

-
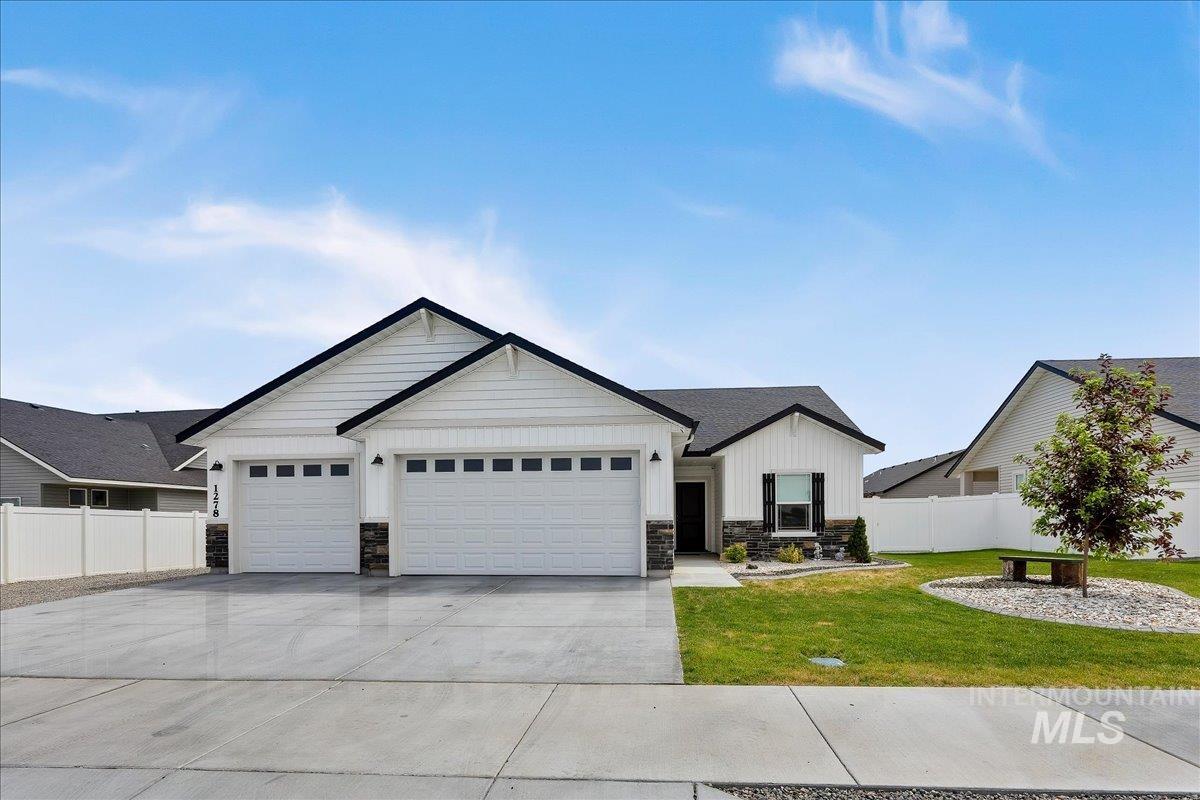
Modern ranch-style residence featuring a white exterior with black trim, a two-car garage, and stone accents
-
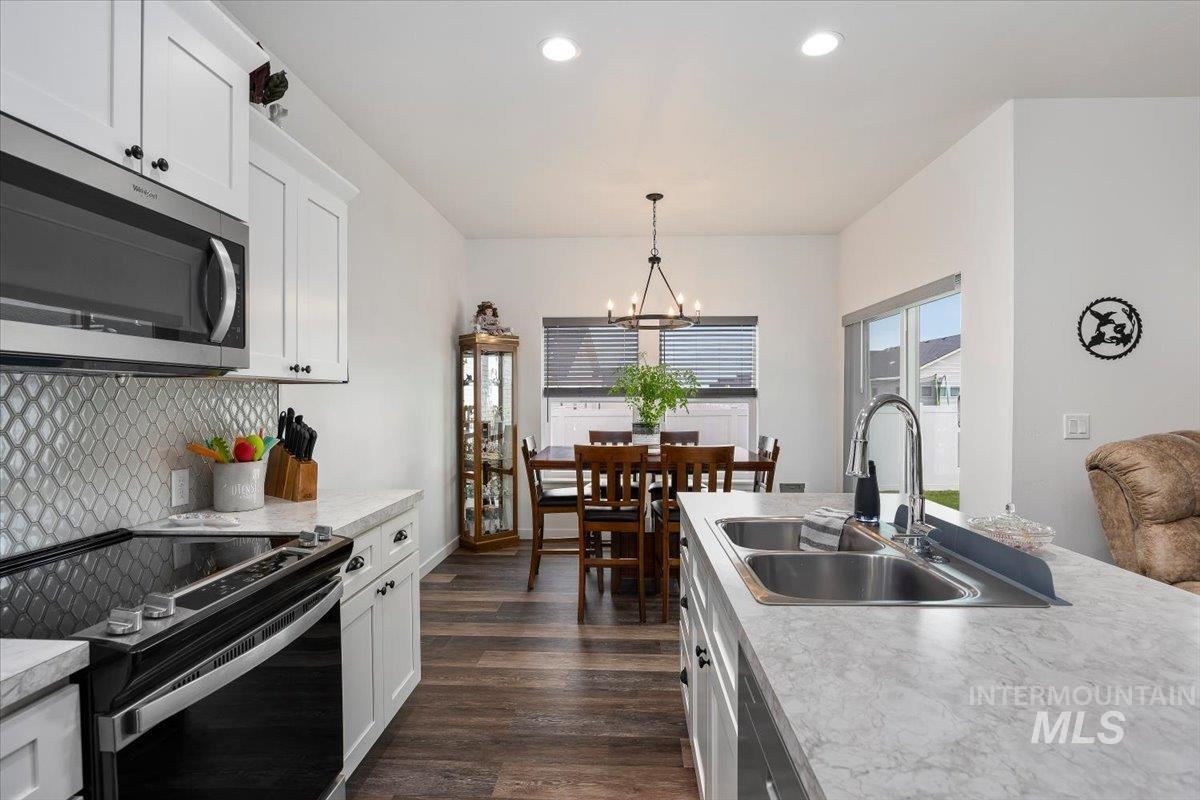
Bright kitchen and dining area featuring white cabinetry, stainless steel appliances, wood-finish flooring, a decorative tile backsplash, and a double basin sink
-
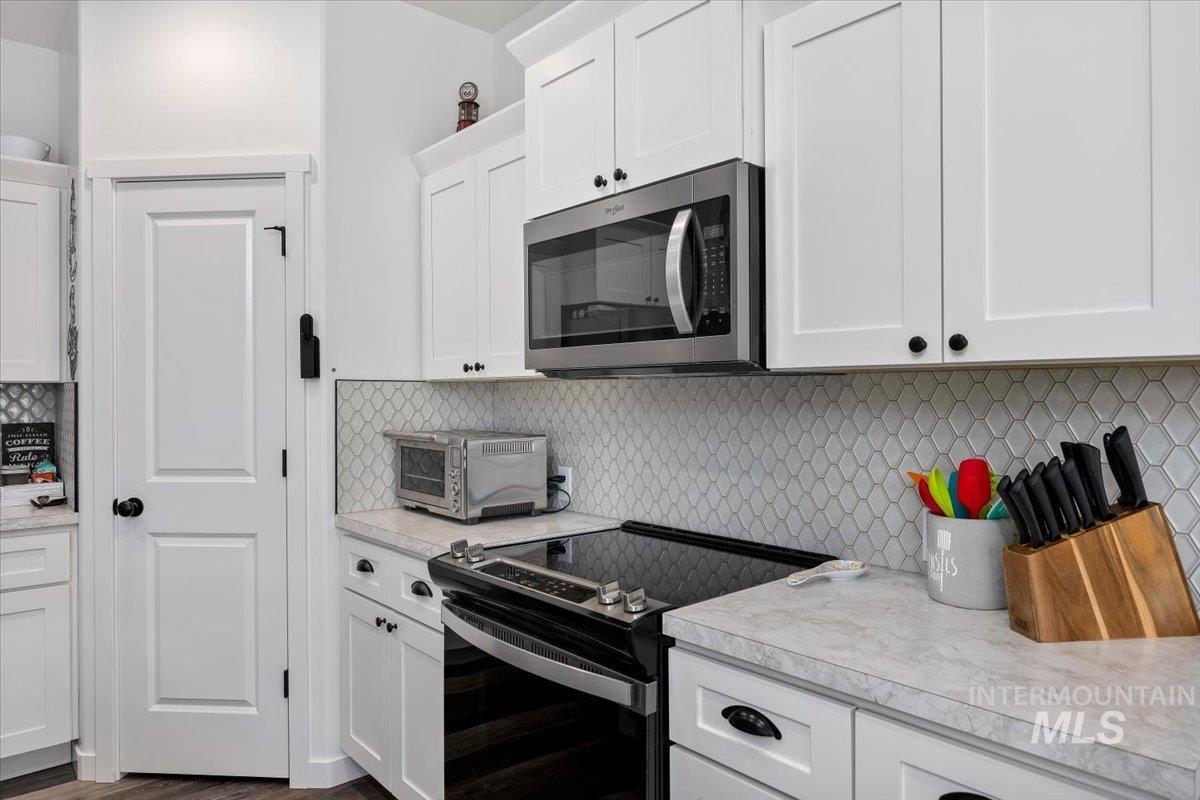
Modern kitchen featuring white shaker cabinetry, stainless steel microwave, black electric range, light-toned countertops, and a decorative tile backsplash
-
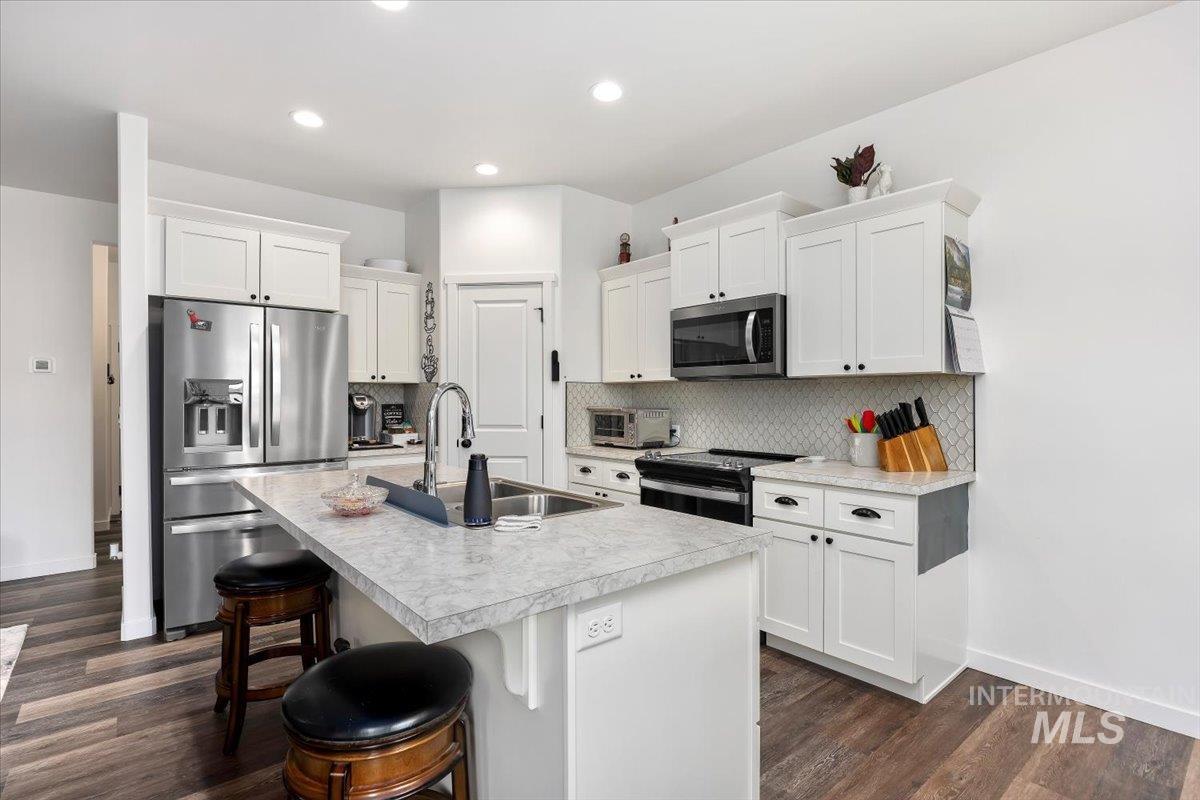
Kitchen featuring an island with a built-in sink, stainless steel appliances, white cabinetry, a tiled backsplash, and wood-finish flooring
-
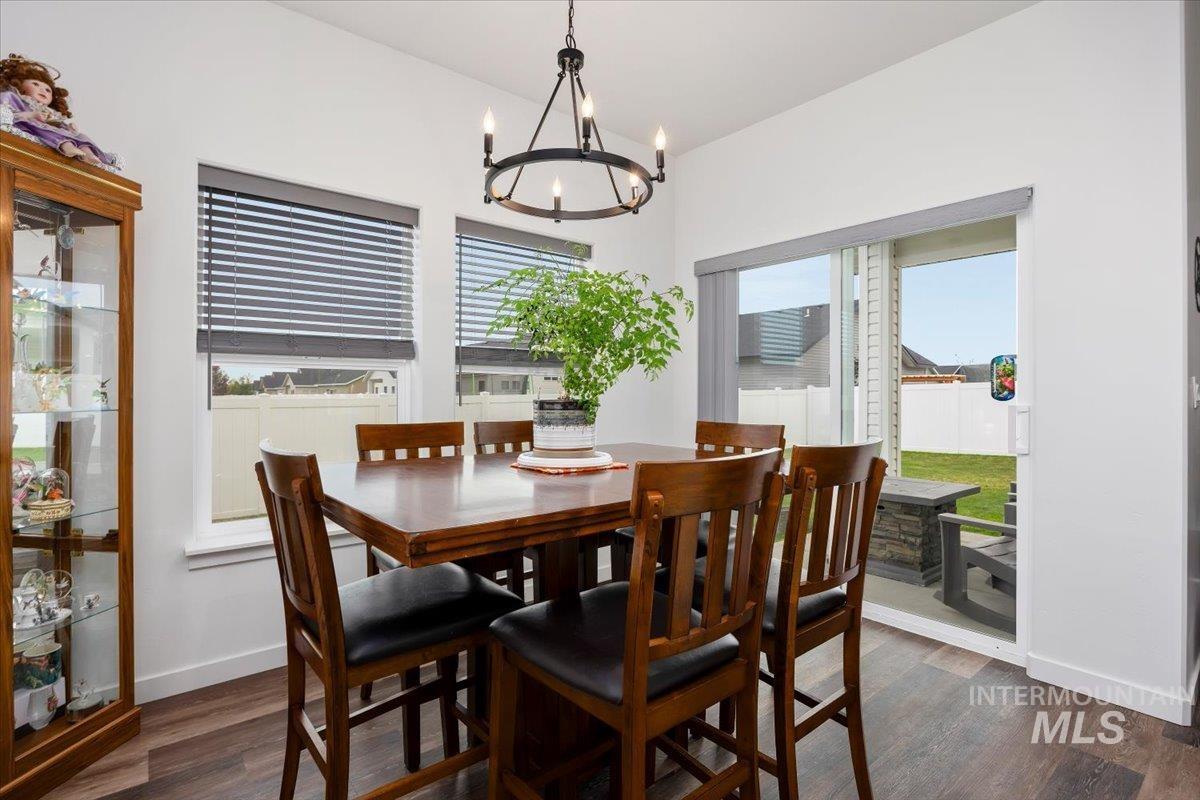
Dining area featuring wood-finish flooring and a contemporary chandelier
-
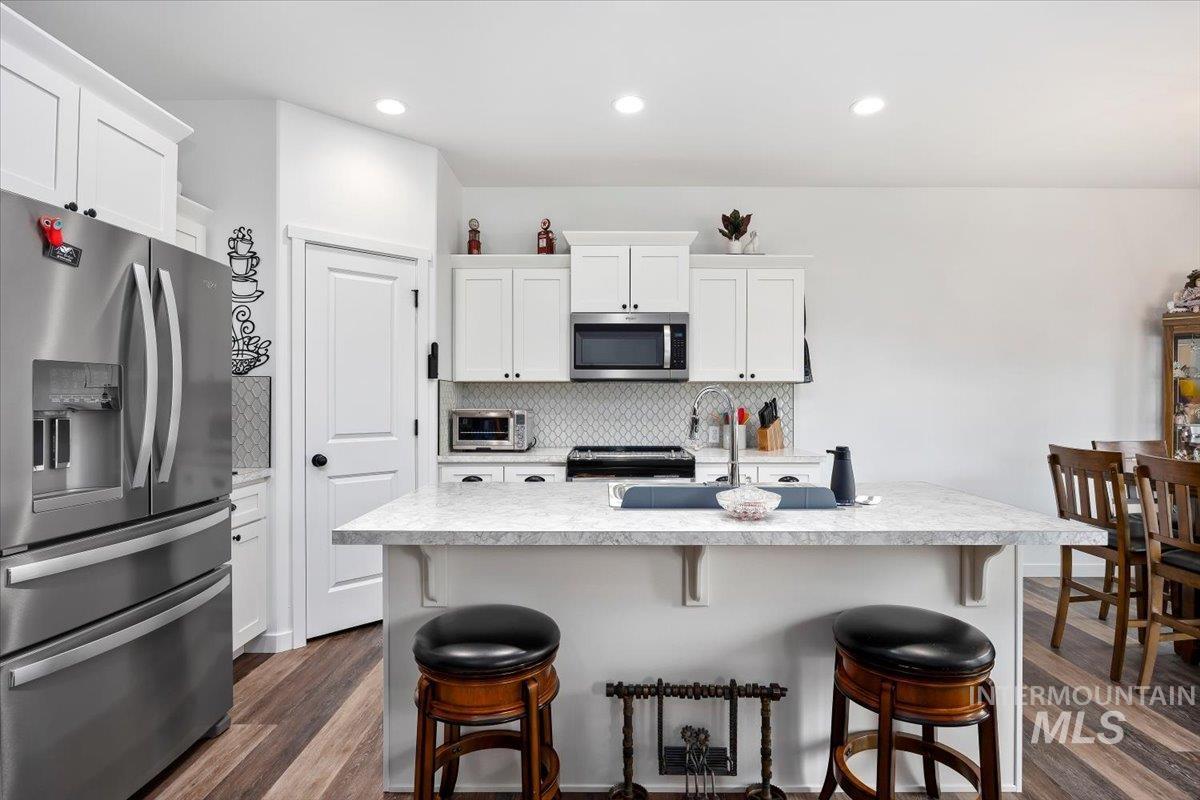
Kitchen featuring white shaker-style cabinetry, a central island with a light-colored countertop, stainless steel appliances, a tile backsplash, and wood-finish flooring
-
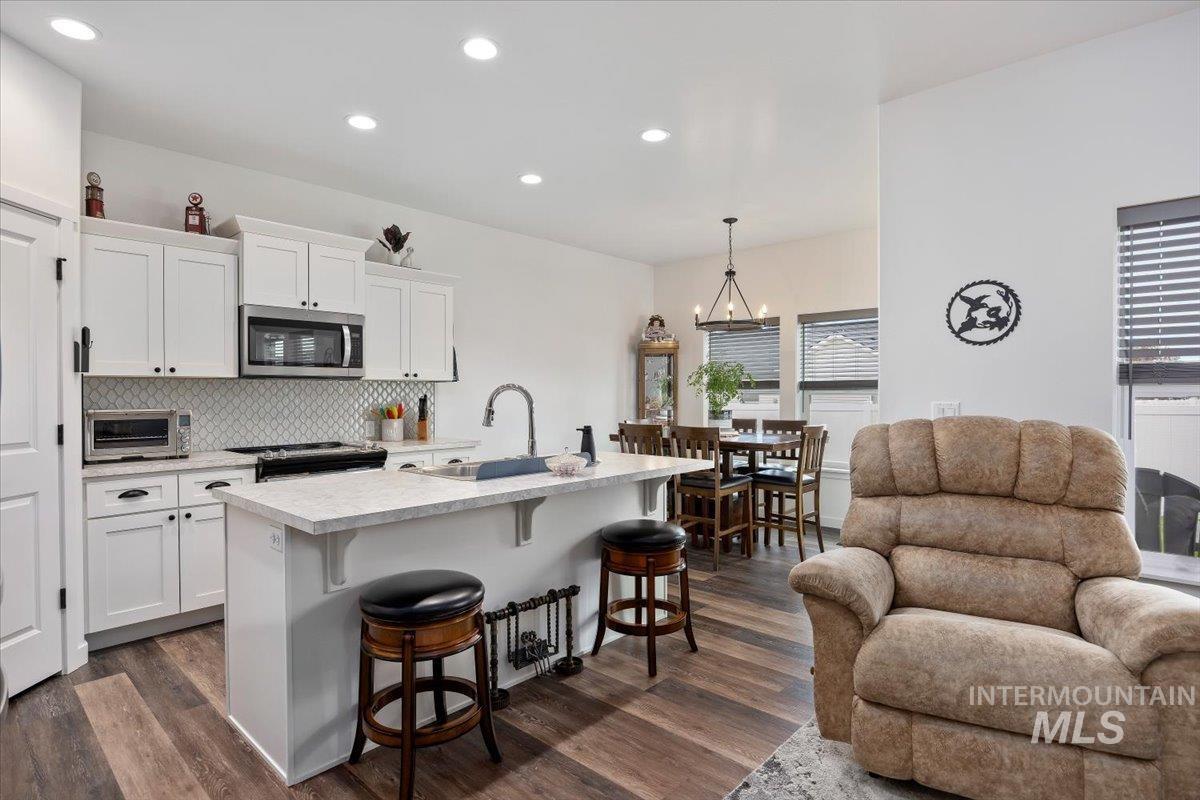
Open-concept kitchen featuring white cabinetry, a light-colored countertop, and a decorative tile backsplash
-
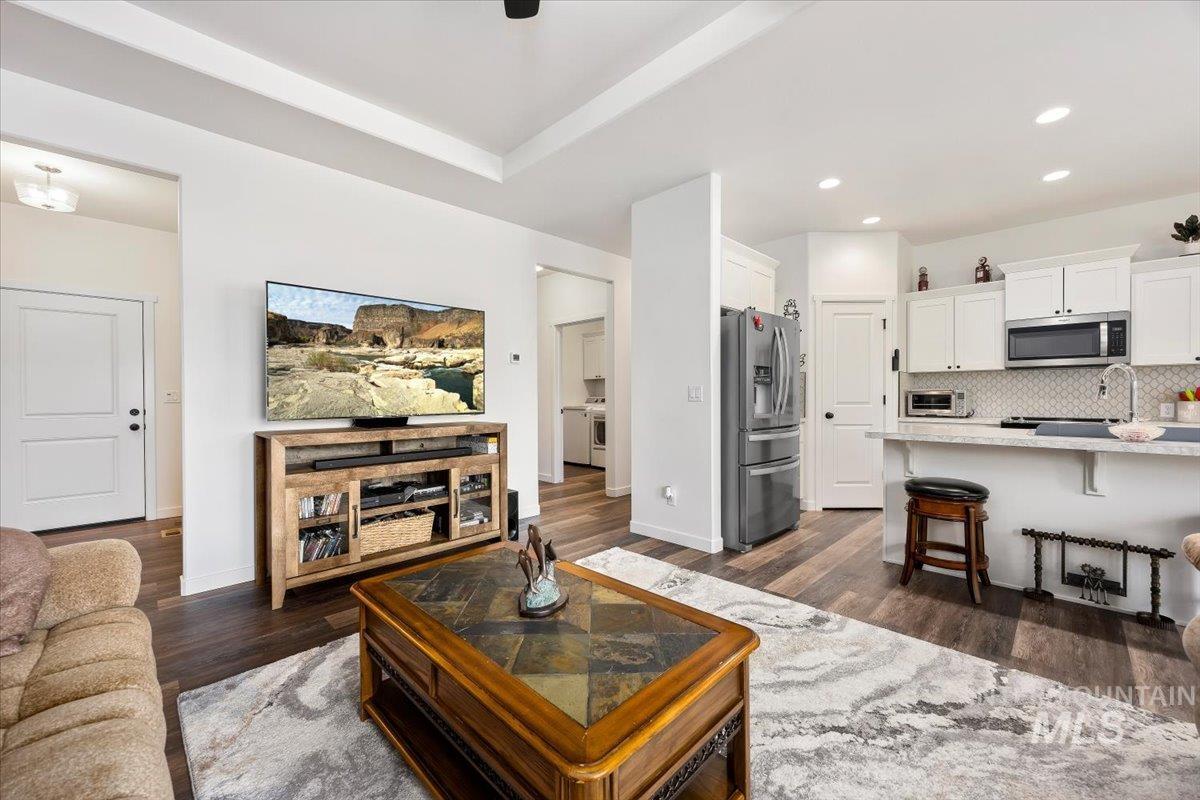
Open-concept living area featuring wood-finish flooring, recessed lighting, and a tray ceiling
-
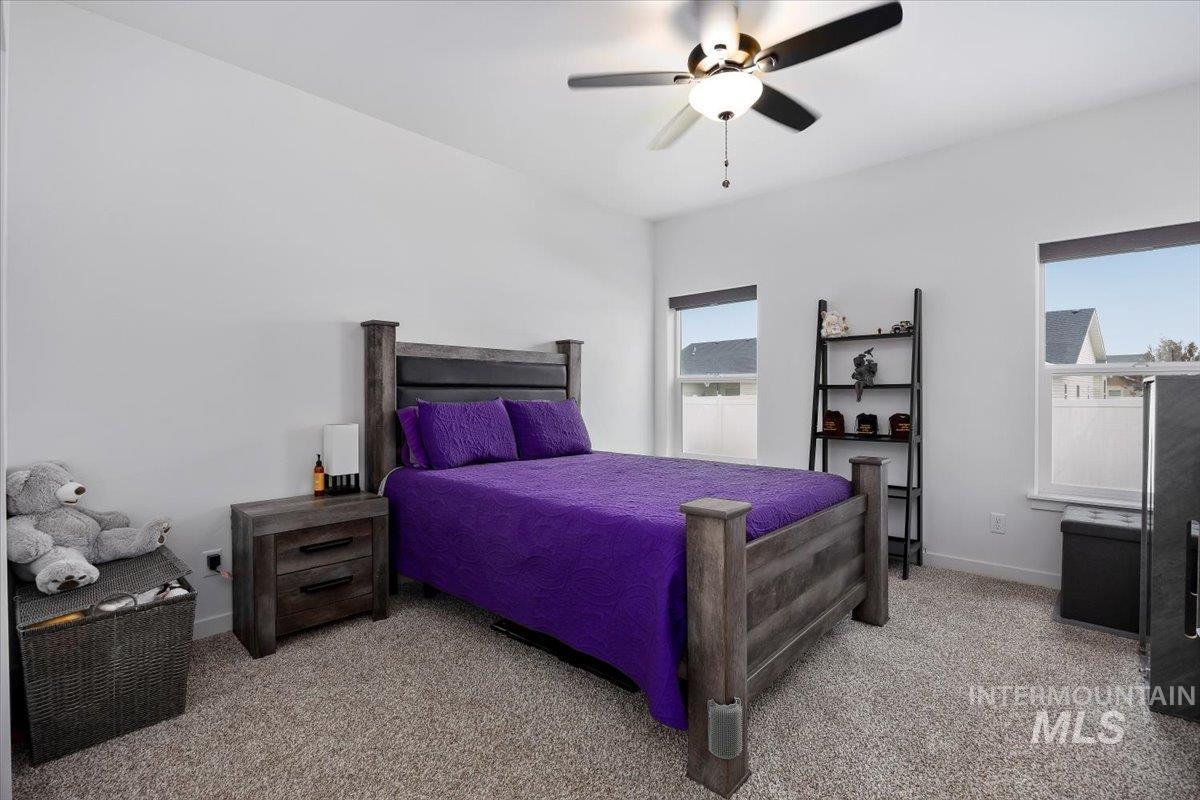
Bedroom featuring light grey carpeting and white walls
-
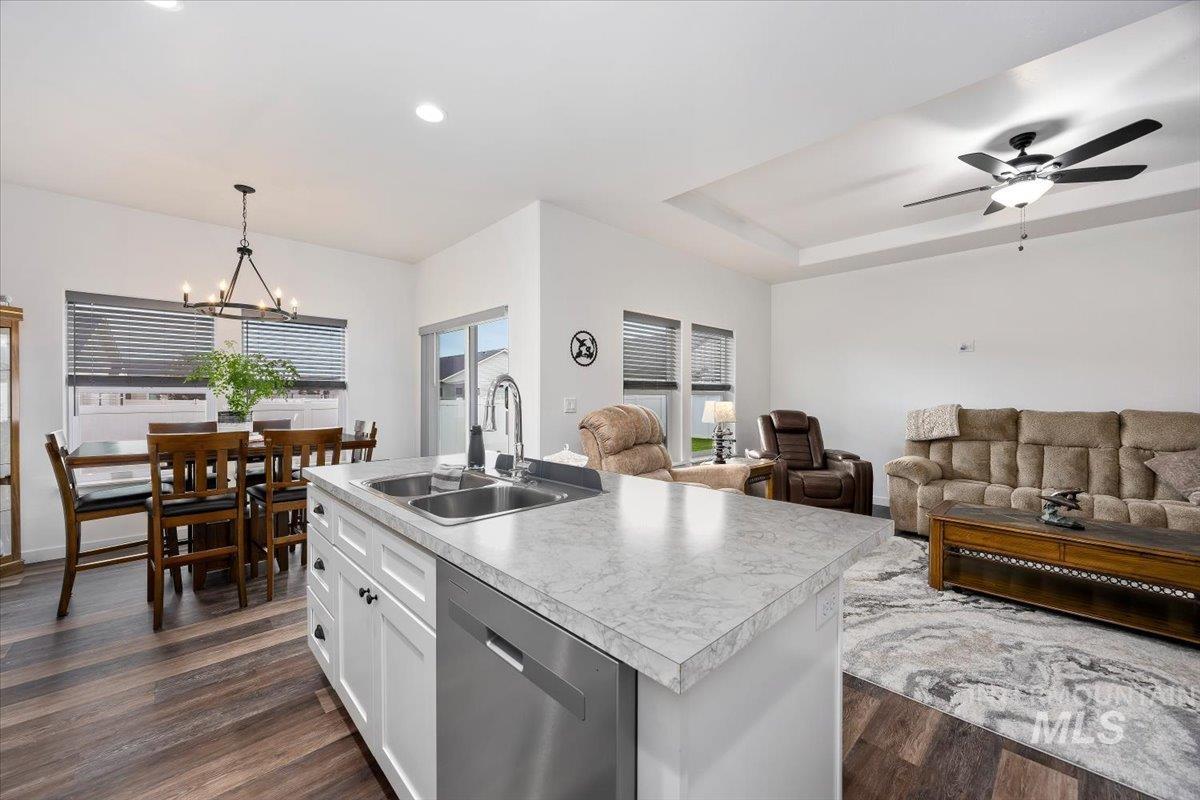
Kitchen island with double sink, stainless steel dishwasher, and ample counter space
-
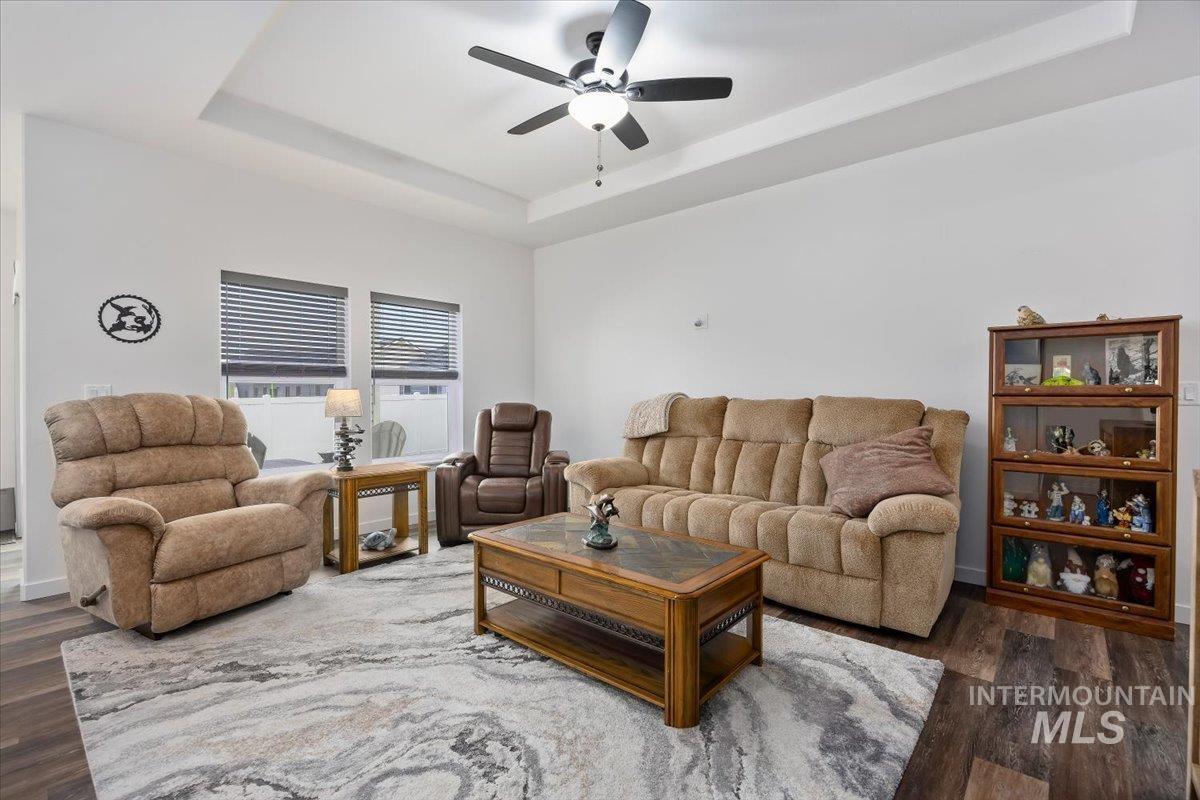
Bright living area featuring tray ceilings, a ceiling fan with integrated lighting, wood-finish flooring, and white walls
-
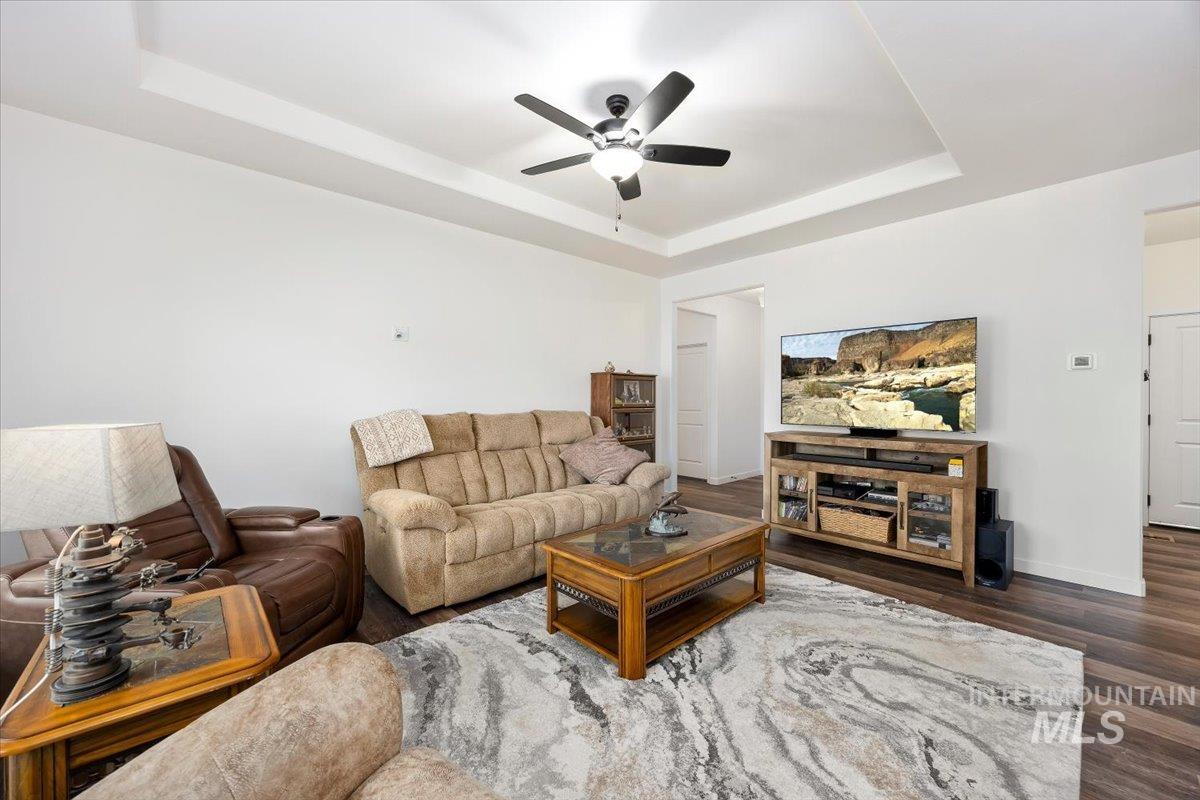
Spacious living area featuring a tray ceiling, ceiling fan with integrated lighting, wood-finish flooring, and white walls
-
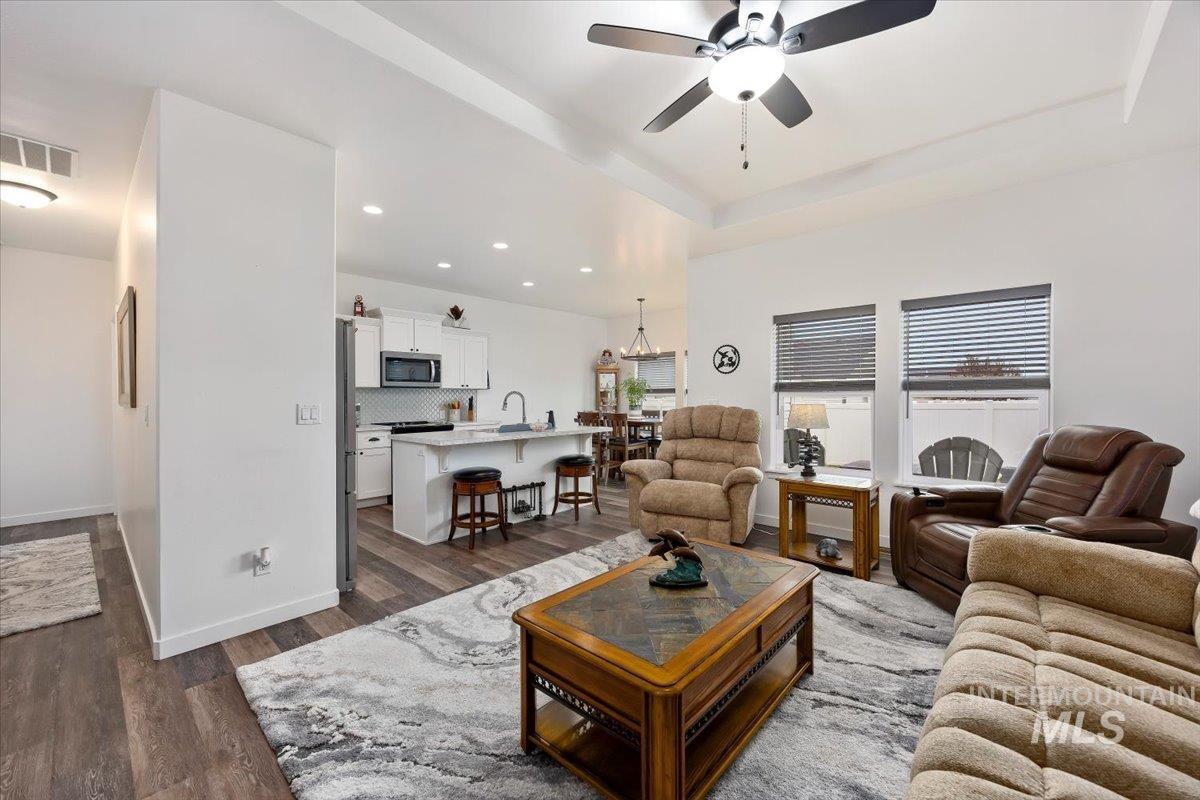
Open-concept living space featuring wood-finish flooring and a tray ceiling with a modern ceiling fan
-
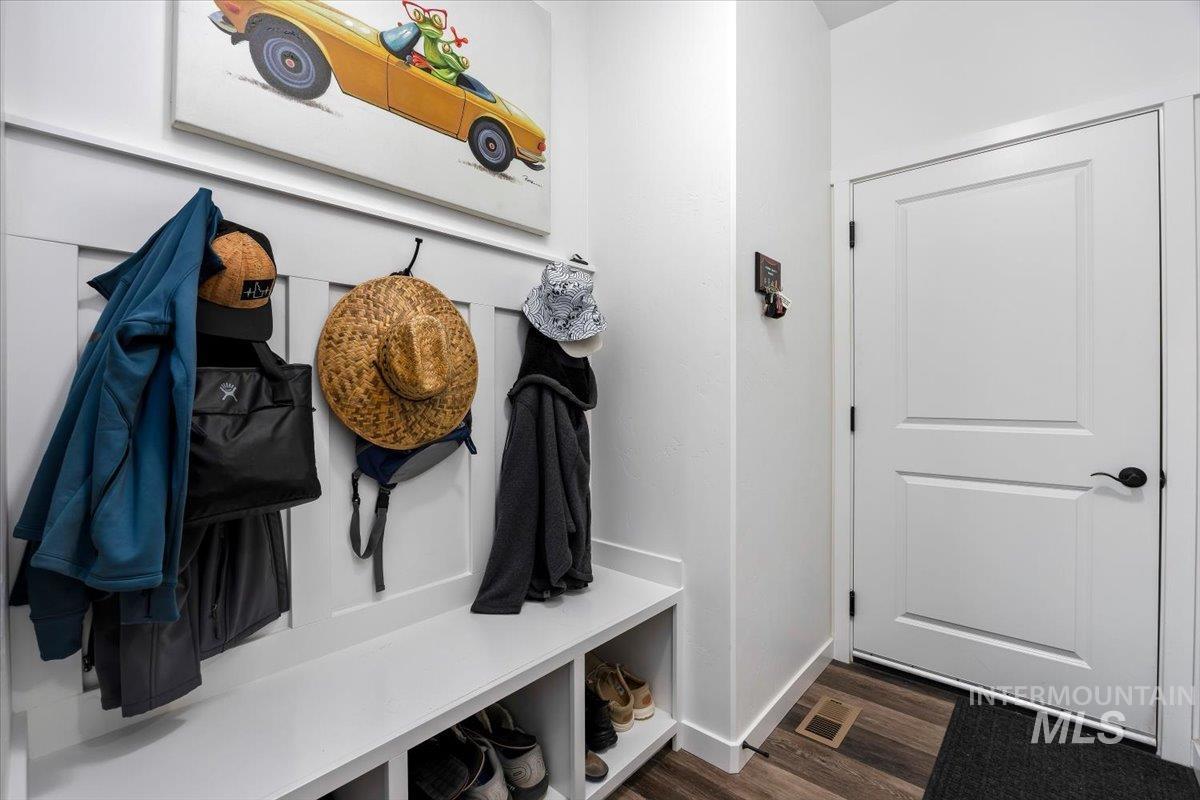
Entryway featuring white wainscoting and built-in bench with storage cubbies
-
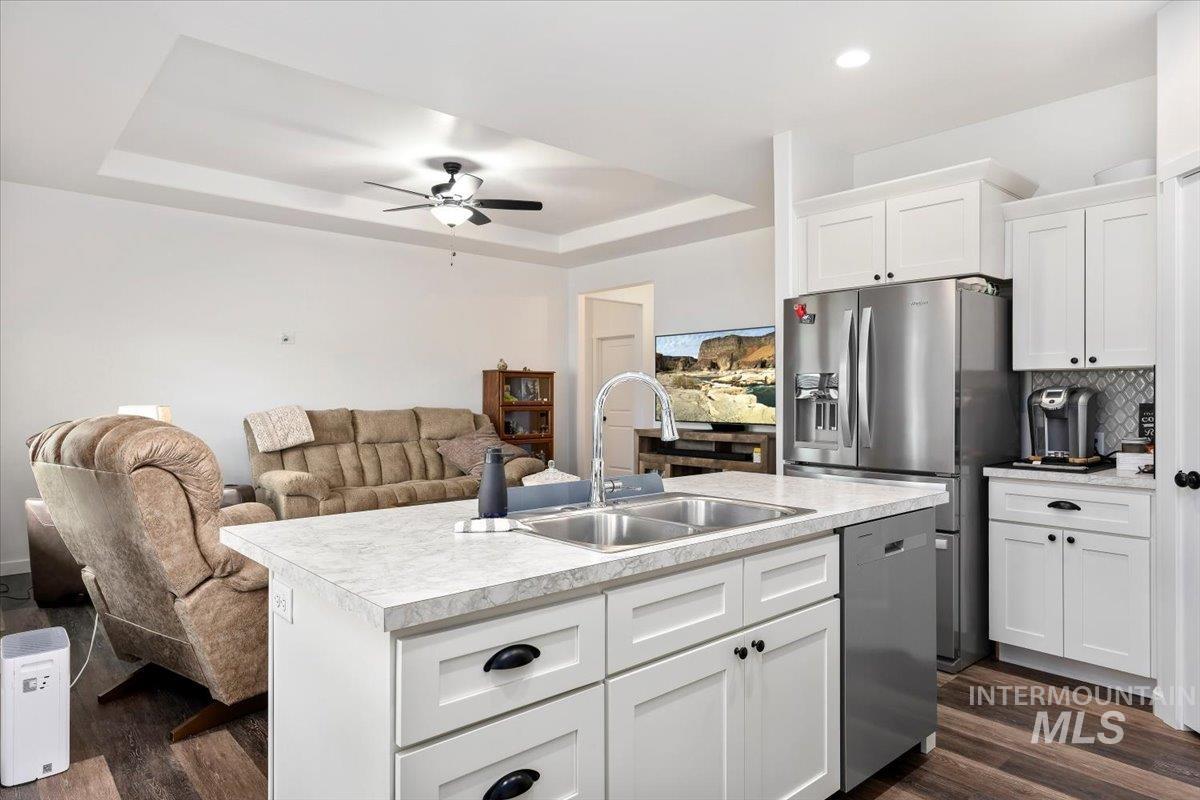
Open-concept living space featuring a kitchen island with dual sinks, light-toned countertops, and a full suite of stainless steel appliances
-
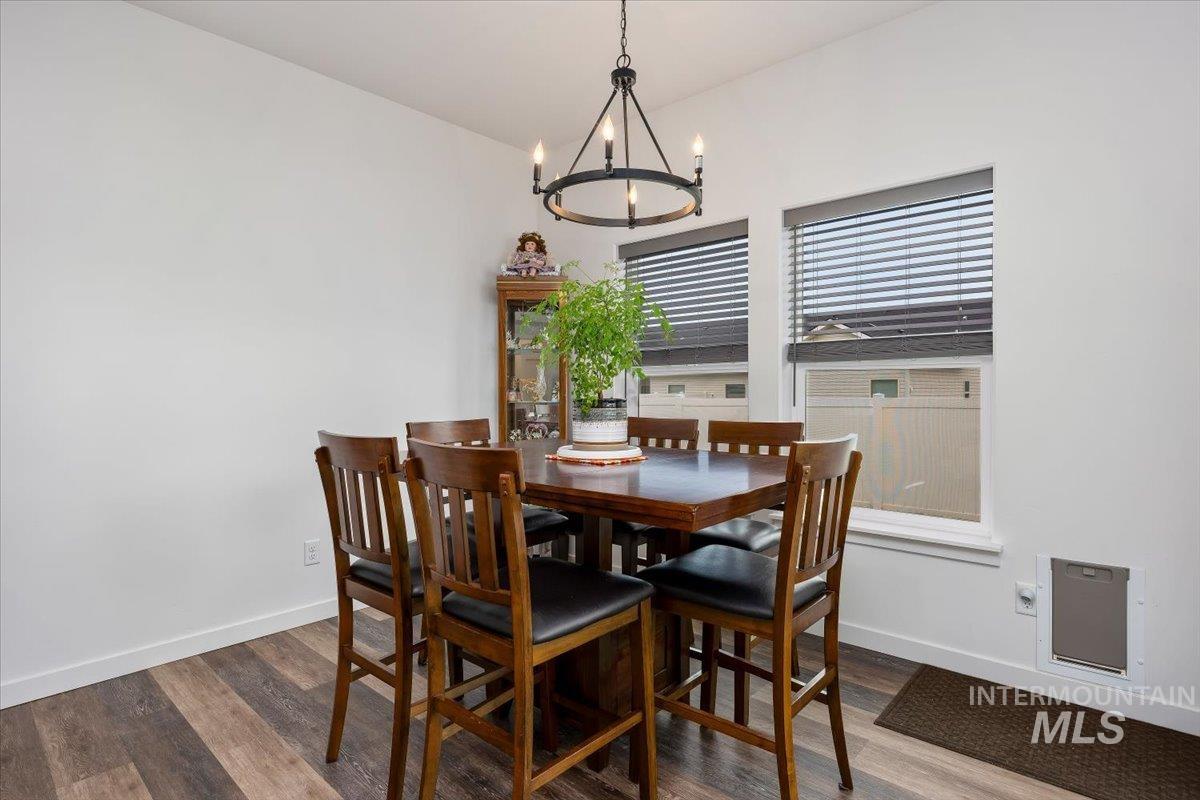
Dining area featuring wood-finish flooring and a contemporary chandelier
-
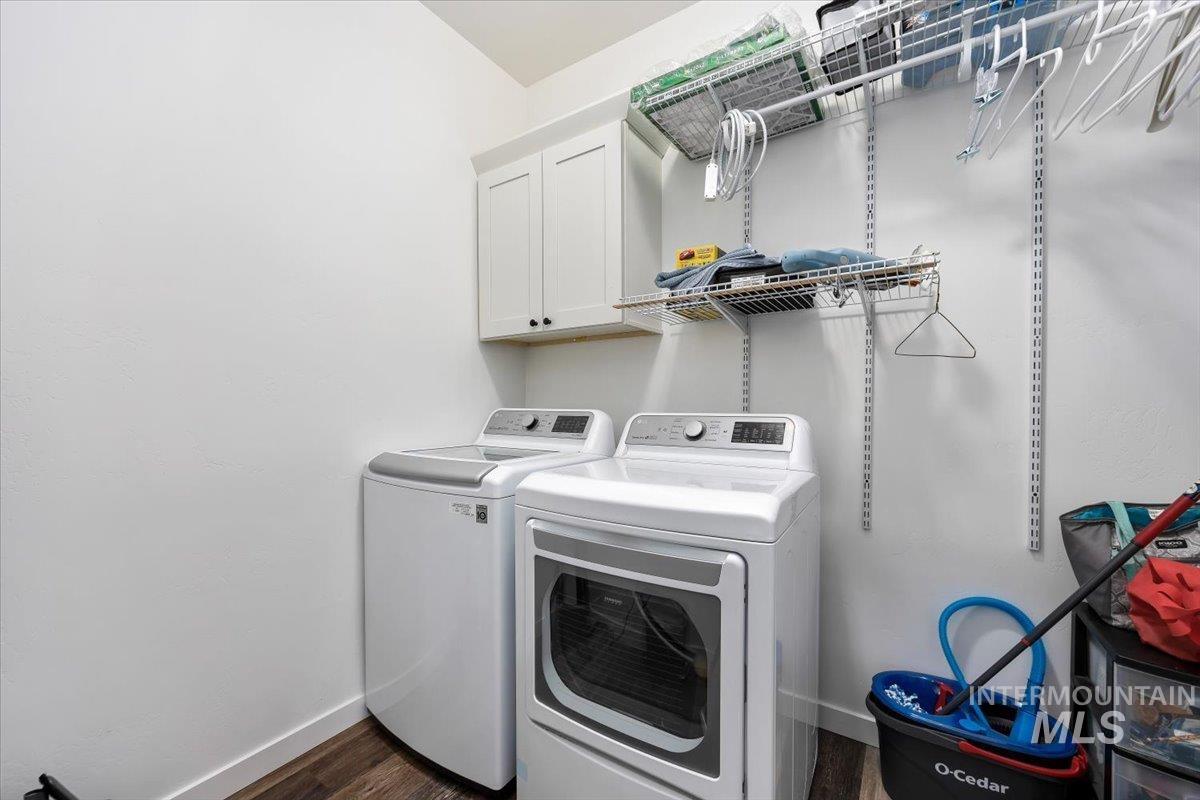
Dedicated laundry area featuring wood-finish flooring, white cabinetry with dark hardware, and adjustable wall-mounted shelving for storage
-
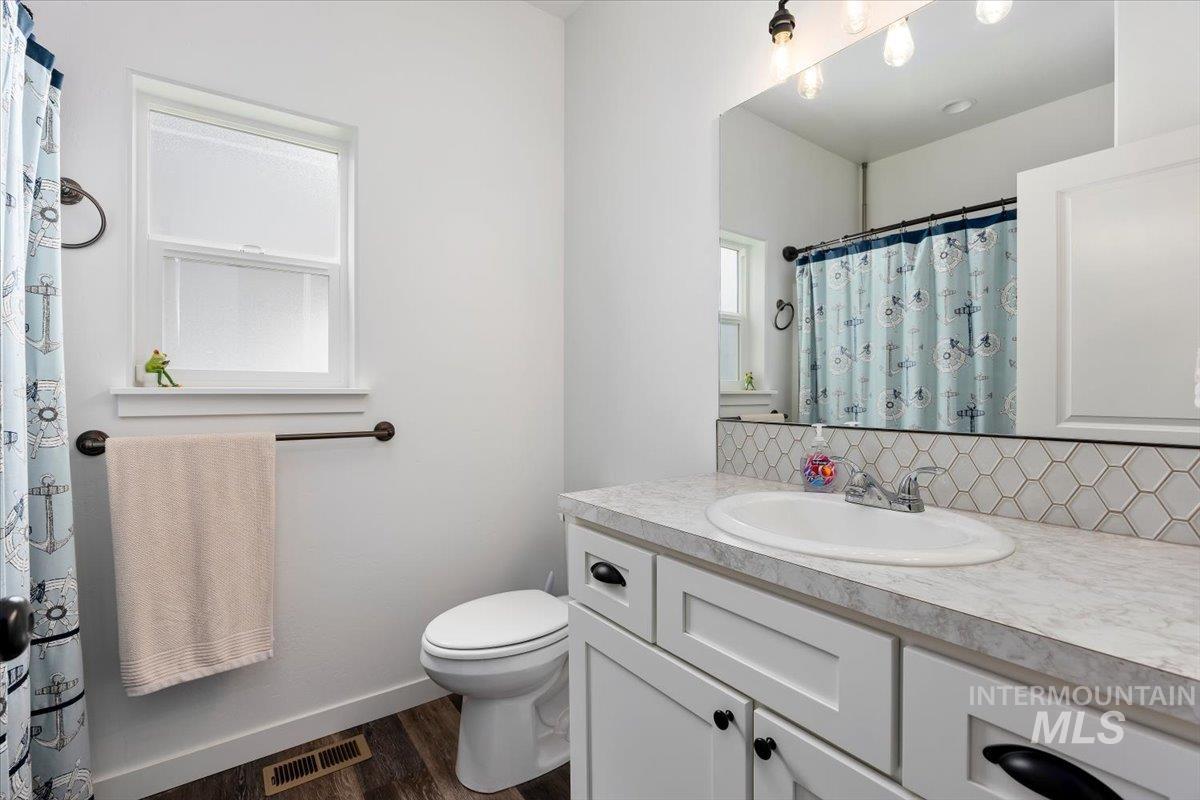
Bathroom featuring a white vanity with integrated sink, a tiled backsplash, and wood-finish flooring
-
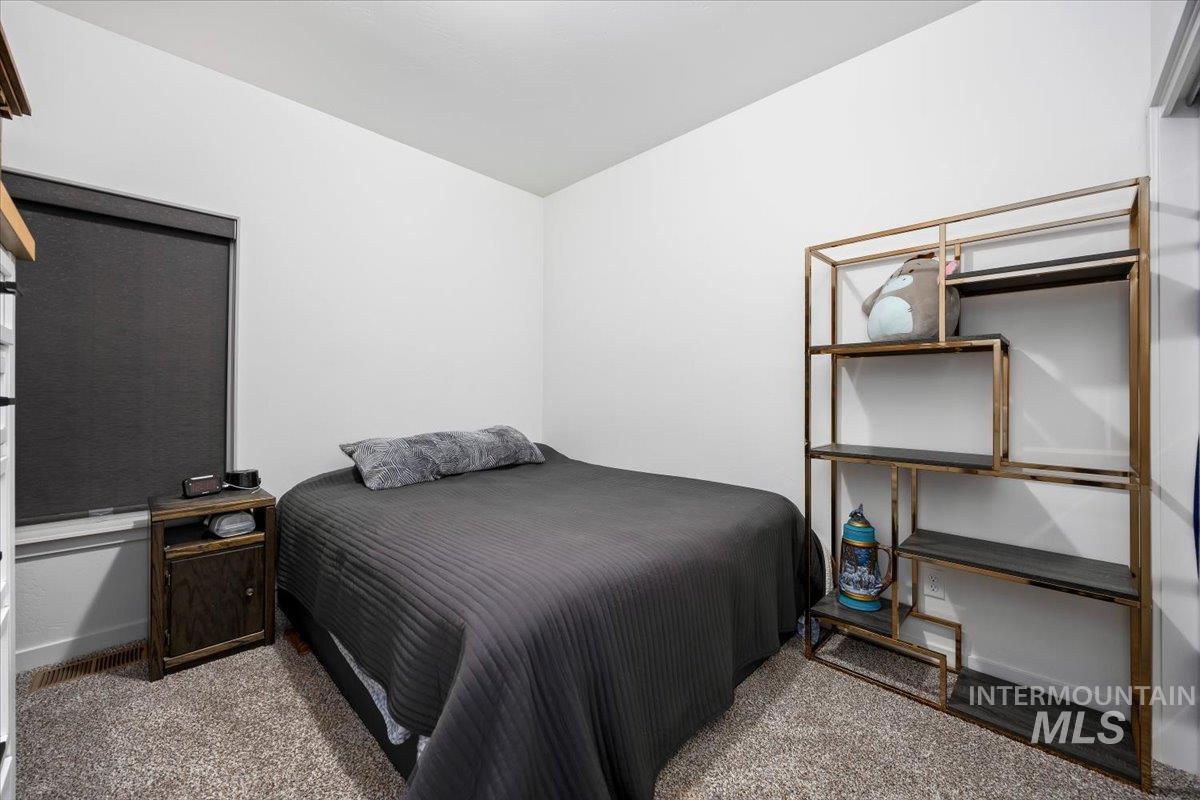
Carpeted room with white walls and a window featuring a dark roller shade
-
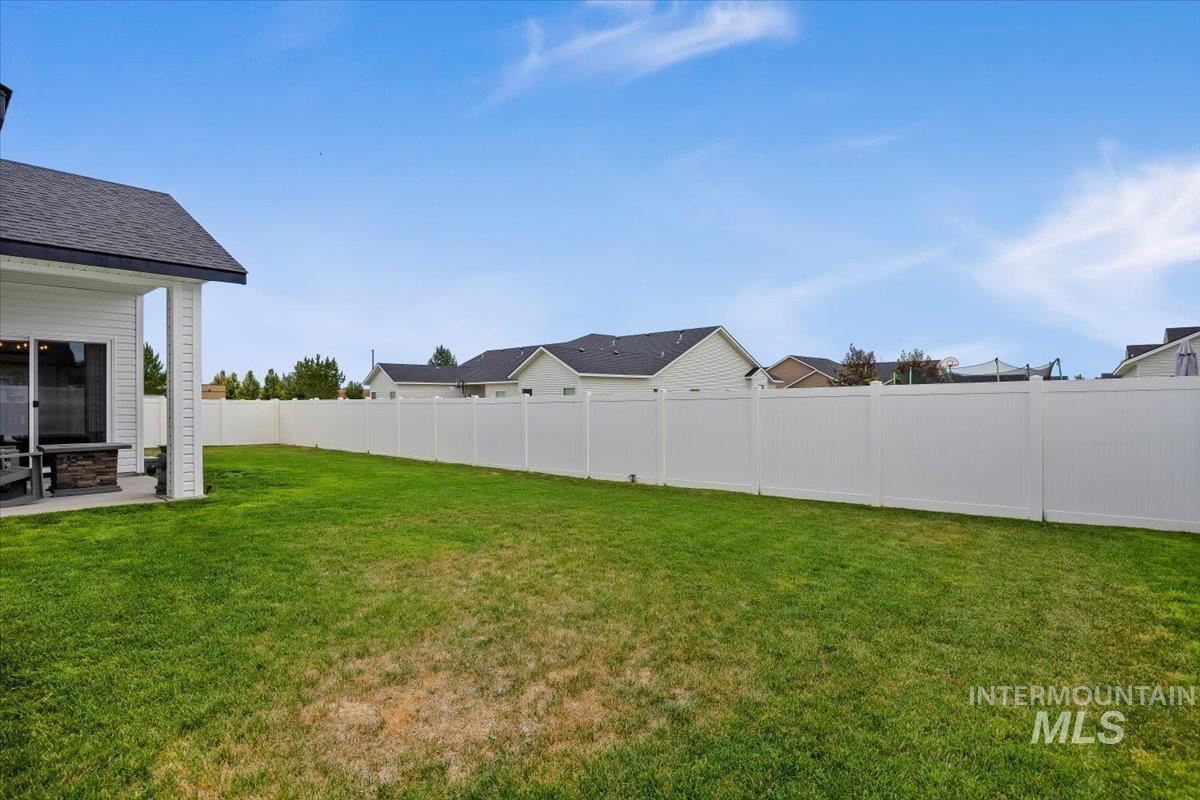
Expansive rear lawn featuring a white vinyl privacy fence
-
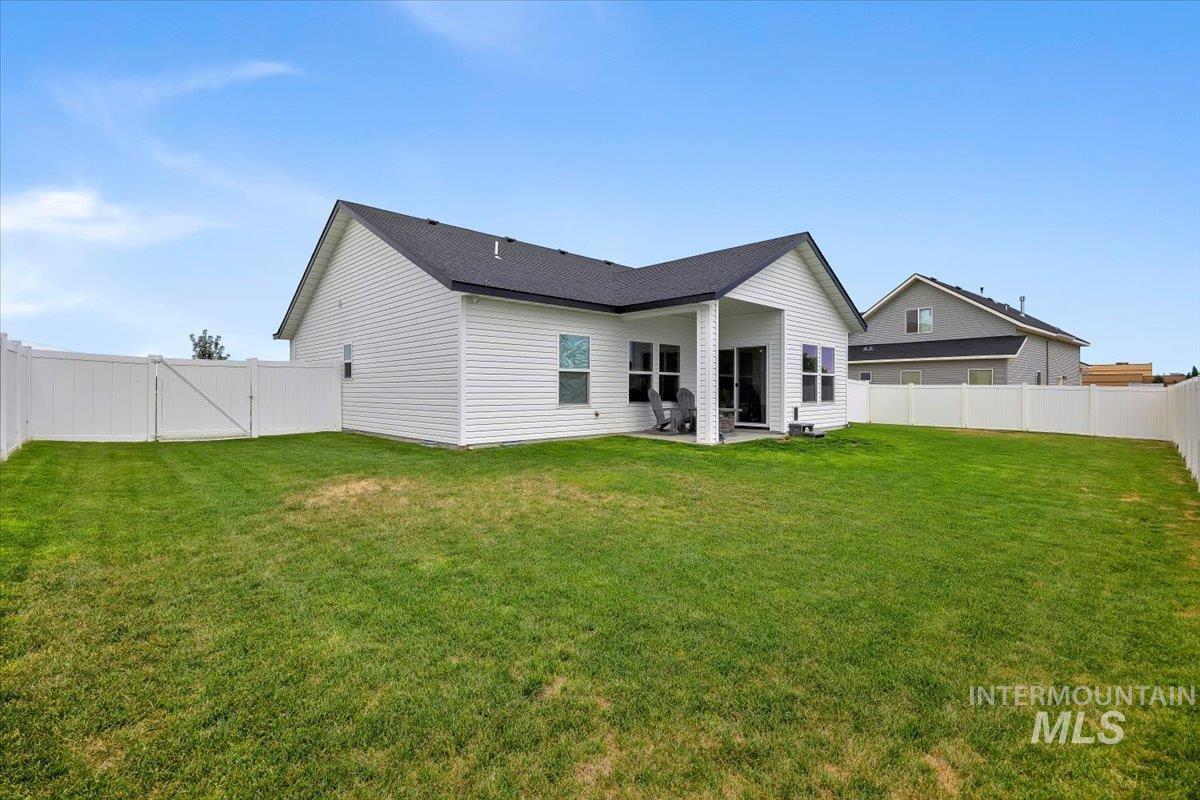
Expansive green lawn with a white vinyl fence encompassing the property
Property Description
This beautifully maintained 2024 home offers 1,450 sq. ft., 3 bedrooms, 2 bathrooms, and an oversized 3-car garage. The open-concept layout features vaulted ceilings, abundant natural light, luxury vinyl plank flooring, and a spacious kitchen, stainless steel appliances, a large island, and walk-in pantry. The private primary suite includes a walk-in closet and dual vanity bath. Enjoy gas heat, a water softener, automatic sprinklers, a fully fenced yard, covered patio, low-maintenance landscaping, and blinds. Better than new and move-in ready, with modern finishes and quality throughout!
Features
- Heating:
- Forced Air, Gas
- Cooling:
- Central air
- Garage Capacity:
- 3
Address Map
- Country:
- US
- State:
- ID
- City:
- Twin Falls
- Zipcode:
- 83301
- Street:
- 1278 Creekside Way
- Longitude:
- W115° 29' 28.1''
- Latitude:
- N42° 35' 6.9''
Rooms
- Master Bedroom Level:
- Main
- Bedroom 2 Level:
- Main
- Bedroom 3 Level:
- Main
Schools
- School District:
- Twin Falls School District #411
- Elementary School:
- Rock Creek
- Middle School:
- Robert Stuart
- High School:
- Canyon Ridge
Additional Details
- Status:
- Active
- Type:
- Single Family
- Level:
- Single
- Tax Year:
- 2024
- Taxes:
- $172
- Potential Short Sale:
- No
- Age:
- 1 -5 Years
- Auction:
- No
- Flood Ins Required:
- No
- HUD Owned:
- No
- In Foreclosure:
- No
- Land Size:
- Standard Lot 6000-9999 SF
- Home Owner Exempt:
- Yes
- HOA Frequency:
- Annual
- HOA Fees:
- $50
- Inc Kitchen Features:
- Dishwasher, Disposal, Microwave, Oven/range freestanding, Pantry, Island
- Lot Features:
- Sidewalks, Irrigation available
- Water:
- City service
- Land Use:
- Single
- Sprinkler System:
- Auto,Full,Pressurized Irrigation
Residential For Sale
1278 Creekside Way, Twin Falls, Idaho 83301
3 Bedrooms
2 Bathrooms
1,450 SqFt
Visits : 8 in 14 days
$439,900
Listing ID #98991898
Basic Details
- Property Type :
- Residential
- Listing Type :
- For Sale
- Listing ID :
- 98991898
- Price :
- $439,900
- Bedrooms :
- 3
- Bathrooms :
- 2
- Apx SqFt :
- 1,450 SqFt
- Year Built :
- 2024
- Lot Area :
- 0.19 SqFt
- Days on Market :
- 4
- Subdivision :
- Sunterra
- Builder Name :
- Wolverton
- Update Date :
- 06/29/2026 06:01:59
- Status :
- Active
Agent info

- JoeAnne Santy-Greene
- (208) 947-4609
- (208) 283-6313
- (208) 287-8500
-

Contact Agent
Mortgage Calculator

