

-
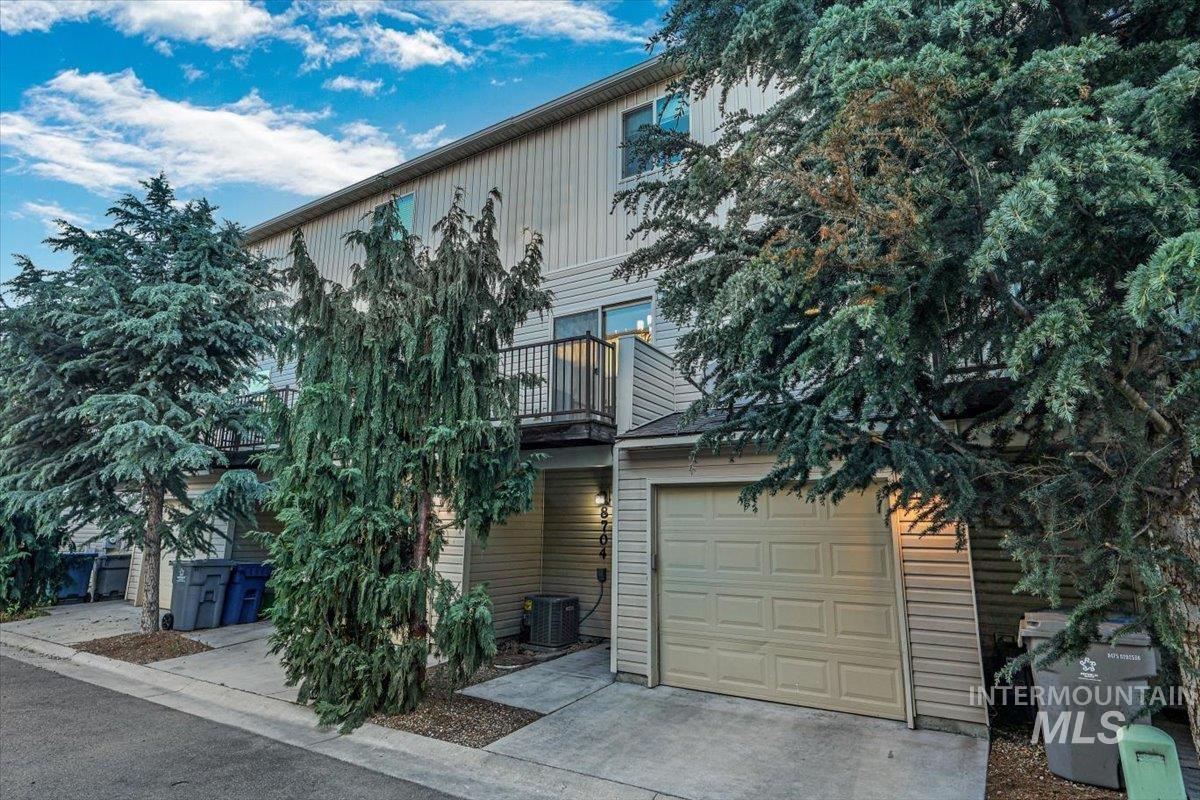
Two-story townhome featuring a beige garage door and second-story balcony with black railings
-
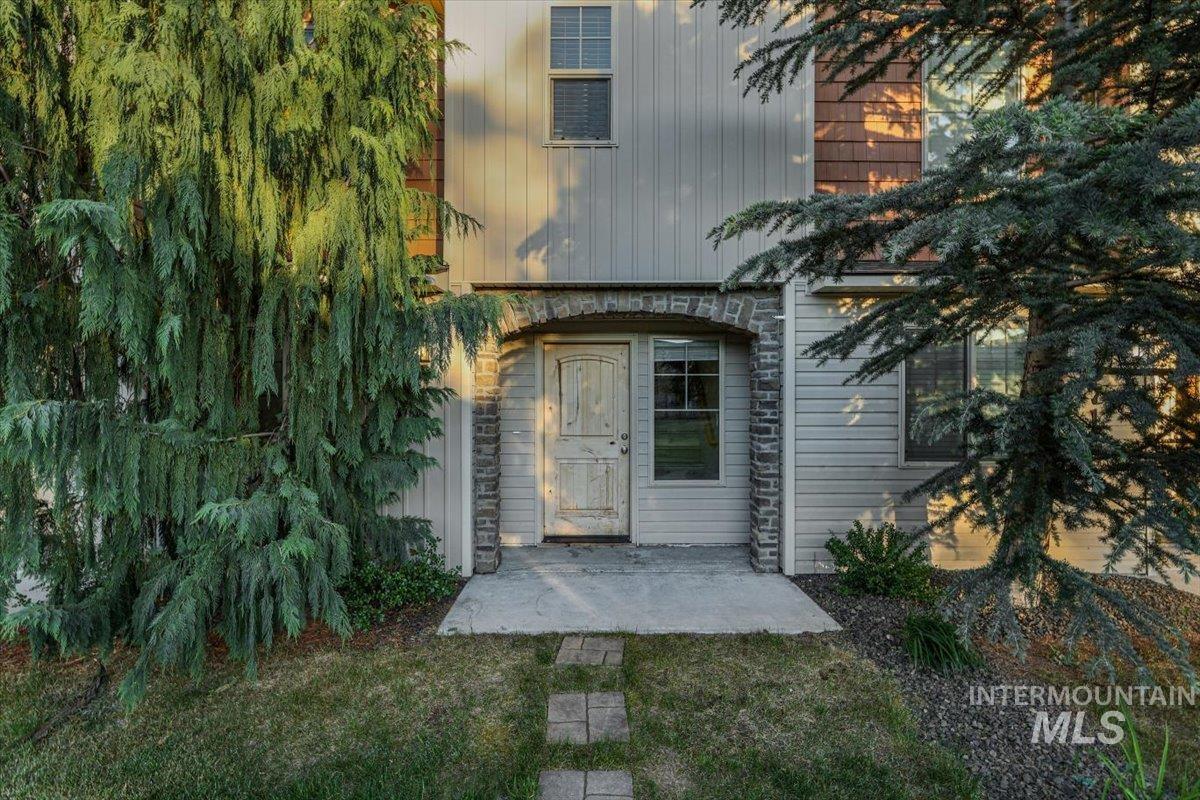
Entryway featuring an arched stone surround
-
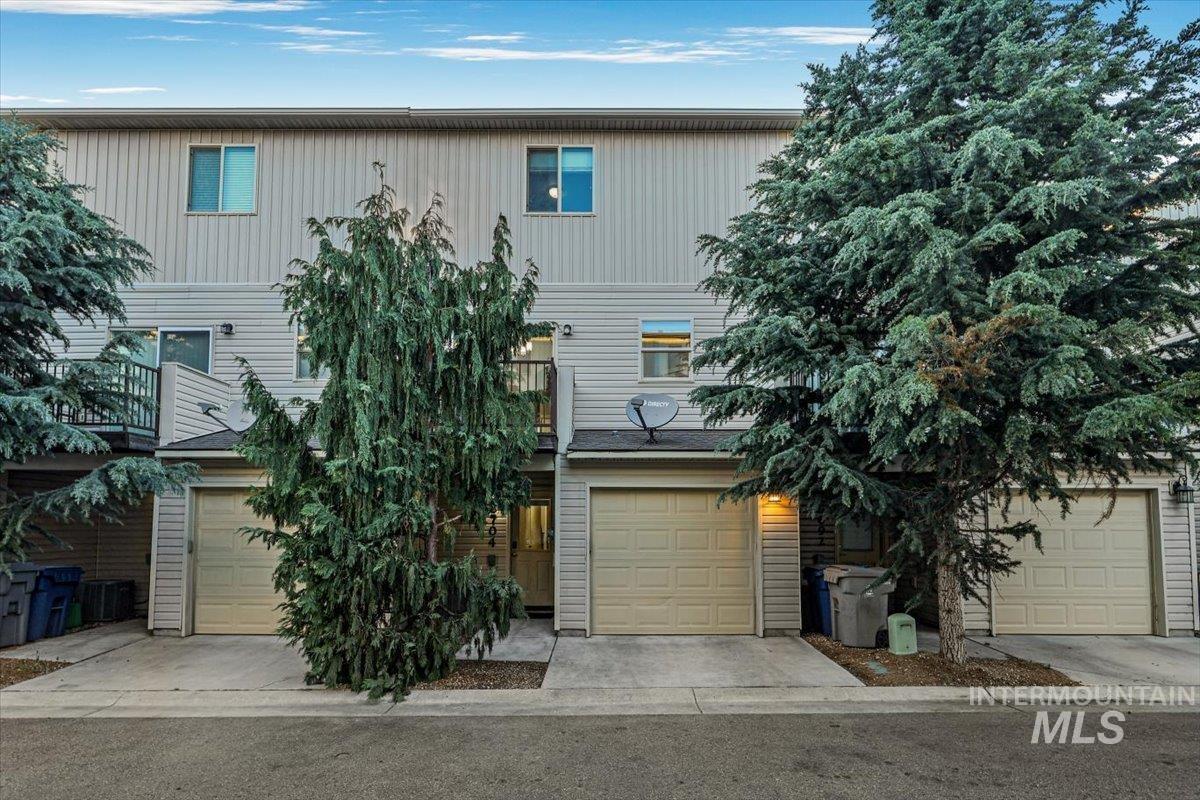
Townhome exterior featuring horizontal siding and multiple windows
-
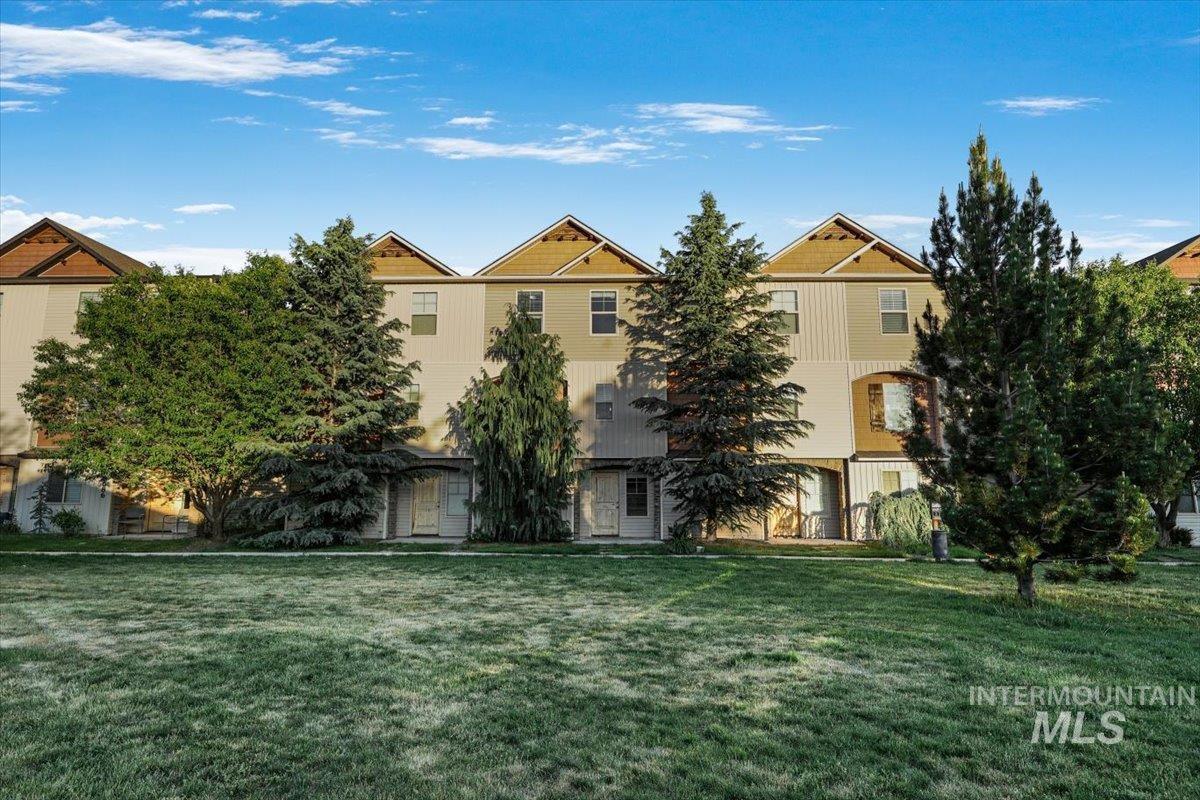
Townhome exterior featuring multiple gabled rooflines, light-toned siding, and mature evergreen trees
-
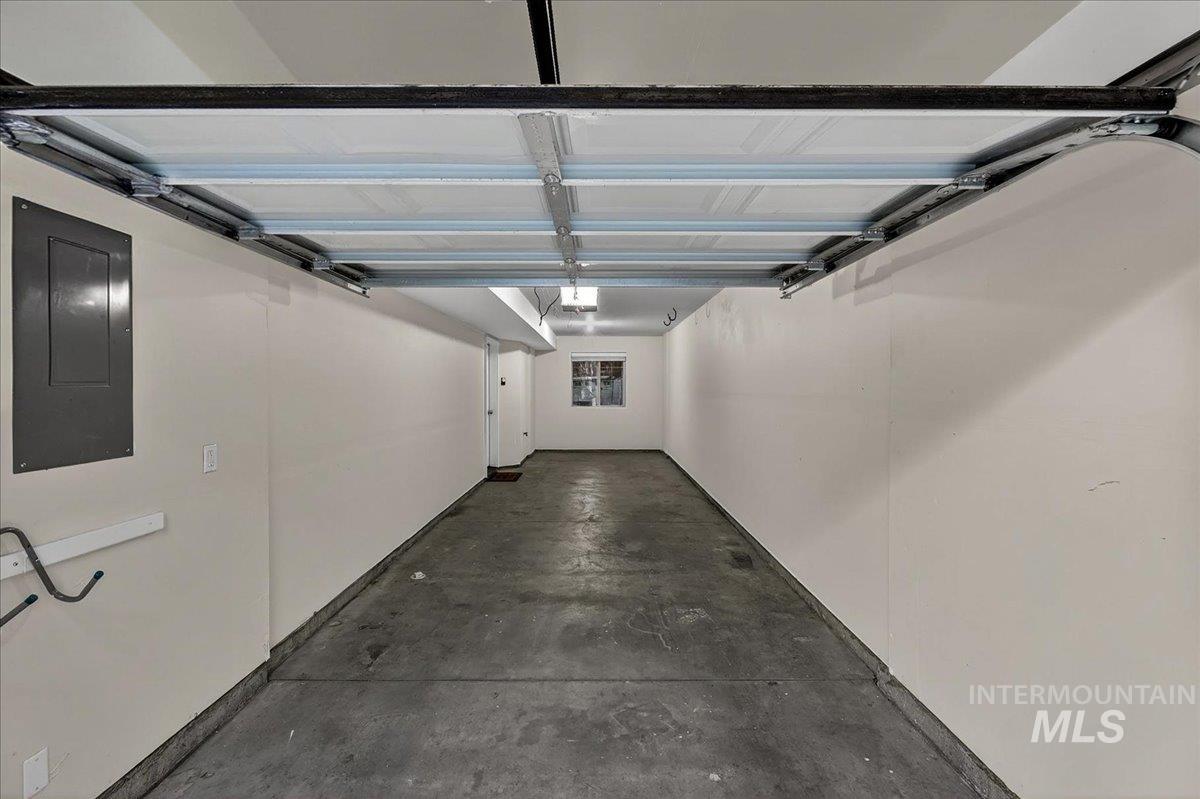
Spacious garage featuring a concrete floor, painted walls, overhead lighting, and an electrical panel
-
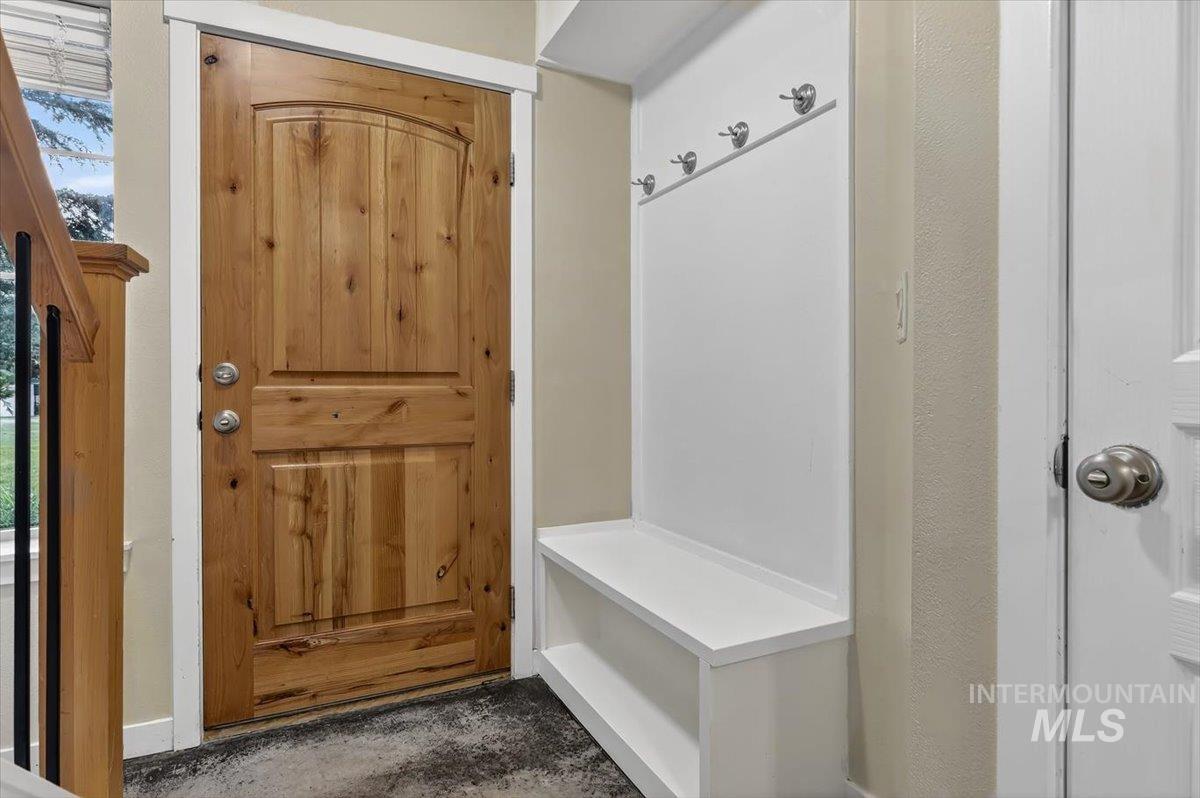
Natural wood-finish entry door with panel detailing
-
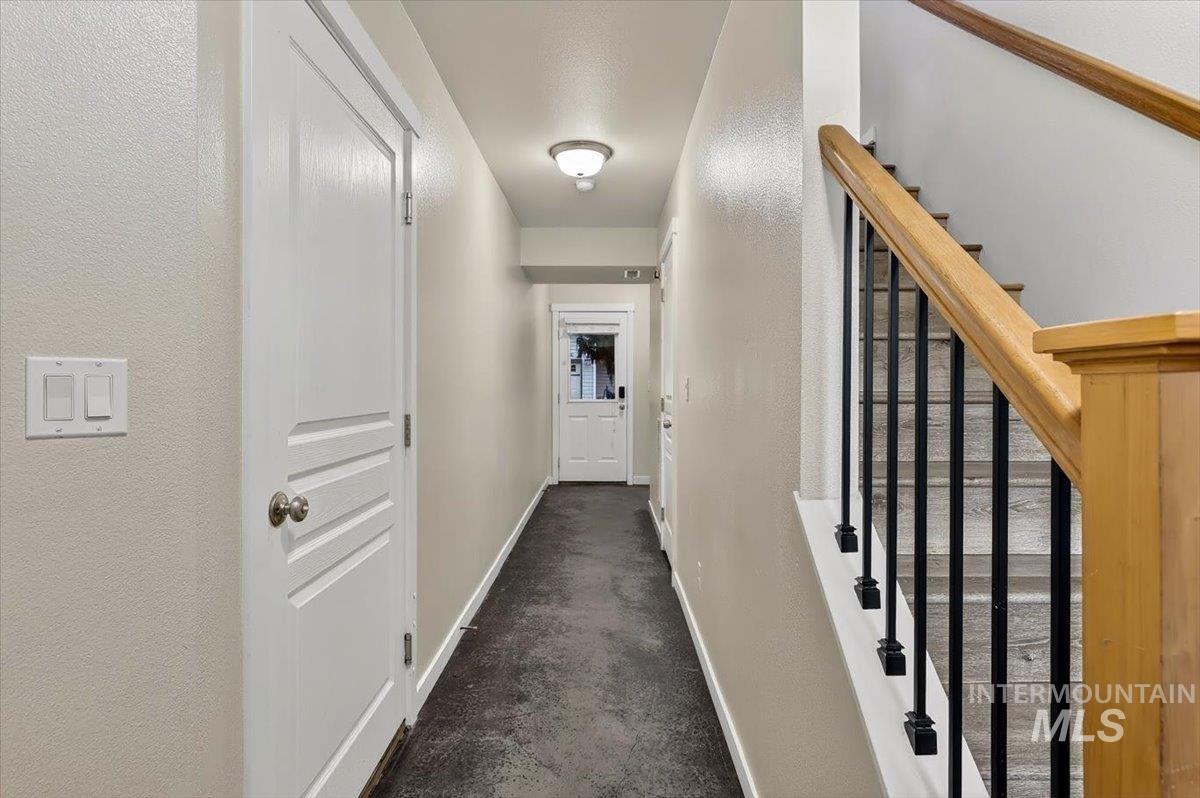
Hallway with light-toned walls, a wood-finish staircase with black metal balusters, and a panel door with brushed nickel hardware
-
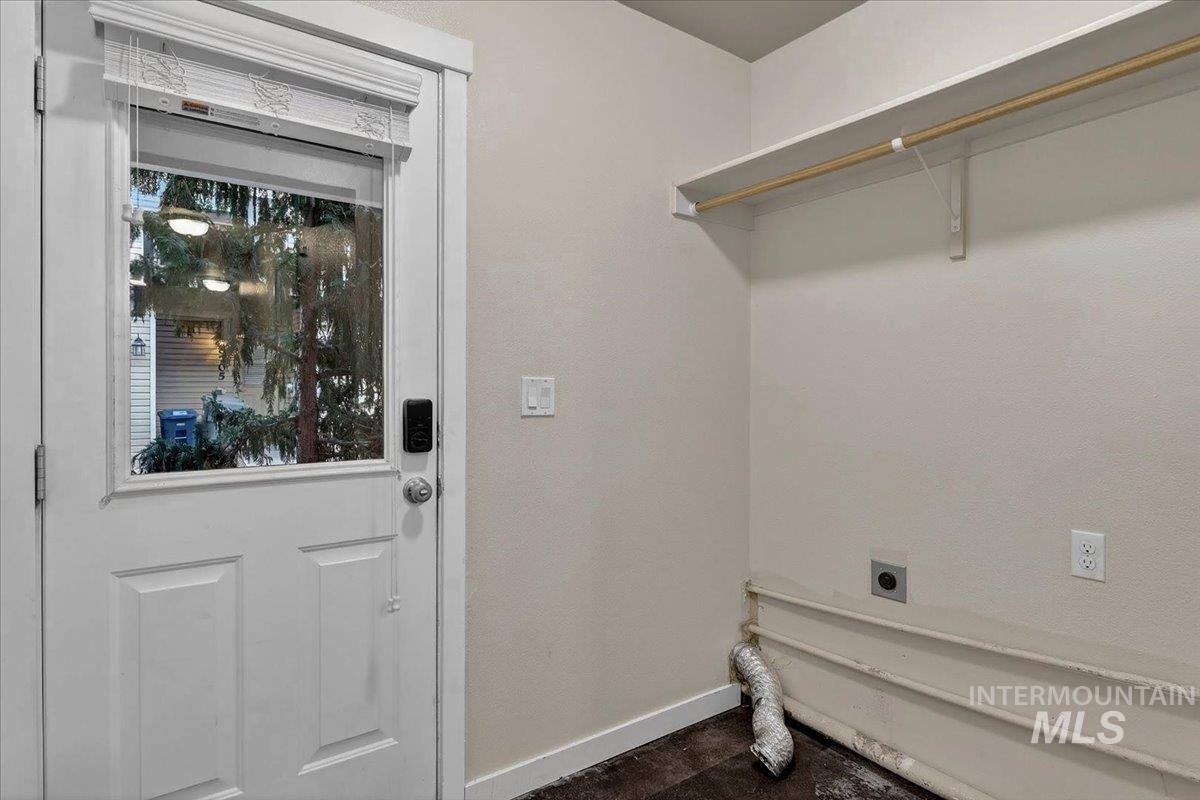
Dedicated laundry area featuring a full-light exterior door, overhead shelving with hanging rod, durable flooring, and appliance hookups
-
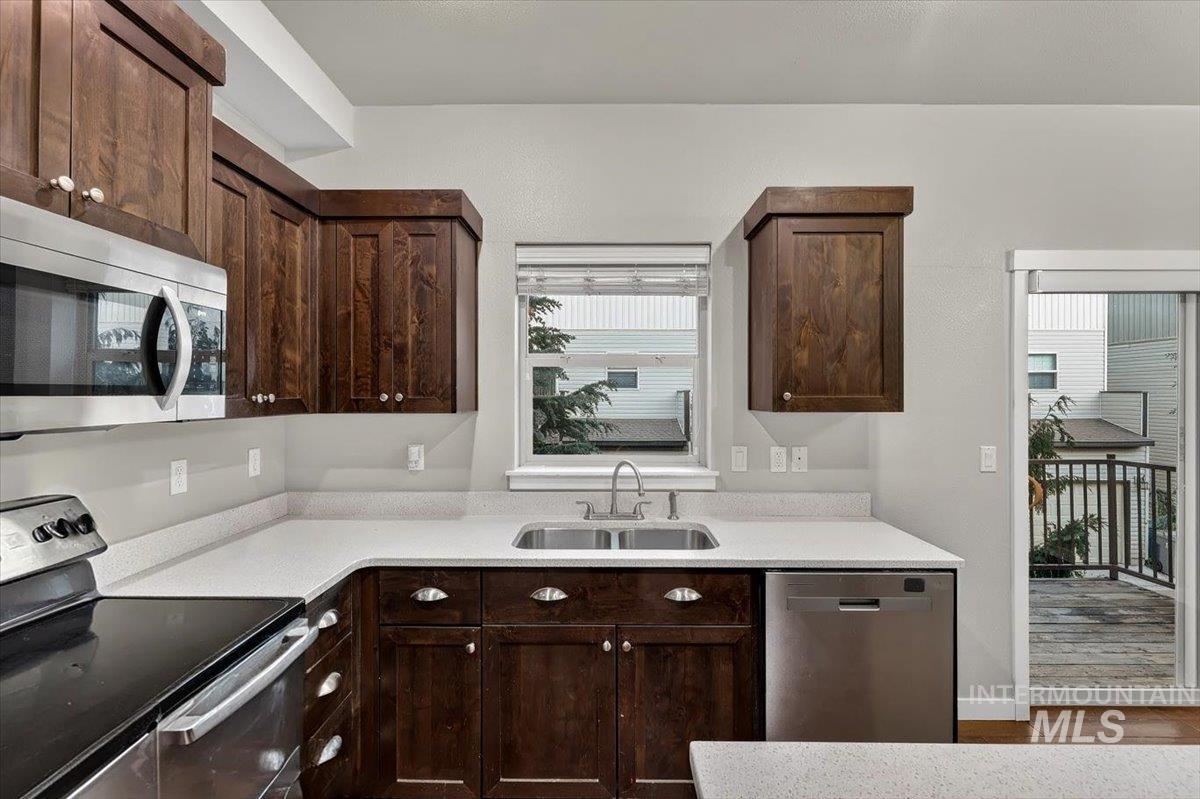
Kitchen featuring wood-finish cabinetry, stainless steel appliances, and light-toned countertops
-
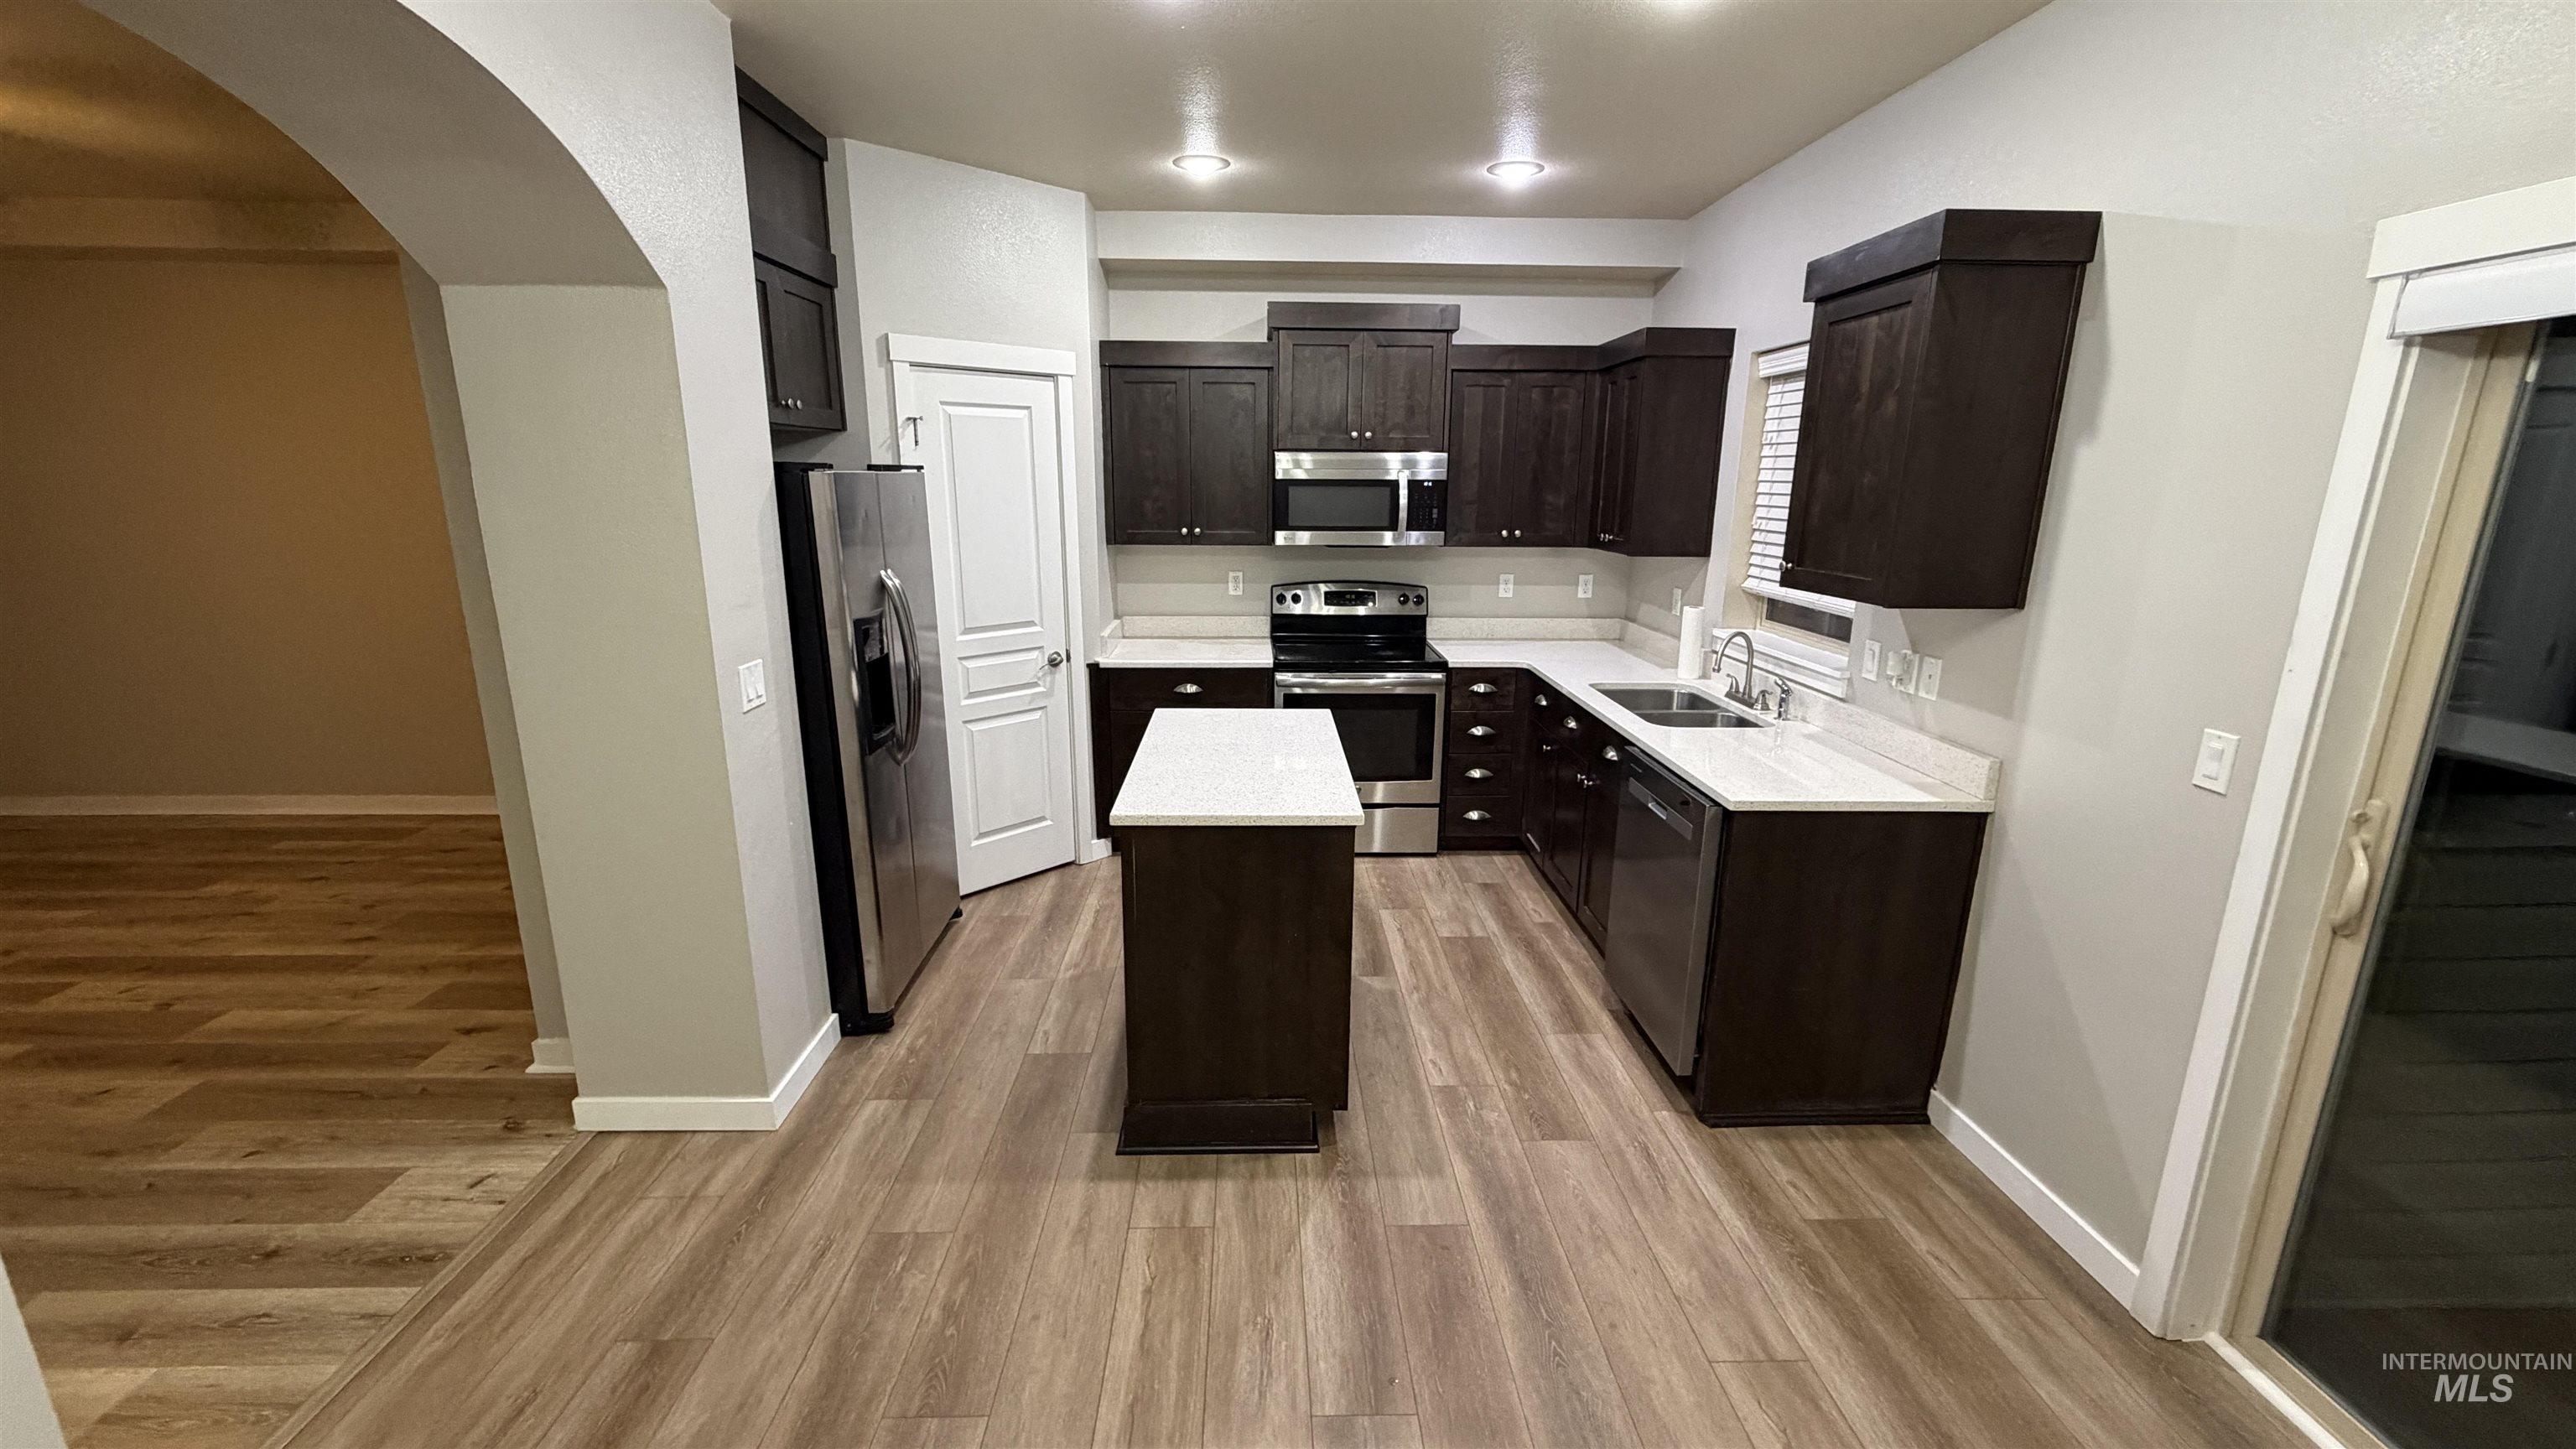
Modern kitchen featuring dark wood cabinetry, stainless steel appliances, light countertops, wood-finish flooring, and a central island
-
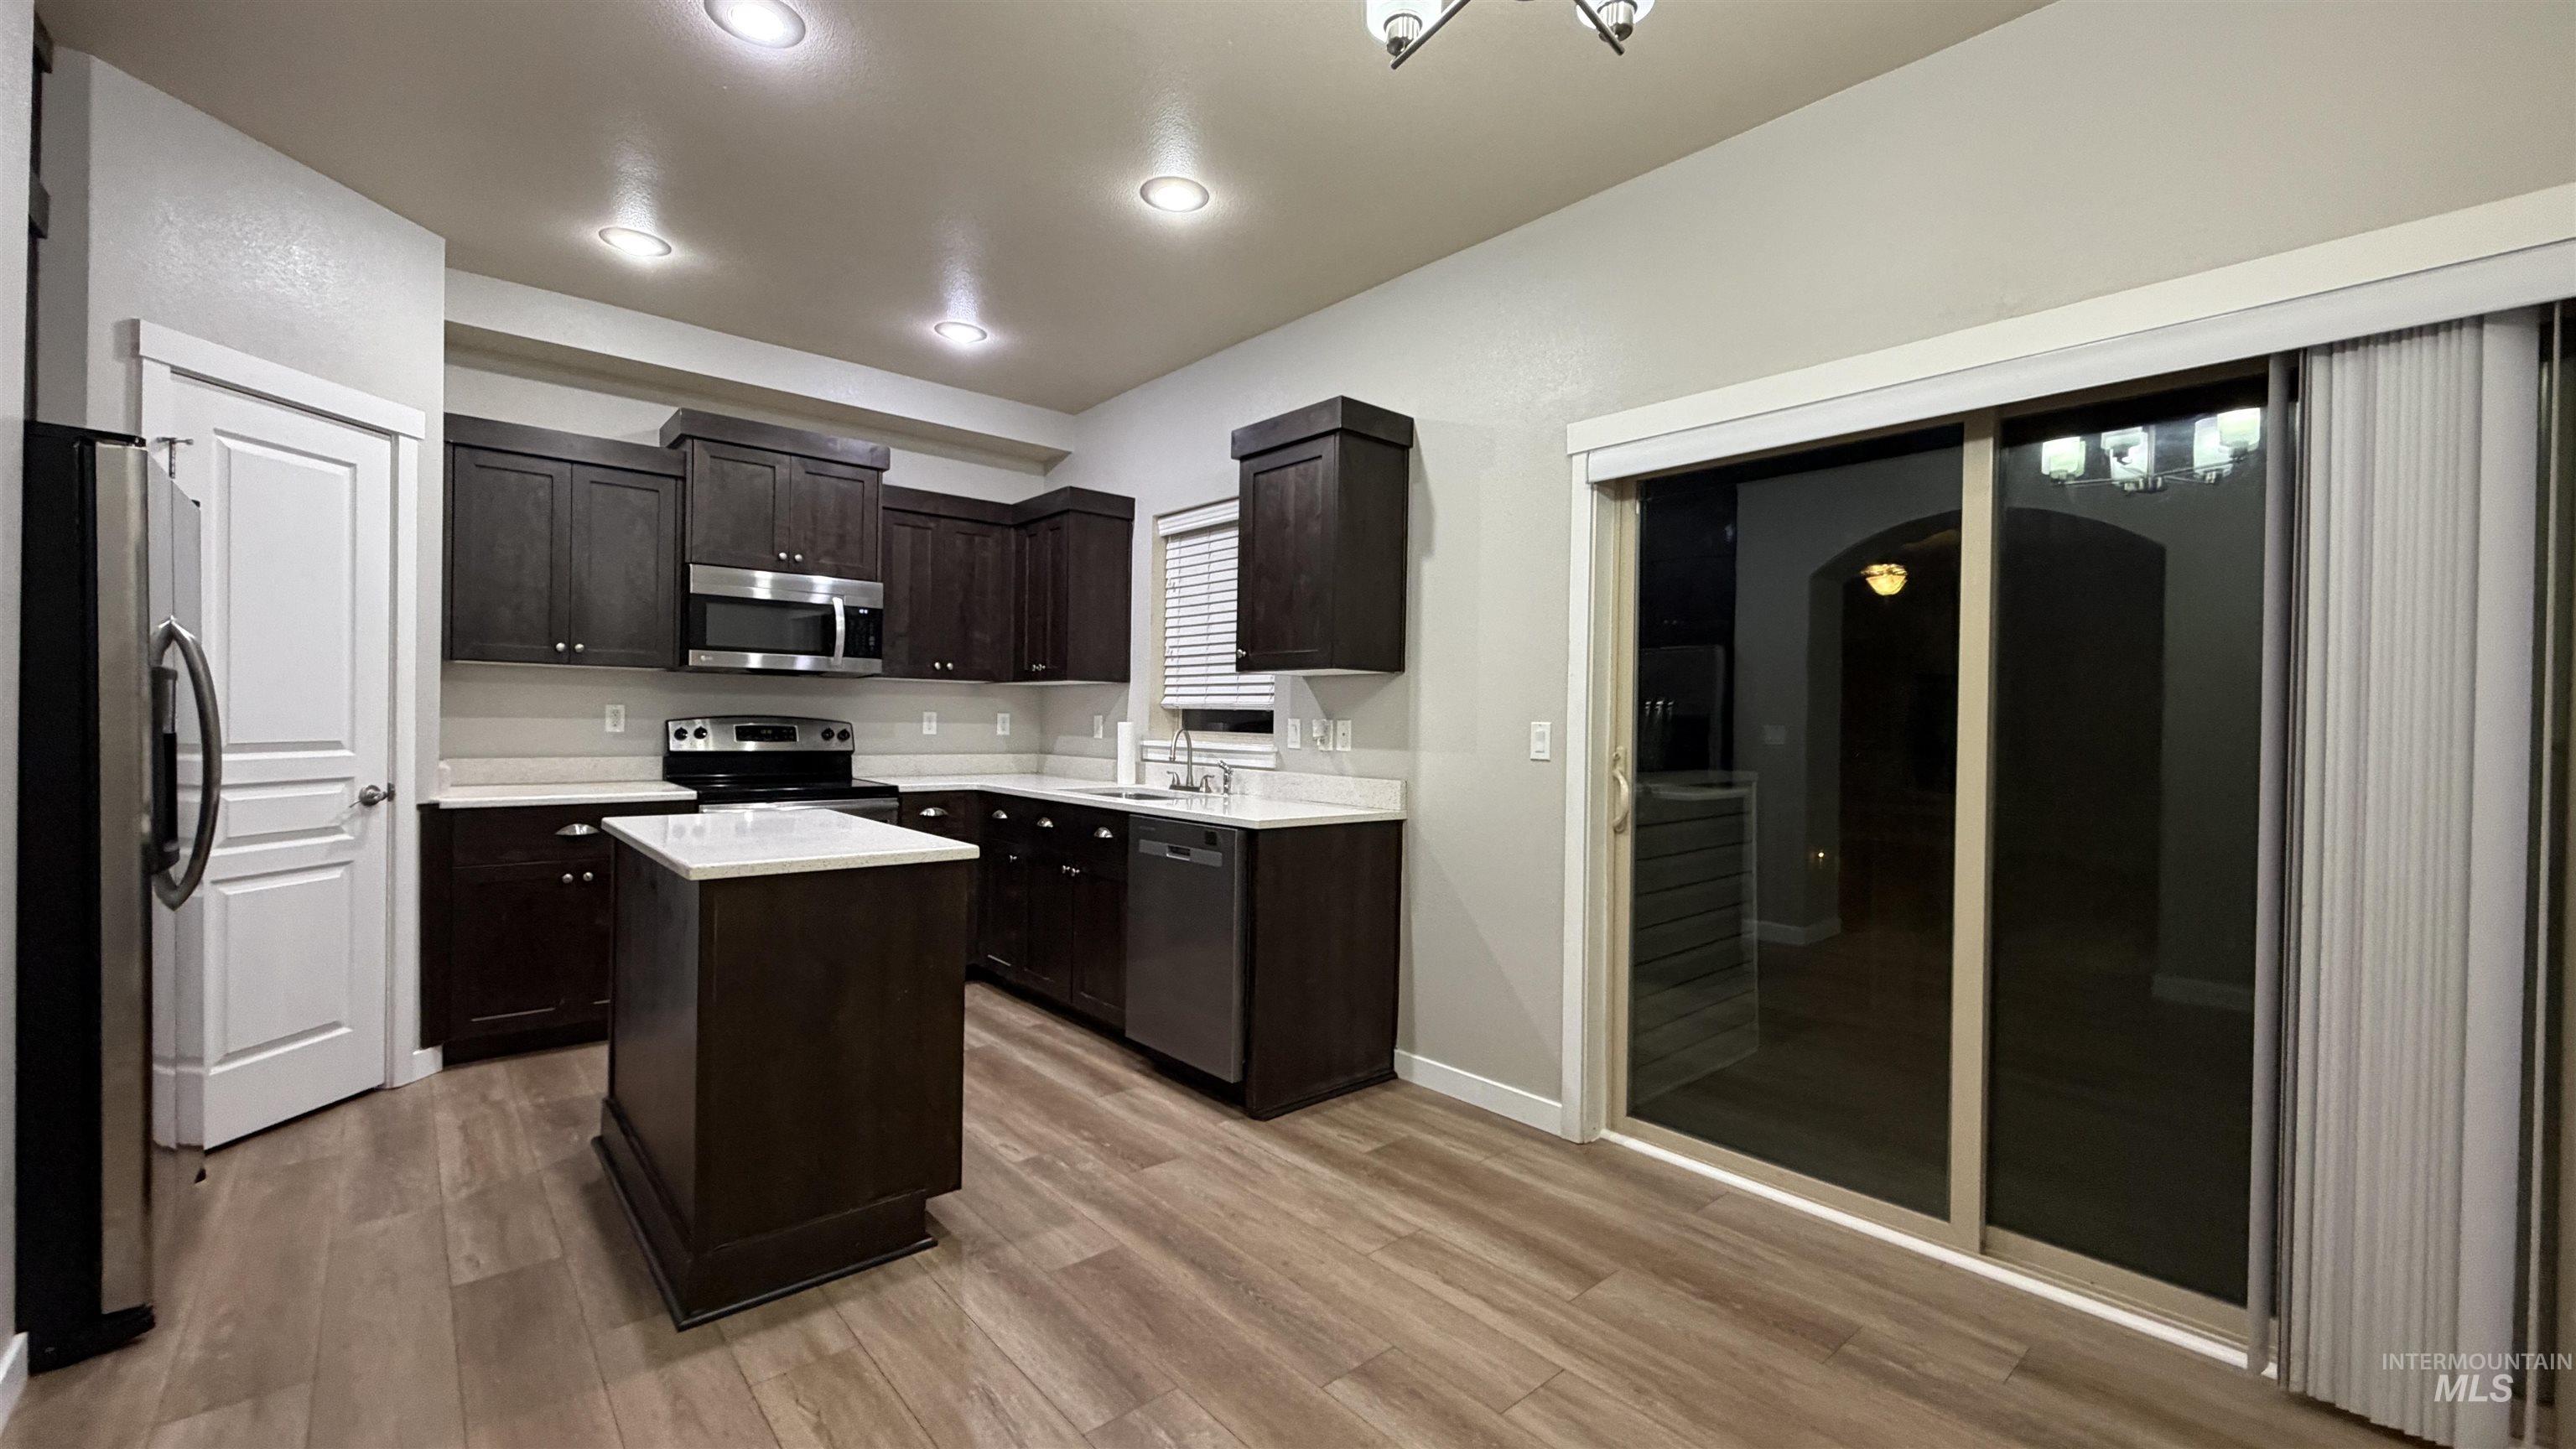
Modern kitchen featuring dark wood cabinetry, stainless steel appliances, and a central island with a light-toned countertop
-
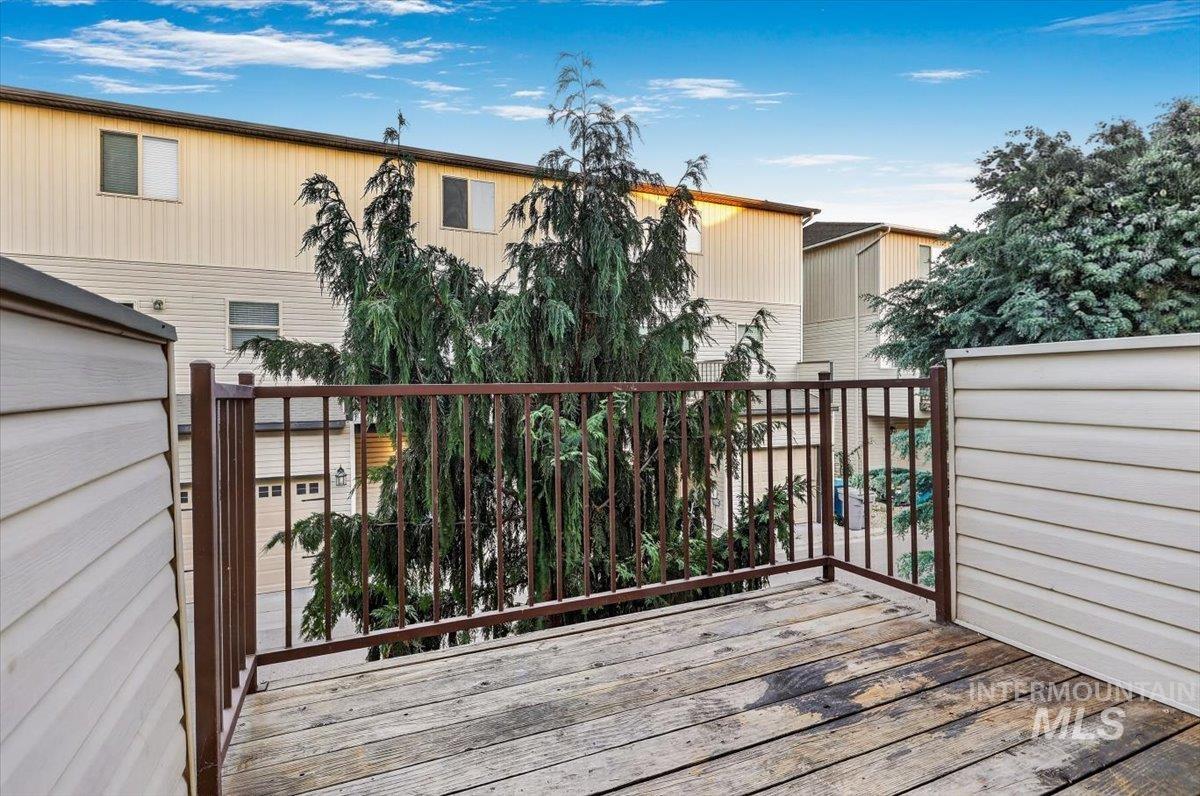
Outdoor deck with wood-finish flooring and metal railing
-
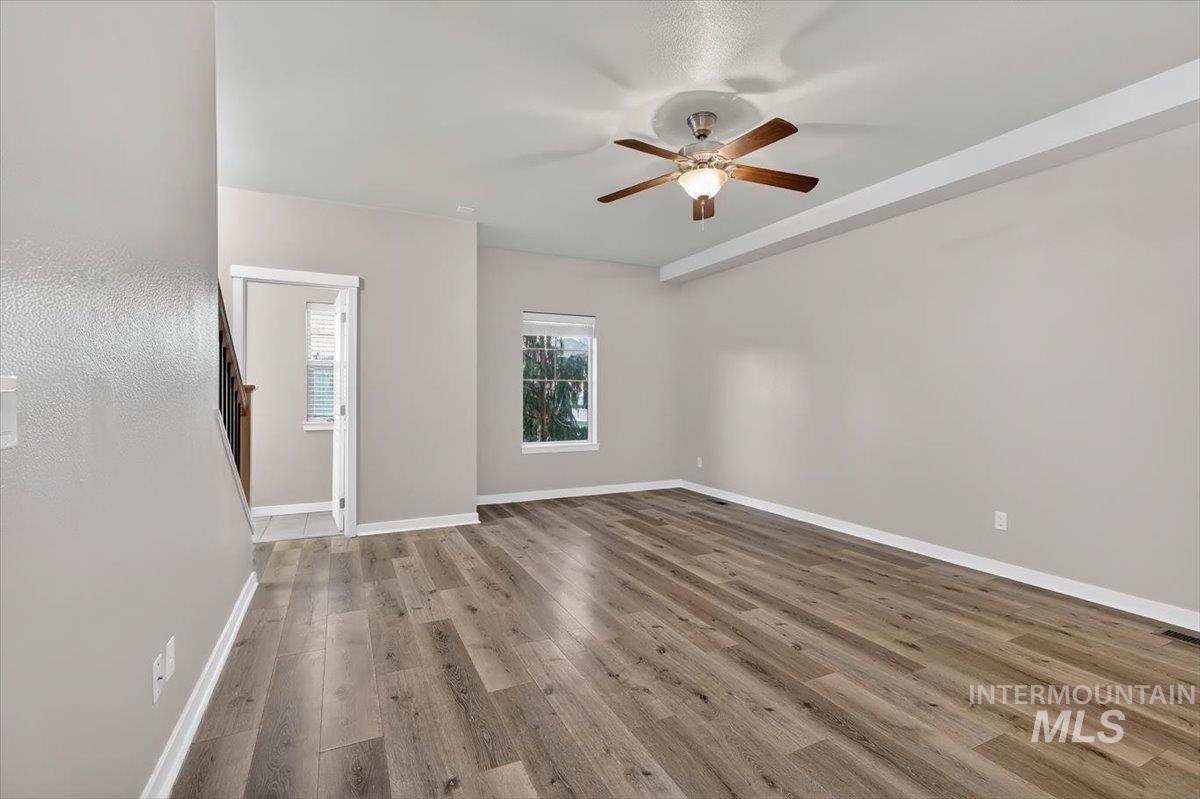
Spacious living area featuring wood-finish flooring, neutral wall tones, and recessed ceiling details
-
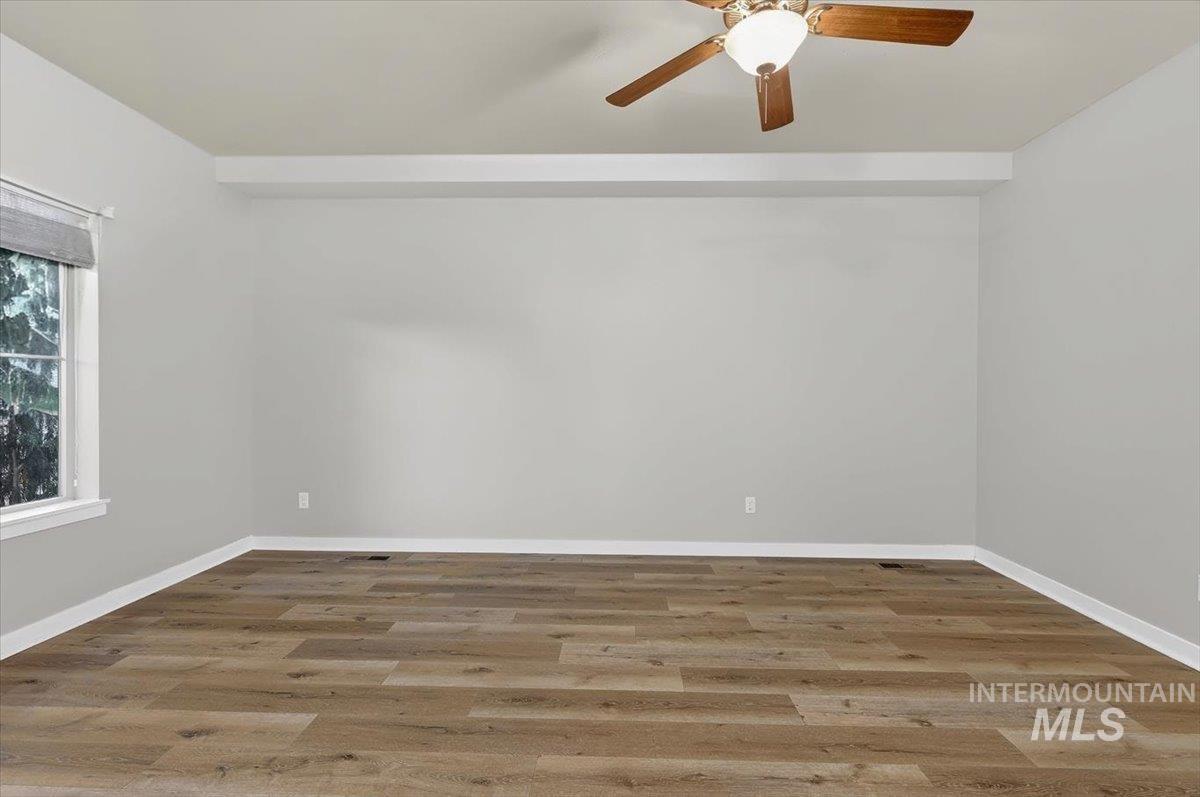
Spacious room featuring light gray walls, wood-finish flooring, and white trim
-
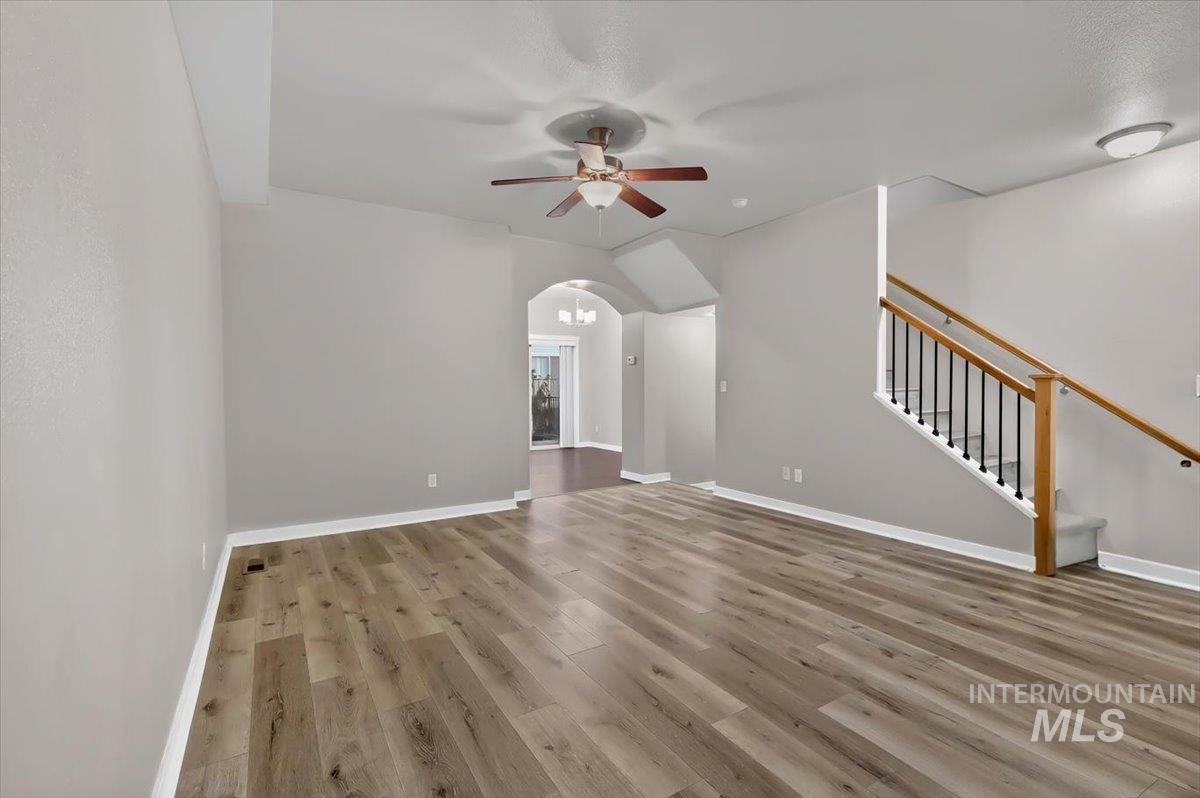
Spacious interior featuring wood-finish flooring, light gray walls, and white baseboards
-
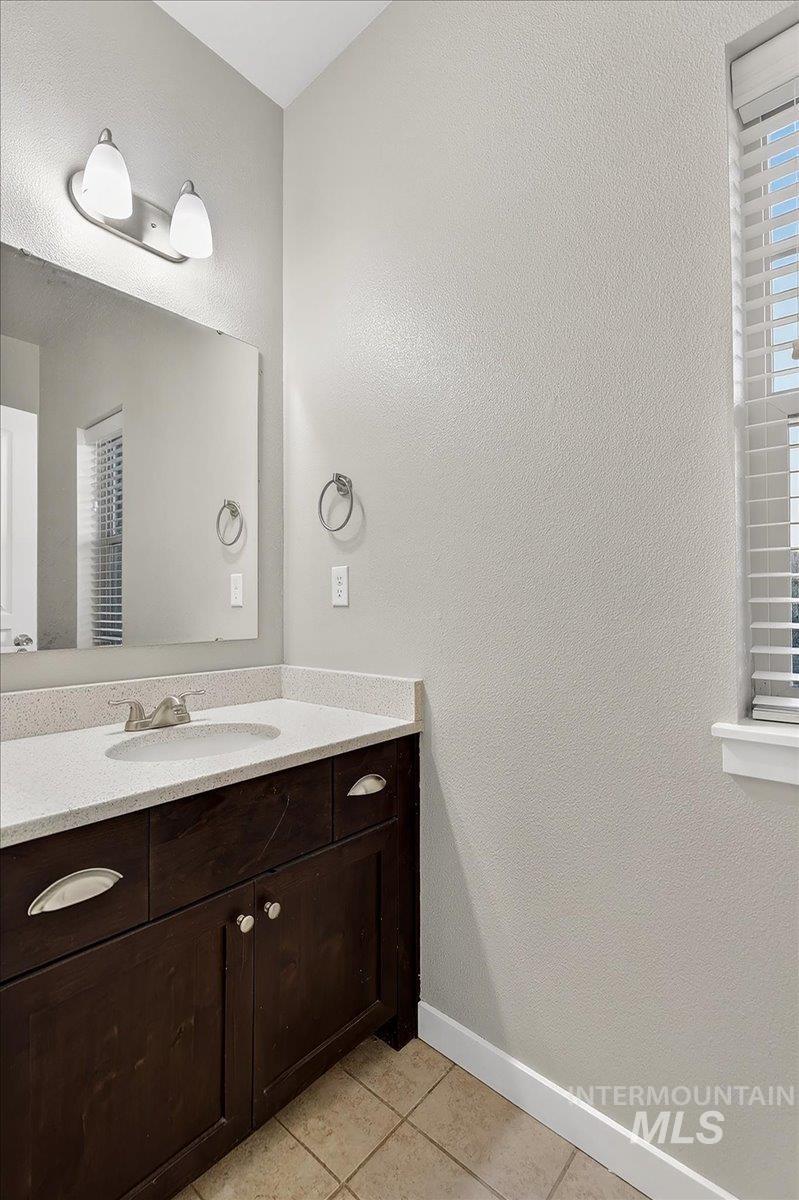
Bathroom vanity featuring a light-toned countertop, undermount sink, and dark wood-finish cabinetry with silver-tone hardware
-
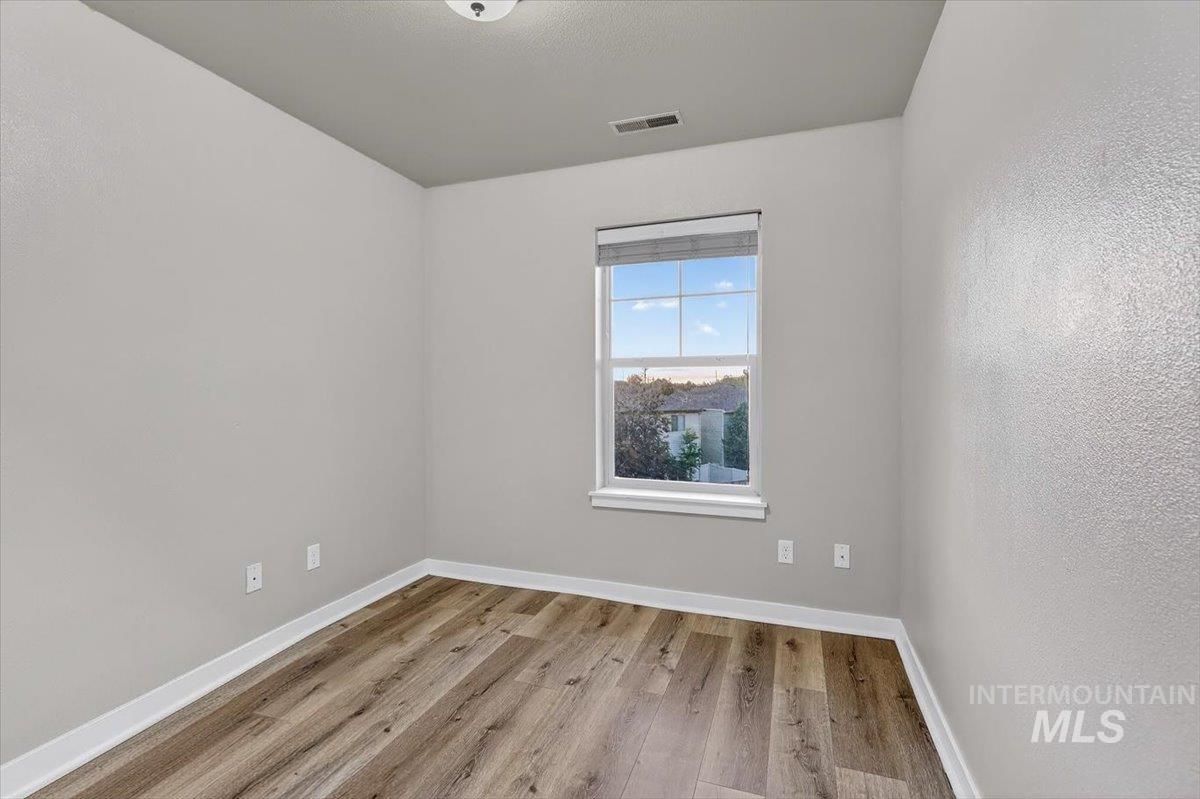
Single window featuring a privacy blind, wood-finish flooring, white baseboards, and a neutral wall color
-
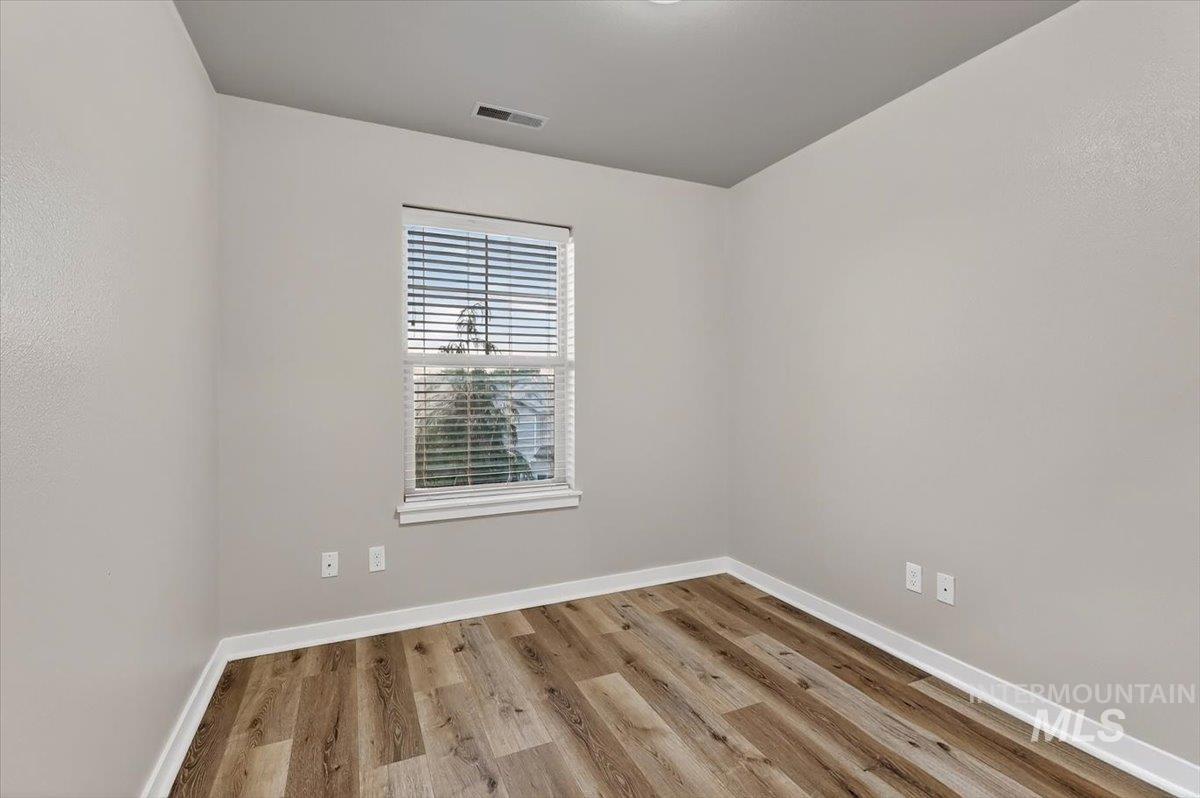
Interior room featuring wood-finish flooring, light neutral wall tones, white baseboards, and a window with horizontal blinds
-
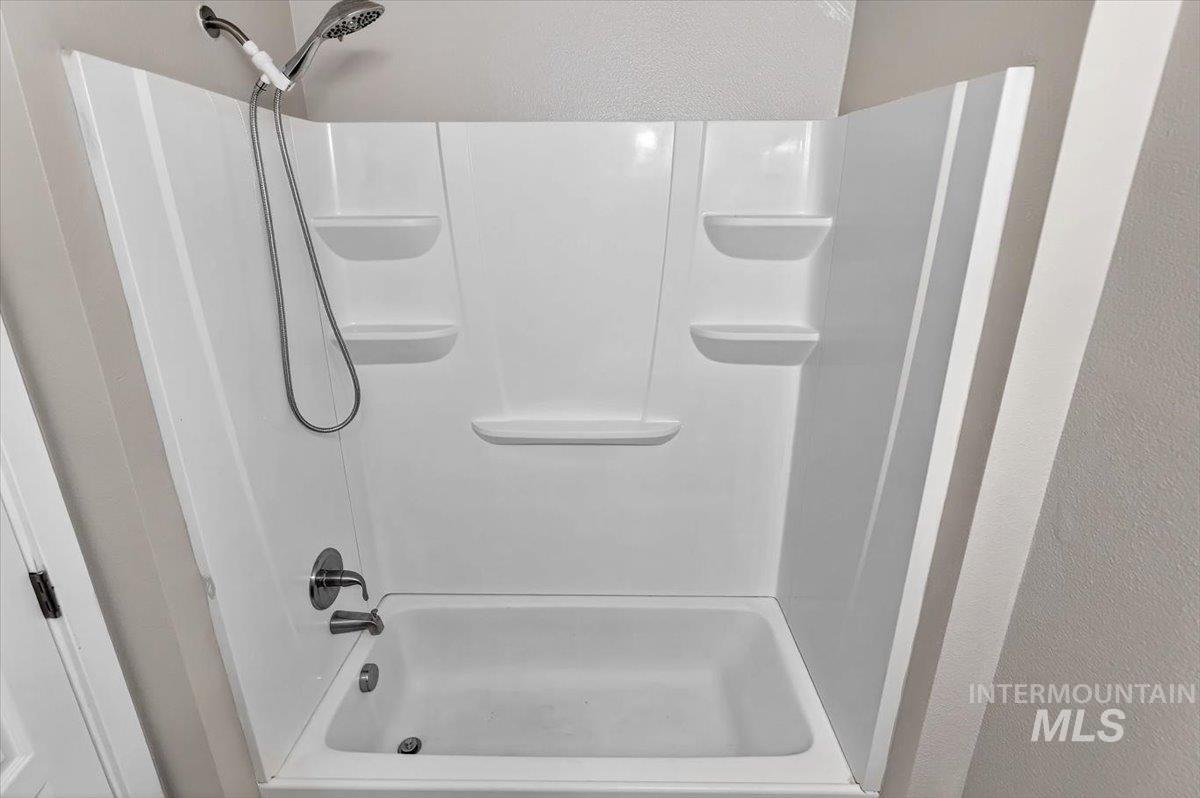
White tub and shower combination with integrated shelving
-
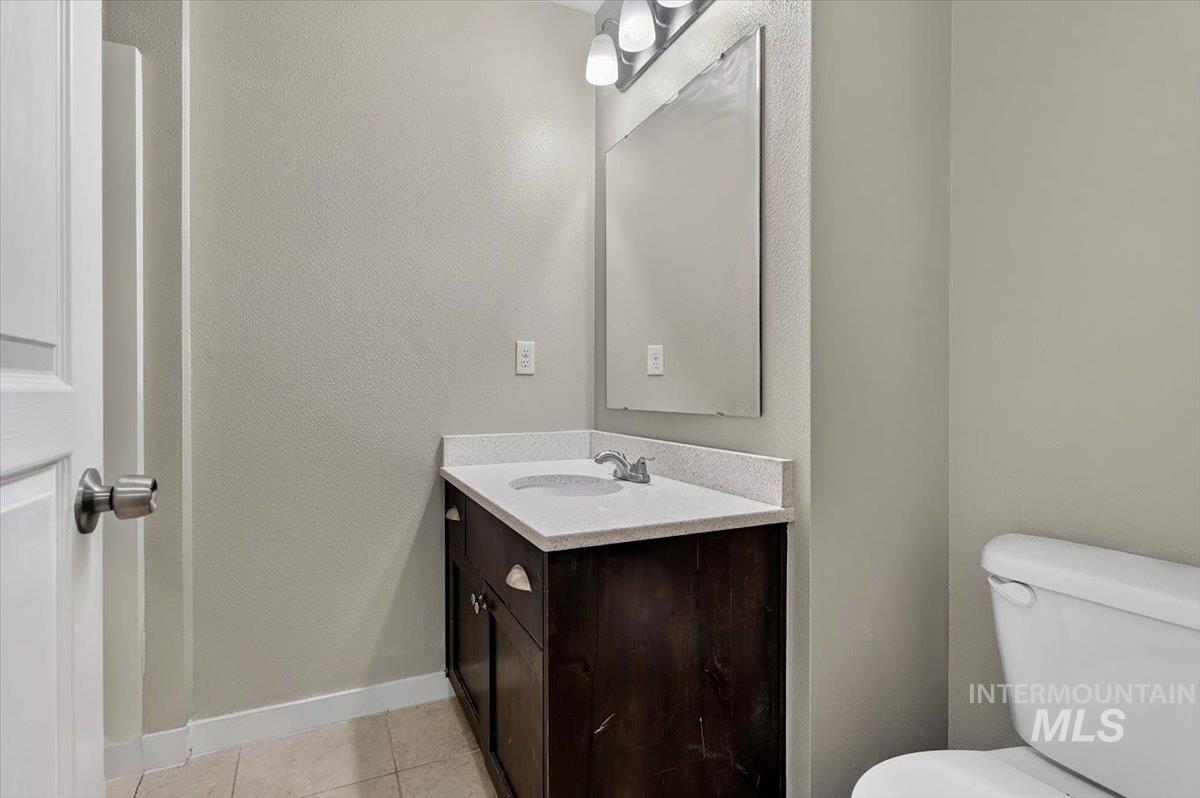
Bathroom vanity with an undermount sink, a light-colored countertop, and a dark wood-finish cabinet
-
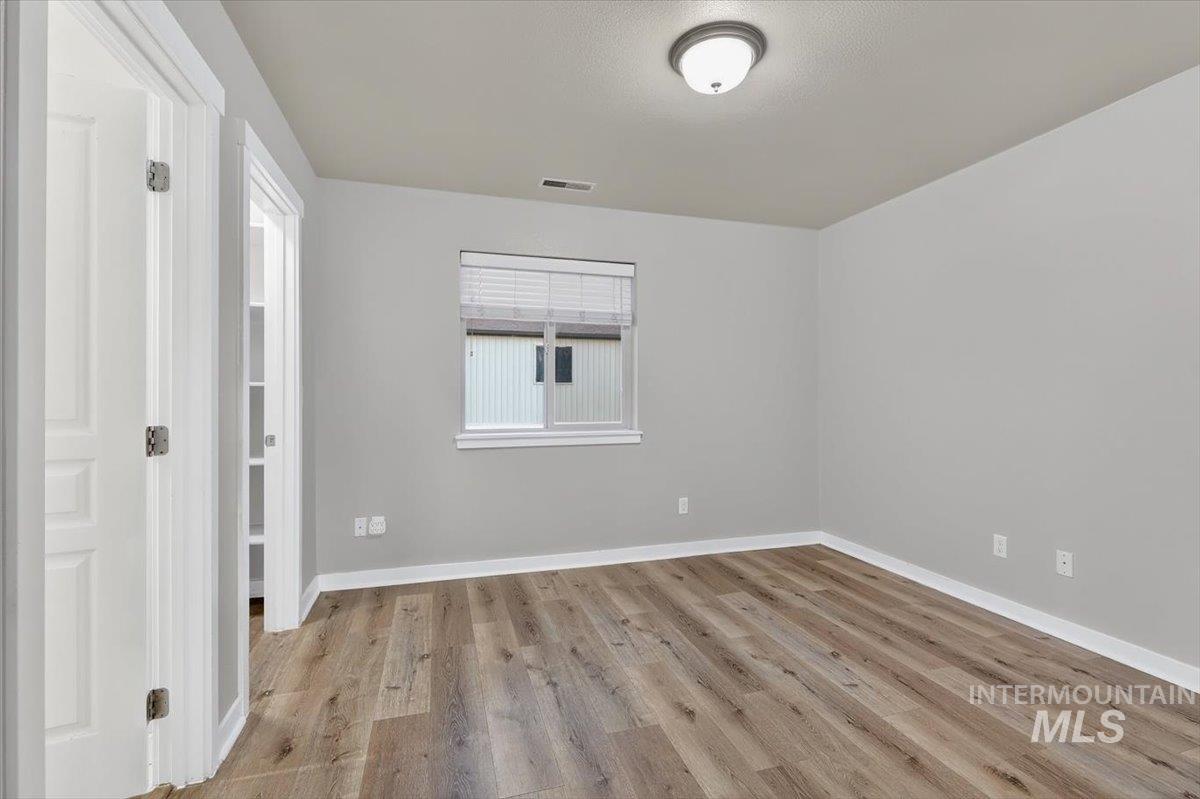
Room featuring wood-finish flooring, light gray walls, white baseboards, and a window with blinds
-
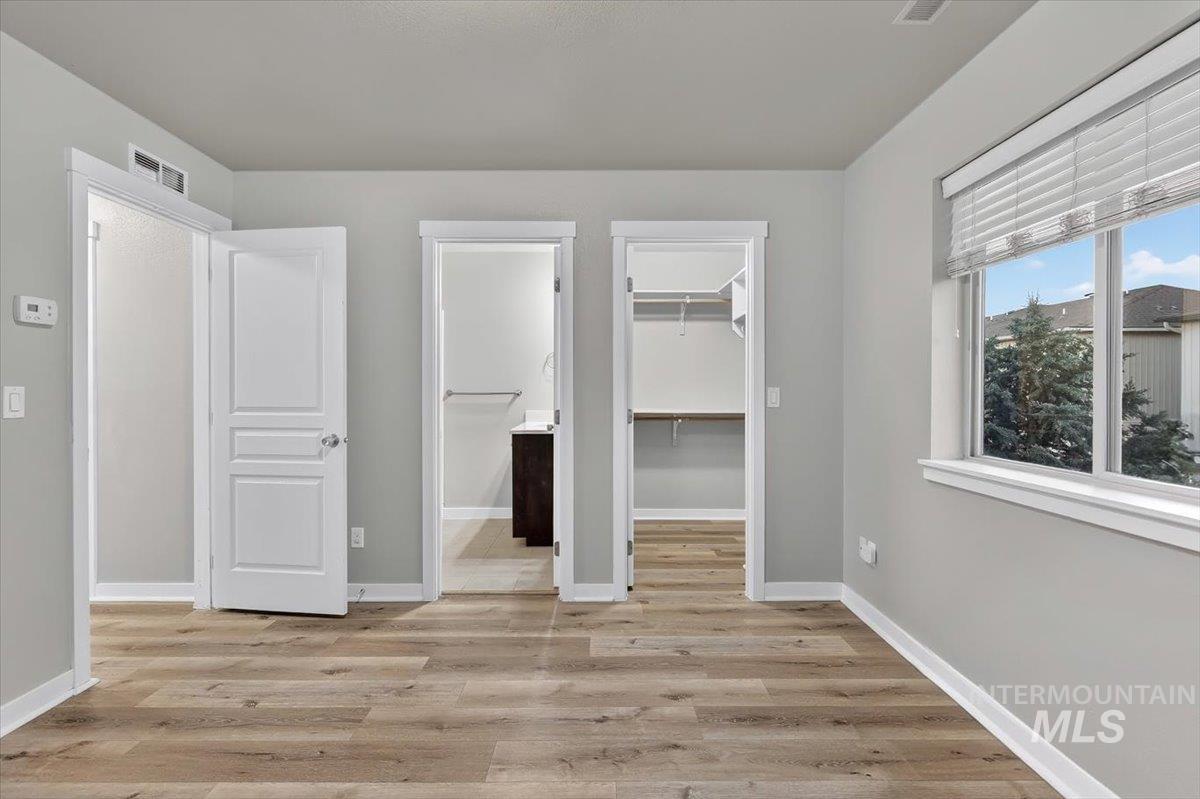
Spacious room featuring wood-finish flooring, light grey walls, and a large window with white blinds
-
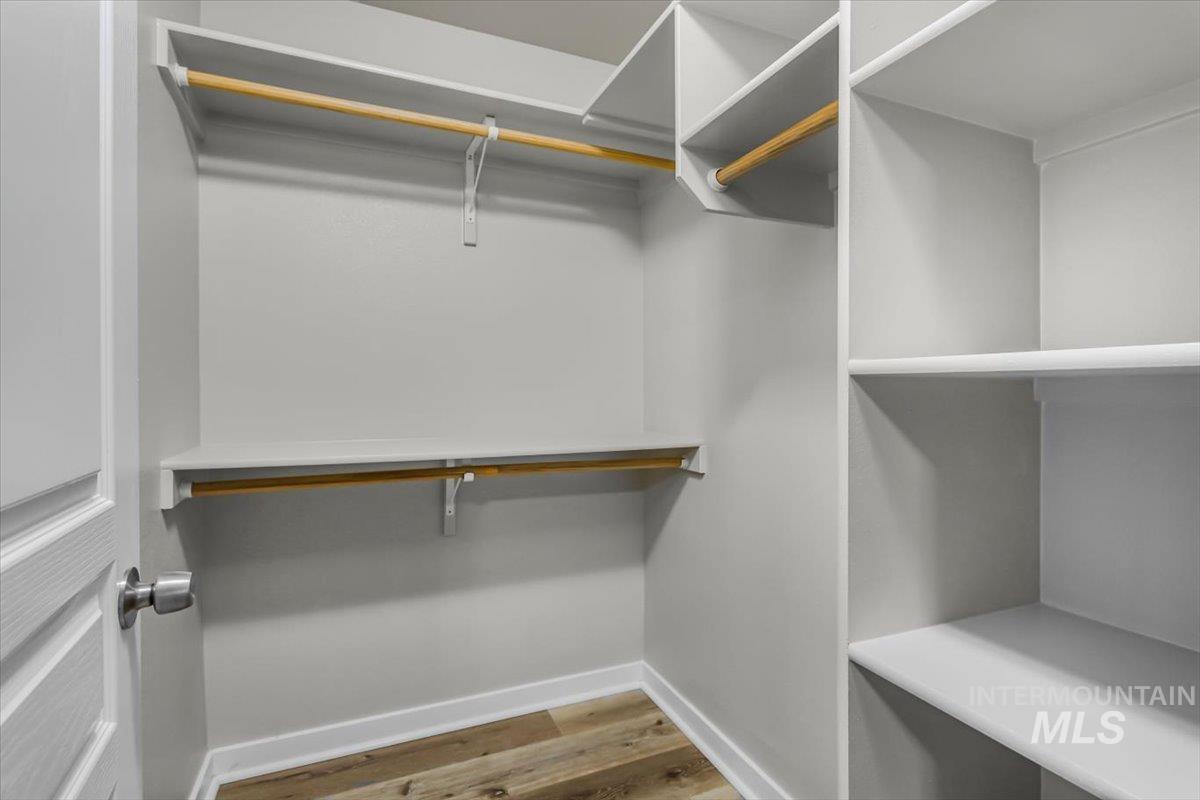
Walk-in closet featuring built-in shelving, multiple hanging rods, light gray walls, white baseboards, and wood-finish flooring
-
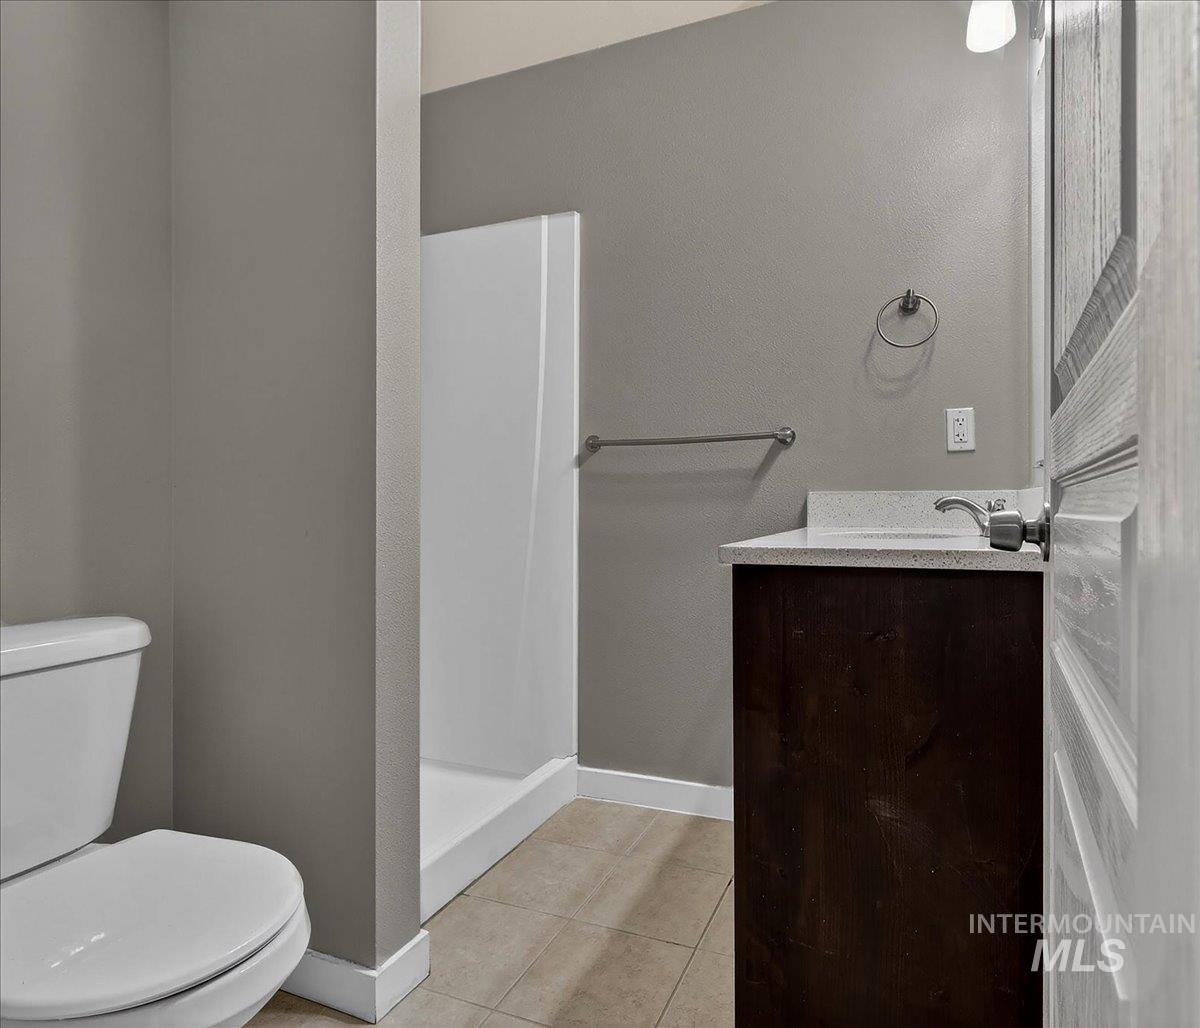
Bathroom featuring a wood-finish vanity with an integrated white sink and light-colored countertop
-
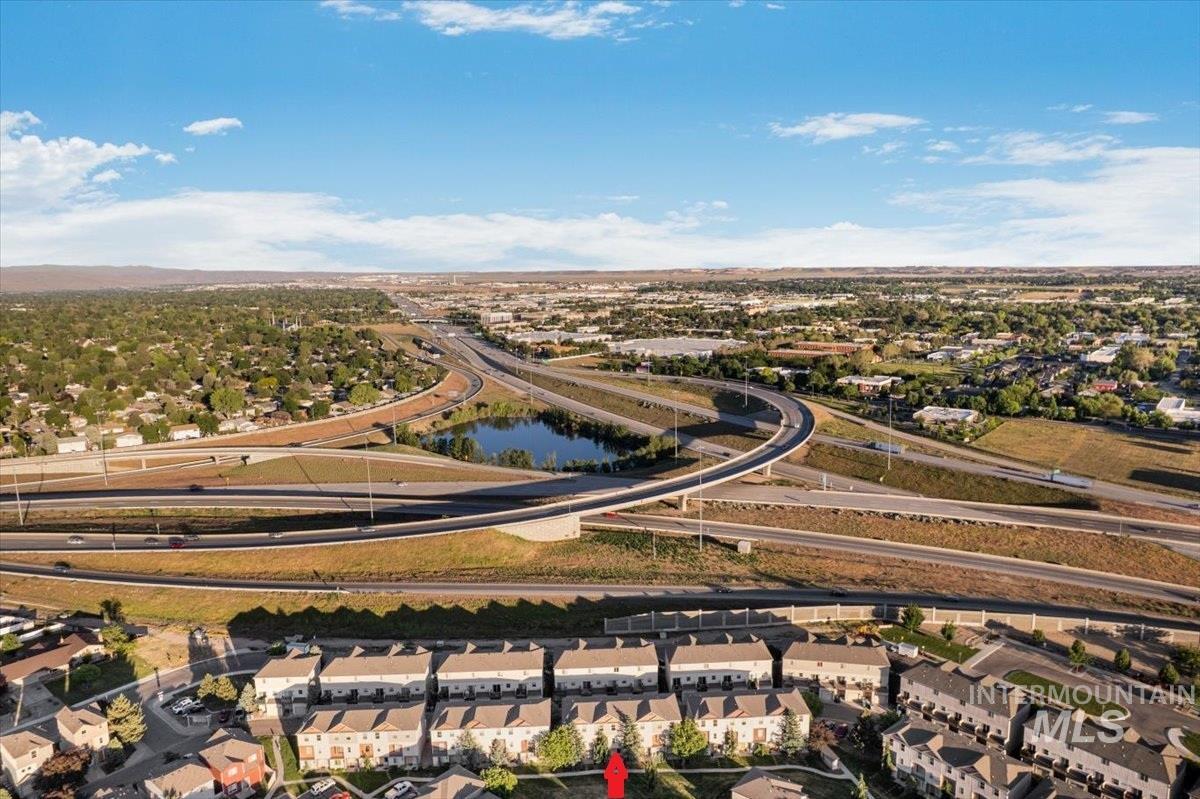
Aerial perspective featuring rows of residential townhomes, extensive highway infrastructure, and a natural water feature
-
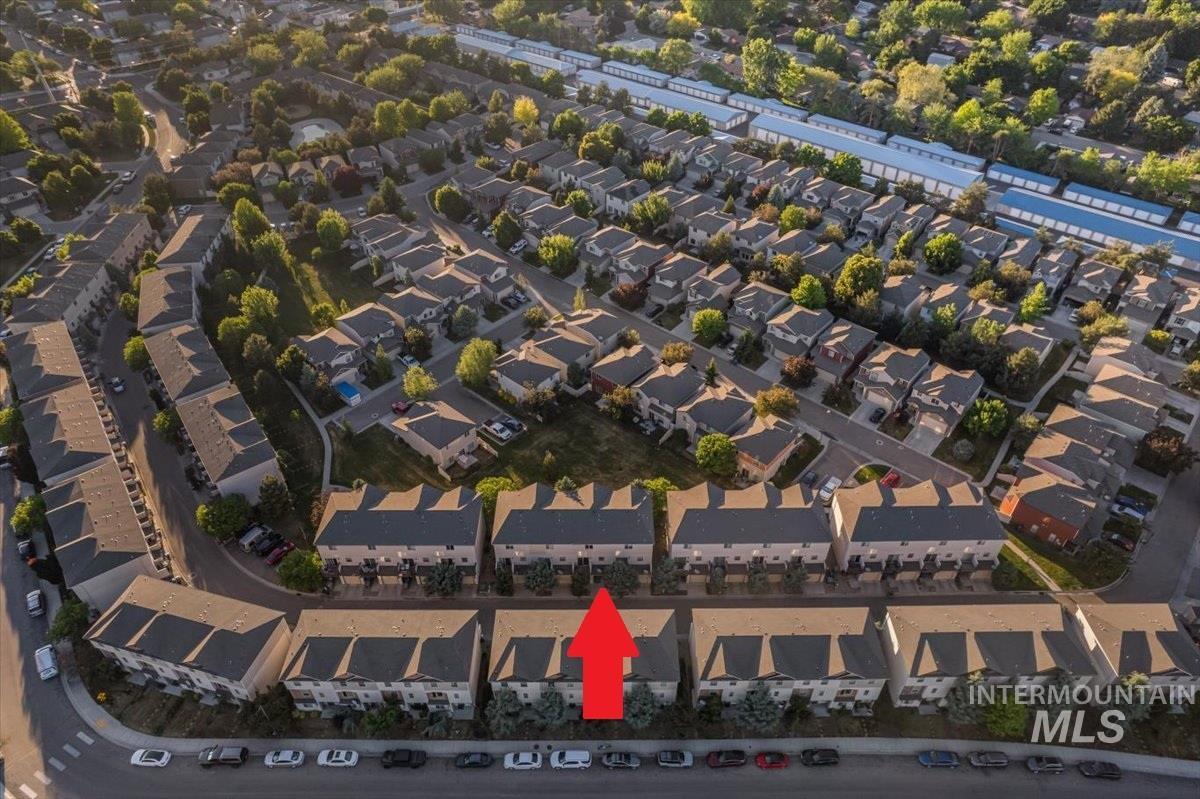
Aerial perspective of a multi-unit residential development featuring uniform townhome-style architecture
-

Image quality insufficient for description
-
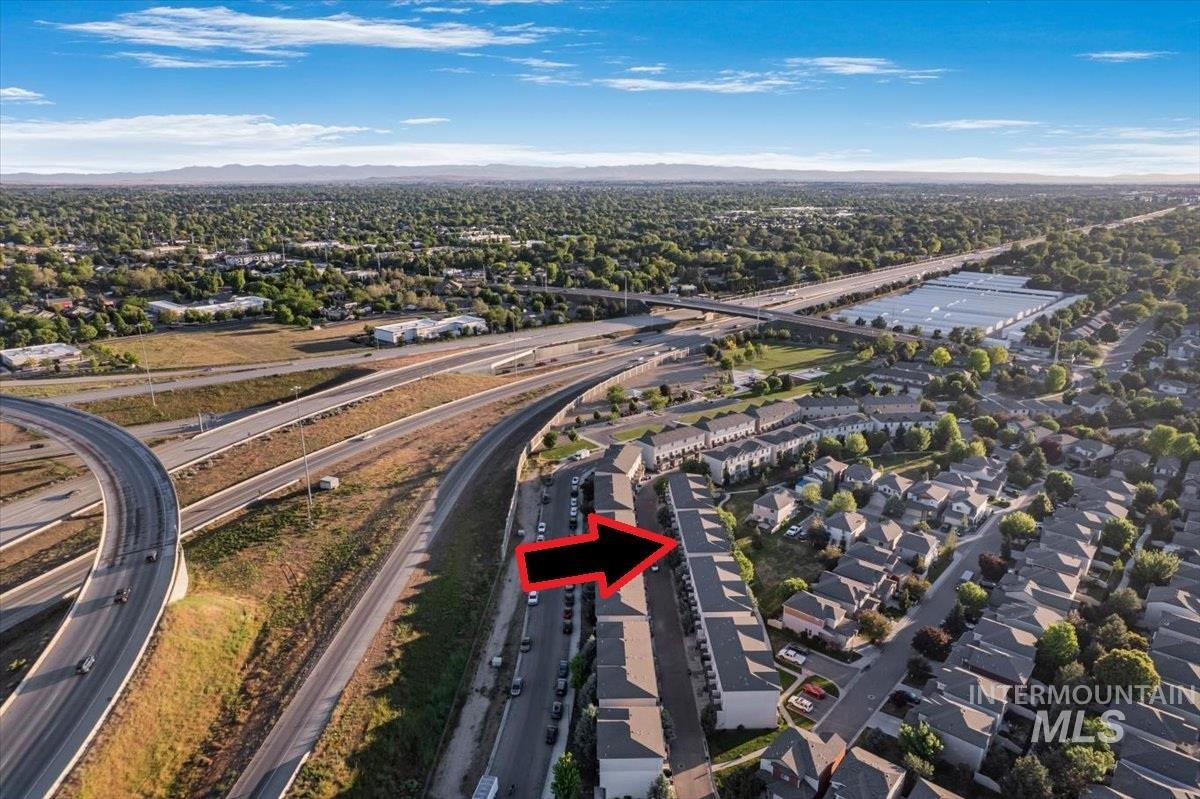
Aerial perspective showcasing the property within a structured neighborhood setting
-
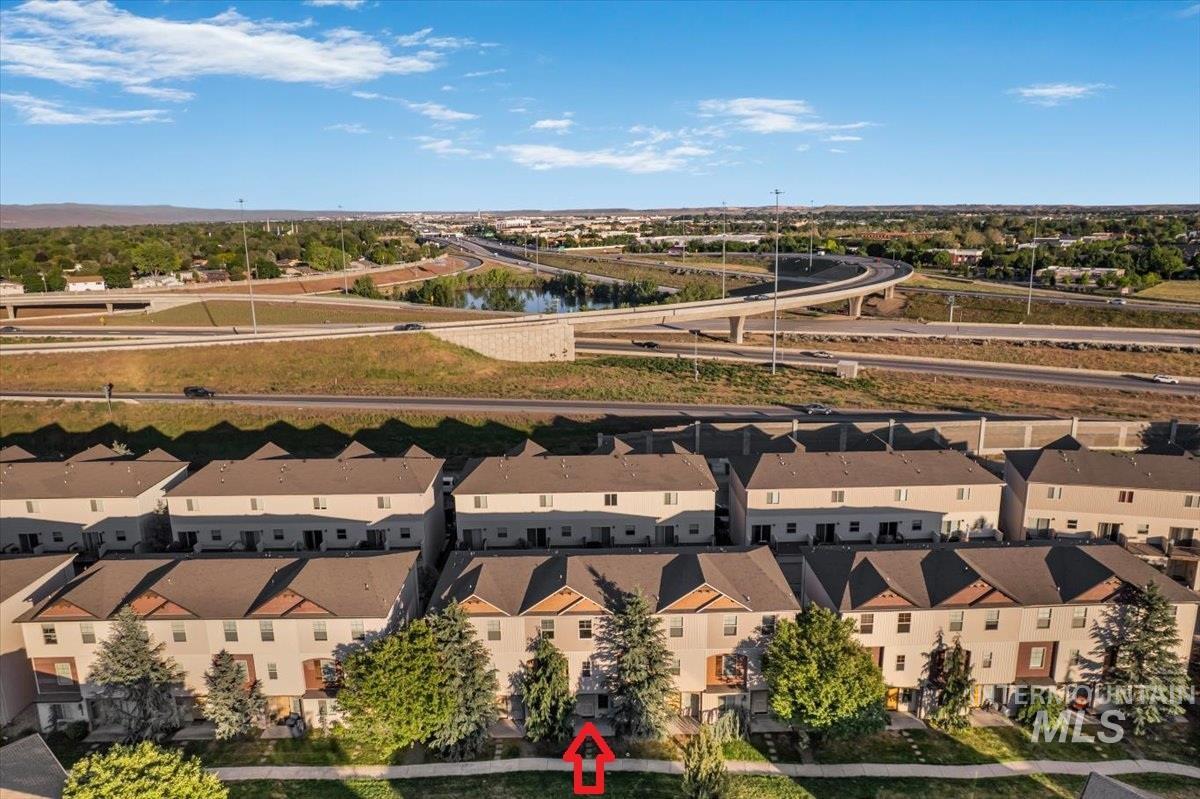
Multi-story townhome exterior featuring an attached garage, mature trees, and a landscaped front yard
-
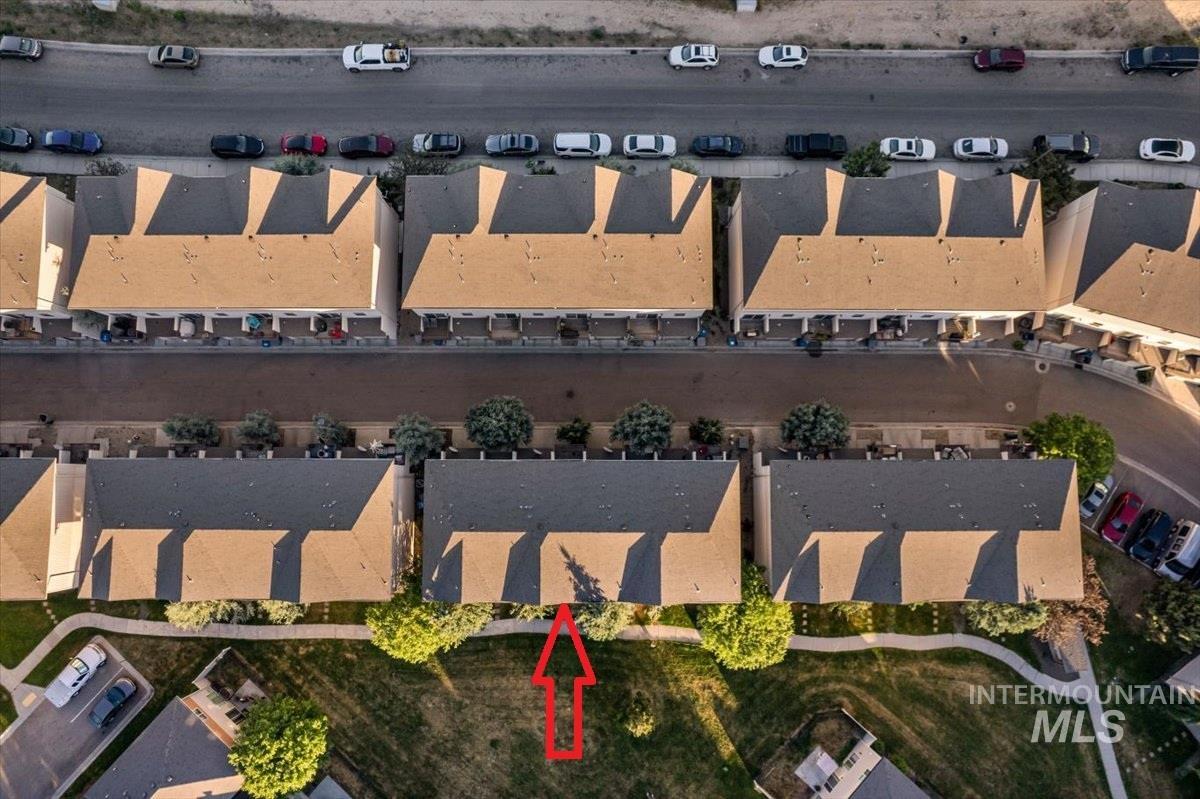
Townhome with a gabled roofline and a private rear yard featuring mature trees
-
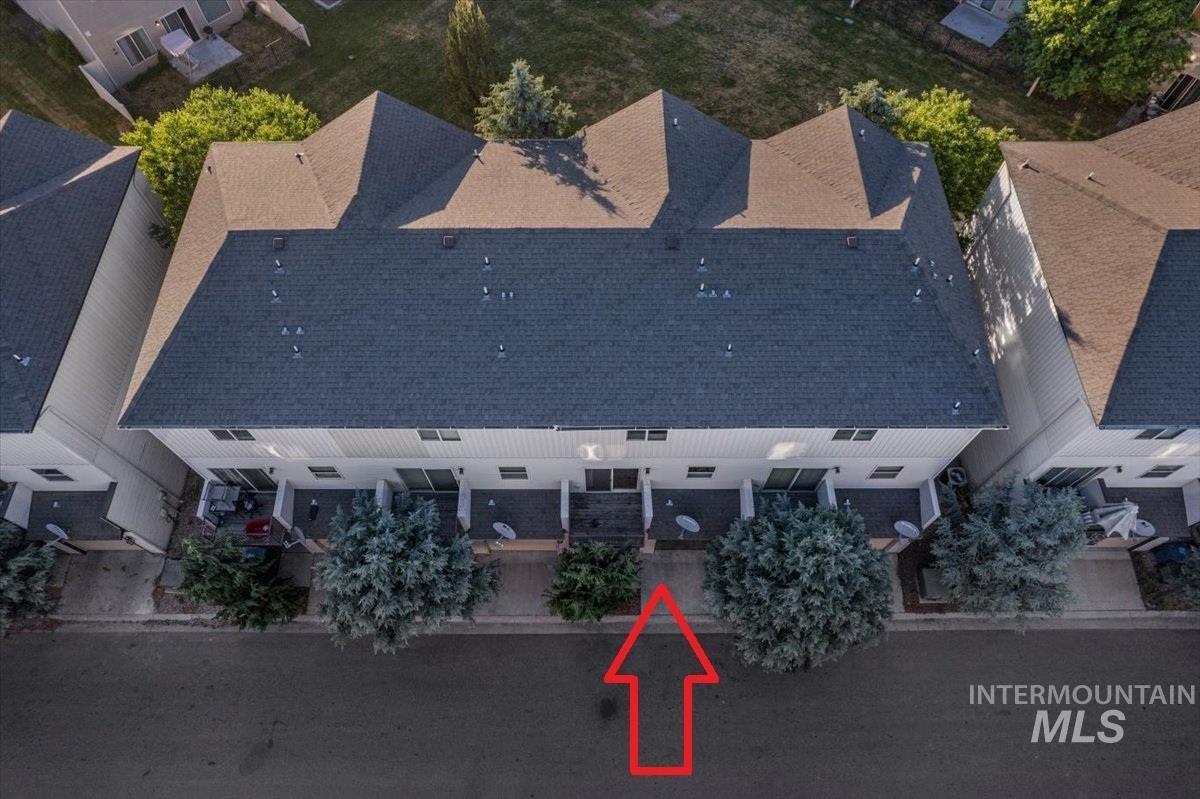
Townhome exterior featuring multiple private patios, mature landscaping, and a shingle roof
-
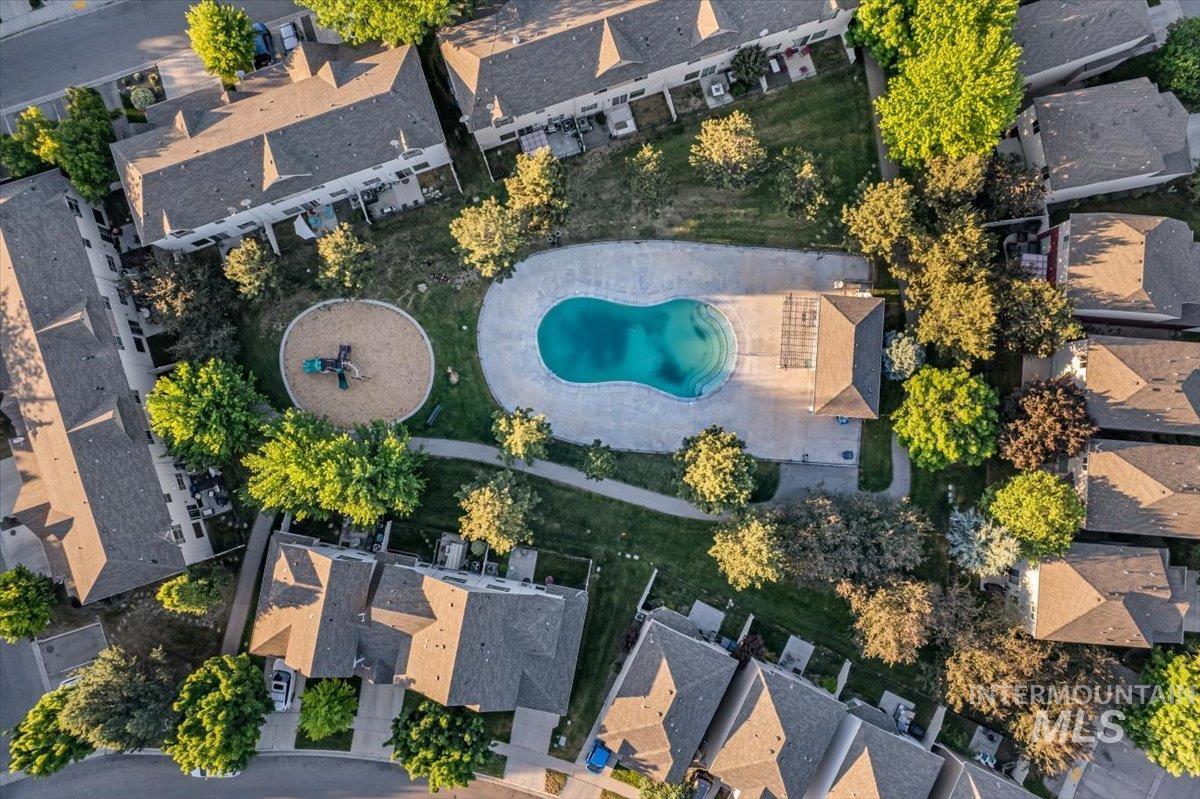
Centrally located community pool with surrounding paved deck
-
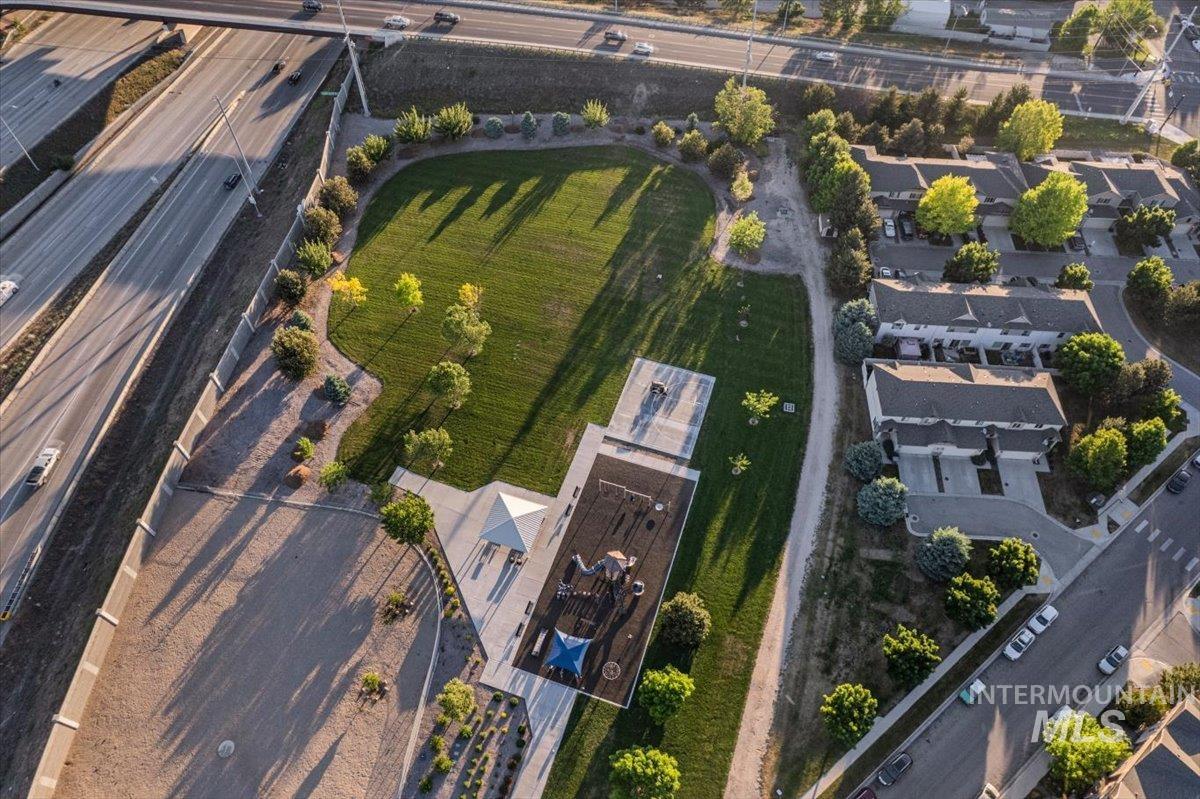
Expansive park-like setting featuring a large grassy area, mature trees, and a dedicated playground structure
-
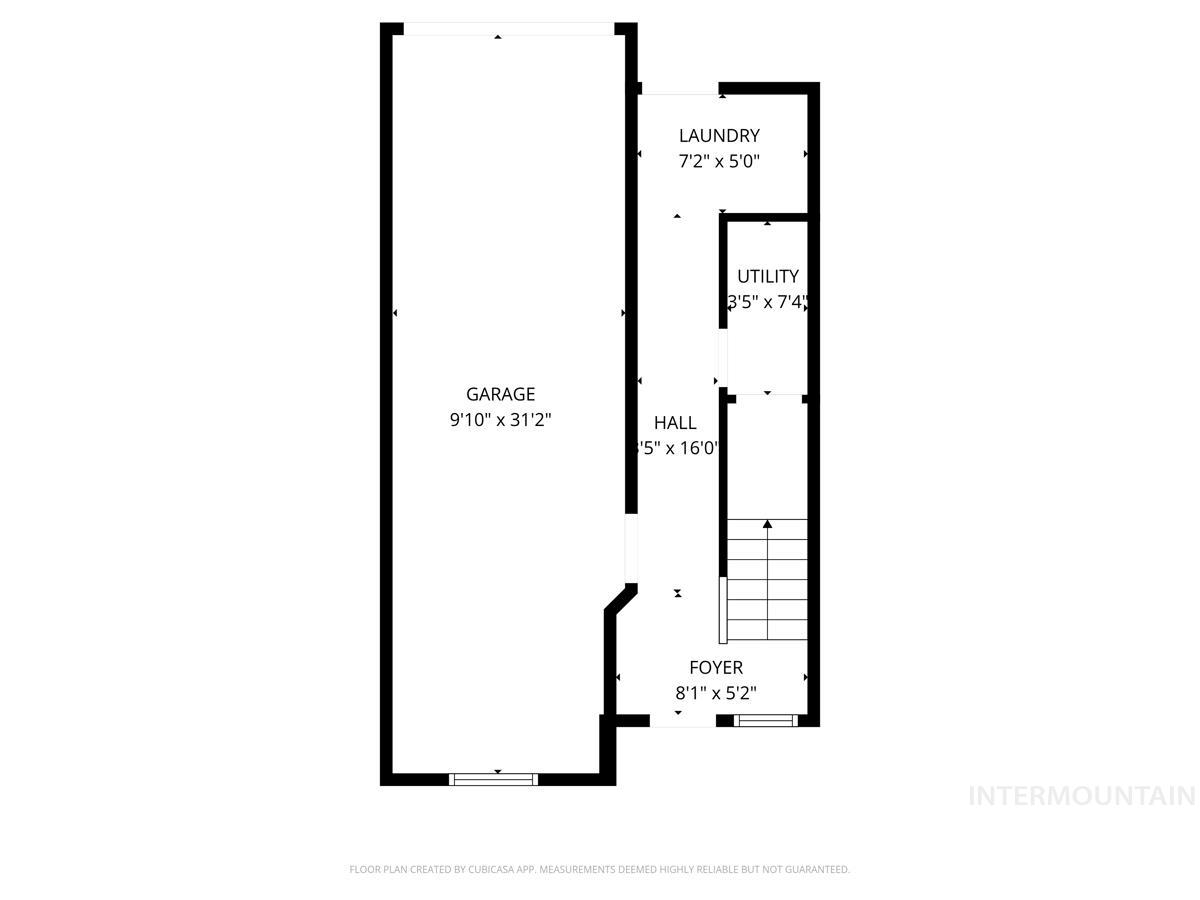
Floor plan
-
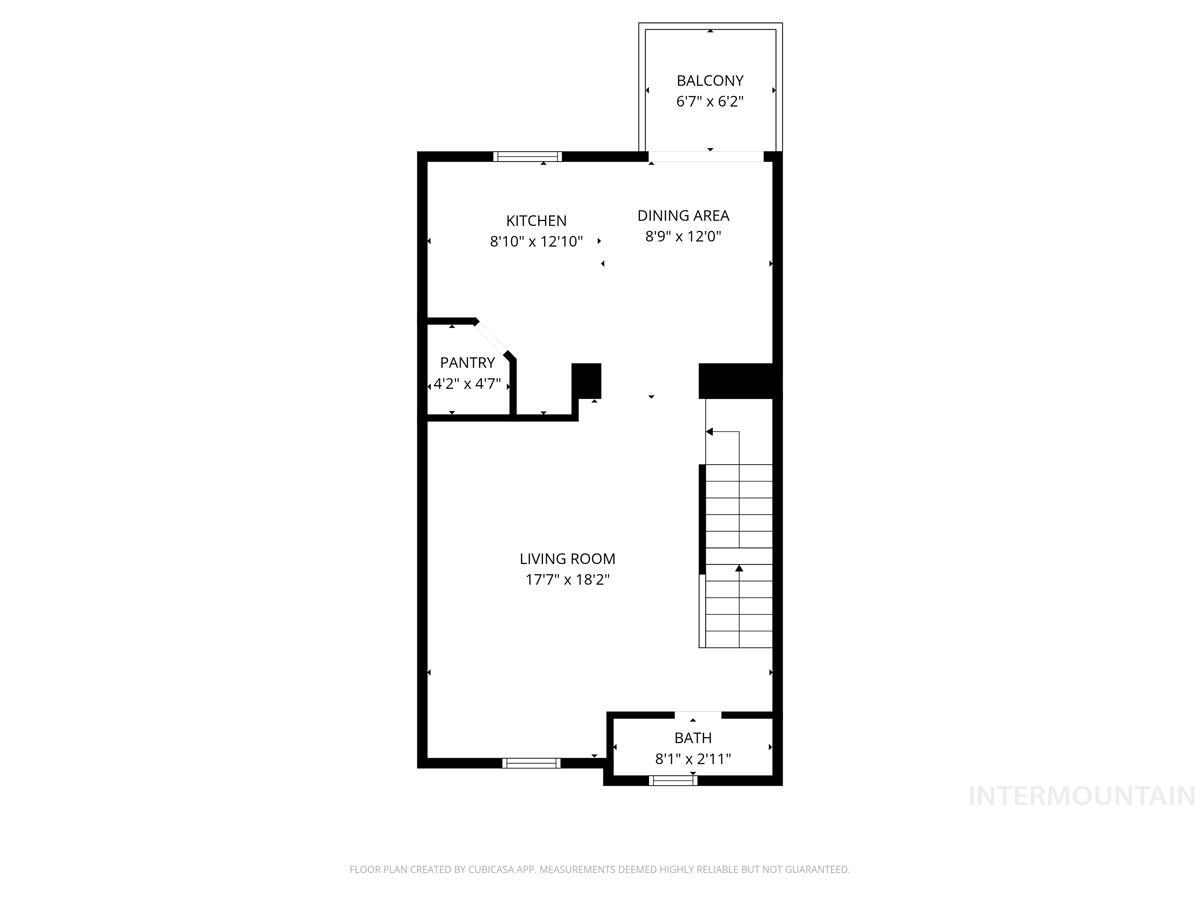
Floor plan
-
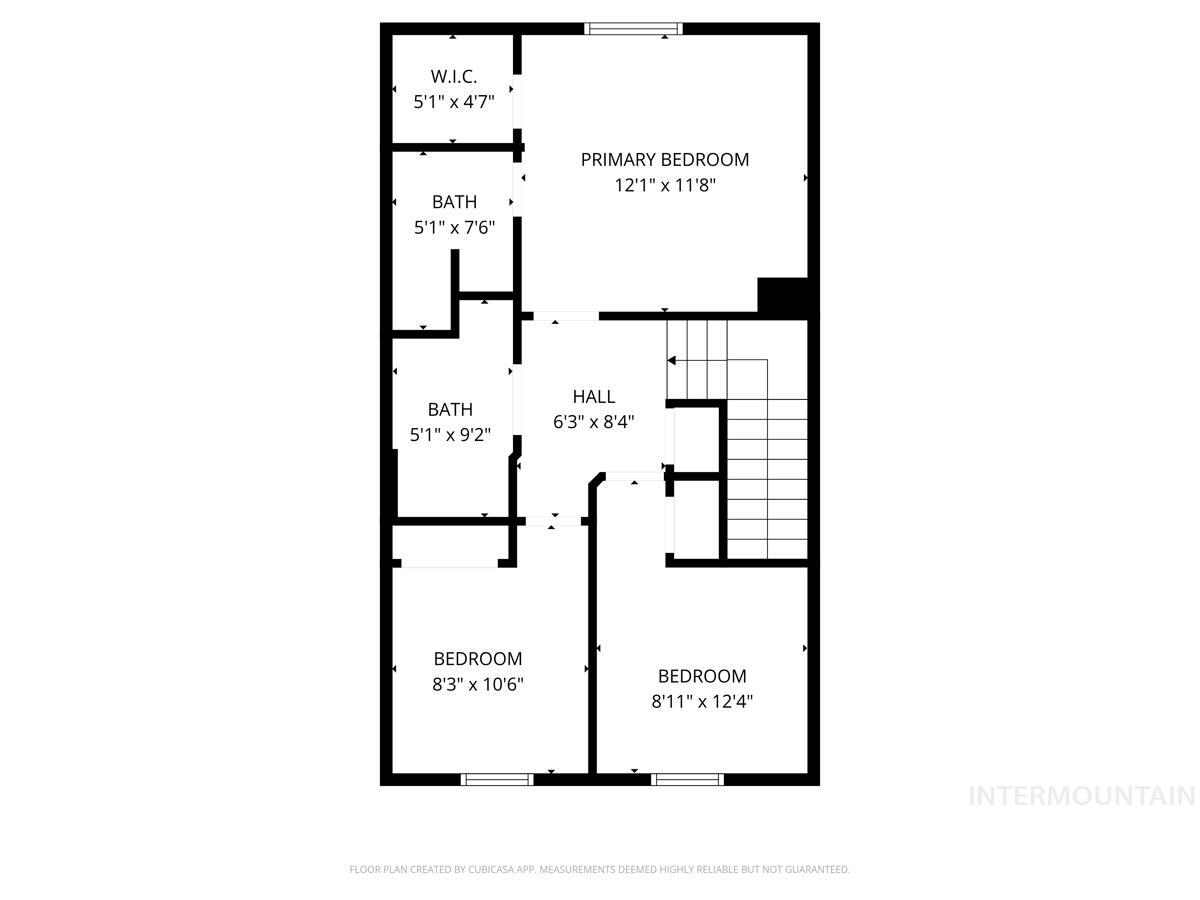
Floor plan
-
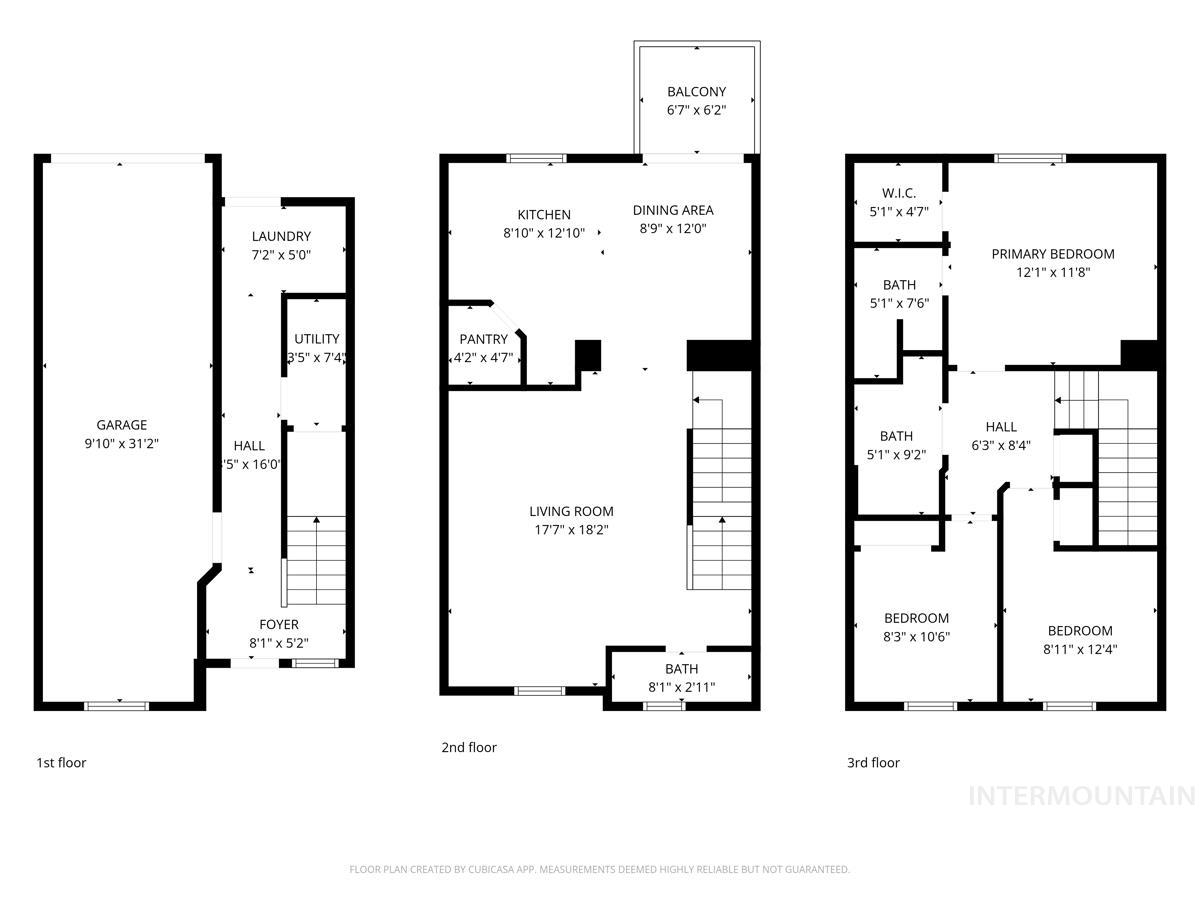
Floor plan
Update: Back on the market with recent improvements completed, including new kitchen flooring and additional touch-ups throughout. Located in Pinetree Village in West Boise, this 3-bedroom, 2.5-bath townhome offers low-maintenance living with quick access to the Boise Connector, I-84, shopping, restaurants, parks, and downtown. Community amenities include a pool, walking paths, playgrounds, landscaped common areas, and dog park access. The open-concept main living area features abundant natural light, a spacious kitchen with stainless steel appliances, center island, pantry storage, and private balcony. Upgraded luxury vinyl plank flooring throughout the upper living spaces and stairways adds a modern, low-maintenance finish. Upstairs, the primary bedroom includes a walk-in closet and private bath with walk-in shower, plus two additional bedrooms and a full bath. Tandem two-car garage provides parking and storage.
- Heating:
- Forced Air, Electric
- Cooling:
- Central air
- Garage Capacity:
- 2
- Country:
- US
- State:
- ID
- City:
- Boise
- Zipcode:
- 83709
- Street:
- 8704 W Pine Valley Ln
- Longitude:
- W117° 42' 34.6''
- Latitude:
- N43° 35' 56.4''
- Master Bedroom Level:
- Upper
- Master Bedroom Size:
- 12x12
- Bedroom 2 Level:
- Upper
- Bedroom2 Size:
- 11x8
- Bedroom 3 Level:
- Upper
- Bedroom3 Size:
- 12x9
- Kitchen Level:
- Upper
- Kitchen Size:
- 13x9
- Living Room Level:
- Upper
- Living Room Size:
- 17x18
- School District:
- Boise School District #1
- Elementary School:
- Horizon Boise
- Middle School:
- West Boise Jr
- High School:
- Borah
- Status:
- Active
- Type:
- Townhouse
- Level:
- Tri-level
- Tax Year:
- 2025
- Taxes:
- $3,217
- Potential Short Sale:
- No
- Age:
- 11 - 20 Years
- Auction:
- No
- Flood Ins Required:
- No
- HUD Owned:
- No
- In Foreclosure:
- No
- Land Size:
- Sm Lot 5999 SF
- Home Owner Exempt:
- No
- HOA Frequency:
- Monthly
- HOA Fees:
- $100
- Inc Kitchen Features:
- Dishwasher, Disposal, Microwave, Pantry, Refrigerator, Island, Oven/range built-in
- Water:
- City service
Residential For Sale
8704 W Pine Valley Ln, Boise, Idaho 83709
- Property Type :
- Residential
- Listing Type :
- For Sale
- Listing ID :
- 98986611
- Price :
- $339,900
- Bedrooms :
- 3
- Bathrooms :
- 2.5
- Apx SqFt :
- 1,427 SqFt
- Year Built :
- 2014
- Lot Area :
- 0.02 SqFt
- Days on Market :
- 49
- Subdivision :
- Pine Tree Village
- Update Date :
- 07/09/2026 17:23:26
- Status :
- Active

- JoeAnne Santy-Greene
- (208) 947-4609
- (208) 283-6313
- (208) 287-8500
-


