

-
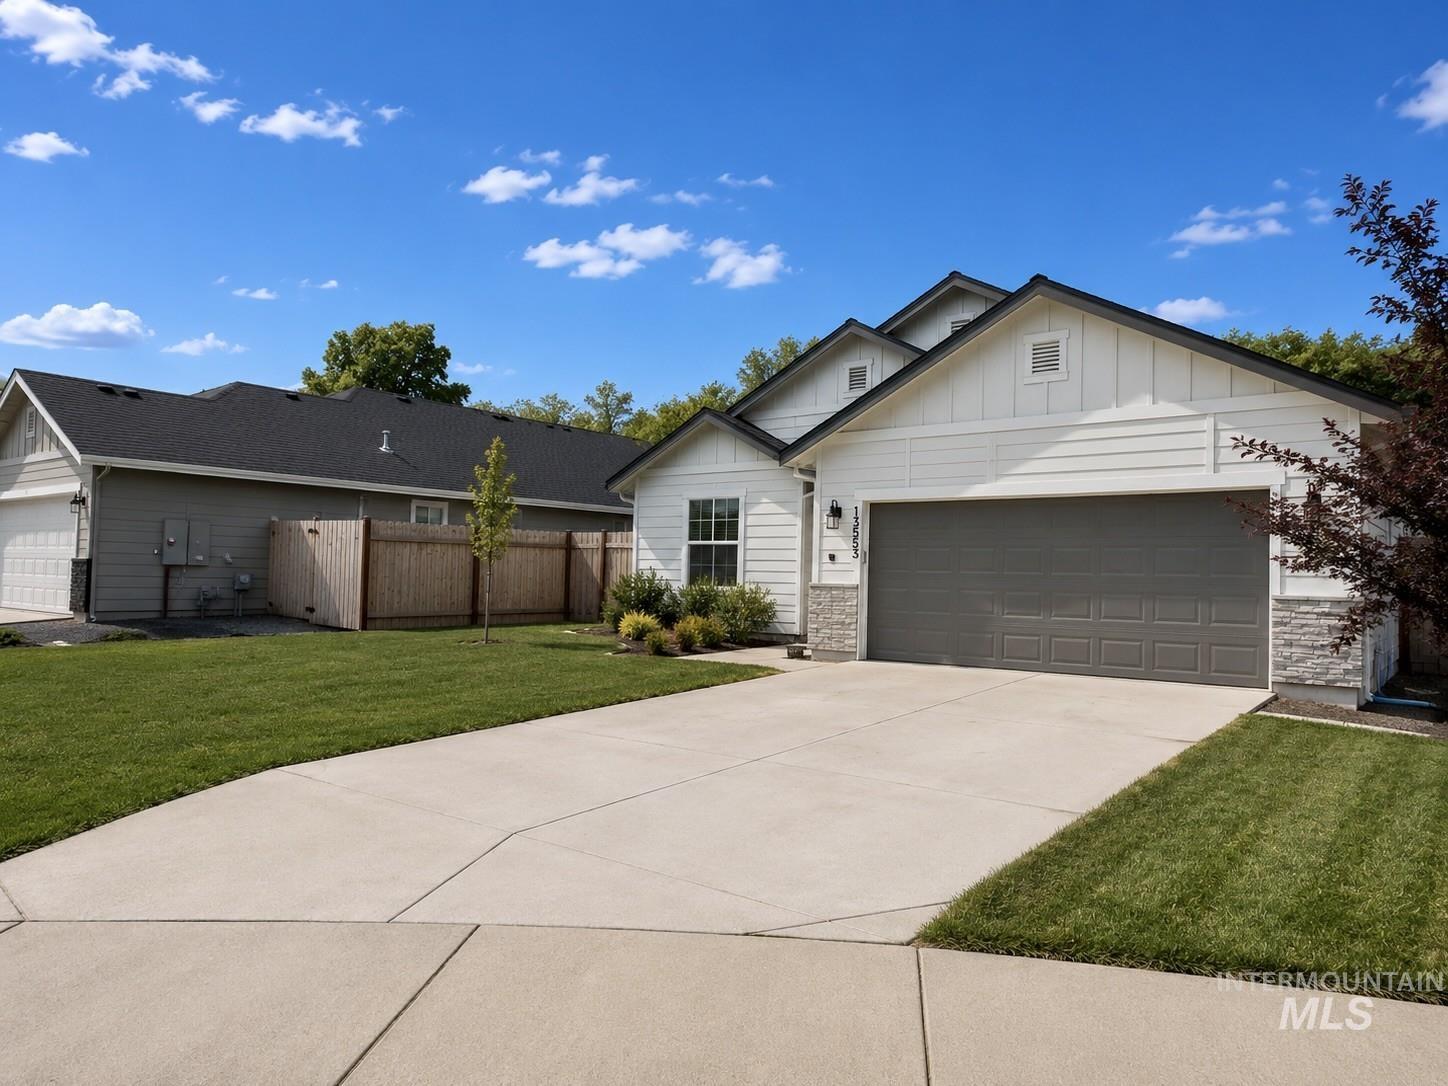
Contemporary white siding exterior with stone accents, a dark gray garage door, and a spacious concrete driveway
-
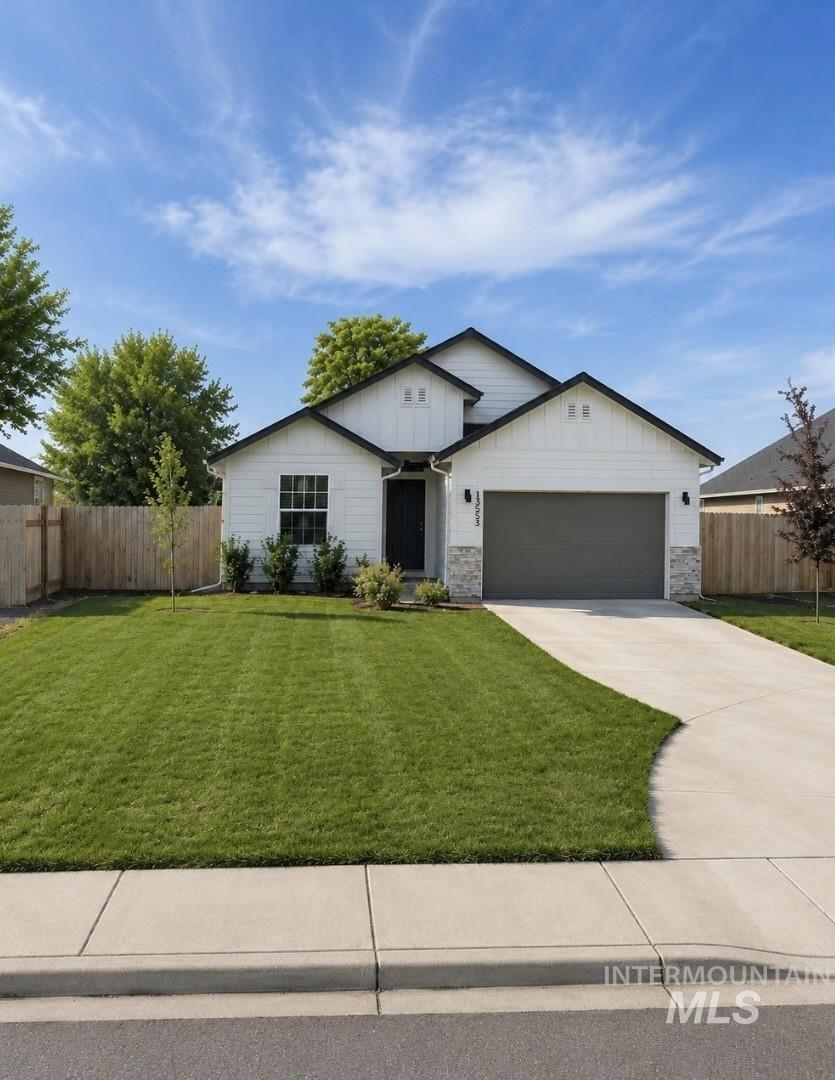
Contemporary single-story residence featuring a white siding exterior with dark trim accents
-
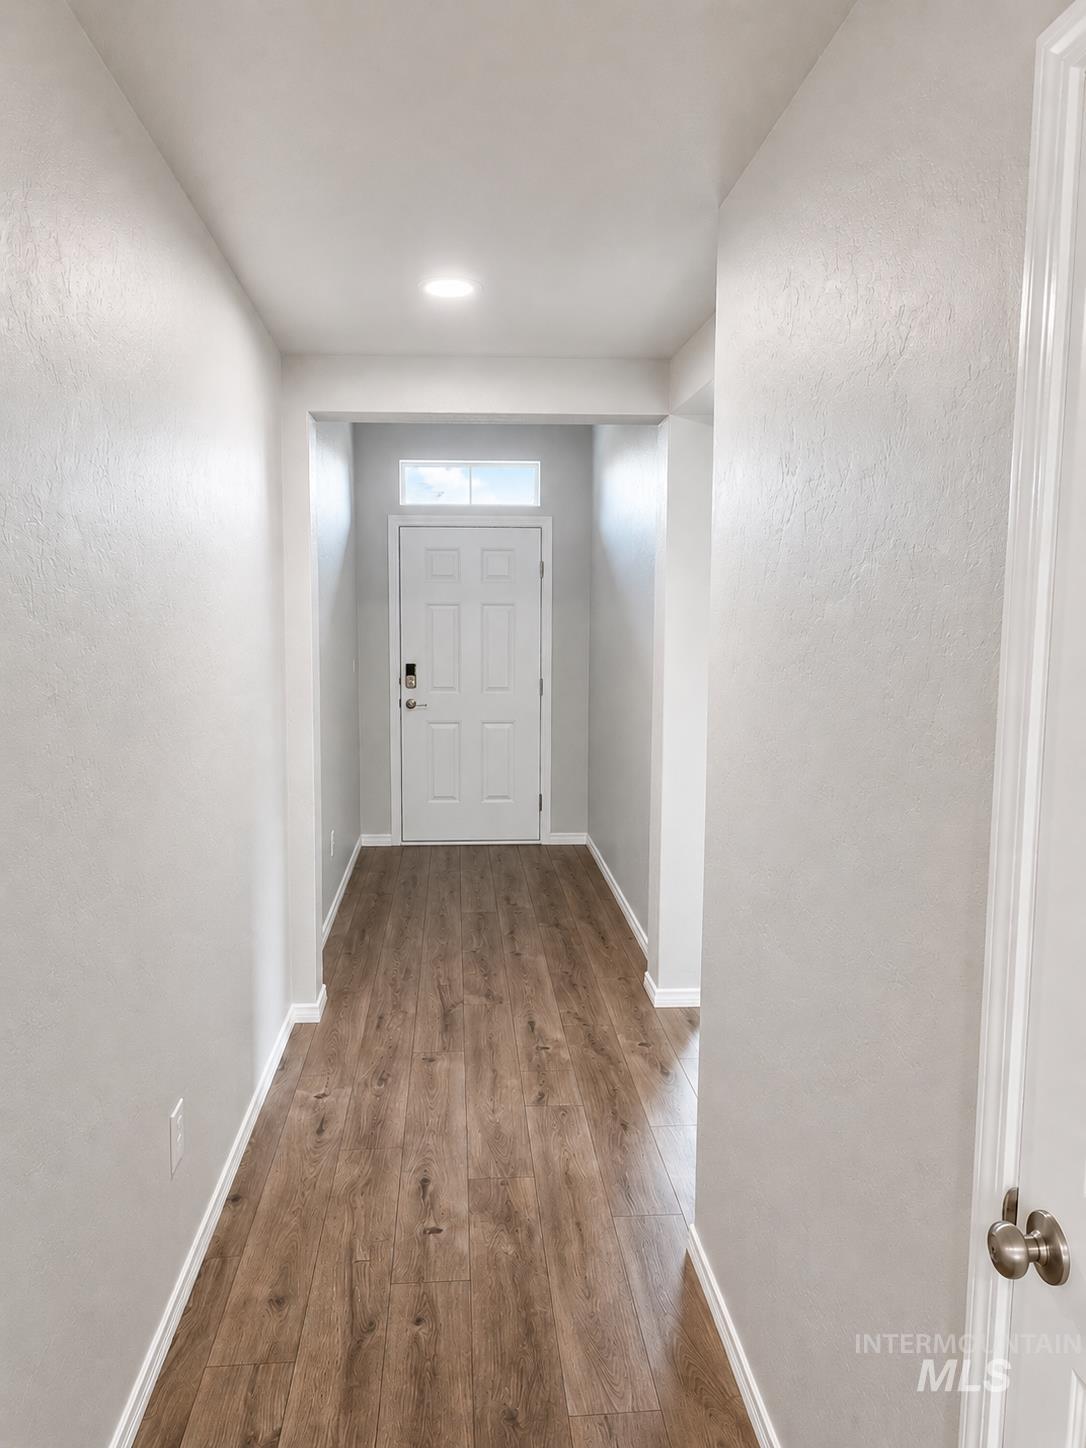
Entryway featuring wood-finish flooring, recessed lighting, and a paneled door with a transom window
-
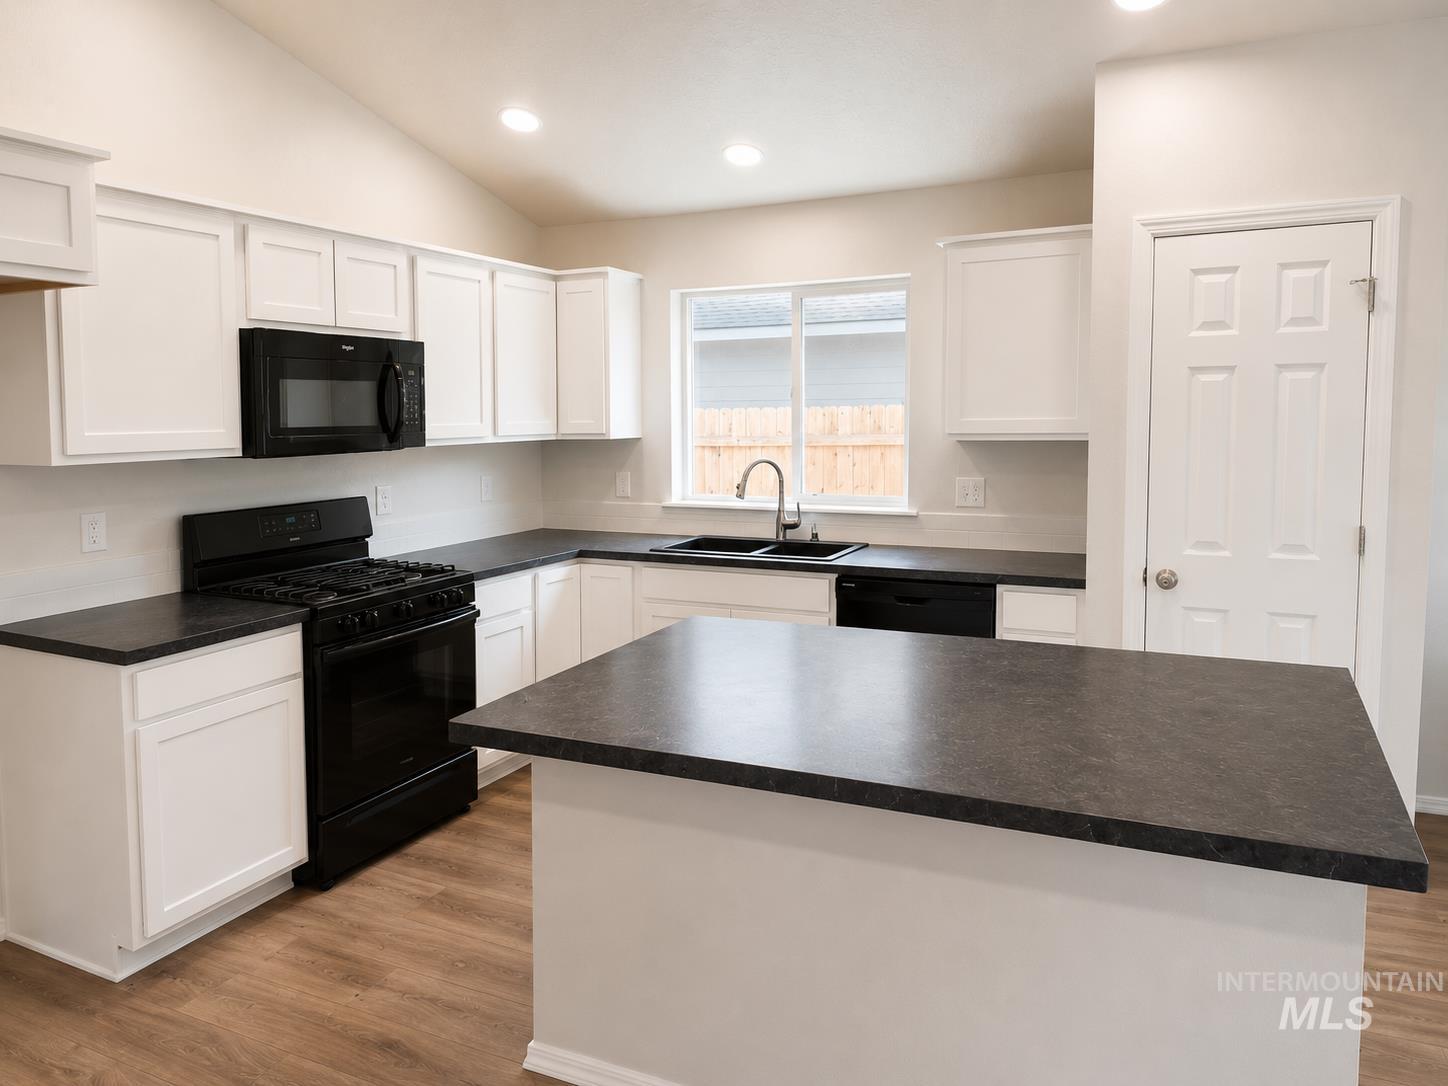
Modern kitchen featuring white cabinetry, black appliances, dark countertops, wood-finish flooring, and a vaulted ceiling
-
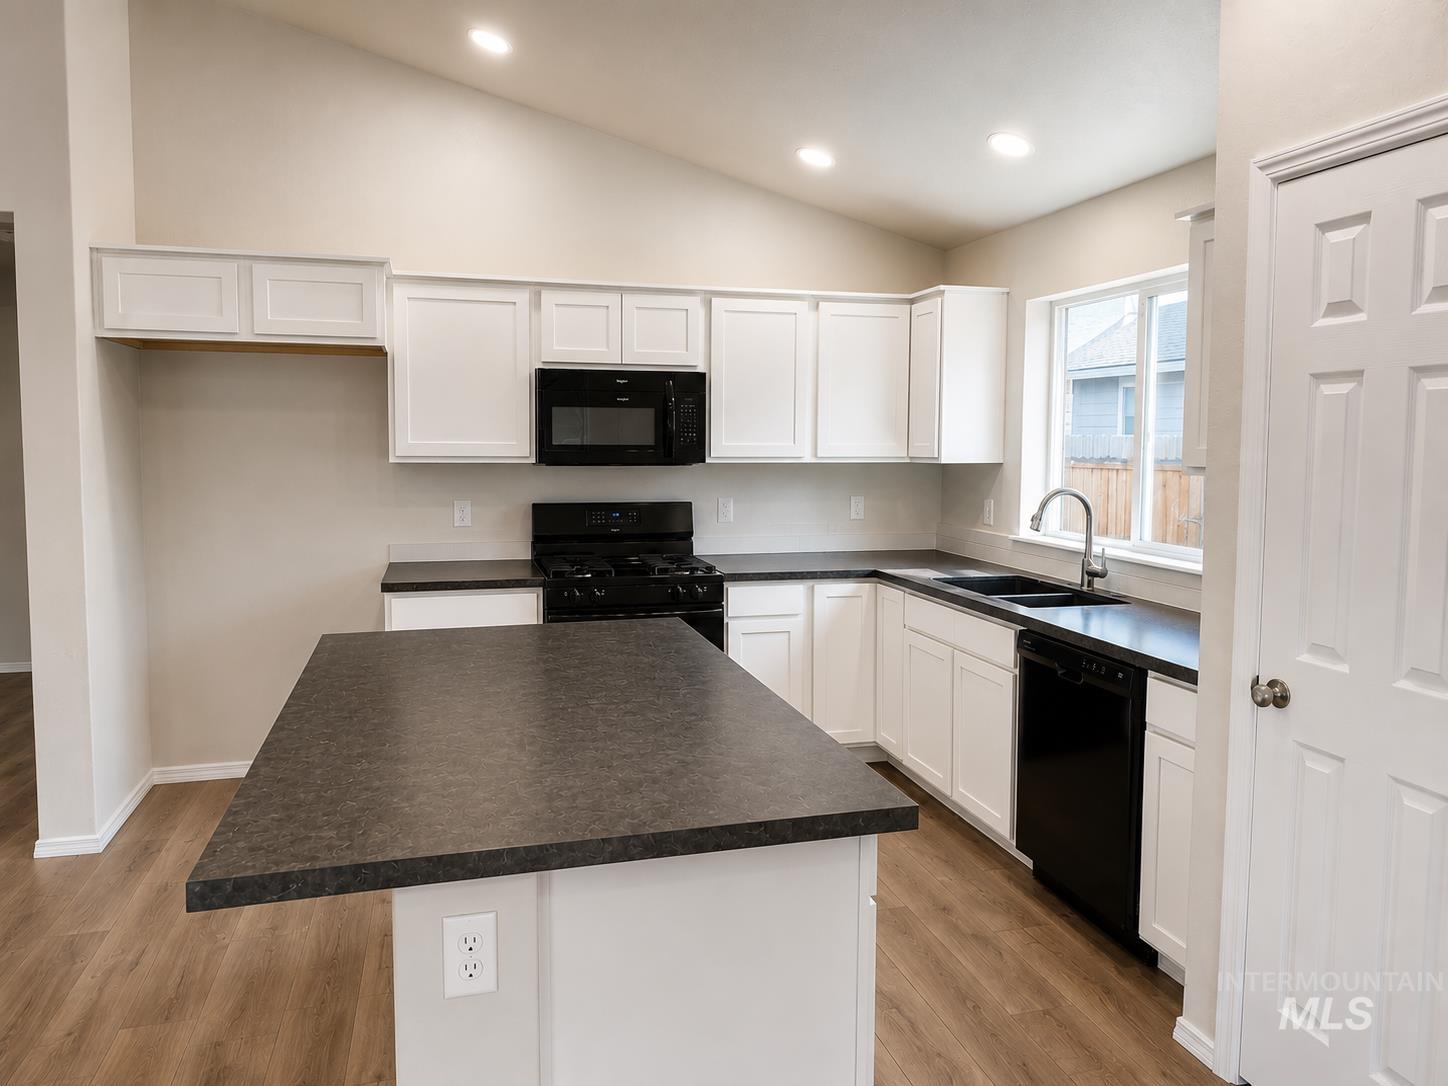
Contemporary kitchen featuring a central island, white shaker cabinetry, dark countertops, black appliances, and wood-finish flooring
-
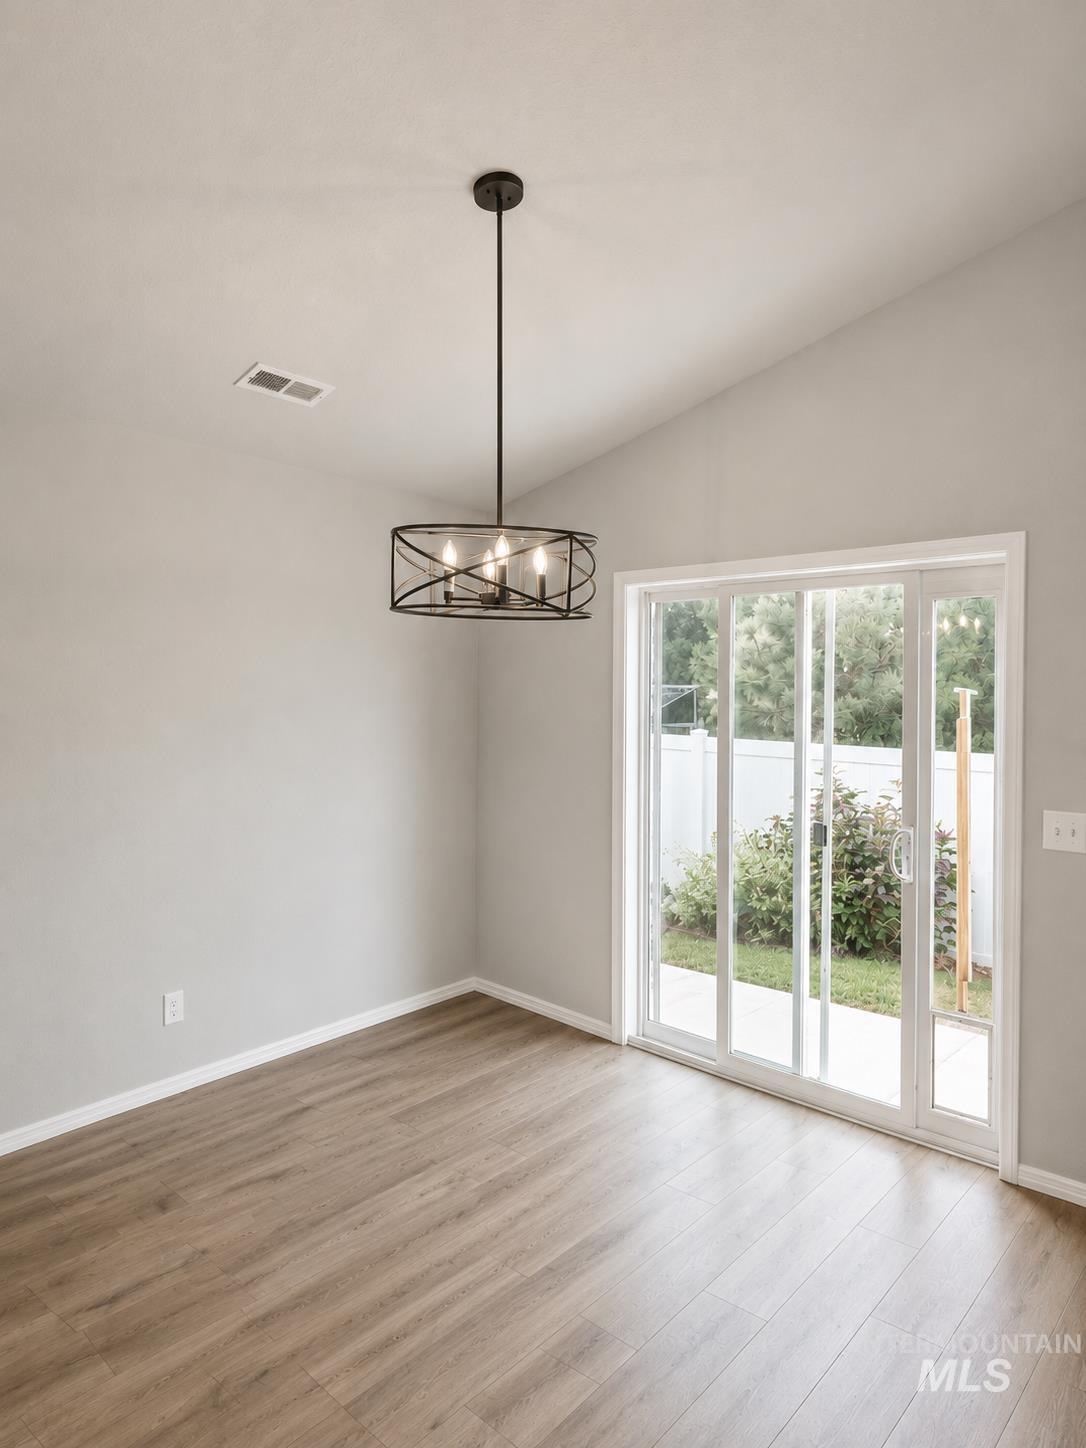
Vaulted ceiling room with wood-finish flooring, featuring a contemporary black metal chandelier and a sliding glass door providing access to the backyard
-
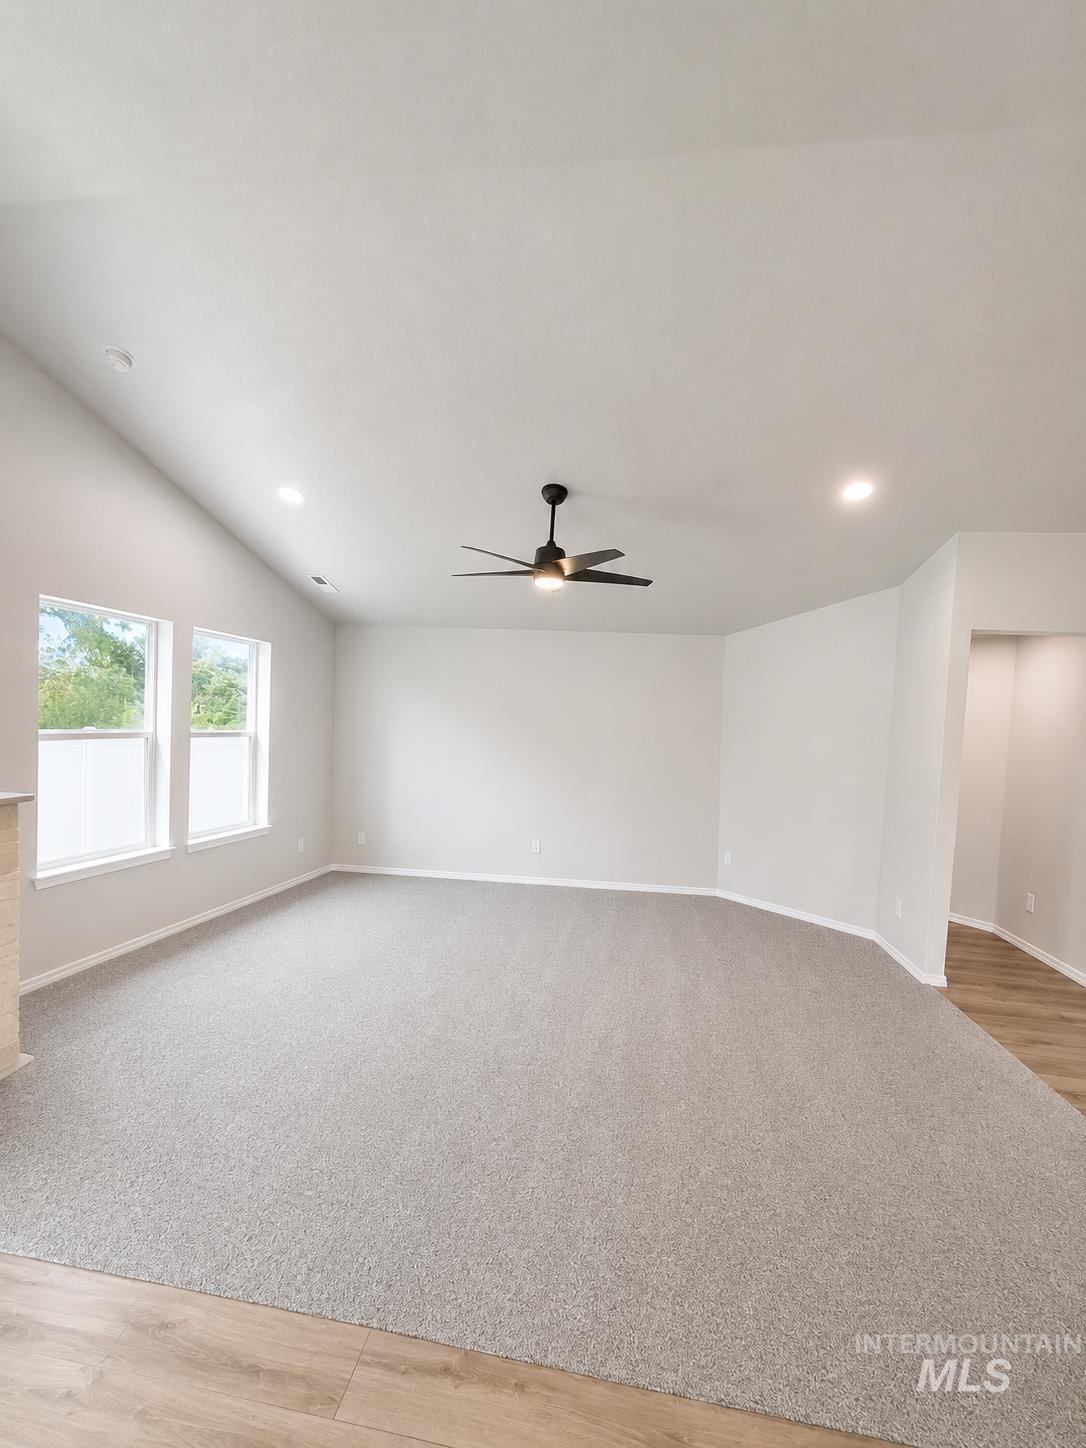
Spacious room featuring vaulted ceilings, recessed lighting, a ceiling fan with light fixture, light gray carpet, and wood-finish flooring
-
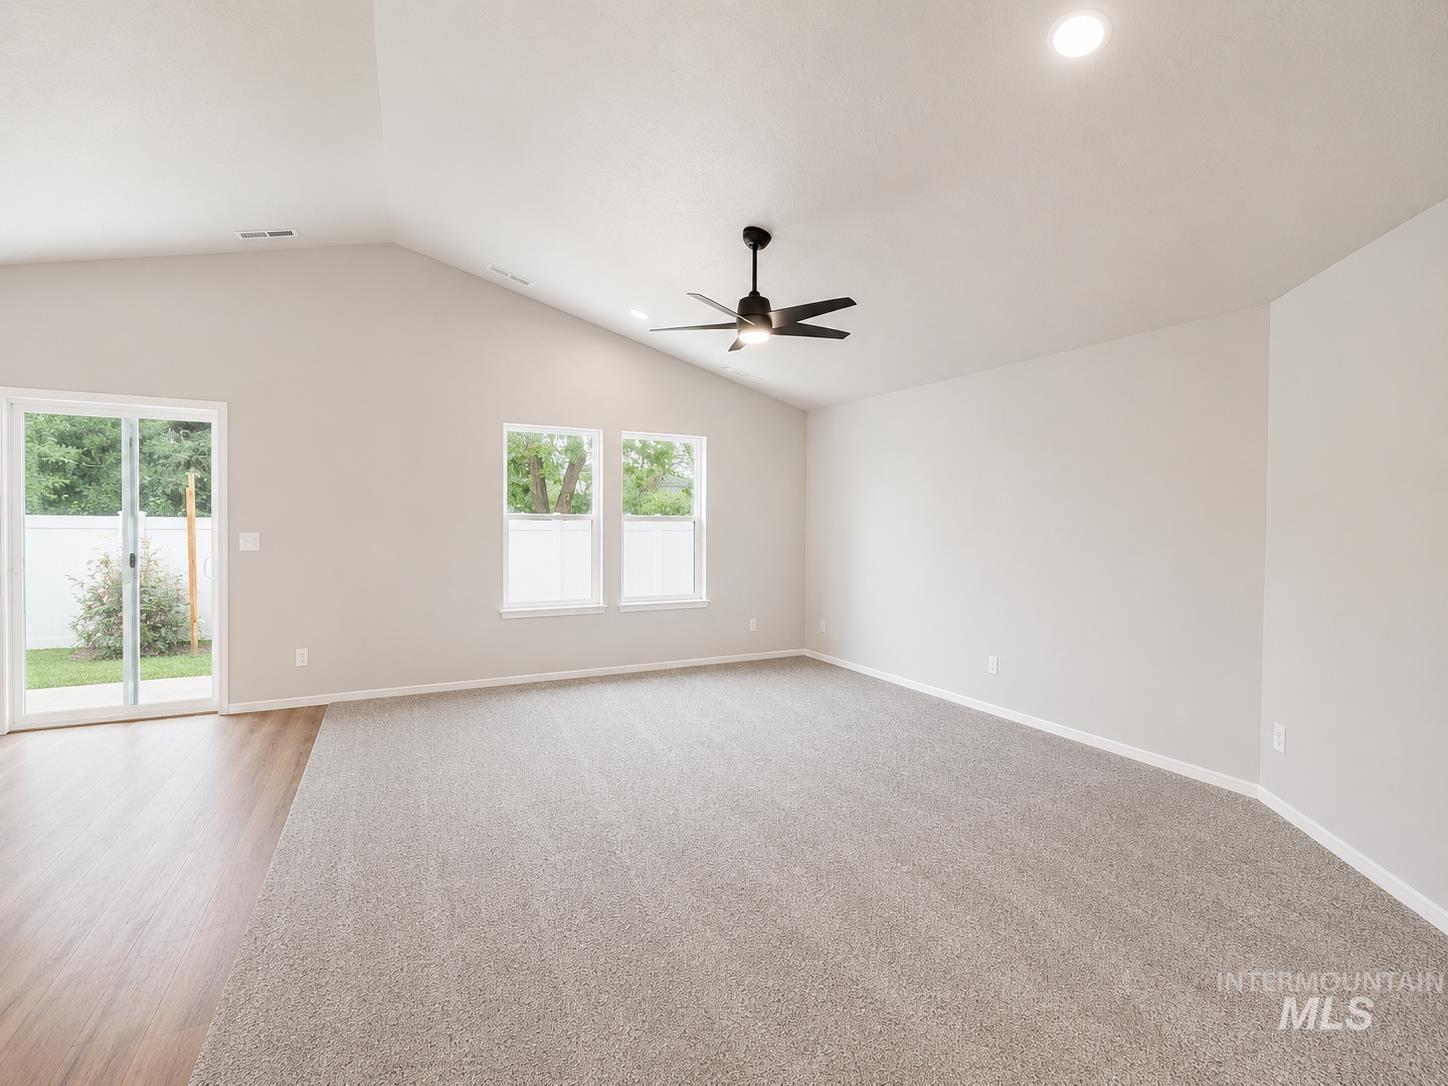
Spacious room featuring a vaulted ceiling and contemporary ceiling fan
-
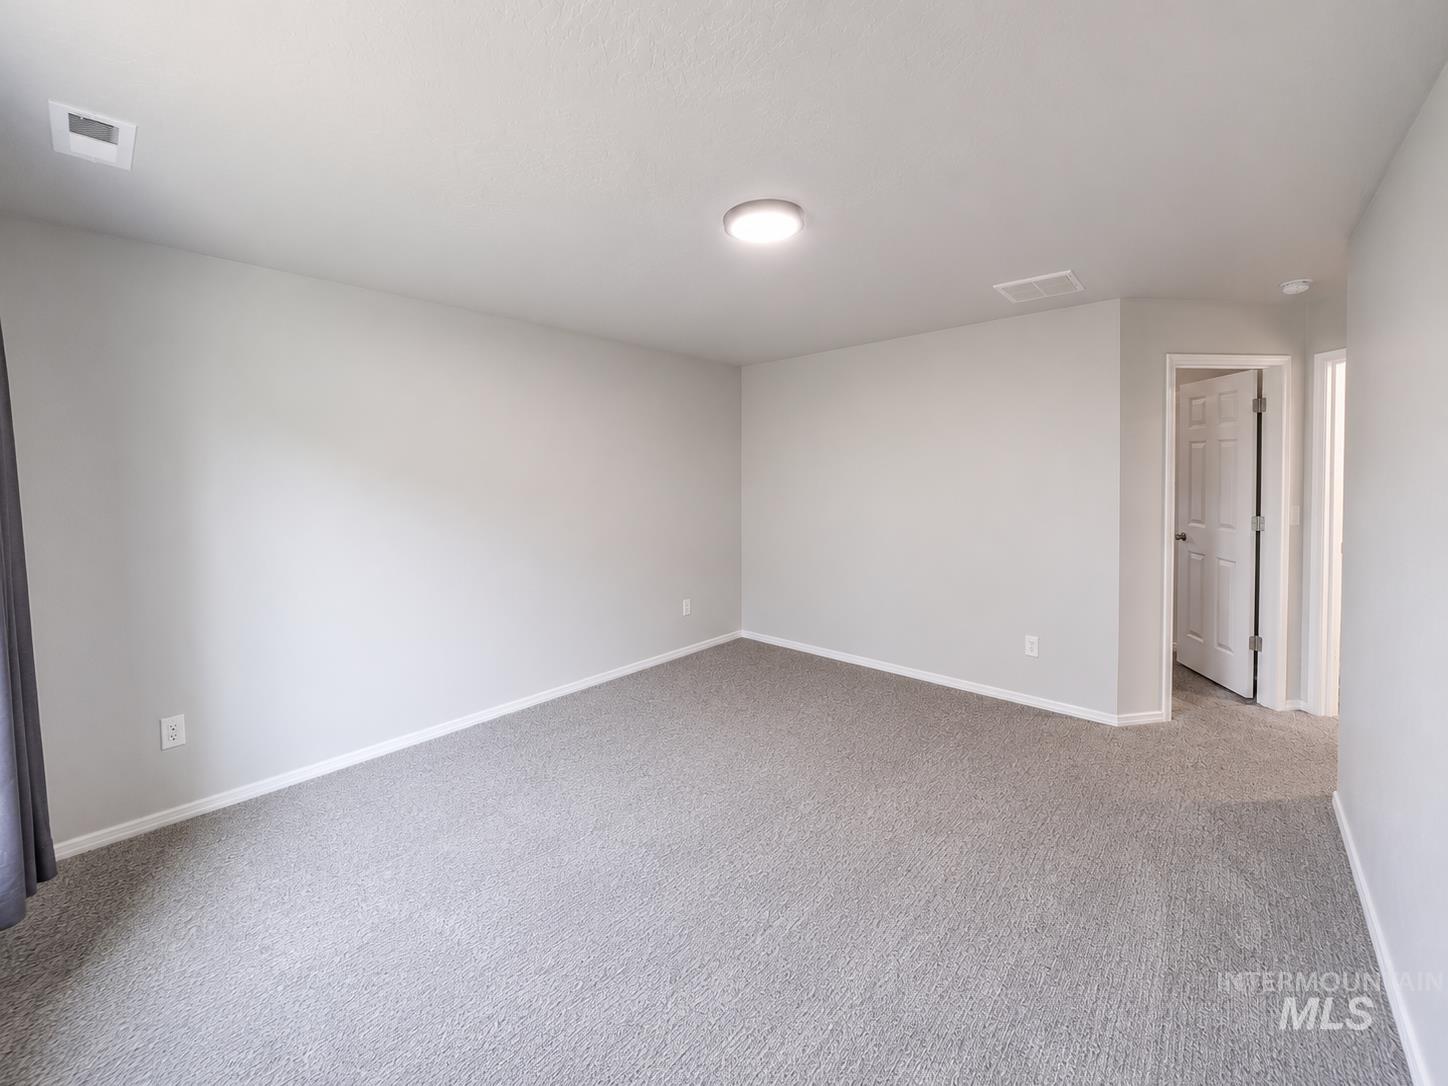
Carpeted room featuring light gray walls and white trim
-
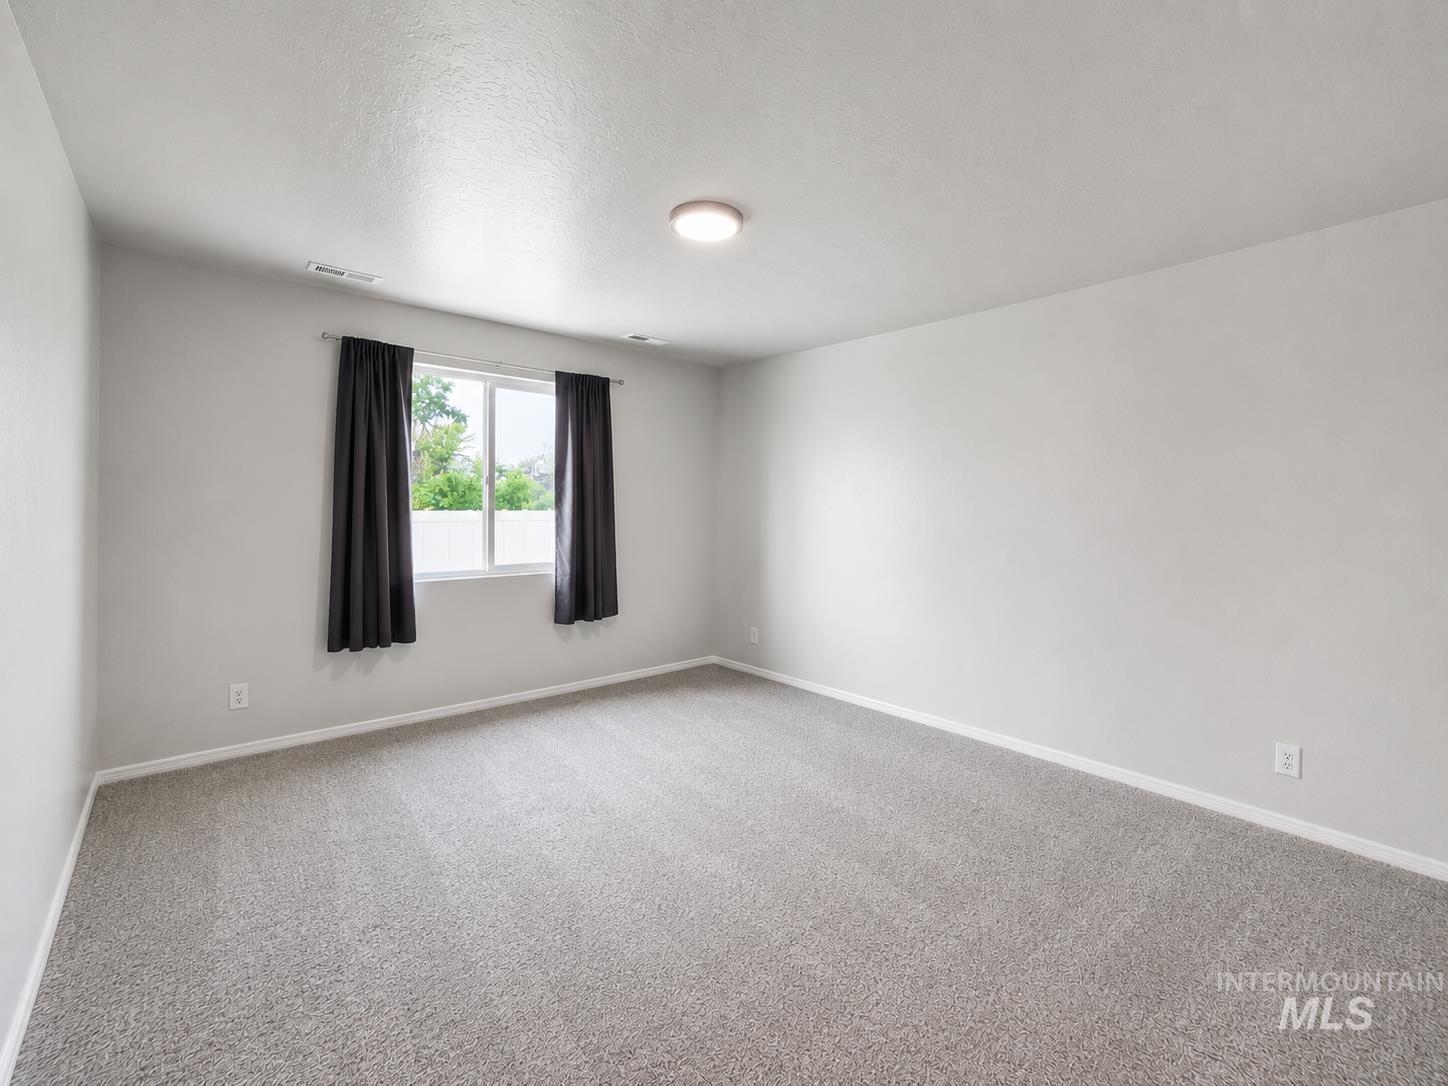
Carpeted room with a single window and neutral wall finishes
-
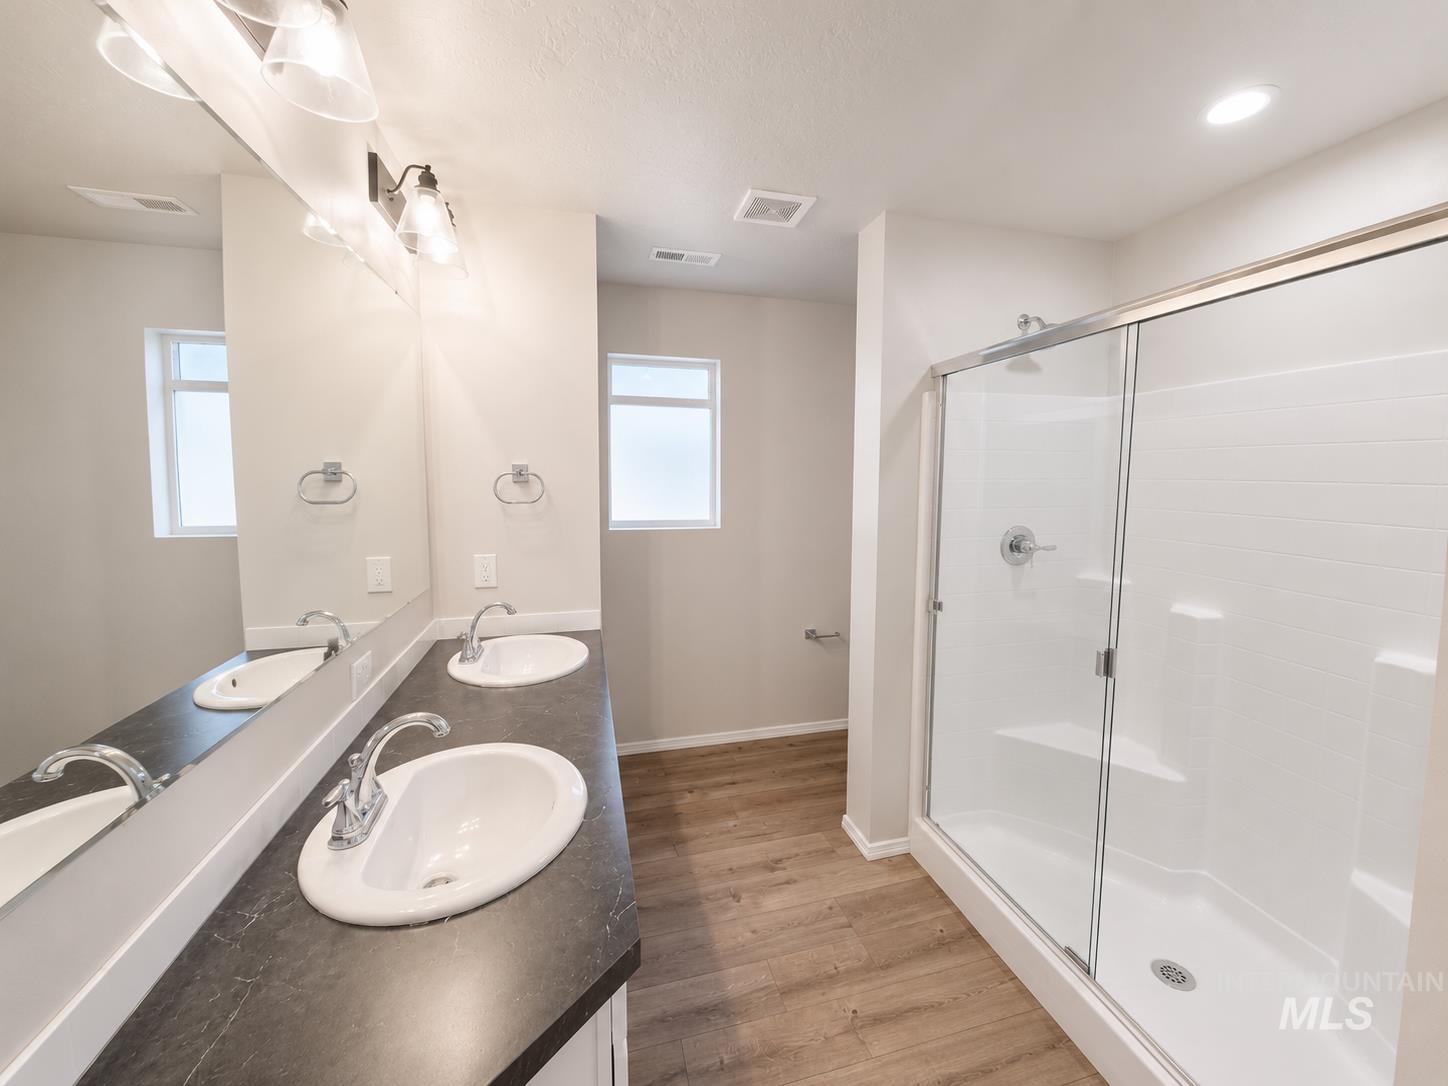
Bathroom featuring a dual vanity with undermount sinks and a dark countertop, a spacious shower enclosure with sliding glass doors, white subway tile-style shower walls, and wood-finish flooring
-
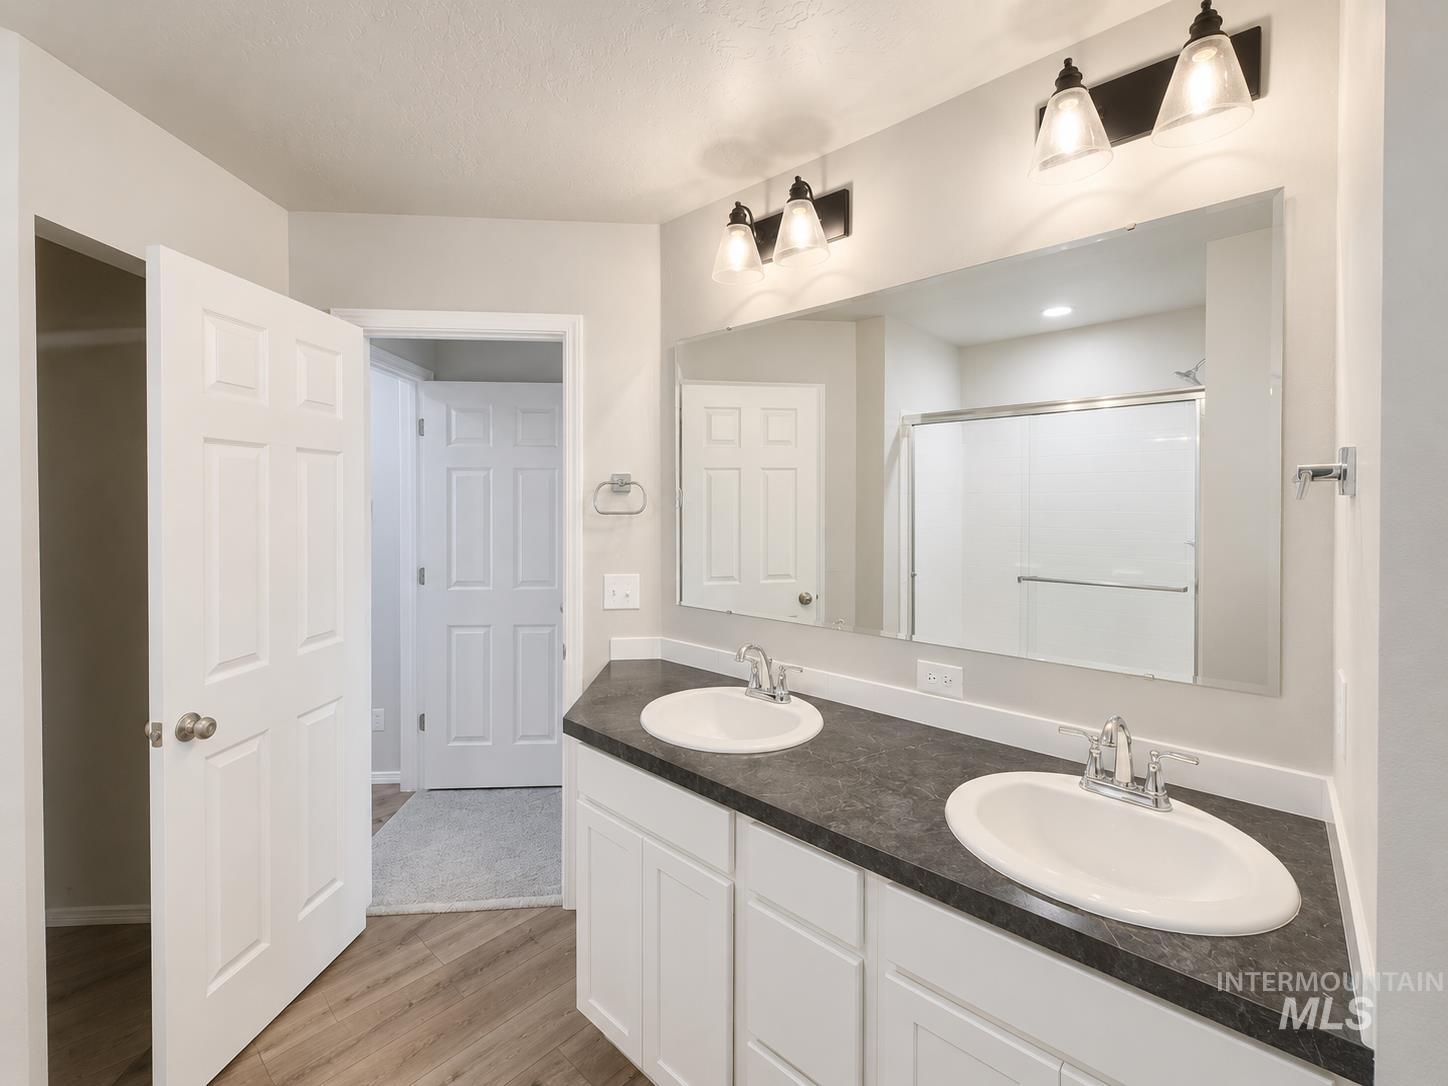
Contemporary bathroom featuring a dual vanity with white cabinetry, dark speckled countertops, and undermount sinks
-
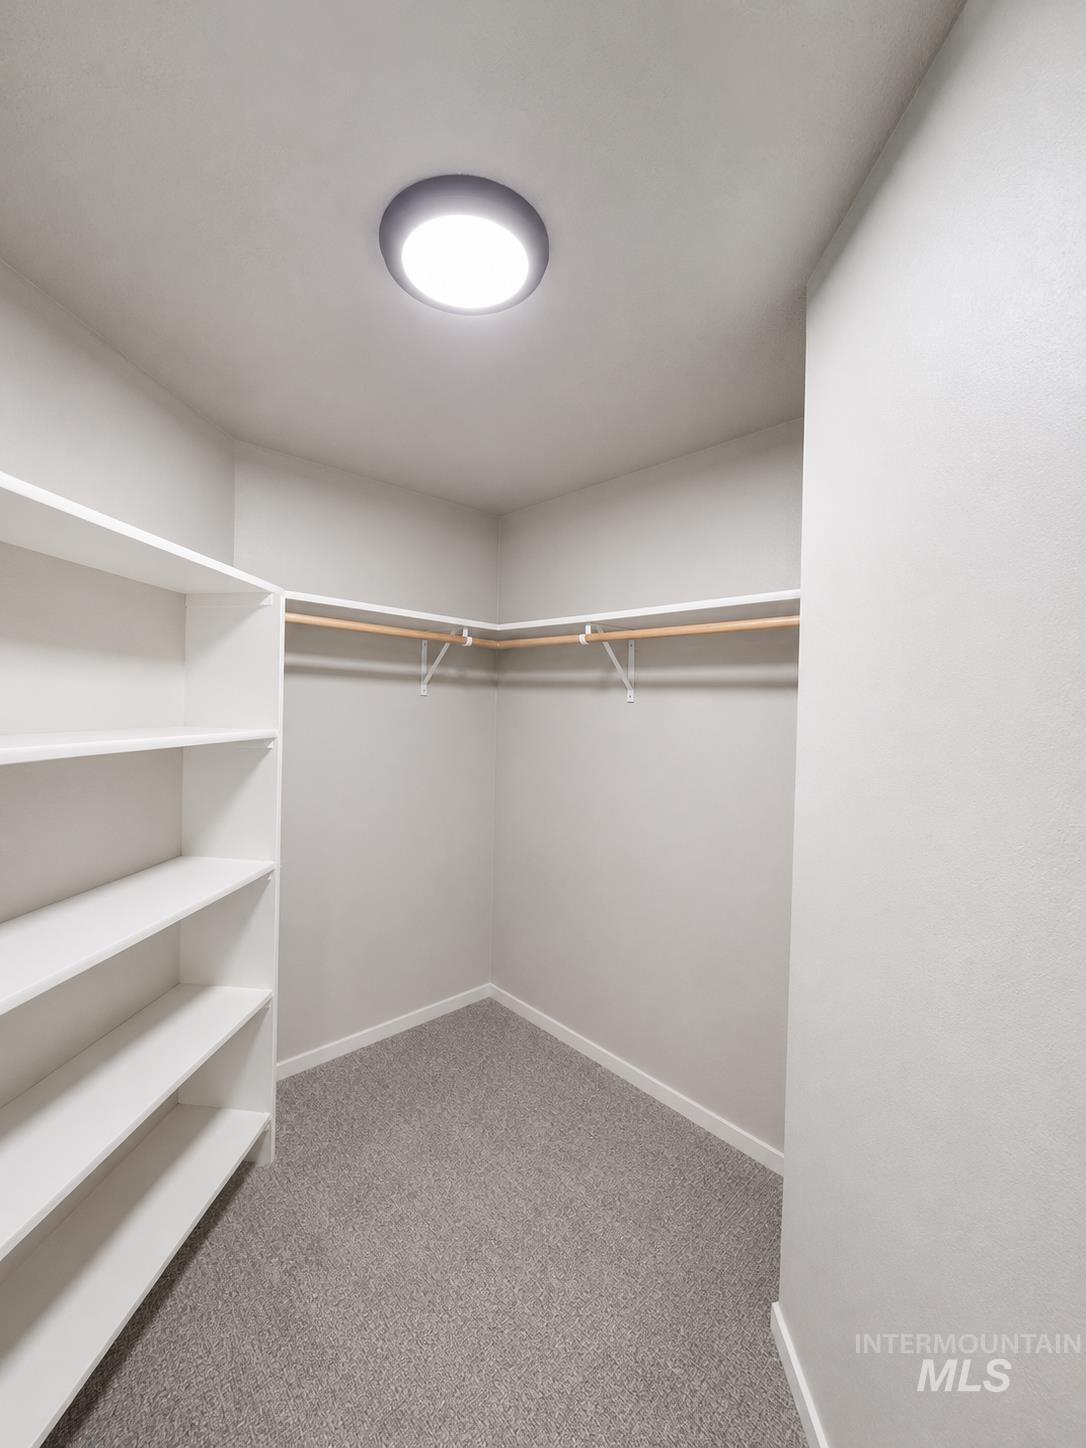
Built-in closet with ample storage solutions
-
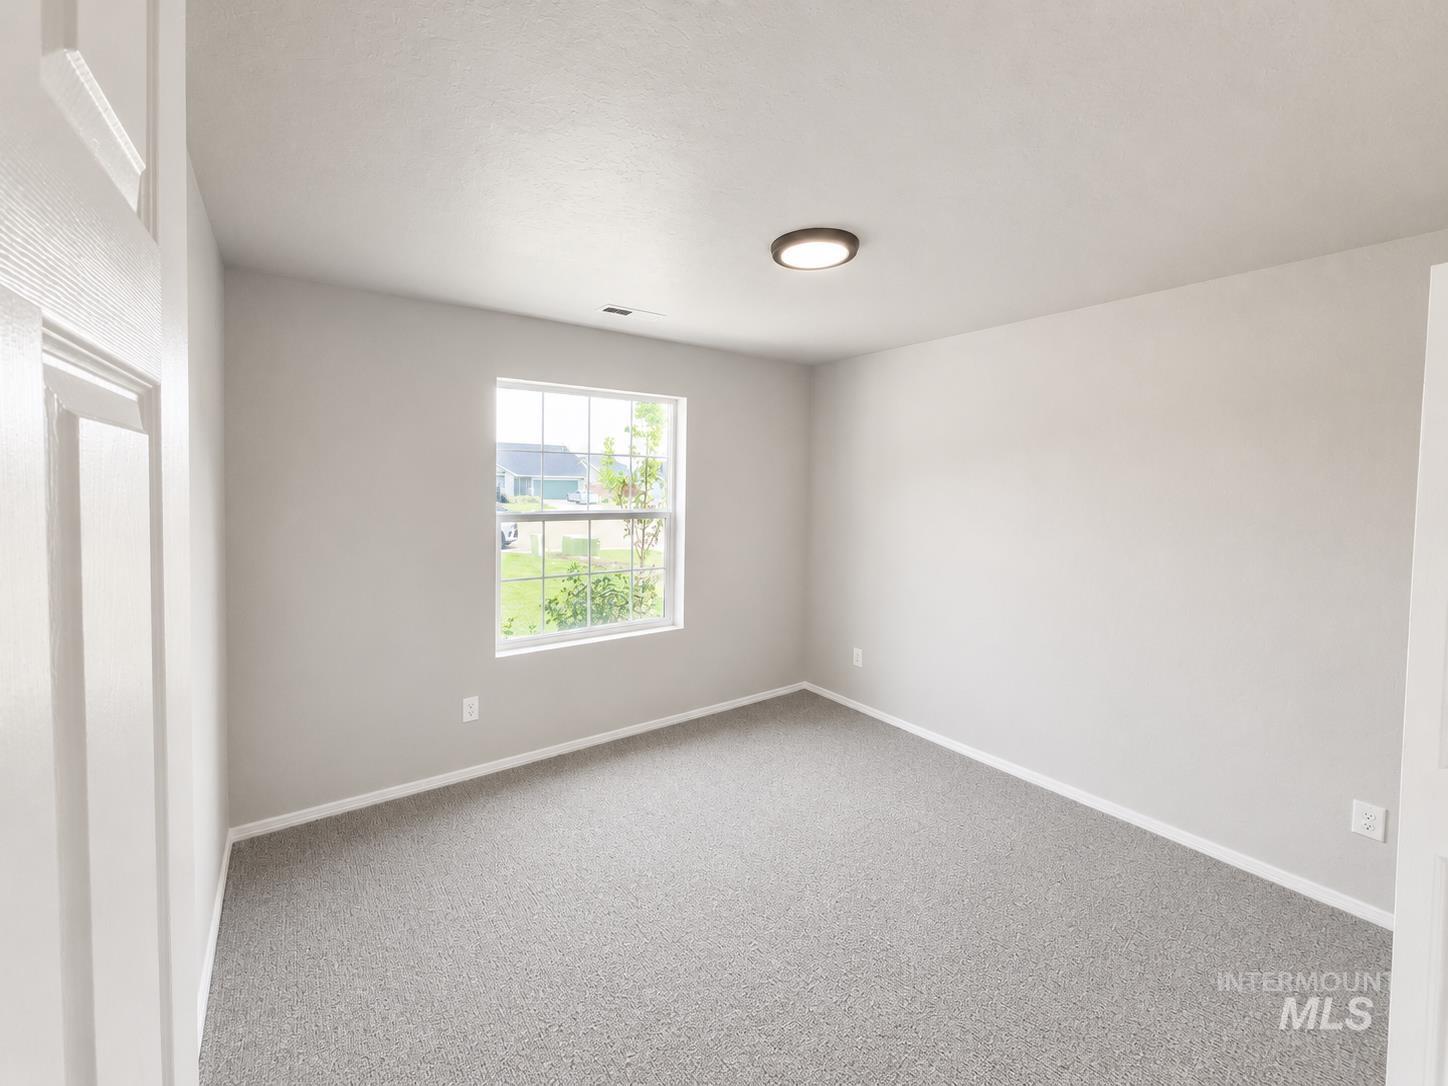
Neutral-toned wall paint and grey carpeting create a versatile interior palette
-
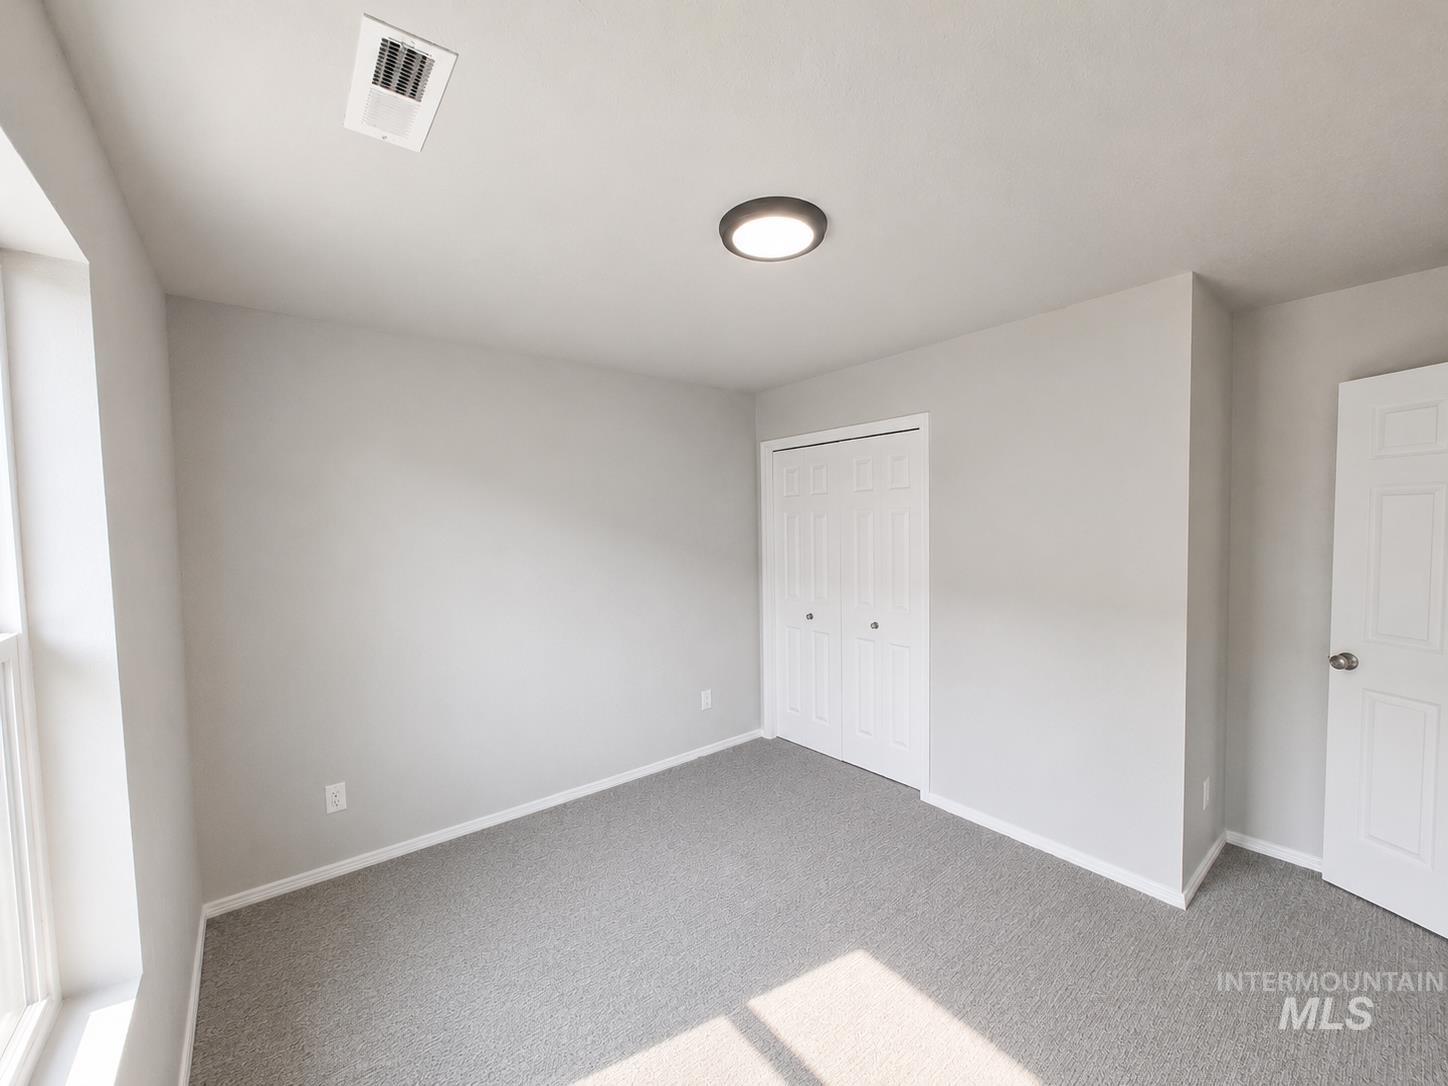
Room featuring neutral wall finishes and gray carpet
-
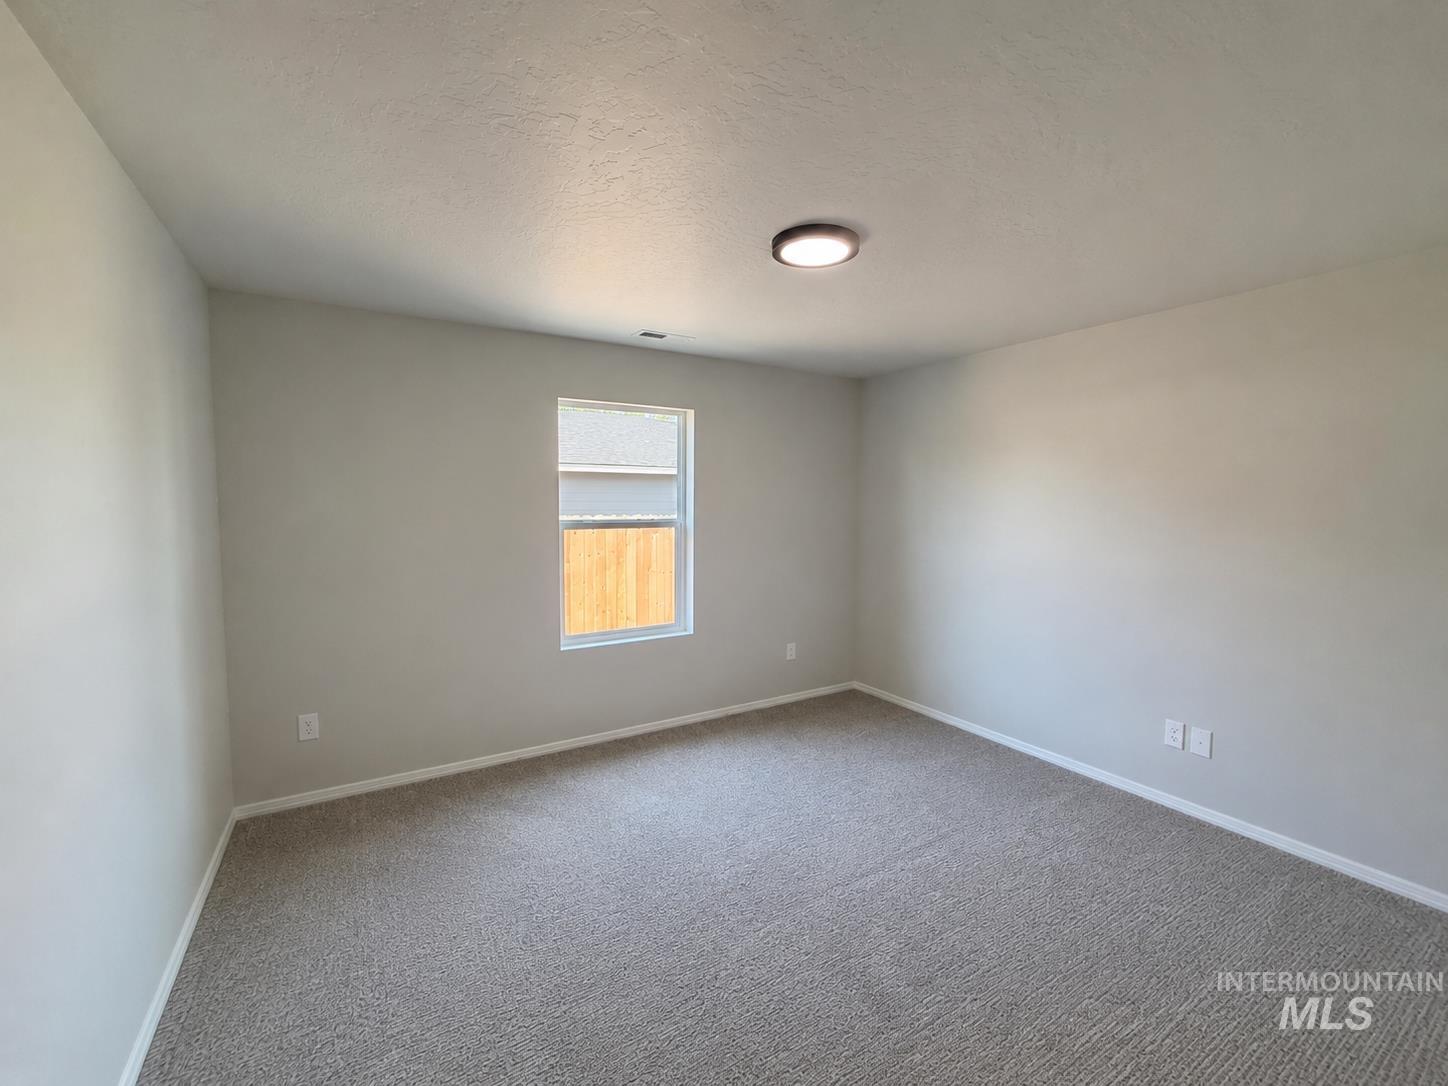
Spacious room featuring neutral carpeting, light-toned wall paint, and a modern flush-mount ceiling light
-
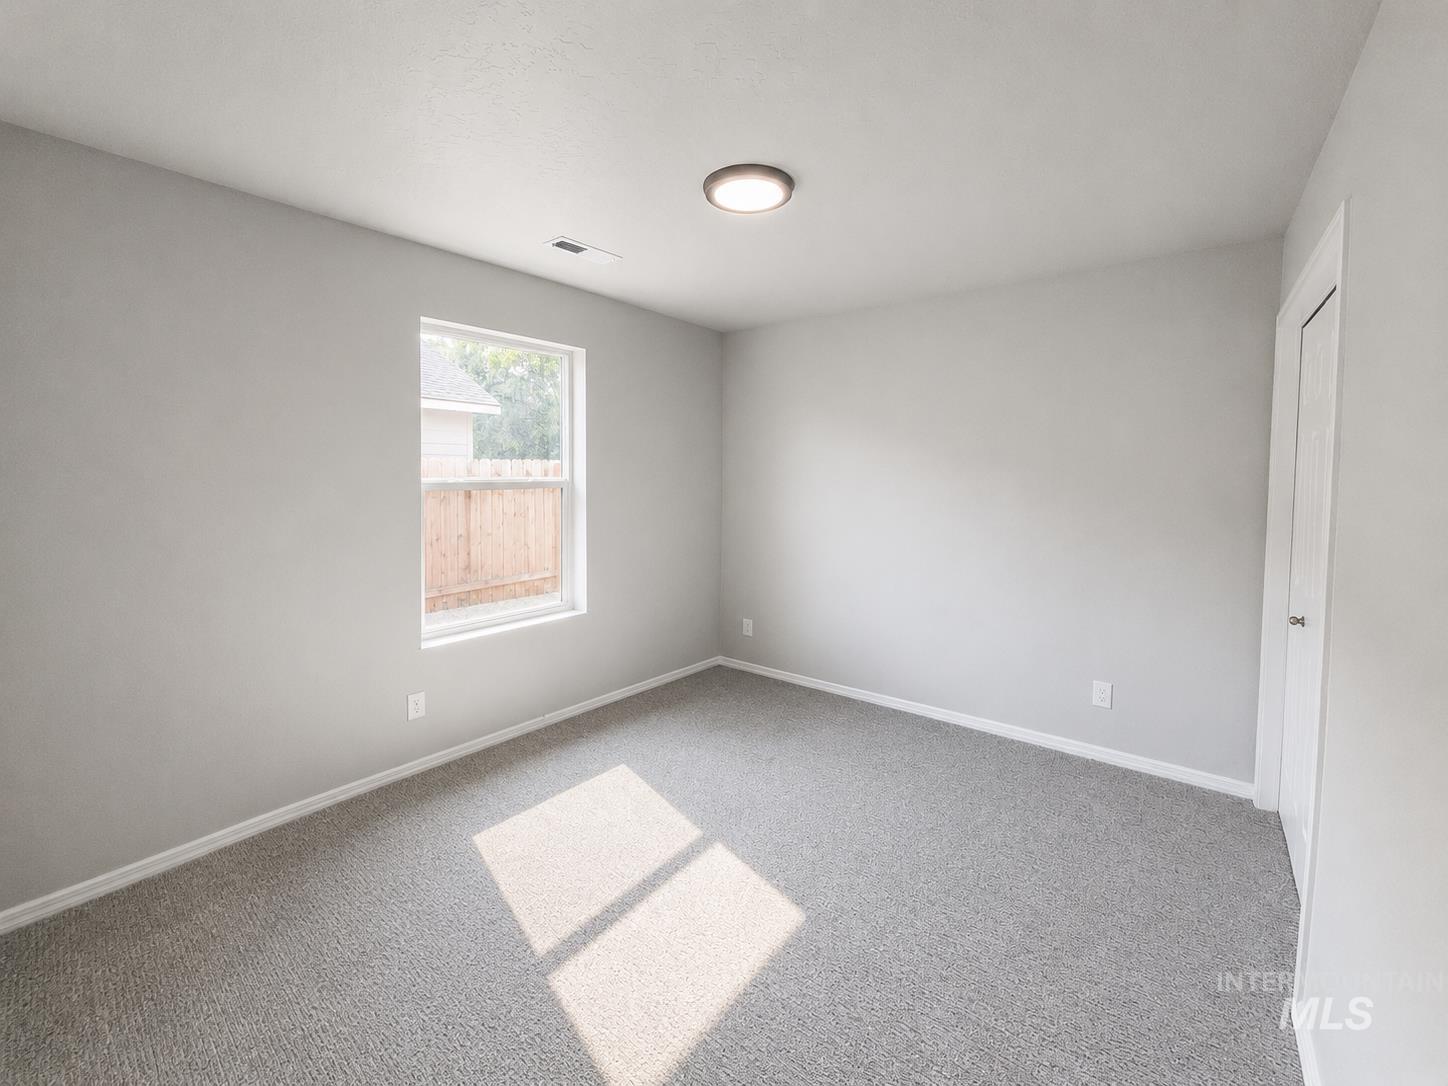
Spacious room featuring light gray walls, a window overlooking a wooden privacy fence, gray carpeting, a flush-mount ceiling light fixture, and white trim
-
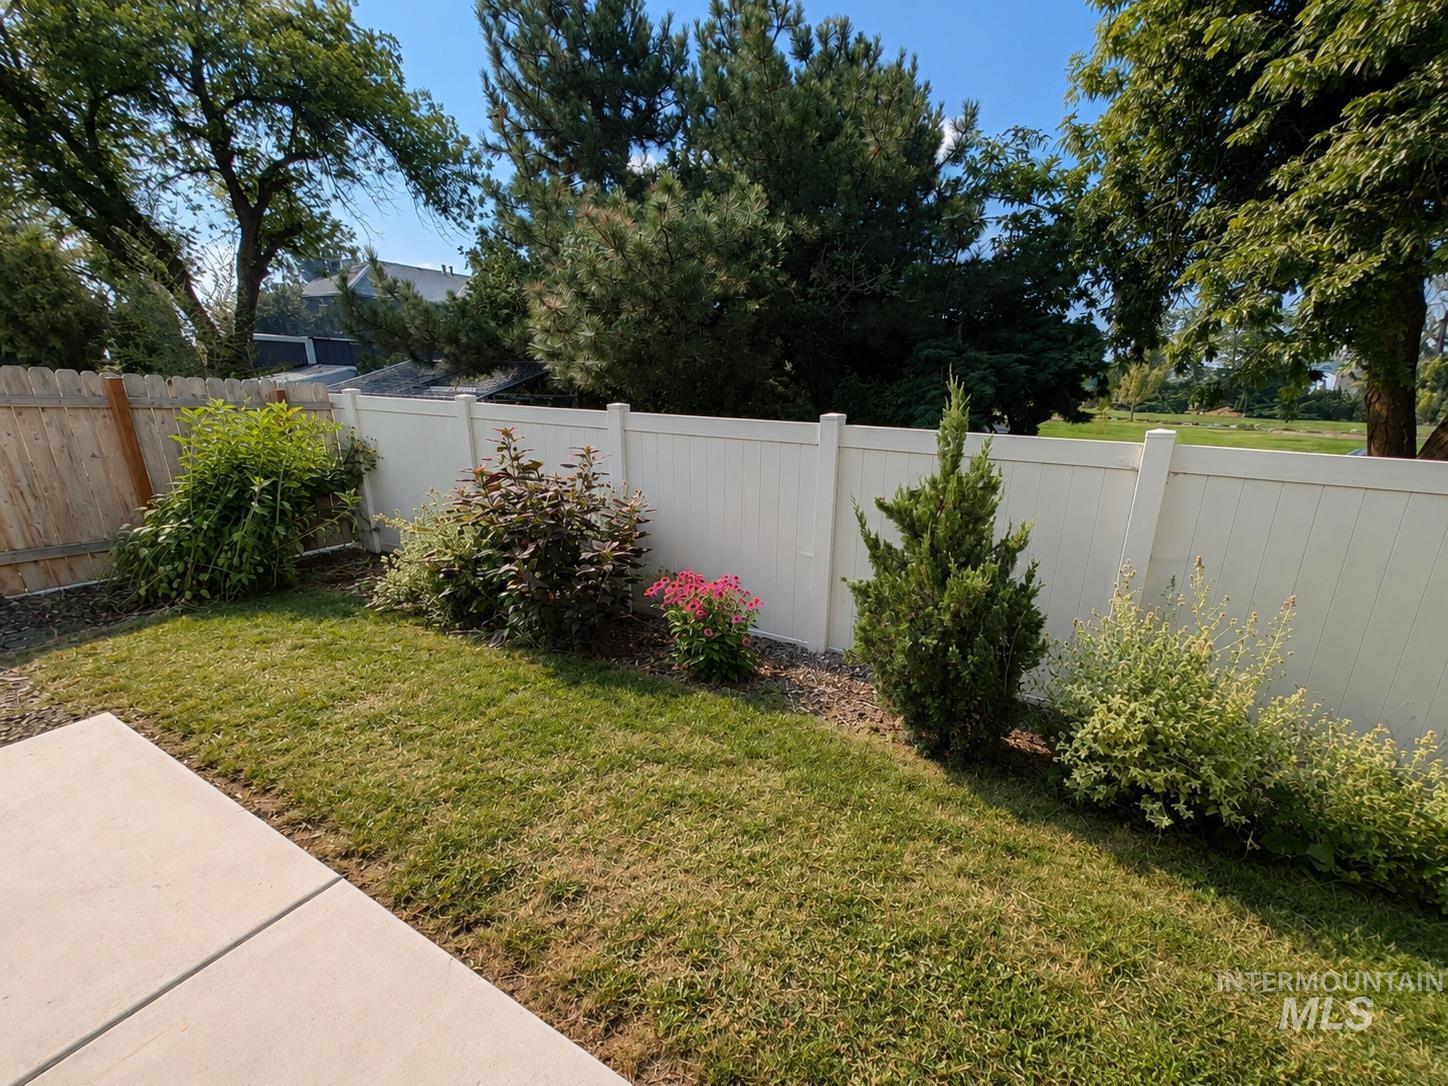
Expansive backyard featuring a concrete patio, a manicured lawn, and mature landscaping
-
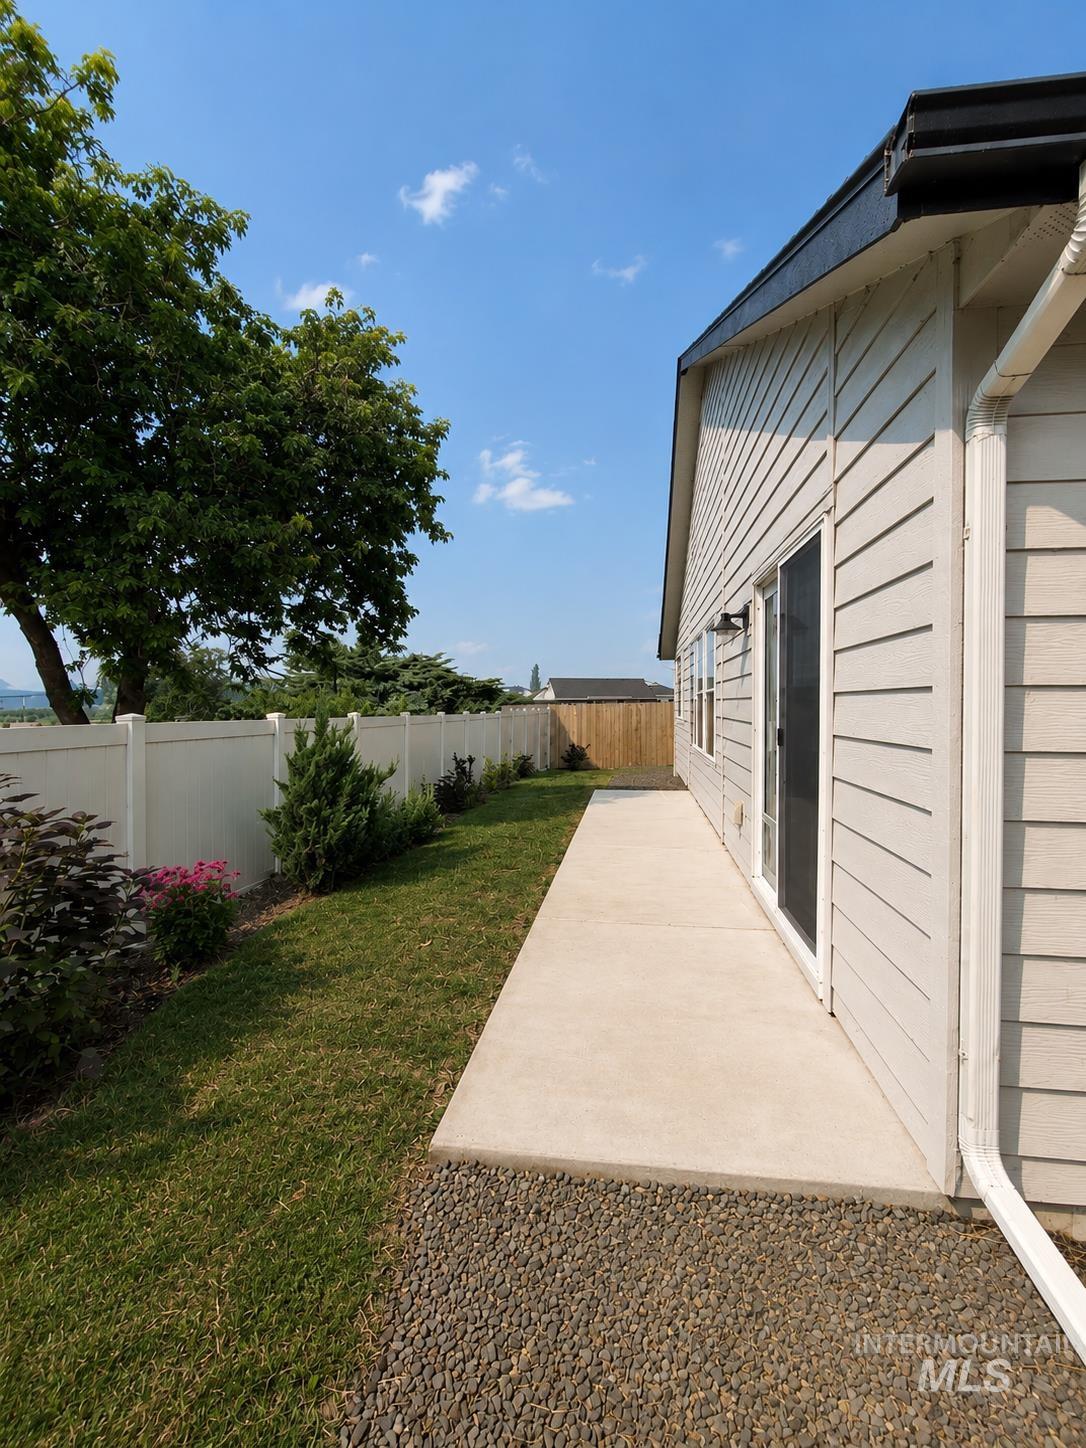
Exterior featuring light-colored siding, a dark roofline, and white gutters
-
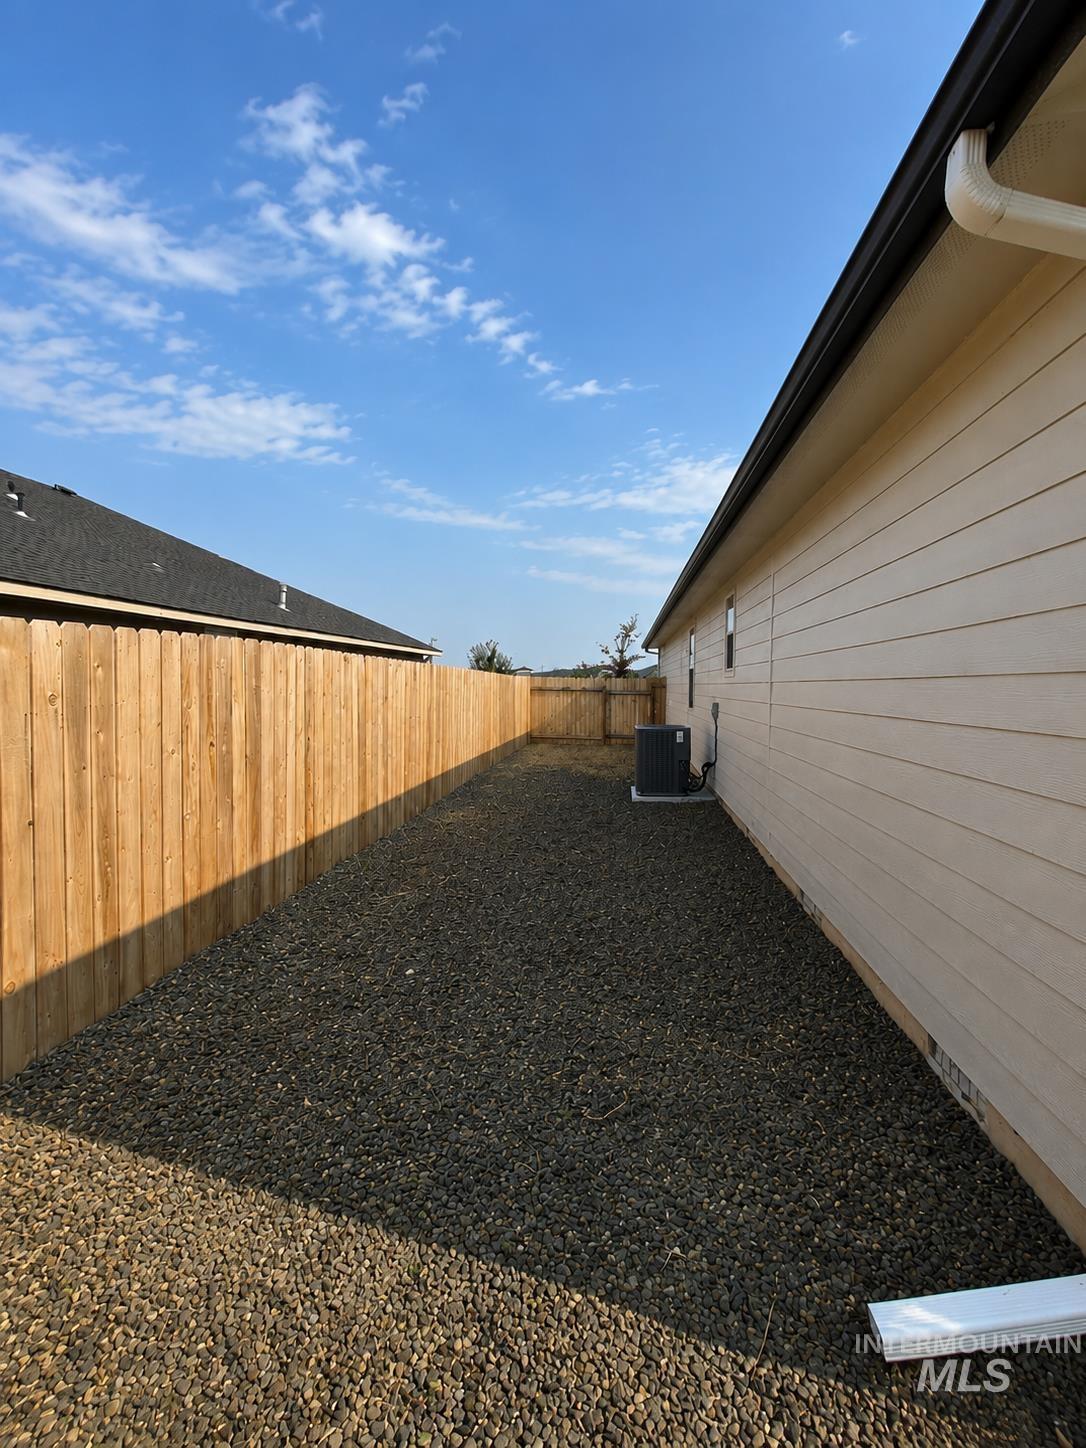
Side yard featuring a full wood privacy fence and gravel landscaping
-
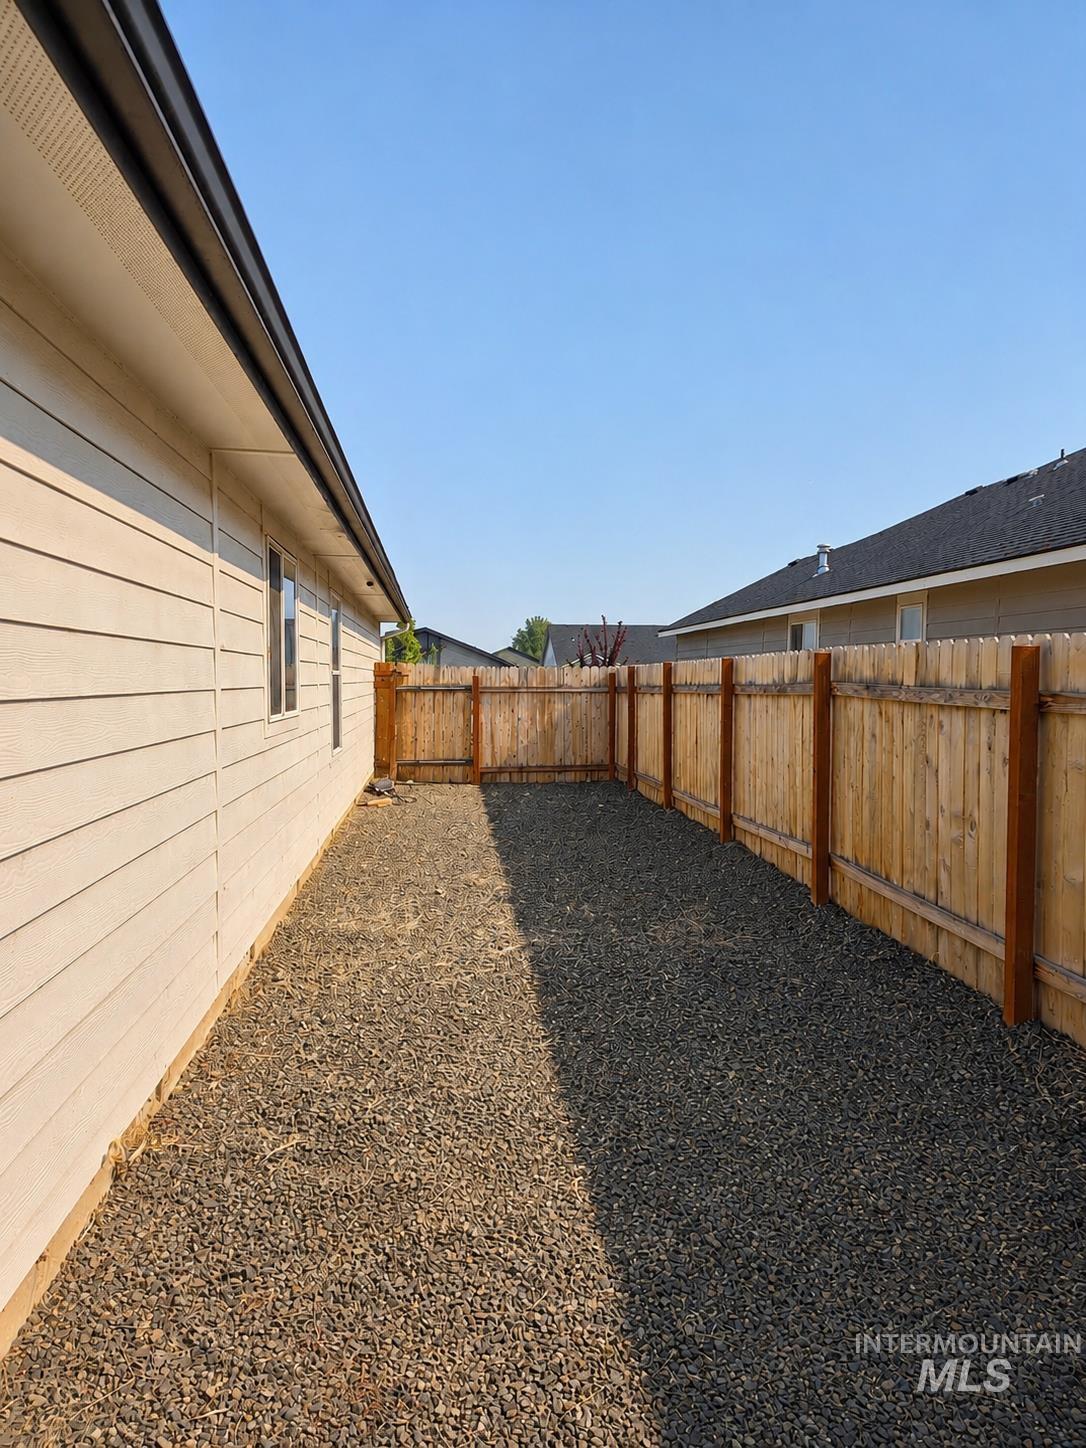
Low-maintenance side yard with gravel ground cover, bordered by a wooden privacy fence
Property Description
This split bedroom designed home offers vaulted ceilings, large kitchen island and breakfast bar. The convienent den provides additional living space or can be used as an office. The master bathroom has a walk in shower, dual vanities and walk in closet. Located on a quiet culde-sac with with nice views out back. Near by you have Mallard park and Lake Lowell for out door fun. Indian Creek Plaza in downtown Caldwell offers seasonal events, farmers markets, concerts, and an ice-skating ribbon in winter. Come see this wonderful home!
Features
- Heating:
- Forced Air, Gas
- Cooling:
- Central air
- Garage Capacity:
- 2
Address Map
- Country:
- US
- State:
- ID
- City:
- Caldwell
- Zipcode:
- 83607
- Street:
- 13553 Farwell st.
- Longitude:
- W117° 20' 9.4''
- Latitude:
- N43° 36' 45.1''
Rooms
- Master Bedroom Level:
- Main
- Master Bedroom Size:
- 12x15
- Bedroom 2 Level:
- Main
- Bedroom2 Size:
- 11x10
- Bedroom 3 Level:
- Main
- Bedroom3 Size:
- 11x11
- Living Room Level:
- Main
- Living Room Size:
- 16x14
Schools
- School District:
- Vallivue School District #139
- Elementary School:
- Central Canyon
- Middle School:
- Vallivue Middle
- High School:
- Vallivue
Additional Details
- Status:
- New
- Type:
- Single Family
- Level:
- Single
- Tax Year:
- 2025
- Taxes:
- $1,714
- Potential Short Sale:
- No
- Age:
- 1 -5 Years
- Auction:
- No
- Flood Ins Required:
- No
- HUD Owned:
- No
- In Foreclosure:
- No
- Land Size:
- Standard Lot 6000-9999 SF
- Home Owner Exempt:
- Yes
- HOA Frequency:
- Annual
- HOA Fees:
- $485
- Inc Kitchen Features:
- Breakfast bar, Dishwasher, Disposal, Oven/range freestanding, Pantry, Refrigerator, Countertop-laminate
- Lot Features:
- Sidewalks, Cul-de-sac
- Water:
- City service
- Land Use:
- Single
- Sprinkler System:
- Auto,Full,Pressurized Irrigation
Residential For Sale
13553 Farwell st., Caldwell, Idaho 83607
3 Bedrooms
2 Bathrooms
1,699 SqFt
Visits : 3 in 1 days
$389,000
Listing ID #98995586
Basic Details
- Property Type :
- Residential
- Listing Type :
- For Sale
- Listing ID :
- 98995586
- Price :
- $389,000
- Bedrooms :
- 3
- Bathrooms :
- 2
- Apx SqFt :
- 1,699 SqFt
- Year Built :
- 2023
- Lot Area :
- 0.15 SqFt
- Subdivision :
- Cedars
- Update Date :
- 07/29/2026 18:07:21
- Status :
- Active
Agent info

- JoeAnne Santy-Greene
- (208) 947-4609
- (208) 283-6313
- (208) 287-8500
-

Contact Agent
Mortgage Calculator

