

-
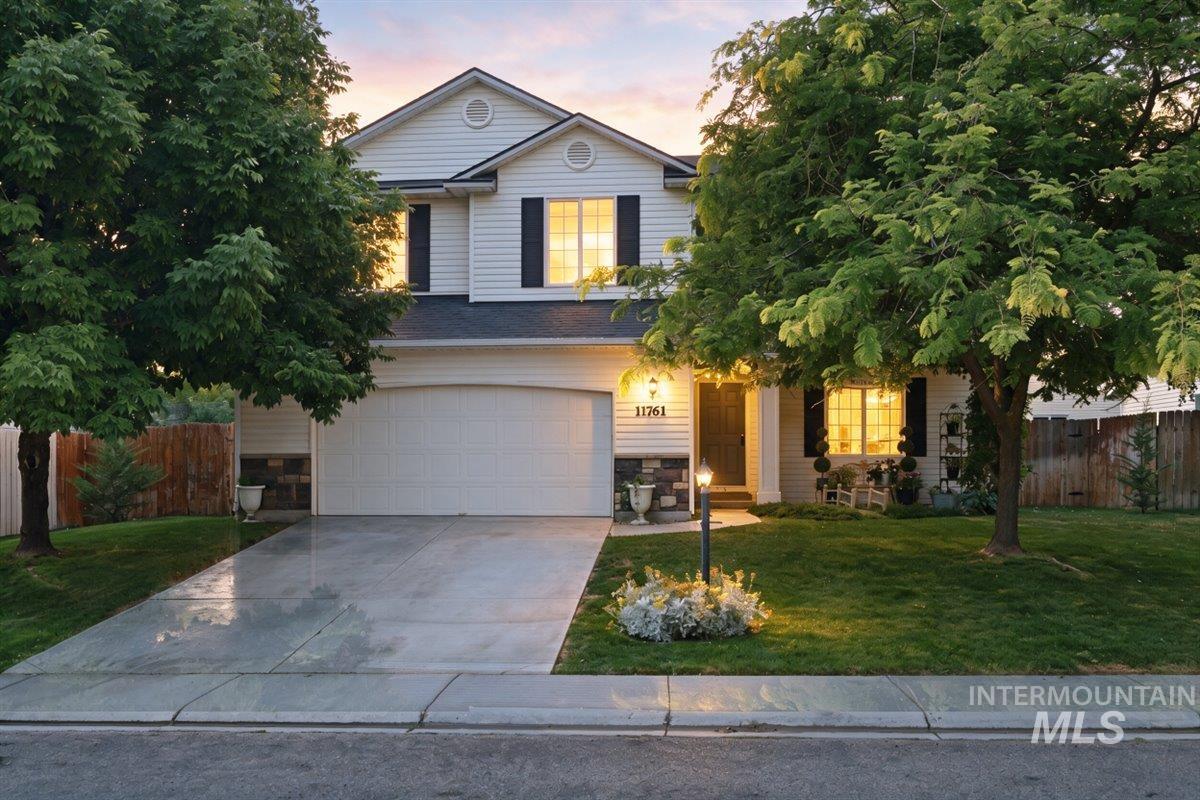
Two-story residence featuring white siding, black window shutters, a two-car garage, and mature front yard landscaping
-
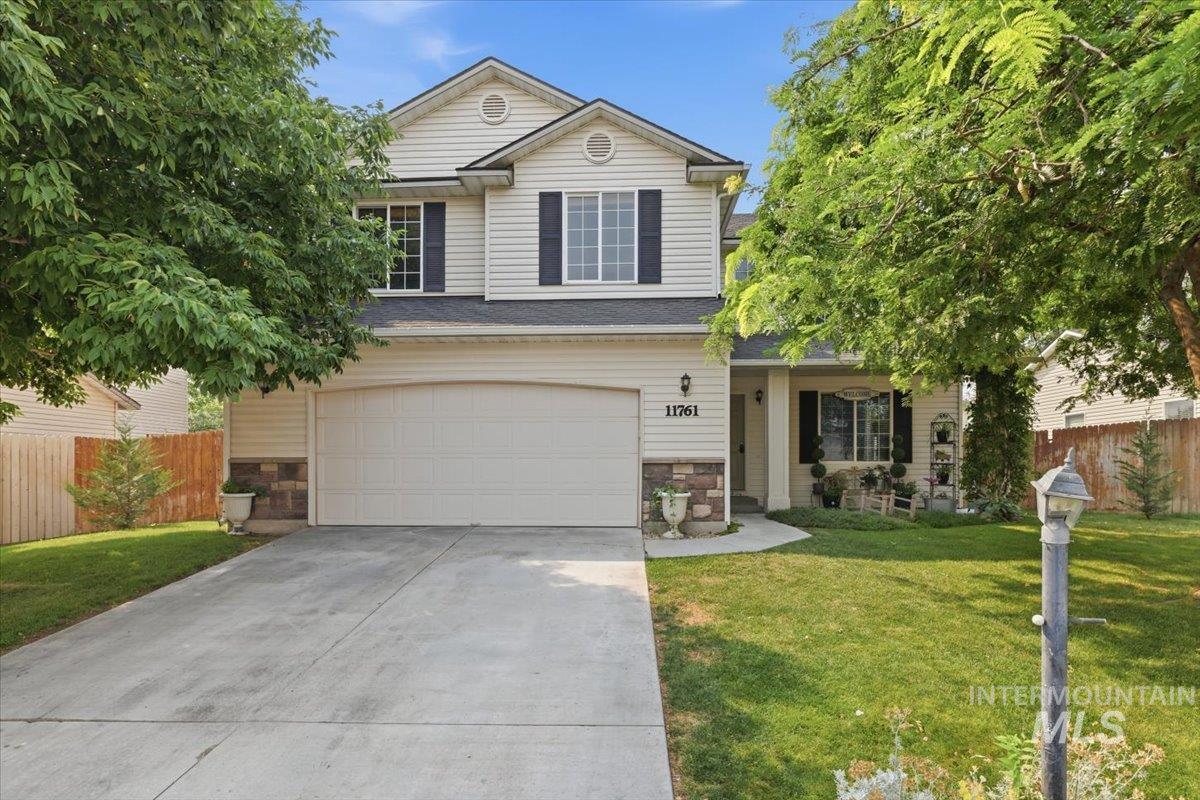
Two-story residence featuring light-colored siding with dark shutters, an attached two-car garage, and a concrete driveway
-
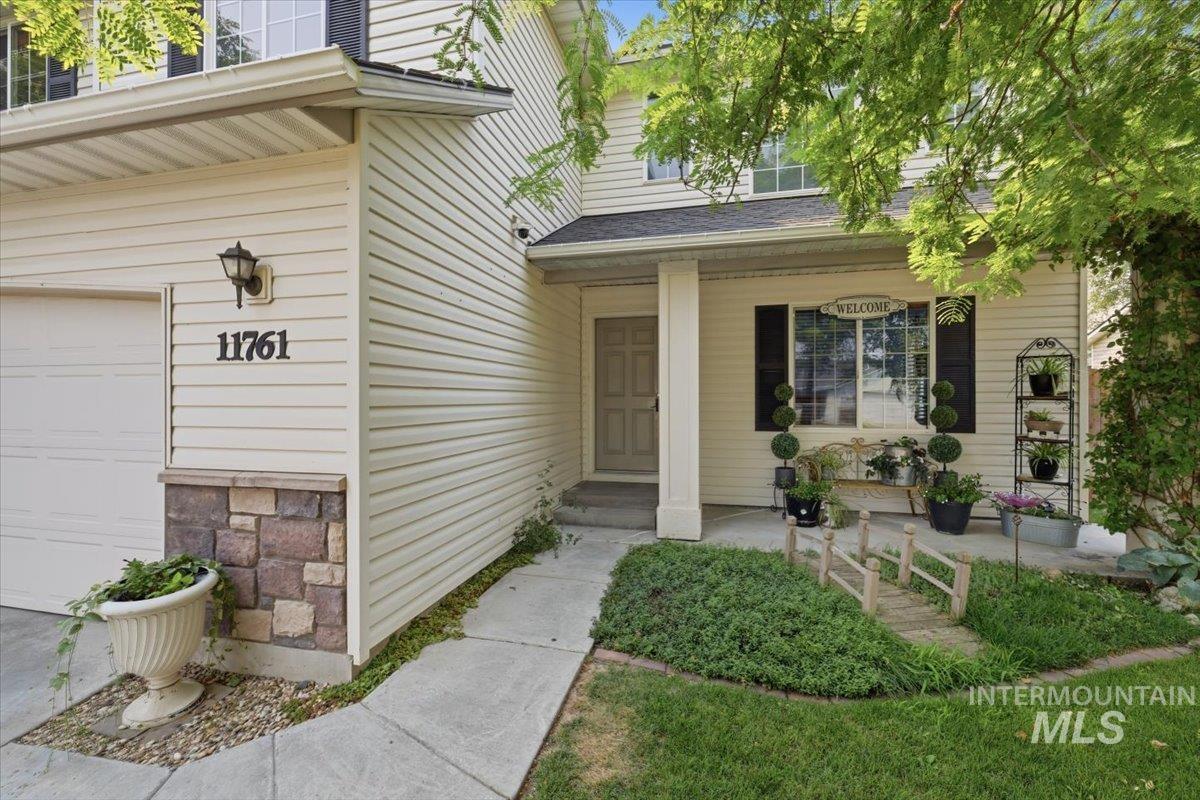
Two-story exterior with light-colored siding and a stone facade accent
-
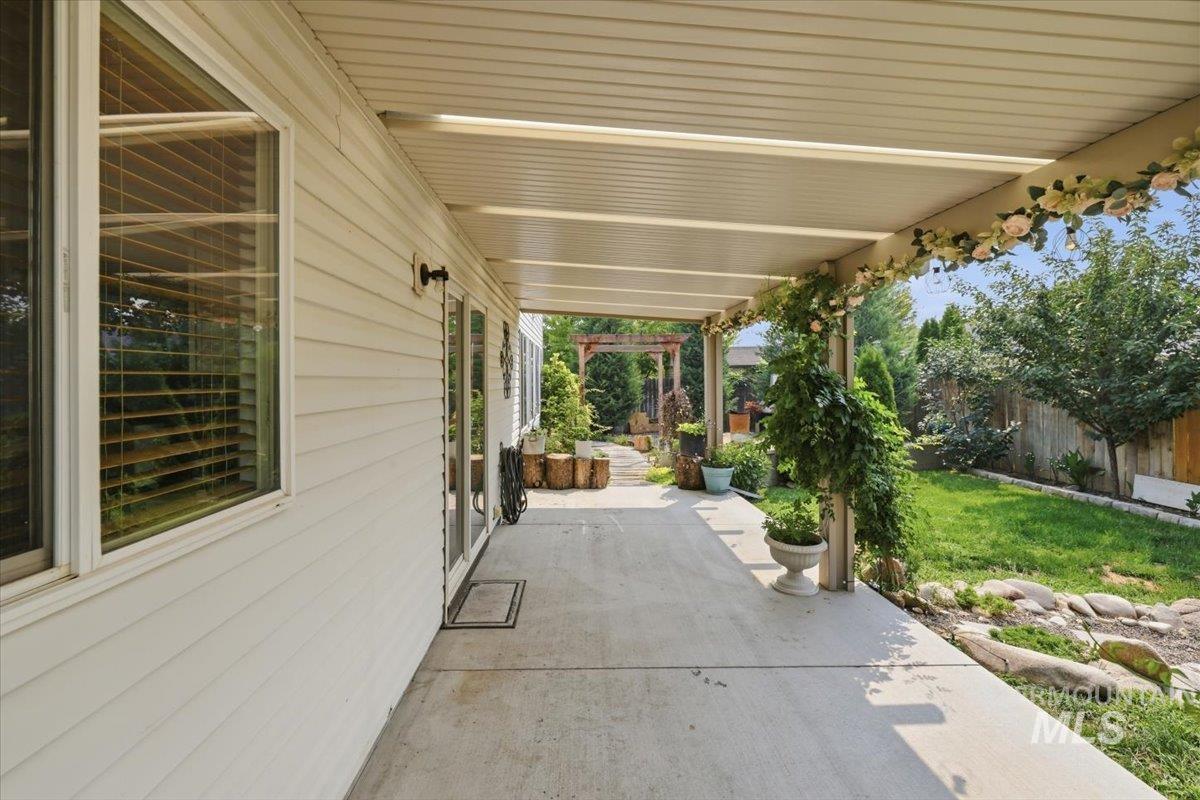
Covered patio with a concrete surface, providing exterior living space
-
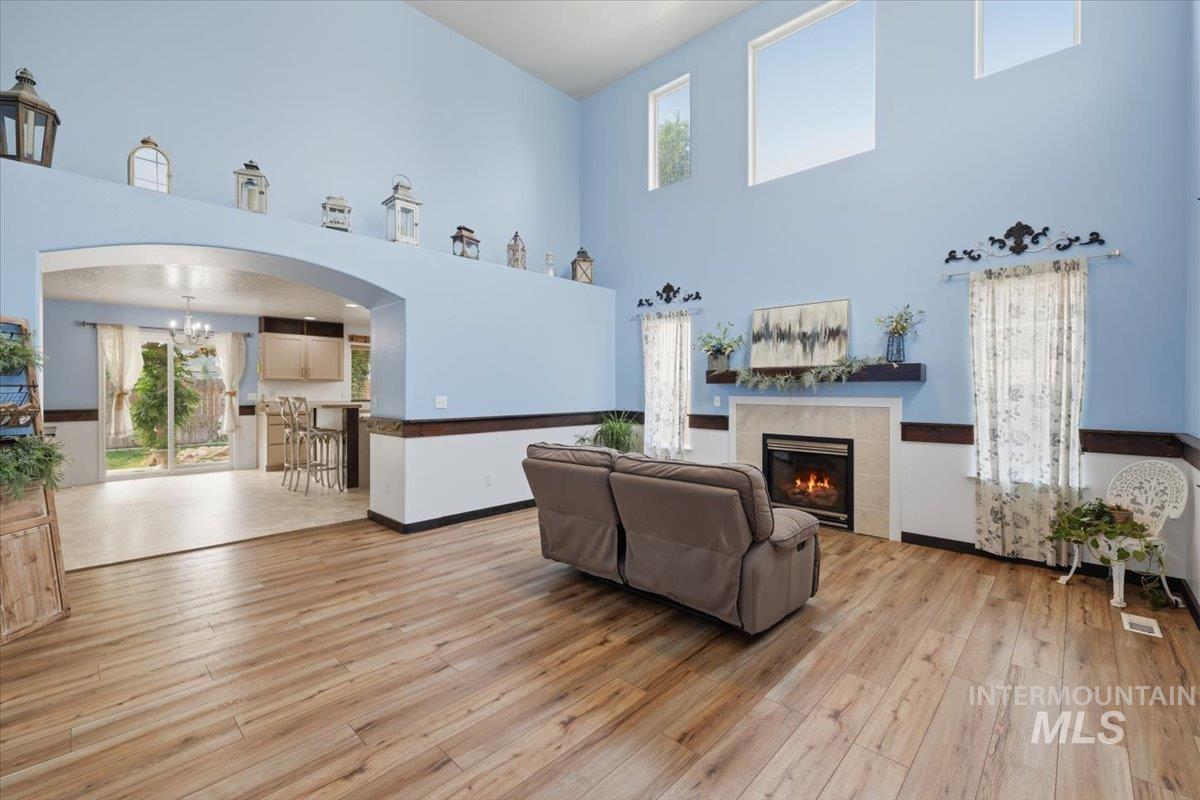
Spacious living area featuring wood-finish flooring, a fireplace with a light-toned surround, and a mantel
-
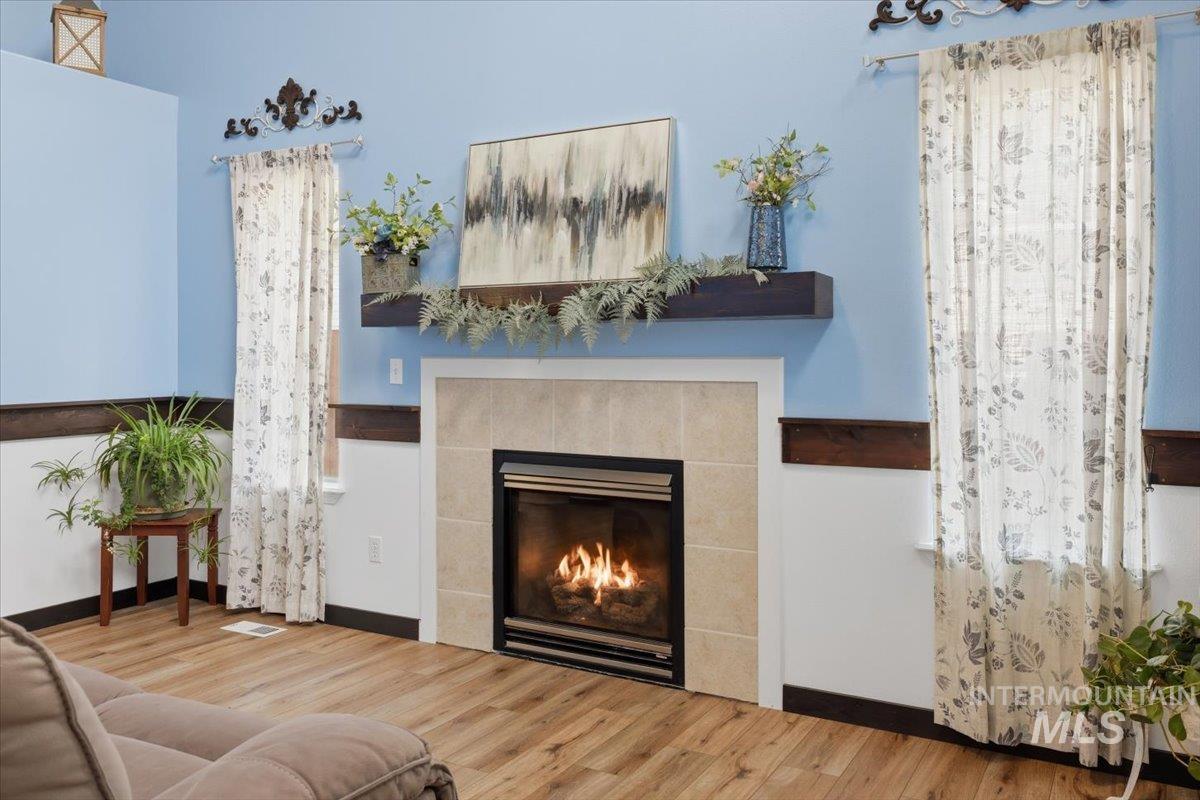
Fireplace featuring a light-toned tile surround, dark wood mantel, and wood-finish flooring
-
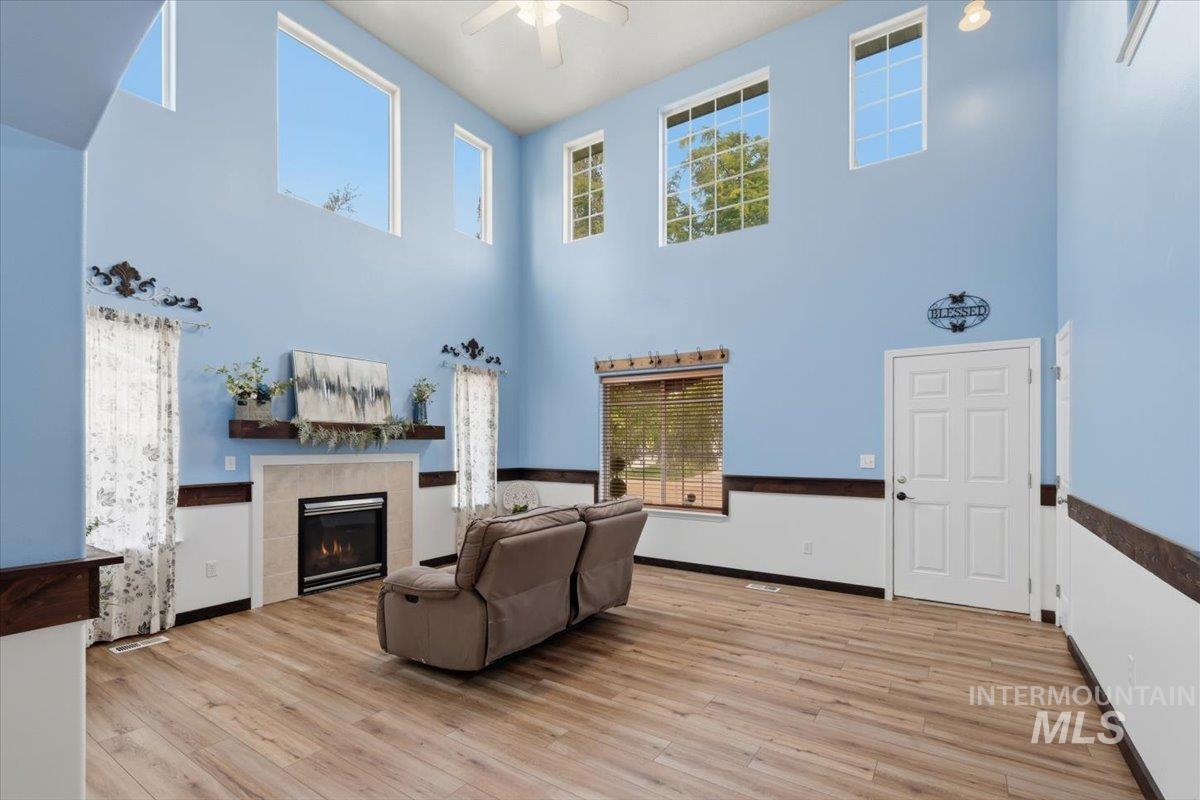
Spacious living area featuring wood-finish flooring, a two-story ceiling, and a fireplace with a stone surround and wood mantel
-
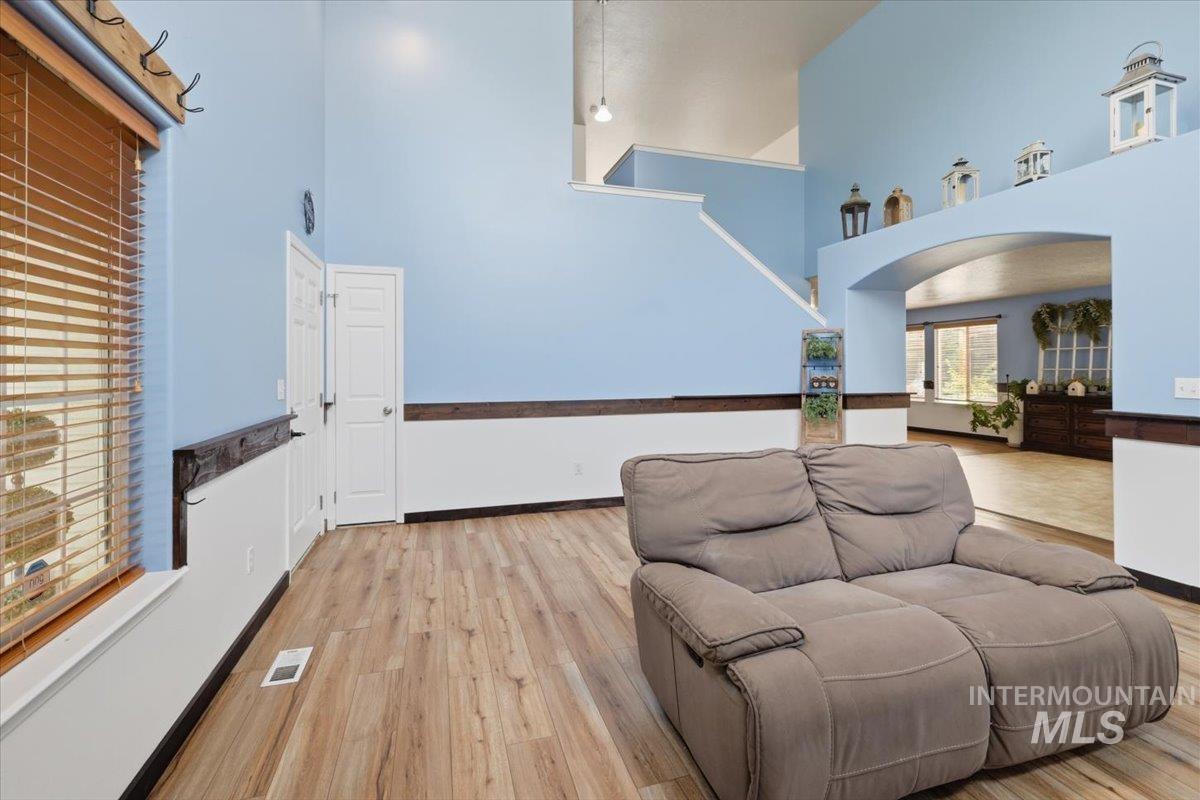
Two-story living area featuring wood-finish flooring, a prominent arched doorway, and a high ceiling
-
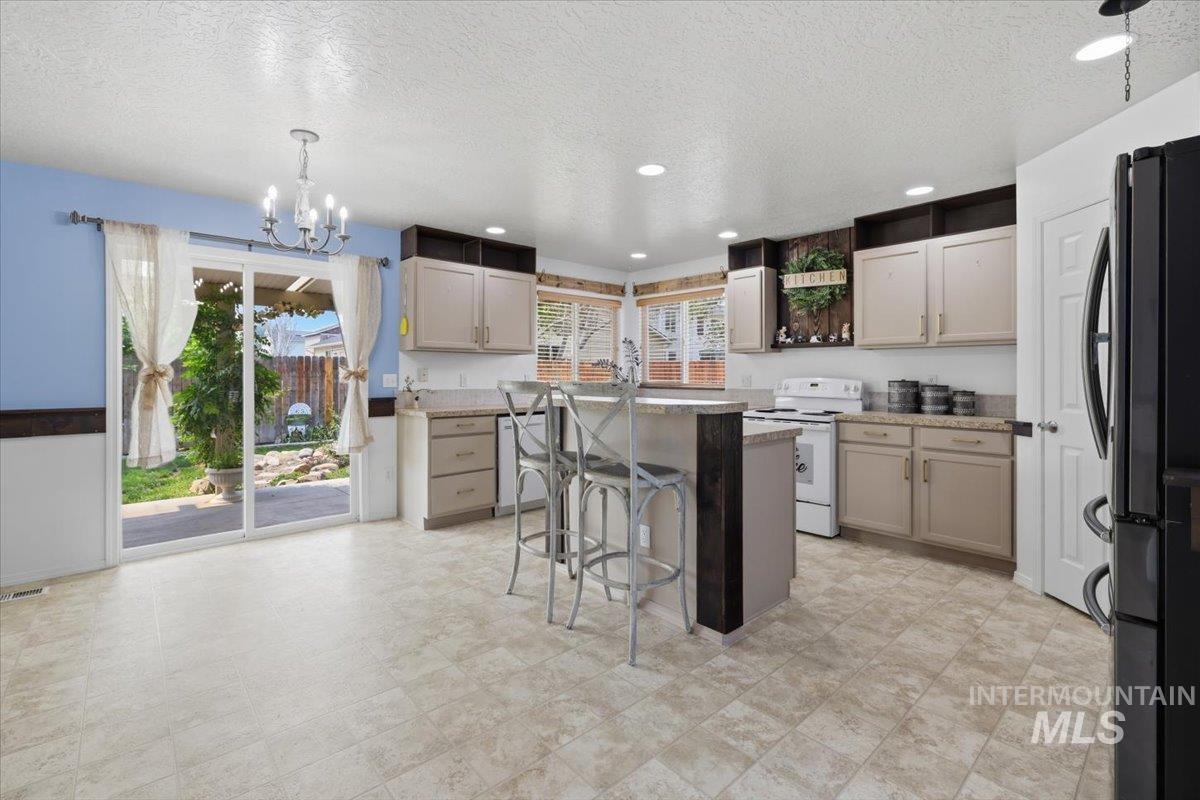
Kitchen featuring a central island, light-toned cabinetry, light-colored countertops, a built-in range, and a refrigerator
-
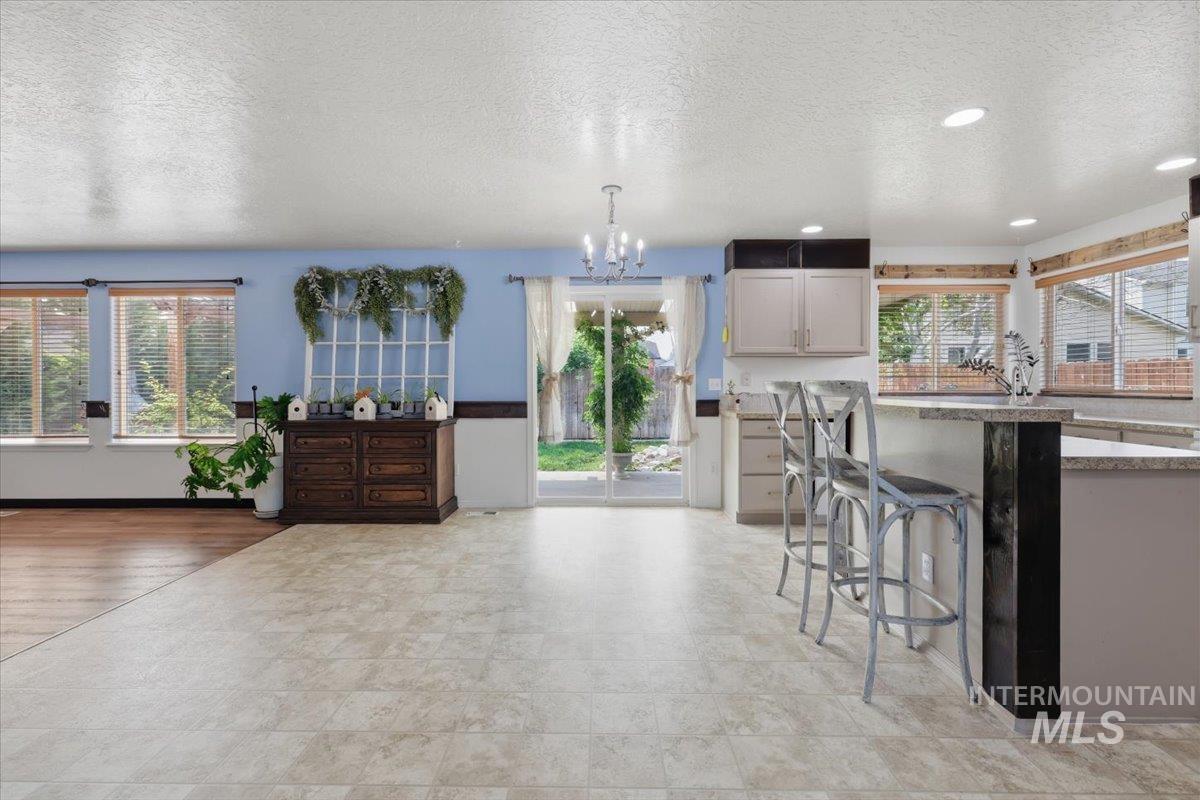
Open-concept area featuring light-toned tile flooring, a kitchen island with a granite-style countertop, recessed lighting, and a chandelier
-
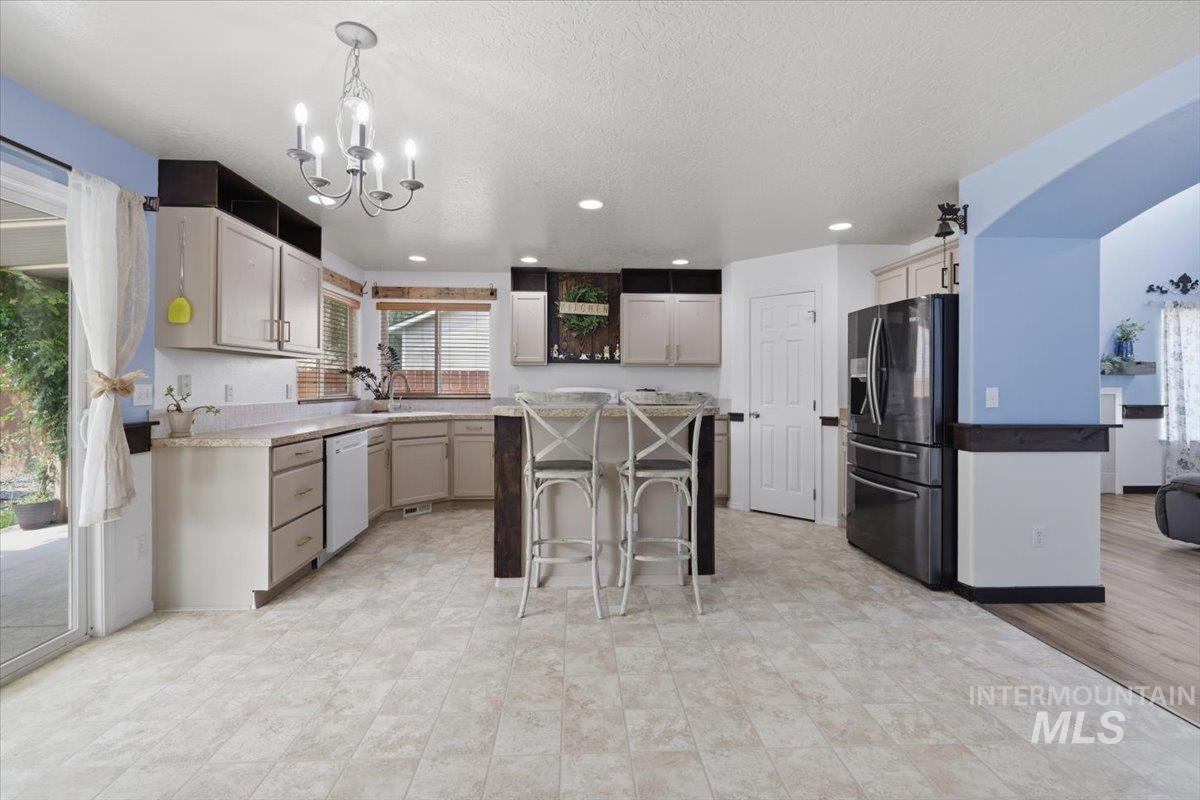
Spacious kitchen featuring light-toned cabinetry, light-colored countertops, and a central island with bar seating
-
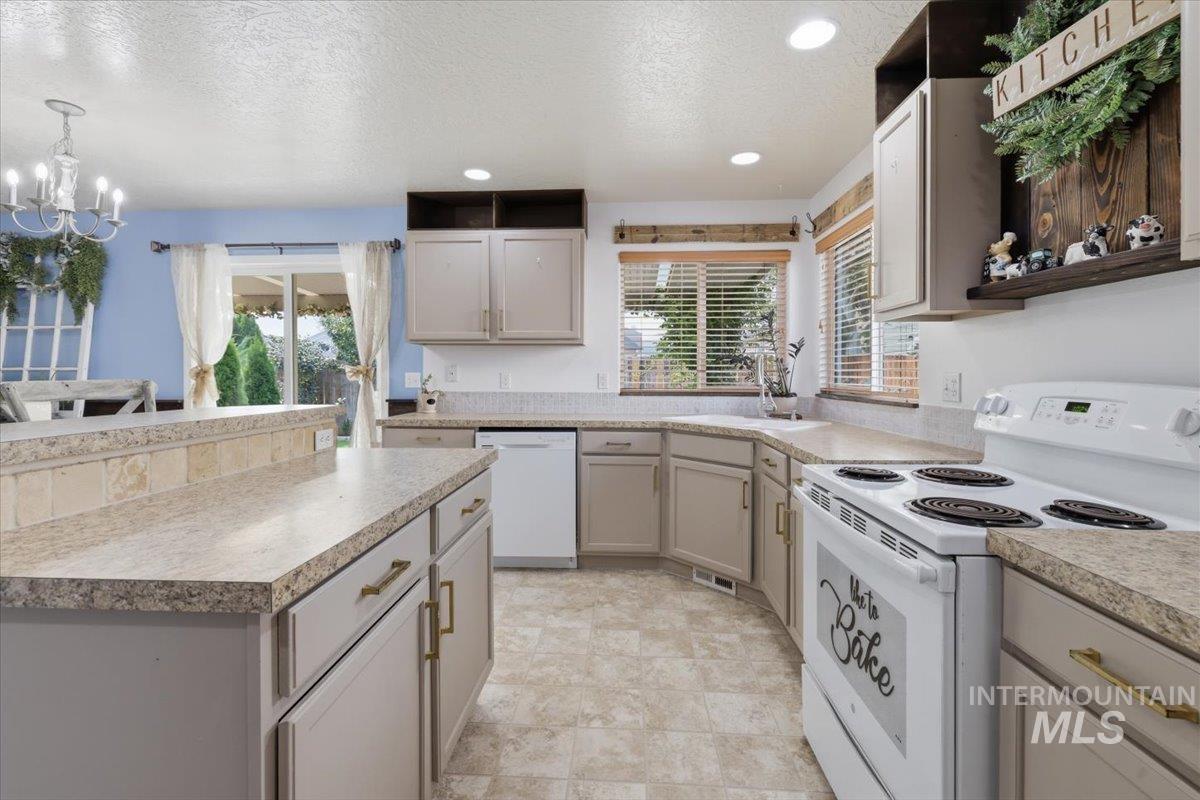
Kitchen featuring light-toned cabinetry with brass-finish hardware, a white range, a white dishwasher, and light-toned countertops with a speckled pattern
-
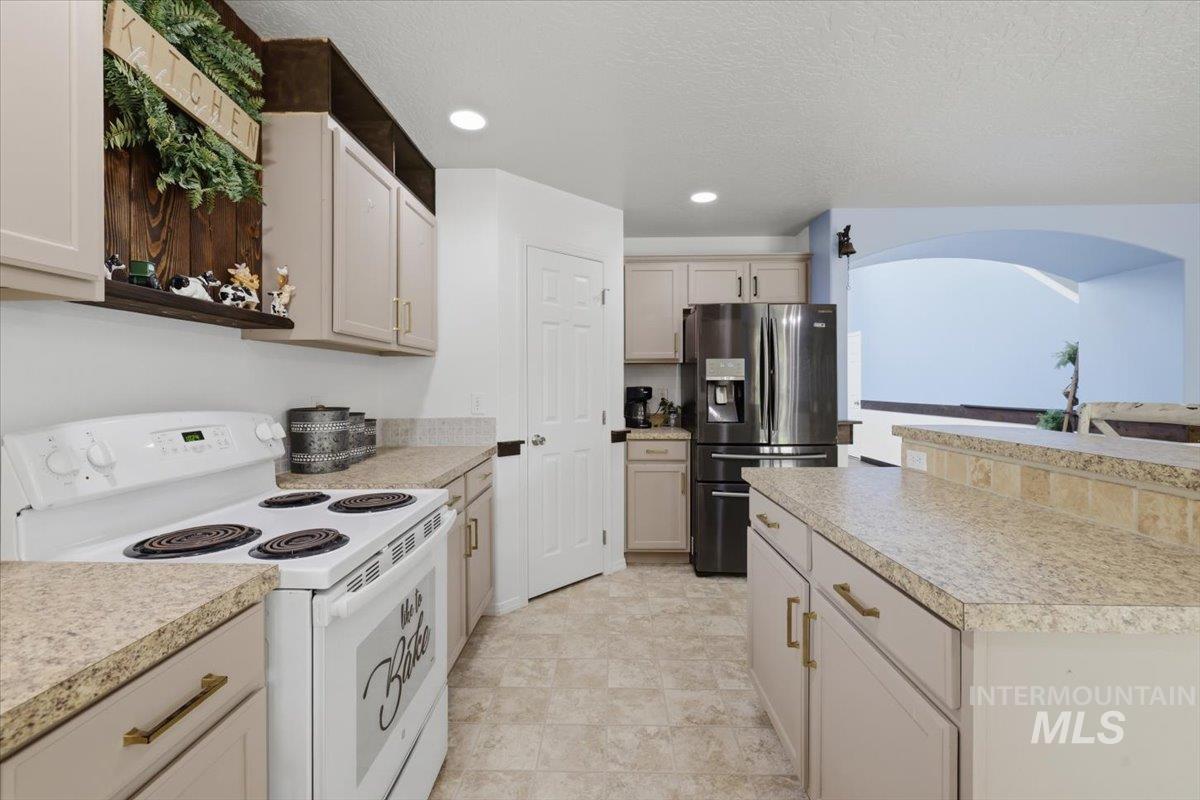
Kitchen featuring light-toned cabinetry with gold-toned hardware, speckled countertops, a tile backsplash, and a stainless steel refrigerator
-
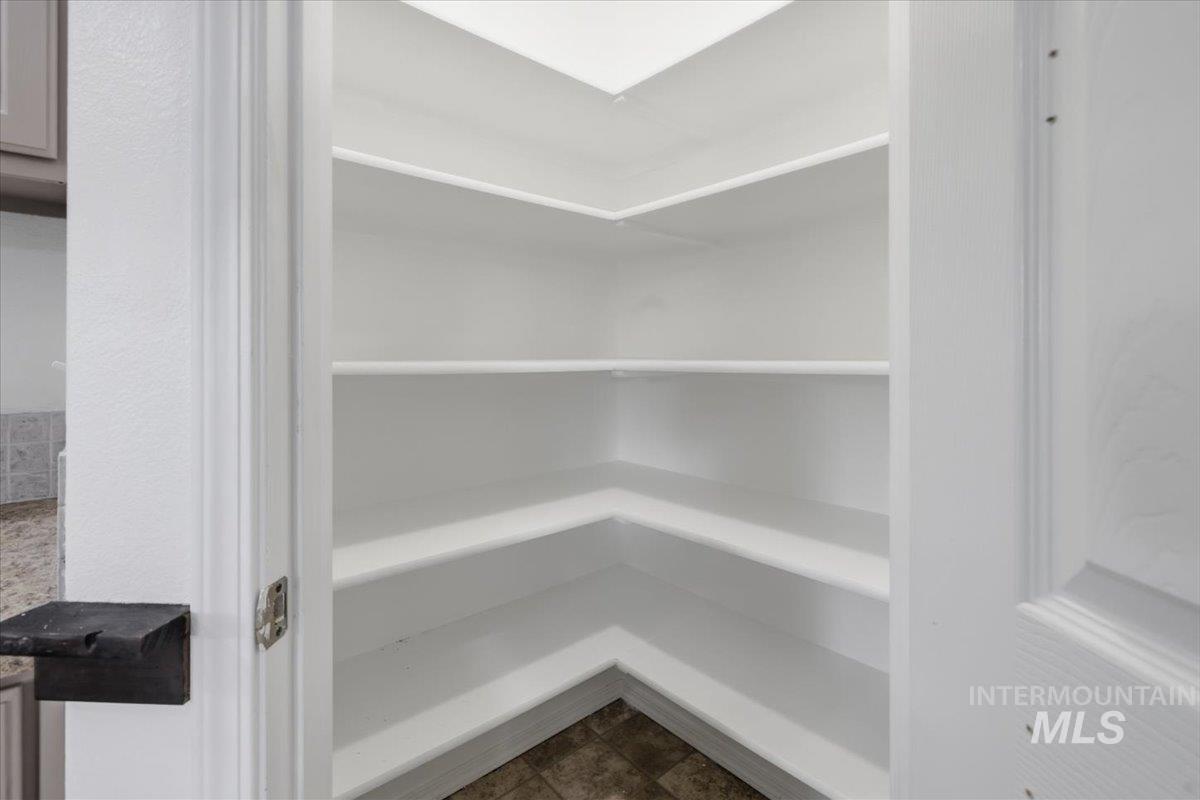
Spacious corner pantry featuring multiple white shelves and tile flooring
-
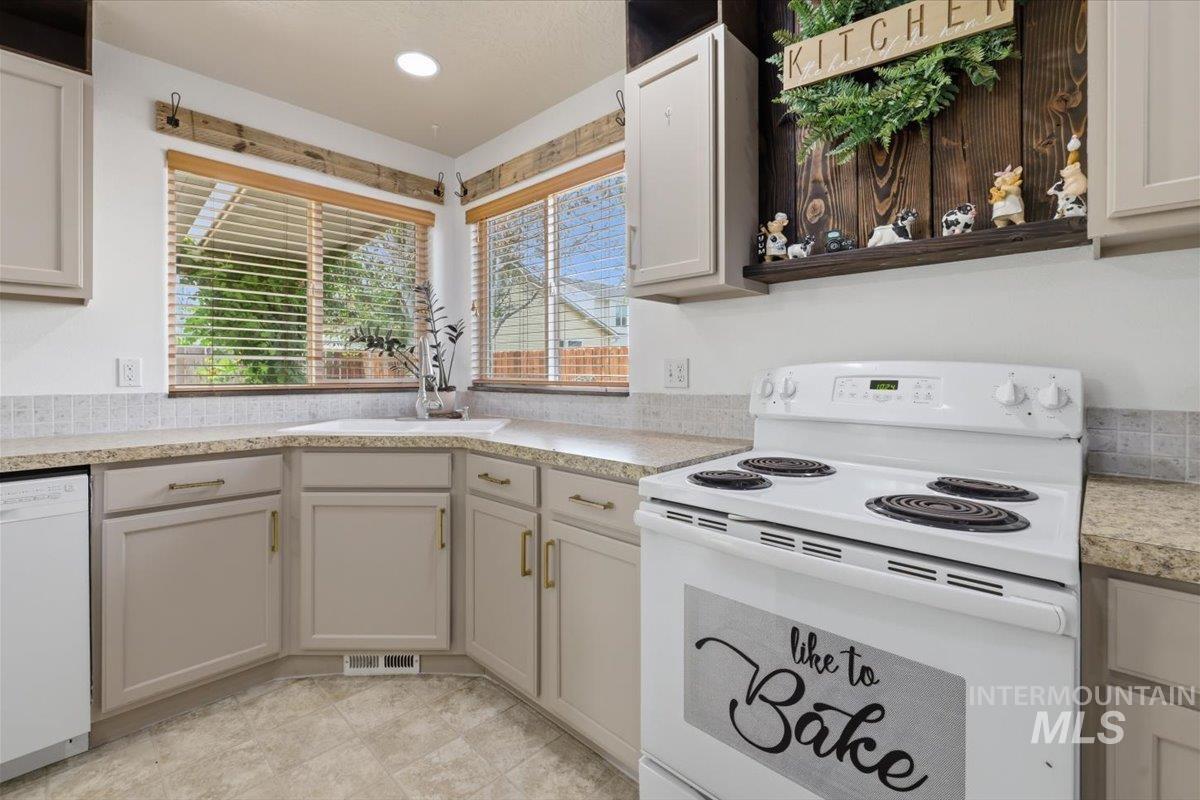
Kitchen featuring a corner window with horizontal blinds, light-toned cabinetry with brass-finish hardware, a white electric range, and a mosaic tile backsplash
-
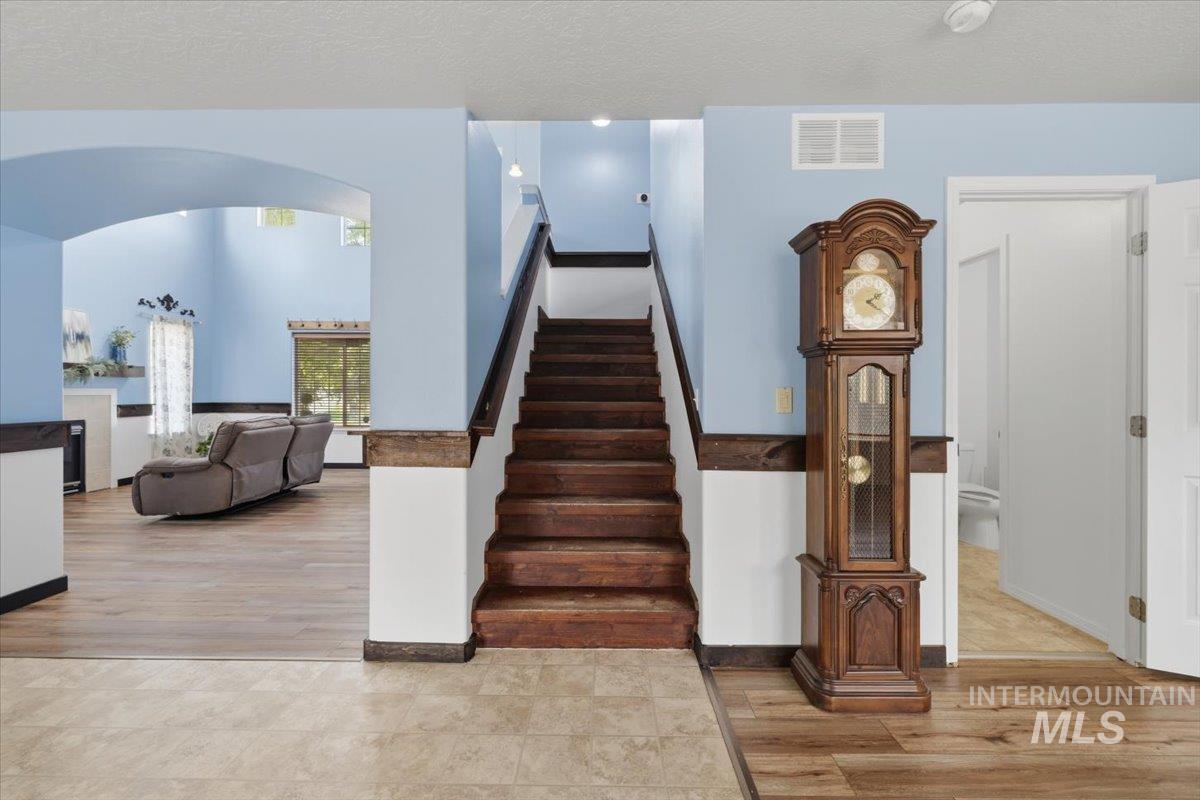
Multi-level flooring featuring wood-finish and tile surfaces
-
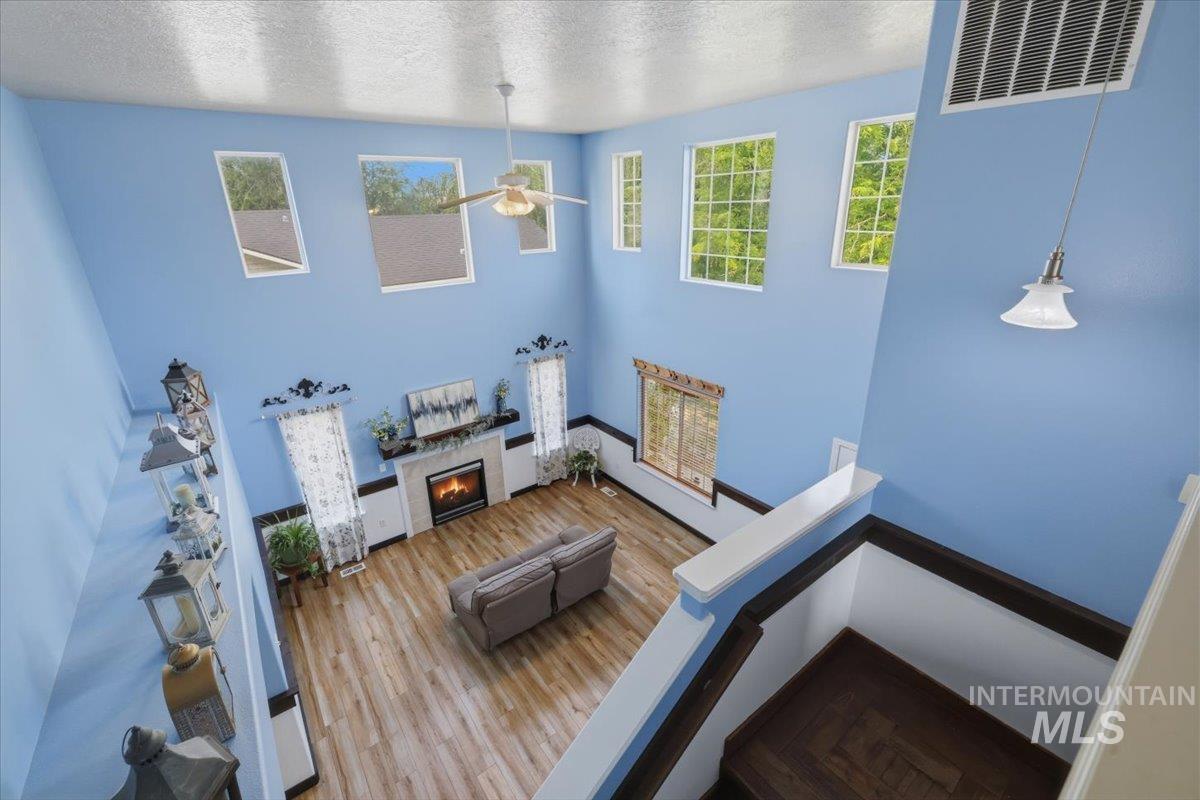
Two-story living area featuring a central fireplace with mantel, wood-finish flooring, a ceiling fan, and multiple wall-mounted windows
-
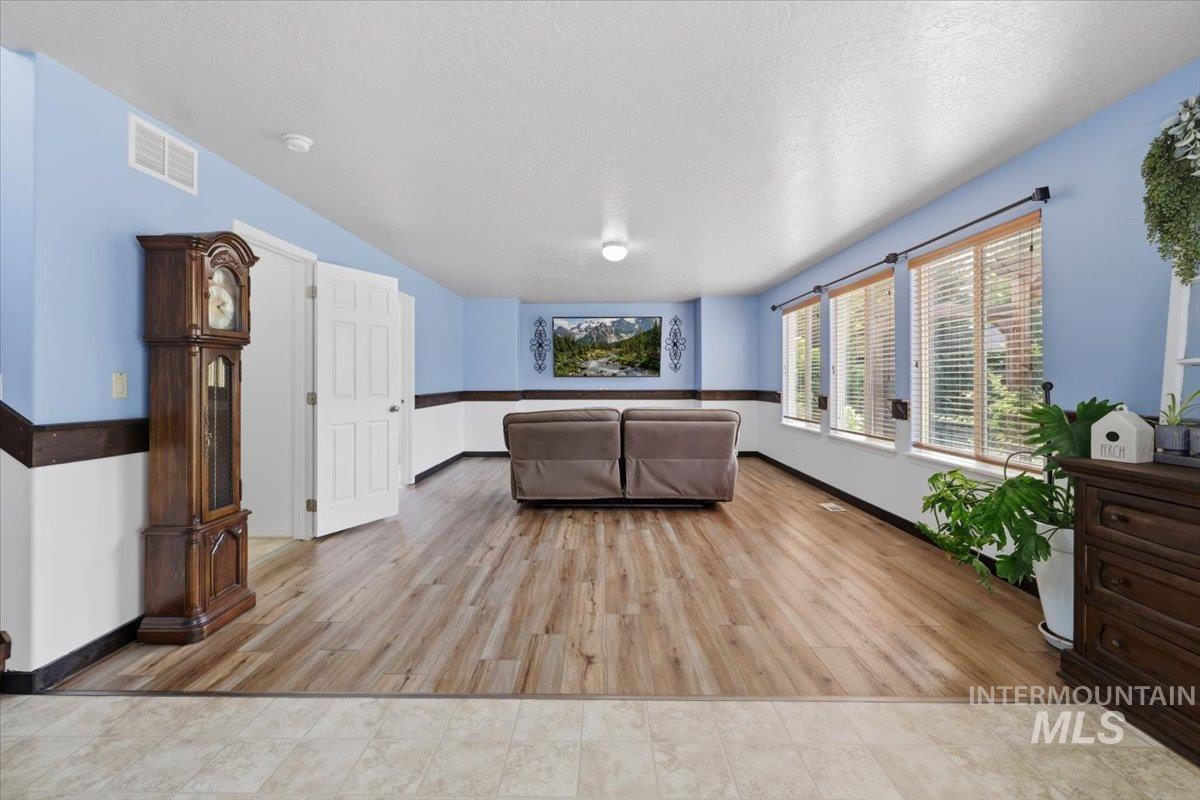
Spacious room featuring wood-finish flooring, light blue and white two-tone walls, and multiple windows with blinds
-
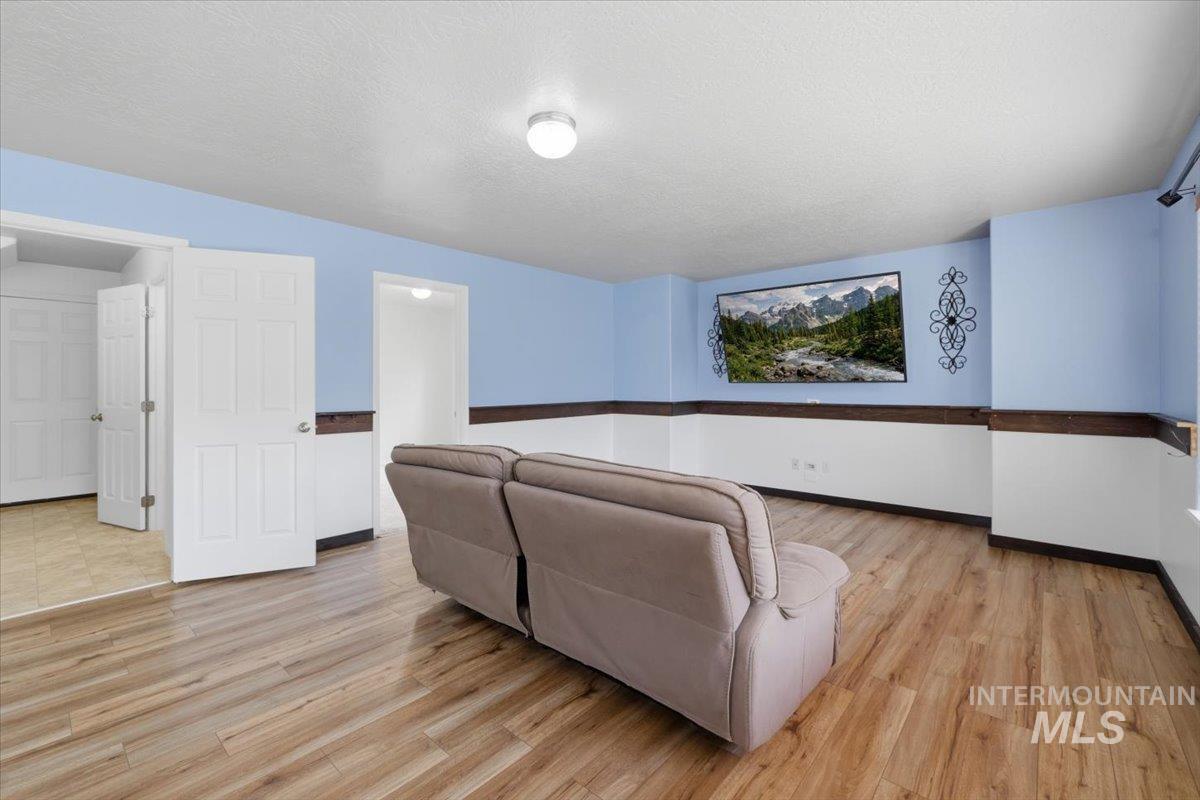
Spacious room featuring light wood-finish flooring, white panel doors, and two-tone walls with a dark wood trim accent
-
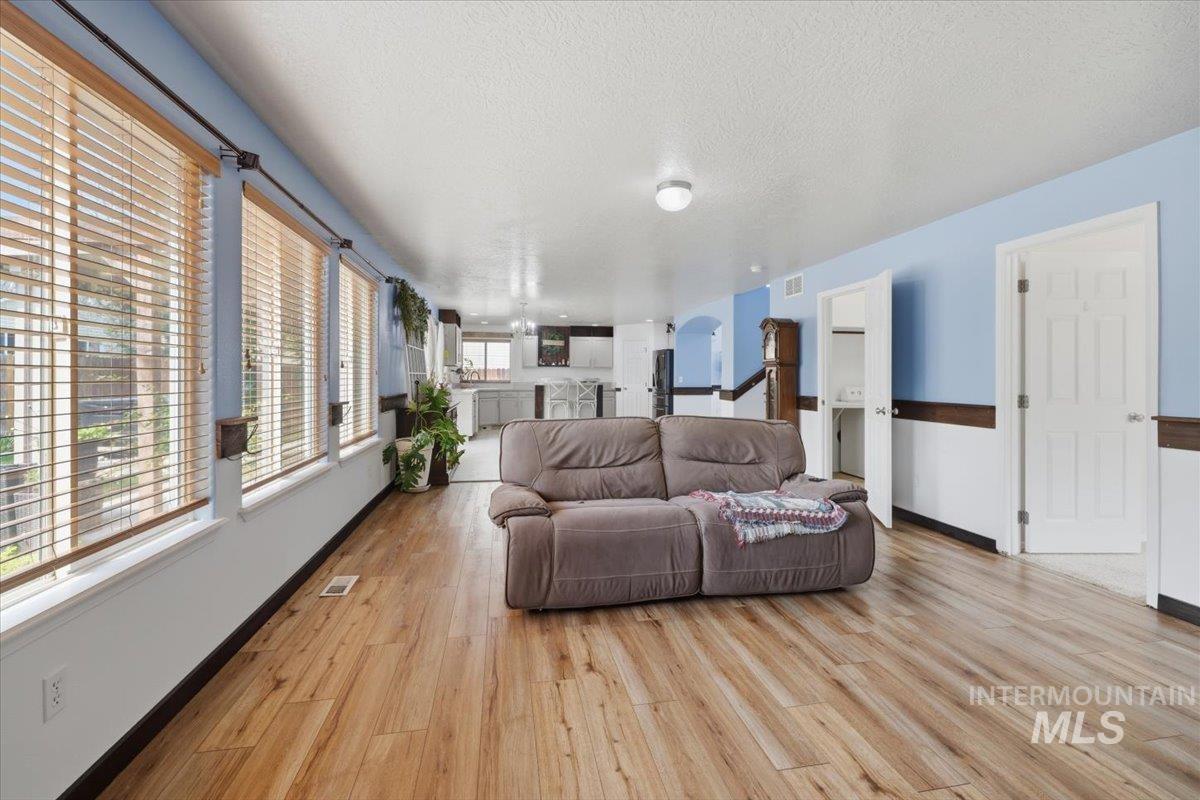
Open-concept living area featuring wood-finish flooring, a wall of windows with blinds, and white panel doors
-
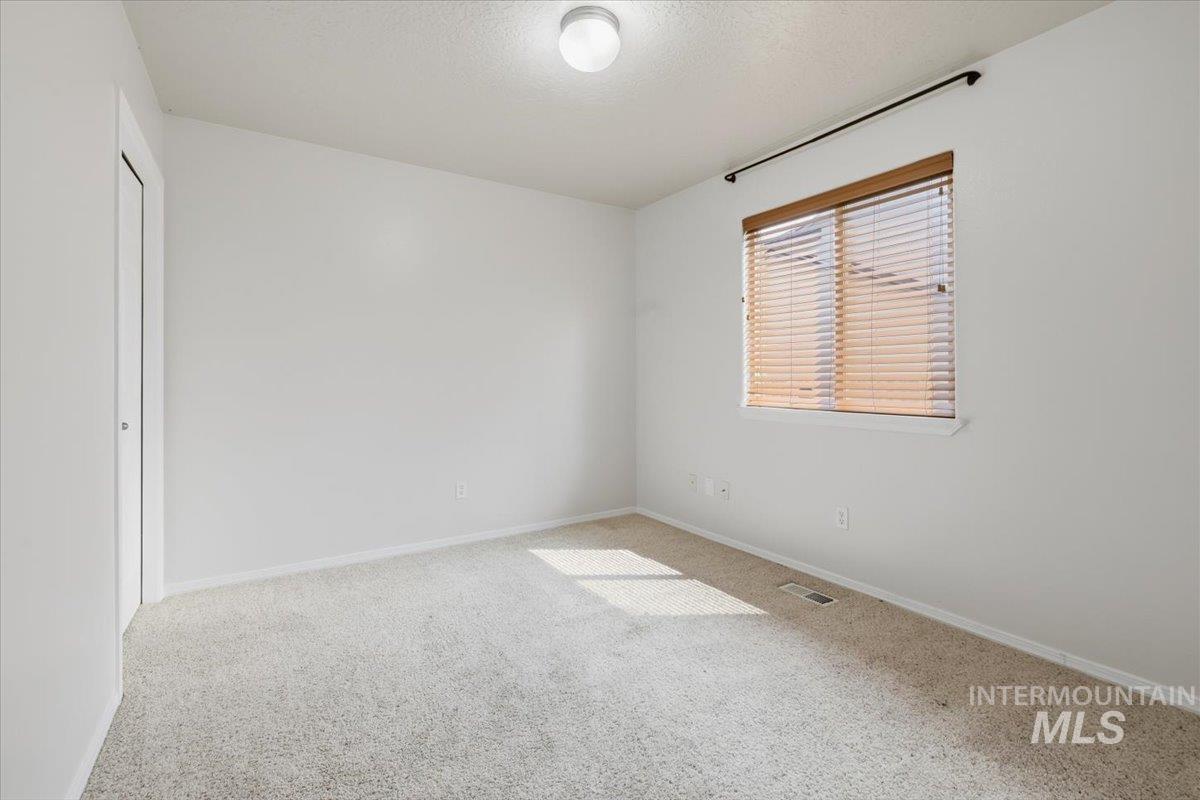
Carpeted room featuring a window with wood-finish blinds, a flush-mount ceiling light fixture, and a white interior door
-
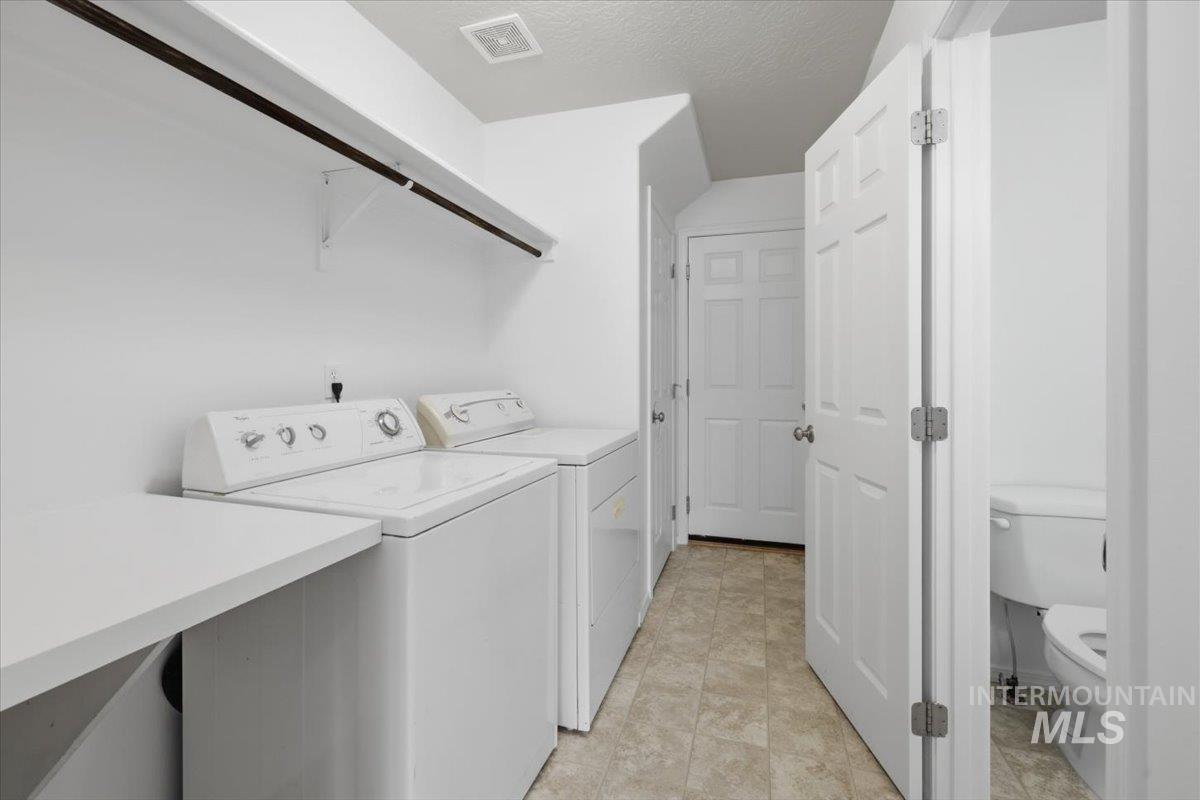
Dedicated laundry area featuring a white countertop, overhead shelving, and neutral-toned flooring
-
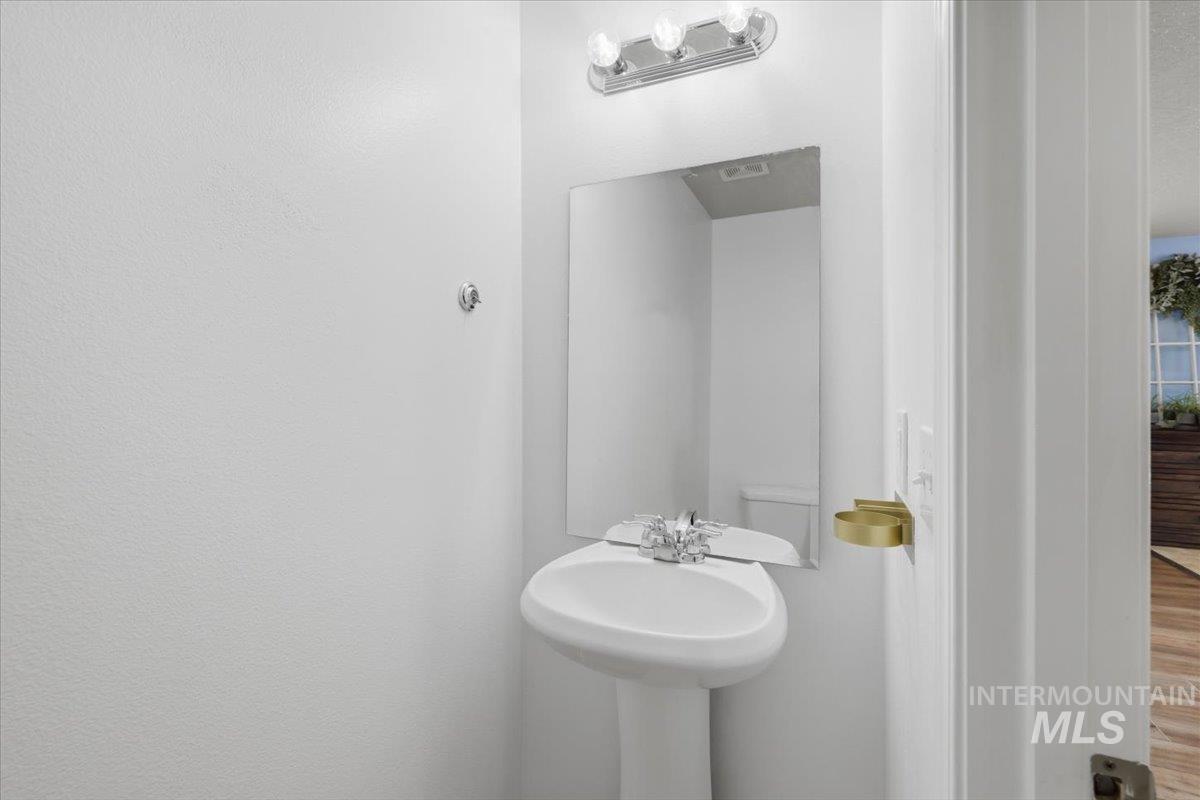
Pedestal sink with chrome fixtures and an overhead vanity light
-
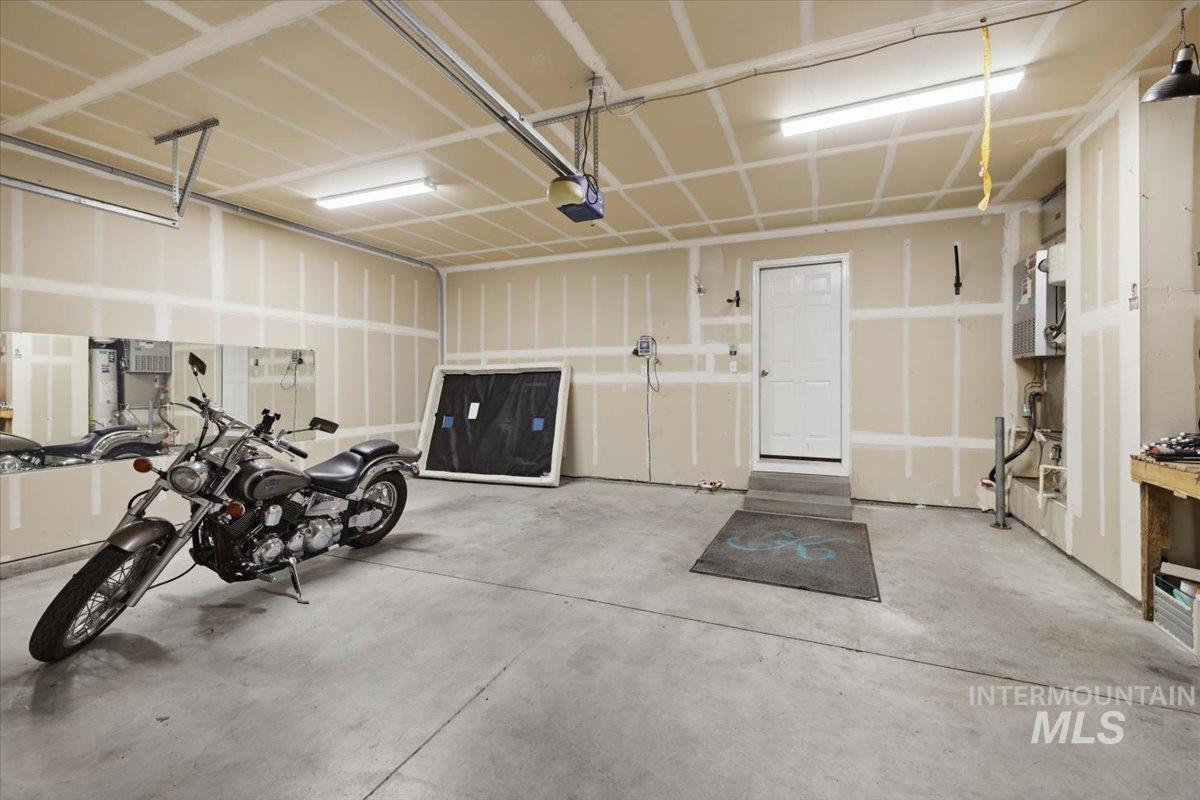
Spacious garage with concrete flooring, exposed drywall, and overhead fluorescent lighting
-
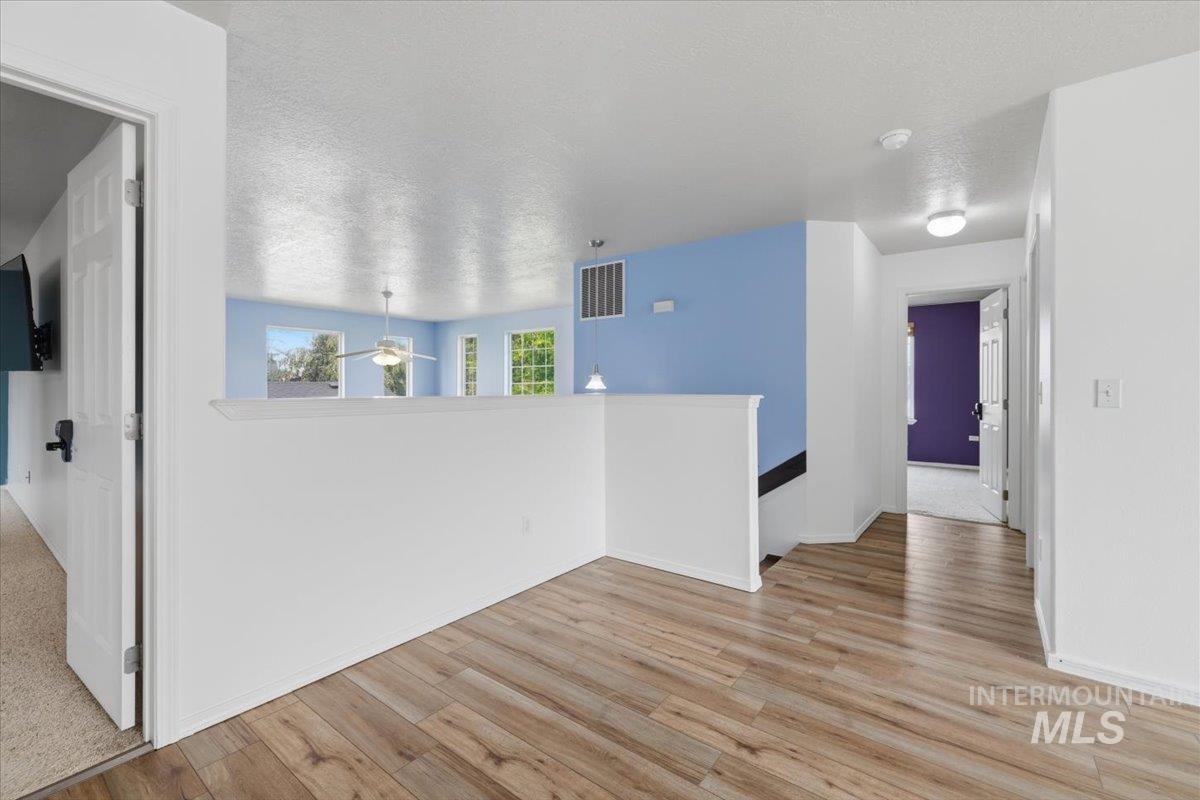
Wood-finish flooring throughout the common areas
-
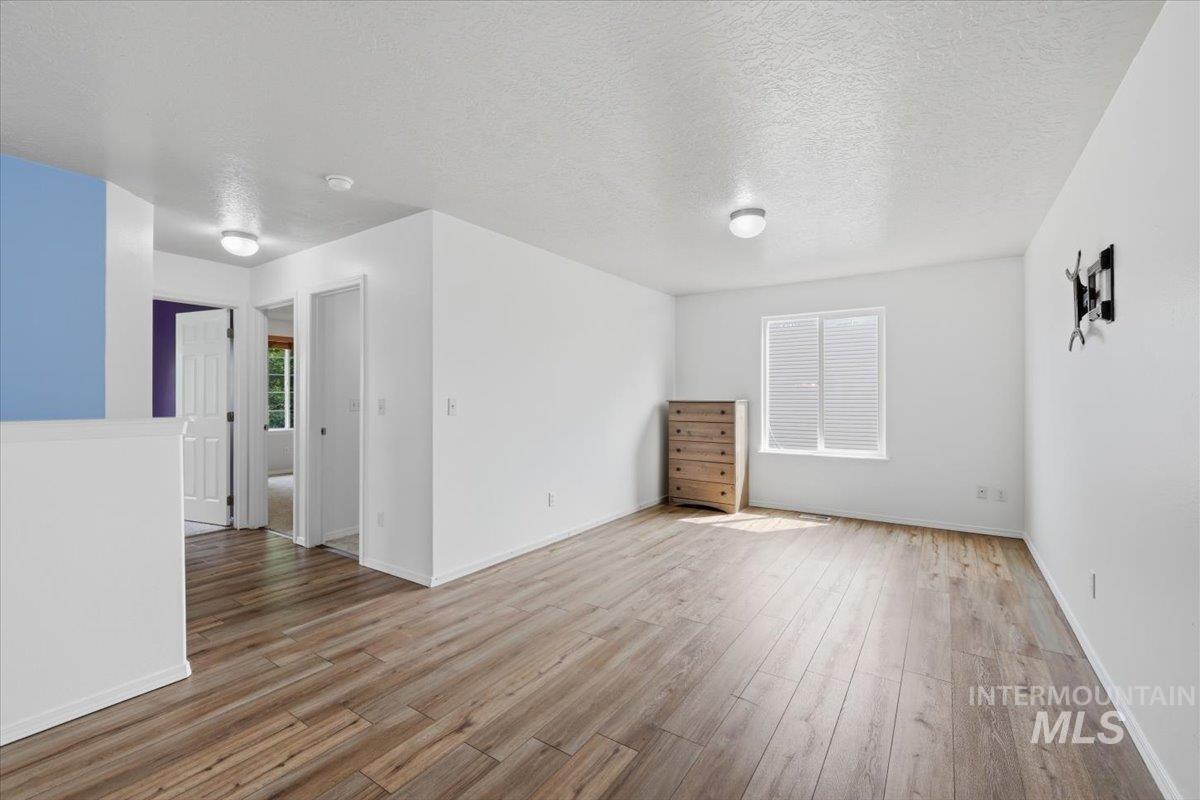
Spacious area featuring wood-finish flooring, white walls, and a window with horizontal blinds
-
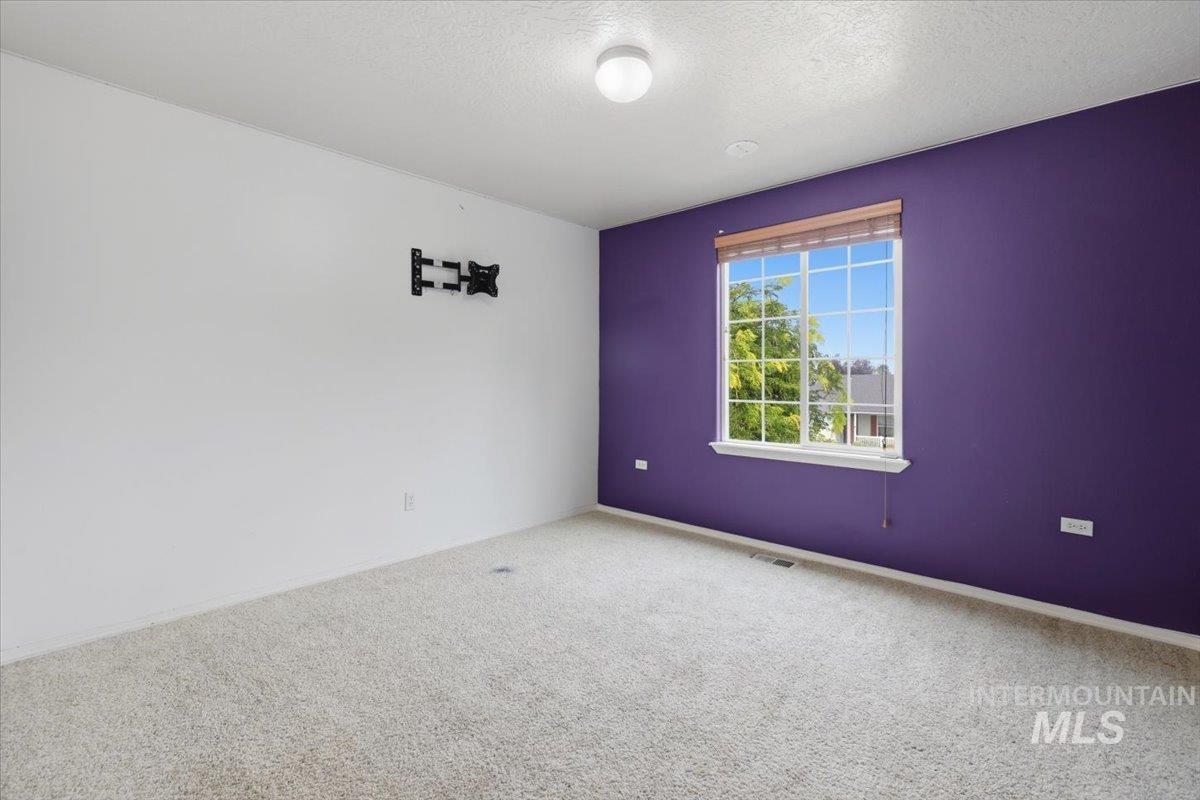
Room featuring plush carpeting, a single window with blinds, and contrasting white and purple painted walls
-
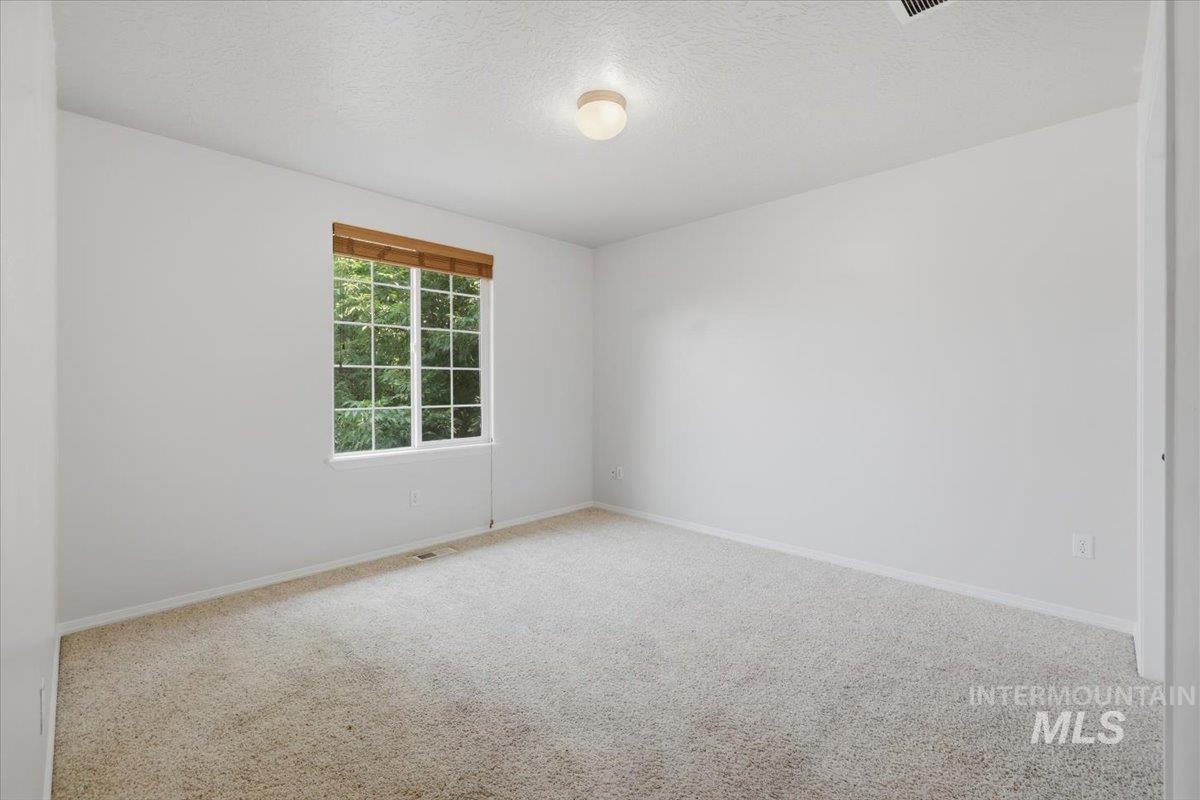
Bright room featuring a multi-pane window with wood blinds, neutral carpet, white walls, white trim, and a ceiling-mounted light fixture
-
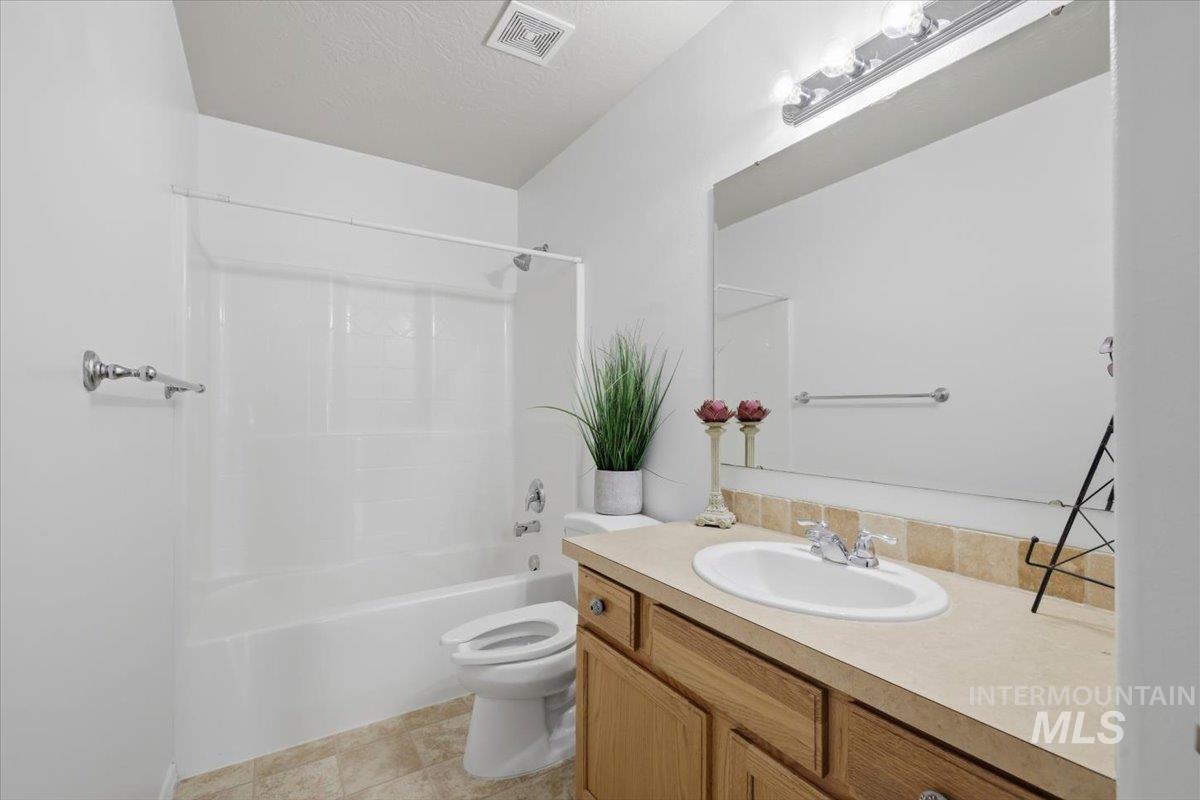
Bathroom featuring a white shower-over-tub combination, a toilet, a vanity with a drop-in sink, a large mirror, and tiled flooring
-
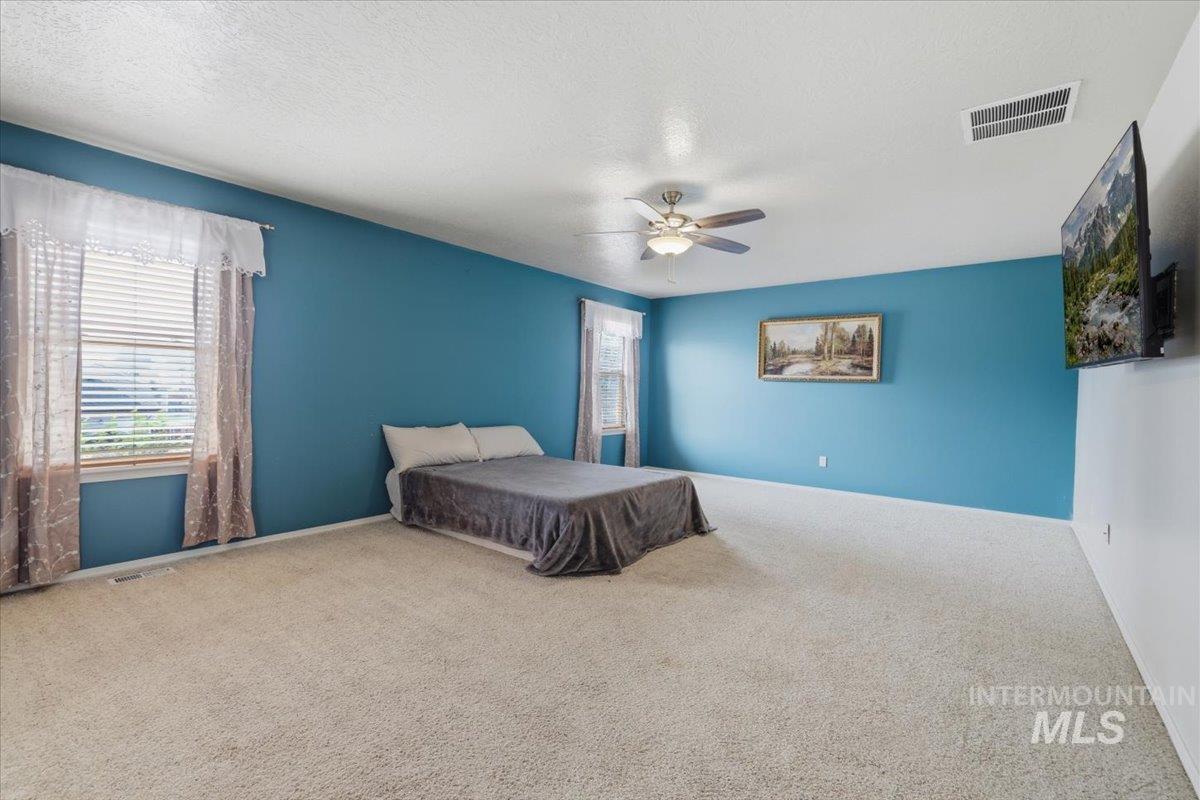
Carpeted room featuring a ceiling fan, dual windows with blinds, a wall-mounted television, and a spacious layout
-
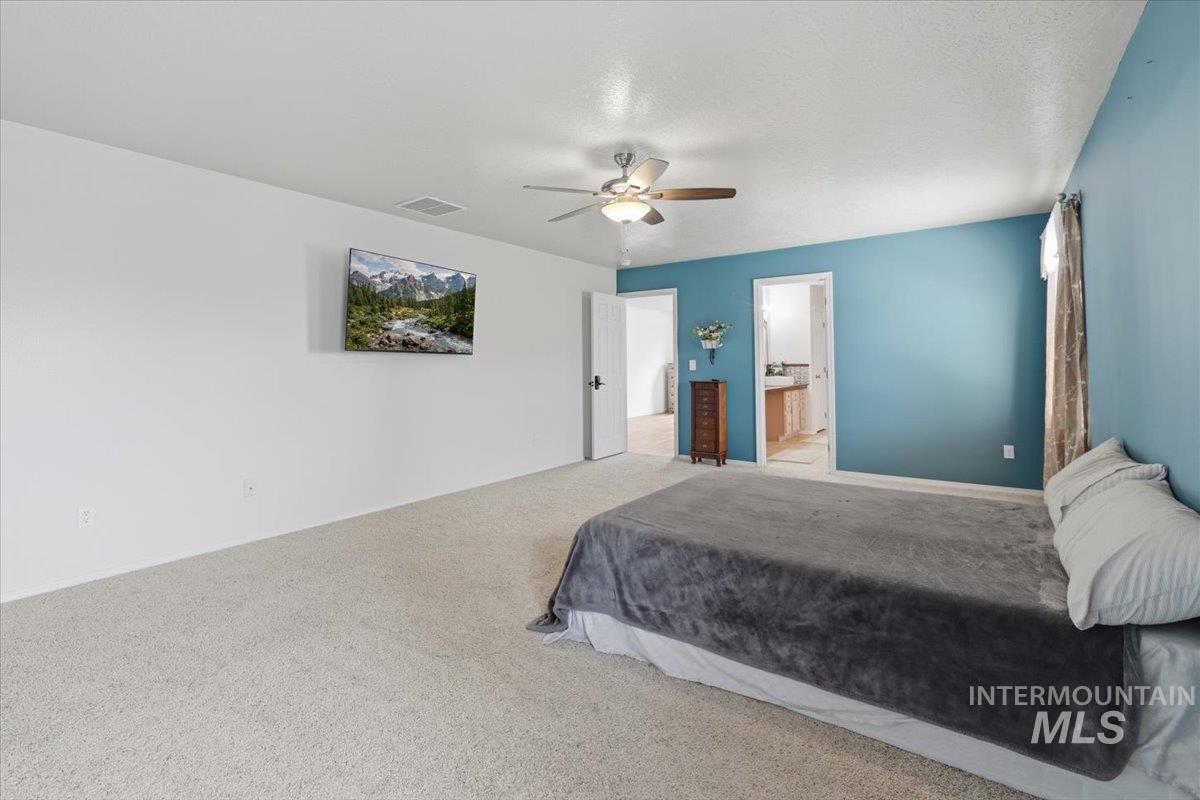
Carpeted room with a ceiling fan, light blue accent wall, and a doorway revealing a bathroom with a vanity
-
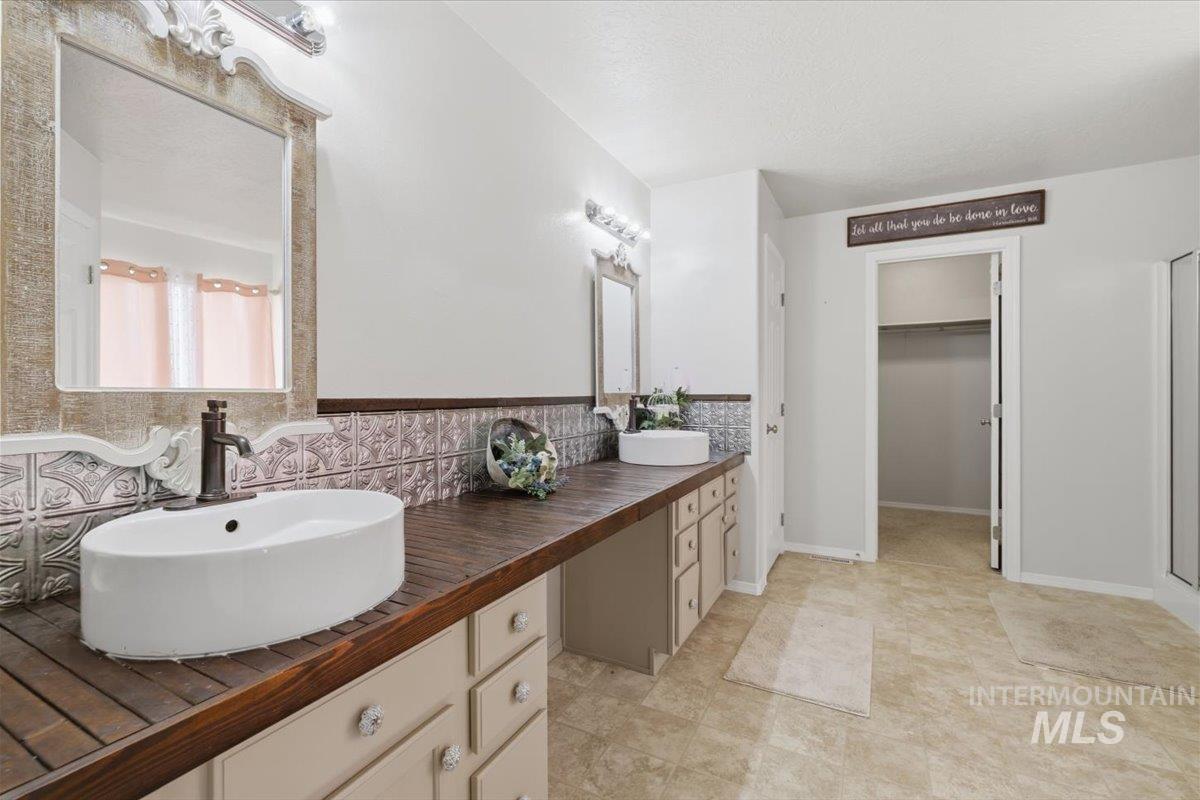
Bathroom featuring dual vessel sinks set on a wood-finish countertop, pressed tin-style backsplash, and light-toned cabinetry
-
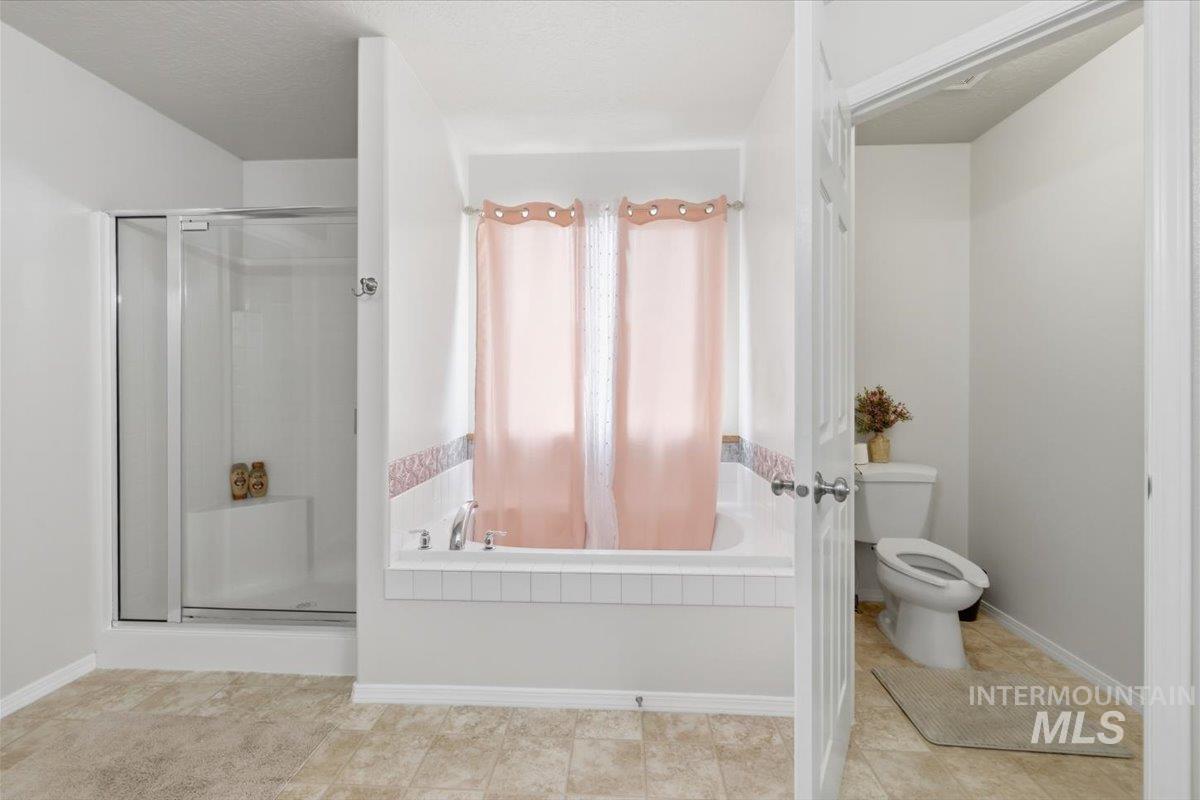
Bathroom featuring a built-in tub with tile surround, a separate glass-enclosed shower, and light-toned flooring
-
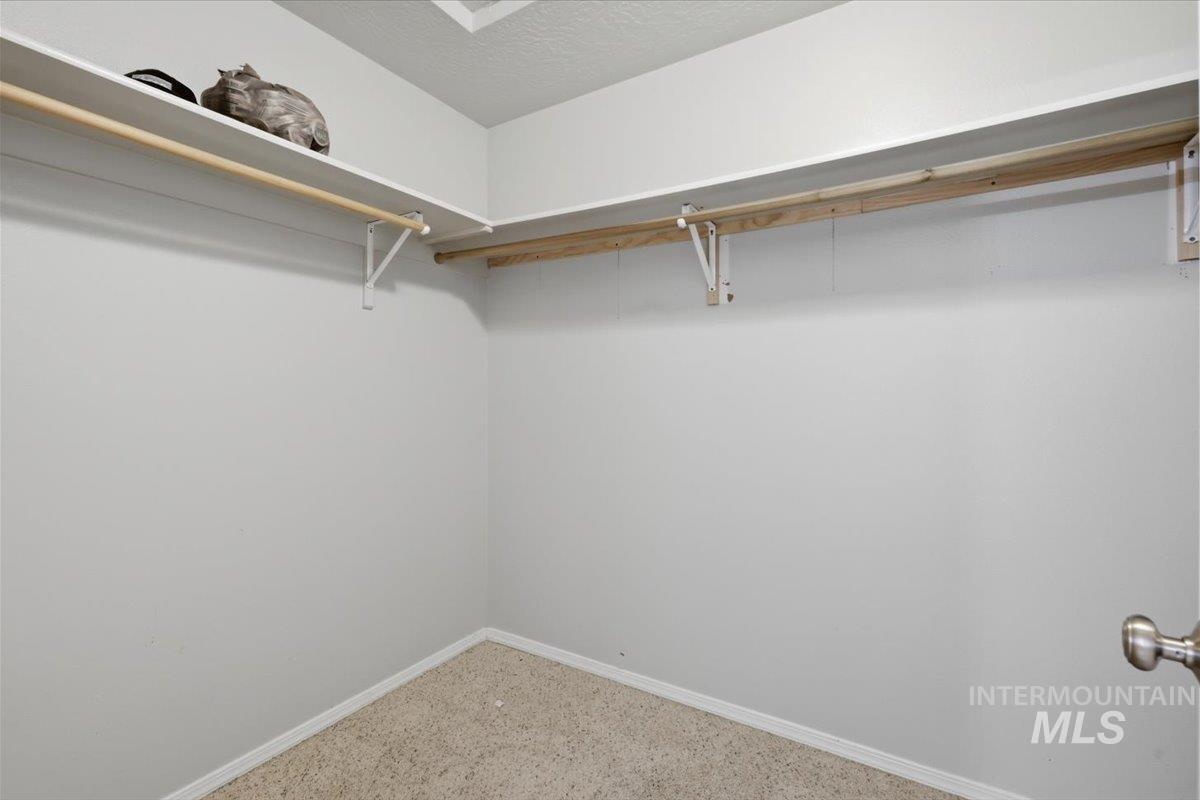
Spacious closet featuring light gray wall paint, light-colored carpeting, white trim, and built-in shelving with hanging rods
-
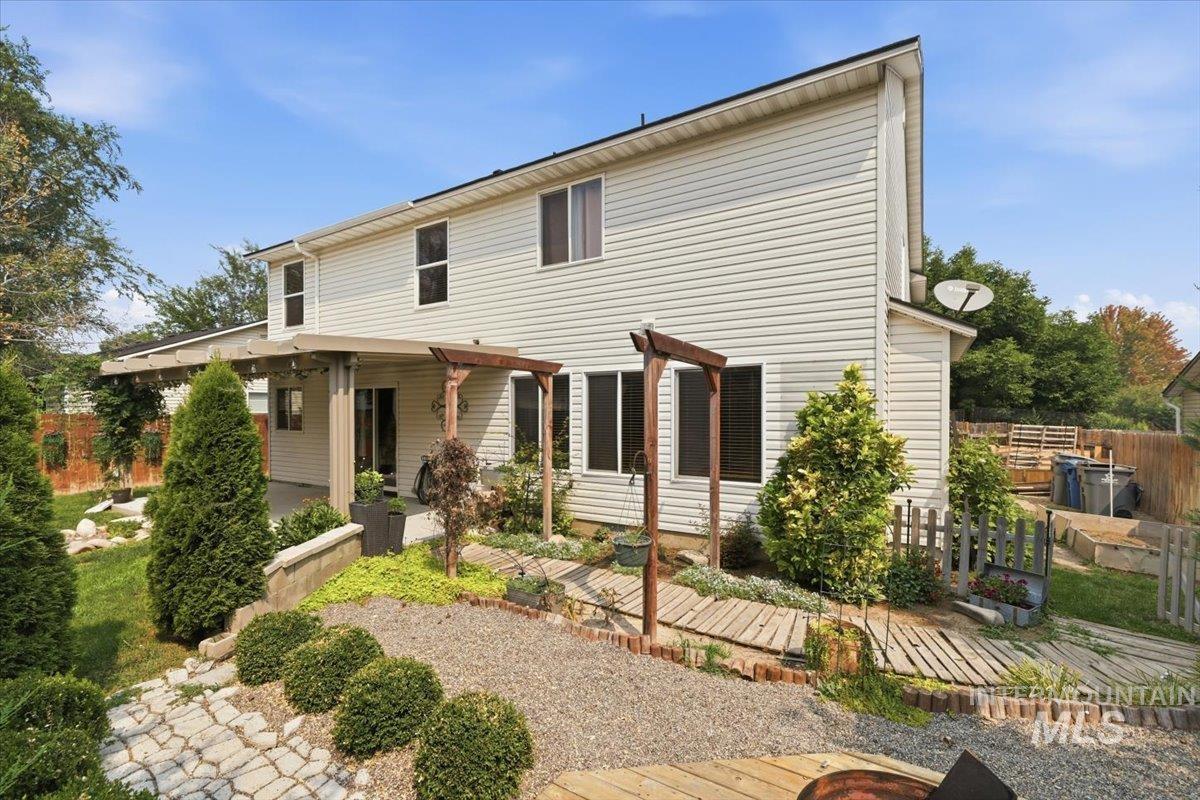
Backyard featuring a covered patio, diverse landscaping, and a wood lattice pergola
-
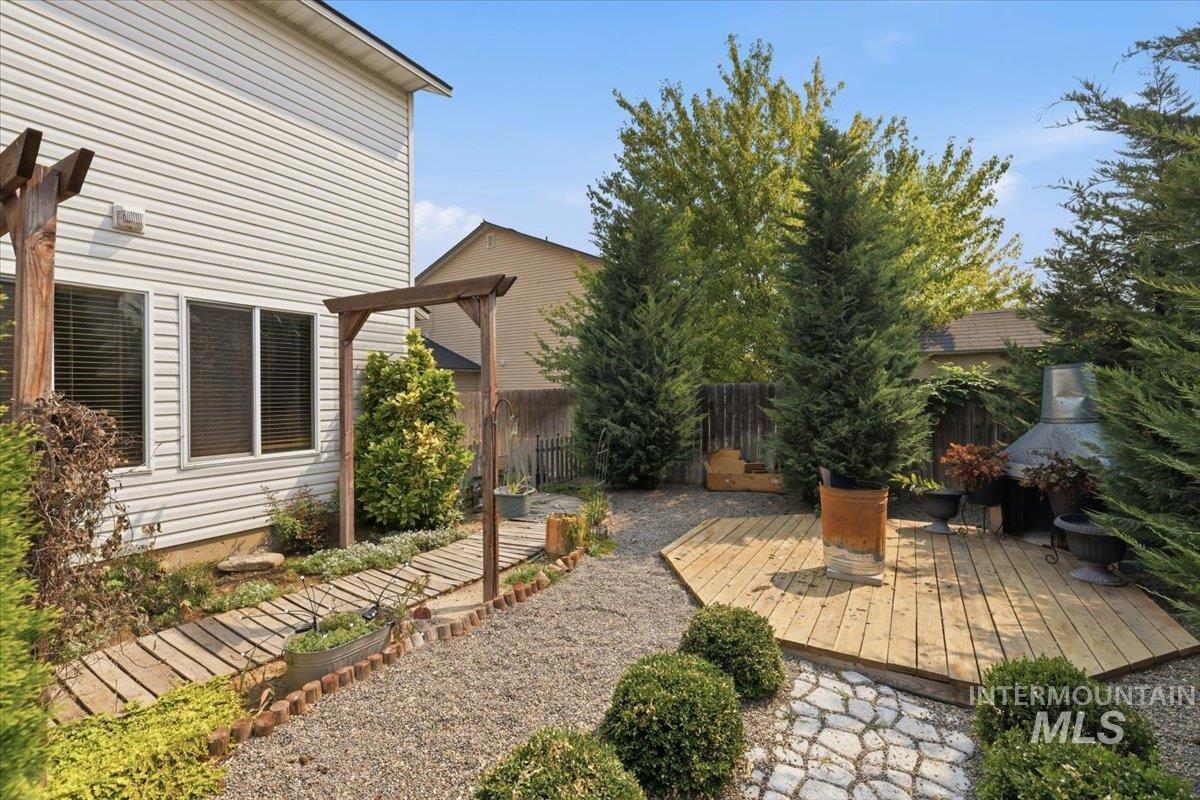
Backyard featuring a multi-level wooden deck, gravel pathways, and mature evergreen trees
-
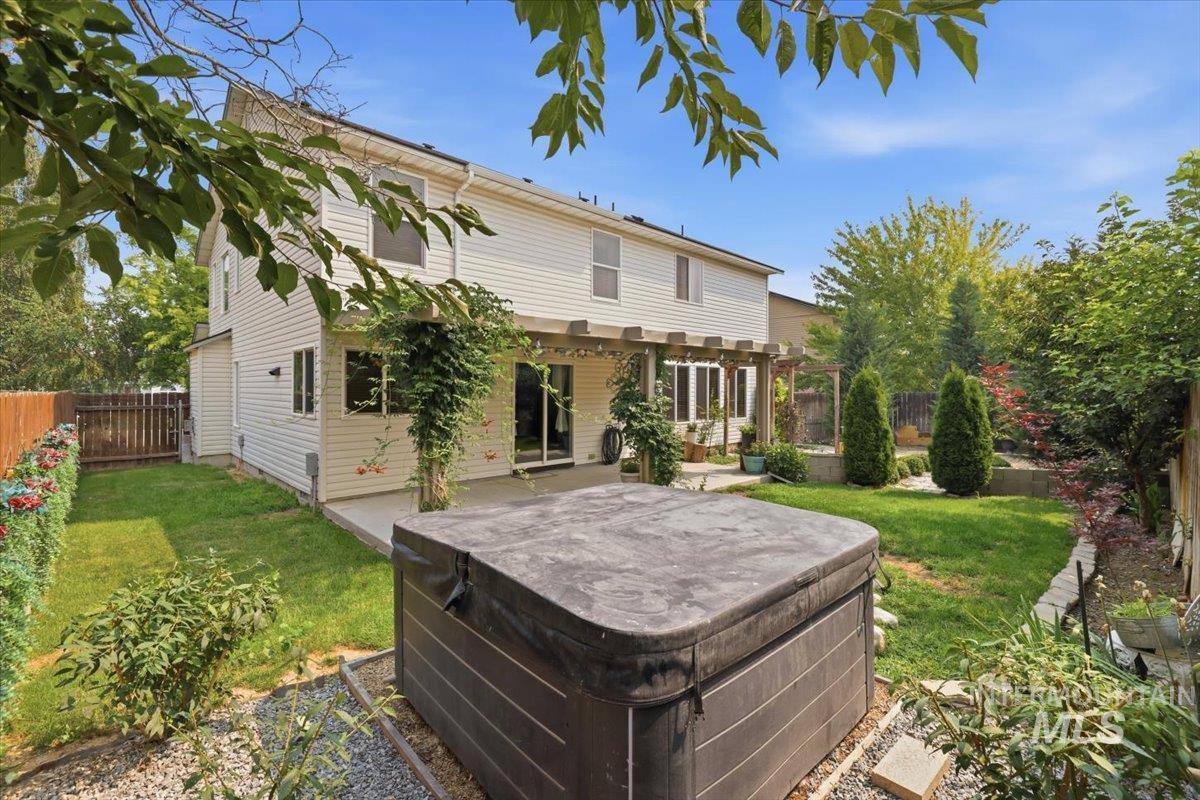
Fenced backyard featuring a concrete patio, wood pergola, and mature landscaping
-
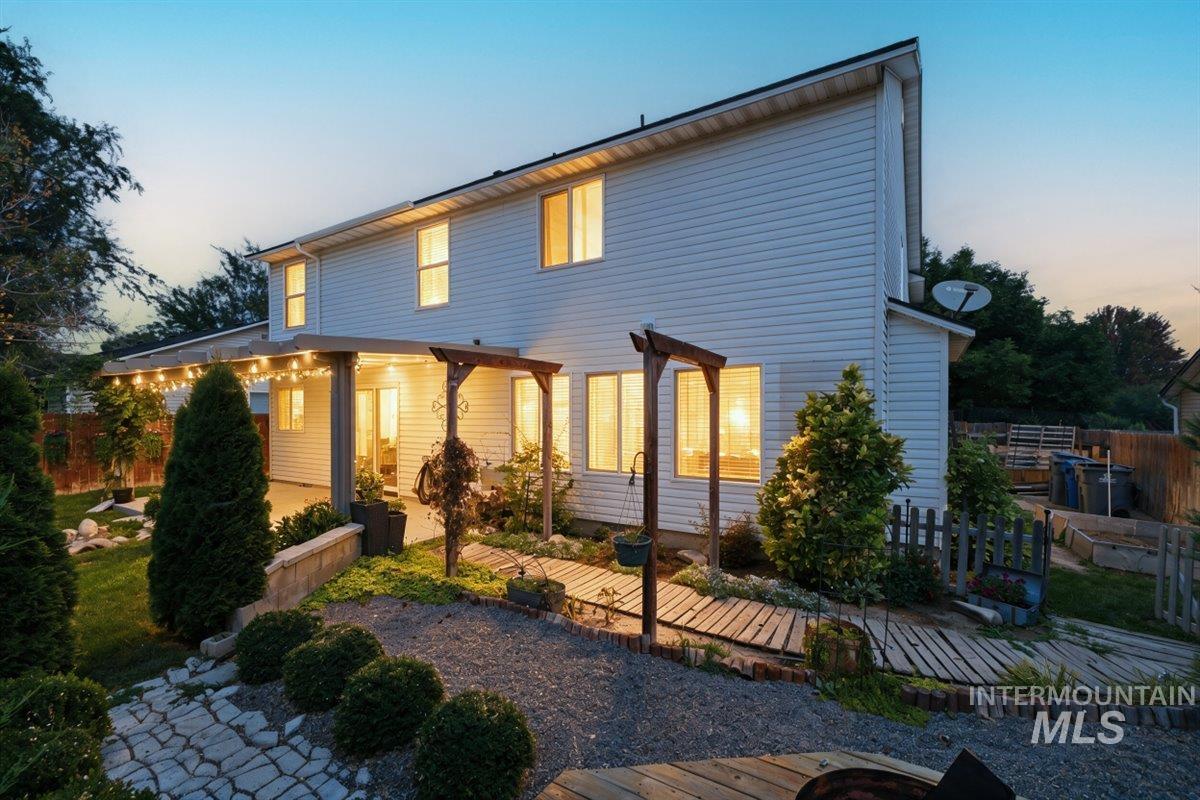
Two-story siding exterior featuring a covered patio, string lighting, paved patio, gravel landscaping, and established plantings
Recently updated two-story home offering 4 bedrooms, 2.5 bathrooms, and 2,609 square feet in a quiet, established neighborhood. With one bedroom conveniently located on the main level, this home provides a flexible layout for guests, a home office, or multigenerational living. The spacious great room features soaring cathedral ceilings, abundant natural light, and a cozy fireplace, creating the perfect gathering space. The well-appointed kitchen offers generous storage, a corner pantry, a large island with a raised breakfast bar, and plenty of room for entertaining. Retreat to the oversized primary suite complete with a soaking tub, separate shower, dual vanities, and a large walk-in closet. Throughout the home, you’ll find upgraded woodwork and custom details that add warmth, character, and a truly unique feel. Step outside to a private backyard designed for relaxing and entertaining, featuring a 25′ x 10′ covered patio, mature landscaping, and inviting outdoor spaces. If you’re looking for a home with distinctive charm and custom touches that stands out from the rest, this is it. Conveniently located near freeway access, shopping, dining, and recreation, this home combines comfort, character, and an unbeatable location.
- Heating:
- Forced Air, Gas
- Cooling:
- Central air
- Fireplace:
- One, Gas
- Garage Capacity:
- 2
- Country:
- US
- State:
- ID
- City:
- Caldwell
- Zipcode:
- 83605
- Street:
- 11761 Tidewater St
- Longitude:
- W117° 22' 17.8''
- Latitude:
- N43° 40' 13.6''
- Master Bedroom Level:
- Upper
- Master Bedroom Size:
- 21x15
- Bedroom 2 Level:
- Upper
- Bedroom2 Size:
- 12x11
- Bedroom 3 Level:
- Upper
- Bedroom3 Size:
- 11x11
- Bedroom 4 Level:
- Main
- Bedroom4 Size:
- 11x10
- Kitchen Level:
- Main
- Kitchen Size:
- 17x10
- School District:
- Vallivue School District #139
- Elementary School:
- Skyway
- Middle School:
- Summitvue
- High School:
- Ridgevue
- Status:
- New
- Type:
- Single Family
- Level:
- Two Story
- Tax Year:
- 2025
- Taxes:
- $2,104
- Potential Short Sale:
- No
- Age:
- 11 - 20 Years
- Auction:
- No
- Flood Ins Required:
- No
- HUD Owned:
- No
- In Foreclosure:
- No
- Land Size:
- Standard Lot 6000-9999 SF
- Home Owner Exempt:
- No
- HOA Frequency:
- Annual
- HOA Fees:
- $110
- Irrigation District:
- Caldwell municipal
- Inc Kitchen Features:
- Breakfast bar, Dishwasher, Disposal, Oven/range freestanding, Pantry, Refrigerator, Island
- Lot Features:
- Finished Driveway
- Water:
- City service
- Land Use:
- Single
- Sprinkler System:
- Auto,Pressurized Irrigation
Residential For Sale
11761 Tidewater St, Caldwell, Idaho 83605
- Property Type :
- Residential
- Listing Type :
- For Sale
- Listing ID :
- 98995582
- Price :
- $459,000
- Bedrooms :
- 4
- Bathrooms :
- 2.5
- Apx SqFt :
- 2,609 SqFt
- Year Built :
- 2007
- Lot Area :
- 0.15 SqFt
- Subdivision :
- Virginia Park
- Update Date :
- 07/29/2026 17:17:30
- Status :
- Active

- JoeAnne Santy-Greene
- (208) 947-4609
- (208) 283-6313
- (208) 287-8500
-


