

-
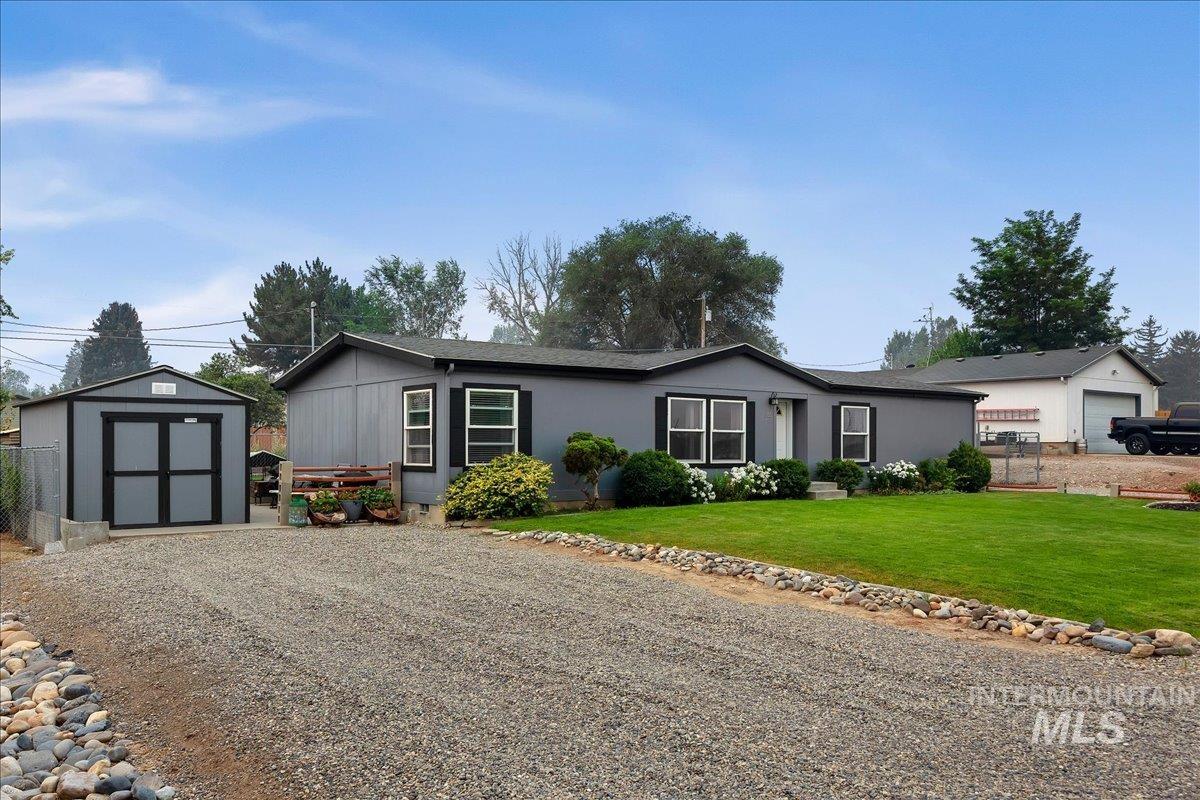
Grey exterior with white trim and black shutters, featuring a gravel driveway and a manicured lawn
-
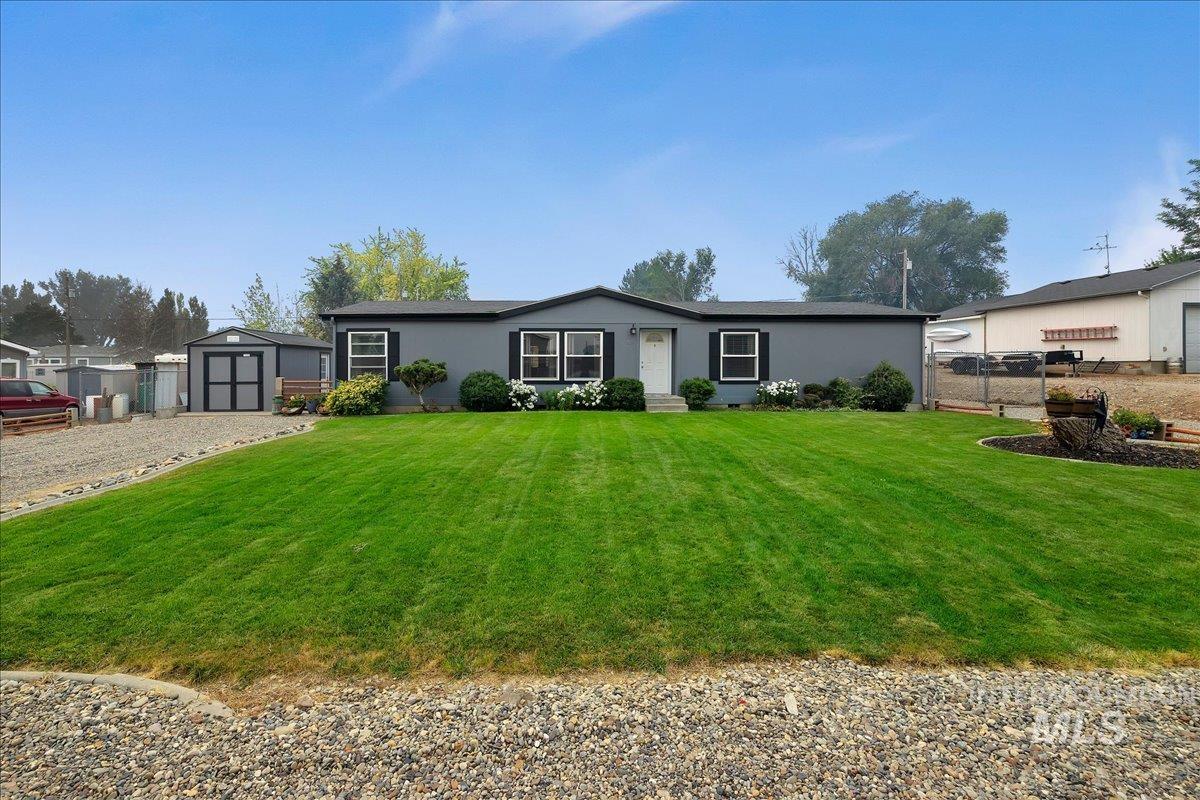
Gray exterior residence featuring white trim windows with dark shutters
-
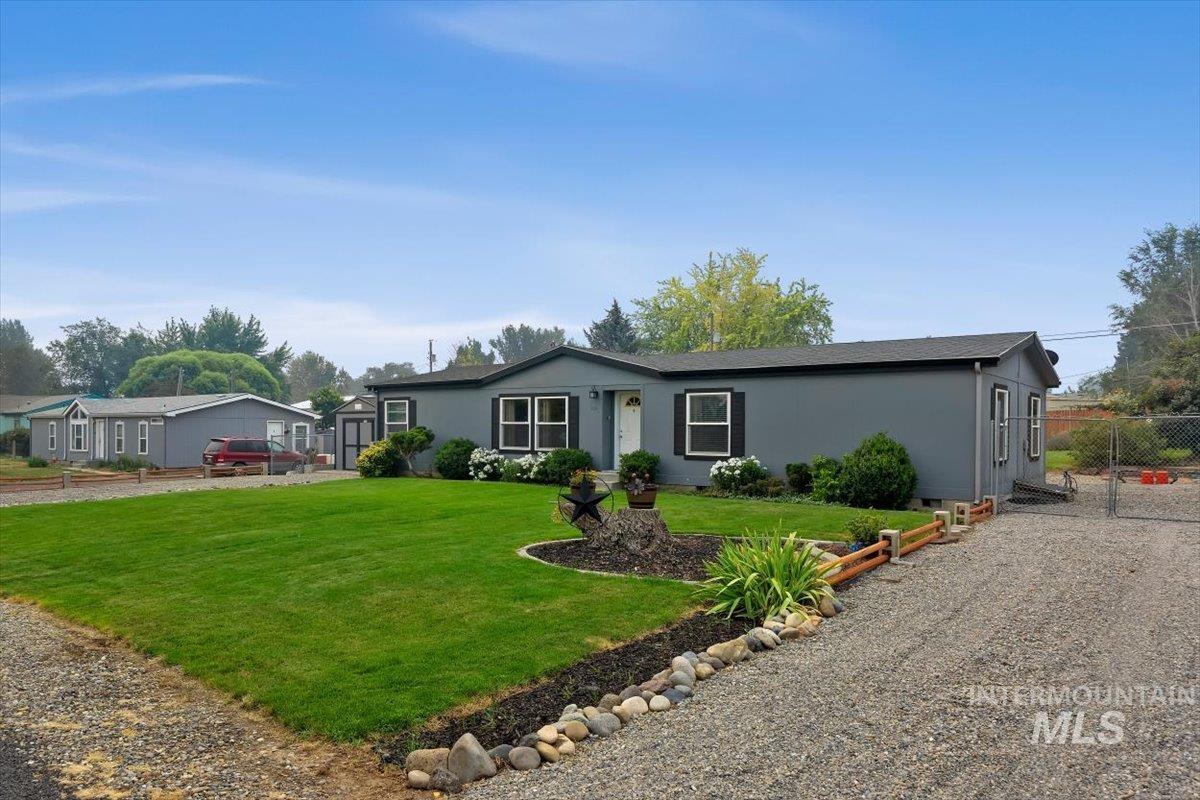
Single-story residence featuring a gray exterior with white trim and dark shutters
-
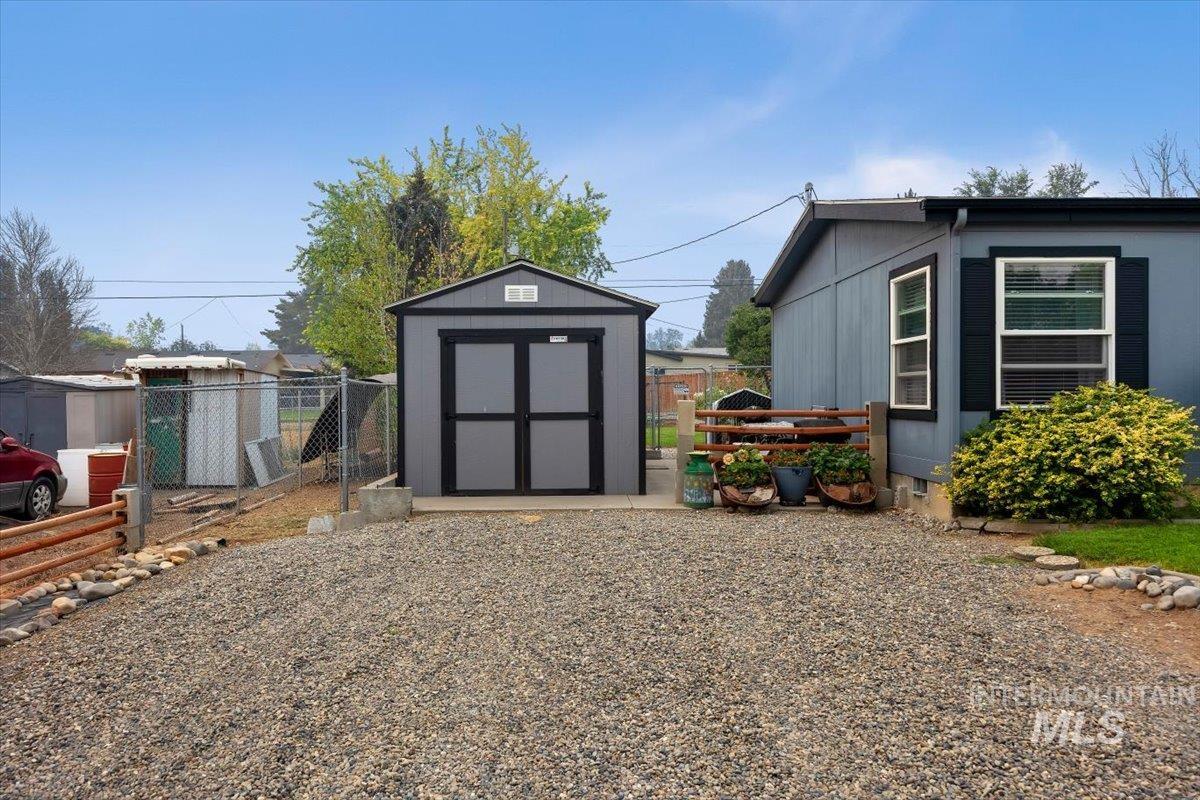
Gravel driveway featuring a detached storage shed with double doors, established shrubbery, and a chain-link fence
-
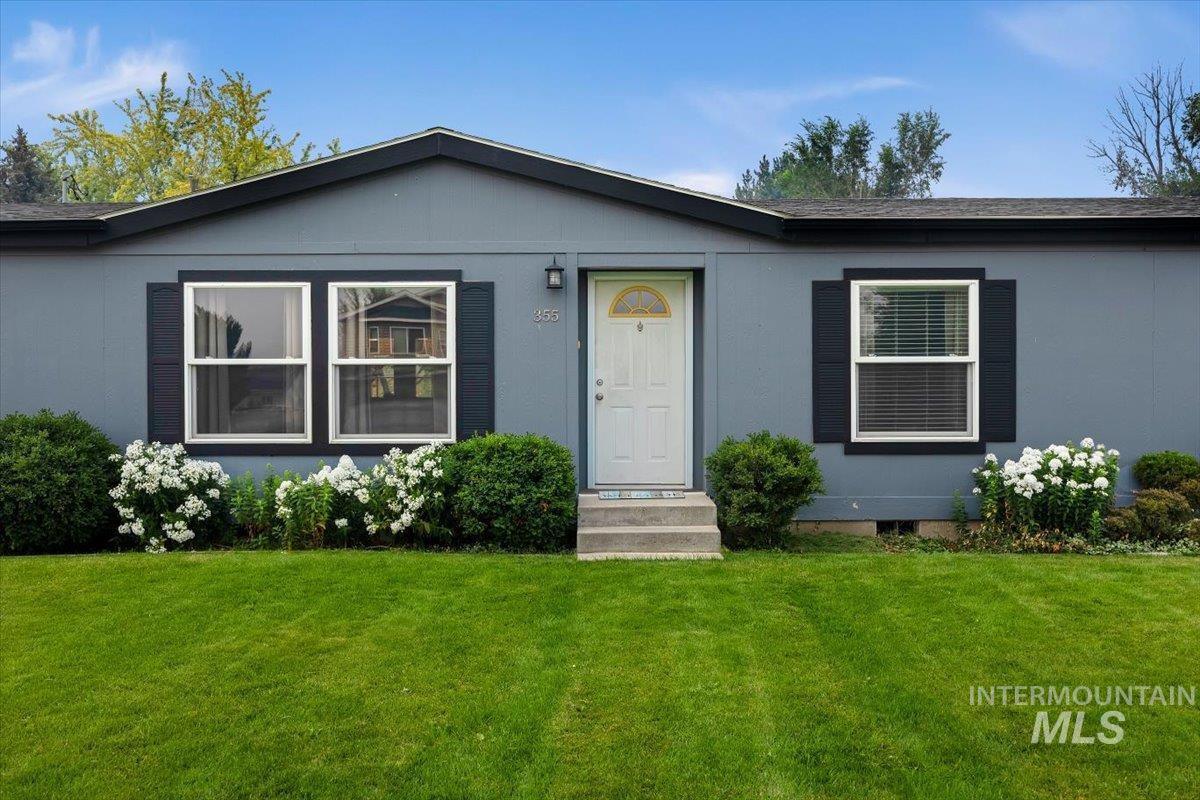
Light gray exterior with contrasting dark trim, featuring a white entry door with an arched window, white window frames, dark shutters, and a green lawn
-
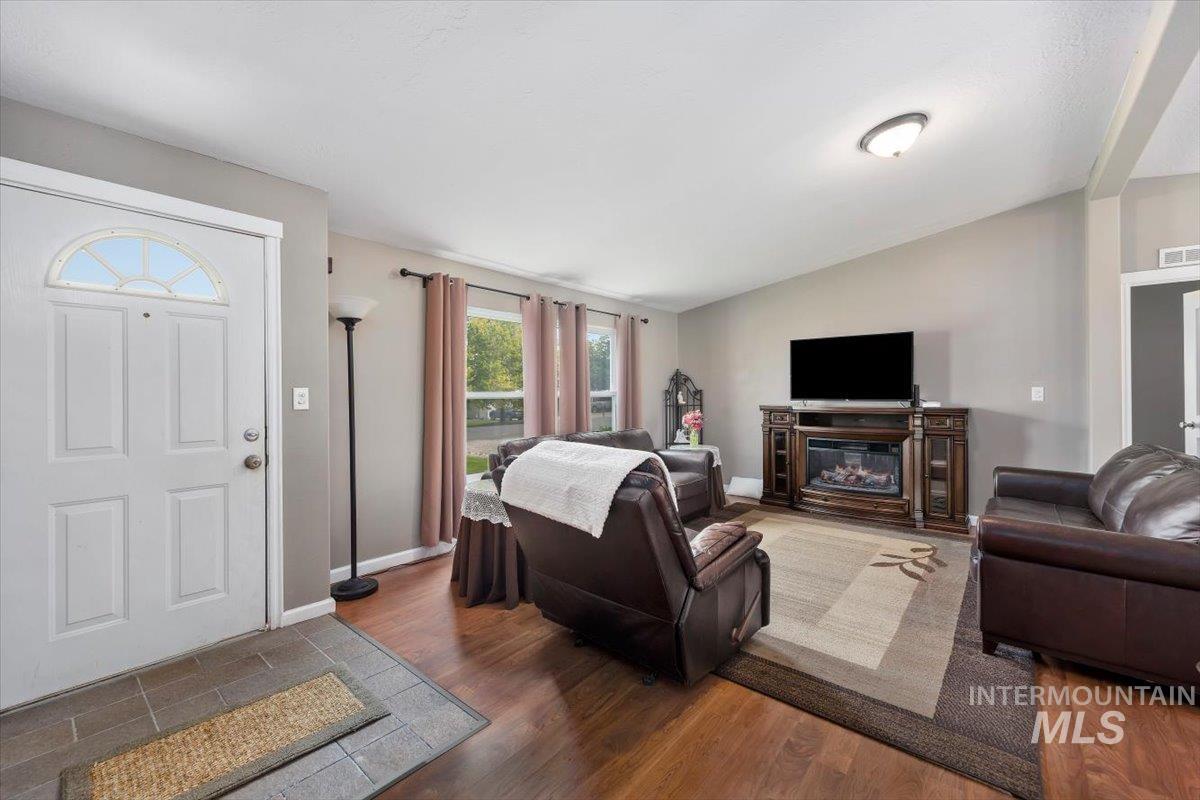
Living area featuring wood-finish flooring, light gray wall tones, and a built-in electric fireplace media console
-
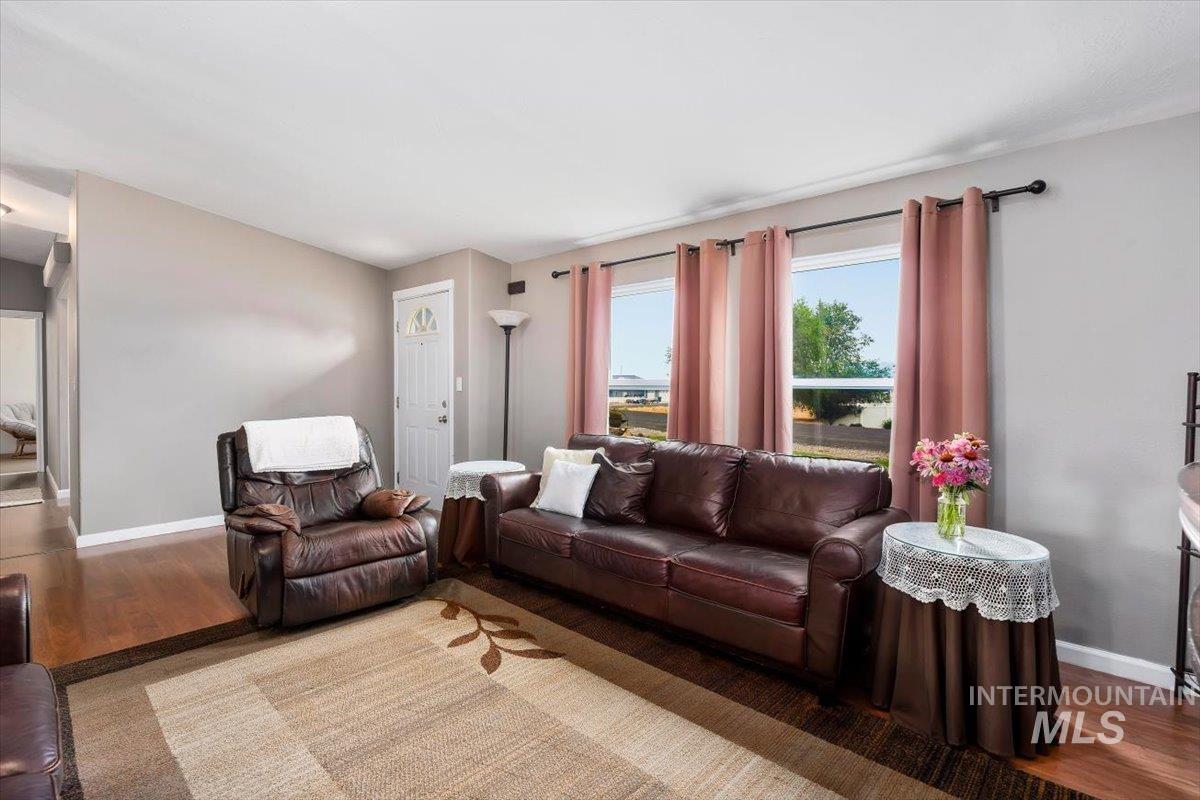
Bright living area featuring wood-finish flooring, light gray walls, white trim, and multiple windows
-
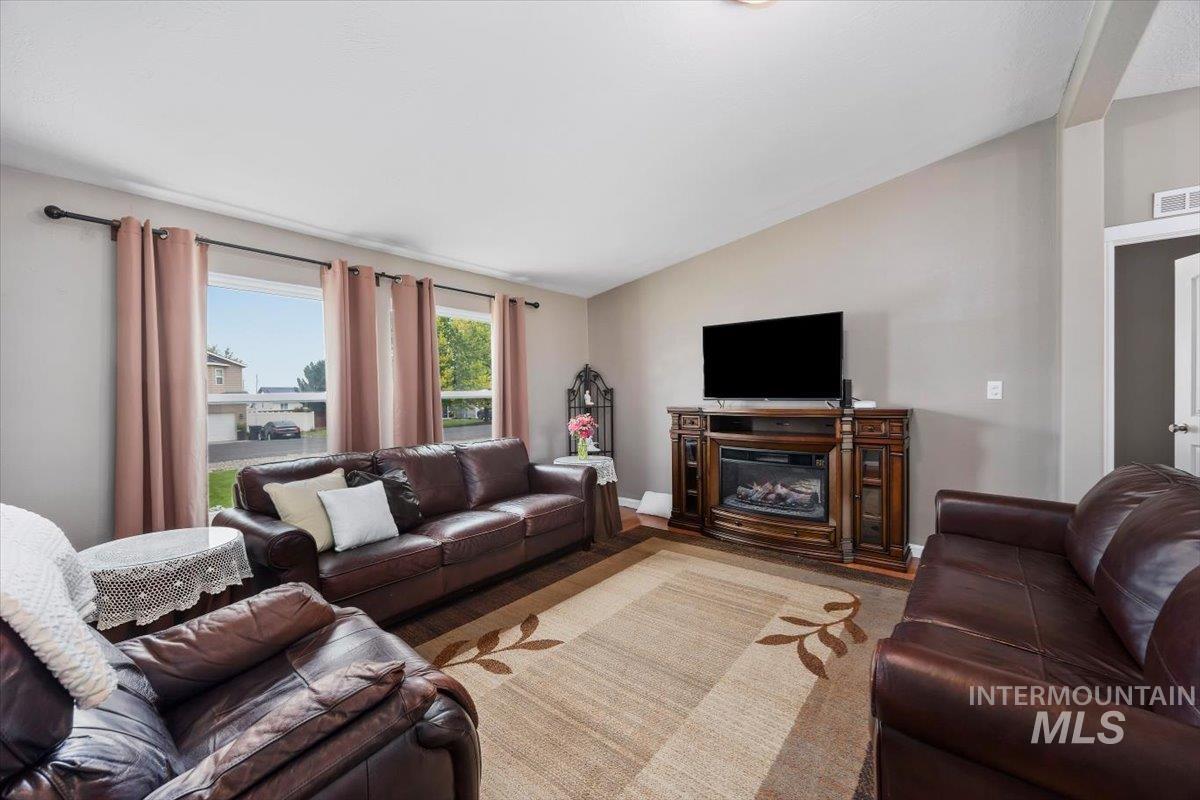
Spacious living area featuring a built-in electric fireplace entertainment center, multiple windows providing natural light, and neutral wall tones
-
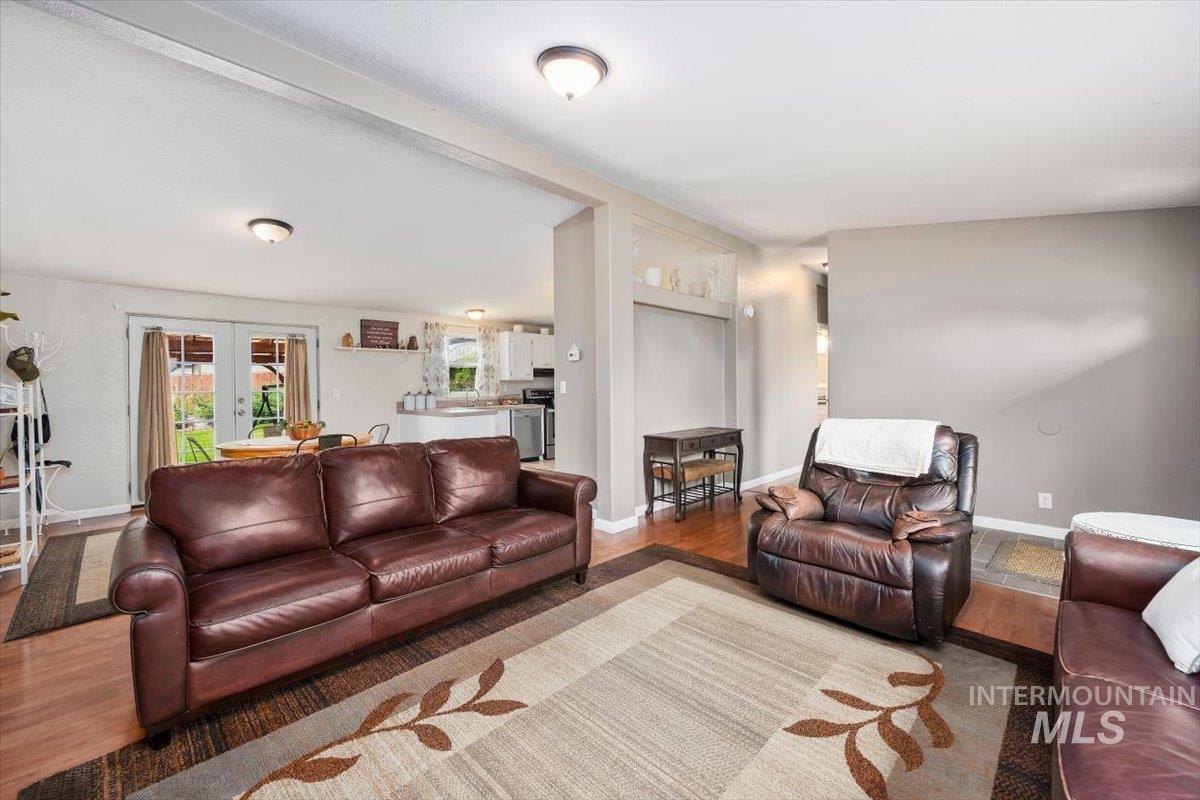
Open-concept living area featuring wood-finish flooring, recessed lighting, and direct access to outdoor space through double French doors
-
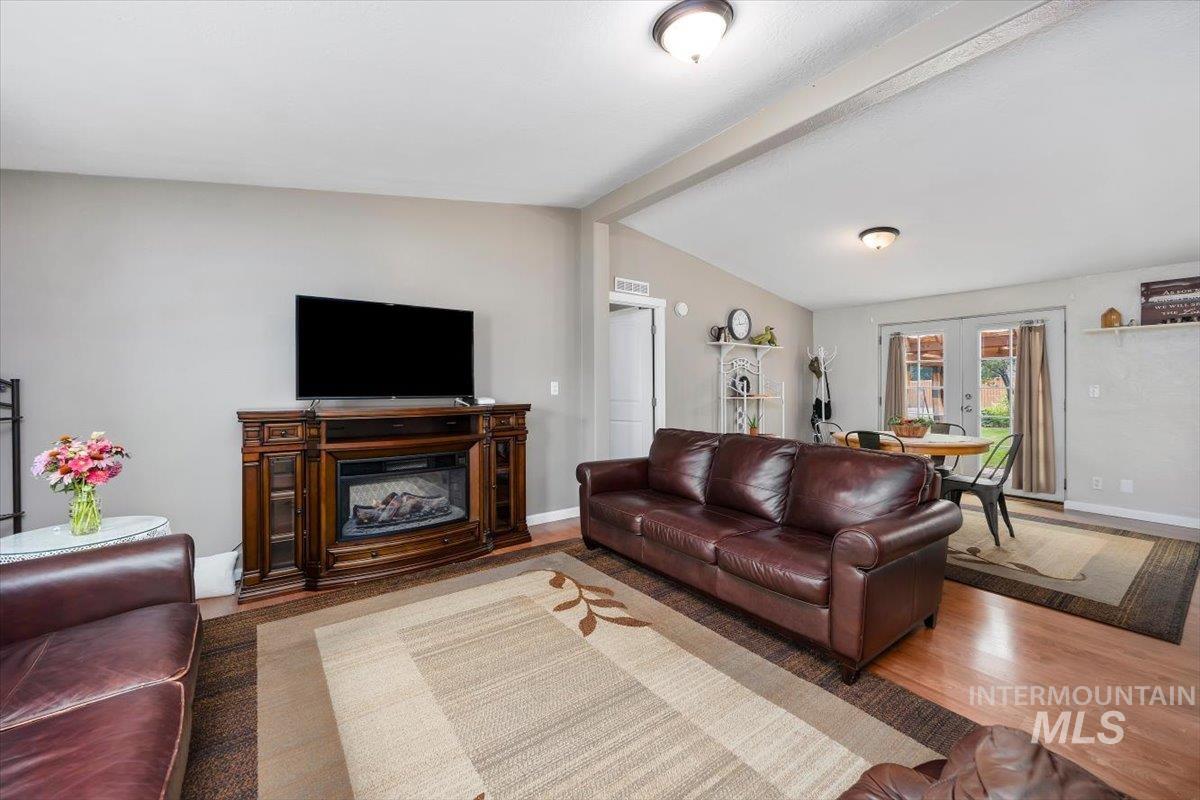
Spacious open-concept living area featuring wood-finish flooring, a built-in media console with an electric fireplace, and recessed ceiling lighting
-
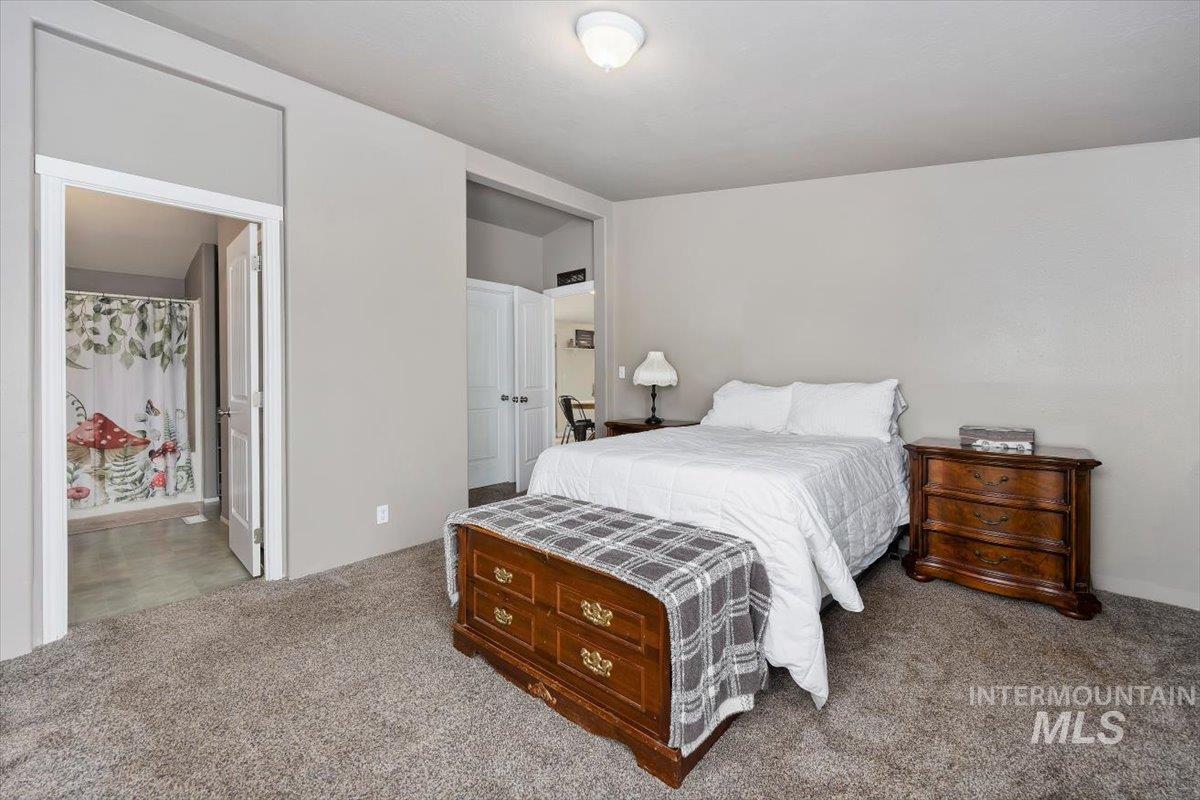
Carpeted room with light grey walls, featuring a built-in shower stall with an opaque enclosure and a white trim doorway
-
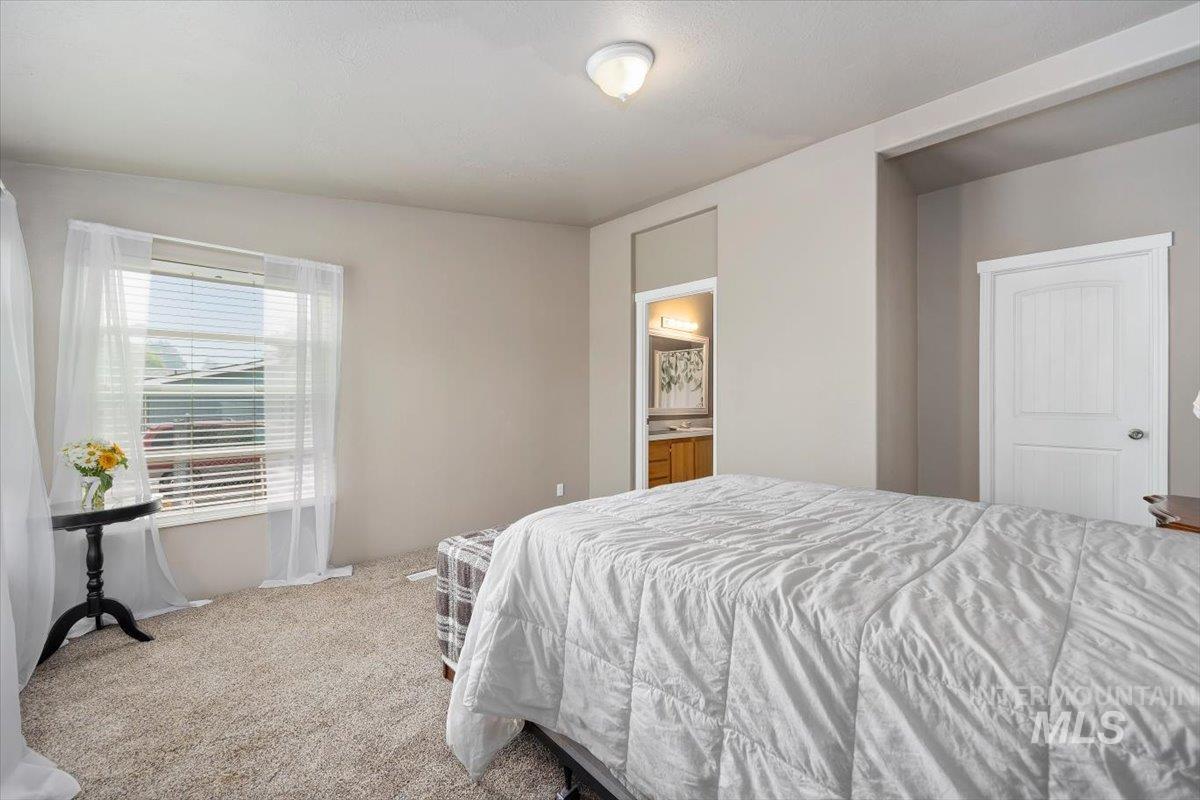
Bedroom featuring plush carpeting, a single window with blinds, and an entryway to an ensuite bathroom
-
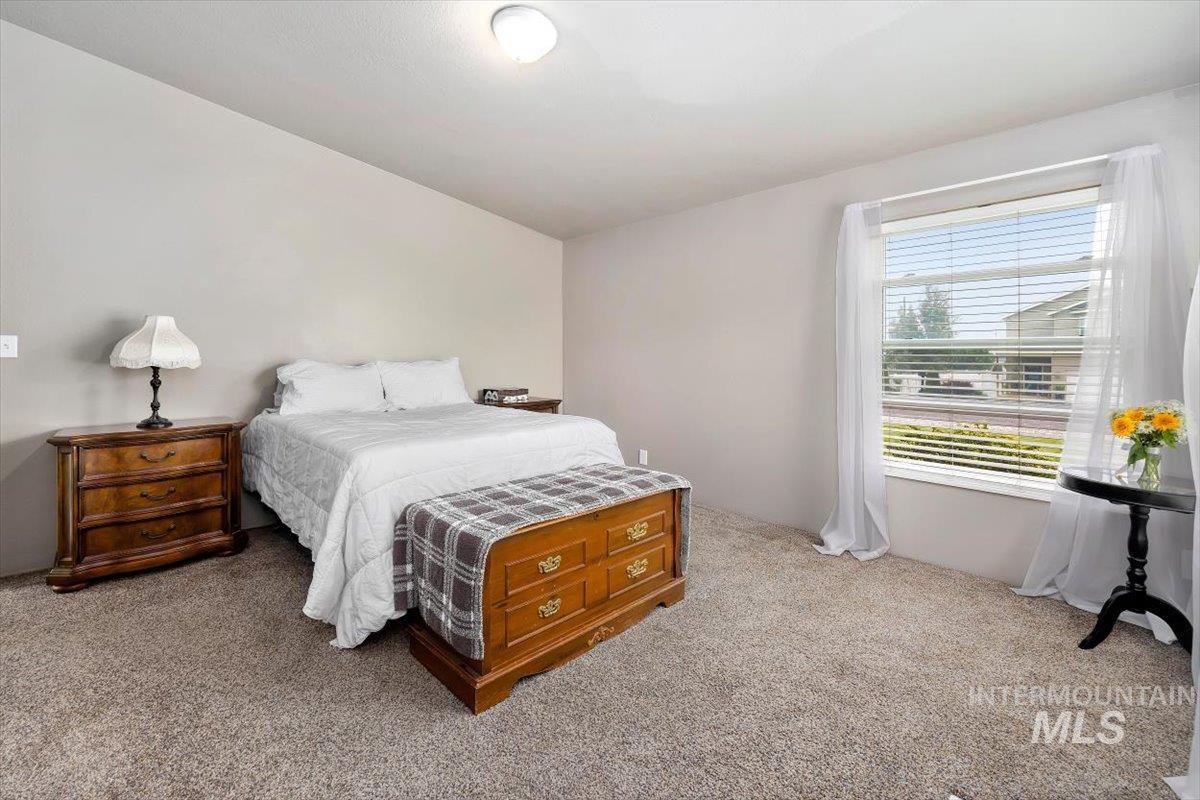
Carpeted room featuring a large window with horizontal blinds and sheer drapes
-
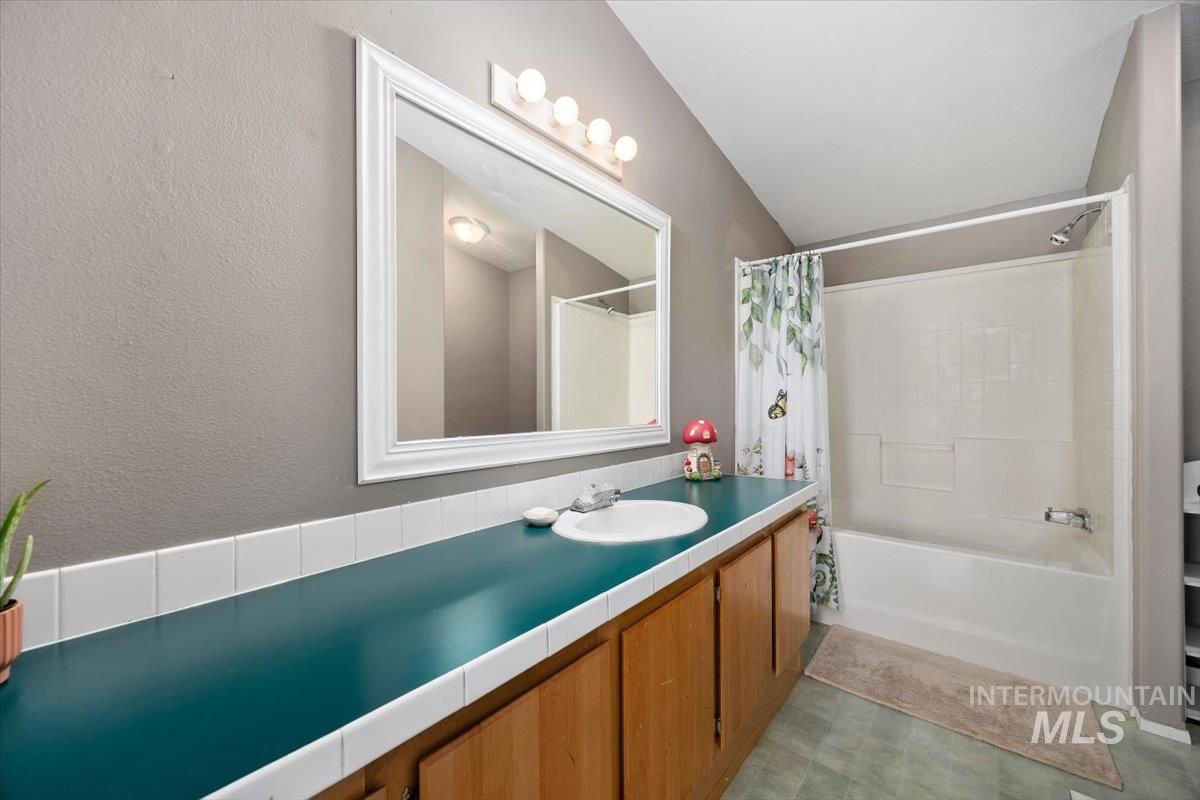
Bathroom featuring a lengthy vanity with an integrated sink, wooden cabinetry, and a teal countertop
-
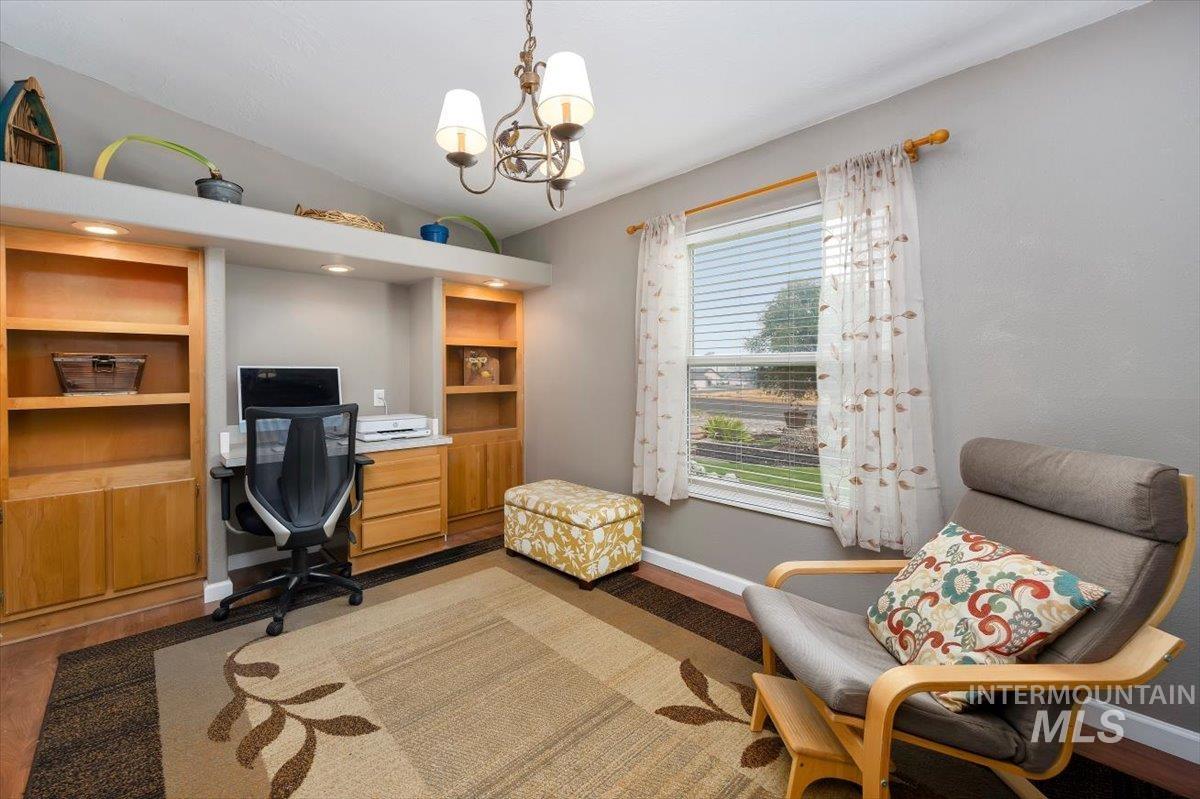
Dedicated workspace featuring built-in wood cabinetry, integrated lighting, and a recessed desk area
-
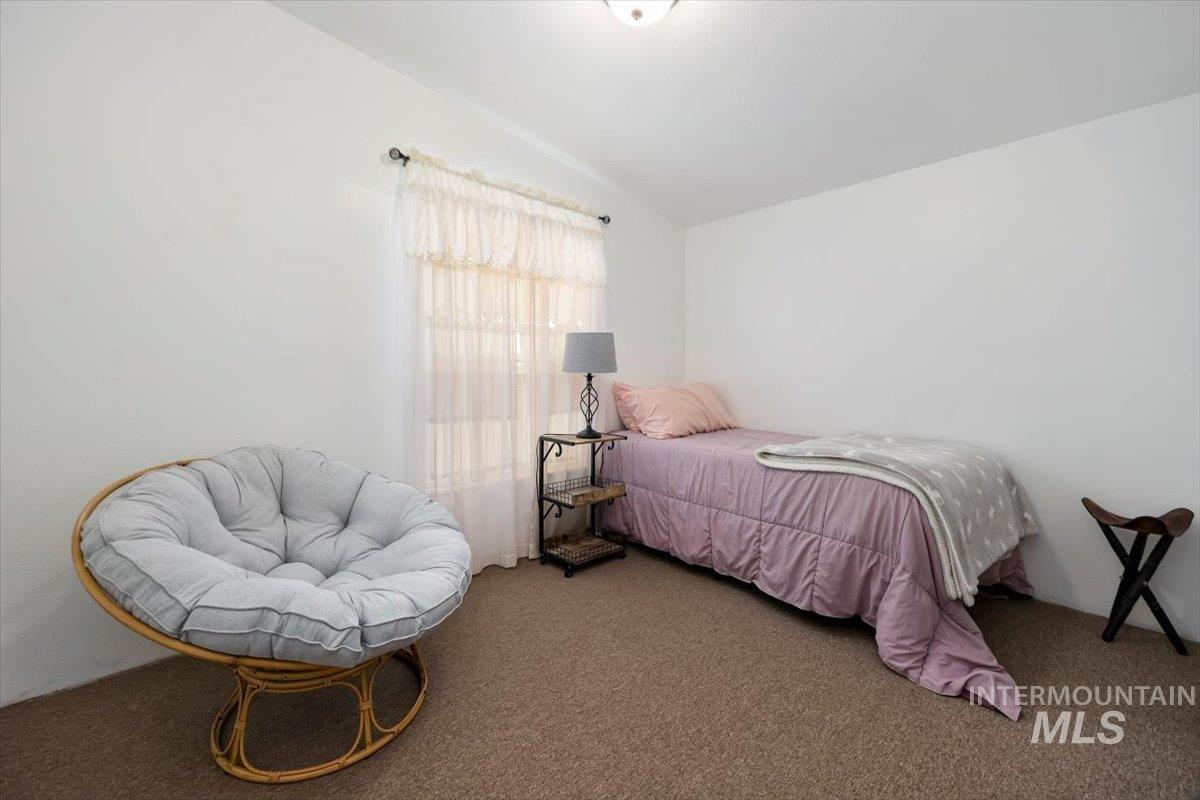
Carpeted room with a window featuring sheer drapery panels
-
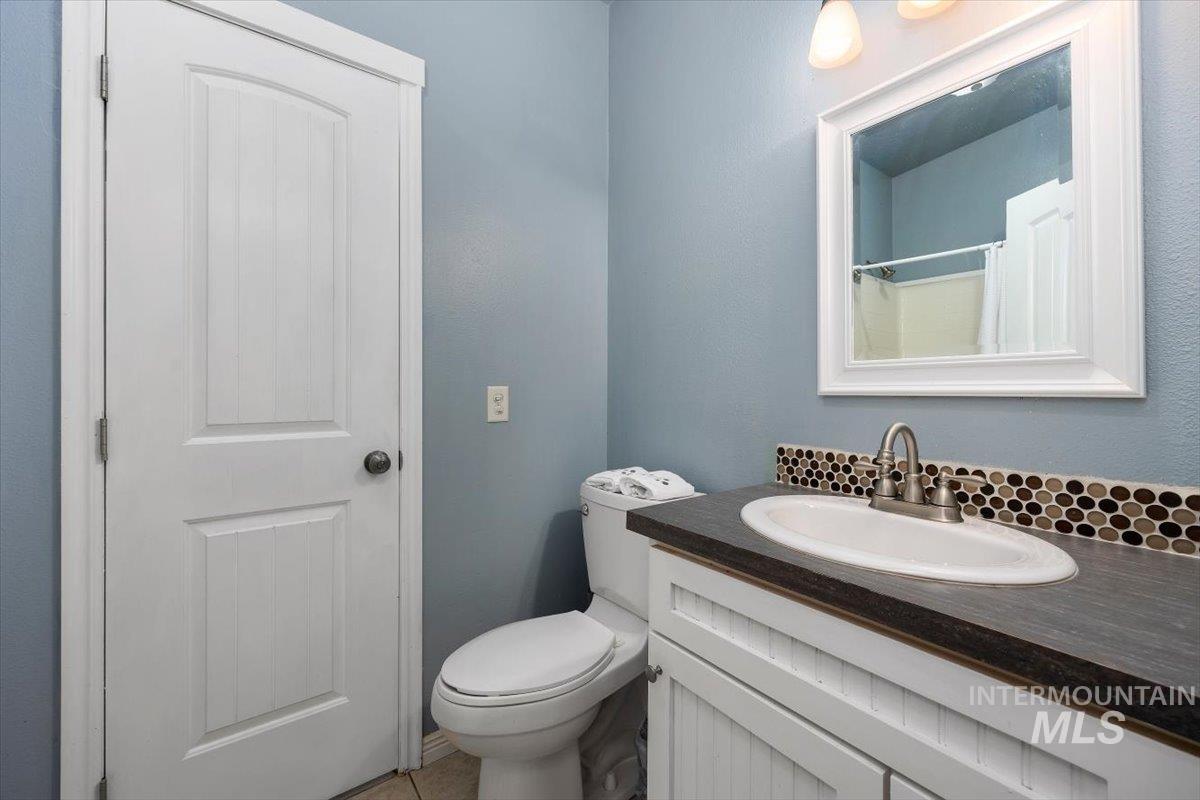
Bathroom featuring a white vanity with beadboard detailing, a dark countertop, and a white oval sink
-
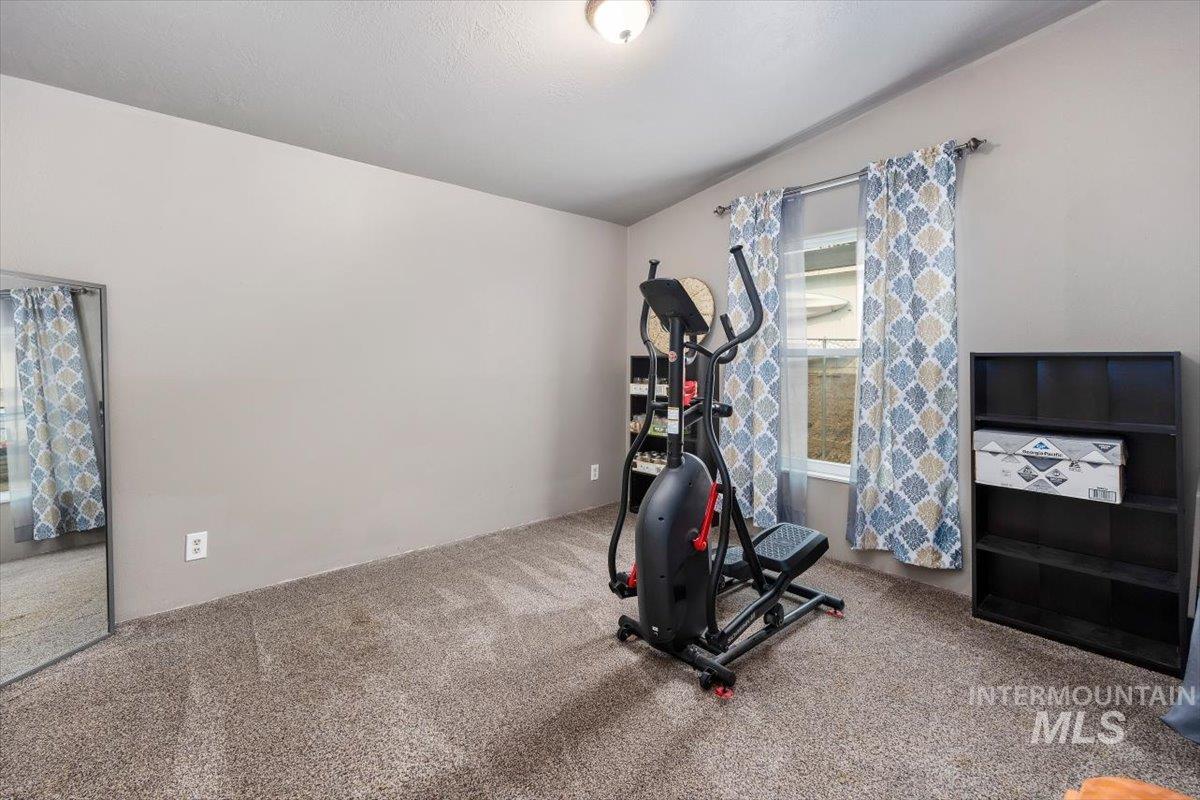
Neutral tone wall paint, carpet flooring, and a single window with curtains
-
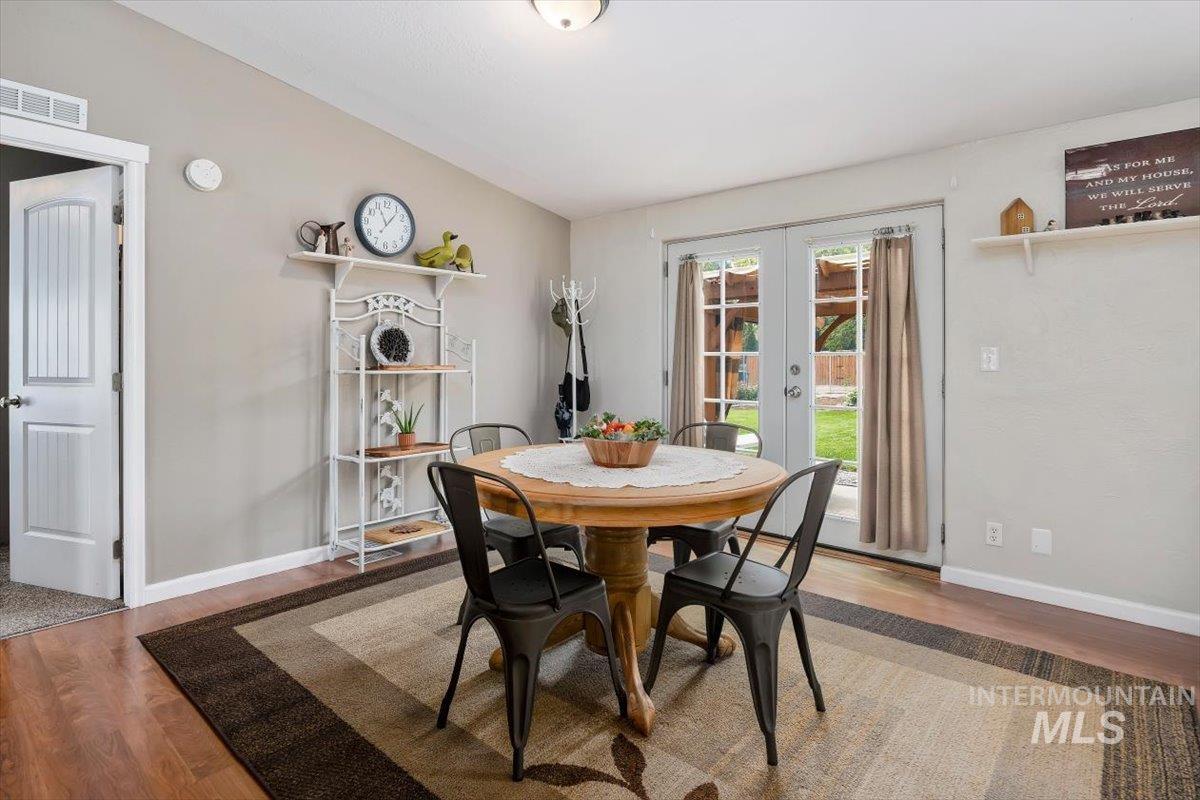
Dining area featuring wood-finish flooring, a neutral color palette, ceiling lighting, and double French doors opening to a backyard with a pergola
-
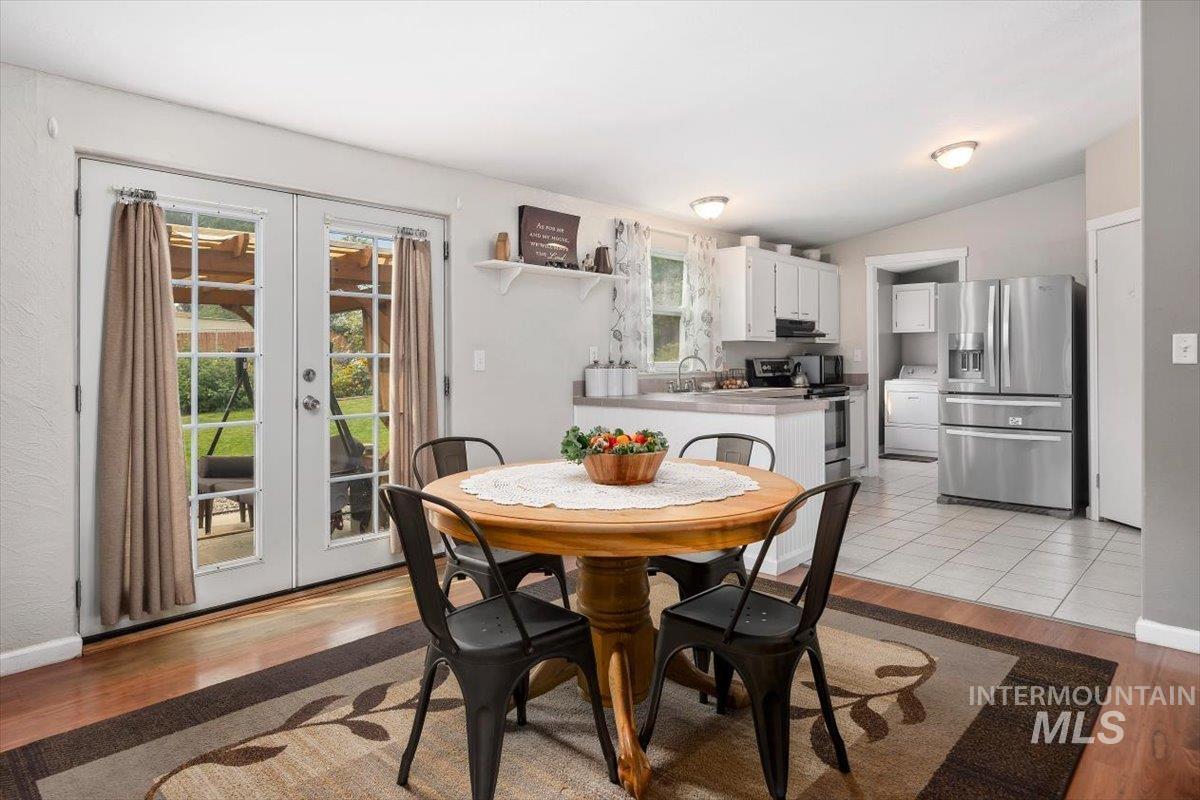
Dining area with wood-finish flooring and French doors leading to exterior
-
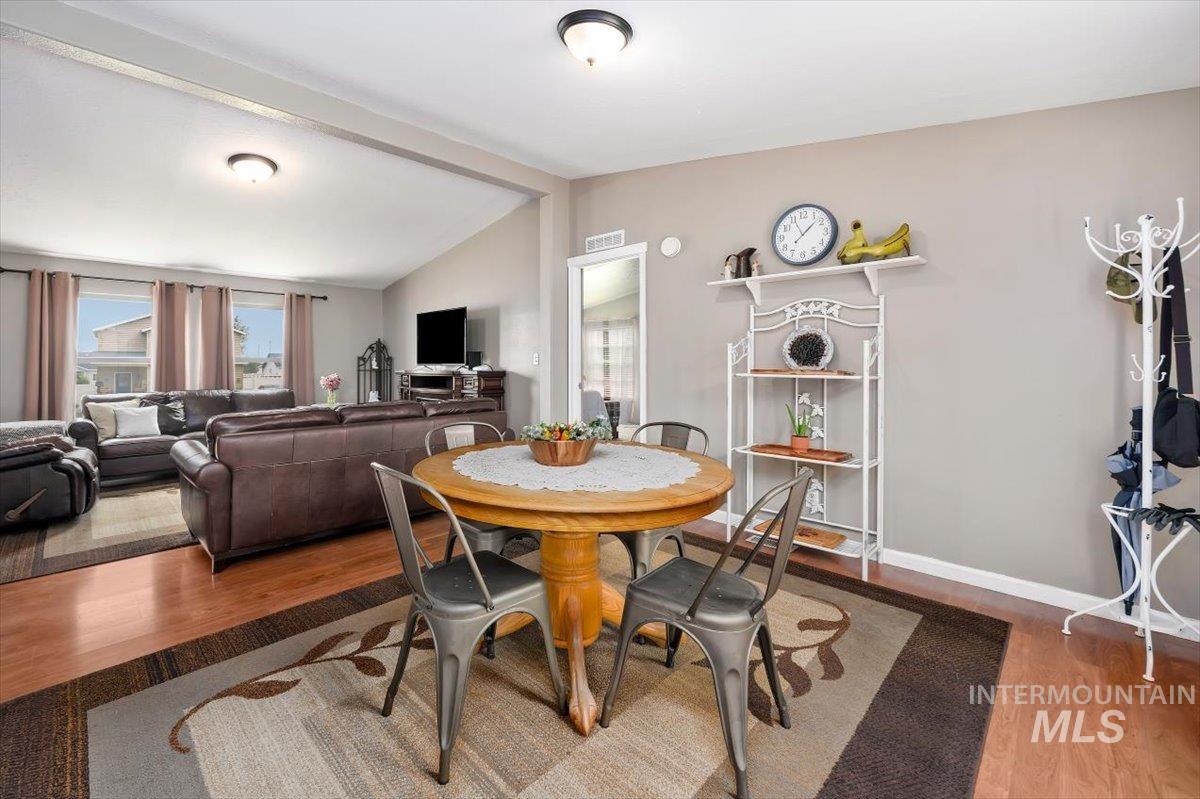
Open-concept living space featuring wood-finish flooring, a vaulted ceiling, recessed lighting, and multiple windows providing natural light
-
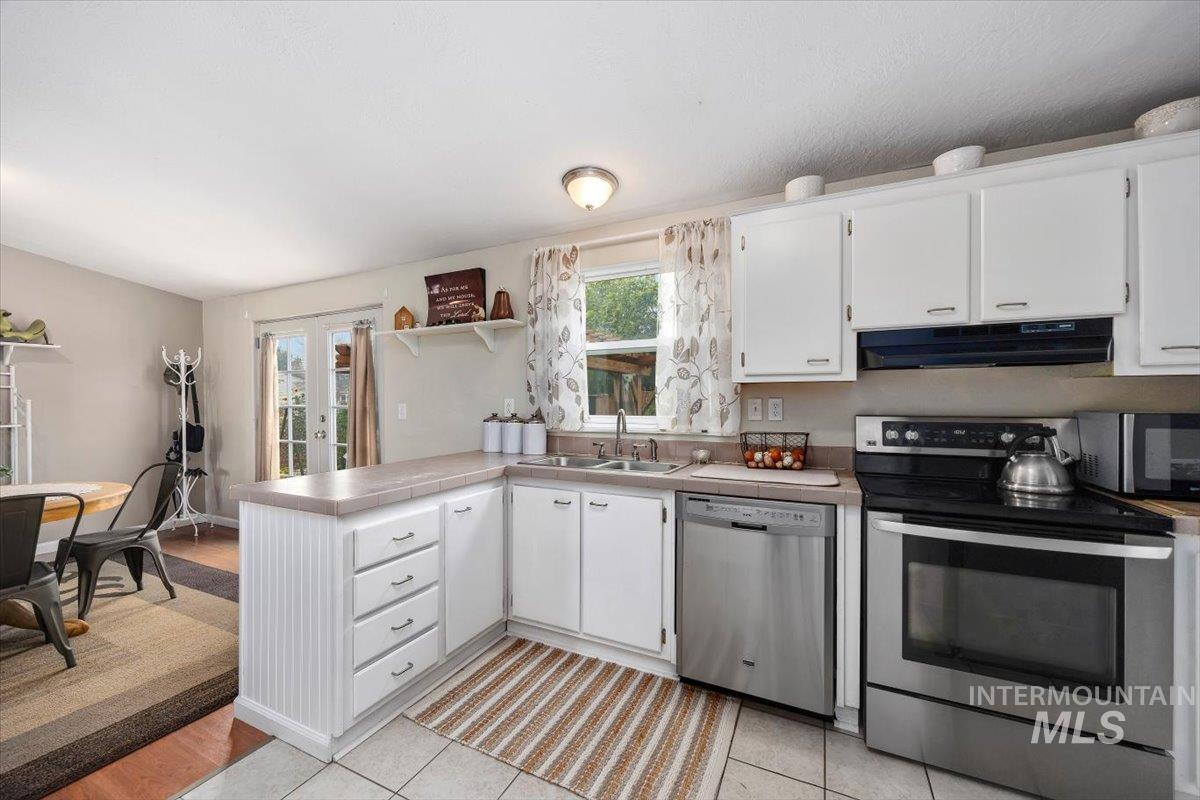
Bright kitchen featuring white cabinetry, stainless steel appliances, a double basin sink, and a tiled floor
-
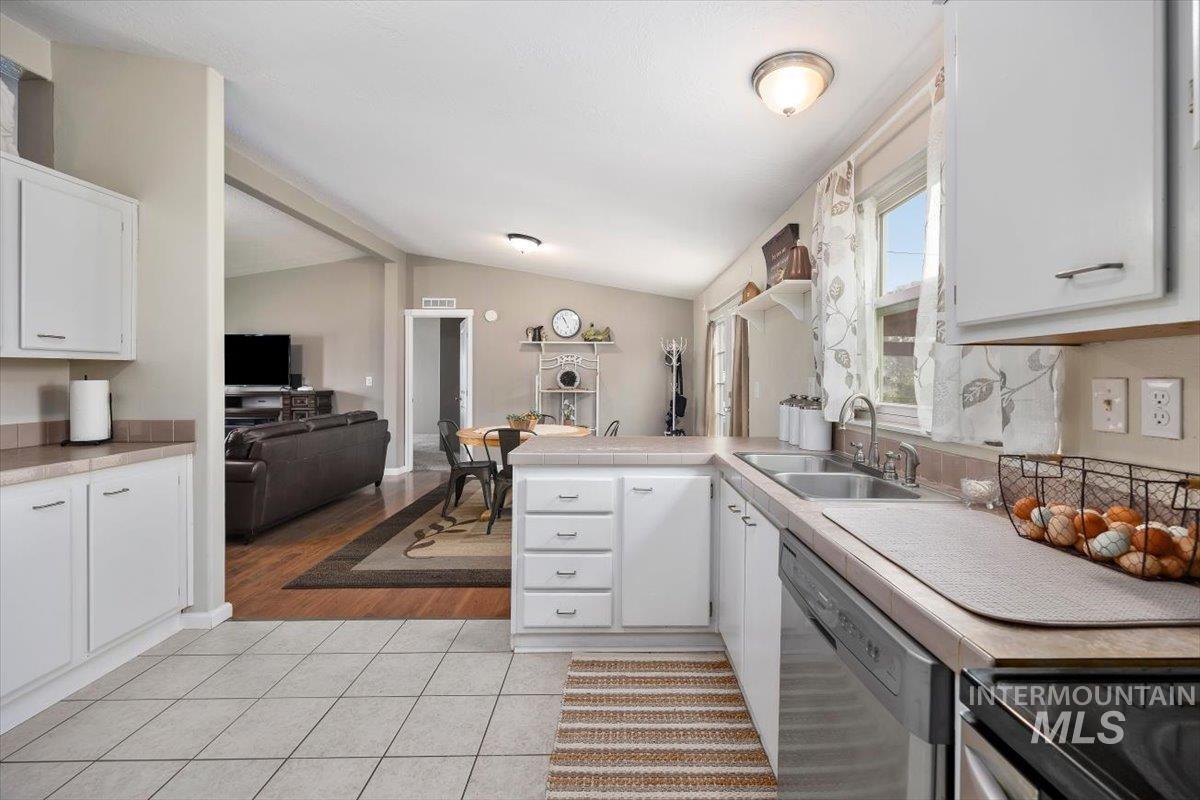
Kitchen featuring white cabinetry, light-toned countertops, a double-basin stainless steel sink, and a dishwasher
-
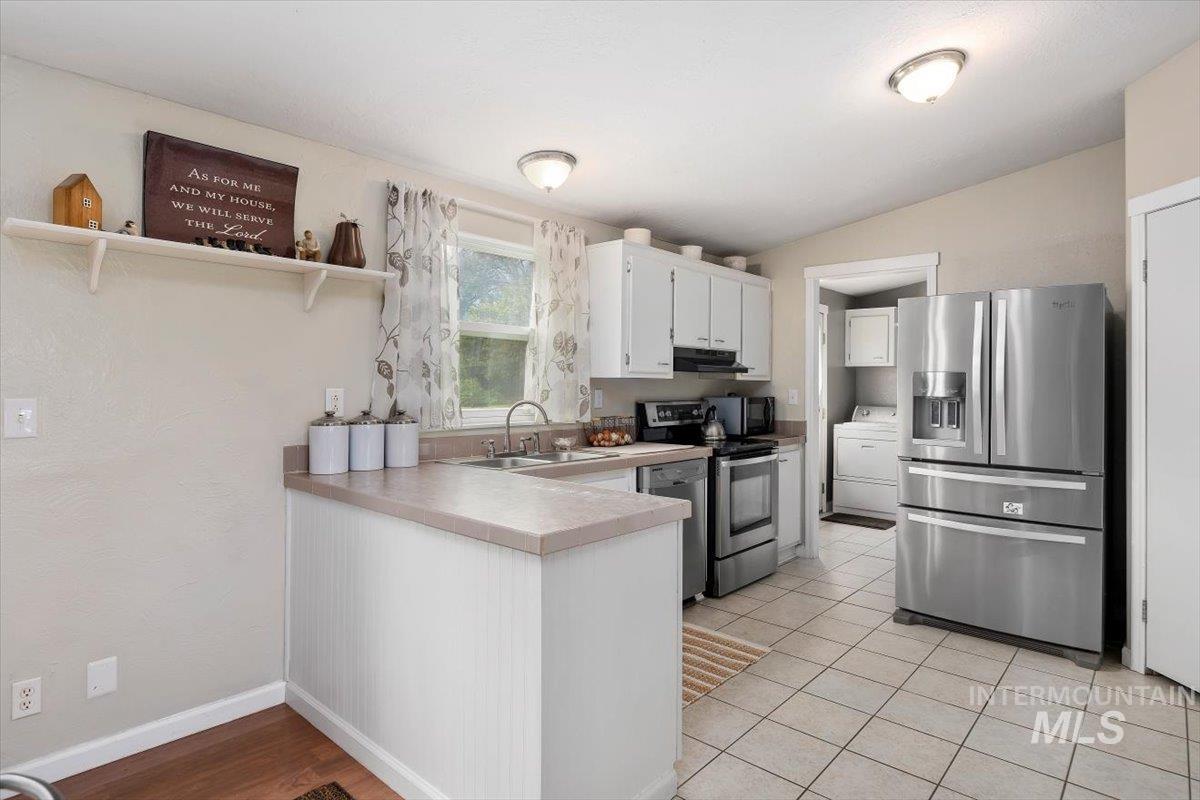
Kitchen featuring white cabinetry, light-toned countertops, and stainless steel appliances
-
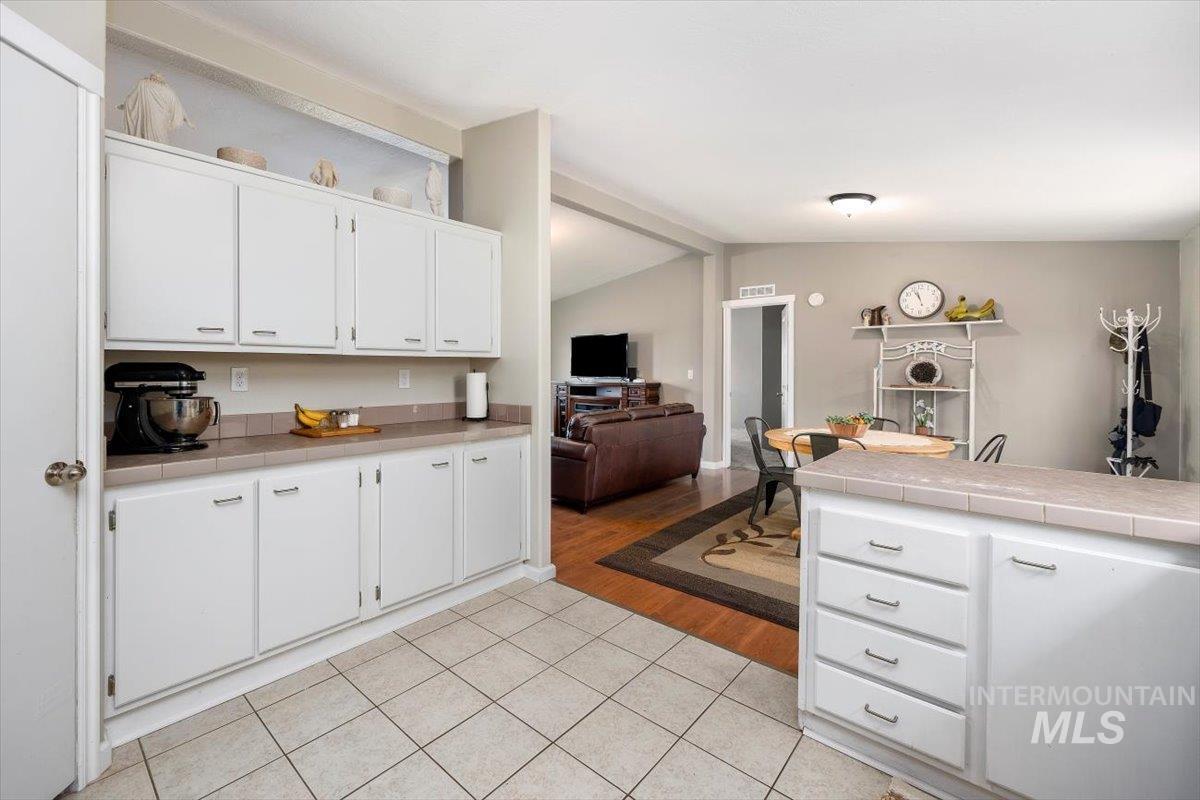
Bright kitchen featuring white cabinetry and light-toned tile flooring
-
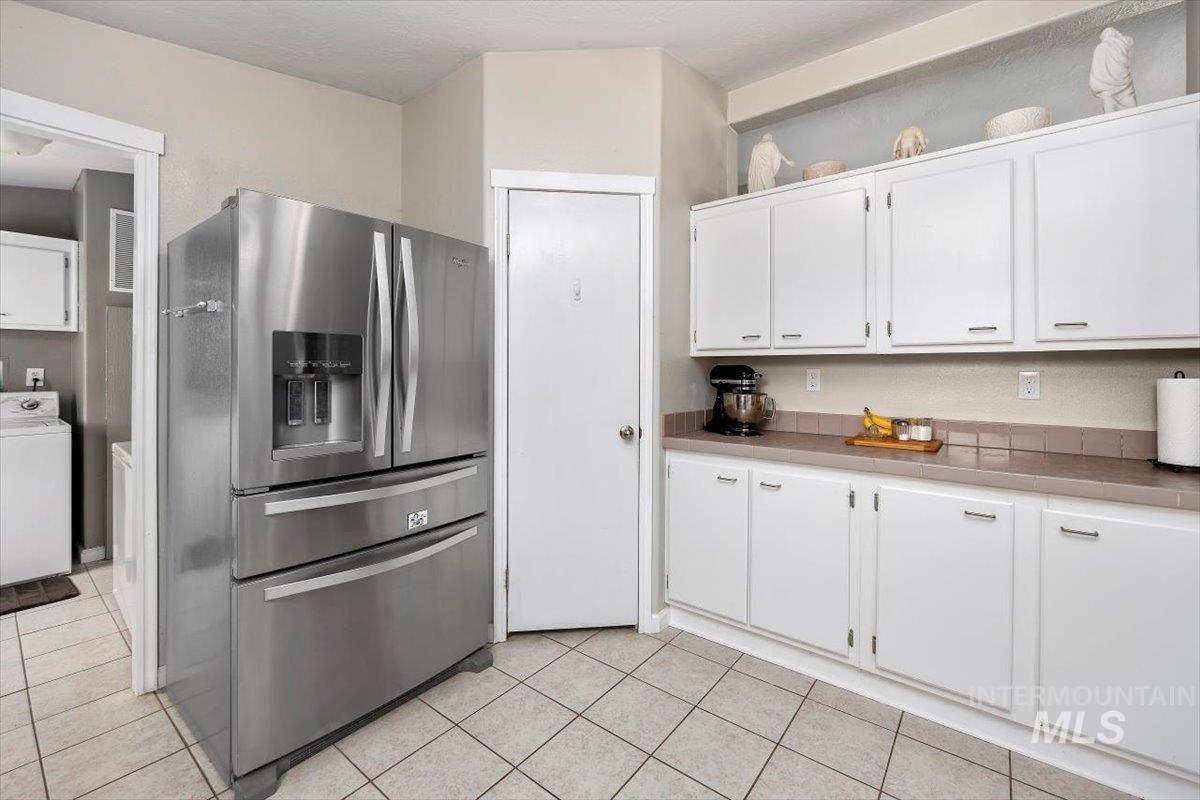
Kitchen featuring white cabinetry with silver-tone hardware, a stainless steel French door refrigerator, and a tiled floor
-
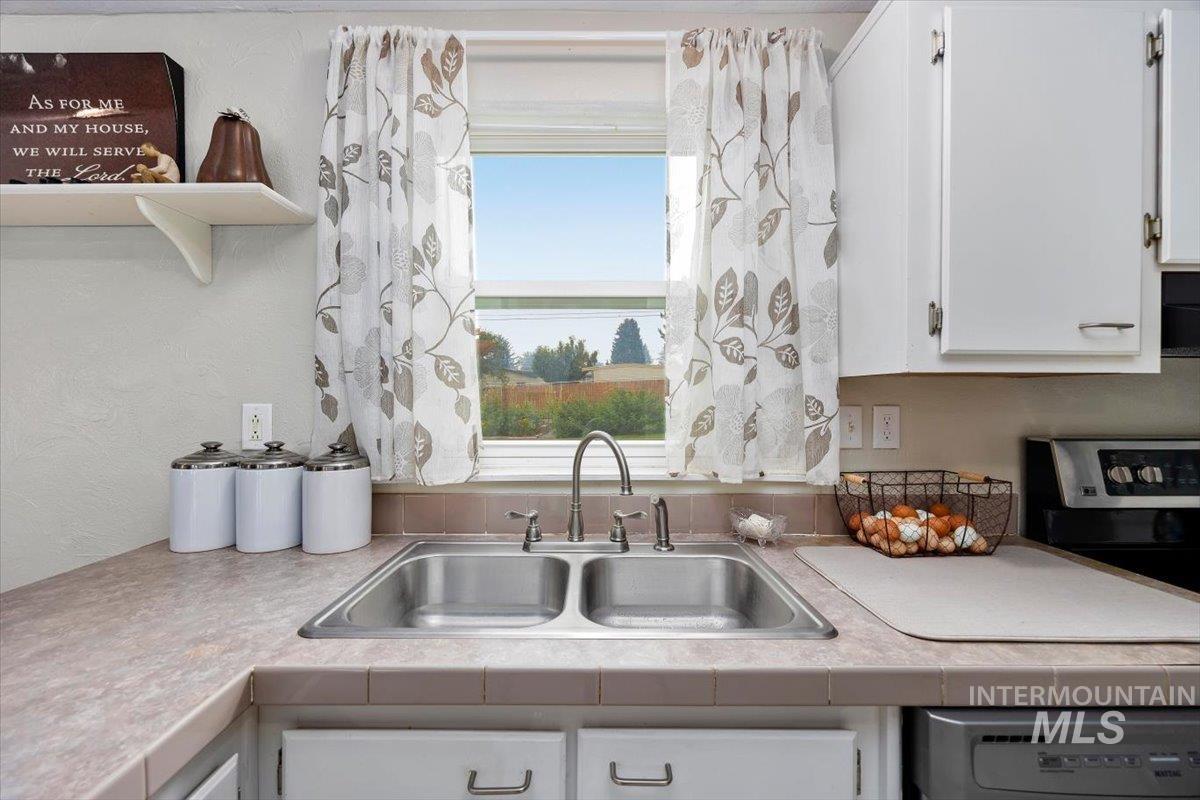
Stainless steel double basin sink with a brushed nickel faucet, set within a laminate countertop with tiled backsplash
-
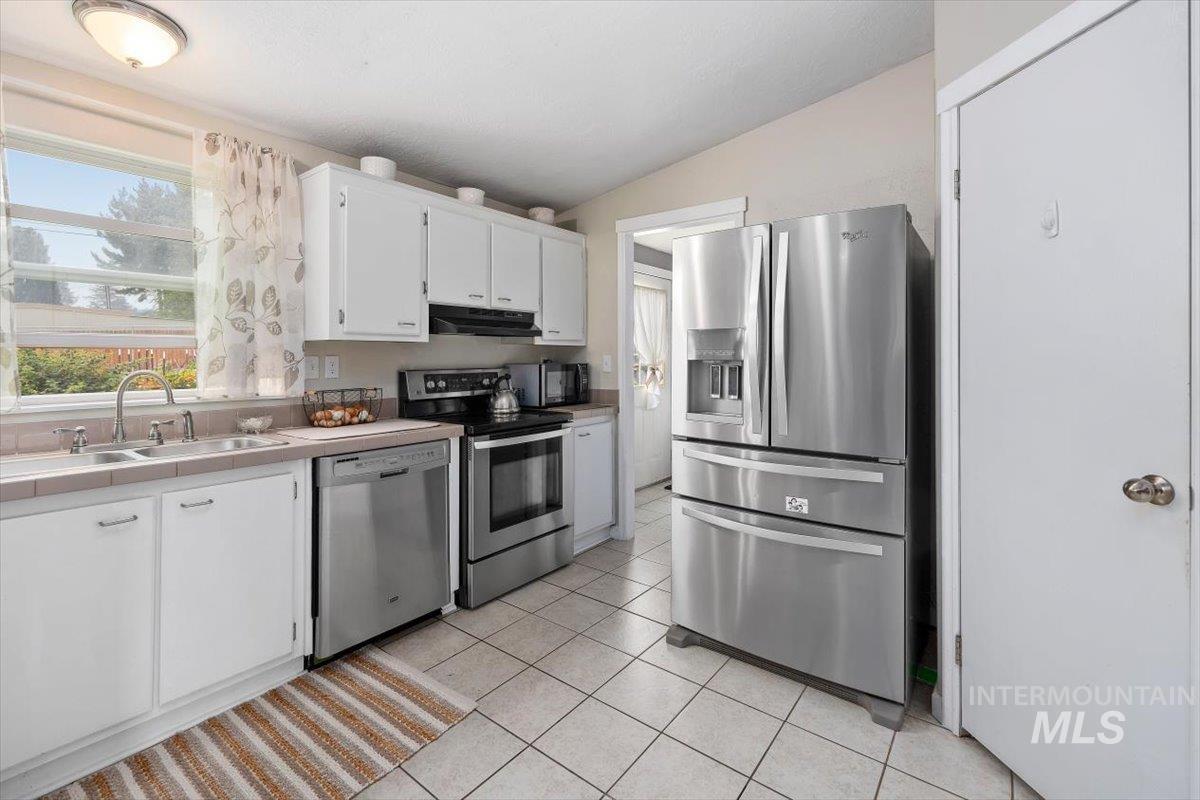
Kitchen featuring white cabinetry, stainless steel appliances, a double basin sink, and tile flooring
-
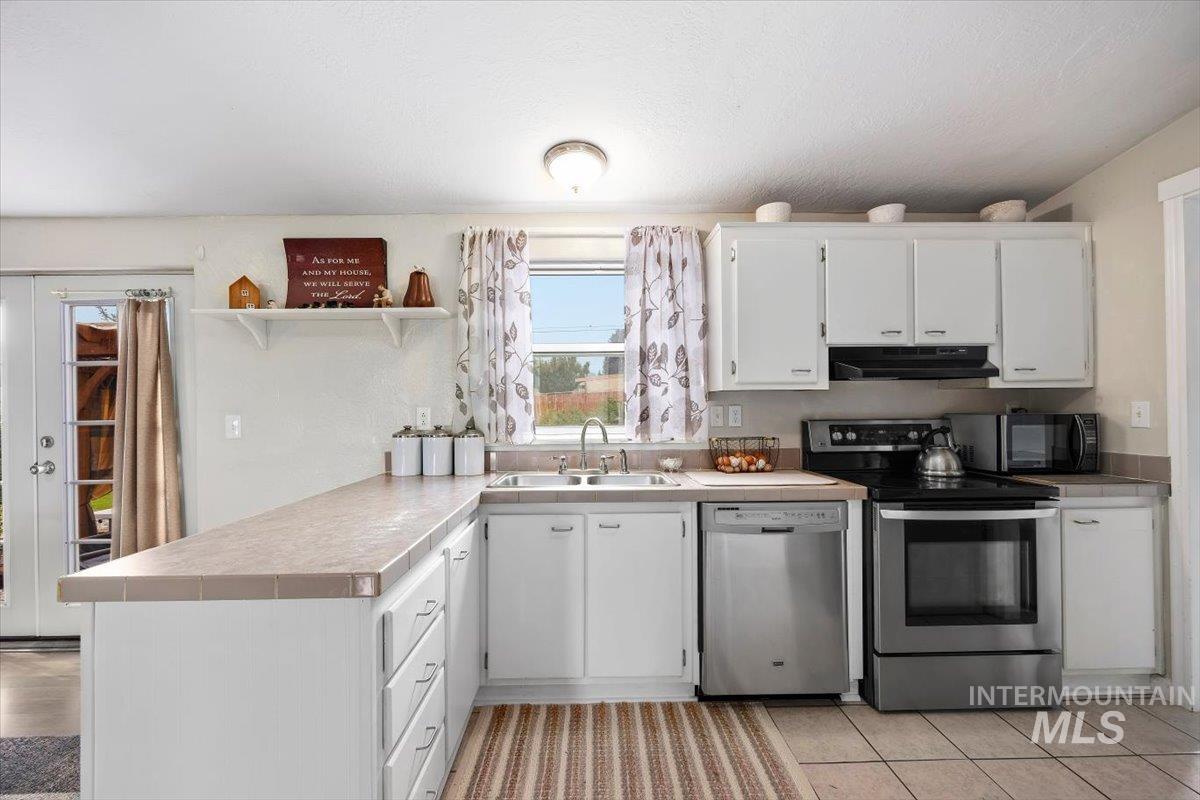
Kitchen featuring white cabinetry, tile countertops, stainless steel appliances, and a double basin sink under a window
-
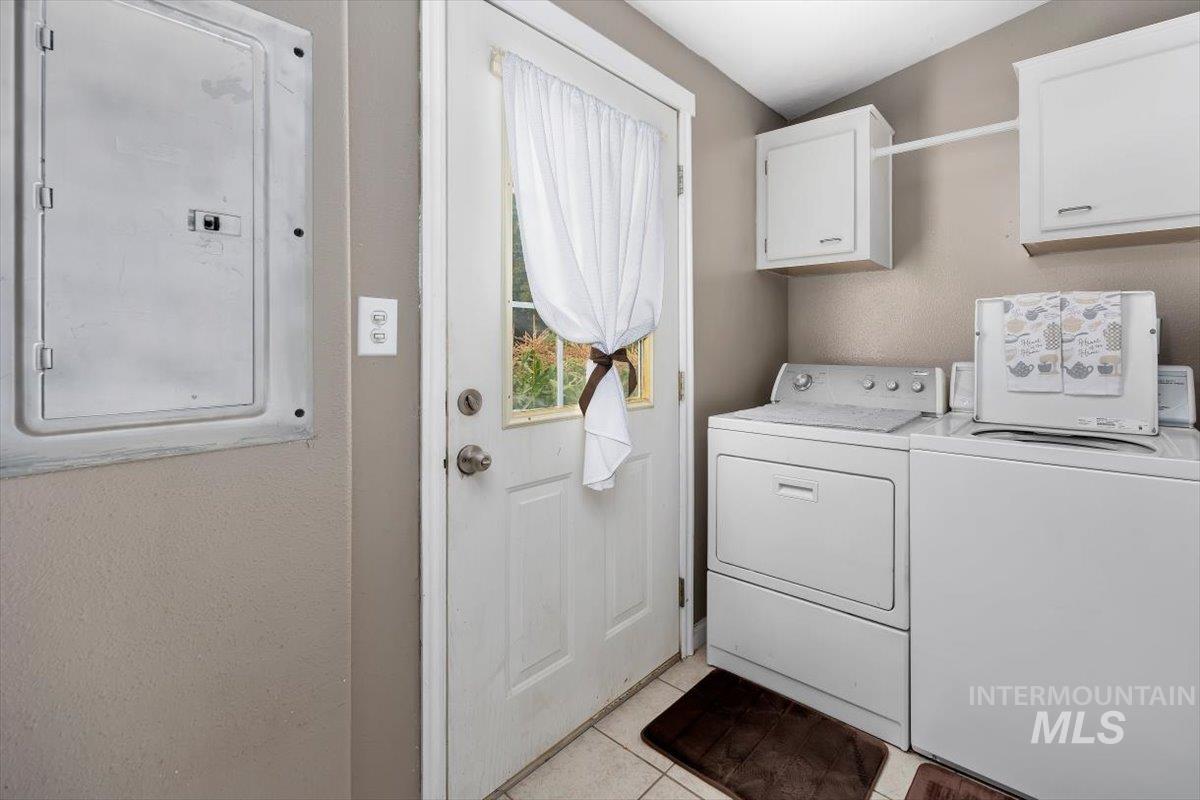
Utility space featuring a white exterior door with window, overhead cabinetry, and tile flooring
-
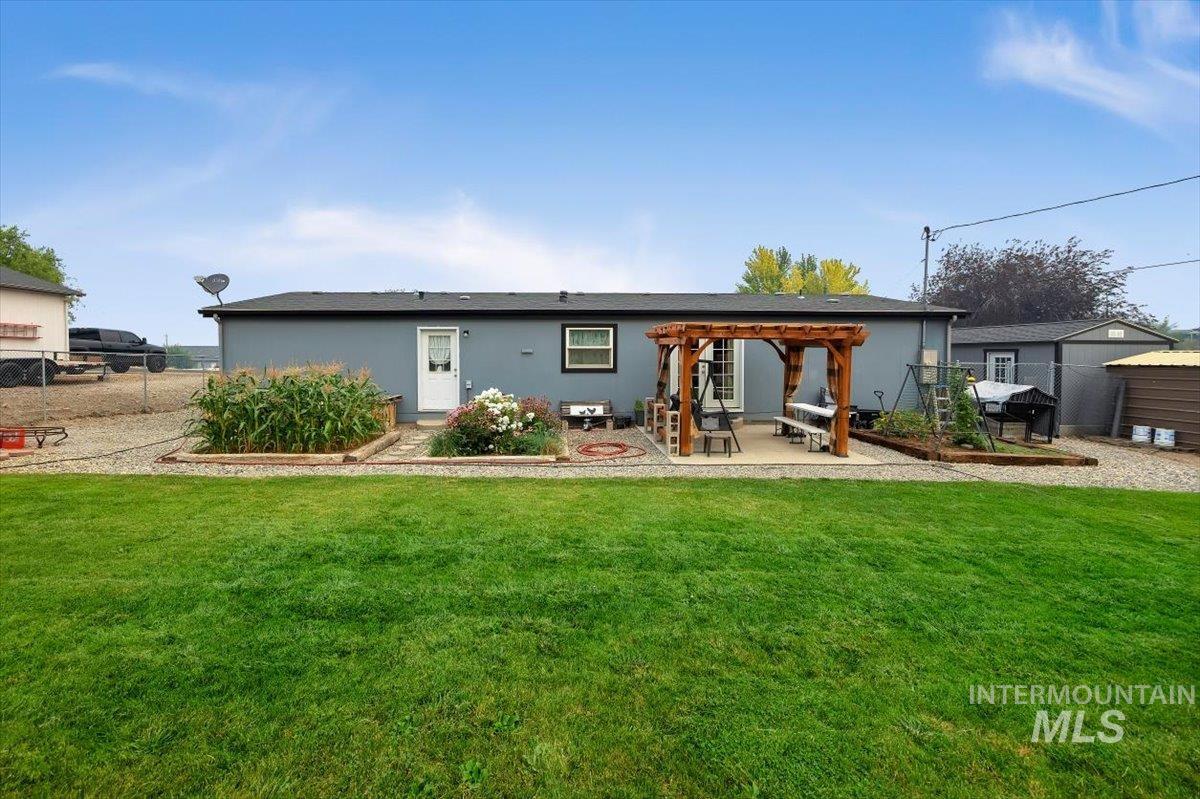
Expansive green lawn with a large rear patio featuring a wooden pergola
-
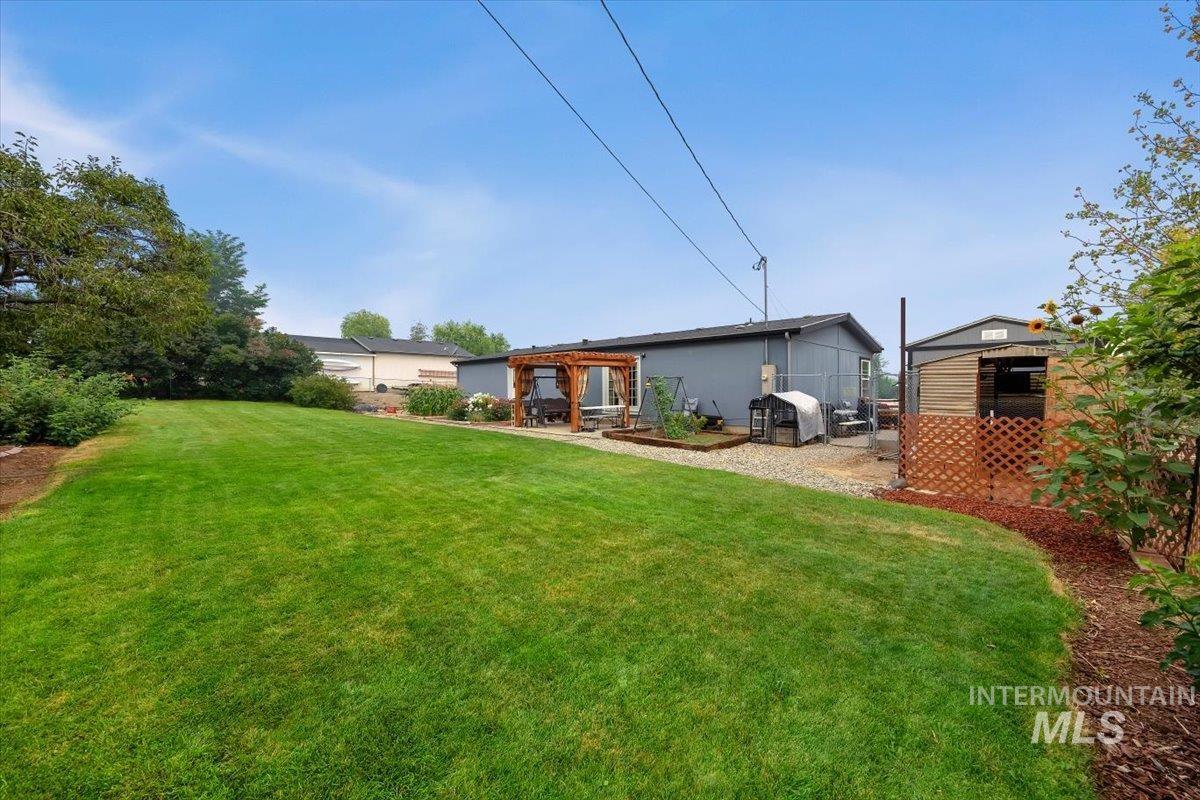
Expansive green lawn with established perimeter landscaping and a gravel patio featuring a wooden pergola
-
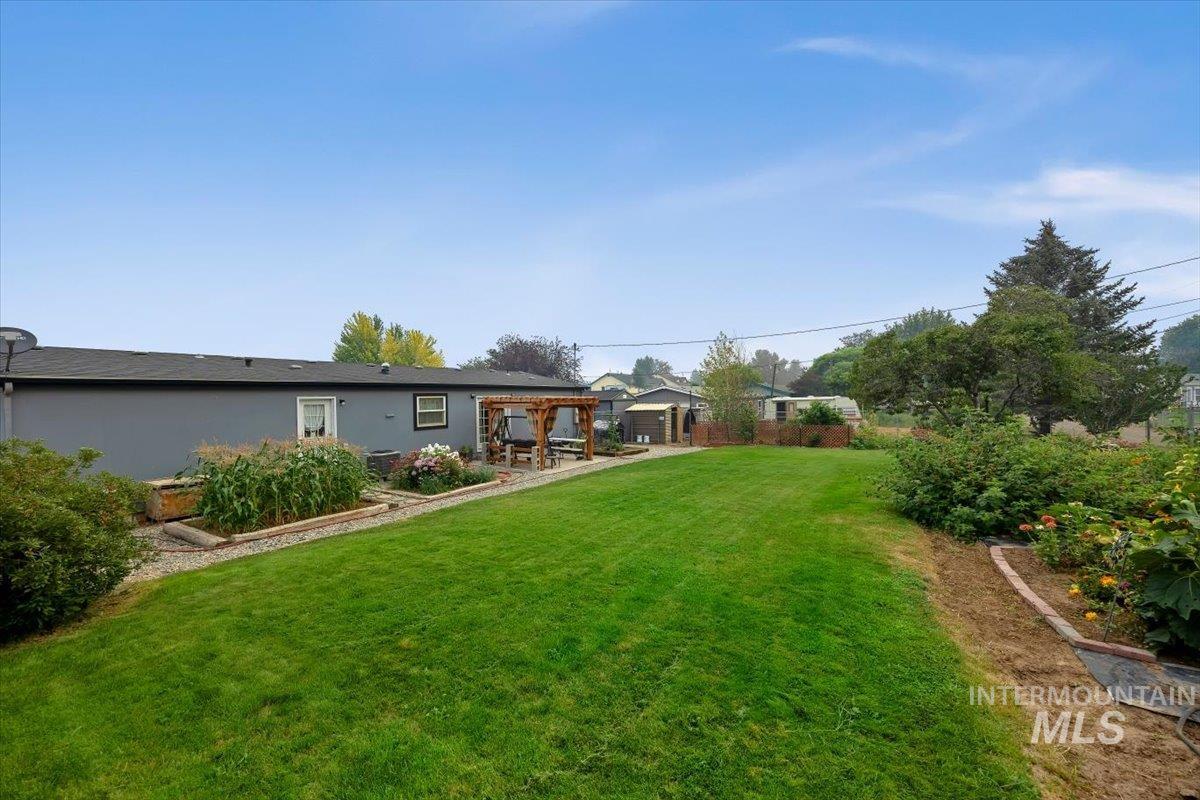
Expansive green lawn extending from the residence
-
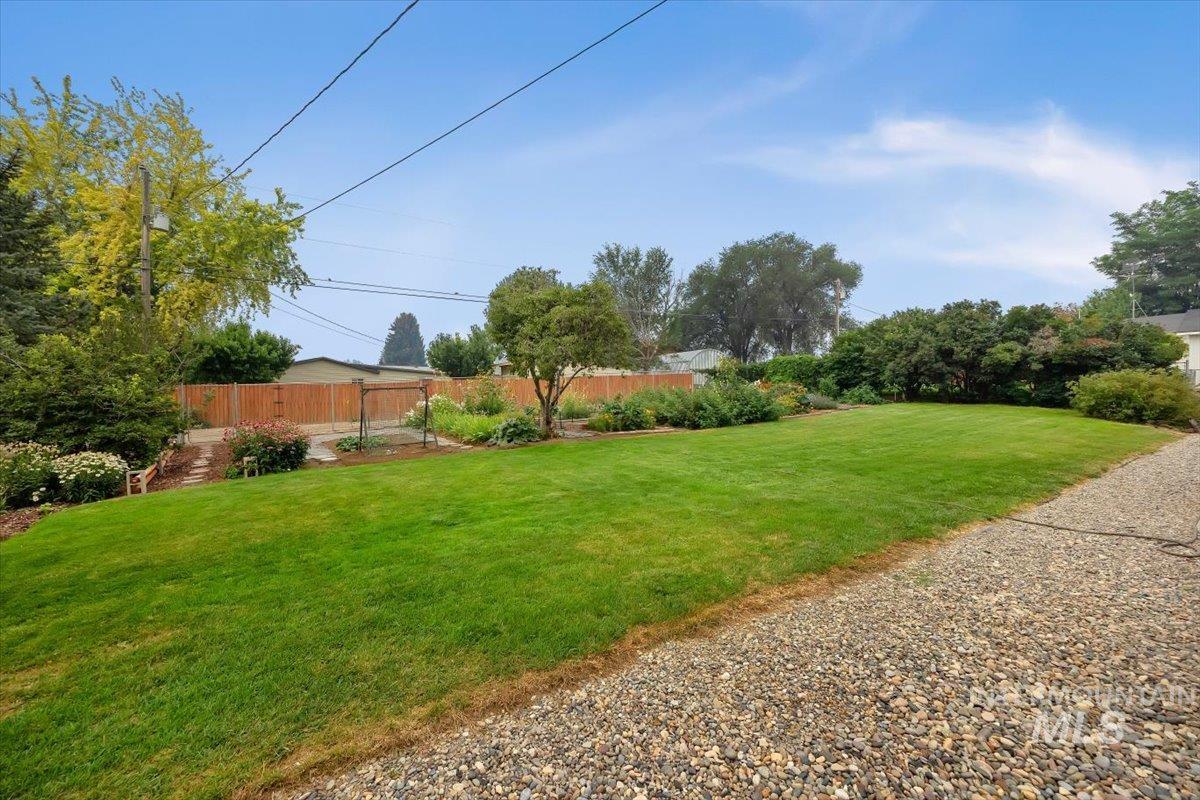
Expansive lawn area with a gravel driveway
-
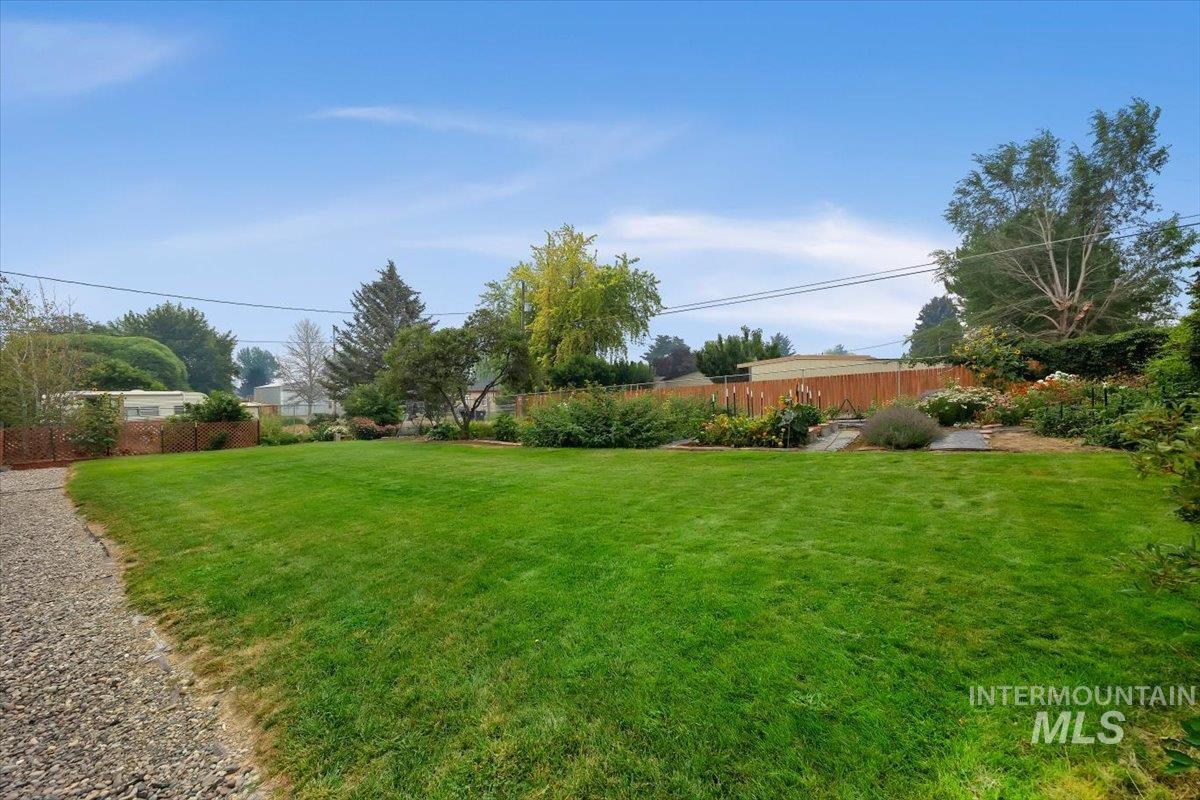
Expansive grassy yard with mature trees, established garden beds, and a gravel path
-
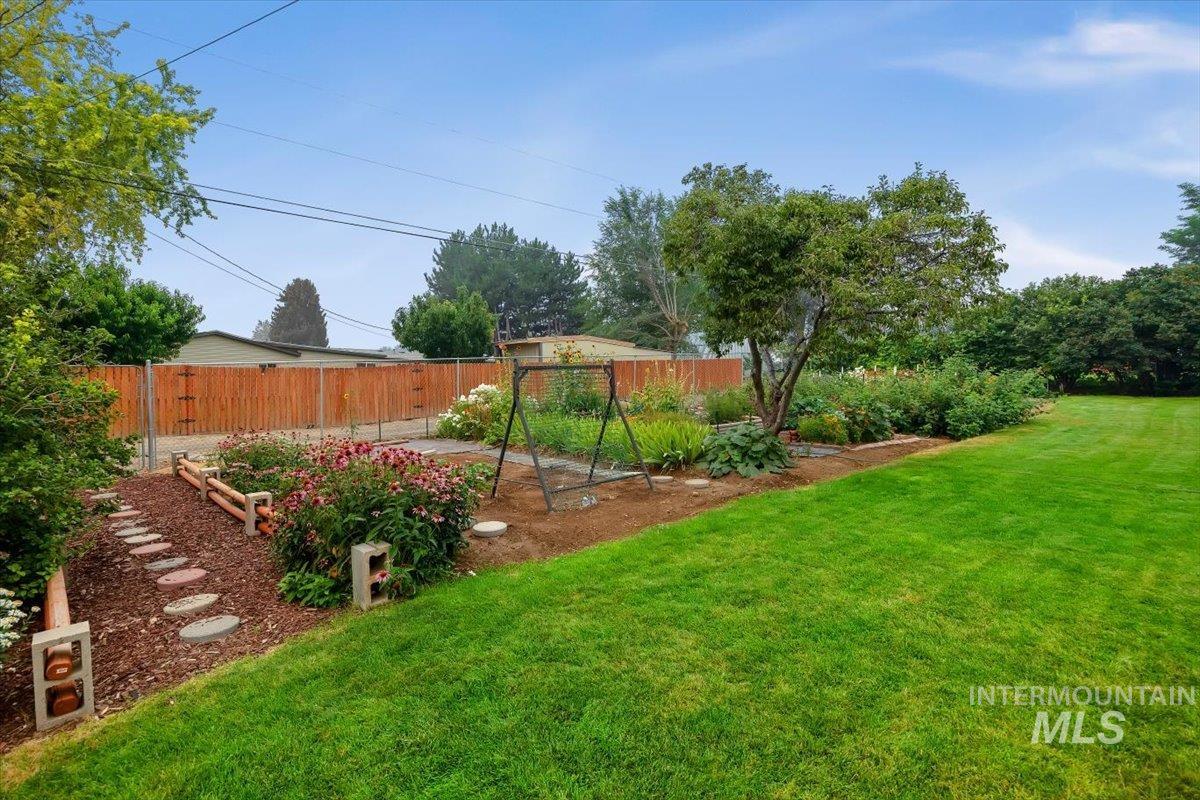
Expansive lawn area with mature trees and established garden beds
Welcome to this well- maintained 3-bedroom, 2-bath manufactured home on a permanent foundation situated on a spacious 0.28-acre lot in the heart of Wendell. Offering 1,620 square feet of comfortable living space, this home features, vinyl plank flooring, central air, forced-air heating, and a functional floor plan. Major updates included a new roof and new windows installed in 2018, providing added value and peace of mind. Enjoy the outdoor living space with a pergola-covered patio, mature landscaping, garden space, RV parking, and a storage shed that stays with the property. Love fresh eggs? The chicken coop stays with the property, and the seller is happy to leave the chickens for the new owner if they’d like them. Conveniently located near schools, parks, and local amenities, this move-in-ready home offers comfort and space!
- Heating:
- Forced Air, Electric
- Cooling:
- Central air
- Country:
- US
- State:
- ID
- City:
- Wendell
- Zipcode:
- 83355
- Street:
- 355 6th Avenue West
- Longitude:
- W115° 17' 29.3''
- Latitude:
- N42° 46' 51.7''
- Master Bedroom Level:
- Main
- Bedroom 2 Level:
- Main
- Bedroom 3 Level:
- Main
- Kitchen Level:
- Main
- Living Room Level:
- Main
- School District:
- Wendell School District #232
- Elementary School:
- Wendell
- Middle School:
- Wendell
- High School:
- Wendell
- Status:
- New
- Type:
- Mobile/Manu Owned Lot
- Level:
- Single
- Tax Year:
- 2025
- Taxes:
- $937
- Potential Short Sale:
- No
- Age:
- 21 - 30 Years
- Auction:
- No
- Flood Ins Required:
- No
- HUD Owned:
- No
- In Foreclosure:
- No
- Land Size:
- 10000 SF - .49 AC
- Home Owner Exempt:
- Yes
- HOA Frequency:
- Not Applicable
- Inc Kitchen Features:
- Dishwasher, Microwave, Oven/range freestanding, Pantry, Refrigerator, Countertop-laminate
- Lot Features:
- Garden space, Storage shed, Chickens, Alley Access, Rv Parking
- Water:
- City service
- Land Use:
- Single
- Sprinkler System:
- Auto,Manual
Residential For Sale
355 6th Avenue West, Wendell, Idaho 83355
- Property Type :
- Residential
- Listing Type :
- For Sale
- Listing ID :
- 98995570
- Price :
- $315,000
- Bedrooms :
- 3
- Bathrooms :
- 2
- Apx SqFt :
- 1,620 SqFt
- Year Built :
- 1998
- Lot Area :
- 0.28 SqFt
- Subdivision :
- 0 Not Applicable
- Update Date :
- 07/29/2026 16:09:06
- Status :
- Active

- JoeAnne Santy-Greene
- (208) 947-4609
- (208) 283-6313
- (208) 287-8500
-


