

-

Log-style exterior featuring a prominent stone chimney, gabled roofline, and dormer windows
-

Wood-sided residence featuring stone accents, a dark shingle roof, and multiple dormer windows
-

Detached two-car garage with a green door and log siding
-
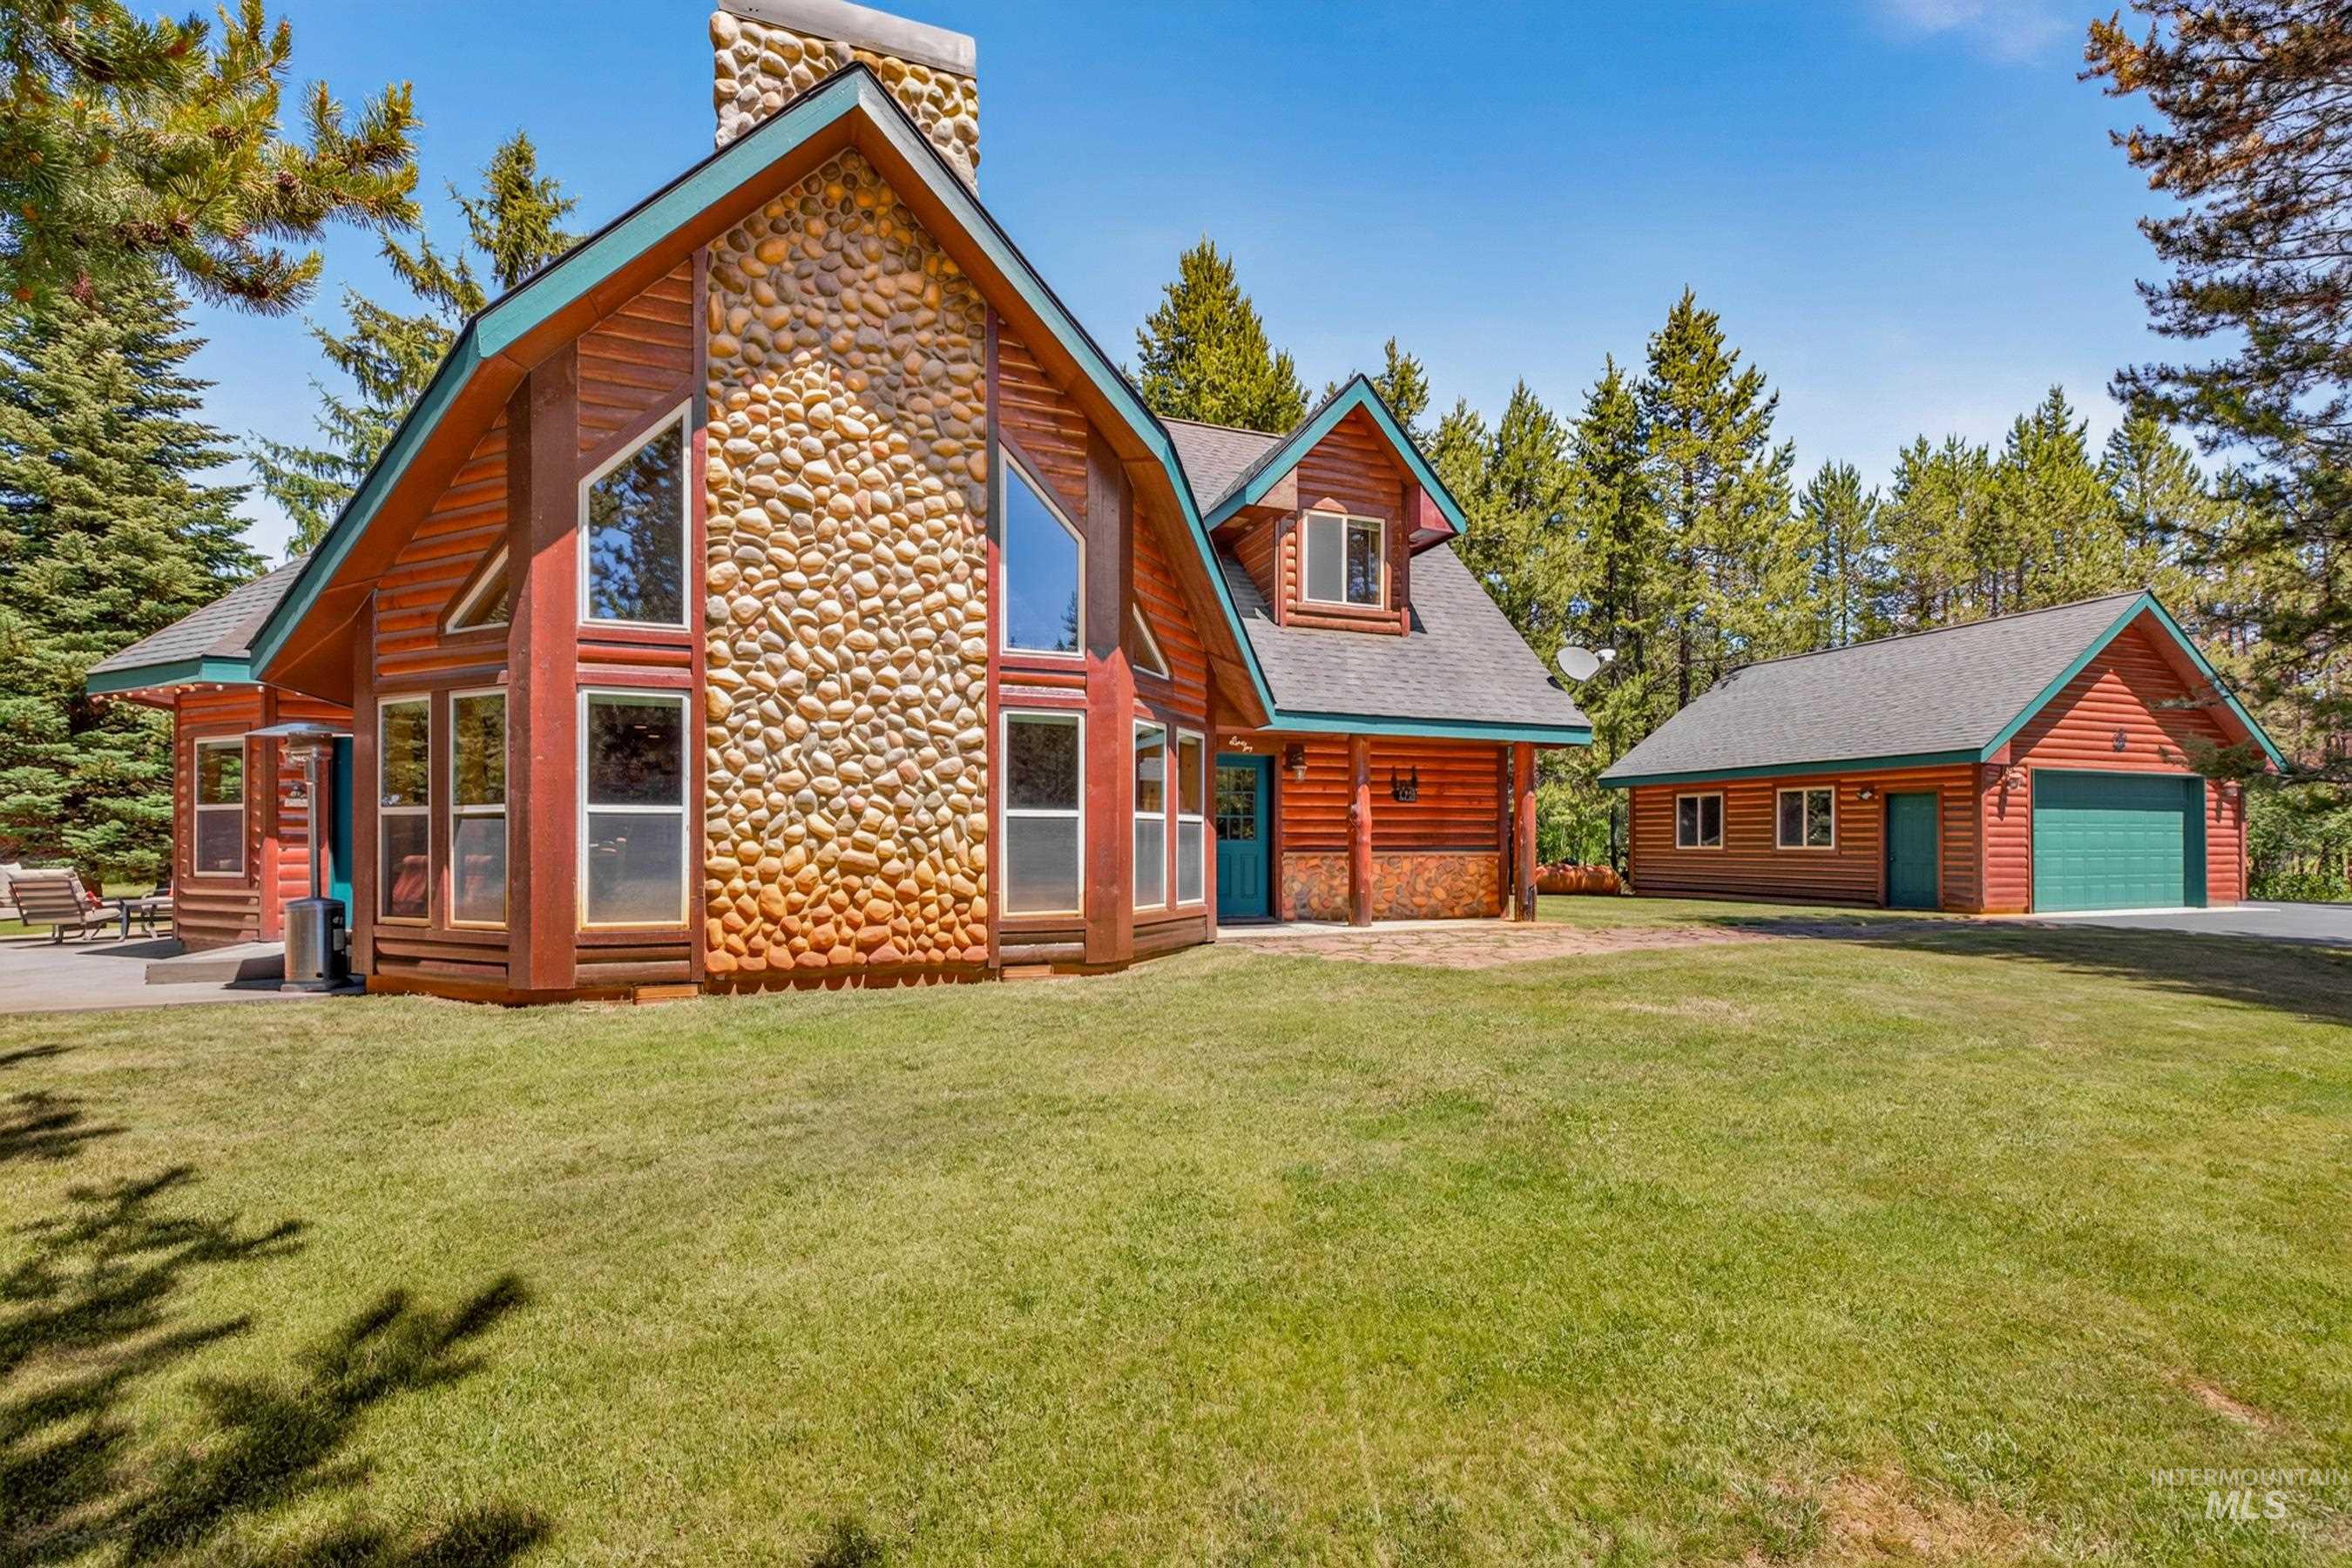
Expansive log cabin-style home featuring a prominent stone chimney, large windows, and a detached two-car garage with a green door
-
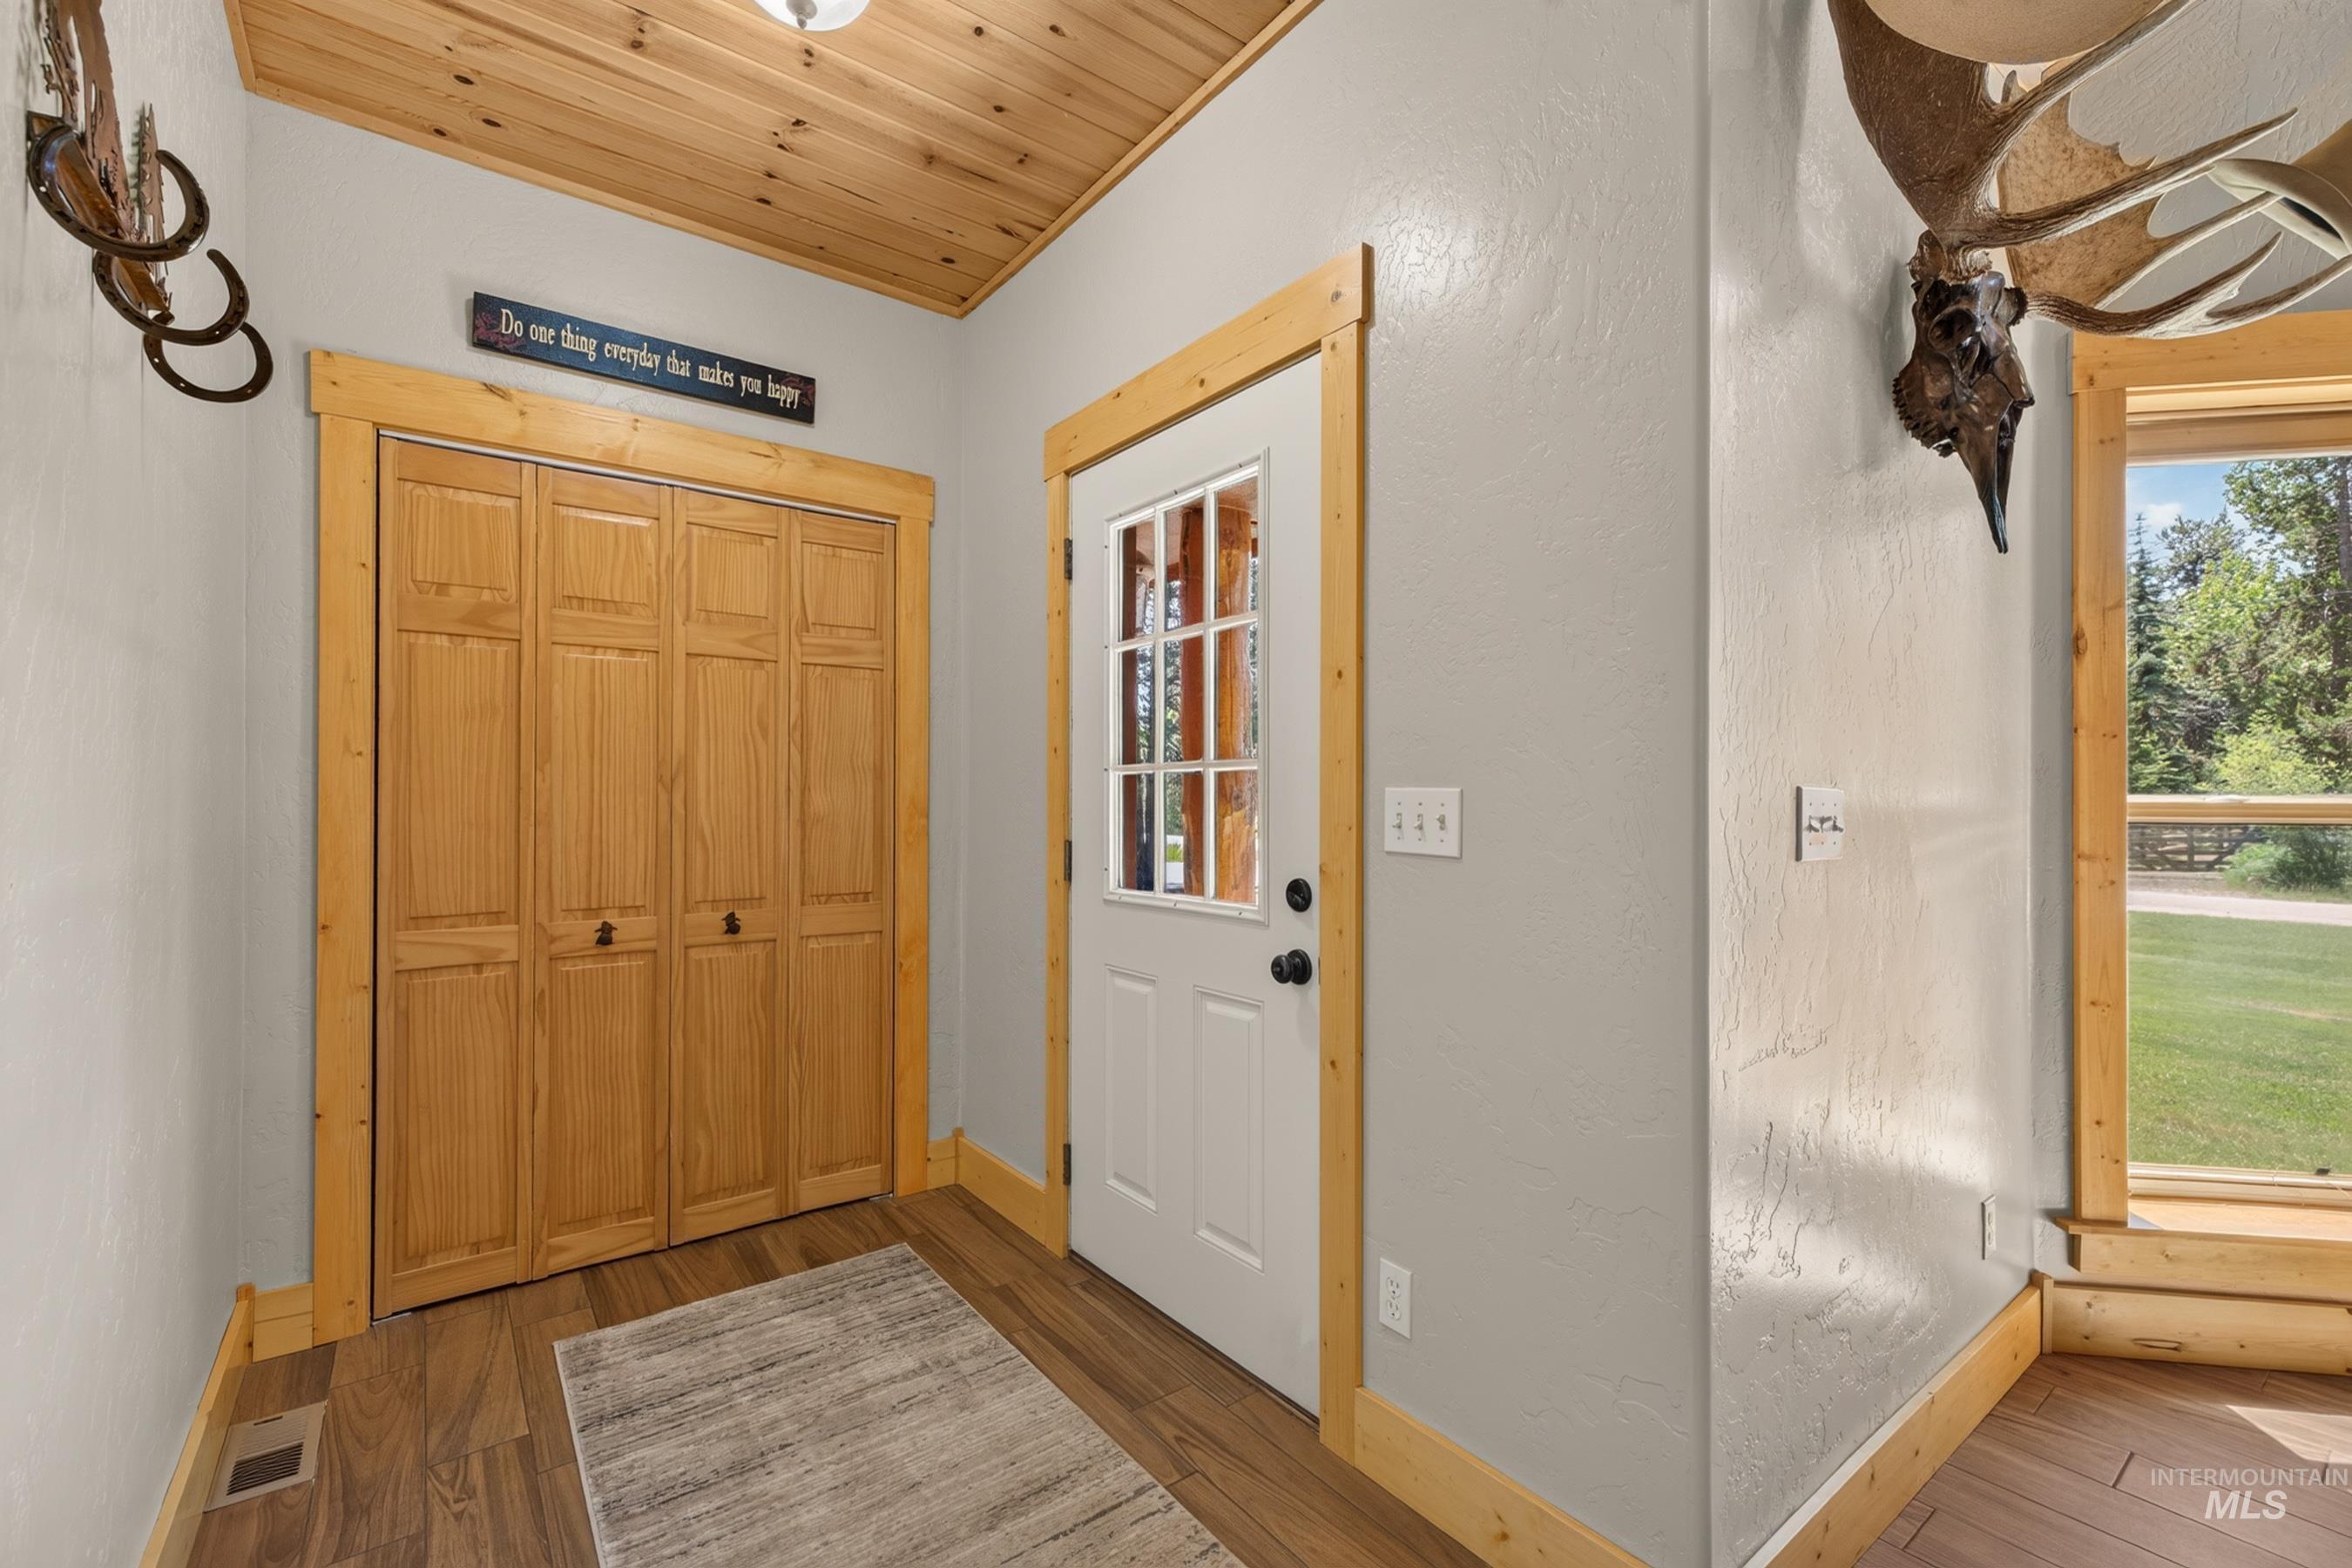
Entryway featuring wood-finish flooring, light wood trim, and a white door with window panes
-
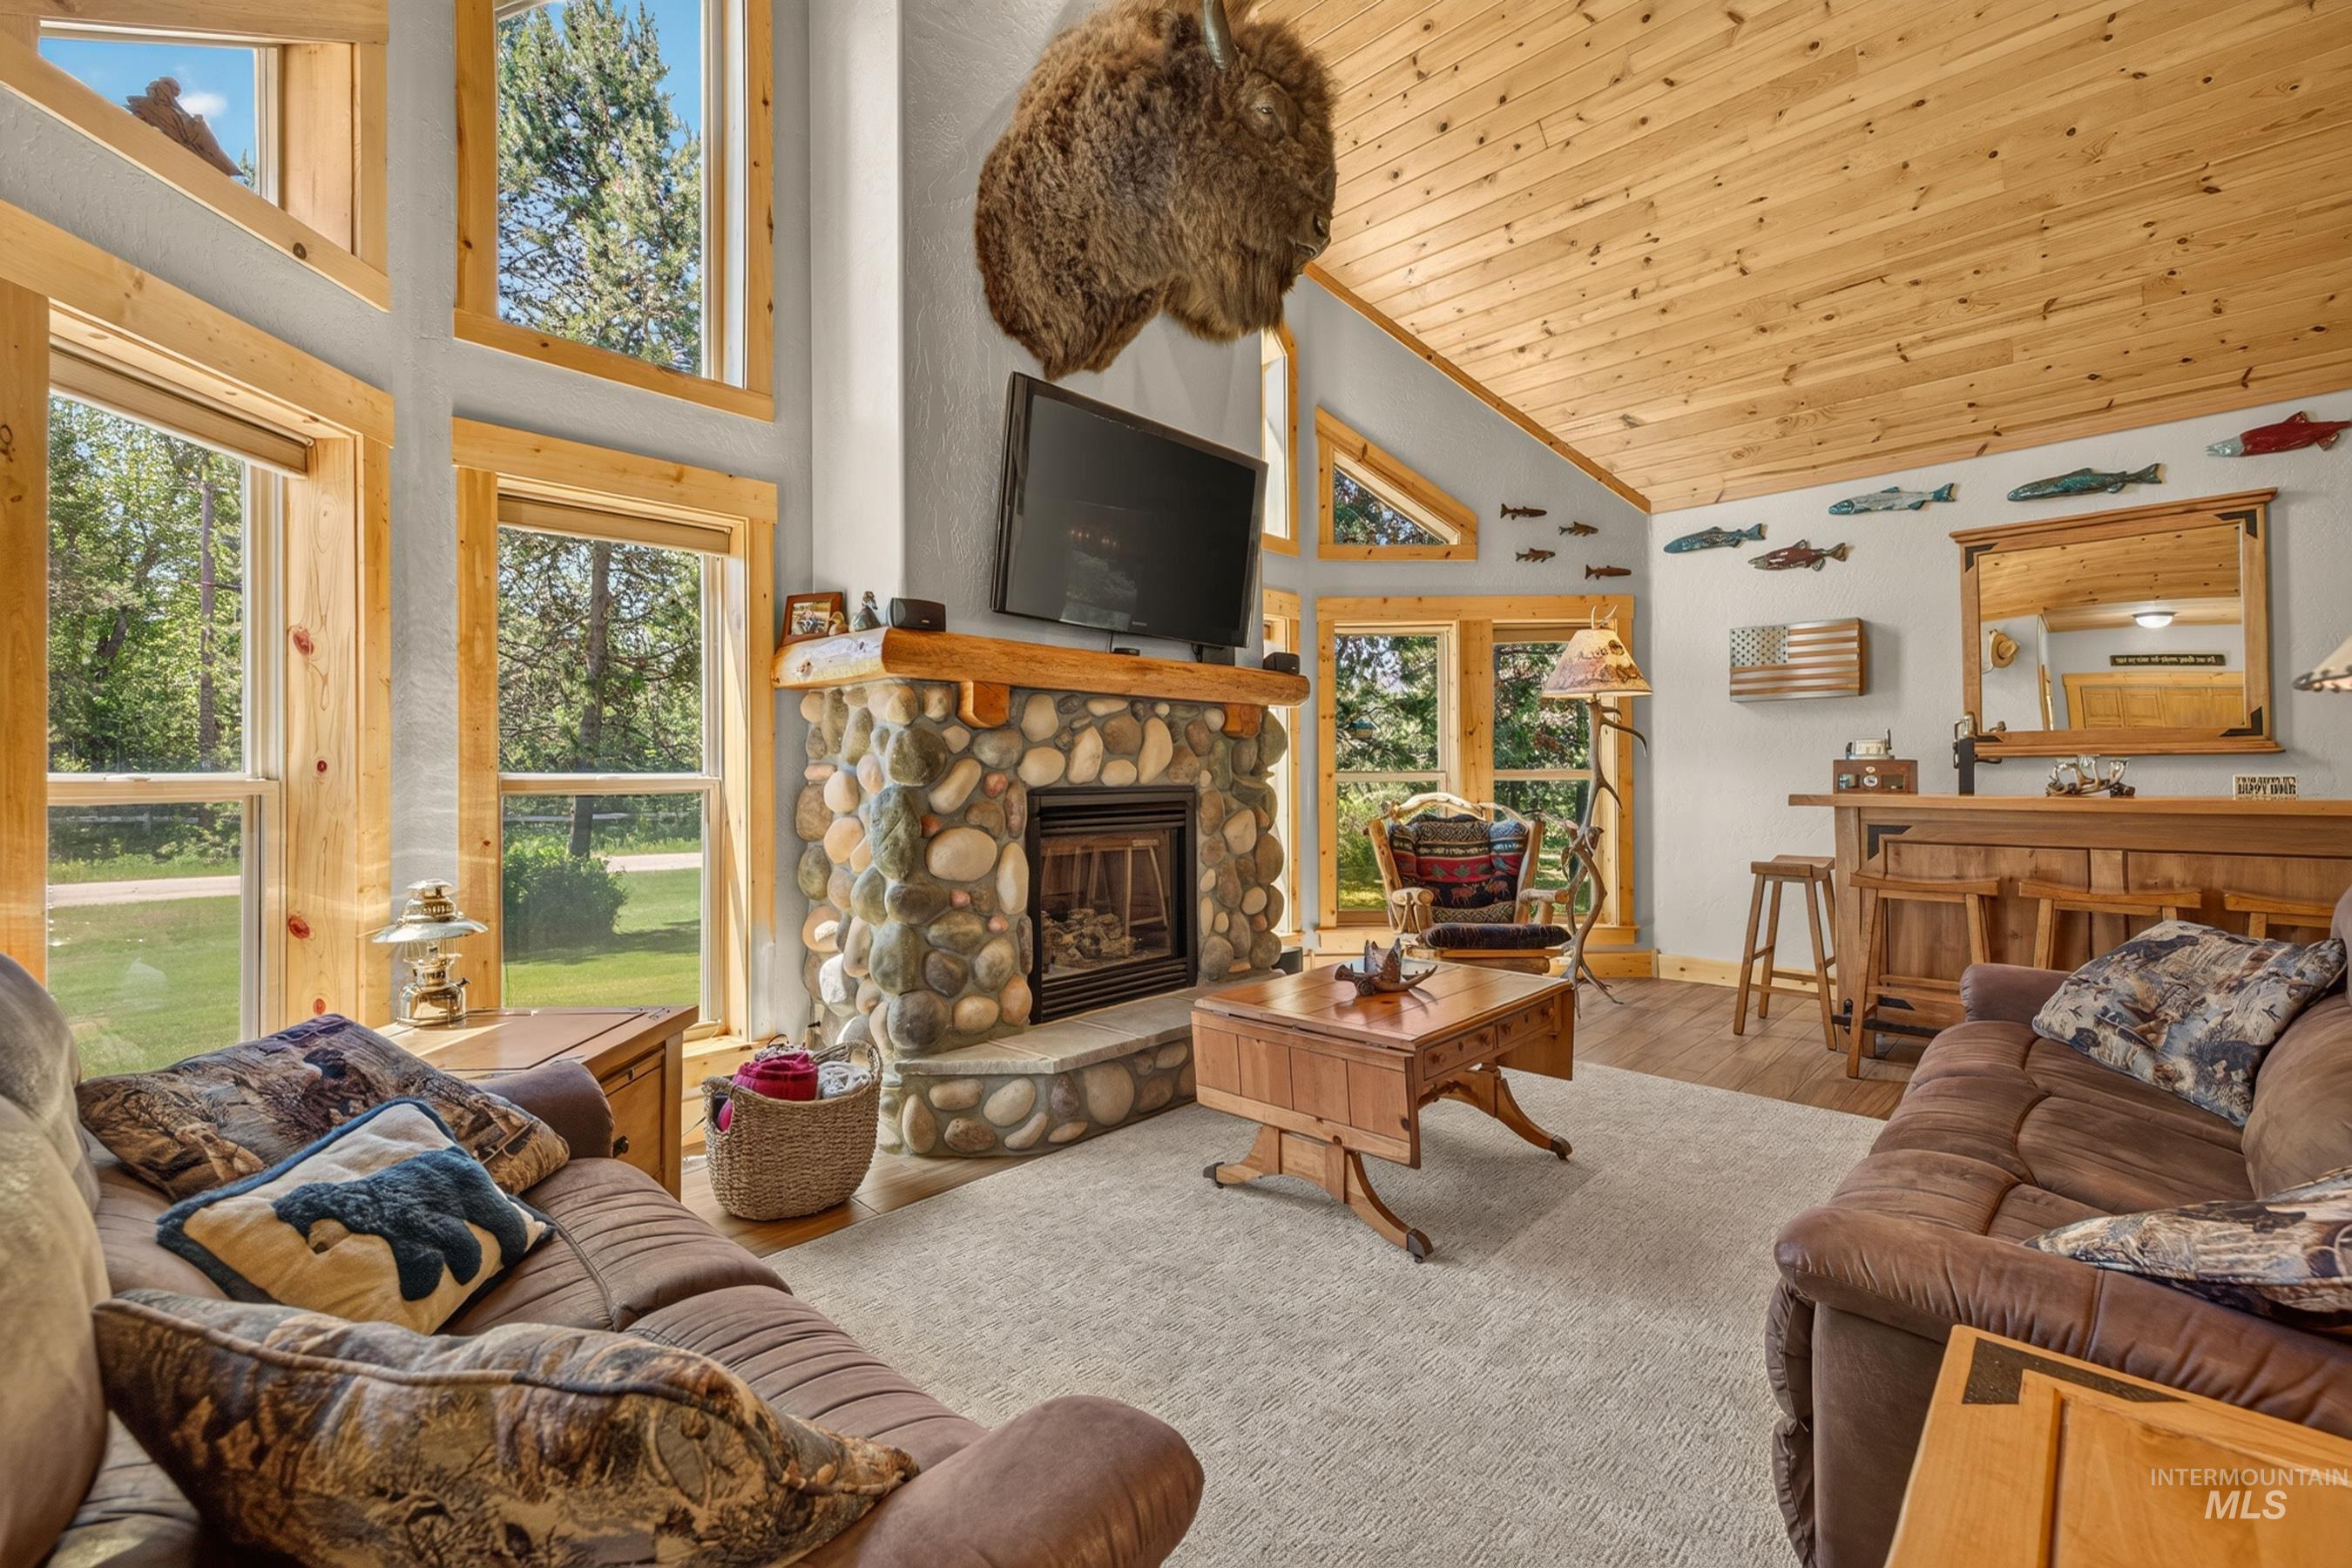
River rock fireplace with a wood mantel, vaulted wood-paneled ceiling, wood-finish flooring, and a built-in wet bar
-

Spacious living area featuring a vaulted wood-paneled ceiling, a river rock fireplace with a wood mantle, and wood-finish flooring
-
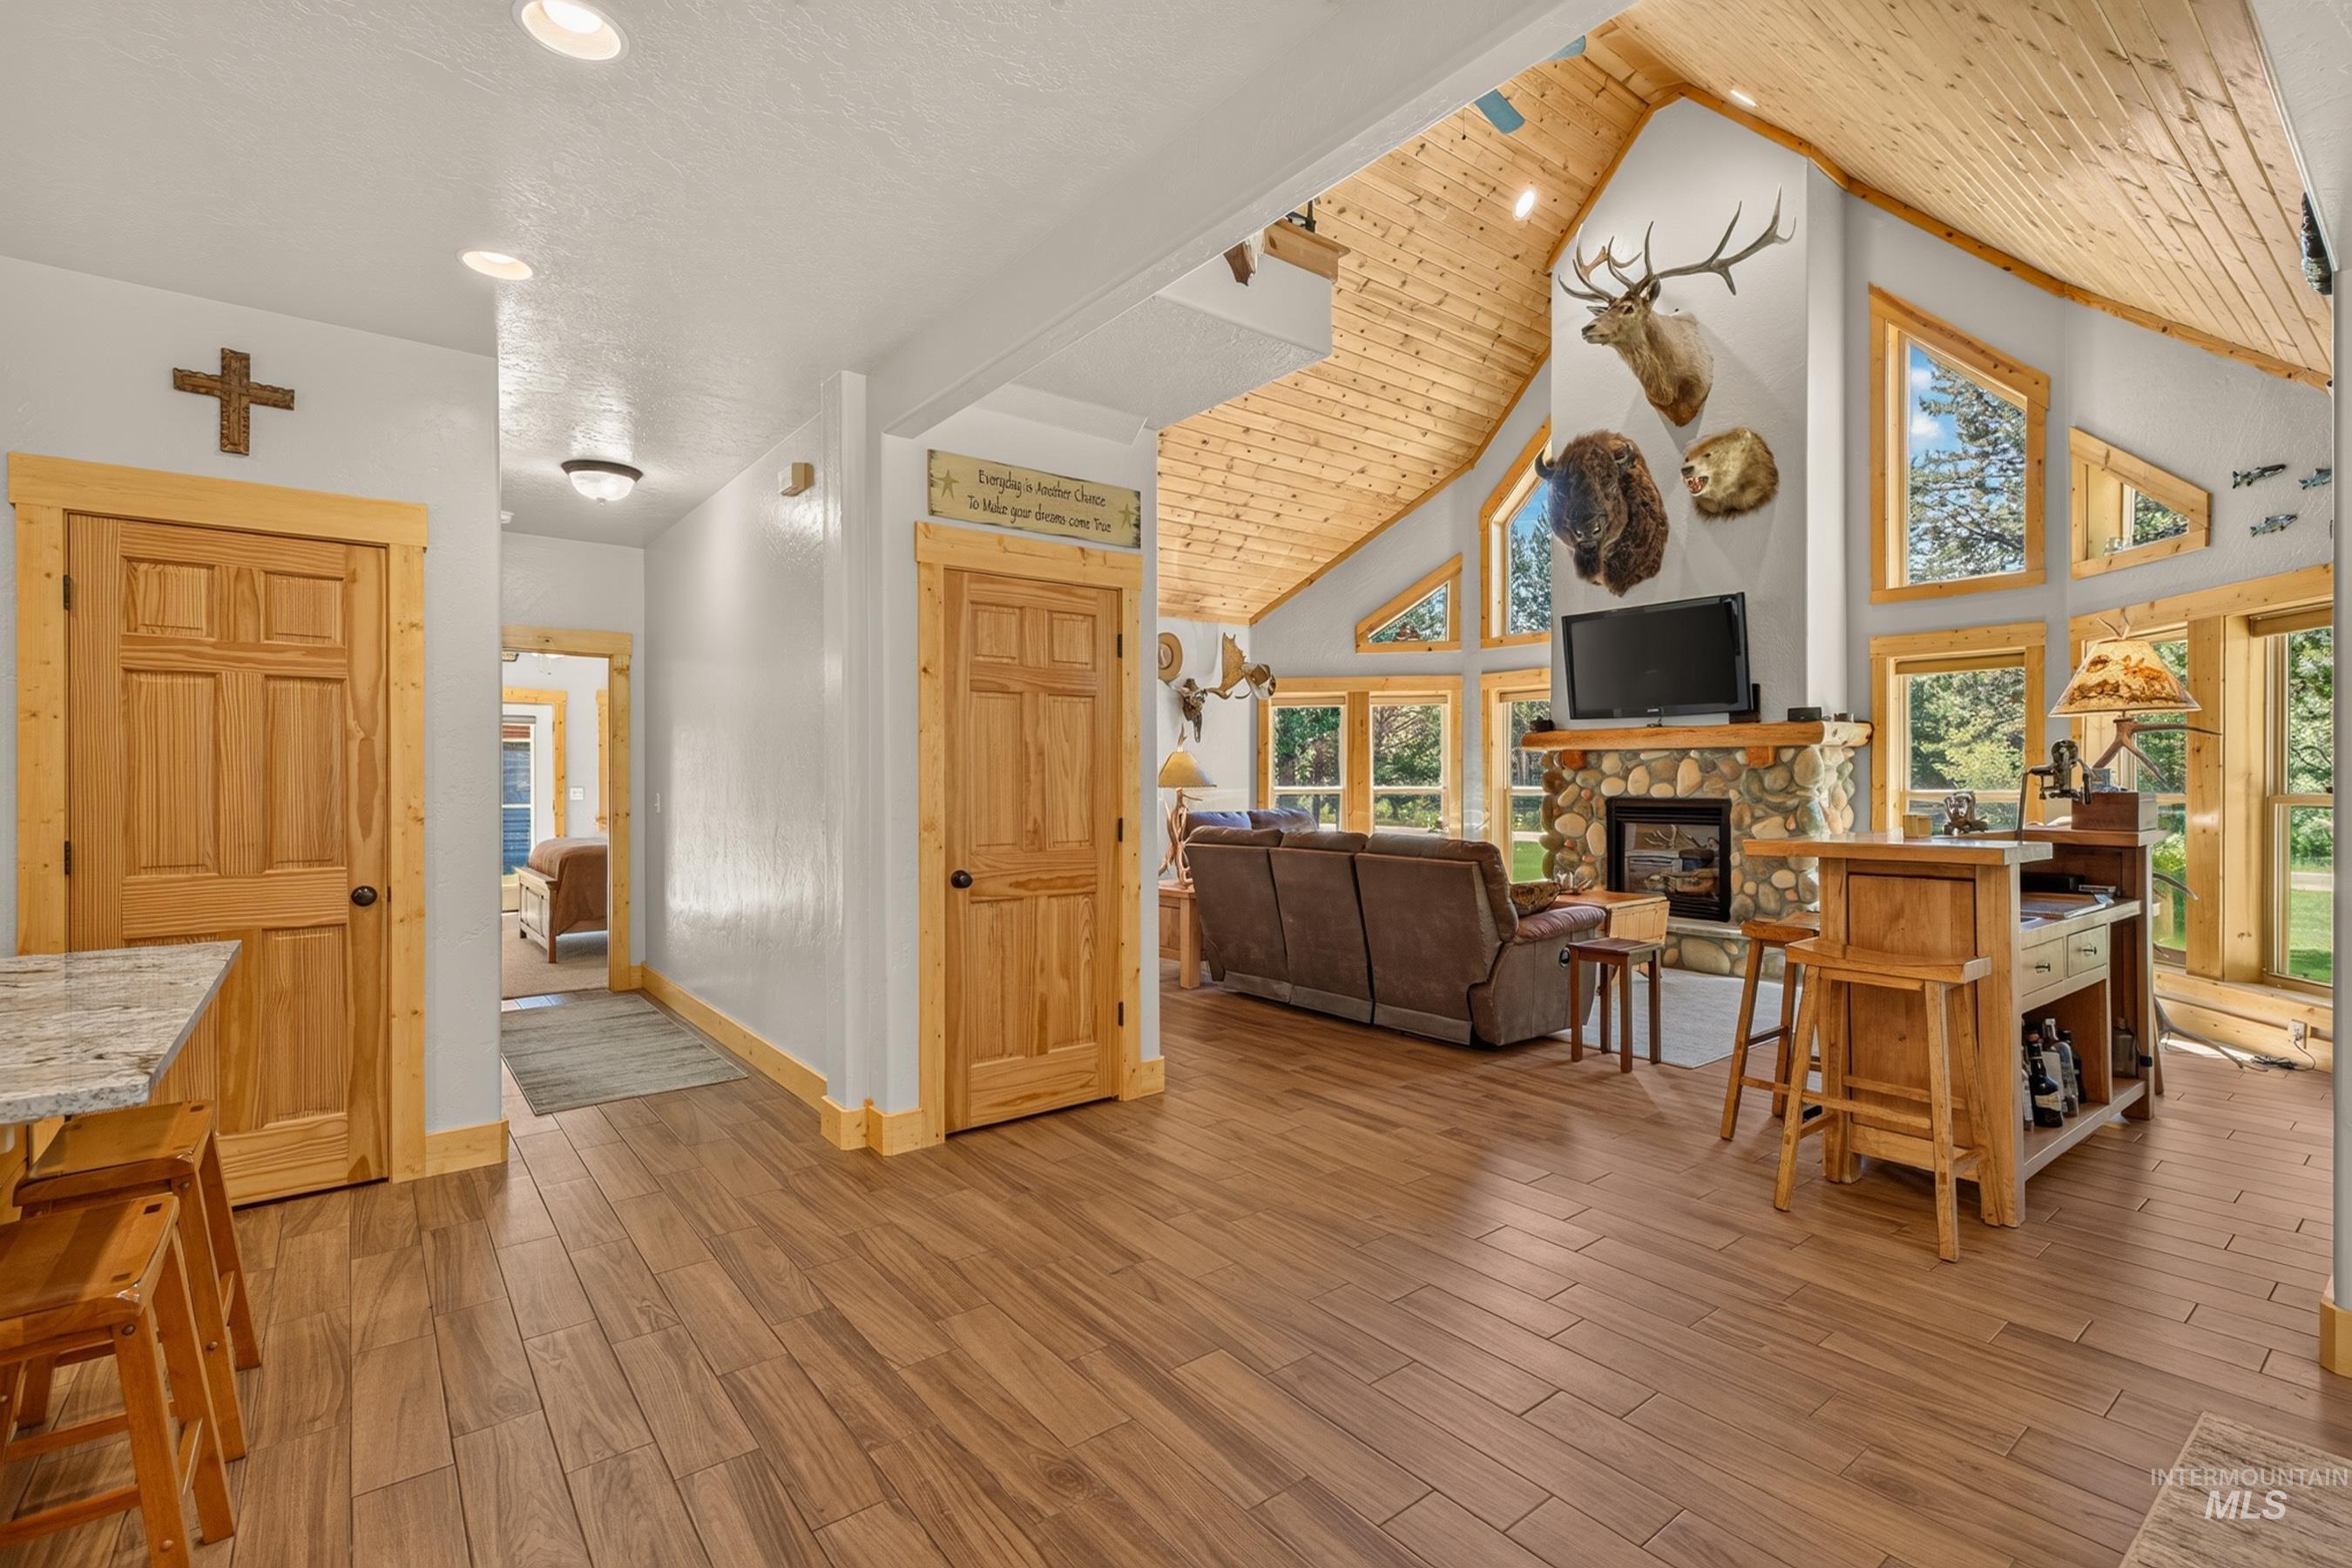
Vaulted wood-finish ceilings with recessed lighting
-
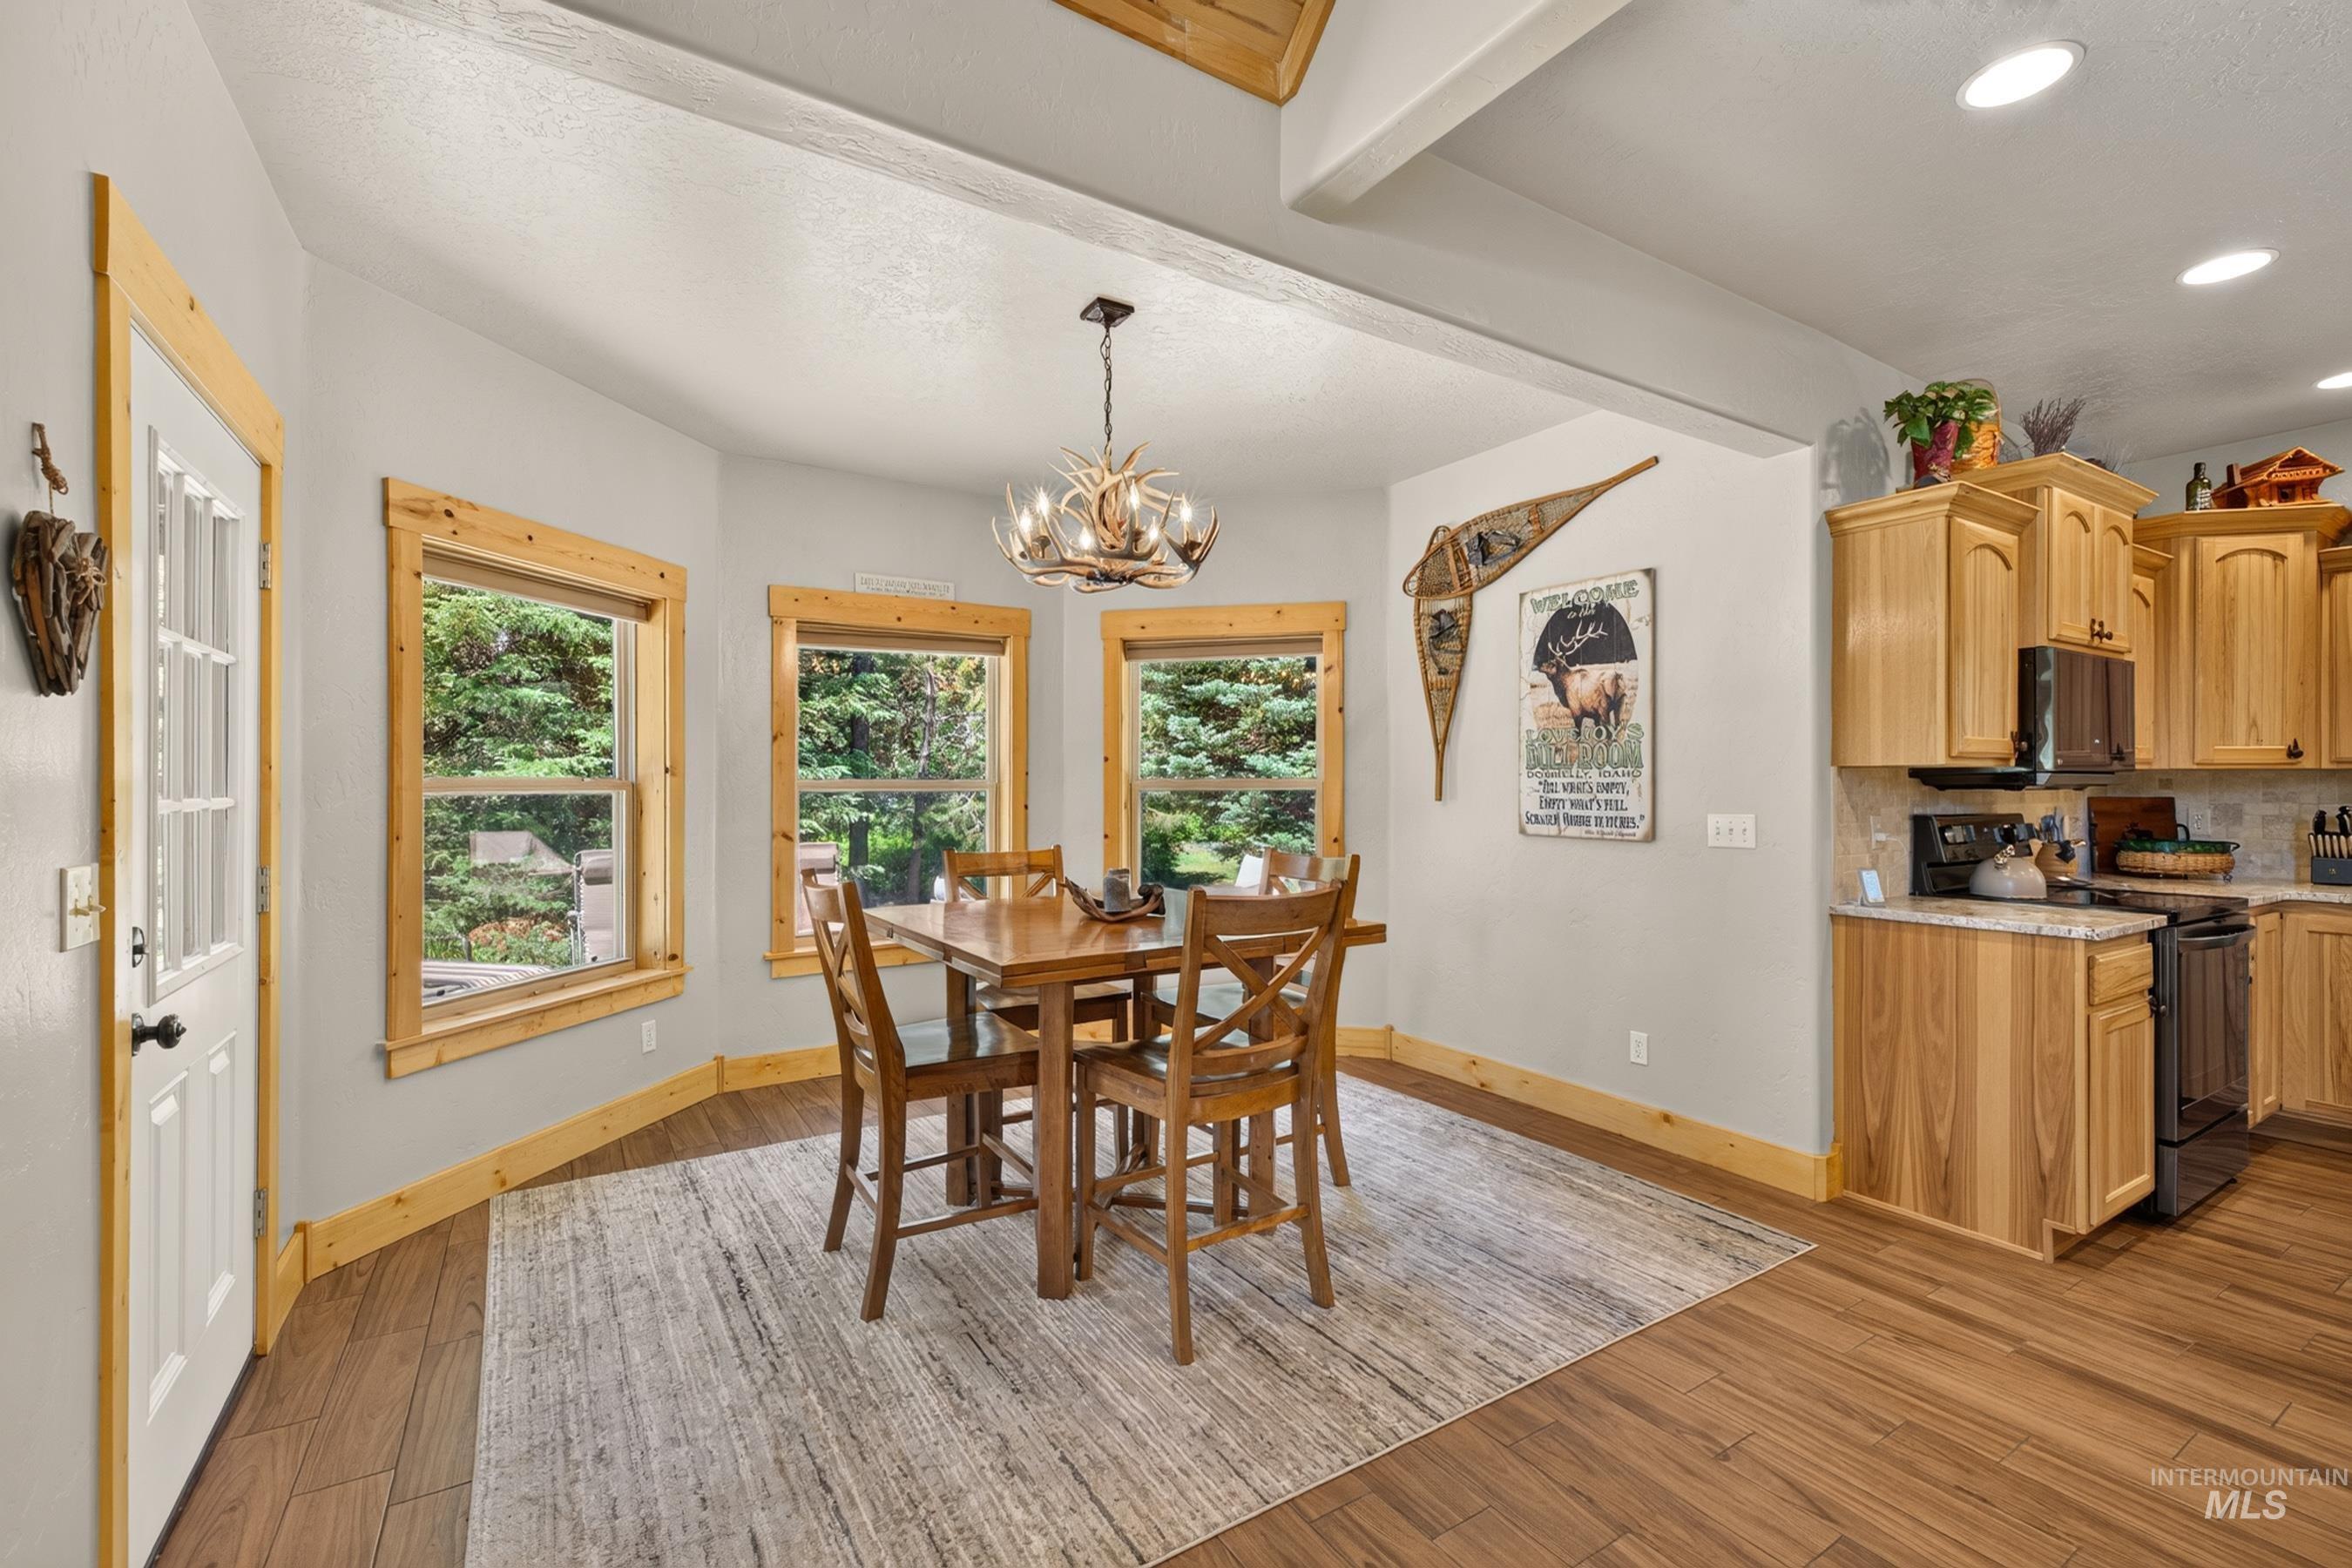
Dining area featuring multiple windows with natural wood trim, a wood-finish flooring, and a unique antler-style chandelier
-
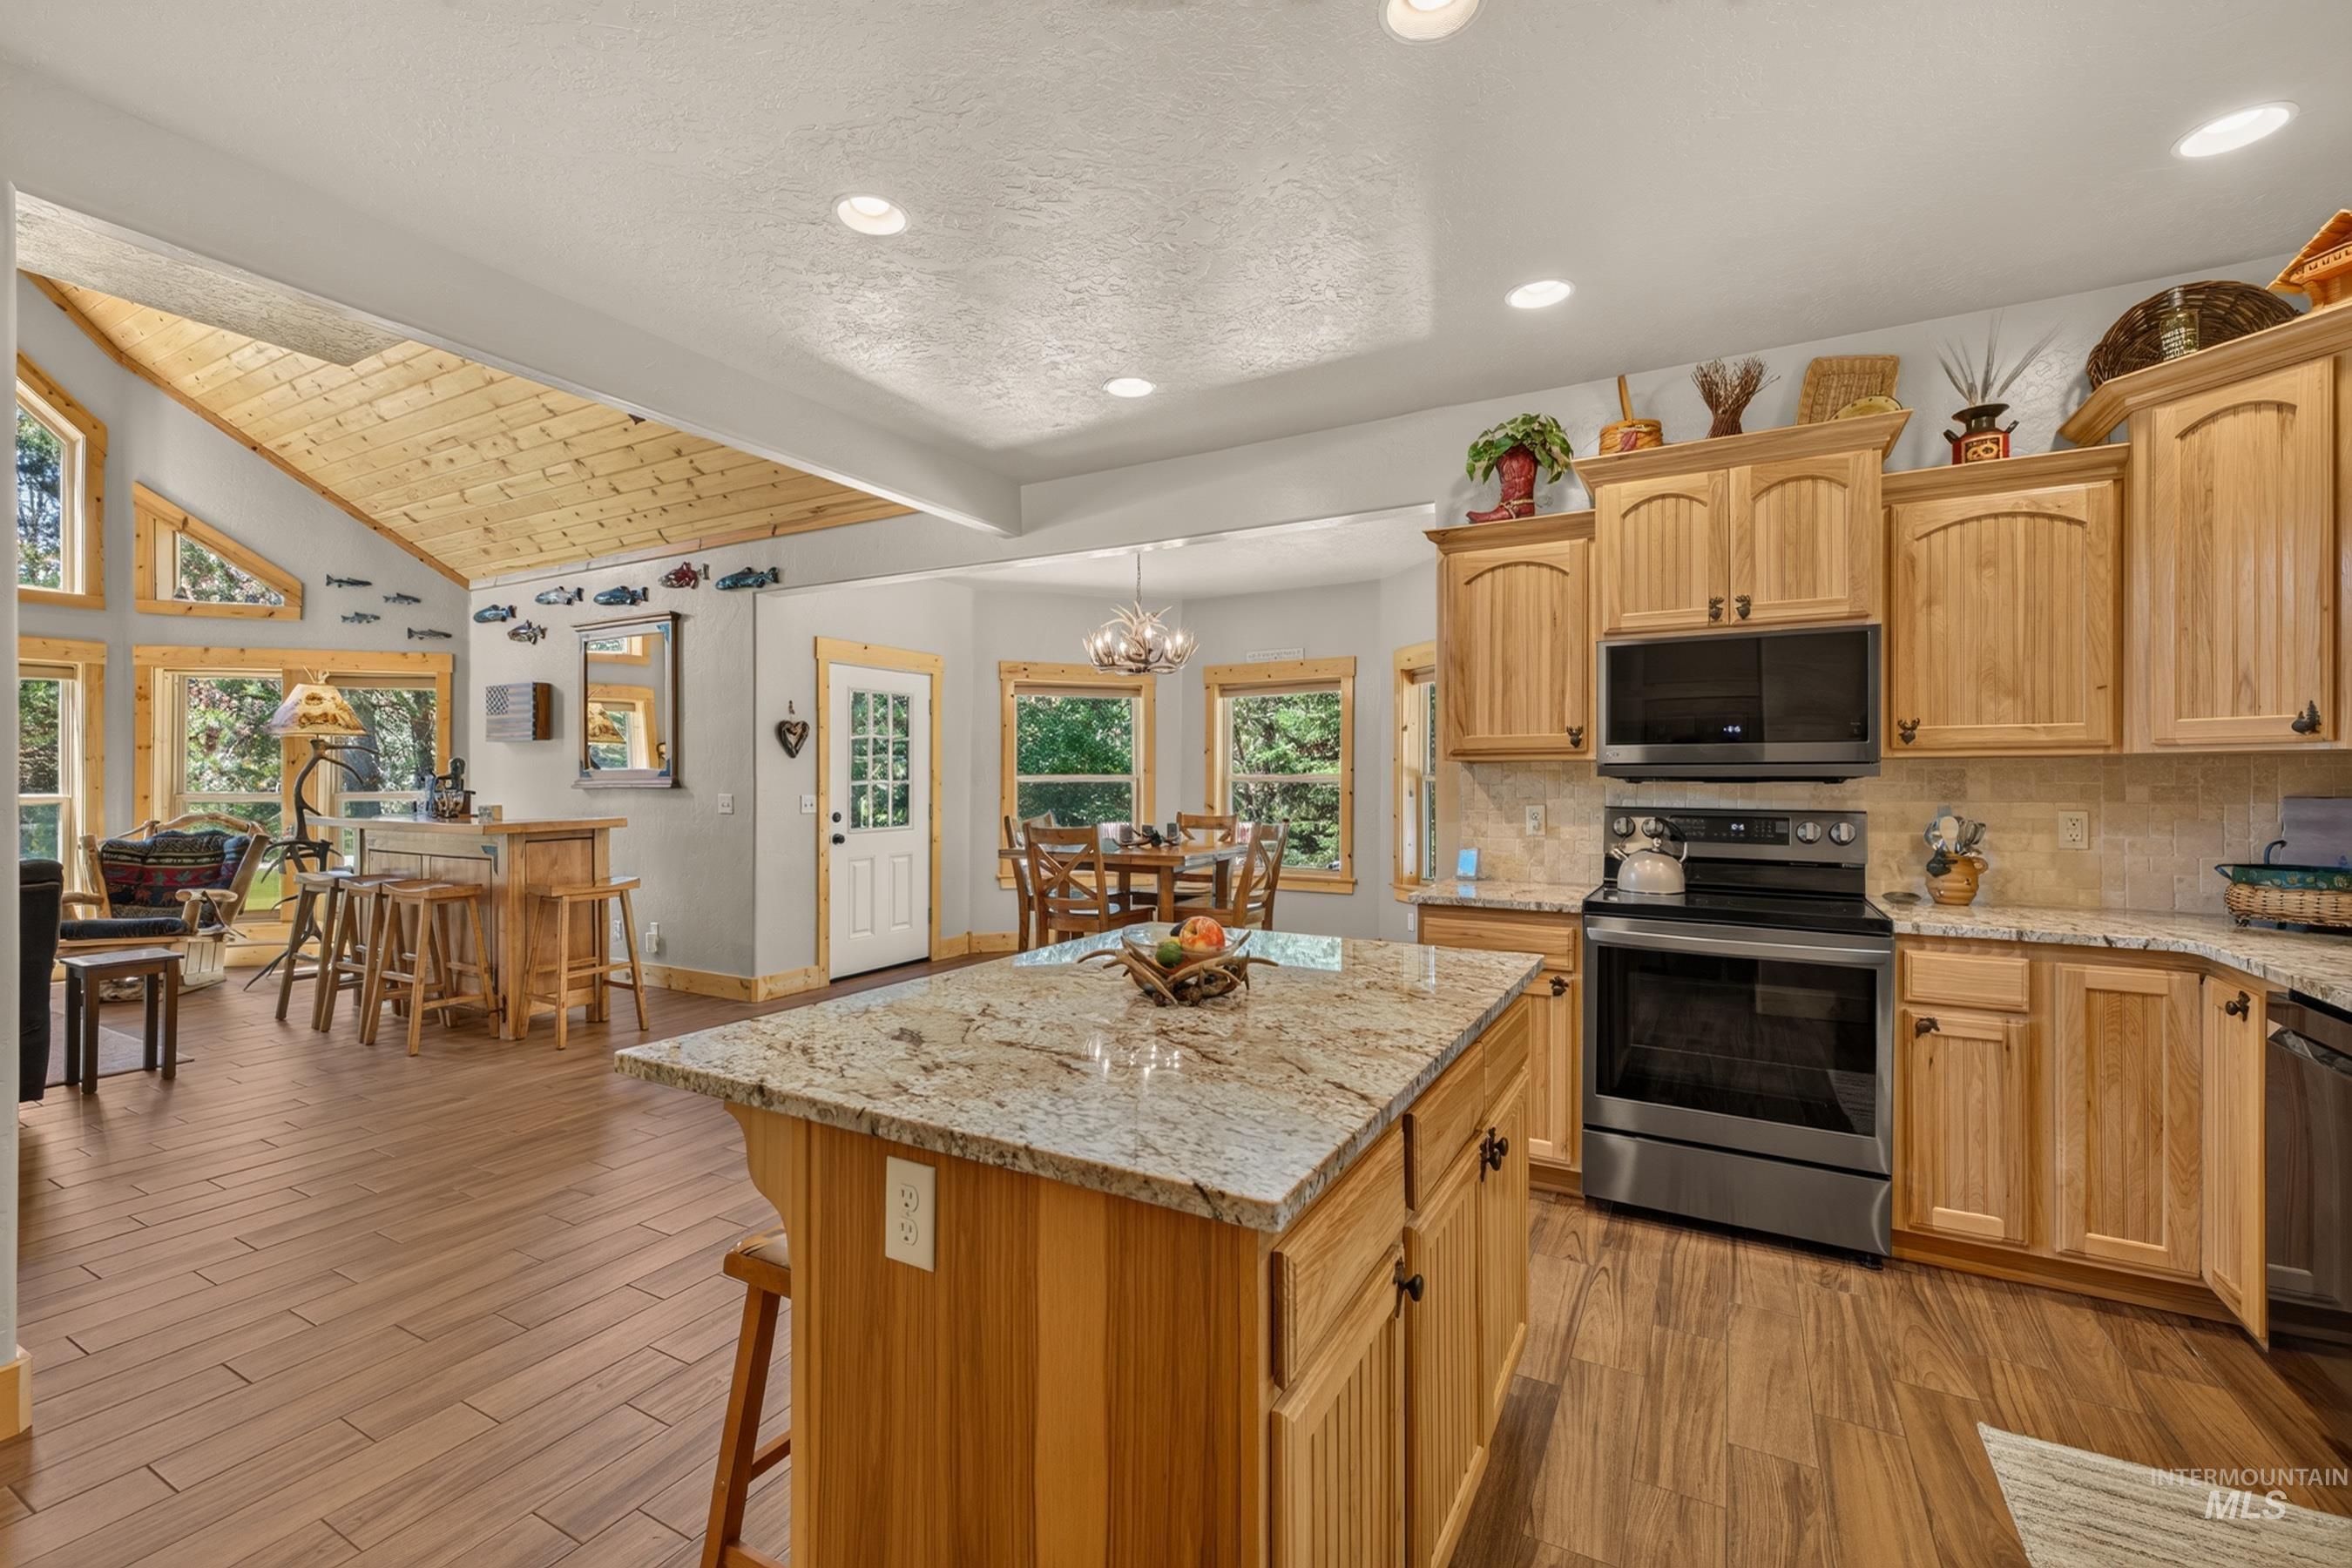
Kitchen with granite countertops, wood-finish flooring, light wood cabinetry, stainless steel appliances, and recessed lighting
-
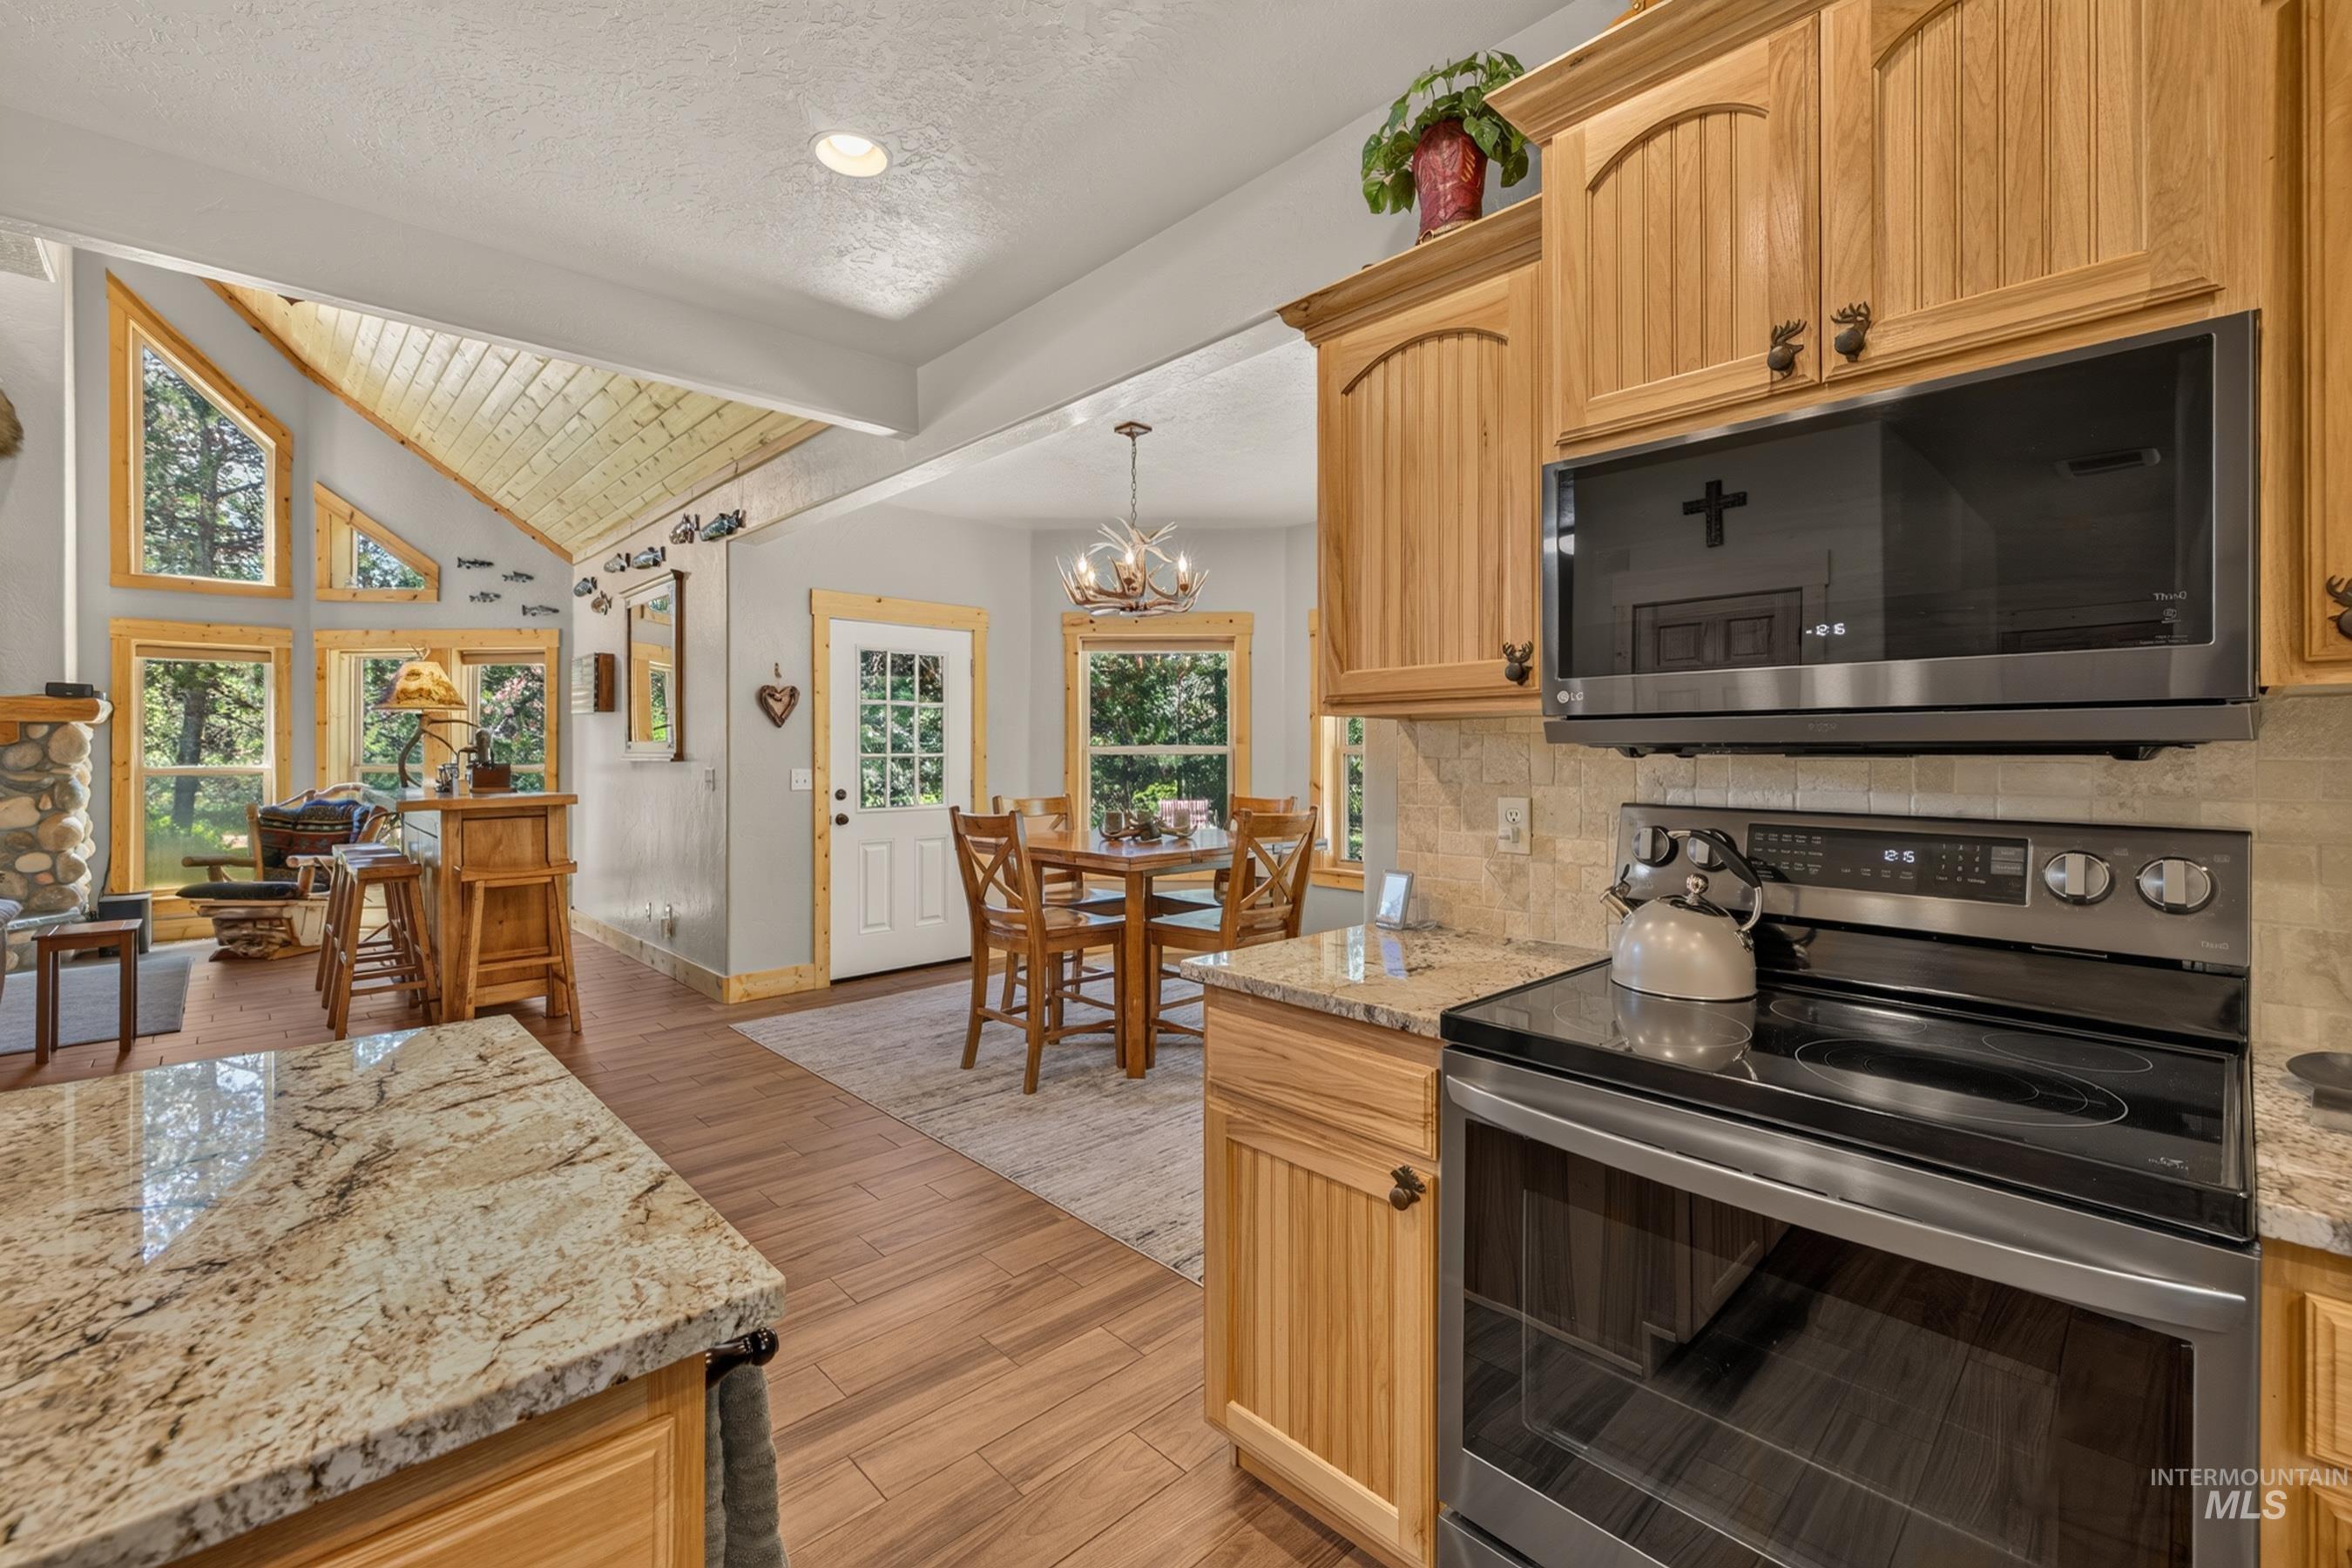
Kitchen featuring granite-style countertops, wood-finish cabinetry, and stainless steel appliances
-
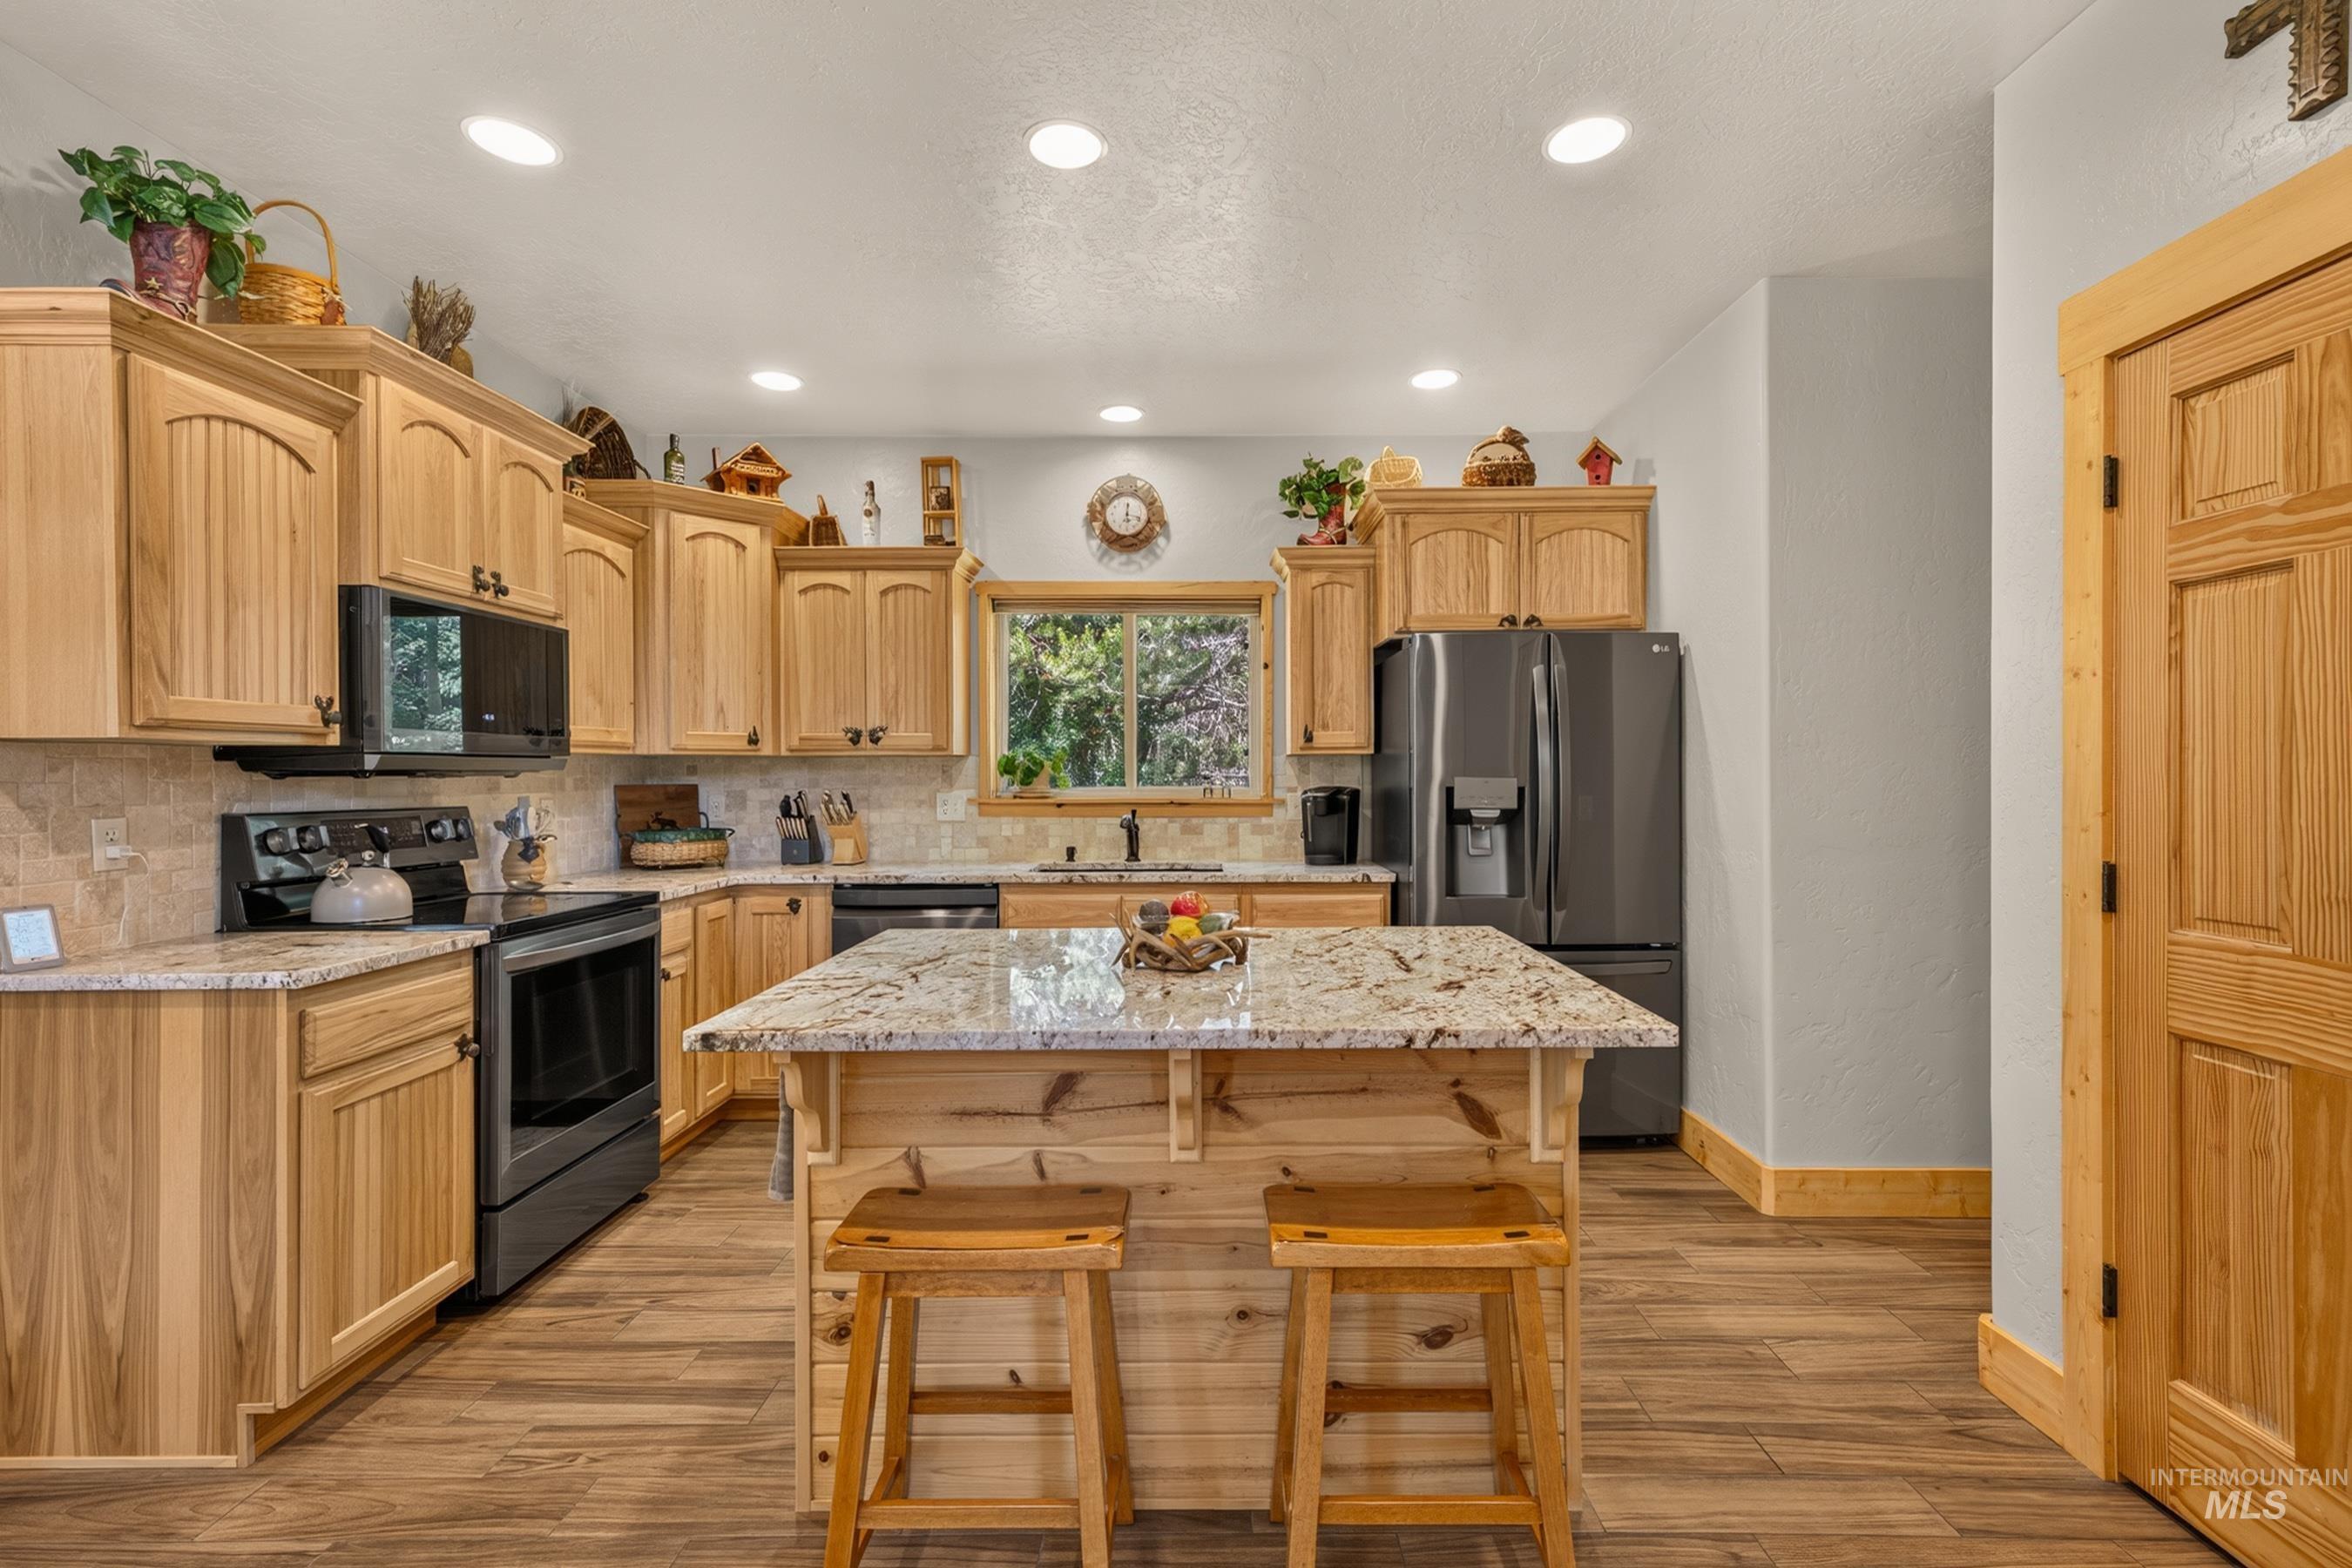
Kitchen featuring wood-finish cabinetry, granite countertops, stainless steel appliances, and a central island with integrated seating
-
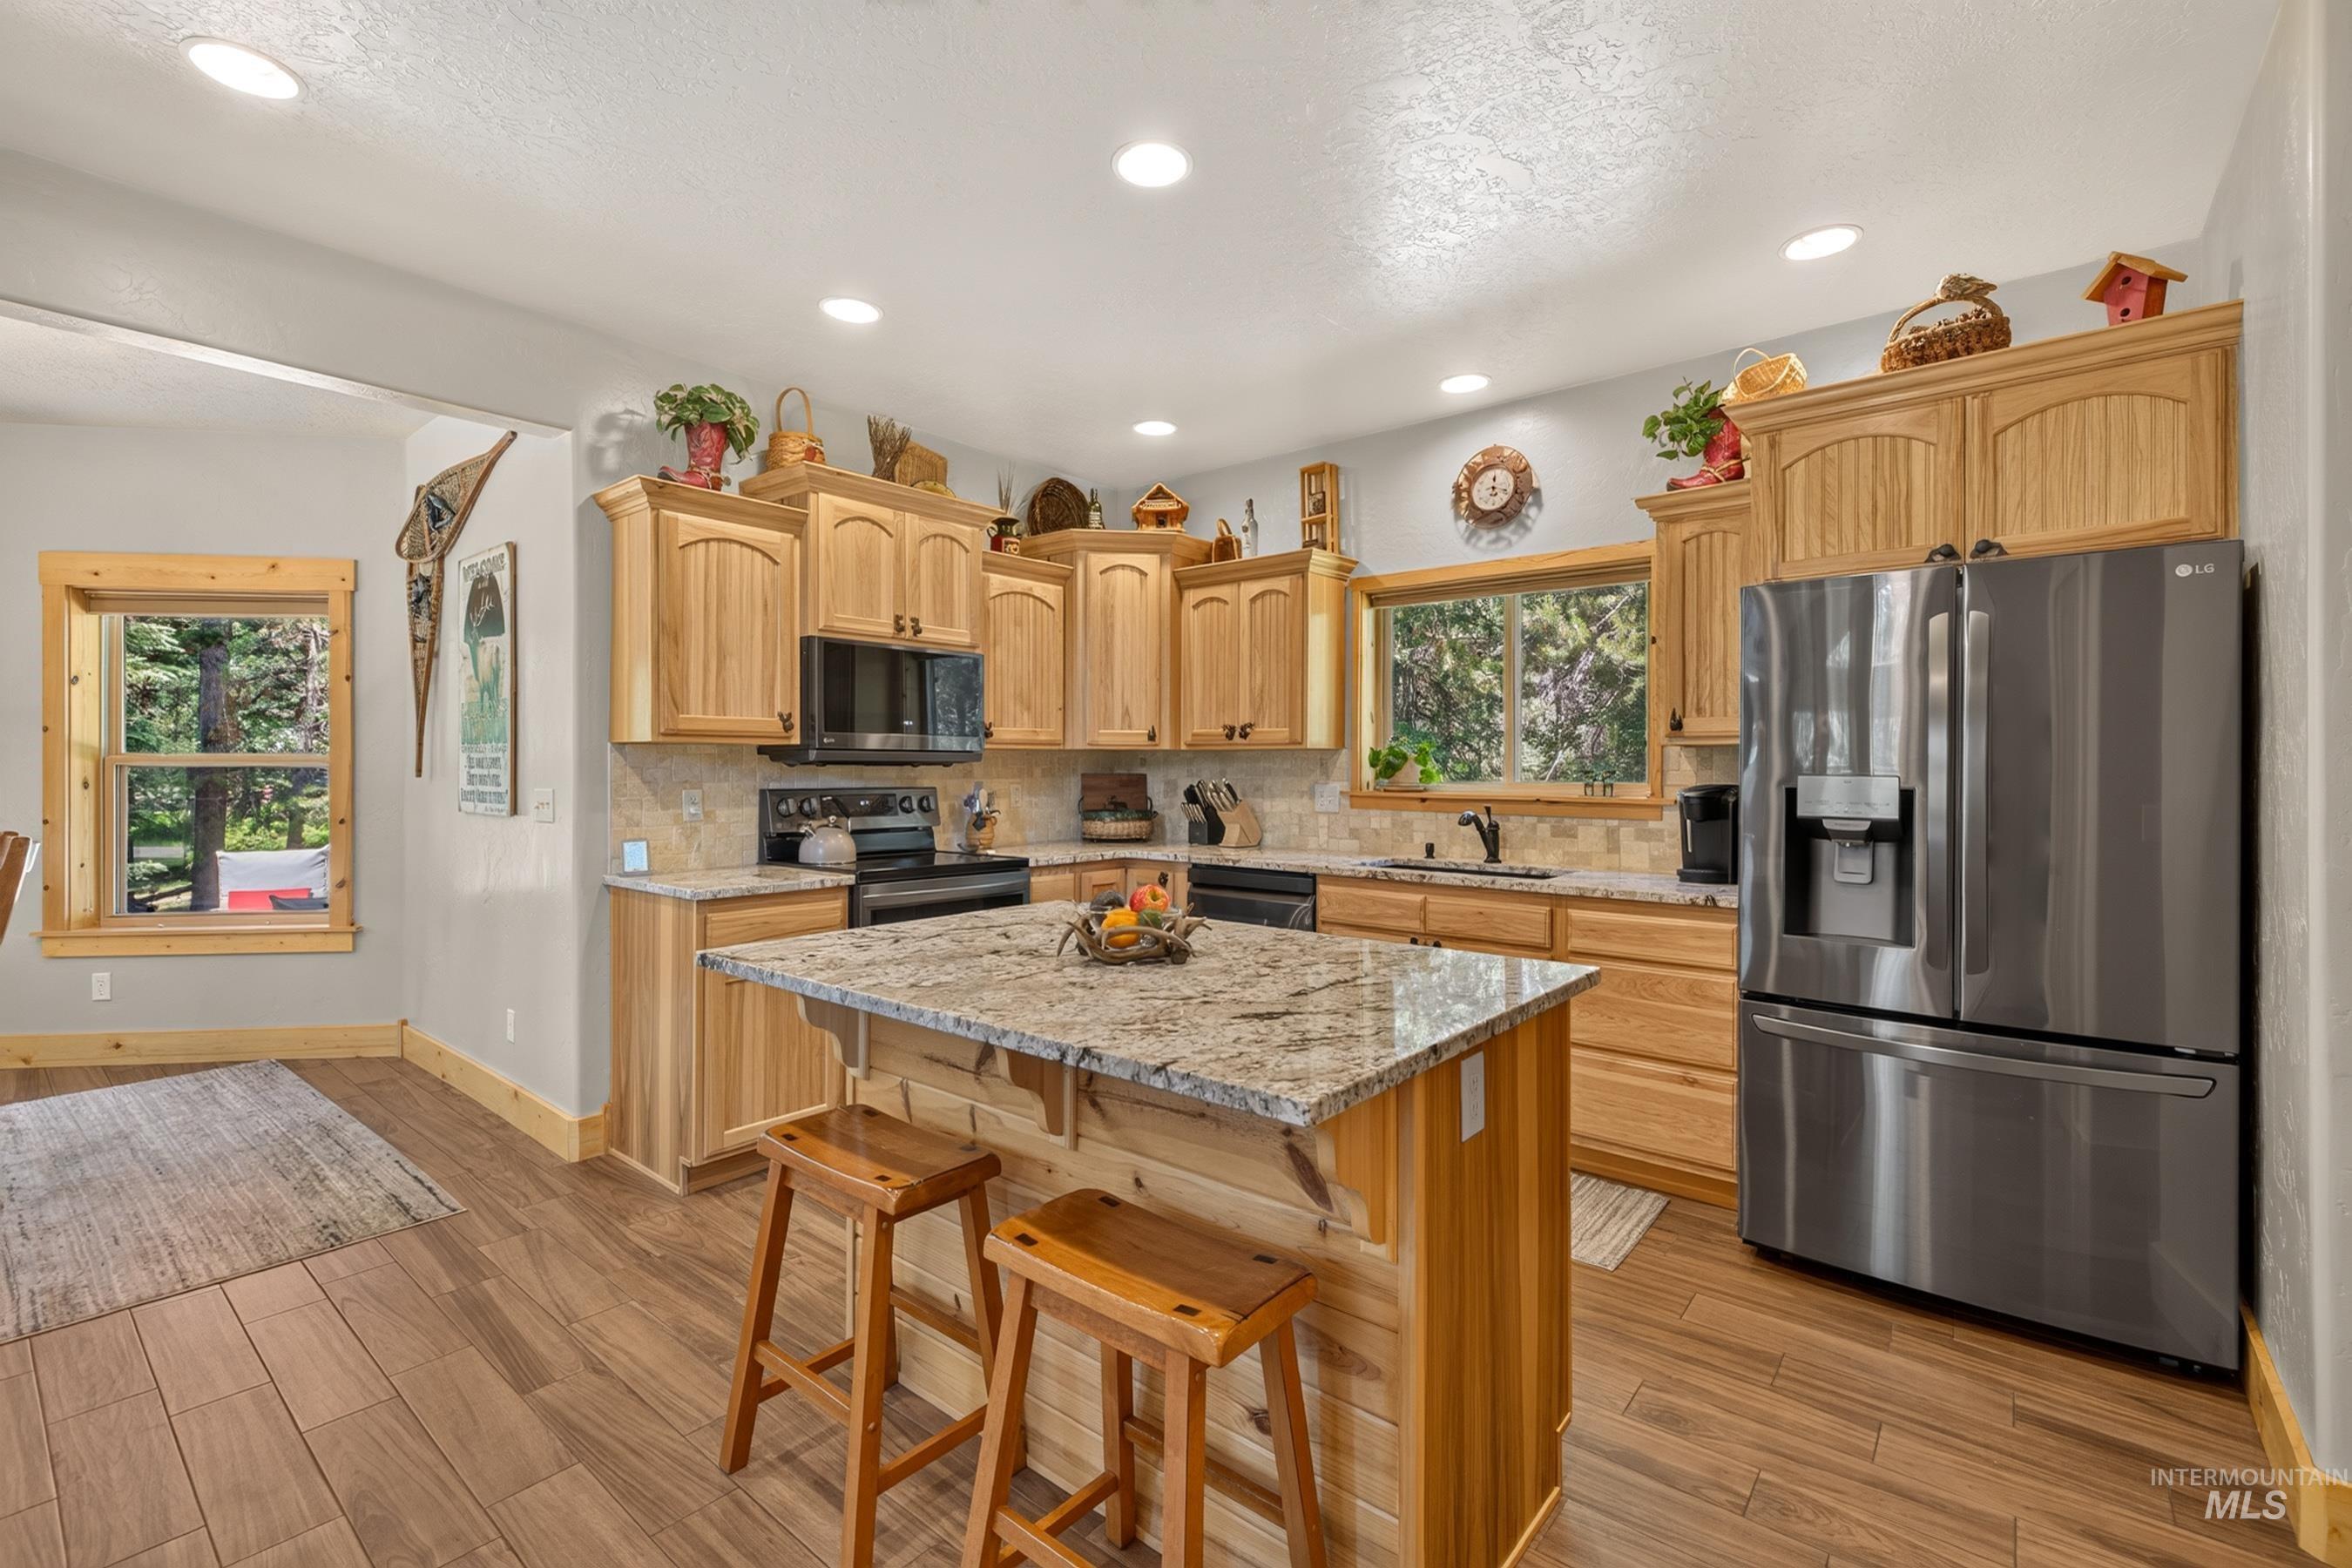
Kitchen featuring wood cabinetry, stainless steel appliances, granite countertops, and wood-finish flooring
-
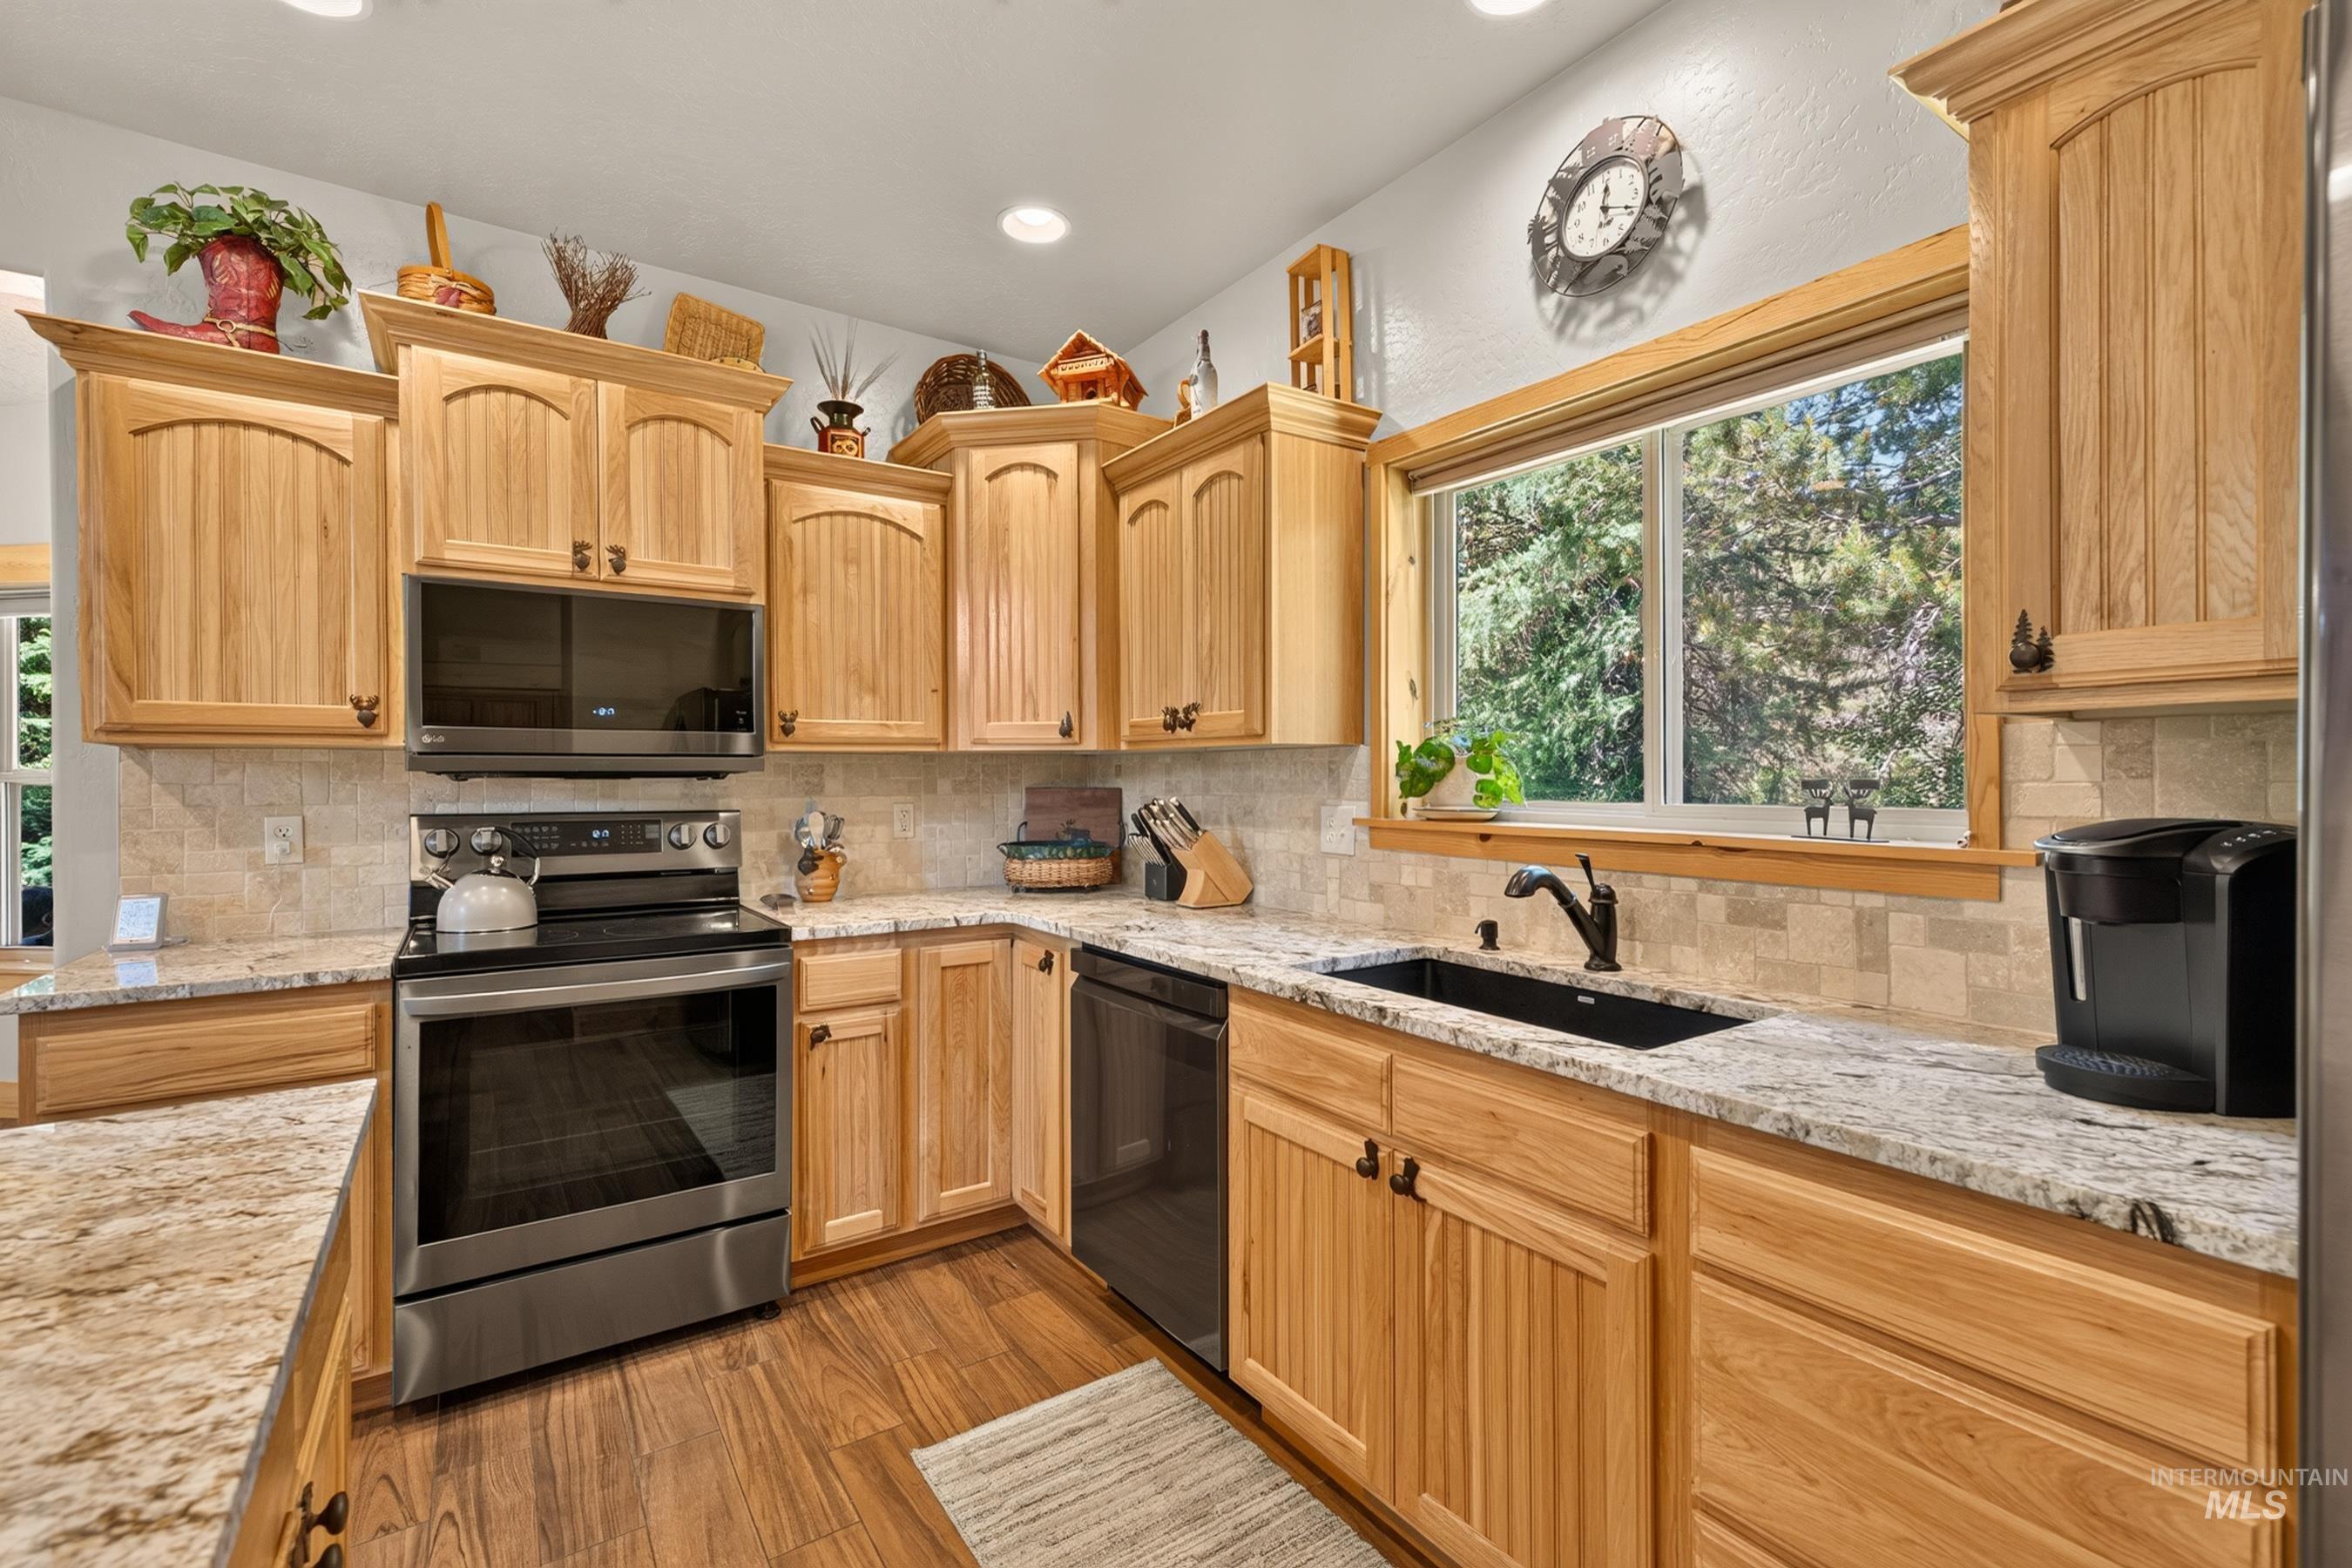
Kitchen featuring light wood cabinetry, stone countertops, stainless steel appliances, a tile backsplash, and wood-finish flooring
-

Vaulted wood-paneled ceiling highlights a stone fireplace with wood mantle, flanked by multiple large windows with wood trim
-
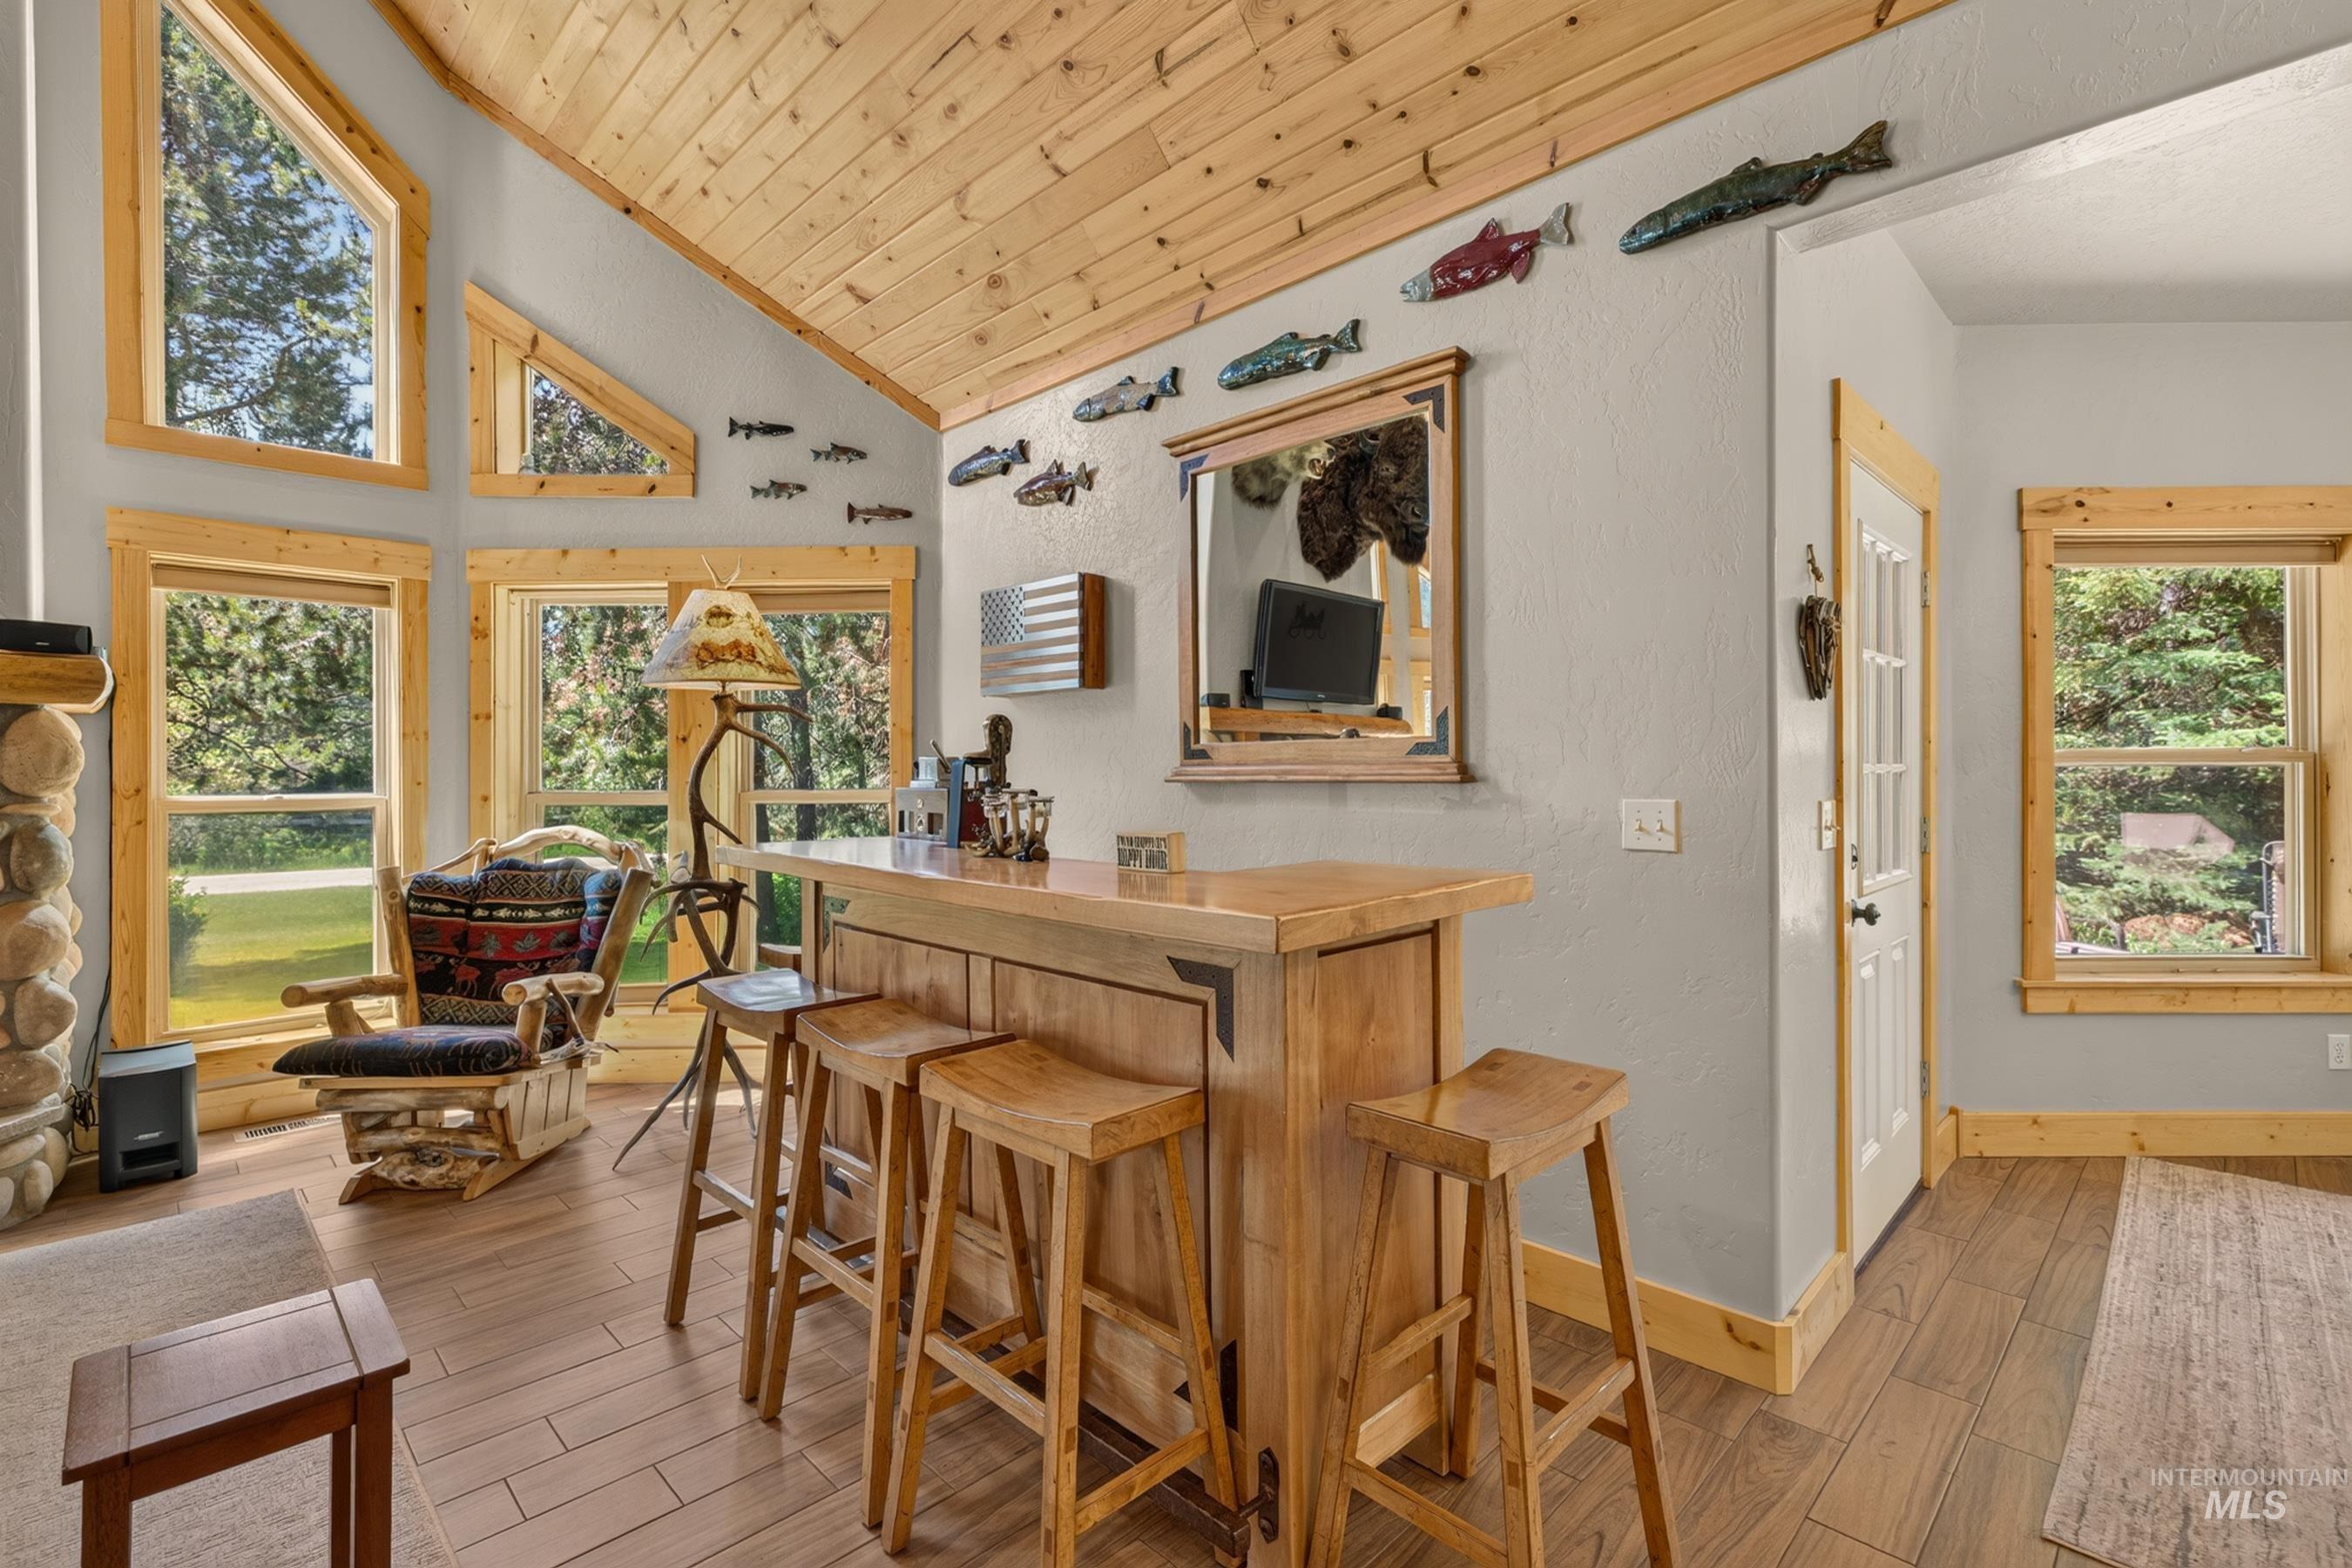
Vaulted wood-paneled ceiling with light wood-finish flooring
-
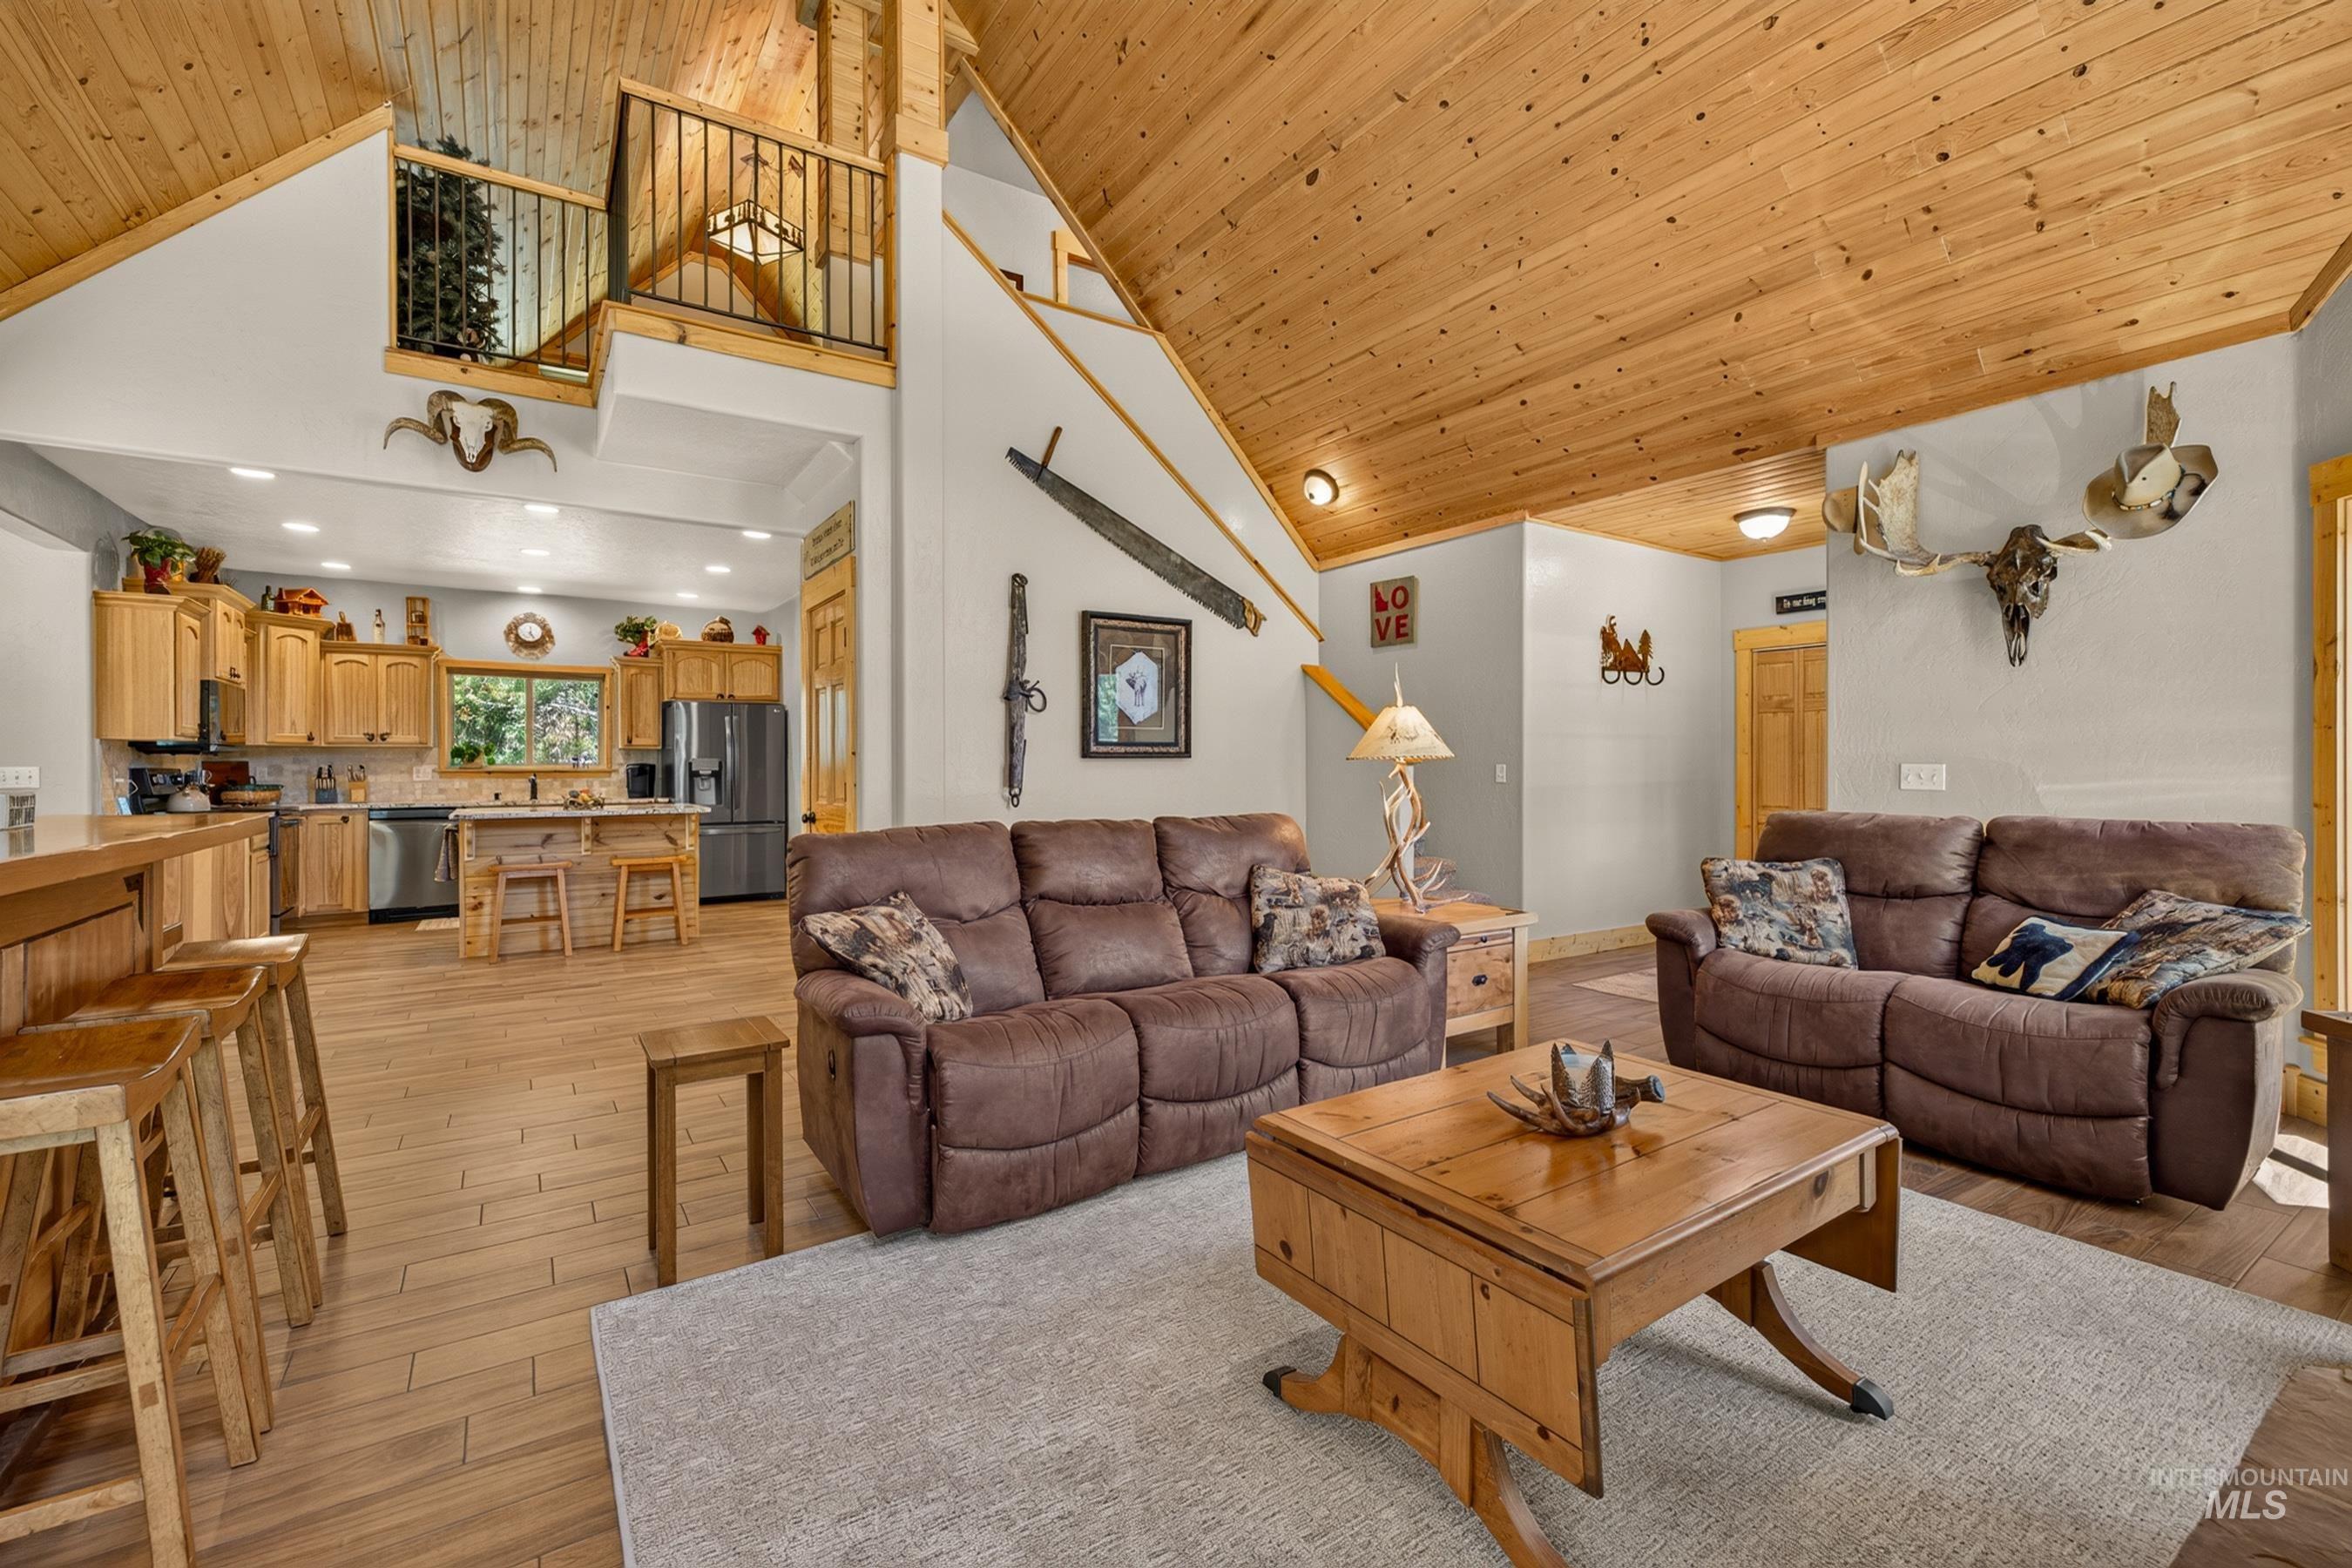
Open-concept living space featuring wood-finish flooring and a wood-paneled vaulted ceiling
-
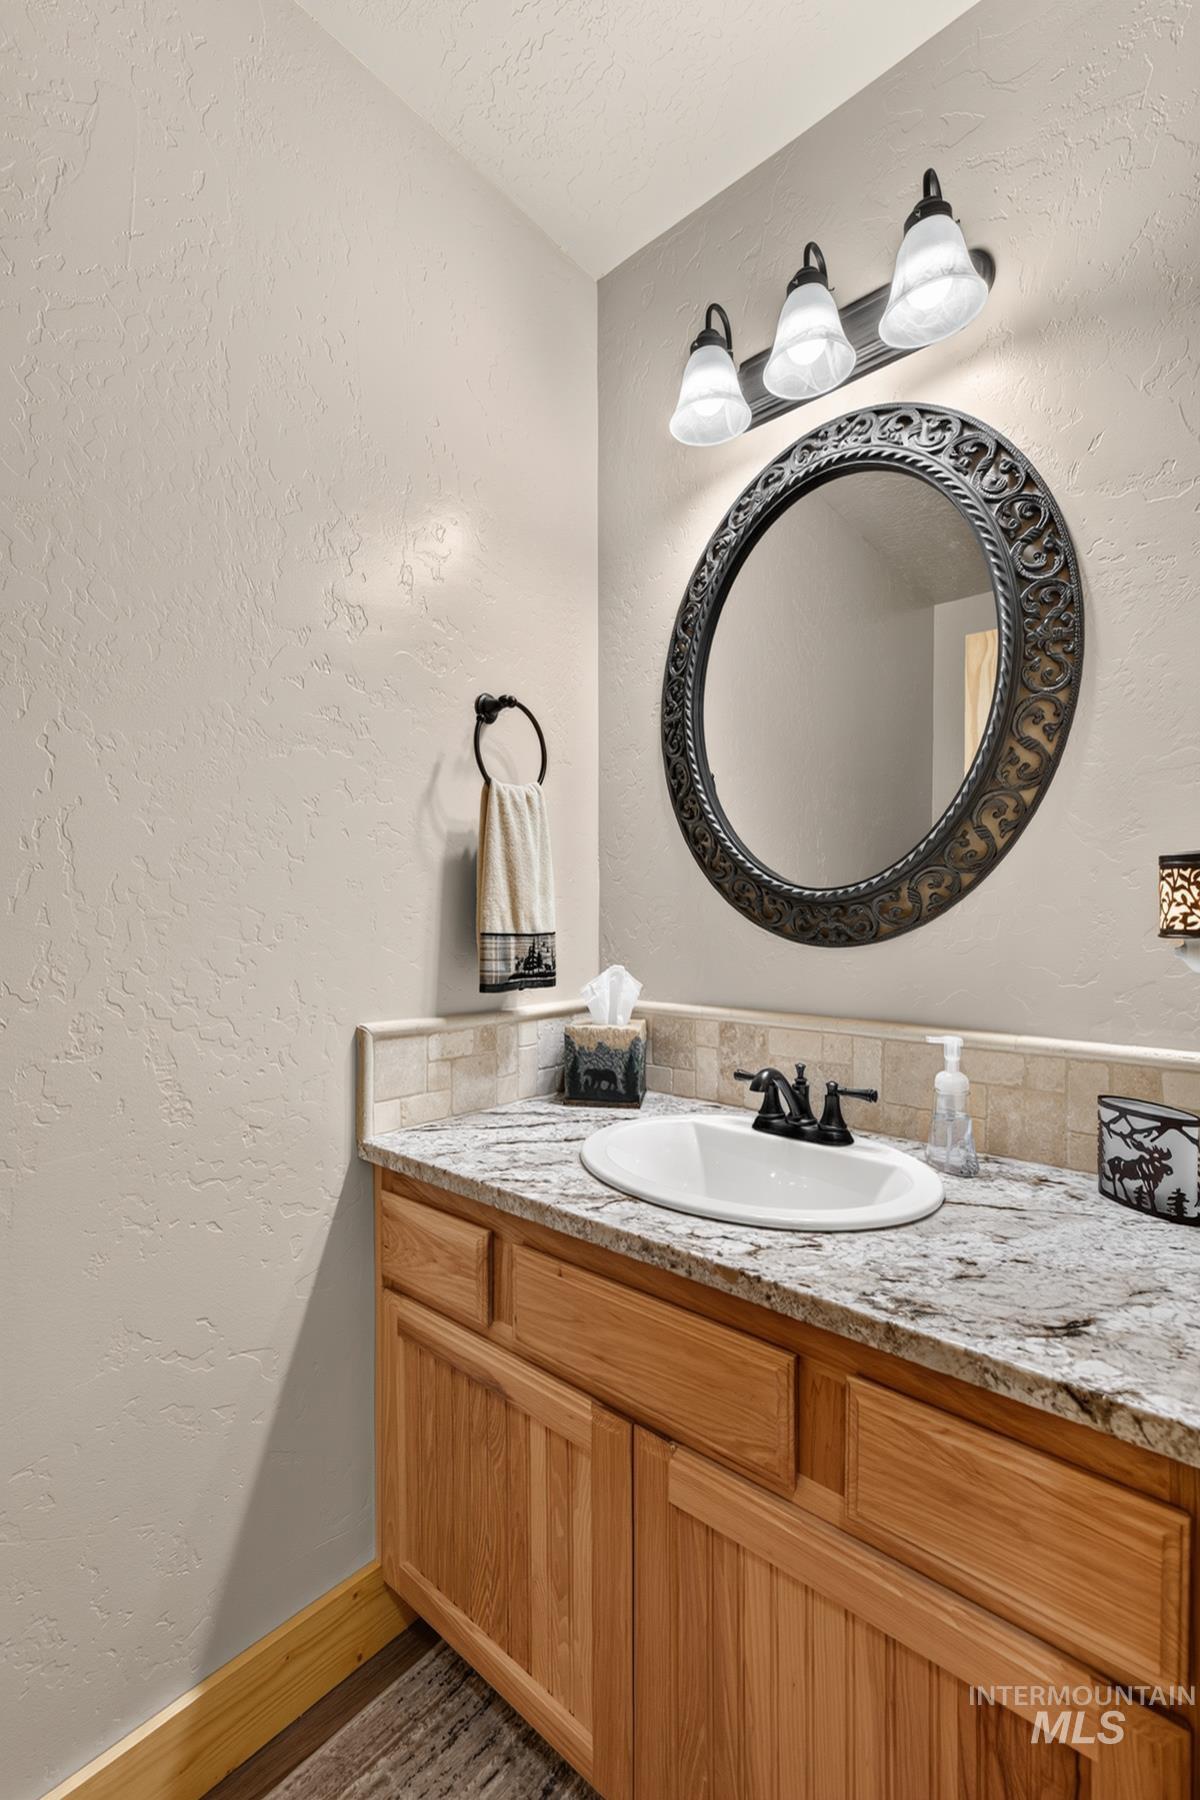
Bathroom vanity featuring natural wood cabinetry, a granite countertop with an undermount sink, and a decorative round mirror
-
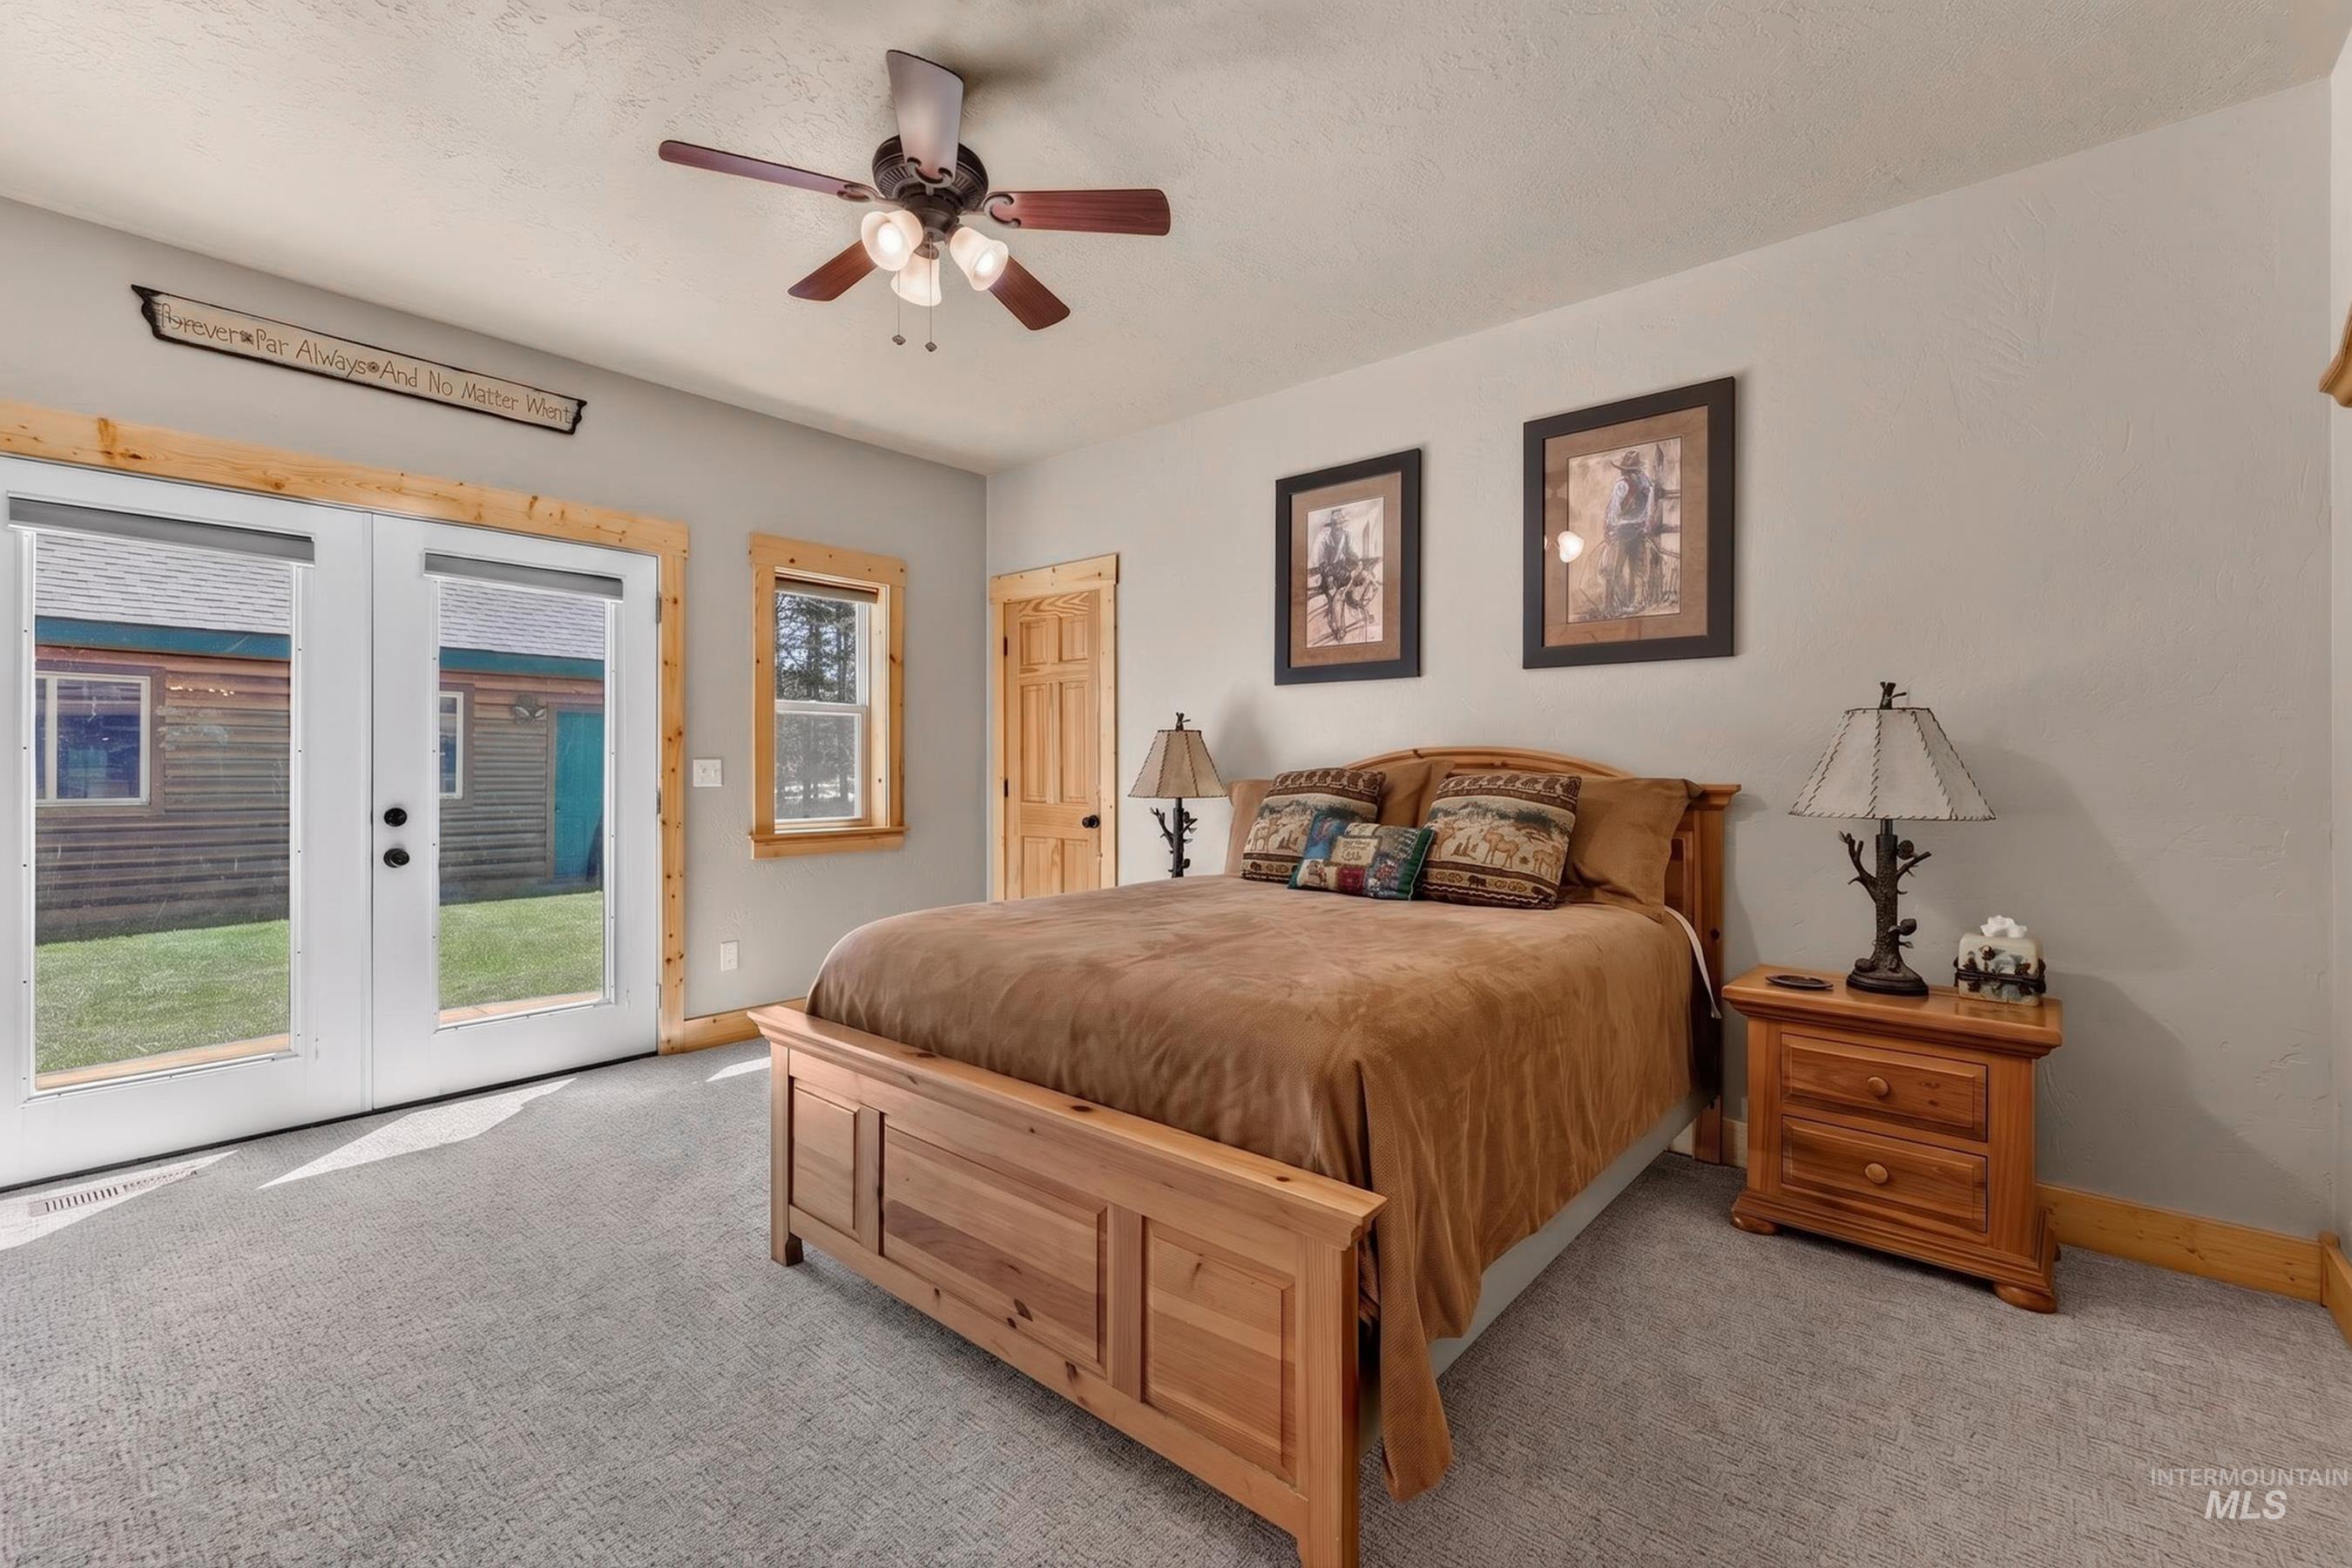
Bedroom featuring light gray wall paint, wood-trim French doors, a single window, and a ceiling fan
-
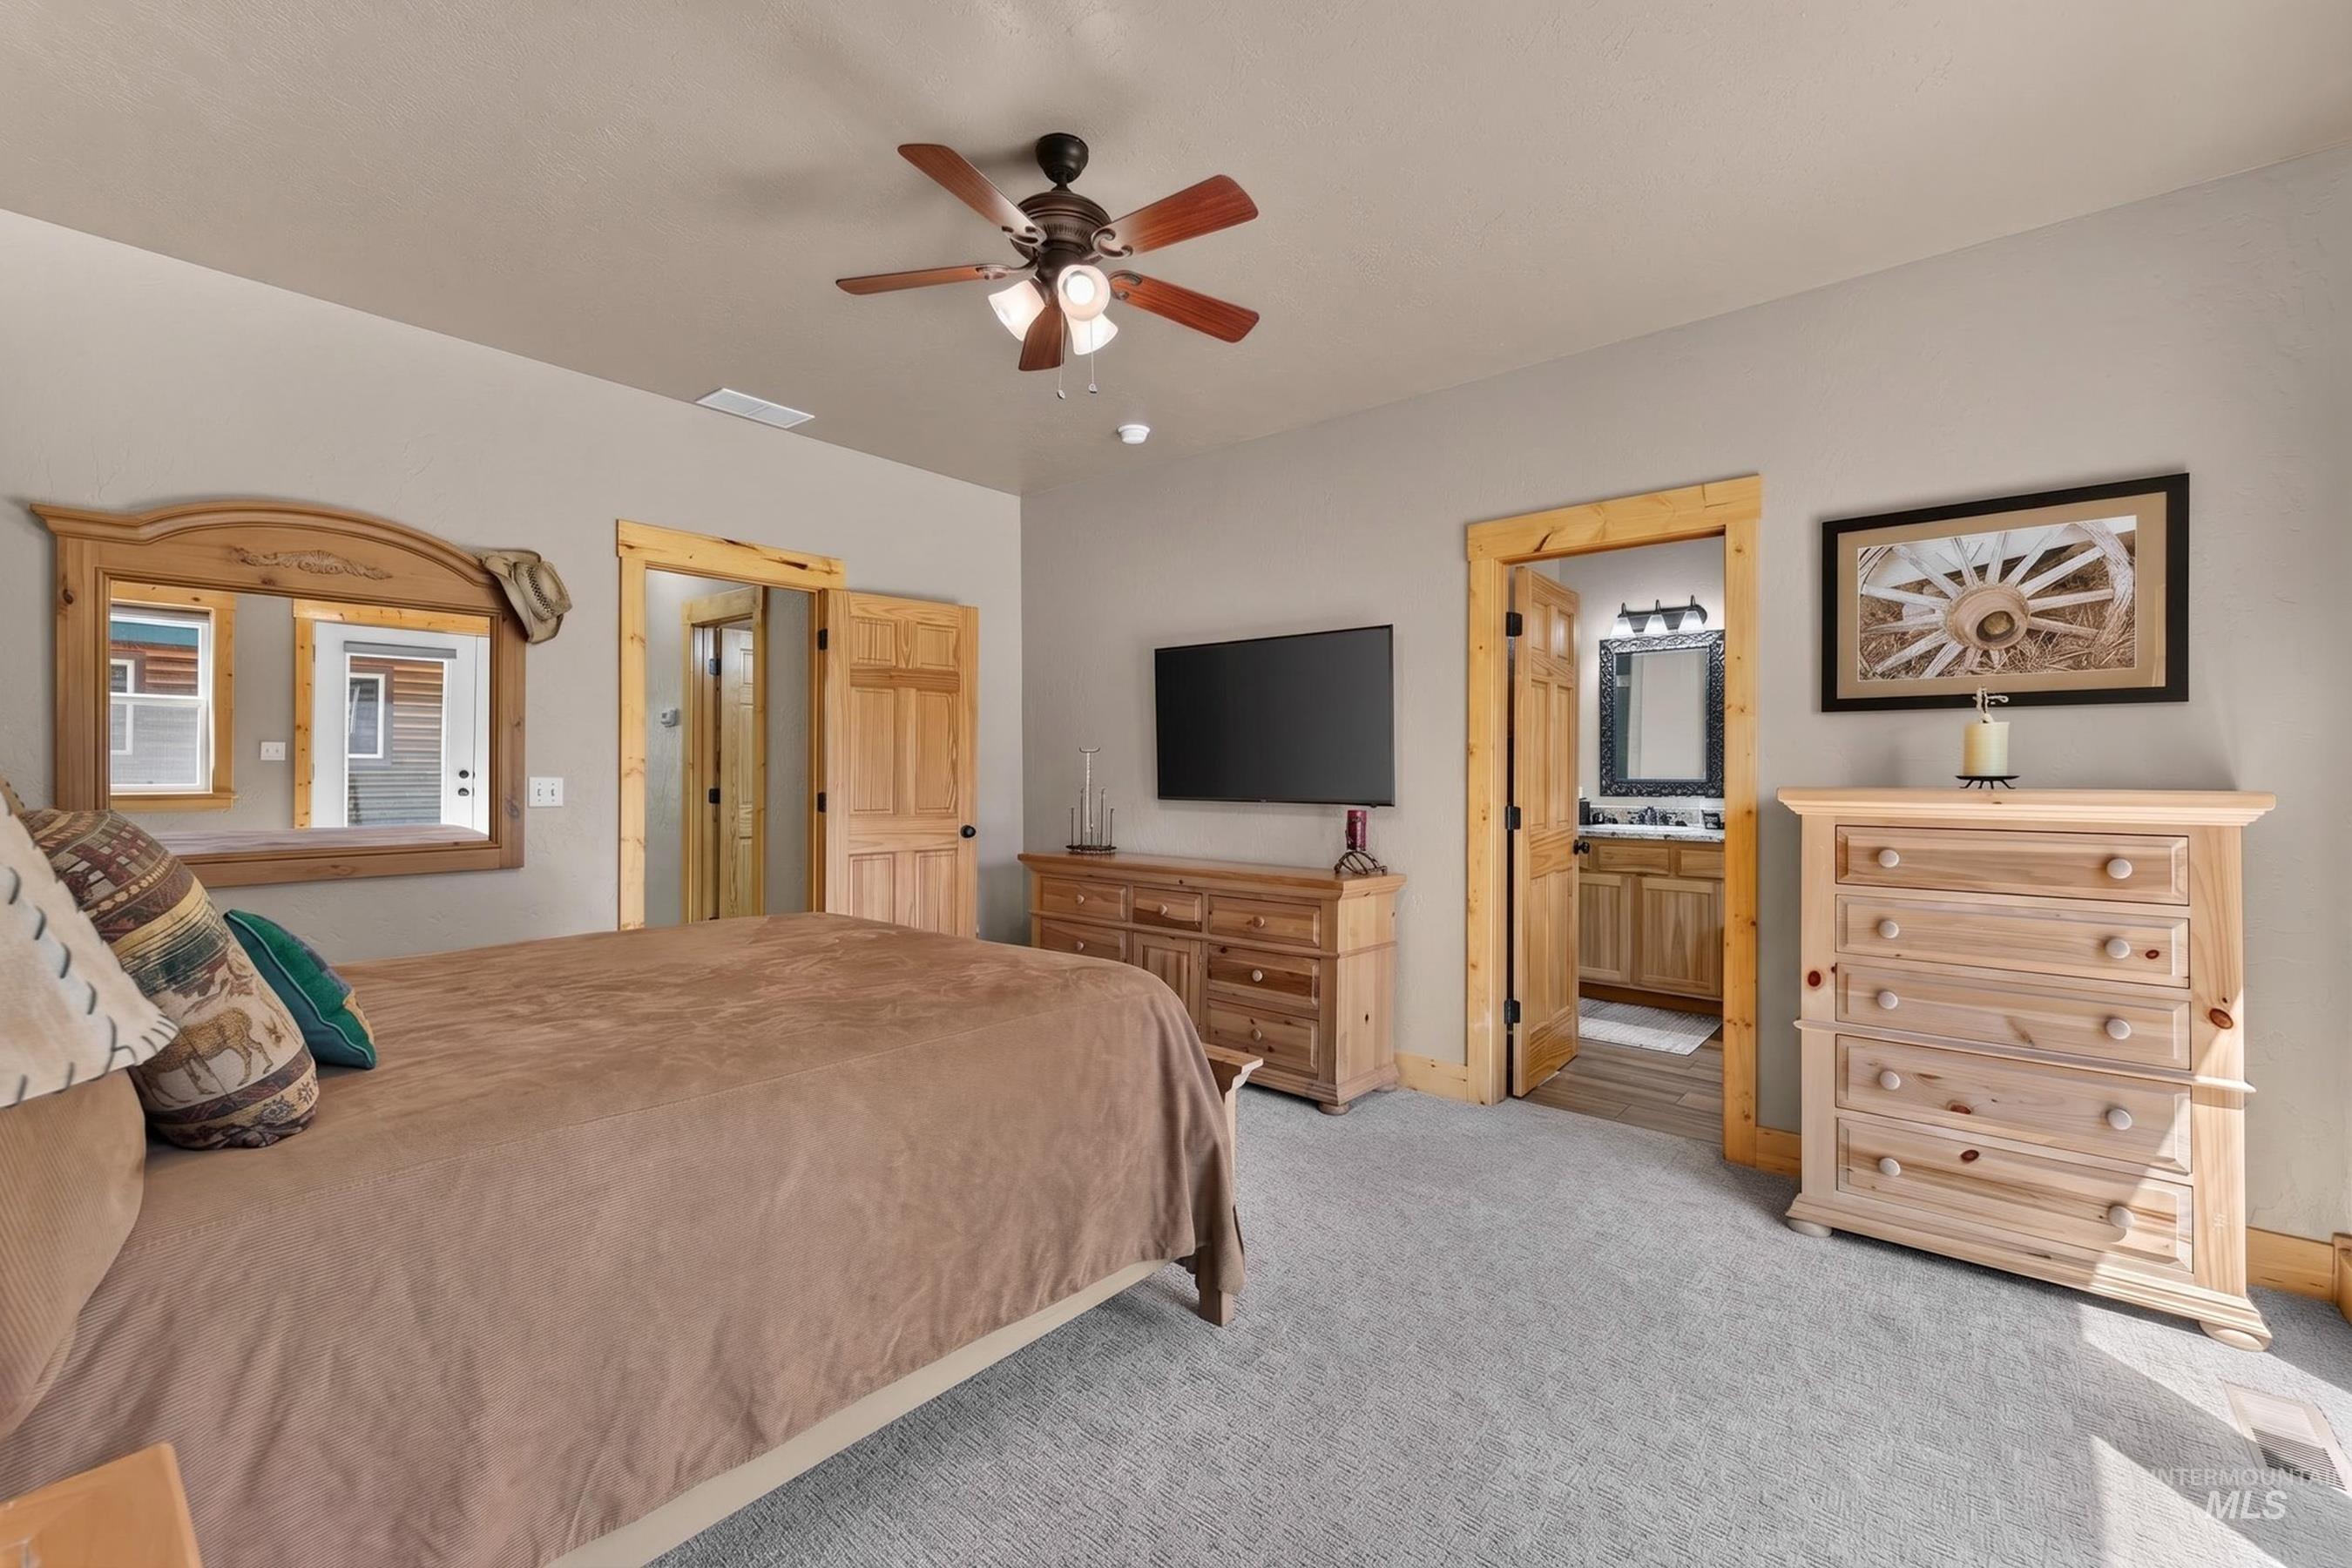
Spacious bedroom featuring light-colored walls, grey carpeting, and natural wood door frames and baseboards
-
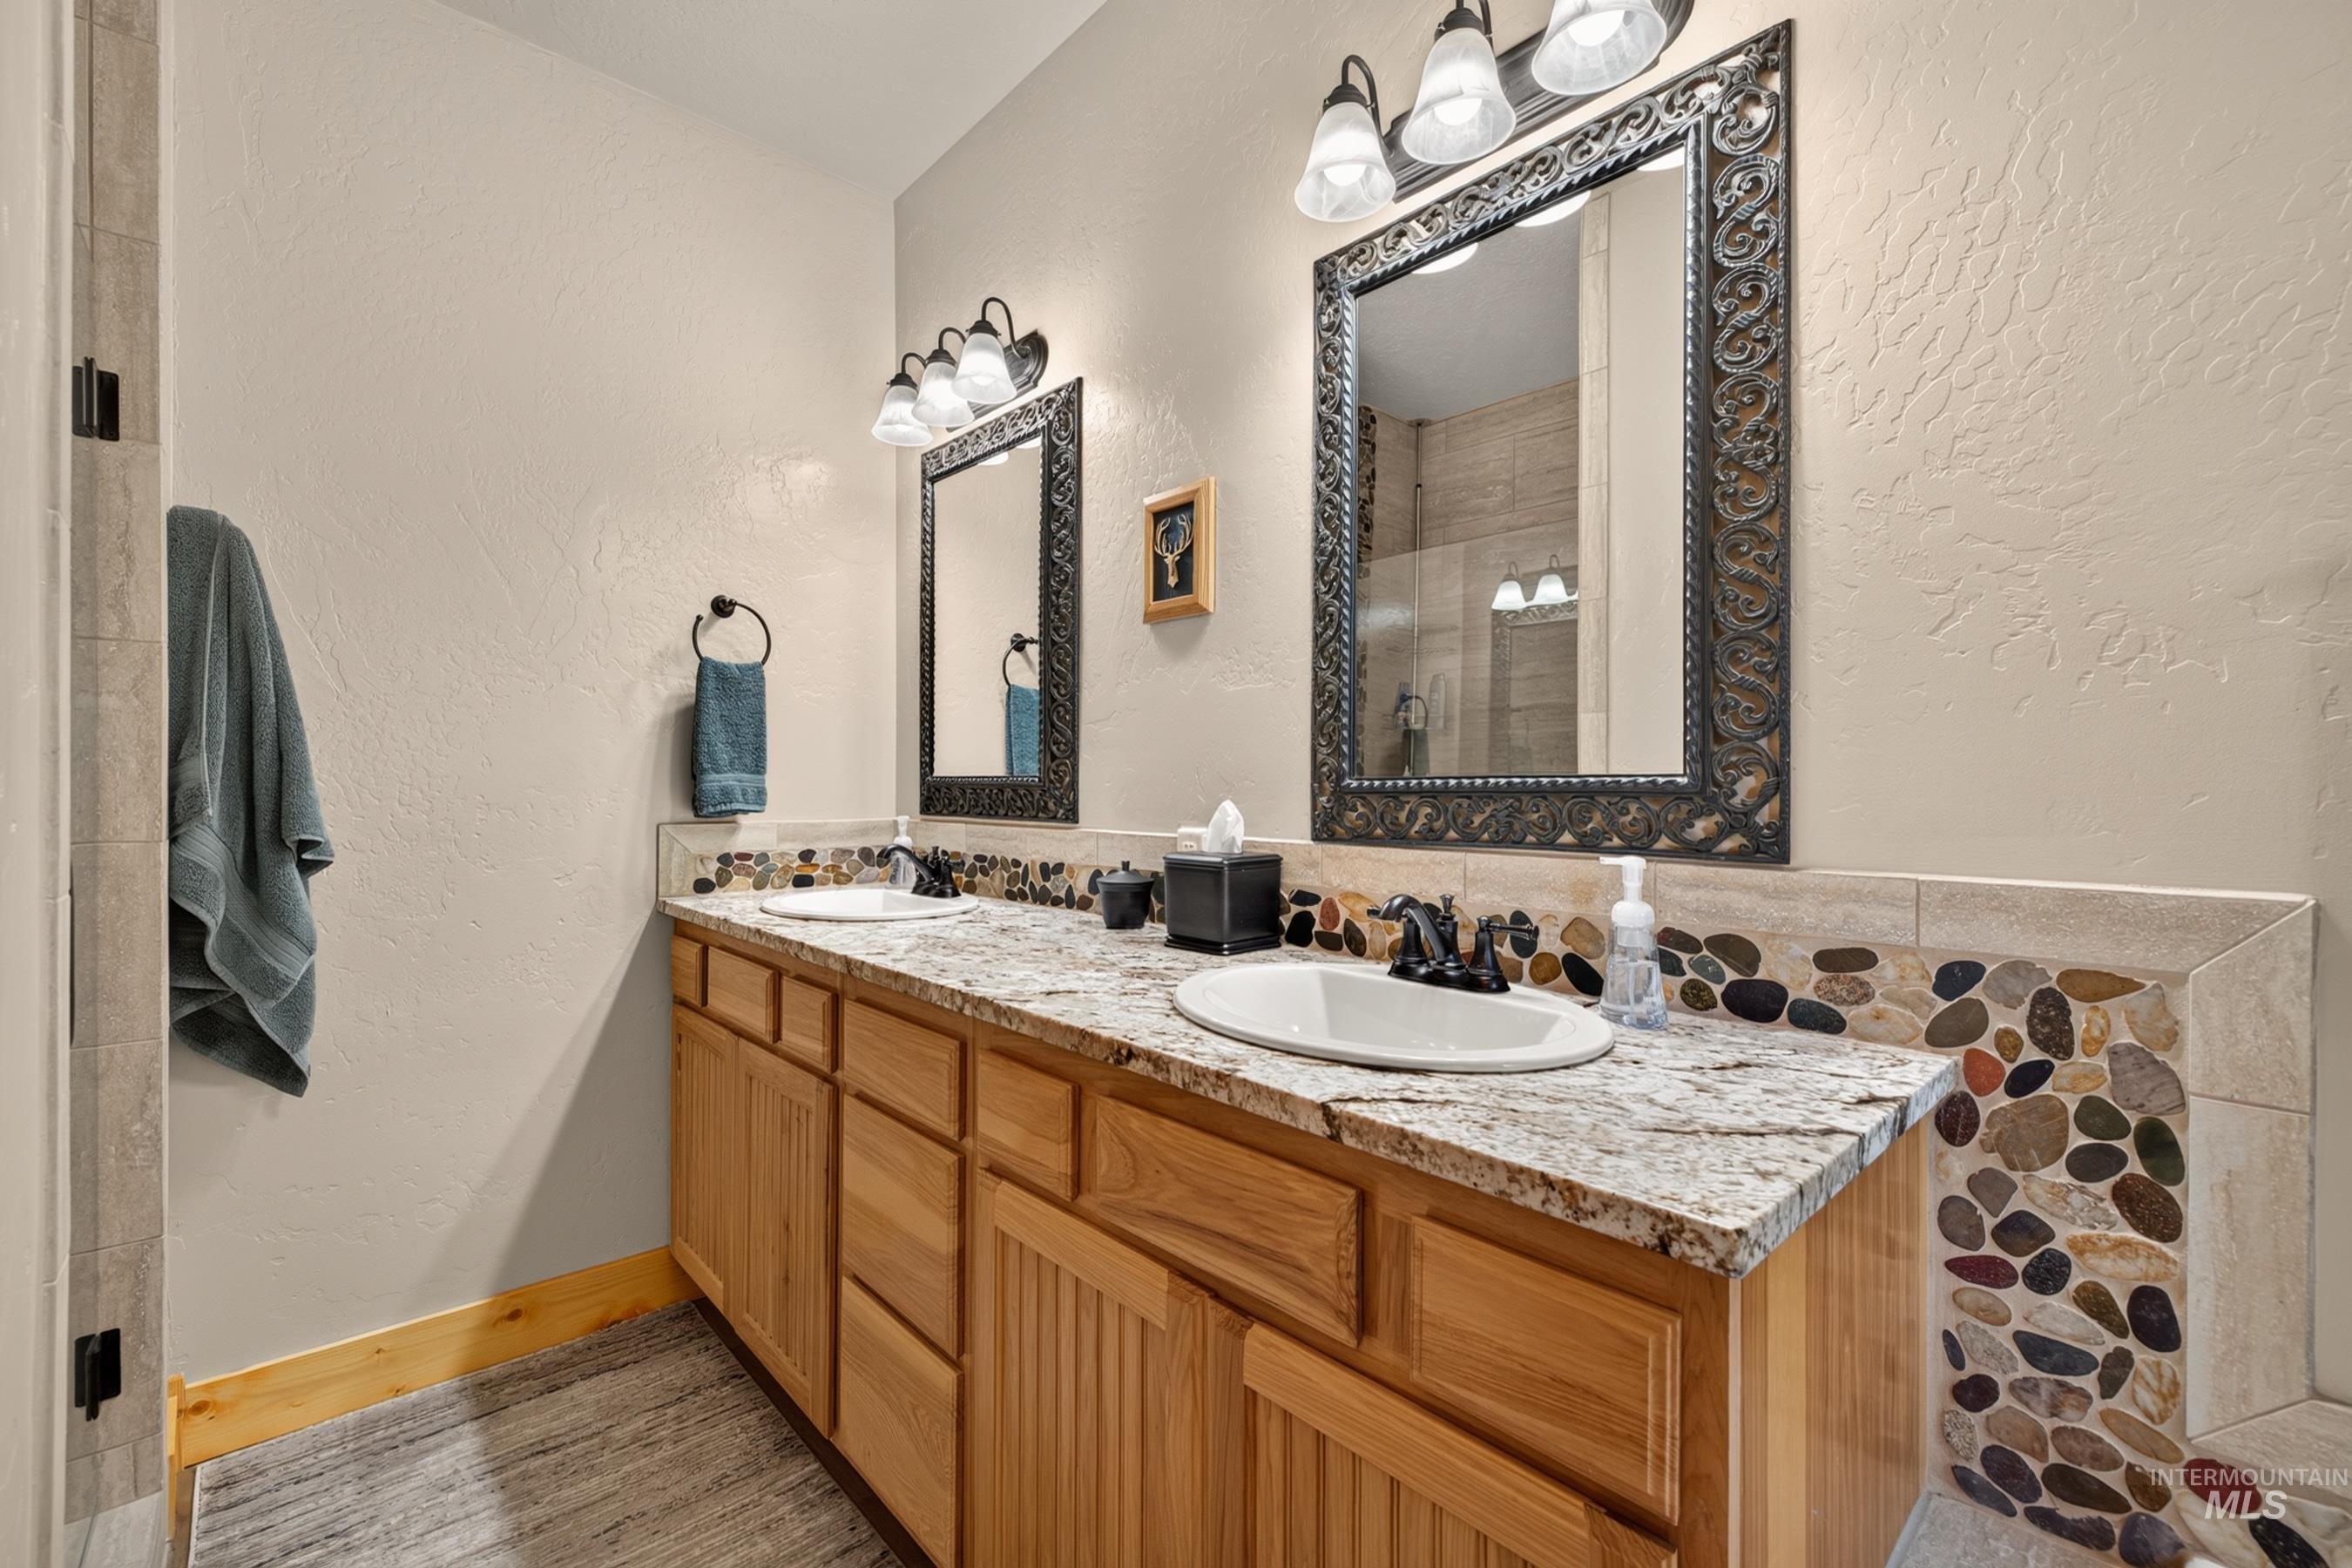
Dual vanity with light wood cabinetry and granite countertops
-
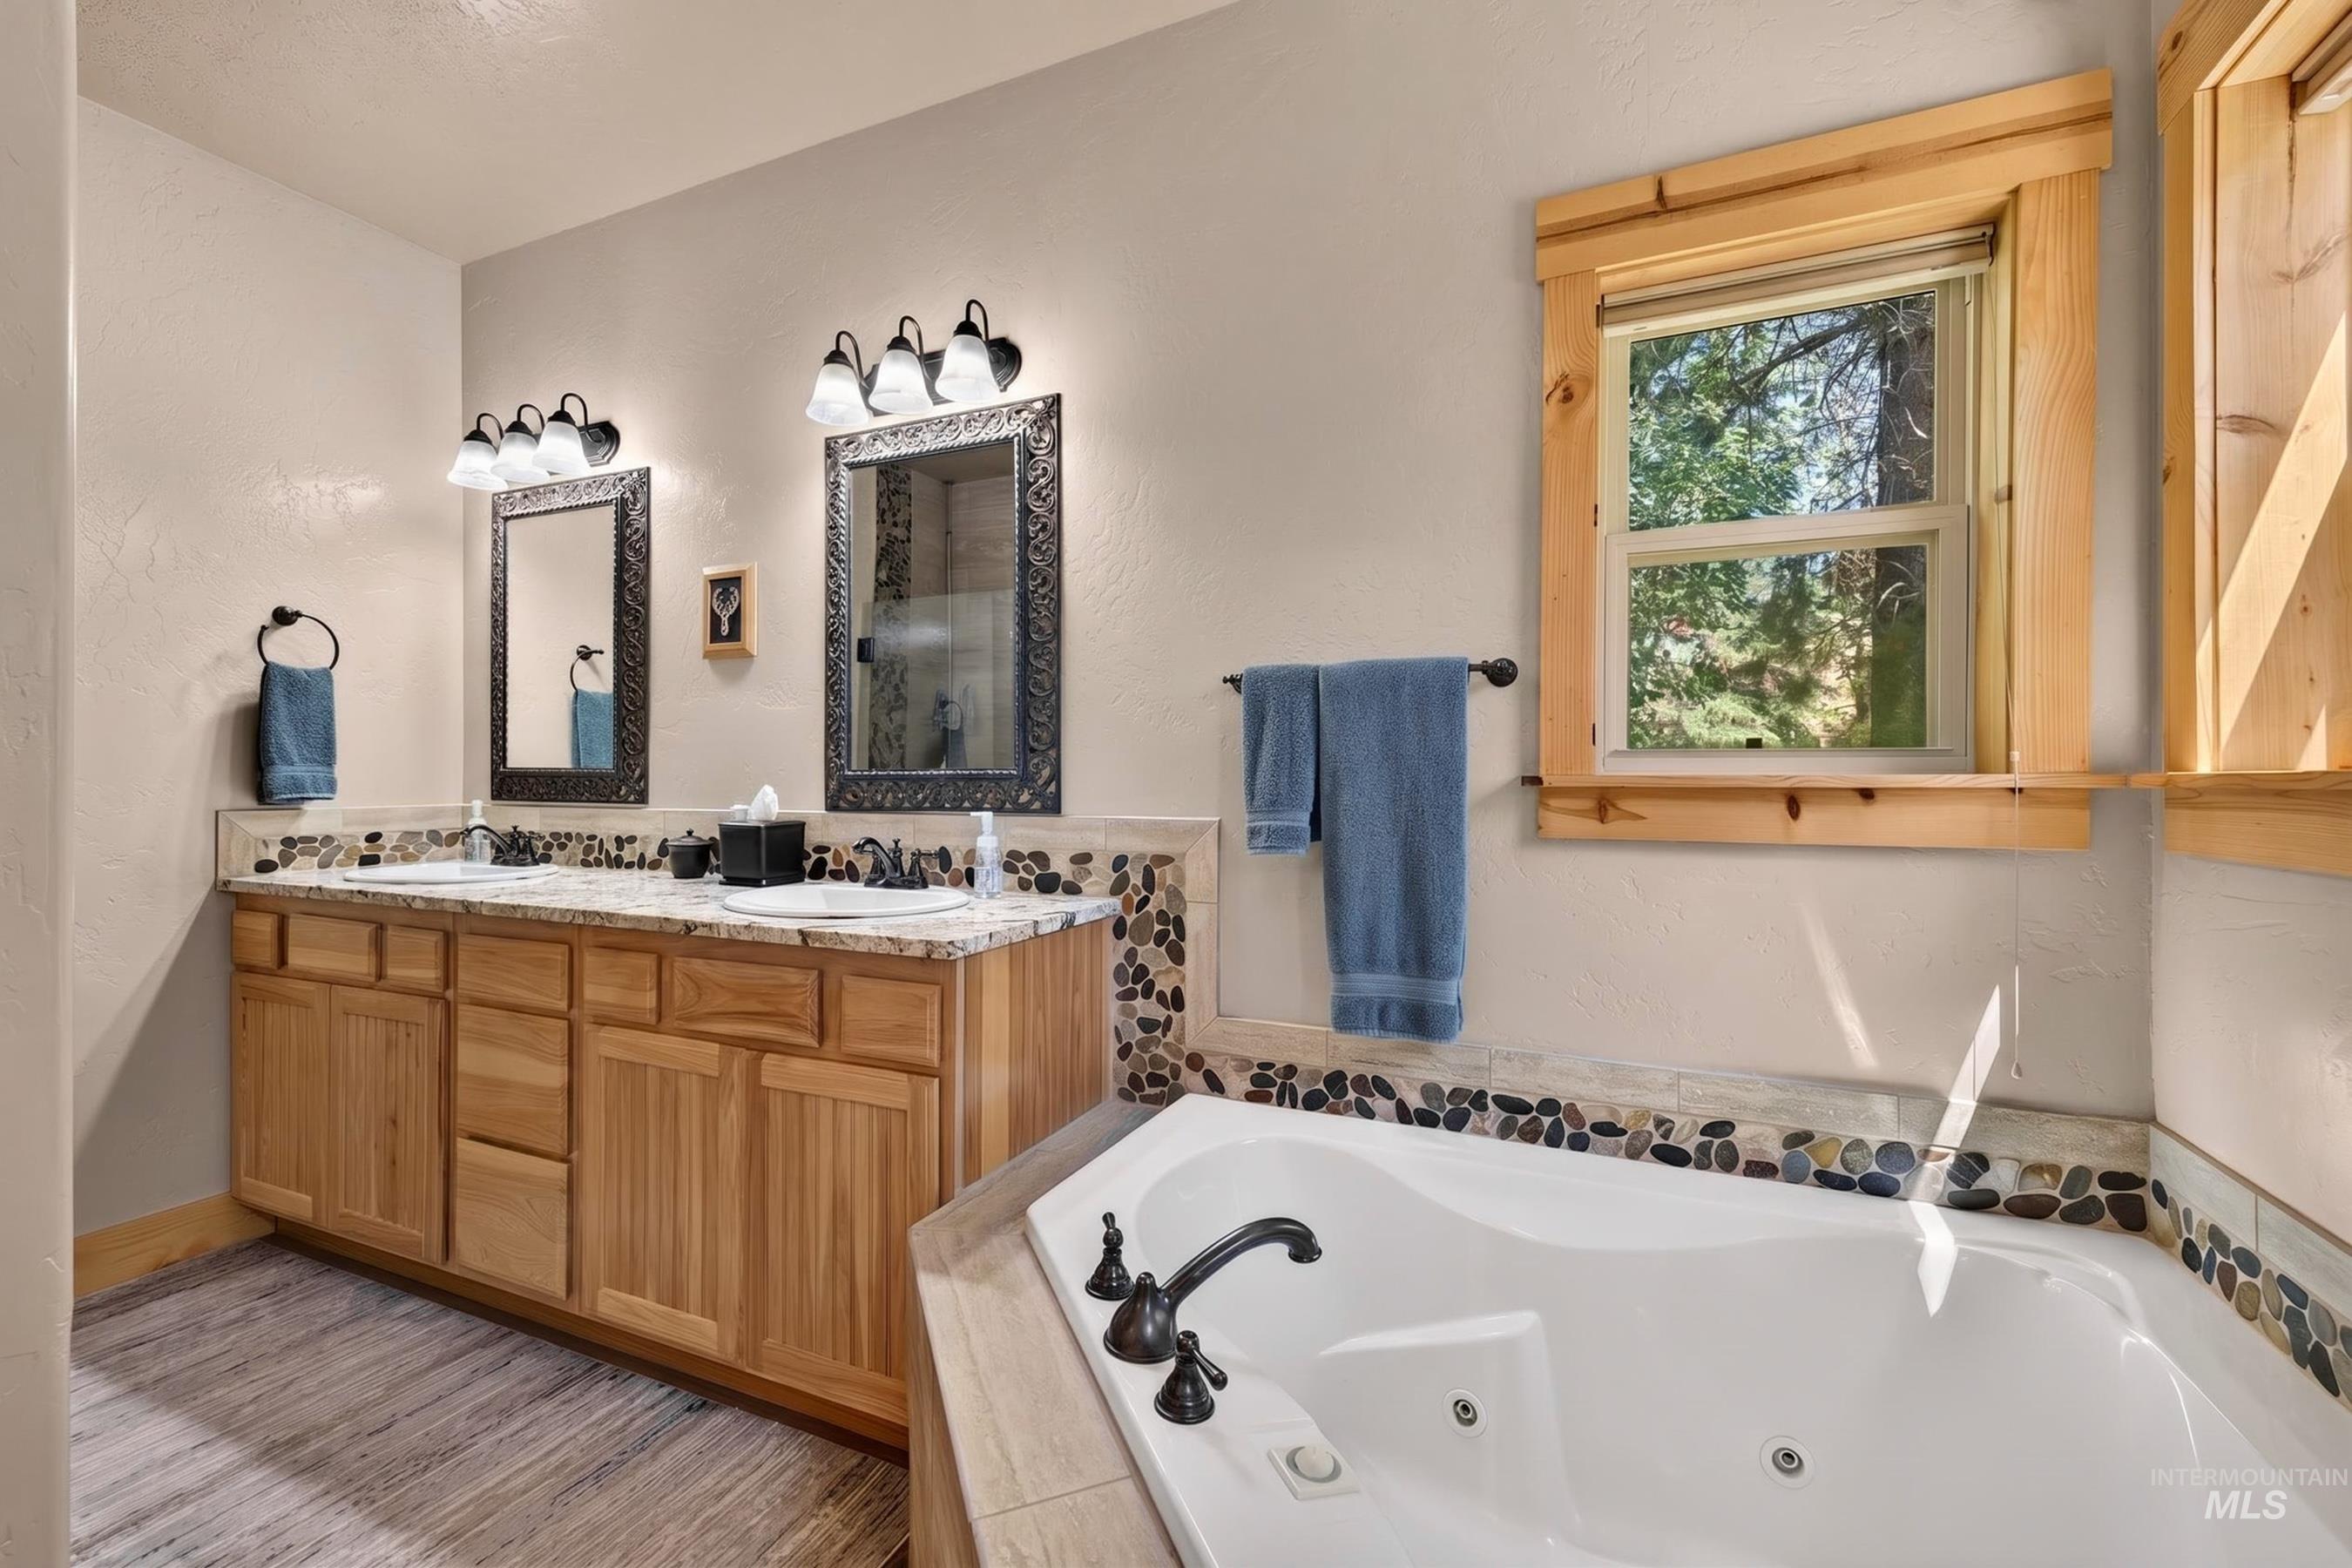
Corner jetted soaking tub with an adjacent dual vanity featuring granite countertops and wood-finish cabinetry
-
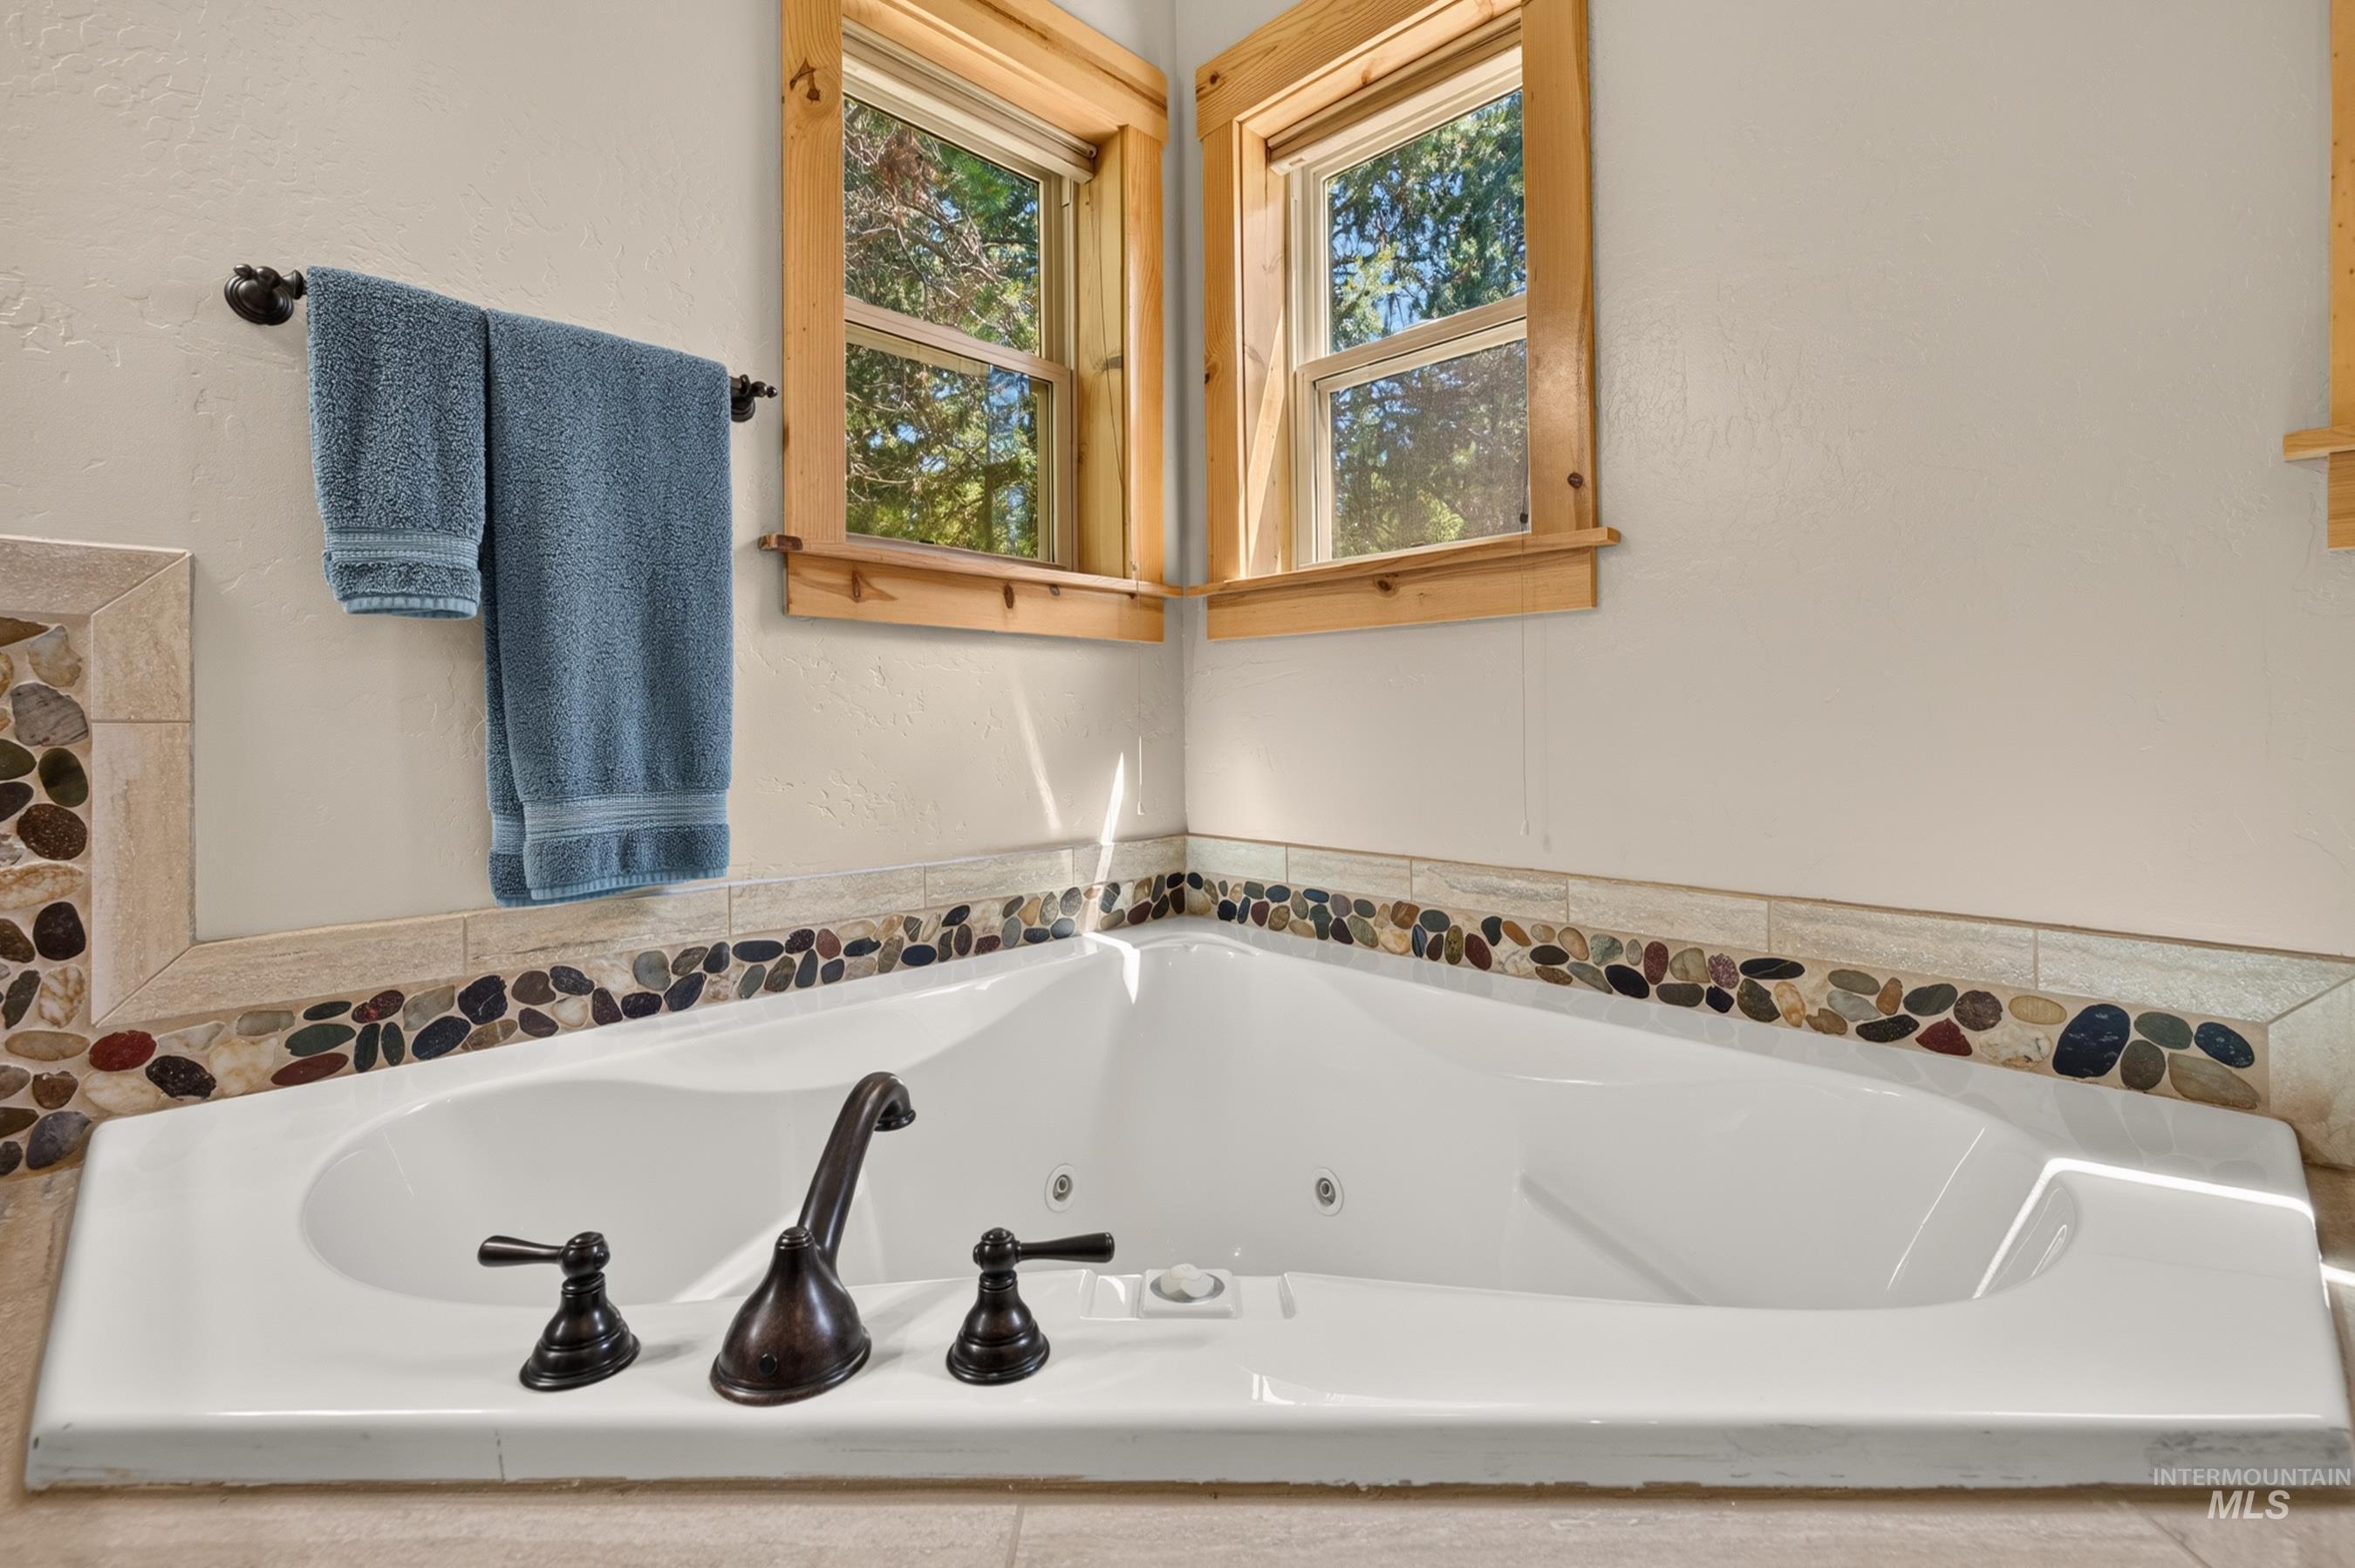
Corner soaking tub with bronze-finish fixtures
-
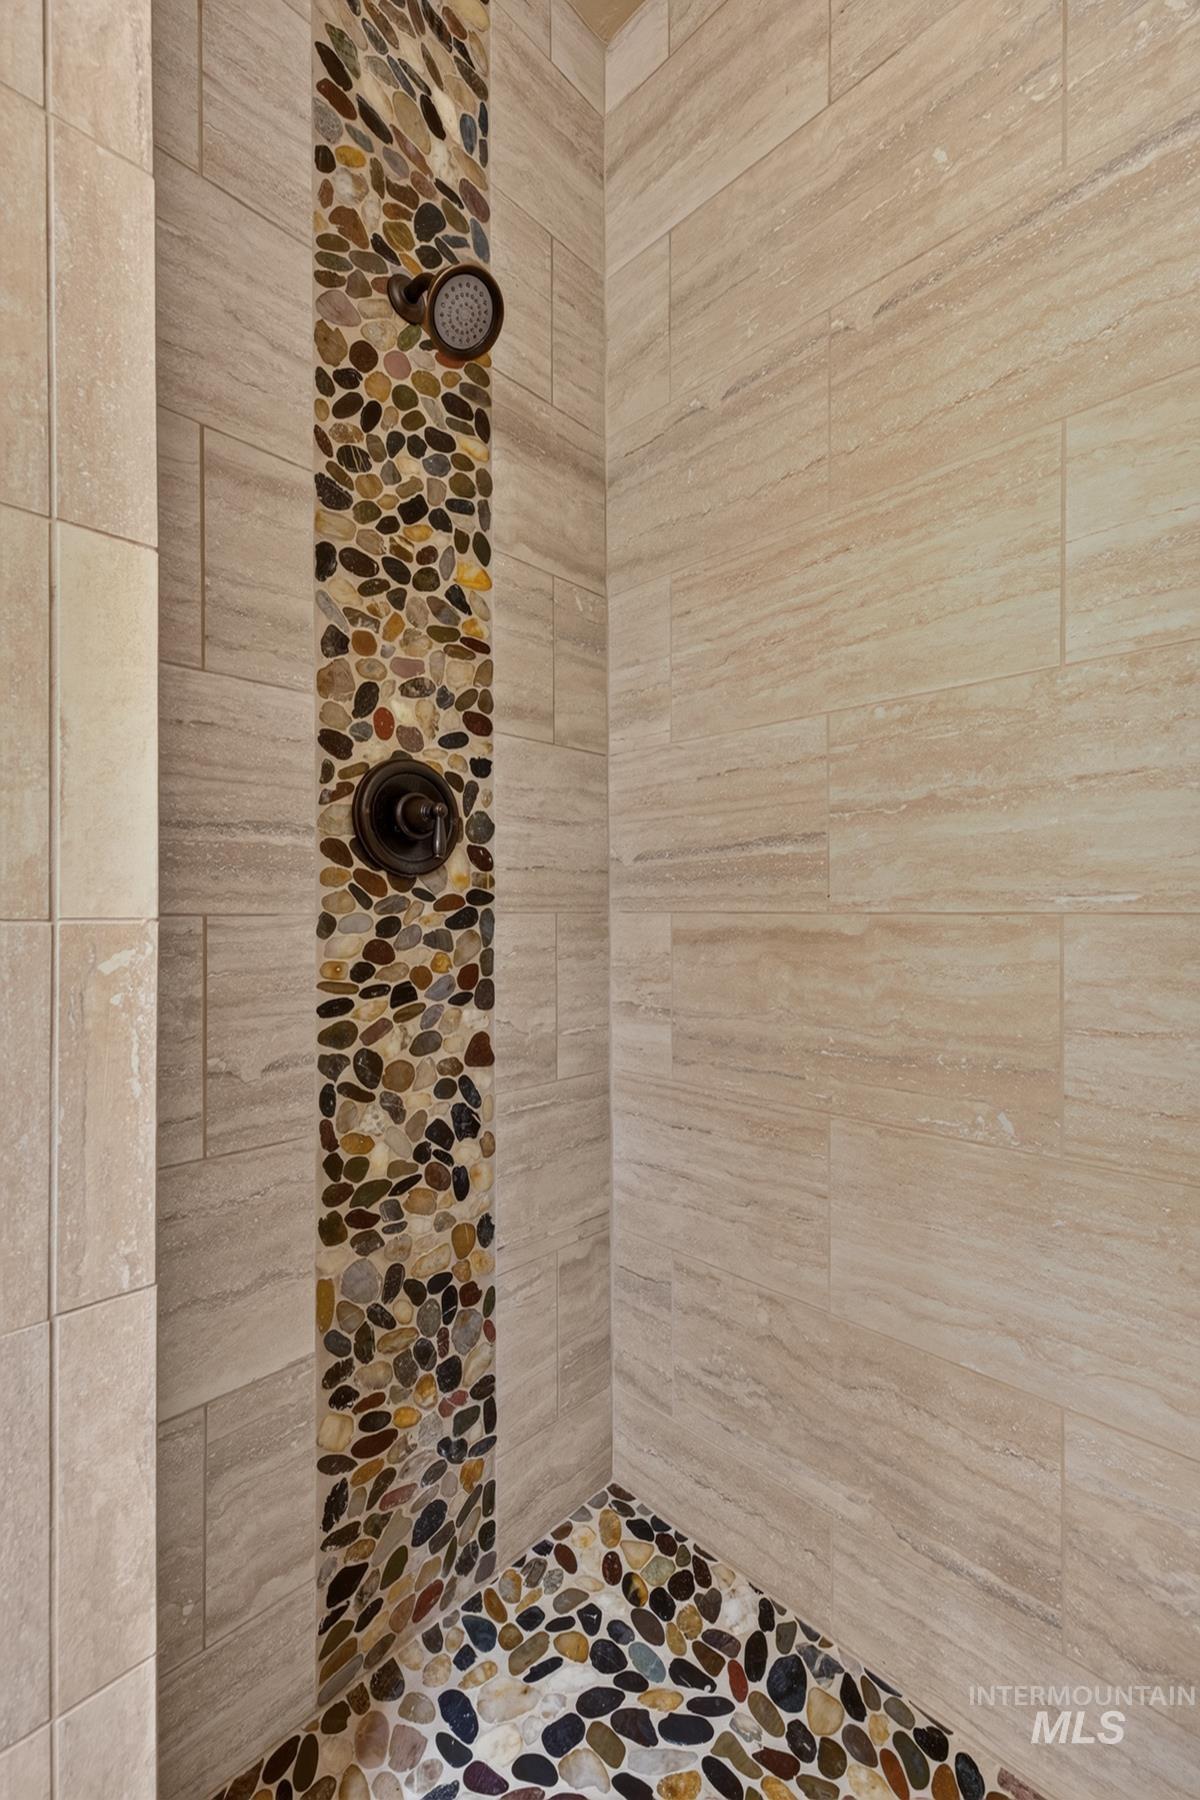
Shower enclosure featuring a pebble tile accent column and floor, horizontal light-toned wall tiling, and bronze-finish fixtures
-
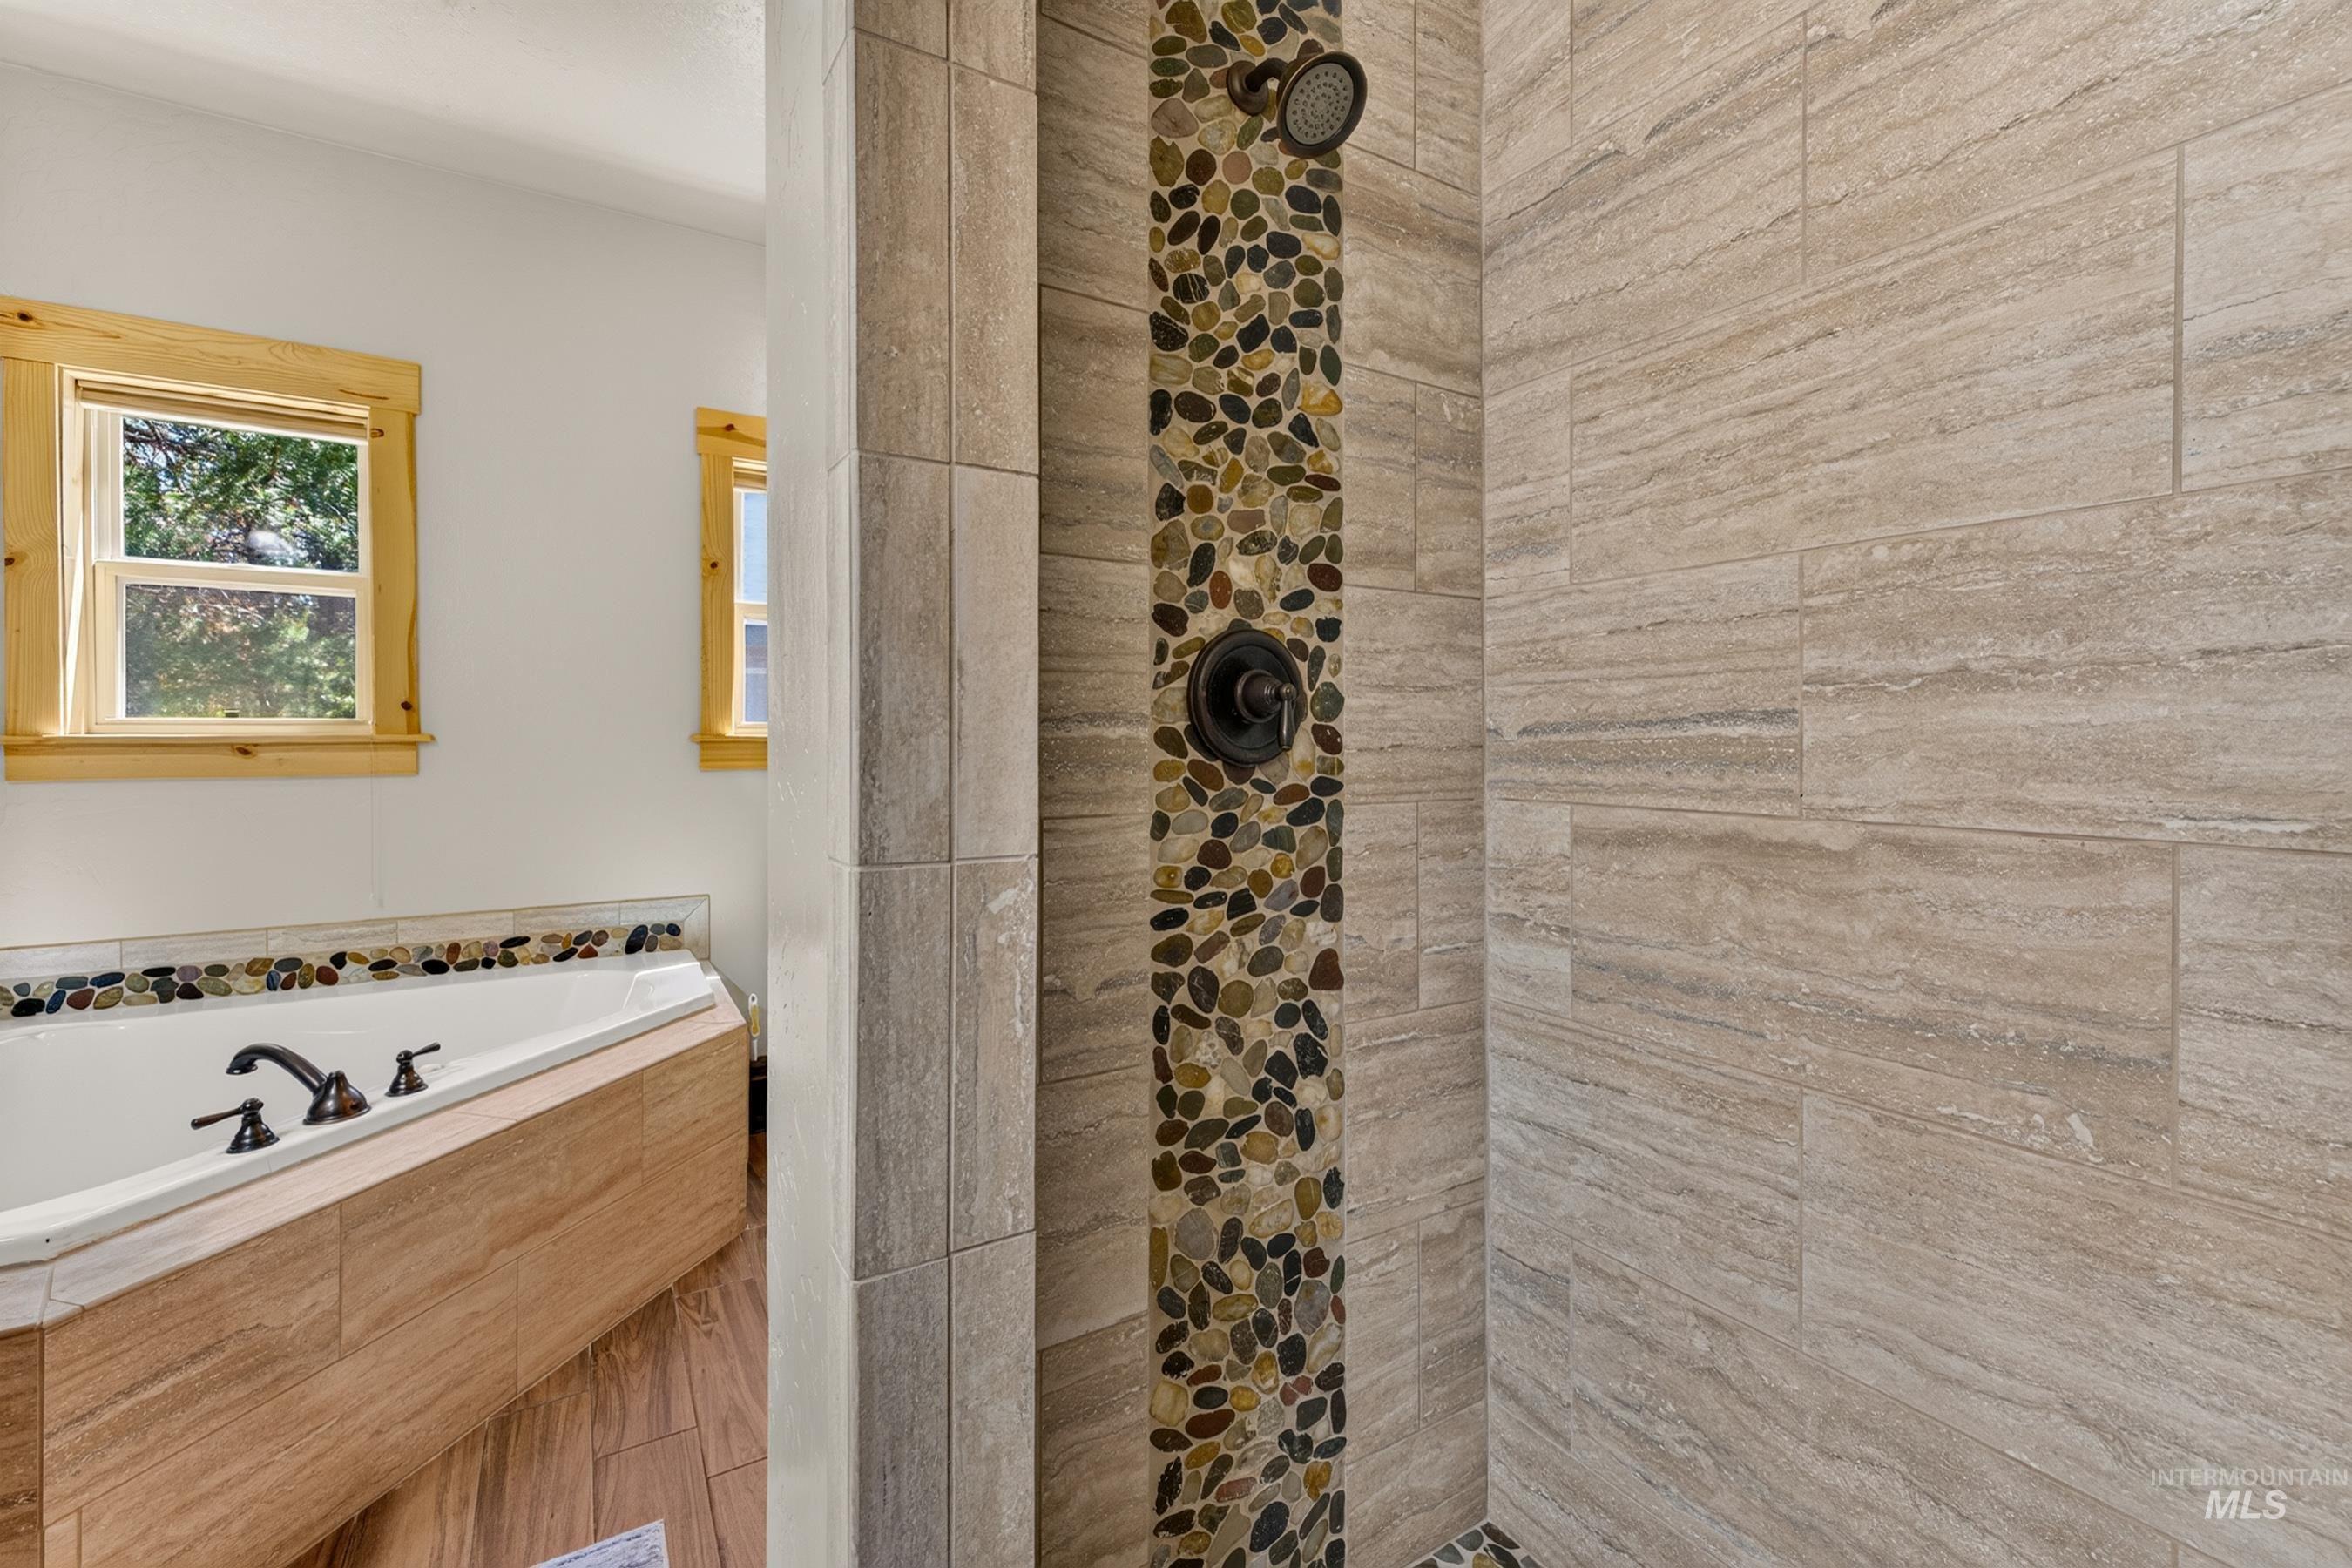
Walk-in shower with natural stone-look wall tiling and a pebble mosaic accent
-
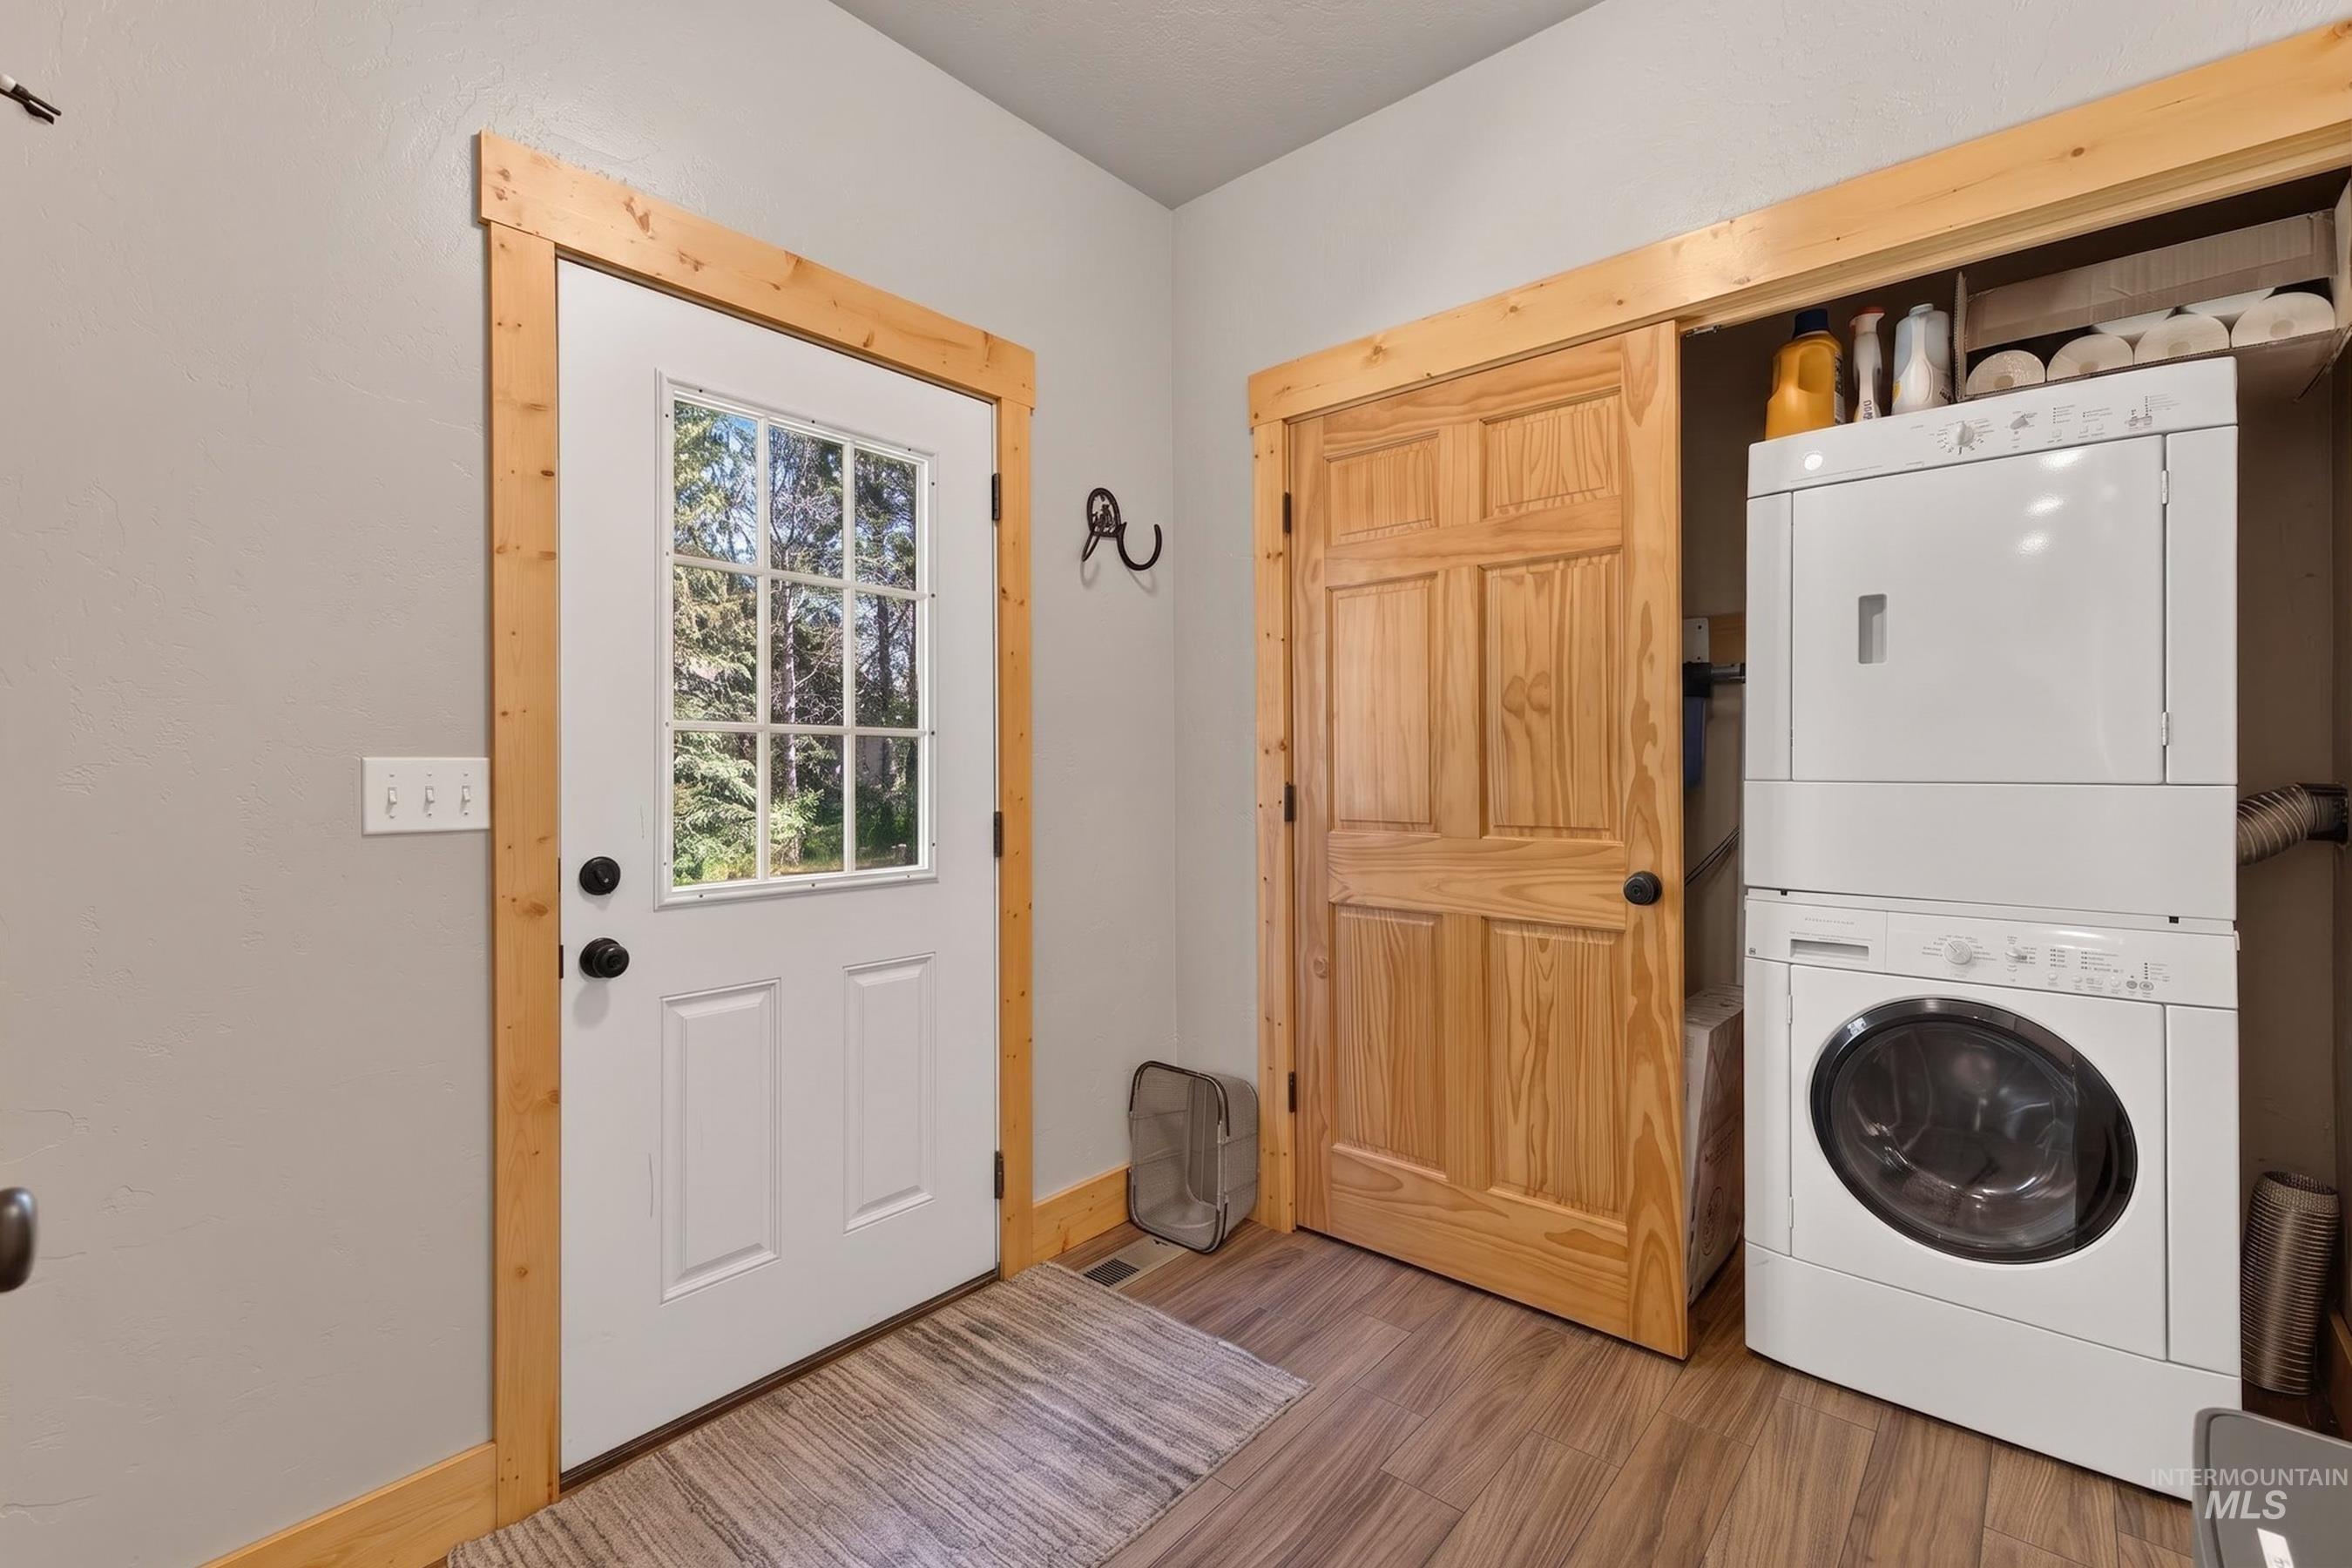
Functional utility area featuring wood-finish flooring, a white paneled door with divided lites, and natural wood trim
-
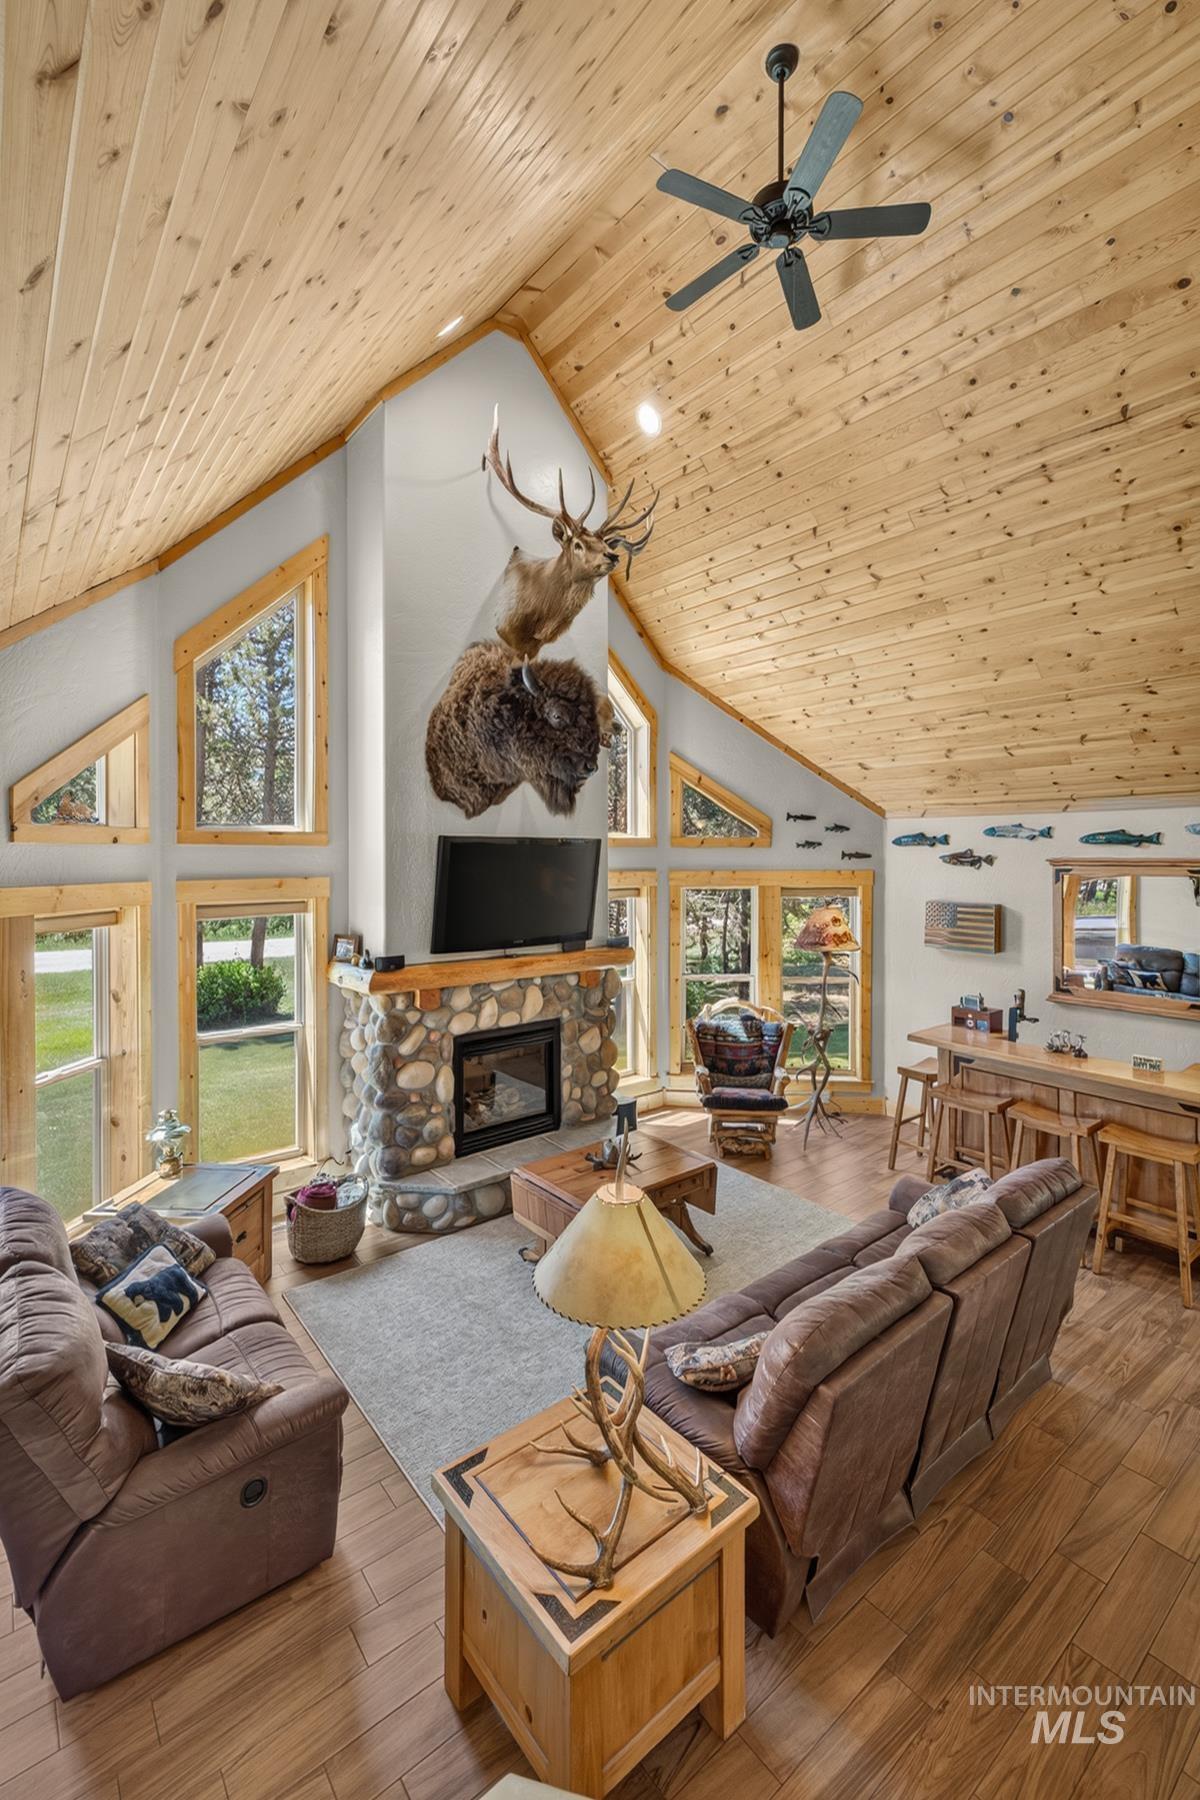
Vaulted wood-paneled ceiling with an integrated ceiling fan
-
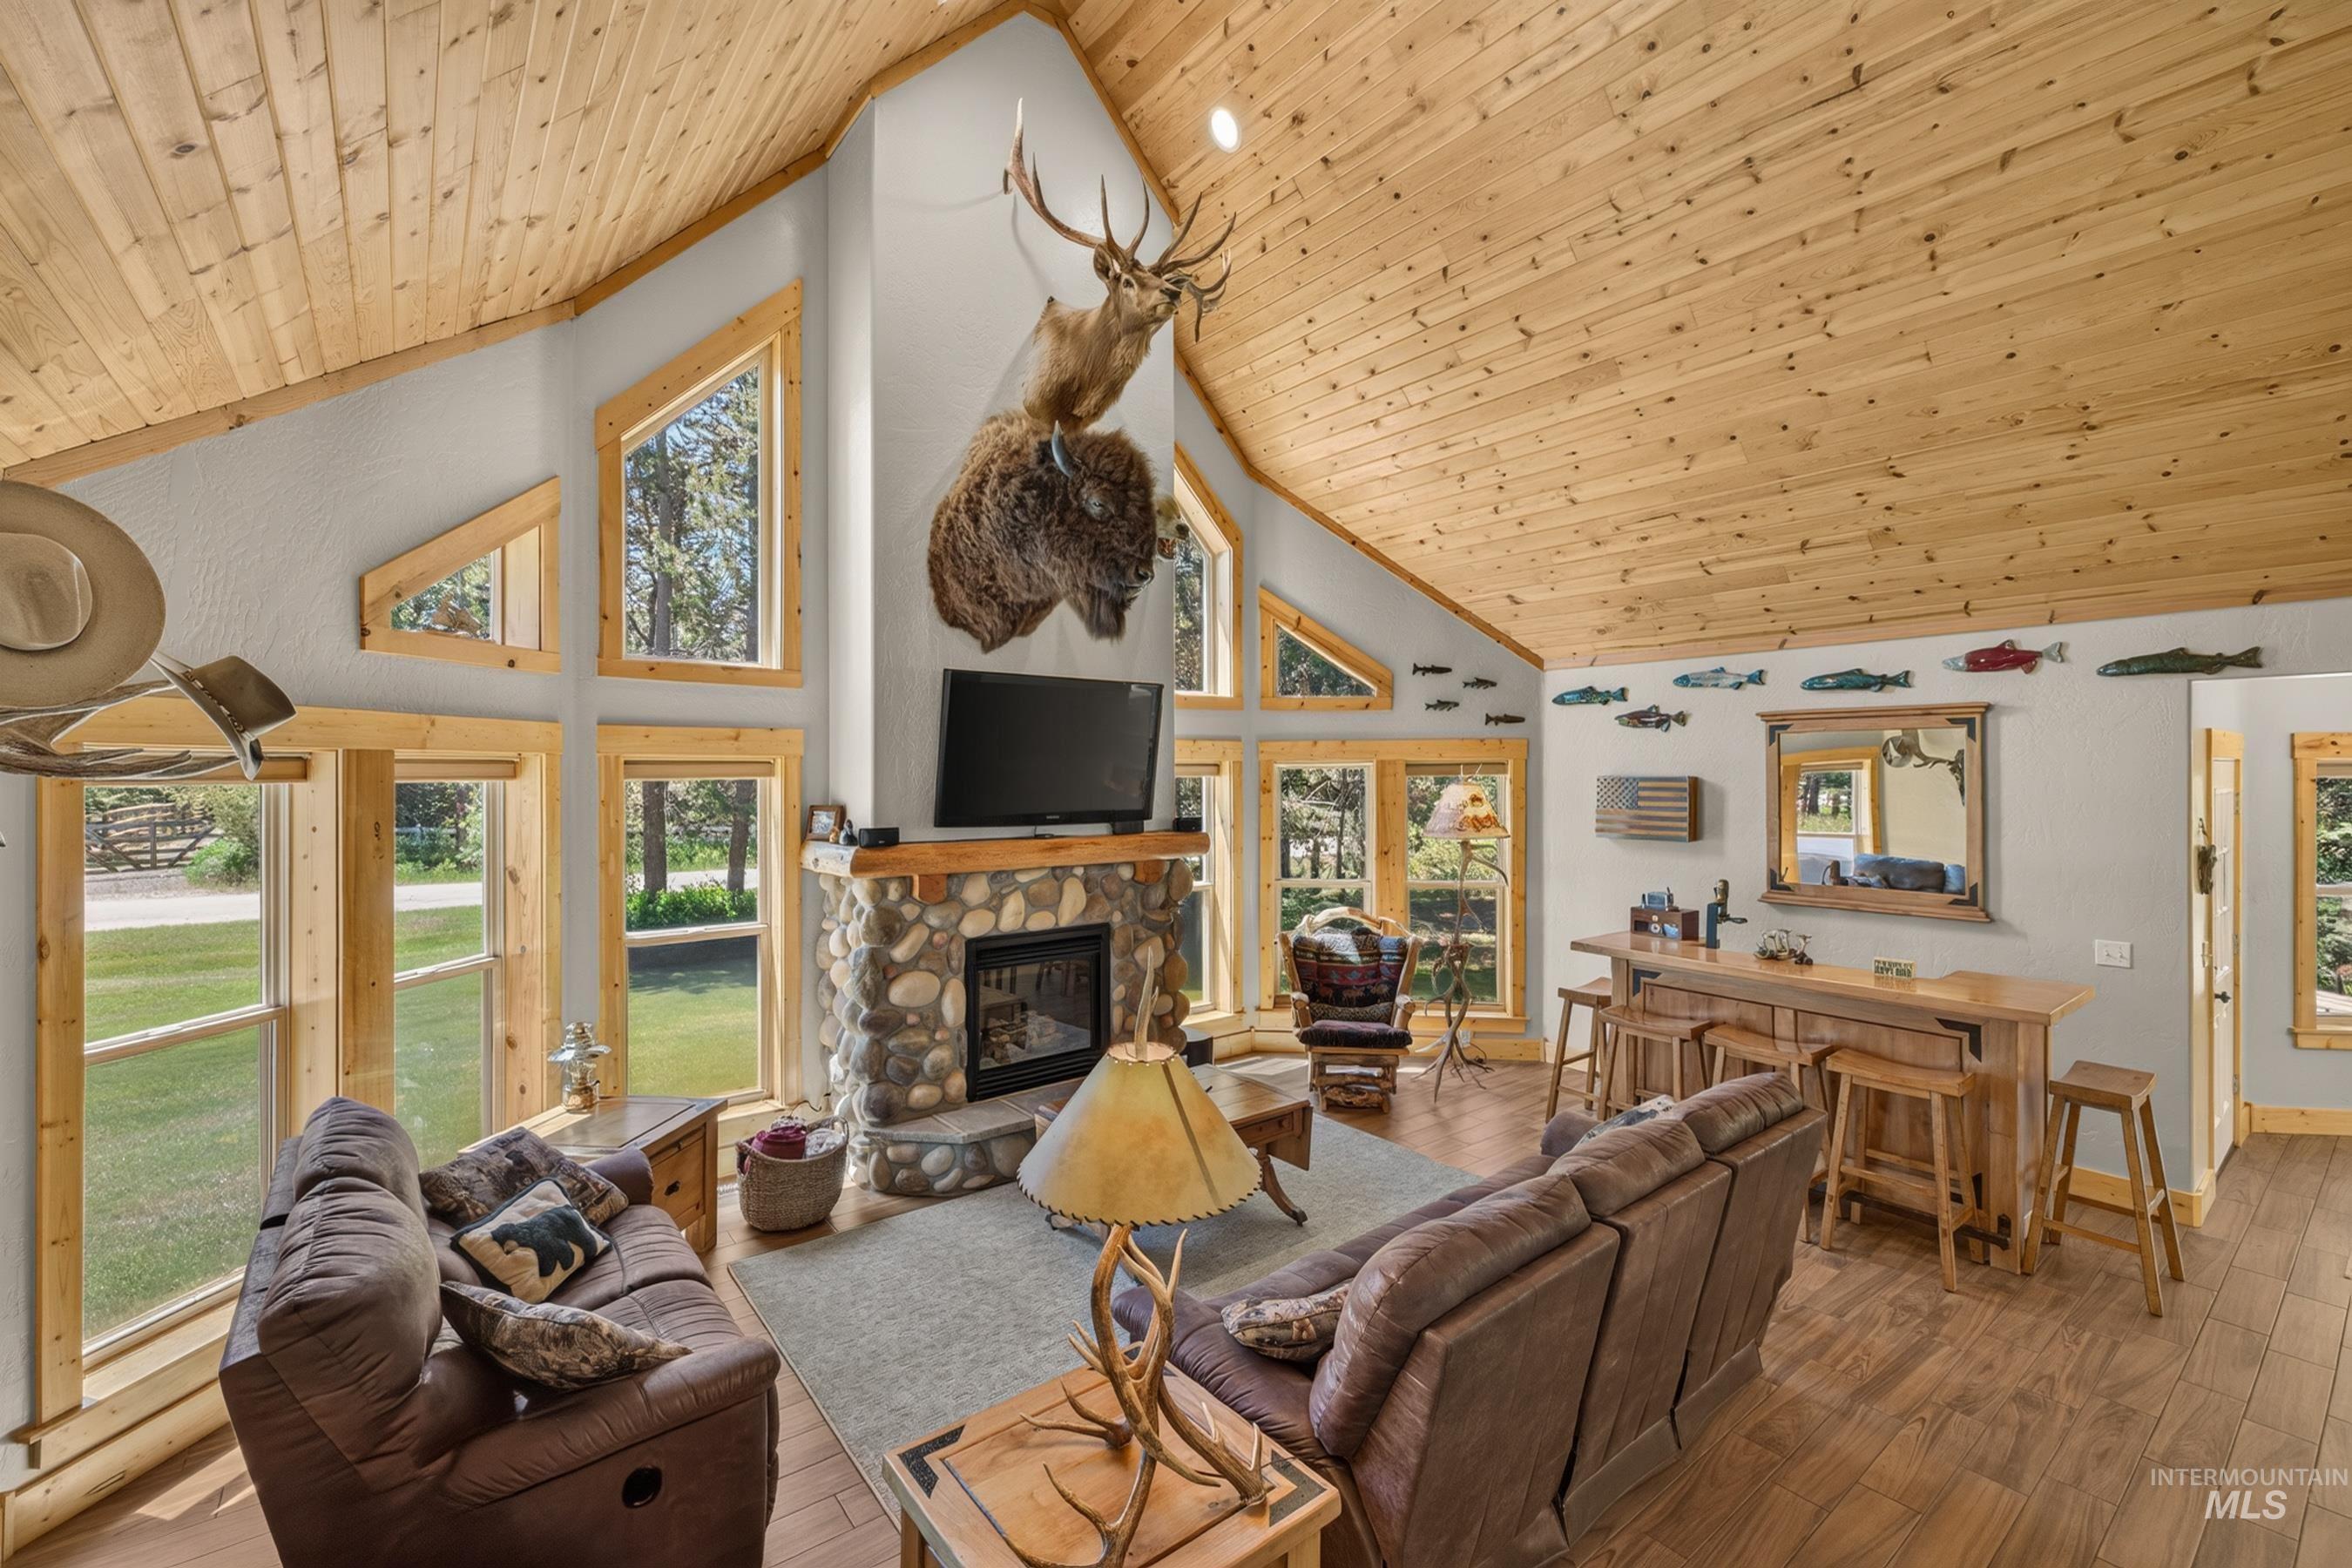
Vaulted wood-paneled ceiling with exposed beams
-
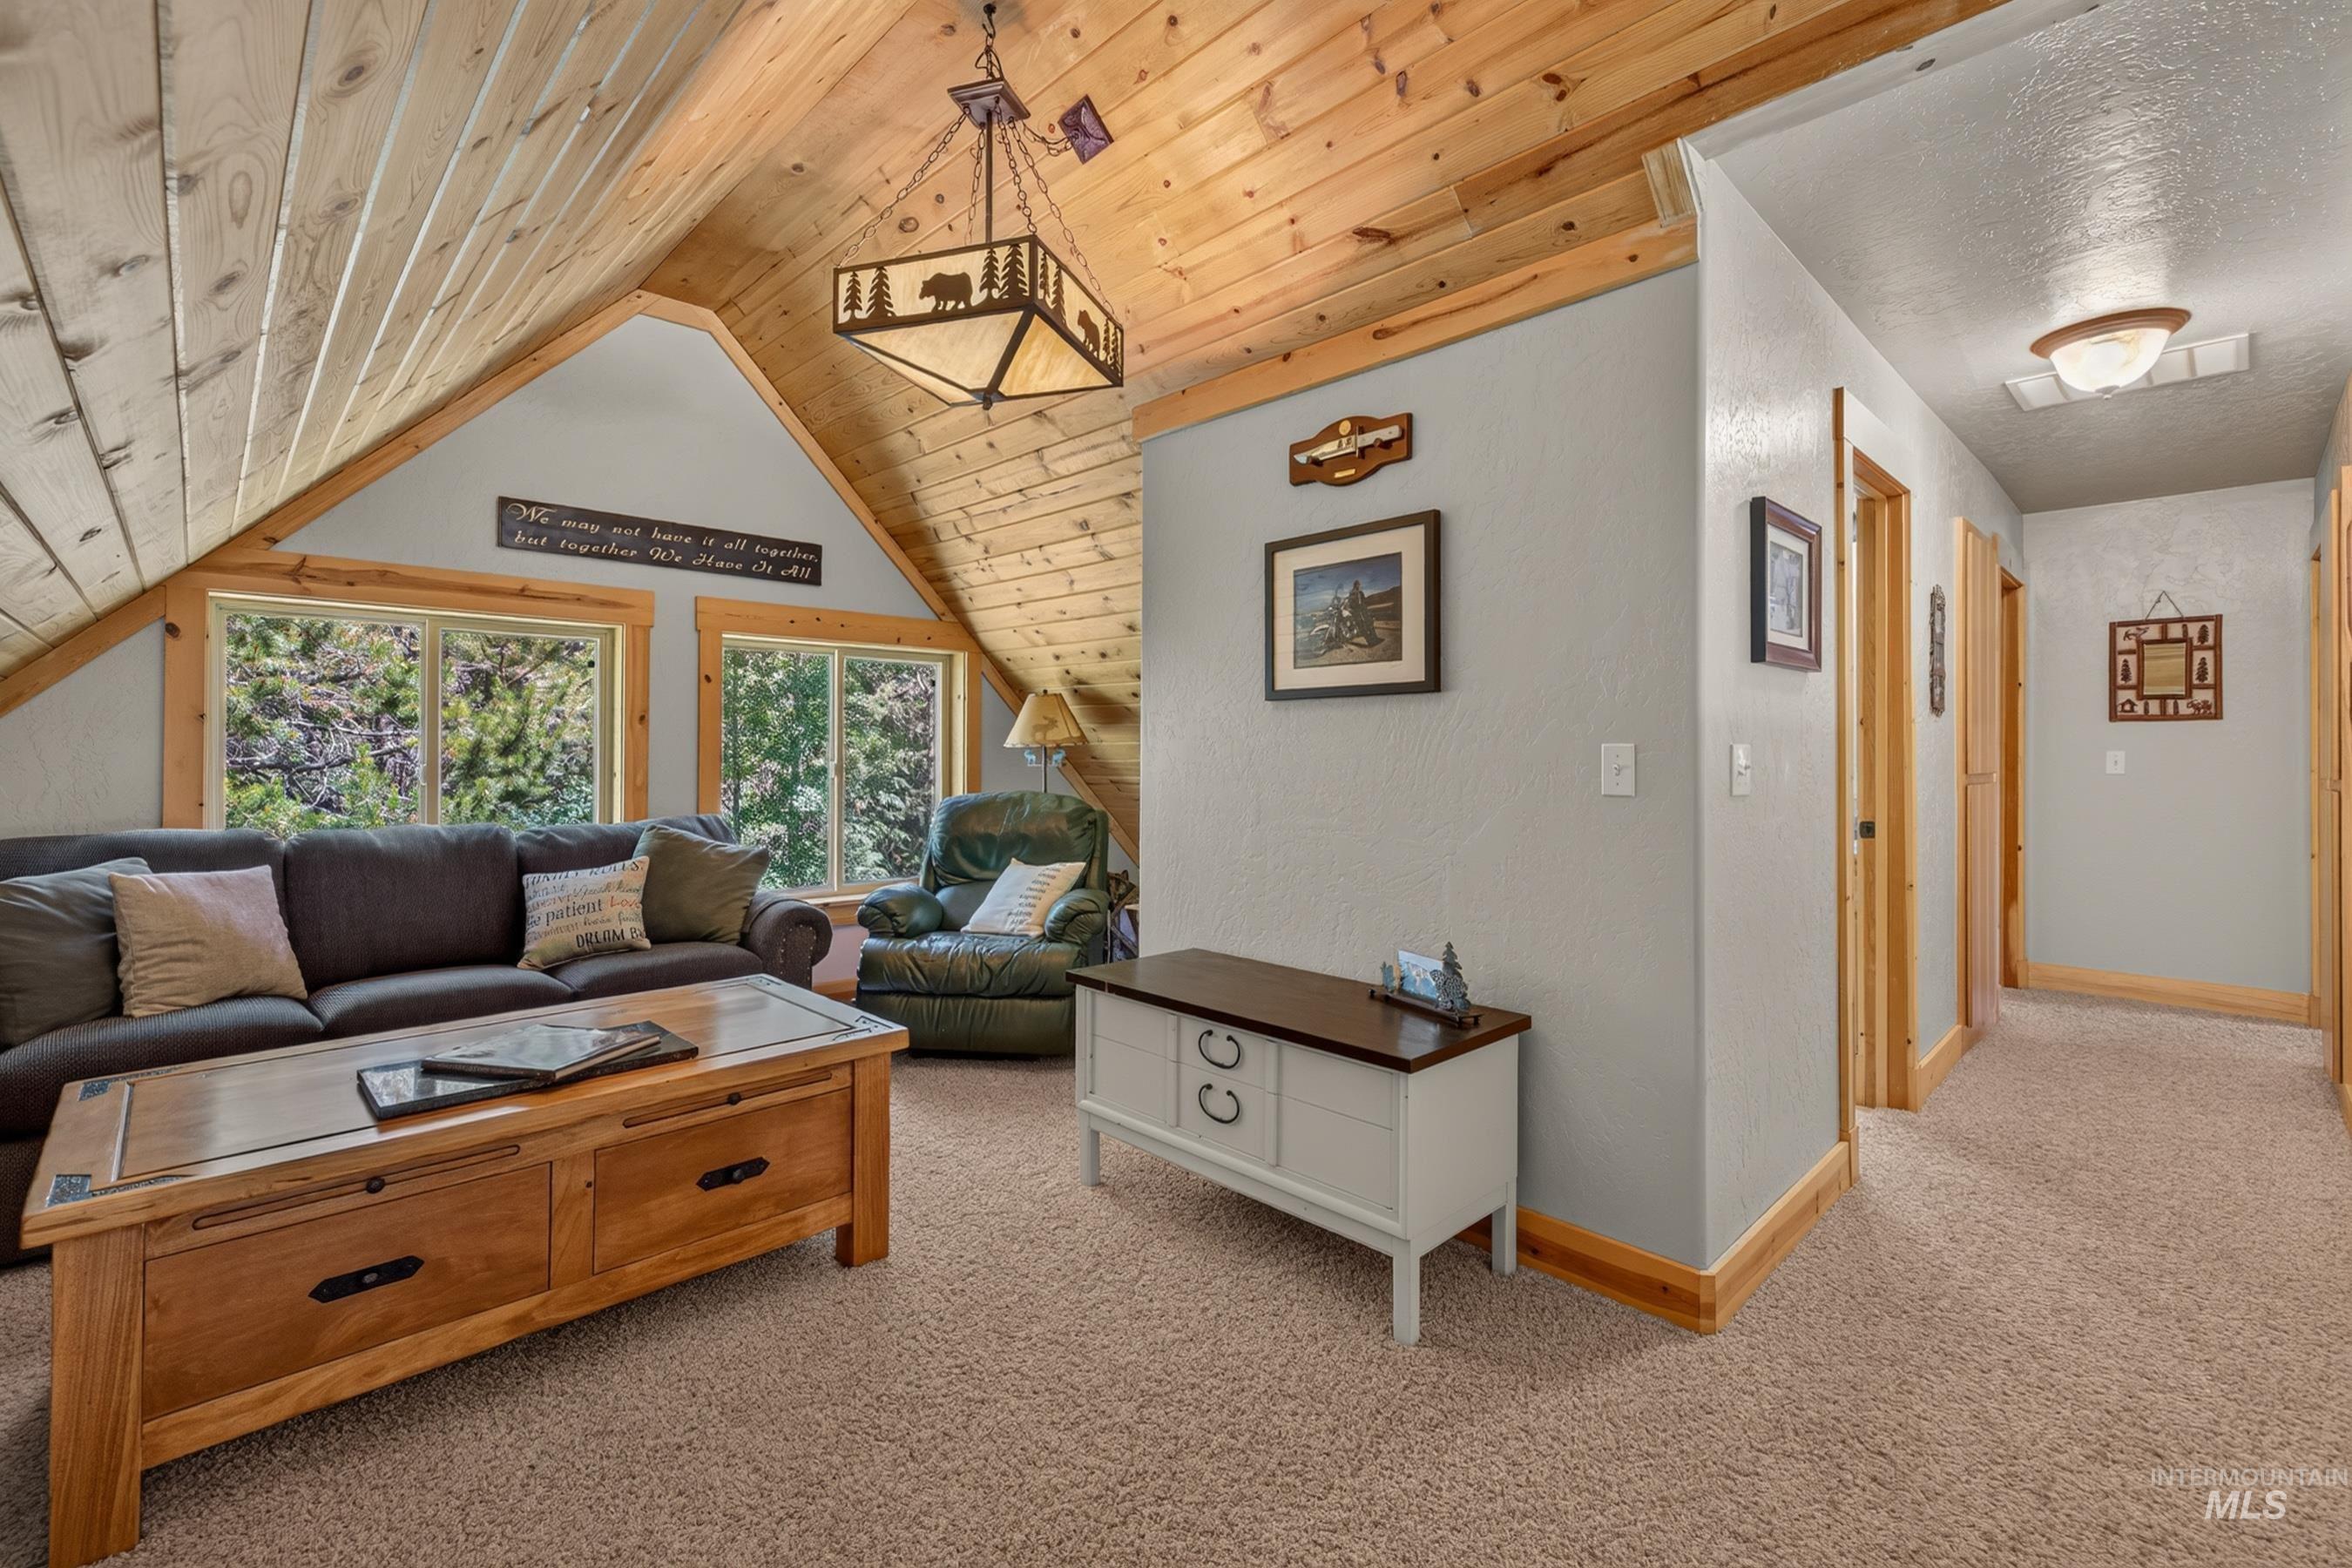
Vaulted wood-paneled ceiling with exposed beams
-

Carpeted loft area featuring extensive natural wood plank walls and ceiling
-
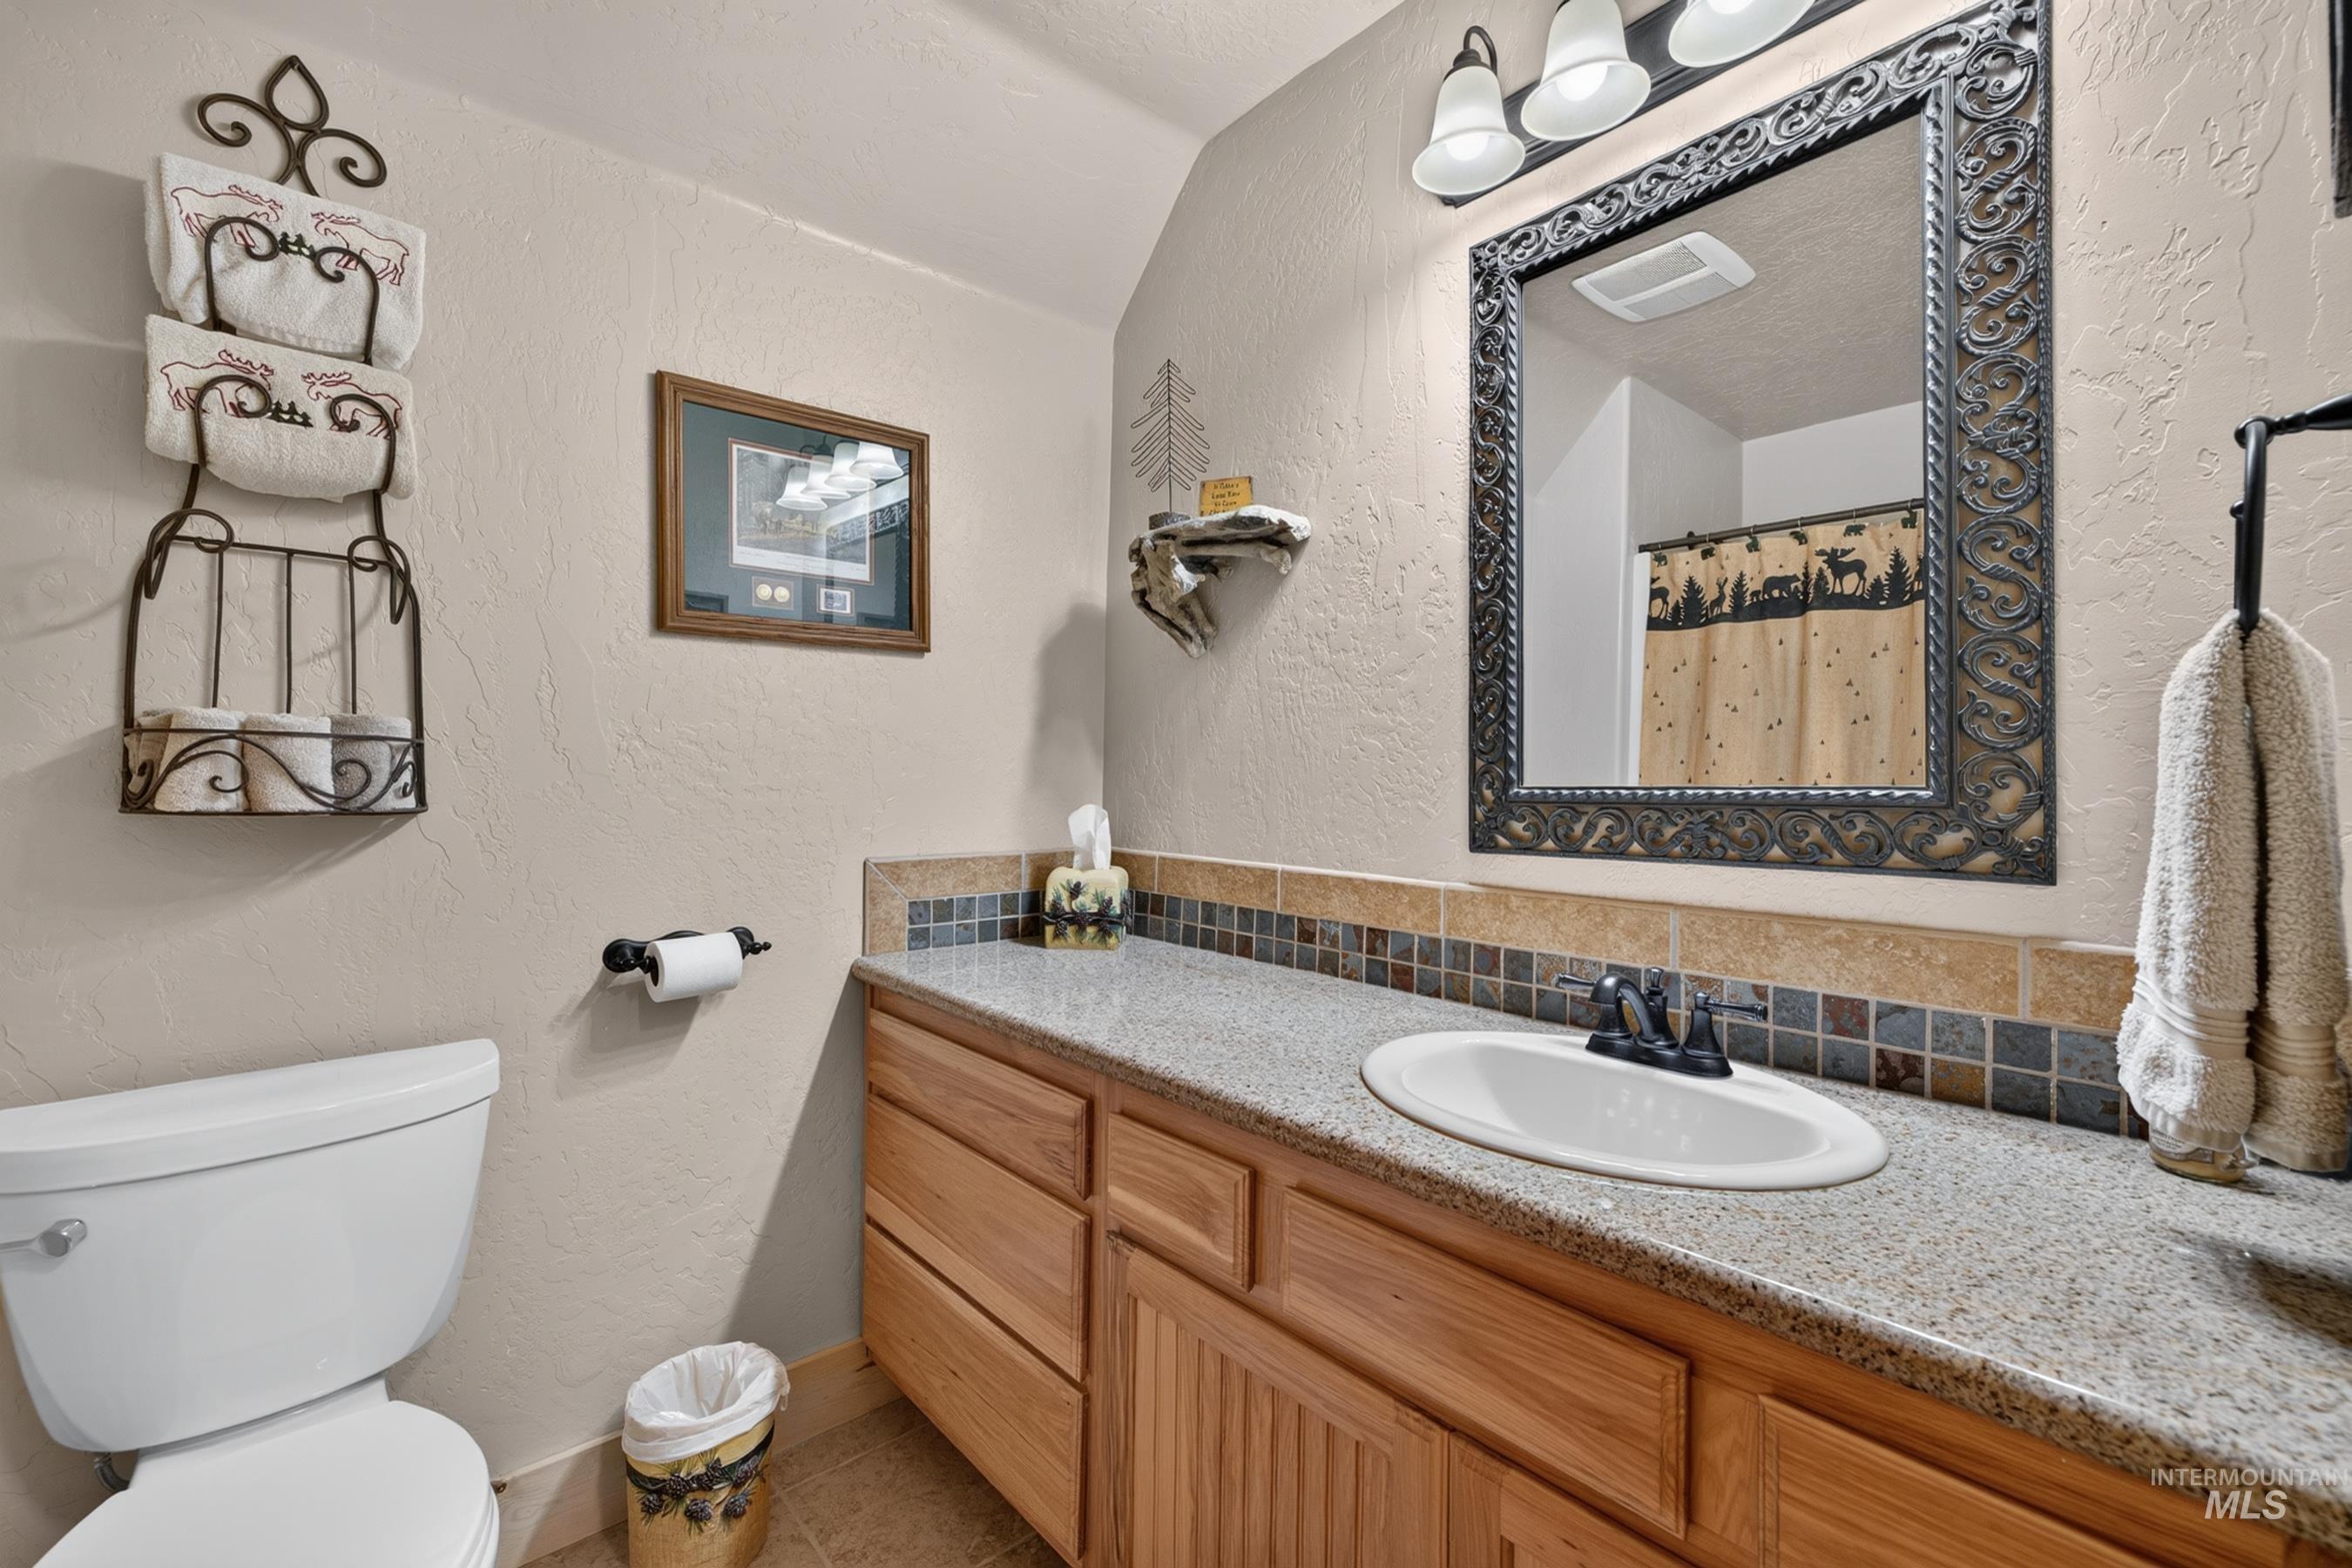
Bathroom featuring a single vanity with wood cabinetry, a granite-look countertop, and a tiled backsplash
-
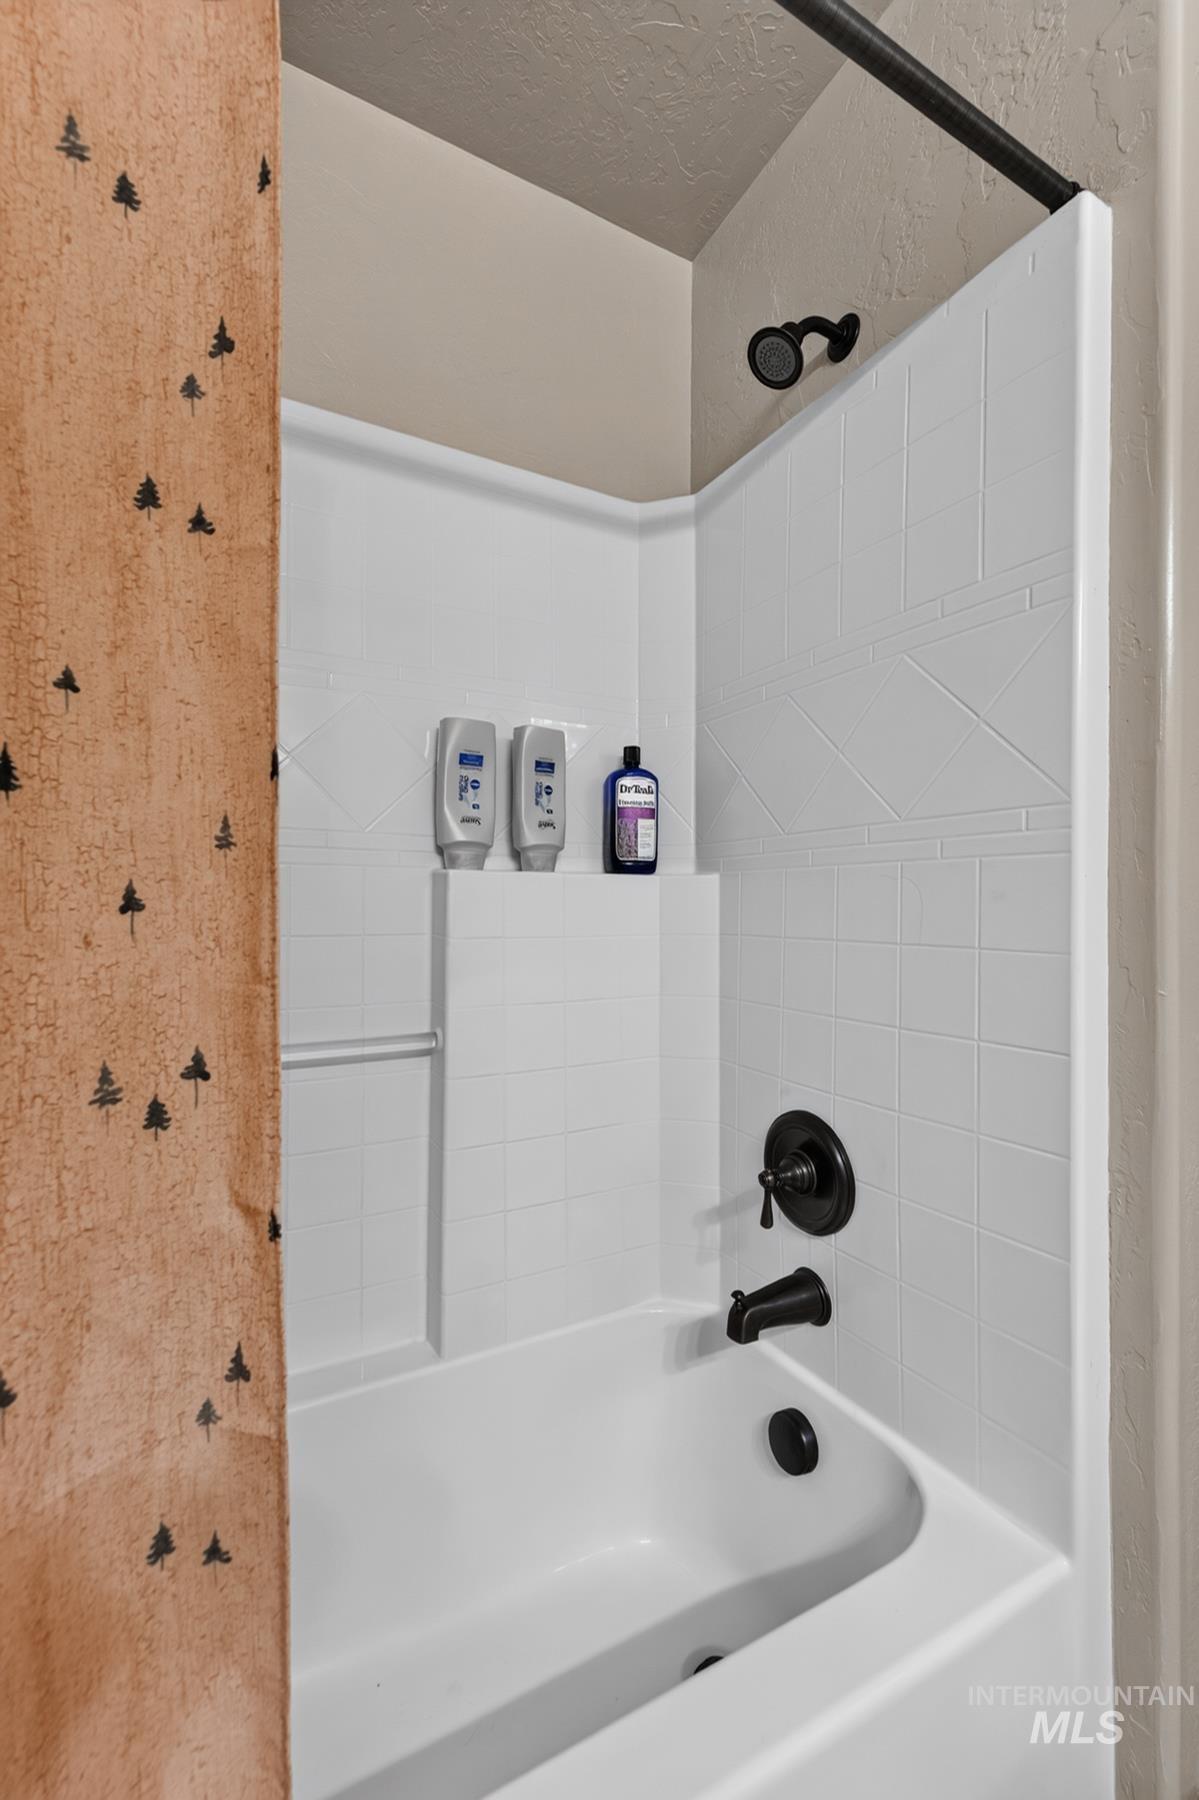
White tub and shower combination with black fixtures, featuring a built-in shower shelf, a textured shower surround, and a wall-mounted showerhead
-
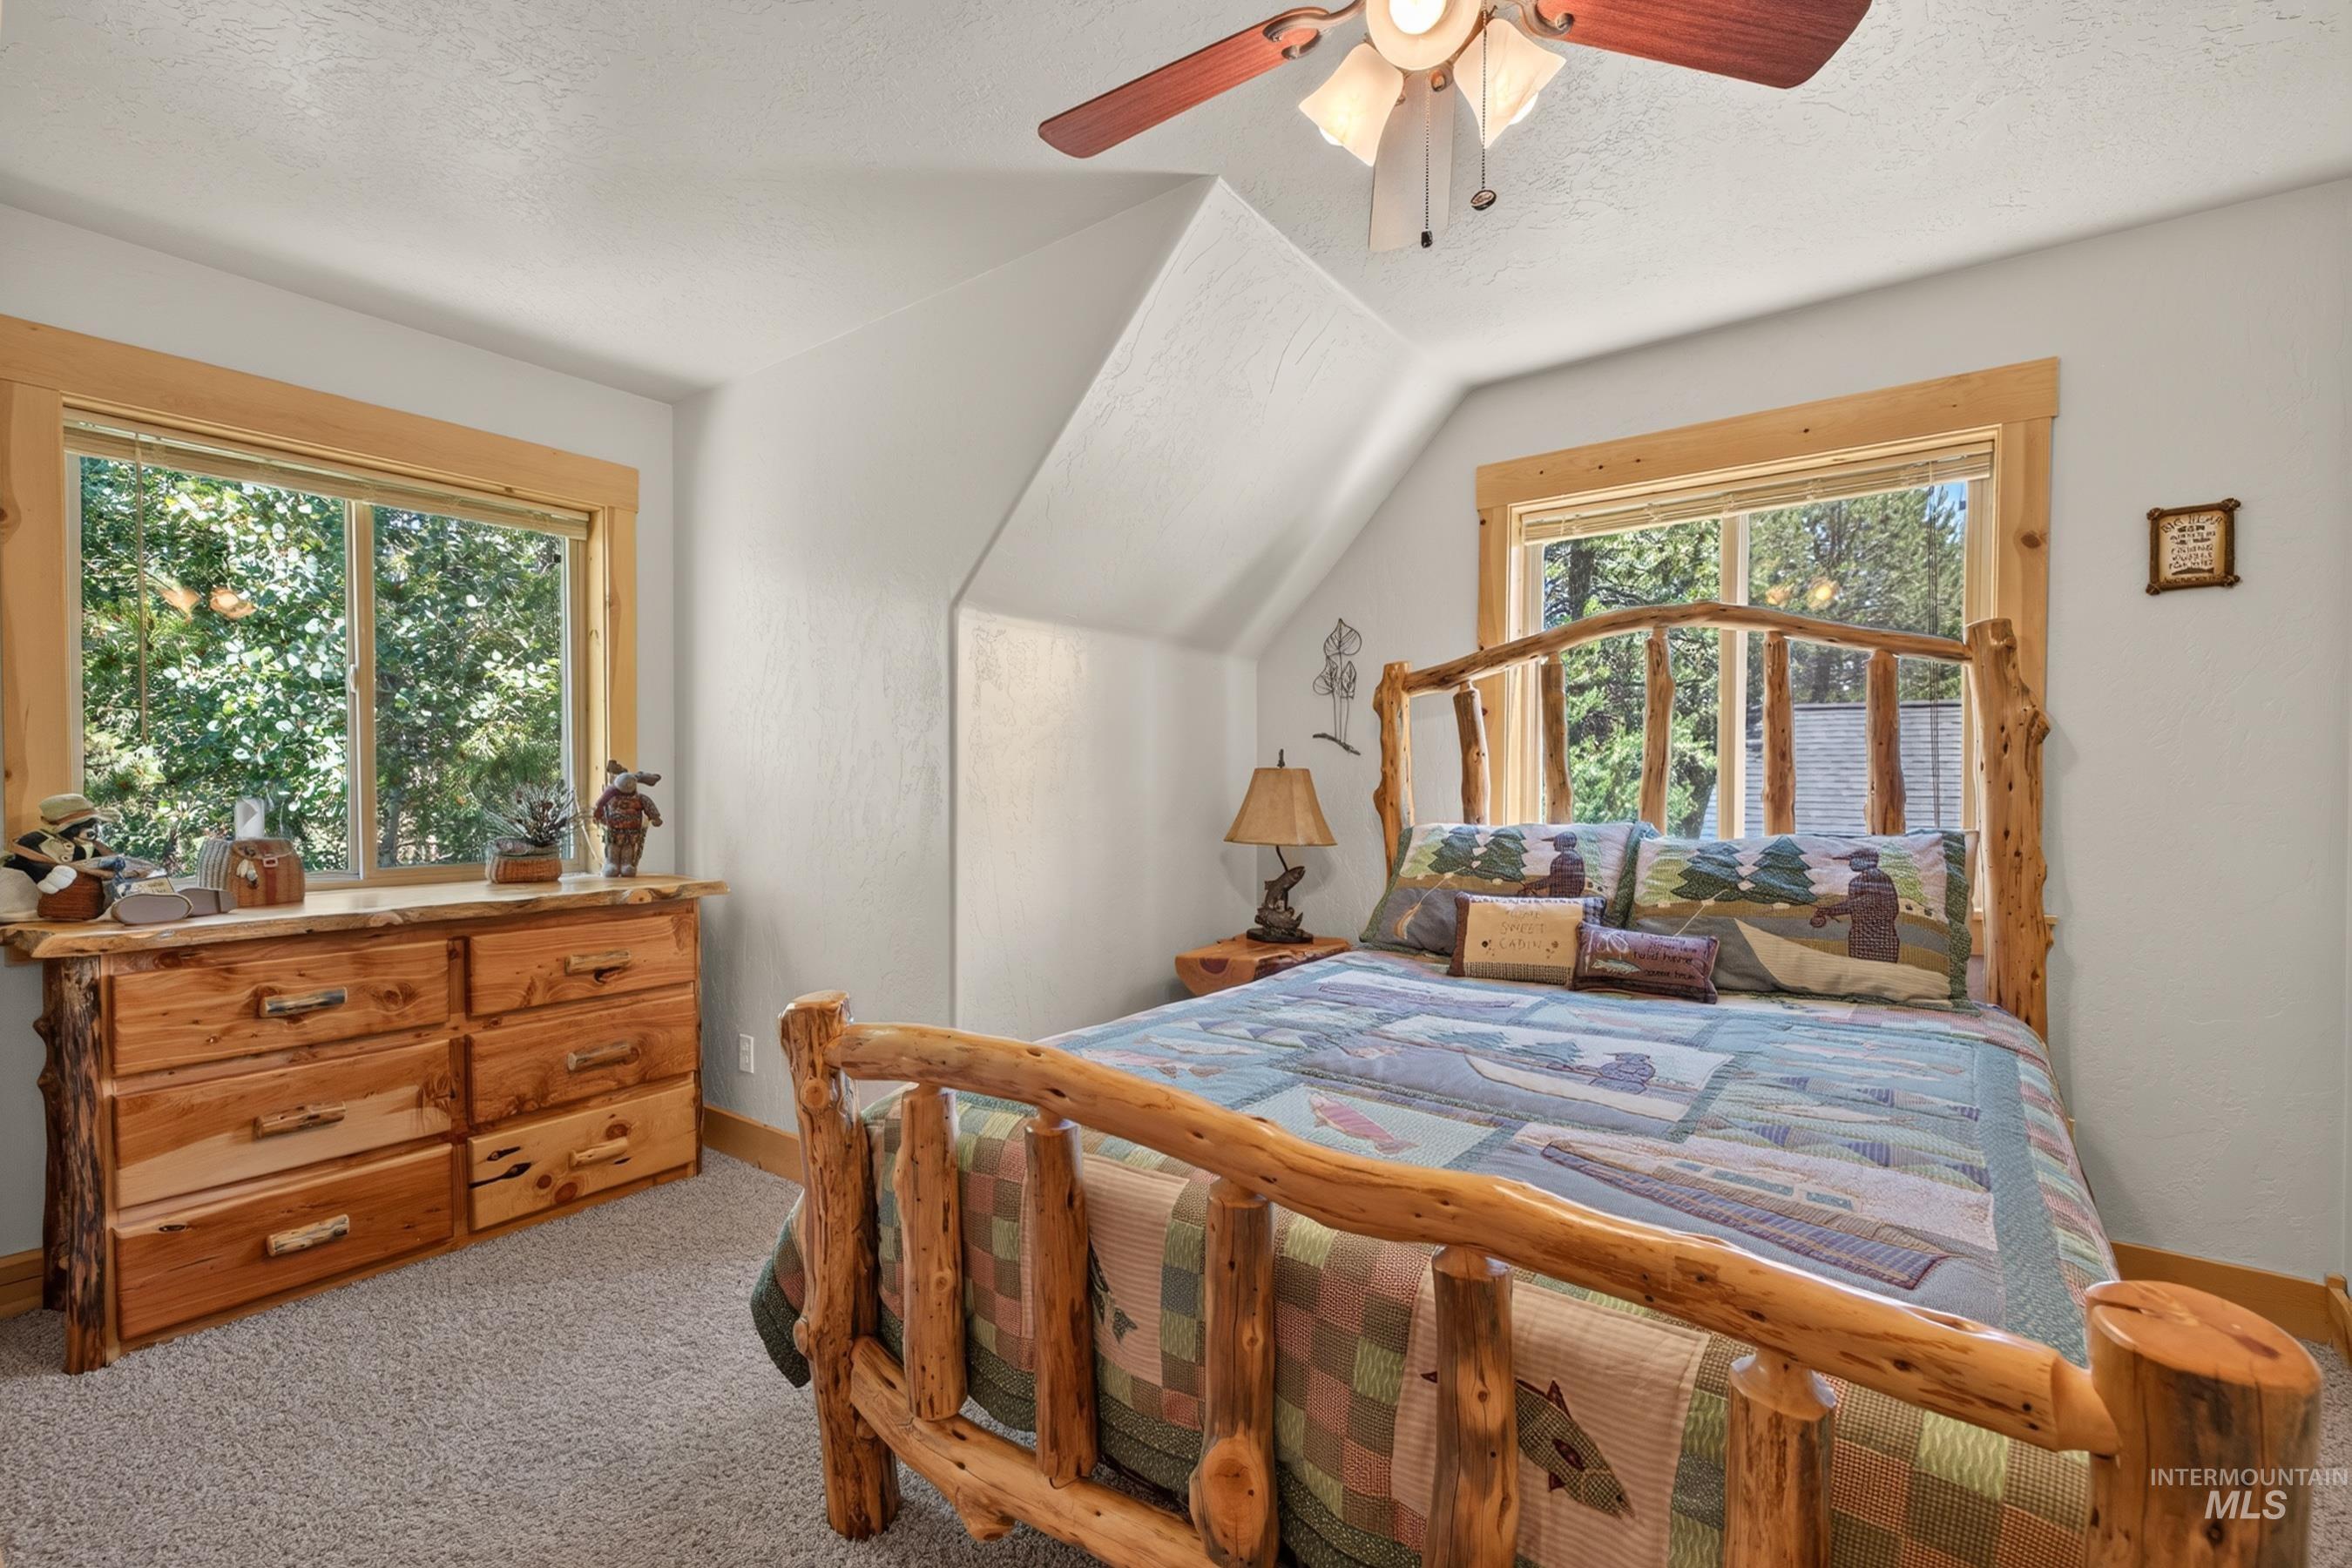
Wood-finish window frames, textured carpeting, and a sloped ceiling define this space
-
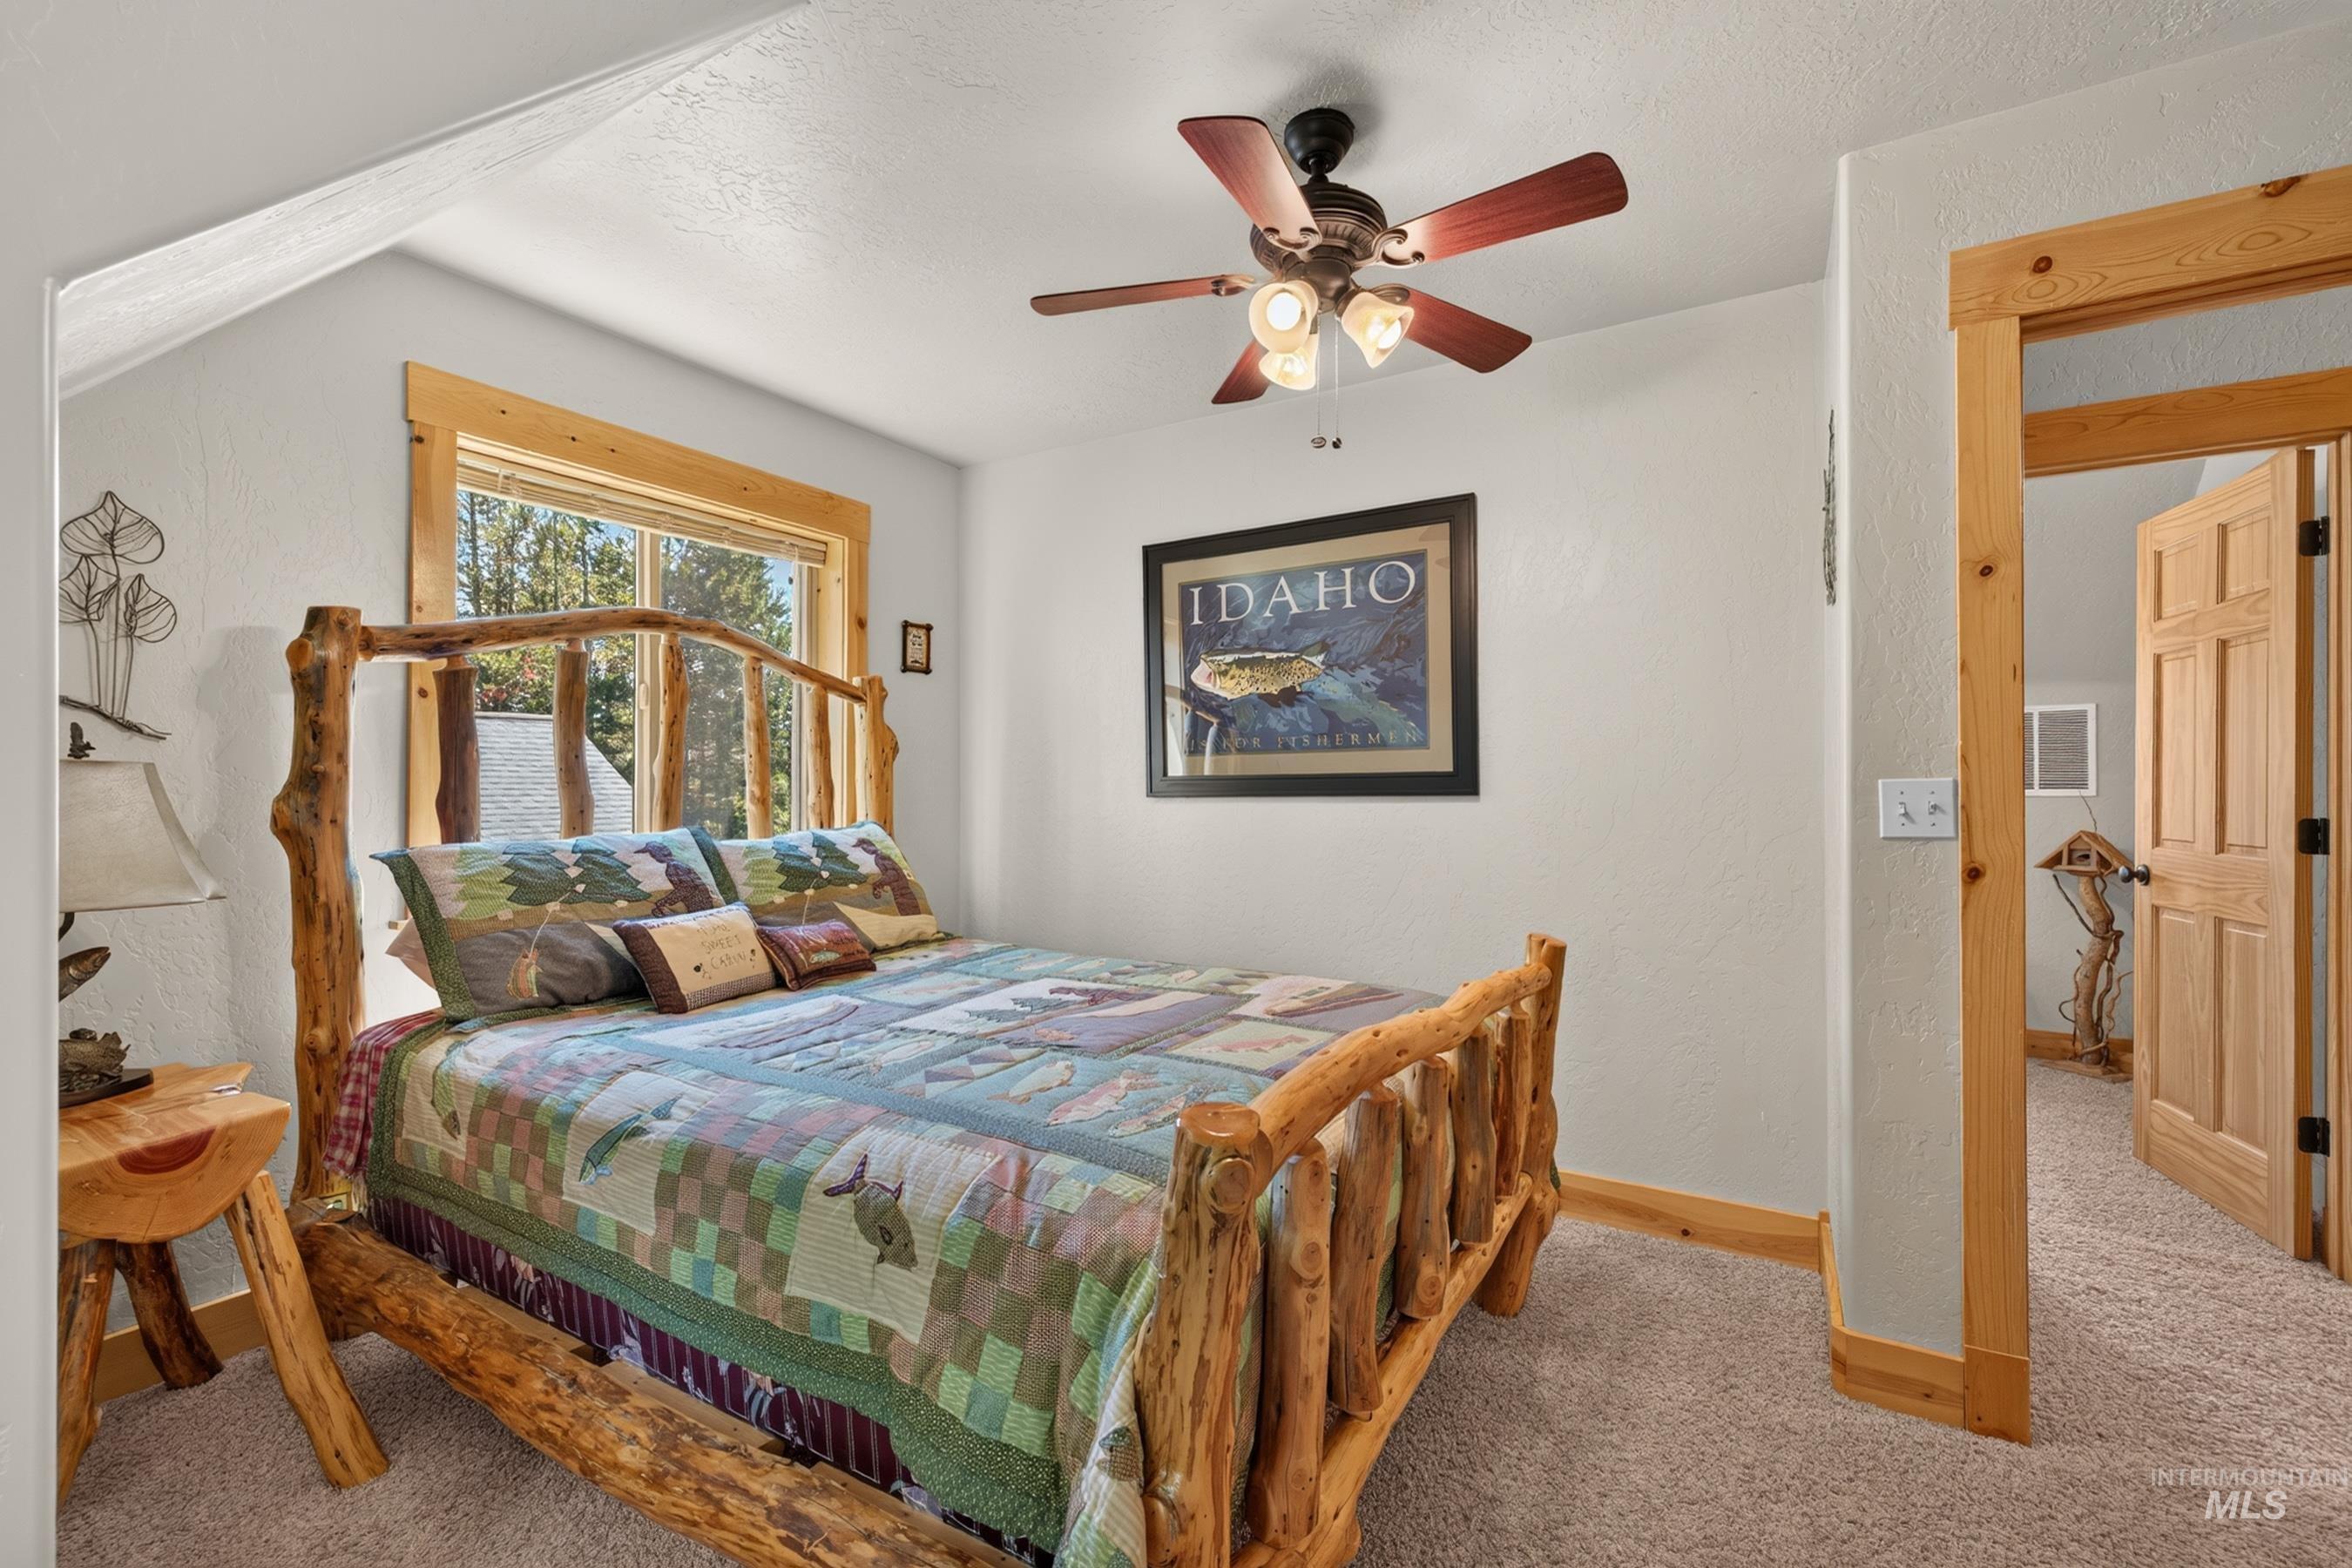
Carpeted room with a ceiling fan, a window with wood trim, and a wood door frame
-
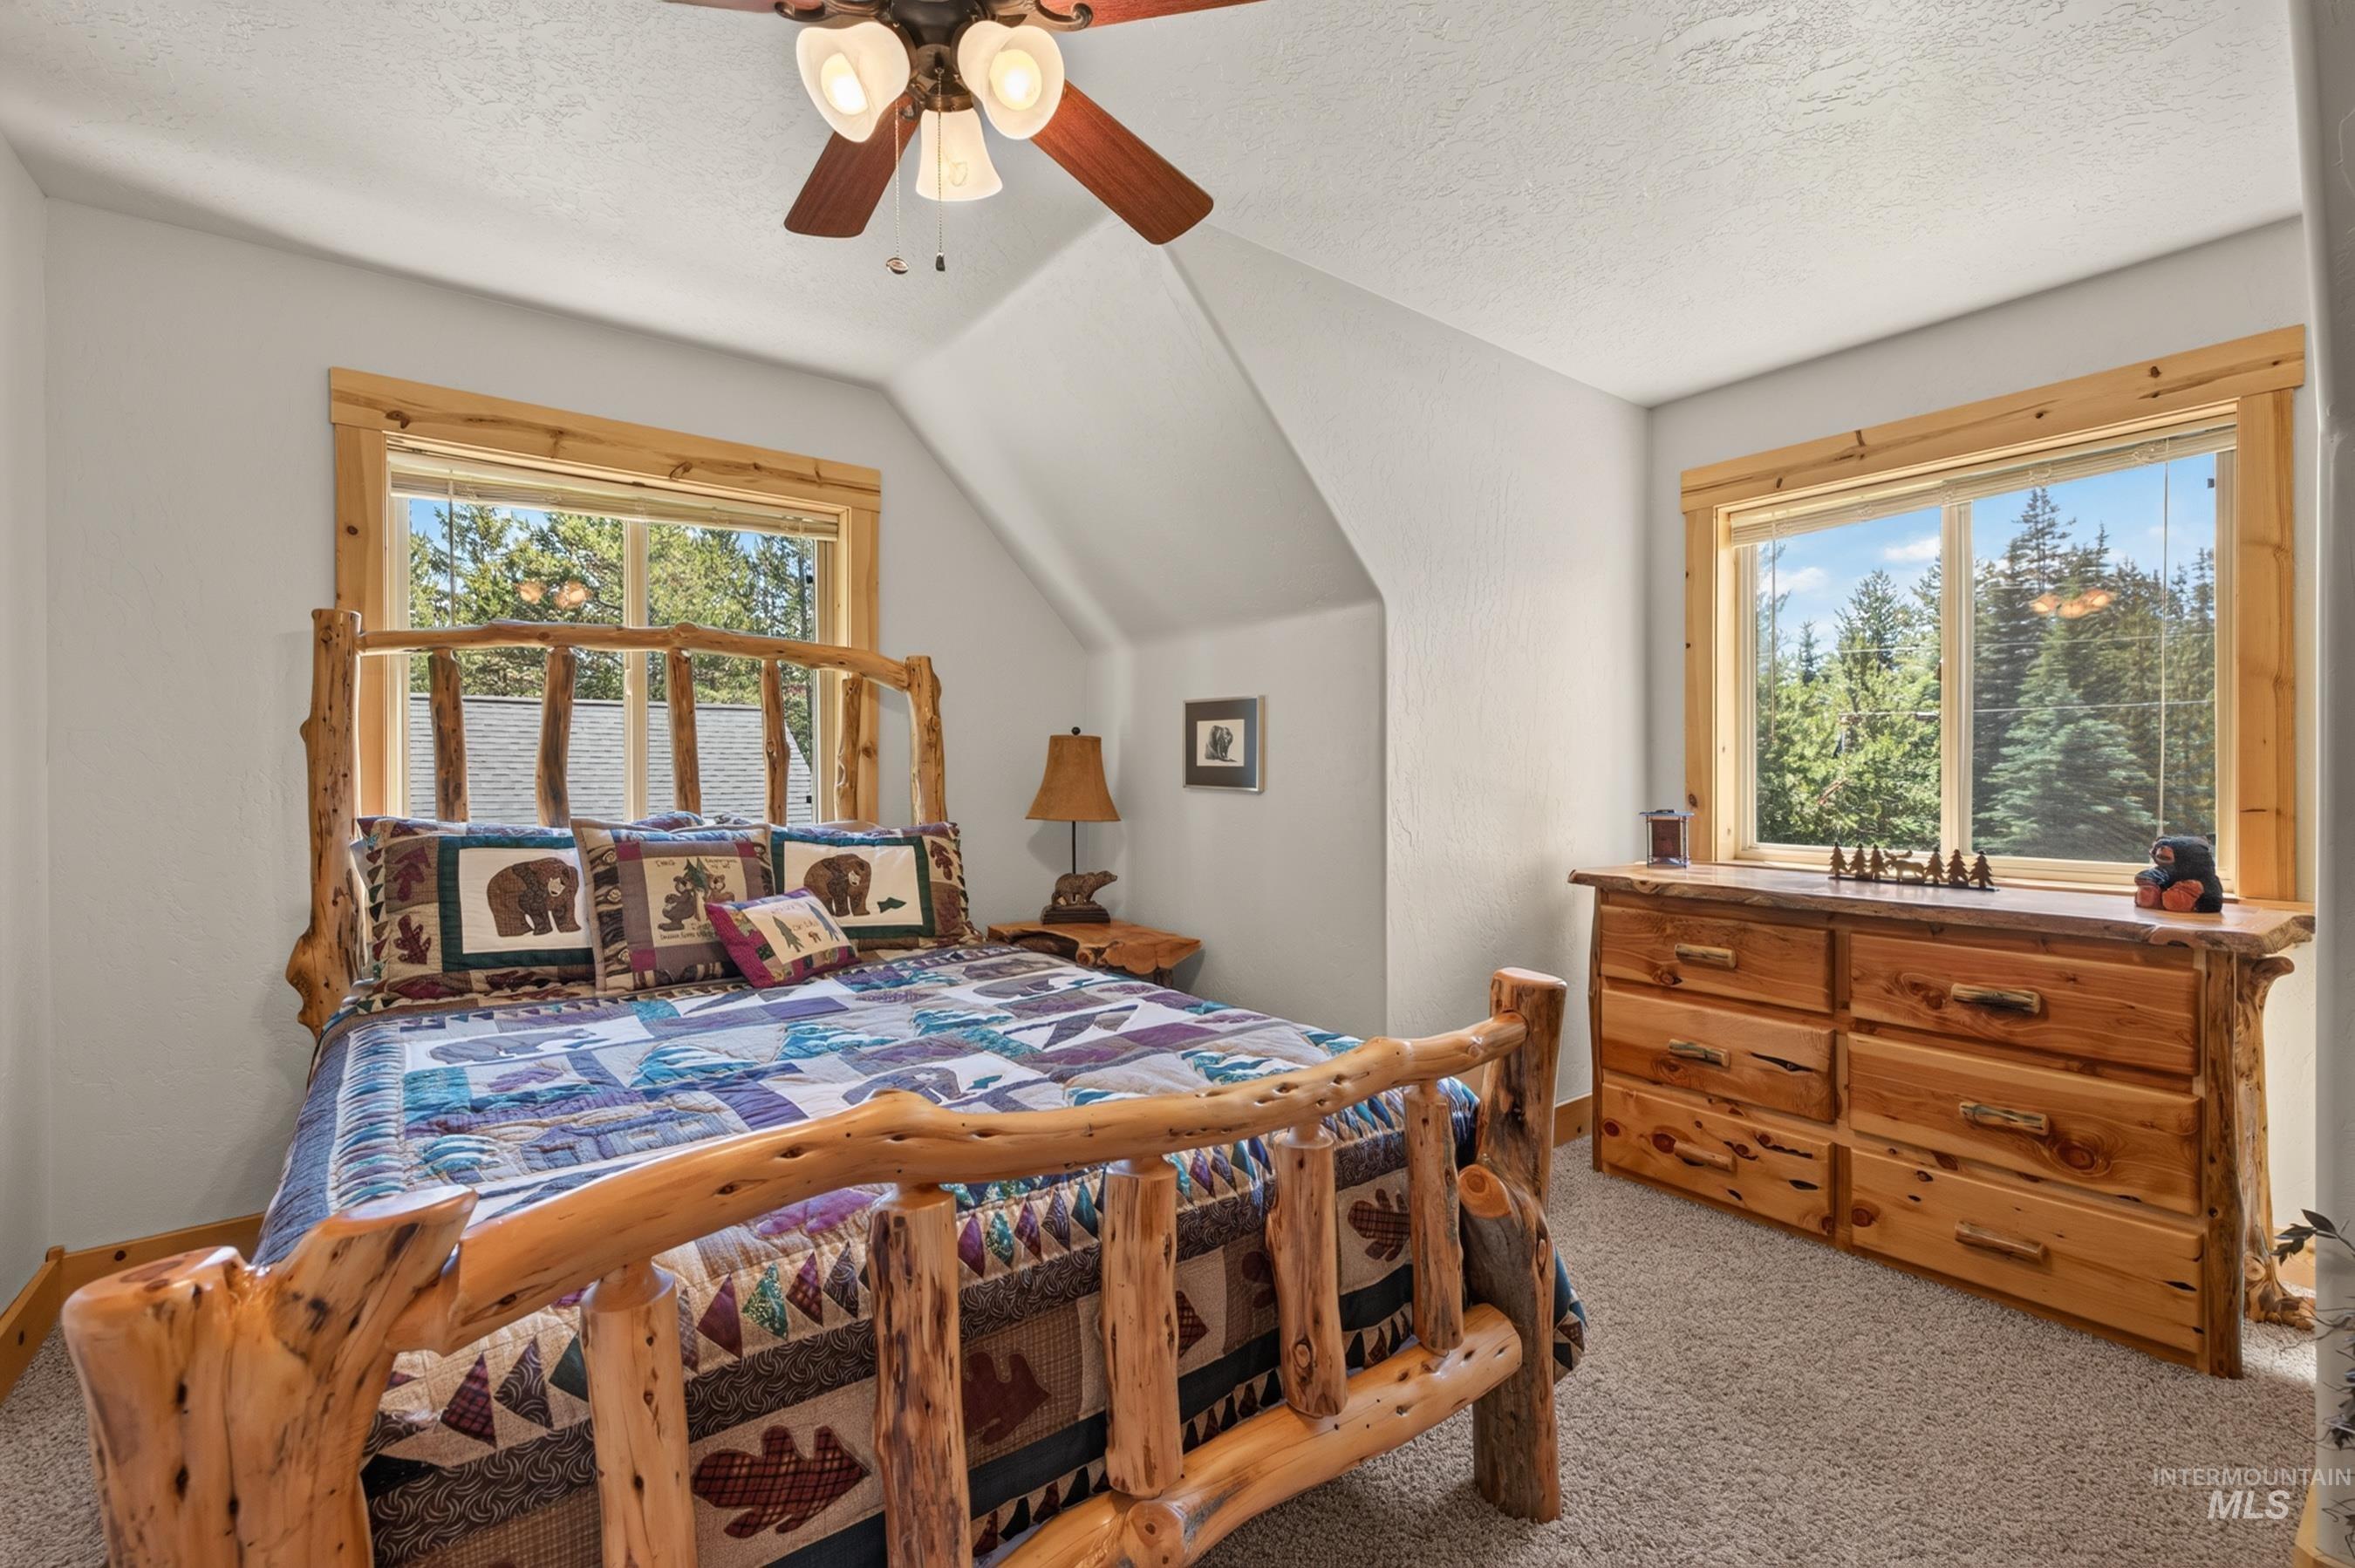
Carpeted bedroom featuring natural wood window trim, a vaulted ceiling, and a ceiling fan with integrated lighting
-
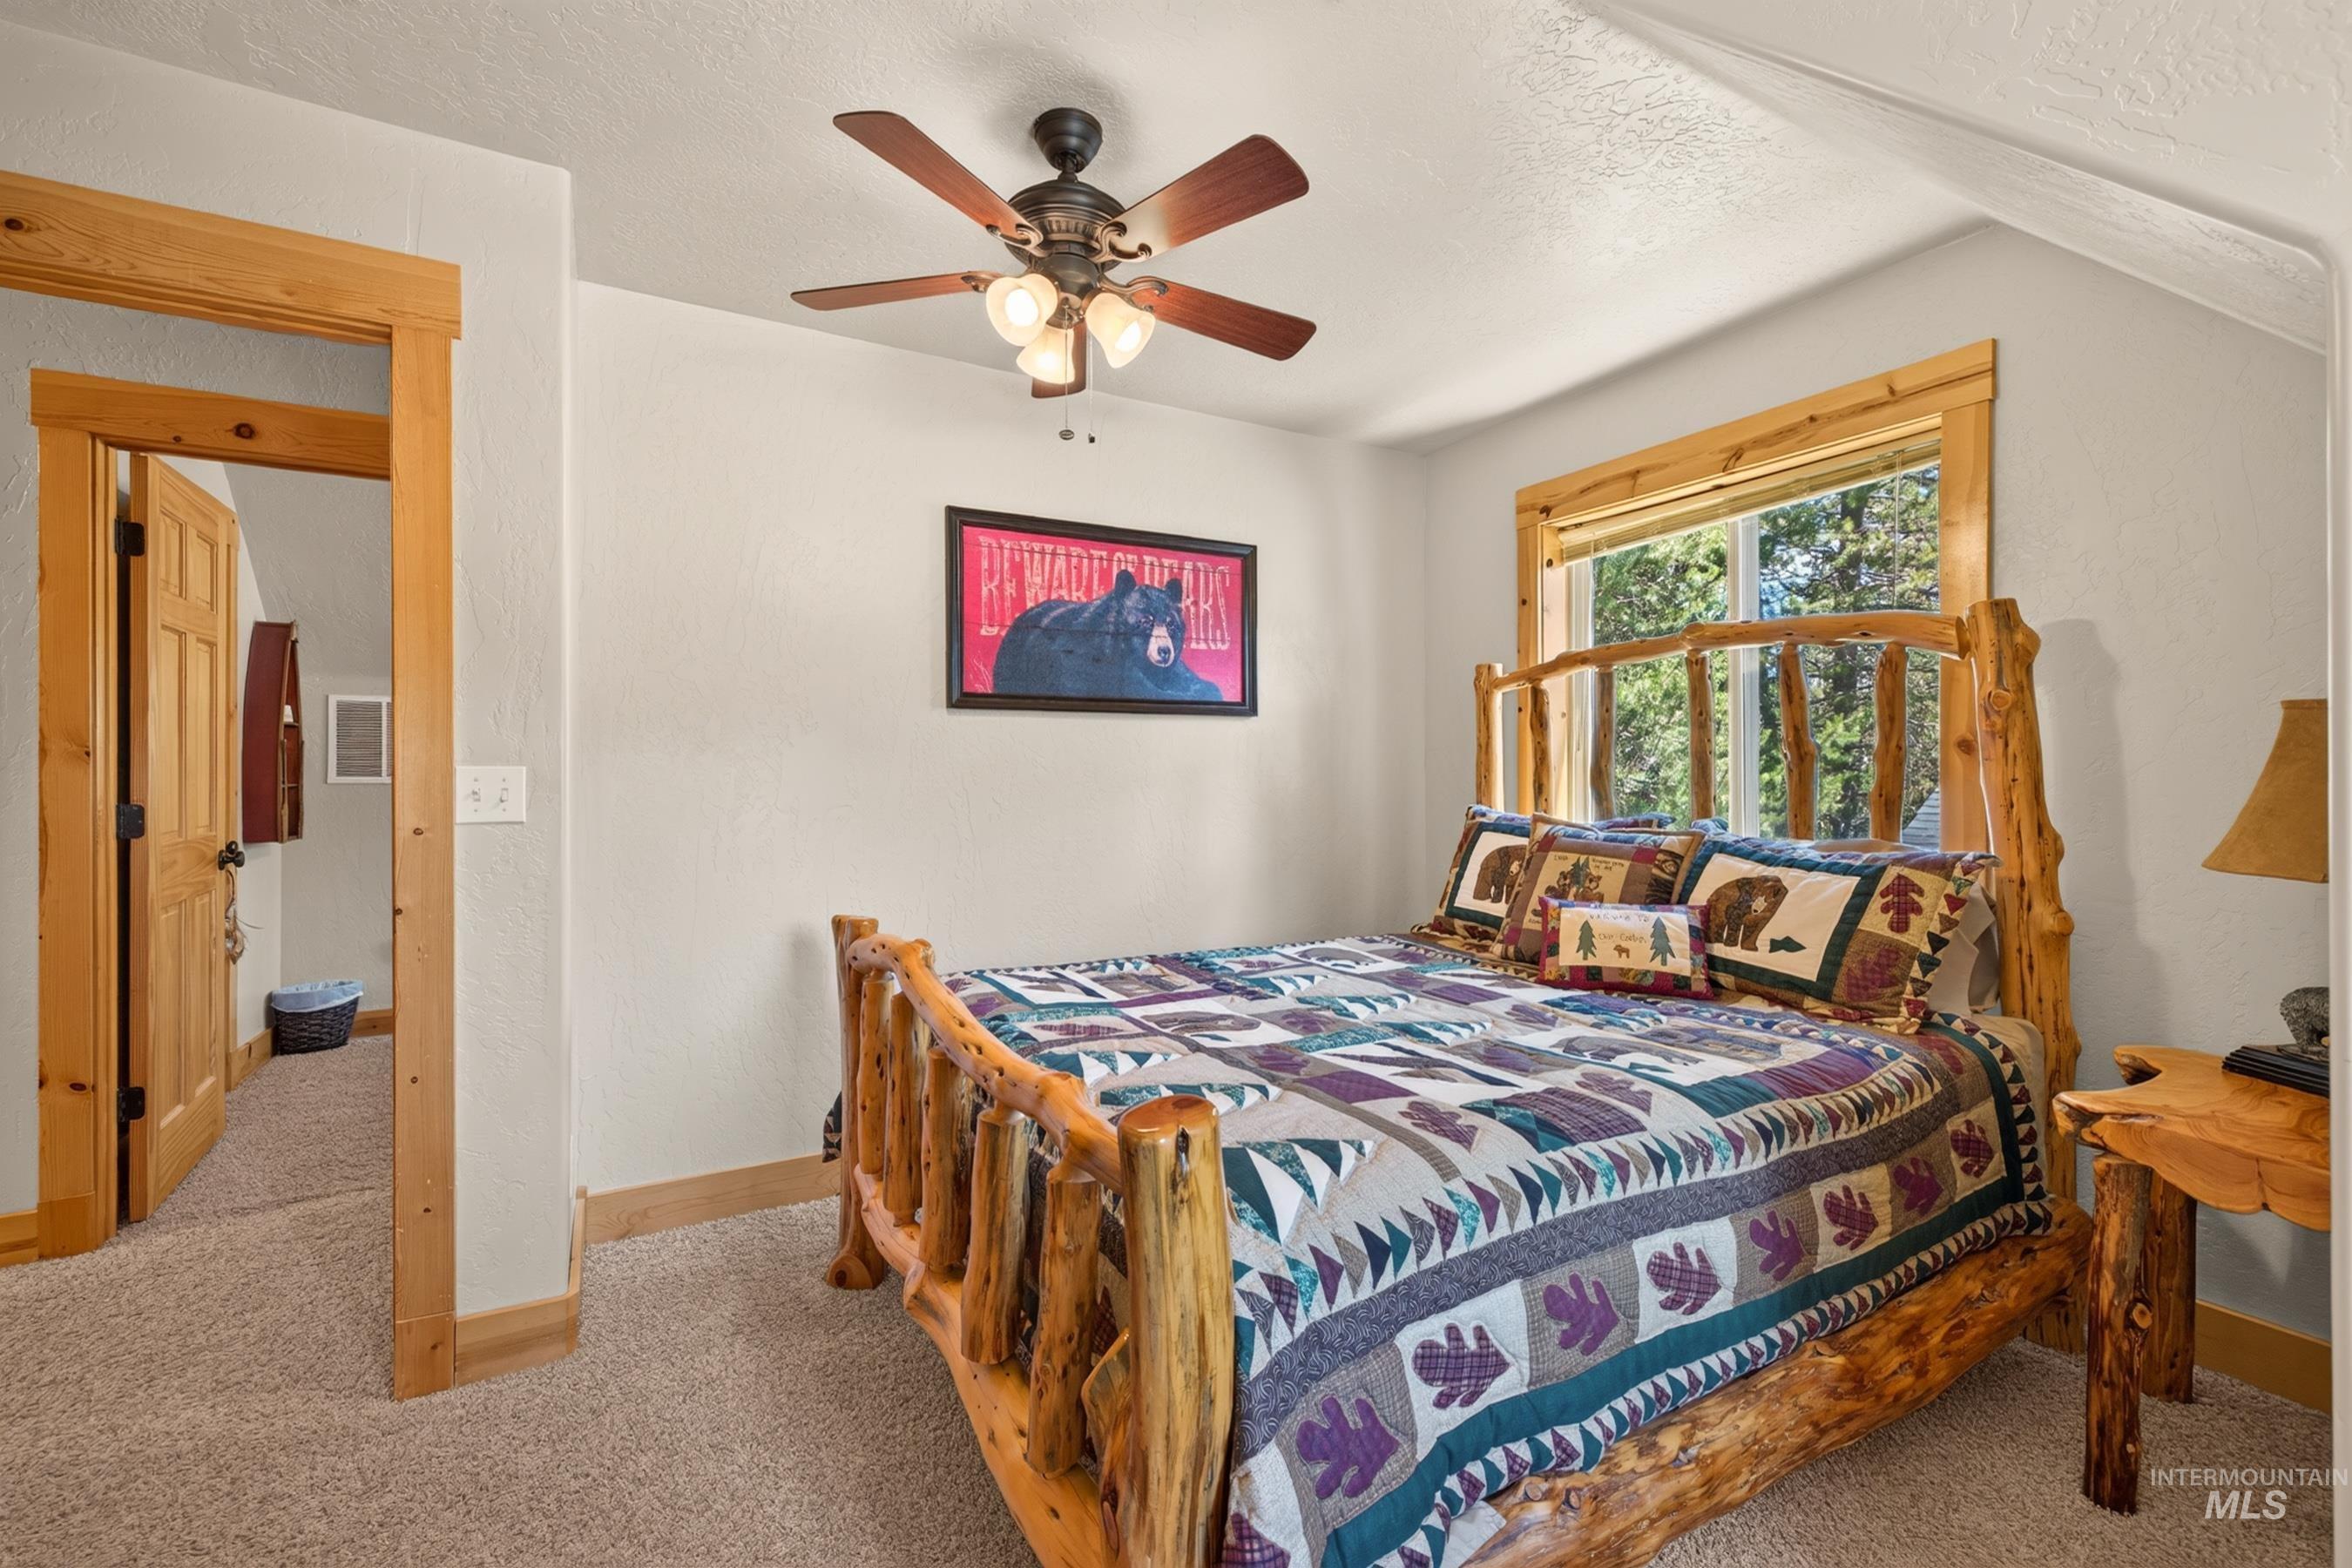
Carpeted room featuring a ceiling fan with integrated lighting, wood-trimmed window, and natural wood door and trim
-

Spacious attached garage featuring a durable floor coating, ample wall space for organization, a dedicated window for natural light, and an interior access door
-
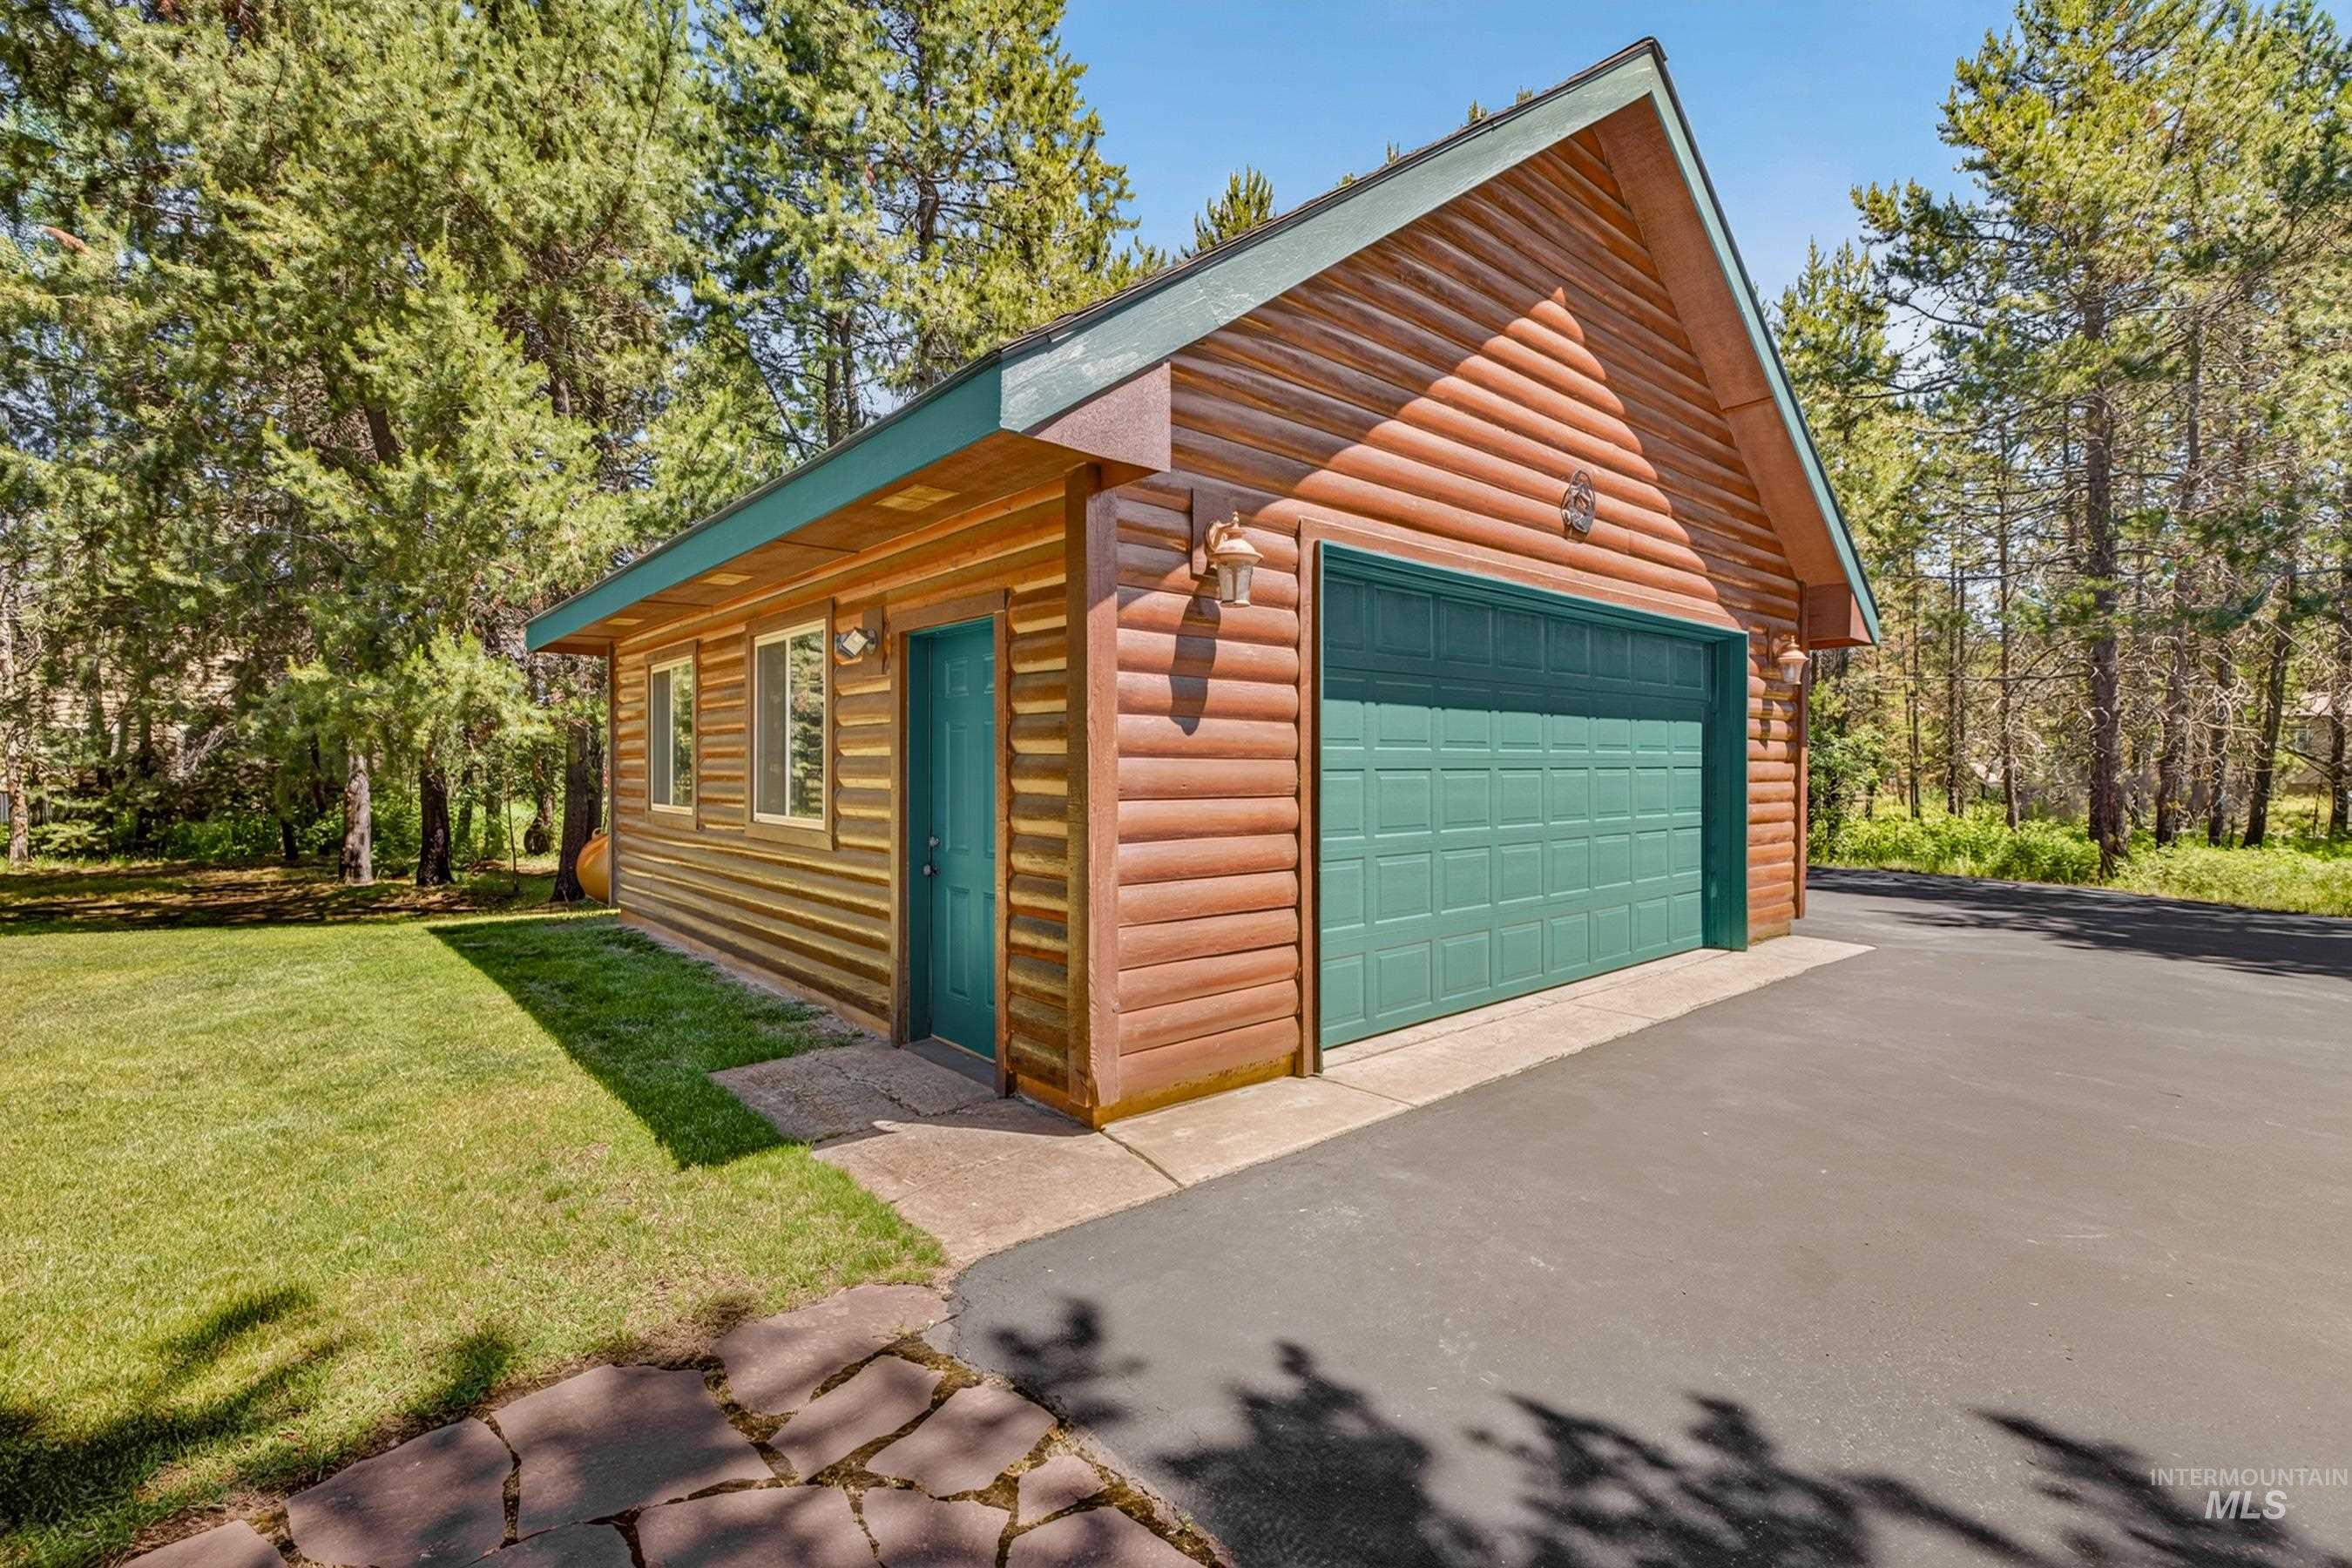
Detached outbuilding with log-style siding, a dark green garage door, and matching trim
-
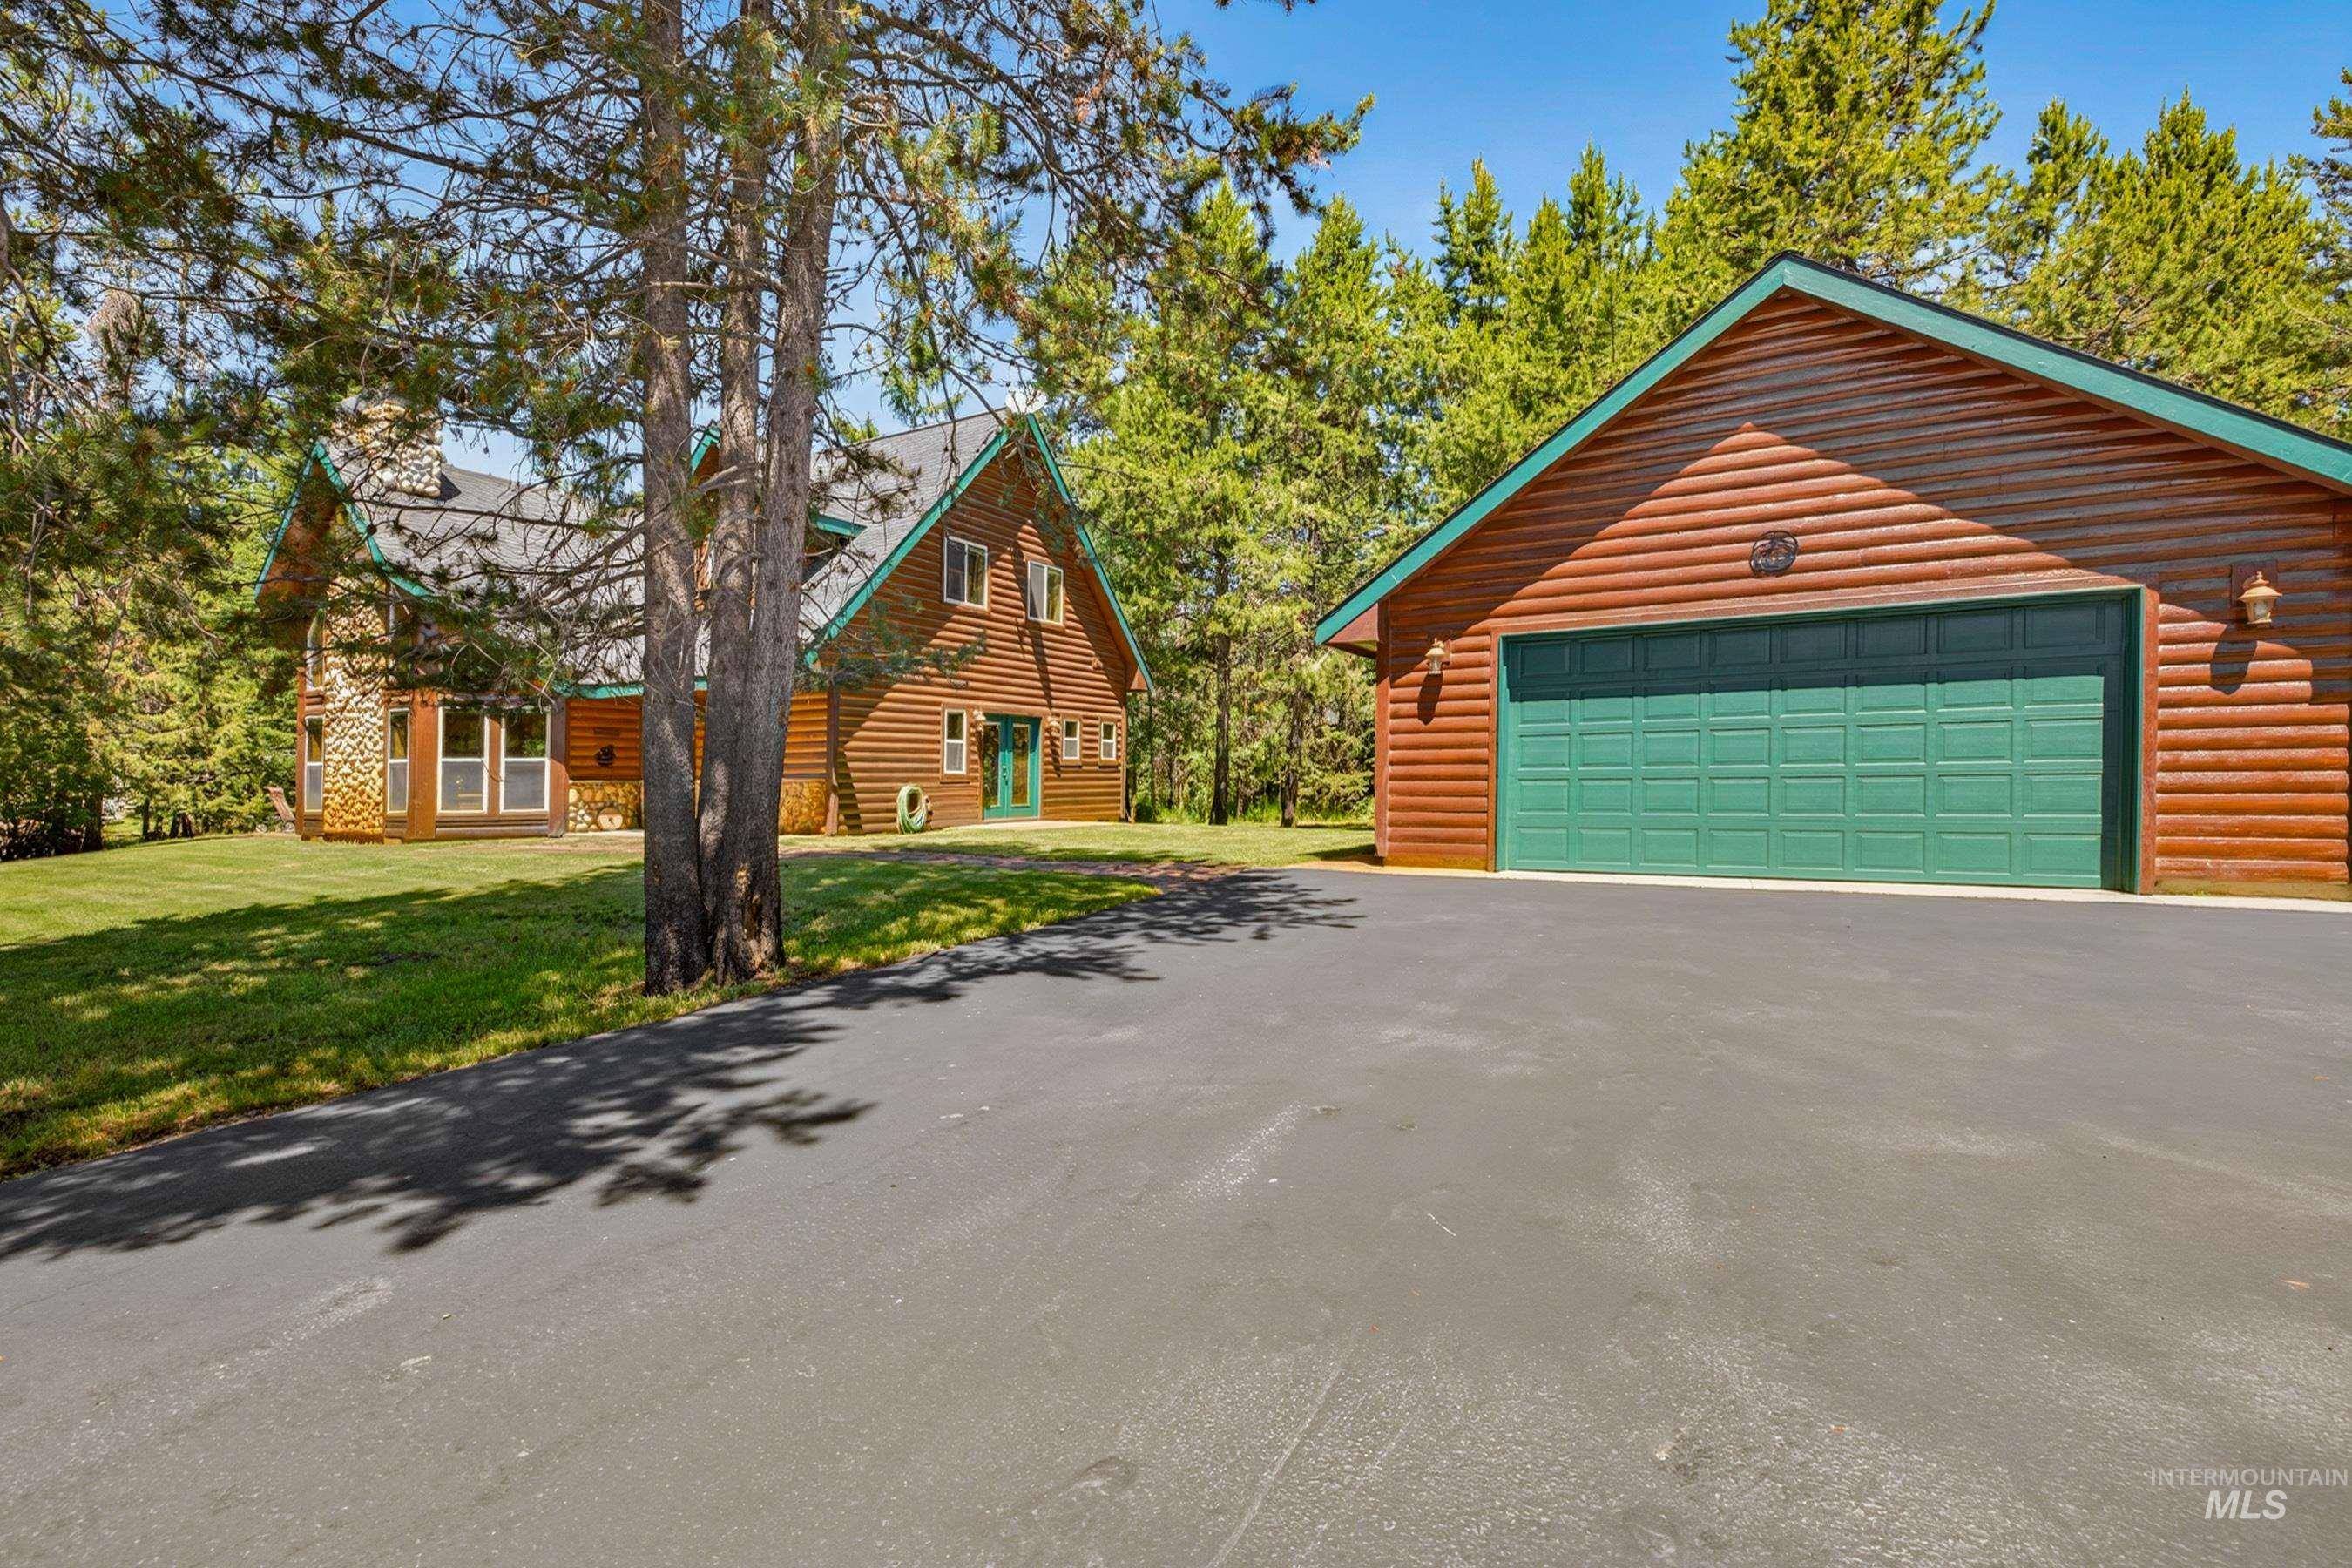
Detached garage with a green door, wood-finish siding, and green trim
-
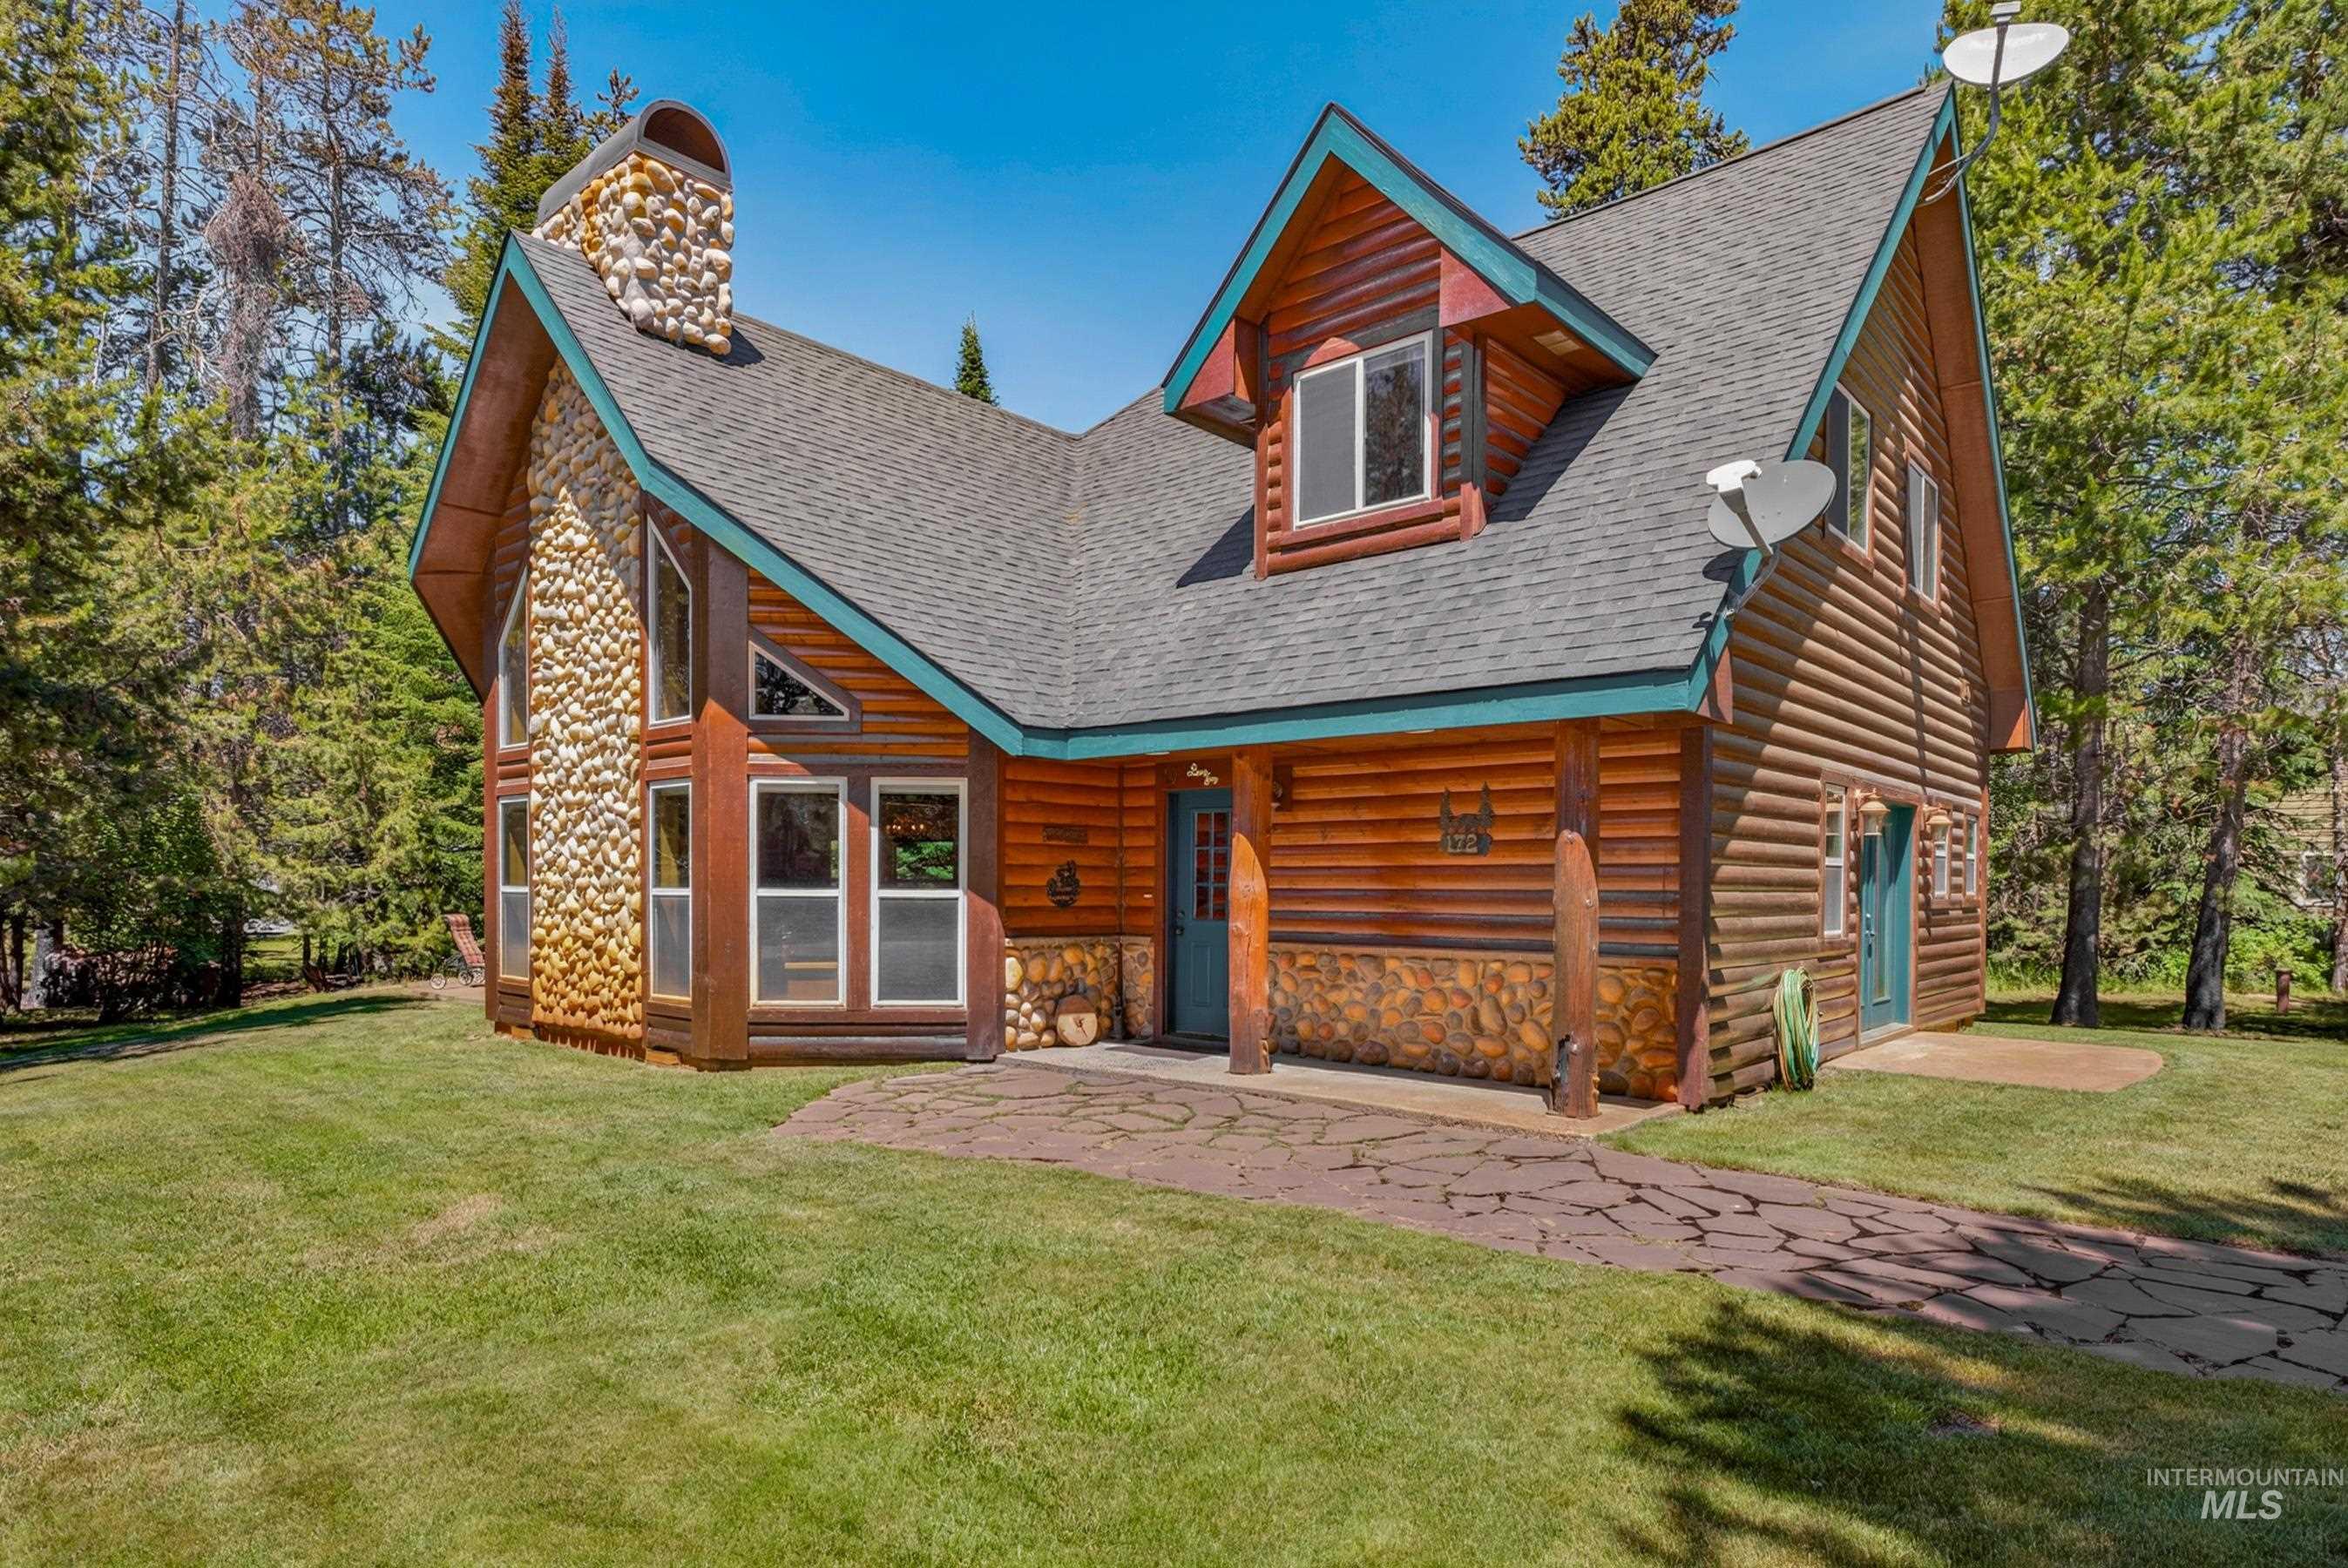
Log cabin style exterior featuring a prominent stone chimney
-
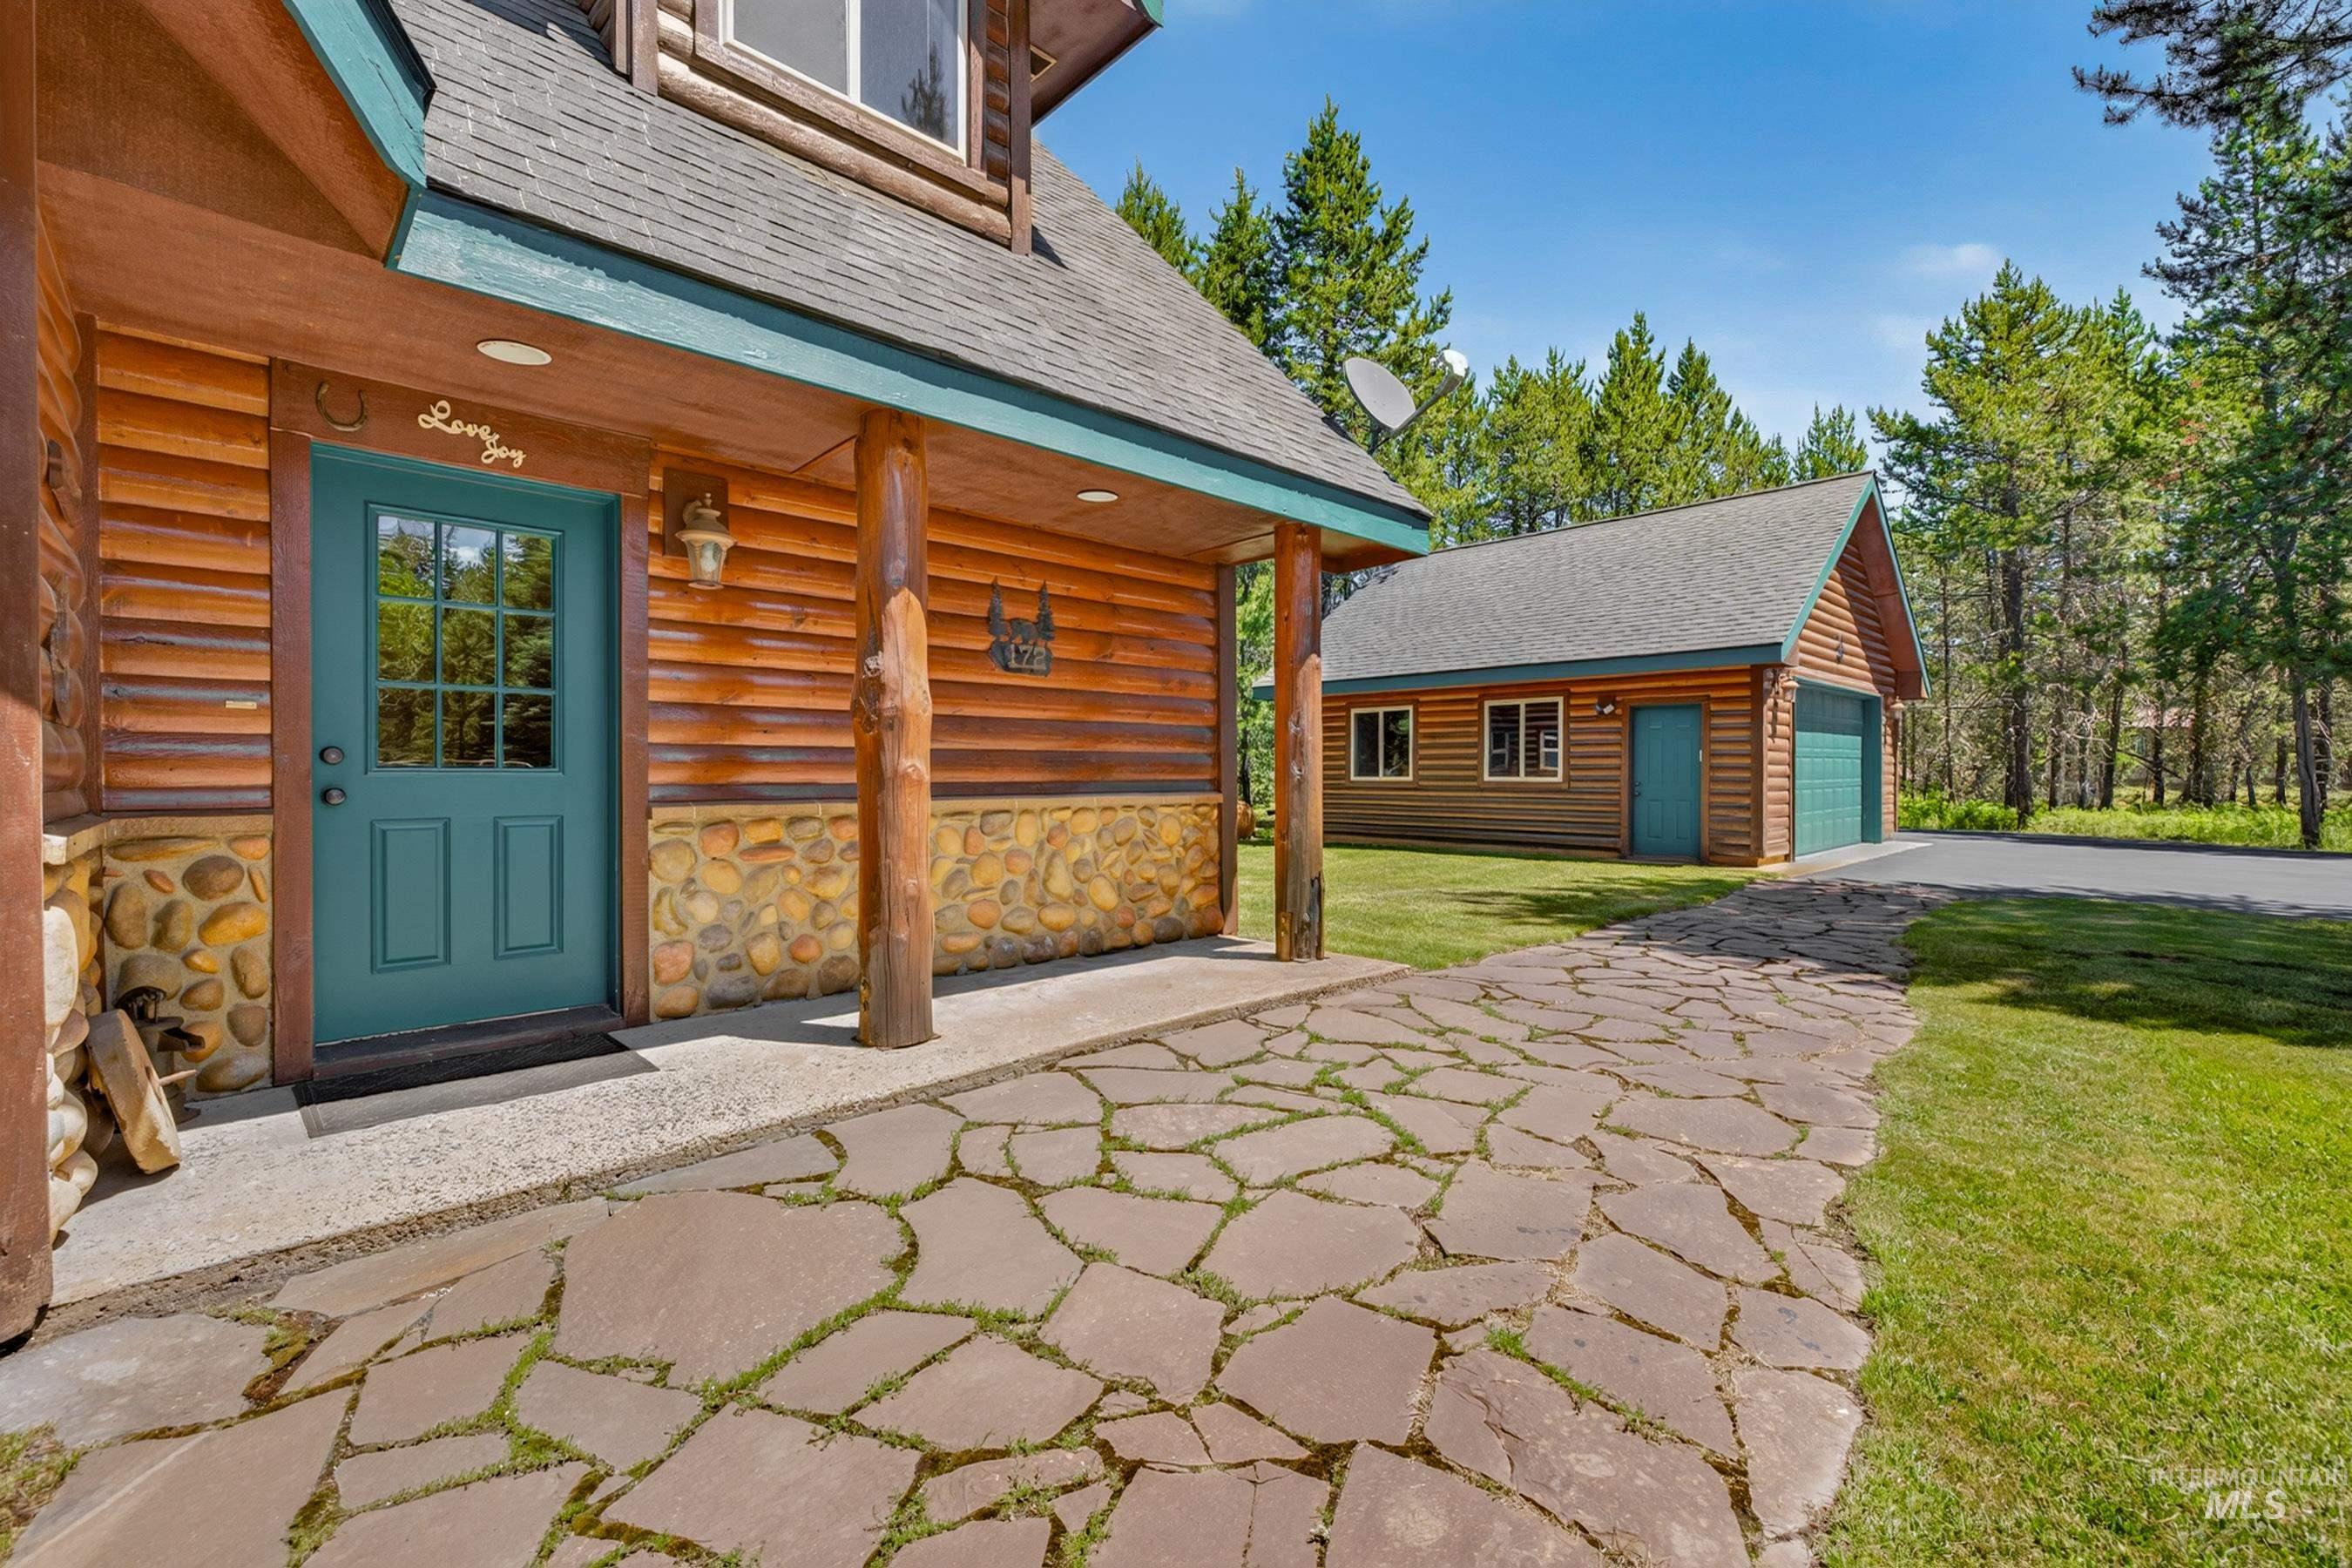
Exterior featuring natural wood siding, stone foundation, and a teal entry door
-
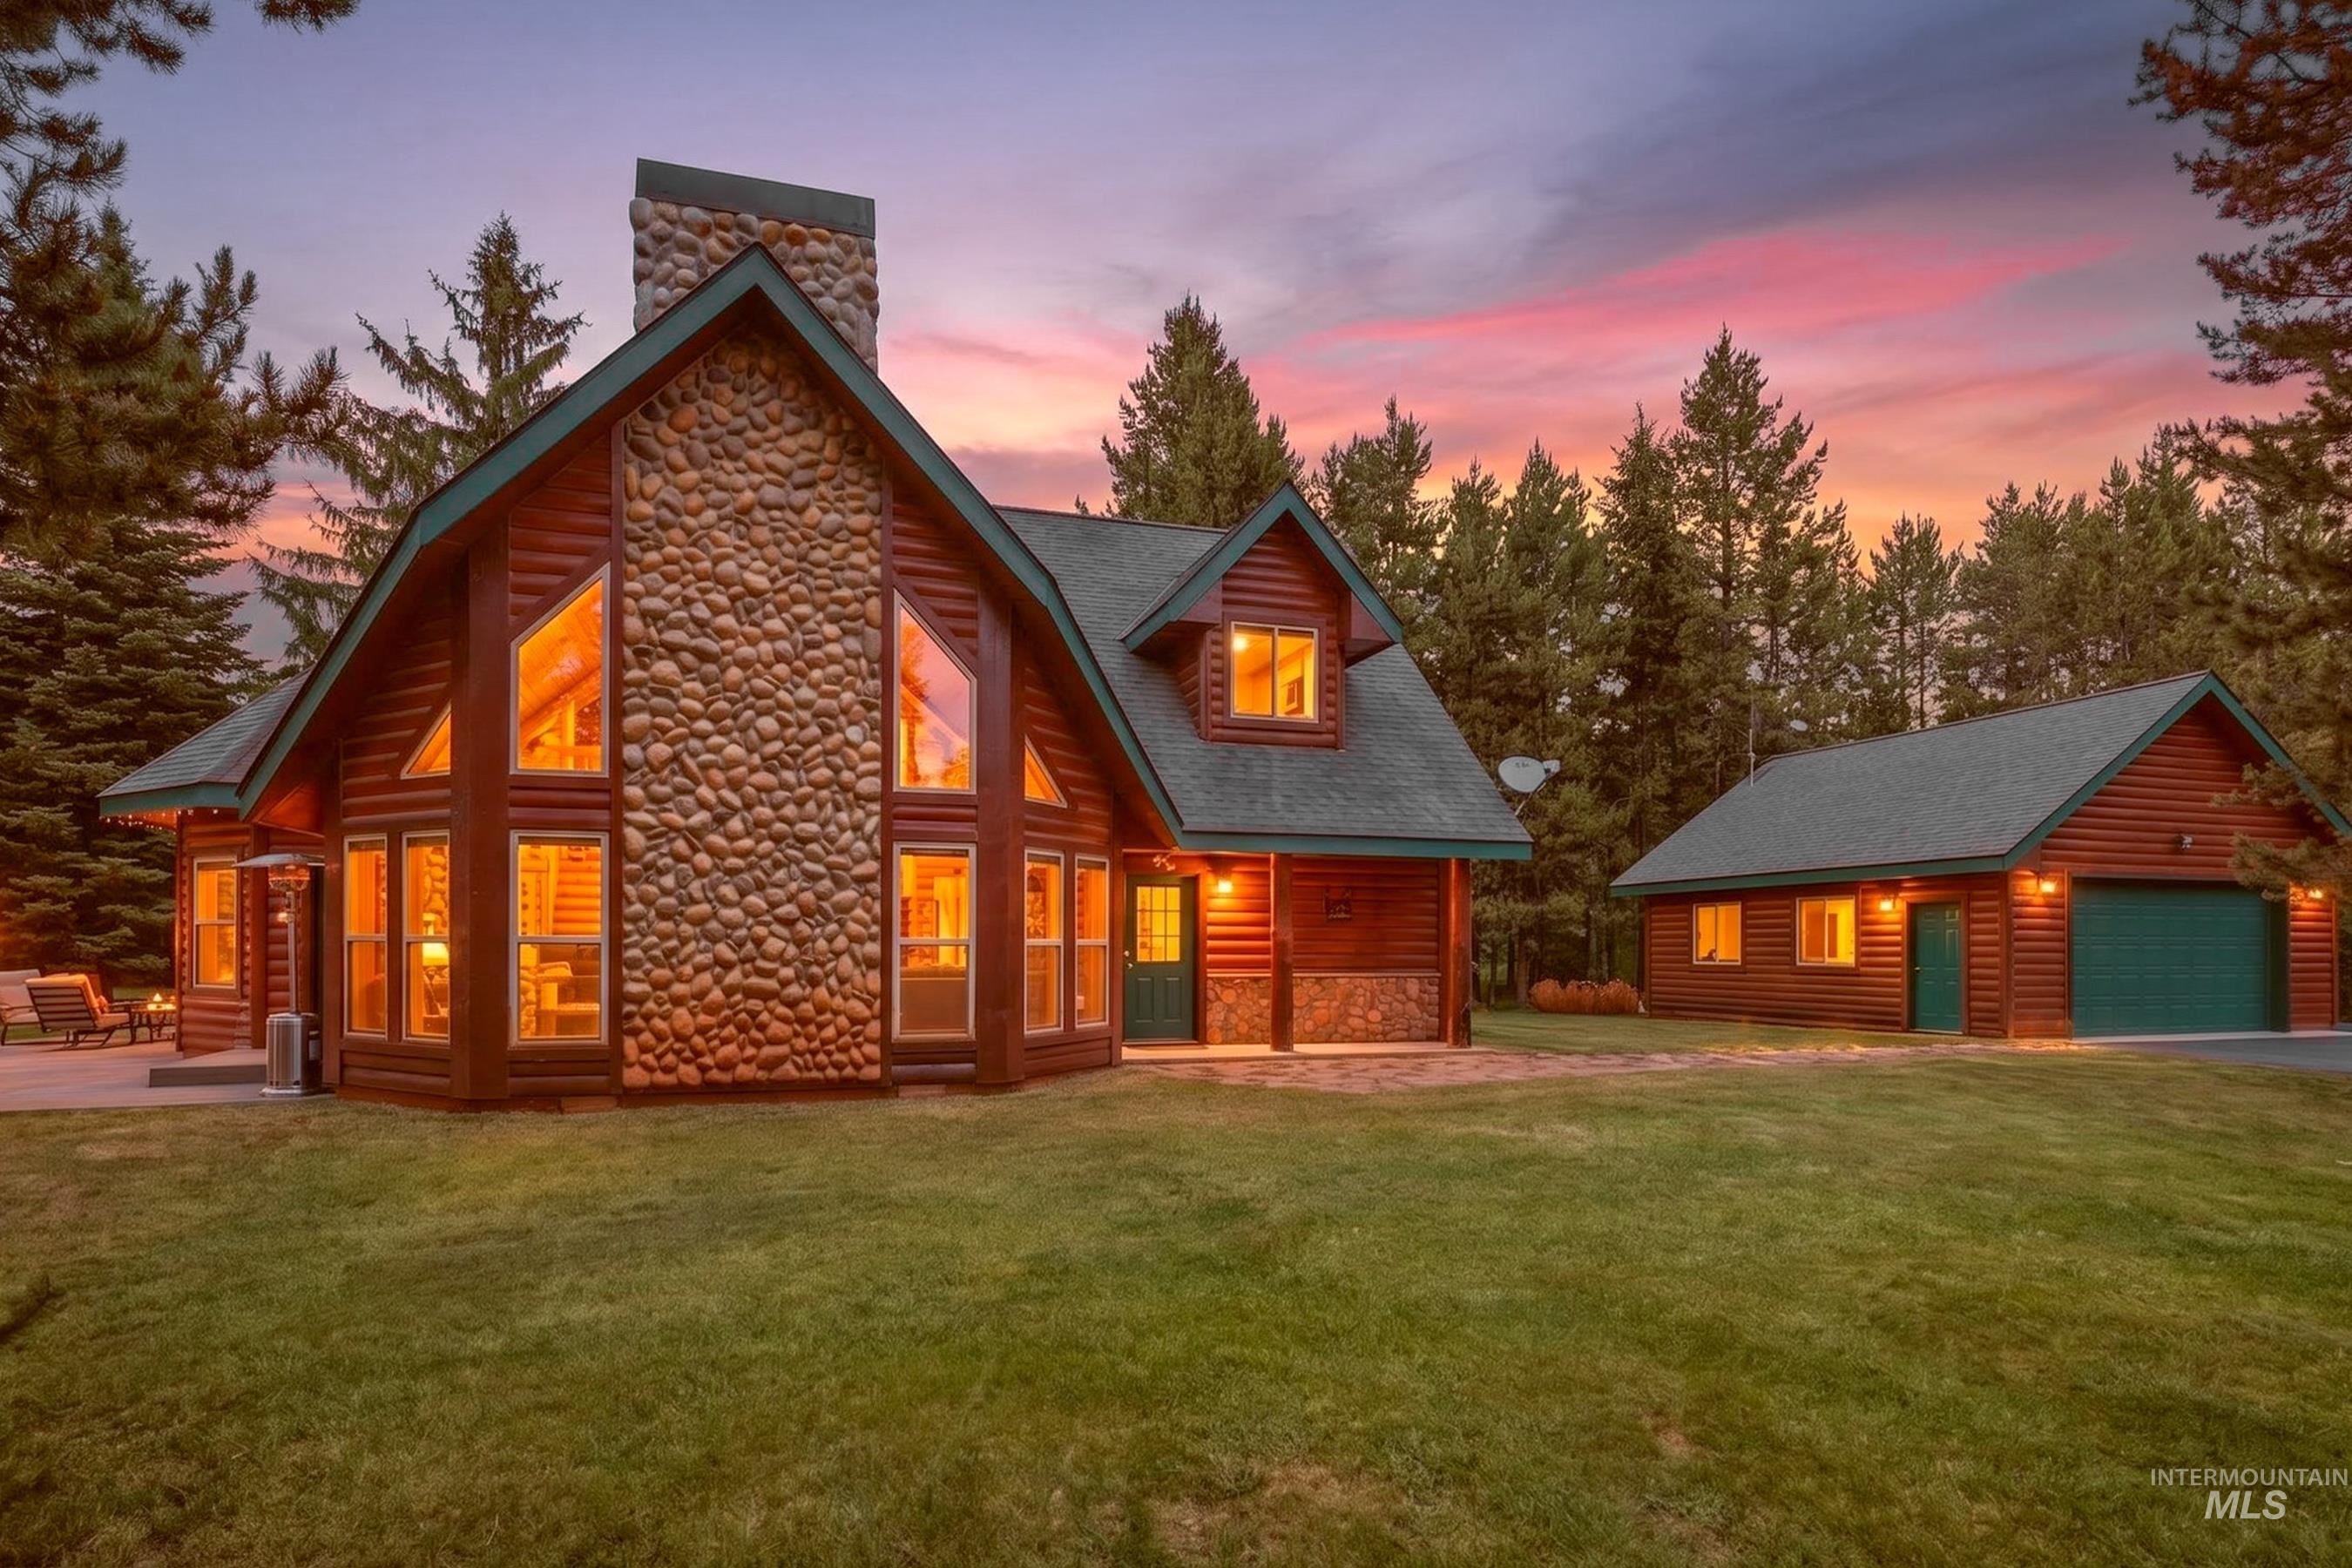
Log-sided residence featuring a prominent stone facade, A-frame architecture, and a concrete patio
-
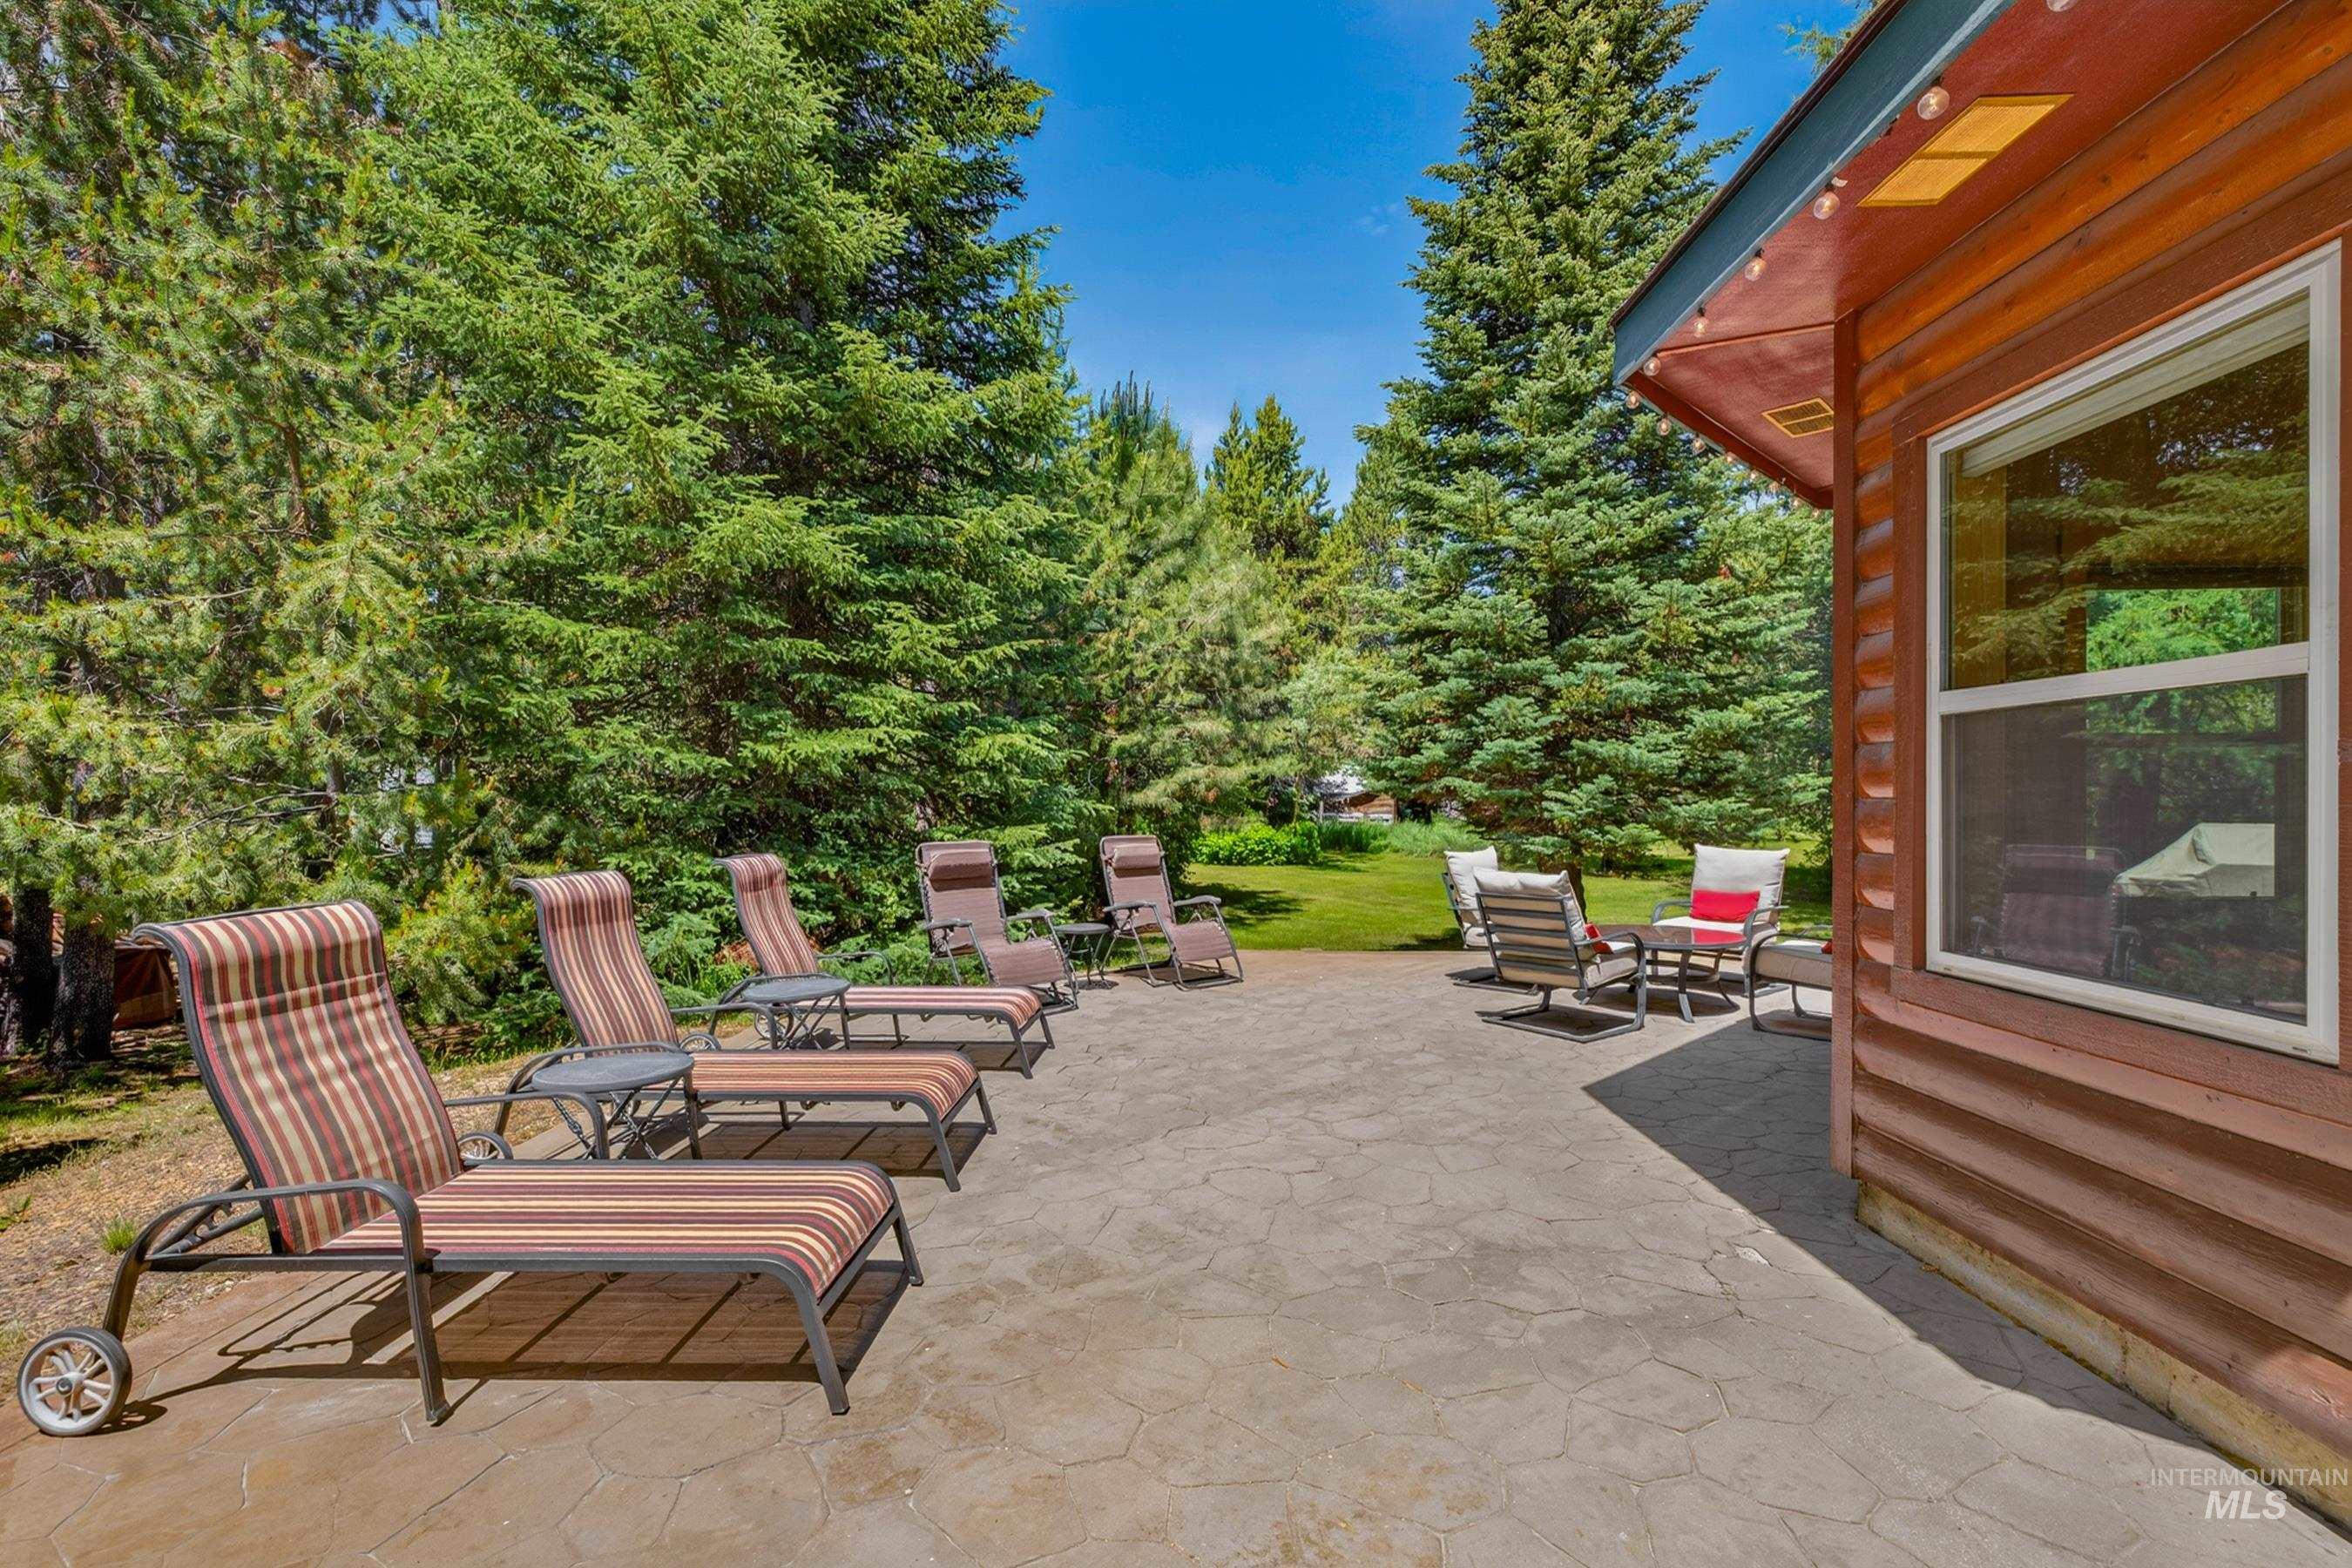
Stamped concrete patio with a natural wood siding exterior and white-framed window
-
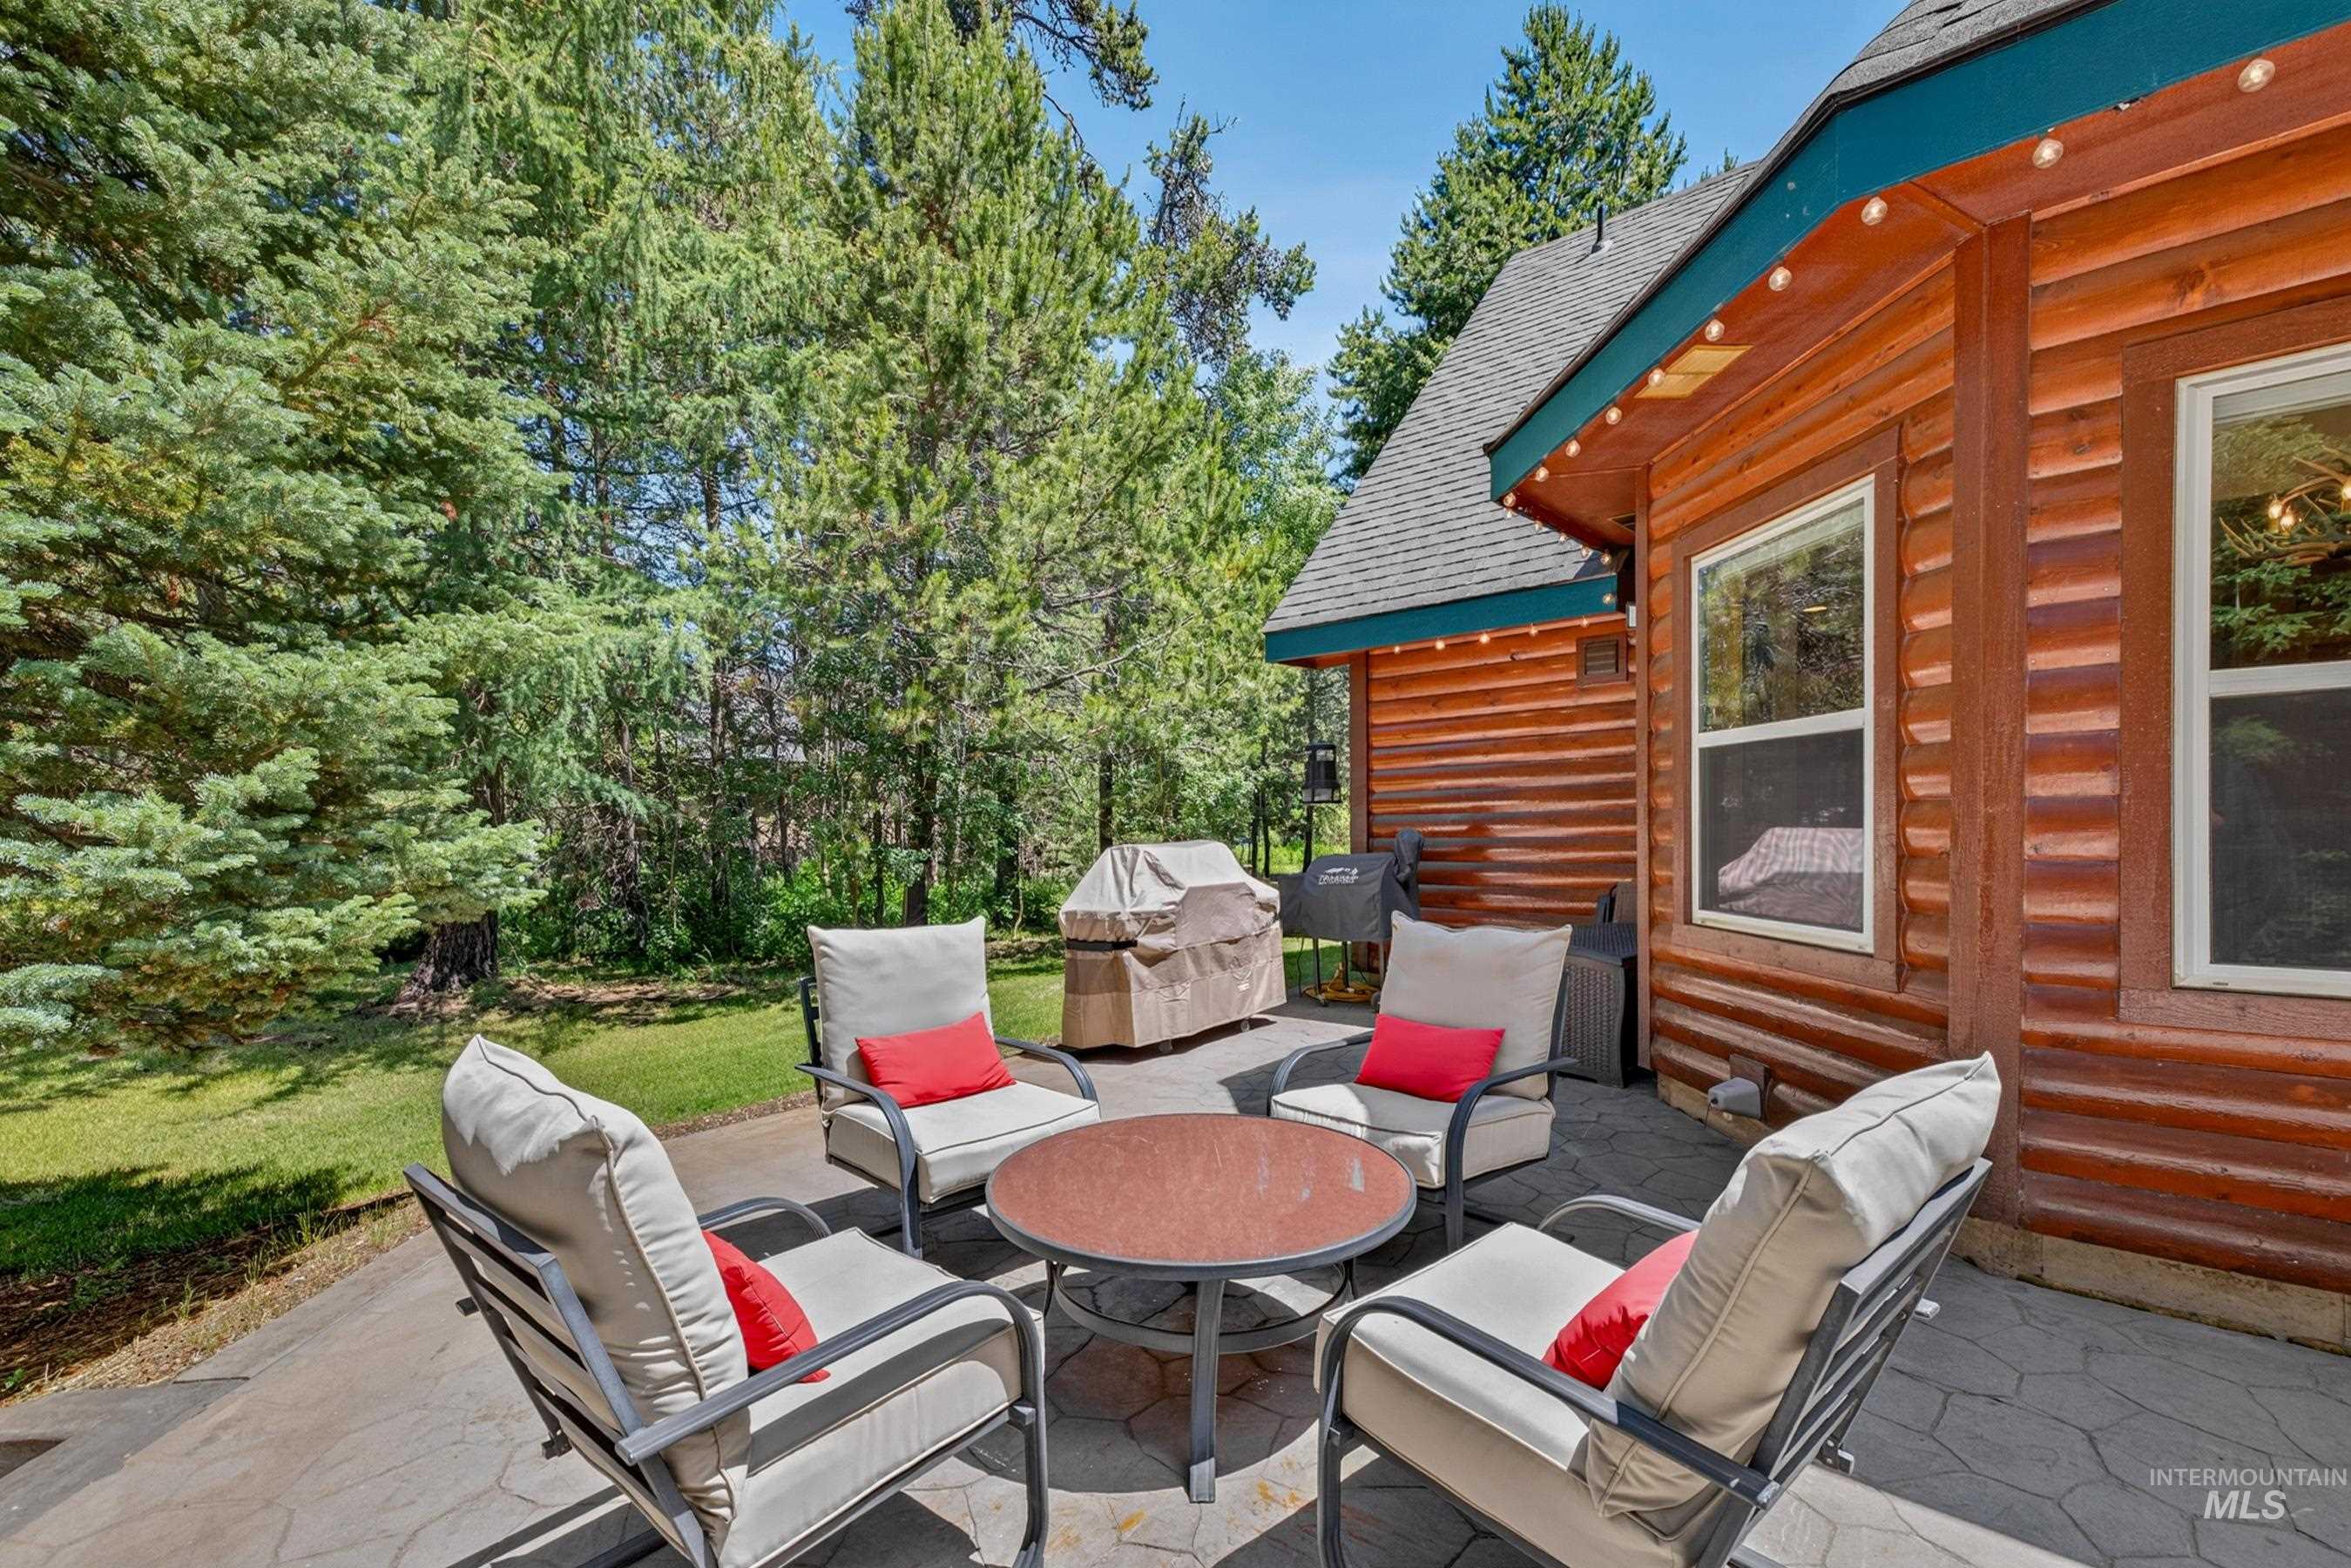
Exterior patio area featuring a stamped concrete surface and a log-style siding home
-
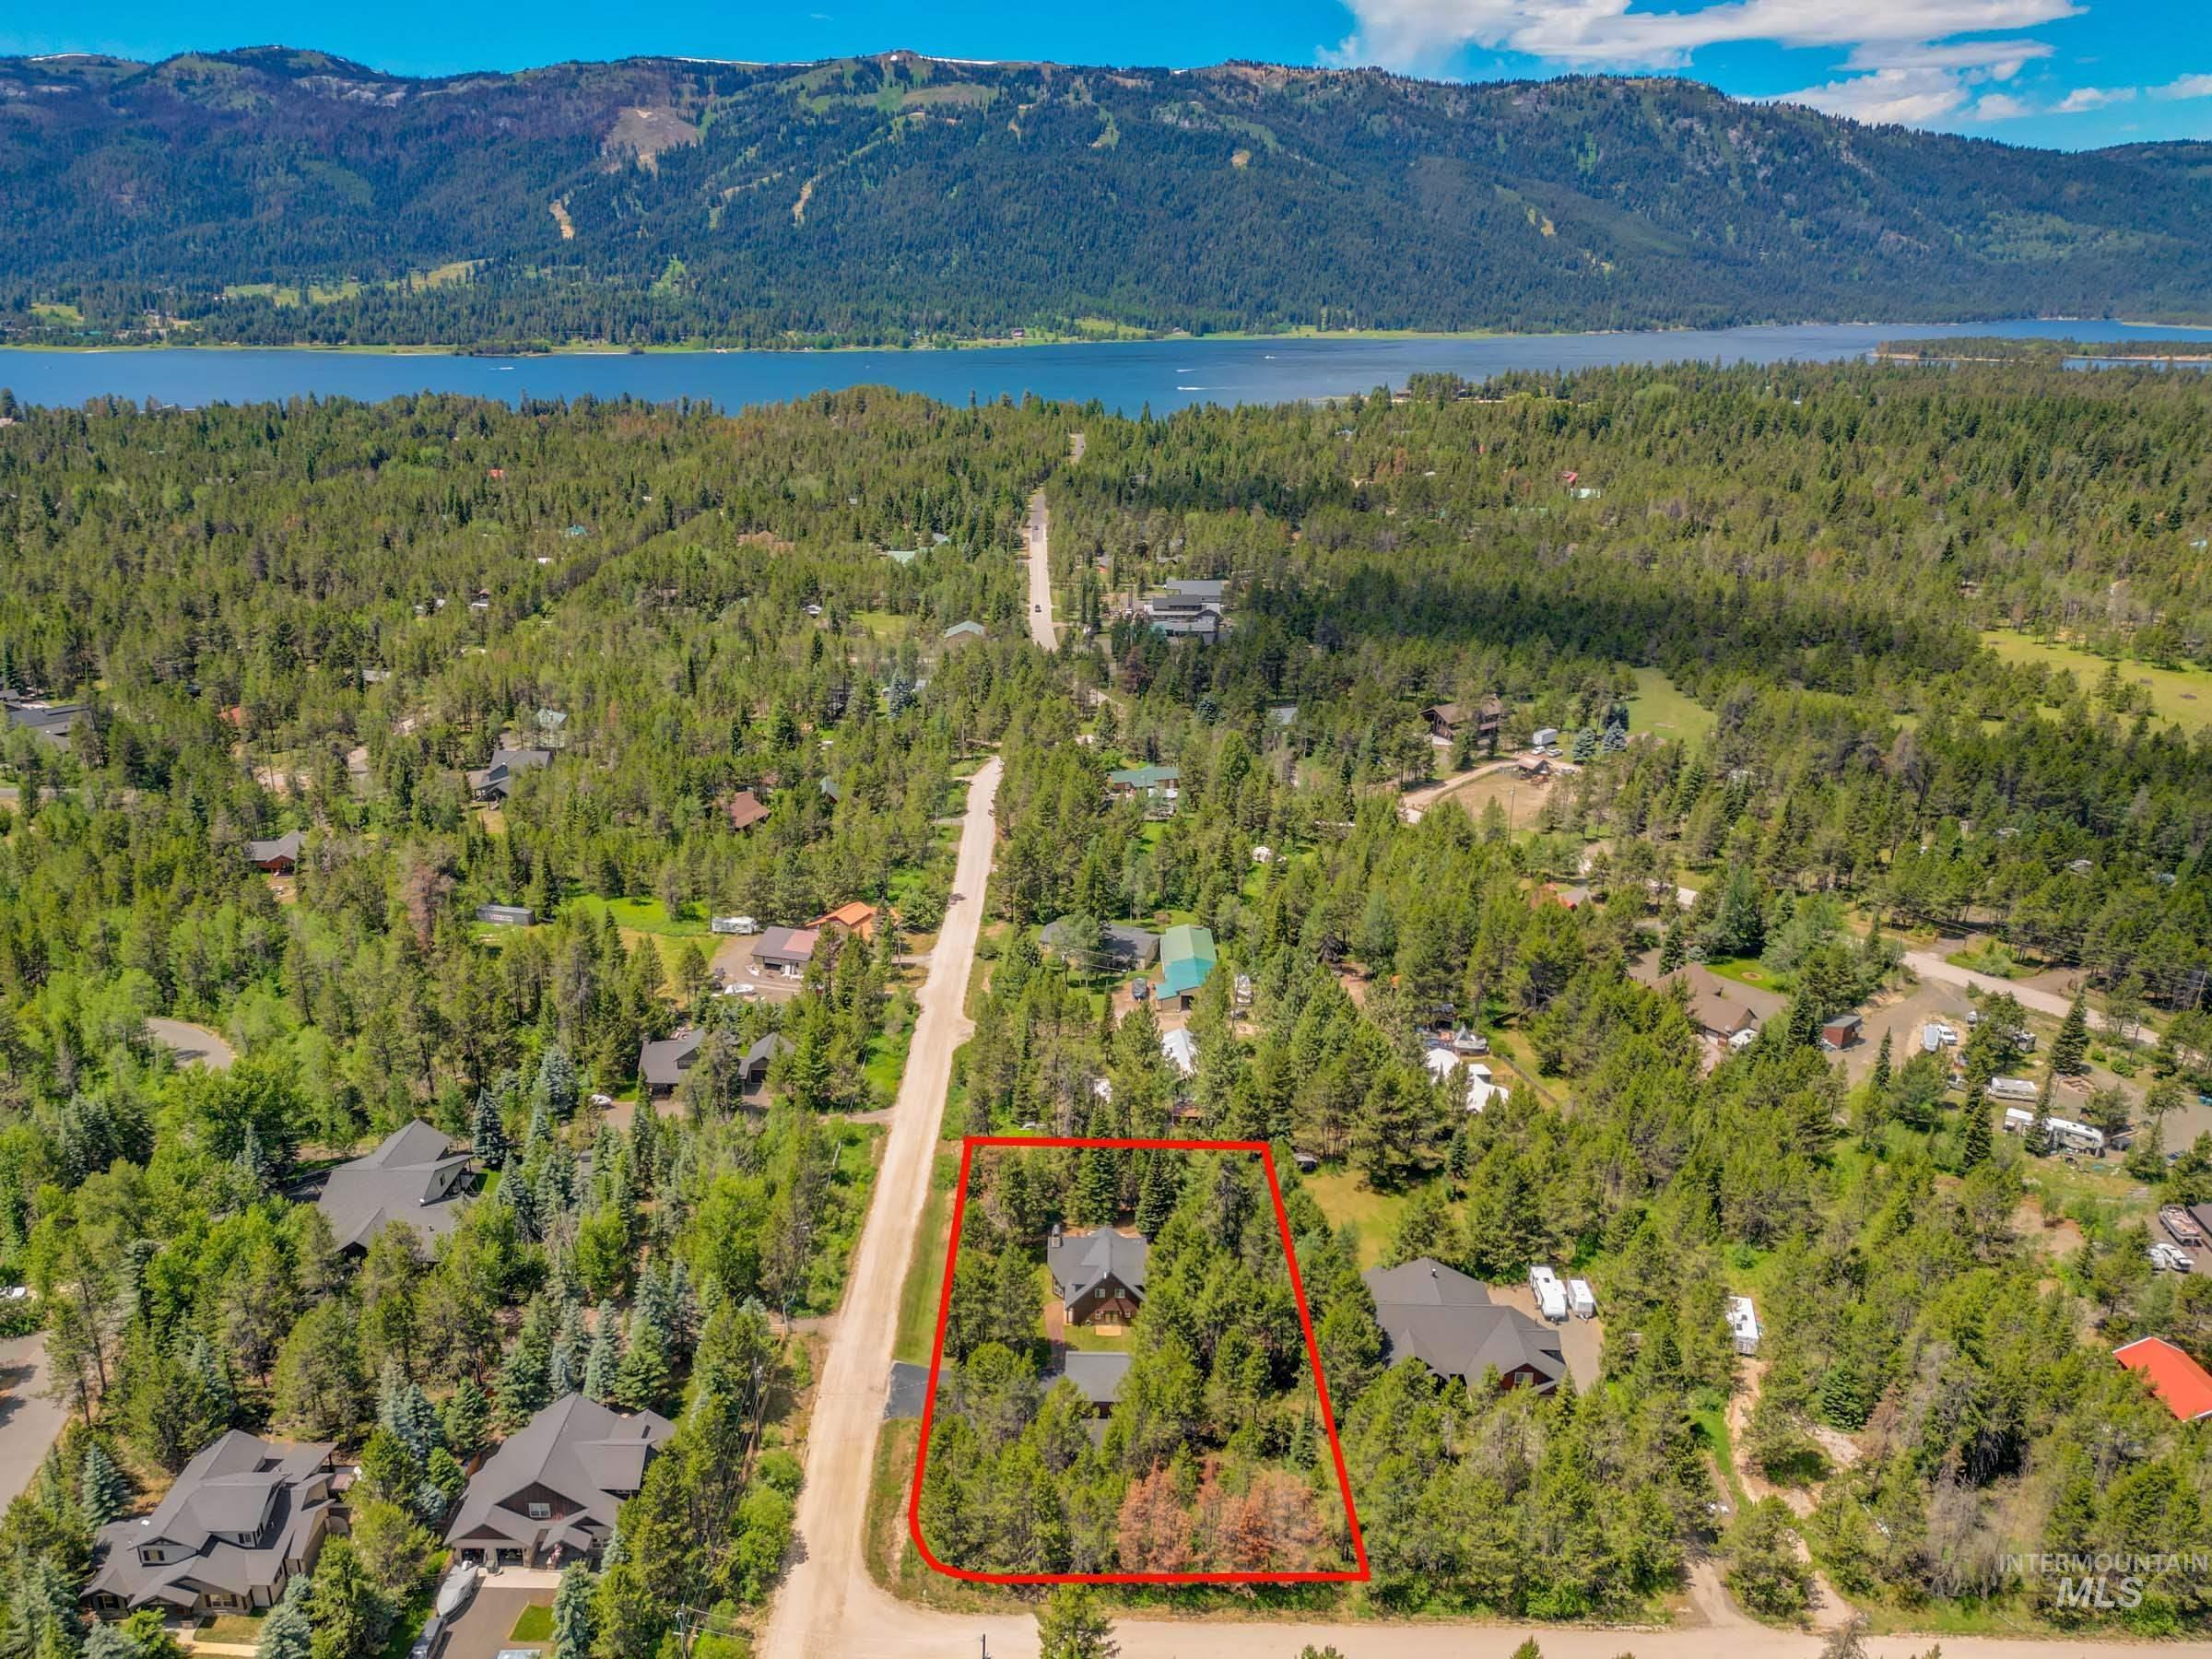
Aerial perspective showcasing a property surrounded by mature trees, with a lake and mountains in the distance
-

Expansive outdoor patio featuring stamped concrete paving and a treed perimeter
-
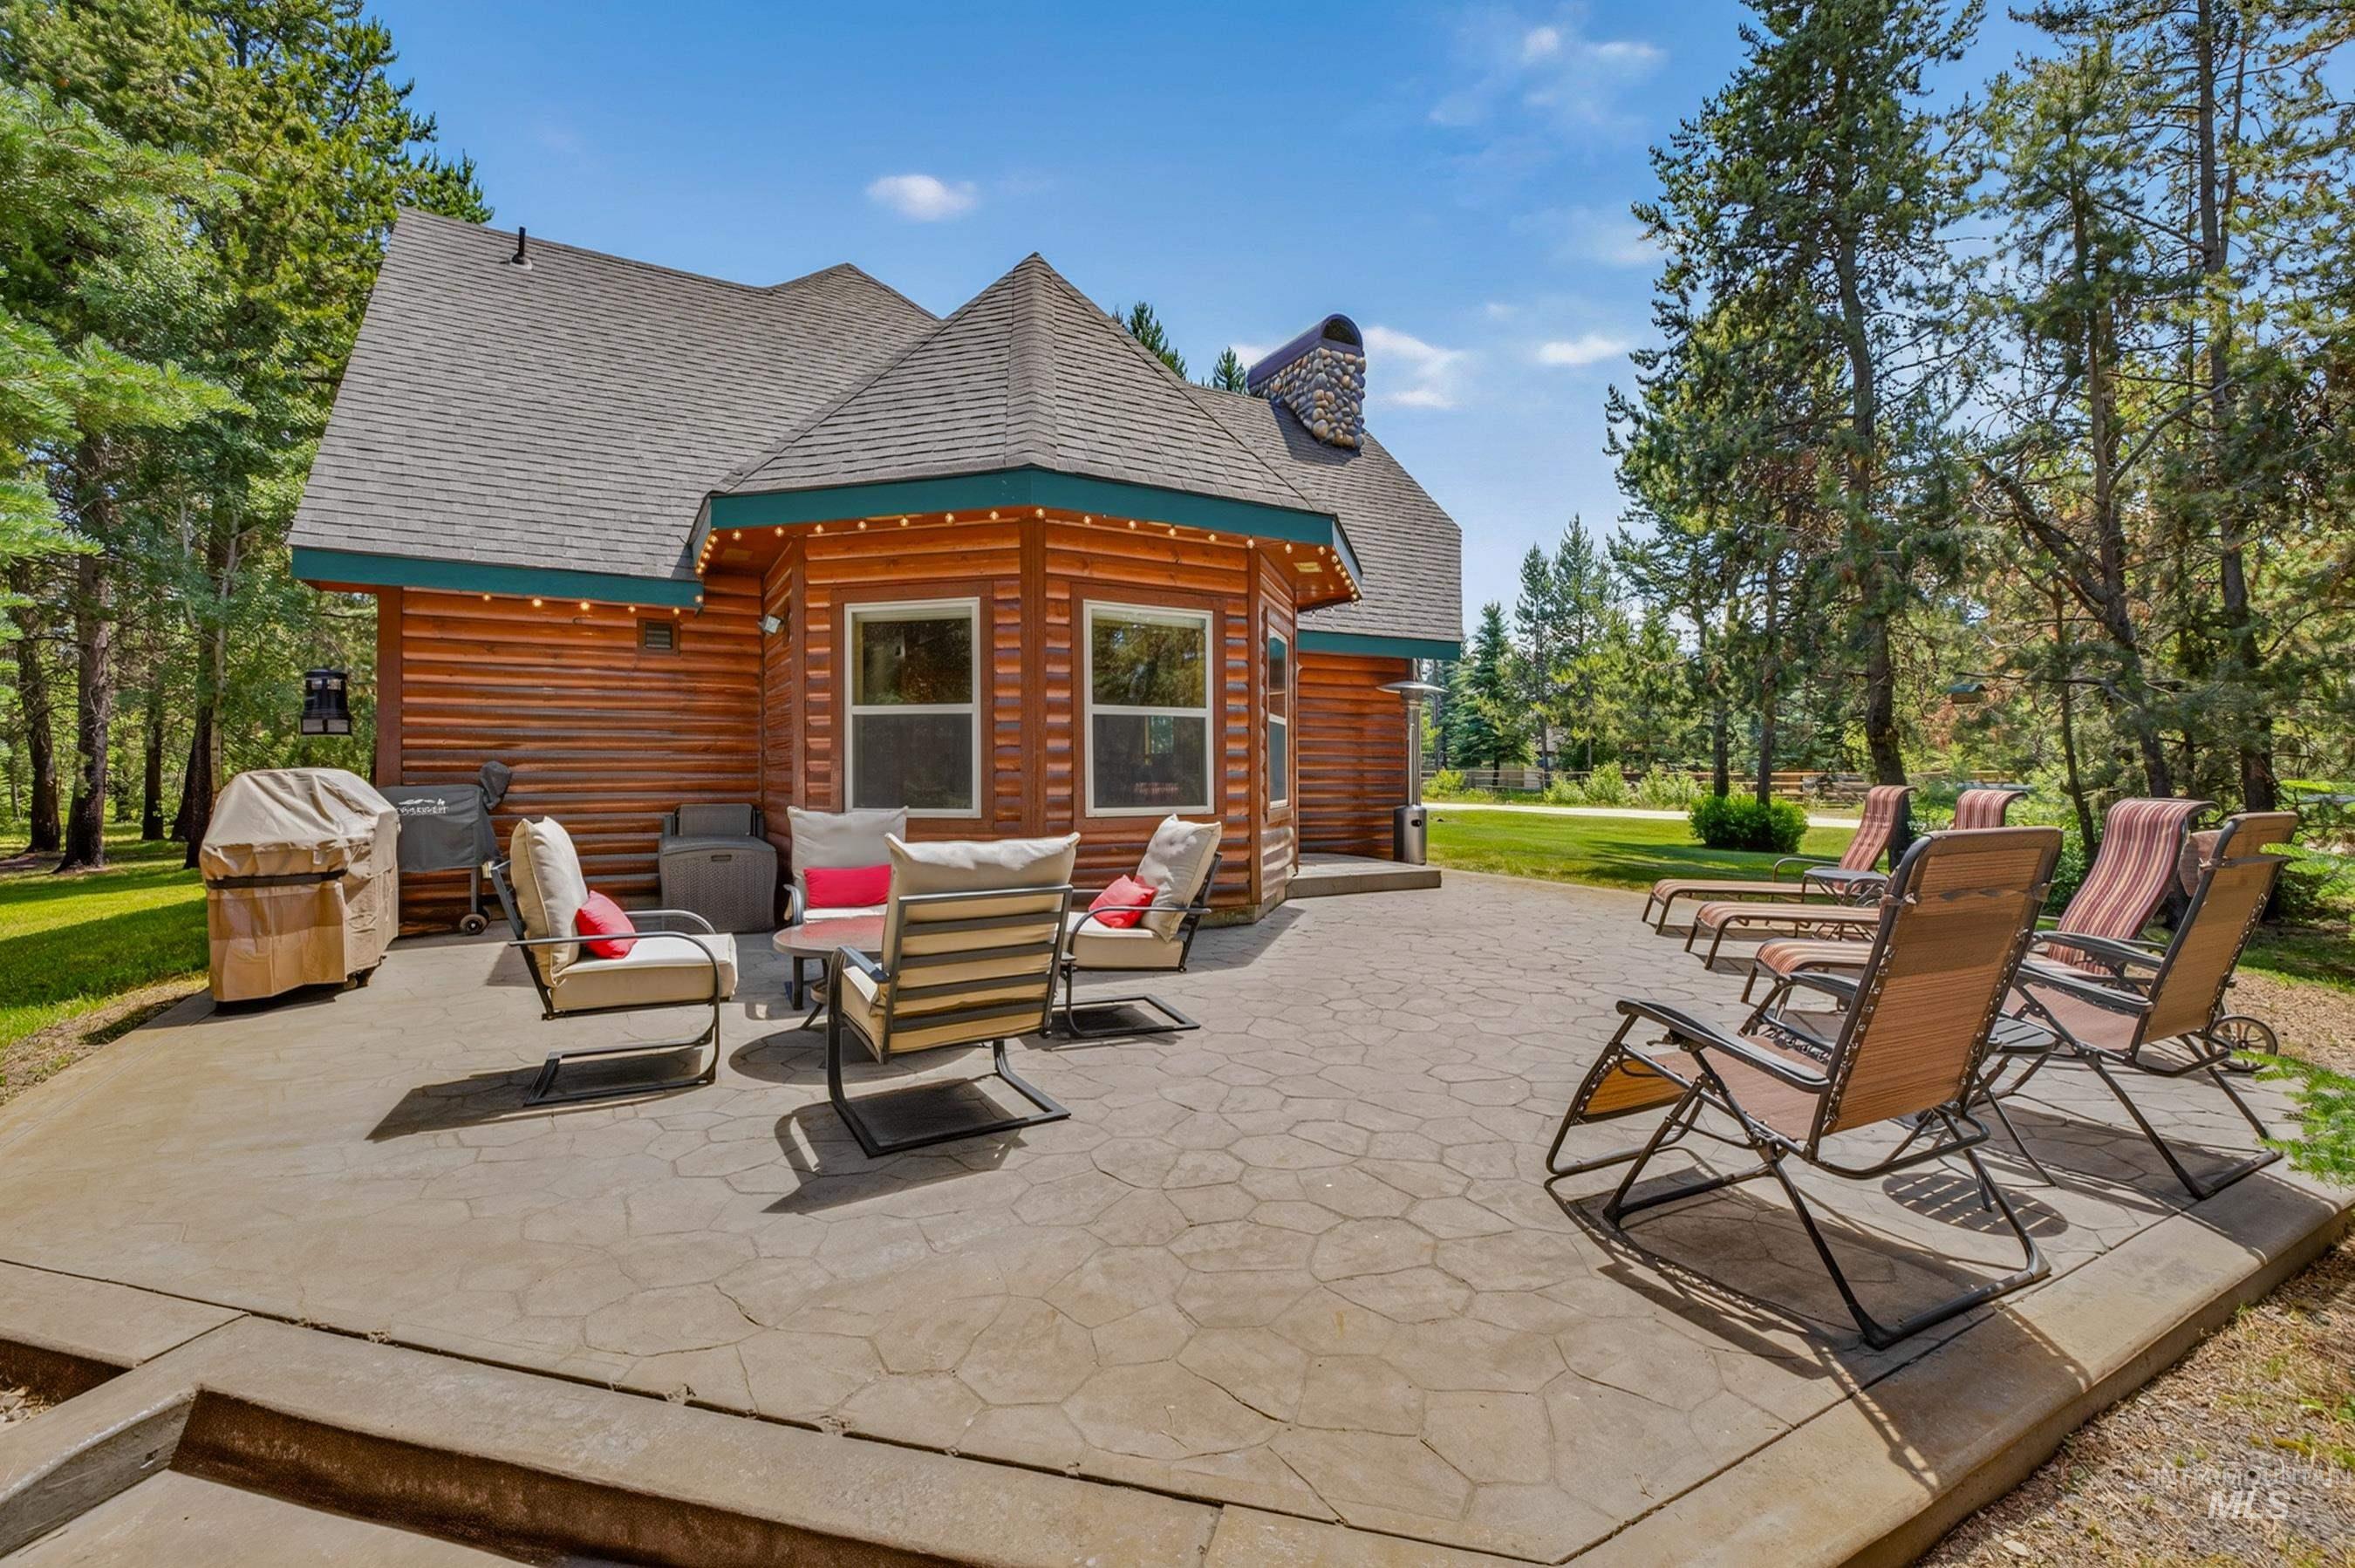
Stenciled concrete patio with a rustic log cabin exterior
-

Outdoor entertainment area featuring a circular fire pit, surrounding Adirondack chairs, a large woodpile, and mature pine trees
-
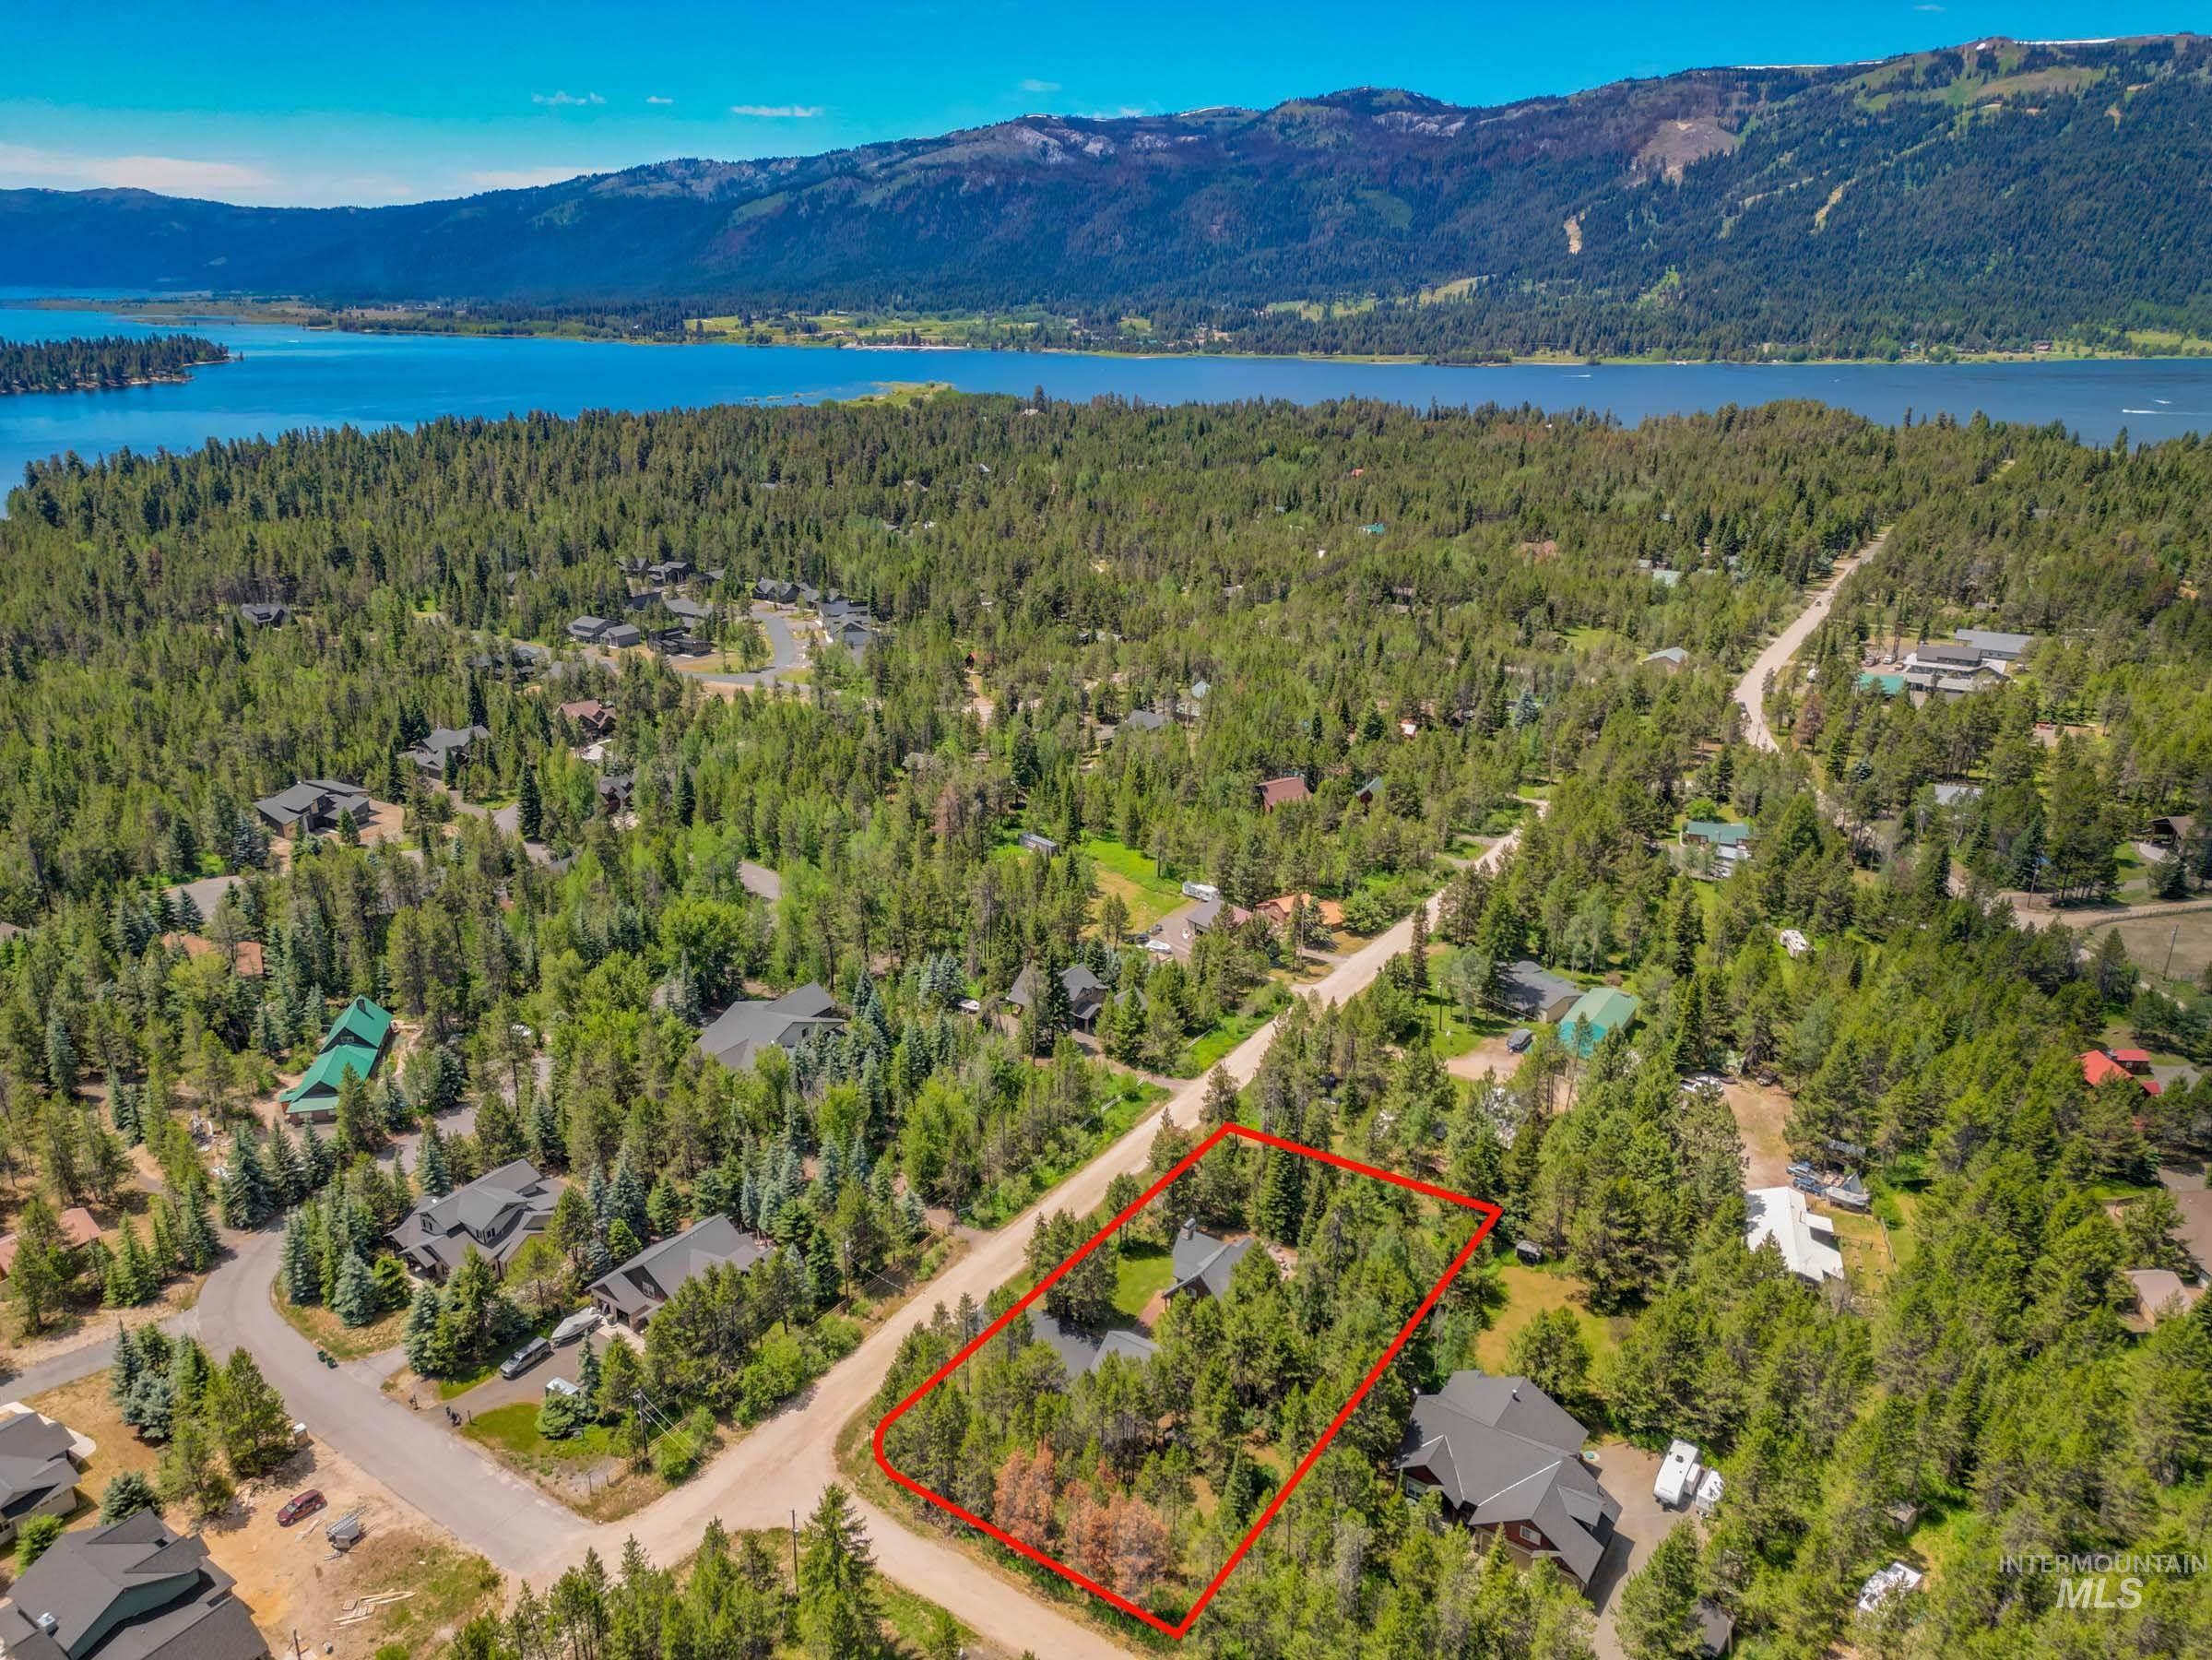
Wooded property with surrounding evergreen trees
-
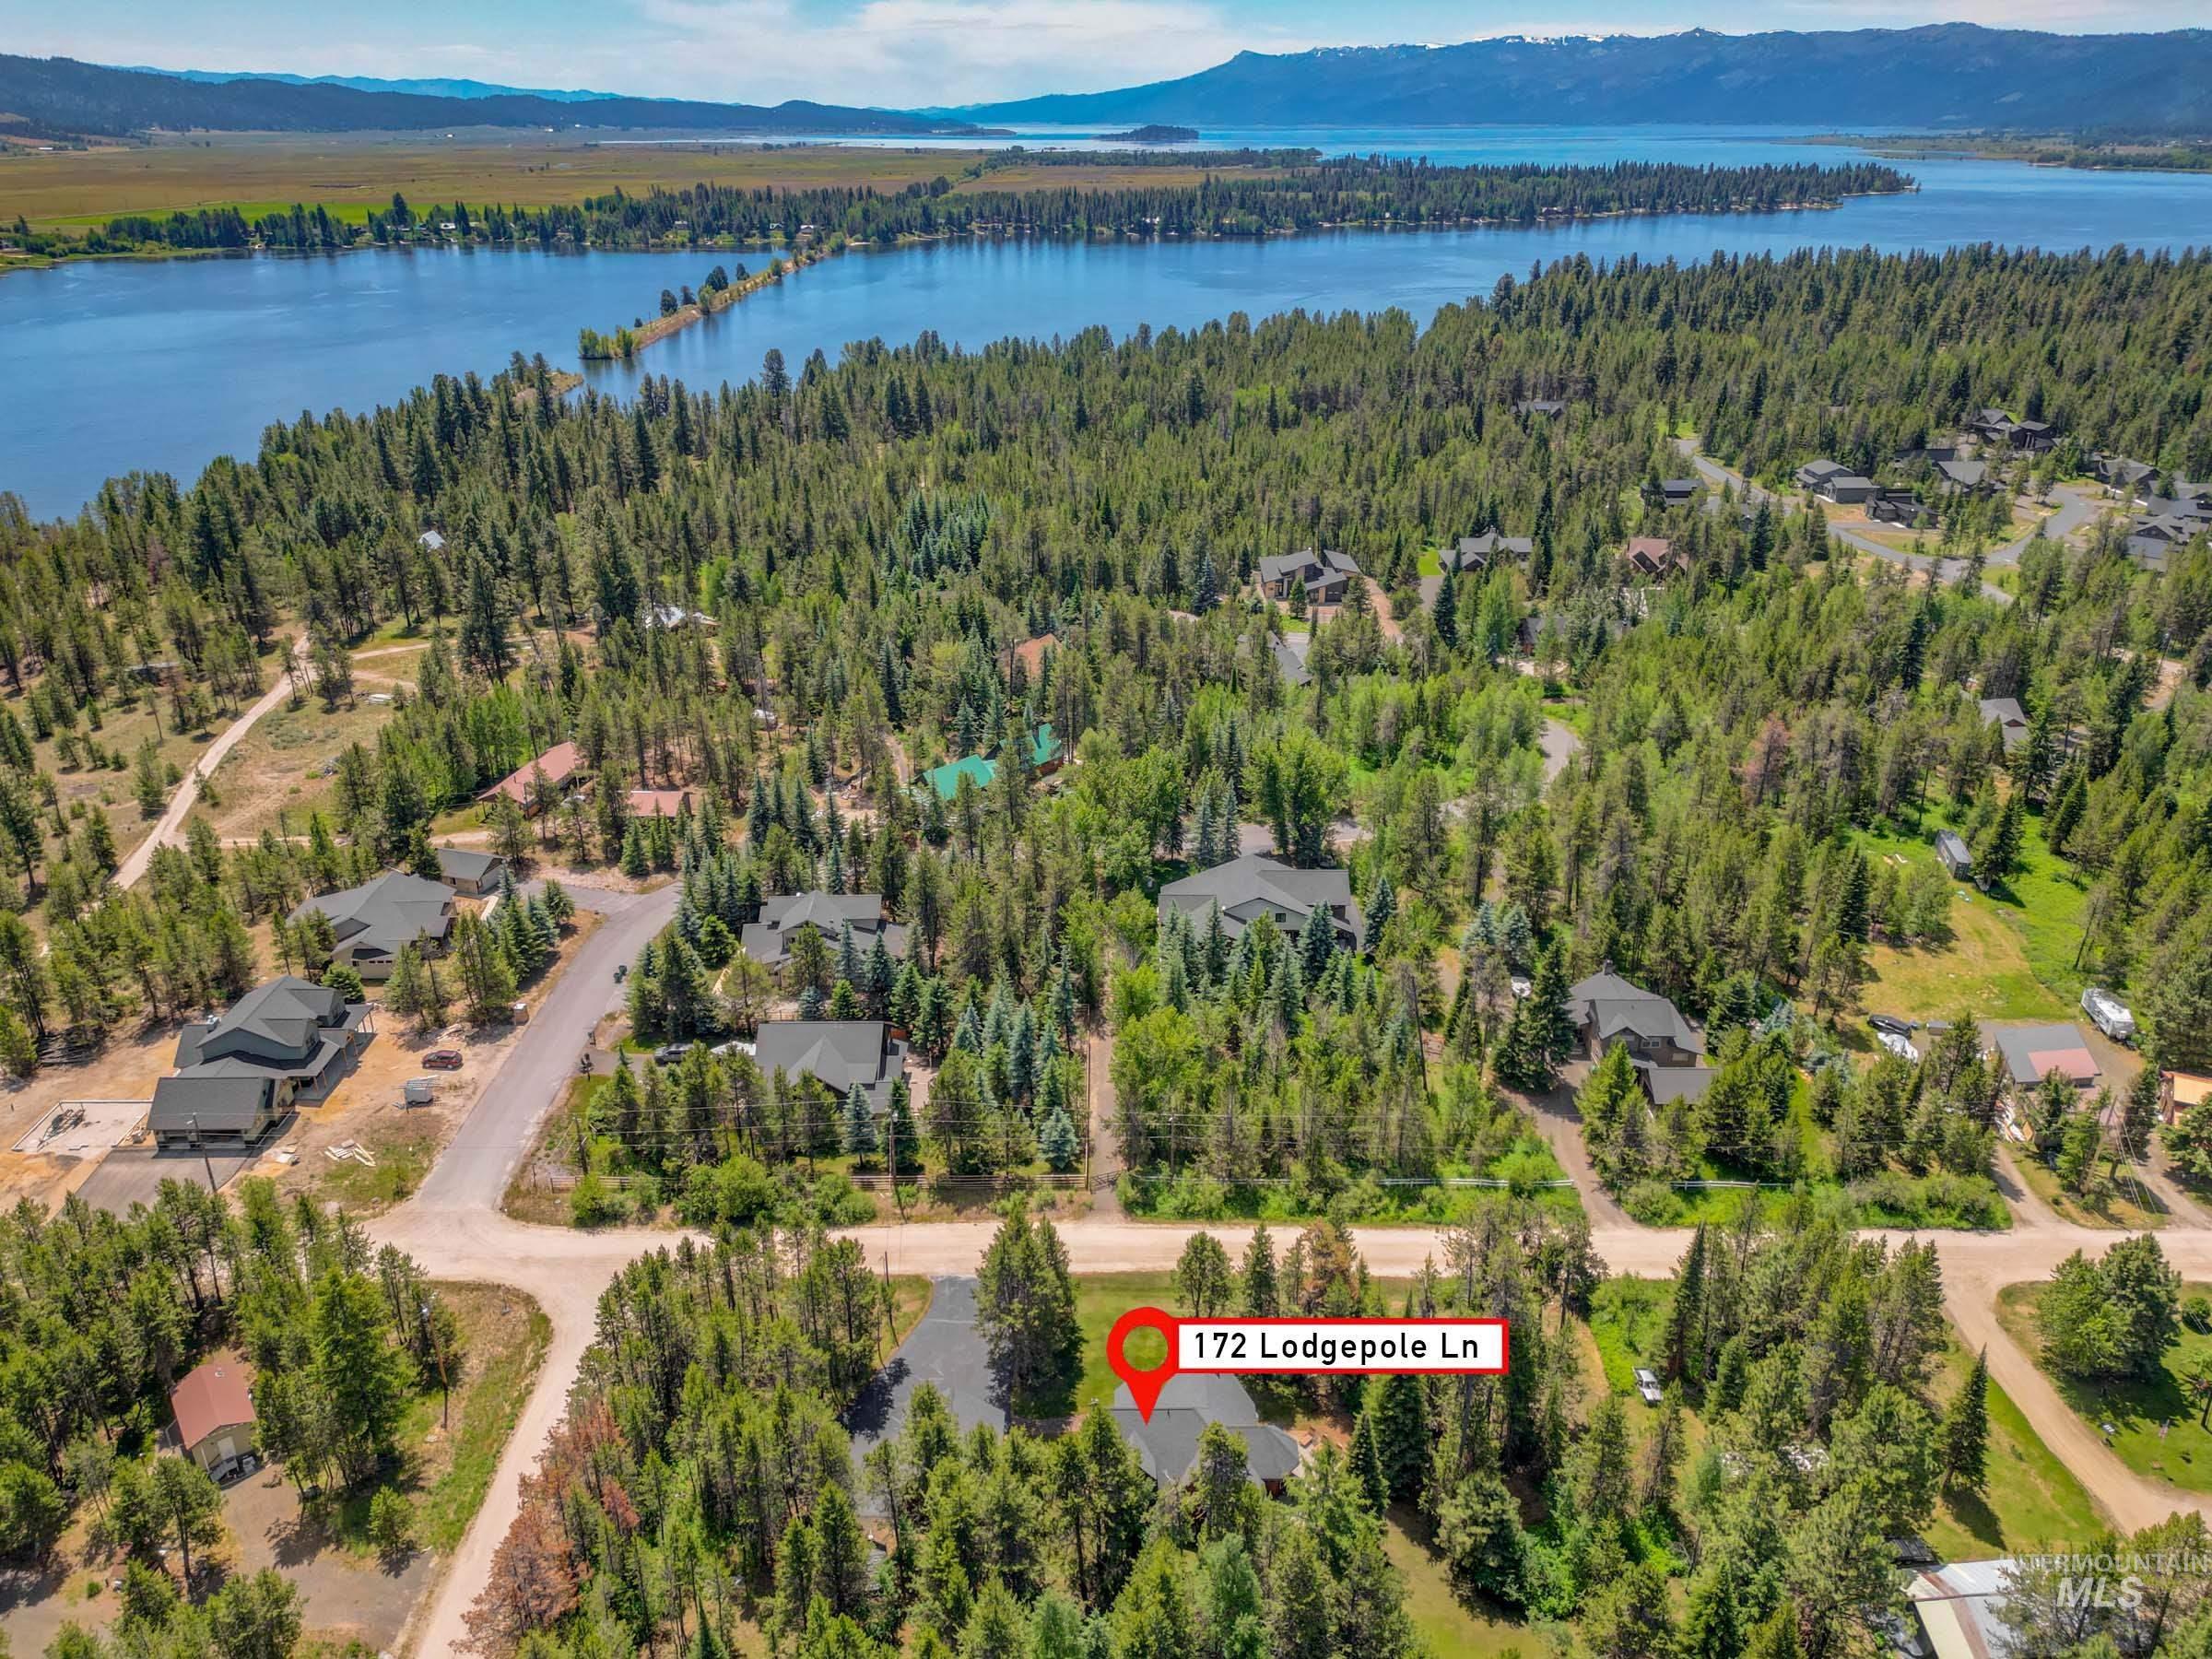
Aerial perspective showcasing a property nestled among numerous mature trees, with a prominent body of water and distant mountains defining the horizon
Your turnkey Idaho mountain retreat awaits! Nestled on a private and beautiful .82-acre lot, this immaculate log-sided home offers the perfect blend of rustic charm and modern updates just minutes from Lake Cascade, Tamarack Resort, and McCall. The inviting great room features soaring vaulted ceilings and abundant natural light, creating a warm and welcoming gathering space. Recent updates make this home truly move-in ready, including new flooring throughout the main level, new appliances, refinished kitchen cabinets, new countertops, fresh interior paint, a new water heater, and a new water filtration system. The spacious main-level primary suite boasts a completely remodeled bathroom, while two additional bedrooms, a full bath, and a loft upstairs provide plenty of room for family and guests. Outside, you’ll love the oversized two-car garage, ample space for RV and trailer parking, a stunning stamped concrete patio, firepit area, and a large yard perfect for entertaining, yard games, or simply enjoying the peace and privacy of mountain living. Located just minutes from Boulder Creek Boat Launch and Day Use Area, close to Tamarack Resort and Jug Mountain Ranch, and only about 12 minutes from McCall, this property offers easy access to boating, fishing, golfing, skiing, hiking, side-by-side exploring and year-round recreation. Most furnishings are included,
- Heating:
- Forced Air, Propane
- Cooling:
- Central air
- Fireplace:
- One, Propane
- Garage Capacity:
- 2
- Country:
- US
- State:
- ID
- City:
- Donnelly
- Zipcode:
- 83615
- Street:
- 172 Lodgepole Lane
- Longitude:
- W117° 55' 6.3''
- Latitude:
- N44° 41' 13''
- Master Bedroom Level:
- Main
- Bedroom 2 Level:
- Upper
- Bedroom 3 Level:
- Upper
- School District:
- McCall-Donnelly Joint District #
- Elementary School:
- Donnelly
- Middle School:
- Payette Lakes
- High School:
- McCall Donnelly
- Status:
- Active
- Type:
- Single Family
- Level:
- Two Story
- Tax Year:
- 2025
- Taxes:
- $2,277
- Potential Short Sale:
- No
- Age:
- 11 - 20 Years
- Auction:
- No
- Flood Ins Required:
- No
- HUD Owned:
- No
- In Foreclosure:
- No
- Land Size:
- 1/2 - .99 AC
- Land Lease:
- No
- Home Owner Exempt:
- No
- HOA Frequency:
- Annual
- HOA Fees:
- $50
- Virtual Tour:
- https://www.tourfactory.com/3246845
- Inc Kitchen Features:
- Breakfast bar, Dishwasher, Microwave, Oven/range freestanding, Pantry, Washer, Dryer, Island, Countertop-granite
- Lot Features:
- Public road, Finished Driveway, Wooded, Winter Access, Rv Parking
- Water:
- Individual well
- Land Use:
- Single
- Sprinkler System:
- Manual
Residential For Sale
172 Lodgepole Lane, Donnelly, Idaho 83615
- Property Type :
- Residential
- Listing Type :
- For Sale
- Listing ID :
- 98991228
- Price :
- $1,100,000
- Bedrooms :
- 3
- Bathrooms :
- 2.5
- Apx SqFt :
- 2,134 SqFt
- Year Built :
- 2007
- Lot Area :
- 0.82 SqFt
- Days on Market :
- 33
- Subdivision :
- McLeod & Edwards Wagon Wheel
- Update Date :
- 07/26/2026 06:02:16
- Status :
- Active

- JoeAnne Santy-Greene
- (208) 947-4609
- (208) 283-6313
- (208) 287-8500
-


