

-
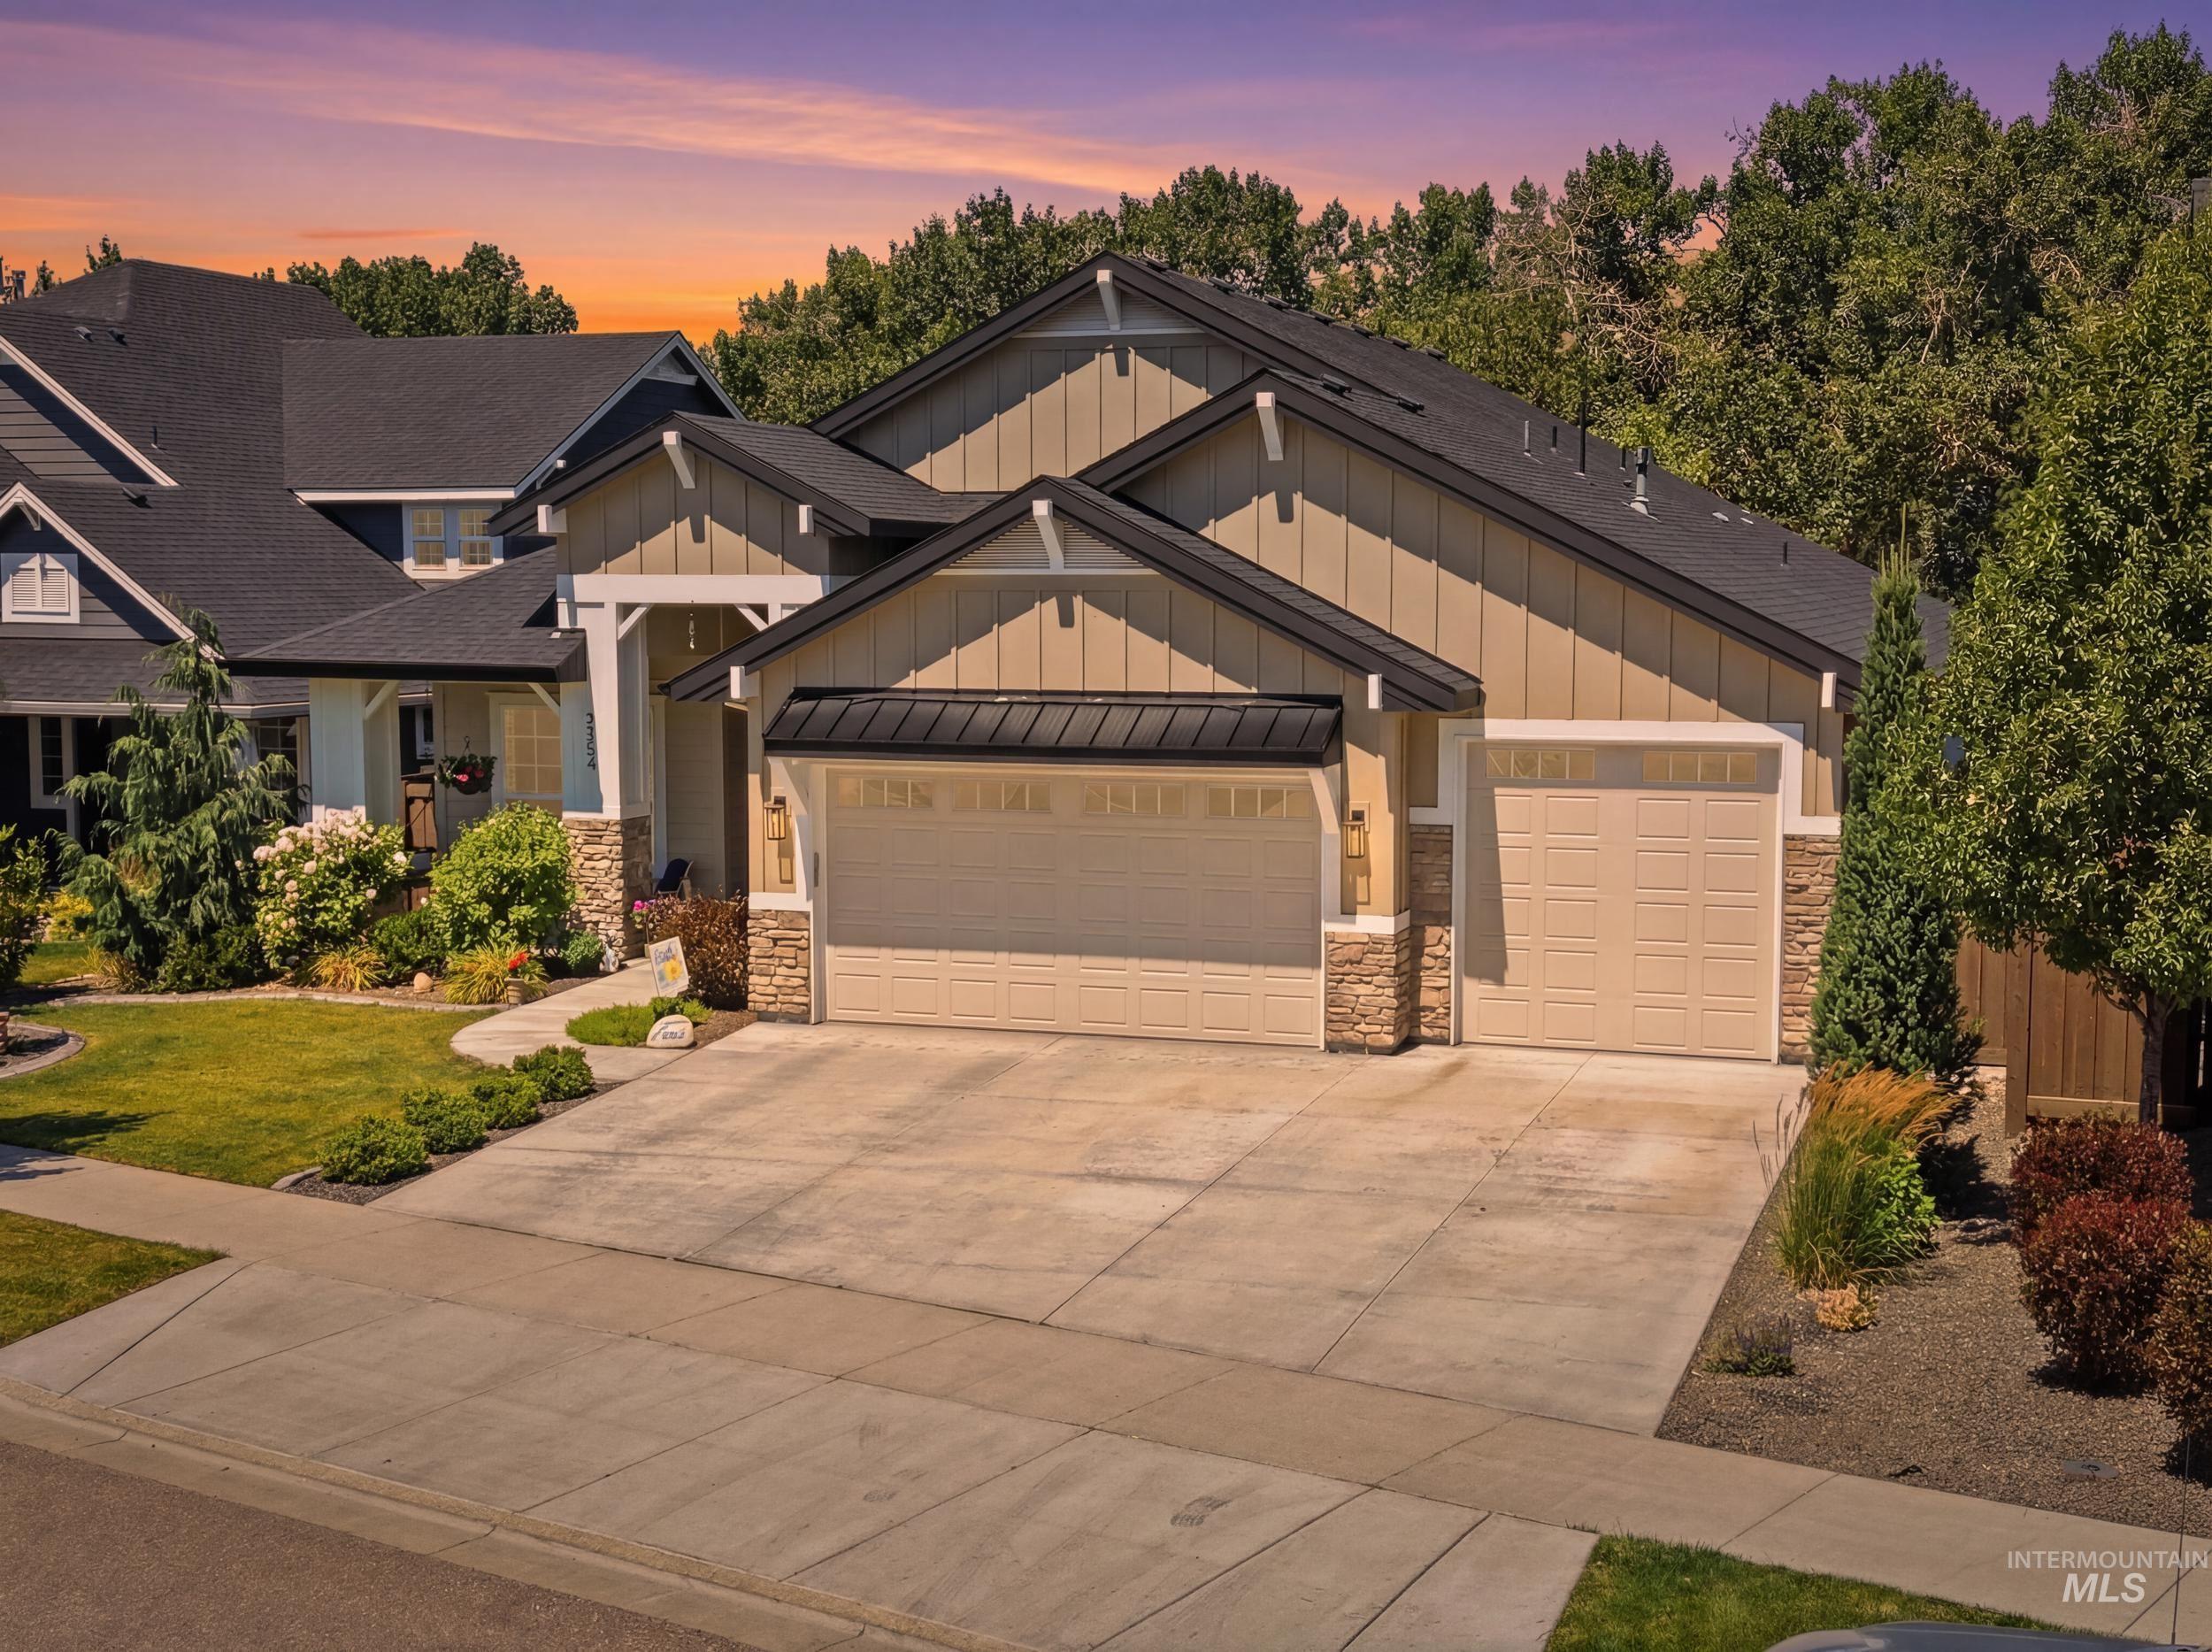
Contemporary residence featuring a two-car garage, stone accents, horizontal siding, and dark trim details
-
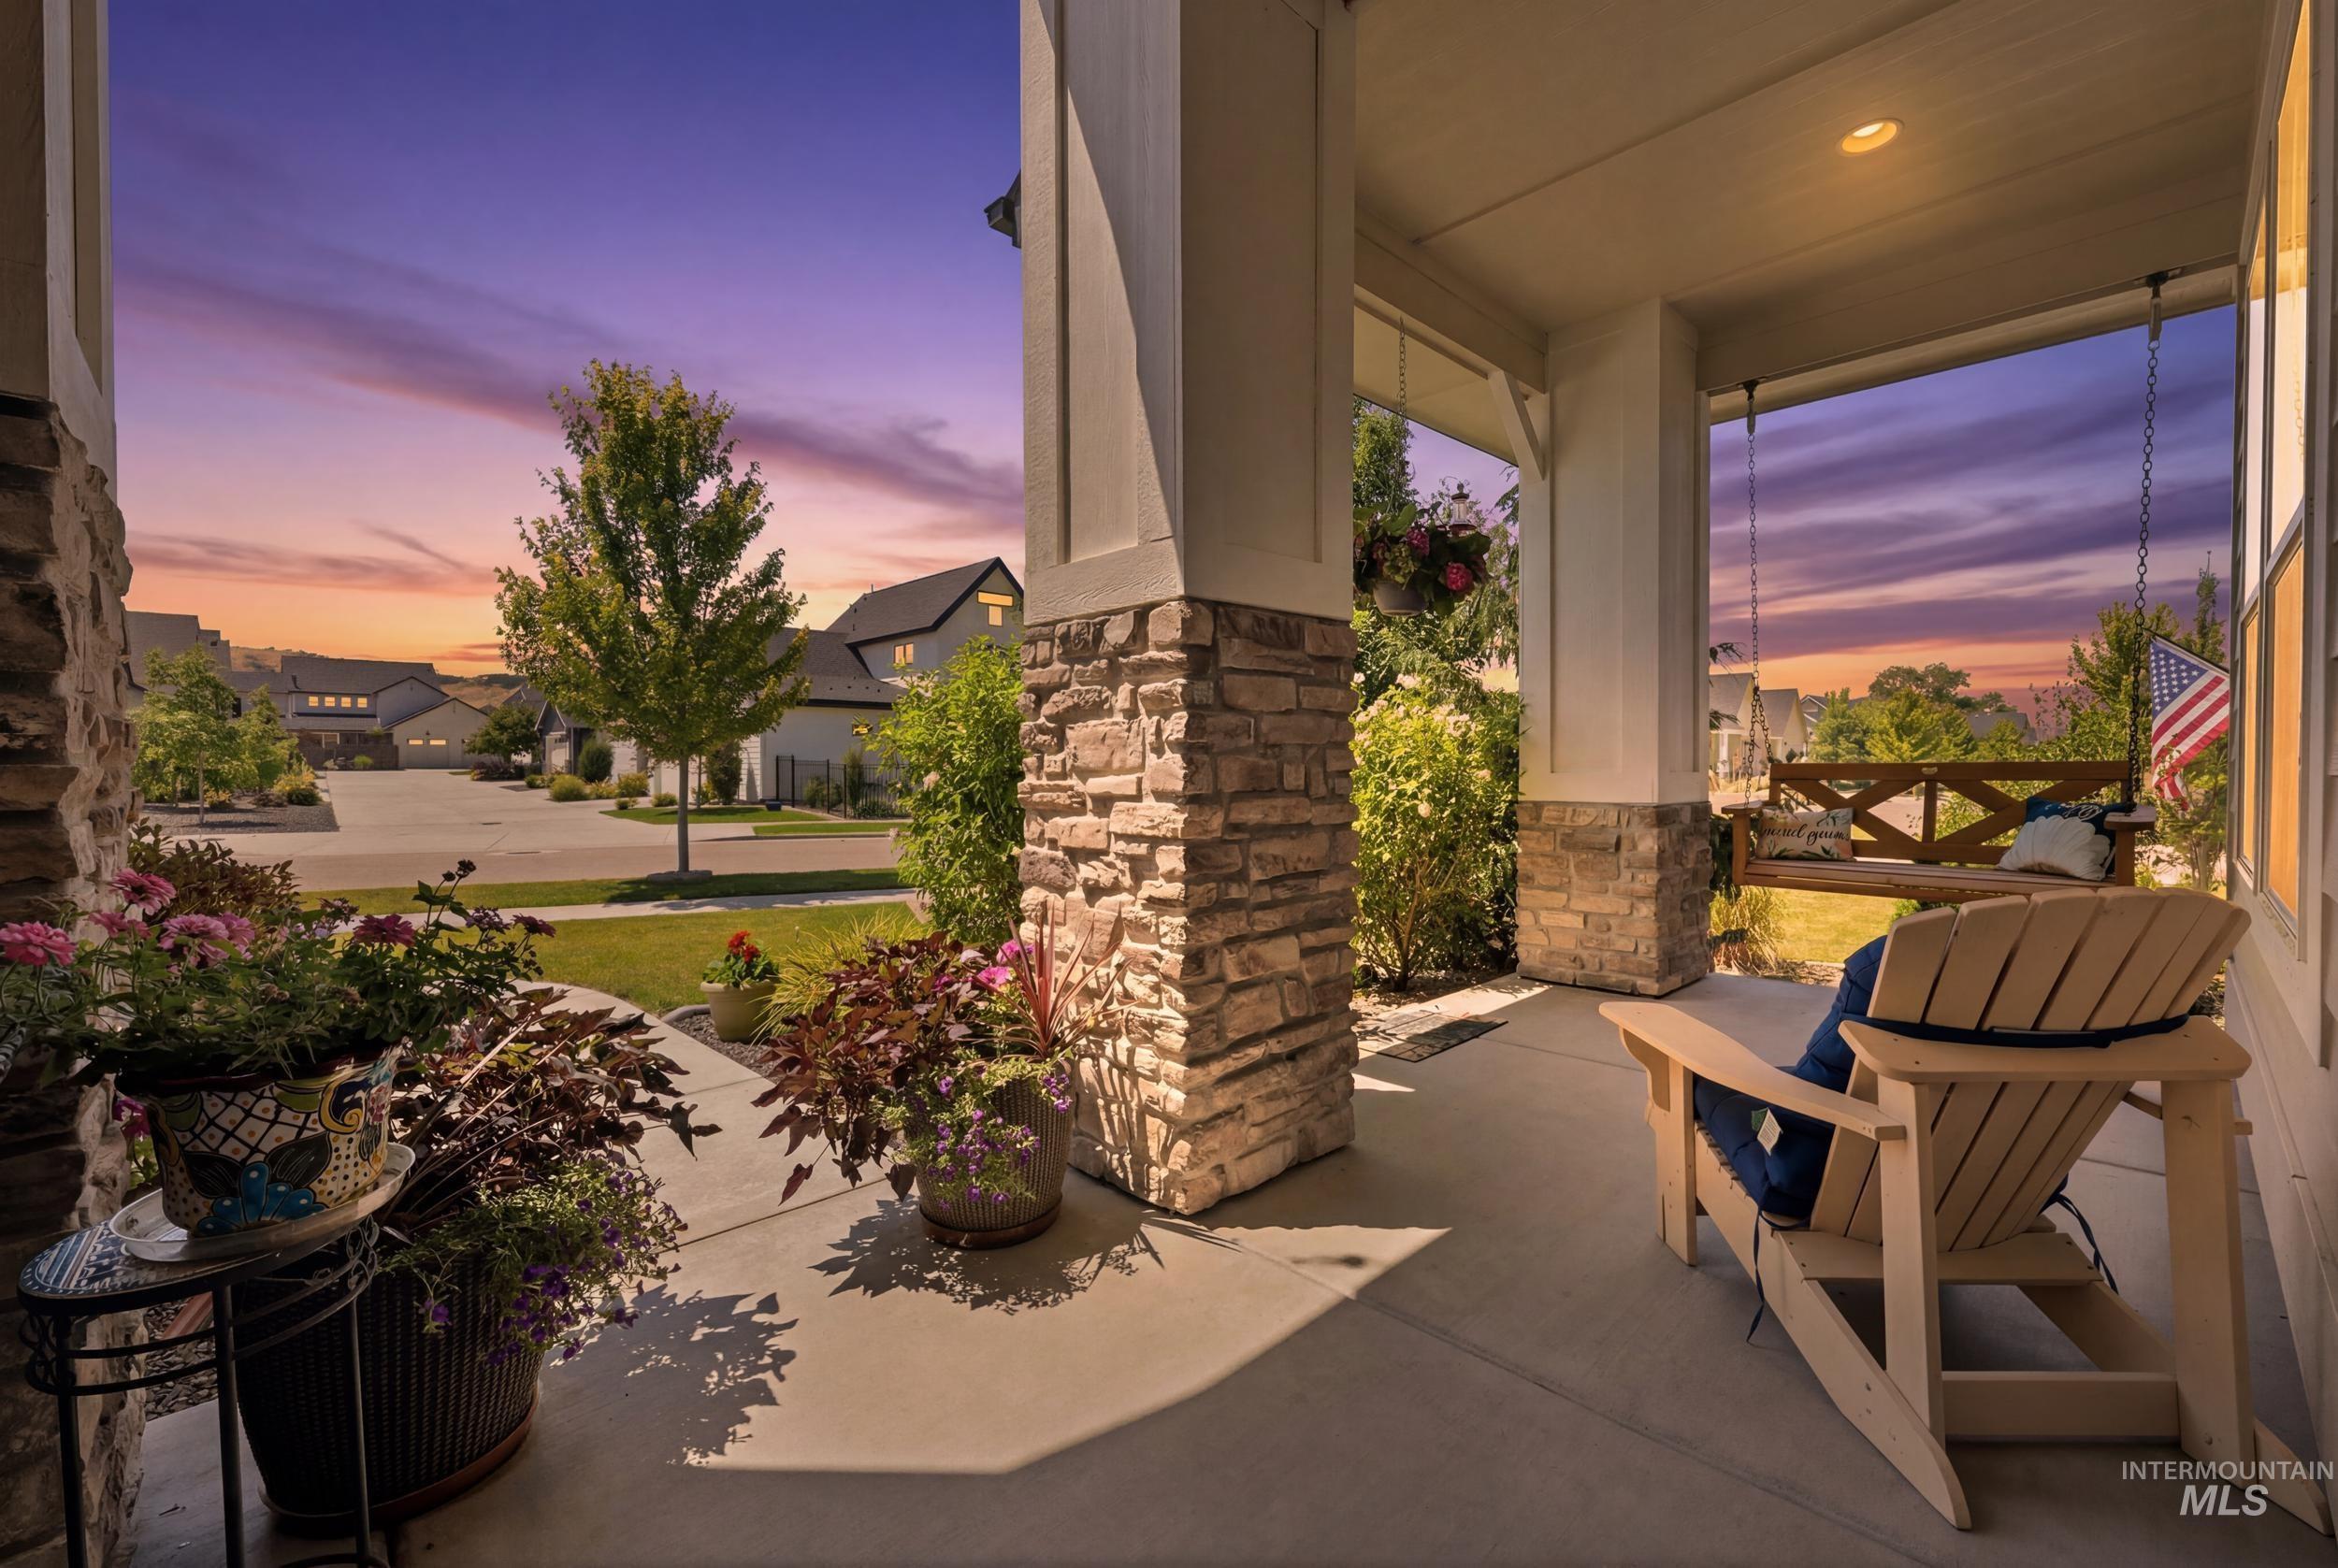
Inviting covered front porch with stone-wrapped columns and a concrete floor
-
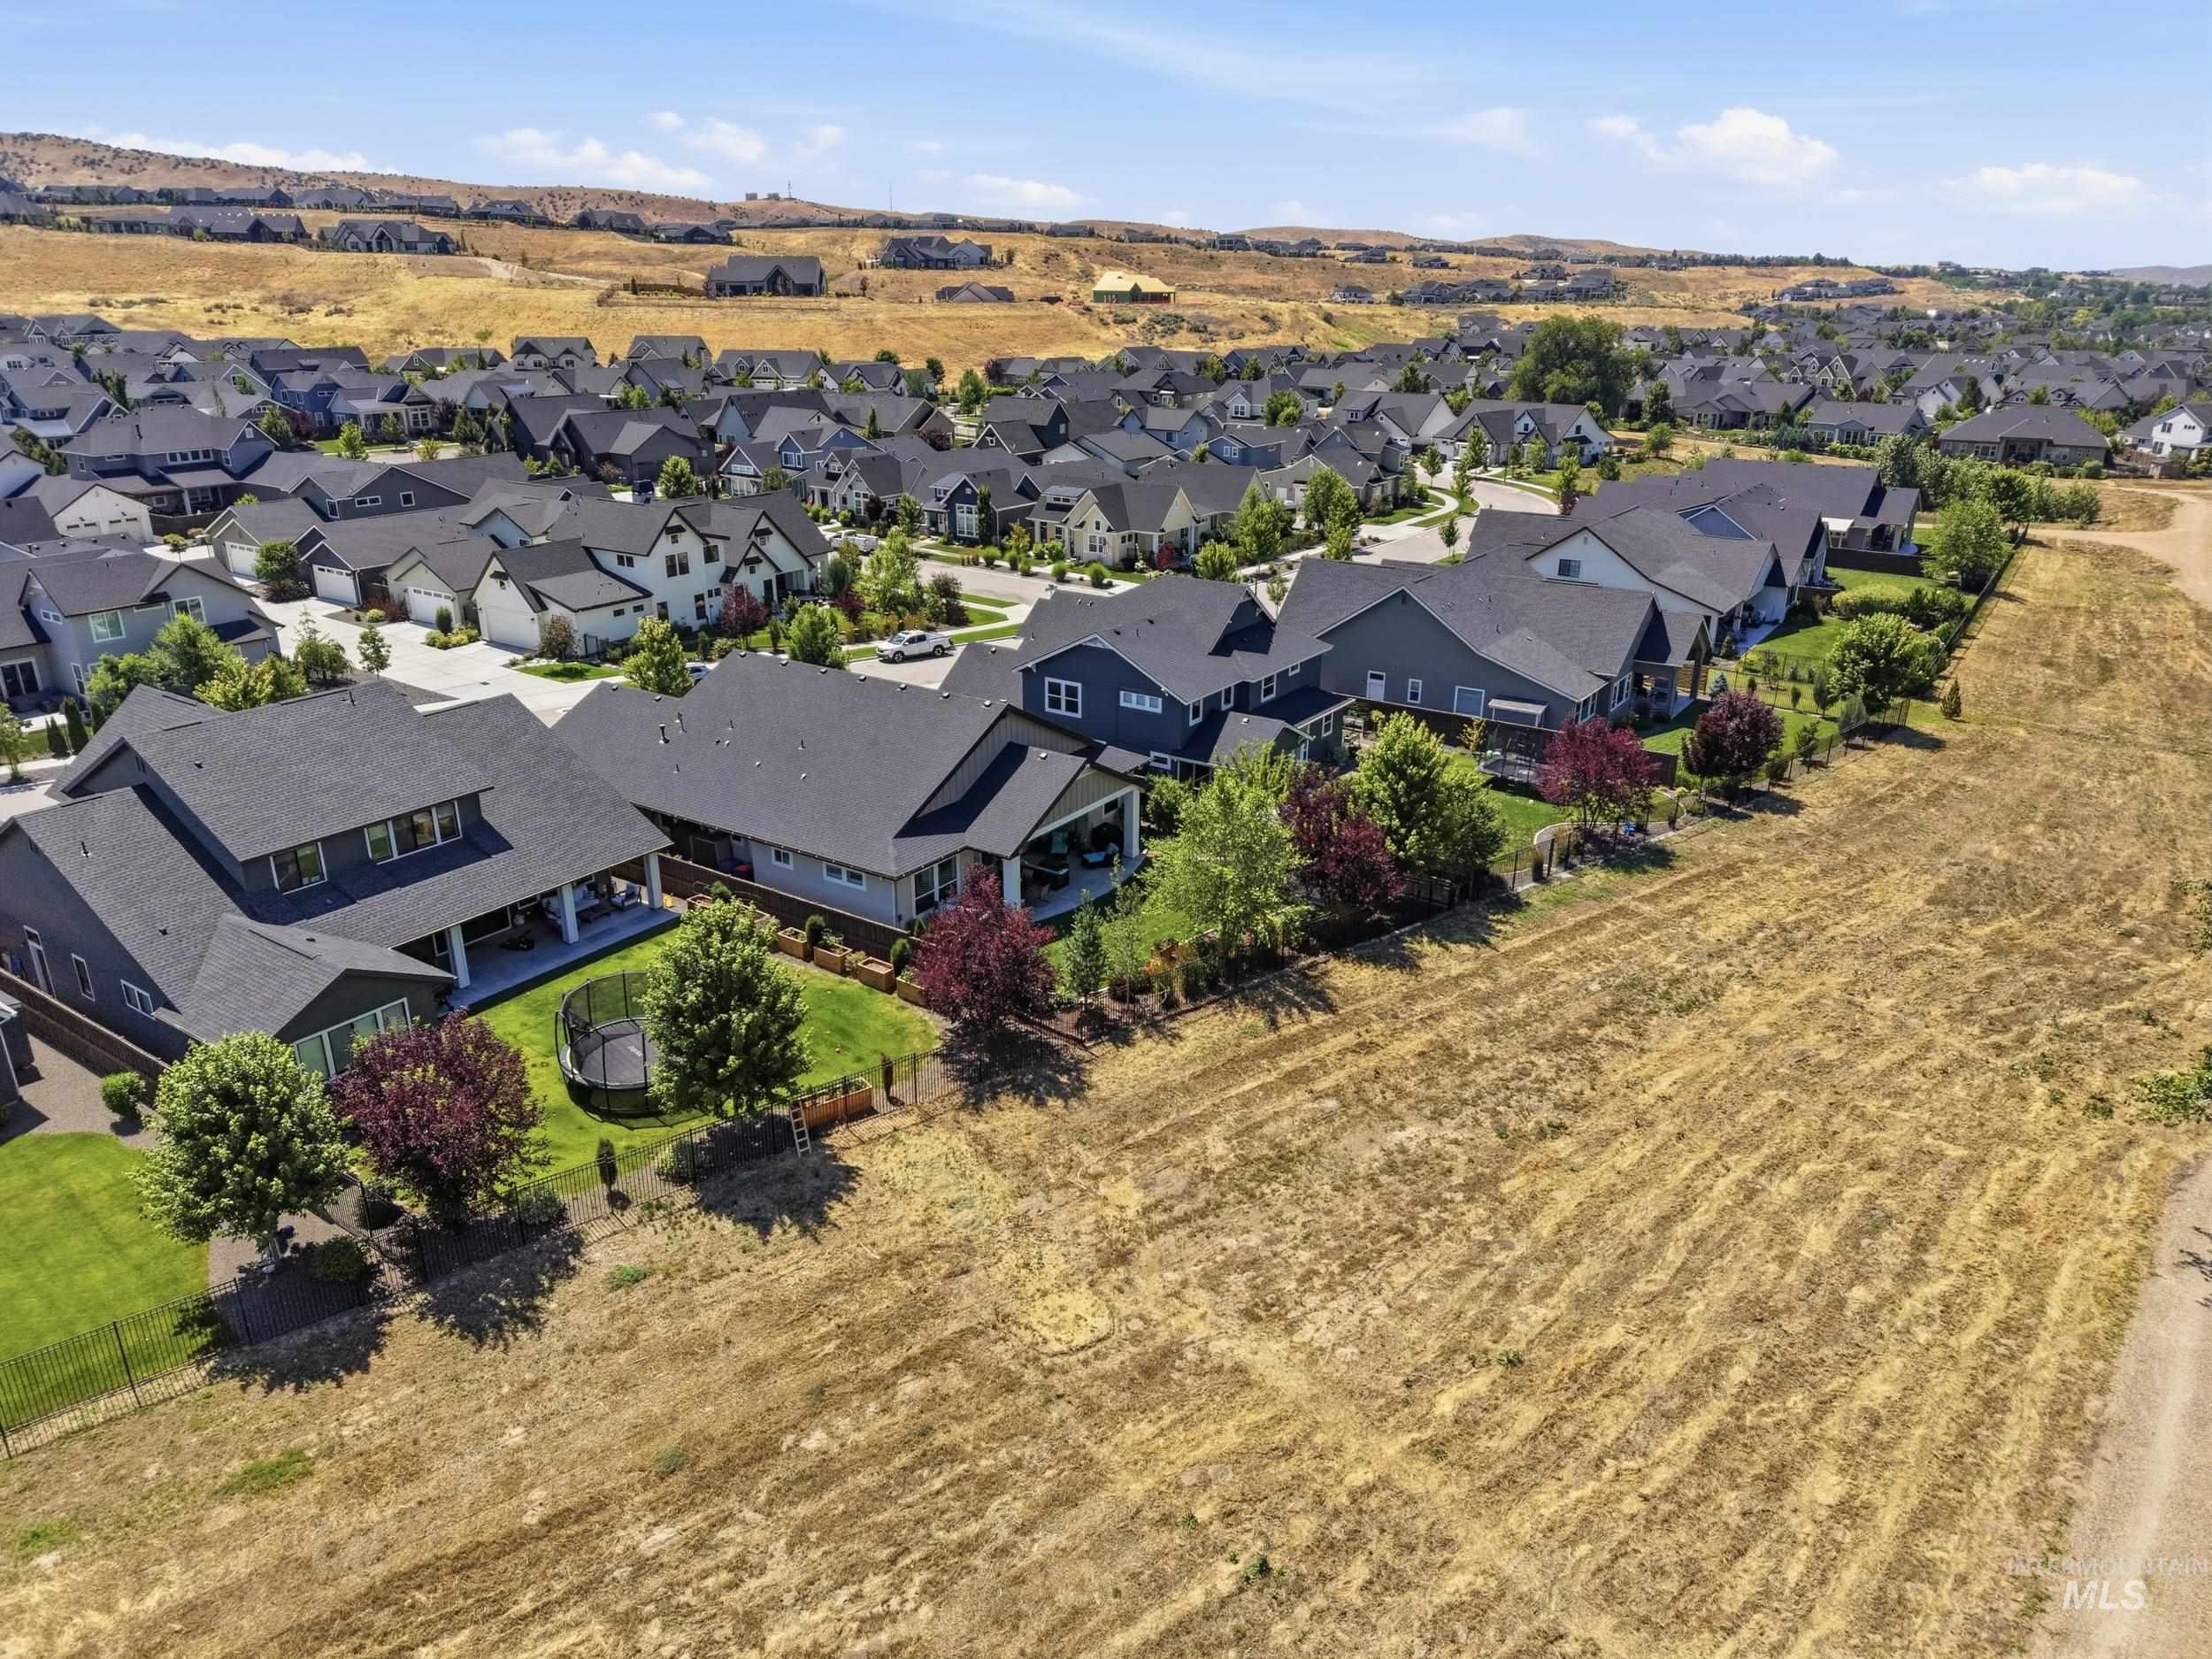
Expansive undeveloped land bordering a residential community
-
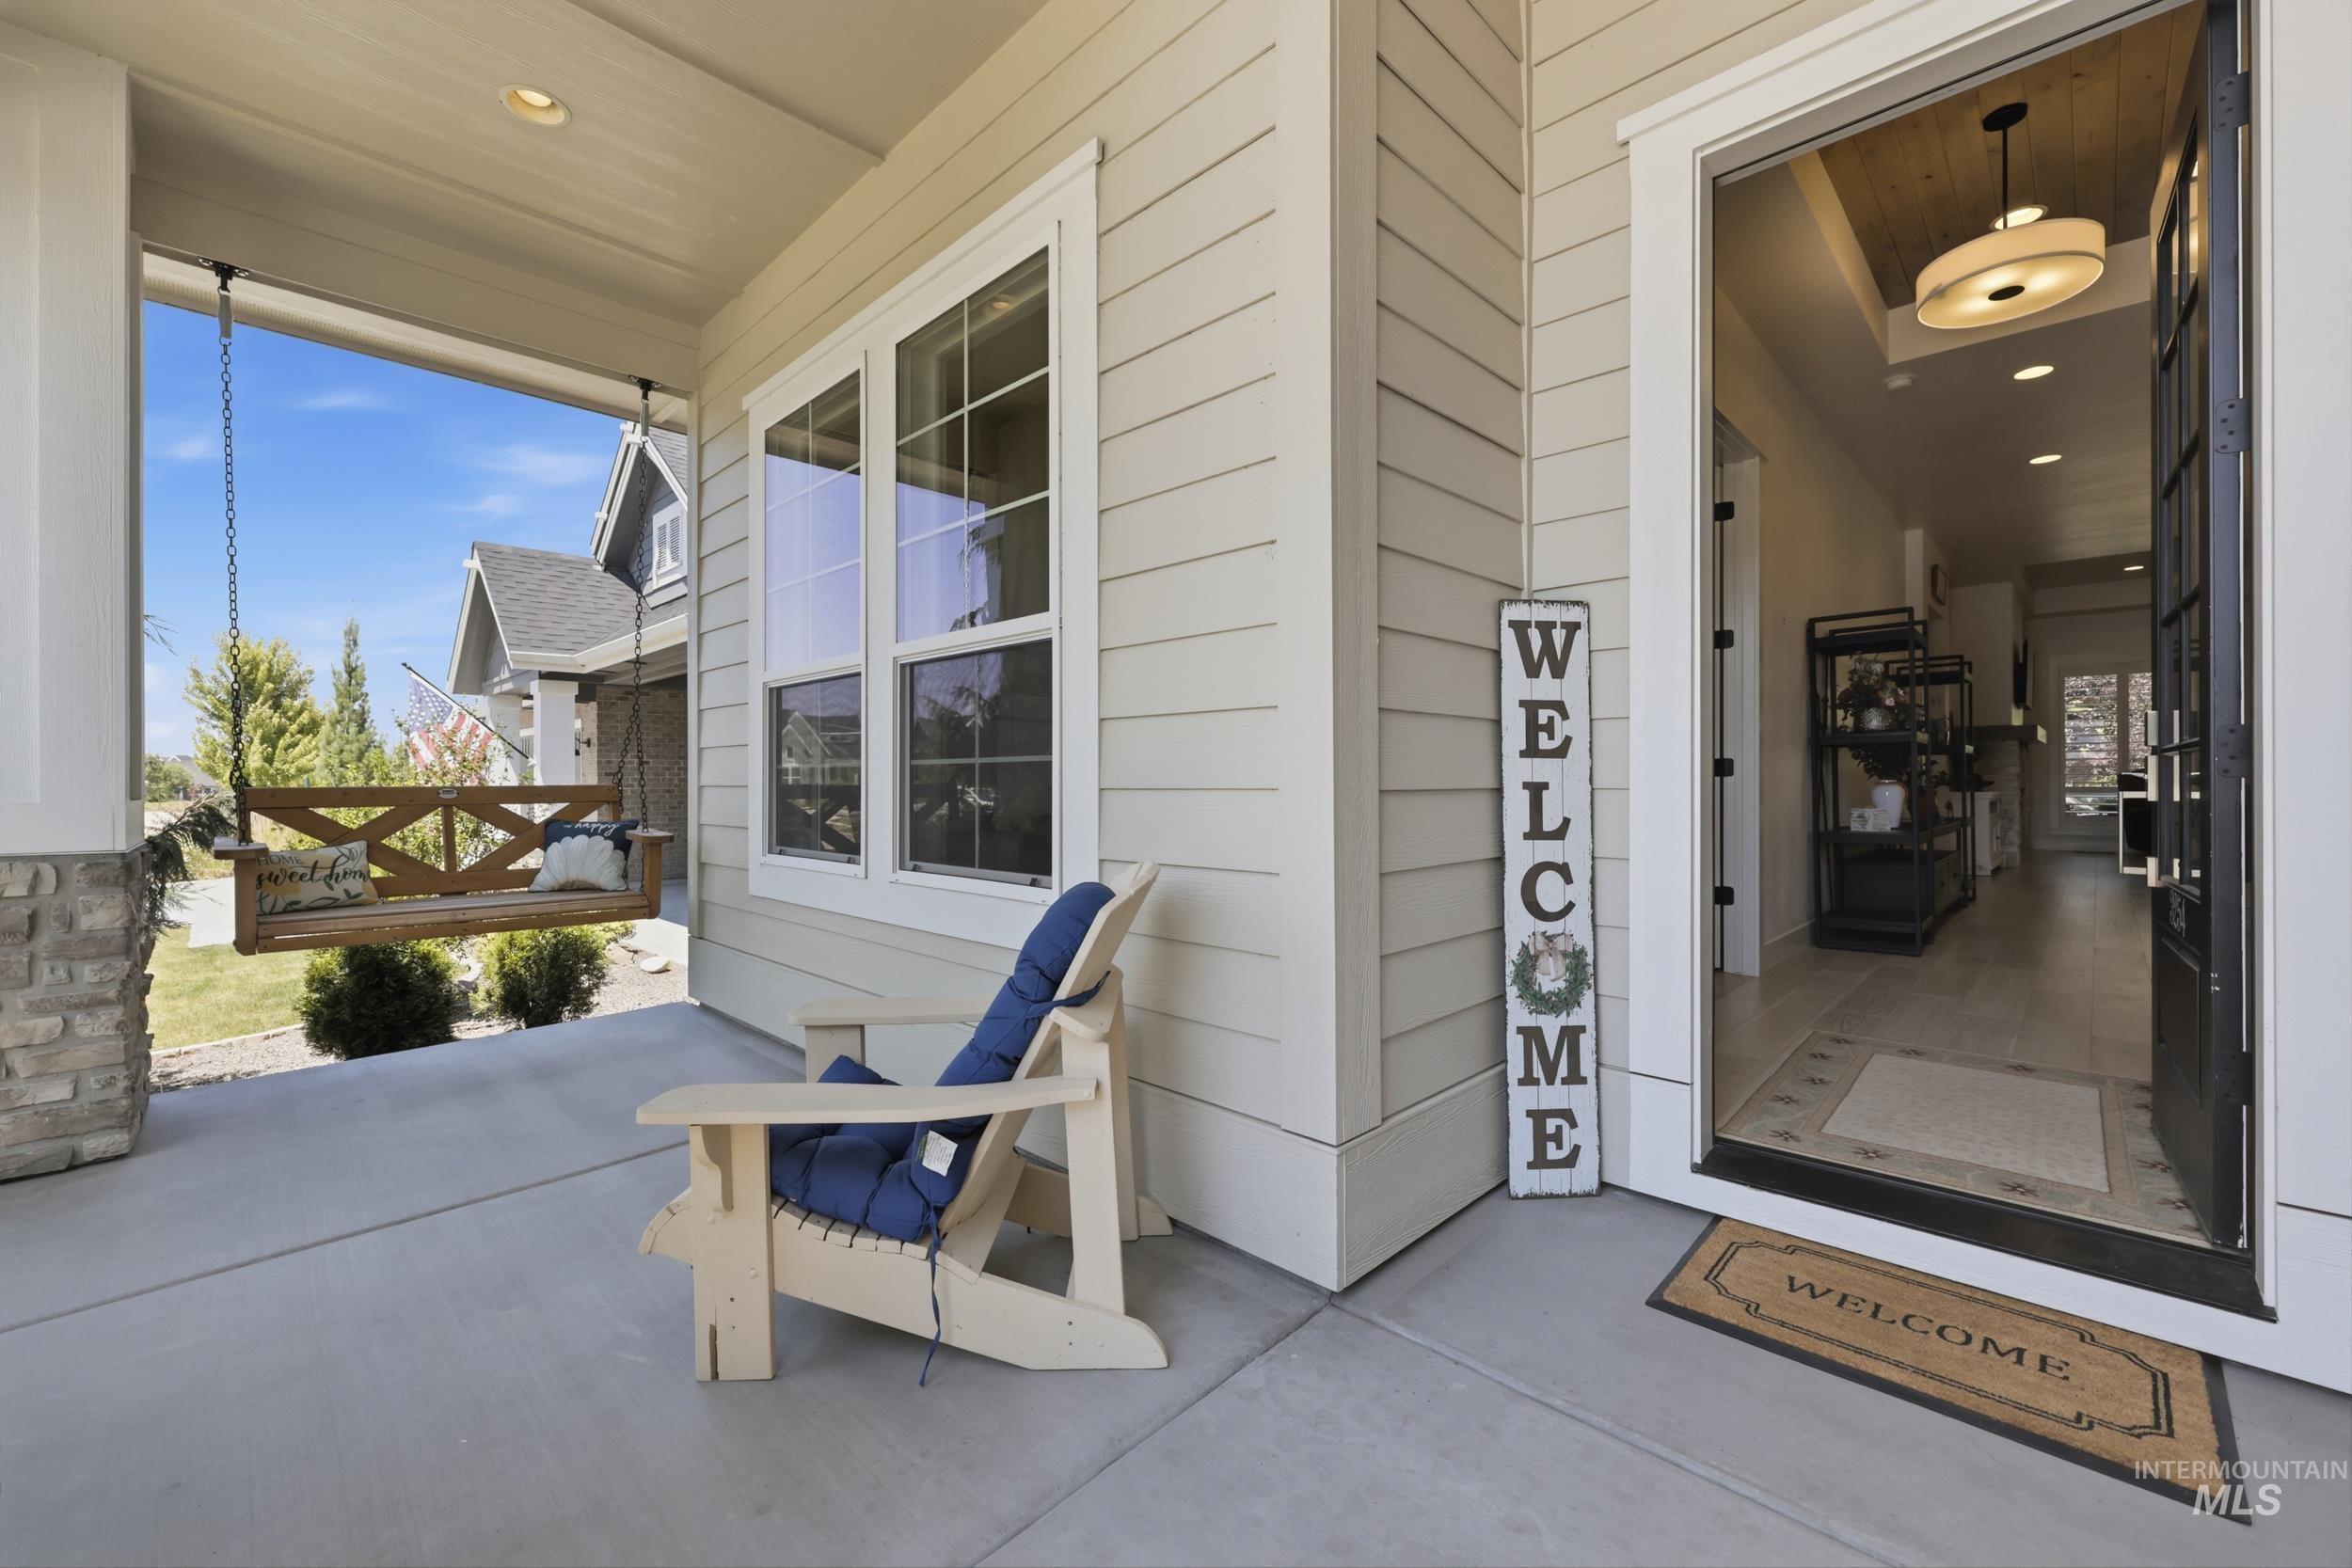
Covered front porch featuring a porch swing and stone accent column
-
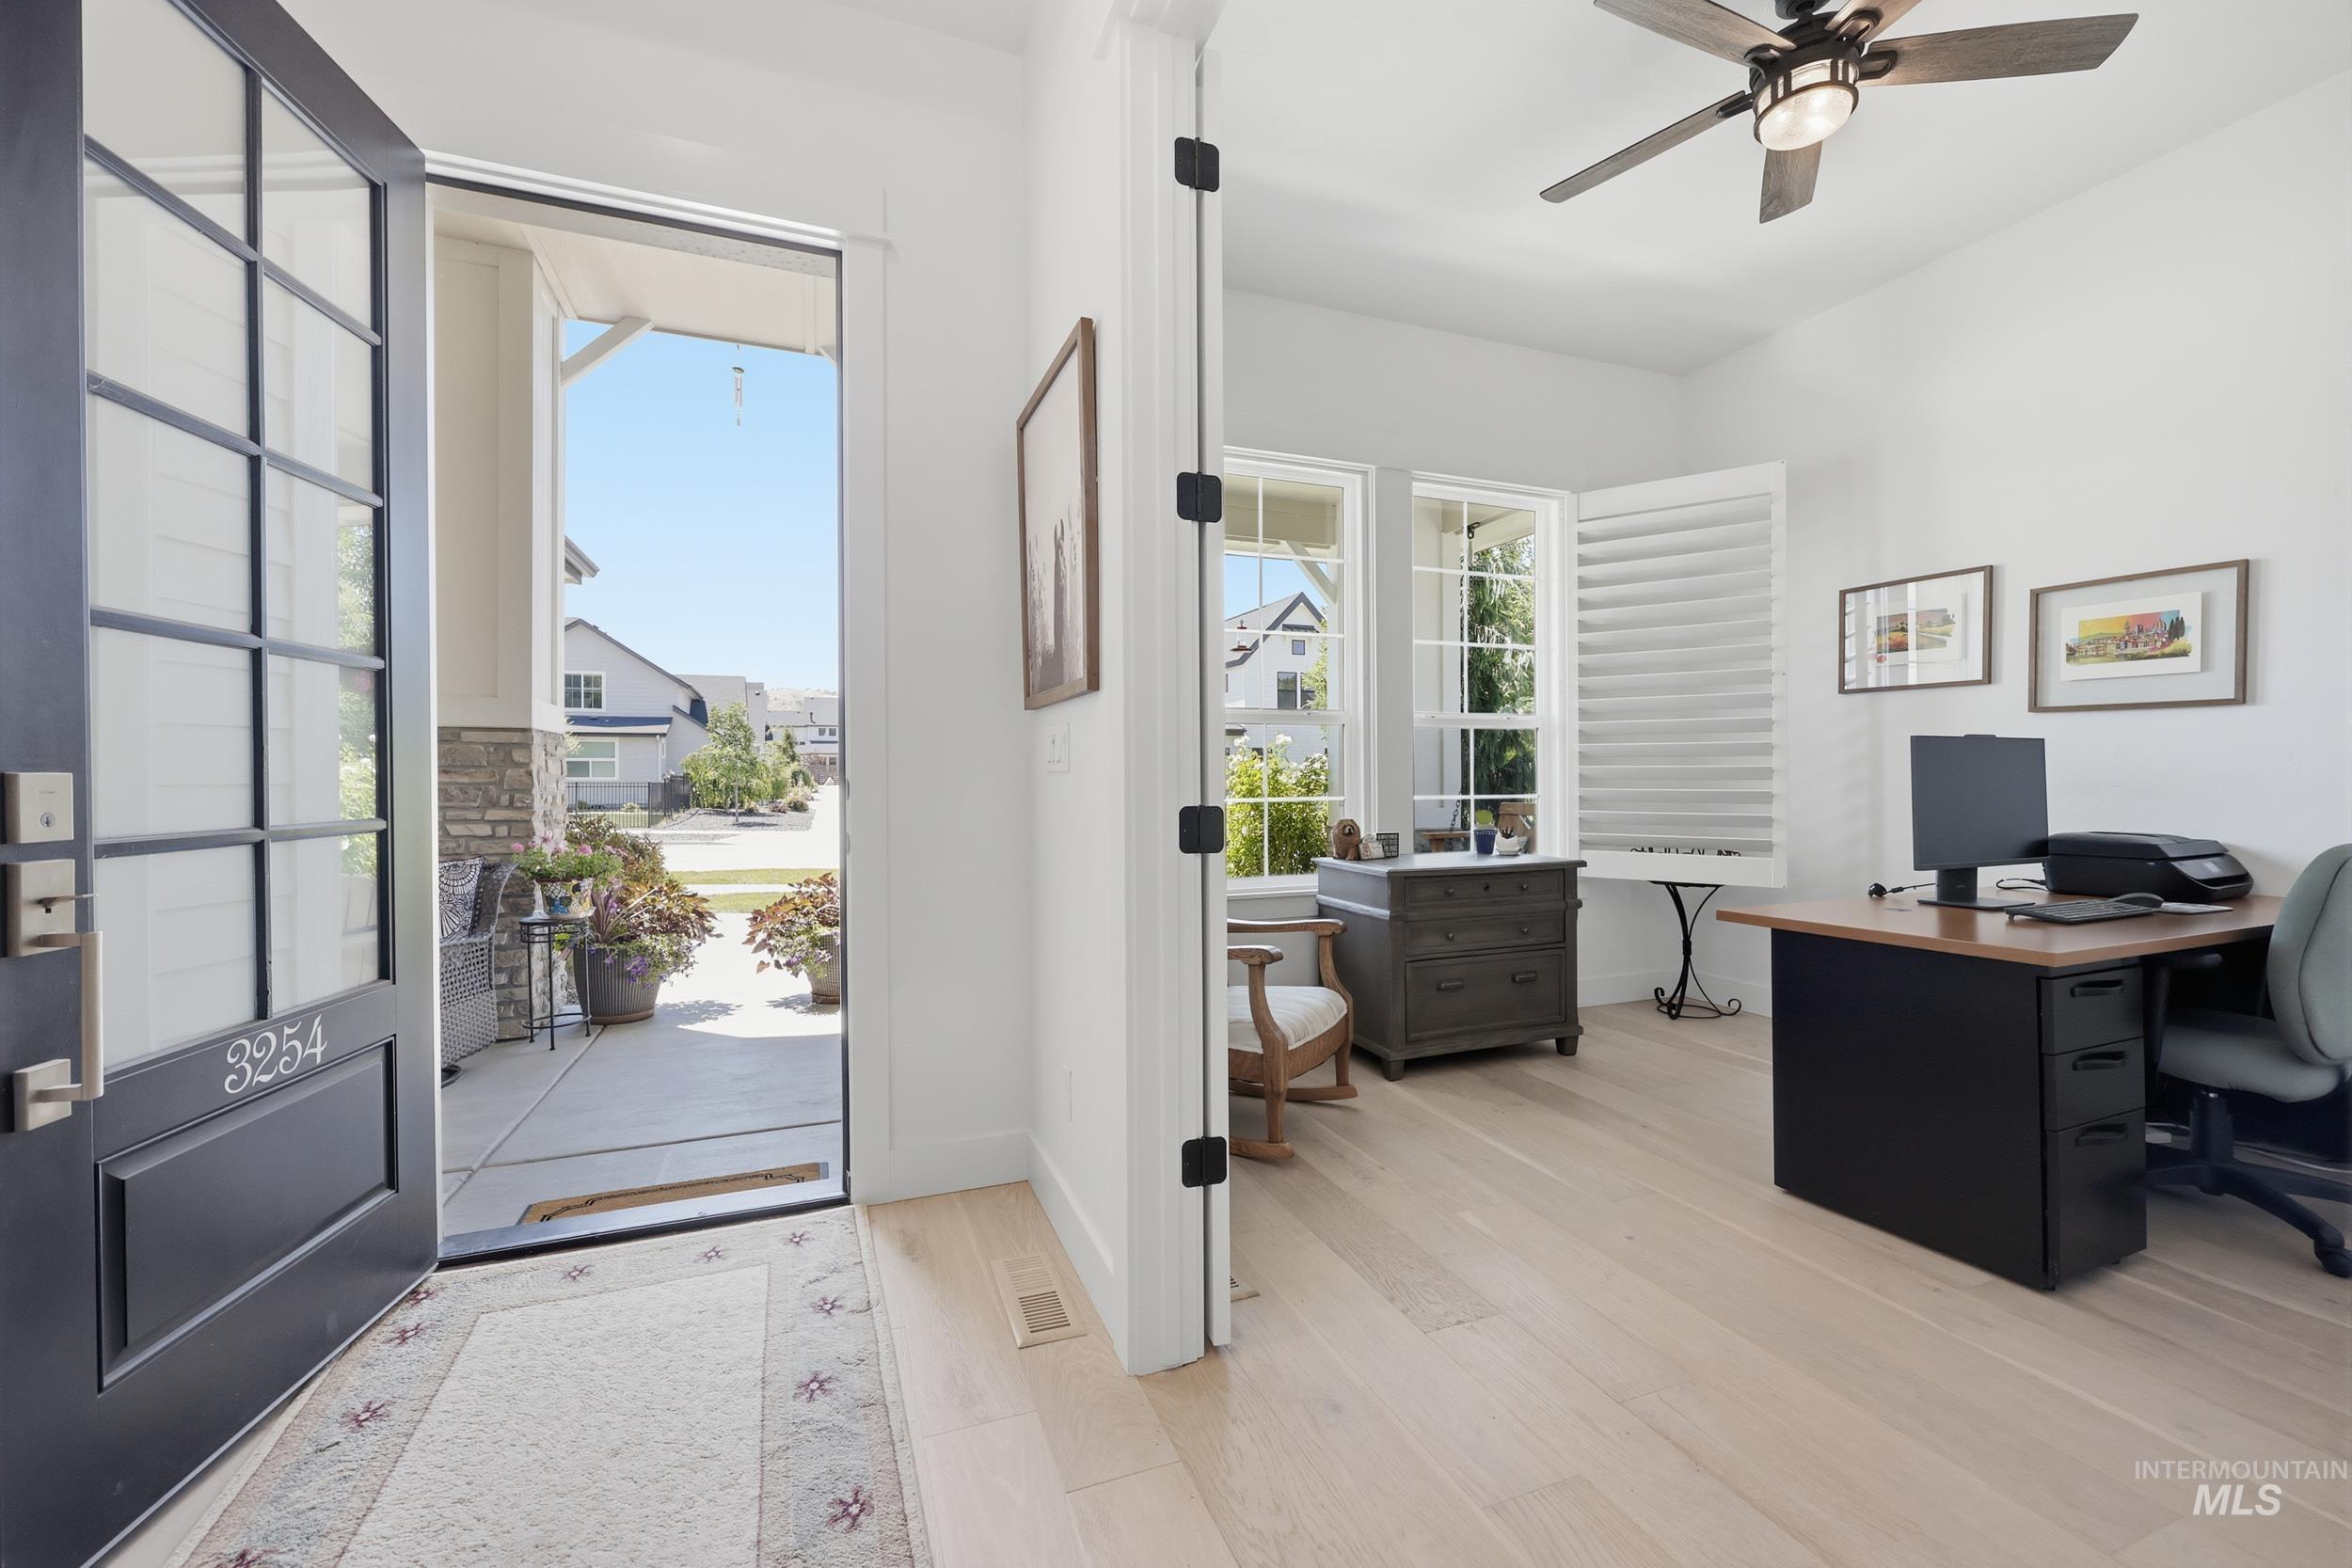
Light wood-finish flooring extends from the entryway into a dedicated room featuring two windows with white plantation shutters
-
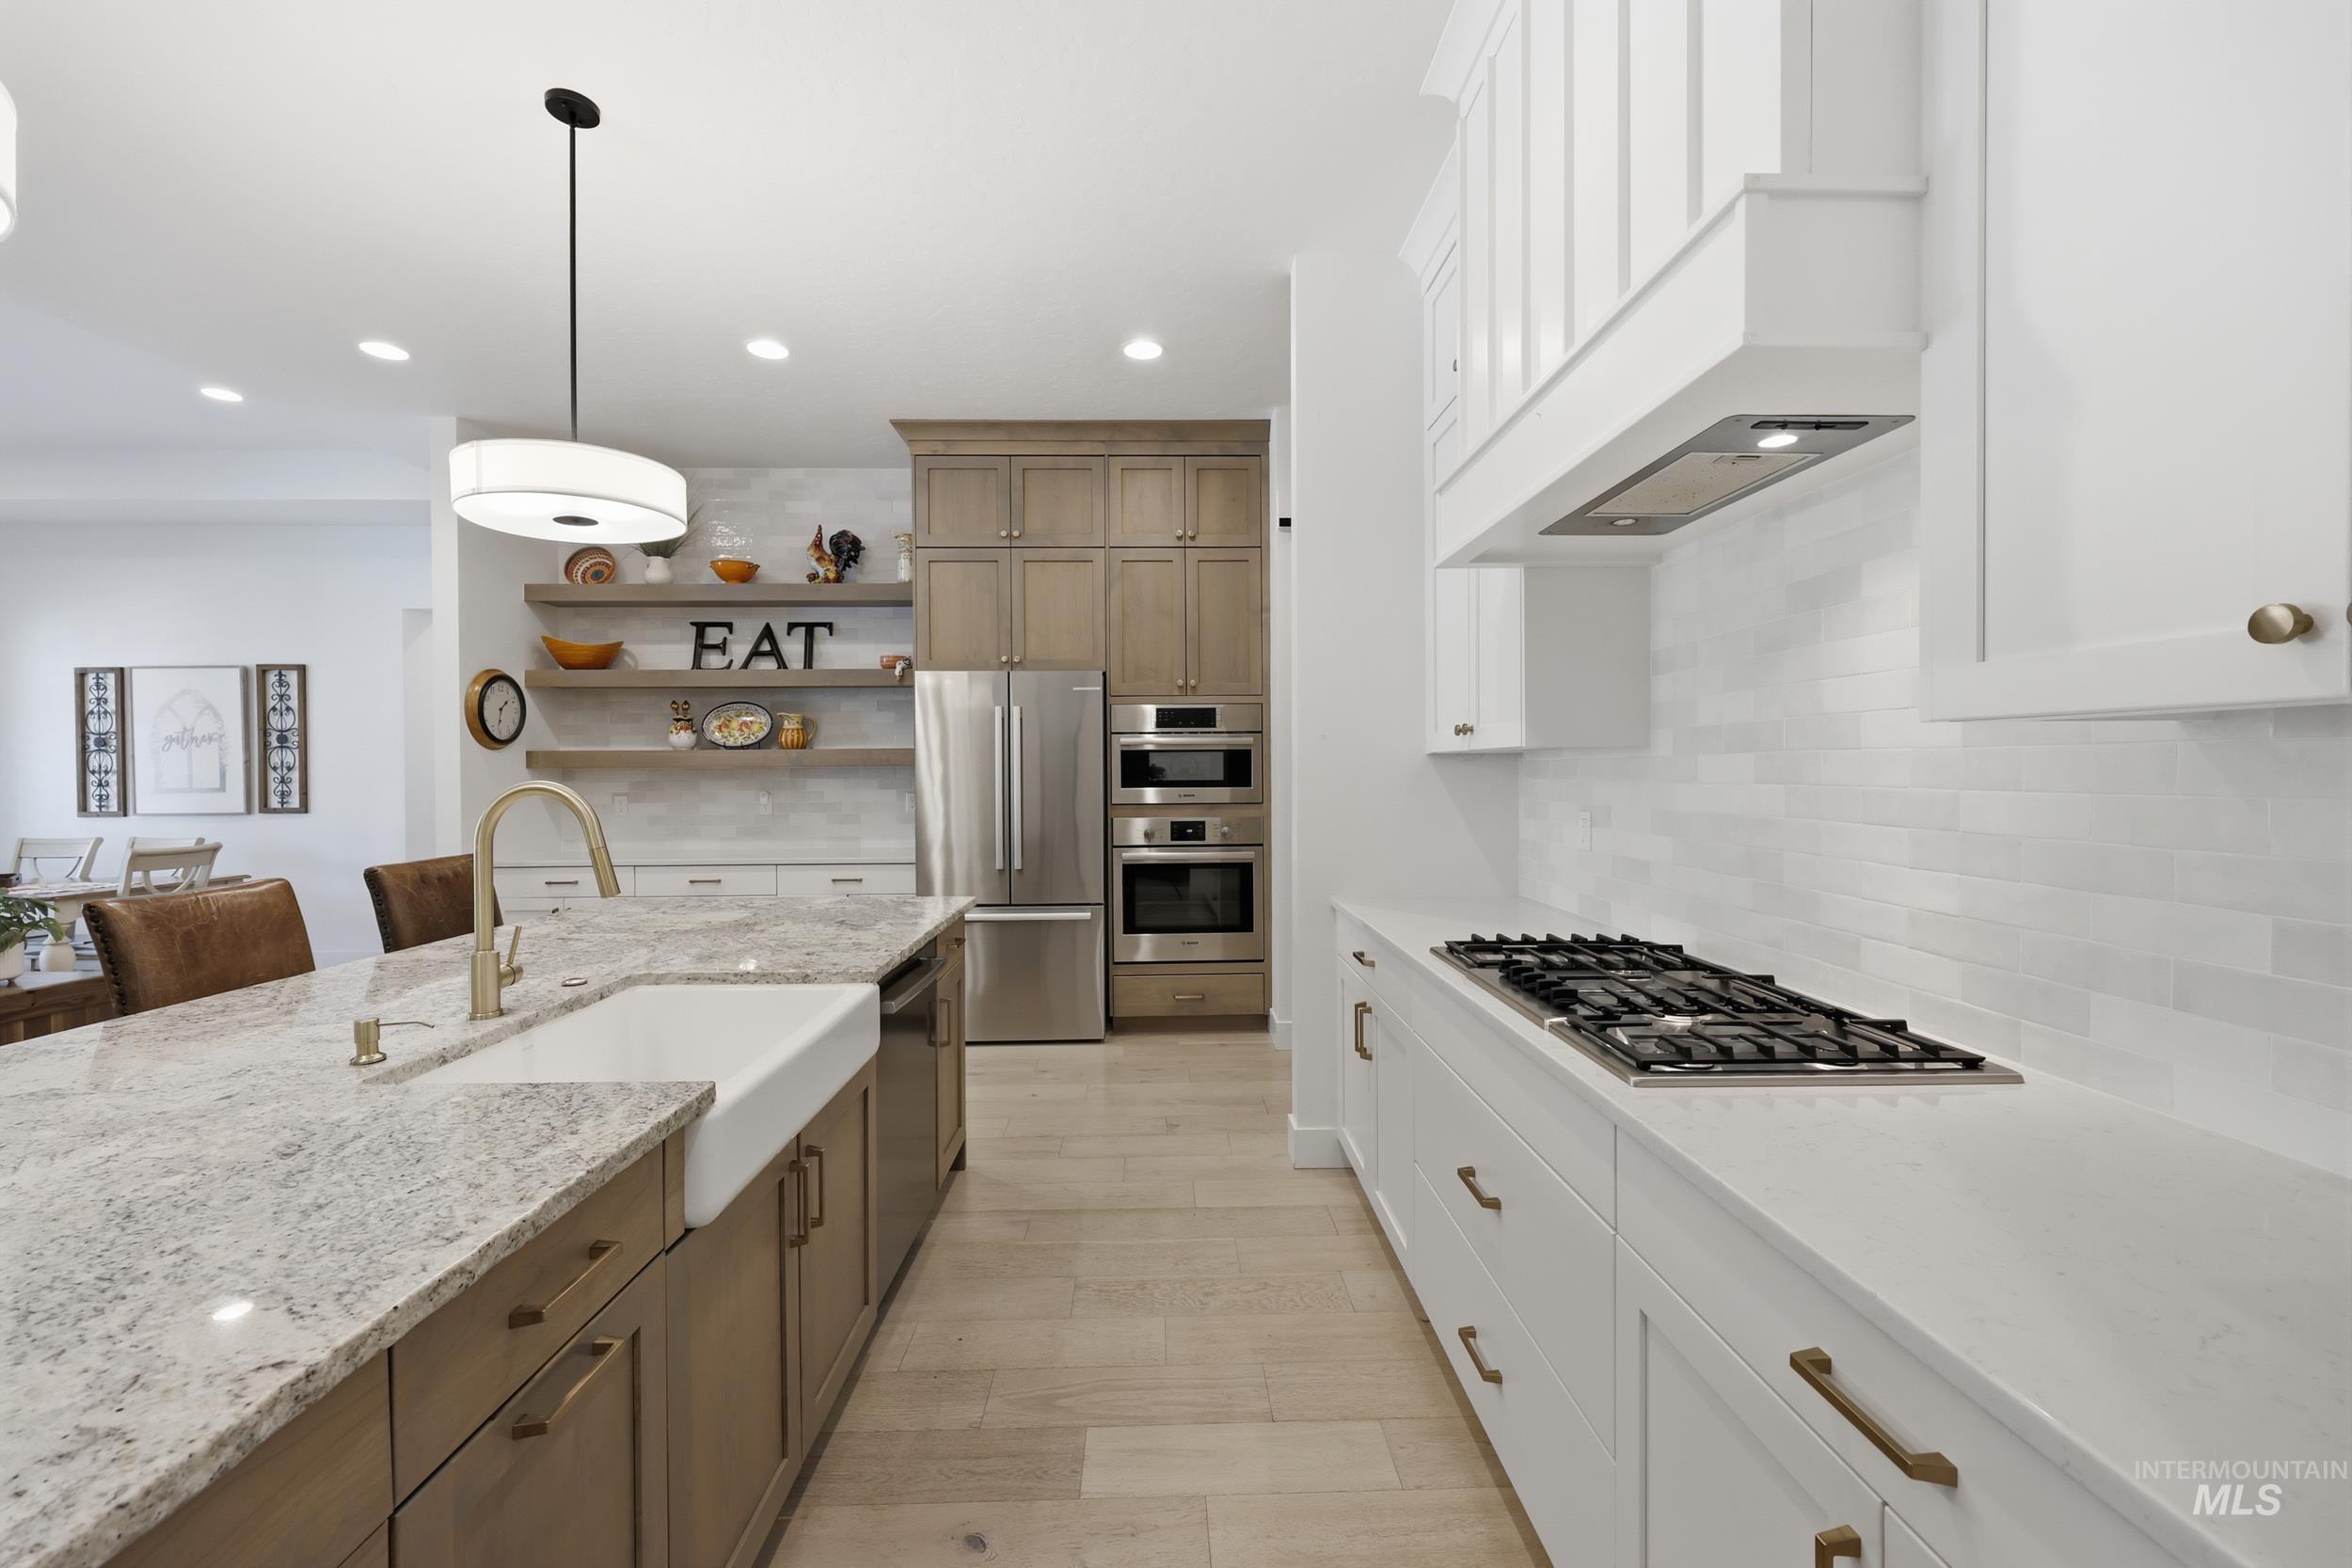
Spacious kitchen featuring a large island with an undermount farmhouse sink, stainless steel appliances, and a gas cooktop
-
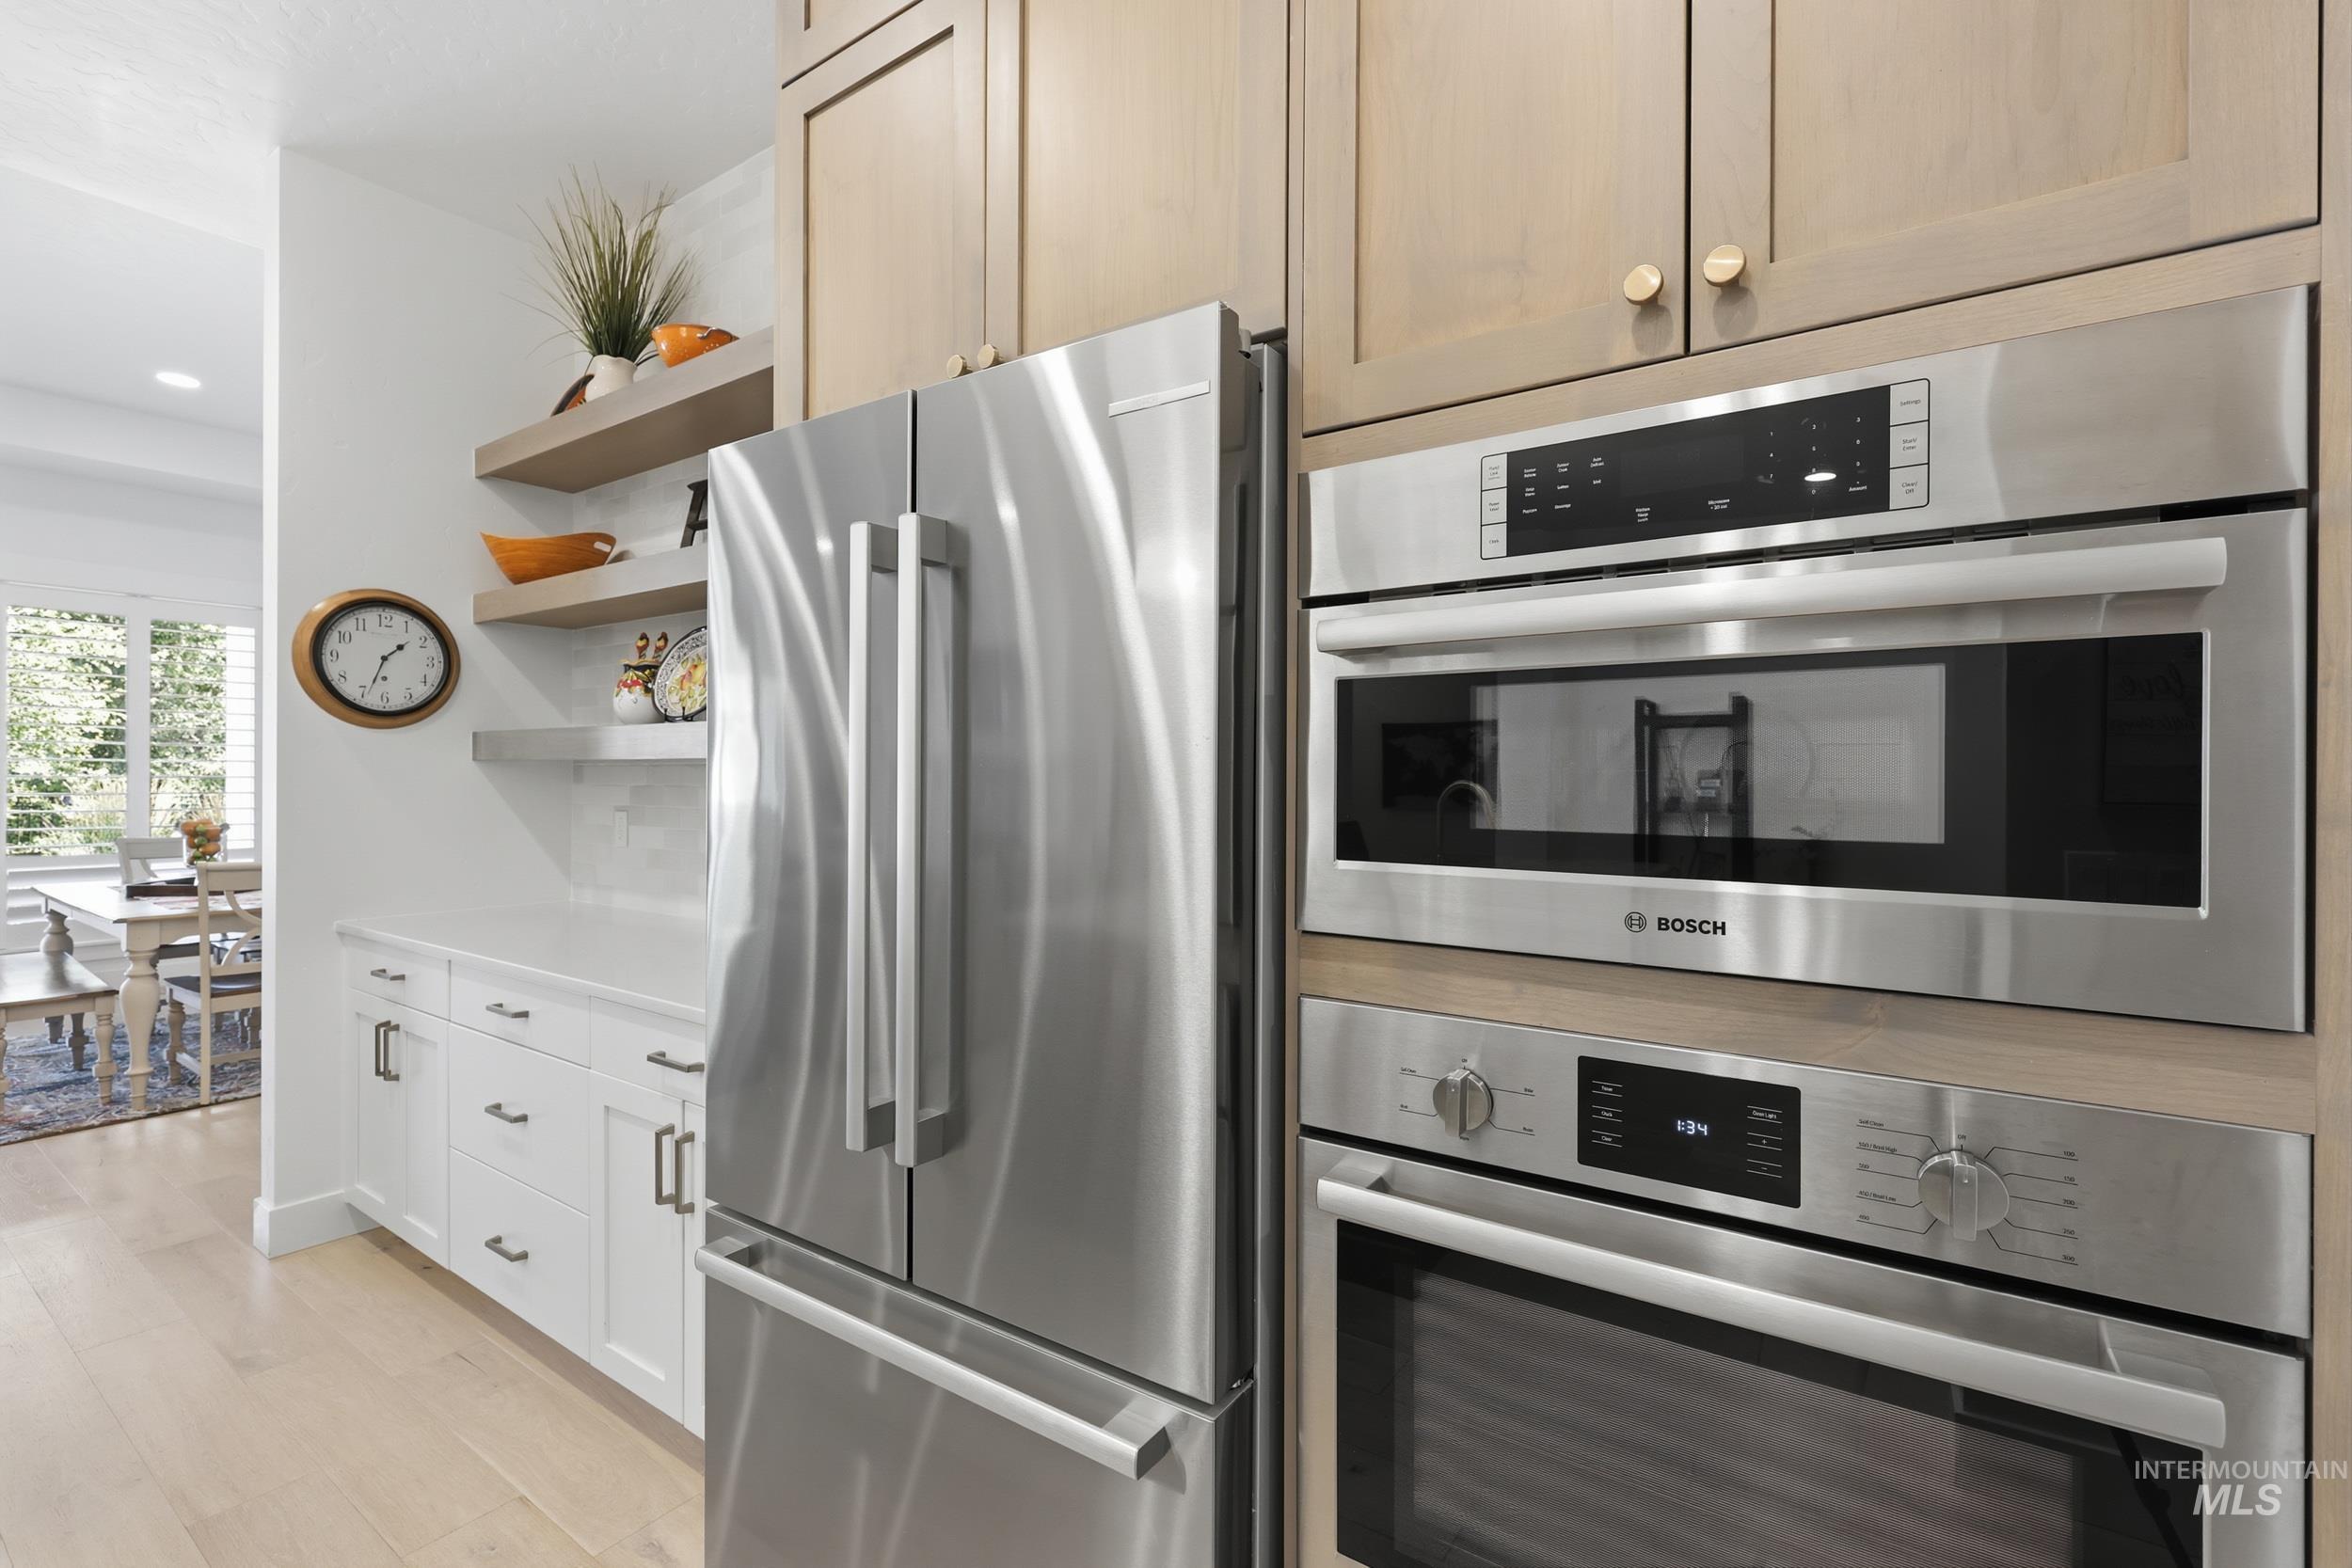
Contemporary kitchen featuring stainless steel appliances, light wood-finish cabinetry, and white lower cabinetry
-
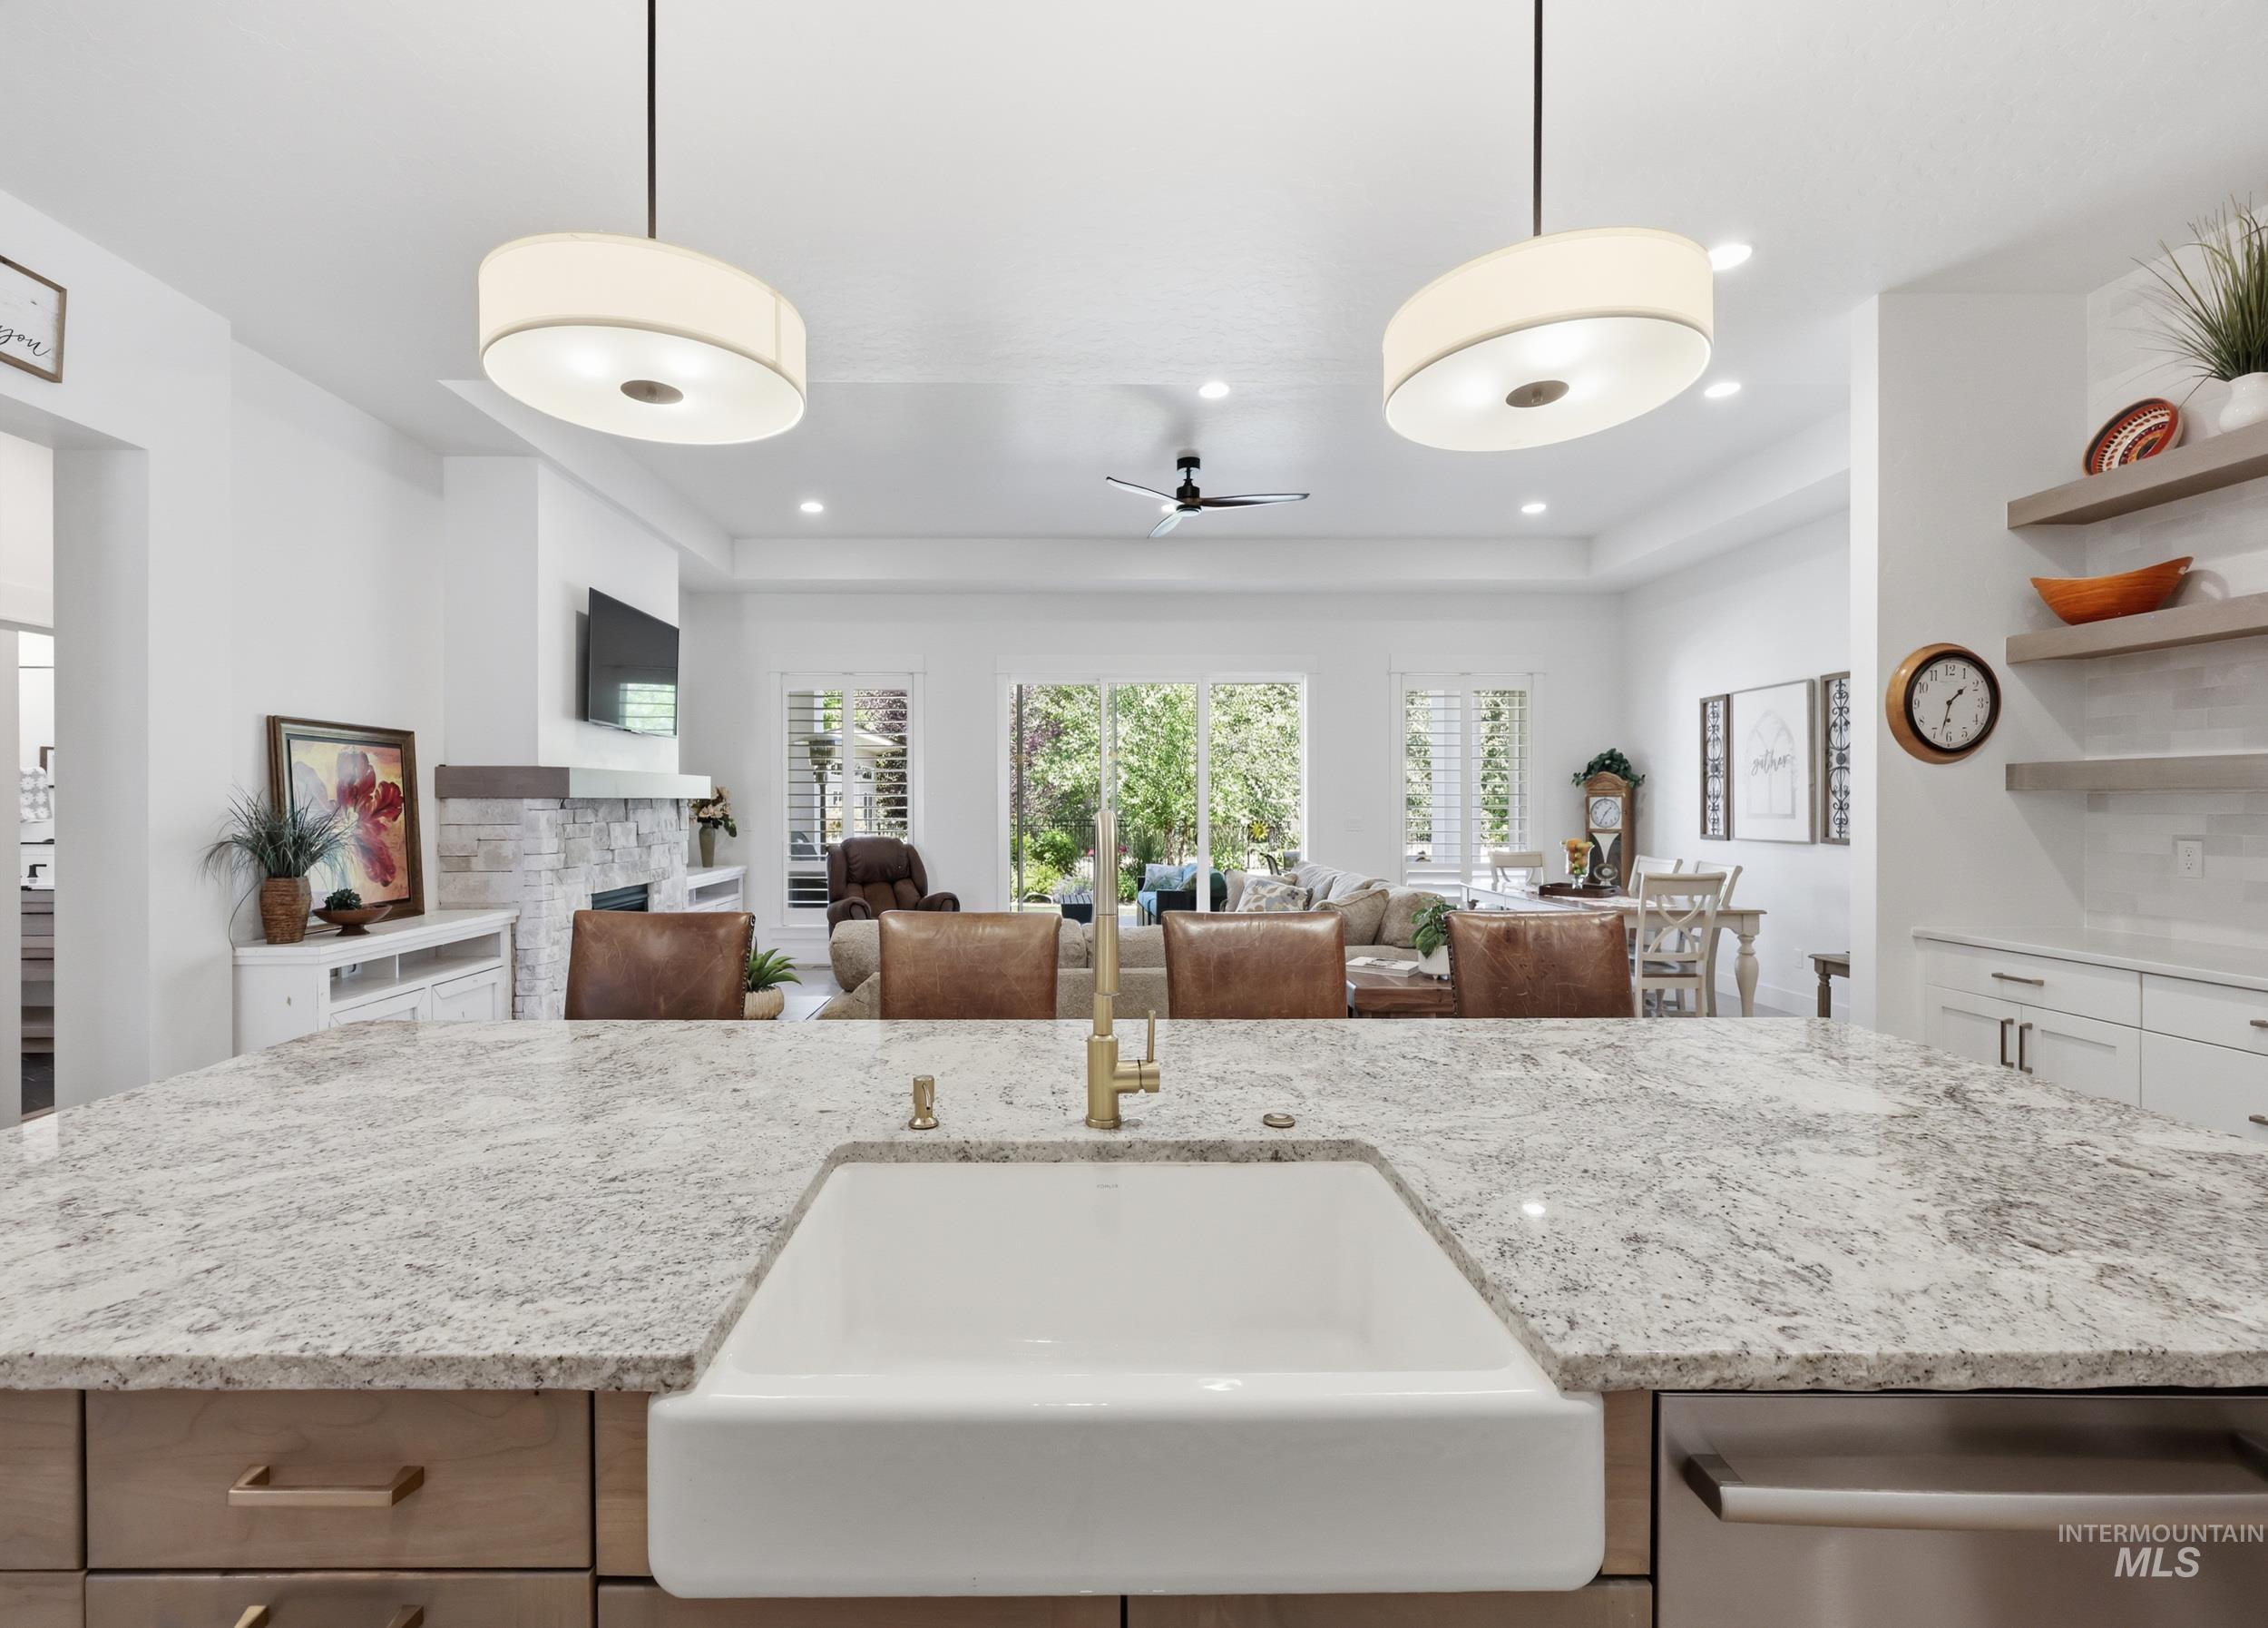
Large kitchen island with a farmhouse sink, granite countertop, and brass faucet
-
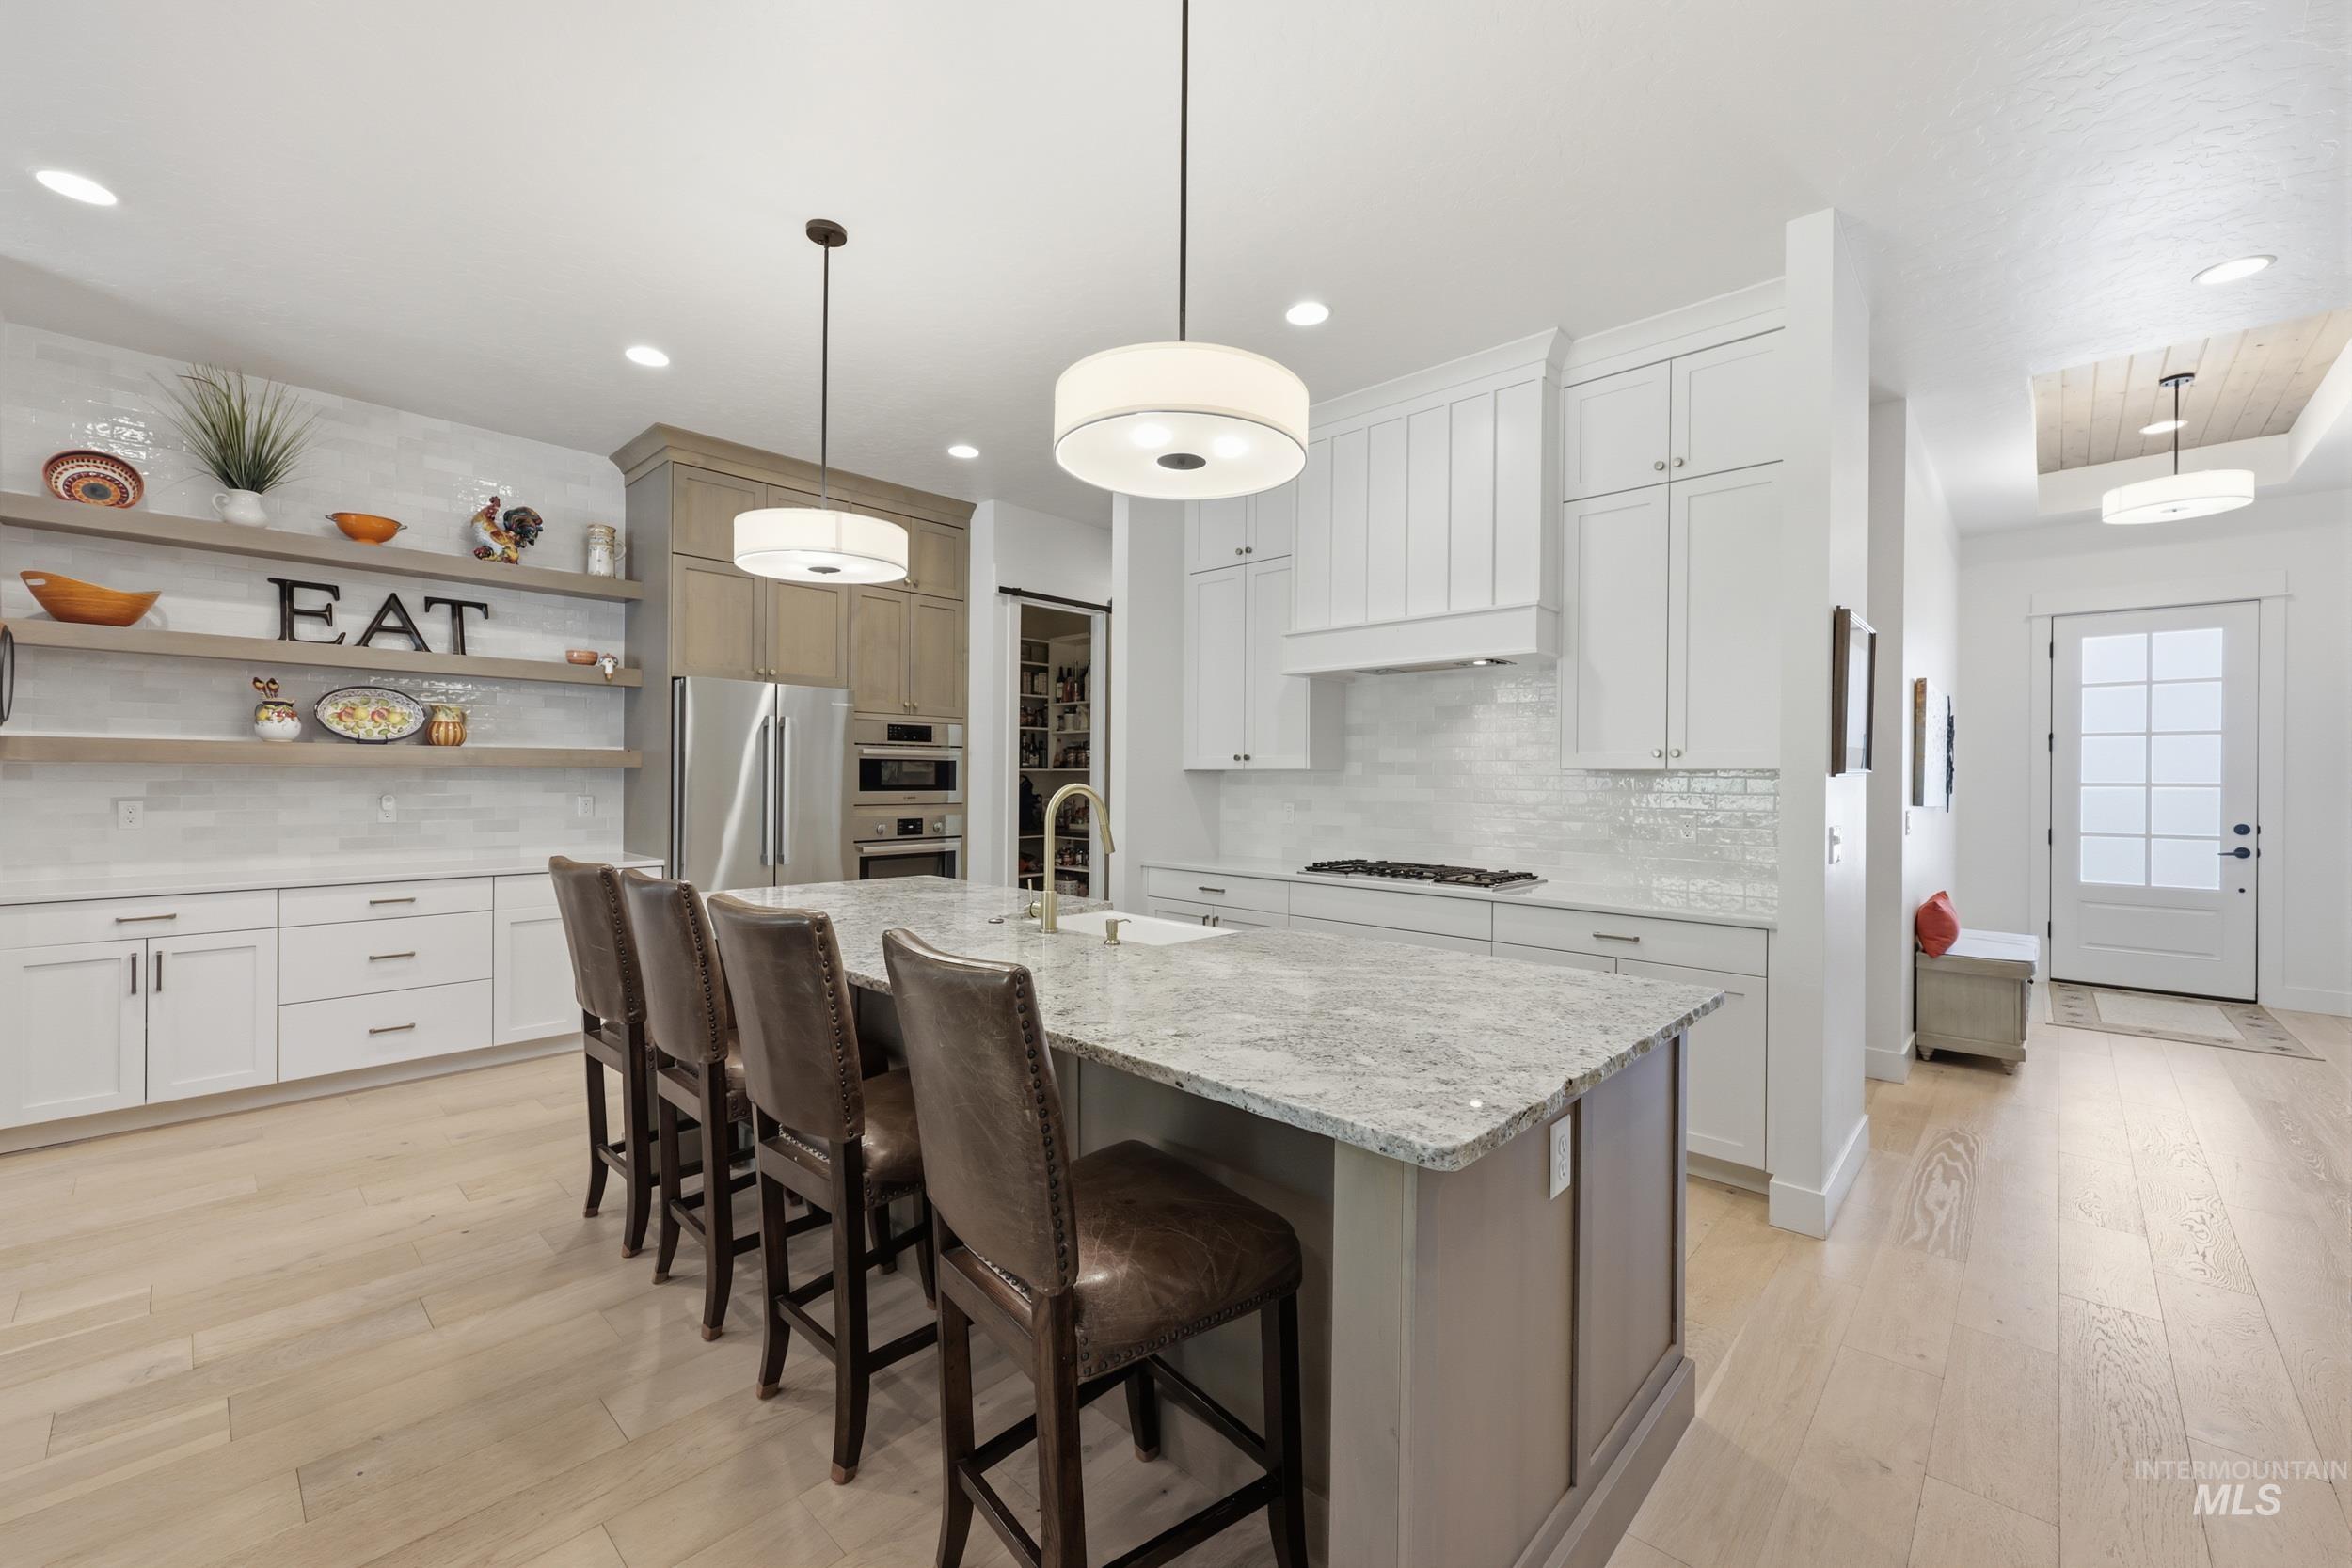
Gourmet kitchen featuring a large central island with seating, stainless steel appliances, white cabinetry with a subway tile backsplash, light wood-finish flooring, and recessed lighting
-
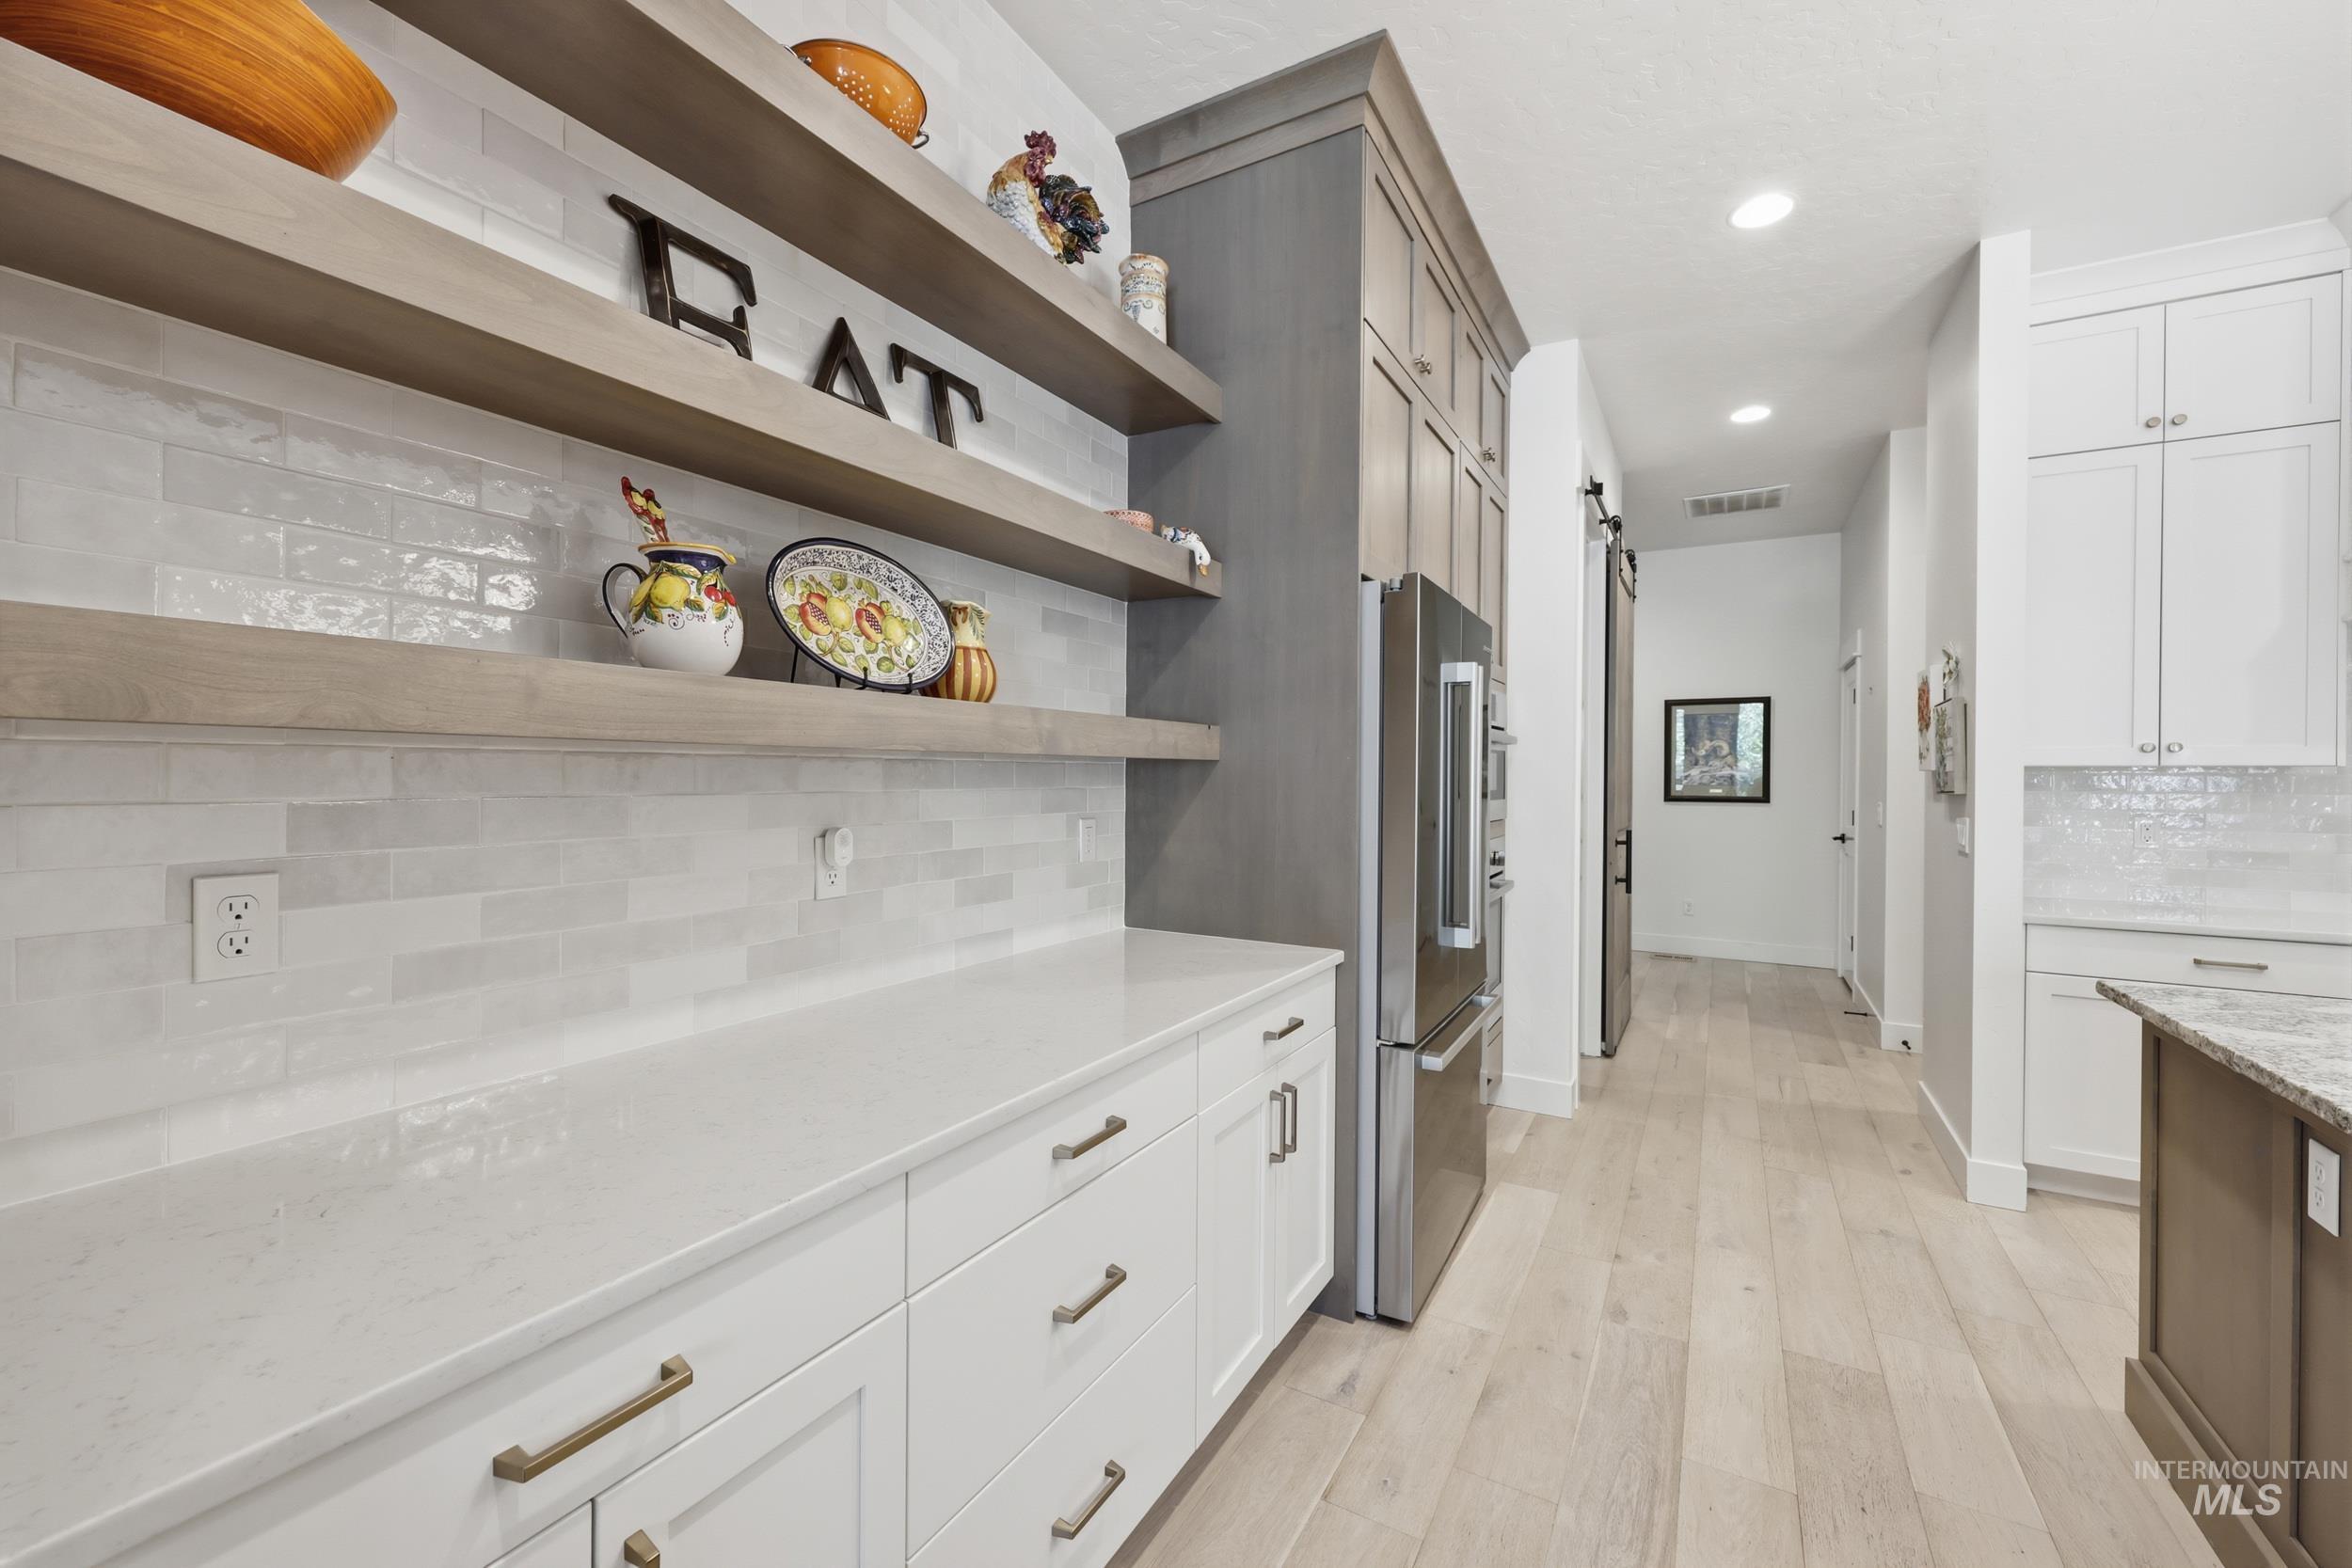
Contemporary kitchen pantry featuring light-toned wood-finish open shelving, white subway tile backsplash, and light-toned countertops
-
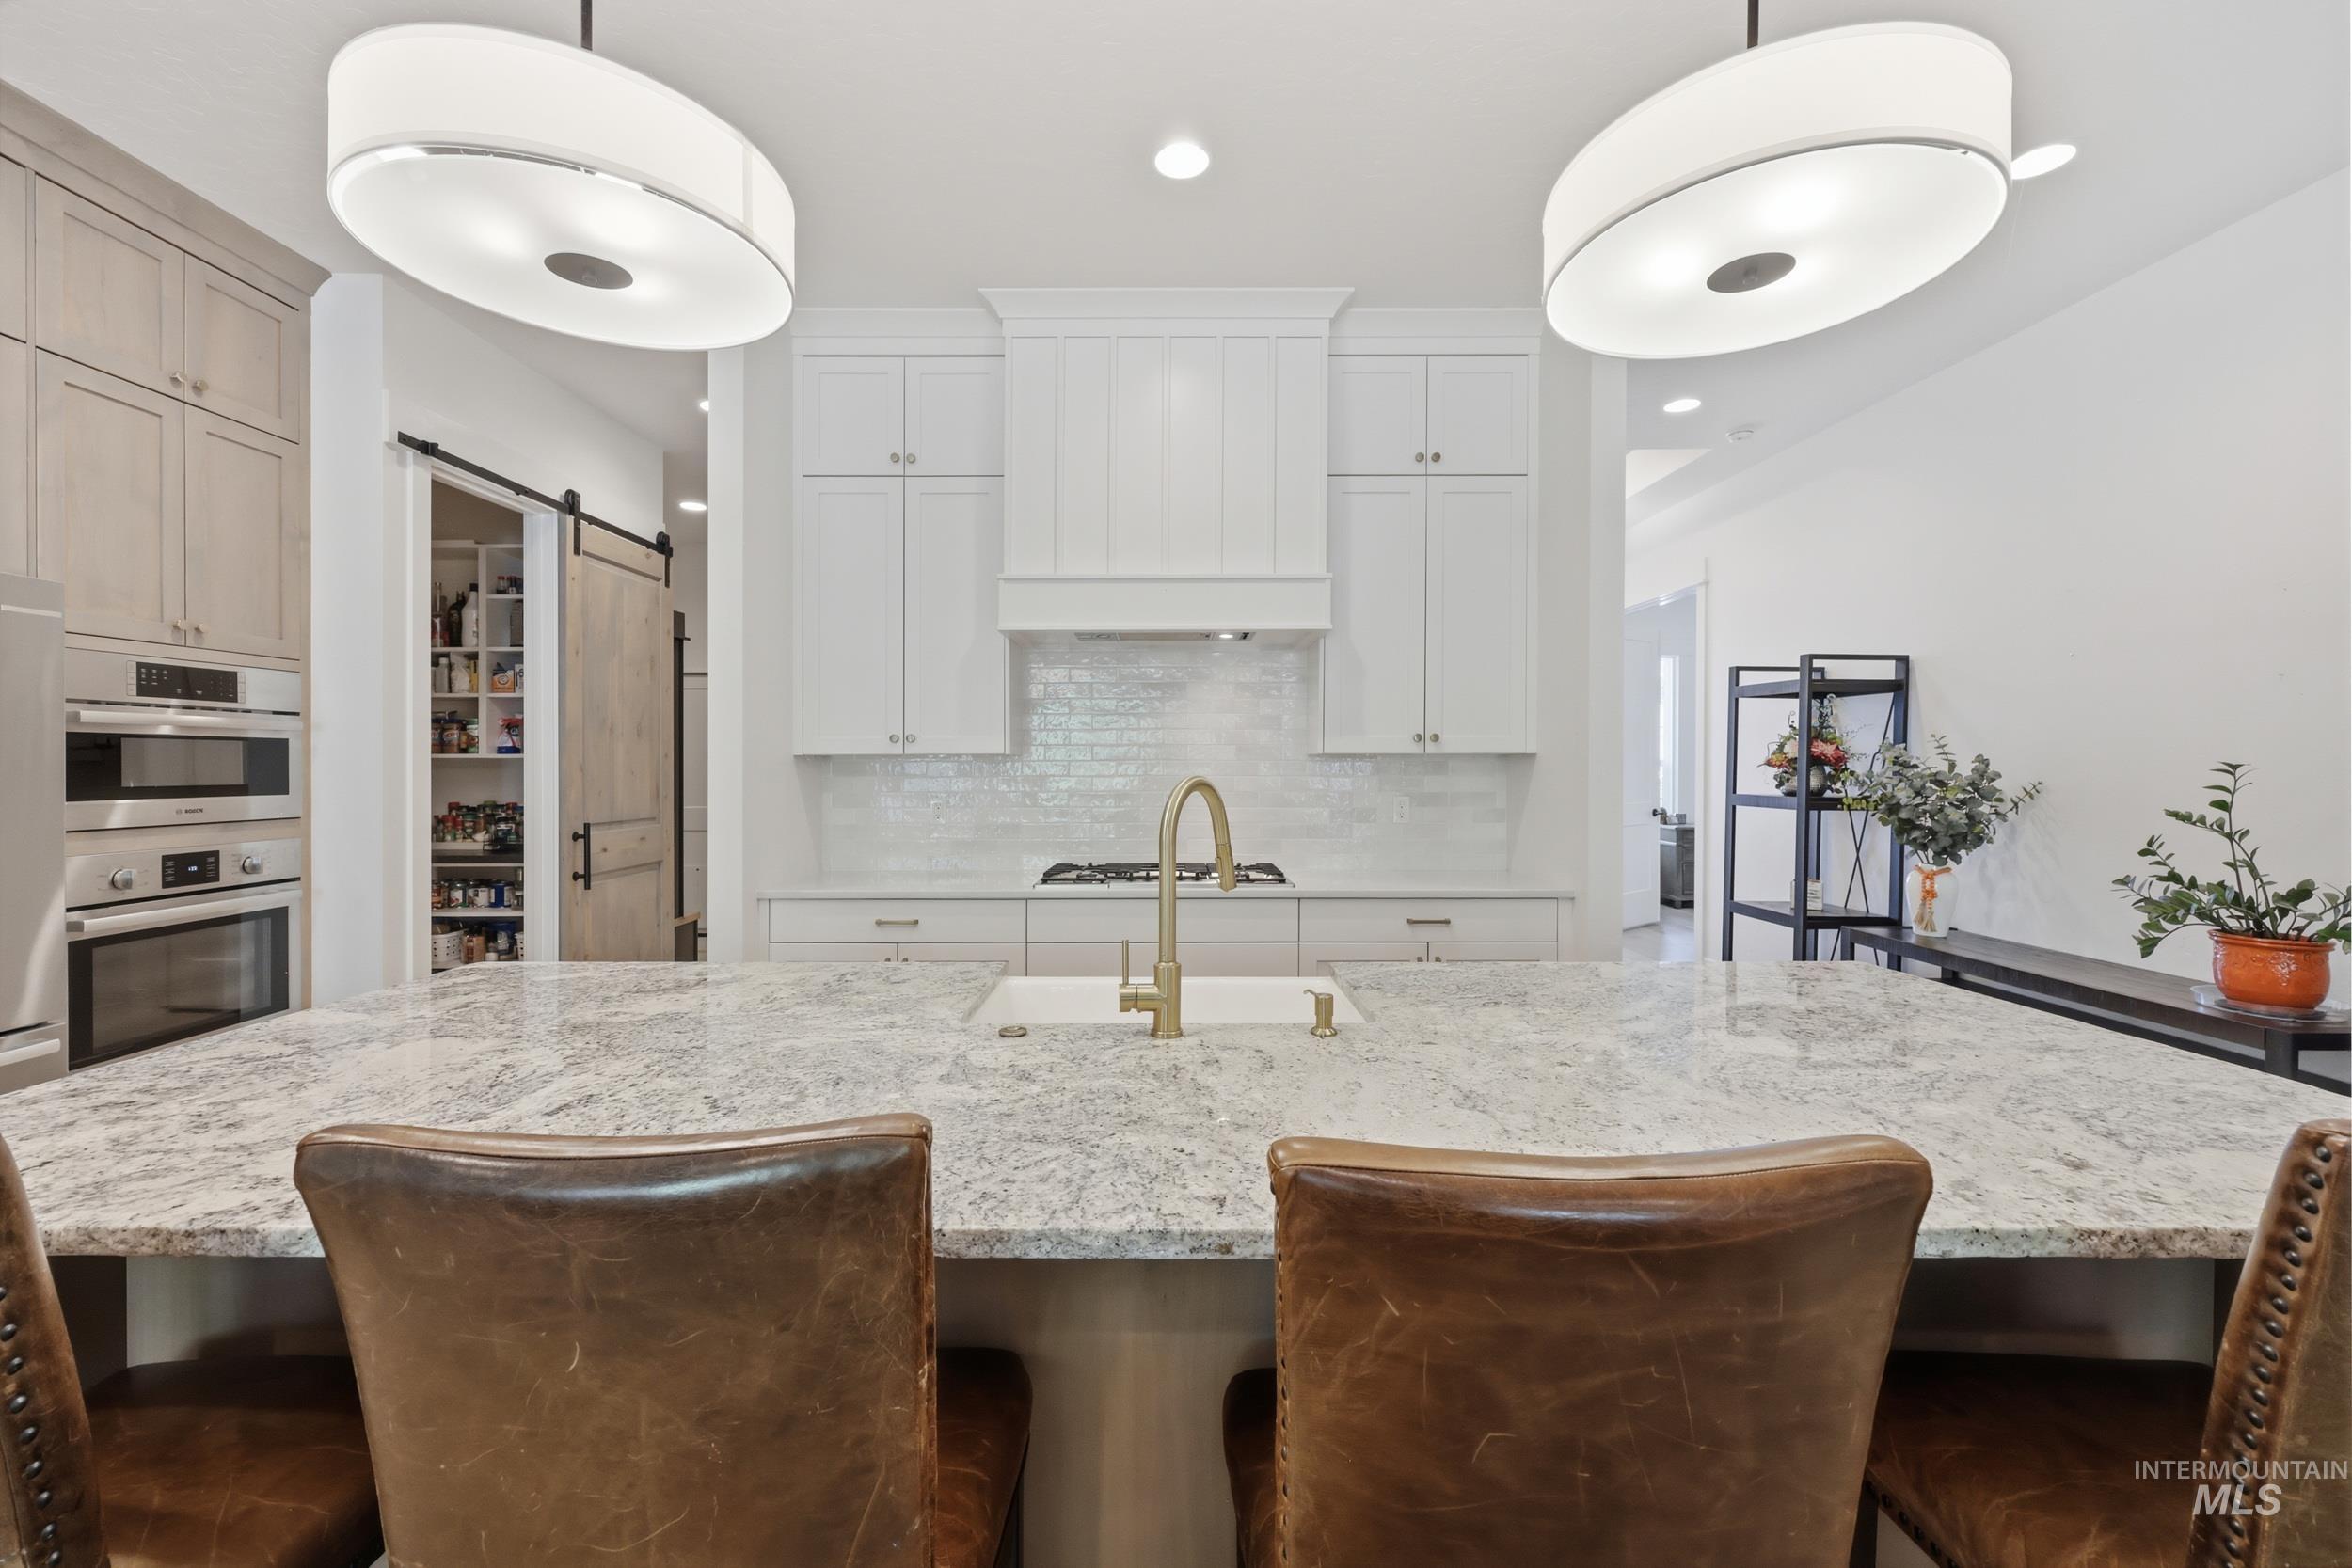
Spacious kitchen featuring a large island with a stone countertop and integrated sink, white shaker cabinetry, a subway tile backsplash, and stainless steel built-in appliances
-
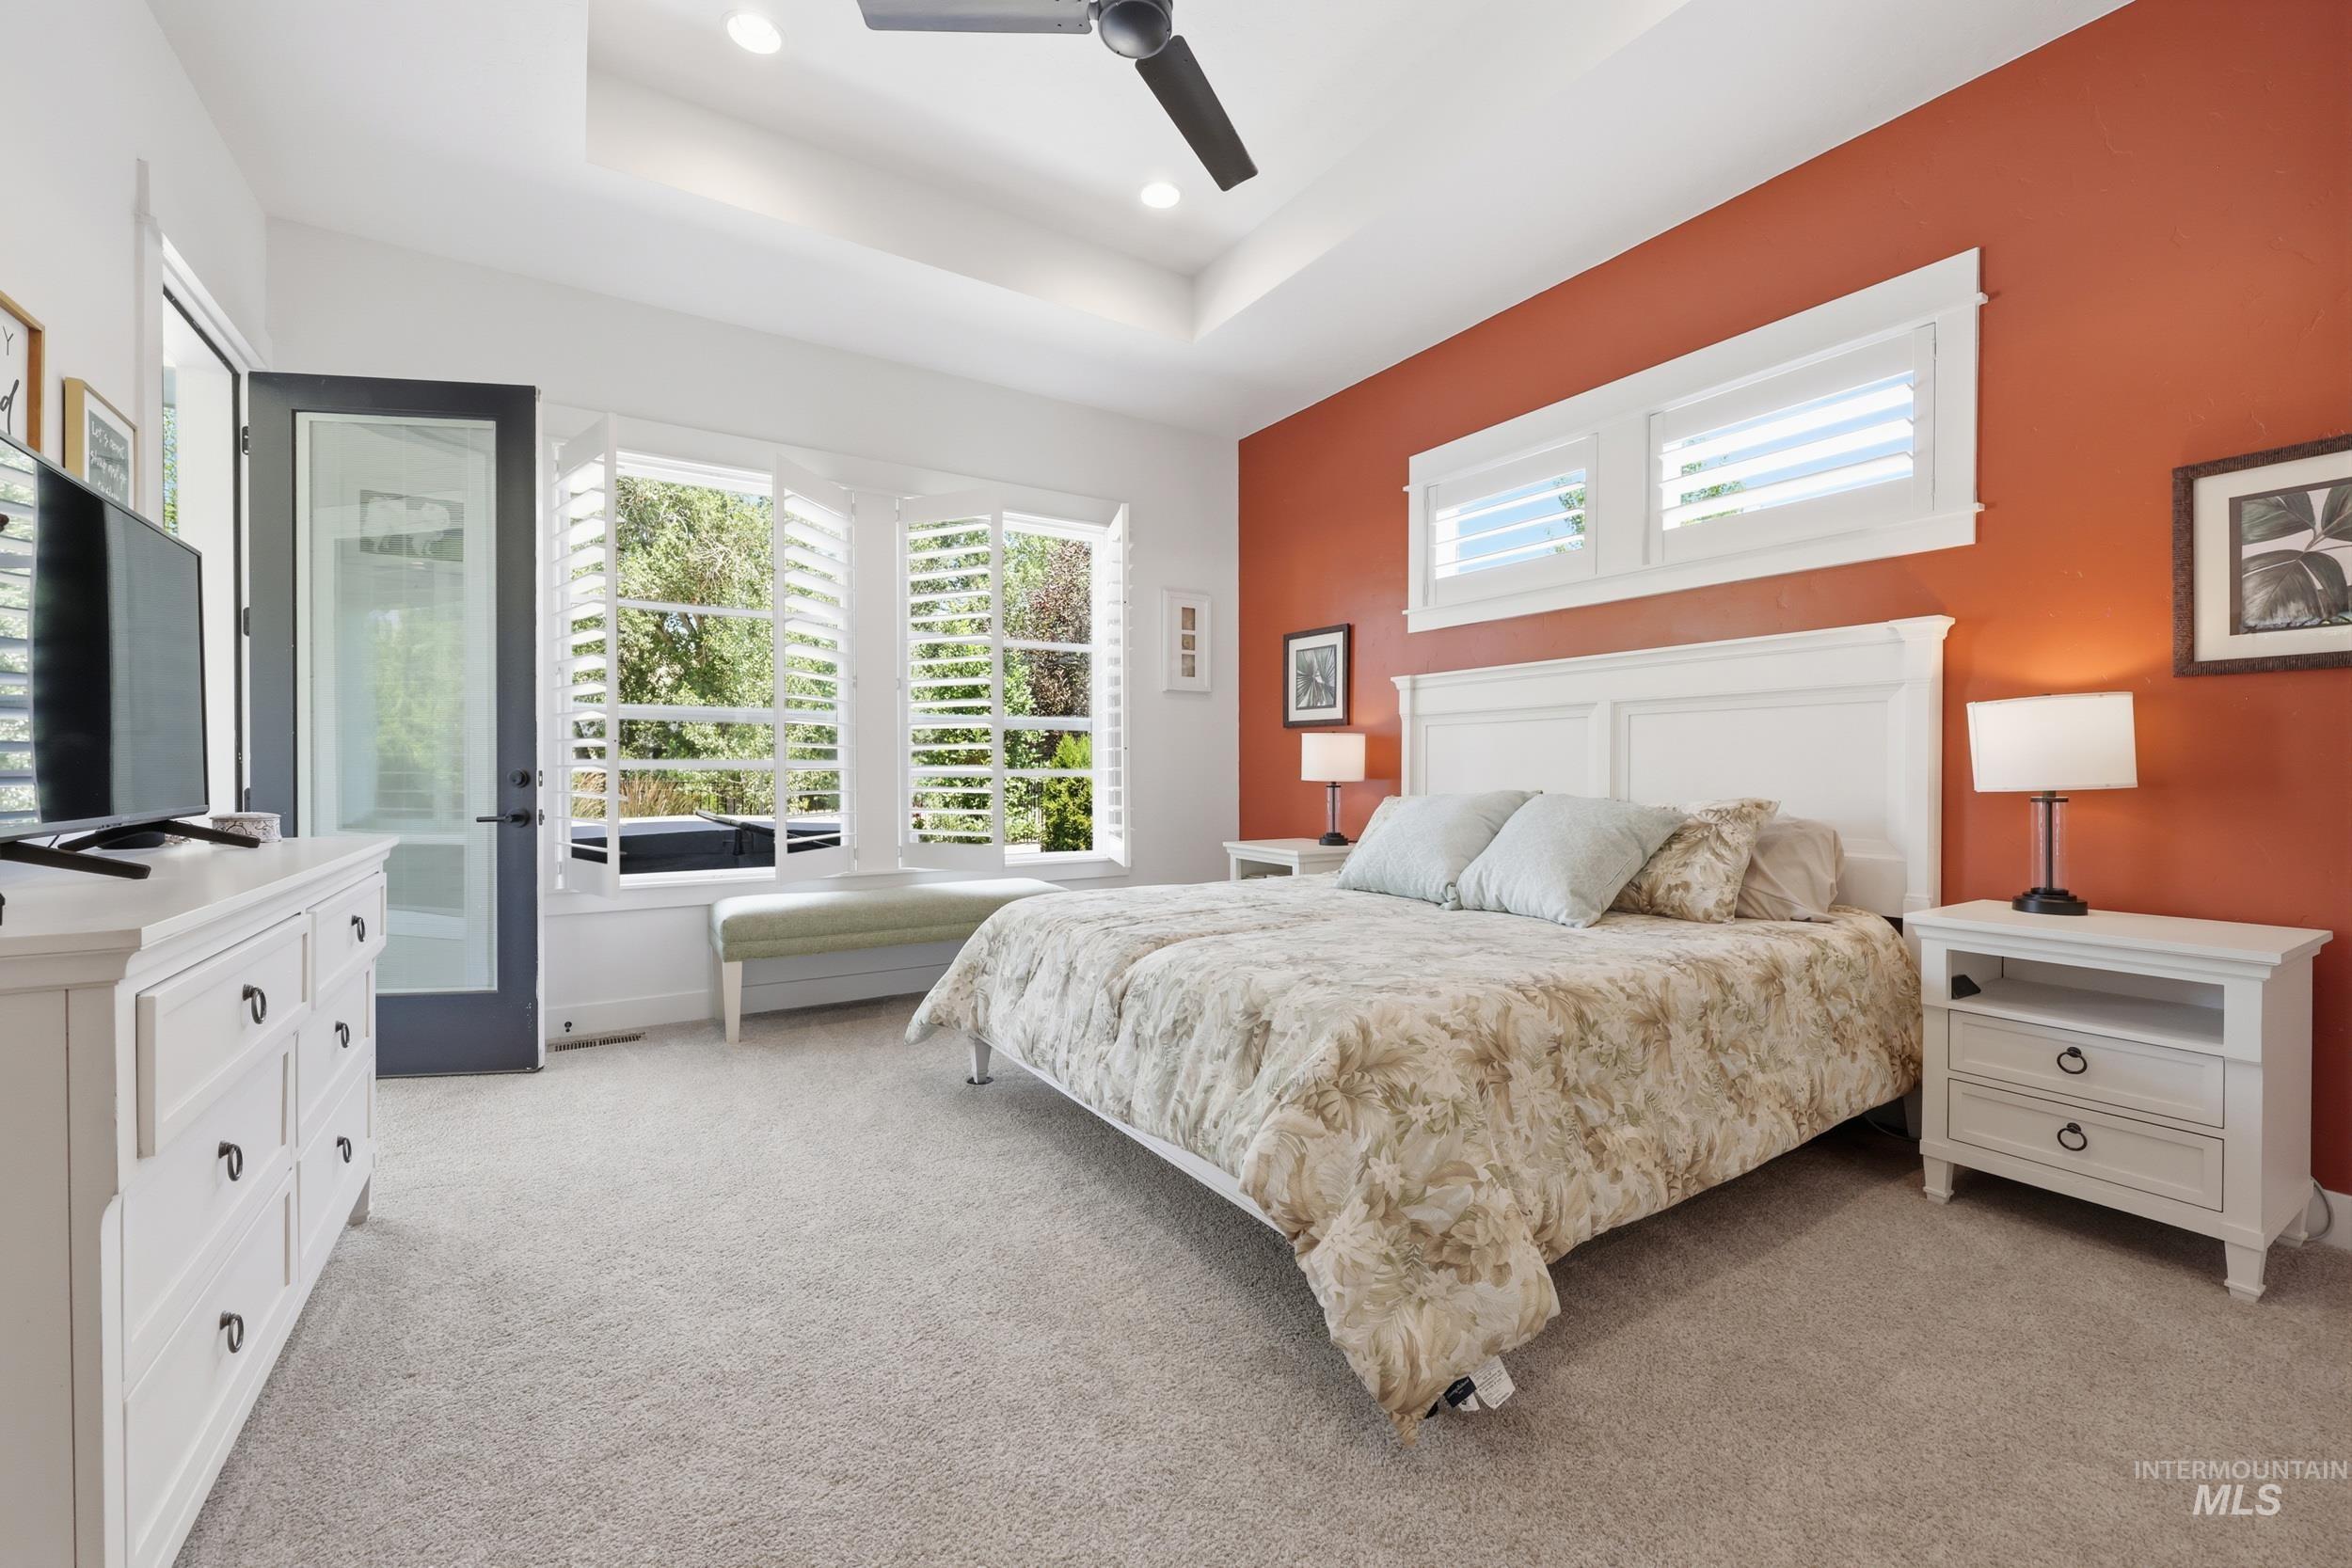
Recessed lighting illuminates a tray ceiling and neutral carpet
-
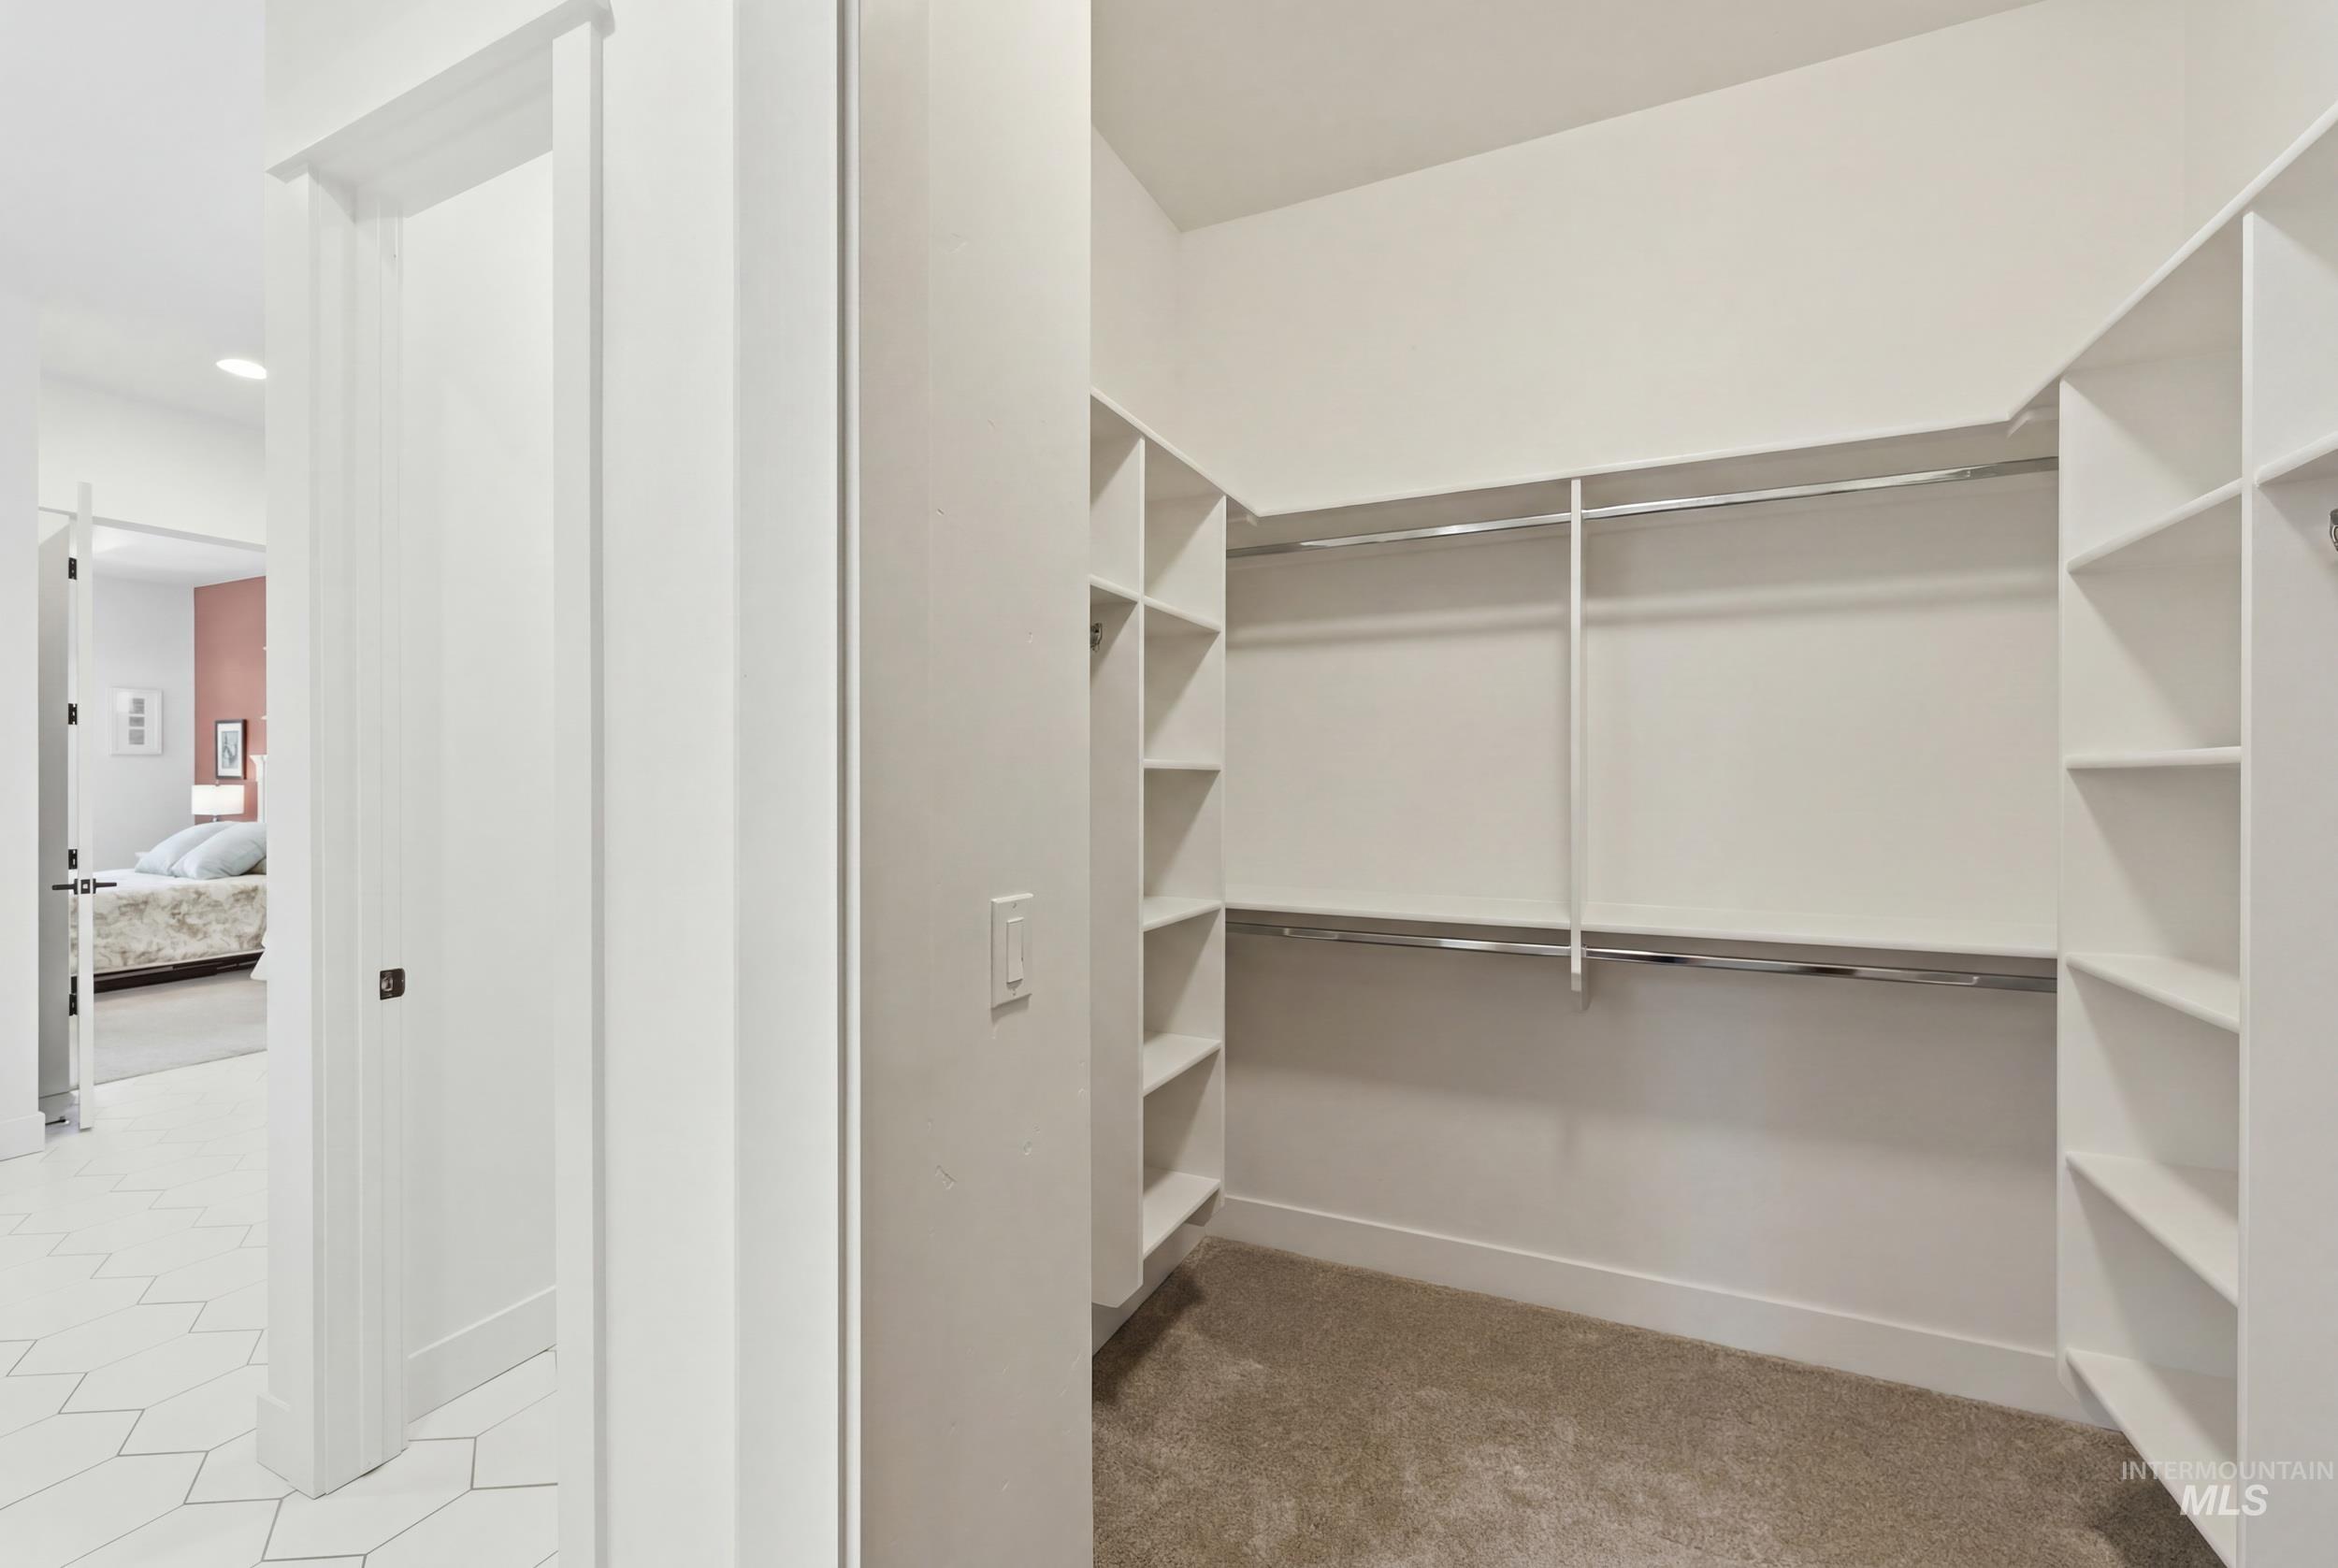
Walk-in closet featuring built-in shelving, chrome hanging rods, and neutral-toned carpeting
-
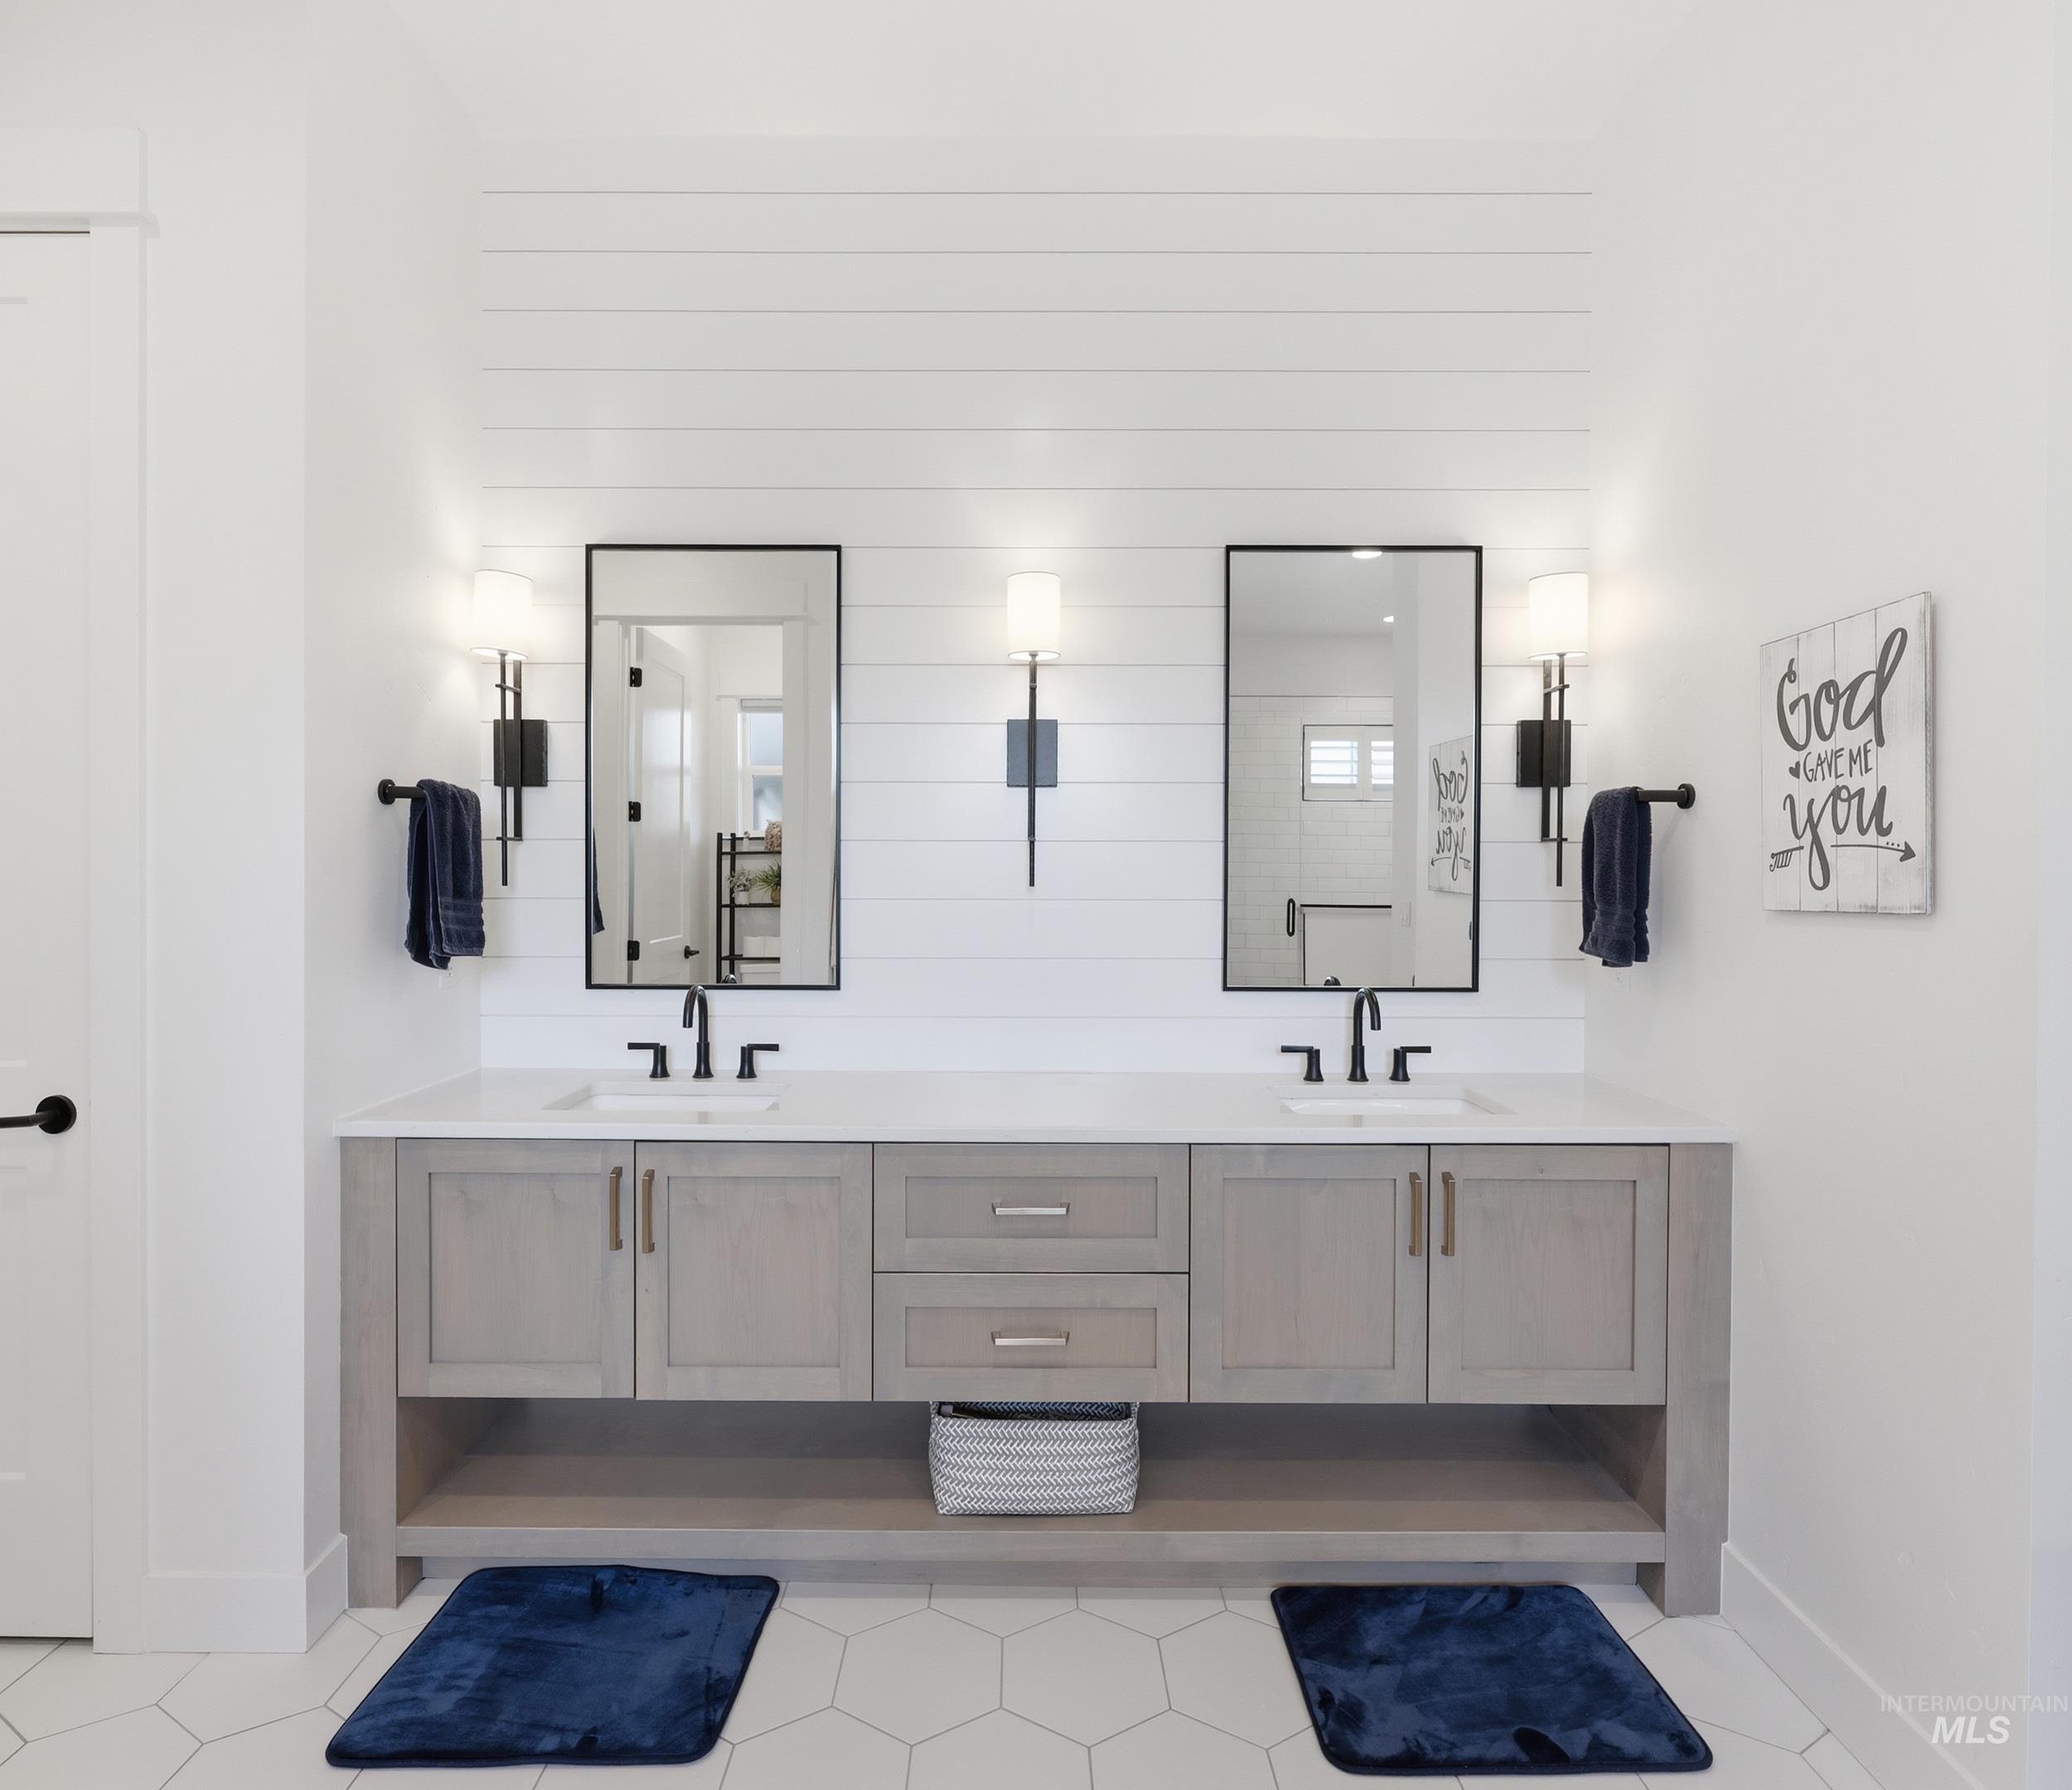
Double vanity with light wood-finish cabinetry, white countertop, and dual rectangular sinks
-
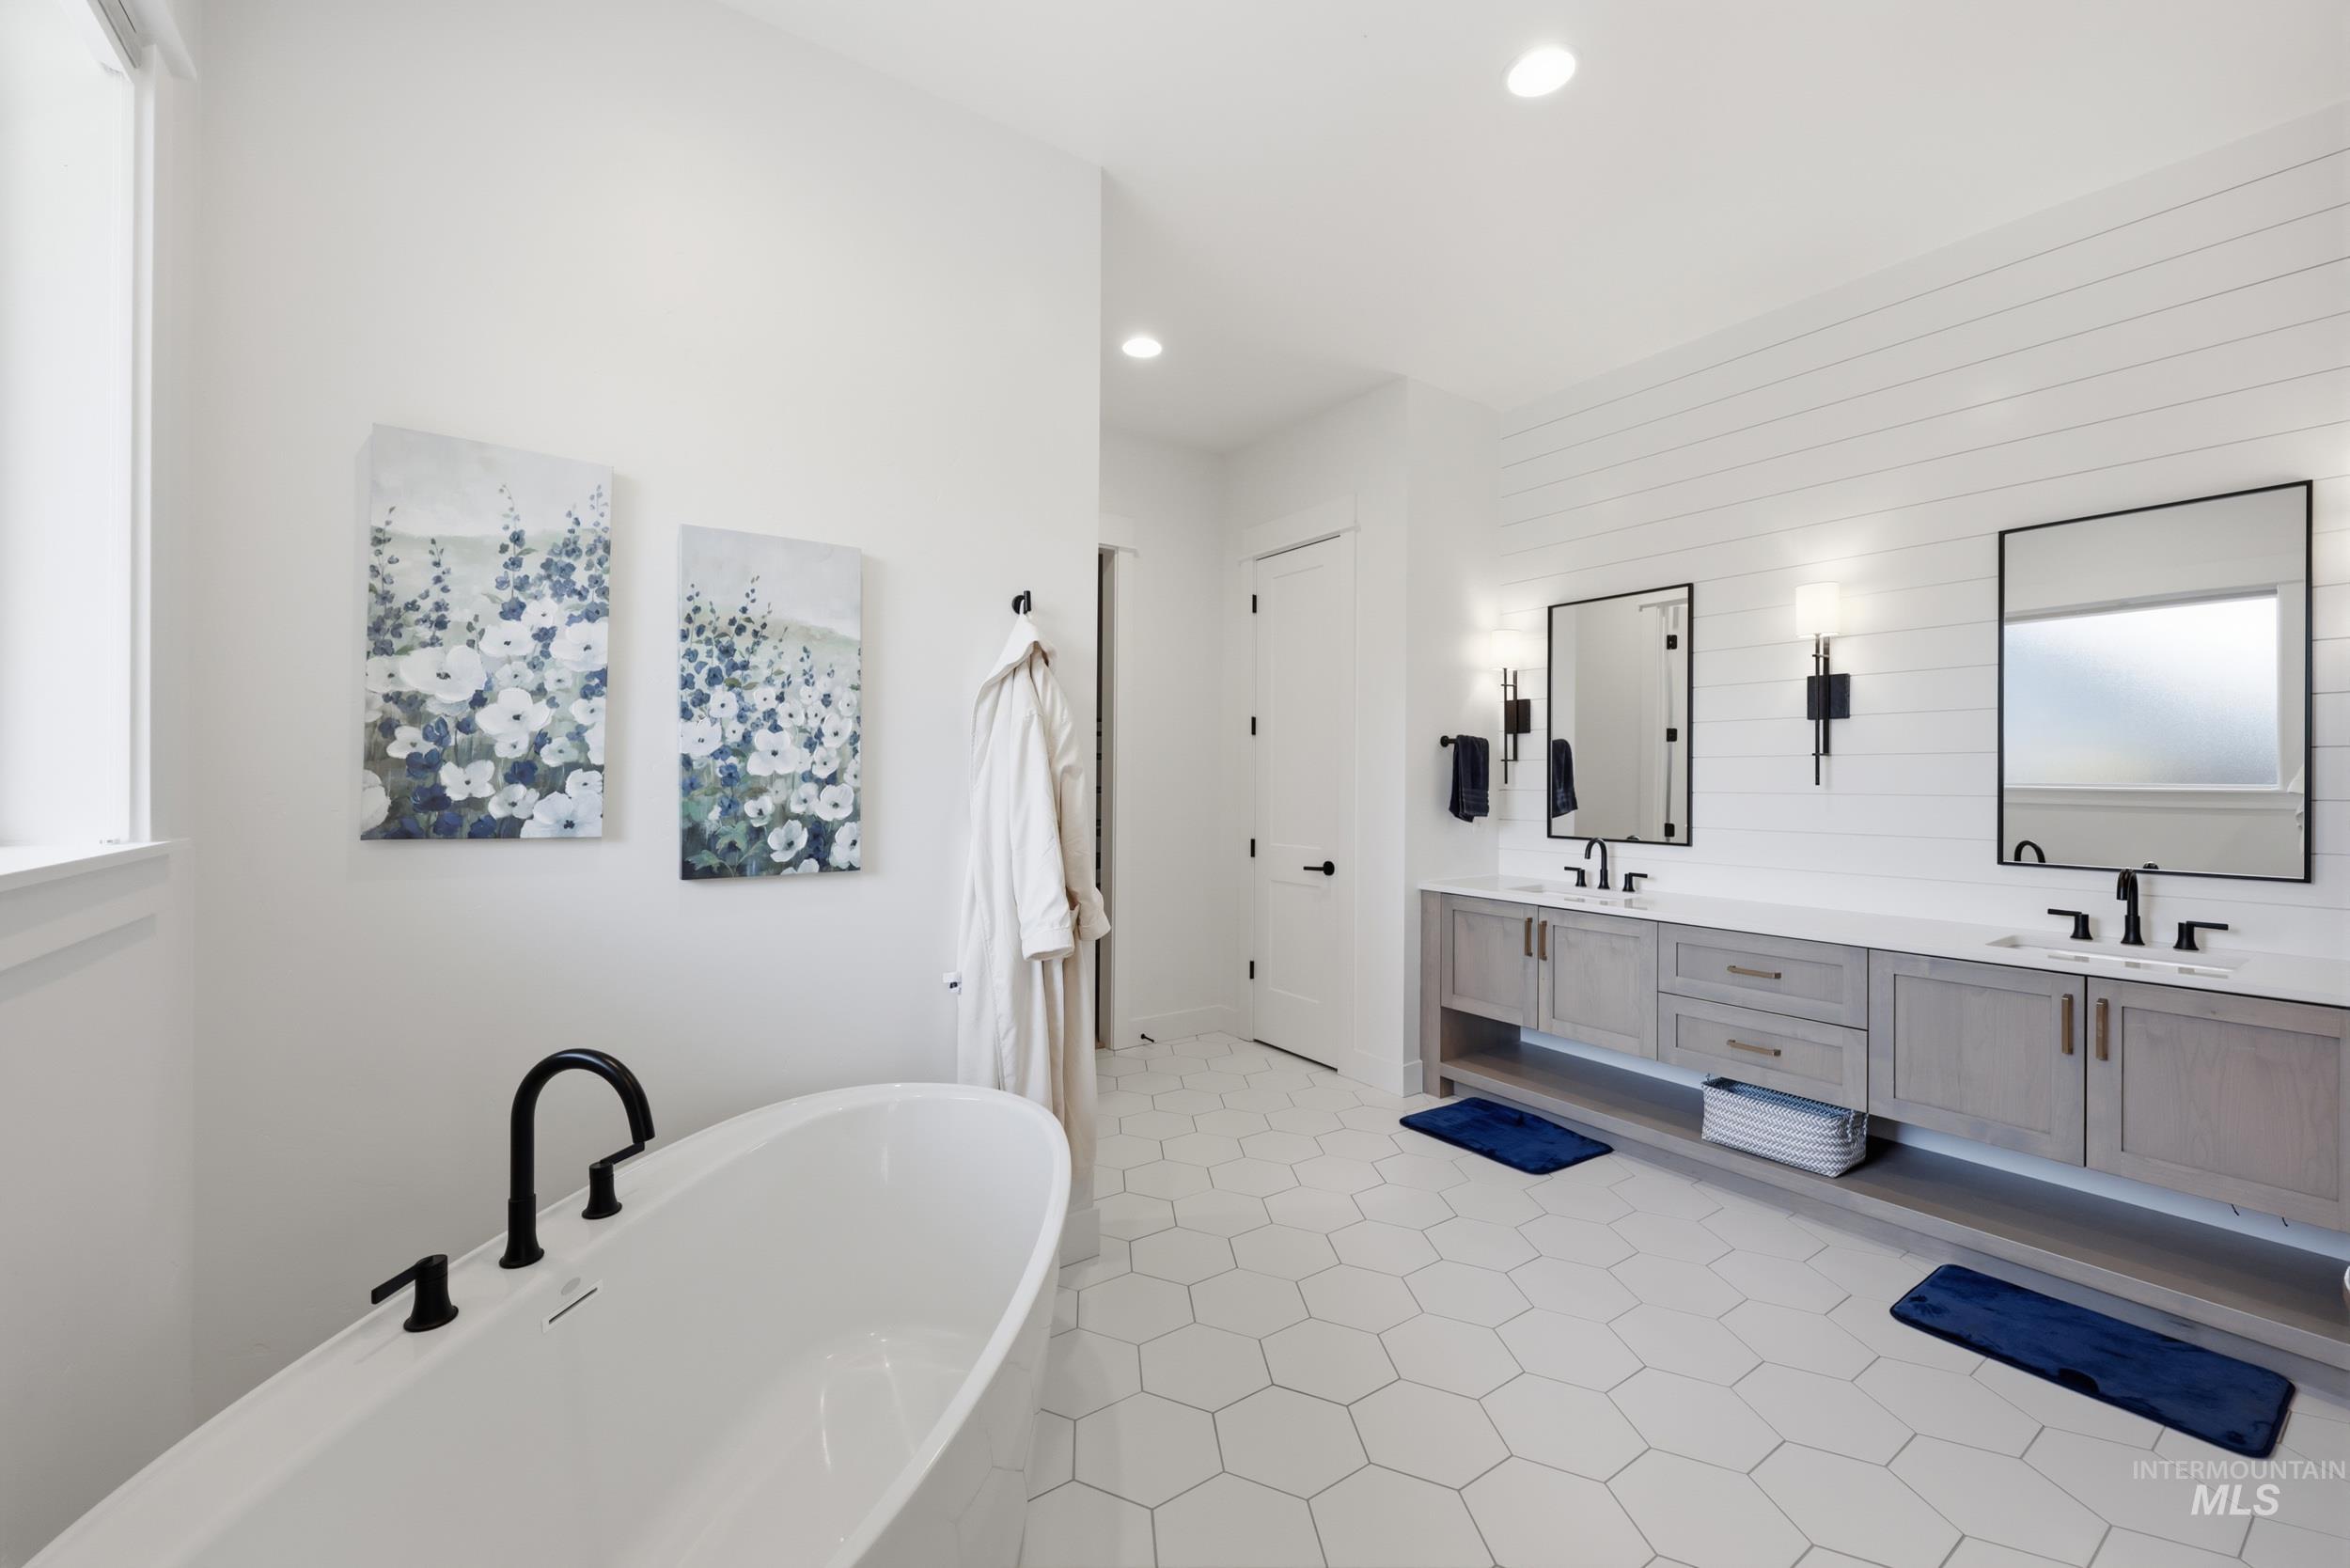
Freestanding tub with matte black fixtures
-
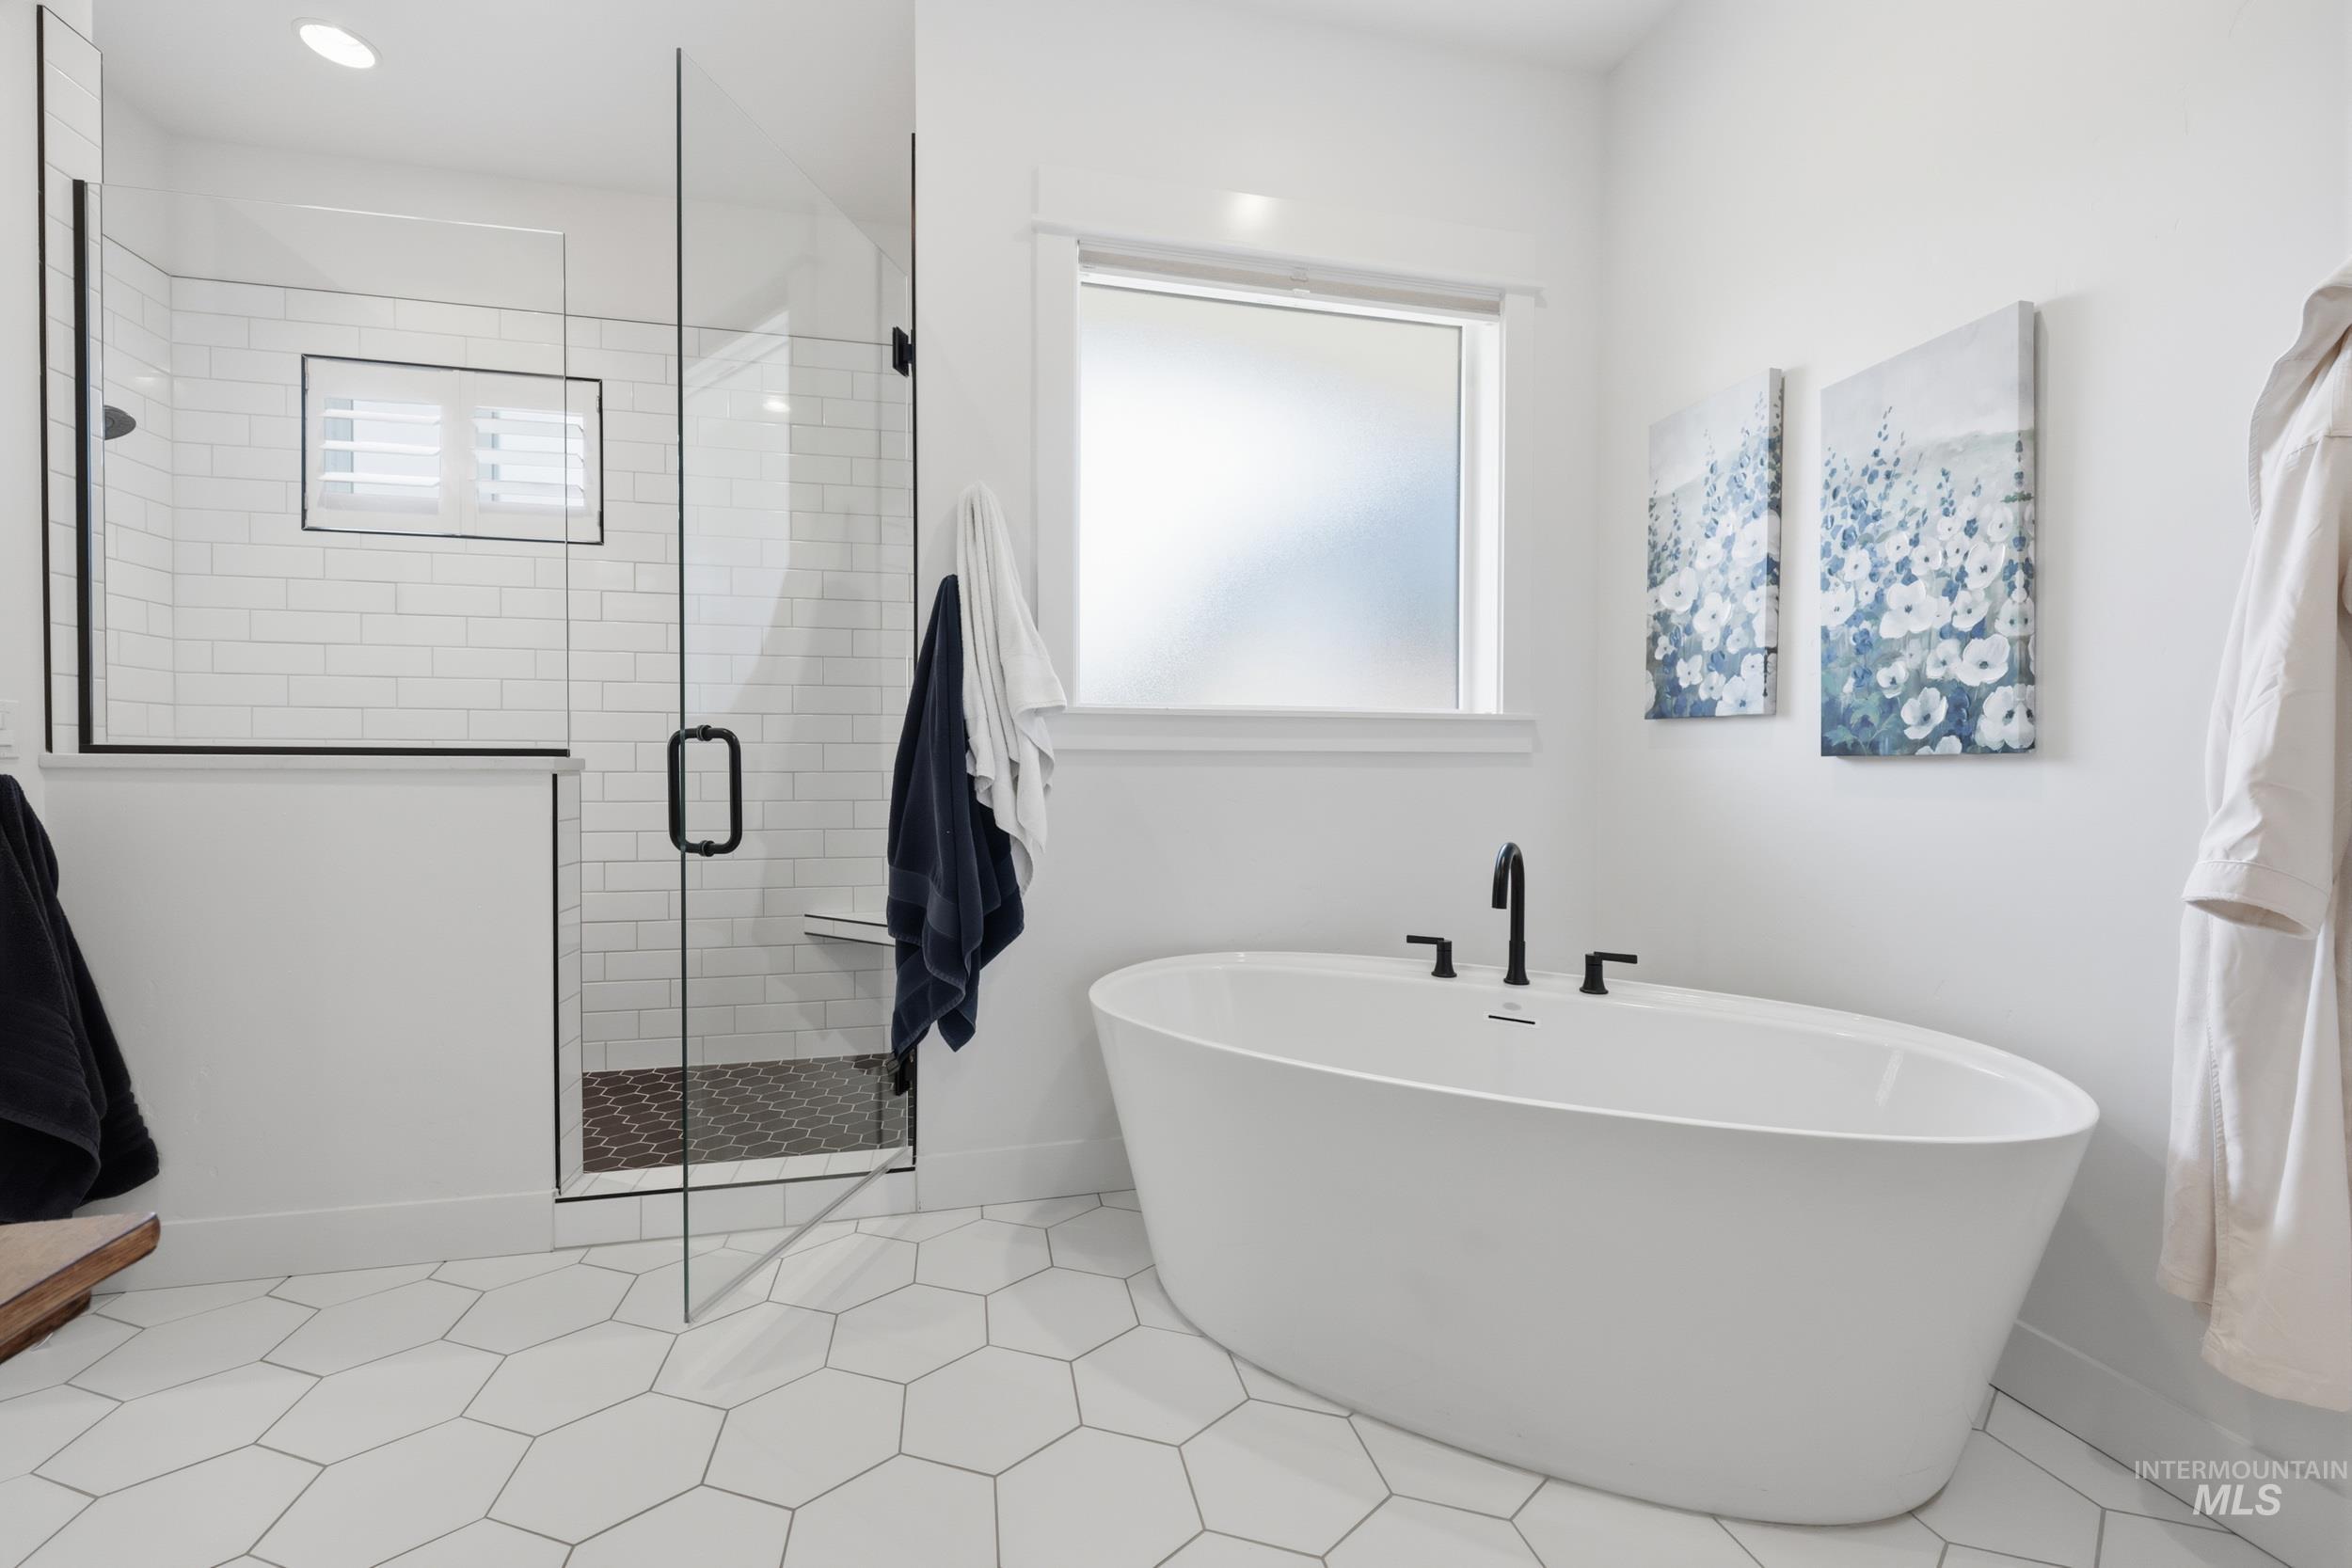
Freestanding soaking tub with matte black fixtures, alongside a glass-enclosed shower featuring subway tile and a built-in bench
-
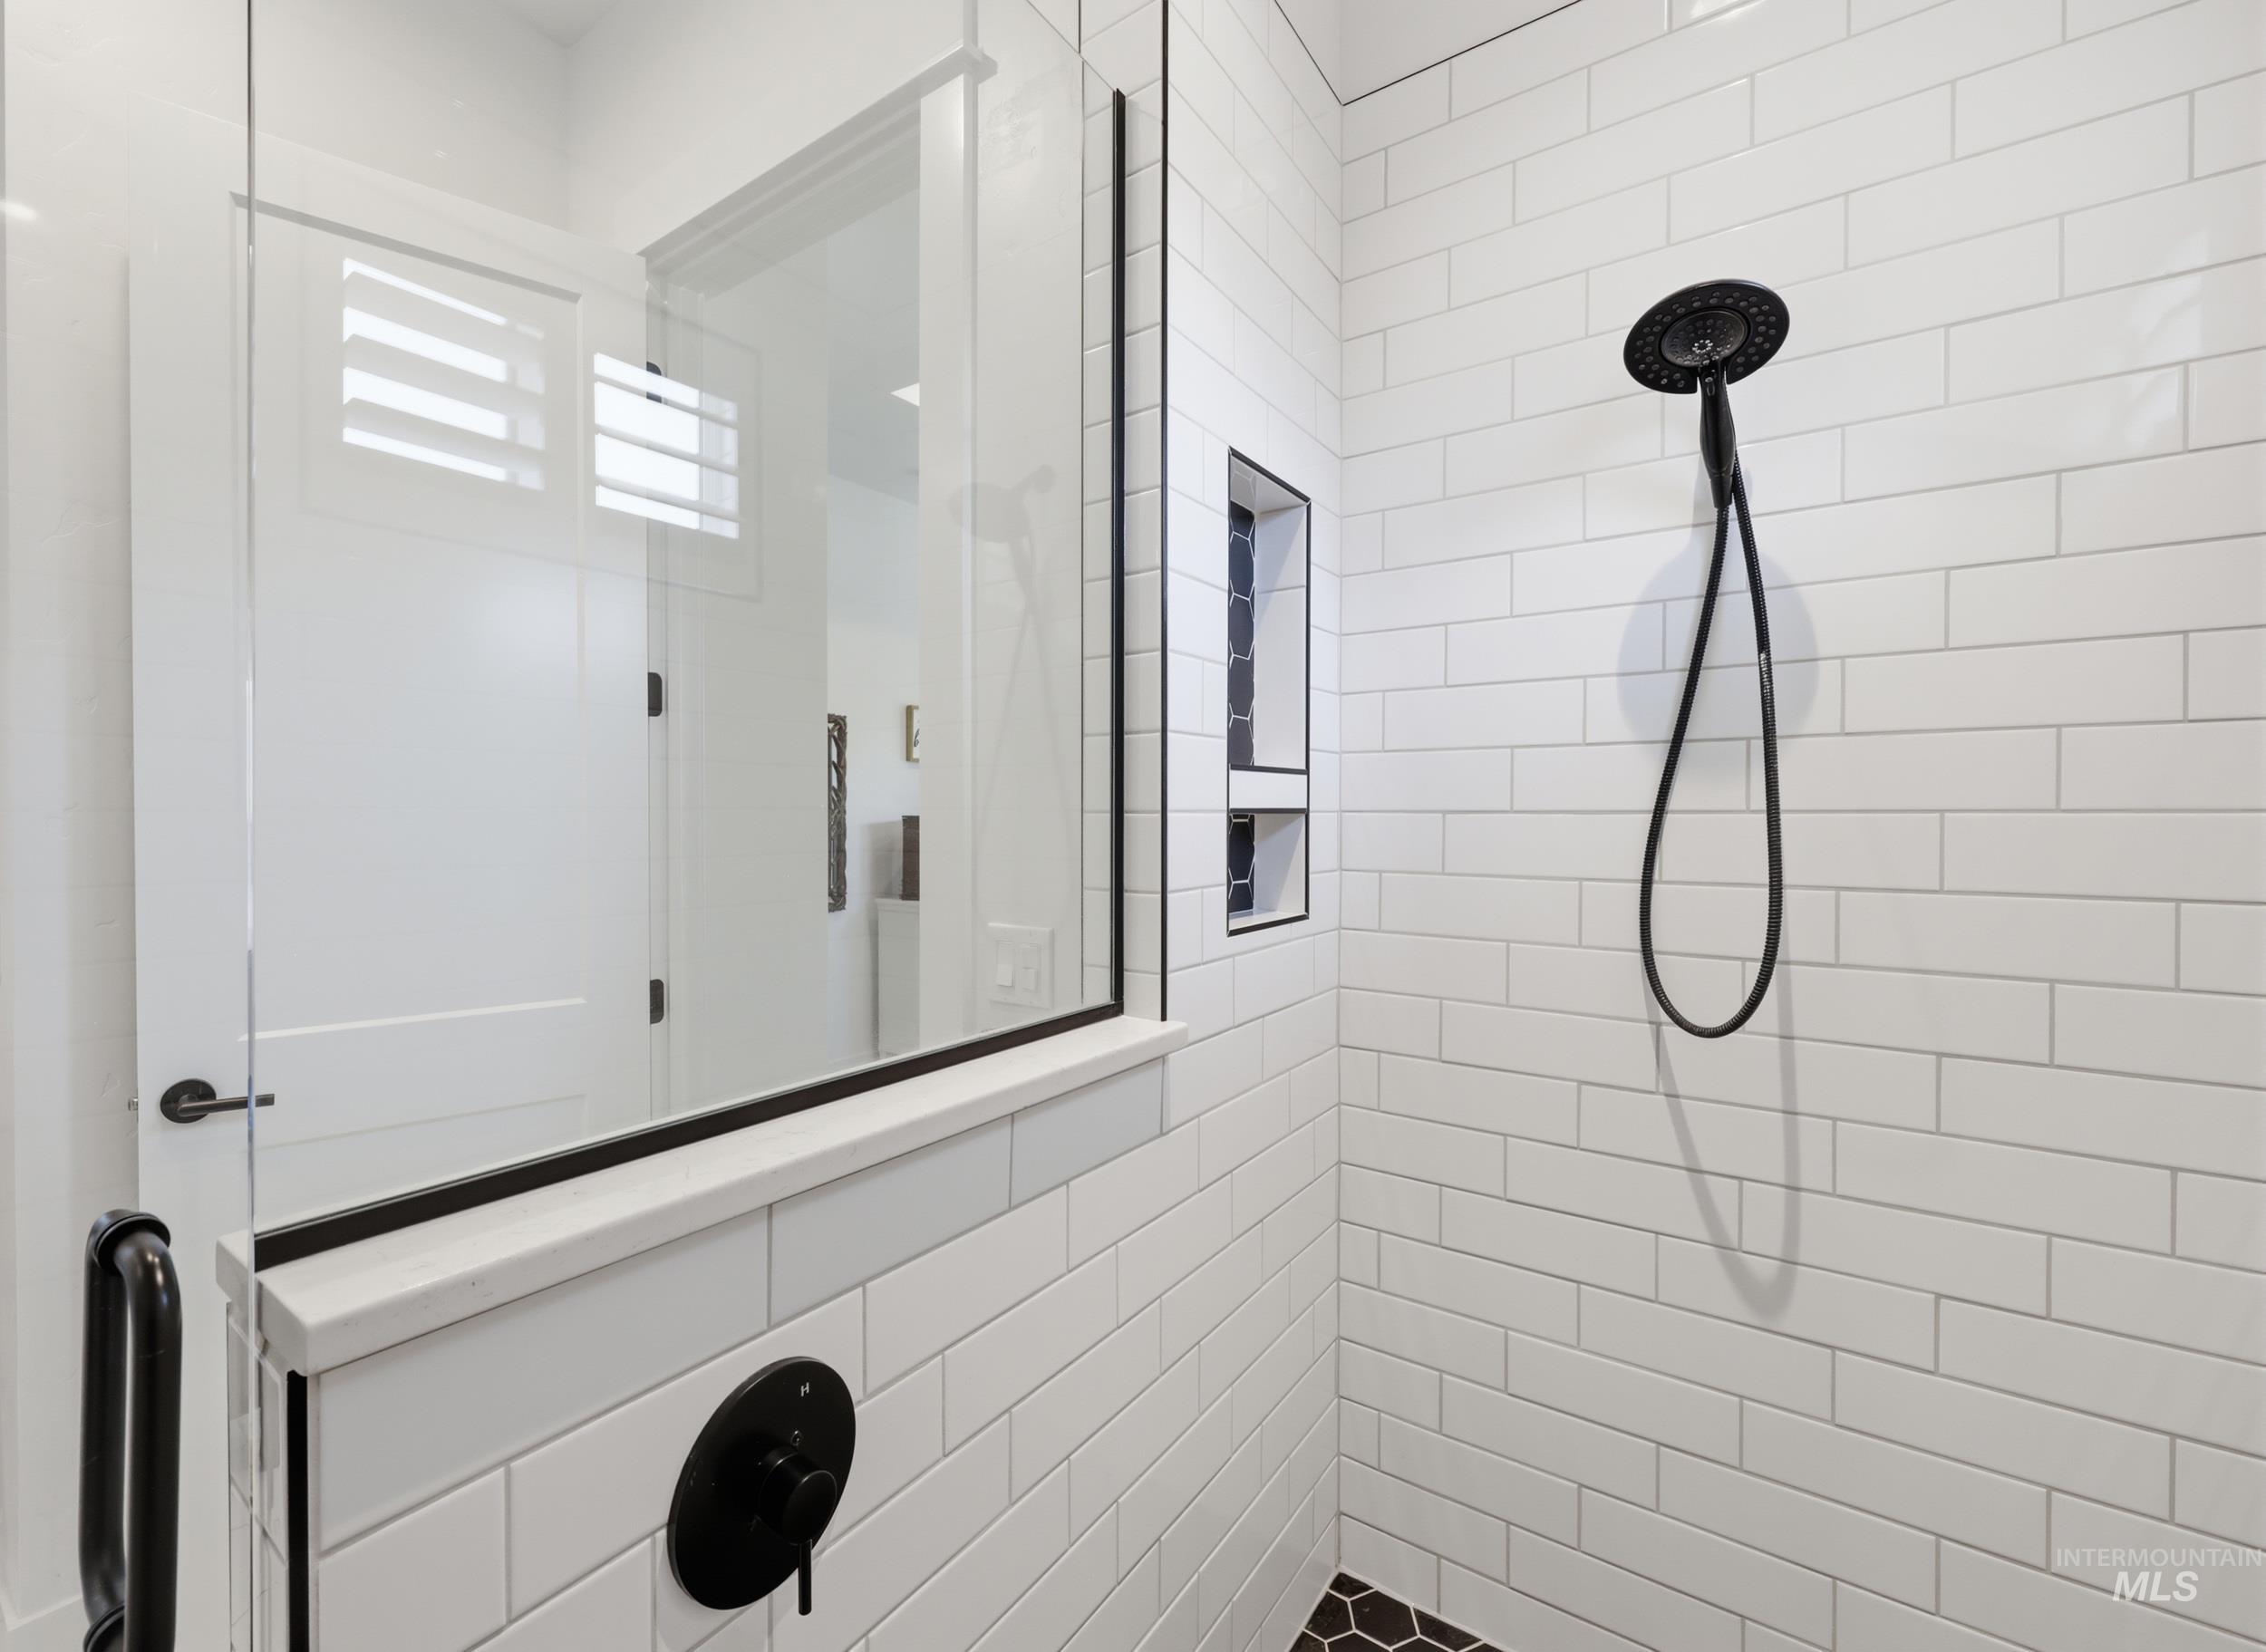
Shower enclosure featuring subway tile walls, a black hexagonal tile floor, a built-in shower niche, and a matte black shower head with handheld sprayer
-
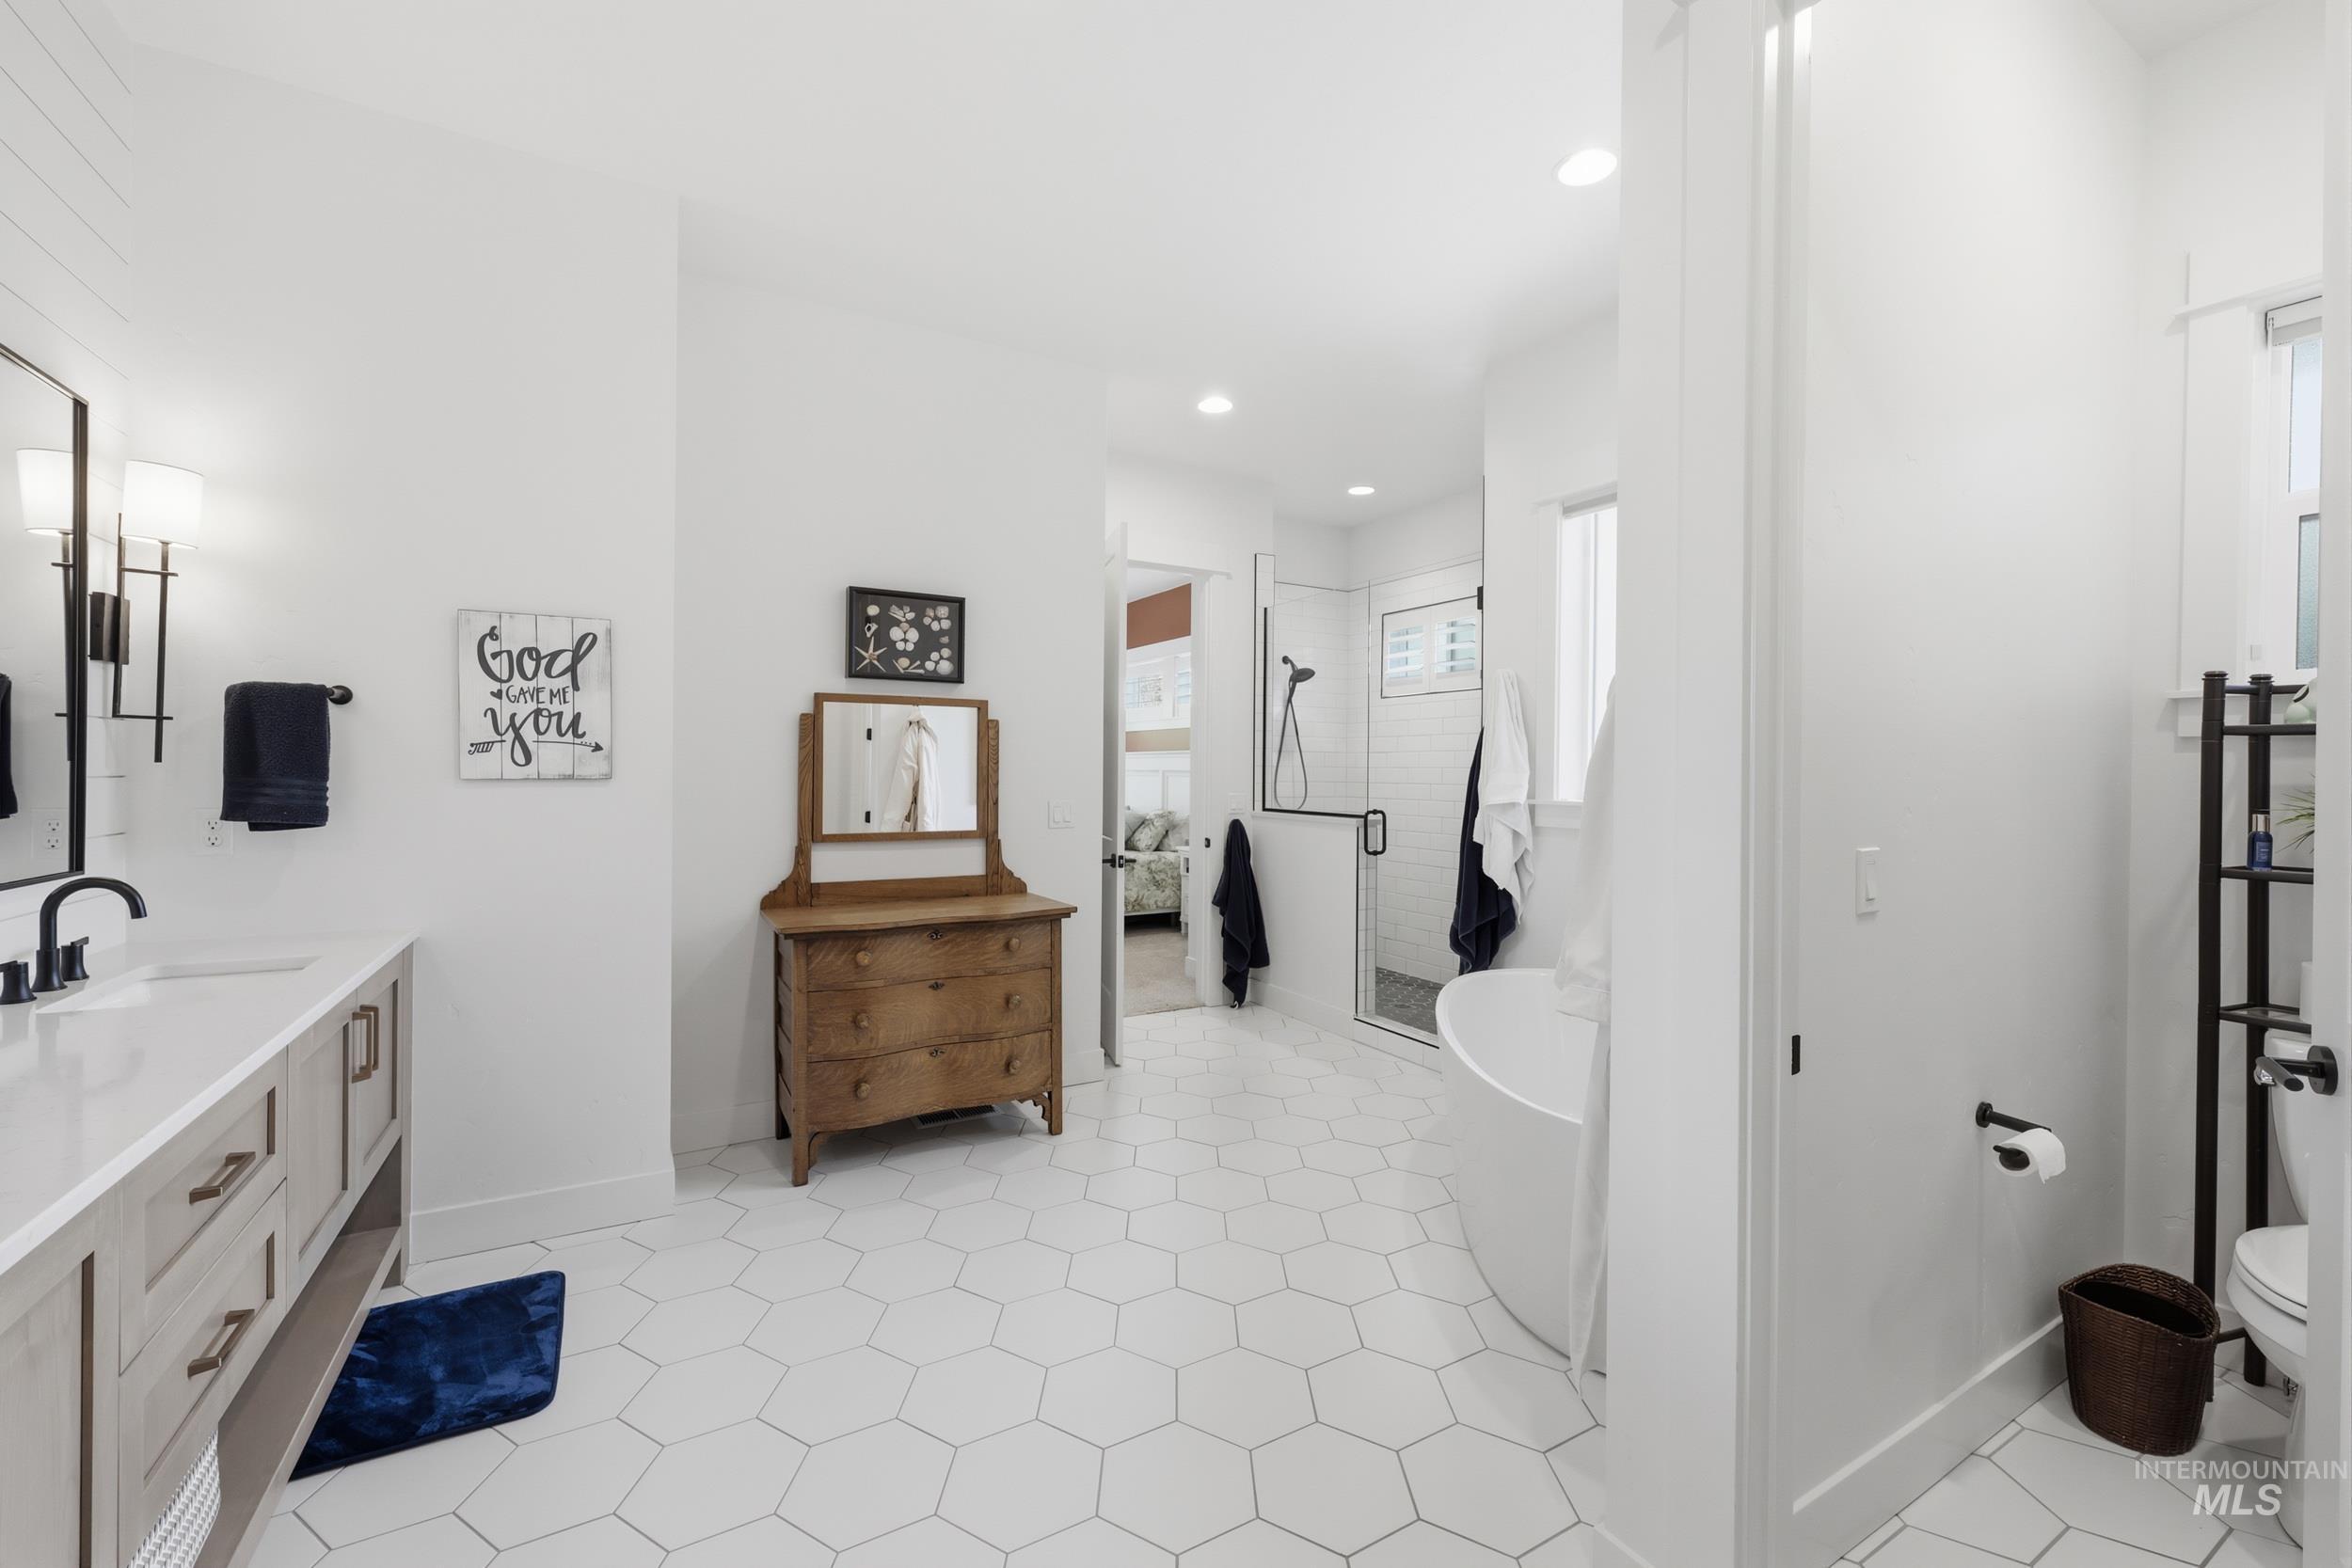
Spacious bathroom featuring white hexagonal floor tiling, a light-toned vanity with dual sinks, a freestanding tub, and a separate glass-enclosed shower
-
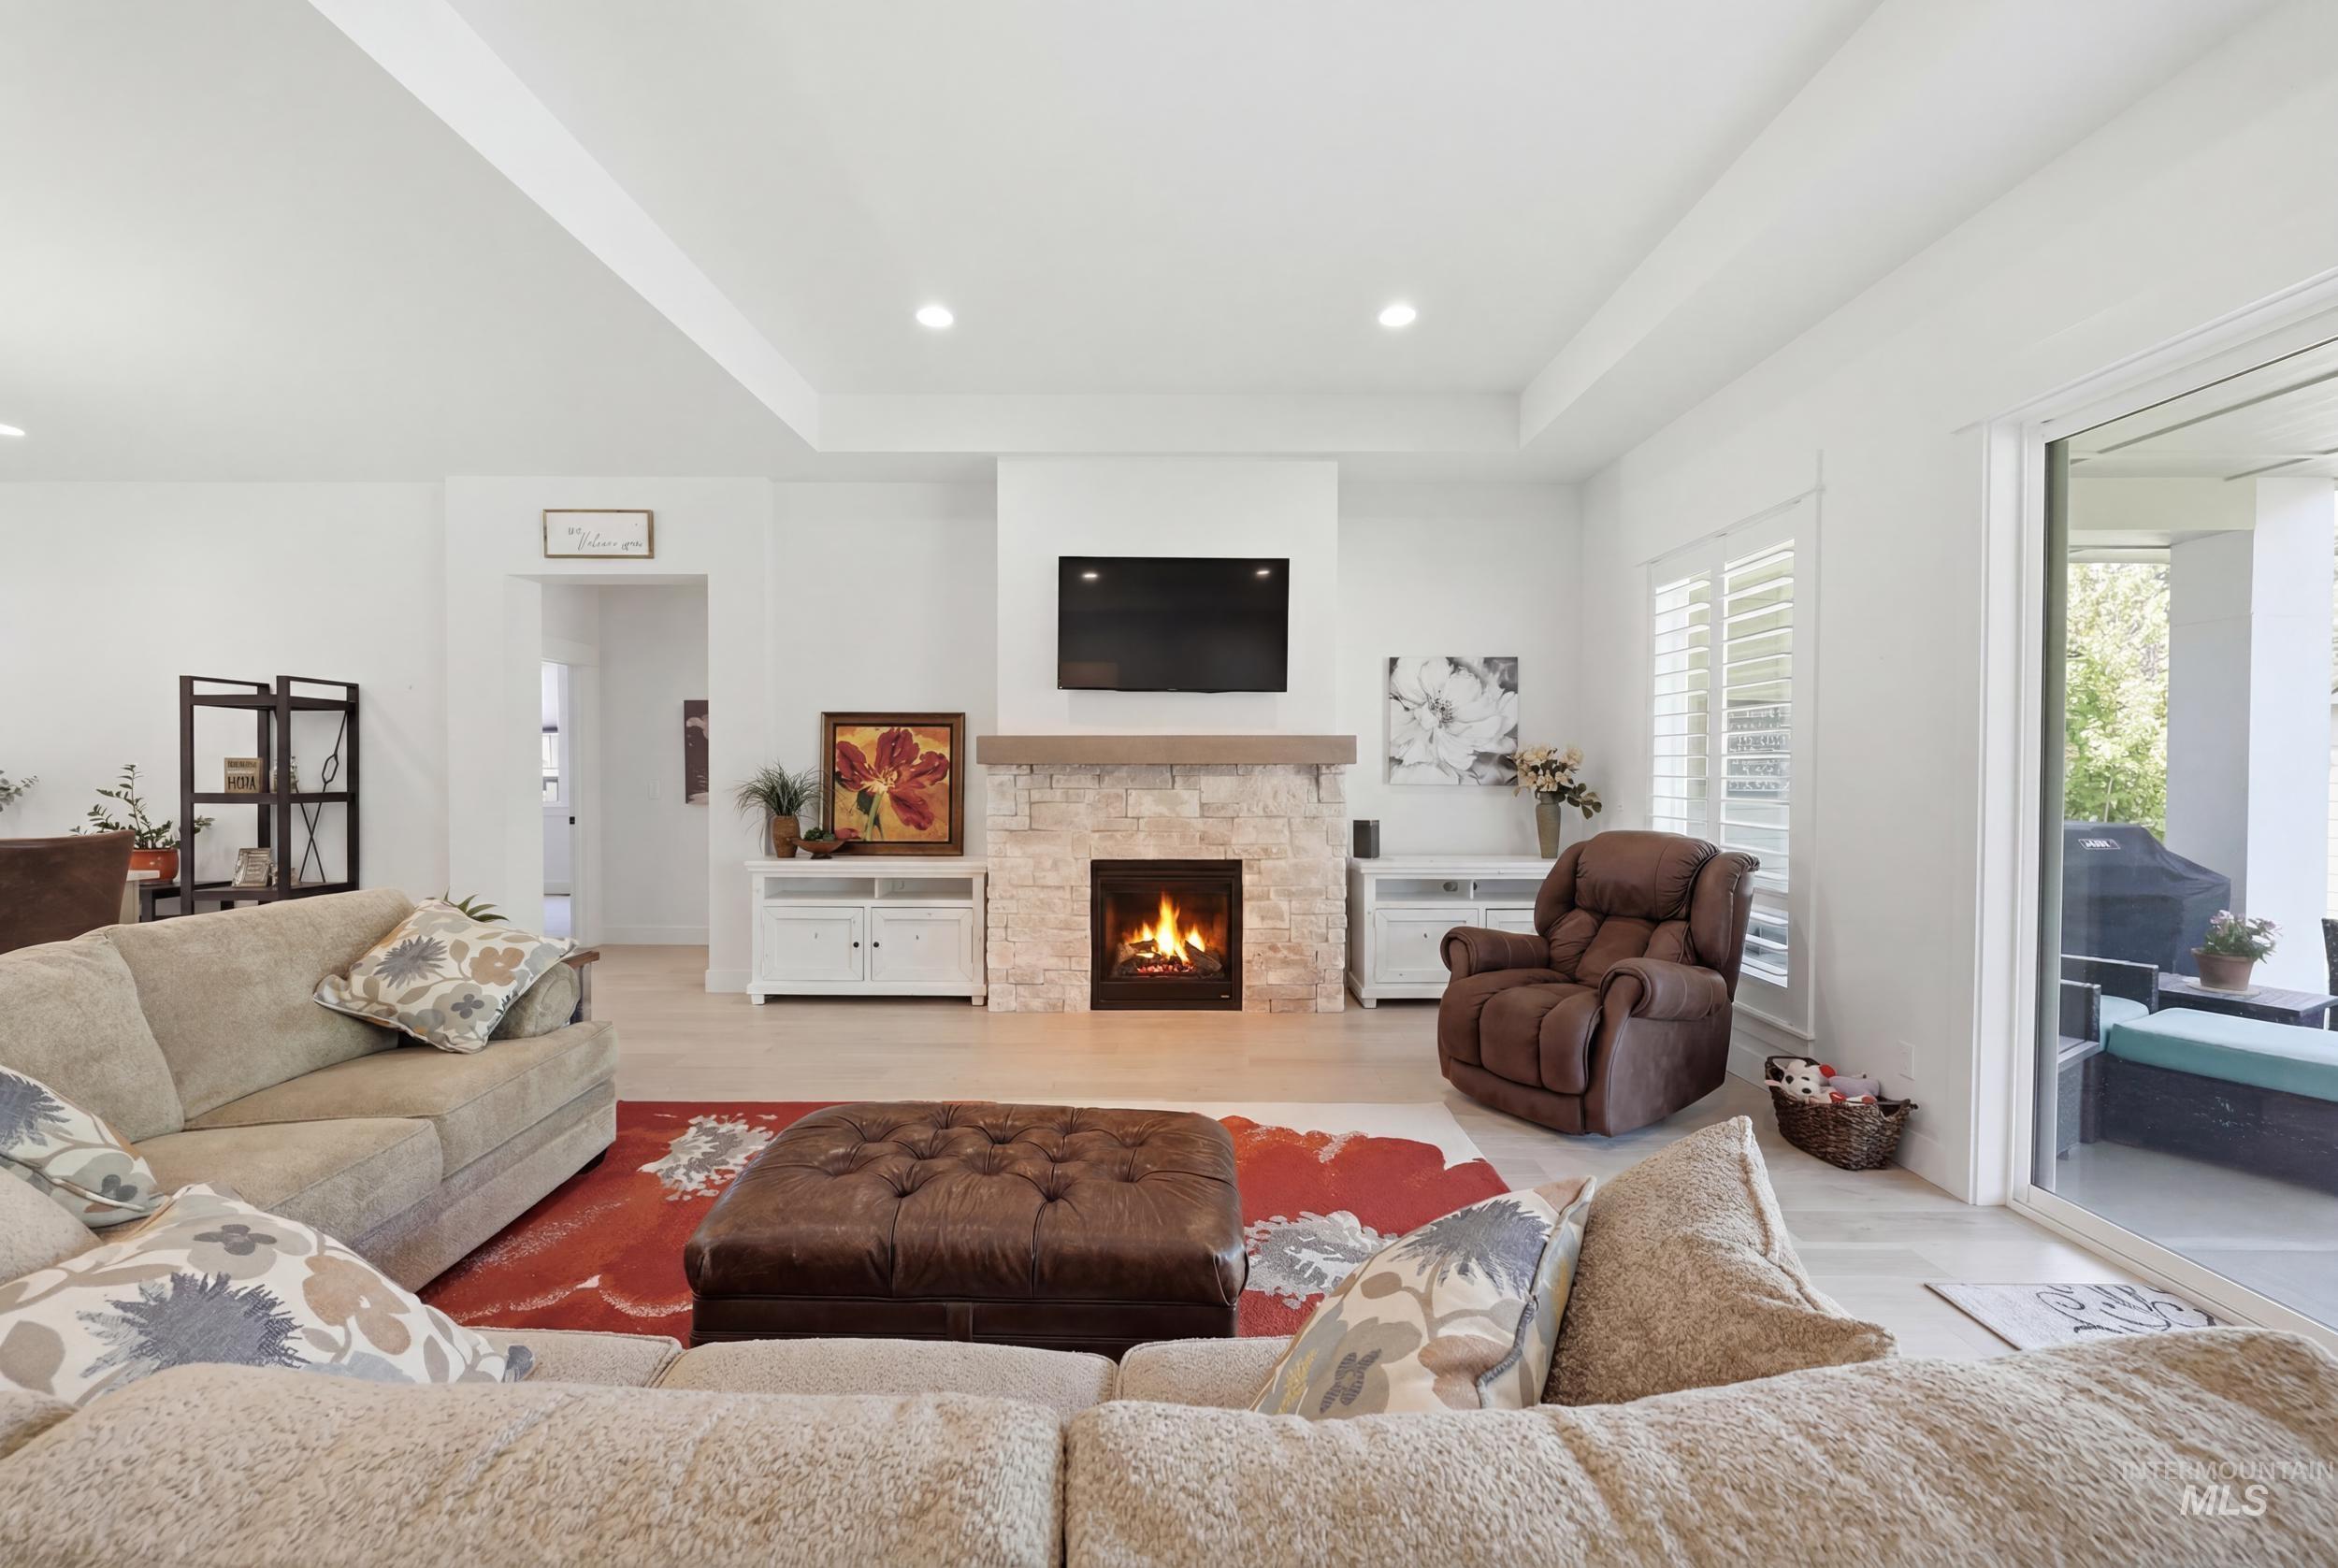
Spacious living area featuring a stone-clad fireplace with a wood mantel, recessed lighting, and a tray ceiling
-
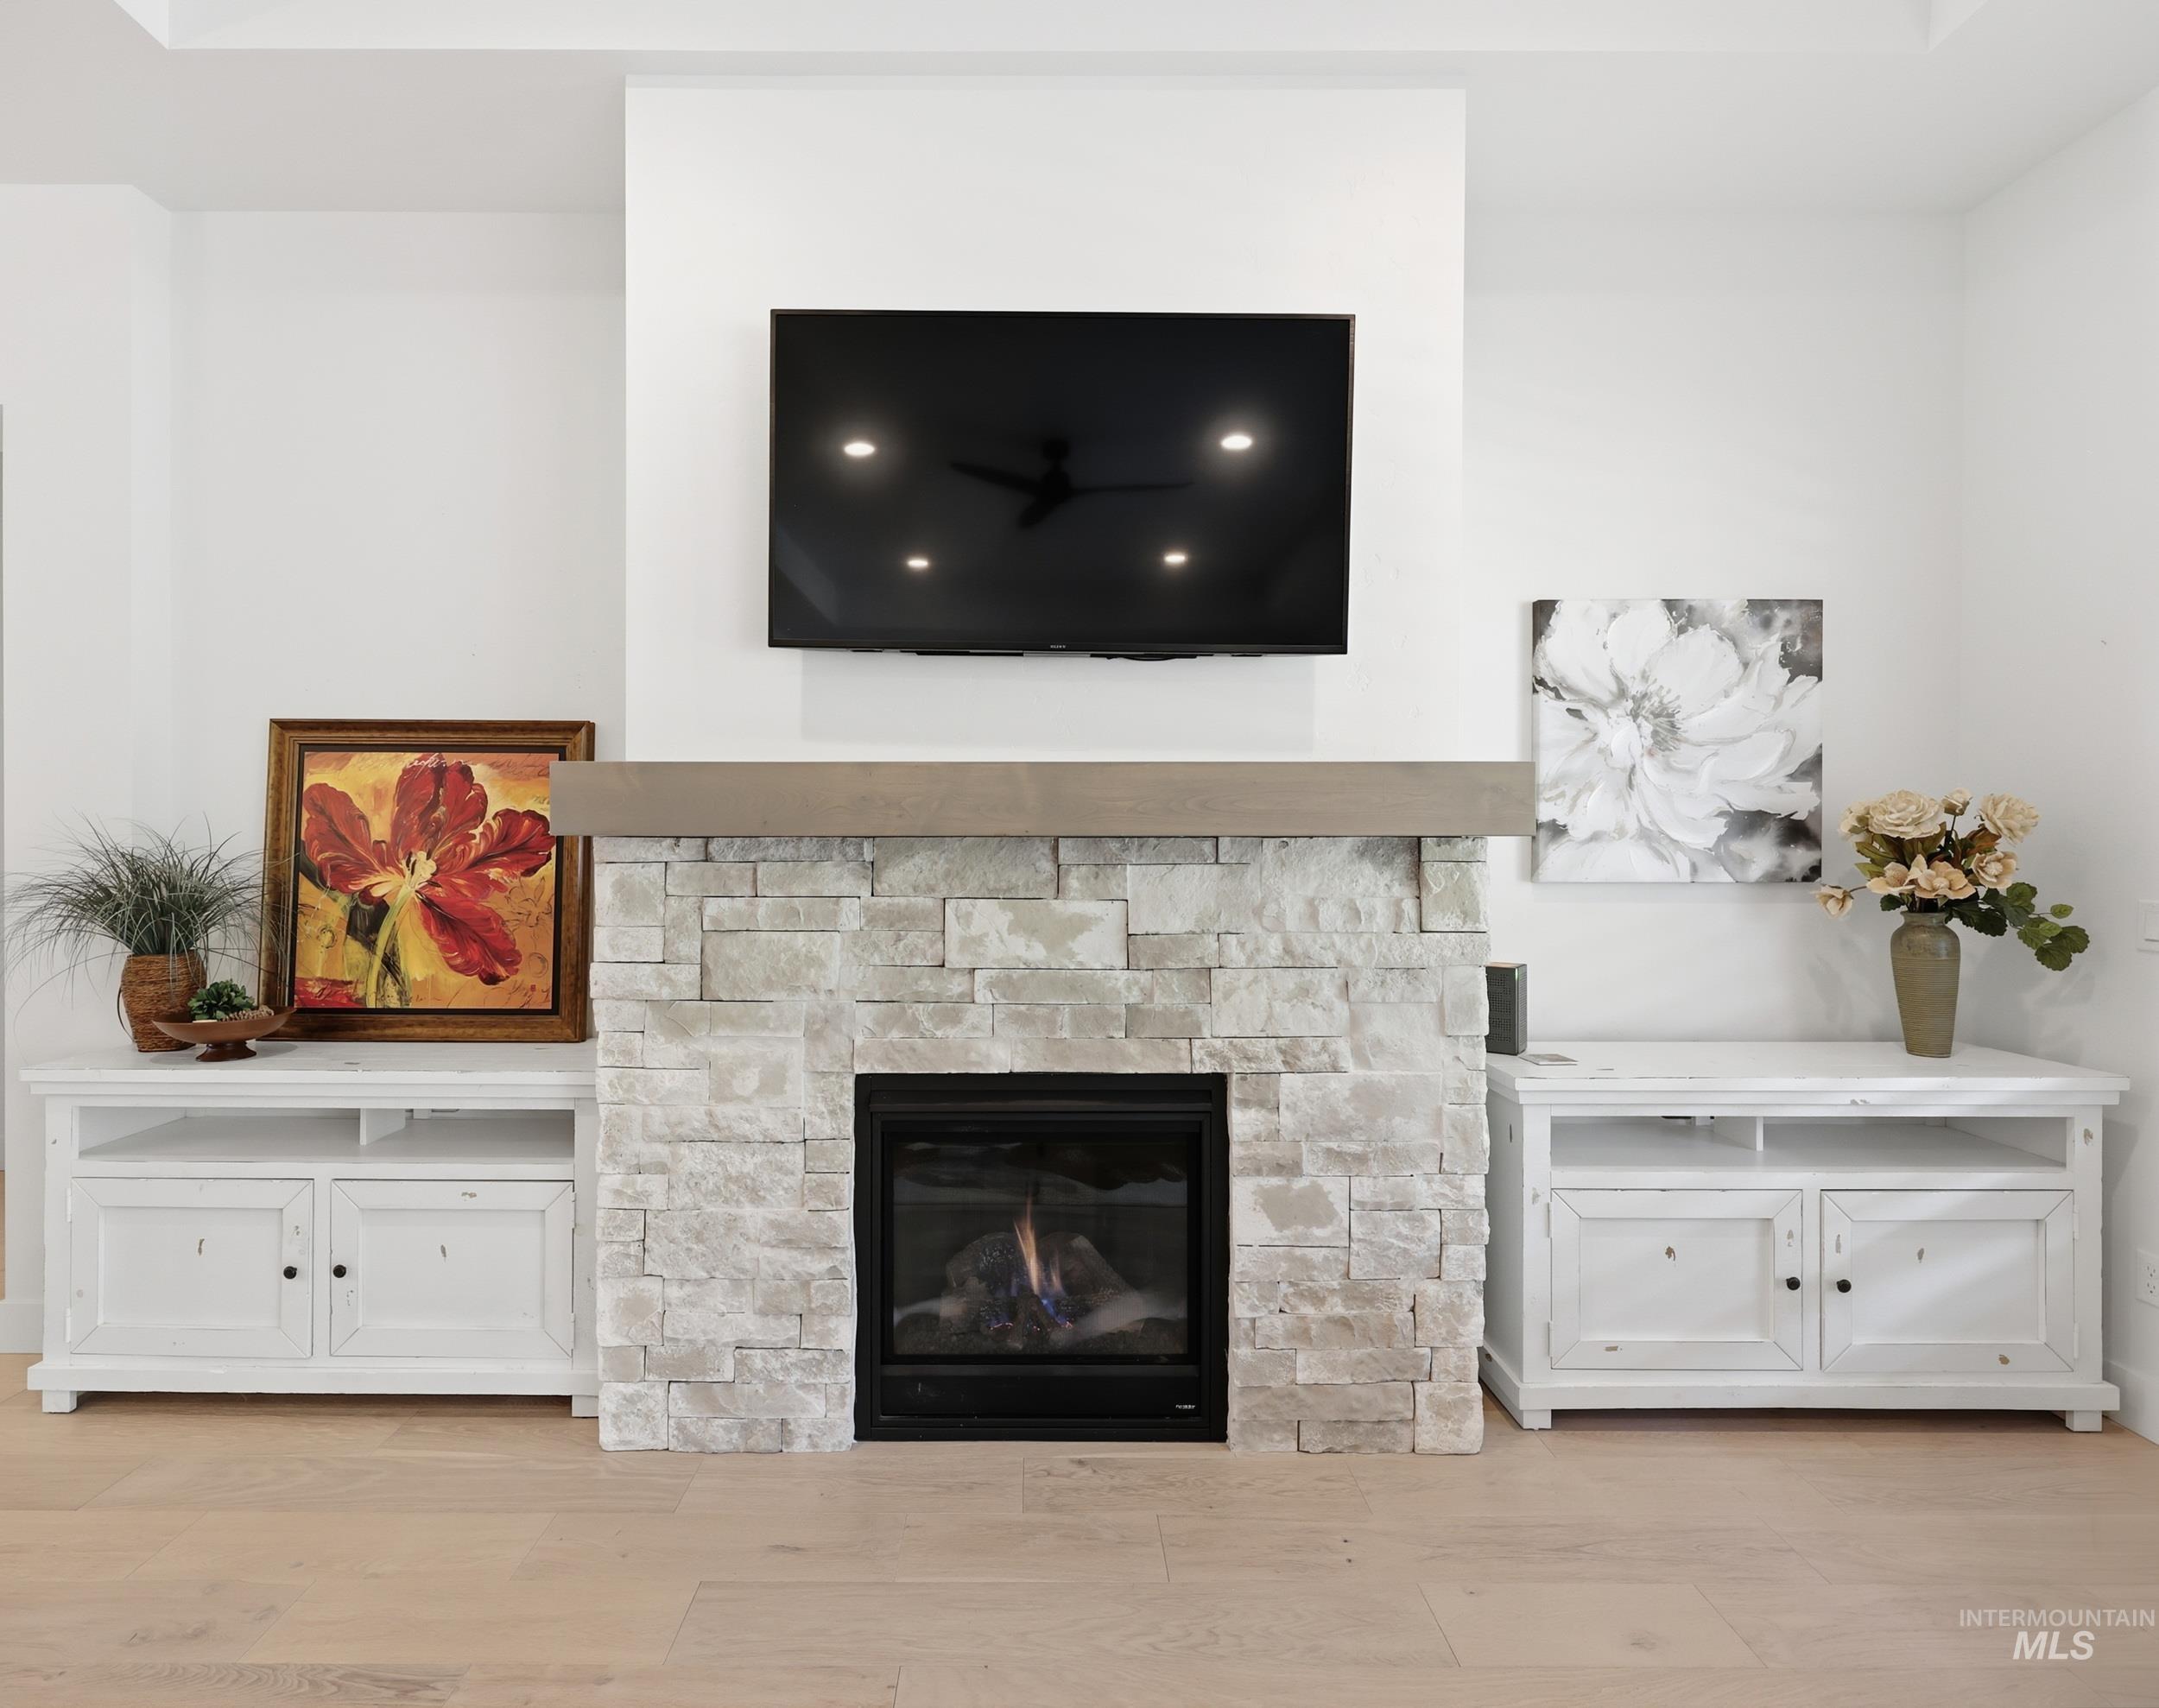
Stacked stone fireplace with a wood-finish mantel and integrated firebox
-
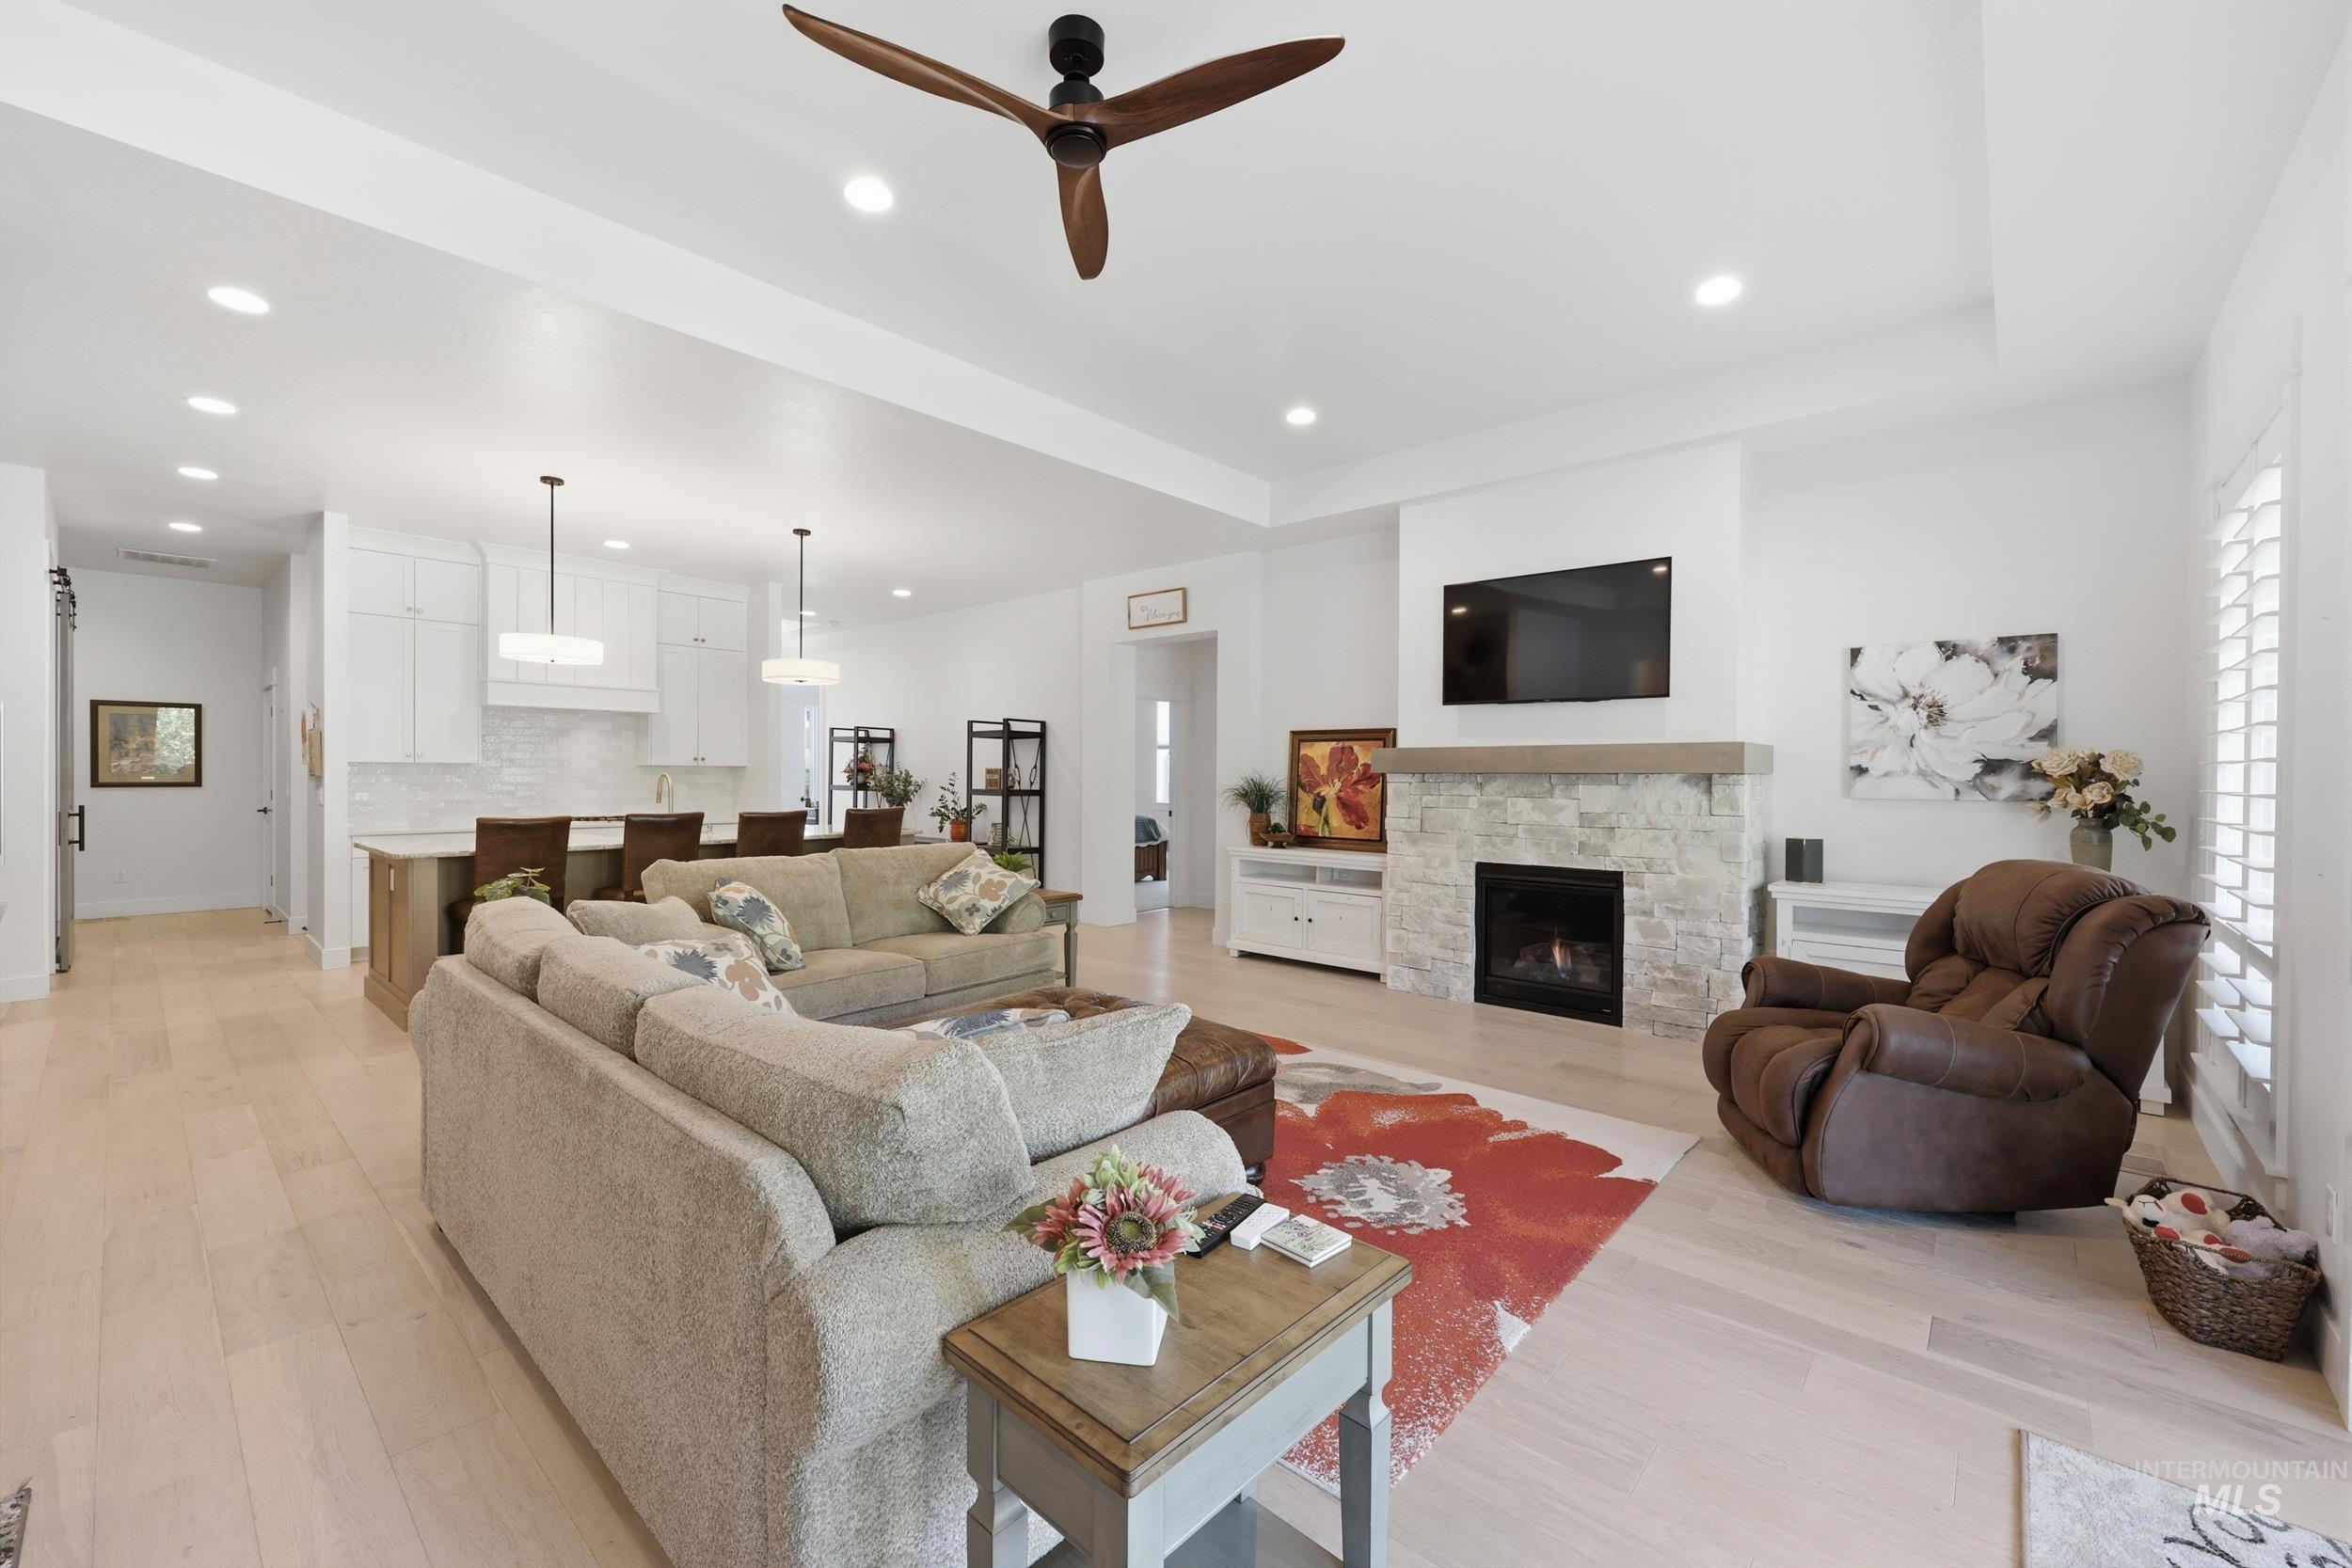
Open-concept living space featuring light wood-finish flooring, a stone-clad fireplace with a wood mantel, a ceiling fan, recessed lighting, and white plantation shutters
-
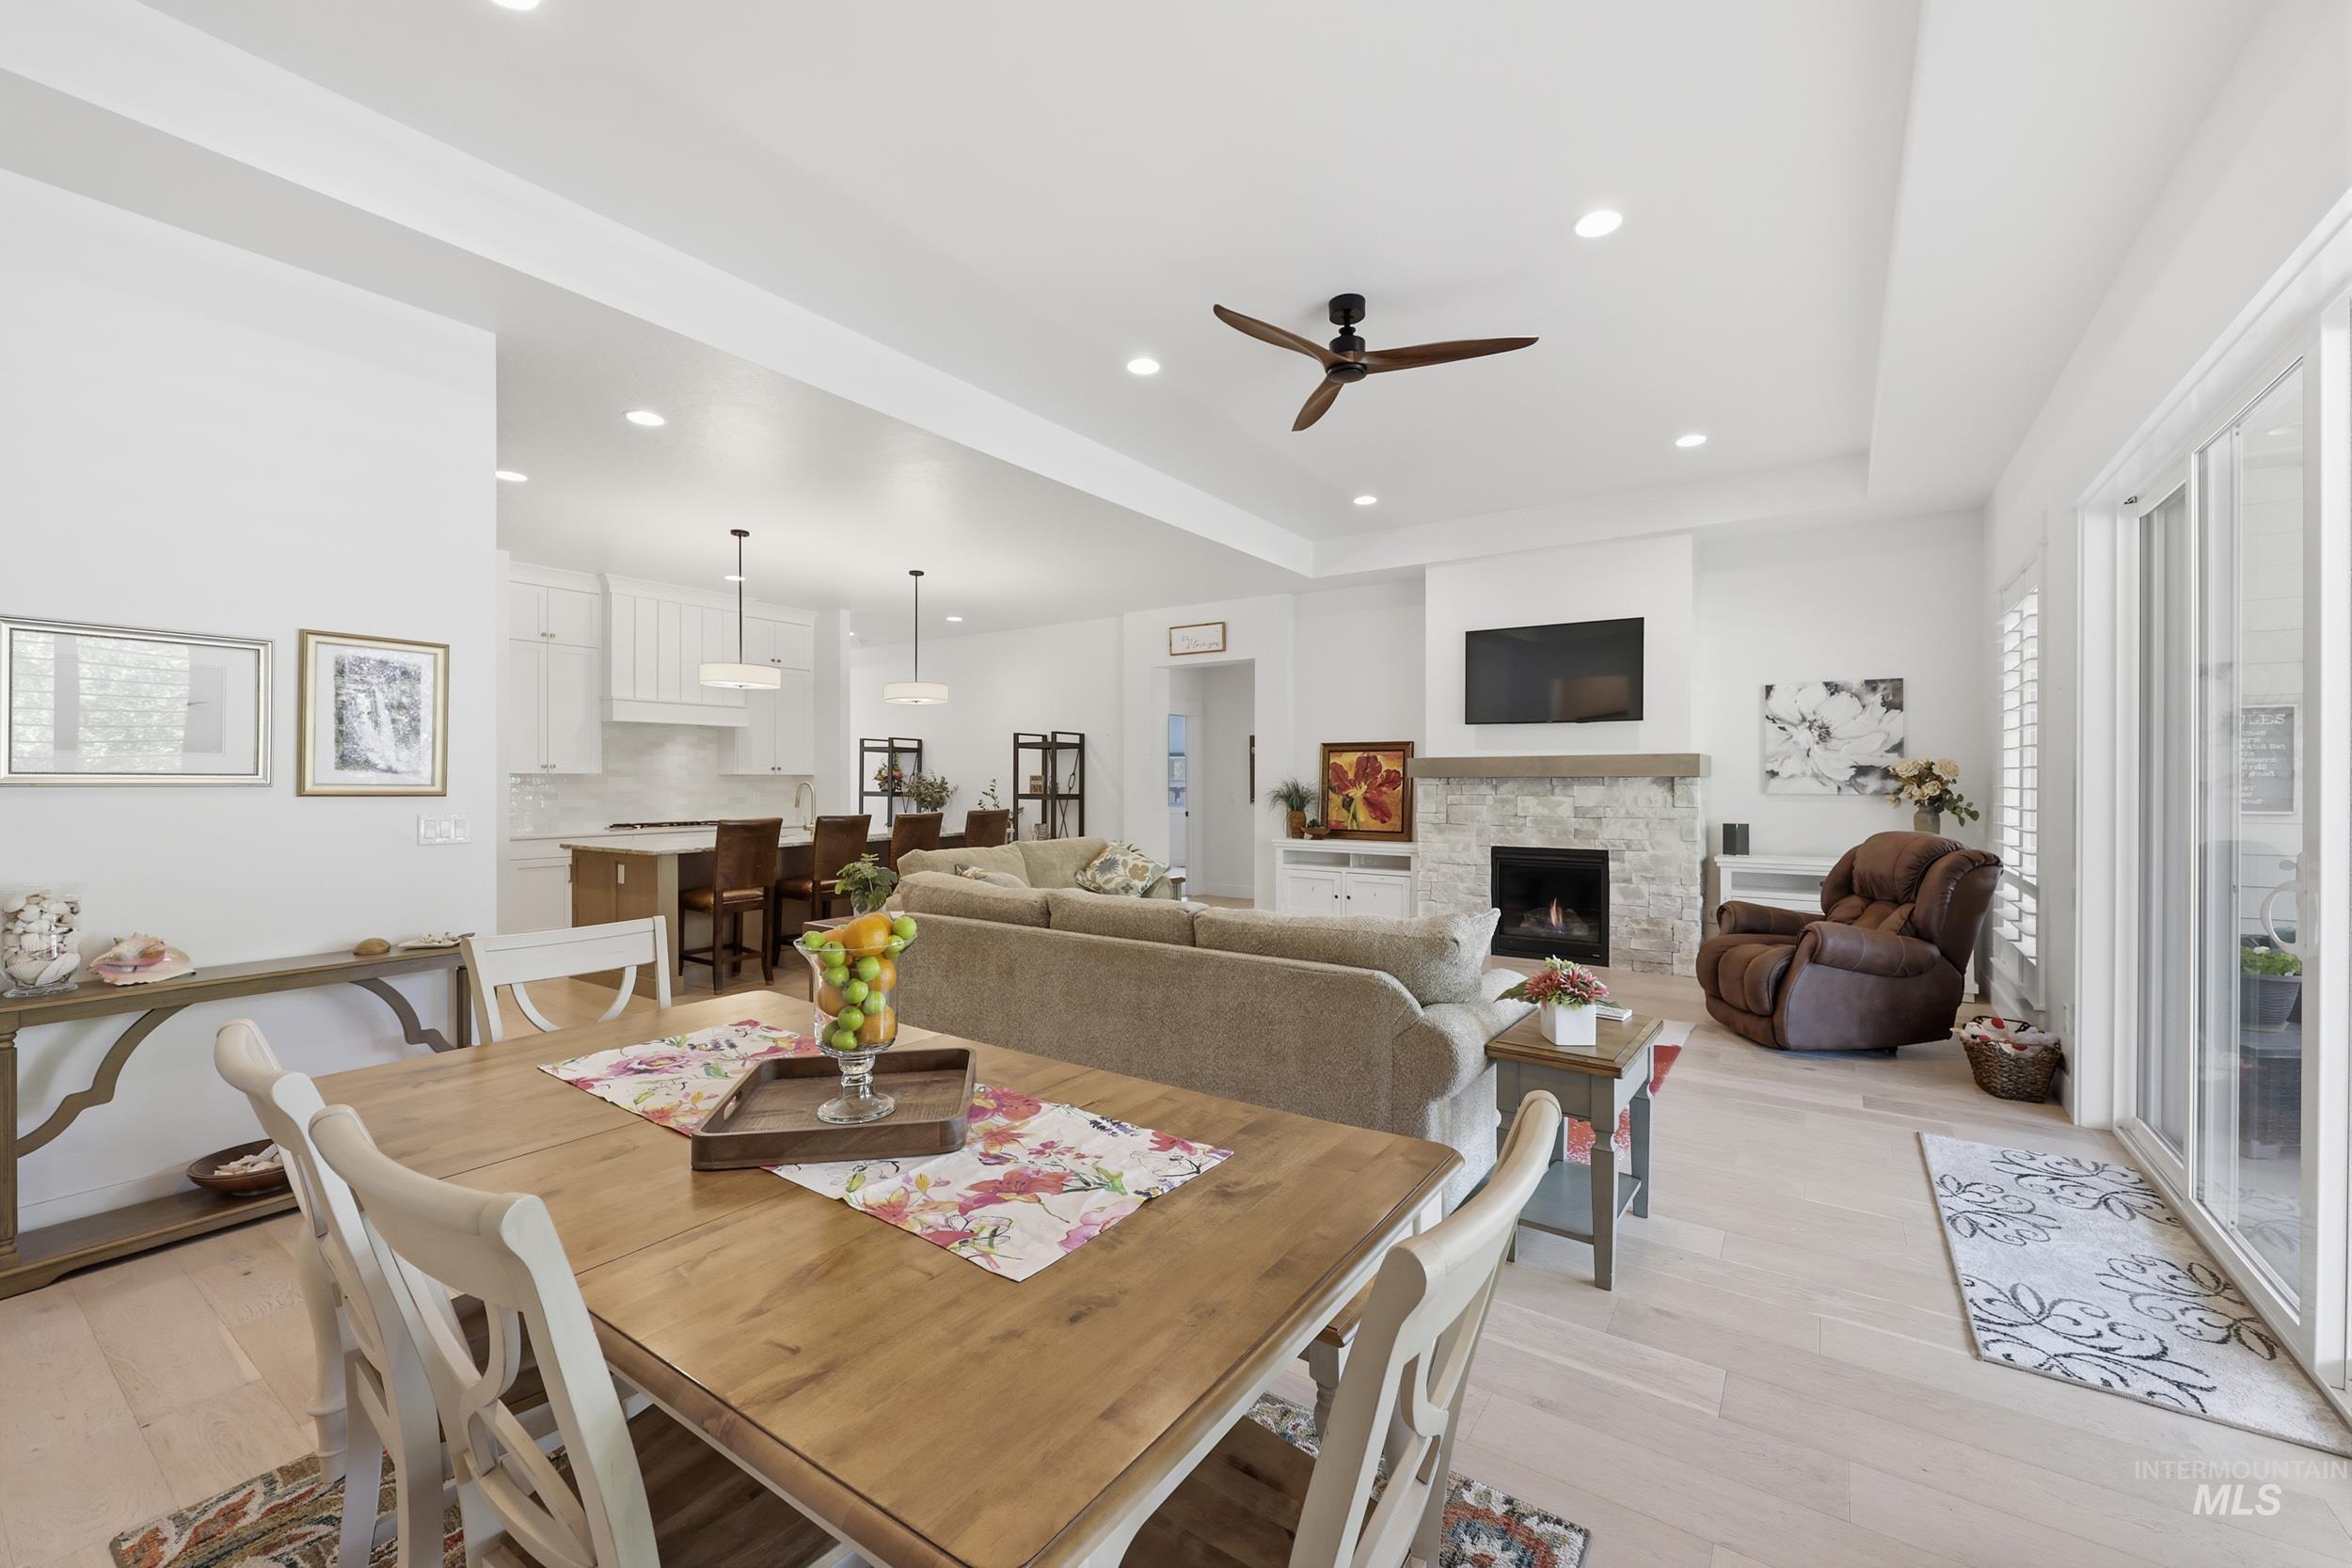
Open-concept living area featuring light wood-finish flooring, recessed lighting, a ceiling fan, and a stone-clad fireplace with a mantel
-
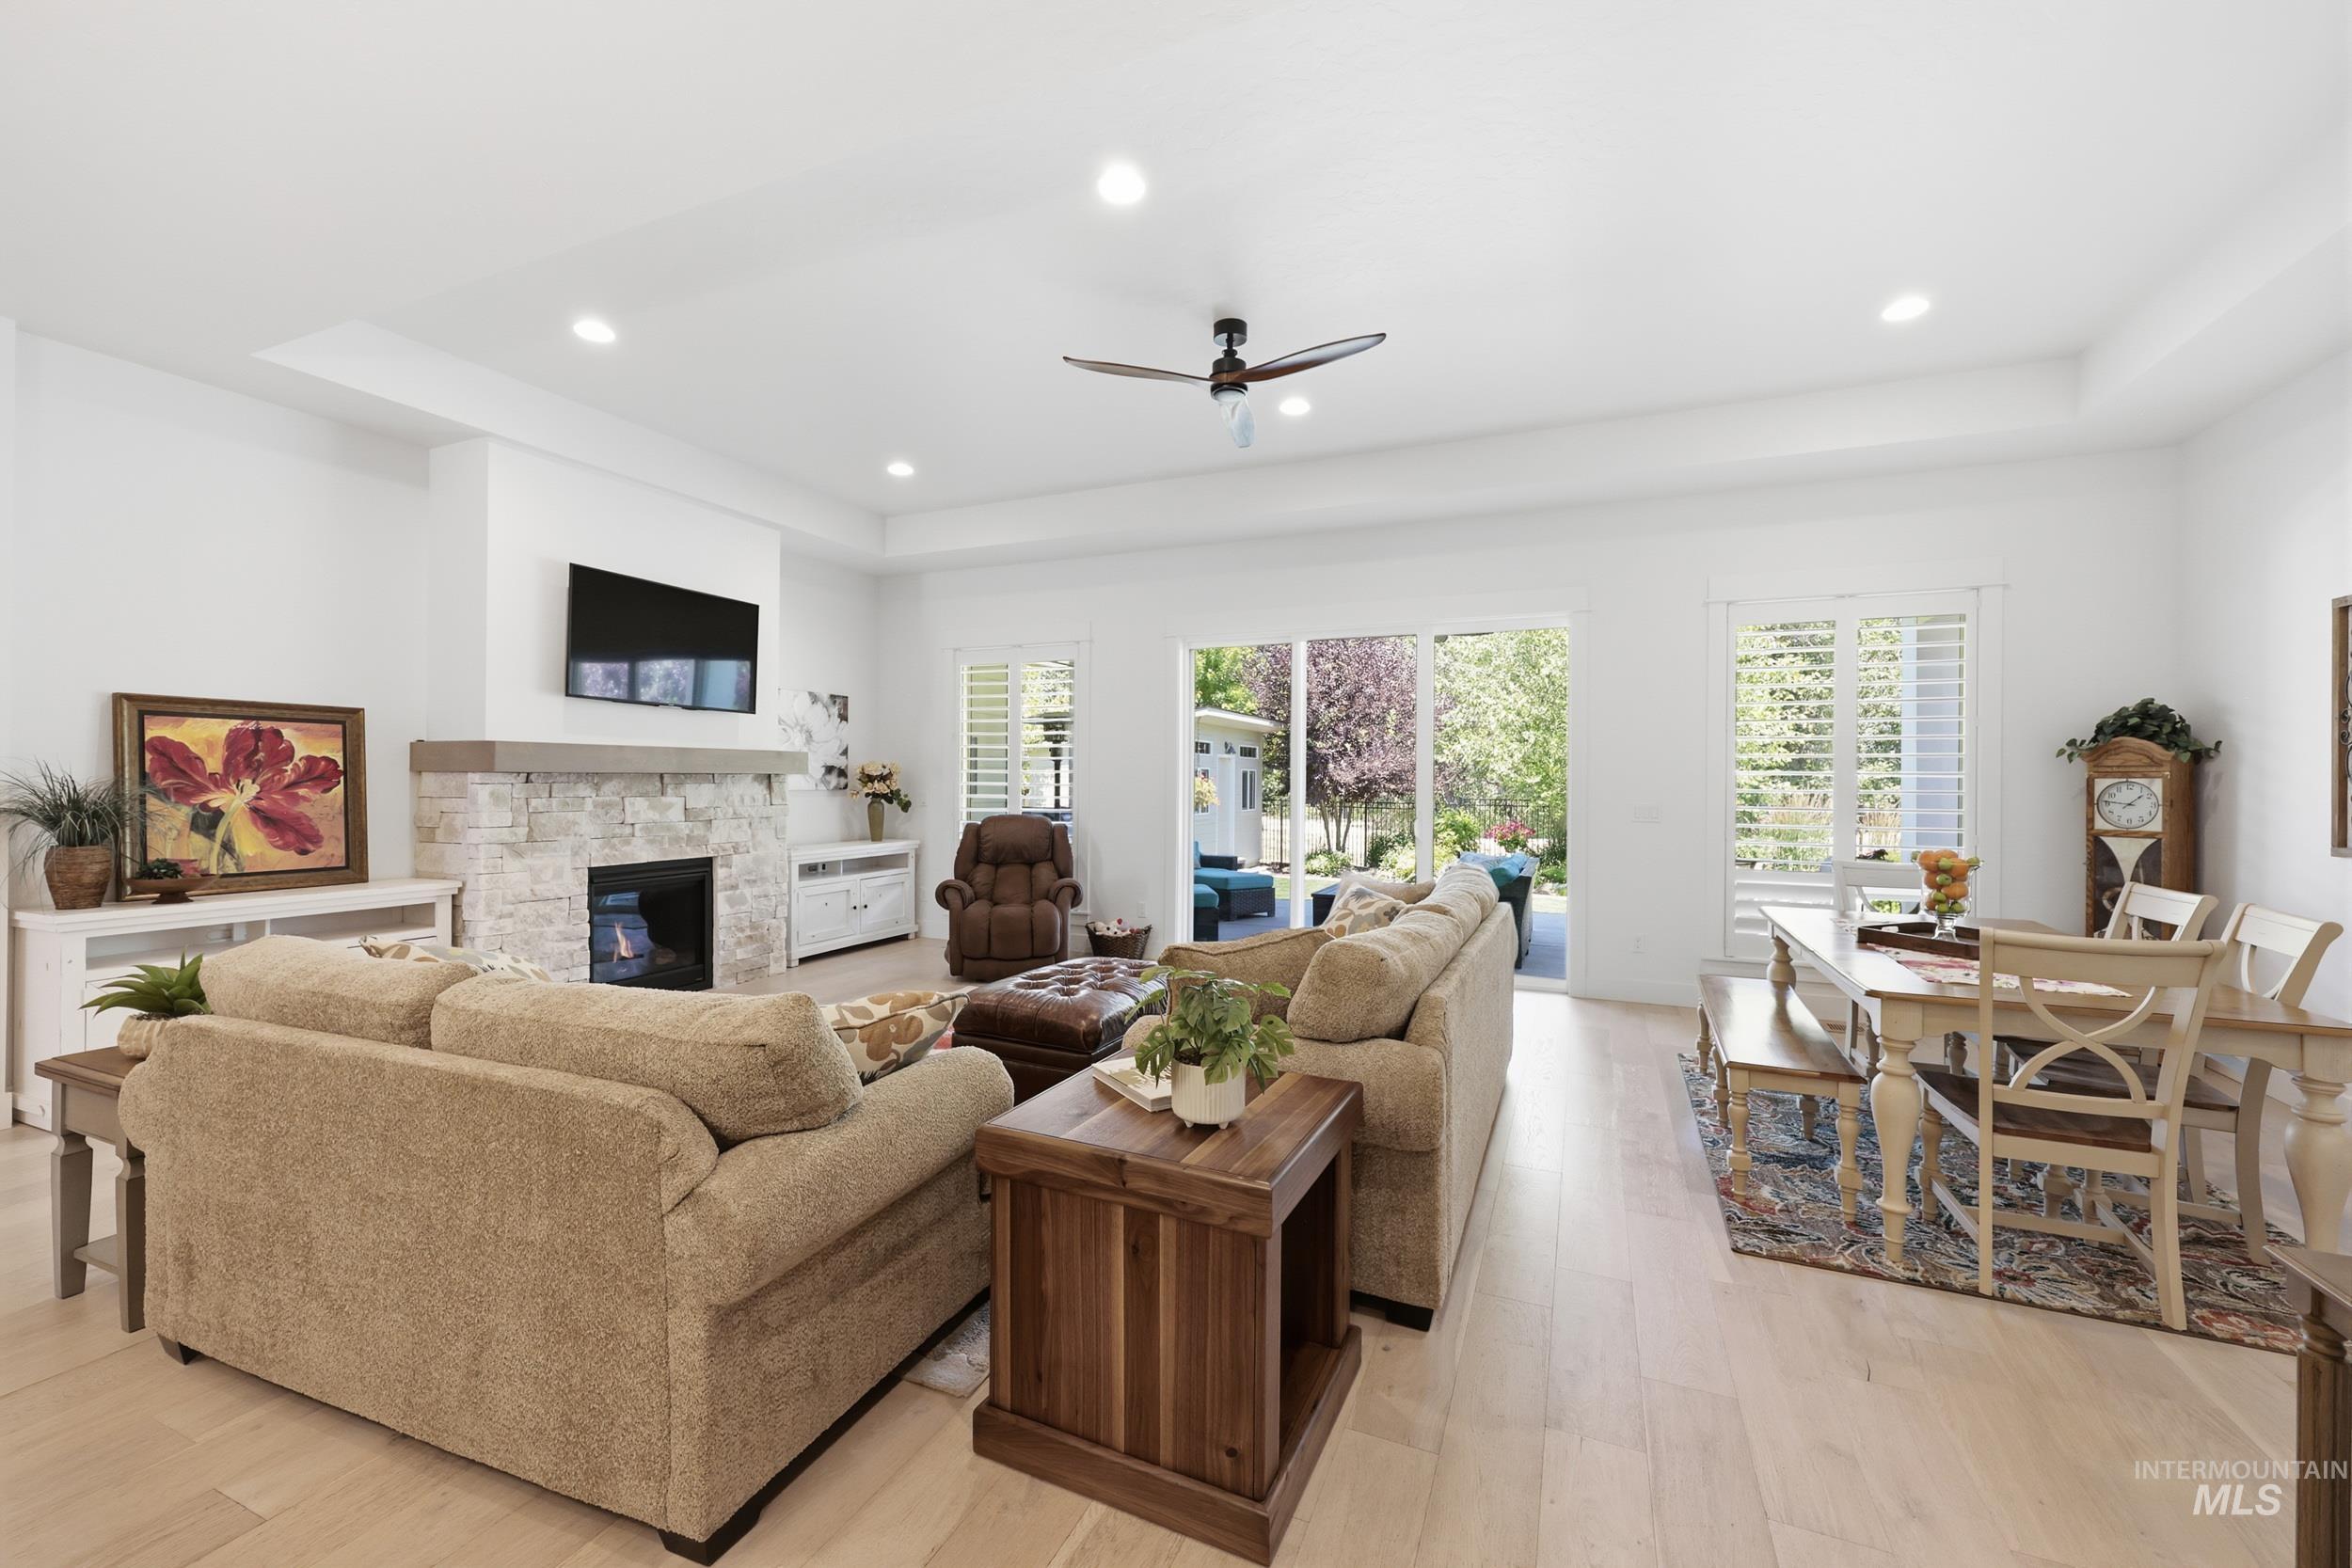
Open-concept living area with light wood-finish flooring
-
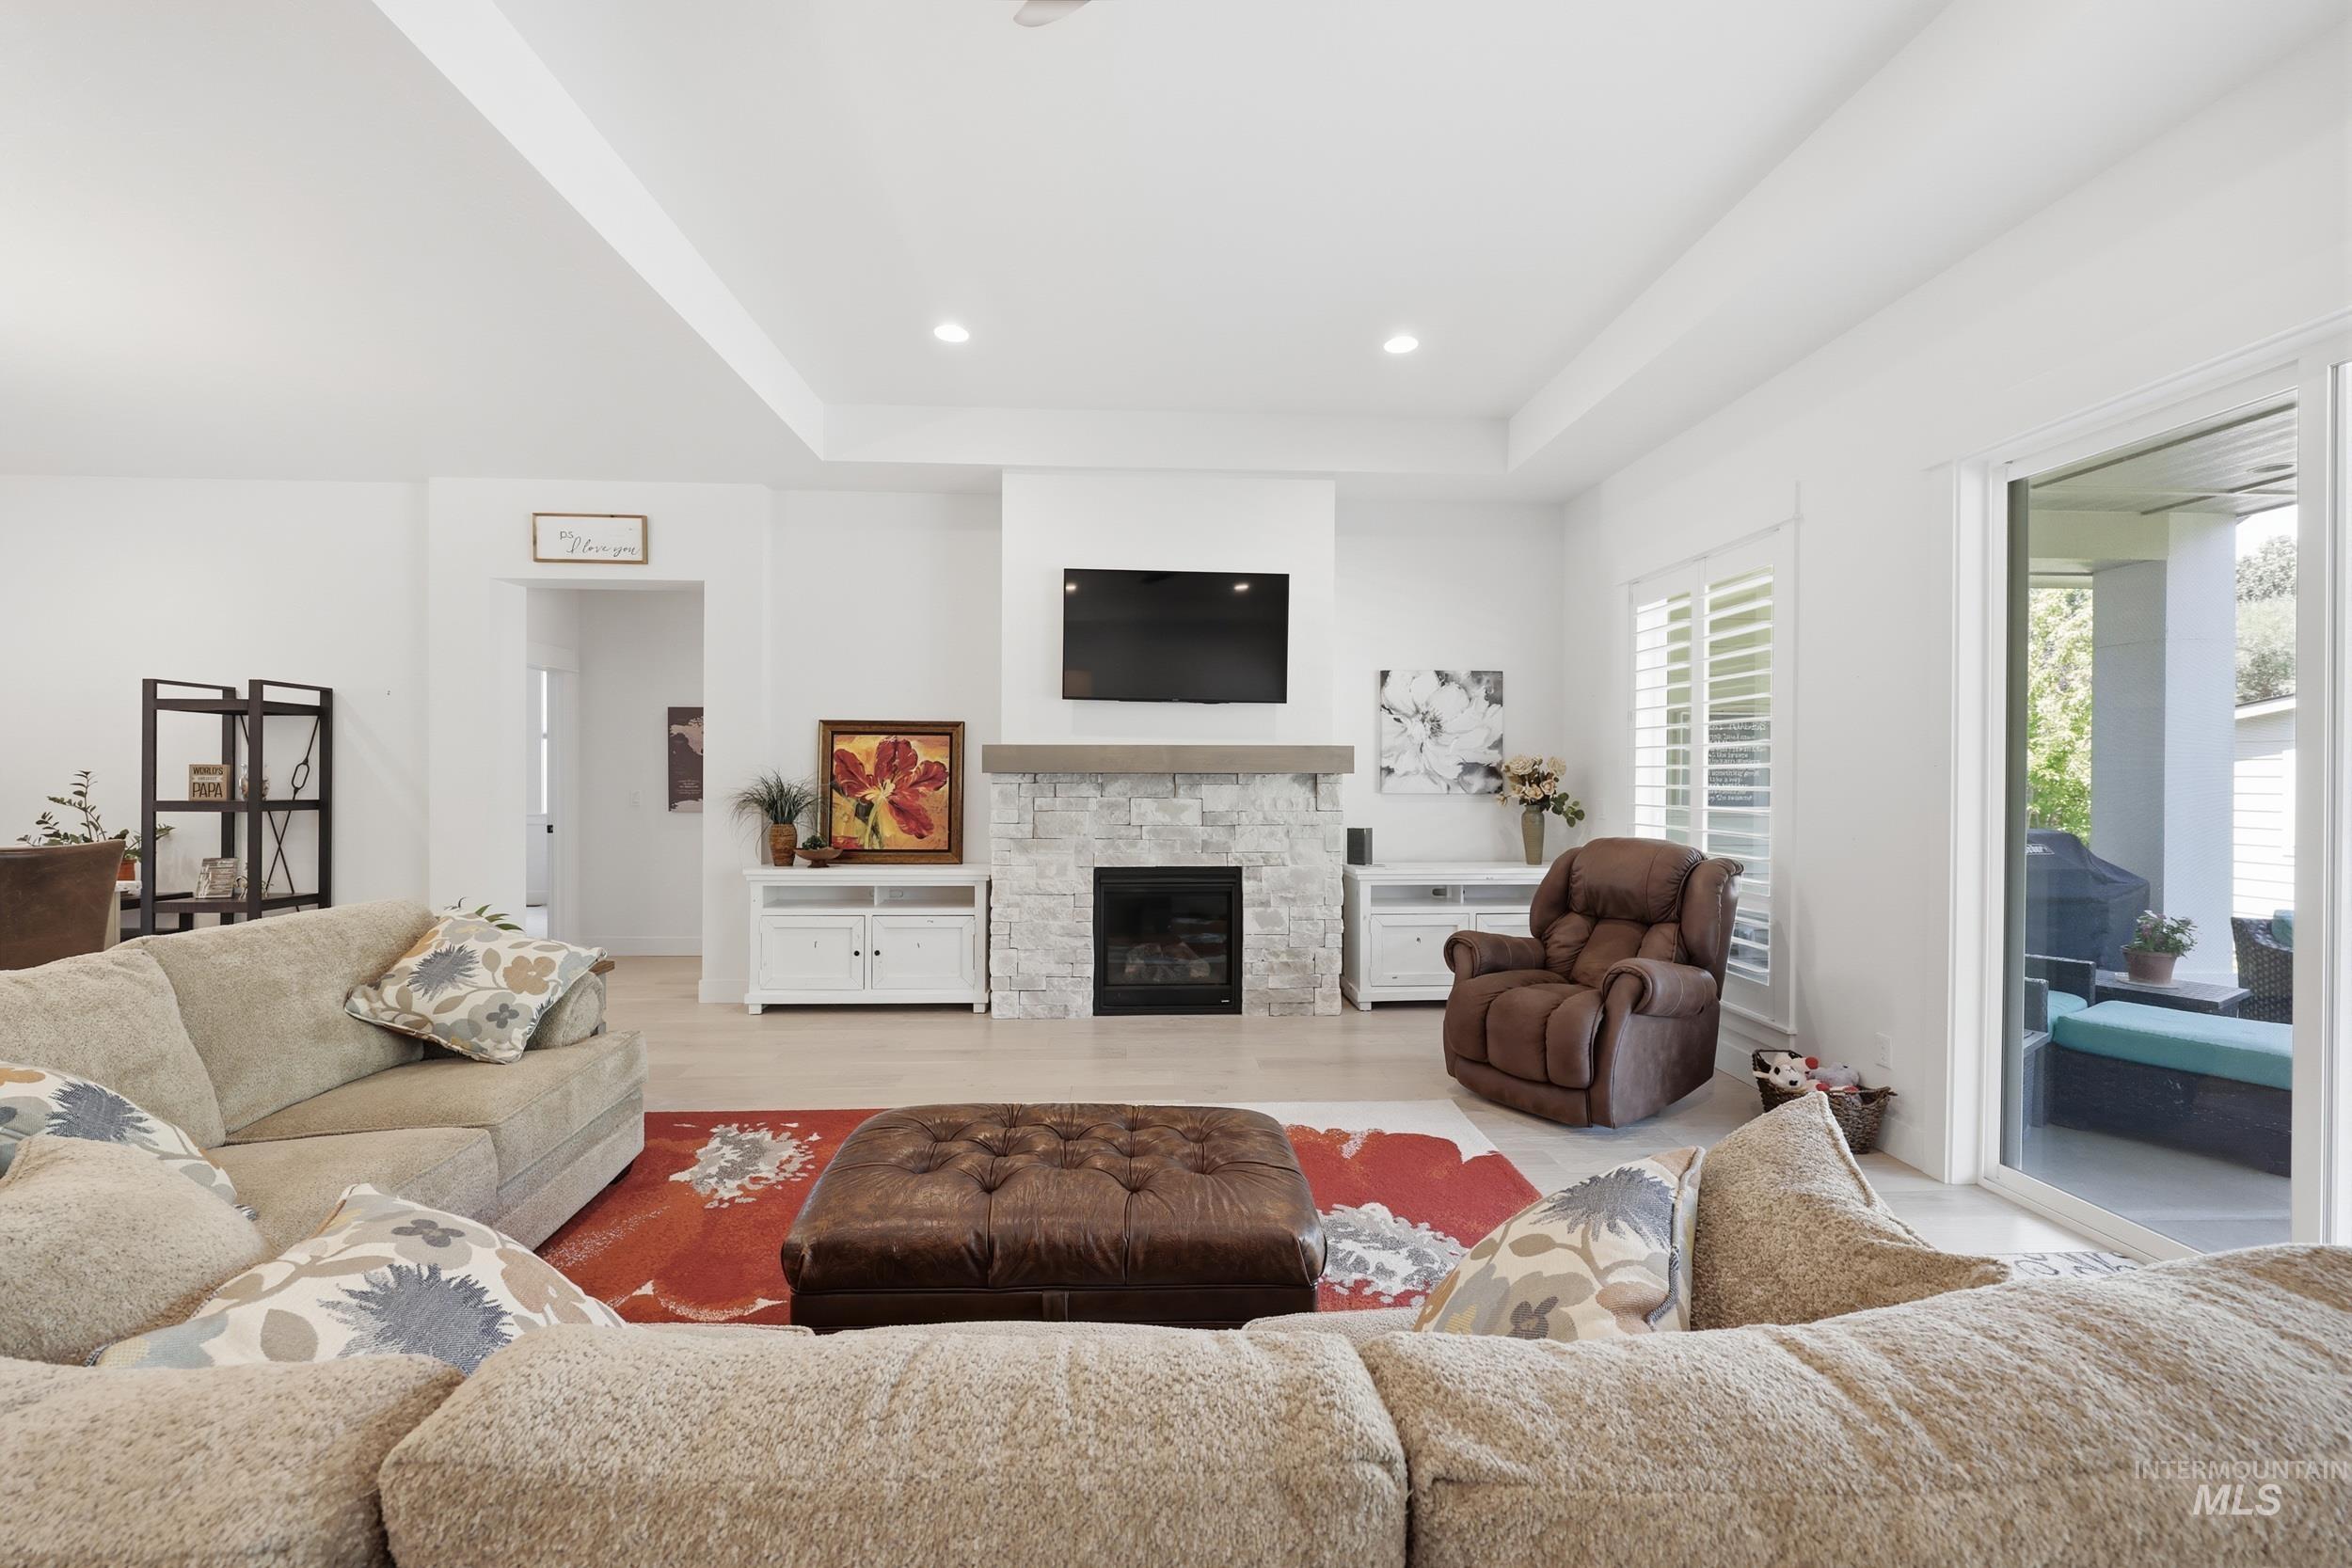
Spacious living area featuring a stone-clad fireplace with a wood mantel, recessed lighting, and wood-finish flooring
-
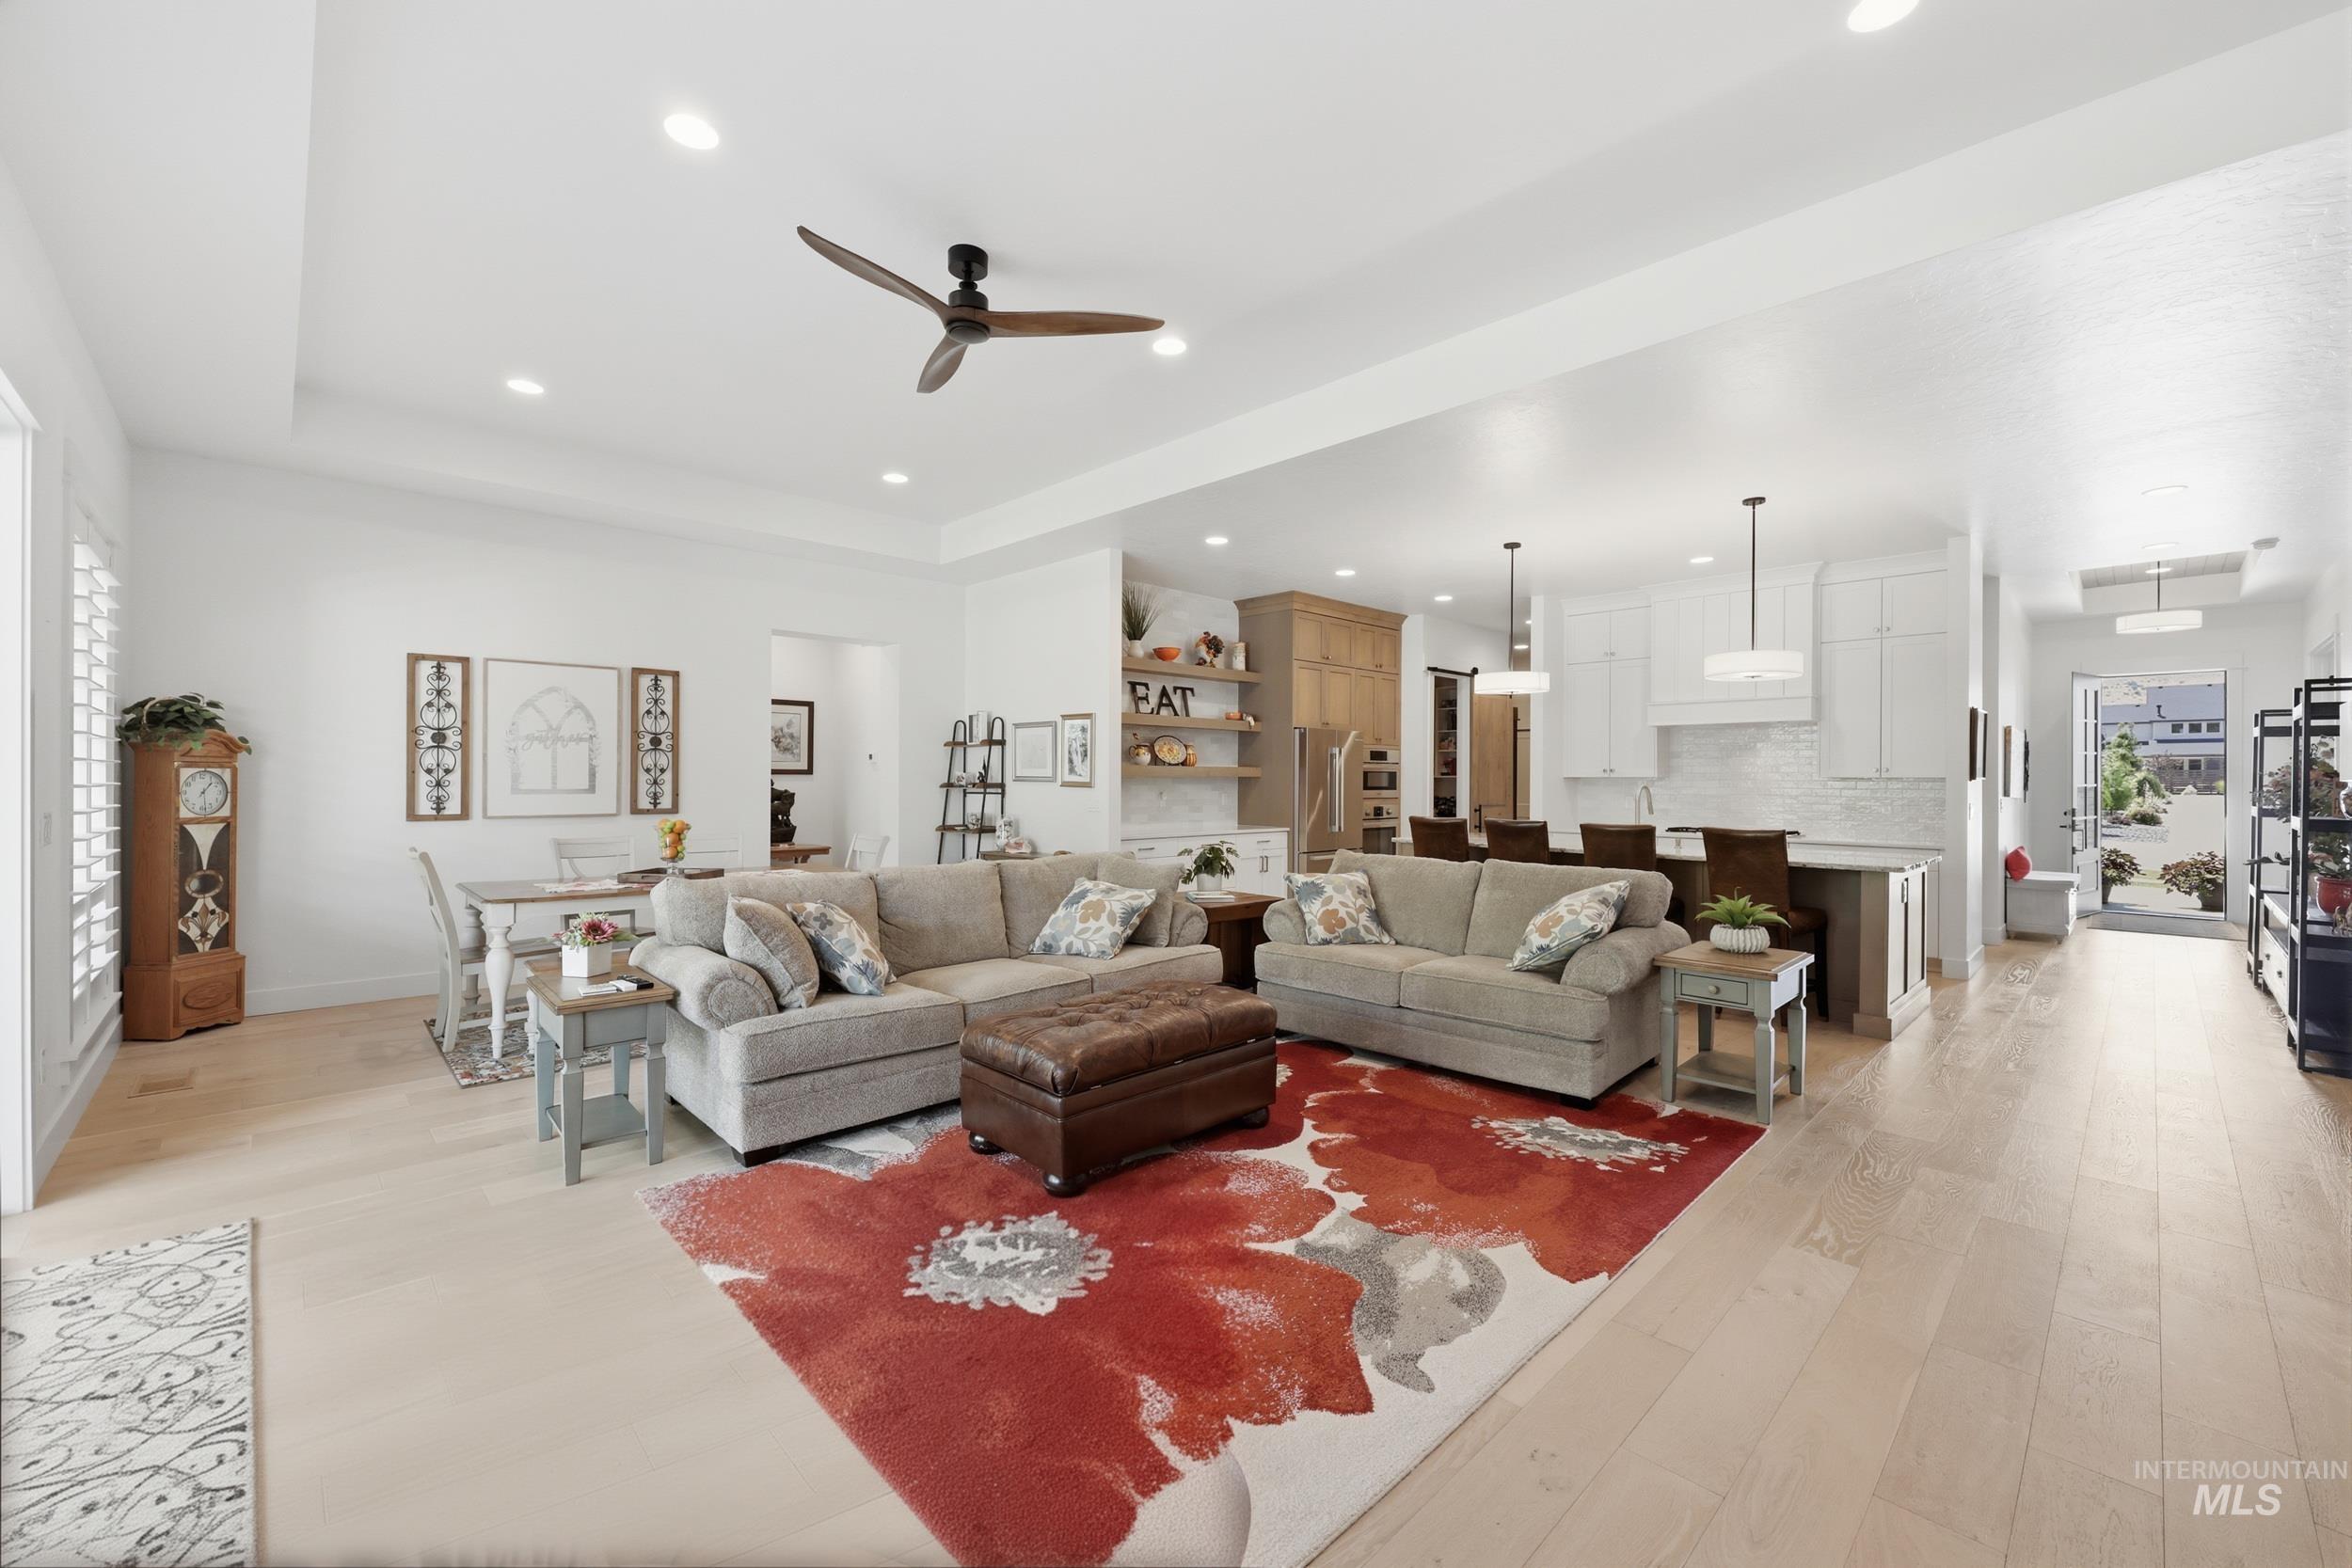
Spacious open-concept living area featuring light wood-finish flooring and recessed lighting
-
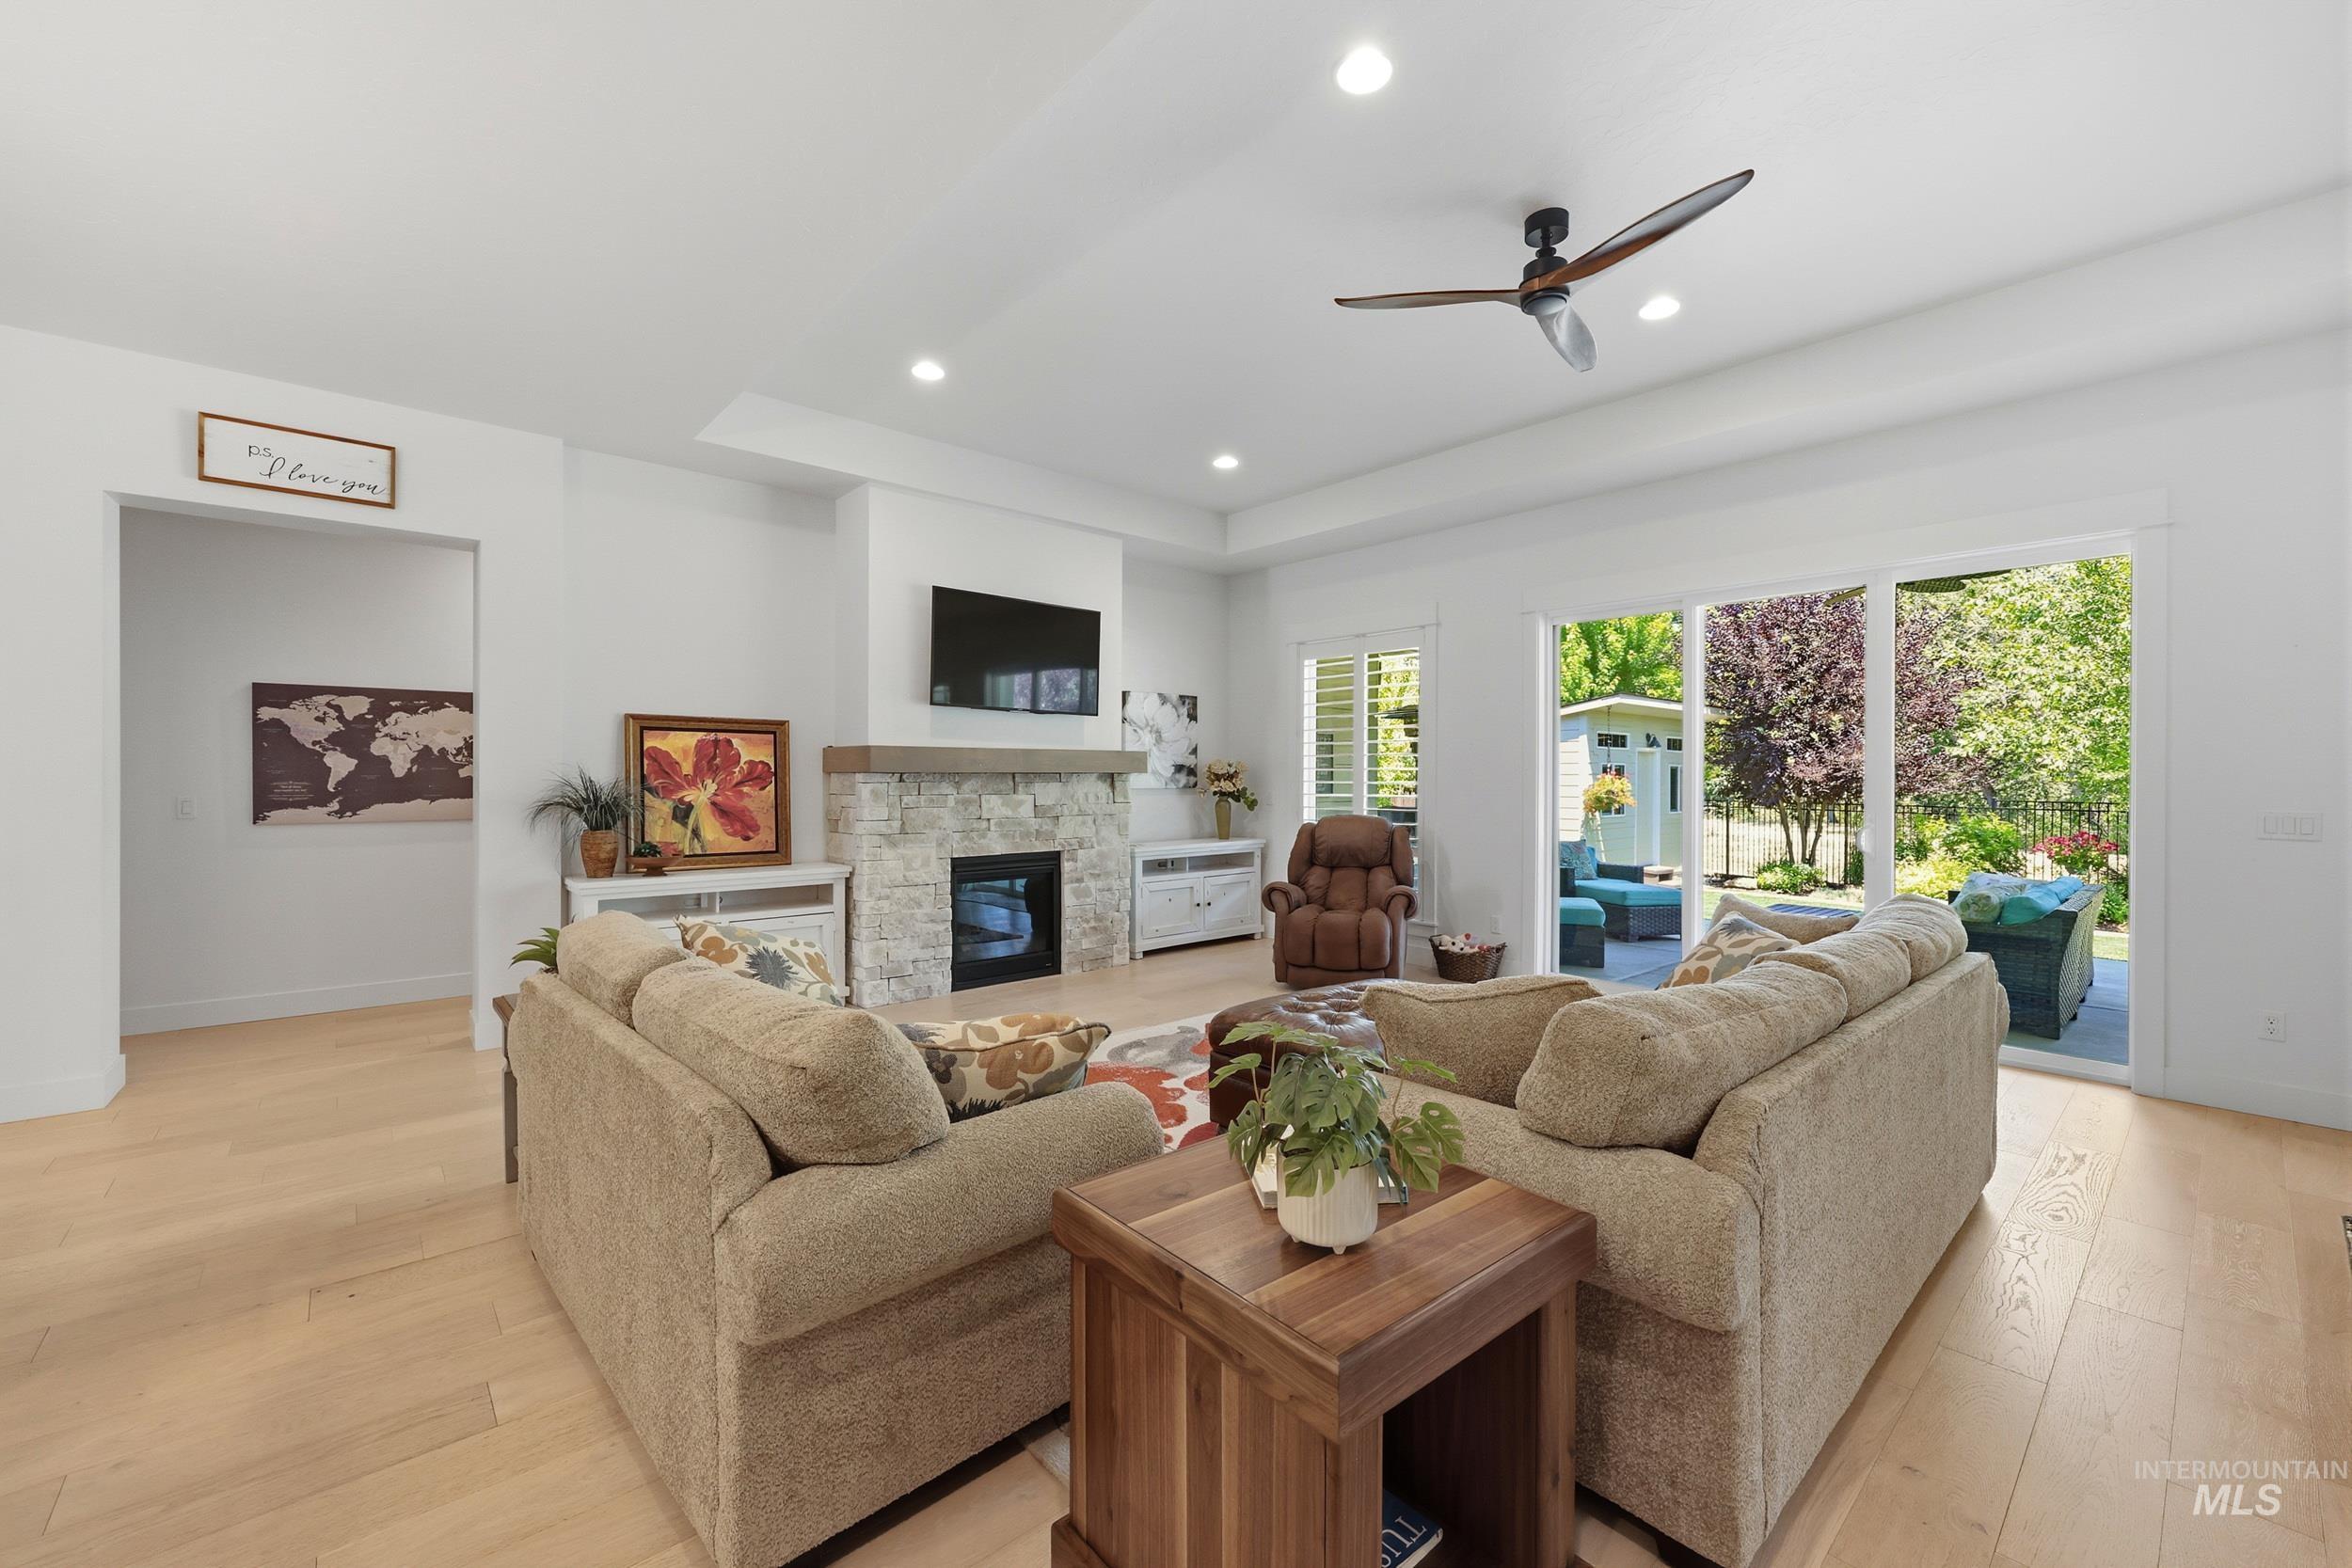
Open concept living area featuring light wood-finish flooring, a stone-front fireplace with a mantel, recessed lighting, and a ceiling fan
-
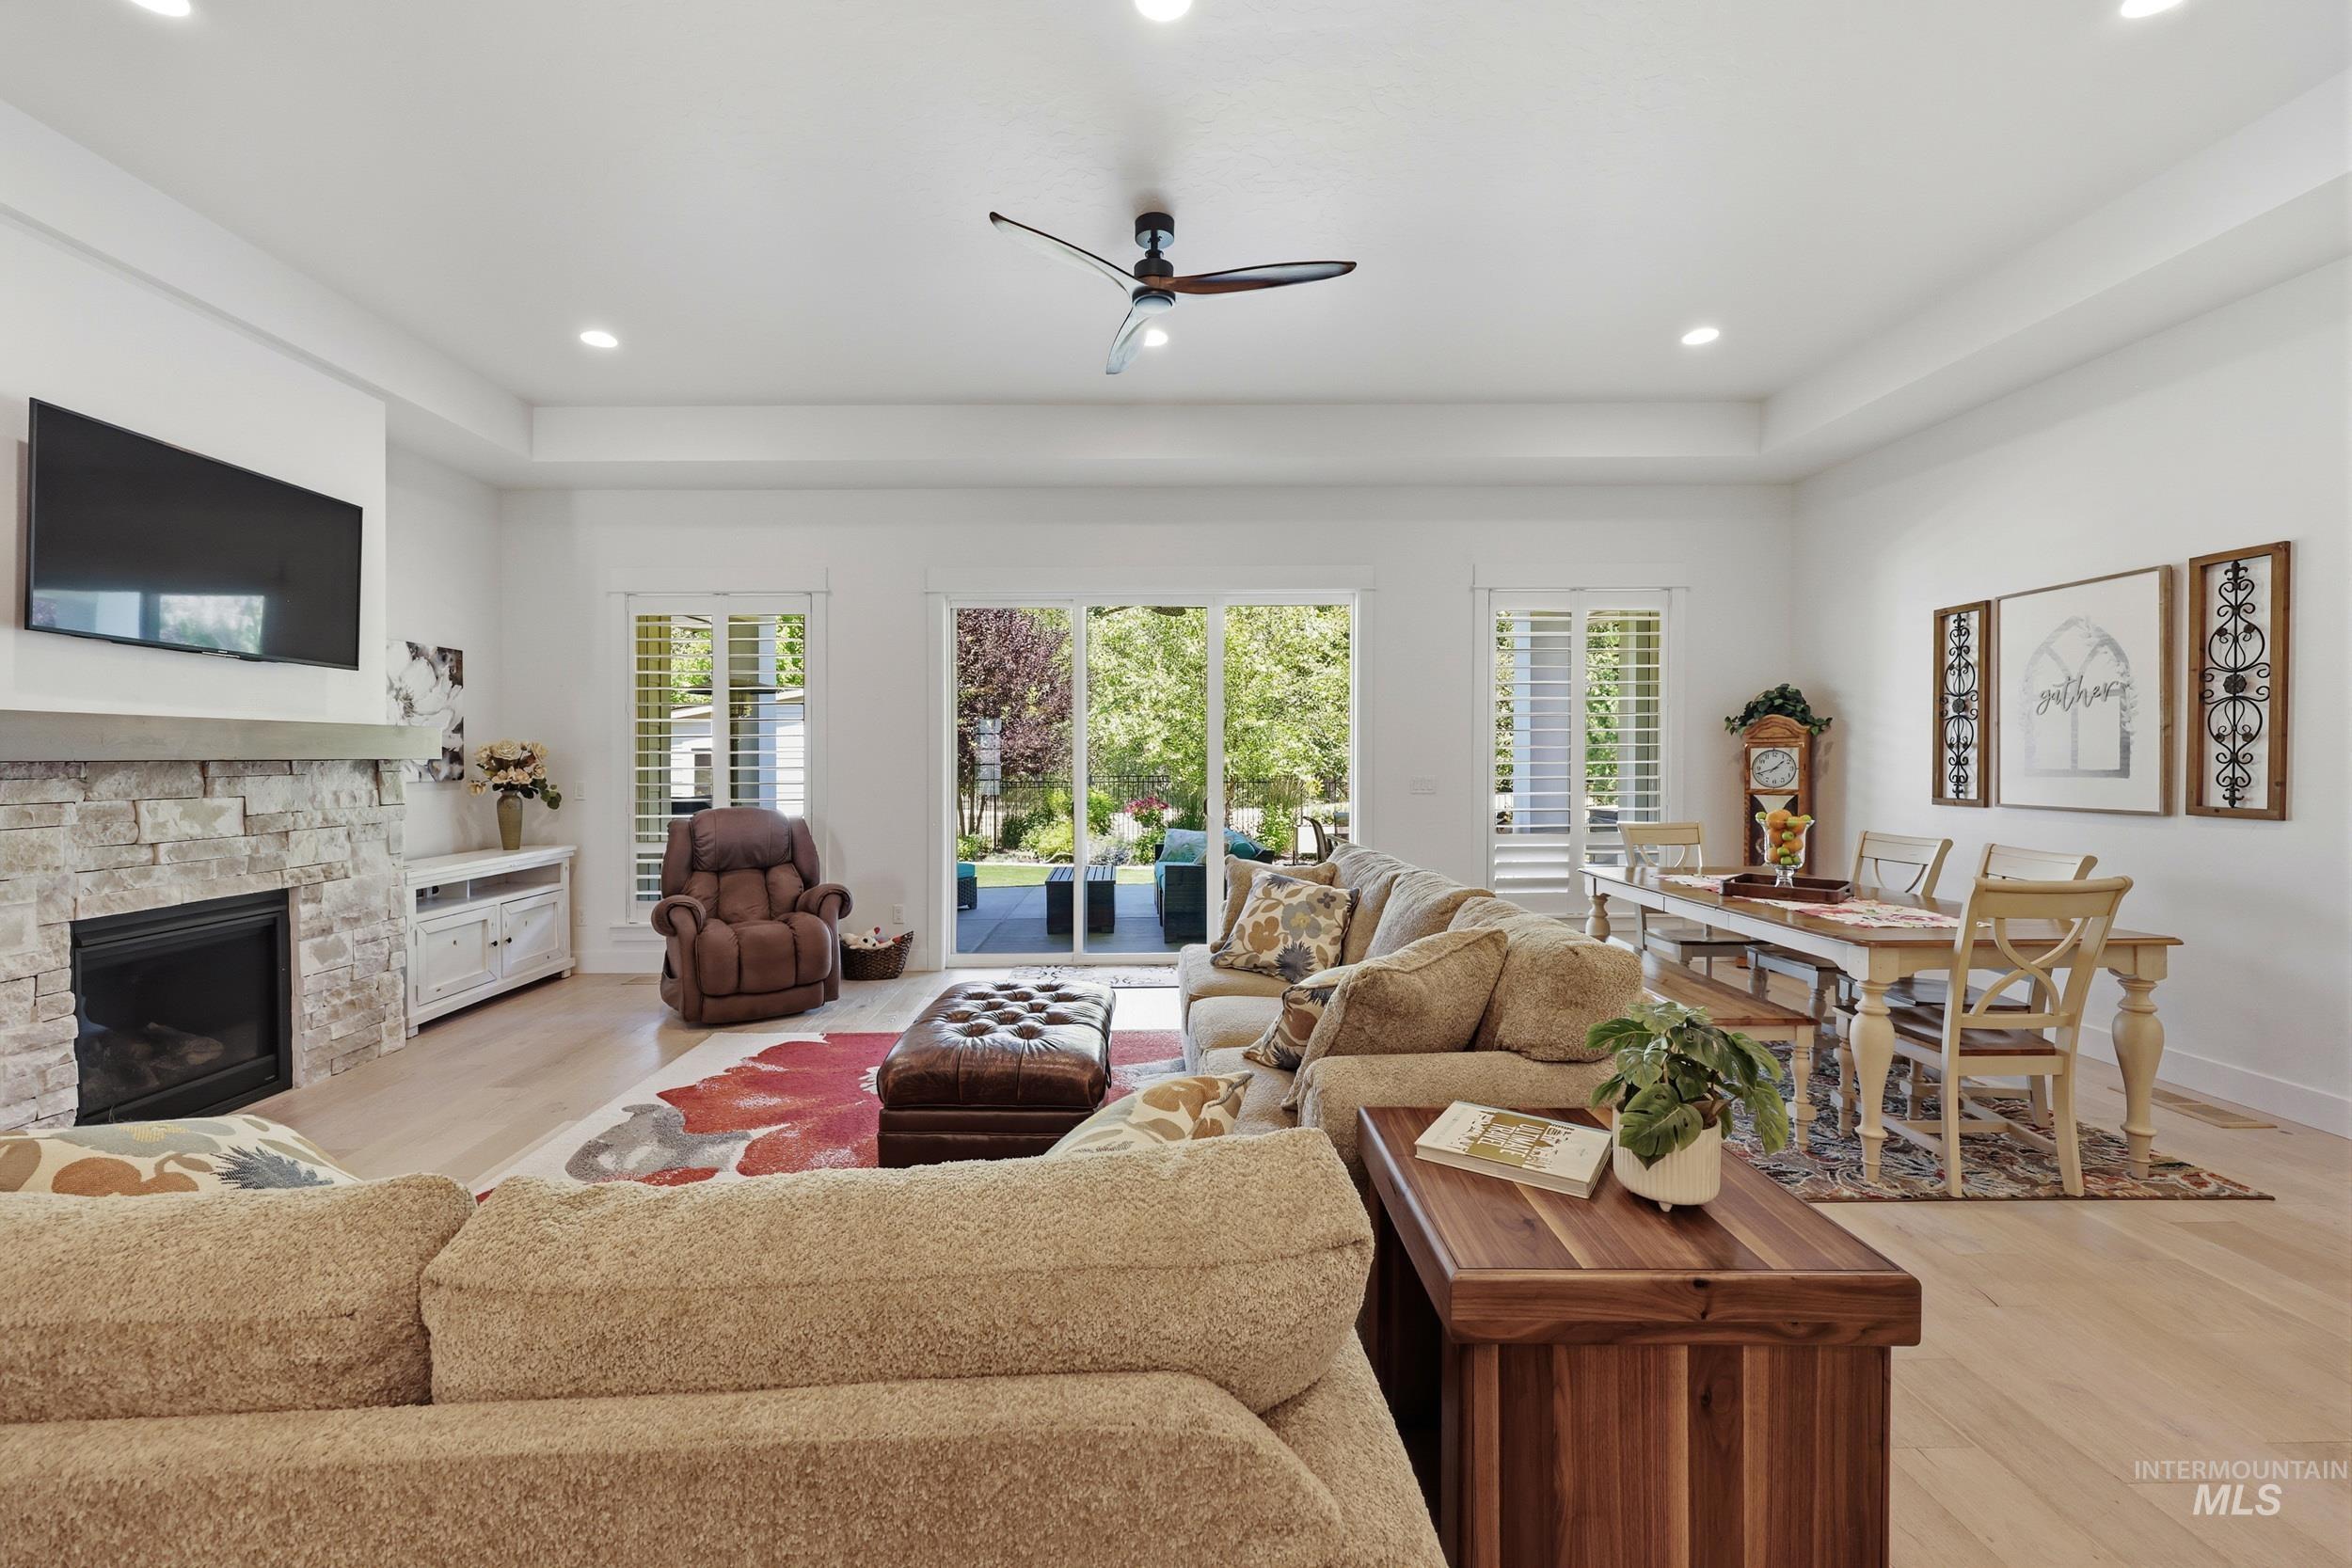
Open-concept living space featuring light wood-finish flooring, a stone-clad fireplace with a hearth, and a tray ceiling with recessed lighting
-
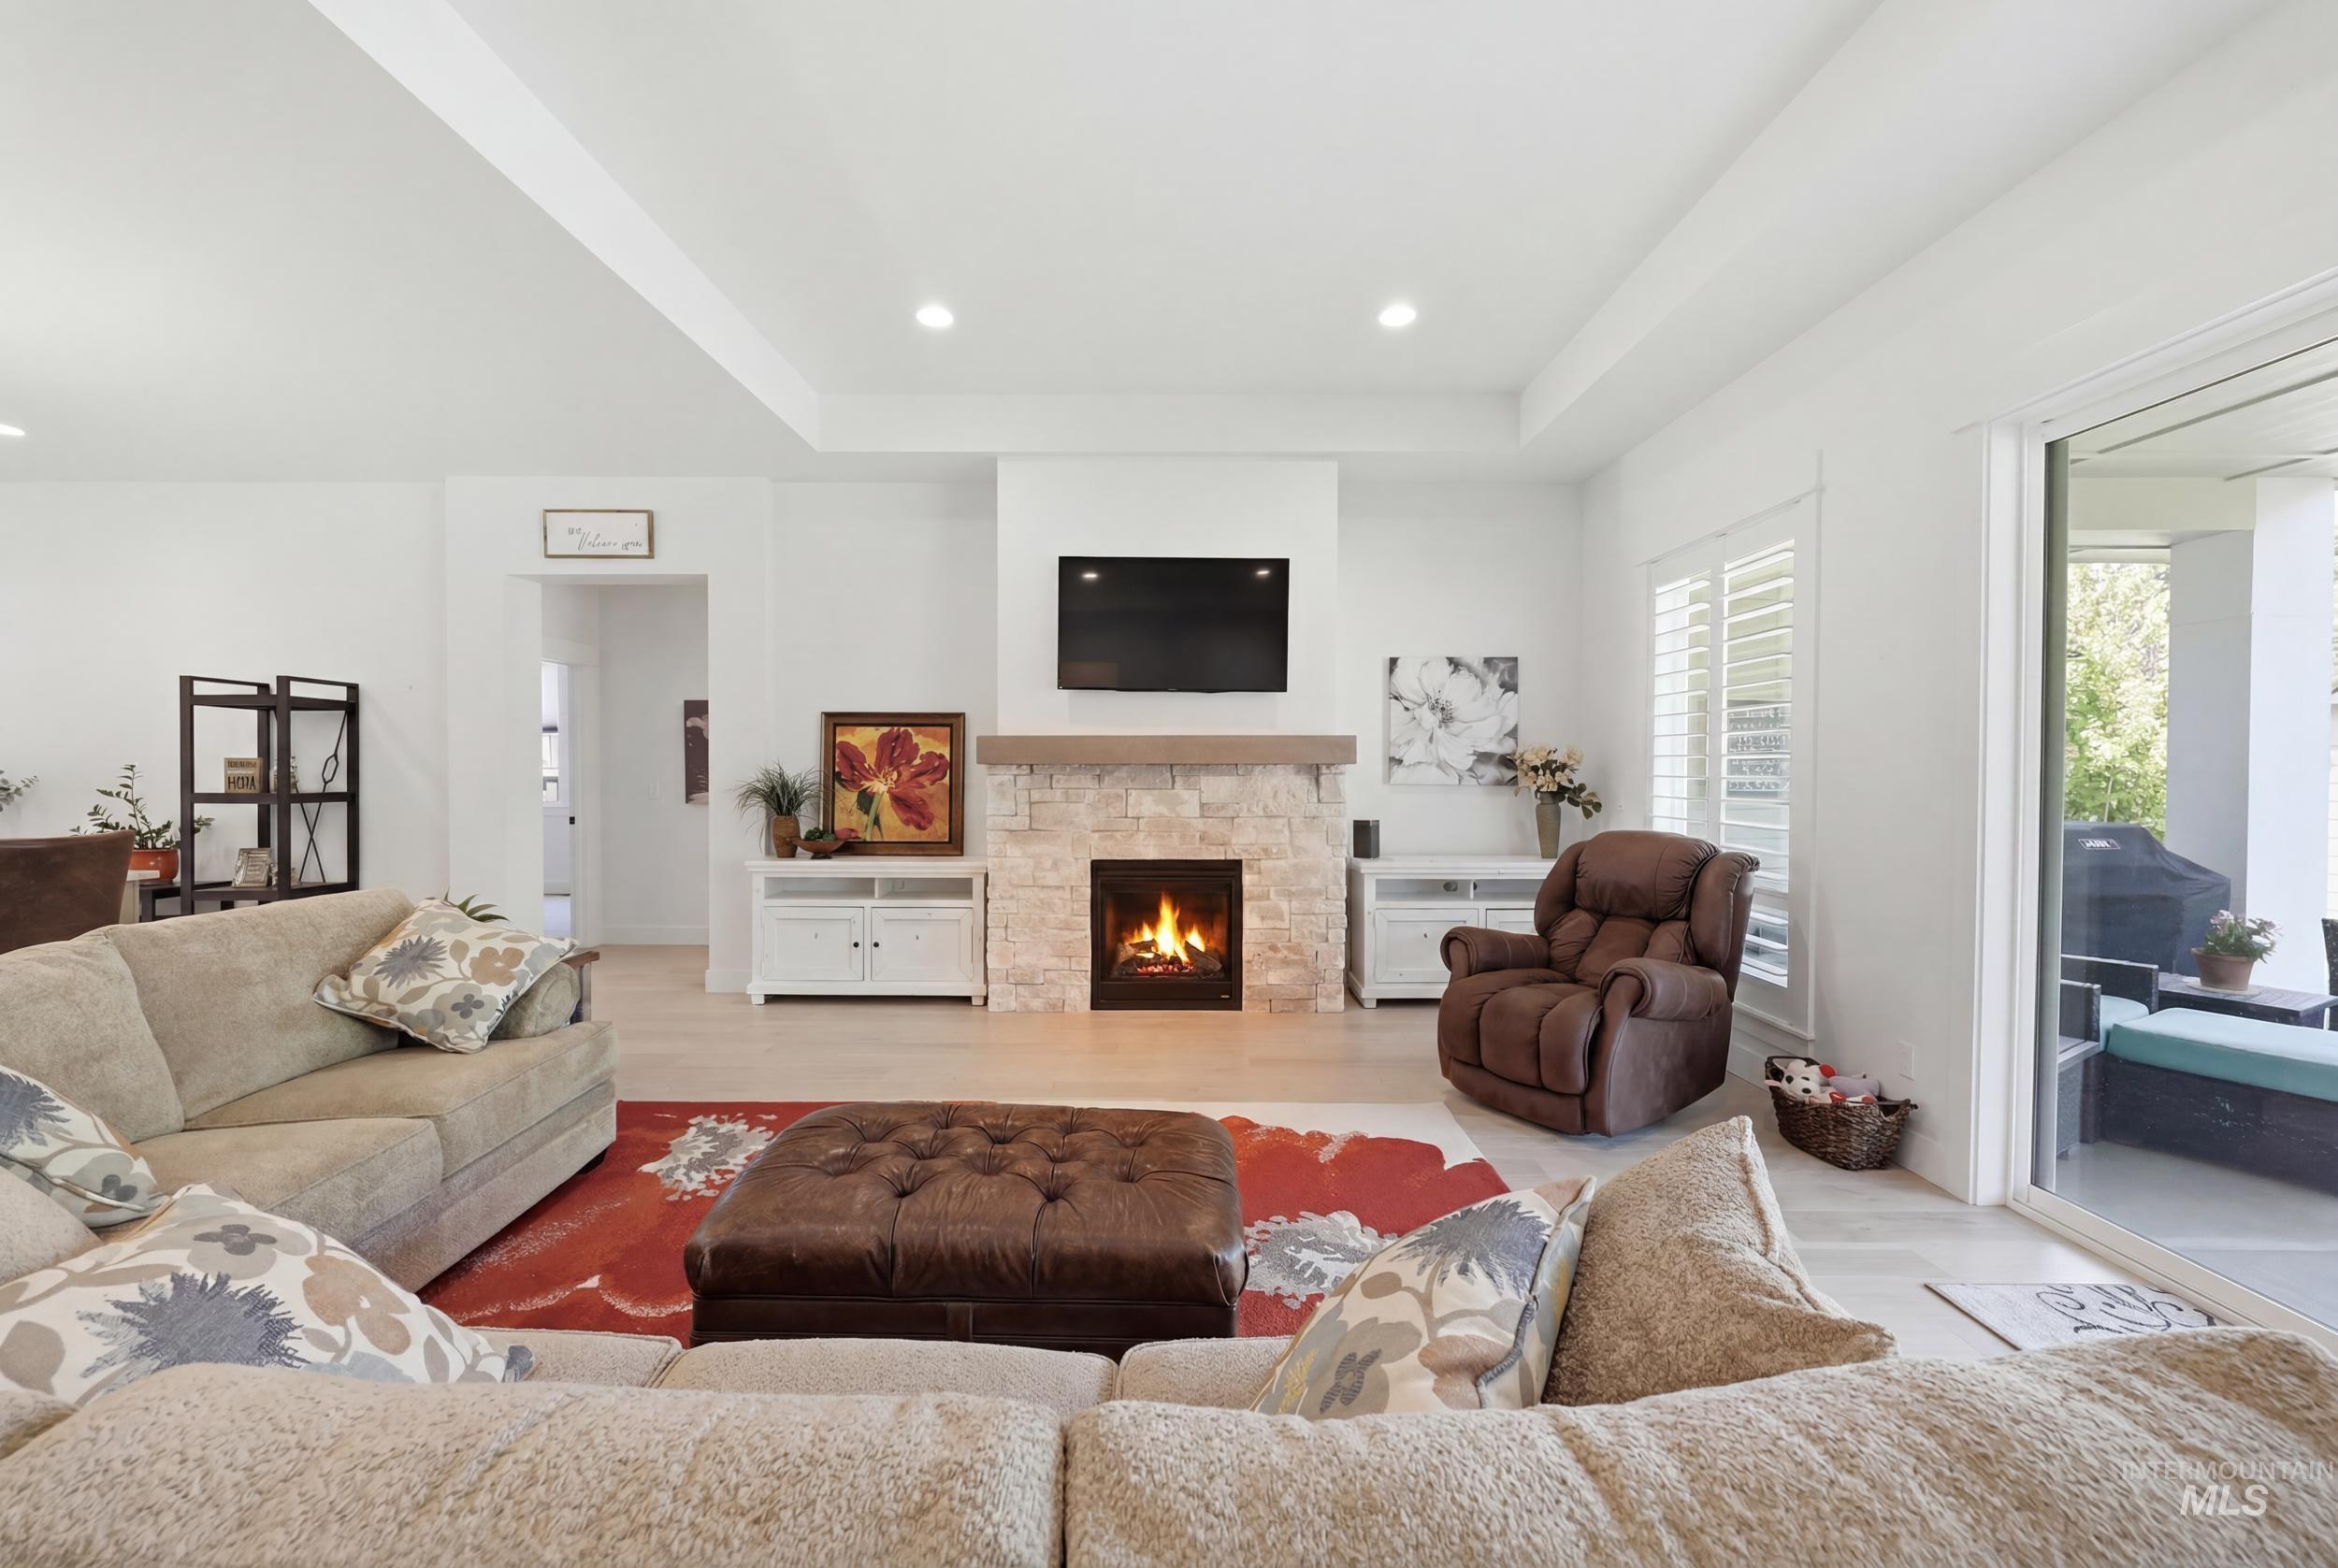
Spacious living area featuring a stone-clad fireplace with a wood mantel, recessed lighting, and a tray ceiling
-
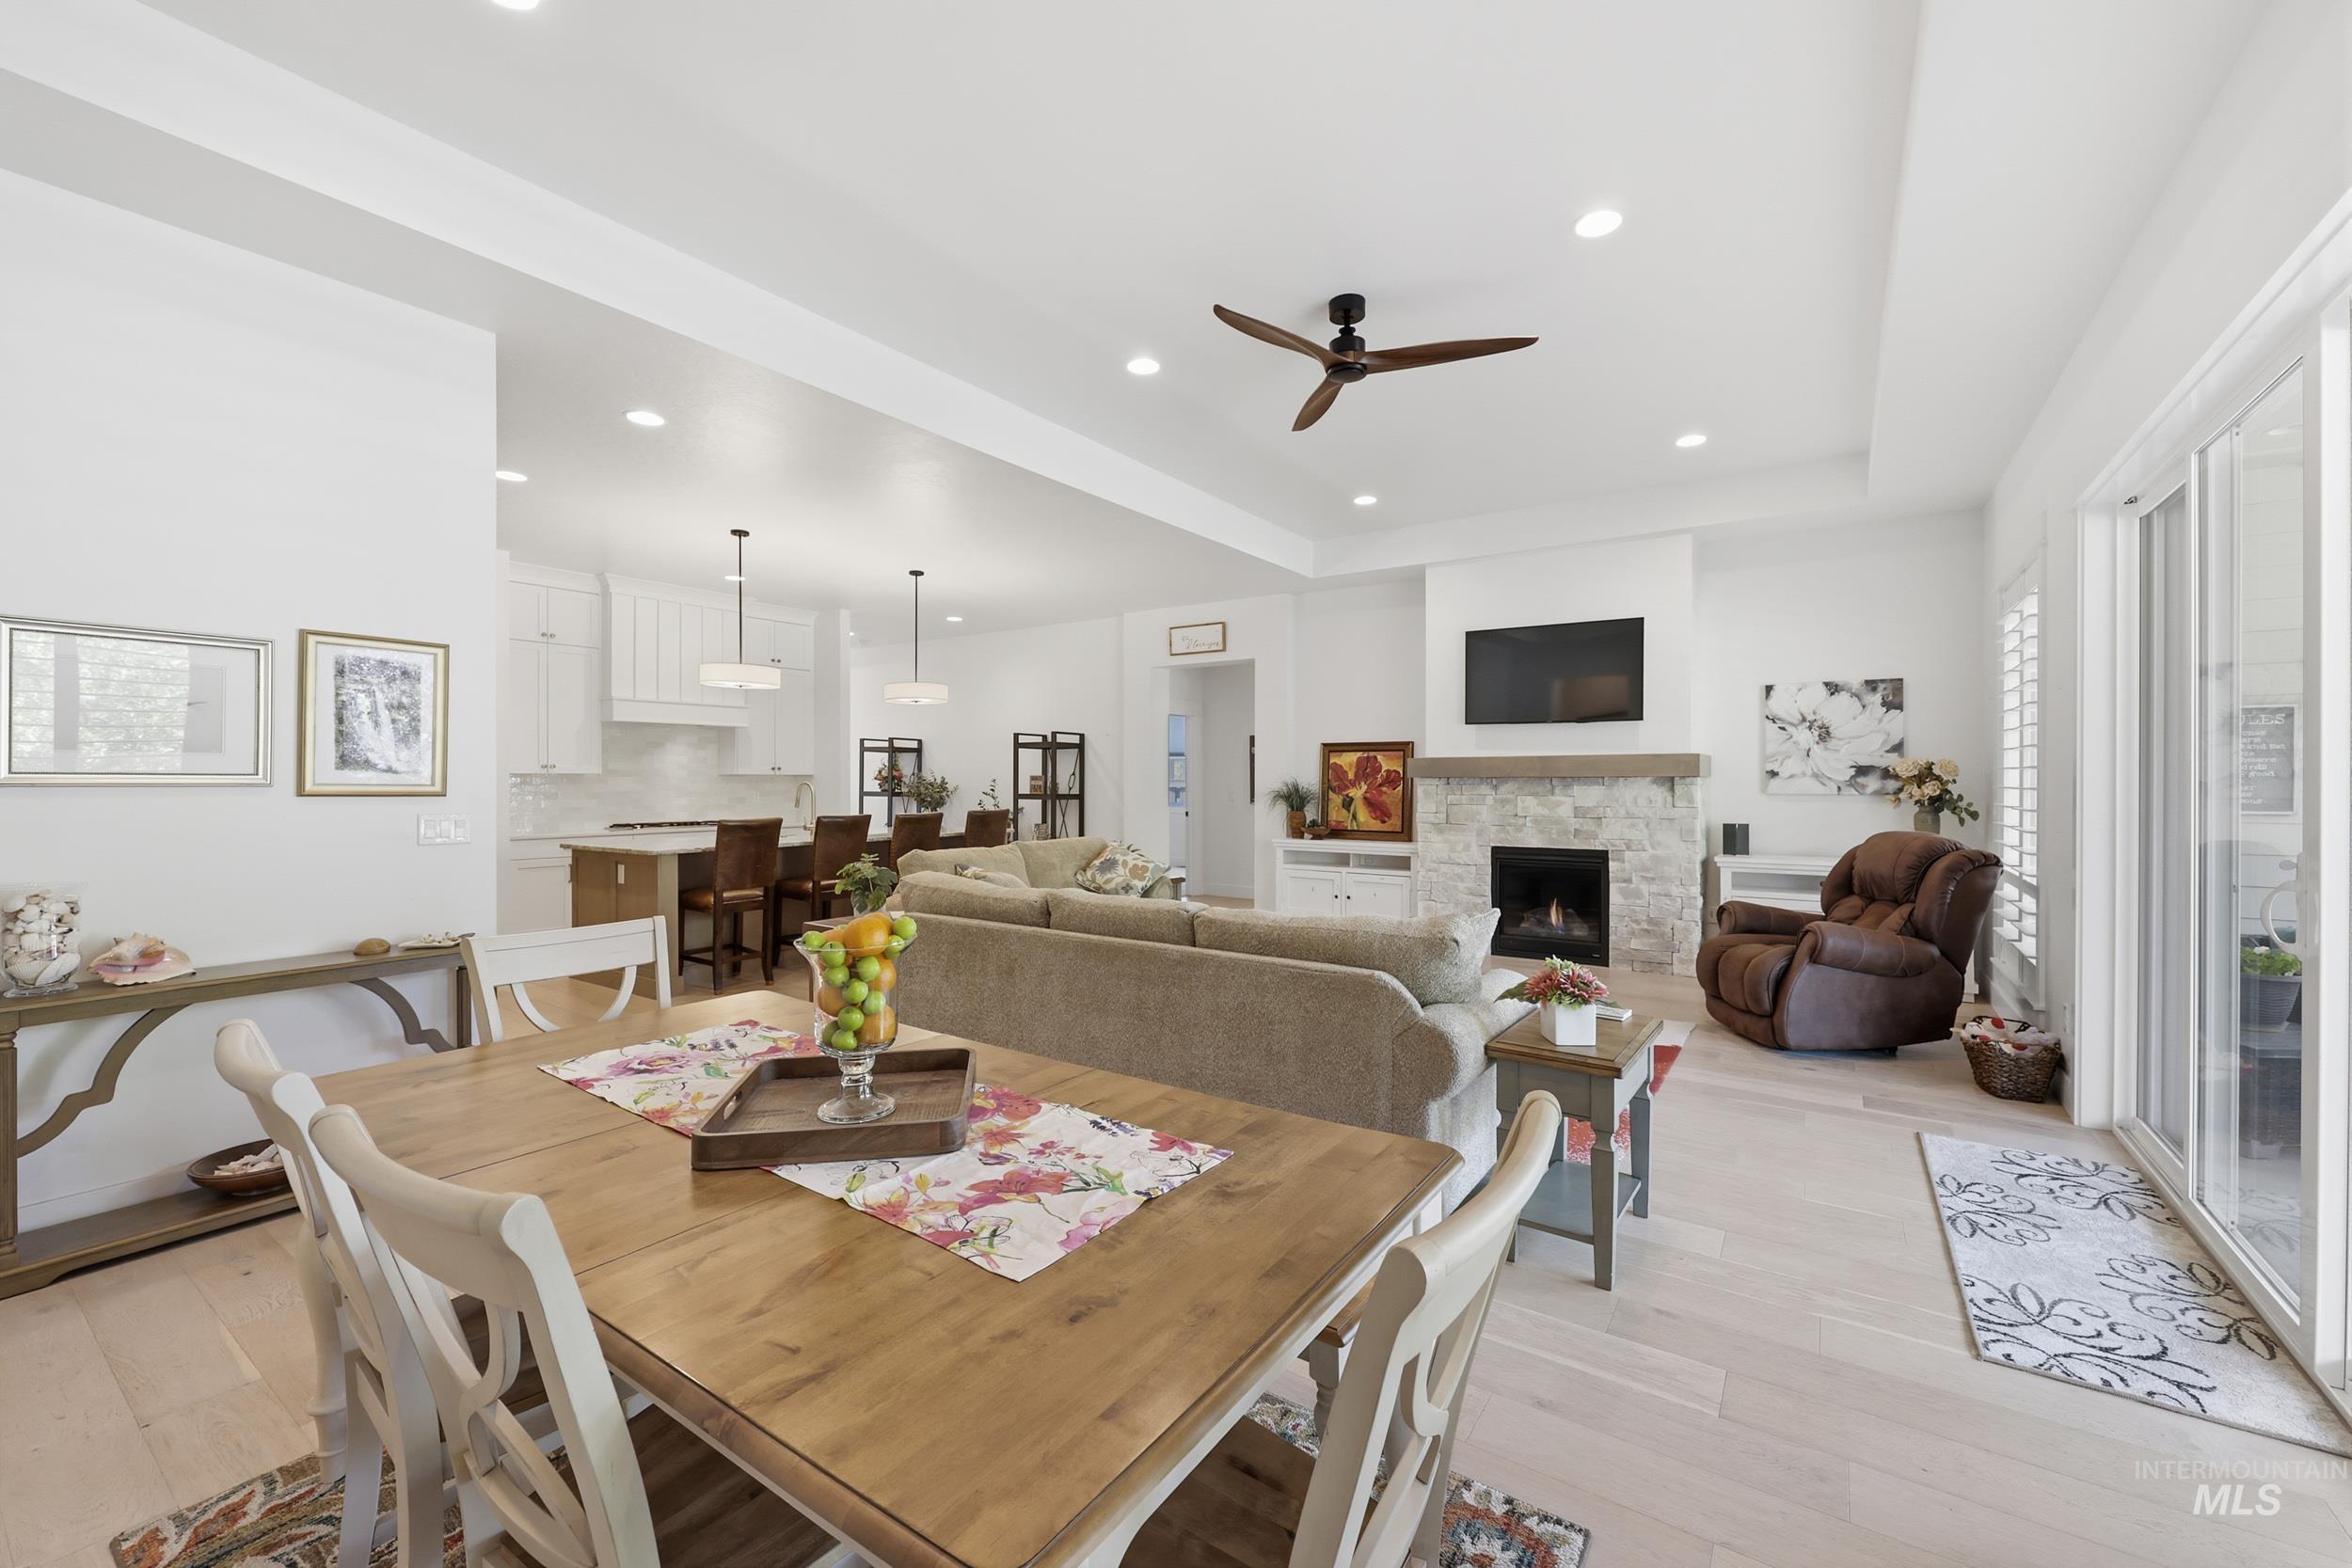
Open-concept living area featuring light wood-finish flooring, recessed lighting, a ceiling fan, and a stone-clad fireplace with a mantel
-
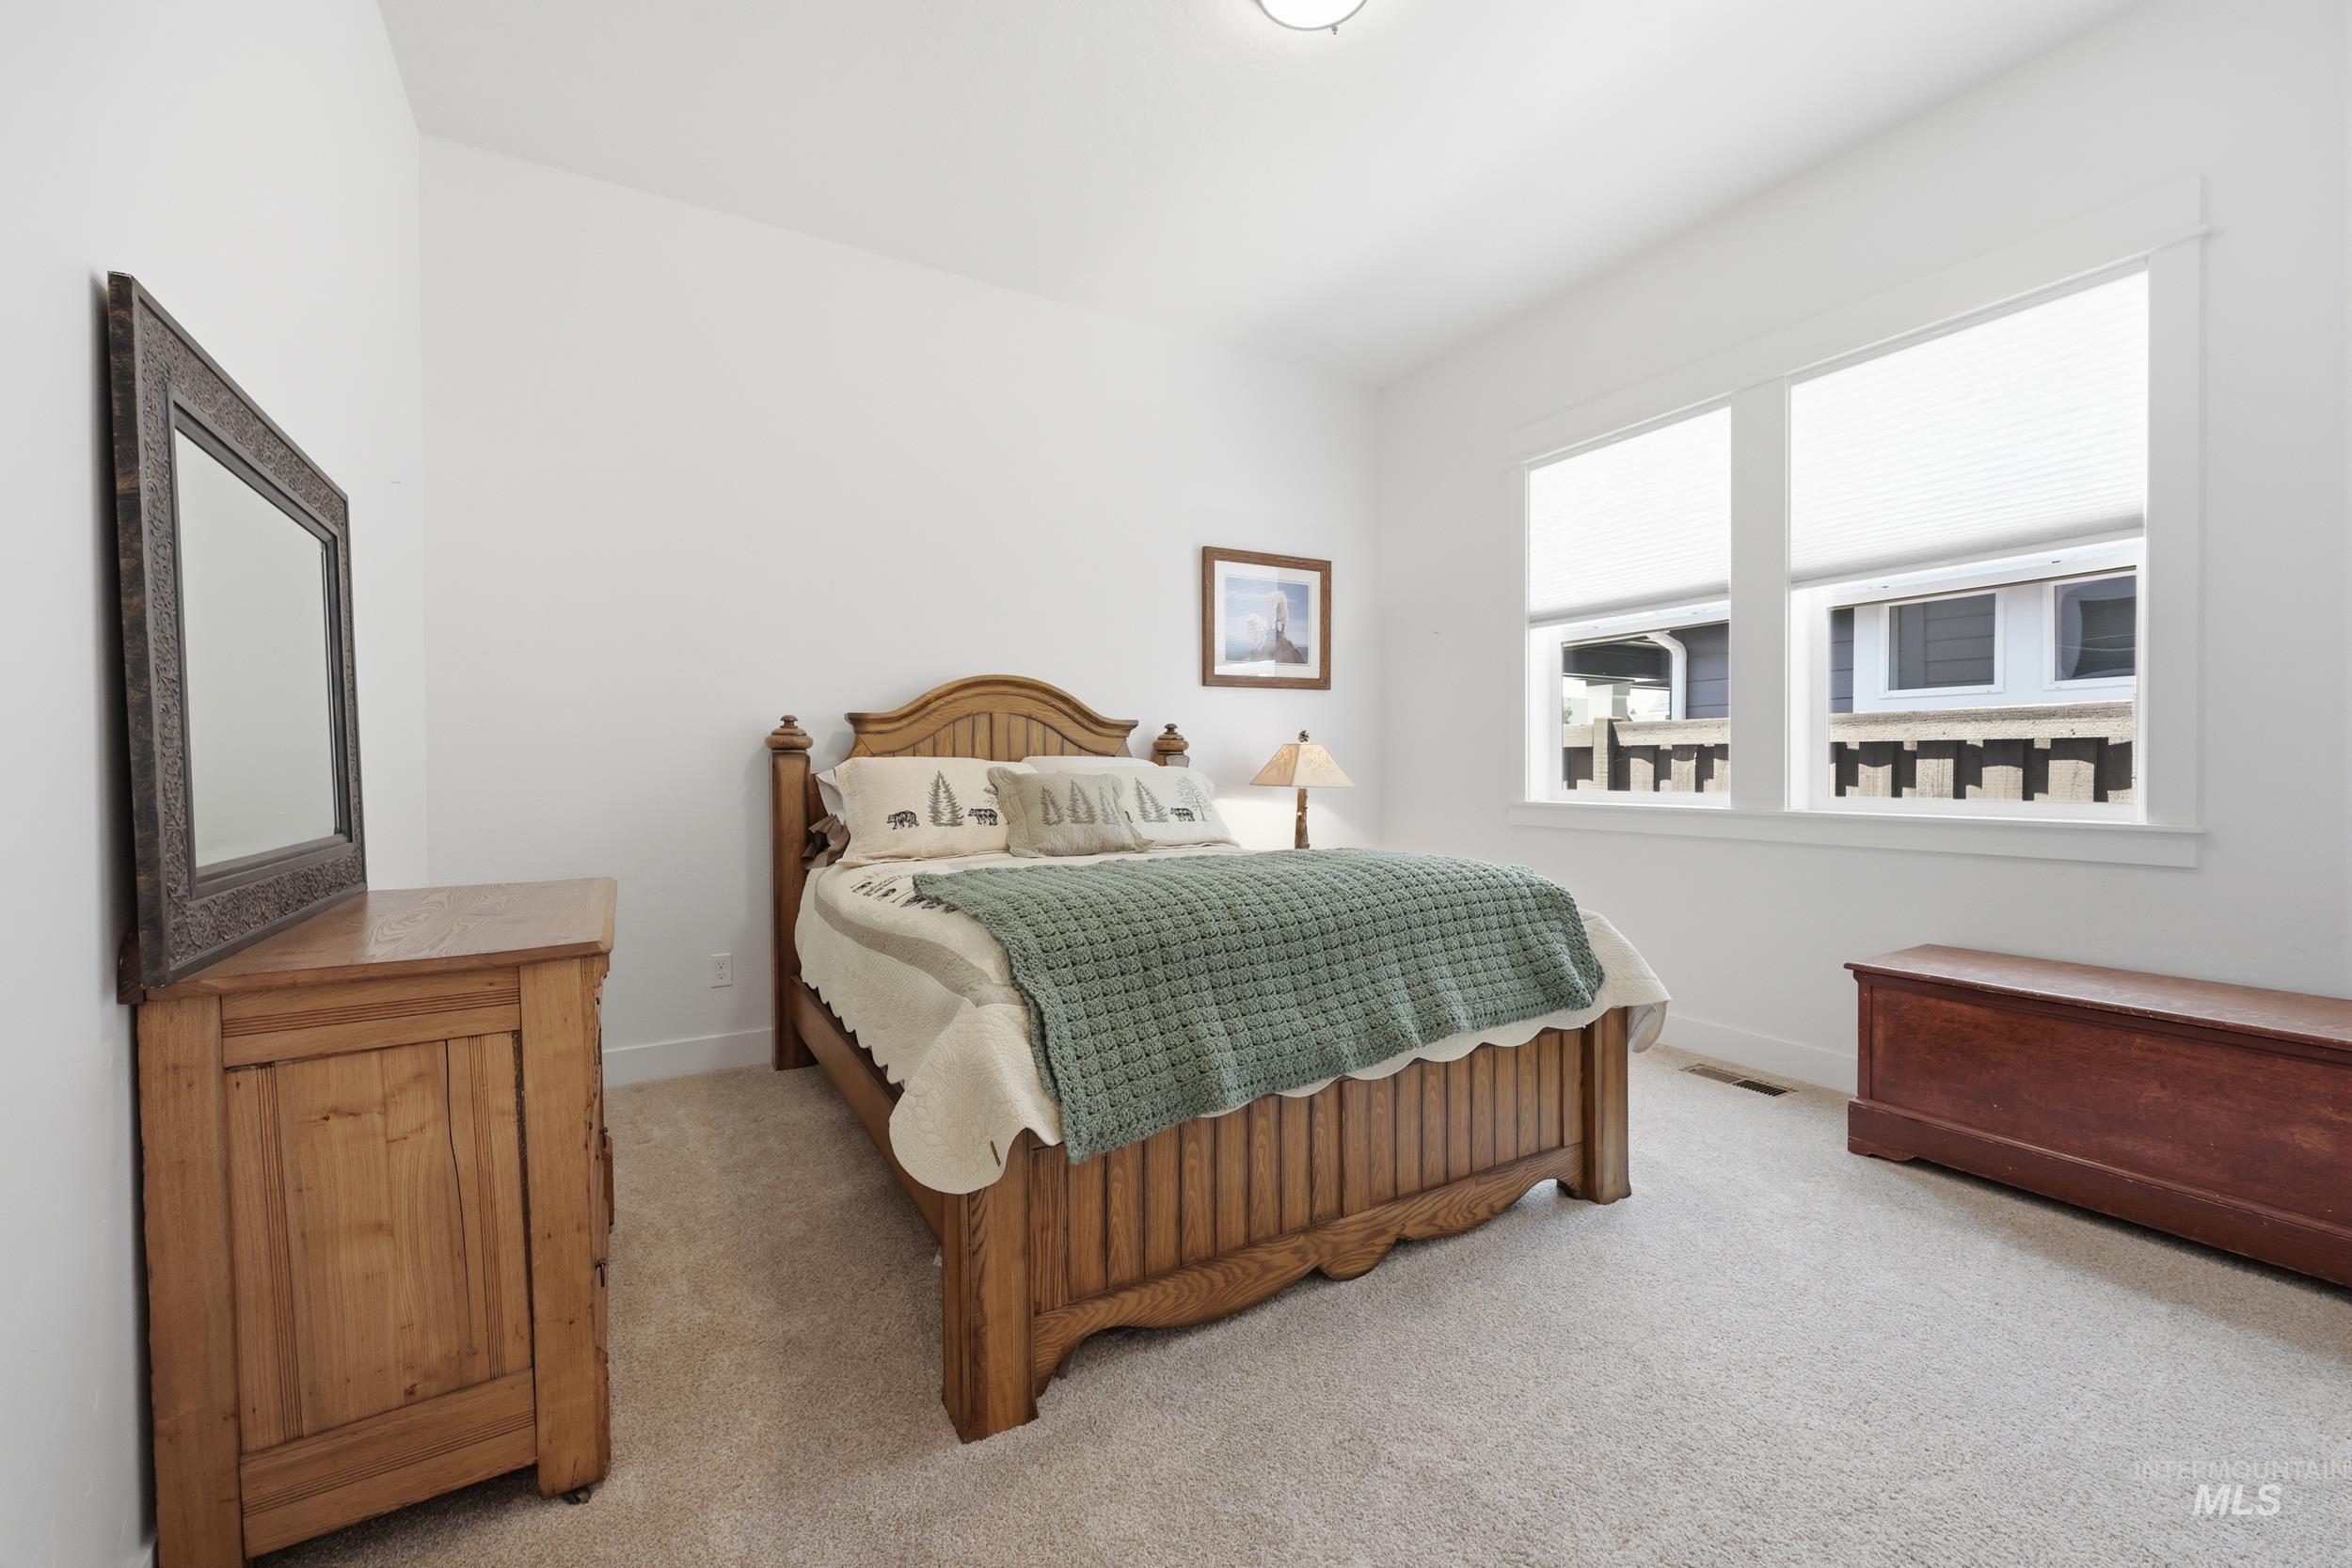
Bright bedroom with light-colored carpeting, white walls, and a recessed ceiling light fixture
-
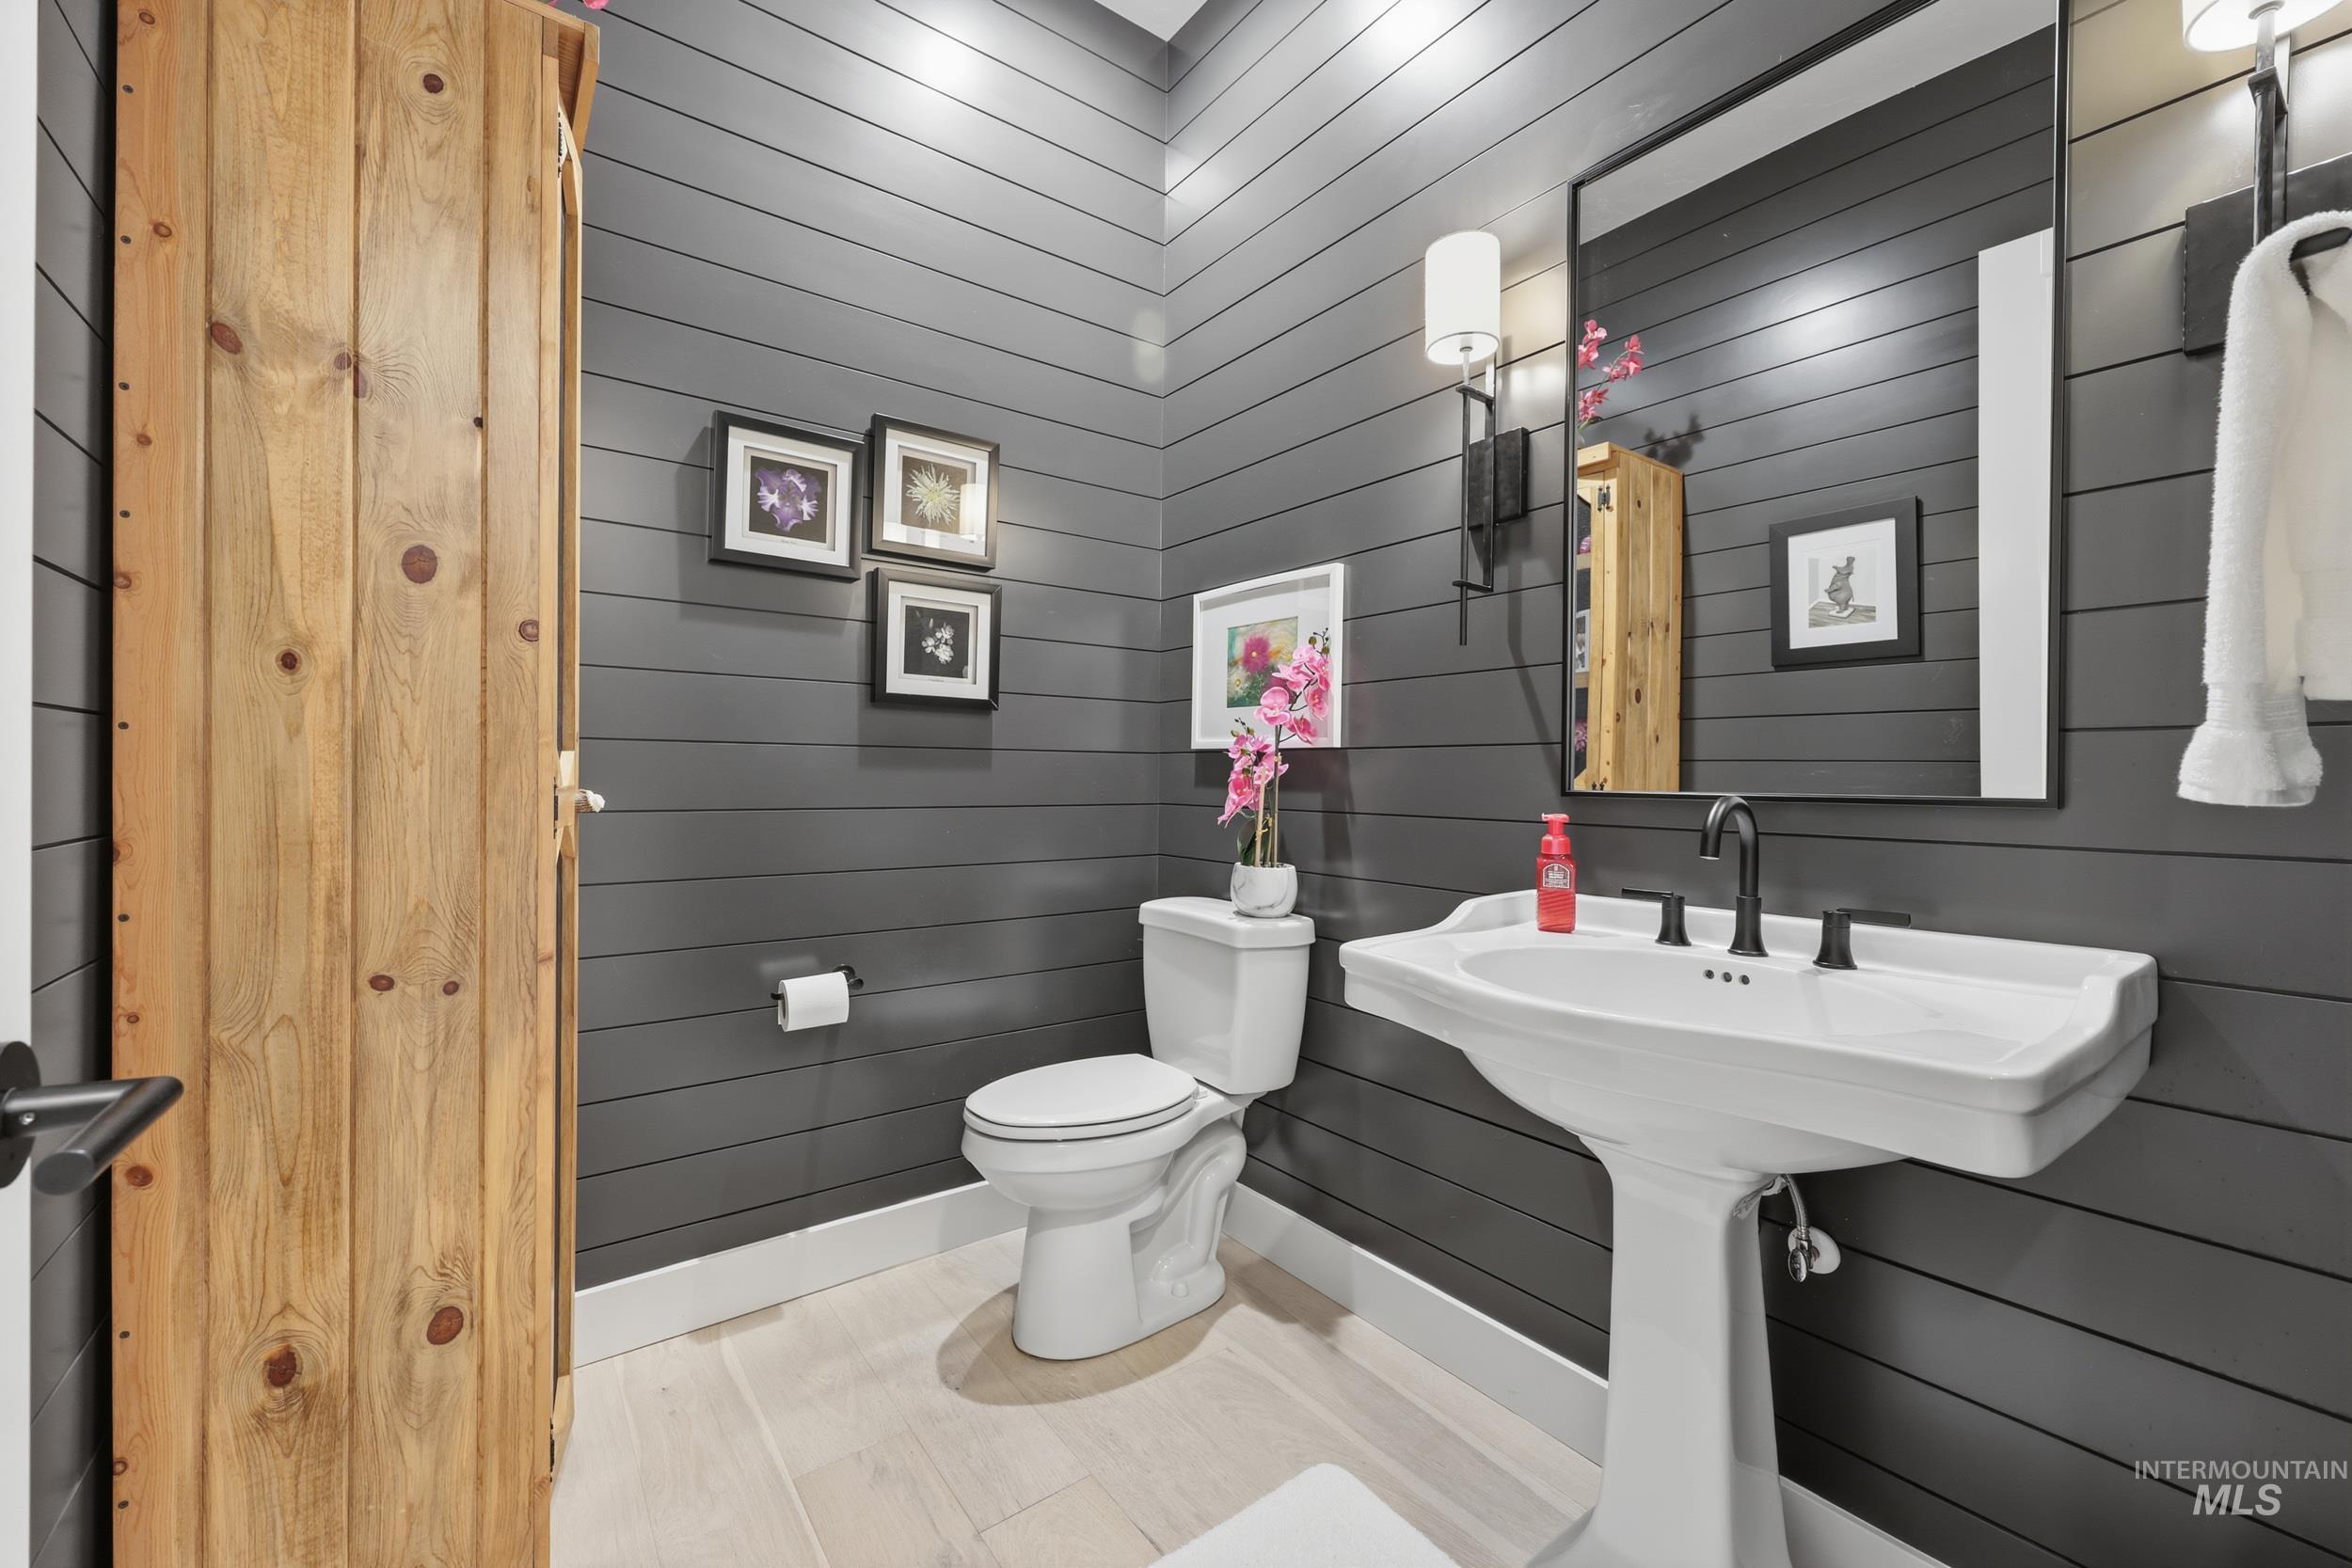
Powder room featuring horizontal plank wall paneling, a pedestal sink with a matte black faucet, and light wood-finish flooring
-
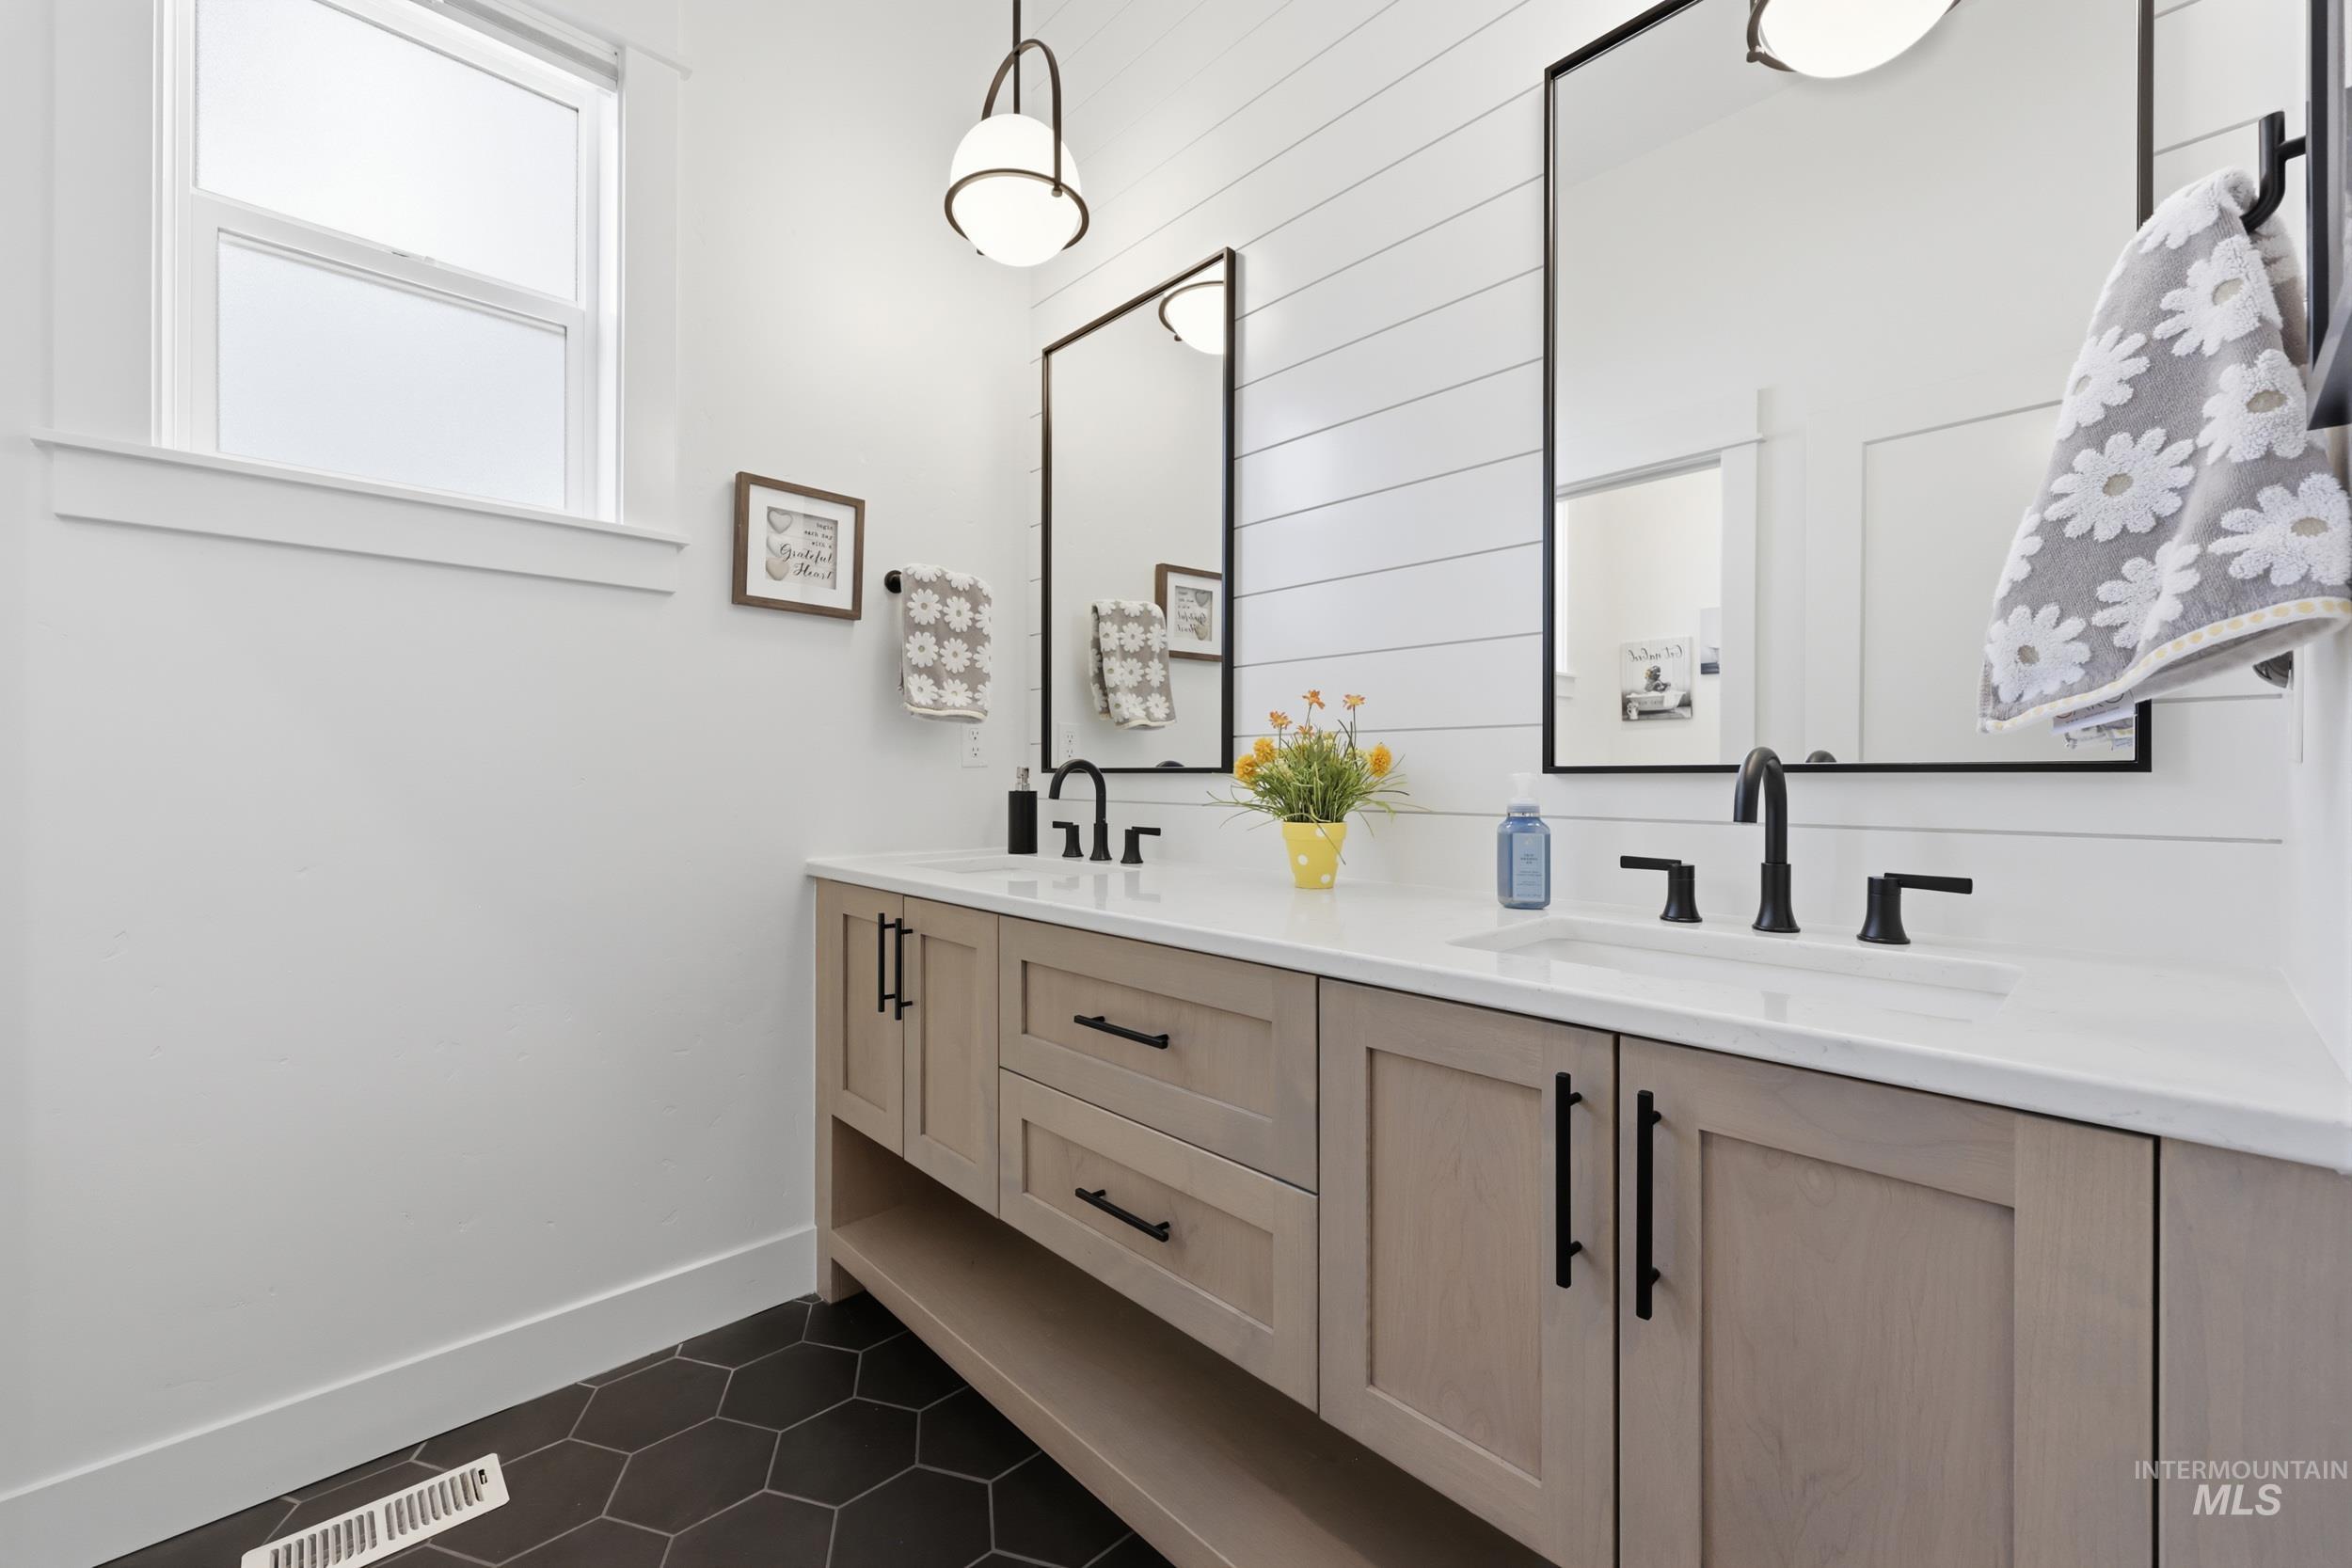
Dual vanity with light wood-finish cabinetry, matte black hardware, and integrated sinks
-
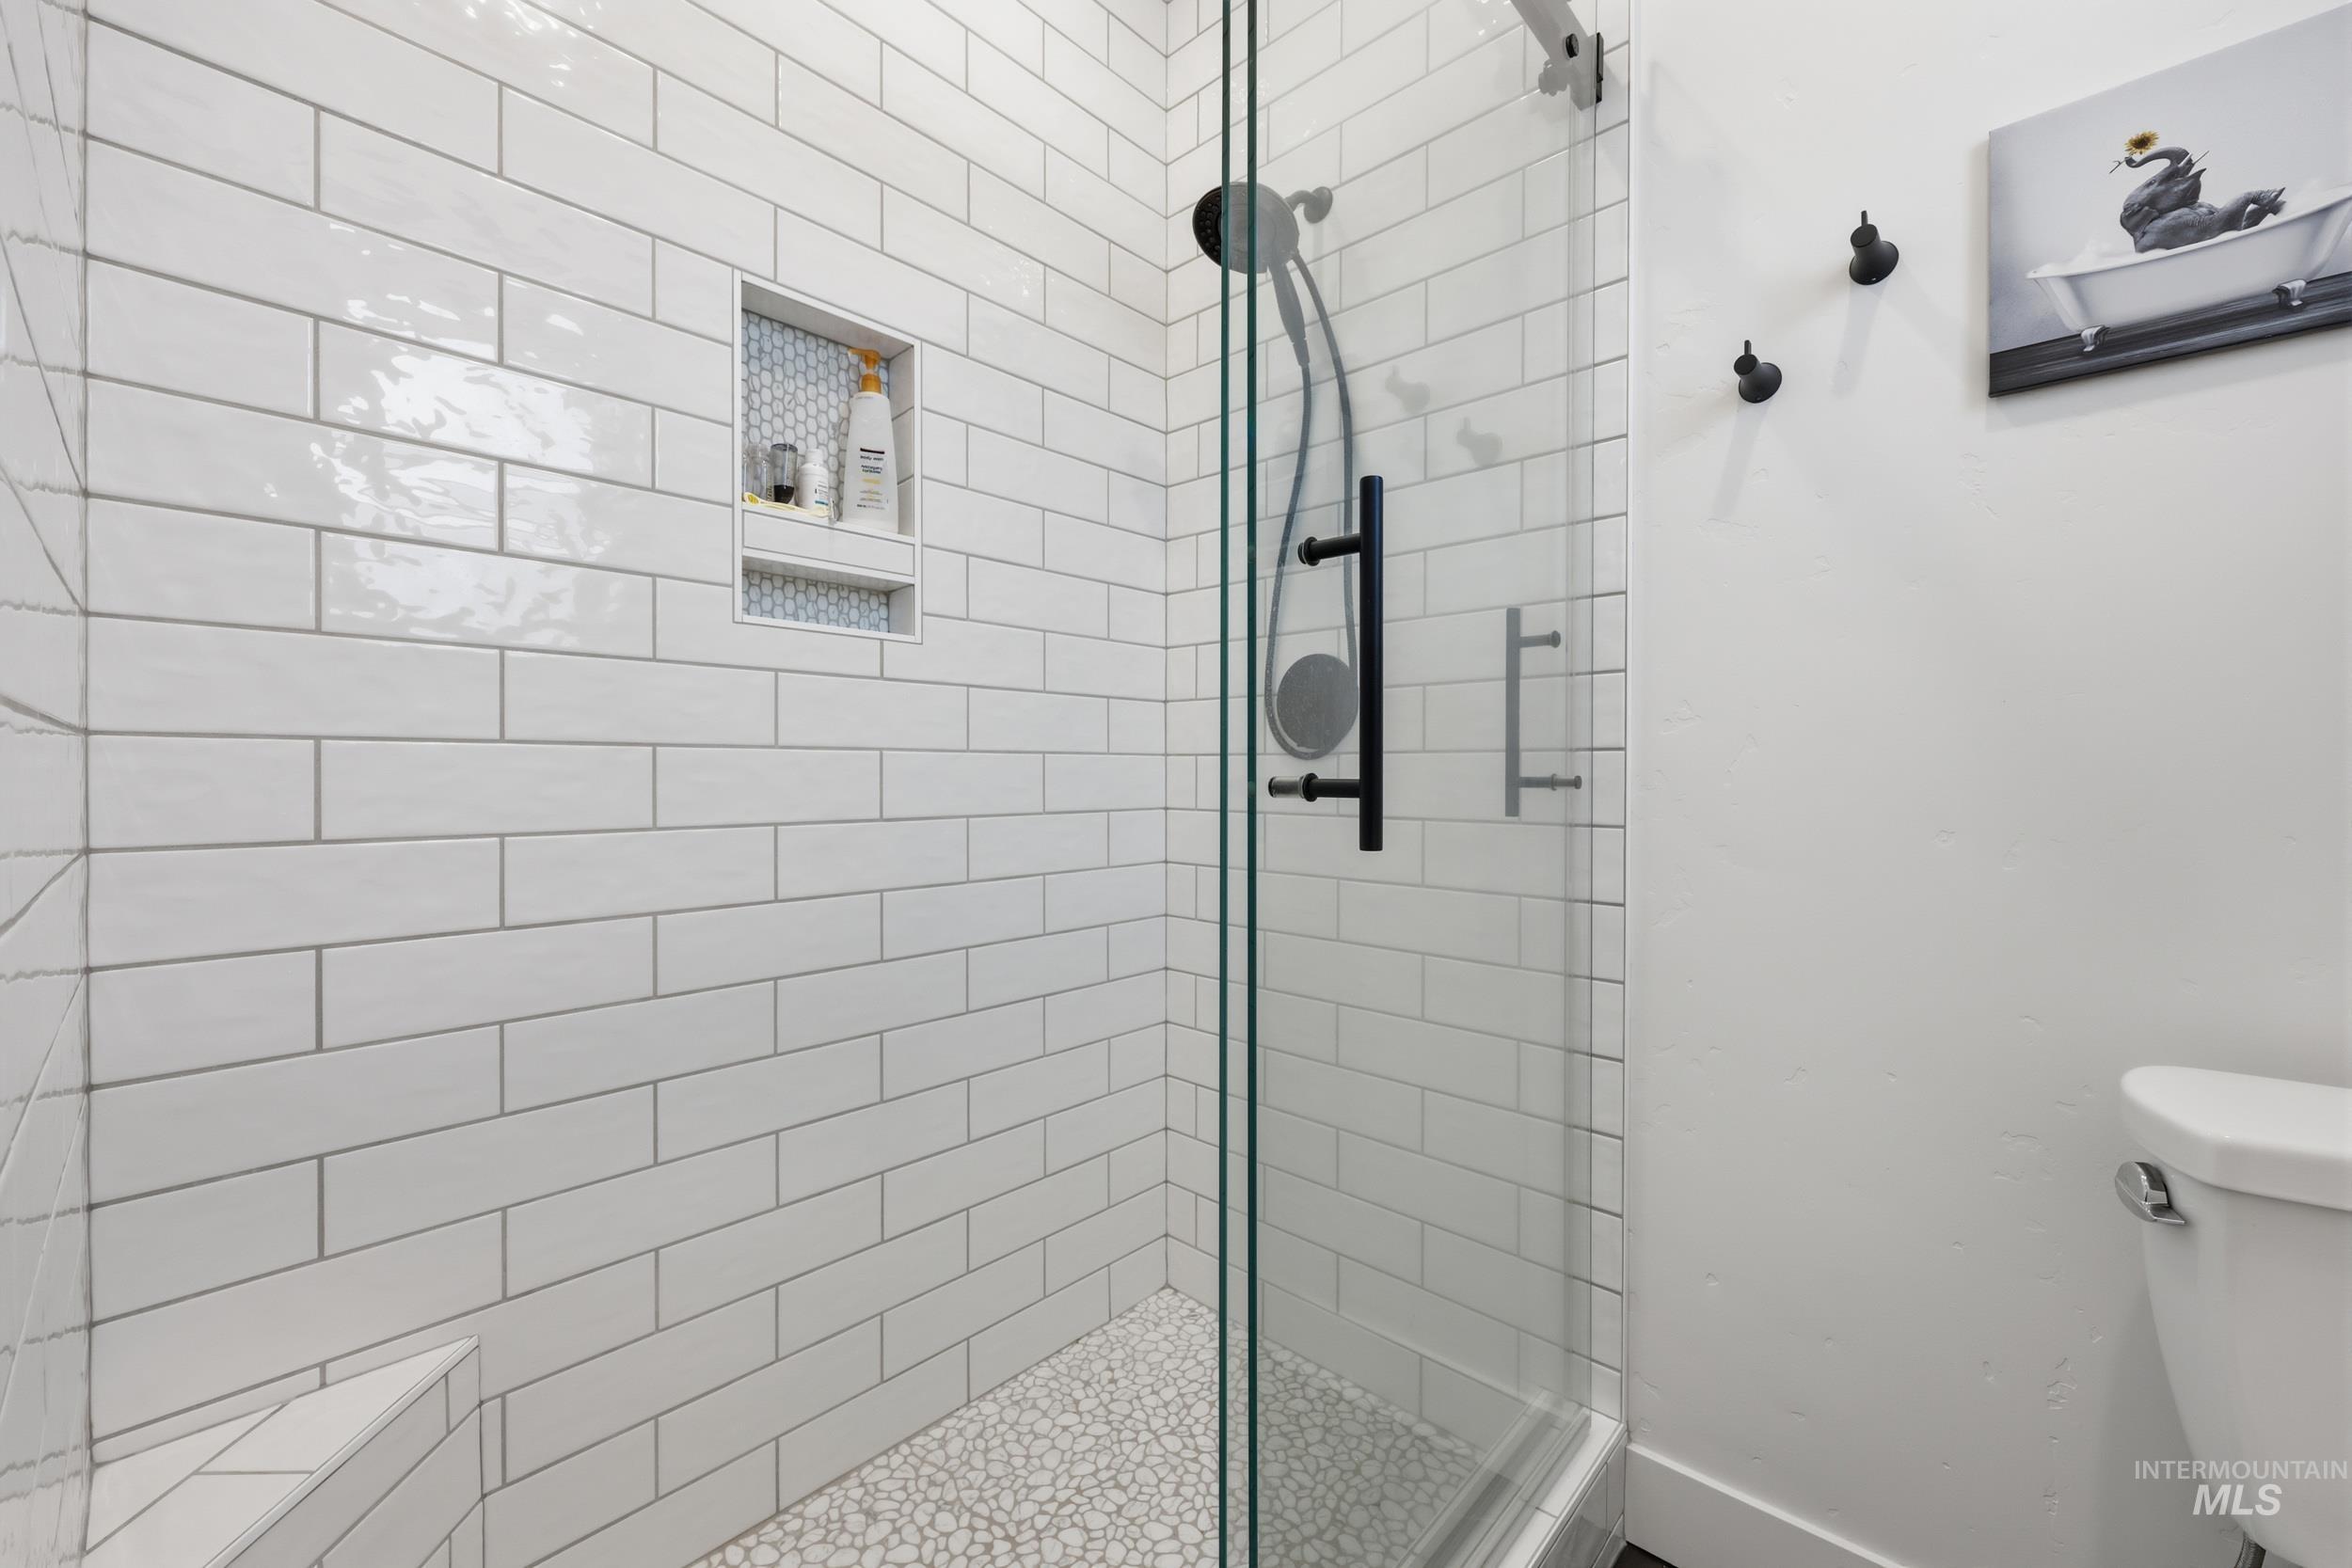
Glass-enclosed shower featuring subway tile walls, a pebble-stone floor, and a built-in shower niche with mosaic tile accents
-
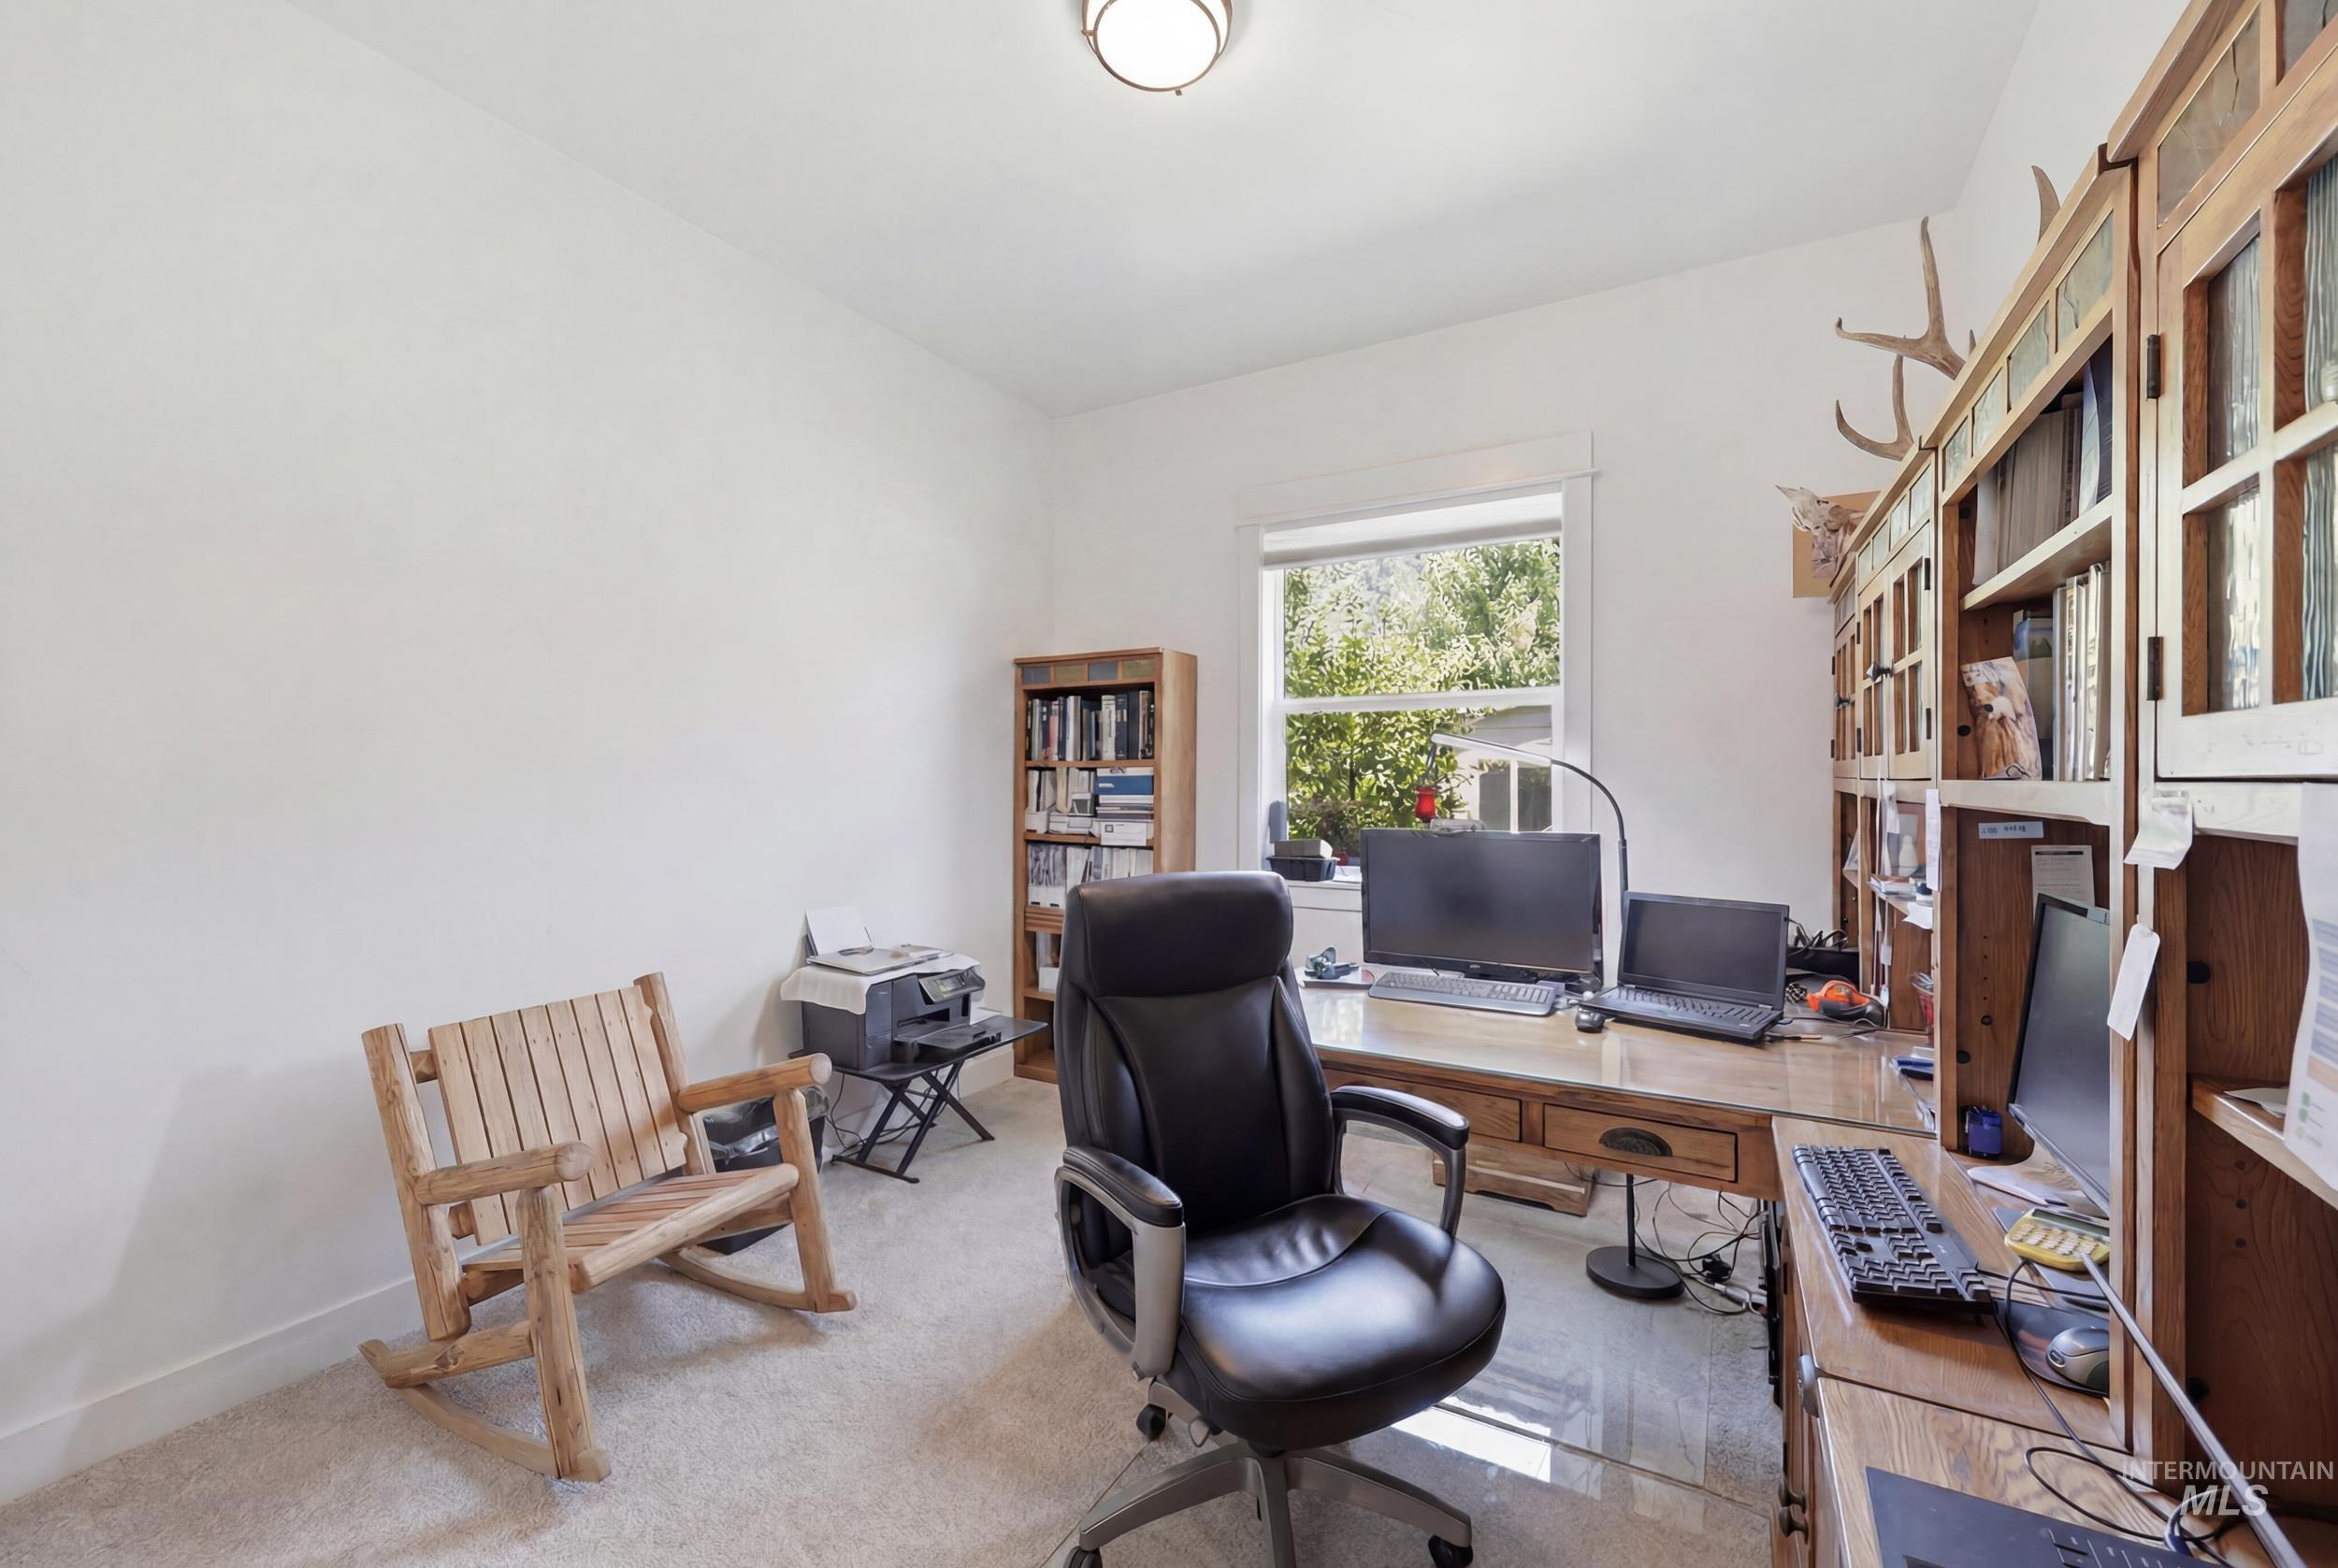
Dedicated room featuring a window with exterior views, built-in wooden shelving units, and light-toned wall-to-wall carpeting
-
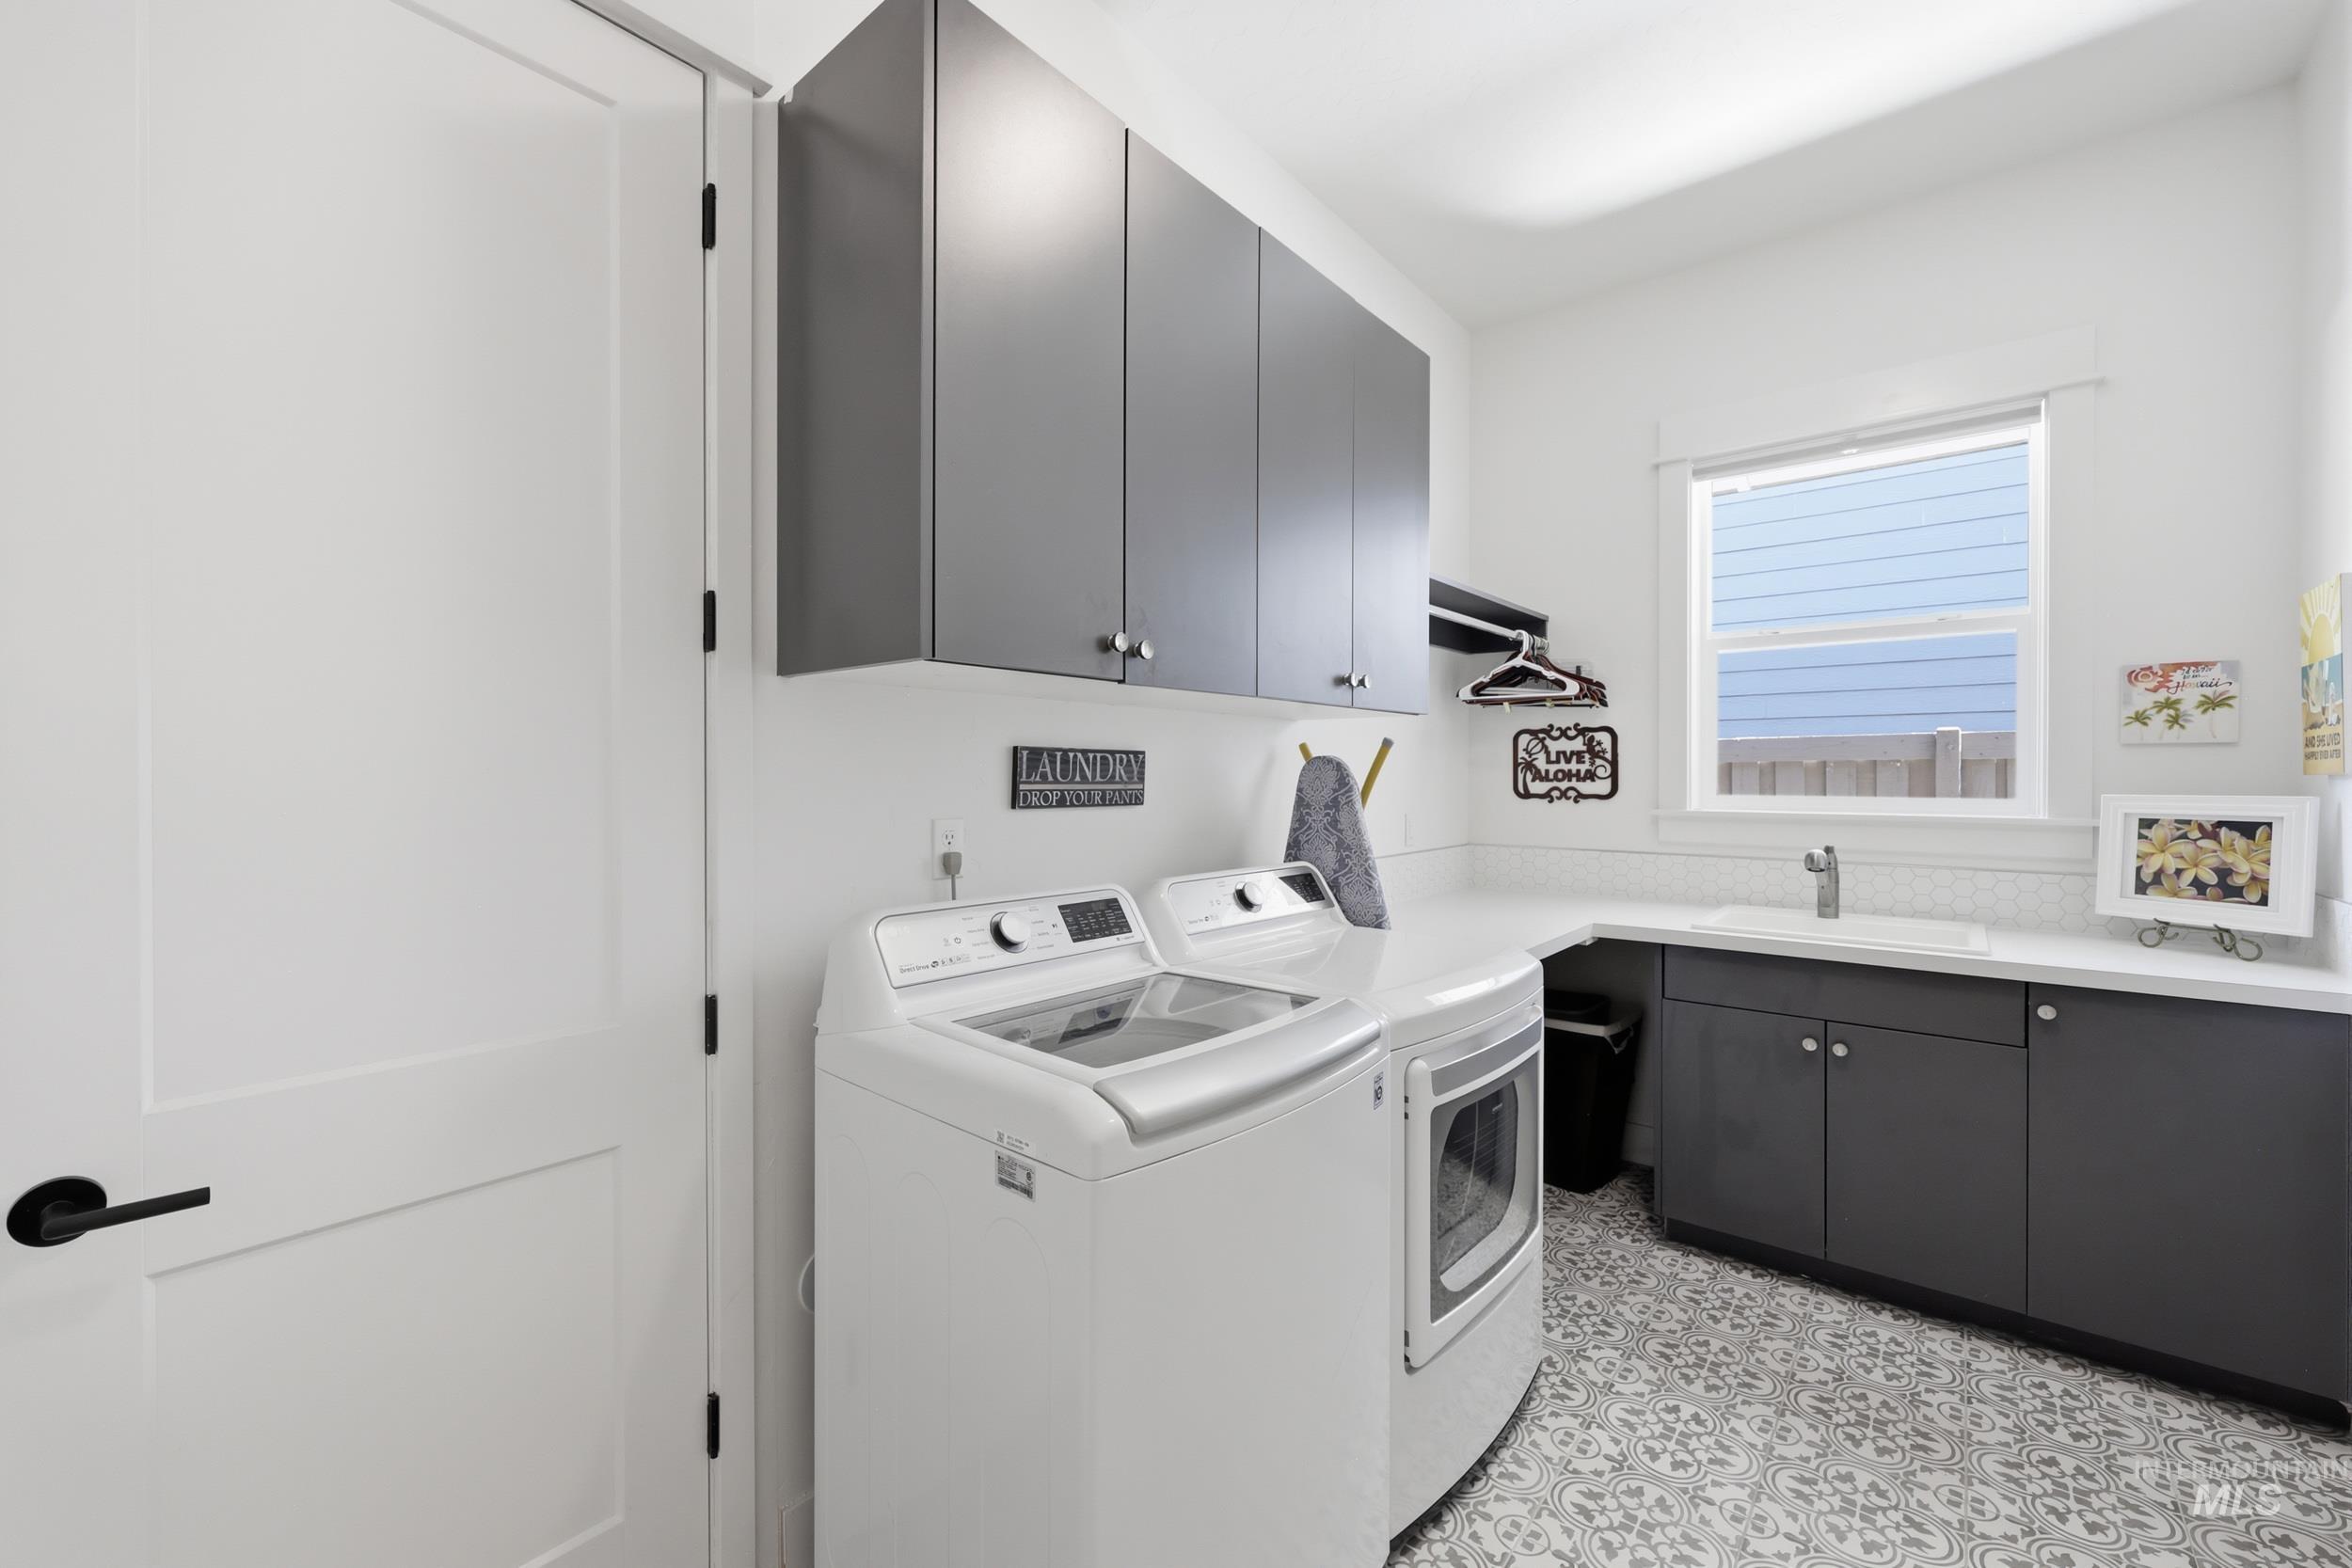
Dedicated laundry room featuring patterned floor tiles, white shaker-style door, and a white window
-
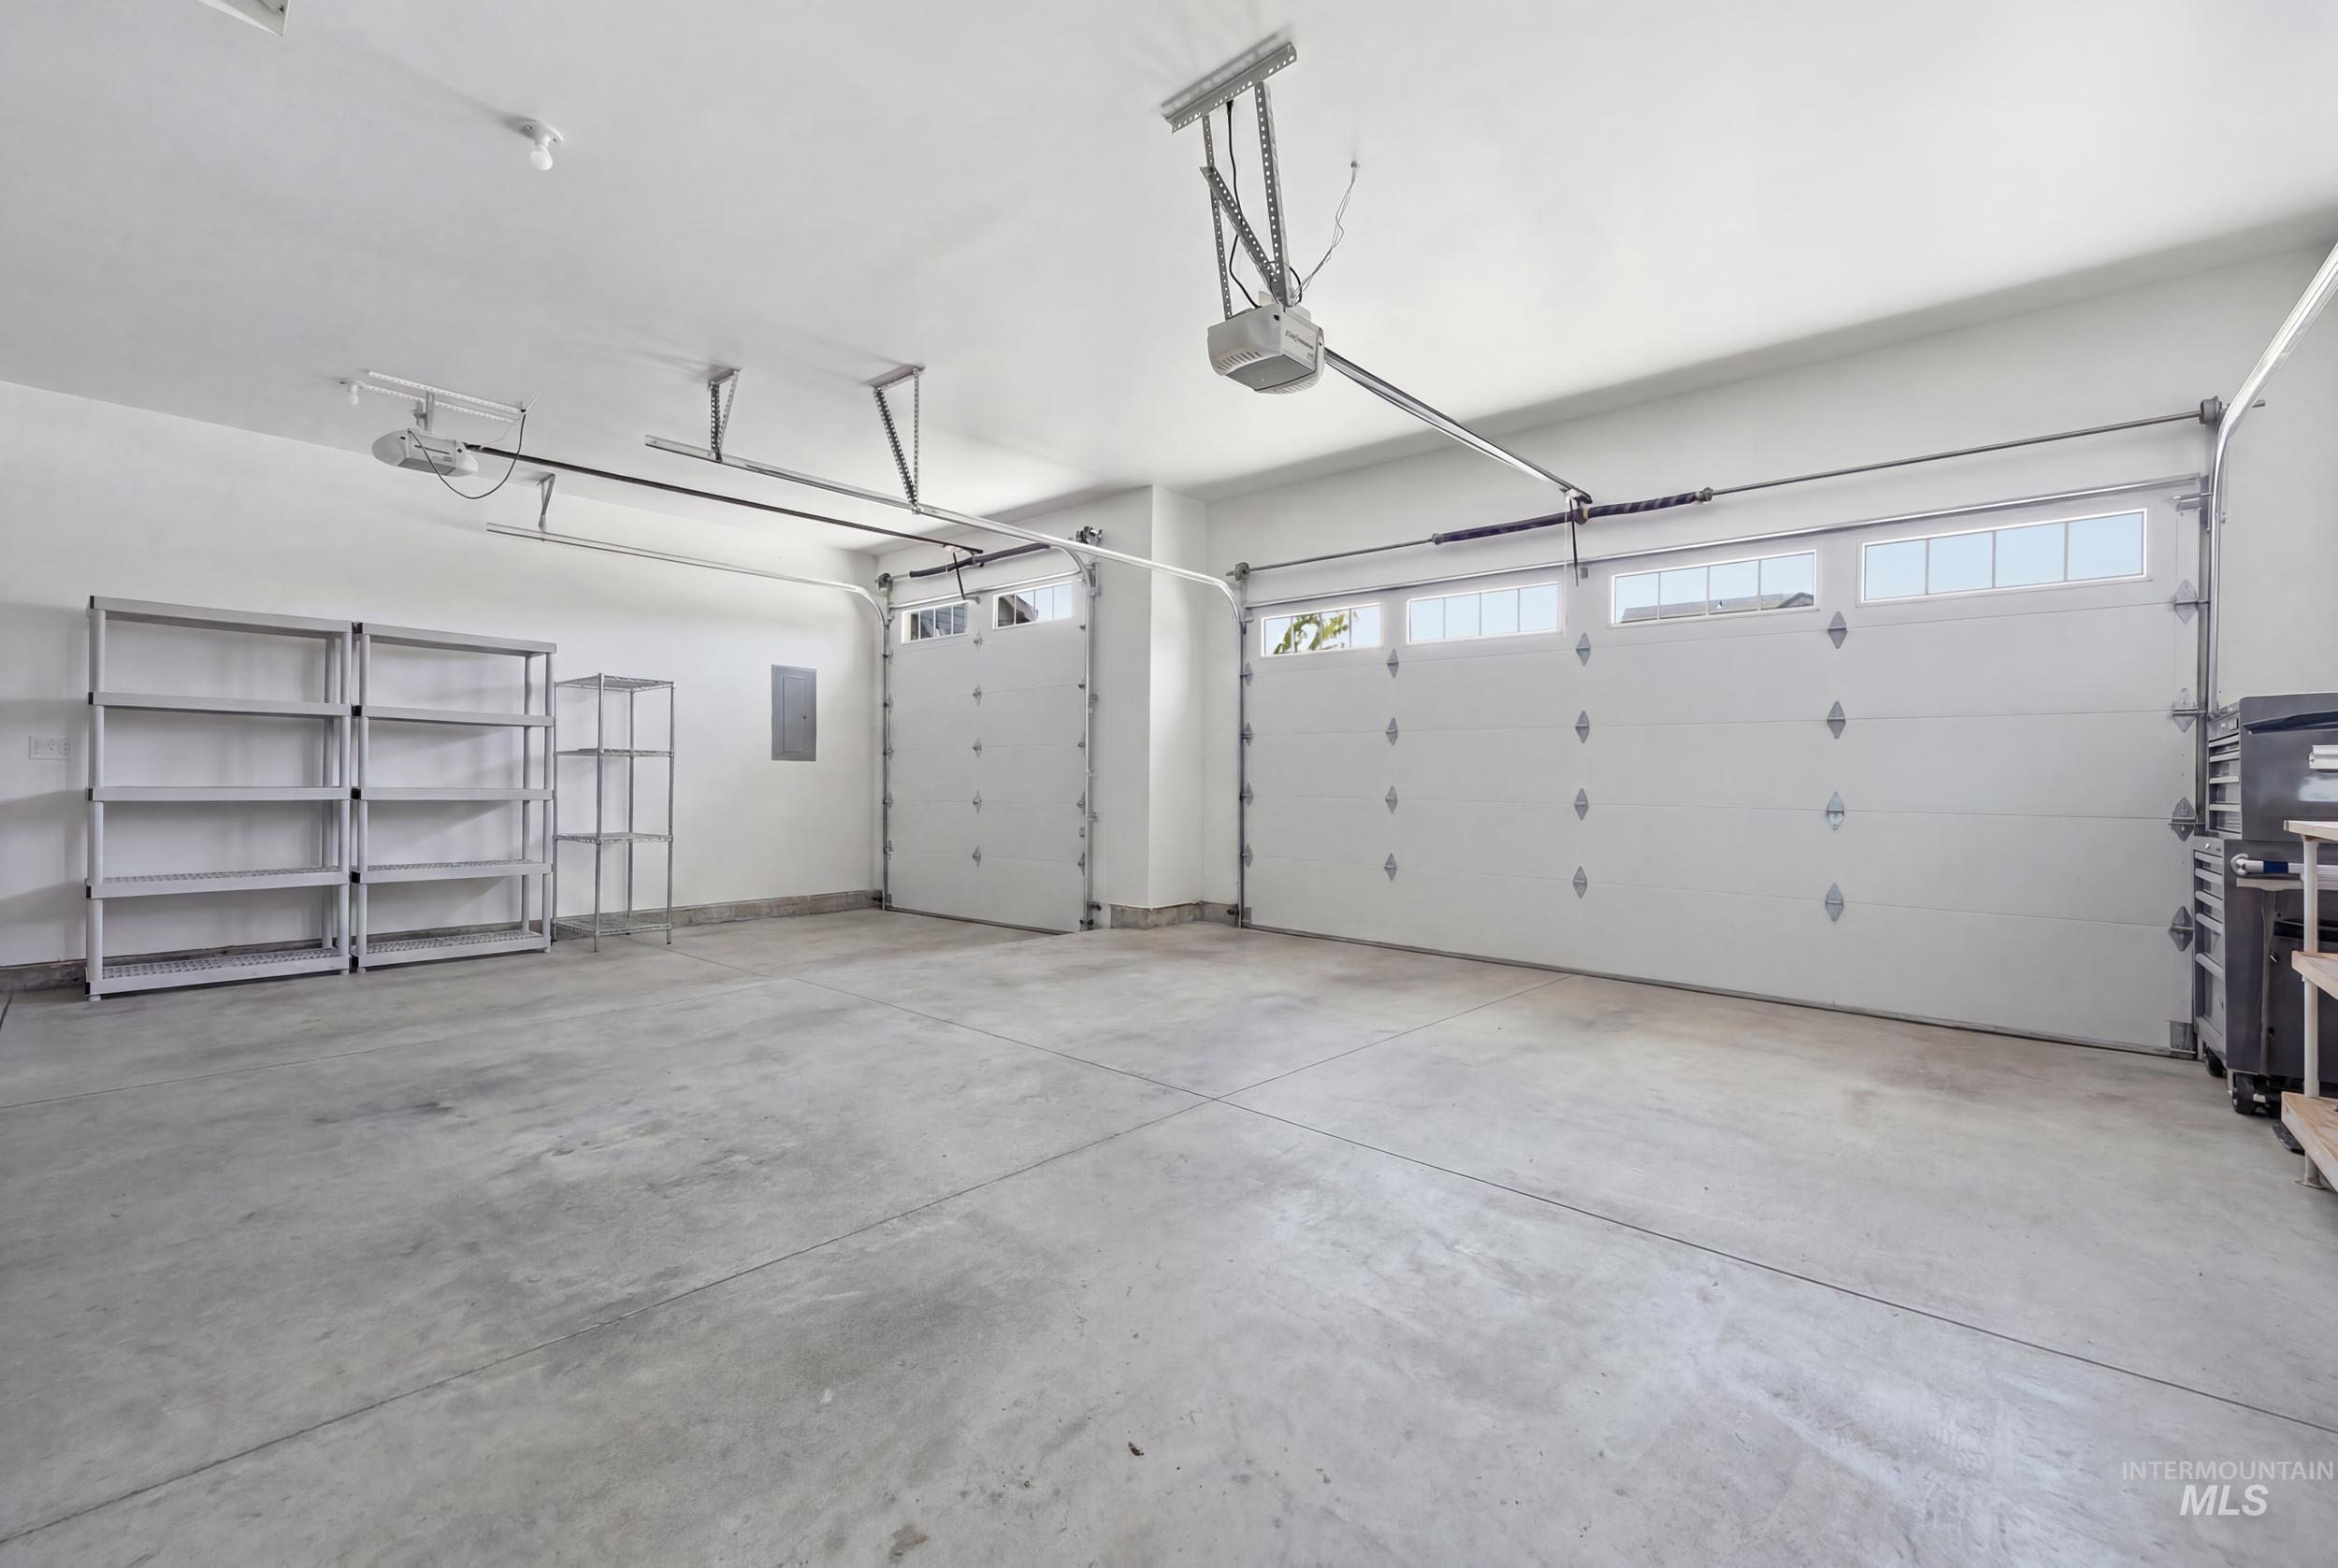
Spacious two-car garage with concrete flooring, automatic garage door openers, and upper window panels on the main garage door
-
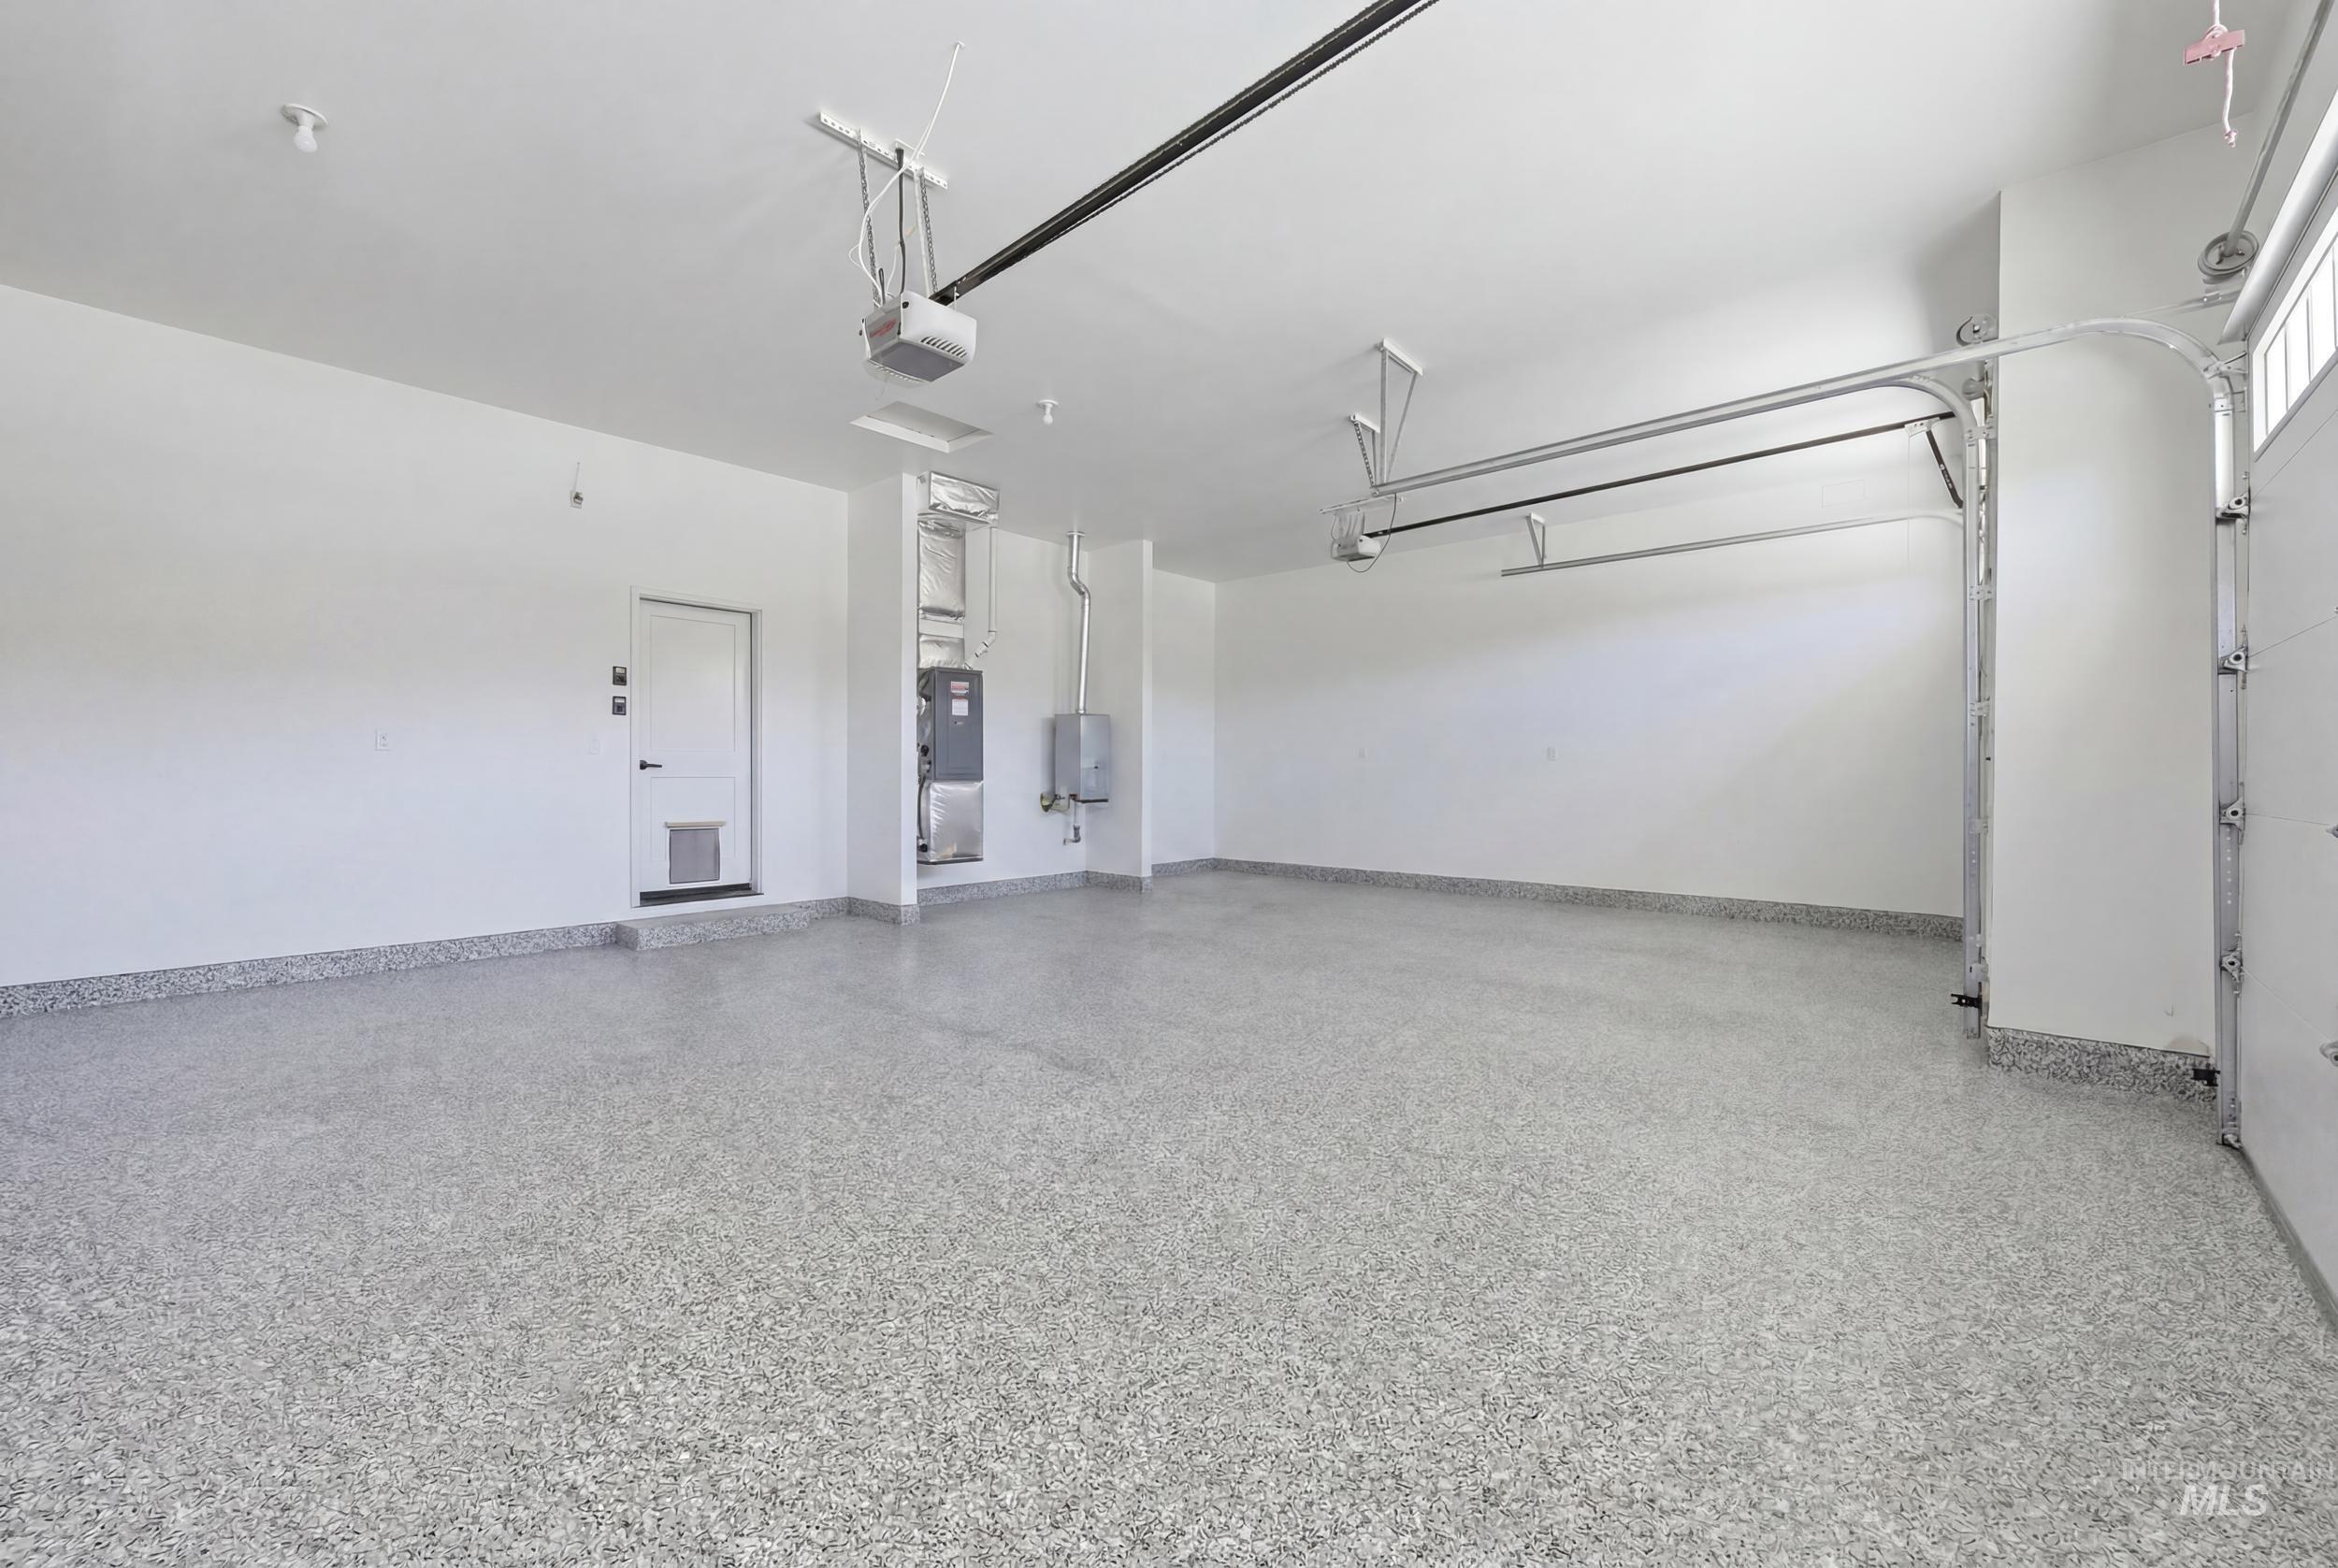
Spacious two-car garage featuring a speckled epoxy-coated floor, painted white walls, and a visible water heater
-
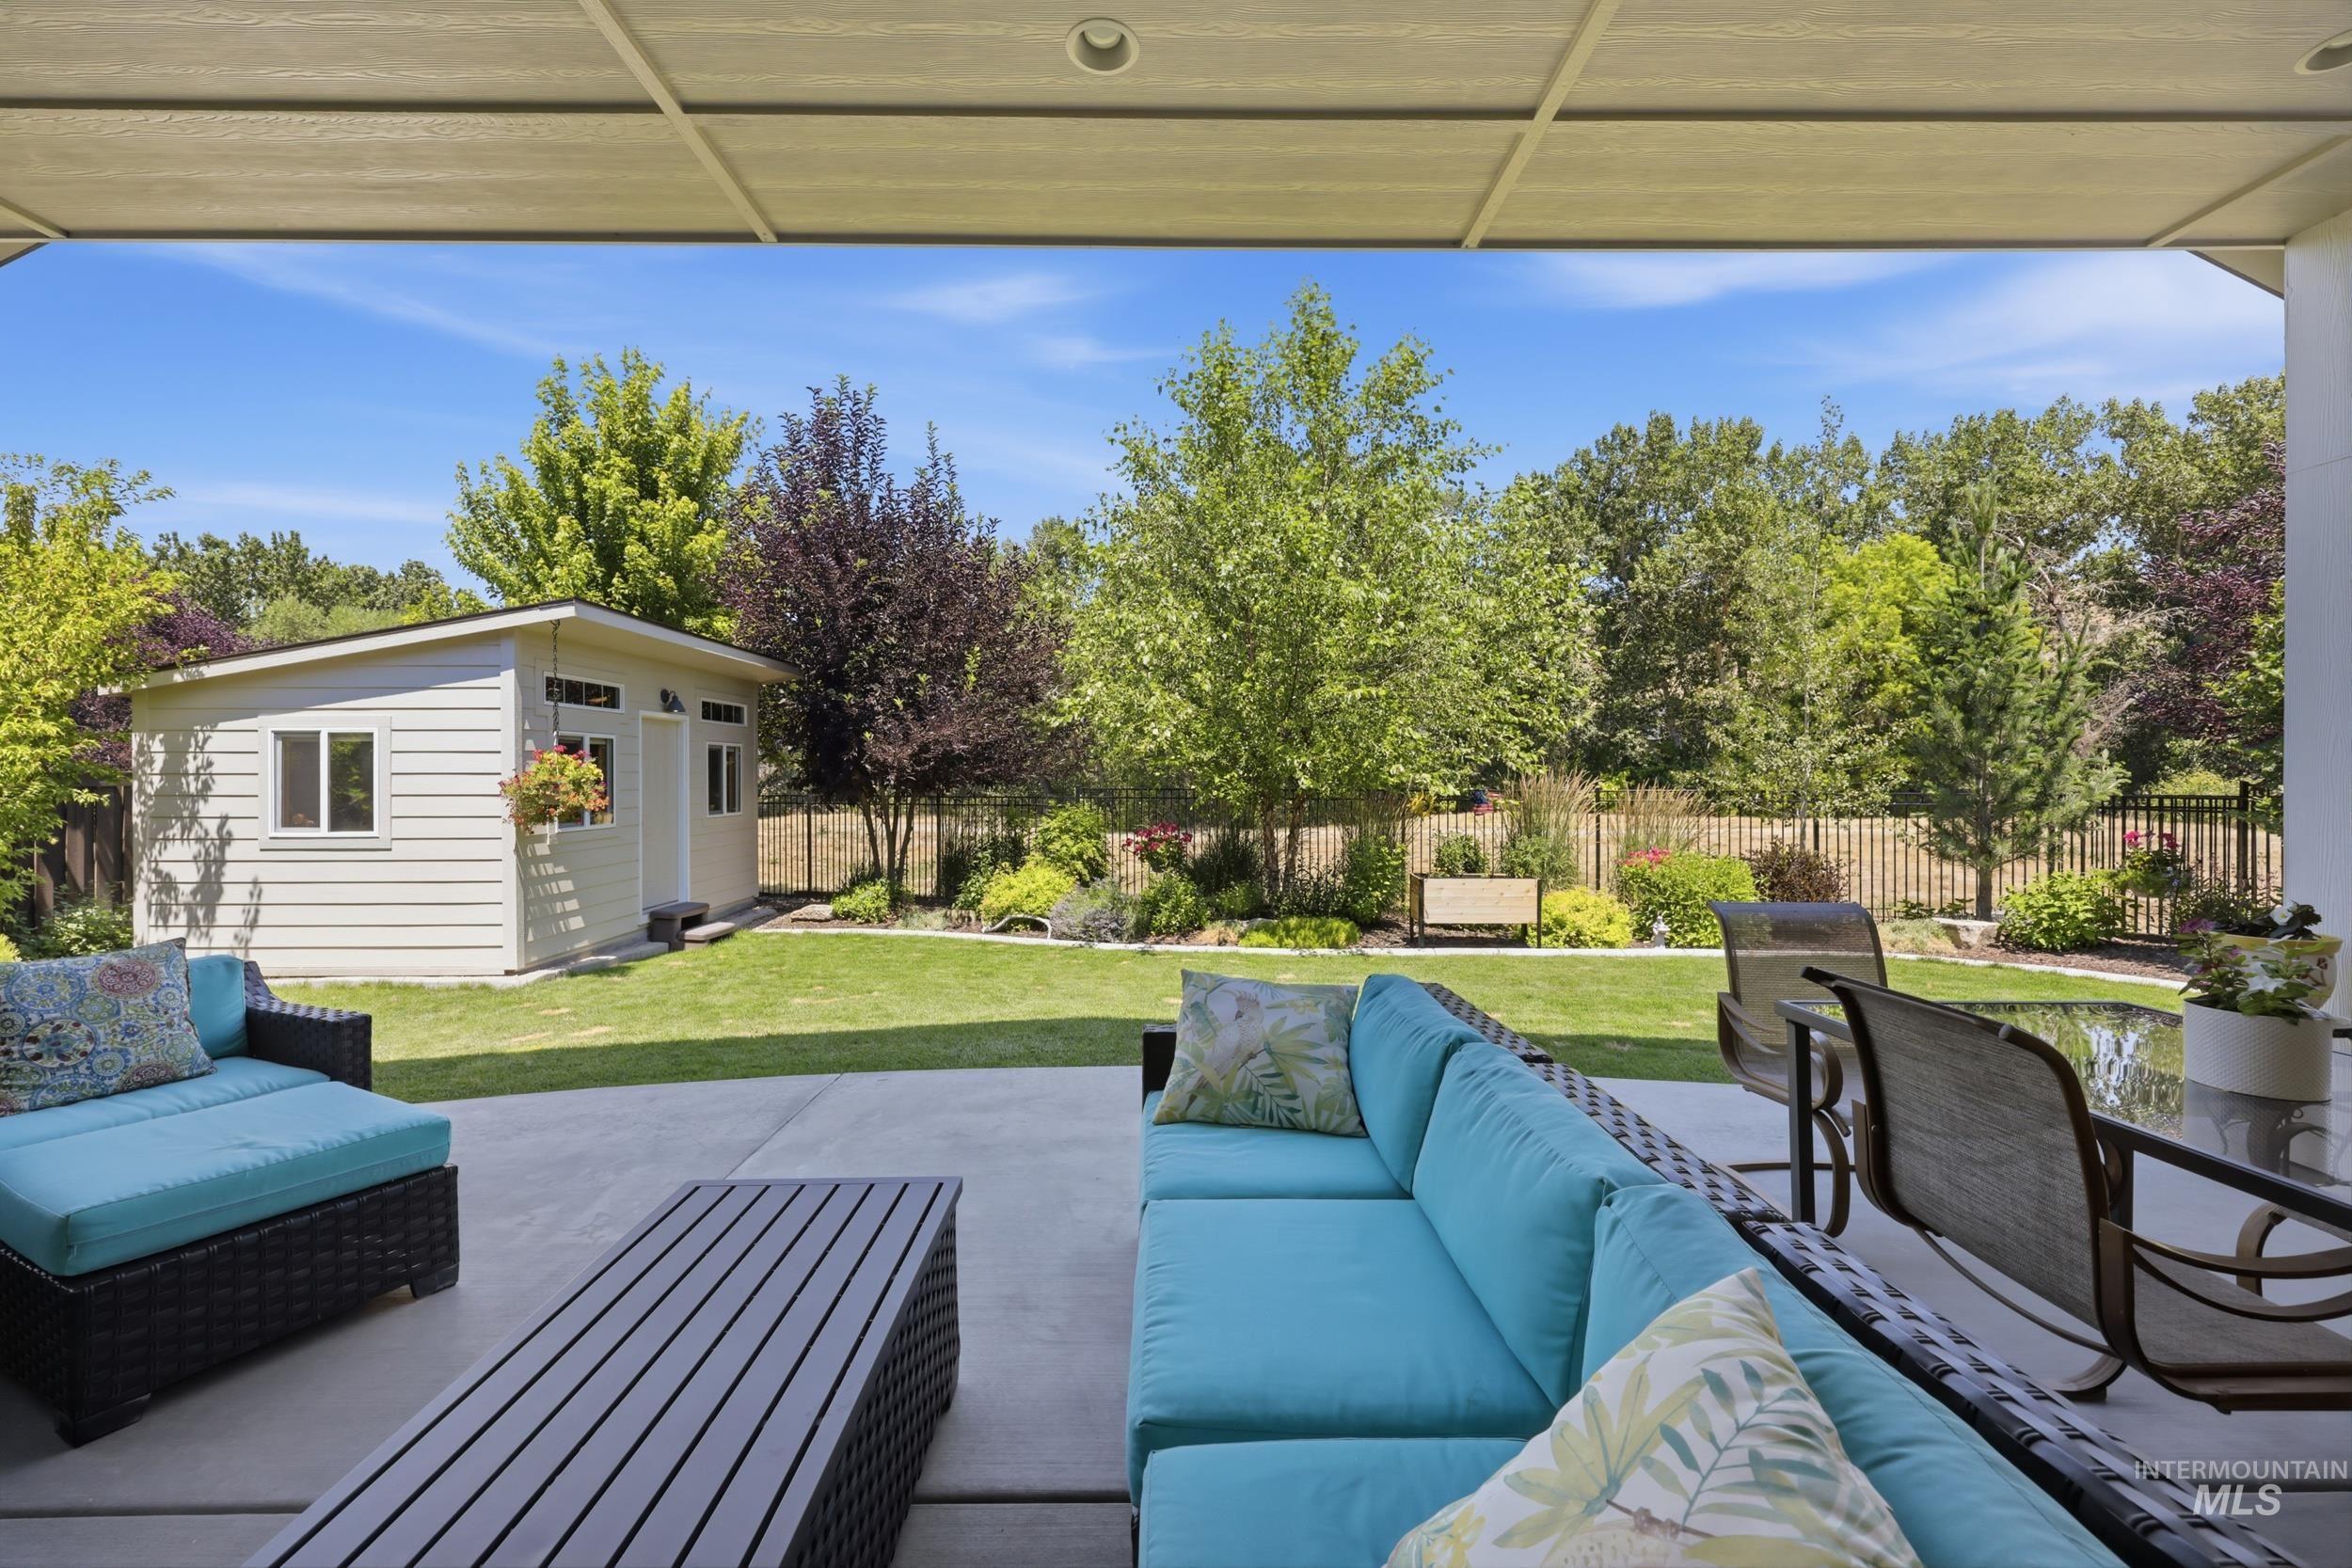
Covered patio with concrete flooring
-
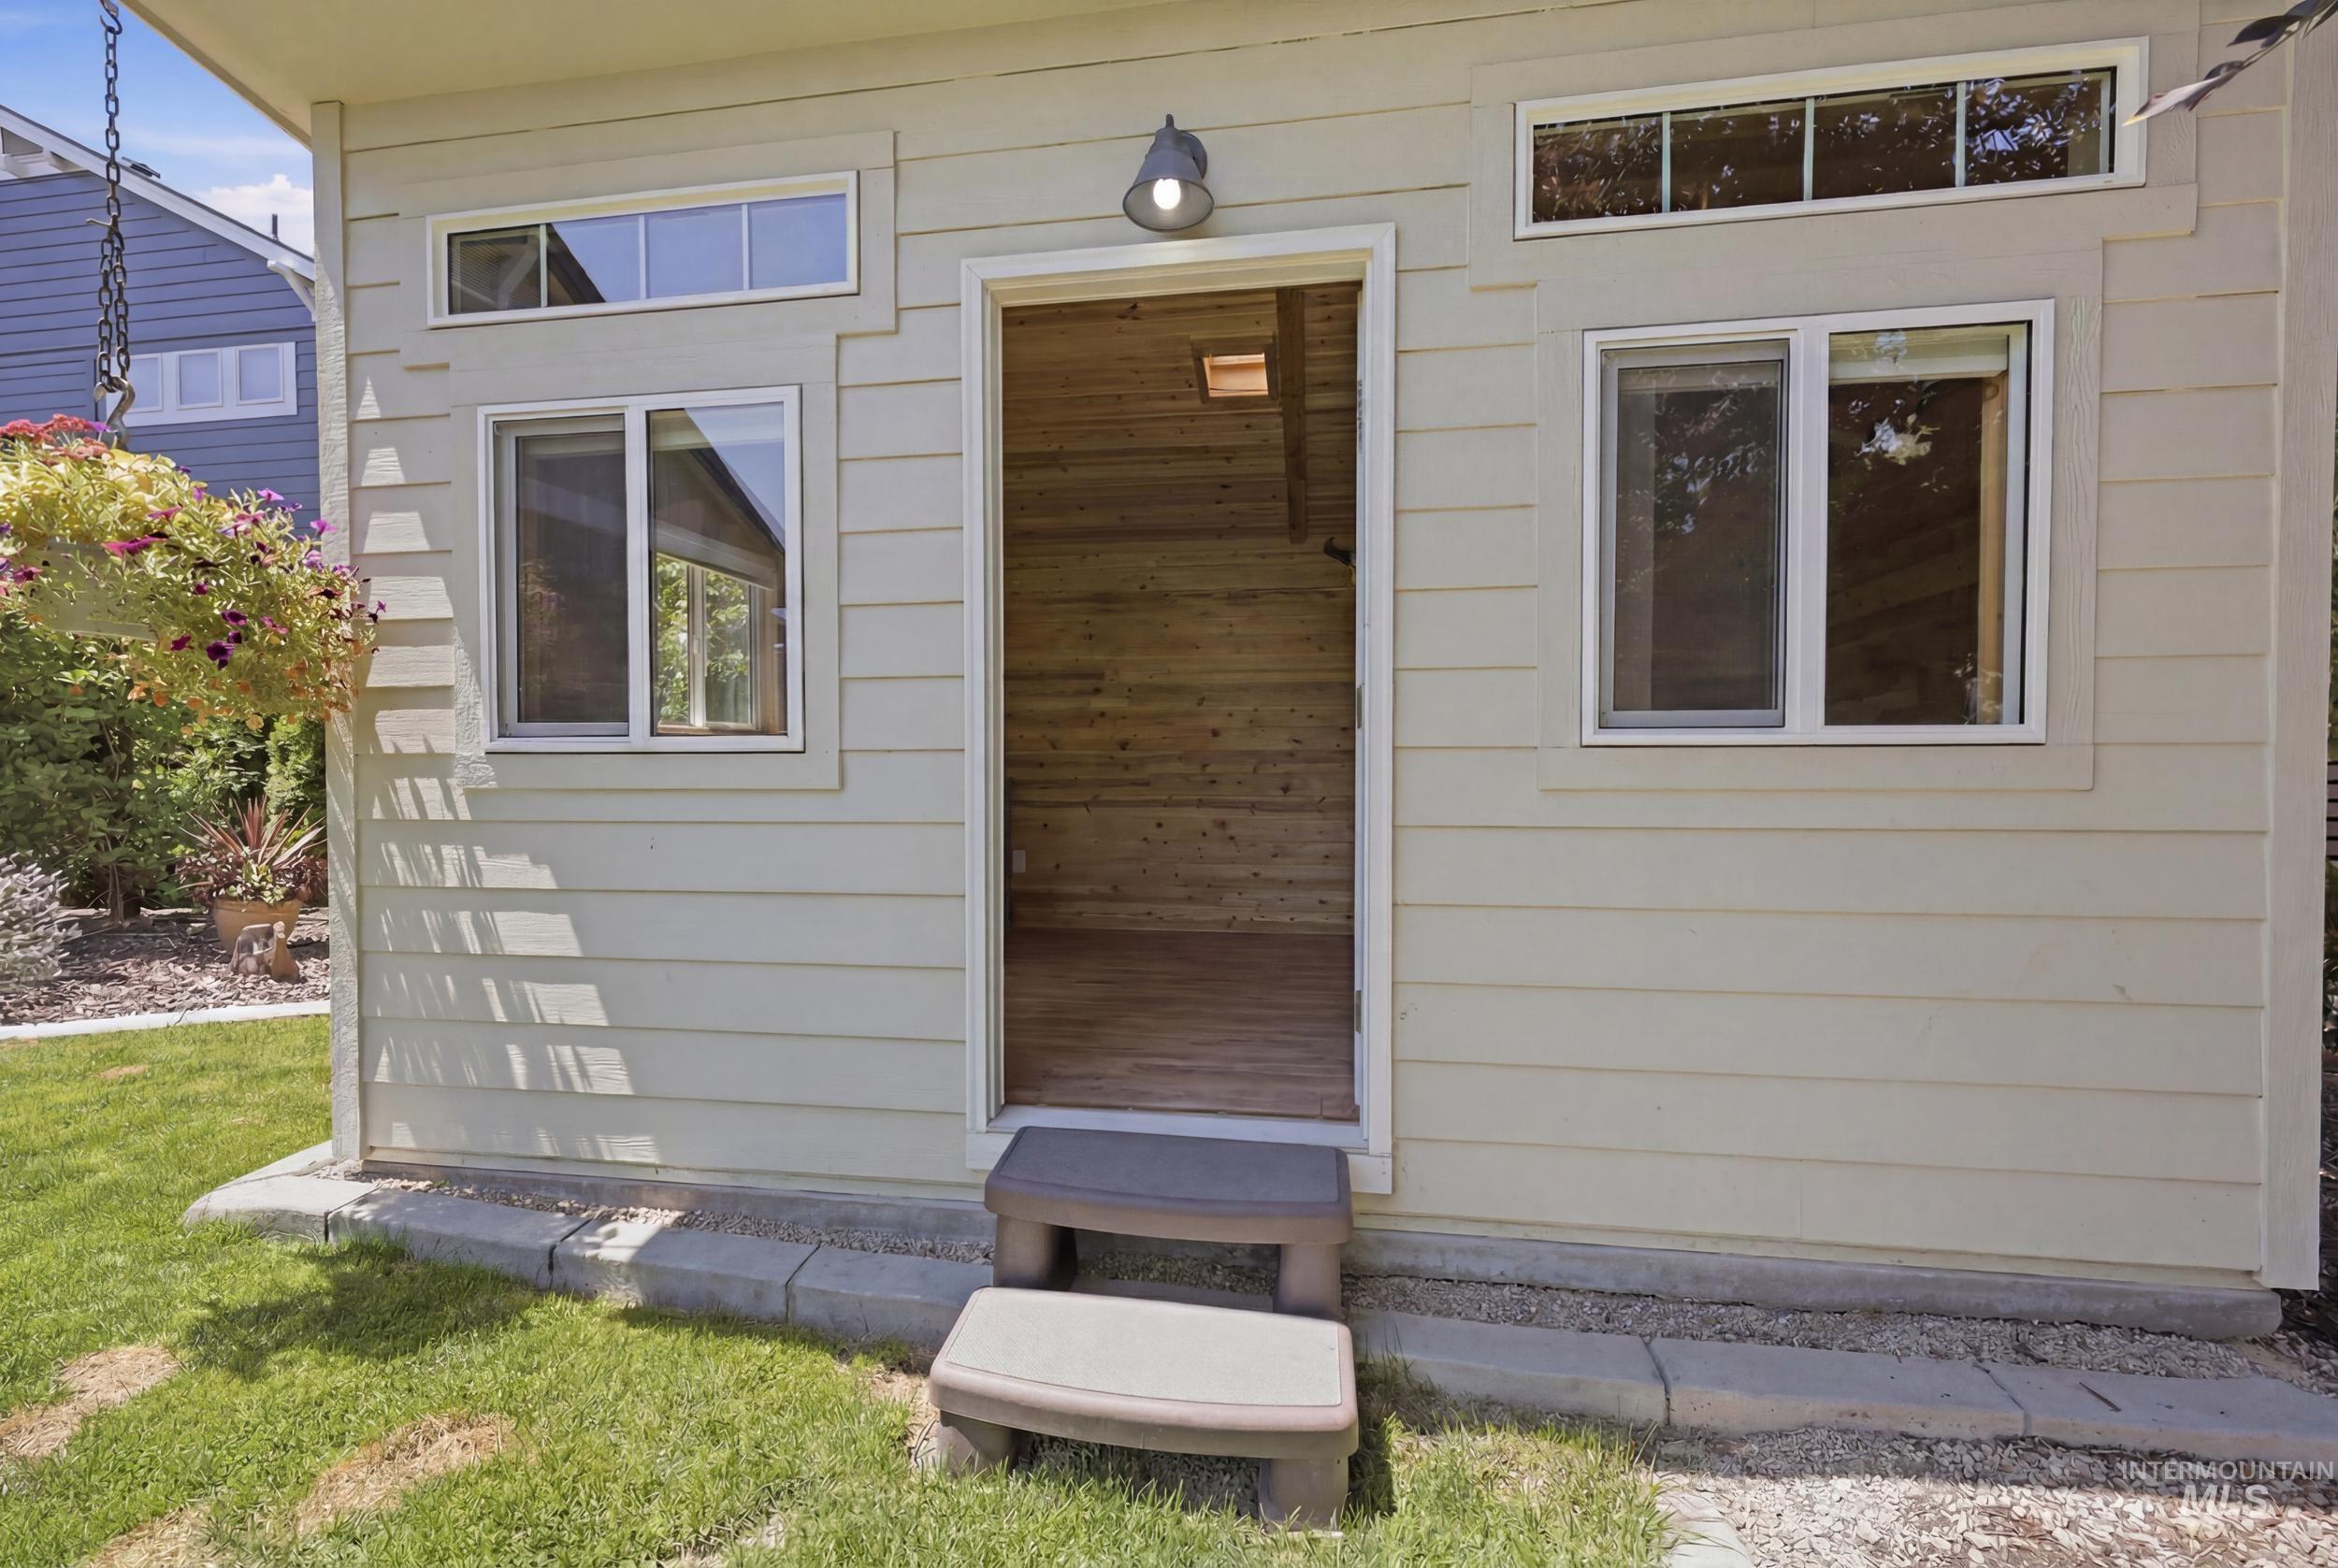
Exterior wall featuring horizontal siding, multiple window placements, and a door opening to an interior with wood-finish walls and flooring
-
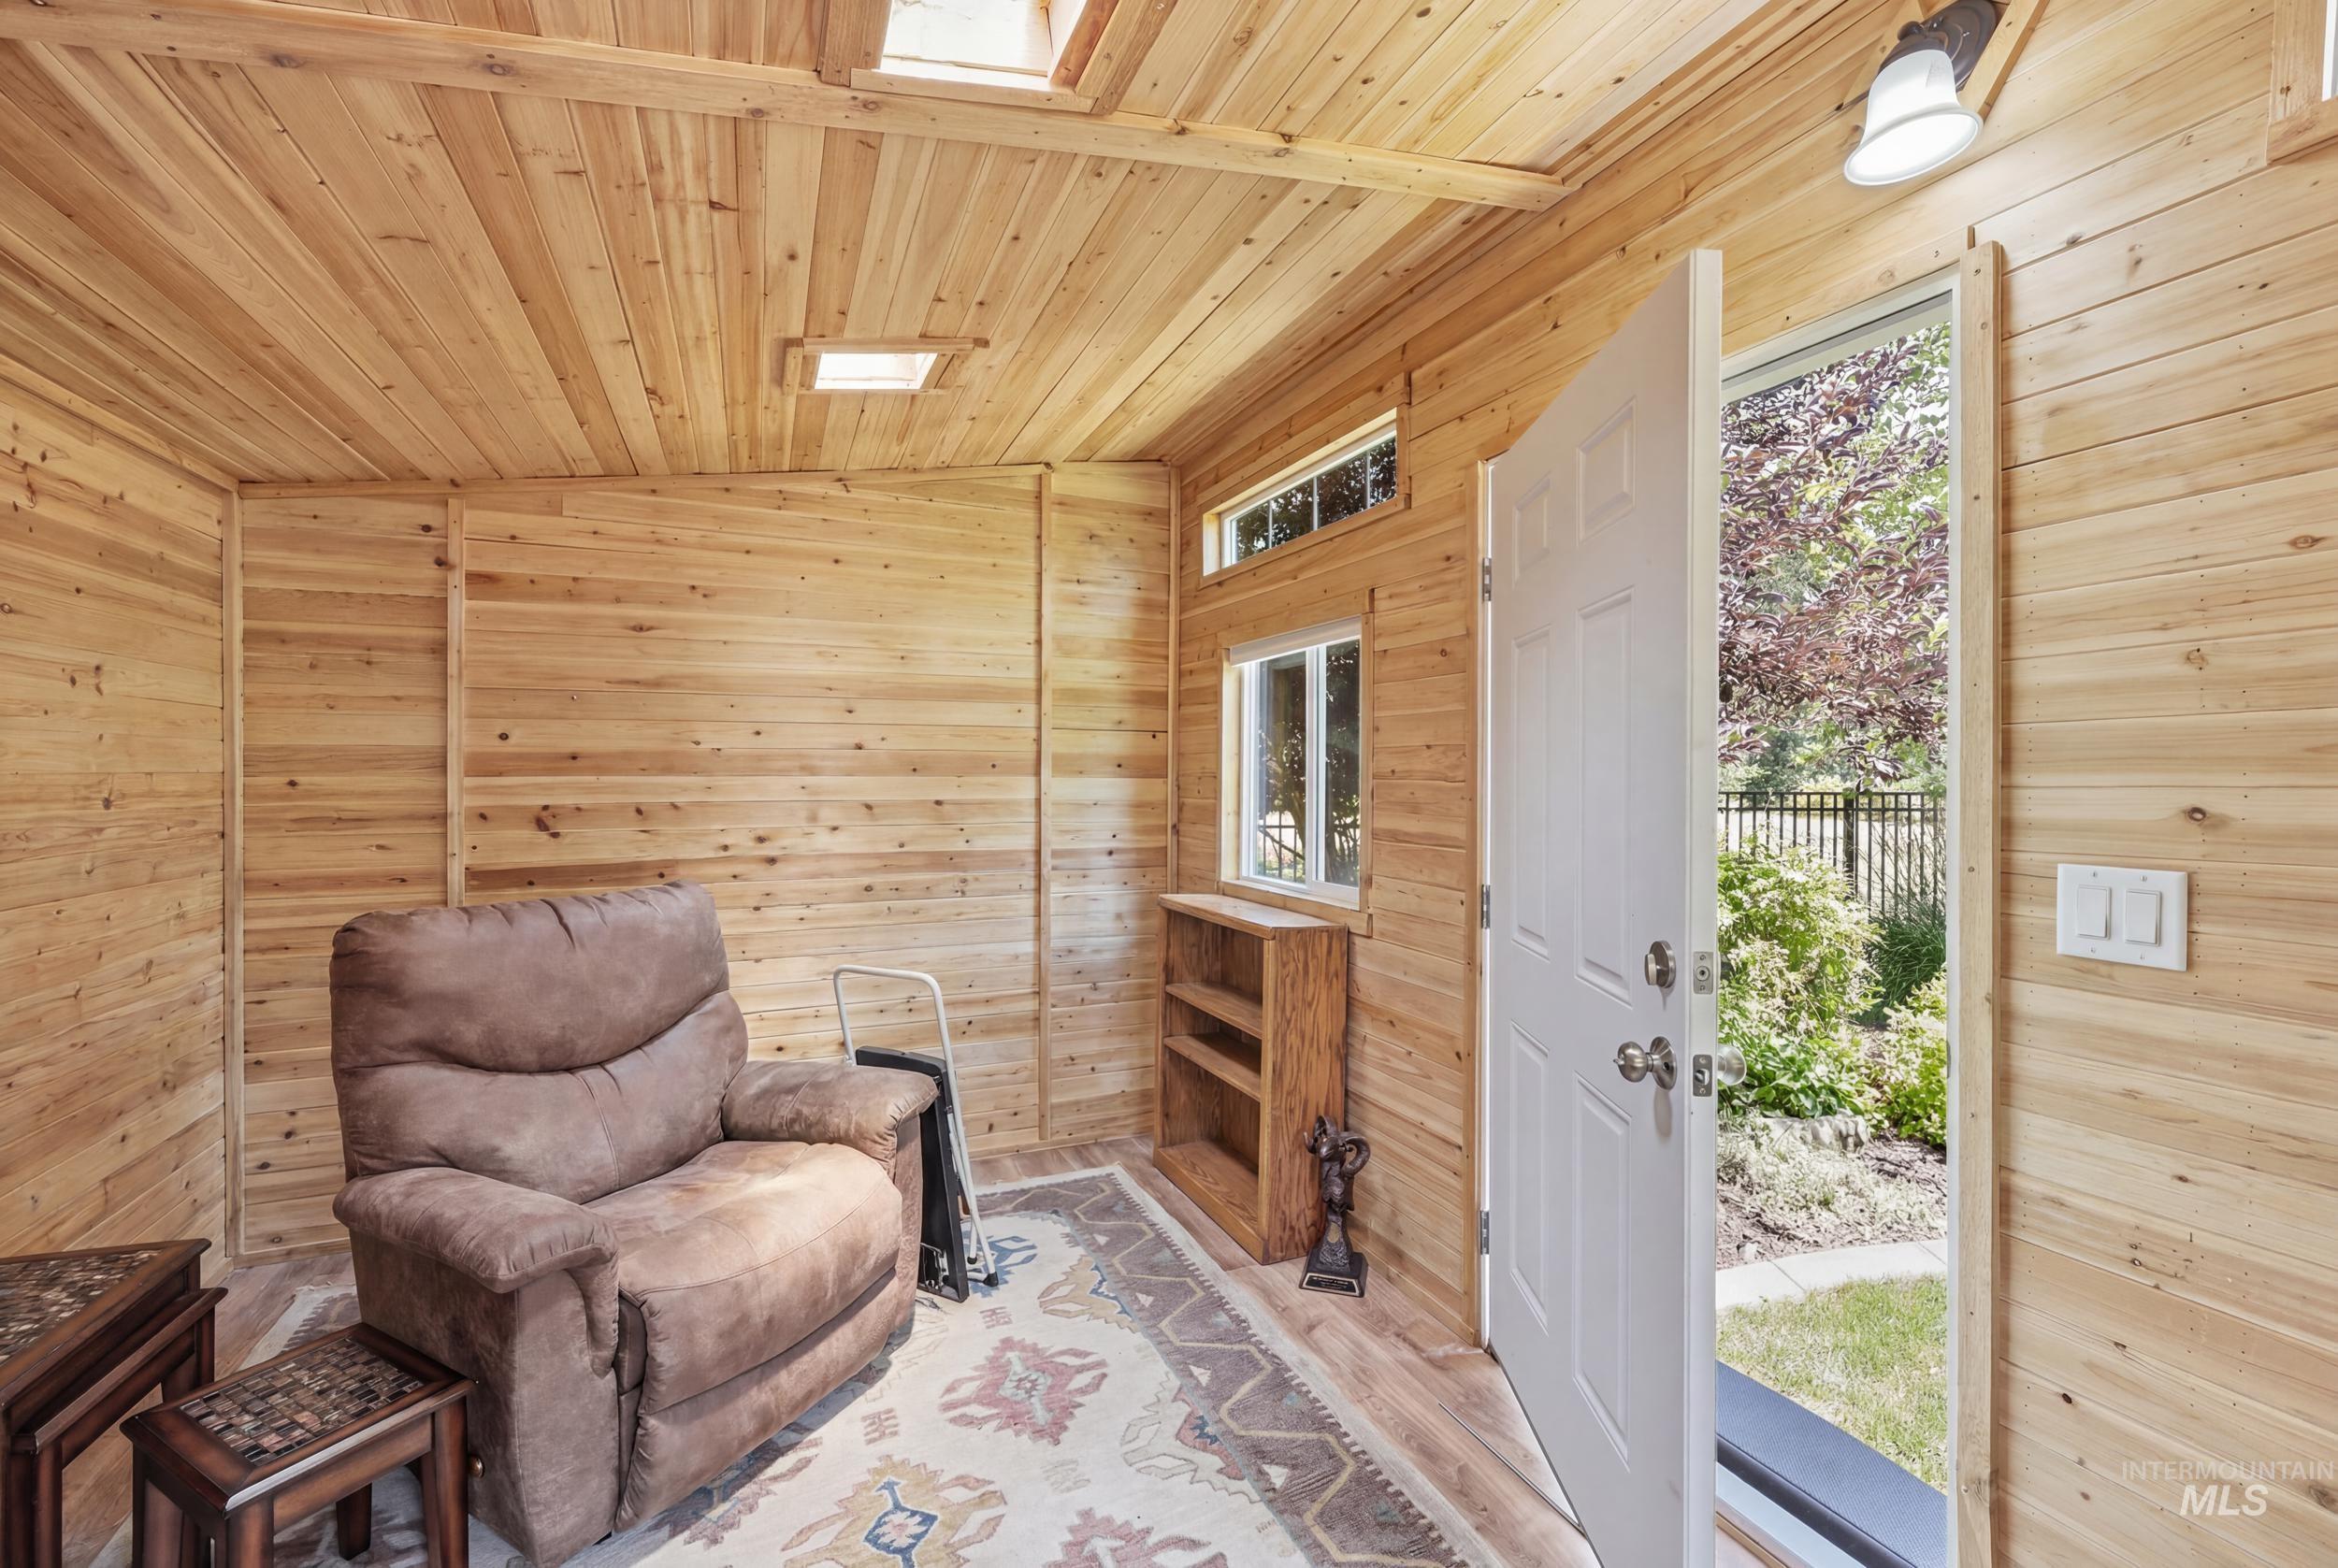
Interior space featuring extensive wood paneling on walls and ceiling, two skylights, a white paneled door, and a small window with an upper transom
-
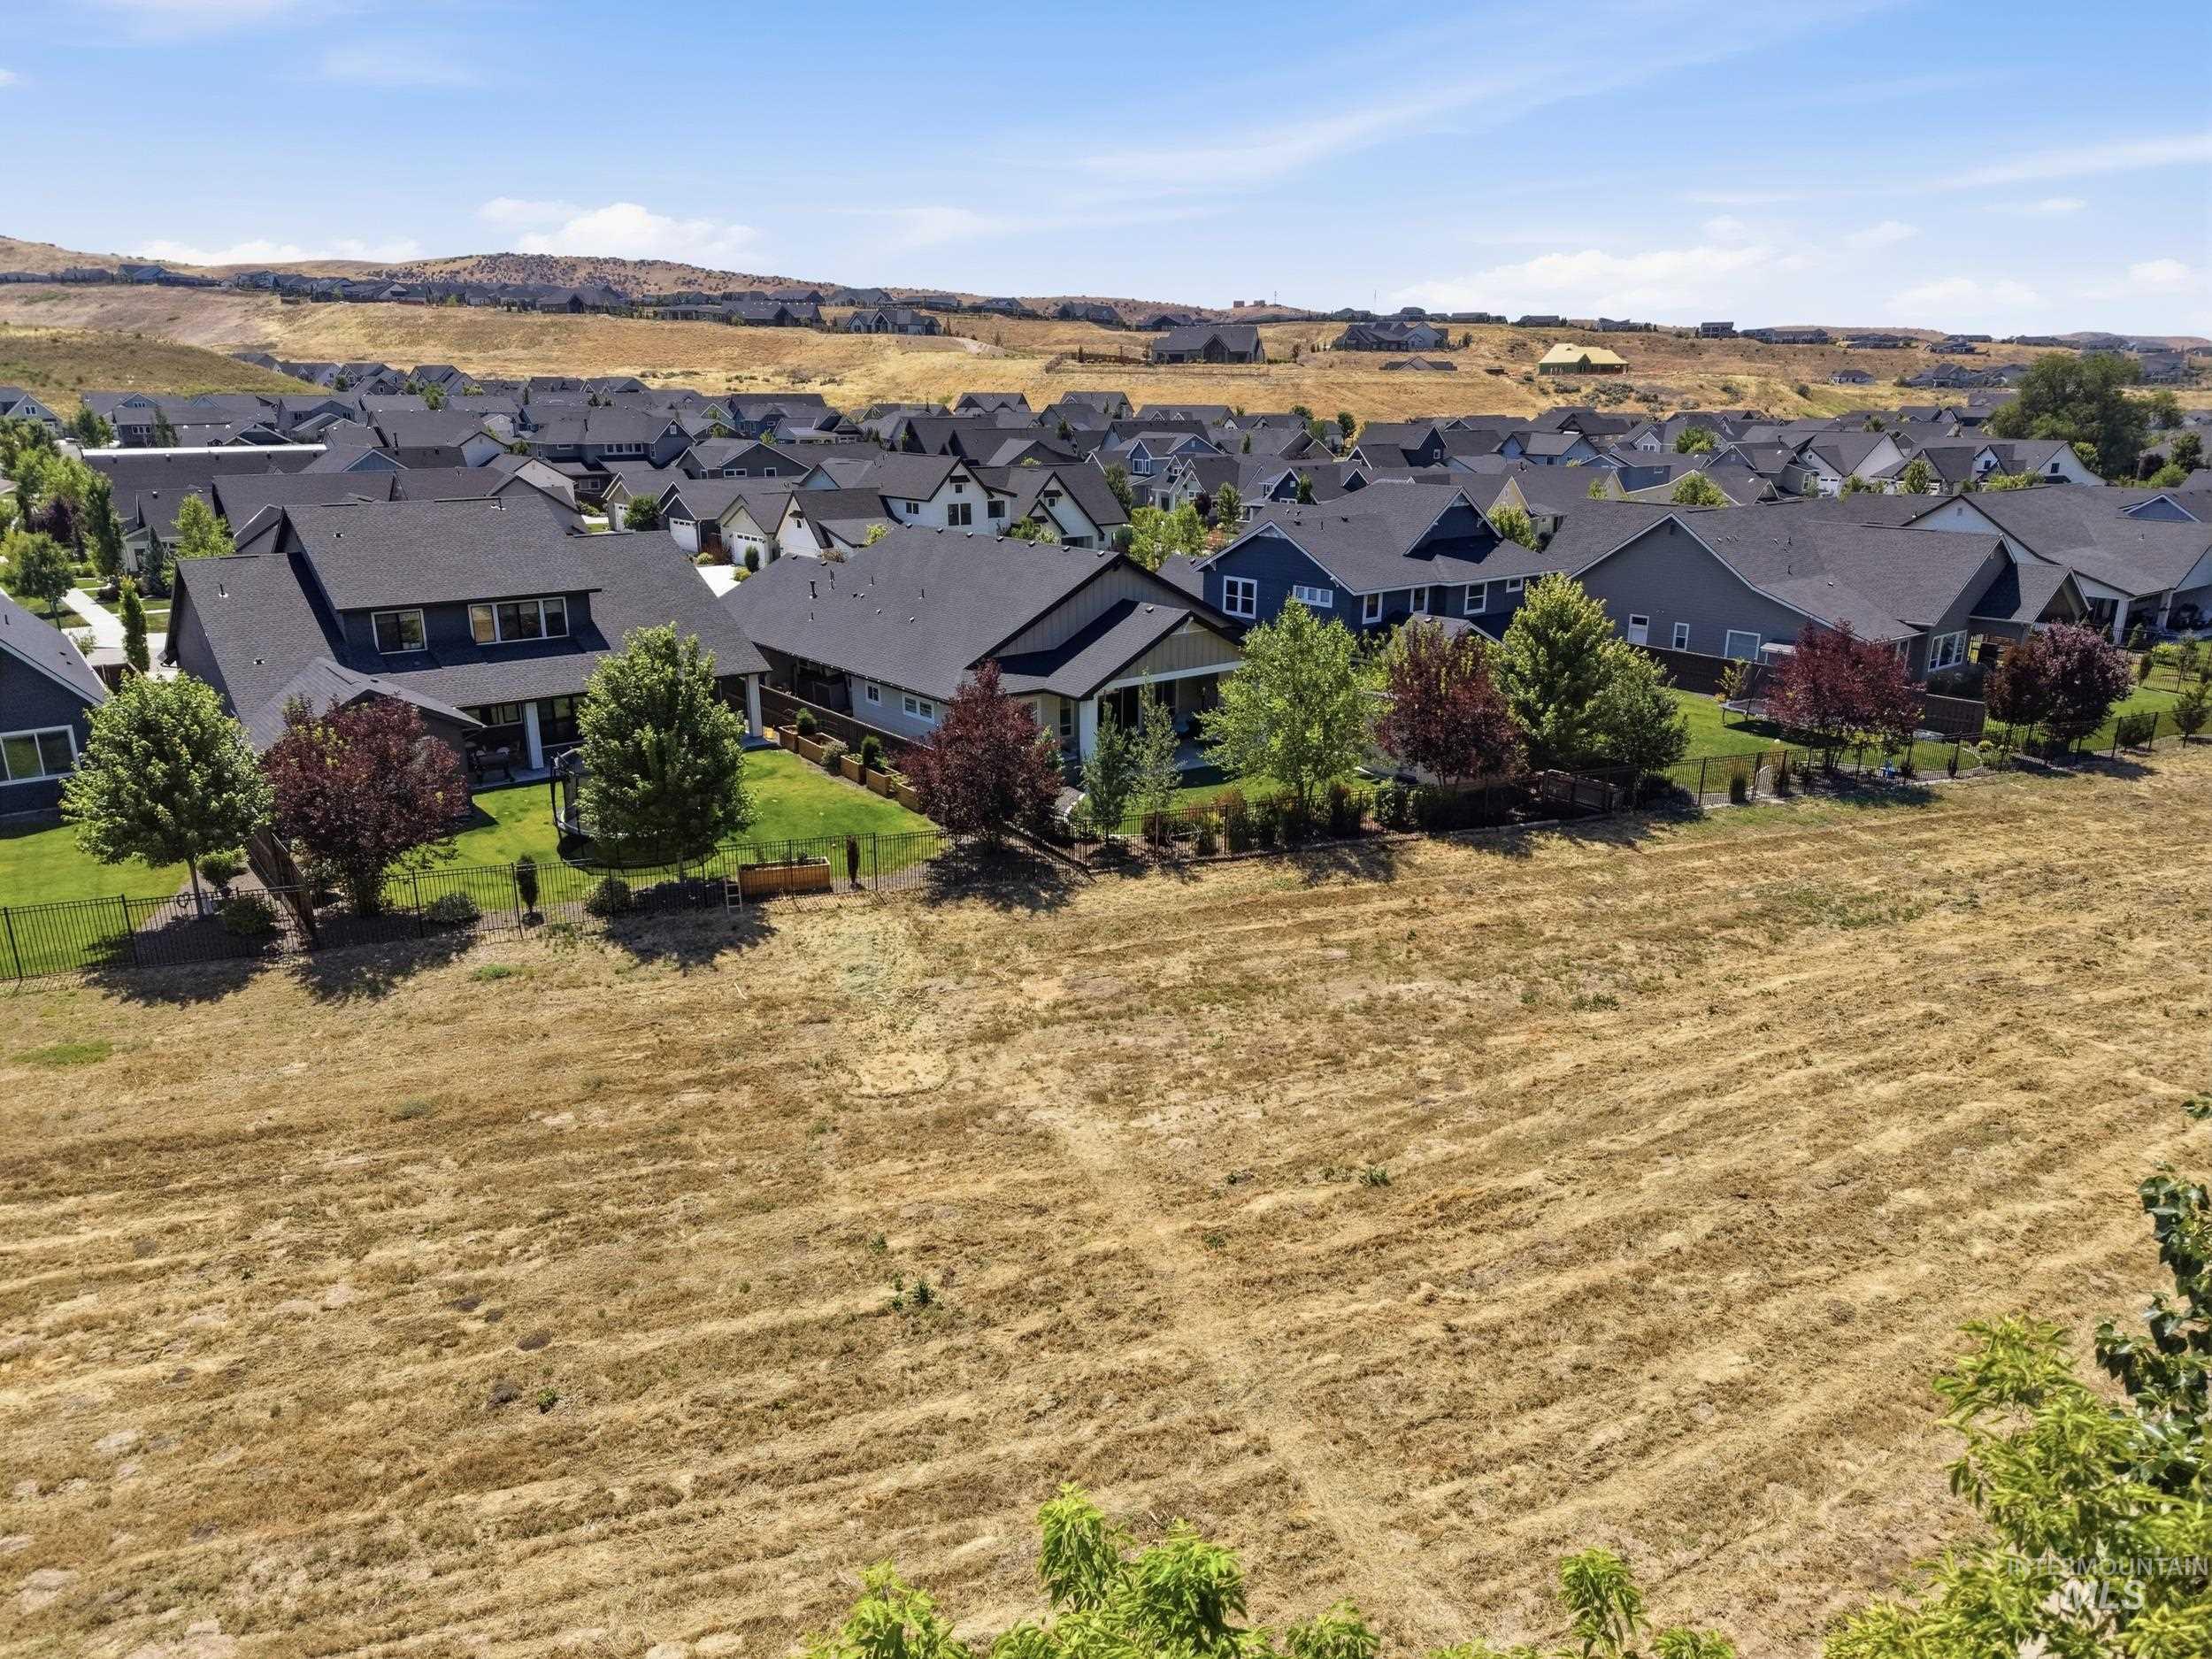
Expansive parcel featuring a clear, level surface
-
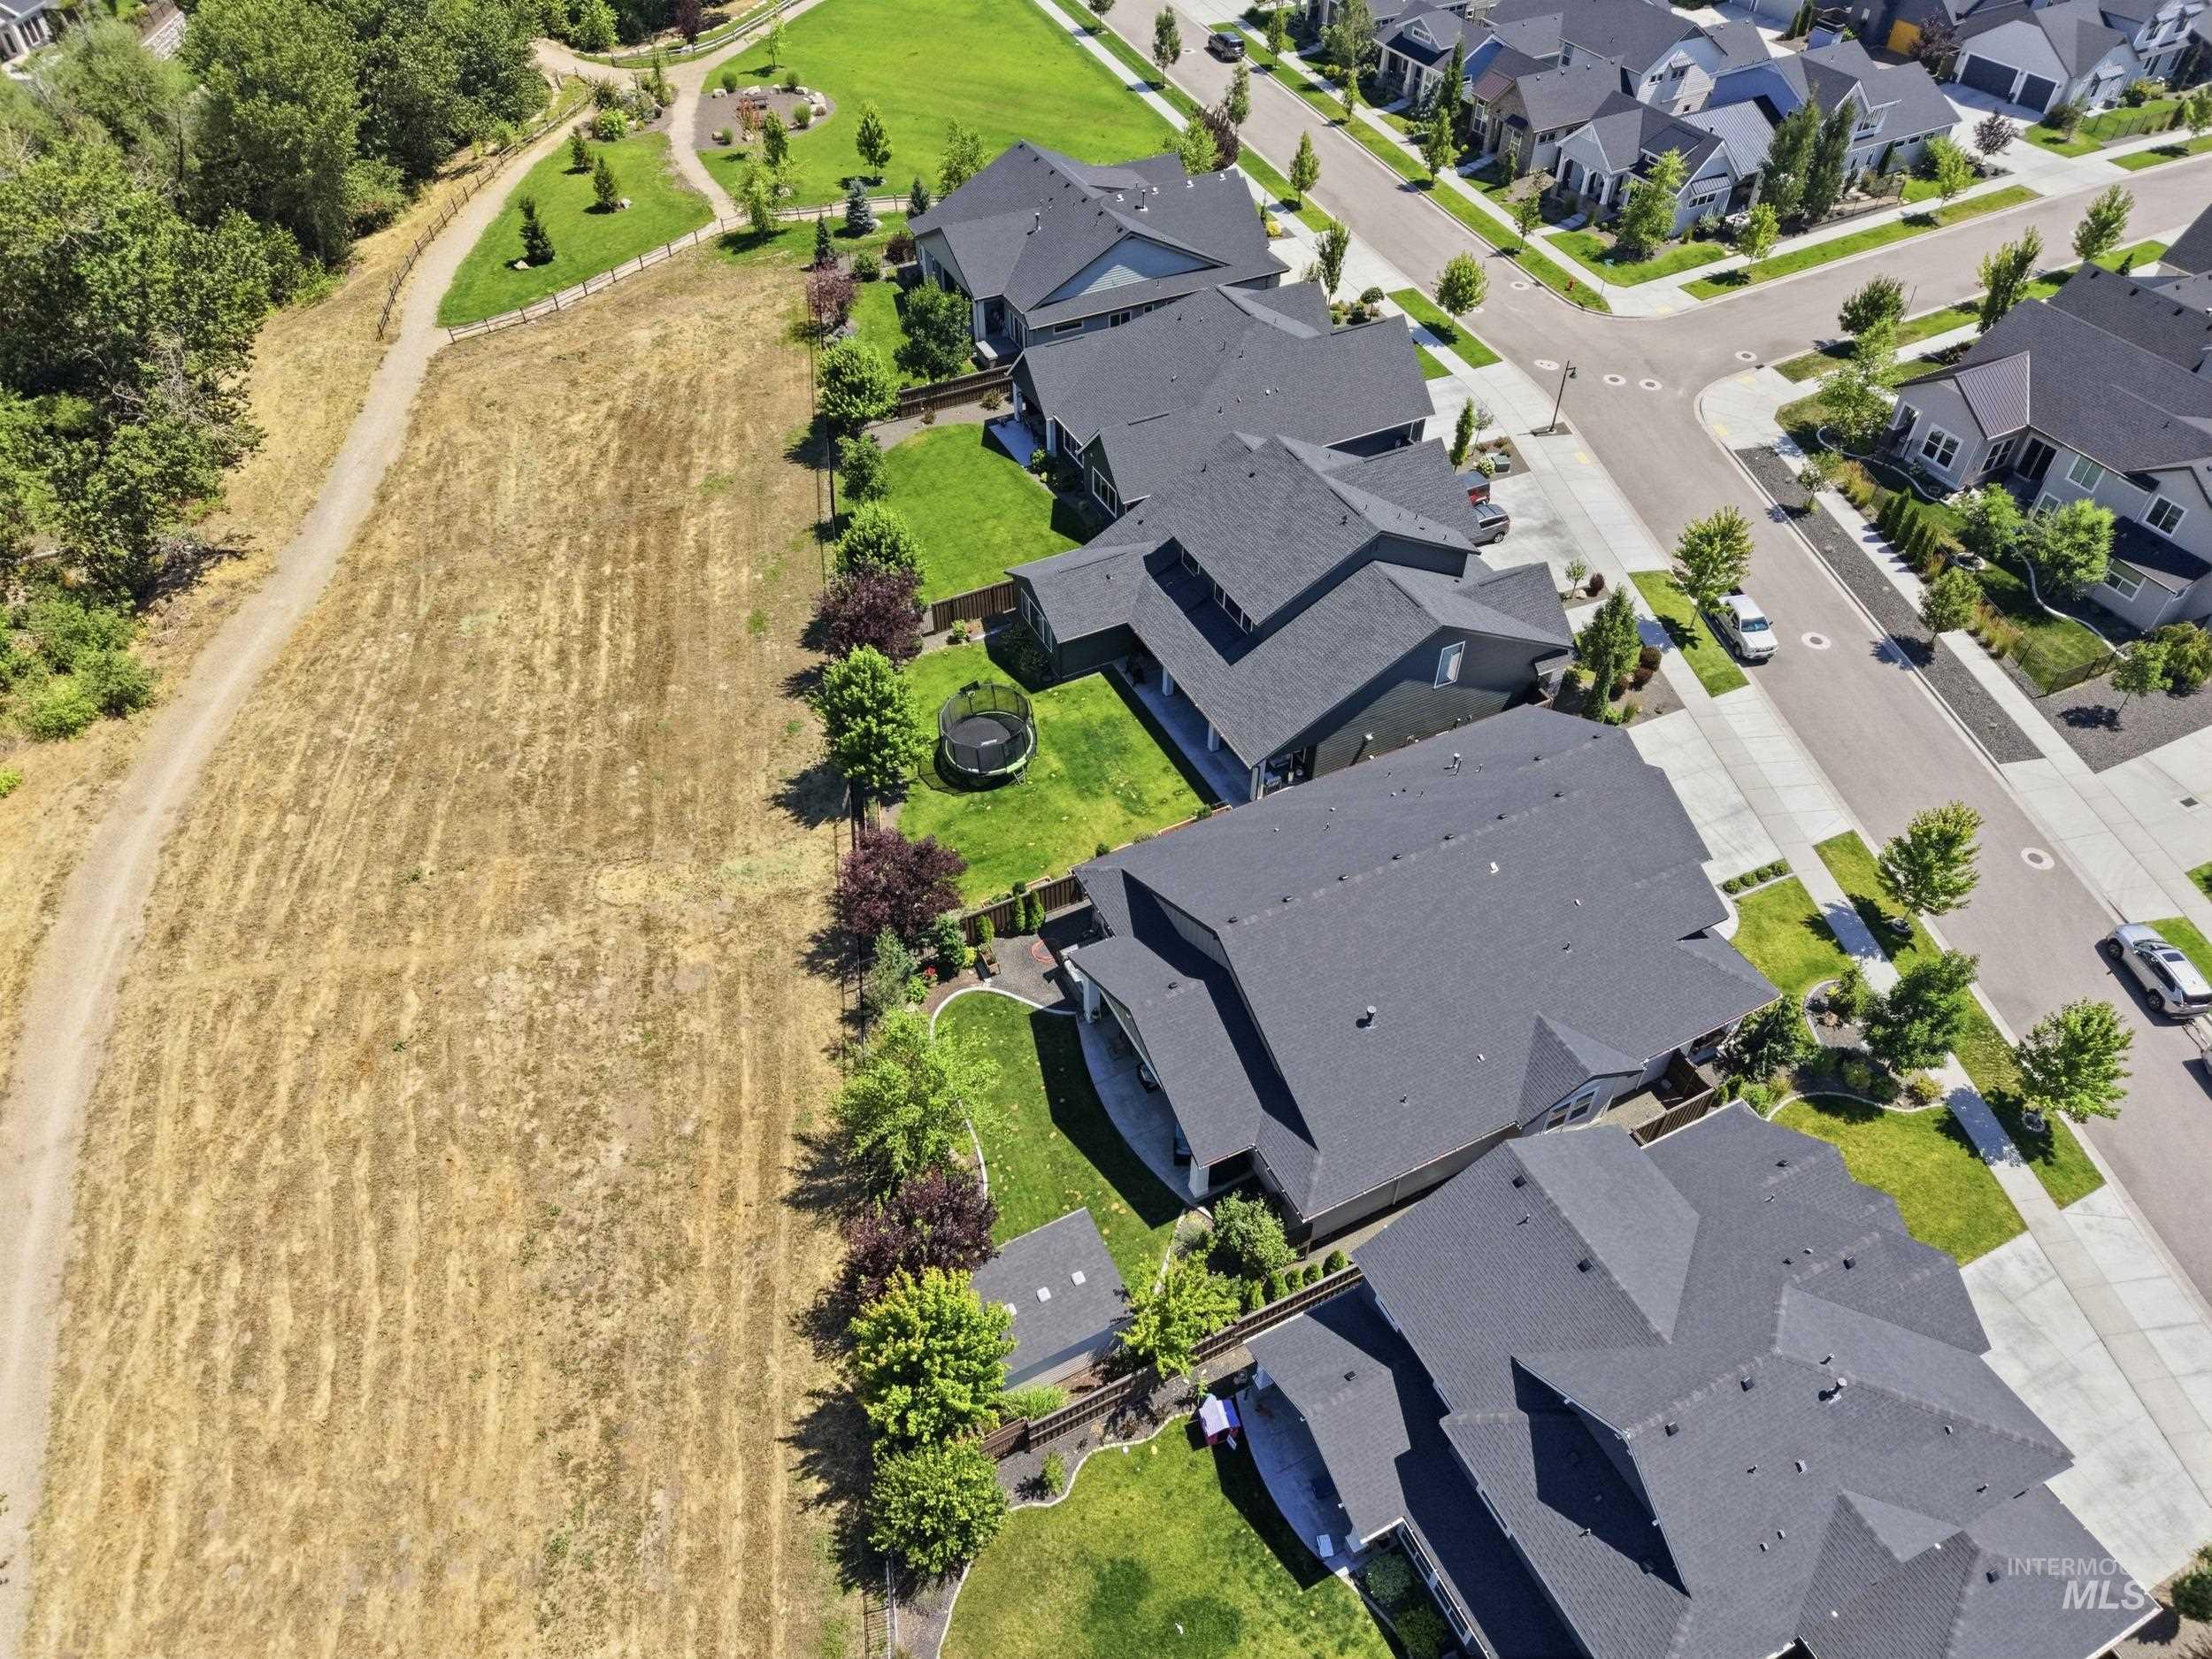
Contemporary residential architecture featuring dark gray shingle roofing and manicured lawns
-
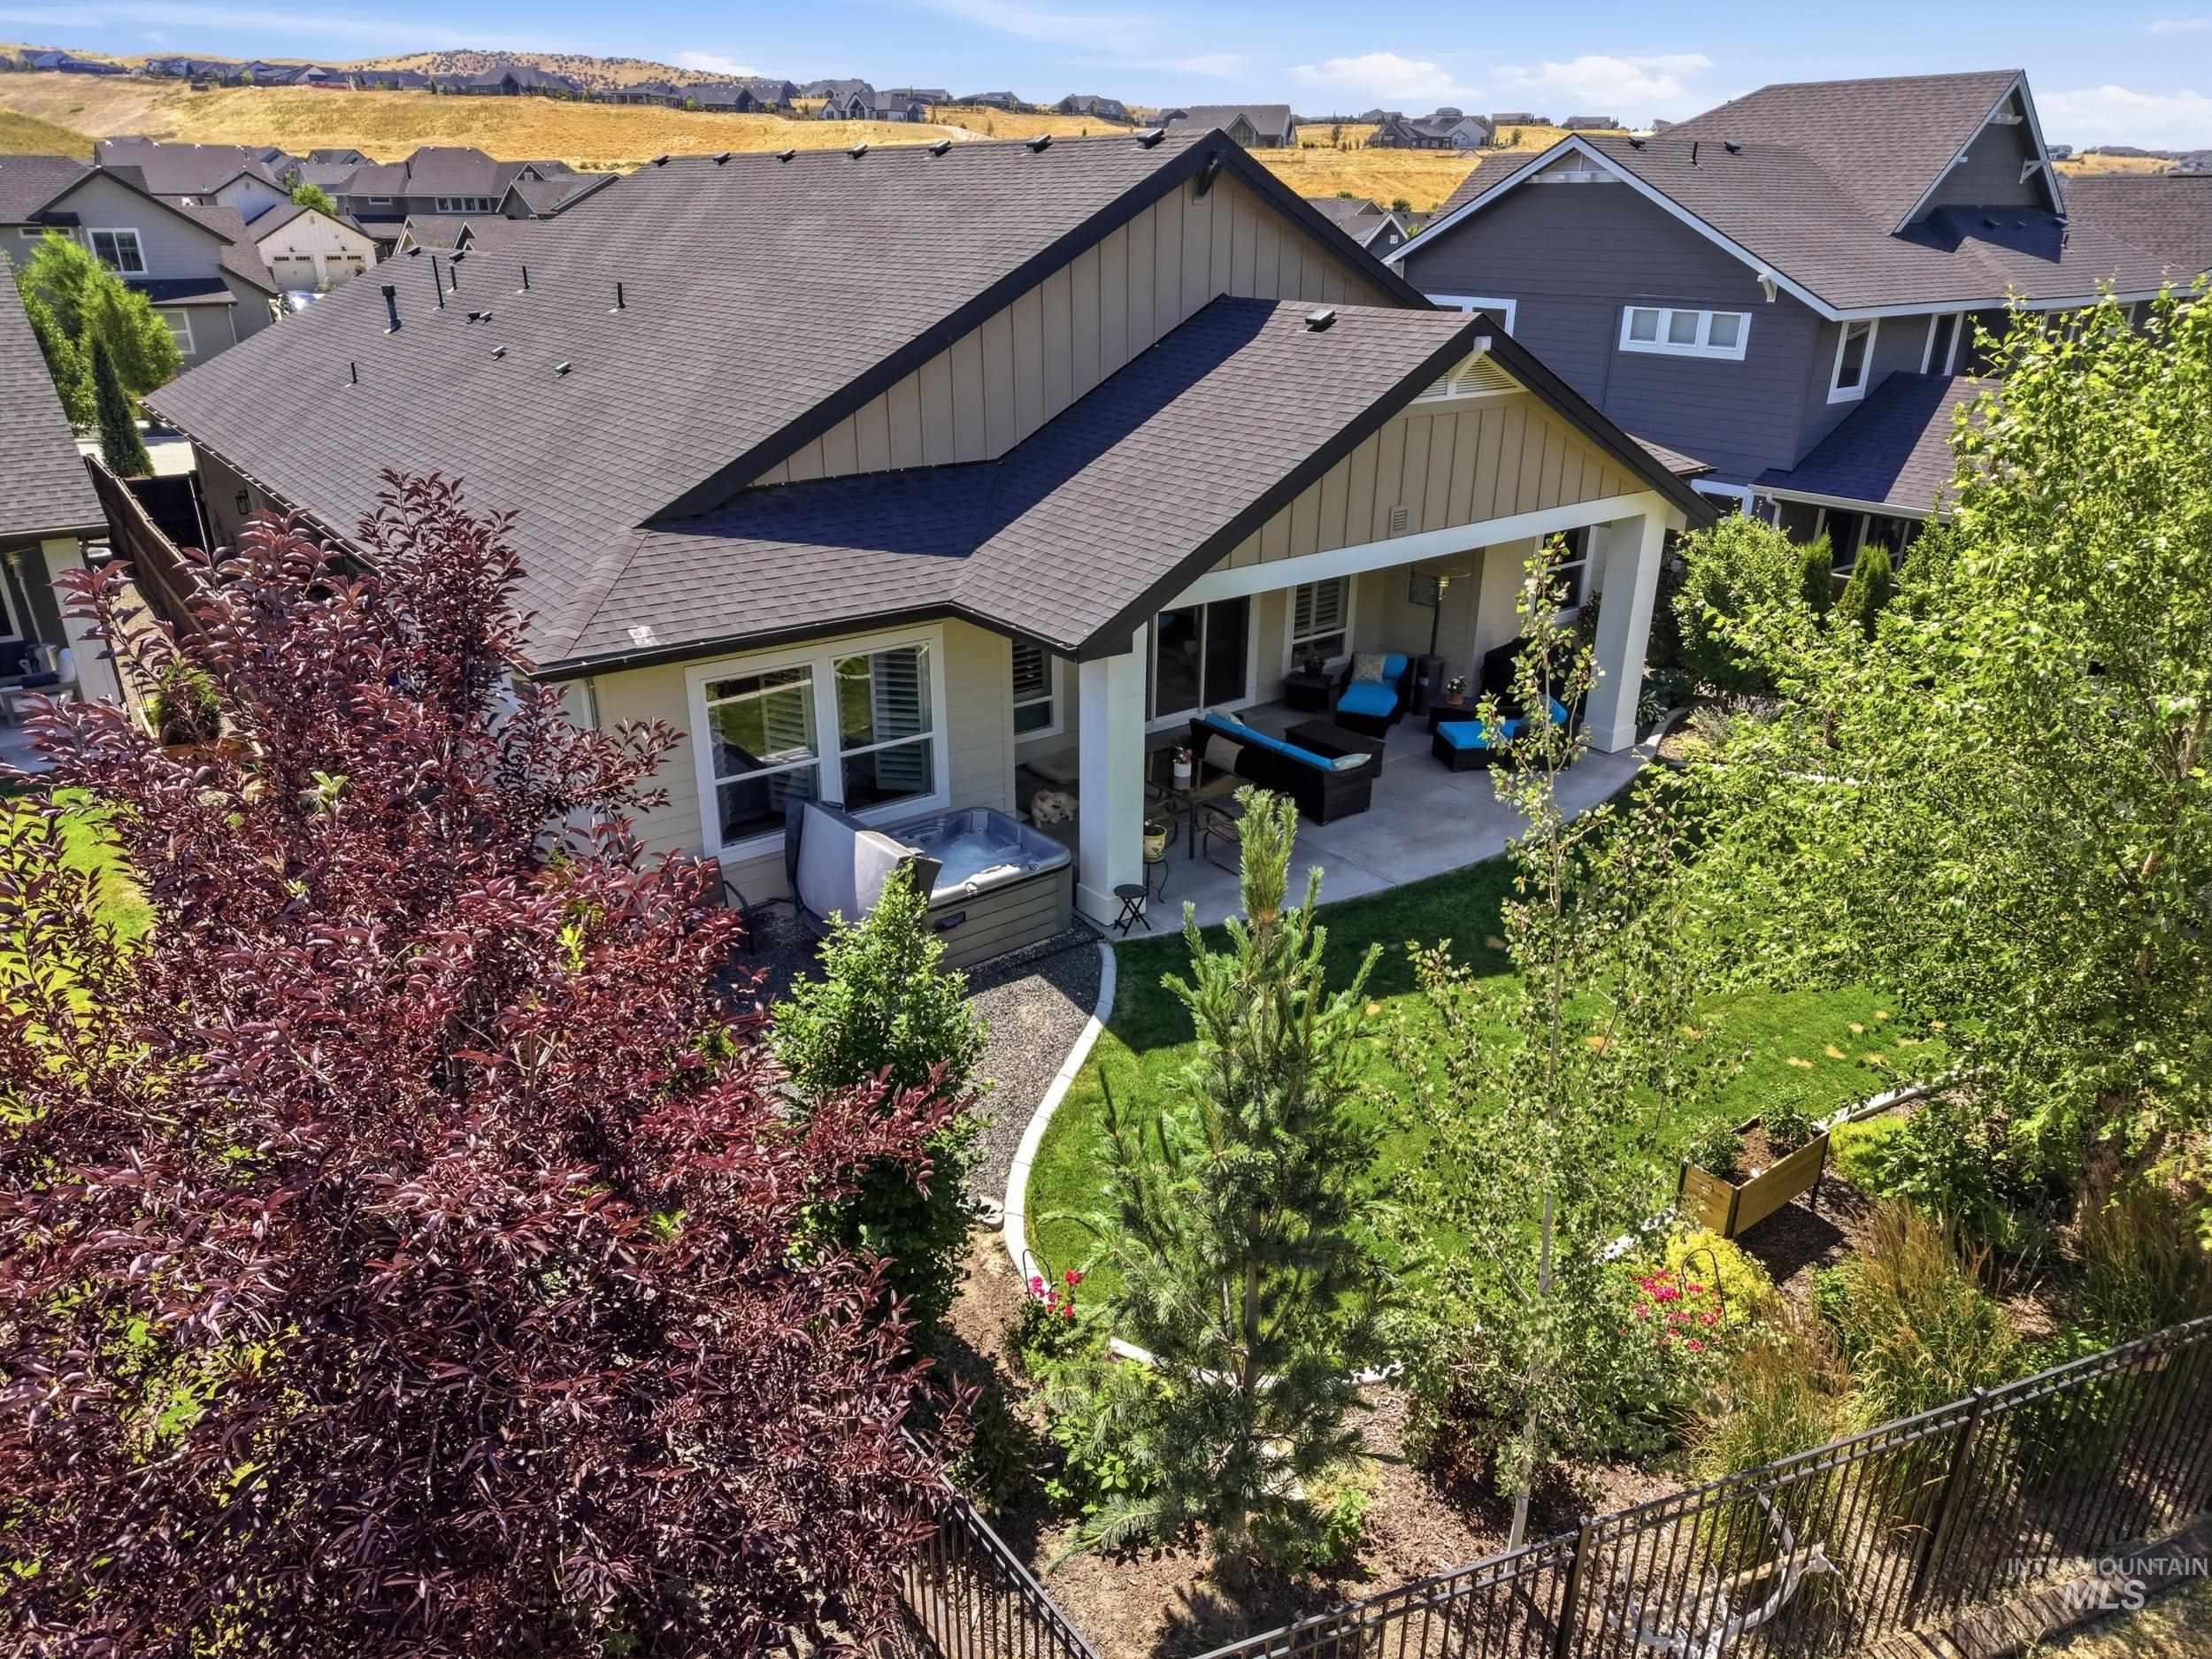
Backyard featuring a covered patio, a hot tub, and a manicured lawn
-
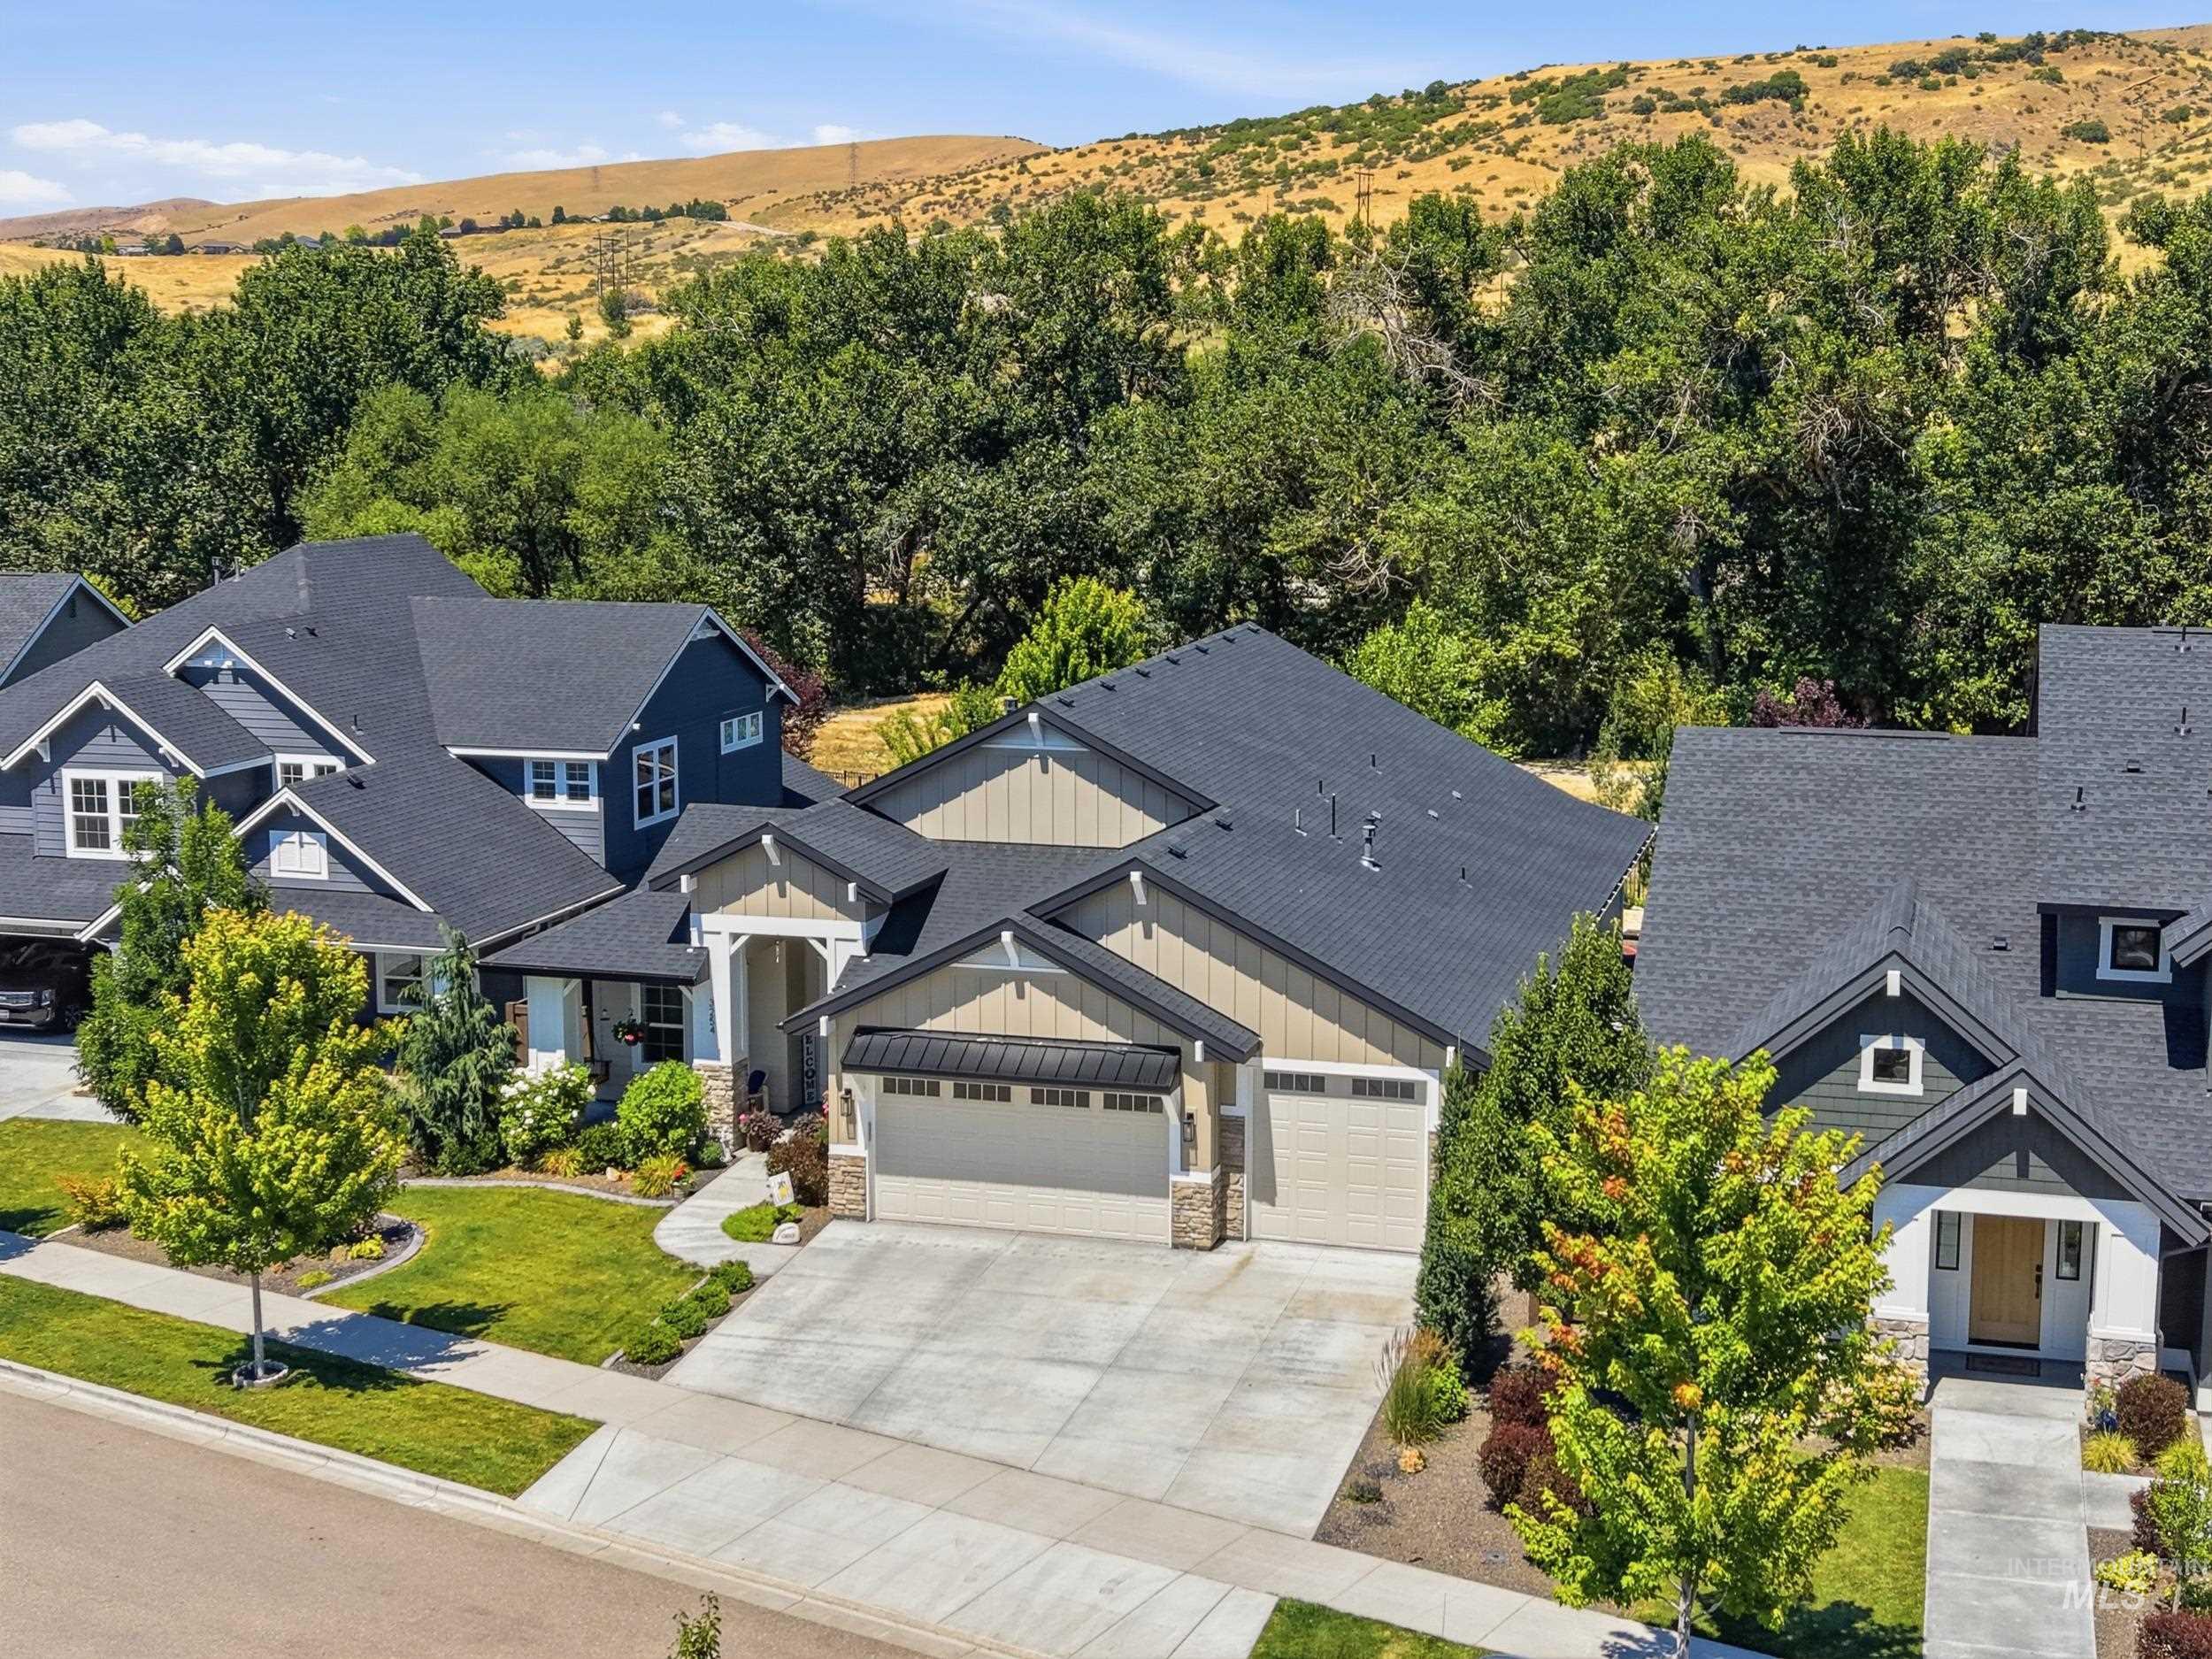
Multi-level residence featuring a two-car garage, concrete driveway, and established landscaping
-
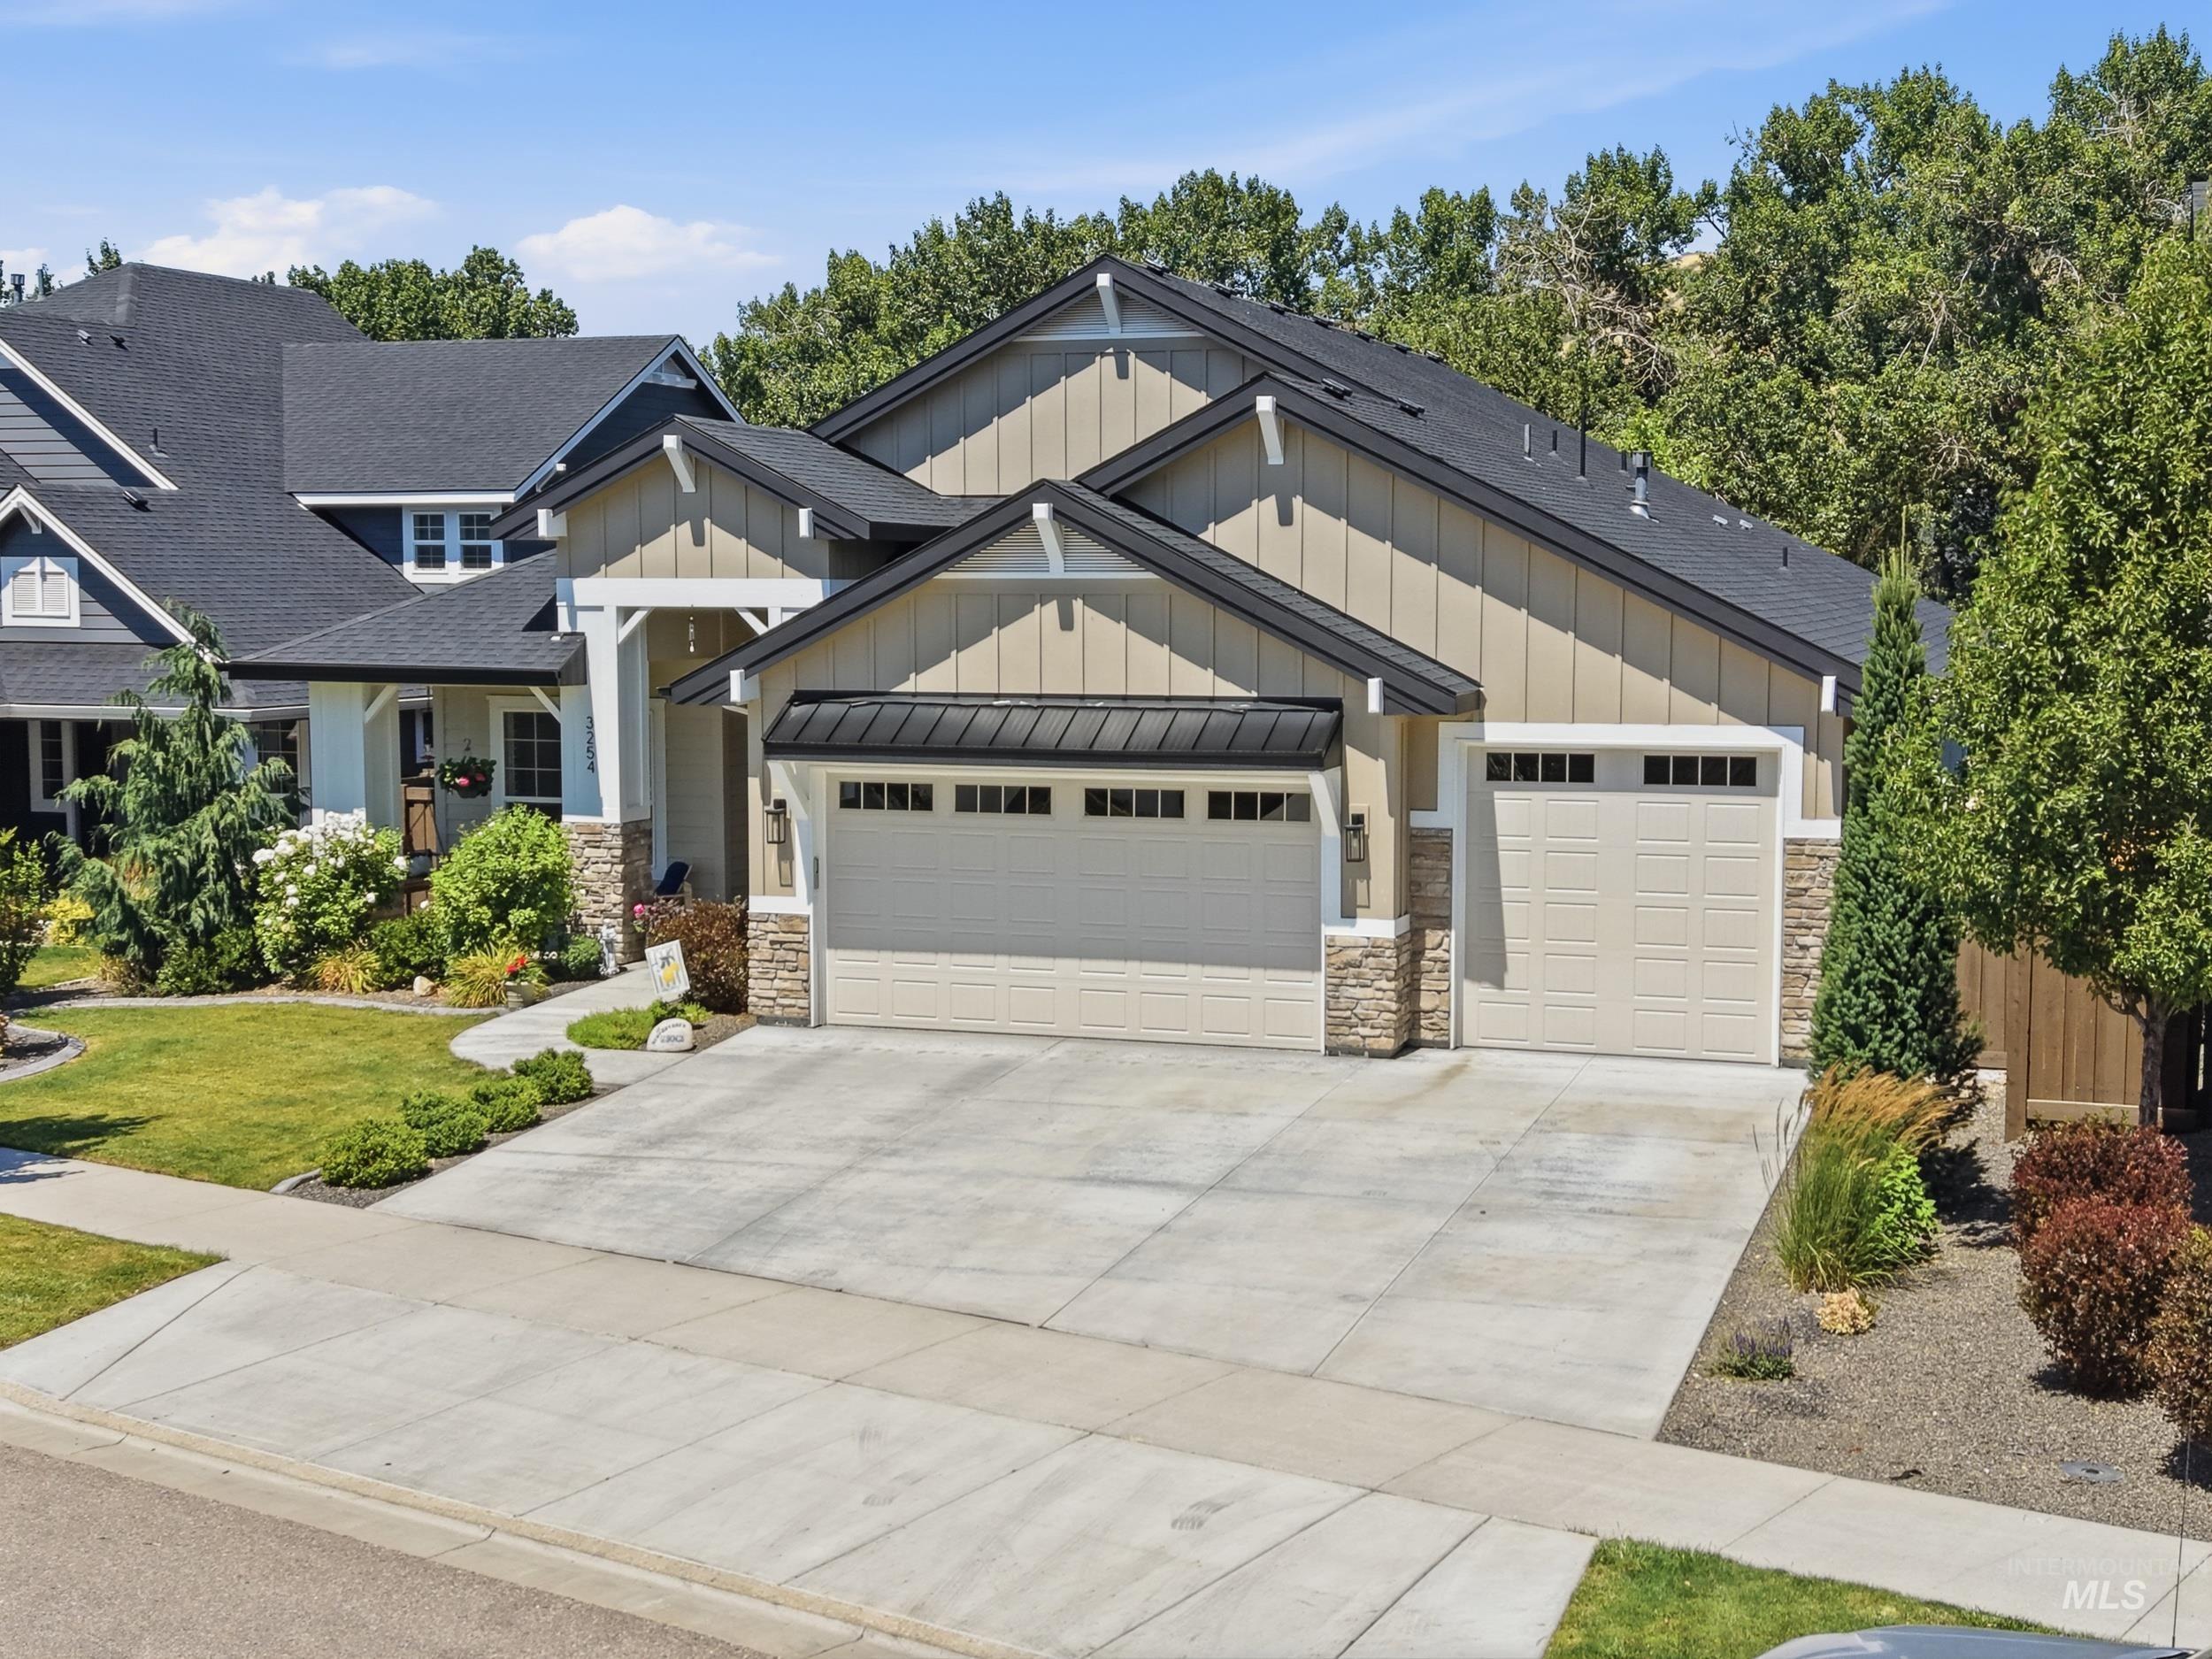
Contemporary home exterior featuring a tan siding facade with stone accents, a multi-pitch black shingle roof, a two-car garage, an additional single-car garage, and a concrete driveway
This beautiful, single-level Brighton home is located in Cartwright Ranch. The property features an open floor plan with abundant natural light, split bedrooms with walk-in closets, and a Jack and Jill bathroom. The kitchen is equipped with quartz and granite countertops, built-in Bosch appliances, and generous cabinetry. Outside, the beautifully landscaped backyard borders community property beyond the north-east-facing patio, offering excellent privacy with no backyard neighbors. It includes an oversized covered patio and a beautifully landscaped yard. A standout feature is the versatile studio/shop space, perfect for a home office, art studio, workshop, or hobby room. Additionally, the garage includes epoxied floors and a 9-foot-high door to accommodate larger vehicles or boats. Cartwright Ranch offers fantastic amenities, including parks, a pool, a clubhouse, a fitness center, open green spaces, and direct access to the Ridge to Rivers trail system, all located just minutes from downtown Boise and Eagle
- Heating:
- Forced Air, Gas
- Cooling:
- Central air
- Fireplace:
- One, Gas
- Garage Capacity:
- 3
- Country:
- US
- State:
- ID
- City:
- Boise
- Zipcode:
- 83714
- Street:
- 3254 W Miners Farm Dr
- Longitude:
- W117° 45' 50.7''
- Latitude:
- N43° 42' 45.6''
- Master Bedroom Level:
- Main
- Master Bedroom Size:
- 14x17
- Bedroom 2 Level:
- Main
- Bedroom2 Size:
- 12x12
- Bedroom 3 Level:
- Main
- Bedroom3 Size:
- 13x13
- Bedroom 4 Level:
- Main
- Bedroom4 Size:
- 12x14
- Kitchen Level:
- Main
- Kitchen Size:
- 15x18
- School District:
- Boise School District #1
- Elementary School:
- Hidden Springs
- Middle School:
- Hillside
- High School:
- Boise
- Status:
- New
- Type:
- Single Family
- Level:
- Single
- Tax Year:
- 2025
- Taxes:
- $4,725
- Potential Short Sale:
- No
- Age:
- 1 -5 Years
- Auction:
- No
- Flood Ins Required:
- No
- HUD Owned:
- No
- In Foreclosure:
- No
- Land Size:
- Standard Lot 6000-9999 SF
- Home Owner Exempt:
- Yes
- HOA Frequency:
- Quarterly
- HOA Fees:
- $300
- Inc Kitchen Features:
- Breakfast bar, Dishwasher, Disposal, Microwave, Pantry, Island, Water softener own, Oven/range built-in, Countertop-quartz, Countertop-granite, Countertop-tile, Countertop-laminate, Gas Range, Gas Oven
- Lot Features:
- Sidewalks, Public road, Borders public owned land
- Water:
- City service
- Land Use:
- Single
- Sprinkler System:
- Auto,Drip,Full
Residential For Sale
3254 W Miners Farm Dr, Boise, Idaho 83714
- Property Type :
- Residential
- Listing Type :
- For Sale
- Listing ID :
- 98995431
- Price :
- $975,000
- Bedrooms :
- 4
- Bathrooms :
- 2.5
- Apx SqFt :
- 2,538 SqFt
- Year Built :
- 2021
- Lot Area :
- 0.22 SqFt
- Days on Market :
- 1
- Subdivision :
- Cartwright Ranch
- Update Date :
- 07/28/2026 04:41:52
- Status :
- Active

- JoeAnne Santy-Greene
- (208) 947-4609
- (208) 283-6313
- (208) 287-8500
-


