

-
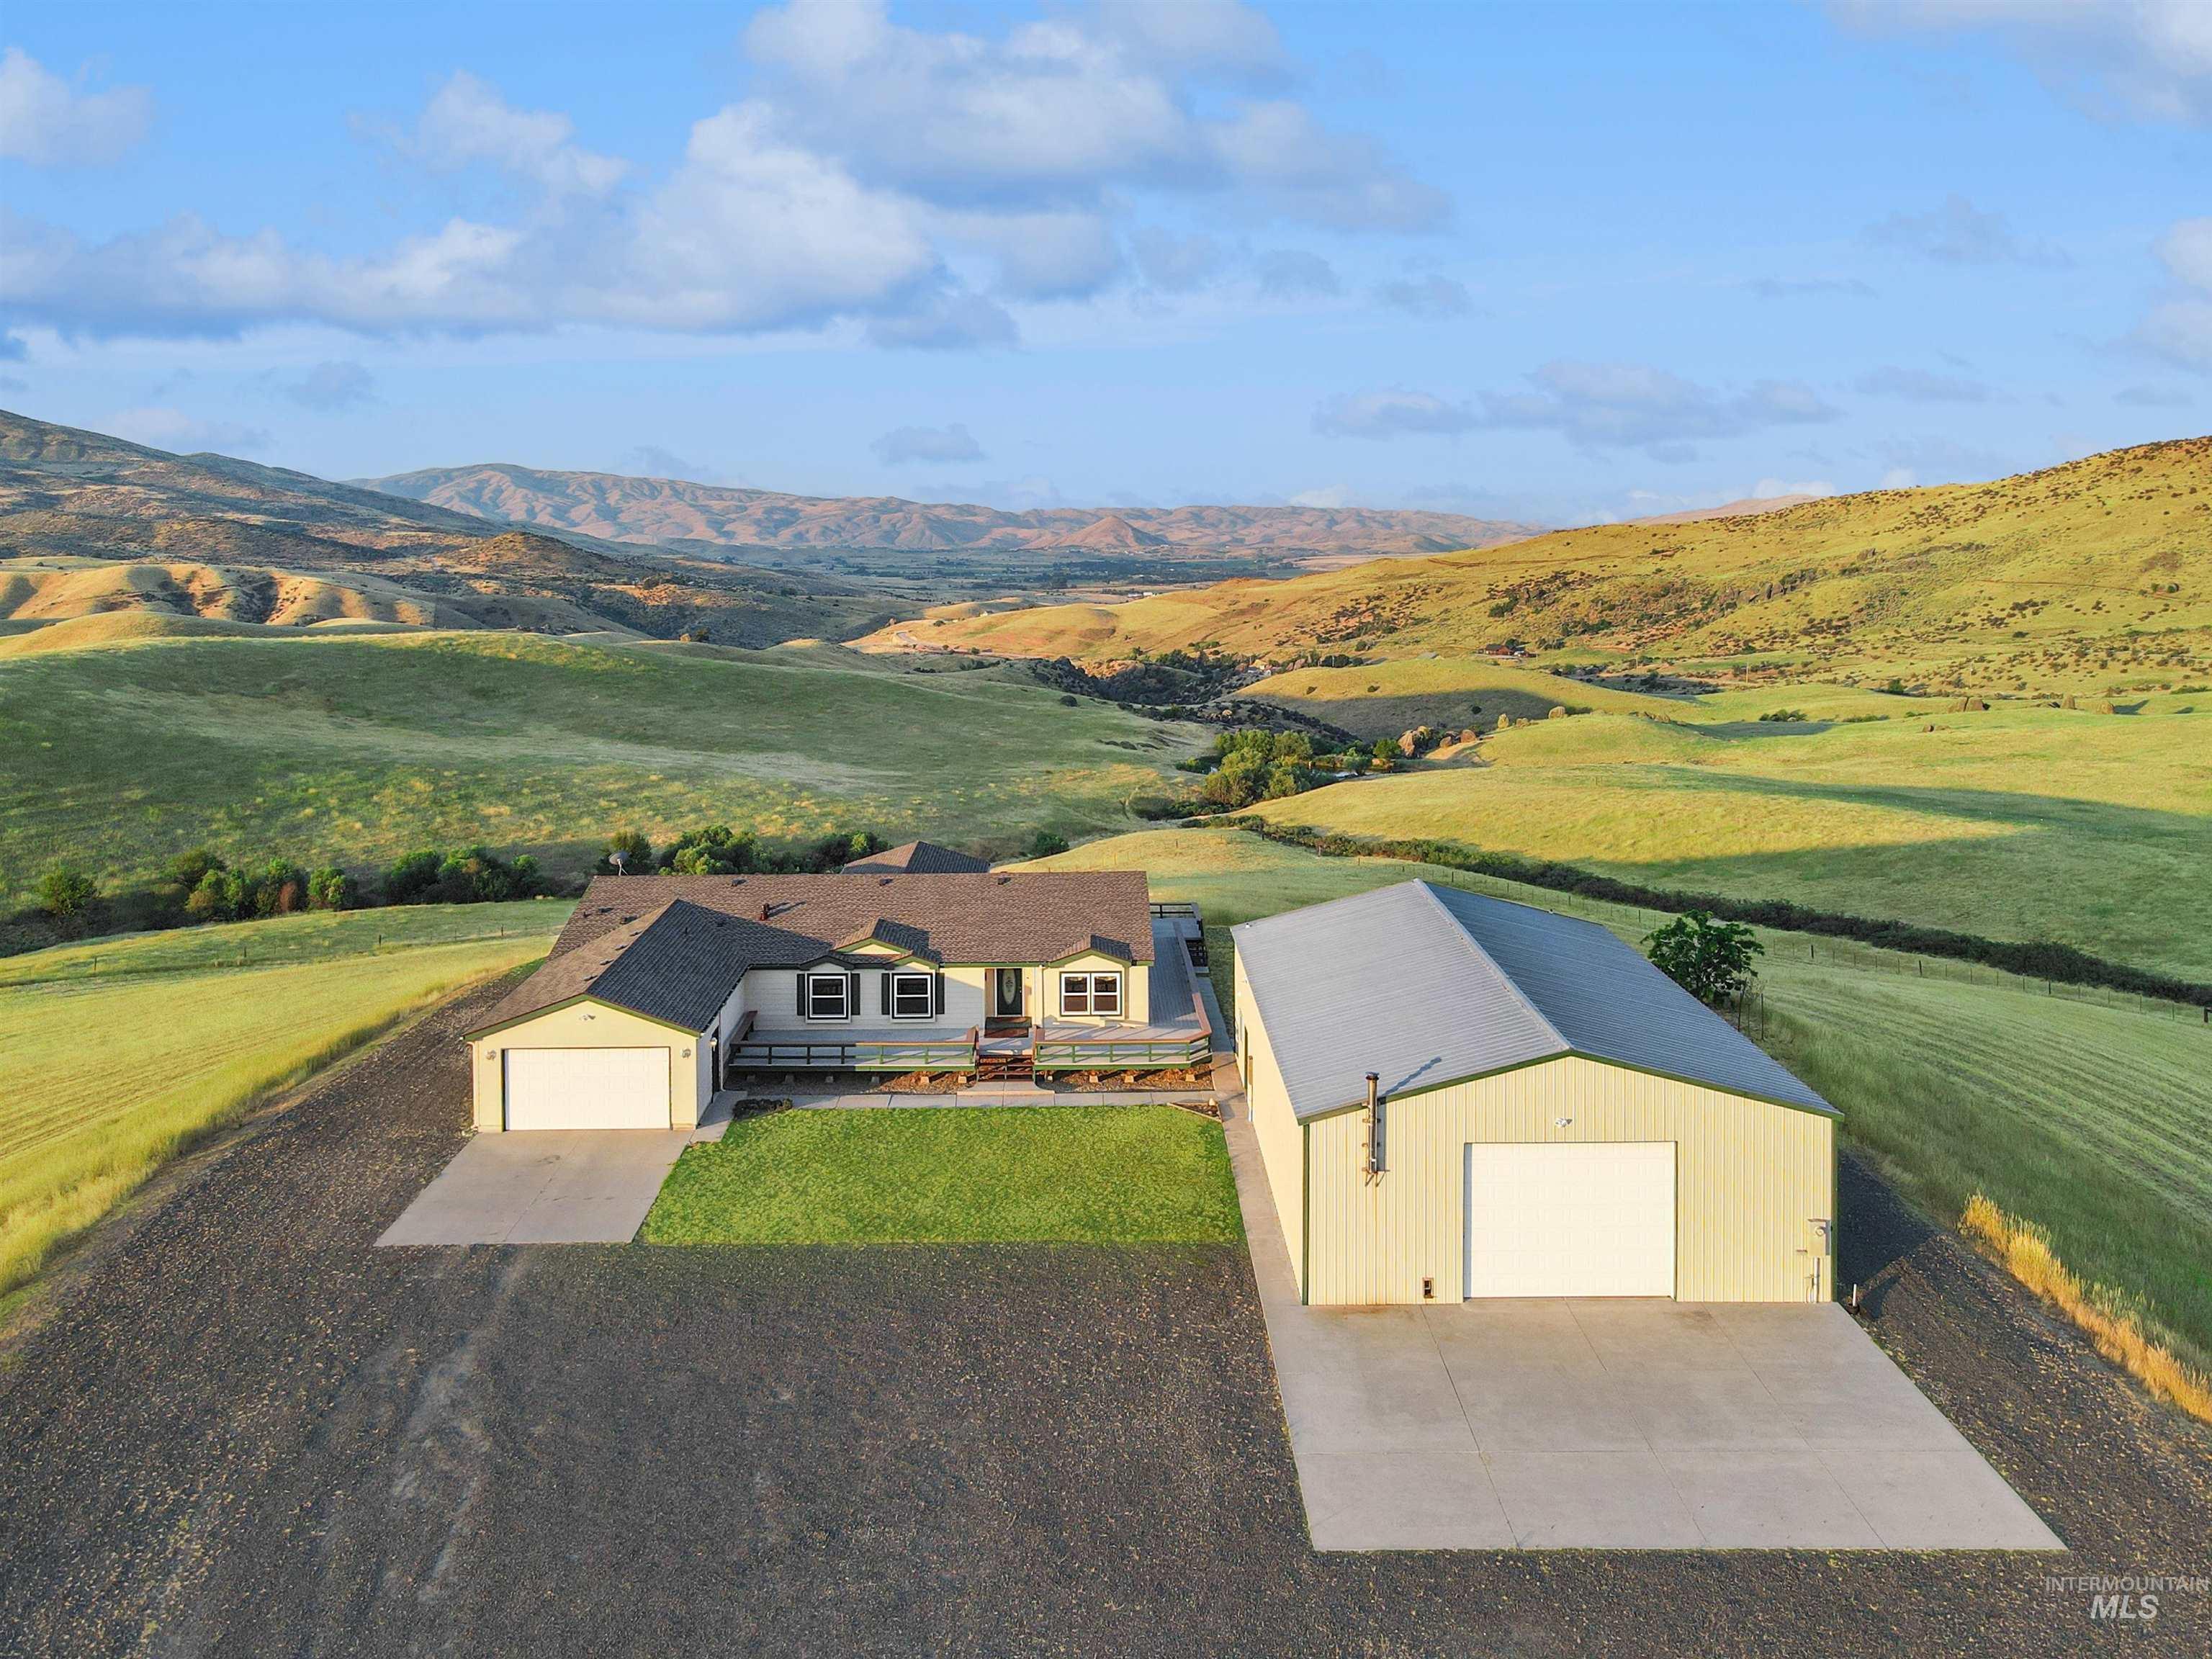
Ranch-style residence featuring an attached two-car garage, a separate detached RV Shop with finished living quarters.
-

Rural property featuring a single-story residence with an elevated deck, a detached large shop with living quarters, and a large driveway
-

Spacious ranch-style home featuring a large exterior deck
-
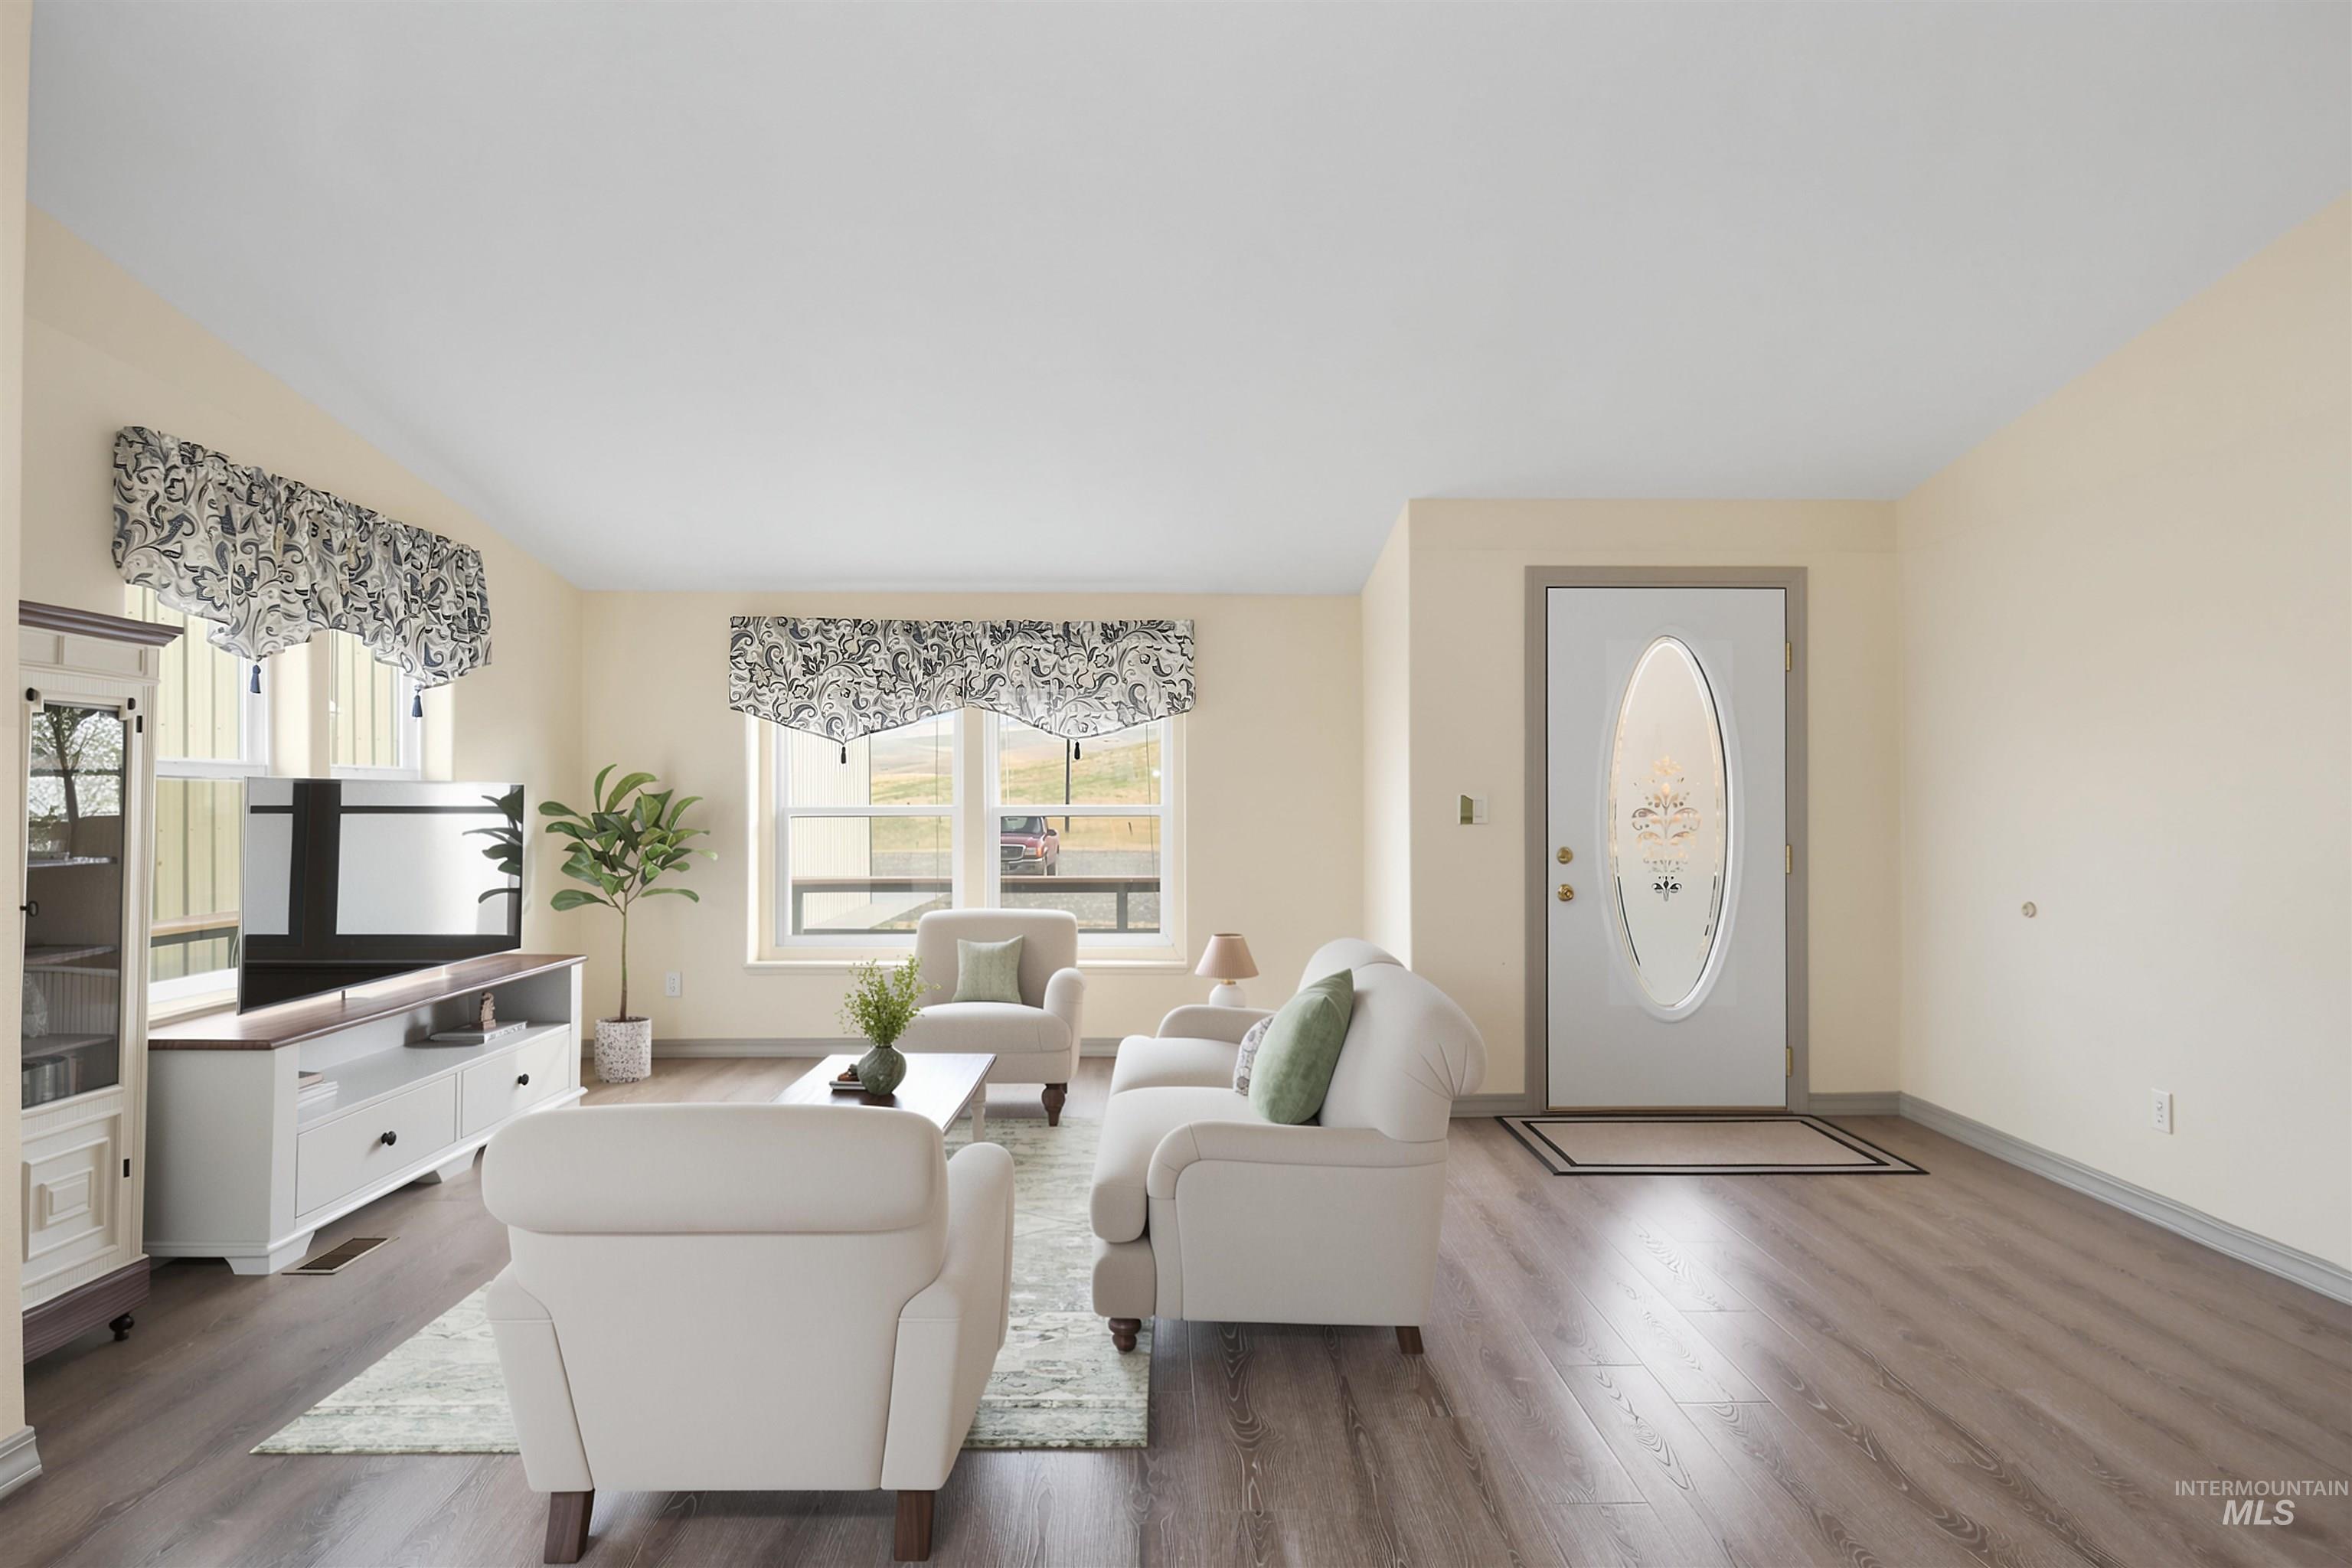
Bright living area featuring wood-finish flooring, light-toned walls, and multiple windows with valances
-
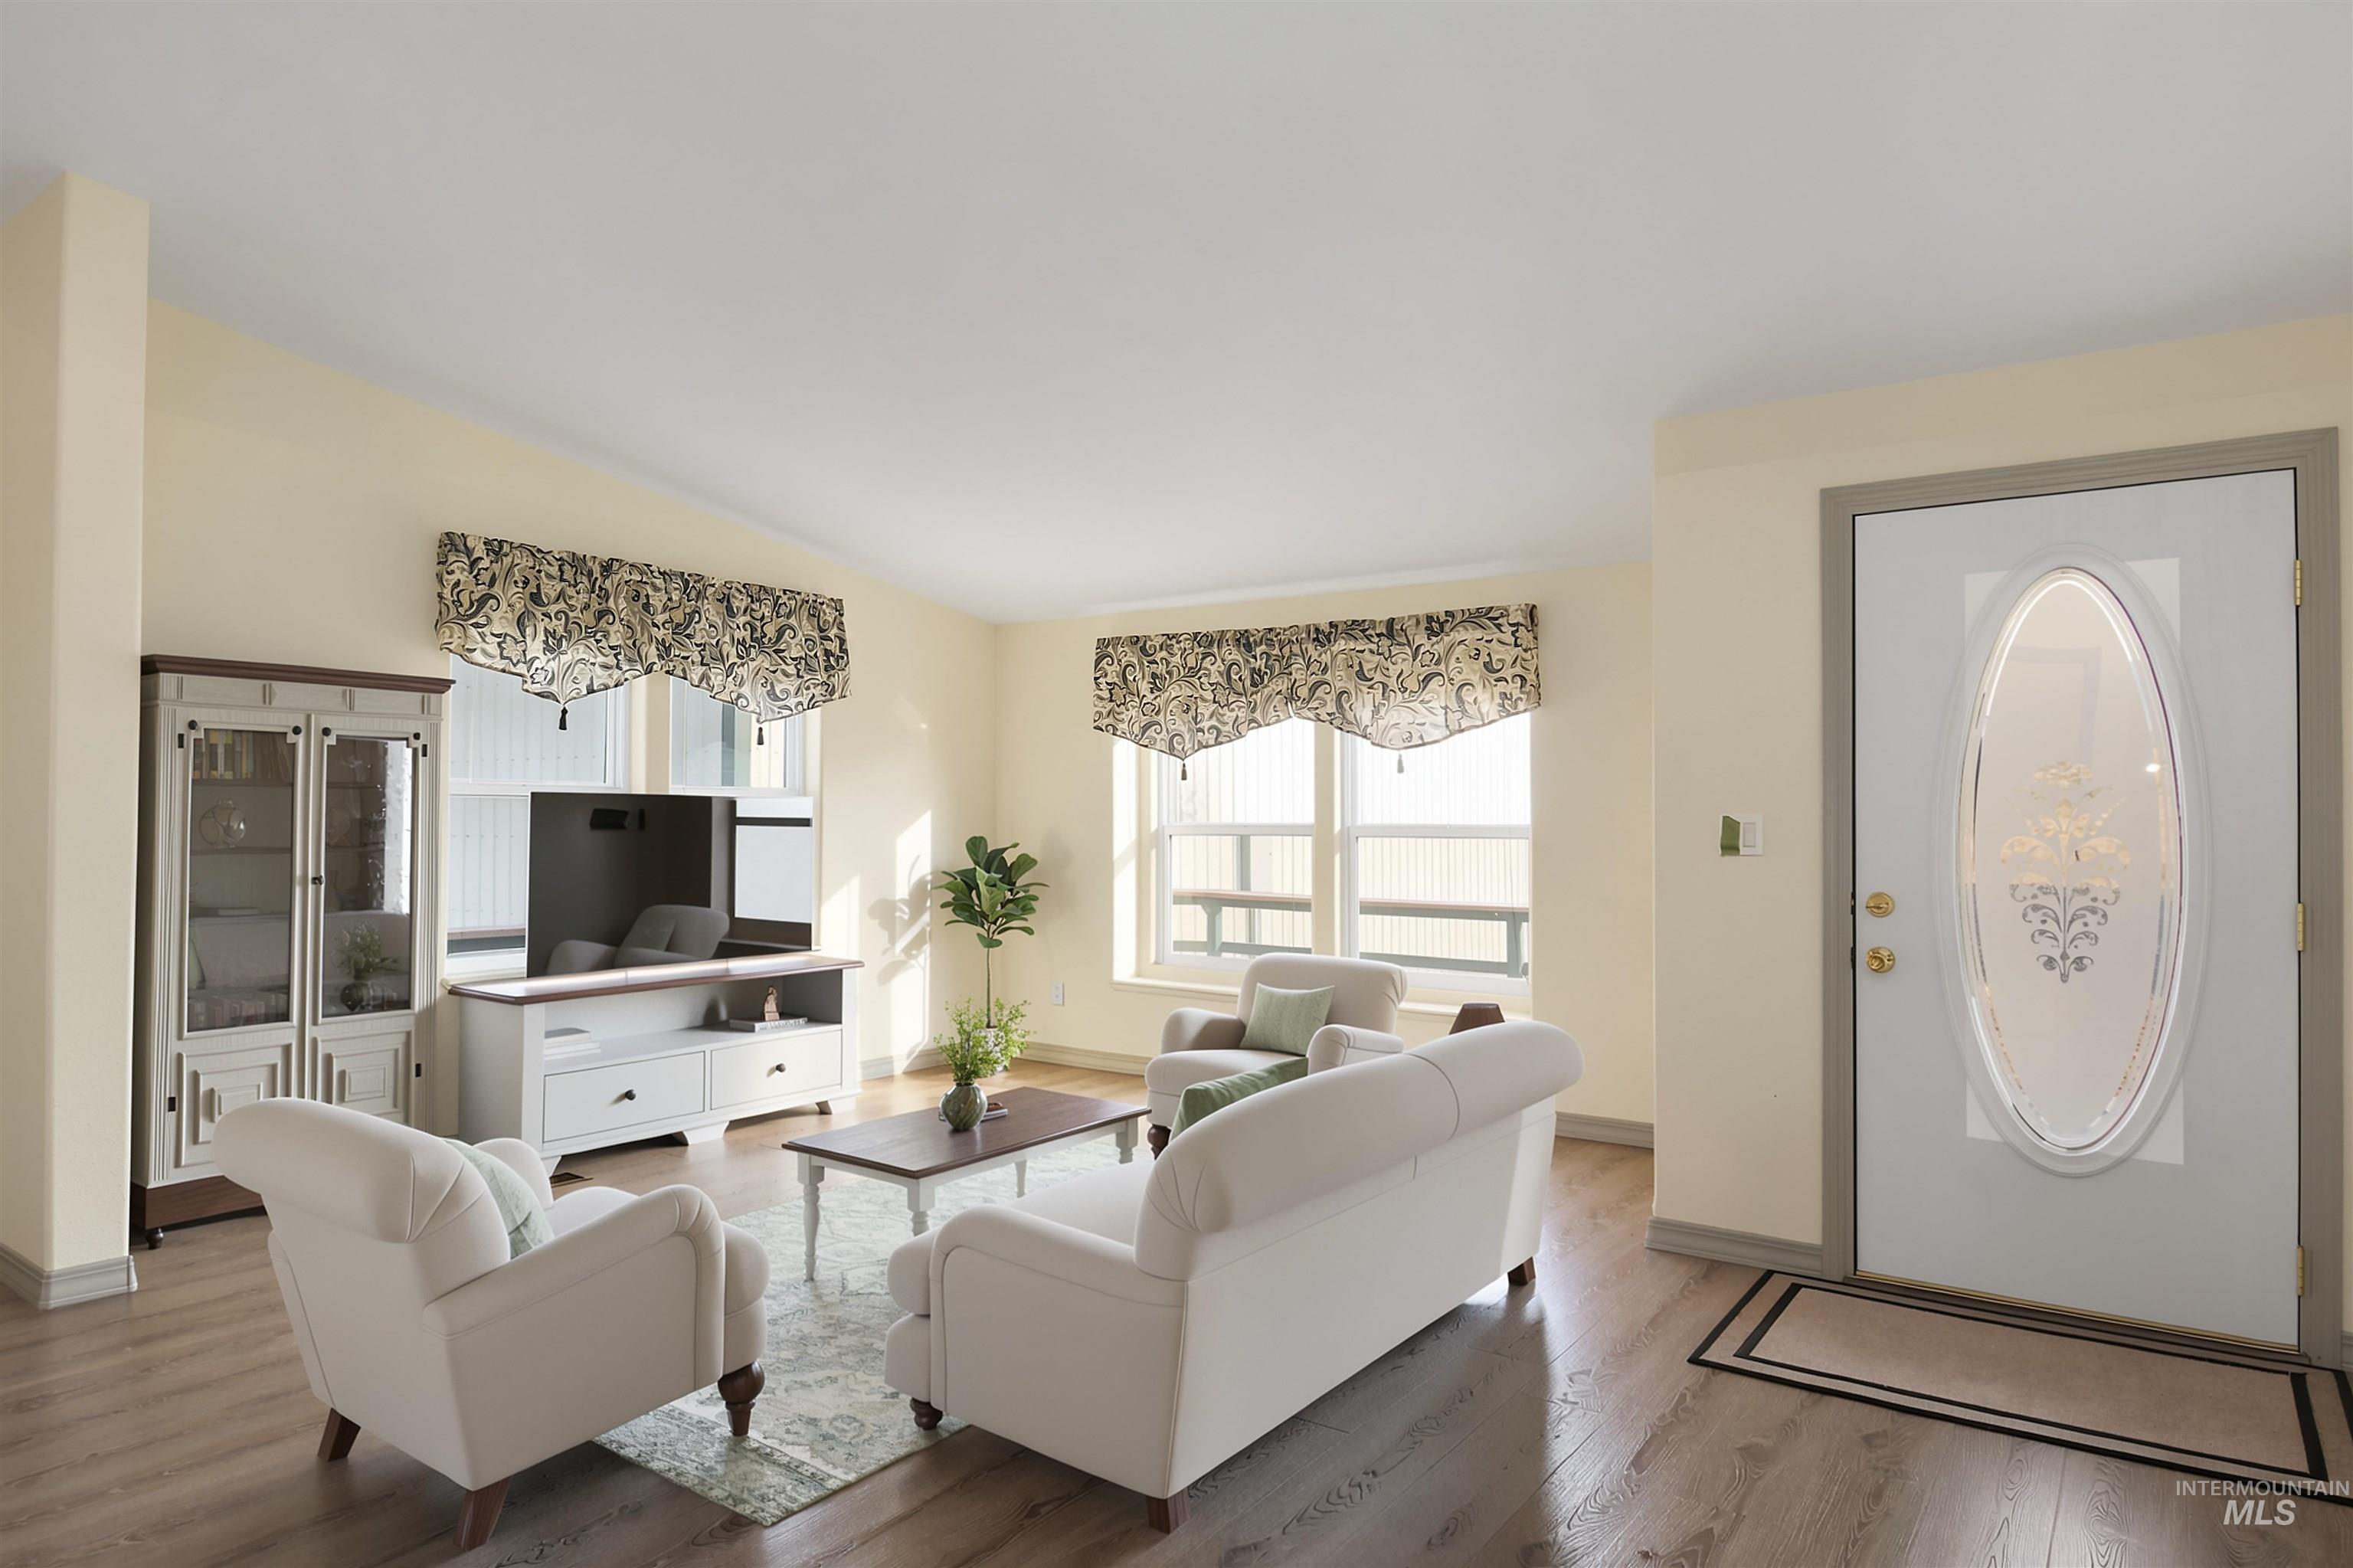
Welcoming entry with decorative glass front door
-
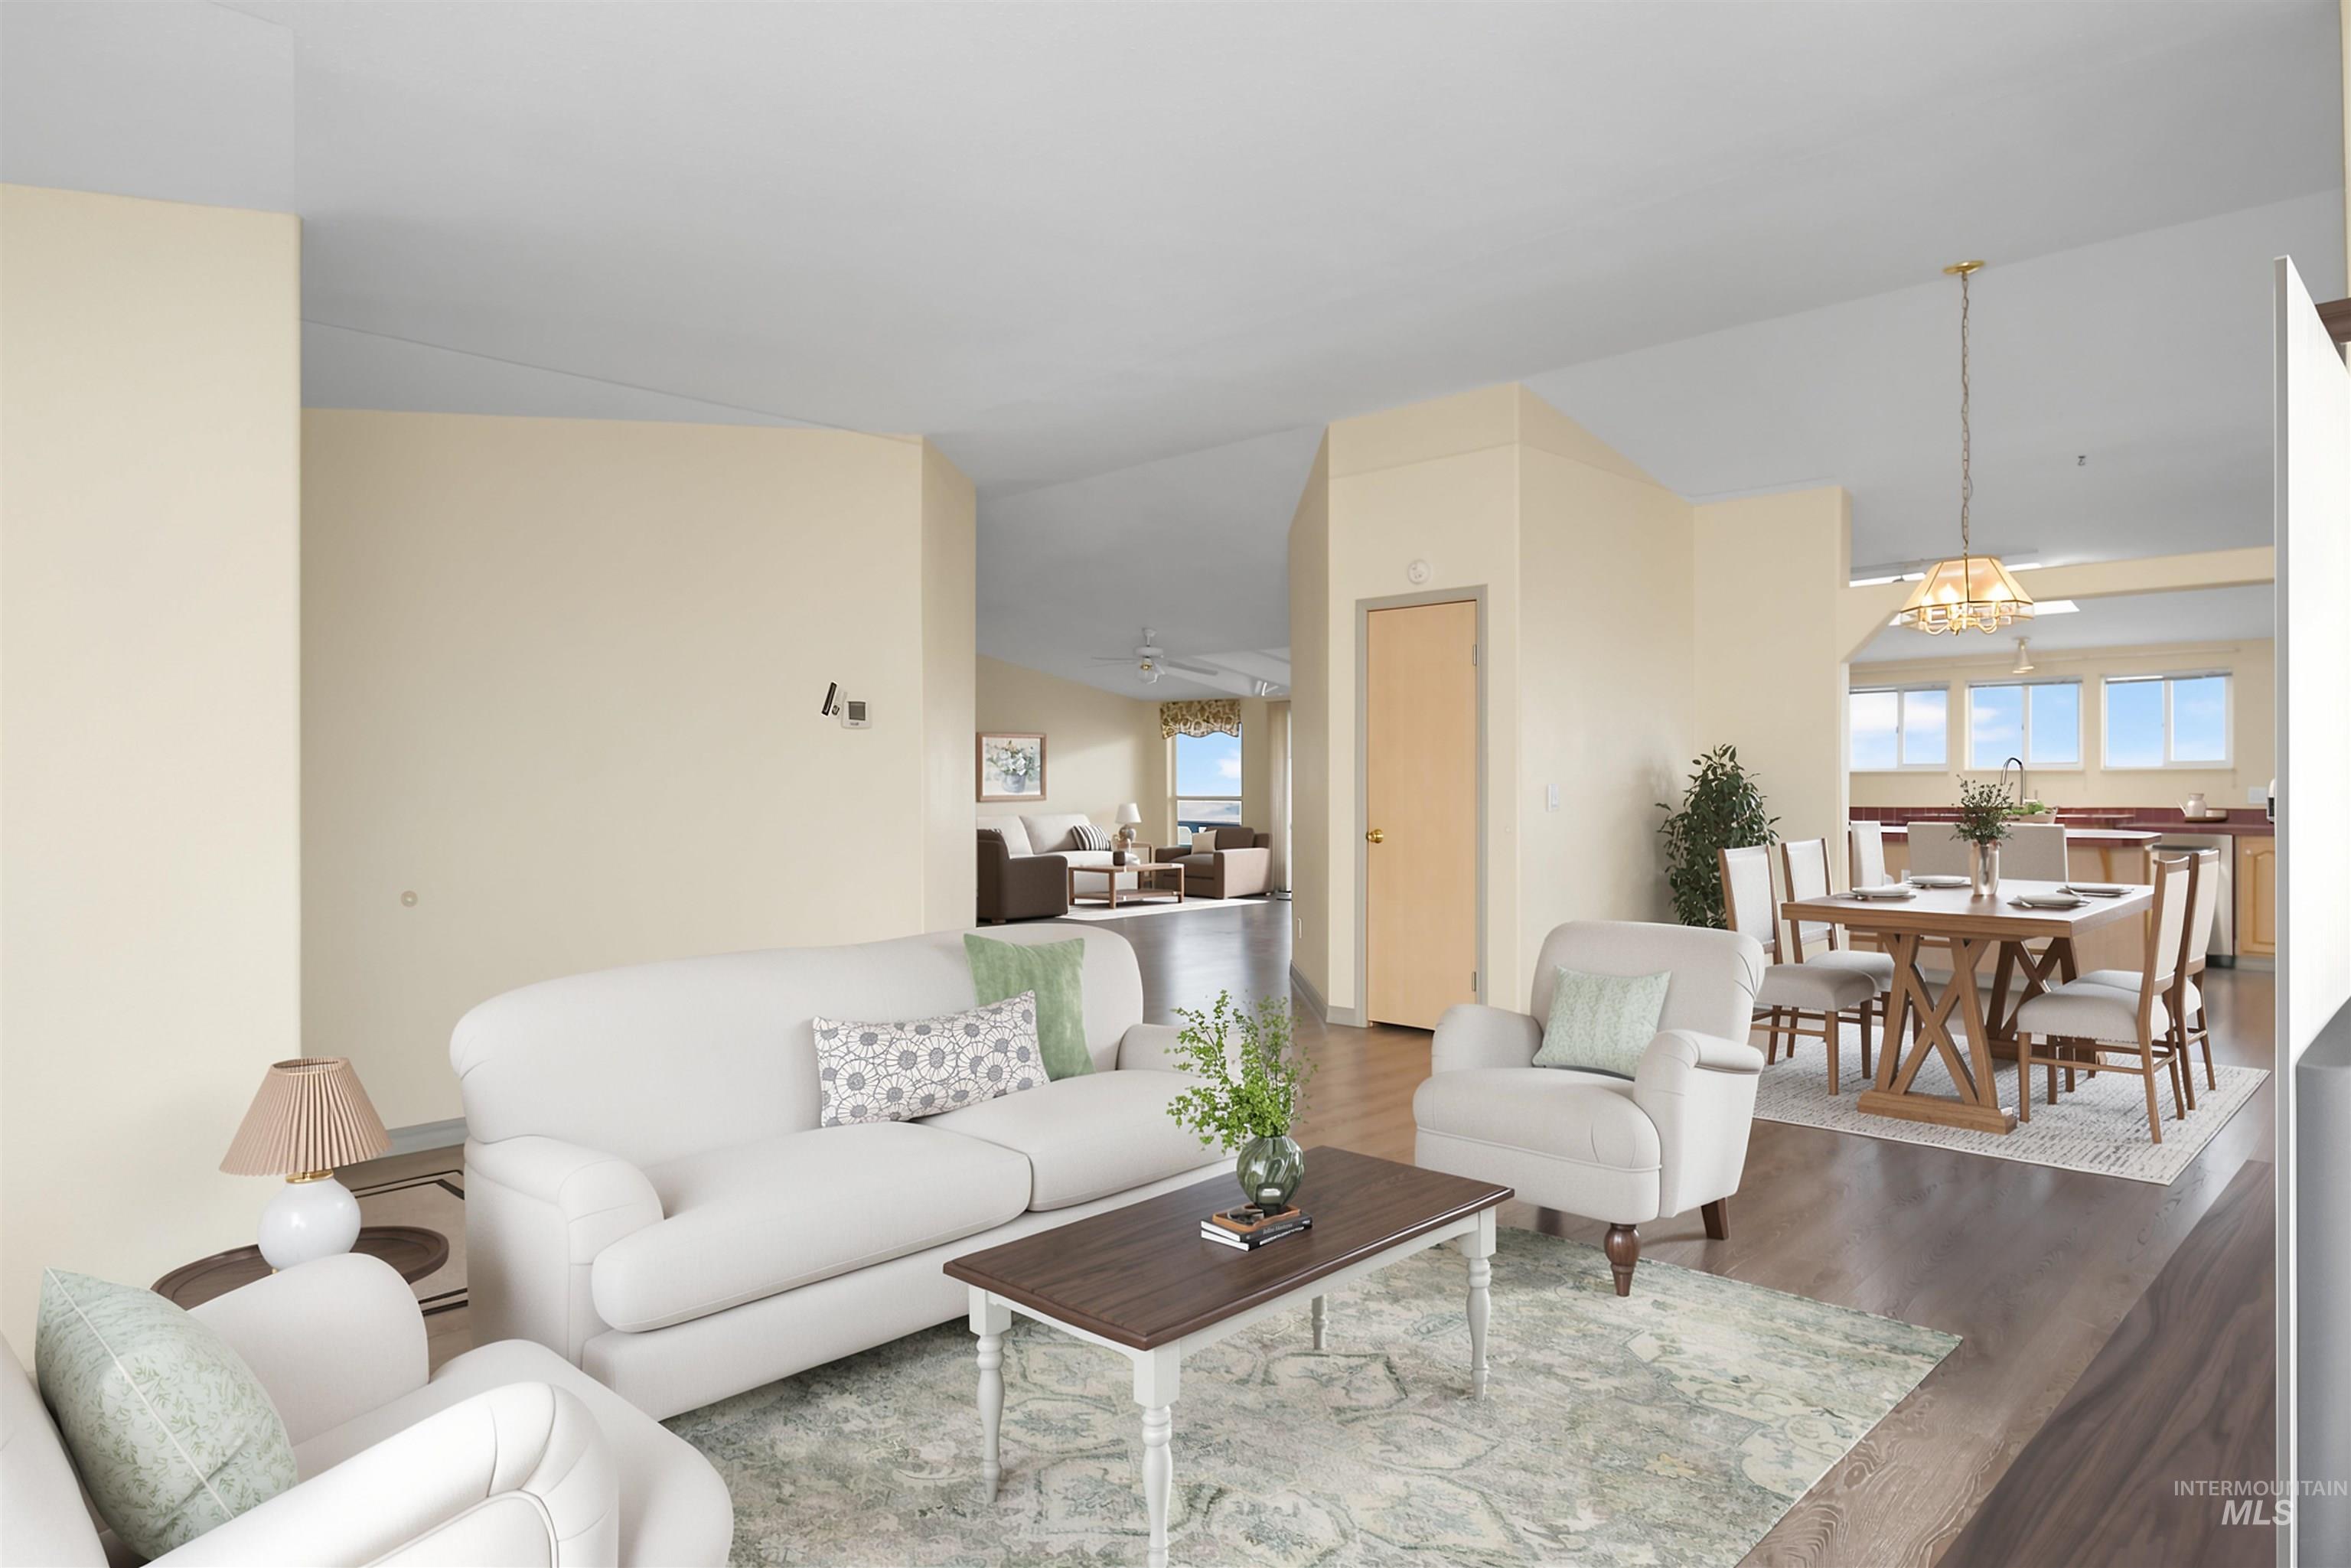
Spacious living area featuring wood-finish flooring and light-toned walls
-

Spacious living area featuring wood-finish flooring, a dining area with a brass chandelier, and a kitchen with an arched entry
-
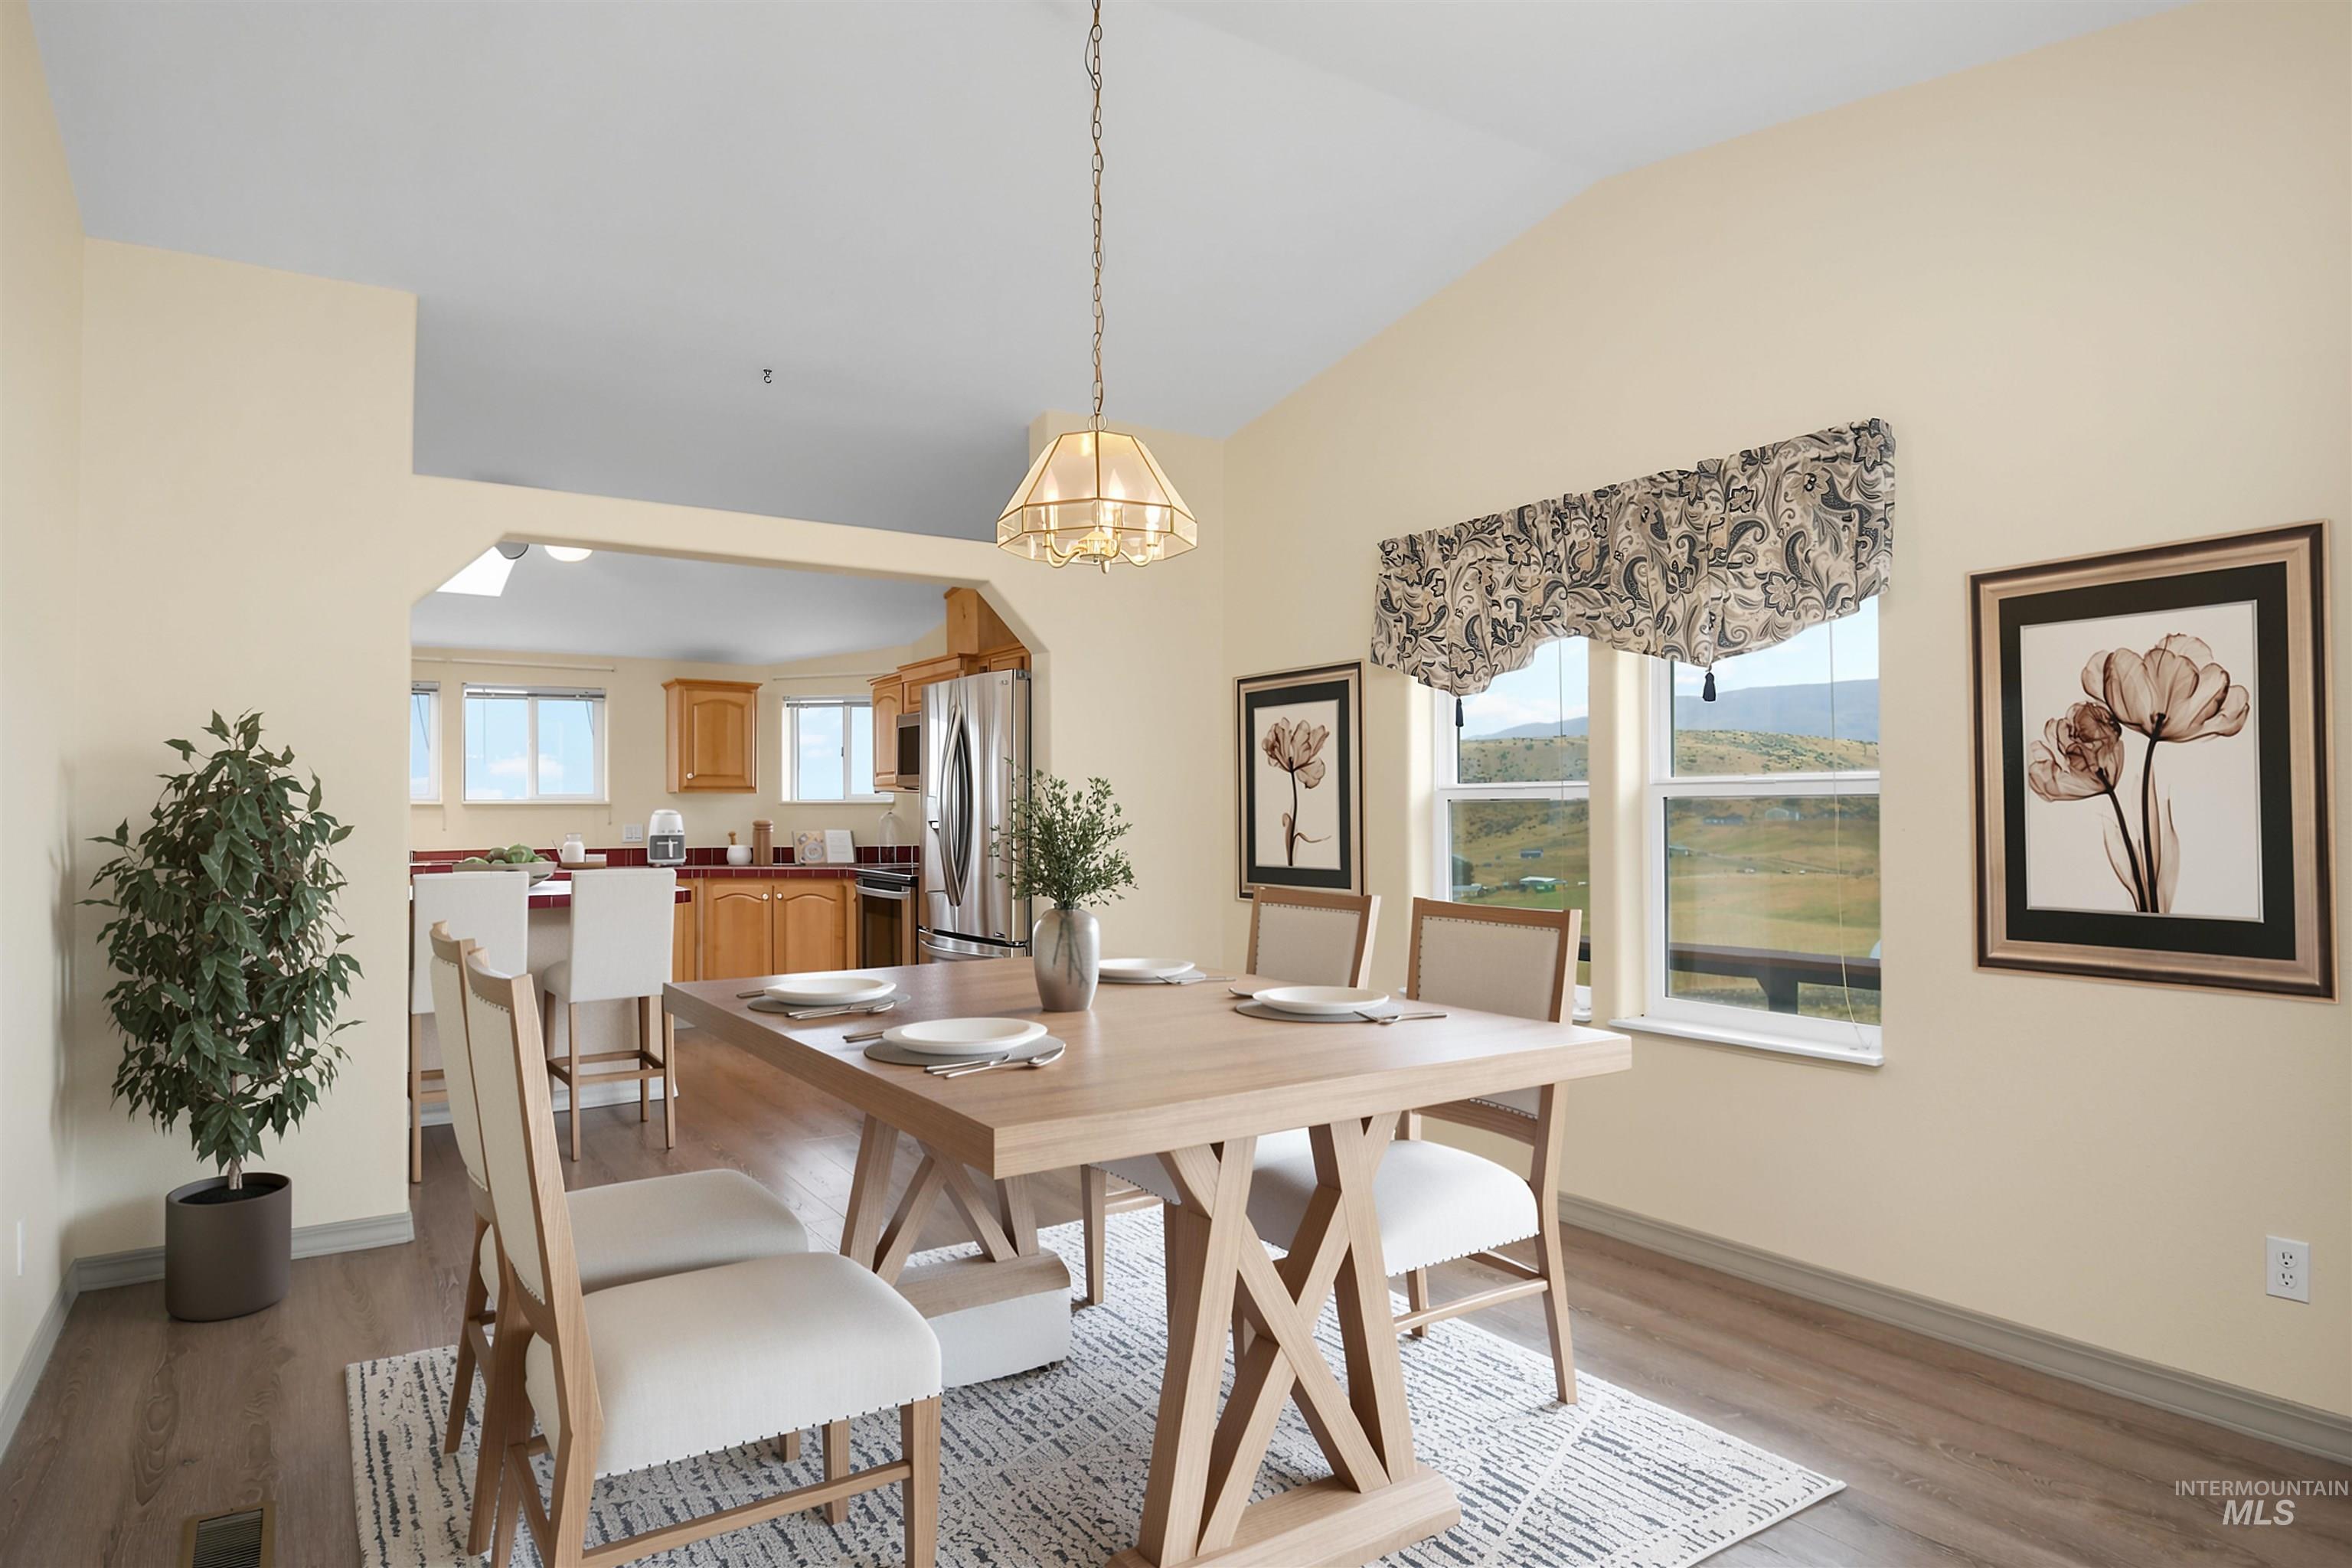
Dining area featuring vaulted ceilings, wood-finish flooring, a chandelier, and a framed opening to the kitchen
-
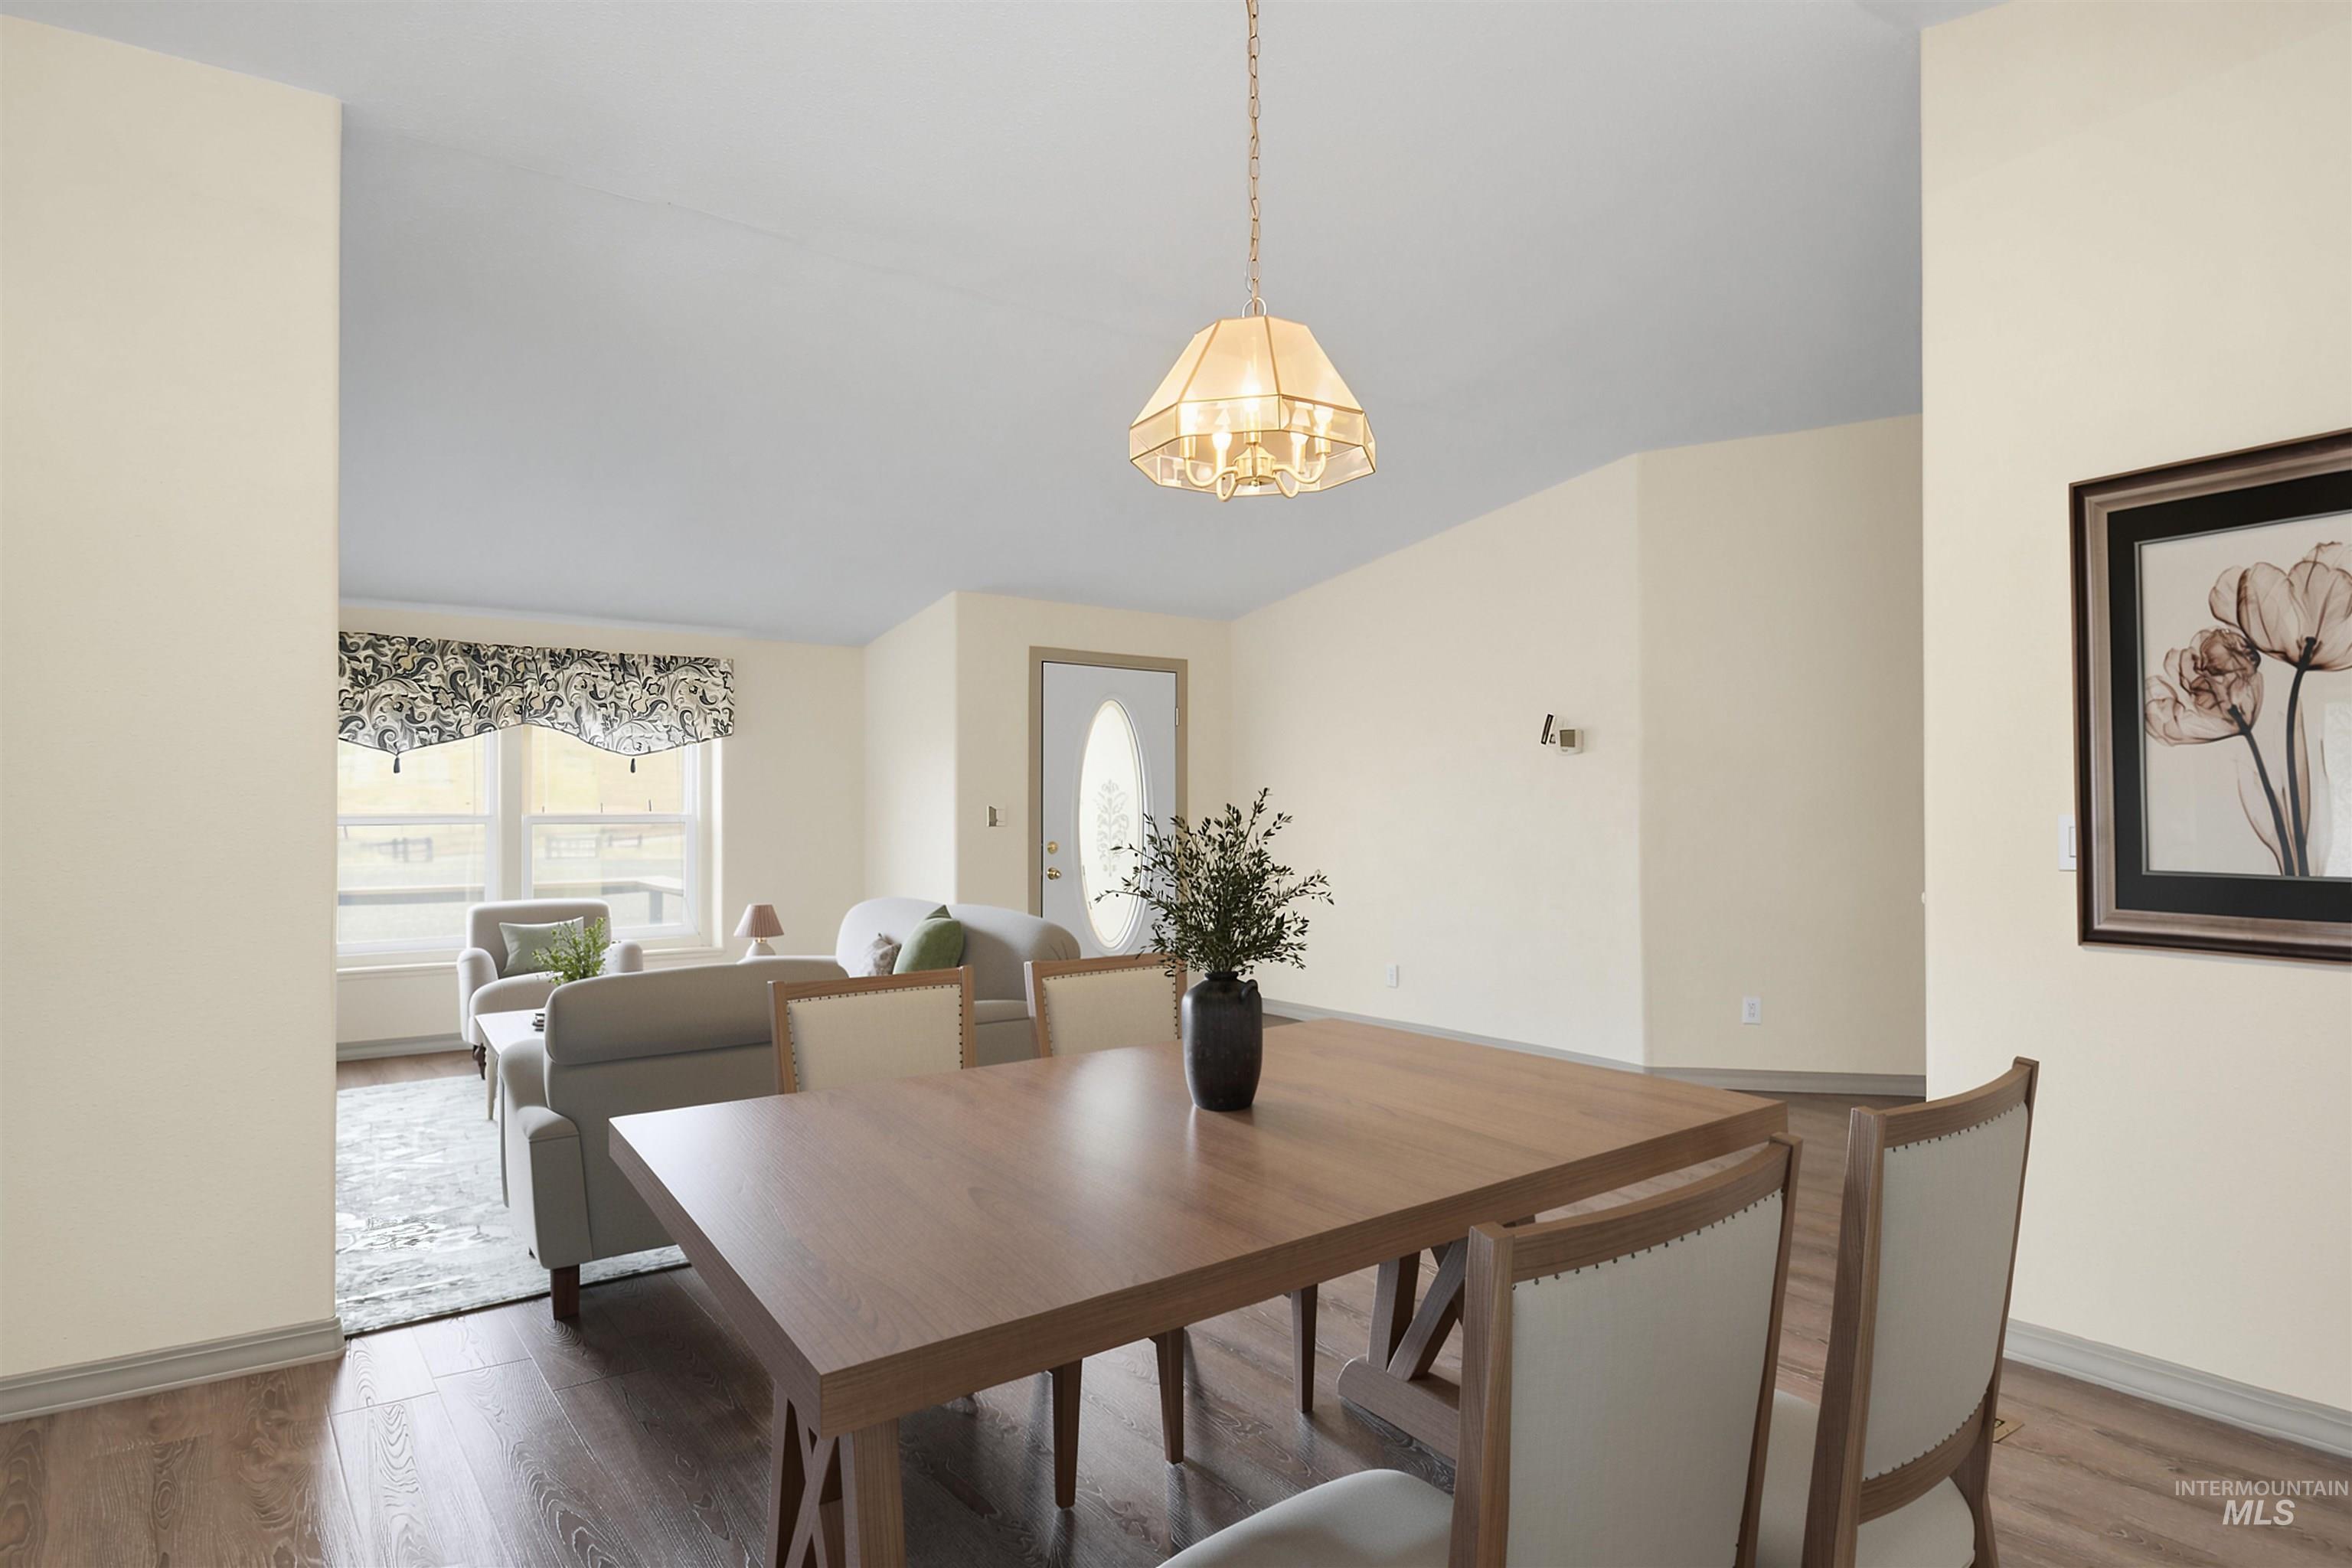
Dining area featuring a wood-finish table, upholstered chairs, and an overhead chandelier
-
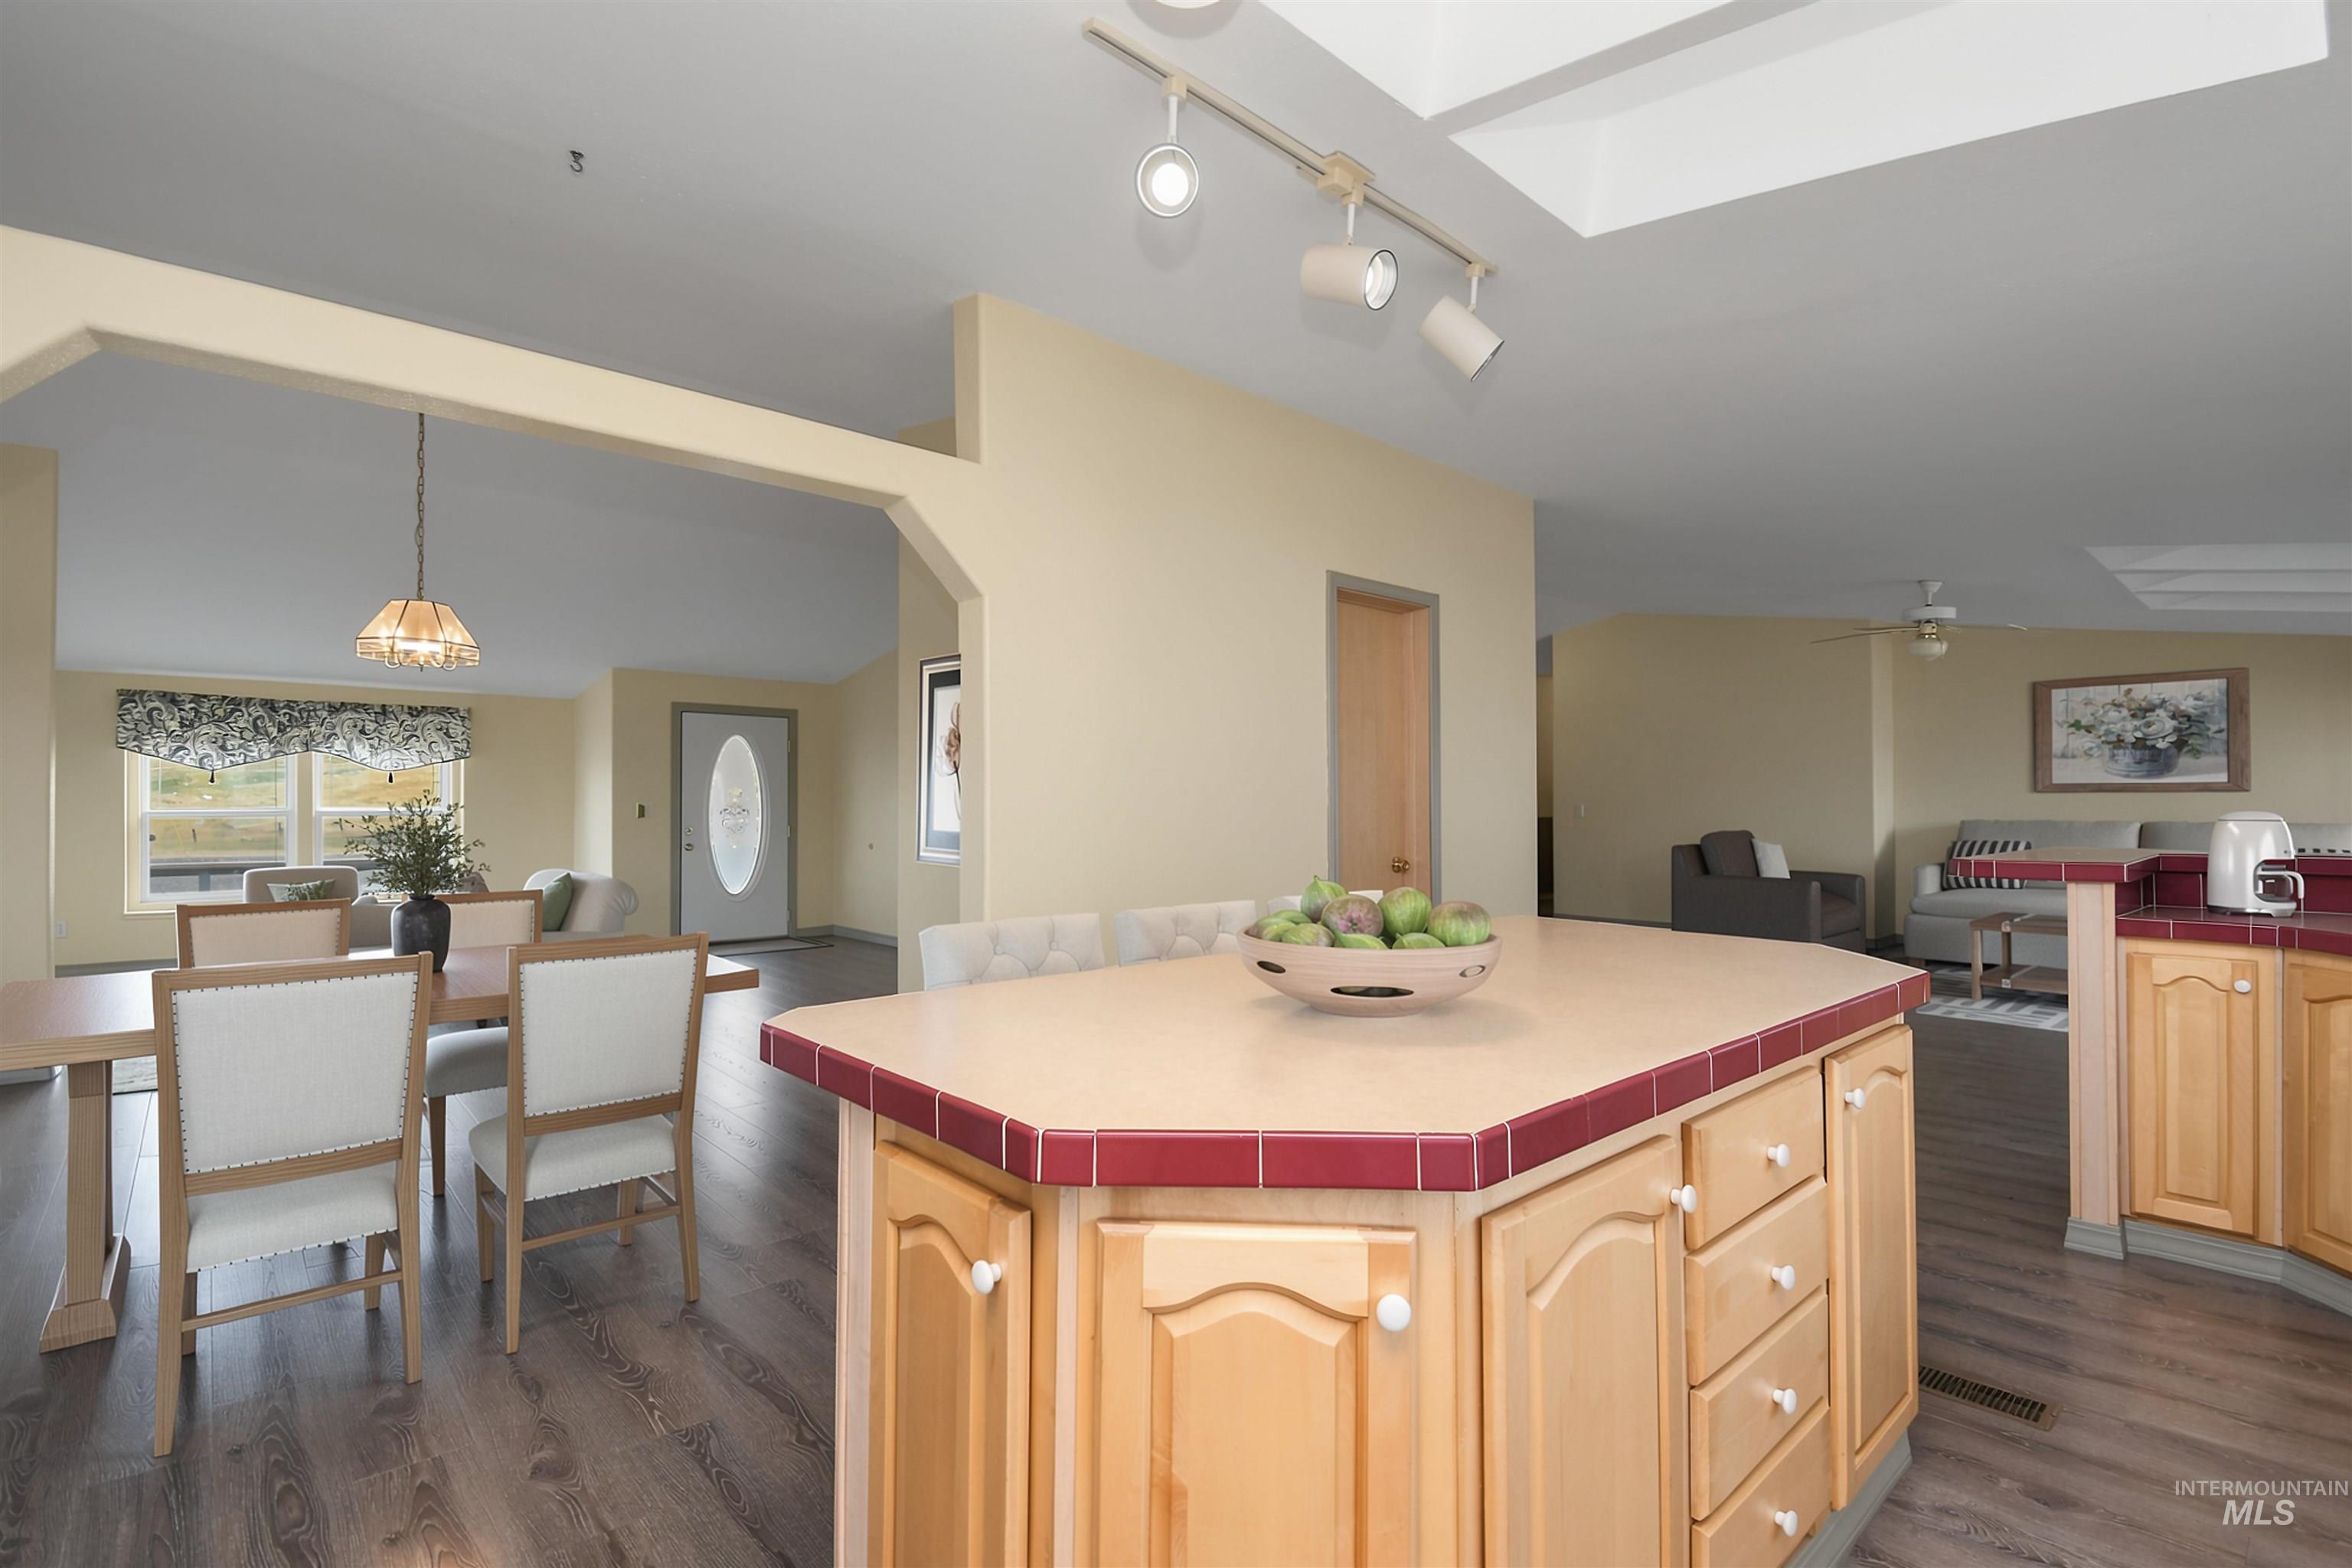
Kitchen island featuring light wood cabinetry with a tile countertop, track lighting, and skylights
-

Spacious kitchen featuring a large central island, light wood cabinetry, red tiled countertops, stainless steel appliances, and multiple skylights
-

Open-concept kitchen featuring wood-finish flooring, light wood cabinetry, red tile countertops, stainless steel appliances, and a central island with breakfast bar seating
-
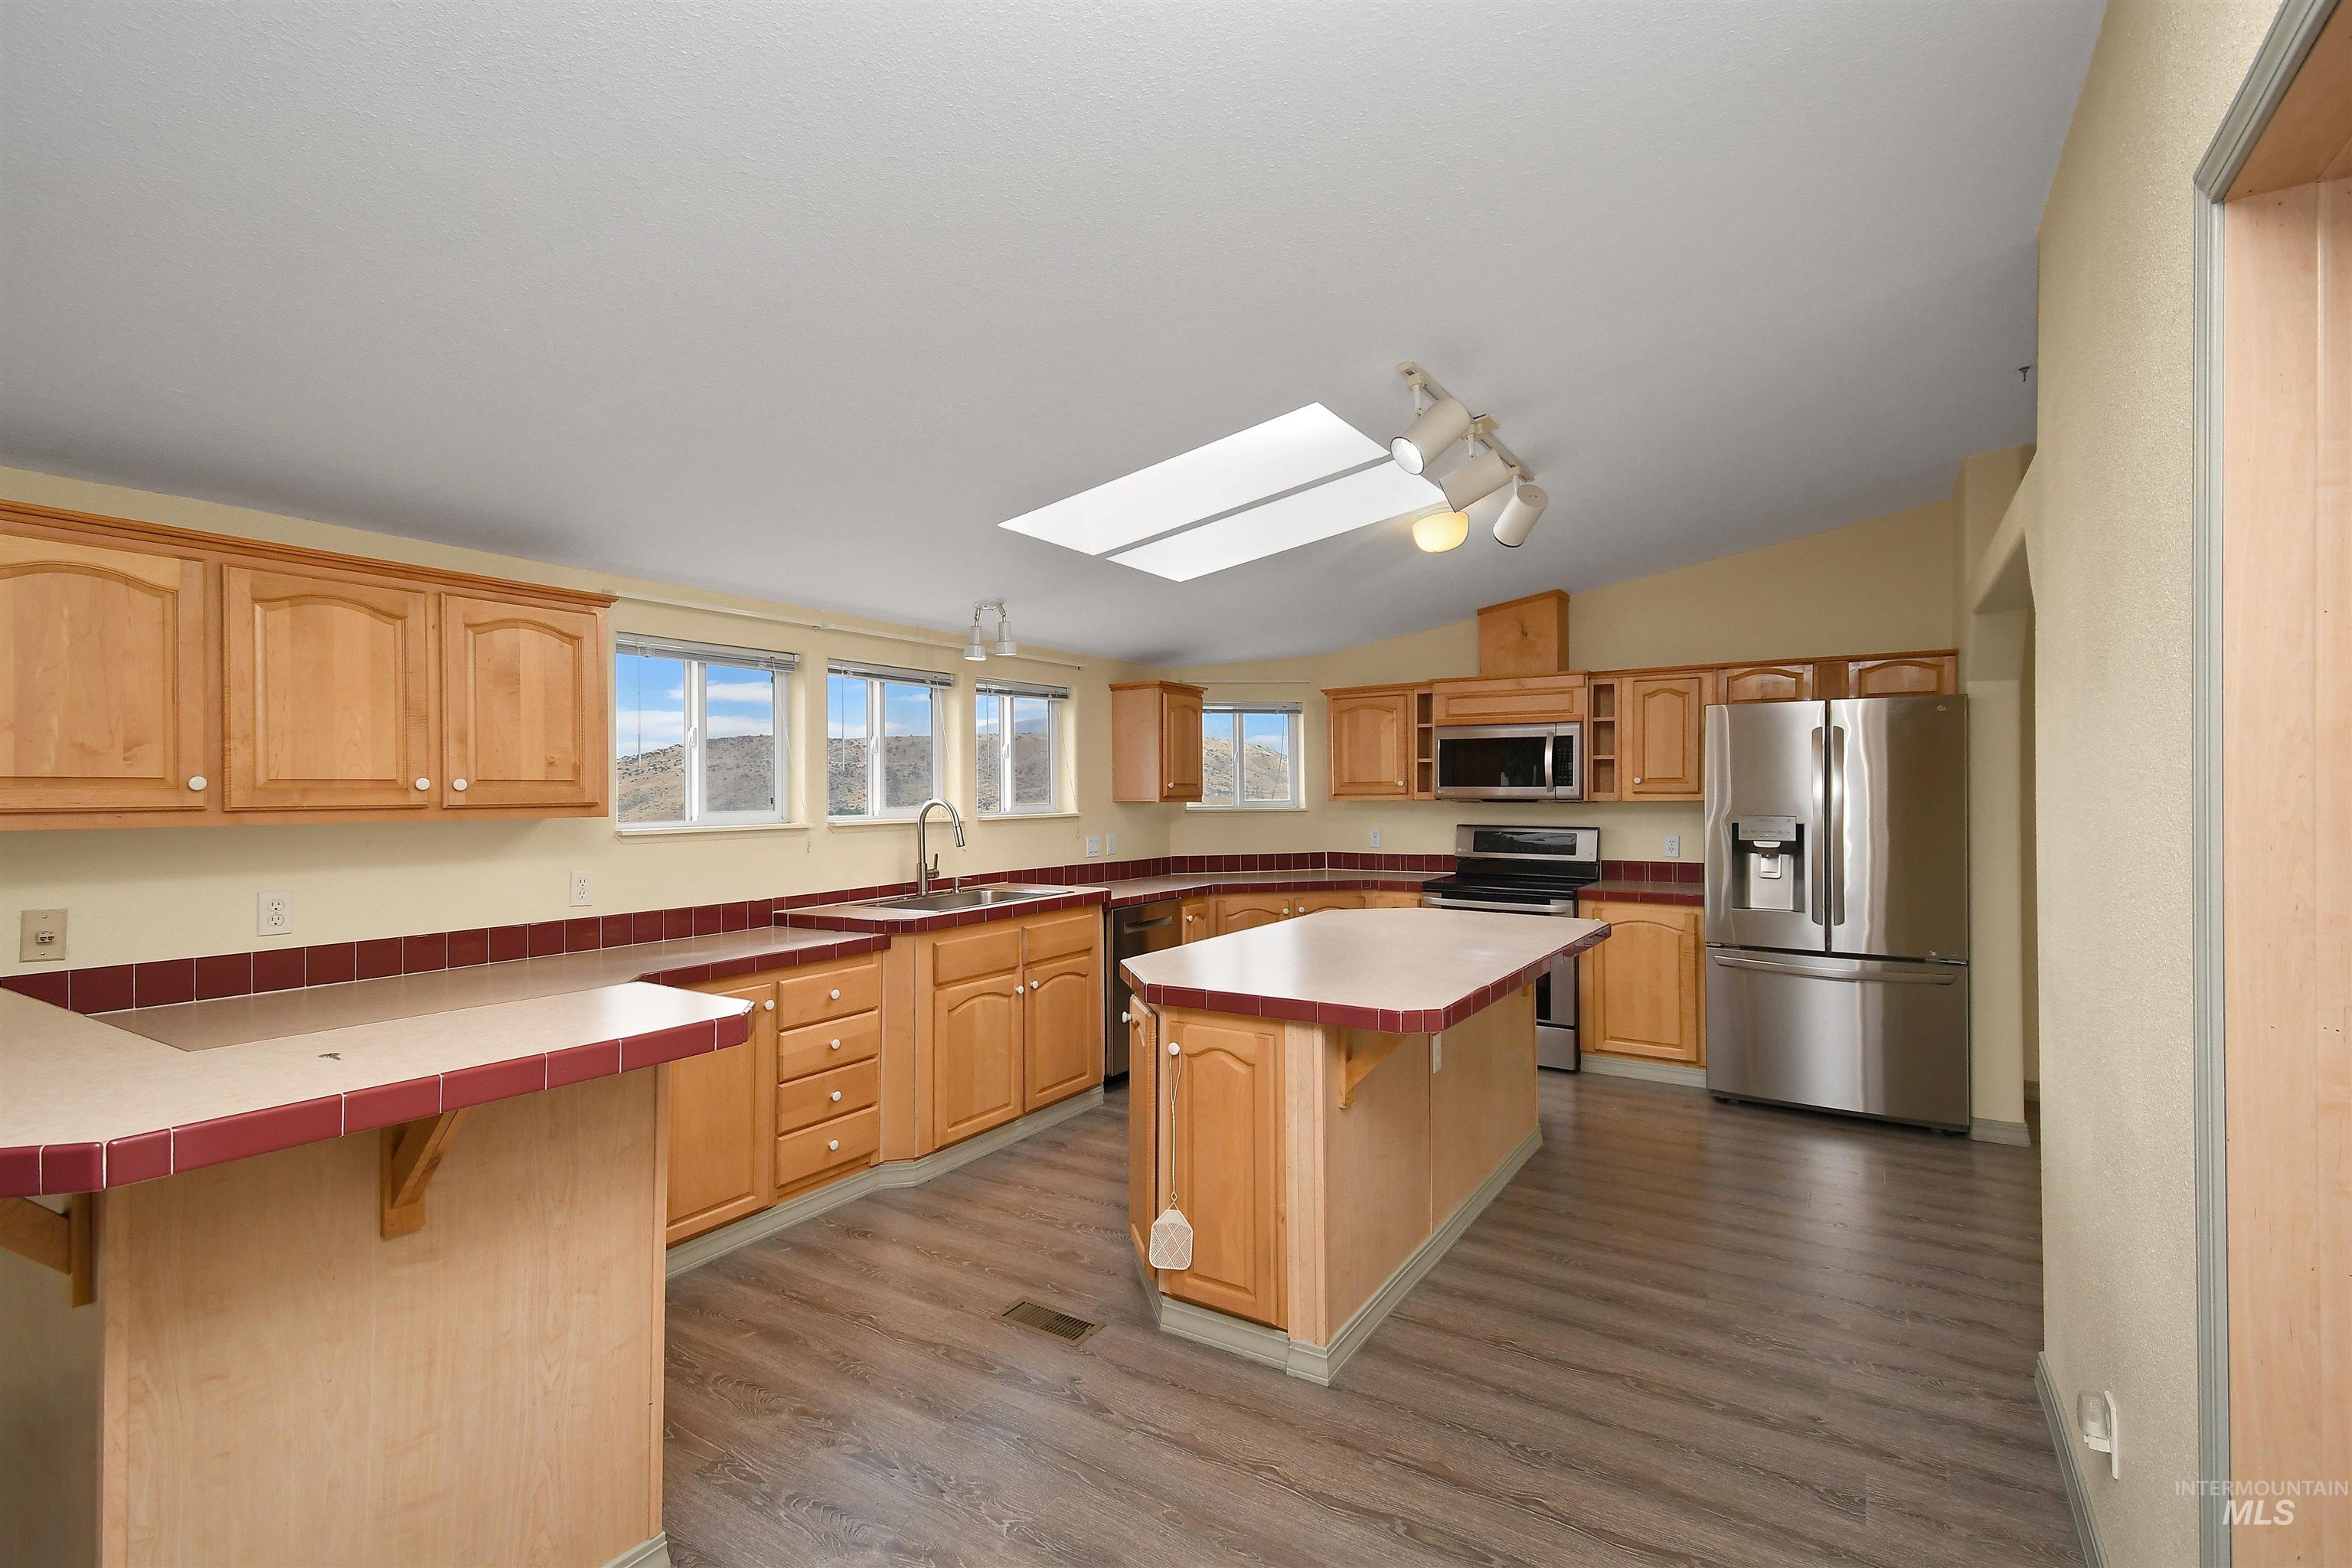
Spacious kitchen featuring wood cabinetry, a central island, stainless steel appliances, and wood-finish flooring
-
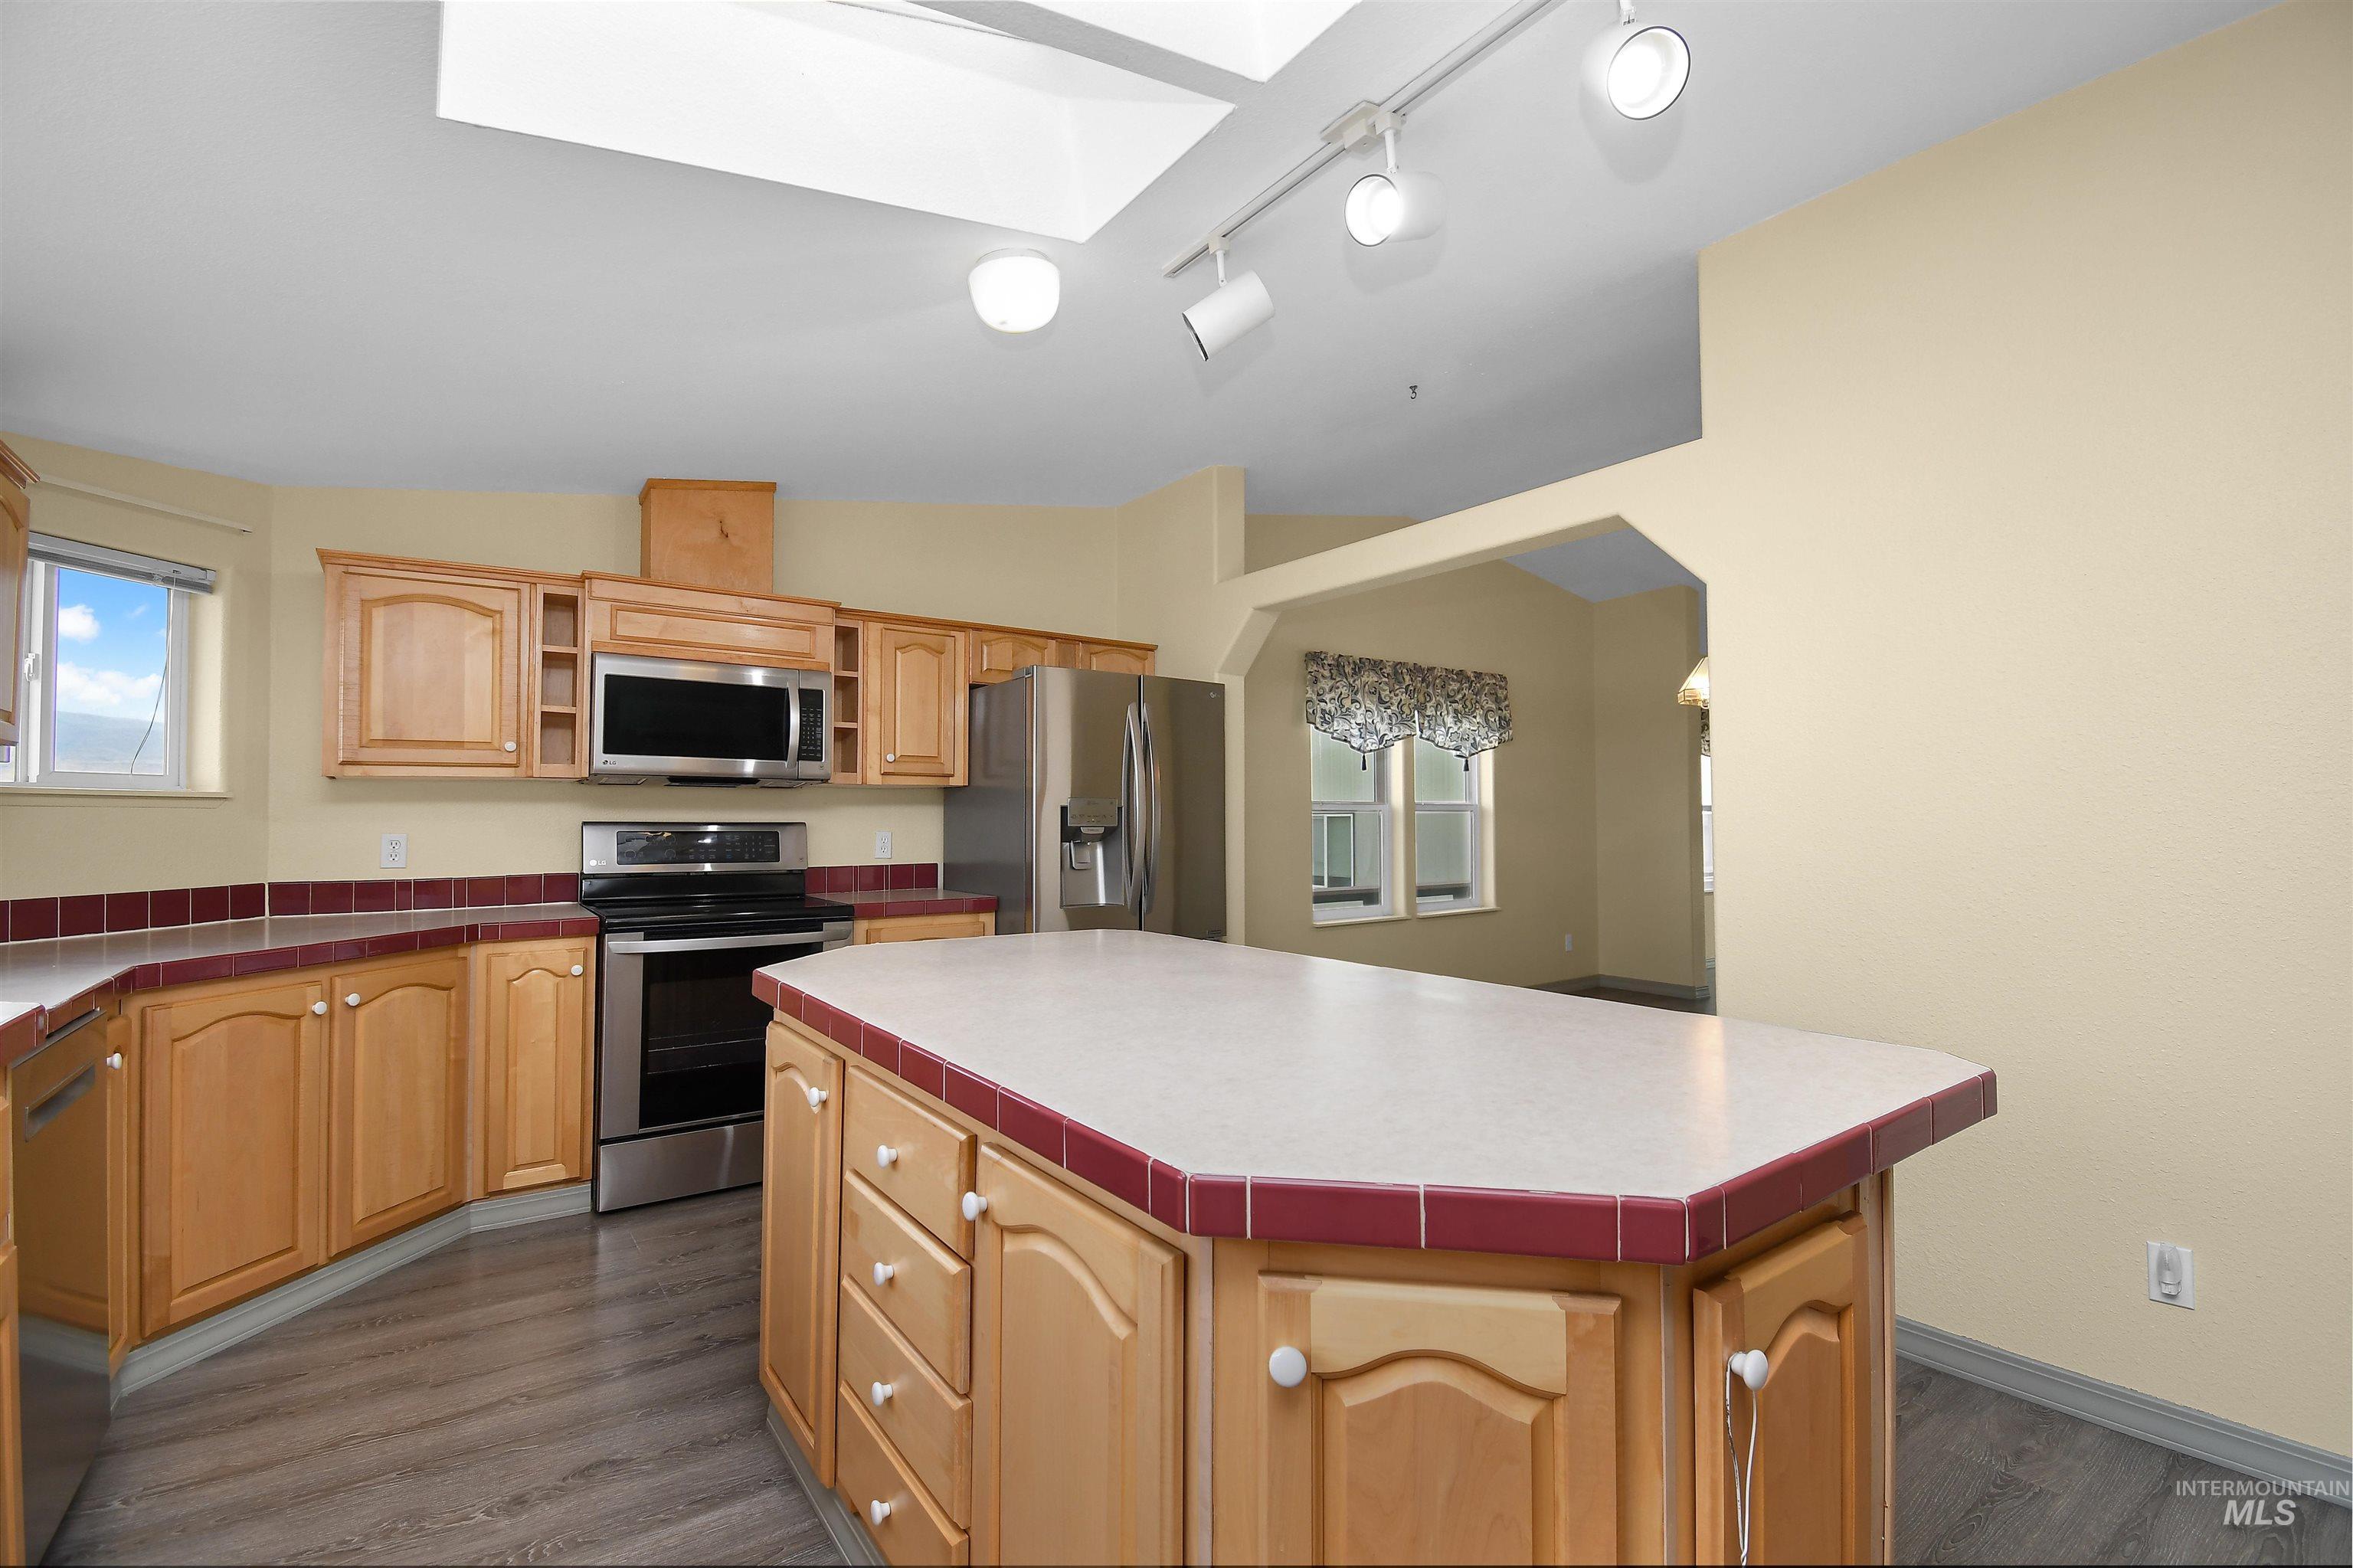
Kitchen featuring a central island with tile trim, wood-finish cabinetry, stainless steel appliances, and a skylight
-
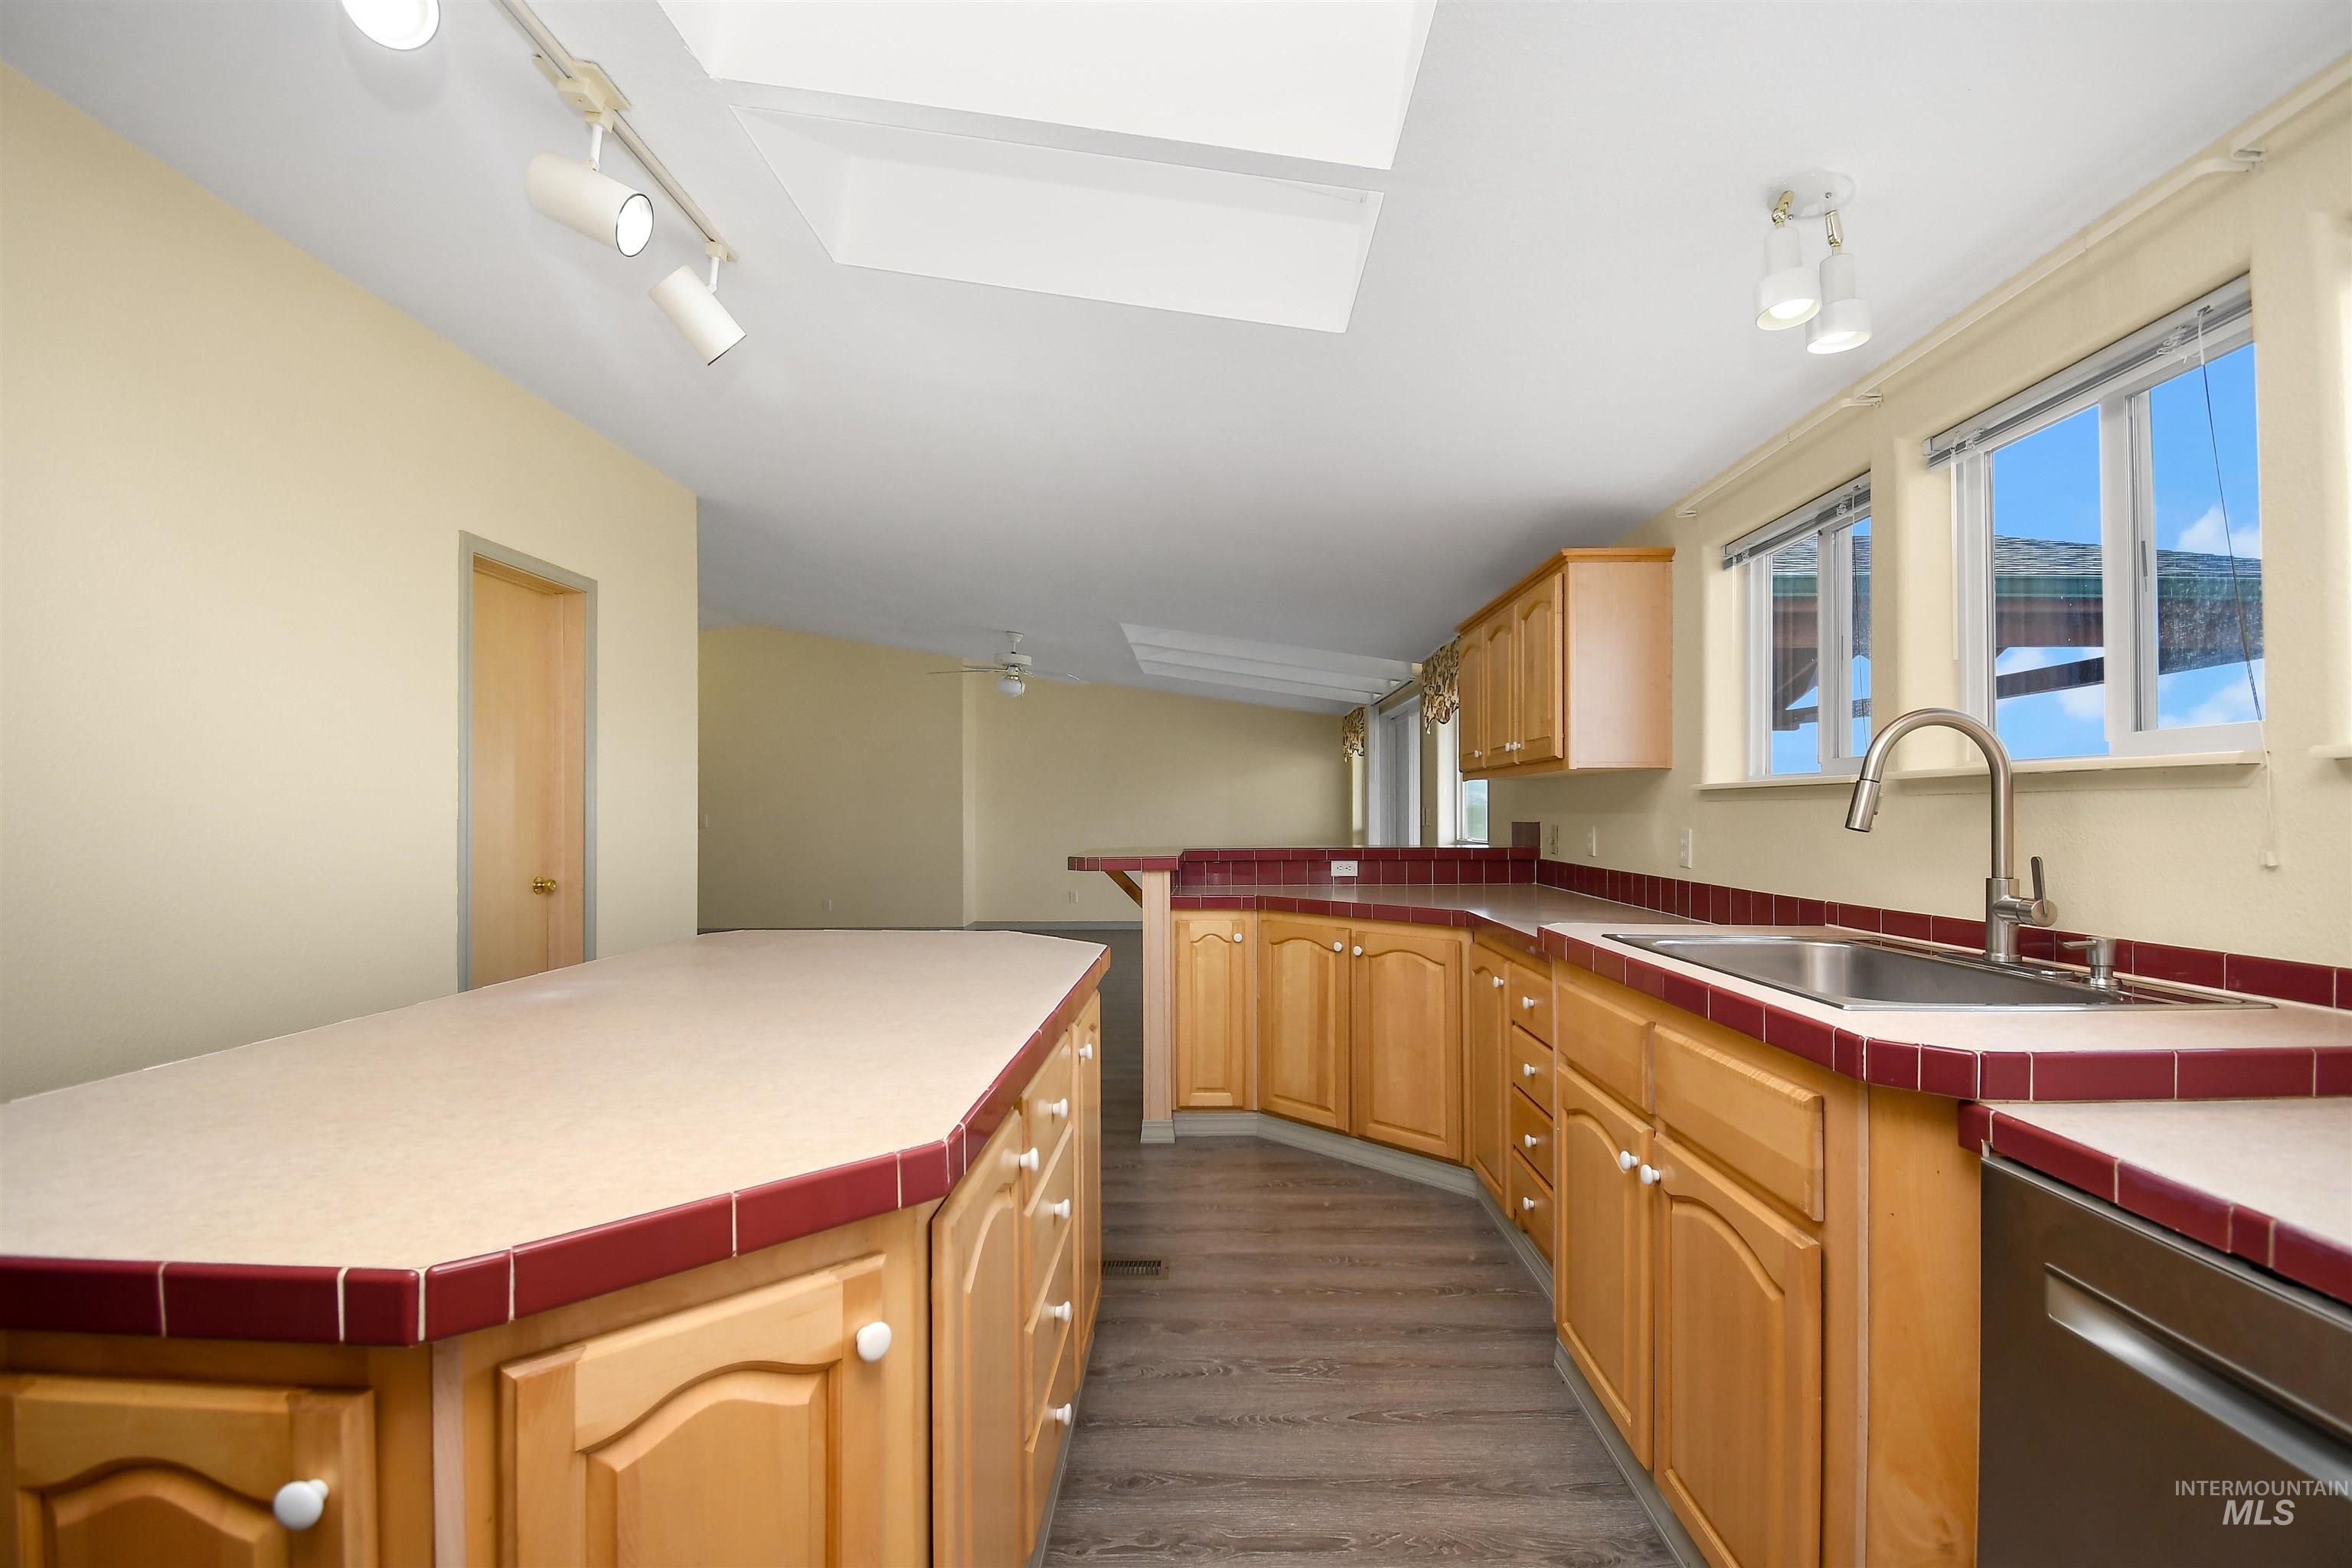
Expansive kitchen featuring light wood cabinetry, tiled countertops with red accent trim, a stainless steel sink with gooseneck faucet, and a stainless steel dishwasher
-
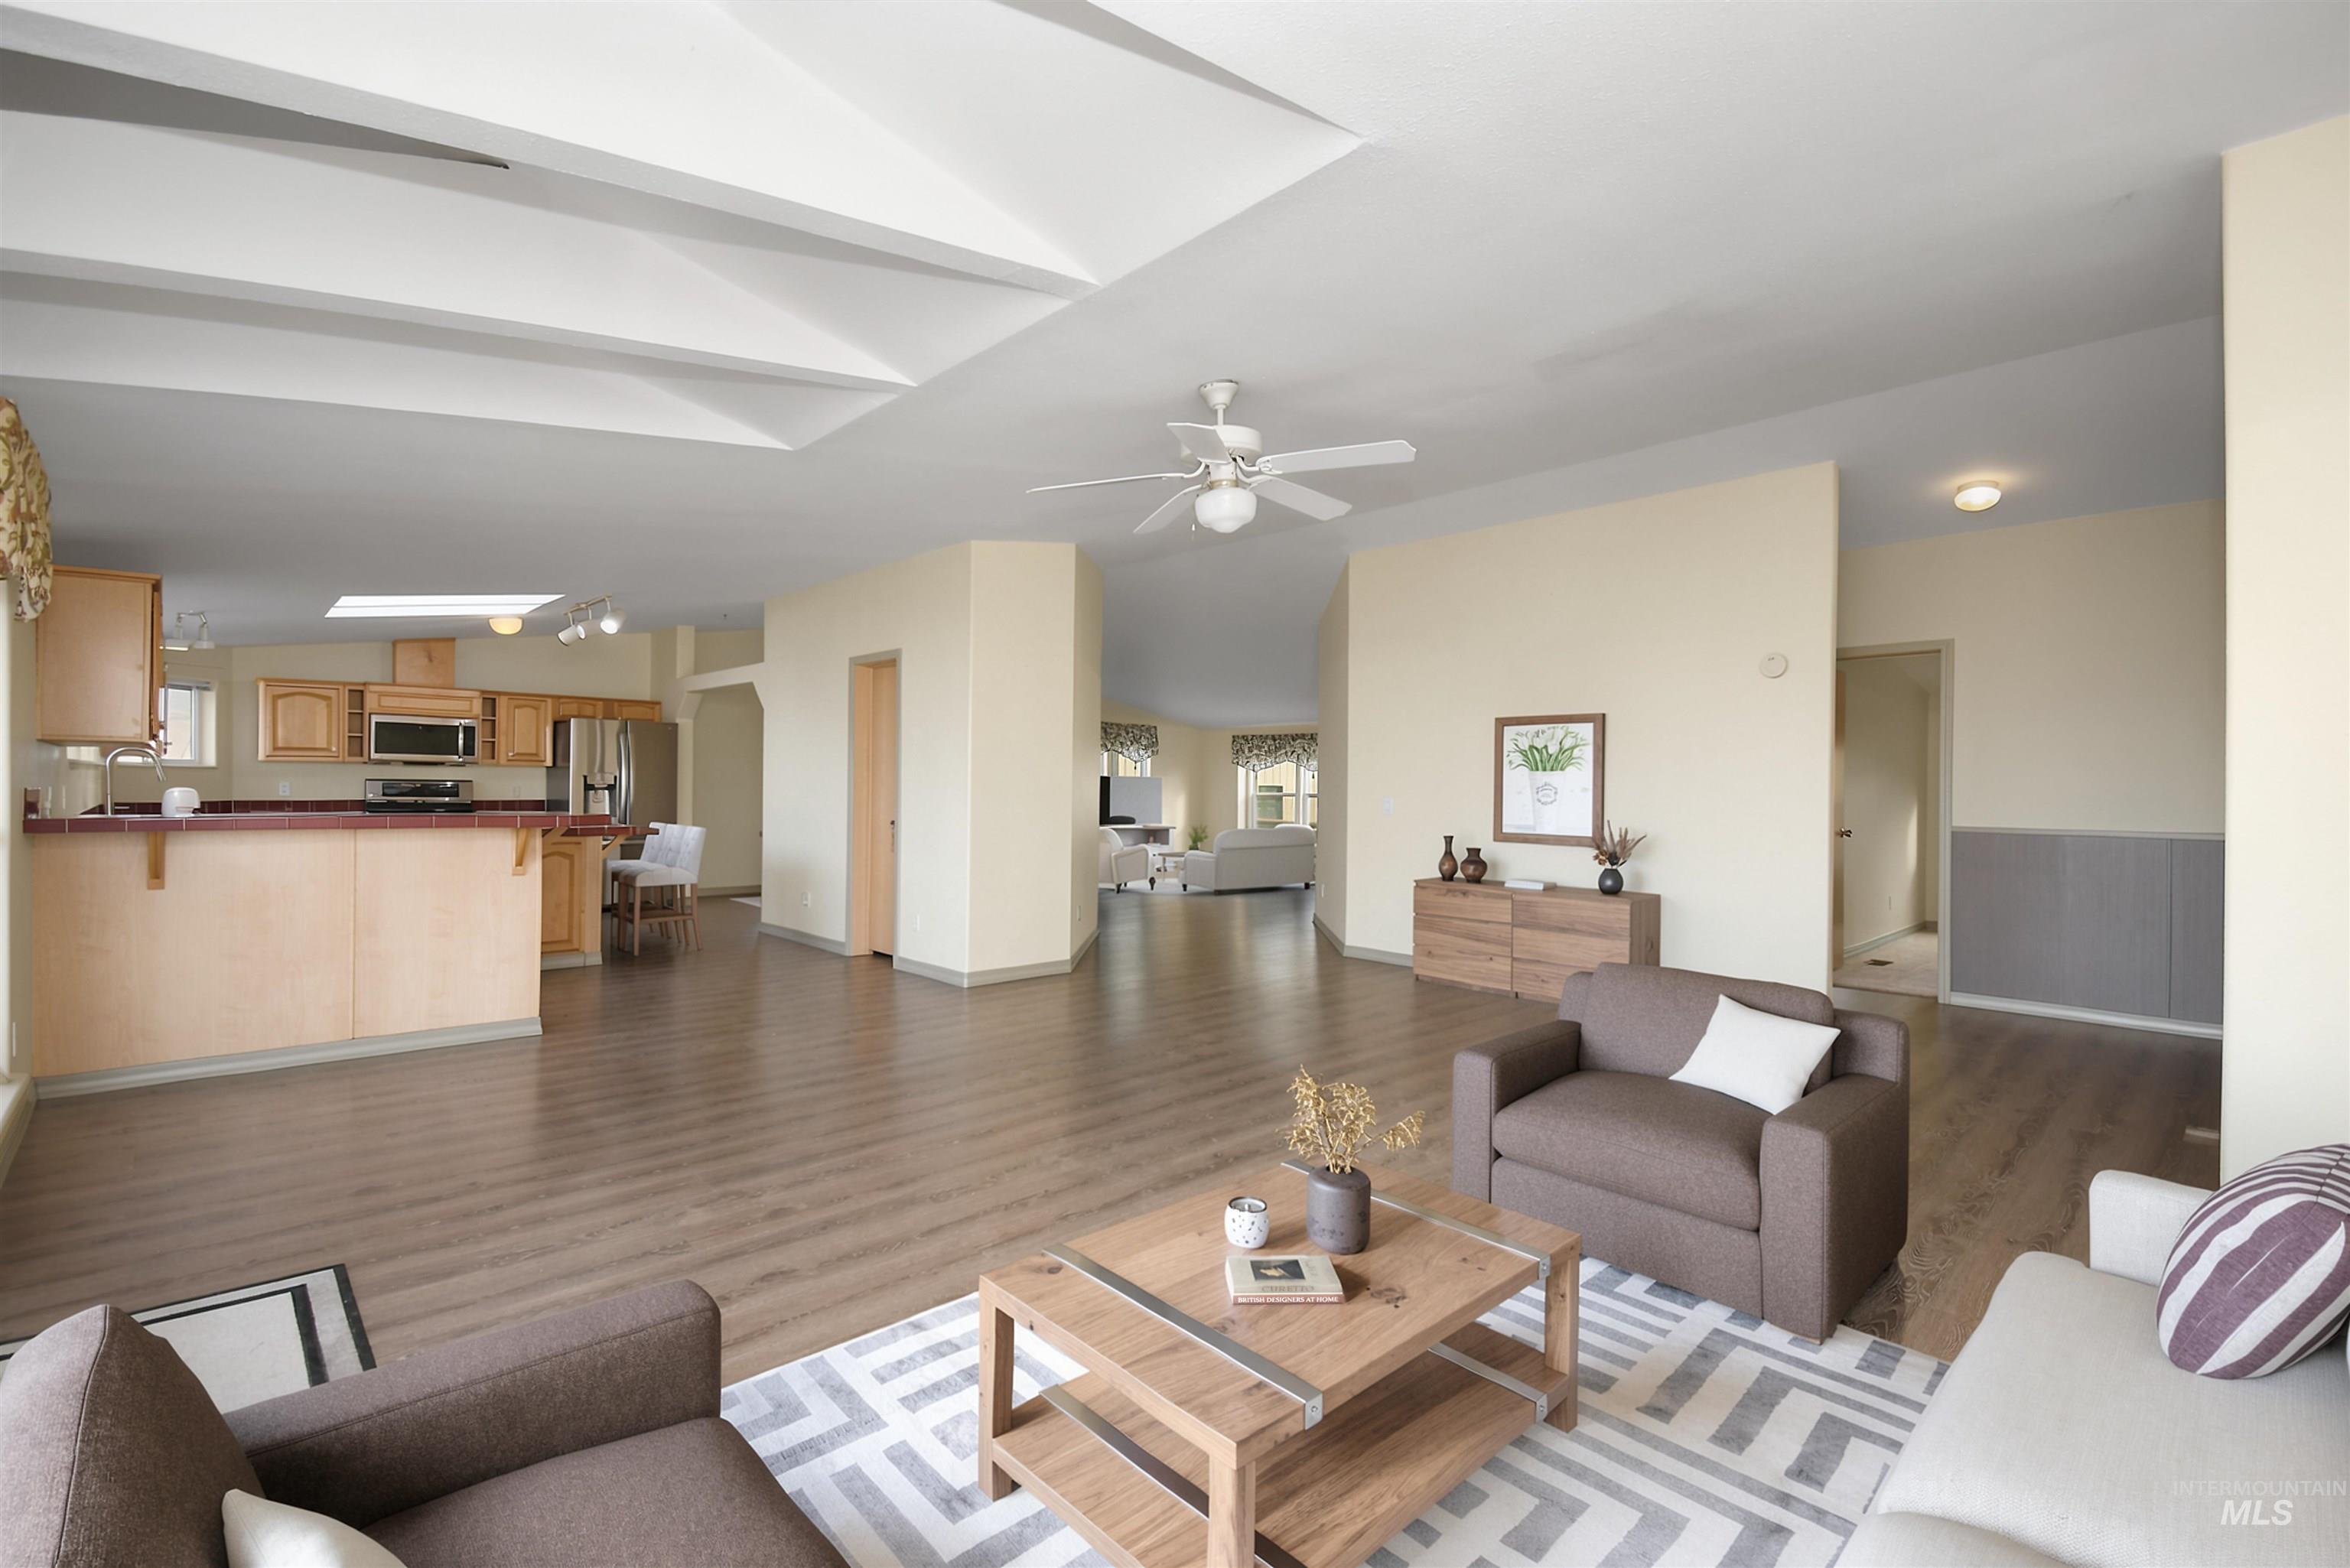
Open-concept living area featuring wood-finish flooring, a kitchen with light wood cabinetry and stainless steel appliances, a breakfast bar with a red countertop, and a ceiling fan
-
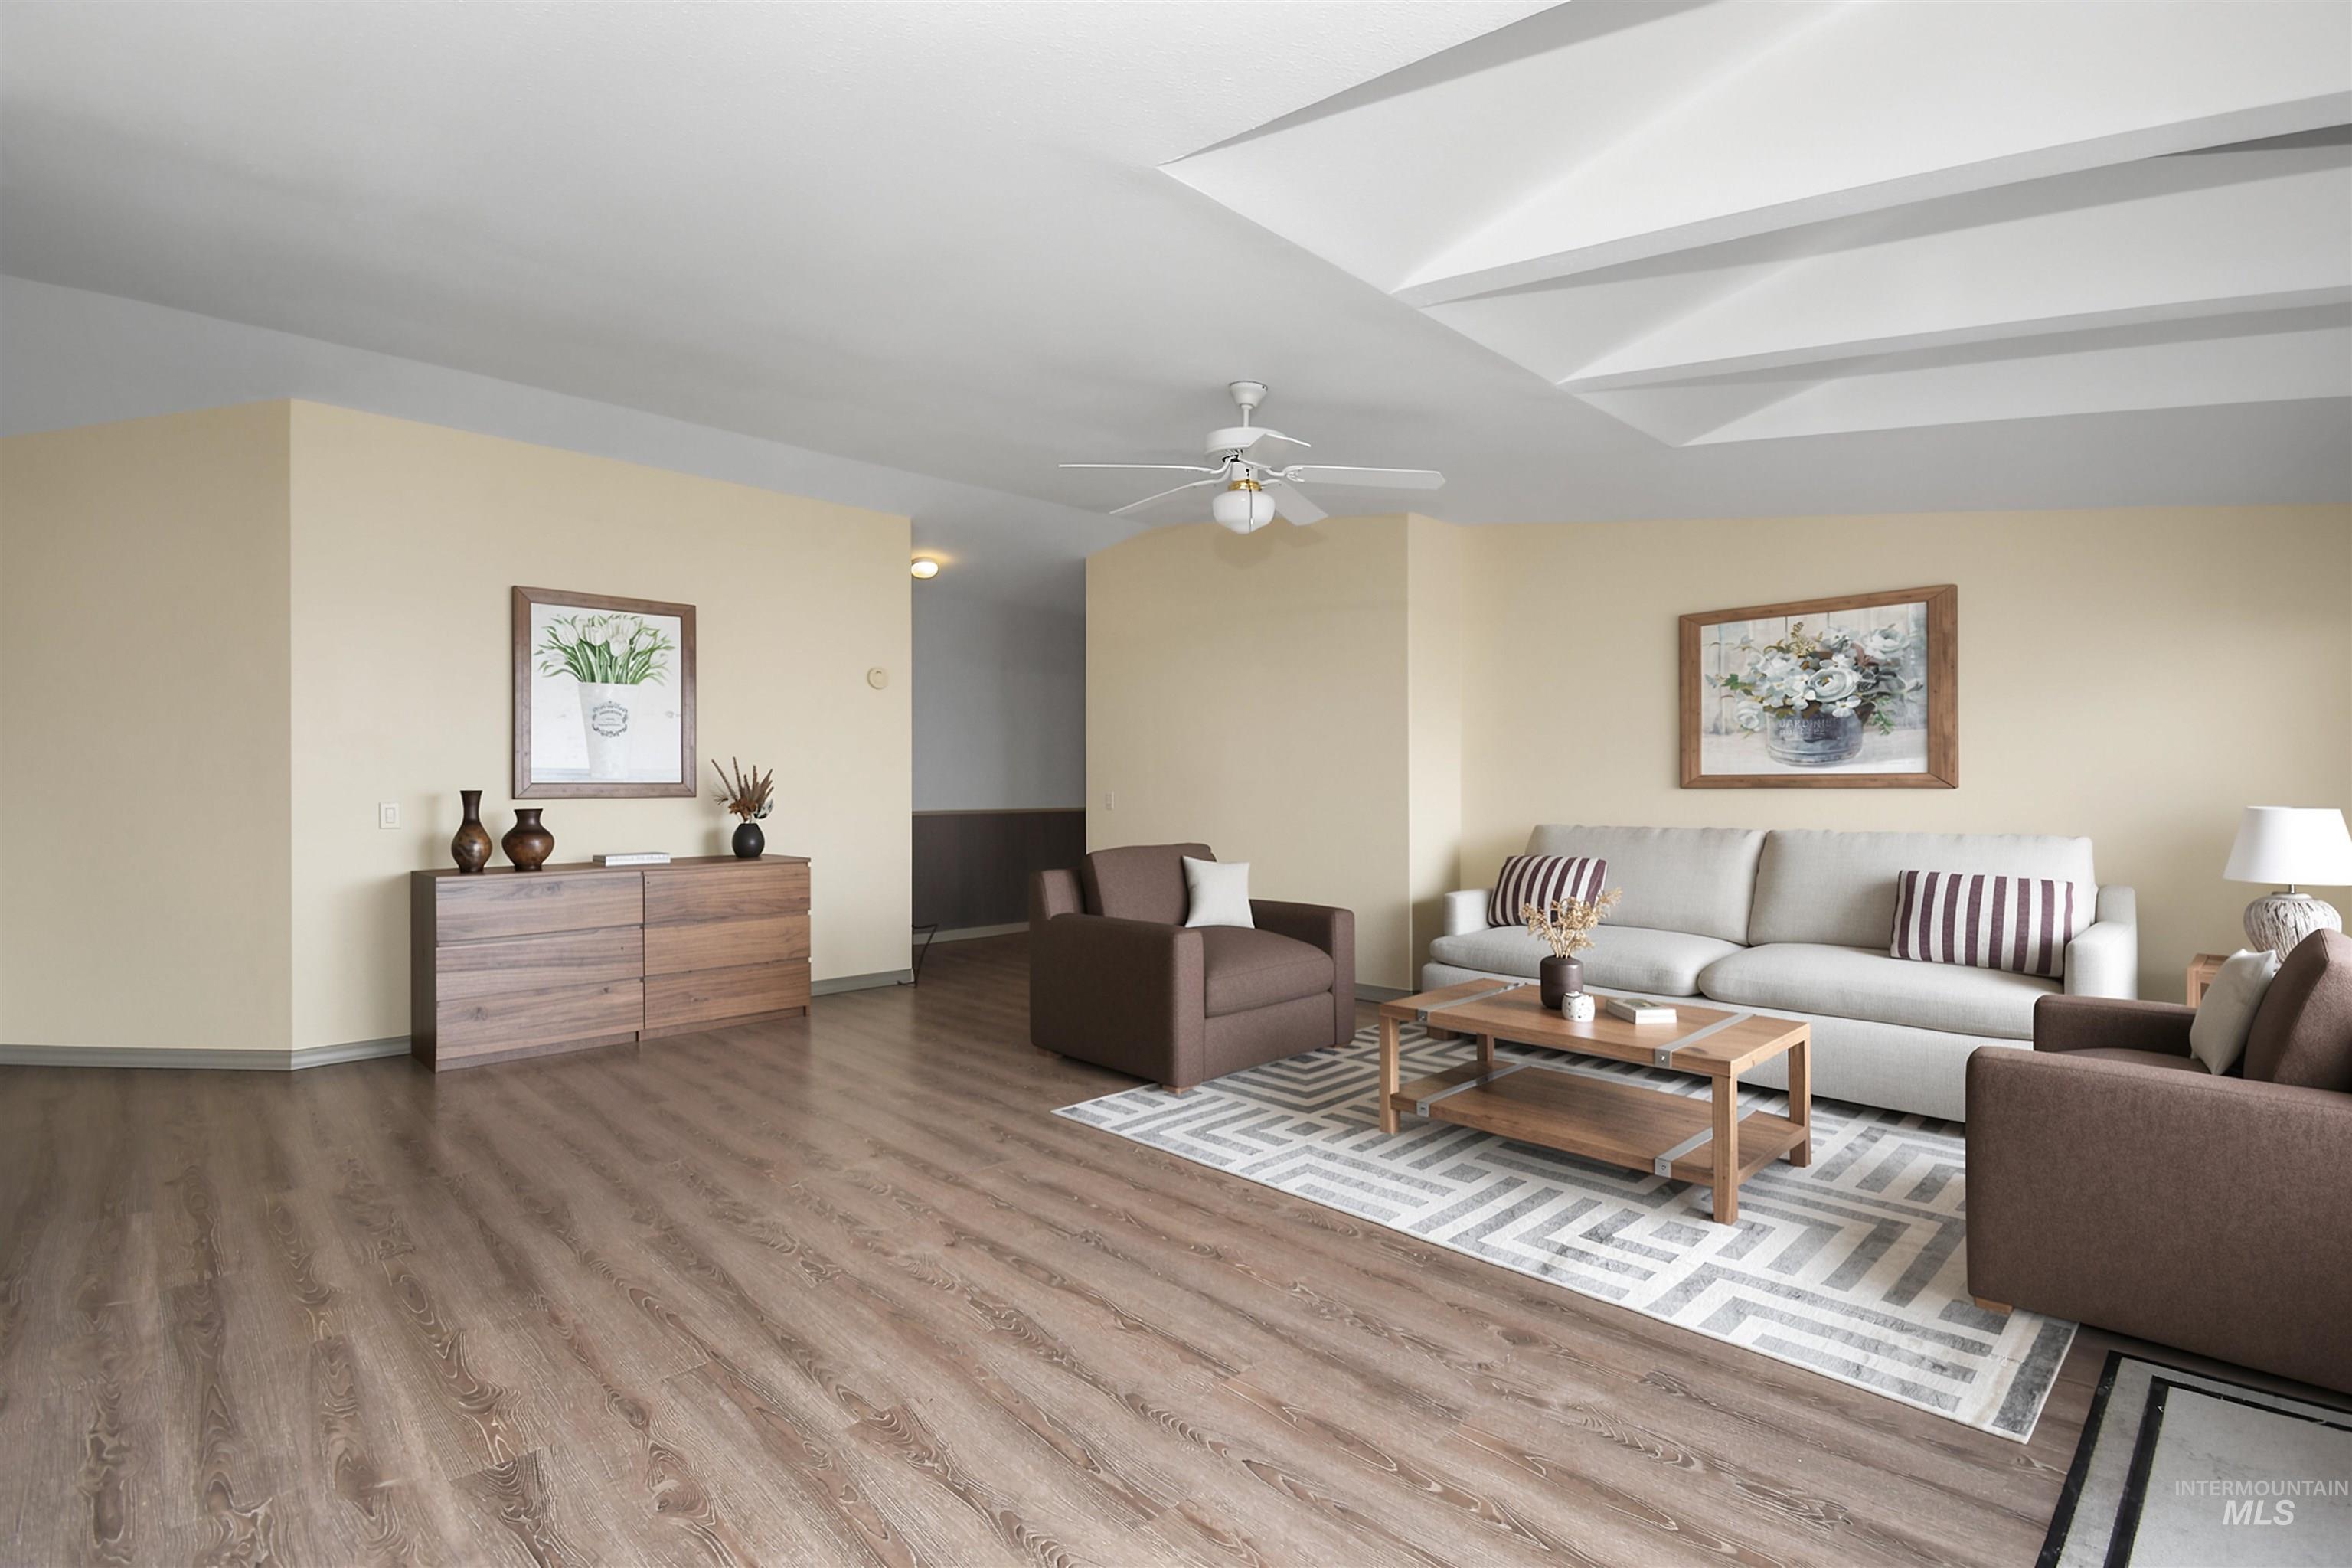
Spacious living area featuring wood-finish flooring, a tray ceiling with decorative beams, and a ceiling fan
-
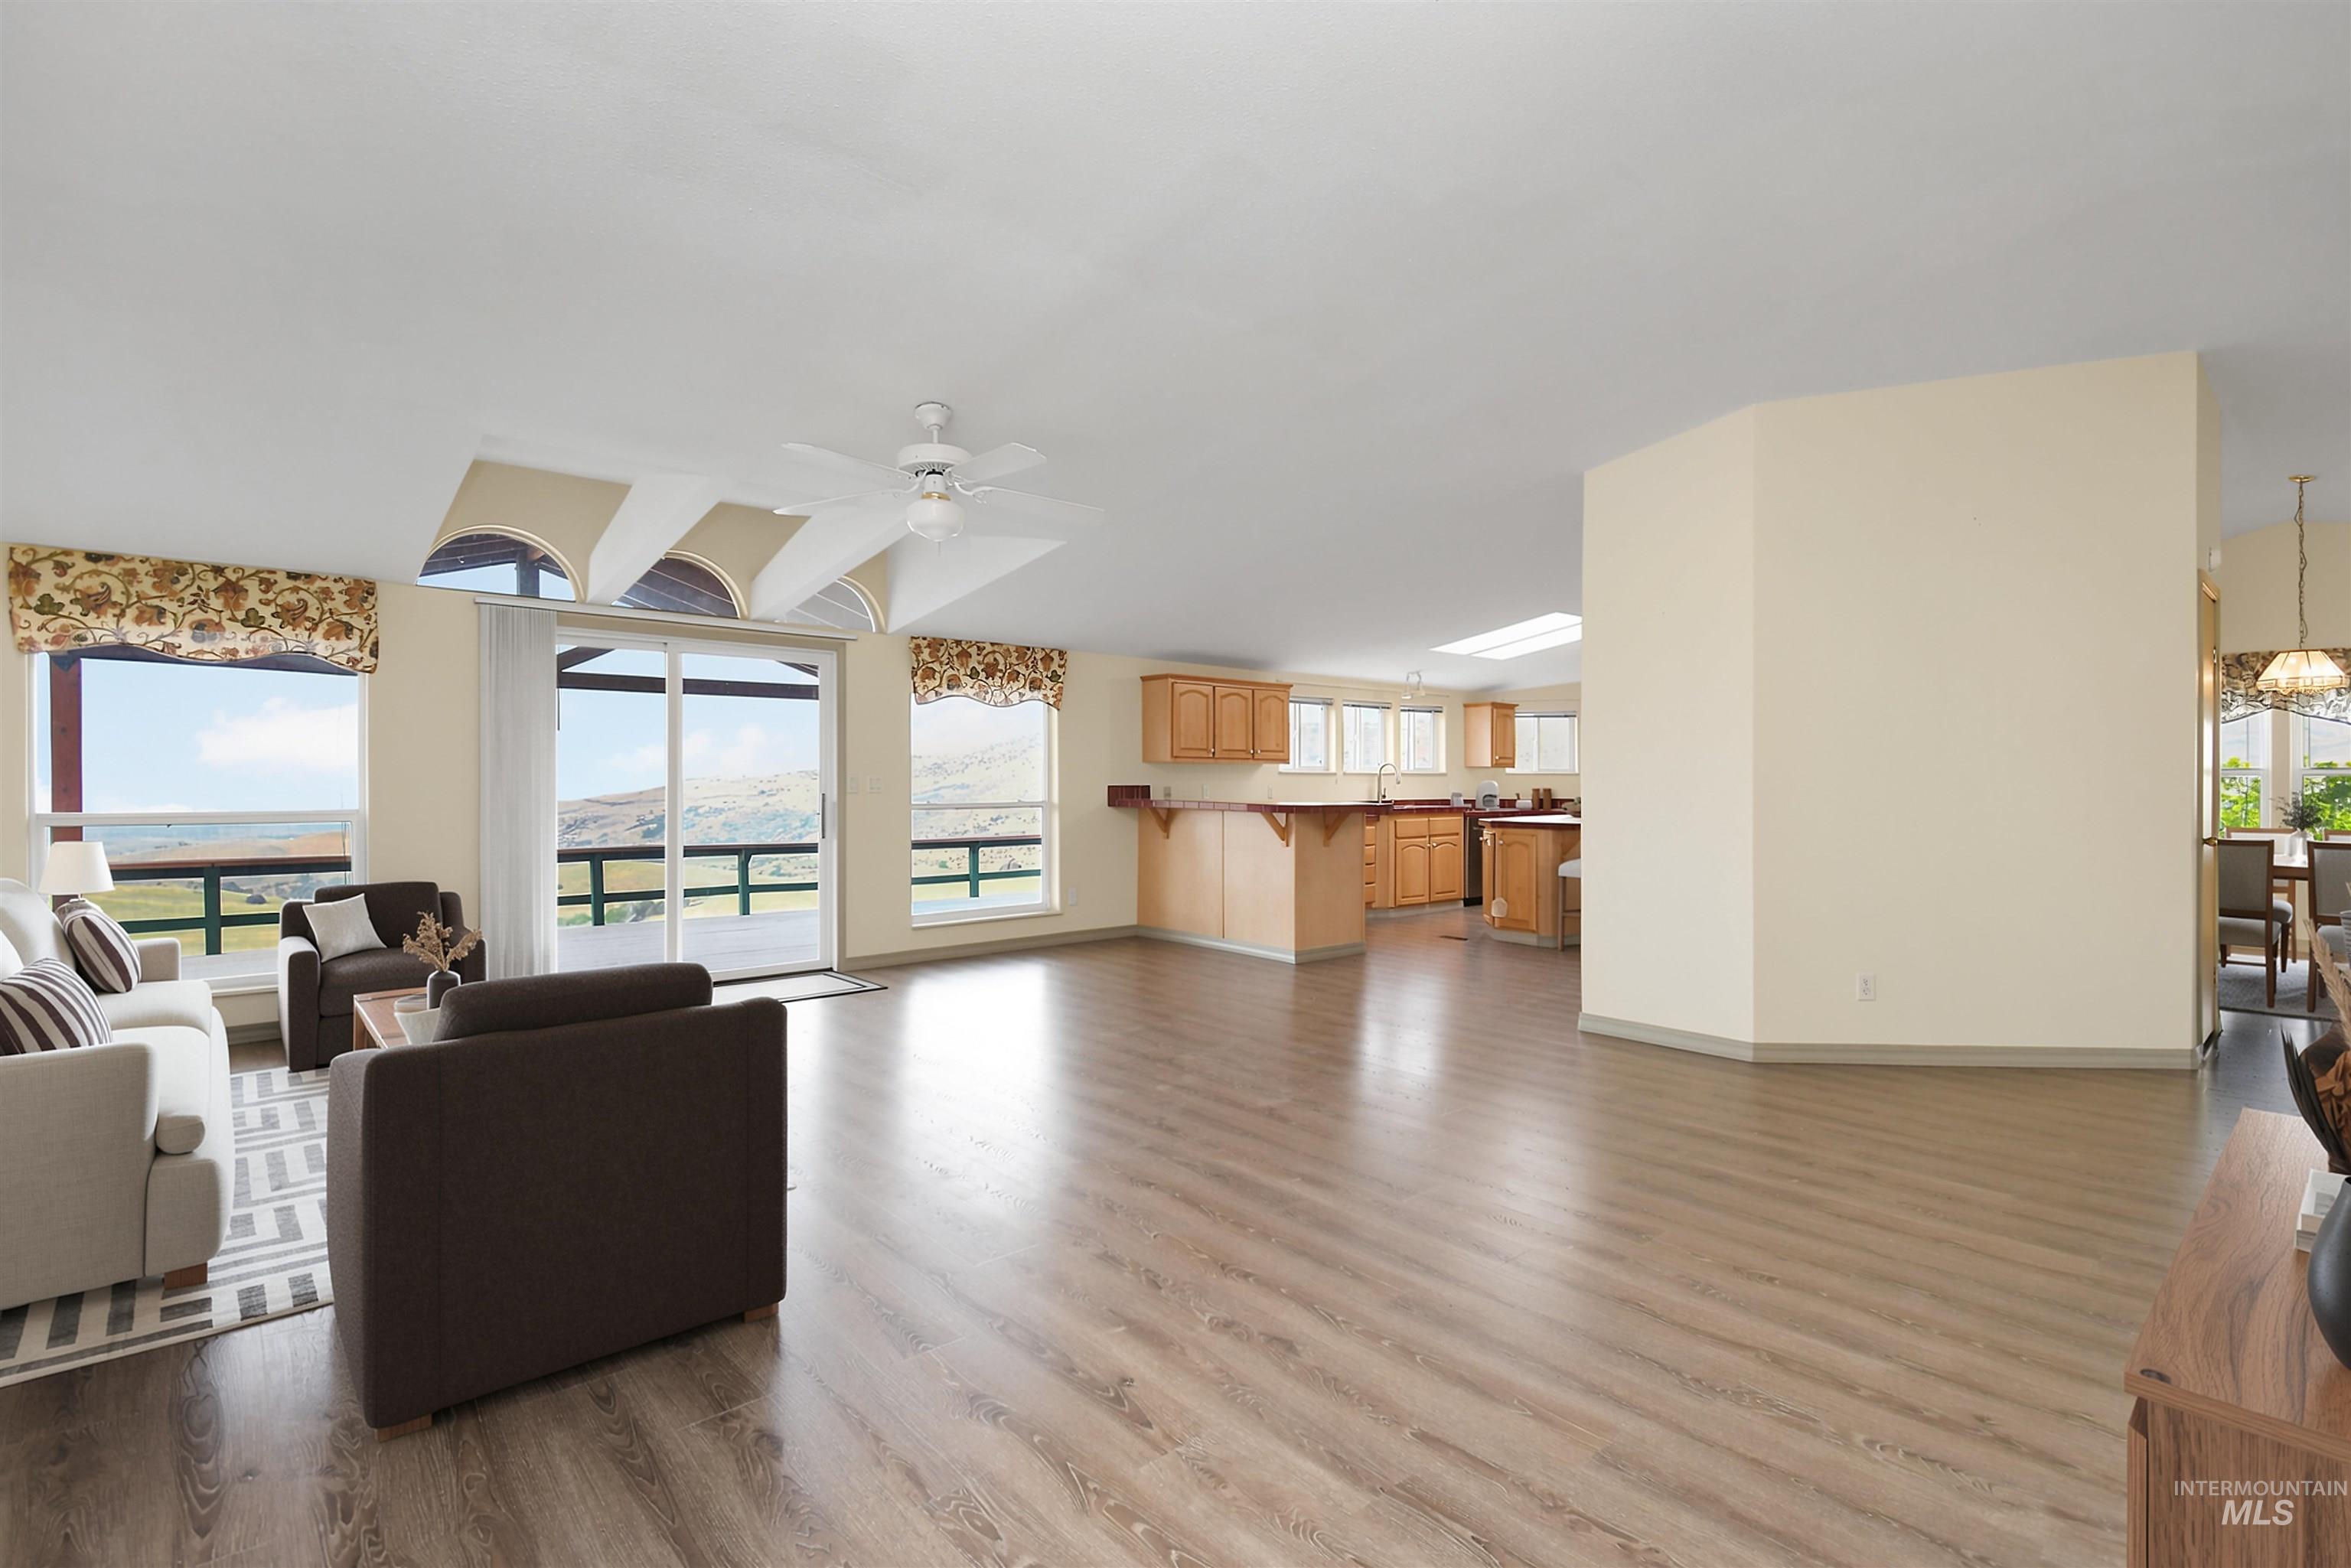
Expansive main living area featuring wood-finish flooring, a vaulted ceiling with a fan, and large windows with arched transoms
-
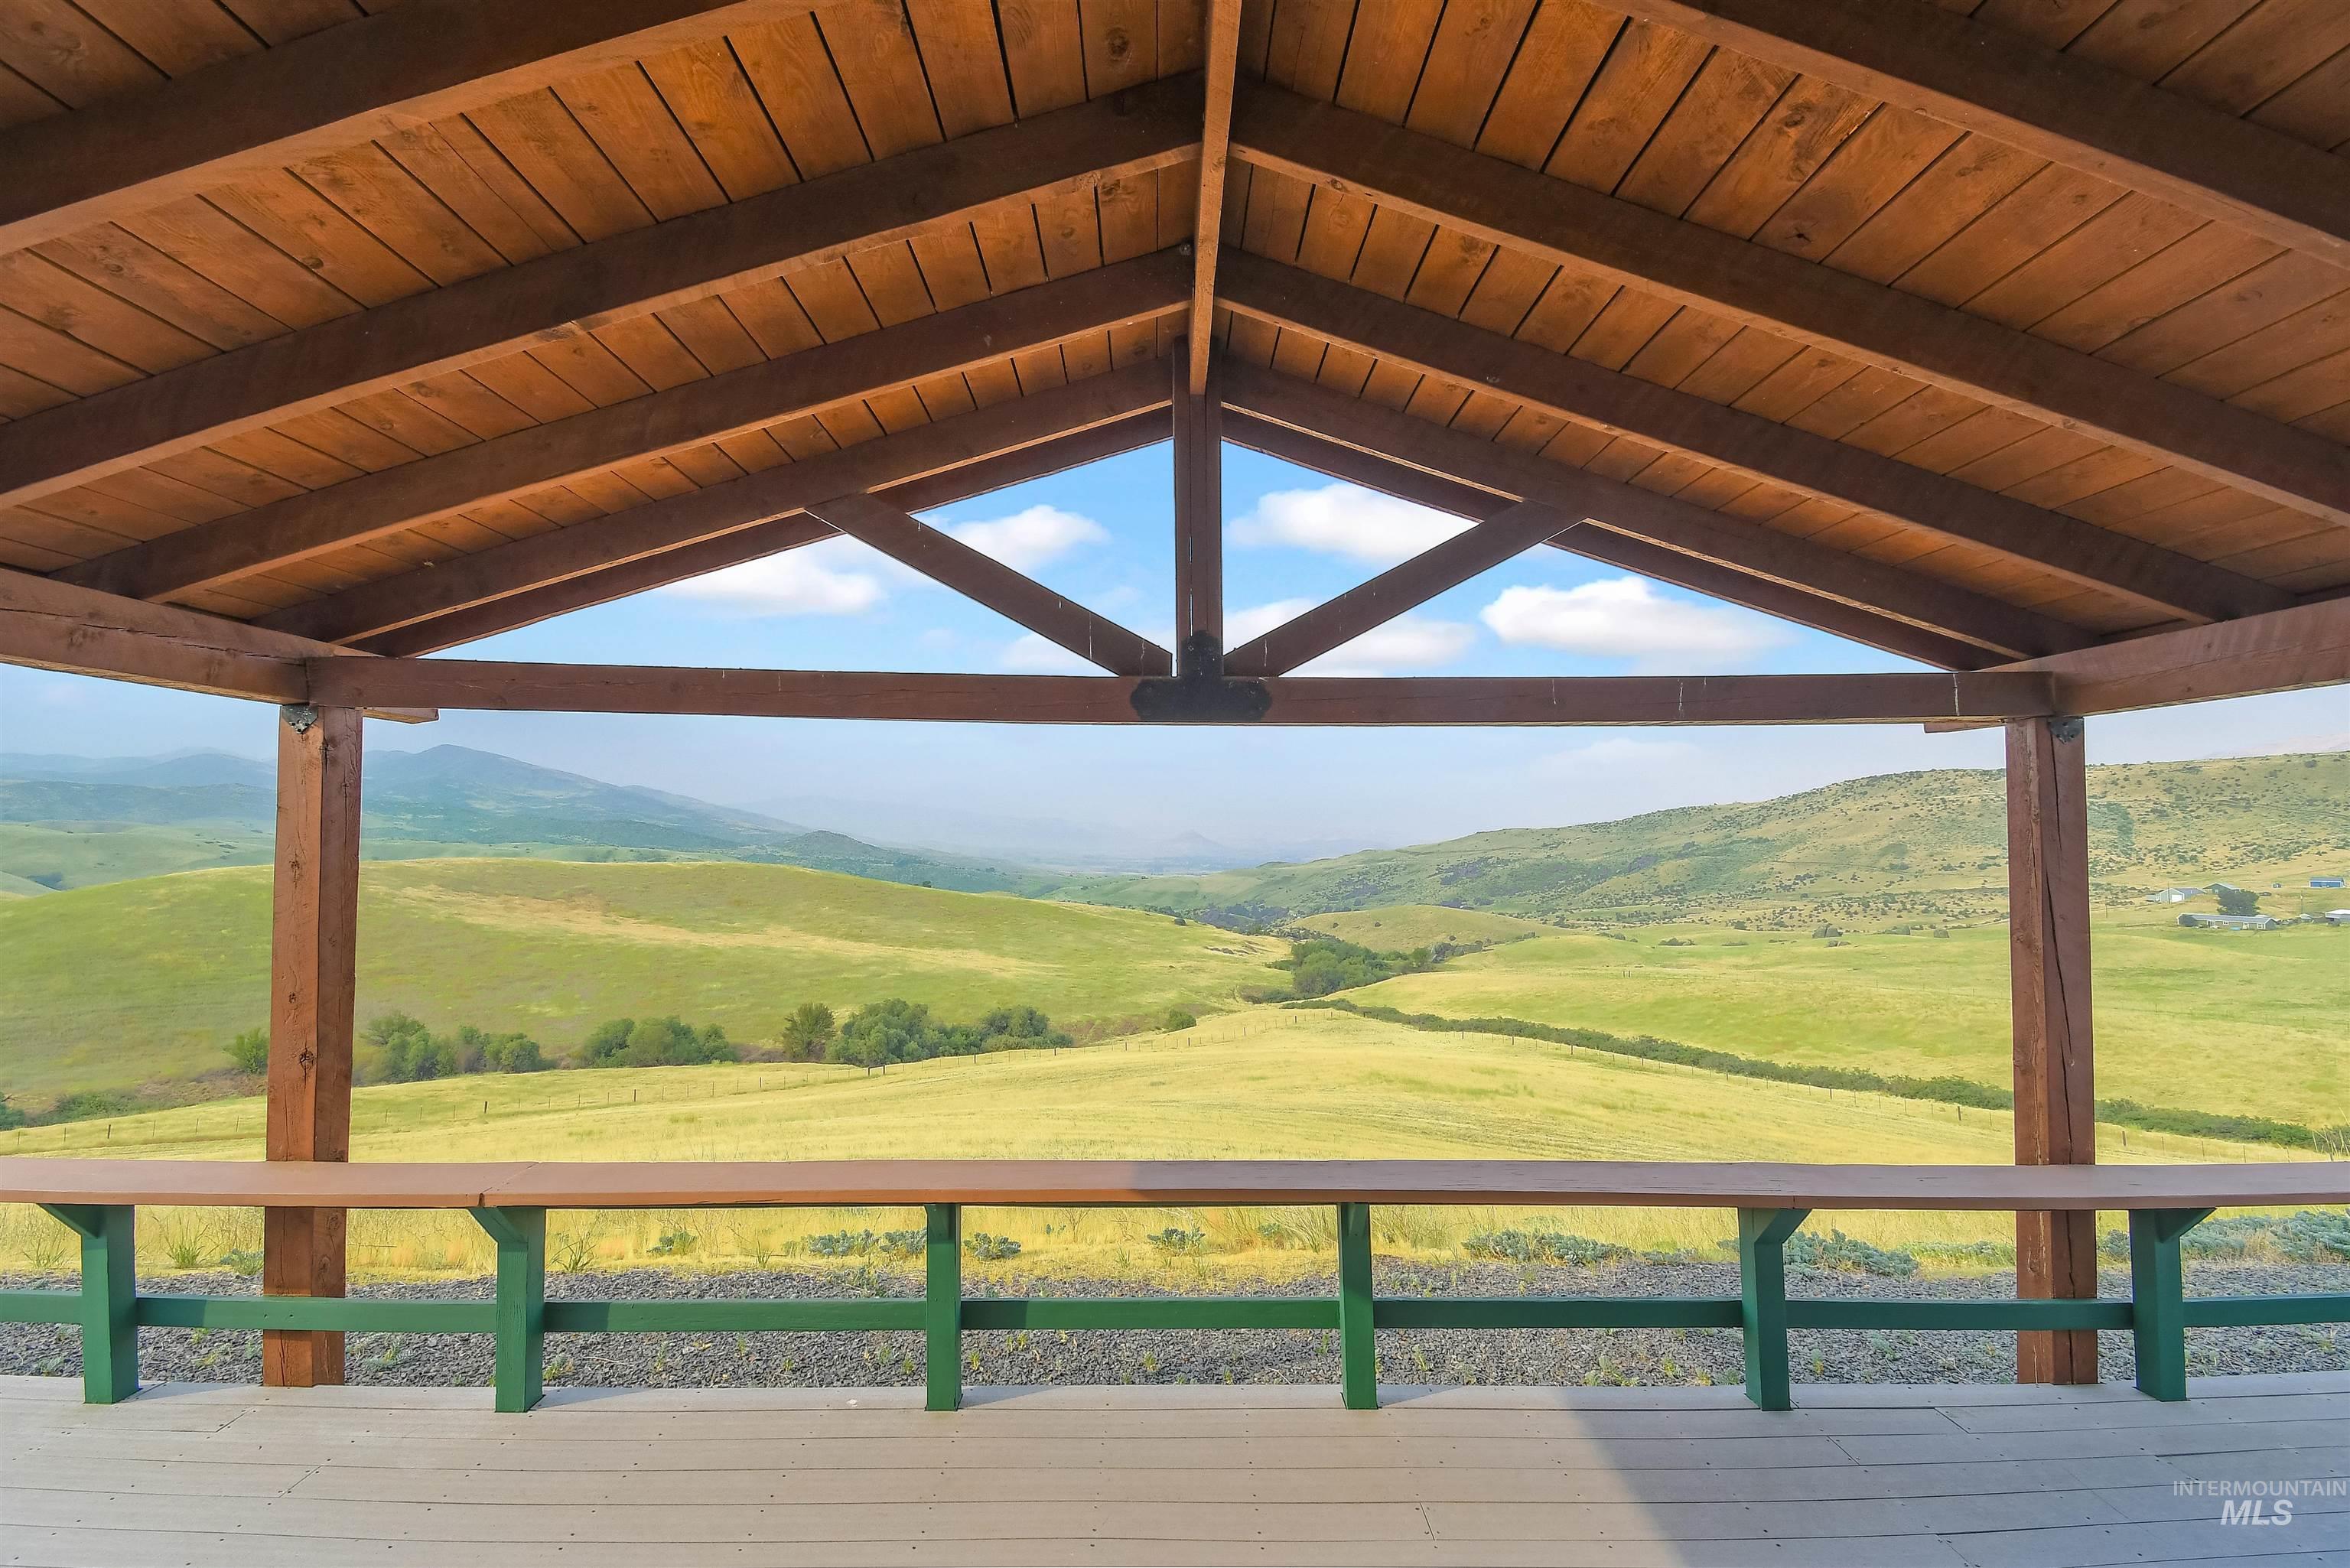
Expansive outdoor covered patio featuring a pitched wood ceiling and exposed beams
-
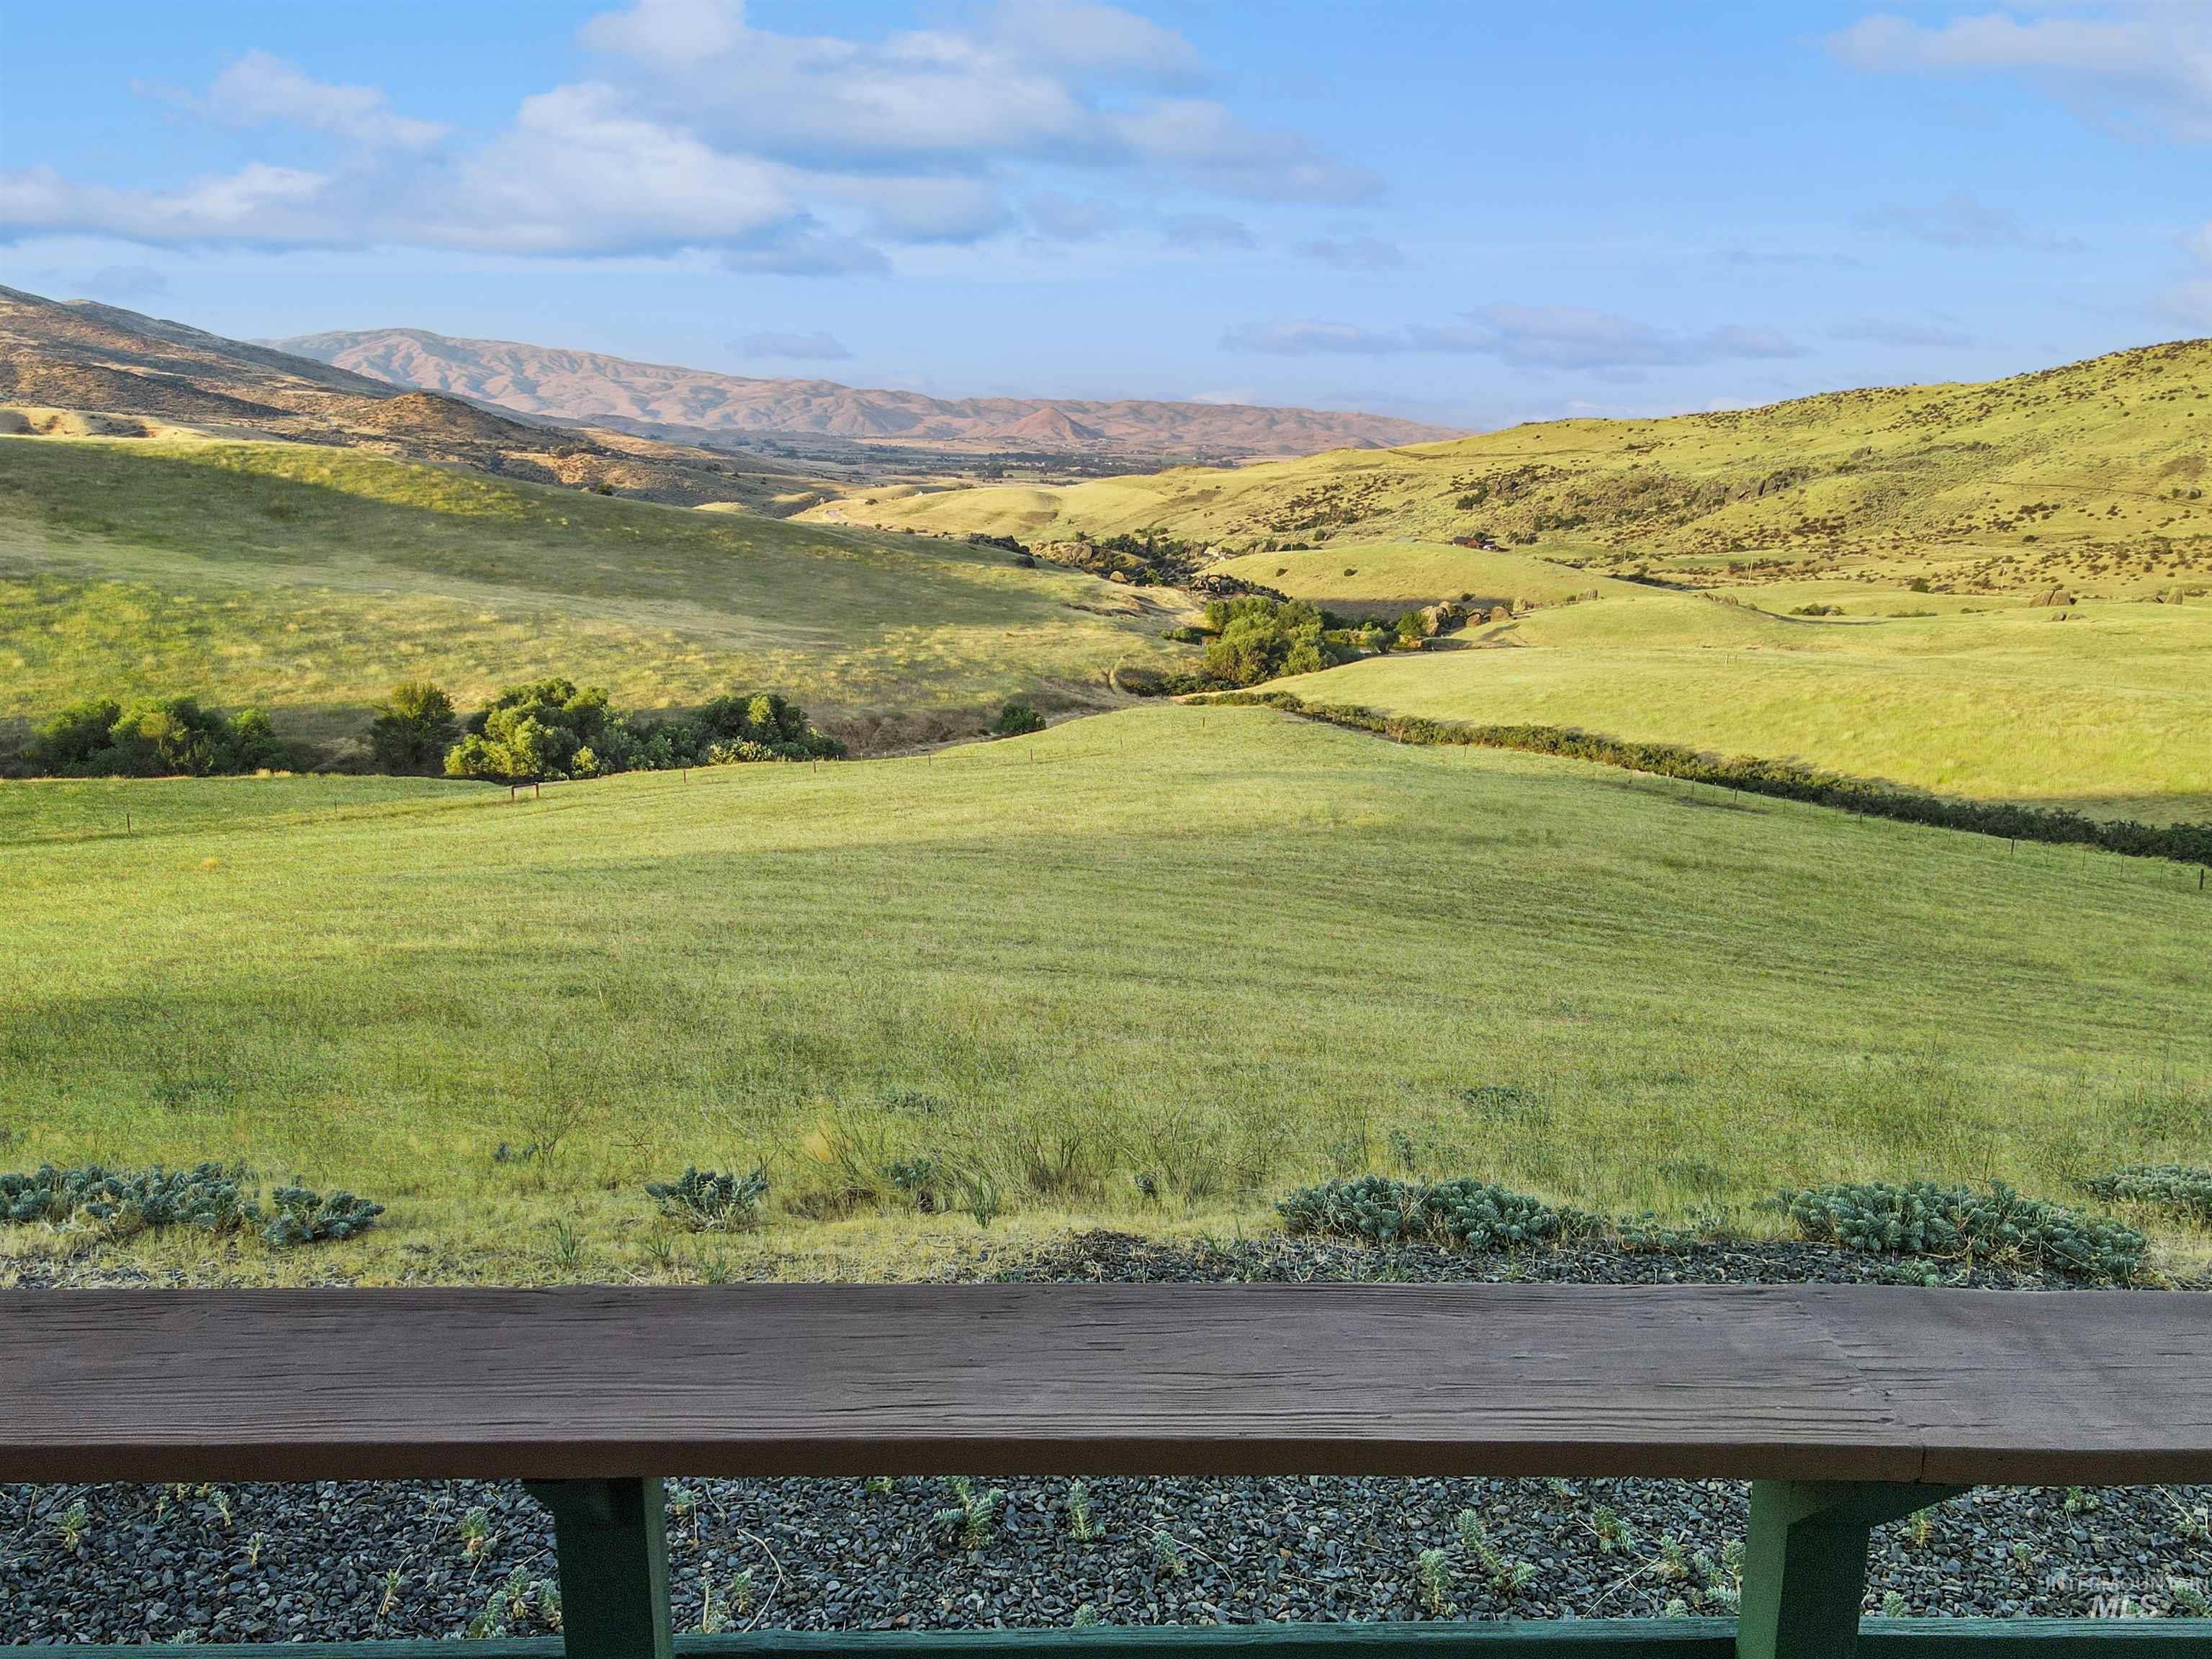
Expansive landscape featuring rolling green hills and distant mountains under a blue sky with scattered clouds
-
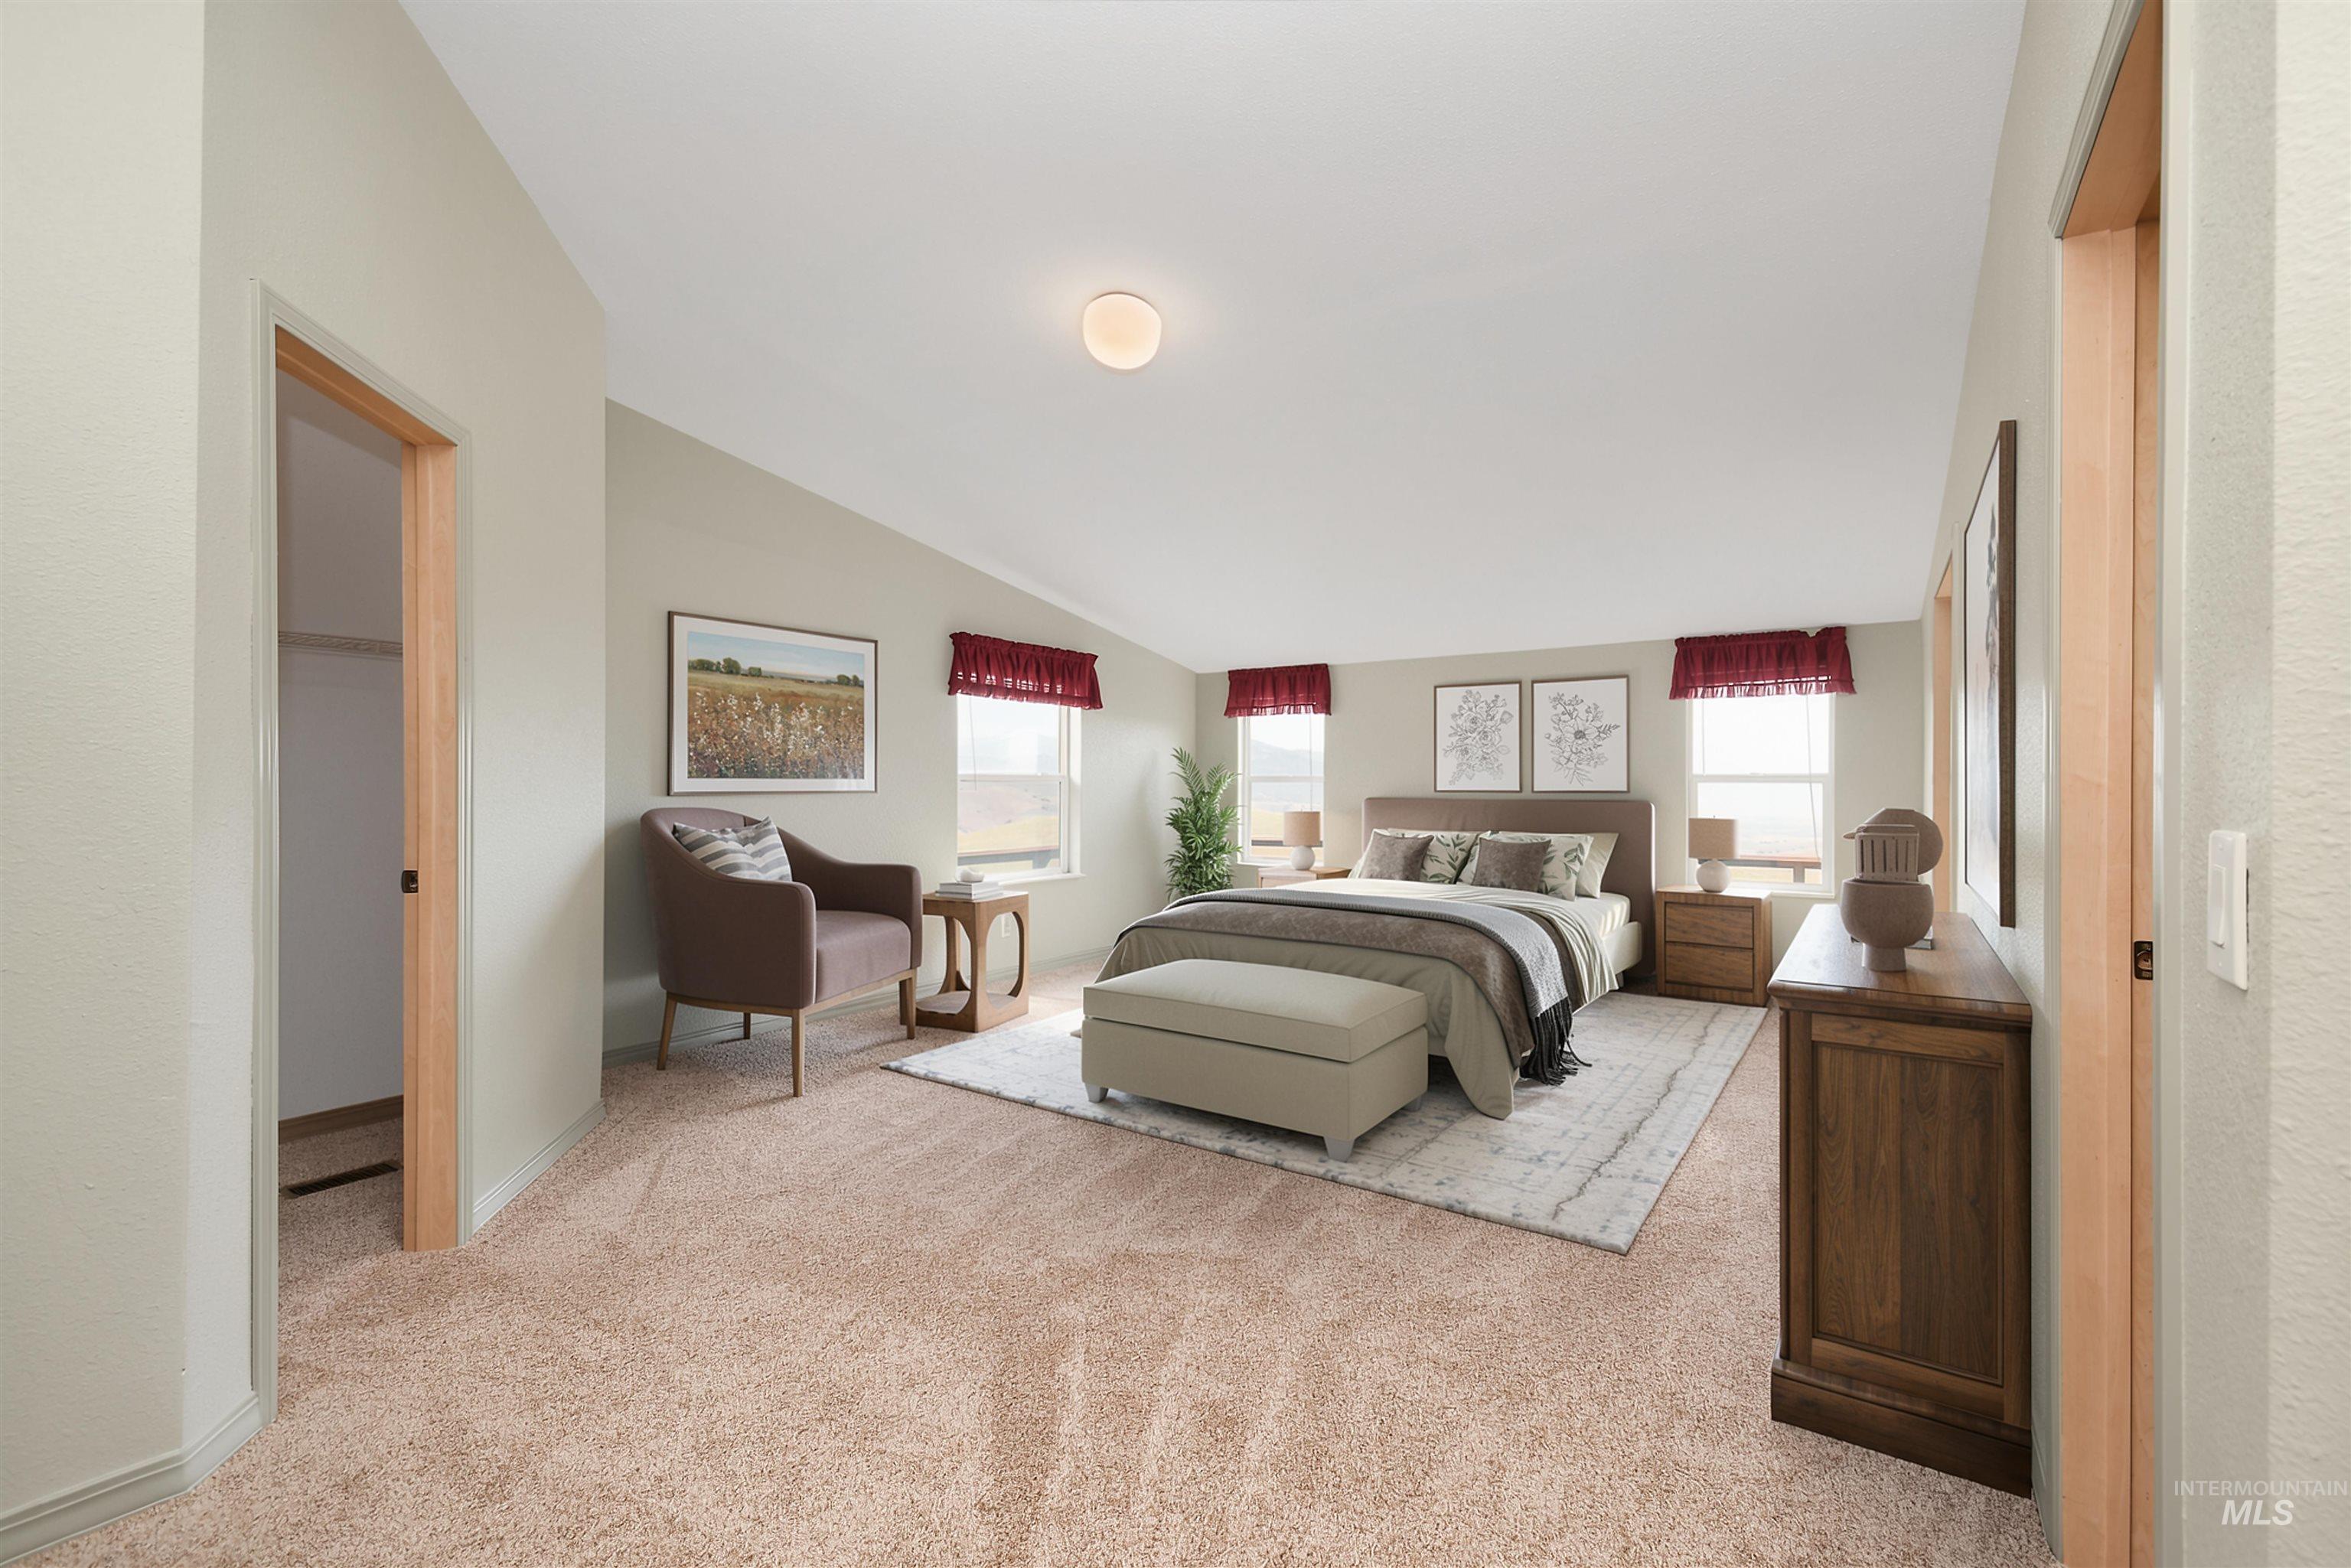
Spacious bedroom featuring neutral wall tones, plush carpeting, and multiple windows
-

Spacious room featuring neutral carpet flooring and light-toned wall paint
-
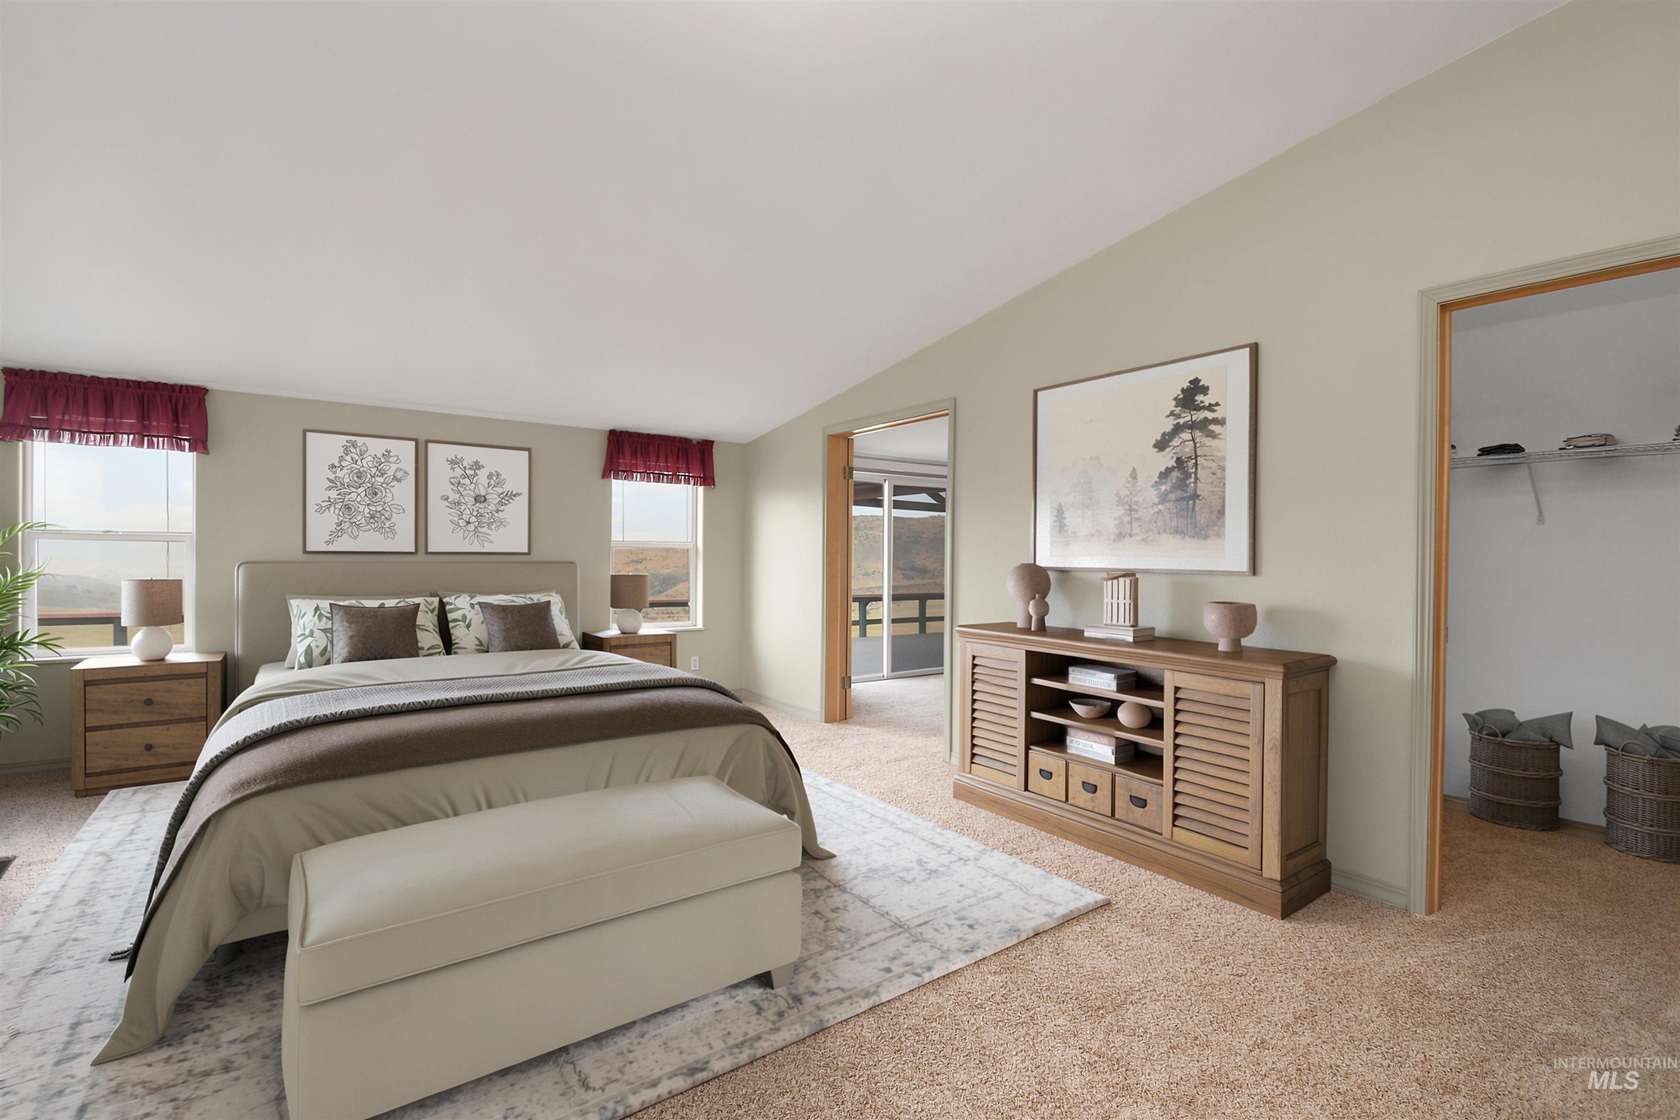
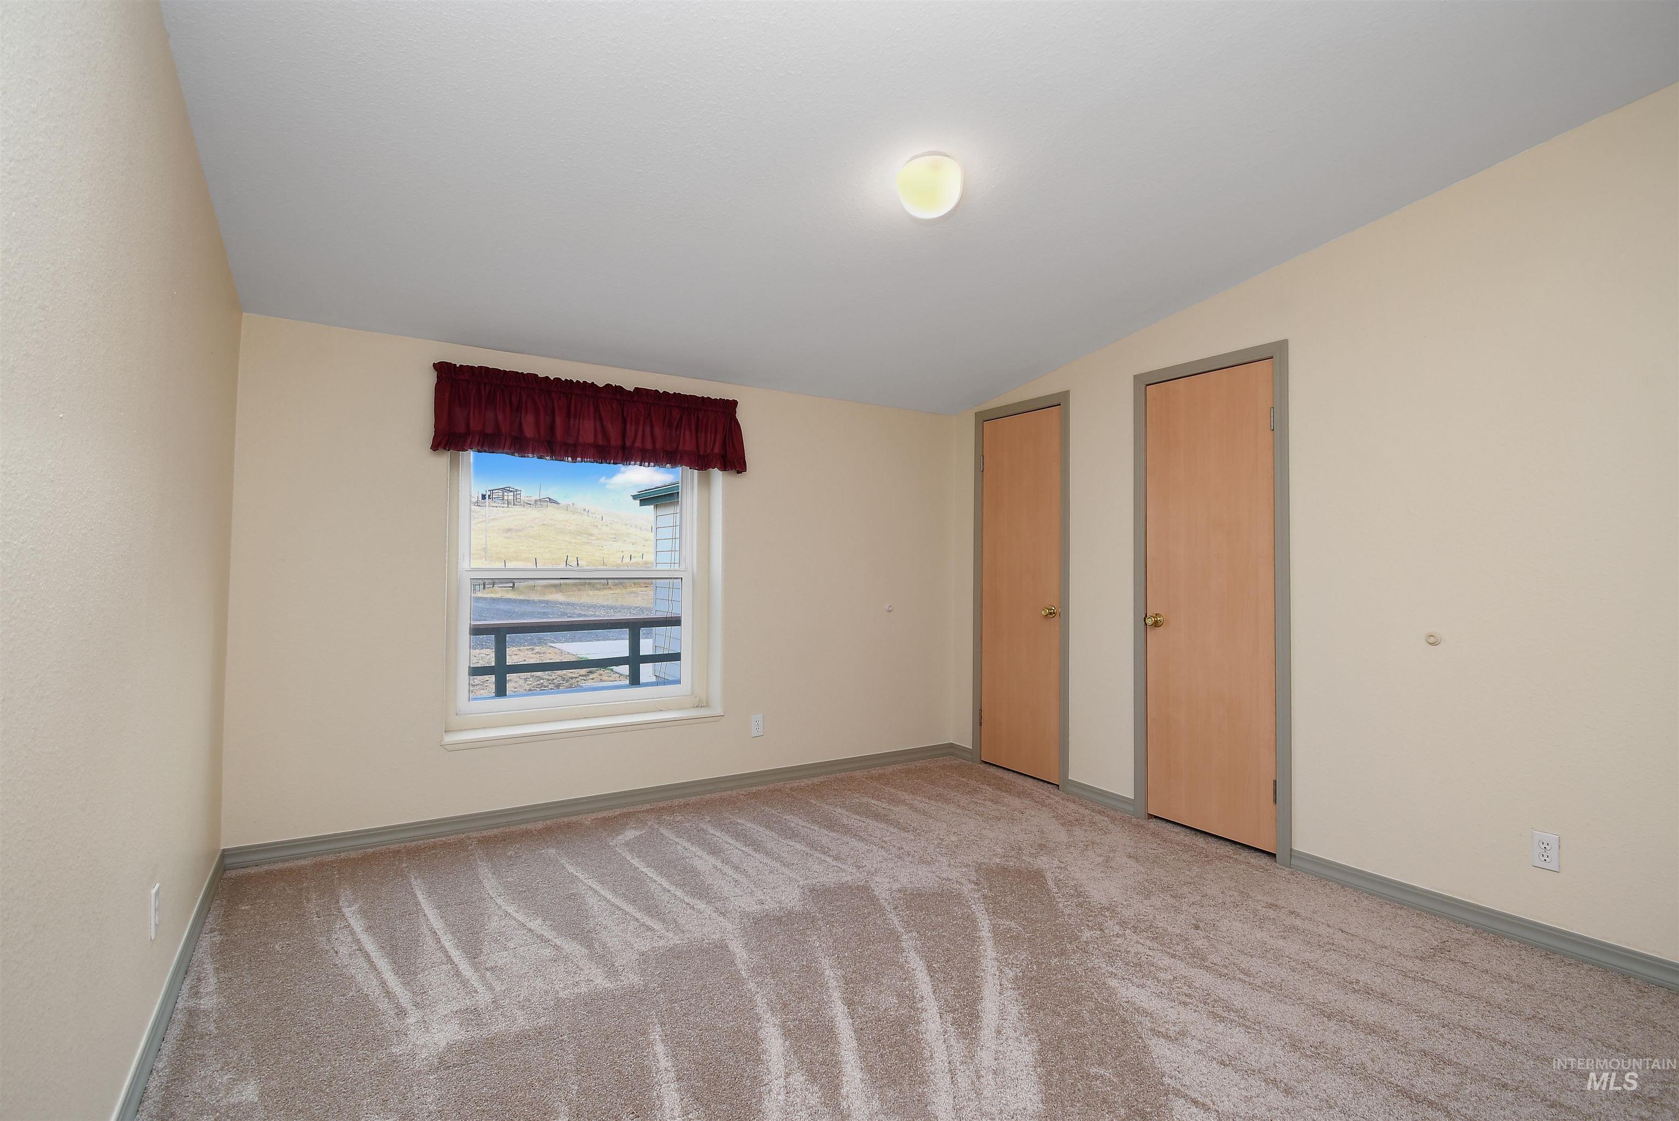
Carpeted bedroom featuring an upholstered headboard, multiple windows with valances, and a vaulted ceiling
-

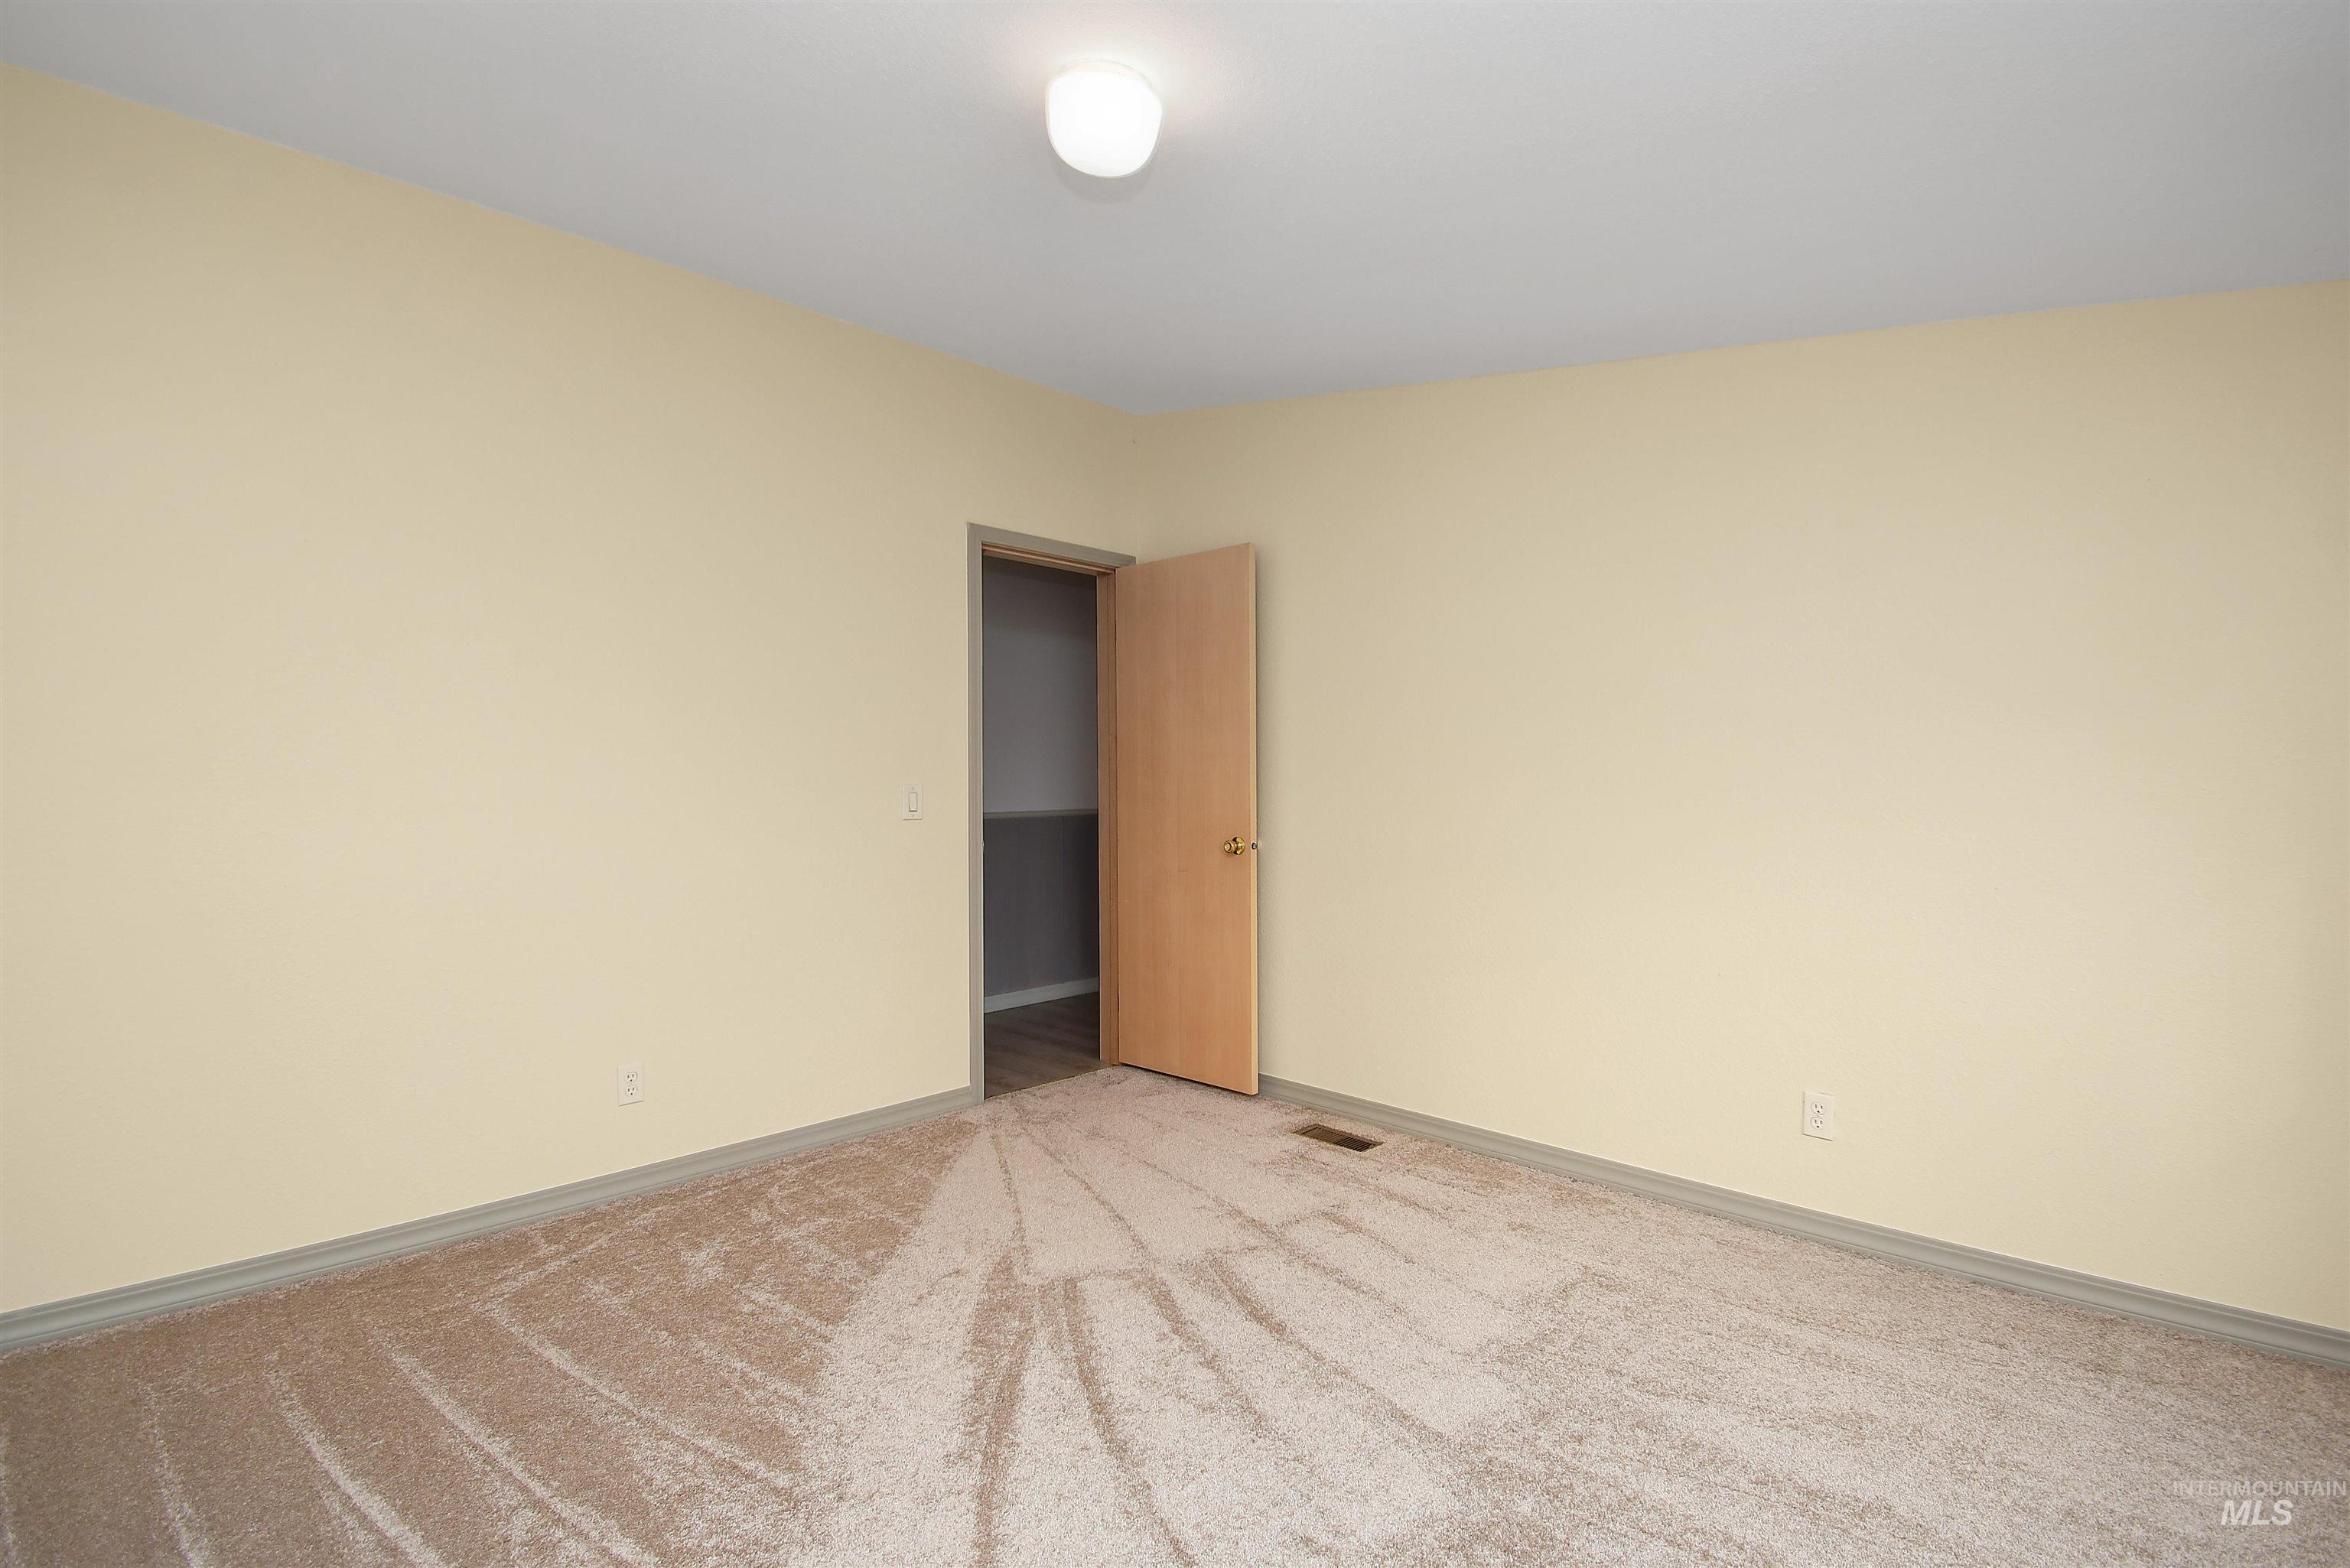
Spacious interior room featuring vaulted ceilings, light-toned wall paint, and plush carpeting
-
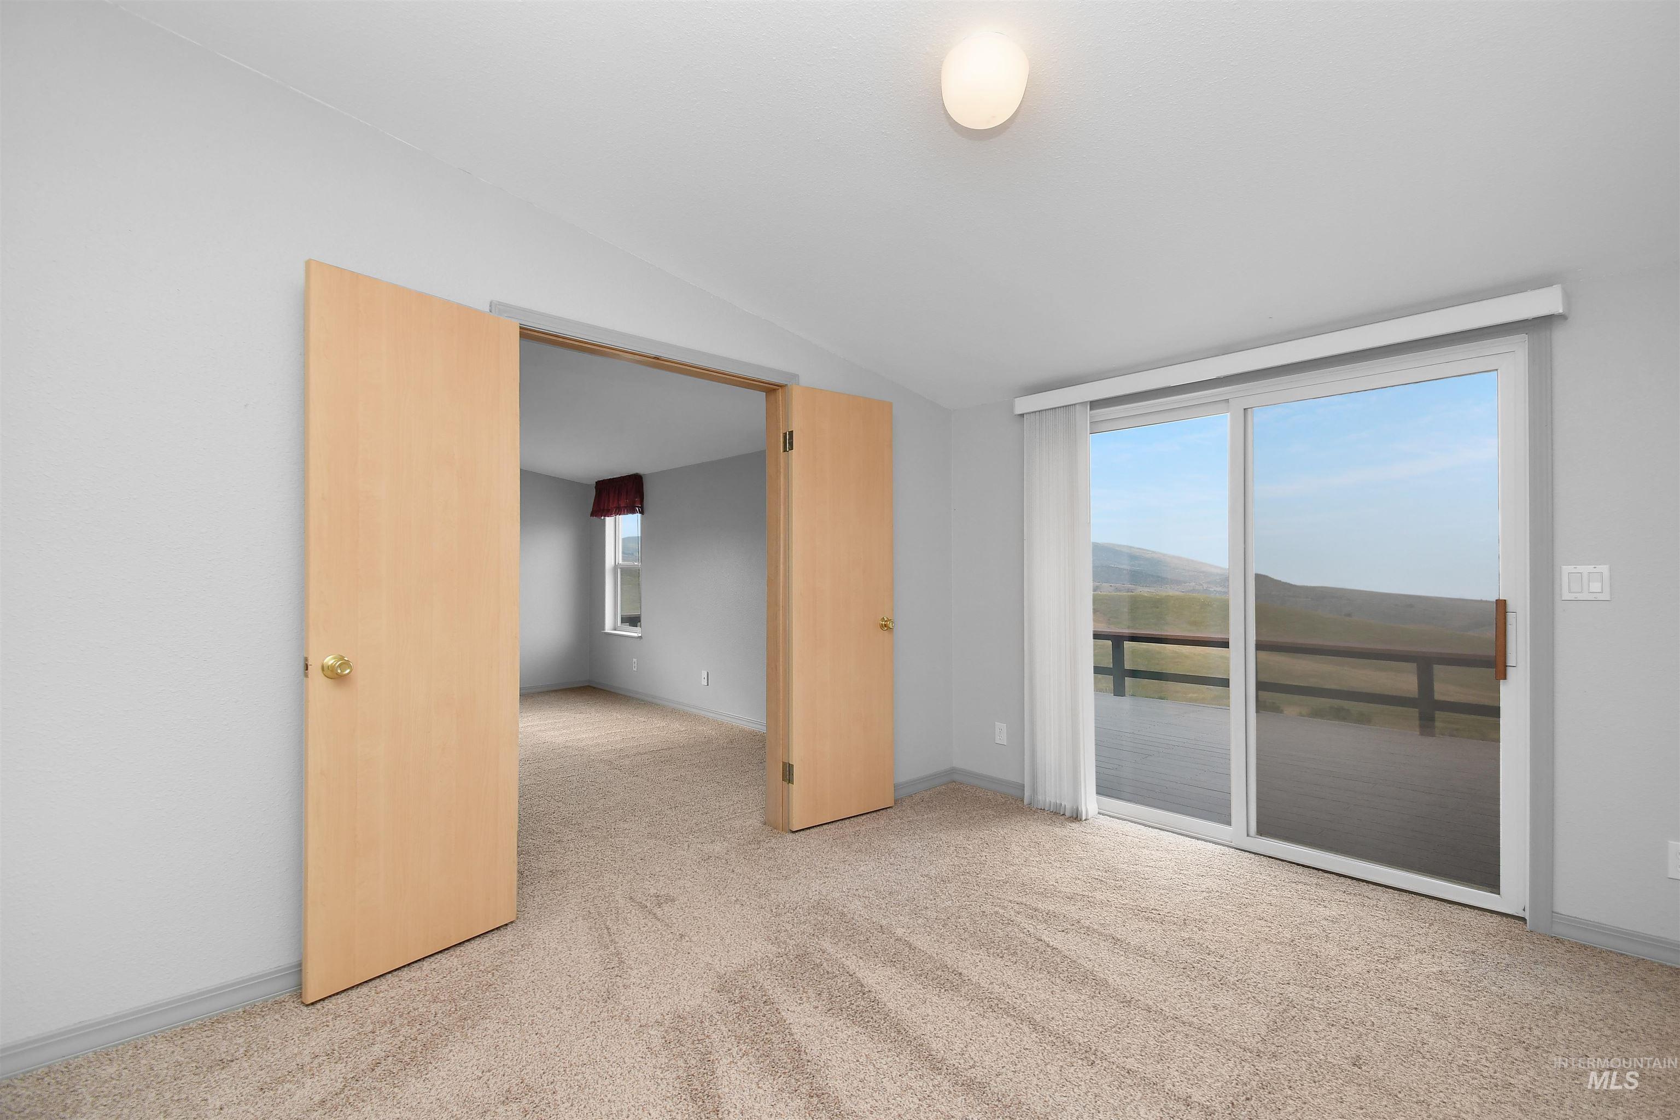
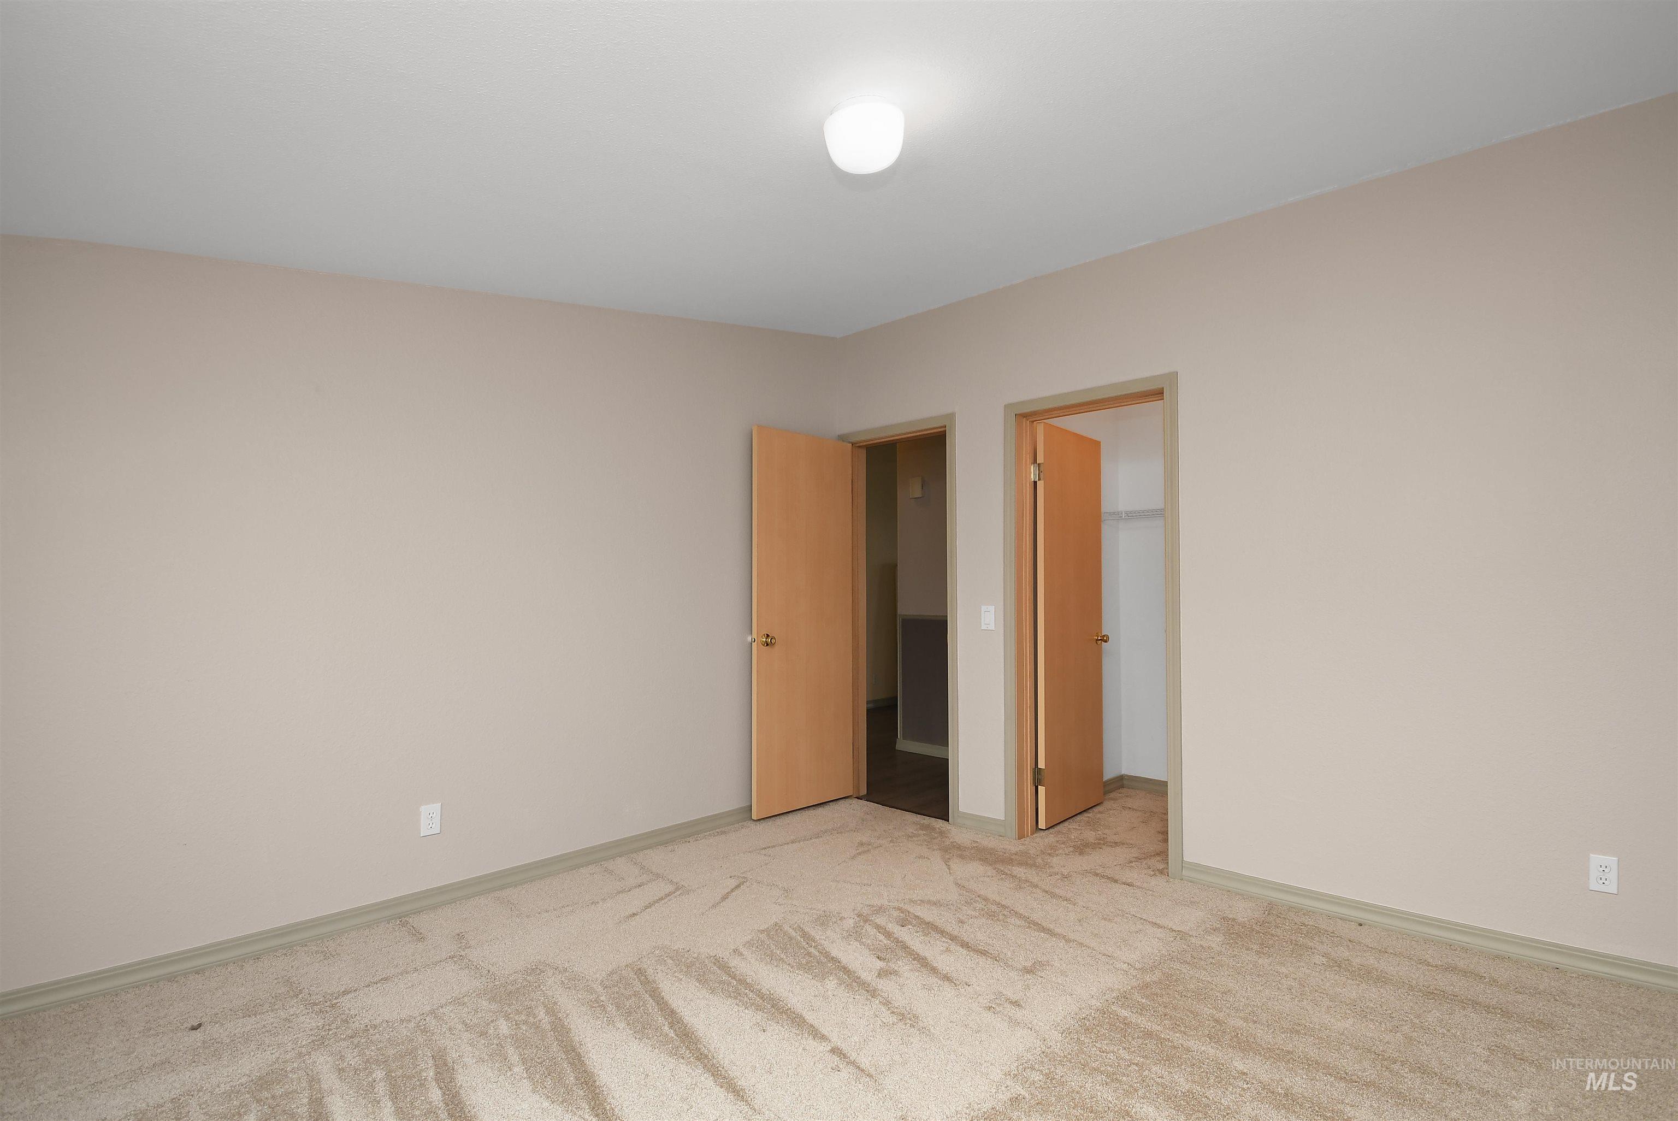
Spacious room off of the Primary Suite featuring neutral carpet flooring
-
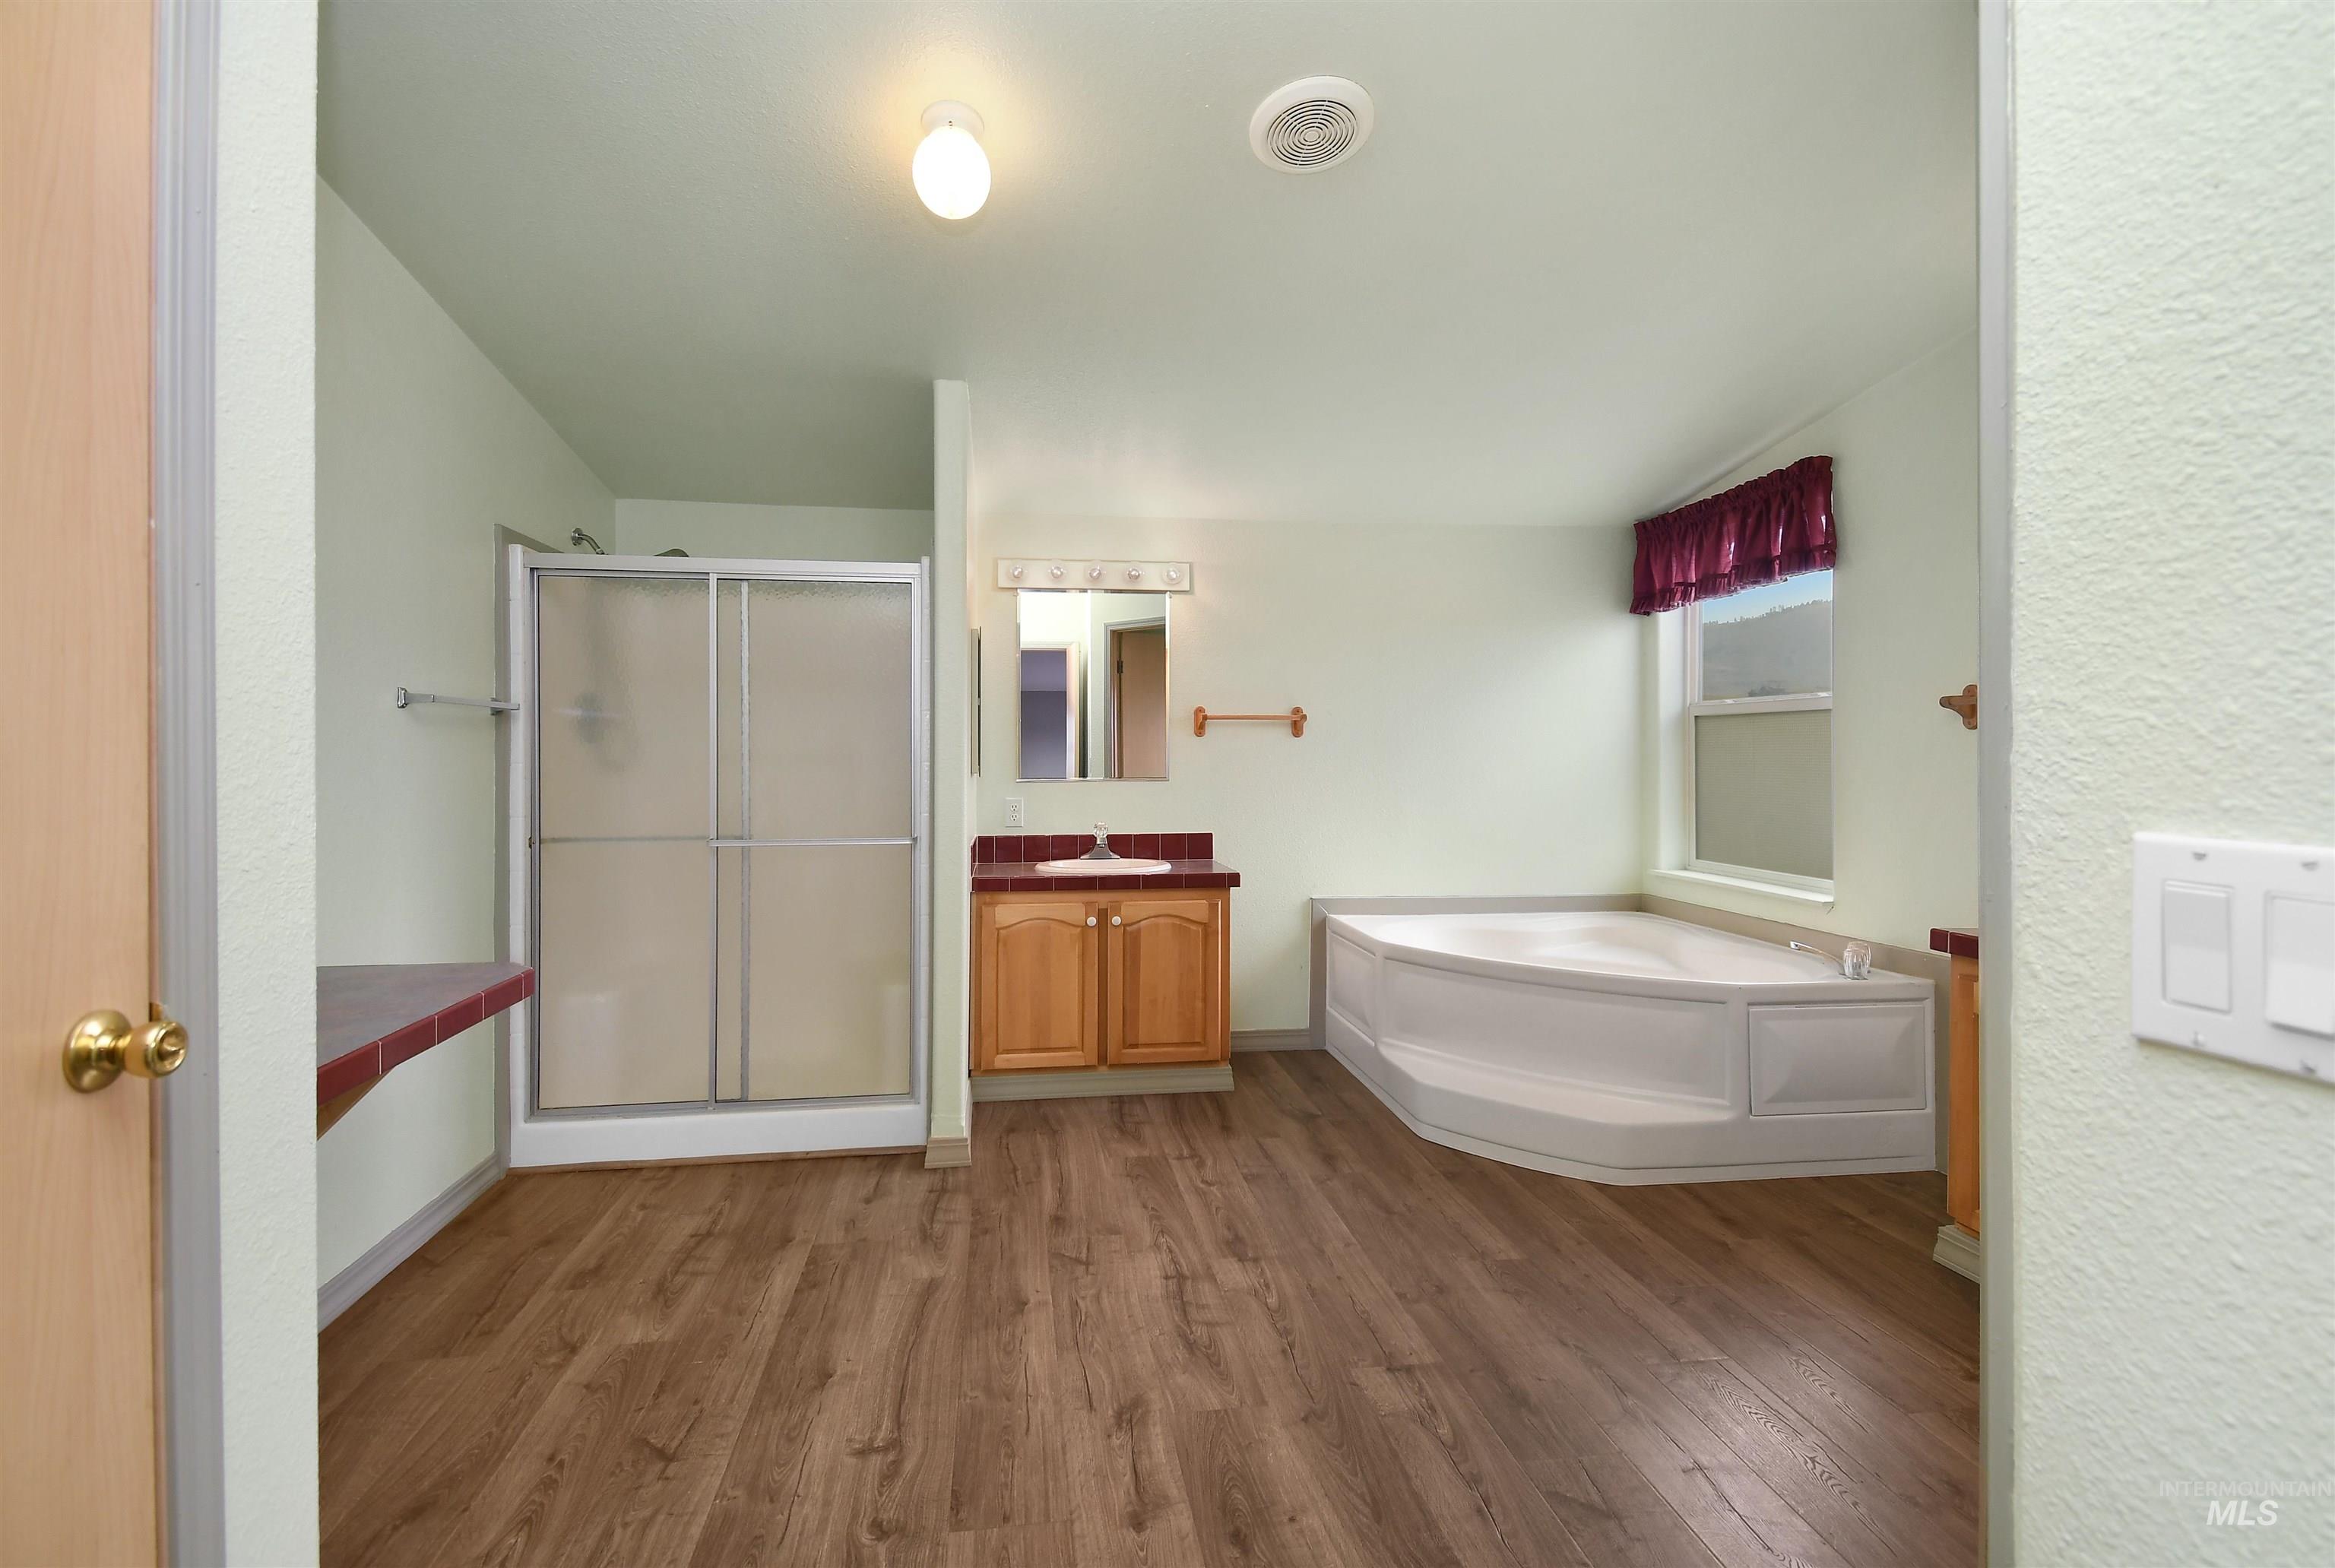
Spacious bathroom featuring wood-finish flooring and a corner soaking tub
-
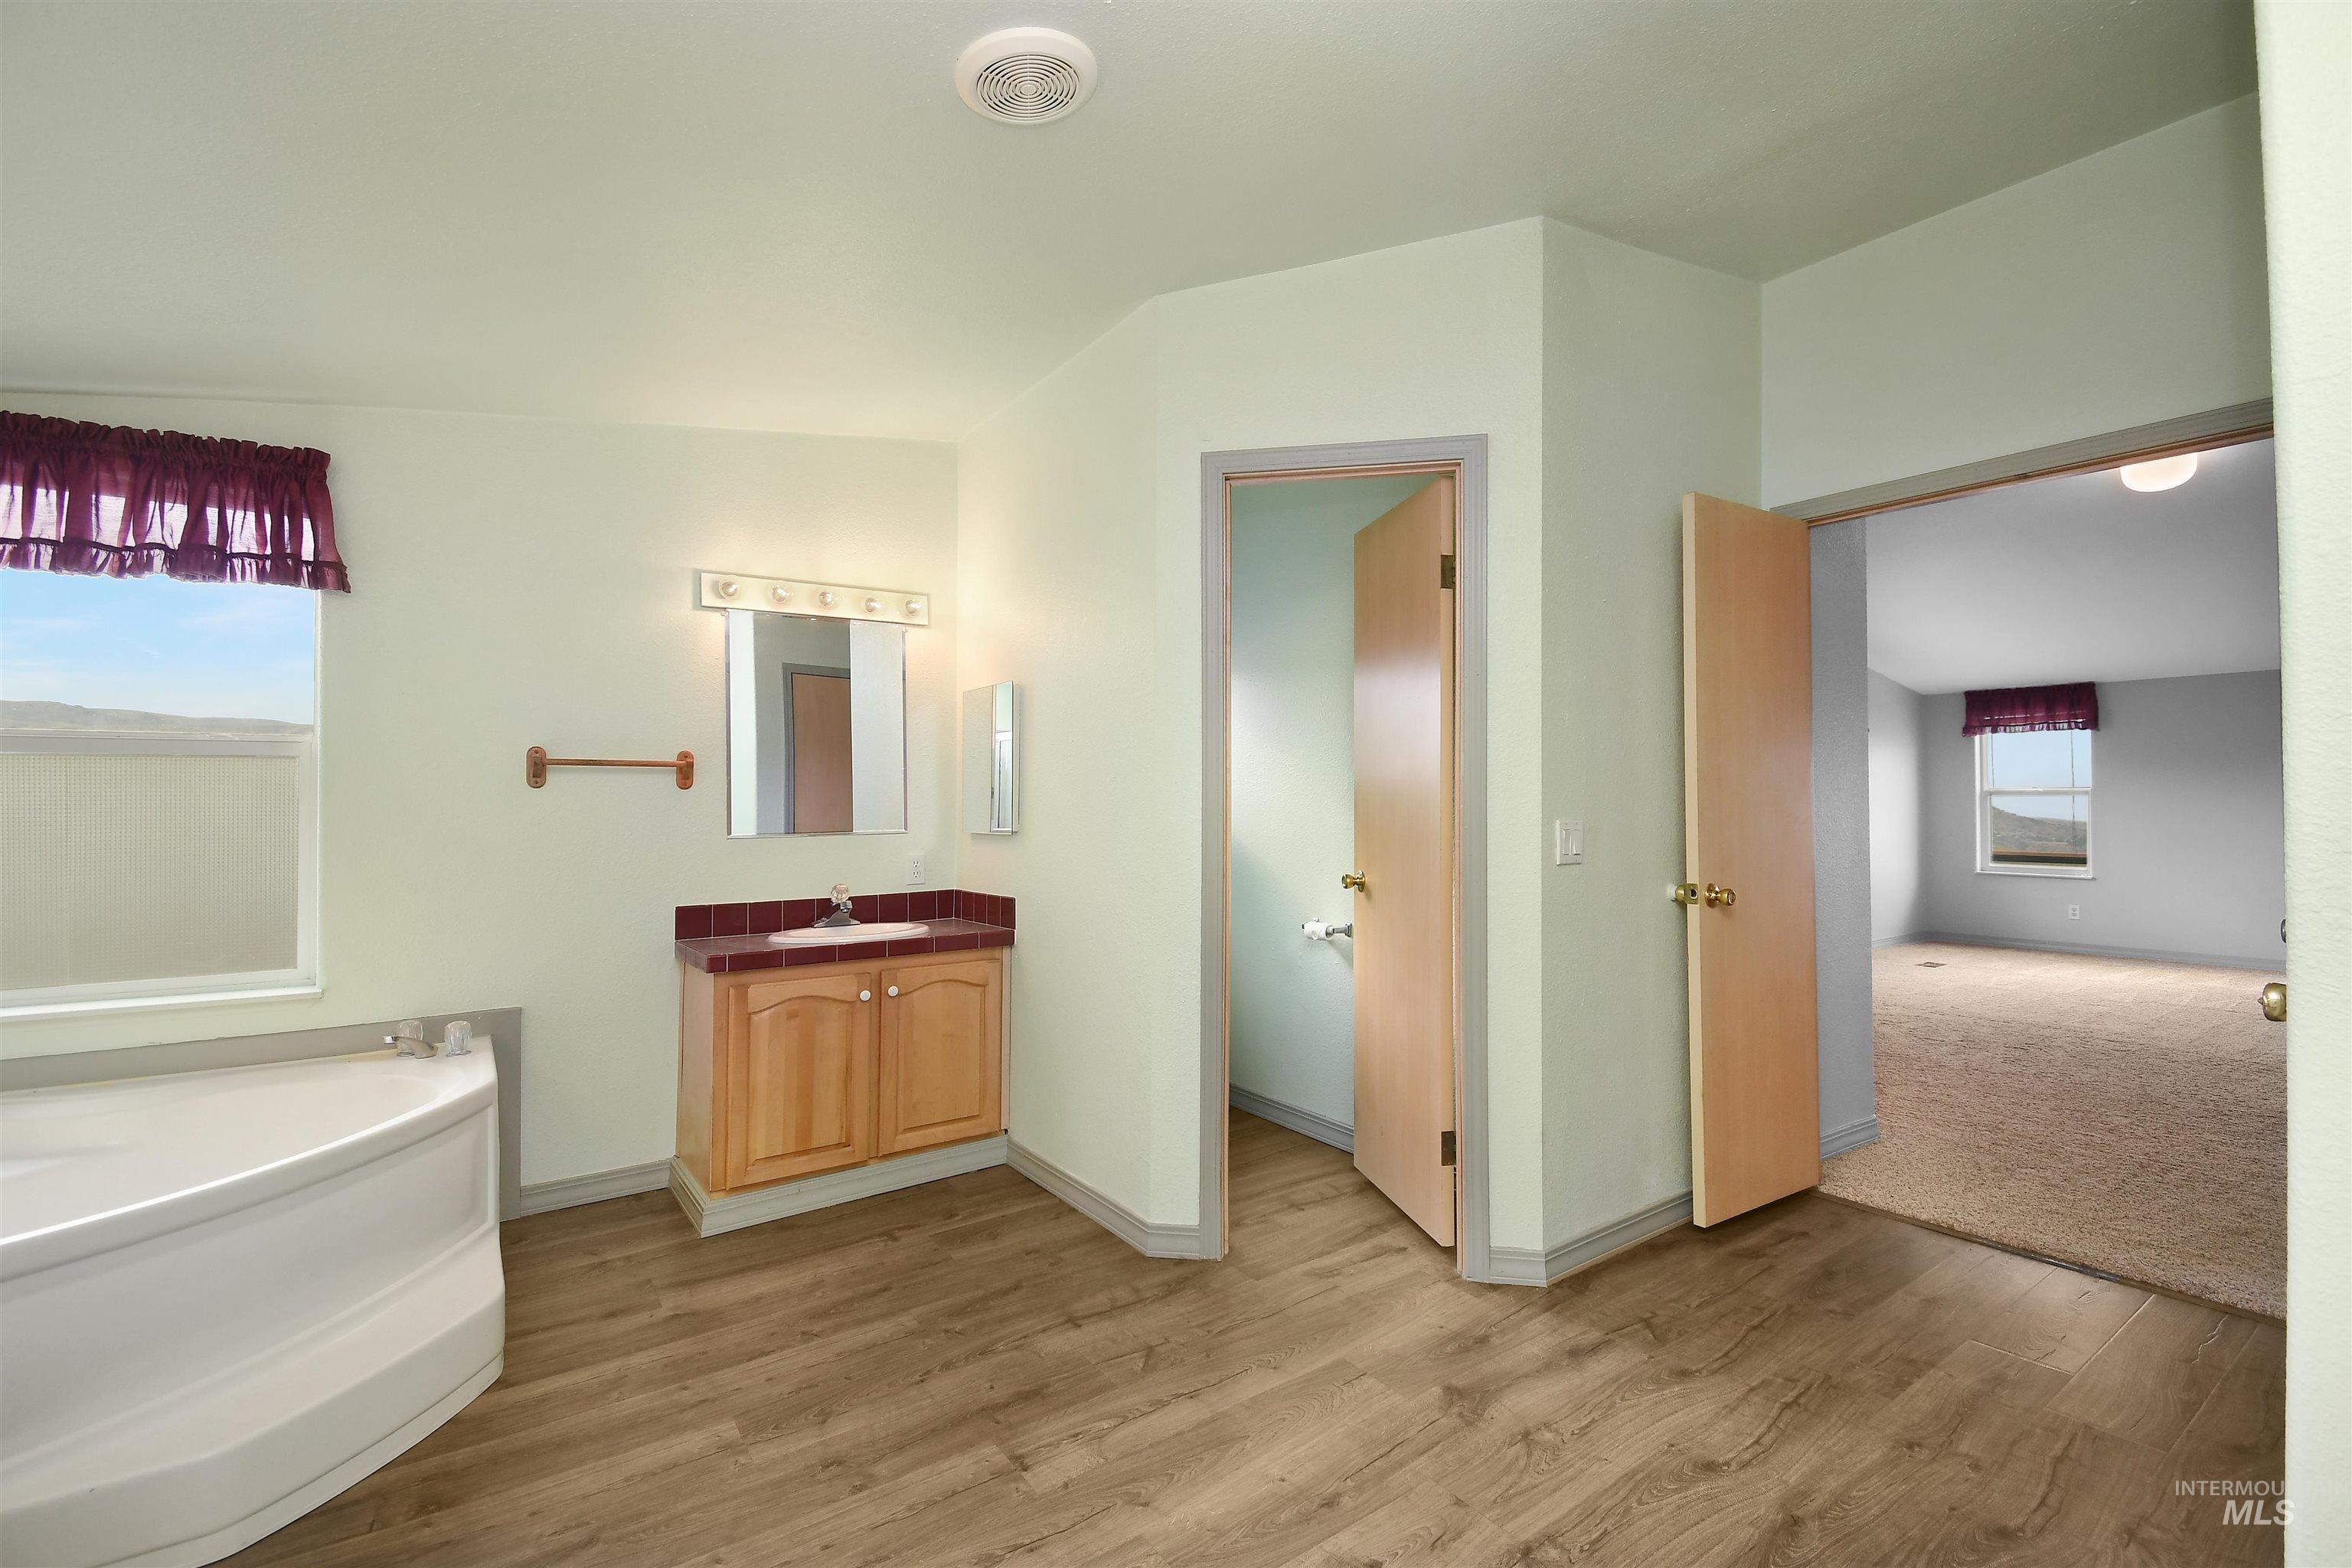
Bathroom featuring a corner soaking tub, wood-finish flooring, and a vanity with a white basin and red countertop
-

-
-
-
-
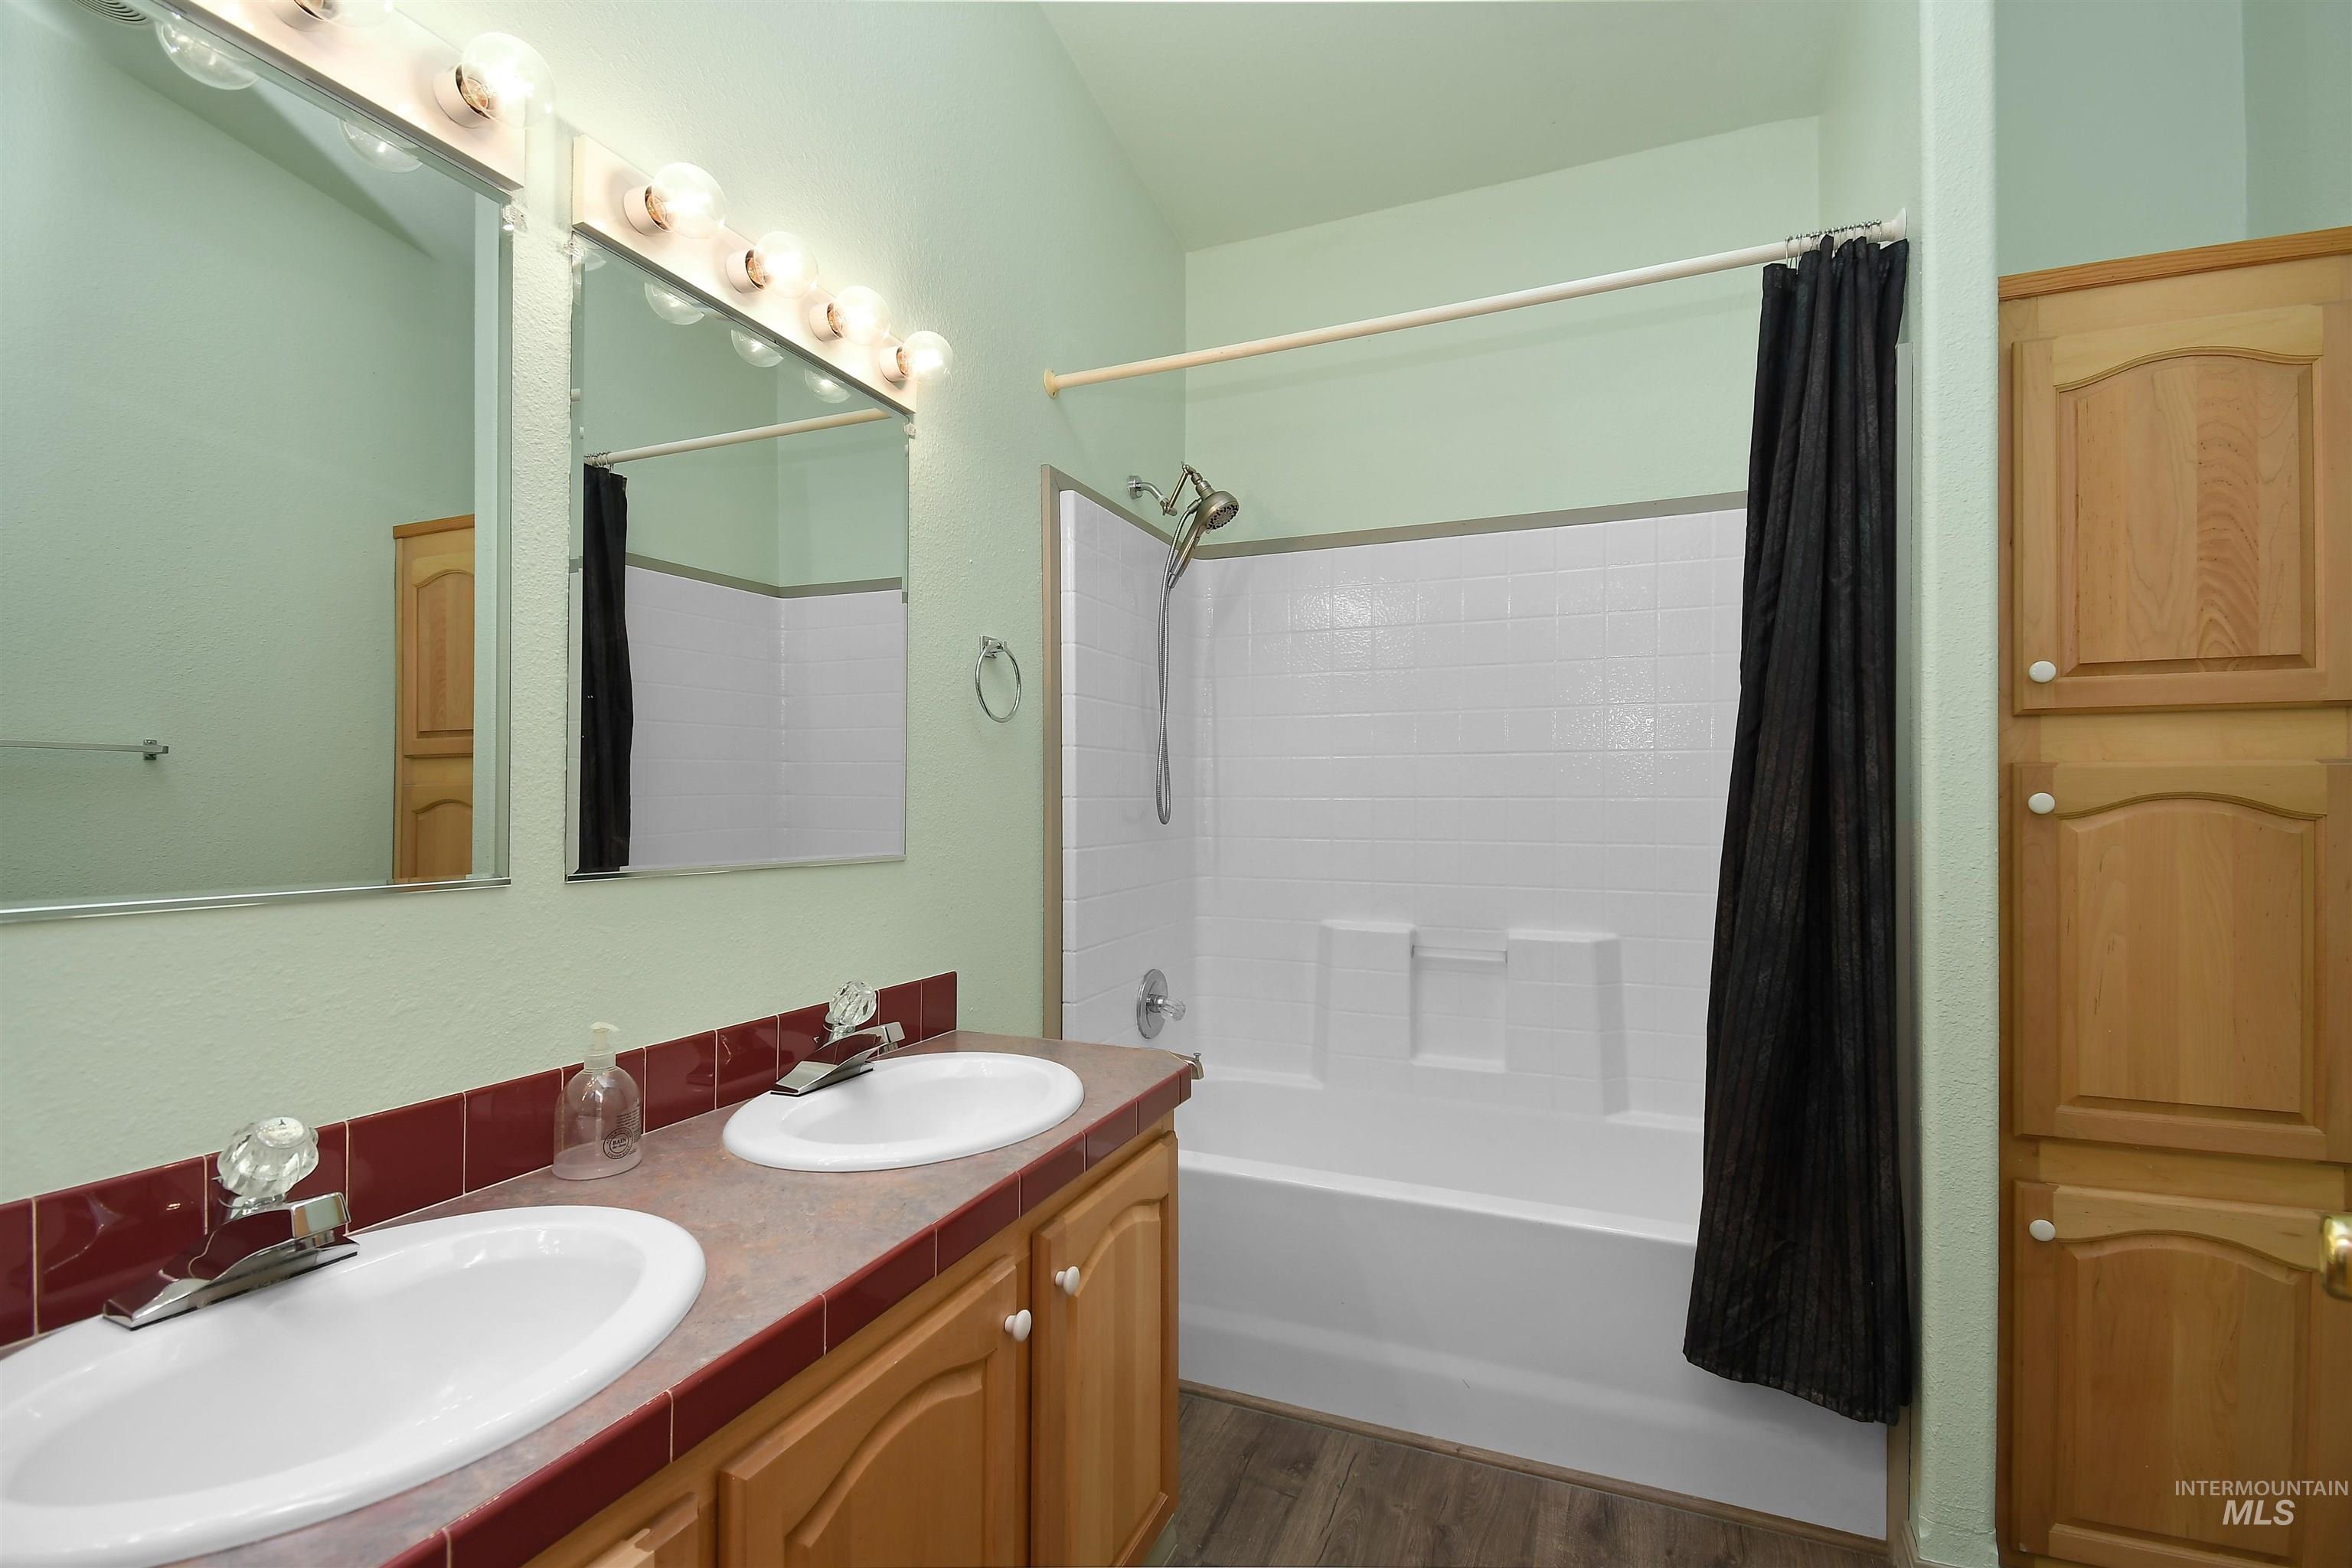
Bathroom featuring a dual vanity with undermount sinks, a tiled countertop, and wood-finish cabinetry
-

Double vanity with wood-finish cabinetry, dual undermount sinks, and red tile backsplash
-
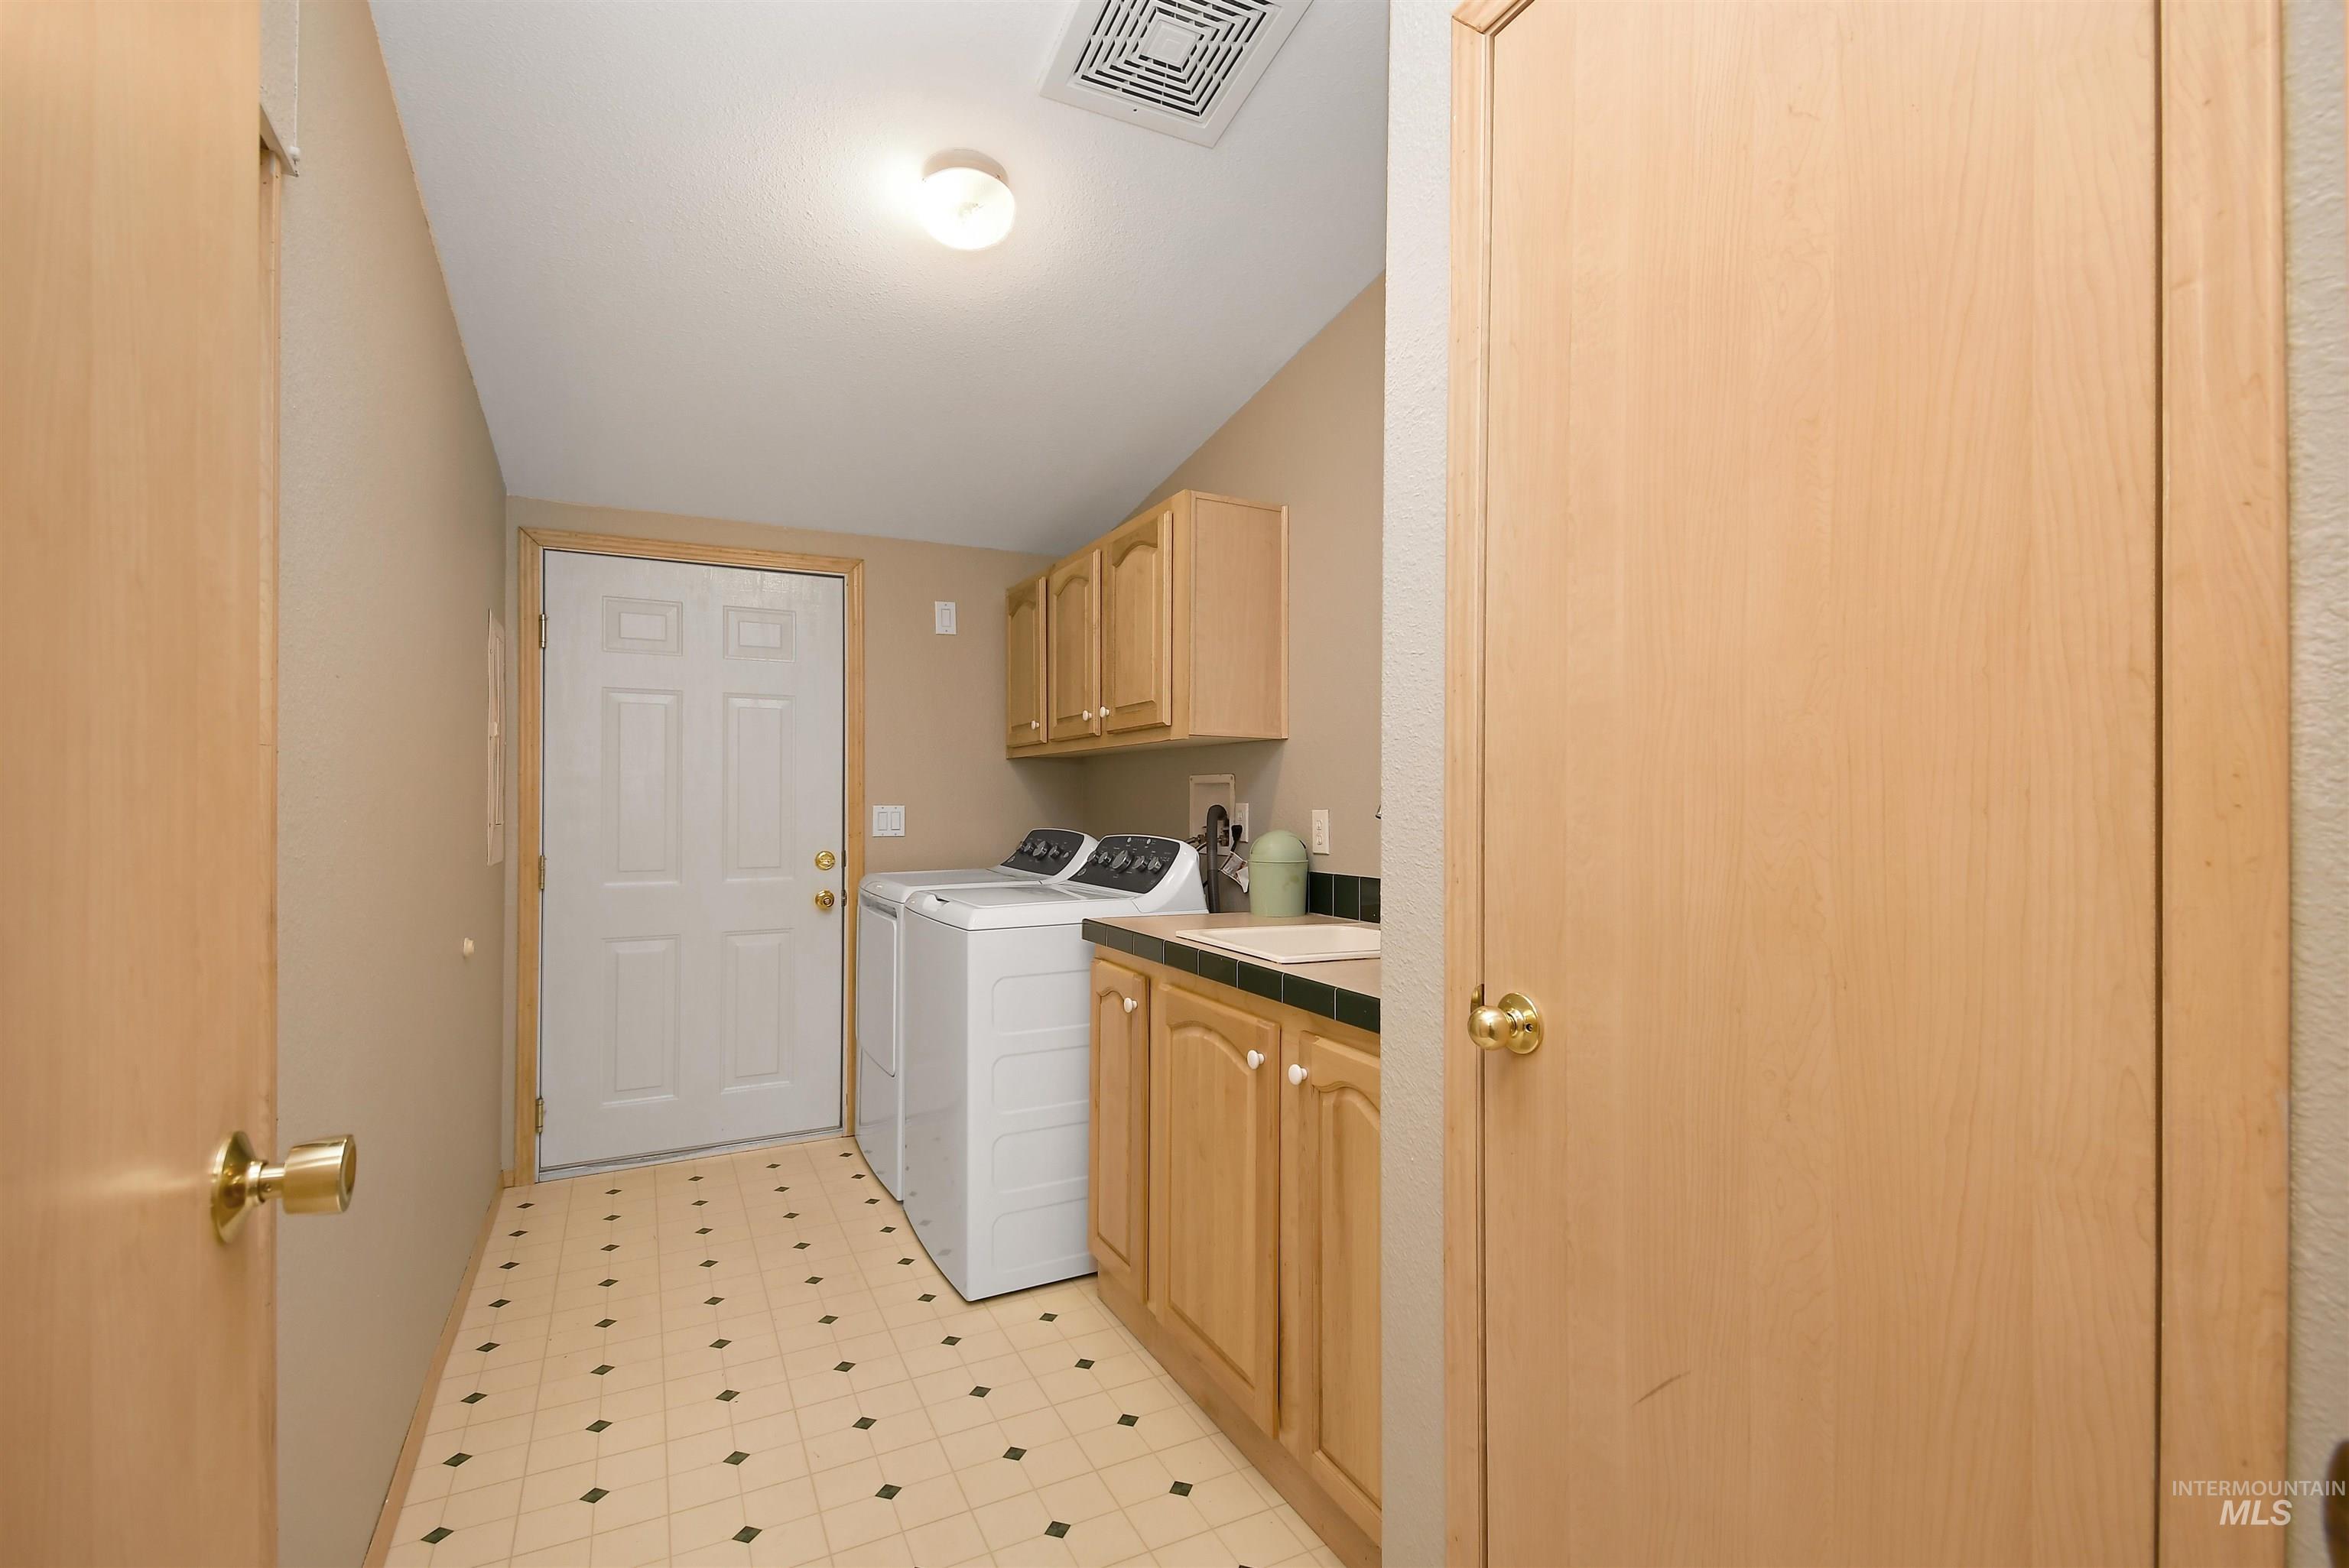
Laundry area featuring ample cabinetry, a utility sink, and garage access.
-

Expansive deck featuring composite decking, a partial covered area, and a railing with a wood-finish top
-

Expansive composite deck featuring a covered outdoor area, multiple access points to the interior, and a perimeter railing
-
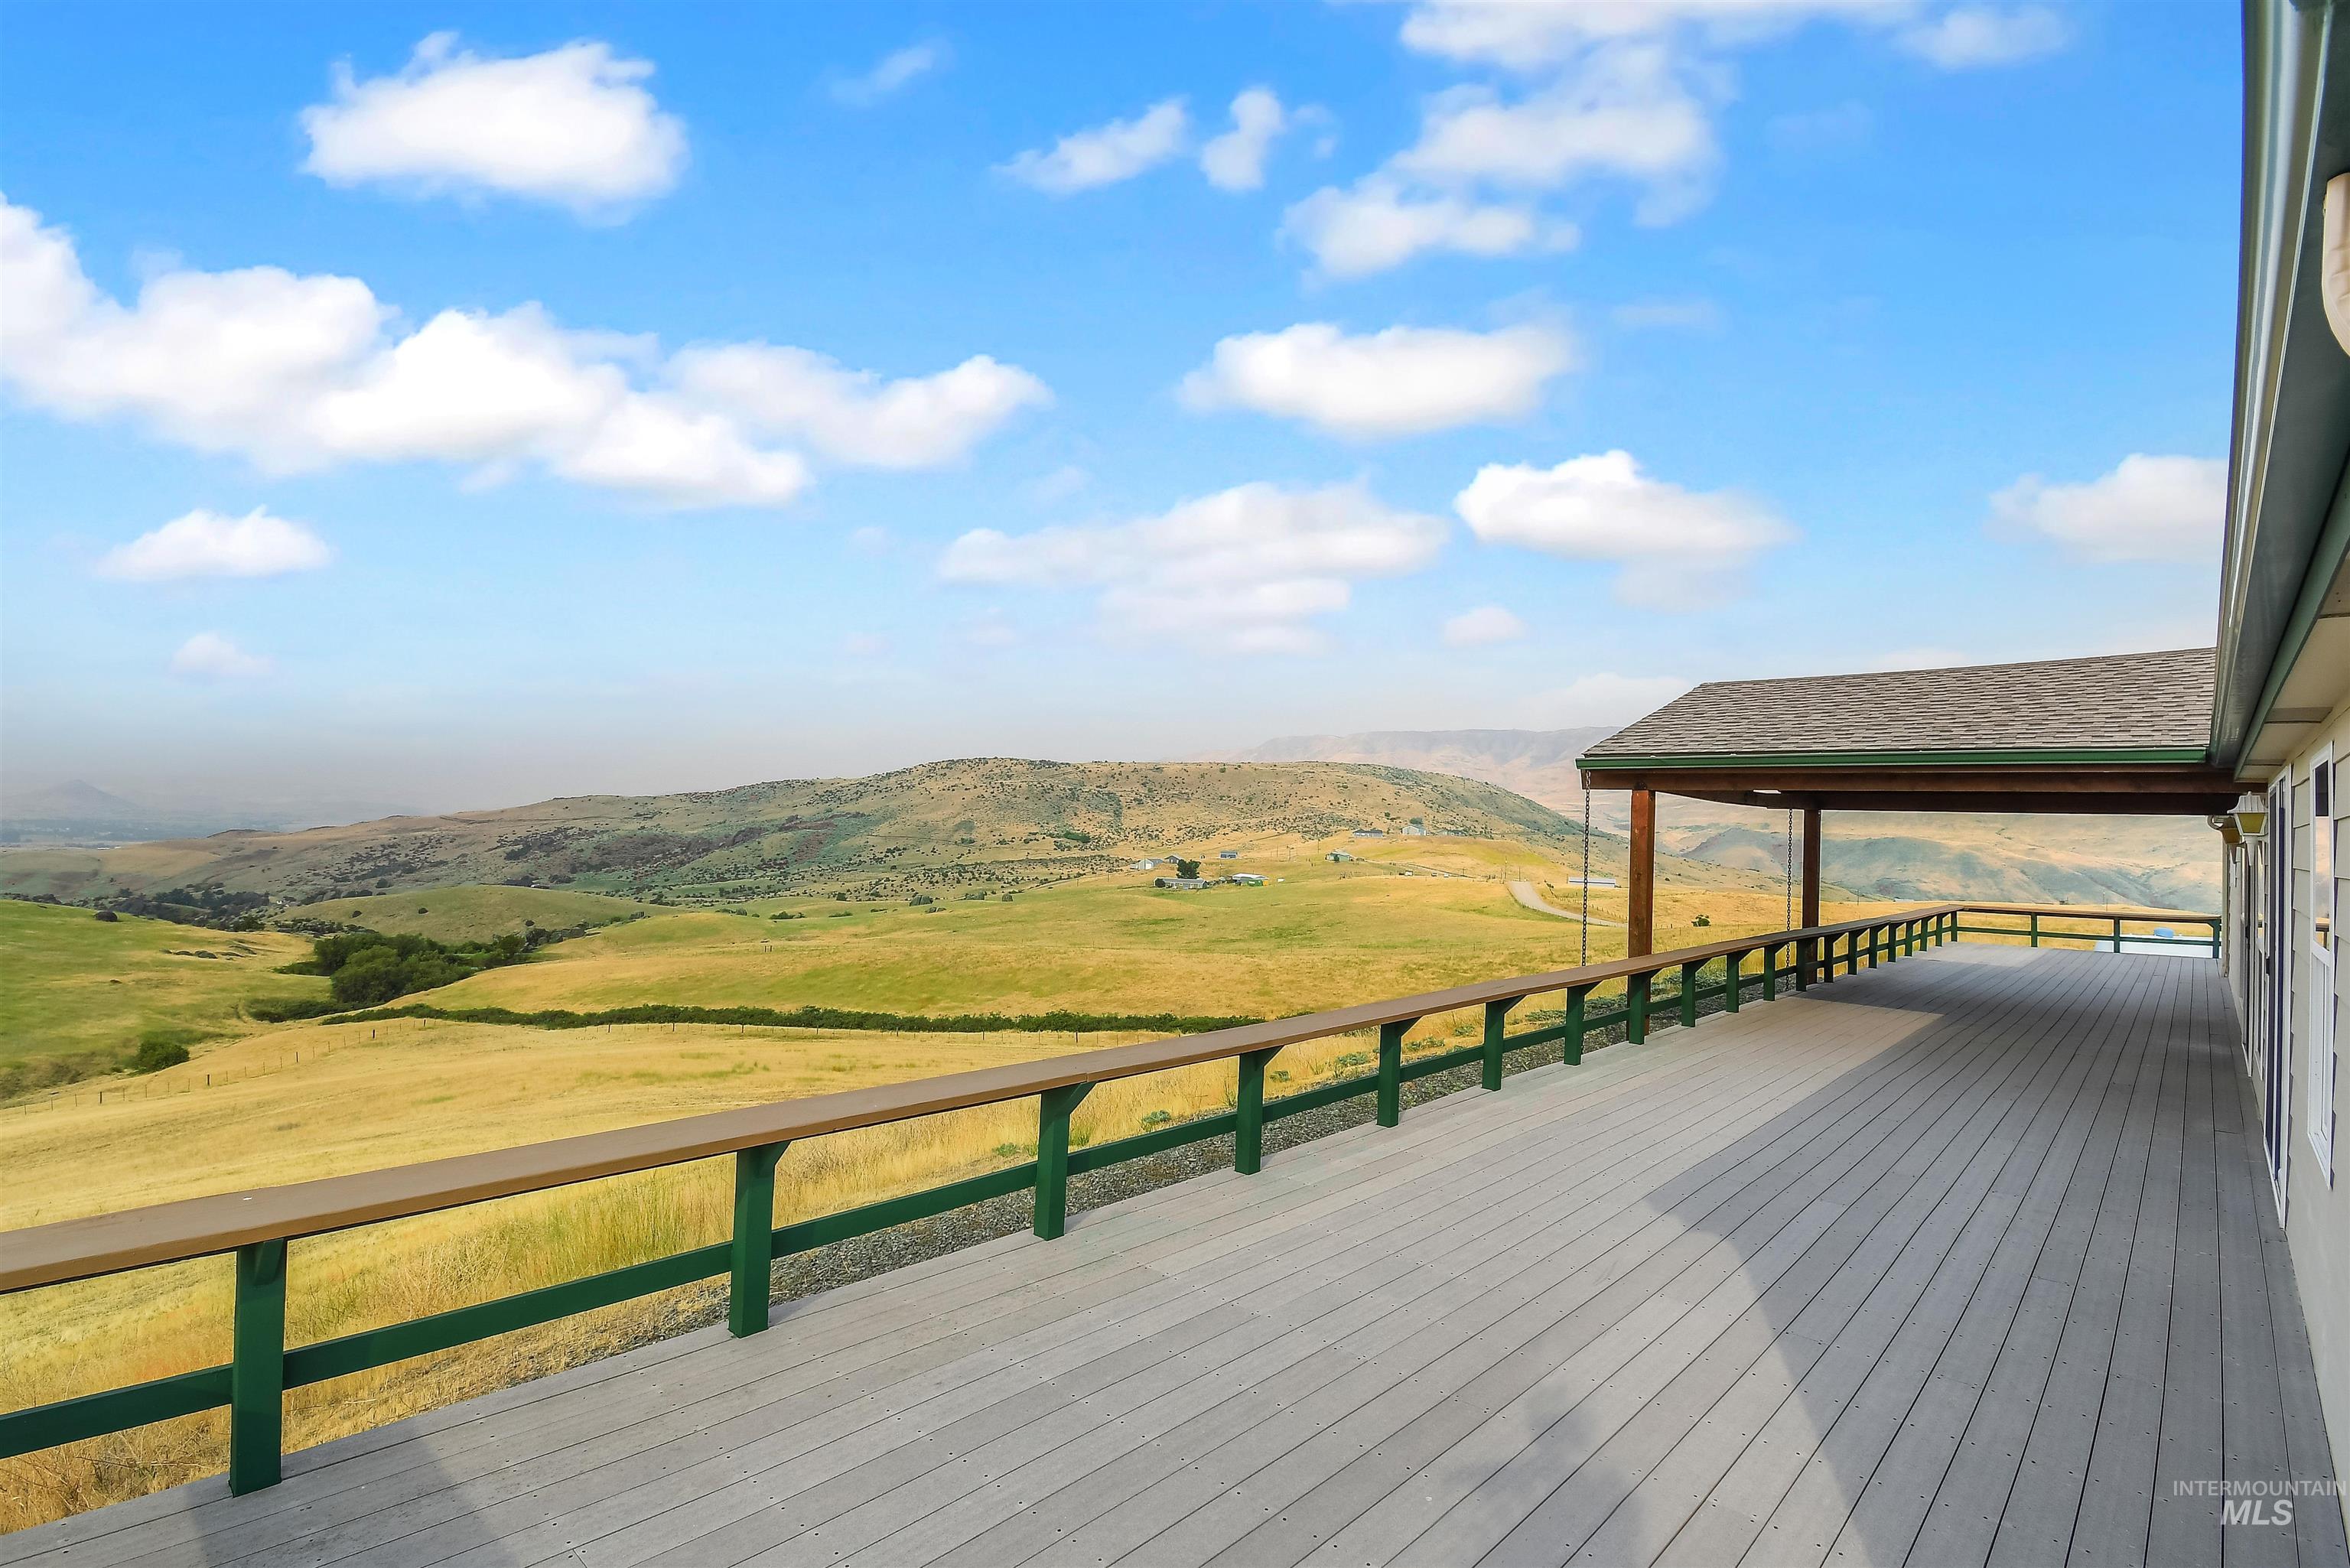
Expansive outdoor deck featuring composite decking and a covered patio area
-
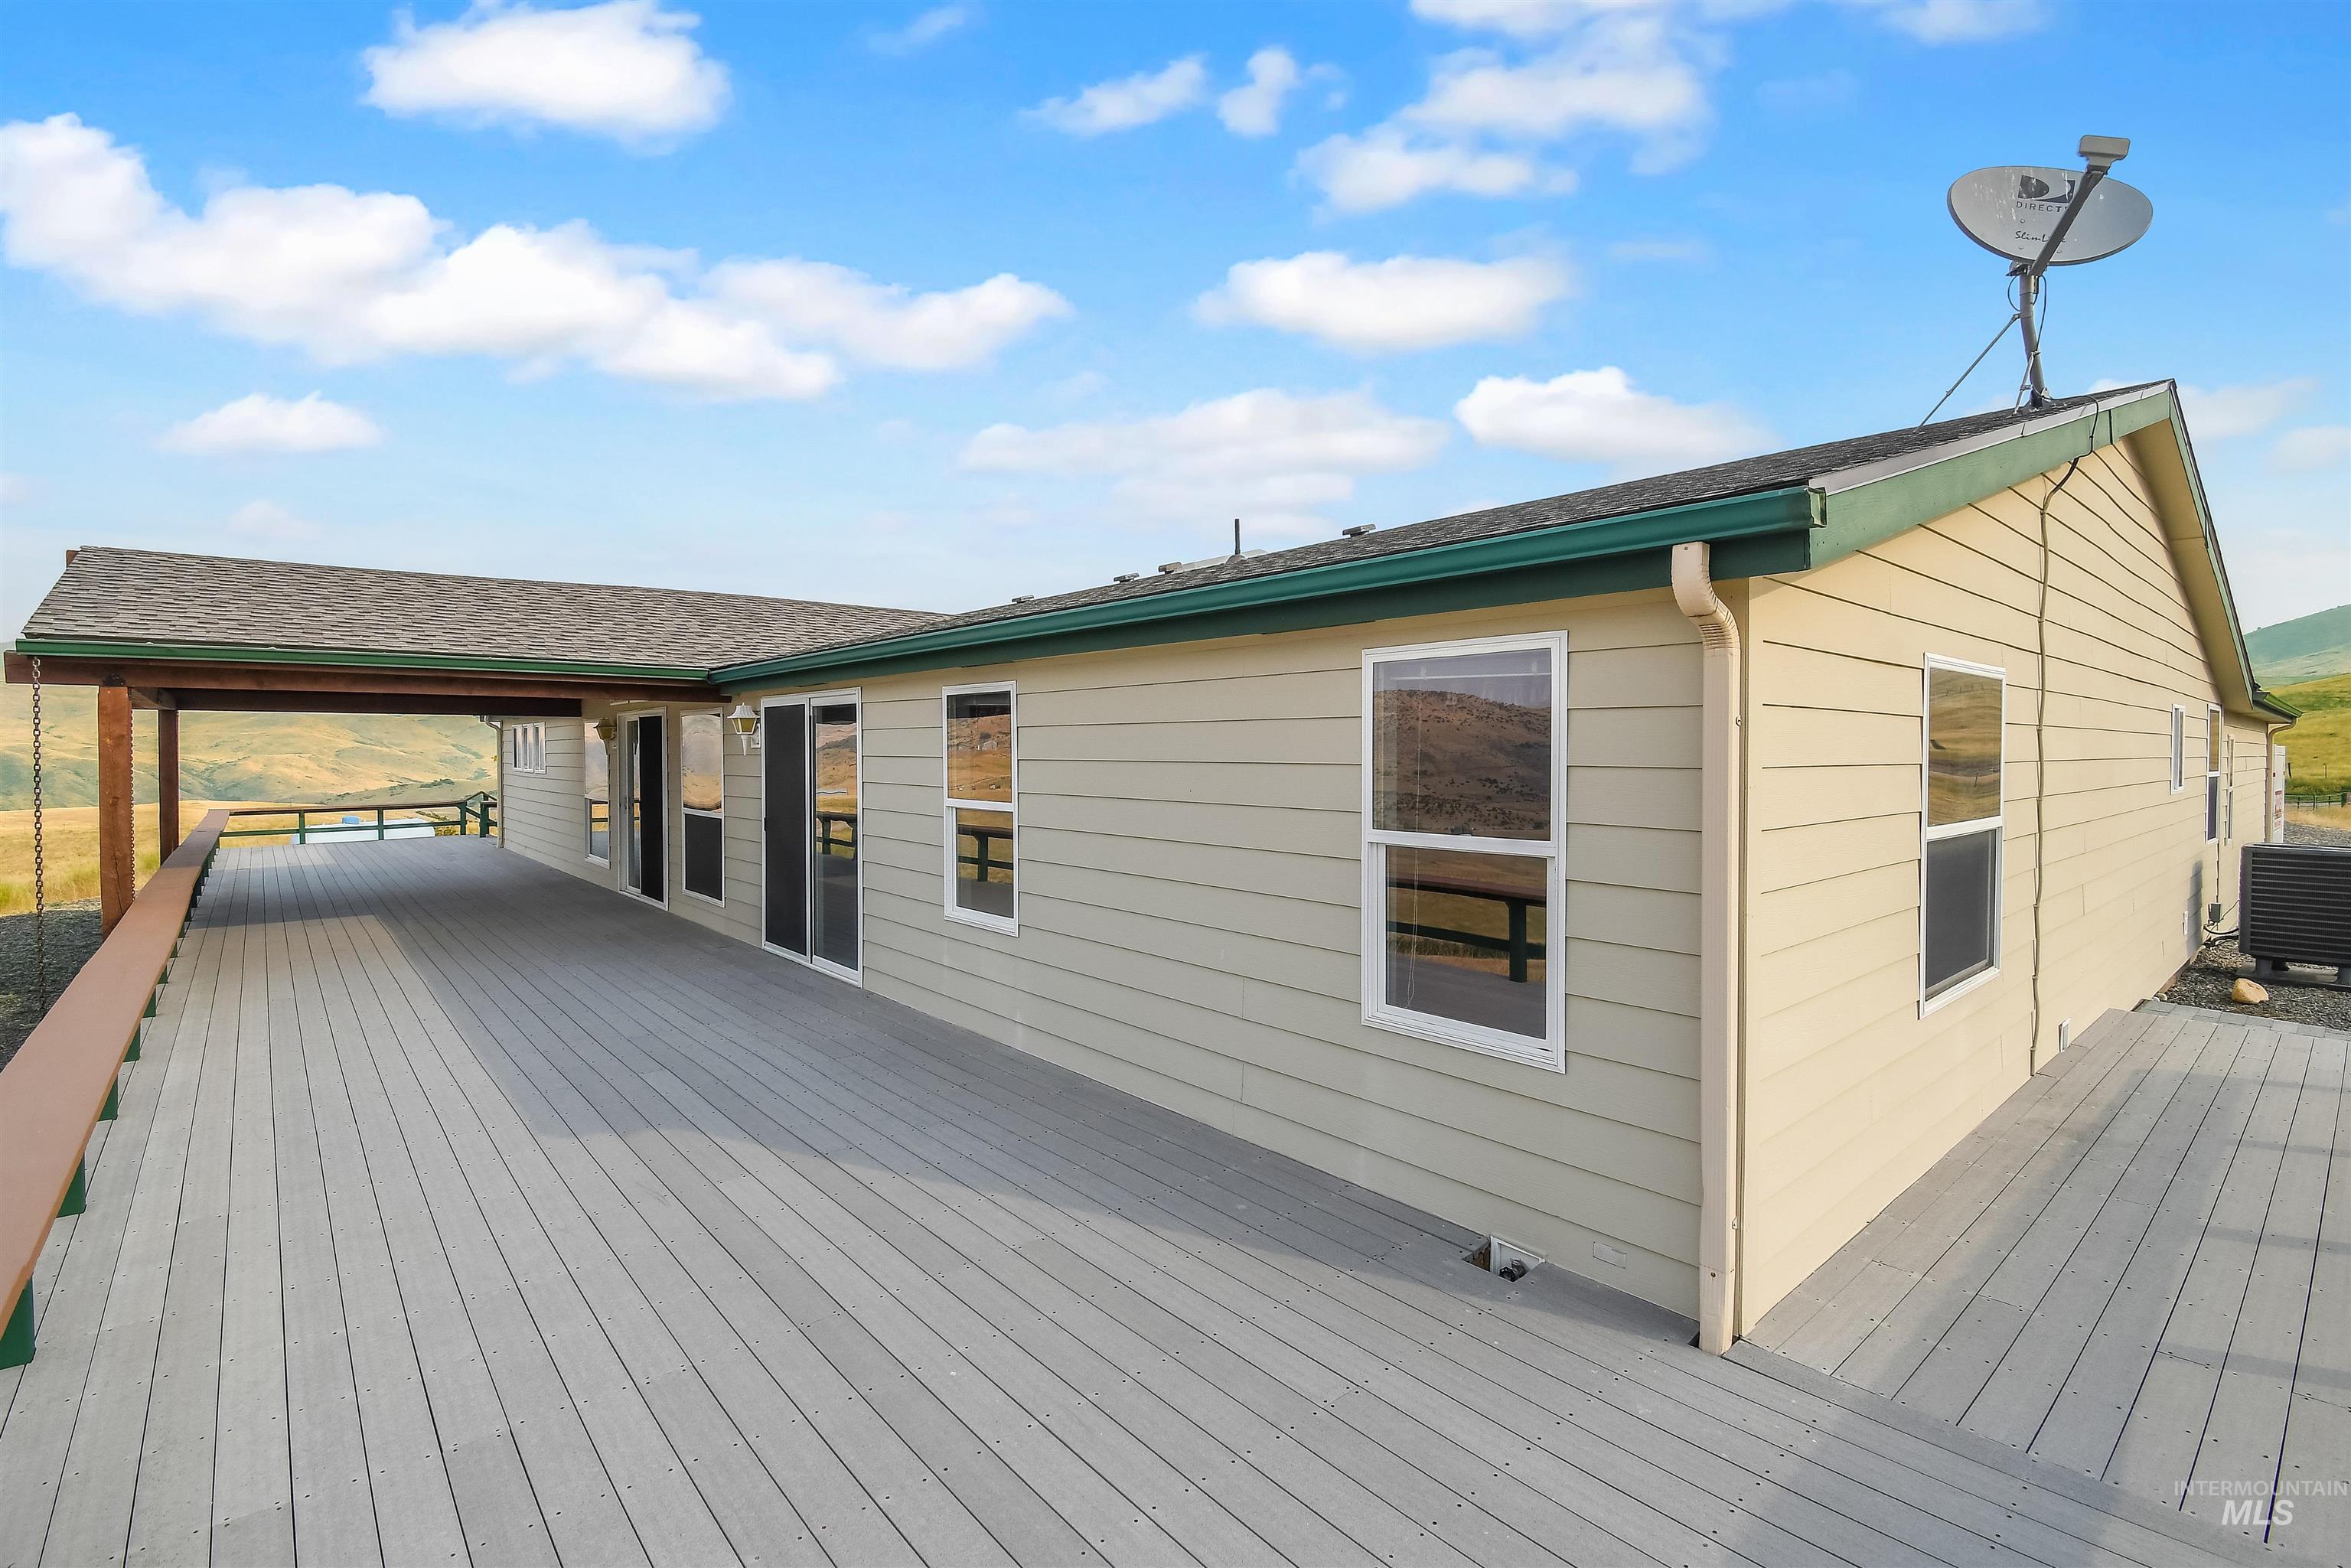
Expansive composite deck featuring a partial overhang, tan siding, multiple windows, and sliding glass doors
-
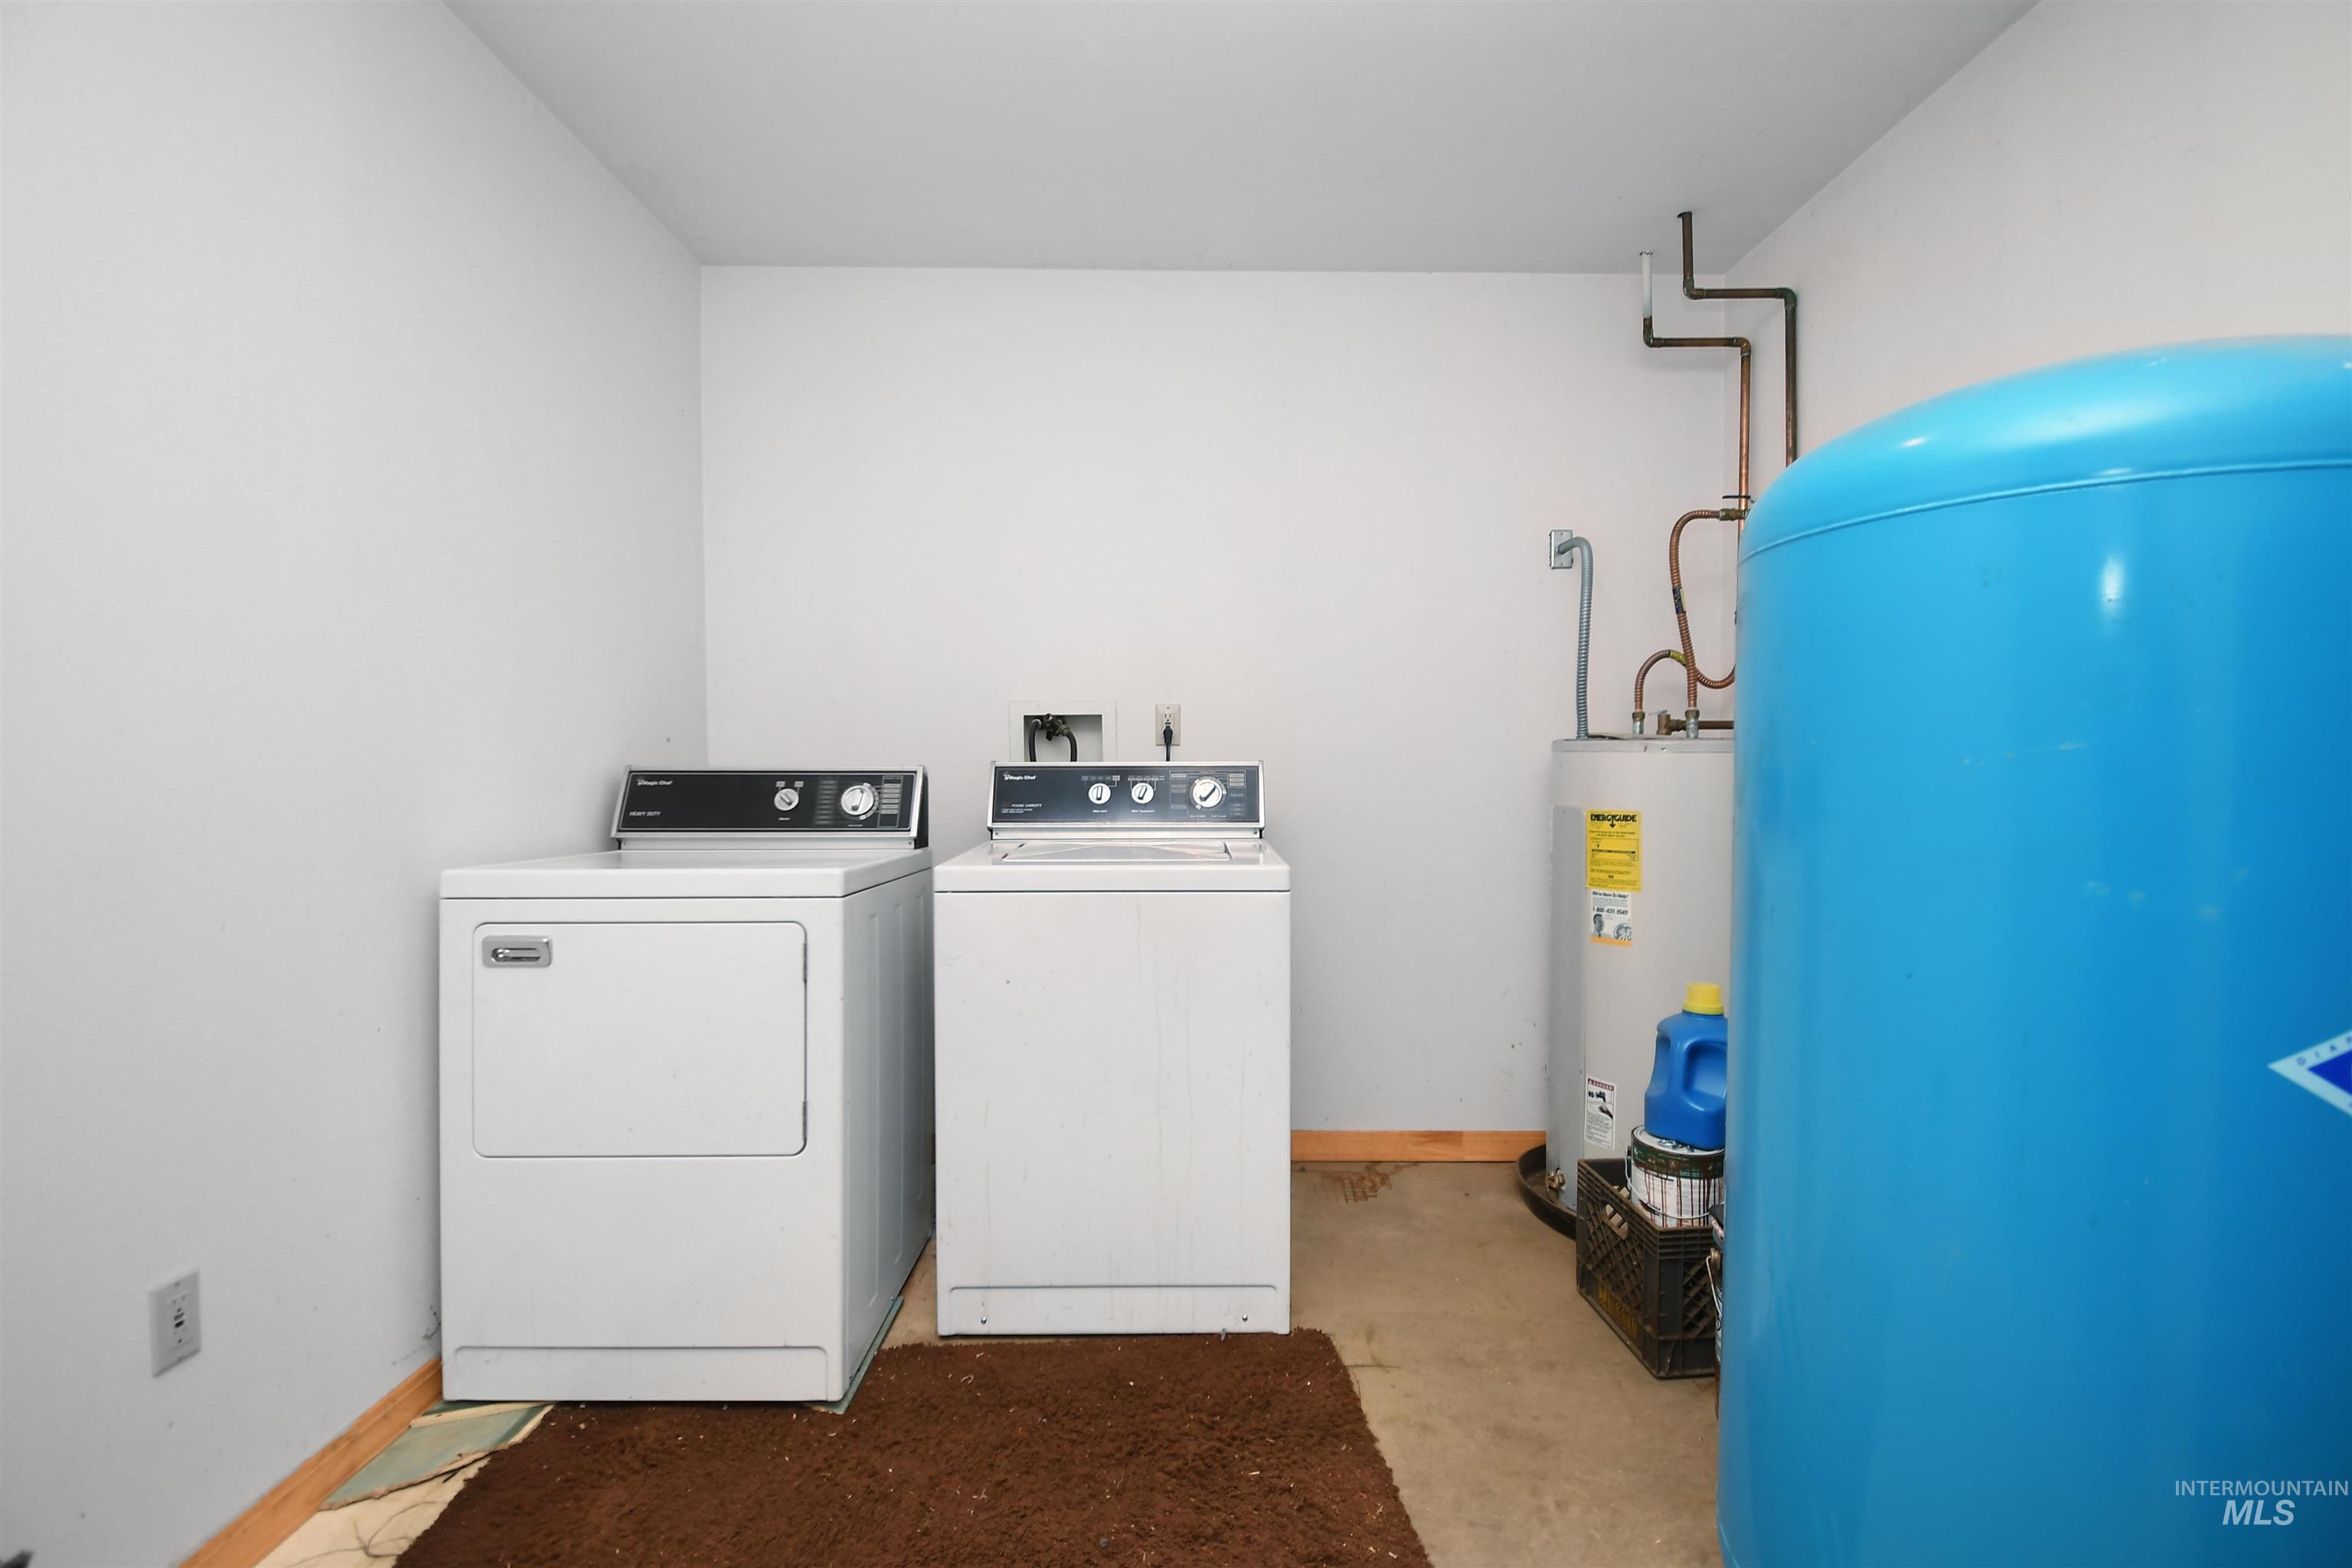
Dedicated utility area featuring a washer and dryer, water heater, and Well Pressure Tank.,
-

Room featuring light wood-finish flooring, white walls, and wood trim
-

Open interior space with wood-finish flooring, white walls, and a recessed baseboard heater
-

Bright interior space featuring wood-finish flooring, white walls, and a ceiling fan with integrated lighting
-
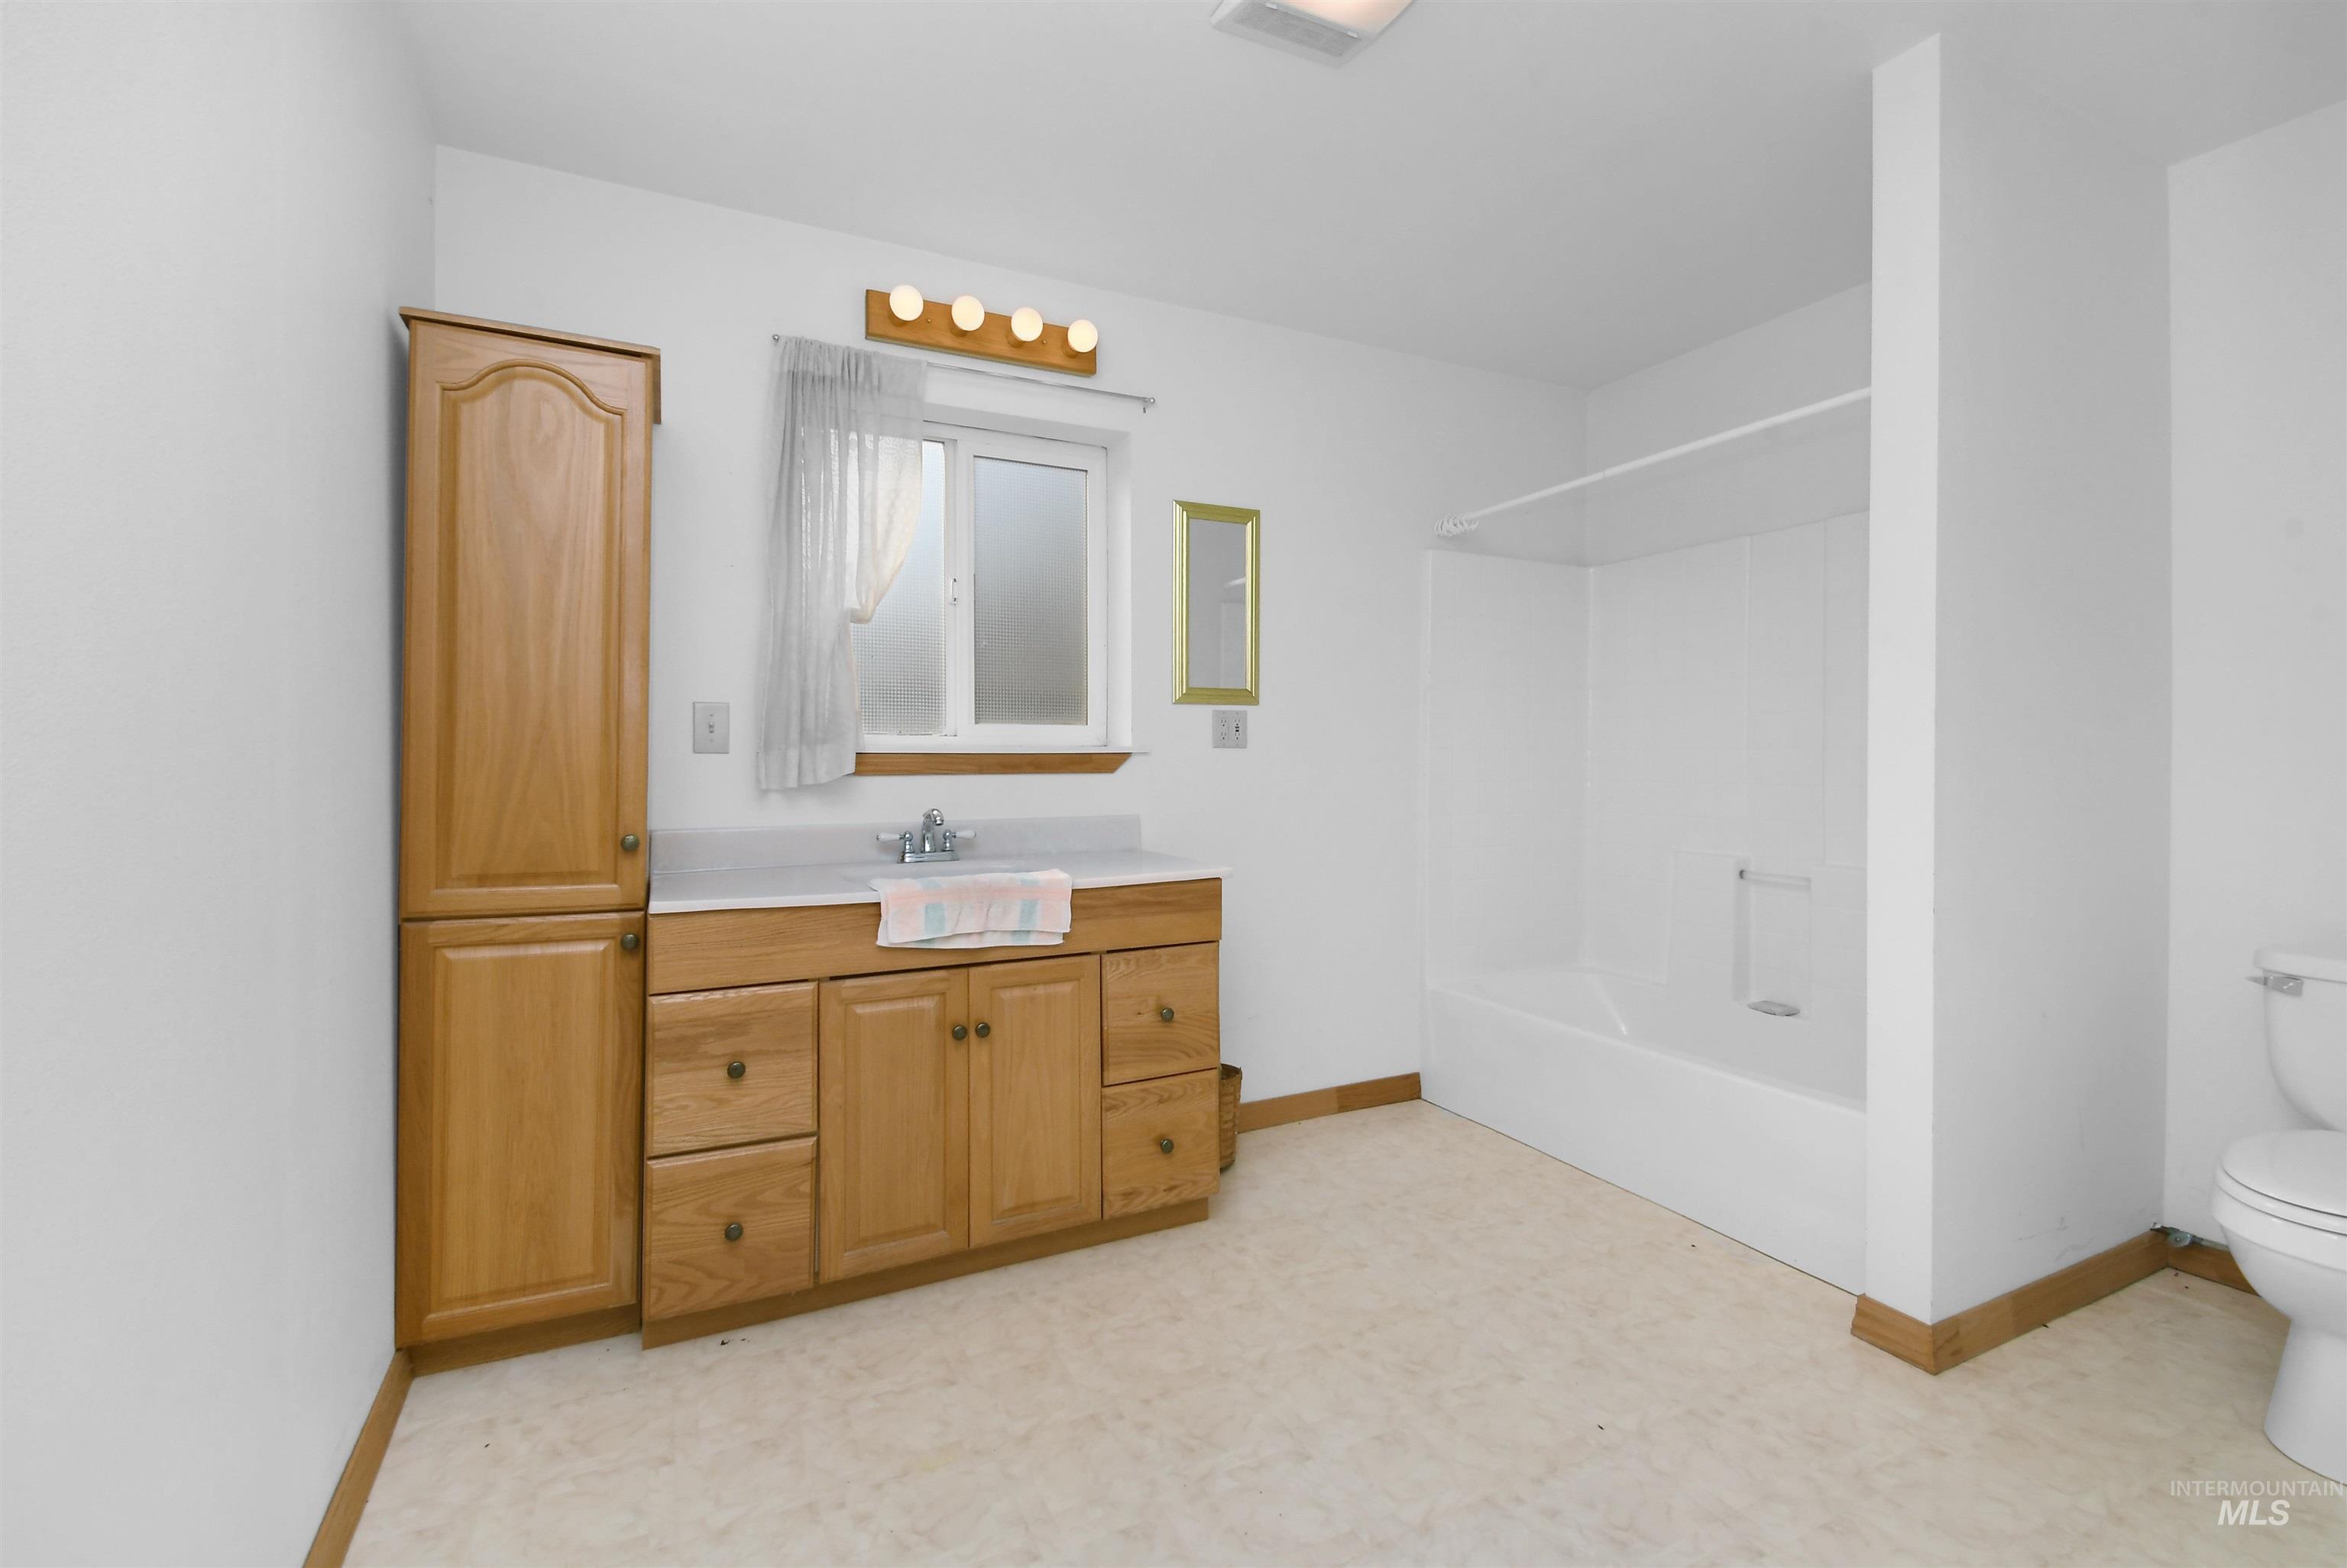
Bathroom featuring a wood-finish vanity with a laminate countertop, built-in storage cabinet, and a shower-tub combination
-
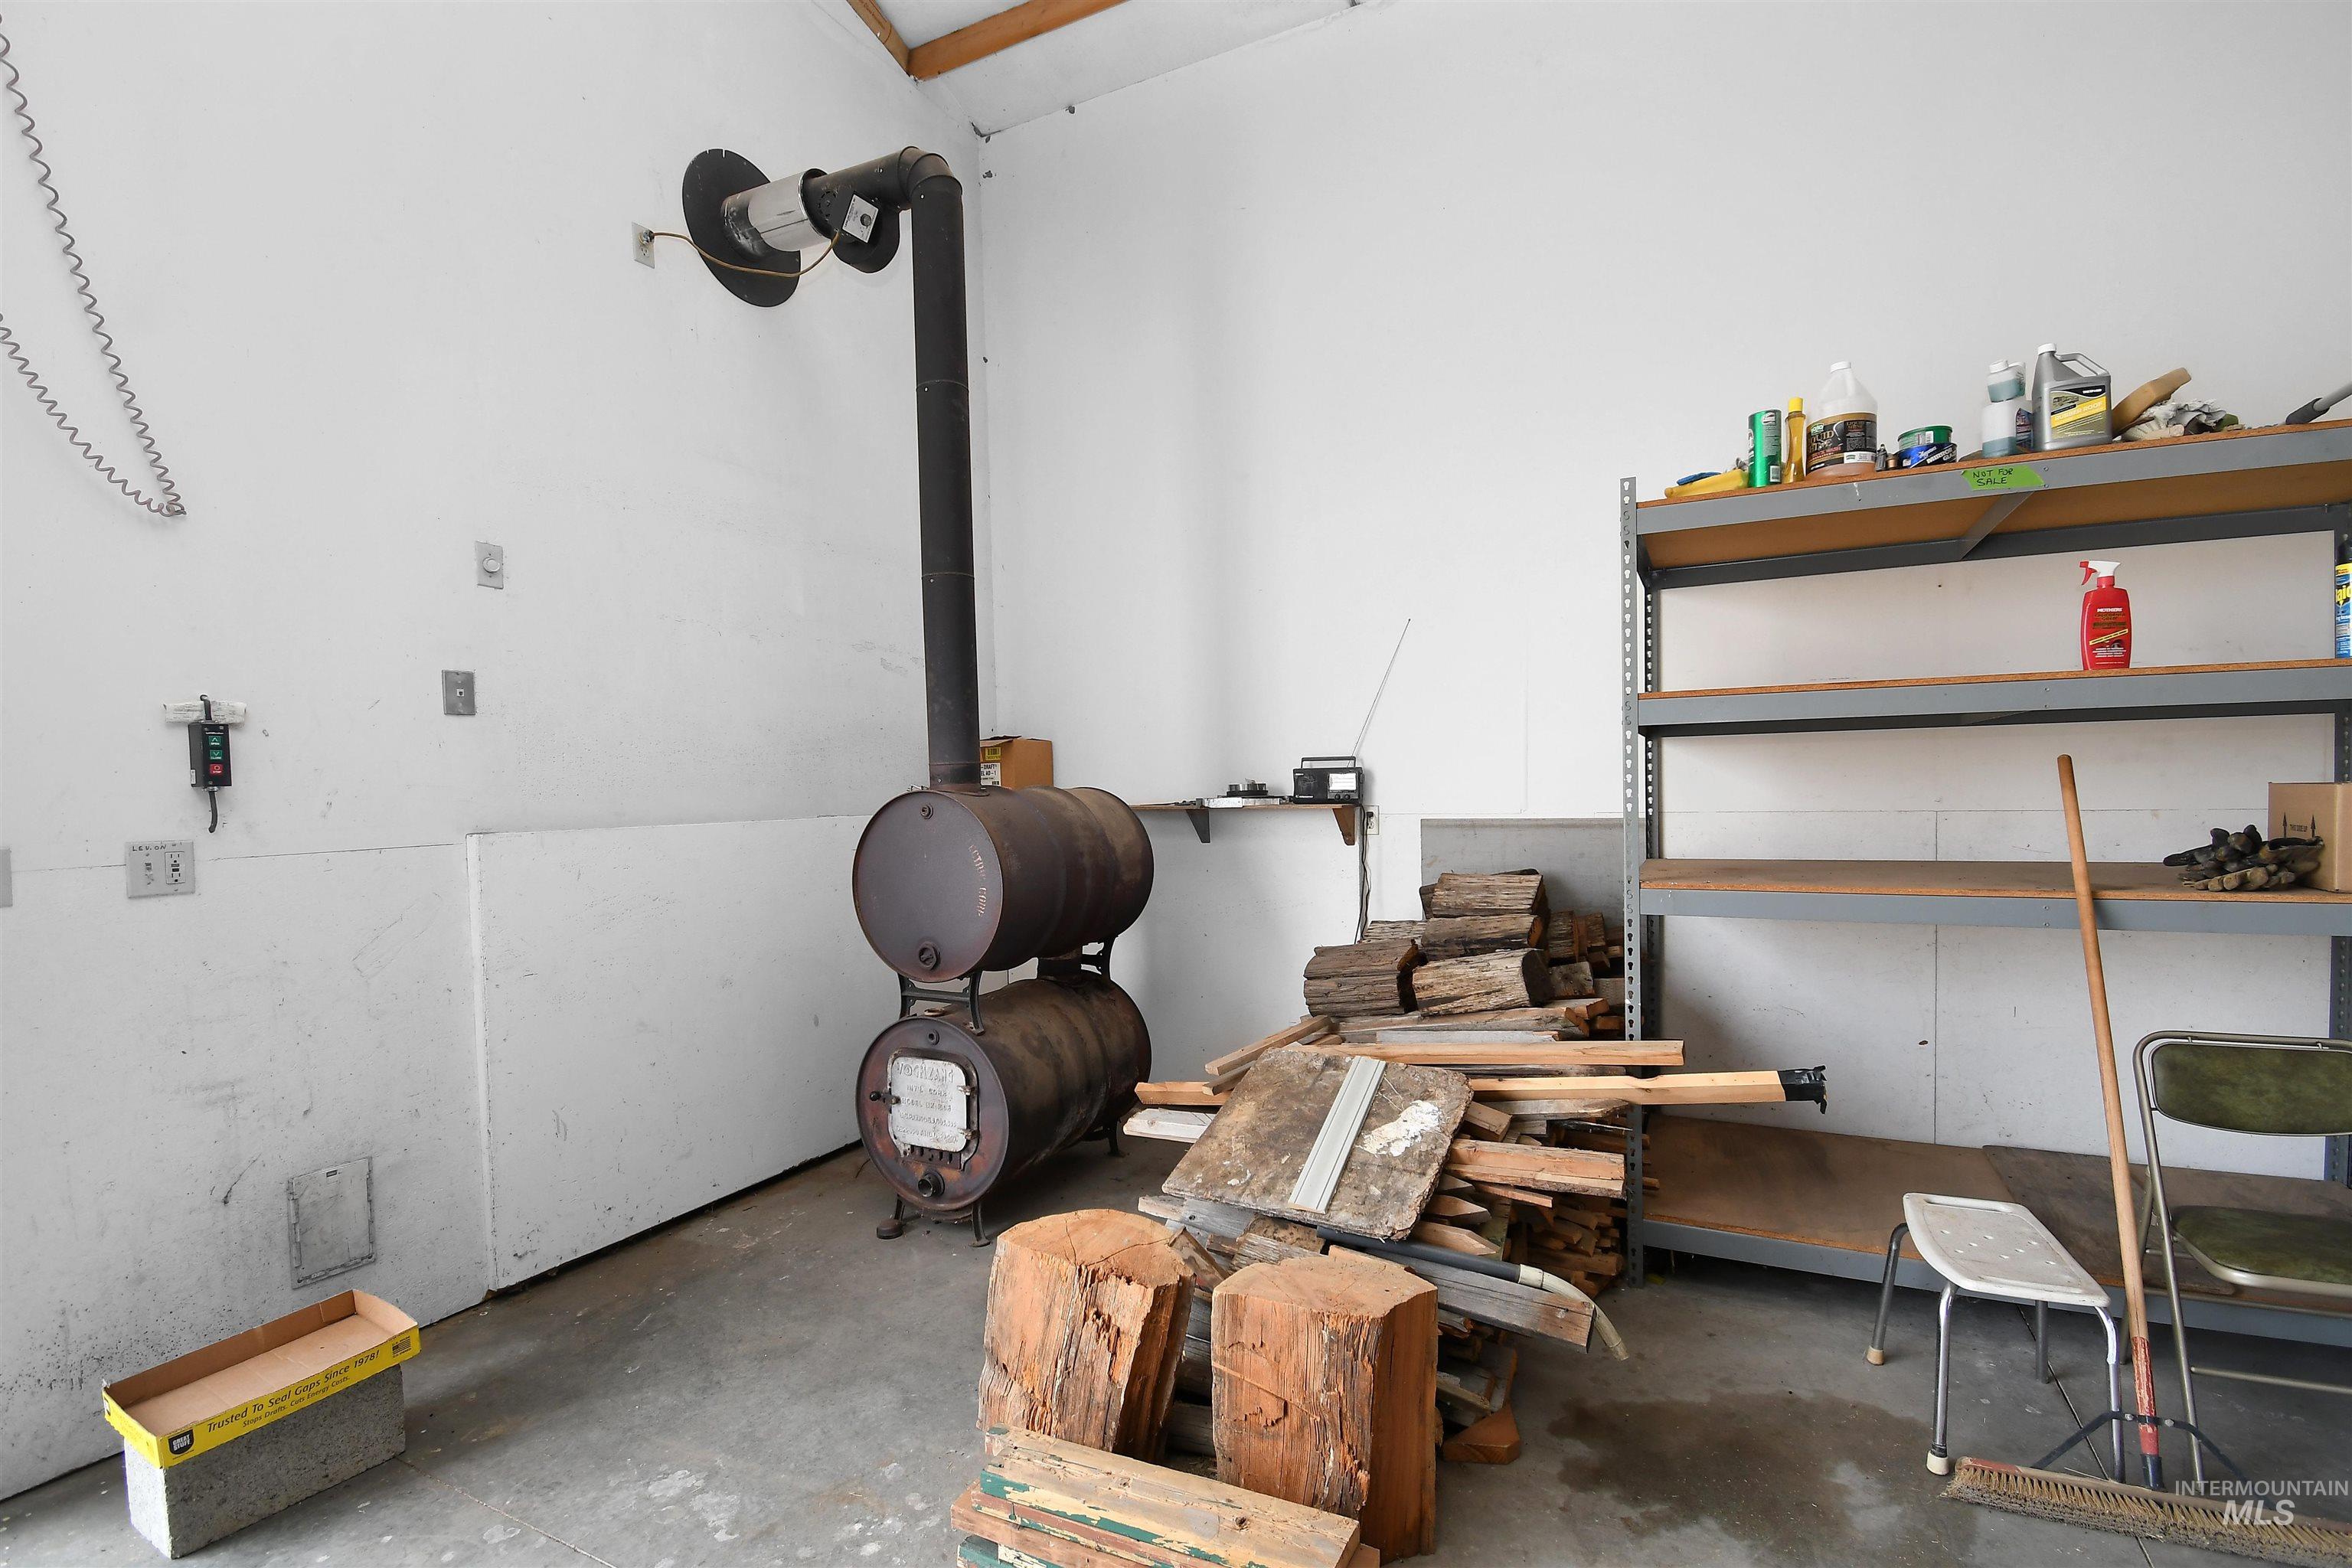
Interior space featuring a wood-burning stove with a metal flue, concrete flooring, white painted walls, and exposed wood ceiling joists
-
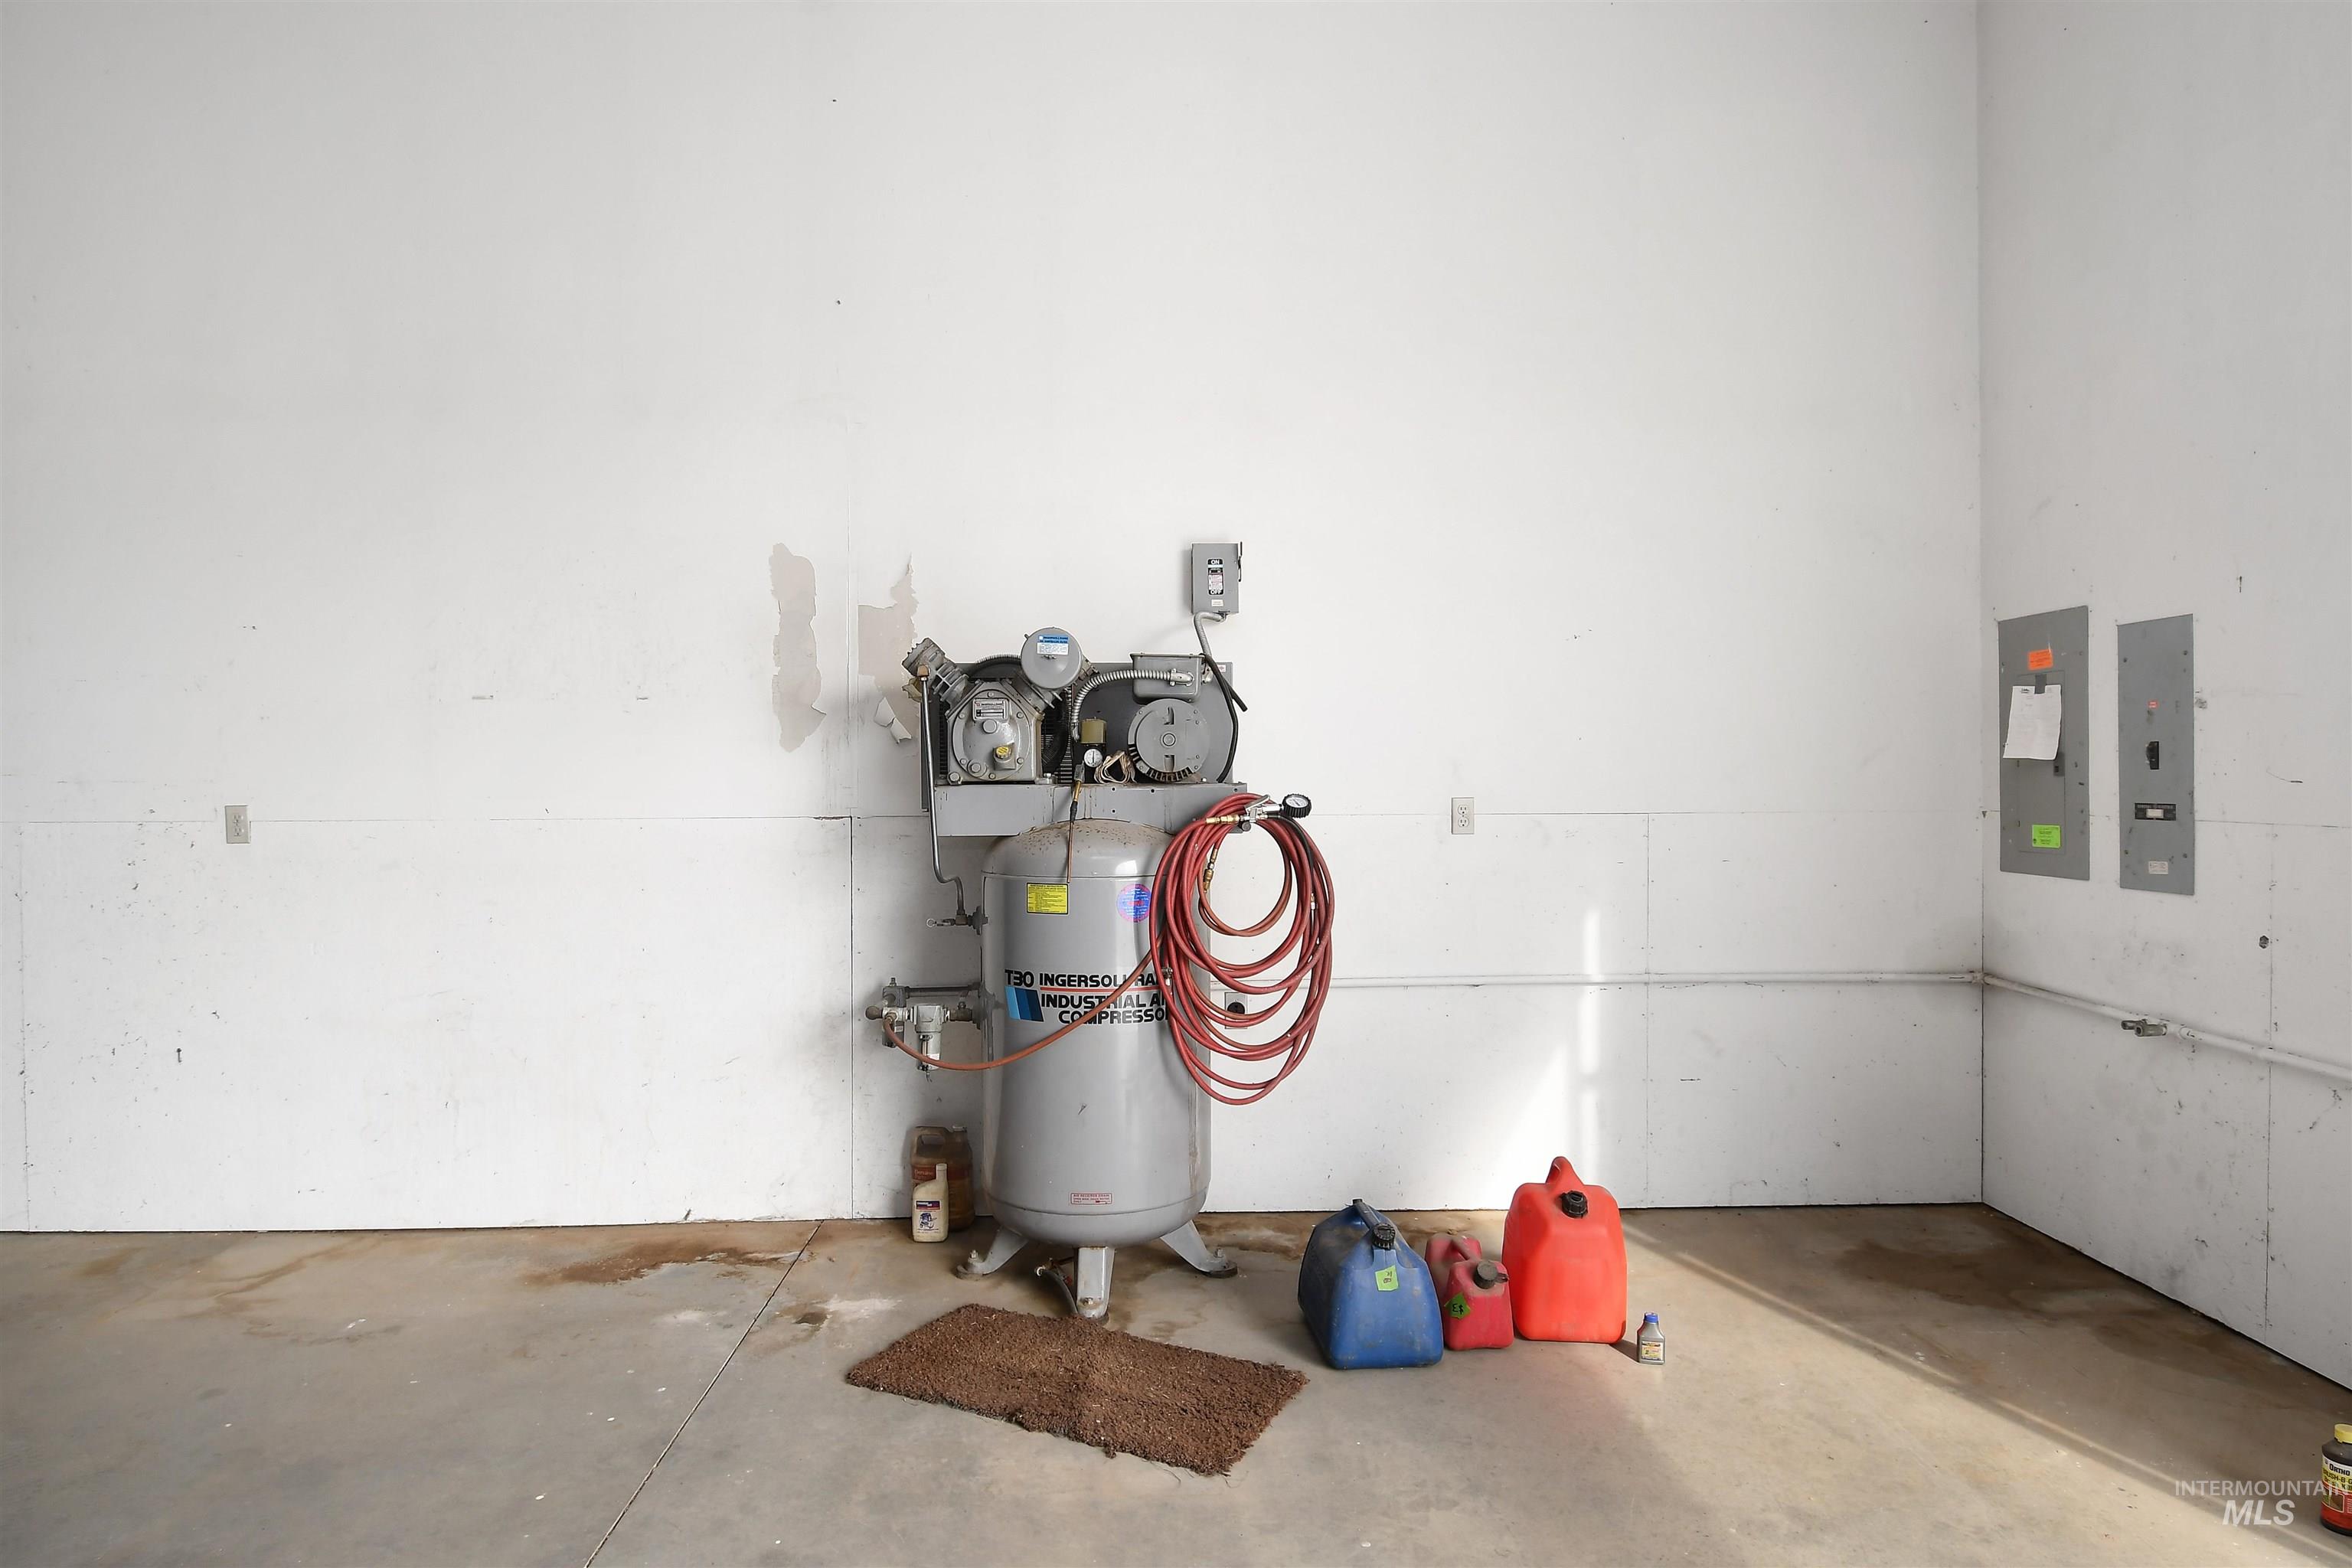
Commercial Air Compressor
-

Open-air metal canopy structure on a graded lot
-
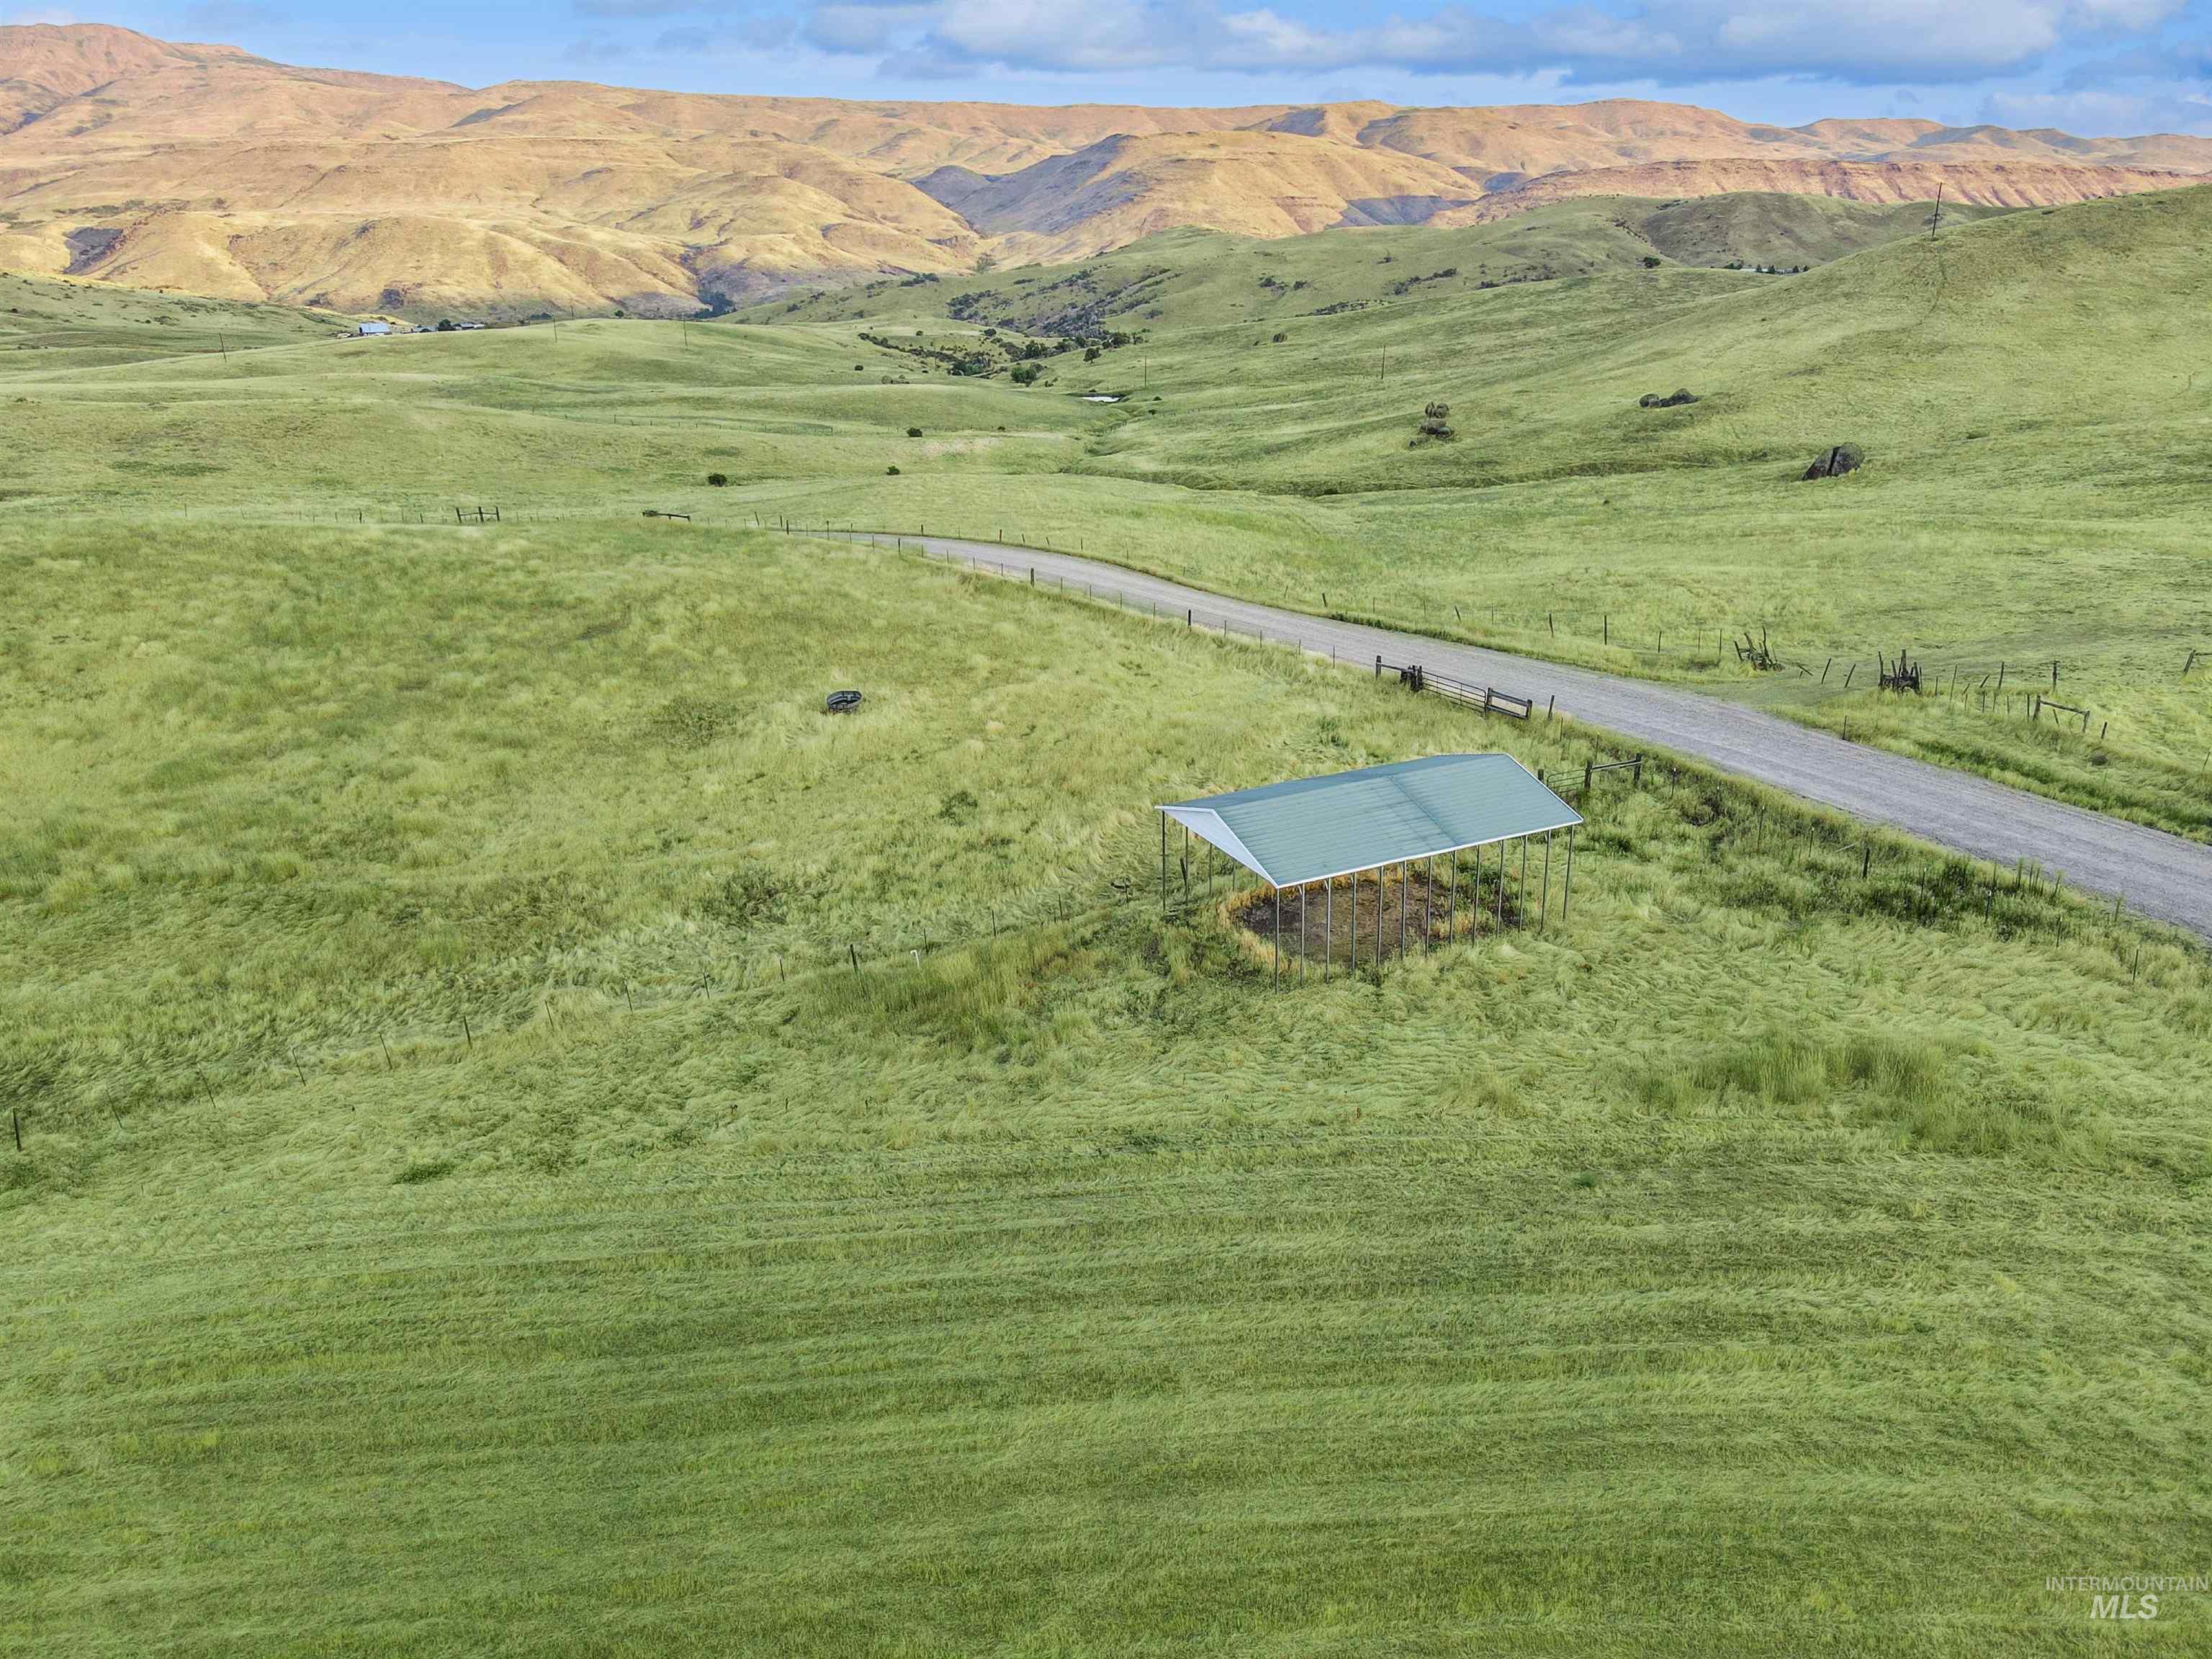
Expansive green landscape with rolling hills and distant mountainous terrain
-
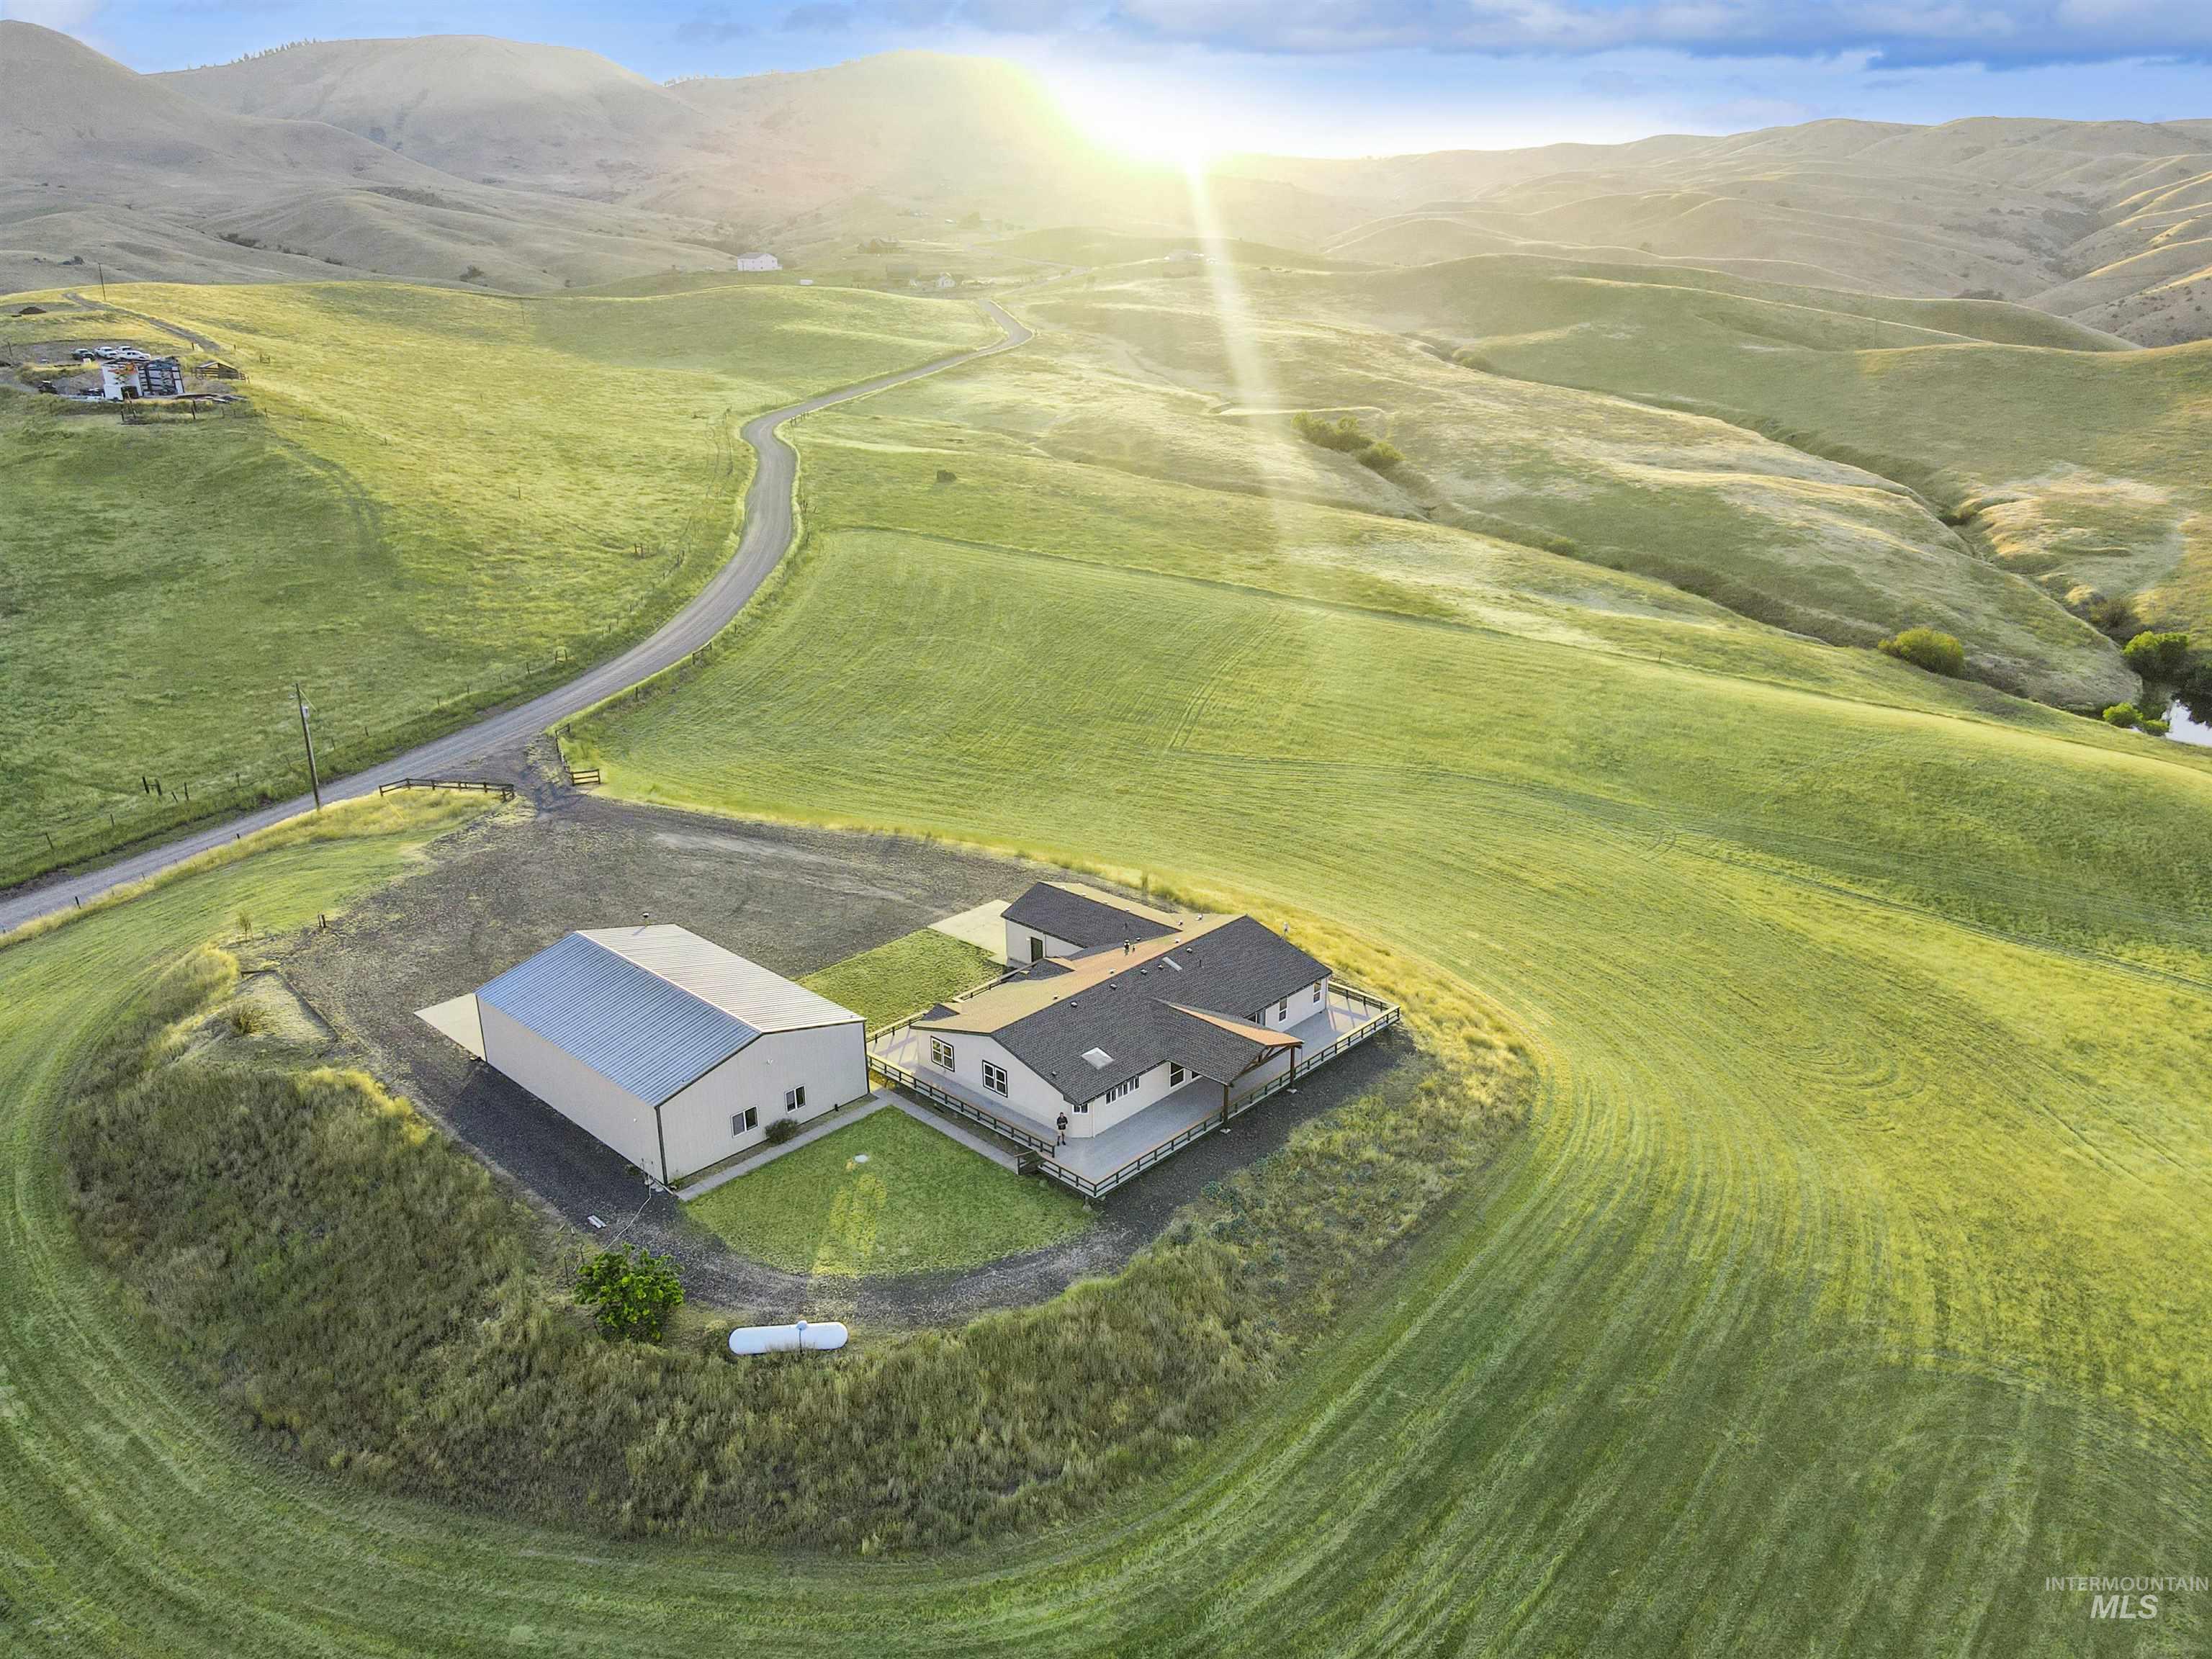
Rural property featuring a single-story residence with an elevated deck, a detached outbuilding, and a circular driveway
-
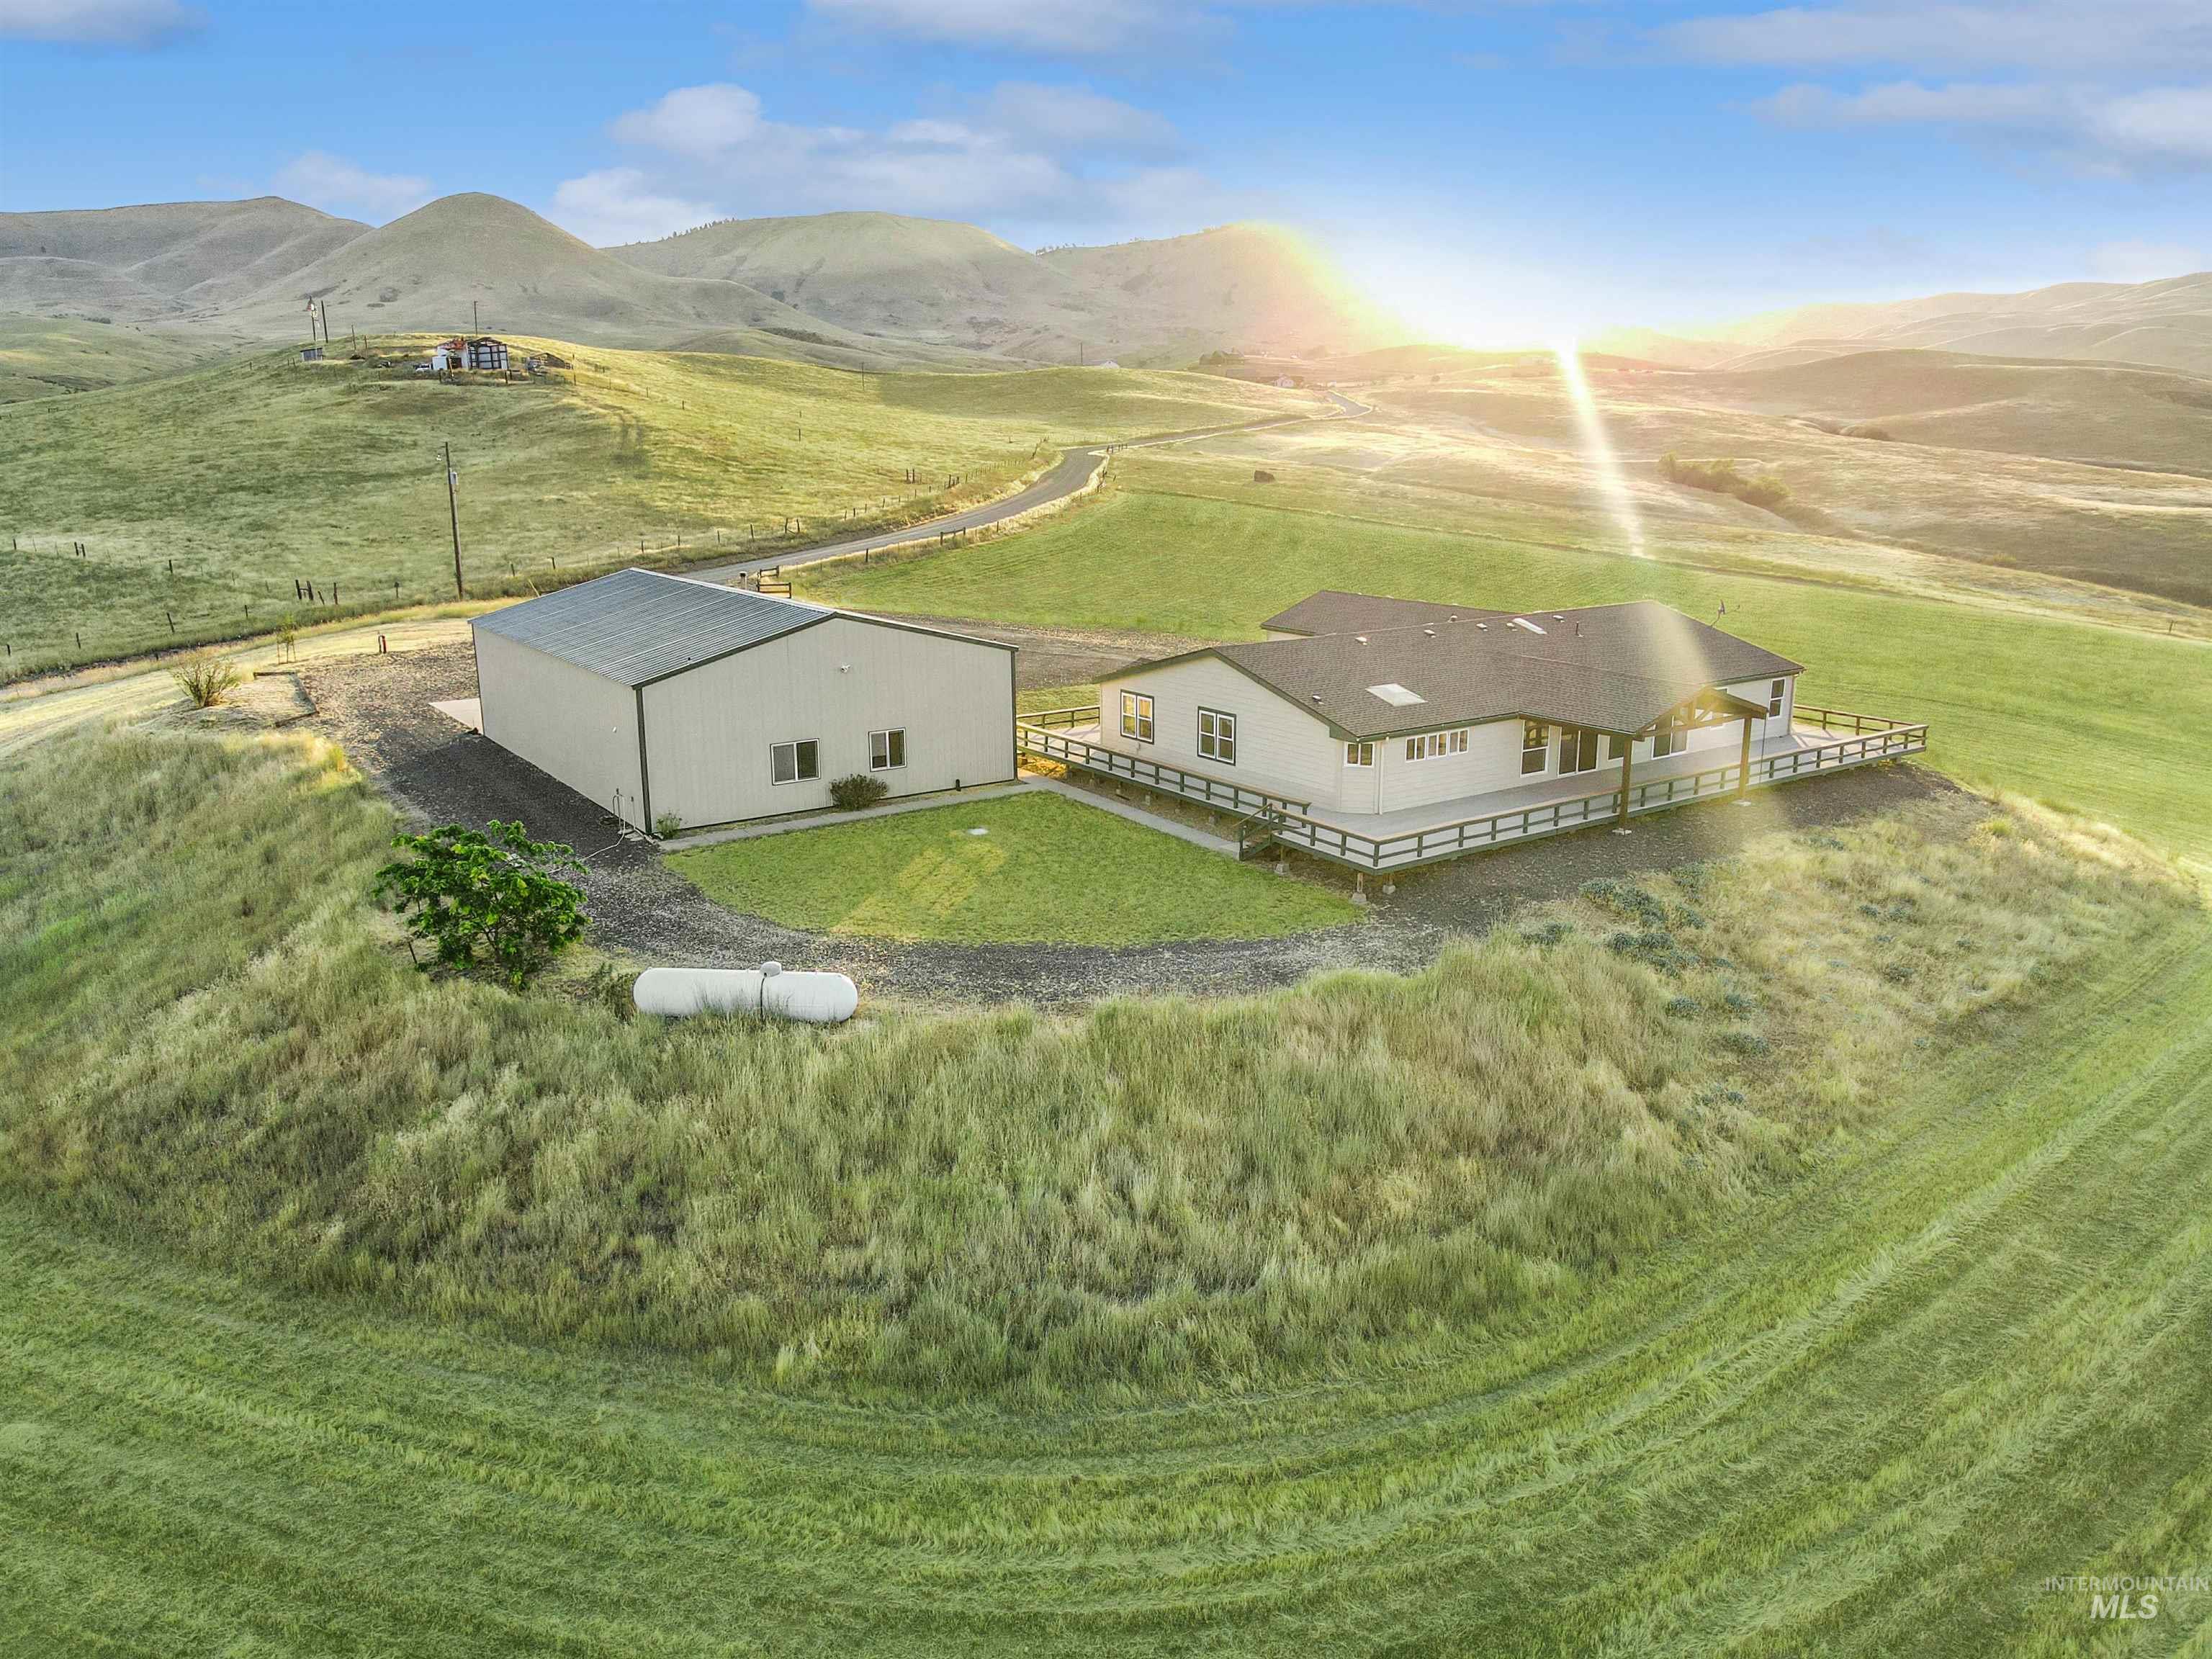
Expansive property featuring a single-story residence with a wraparound deck, a separate metal-sided building.
-
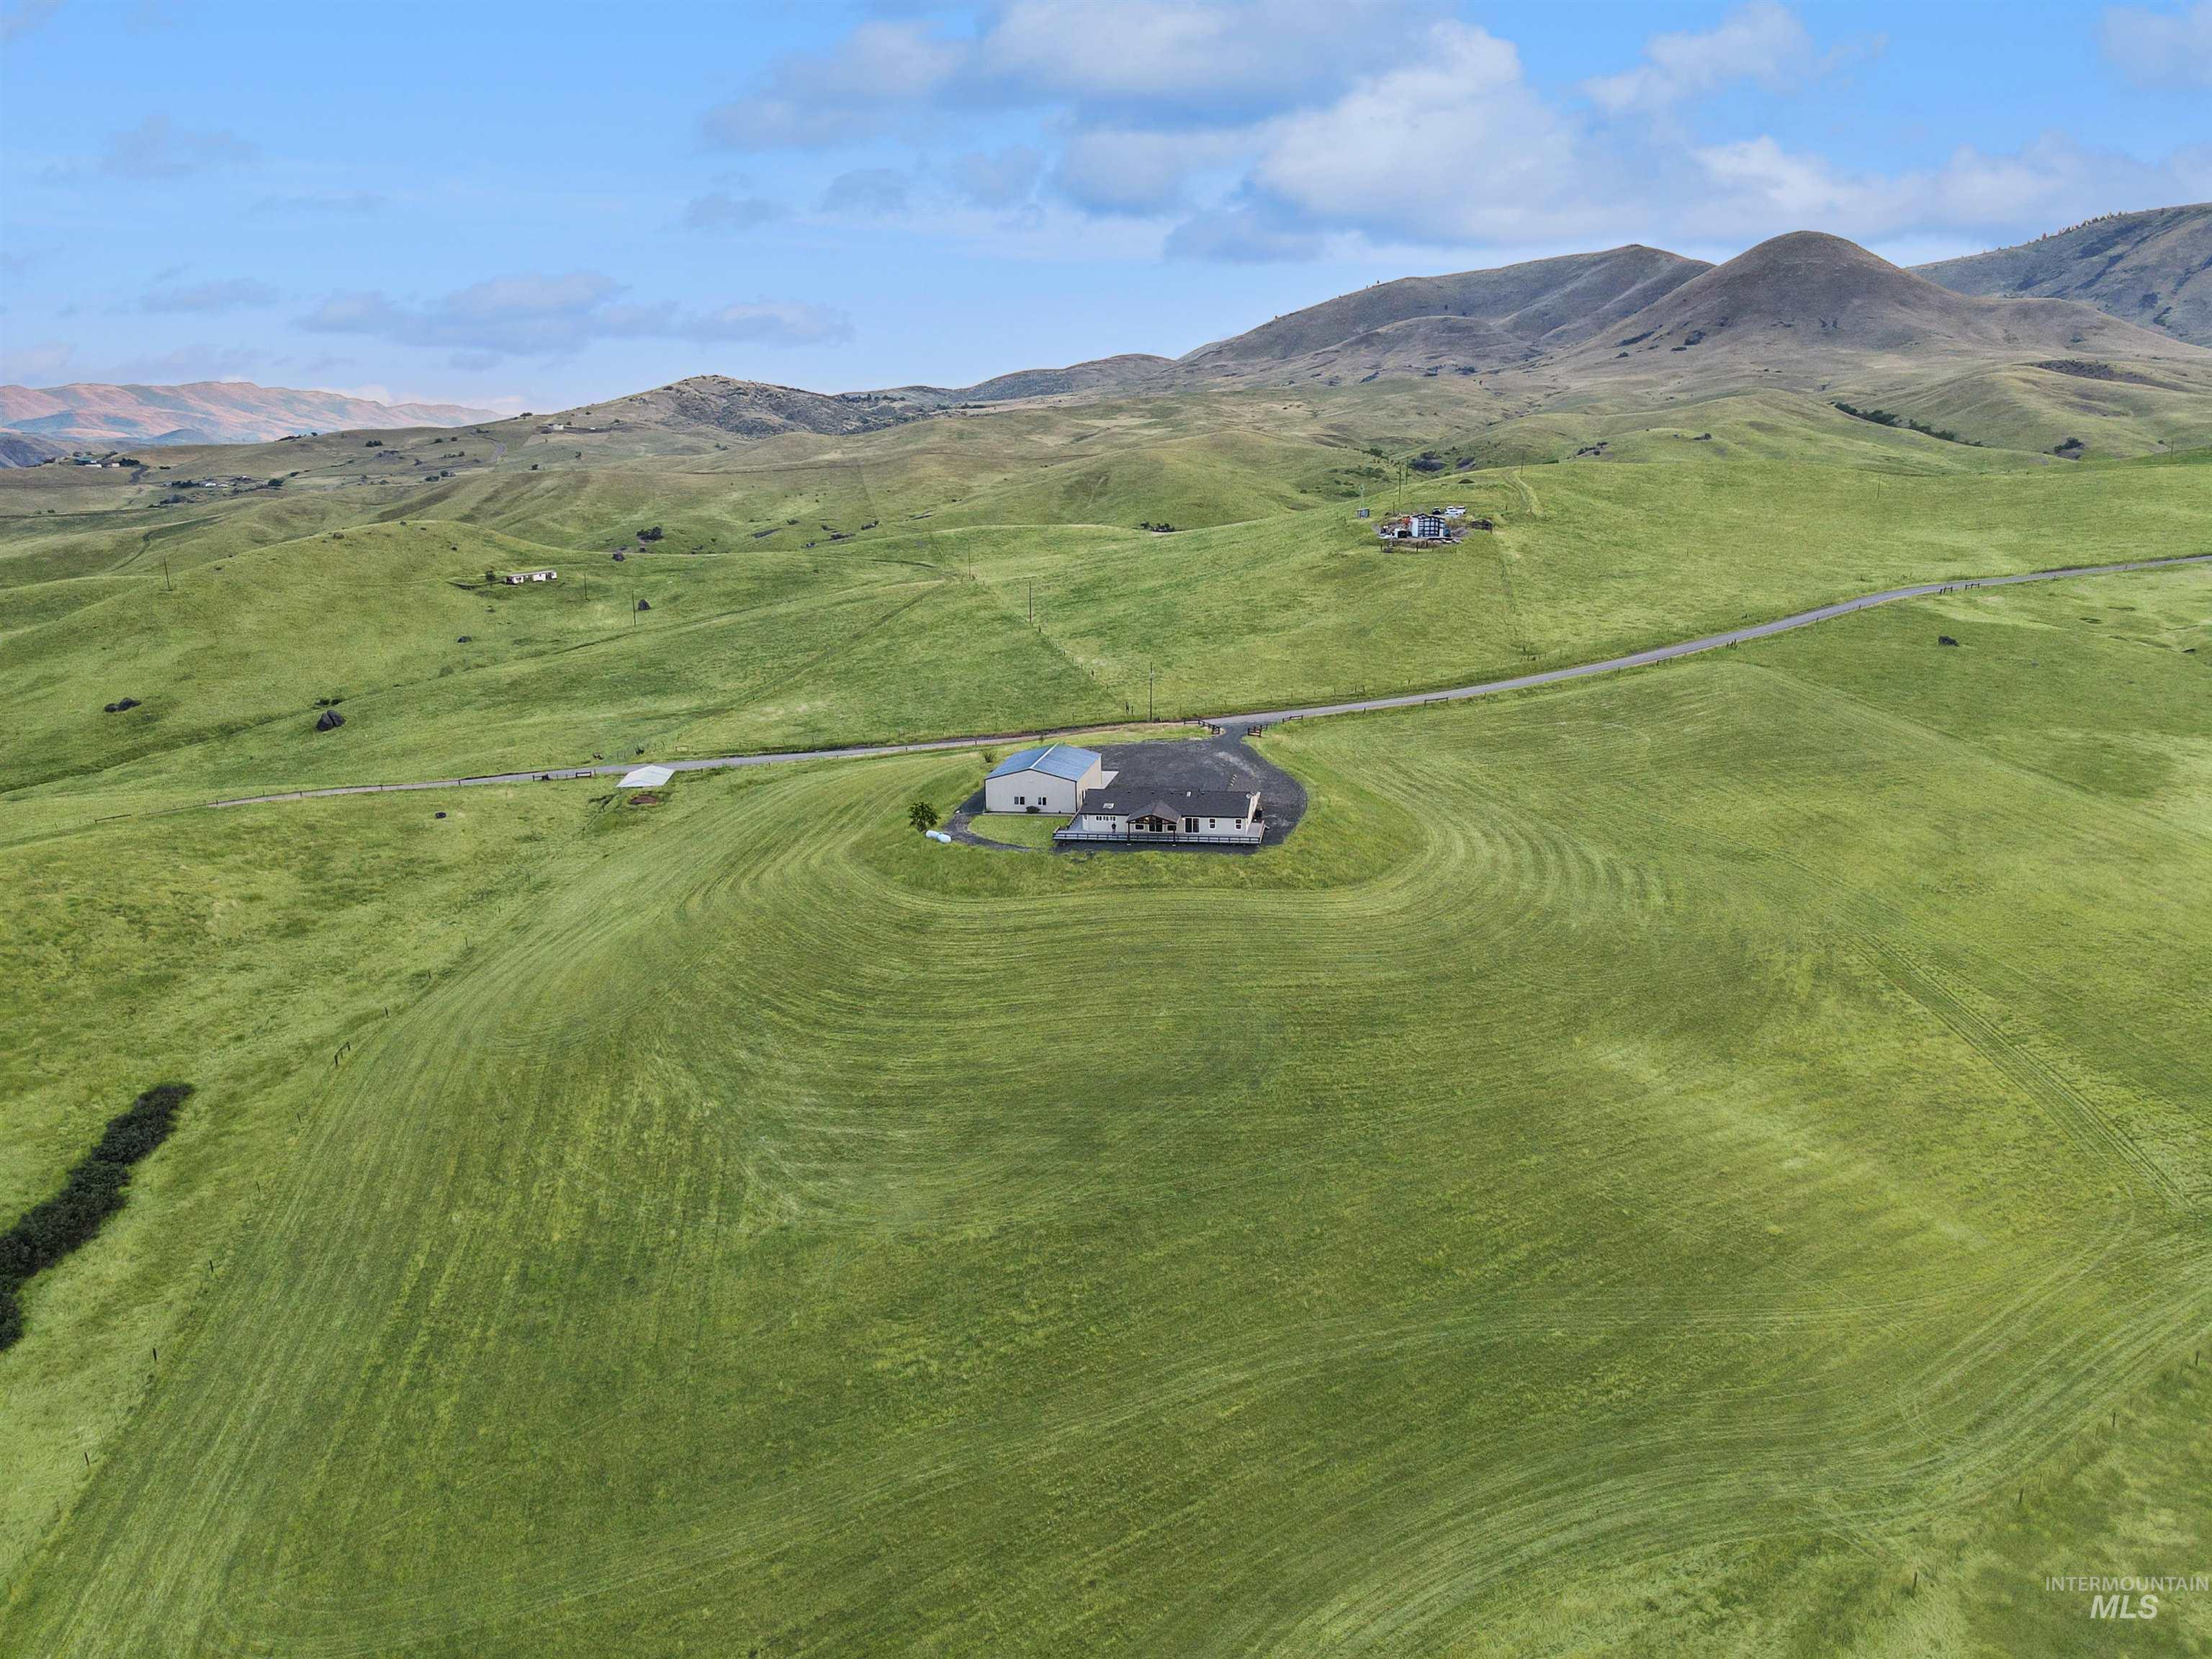
Expansive rural property featuring a single-story dwelling and a paved driveway.
Welcome to your own slice of Idaho paradise! Nestled on 42.25 acres in the peaceful countryside of Sweet, this versatile property offers the perfect blend of rural living, functionality, and opportunity. The spacious 2,640 sq. ft. manufactured home provides comfortable living with room to spread out, while the impressive shop features finished guest quarters complete with a bathroom, making it ideal for extended family, visitors, a home business, or hobby space. A large covered hay shed offers excellent storage for equipment, hay, or livestock needs. The acreage has been dry farmed for alfalfa, providing agricultural potential without the expense of irrigation. Whether you’re dreaming of a working farm, equestrian property, multigenerational living, or simply enjoying wide-open spaces with panoramic Idaho views, this property offers endless possibilities. Bring your animals, equipment, and vision—there’s room for it all. Enjoy the privacy and serenity of country living while remaining within a reasonable drive of the Treasure Valley. If you’ve been searching for acreage, versatility, and the freedom to create the lifestyle you’ve always wanted, this exceptional Sweet property is ready to welcome you home.
- Heating:
- Forced Air, Propane
- Cooling:
- Central air
- Fireplace:
- Wood Stove
- Garage Capacity:
- 2
- Country:
- US
- State:
- ID
- City:
- Sweet
- Zipcode:
- 83670
- Street:
- 11375 Timber Butte Rd
- Longitude:
- W117° 42' 23''
- Latitude:
- N44° 1' 37.7''
- Master Bedroom Level:
- Main
- Master Bedroom Size:
- 22x15
- Bedroom 2 Level:
- Main
- Bedroom2 Size:
- 11x12
- Bedroom 3 Level:
- Main
- Bedroom3 Size:
- 11x12
- Kitchen Level:
- Main
- Living Room Level:
- Main
- Living Room Size:
- 15x12
- School District:
- Emmett Independent District #221
- Elementary School:
- Sweet-Mont
- Middle School:
- Emmett
- High School:
- Emmett
- Status:
- New
- Type:
- Mobile/Manu Owned Lot
- Level:
- Single
- Tax Year:
- 2025
- Taxes:
- $471
- Potential Short Sale:
- No
- Age:
- 21 - 30 Years
- Auction:
- No
- Flood Ins Required:
- No
- HUD Owned:
- No
- In Foreclosure:
- No
- Land Size:
- Over 40 Acres
- Home Owner Exempt:
- Yes
- HOA Frequency:
- Not Applicable
- Inc Kitchen Features:
- Breakfast bar, Dishwasher, Microwave, Oven/range freestanding, Pantry, Refrigerator, Washer, Dryer, Island, Countertop-laminate
- Lot Features:
- Horses, Rolling topography, Chickens, Sep. Detached Dwelling, Pond Community, Rv Parking
- Water:
- Individual well
- Land Use:
- Farm & Ranch
Residential For Sale
11375 Timber Butte Rd, Sweet, Idaho 83670
- Property Type :
- Residential
- Listing Type :
- For Sale
- Listing ID :
- 98995451
- Price :
- $1,269,900
- Bedrooms :
- 3
- Bathrooms :
- 2
- Apx SqFt :
- 2,977 SqFt
- Year Built :
- 2001
- Lot Area :
- 42.25 SqFt
- Subdivision :
- 0 Not Applicable
- Update Date :
- 07/28/2026 14:44:58
- Status :
- Active

- JoeAnne Santy-Greene
- (208) 947-4609
- (208) 283-6313
- (208) 287-8500
-


