

-

Two-story residence featuring extensive upper-level decking with dark railings, multiple glass sliding doors, and a lower-level concrete patio with additional sliding door access
-

Expansive green lawn with a large patio featuring a pergola
-
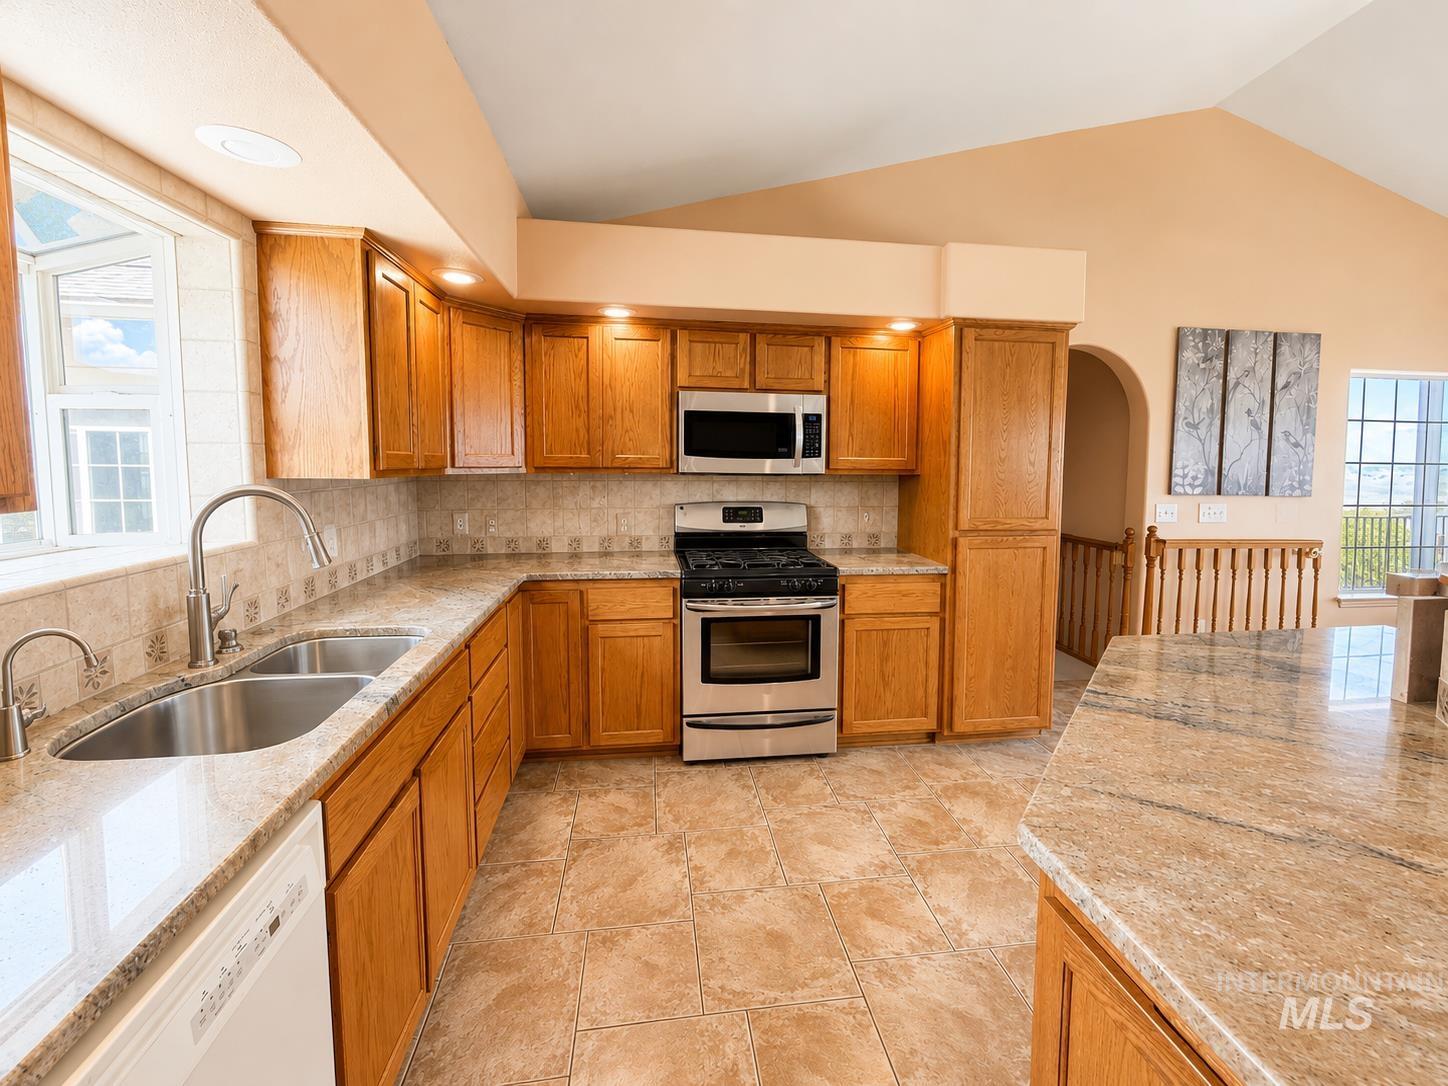
Kitchen
-
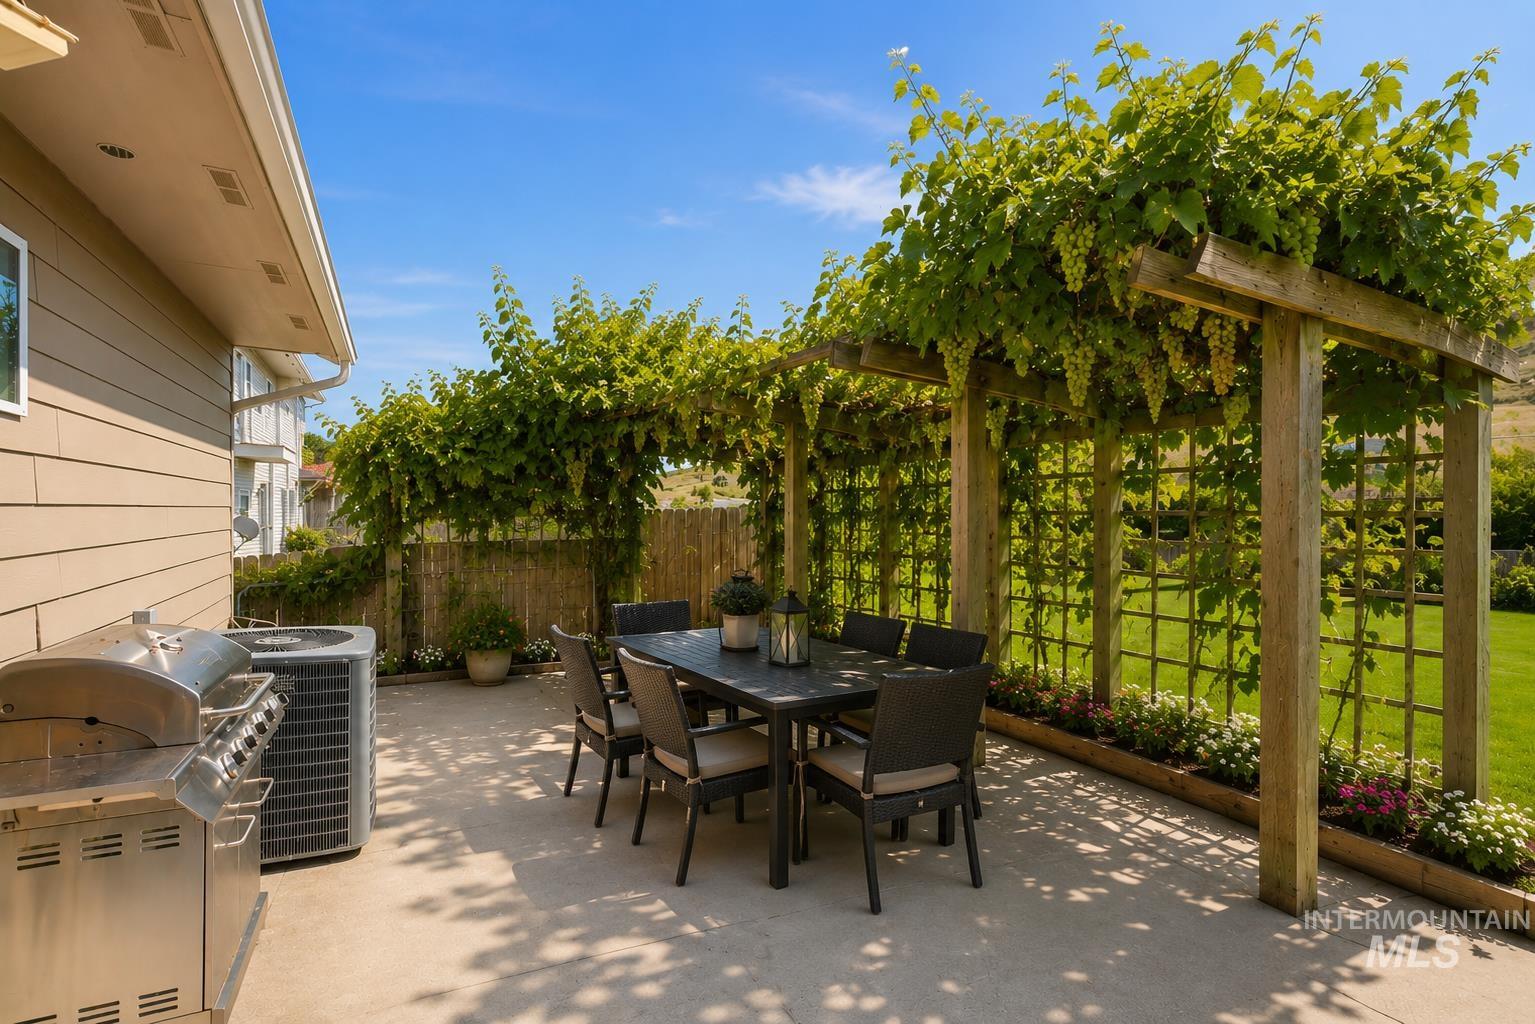
Expansive patio featuring a vine-covered pergola, adjacent to a manicured lawn
-

Aerial overview of property's location with nearby suburban area and a nearby body of water
-
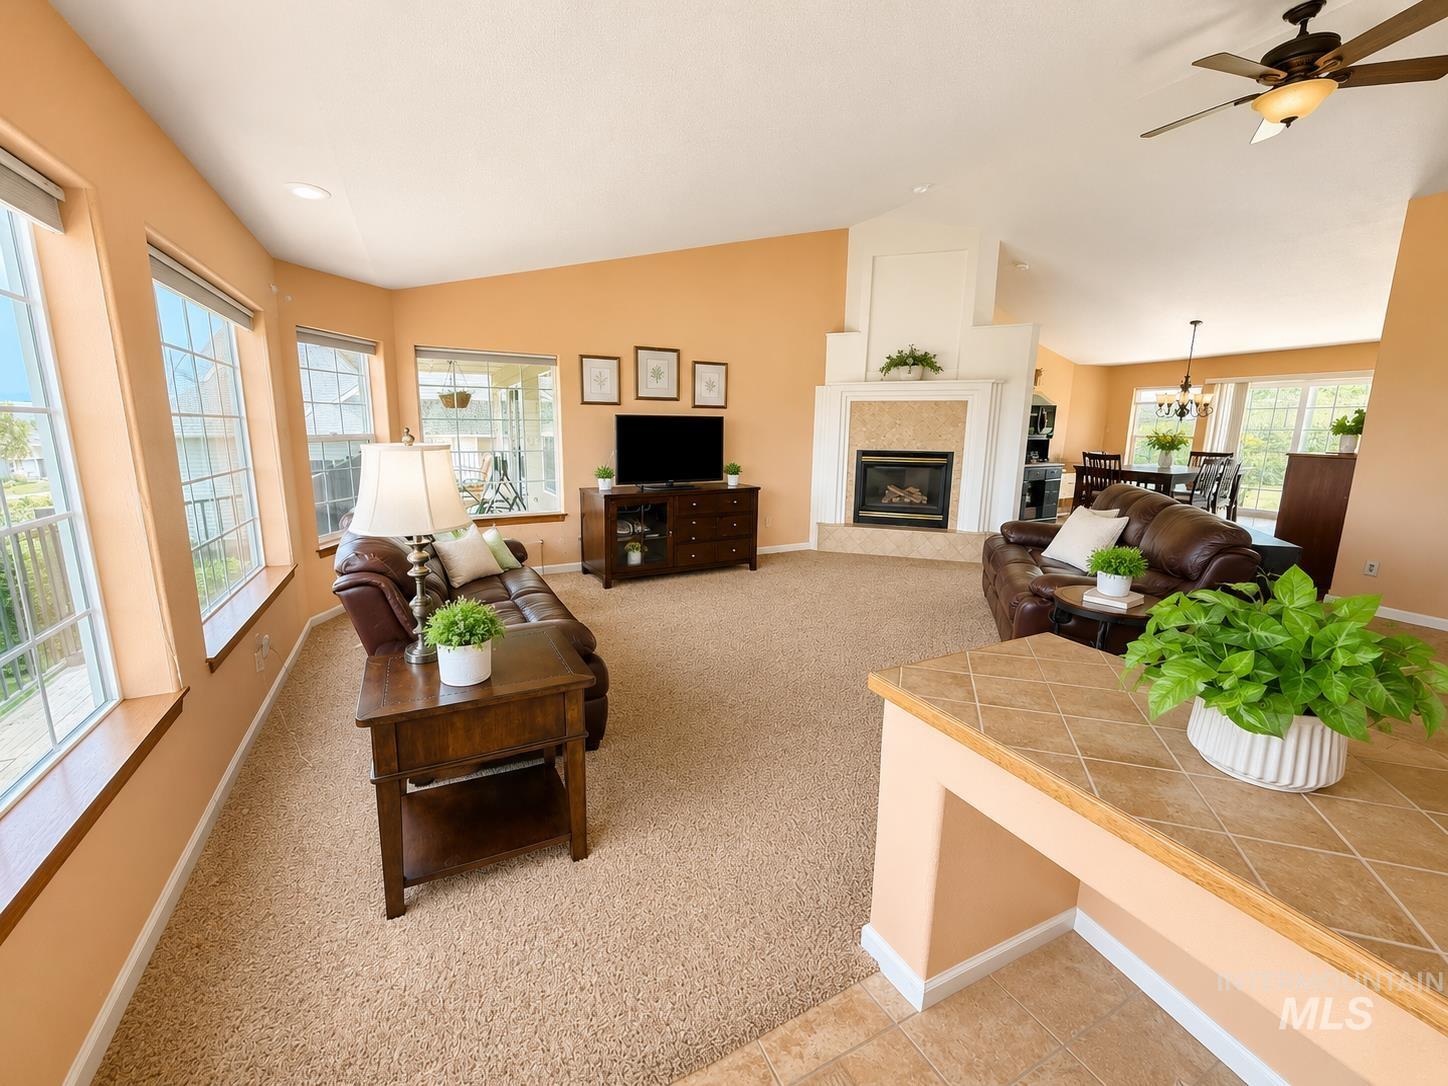
Living room
-

Wooden terrace featuring a yard and a residential view
-

Garage with freestanding refrigerator
-

Two-story residence featuring a lower-level patio and an upper-level balcony
-

Multi-story residence featuring a ground-level patio and an upper-level balcony with black railings
-
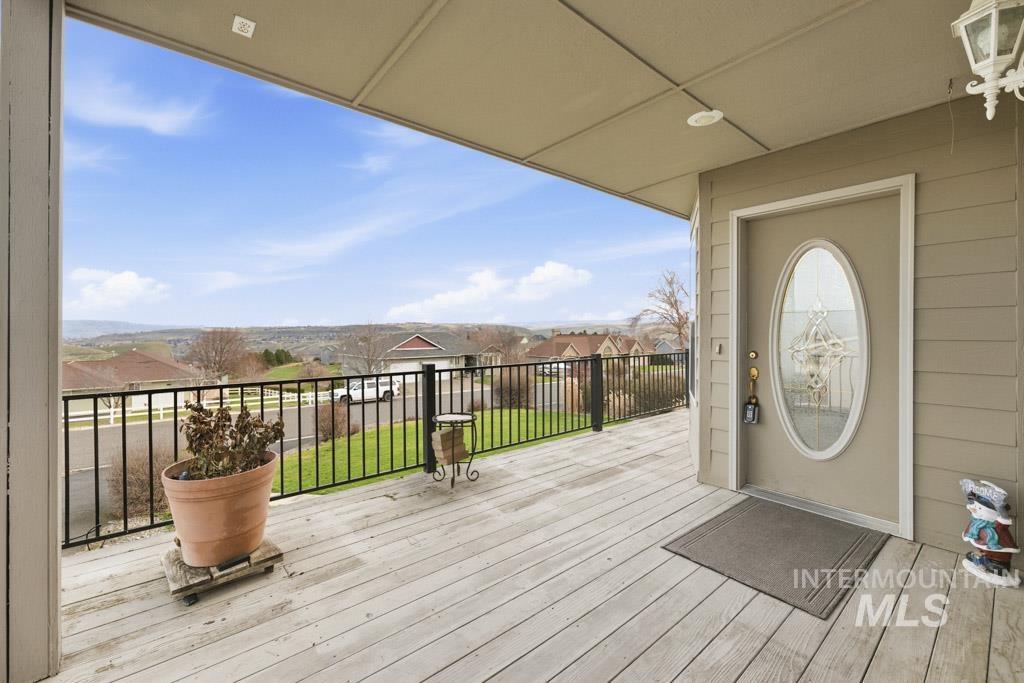
Deck featuring a residential view
-
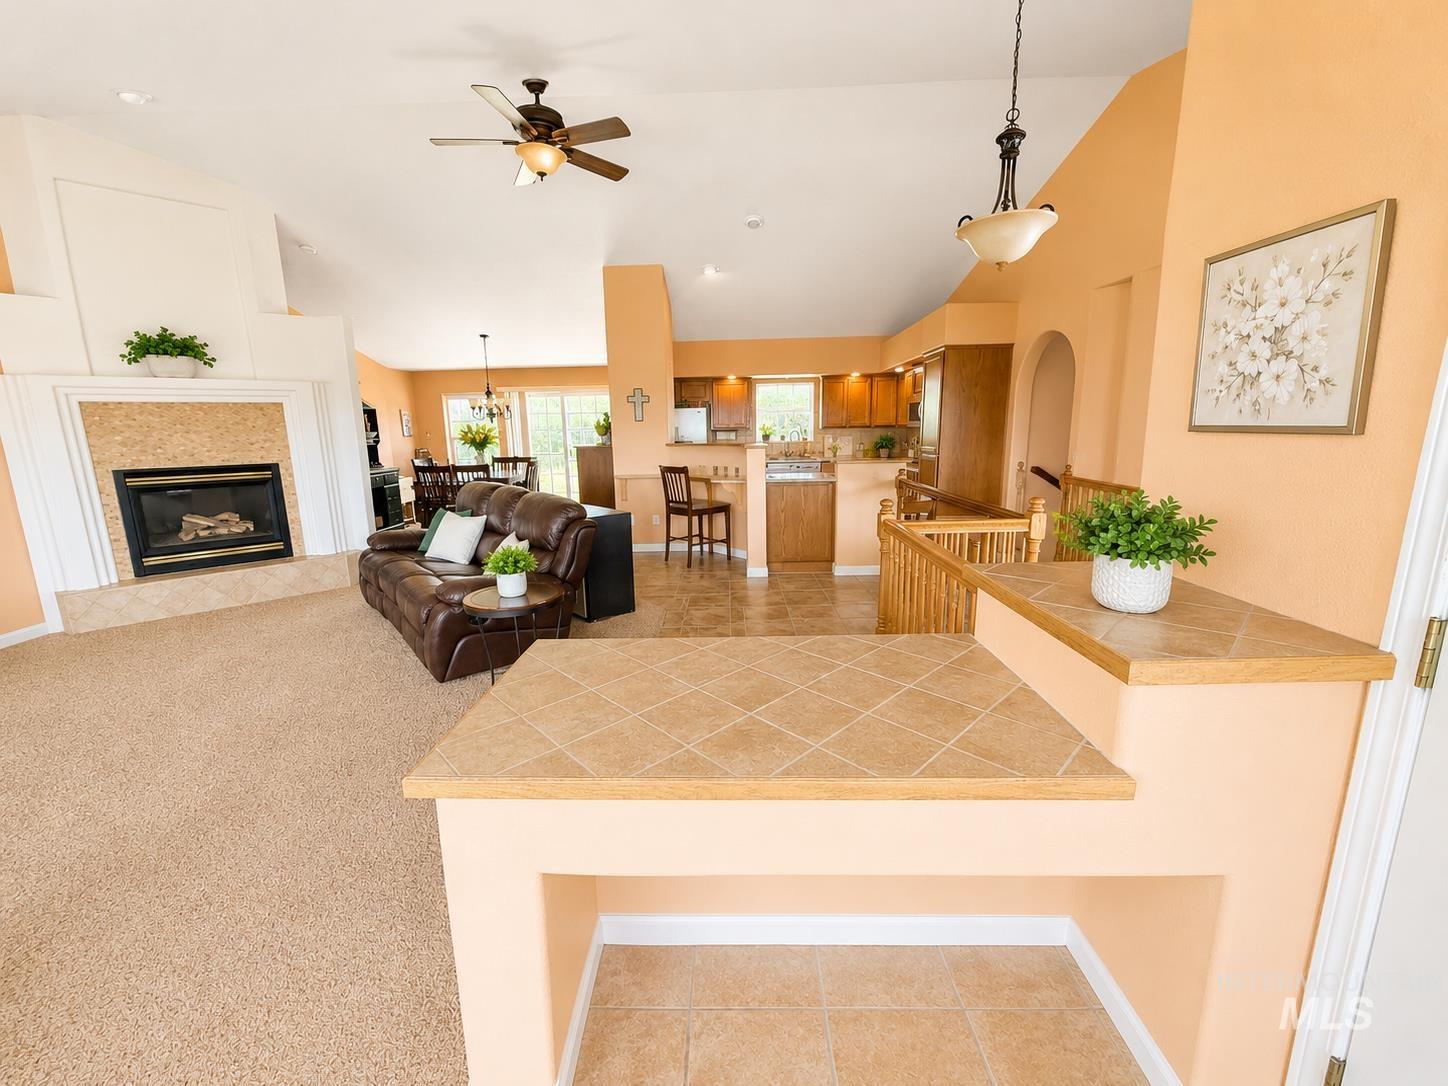
Living room
-
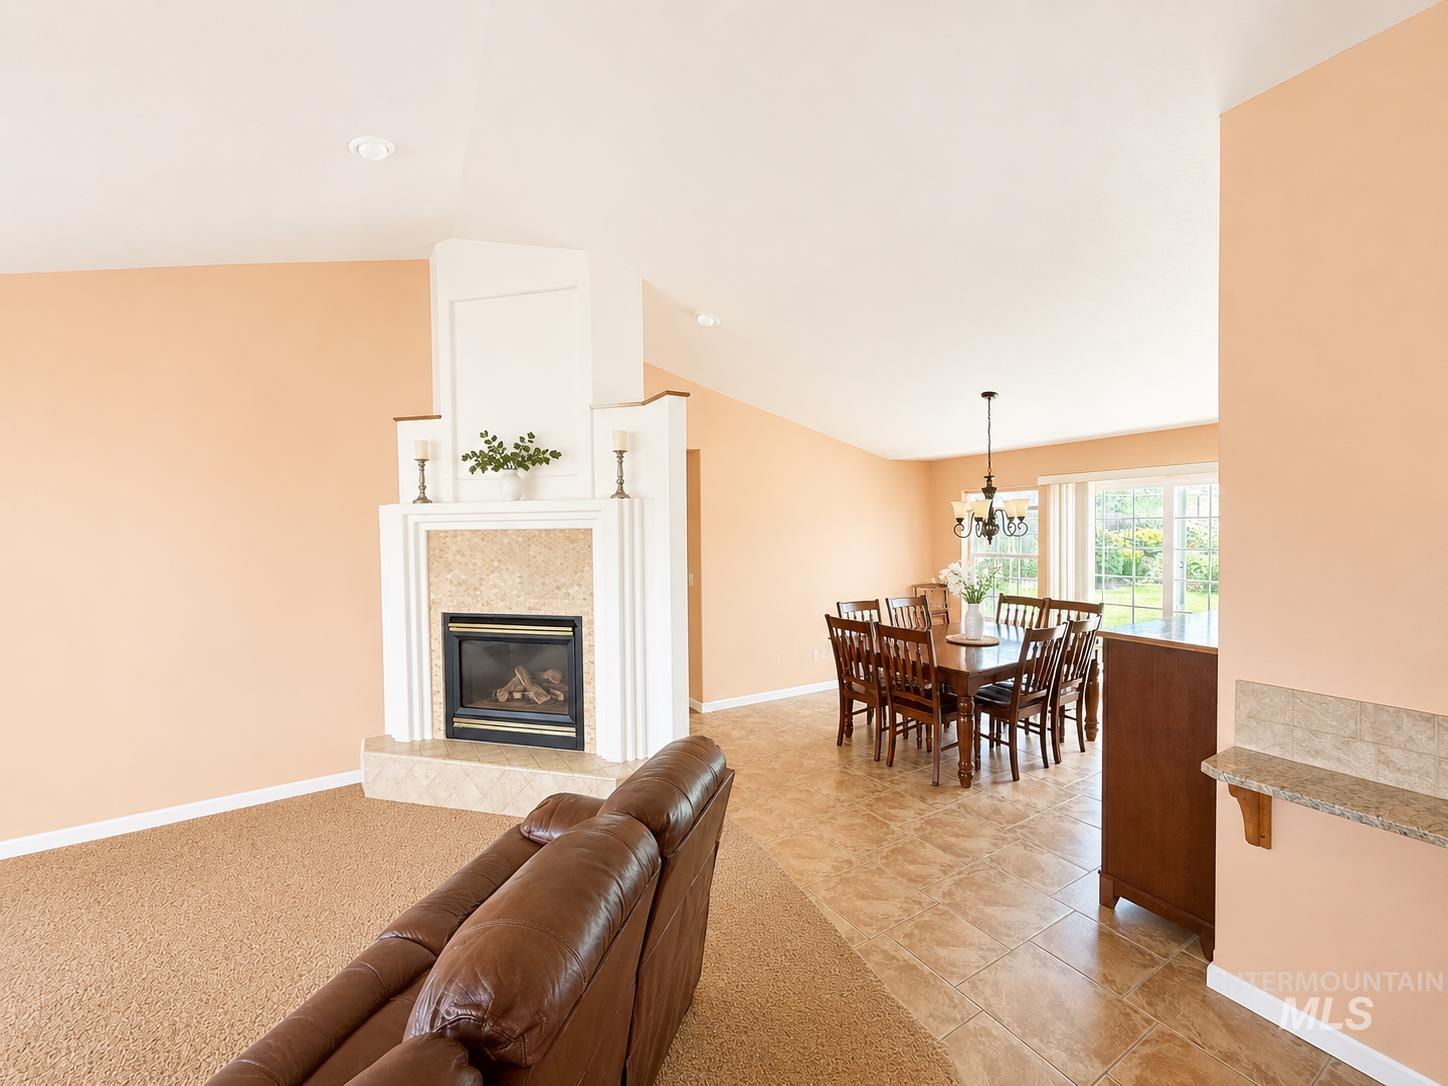
Living room
-

Spacious living area featuring a vaulted ceiling and multiple large windows
-

Dining area
-
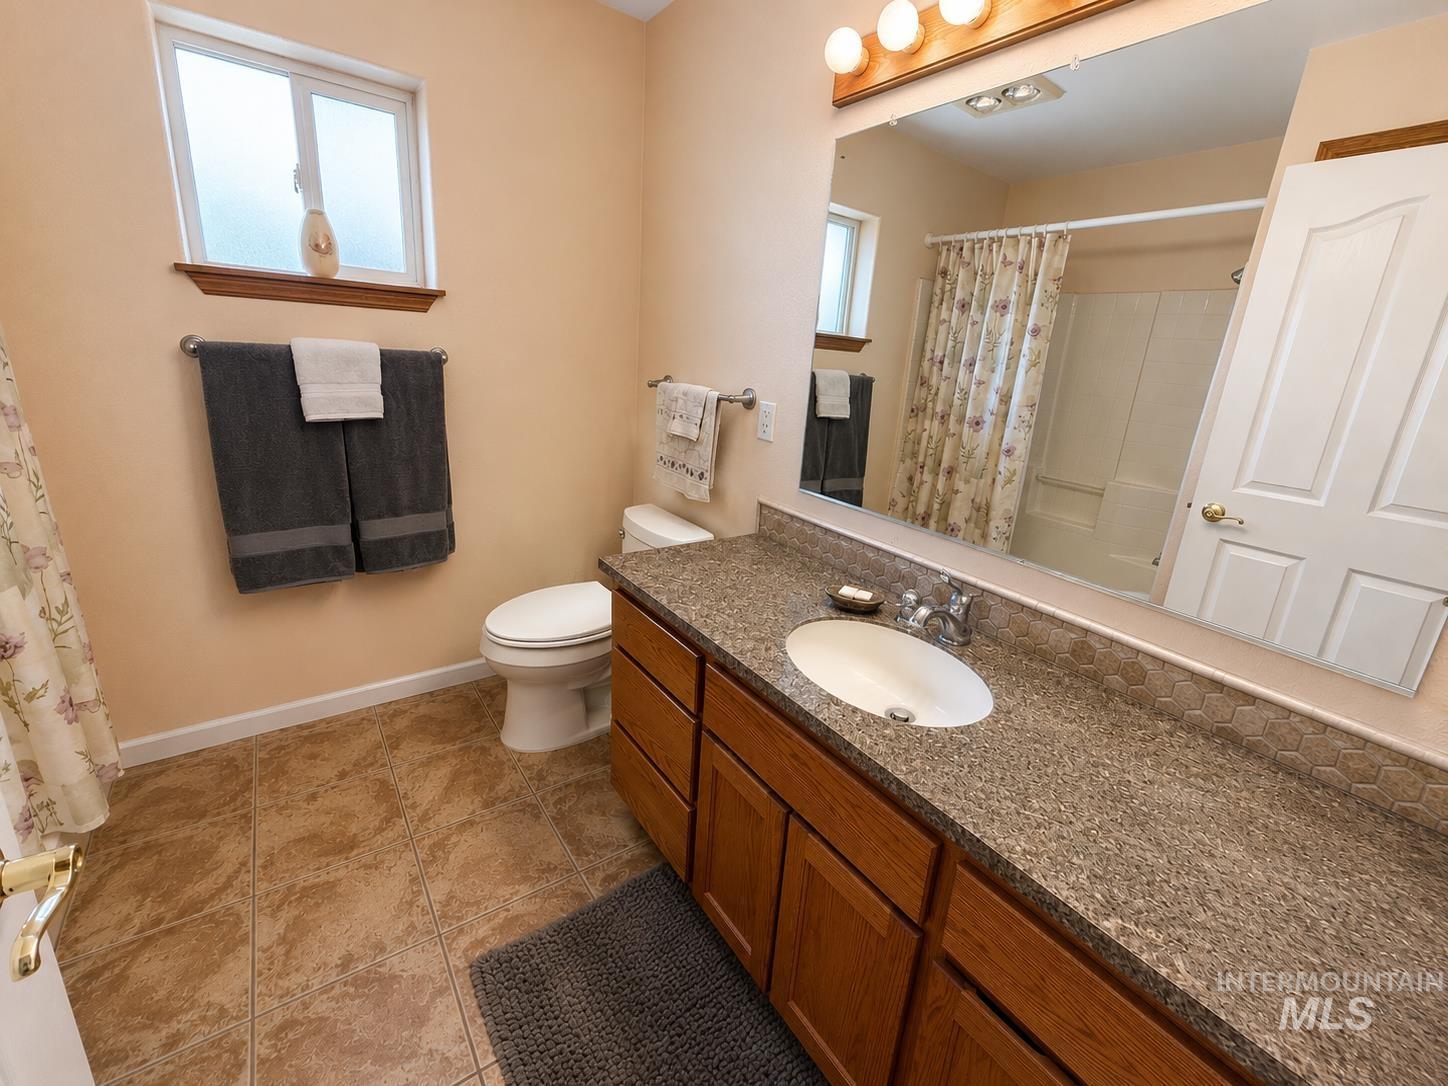
Bathroom featuring a single vanity with wood-finish cabinetry, a stone-finish countertop, and an integrated sink
-

Kitchen
-

Kitchen
-

Kitchen
-
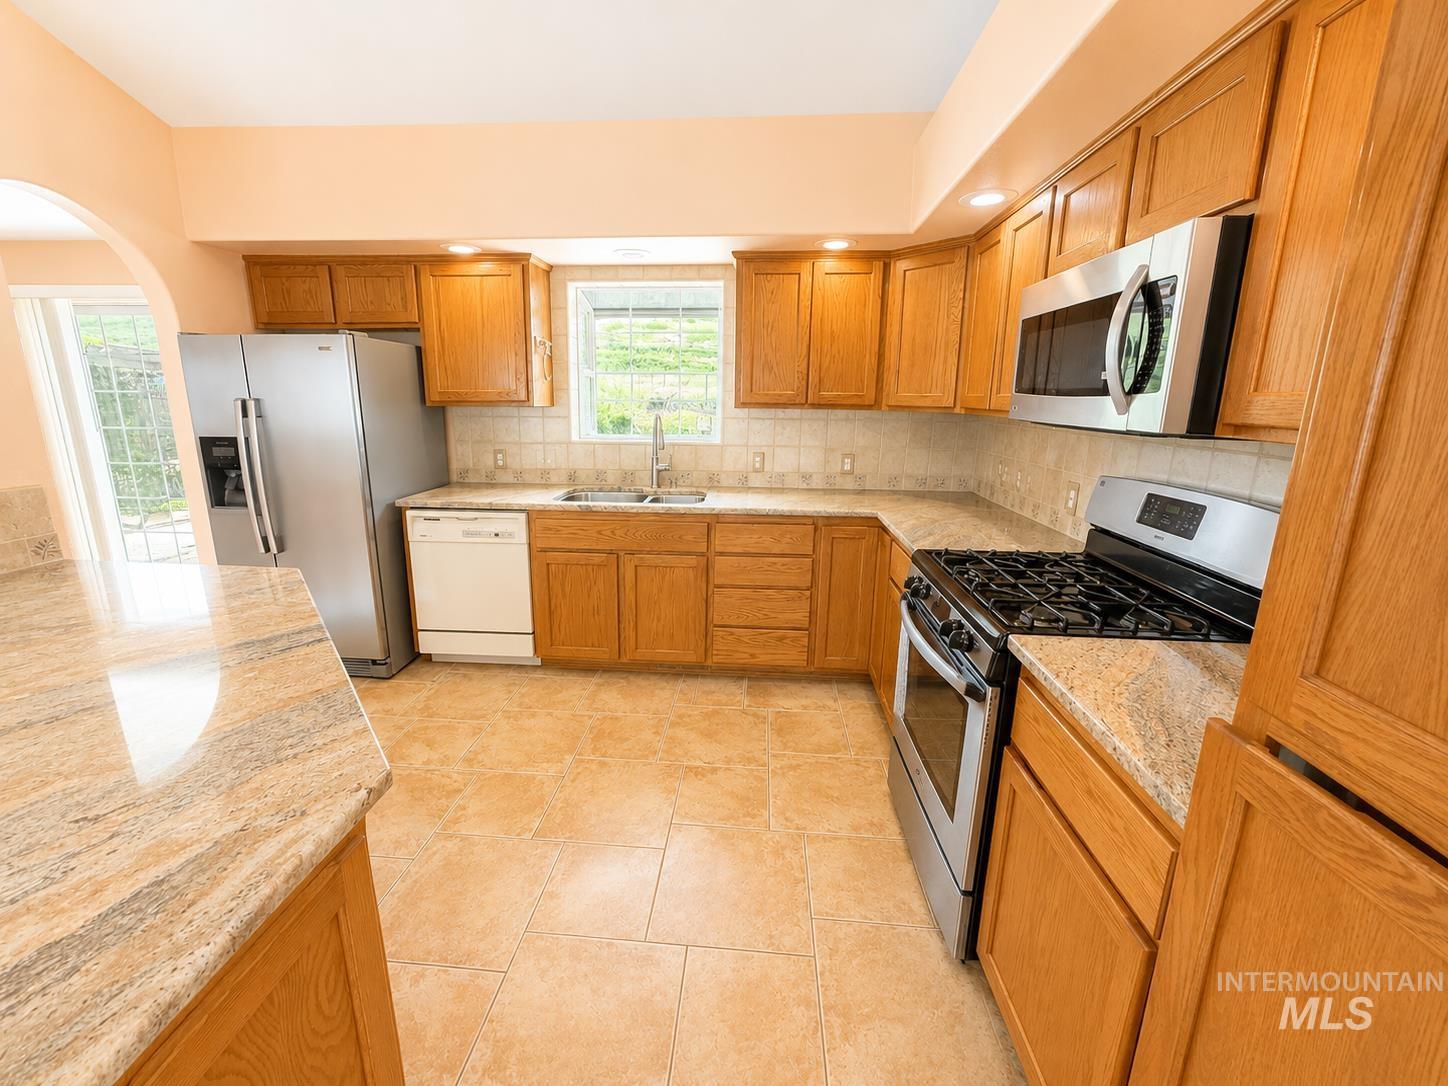
Kitchen featuring wood cabinetry, stainless steel appliances, tile flooring, and light-toned countertops
-

Living room
-

Dining area
-

Dining area featuring ceramic tile flooring, a bay window, and a hallway with carpet flooring
-

Bathroom featuring a wood-finish vanity with an integrated sink, a speckled countertop, and a hexagonal tile backsplash
-
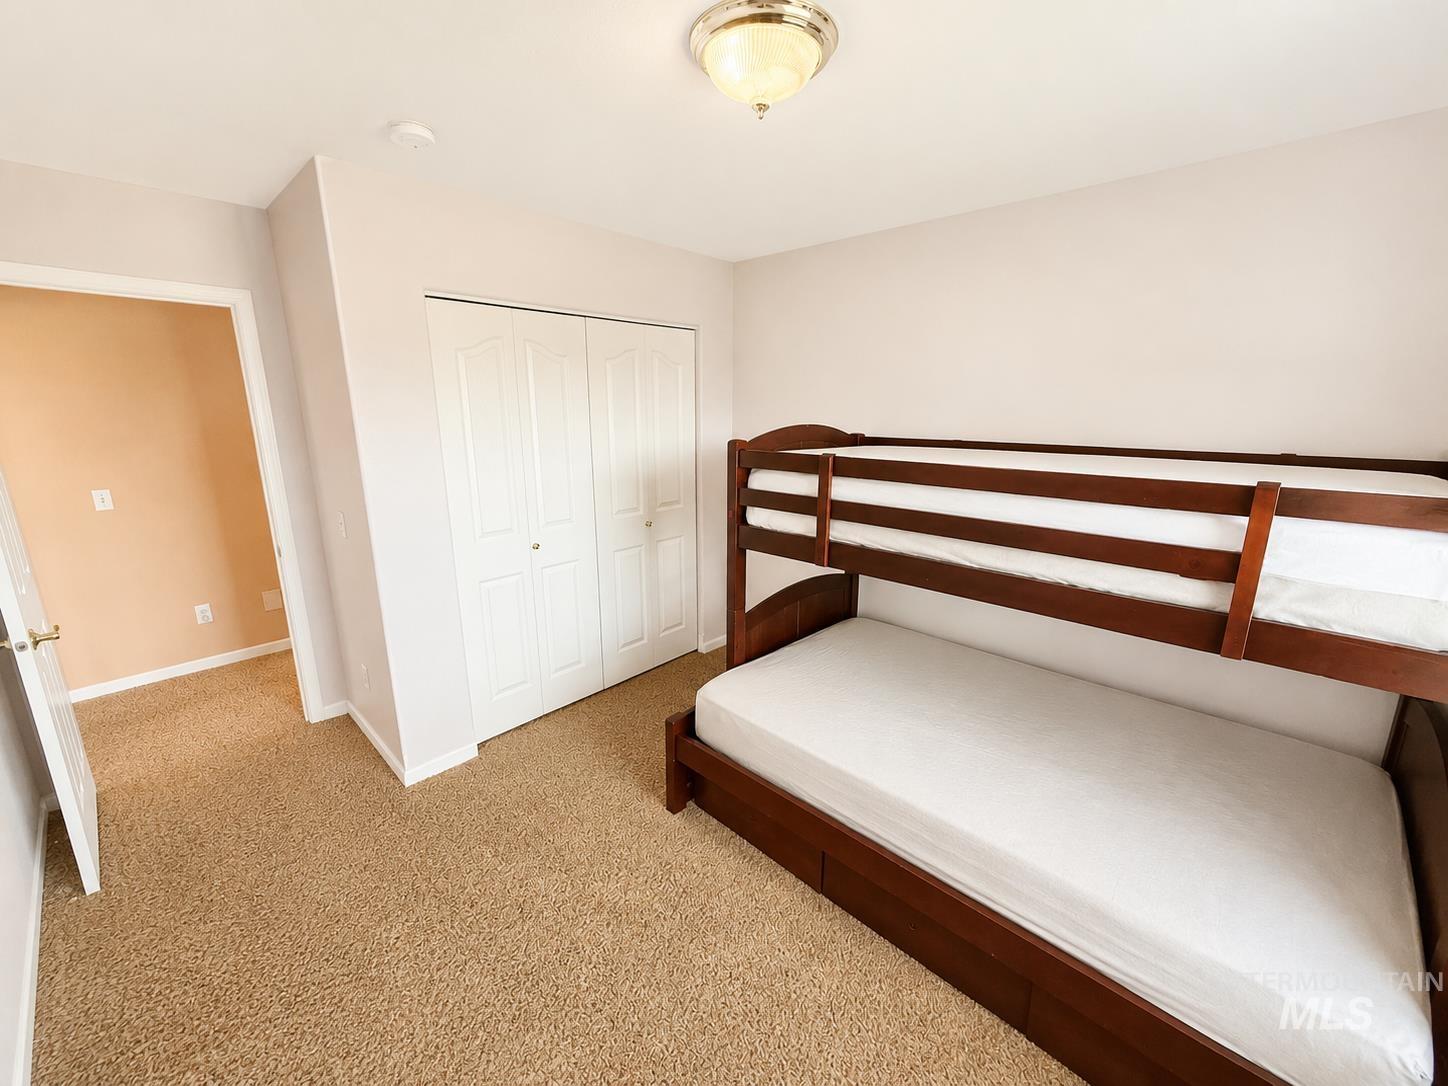
Image quality insufficient for description
-
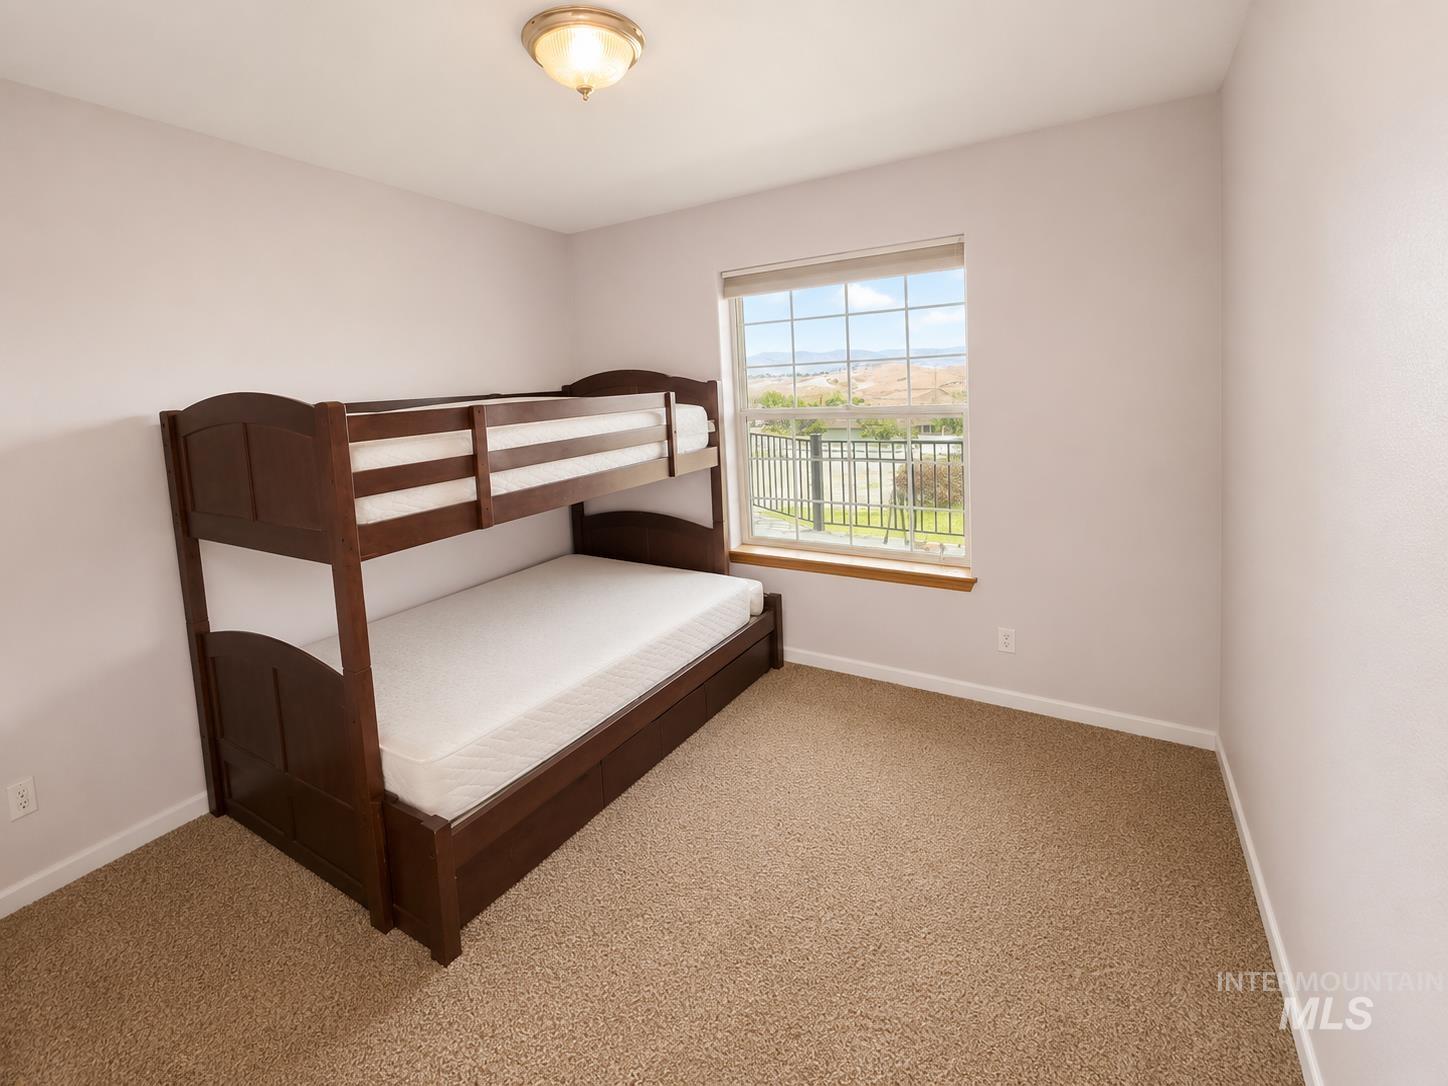
Windowed room featuring textured walls and carpet flooring
-
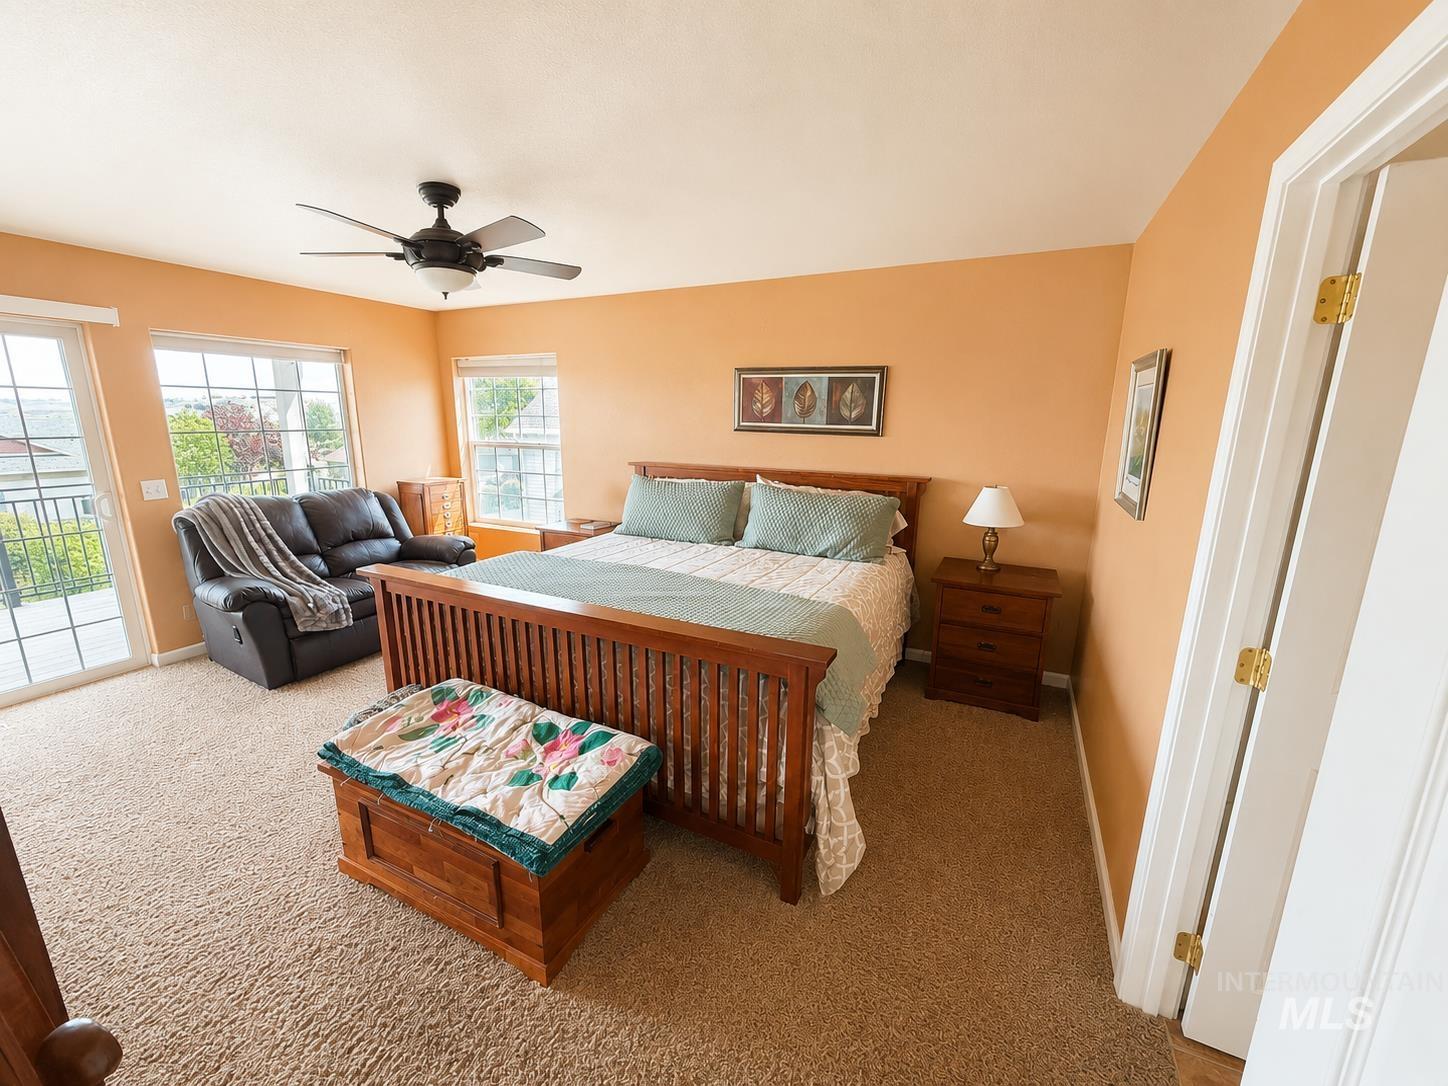
Carpeted room featuring a ceiling fan with integrated lighting, a sliding glass door leading to a balcony, and multiple windows
-

Bedroom
-

Bathroom featuring a wood-finish vanity with an oval sink, speckled countertop, and decorative tile backsplash
-
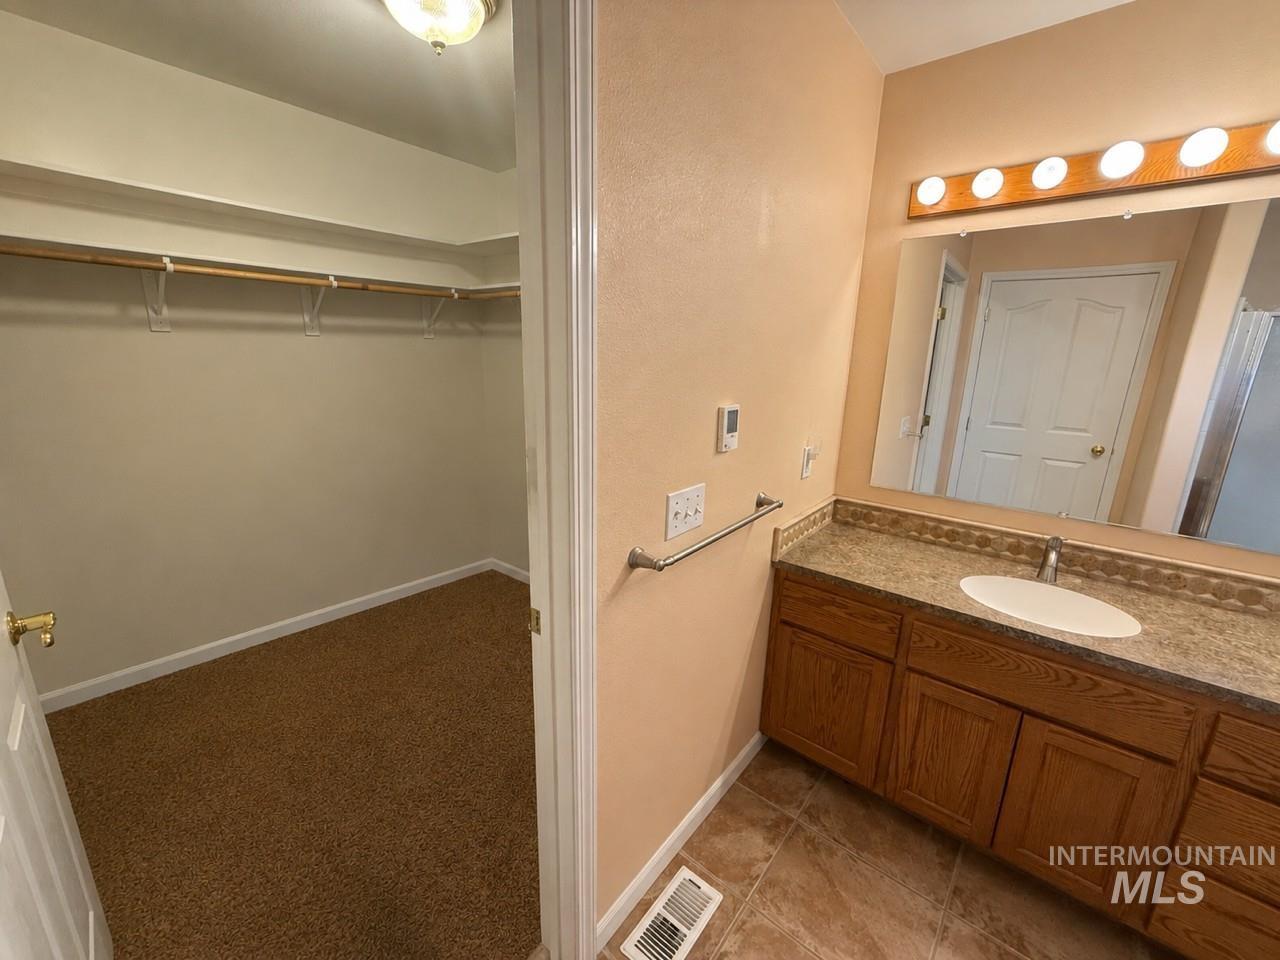
Bathroom vanity featuring a single basin sink, laminate countertop, and wood-finish cabinetry
-

Carpeted bedroom with a ceiling fan light fixture
-
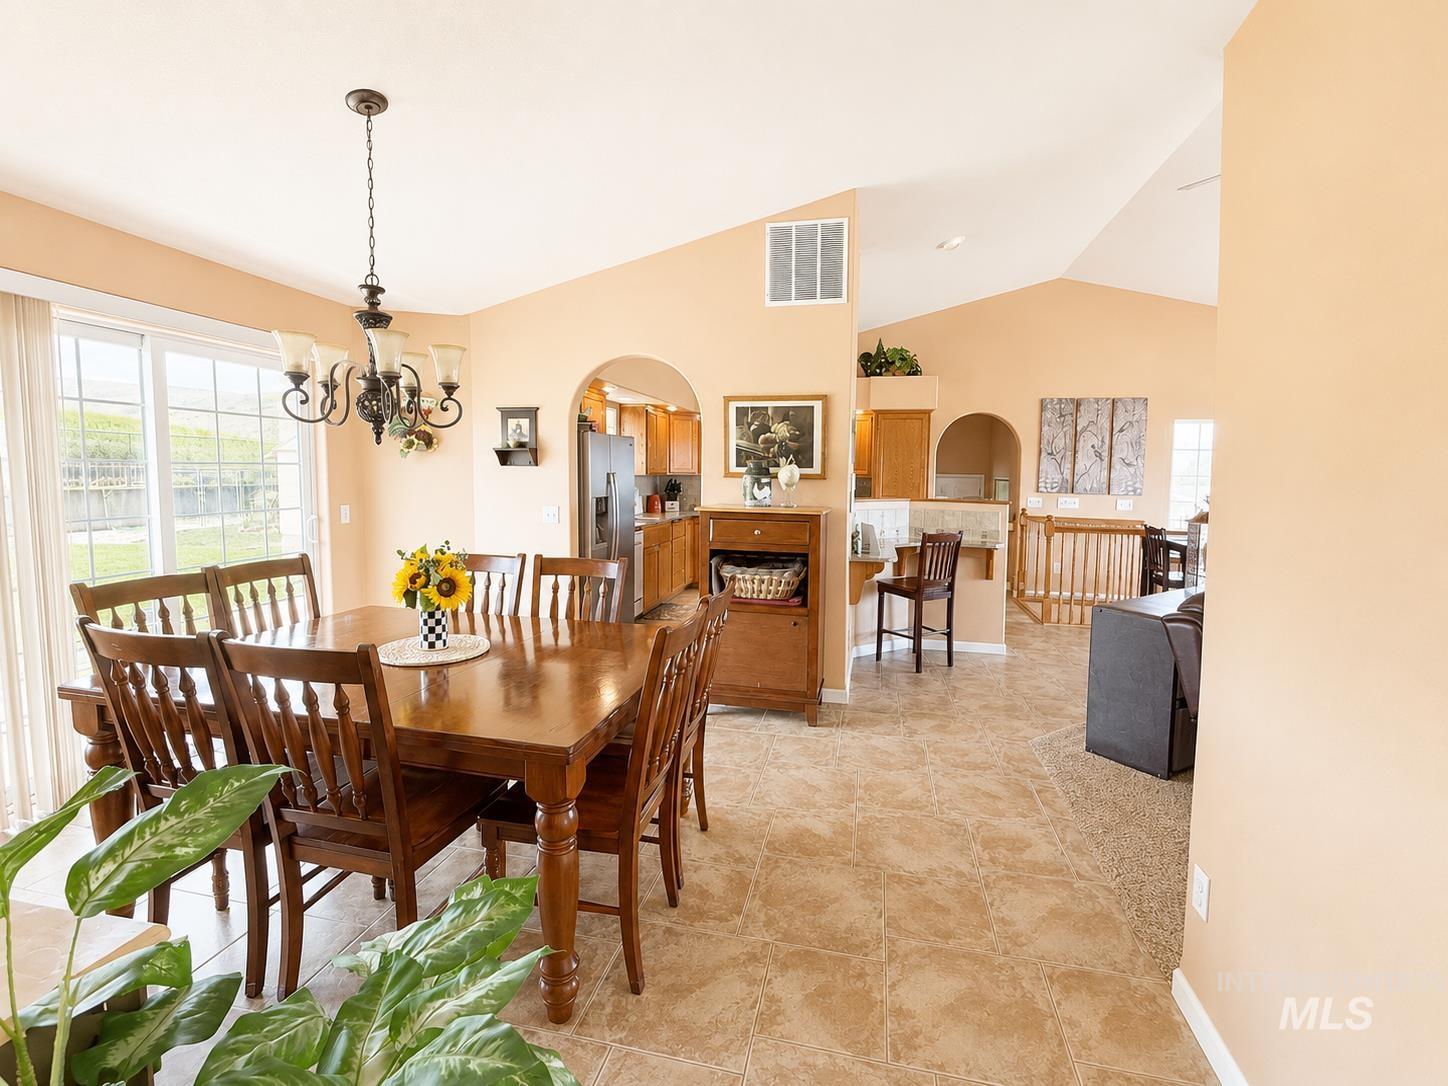
Dining area
-
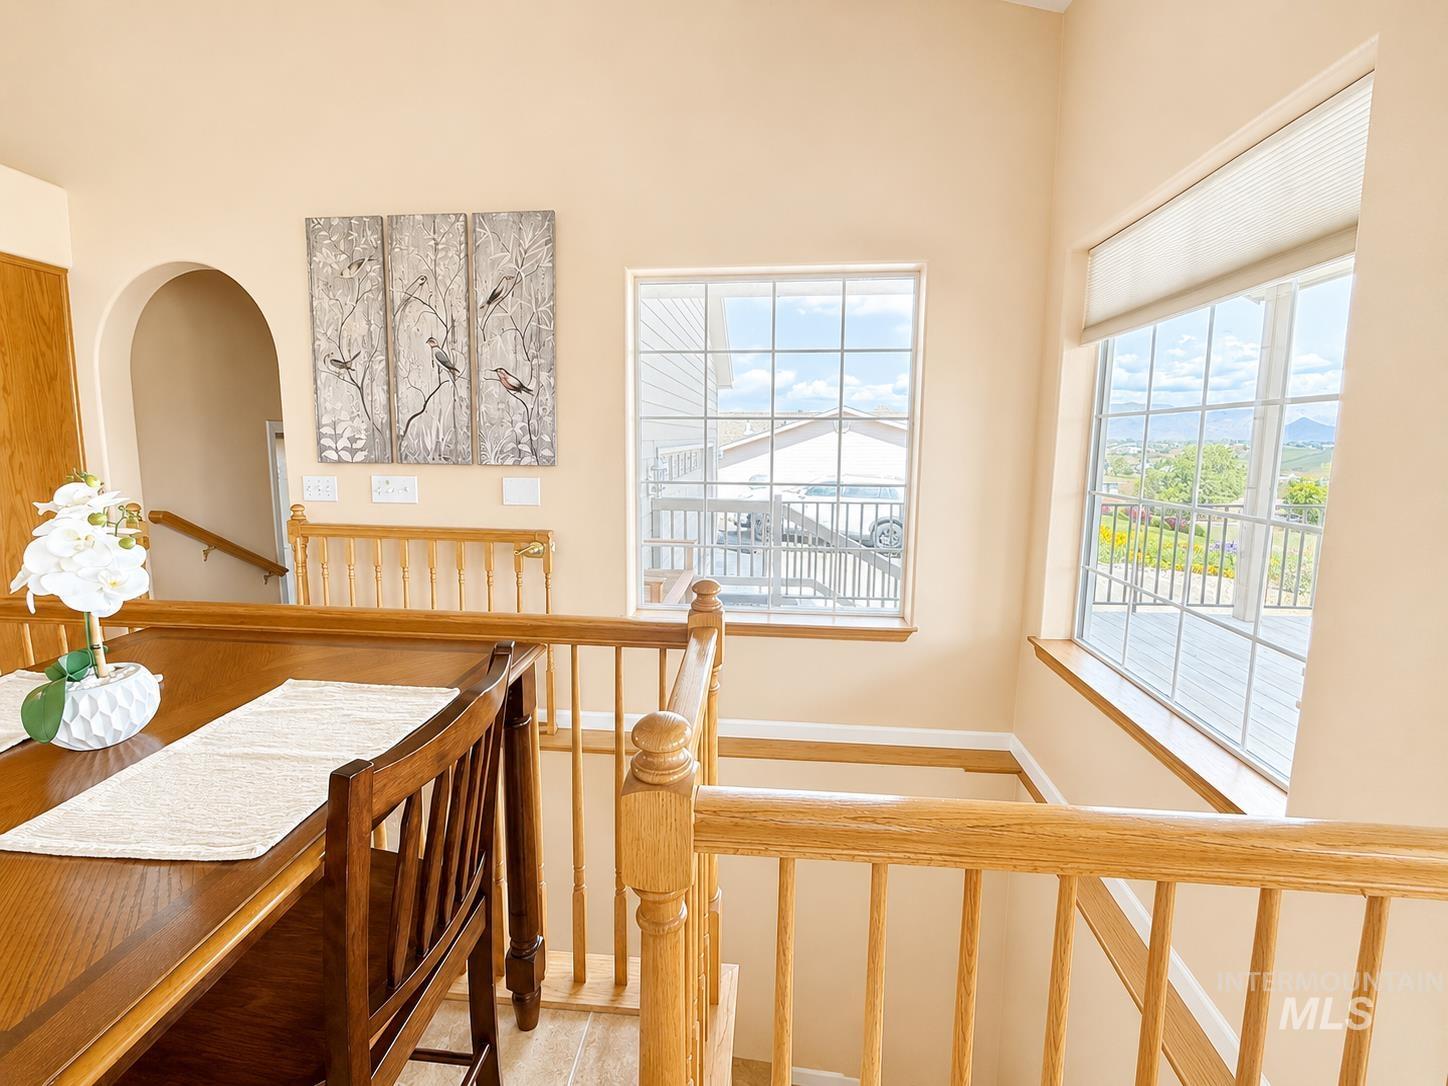
Interior featuring warm-toned walls, wood-finish flooring, and a natural wood staircase with balusters
-
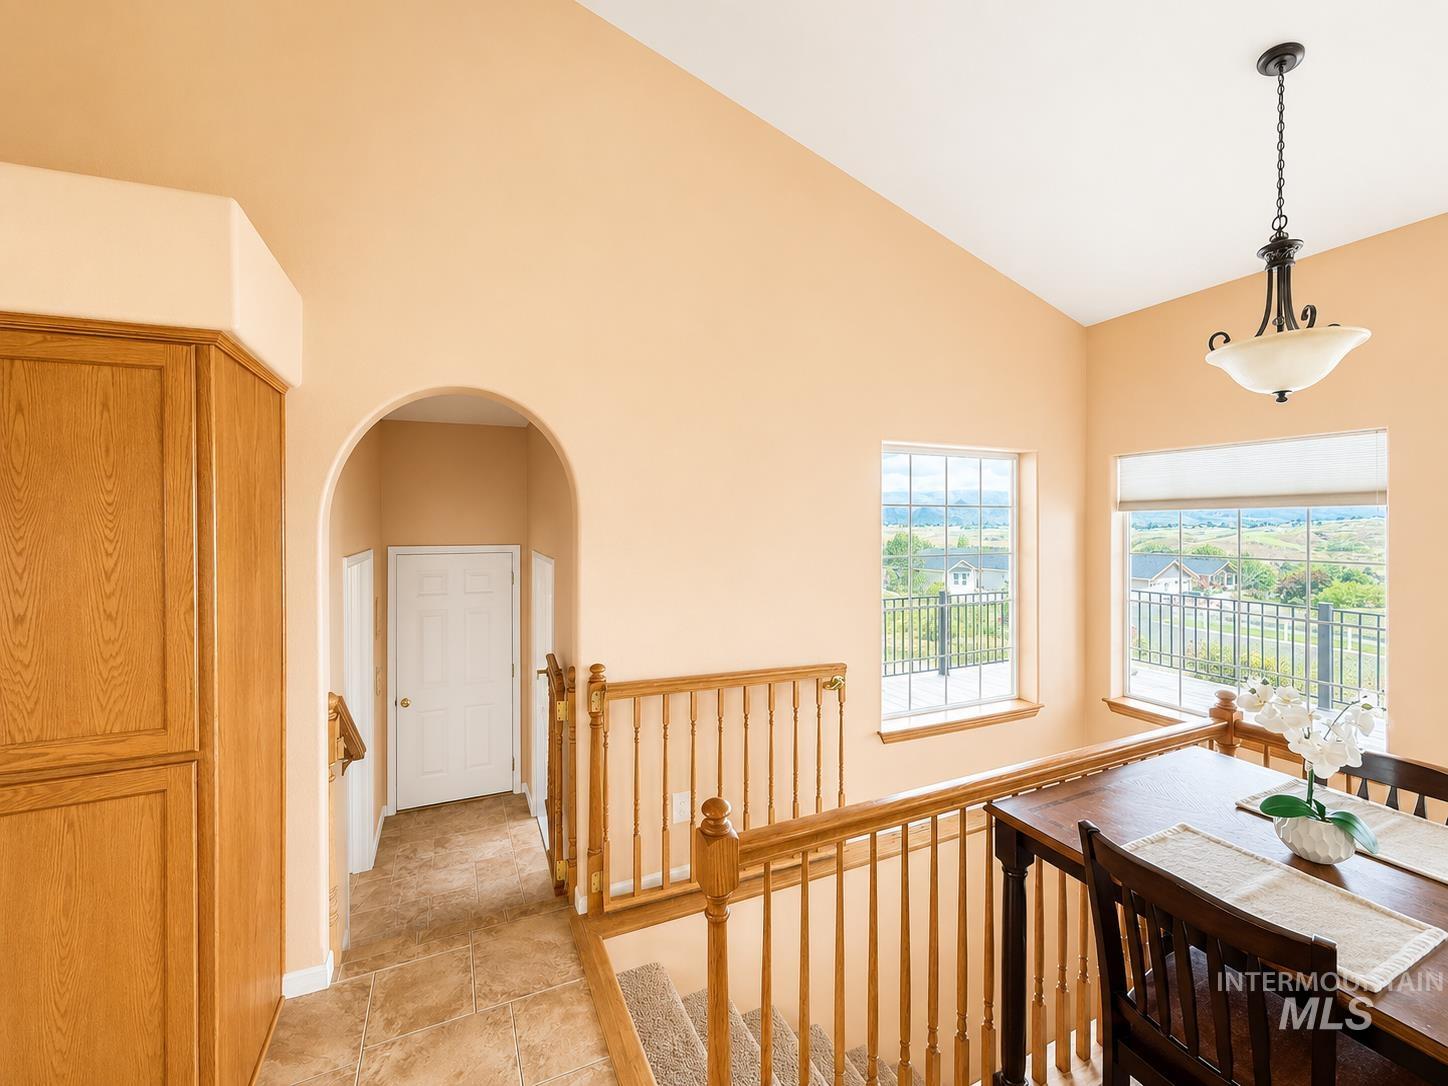
Vaulted ceiling with an architectural light fixture, natural wood-finish railings, and arched doorway
-

Staircase with wood balusters and carpeted treads, featuring a tiled landing with a white door and an arched doorway
-

Bright living area featuring a ceiling fan, recessed lighting, and a bay window with multiple panes
-
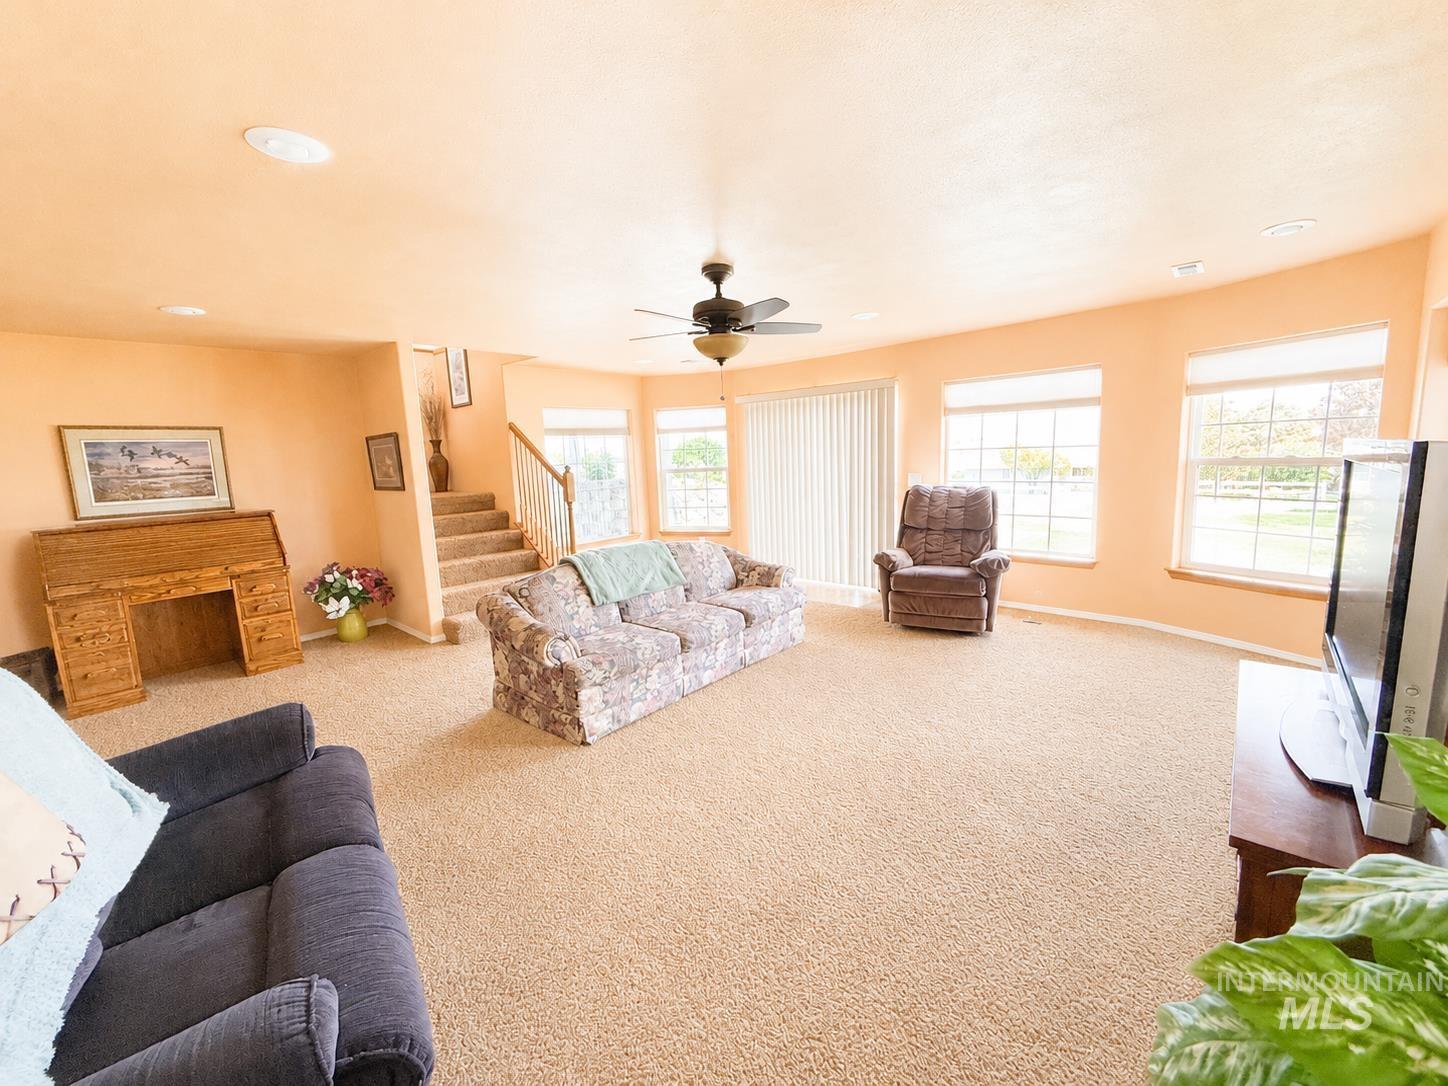
Living room
-

Carpeted living area featuring built-in wood bookcases and a staircase with wood railings
-

Plush carpet flooring throughout
-
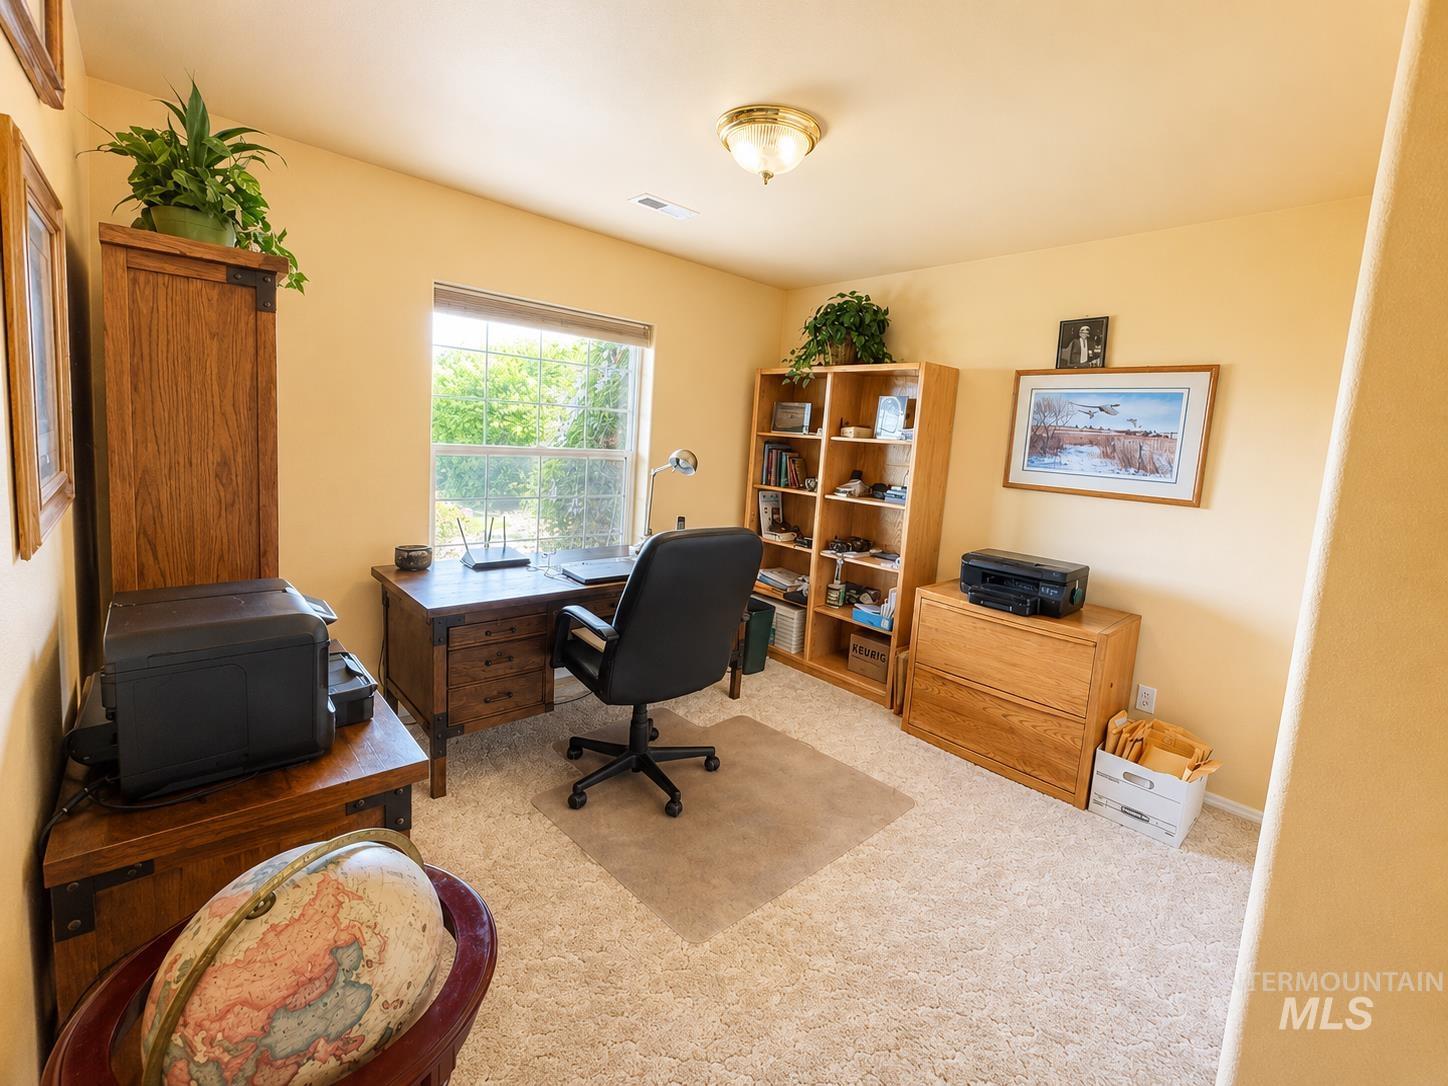
Room featuring a large window, light beige carpet, light yellow walls, and a ceiling-mounted light fixture
-
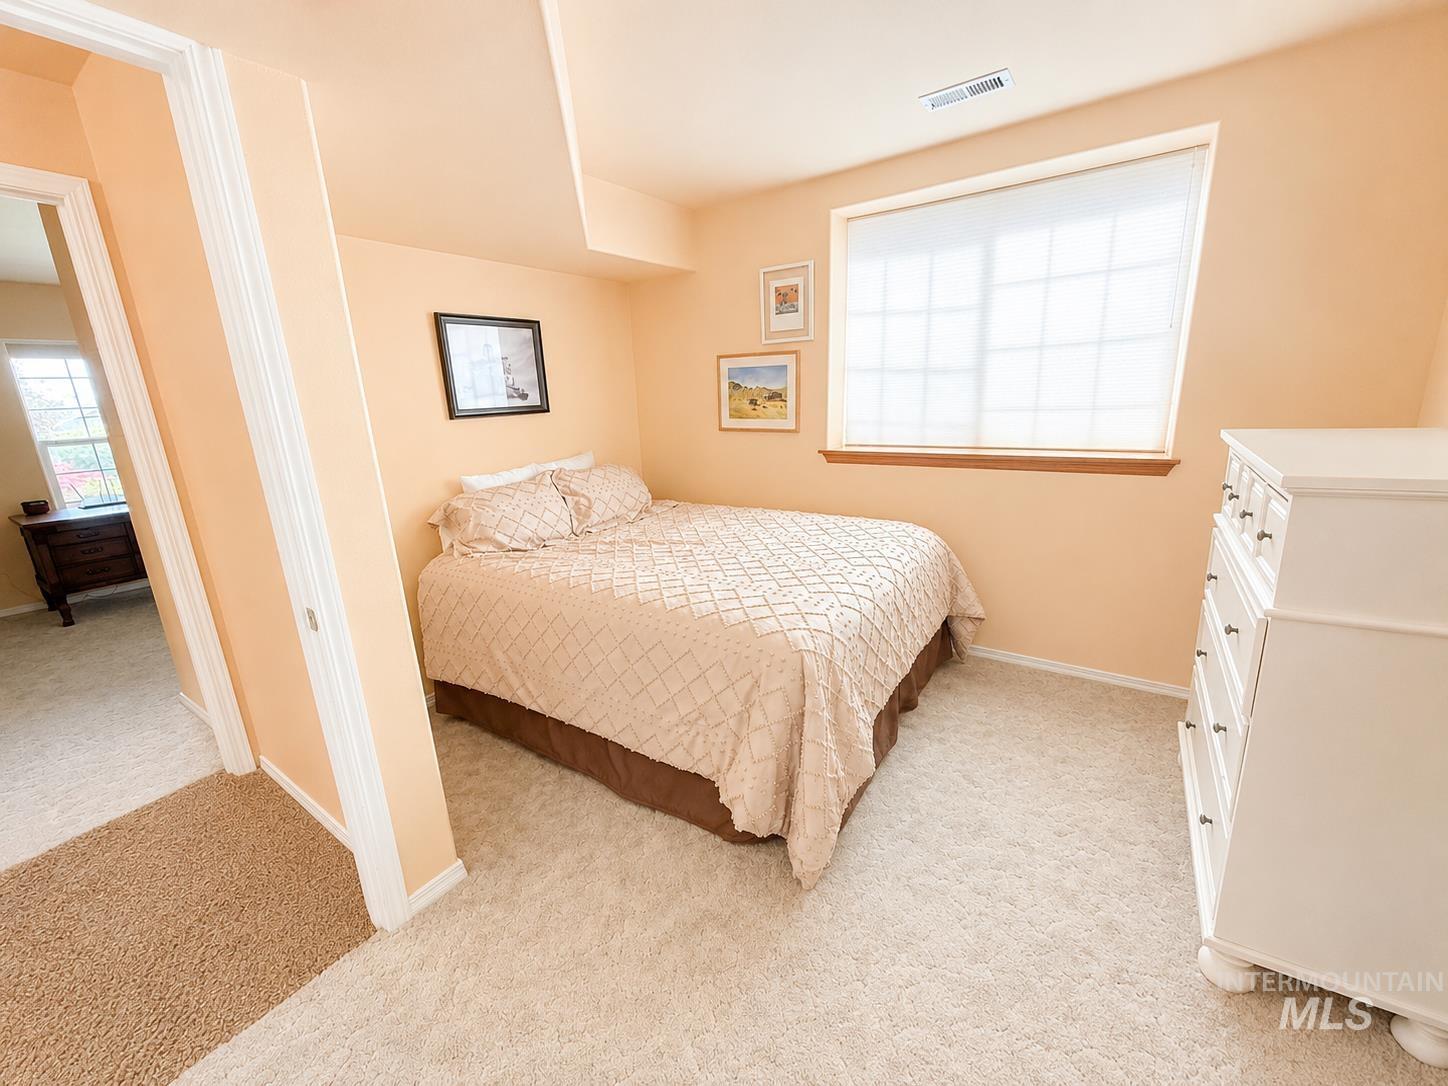
Bedroom
-

Carpeted room with a two-tone wall treatment featuring a white chair rail separating pink and olive green paint
-

View of floor plan / room layout
-
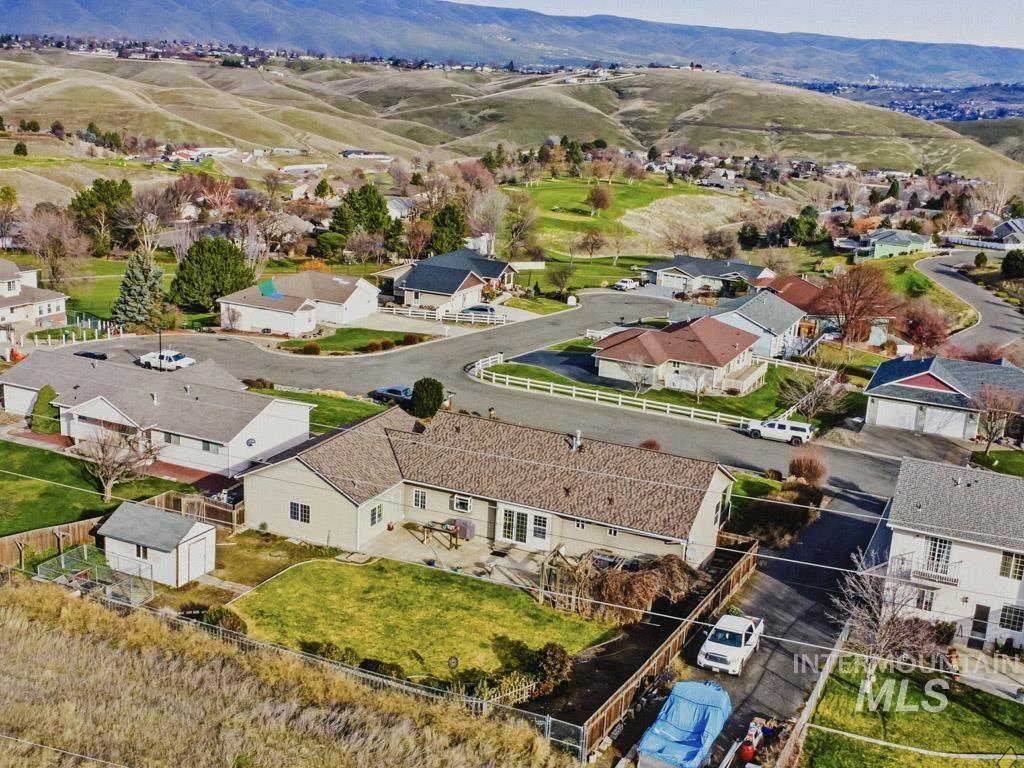
Aerial perspective of suburban area with a mountainous background
-

Aerial view
-
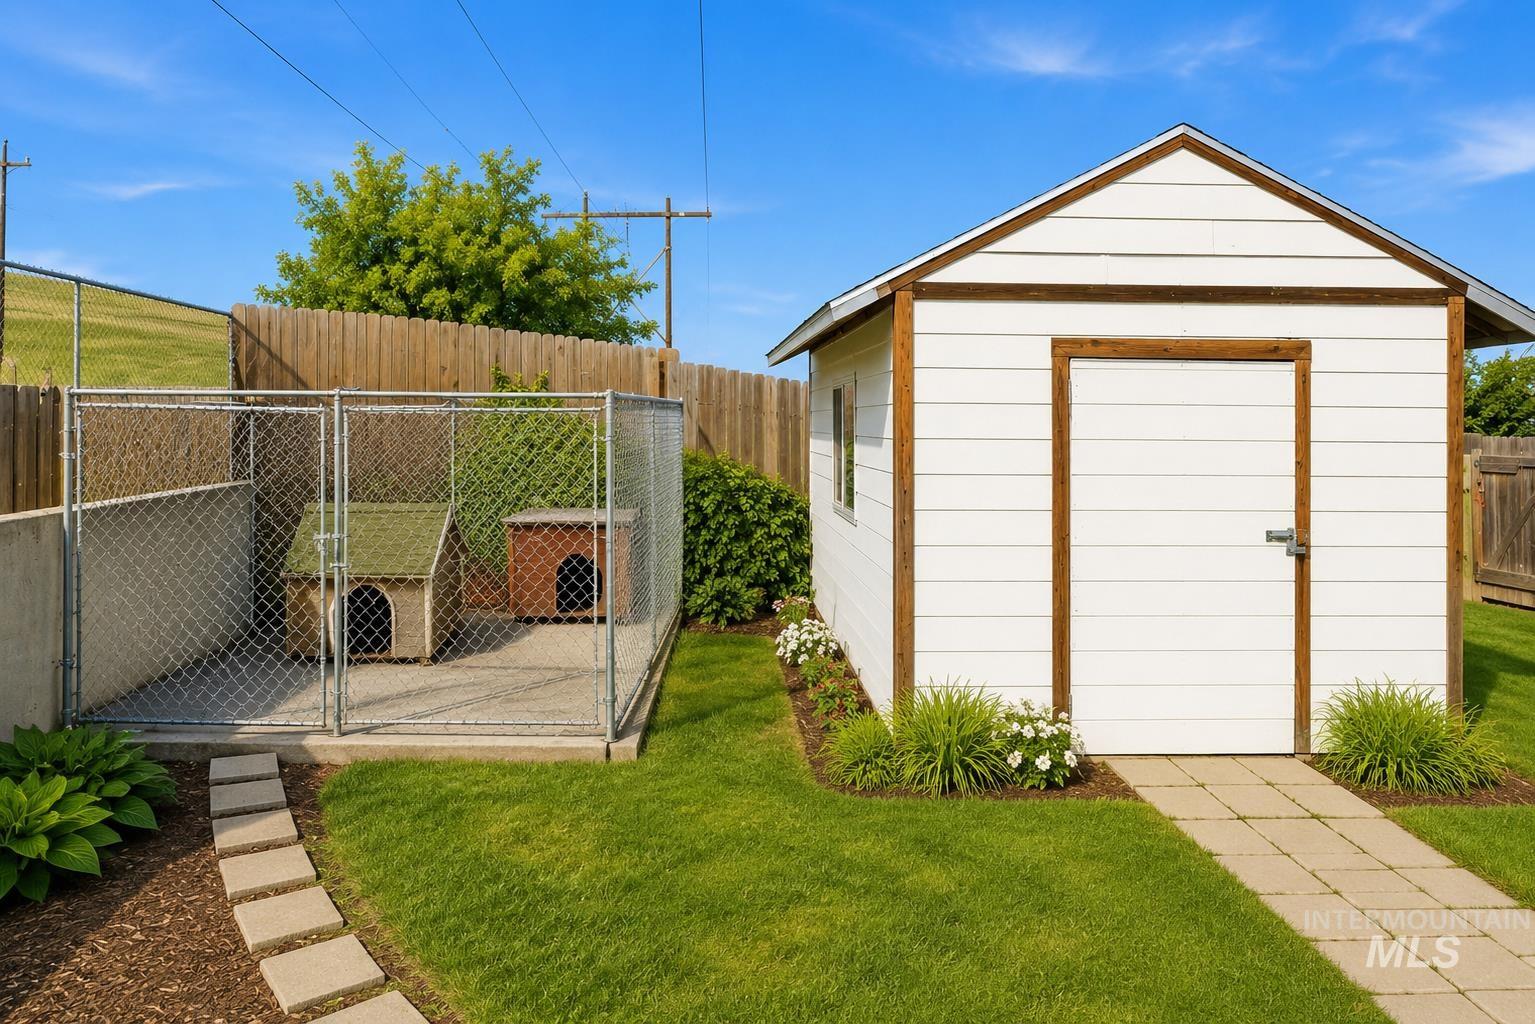
Detached shed with white siding and wood trim, featuring a concrete paver pathway
-

Expansive backyard featuring a manicured lawn, a concrete patio, and mature landscaping
Price Improved! Experience elevated living overlooking Quail Ridge Golf Course! Experience elevated living overlooking Quail Ridge Golf Course! This beautifully maintained 5-bedroom, 4-bath home offers over 3,000 sq ft of comfortable living with stunning views and space to entertain. The bright, open floor plan flows effortlessly to both the upper deck and walk-out patio, creating the perfect setting for morning coffee, summer BBQs, or relaxing sunsets. The private, level backyard provides room to play, garden, or unwind. The walk-out basement offers flexible living space for guests, hobbies, or multi-generational living. Enjoy peace of mind with a brand-new roof and an oversized 37×25 garage featuring a second overhead door for golf cart access, workshop space, or extra storage. An oversized driveway, additional side parking, and ample street parking ensure plenty of room for vehicles and guests. Located in one of Clarkston’s most desirable neighborhoods, just minutes from schools, shopping, dining, and recreation. Homes offering this combination of space, views, parking, and location are hard to find. Schedule your private showing today!
- Heating:
- Forced Air, Gas
- Cooling:
- Central air
- Fireplace:
- One, Gas
- Garage Capacity:
- 2
- Country:
- US
- State:
- WA
- City:
- Clarkston
- Zipcode:
- 99403
- Street:
- 3824 Pleasant View Drive
- Longitude:
- W118° 55' 8.8''
- Latitude:
- N46° 21' 45.7''
- Master Bedroom Level:
- Main
- Bedroom 2 Level:
- Main
- Bedroom 3 Level:
- Main
- Bedroom 4 Level:
- Down
- Bedroom 5 Level:
- Down
- Kitchen Level:
- Main
- Living Room Level:
- Main
- School District:
- Clarkston
- Elementary School:
- Heights (Clarkston)
- Middle School:
- Lincoln (Clarkston)
- High School:
- Clarkston
- Status:
- Active
- Type:
- Single Family
- Level:
- Single with Below Grade
- Tax Year:
- 2025
- Taxes:
- $3,241
- Potential Short Sale:
- No
- Age:
- 21 - 30 Years
- Auction:
- No
- Flood Ins Required:
- No
- HUD Owned:
- No
- In Foreclosure:
- No
- Land Size:
- 10000 SF - .49 AC
- Home Owner Exempt:
- No
- HOA Frequency:
- Annual
- HOA Fees:
- $225
- Irrigation District:
- Asotin PUD
- Virtual Tour:
- https://my.matterport.com/show/?m=KUddcvf8wCZ&mls=1
- Inc Kitchen Features:
- Breakfast bar, Dishwasher, Disposal, Microwave, Pantry, Refrigerator, Washer, Dryer, Oven/range built-in, Countertop-solid Surface, Countertop-granite, Gas Range
- Water:
- City service
- Land Use:
- Single
Residential For Sale
3824 Pleasant View Drive, Clarkston, Washington 99403
- Property Type :
- Residential
- Listing Type :
- For Sale
- Listing ID :
- 98971602
- Price :
- $585,000
- Bedrooms :
- 5
- Bathrooms :
- 3.5
- Apx SqFt :
- 3,077 SqFt
- Year Built :
- 1999
- Lot Area :
- 0.40 SqFt
- Days on Market :
- 177
- Subdivision :
- 0 Not Applicable
- Update Date :
- 07/20/2026 16:24:26
- Status :
- Active

- JoeAnne Santy-Greene
- (208) 947-4609
- (208) 283-6313
- (208) 287-8500
-


