

-
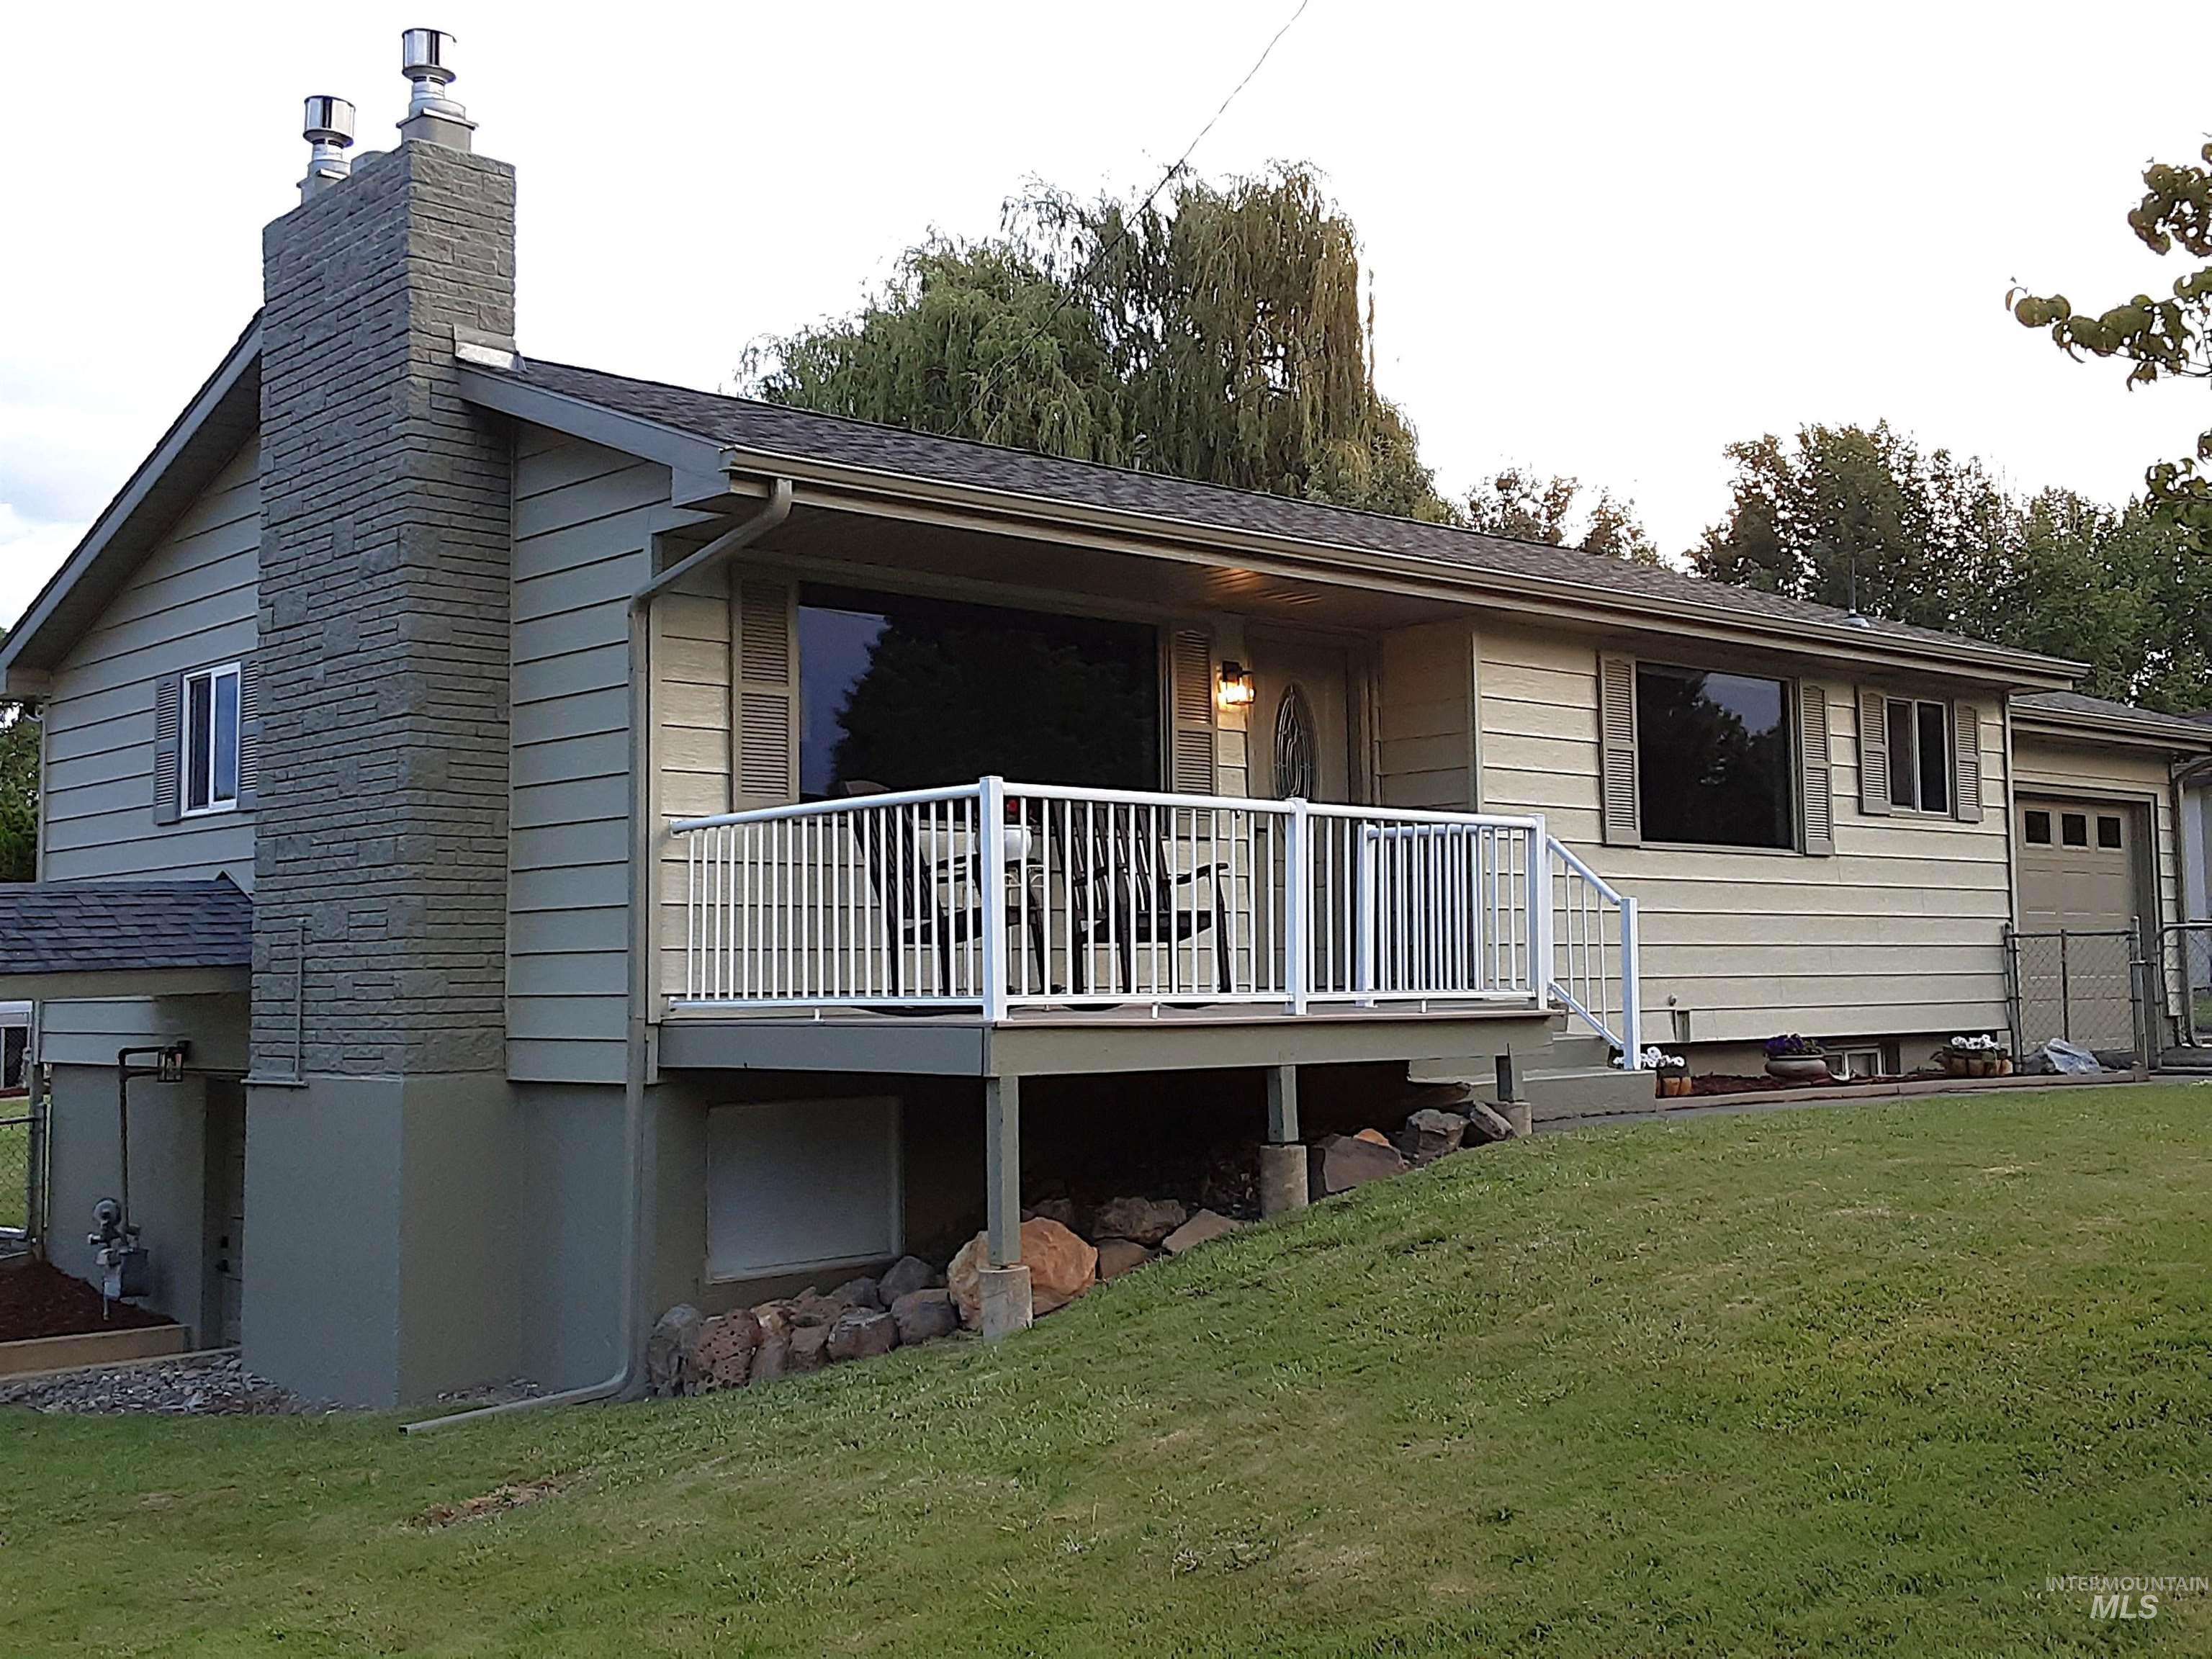
Split-level residence featuring a prominent stone-clad chimney and a front deck with white railings
-
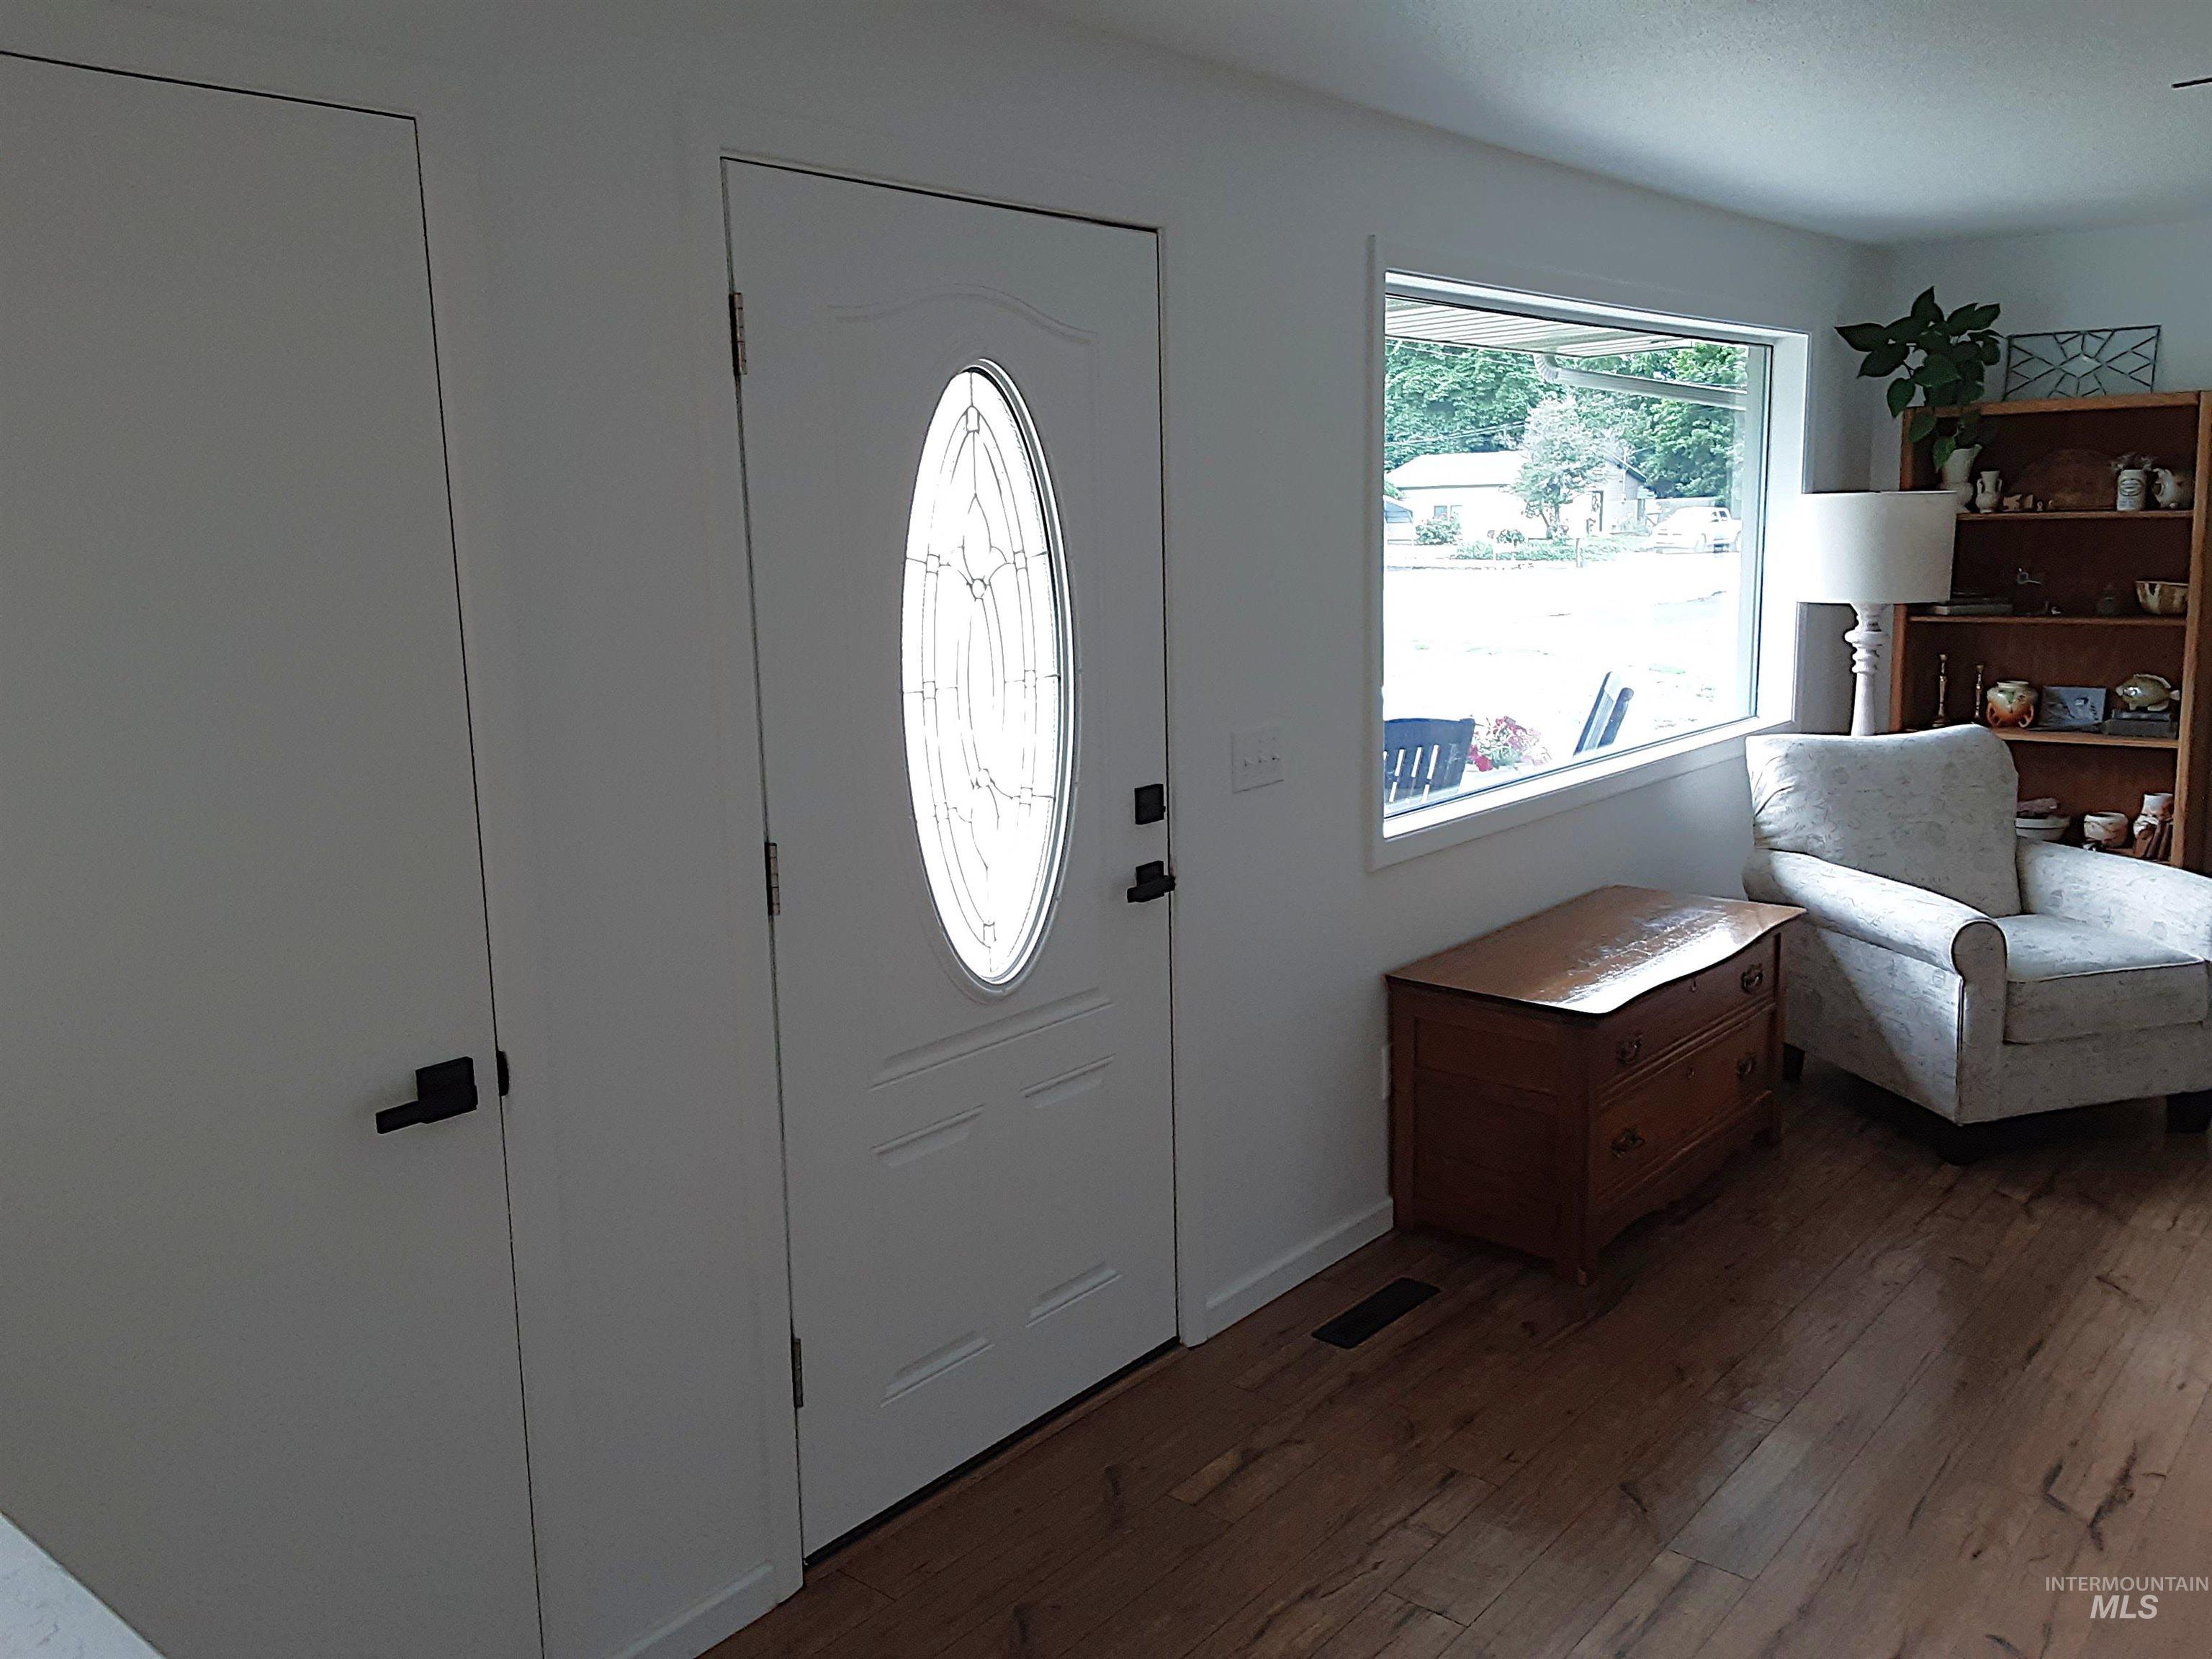
Entryway featuring a white door with decorative oval glass insert, wood-finish flooring, and a wide horizontal window
-
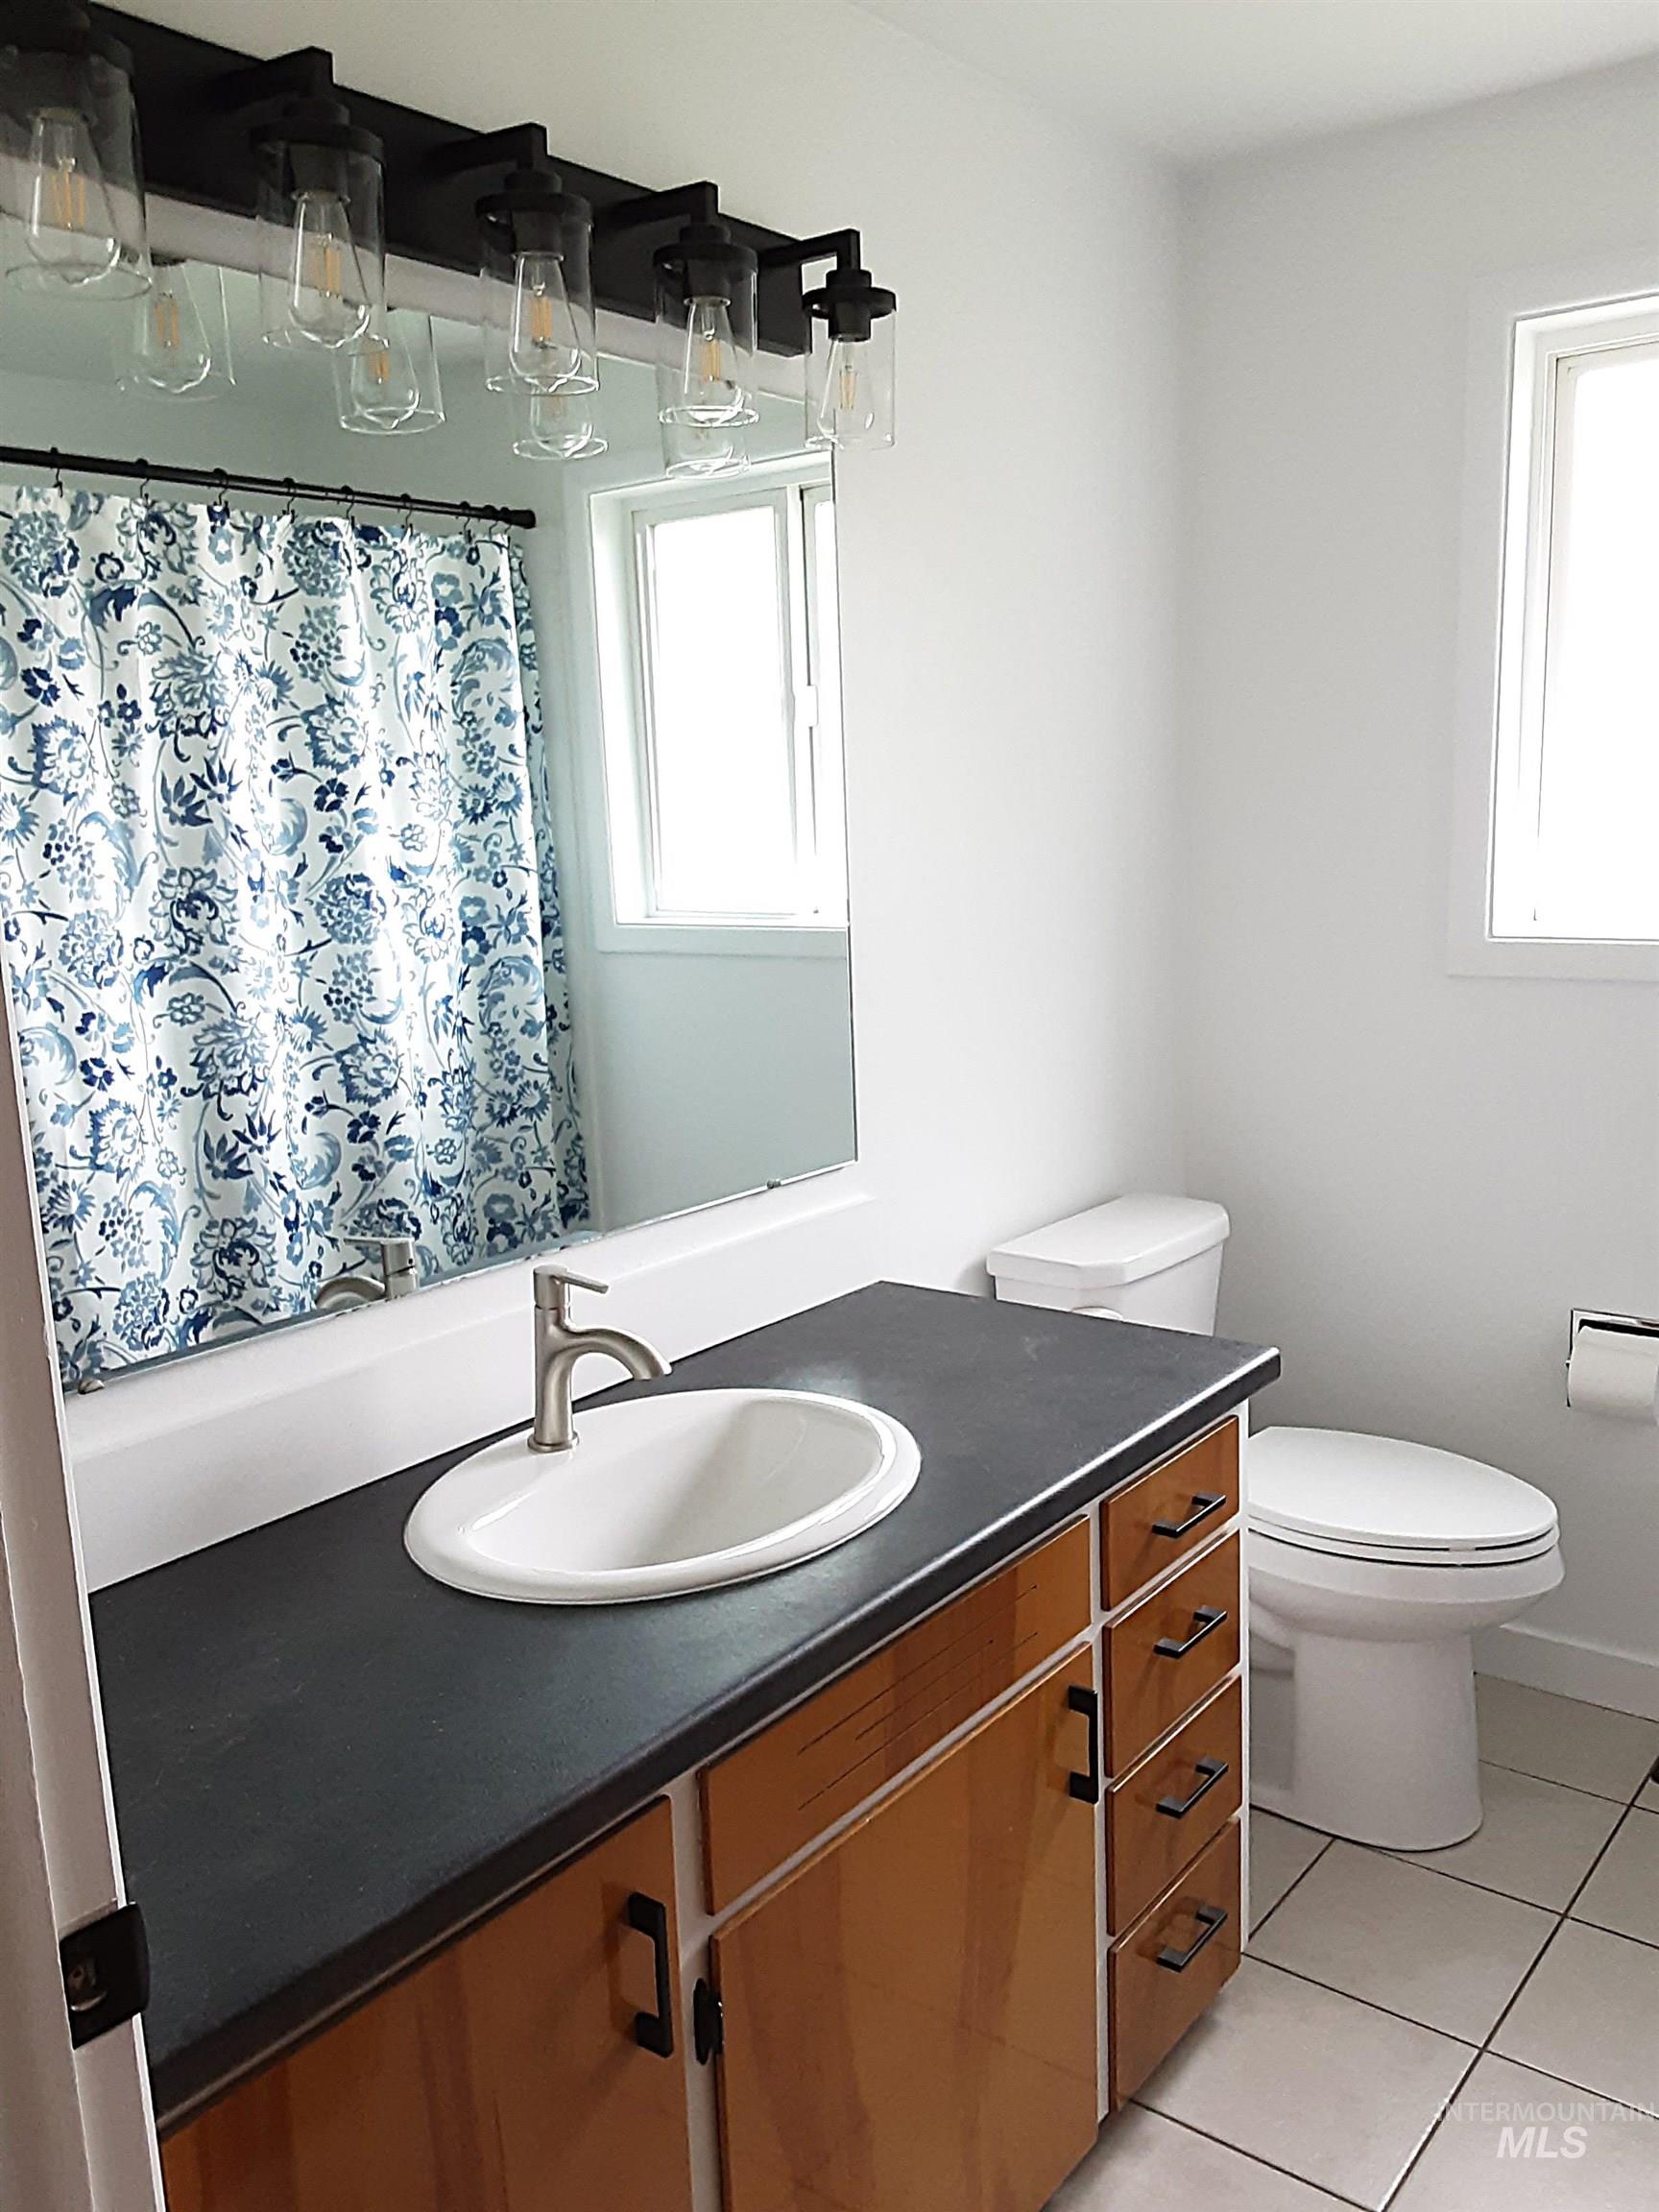
Bathroom featuring a vanity with wood-finish cabinetry, a dark countertop, and an oval sink
-
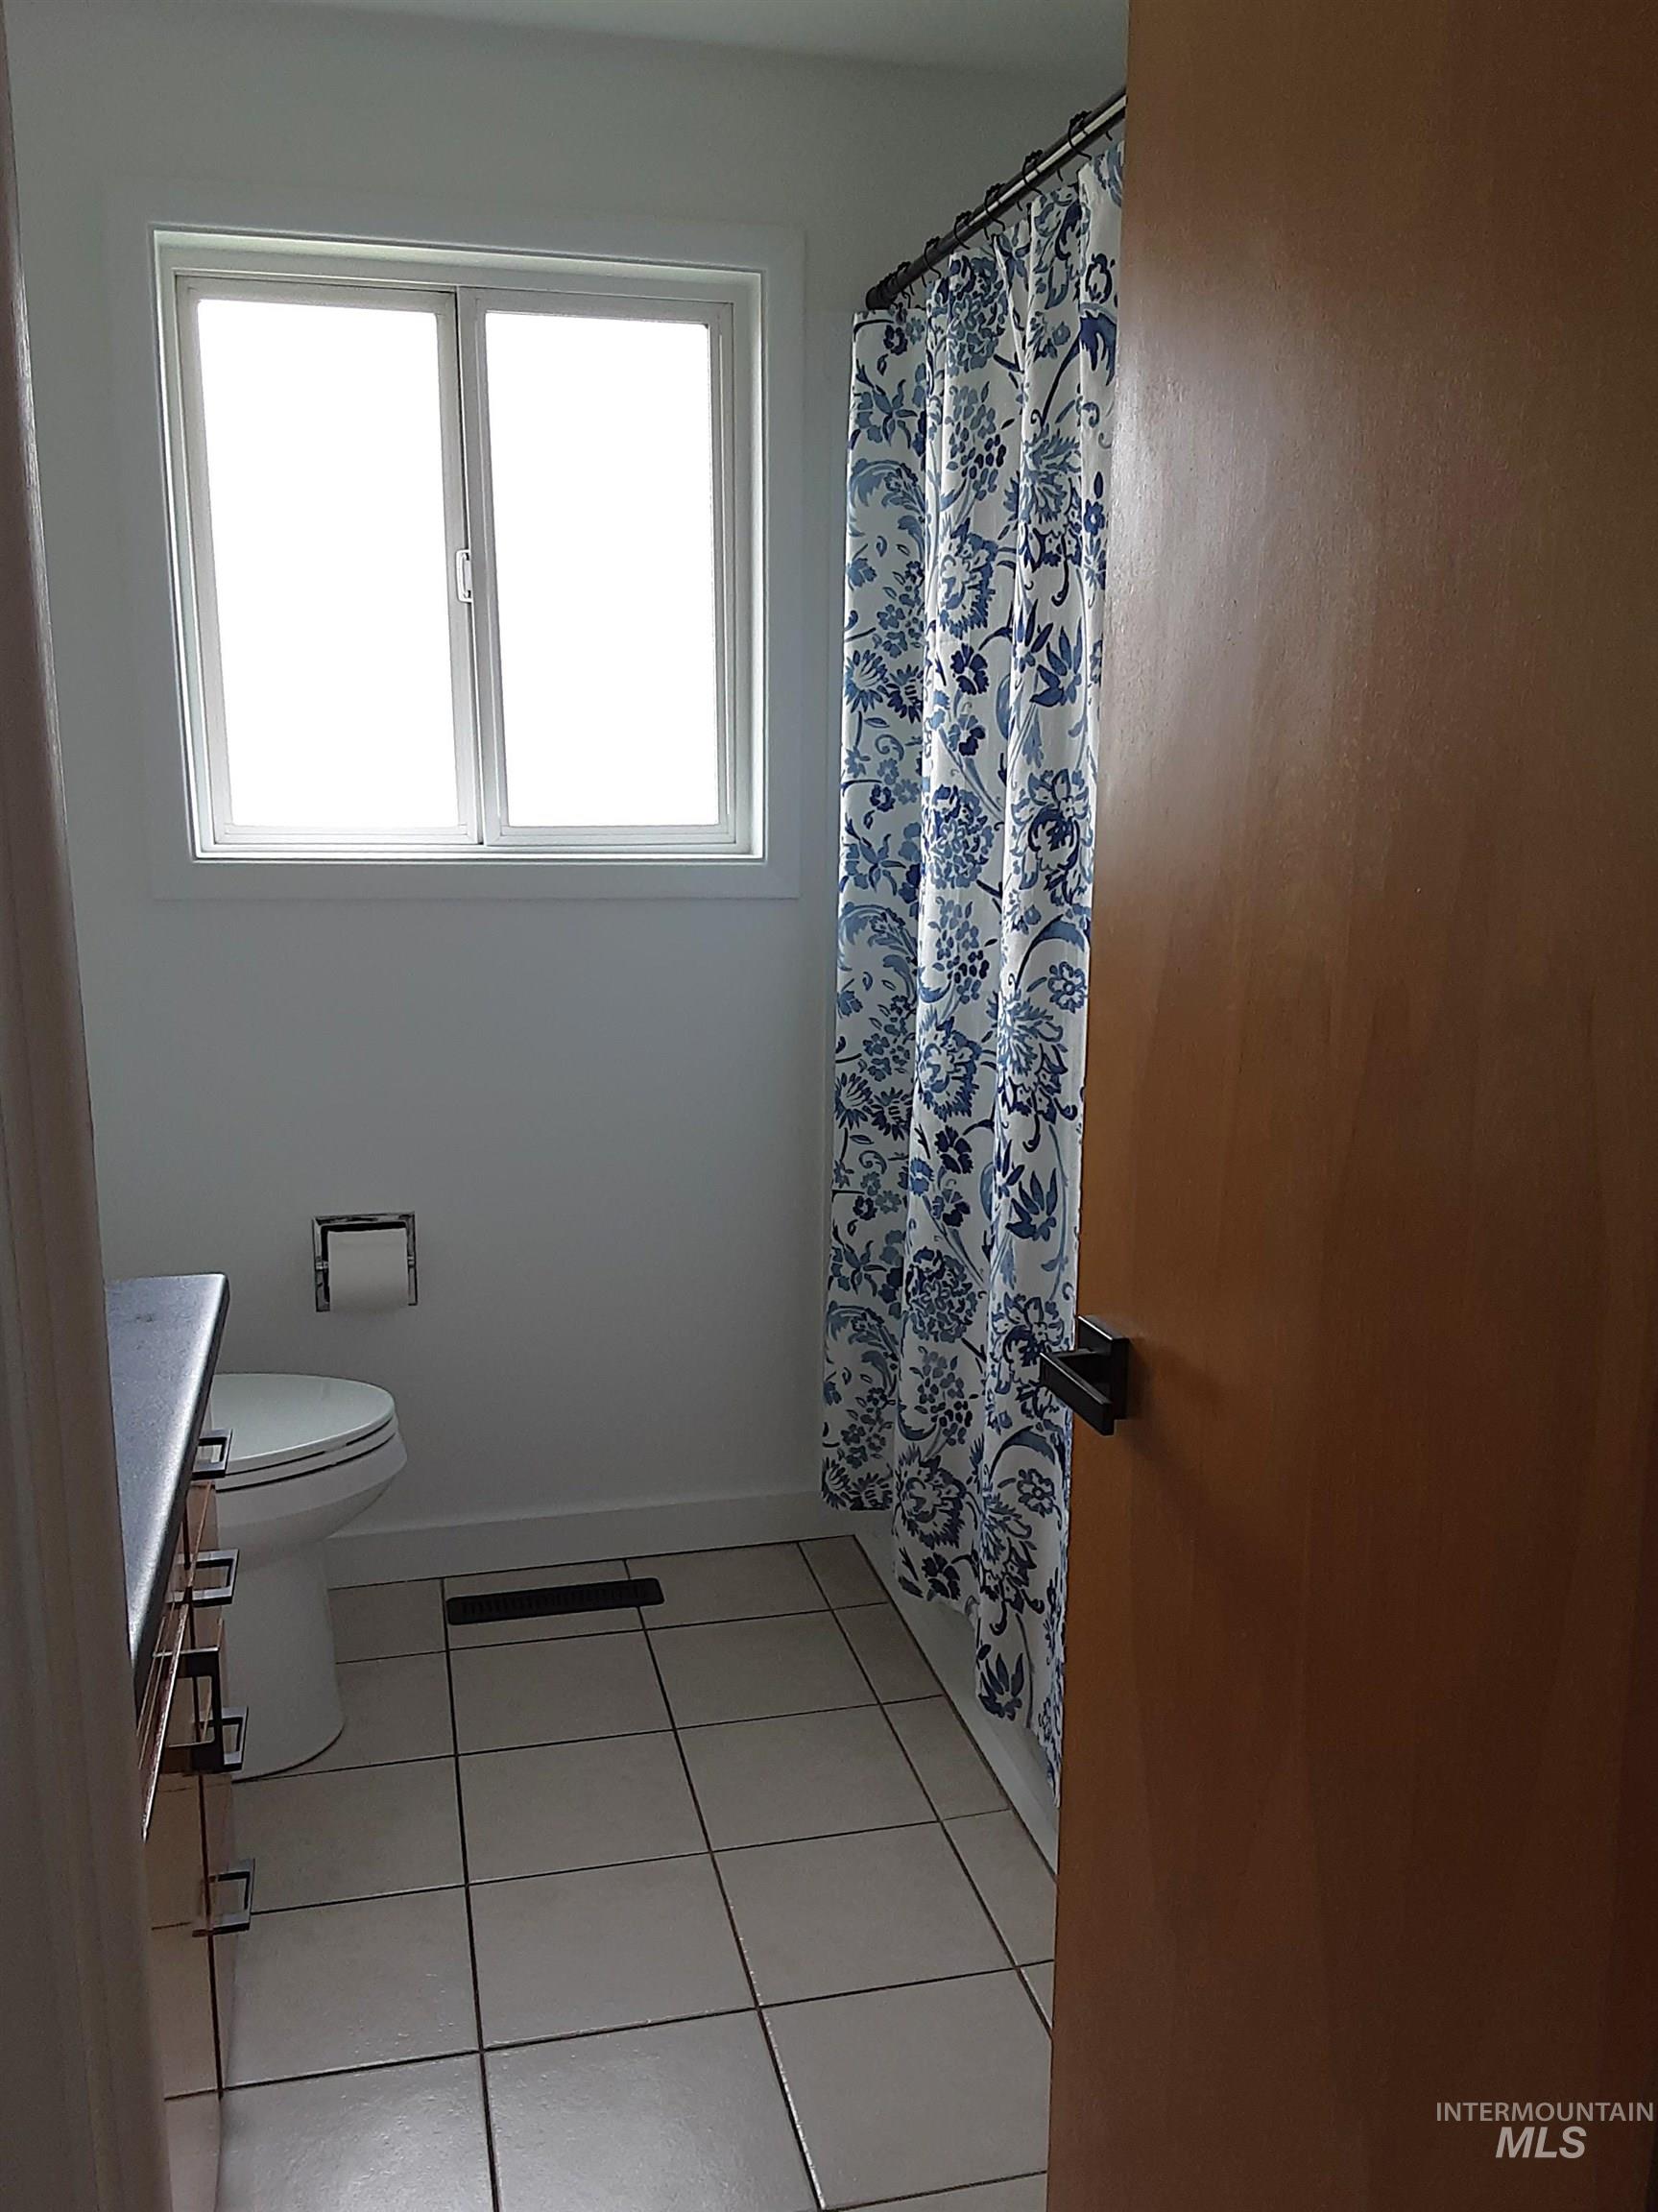
Bathroom featuring a white toilet, light wood-finish vanity with dark countertop, and tiled flooring
-
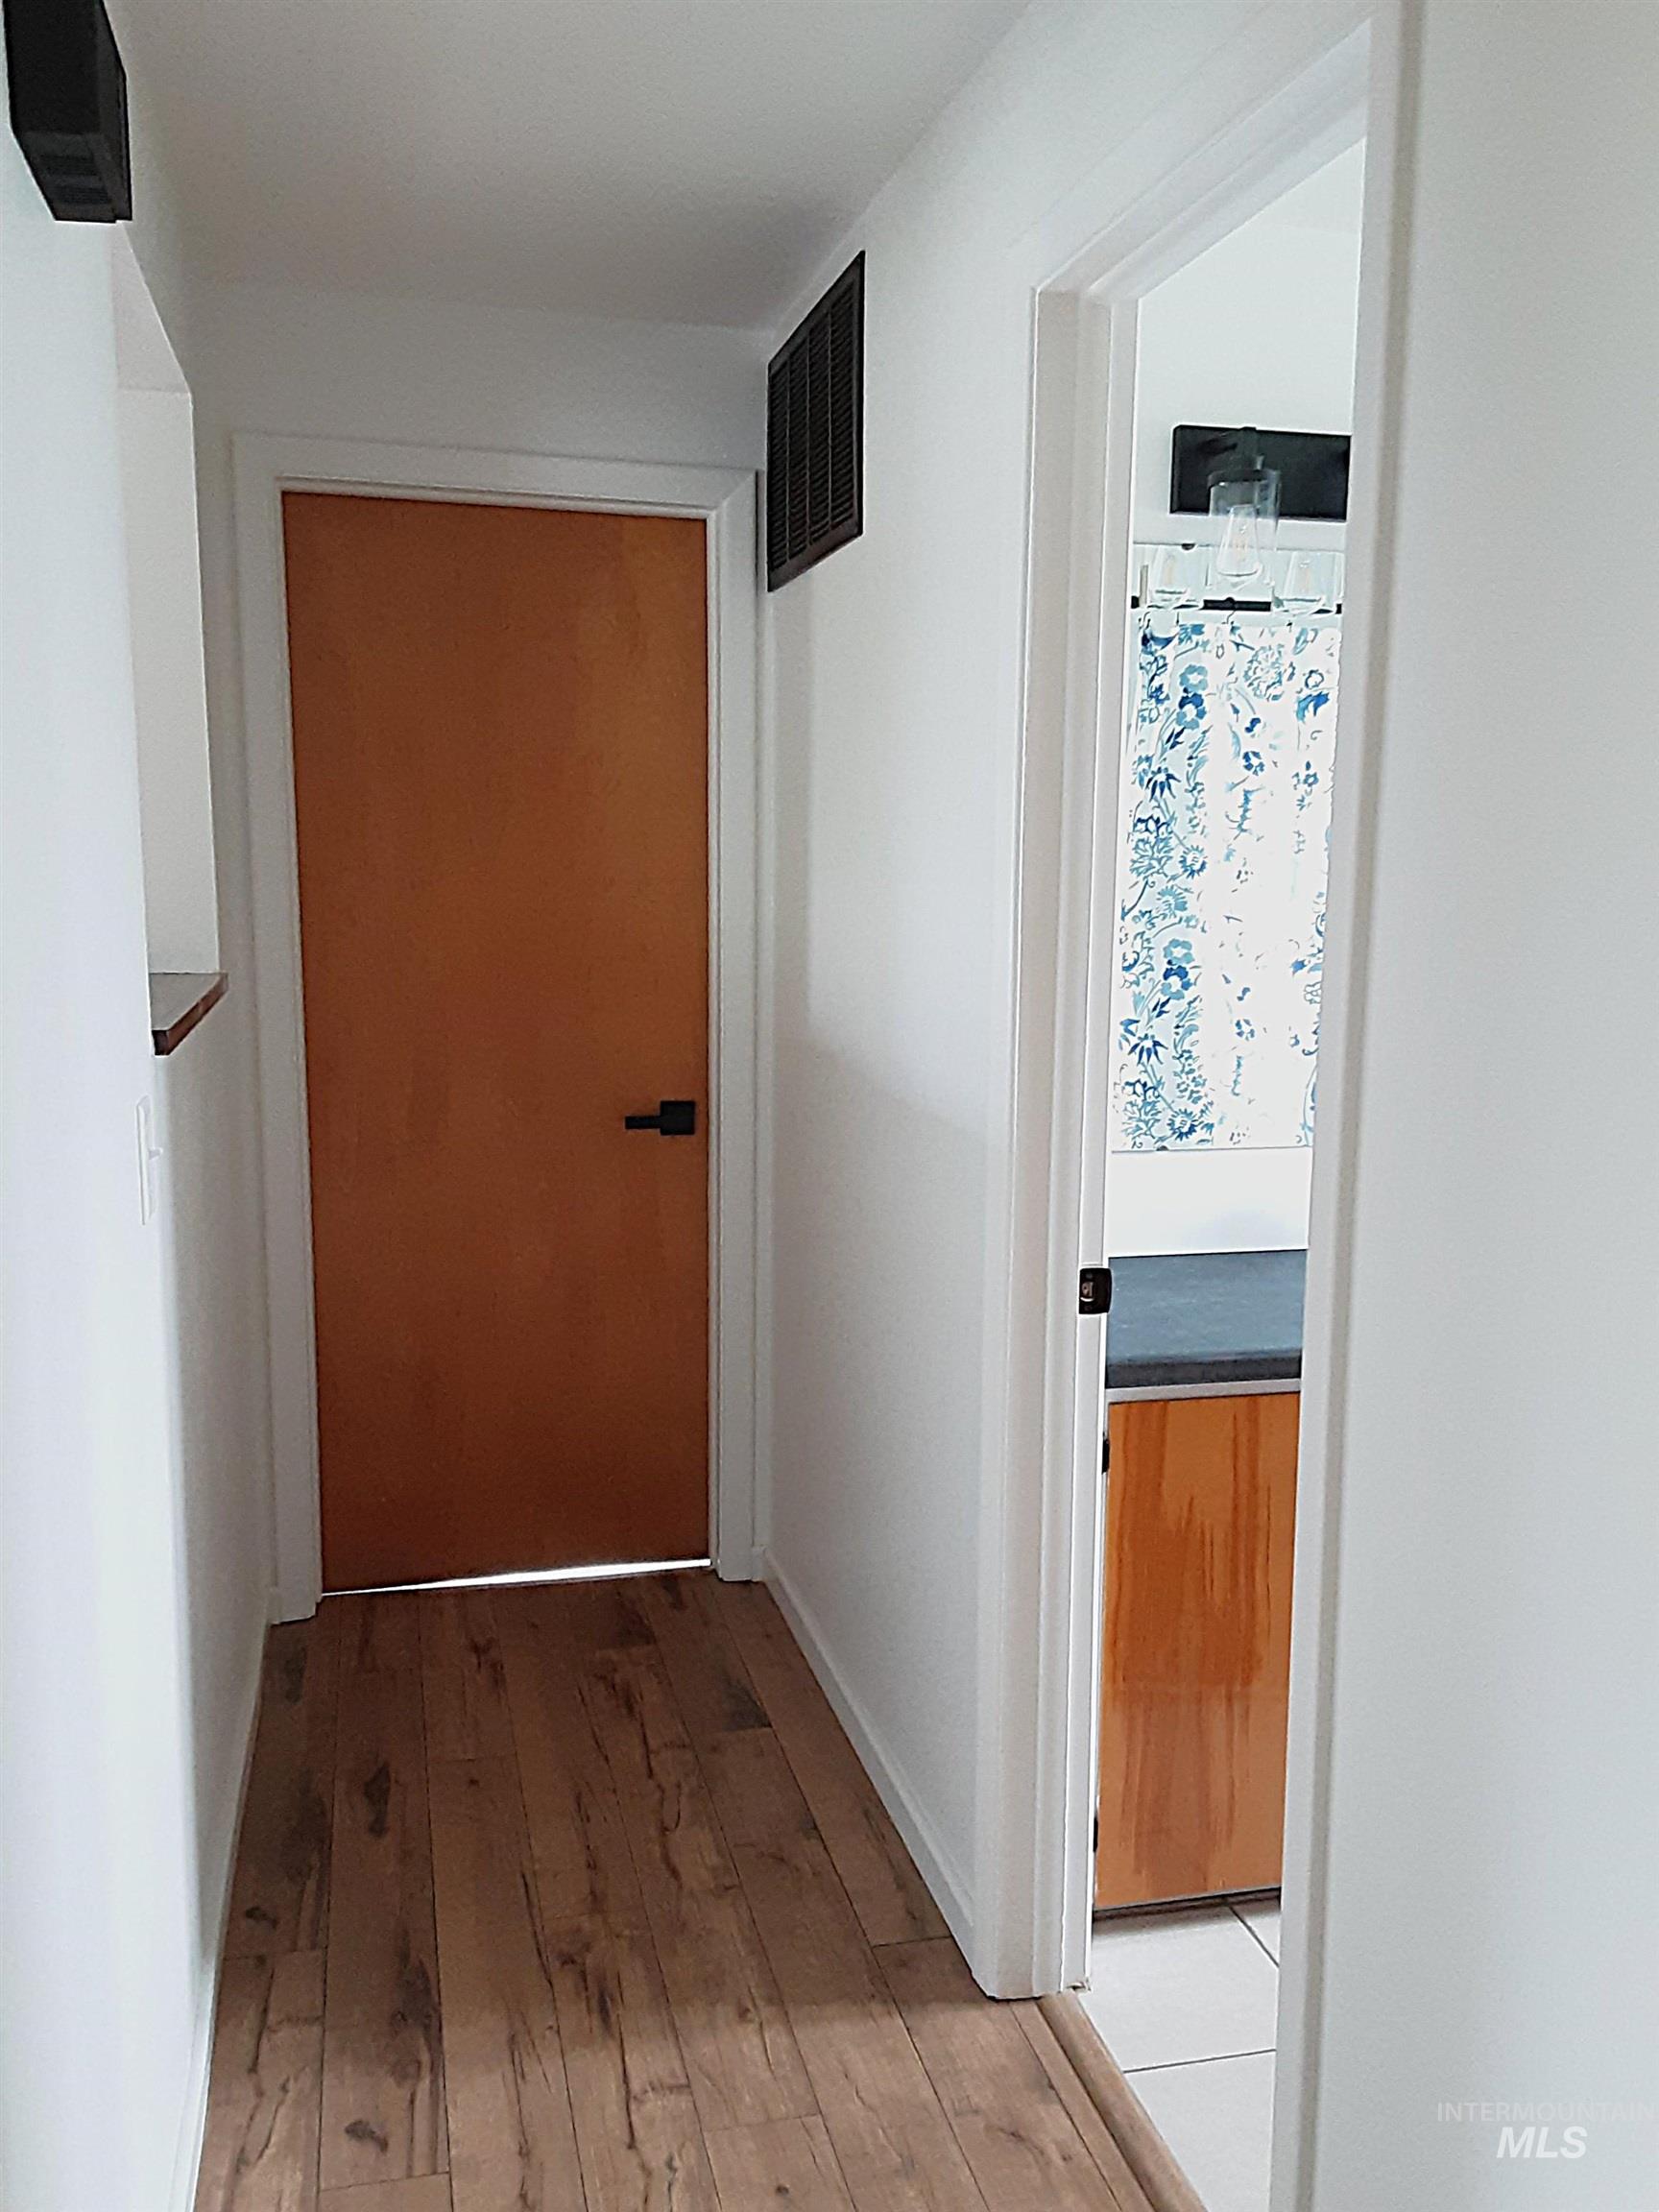
Hallway featuring wood-finish flooring and white baseboards
-
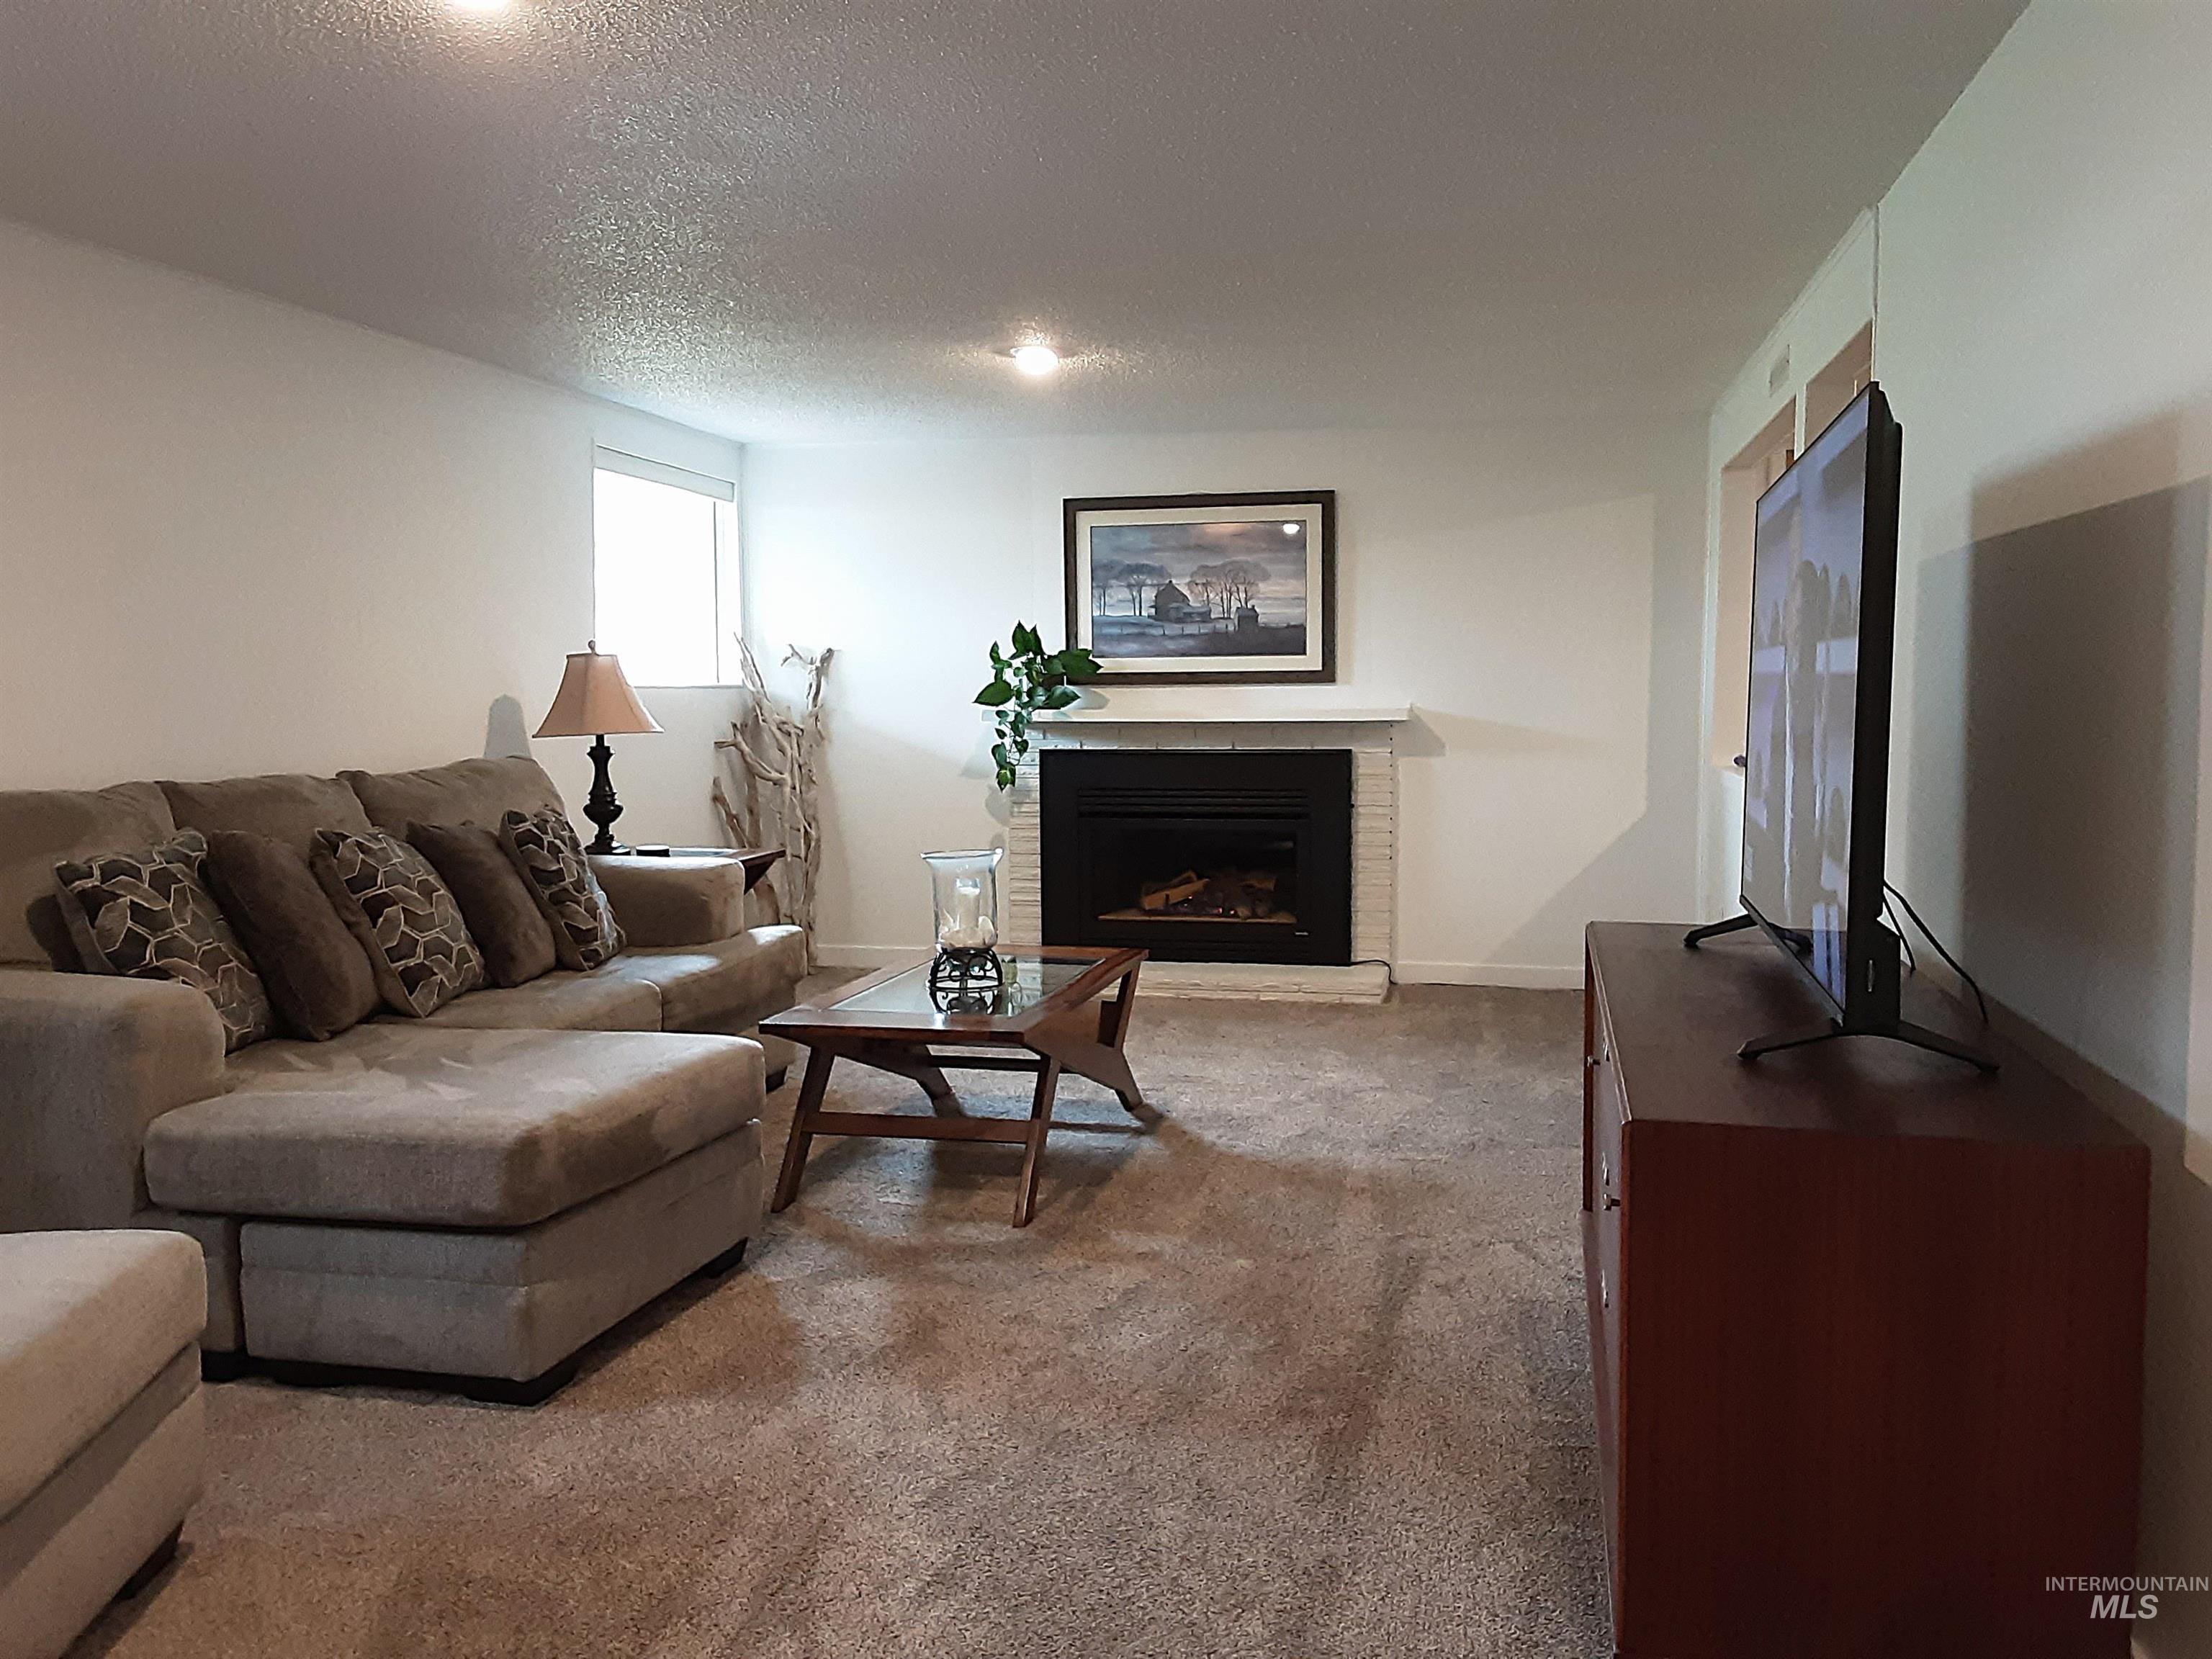
Living area featuring a white brick fireplace with a black insert, recessed lighting, and neutral carpeting
-
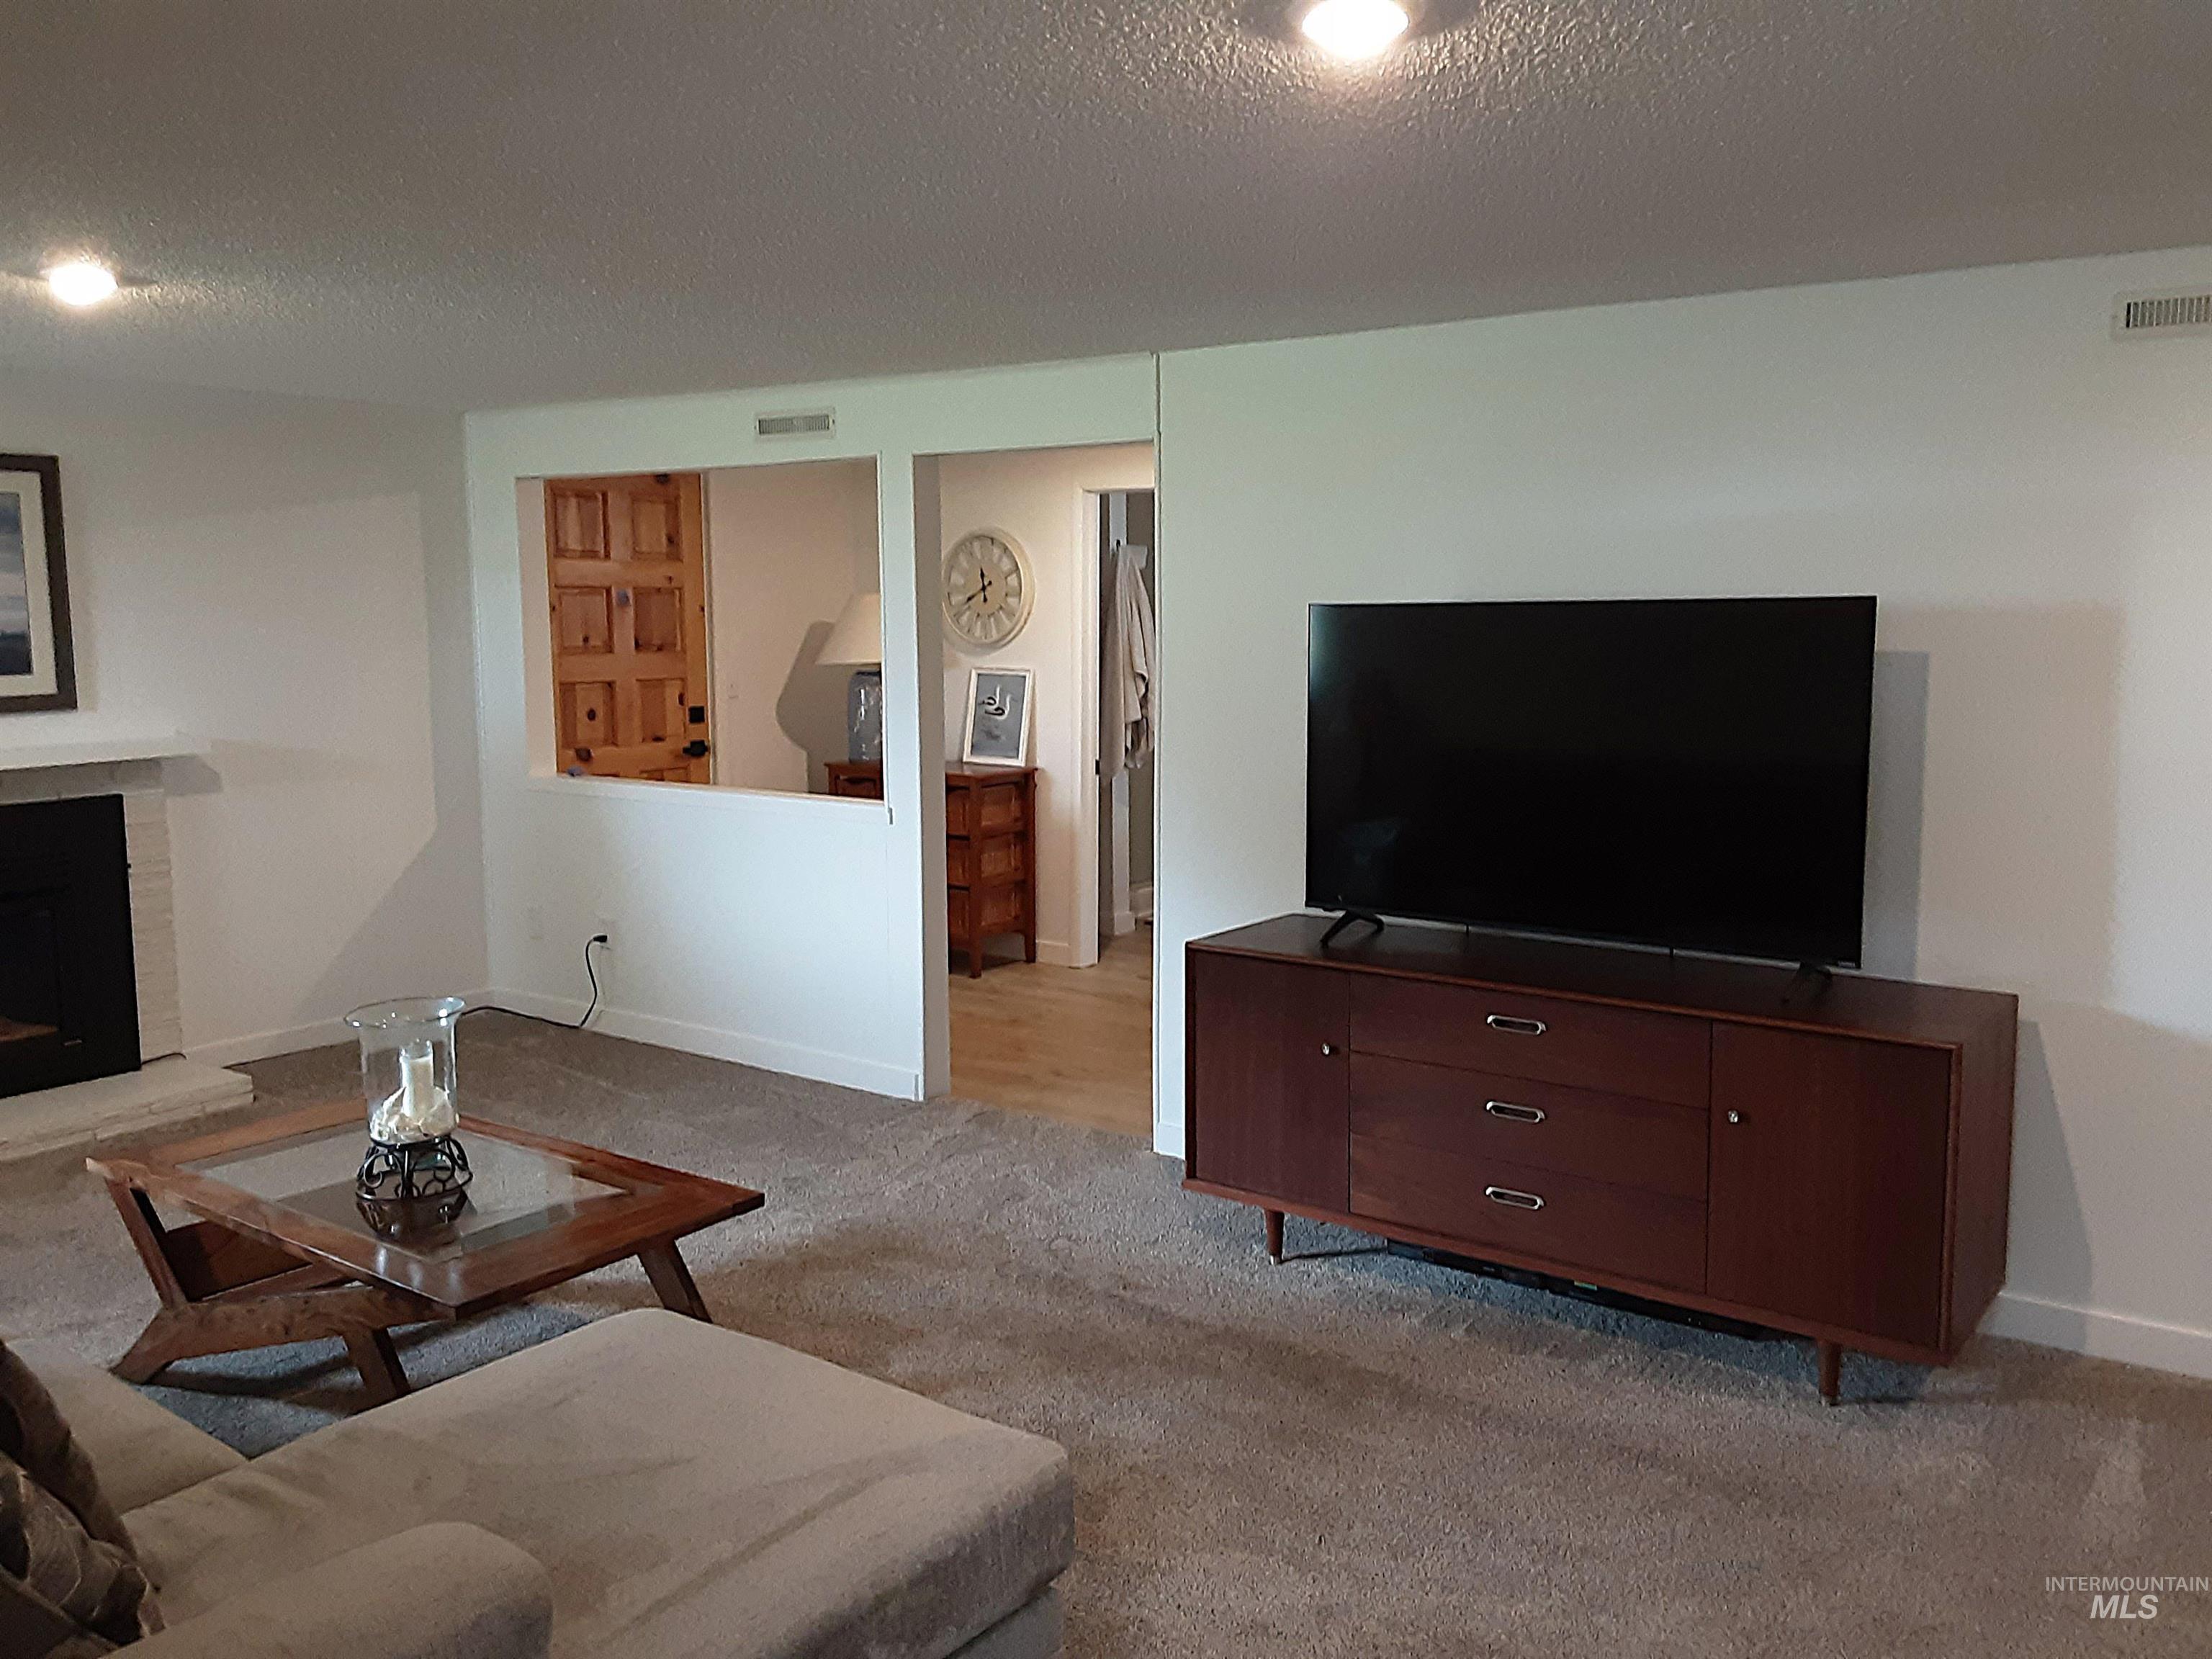
Carpeted living area featuring a built-in fireplace with a light-colored surround
-
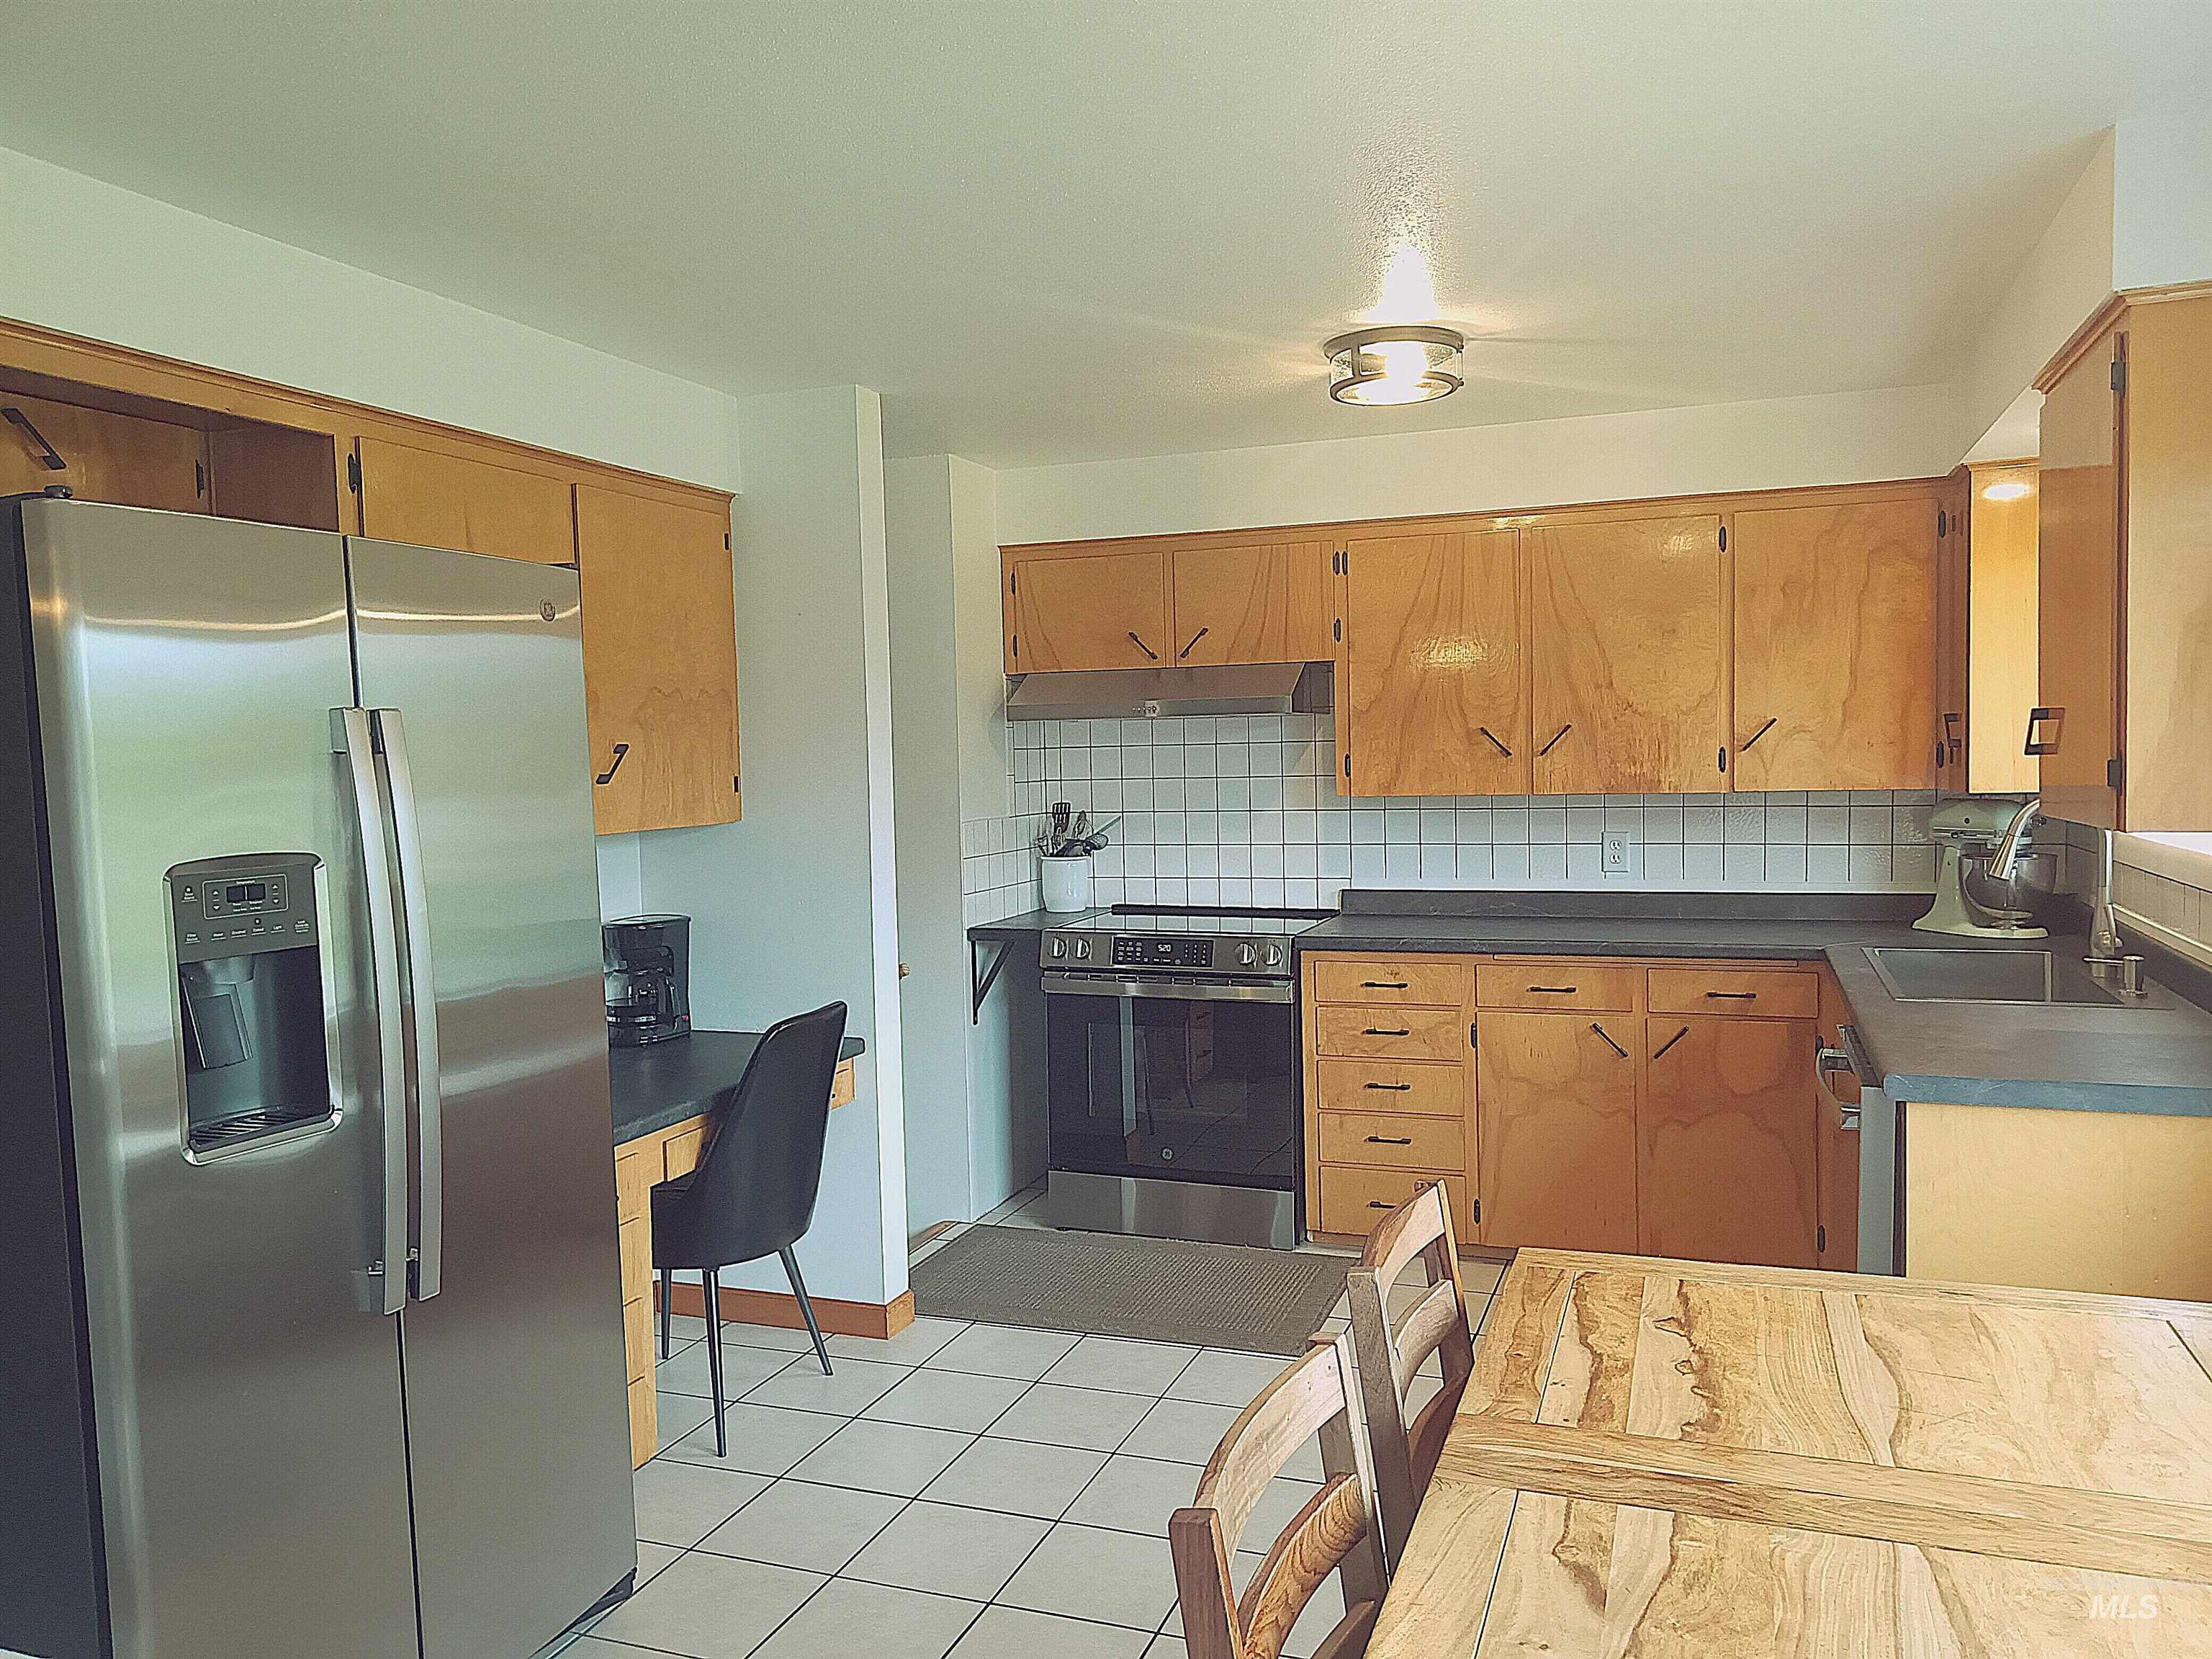
Kitchen featuring wood cabinetry, stainless steel appliances, white square tile backsplash, and a built-in desk area
-
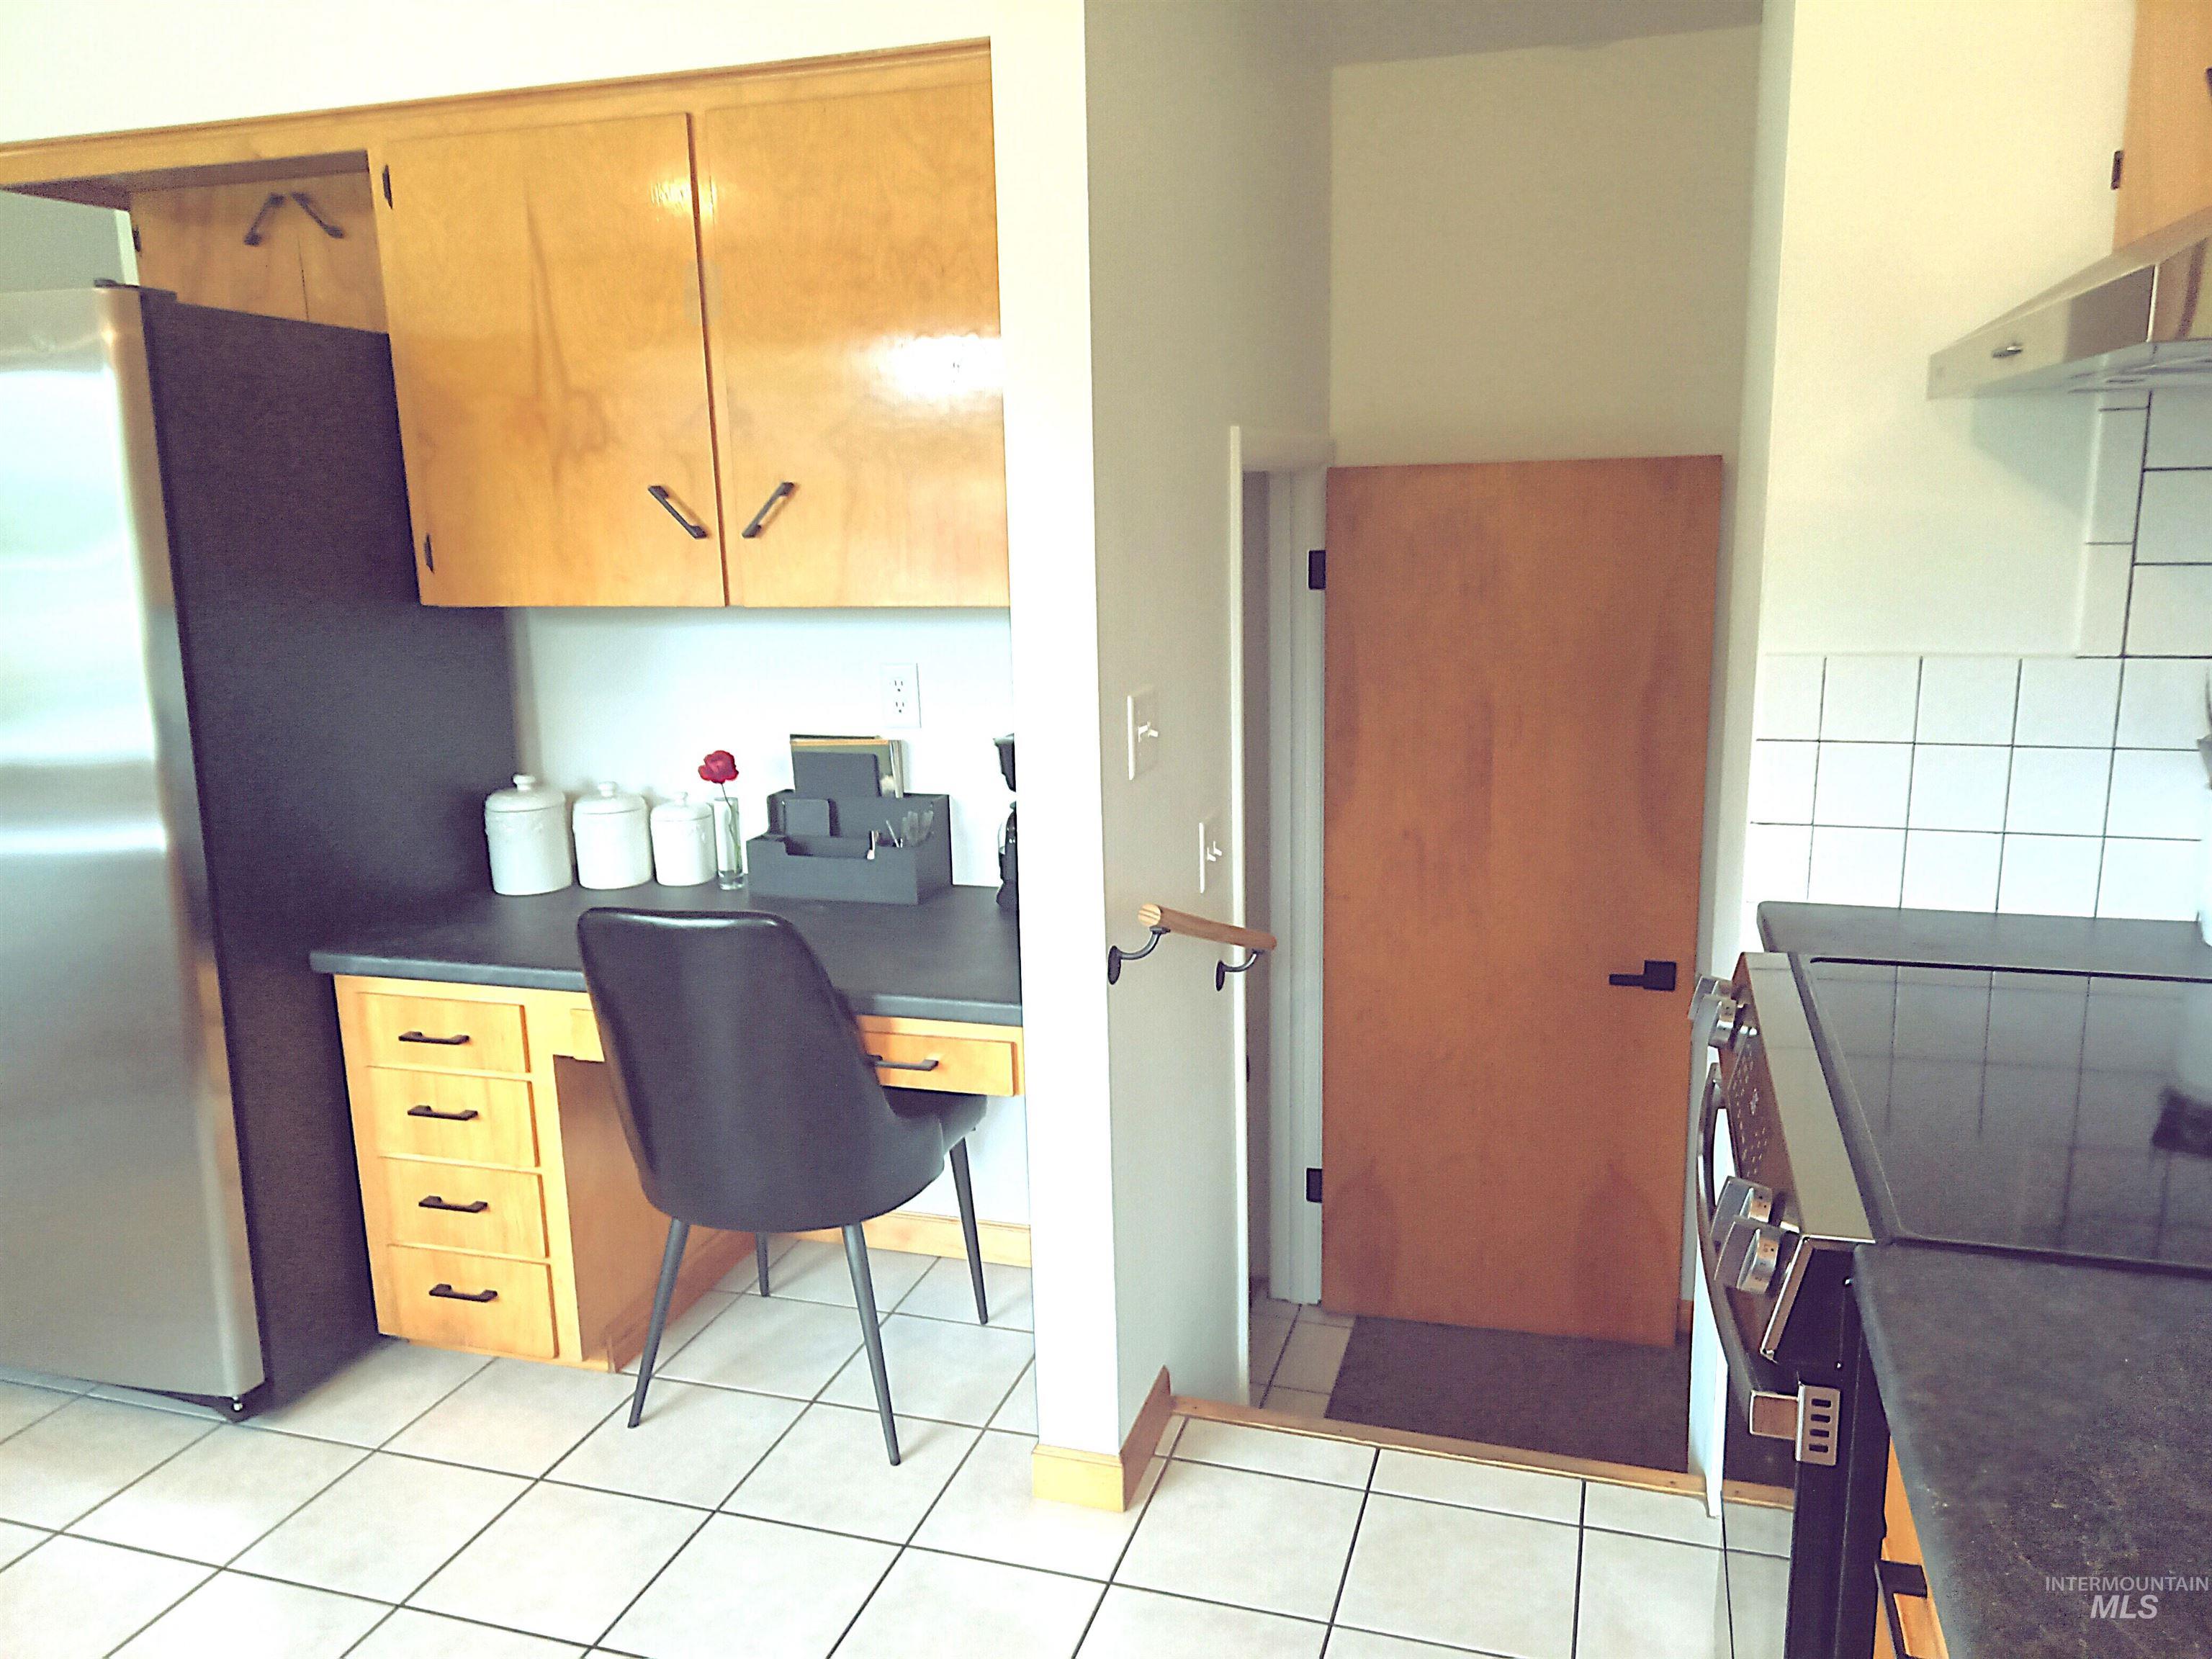
Kitchen workspace featuring wood-finish cabinetry, a black countertop, and a built-in desk
-
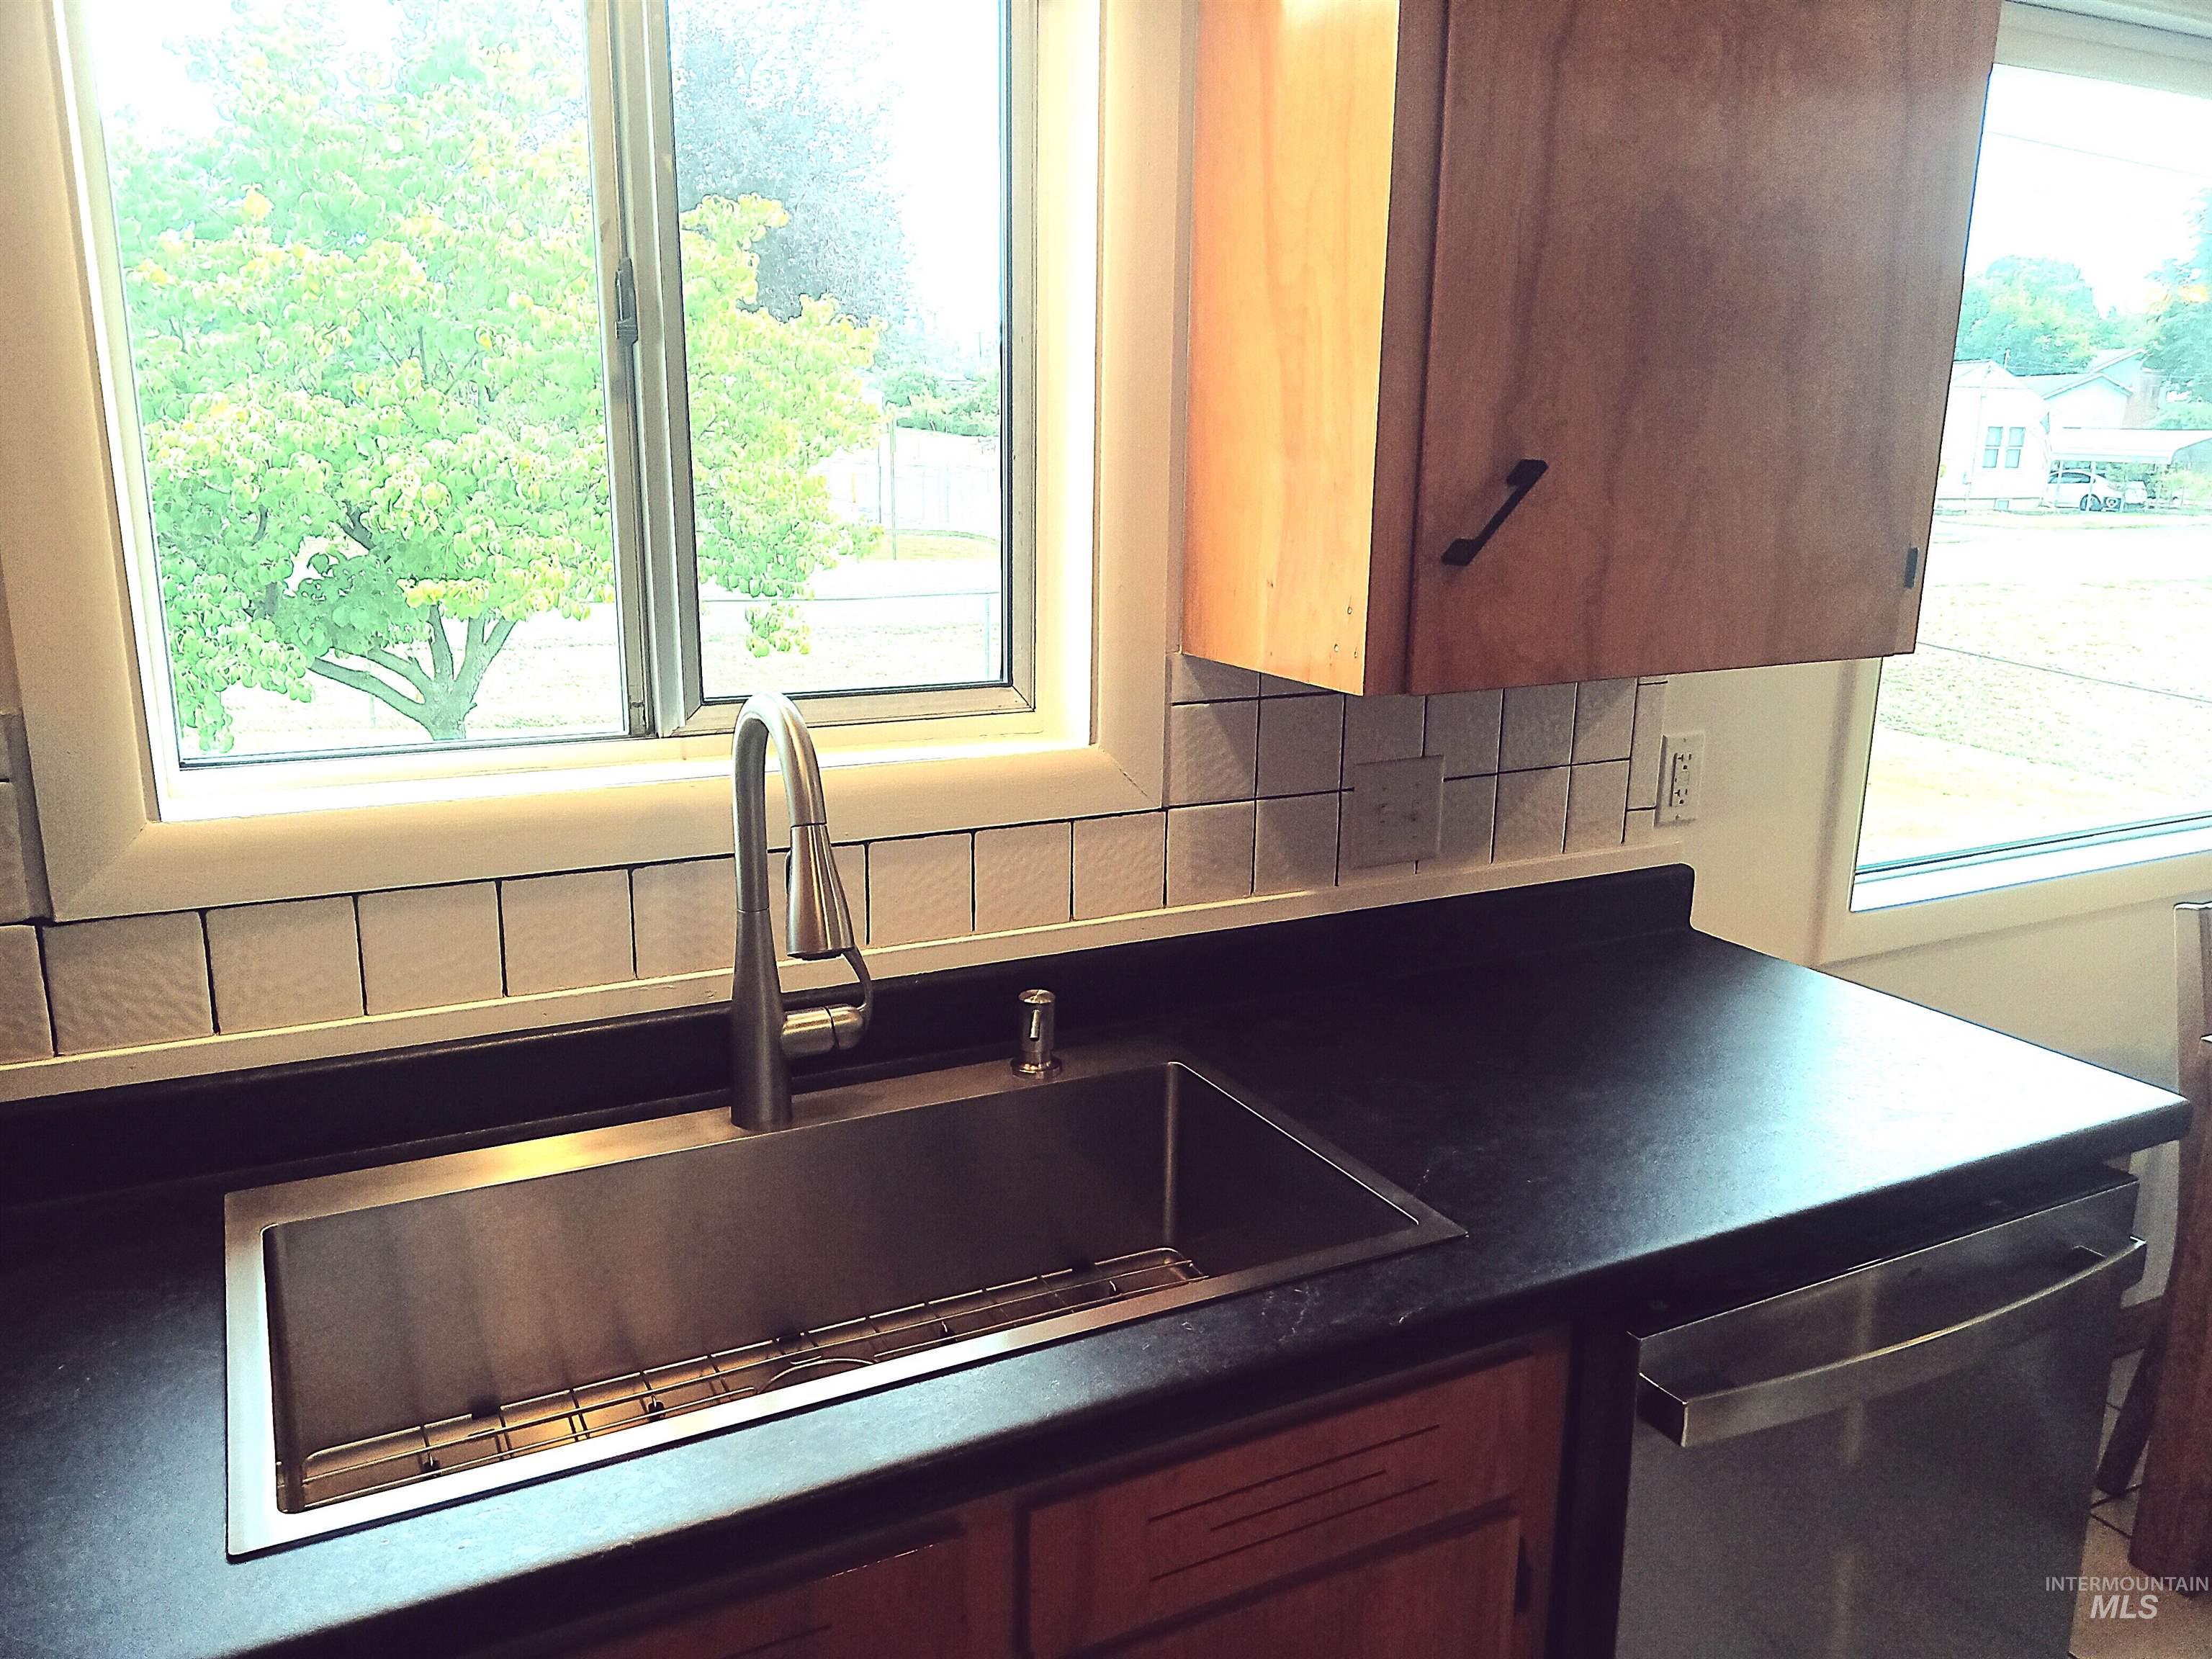
Kitchen featuring a stainless steel undermount sink with a gooseneck faucet, dark countertops, white square tile backsplash, and light wood cabinetry
-
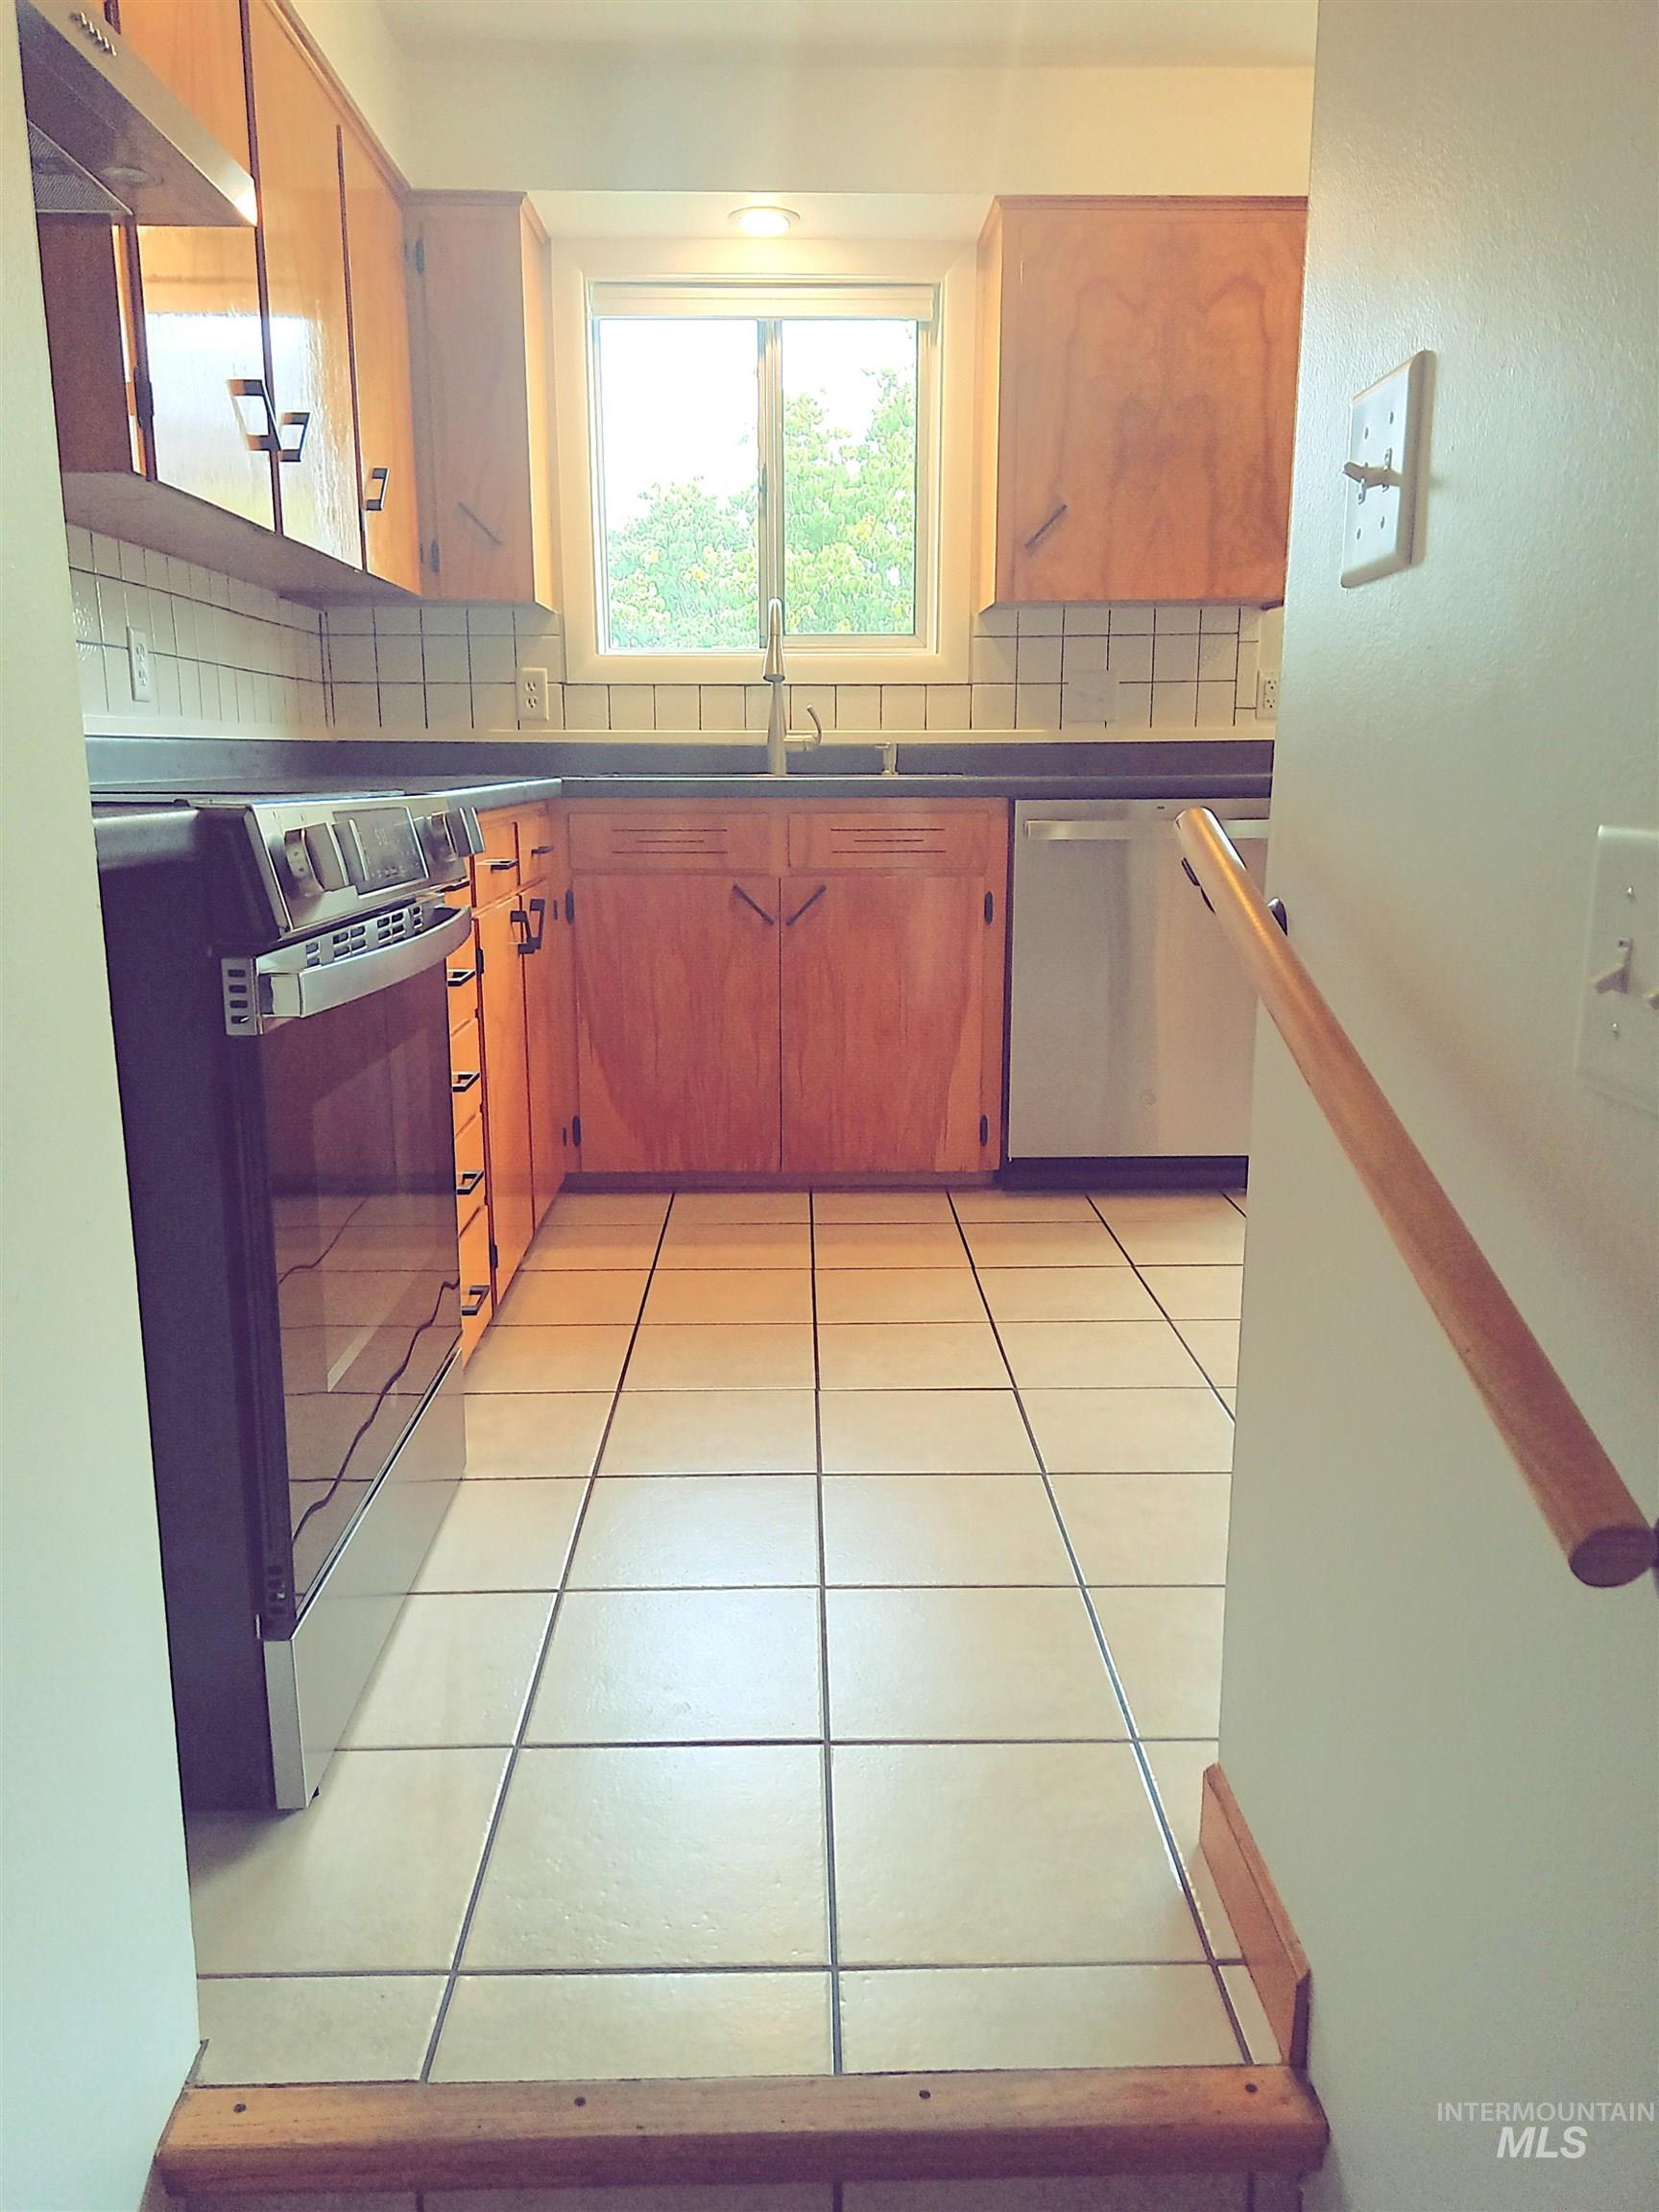
Kitchen featuring wood cabinetry, square tile flooring, stainless steel range, and a window above the sink
-
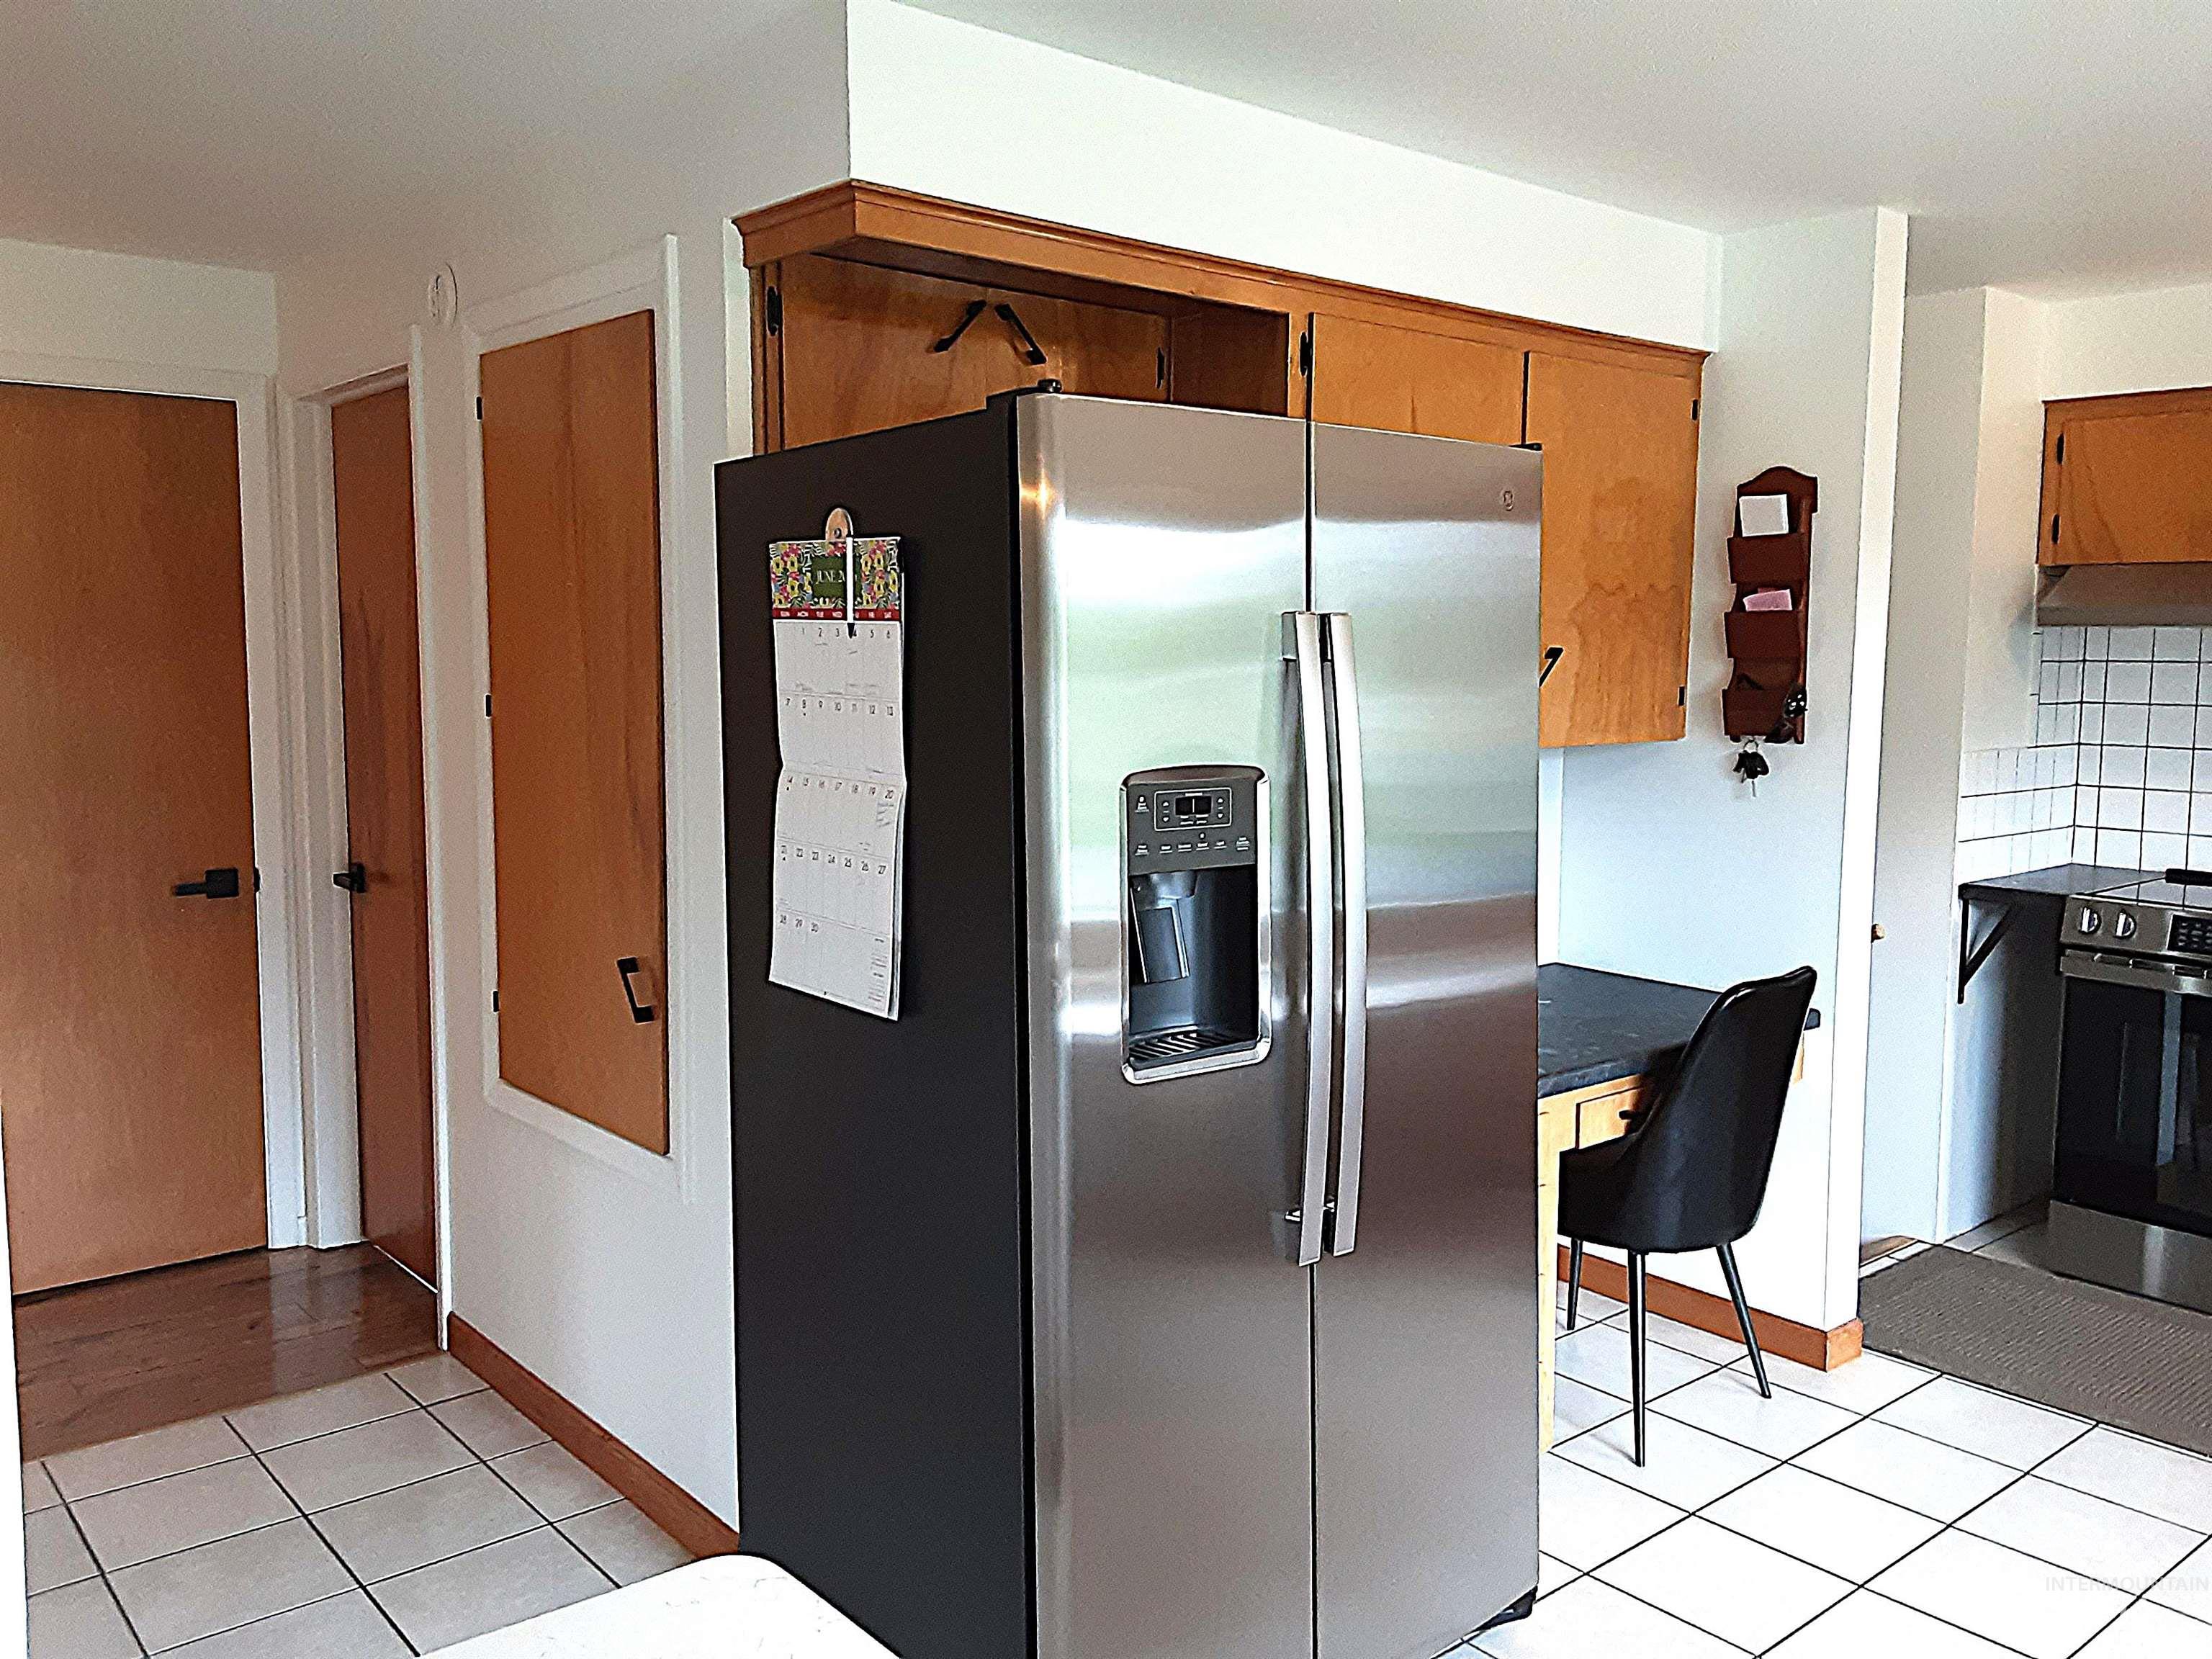
Kitchen area featuring a stainless steel side-by-side refrigerator, light wood-finish cabinetry, a black tile countertop, and white square floor tiles
-
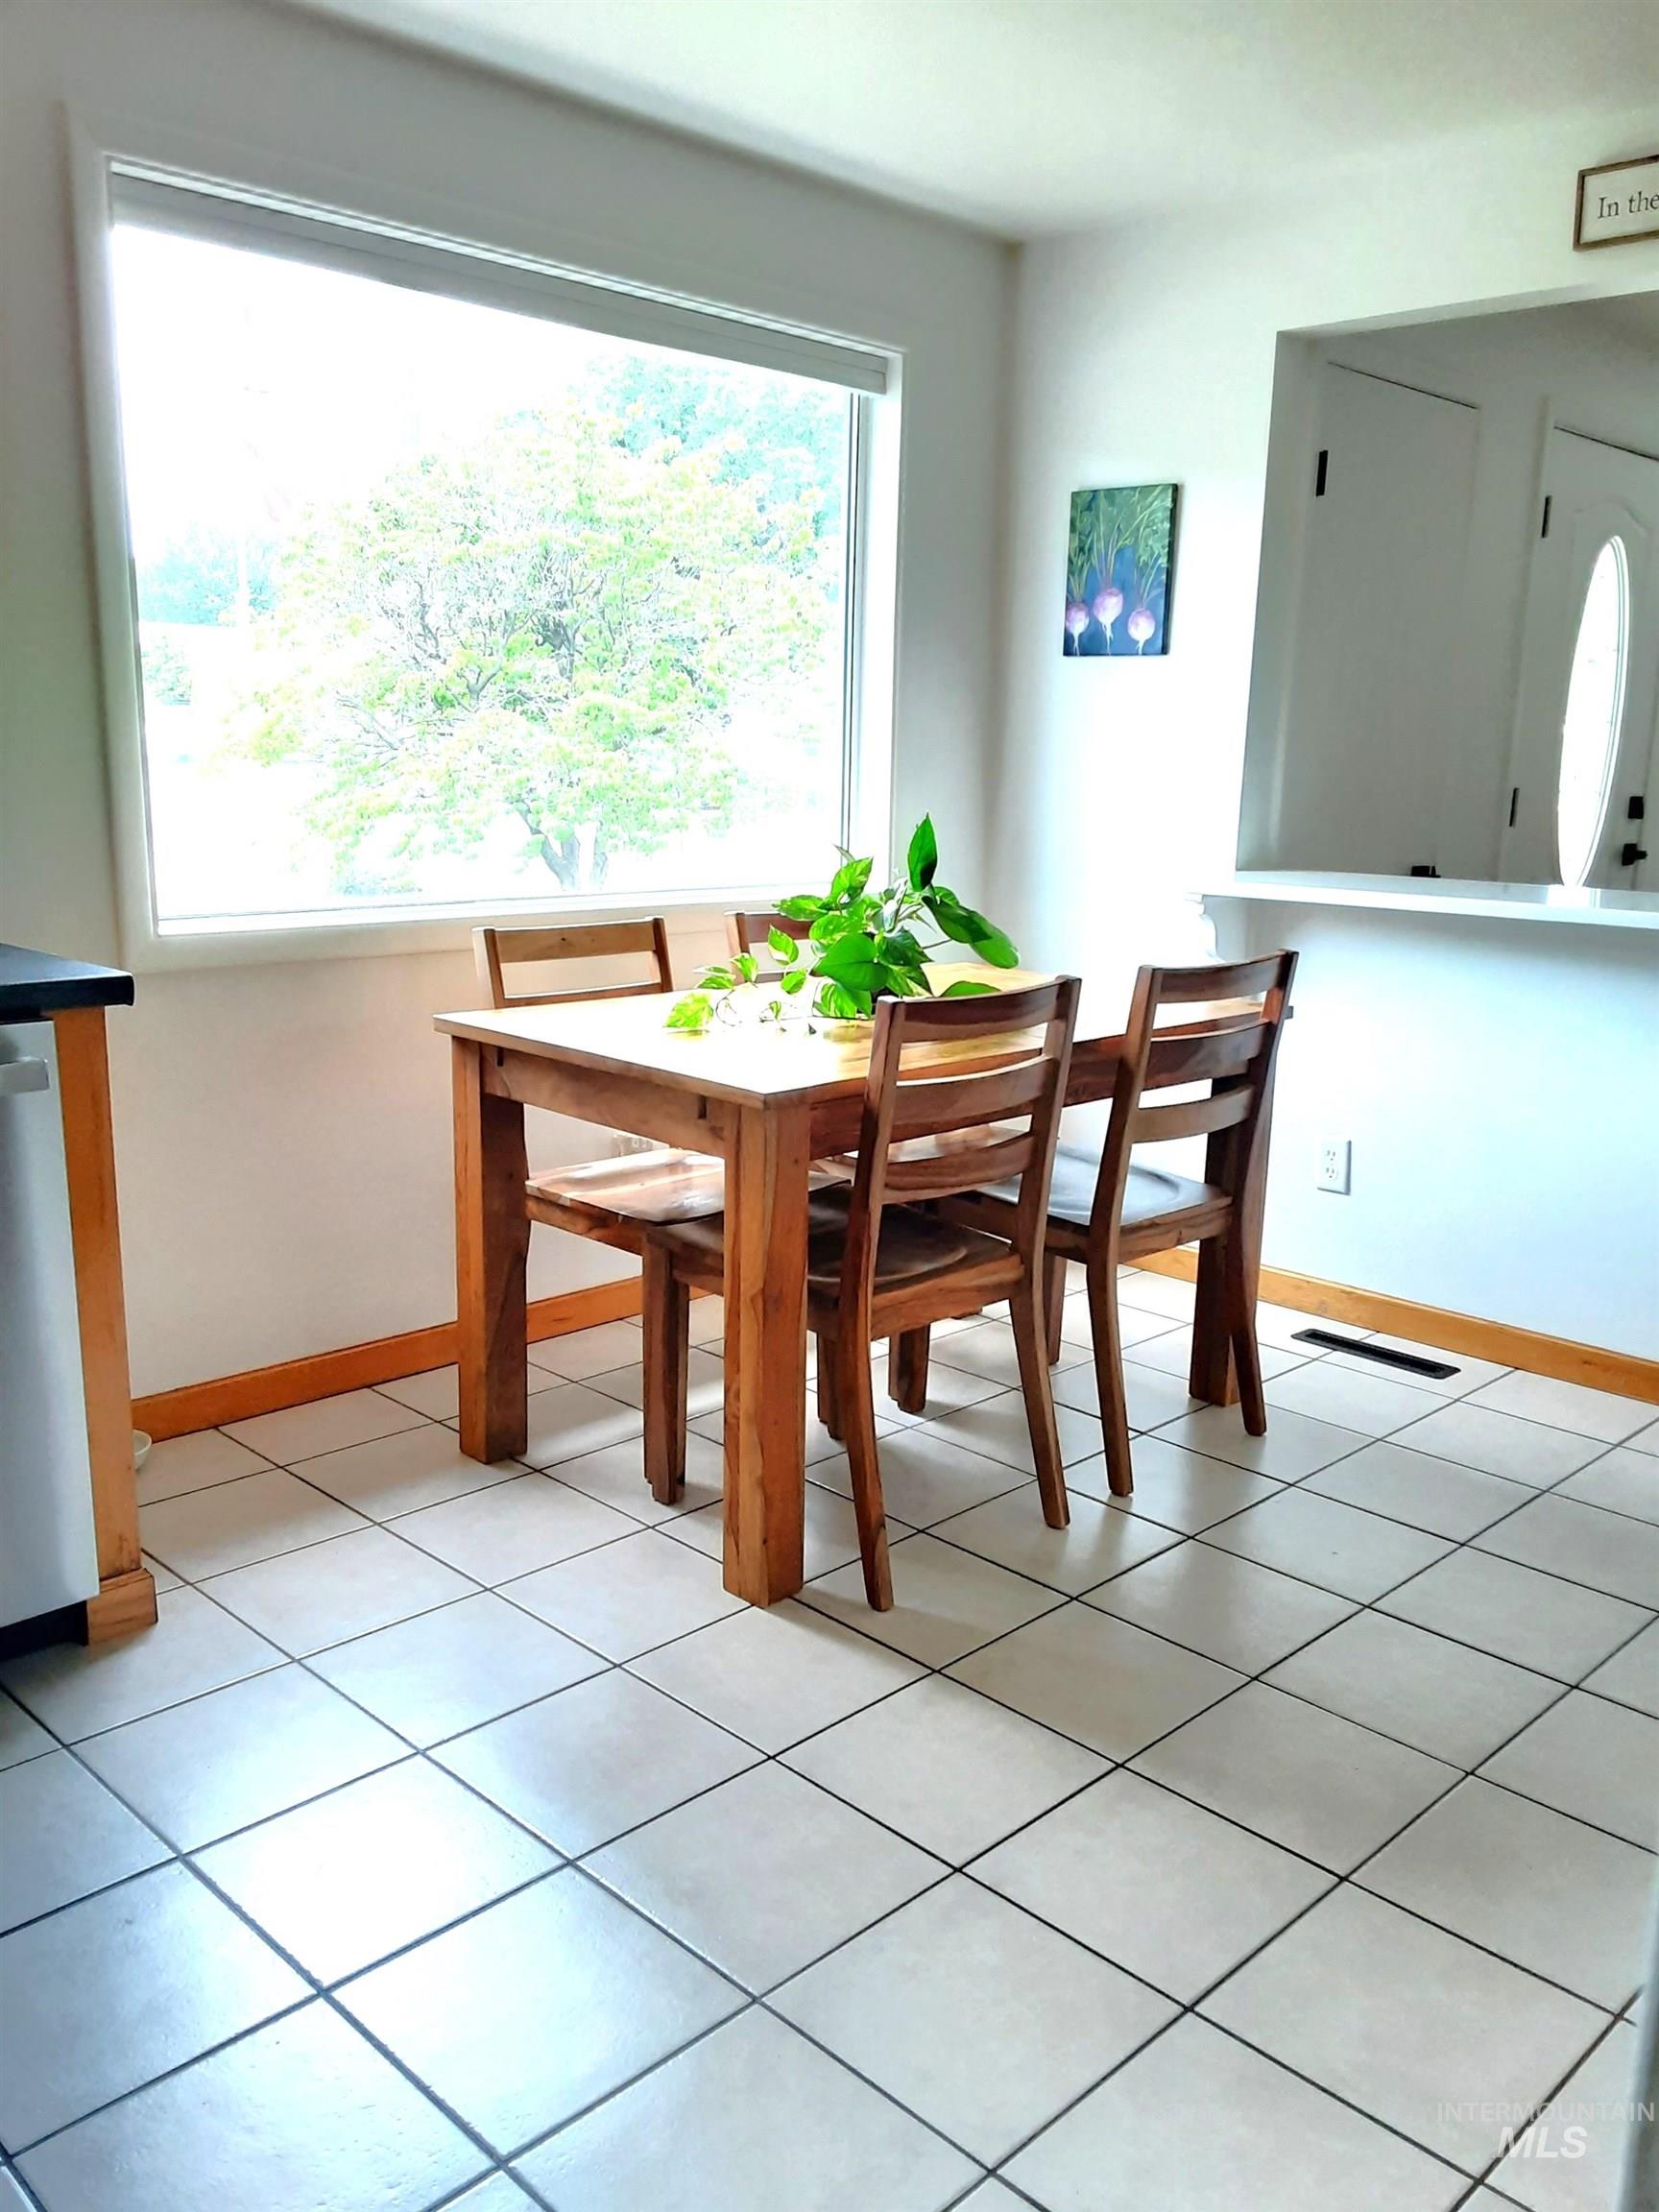
Expansive window providing ample natural light, white square tile flooring, white baseboards, and a pass-through window with a lower counter
-
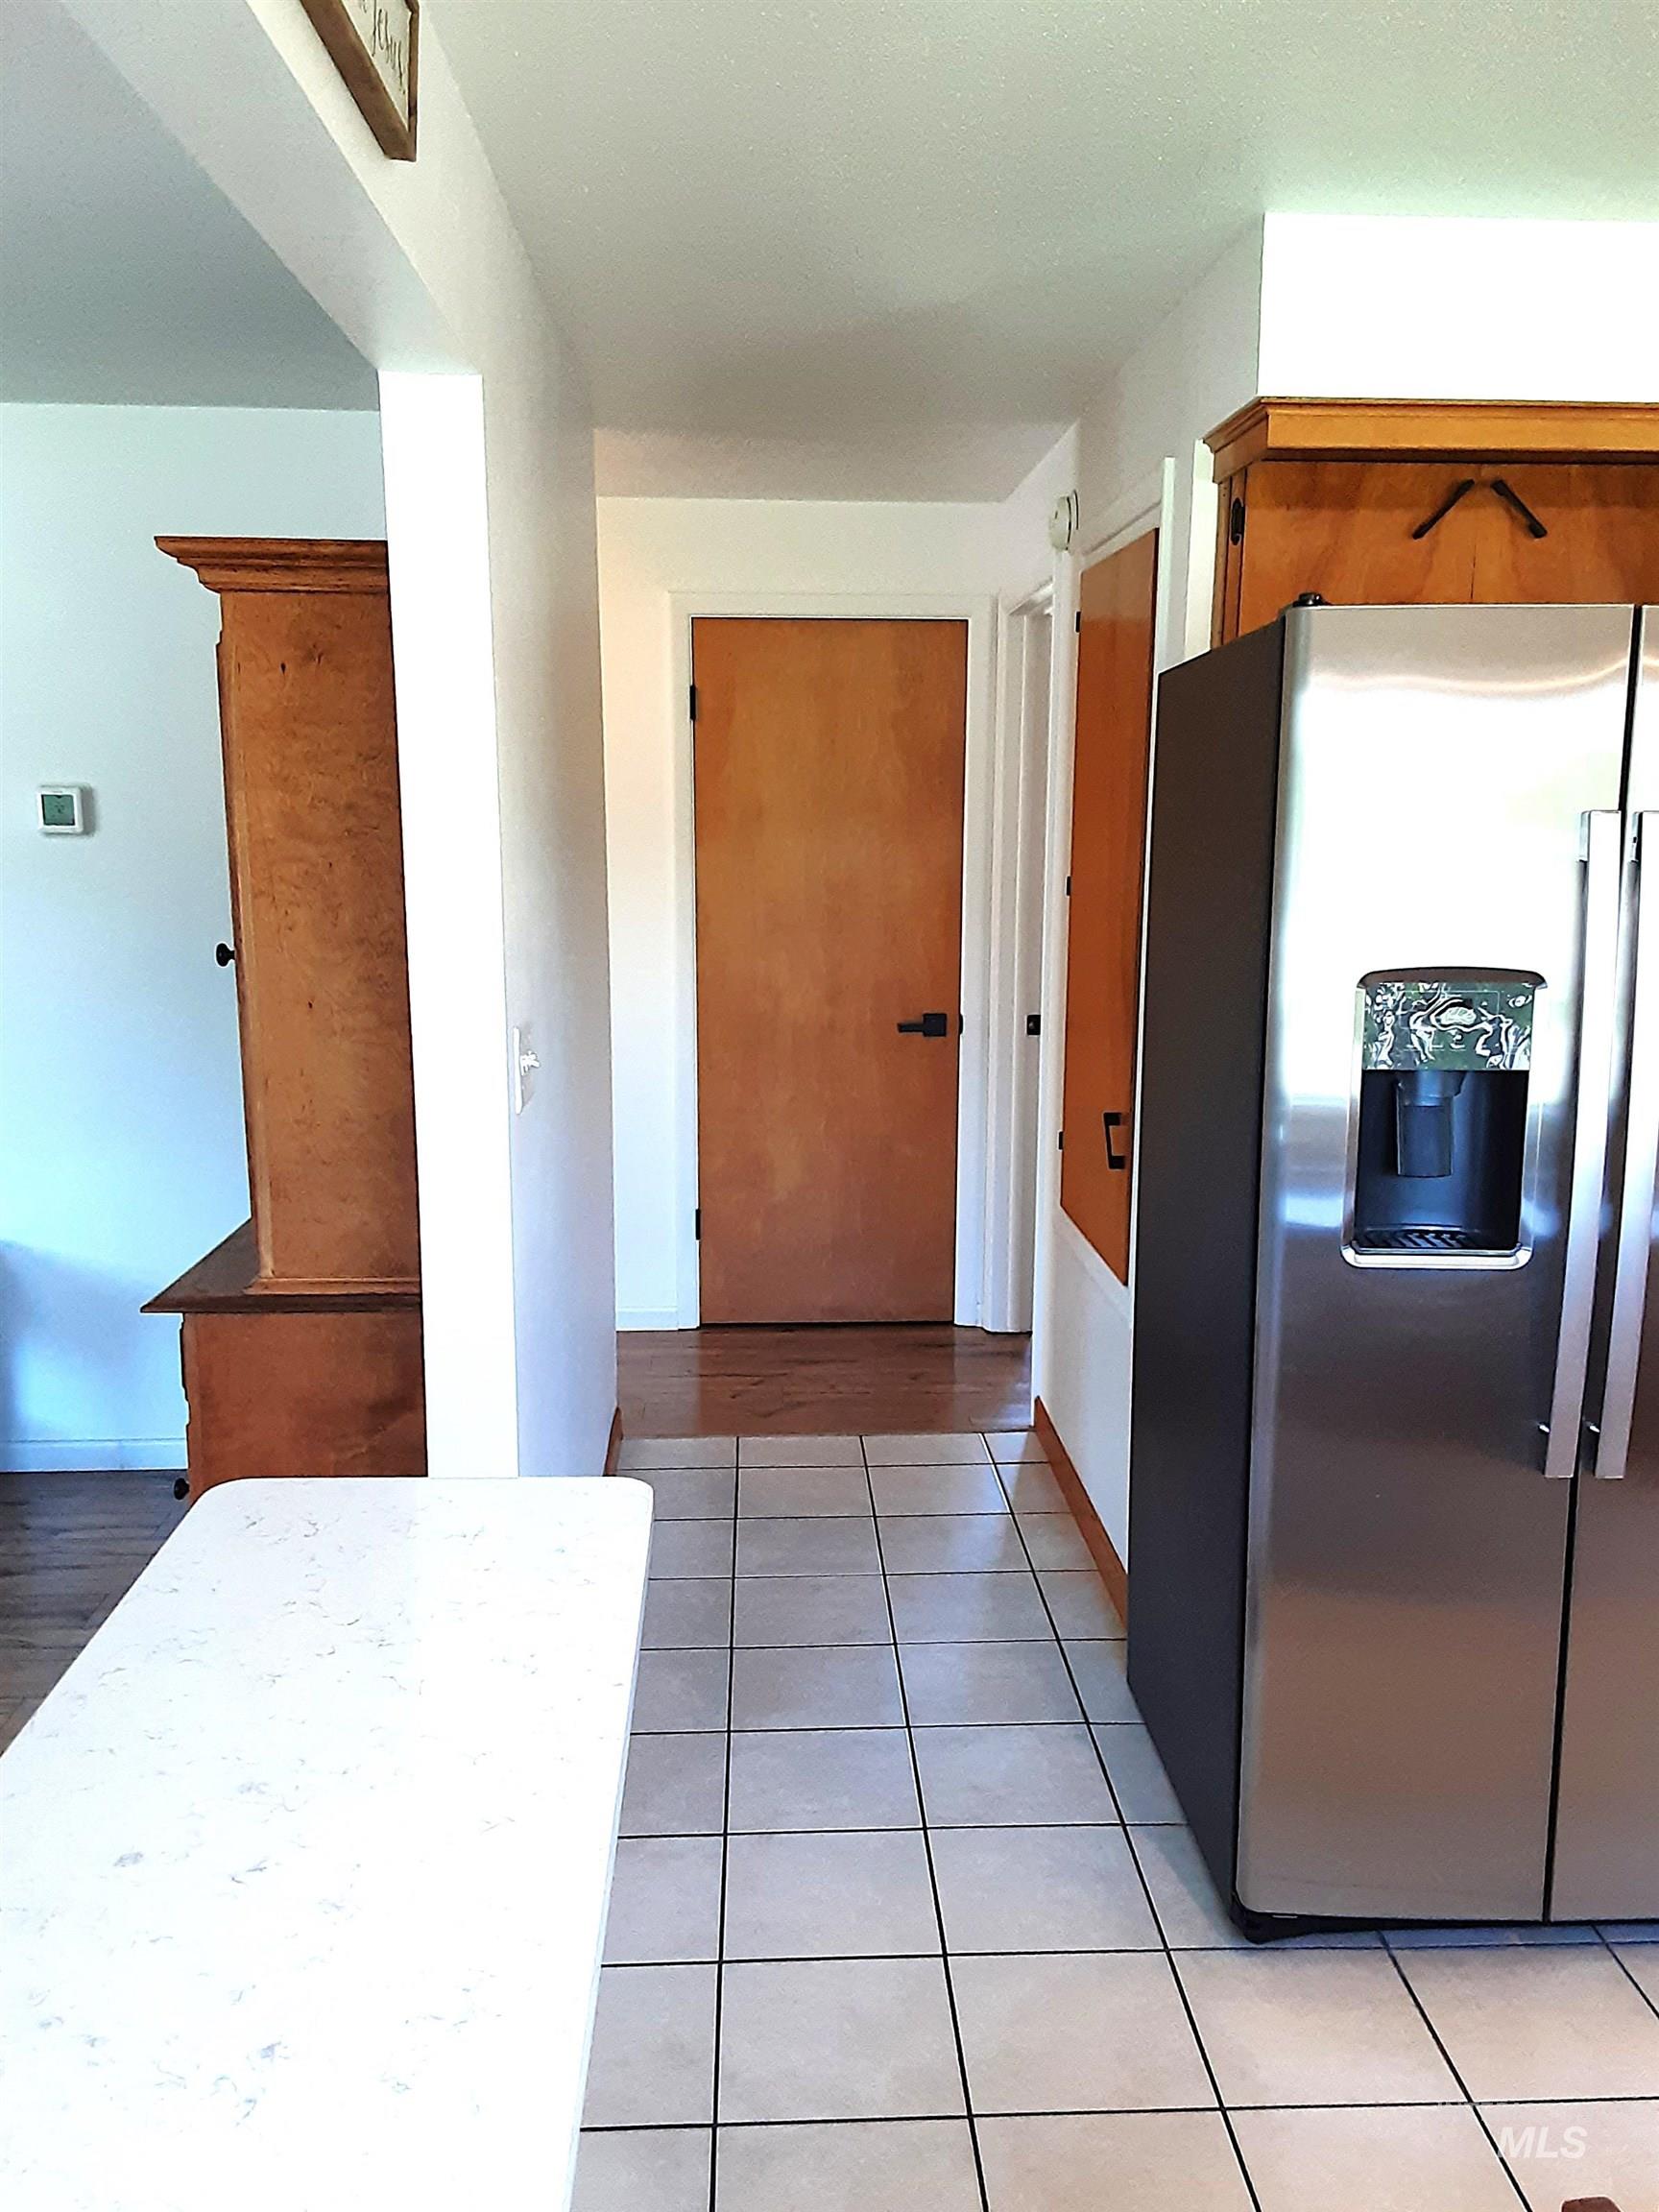
Kitchen area featuring square tile flooring, a stainless steel side-by-side refrigerator, and a light-colored countertop
-
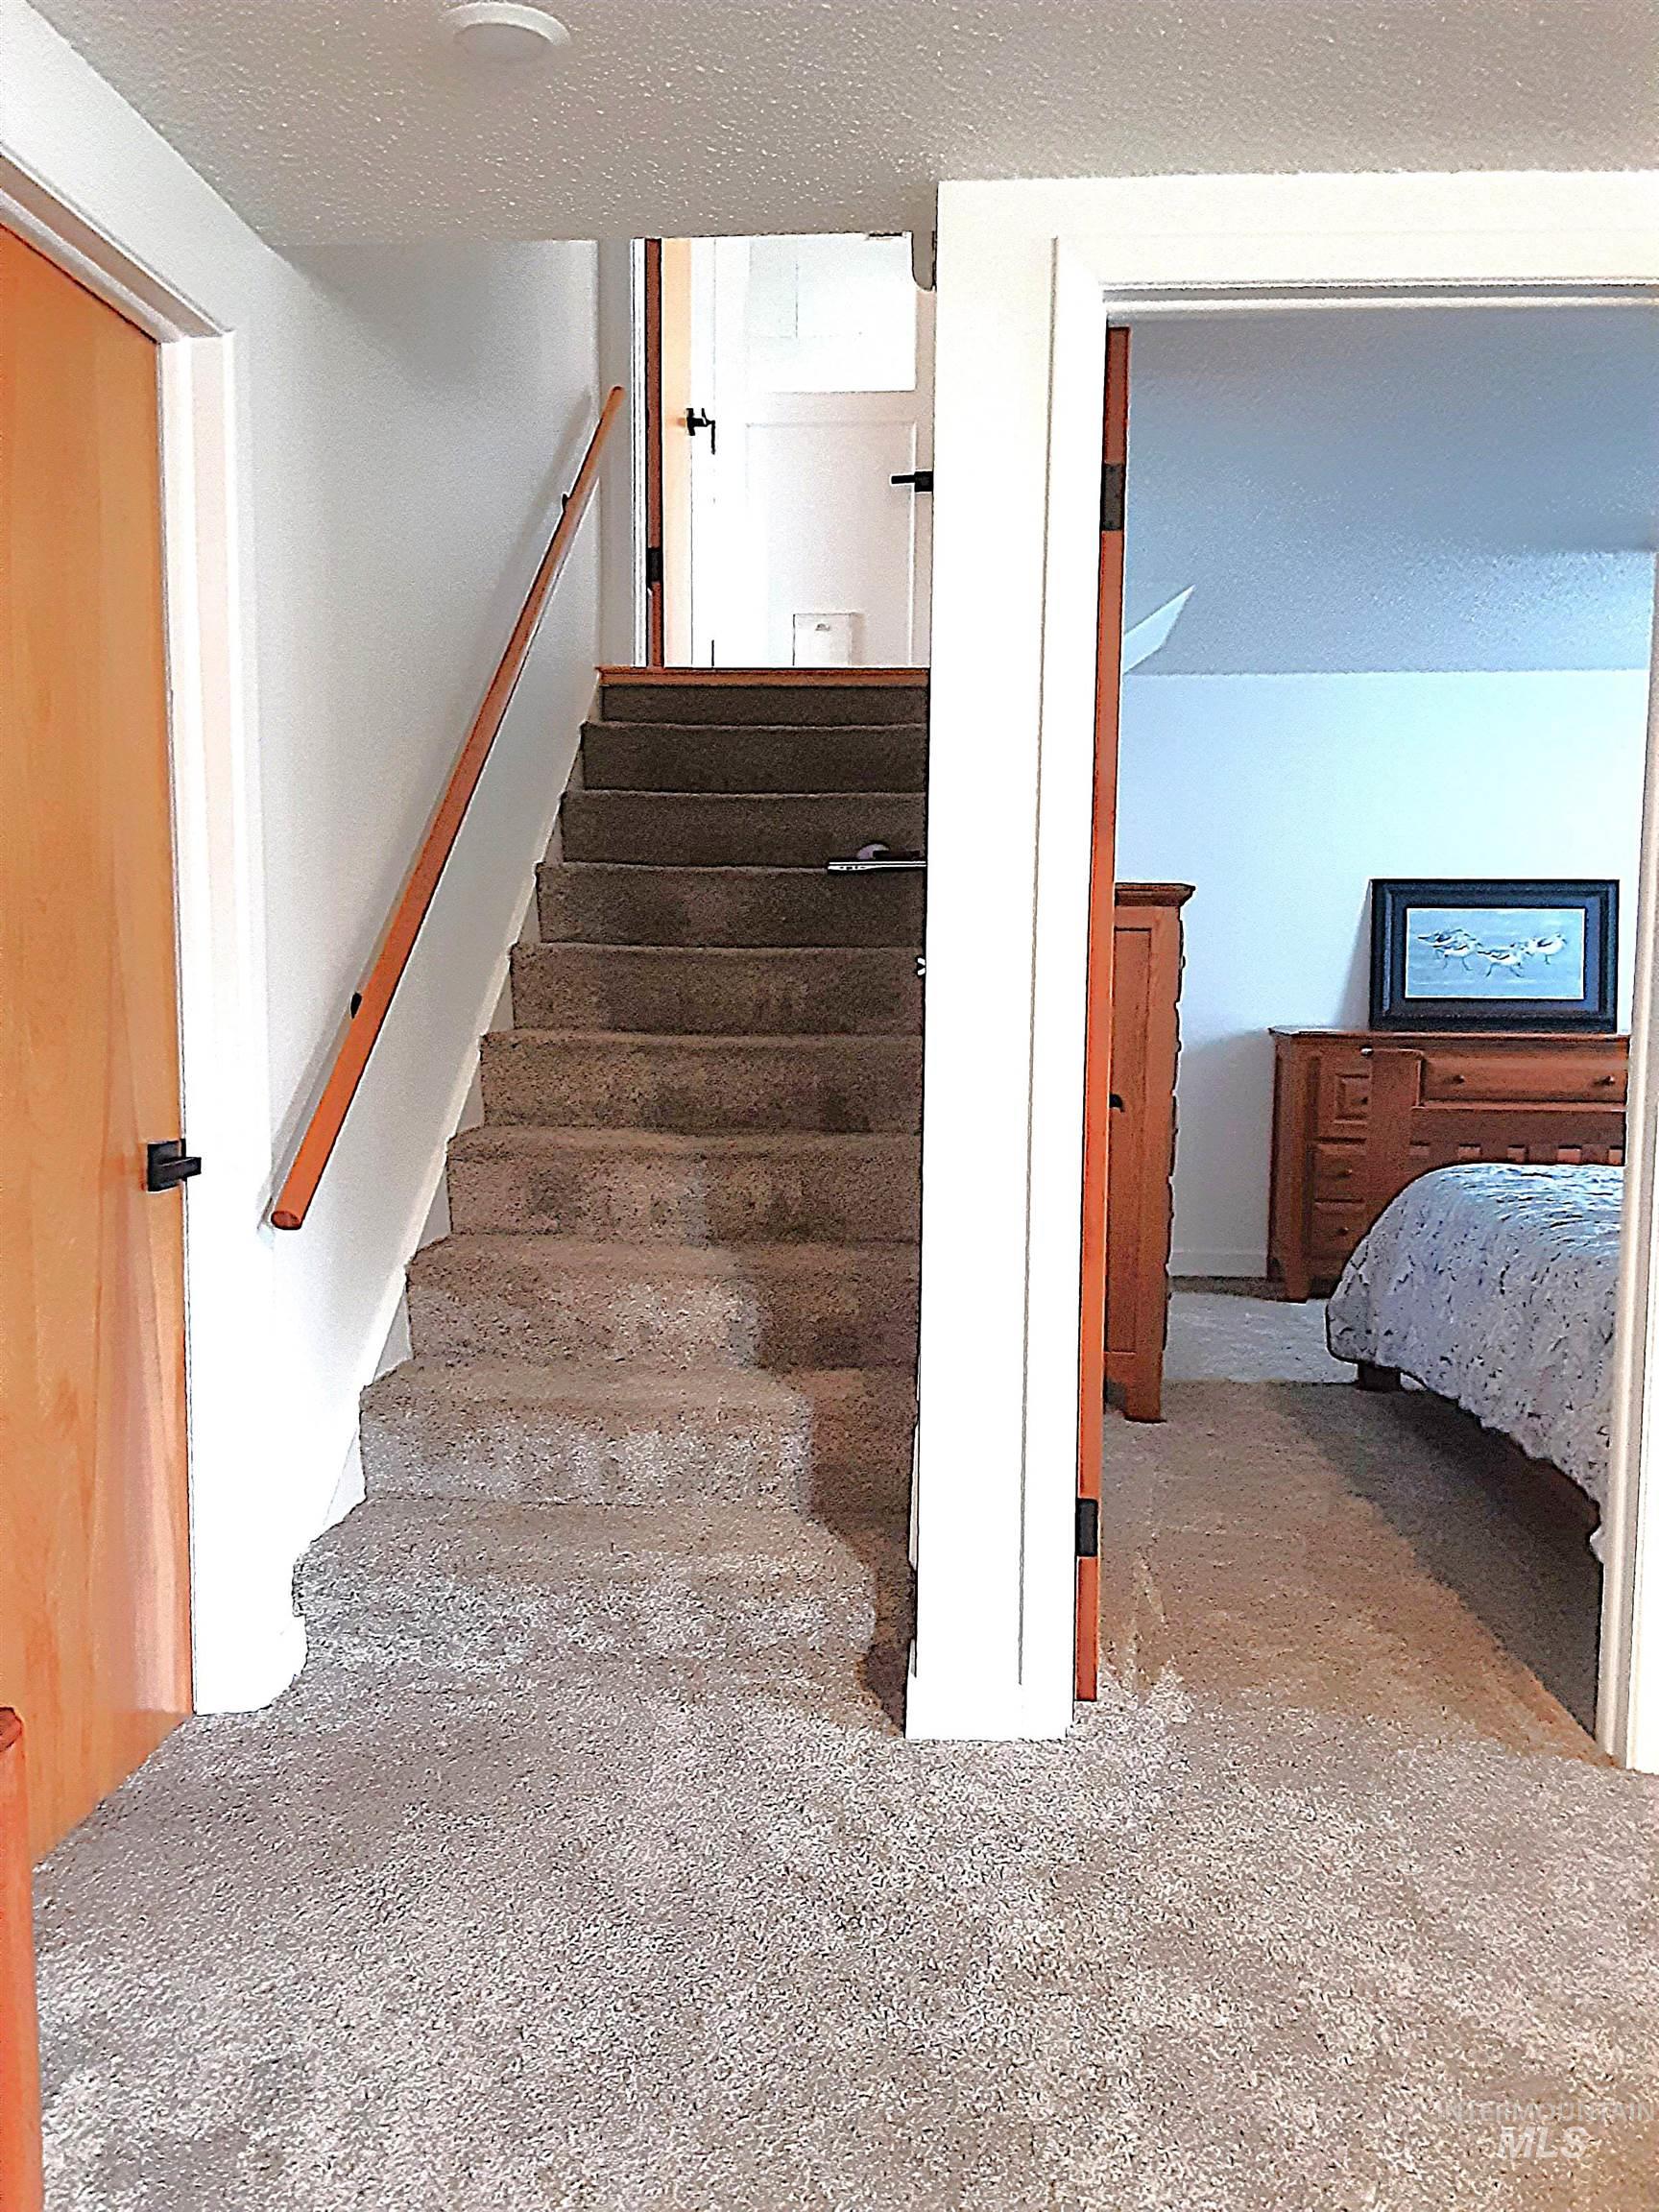
Carpeted staircase with light wood-tone handrail leading to an upper level
-
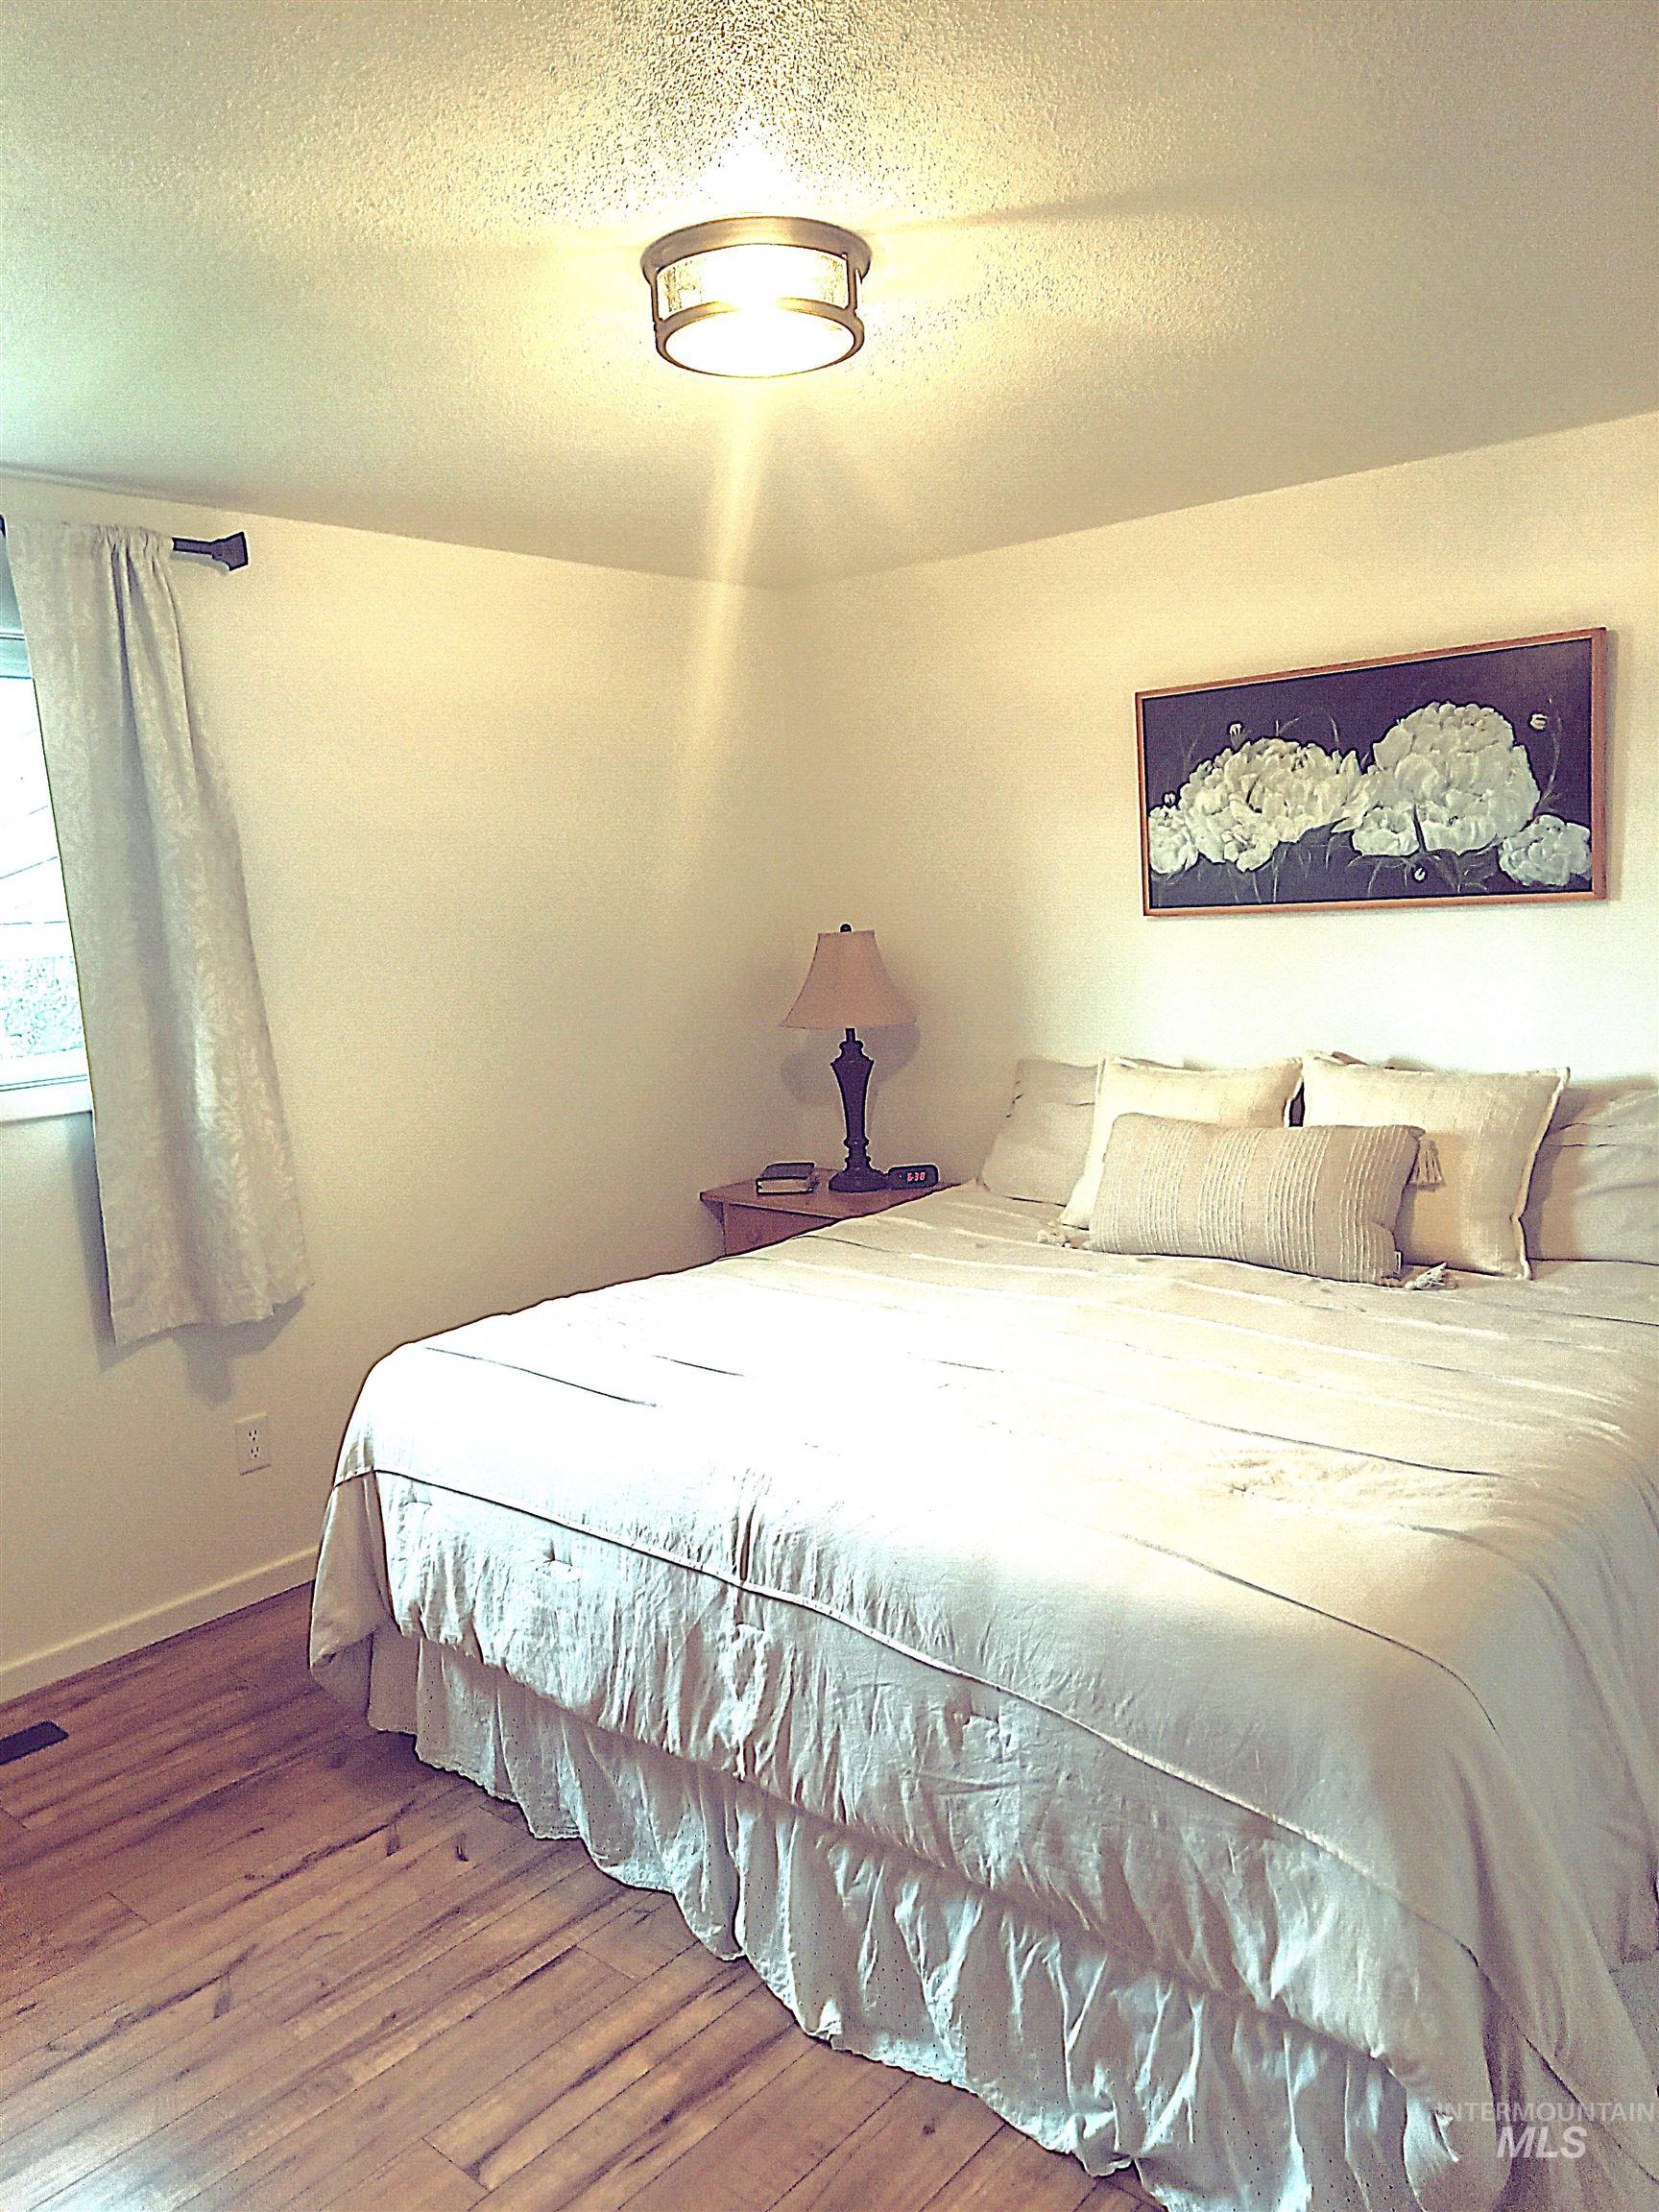
Wood-finish flooring with white baseboards, a window with draperies, and a flush-mount ceiling light fixture
-
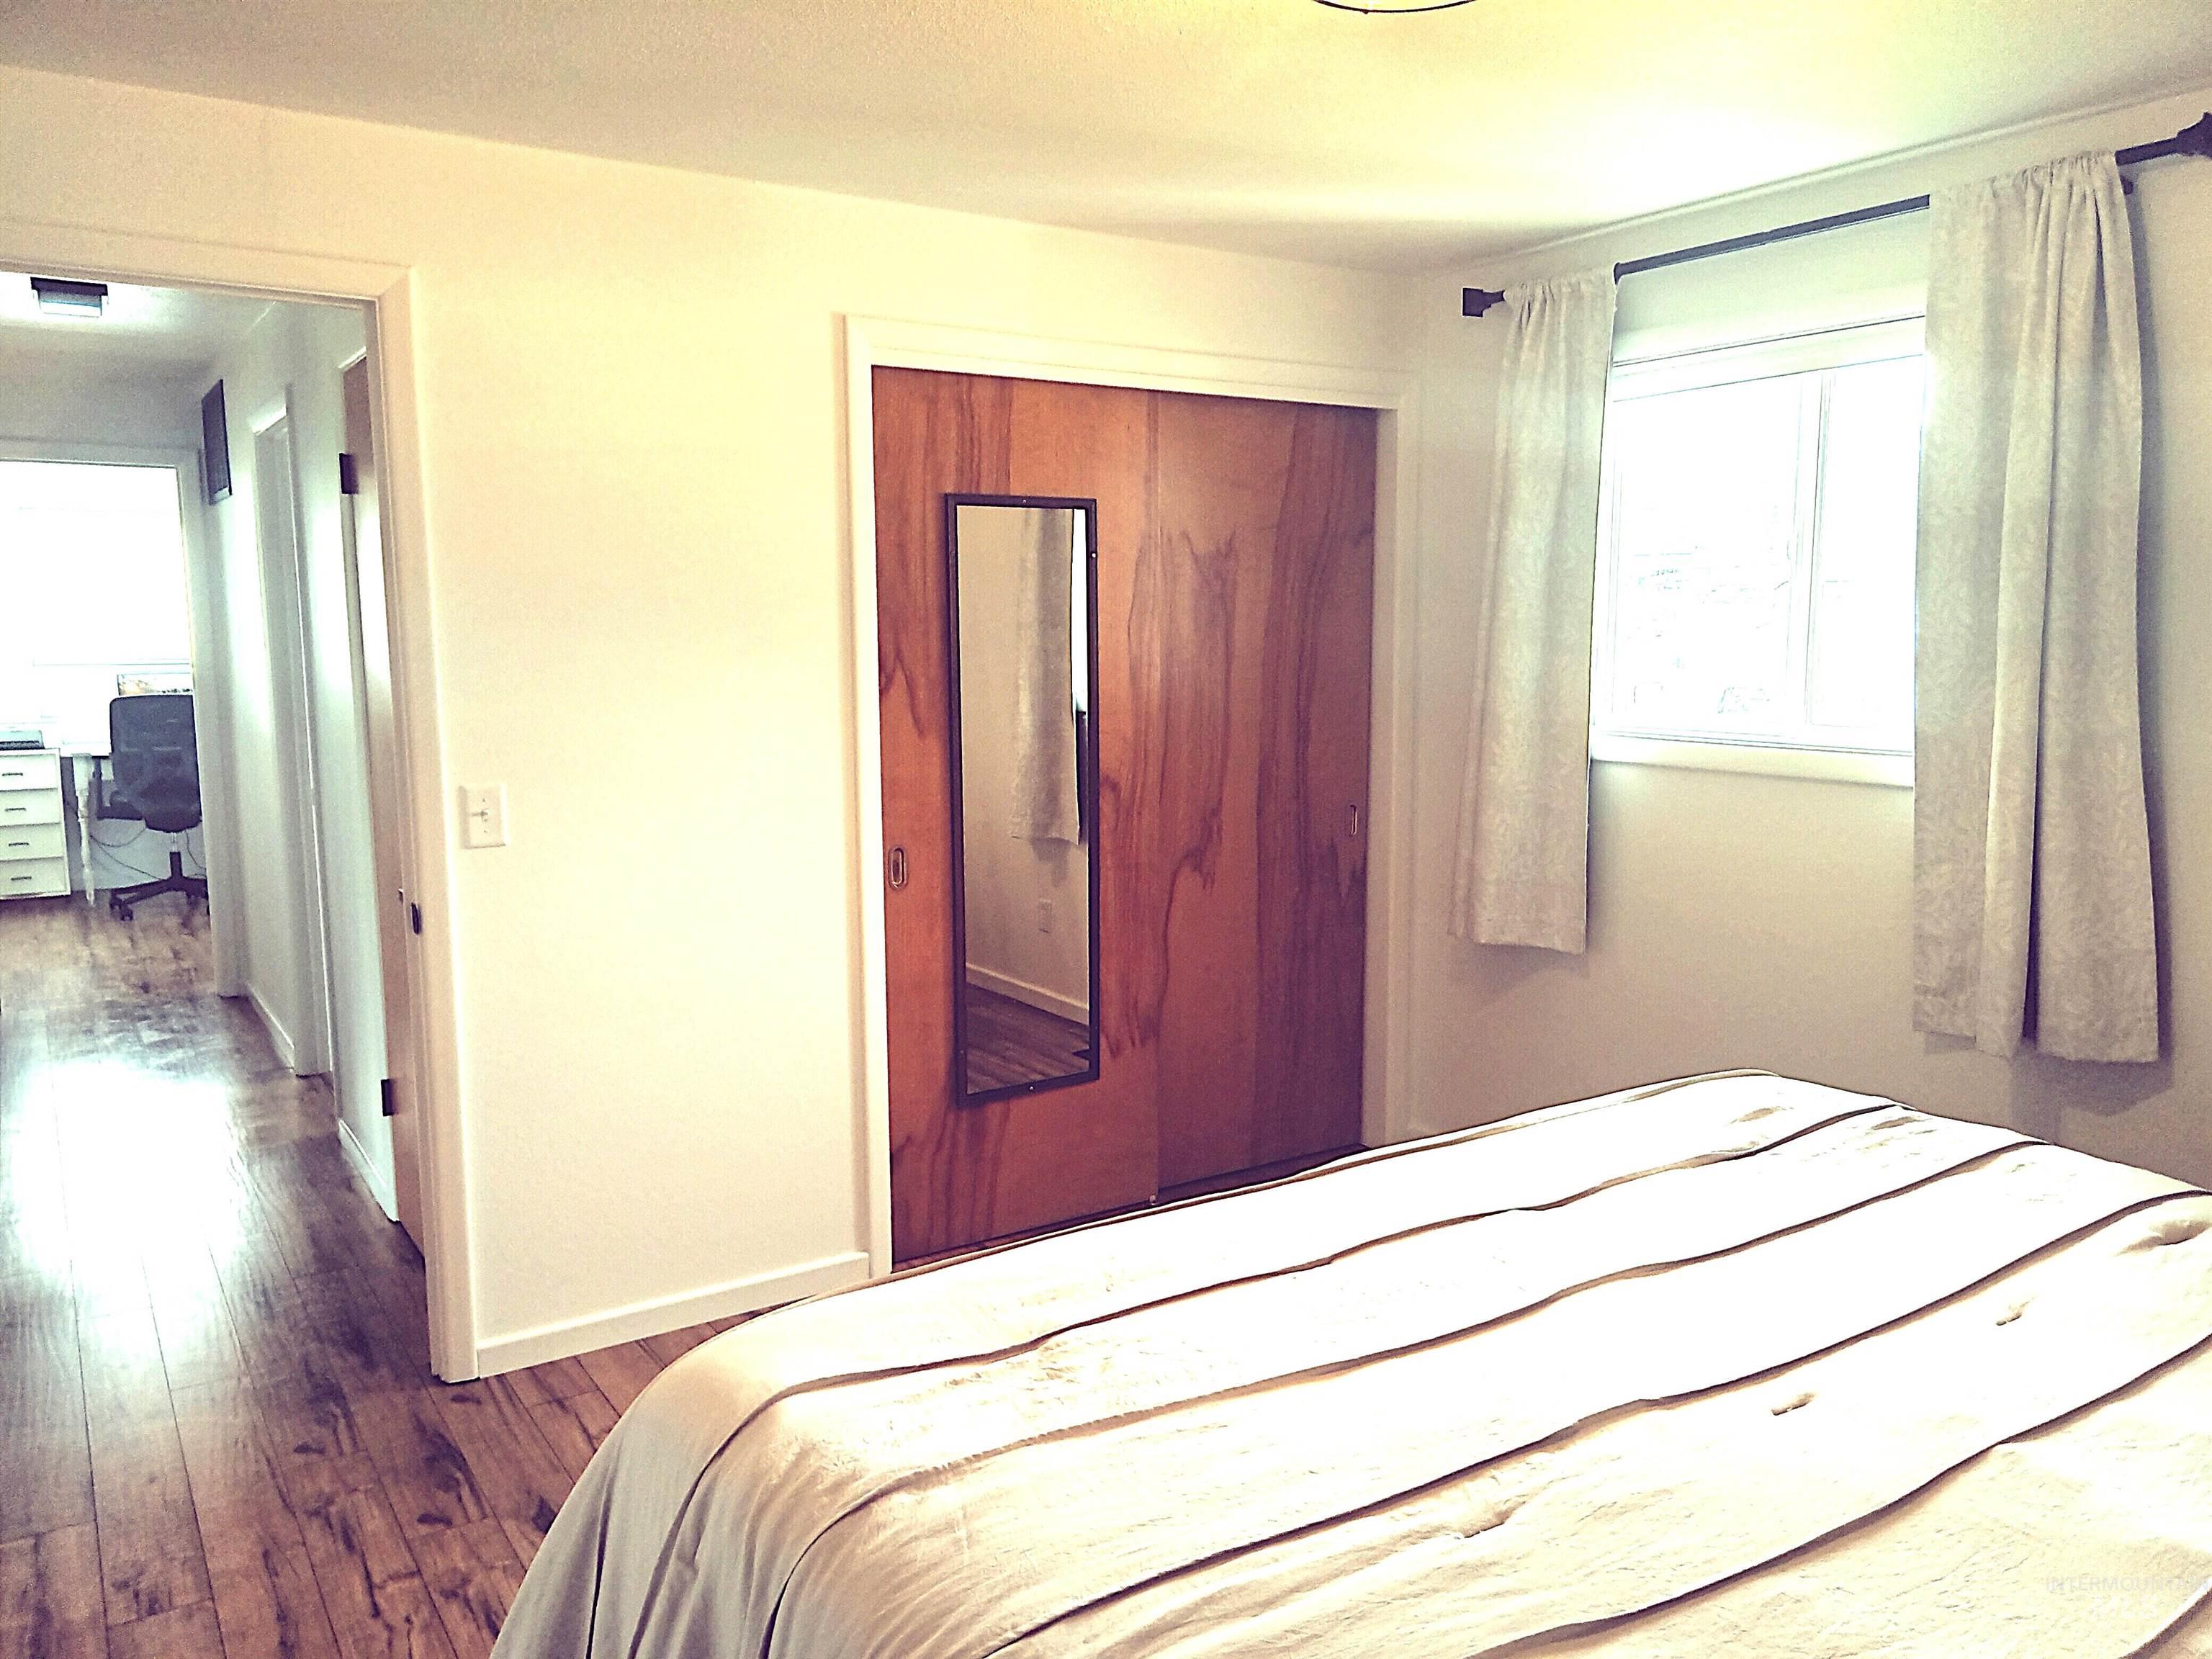
Bedroom featuring wood-finish flooring, a double-pane window with a curtain rod, a wood-panel closet door with an integrated mirror, and a ceiling-mounted light fixture
-
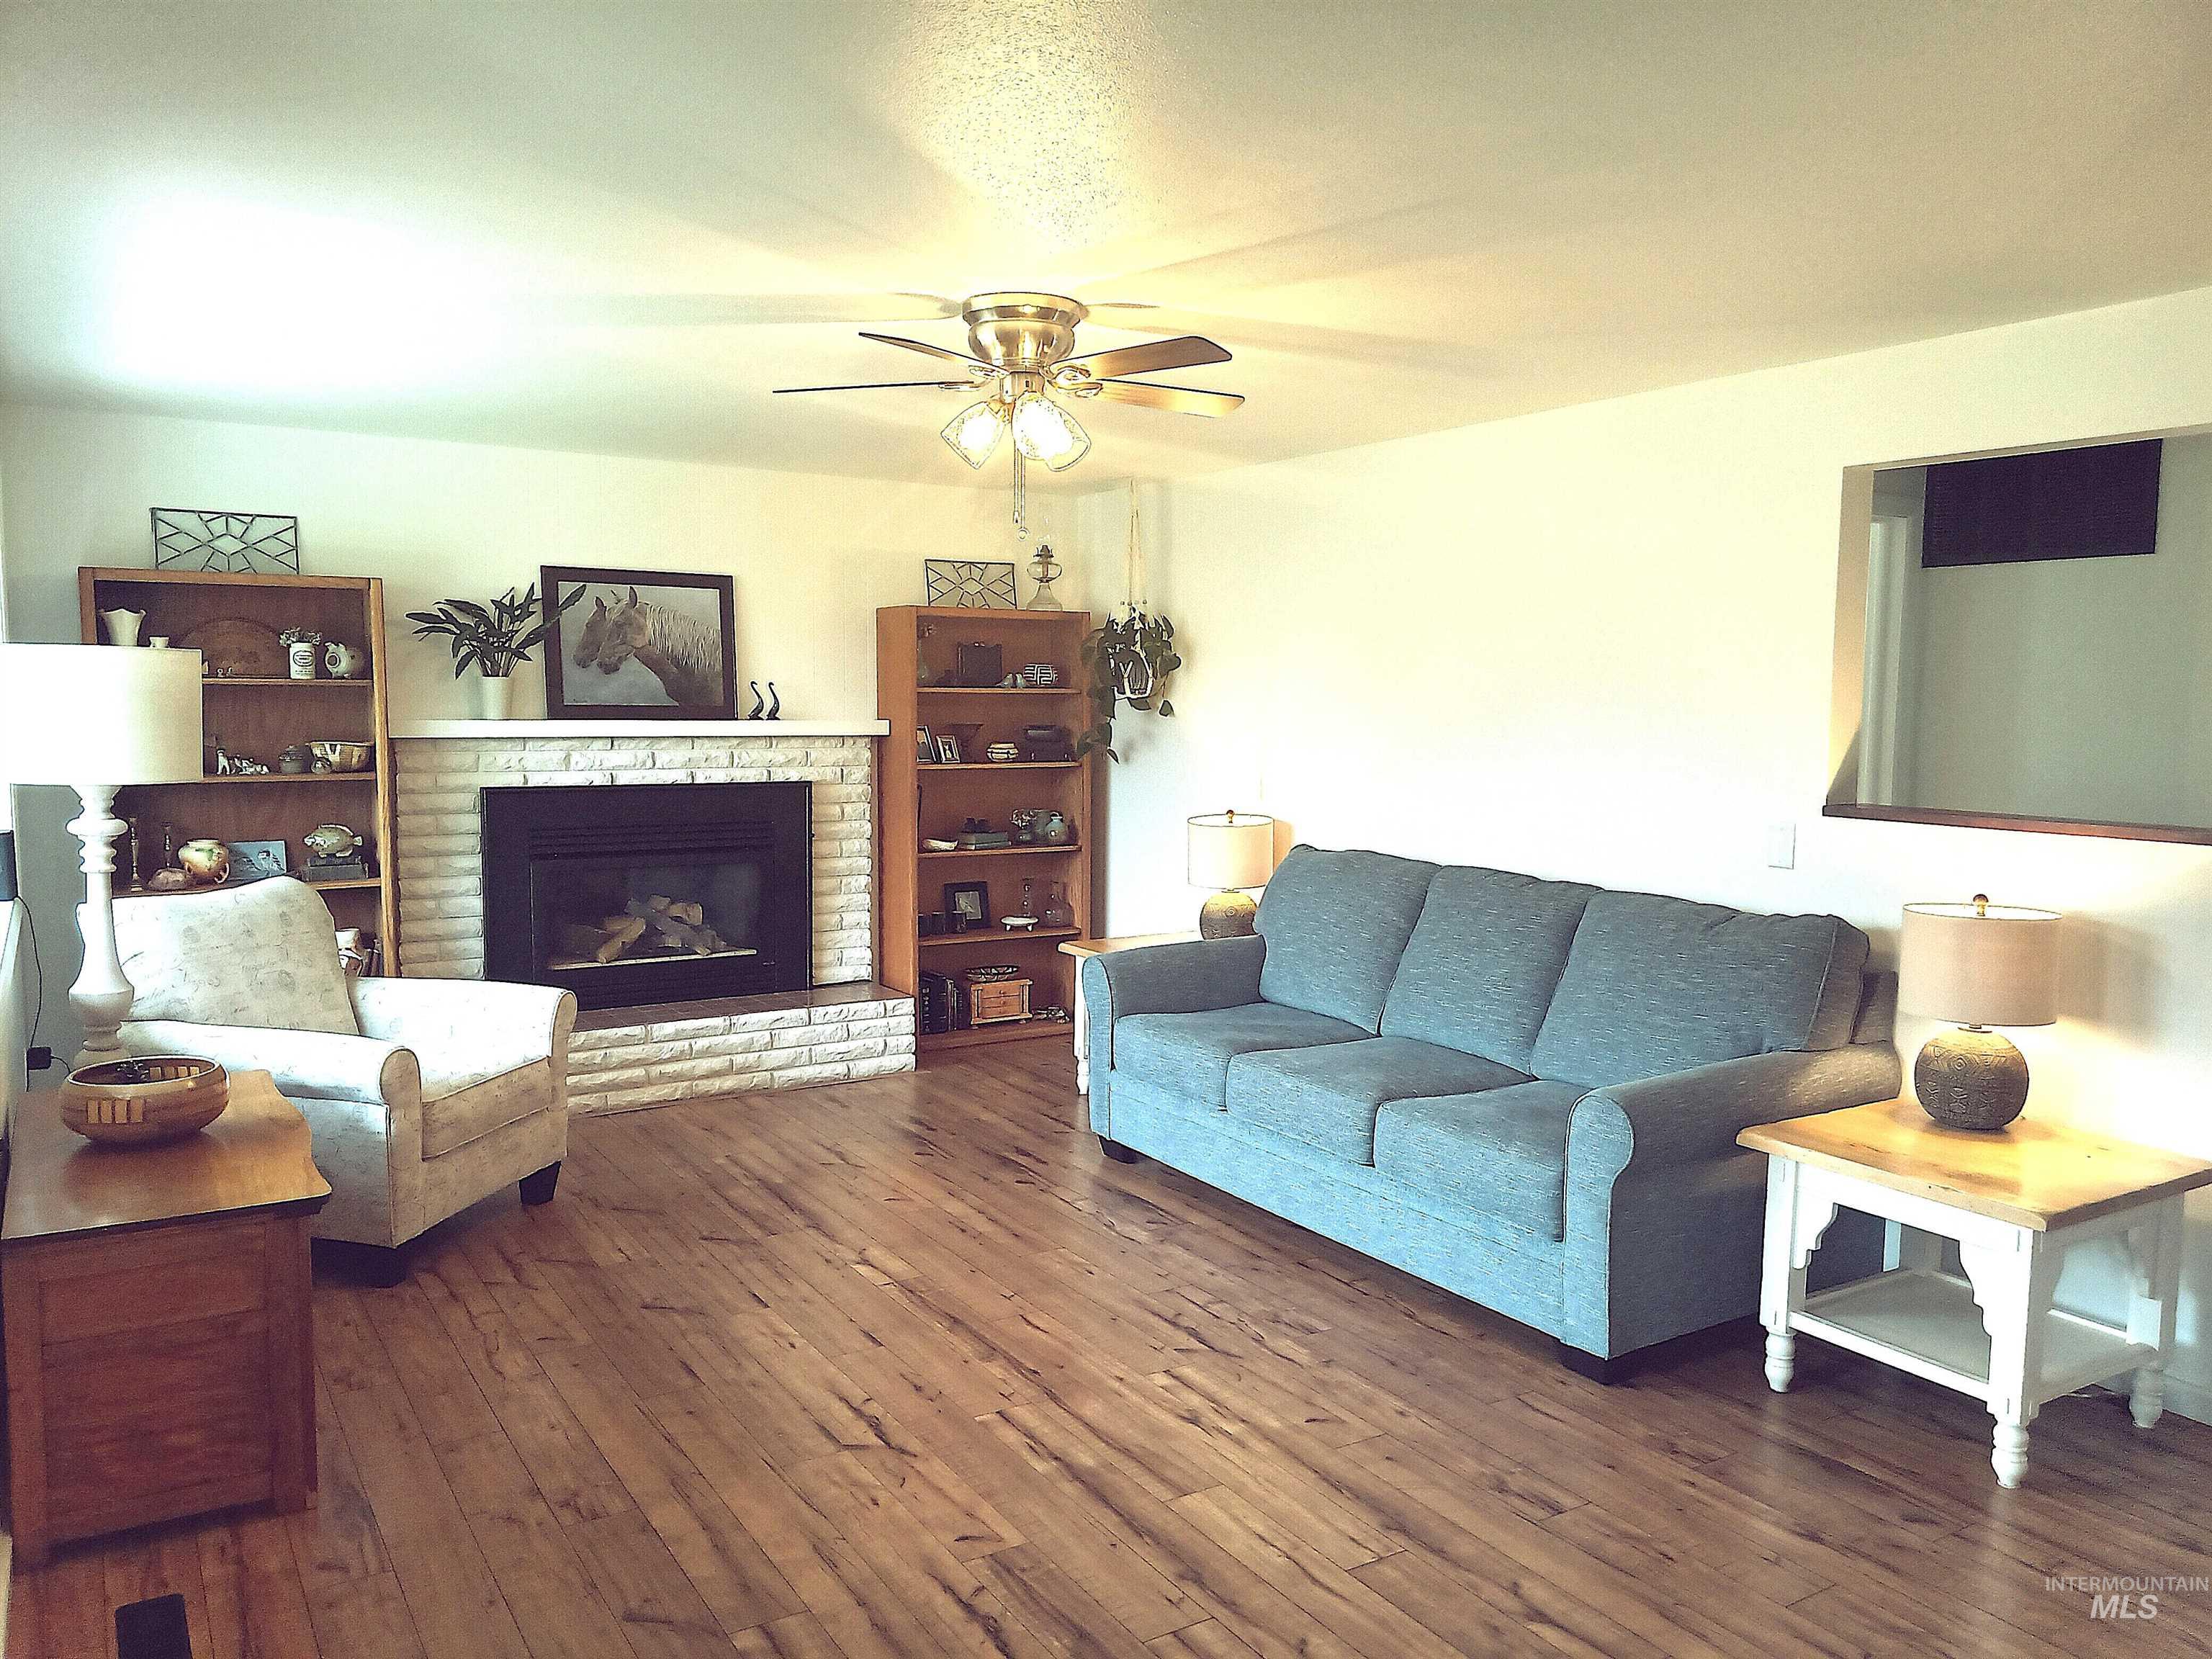
Living area with wood-finish flooring, a white brick fireplace, and a built-in ceiling fan with lighting
-
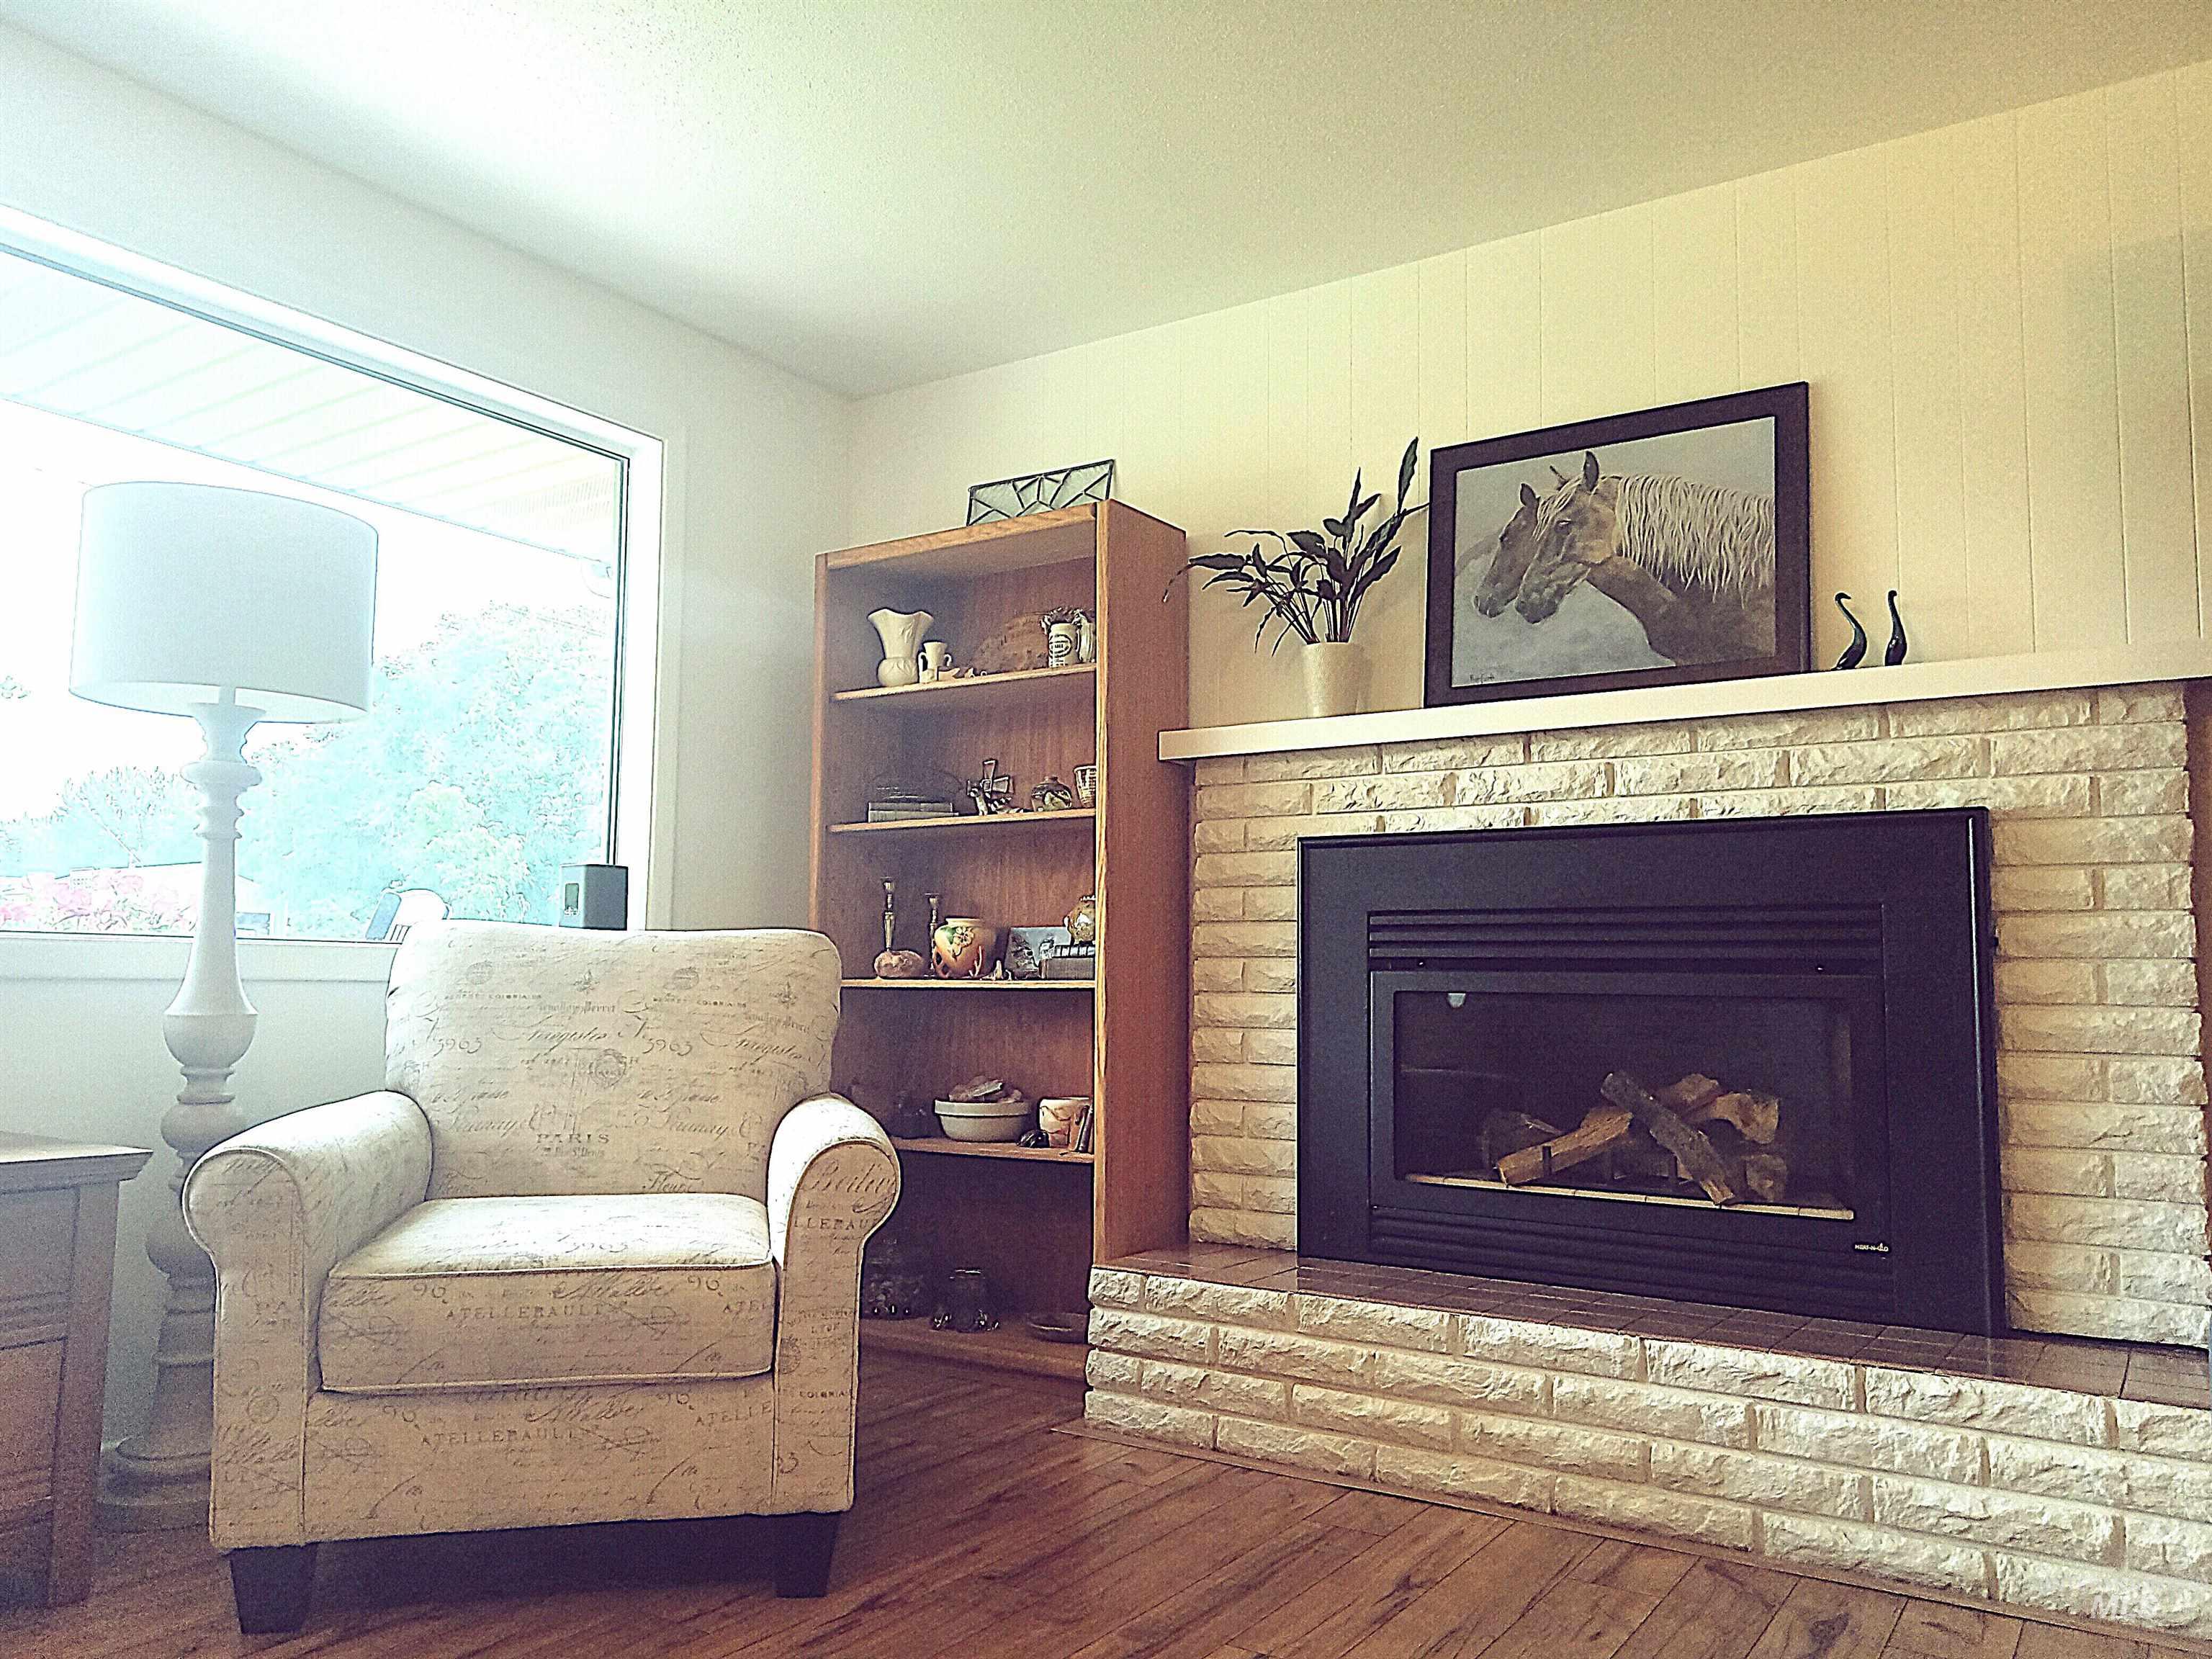
Living area featuring a stone-clad fireplace with a black insert, a white mantel, and wood-finish flooring
-
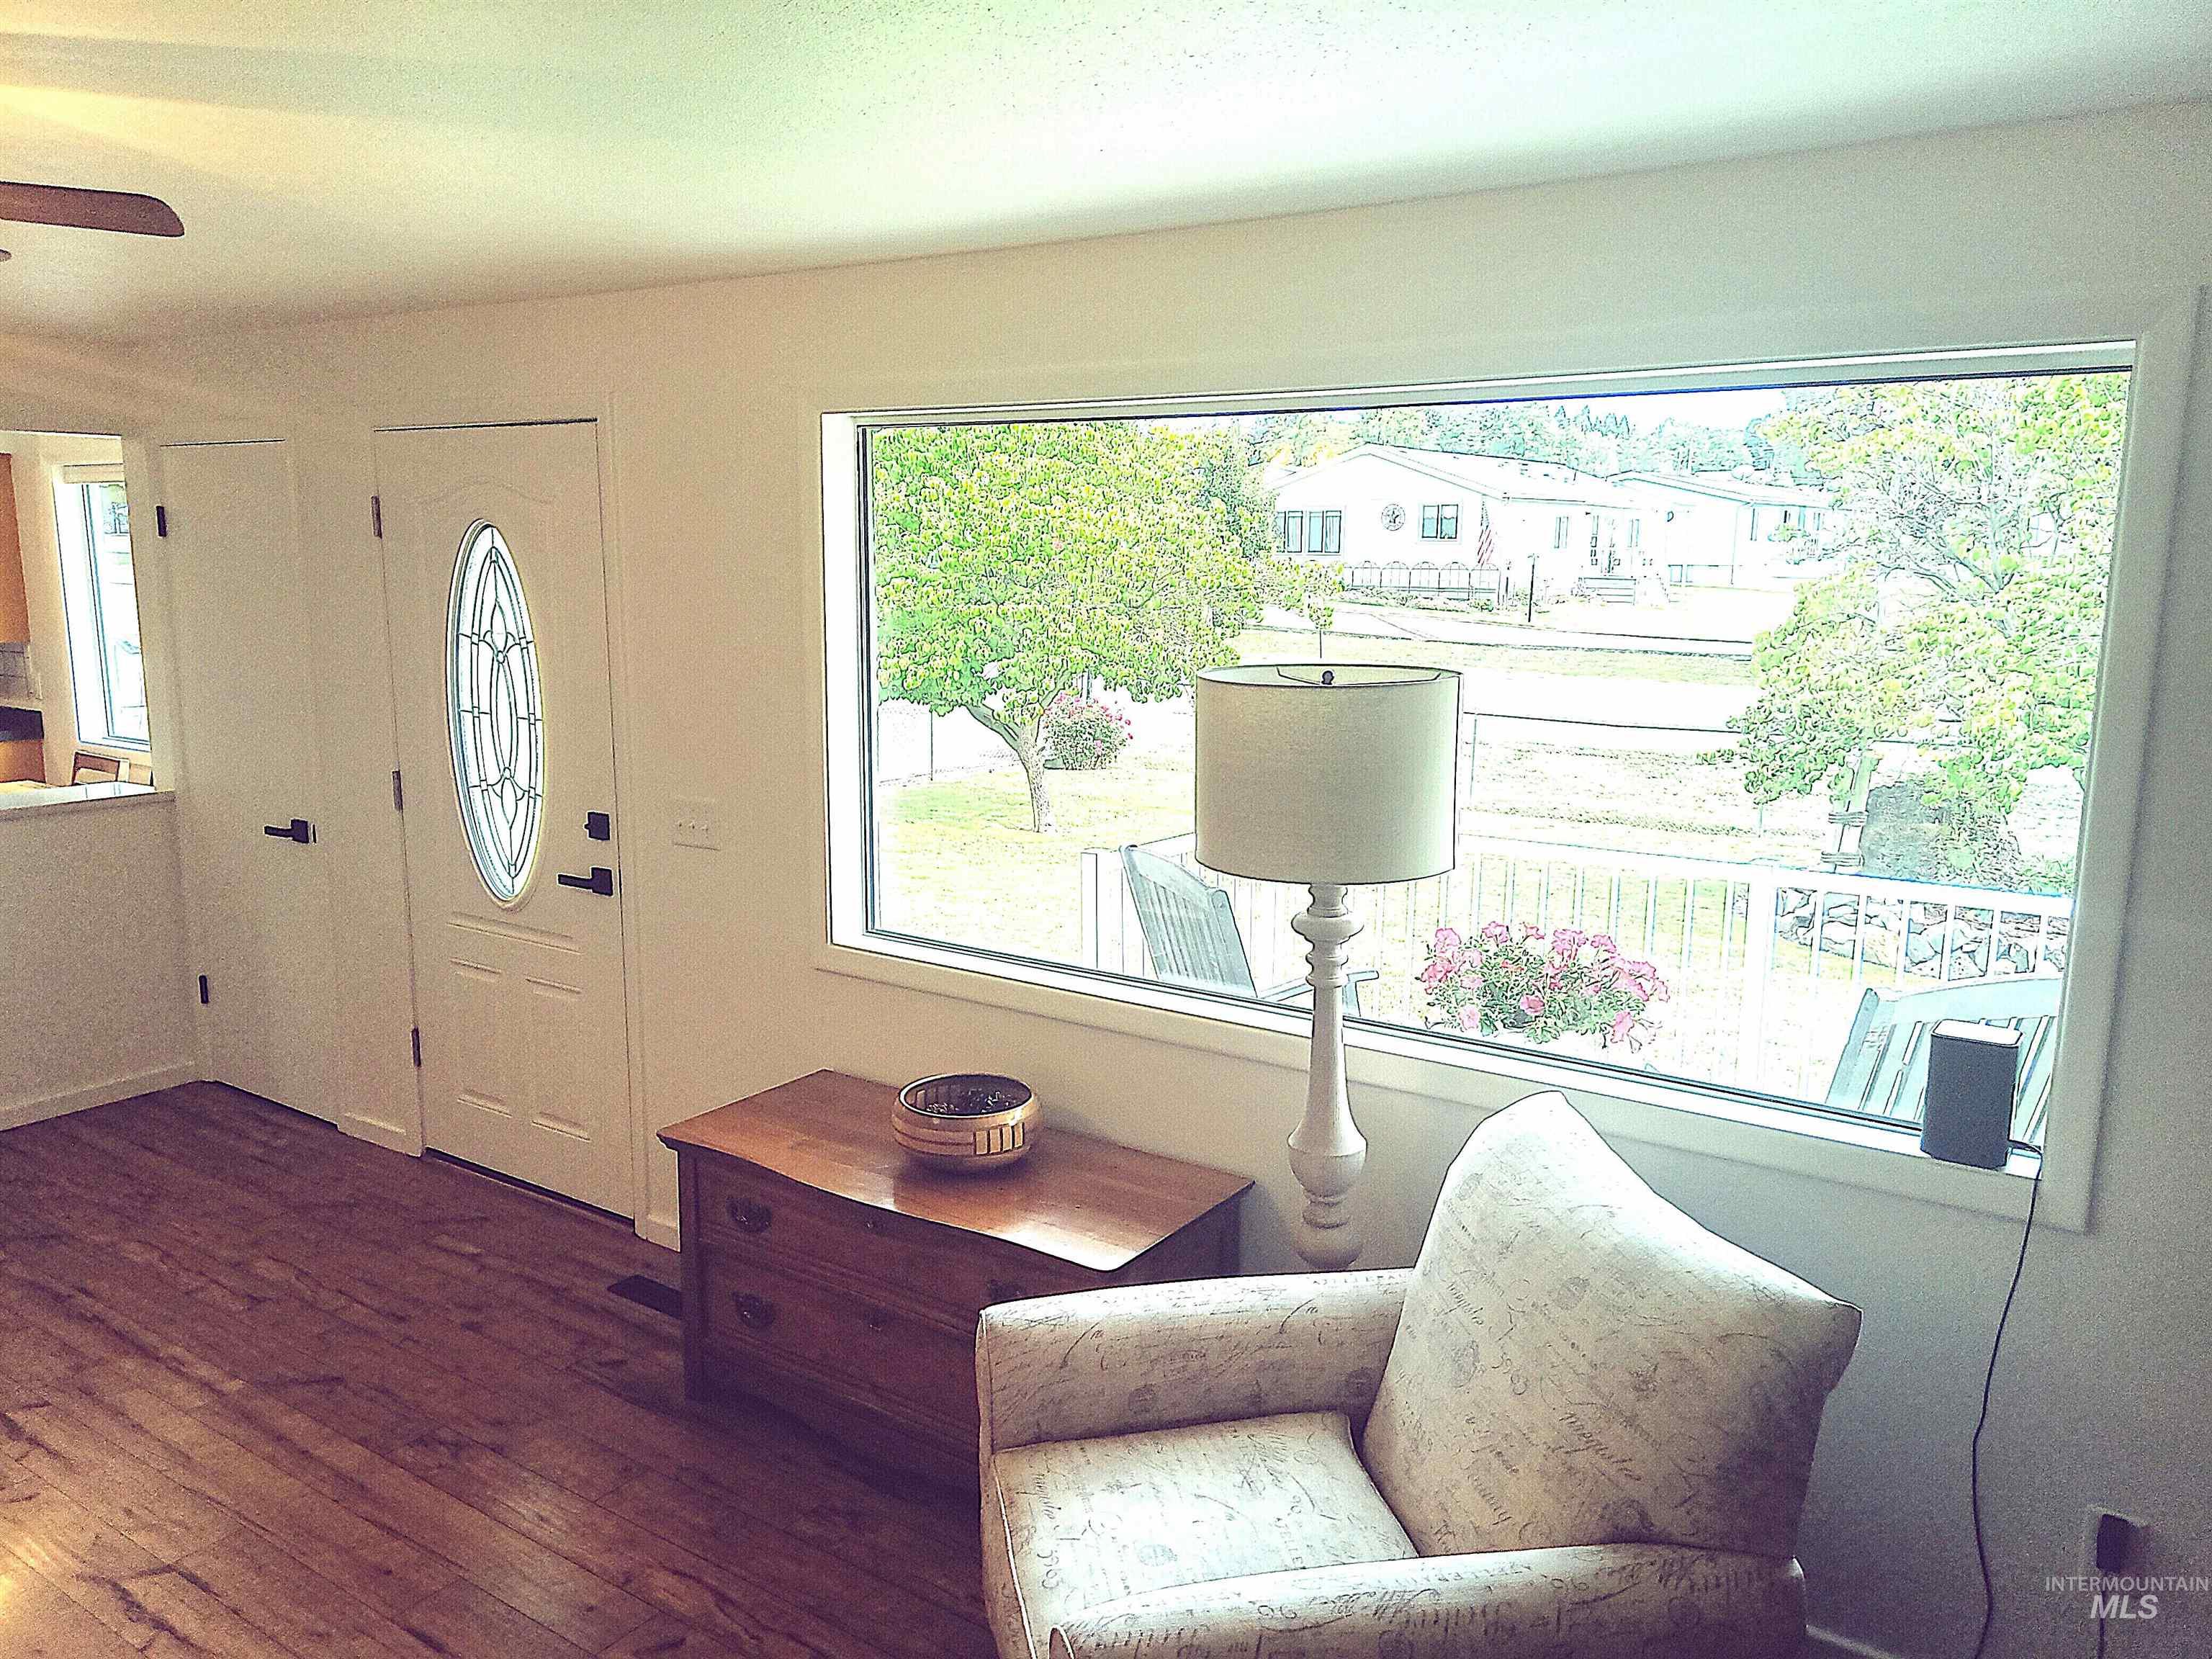
Living area featuring expansive wood-finish flooring and a panoramic window
-
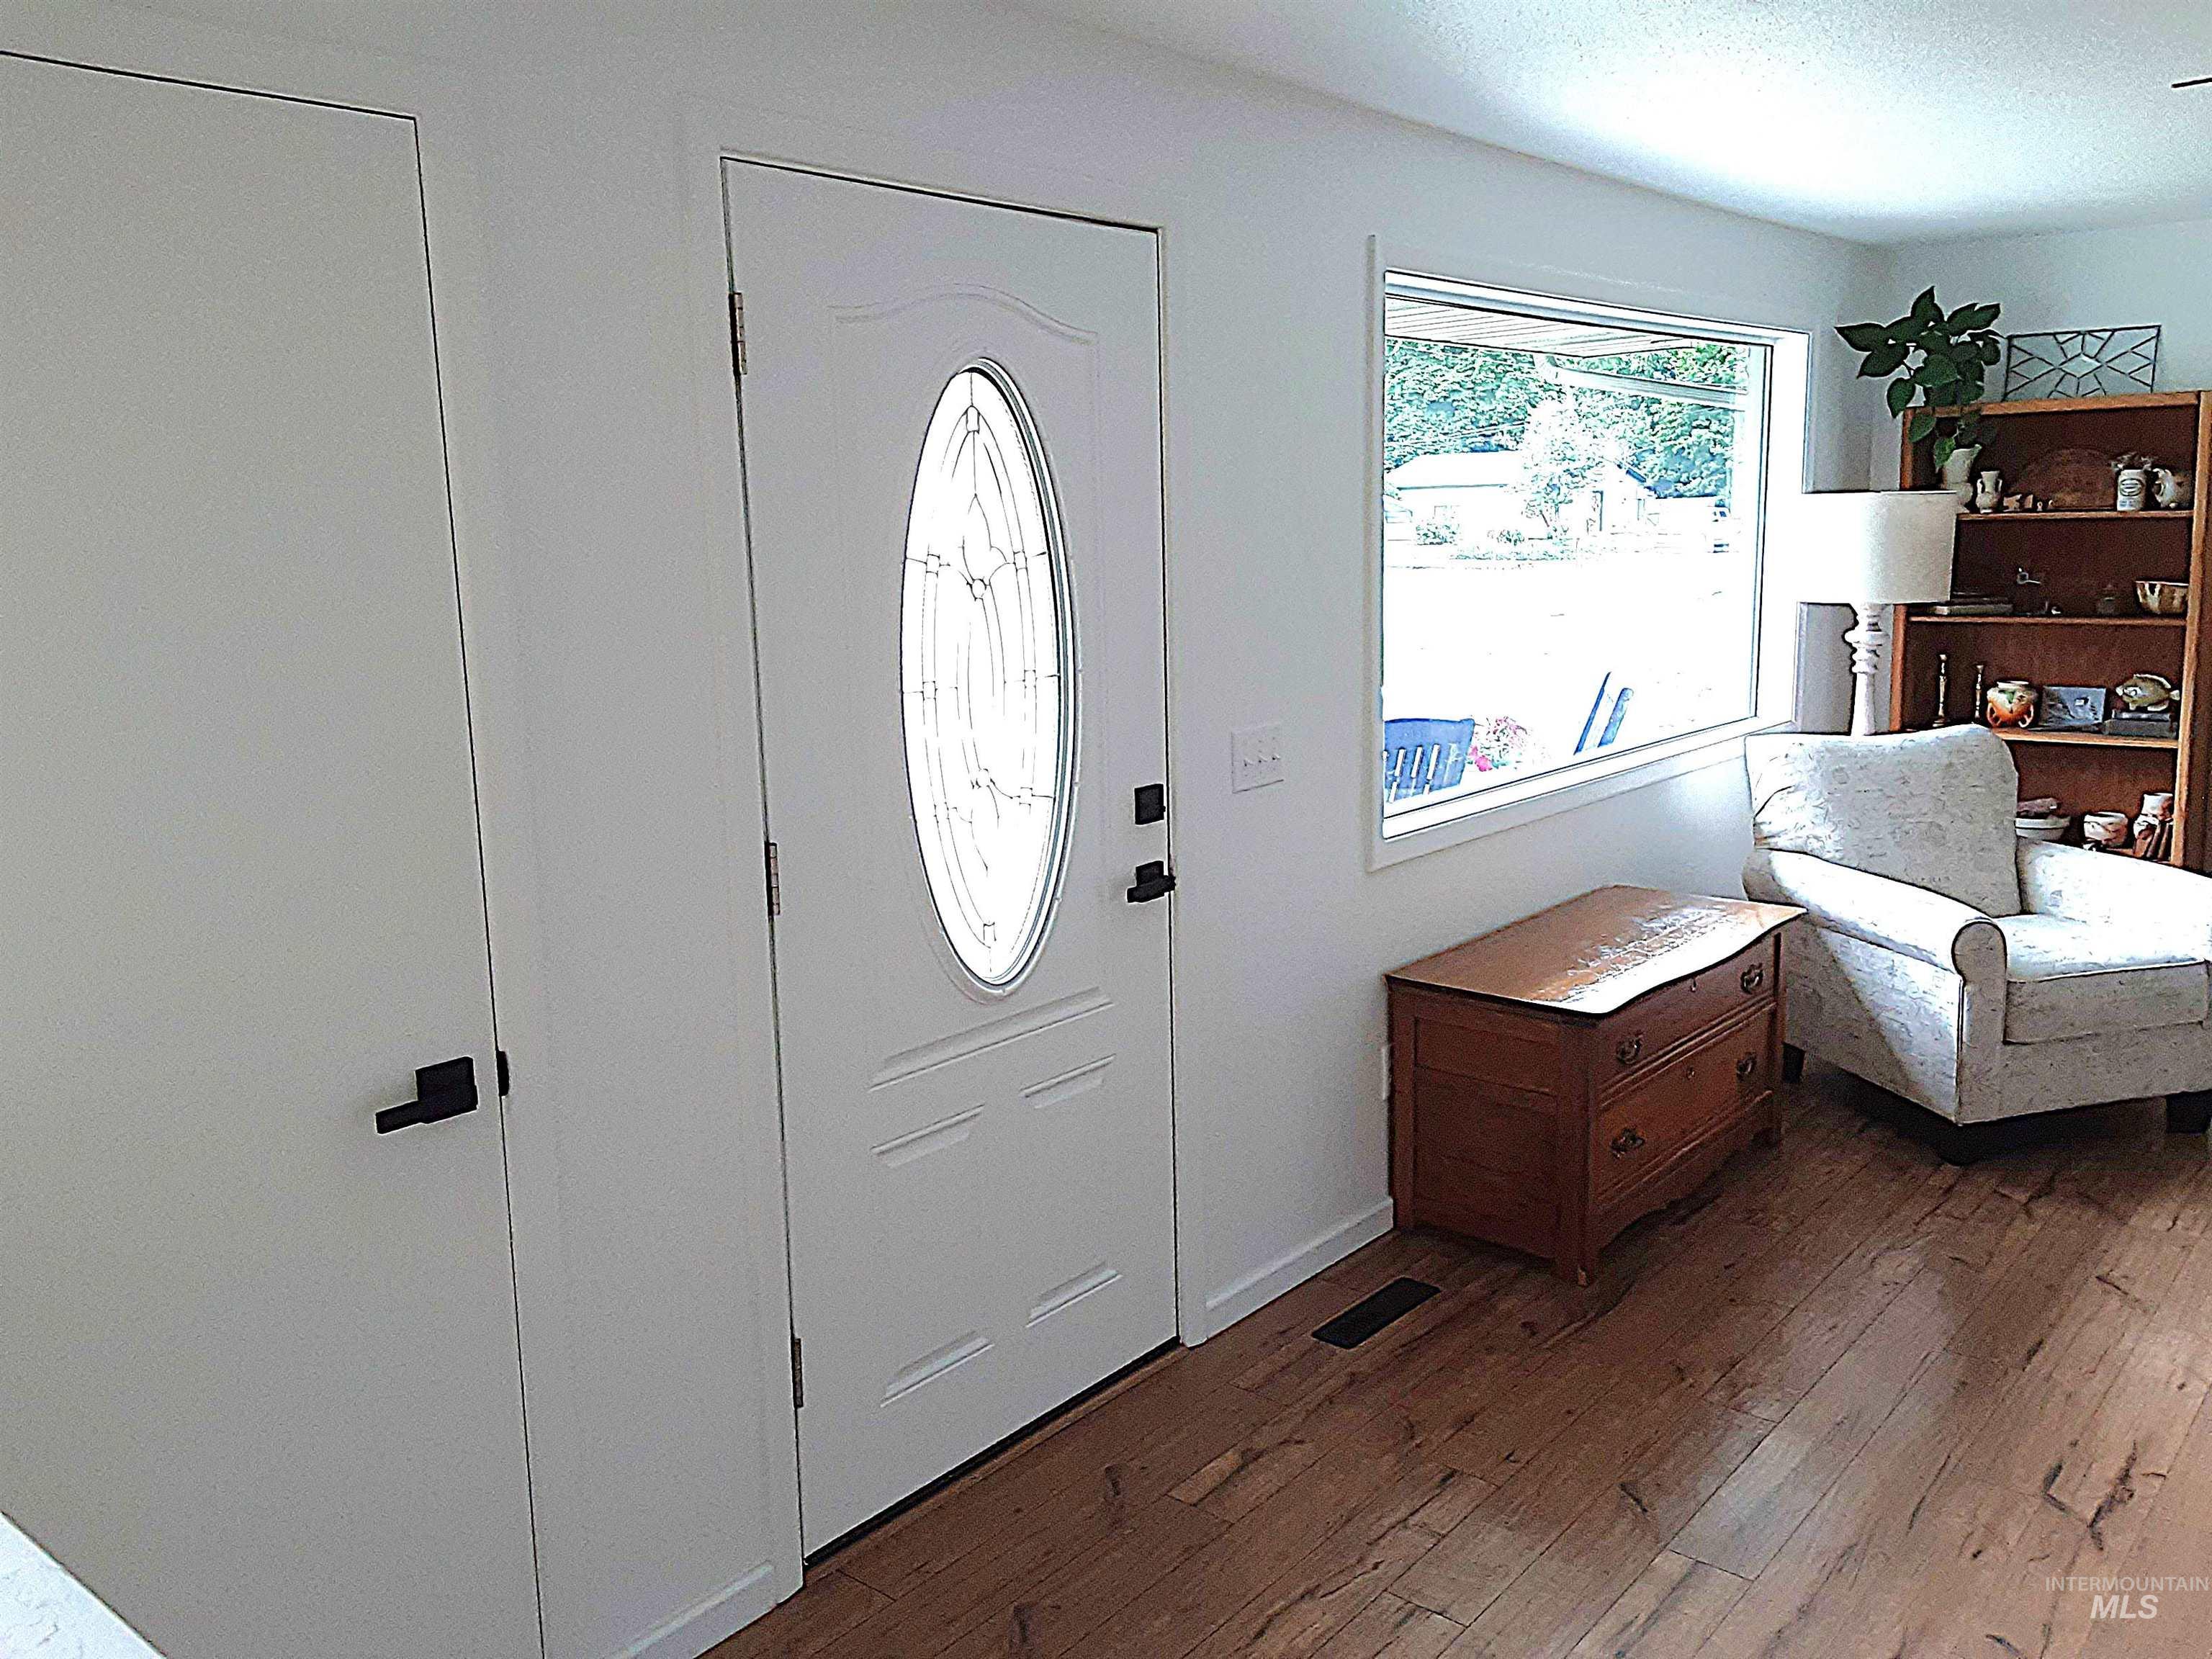
Entryway featuring a white door with decorative oval glass insert, wood-finish flooring, and a wide window
-
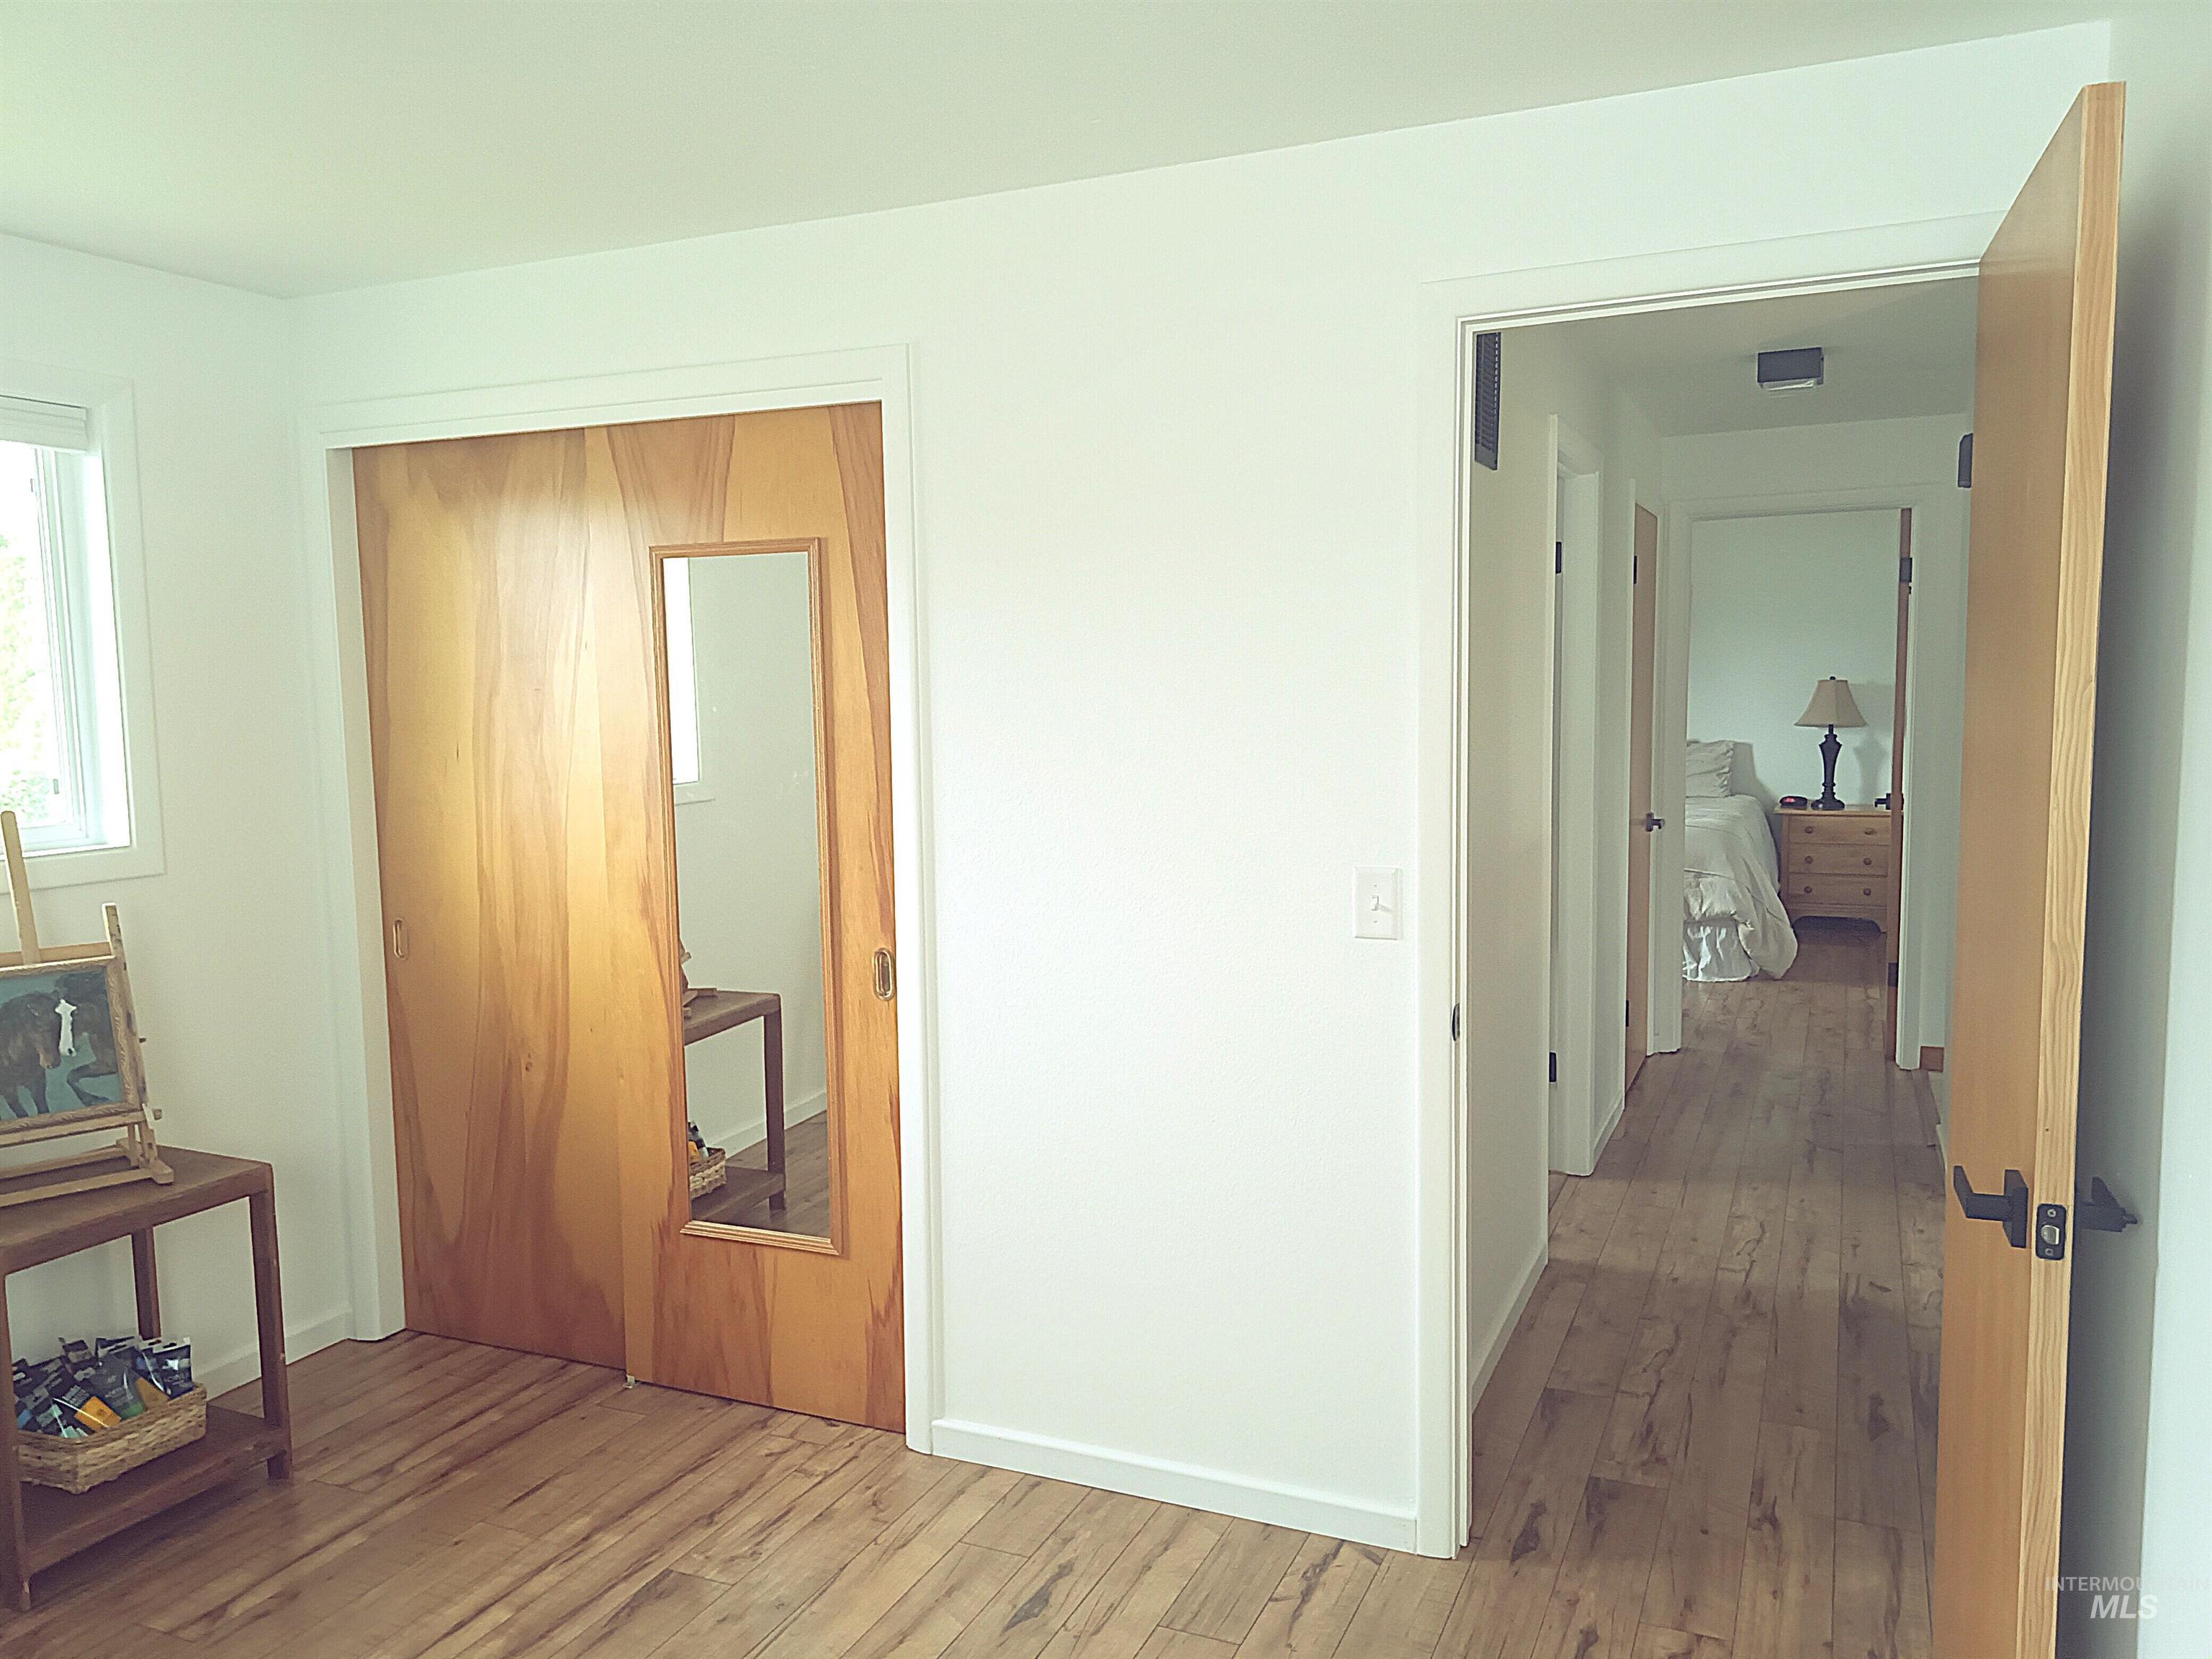
Bright interior featuring wood-finish flooring throughout, a light wood sliding closet door with an integrated mirror panel, and white painted walls
-
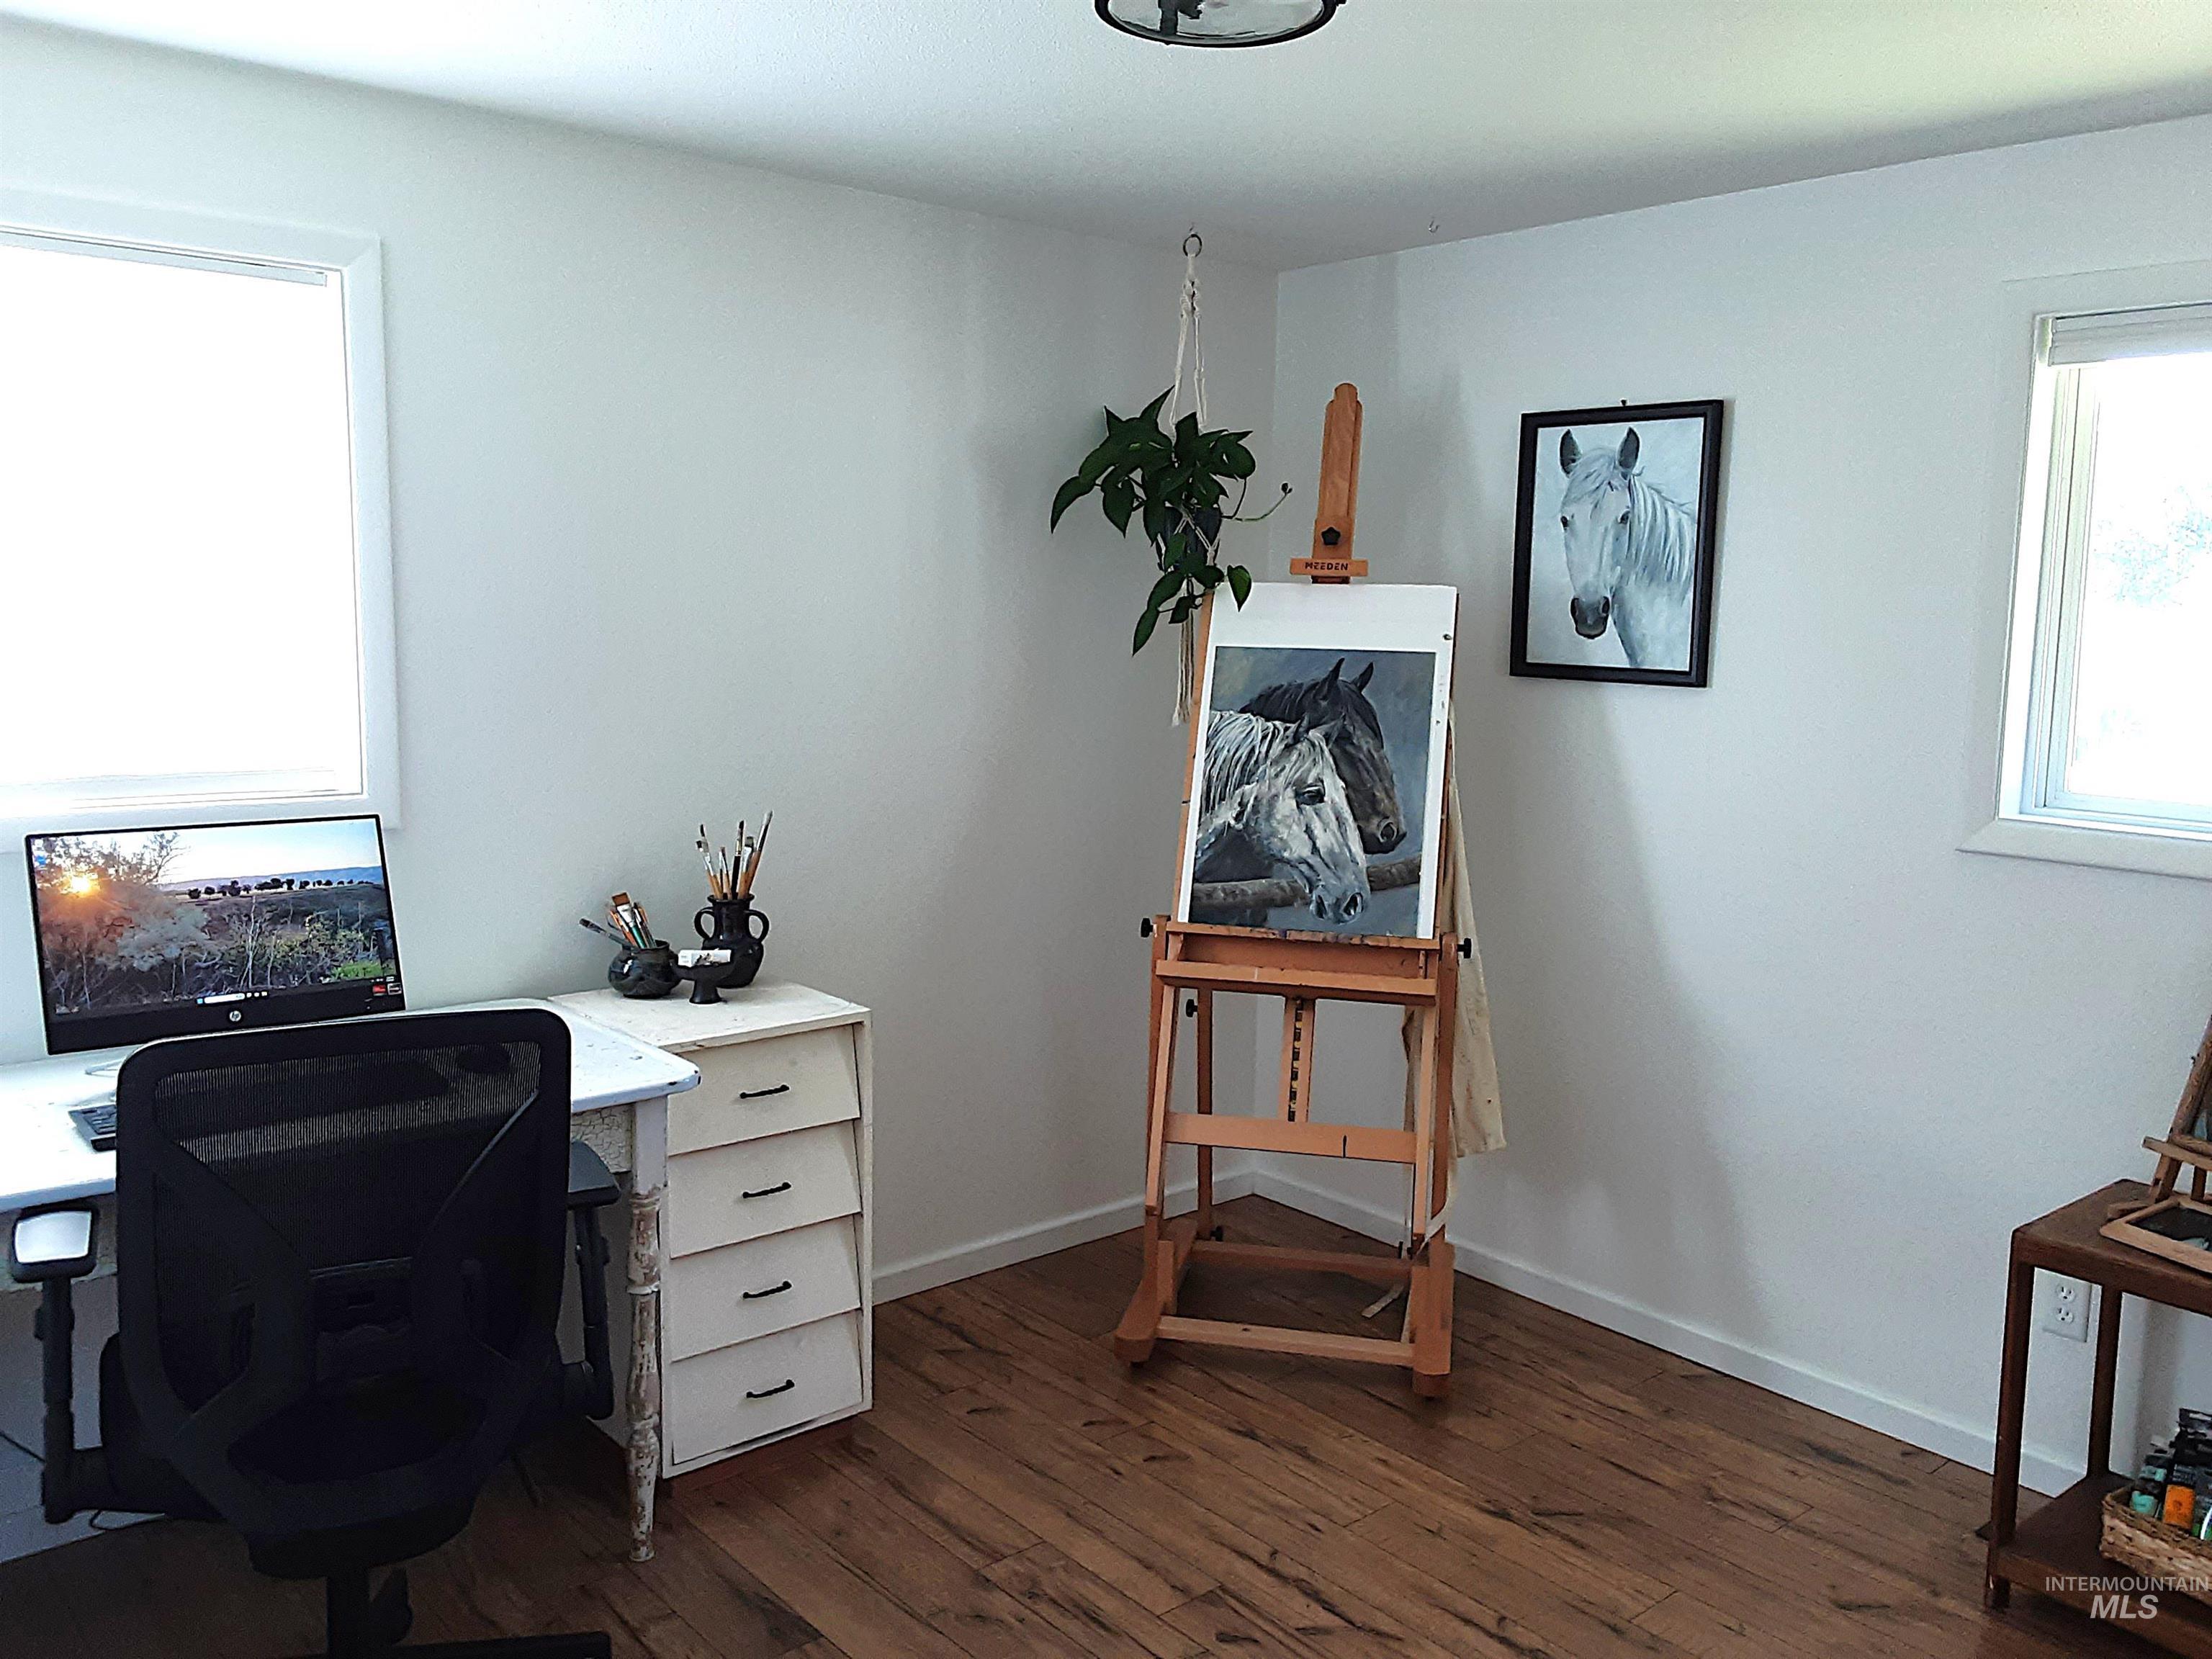
Room featuring wood-finish flooring, two windows, and white painted walls
-
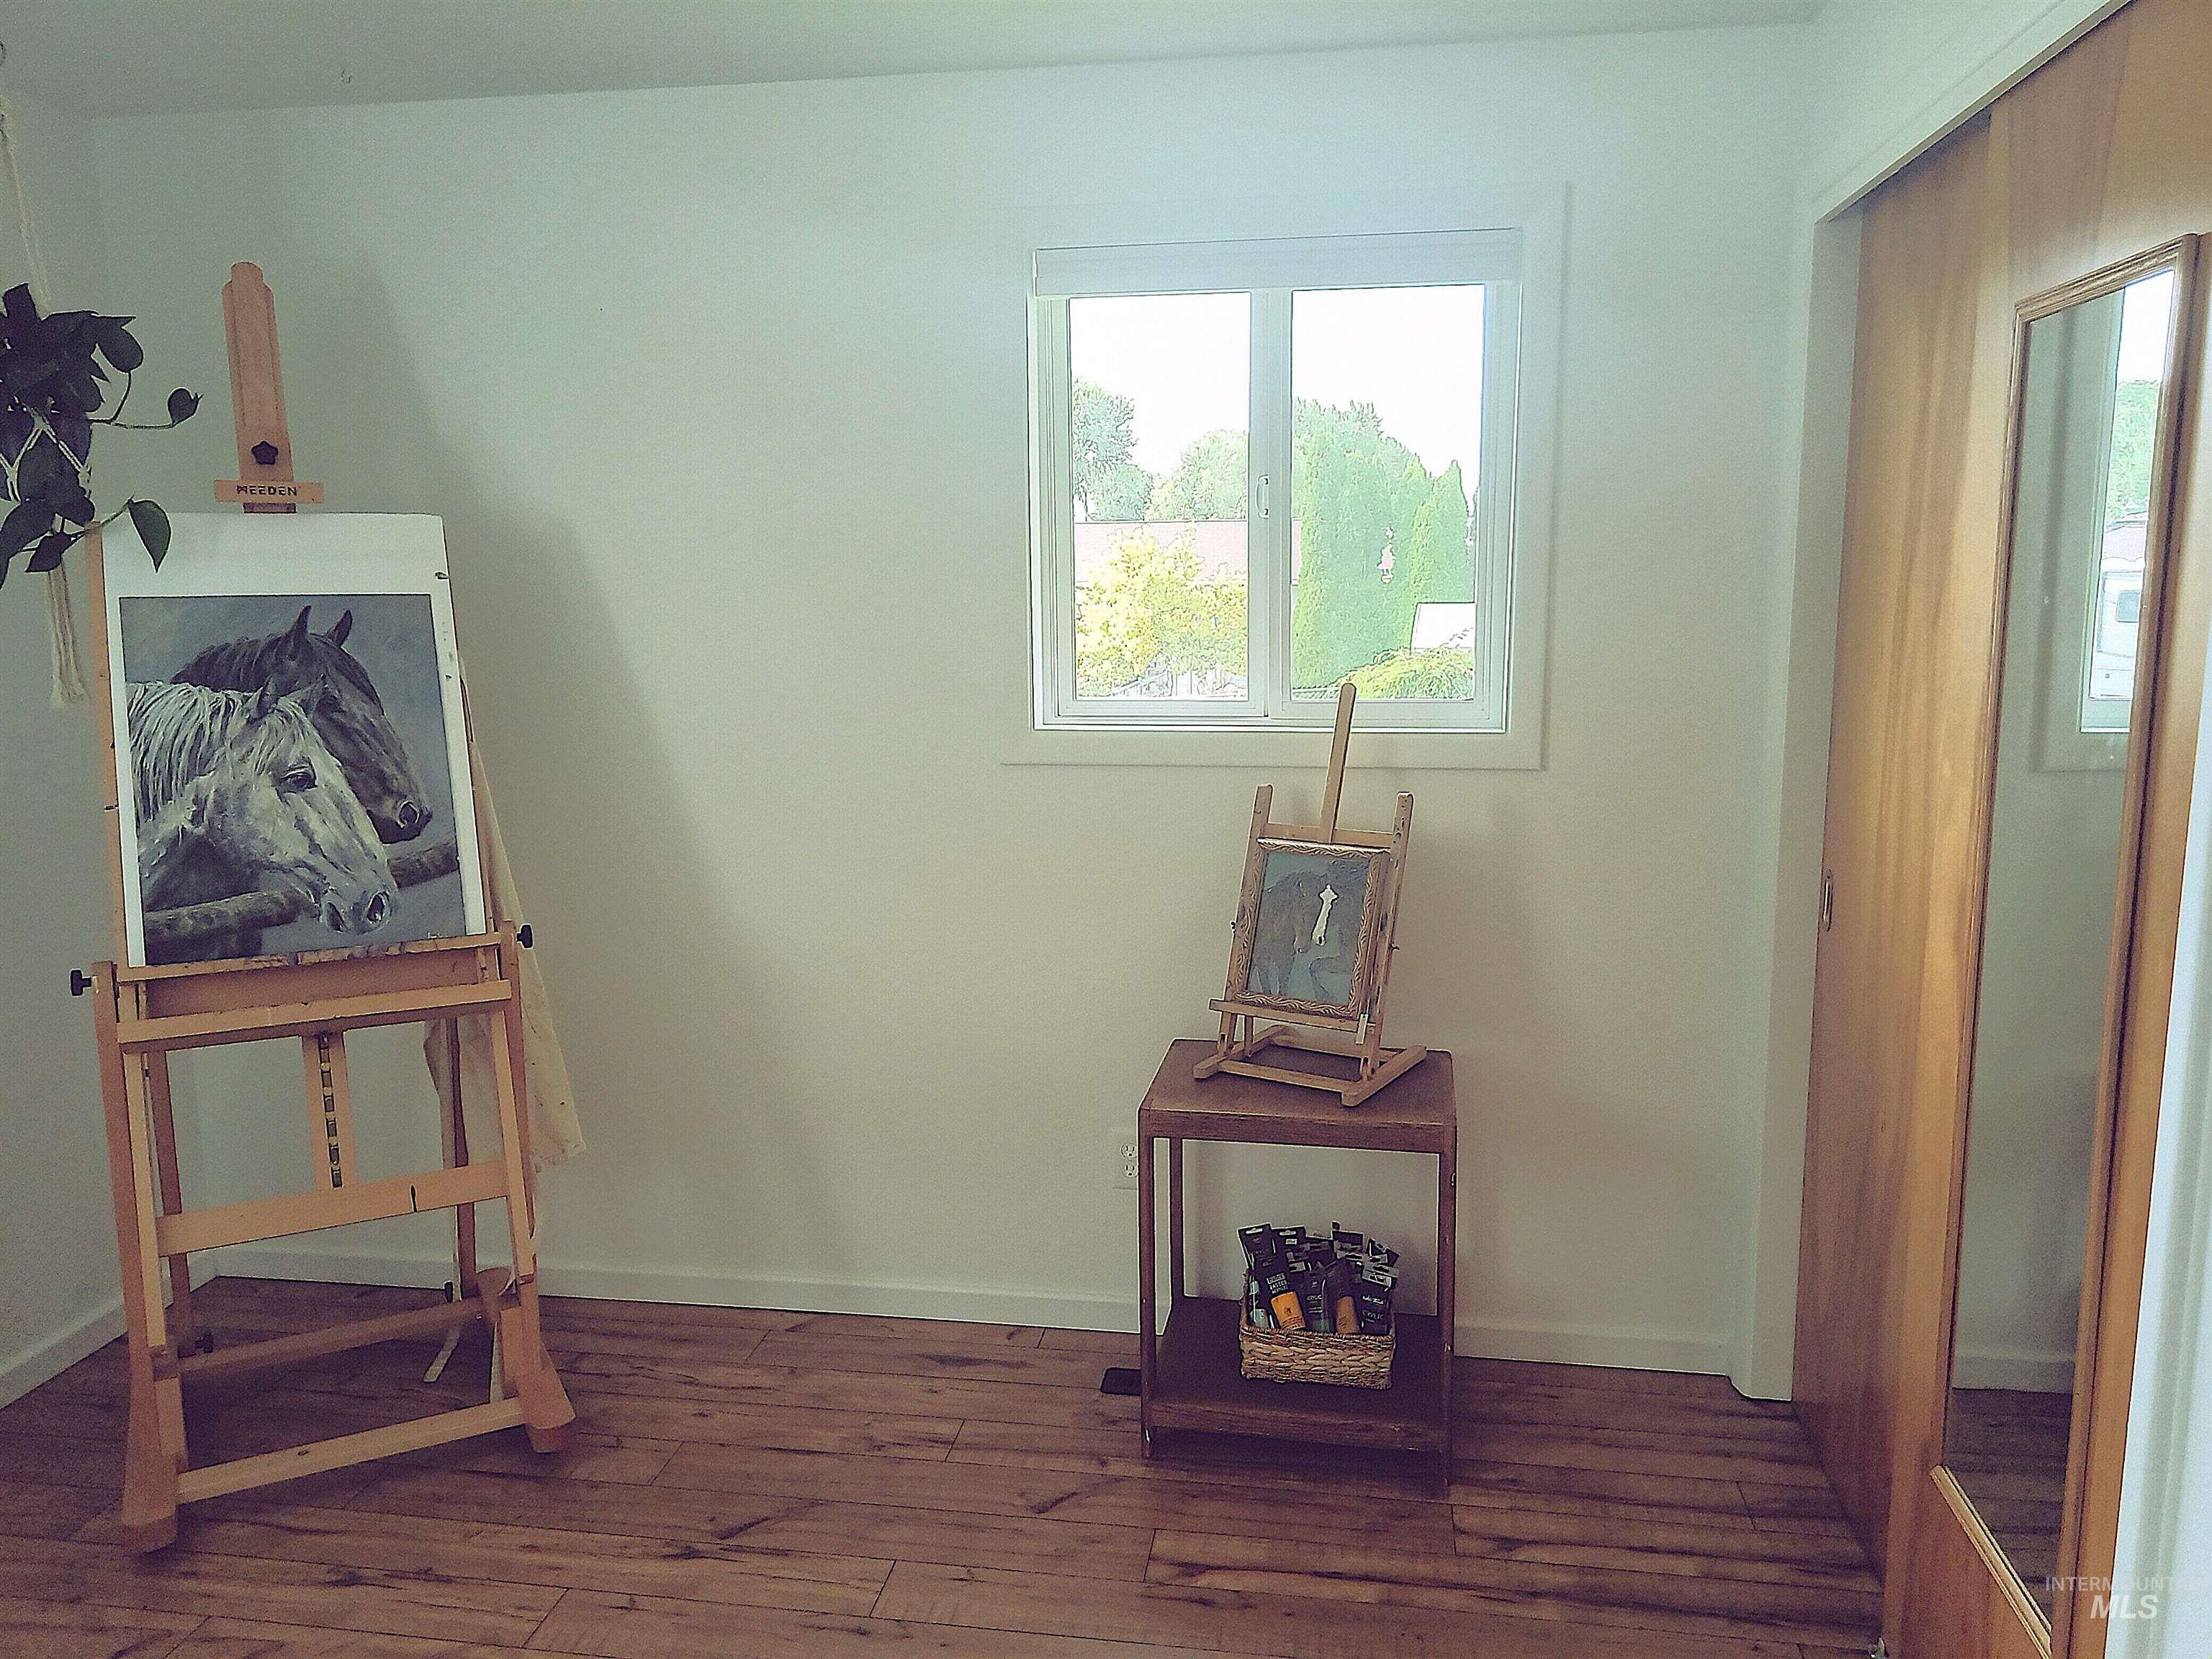
Bright interior space featuring wood-finish flooring, white walls, and a large window with white trim
-
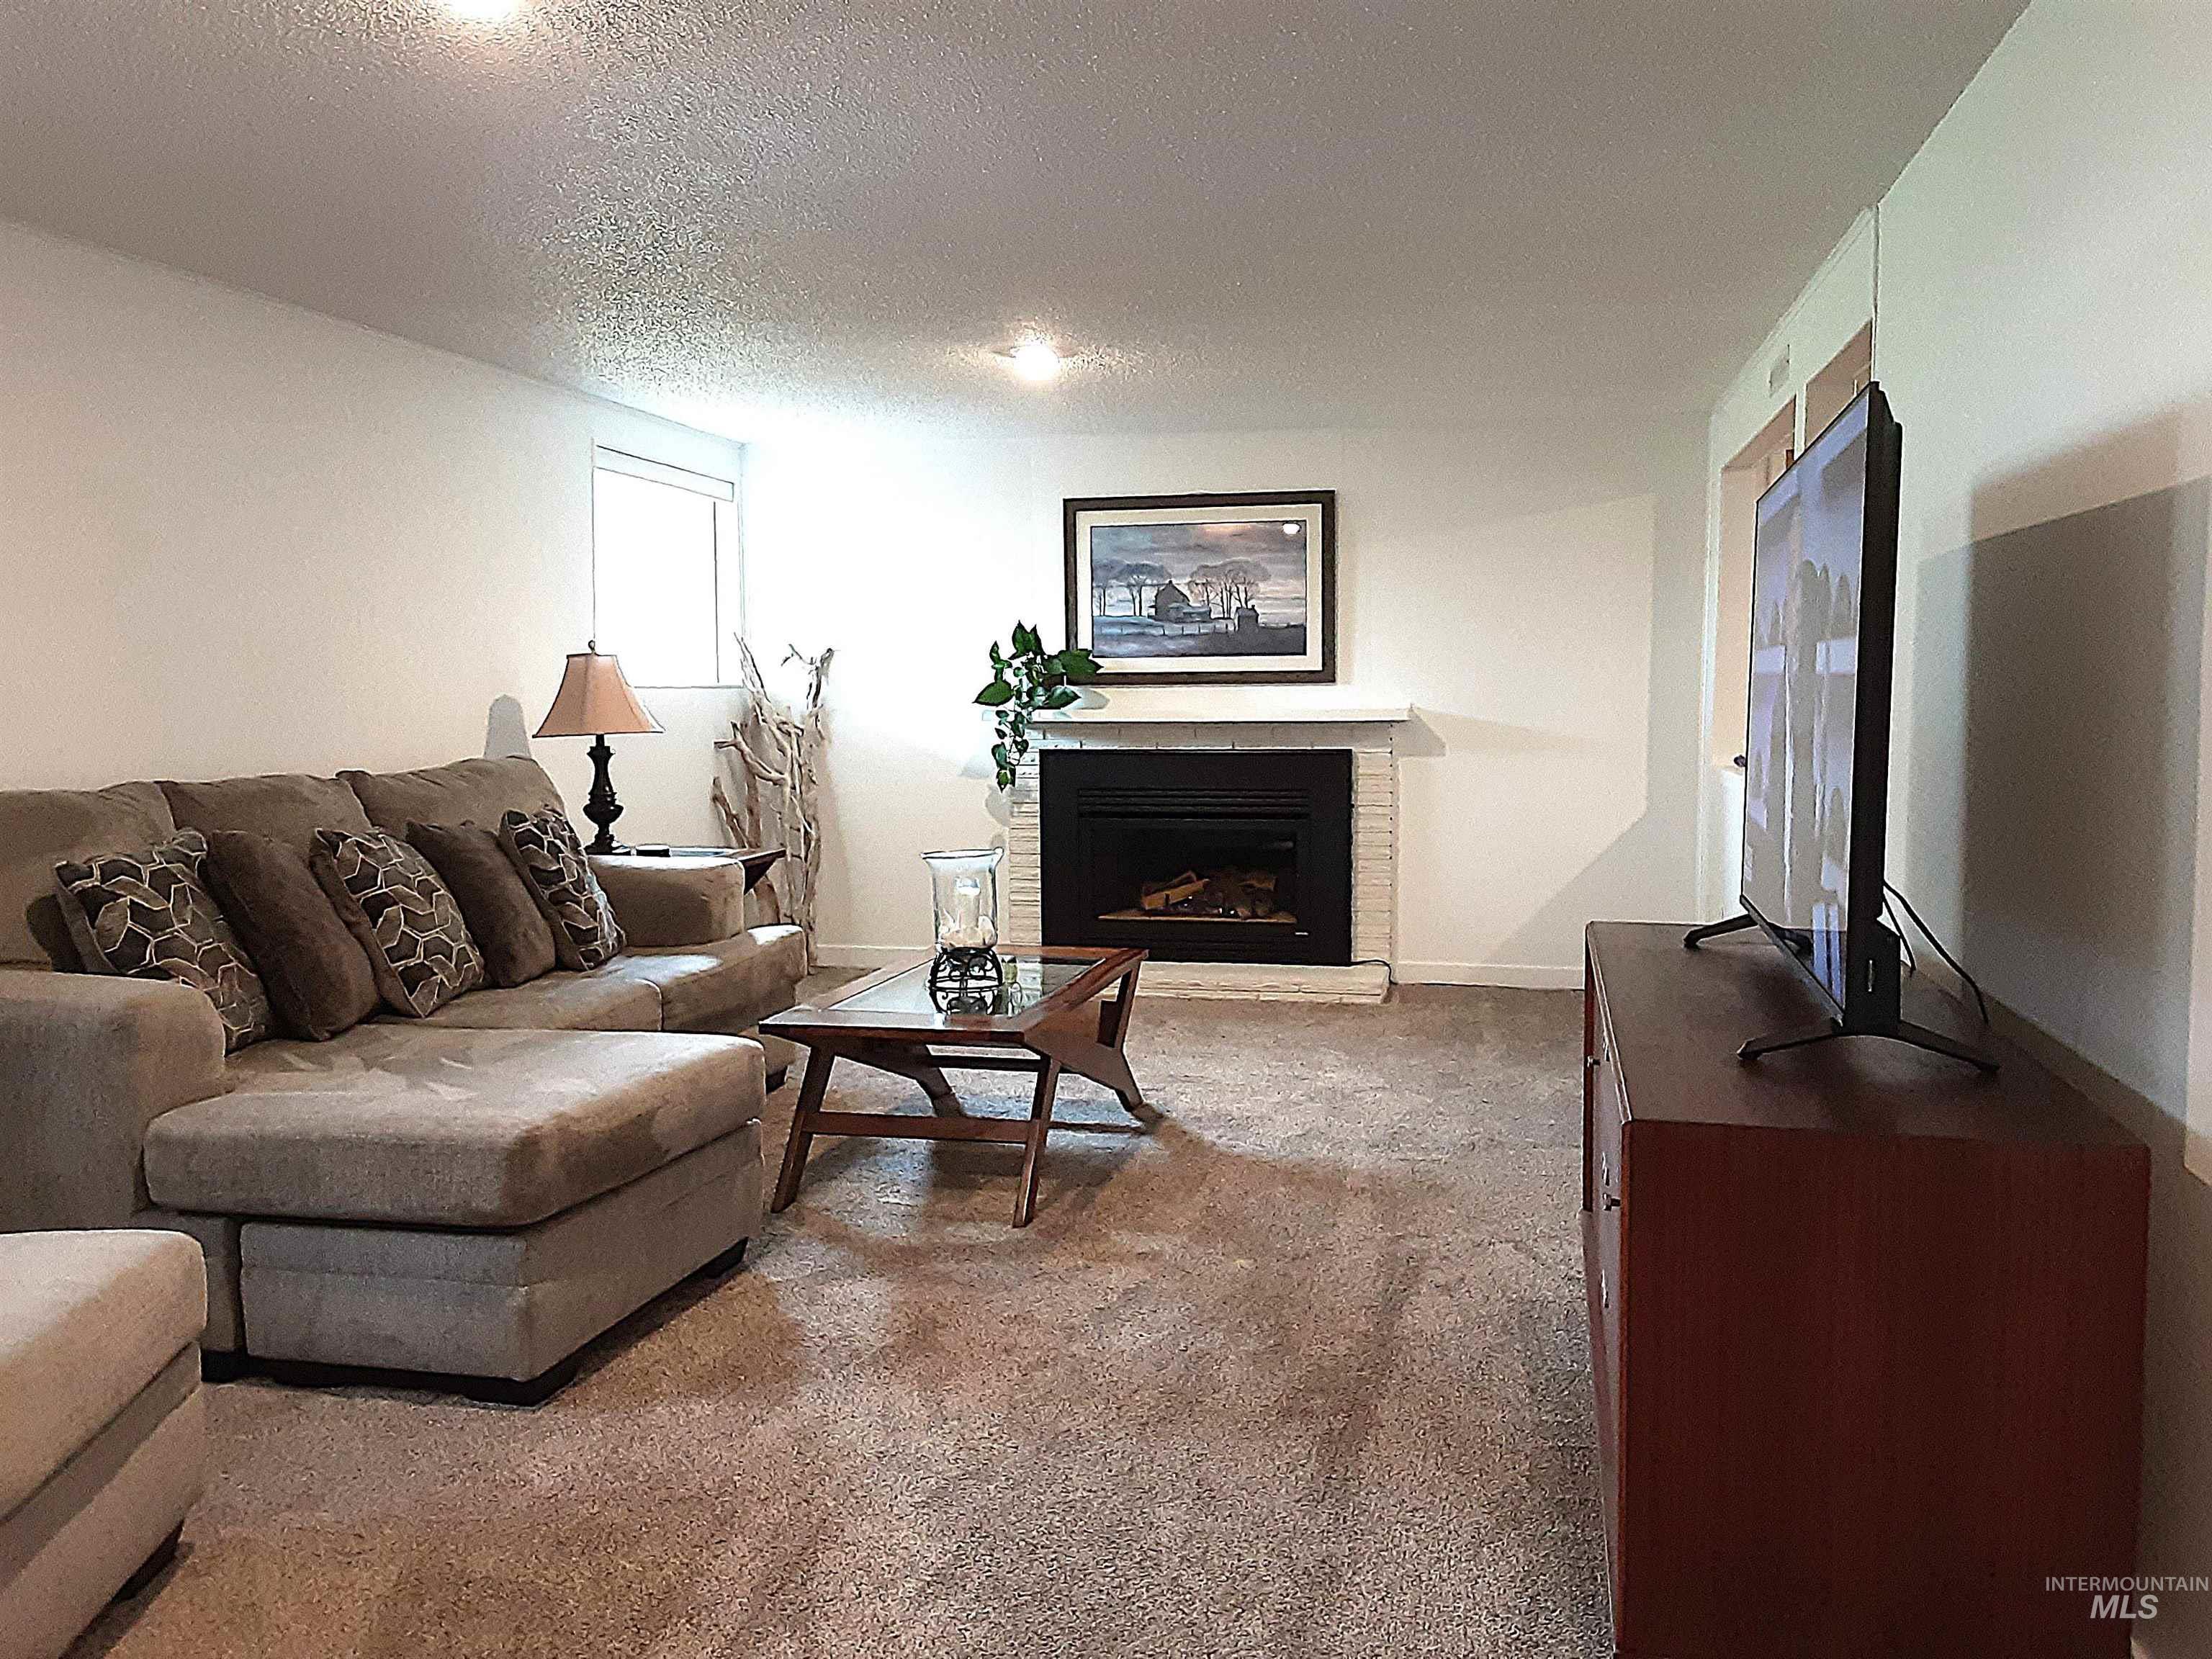
Finished living space featuring an inset window and recessed lighting
-
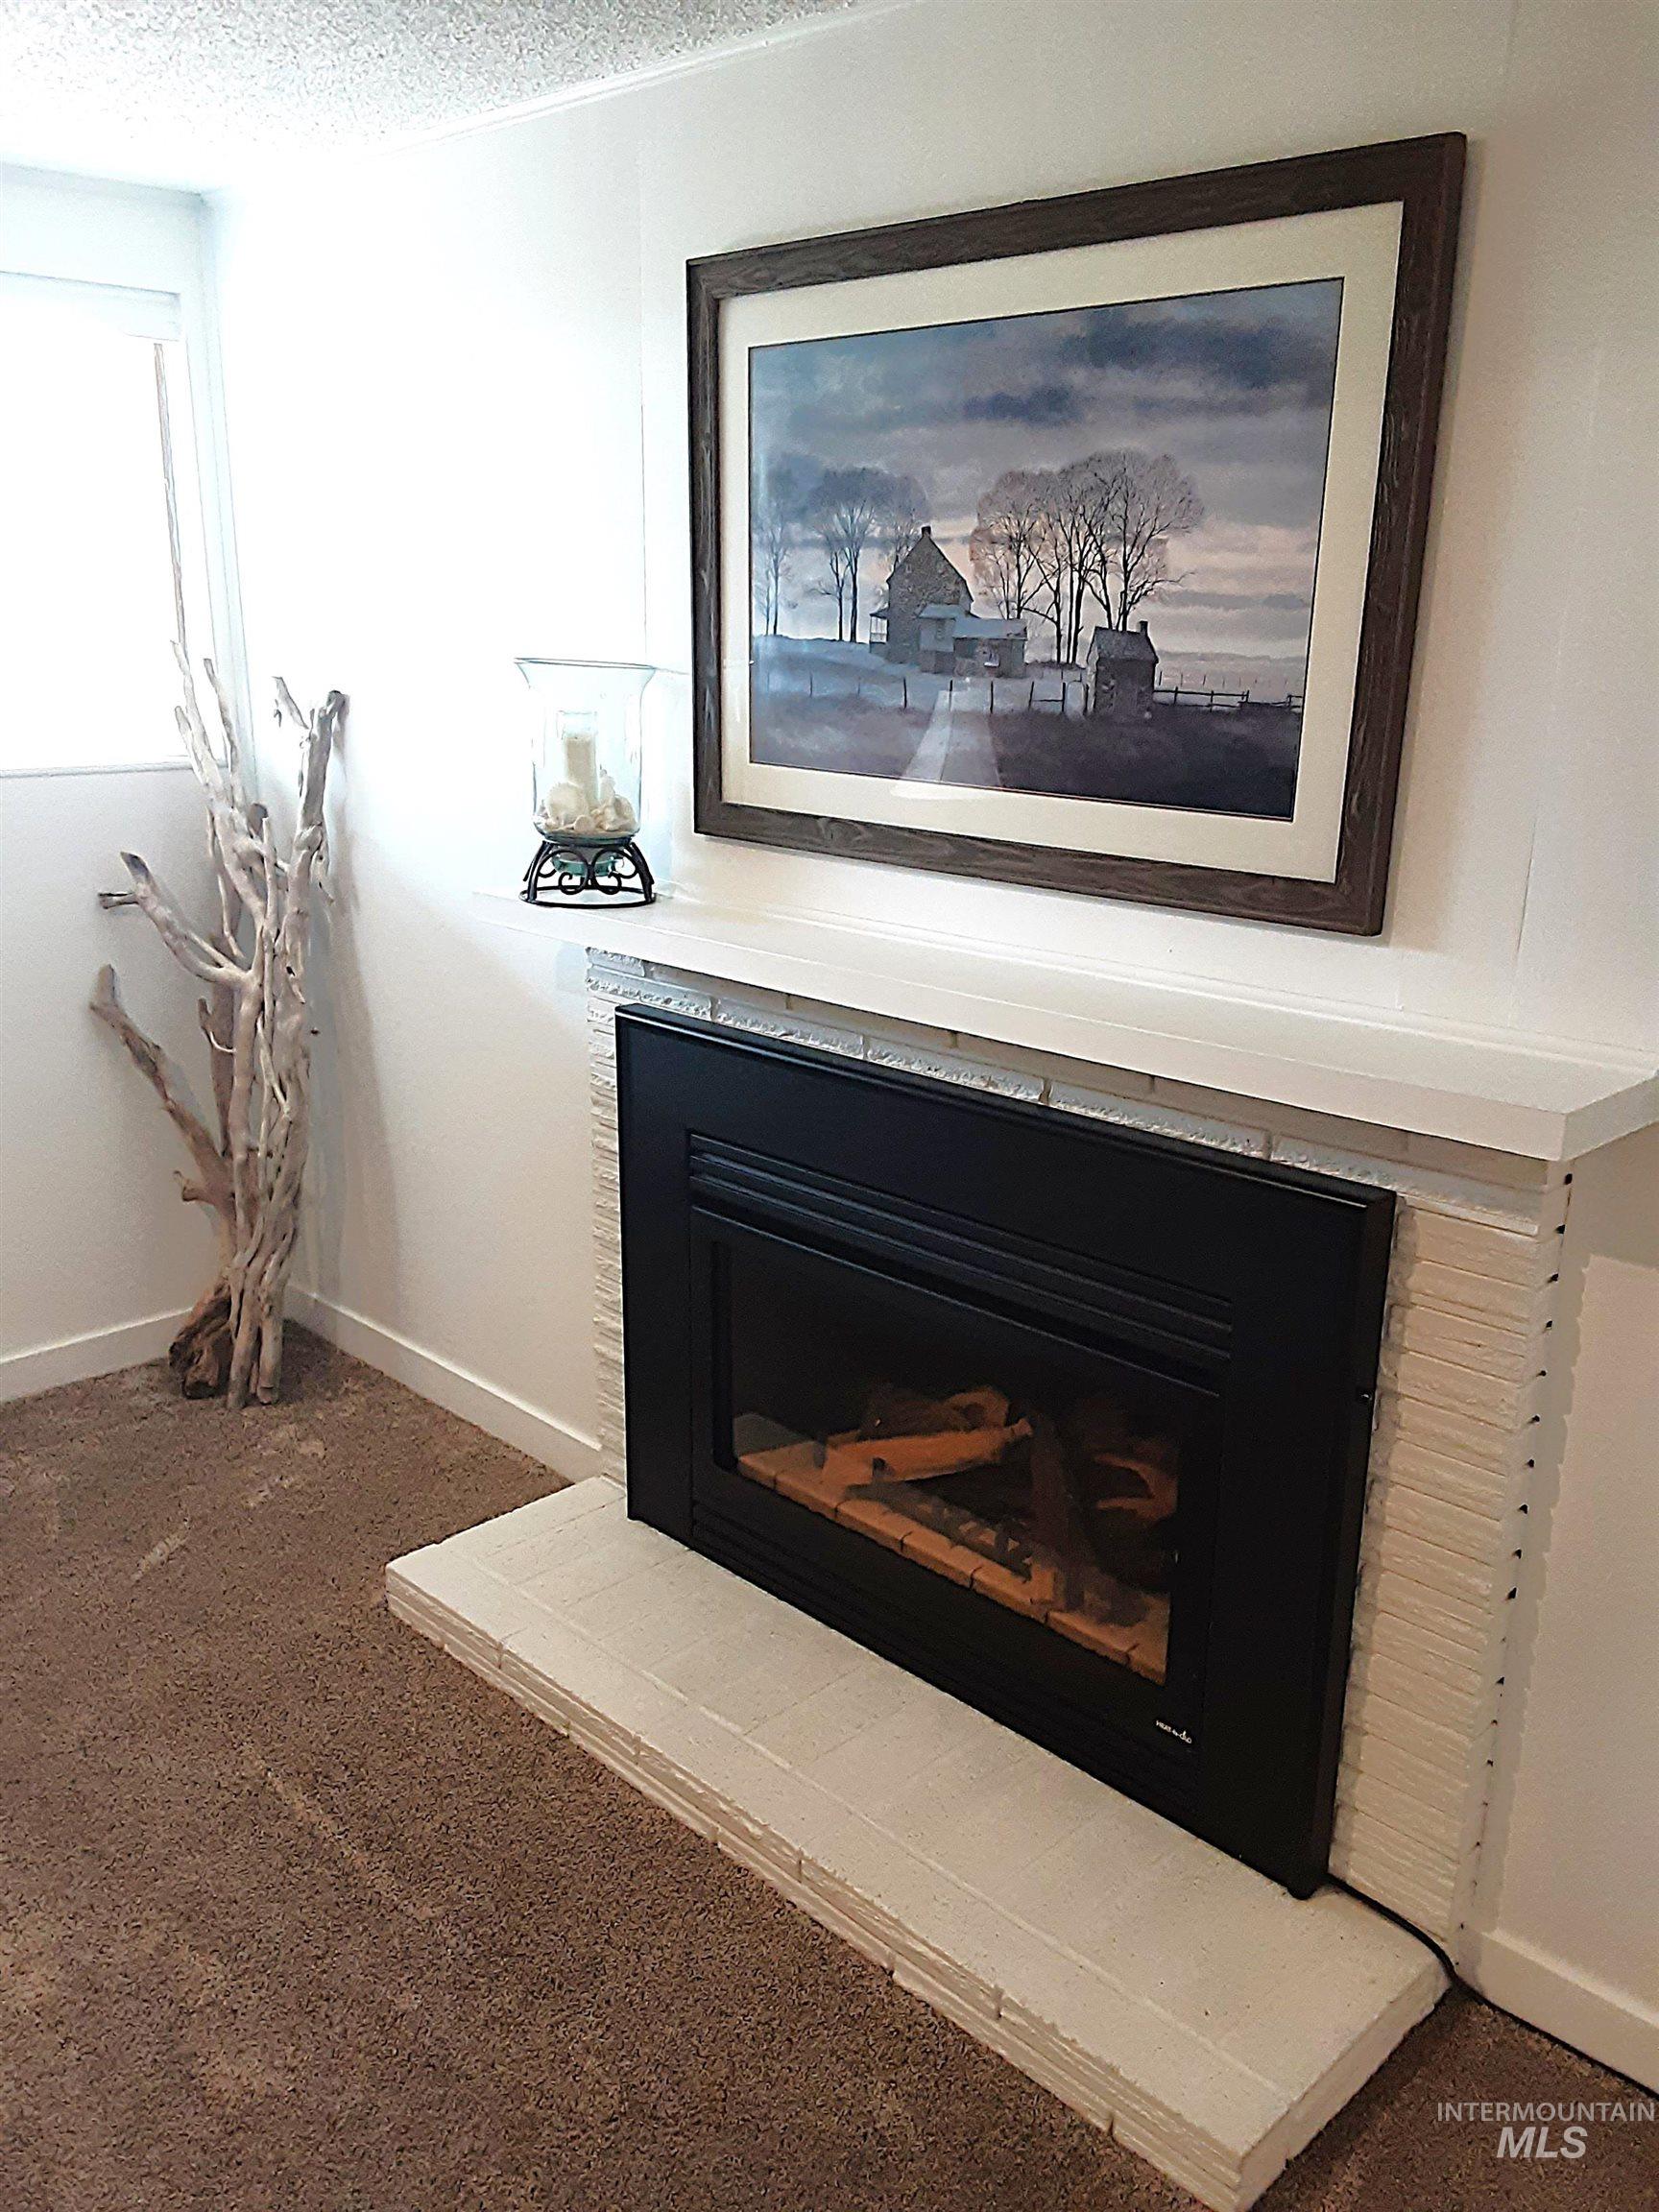
Built-in fireplace with a white brick surround and hearth, featuring a black insert and a white mantel
-
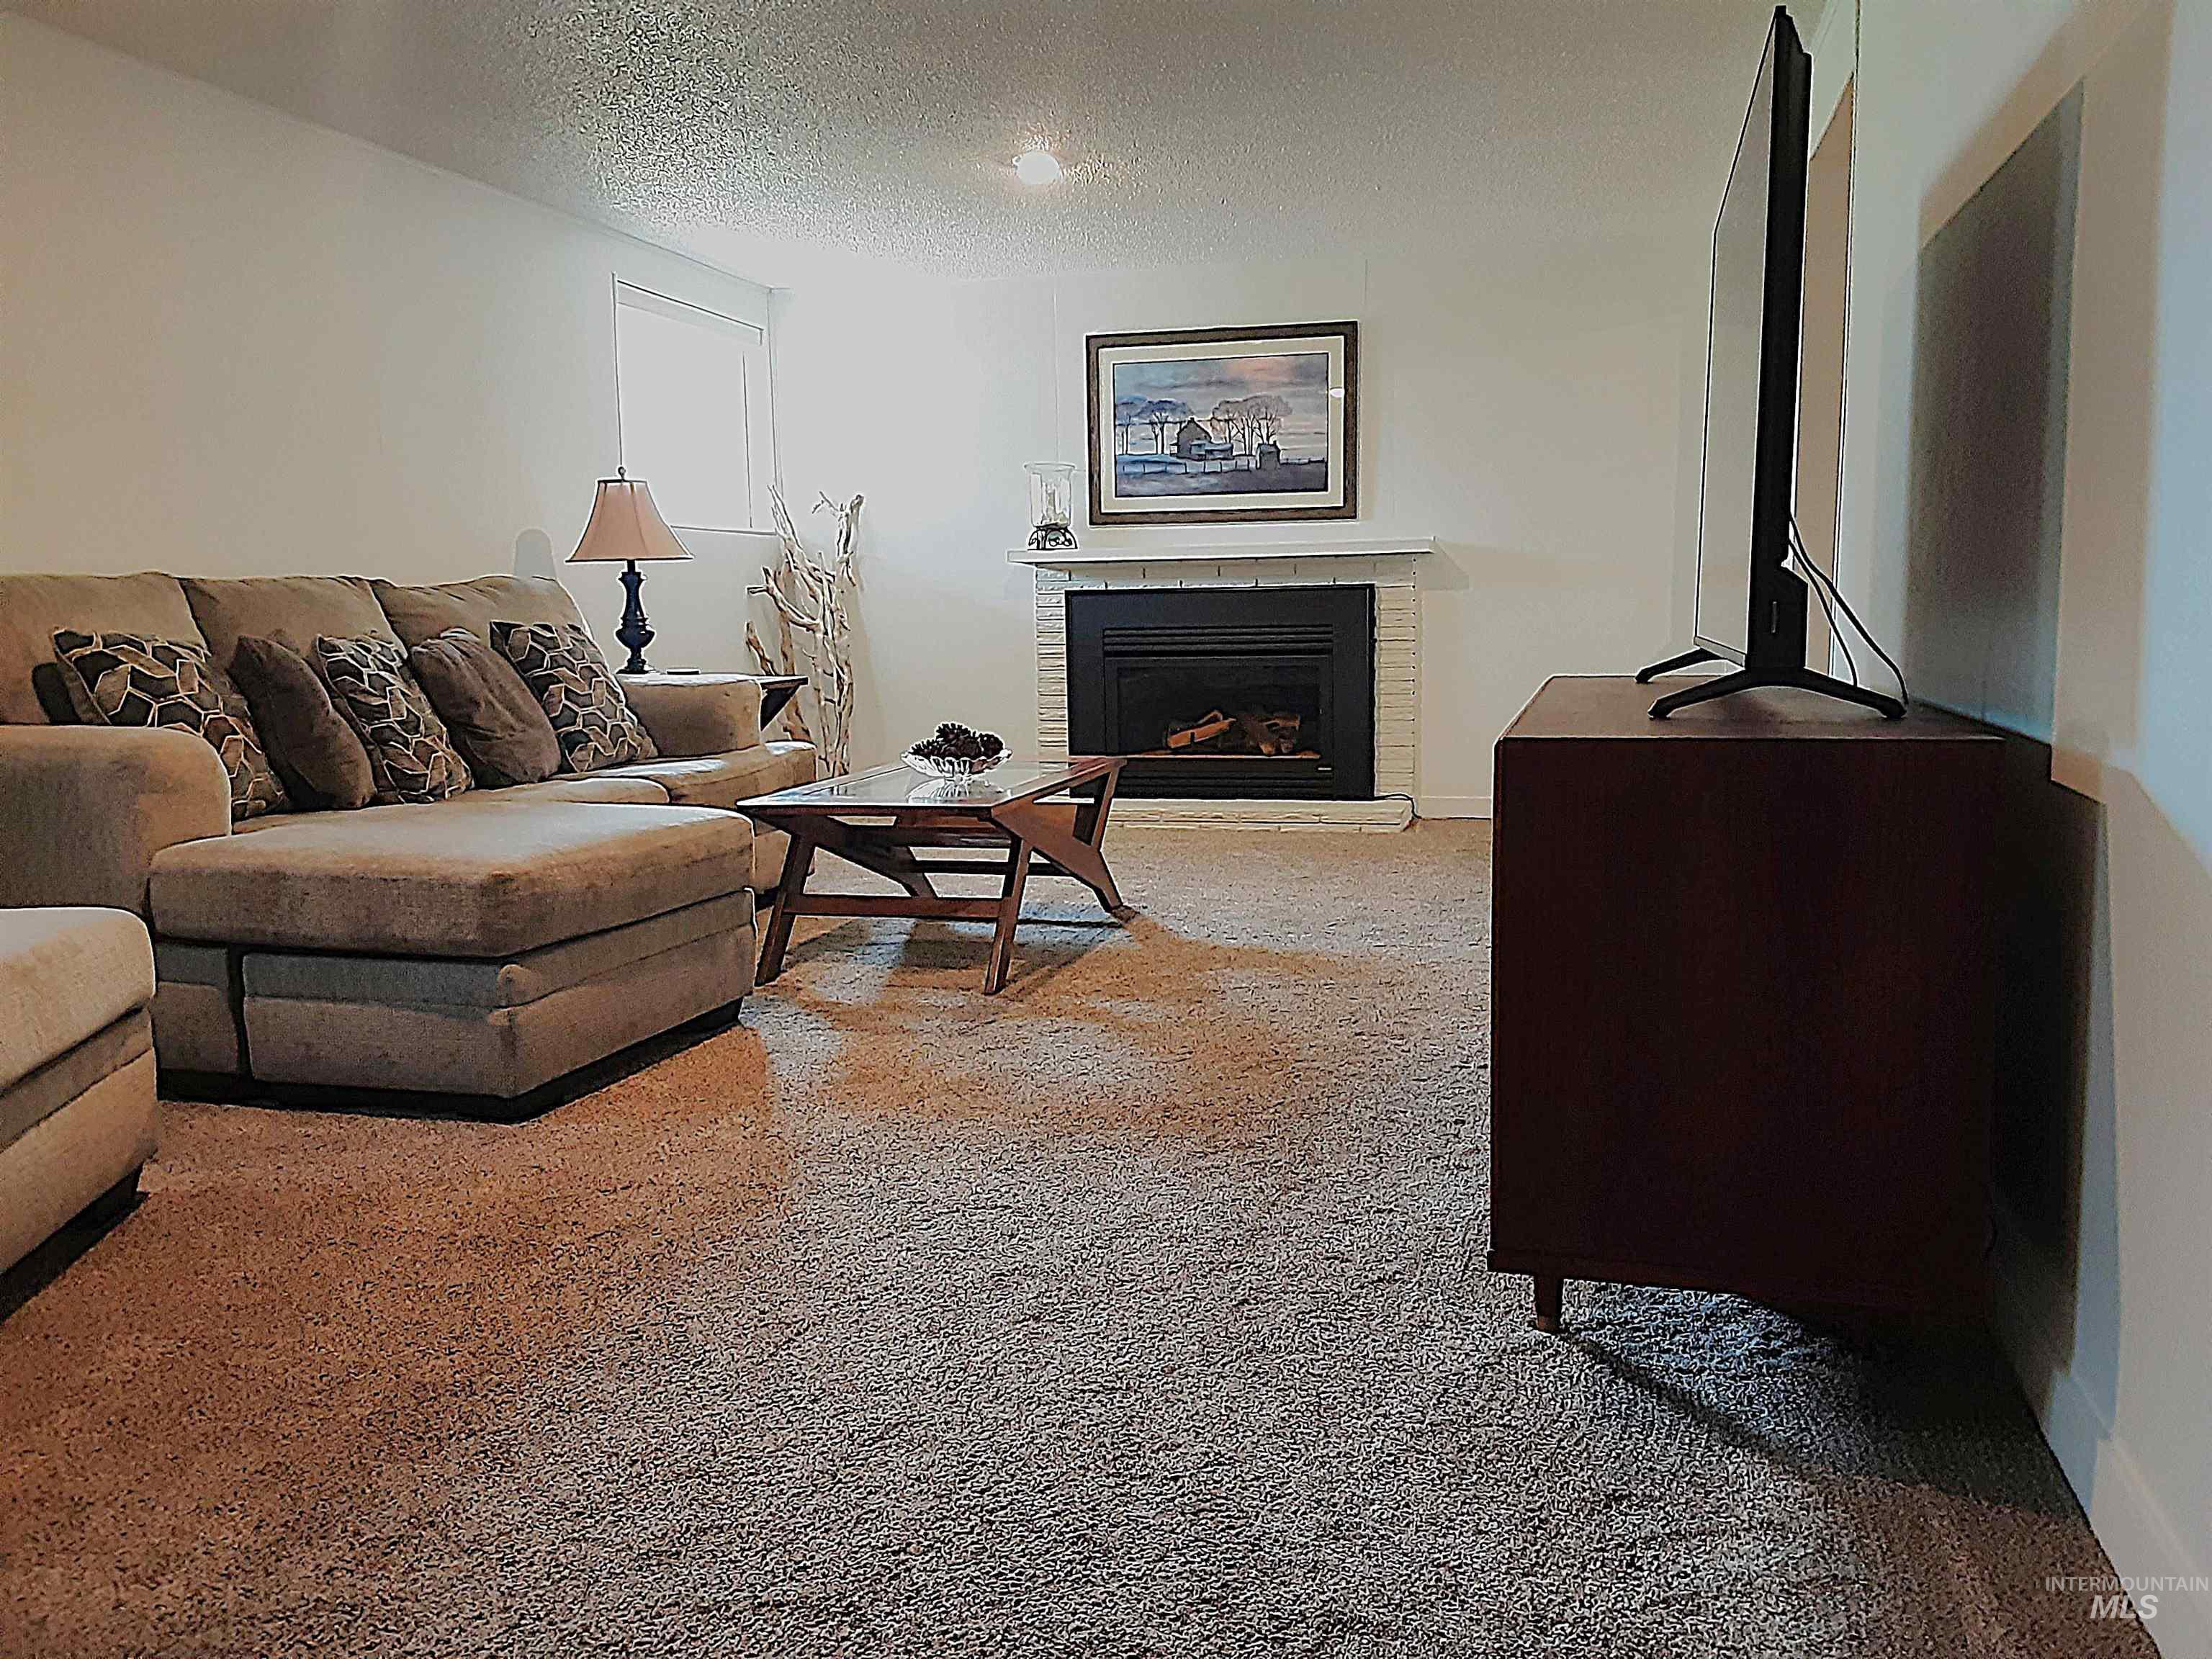
Carpeted living space featuring a white painted brick fireplace with a dark metal insert, white baseboards, and a window providing natural light
-
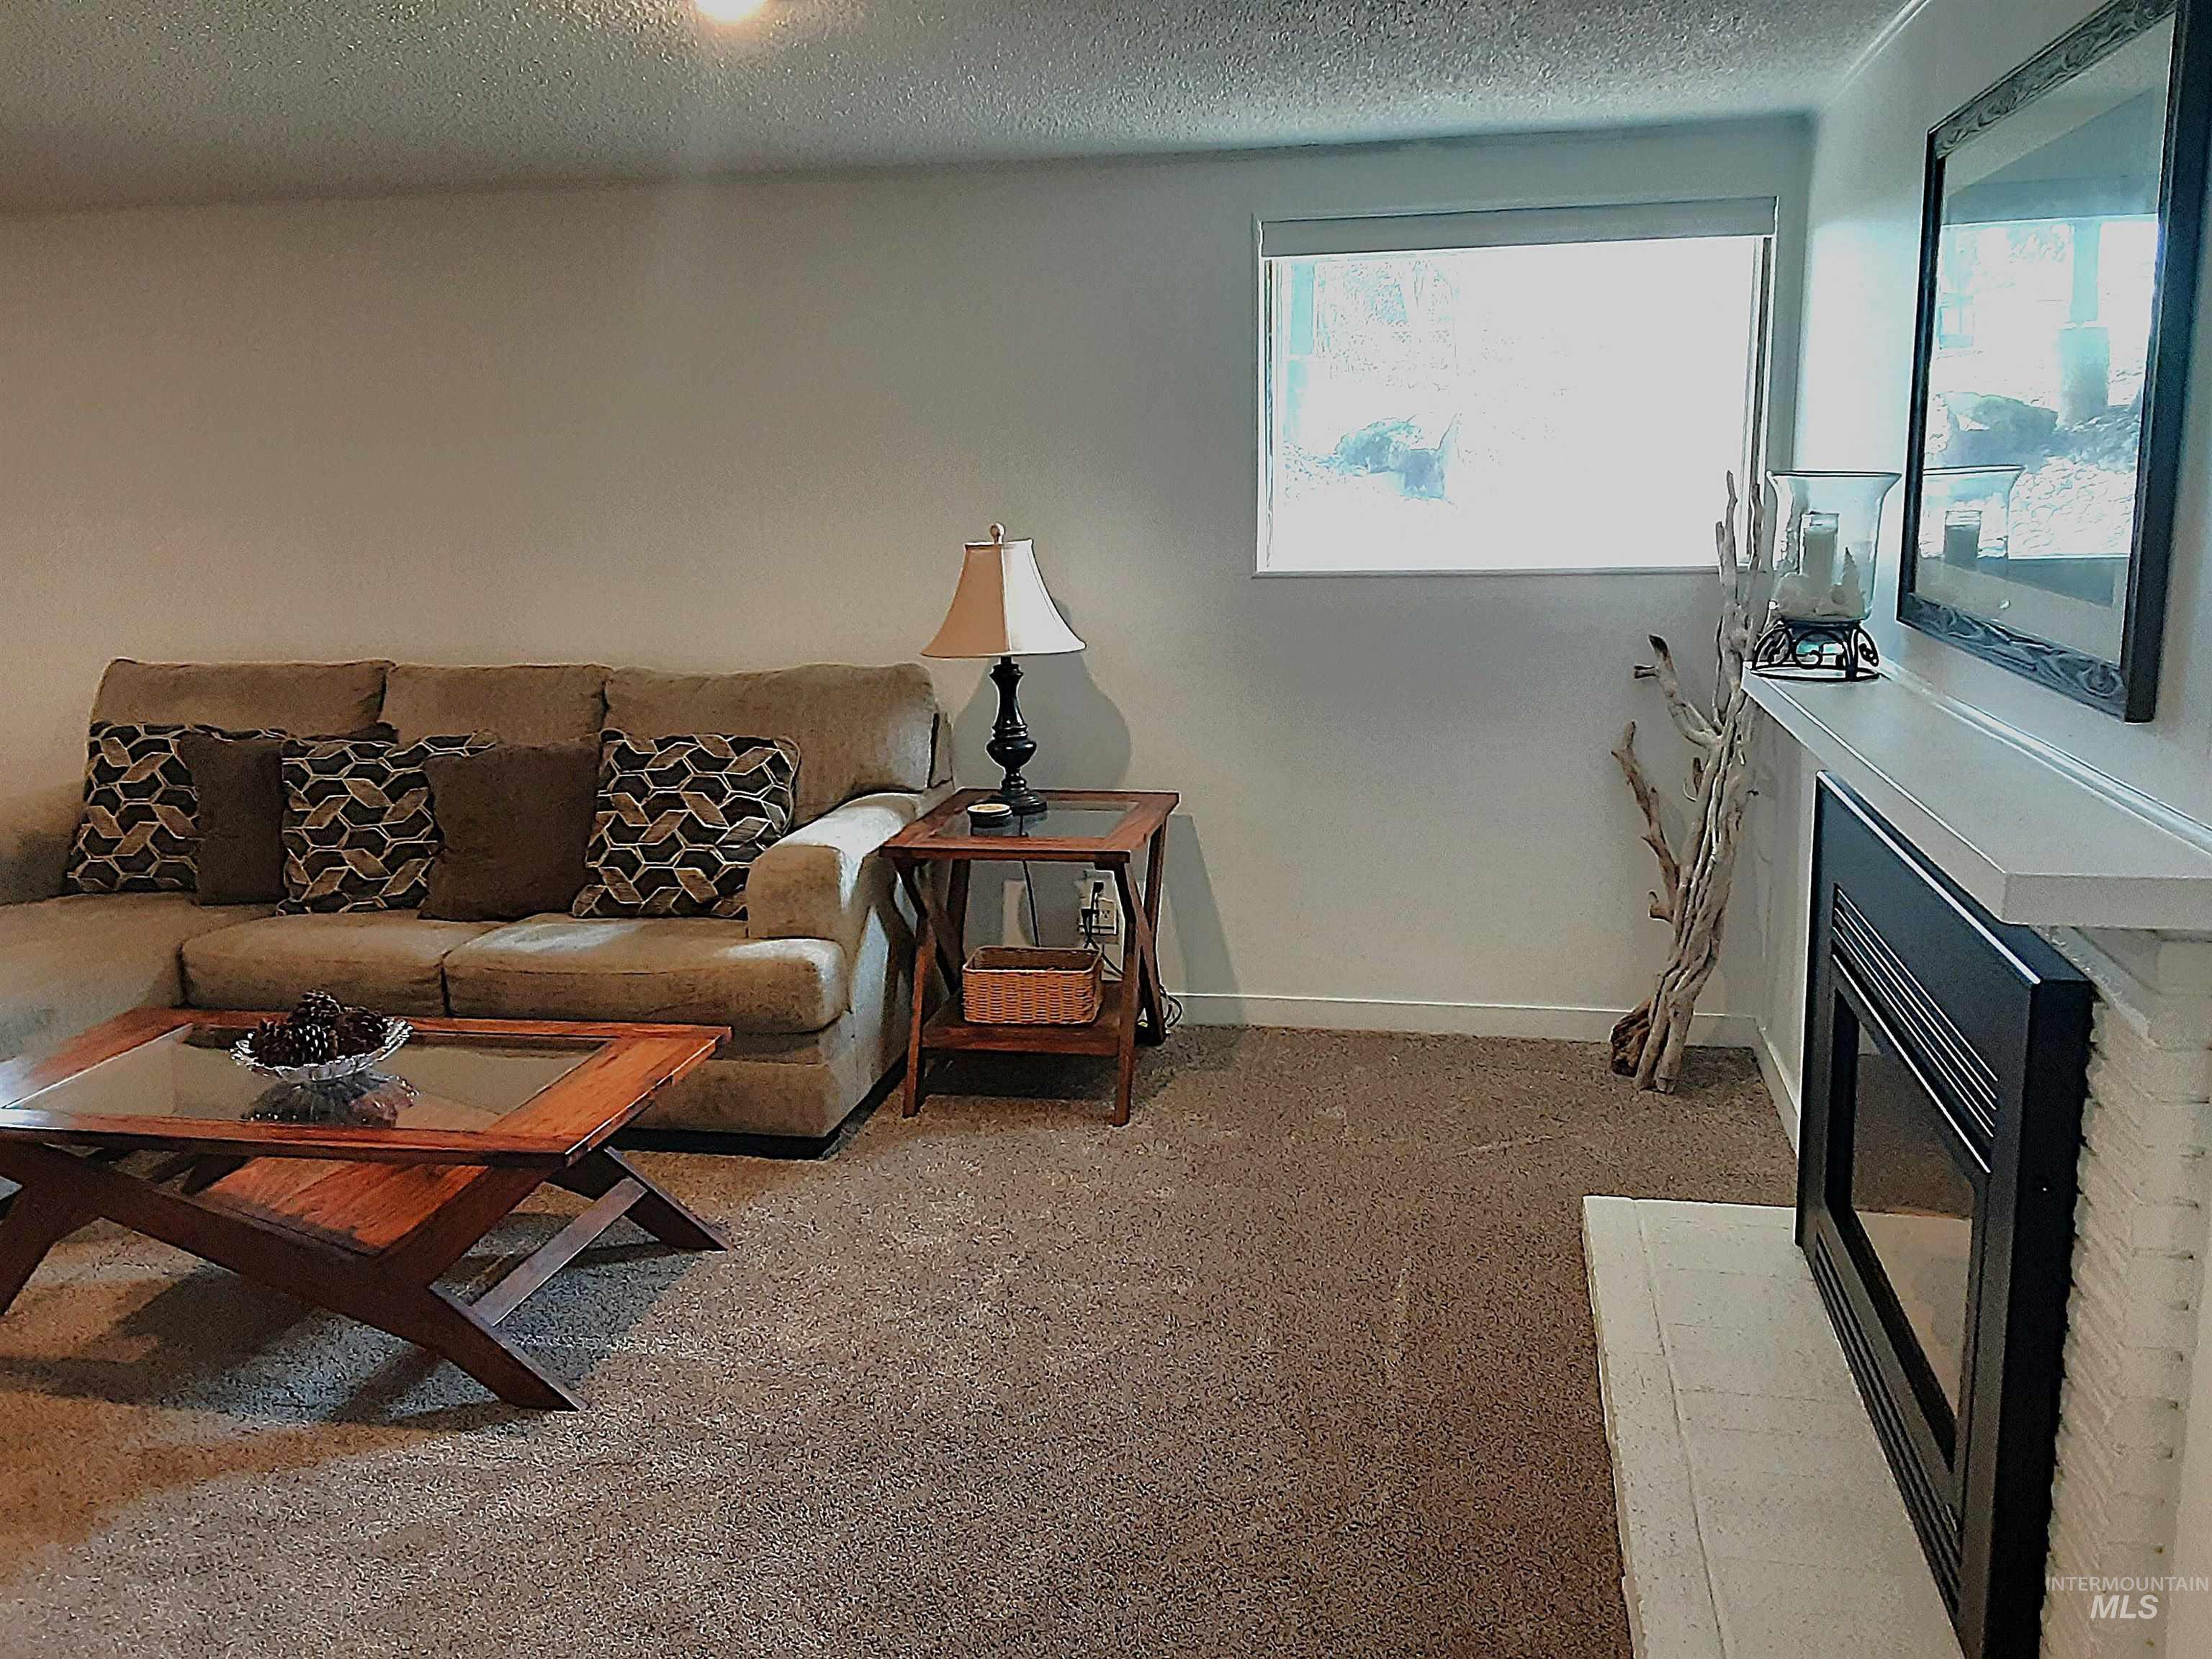
Living area featuring a textured carpet, a fireplace with a white brick surround and mantel, and a window for natural light
-
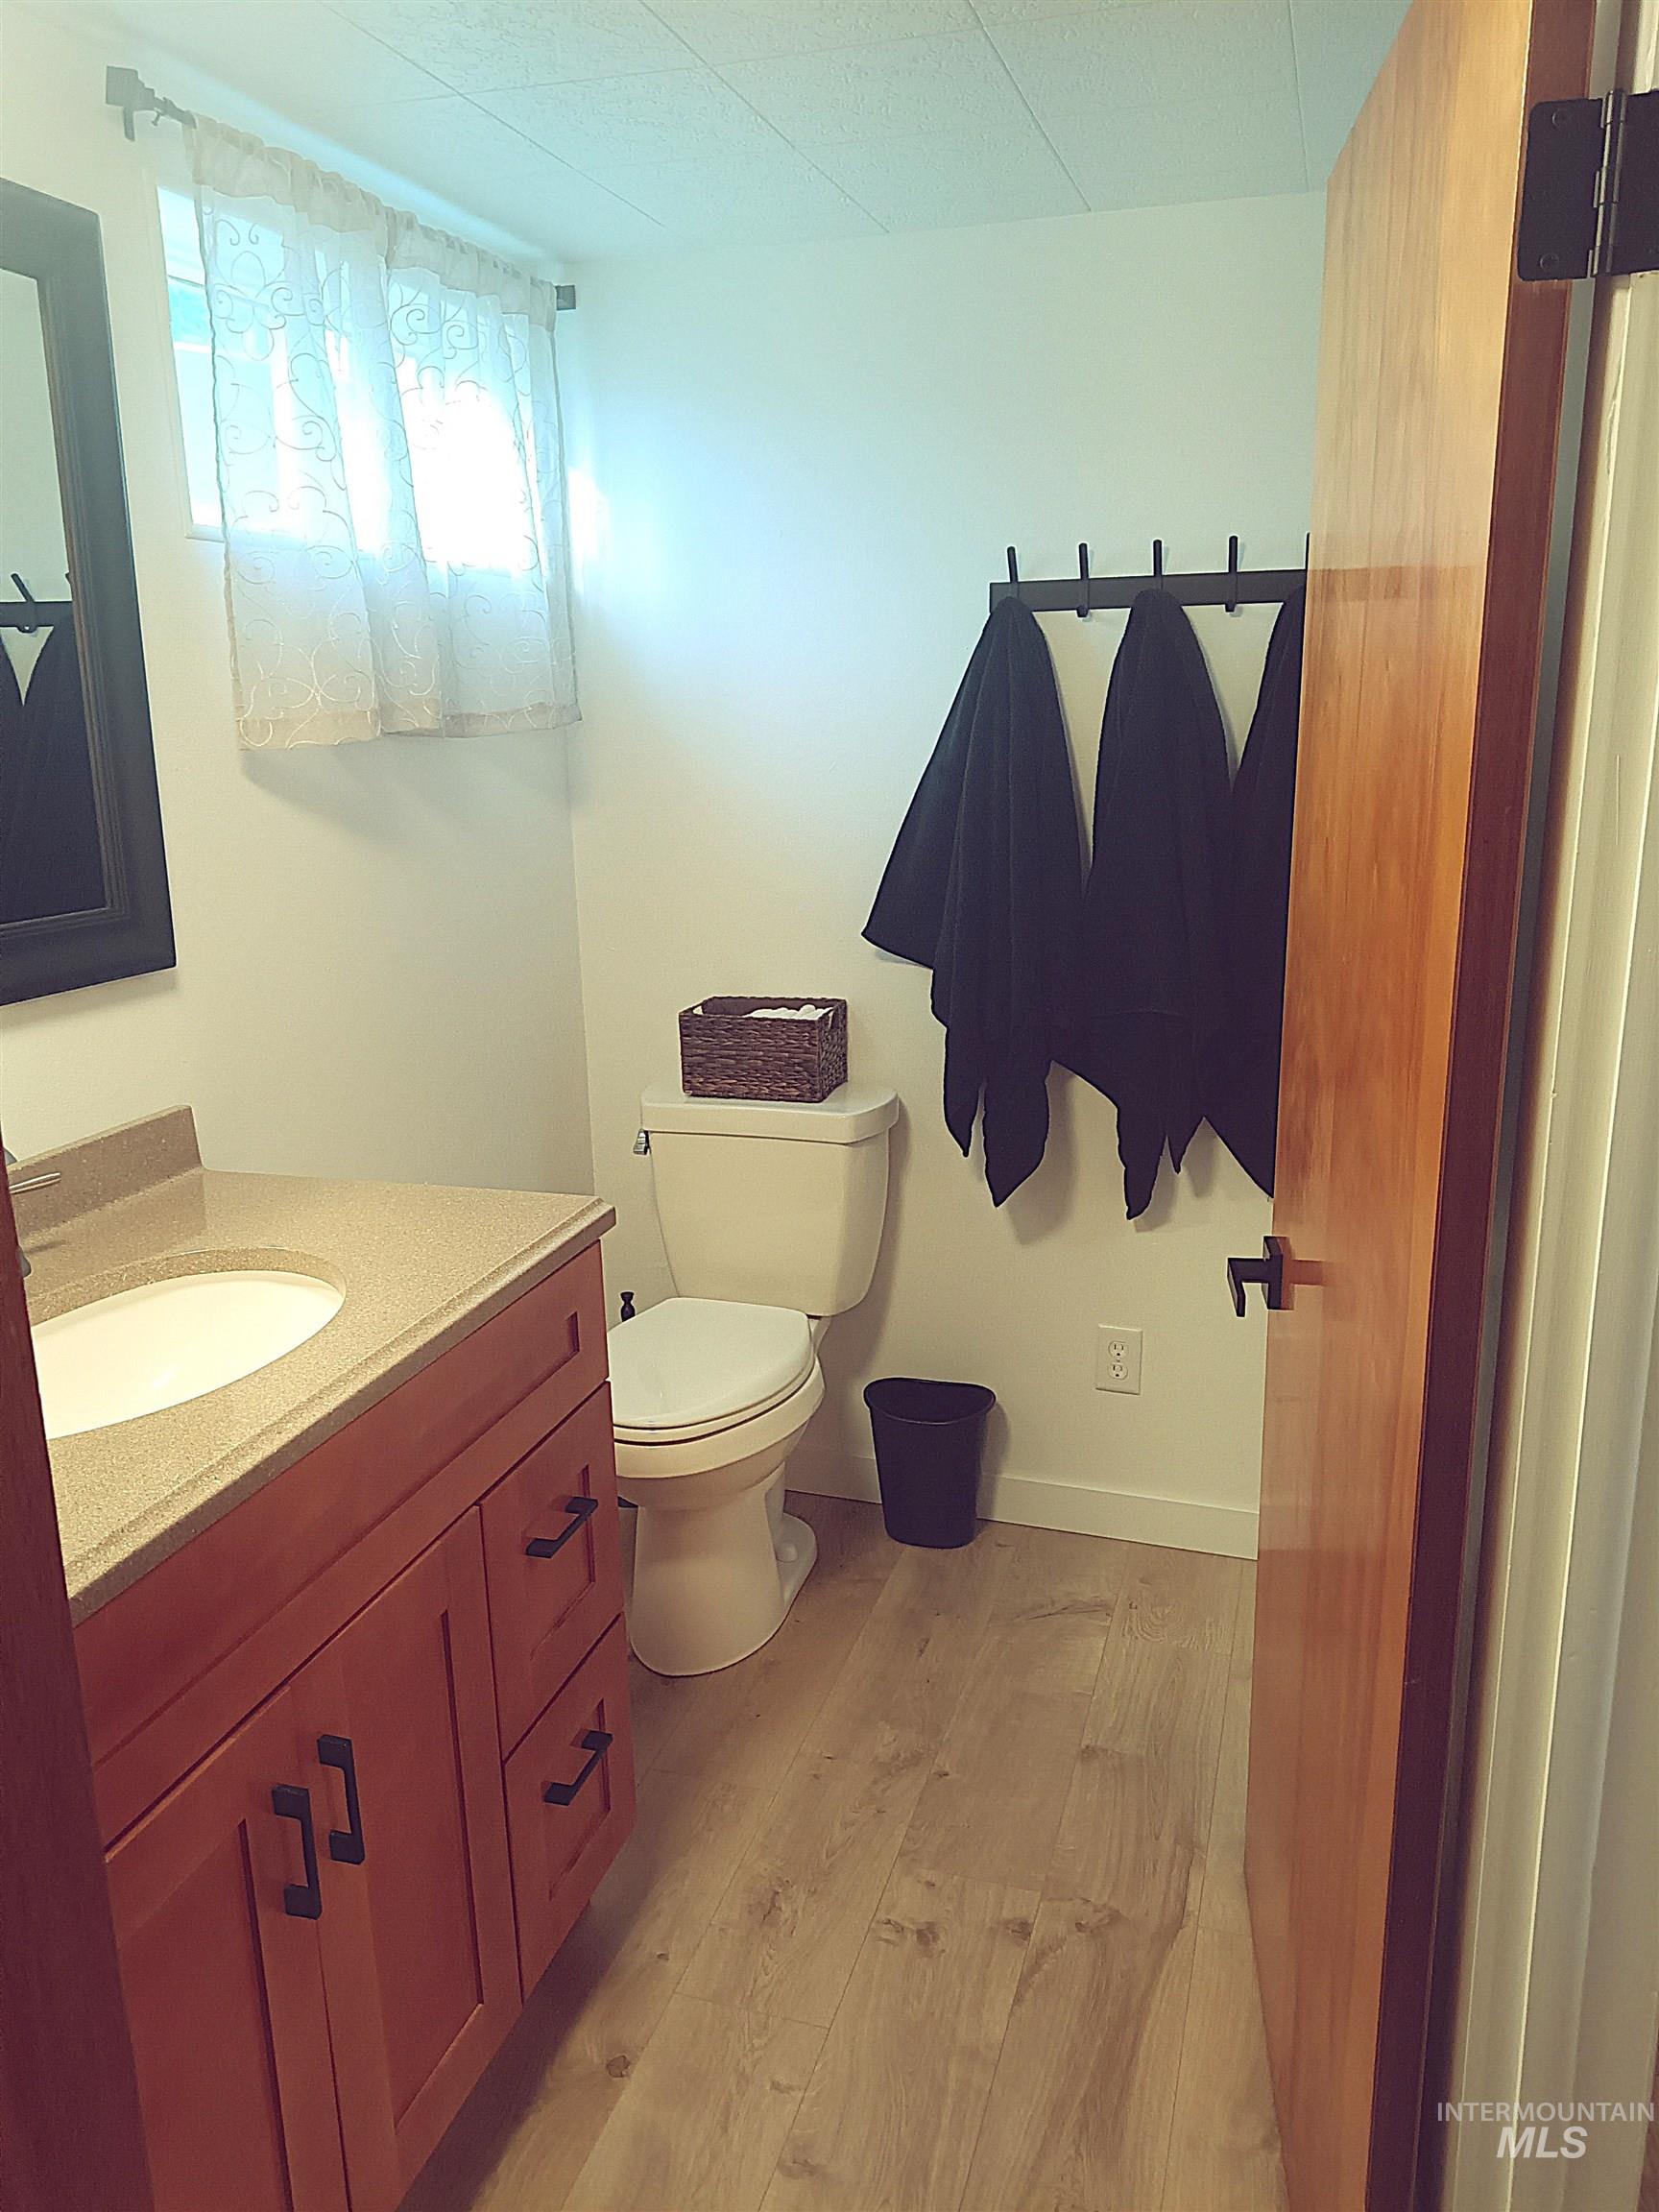
Bathroom featuring a wood-finish vanity with an integrated sink, a neutral-toned countertop, and black cabinet hardware
-
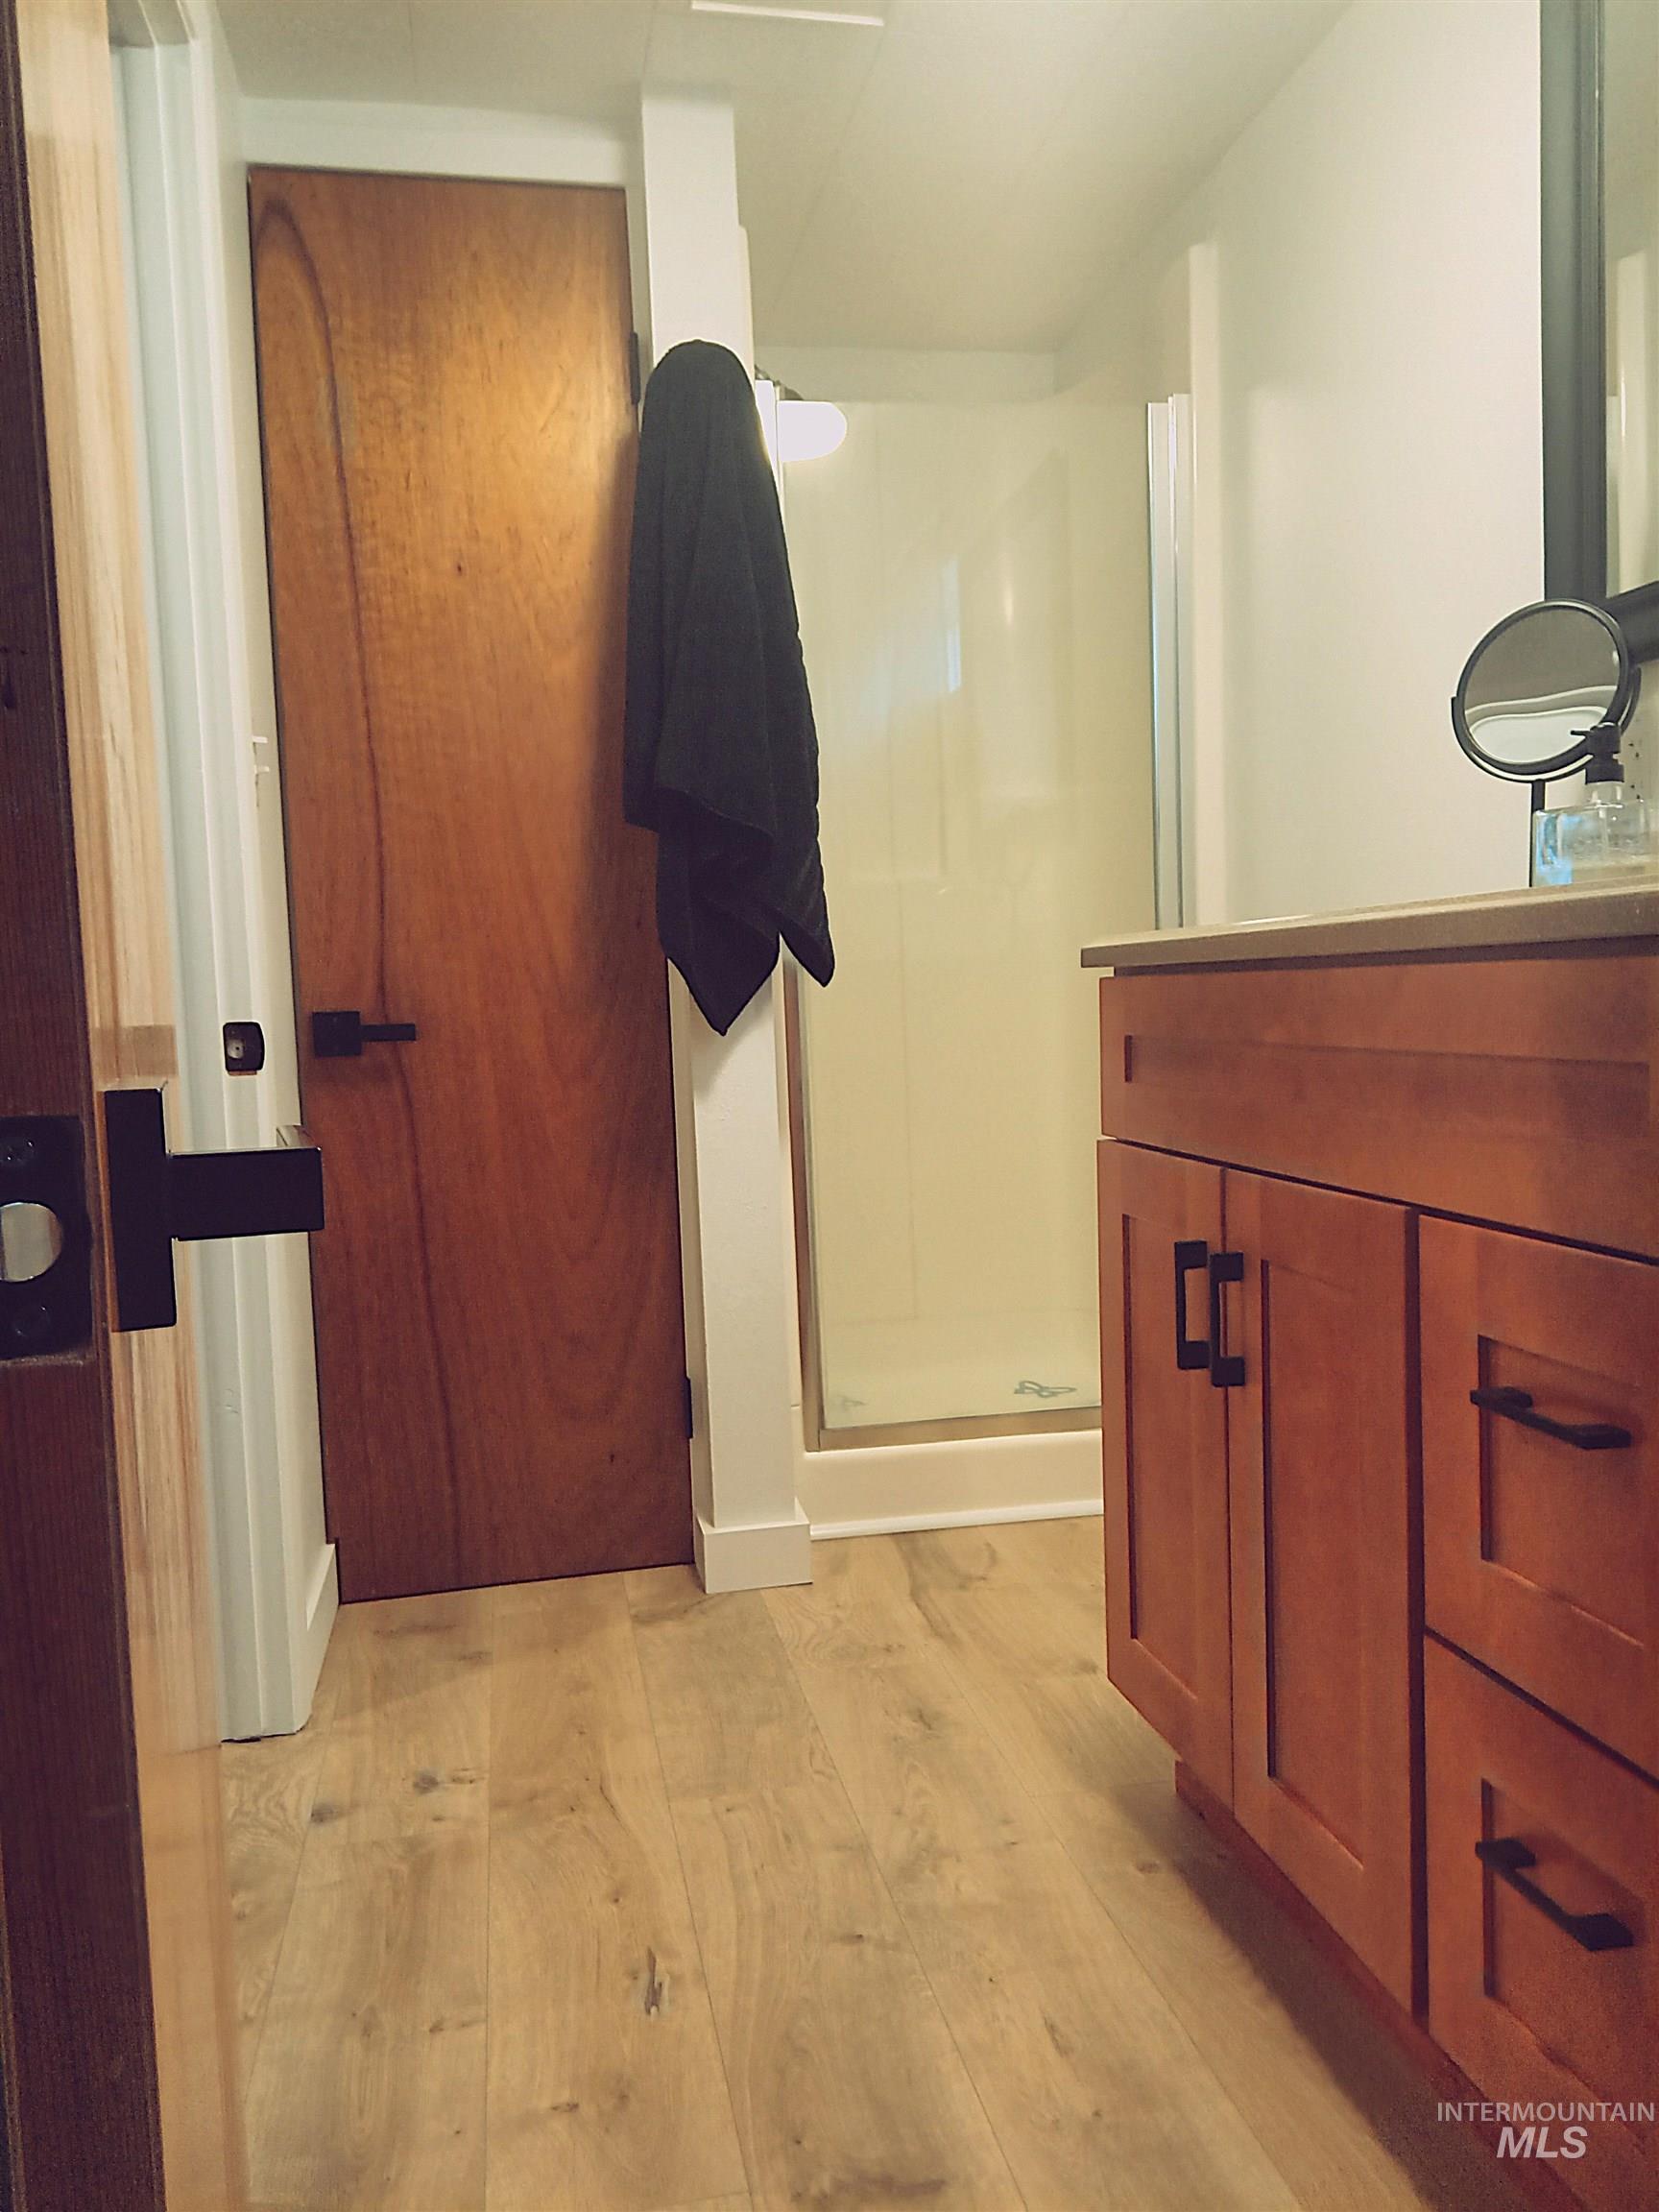
Wood-finish flooring throughout, complemented by a wood vanity with matte black hardware
-
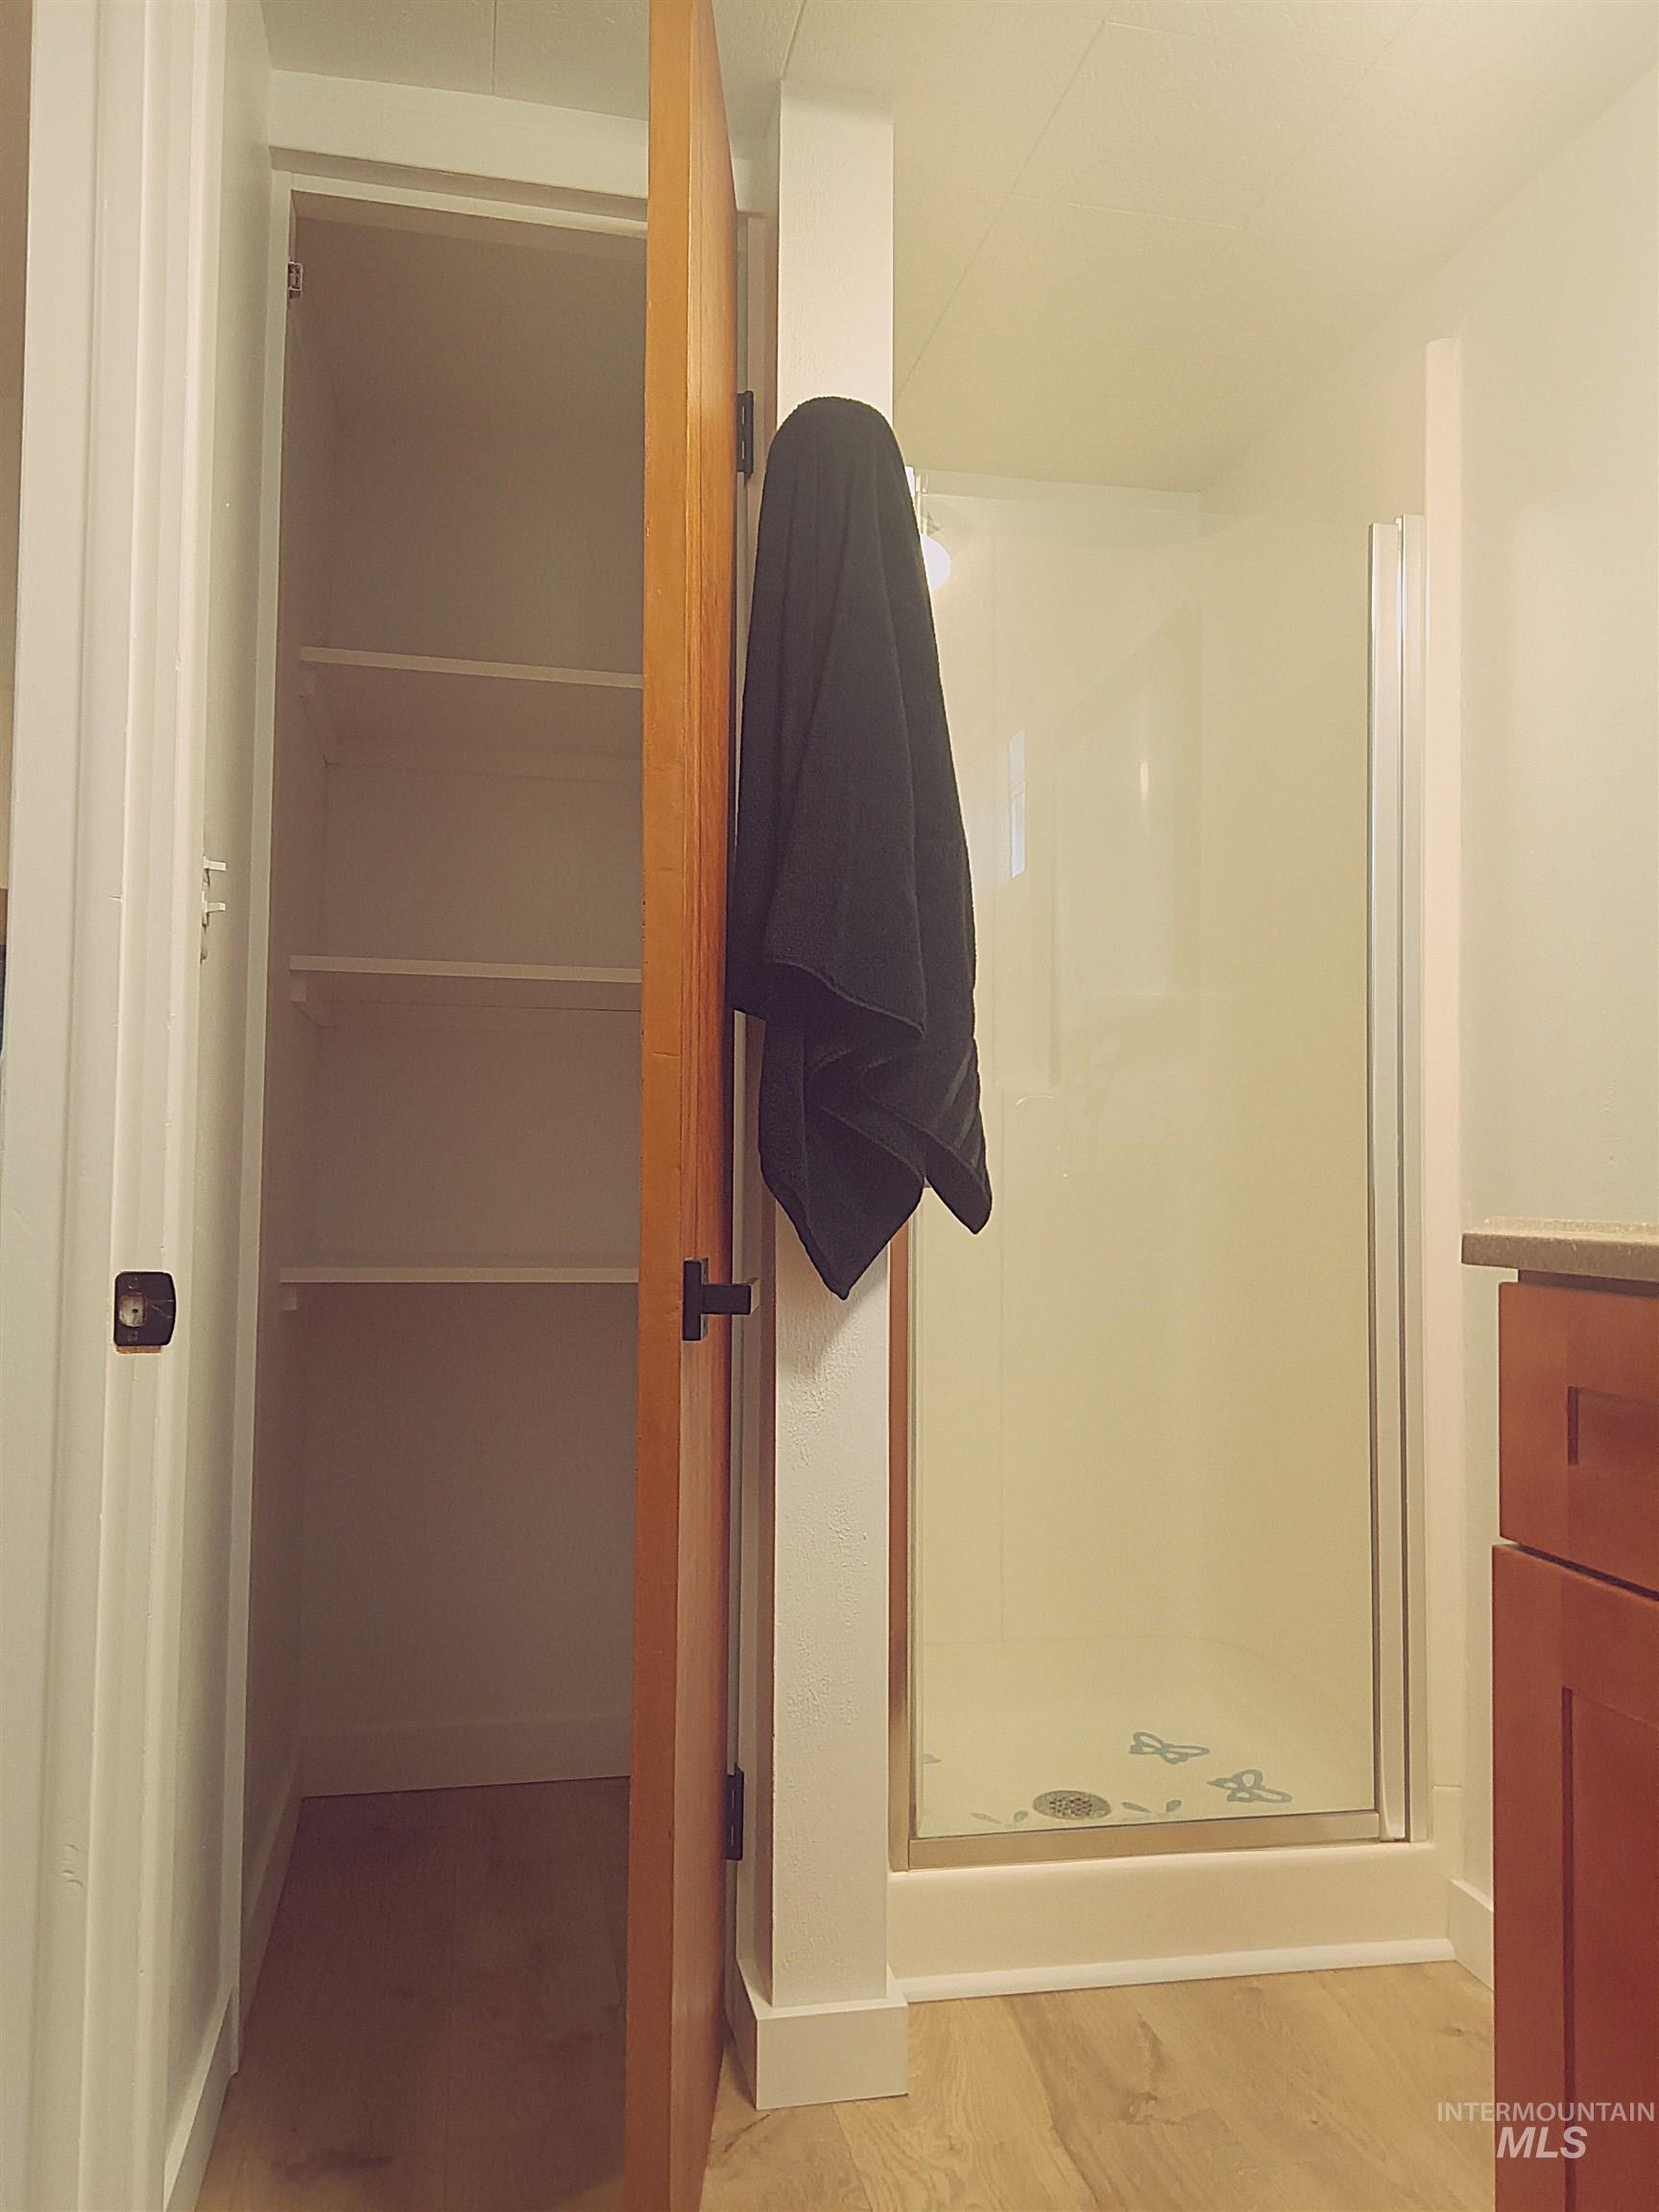
Built-in shelving closet with a wood-finish door, a glass-enclosed shower, and wood-finish flooring
-
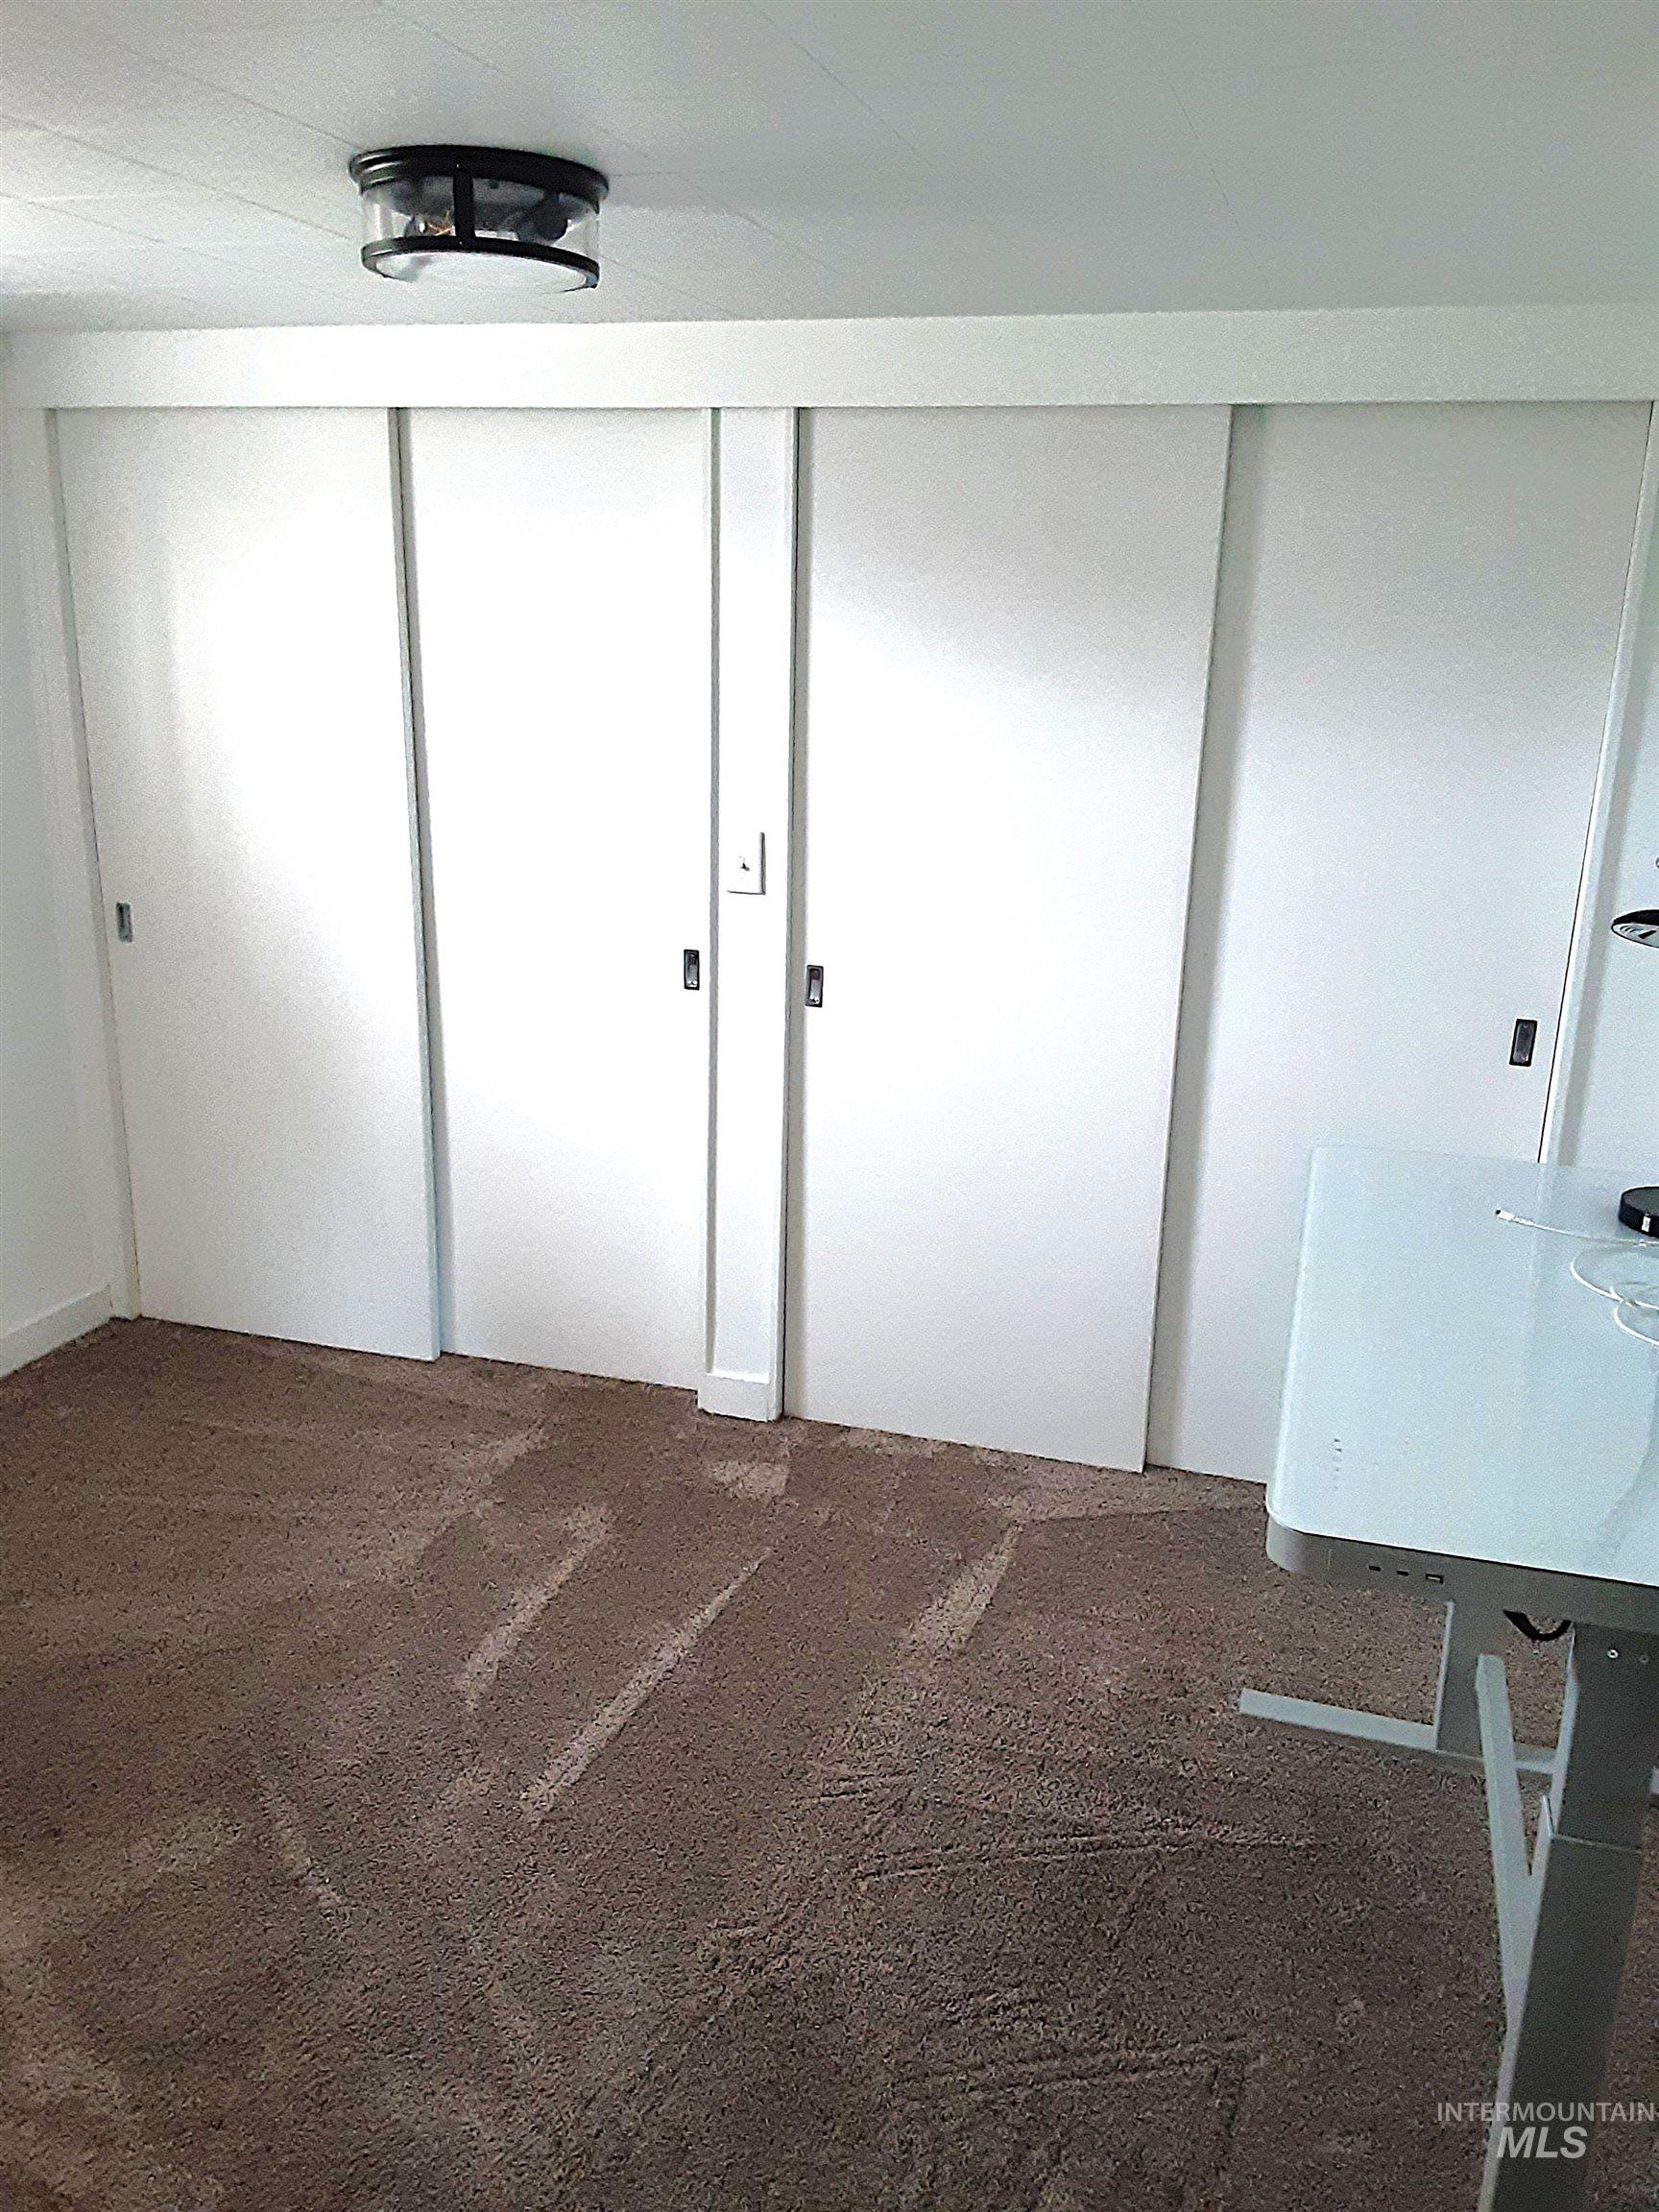
Image quality insufficient for description
-
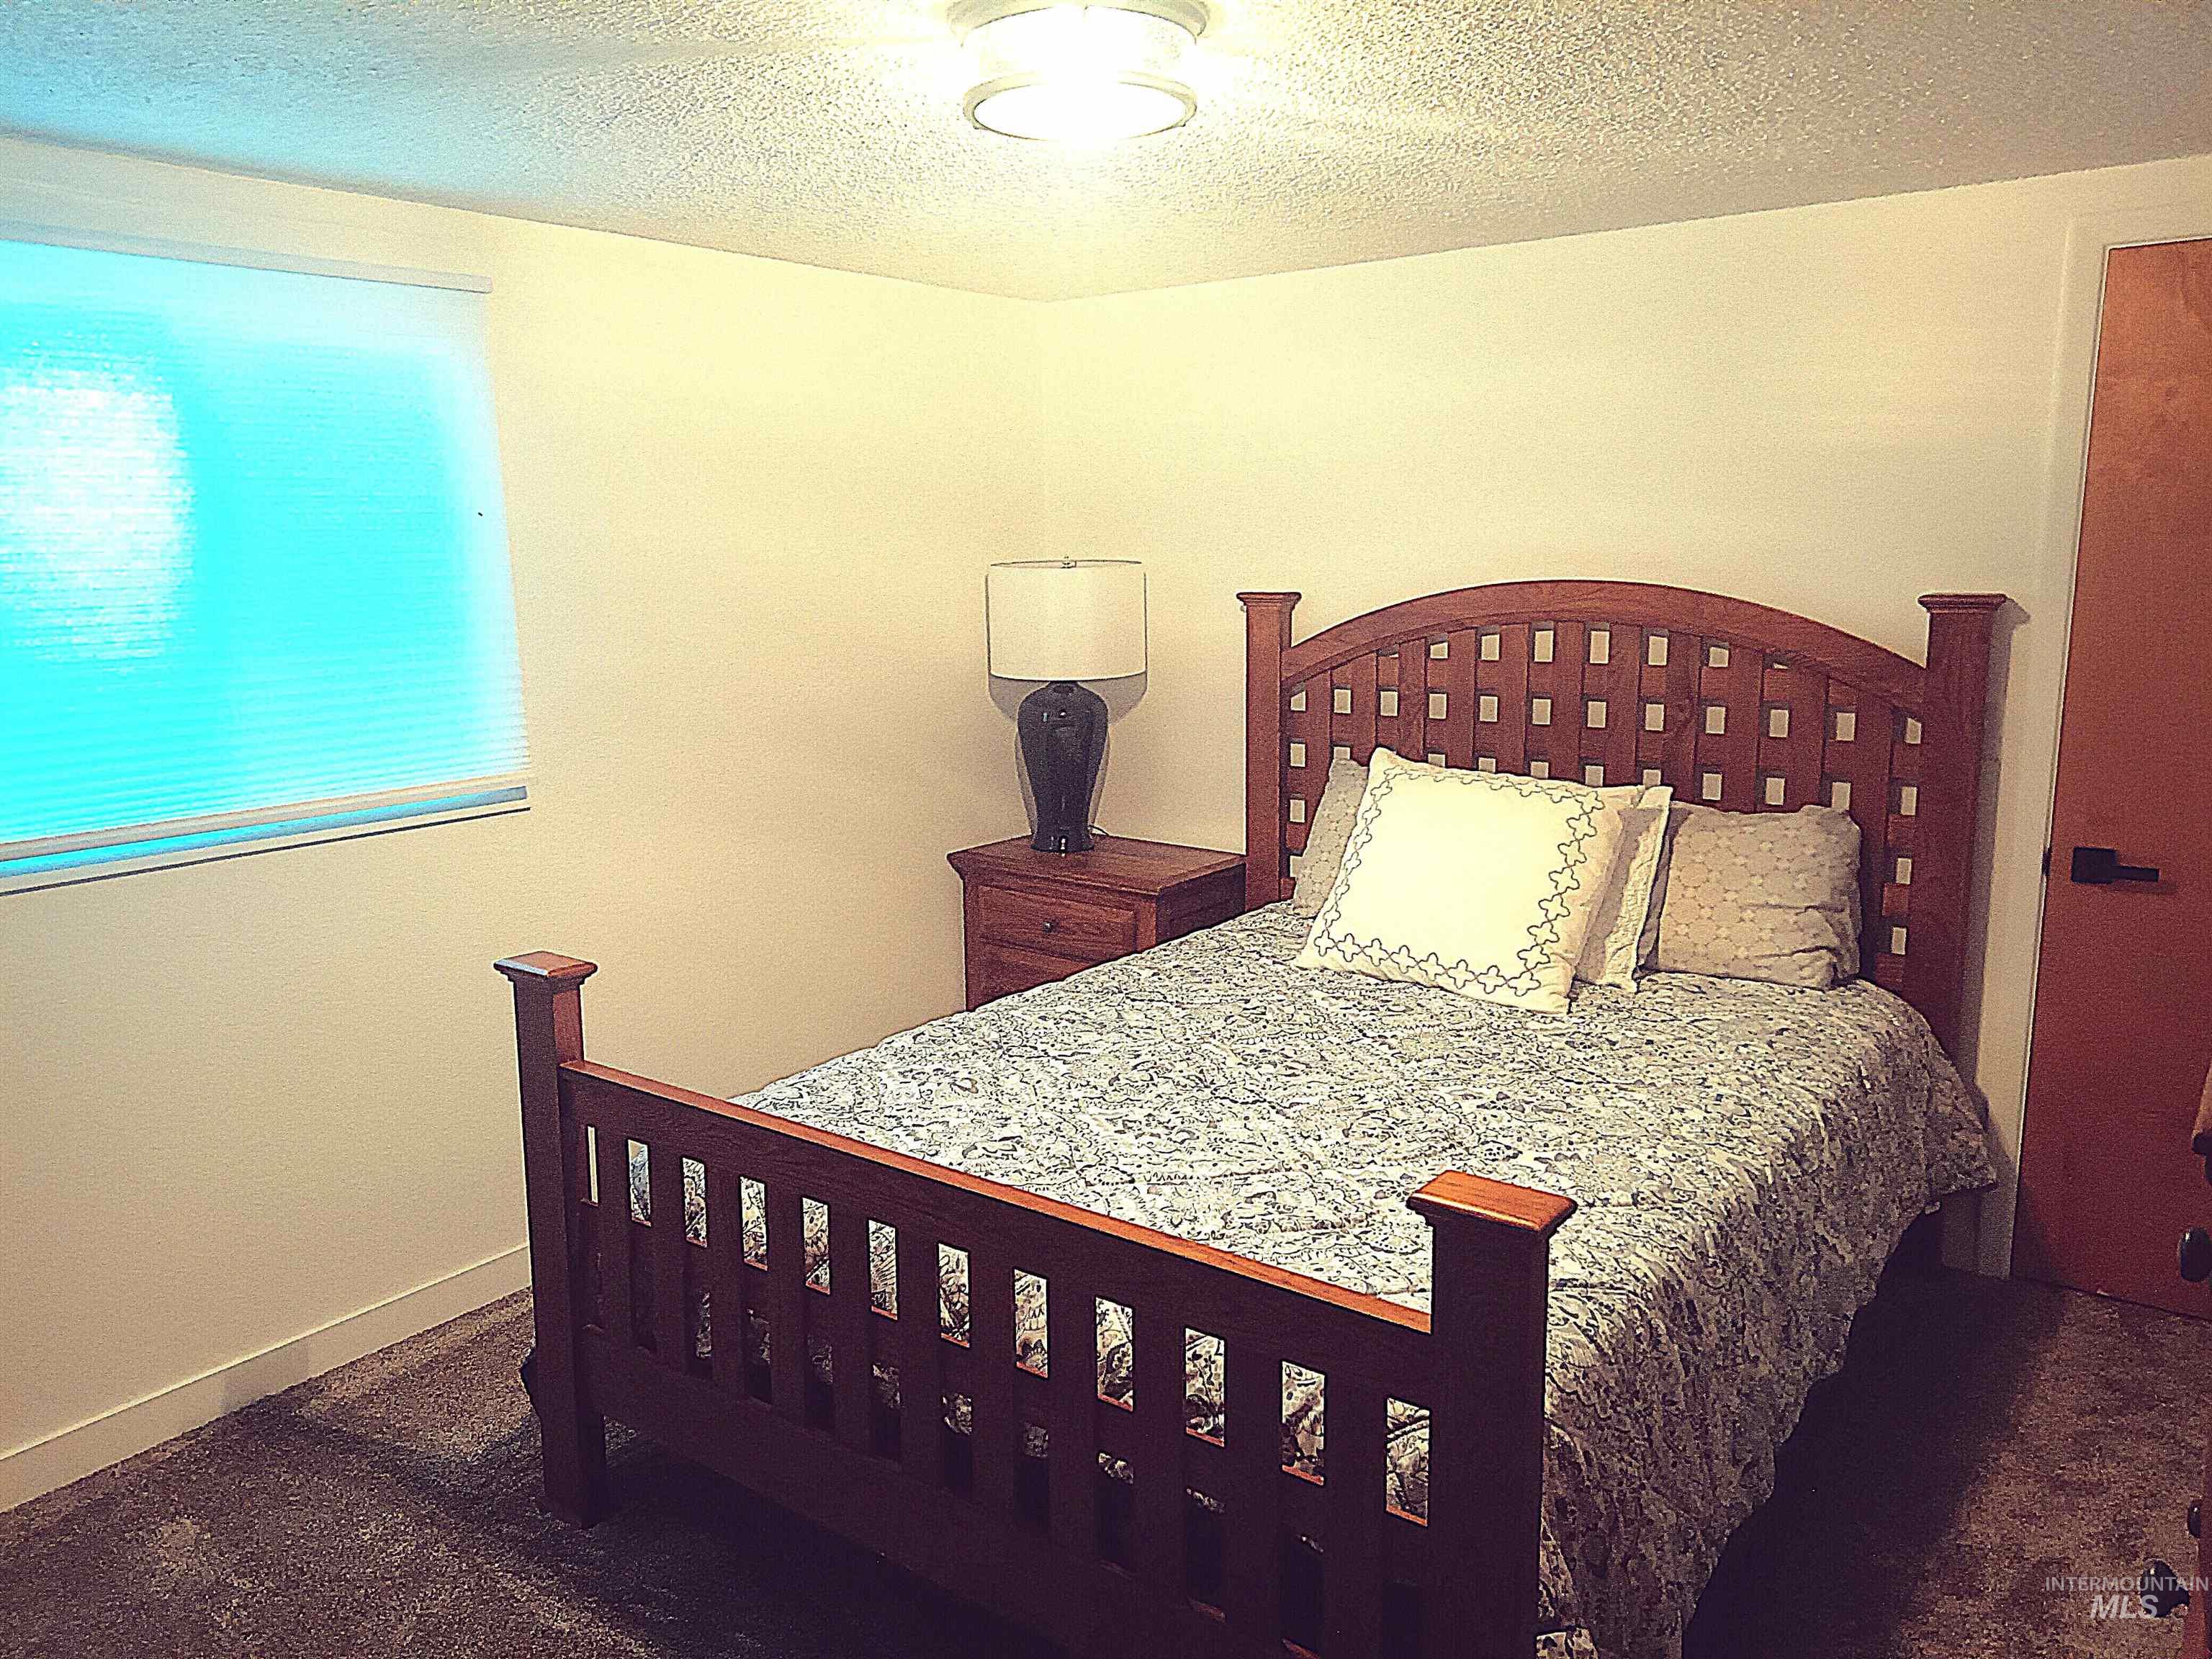
Carpeted room featuring a window with horizontal blinds, a flush-mount ceiling light fixture, and a solid wood door with dark hardware
Welcome home to this desirable turn-key Orchards property offering comfortable living space on a fully fenced 0.26-acre lot. This well-maintained extremely clean home features 4 bedrooms, 2 bathrooms, new flooring downstairs, fresh interior and exterior paint, and many additional improvements throughout. Enjoy year-round comfort with central air conditioning and two gas fireplaces that create a warm and inviting atmosphere. Large tinted front windows provide abundant natural light while maintaining privacy. The walkout basement offers additional living space, including a cozy family room with a fireplace and a large laundry/storage area. Relax on the covered patio overlooking the spacious backyard, complete with an in-ground sprinkler system and storage shed. The paved driveway, attached one-car garage, and additional covered parking area provide ample space for vehicles and storage. Also has plenty of room to put in a shop!
- Heating:
- Gas
- Cooling:
- Central air
- Fireplace:
- Gas
- Garage Capacity:
- 1
- Country:
- US
- State:
- ID
- City:
- Lewiston
- Zipcode:
- 83501
- Street:
- 1423 Grelle Ave
- Longitude:
- W117° 2' 35.8''
- Latitude:
- N46° 22' 23.8''
- Master Bedroom Level:
- Main
- Bedroom 2 Level:
- Main
- Bedroom 3 Level:
- Down
- Bedroom 4 Level:
- Down
- School District:
- Lewiston Independent School Dist
- Elementary School:
- Orchards
- Middle School:
- Sacajawea
- High School:
- Lewiston
- Status:
- Active
- Type:
- Single Family
- Level:
- Two Story
- Tax Year:
- 2025
- Taxes:
- $2,857
- Potential Short Sale:
- No
- Age:
- 51 - 80 Years
- Auction:
- No
- Flood Ins Required:
- Unknown
- HUD Owned:
- No
- In Foreclosure:
- No
- Land Size:
- 10000 SF - .49 AC
- Home Owner Exempt:
- No
- HOA Frequency:
- Not Applicable
- Inc Kitchen Features:
- Breakfast bar, Dishwasher, Pantry, Refrigerator, Oven/range built-in
- Lot Features:
- Irrigation available
- Water:
- City service
Residential For Sale
1423 Grelle Ave, Lewiston, Idaho 83501
- Property Type :
- Residential
- Listing Type :
- For Sale
- Listing ID :
- 98989748
- Price :
- $400,000
- Bedrooms :
- 4
- Bathrooms :
- 2
- Apx SqFt :
- 1,800 SqFt
- Year Built :
- 1964
- Lot Area :
- 0.25 SqFt
- Days on Market :
- 41
- Subdivision :
- 0 Not Applicable
- Update Date :
- 07/20/2026 19:31:56
- Status :
- Active

- JoeAnne Santy-Greene
- (208) 947-4609
- (208) 283-6313
- (208) 287-8500
-


