

-
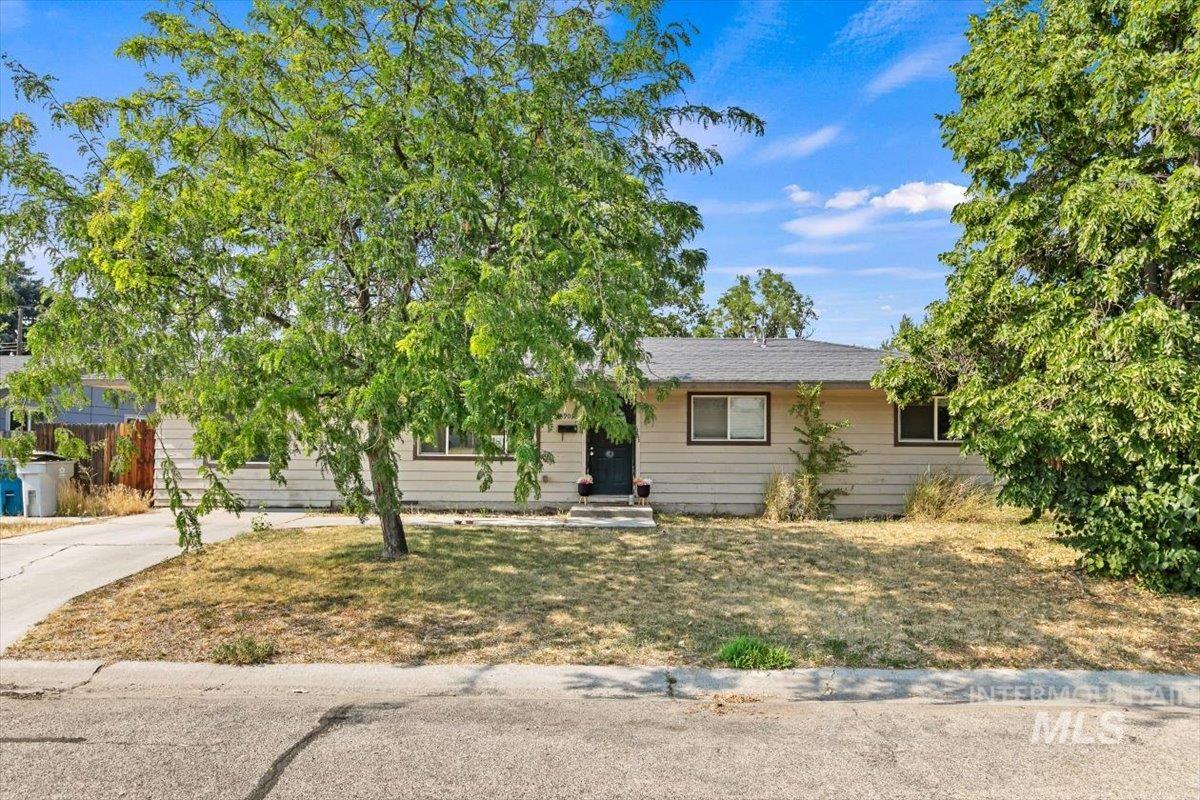
Single-story residence featuring light-toned siding and a dark roofline
-

Single-story residence featuring light-colored siding, a dark shingle roof, and a visible brick chimney
-
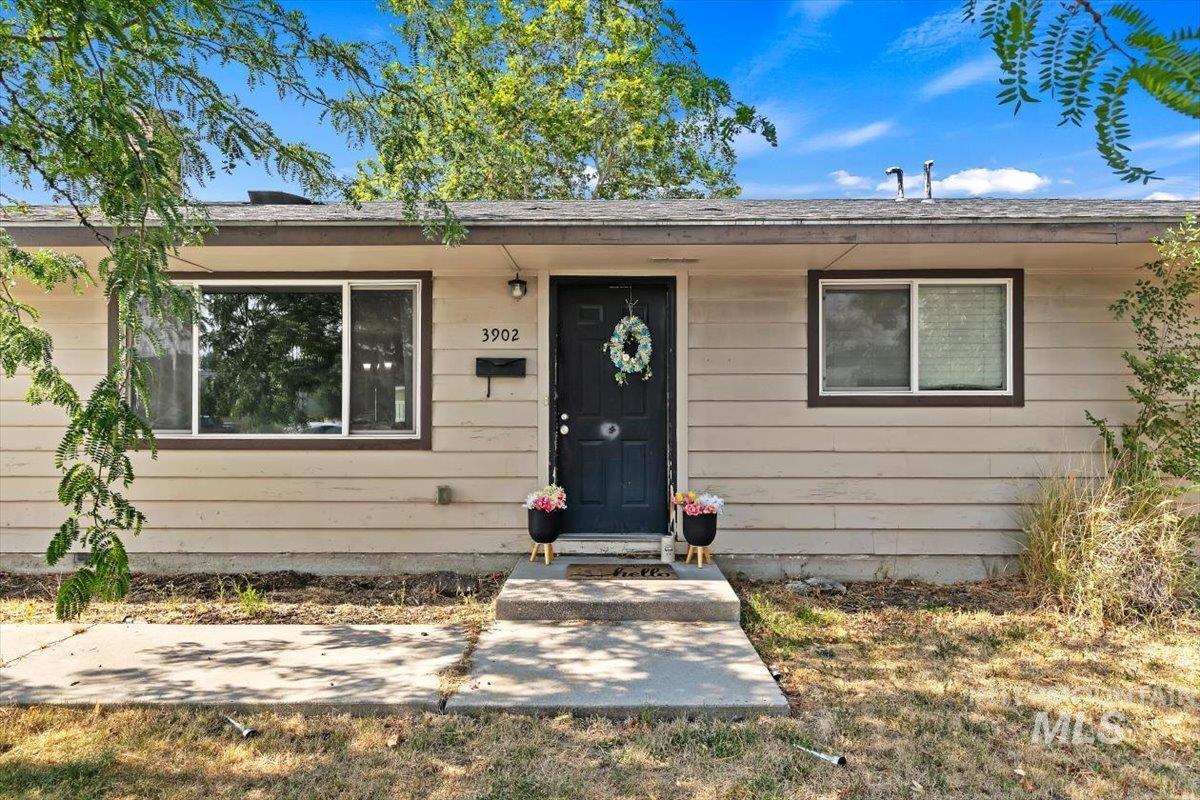
Neutral-toned horizontal siding with dark trim accents
-

Entryway with dark wood-finish flooring opening into an open-concept living area
-
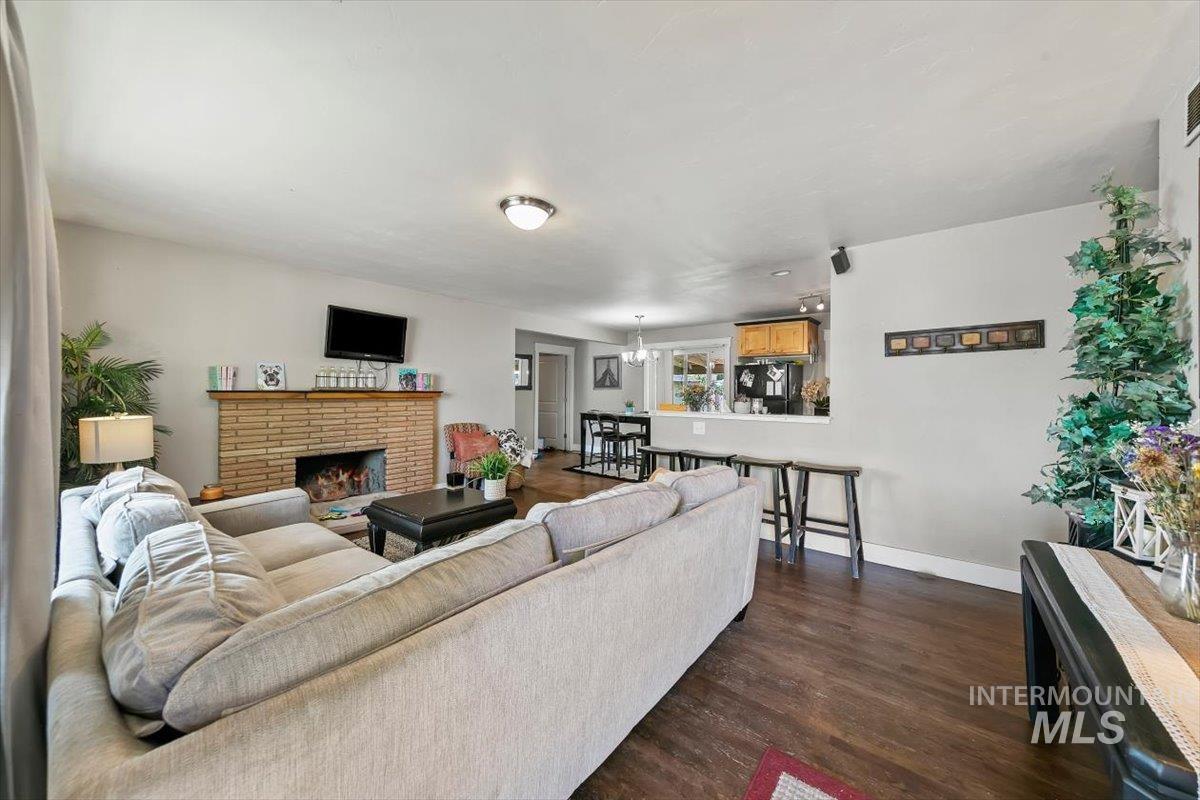
Living area with wood-finish flooring, a brick fireplace, and direct access to a kitchen with wood cabinetry
-
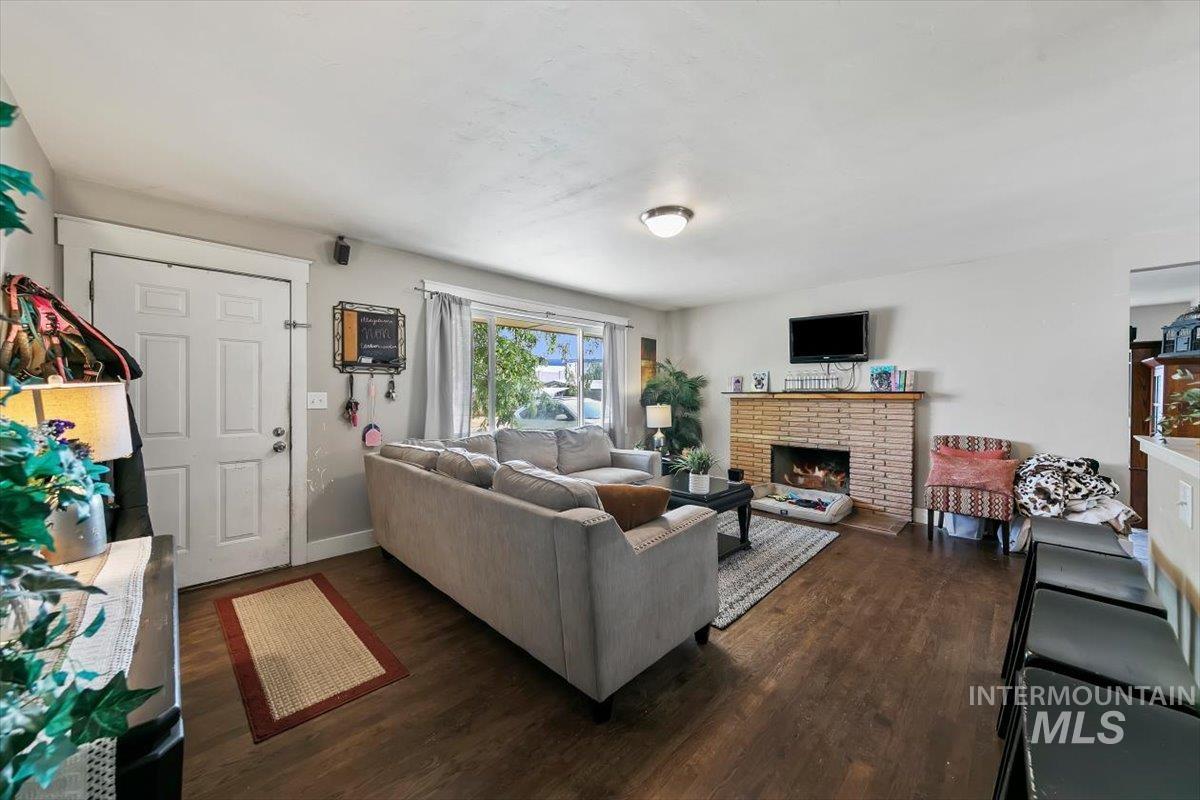
Living area featuring wood-finish flooring and a brick fireplace
-

Living area featuring a brick fireplace, wood-finish flooring, and a large picture window
-

Spacious living area featuring wood-finish flooring, a large window, and a stone-clad fireplace
-
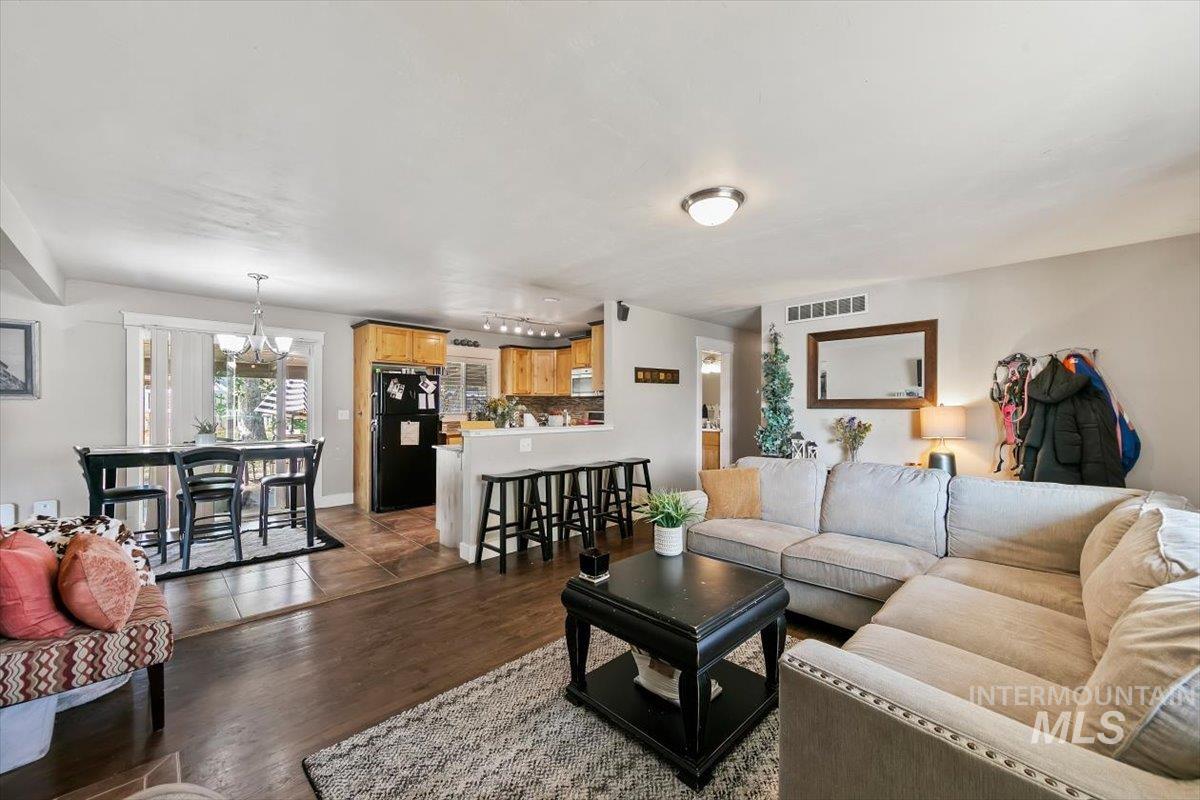
Open-concept living area featuring wood-finish flooring, a dining space with a chandelier, and a kitchen with wood cabinetry and a breakfast bar
-

Open-concept kitchen and dining area featuring natural wood cabinetry, stainless steel appliances, a tile backsplash, track lighting, and a breakfast bar
-

U-shaped kitchen featuring wood cabinetry, granite countertops, stainless steel appliances, and a tile backsplash
-
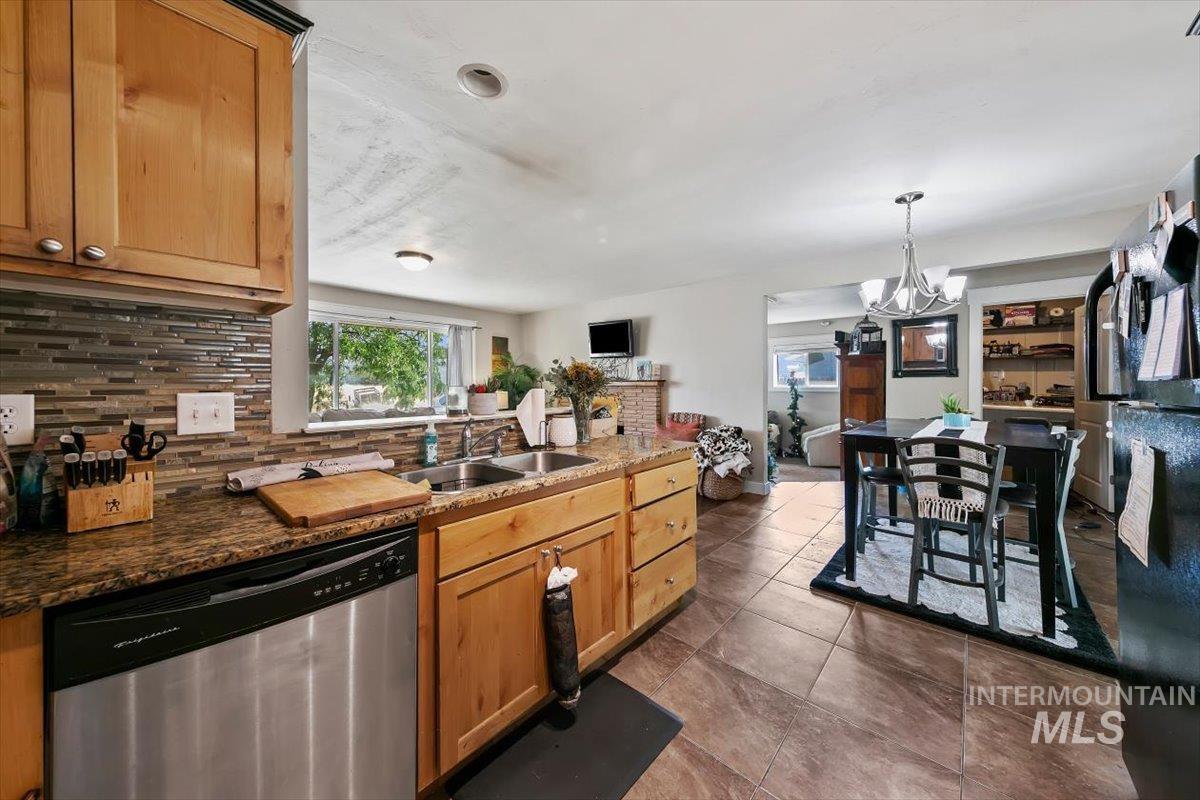
Kitchen featuring honey-toned cabinetry, granite countertops, stainless steel dishwasher, mosaic tile backsplash, and a double basin sink beneath a window
-
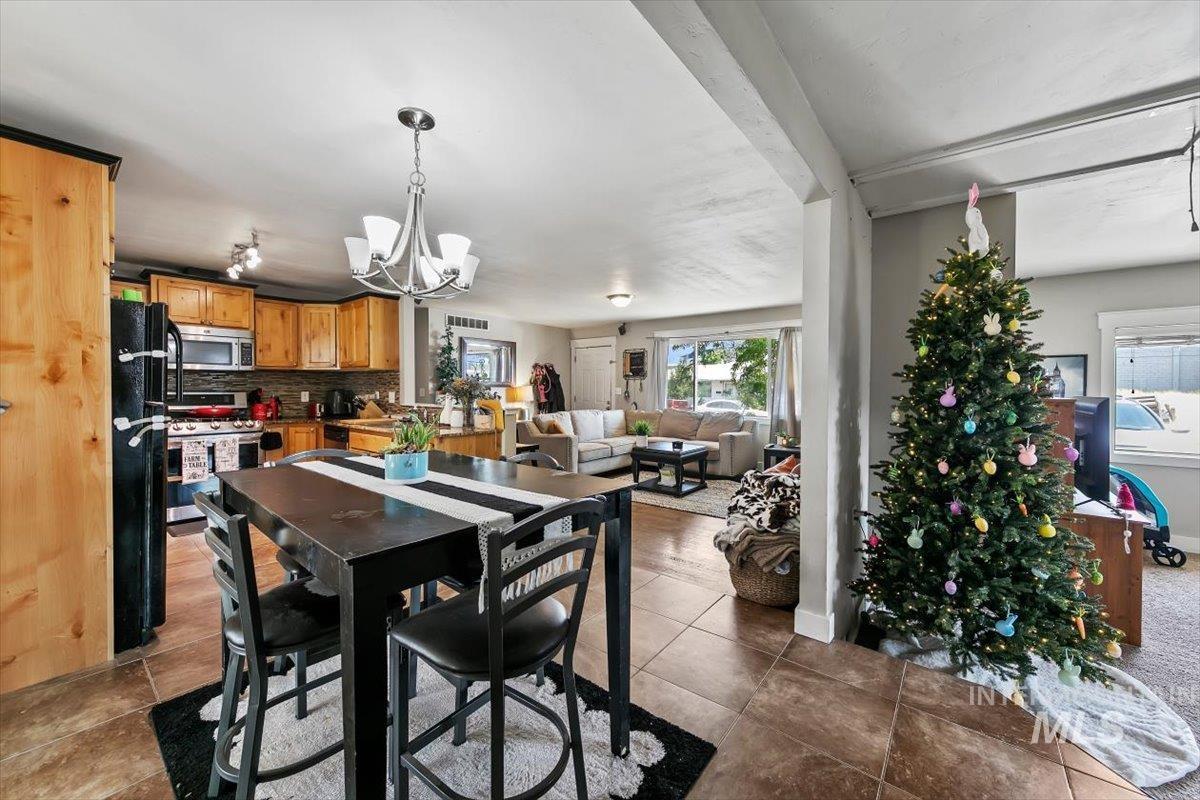
Open-concept living space featuring a kitchen with wood cabinetry, black appliances, and a tiled backsplash
-

Open-concept living area featuring a neutral color palette, ceiling-mounted light fixture, tile flooring, and a sliding glass door providing access to the backyard
-
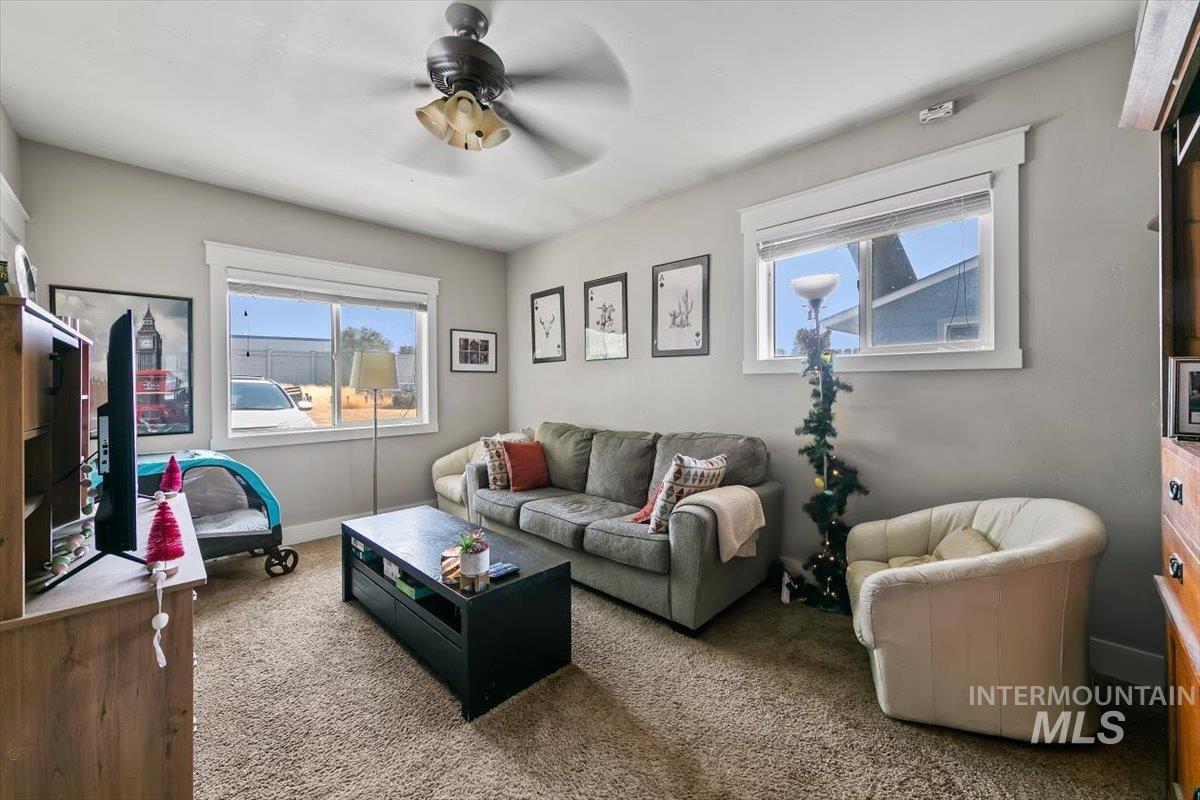
Carpeted room with light gray walls, white trim, and two windows
-

Neutral-toned walls and carpeted flooring define this interior space
-

Dedicated laundry area featuring a washer and dryer, tile flooring, and integrated wall shelving for storage
-

Bathroom featuring a wood-finish vanity with a light-colored countertop and an integrated sink
-

Bathroom featuring a vanity with wood-finish cabinetry, a light-colored countertop, and an oval sink with a chrome faucet
-
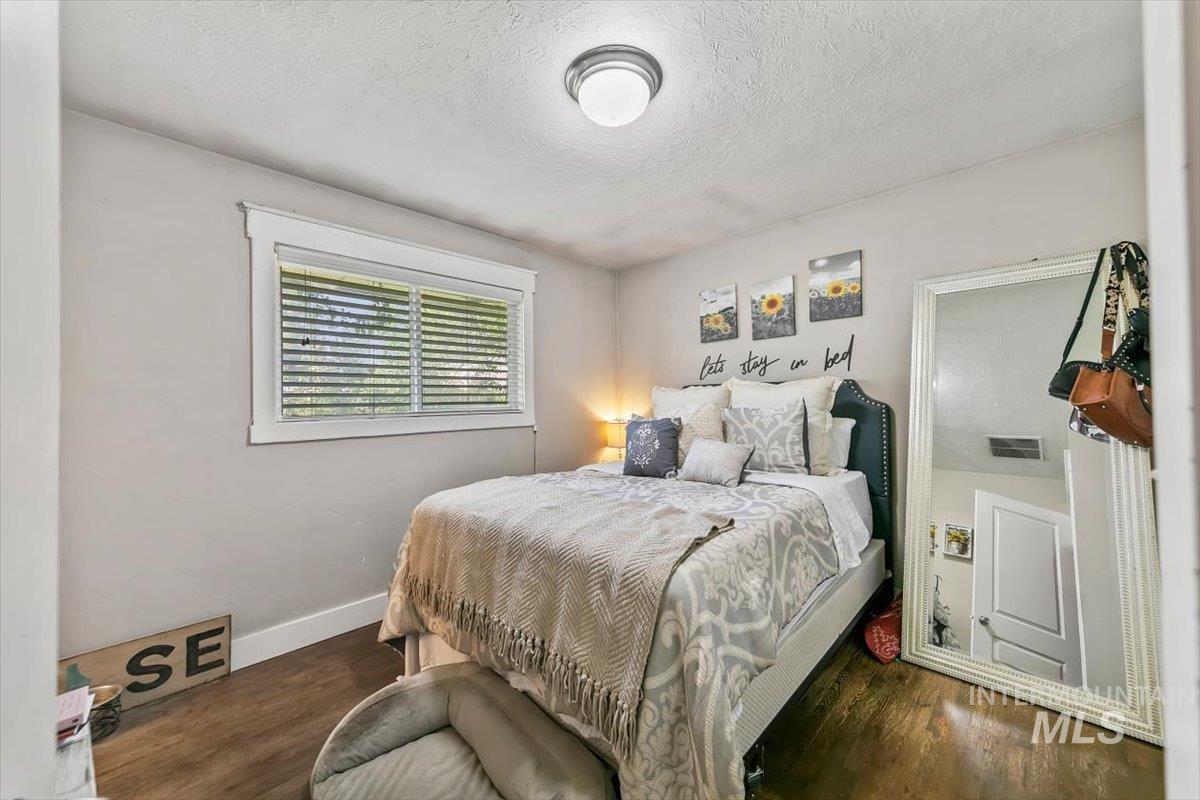
Bedroom featuring wood-finish flooring, a contemporary flush-mount ceiling light, a window with horizontal blinds, and a white trim package
-
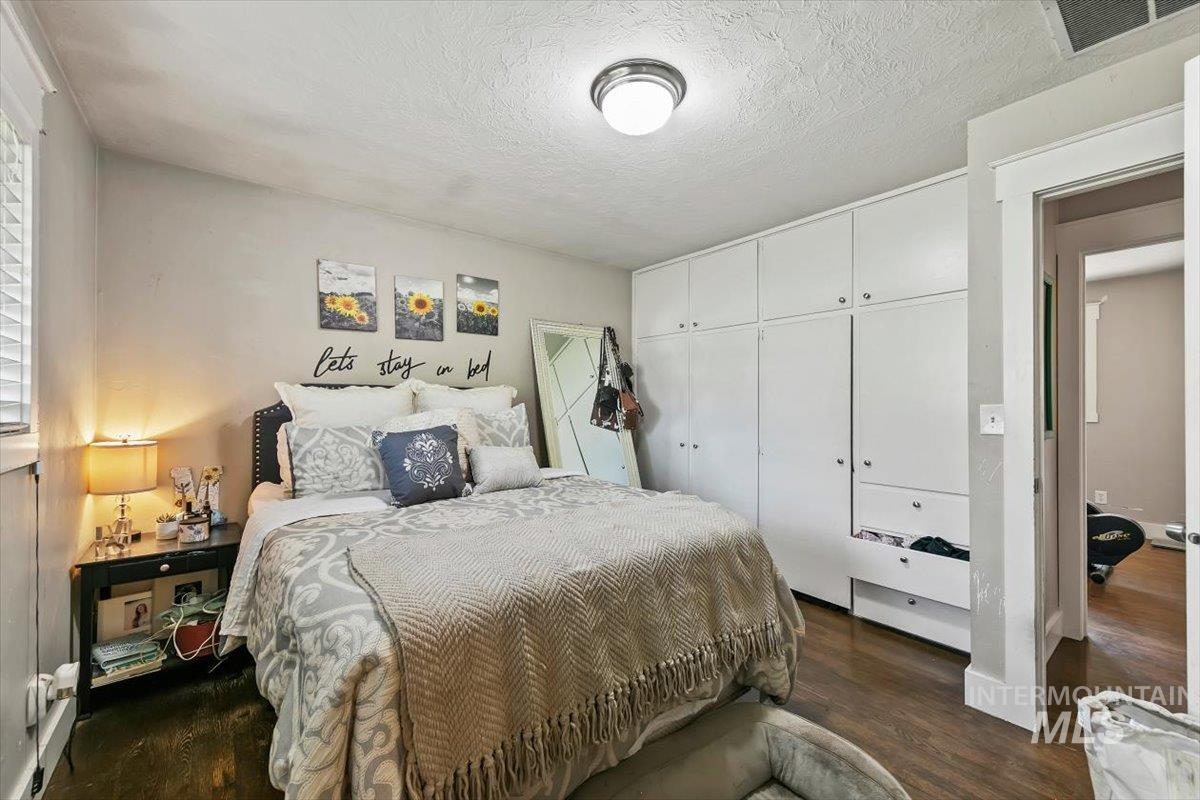
Bedroom featuring a full wall of built-in white cabinetry, dark wood-finish flooring, and a ceiling-mounted light fixture
-

Bathroom featuring a wood-finish vanity with an integrated sink, a large wall-mounted mirror, and tile flooring
-
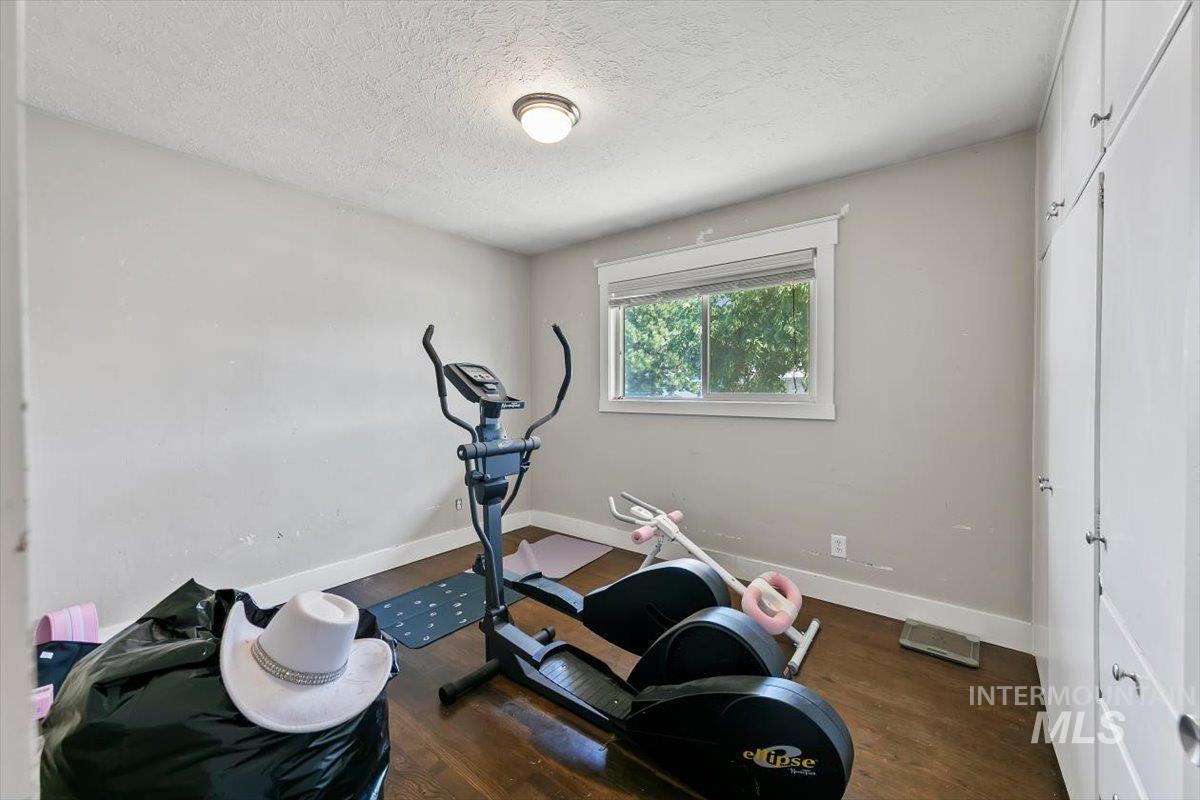
Room featuring wood-finish flooring and a single window with white trim
-
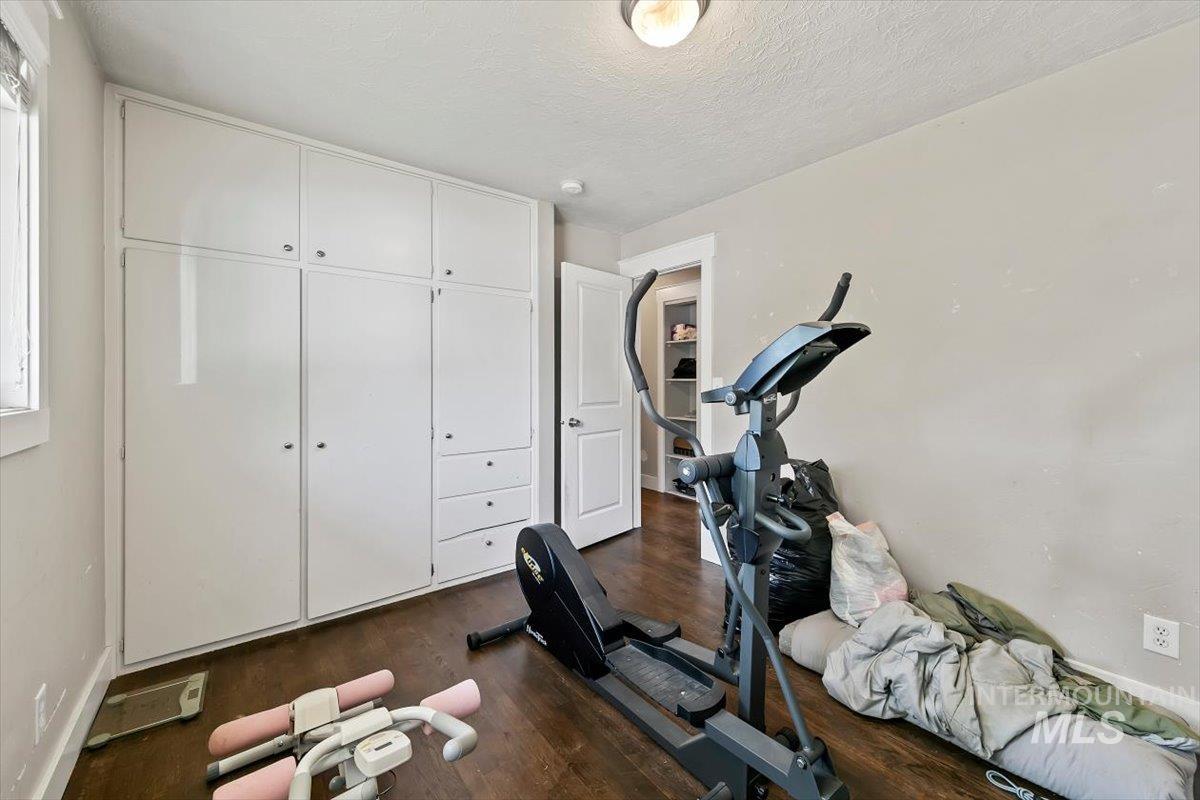
Room featuring extensive built-in white cabinetry, dark wood-finish flooring, and a white interior door
-
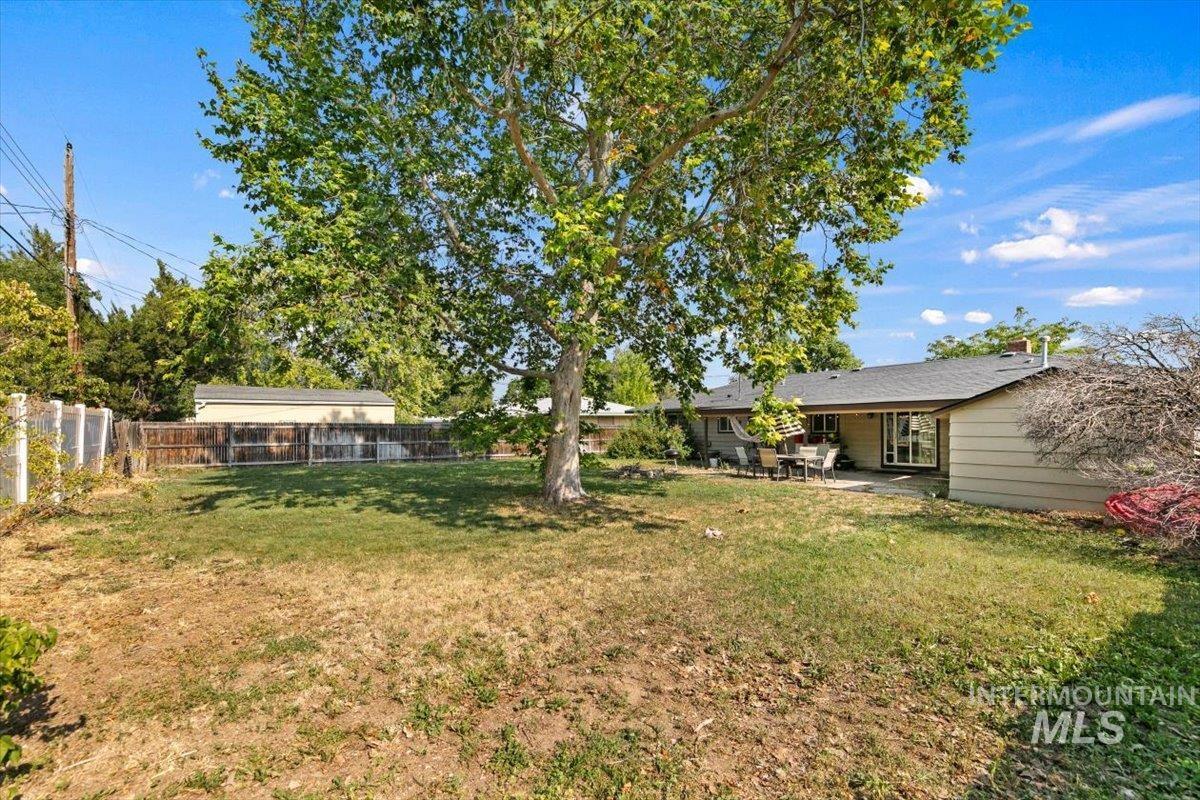
Expansive backyard featuring a mature deciduous tree, a mix of grass and natural ground cover, and perimeter fencing
-

Expansive backyard with a generous lawn, mature shade tree, and a wooden privacy fence
-
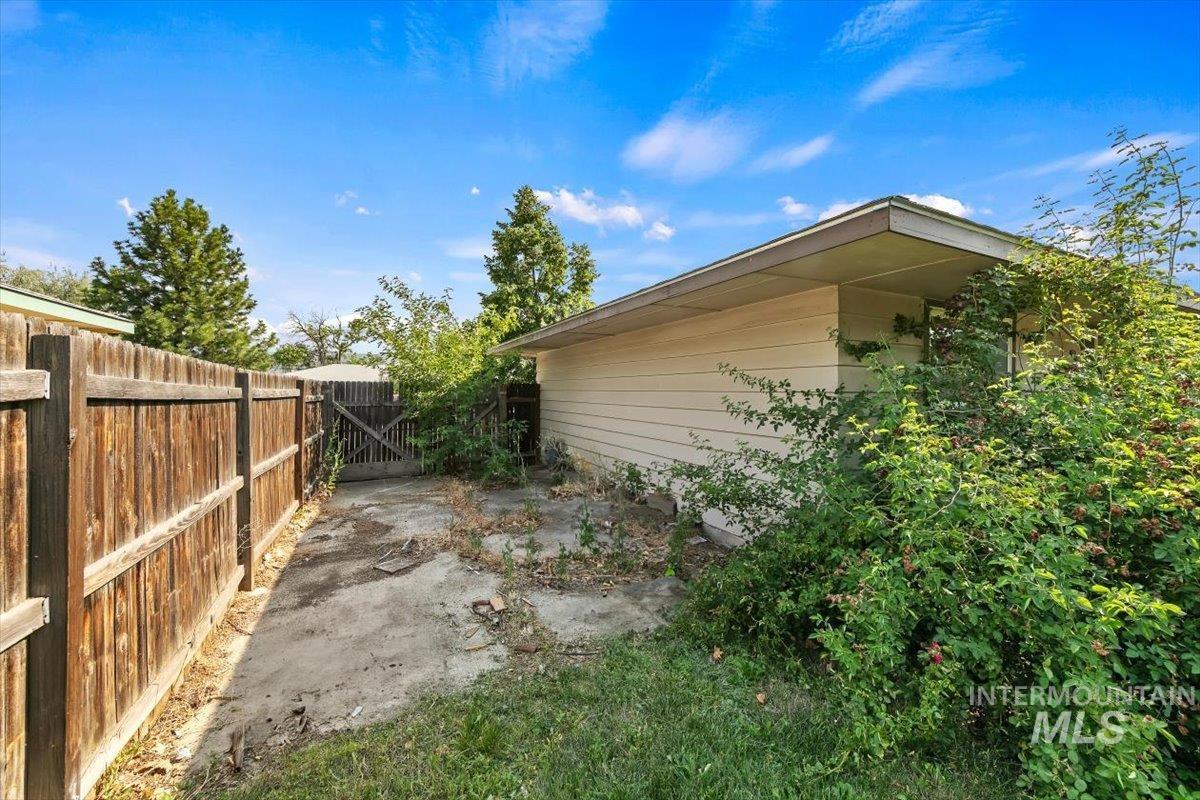
Wooden privacy fence with a gated entry
-

Expansive backyard featuring a large mature tree, established green lawn, a concrete patio area, and a white picket fence on one side
-
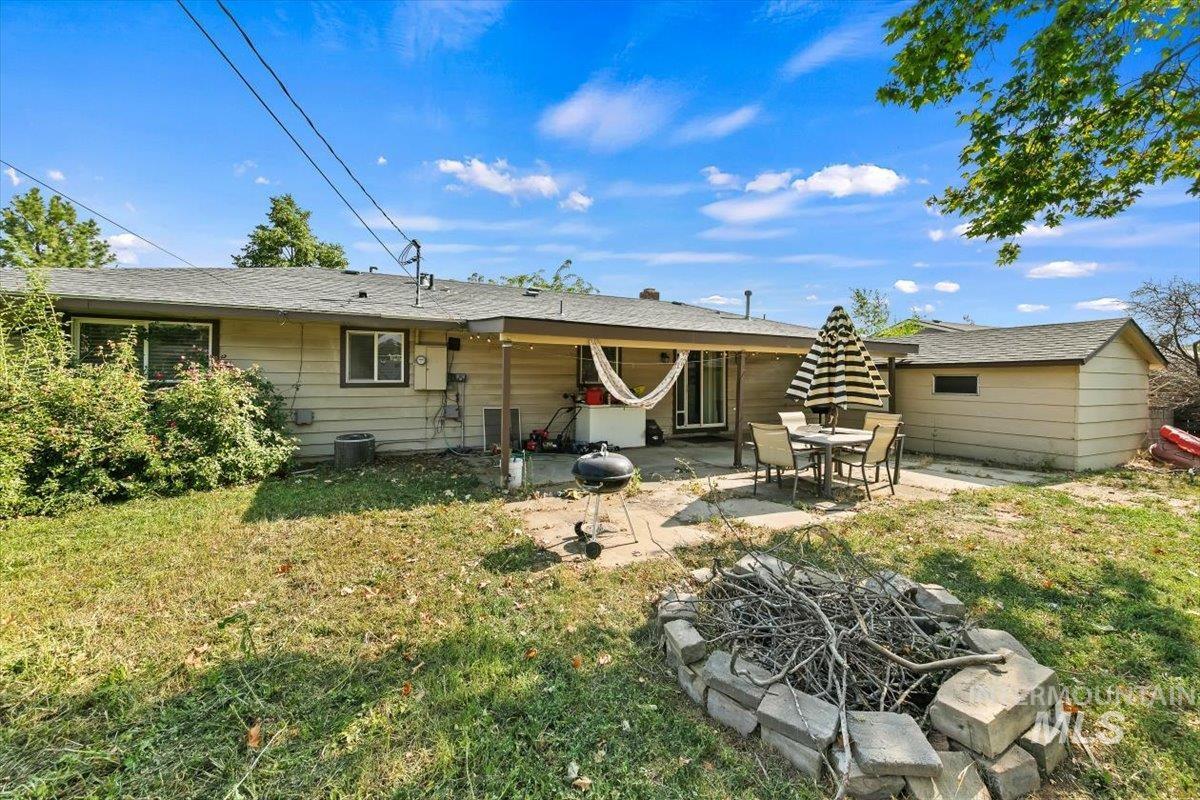
Expansive backyard featuring a covered patio, concrete paver fire pit, and a detached storage shed
-

Expansive covered patio featuring string lighting and an outdoor wall lantern
-

Image quality insufficient for description
Welcome to this inviting 3-bedroom, 2-bath home in the heart of Boise! Situated on a spacious 0.25-acre lot, this property offers plenty of room to enjoy both indoor and outdoor living. Inside, you’ll find a functional floor plan featuring two separate living areas, providing flexibility for entertaining, relaxing, a playroom, home office, or media space. Ideally located with quick freeway access and just minutes from Boise State University, this home offers the perfect blend of comfort and convenience. Enjoy being close to downtown Boise, shopping, dining, parks, and recreation while still having the space to spread out at home. Whether you’re looking for your next primary residence or a great investment opportunity, this property offers exceptional value in a highly desirable location. Don’t miss your chance to make it yours!
- Heating:
- Forced Air, Gas
- Cooling:
- Central air
- Fireplace:
- One
- Country:
- US
- State:
- ID
- City:
- Boise
- Zipcode:
- 83705
- Street:
- 3902 W St Andrews
- Longitude:
- W117° 46' 14.1''
- Latitude:
- N43° 34' 23.2''
- Master Bedroom Level:
- Main
- Master Bedroom Size:
- 12x11
- Bedroom 2 Level:
- Main
- Bedroom2 Size:
- 12x10
- Bedroom 3 Level:
- Main
- Bedroom3 Size:
- 9x8
- Kitchen Level:
- Main
- Kitchen Size:
- 10x9
- Living Room Level:
- Main
- Living Room Size:
- 18x13
- Bonus Room Size:
- 17x12
- School District:
- Boise School District #1
- Elementary School:
- Owyhee
- Middle School:
- South (Boise)
- High School:
- Borah
- Status:
- New
- Type:
- Single Family
- Level:
- Single
- Tax Year:
- 2011
- Taxes:
- $898
- Potential Short Sale:
- No
- Age:
- 51 - 80 Years
- Auction:
- No
- Flood Ins Required:
- No
- HUD Owned:
- No
- In Foreclosure:
- No
- Land Size:
- 10000 SF - .49 AC
- Land Lease:
- No
- Home Owner Exempt:
- Yes
- HOA Frequency:
- Not Applicable
- Inc Kitchen Features:
- Dishwasher, Disposal, Microwave, Oven/range freestanding, Refrigerator
- Lot Features:
- Storage shed, Rv Parking
- Water:
- City service
- Land Use:
- Single
- Sprinkler System:
- Auto,Full
Residential For Sale
3902 W St Andrews, Boise, Idaho 83705
- Property Type :
- Residential
- Listing Type :
- For Sale
- Listing ID :
- 98995362
- Price :
- $429,000
- Bedrooms :
- 3
- Bathrooms :
- 2
- Apx SqFt :
- 1,392 SqFt
- Year Built :
- 1960
- Lot Area :
- 0.23 SqFt
- Subdivision :
- Country Club Manor
- Update Date :
- 07/27/2026 17:03:12
- Status :
- Active

- JoeAnne Santy-Greene
- (208) 947-4609
- (208) 283-6313
- (208) 287-8500
-


