

-
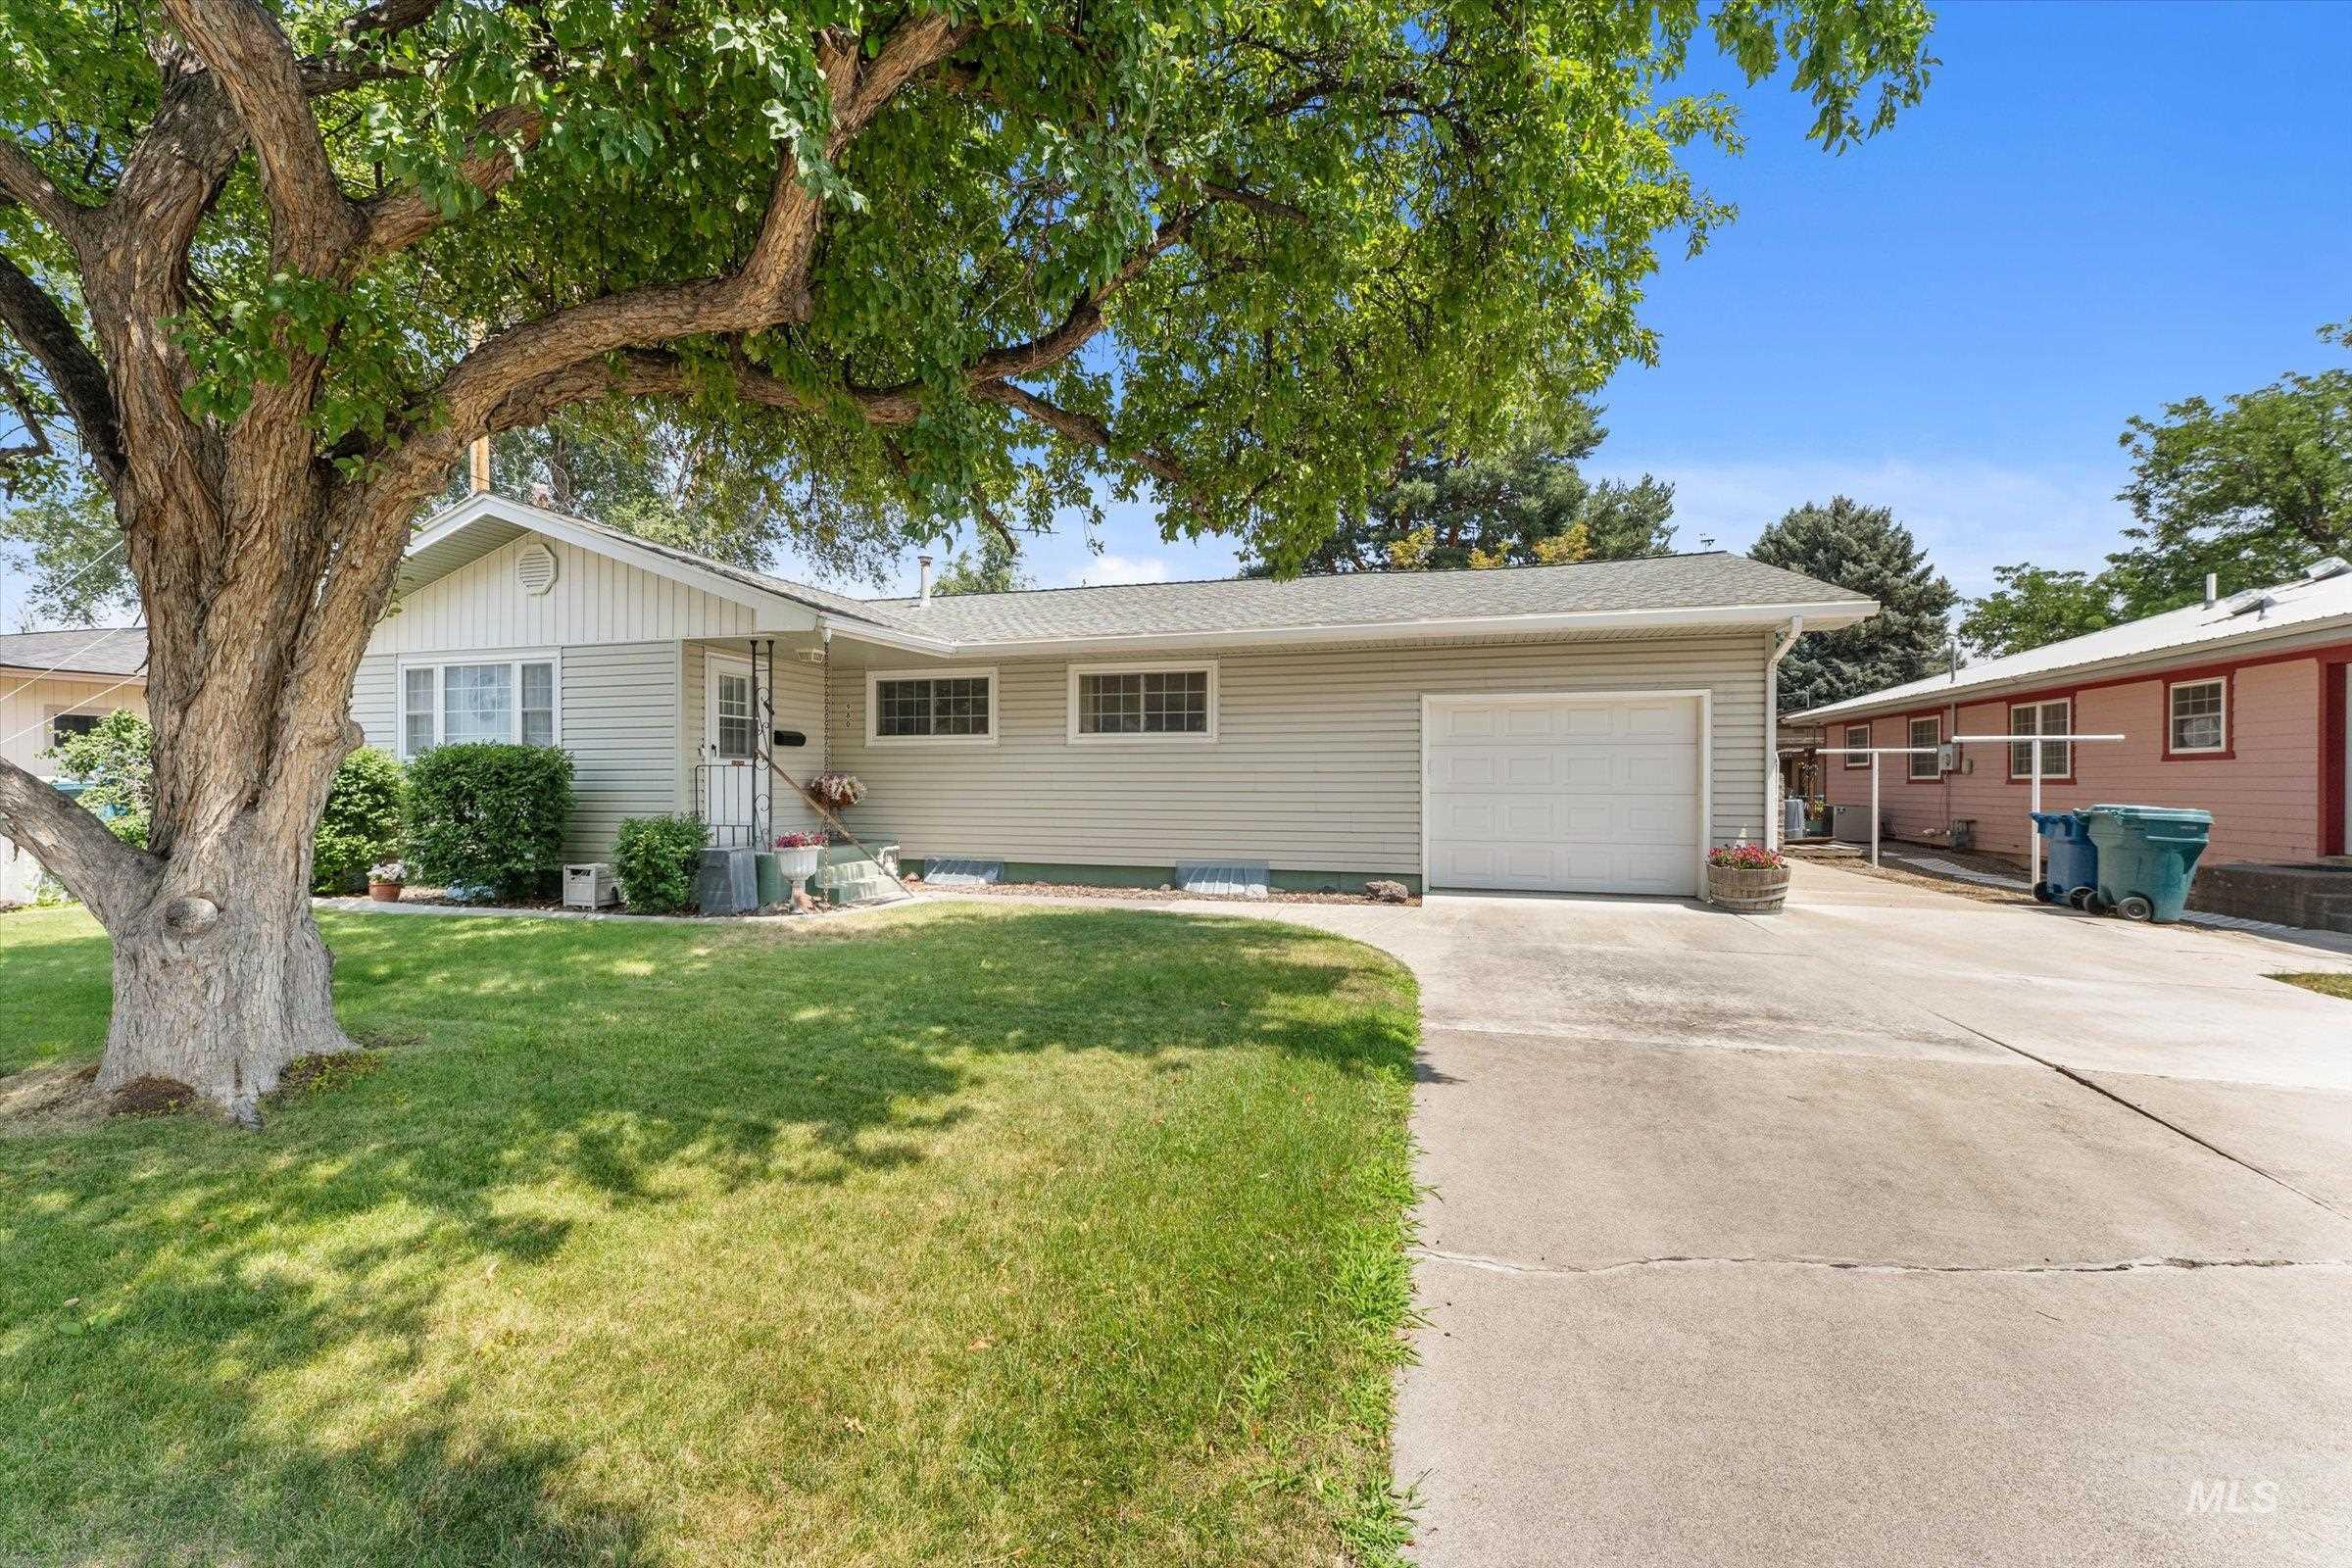
Single-story residence featuring light-colored siding and a contrasting roof
-
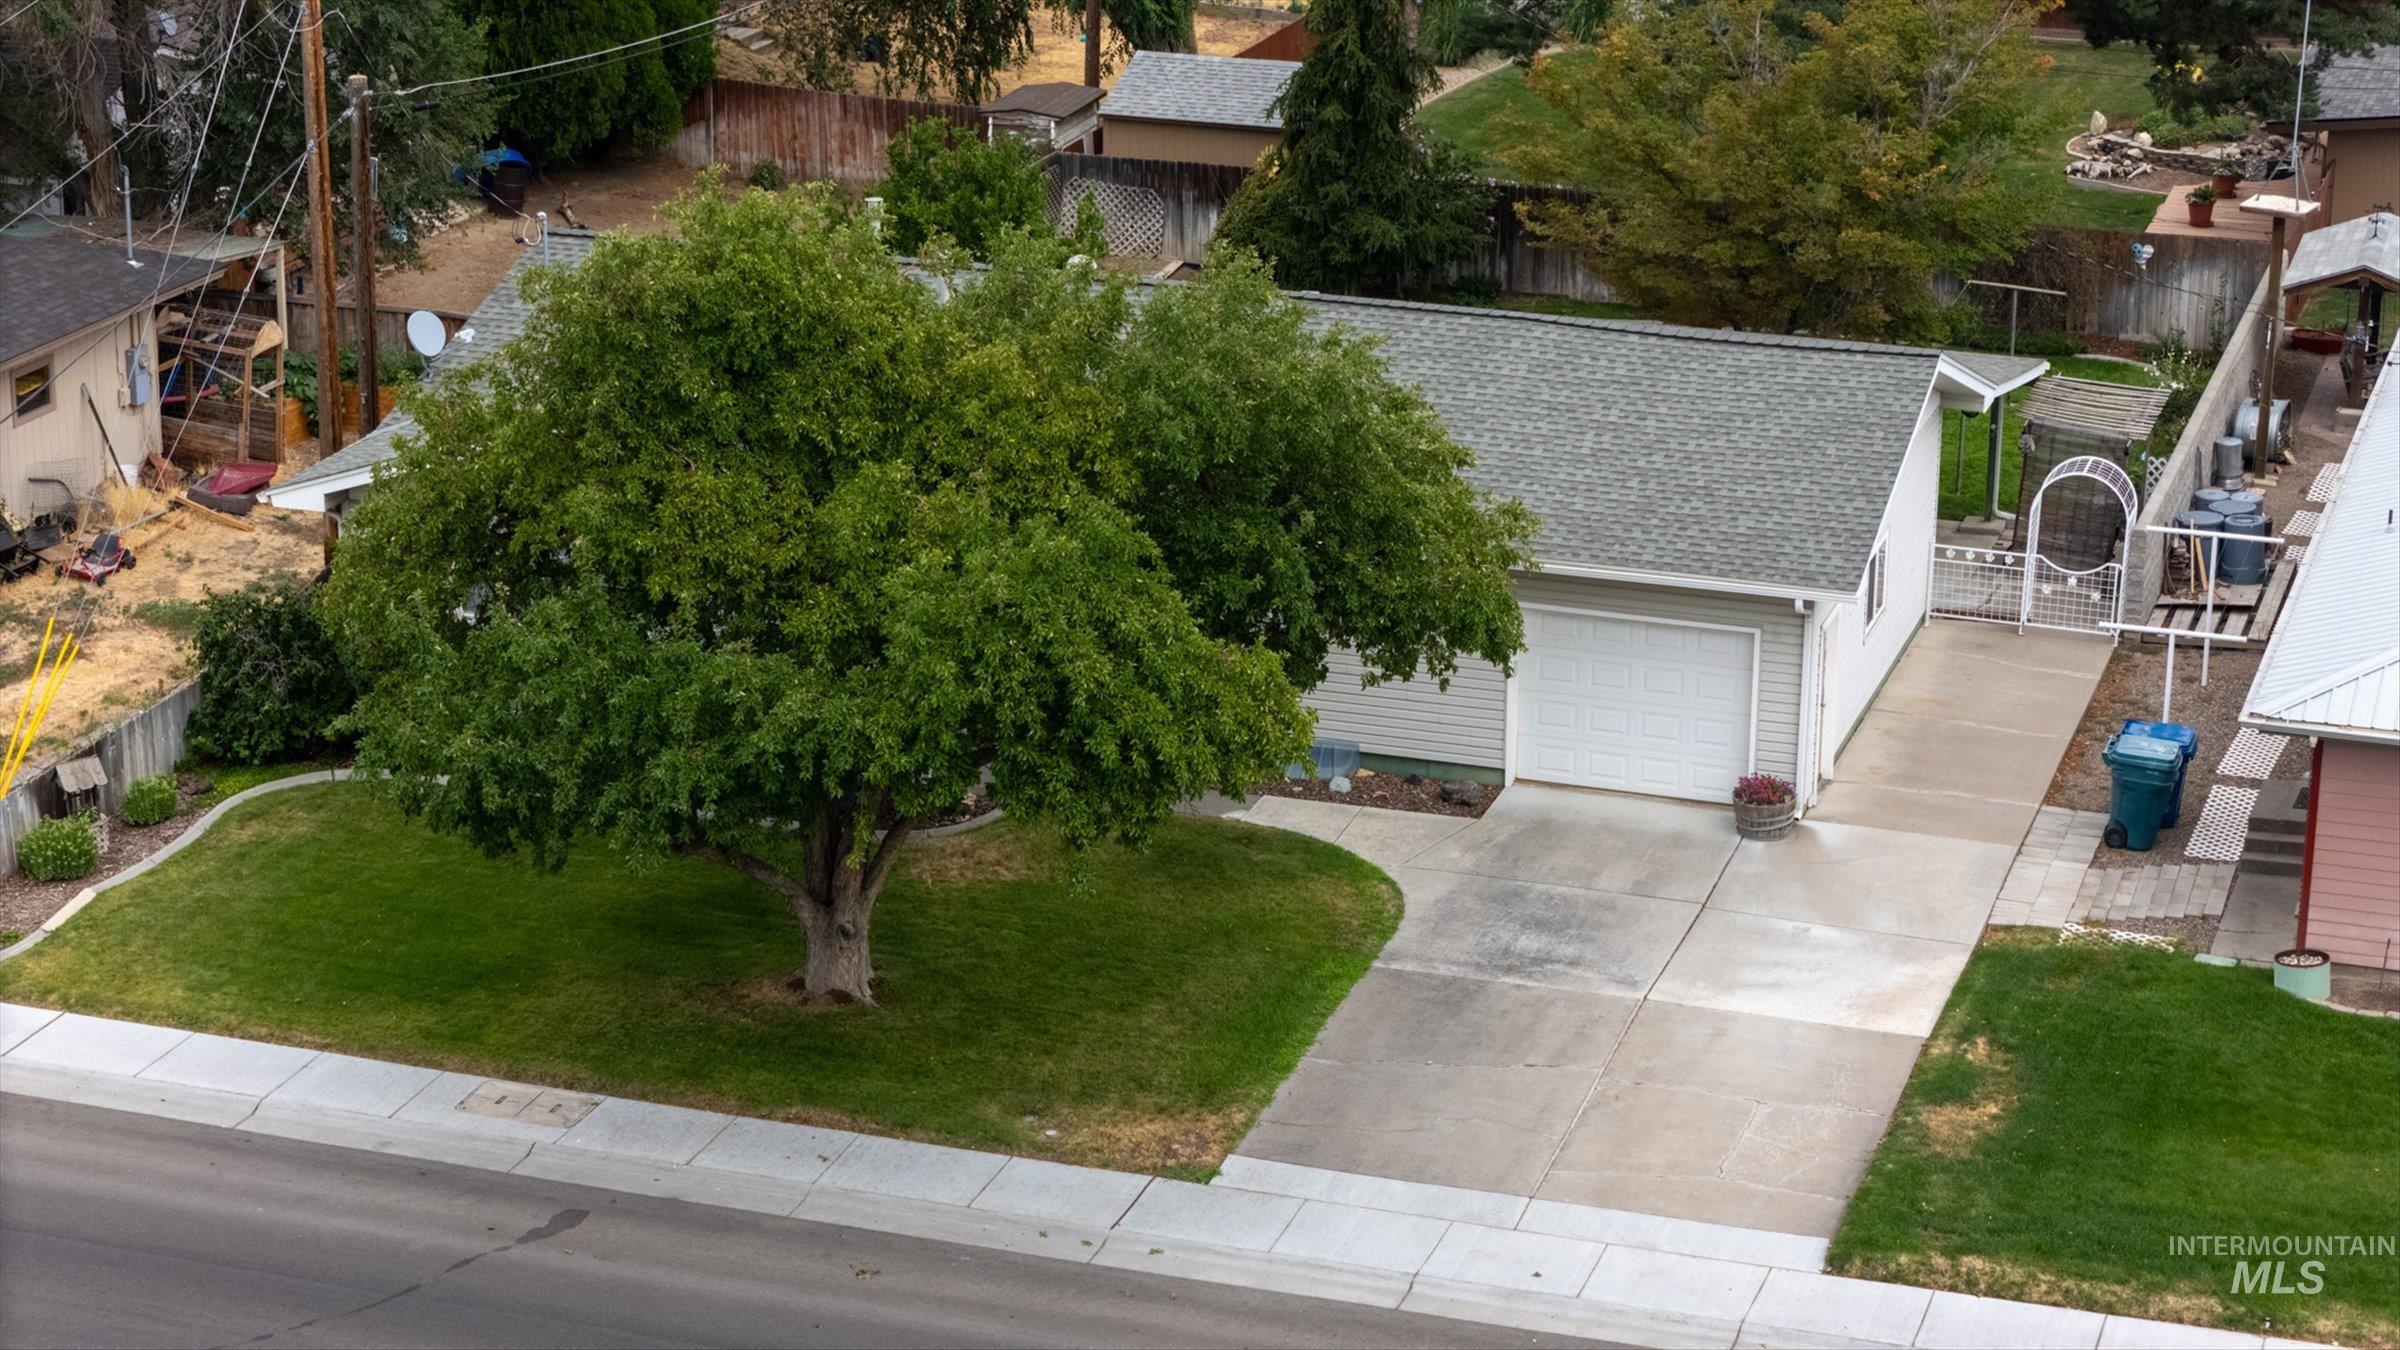
Ranch-style residence featuring light-colored siding, a gray shingle roof, an attached garage, and a concrete driveway
-

Spacious living area featuring neutral carpeting and white wall finishes
-
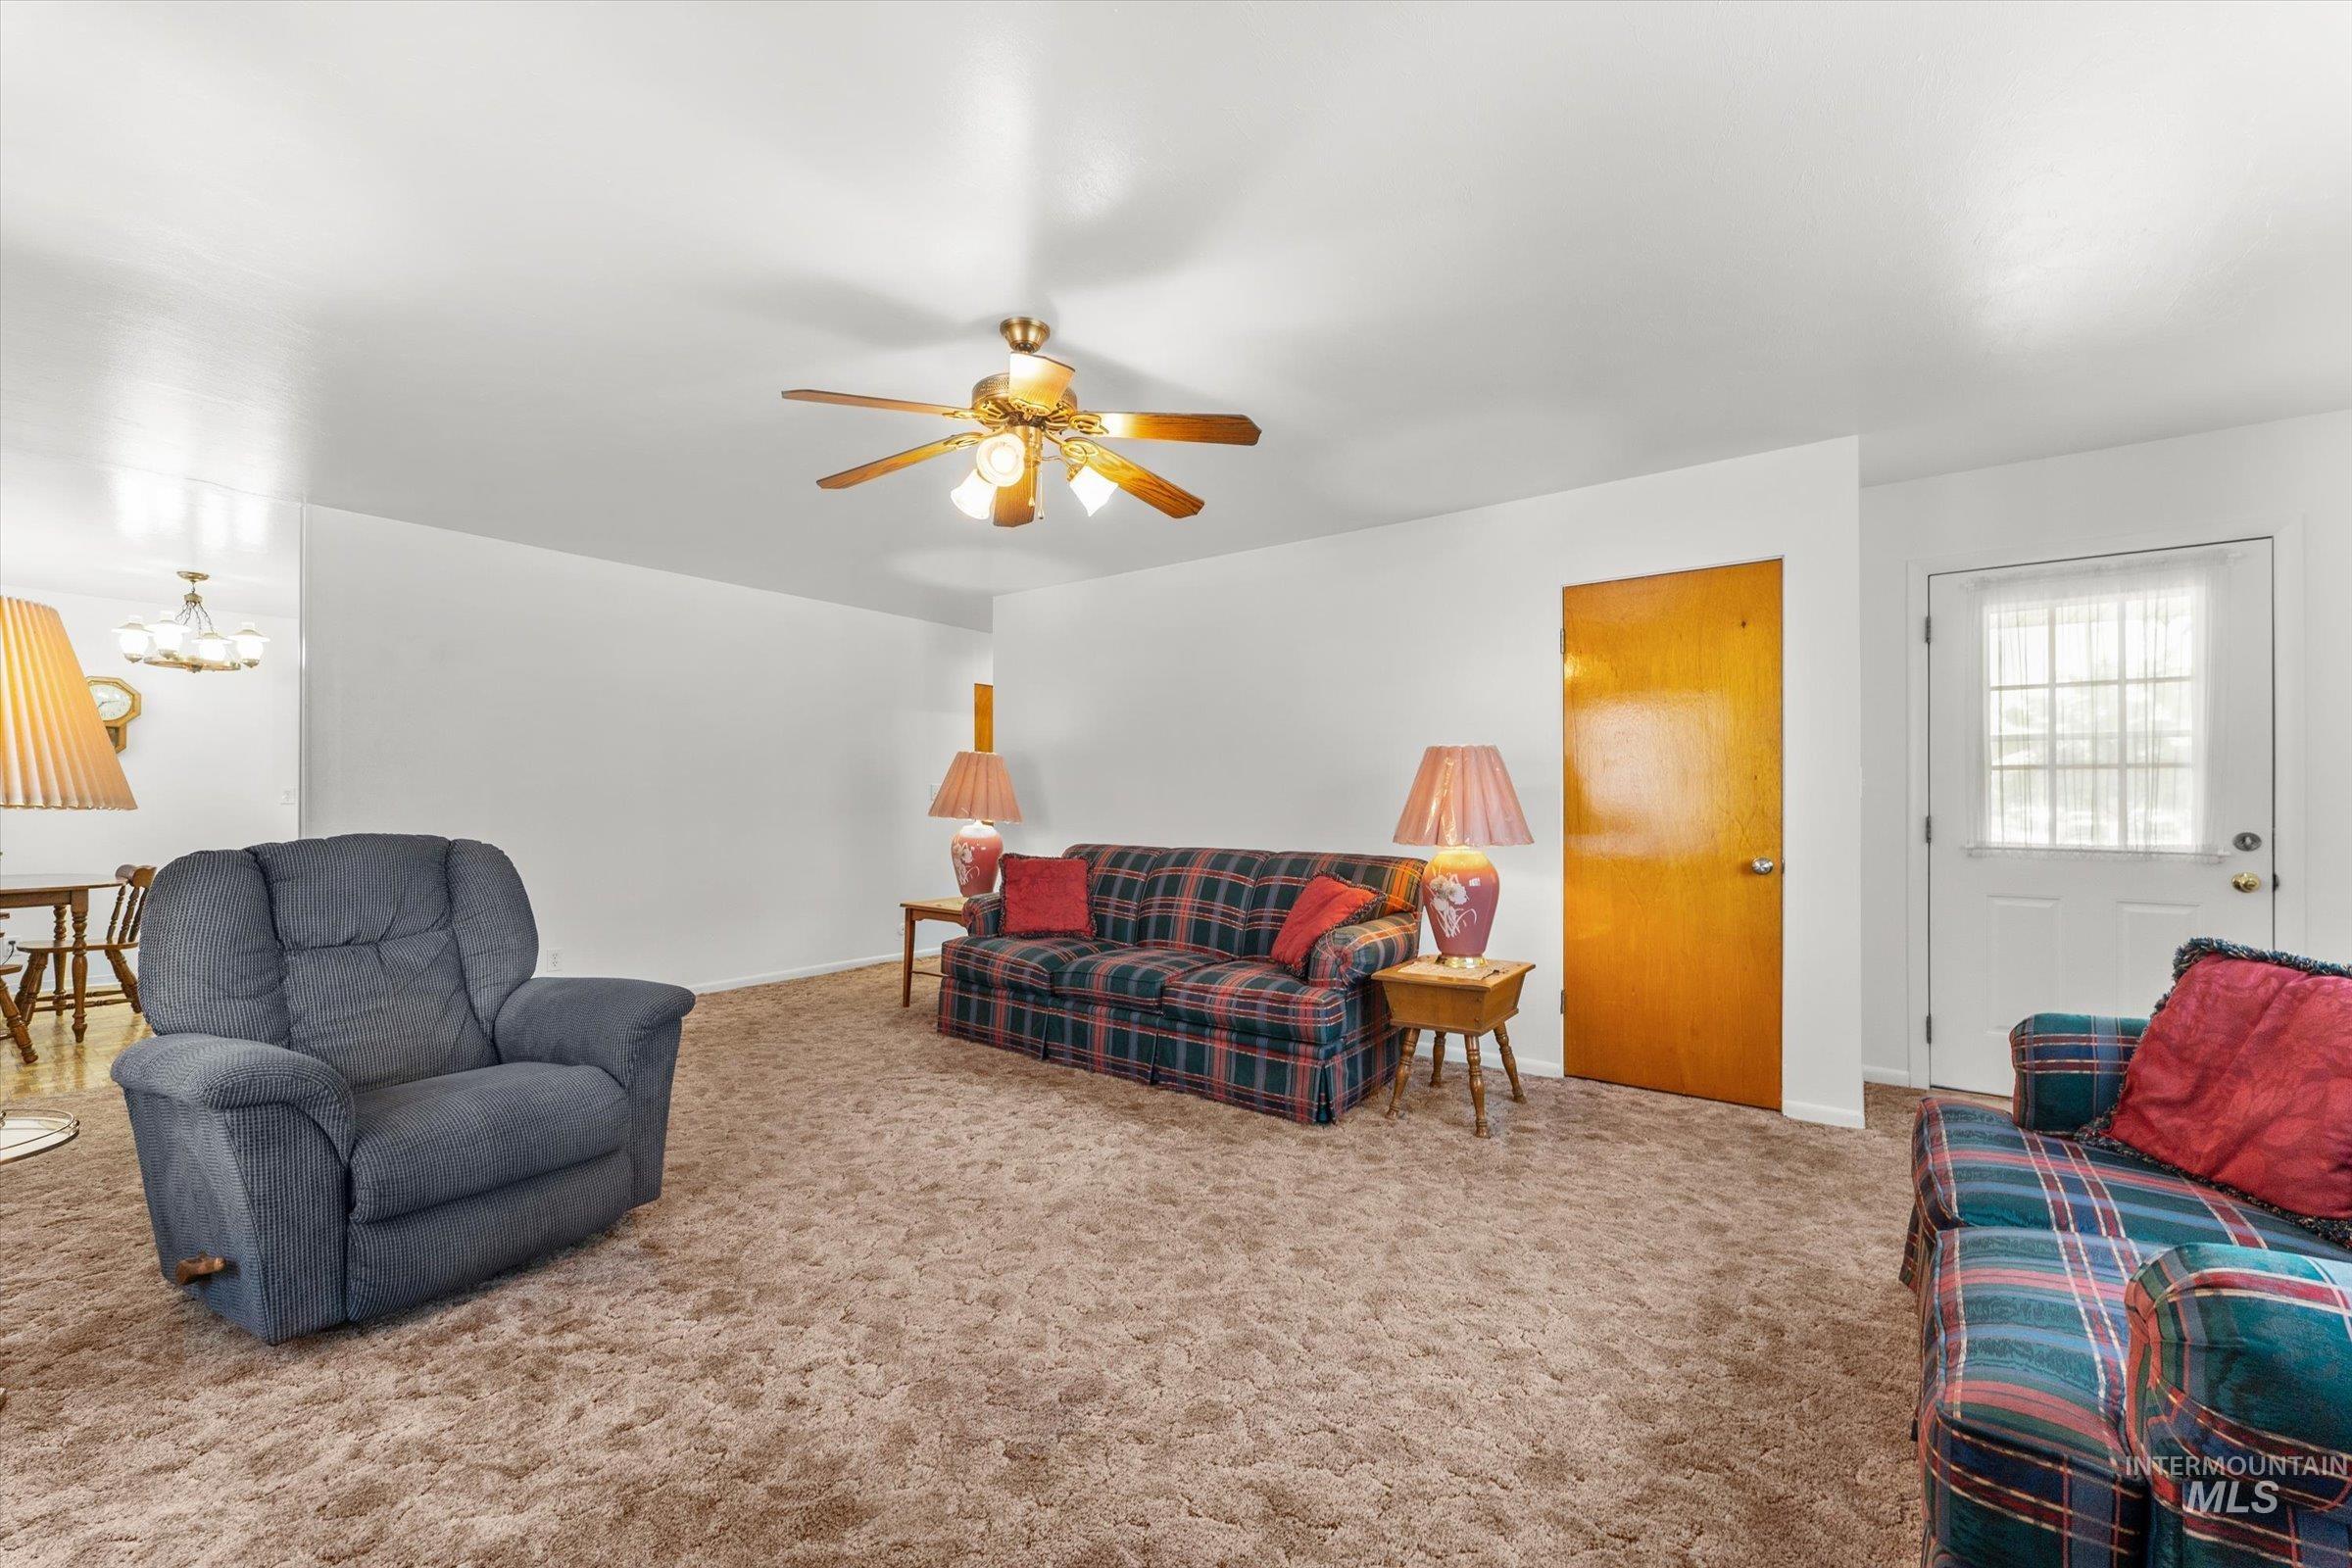
Spacious living area featuring neutral wall tones and a textured carpet
-
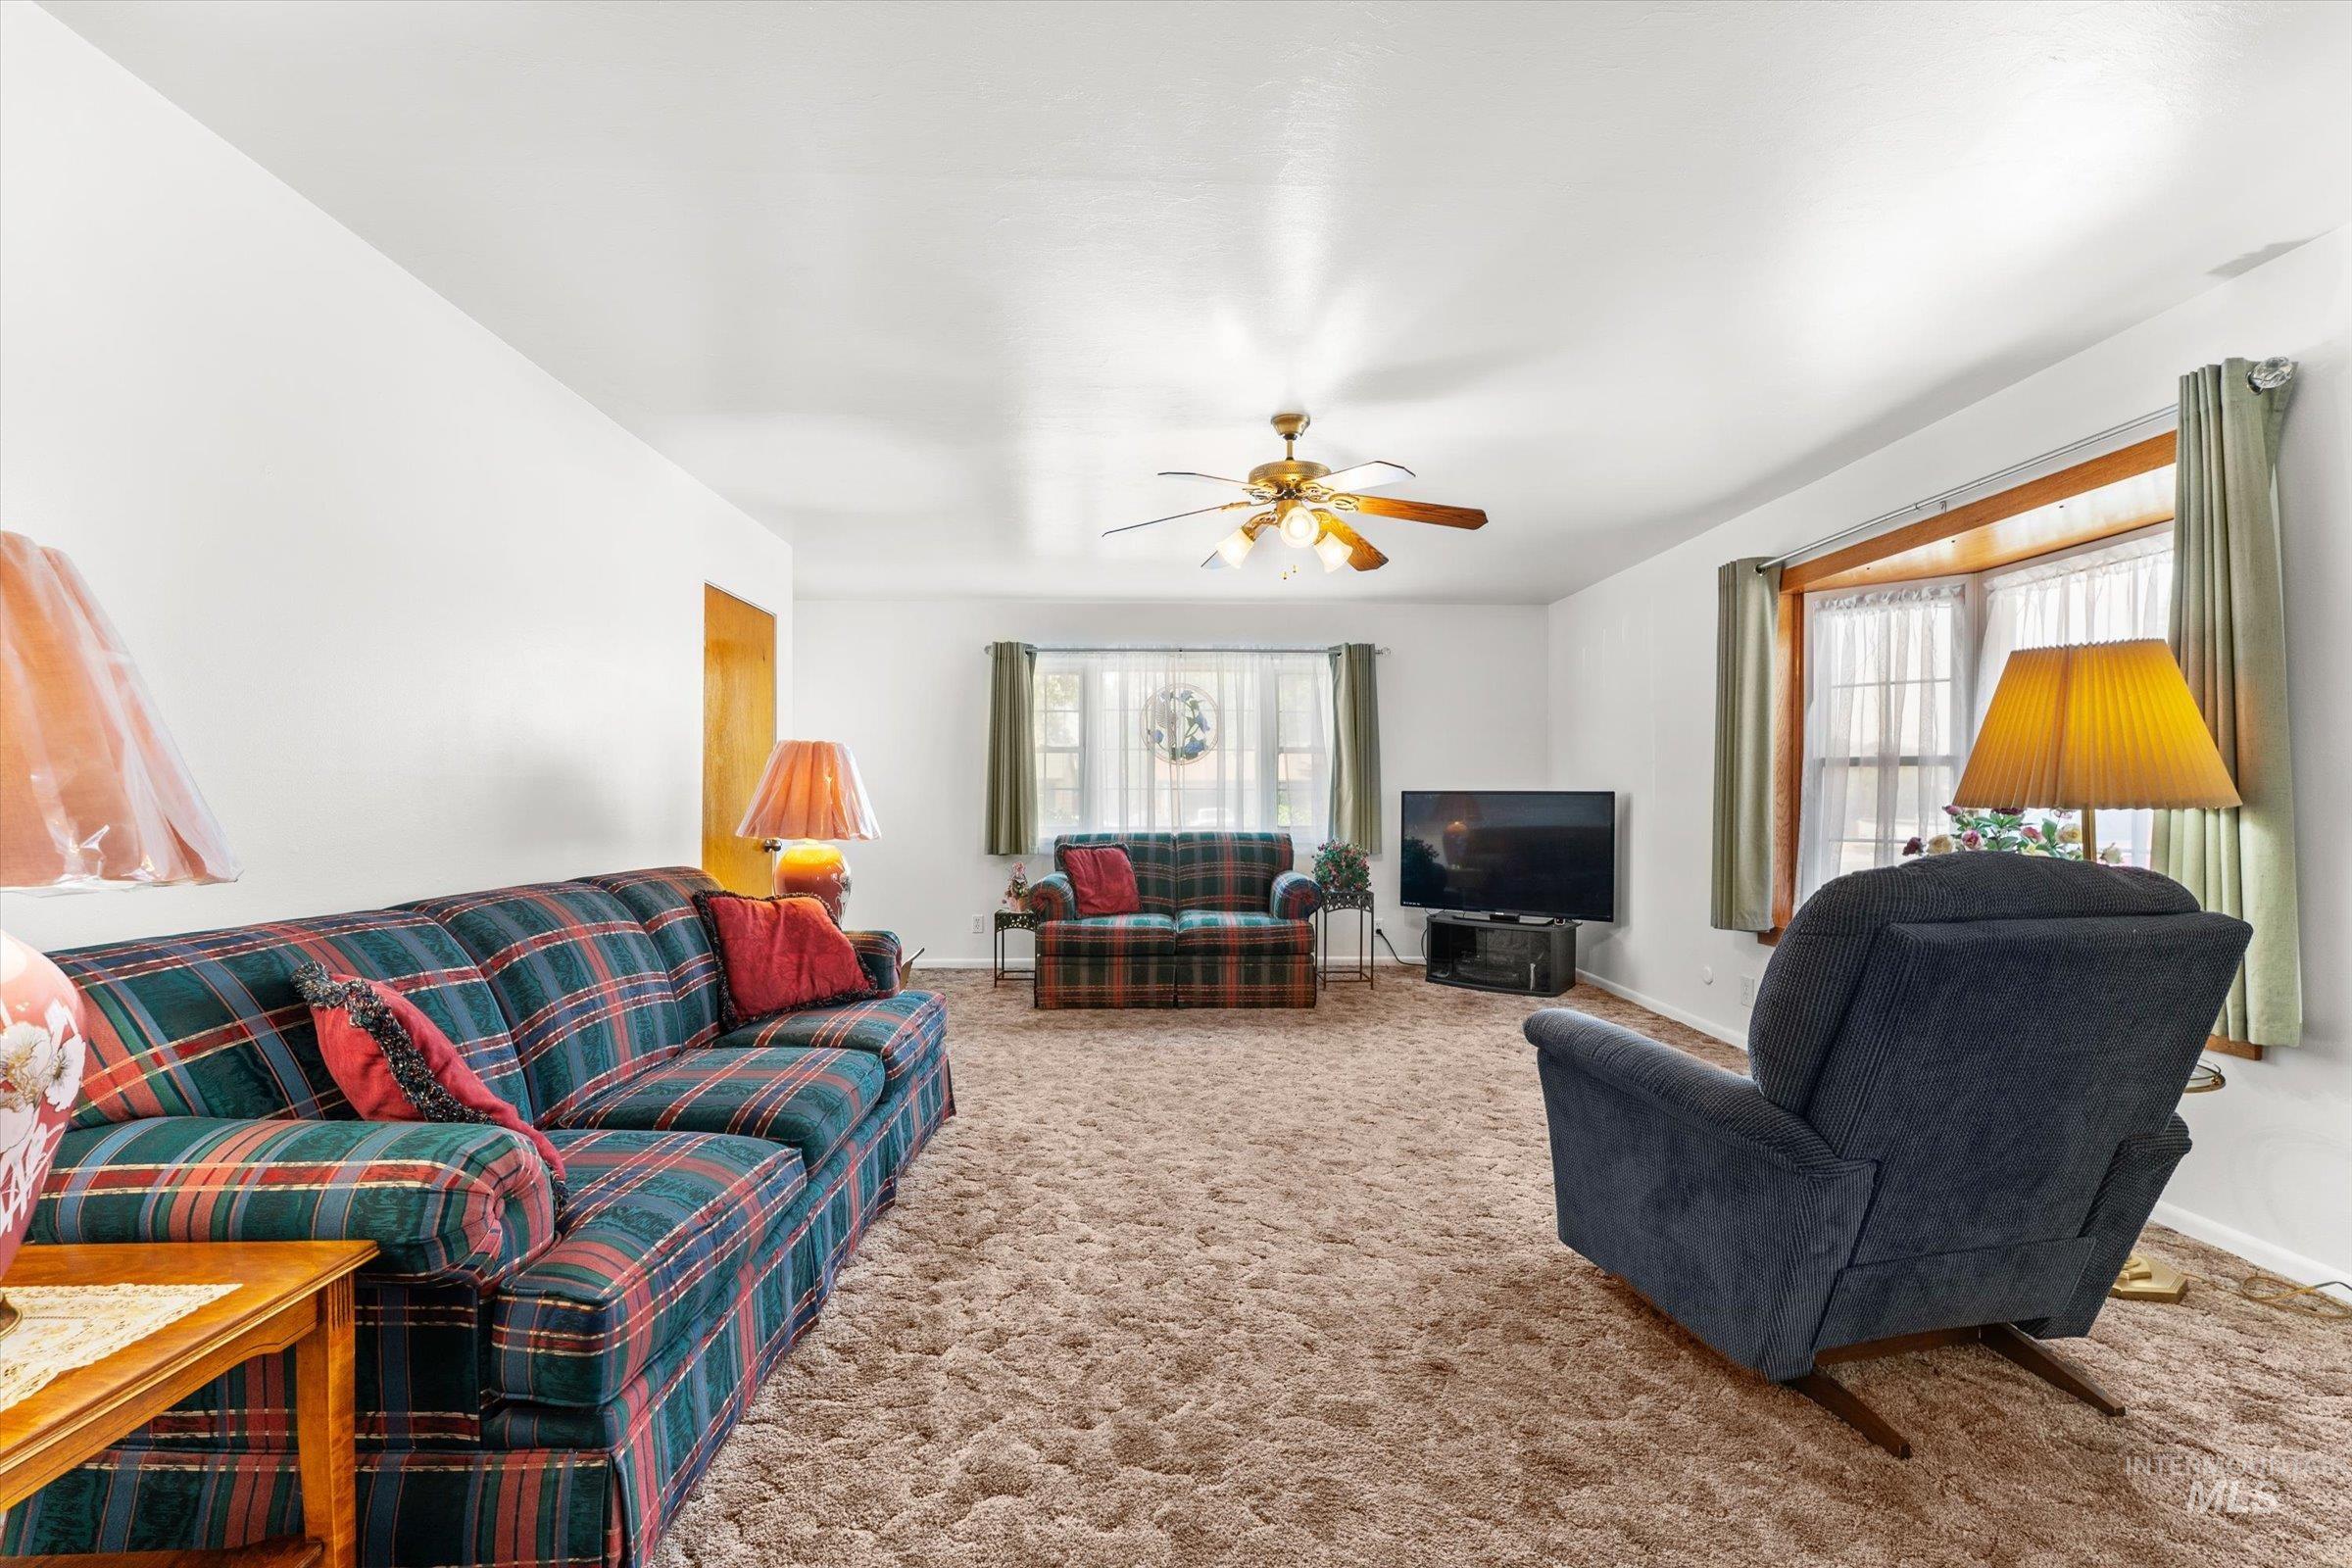
Spacious living area featuring neutral carpeting, white walls, and a ceiling fan with integrated lighting
-
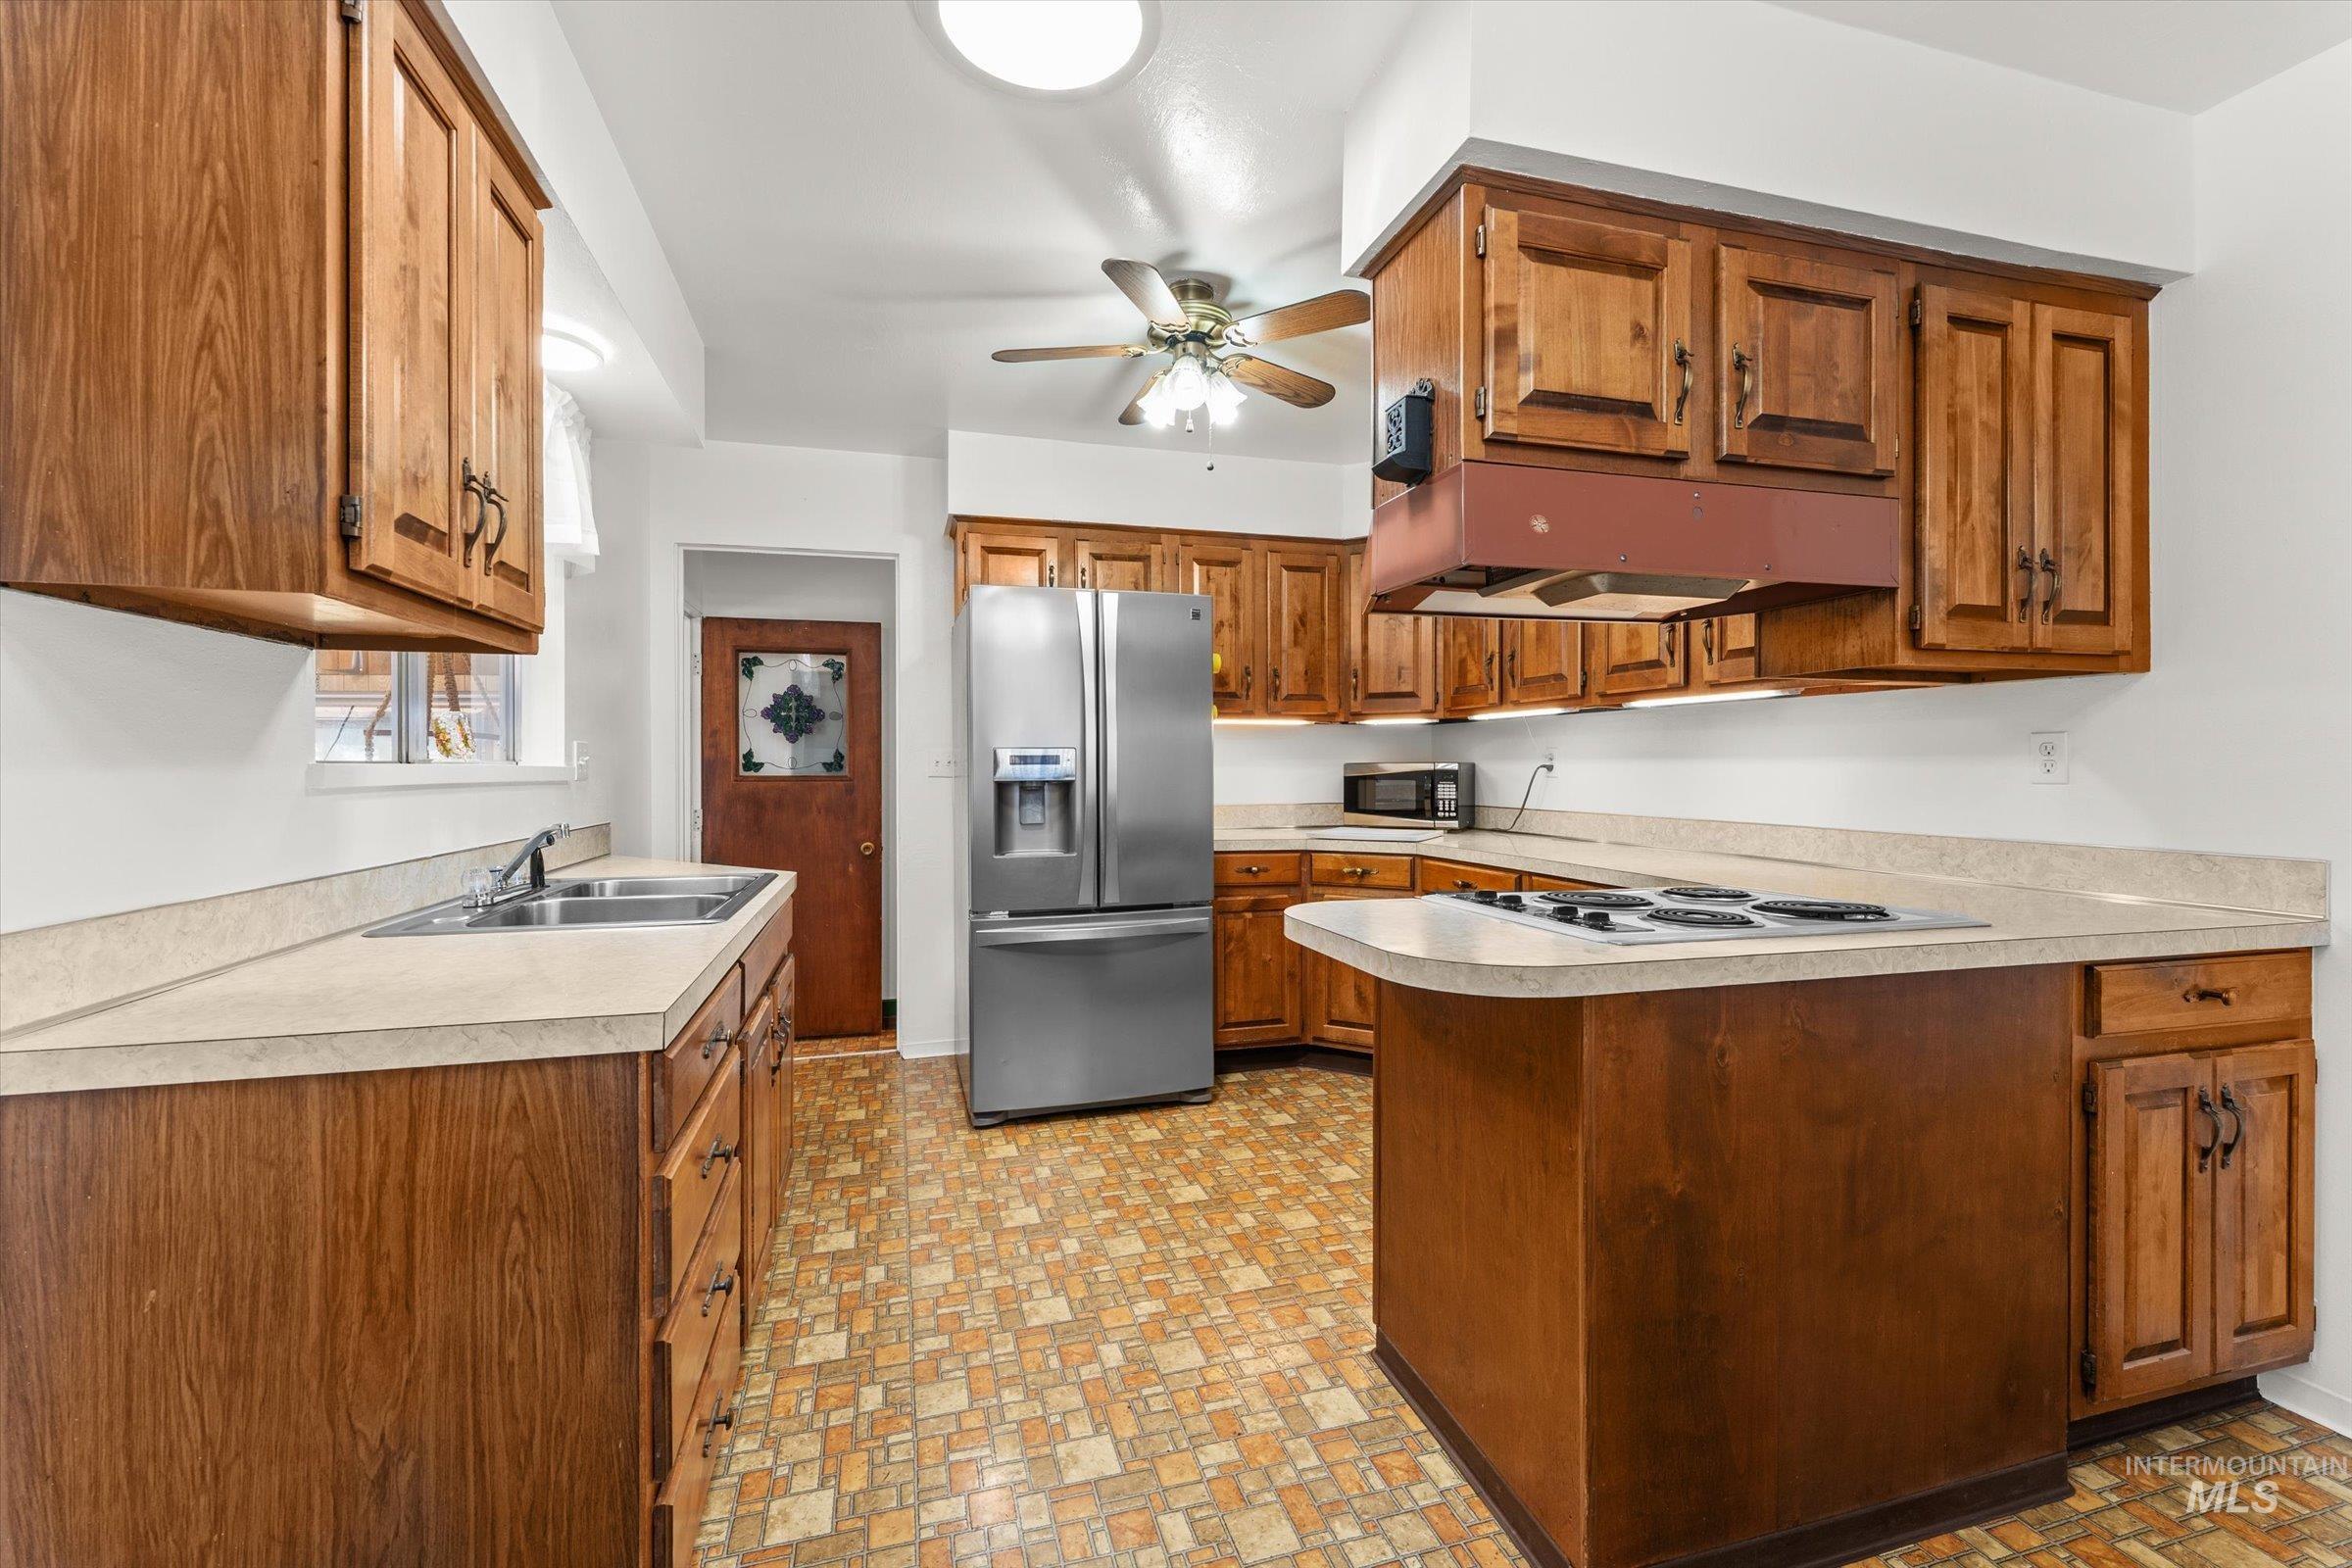
Kitchen featuring wood cabinetry, stainless steel refrigerator, and integrated cooktop
-
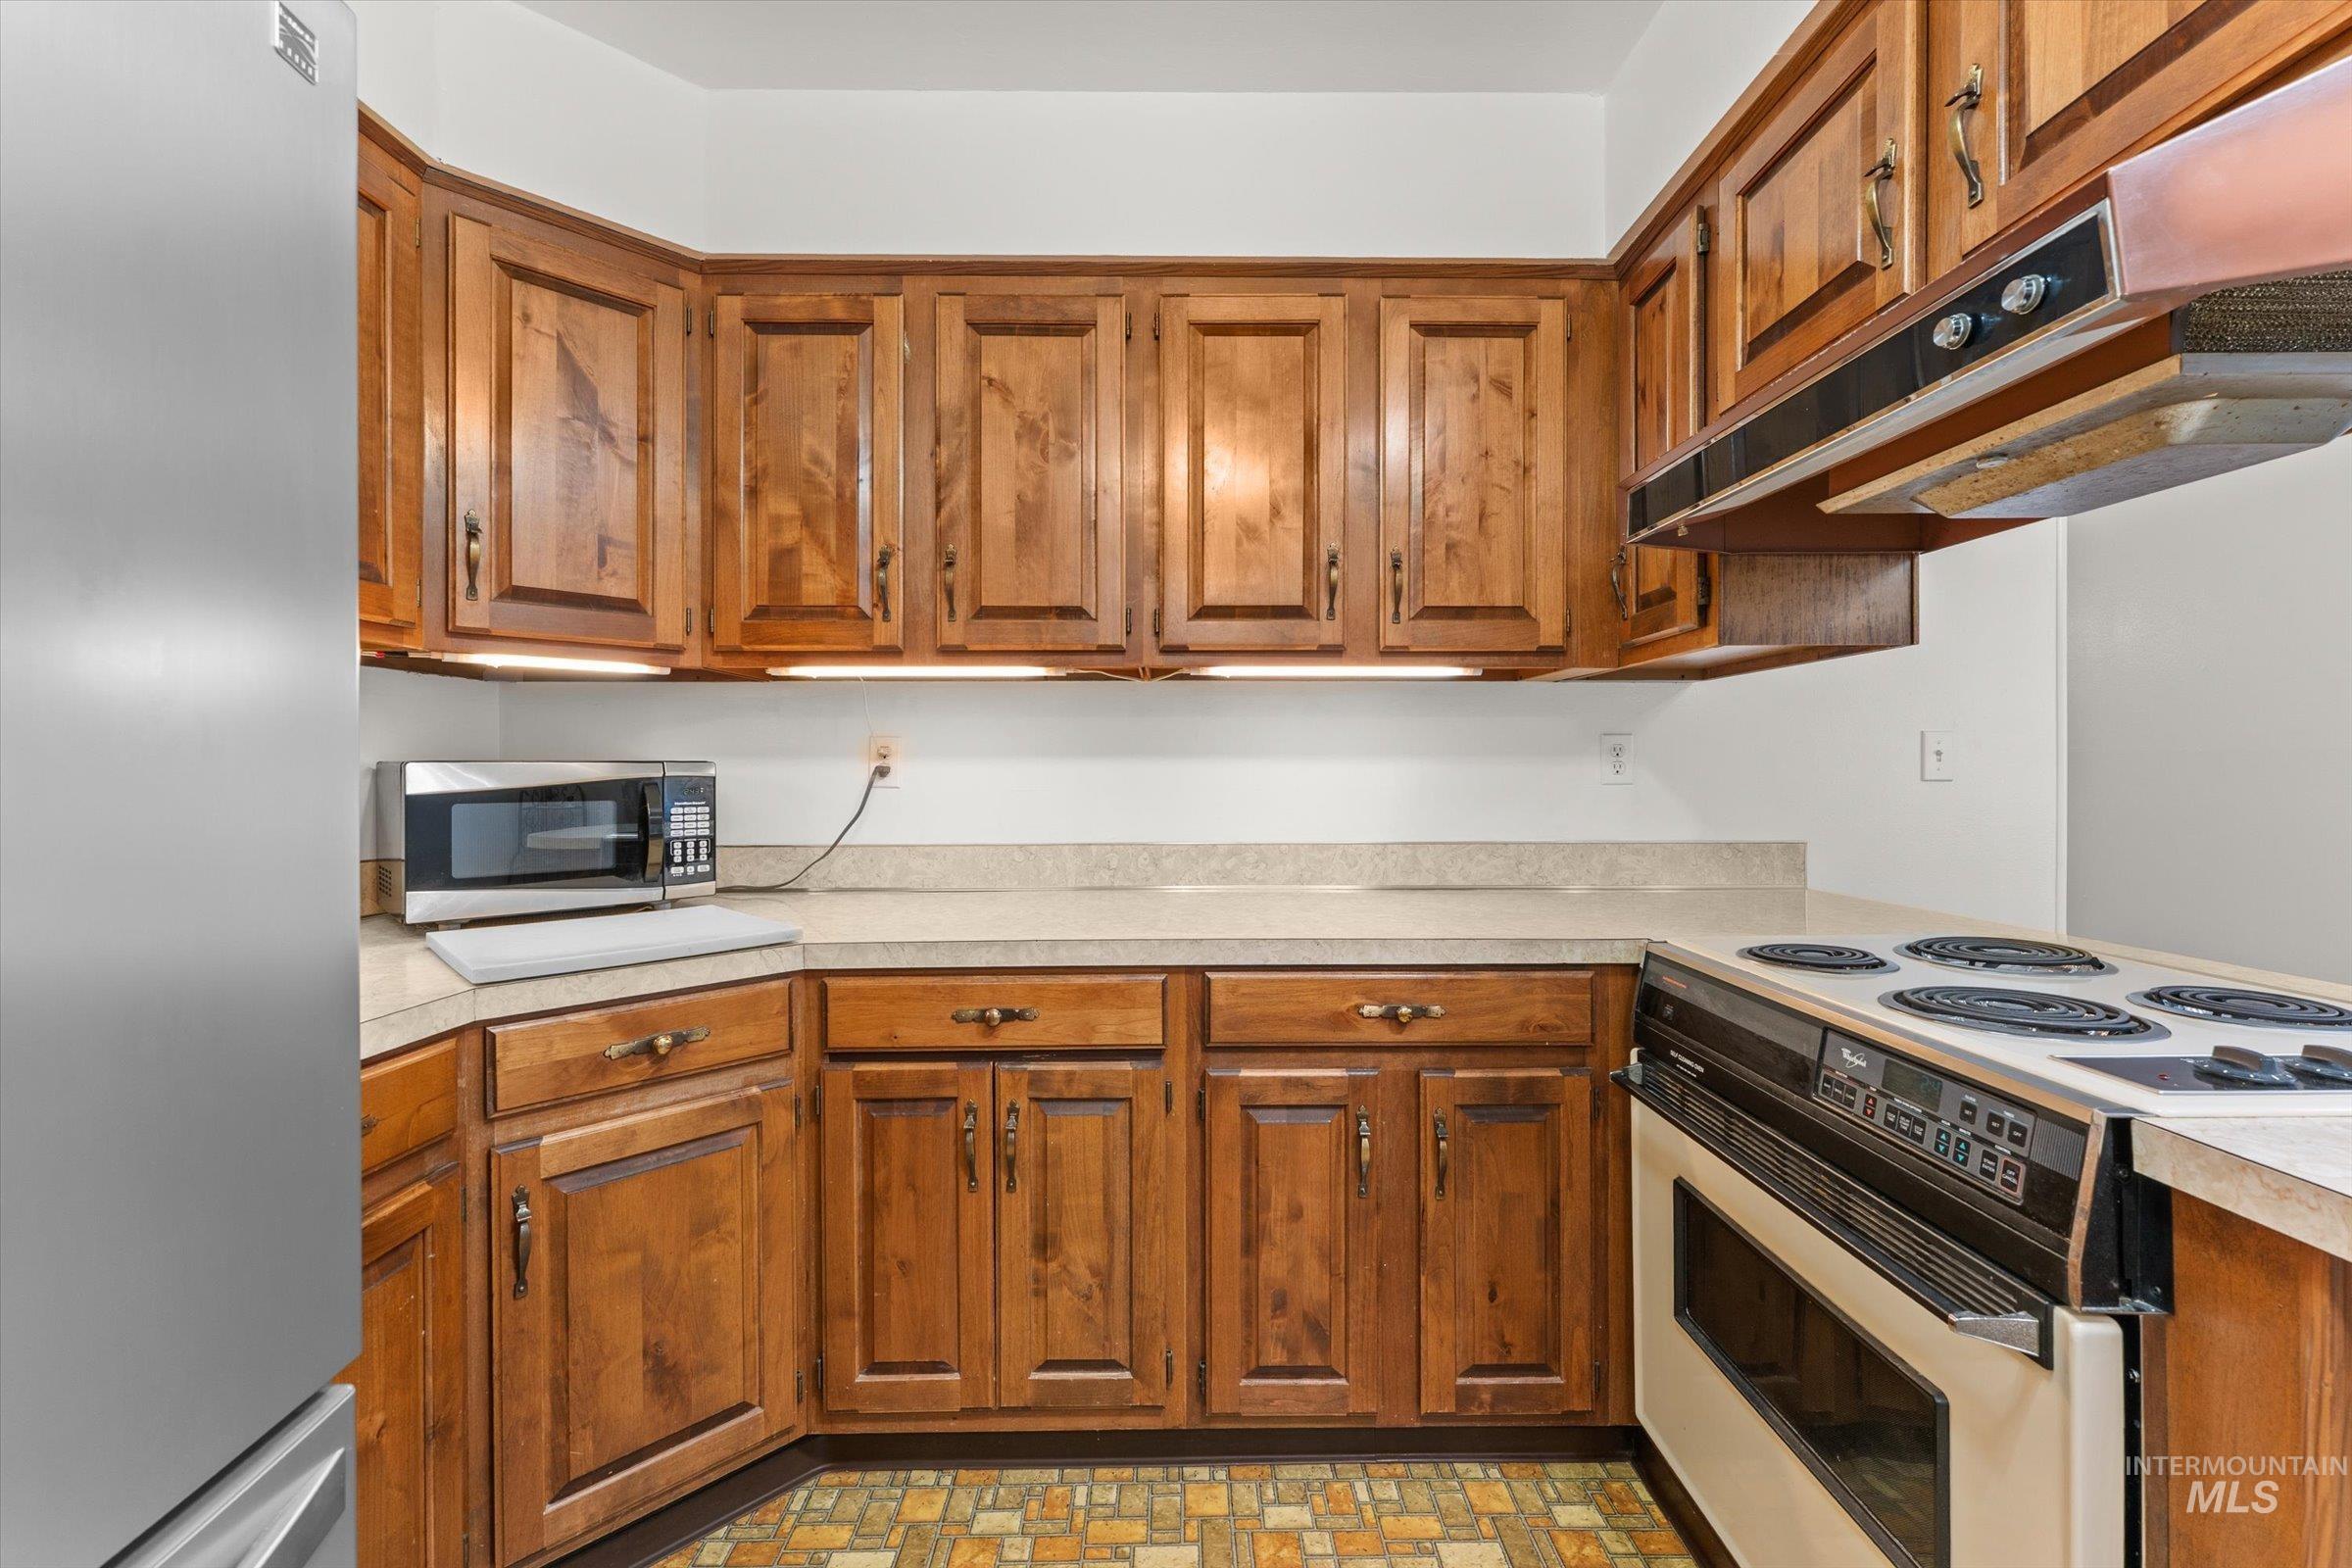
Kitchen featuring wood-finish cabinetry, solid surface countertops, a built-in range with an overhead exhaust, and durable patterned flooring
-
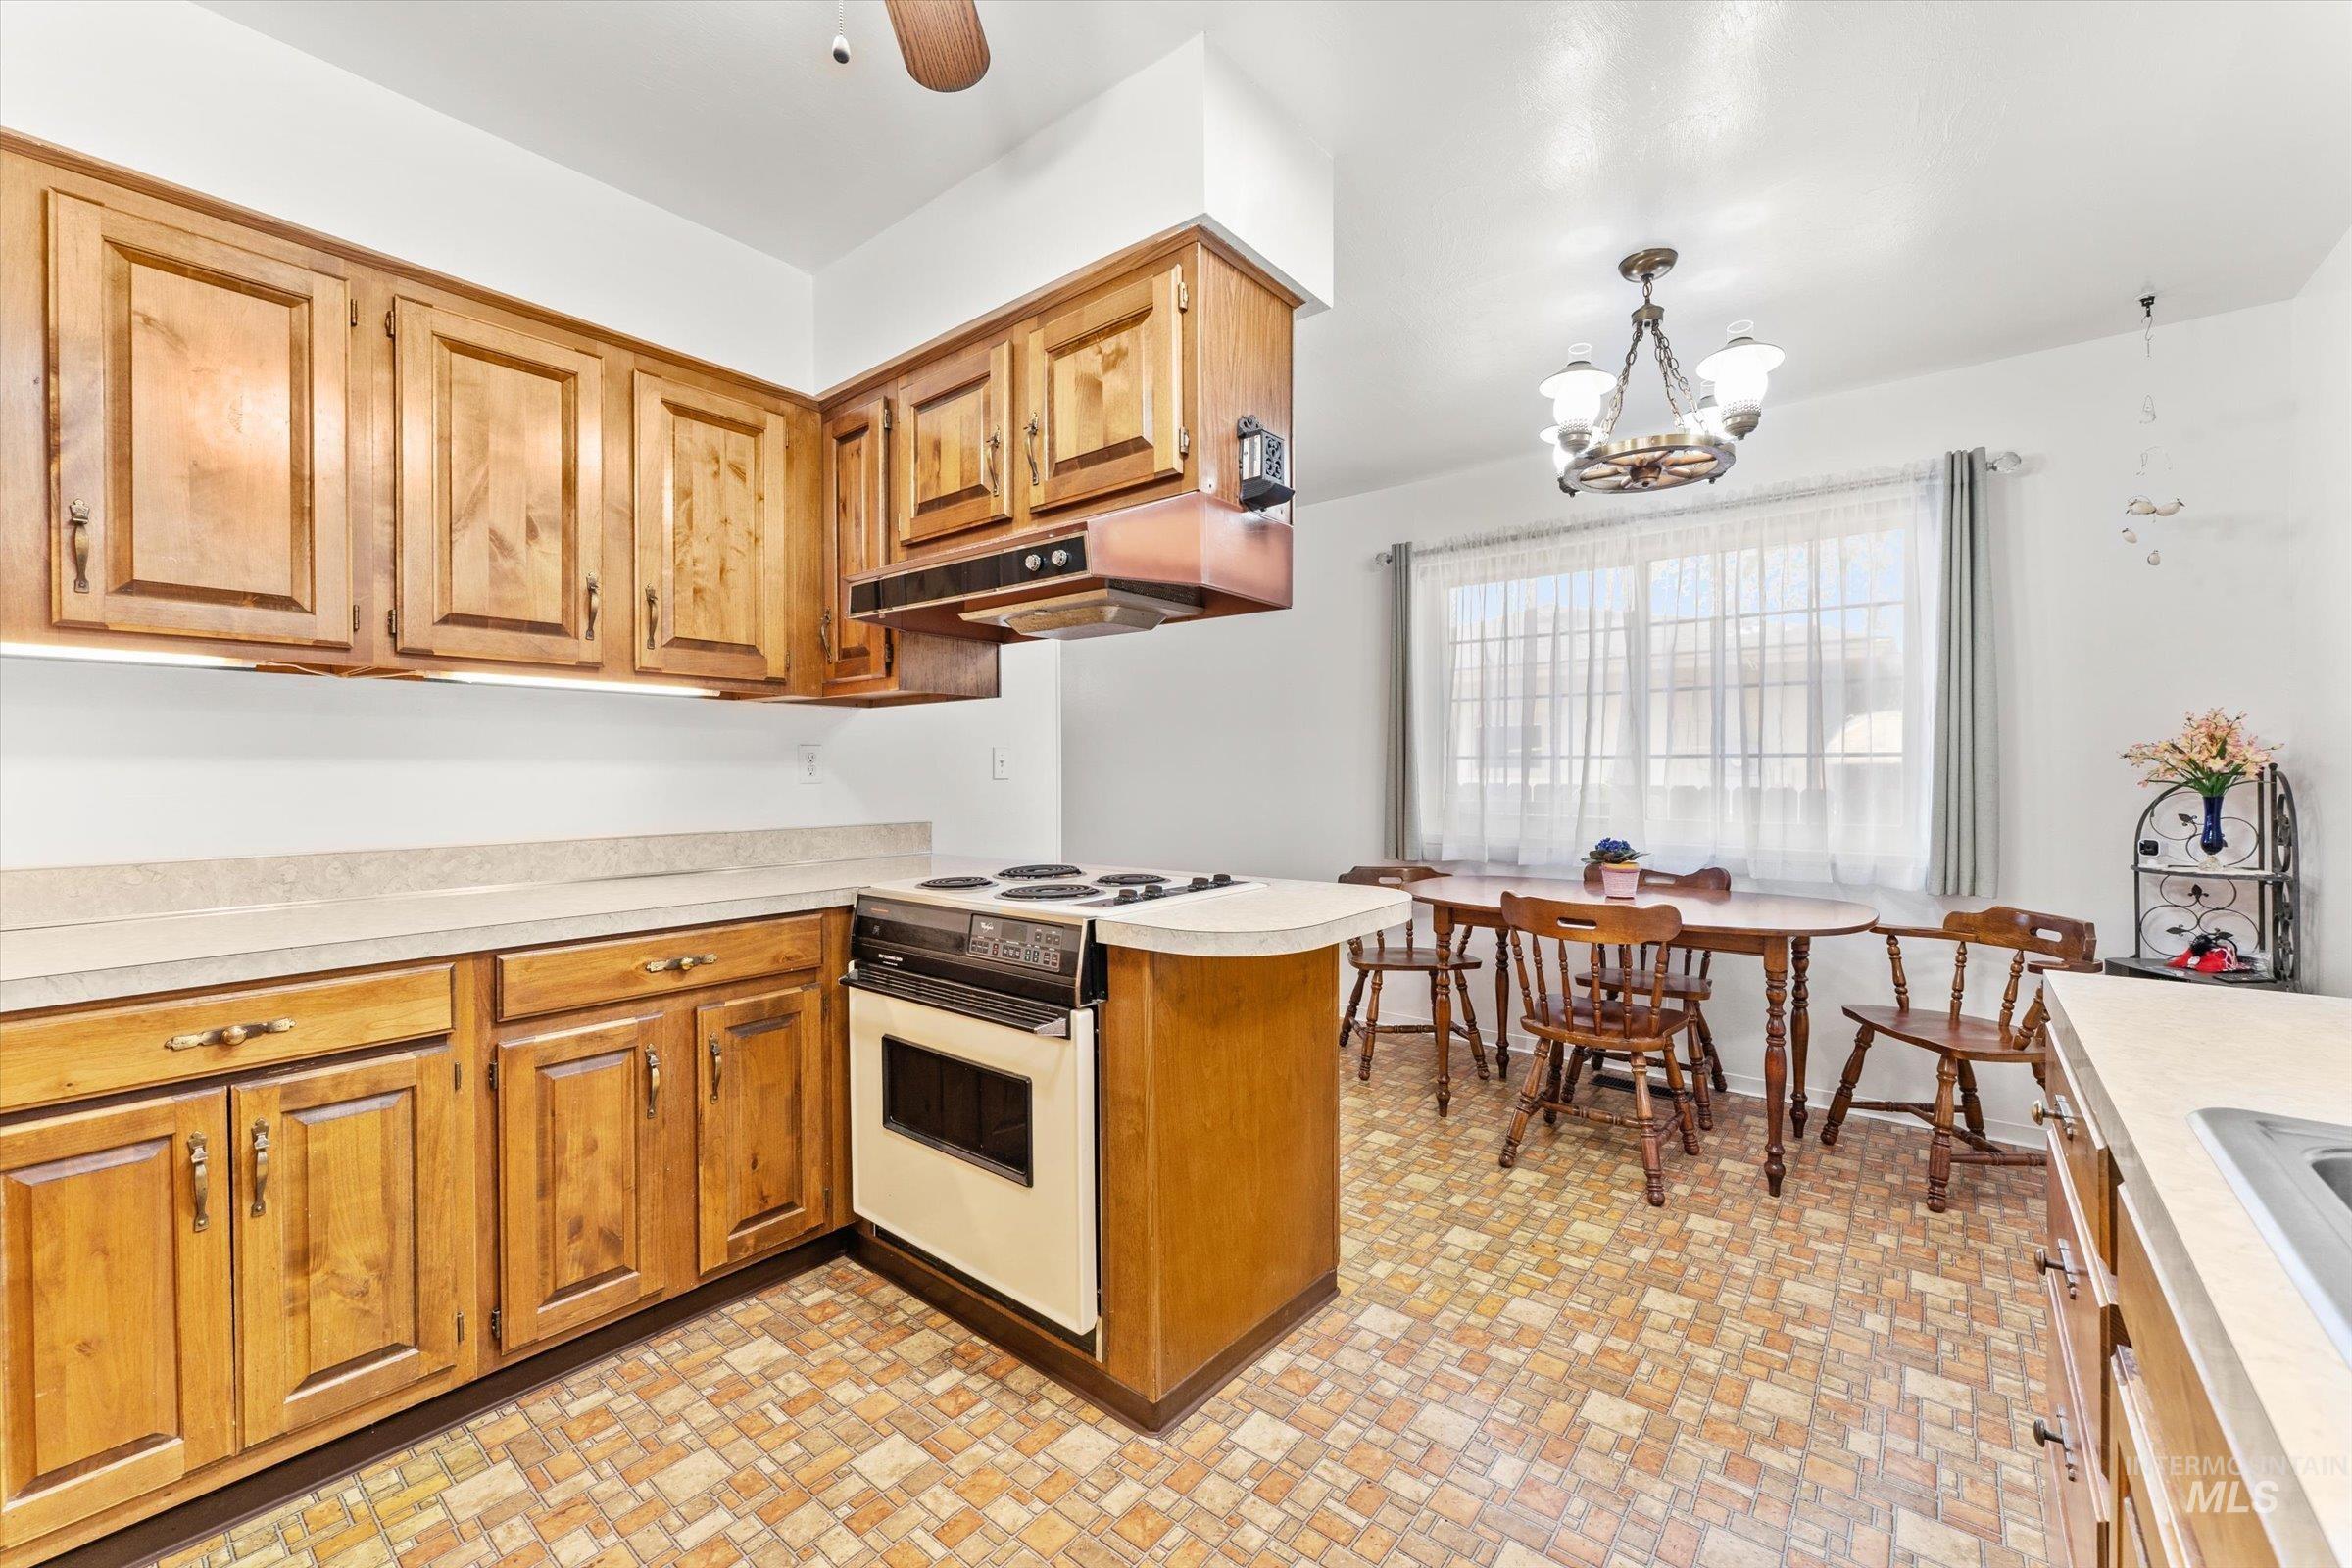
Kitchen with wood-finish cabinetry, solid surface countertops, and patterned floor tile
-
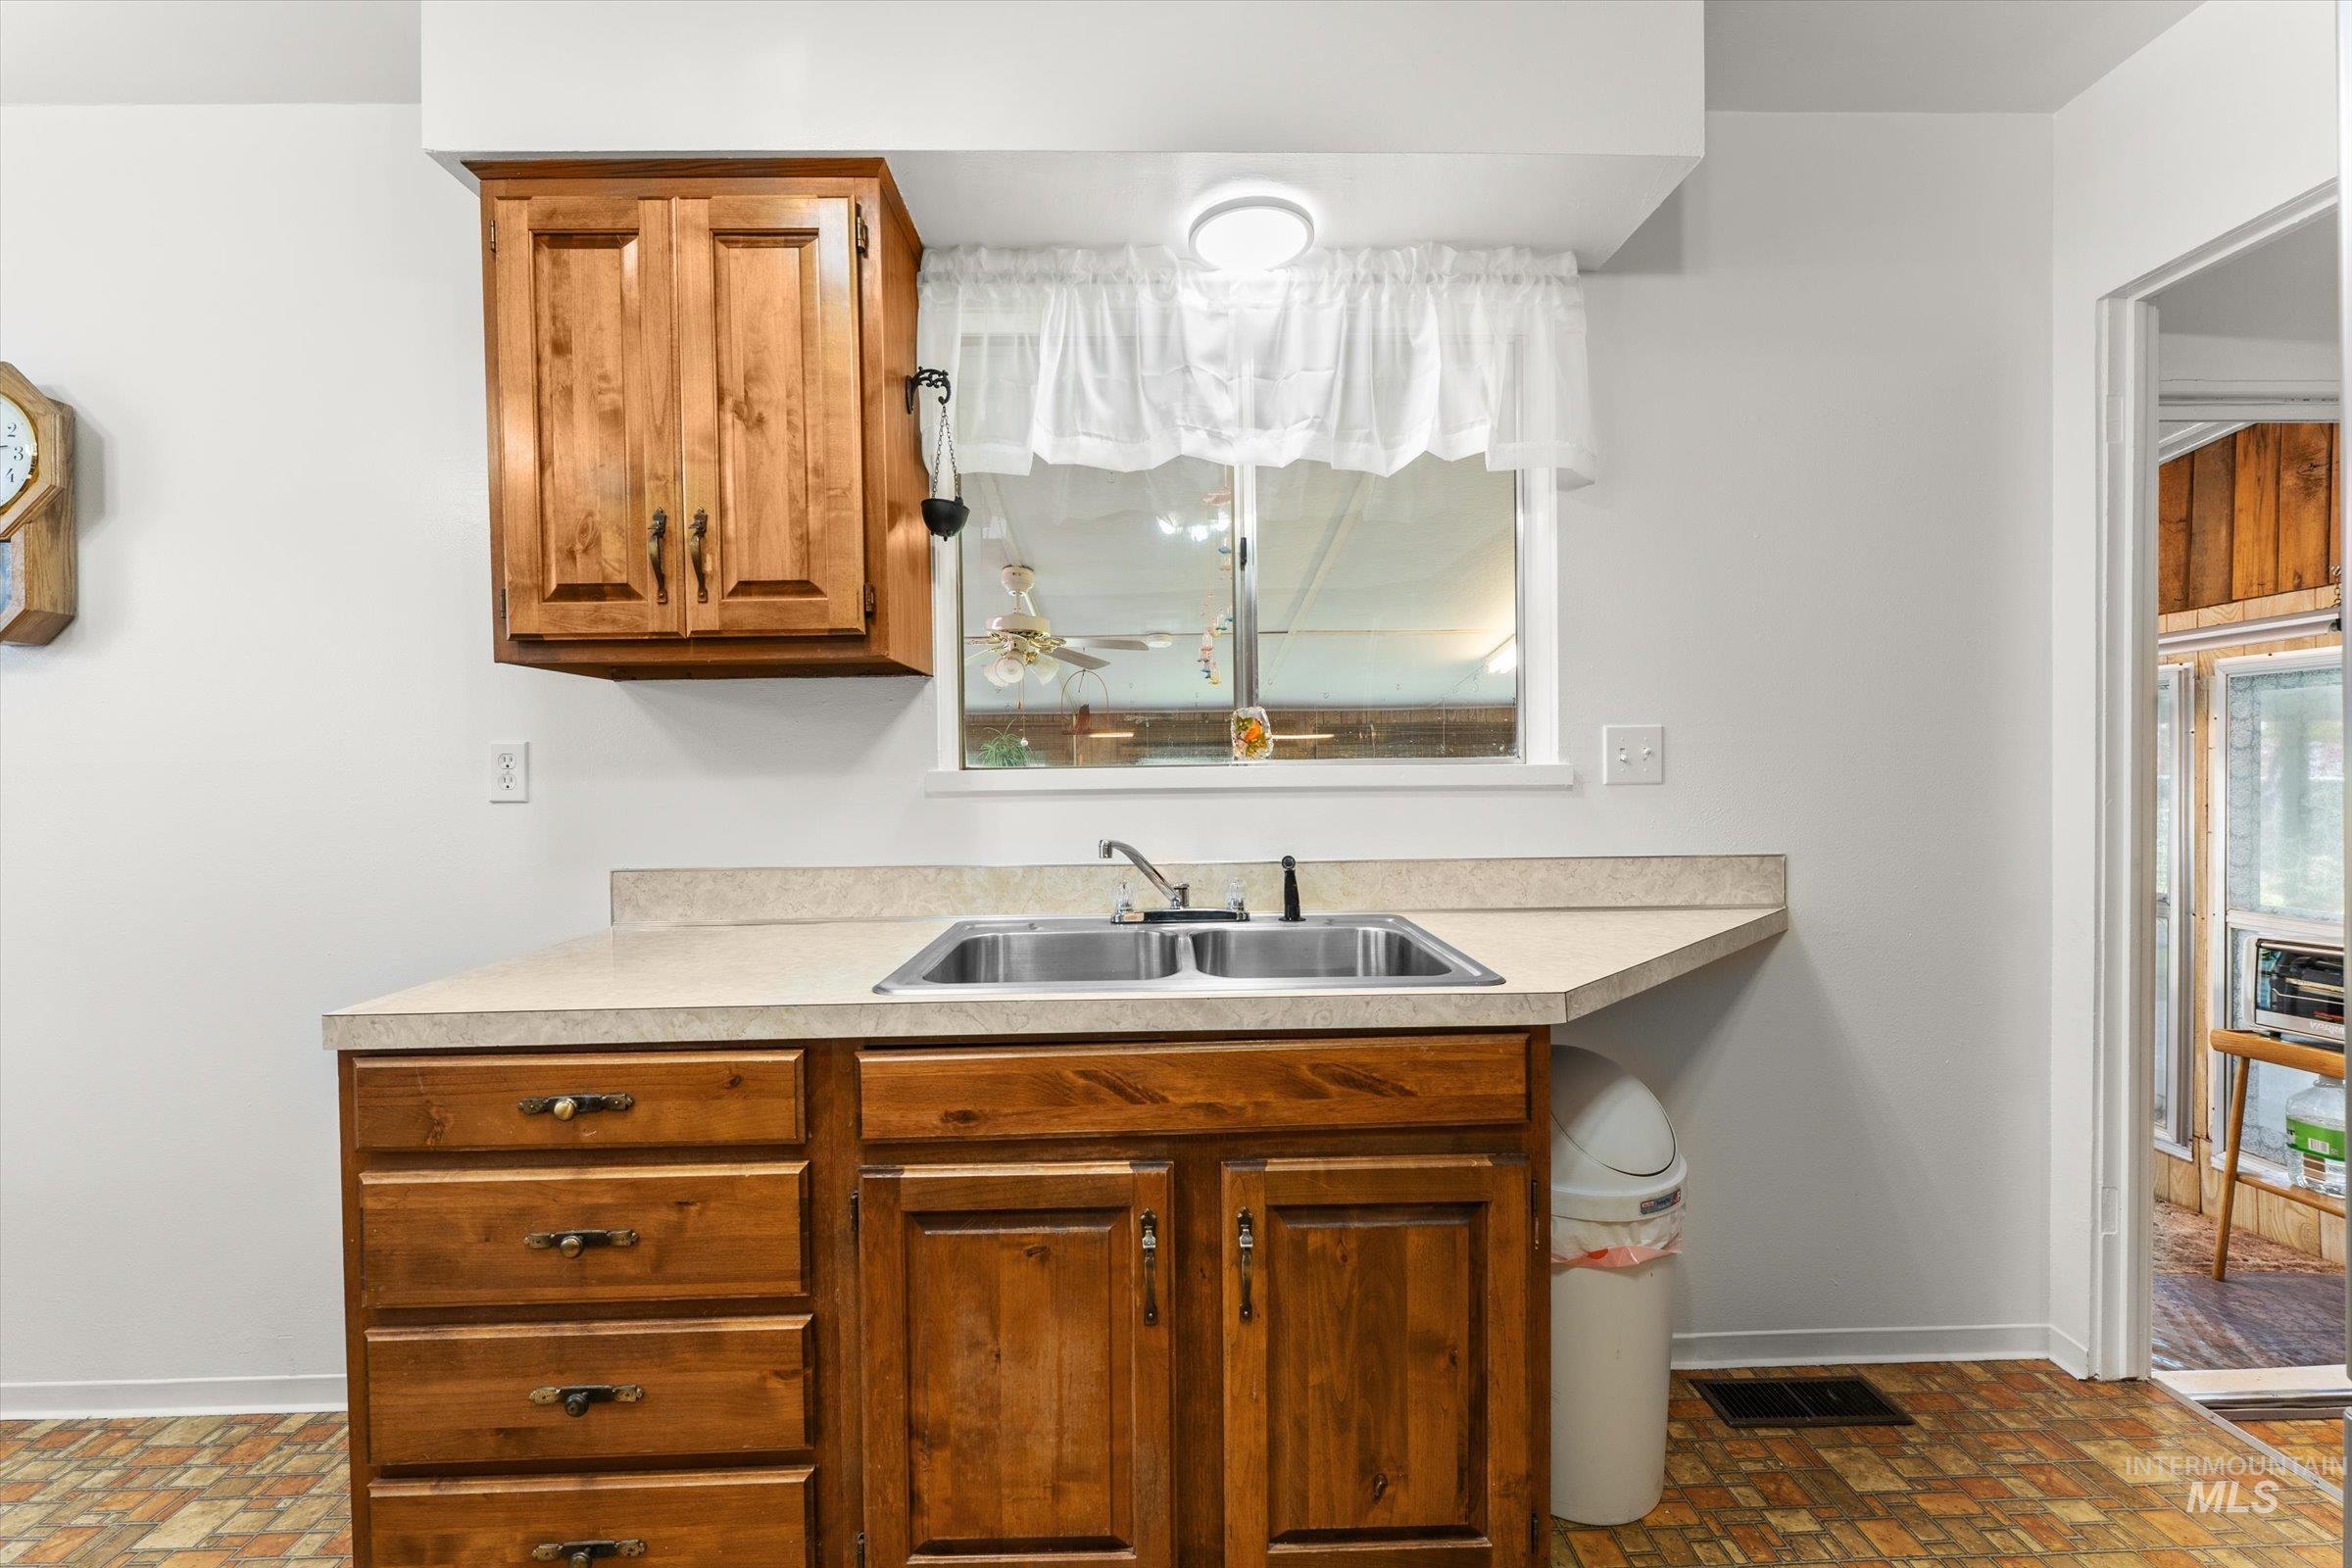
Kitchen sink with a dual basin, a single-handle faucet, and a light-toned countertop
-

Bright interior space with a large window featuring sheer and solid drapery
-

Dining area featuring pattern tile flooring, a large window, white walls, and a decorative ceiling light fixture
-
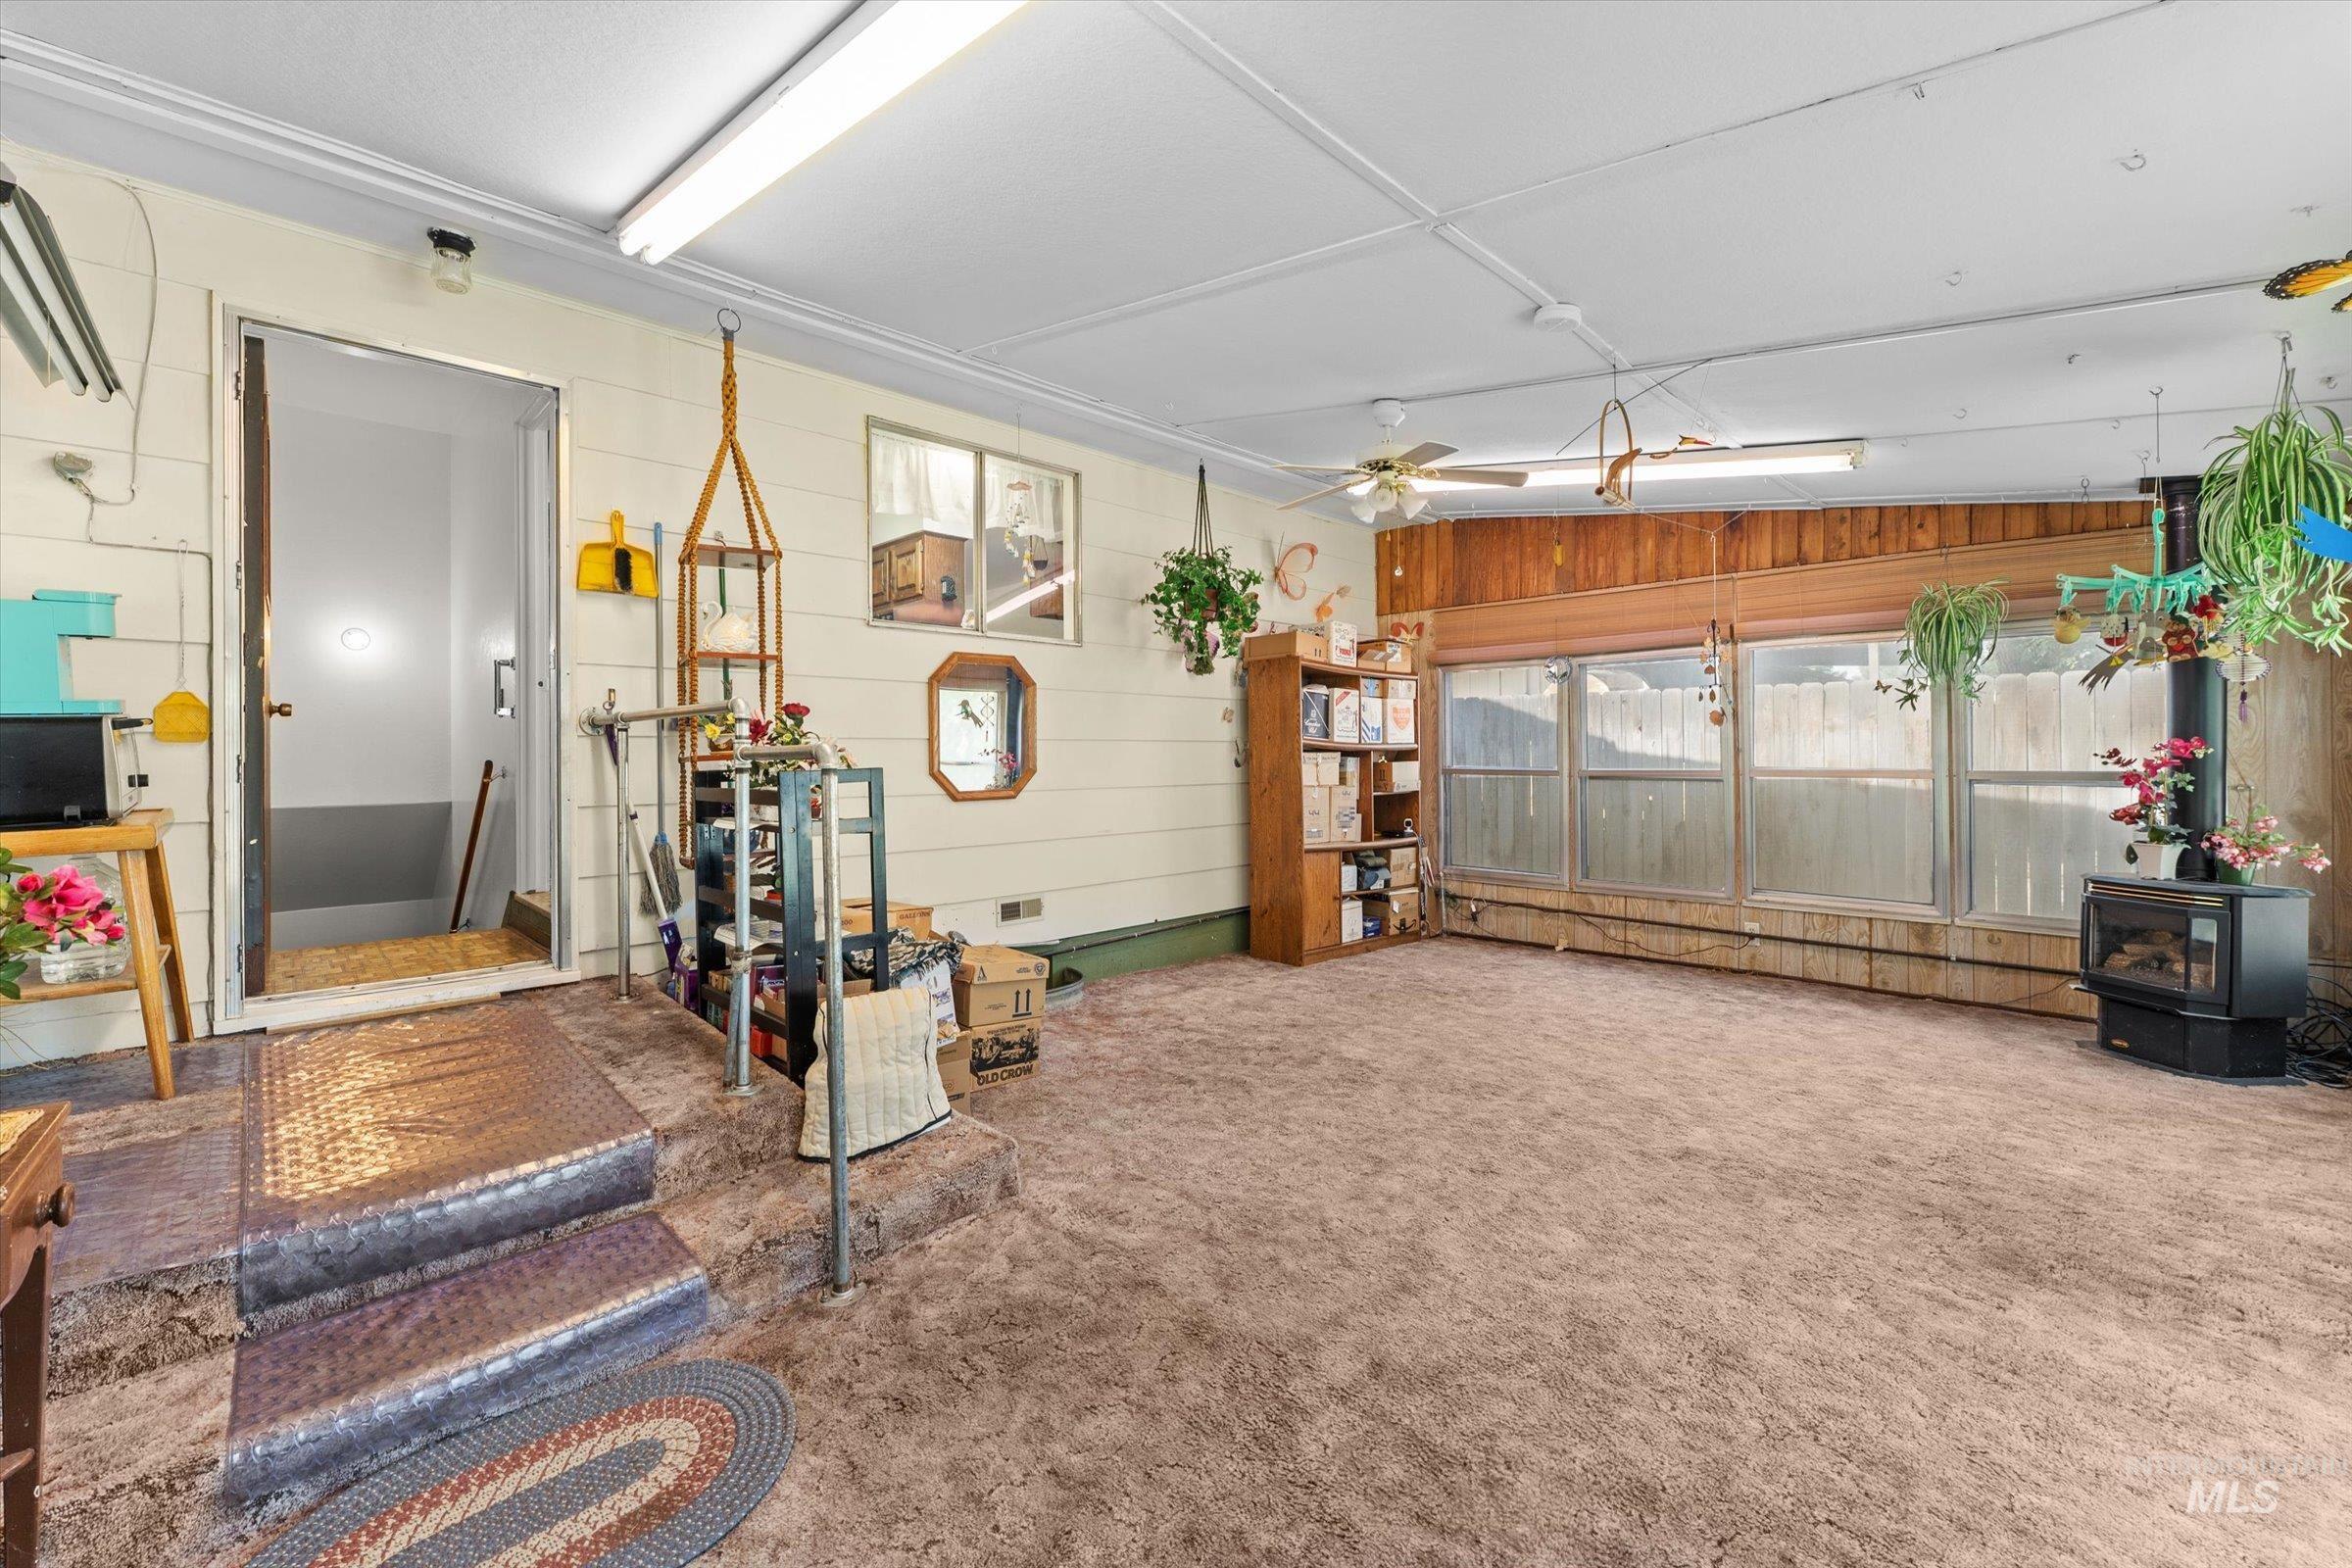
Spacious room featuring a wall of windows, a ceiling fan, and a built-in wood-burning stove
-
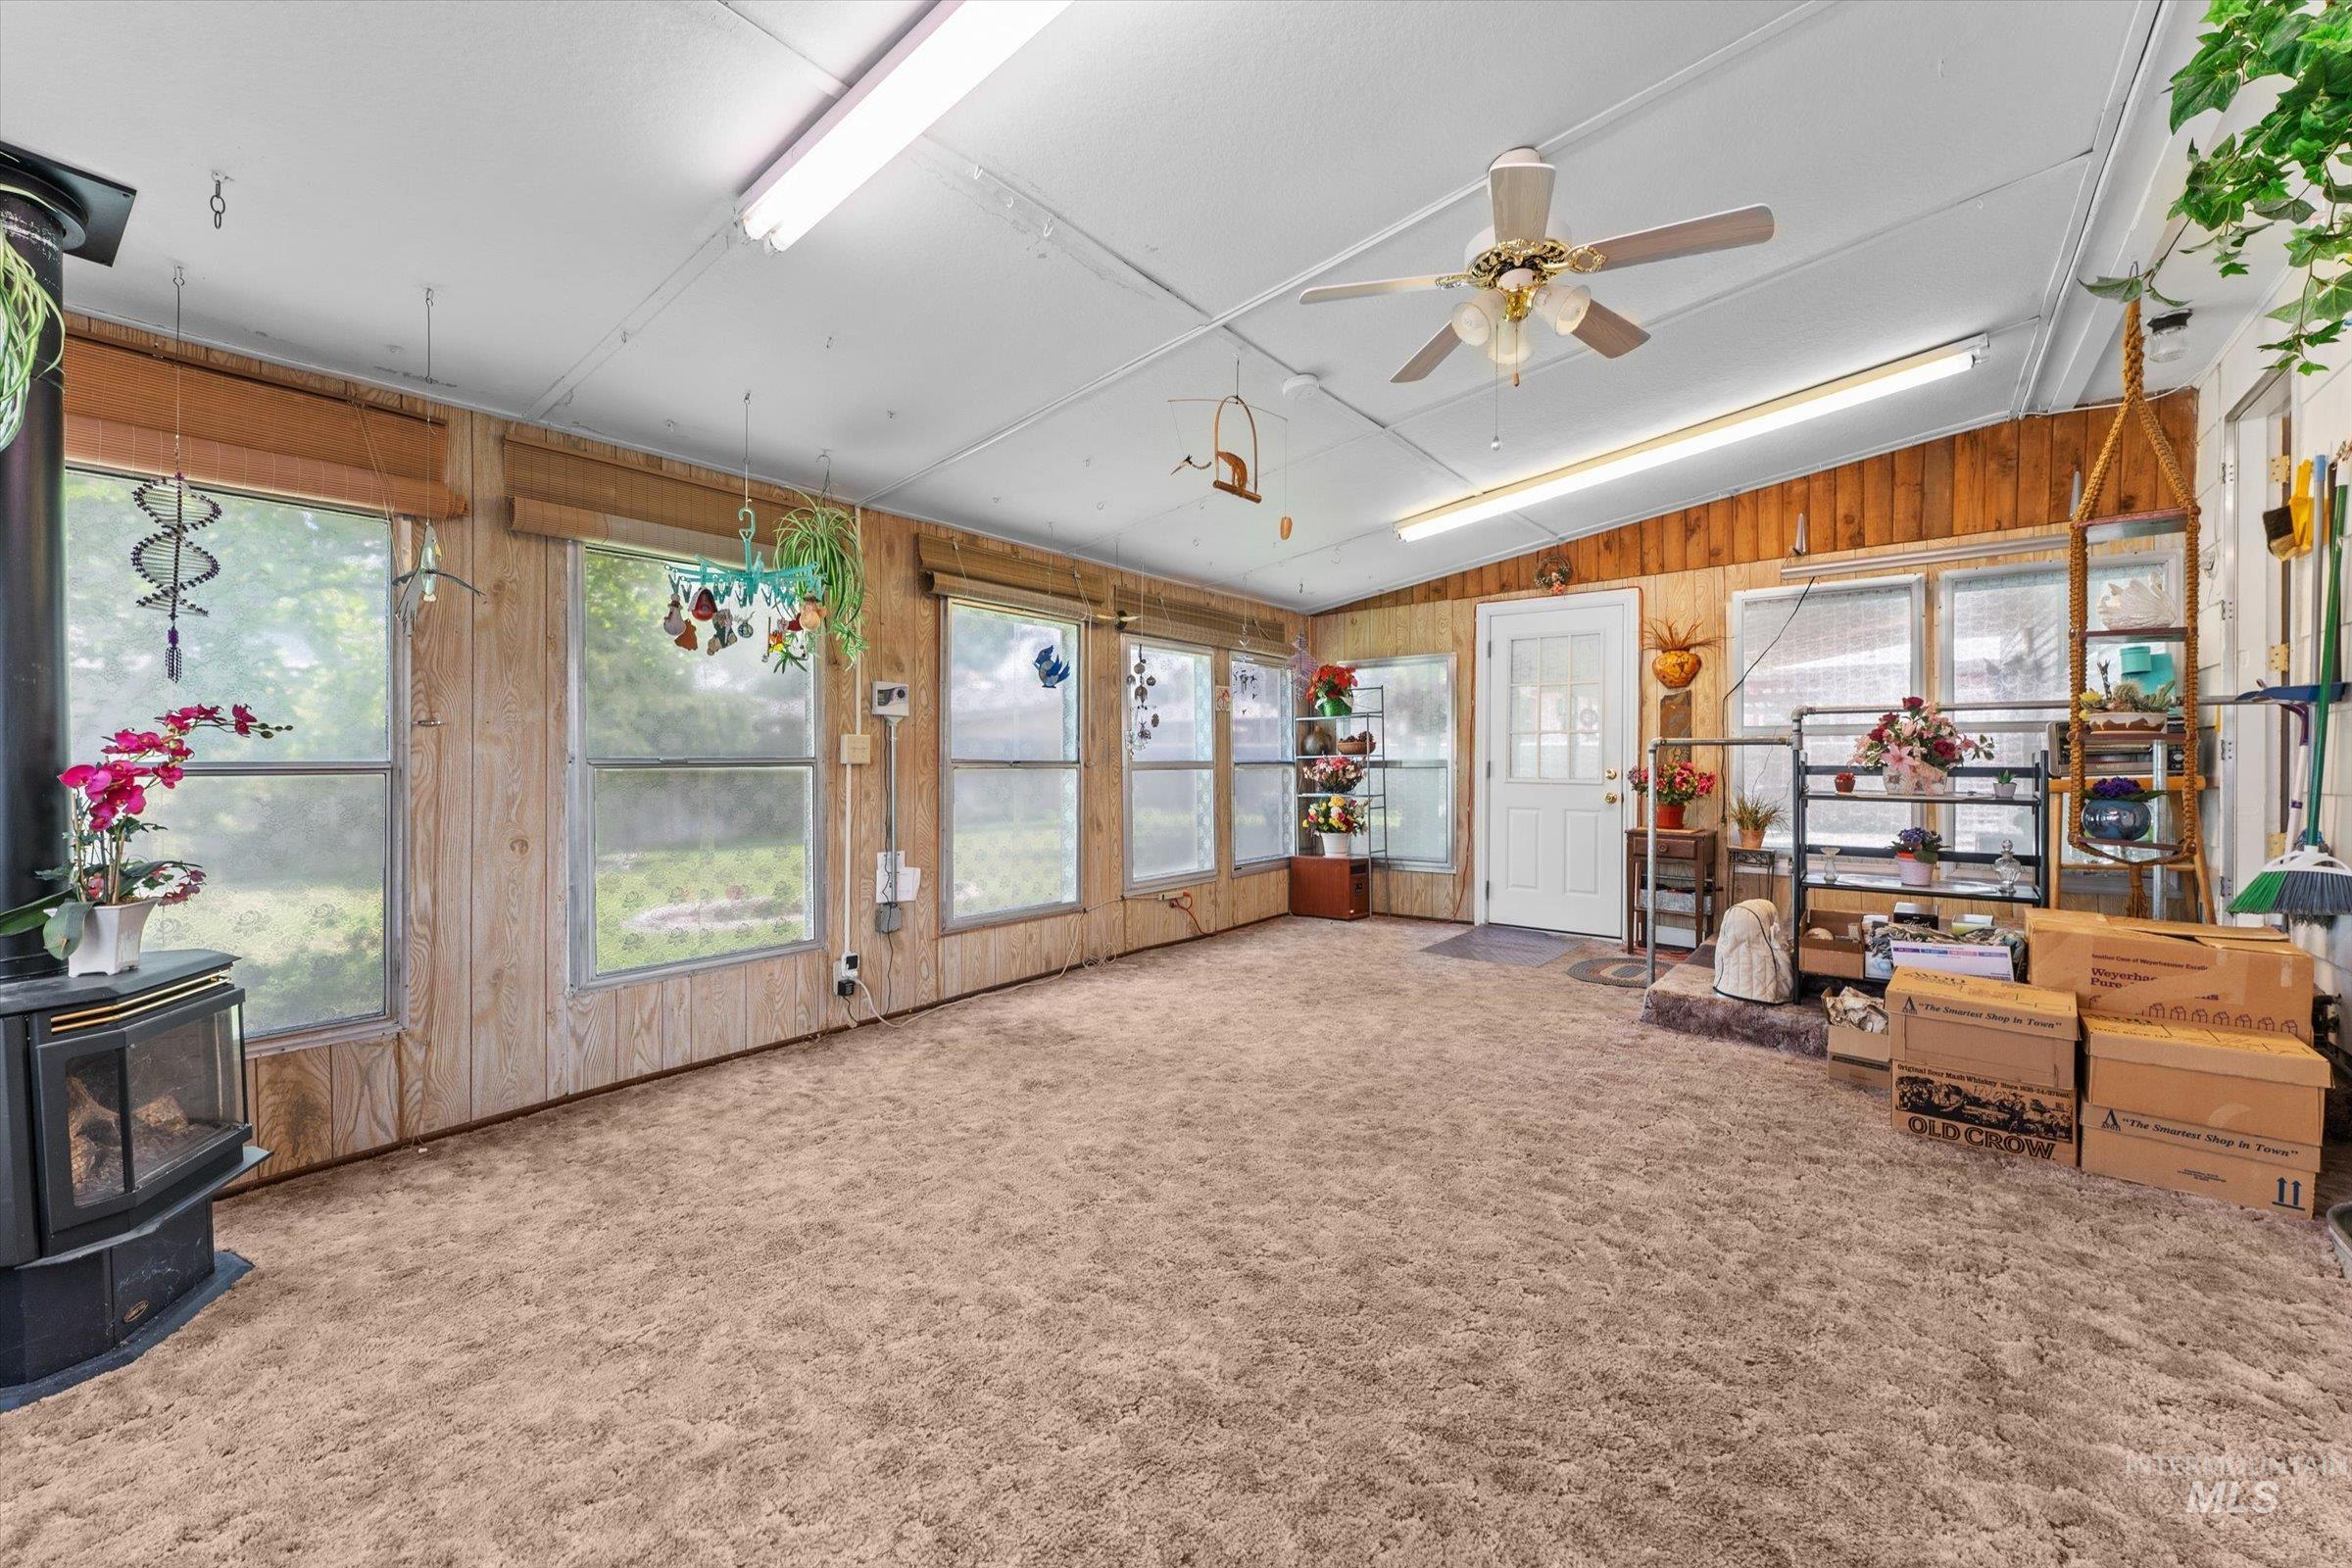
Spacious sunroom featuring a ceiling fan, multiple windows, built-in wood-burning stove, wall-mounted lighting, and a rear access door
-
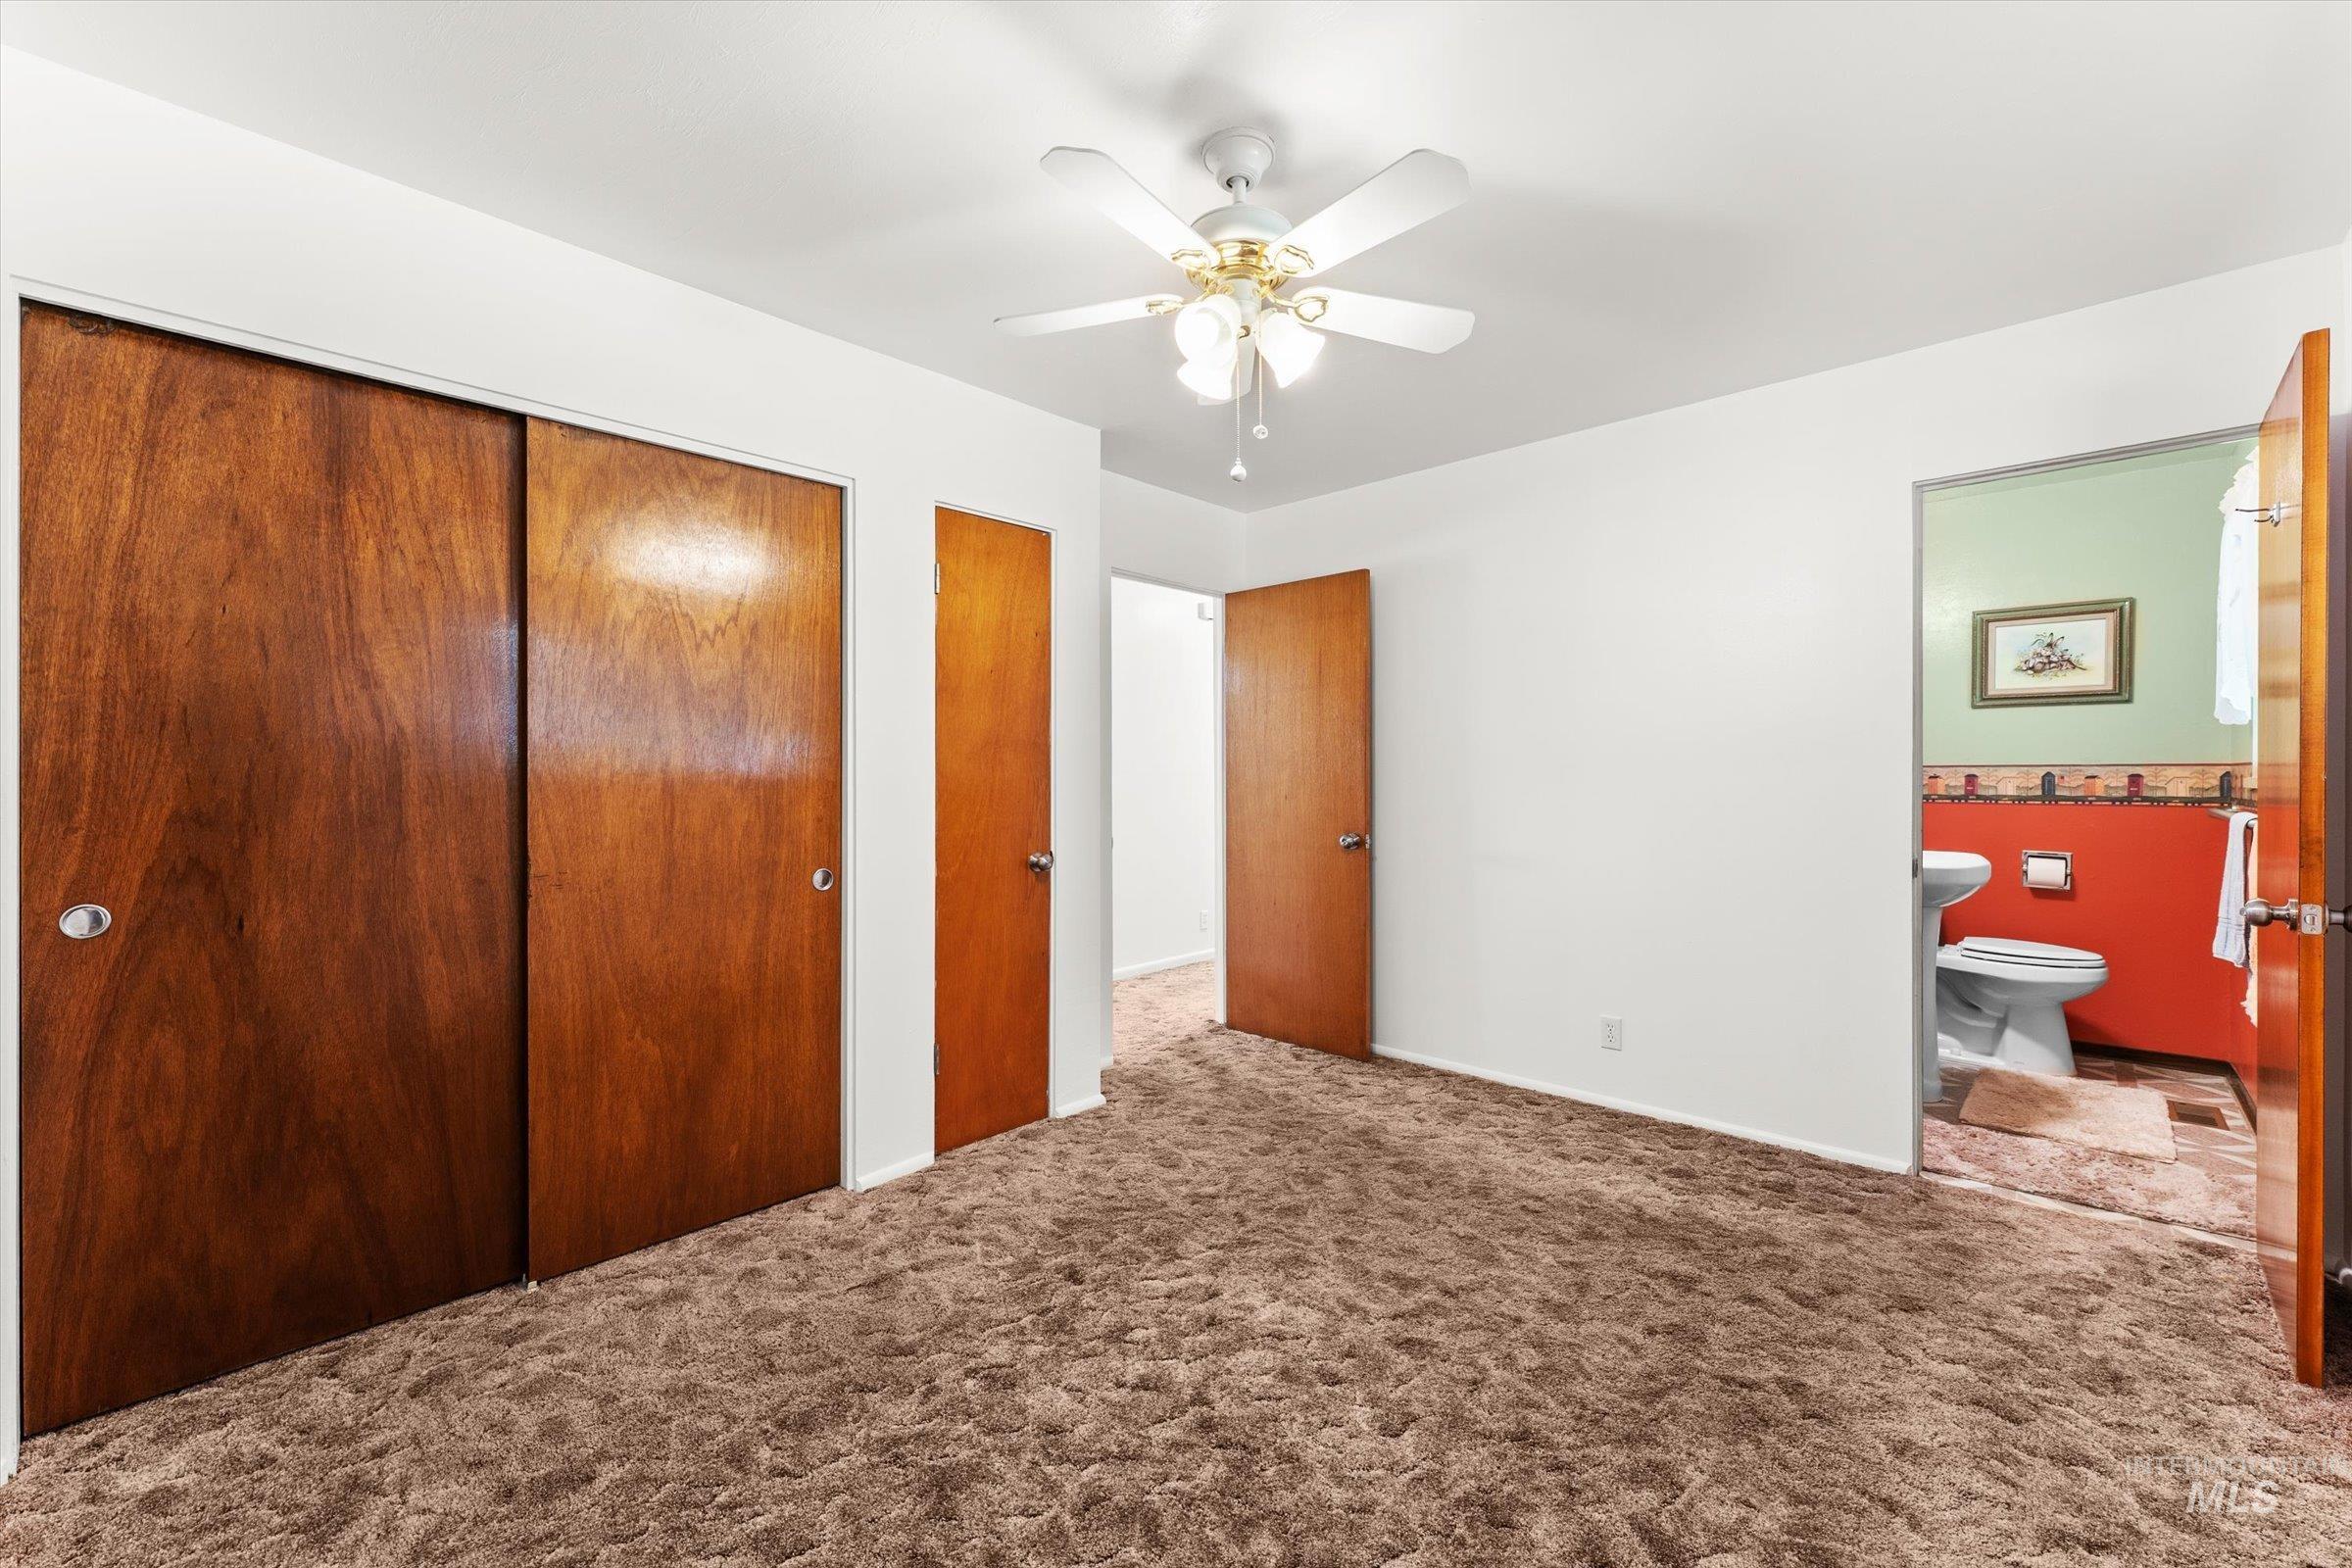
Room featuring wall-to-wall carpeting, a ceiling fan with integrated lighting, and white painted walls
-
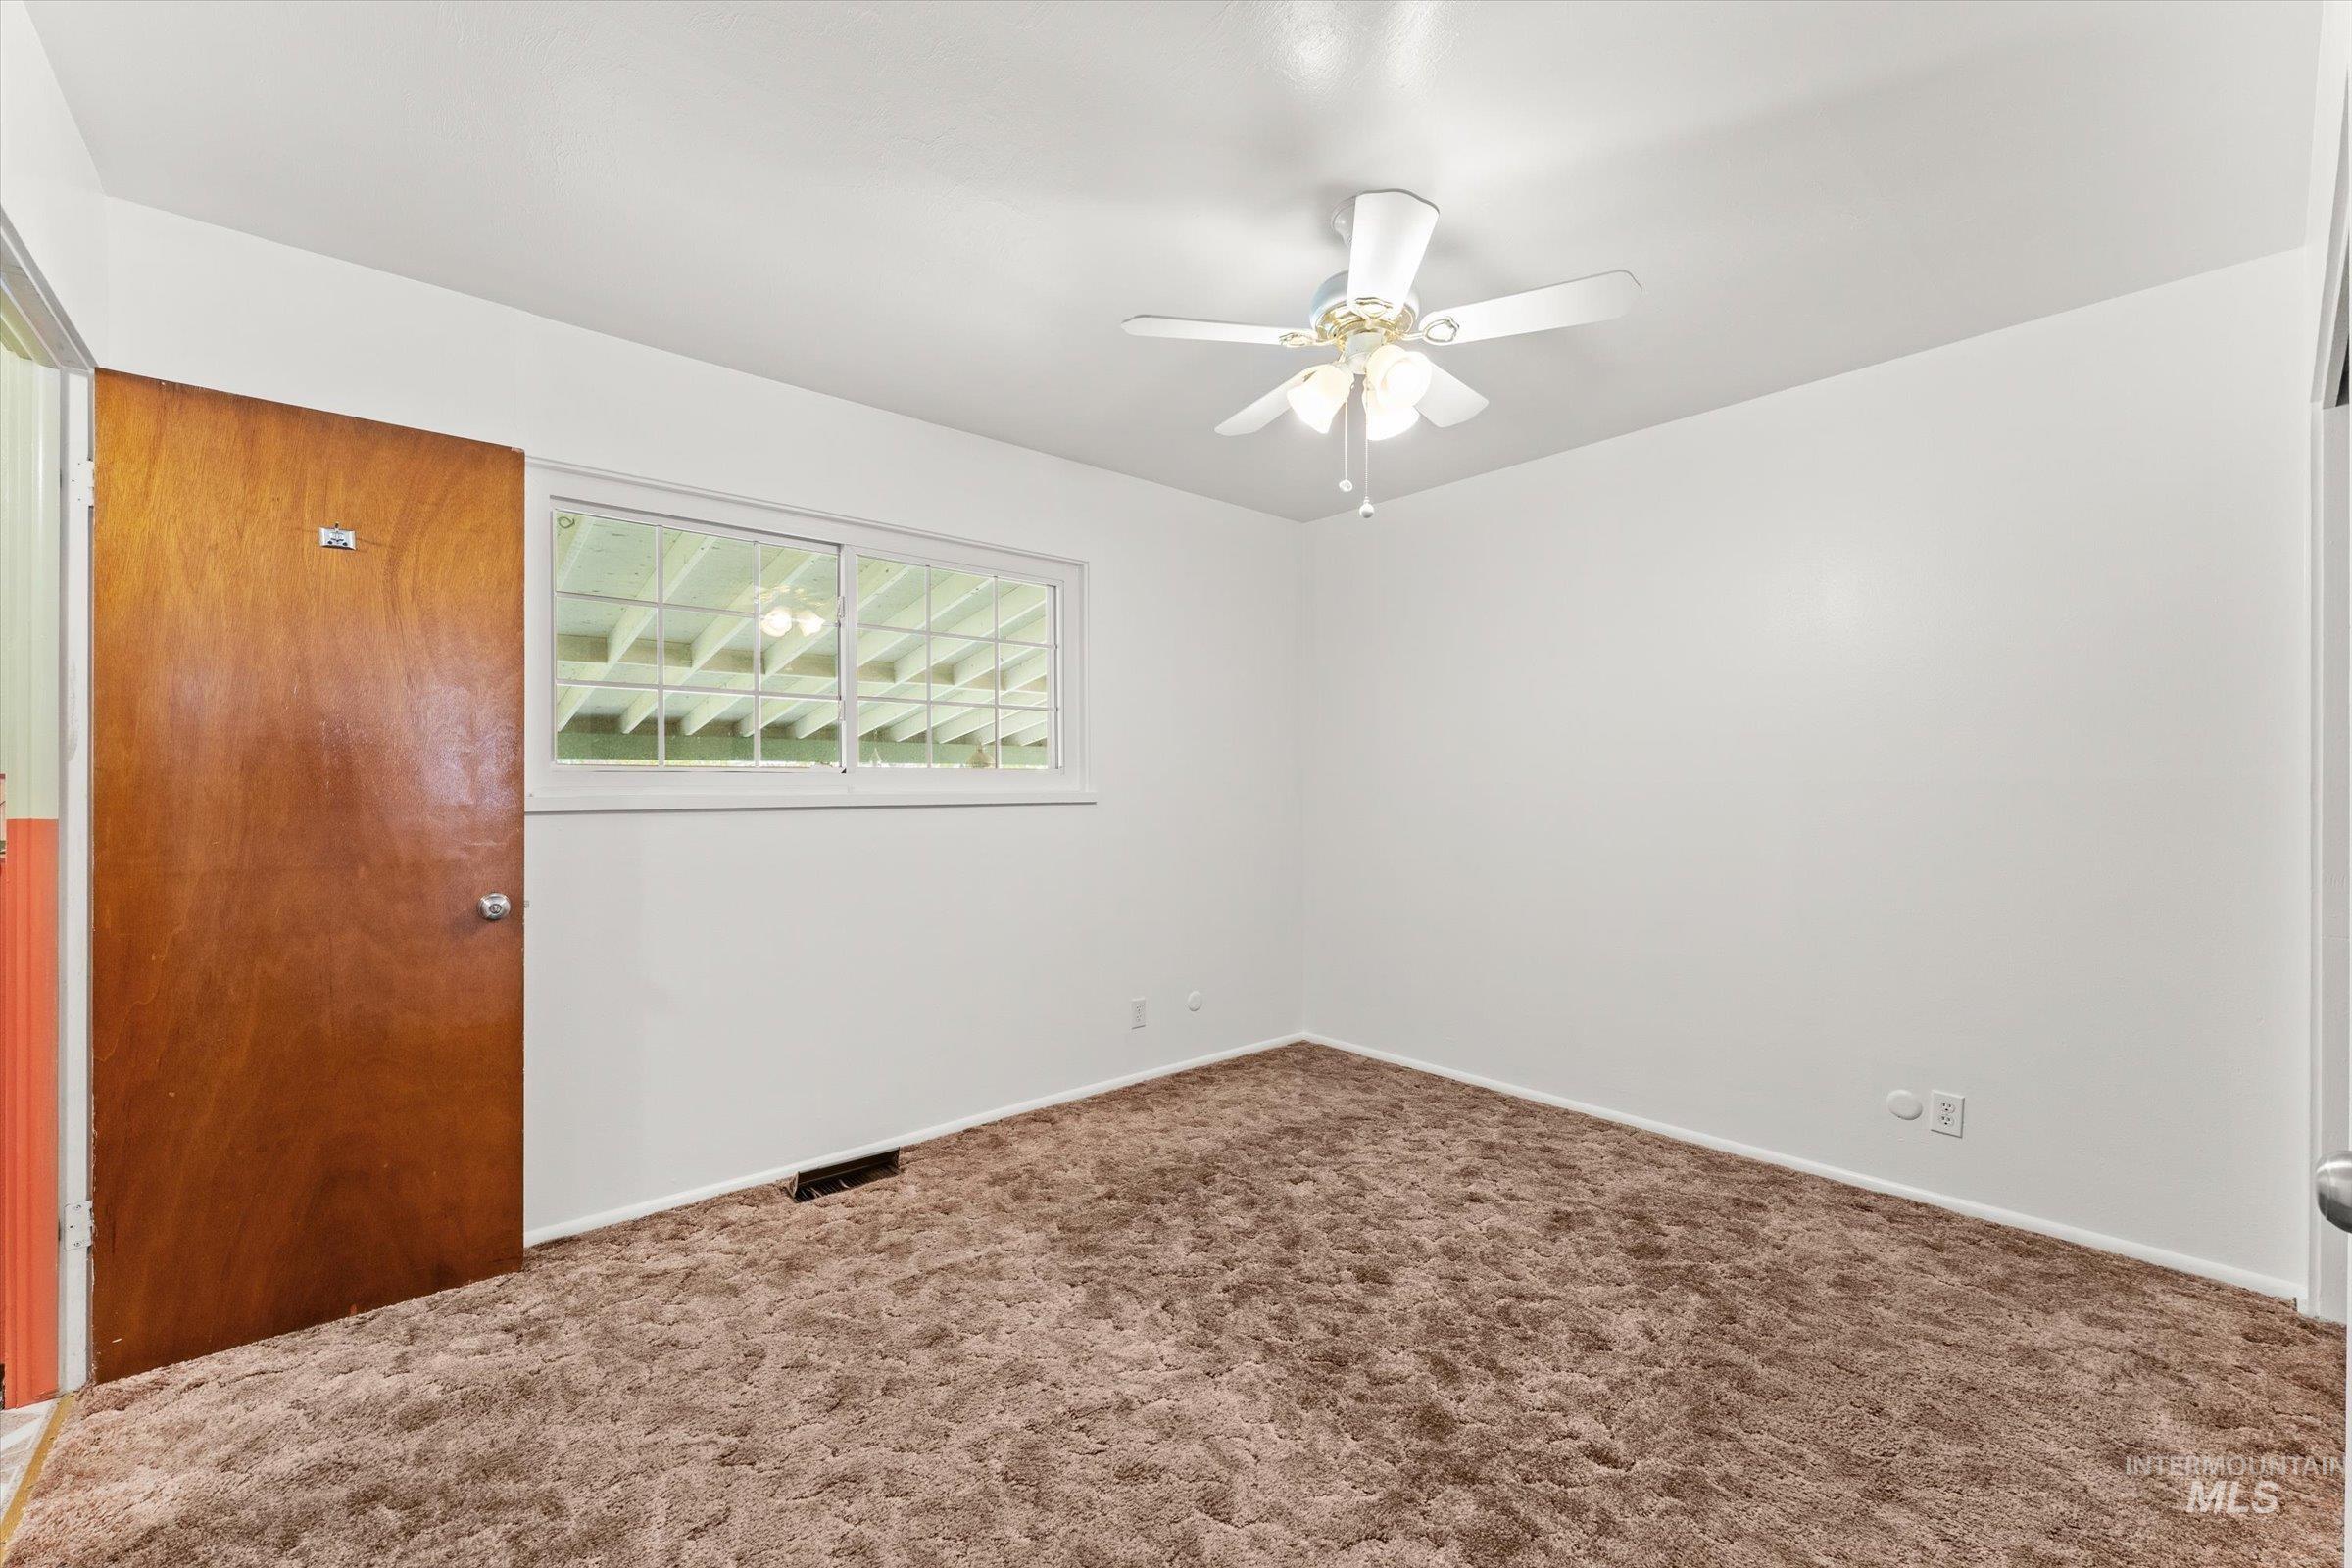
Bedroom with neutral white walls, a brown carpeted floor, and a white ceiling fan with integrated lighting
-
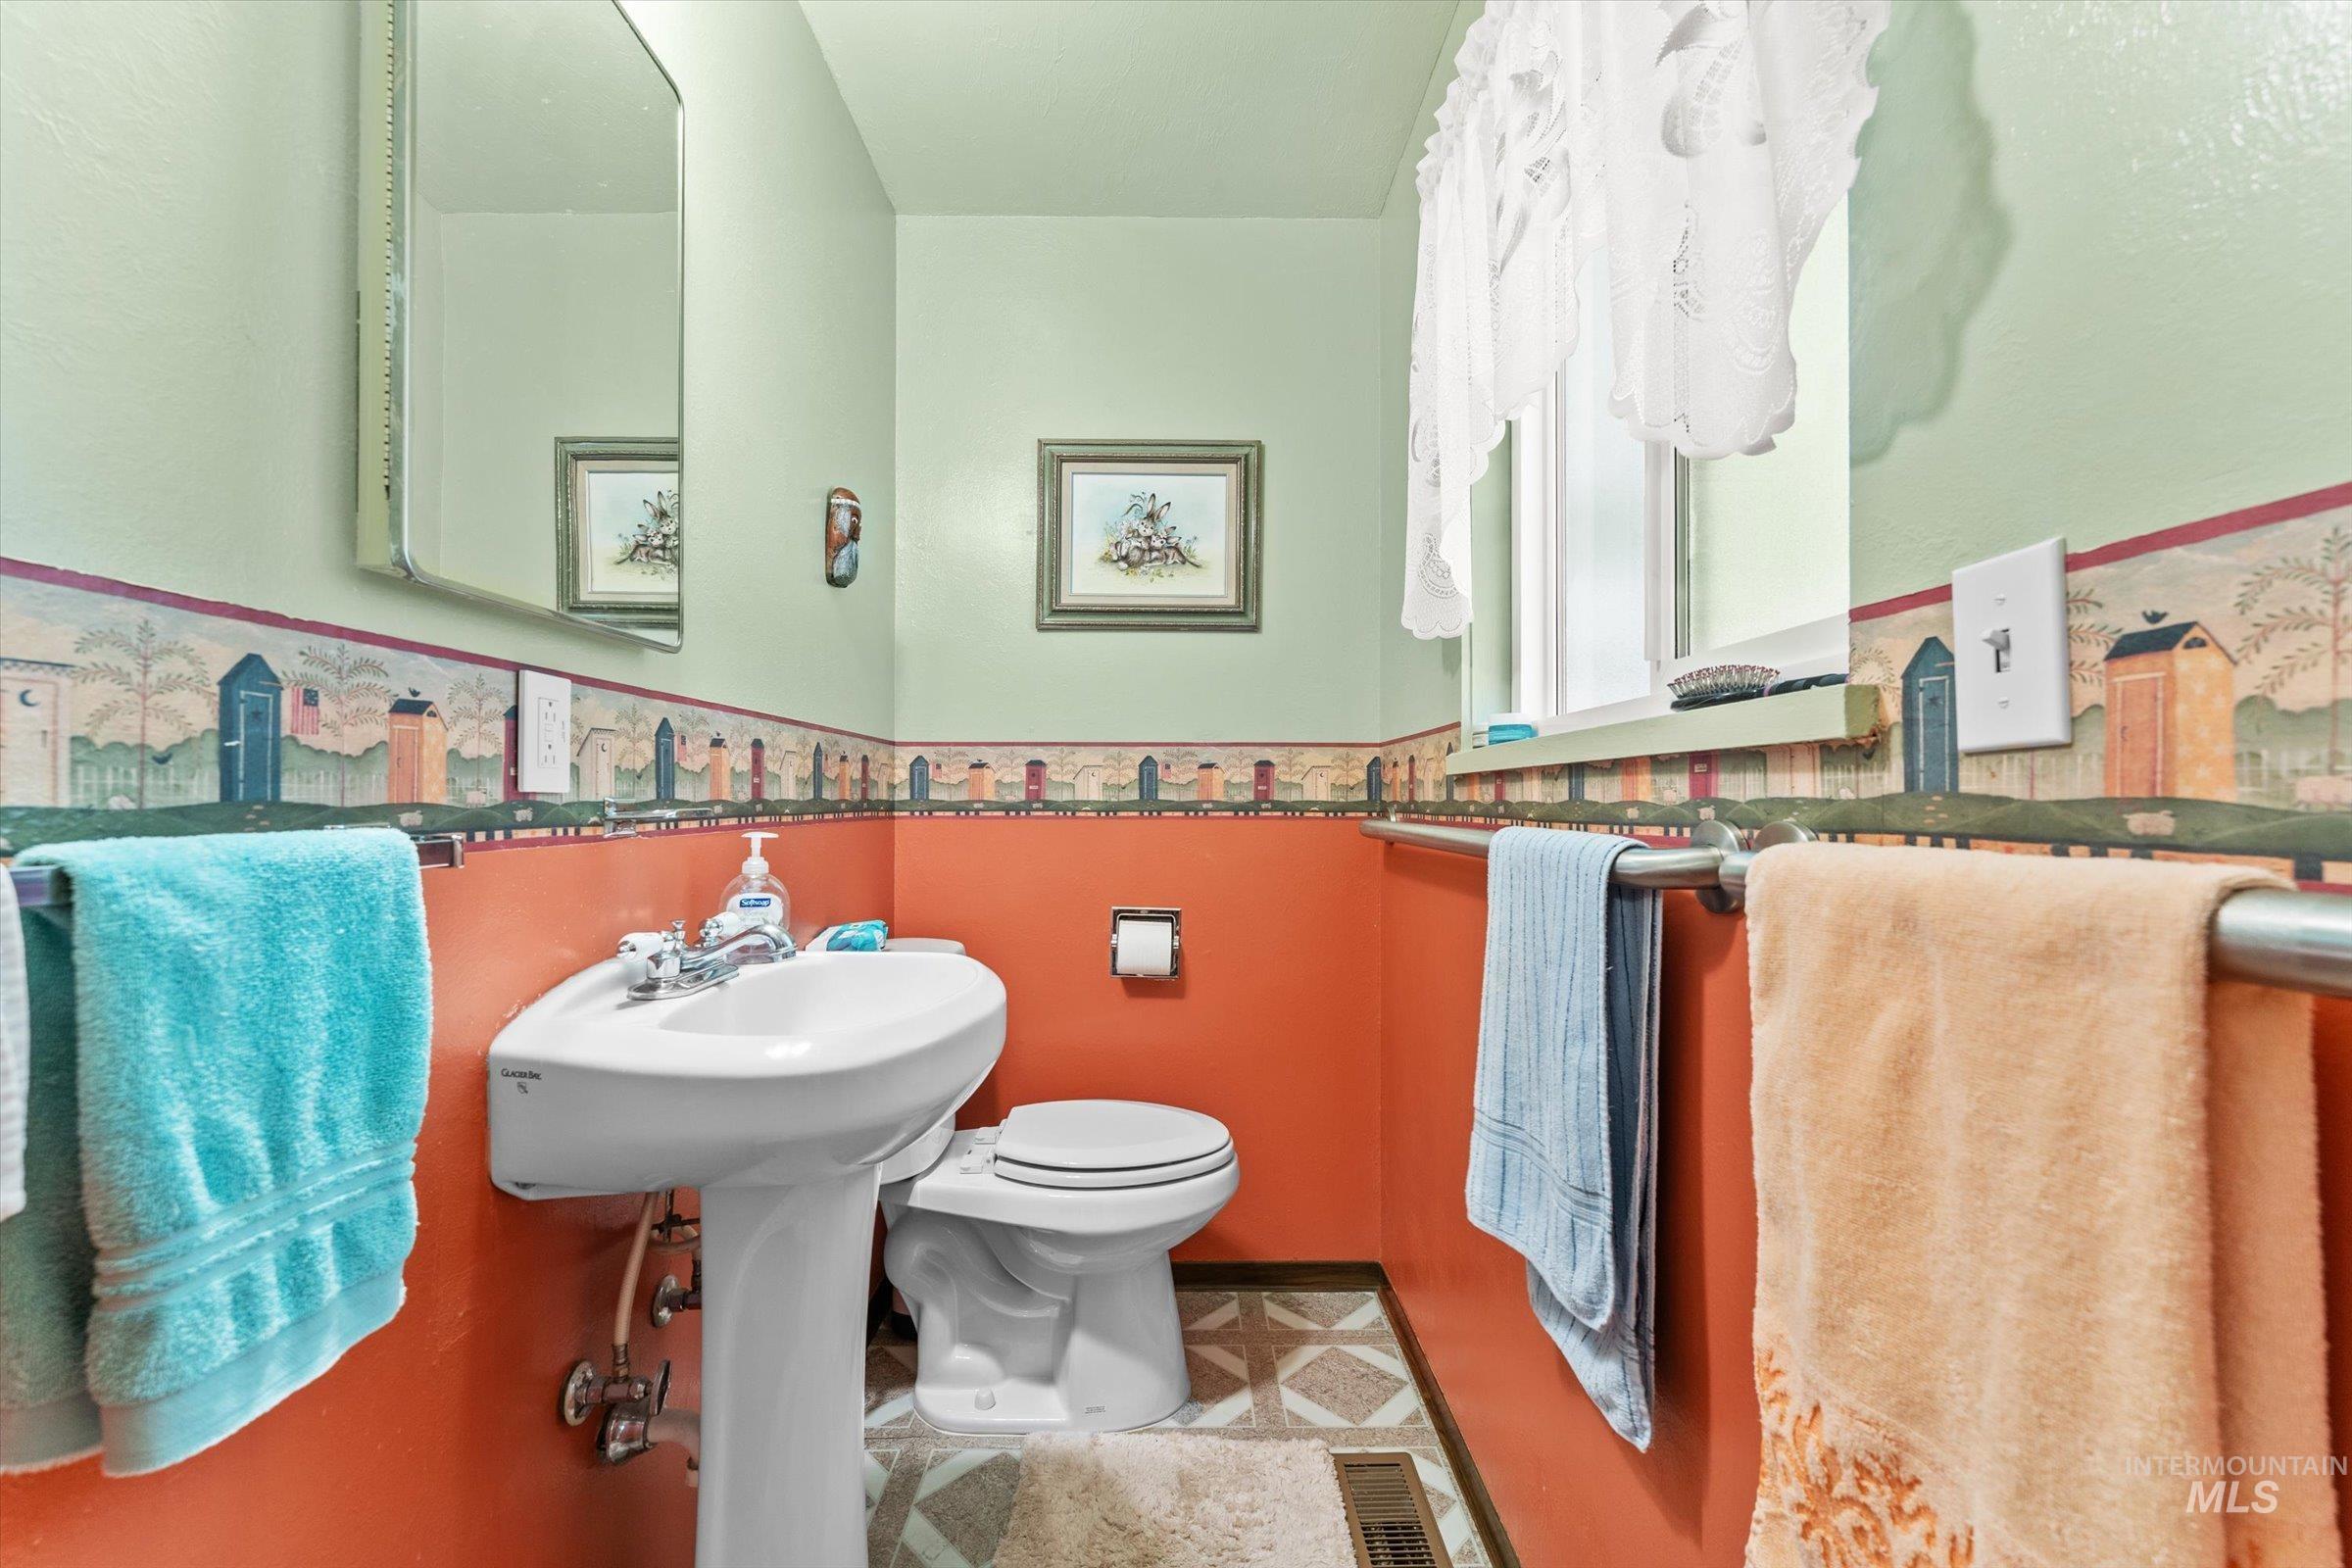
Bathroom featuring a pedestal sink, toilet, and patterned floor tiling
-
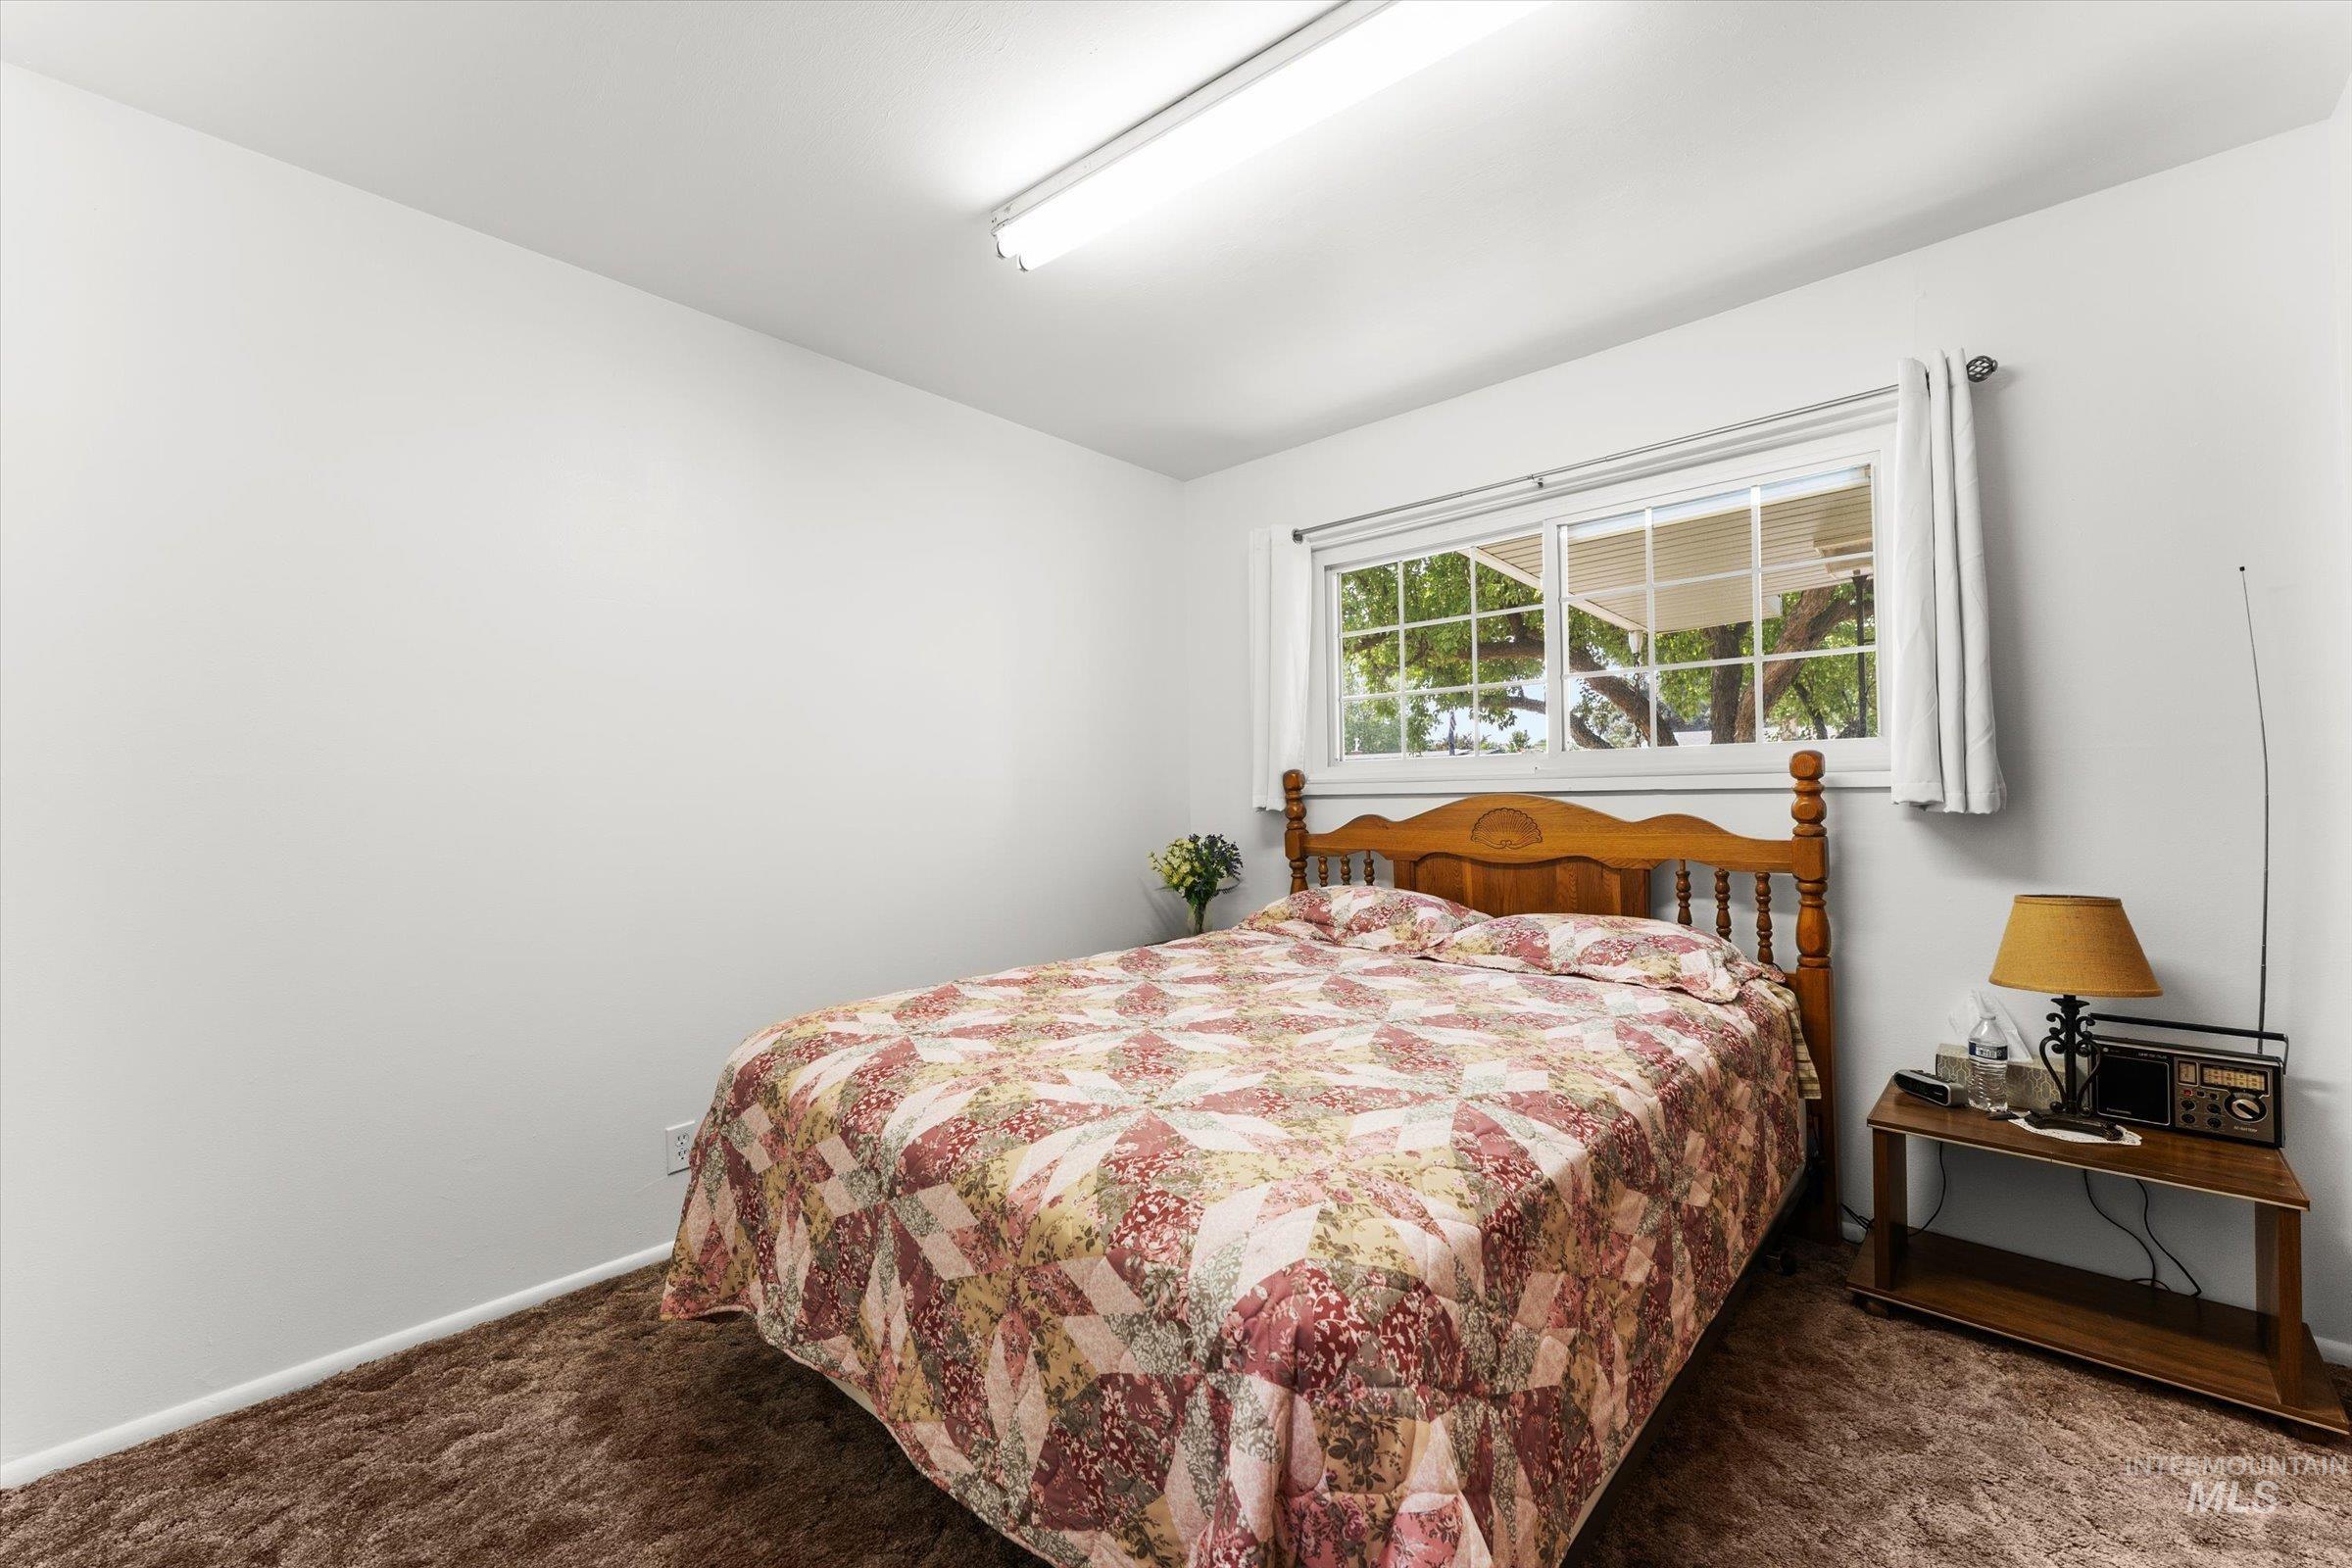
Bright bedroom featuring a large window, neutral wall paint, and plush brown carpeting
-
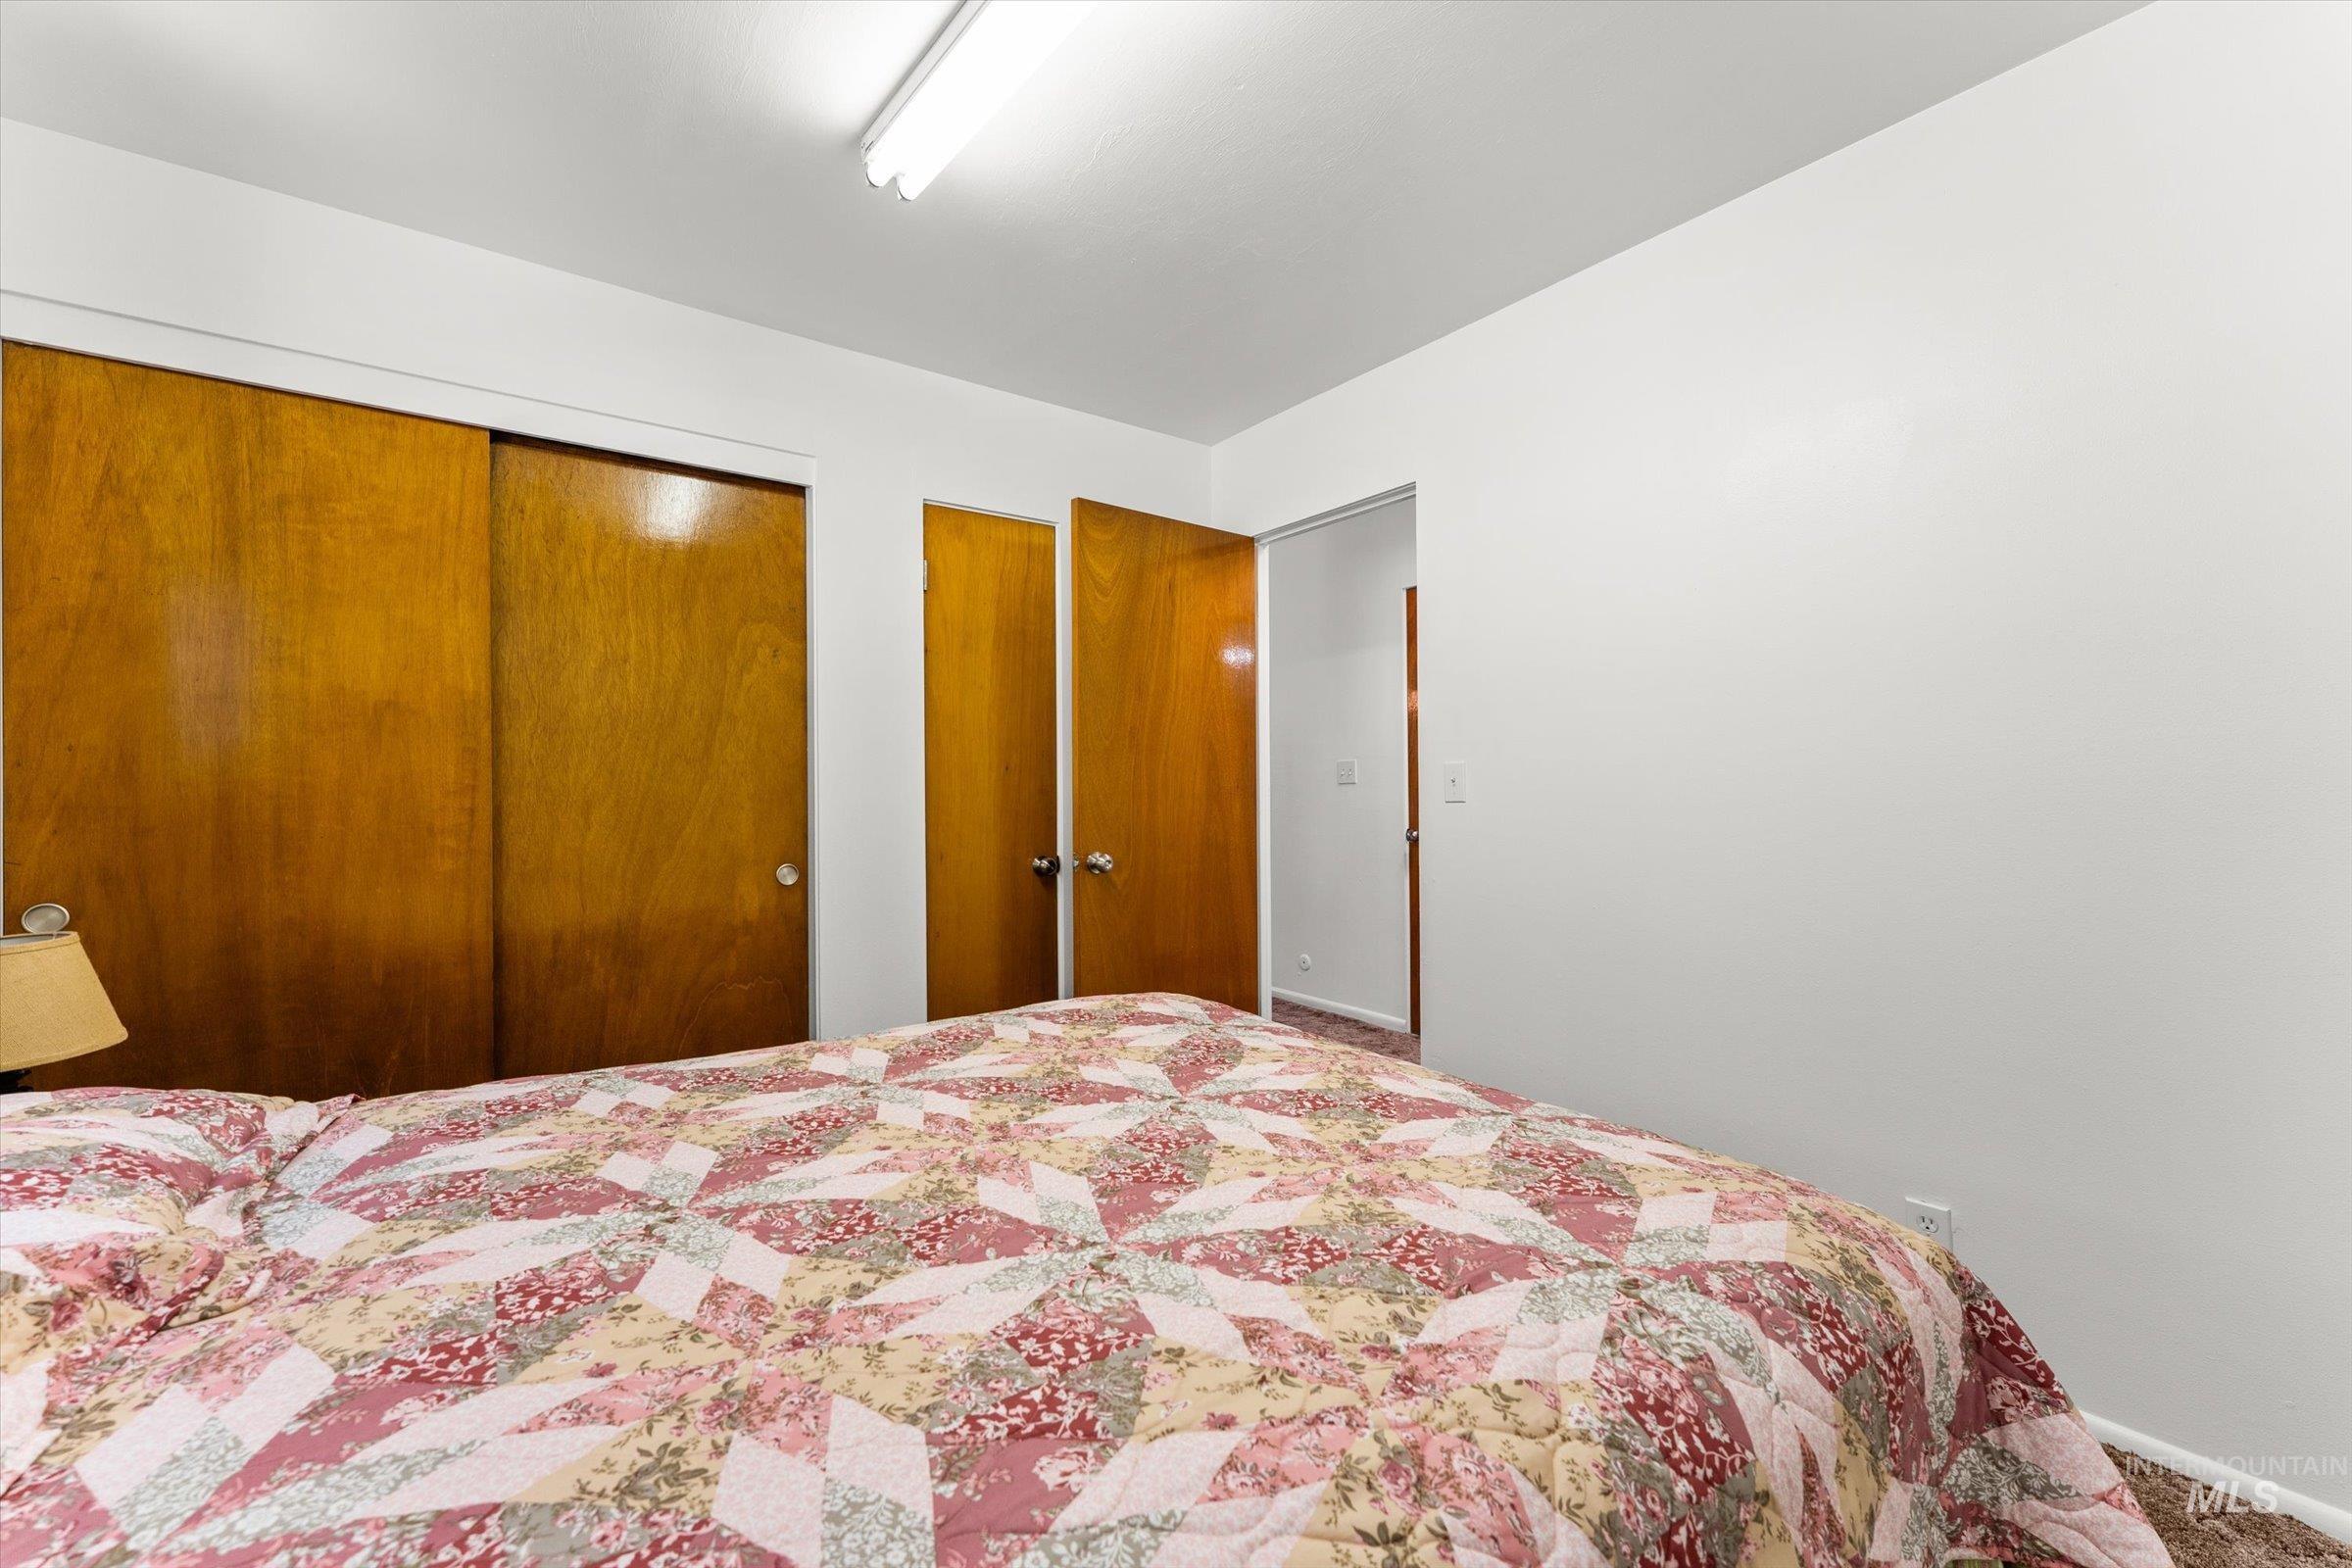
Bedroom featuring wood-finish sliding closet doors and carpeted flooring
-
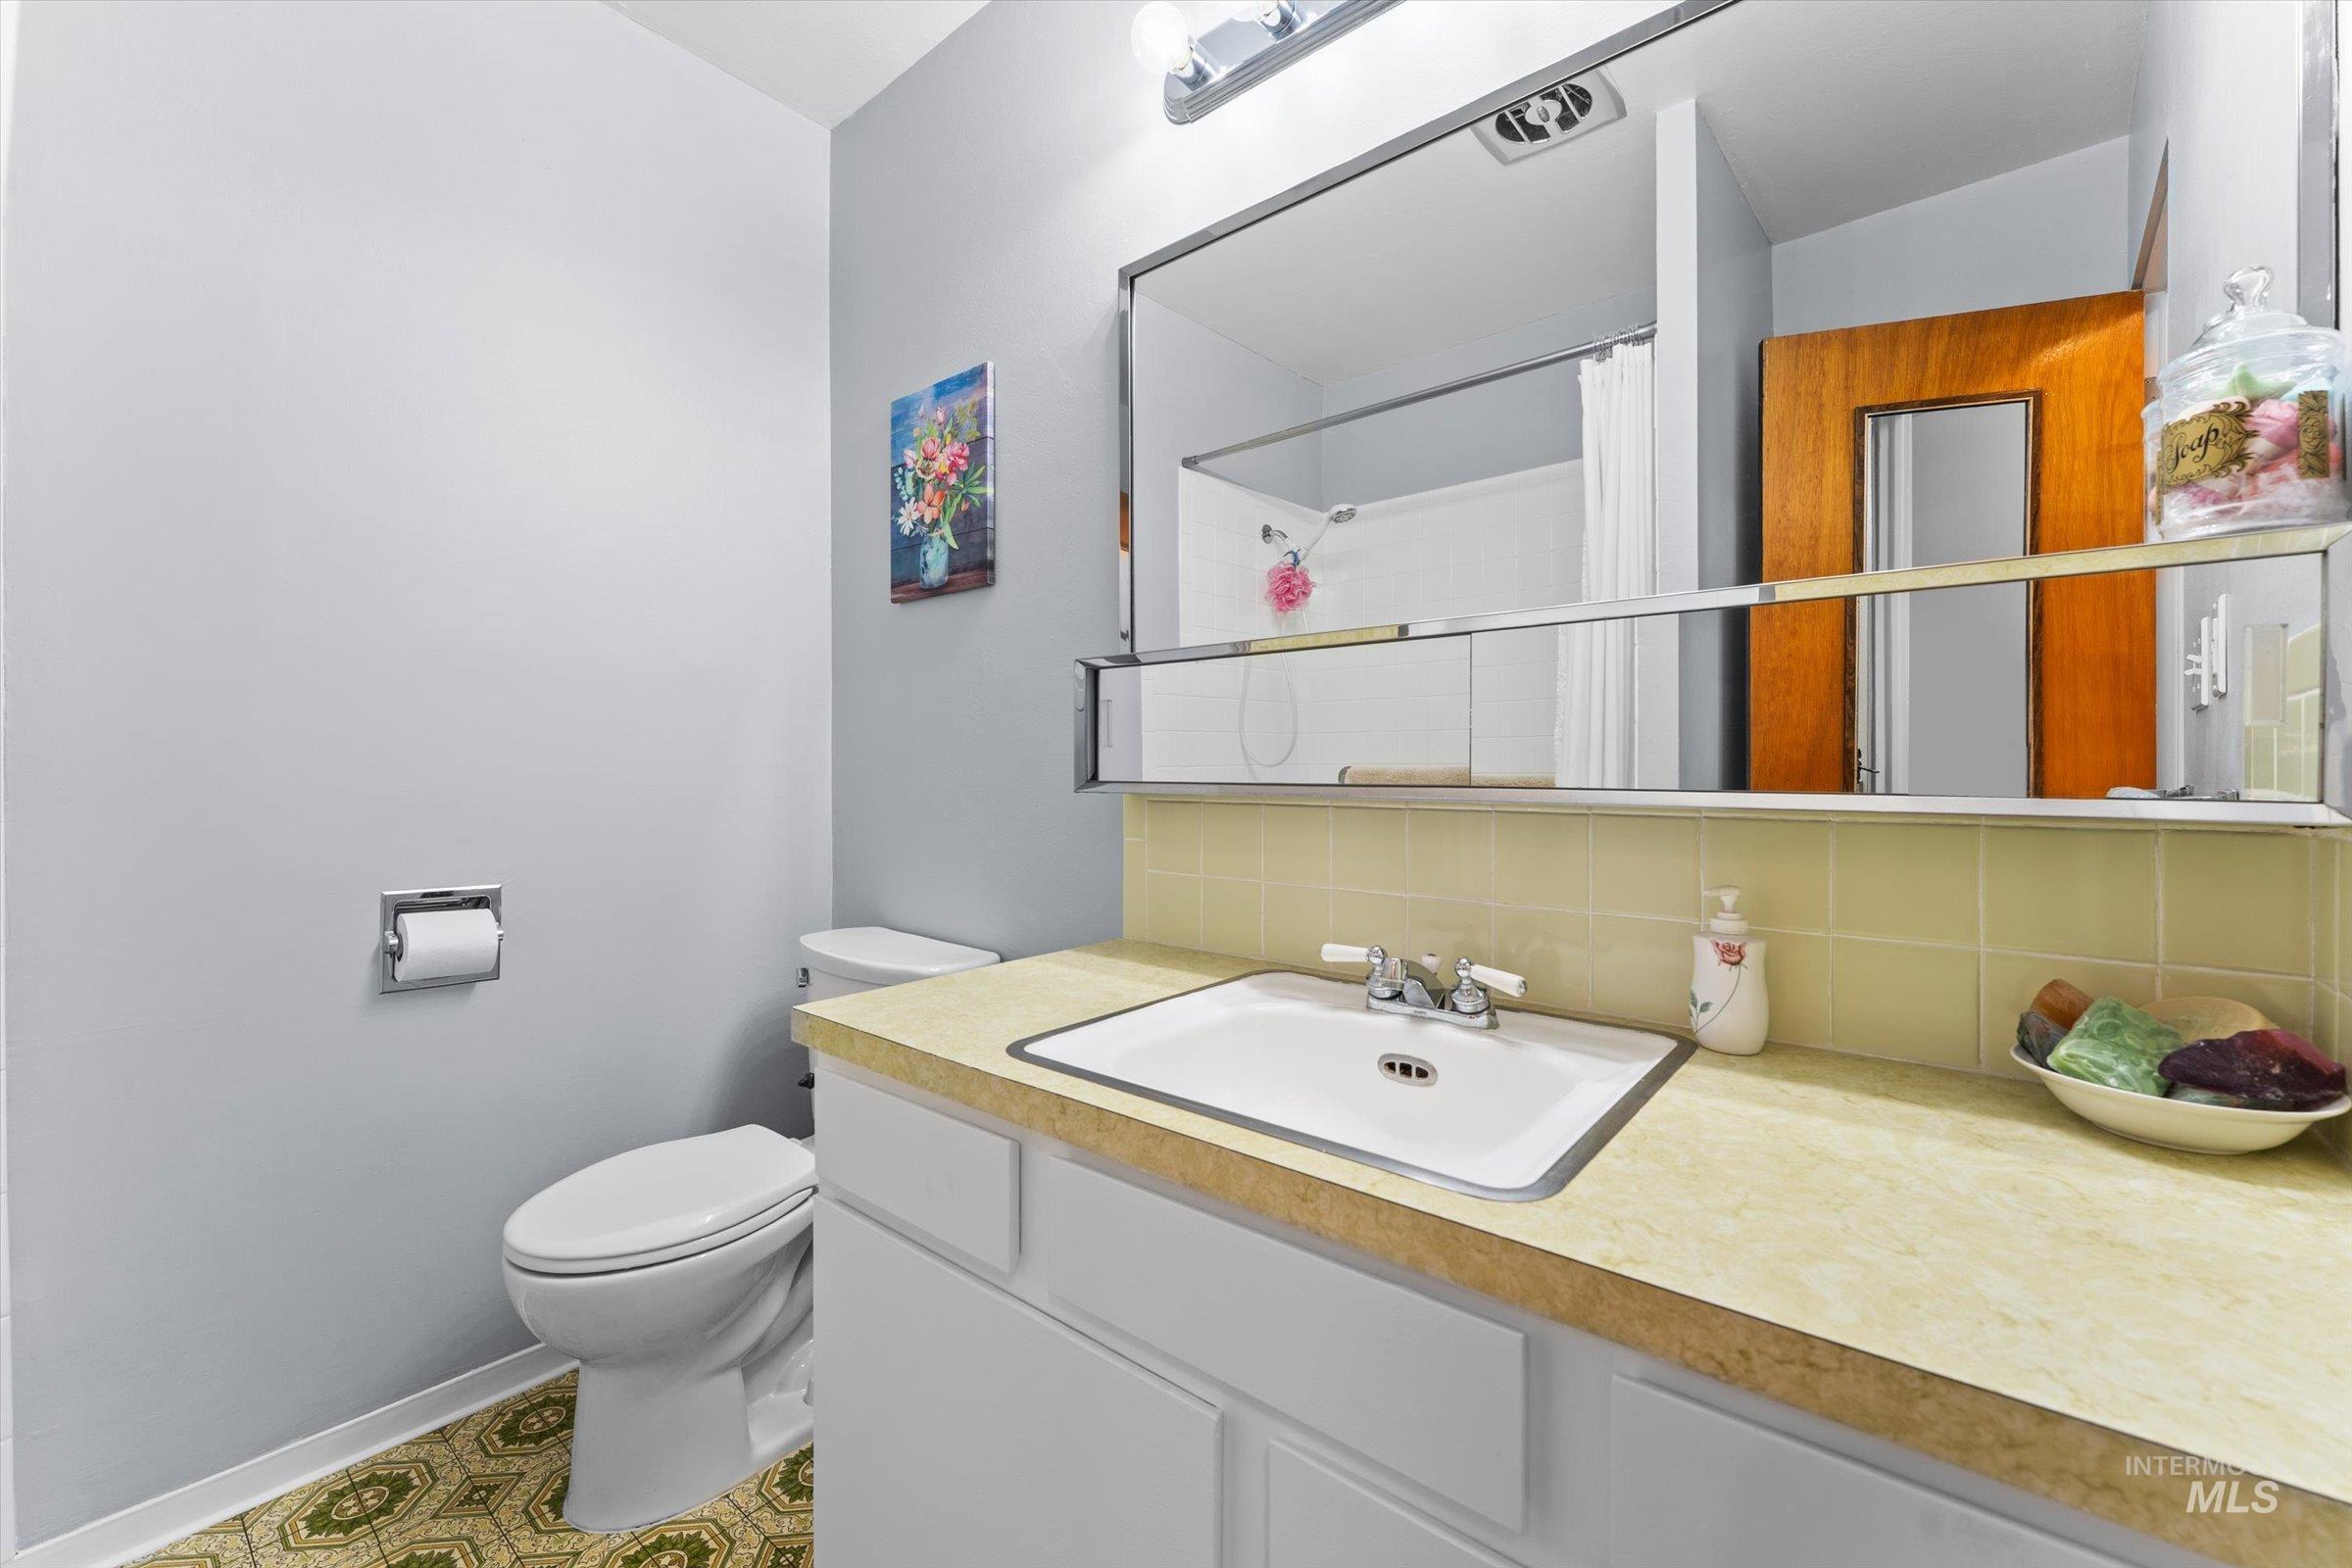
Bathroom featuring a vanity with an integrated sink, laminate countertop, and tile backsplash
-
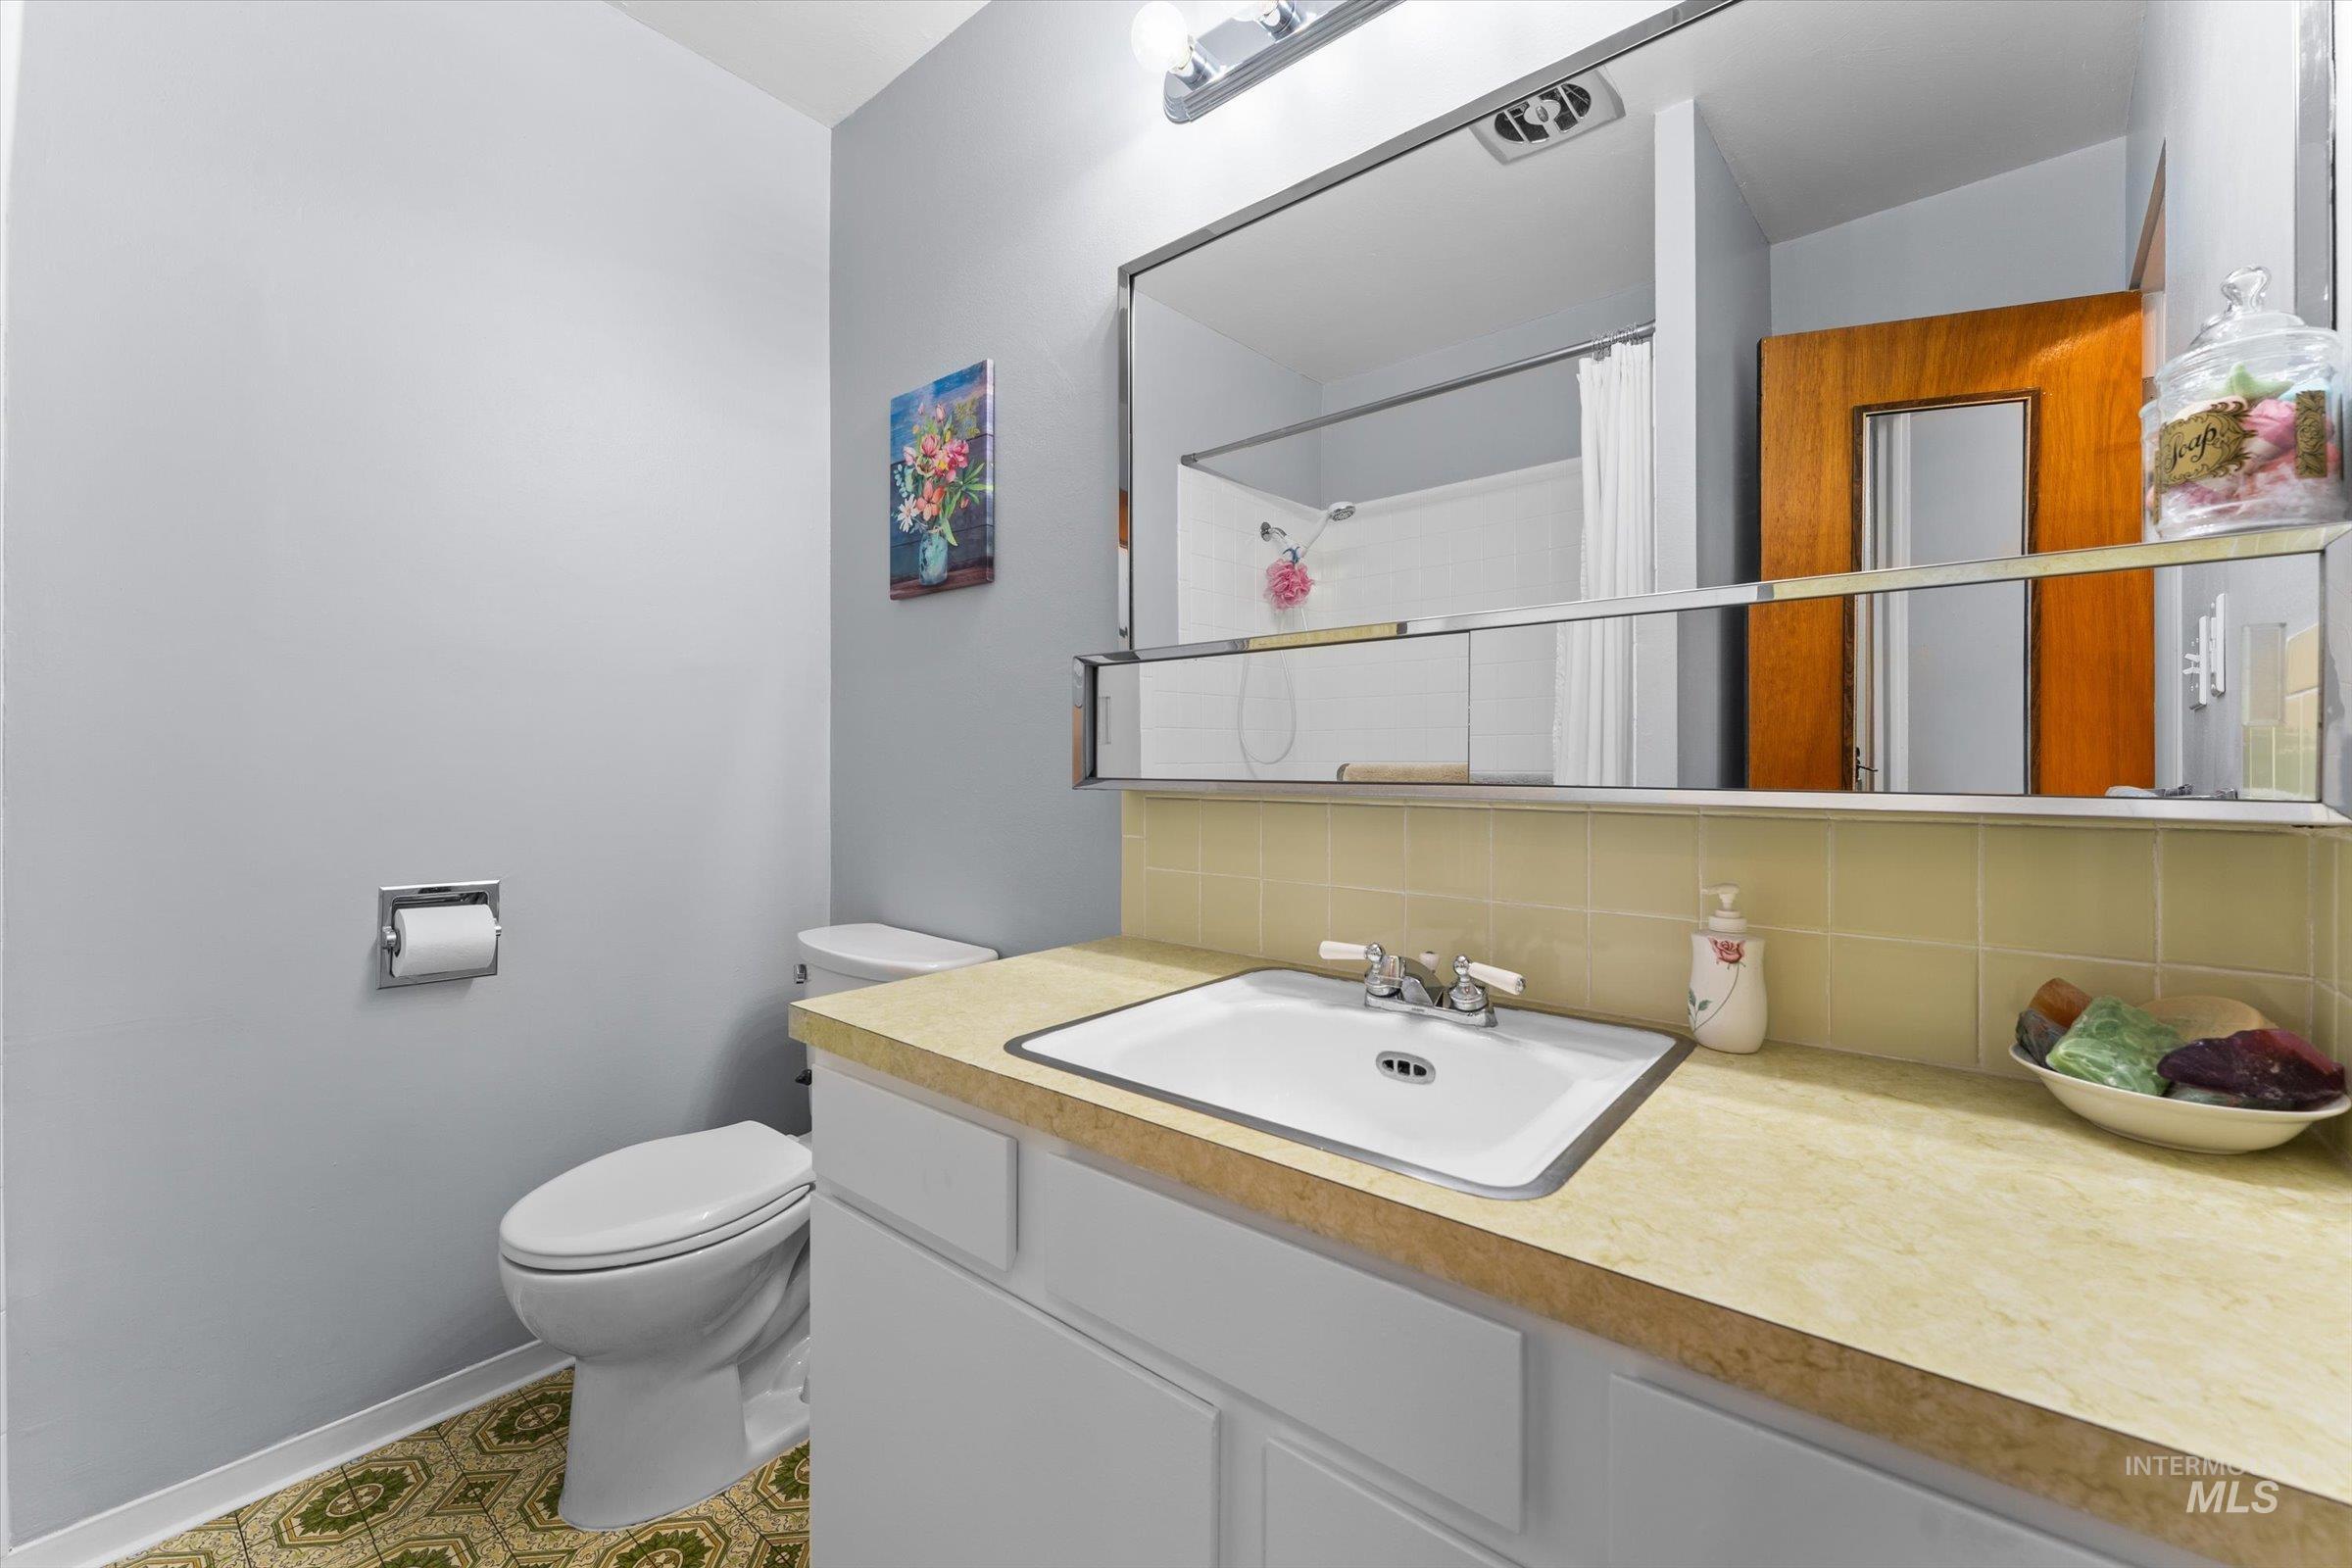
Bathroom vanity featuring a built-in sink, laminate countertop, and full-width mirror with integrated lighting
-
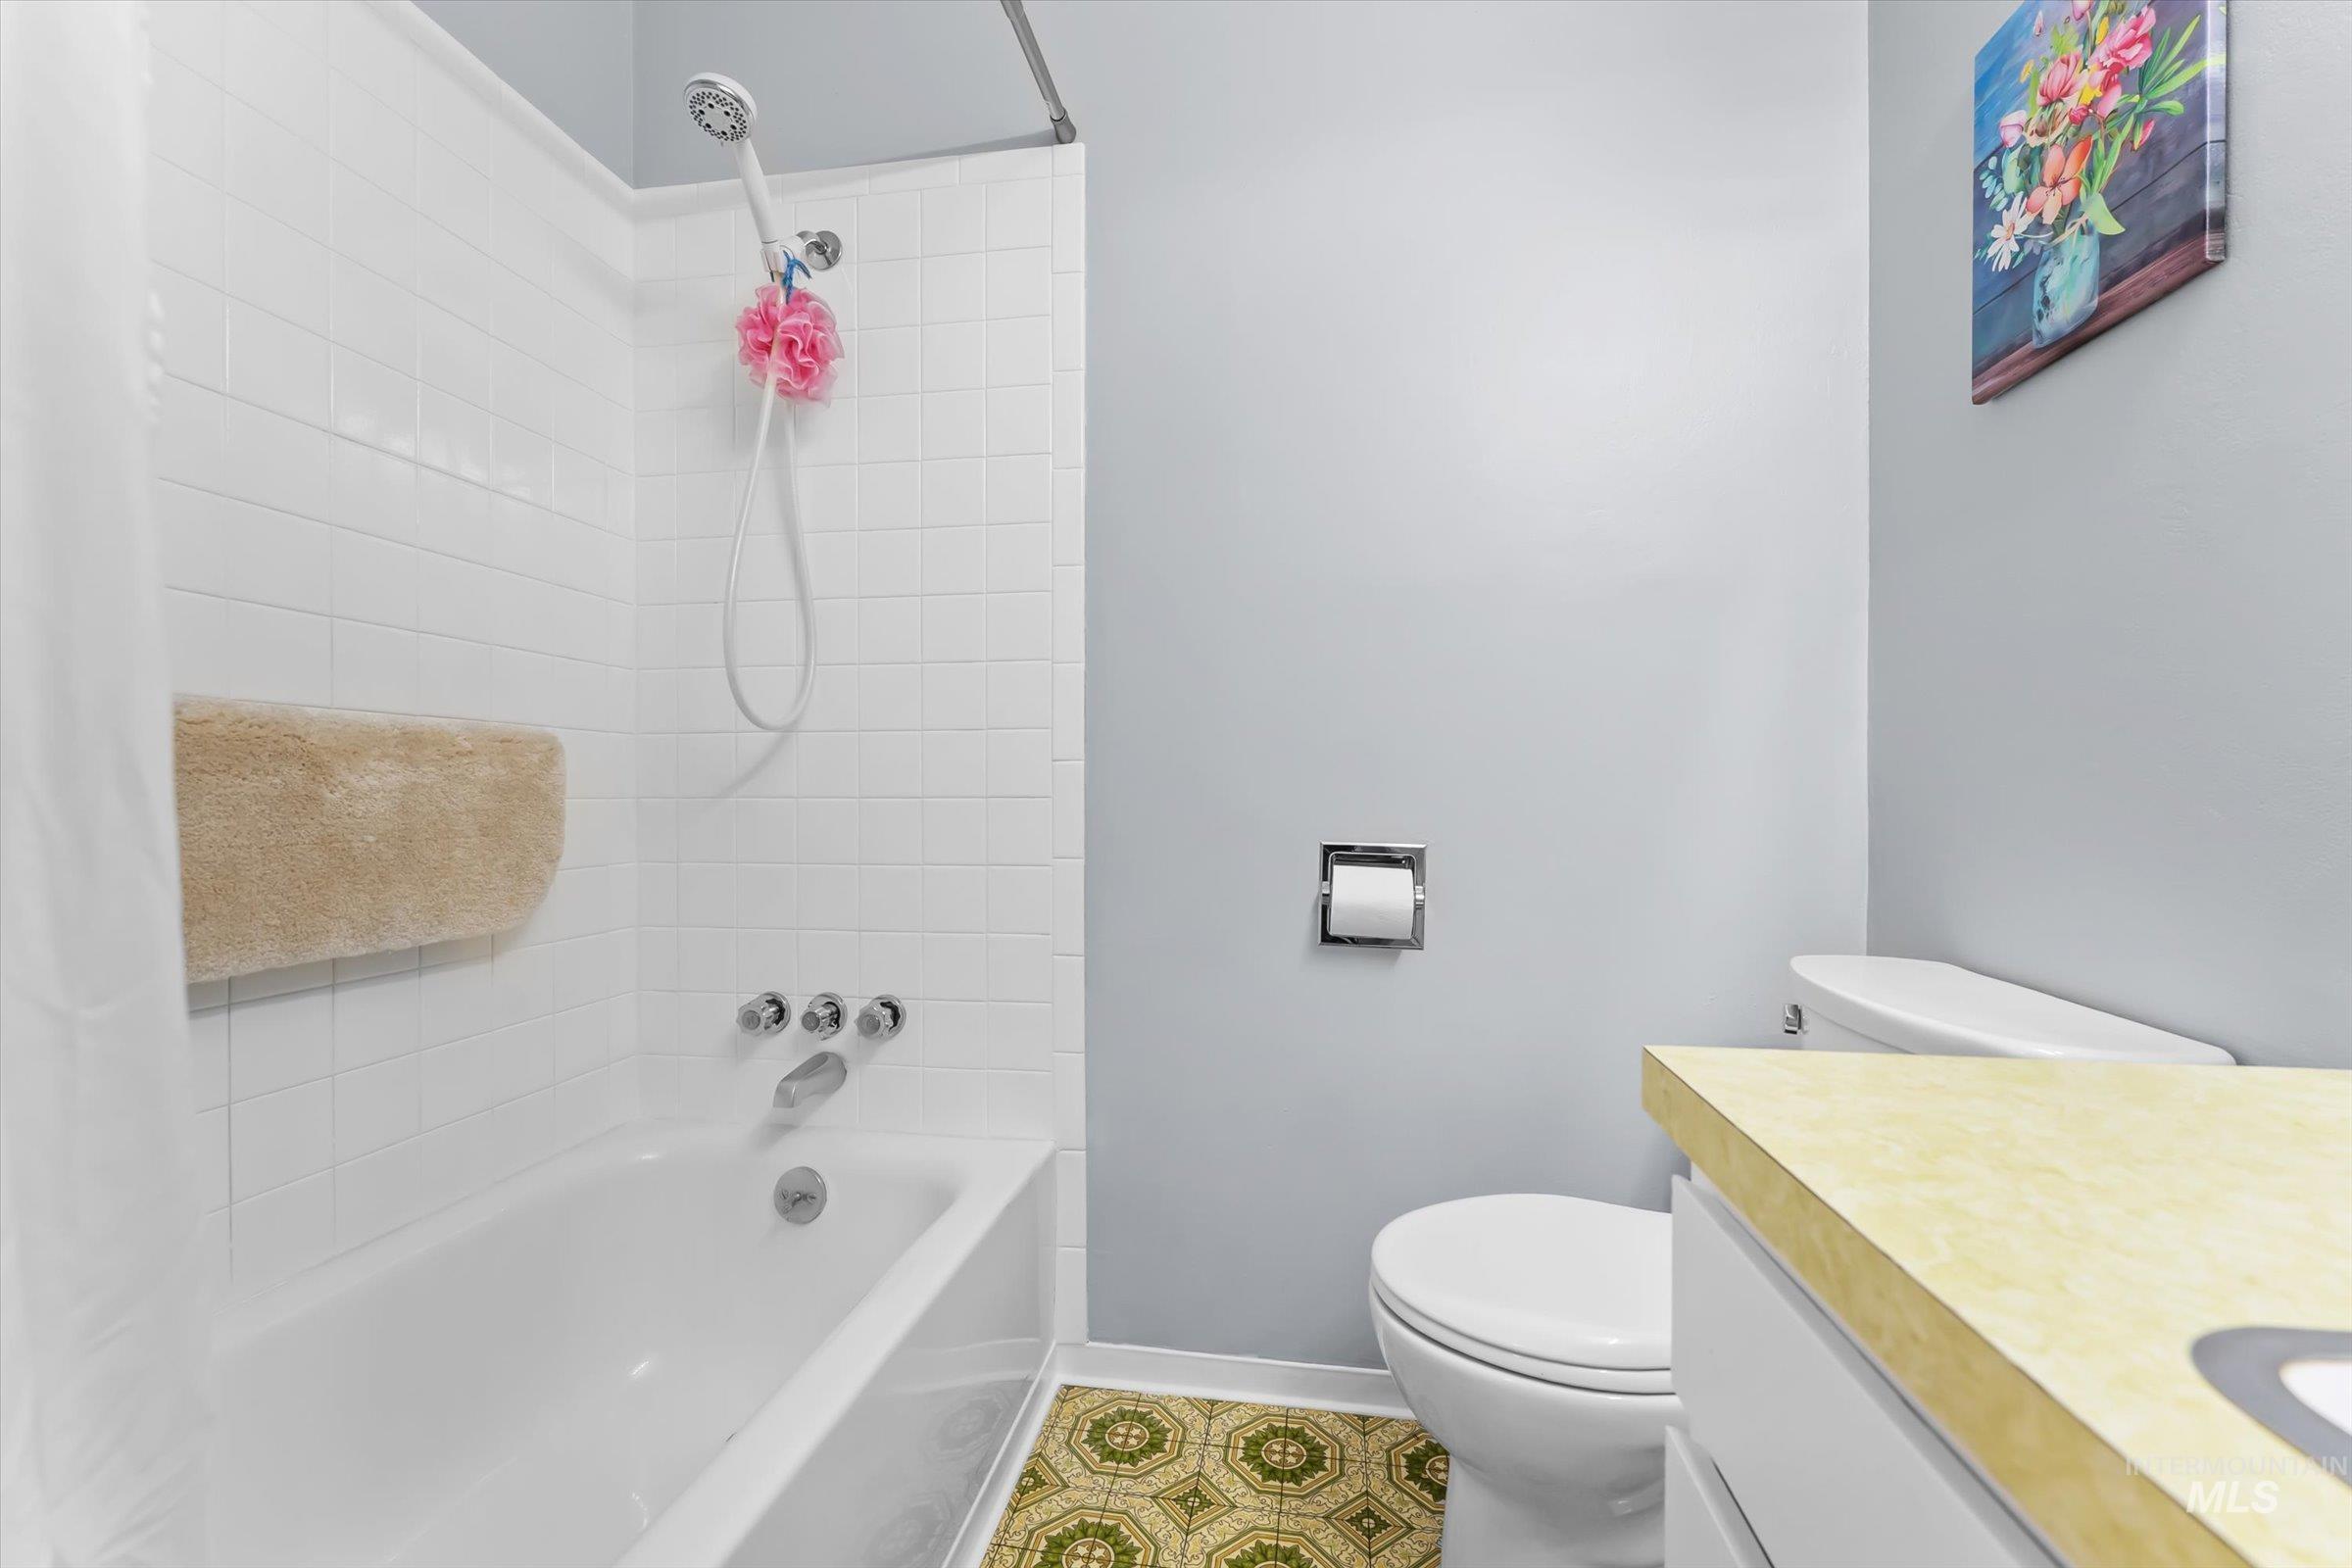
Bathroom featuring a white tub, white subway tile surround, shower wand, toilet, and vanity with a light-colored countertop
-
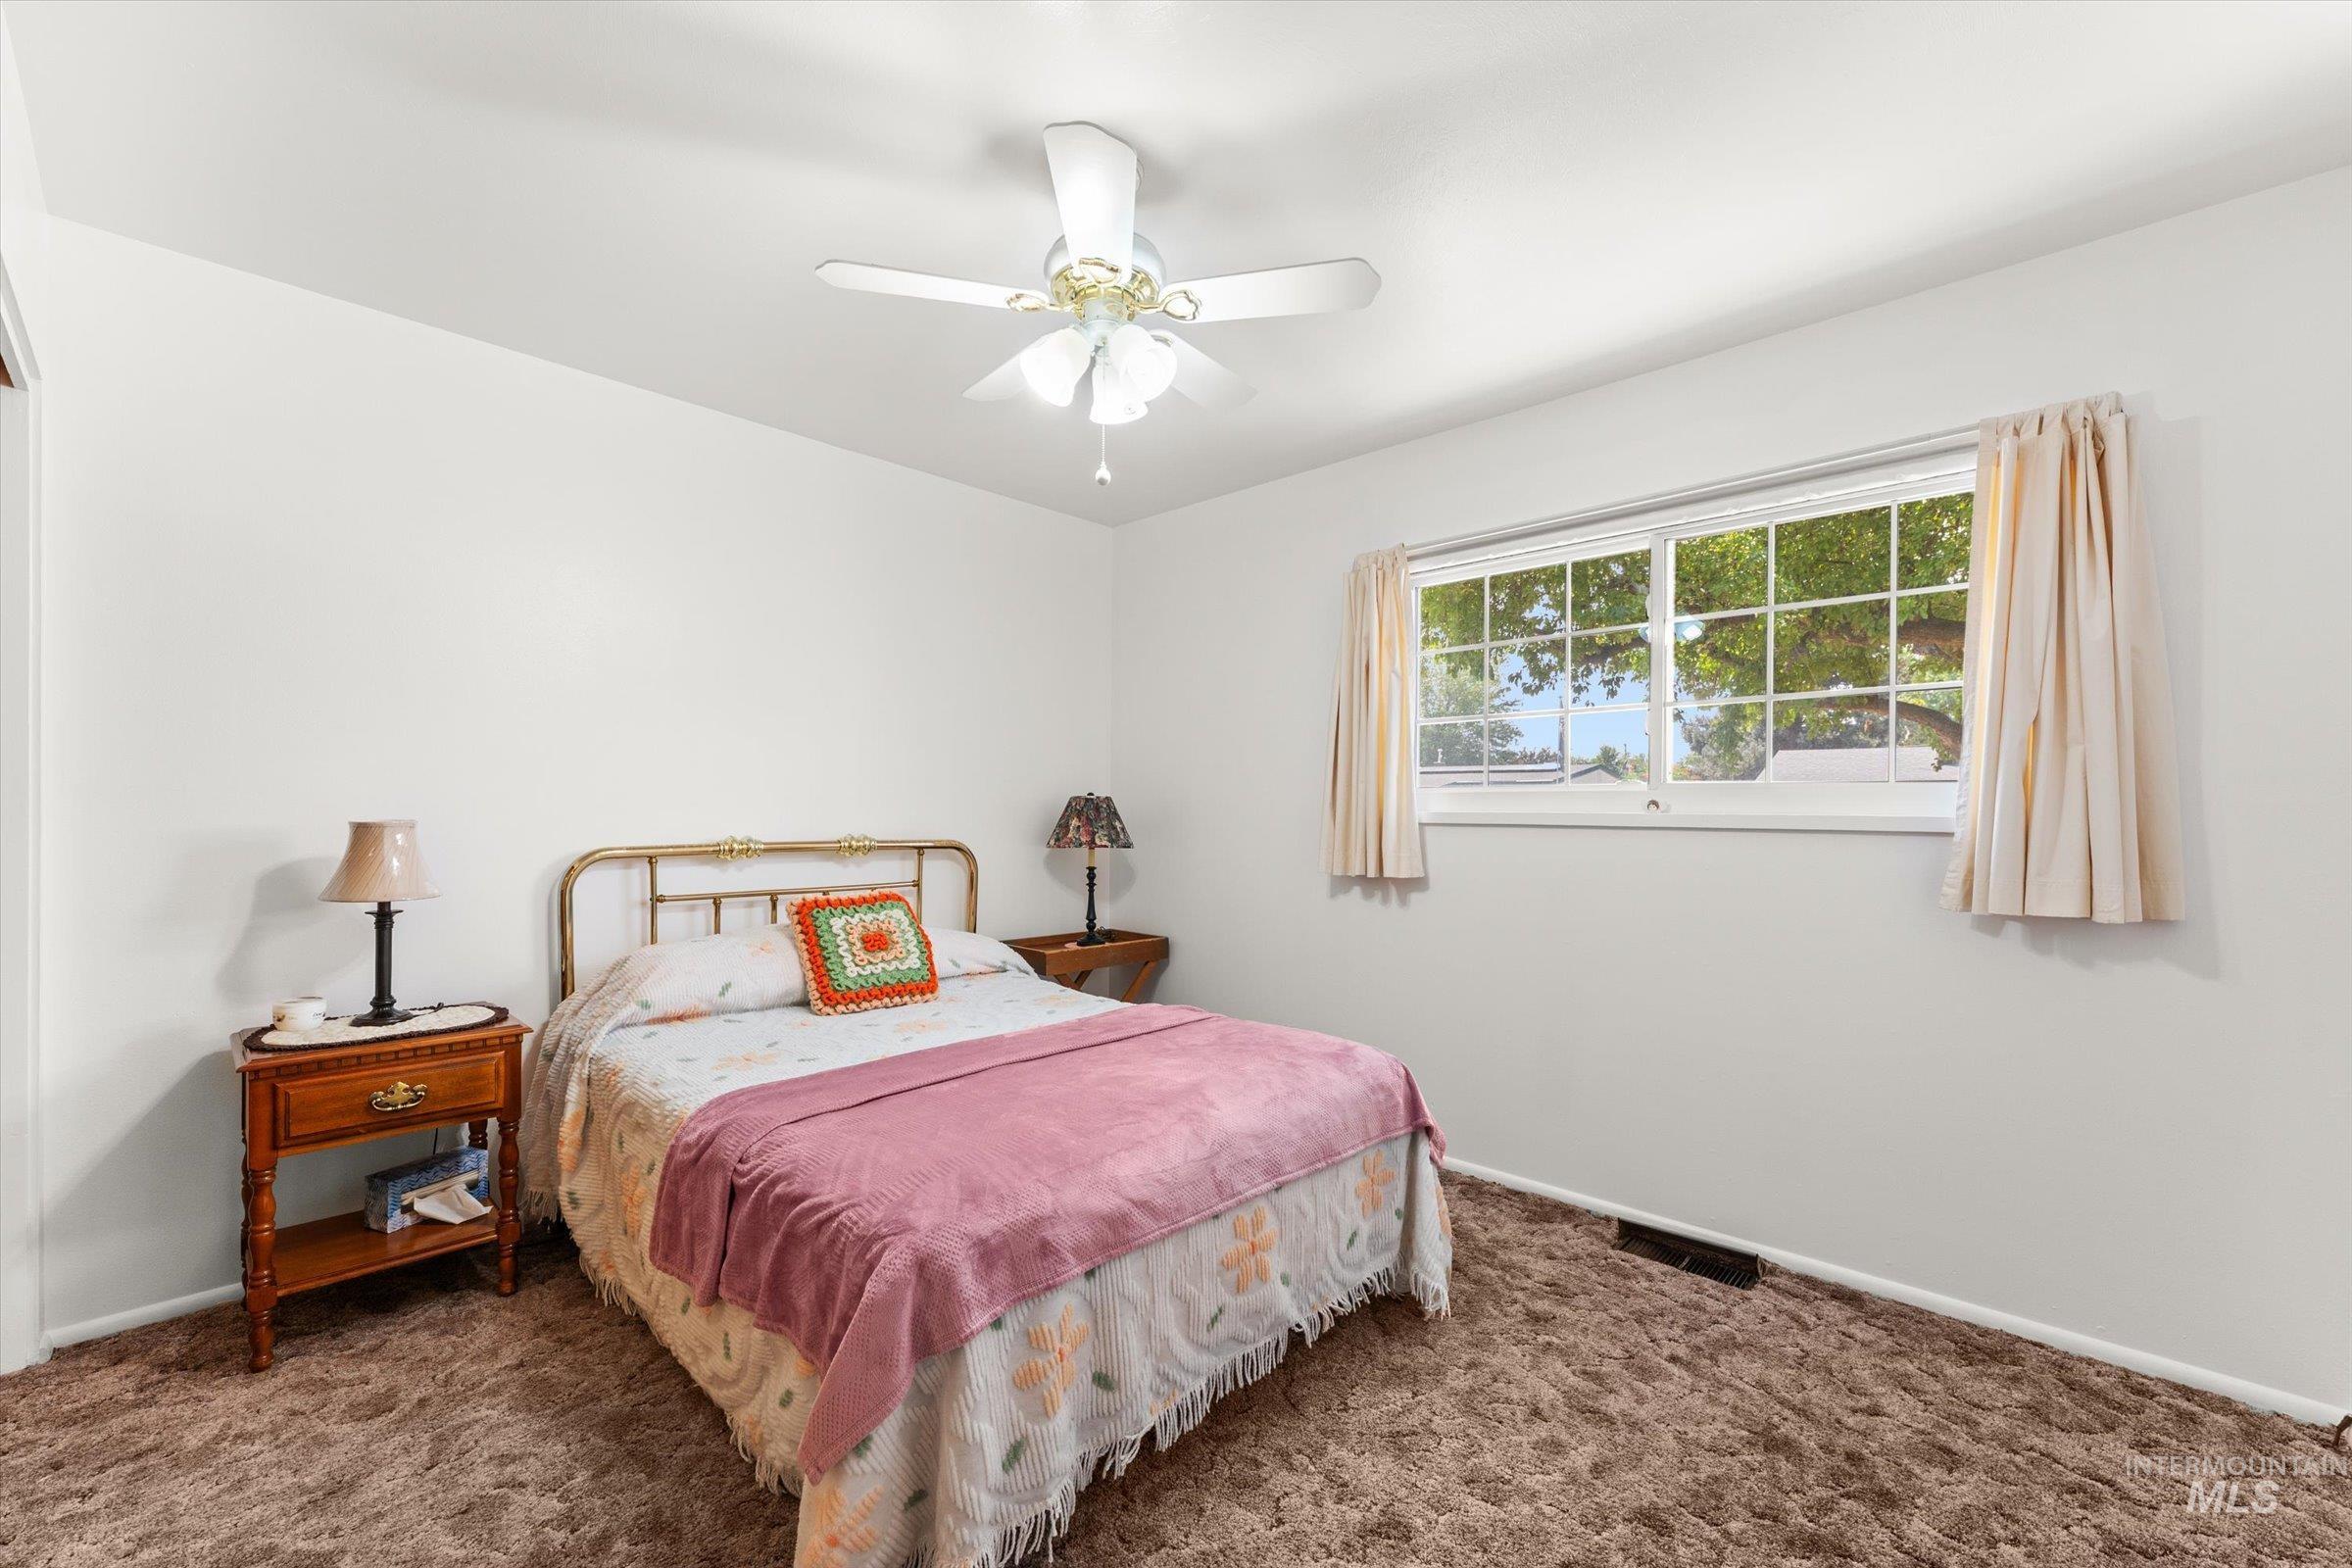
White walls and brown carpet create a neutral palette for this room
-
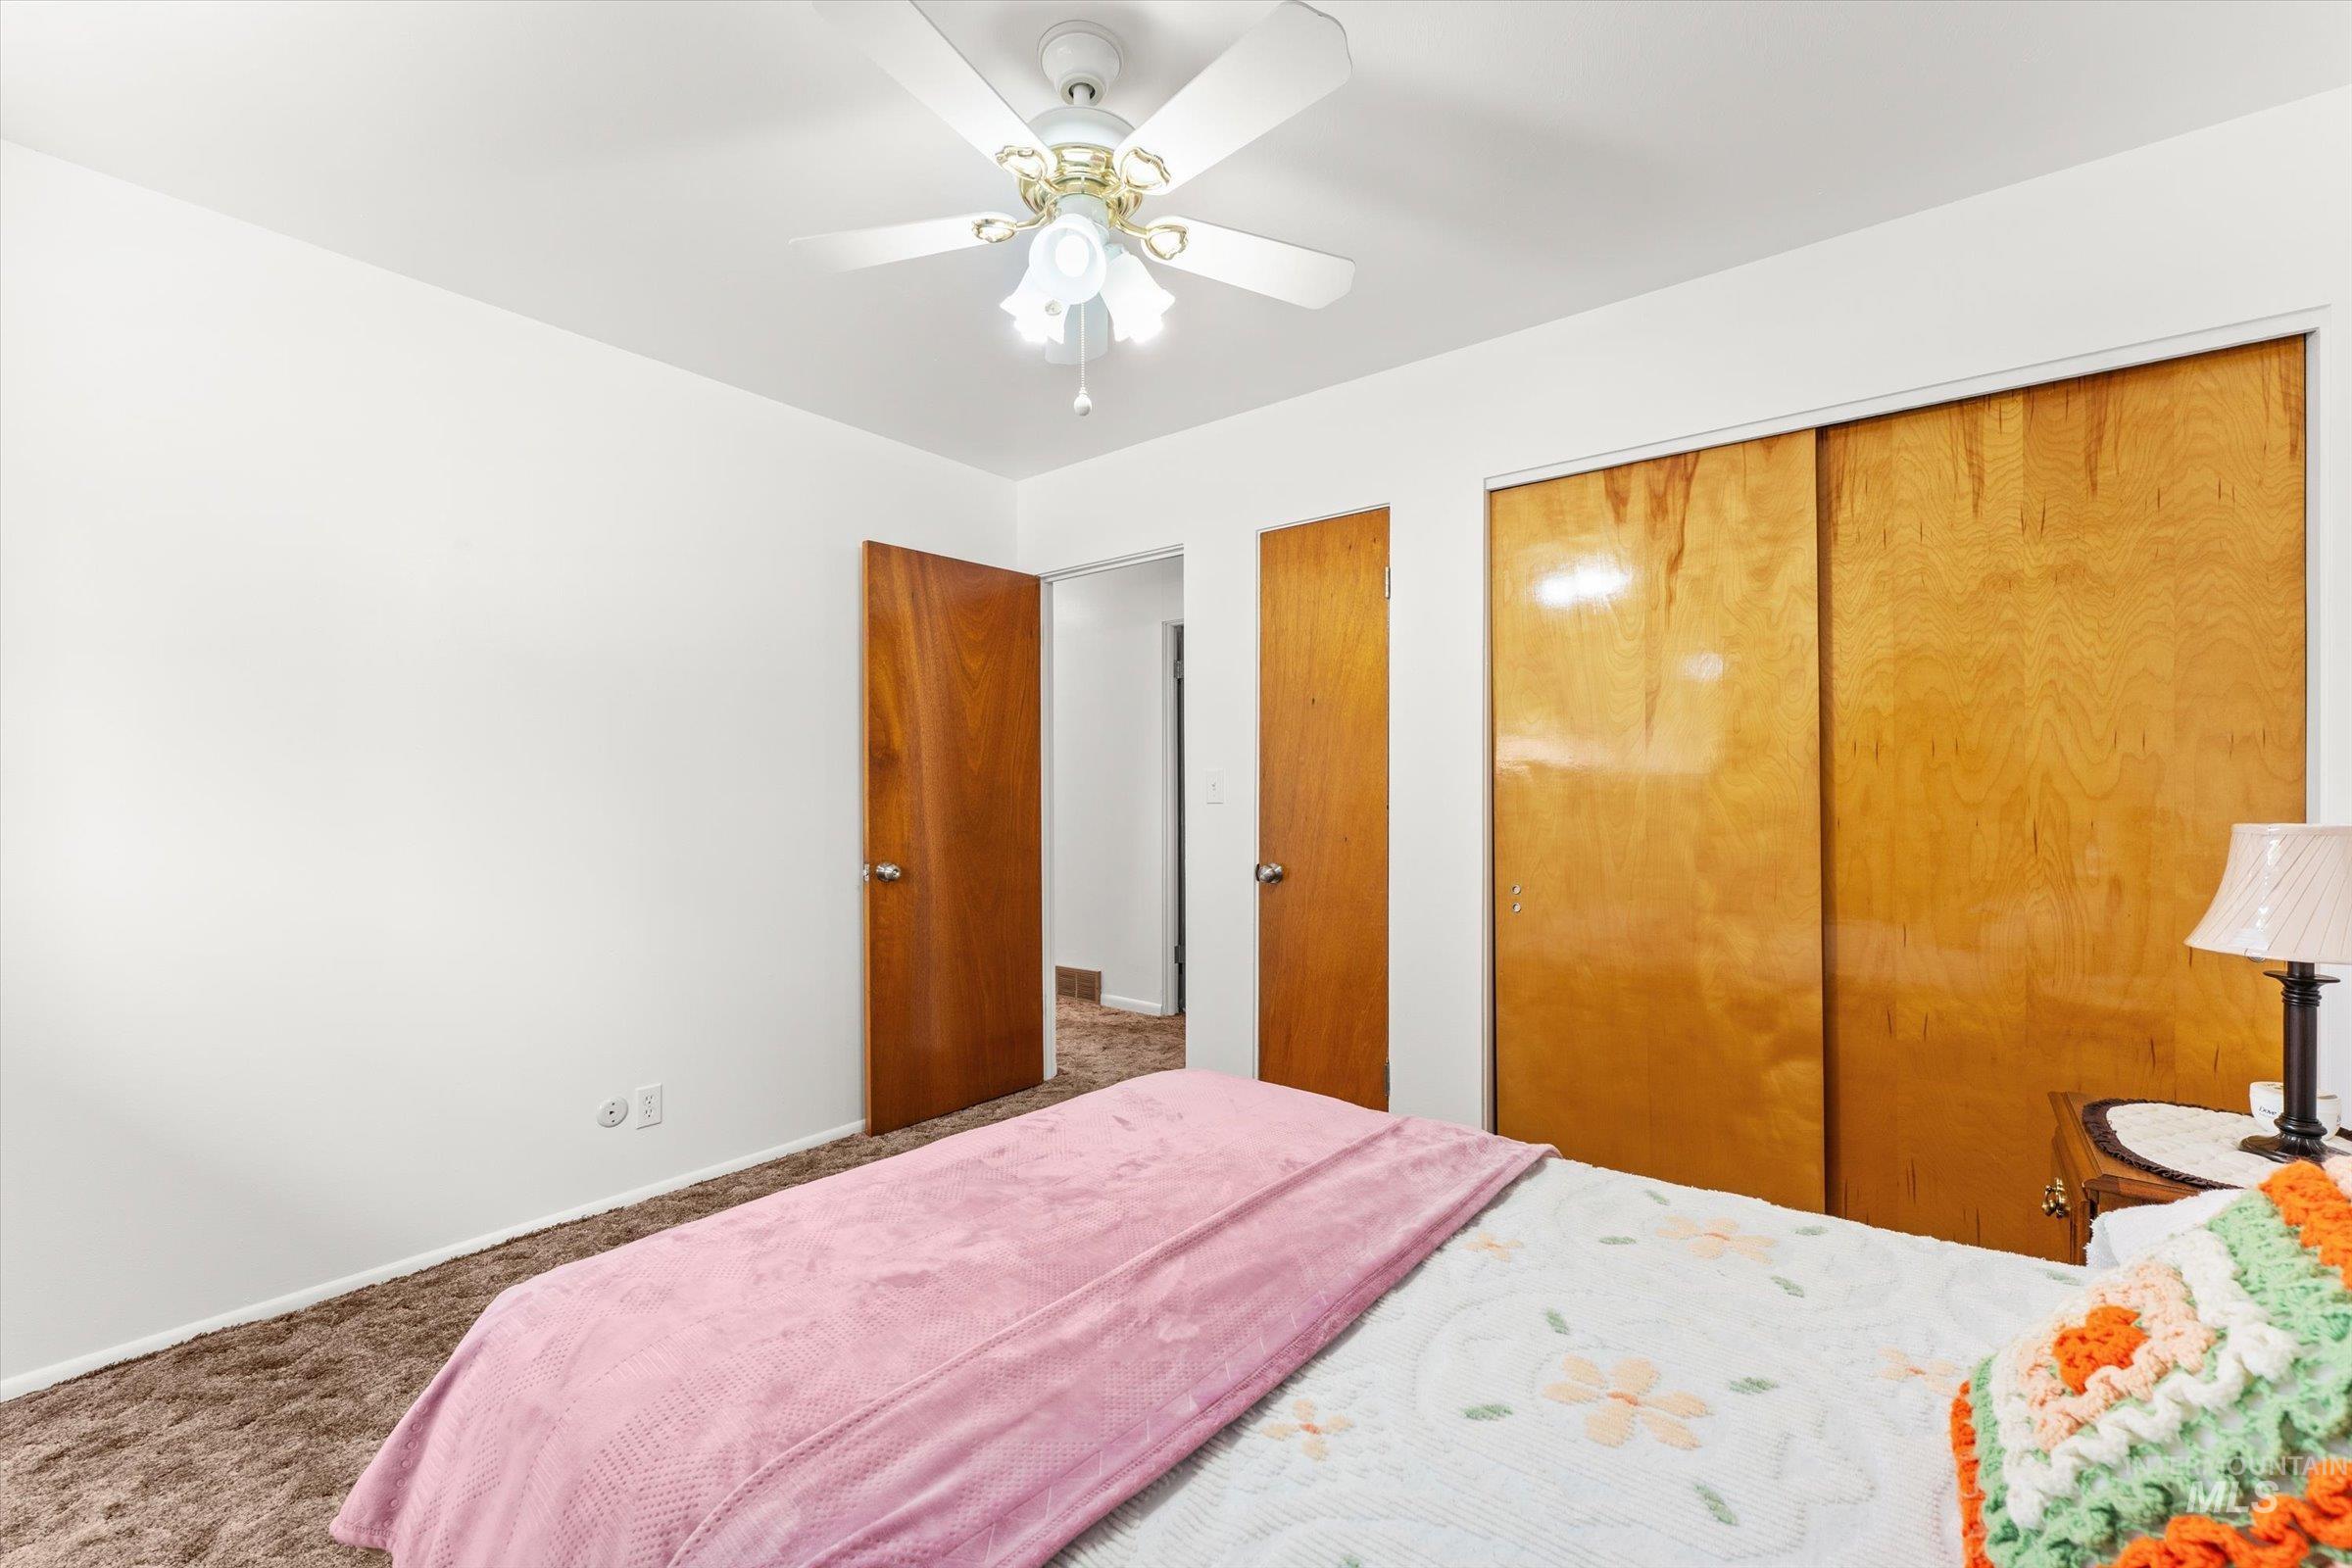
Bedroom featuring a ceiling fan, light wood doors, and carpet flooring
-
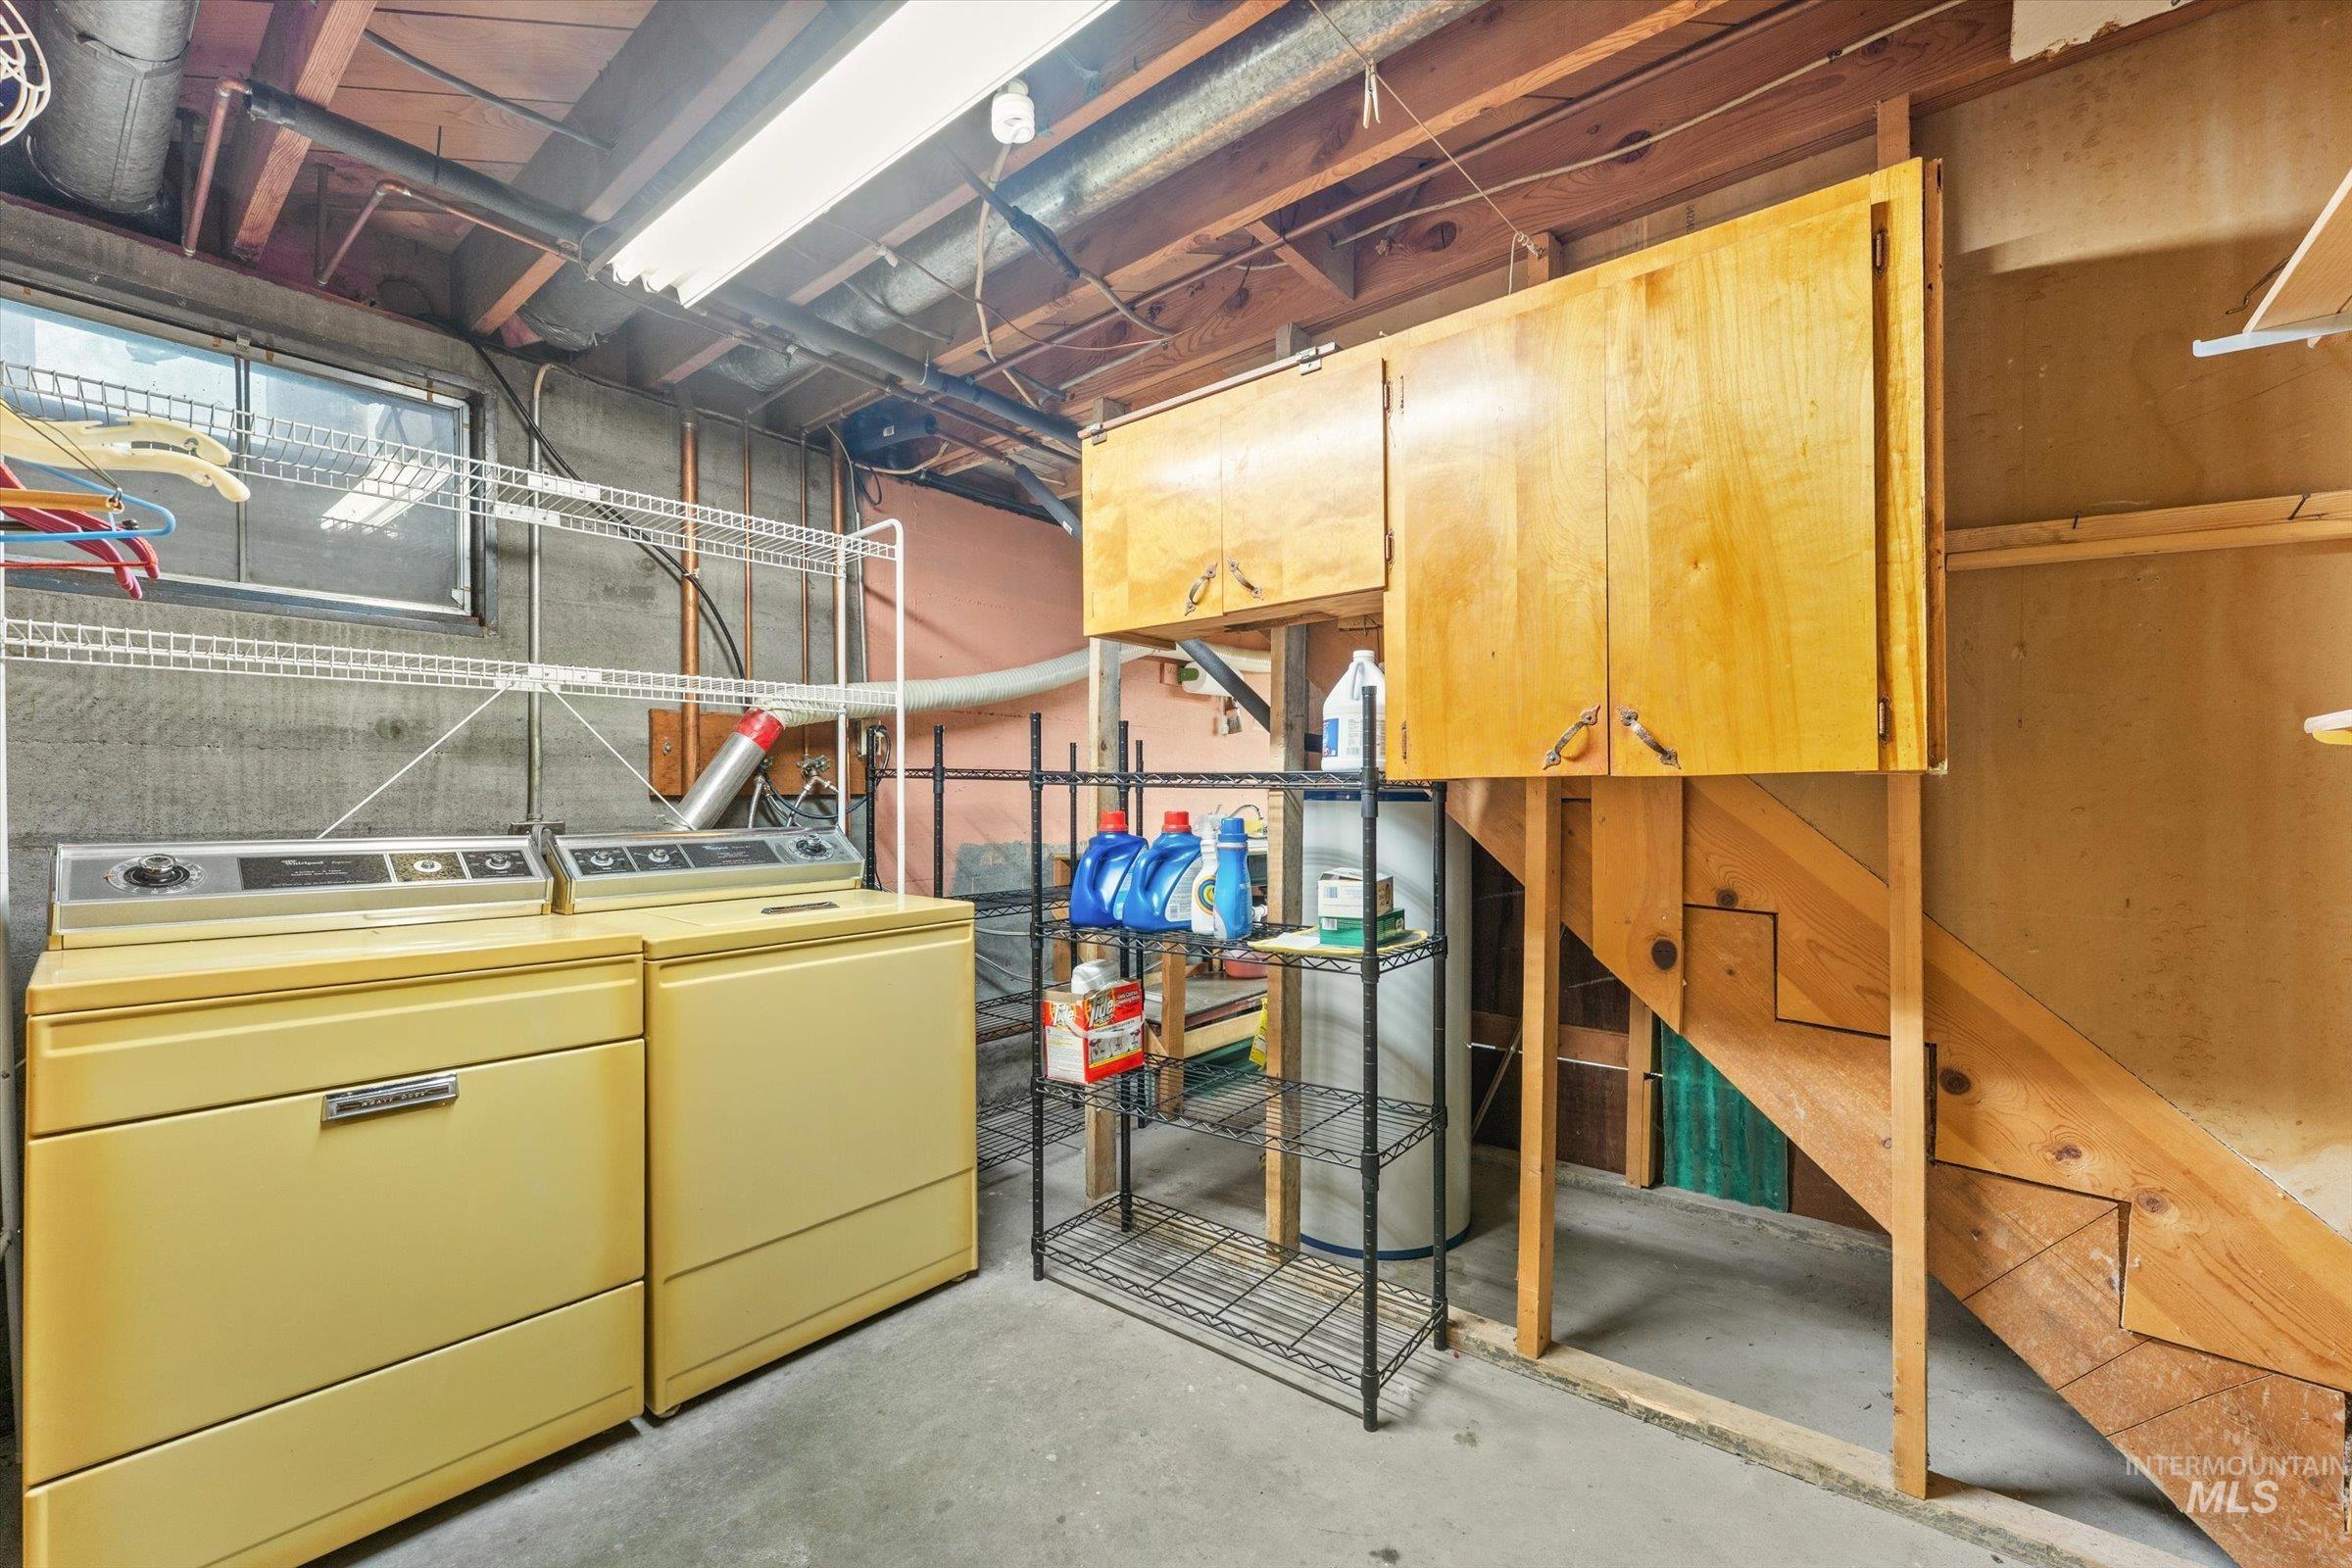
Utility area featuring a laundry appliance set, concrete flooring, exposed ceiling beams, and wood cabinetry
-
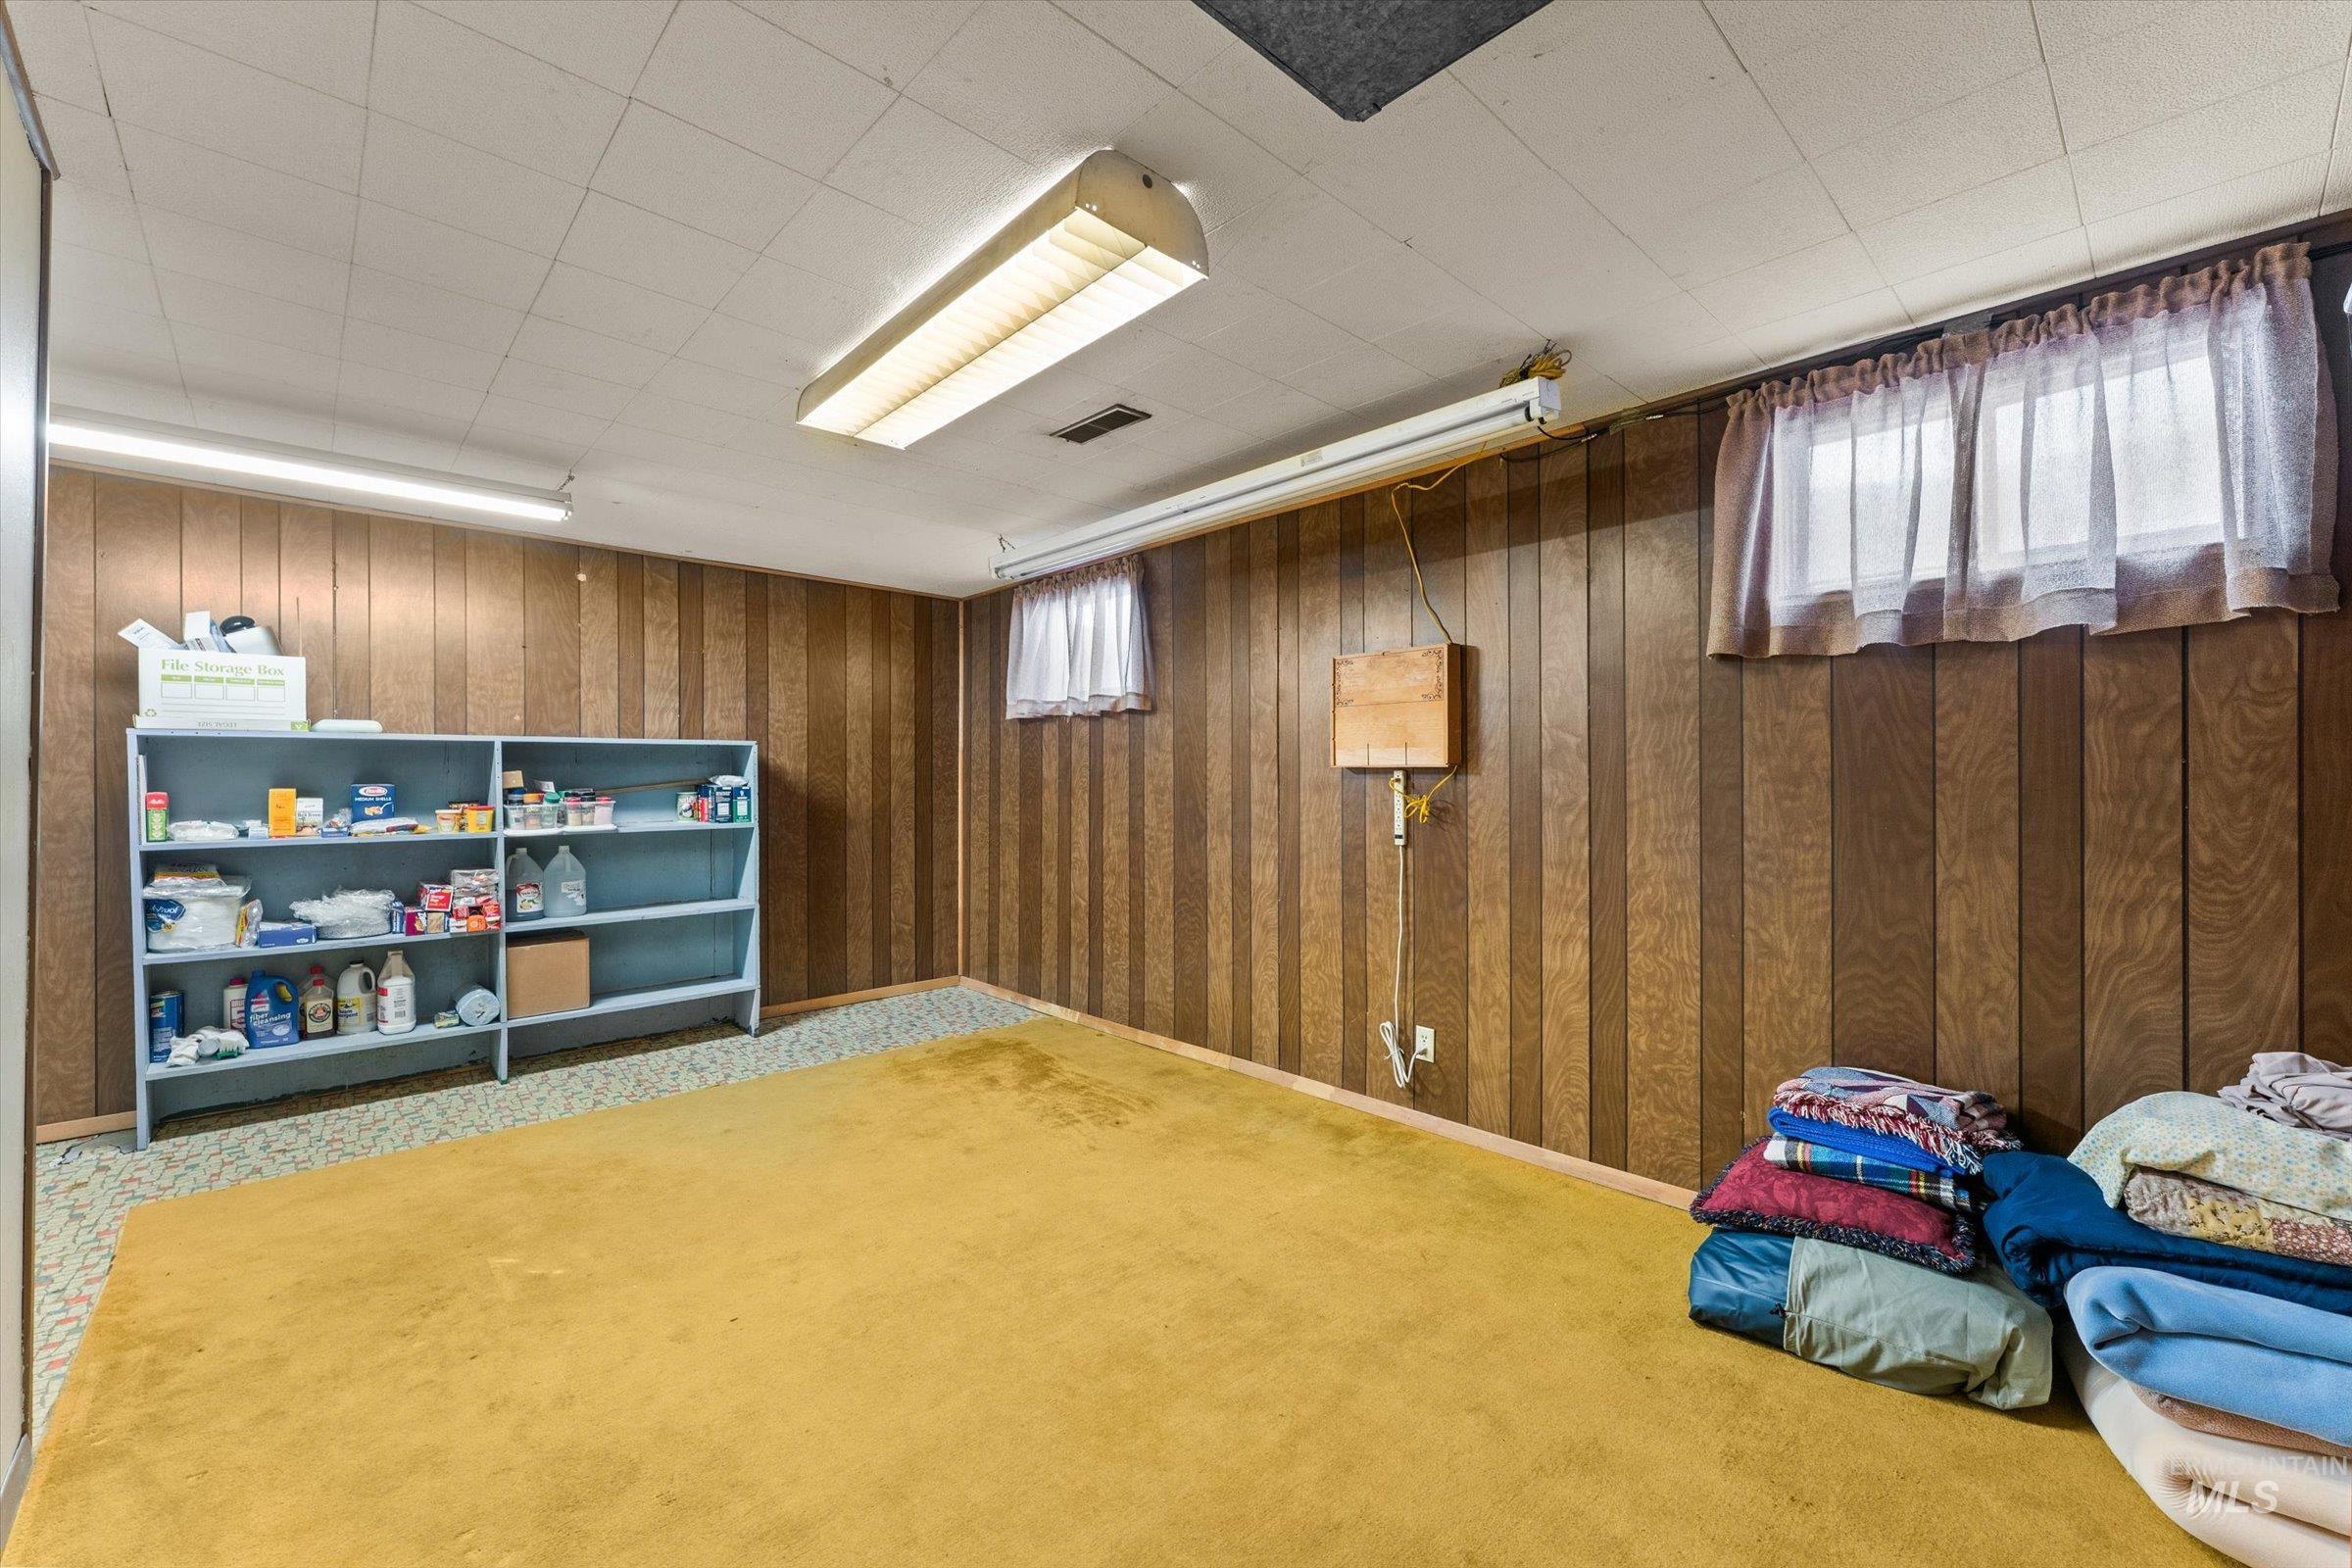
Room featuring vertical wood paneling, drop ceiling, and recessed windows
-
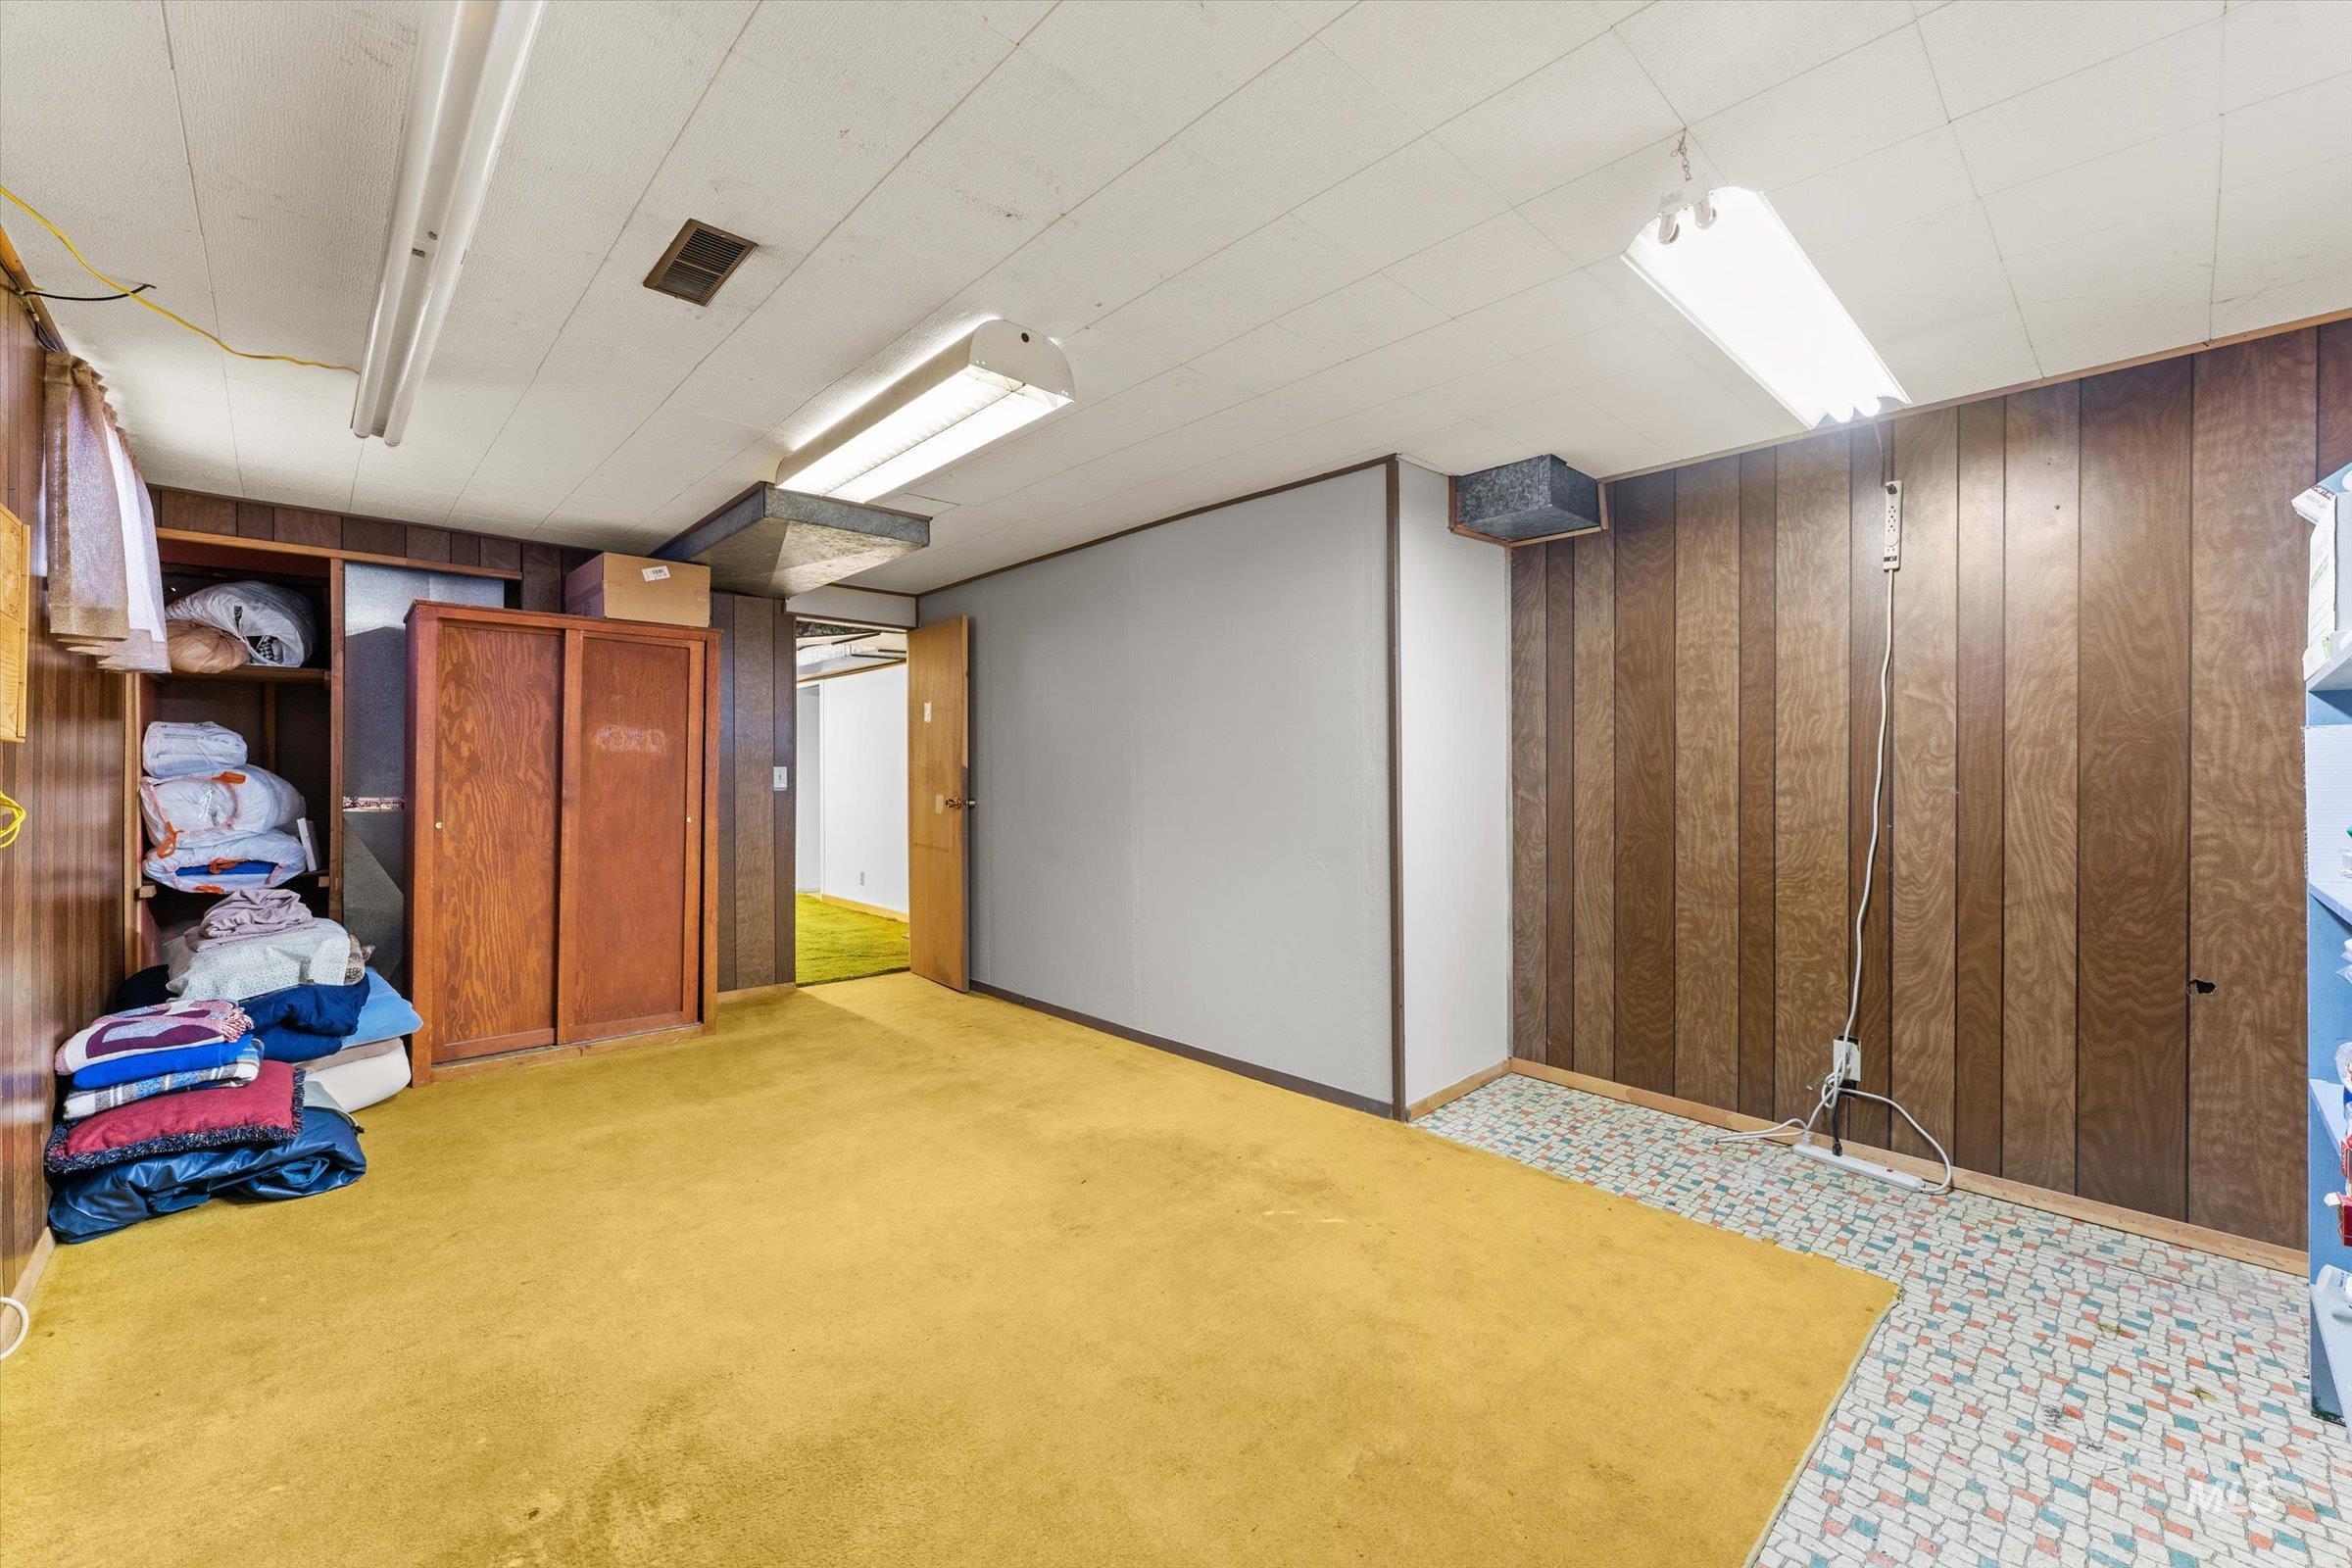
Finished space featuring wood paneling, acoustic tile ceiling, fluorescent lighting, and a neutral-toned door leading to an additional area
-
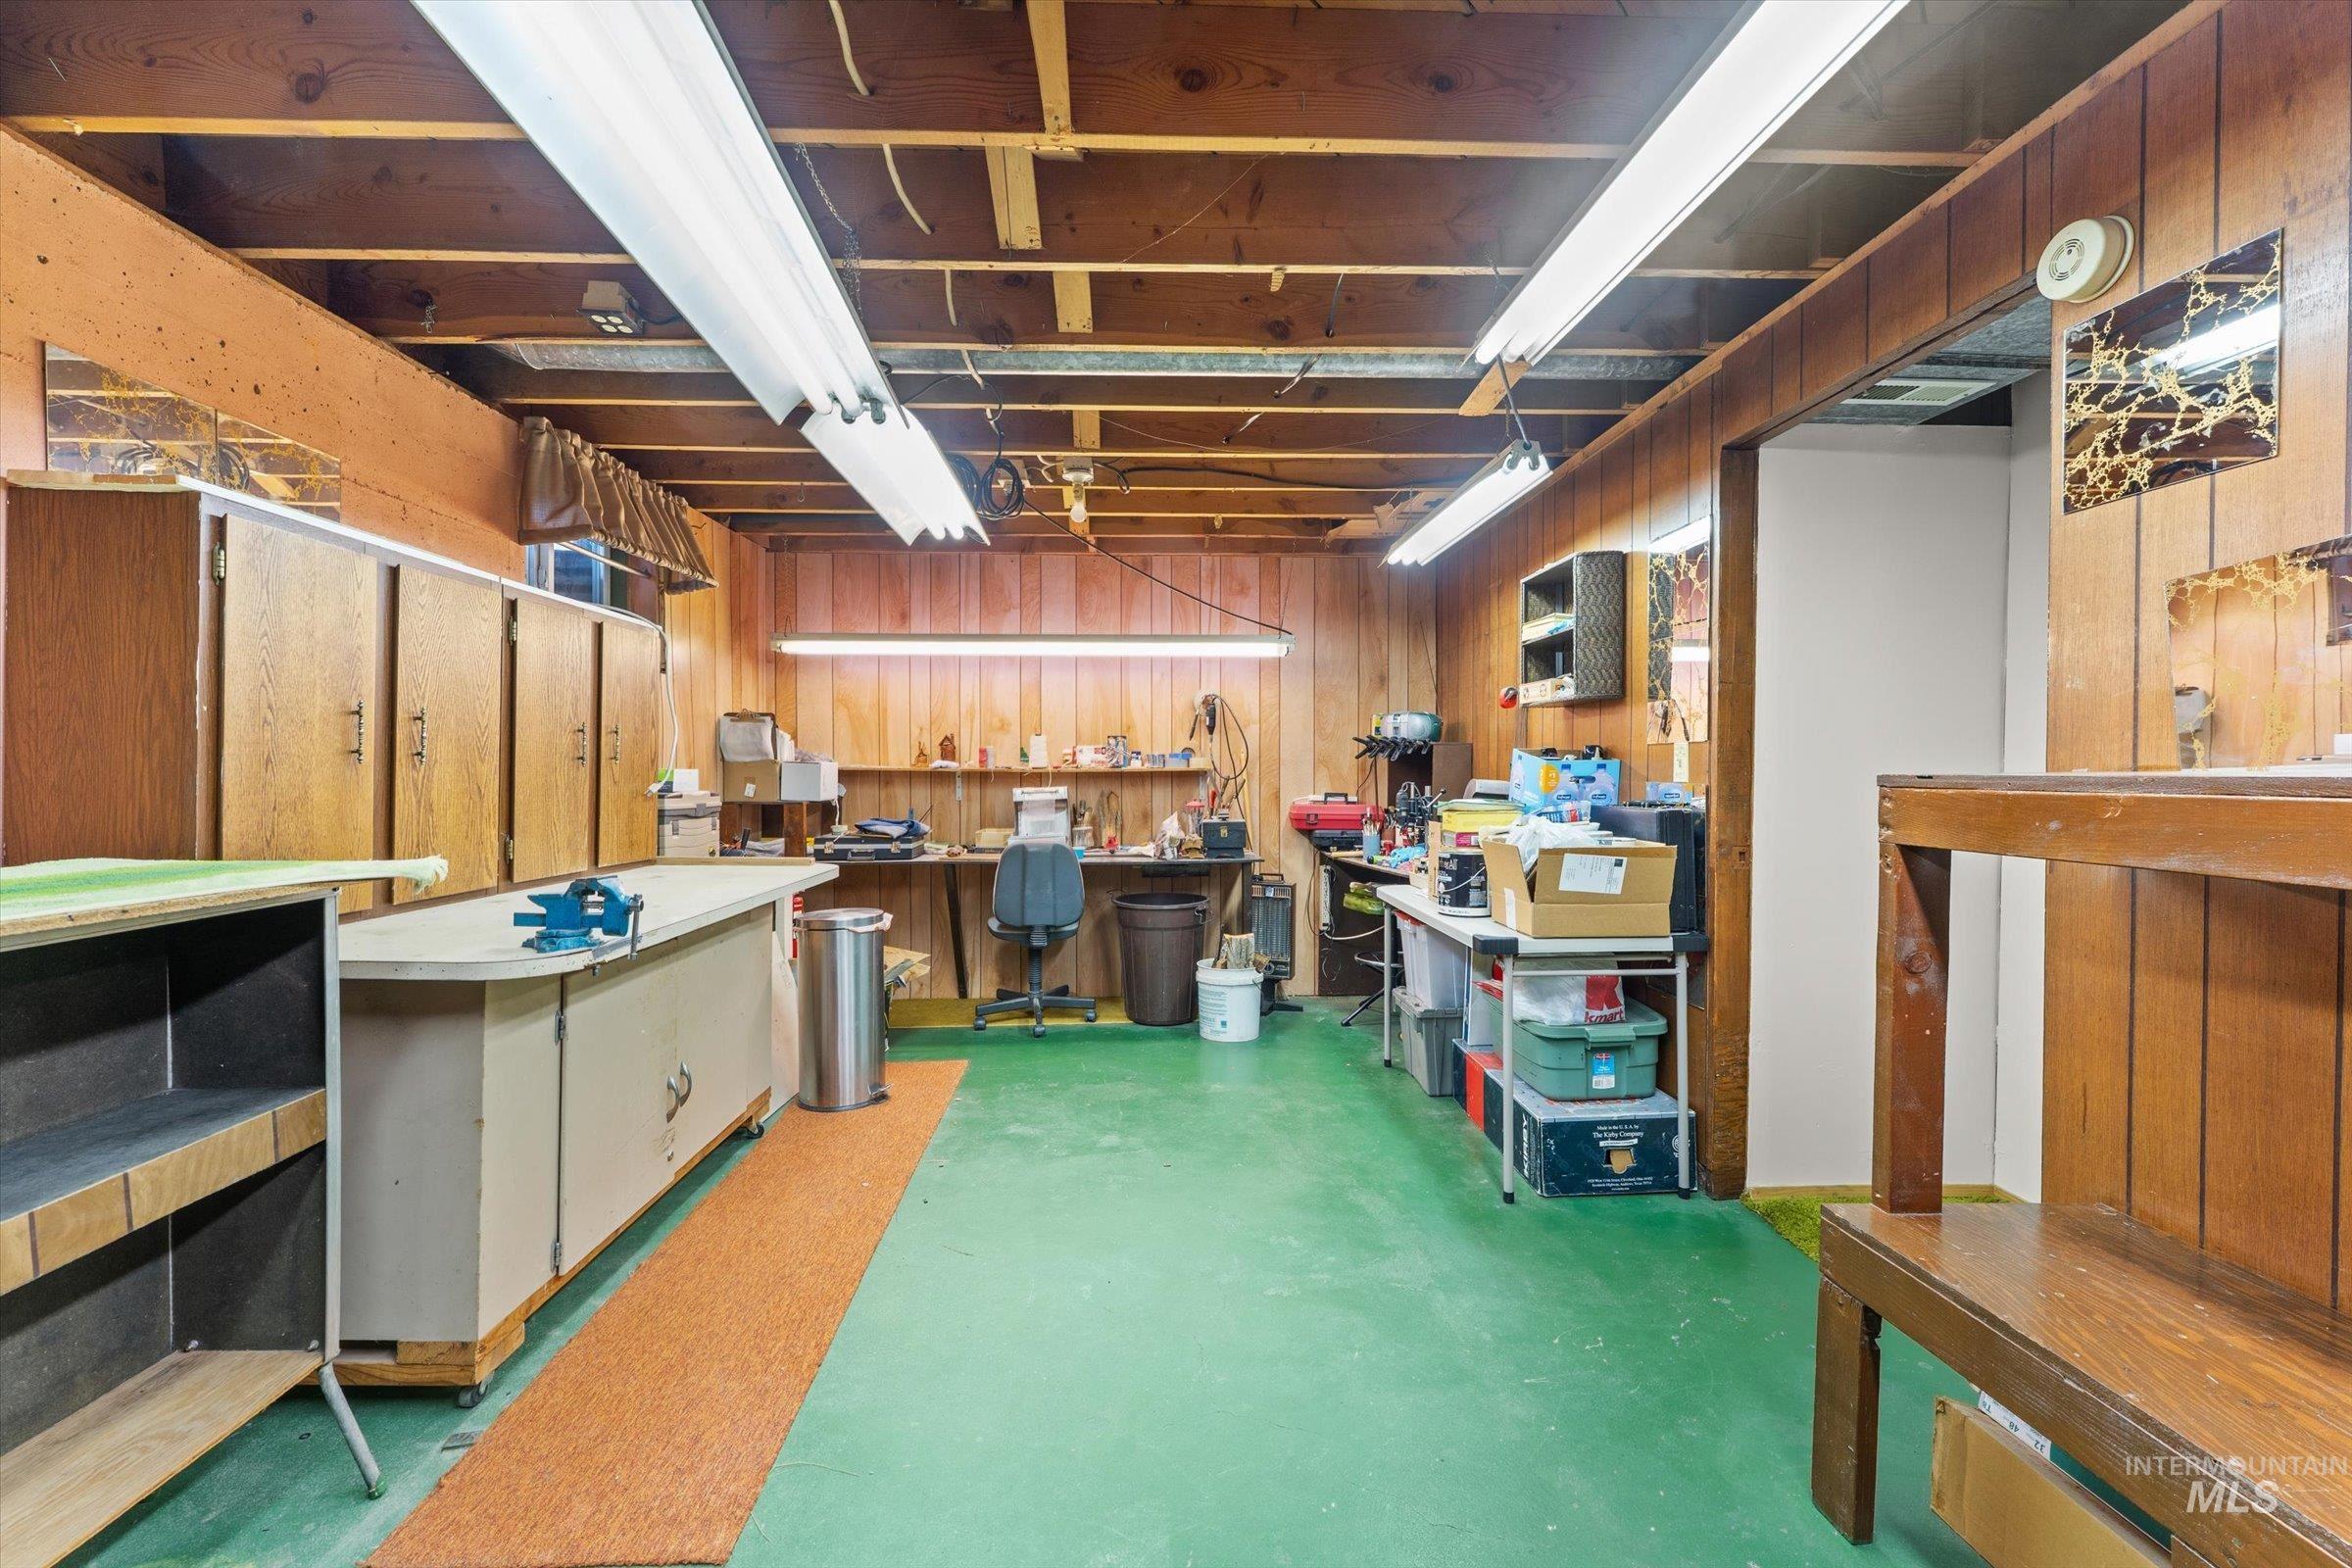
Utility room with a green concrete floor, wood-paneled walls, exposed ceiling joists, and fluorescent lighting fixtures
-
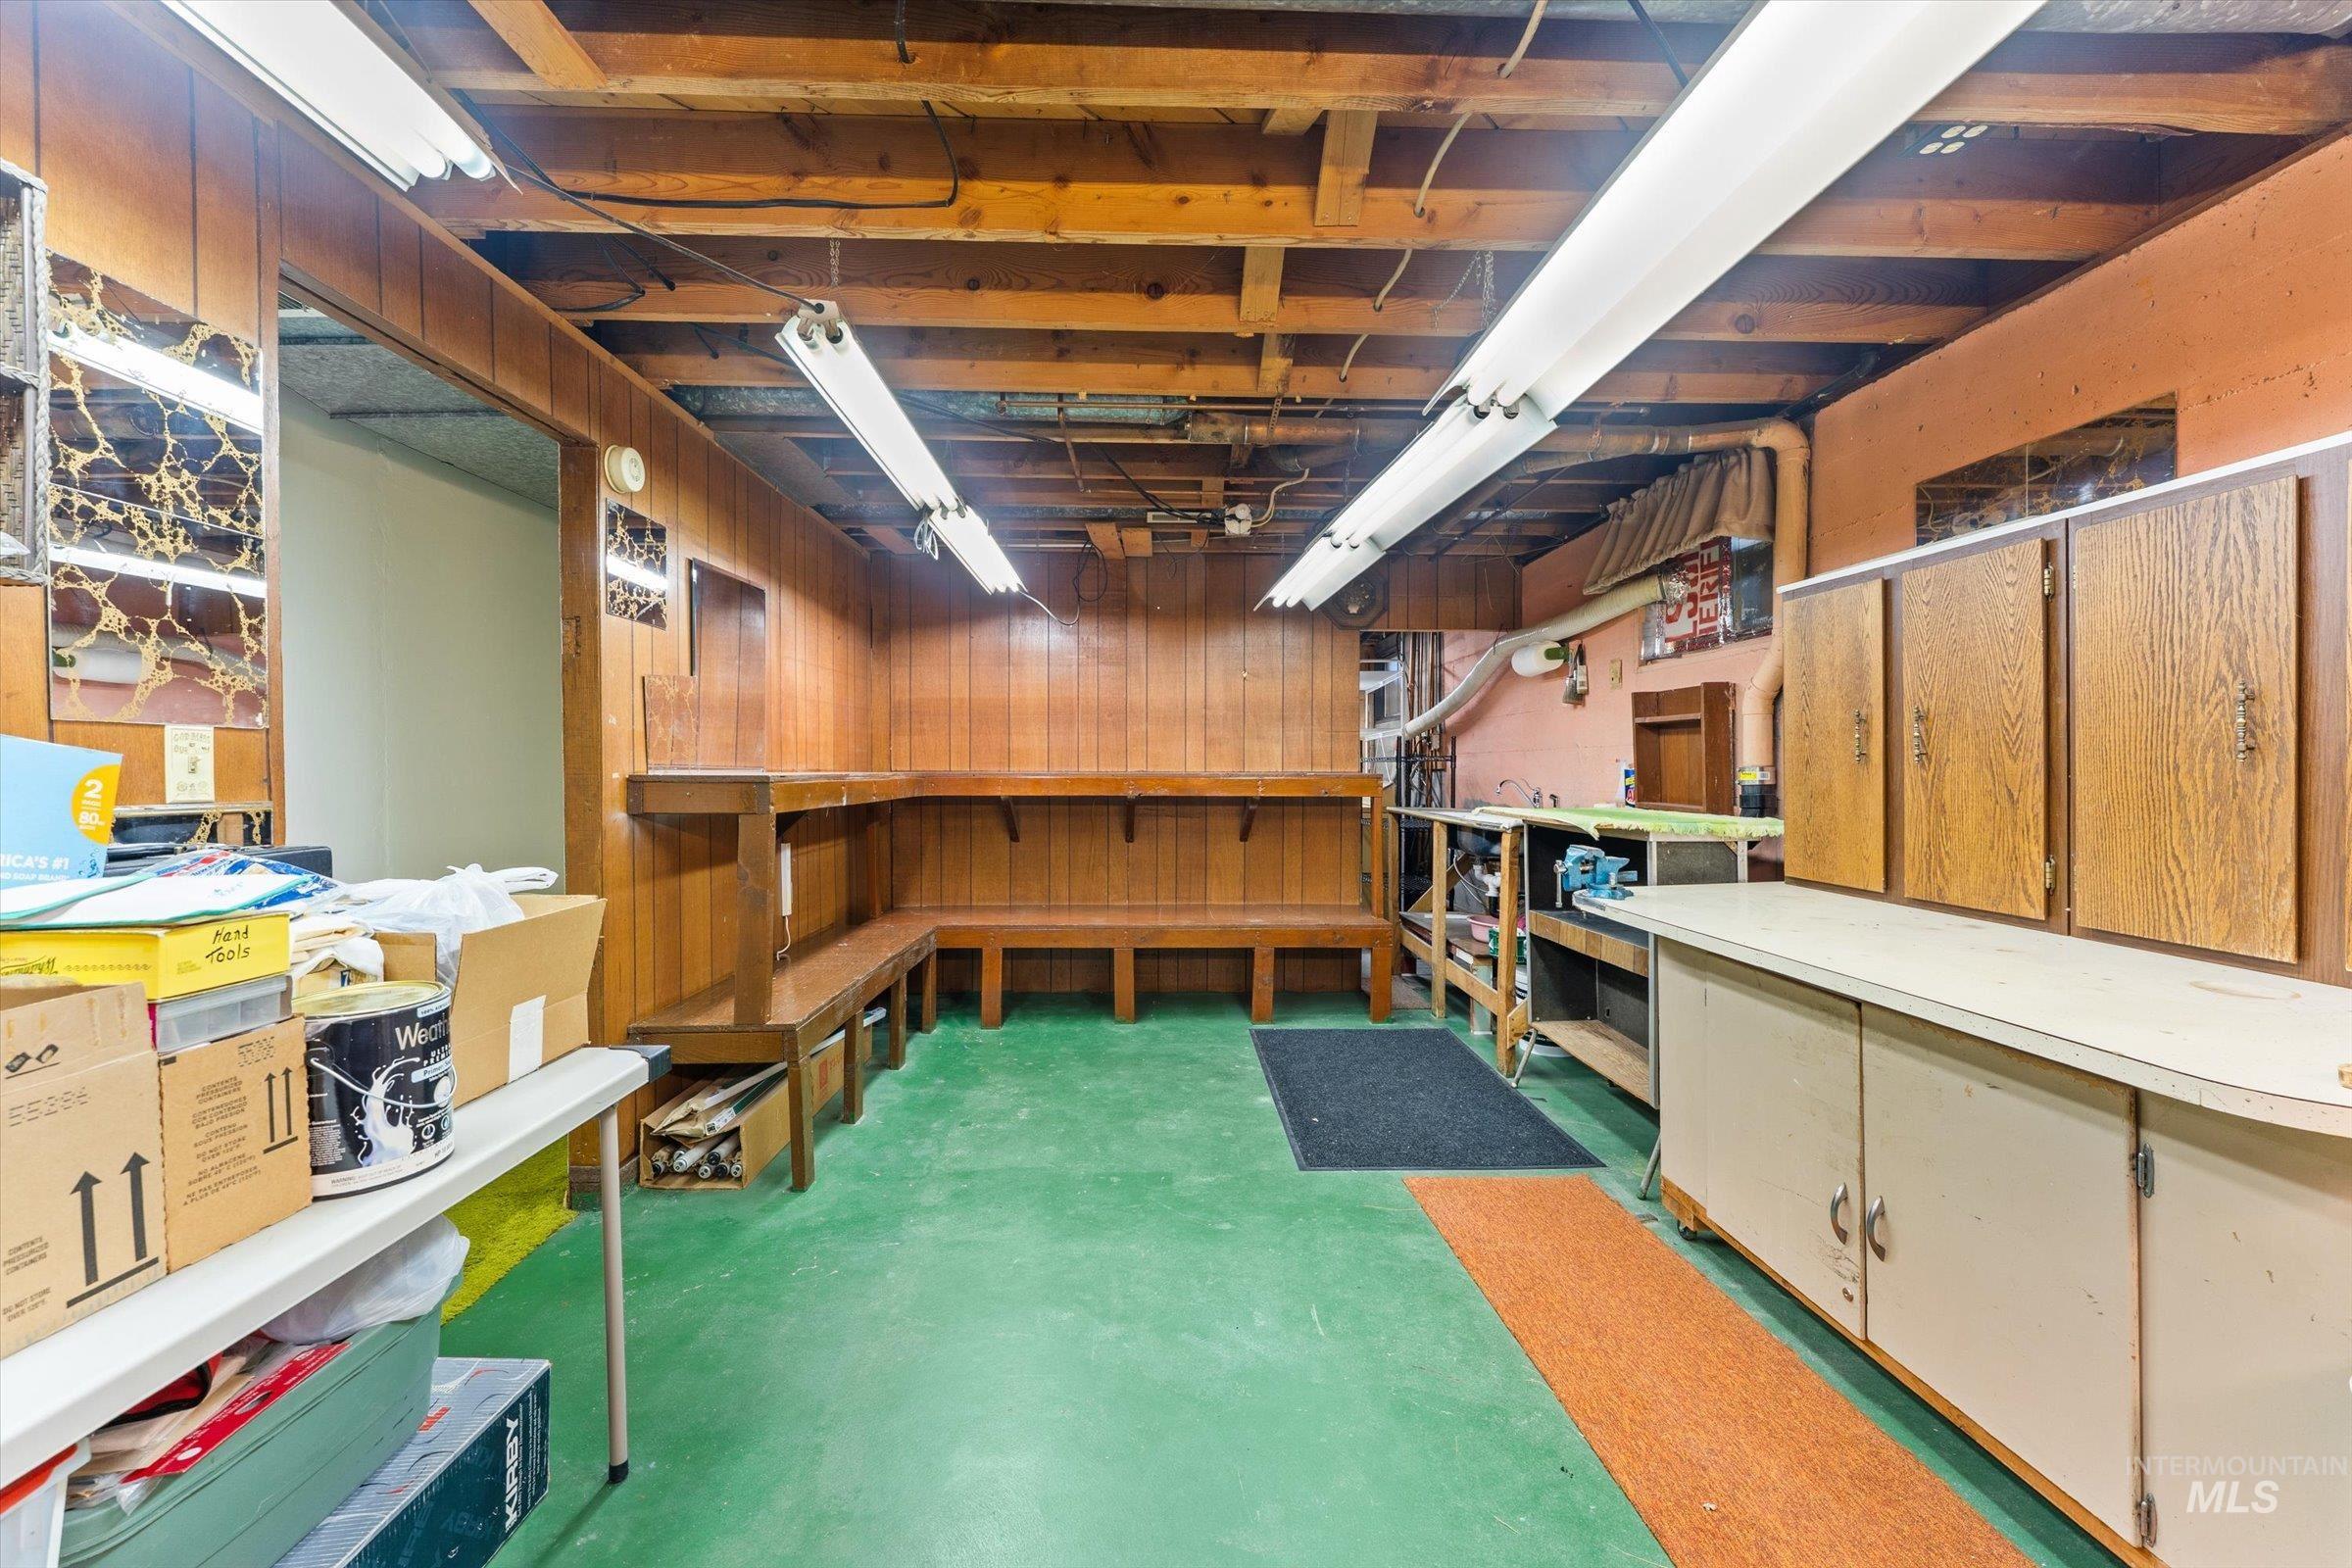
Finished basement area featuring wood paneling, exposed ceiling joists, built-in wooden benches, extensive workbench space, and fluorescent lighting
-
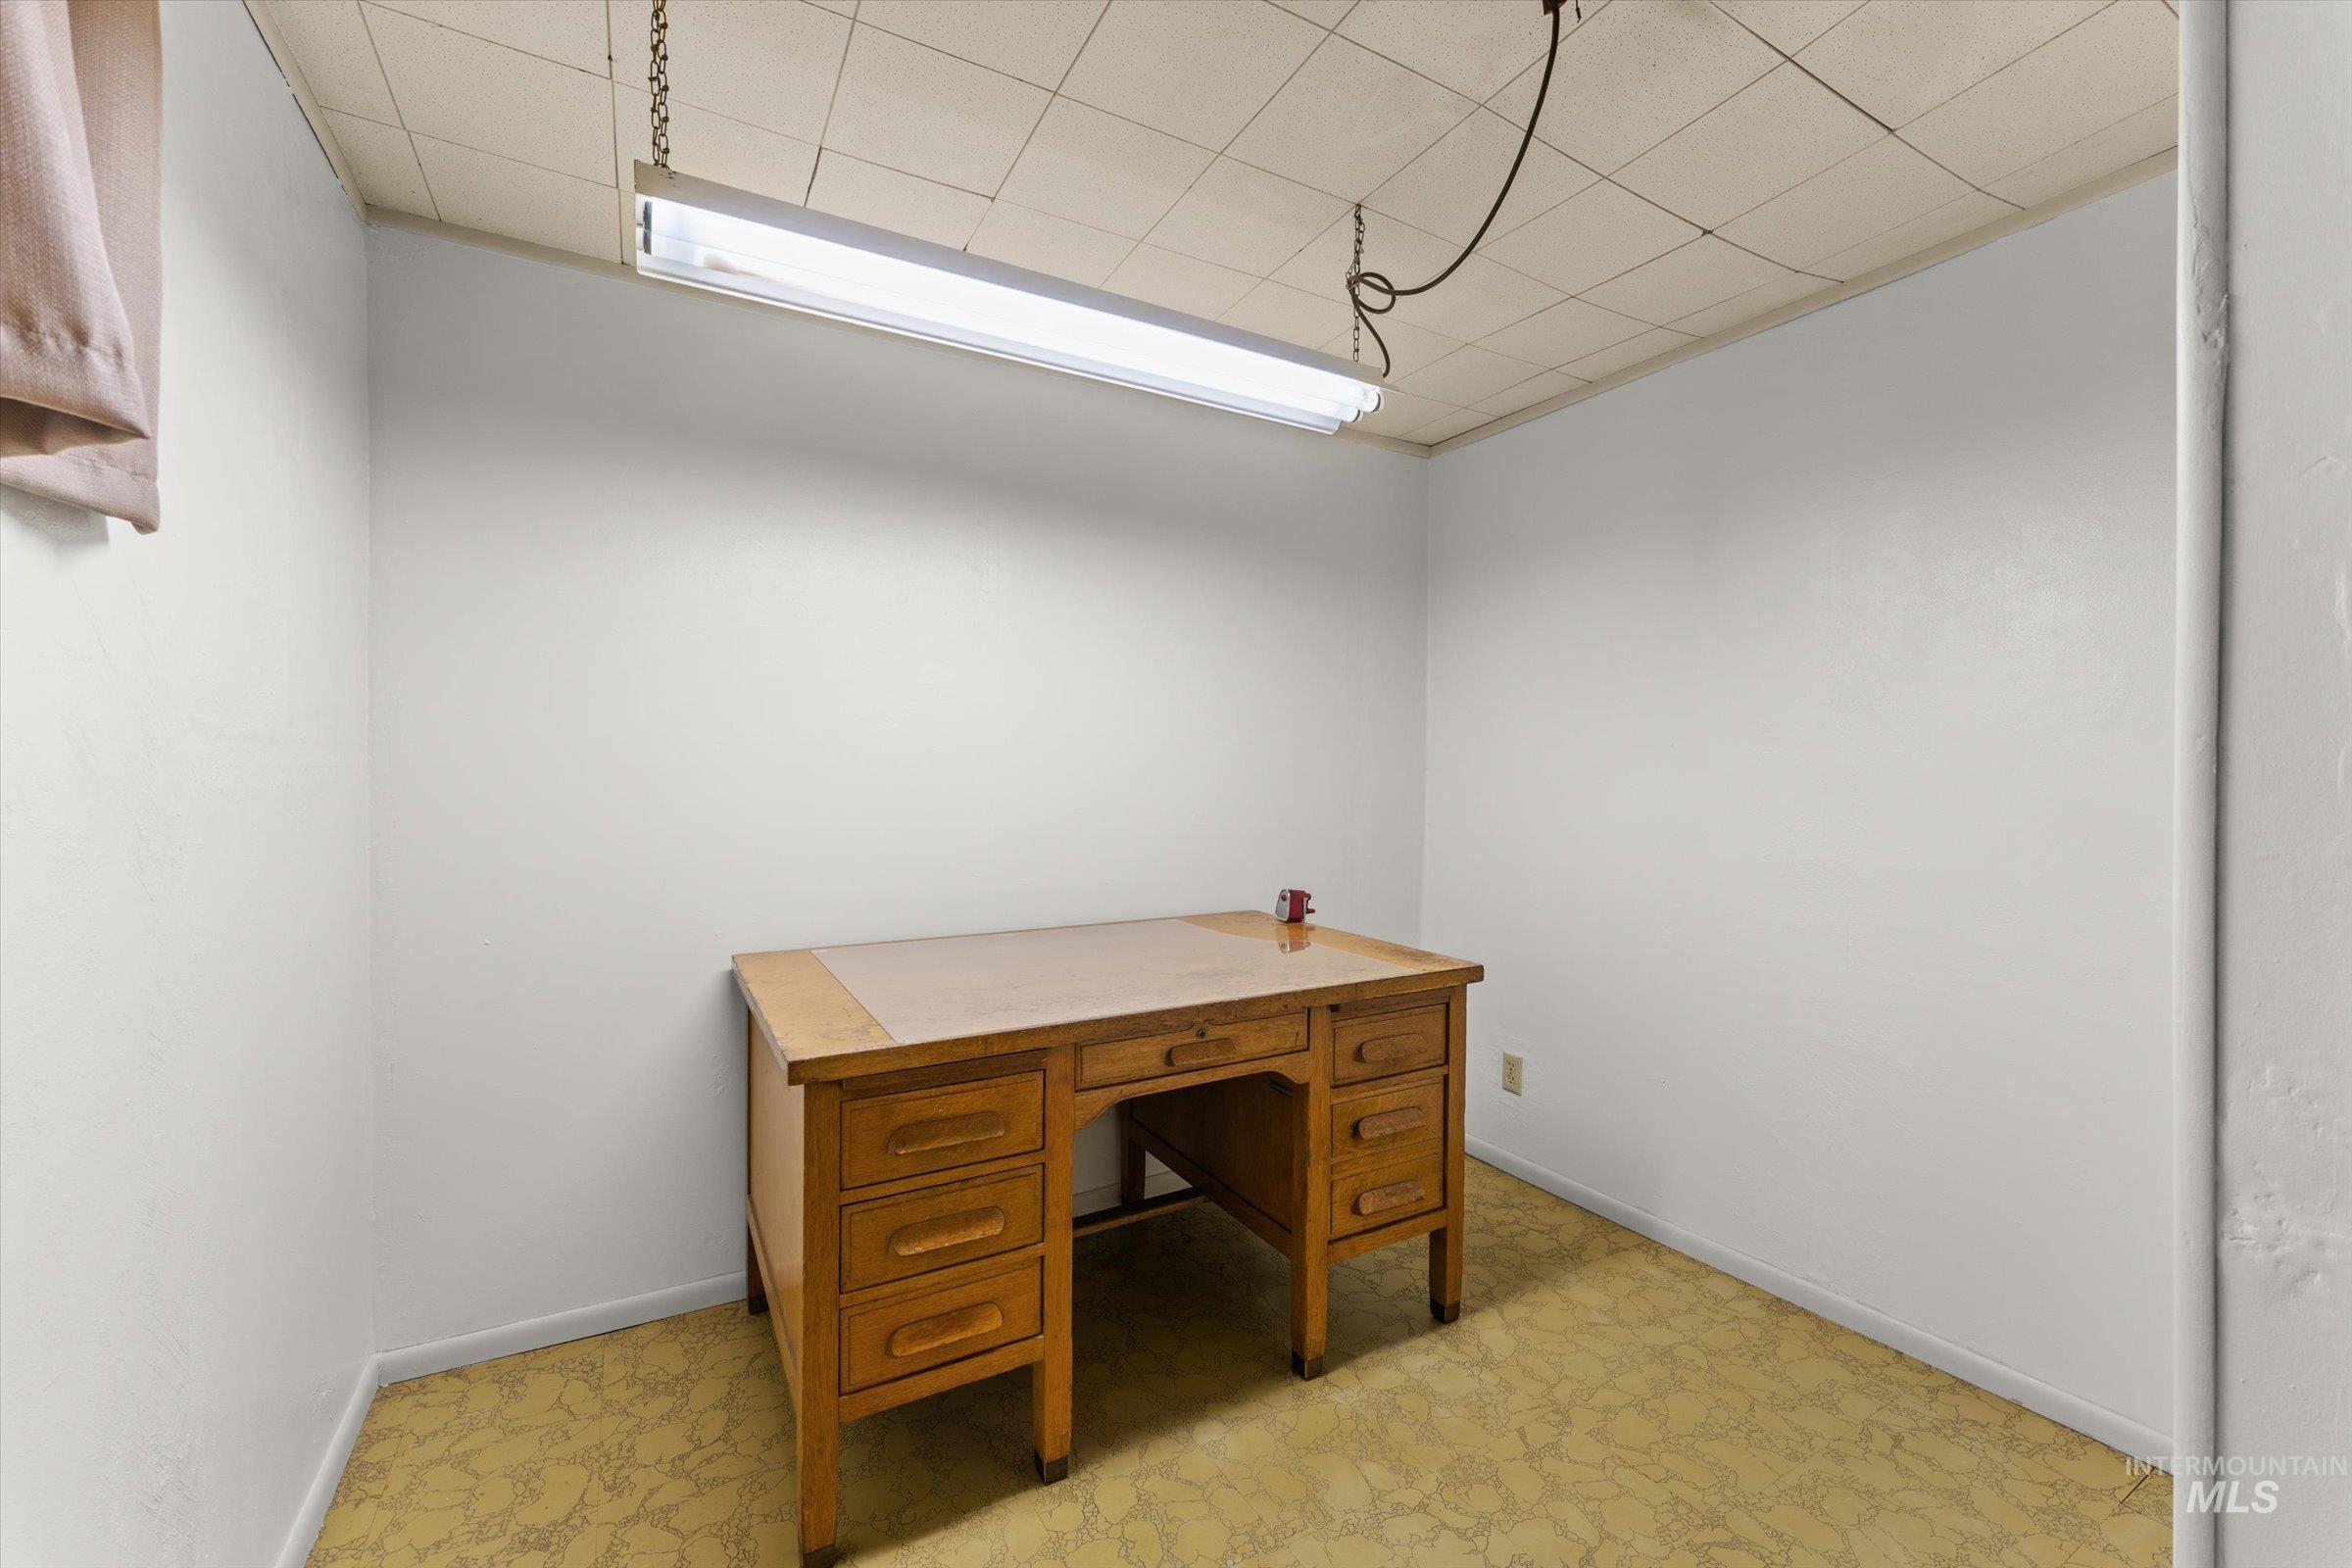
Compact room with white painted walls and a drop ceiling
-
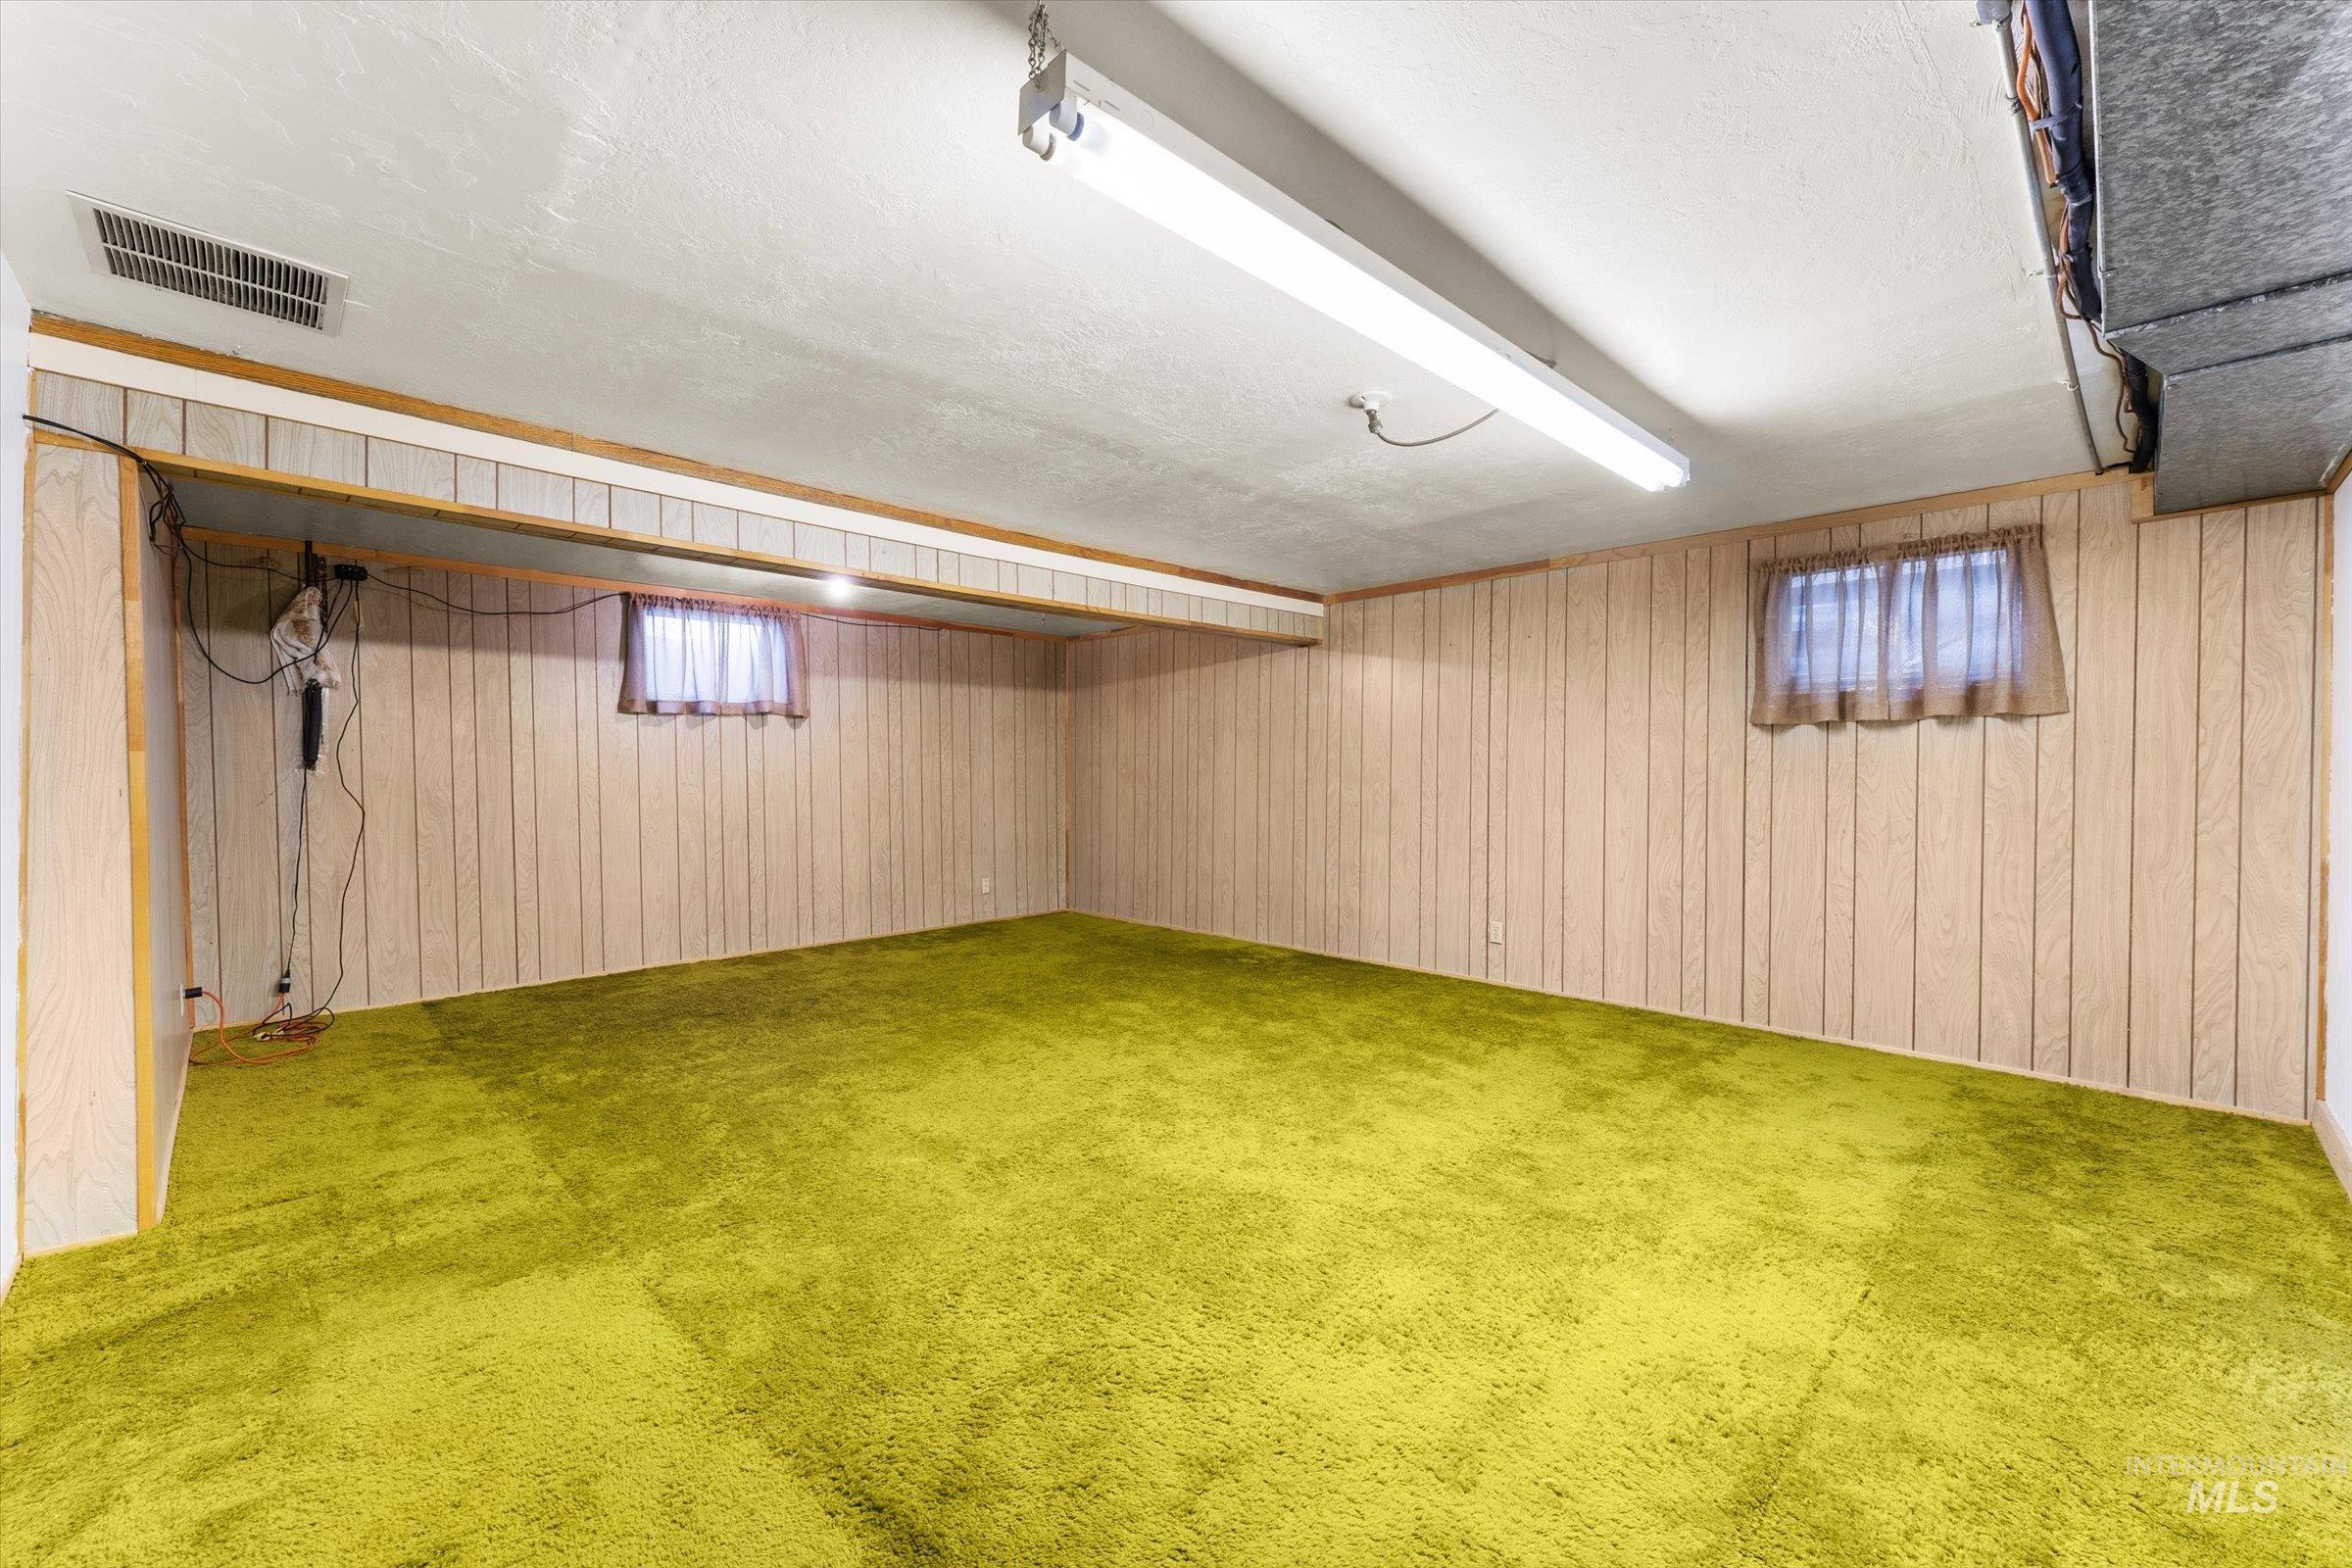
Finished lower level room featuring light-toned vertical paneling and a vibrant green carpet
-
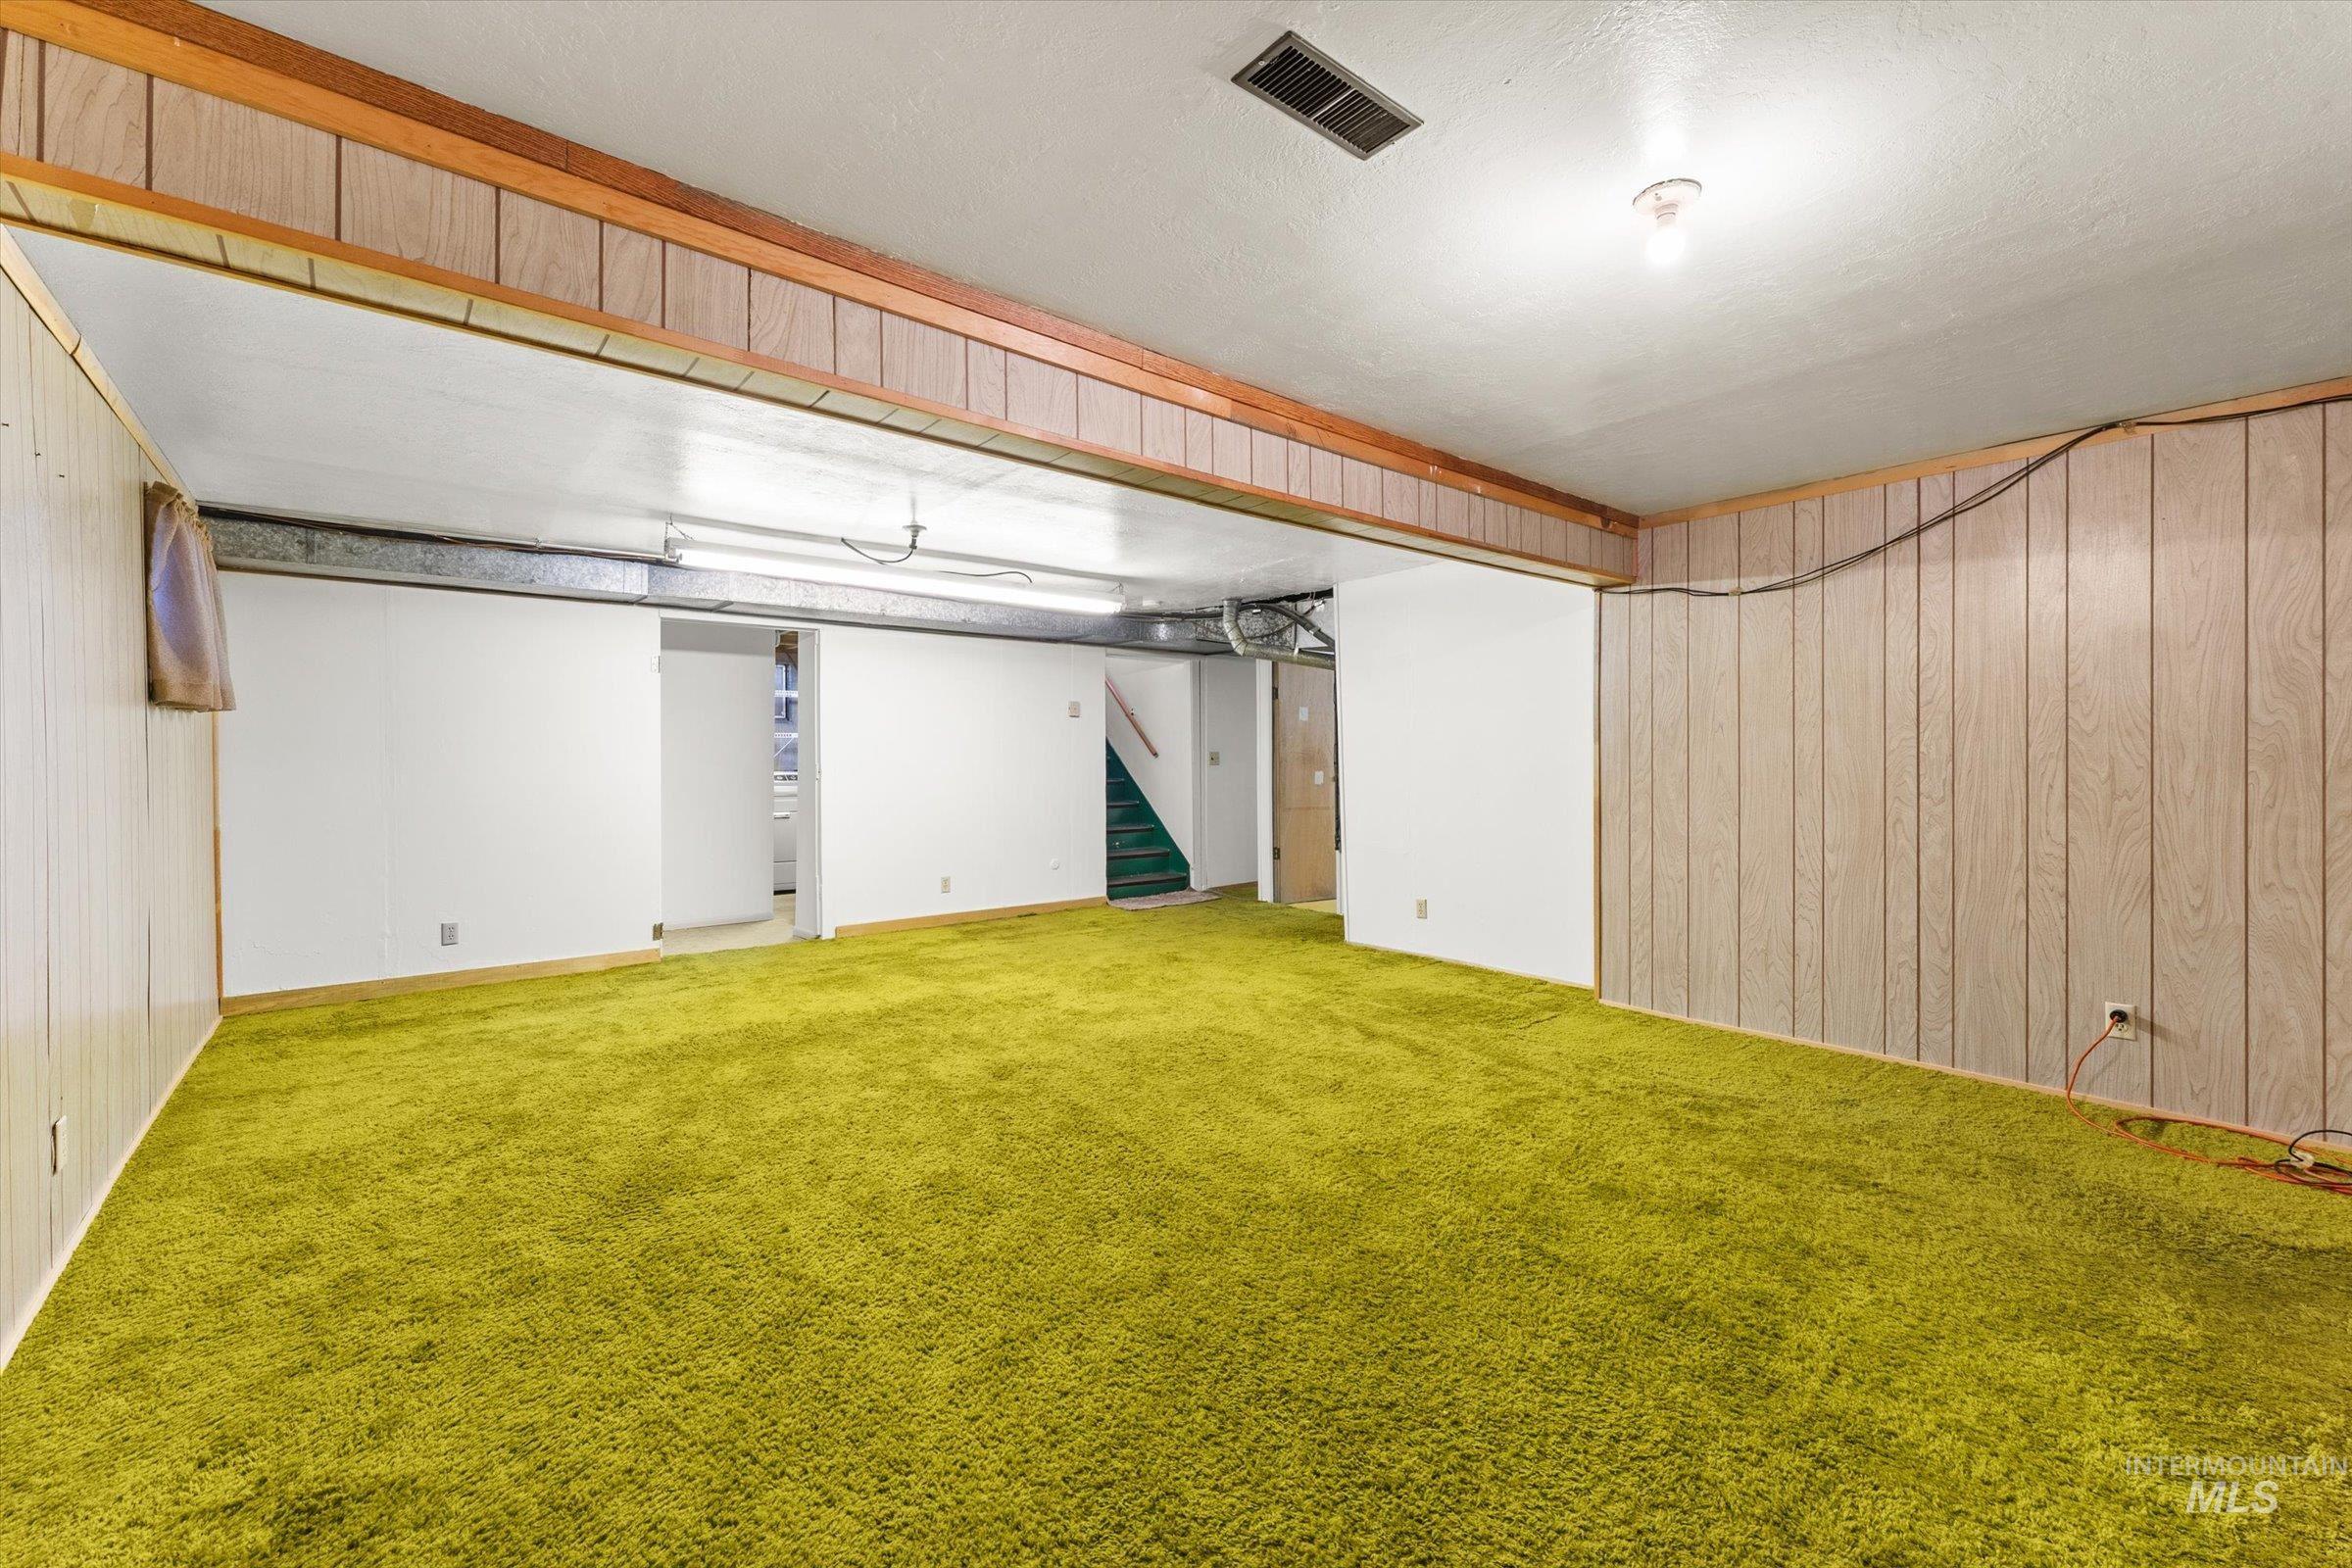
Expansive lower-level room featuring shag carpet flooring, paneled walls, and exposed ductwork
-

Expansive covered patio featuring a concrete surface, exposed beam ceiling, and verdant backyard
-
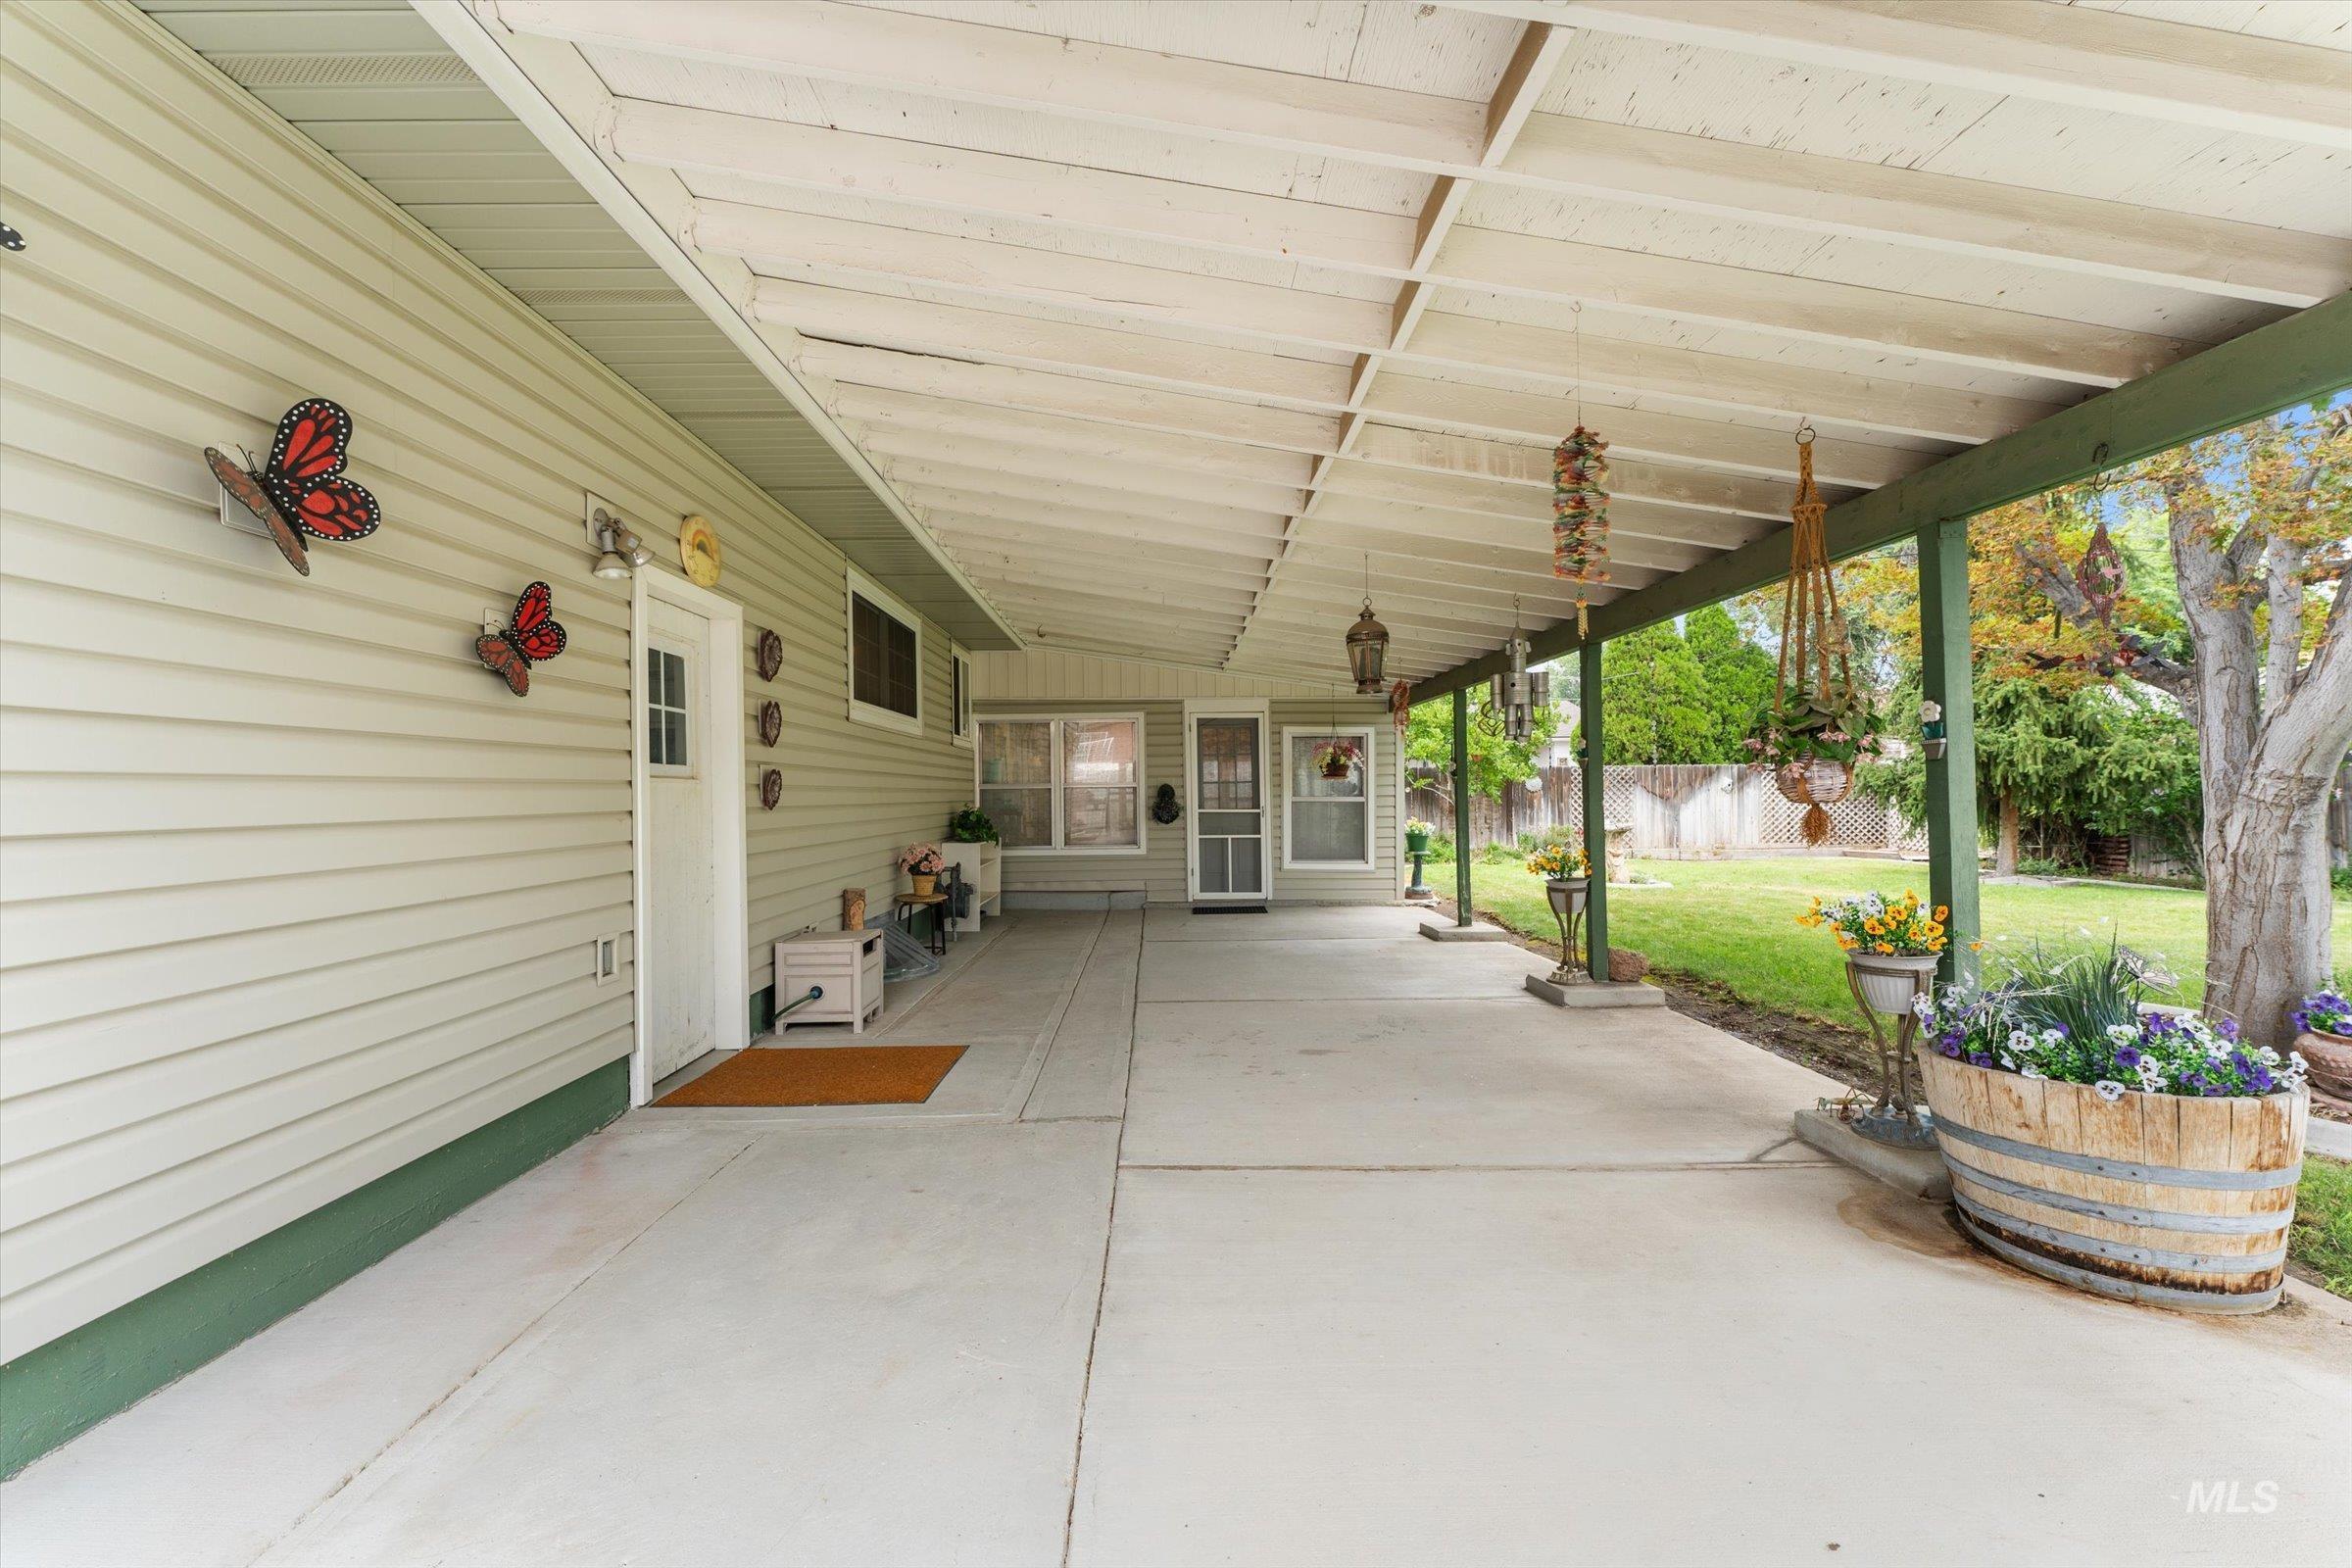
Expansive covered patio featuring a concrete surface and painted wood beams
-
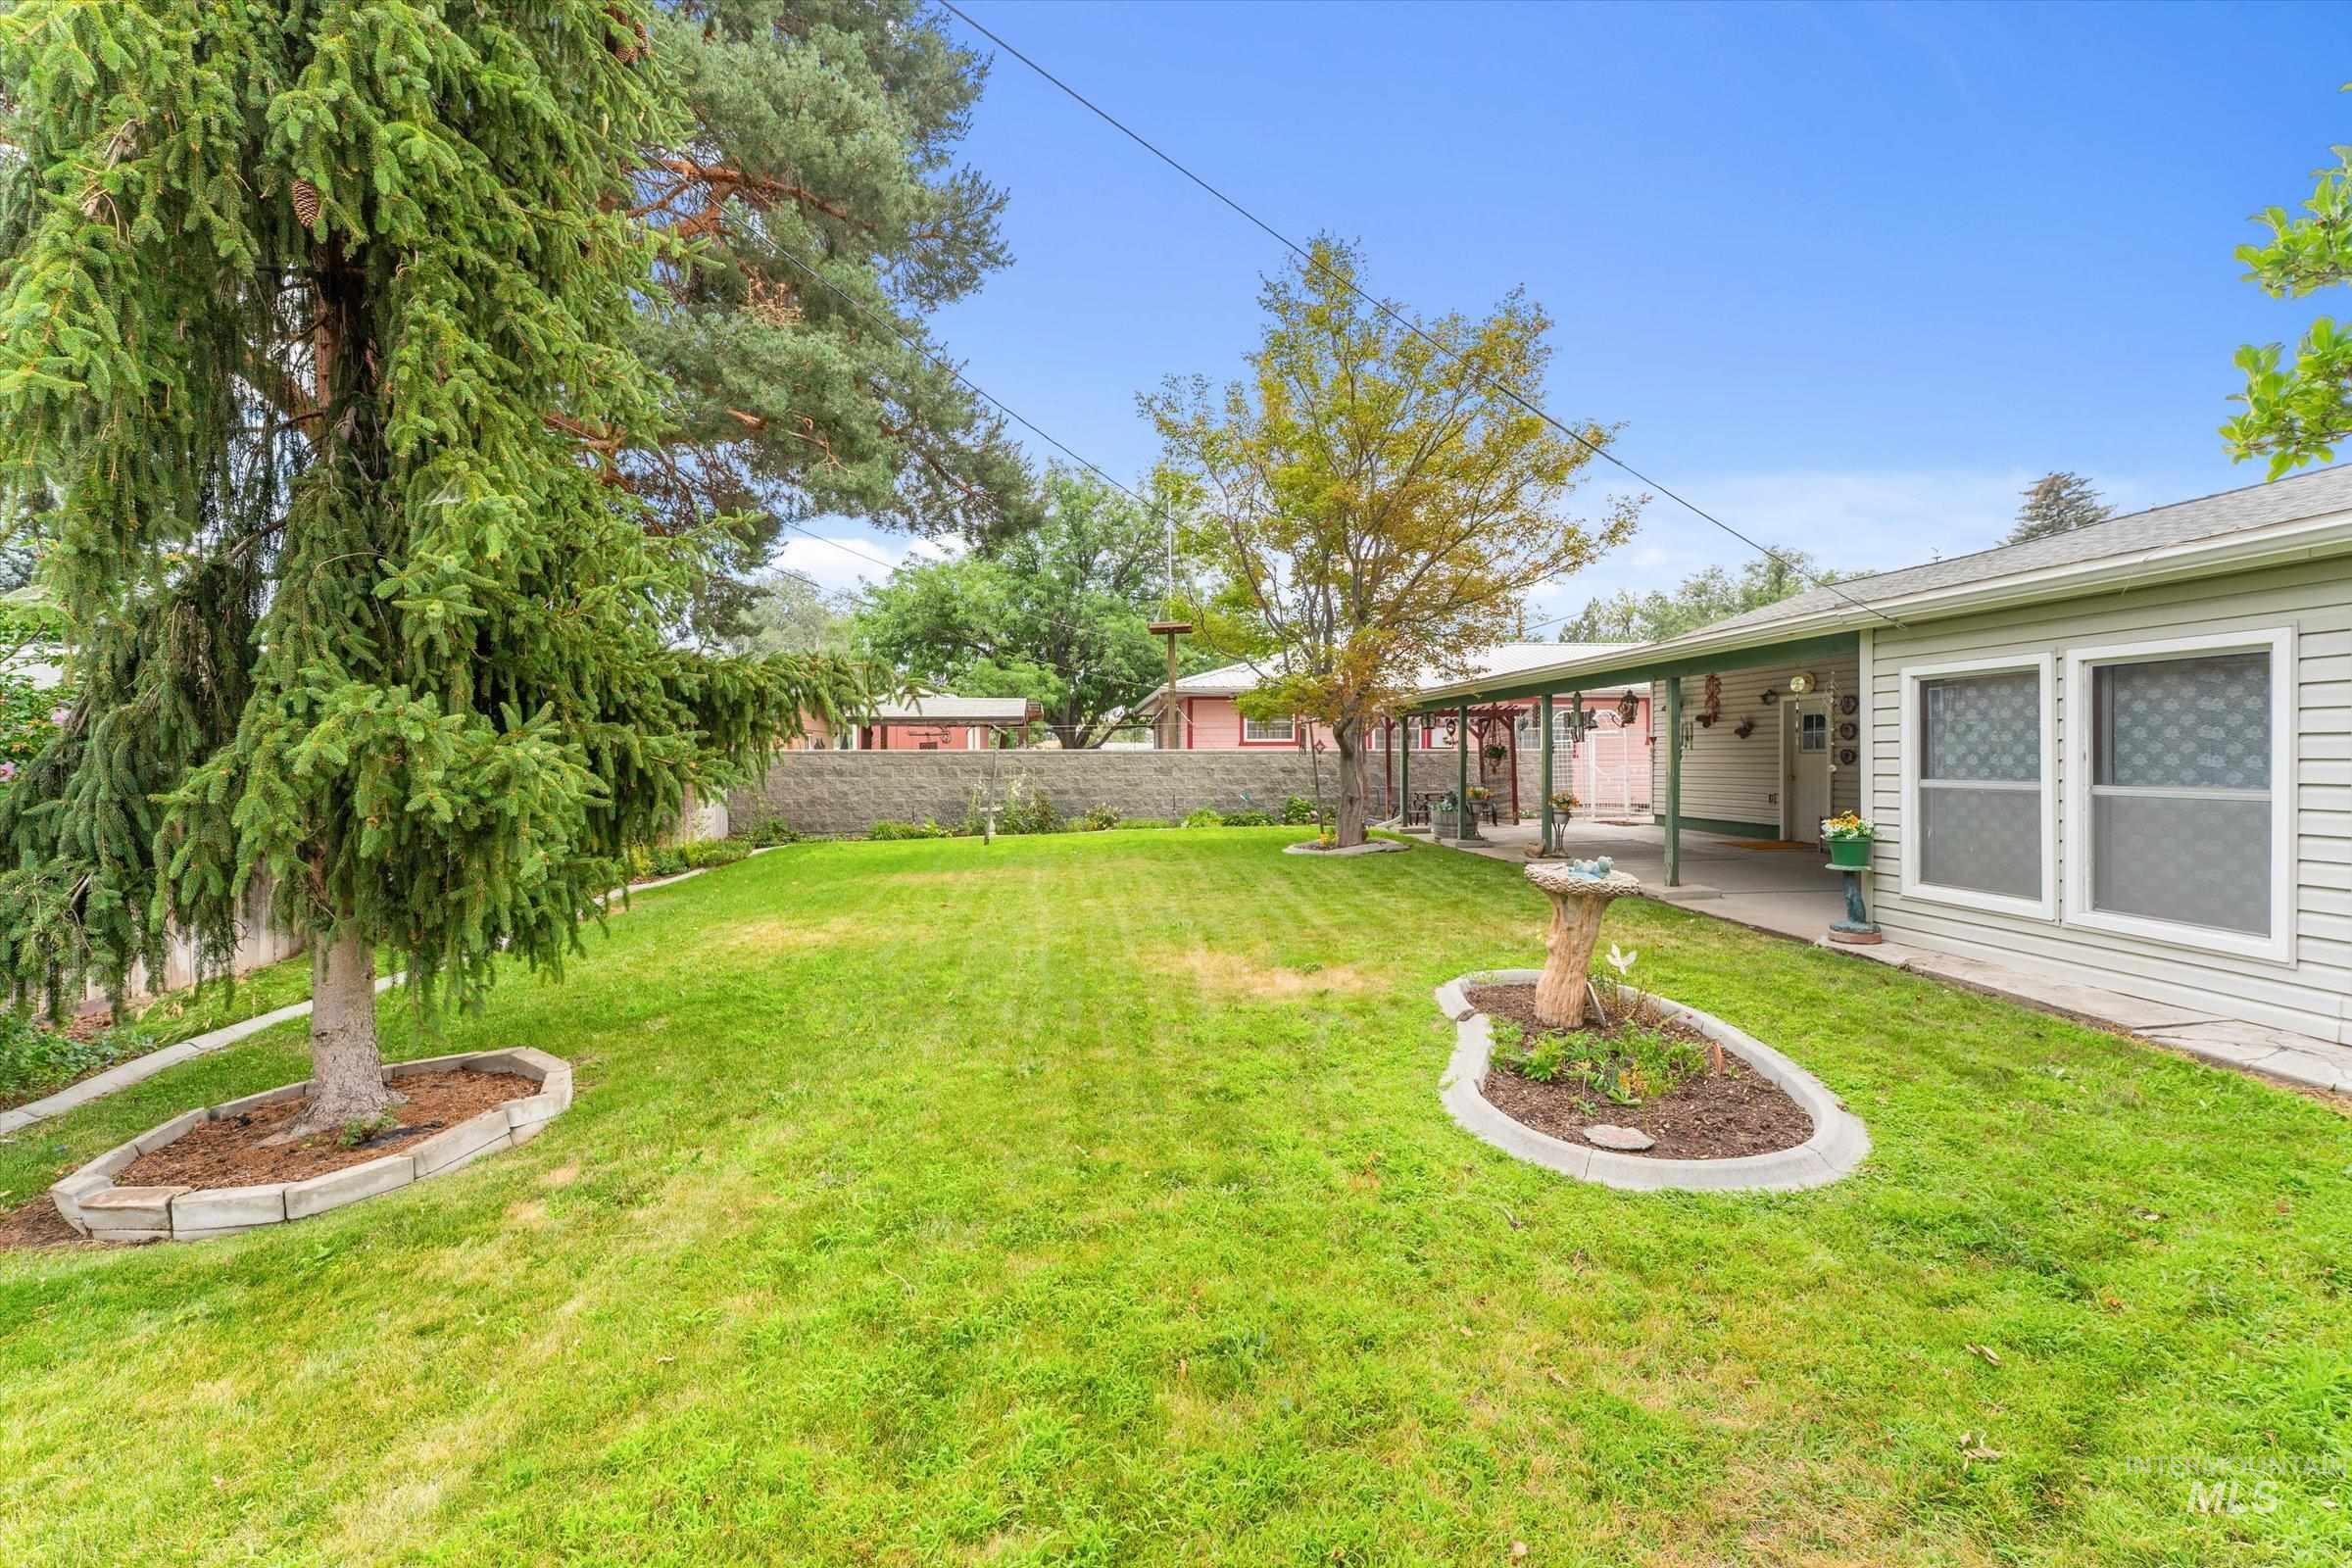
Expansive lawn featuring mature trees and a decorative planting bed
-
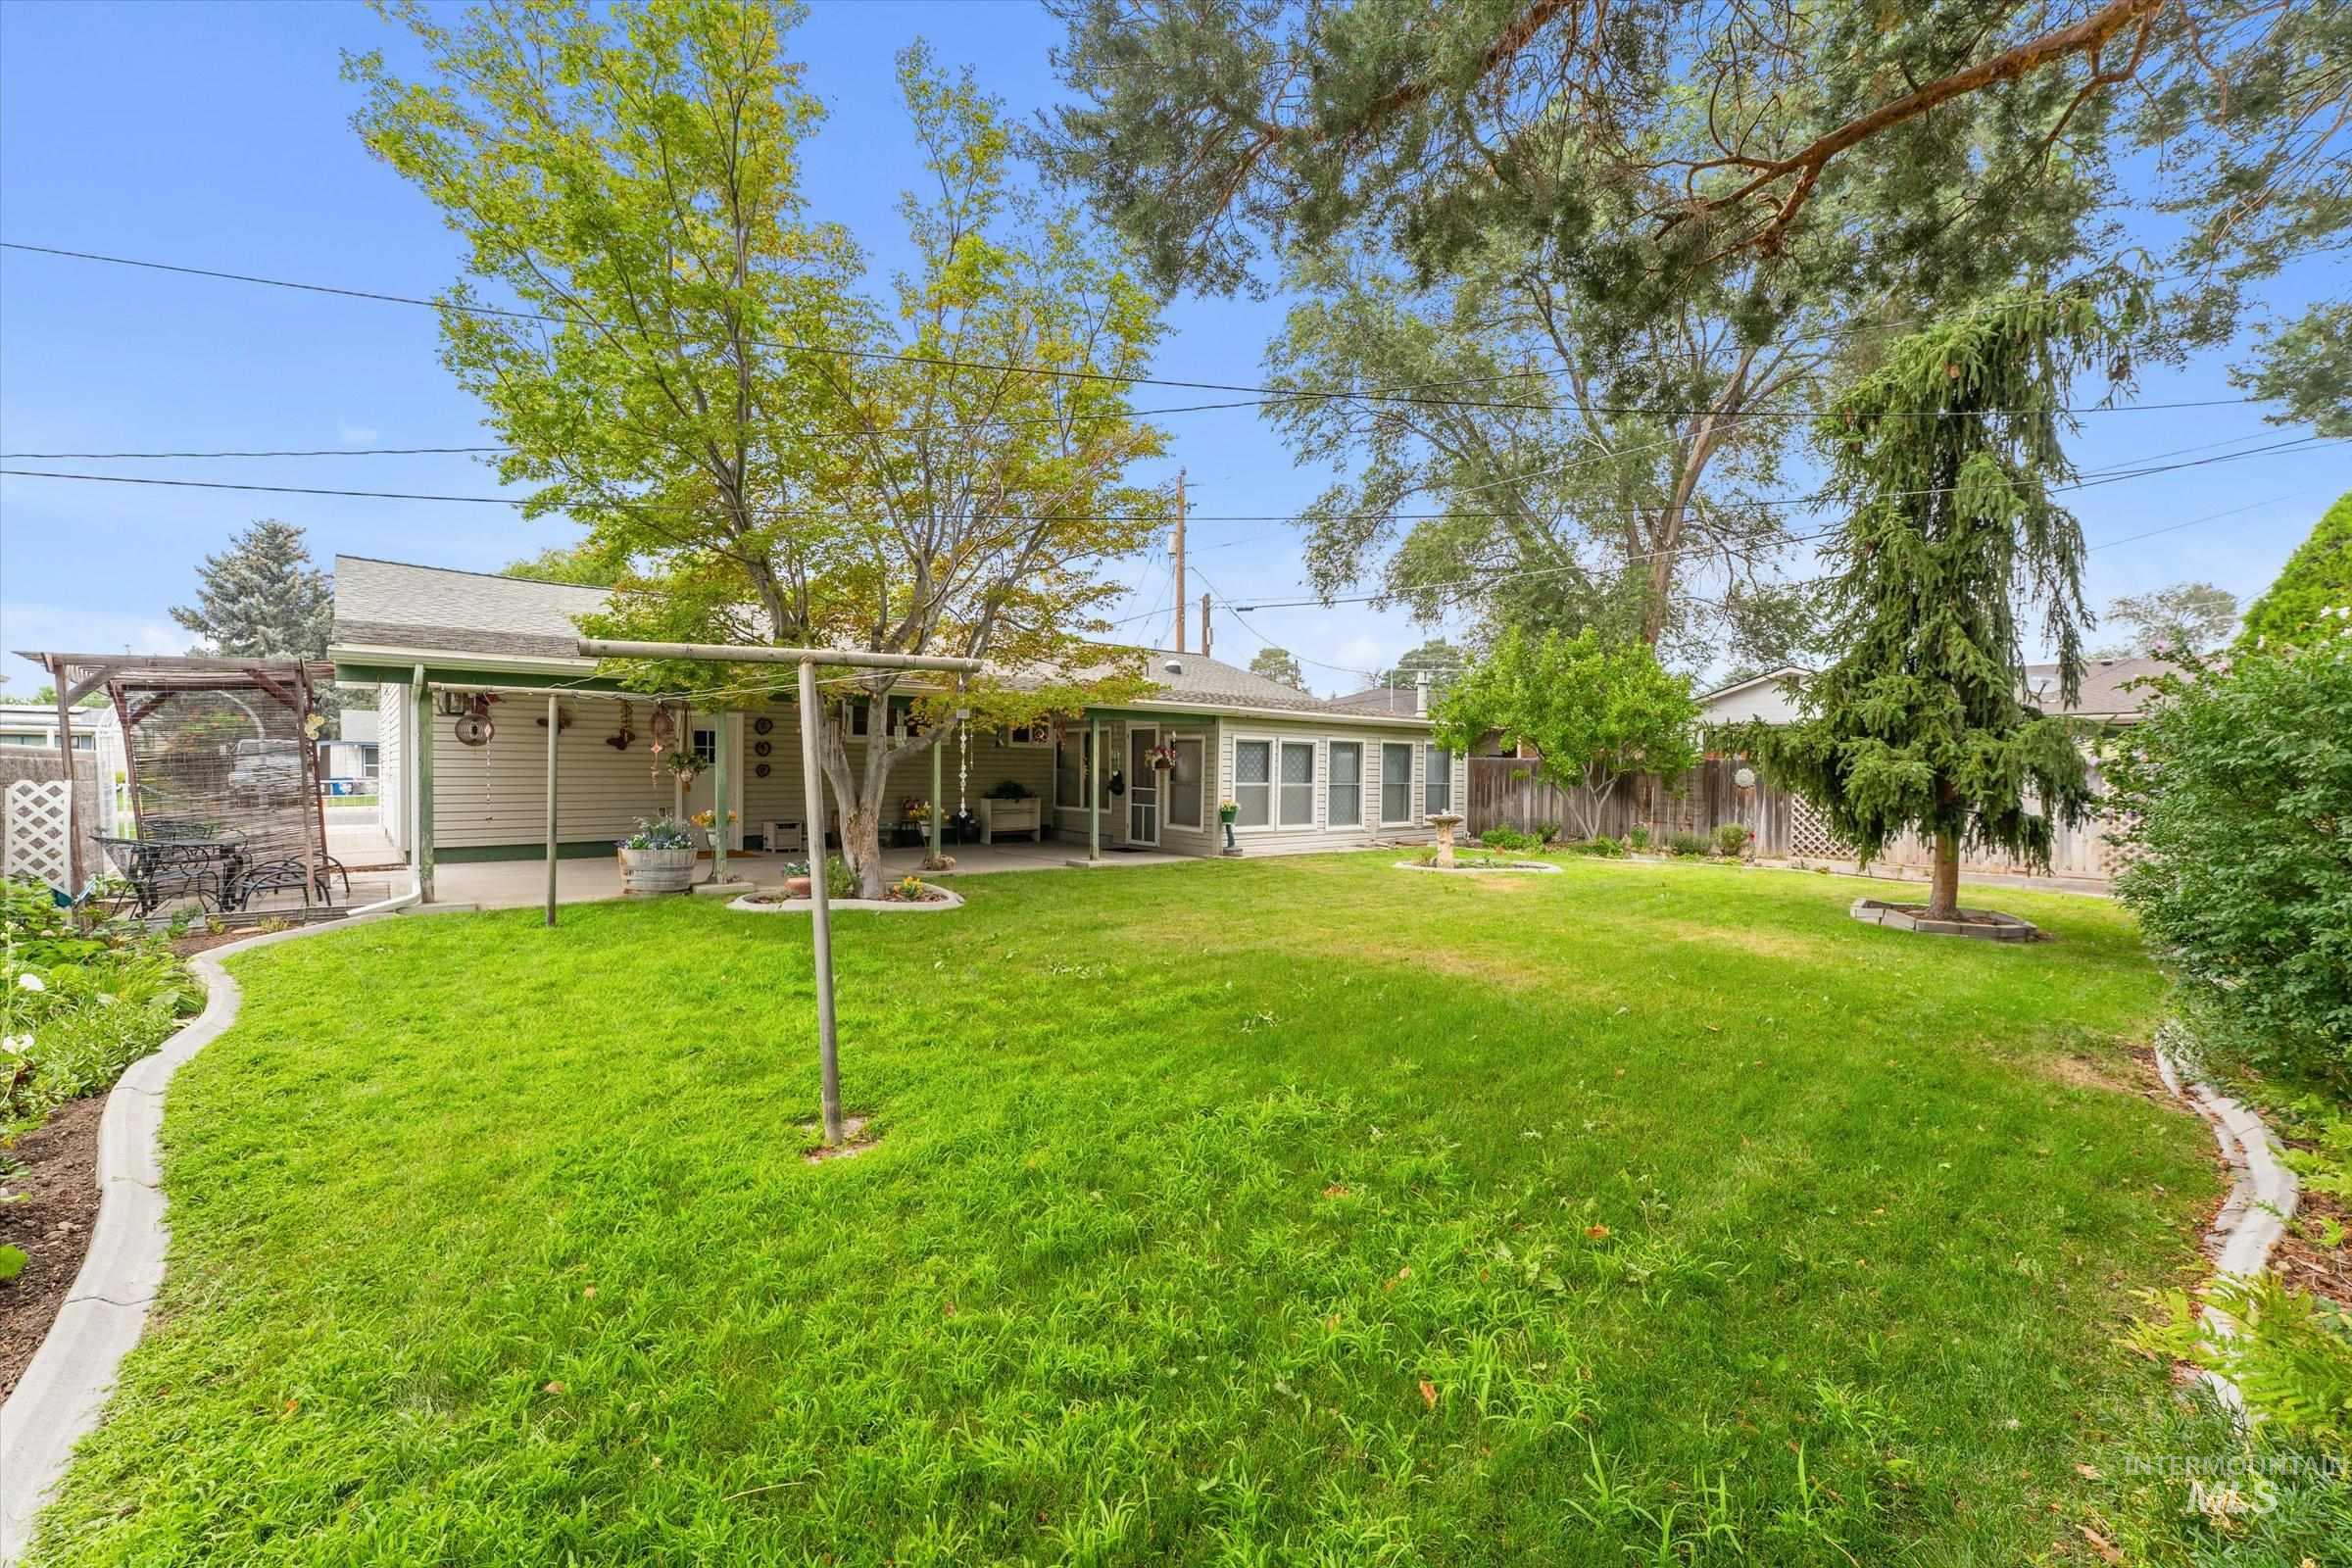
Expansive backyard featuring a manicured lawn, established perimeter trees, and a covered patio area extending the length of the rear facade
-
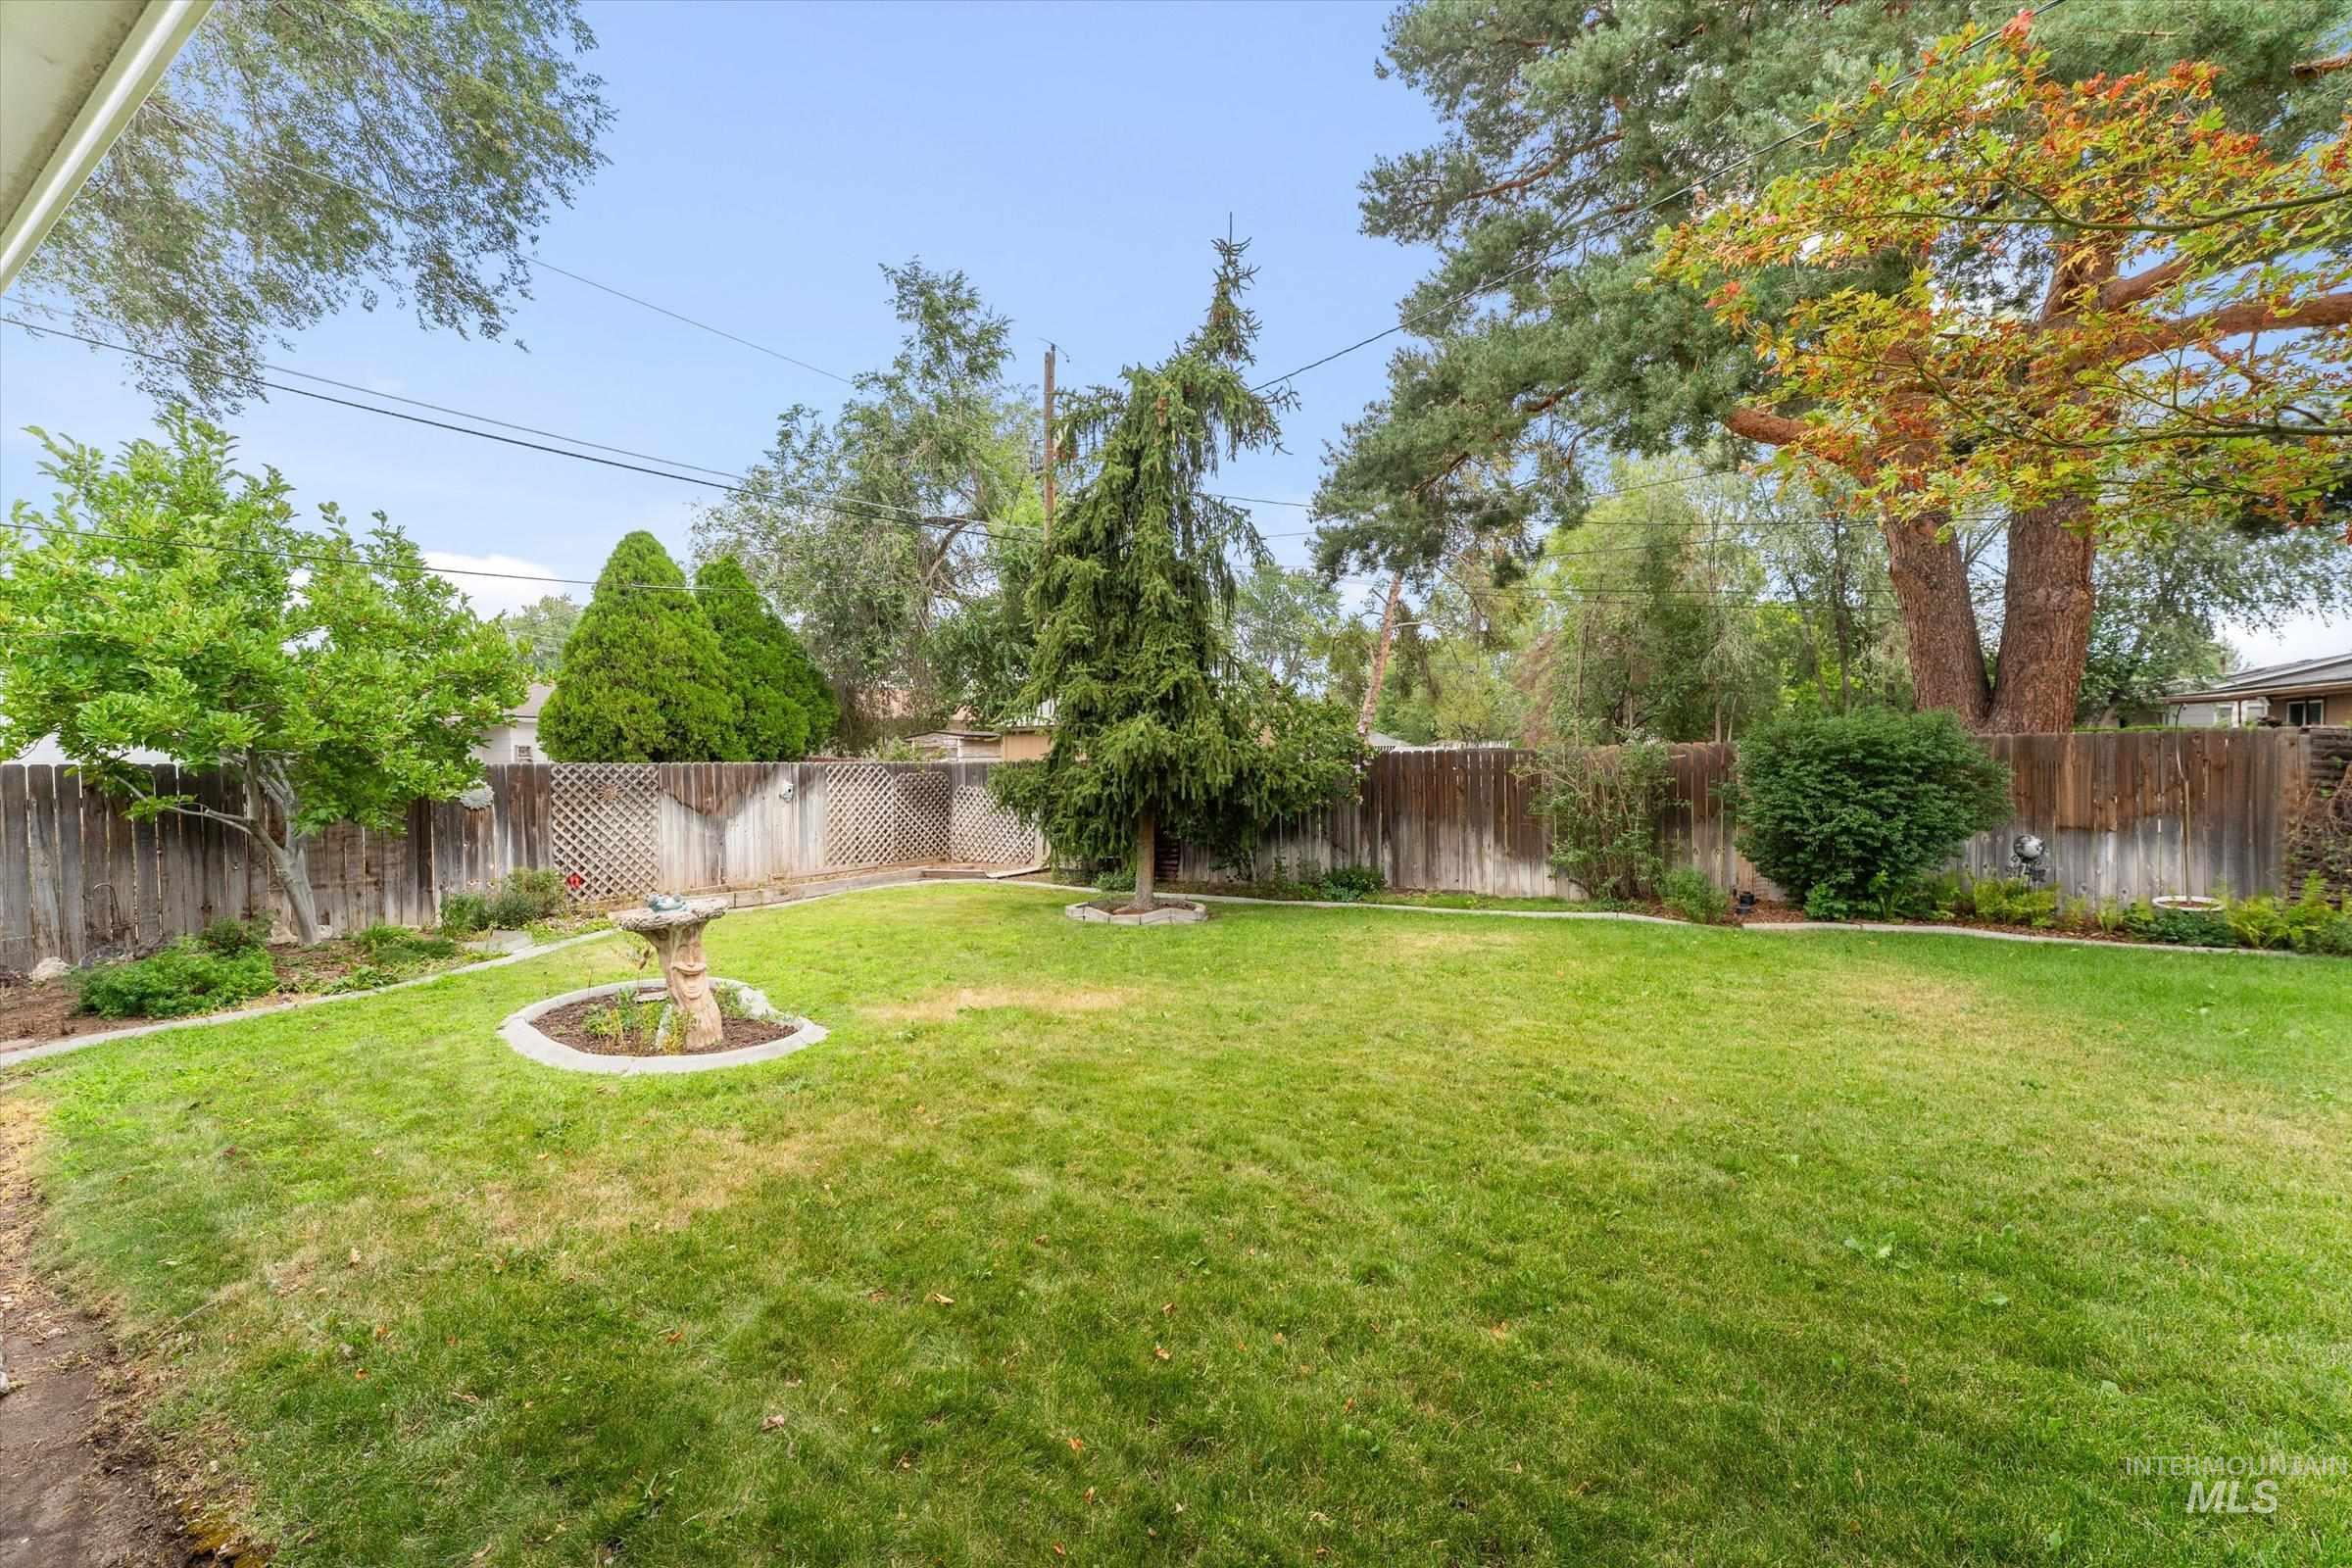
Expansive green lawn surrounded by mature trees, a wooden privacy fence, and integrated landscaping
-
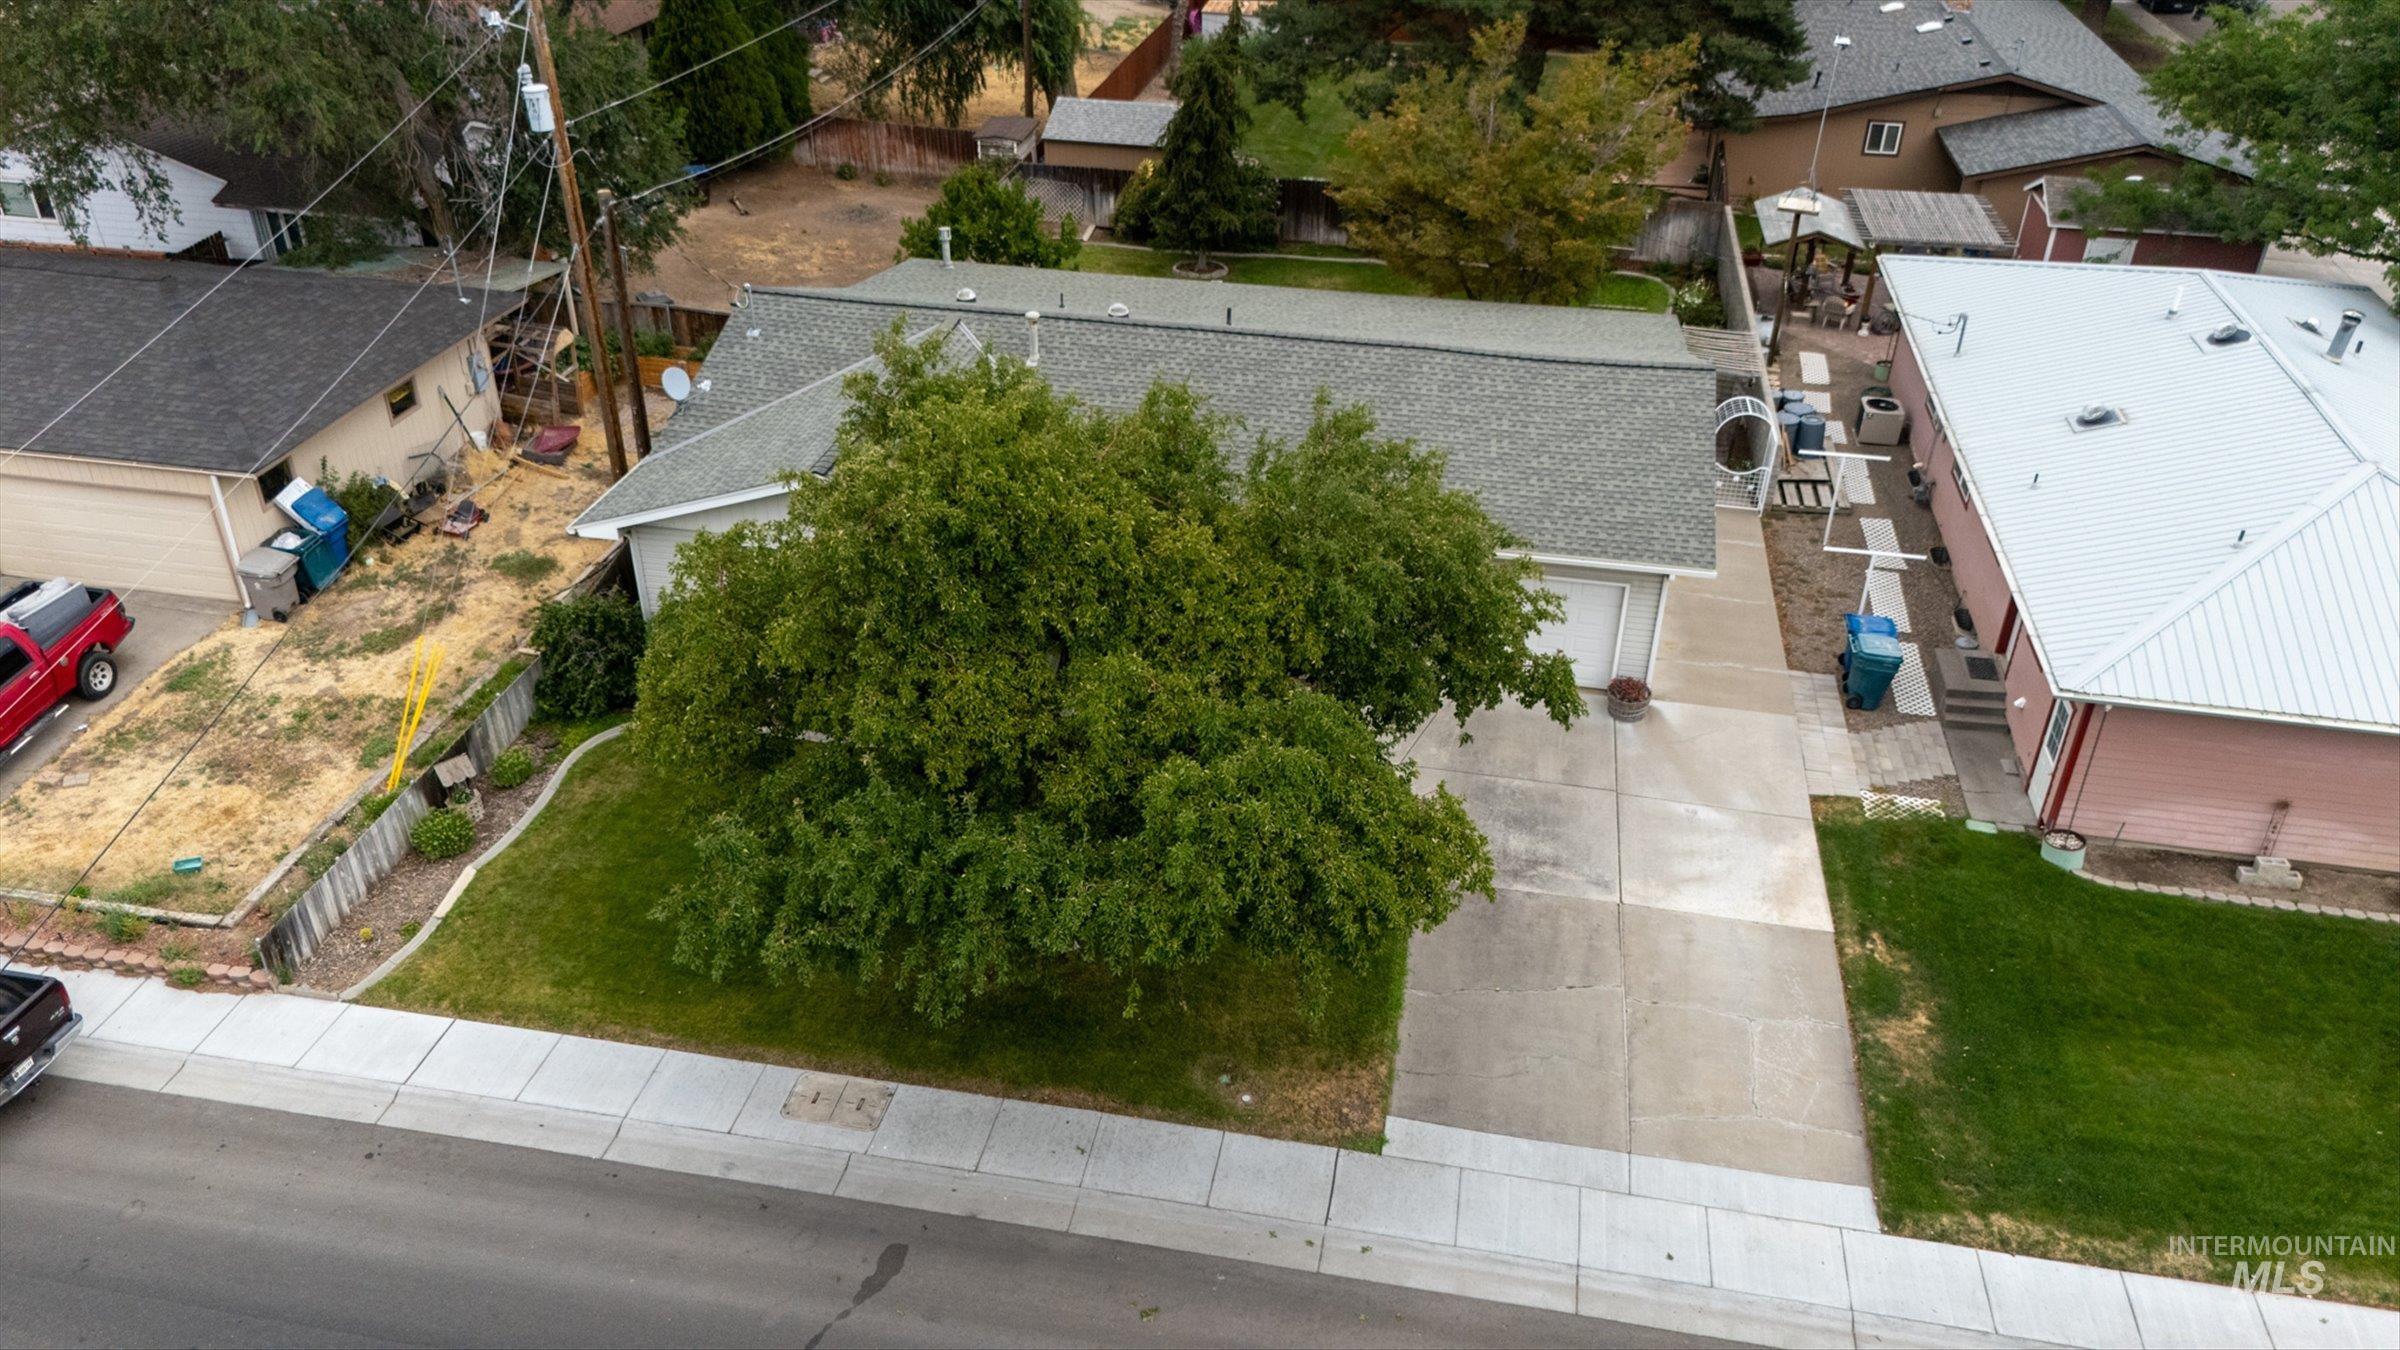
Single-story residence featuring a two-car garage, mature front yard trees, concrete driveway, and a shingle roof
-
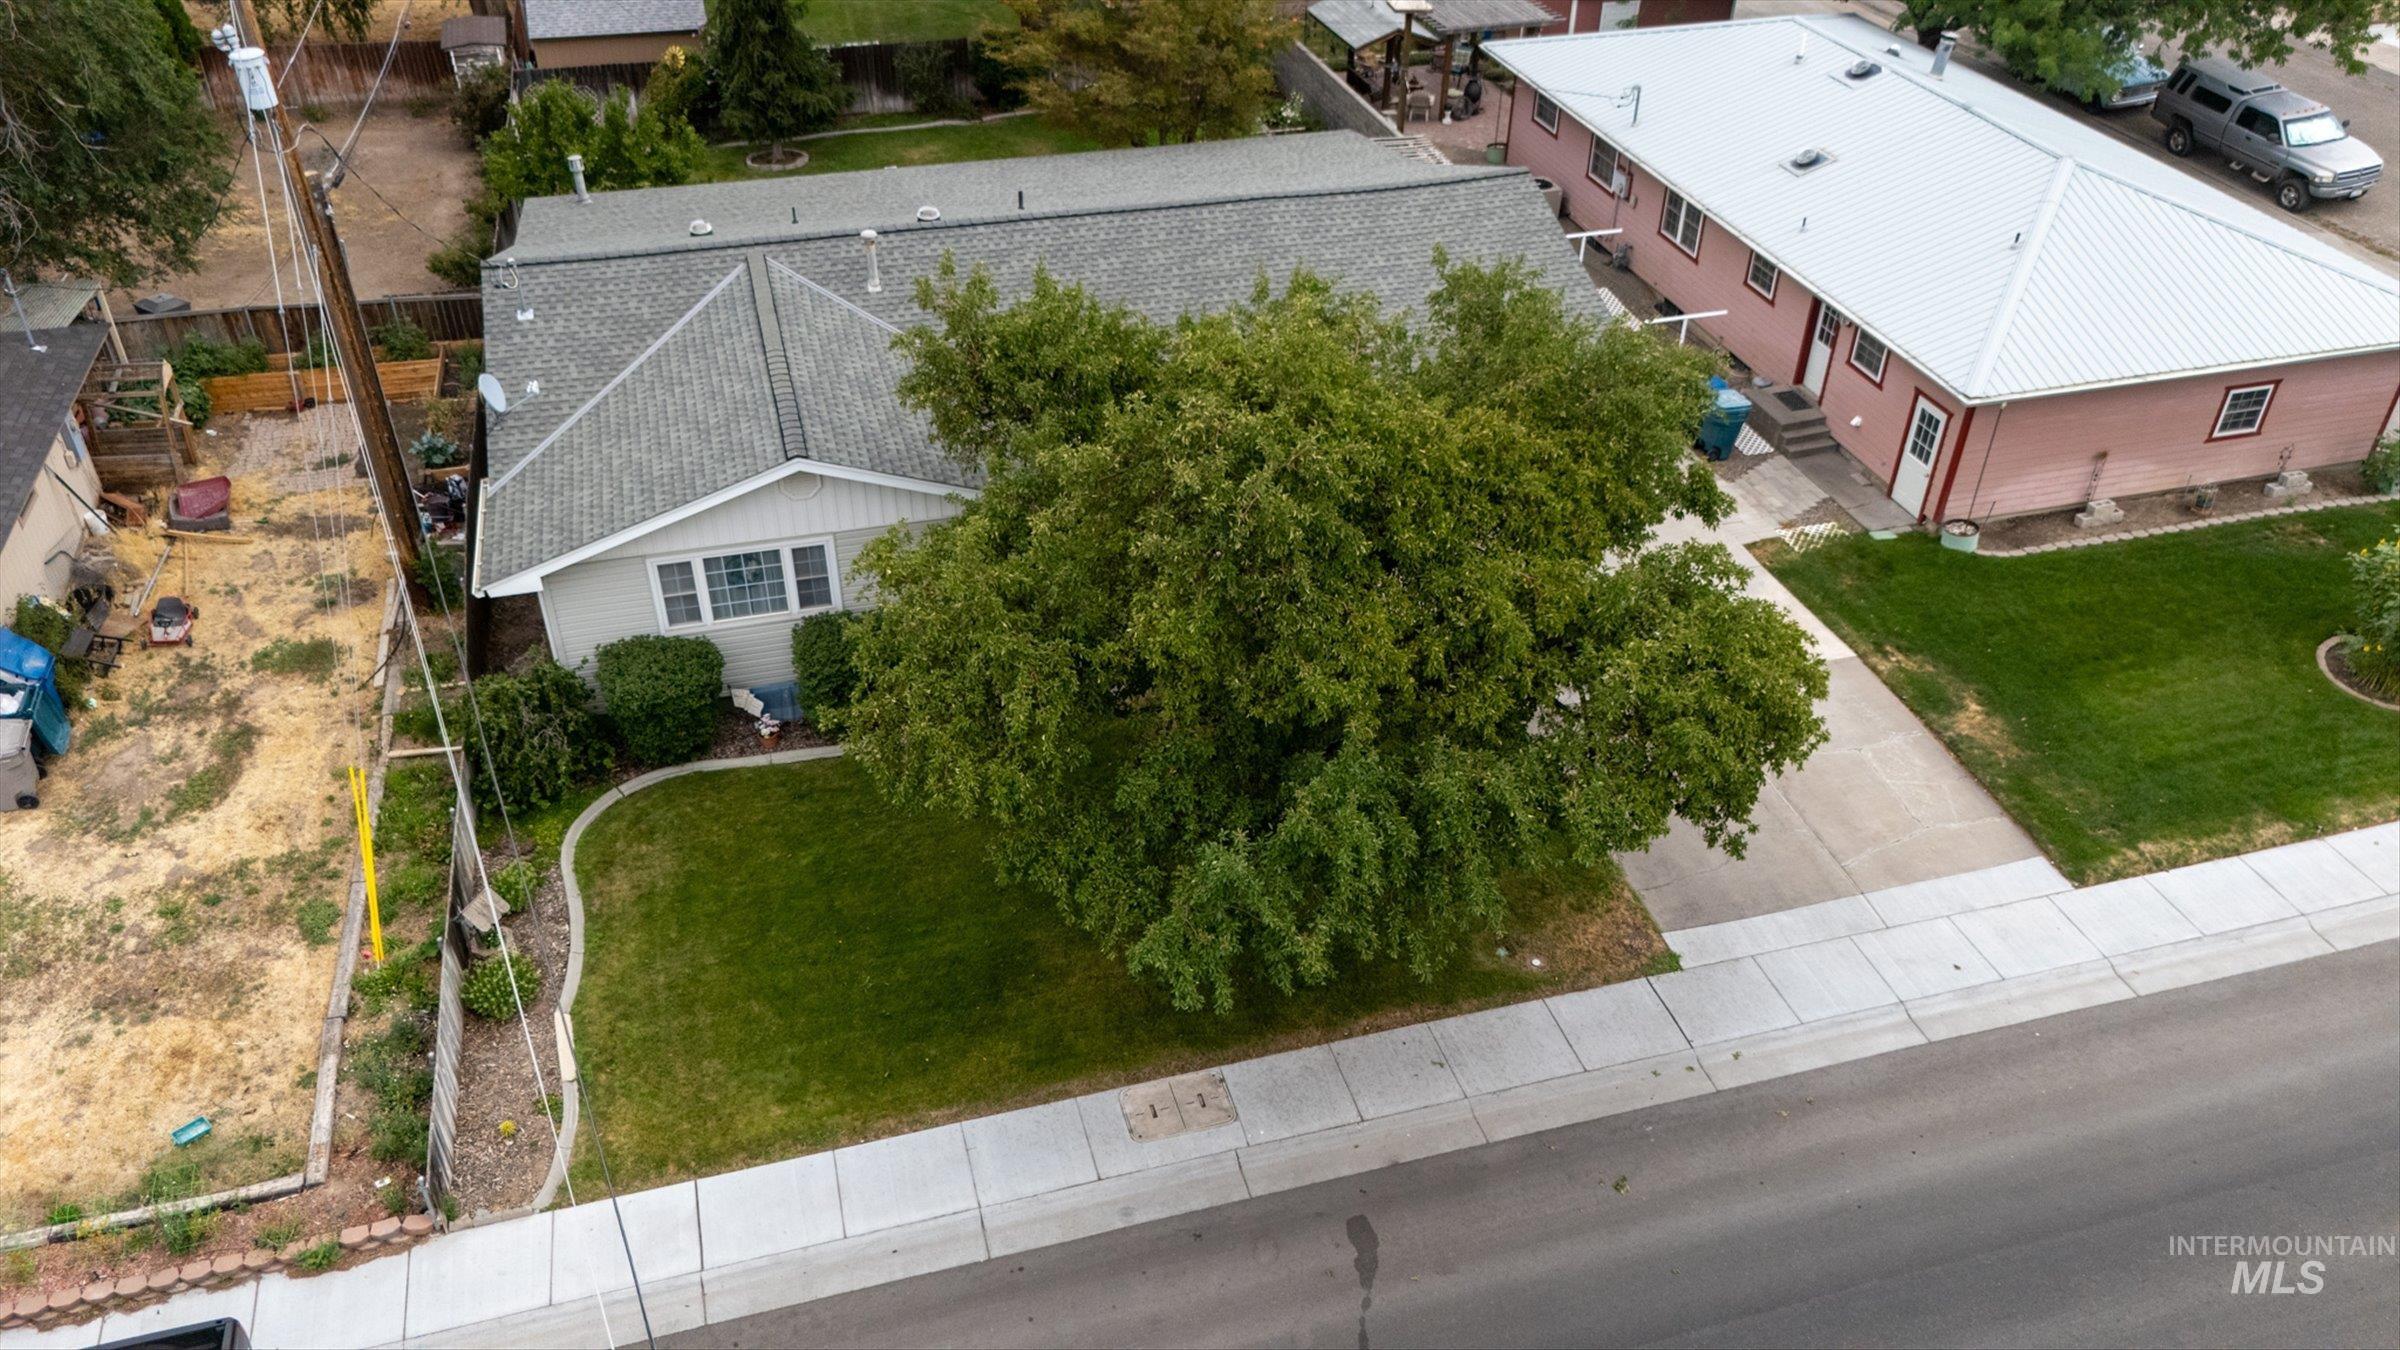
Ranch-style residence featuring a gray shingle roof, light-colored siding, and a large mature tree providing shade to the front yard
-
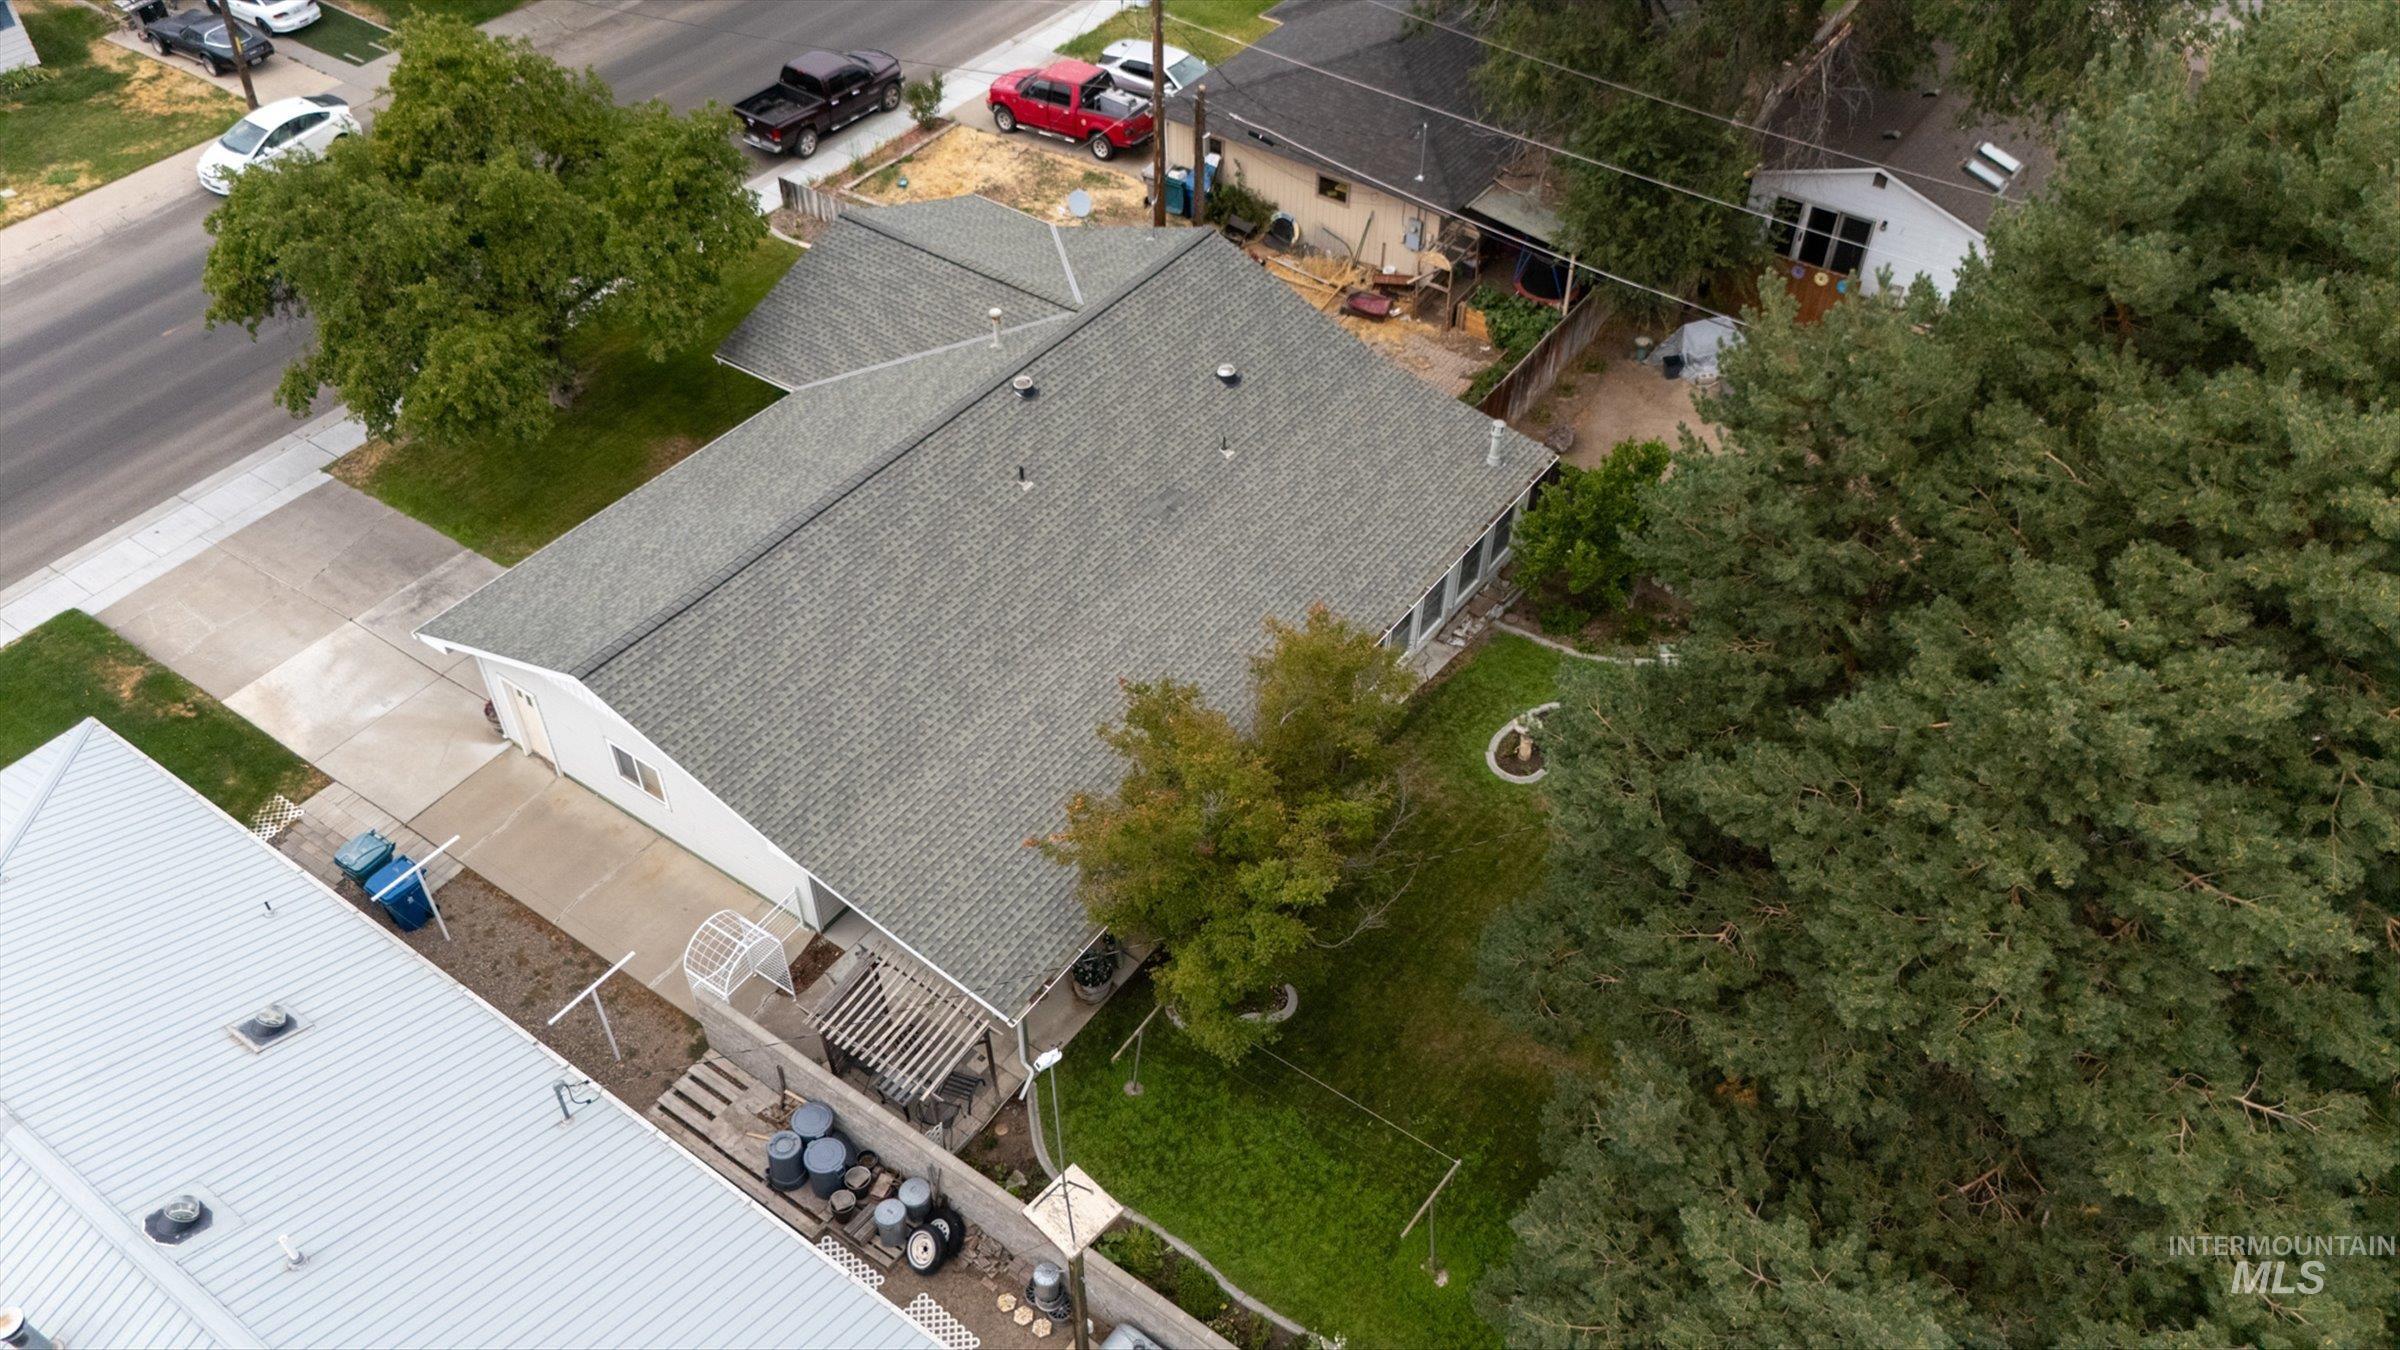
Single-story residence with a gray shingle roof and white siding
-
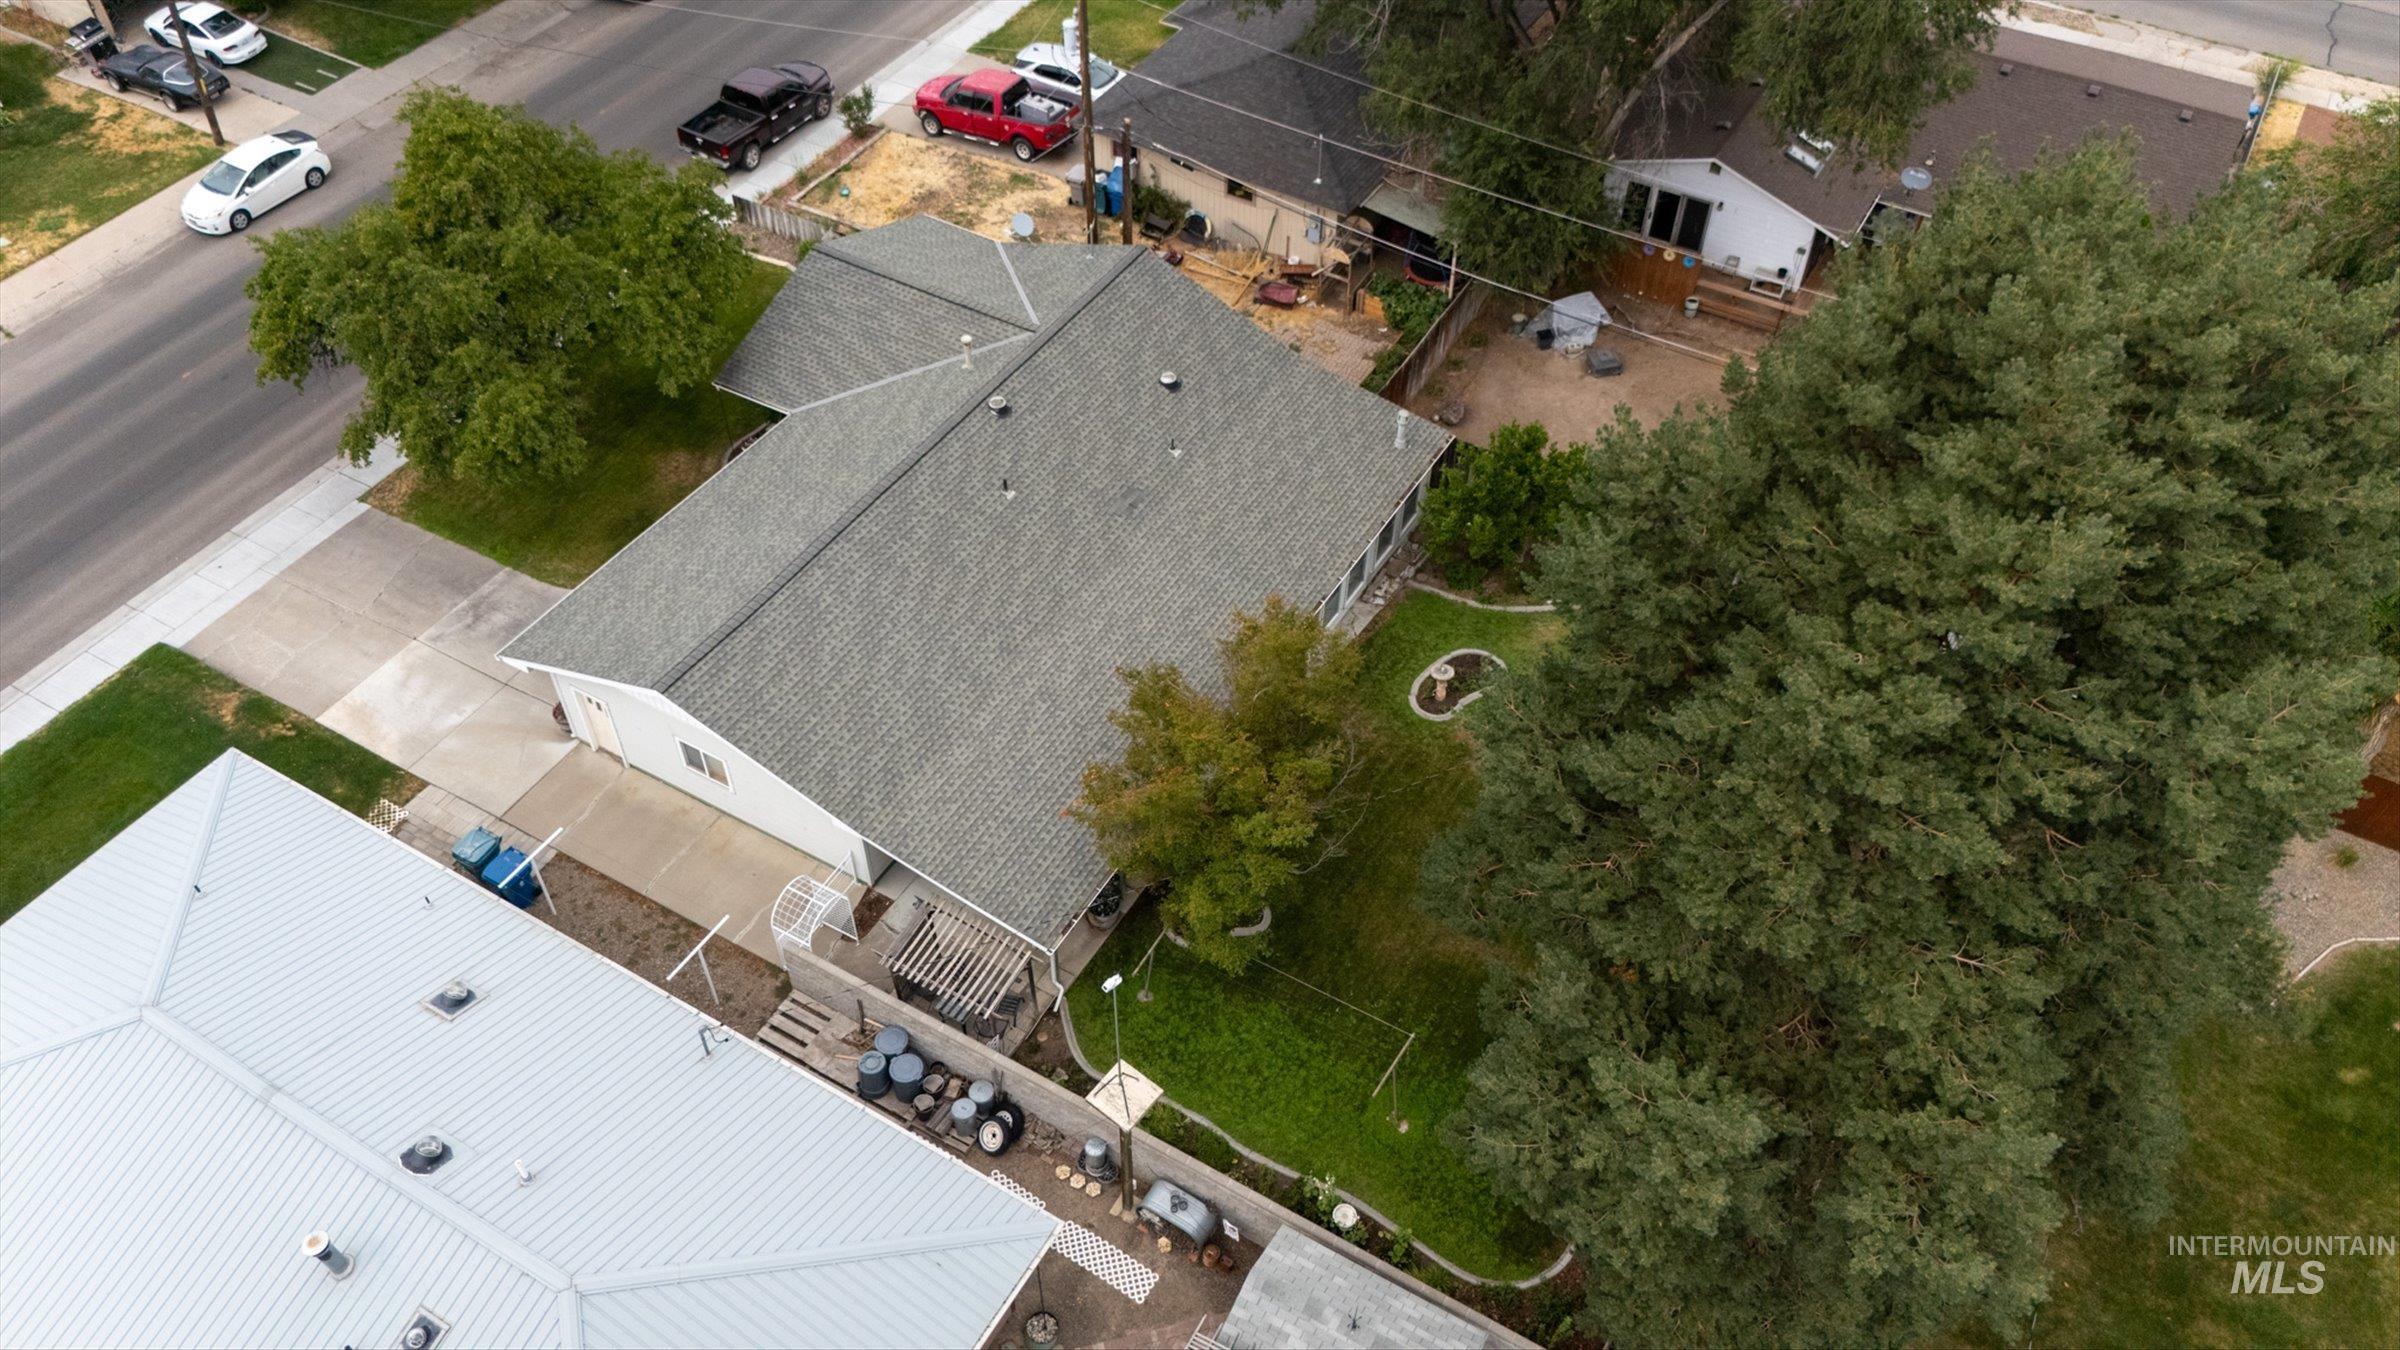
Spacious residential property with a multi-gabled roofline and an extensive concrete driveway
-
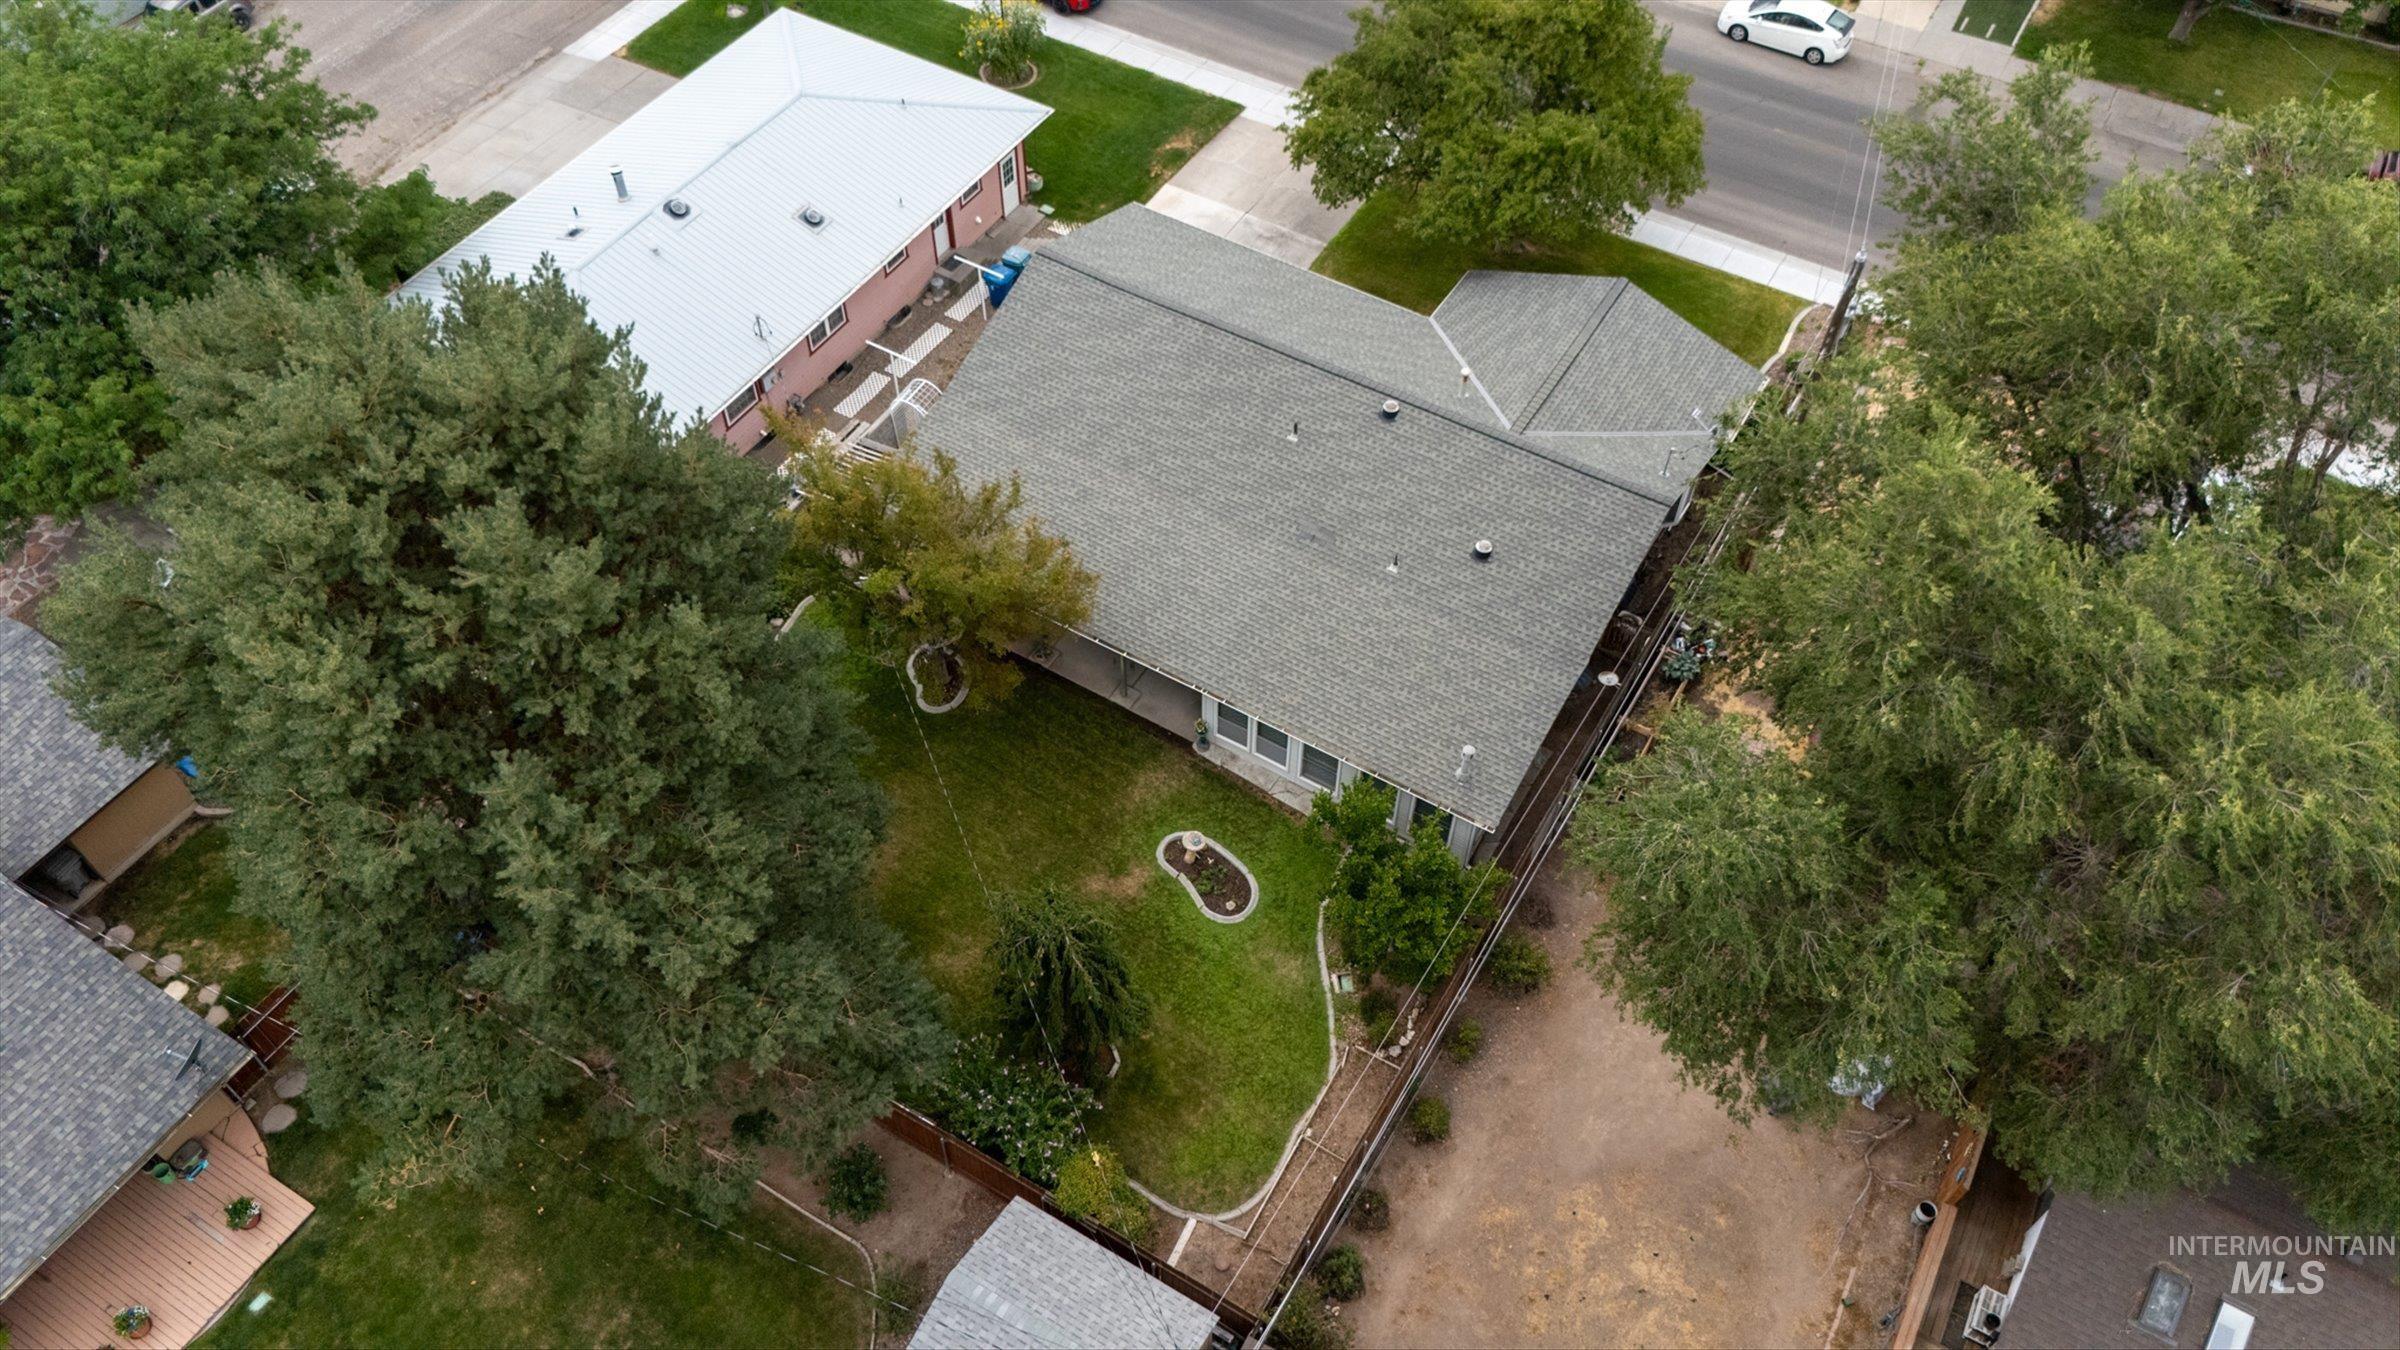
Single-story property with a grey shingle roof, featuring a substantial green lawn, mature trees, and a decorative garden bed
-
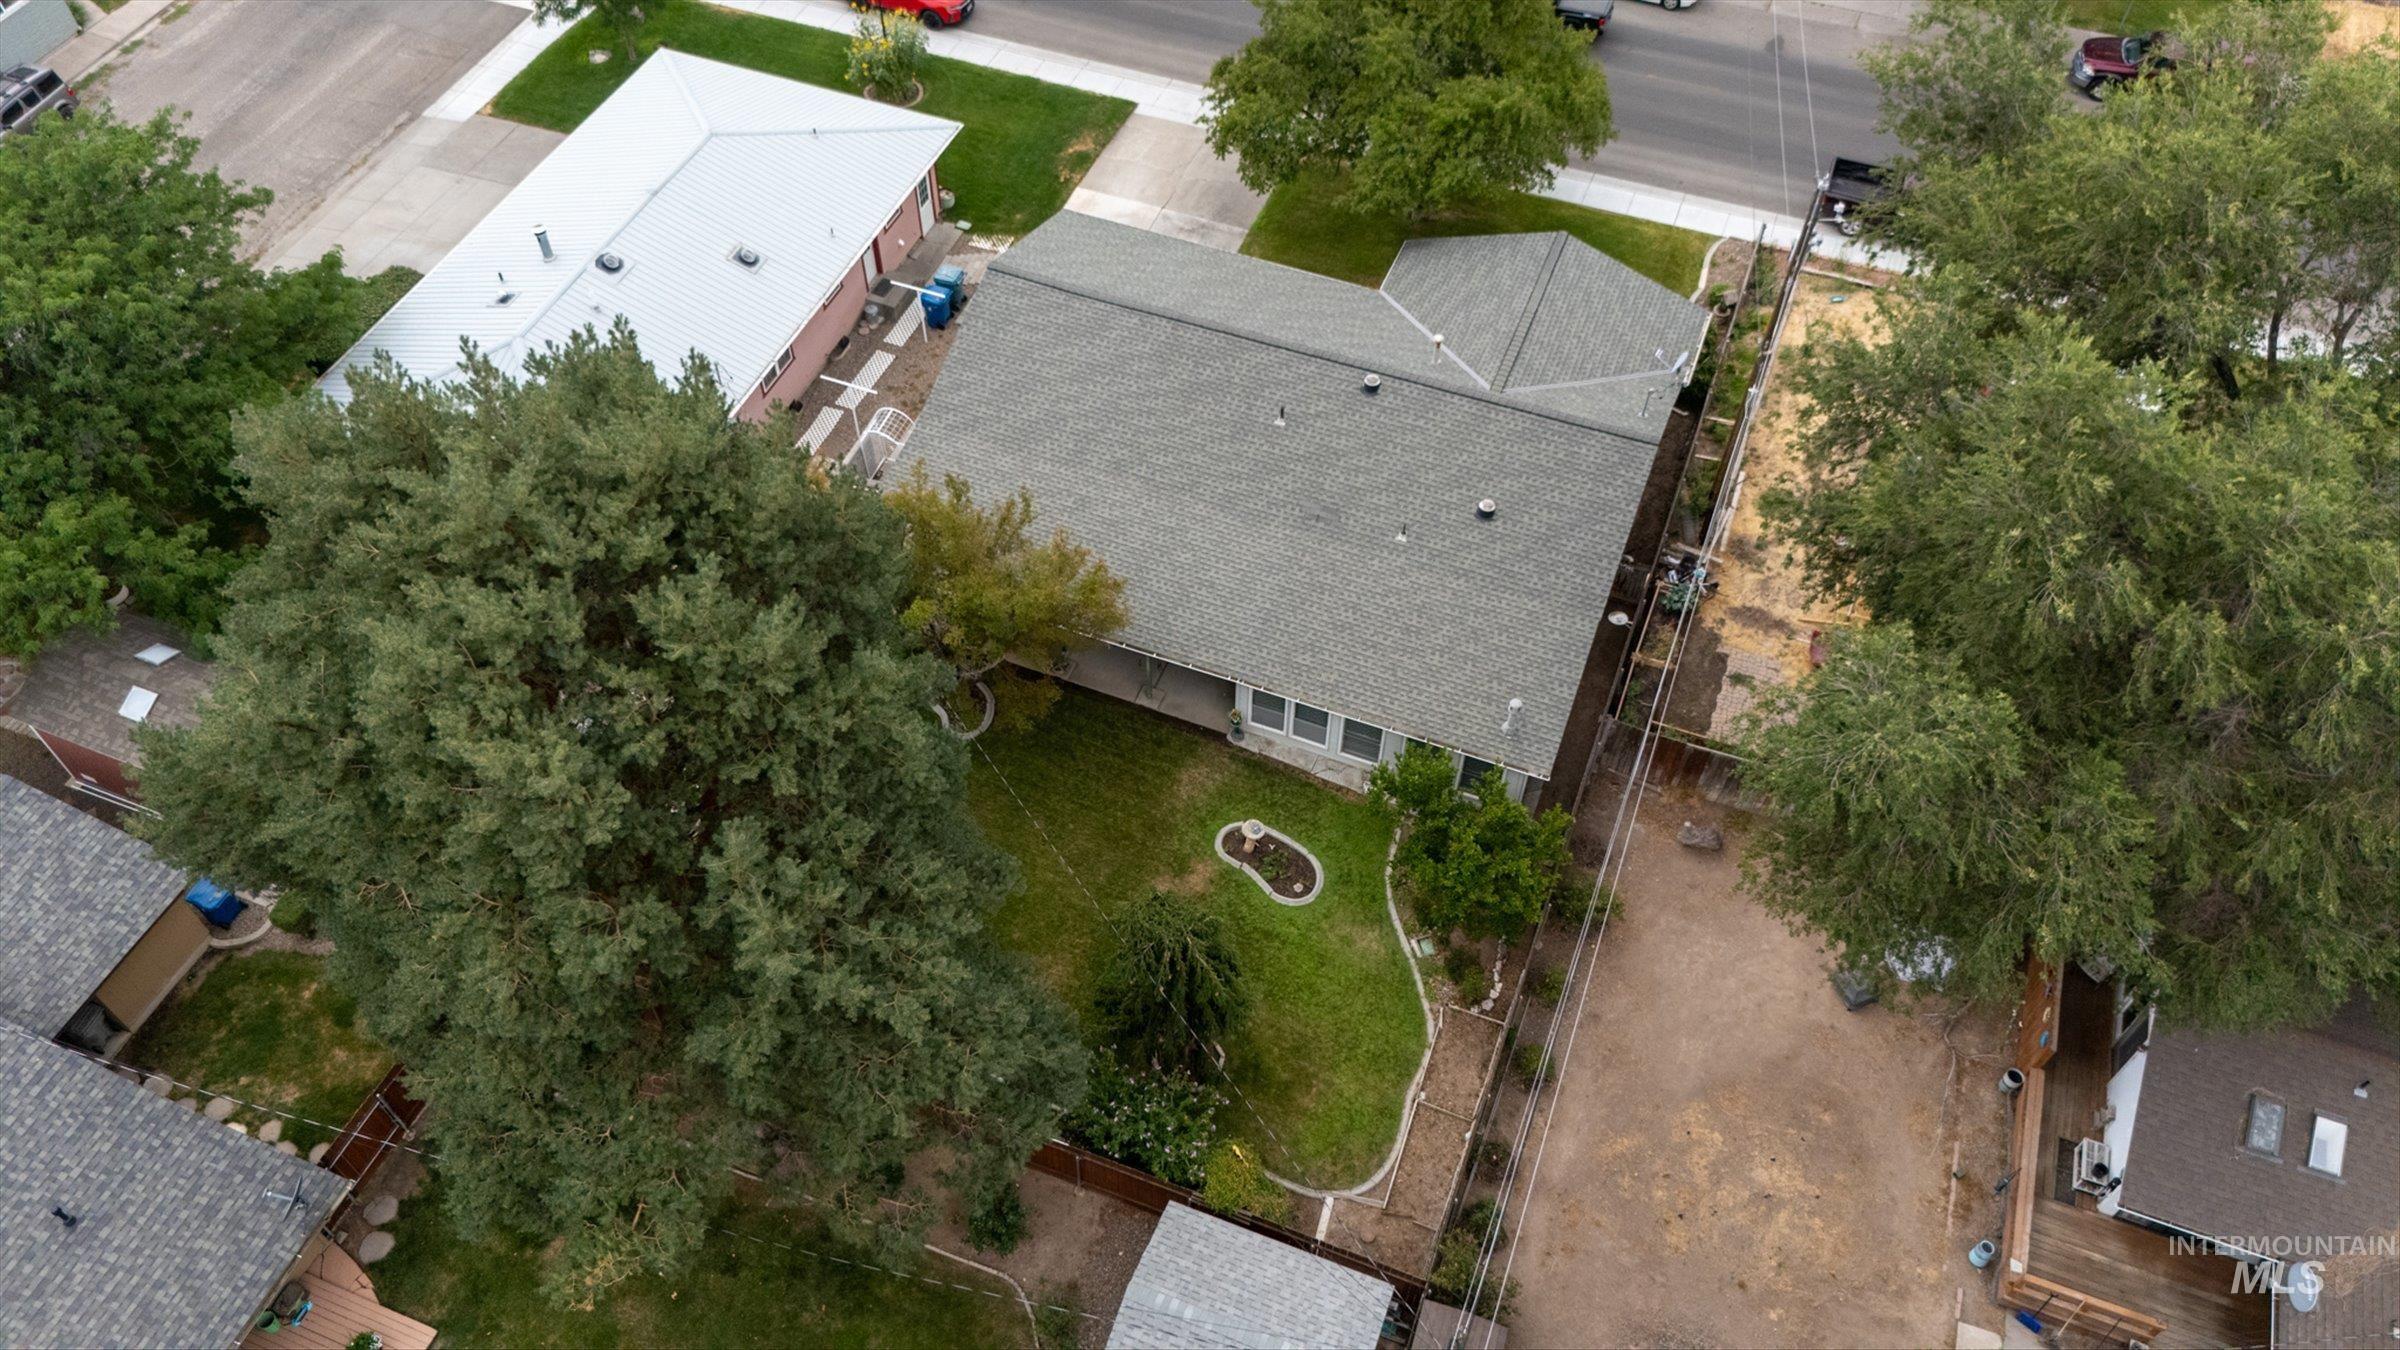
Expansive residential property featuring a manicured lawn, established landscaping, and mature trees
-
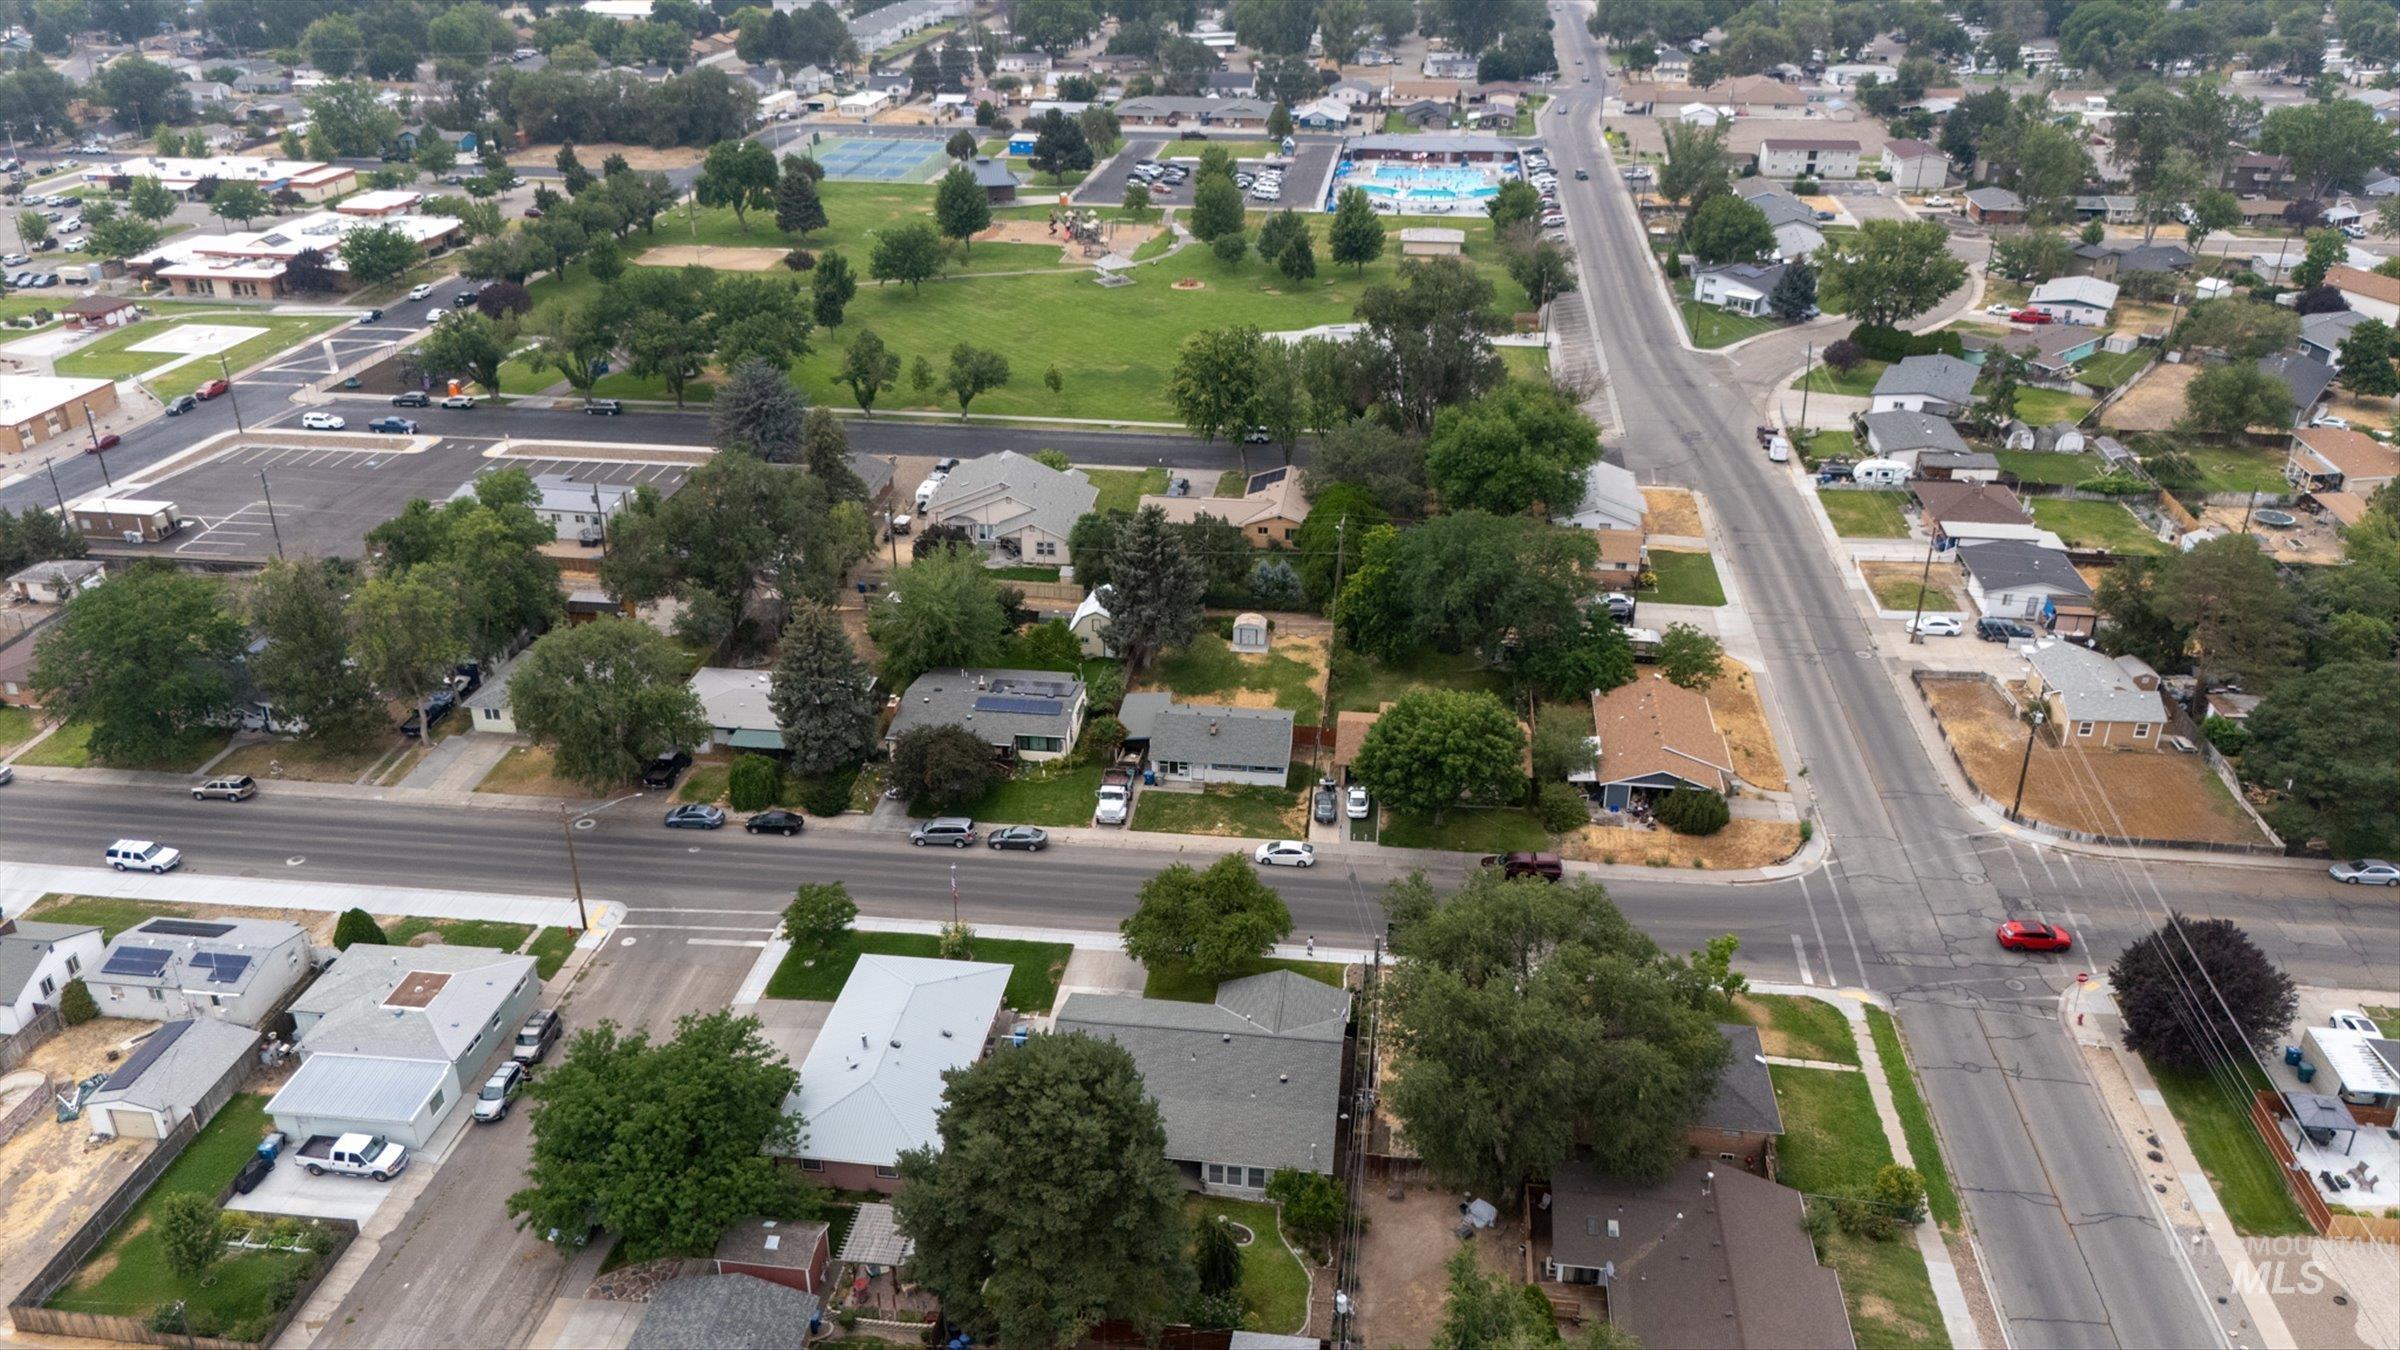
Aerial perspective showcasing a residential neighborhood with mature trees
-
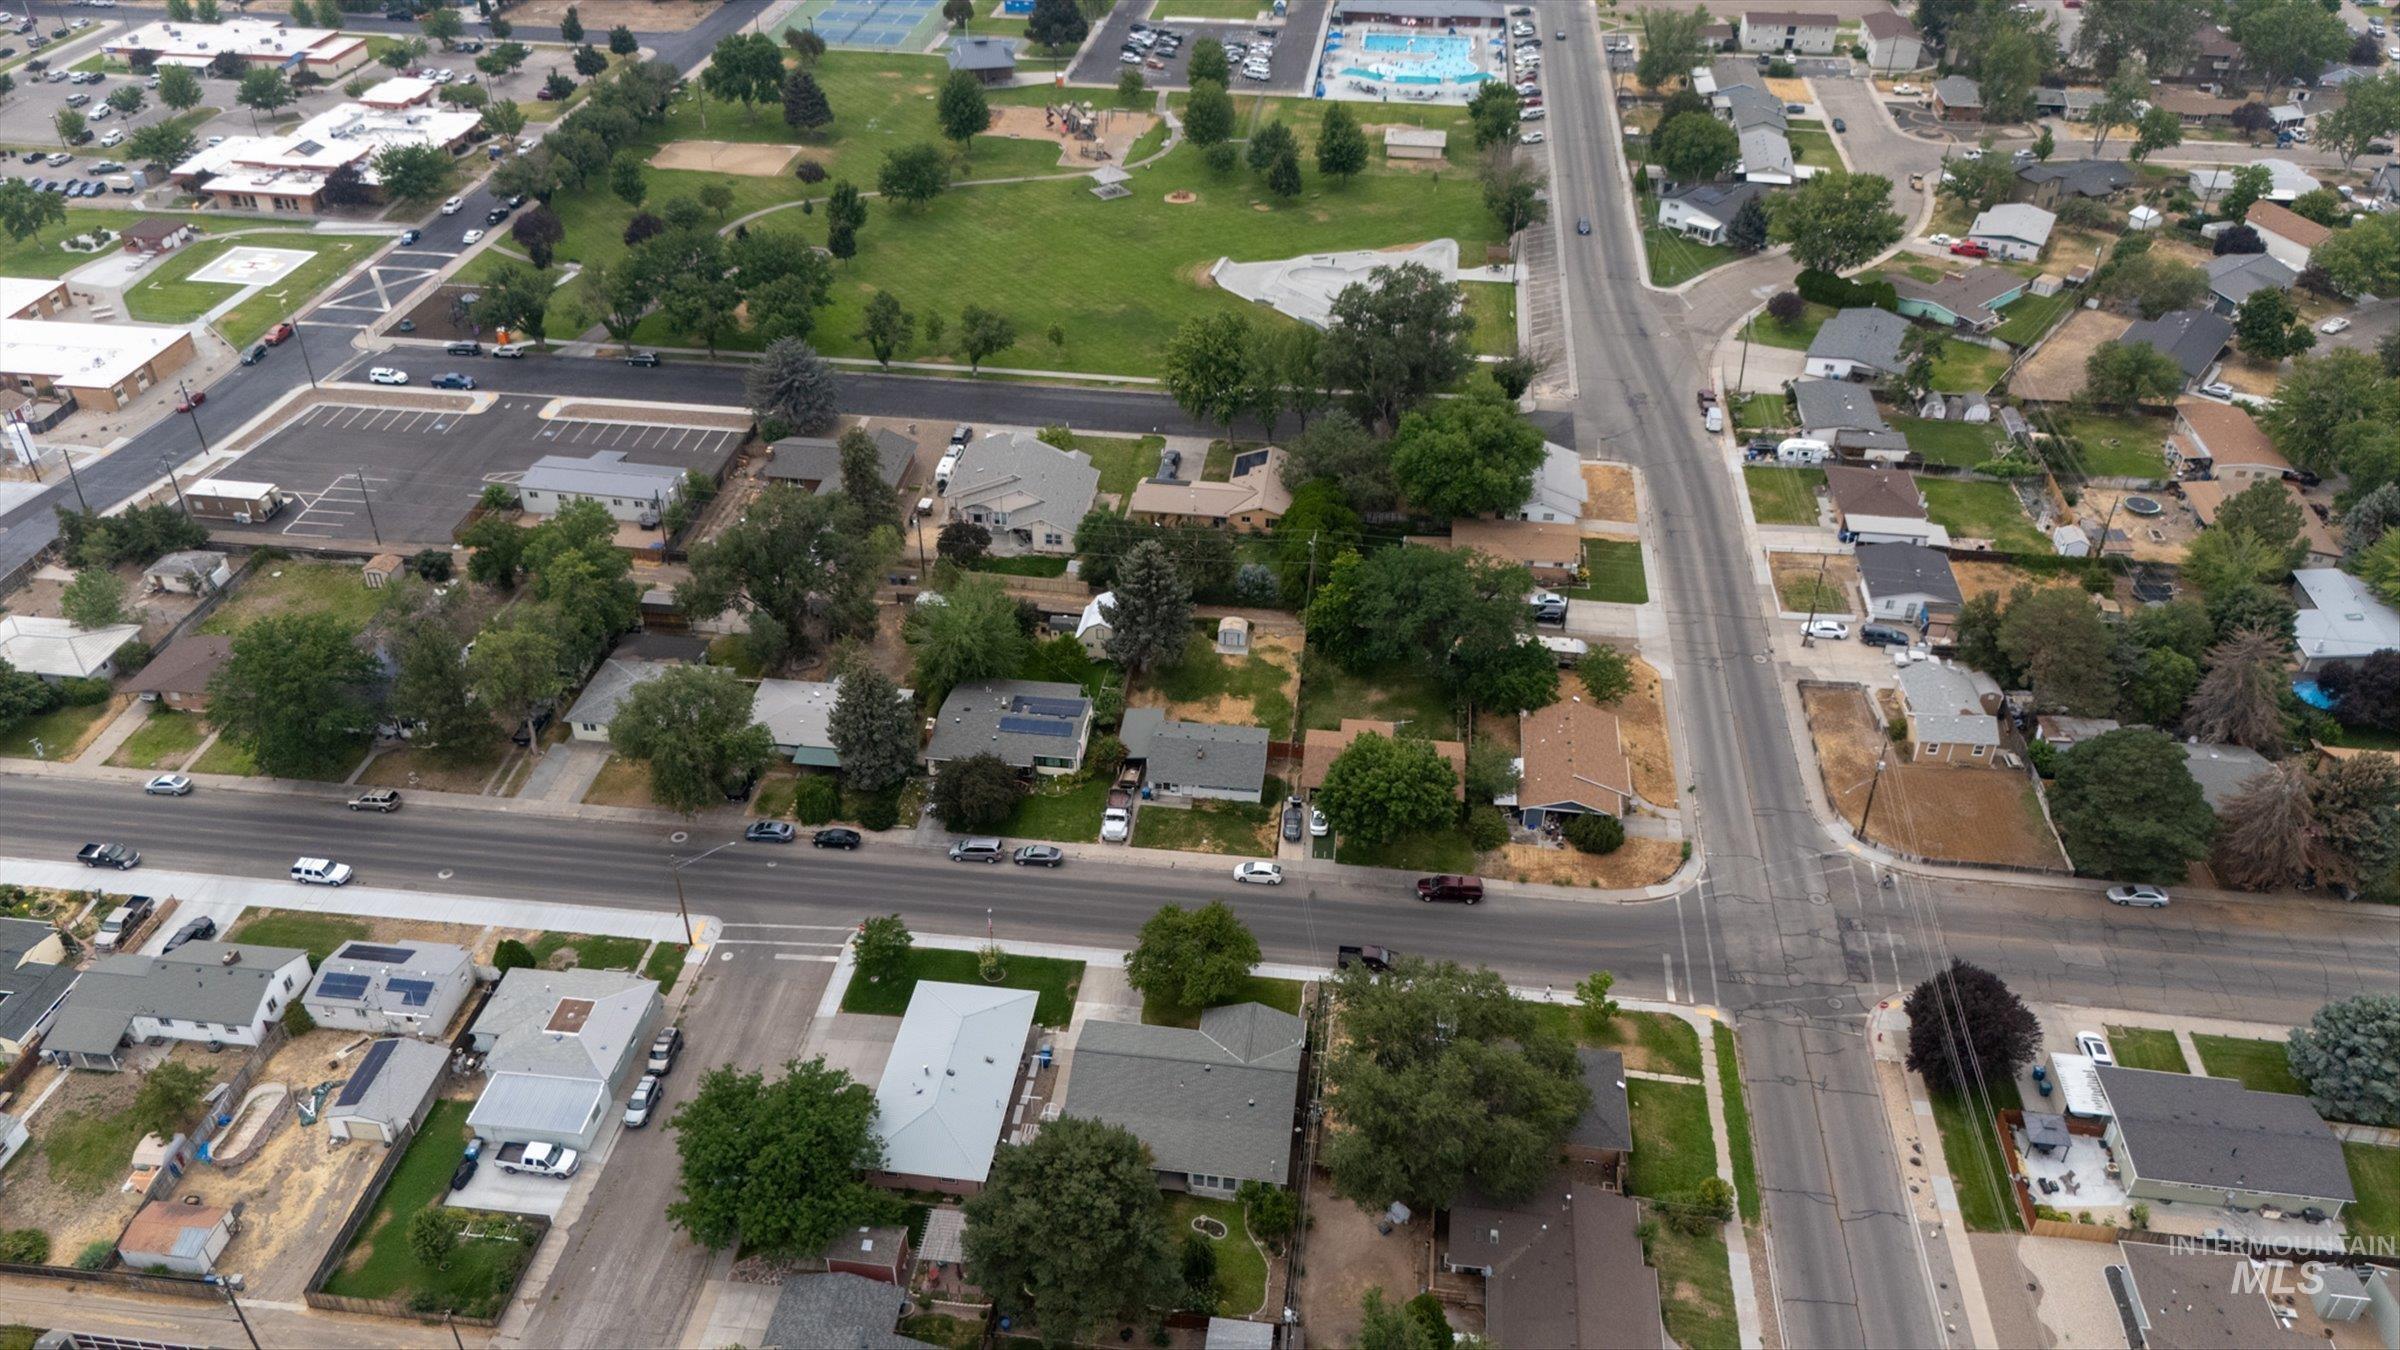
Aerial view showcasing a residential area with street infrastructure
-
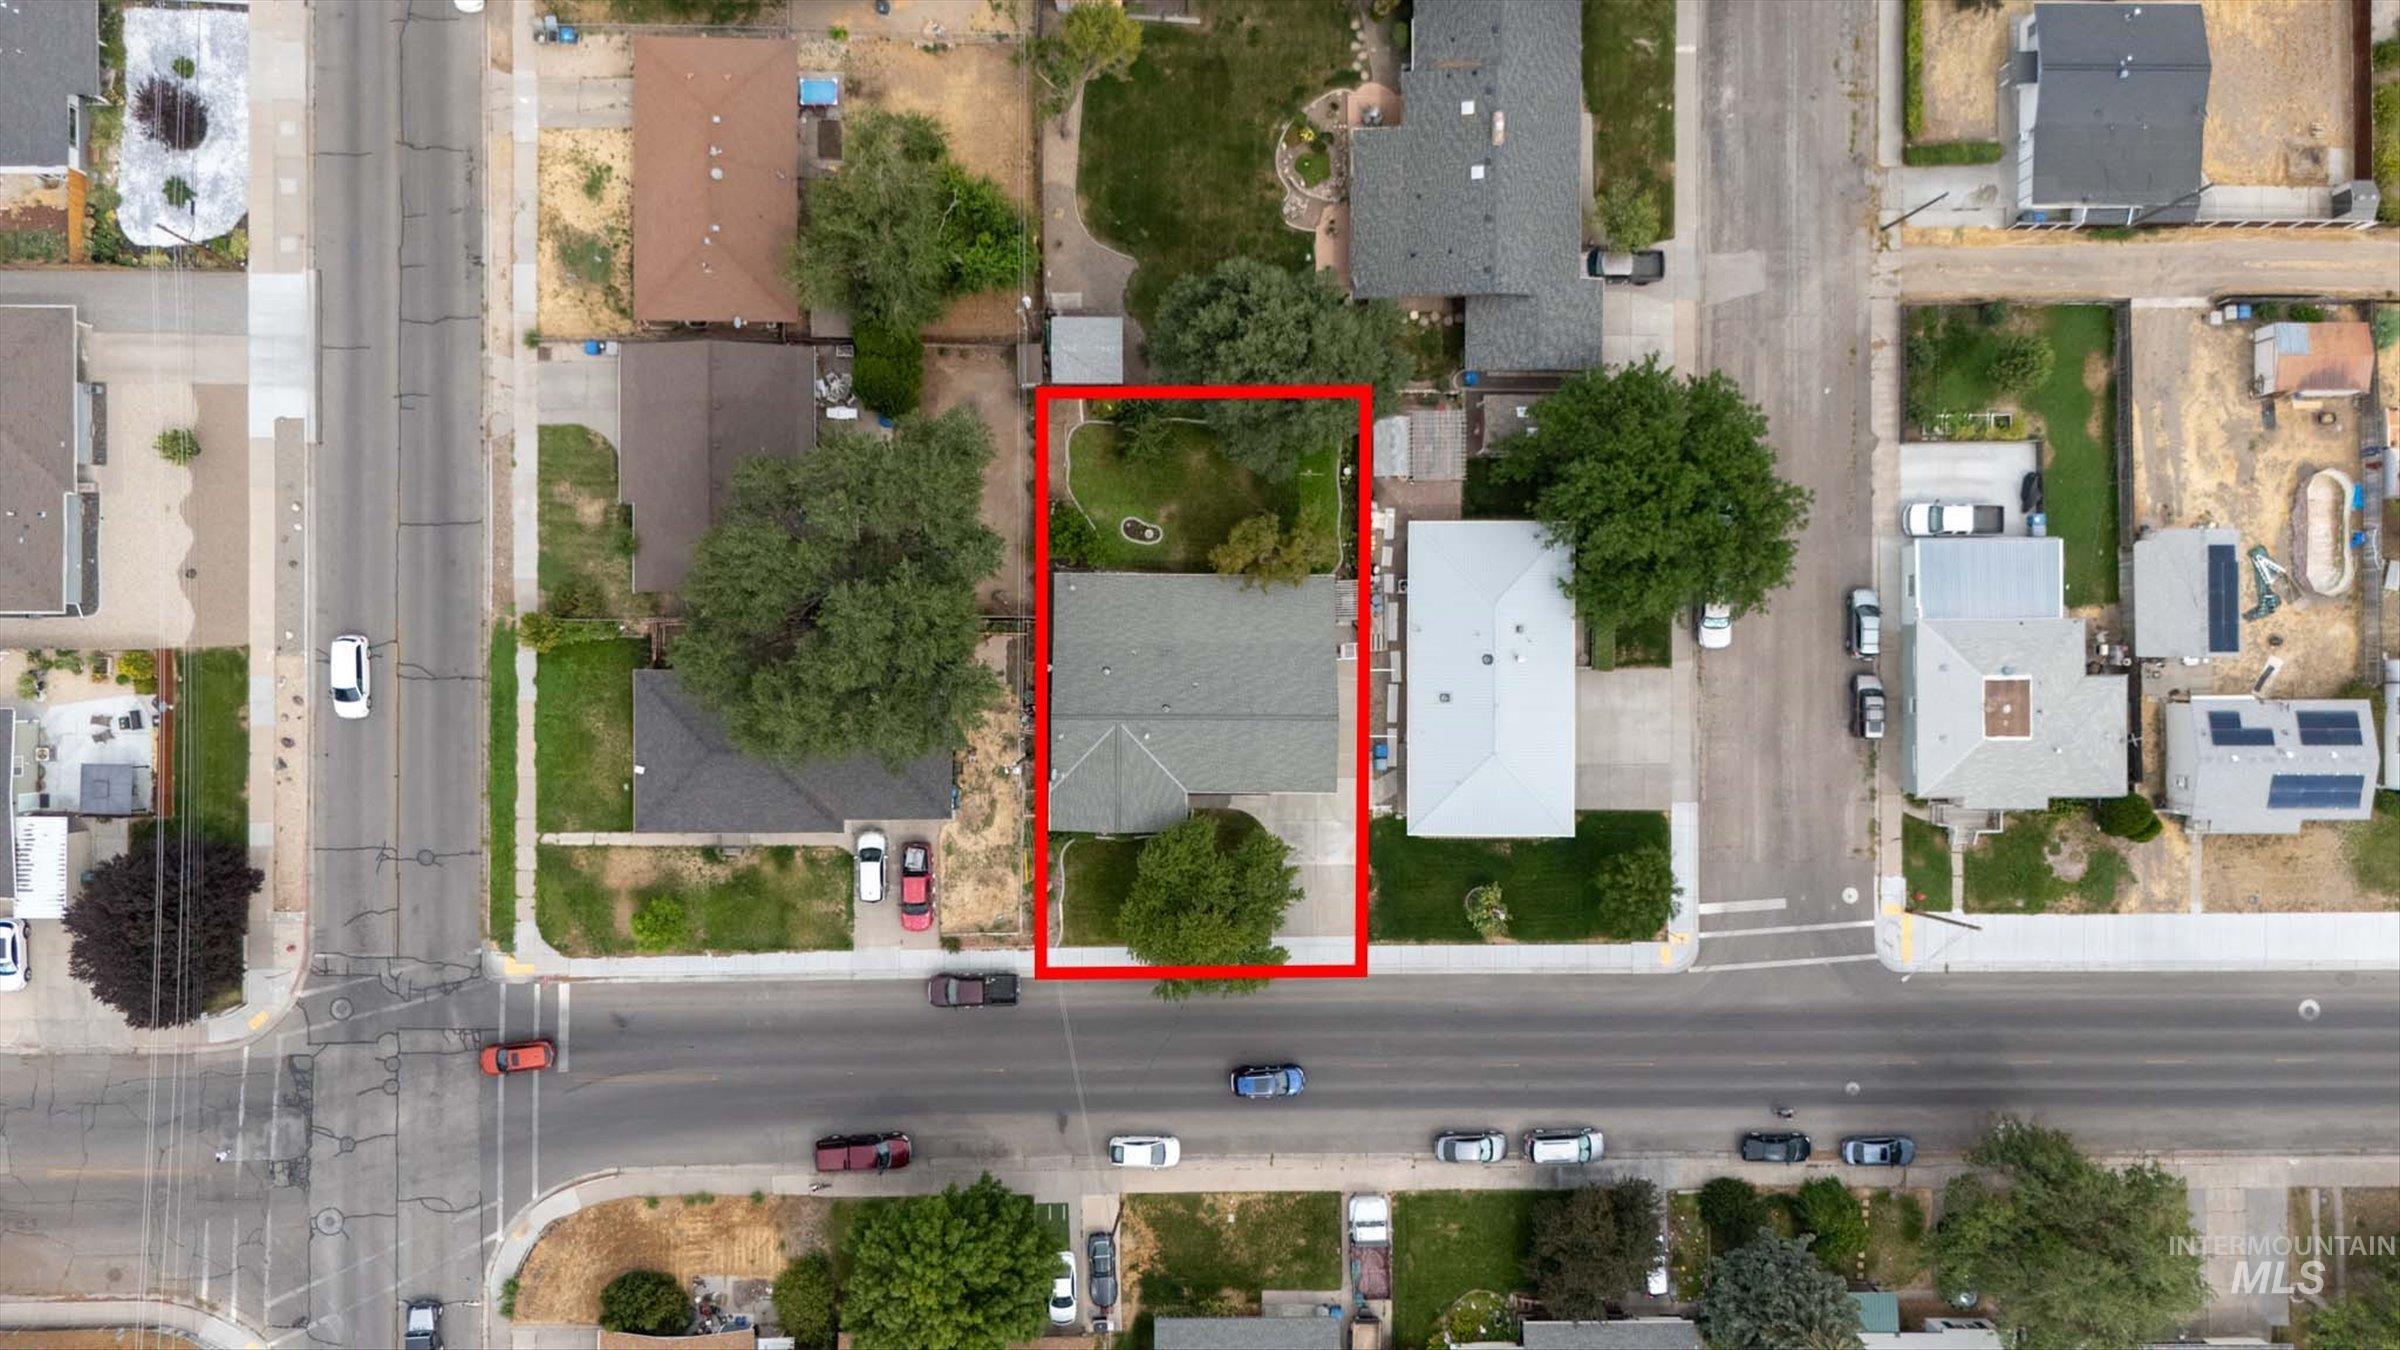
Aerial perspective highlighting the property outlined in red
-
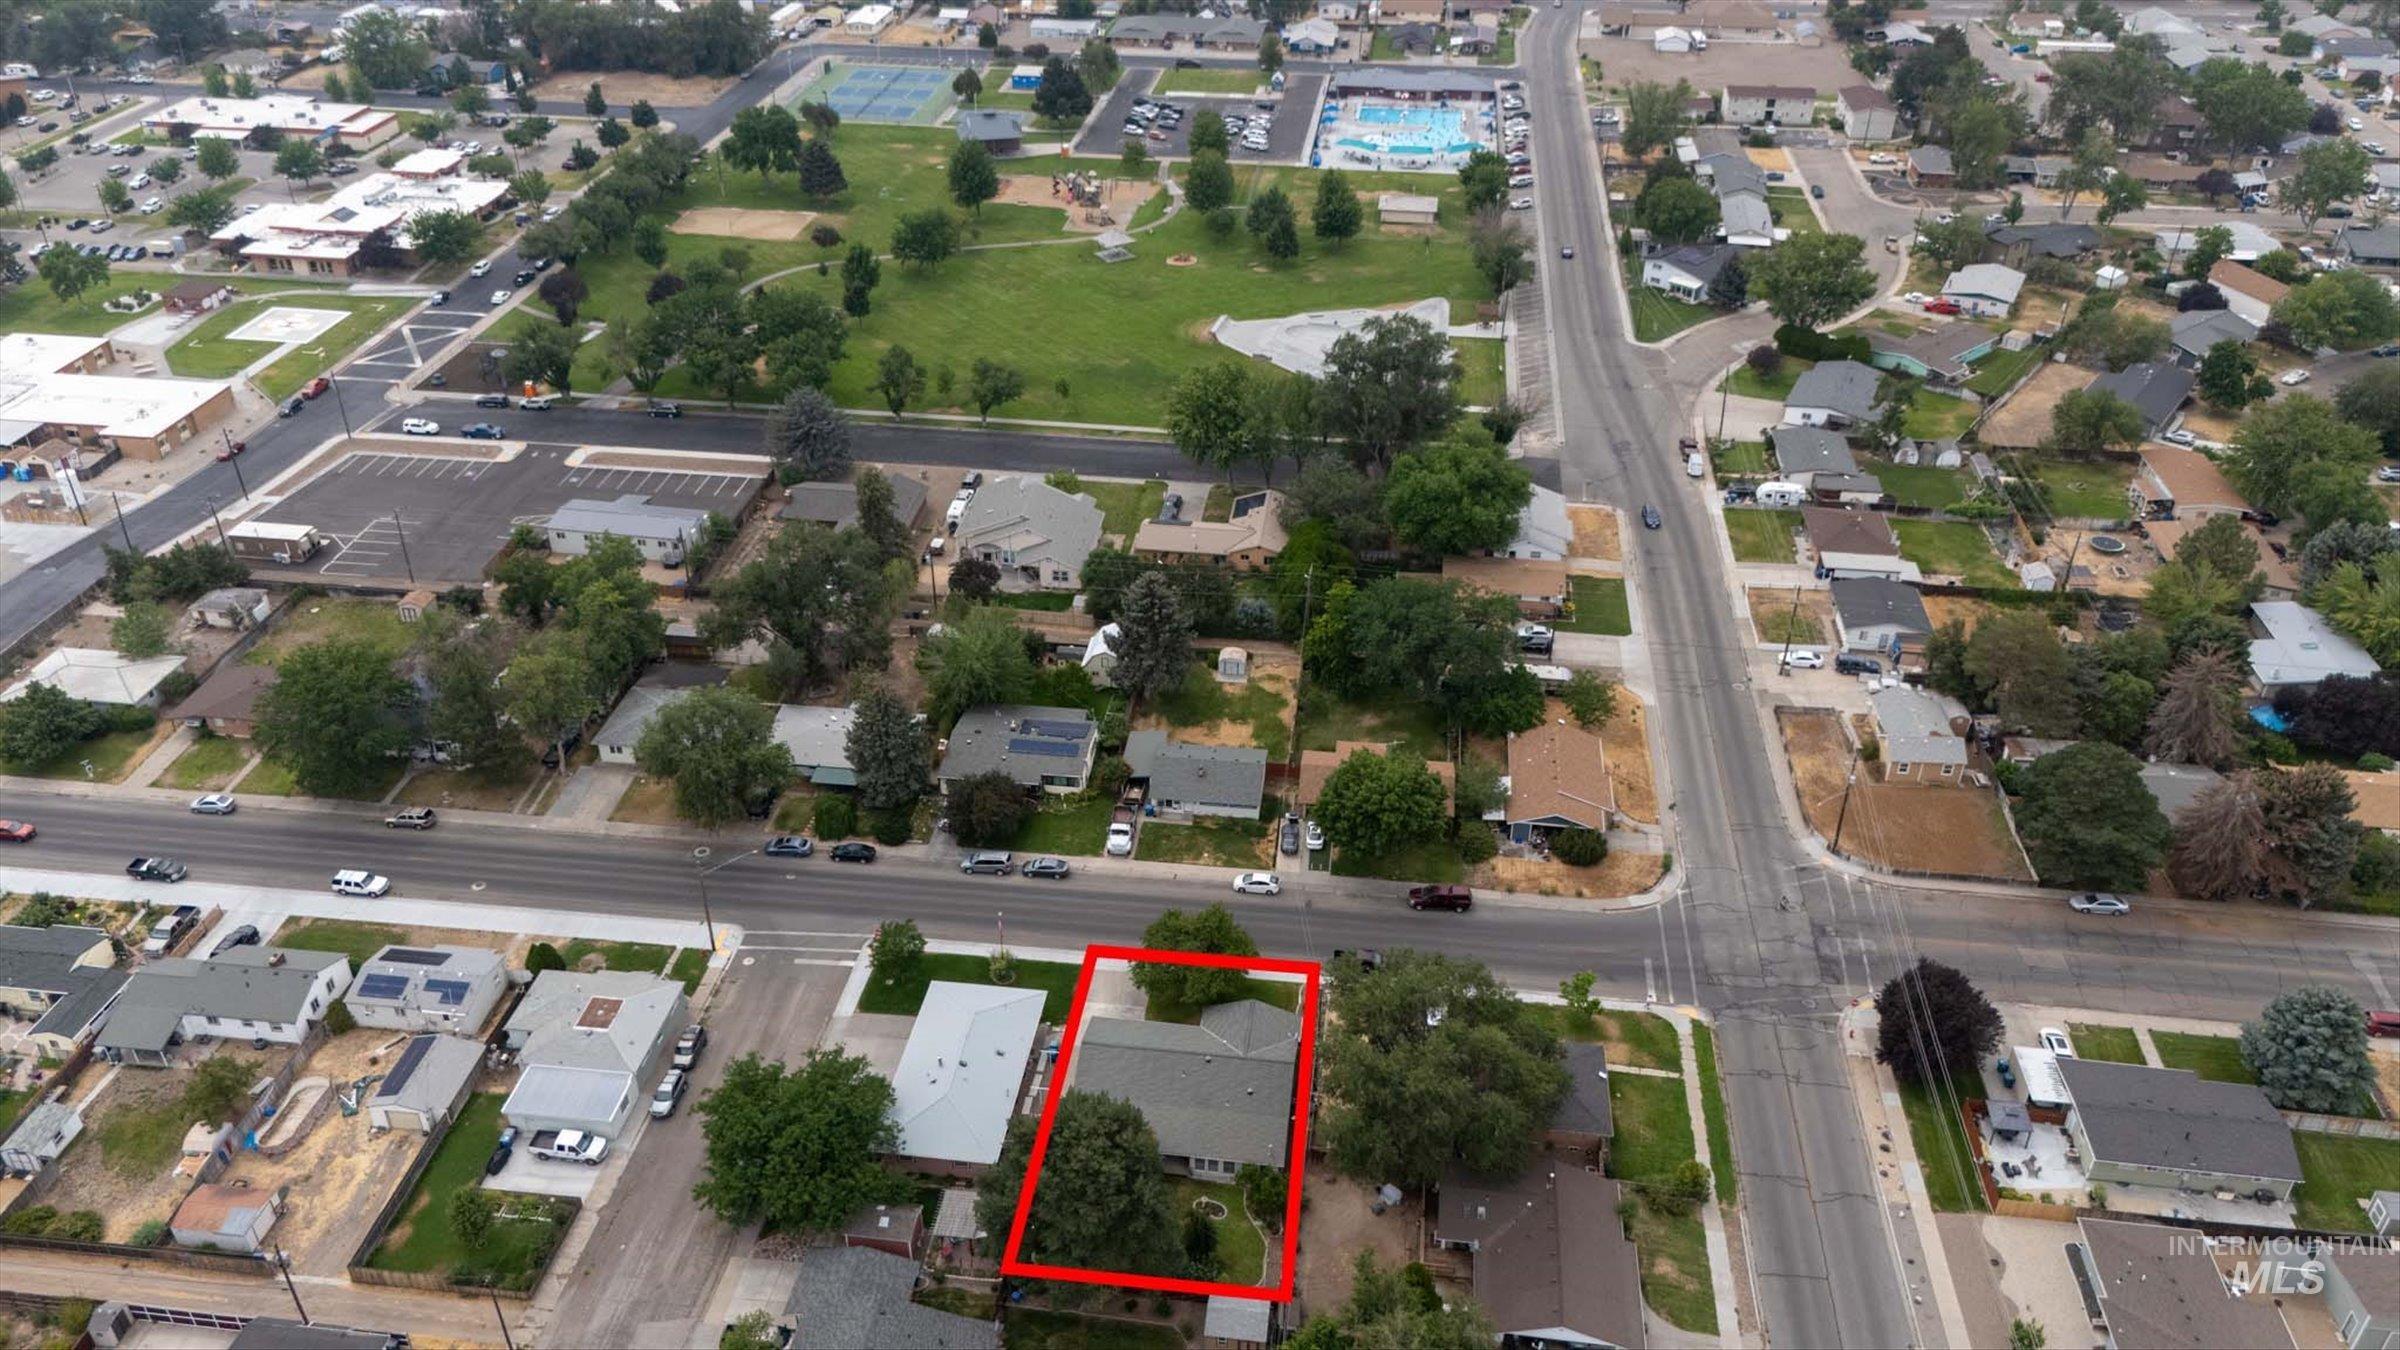
Image quality insufficient for description
-
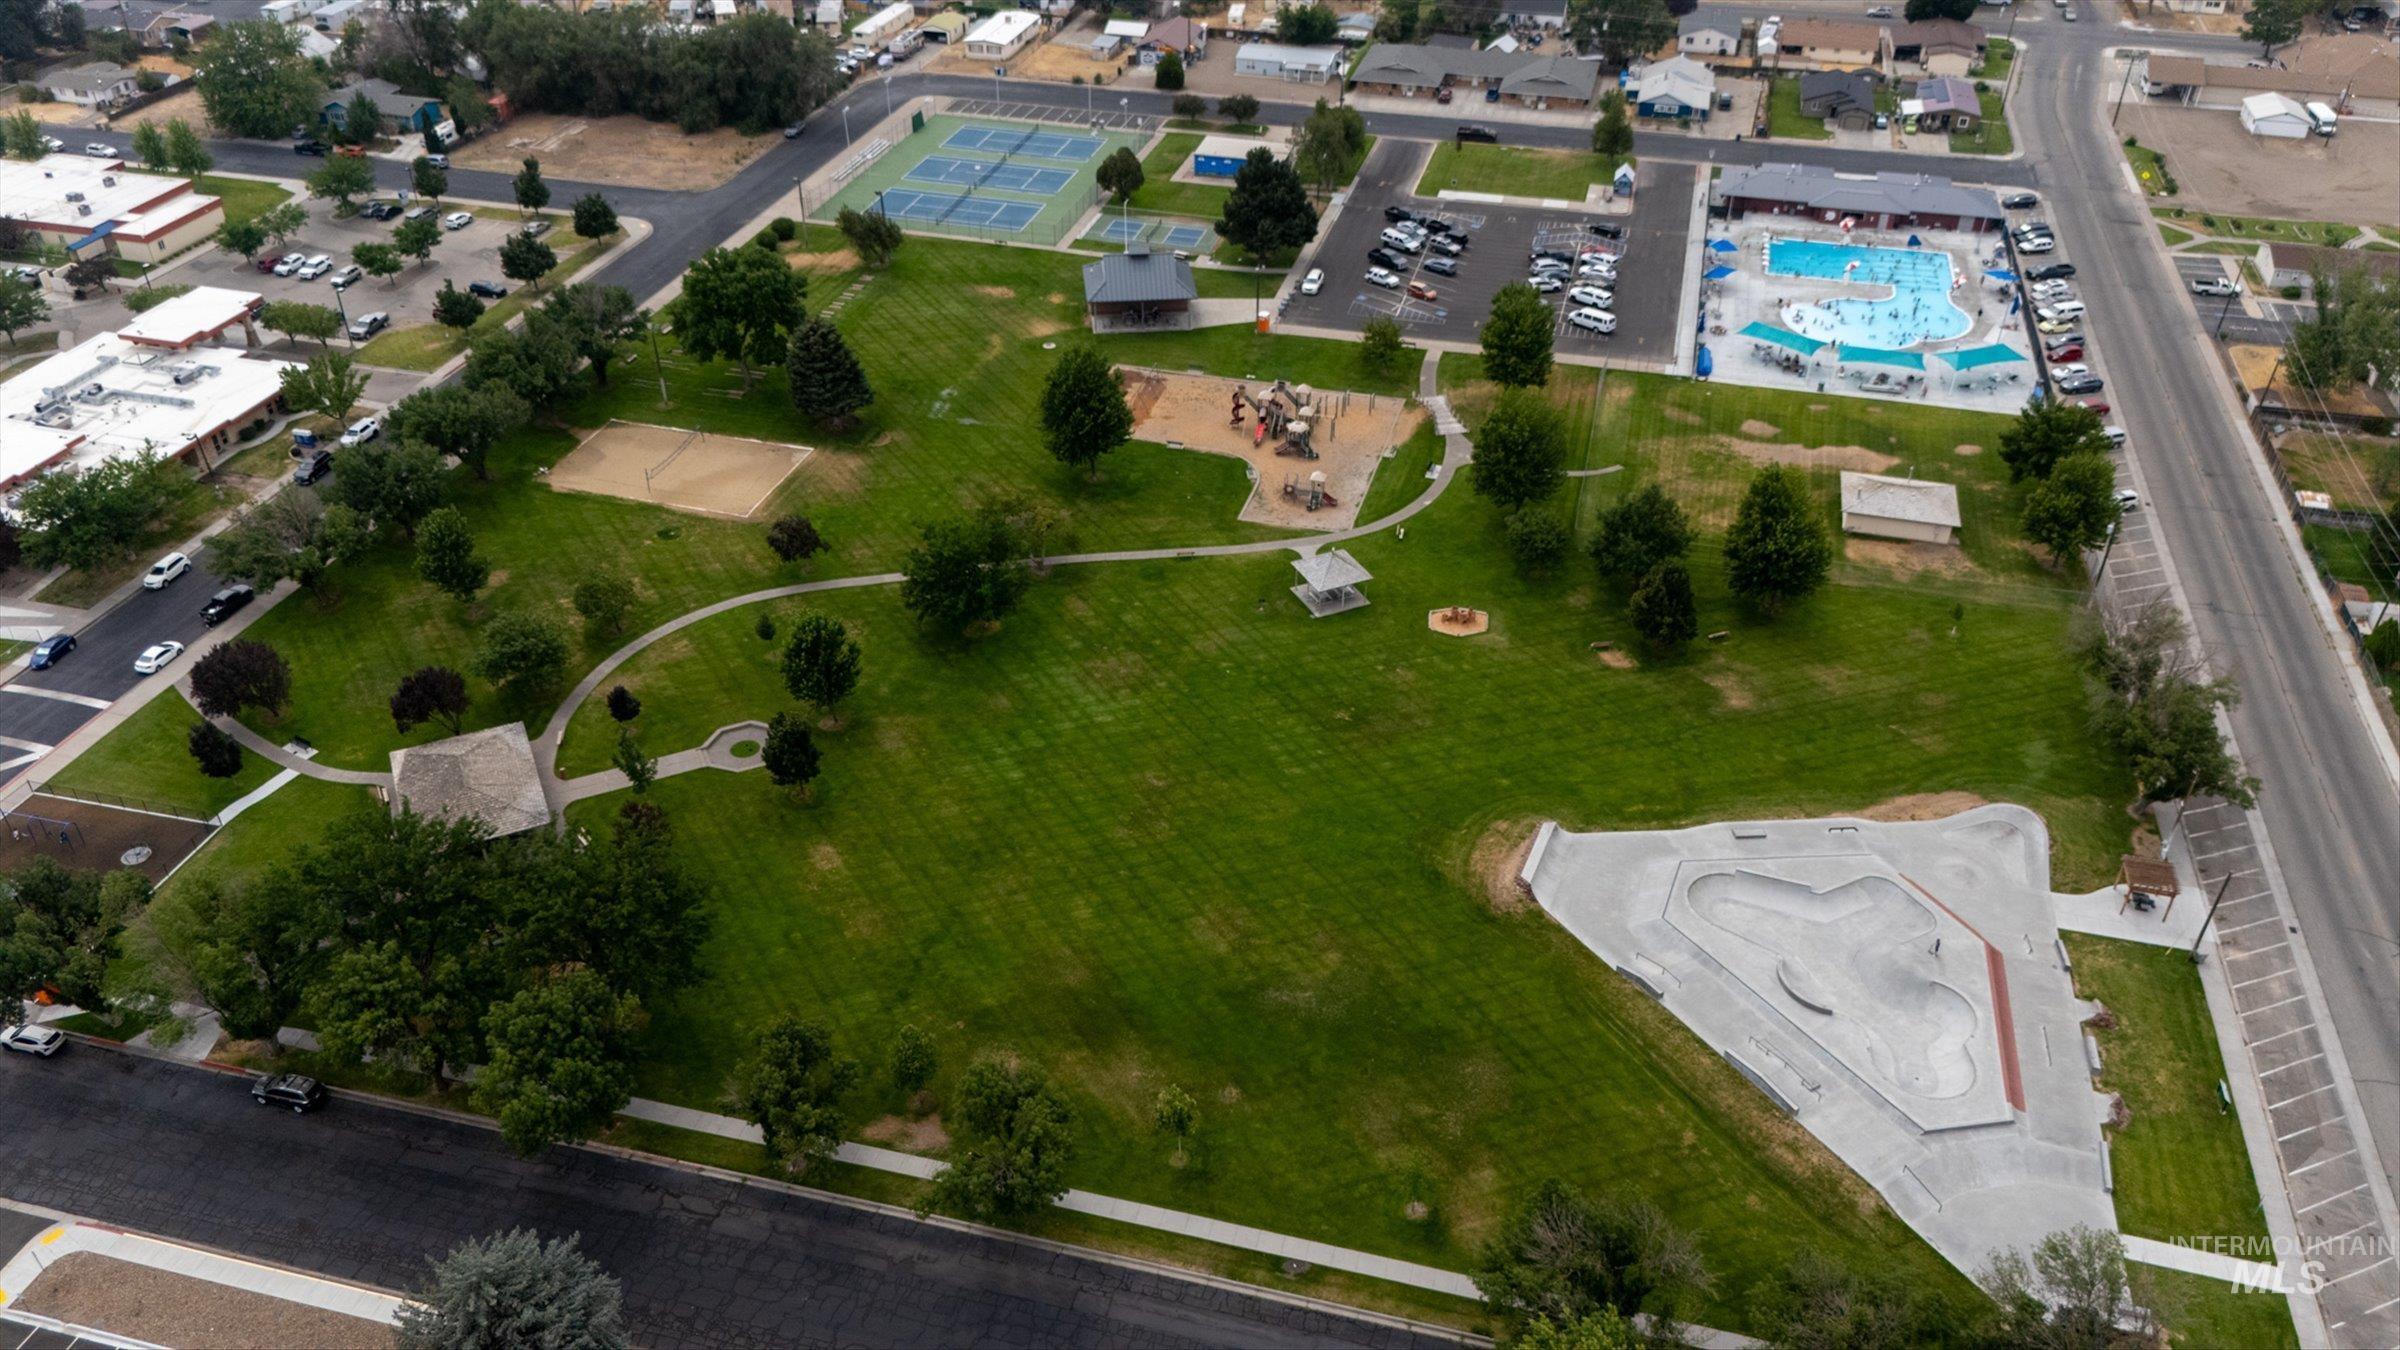
Expansive park grounds featuring a skatepark, swimming pool facility, multiple sports courts, and a playground
-
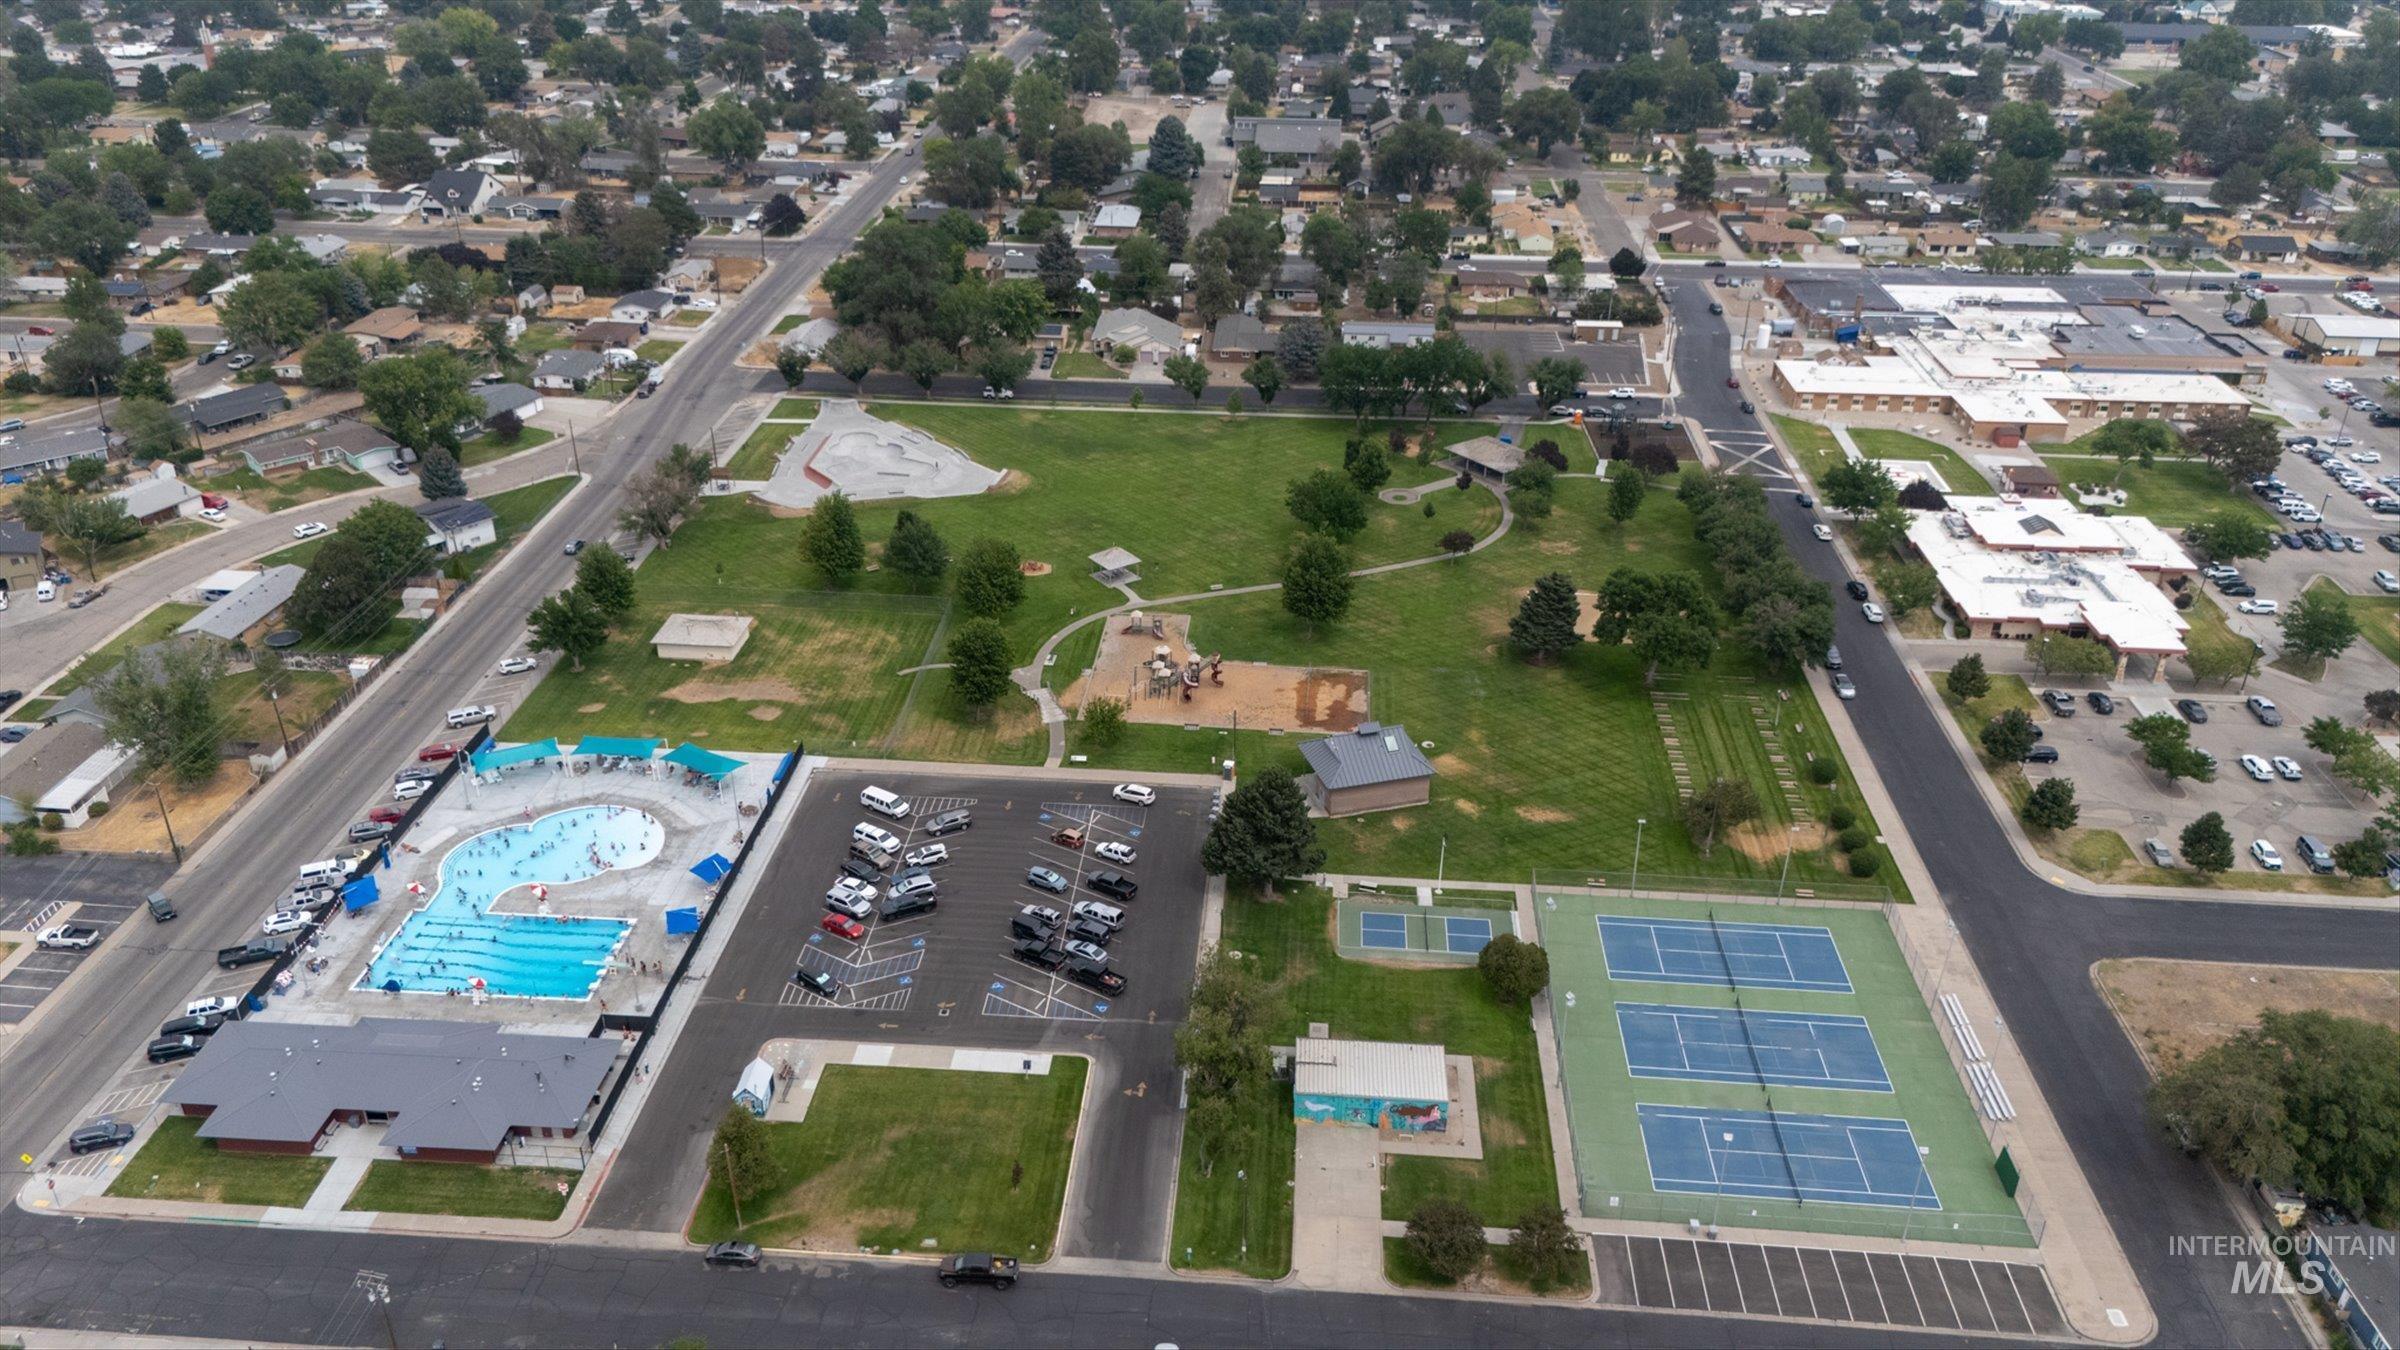
Aerial perspective showcasing a community recreation area with a swimming pool, multiple tennis courts, and a large green space
-
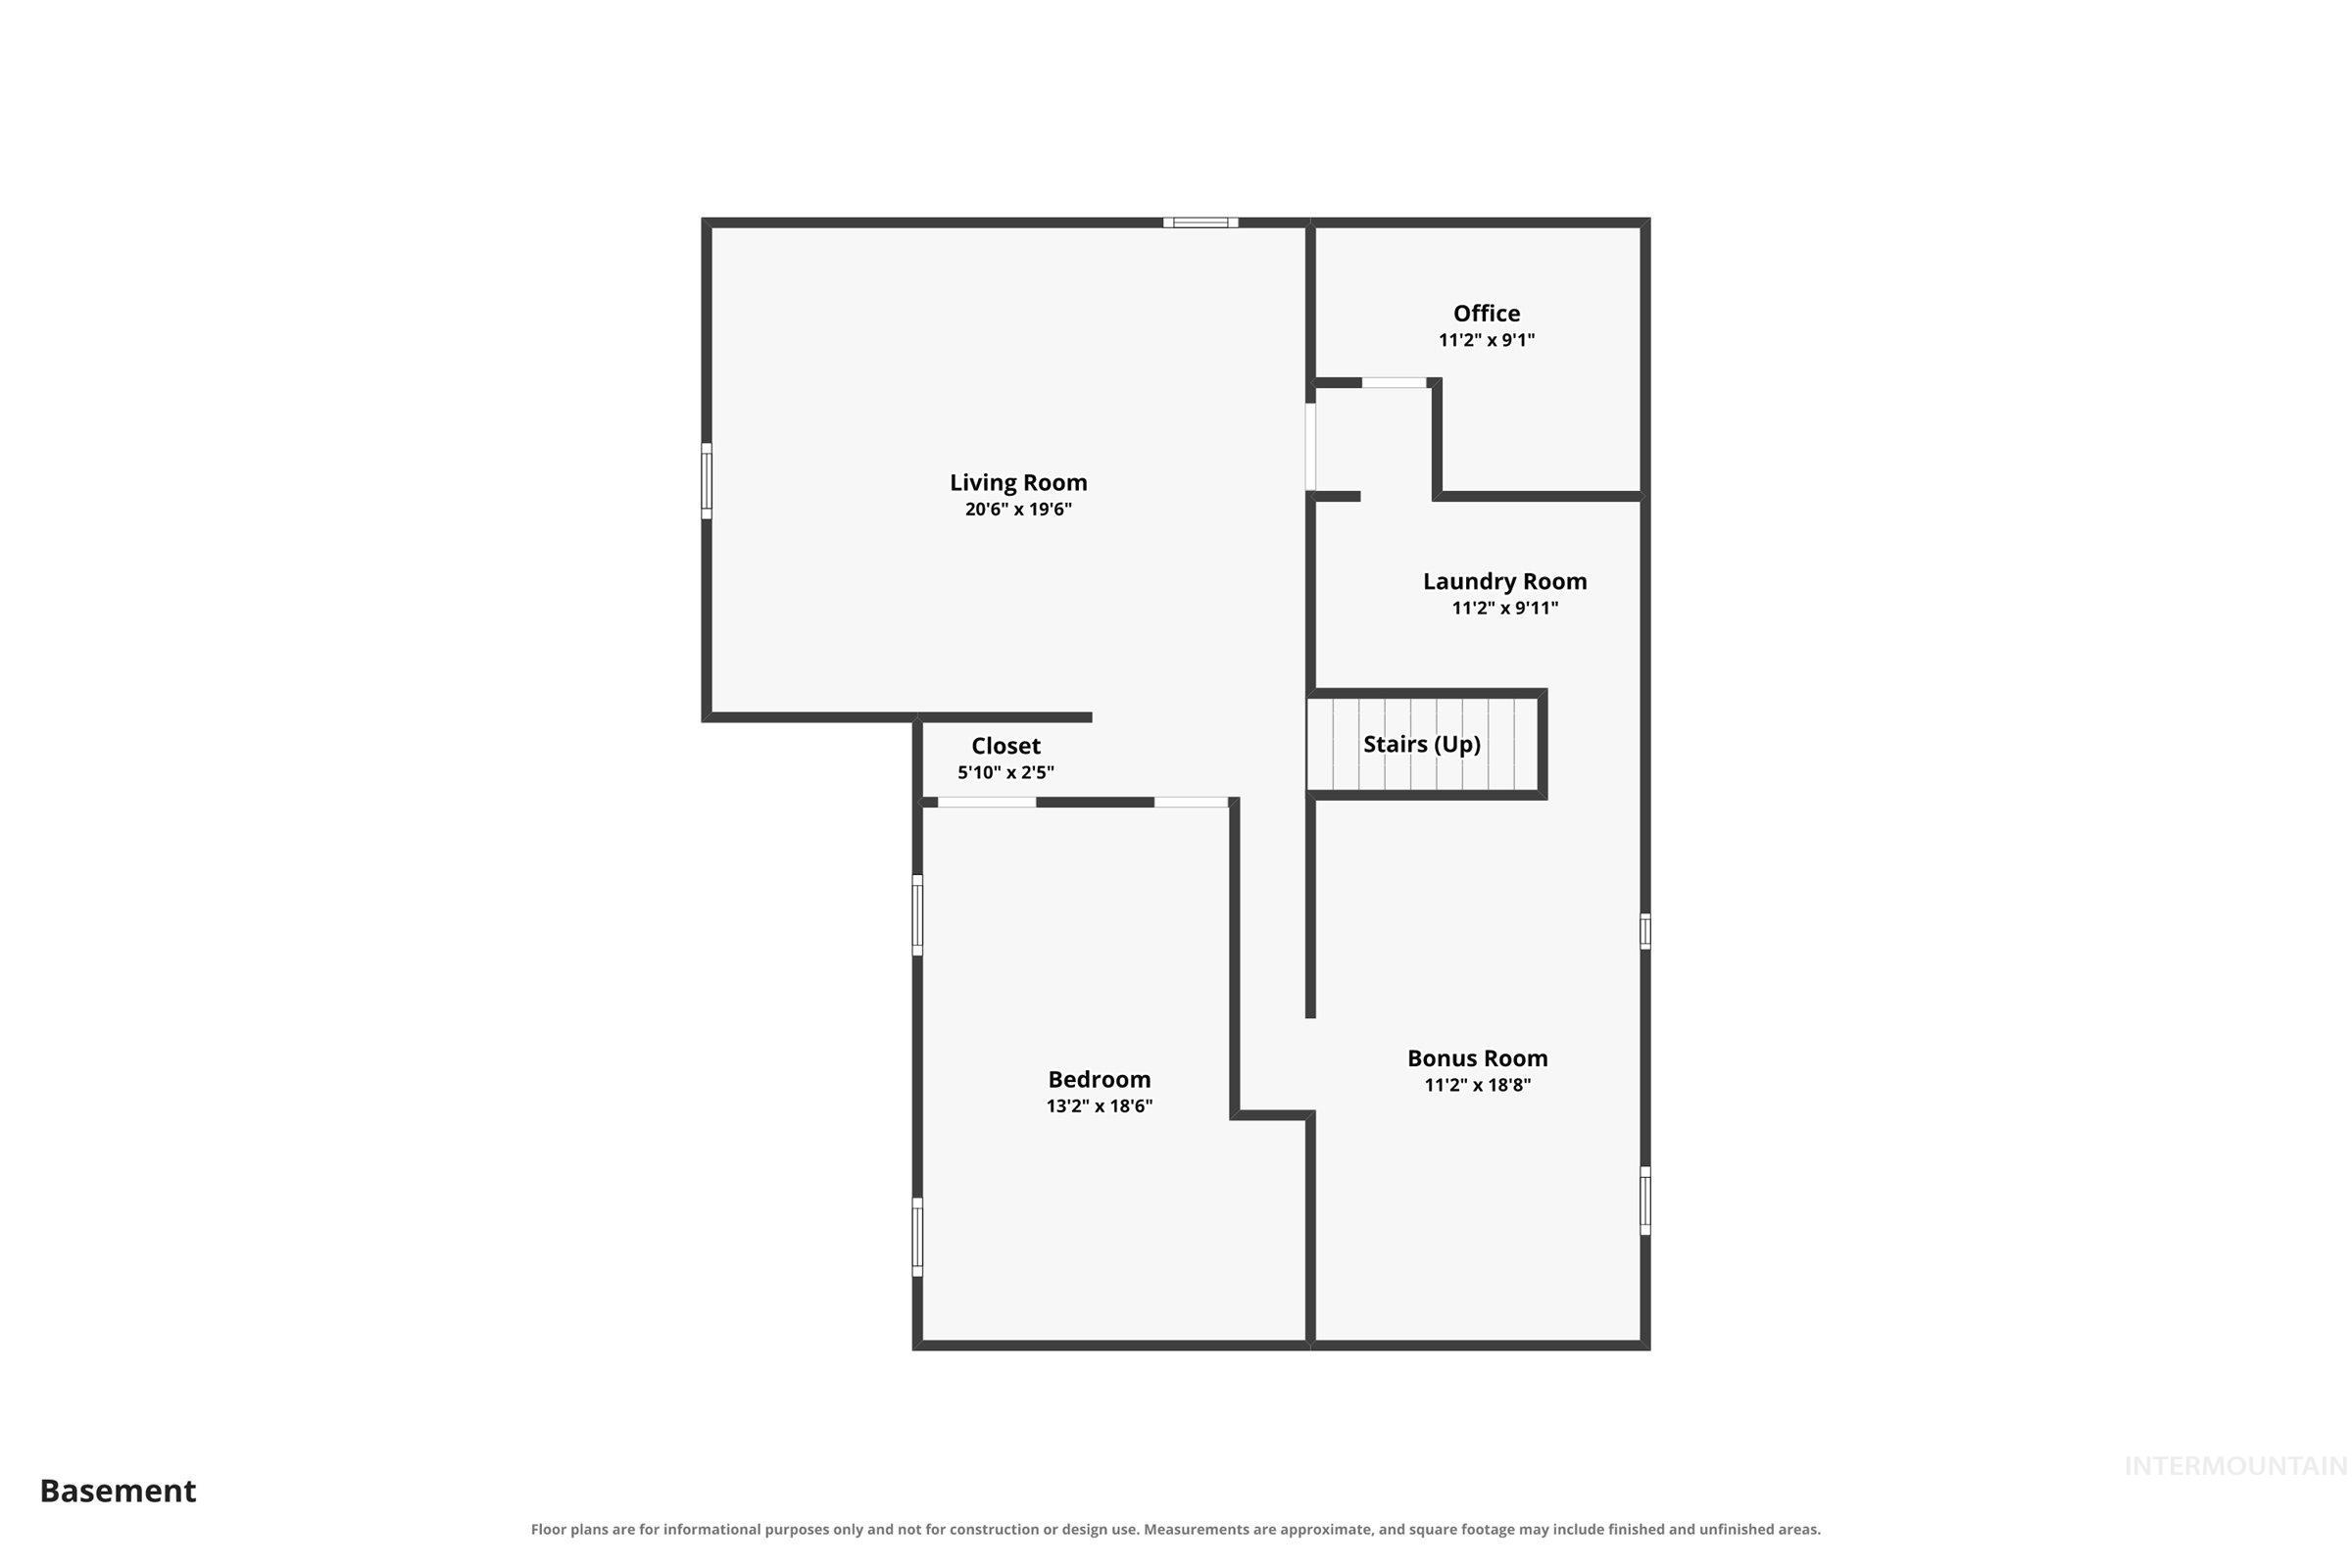
Floor plan
-
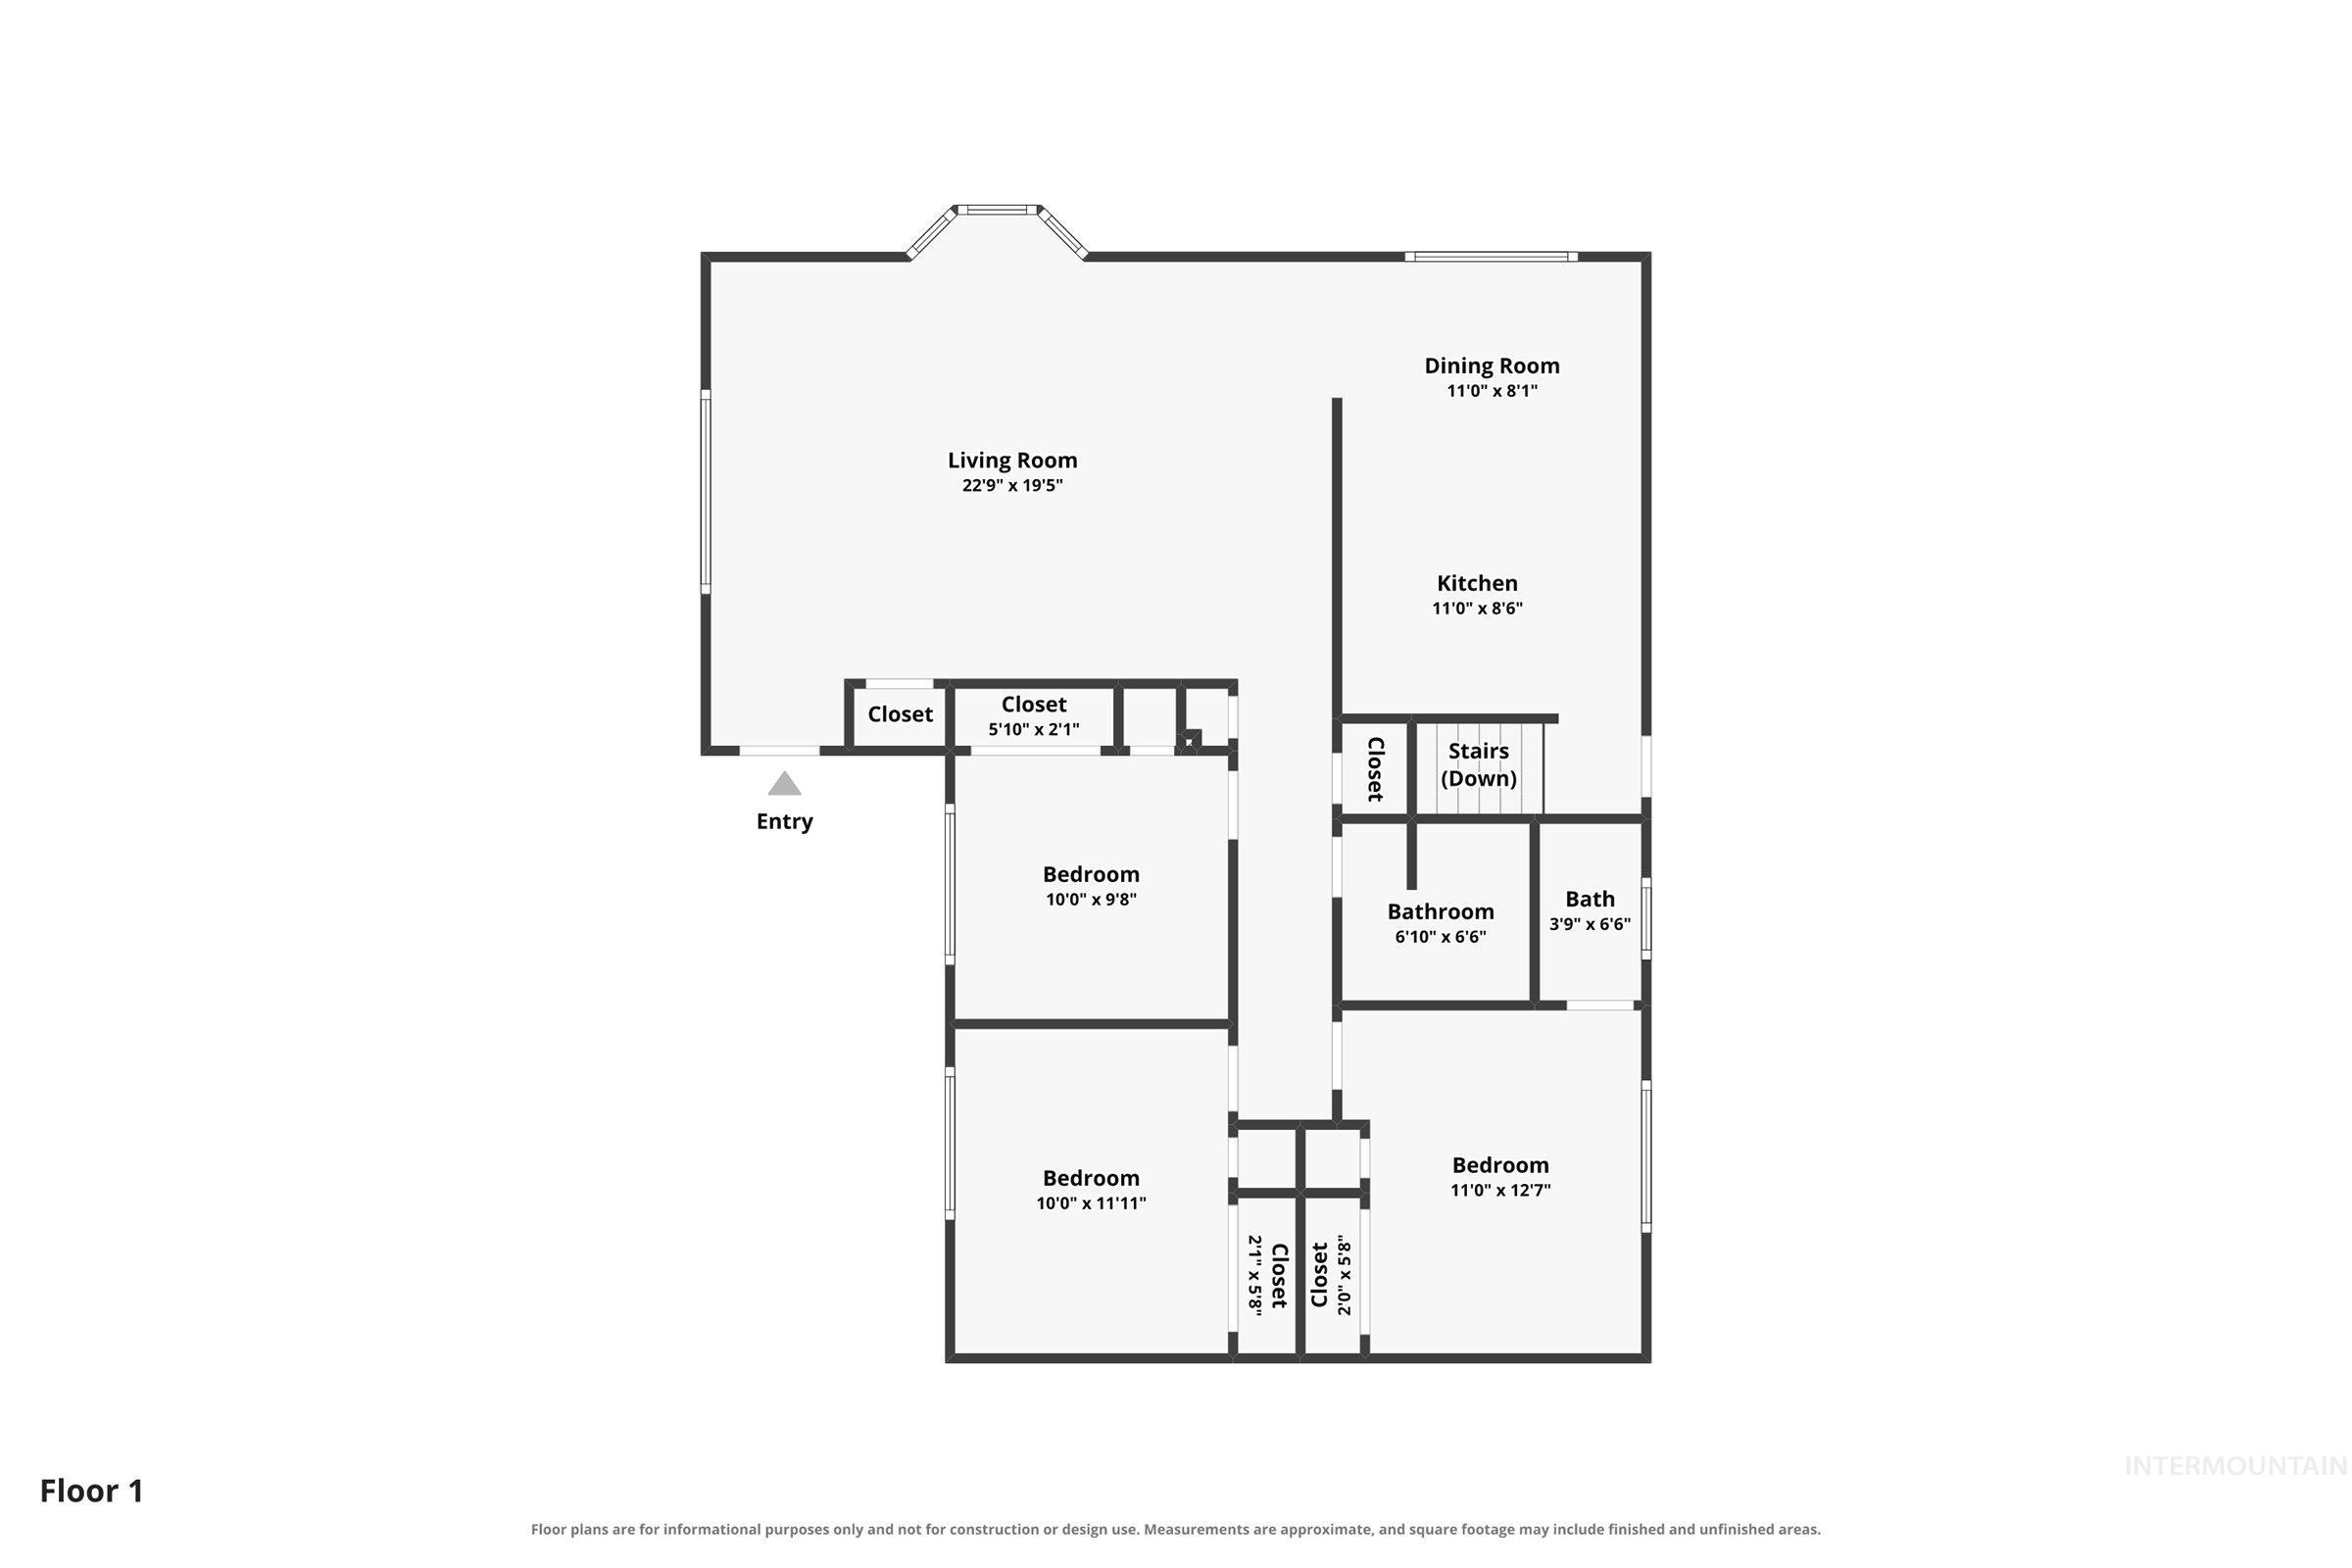
Floor plan
Lovingly cared for by just one family since it was built in the 1960s, this home has been the heart of generations of memories. Filled with pride of ownership, it’s ready for its next chapter. With 4 bedrooms and 2 bathrooms, this well-maintained home offers space for family, guests, hobbies, or a home office. The beautiful sunroom addition creates the perfect place to enjoy your morning coffee or gather with family year-round, while sky tubes fill the home with abundant natural light. Step outside to a large covered patio overlooking the beautifully manicured backyard. Perfect for summer BBQs, family celebrations, or simply relaxing at the end of the day. The equally impressive front yard provides exceptional curb appeal. Thoughtful updates include upgraded electrical, a new sewer line to the city connection, durable vinyl siding, vinyl windows, a bay window, ceiling fans, and a 50-year roof installed in 2015 for added peace of mind. Downstairs, a dedicated workshop provides the perfect space for projects, hobbies, or additional storage. If you’ve been searching for a home that’s been truly loved and meticulously maintained, this is your opportunity to begin your own story in a home that’s already been the backdrop for generations of wonderful memories.
- Heating:
- Forced Air, Gas
- Cooling:
- Central air
- Garage Capacity:
- 1
- Country:
- US
- State:
- ID
- City:
- Mountain Home
- Zipcode:
- 83647
- Street:
- 980 N 6th East
- Longitude:
- W116° 18' 28.1''
- Latitude:
- N43° 8' 26.3''
- Master Bedroom Level:
- Main
- Bedroom 2 Level:
- Main
- Bedroom 3 Level:
- Main
- Bedroom 4 Level:
- Down
- Kitchen Level:
- Main
- Living Room Level:
- Main
- School District:
- Mountain Home School District #1
- Elementary School:
- East - Mtn Home
- Middle School:
- Mtn Home
- High School:
- Mountain Home
- Status:
- New
- Type:
- Single Family
- Level:
- Single with Below Grade
- Tax Year:
- 2025
- Taxes:
- $1,734
- Potential Short Sale:
- No
- Age:
- 51 - 80 Years
- Auction:
- No
- Flood Ins Required:
- No
- HUD Owned:
- No
- In Foreclosure:
- No
- Land Size:
- Standard Lot 6000-9999 SF
- Home Owner Exempt:
- No
- HOA Frequency:
- Not Applicable
- Inc Kitchen Features:
- Disposal, Oven/range built-in, Countertop-laminate
- Lot Features:
- Sidewalks, Public road, Rv Parking
- Water:
- City service
- Land Use:
- Single
- Sprinkler System:
- Auto,Full
Residential For Sale
980 N 6th East, Mountain Home, Idaho 83647
- Property Type :
- Residential
- Listing Type :
- For Sale
- Listing ID :
- 98995380
- Price :
- $399,900
- Bedrooms :
- 4
- Bathrooms :
- 1.5
- Apx SqFt :
- 2,368 SqFt
- Year Built :
- 1964
- Lot Area :
- 0.16 SqFt
- Subdivision :
- Johnsons First
- Update Date :
- 07/27/2026 17:57:02
- Status :
- Active

- JoeAnne Santy-Greene
- (208) 947-4609
- (208) 283-6313
- (208) 287-8500
-


