

-
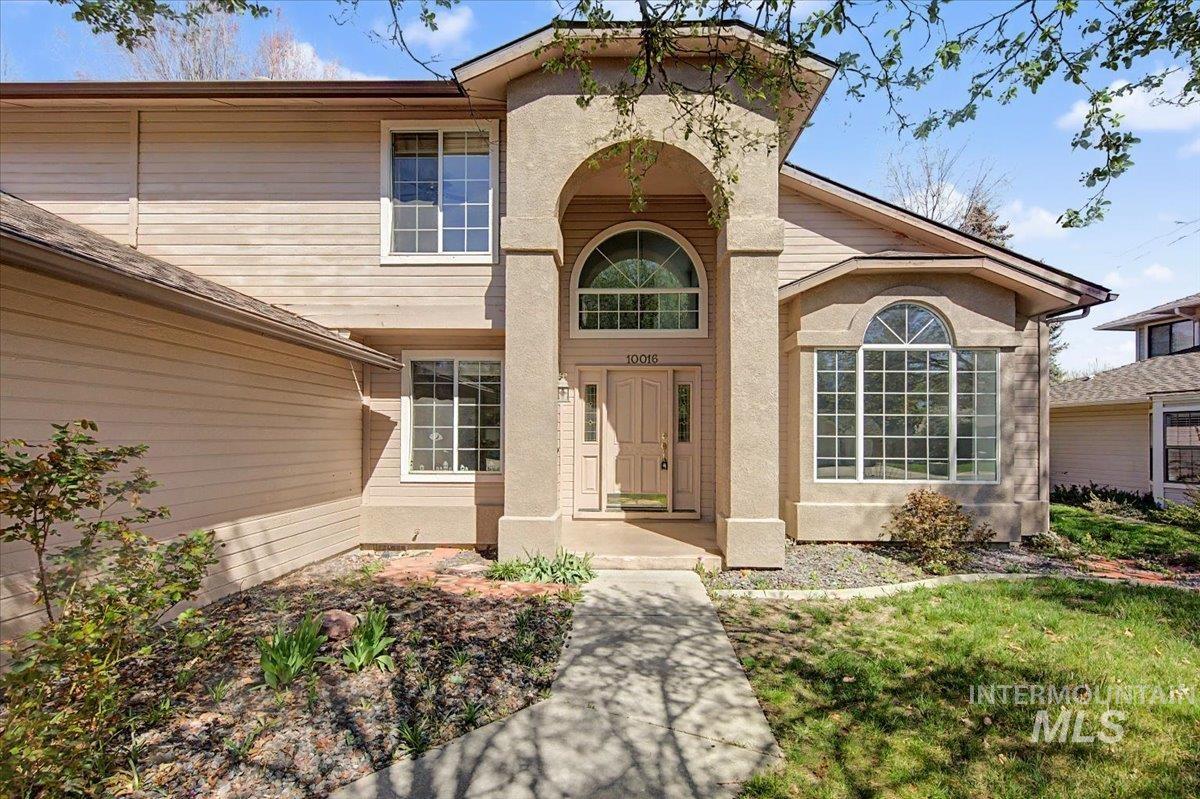
View of exterior entry featuring stucco siding
-
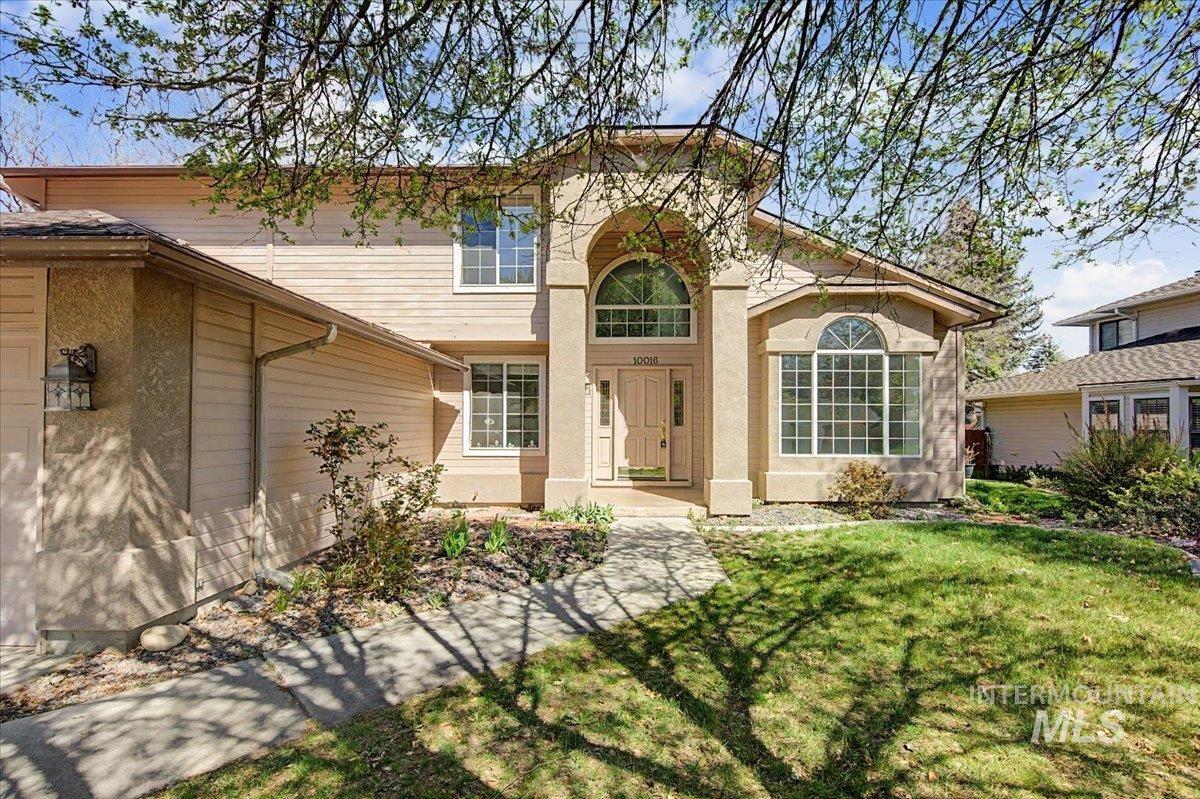
View of front of property featuring a front yard
-
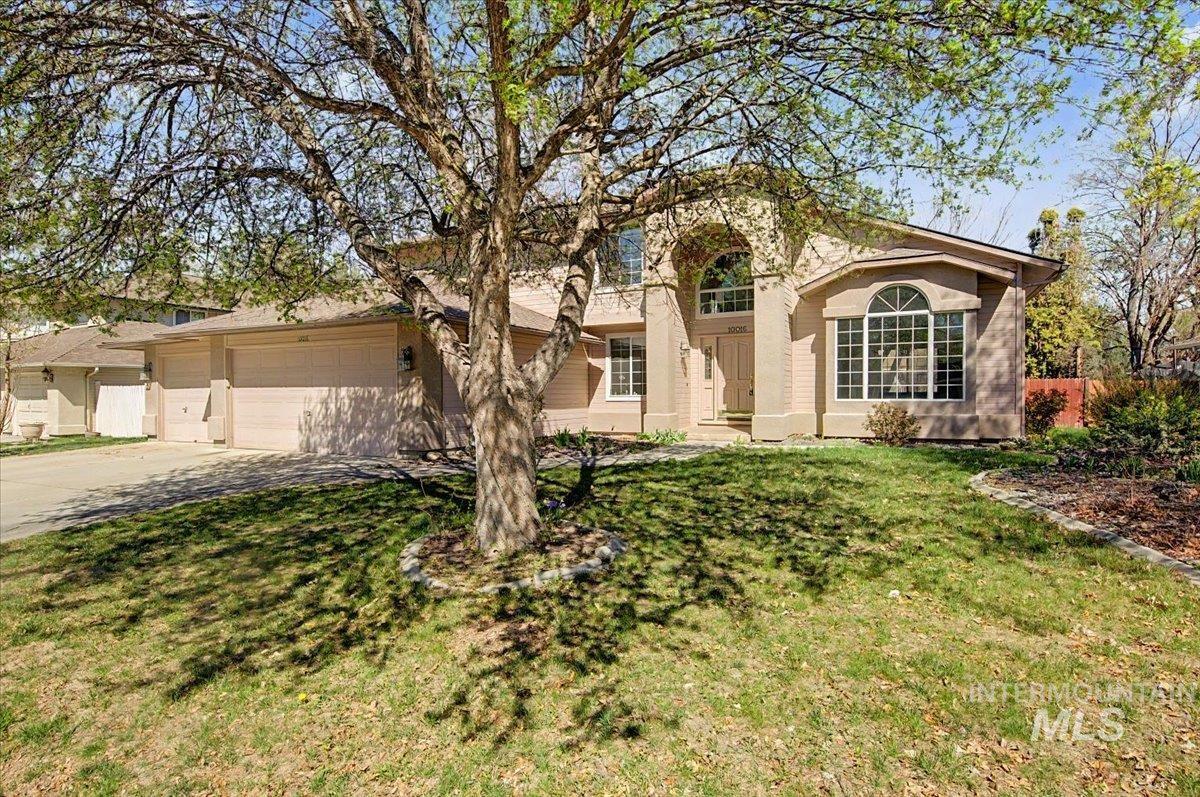
View of front of property with concrete driveway, a garage, and a front yard
-
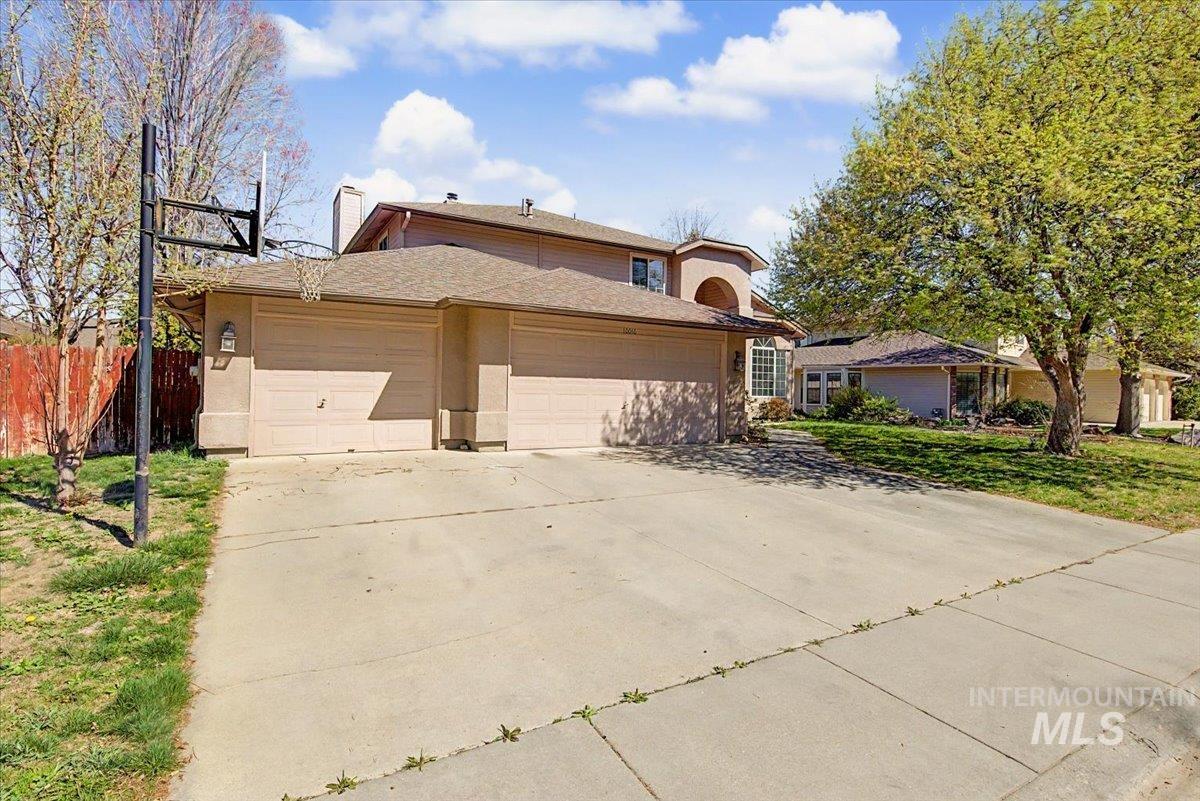
Traditional home featuring a garage, driveway, and a chimney
-
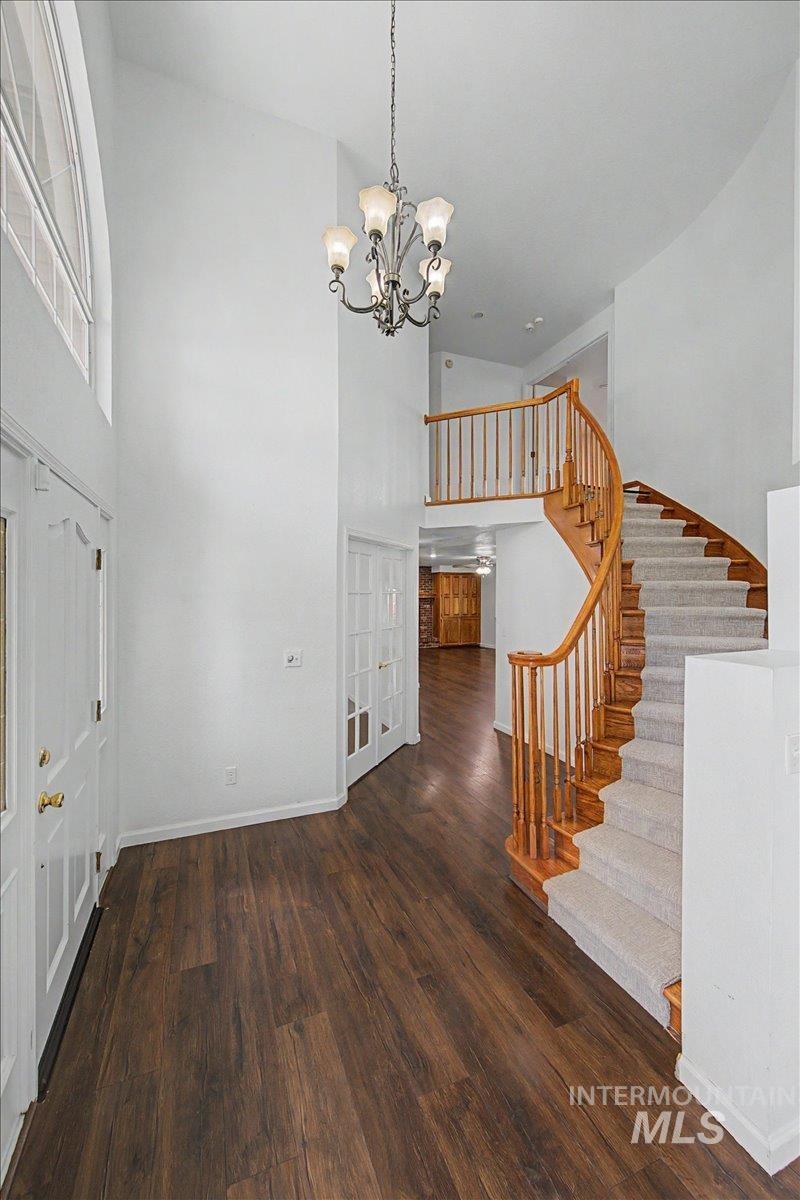
Unfurnished dining area with a high ceiling, dark wood finished floors, and suspended lighting
-
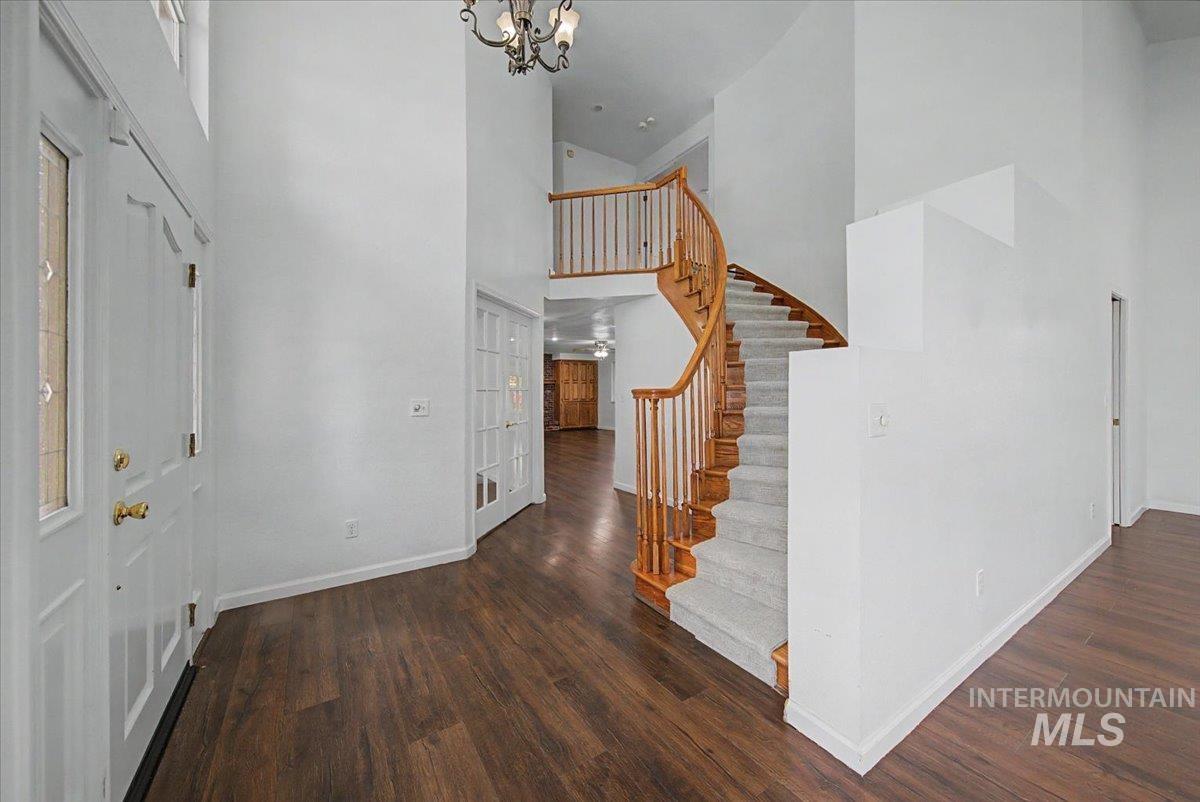
Foyer entrance featuring dark wood finished floors, hanging lights, a high ceiling, and french doors
-
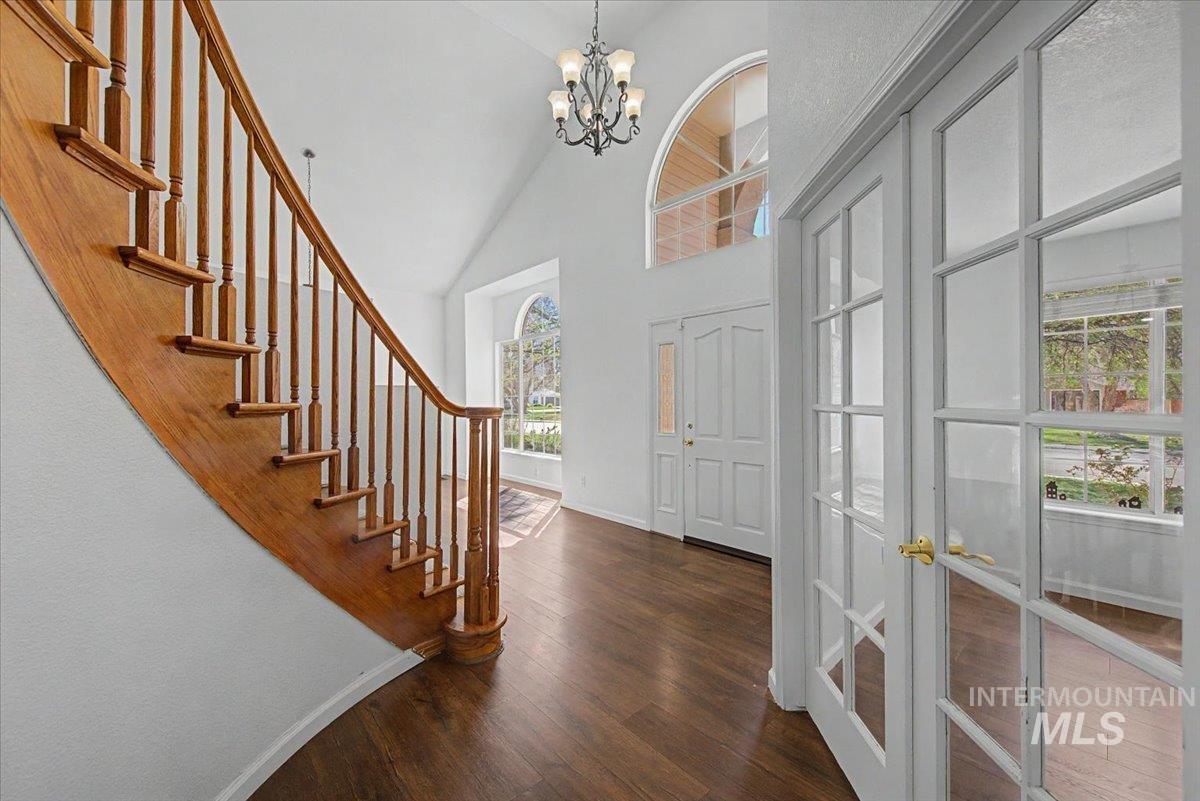
Foyer entrance featuring dark wood-type flooring, lofted ceiling, a chandelier, and french doors
-
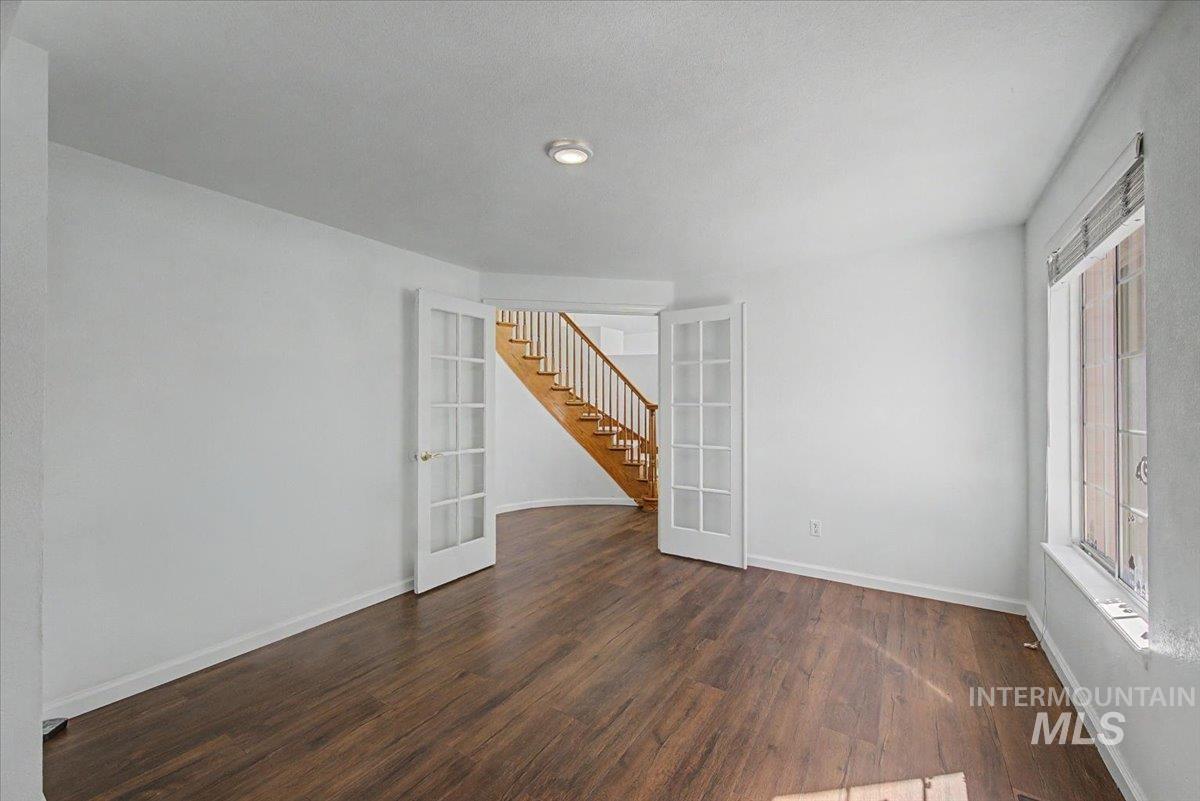
Empty room featuring french doors and dark wood-style floors
-
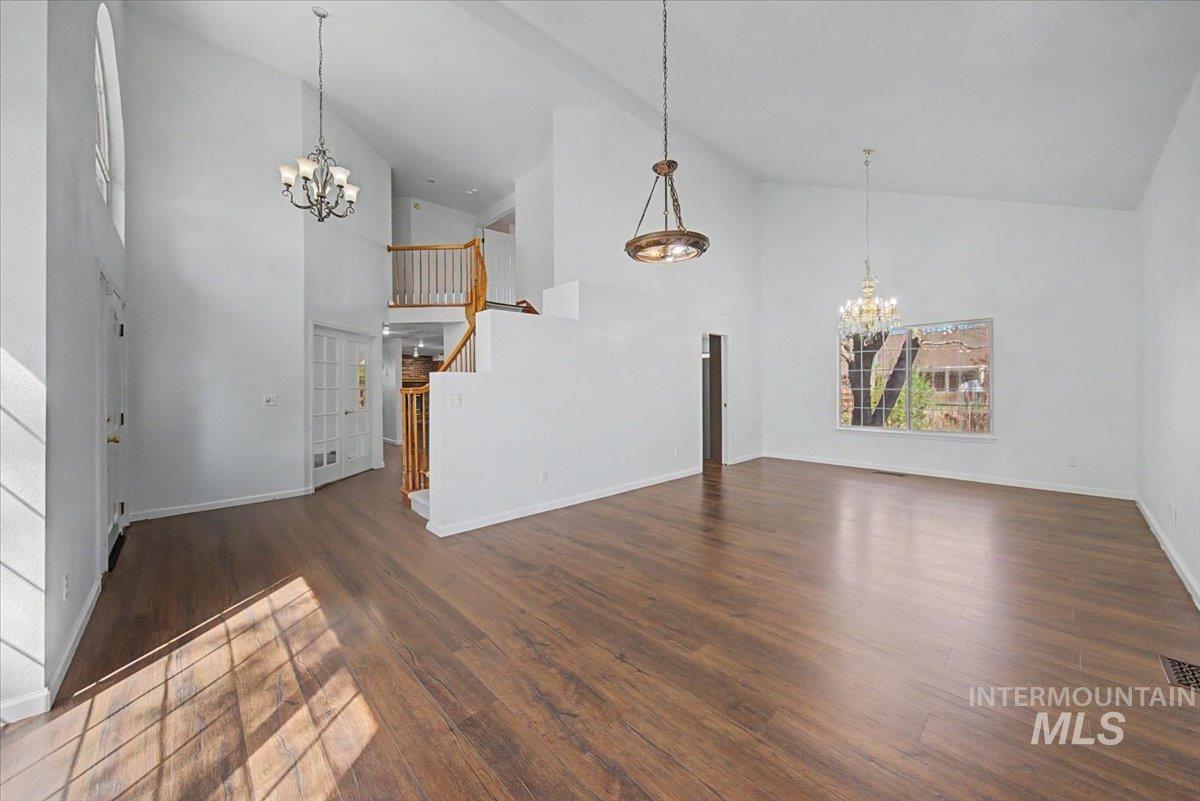
Unfurnished living room with suspended lighting, dark wood-type flooring, and lofted ceiling
-

Empty room featuring dark wood-style flooring and a textured ceiling
-

Hallway with french doors and dark wood-style flooring
-
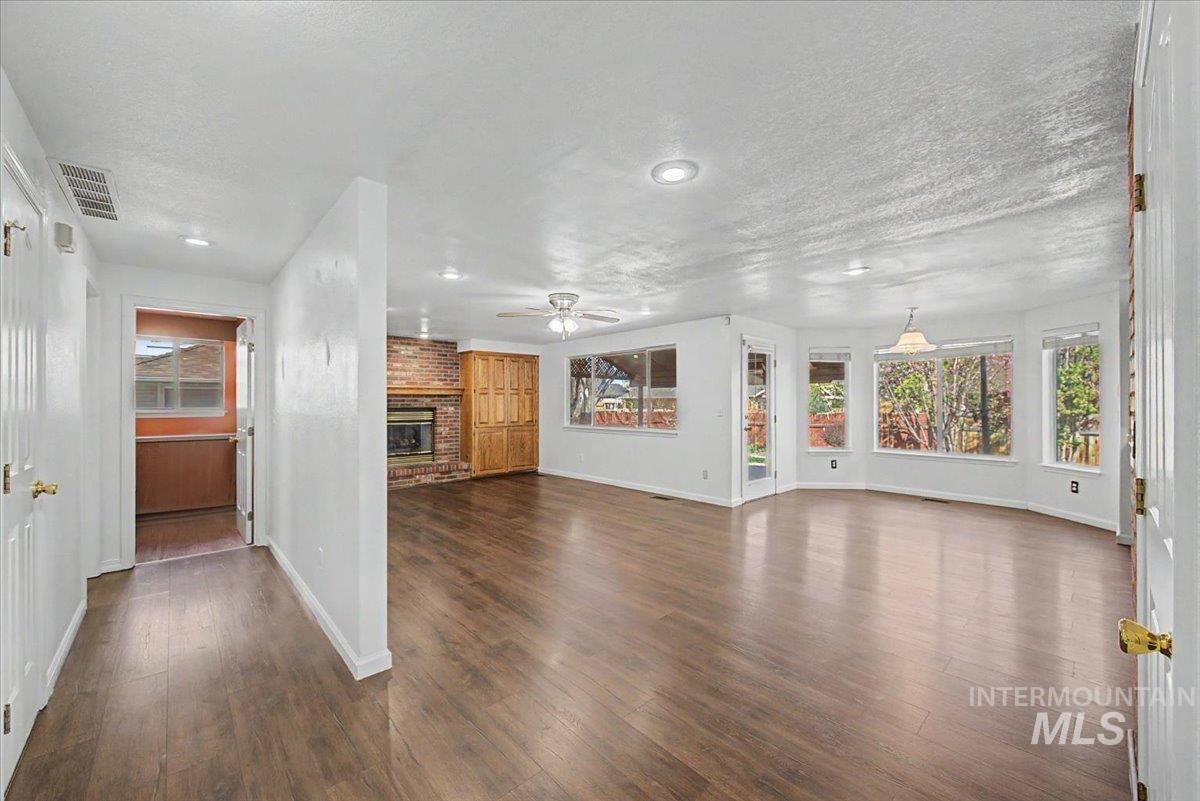
Unfurnished living room featuring a fireplace, dark wood-style flooring, recessed lighting, a textured ceiling, and a ceiling fan
-
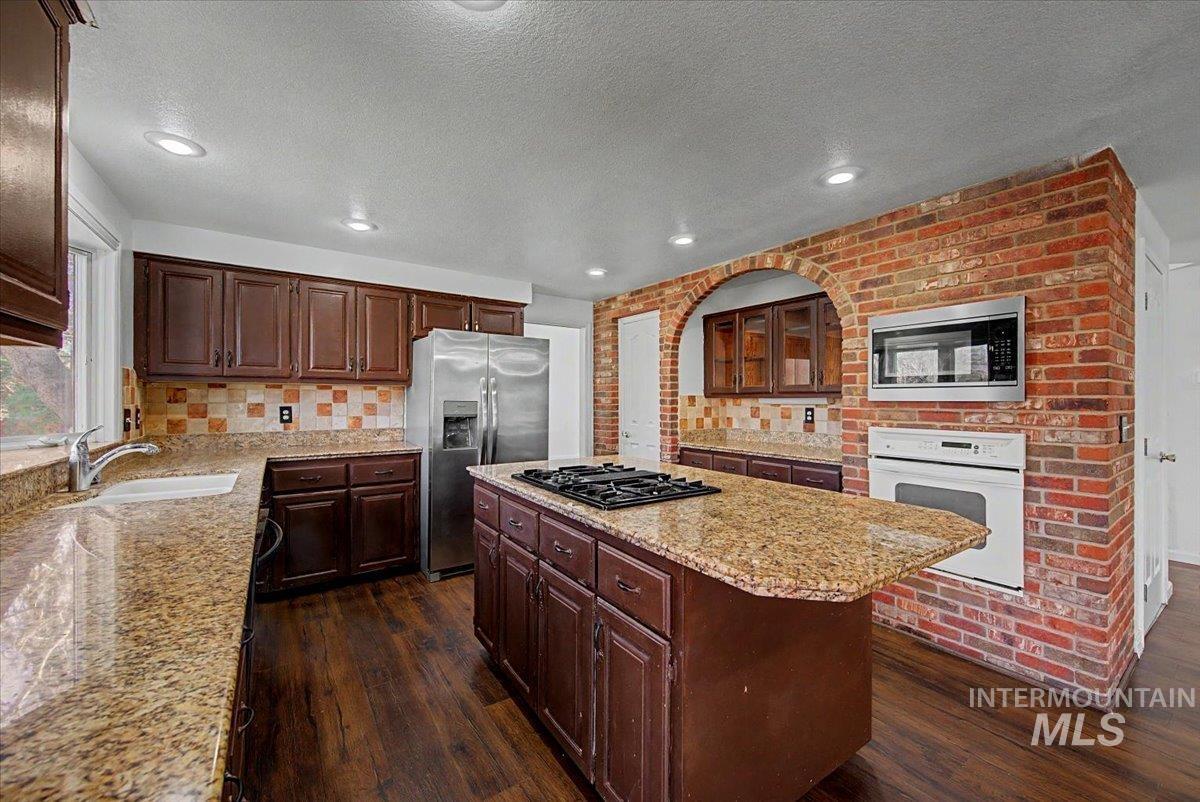
Kitchen with stainless steel appliances, a center island, dark wood finish cabinetry, light stone counters, and a textured ceiling
-
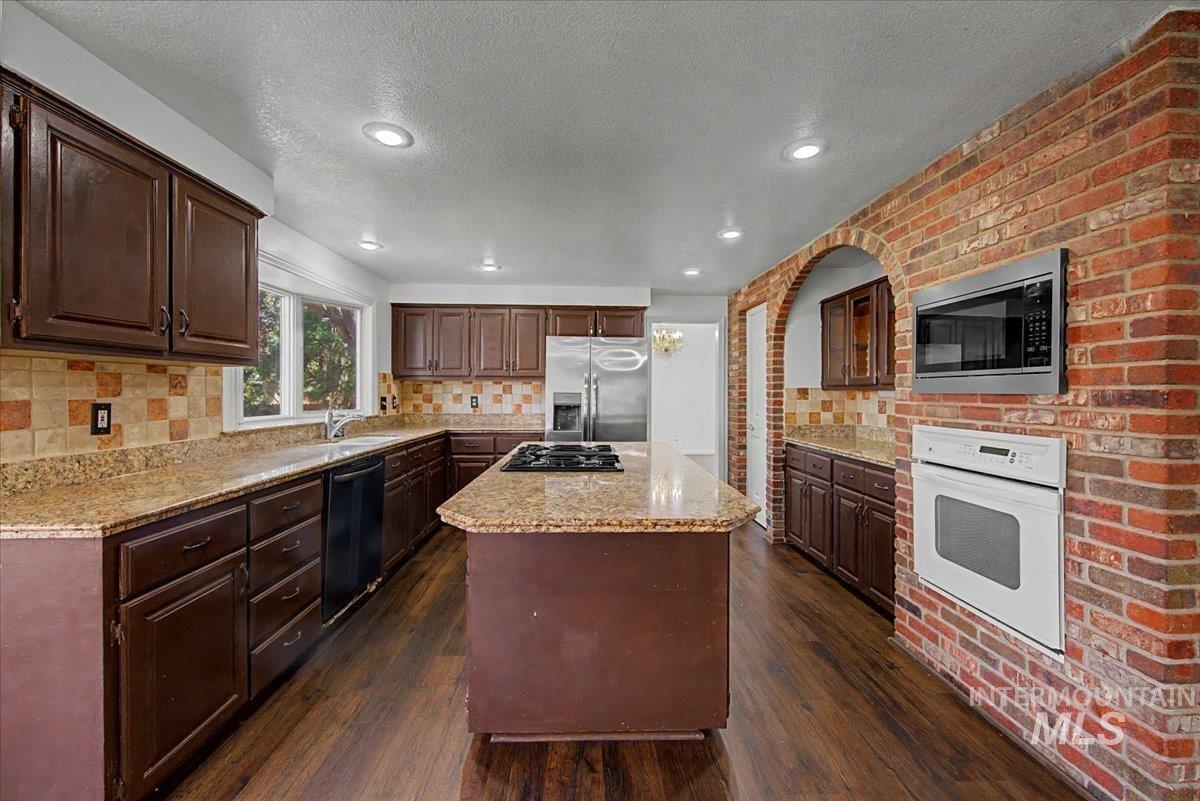
Kitchen with dark wood finish cabinetry, a center island, stainless steel appliances, dark wood finished floors, and brick wall
-
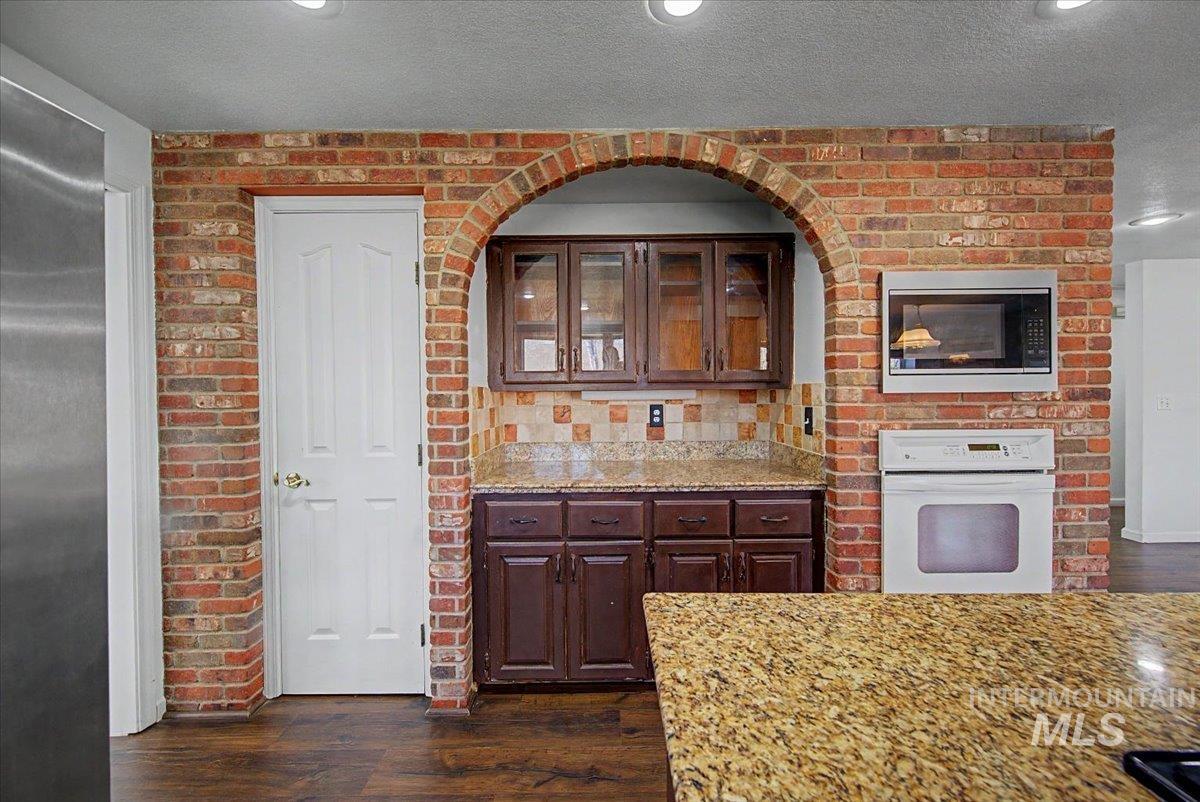
Kitchen with stainless steel appliances, glass insert cabinets, dark wood finished floors, brick wall, and light stone countertops
-
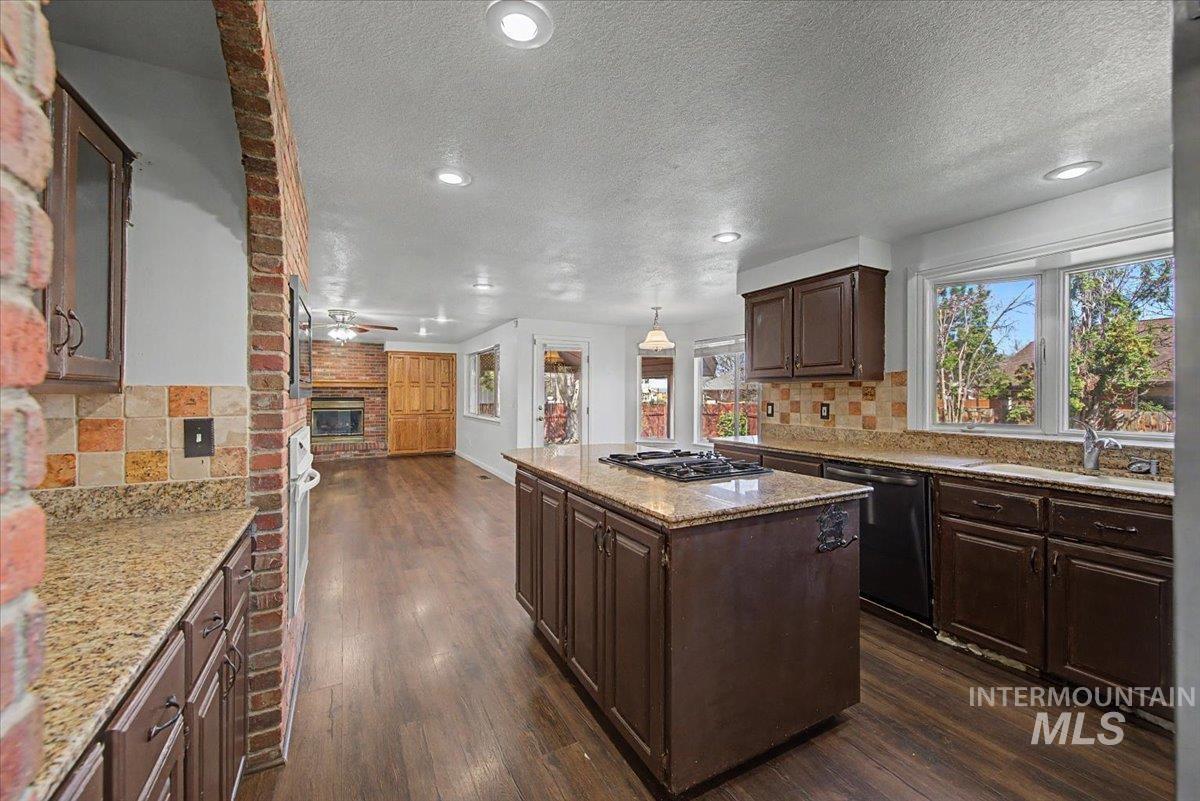
Kitchen featuring backsplash, a kitchen island, dark wood finish cabinetry, a brick fireplace, and dark wood-style floors
-
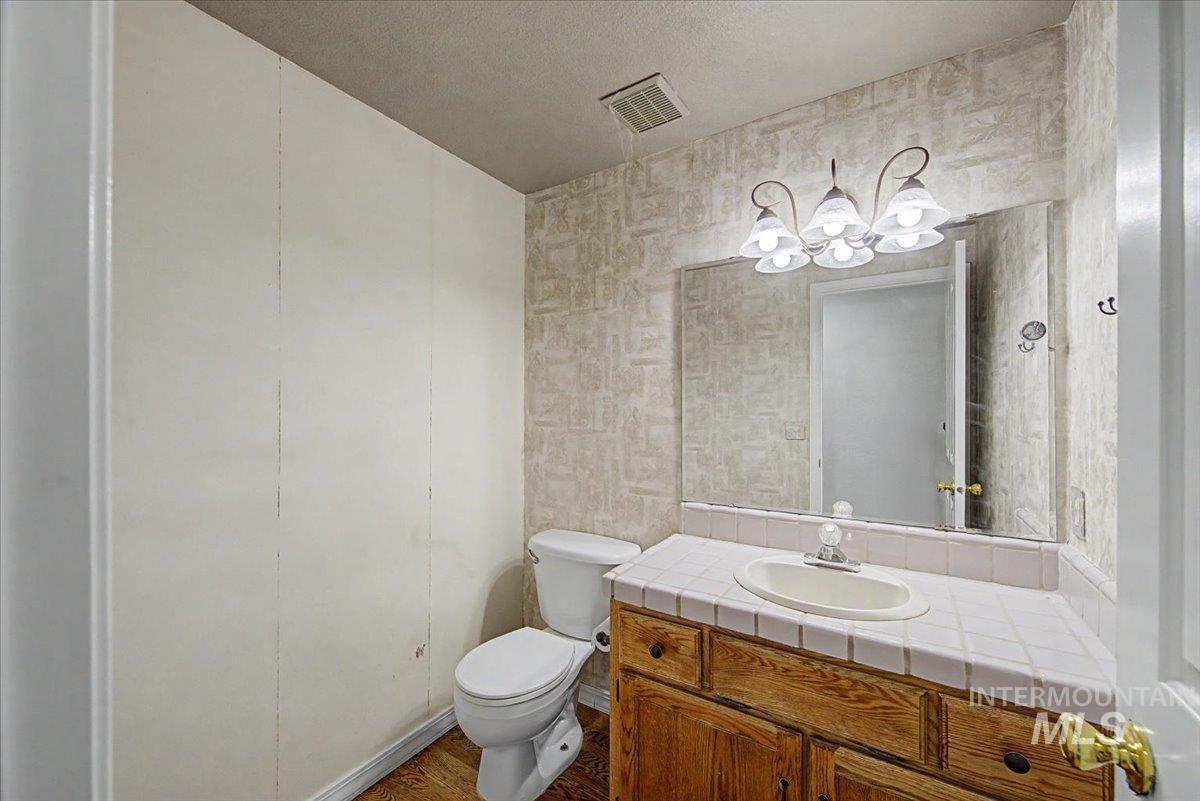
Bathroom featuring vanity, a textured ceiling, dark wood-style floors, and suspended lighting
-

Unfurnished living room with dark wood-style floors and a textured ceiling
-
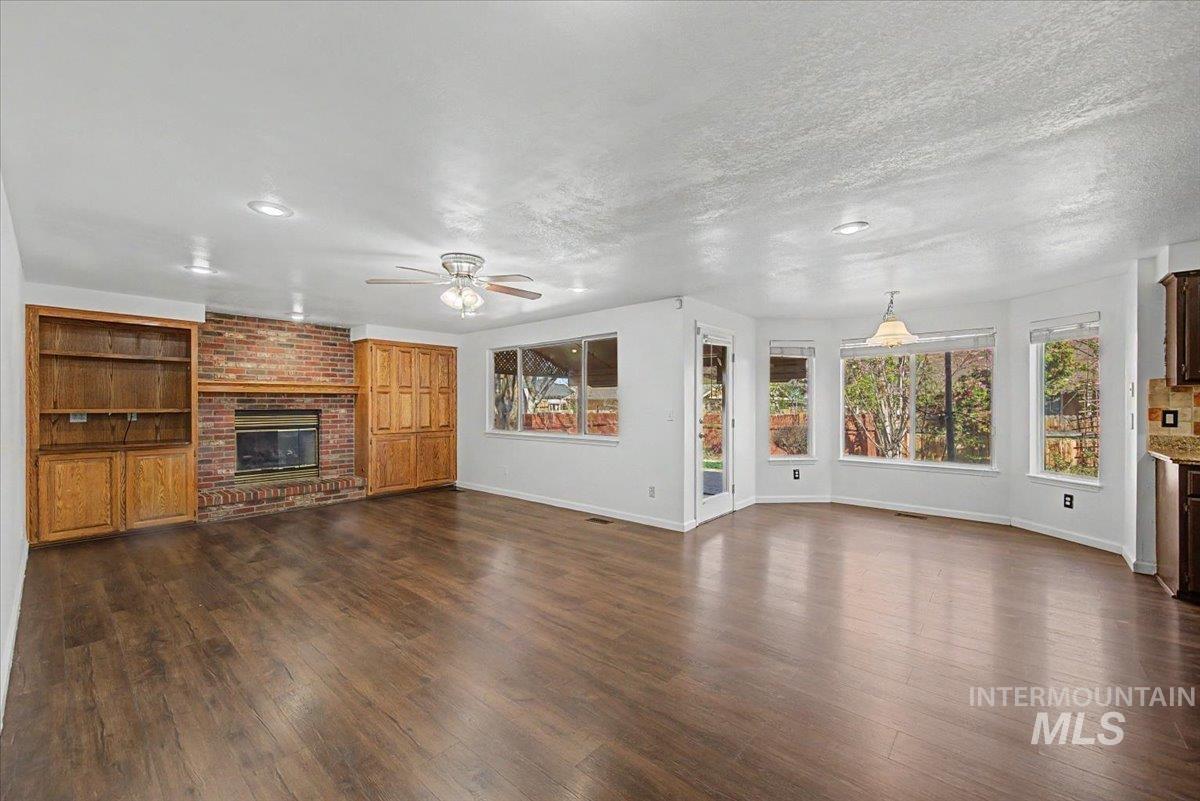
Unfurnished living room with dark wood-style flooring, a brick fireplace, ceiling fan, built in shelves, and a textured ceiling
-
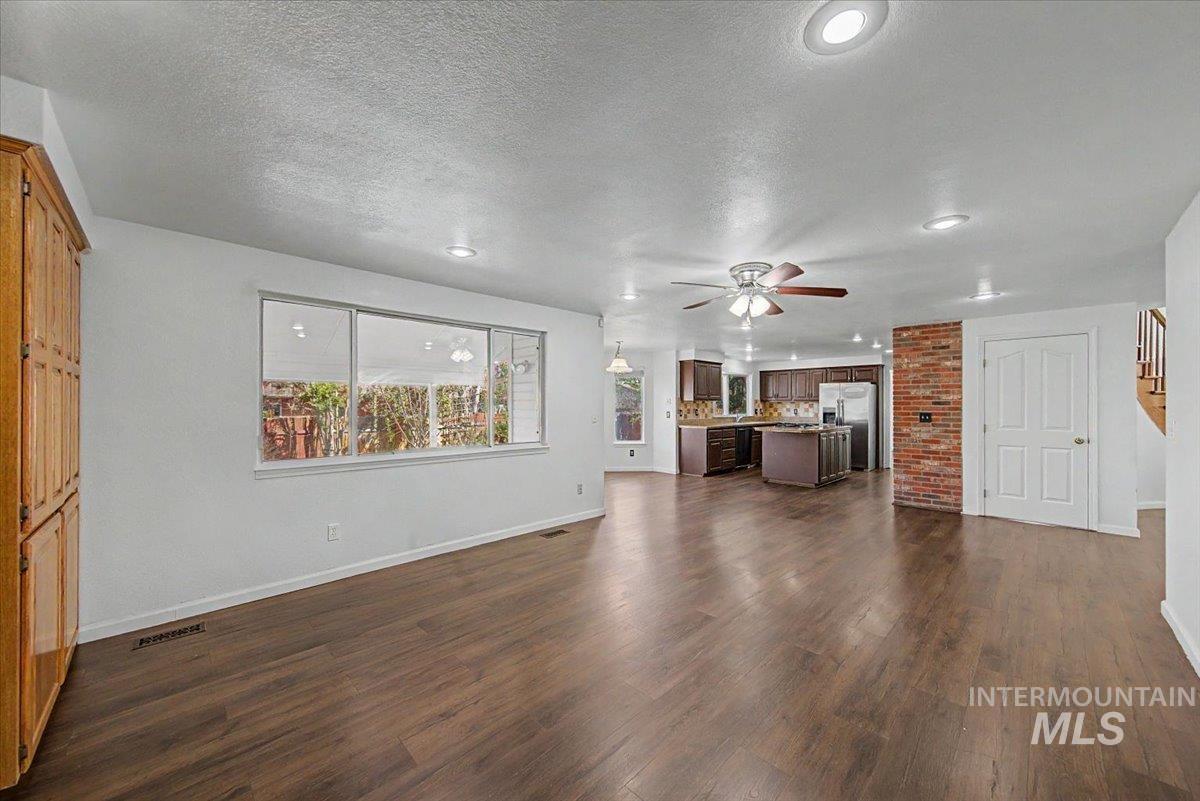
Unfurnished living room featuring ceiling fan, dark wood-style floors, a textured ceiling, and recessed lighting
-
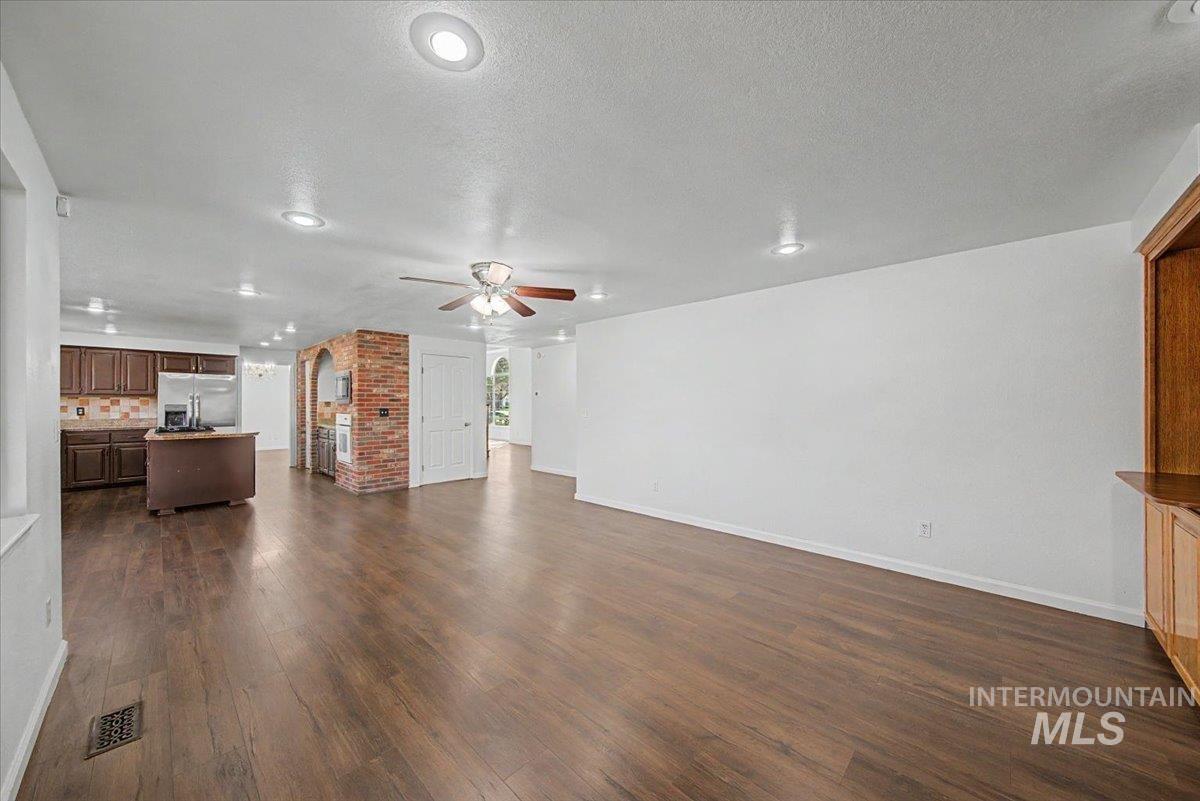
Unfurnished living room featuring recessed lighting, a textured ceiling, dark wood-style floors, and ceiling fan
-
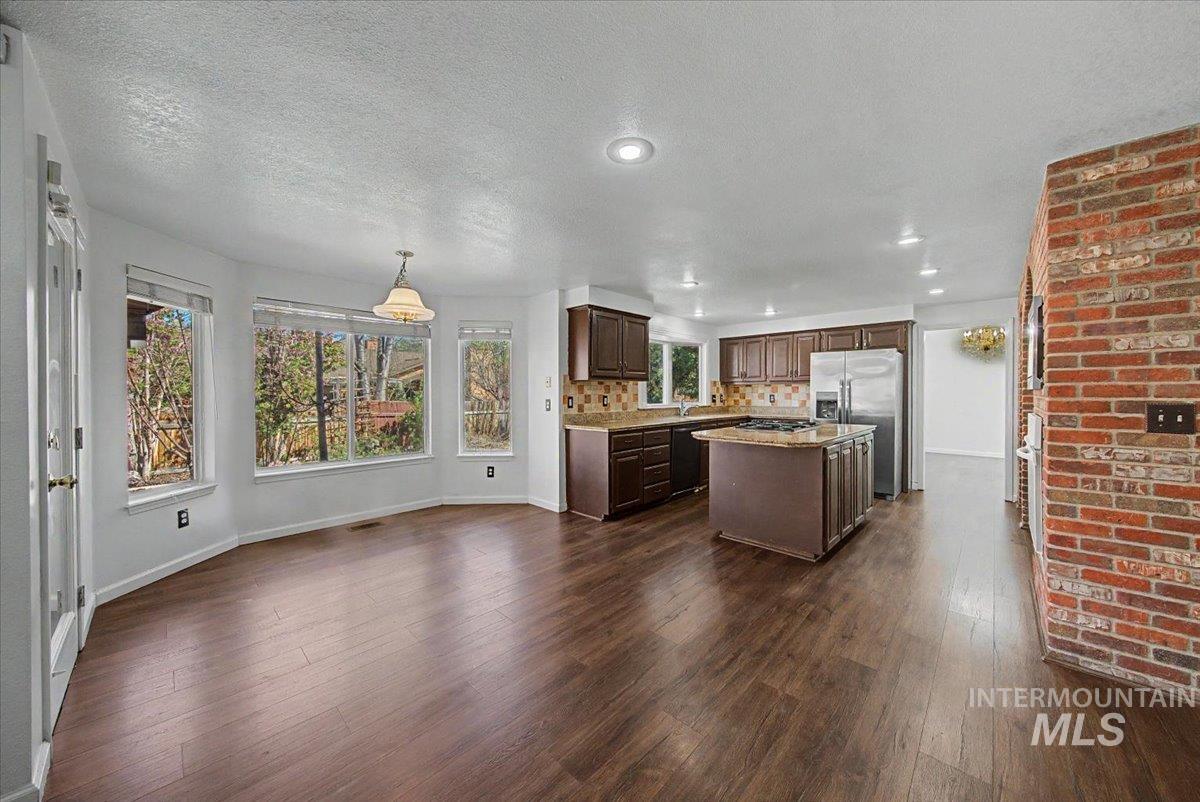
Kitchen featuring a center island, dark wood finish cabinetry, dark wood-style flooring, stainless steel fridge, and a textured ceiling
-
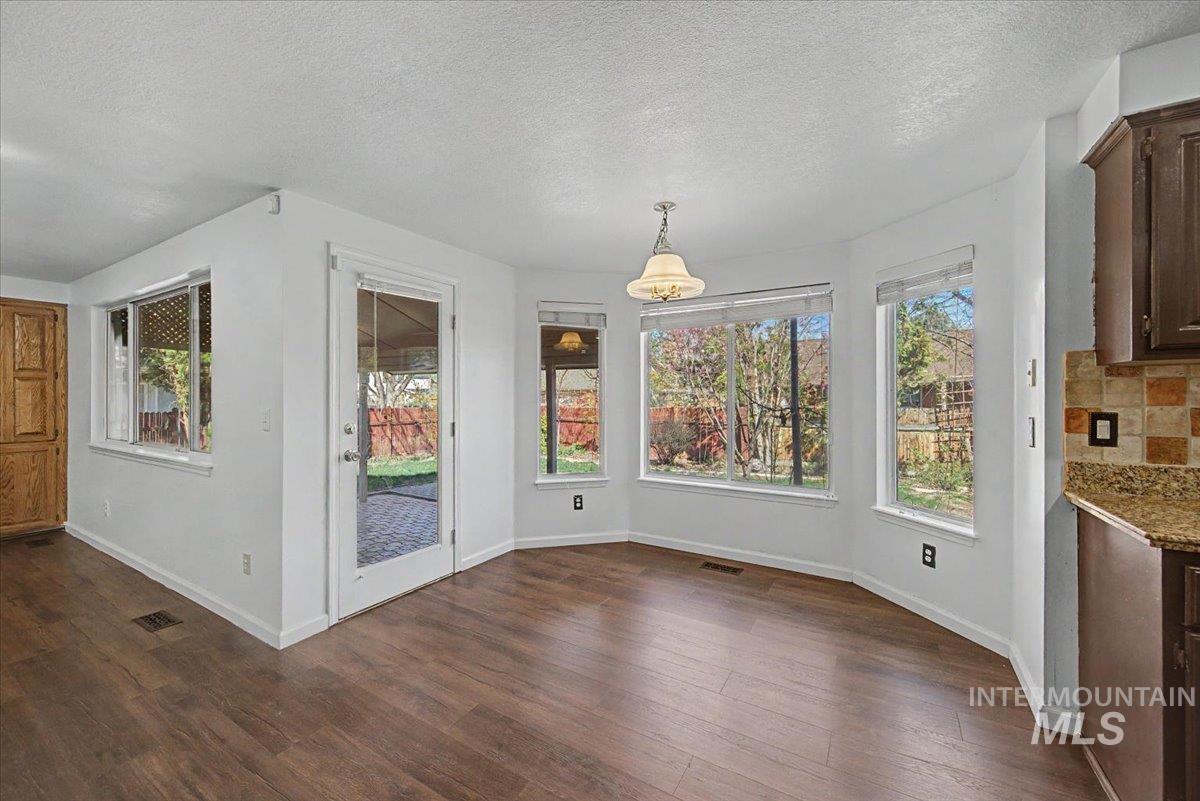
Unfurnished dining area featuring a textured ceiling and dark wood-style flooring
-
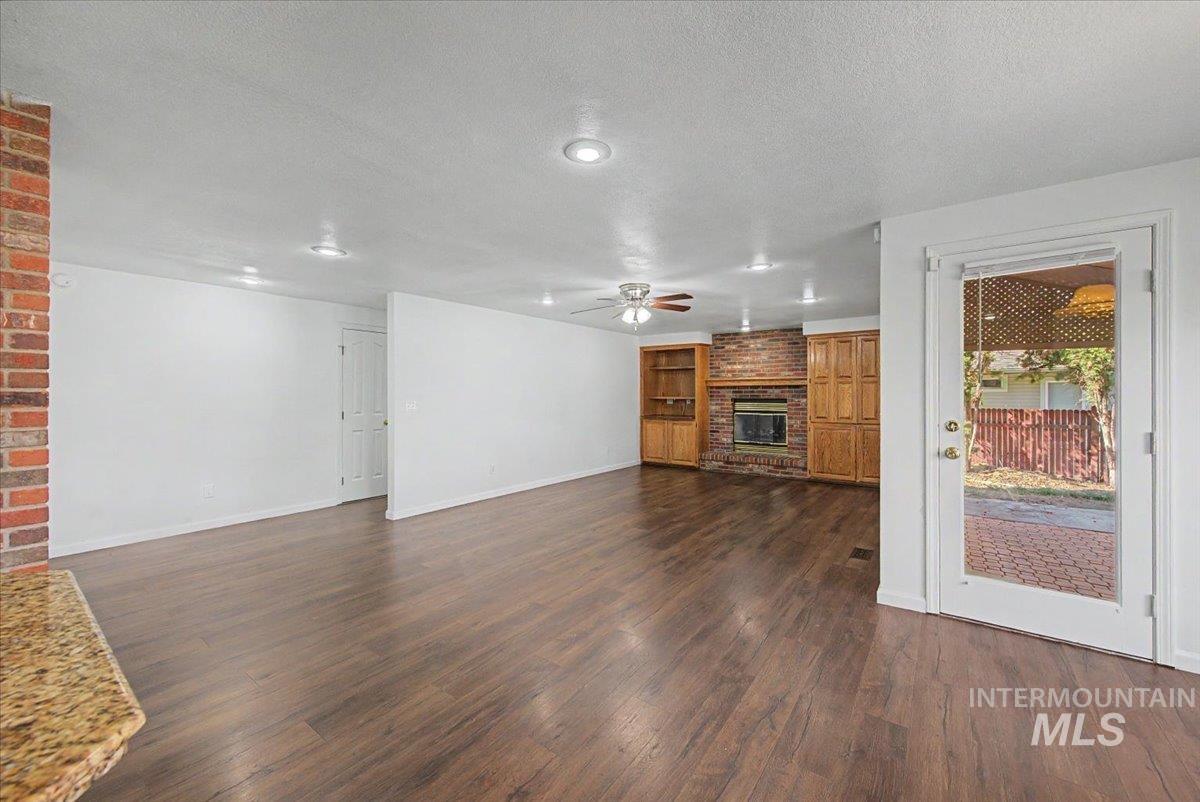
Unfurnished living room with a fireplace, dark wood-type flooring, a textured ceiling, and a ceiling fan
-
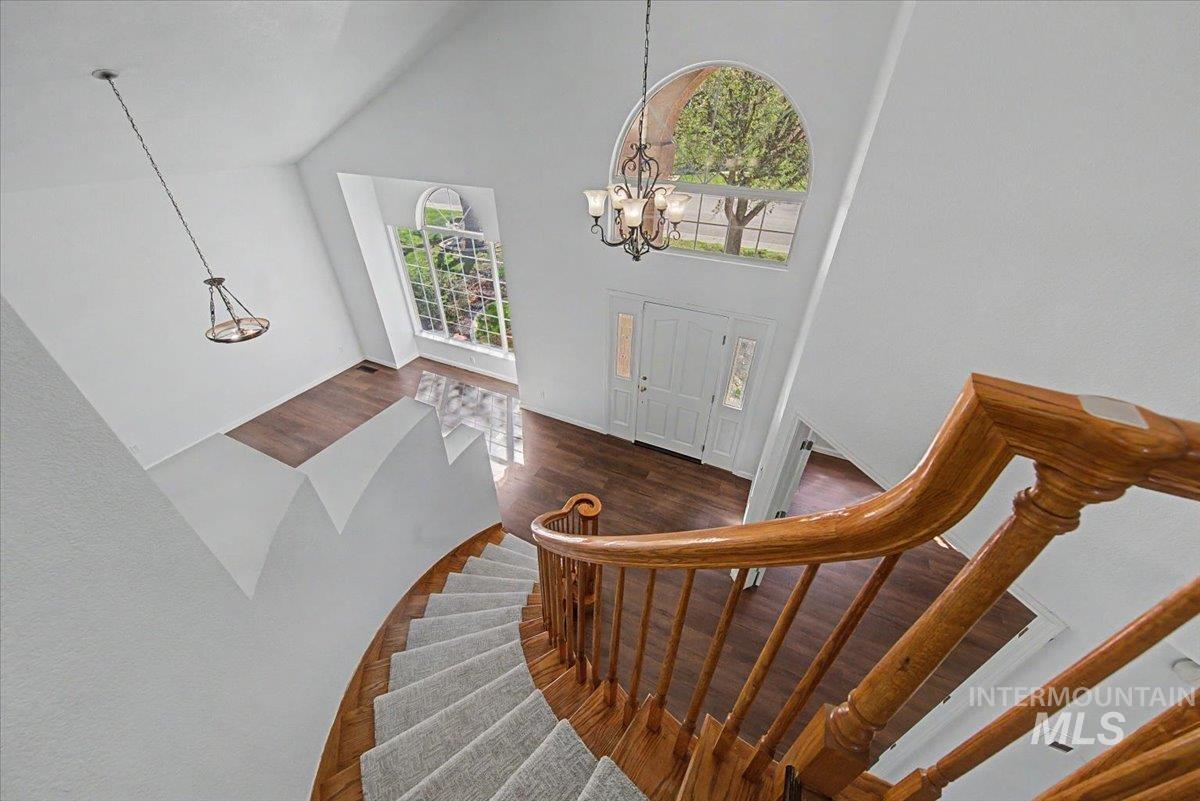
Foyer featuring dark wood-type flooring, suspended lighting, and lofted ceiling
-
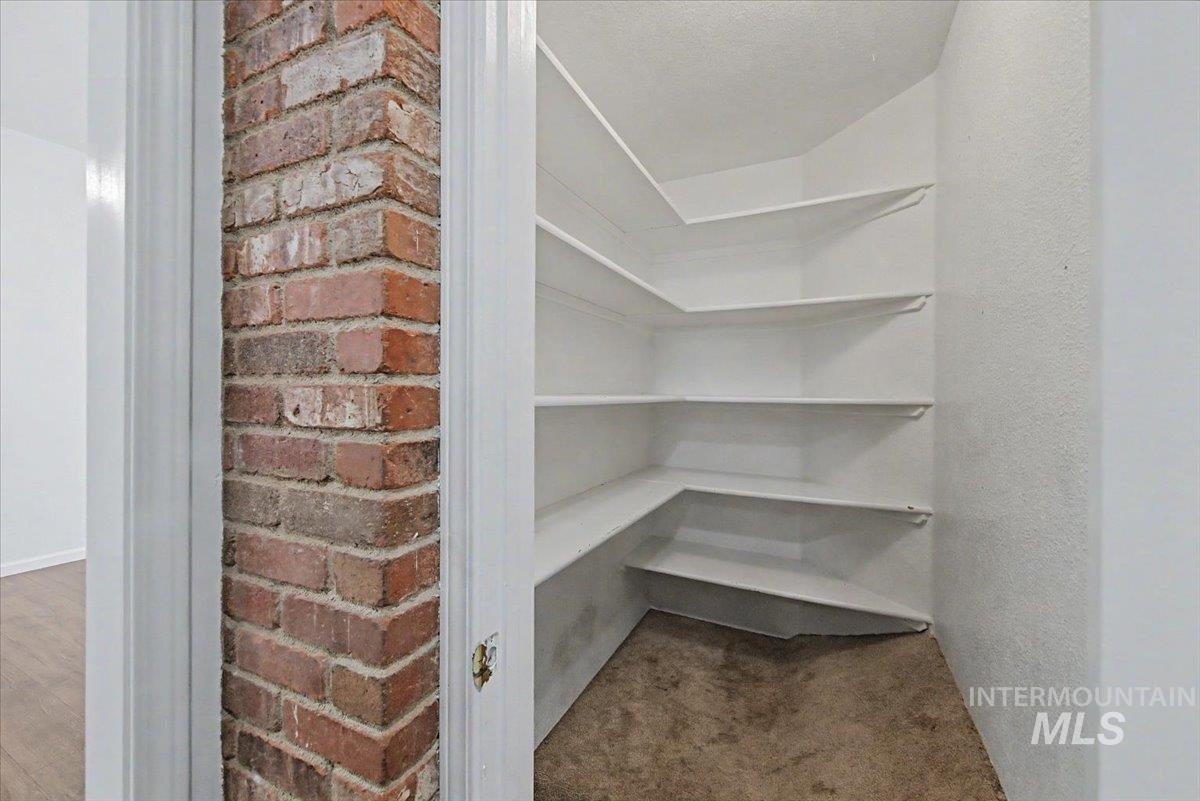
View of pantry
-
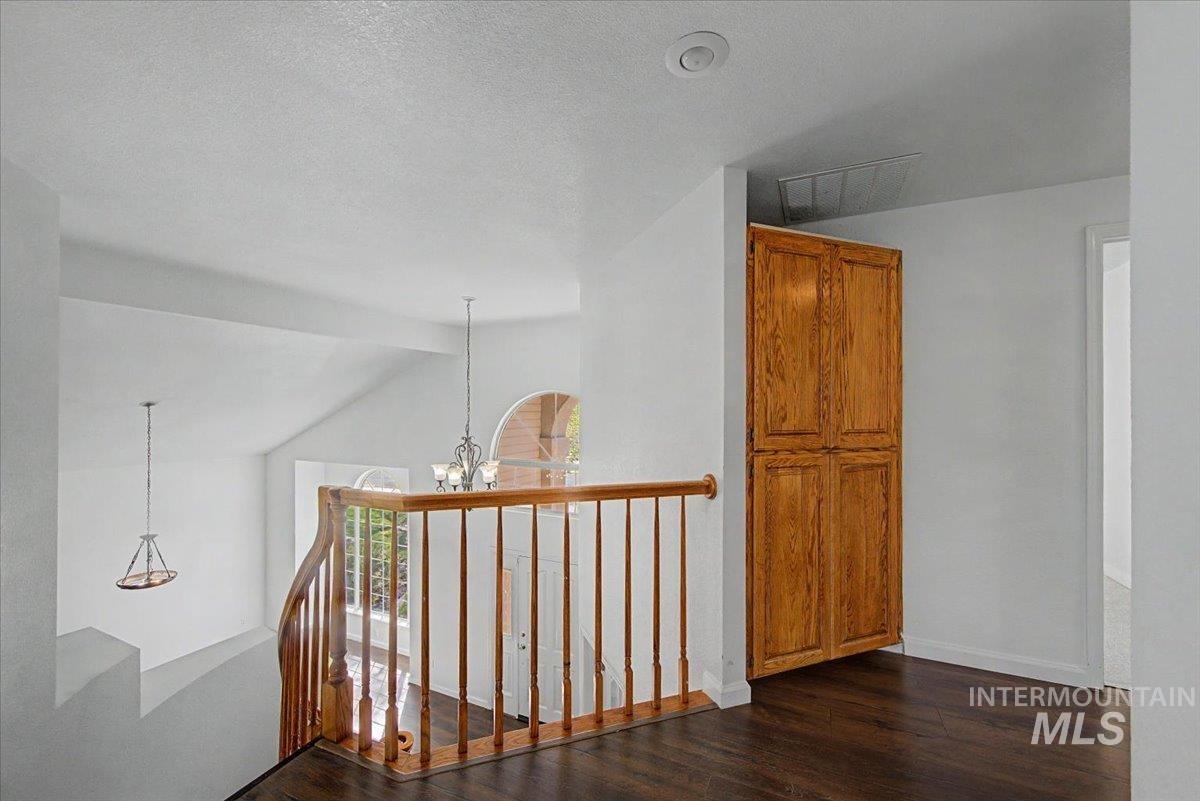
Hall with hanging lights, dark wood finished floors, and an upstairs landing
-
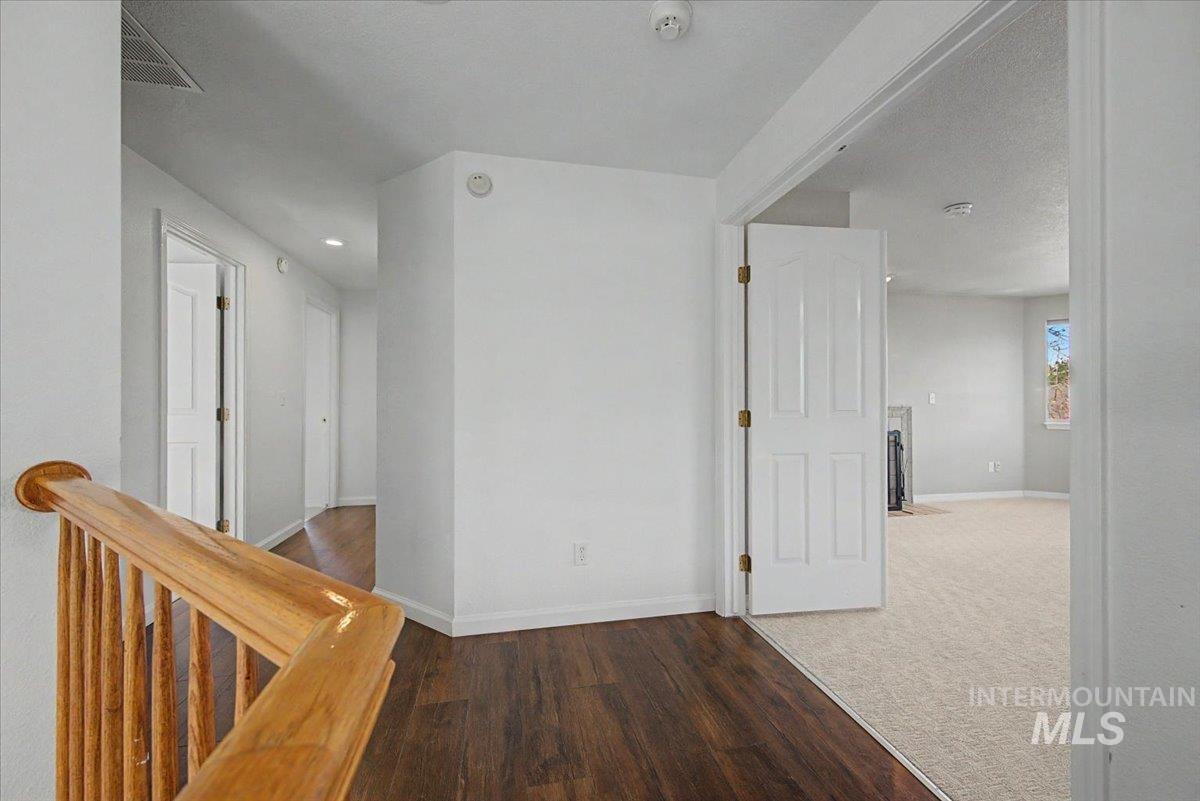
Corridor featuring wood finished floors and an upstairs landing
-
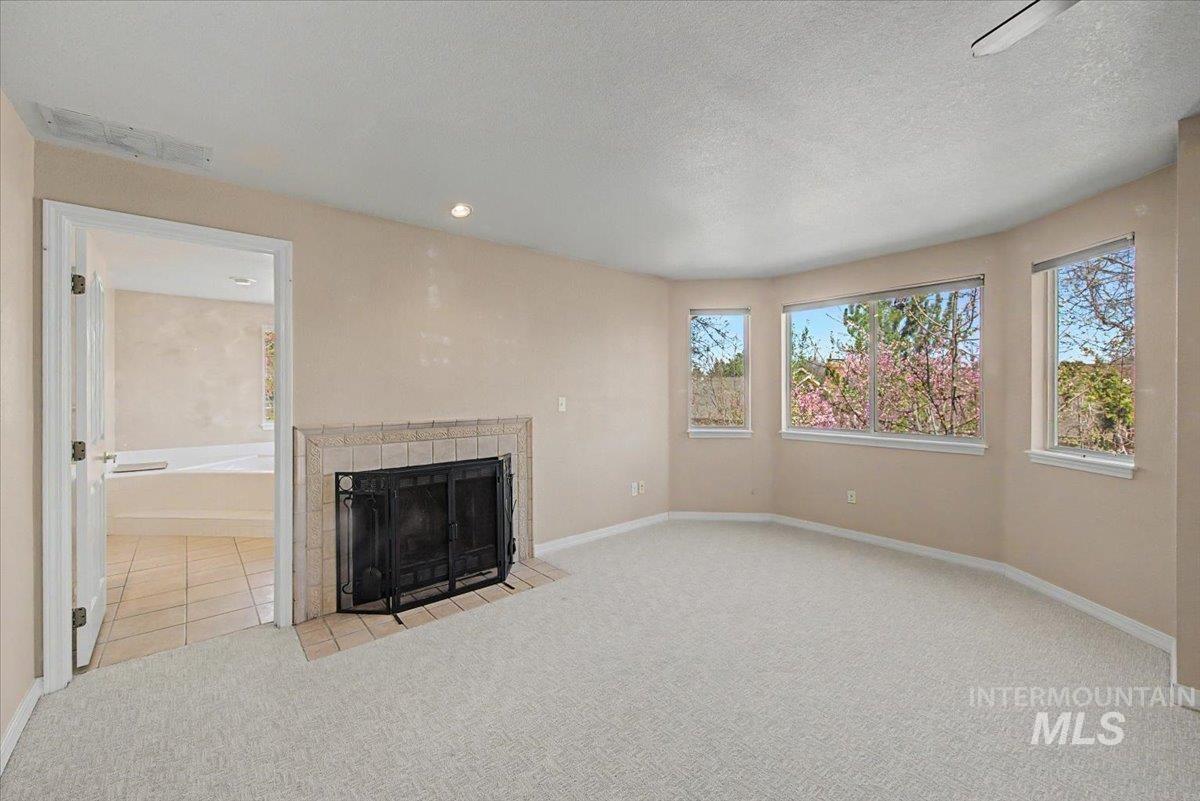
Unfurnished living room with light colored carpet, a fireplace, and a textured ceiling
-

Unfurnished living room with a ceiling fan, light colored carpet, a fireplace with flush hearth, and a textured ceiling
-

Unfurnished living room featuring light carpet, a fireplace with flush hearth, a ceiling fan, plenty of natural light, and a textured ceiling
-
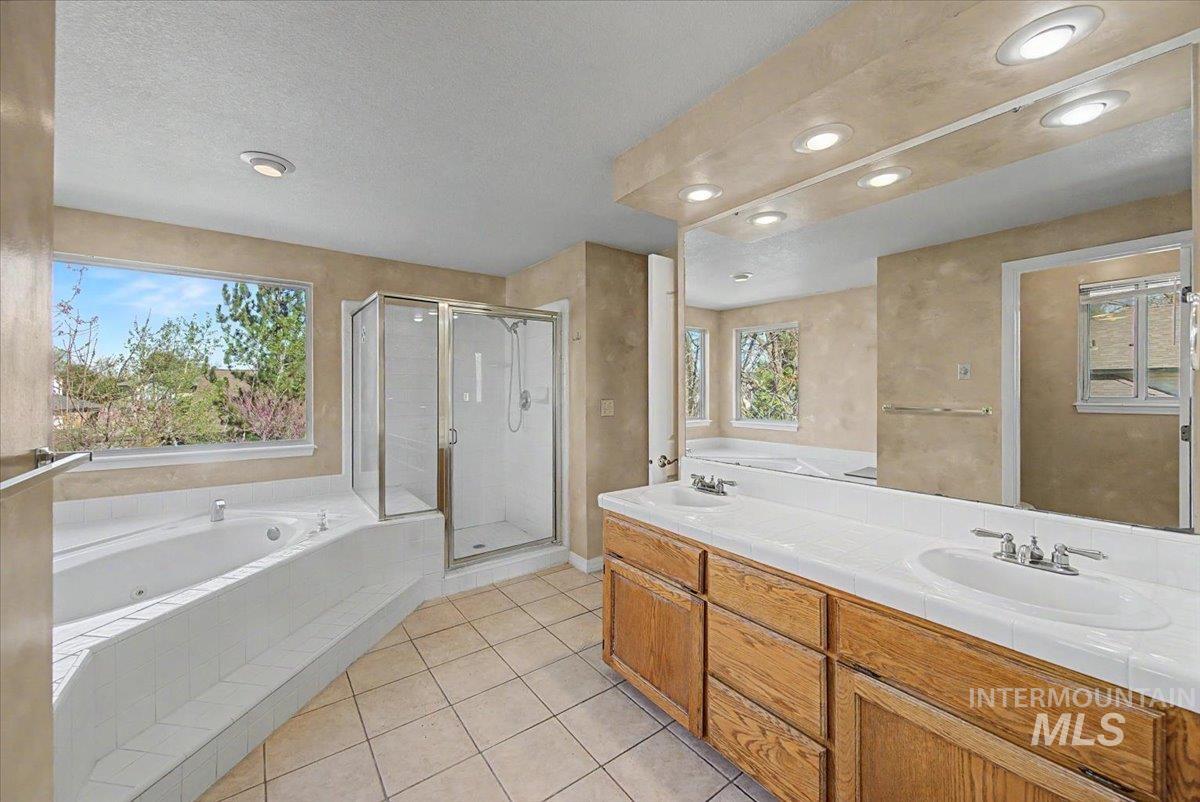
Full bath with a whirlpool tub, a shower stall, double vanity, light tile patterned flooring, and a textured ceiling
-
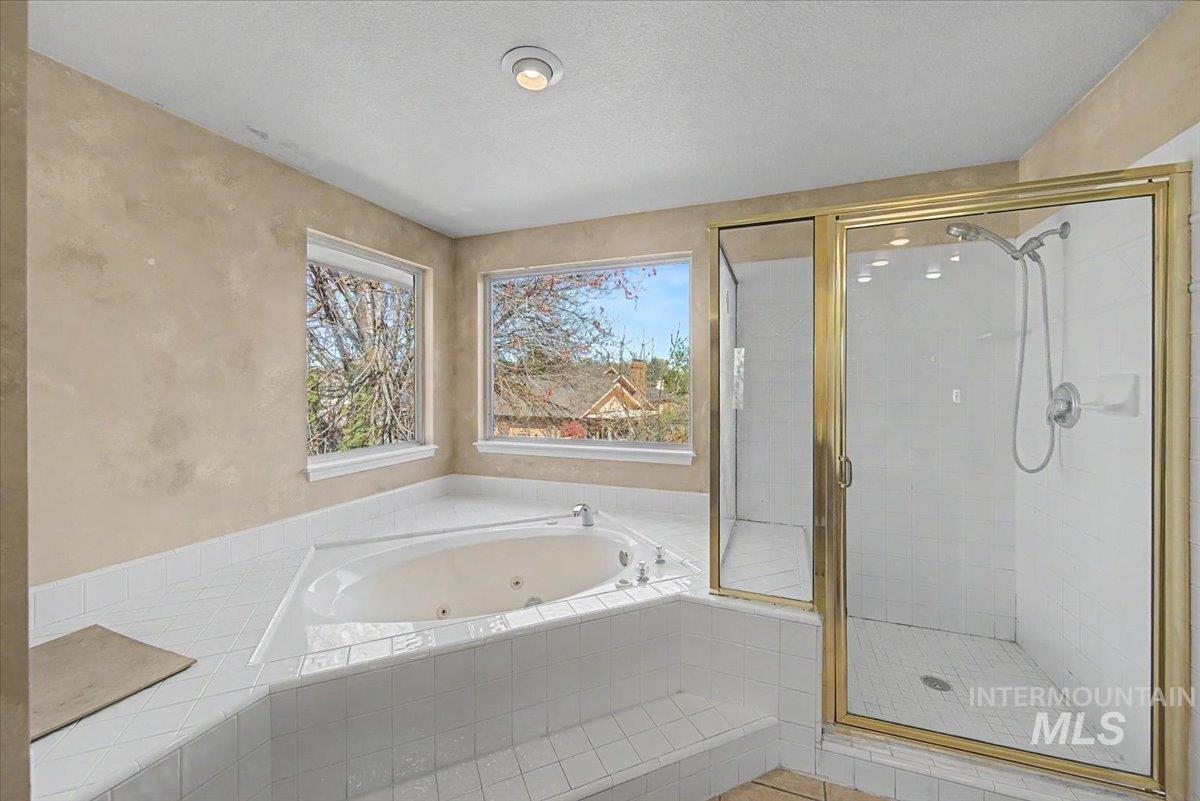
Full bathroom featuring a shower stall, a whirlpool tub, a textured ceiling, and a textured wall
-
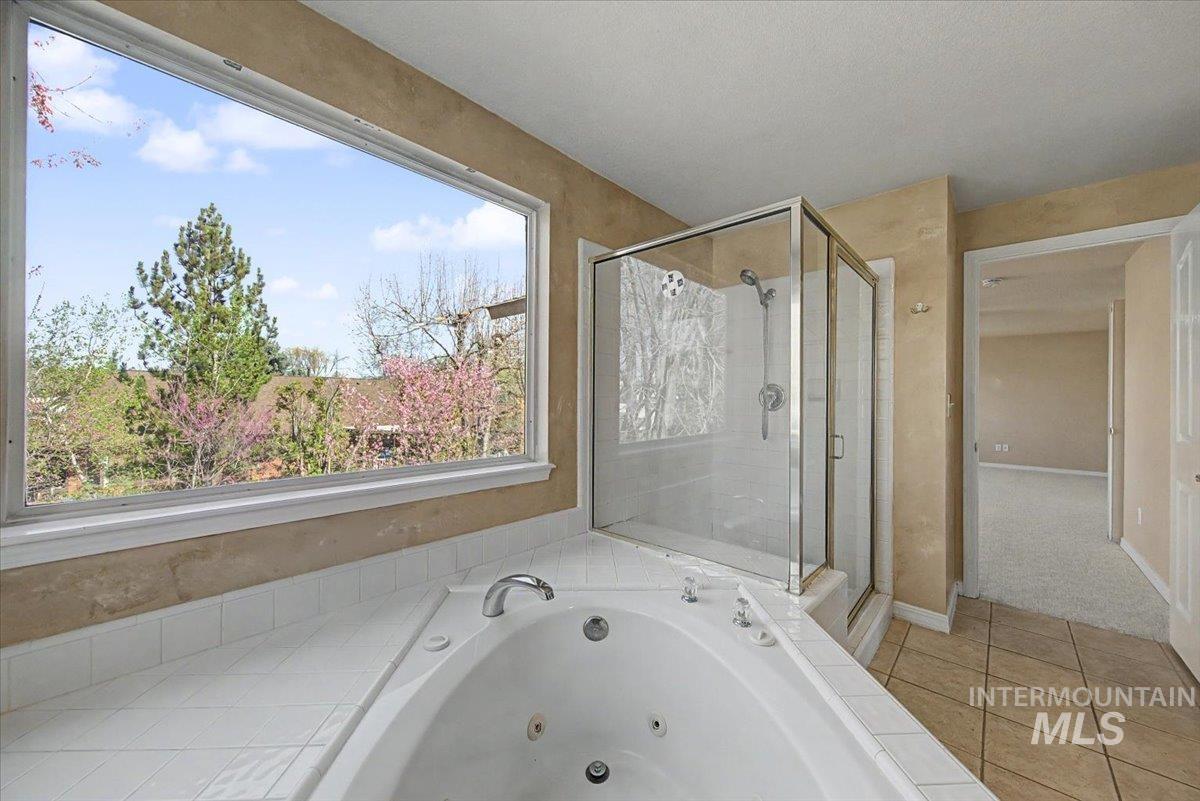
Full bathroom with a stall shower, a whirlpool tub, and light tile patterned floors
-

Bathroom featuring vanity, a shower stall, and a whirlpool tub
-
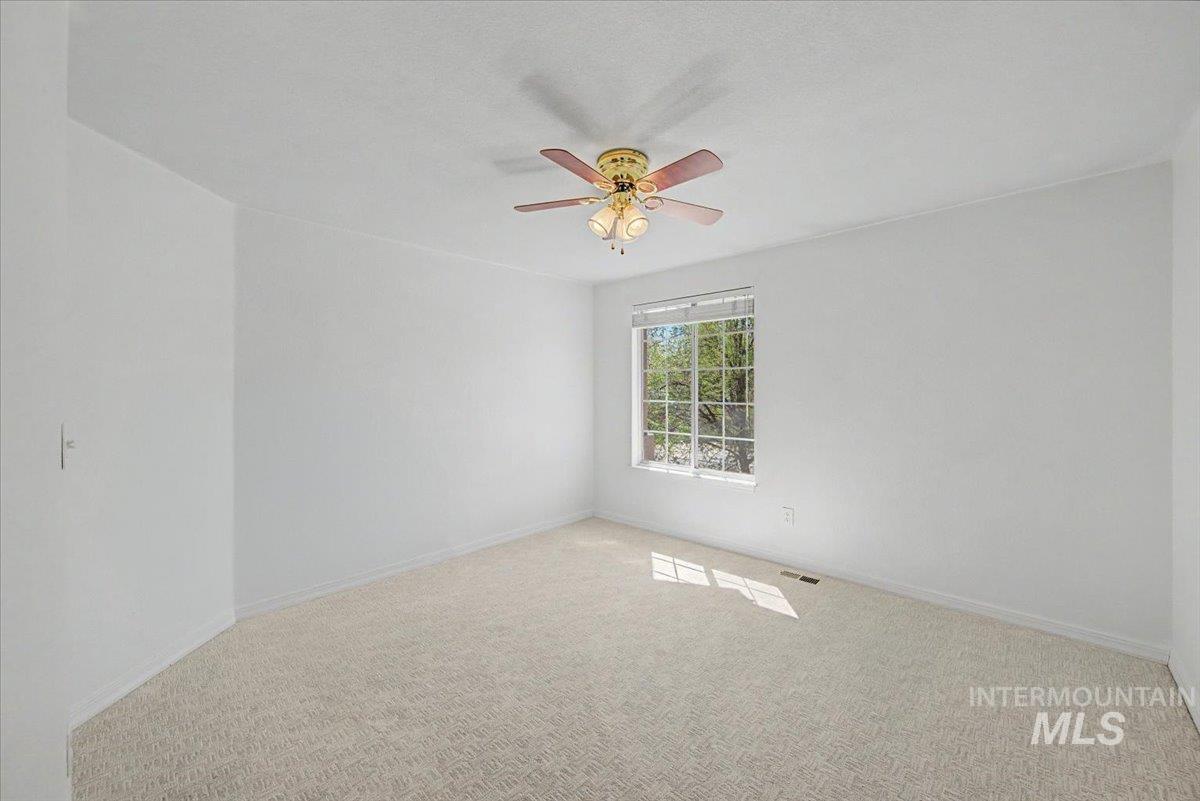
Carpeted spare room featuring ceiling fan and baseboards
-
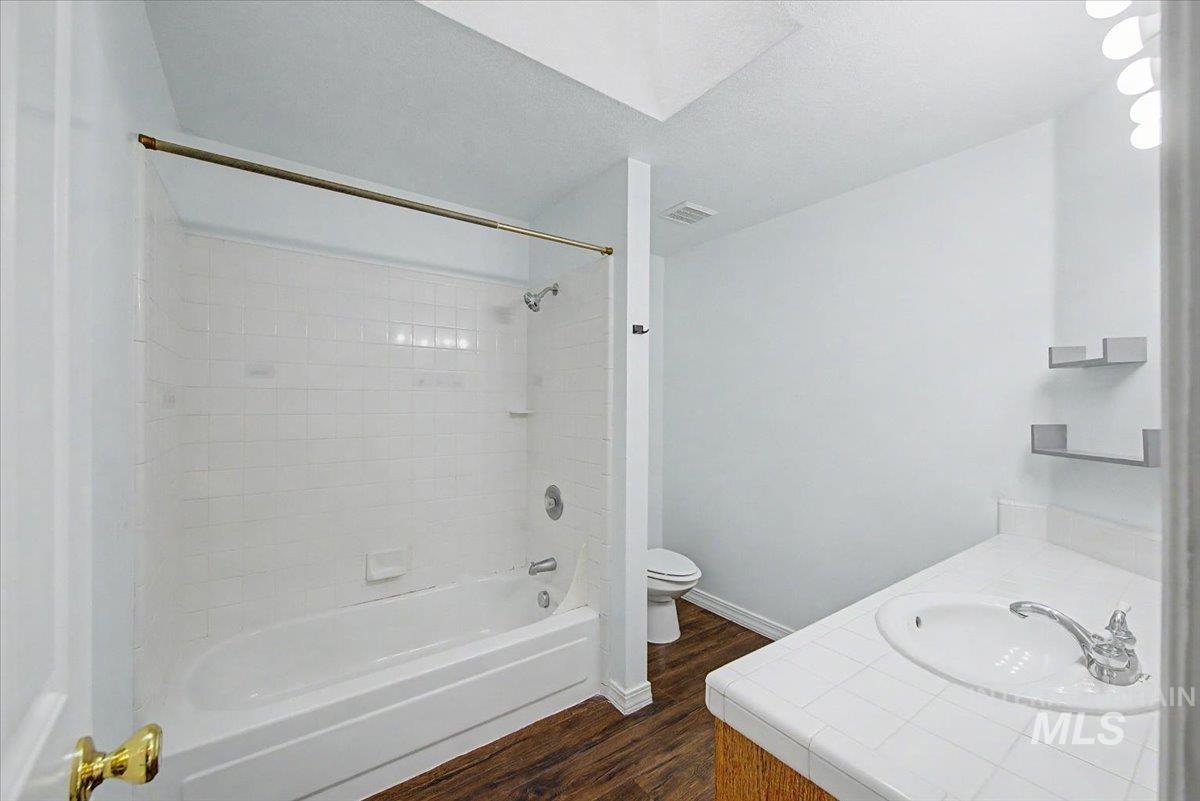
Full bathroom featuring vanity, dark wood finished floors, washtub / shower combination, and a textured ceiling
-
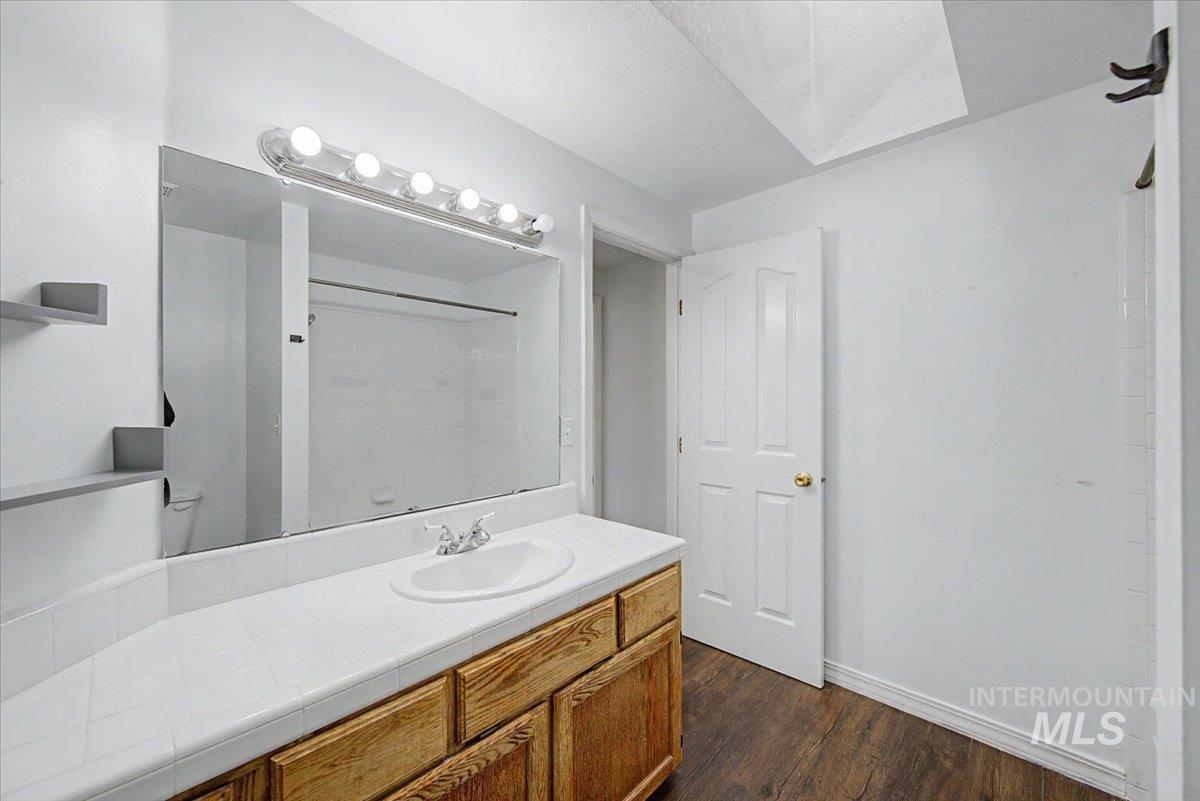
Full bathroom featuring vanity, dark wood-style flooring, and a shower
-
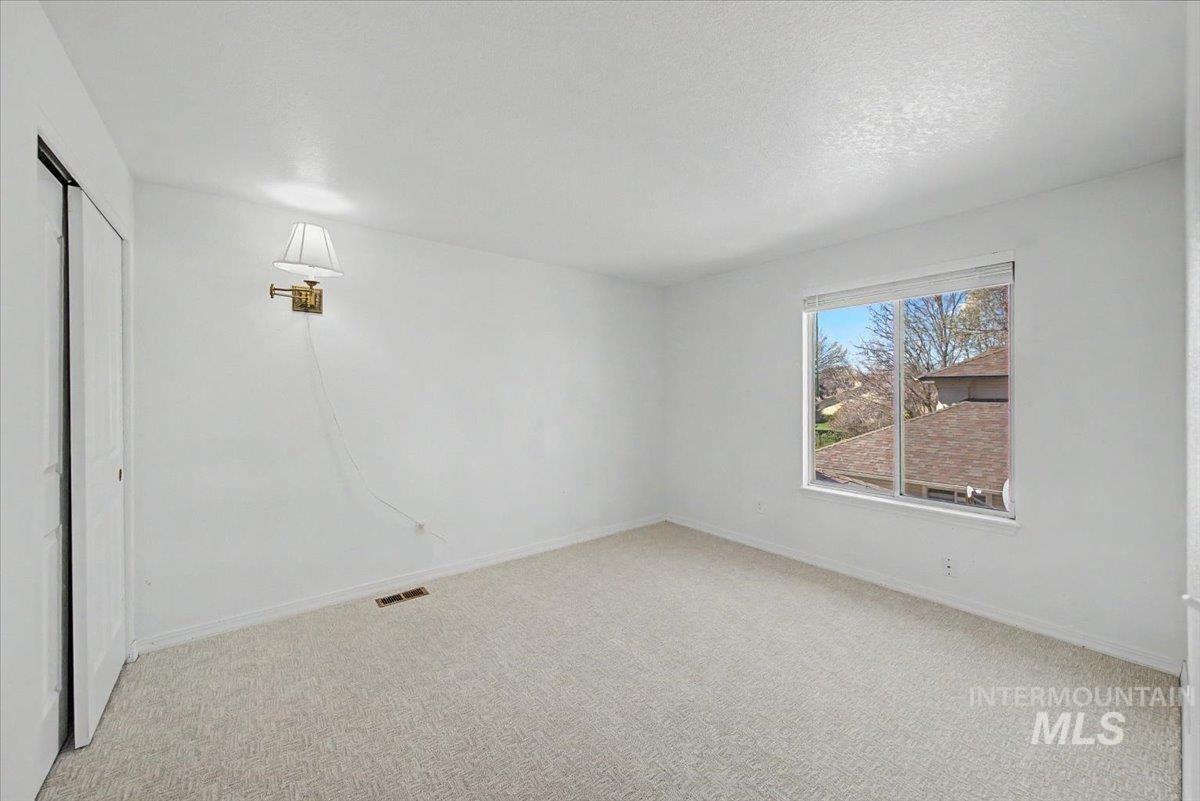
Unfurnished bedroom featuring light carpet, a closet, and a textured ceiling
-
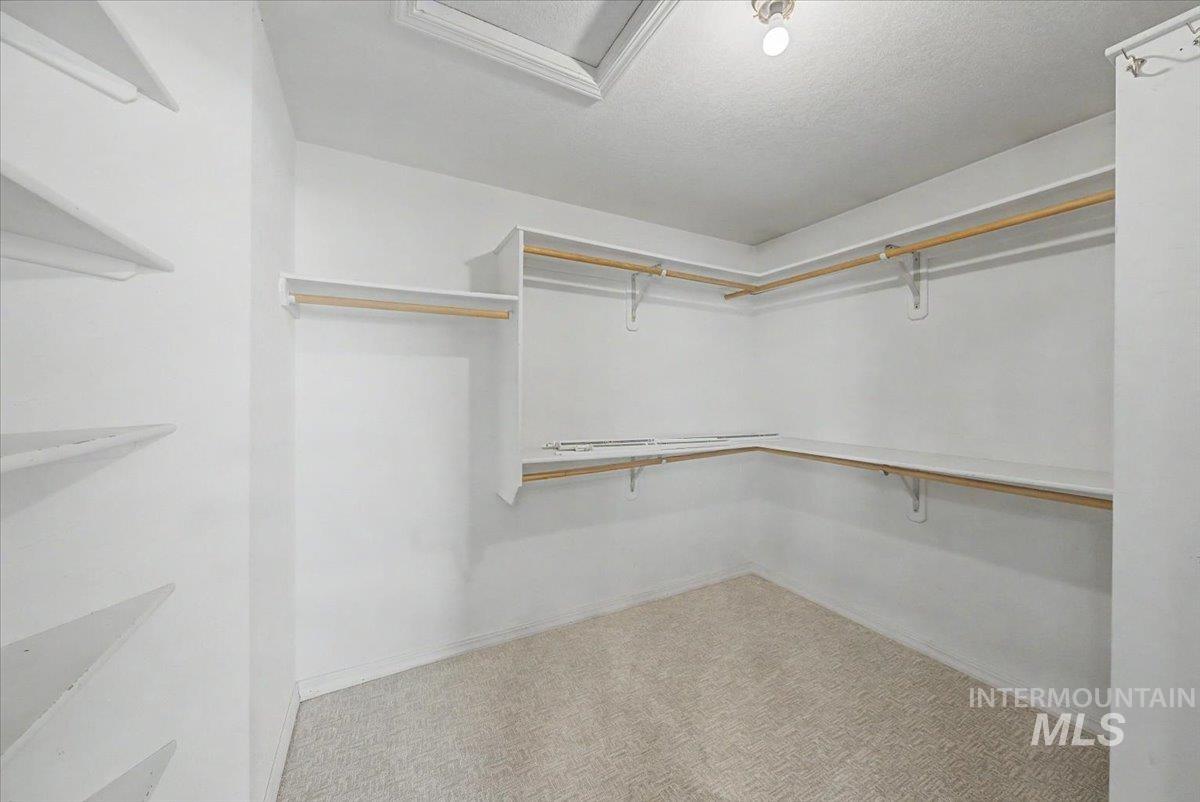
Walk in closet featuring attic access
-
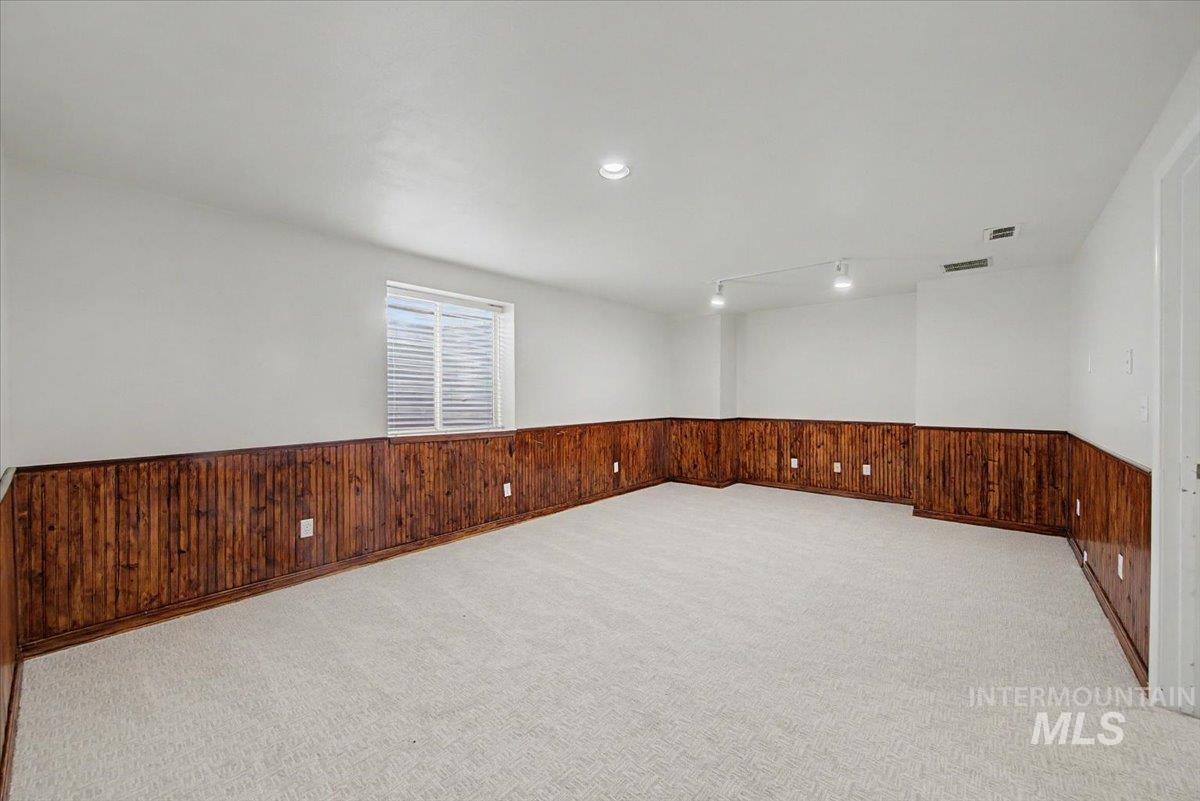
Spare room featuring light colored carpet, wainscoting, and wood walls
-
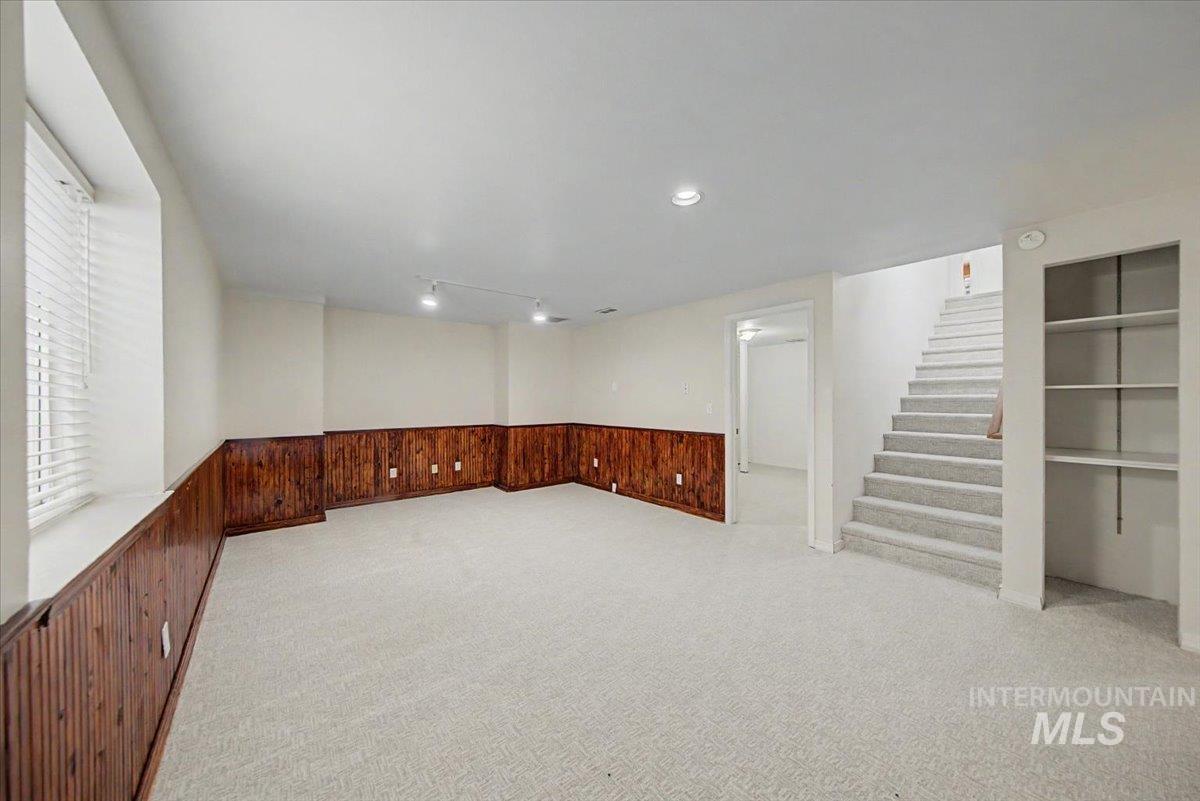
Basement featuring a wainscoted wall, wood walls, and light colored carpet
-
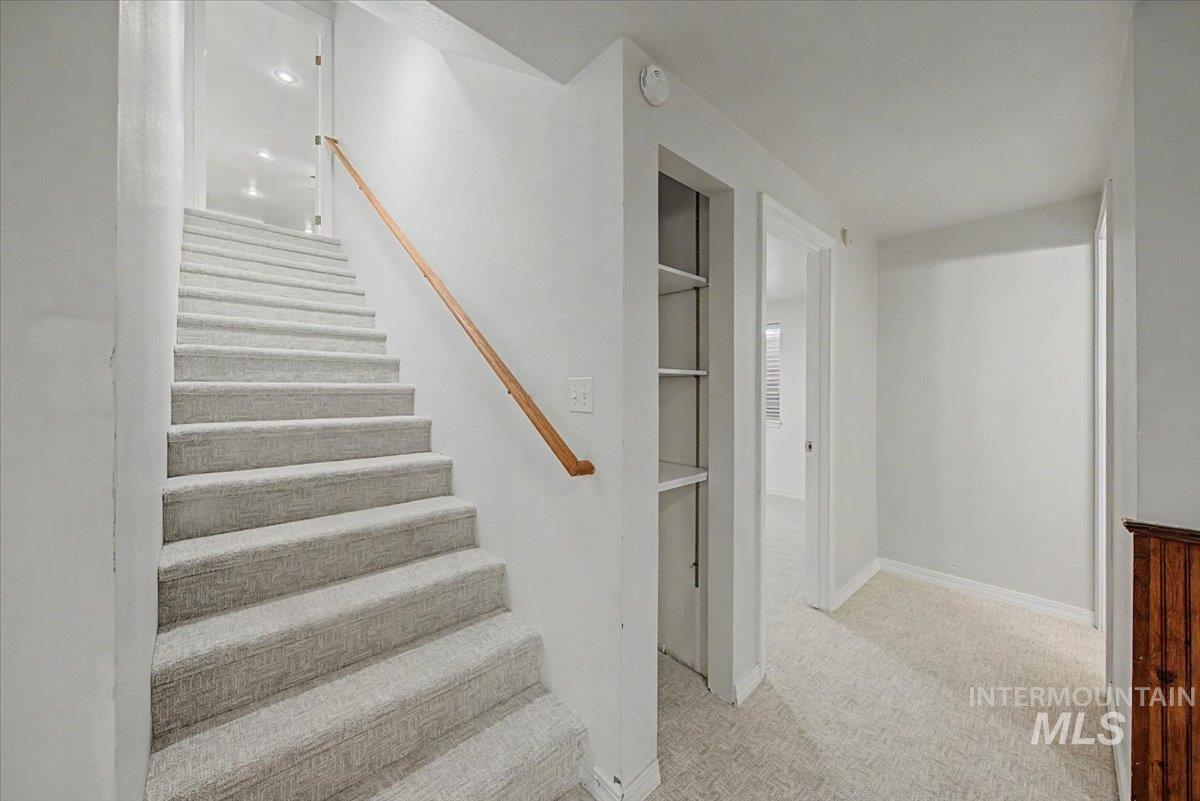
Stairway with carpet flooring and baseboards
-
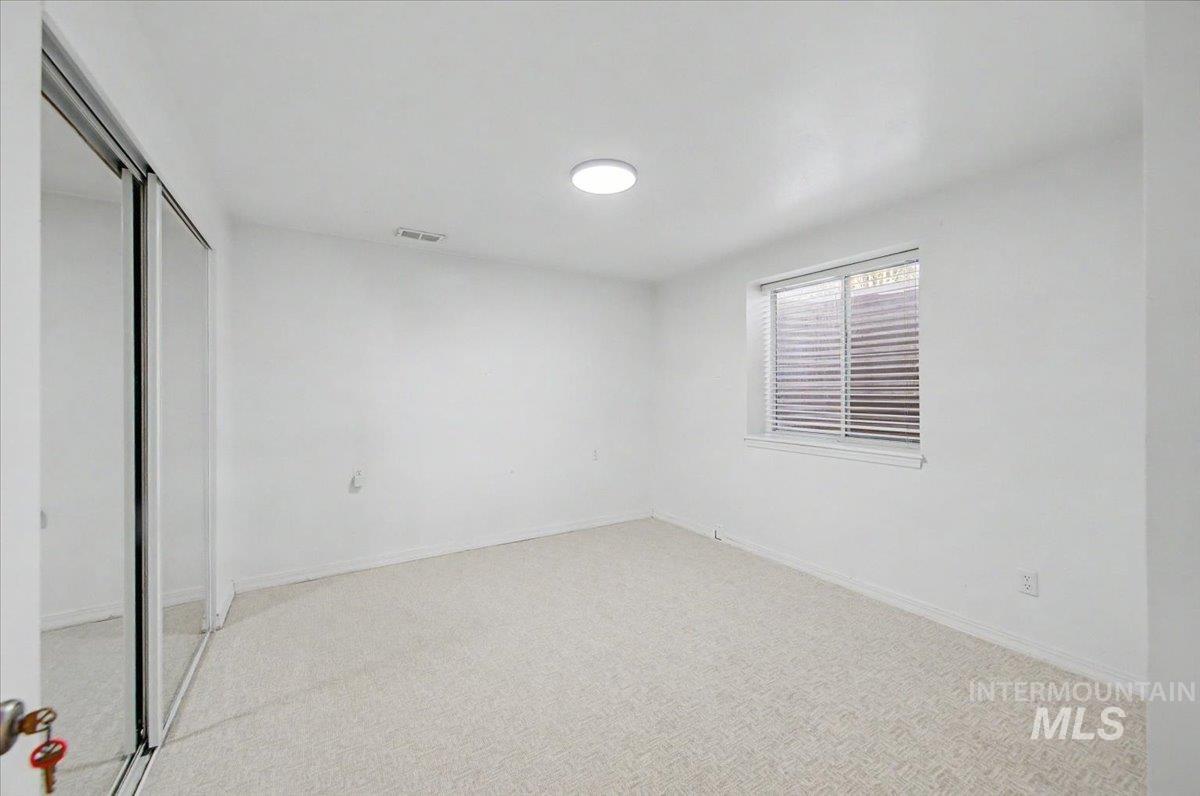
Unfurnished bedroom featuring a closet and light carpet
-
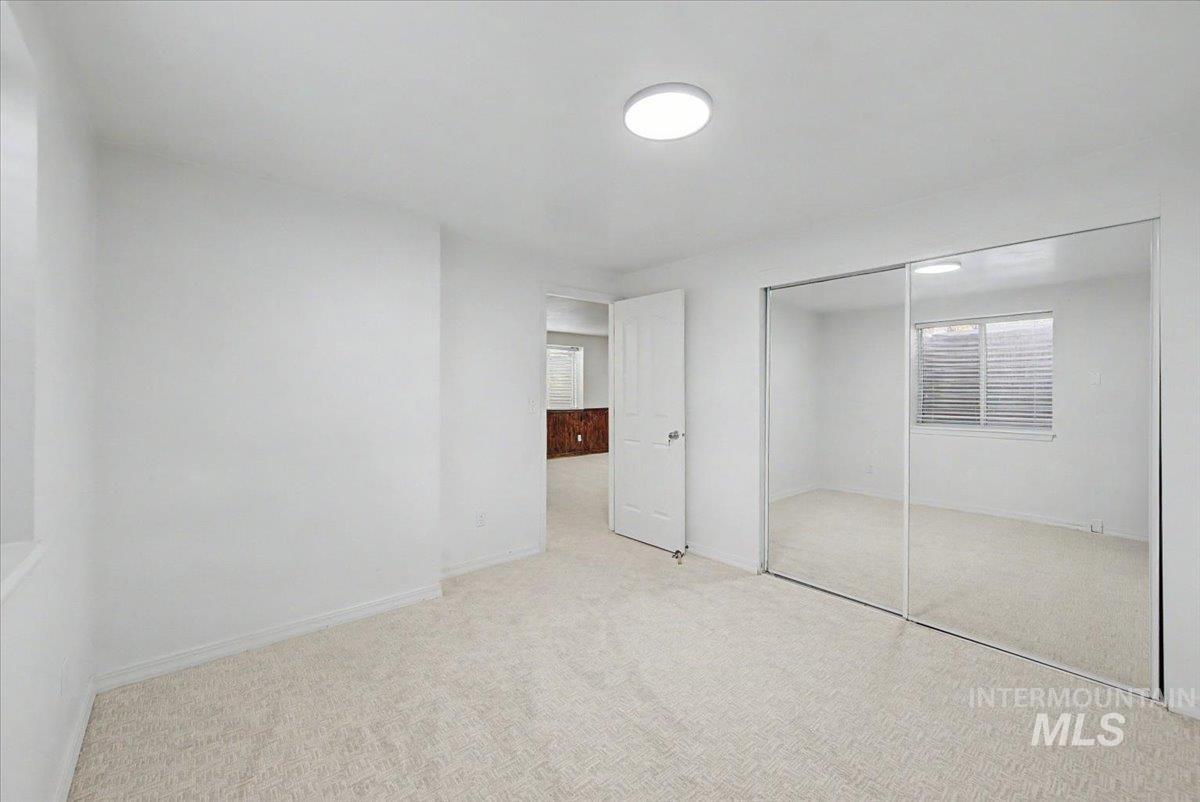
Unfurnished bedroom with light carpet and a closet
-
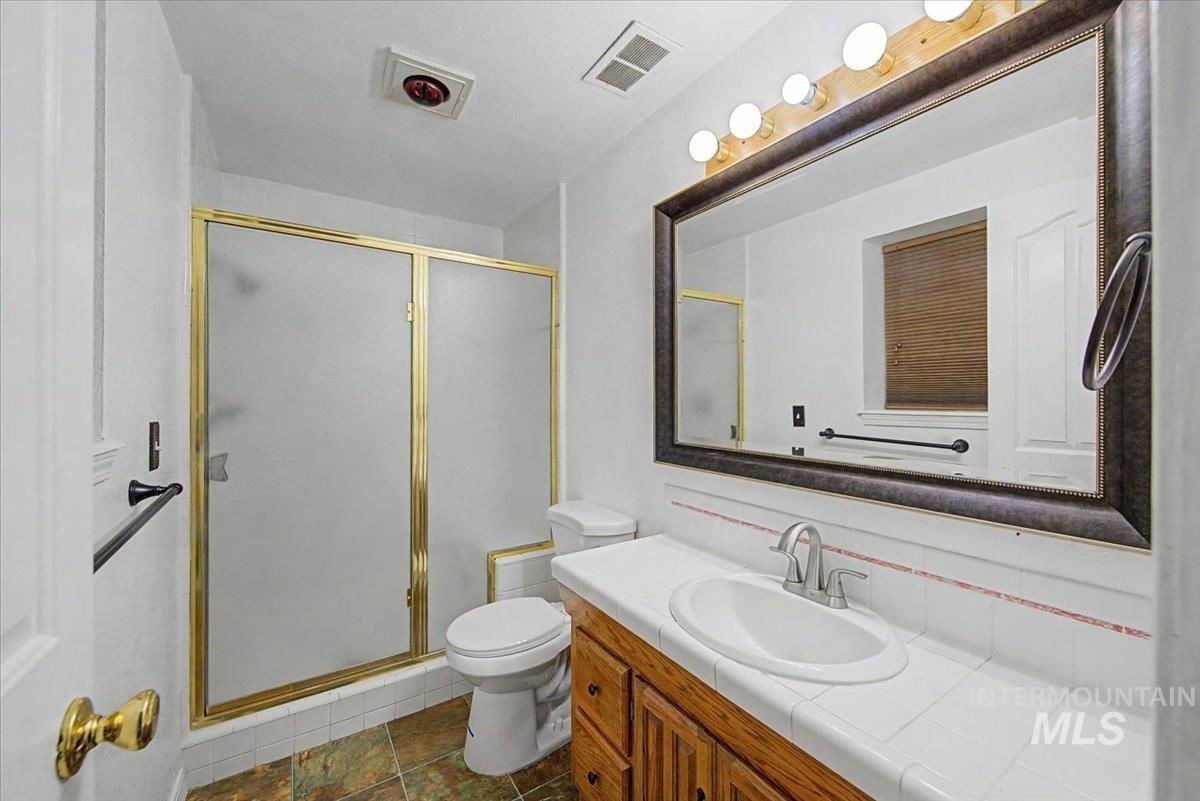
Full bath featuring vanity, a stall shower, and dark tile patterned floors
-
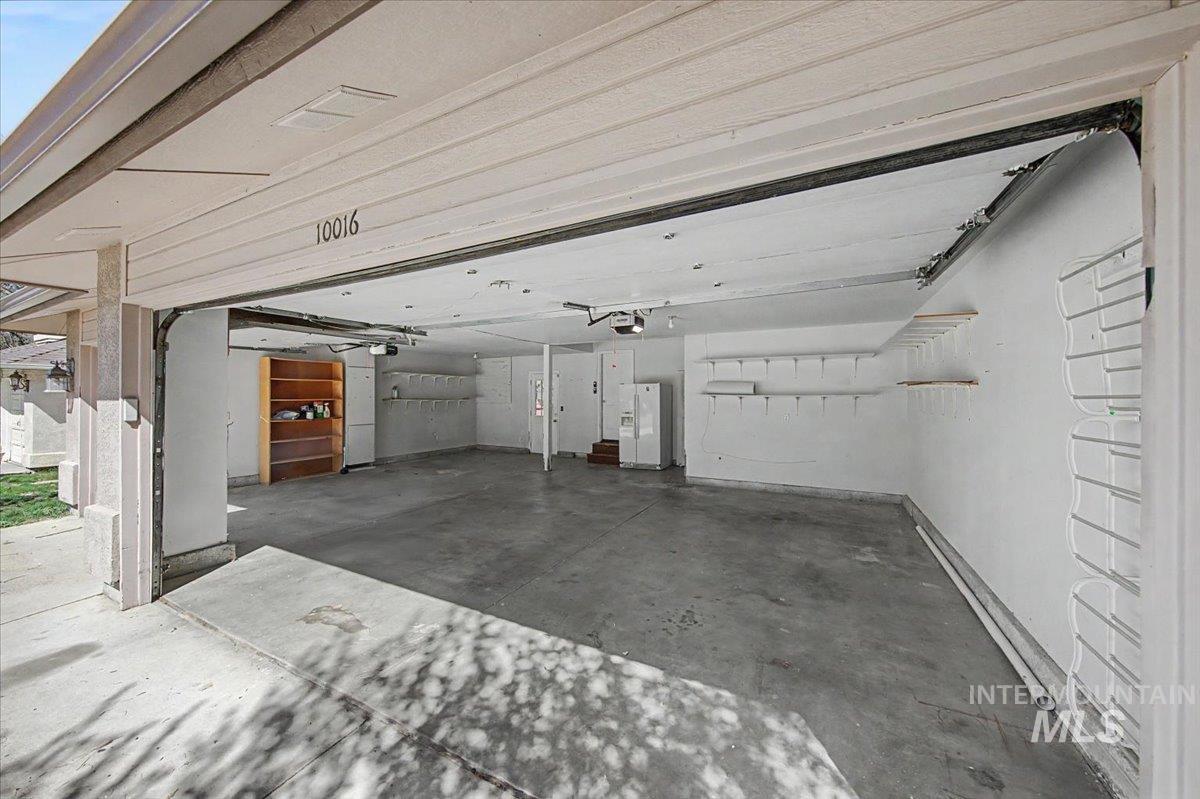
Garage featuring white fridge with ice dispenser
-
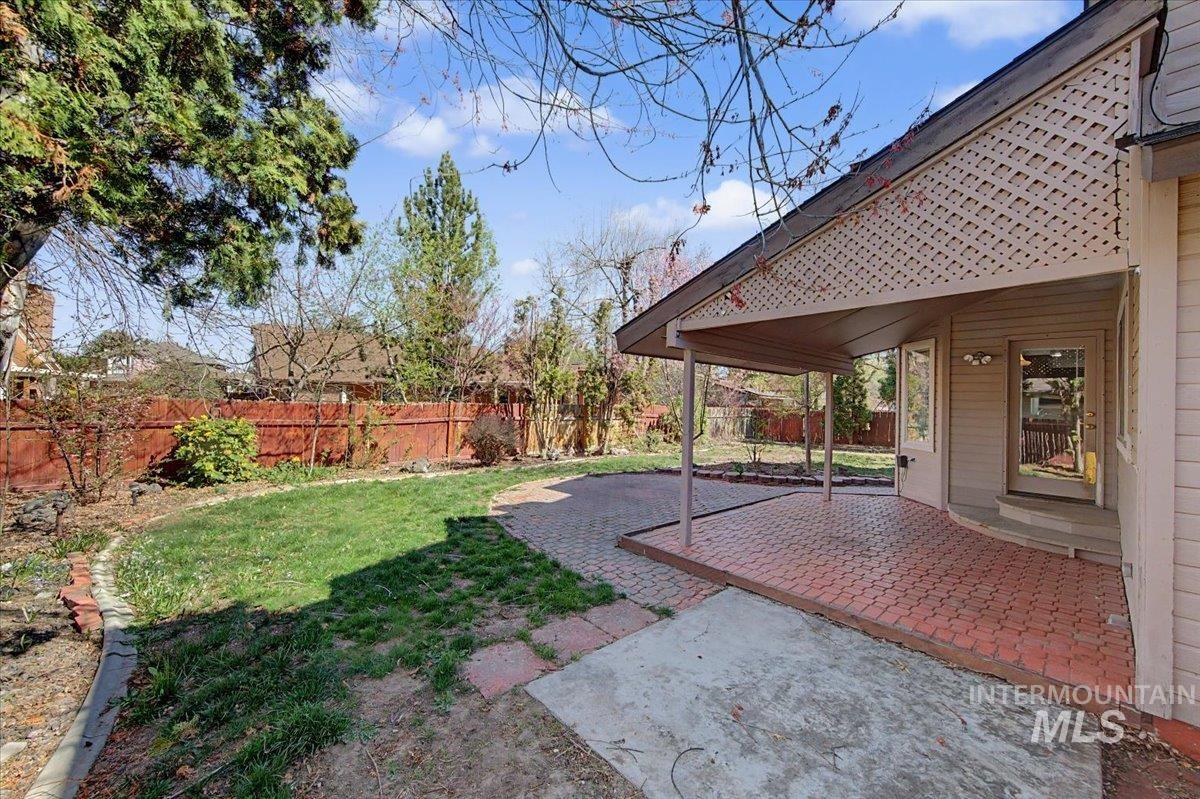
Fenced backyard with a patio
-
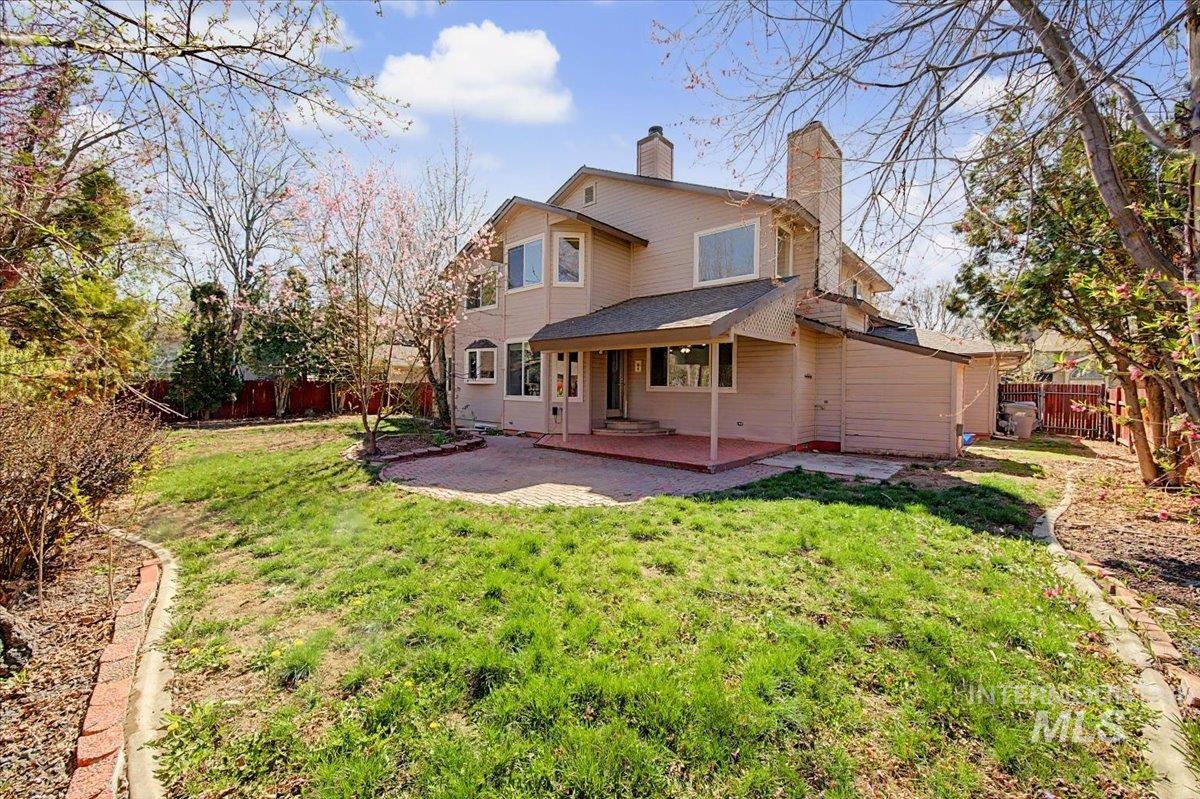
Rear view of property with a chimney, a fenced backyard, and a patio
-
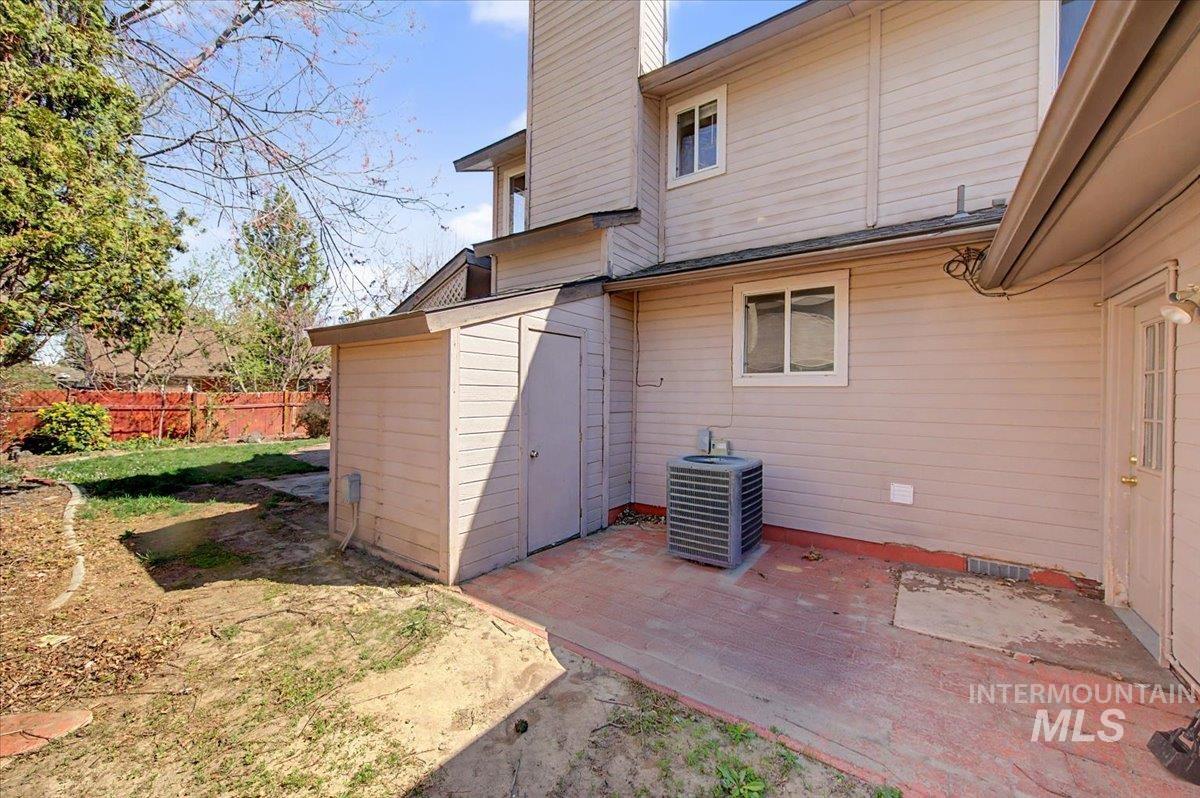
Rear view of house featuring a patio, a chimney, and crawl space
Step into your spacious new beginning in West Boise. This well-maintained, classic two-story home, built in 1990, offers 3,400 square feet of inviting living space perfect for daily routines and weekend gatherings. You’ll love the impressive grand staircase, the freshly installed carpet, and the charming kitchen brickwork that adds warmth and character. With 5 large bedrooms and 3.5 bathrooms, everyone has their own comfortable space to relax. The finished basement gives you room for a cozy home theater, a fun game room, or plenty of easy-to-access storage. Outside, the beautiful, well-maintained backyard is ideal for outdoor gatherings, weekend barbecues, or quiet evenings in a private setting. Best of all, a generous $5,000 seller credit can go toward new landscaping or help cover your closing costs. The location makes life wonderfully convenient. Tucked in a peaceful neighborhood, you’re a short walk from the playgrounds and open fields of Jullion Park, with quick access to shopping and dining nearby. Take the next step toward your new home—schedule a tour
- Heating:
- Forced Air, Gas
- Cooling:
- Central air
- Fireplace:
- Two
- Garage Capacity:
- 3
- Country:
- US
- State:
- ID
- City:
- Boise
- Zipcode:
- 83704
- Street:
- 10016 W Alliance Dr
- Longitude:
- W117° 41' 34.9''
- Latitude:
- N43° 38' 26.7''
- Master Bedroom Level:
- Upper
- Bedroom 2 Level:
- Upper
- Bedroom 3 Level:
- Upper
- Bedroom 4 Level:
- Down
- Bedroom 5 Level:
- Down
- School District:
- West Ada School District
- Elementary School:
- Pioneer
- Middle School:
- Lowell Scott Middle
- High School:
- Centennial
- Status:
- Active
- Type:
- Single Family
- Level:
- Two Story w/ Below Grade
- Tax Year:
- 2025
- Taxes:
- $3,710
- Potential Short Sale:
- No
- Age:
- 31 - 50 Years
- Auction:
- No
- Flood Ins Required:
- No
- HUD Owned:
- No
- In Foreclosure:
- No
- Land Size:
- Standard Lot 6000-9999 SF
- Home Owner Exempt:
- No
- HOA Frequency:
- Annual
- HOA Fees:
- $130
- Irrigation District:
- Nampa meridian
- Inc Kitchen Features:
- Countertop-granite
- Water:
- City service
- Land Use:
- Single
- Sprinkler System:
- Auto
Residential For Sale
10016 W Alliance Dr, Boise, Idaho 83704
- Property Type :
- Residential
- Listing Type :
- For Sale
- Listing ID :
- 98979810
- Price :
- $599,000
- Bedrooms :
- 5
- Bathrooms :
- 3.5
- Apx SqFt :
- 3,400 SqFt
- Year Built :
- 1990
- Lot Area :
- 0.20 SqFt
- Days on Market :
- 79
- Subdivision :
- Shenandoah West
- Update Date :
- 06/20/2026 22:36:37
- Status :
- Active

- JoeAnne Santy-Greene
- (208) 947-4609
- (208) 283-6313
- (208) 287-8500
-


