

-

Ranch-style residence featuring a gray shingle and horizontal siding exterior, white trim accents, an attached garage, a covered entry, and established landscaping
-

Exterior featuring gray horizontal siding and shingle accents
-

Contemporary gray exterior featuring shake siding and white trim accents
-

Contemporary ranch-style residence featuring dark gray horizontal siding and decorative gables
-

Contemporary gray exterior with white trim accents and decorative gable vents
-
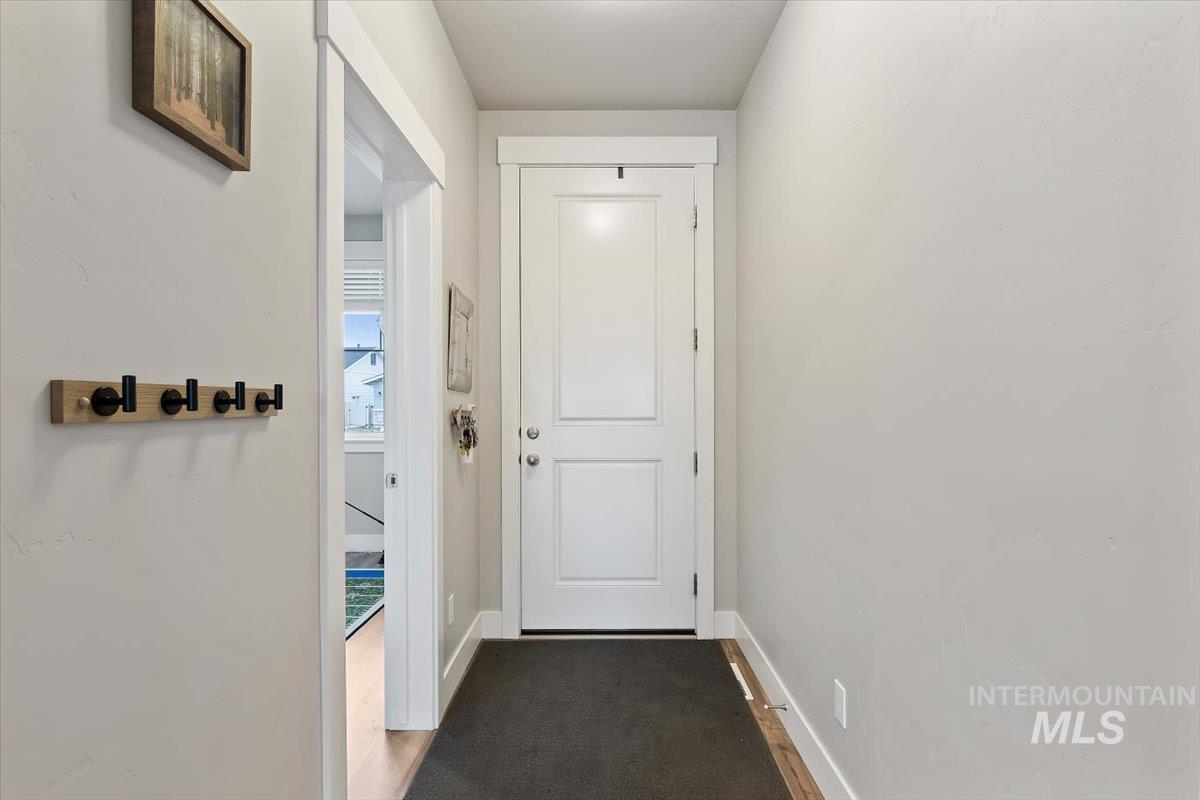
Entryway featuring a paneled door, light-toned walls, and wood-finish flooring
-
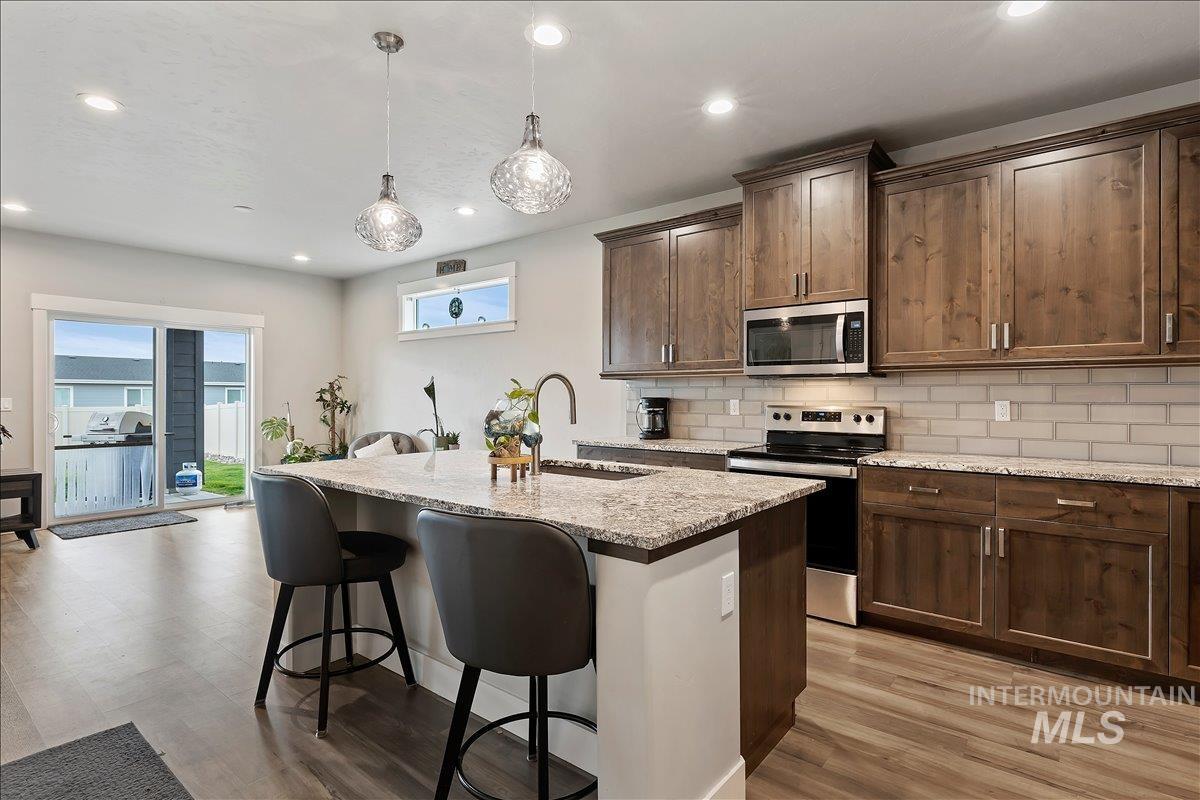
Modern kitchen with wood-finish flooring, a spacious island with a sink, light-toned countertops, and a subway tile backsplash
-
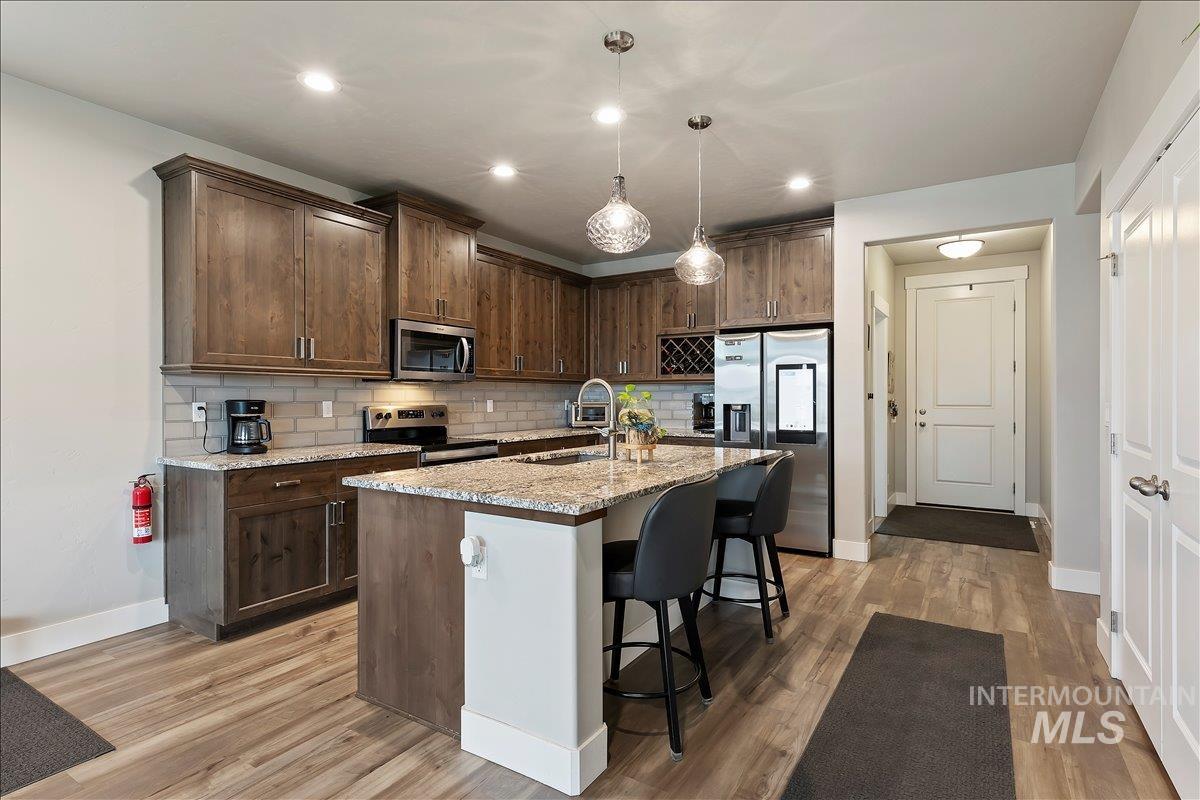
Modern kitchen featuring wood-finish flooring, recessed lighting, and a white subway tile backsplash
-
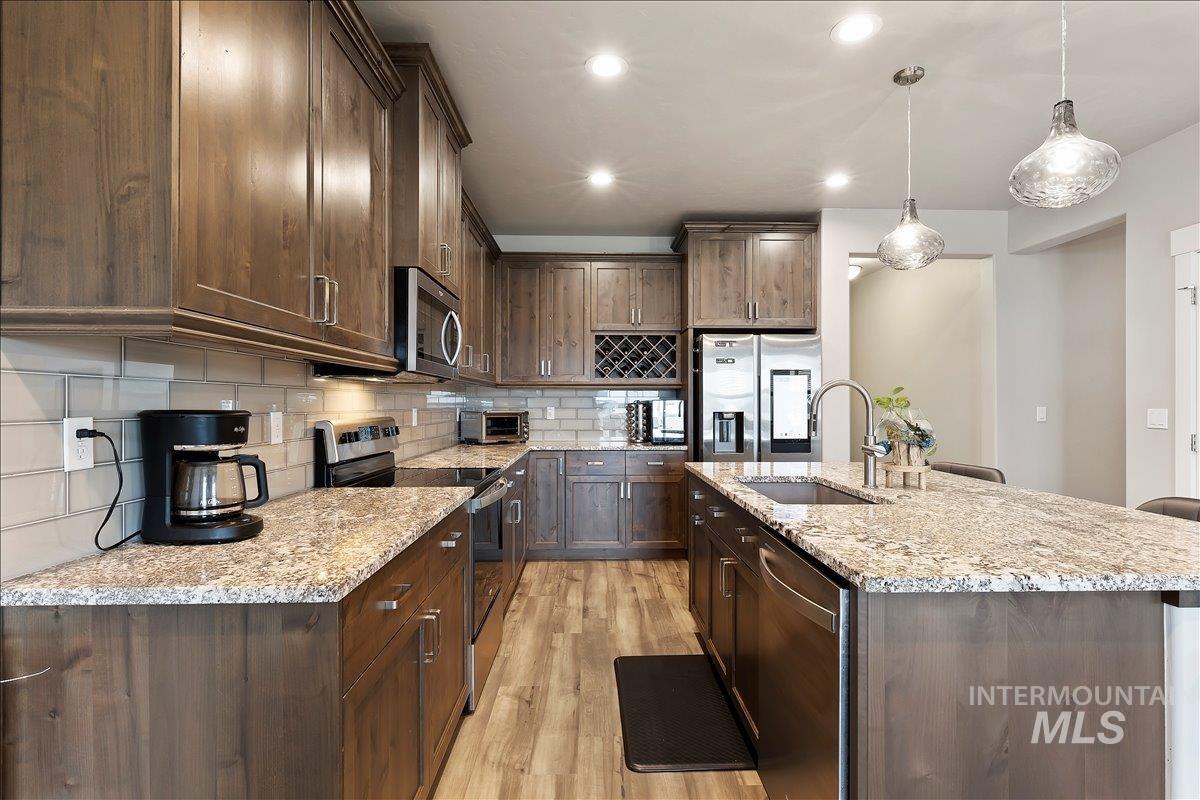
Kitchen featuring wood-finish cabinetry, granite countertops, and stainless steel appliances
-

Spacious living area featuring neutral carpeting and a prominent wall-mounted media center with a wood-finish accent wall
-
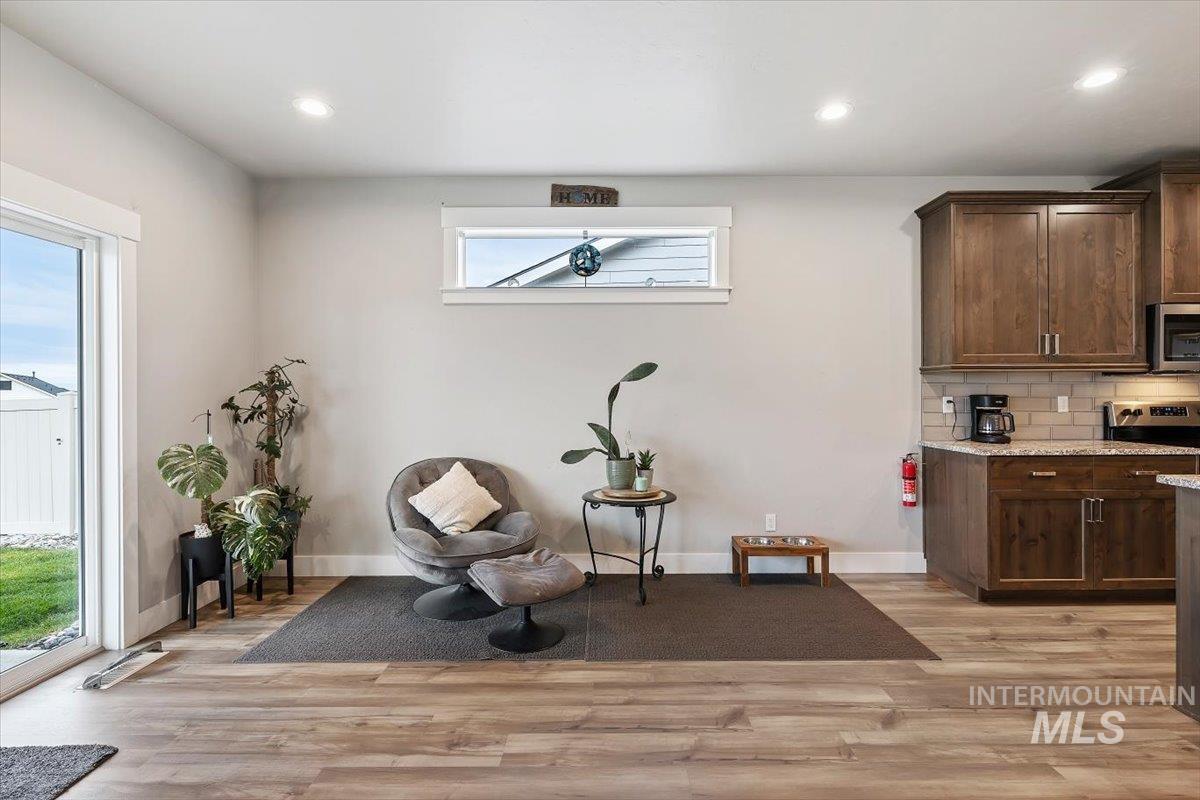
Open-concept living area with wood-finish flooring, recessed lighting, and light-toned walls
-
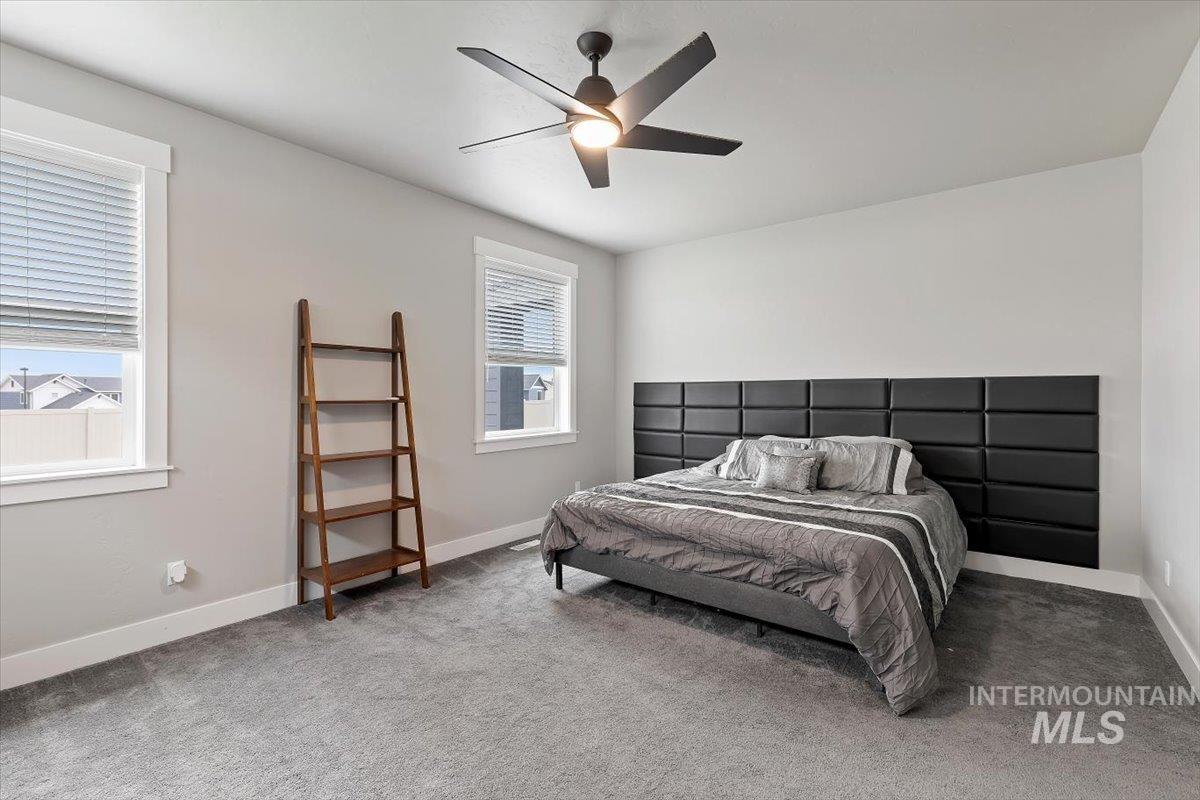
Spacious room featuring light gray walls, plush gray carpet, and a modern ceiling fan with integrated lighting
-
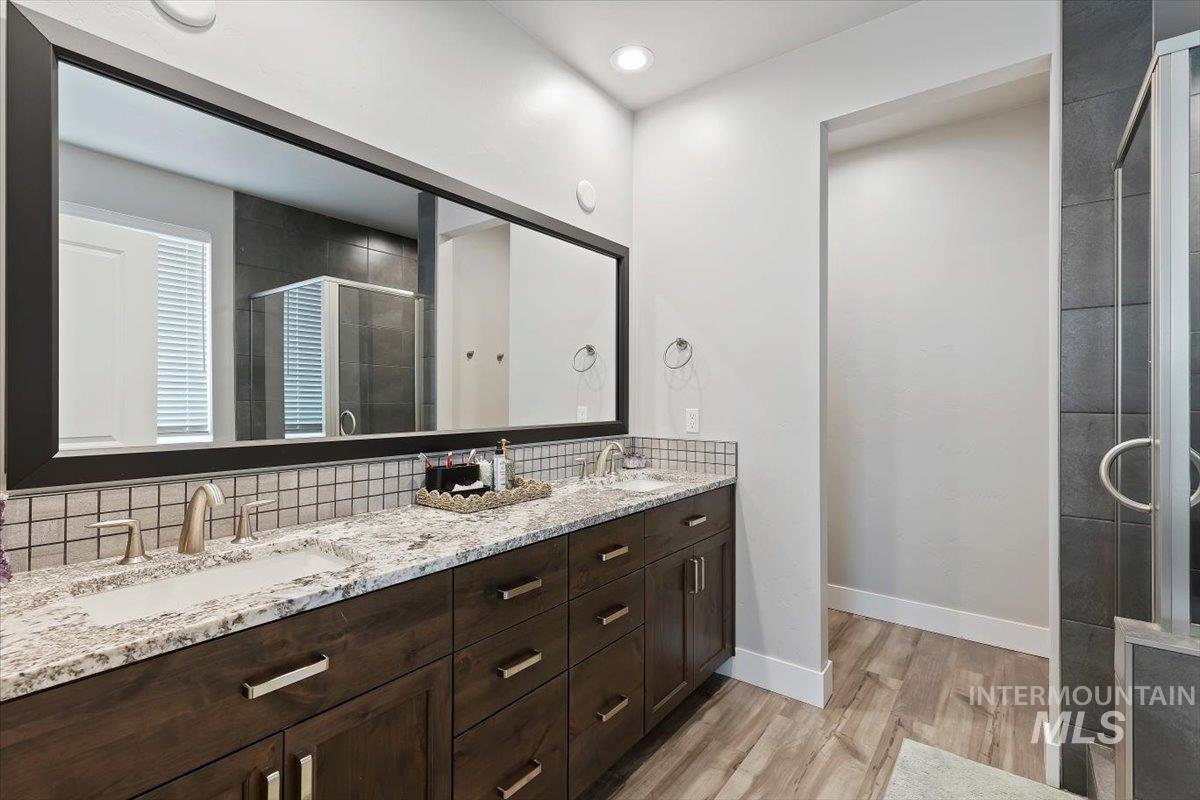
Dual vanity with granite countertop, undermount sinks, and dark wood cabinetry
-
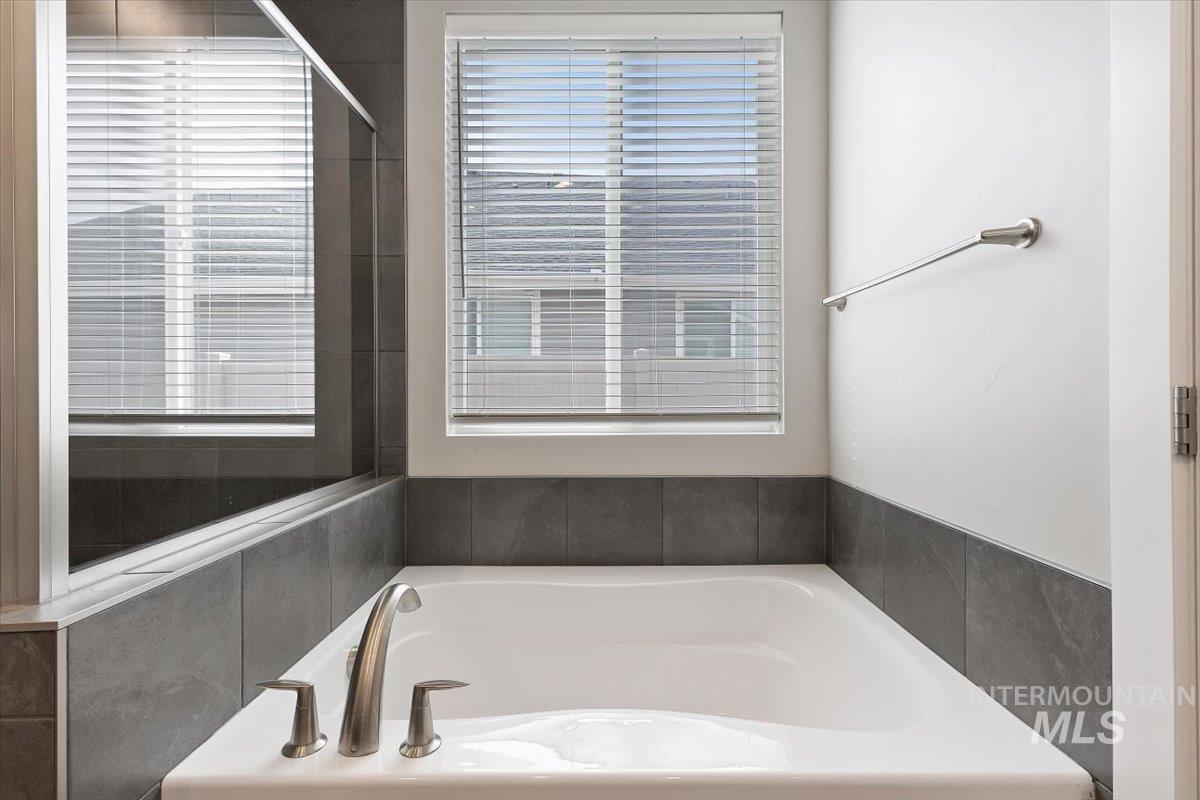
Bathtub with brushed nickel fixtures, surrounded by dark tile wainscoting and a white-framed window with horizontal blinds
-
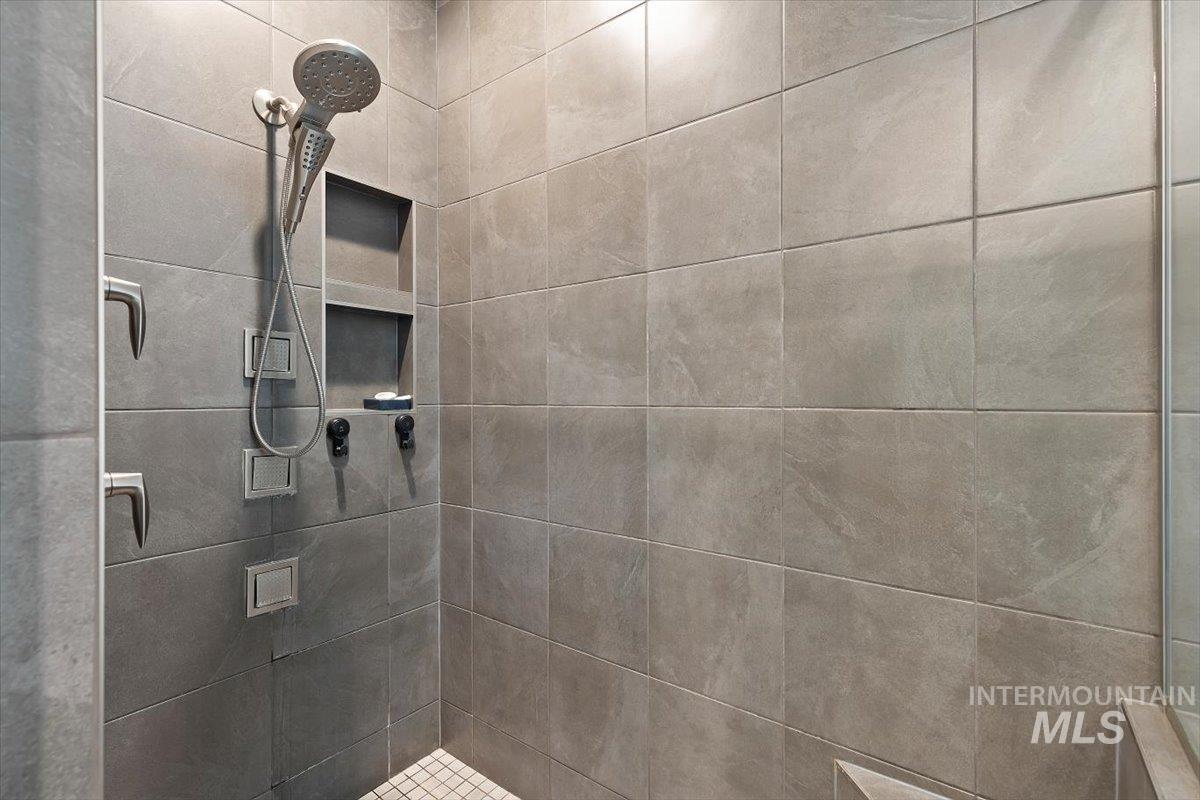
Walk-in shower with large-format grey wall tiling
-
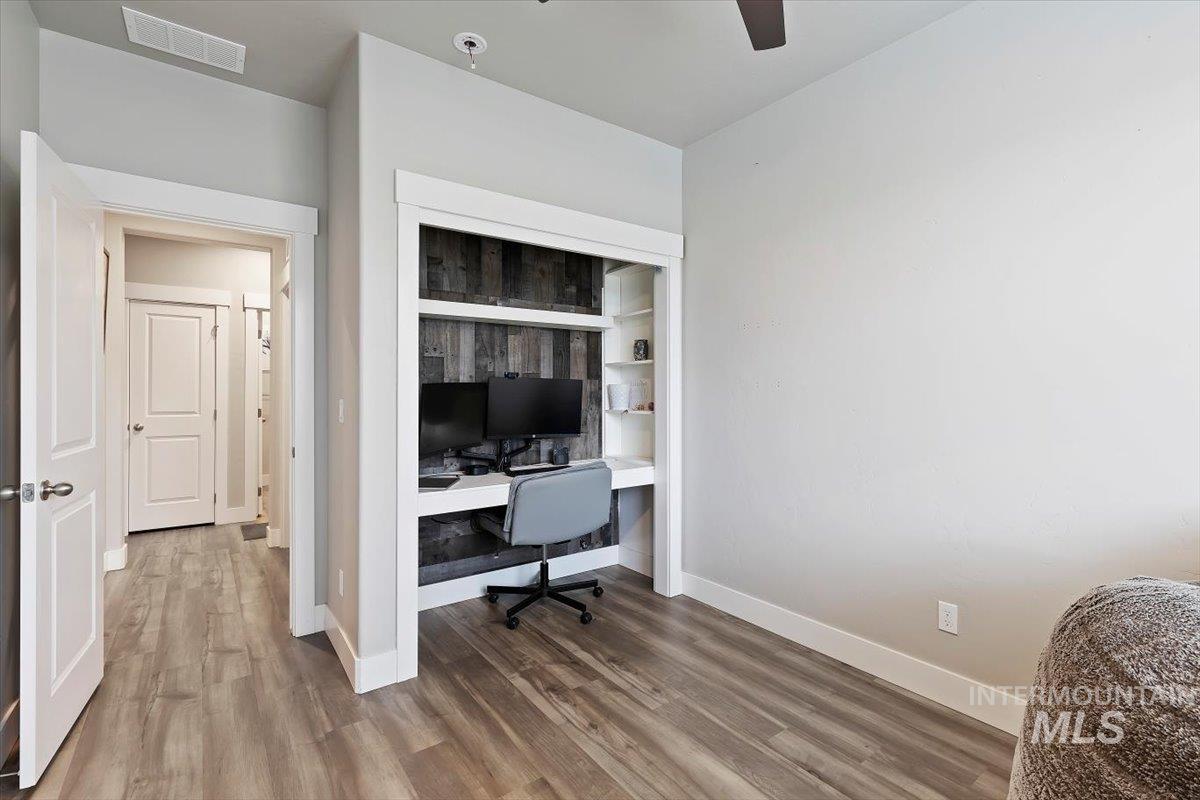
Dedicated built-in desk area featuring a wood plank accent wall and integrated shelving
-
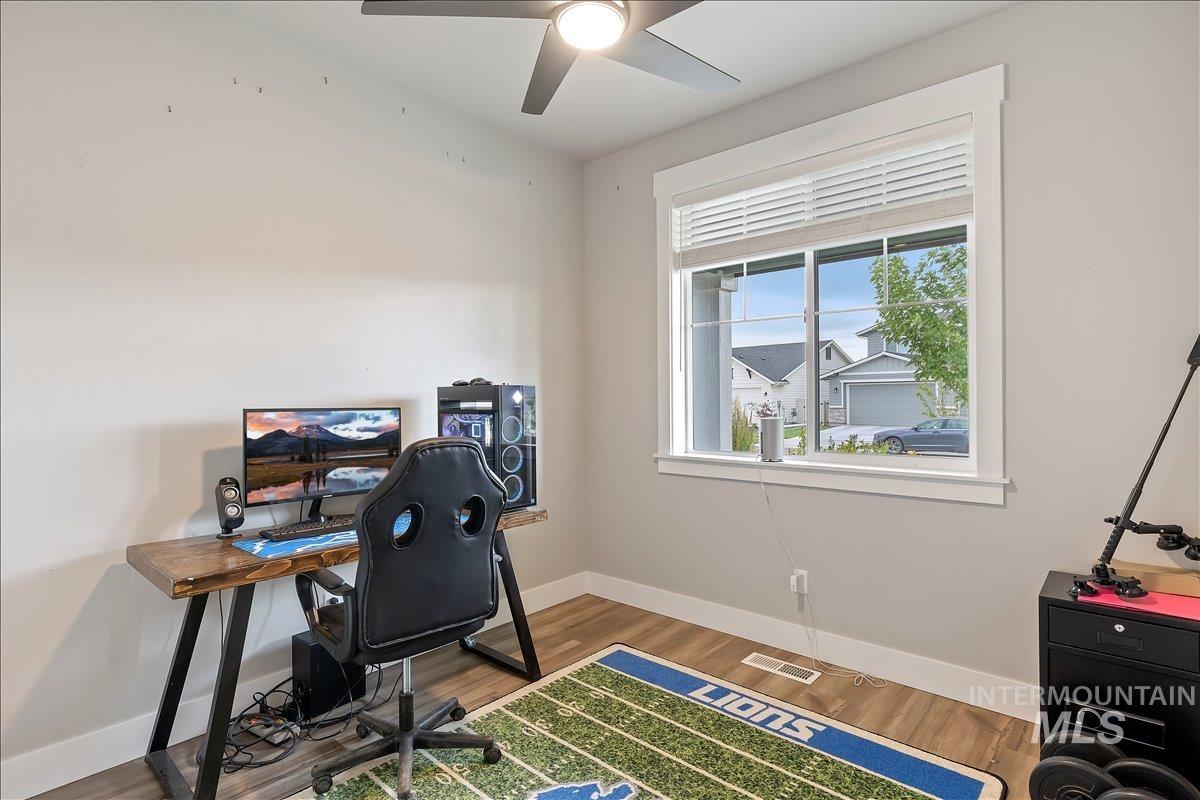
Light-filled room featuring wood-finish flooring, a ceiling fan with integrated lighting, and a large window with white blinds and trim
-
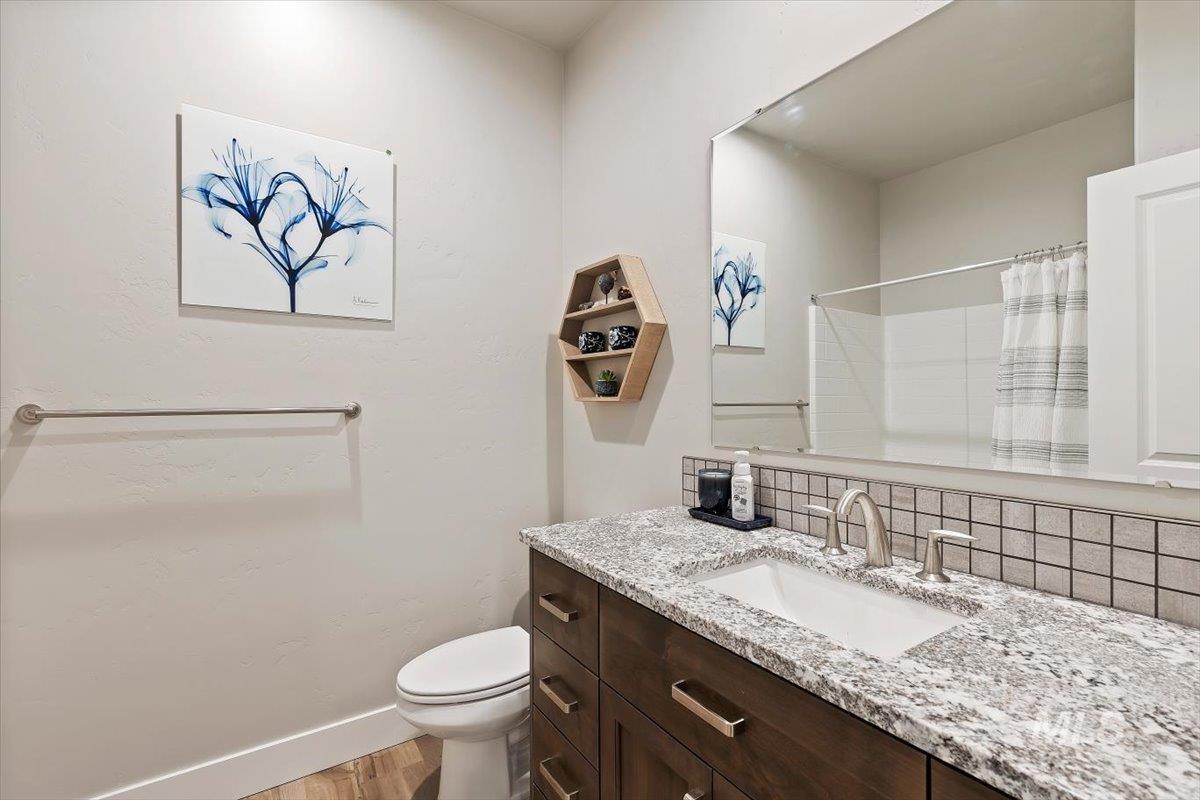
Bathroom featuring a vanity with a granite countertop, undermount sink, and brushed nickel fixtures
-
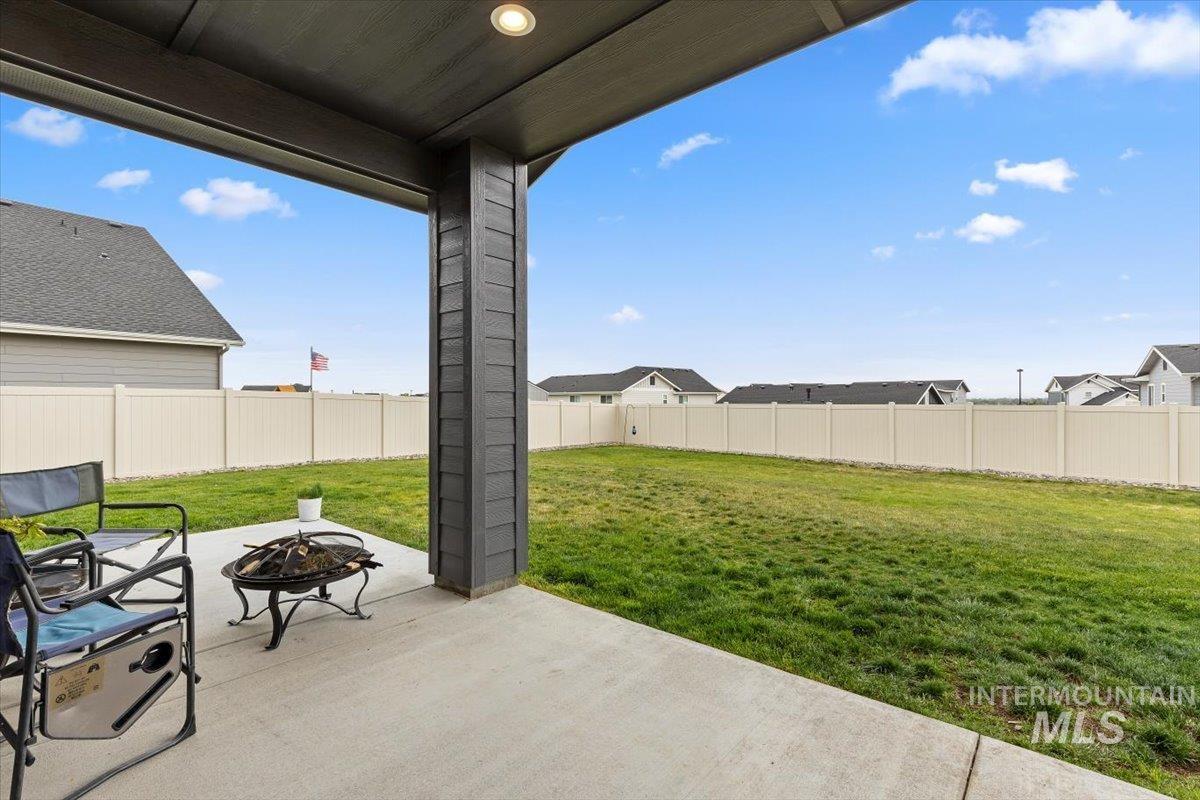
Covered concrete patio with recessed lighting, offering direct access to the expansive fenced backyard featuring a fire pit
-
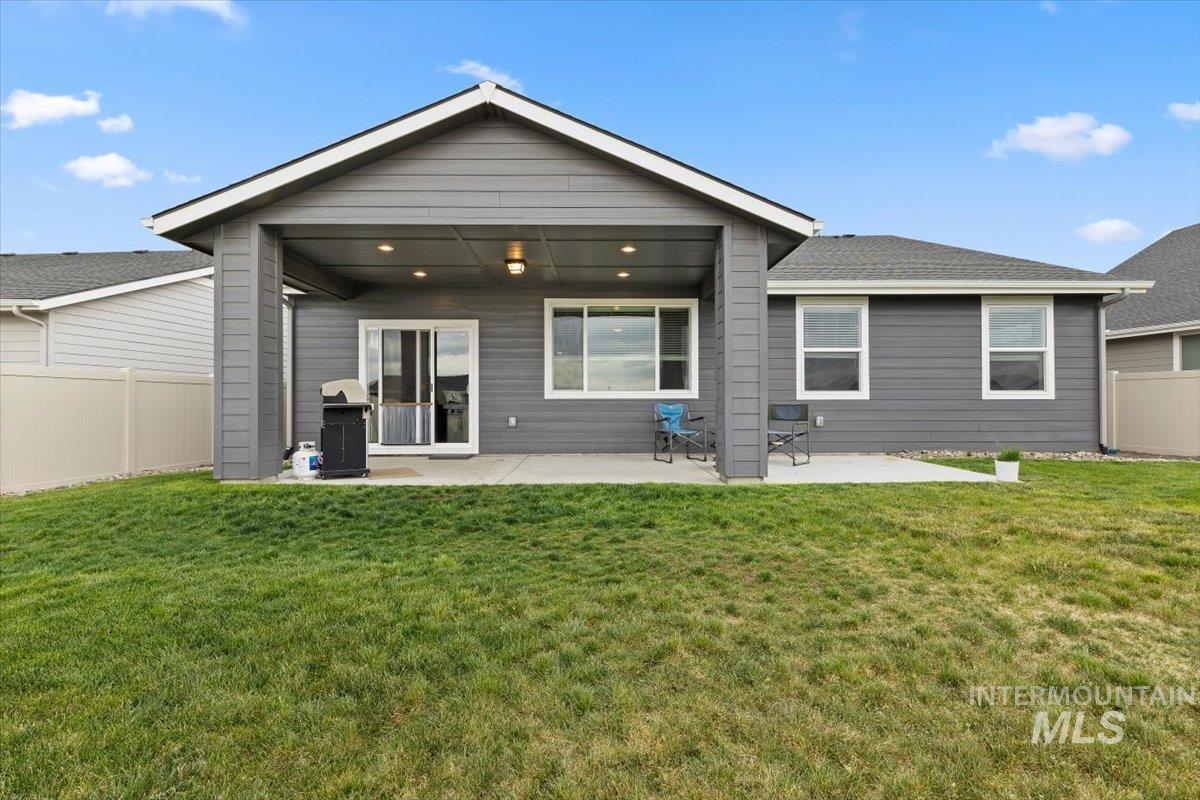
Rear exterior featuring a covered patio with recessed lighting and a ceiling-mounted fixture
-
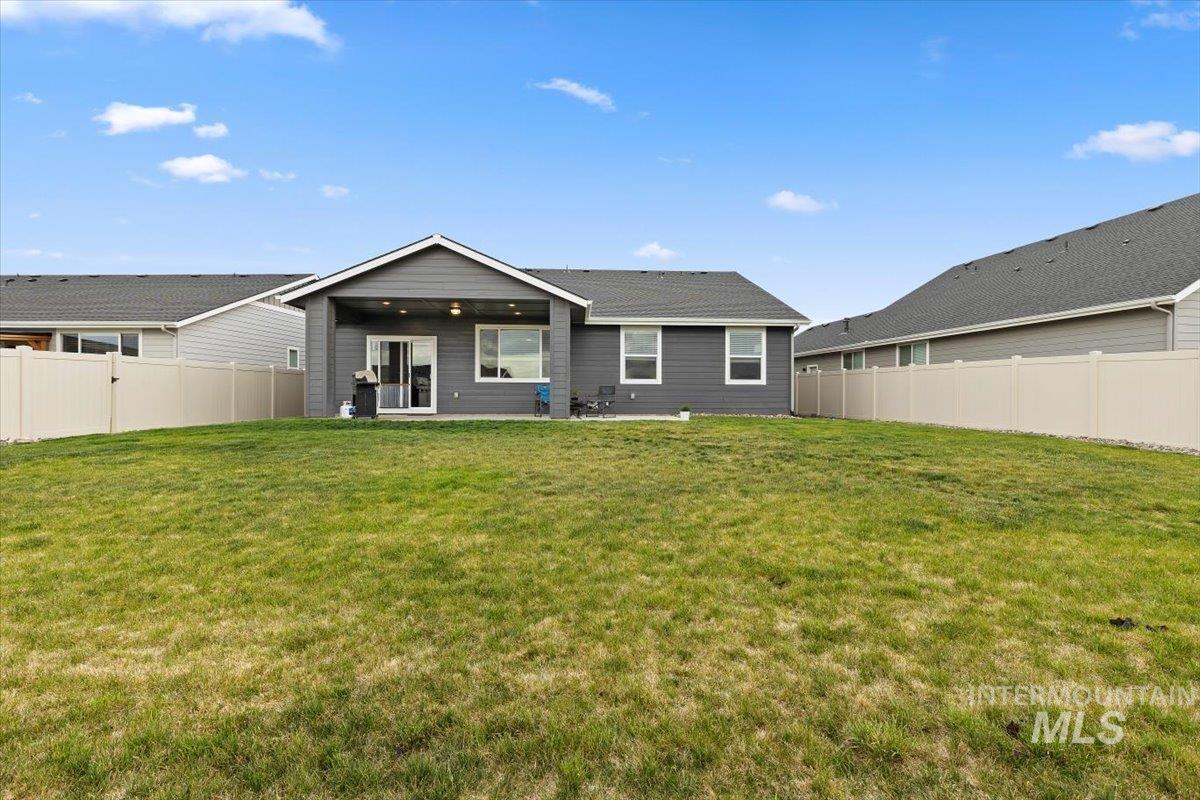
Expansive backyard featuring a full vinyl fence, a covered patio, and dual-pane windows
“Better Than New | Upgrades Already Done | Single-Level Living in Carriage Hill West.” Great Opportunity to live in this beautiful 2023 Elliot floorplan featuring 3 bedrooms, 2 baths, 2-car garage and .19-acre lot with numerous builder and owner upgrades throughout that include. • Spacious, open-concept floorplan • Granite countertops throughout • Extended kitchen island with seating • Stainless steel Whirlpool appliances • Upgraded Euro-style cabinetry with crown molding • Pull-out cabinetry, trash roll-out & wine rack • Engineered luxury vinyl plank flooring • Spacious primary suite • Walk-in shower with body sprays + soaking tub • Dual vanities & upgraded bathroom finishes • Large covered + extended outdoor patio • Beautifully landscaped .19-acre lot • Pressurized irrigation and so much more. LOVE THE HOME. DISCOVER THE COMMUNITY. Located in desirable Carriage Hill West, with a community pool, walking paths and beautiful surroundings. Conveniently located near Lake Lowell, golf, shopping, dining and all that Nampa has to offer. This Home is a must see!
- Heating:
- Forced Air, Gas
- Cooling:
- Central air
- Garage Capacity:
- 2
- Country:
- US
- State:
- ID
- County:
- Canyon
- City:
- Nampa
- Zipcode:
- 83686
- Street:
- 11604 W San Remo Dr.
- Longitude:
- W117° 22' 30.8''
- Latitude:
- N43° 33' 22.4''
- Master Bedroom Level:
- Main
- Master Bedroom Size:
- 13x18
- Bedroom 2 Level:
- Main
- Bedroom2 Size:
- 13x9
- Bedroom 3 Level:
- Main
- Kitchen Level:
- Main
- Kitchen Size:
- 14x11
- Living Room Level:
- Main
- Living Room Size:
- 13x10
- School District:
- Nampa School District #131
- Elementary School:
- Owyhee
- Middle School:
- Lone Star
- High School:
- Nampa
- Status:
- Active
- Type:
- Single Family
- Level:
- Single
- Tax Year:
- 2025
- Taxes:
- $2,920
- Potential Short Sale:
- No
- Age:
- 1 -5 Years
- Auction:
- No
- Flood Ins Required:
- No
- HUD Owned:
- No
- In Foreclosure:
- No
- Land Size:
- Standard Lot 6000-9999 SF
- Land Lease:
- No
- Home Owner Exempt:
- Yes
- HOA Frequency:
- Quarterly
- HOA Fees:
- $230
- Irrigation District:
- City Of Nampa
- Inc Kitchen Features:
- Breakfast bar, Dishwasher, Microwave, Countertop-granite
- Lot Features:
- Sidewalks, Public road, Irrigation available
- Water:
- City service
- Sprinkler System:
- Auto
Residential For Sale
11604 W San Remo Dr., Nampa, Idaho 83686
- Property Type :
- Residential
- Listing Type :
- For Sale
- Listing ID :
- 98988586
- Price :
- $444,000
- Bedrooms :
- 3
- Bathrooms :
- 2
- Apx SqFt :
- 1,620 SqFt
- Year Built :
- 2023
- Lot Area :
- 0.19 SqFt
- Days on Market :
- 111
- Subdivision :
- Carriage Hill West
- Builder Name :
- Toll Brothers
- Update Date :
- 09/19/2026 13:51:35
- Status :
- Active

- JoeAnne Santy-Greene
- (208) 947-4609
- (208) 283-6313
- (208) 287-8500
-


