

-

Two-story exterior with light gray siding, dark shutters, a front entry porch, attached two-car garage, and a concrete driveway
-
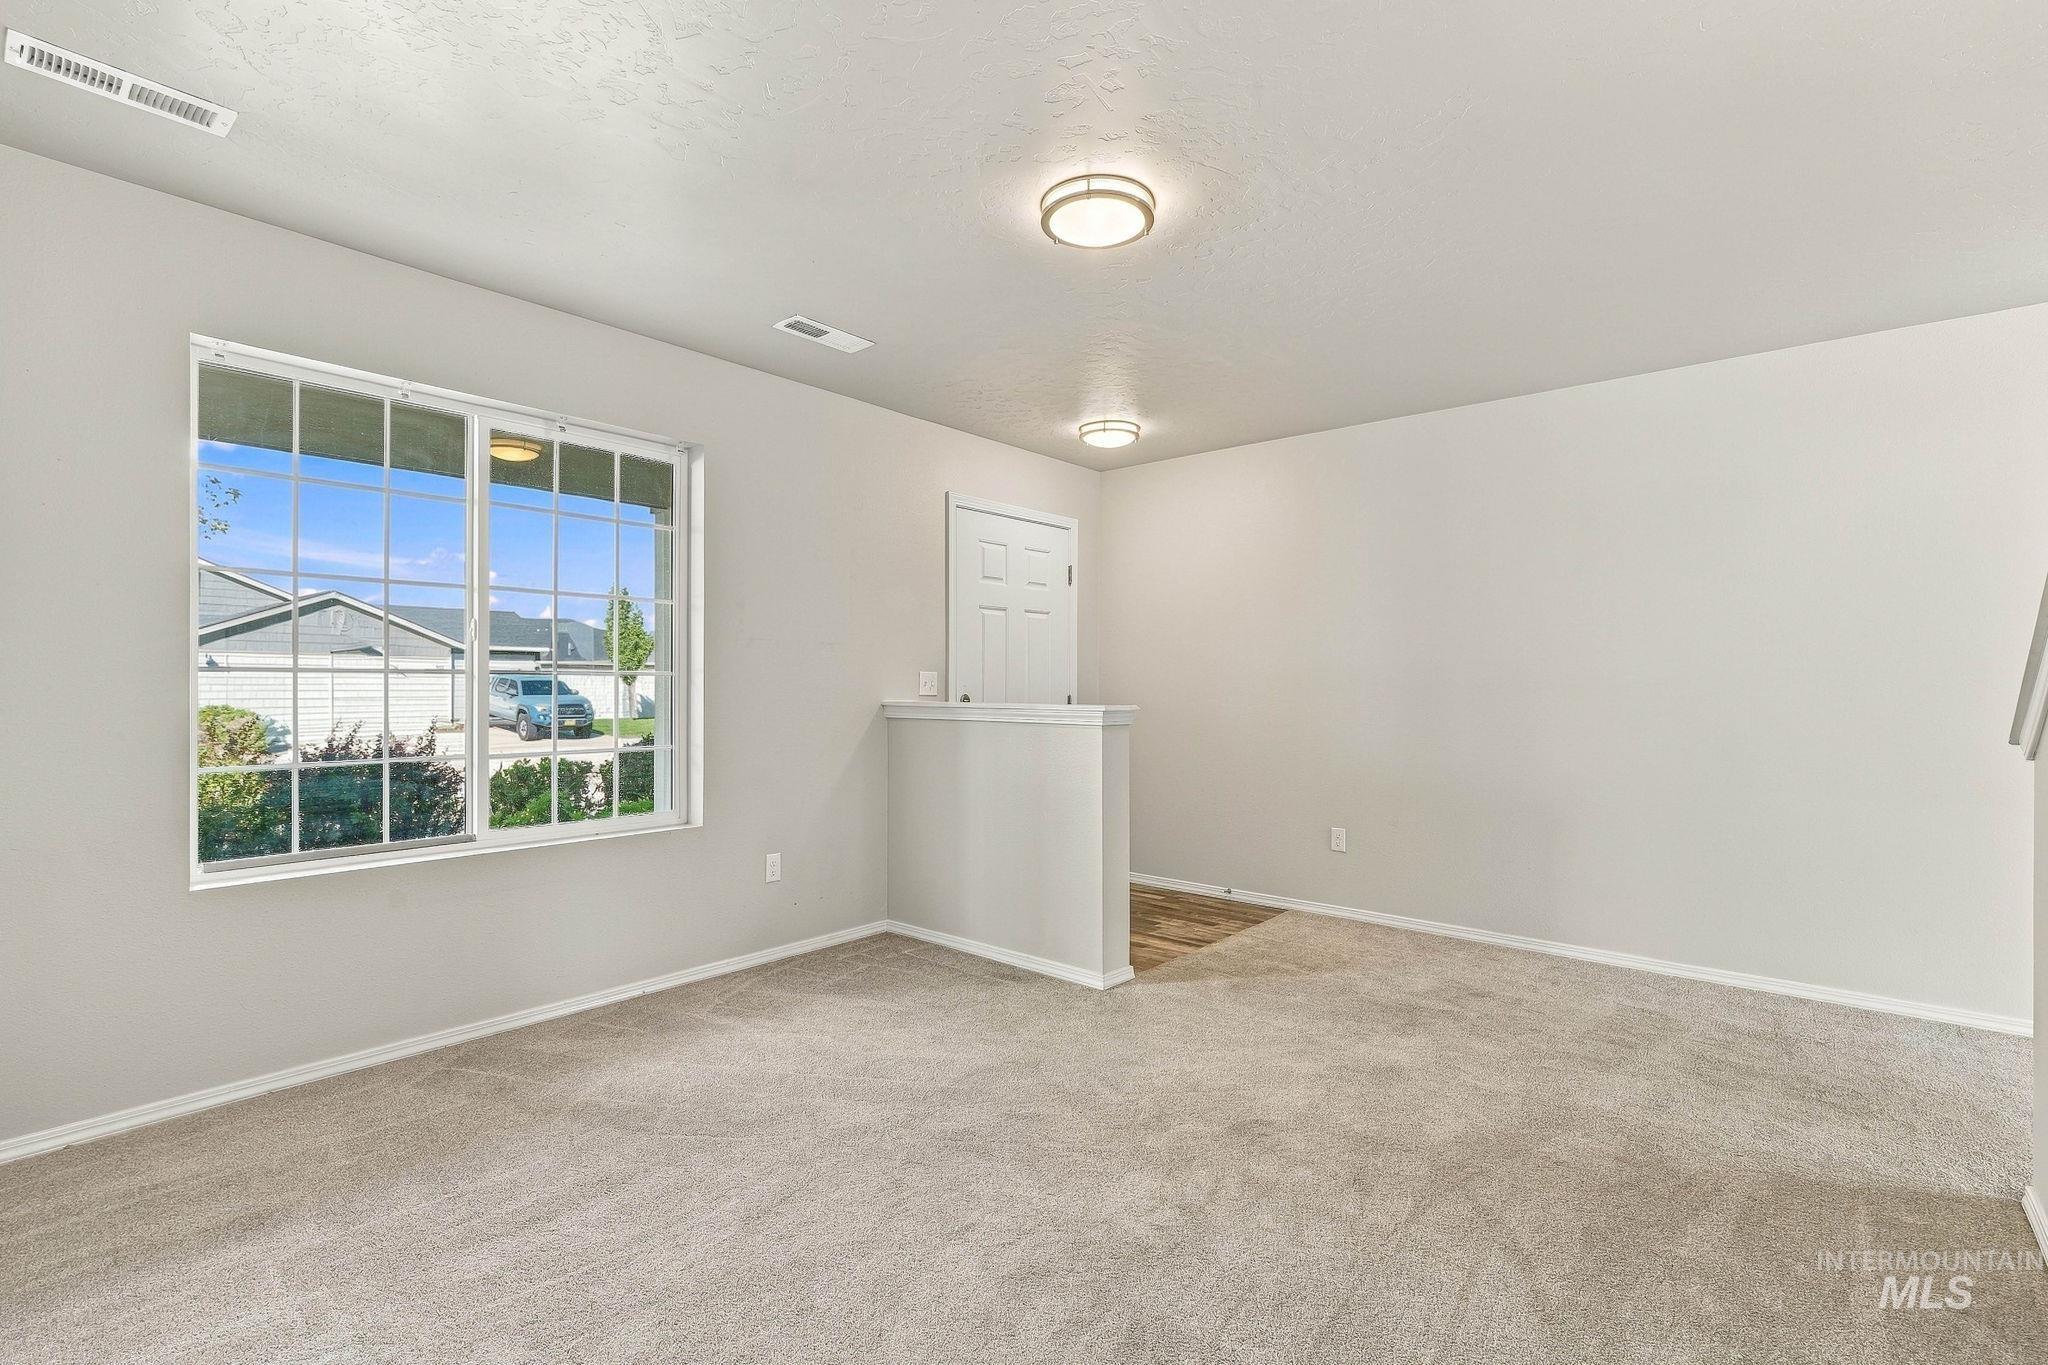
Neutral paint palette, carpet flooring, grid-pattern window, recessed entry, and flush-mount ceiling fixtures
-
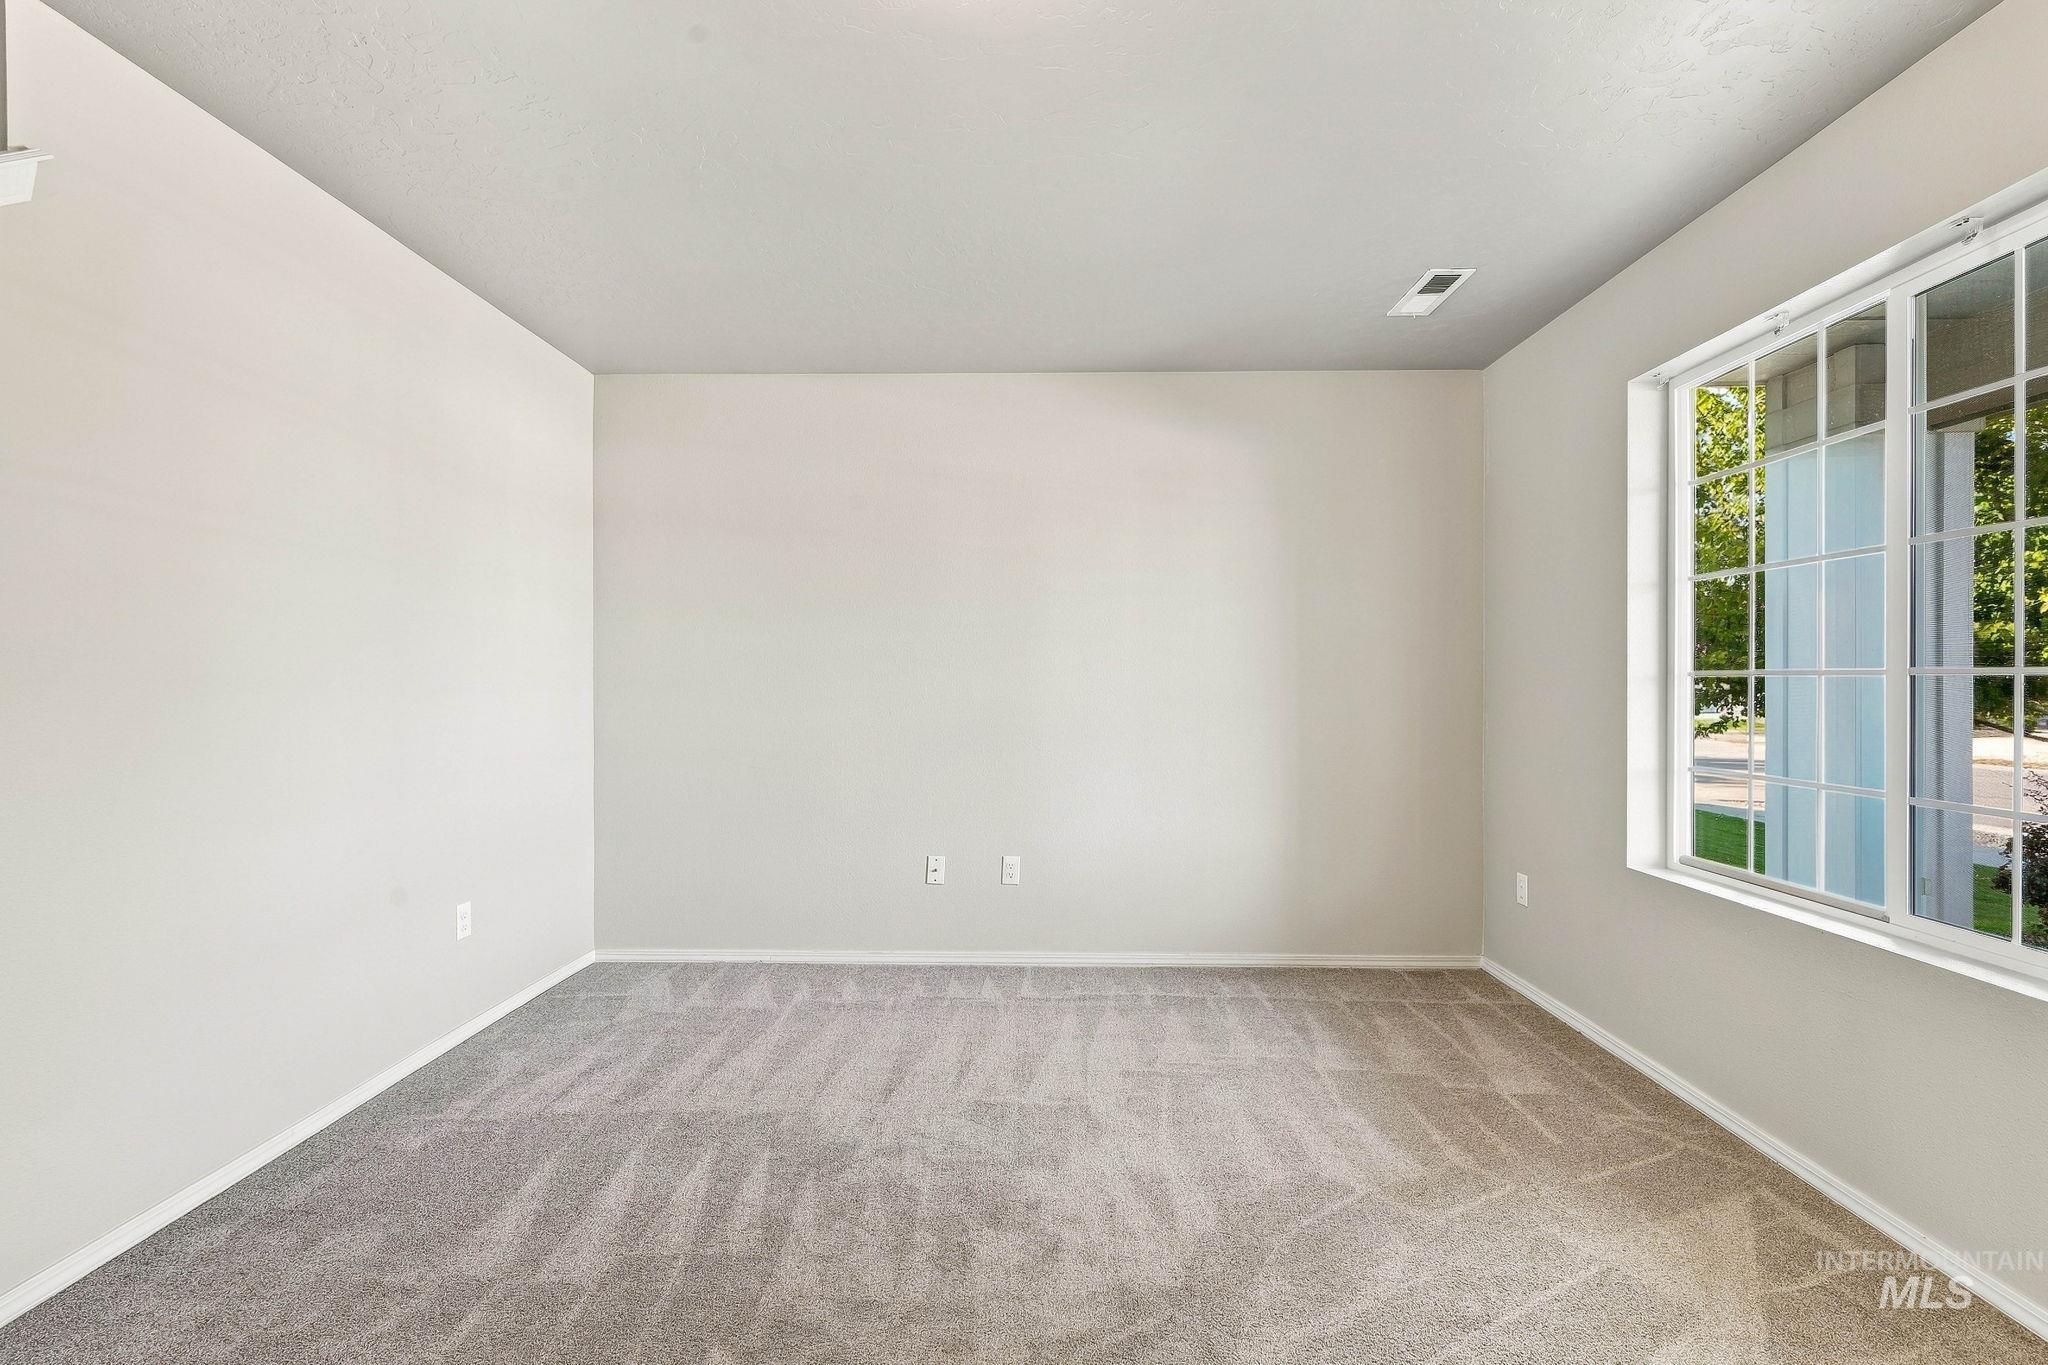
Neutral painted walls, large window with grid, and light gray carpeting
-
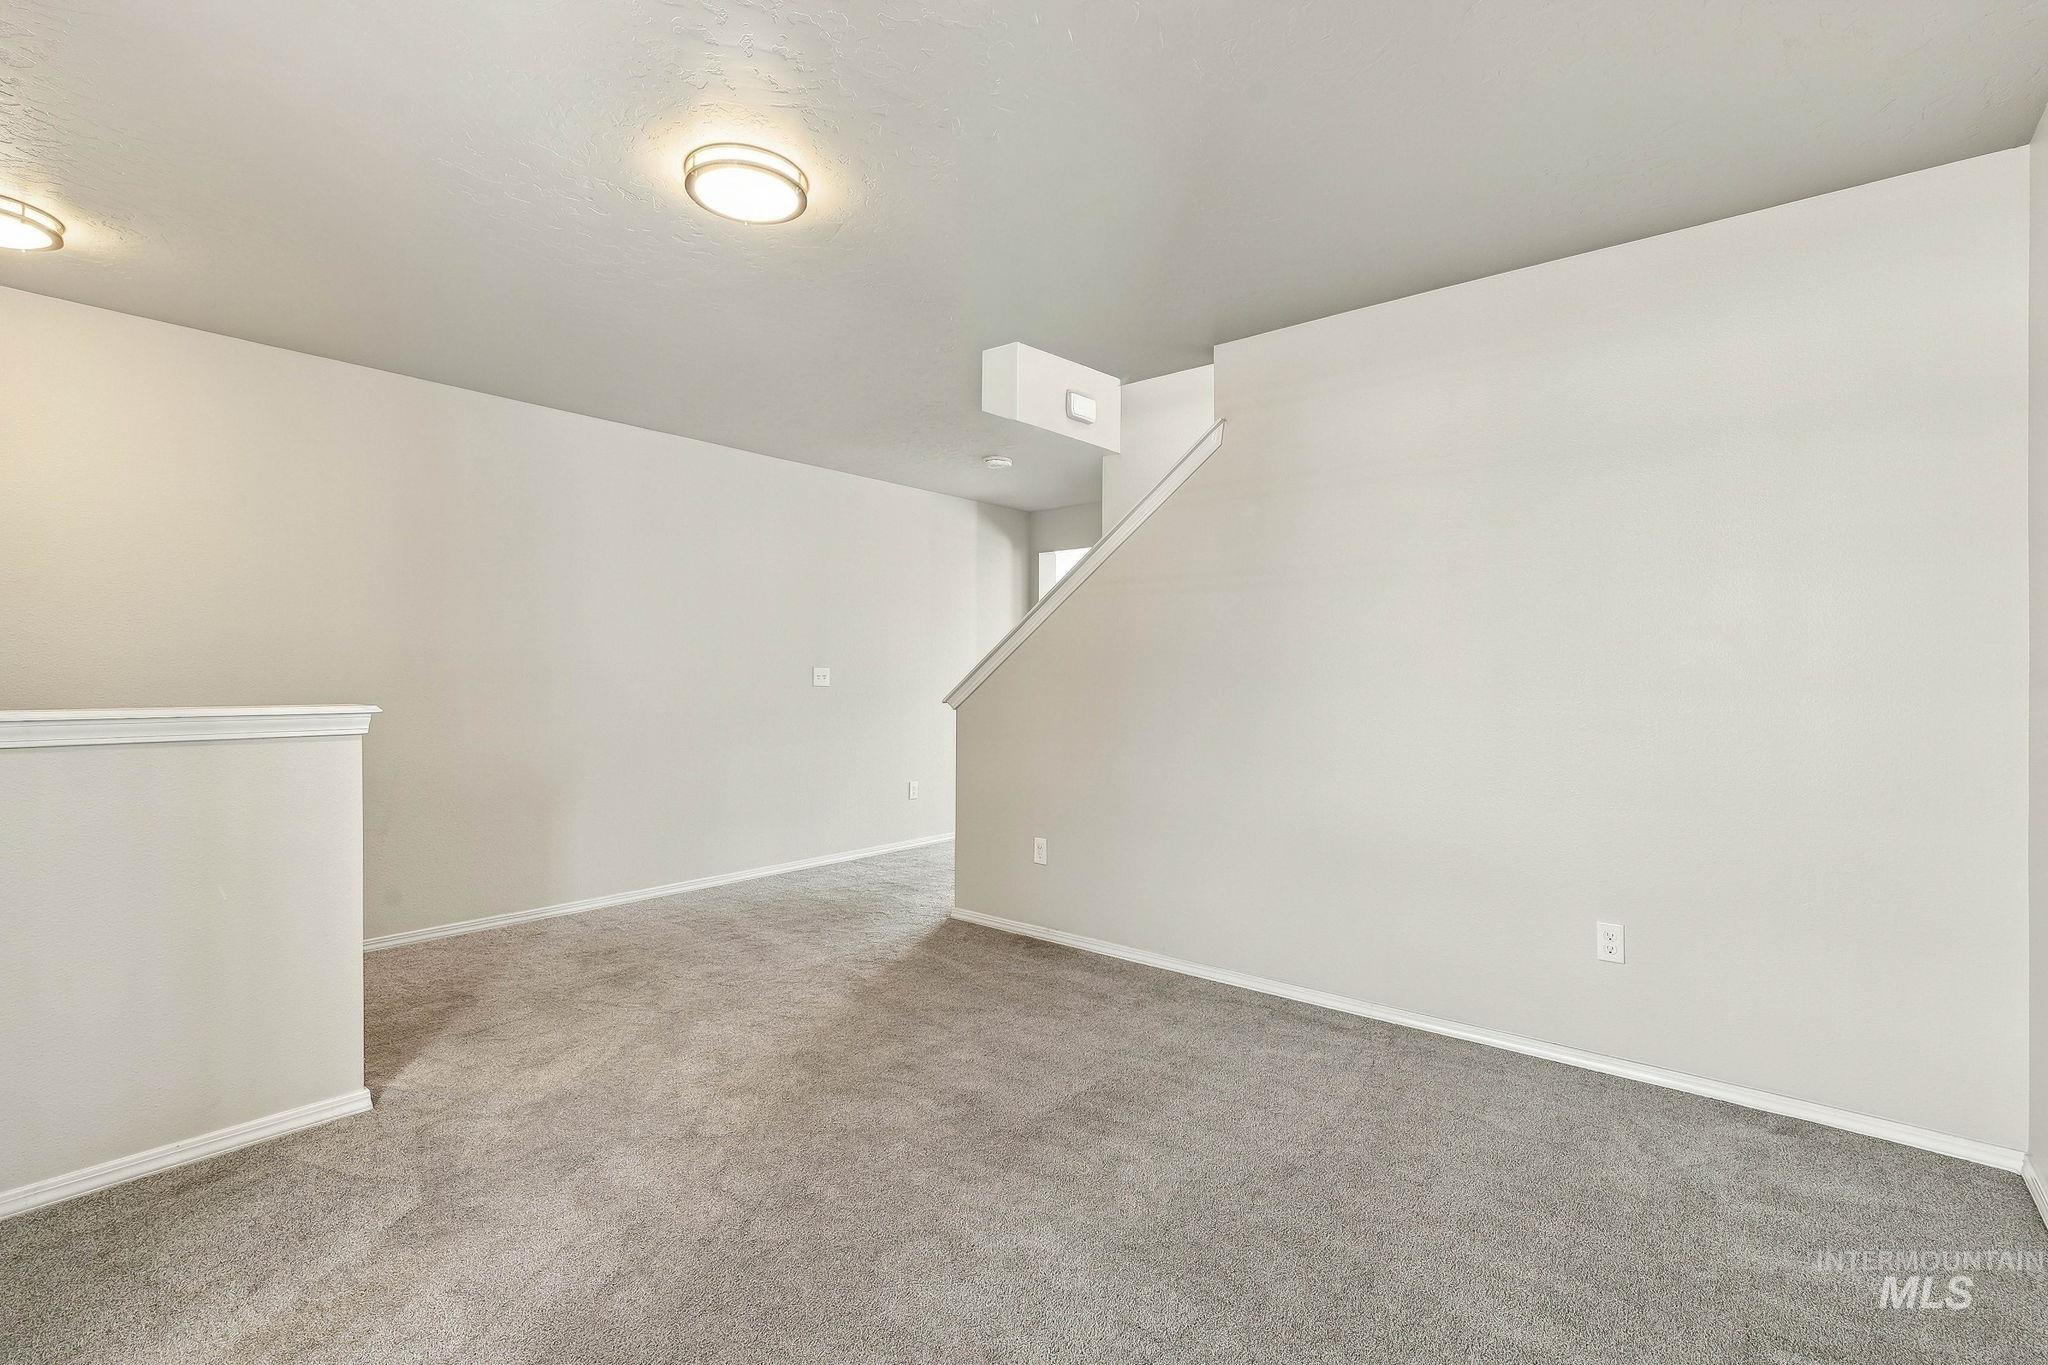
Carpeted flooring throughout, neutral wall paint, and recessed ceiling lighting
-
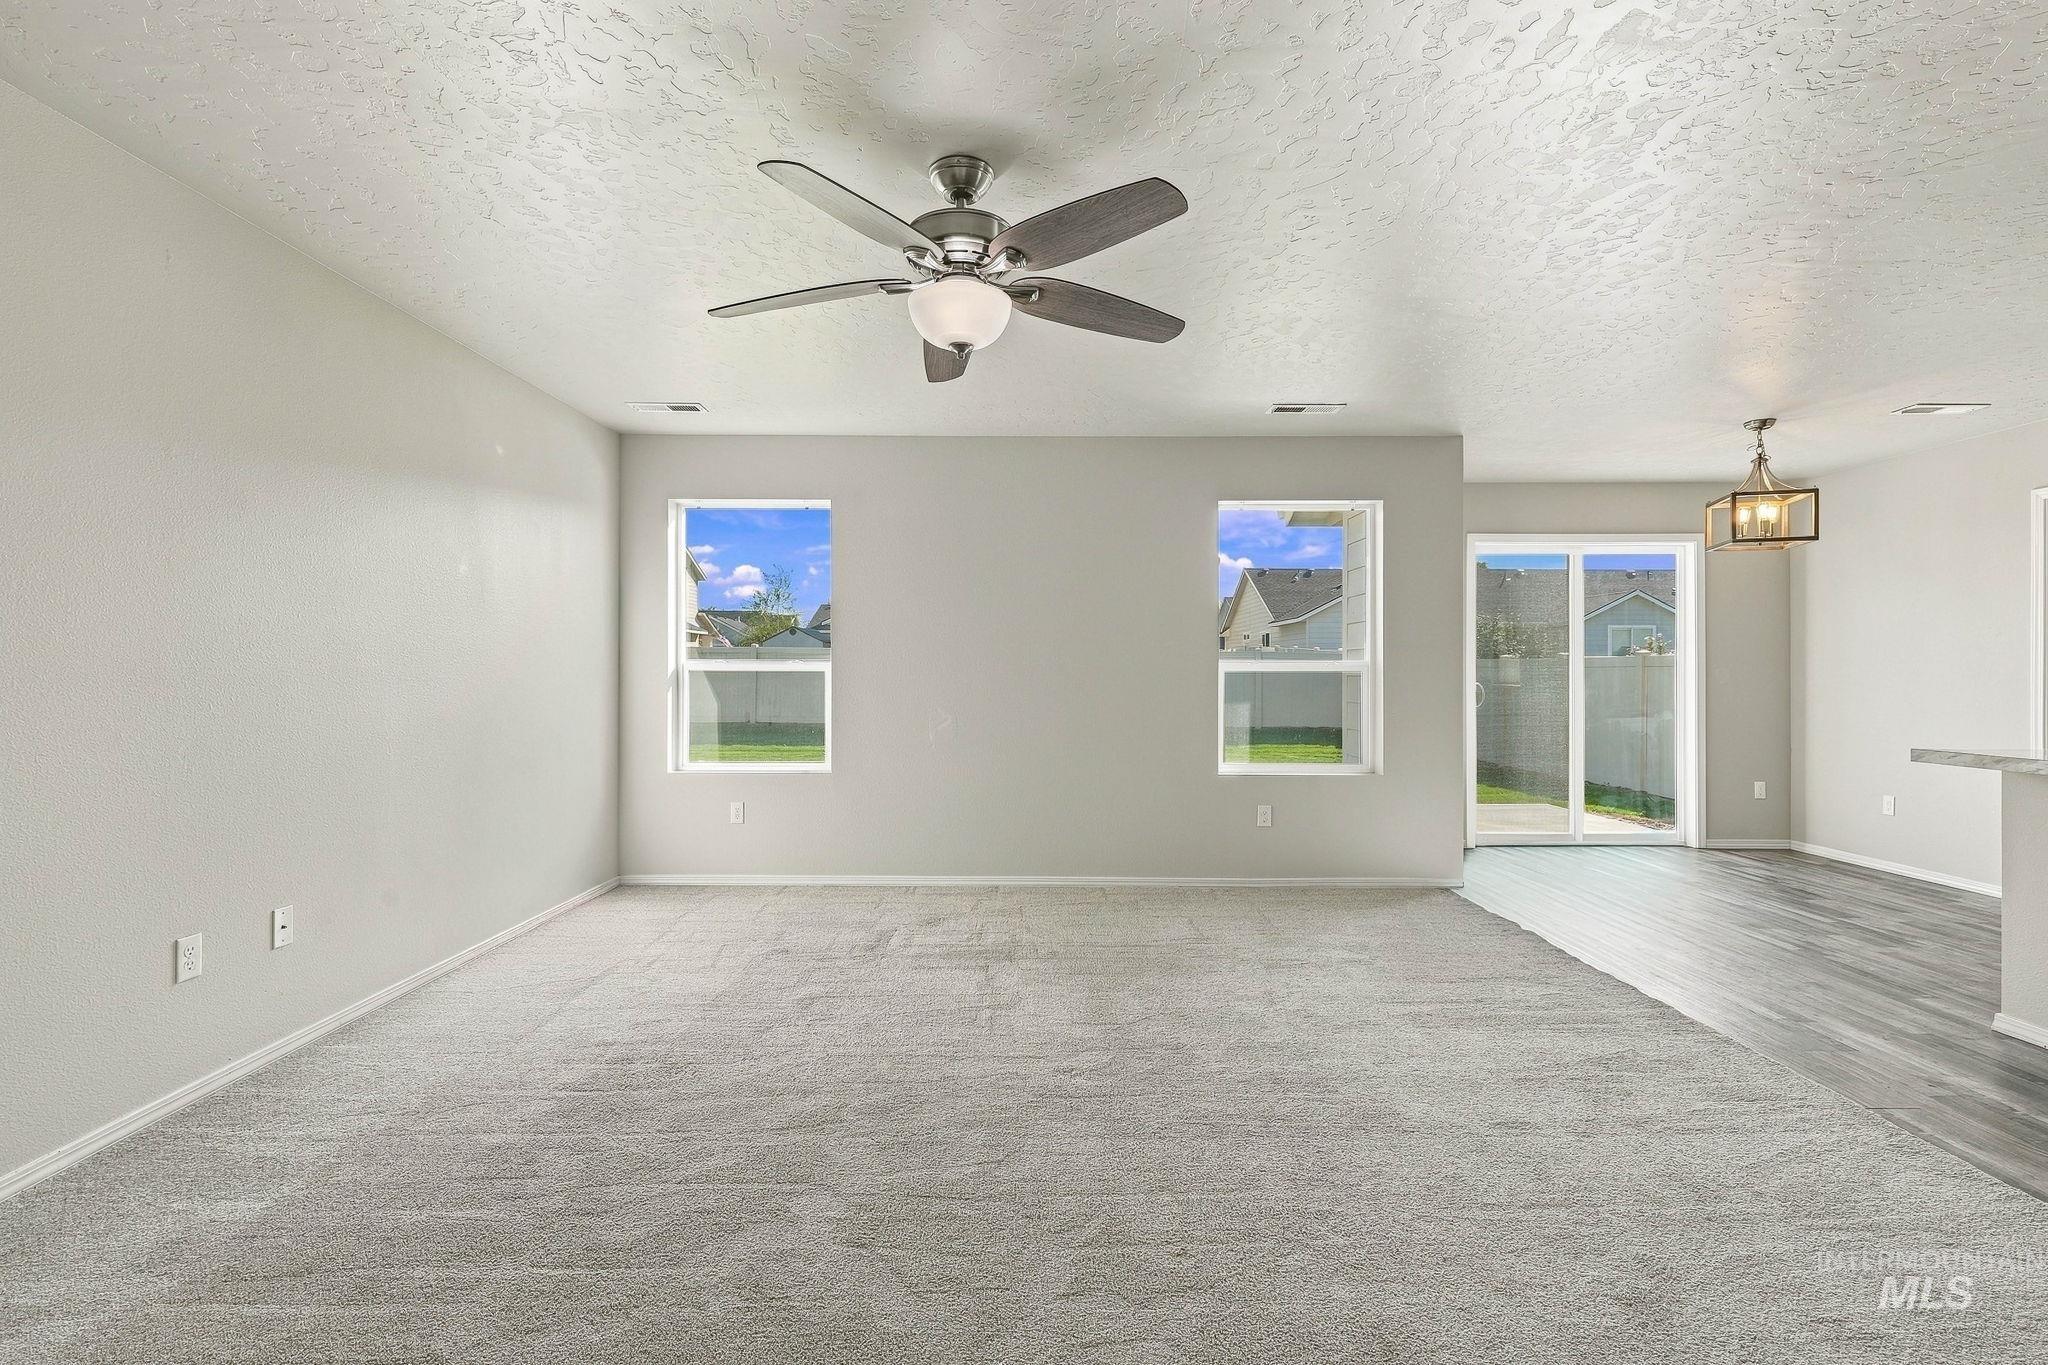
Textured ceiling with a ceiling fan light fixture, two windows, and a sliding glass door
-
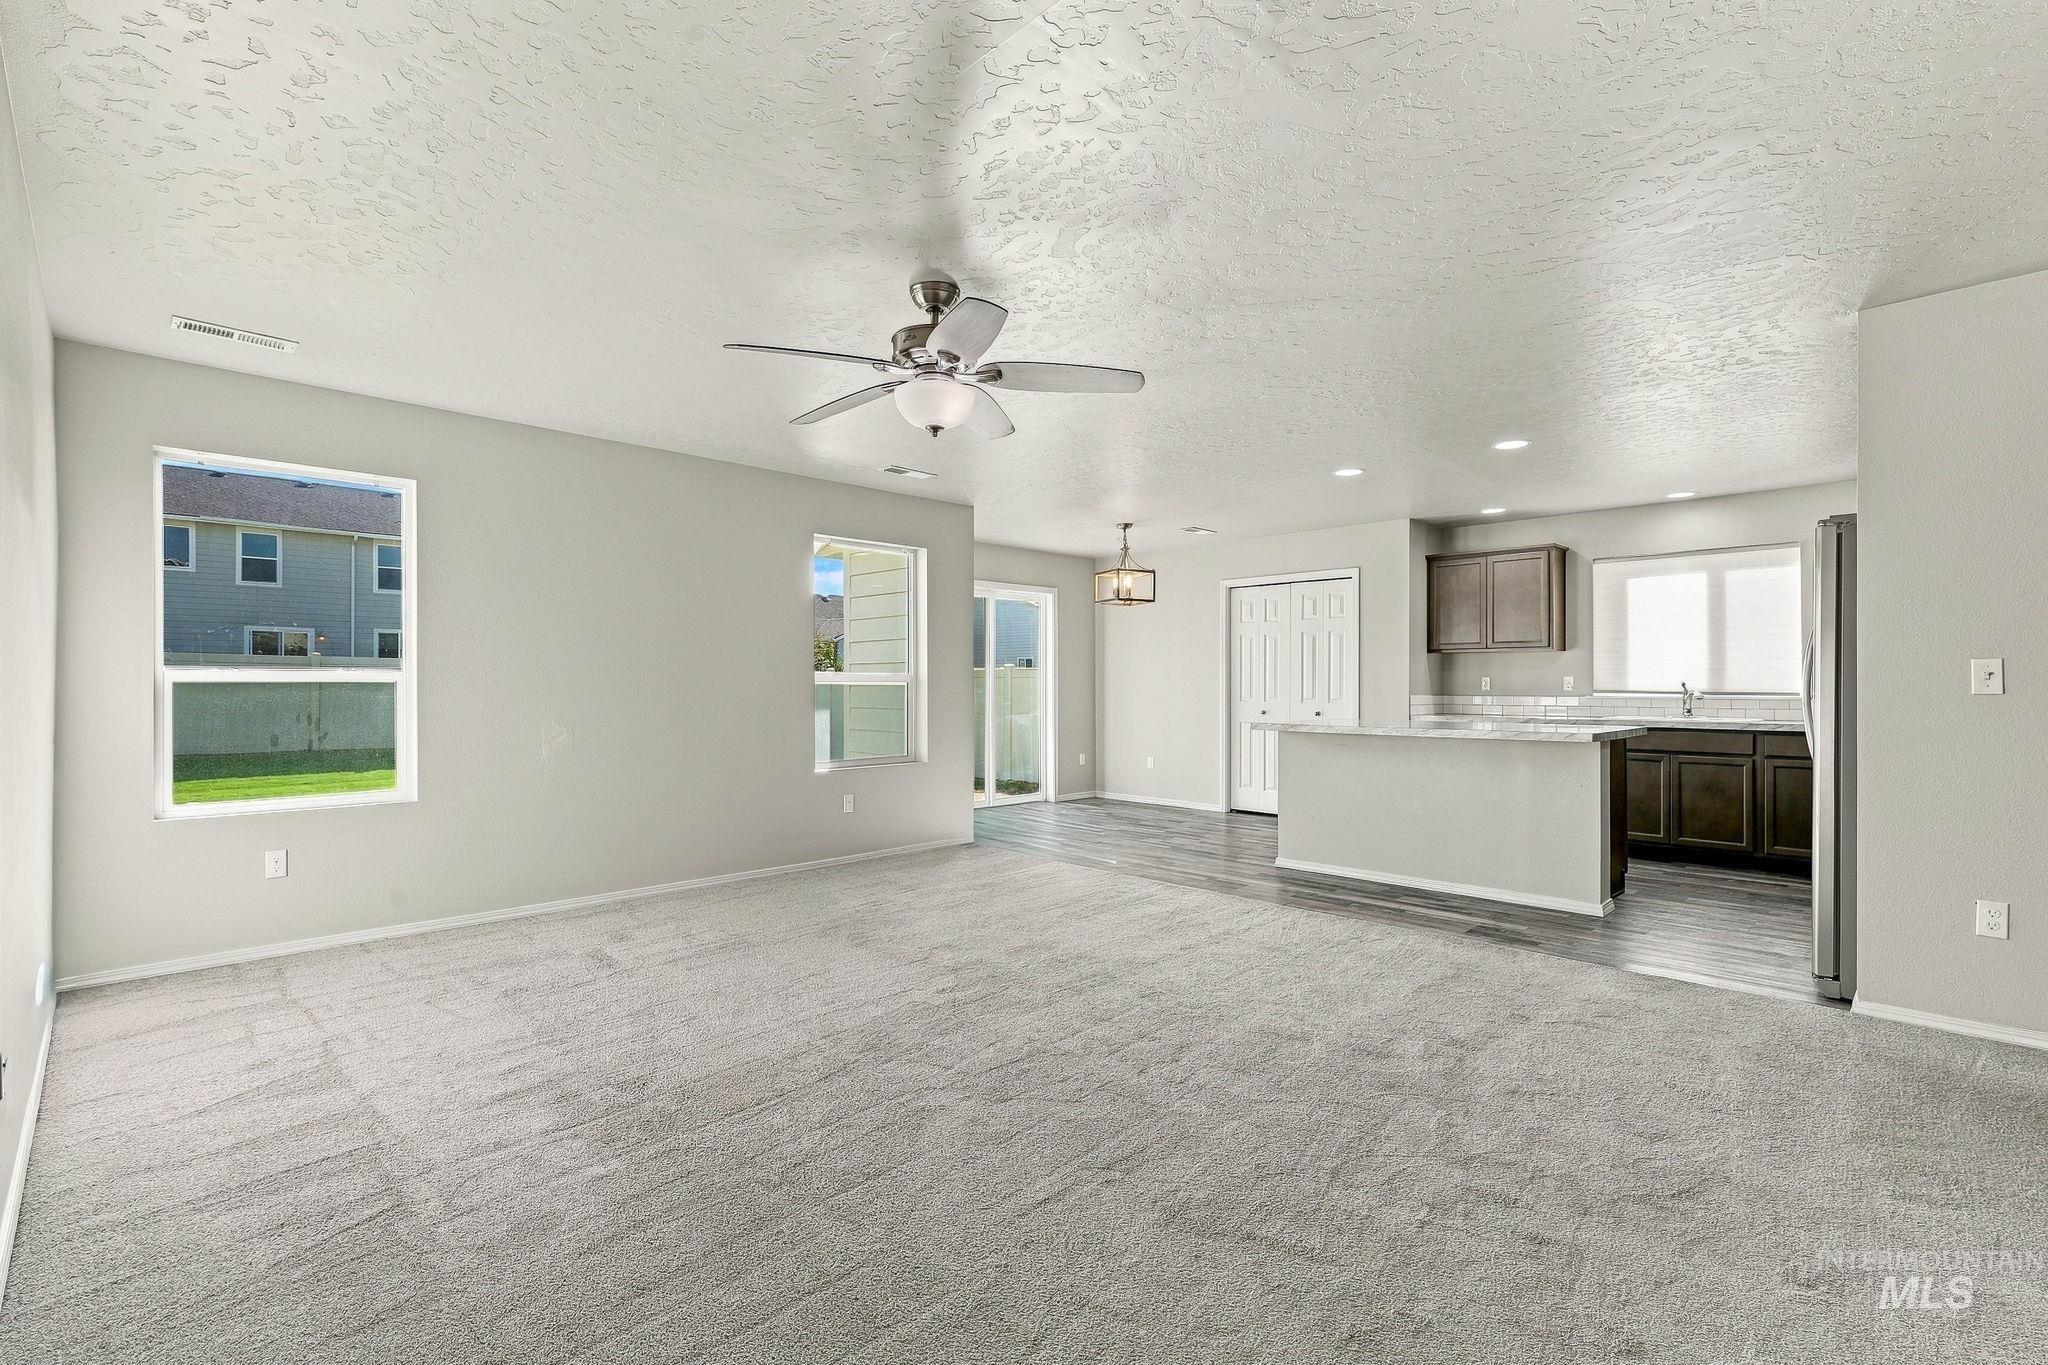
Open concept living space featuring neutral color palette, ceiling fan, wood-finish flooring, and kitchen island with countertop
-

Open concept living area featuring a ceiling fan, light gray carpeting, and a kitchen with wood-finish cabinetry, stainless steel appliances, and a central island with a light-toned countertop
-
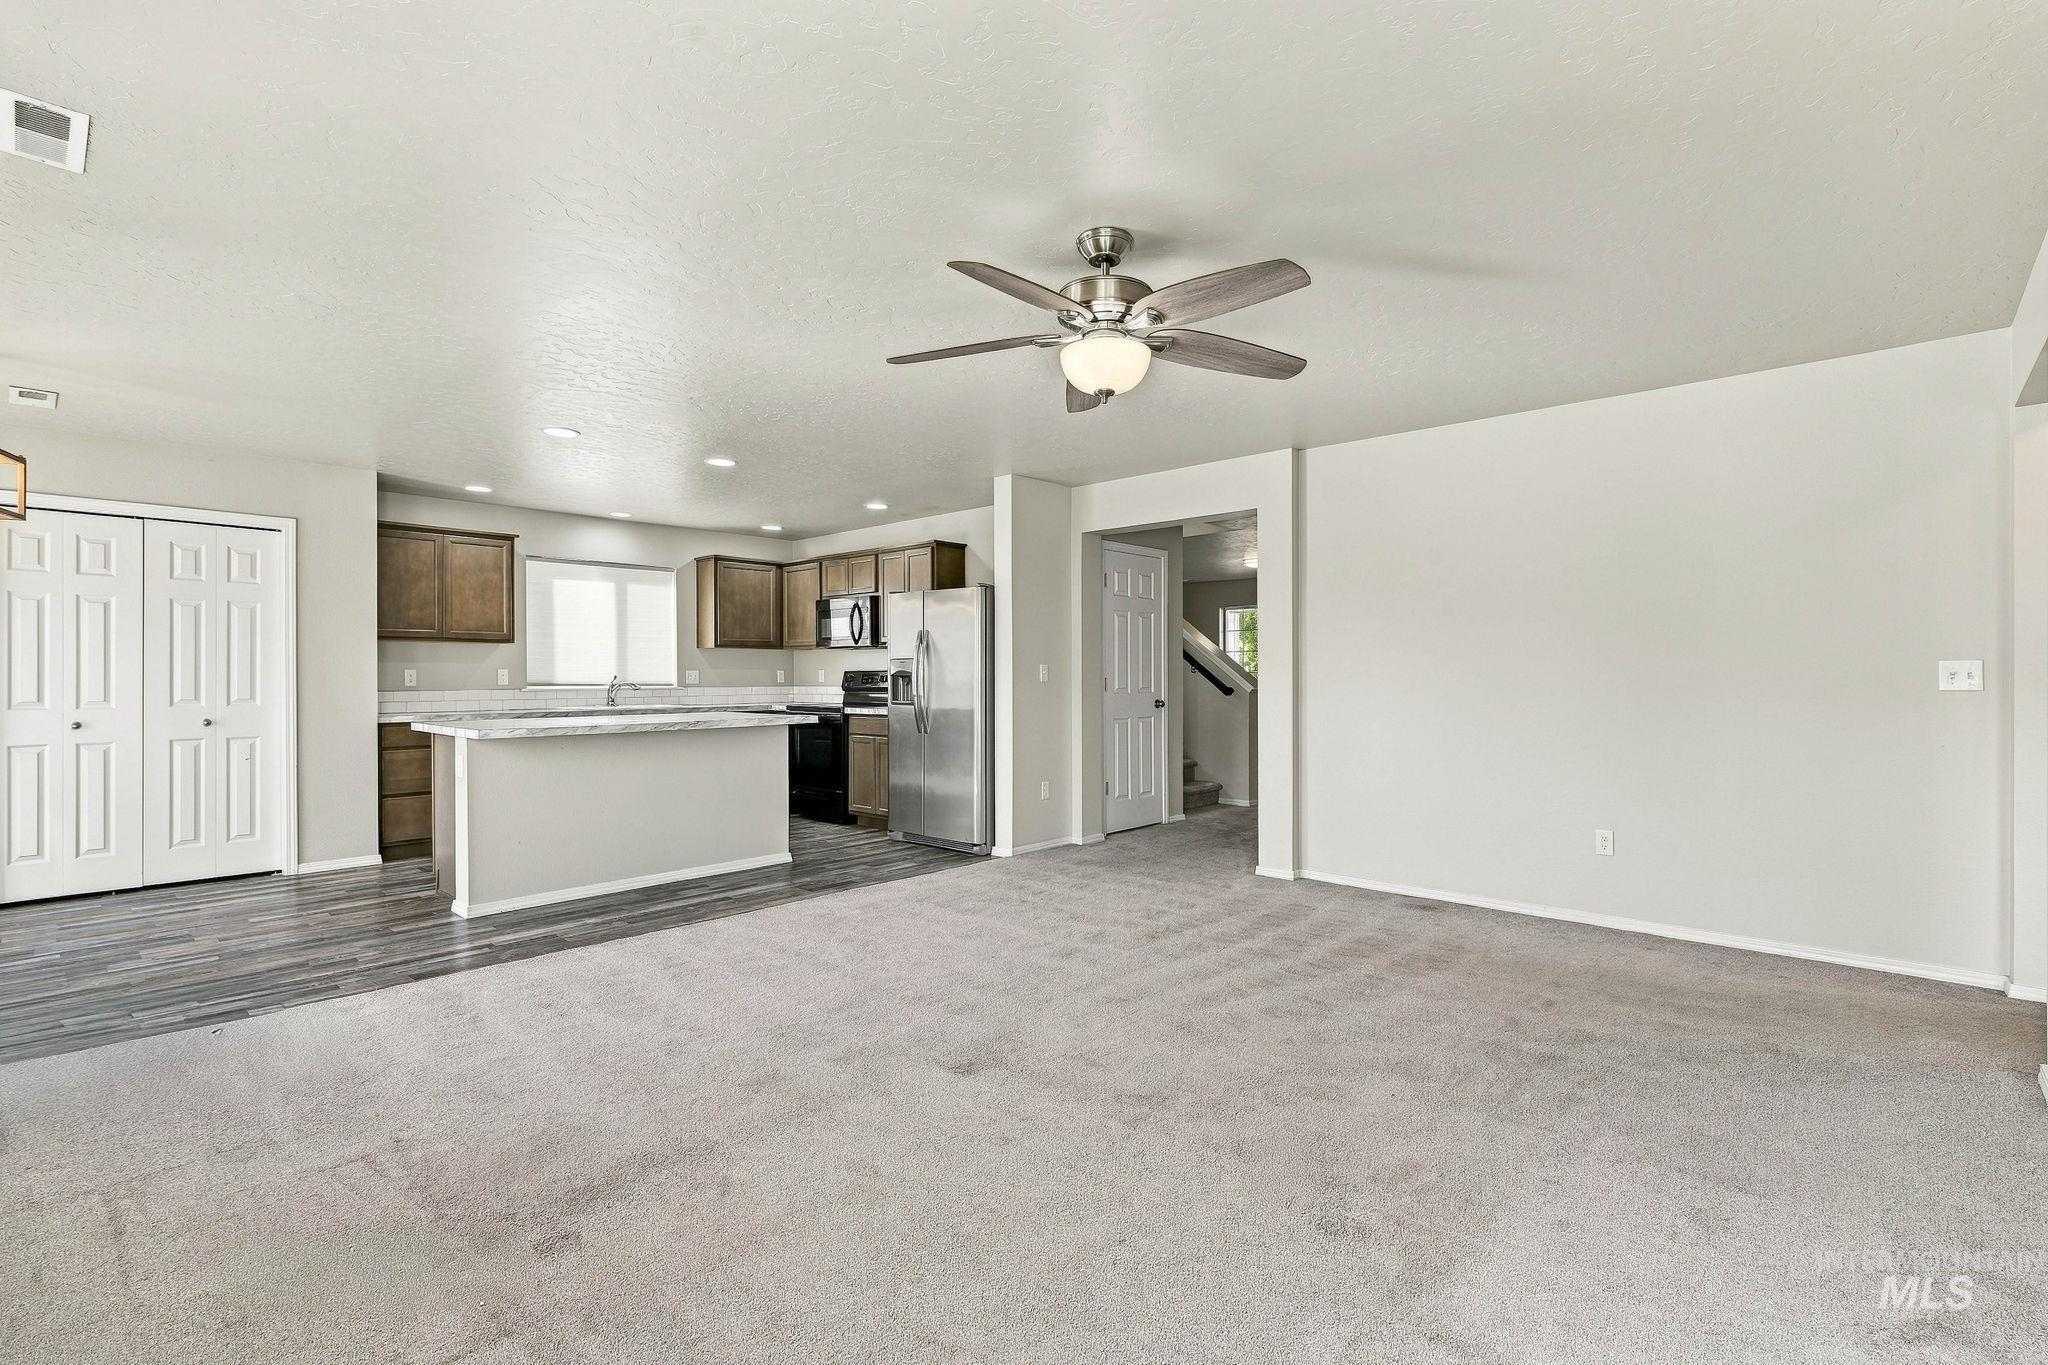
Kitchen with an island featuring a sink and light-colored countertop, wood-finish flooring, recessed lighting, and a ceiling fan with light fixture
-
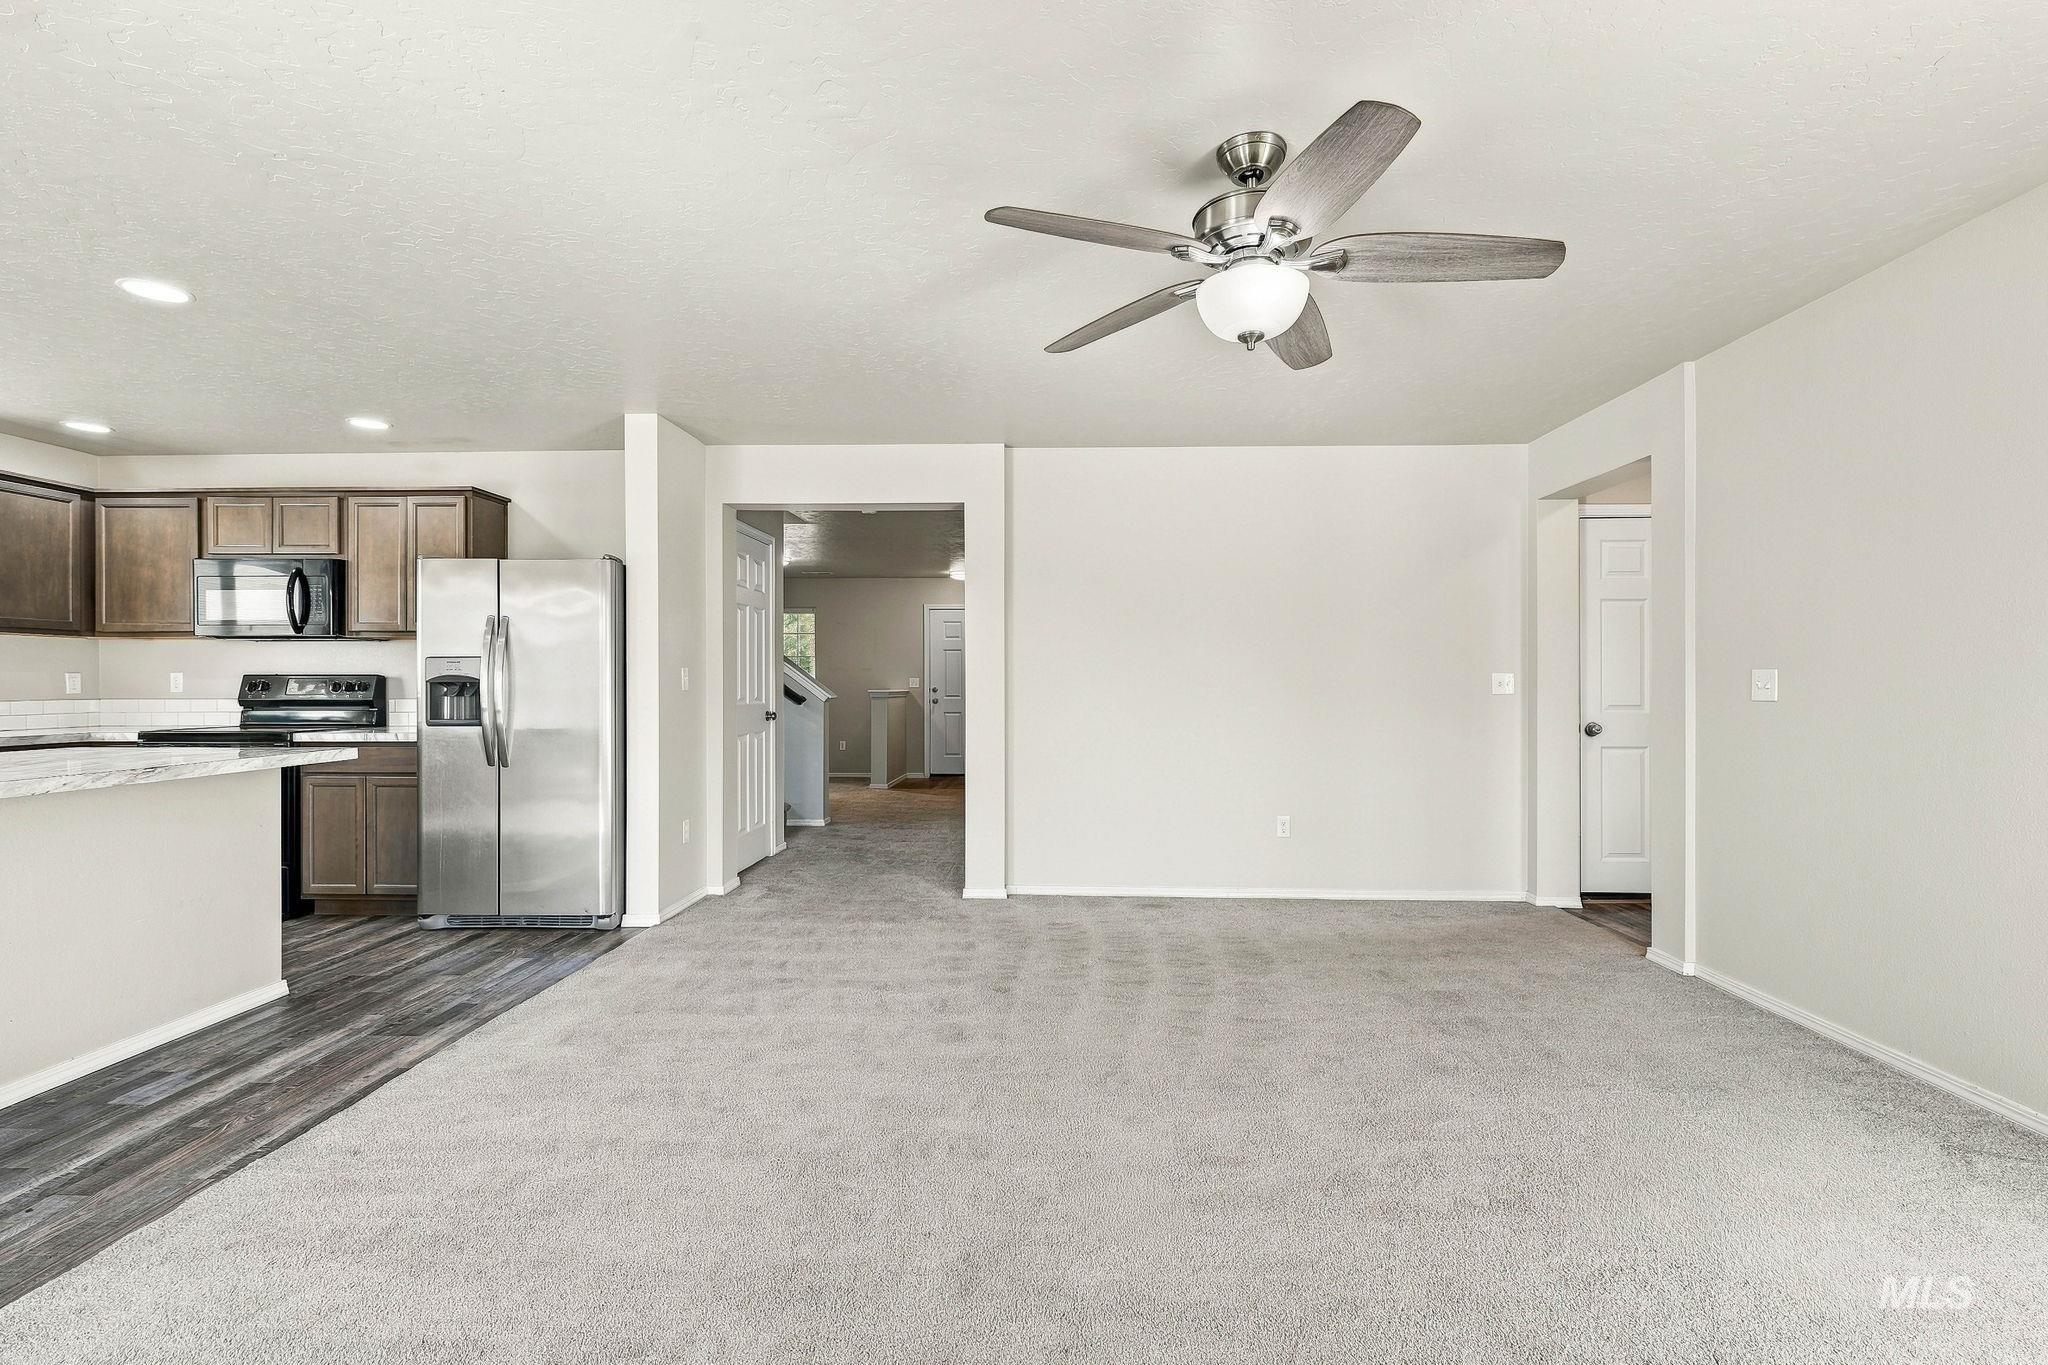
Bright open-concept living area with light carpeting and a ceiling fan
-
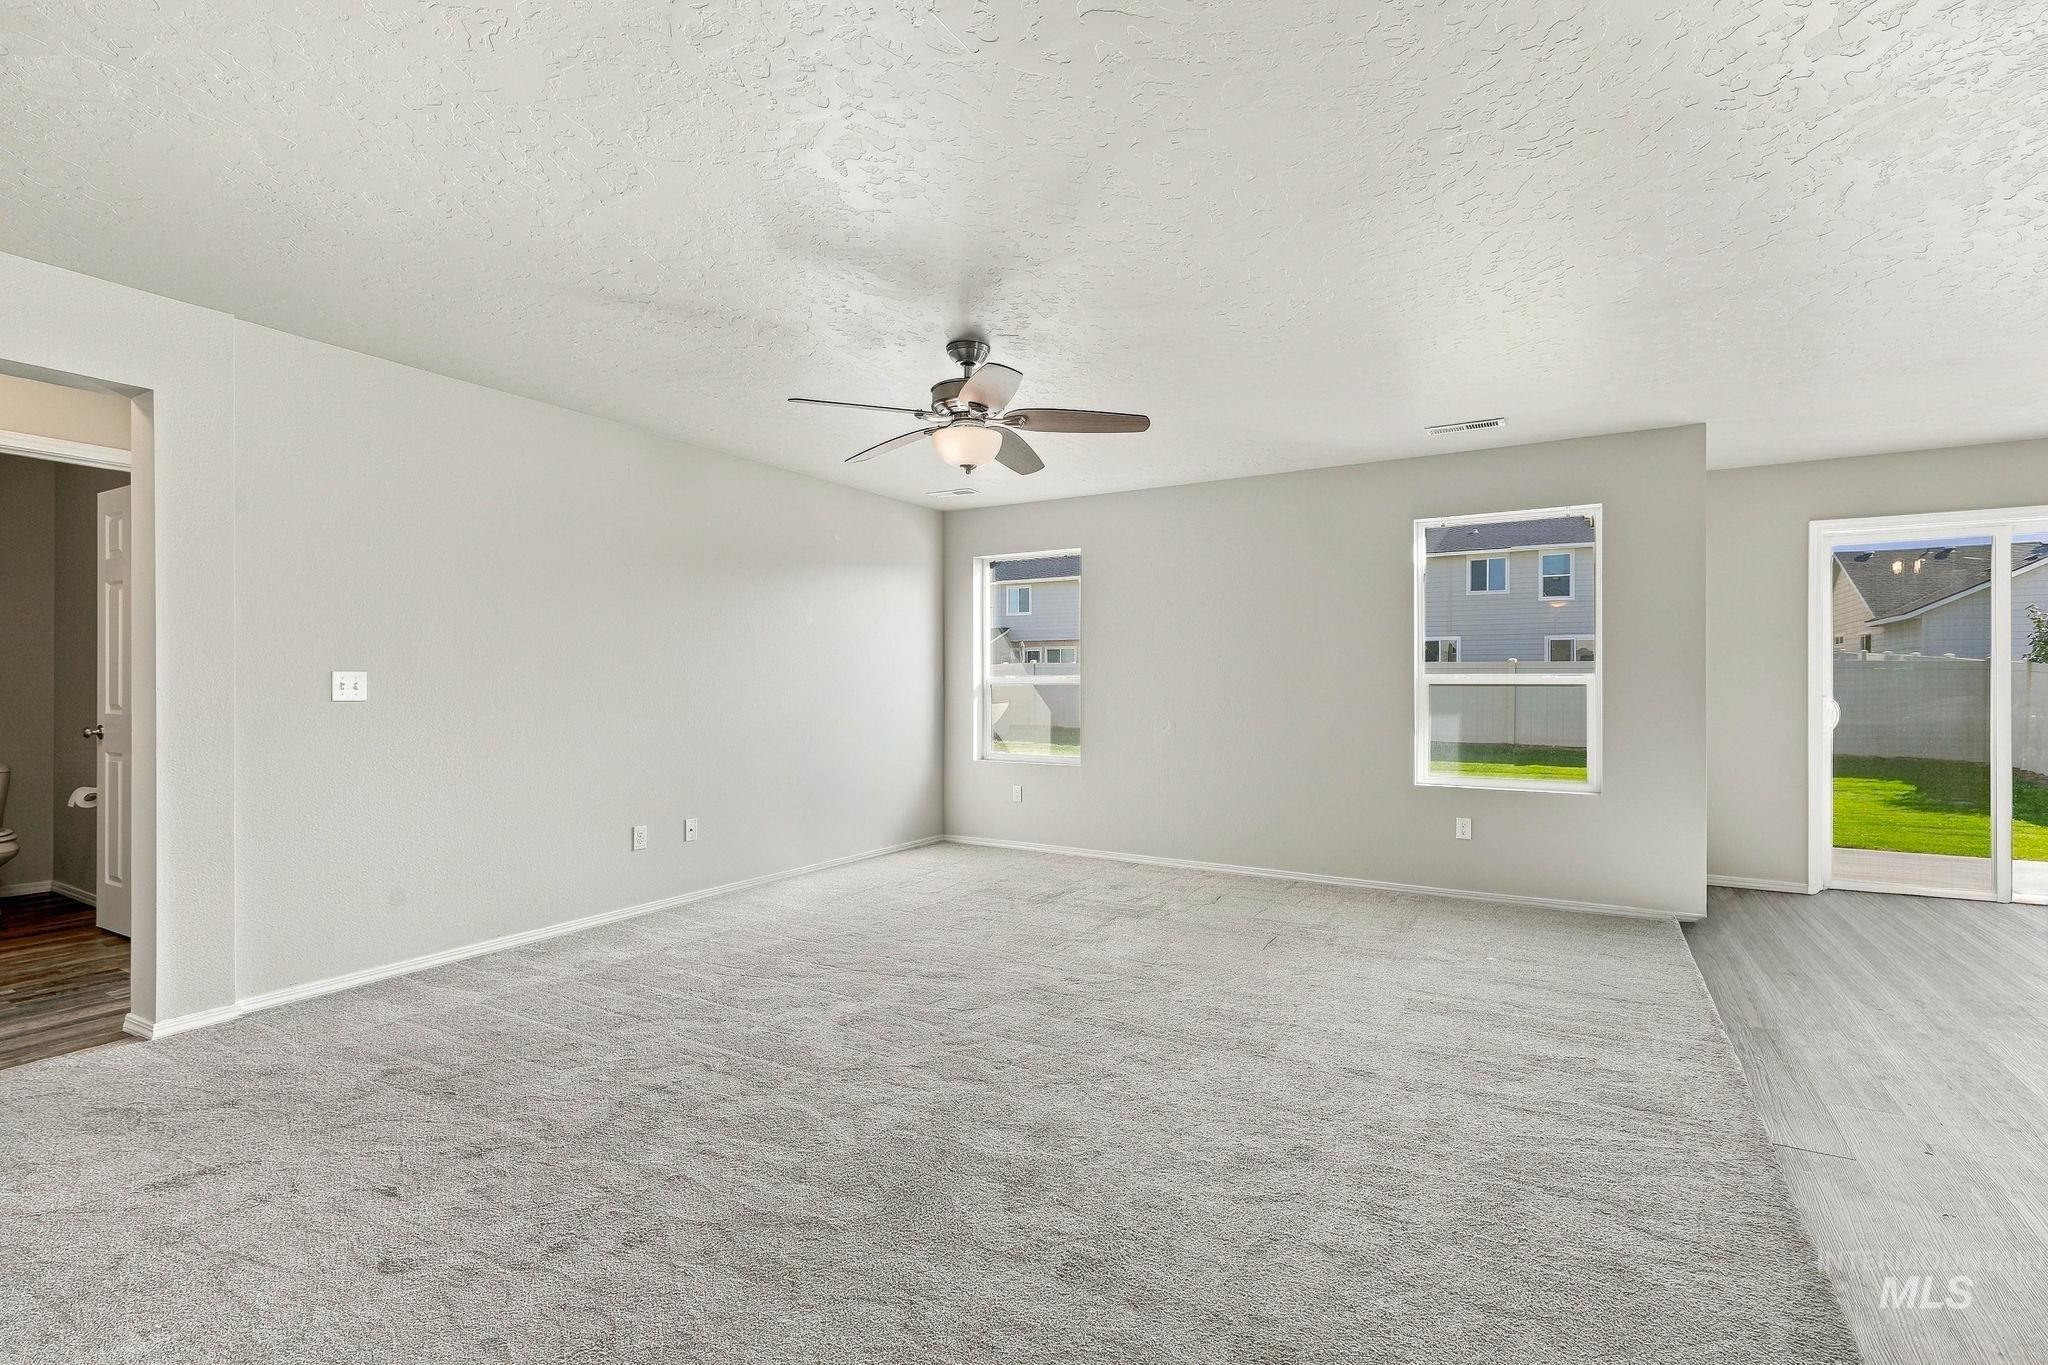
Expansive room featuring light gray carpeting, a ceiling fan with integrated lighting, multiple windows, and a sliding glass door
-
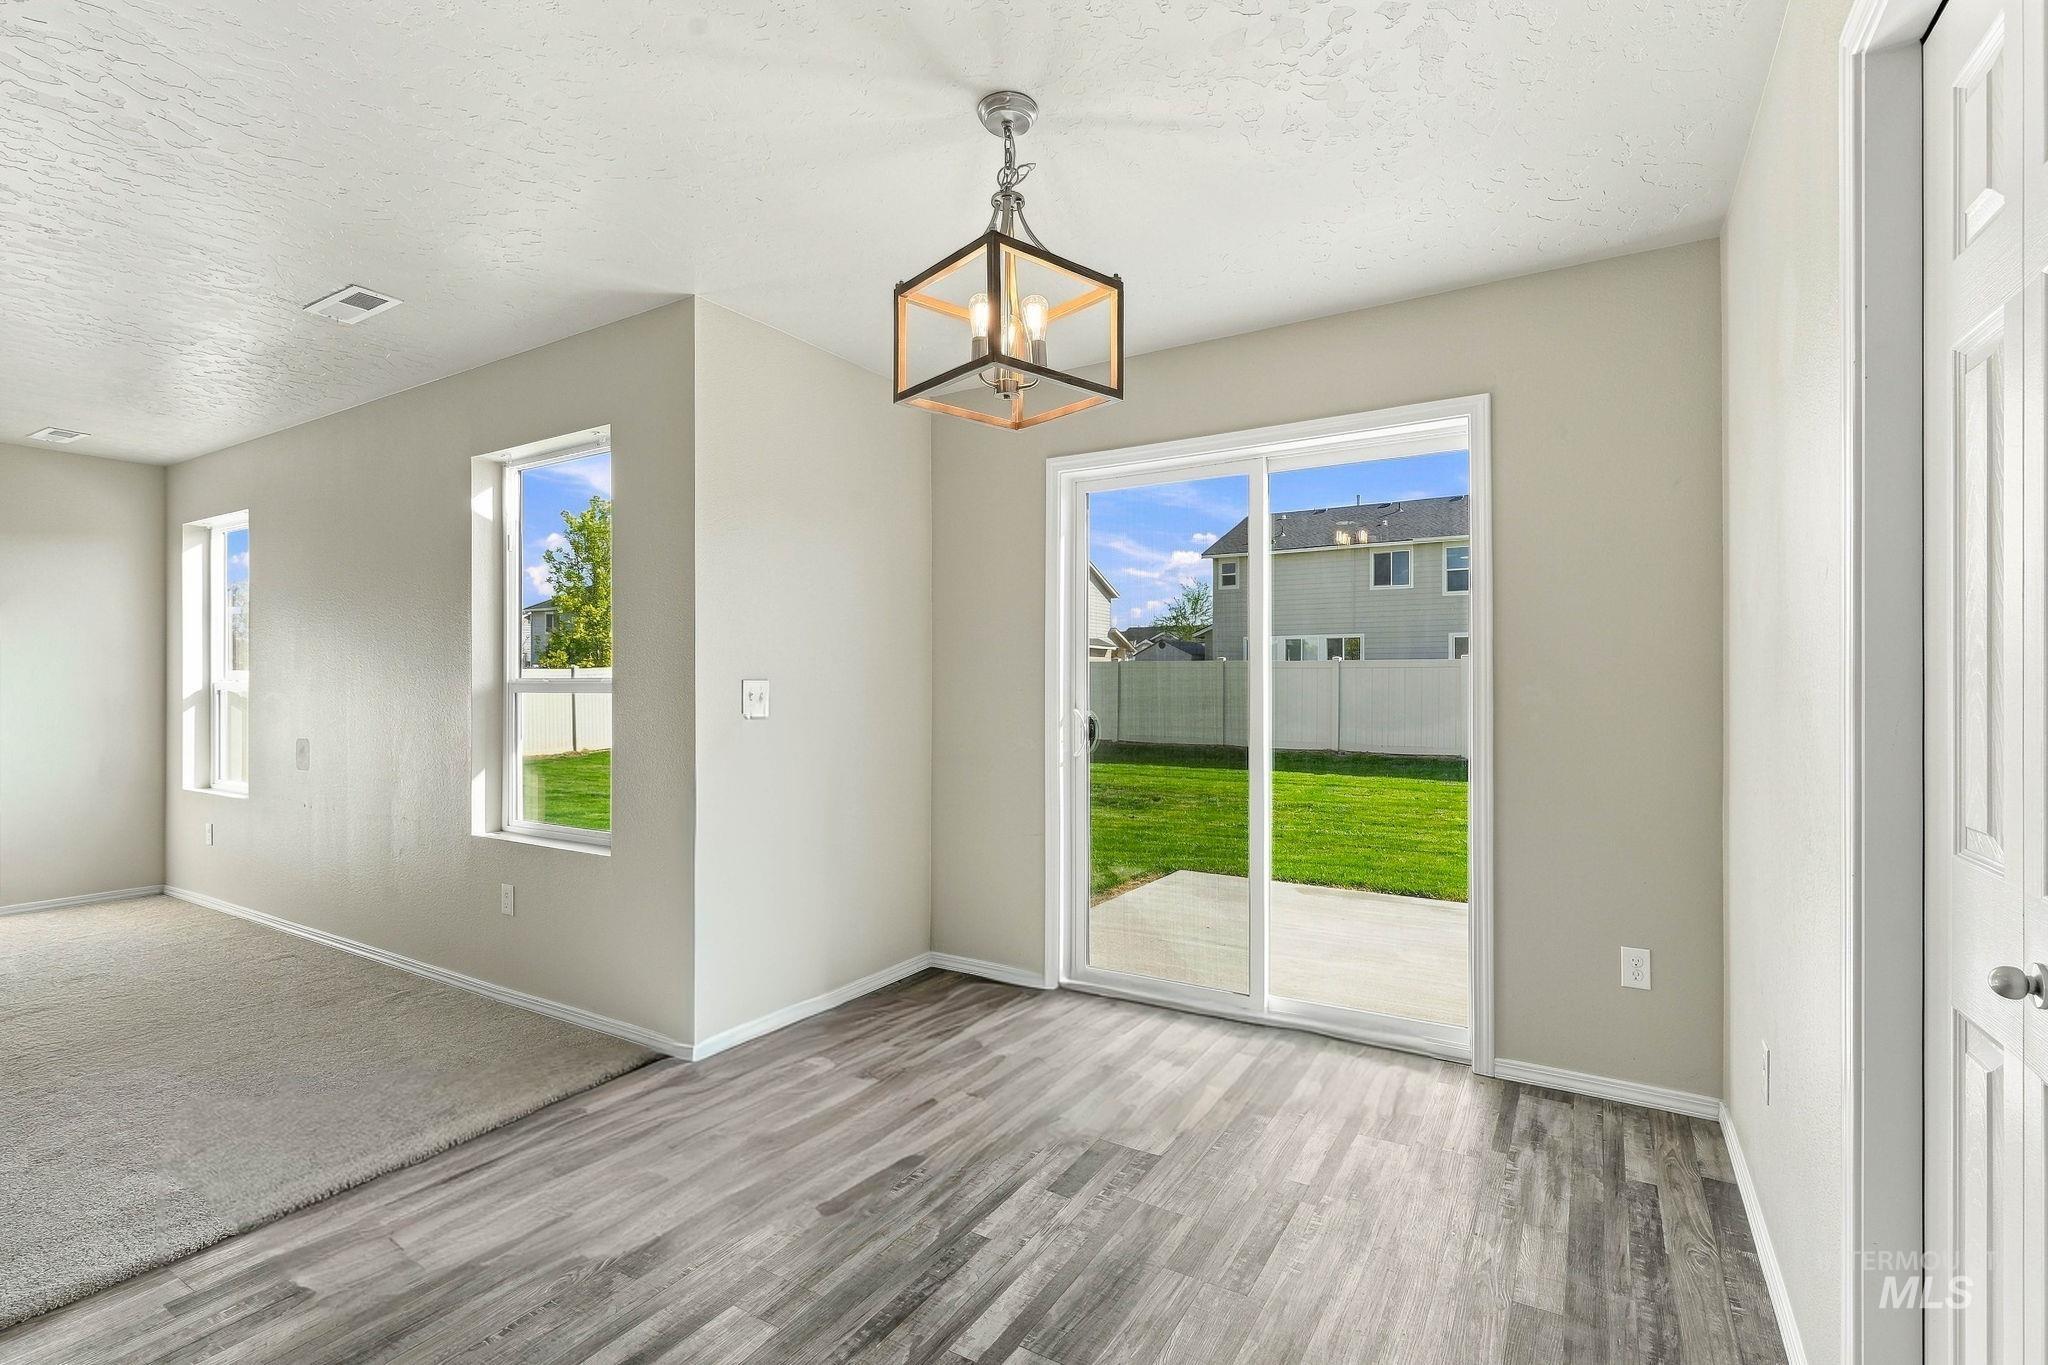
Wood-finish flooring, sliding glass door, overhead light fixture, light-toned walls, and backyard with a concrete patio
-
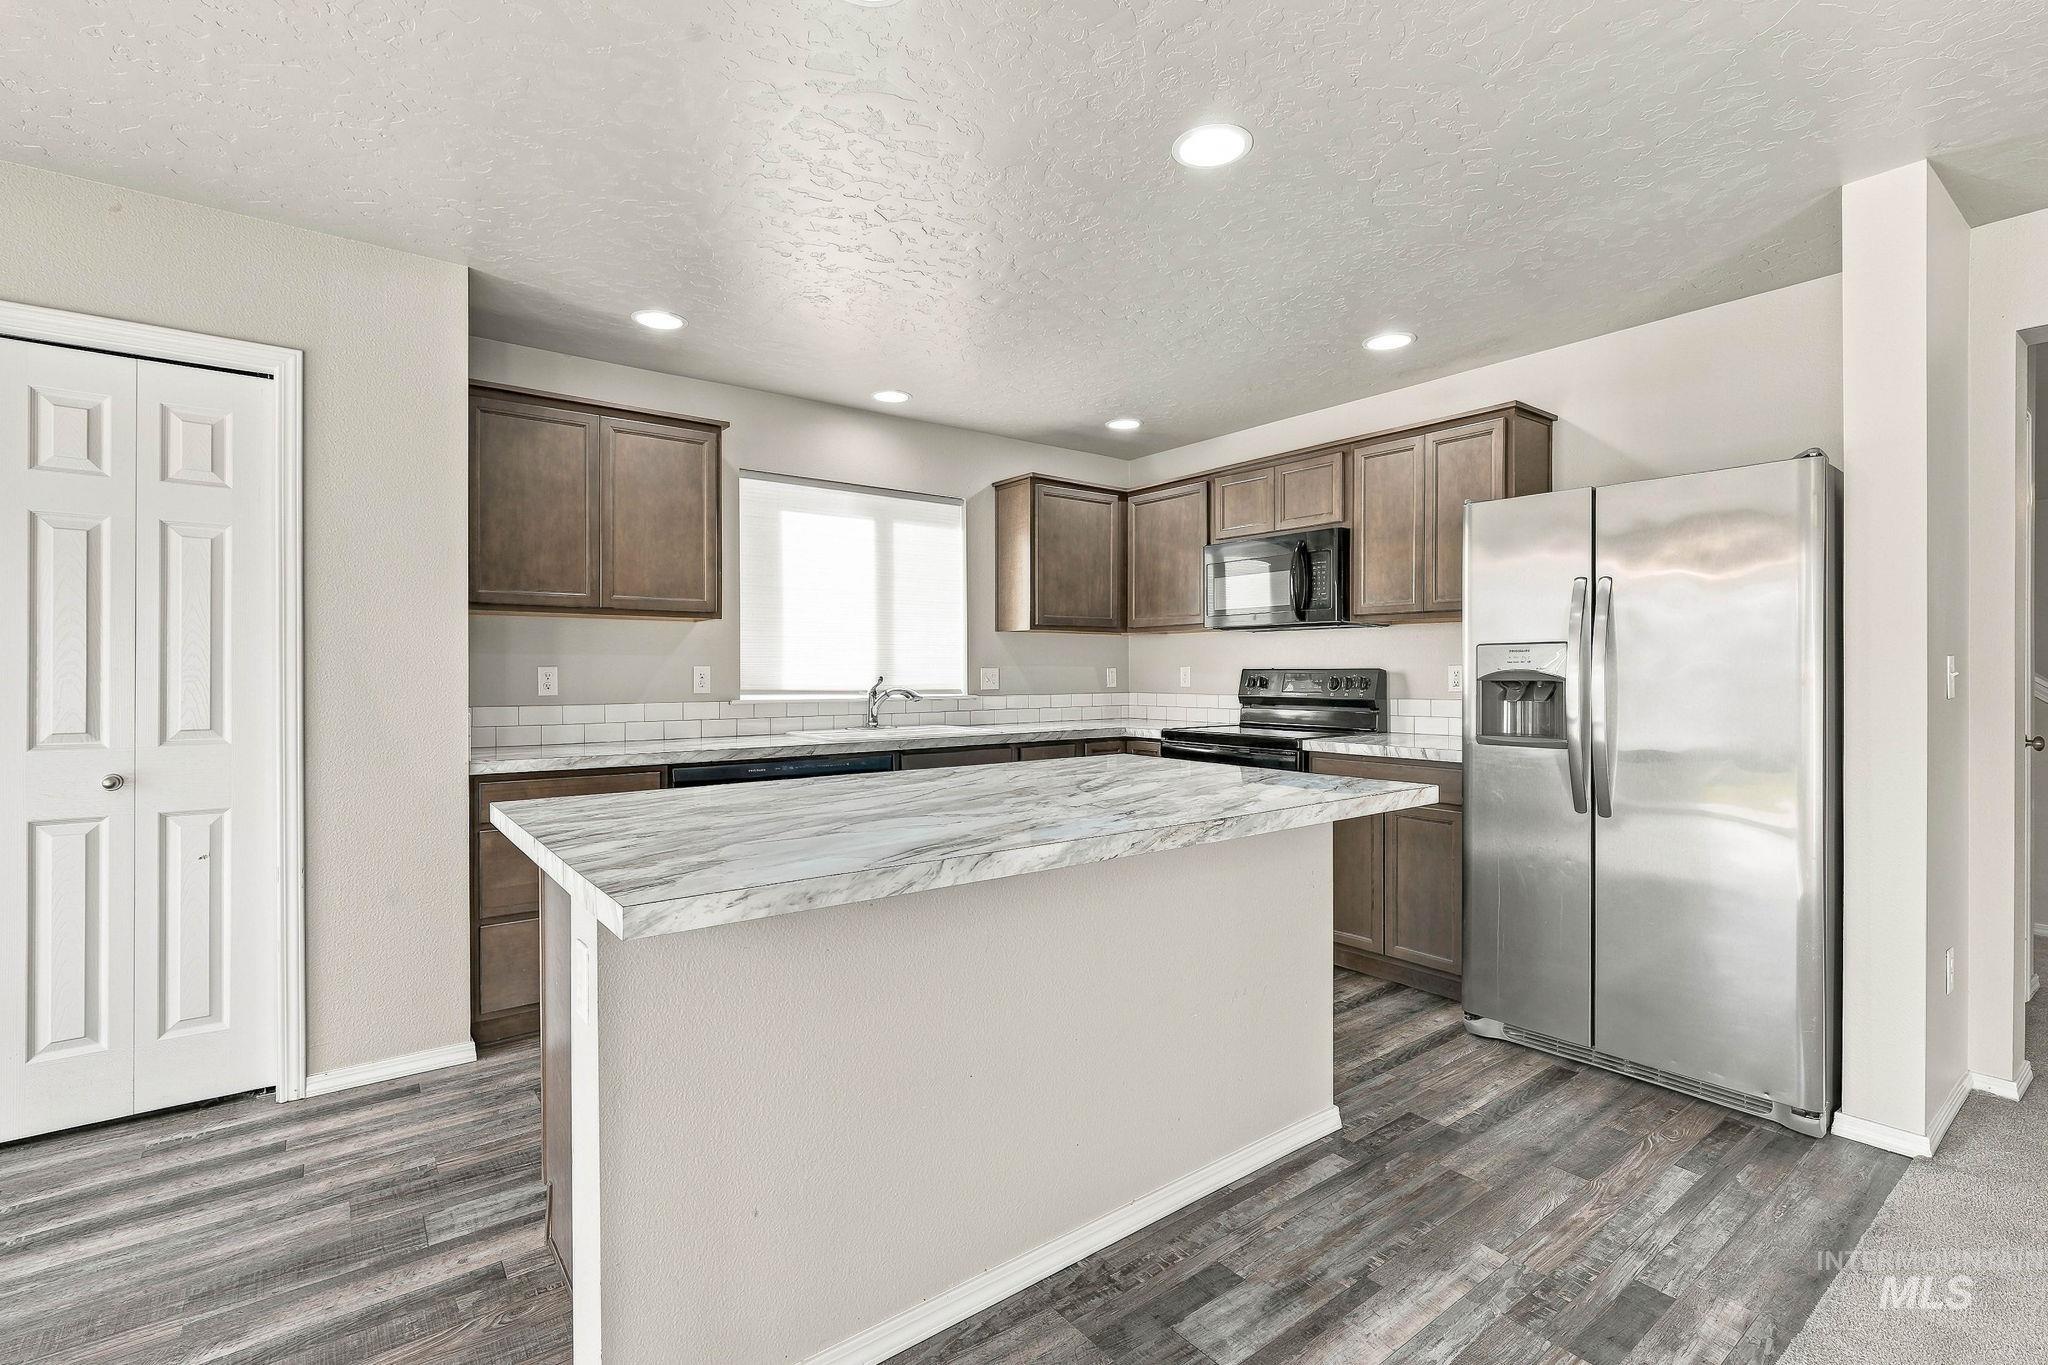
Kitchen featuring a center island with a stone-finish countertop, wood-finish flooring, recessed lighting, and stainless steel appliances
-
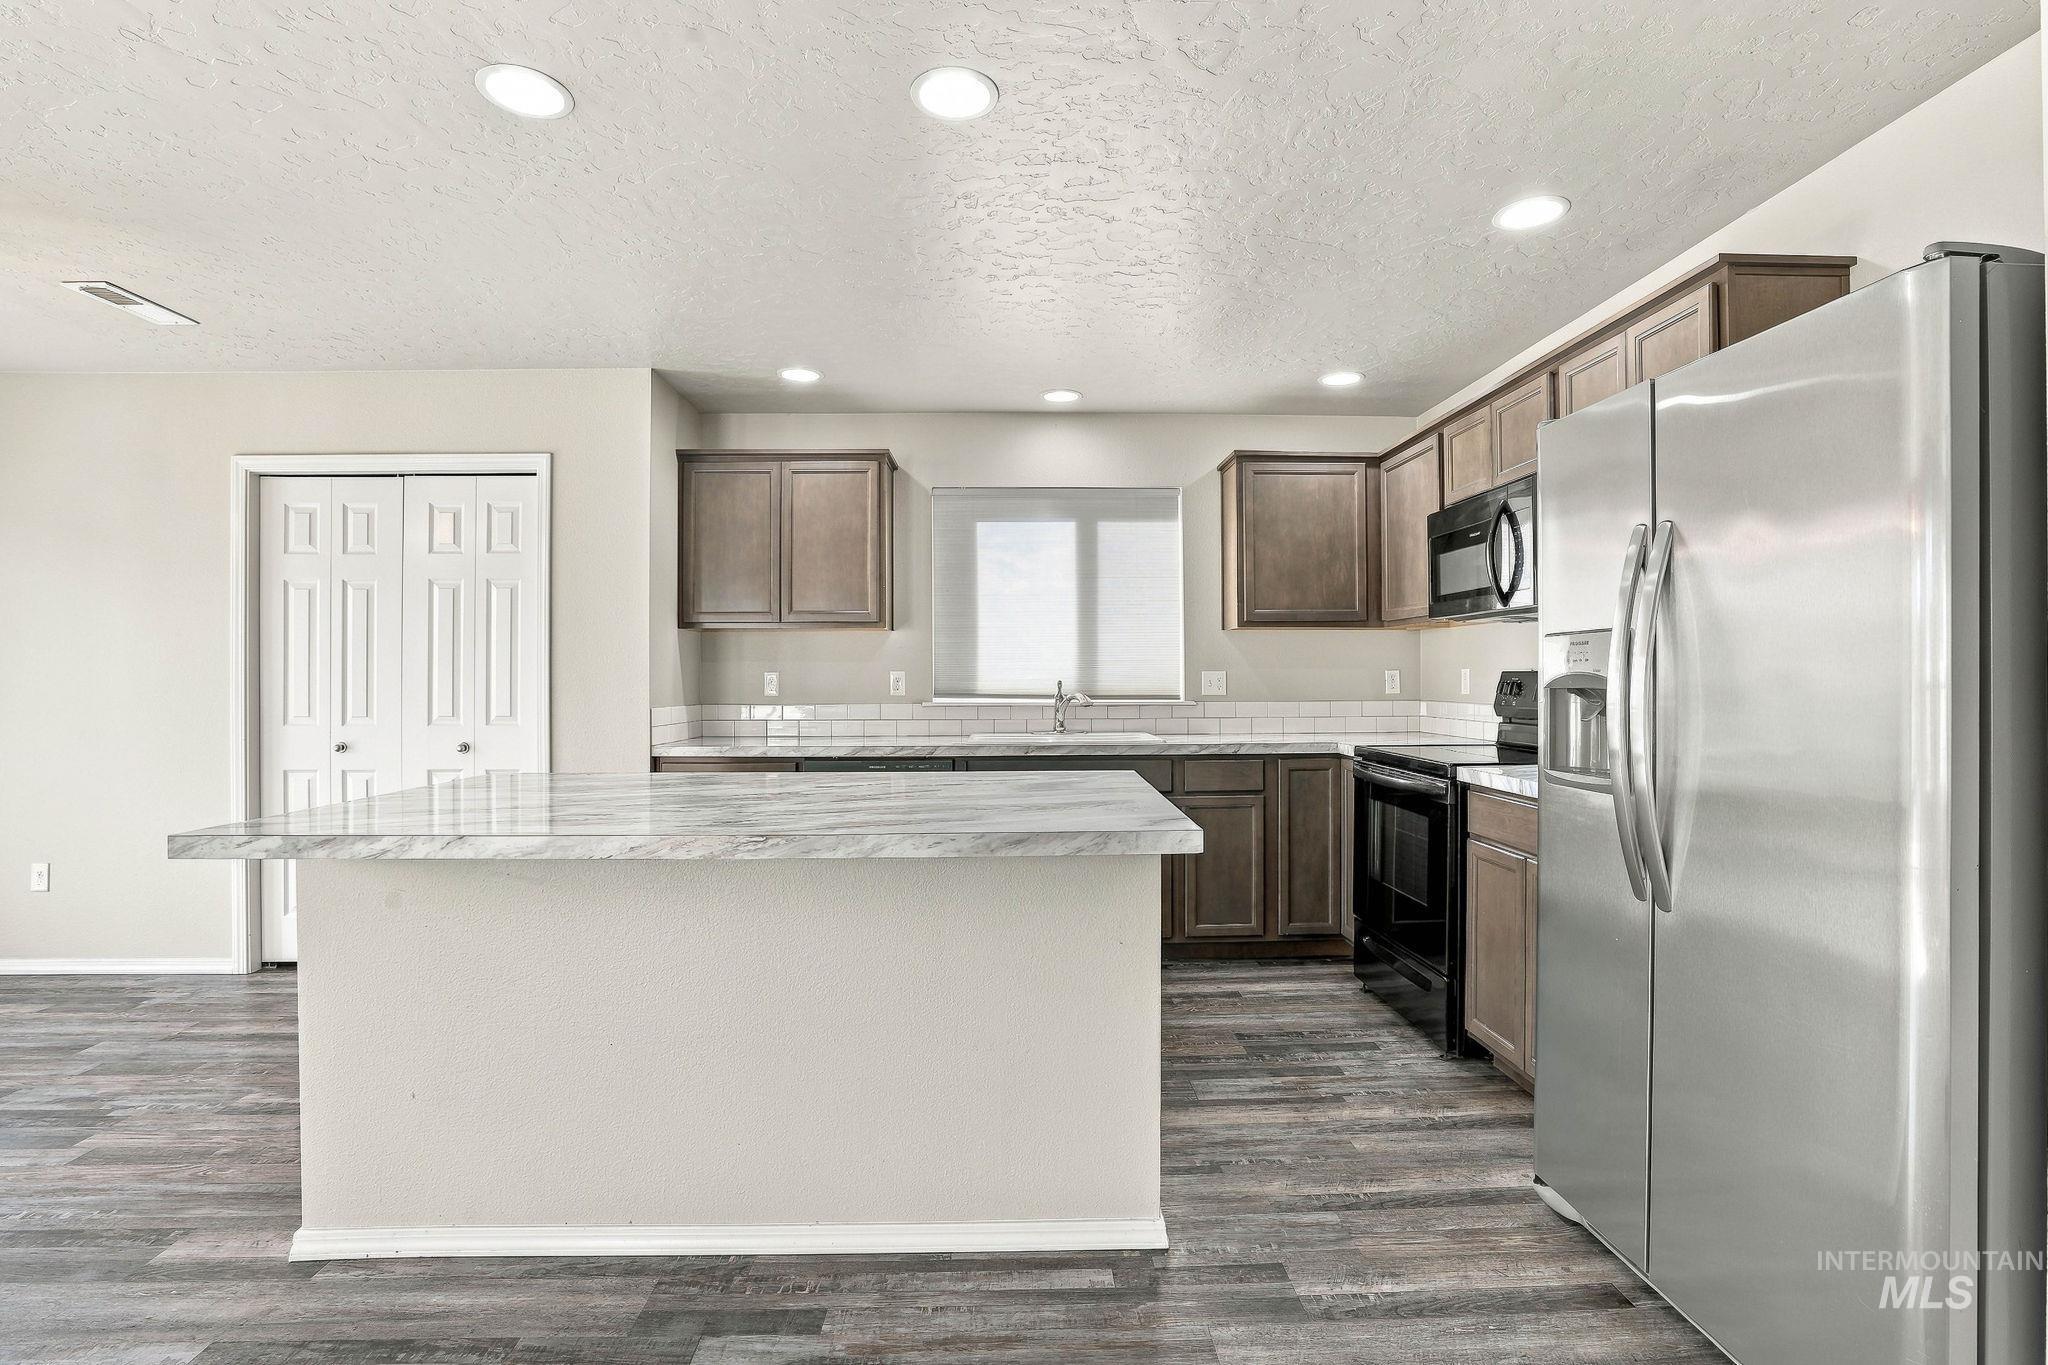
Kitchen featuring wood-finish flooring, recessed lighting, a kitchen island with a light-toned countertop, wood cabinetry, and stainless steel appliances
-
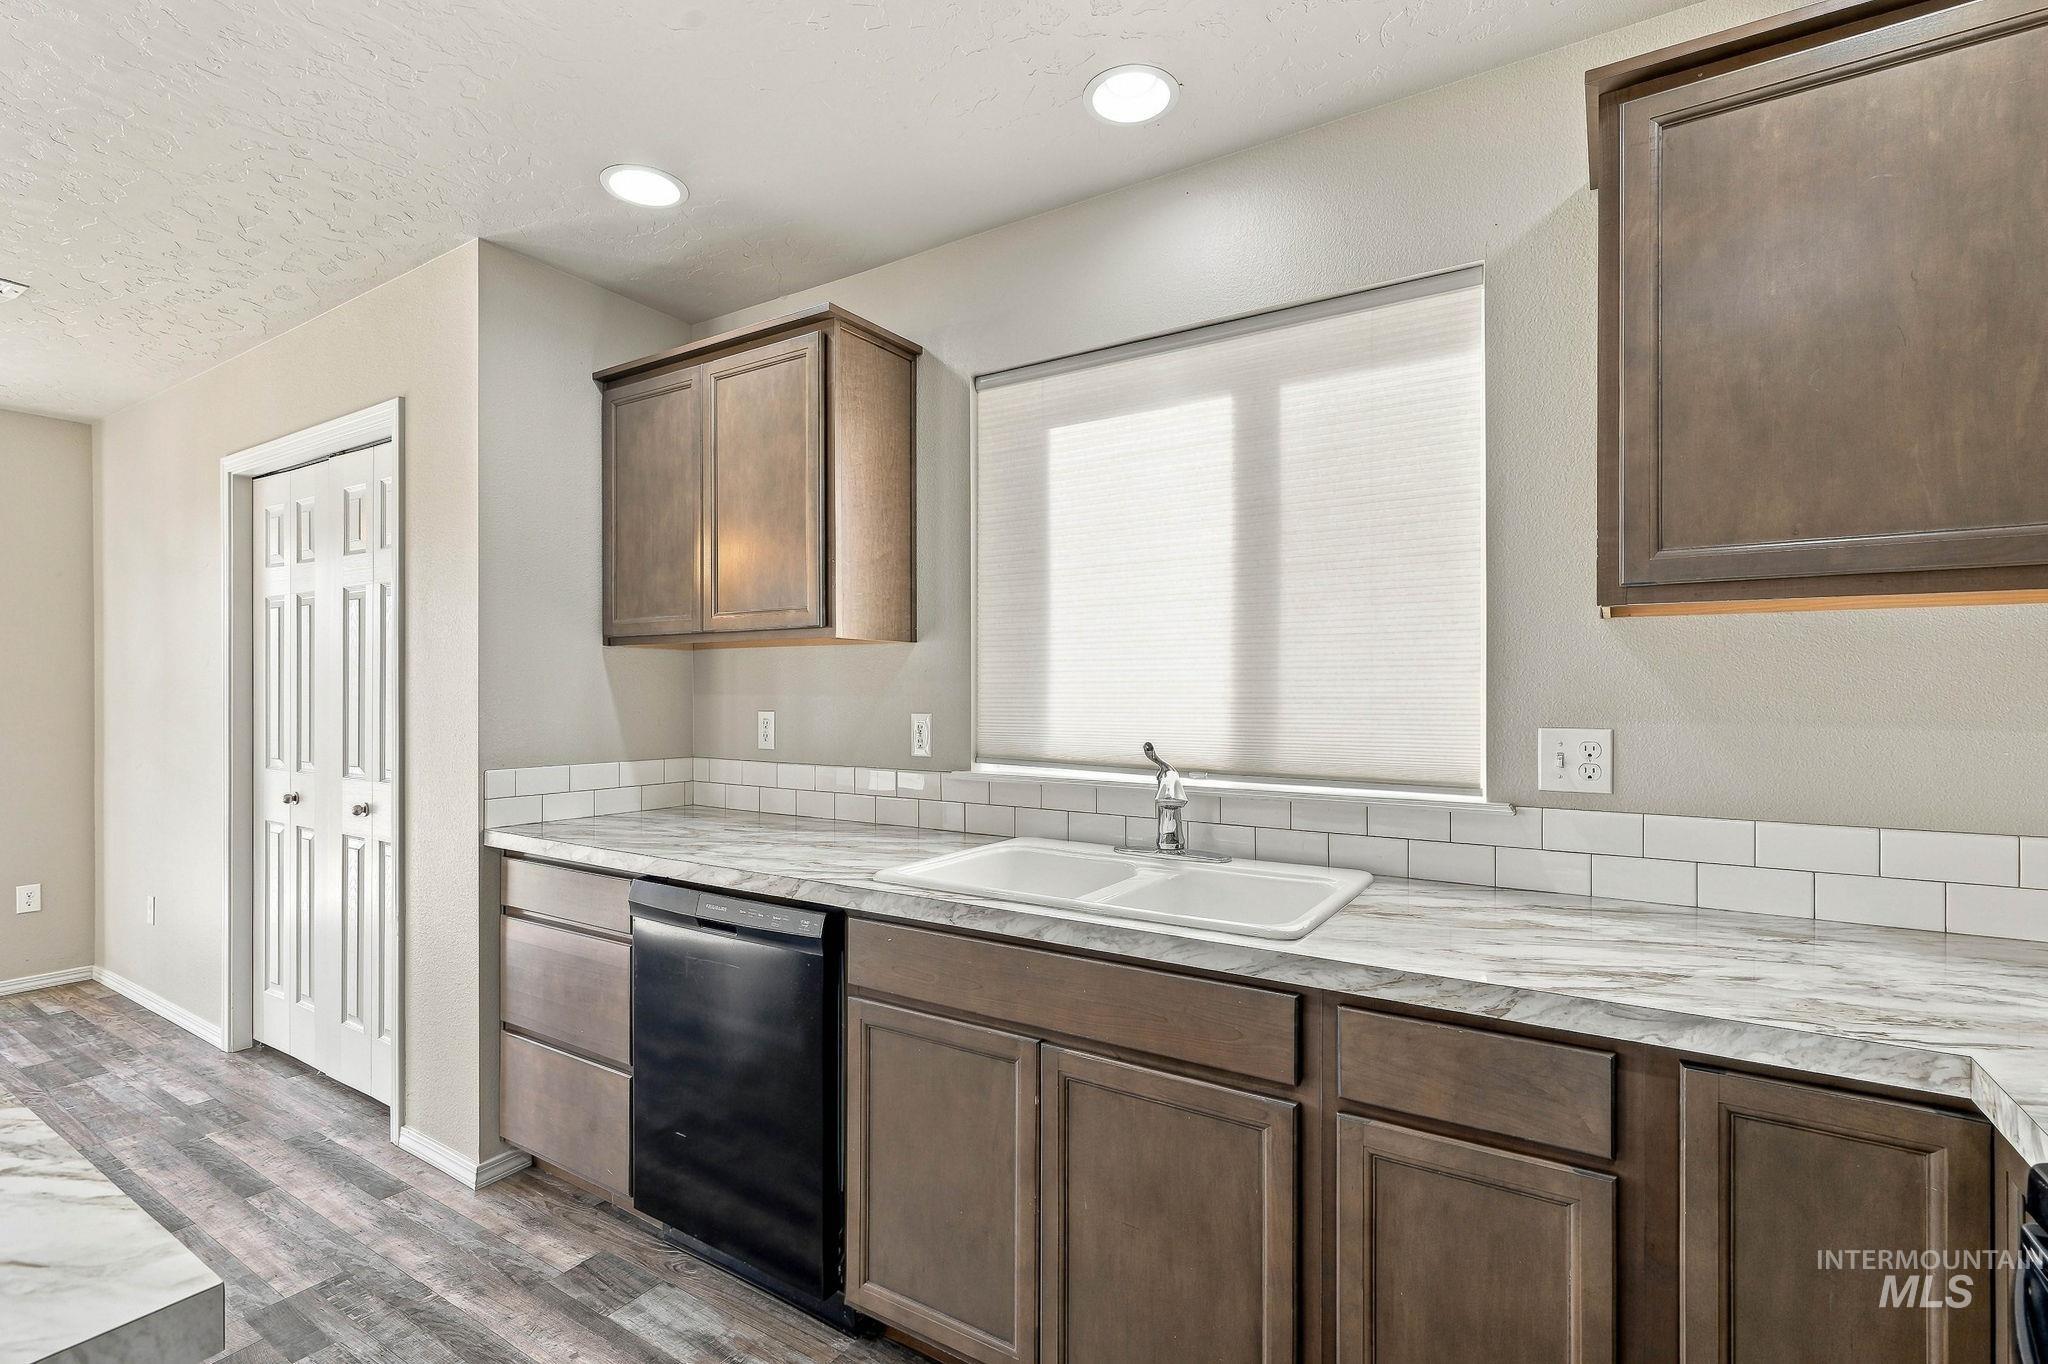
Kitchen featuring wood-finish cabinetry, white subway tile backsplash, a double basin sink with a single-handle faucet, and wood-finish flooring
-

Kitchen with wood-finish flooring, recessed lighting, and a subway tile backsplash
-
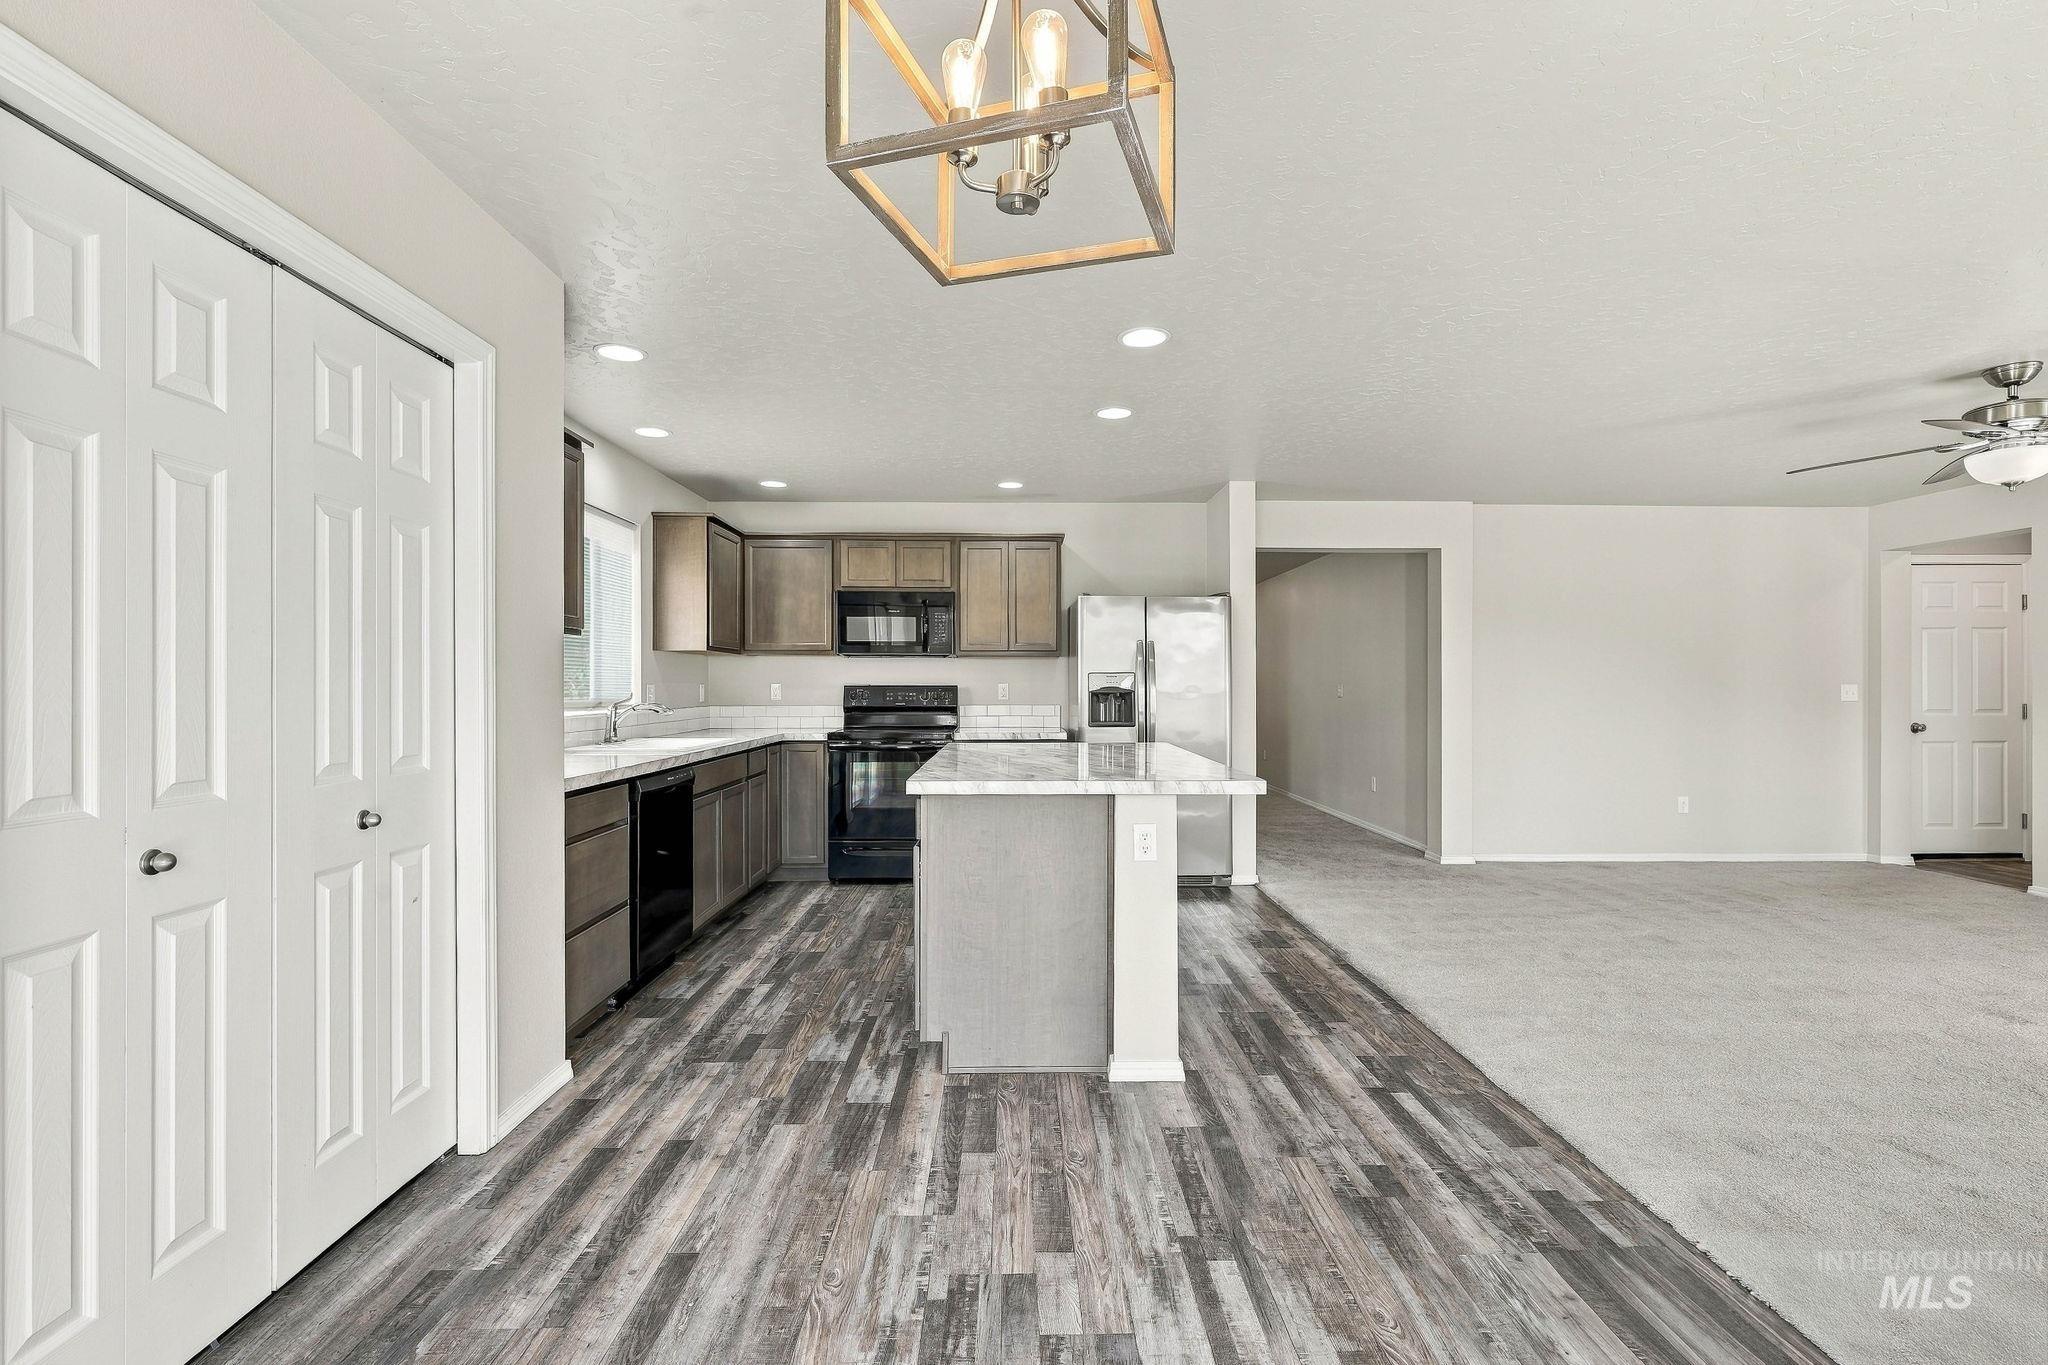
Open-concept kitchen with wood-finish flooring, recessed lighting, and a kitchen island
-
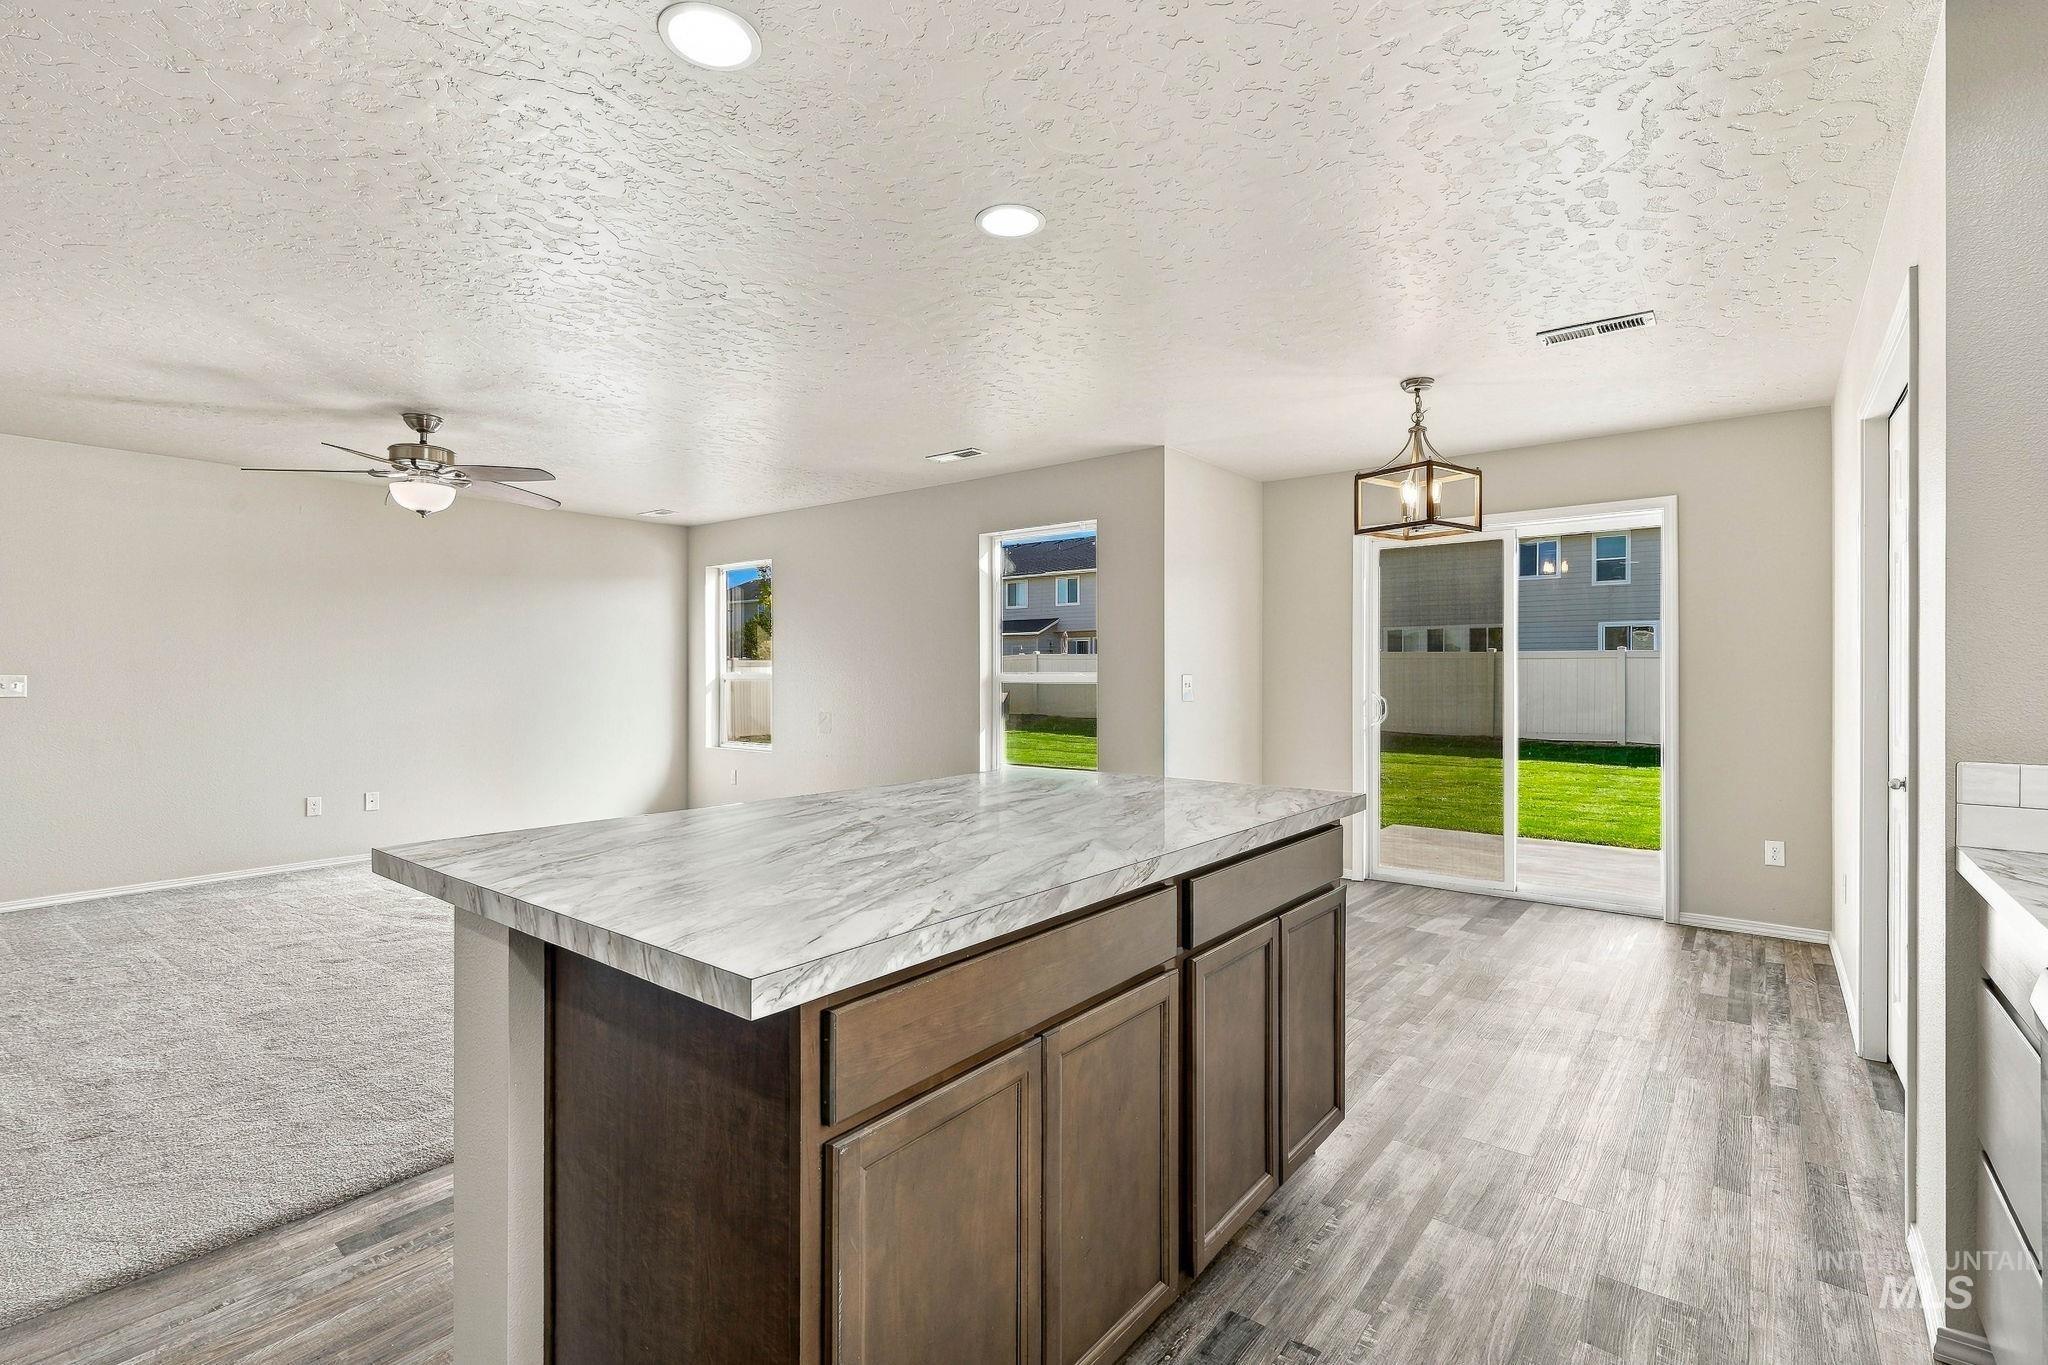
Kitchen island with a light-toned countertop and wood-finish cabinetry, wood-finish flooring, recessed lighting, and a sliding glass door
-
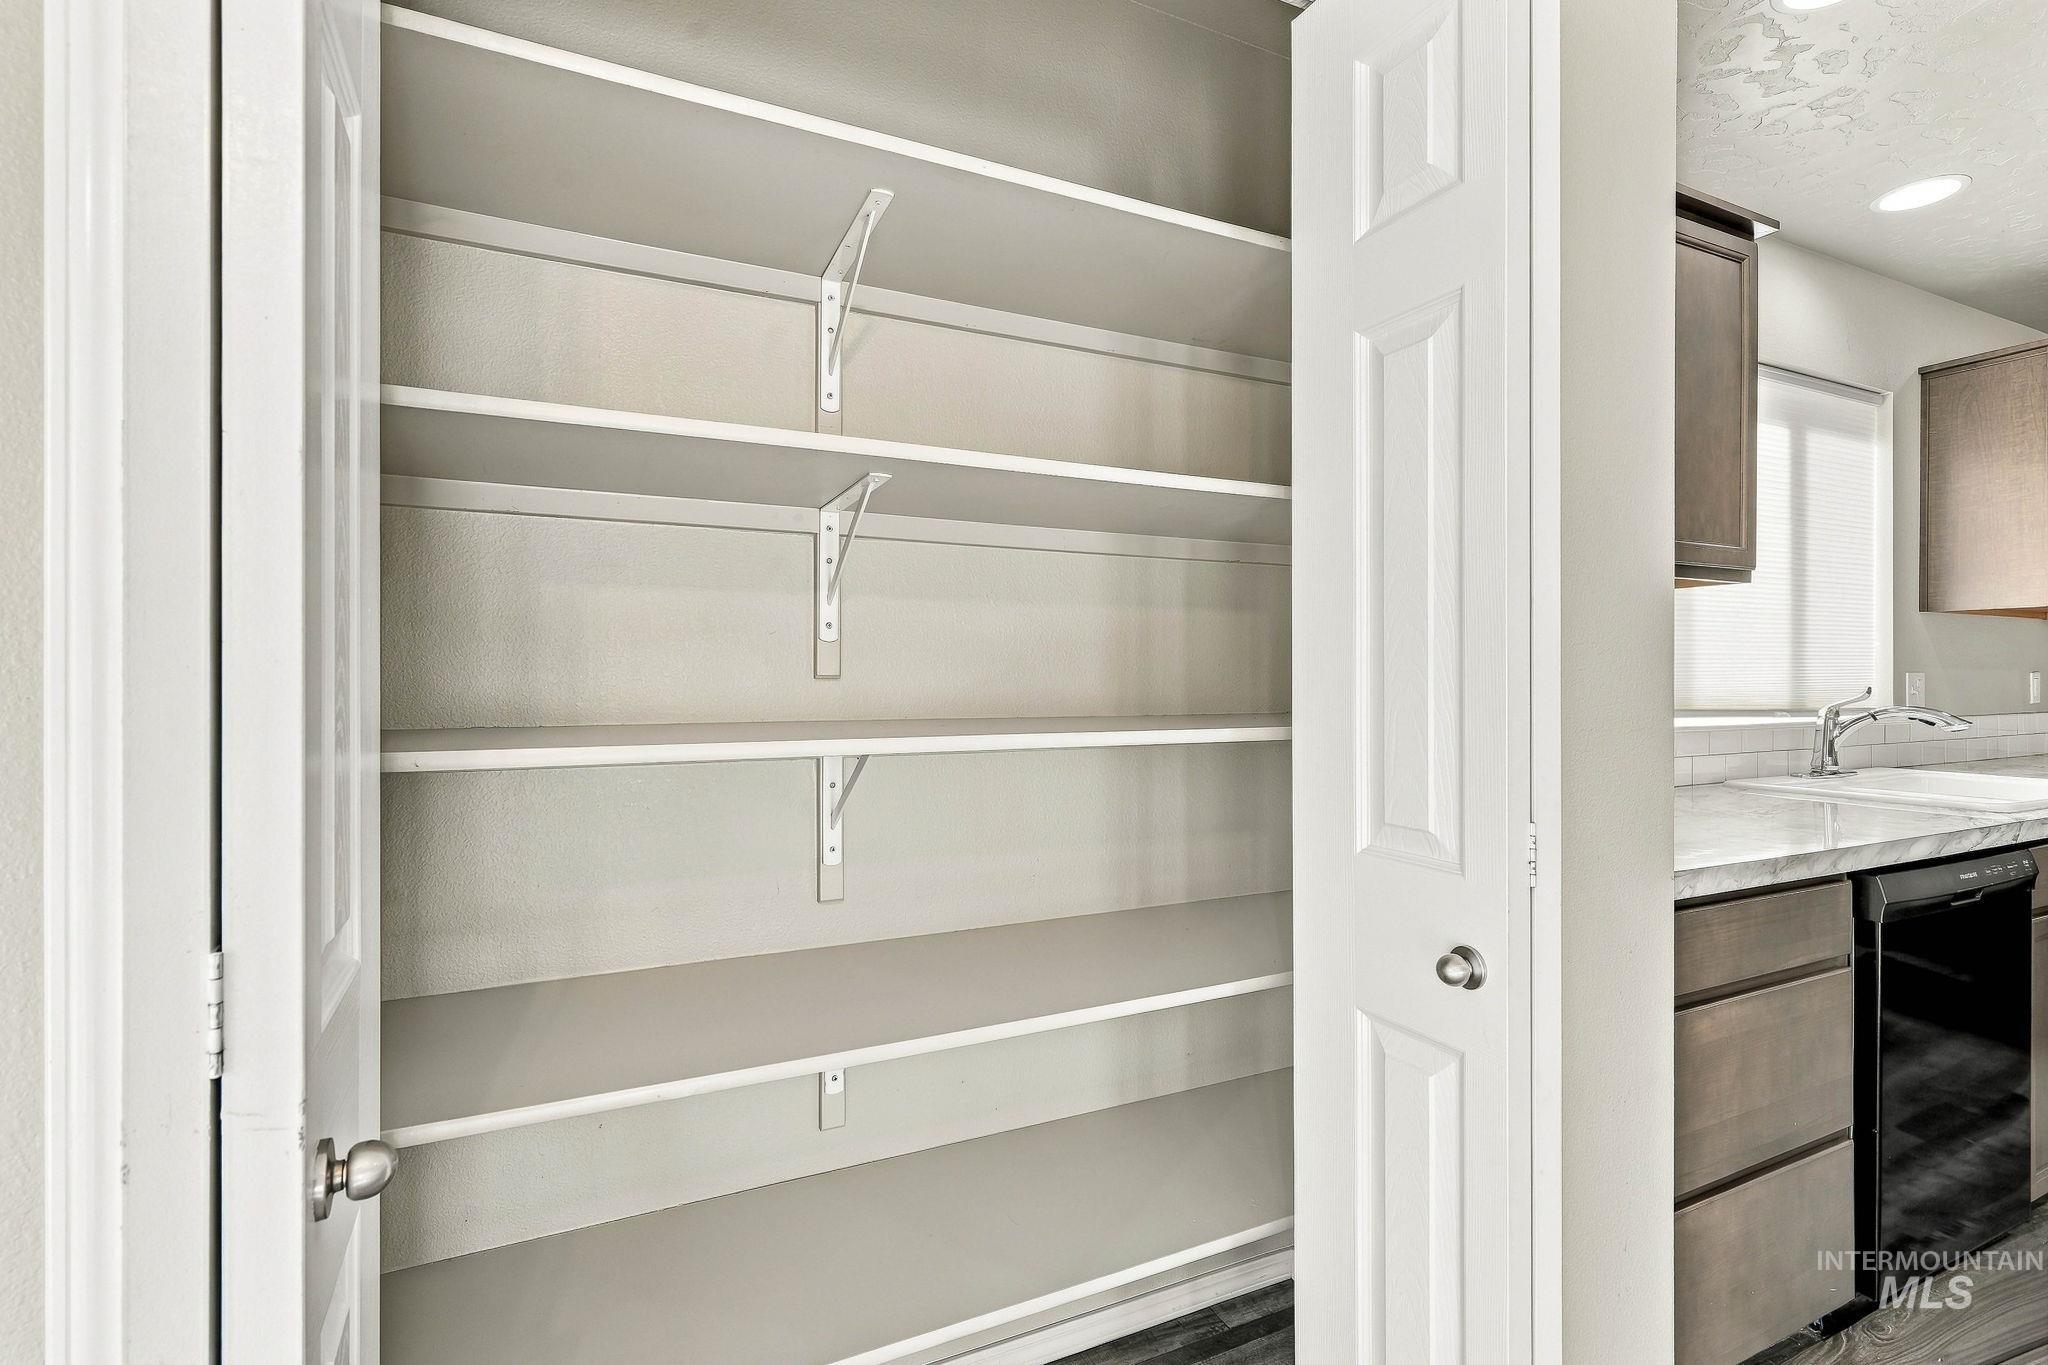
Walk-in pantry with multiple adjustable shelves
-
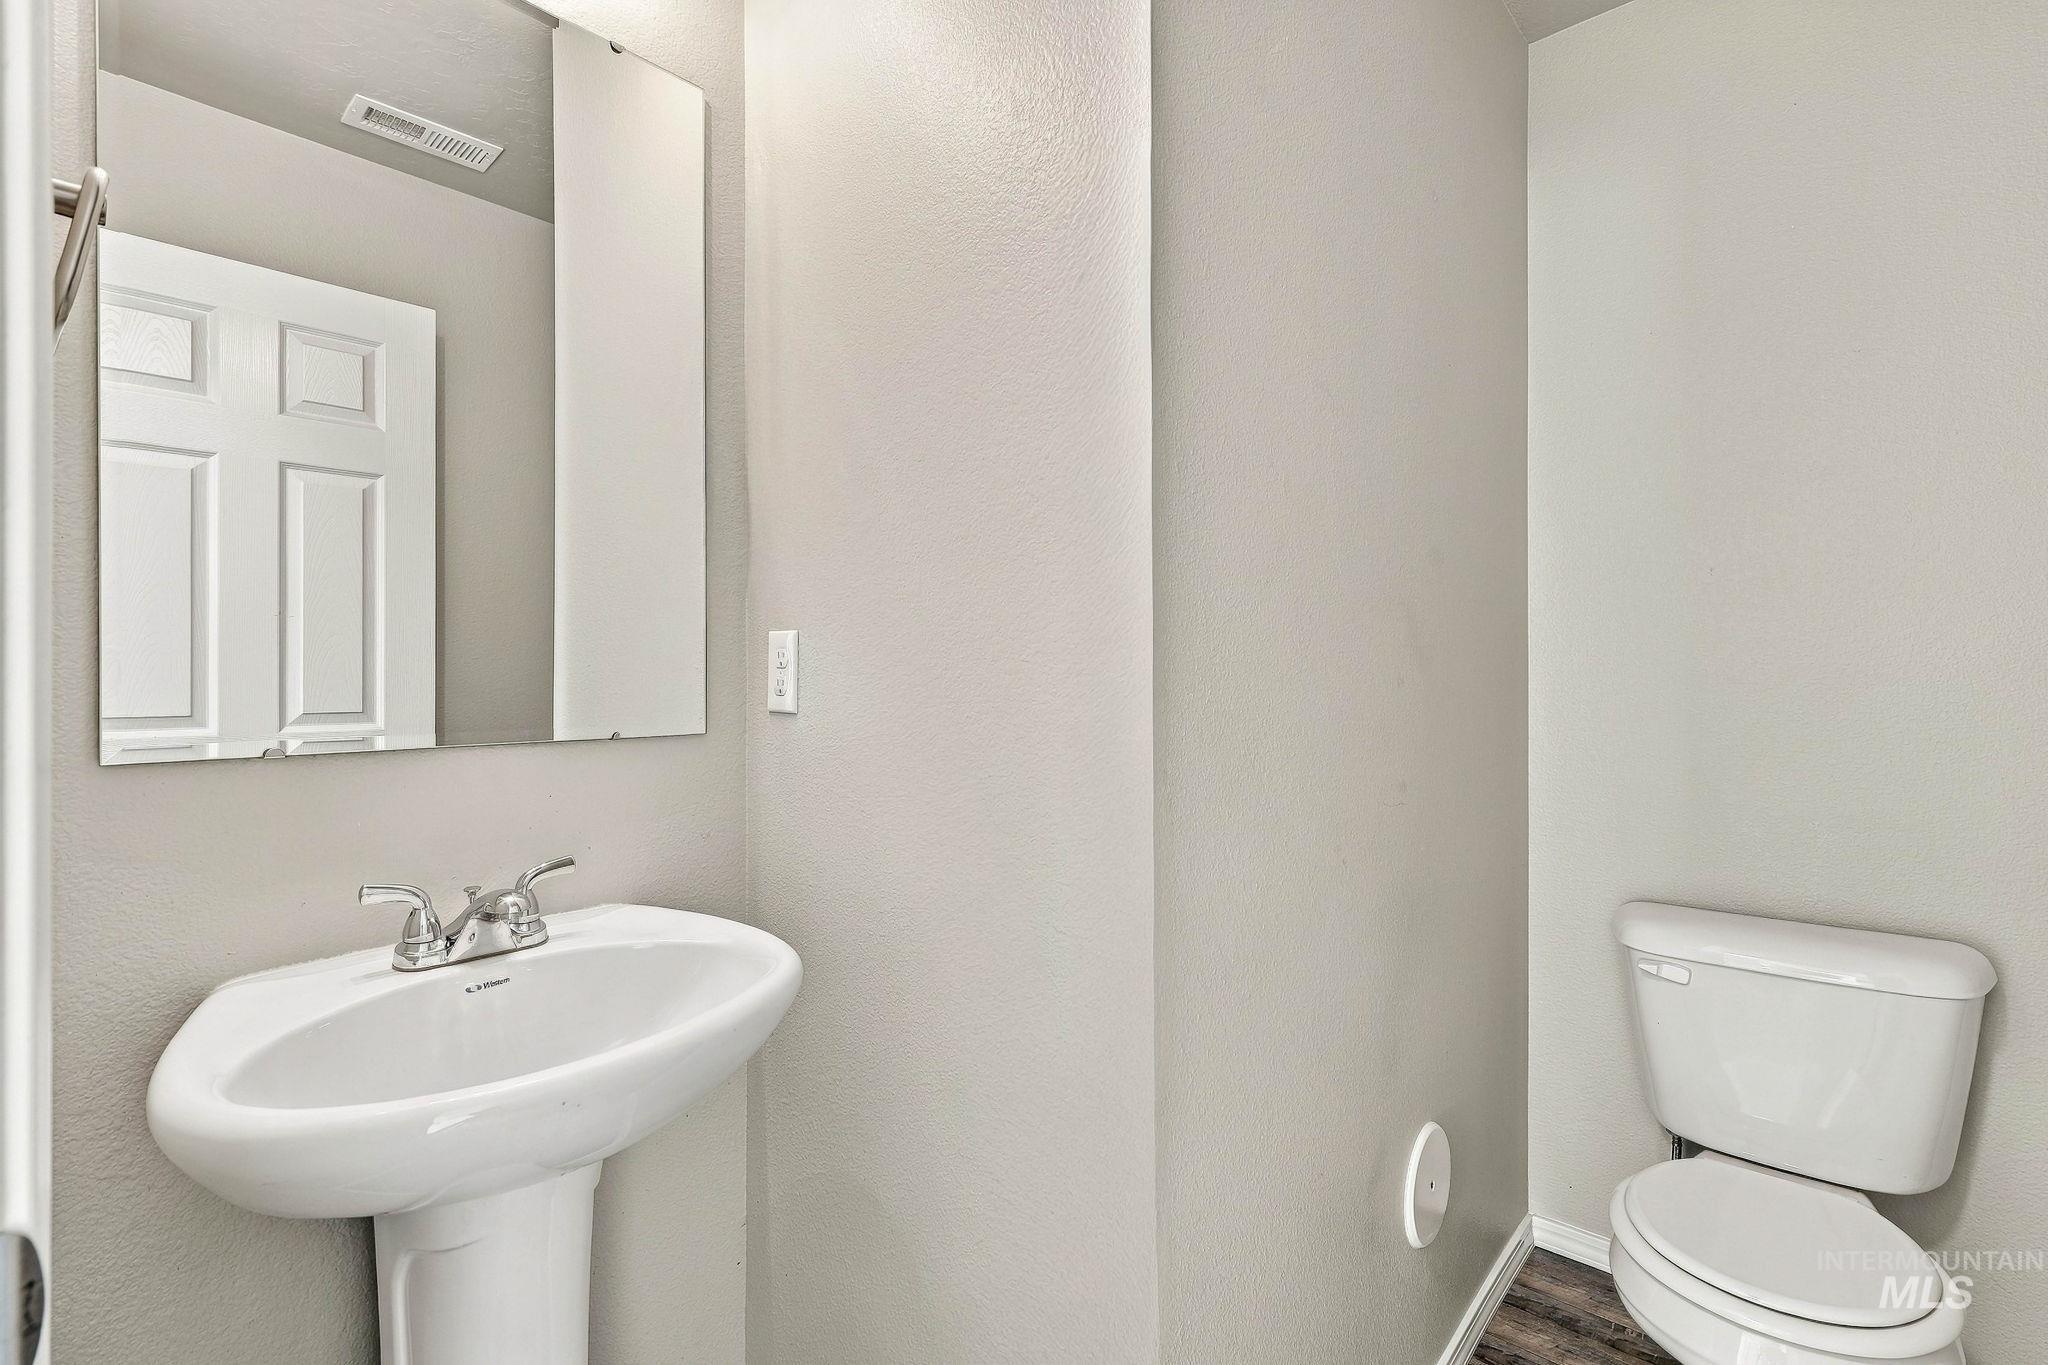
Pedestal sink with chrome faucet, framed mirror, and wood-finish flooring
-

Wall-to-wall carpeting, light-toned wall paint, ceiling-mounted light fixture, and white trim throughout
-
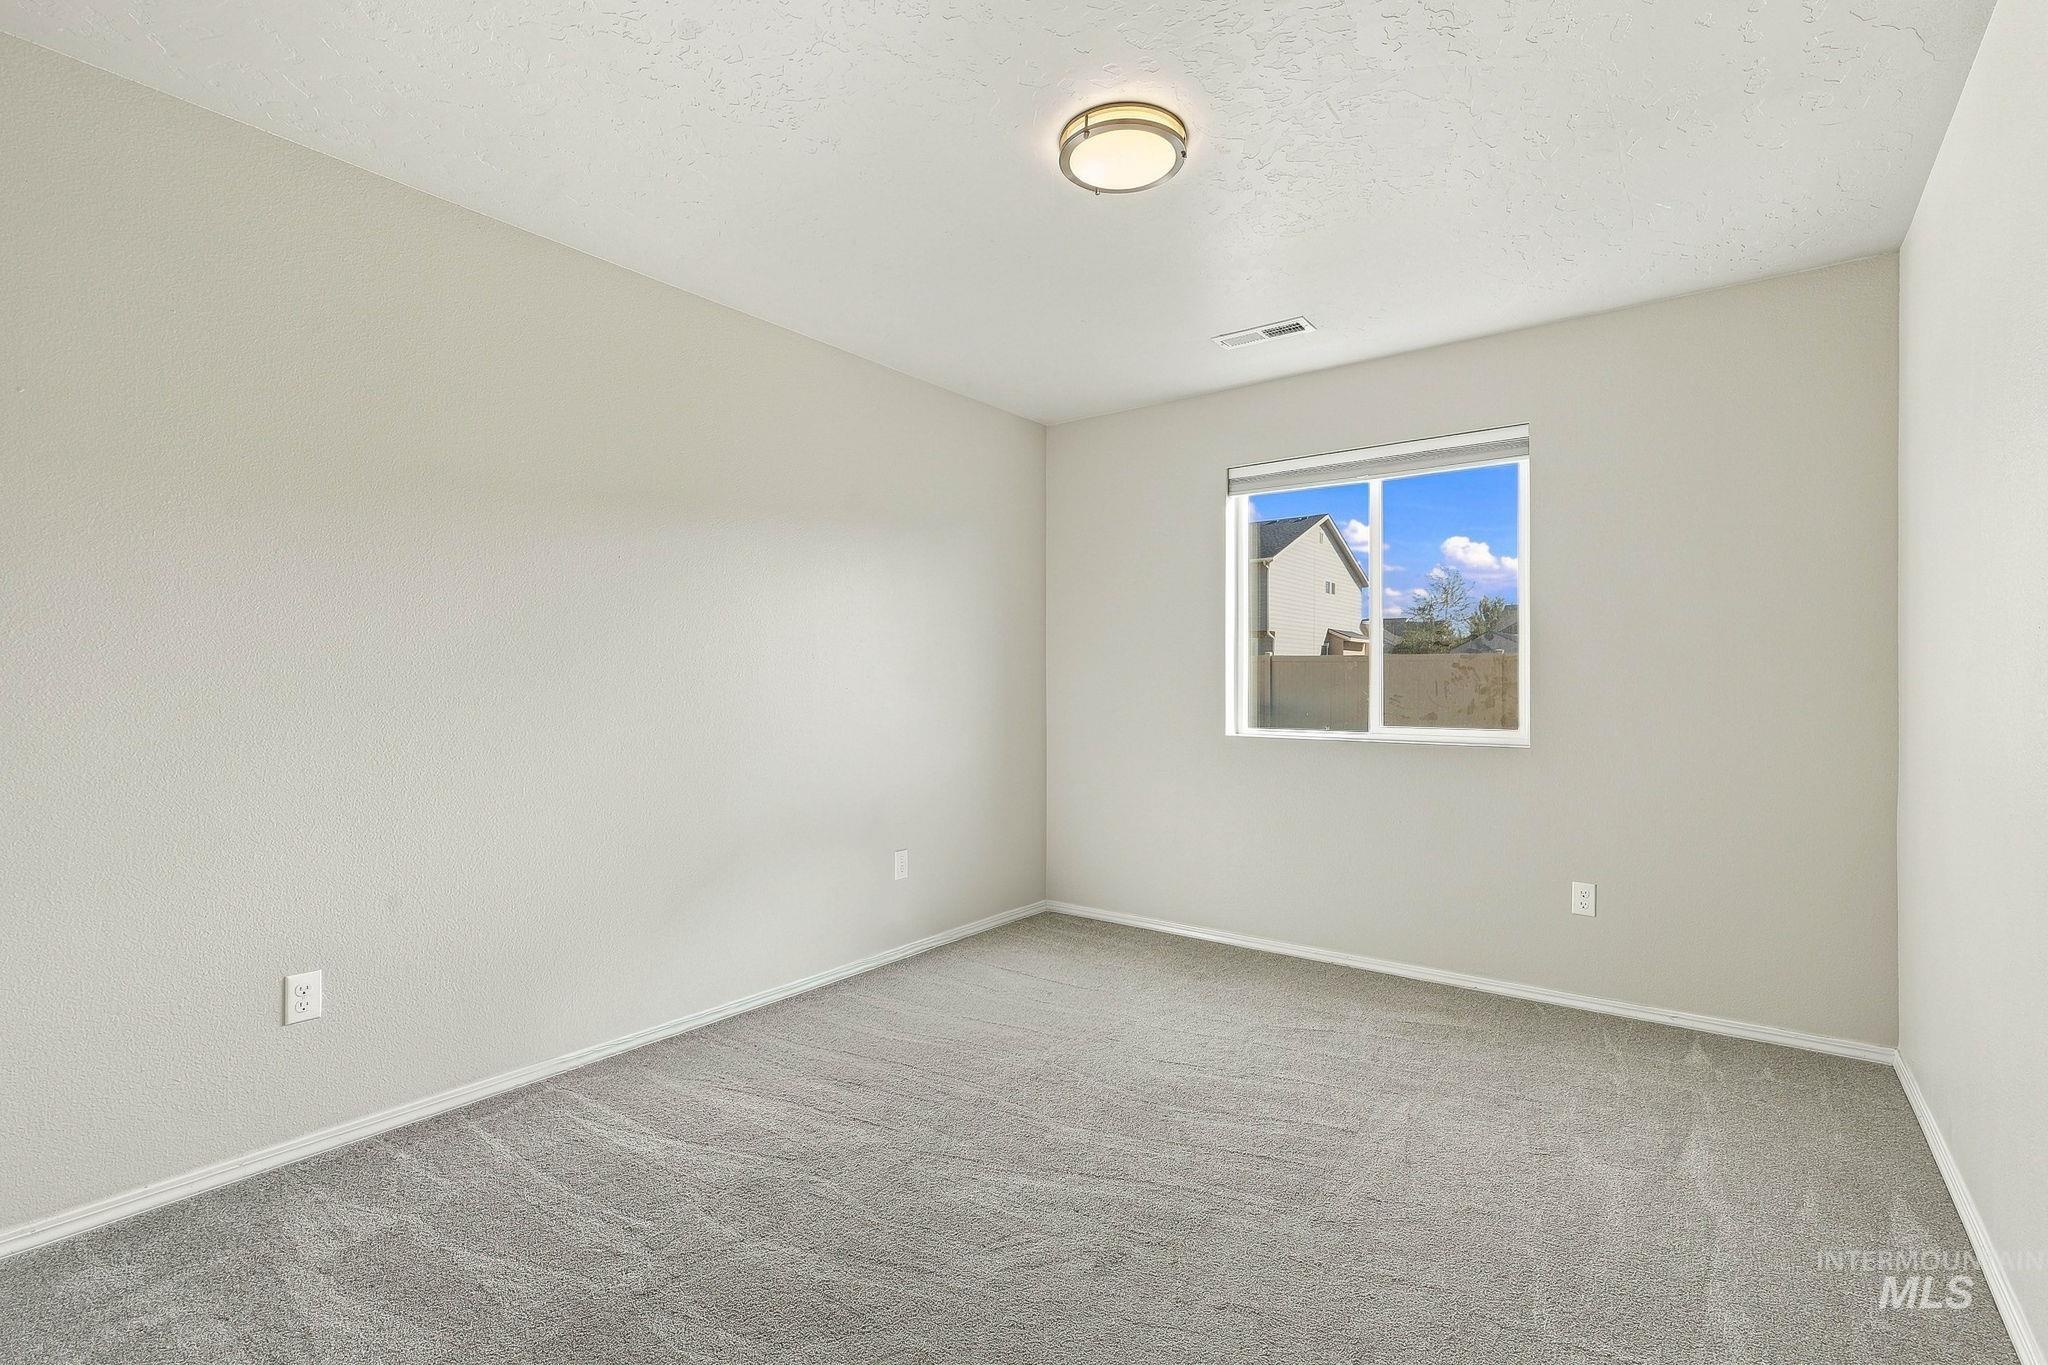
Light gray carpeting, light-toned walls, and a single window with white trim
-
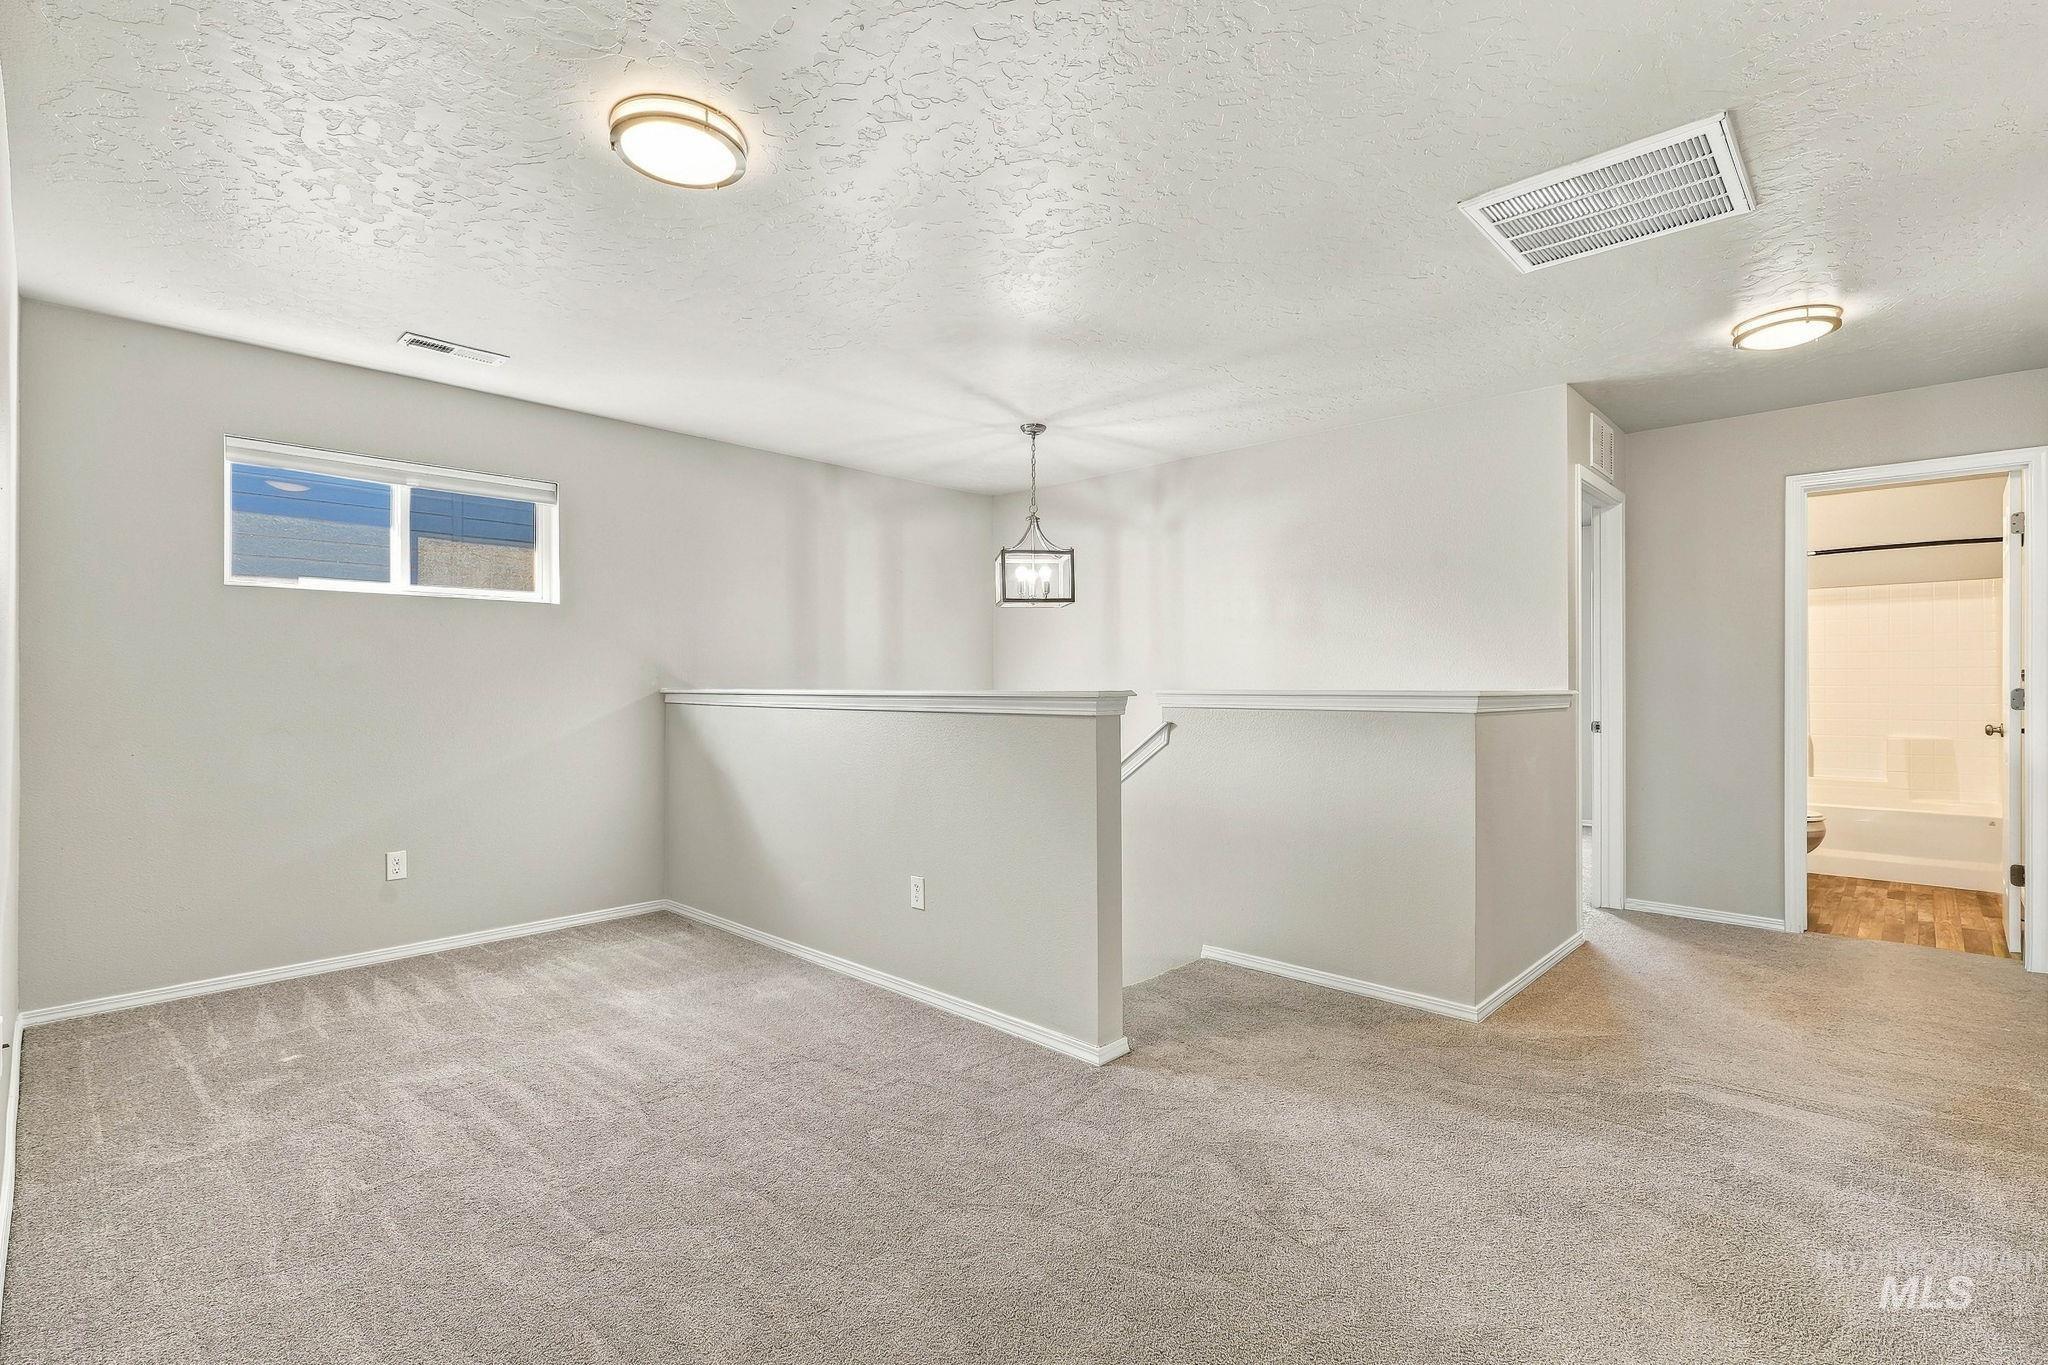
Carpeted flooring, recessed window, chandelier, and a hallway to an interior space with wood-finish flooring
-
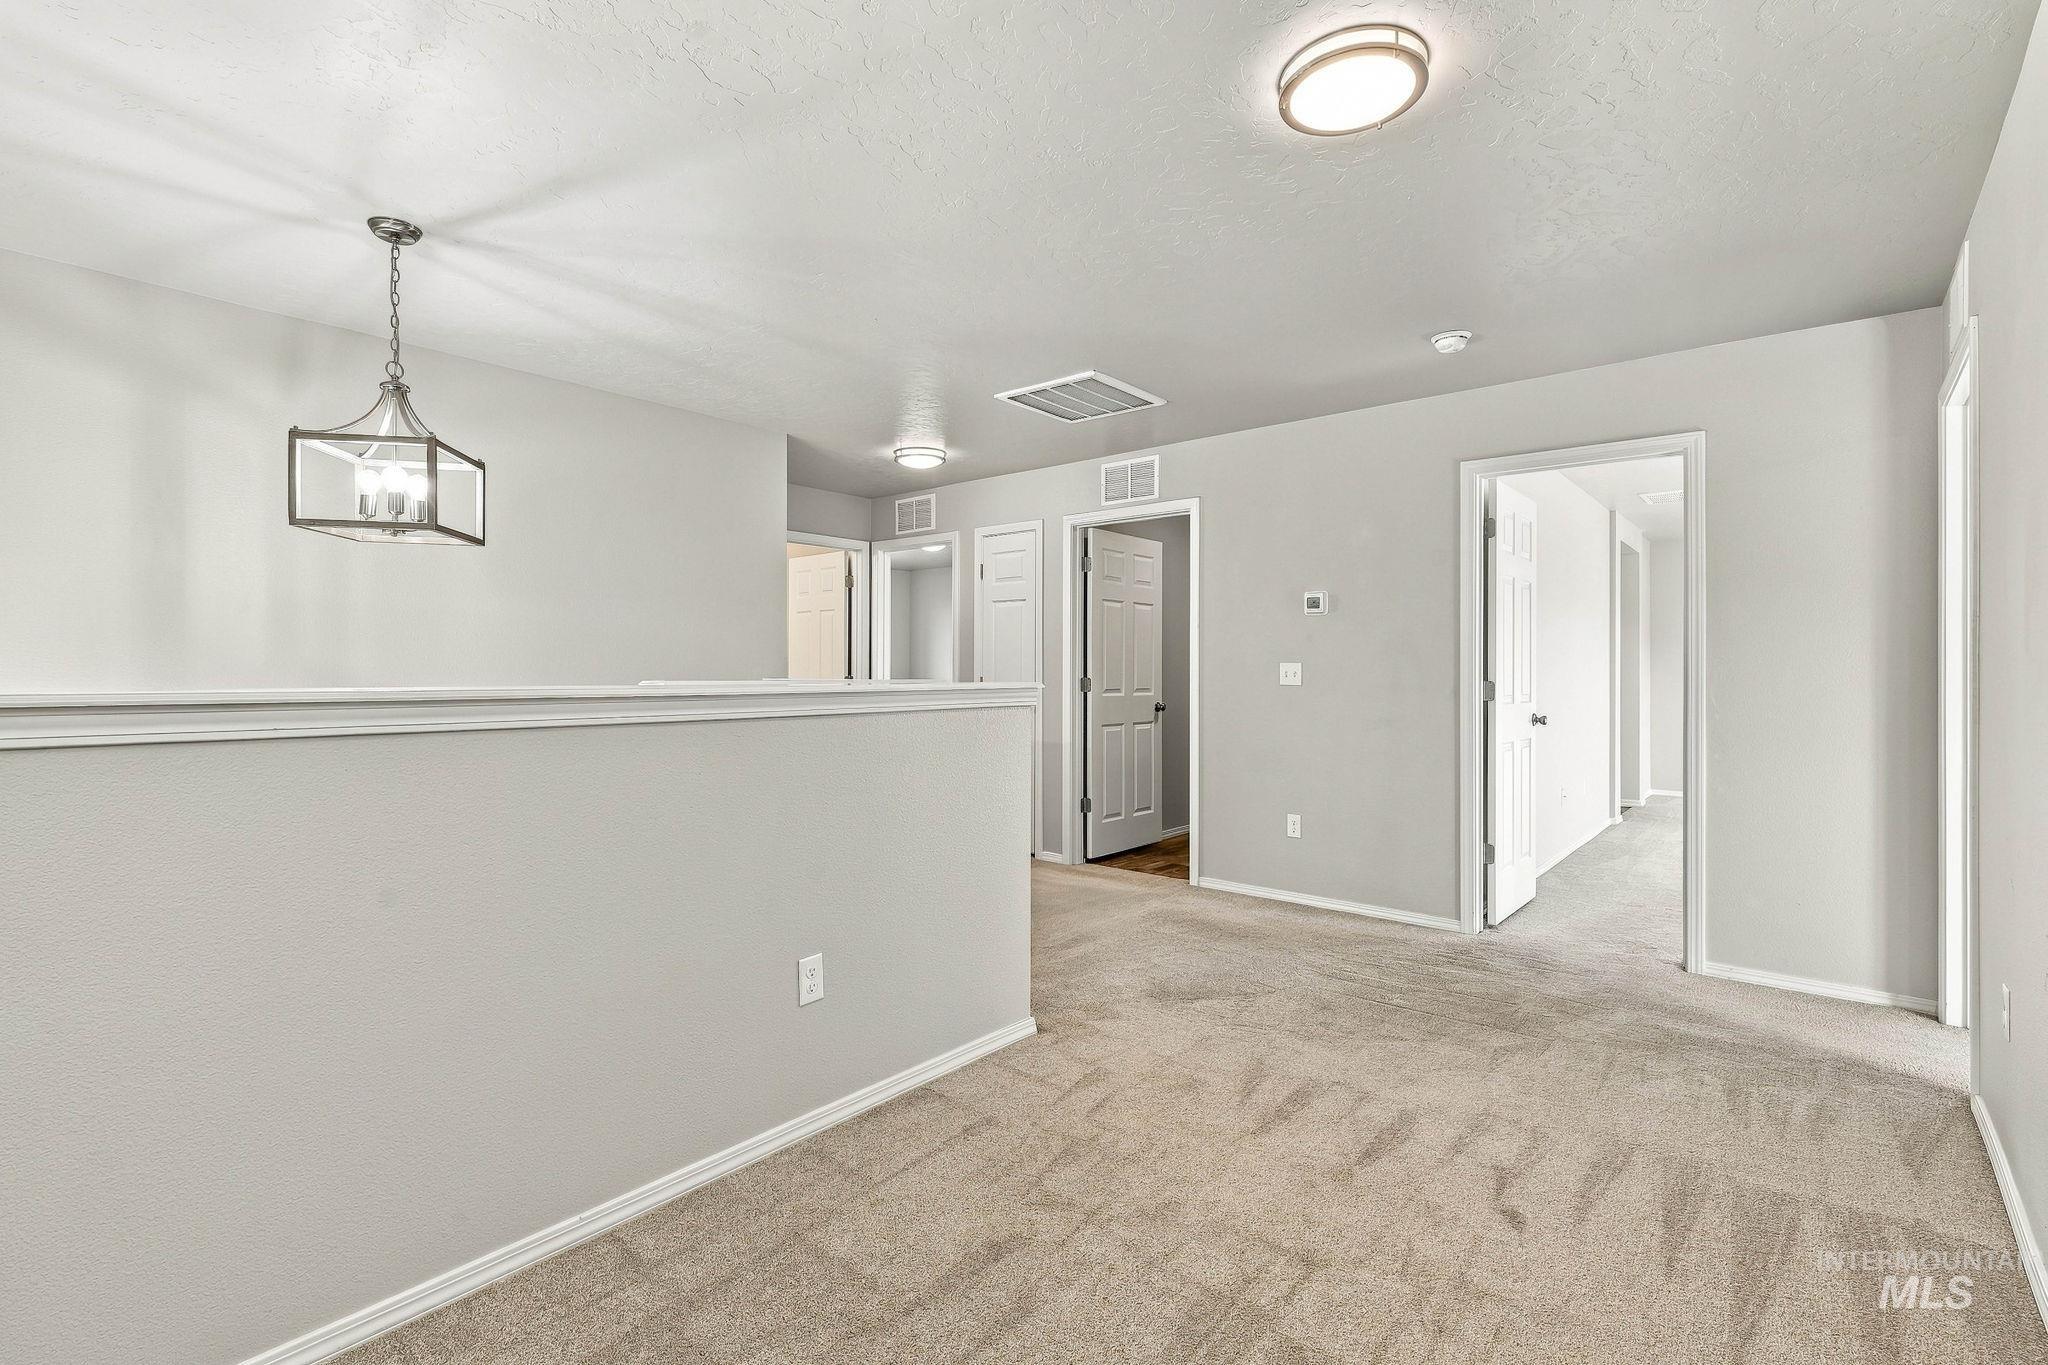
Carpeted flooring, recessed lighting, white trim, and a decorative pendant light fixture
-
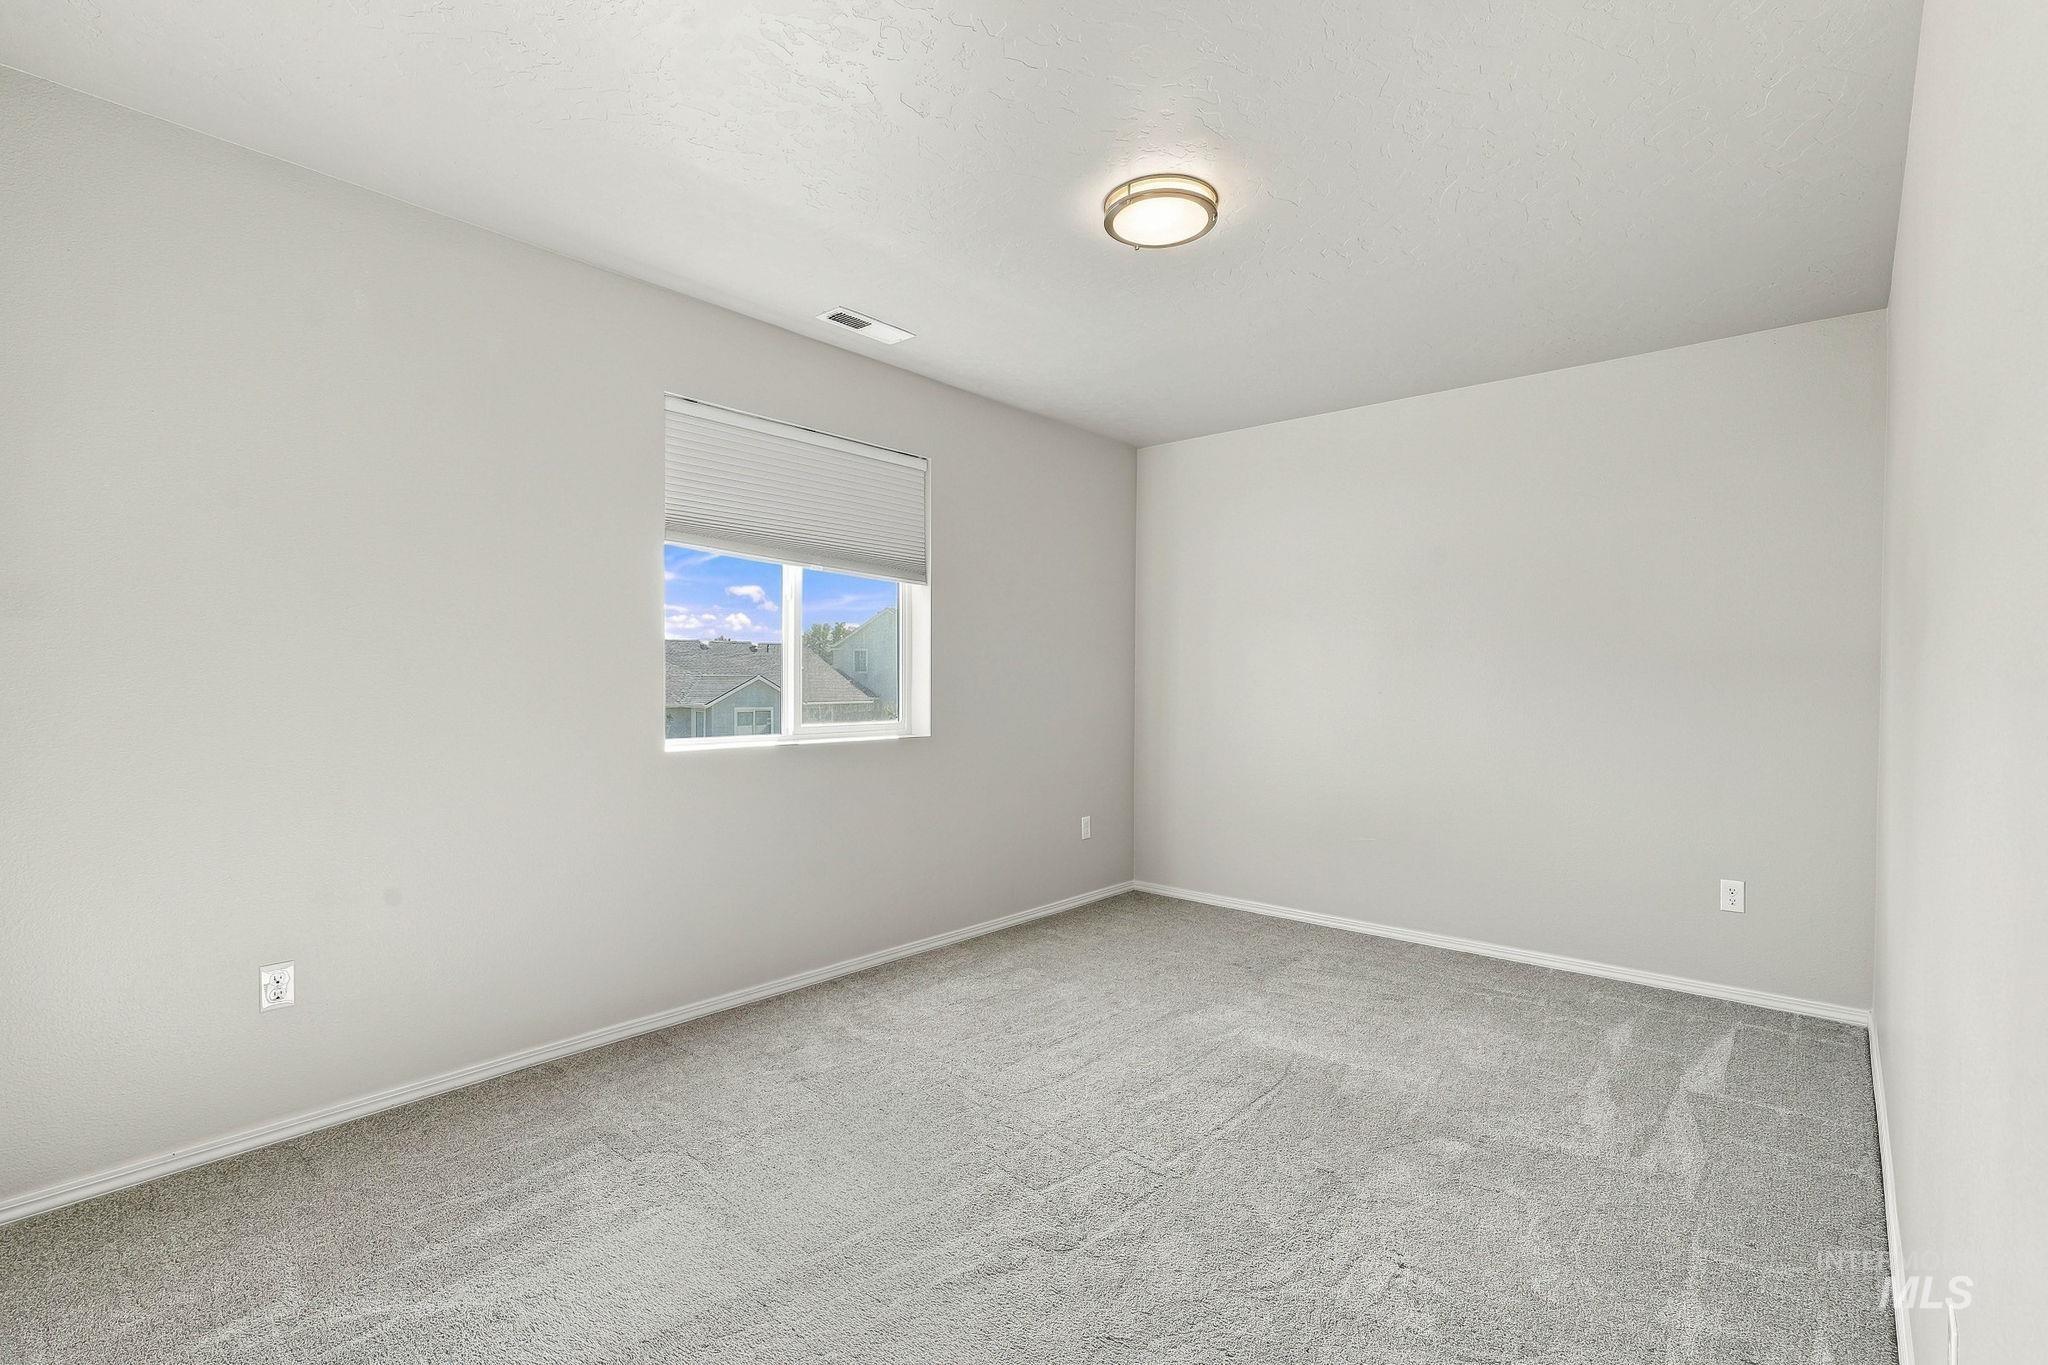
Neutral tone walls, grey textured carpeting, recessed window with a pull-down shade, and a flush-mount ceiling light fixture
-

Neutral-toned walls complement plush carpeting
-
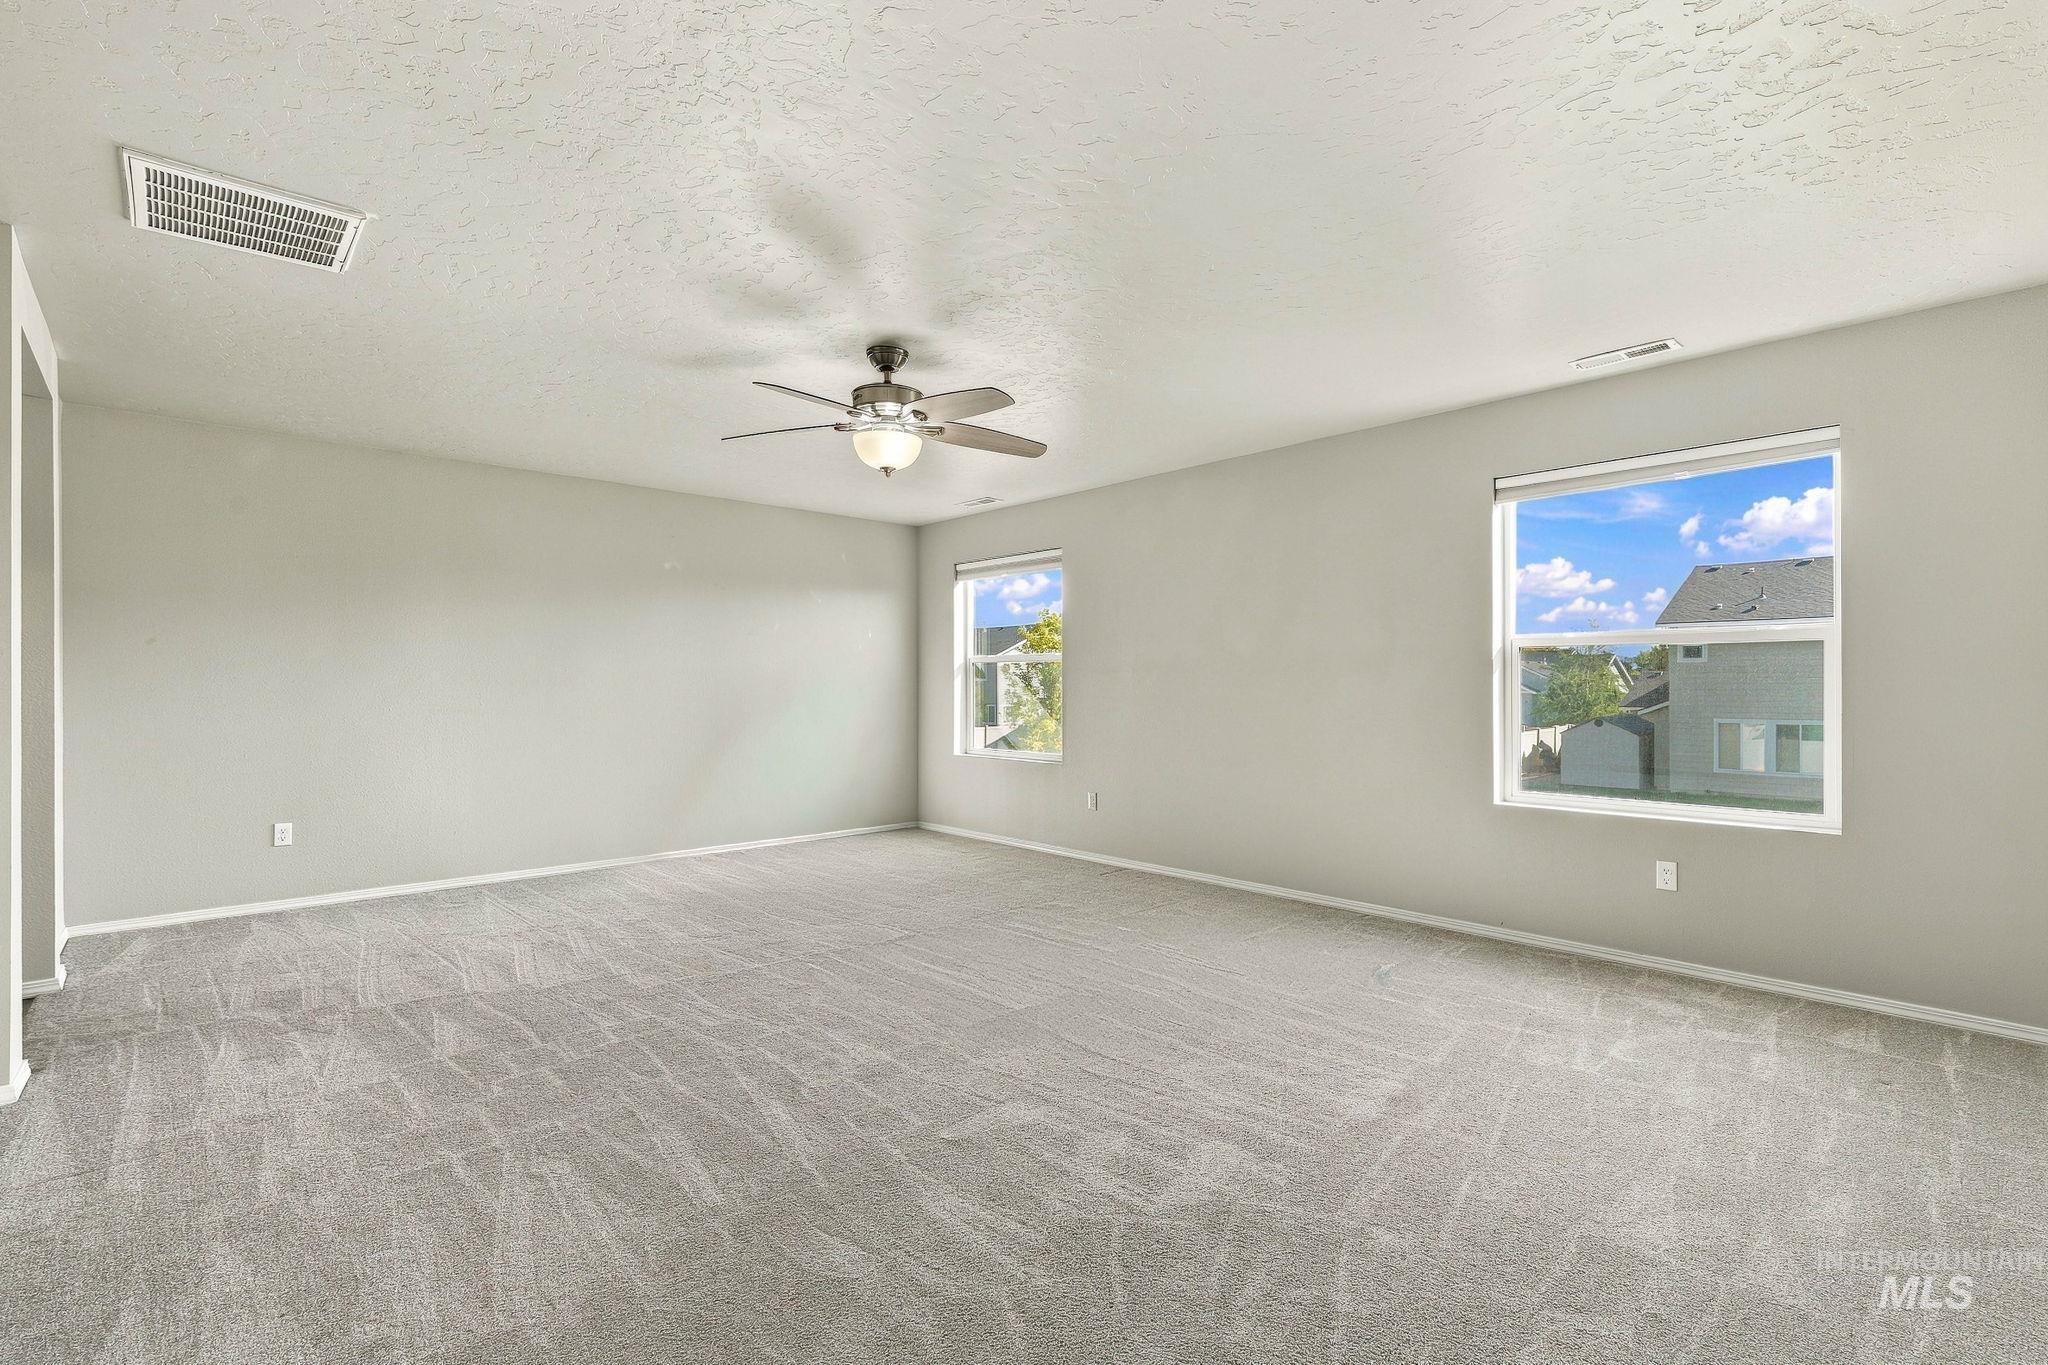
Spacious room with light-colored carpeting, two windows, a ceiling fan, and neutral-toned walls
-
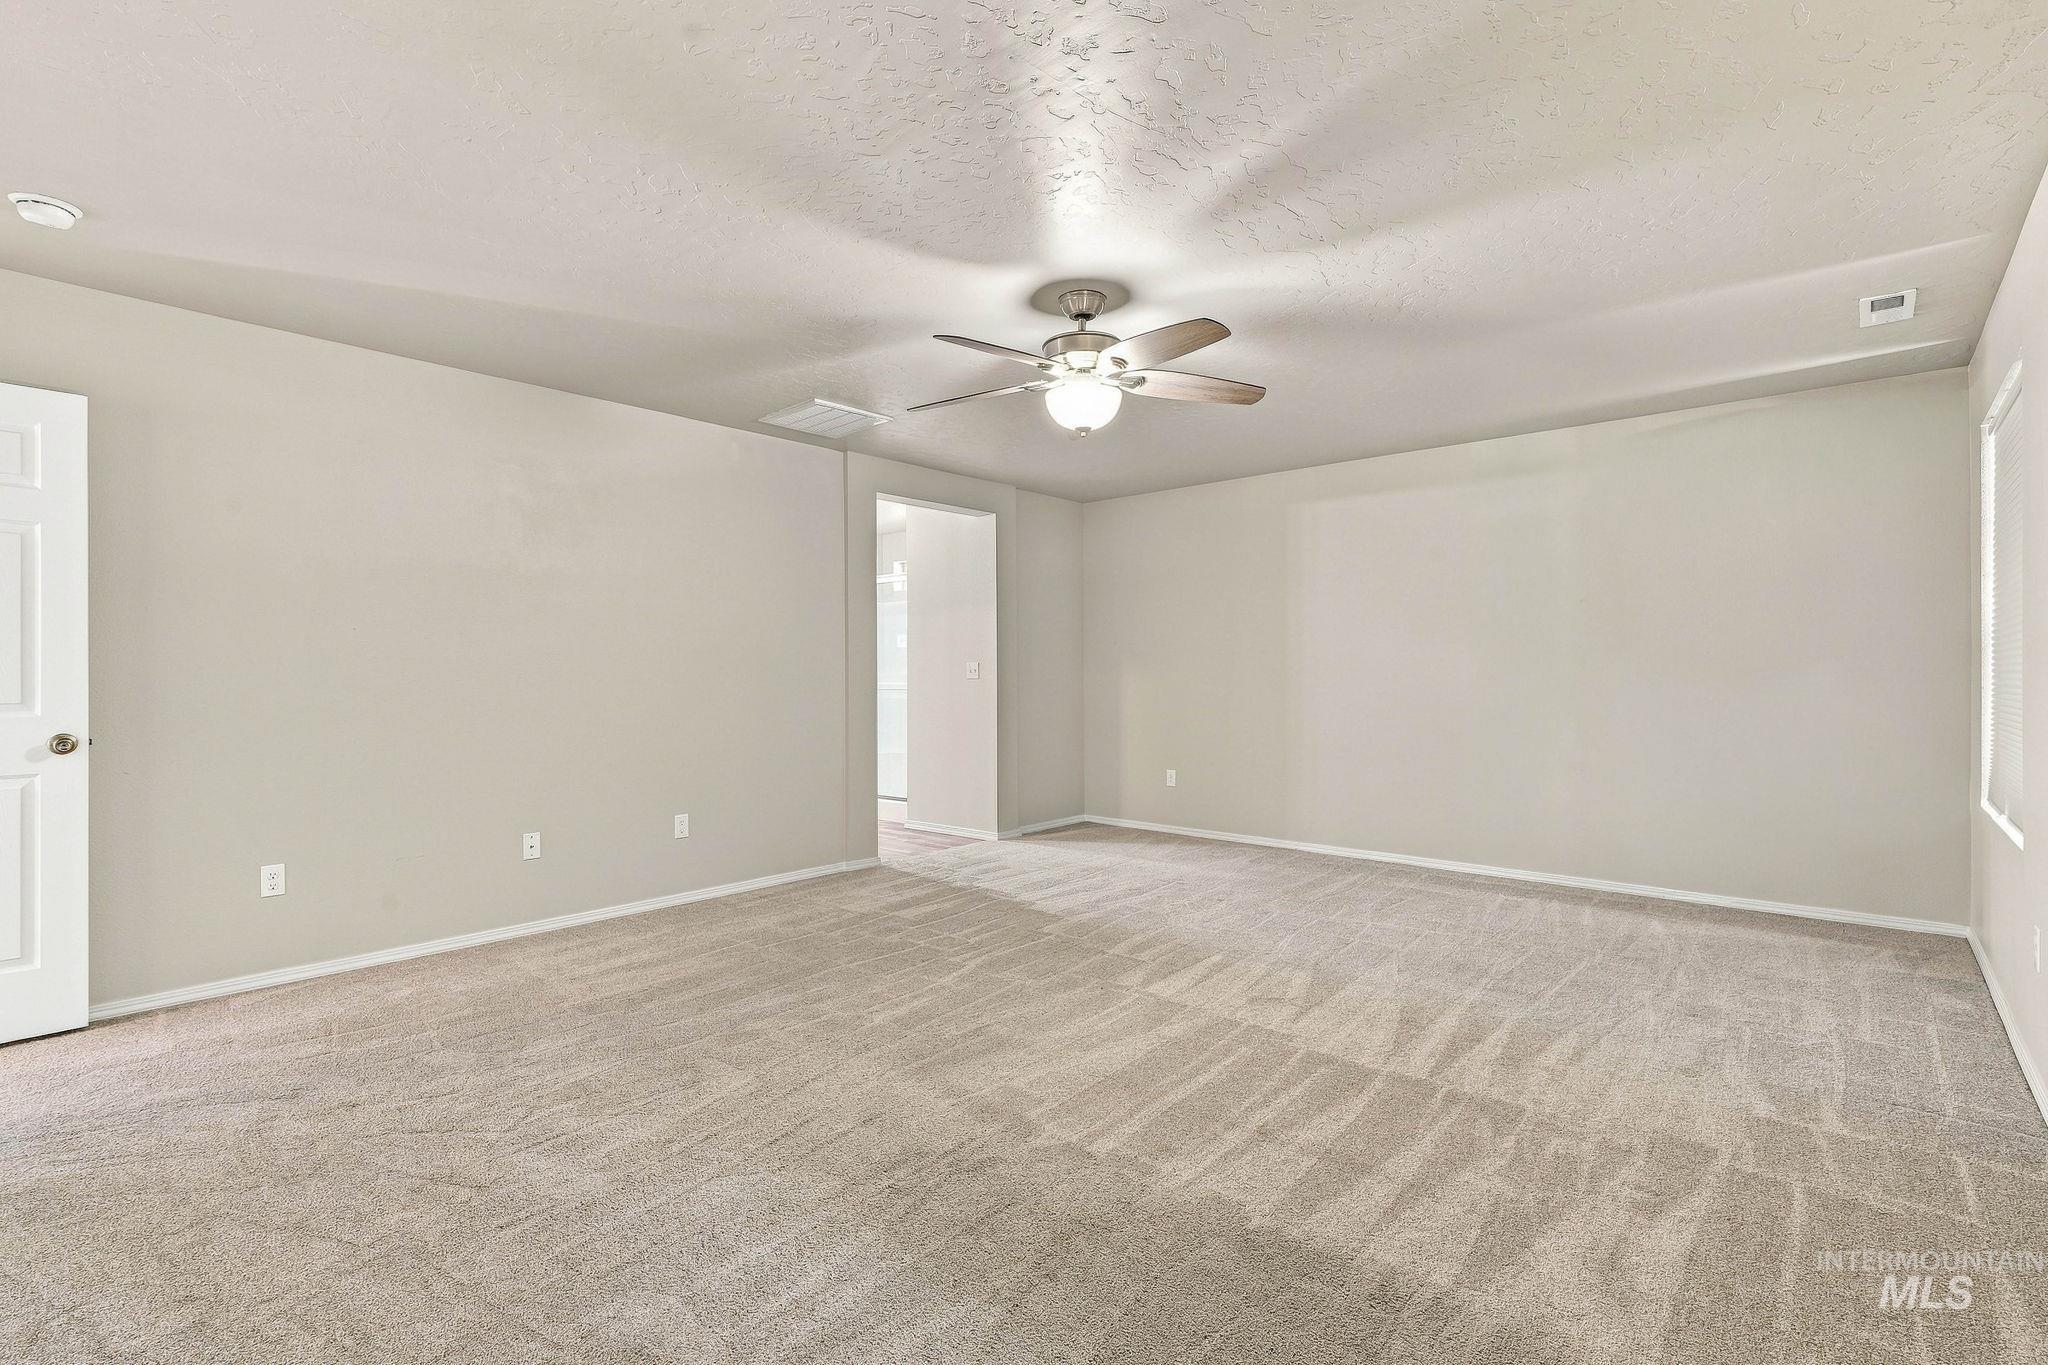
Spacious room featuring neutral carpeting and a ceiling fan with integrated lighting
-
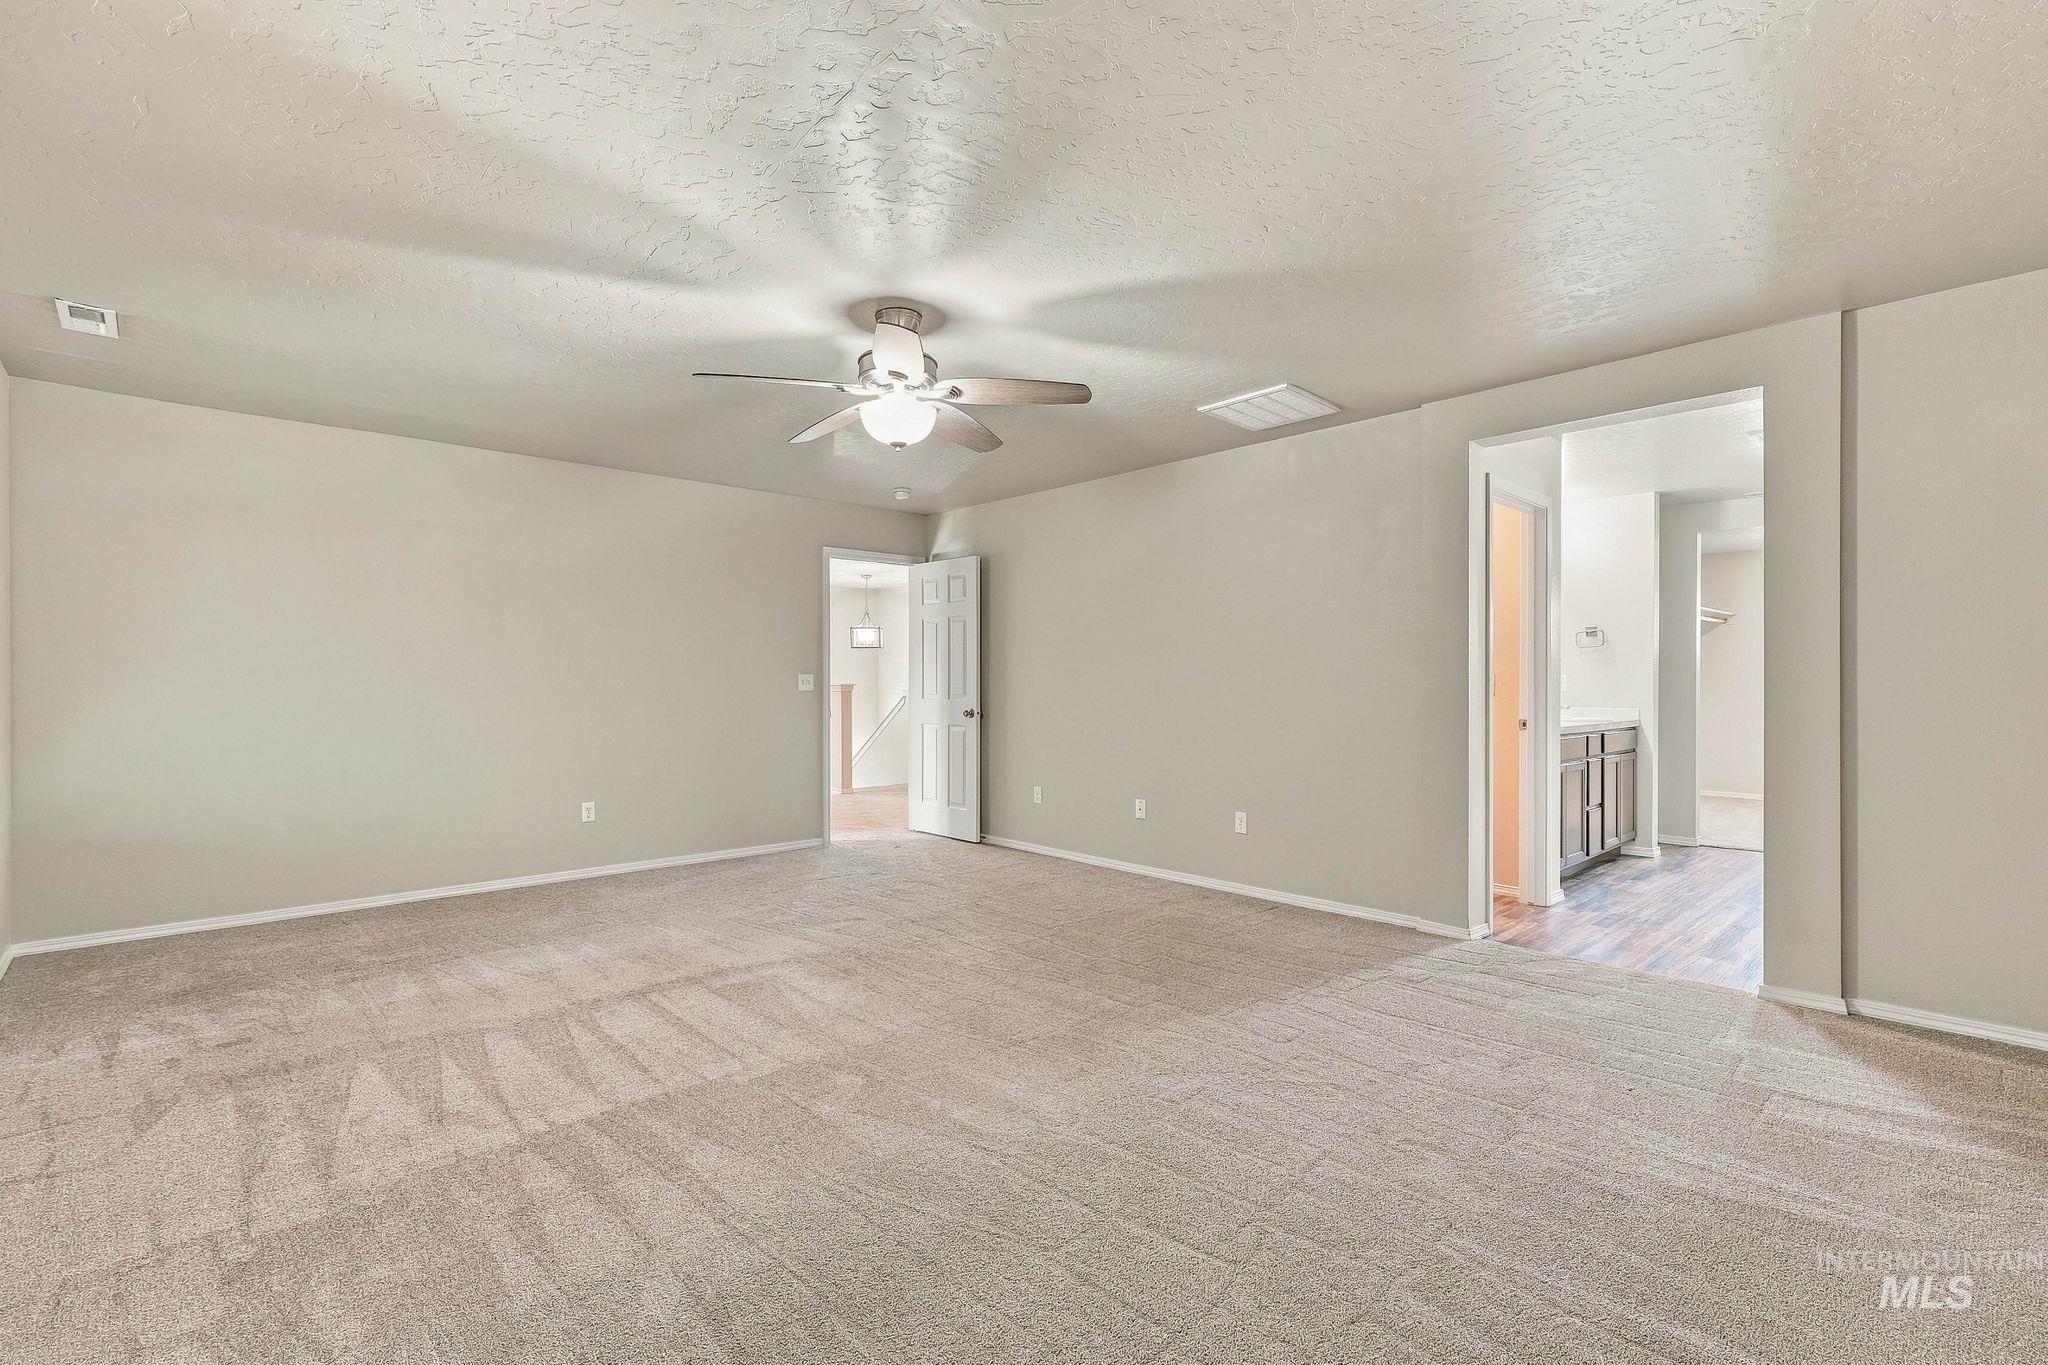
Spacious room with neutral-toned walls, plush carpet flooring, and a ceiling fan with integrated lighting
-
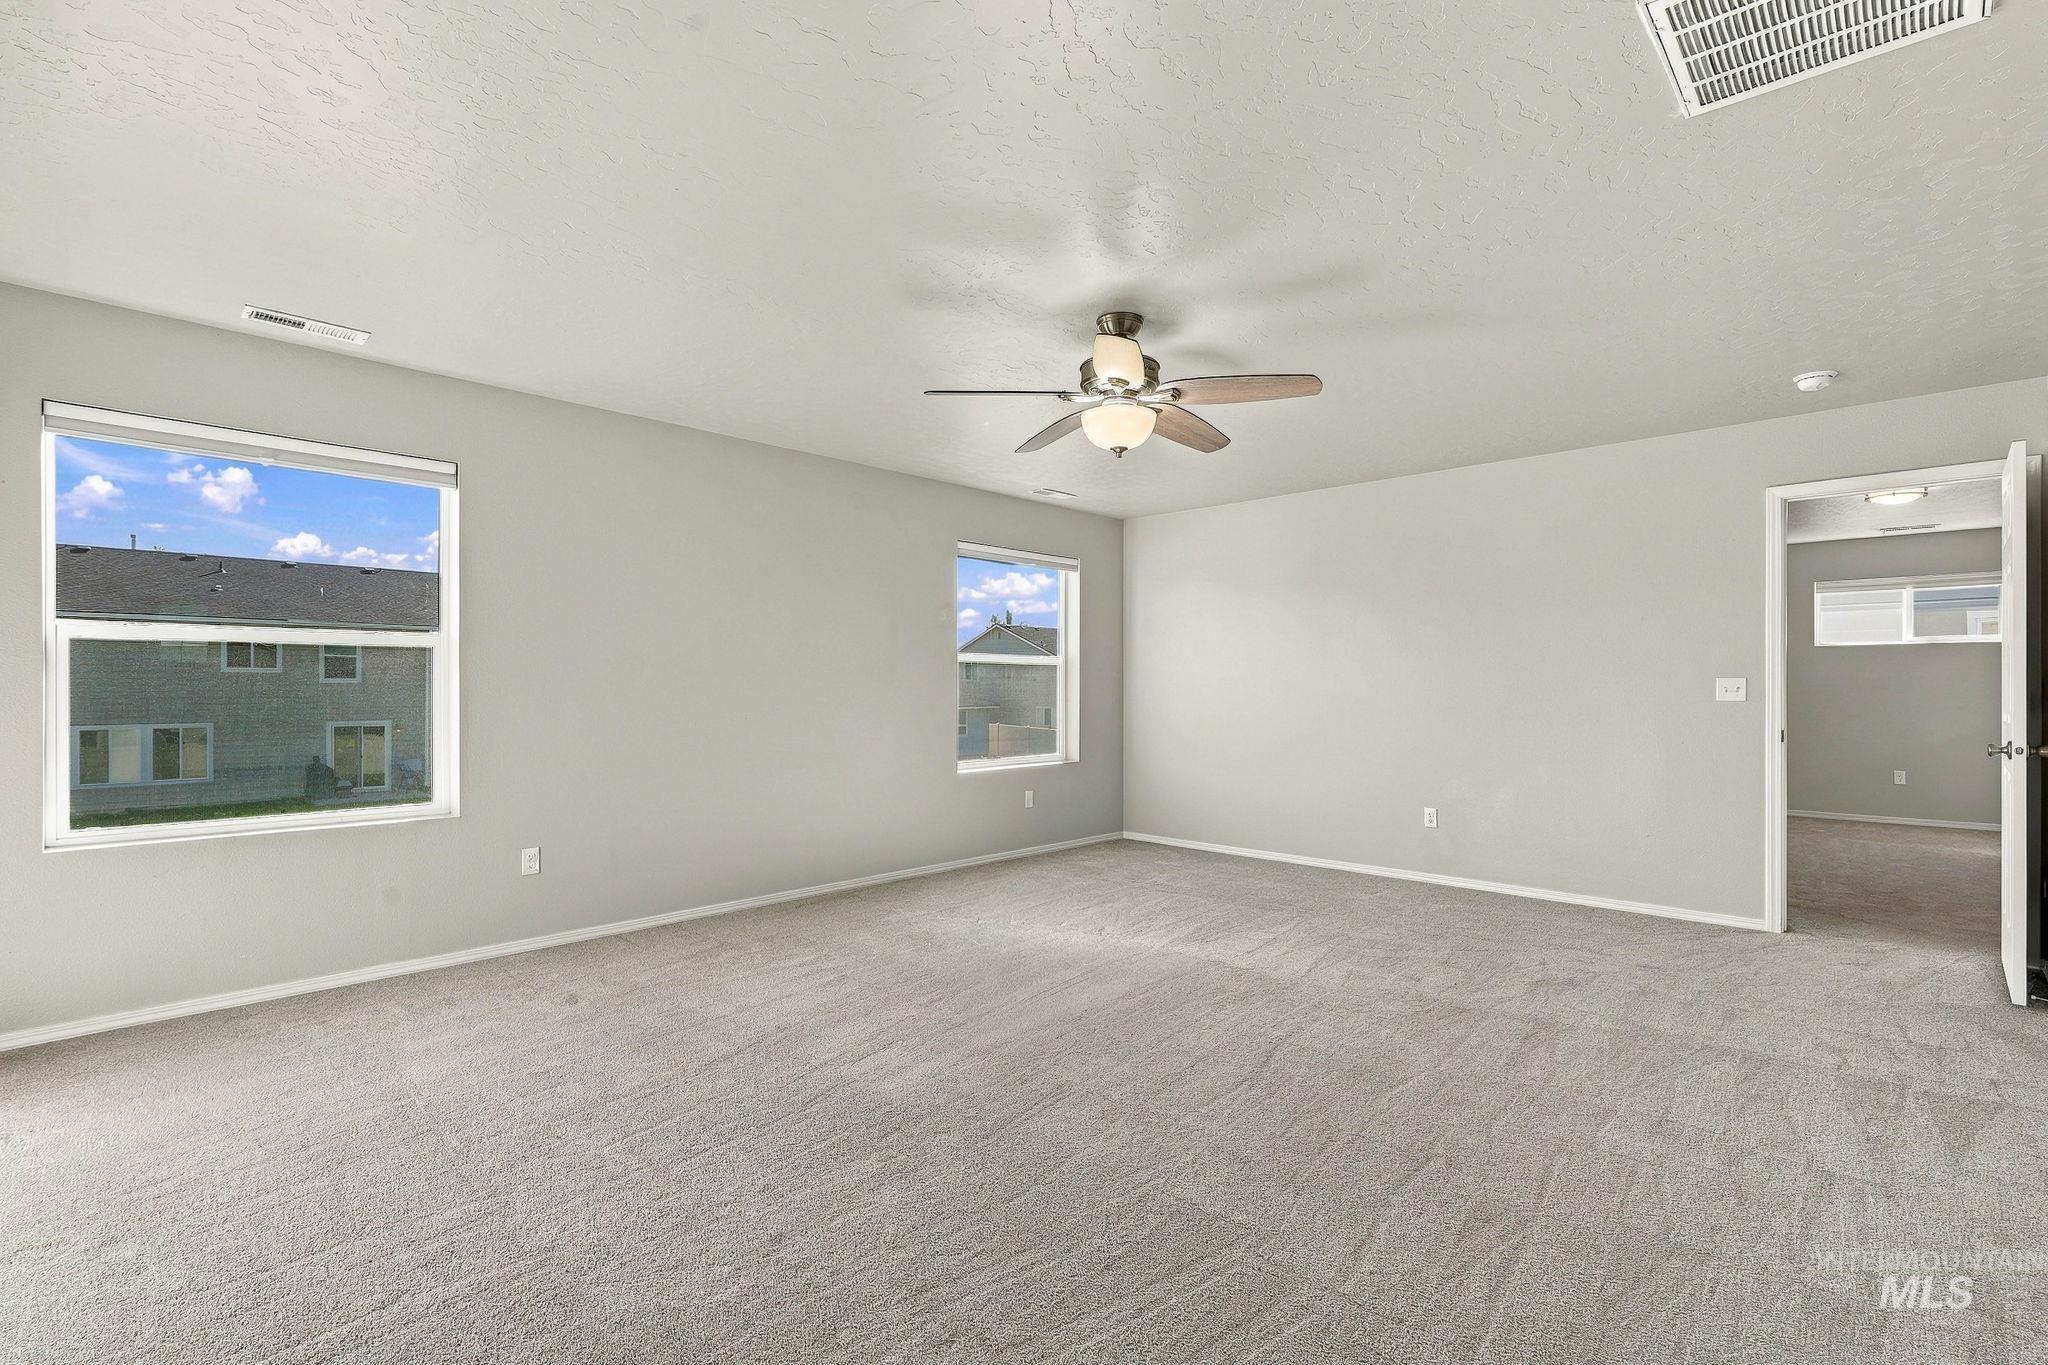
Expansive room featuring light gray carpeting, neutral wall paint, white trim, and a ceiling fan with integrated lighting
-
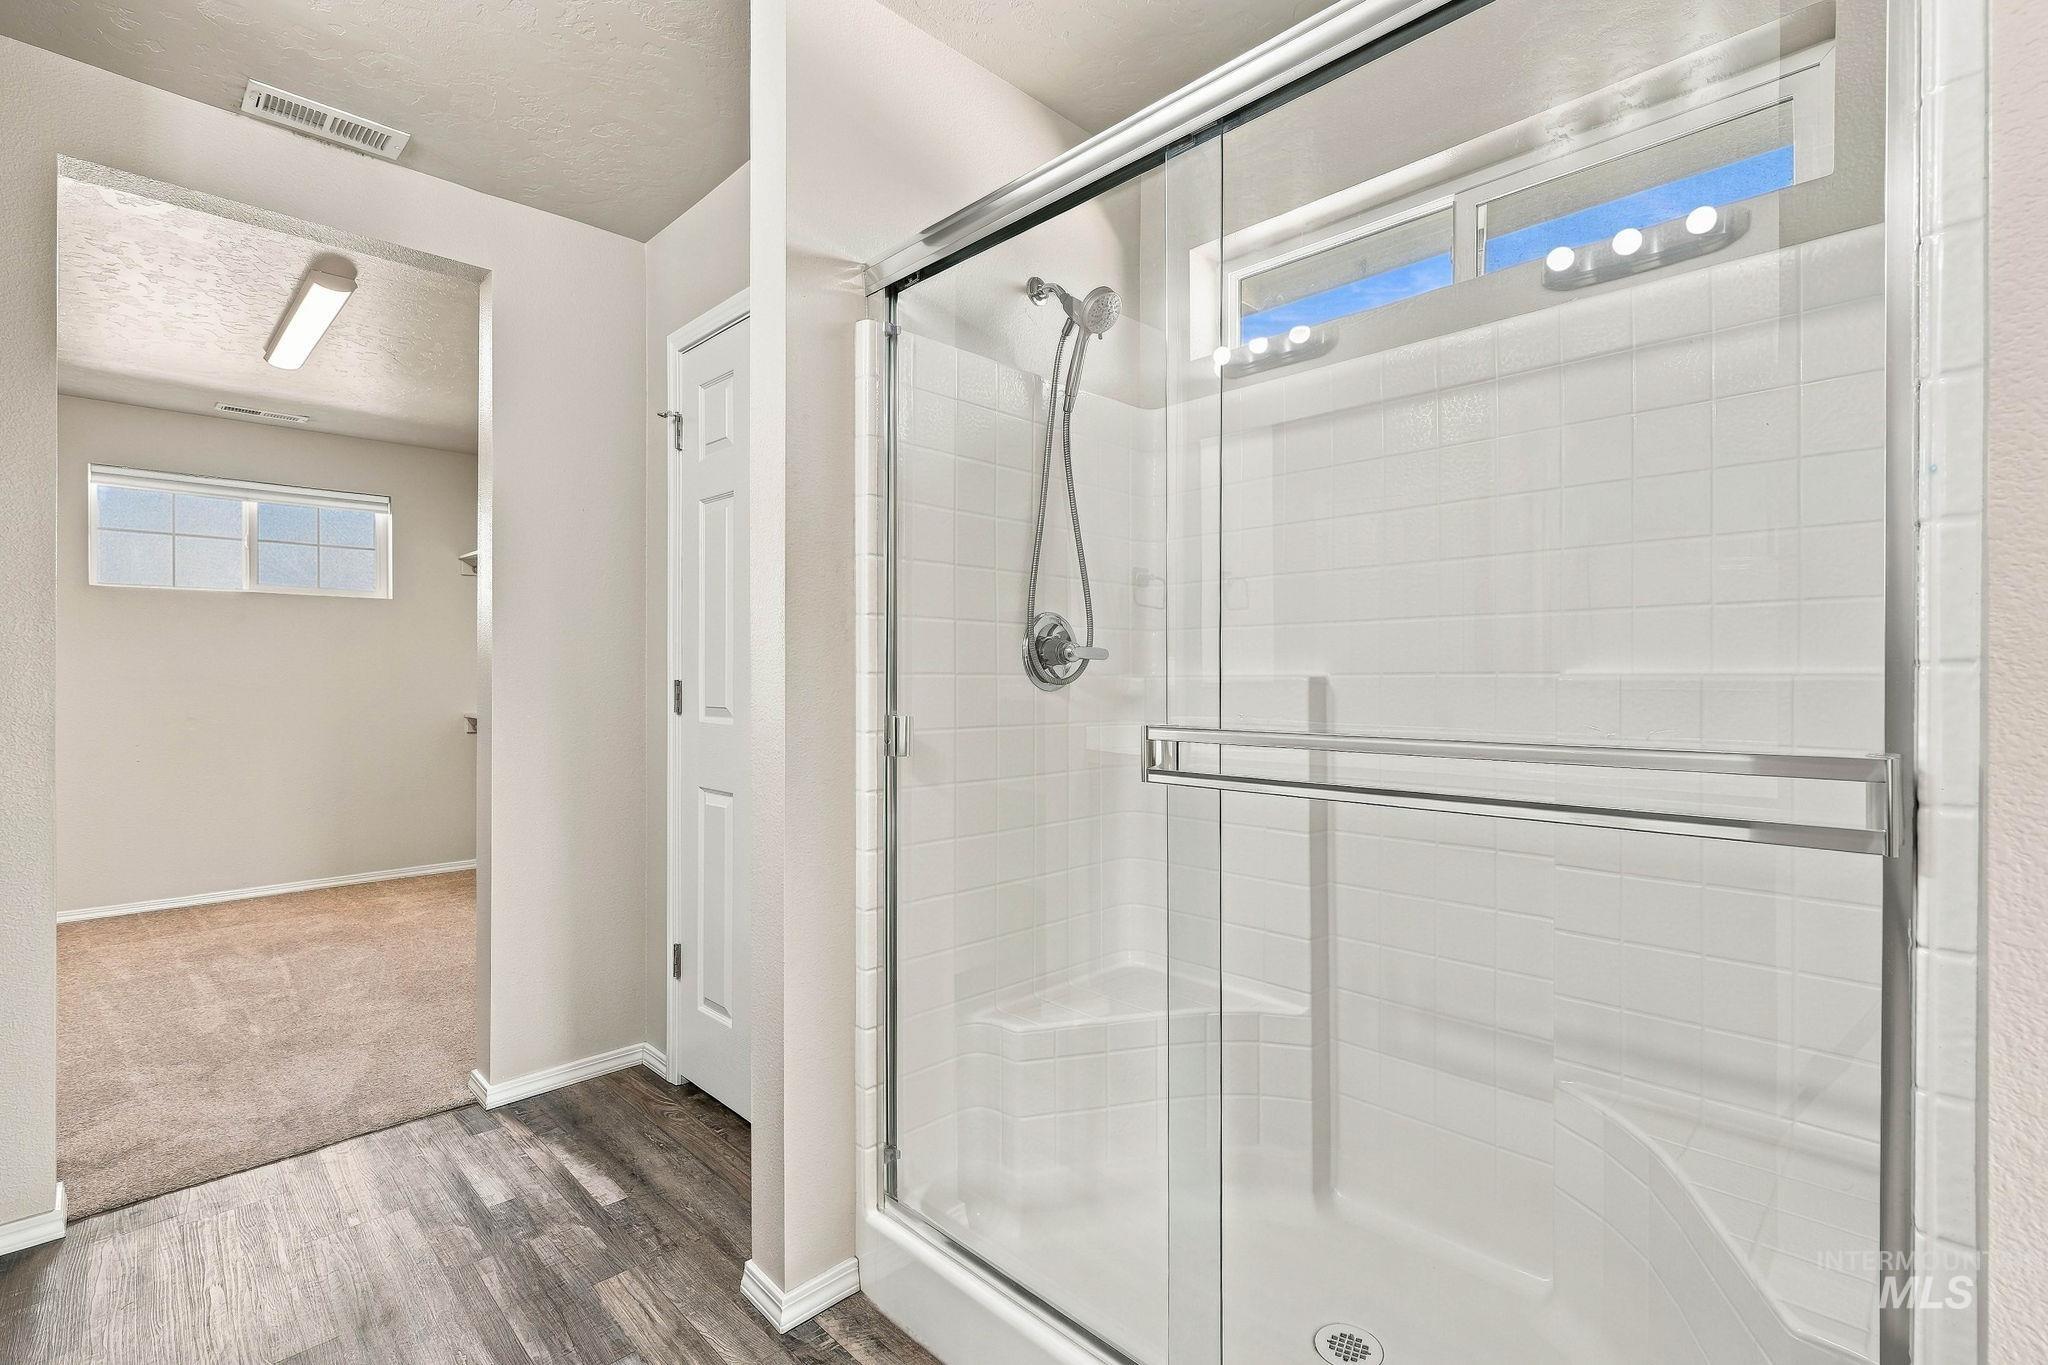
Shower enclosure with clear glass door, chrome hardware, white subway tile surround, integrated shower bench, and transom window
-
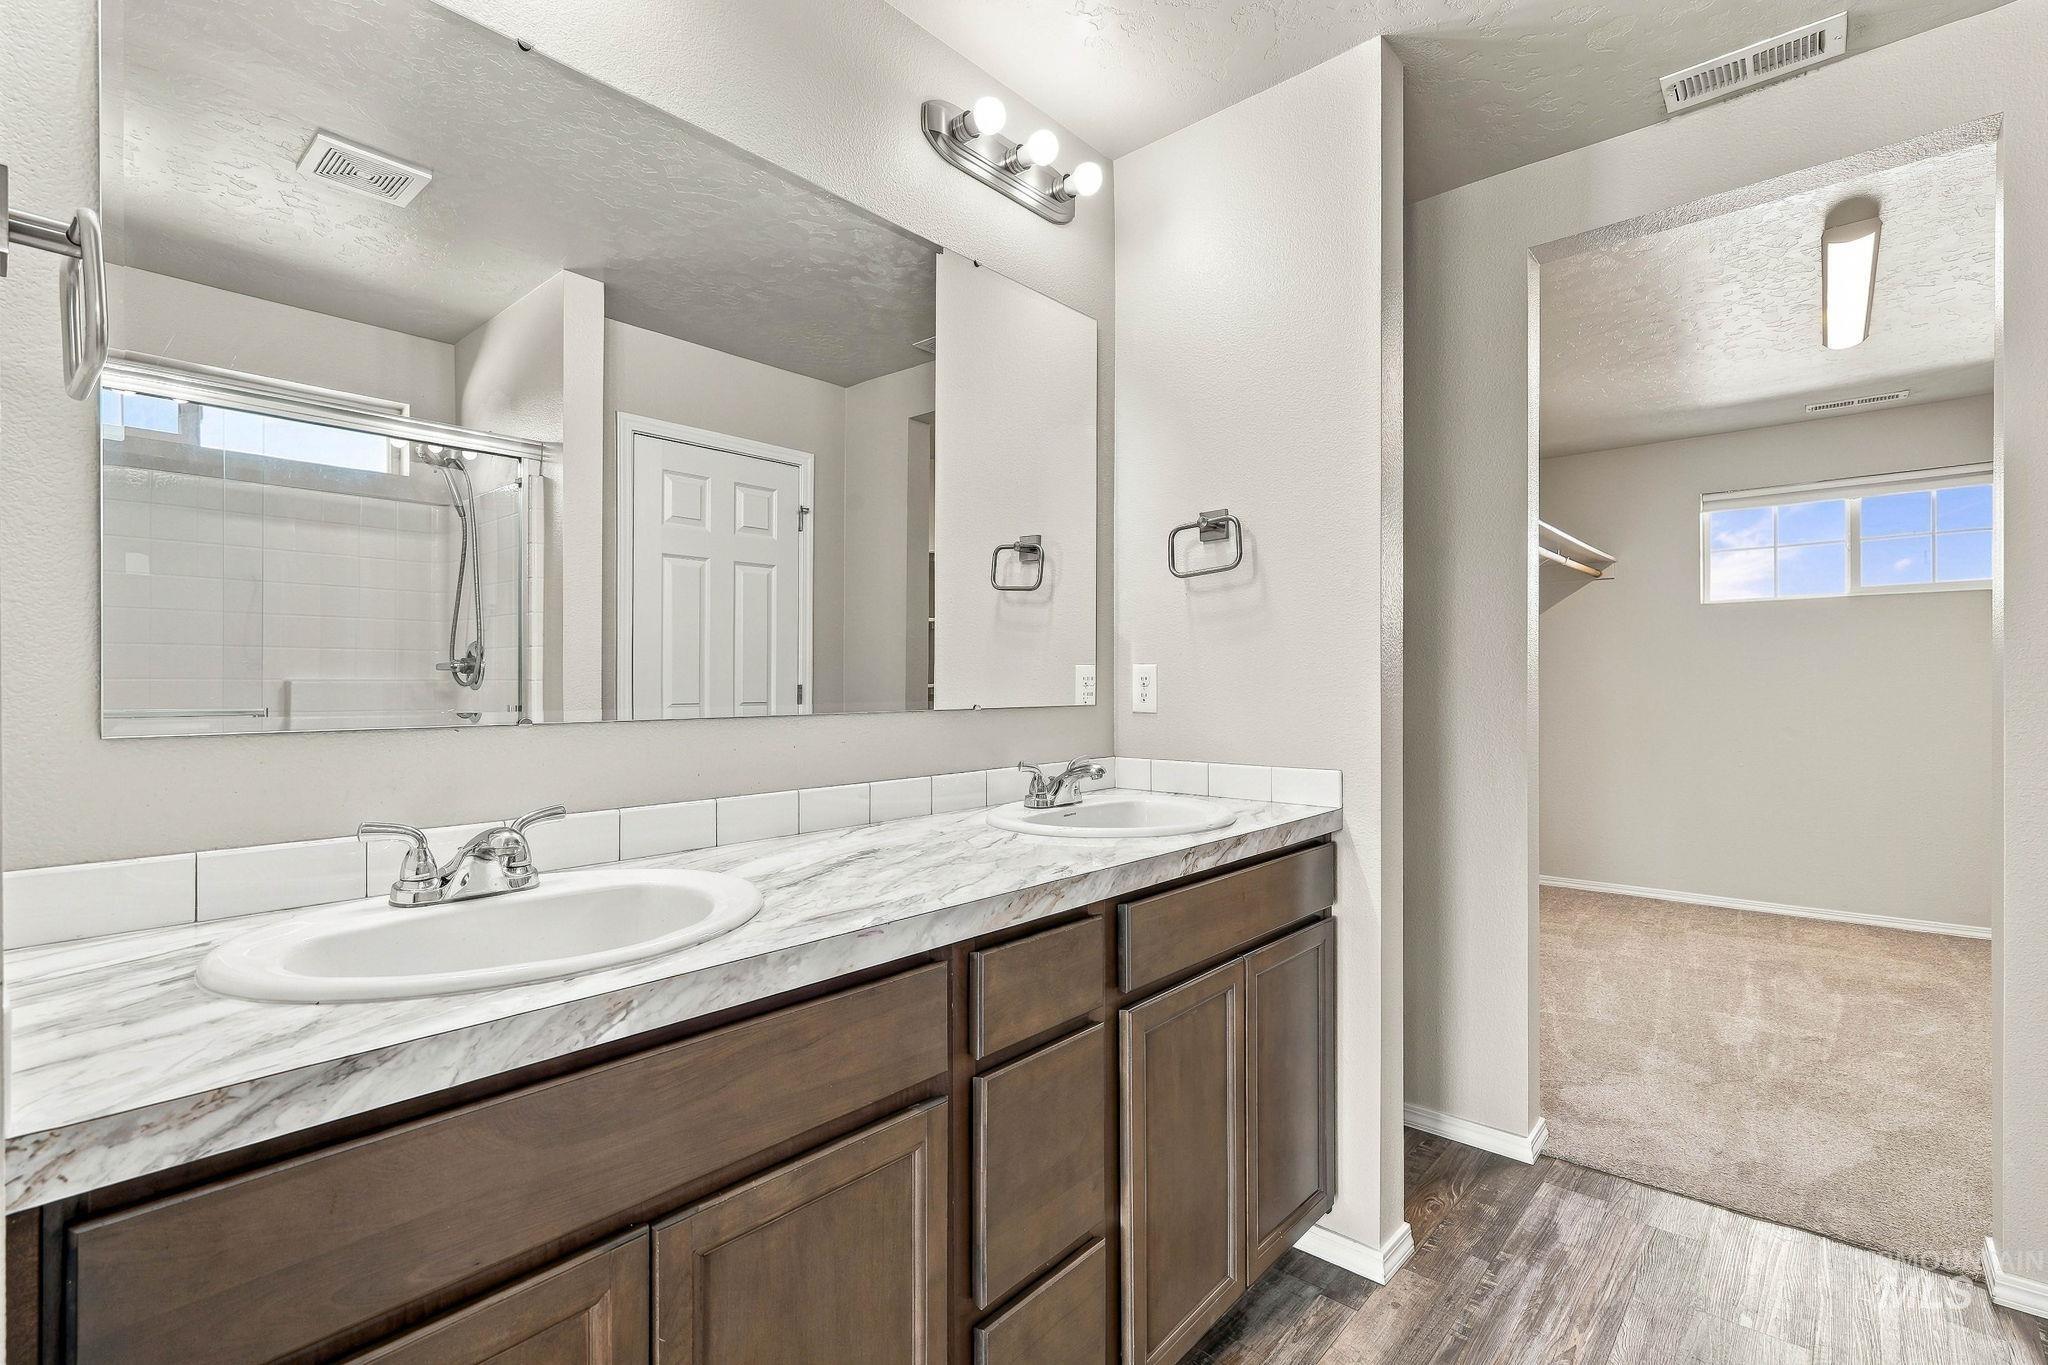
Double vanity with dual sinks, spacious countertop, dark wood-finish cabinetry, and wood-finish flooring
-
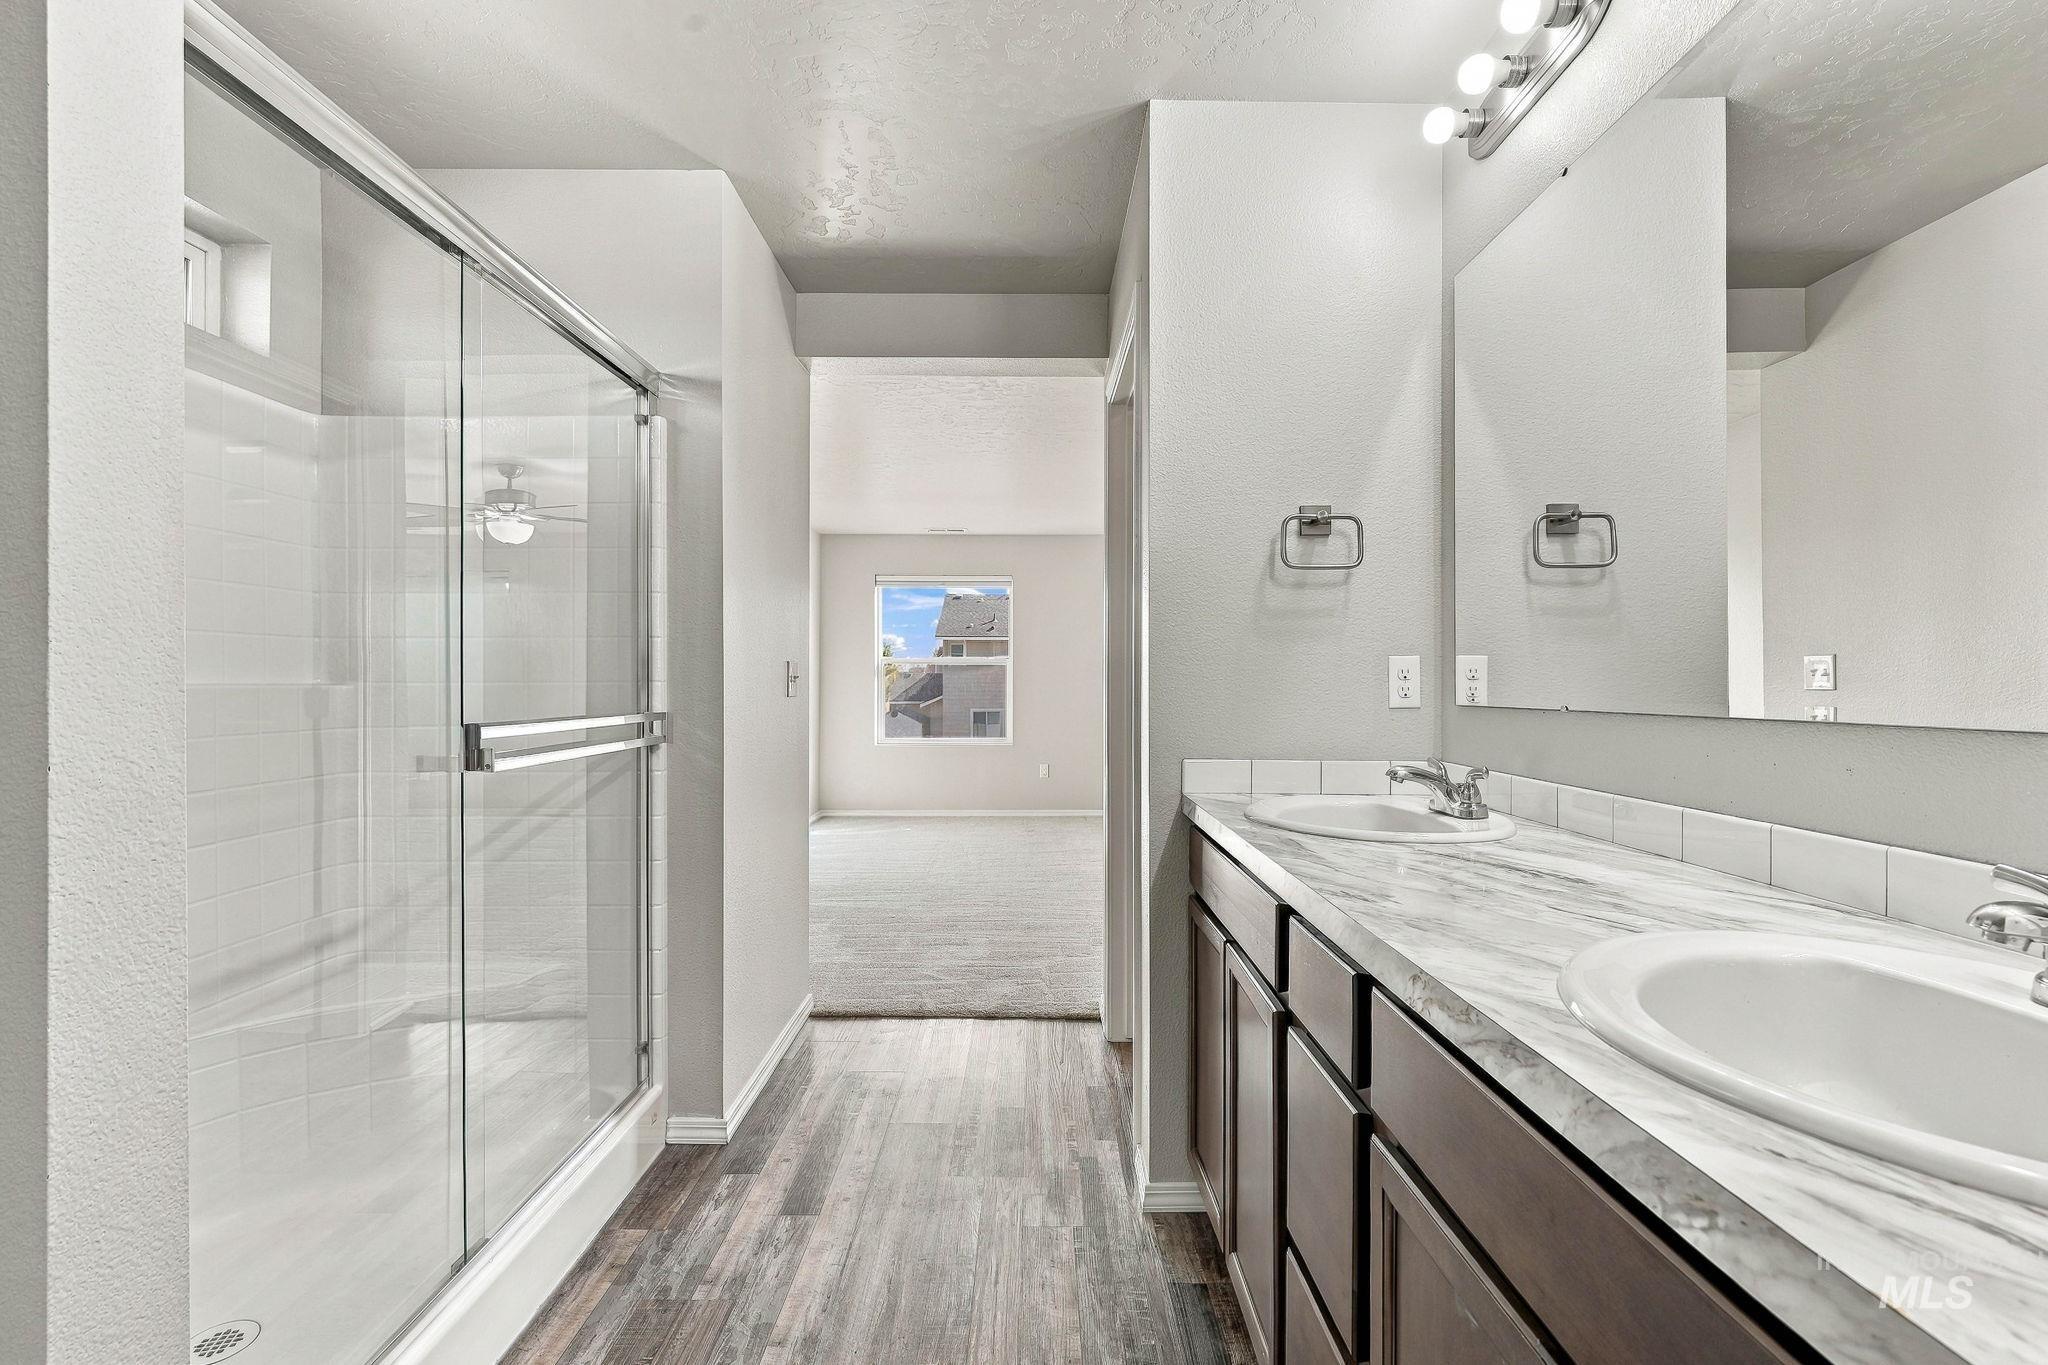
Double vanity with undermount sinks and a marble-finish countertop
-

Walk-in closet featuring carpet flooring, built-in shelving, and a window
-
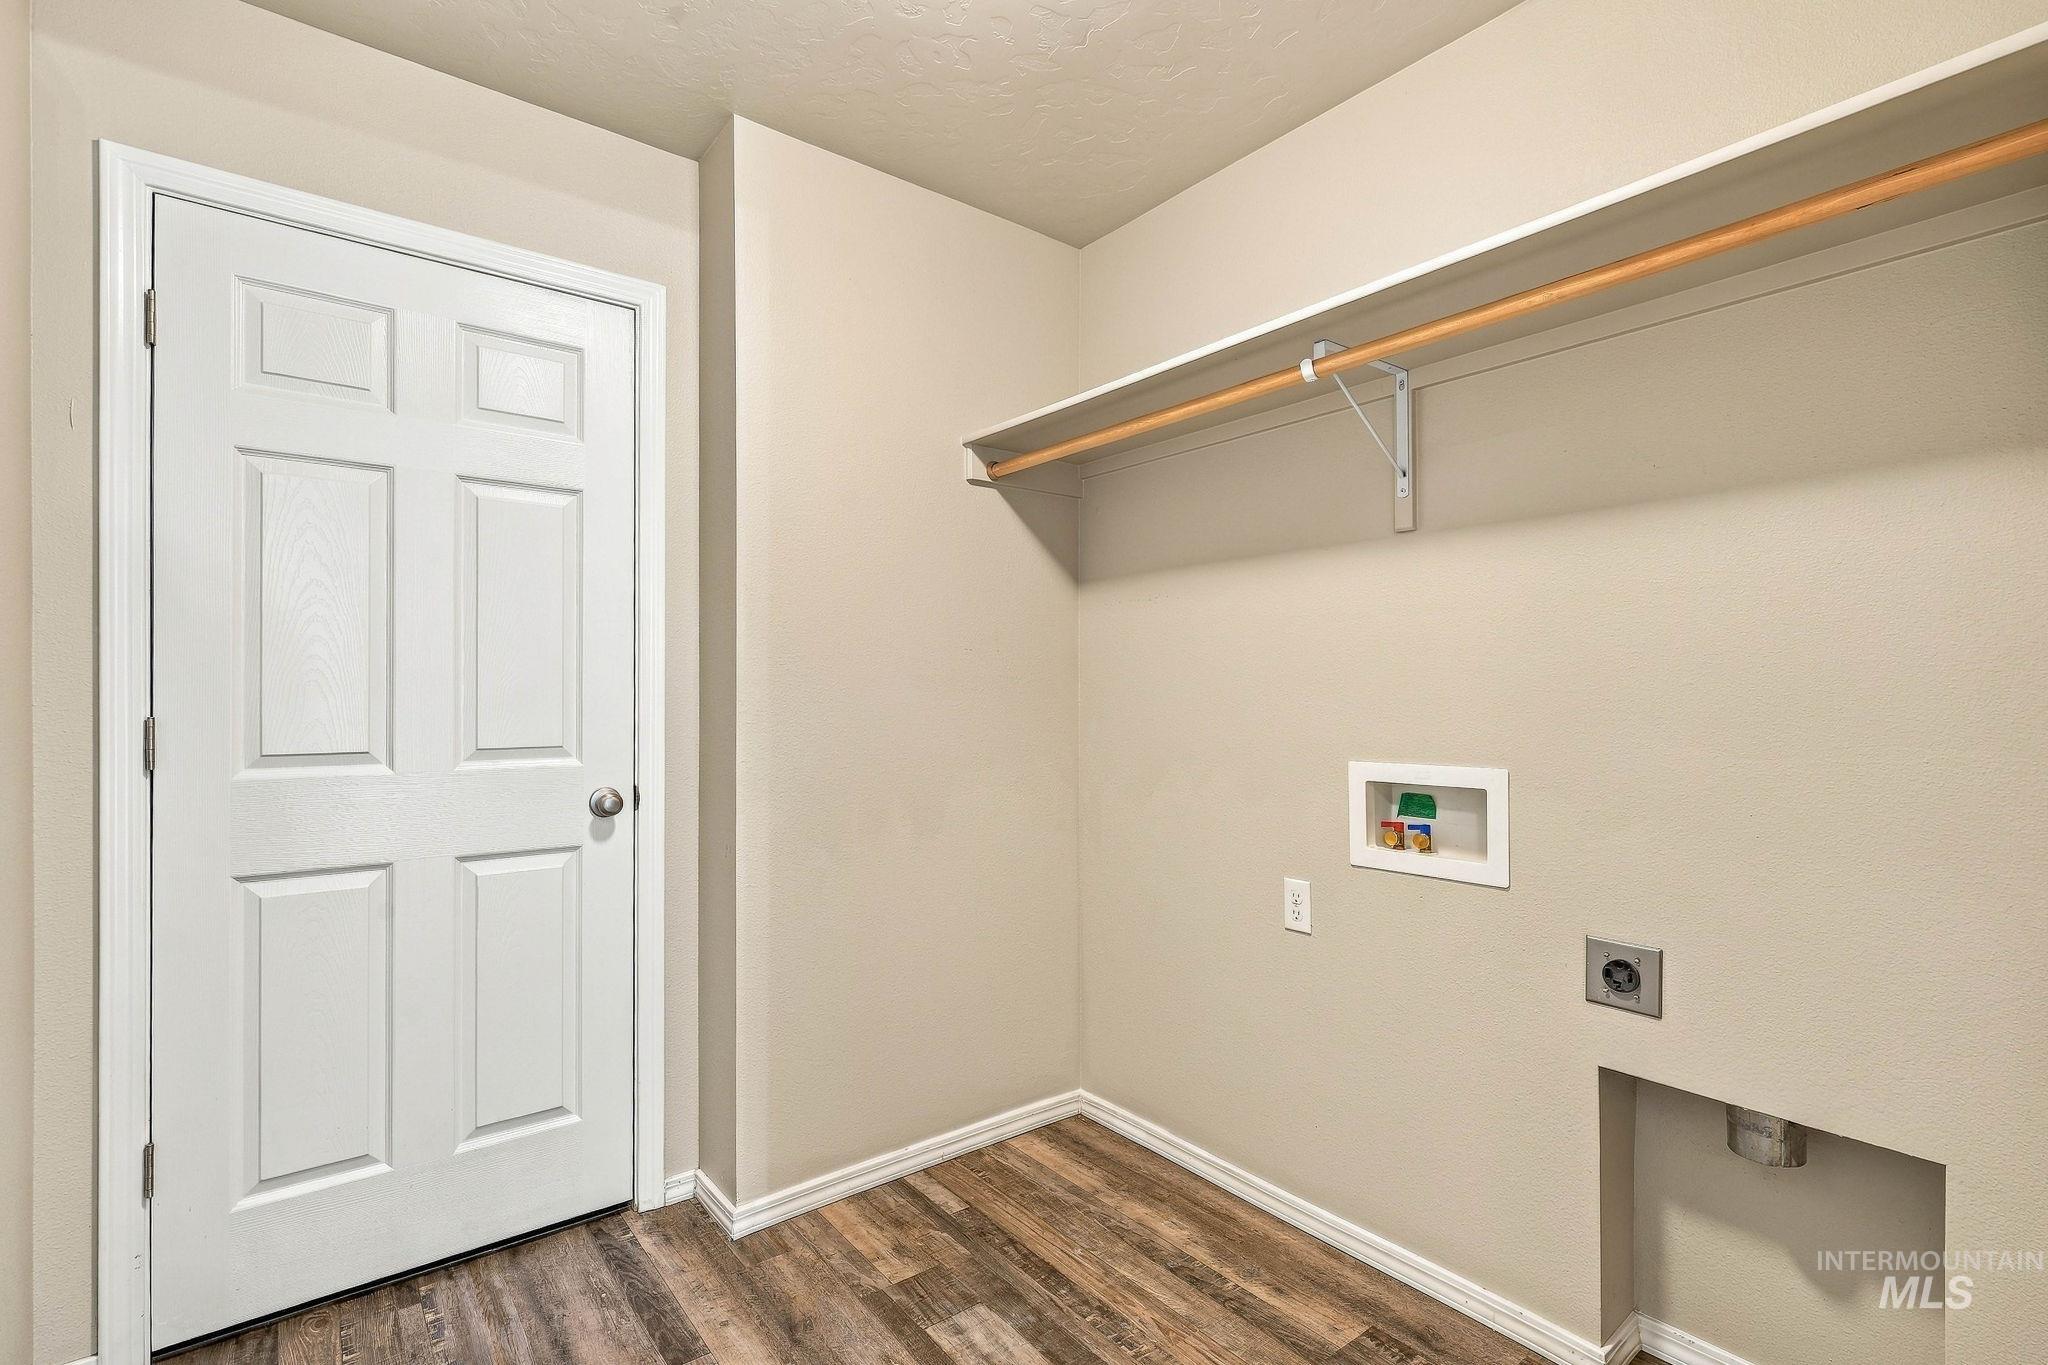
Laundry area featuring wood-finish flooring, a six-panel door, and a built-in shelf with a hanging rod
-
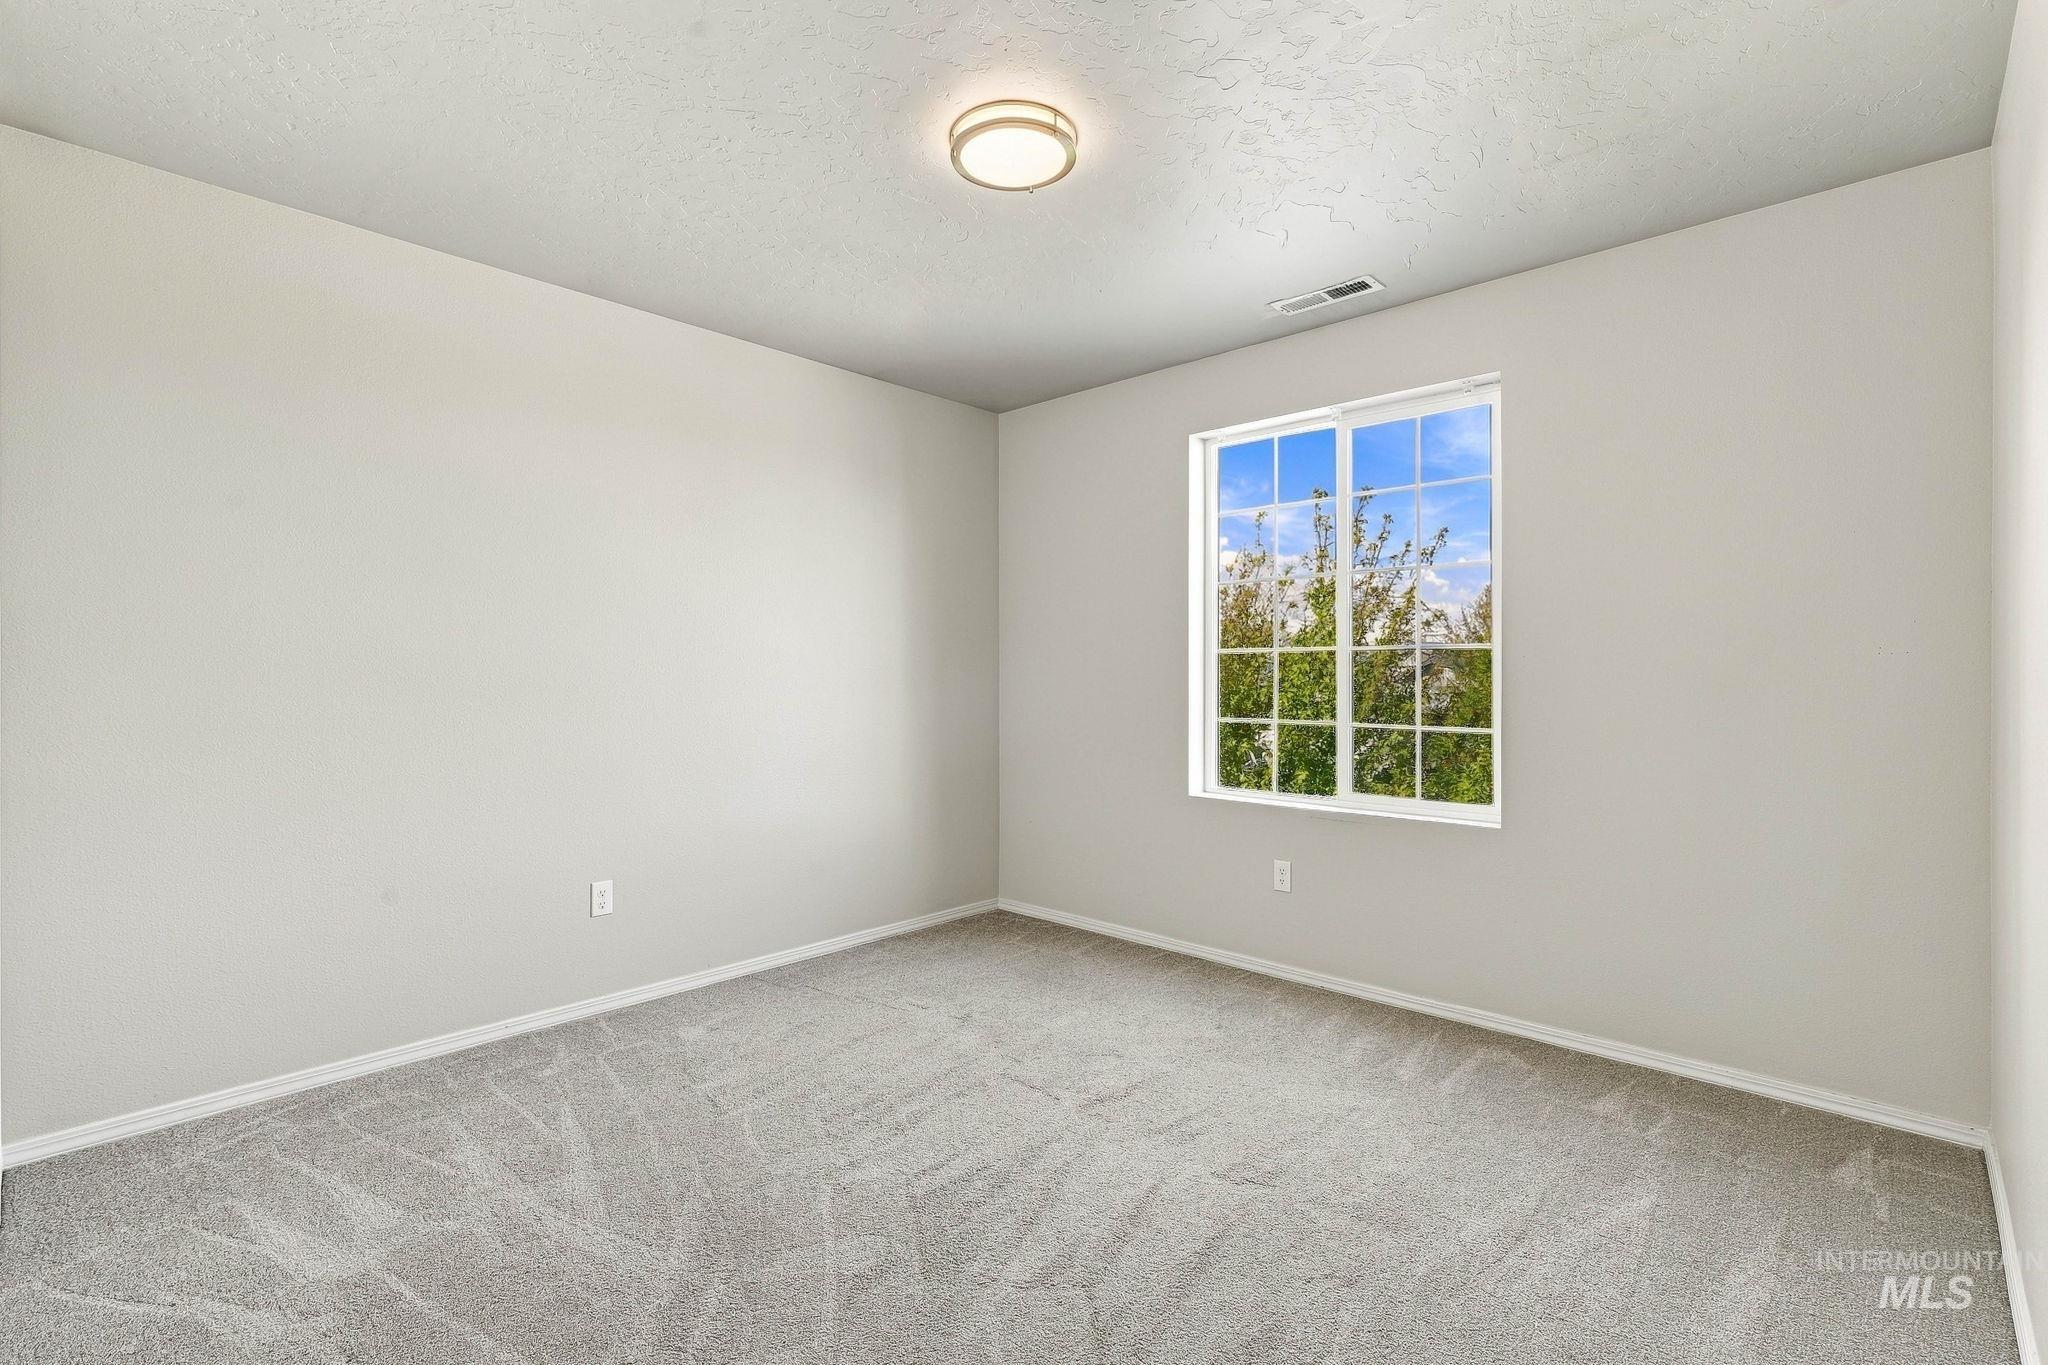
Neutral tone wall color, window with exterior scenery, flush-mount ceiling light, and light-toned carpet
-

Plush gray carpeting with white trim, two white paneled doors, and a ceiling-mounted light fixture
-

Vanity with an integrated sink and an expansive mirror, wood-finish cabinetry, subway tile backsplash, and a white tile shower-tub combination
-
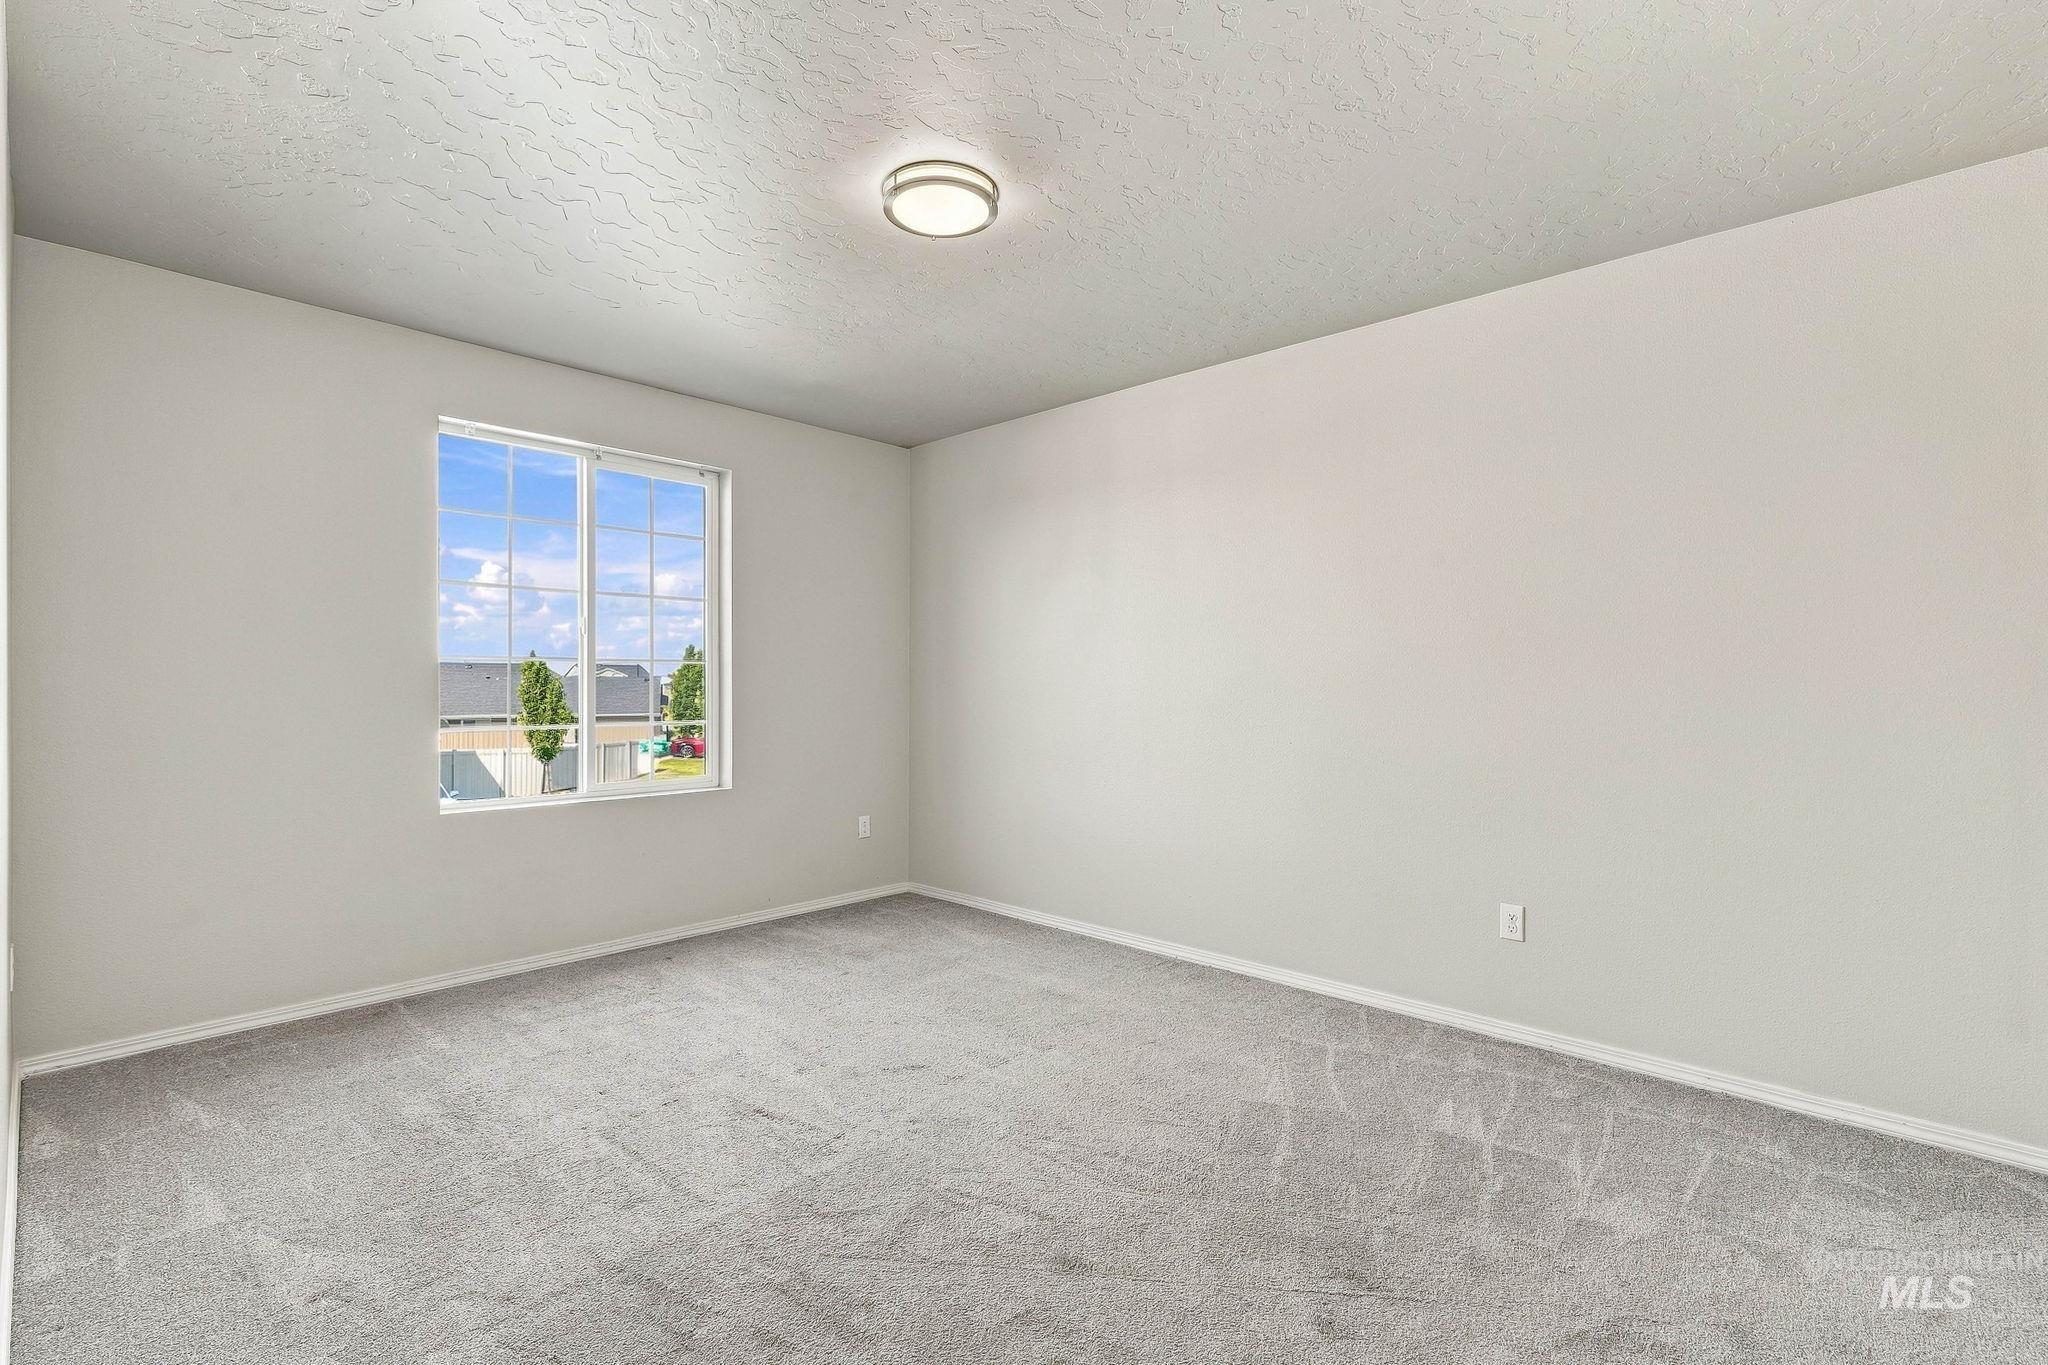
Spacious room featuring neutral carpeting and light-toned walls
-
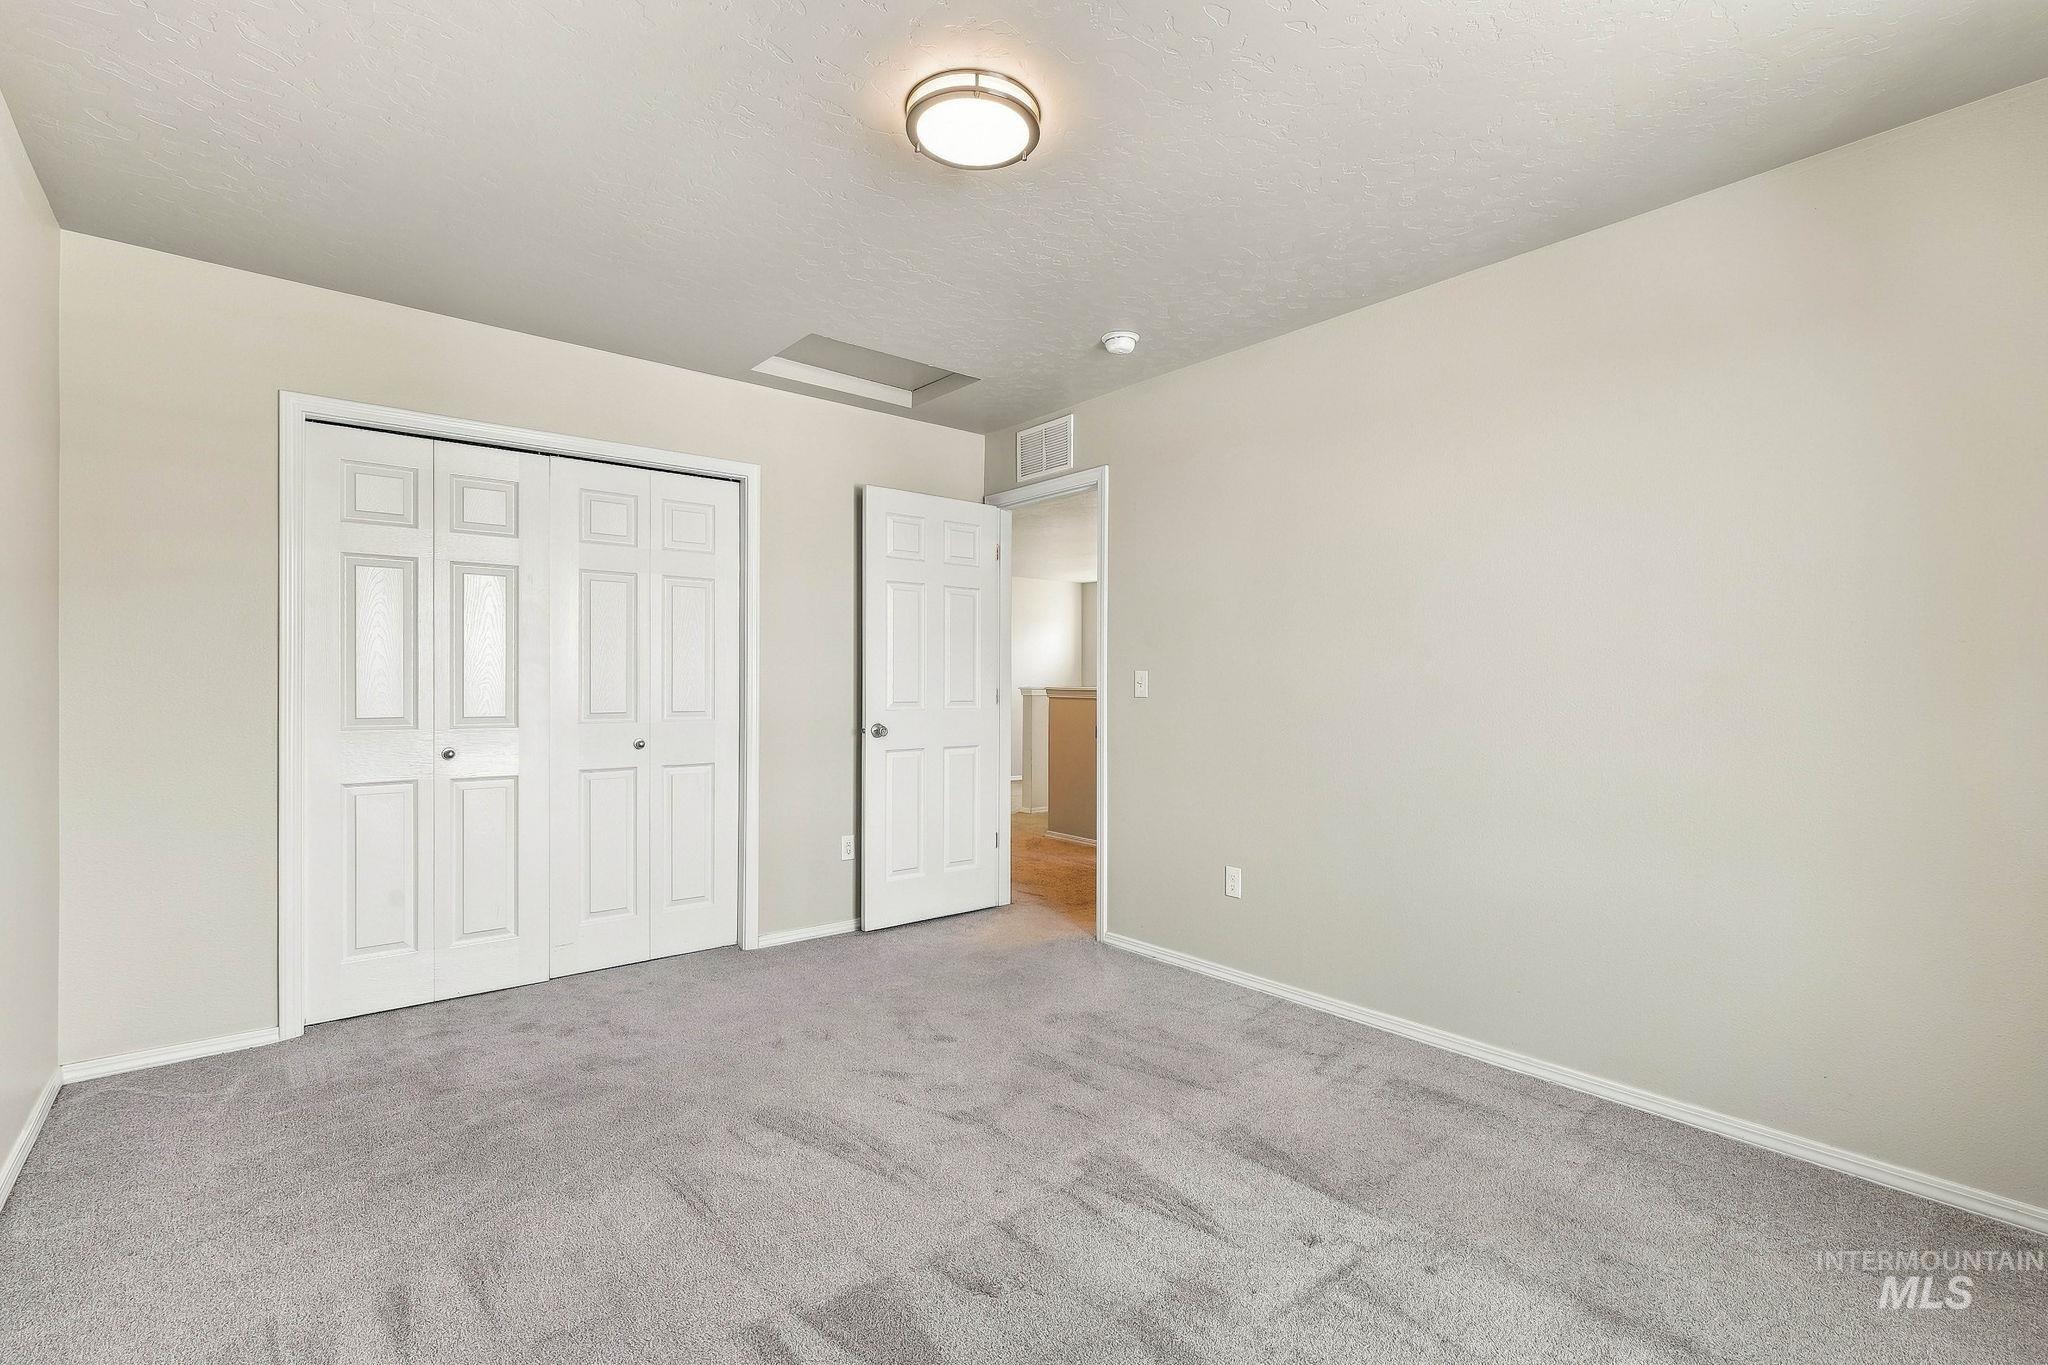
Neutral-toned walls, light gray carpet, white bi-fold closet doors, white paneled interior door, and a flush-mount ceiling light fixture
-
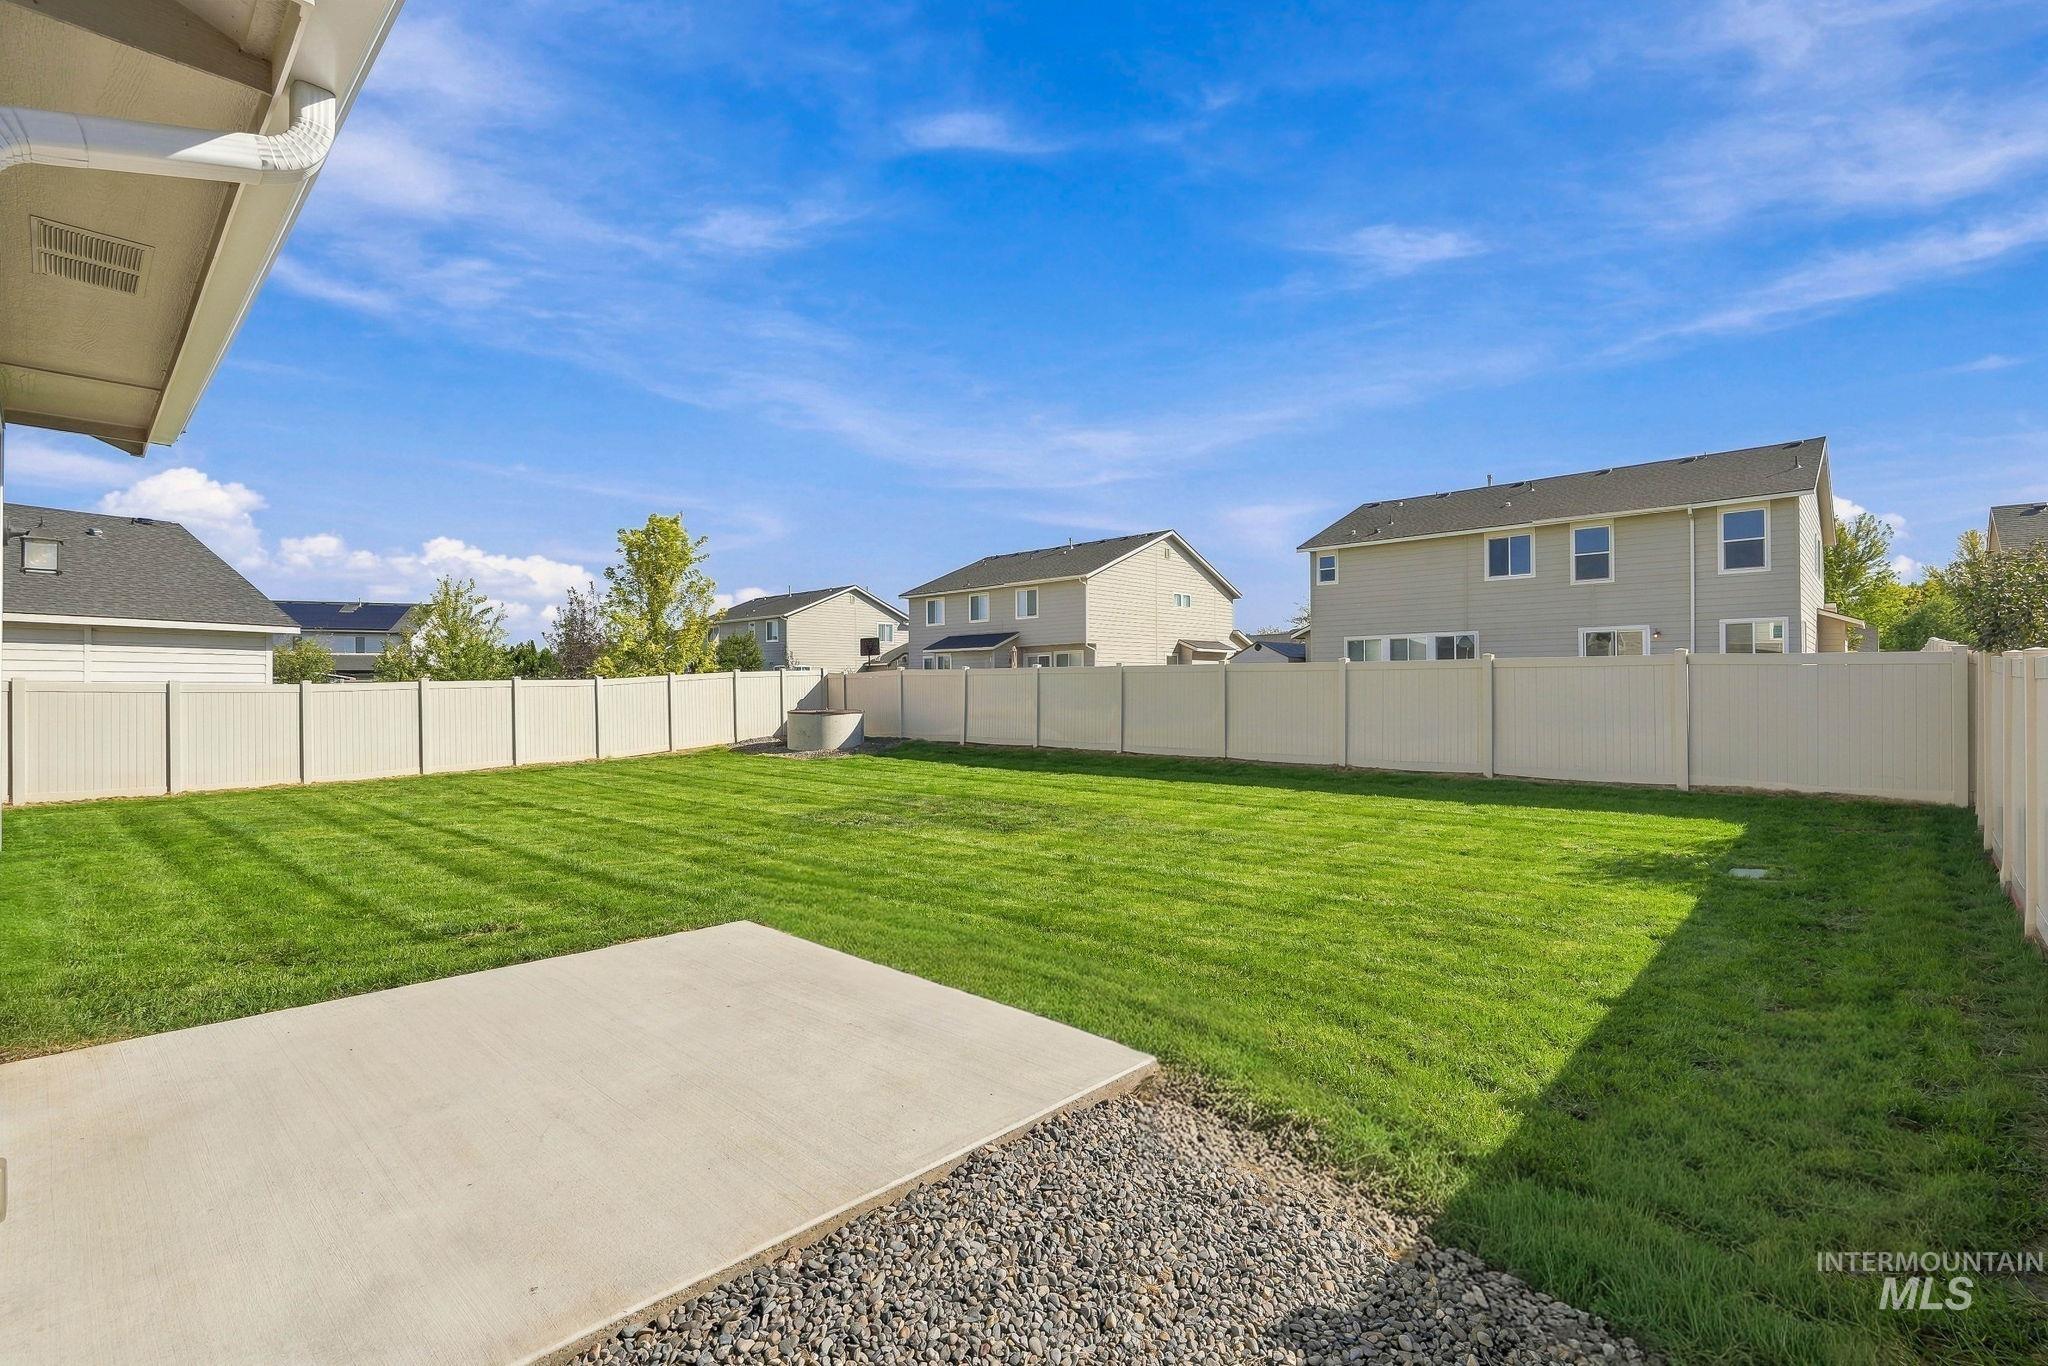
Expansive backyard featuring a manicured lawn, concrete patio, and full perimeter fencing
-
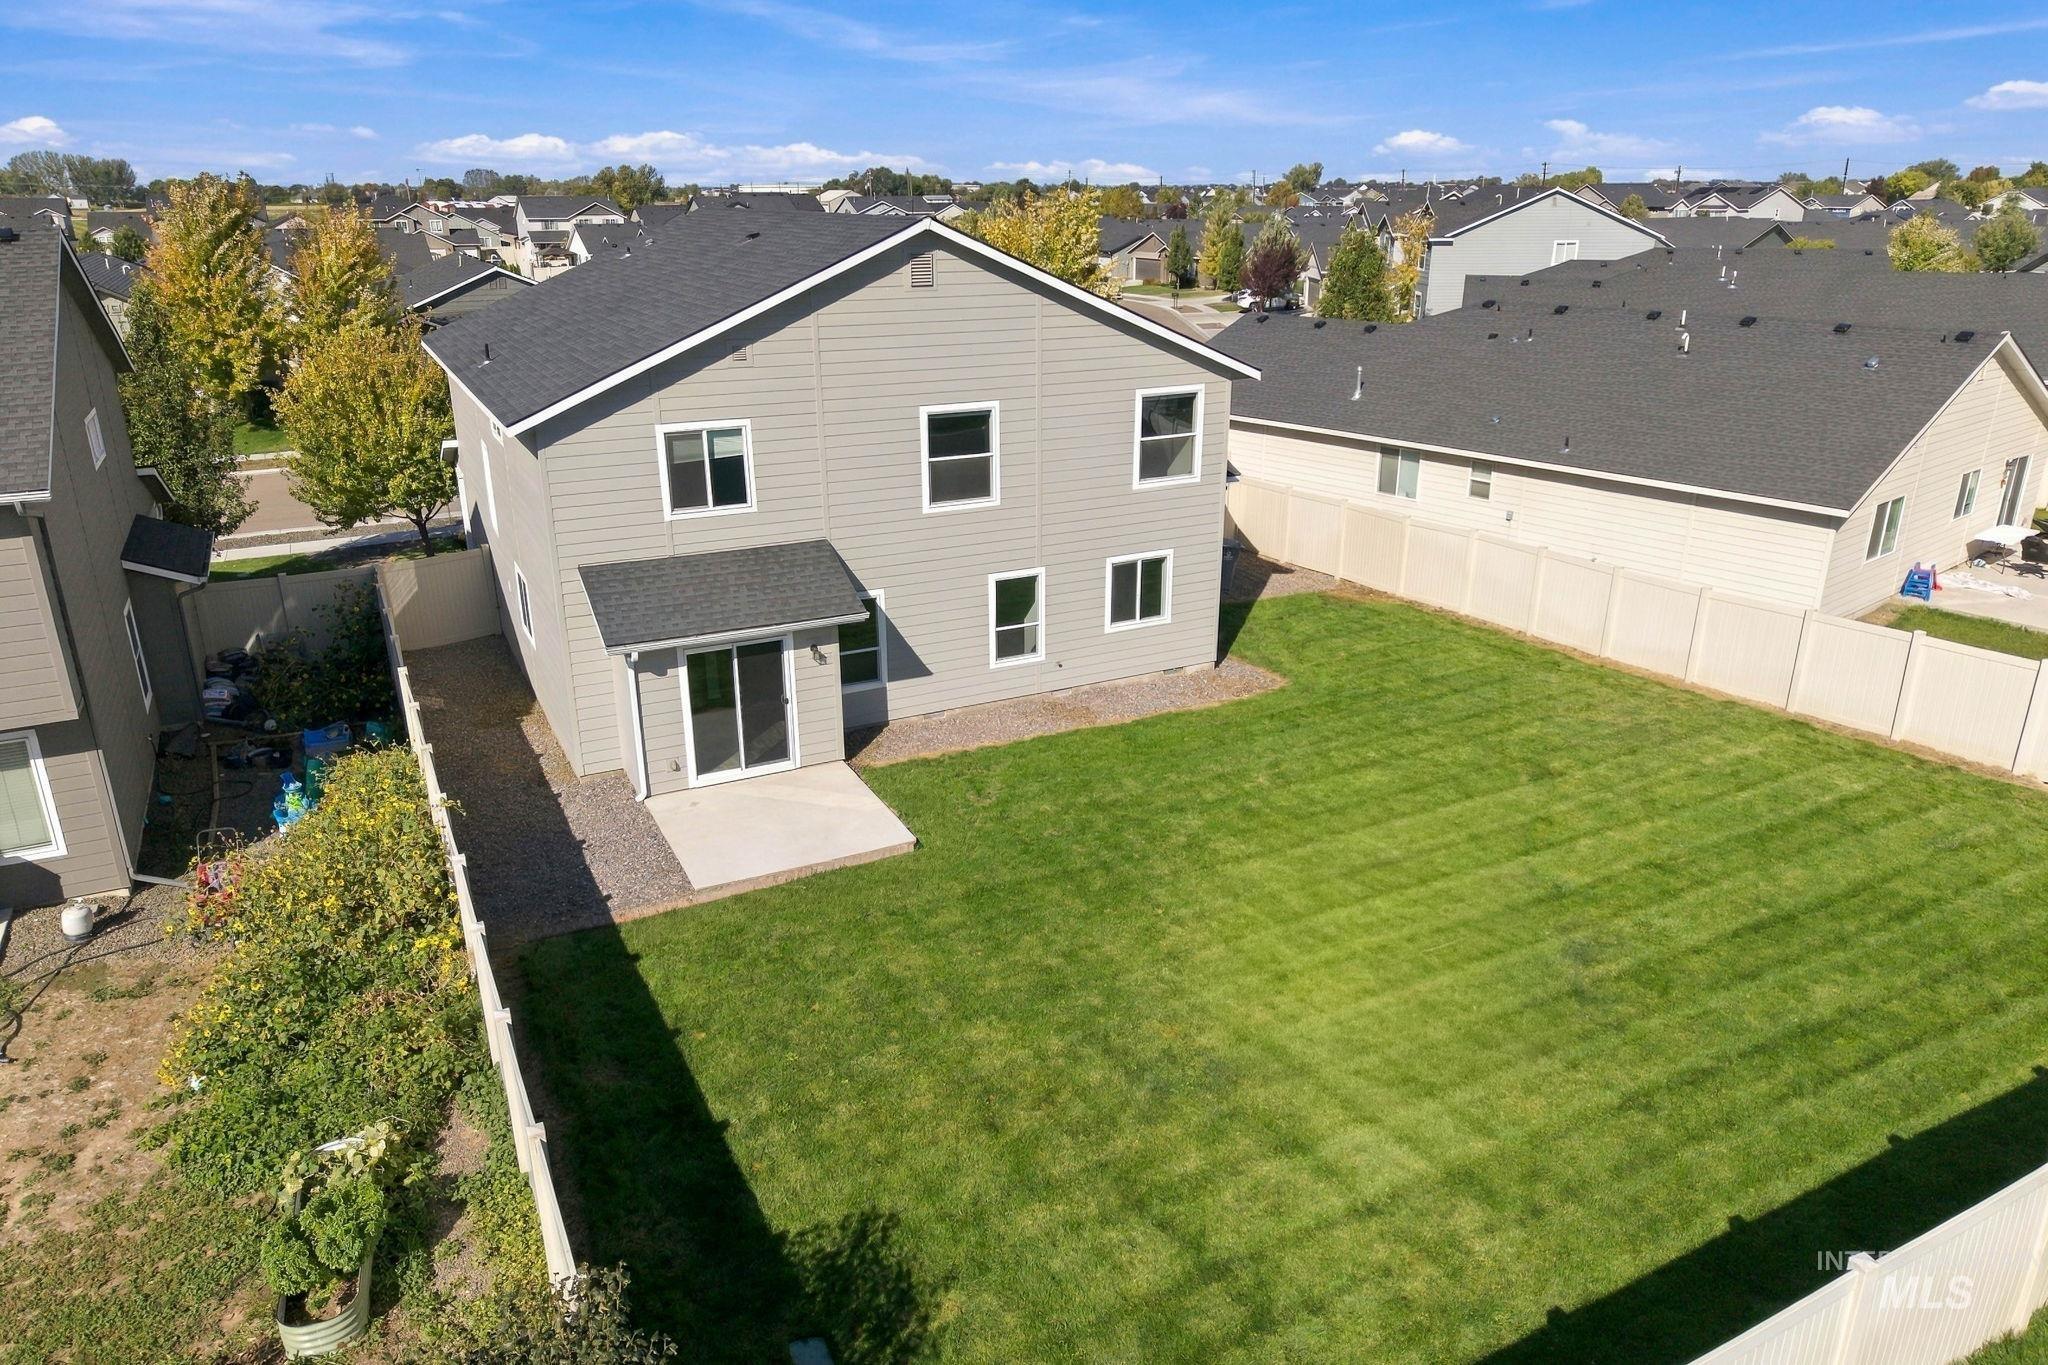
Spacious backyard featuring a manicured lawn, an outdoor patio, and a privacy fence
-
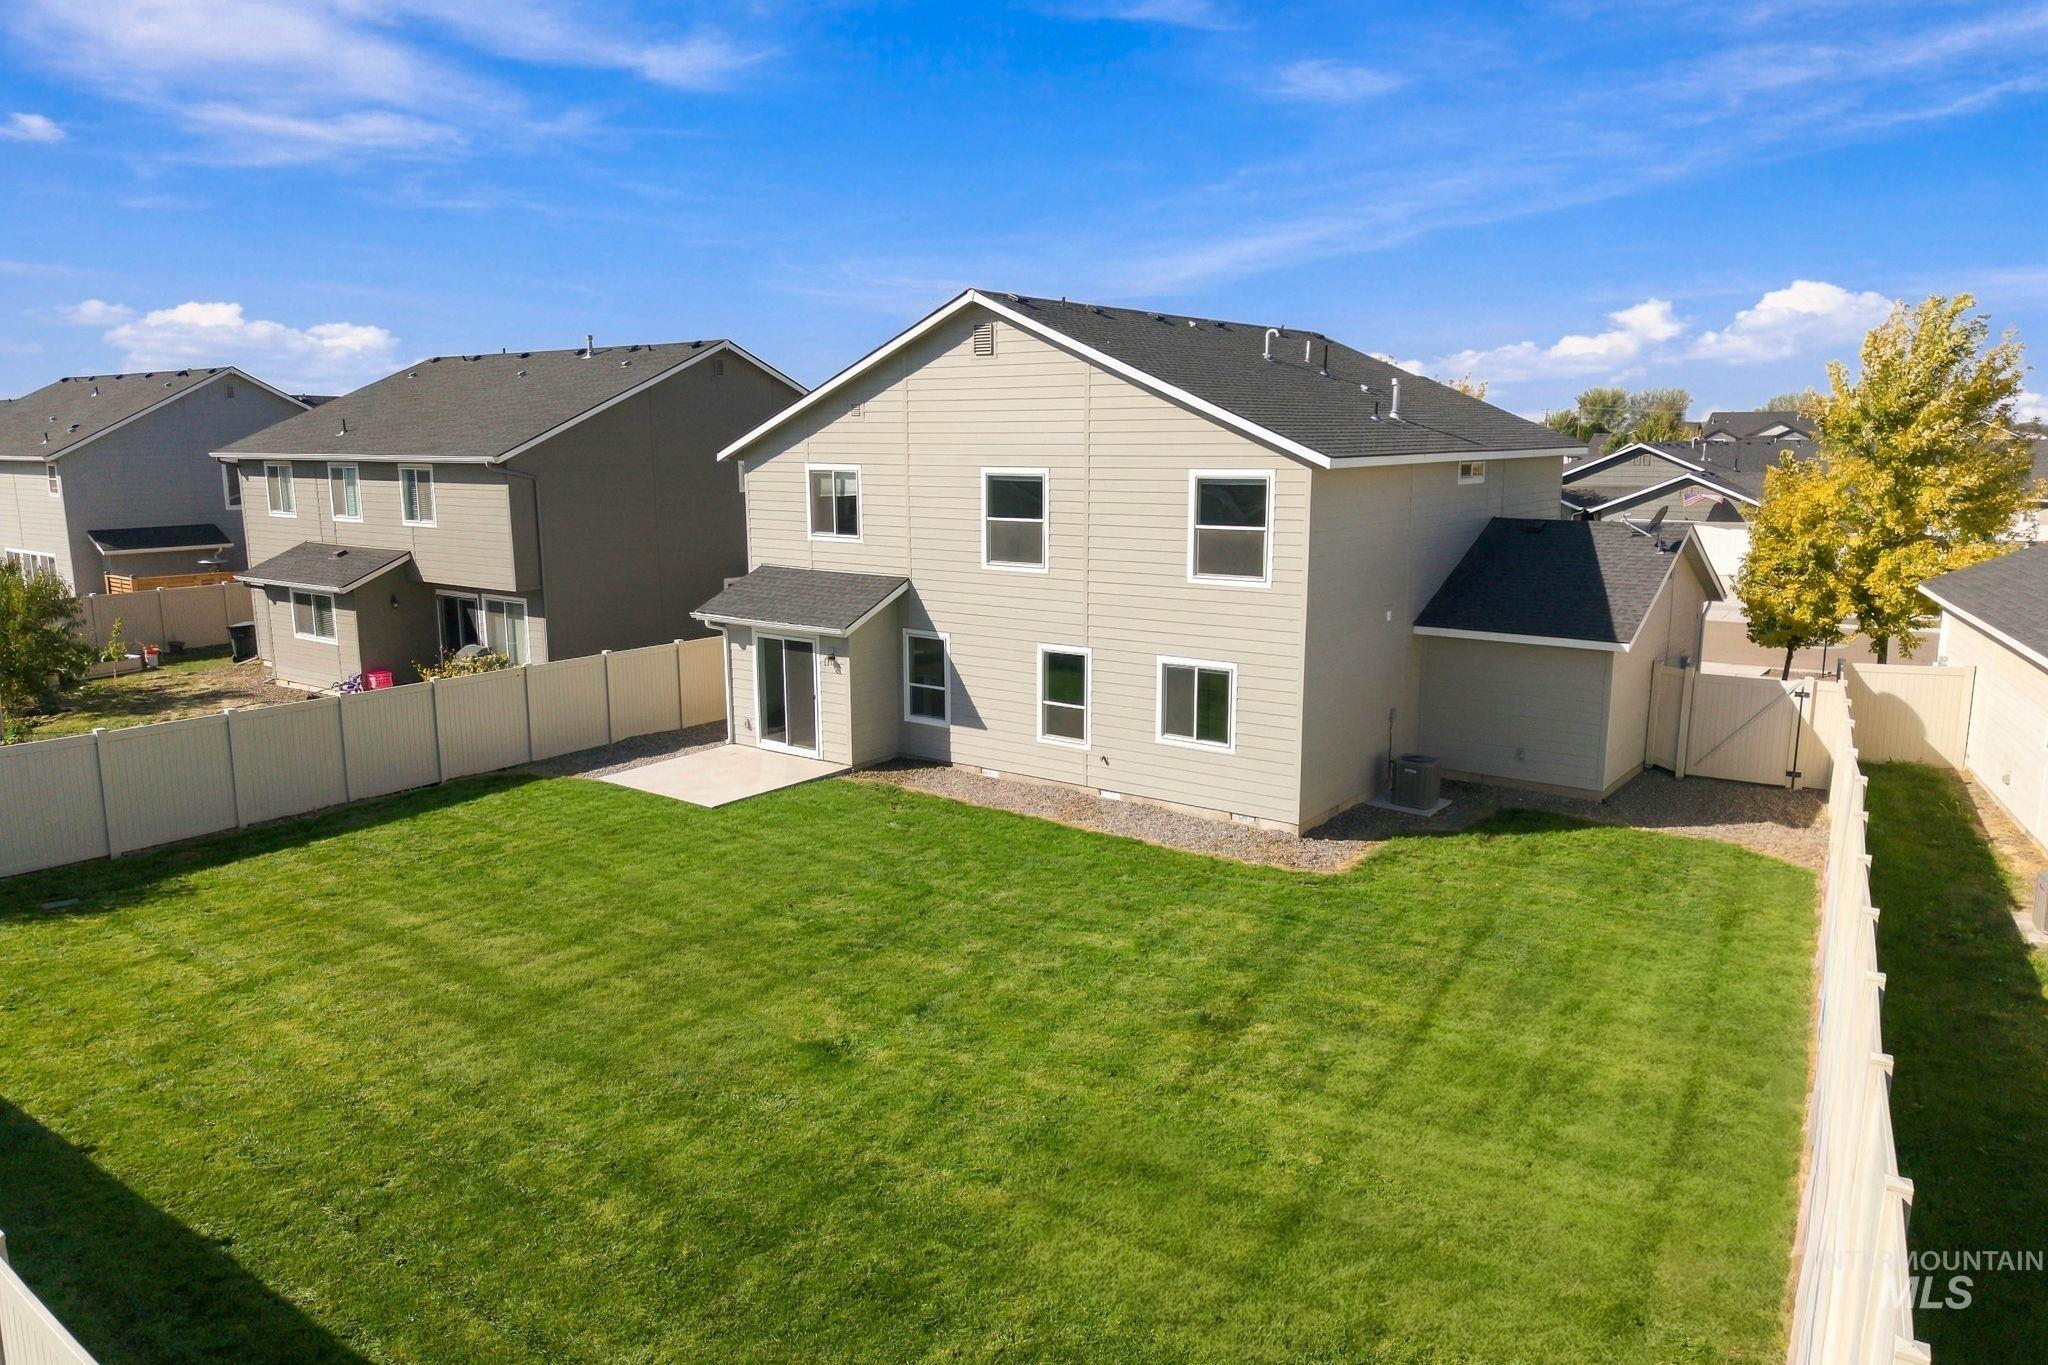
Spacious rear yard with a manicured lawn, concrete patio, and full perimeter fencing
-
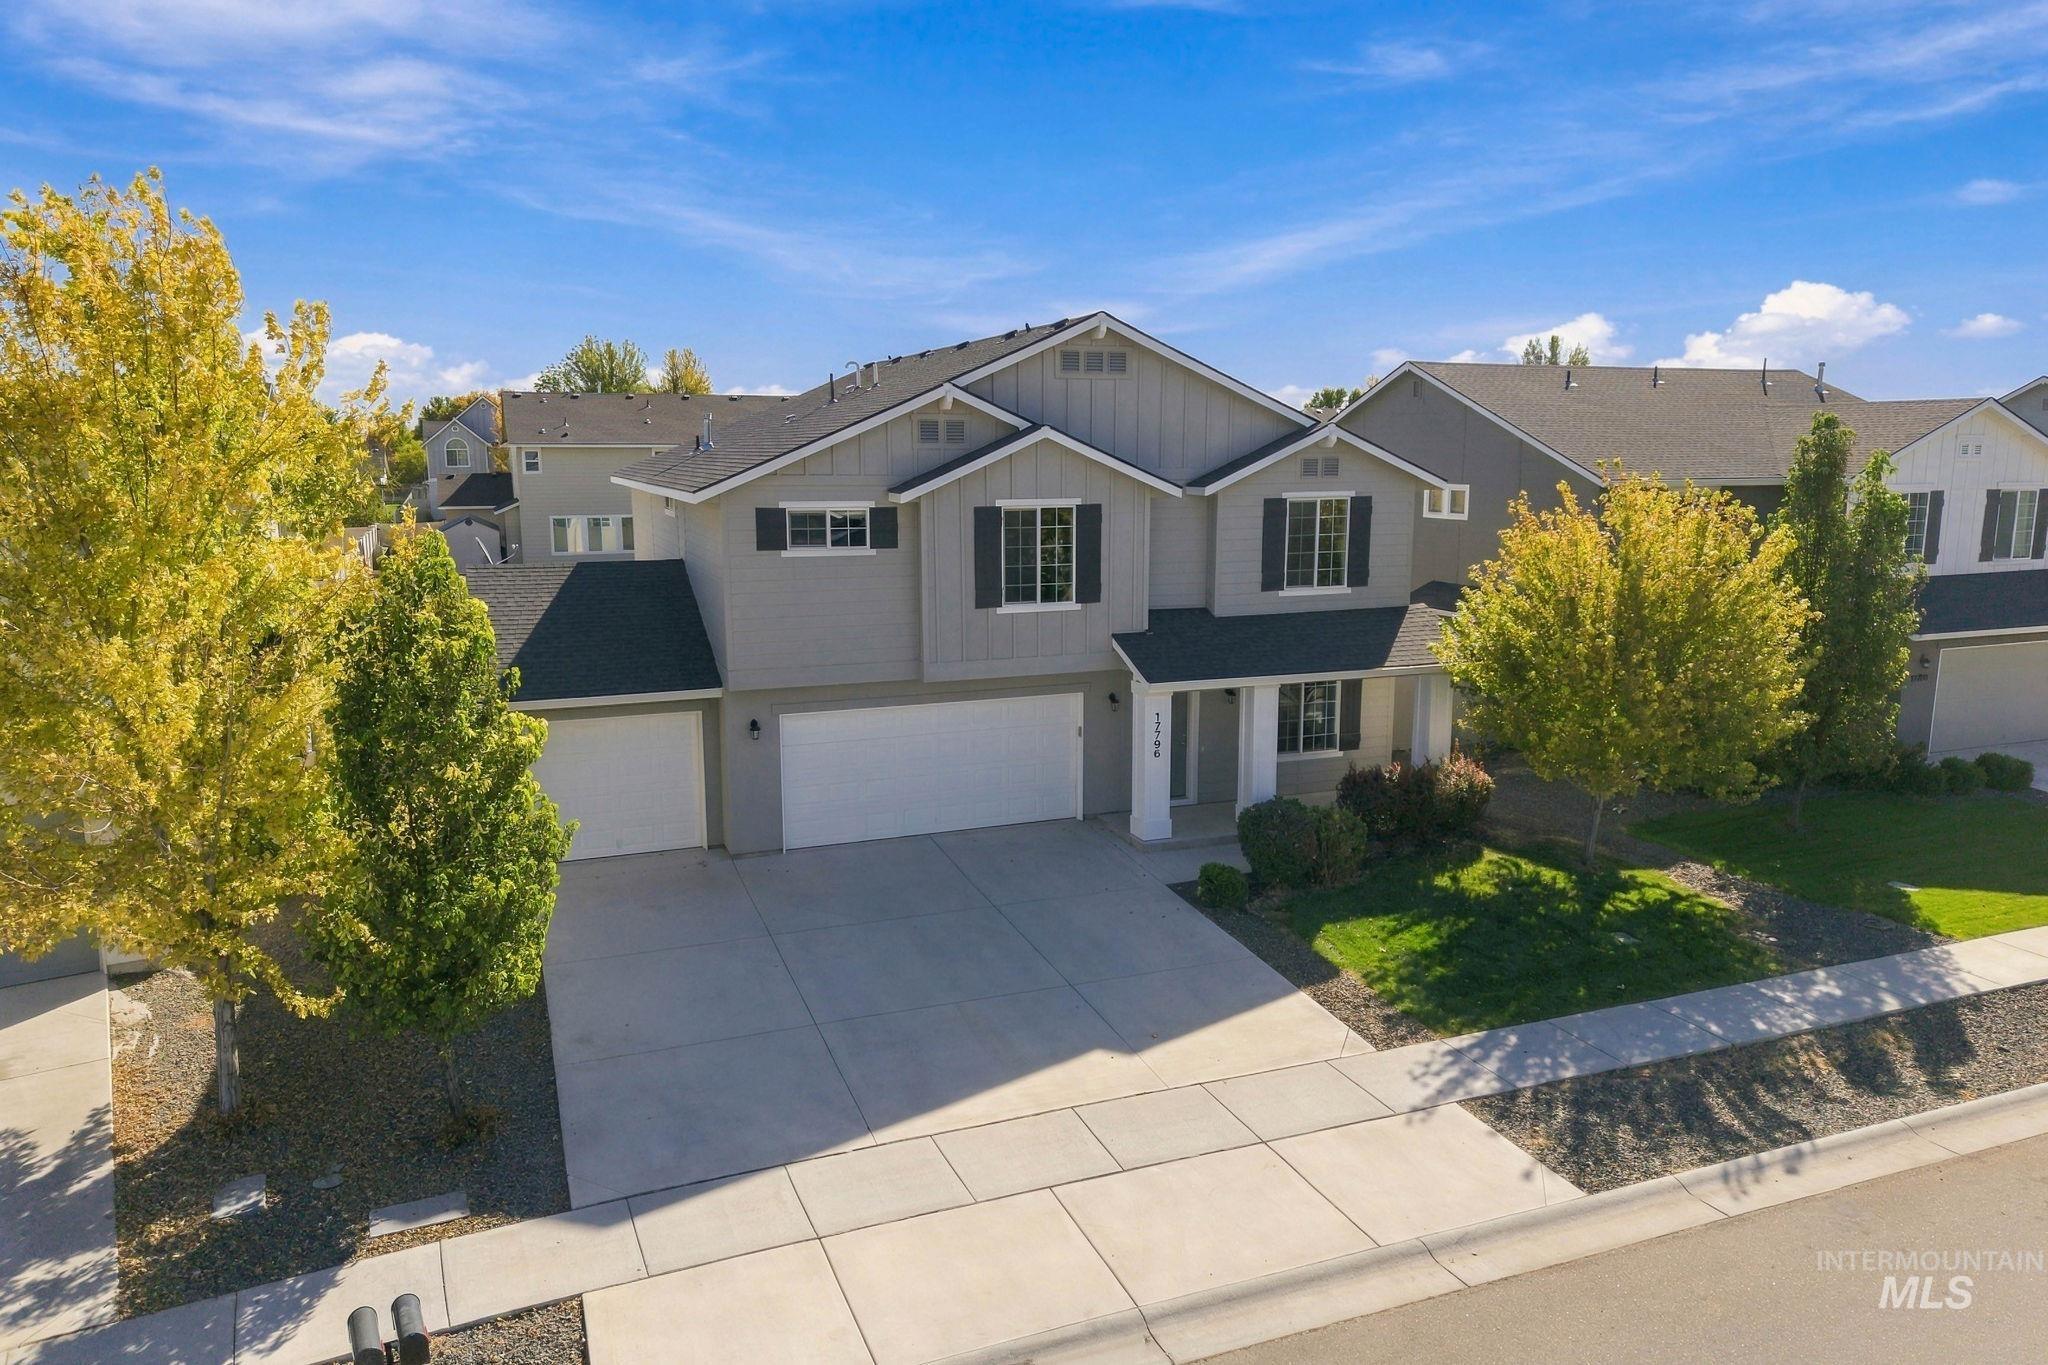
Two-story residence featuring light gray siding, white trim, a covered front entry, and a two-car garage
-
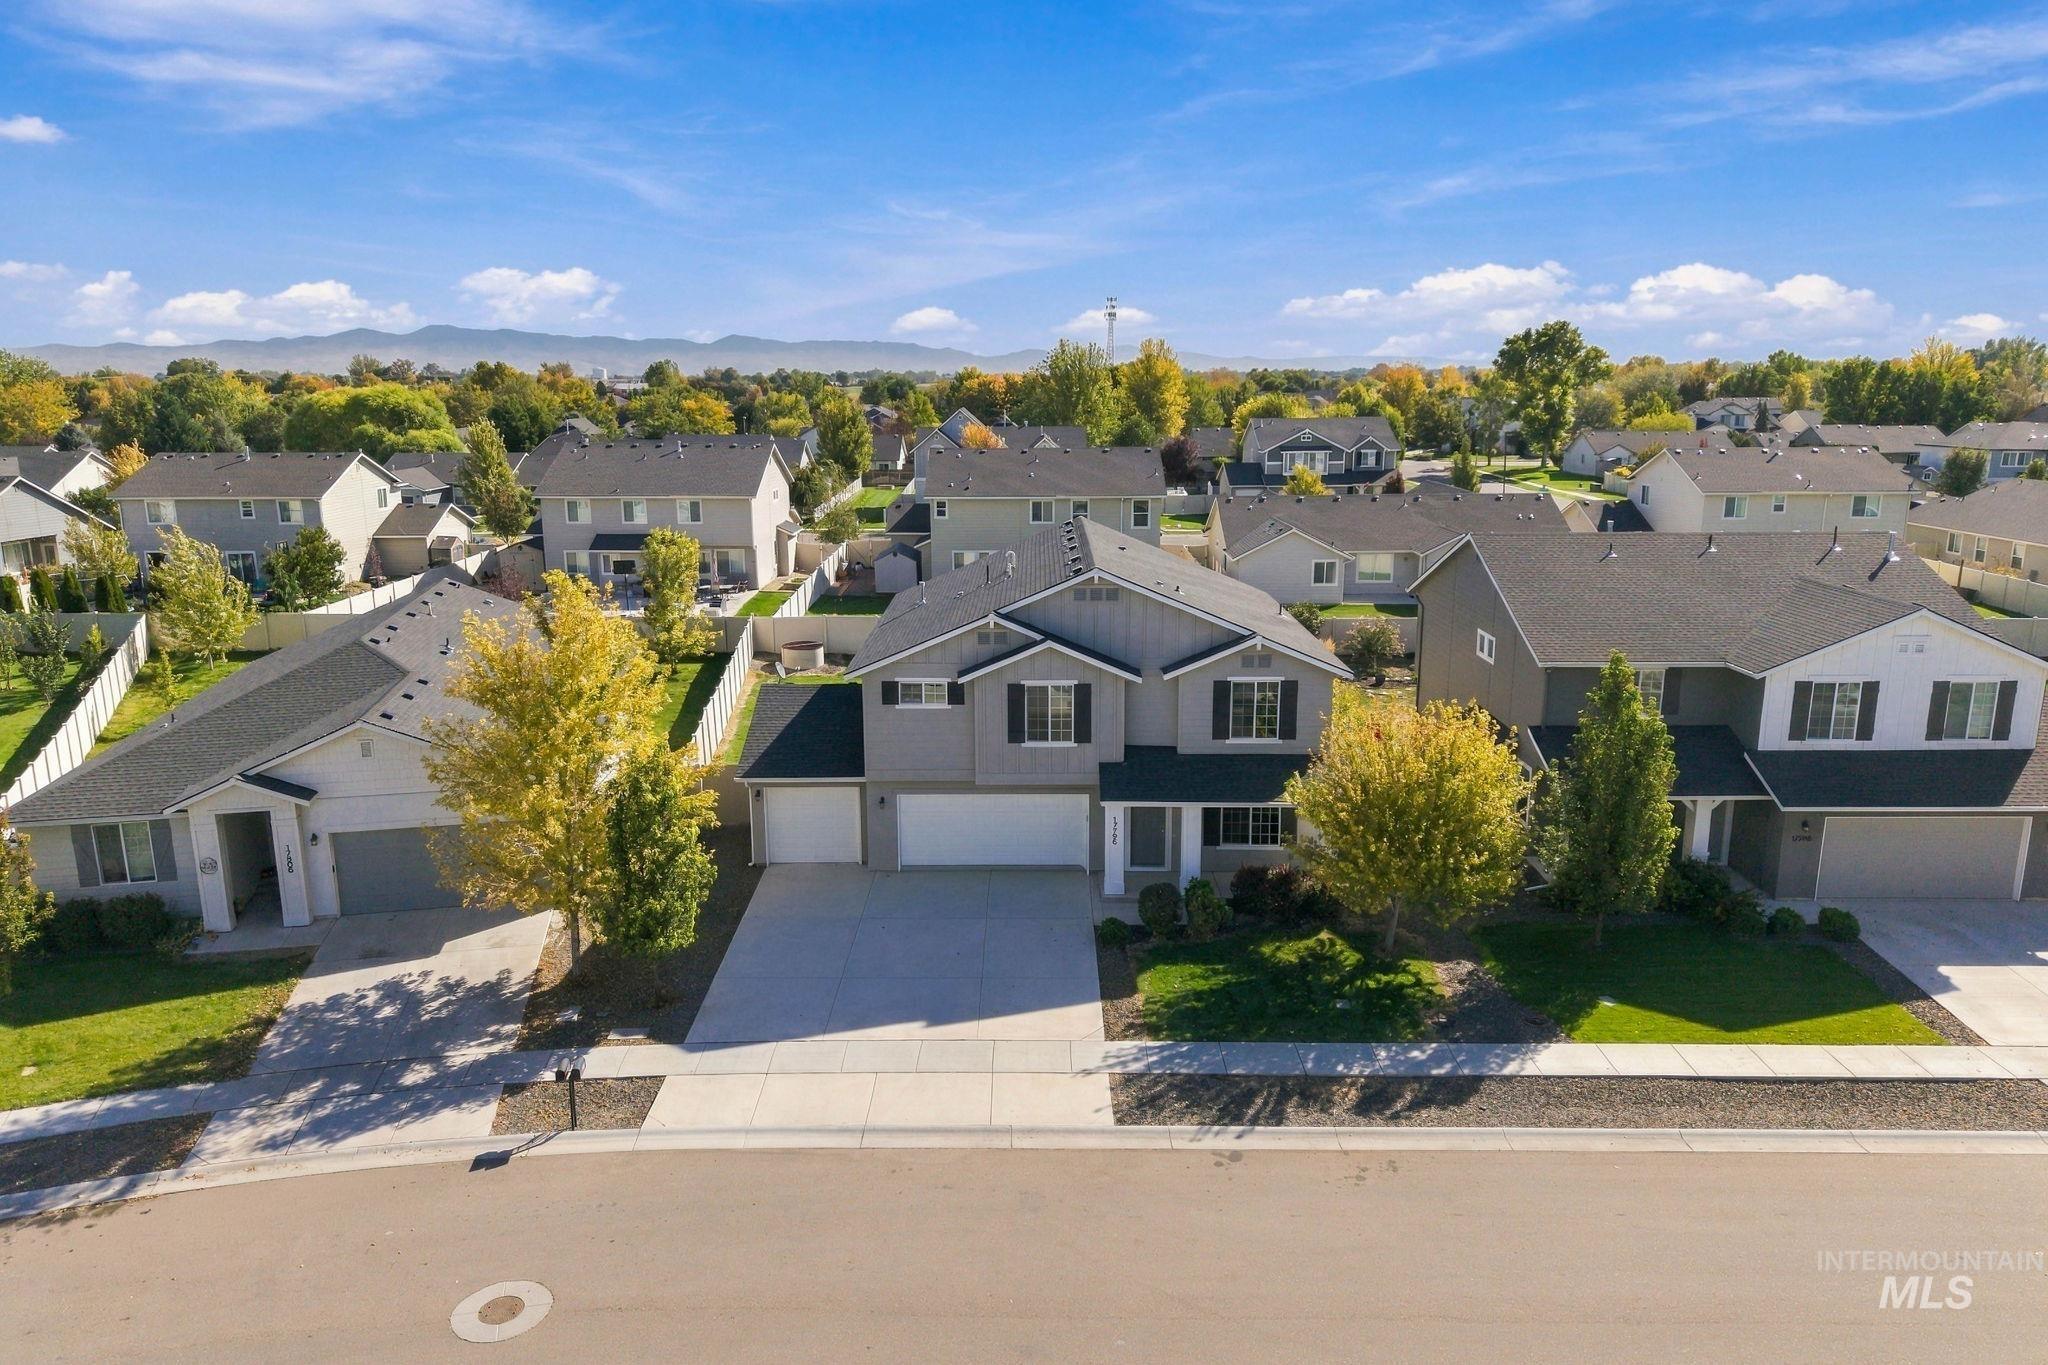
Contemporary two-story residence with a gray and white exterior, attached two-car garage, and mature landscaping
-
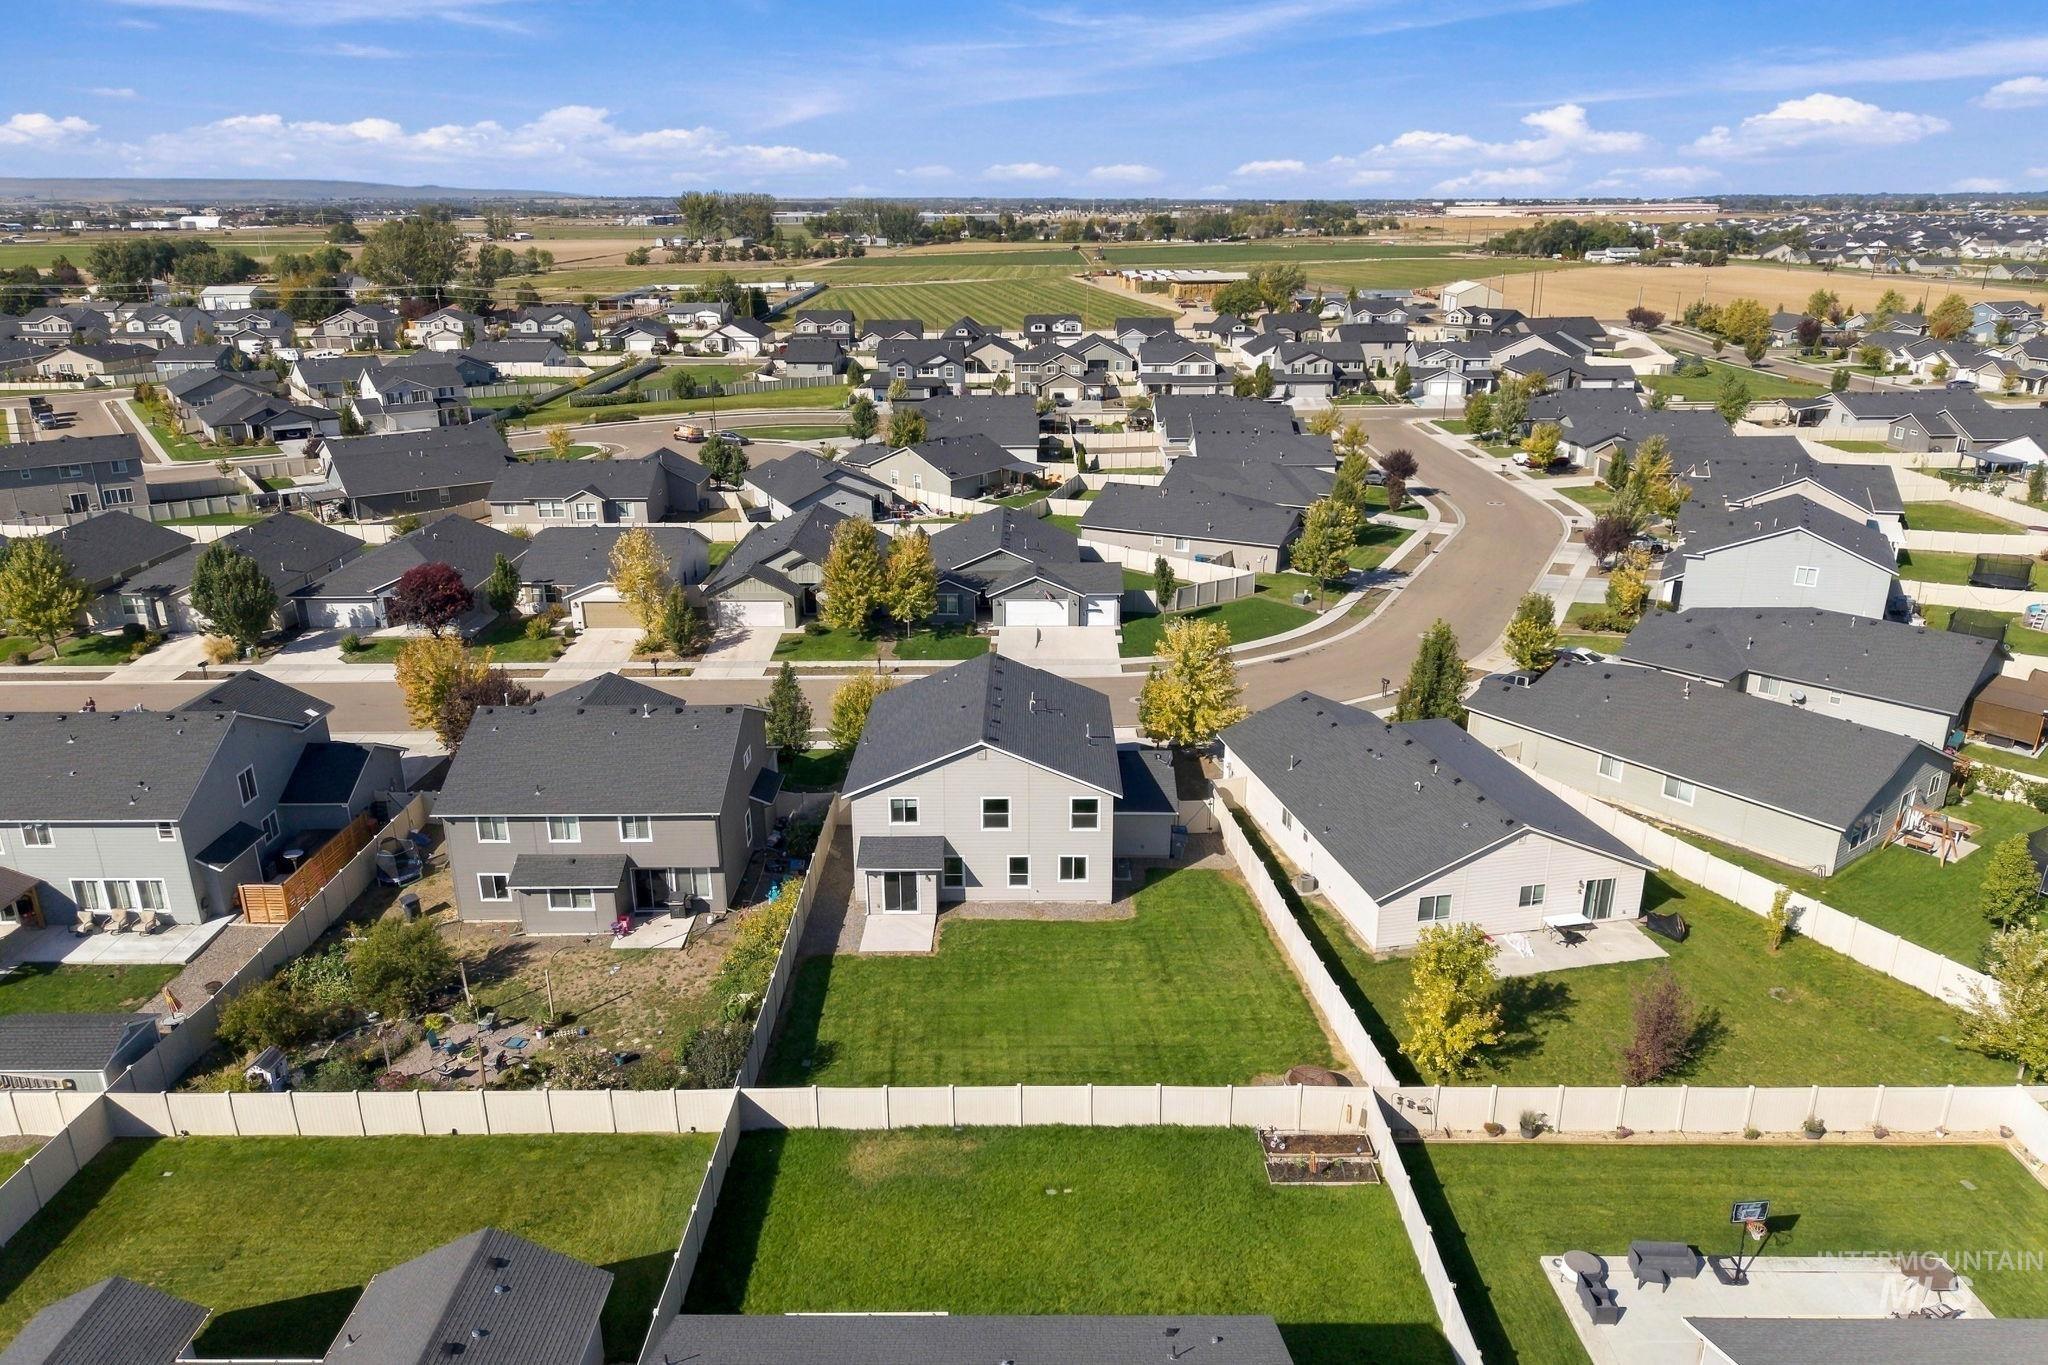
Residential development featuring multiple single-family homes, paved streets, and landscaped yards
-
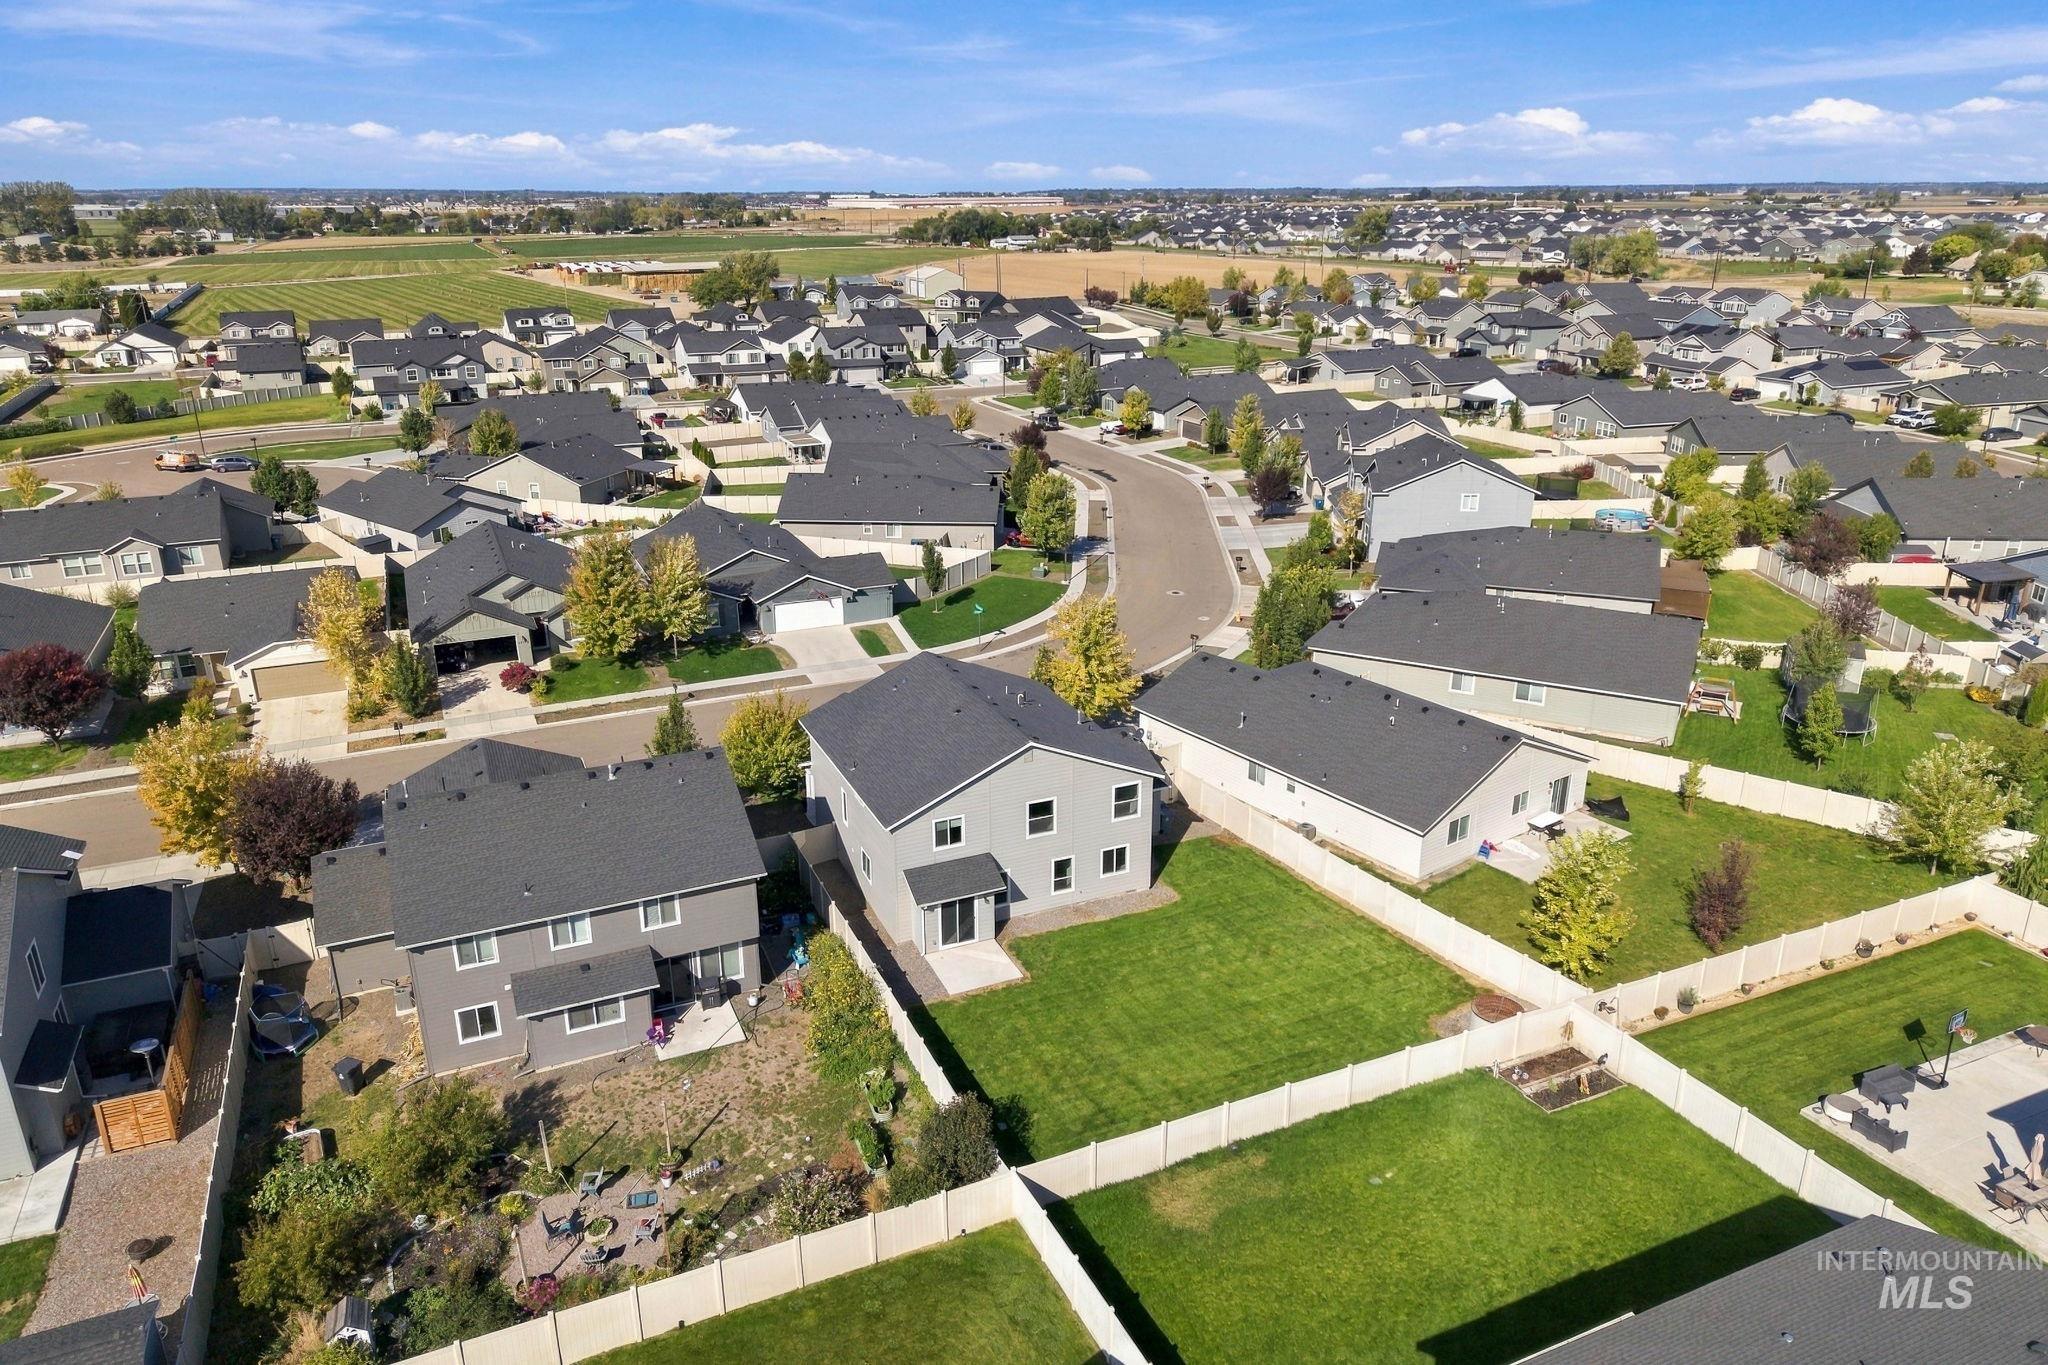
Expansive neighborhood setting with established homes, mature landscaping, and clear skies
-

Additional content
-
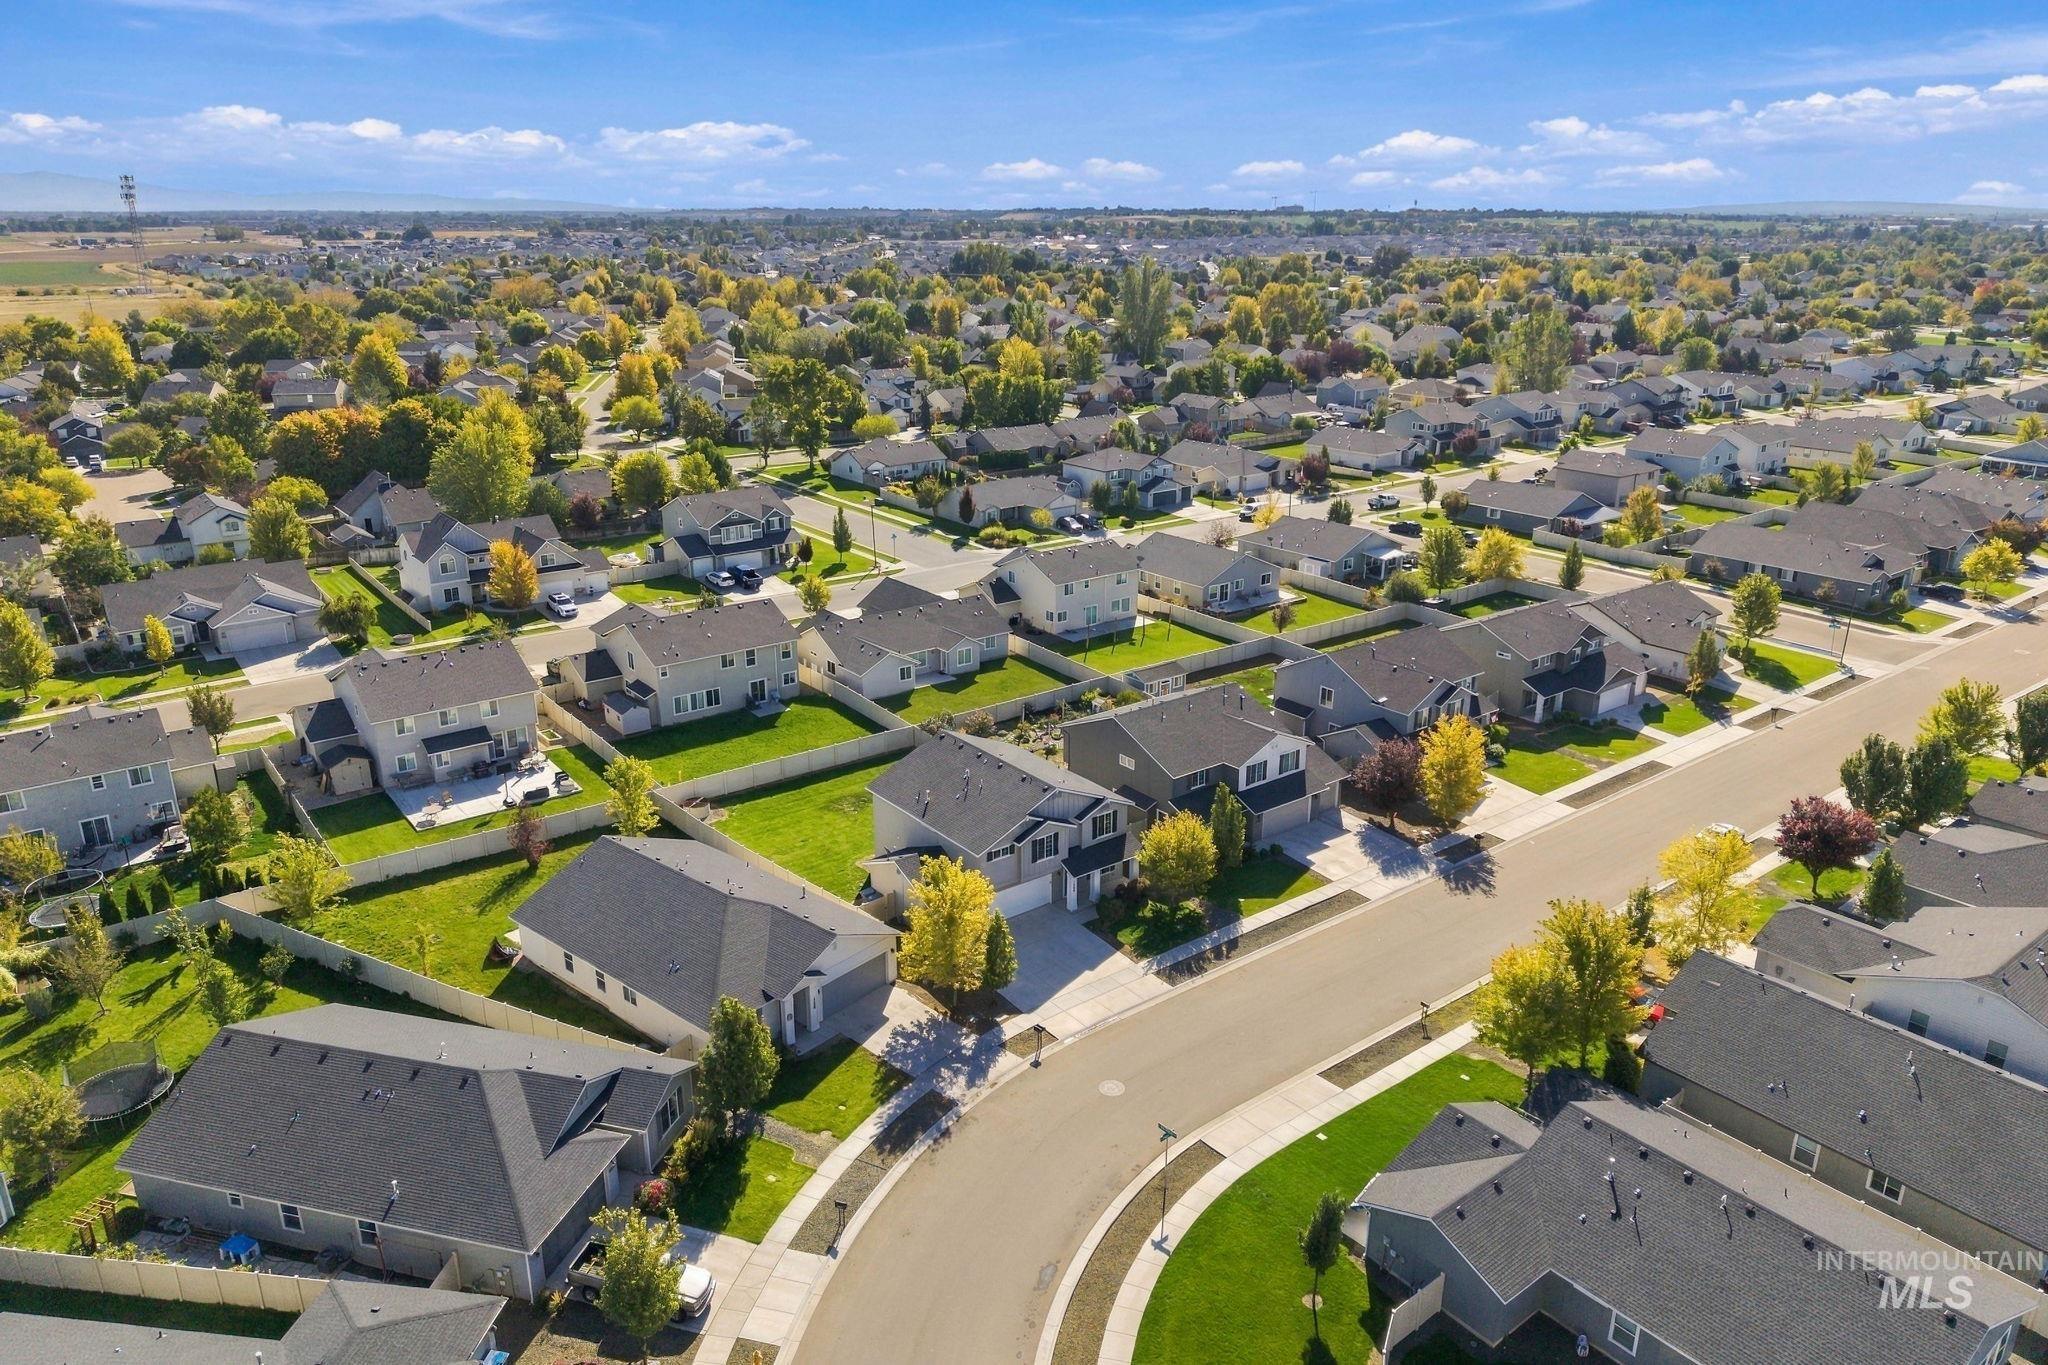
Residential neighborhood featuring single-family homes, manicured lawns, and mature trees
Offering 2,619 square feet of highly functional living space, this well-maintained Fall Creek home stands out for its flexibility. The main level features two separate living areas, a spacious kitchen with a large island, breakfast bar and pantry, plus an additional room with a closet currently used as a fifth bedroom. (County records reflect 4 bedrooms; buyer to verify bedroom count.) Upstairs, four bedrooms include a generous primary suite with walk-in closet, along with conveniently located laundry and a bonus loft that adds another versatile living area. A 3-car garage provides valuable space for vehicles, storage and hobbies, while the covered patio extends the living space outdoors. Located in the Fall Creek subdivision with convenient access to I-84, Costco, Target, In-N-Out, Treasure Valley Marketplace, shopping and dining. With multiple living areas, flexible spaces on both levels and 2,619 square feet to work with, this home offers exceptional functionality in a highly convenient Nampa location.
- Heating:
- Forced Air, Gas
- Cooling:
- Central air
- Garage Capacity:
- 3
- Country:
- US
- State:
- ID
- City:
- Nampa
- Zipcode:
- 83687
- Street:
- 17796 E Pegram Way
- Longitude:
- W117° 27' 32''
- Latitude:
- N43° 36' 10.8''
- Master Bedroom Level:
- Upper
- Master Bedroom Size:
- 16x21
- Bedroom 2 Level:
- Upper
- Bedroom2 Size:
- 11x14
- Bedroom 3 Level:
- Upper
- Bedroom3 Size:
- 11x12
- Bedroom 4 Level:
- Upper
- Bedroom4 Size:
- 11x15
- Bedroom 5 Level:
- Main
- Bedroom5 Size:
- 10x12
- Kitchen Level:
- Main
- Kitchen Size:
- 11x12
- Living Room Level:
- Main
- Living Room Size:
- 13x17
- Bonus Room Size:
- 8x17
- School District:
- Vallivue School District #139
- Elementary School:
- Desert Springs
- Middle School:
- Sage Valley
- High School:
- Ridgevue
- Status:
- Coming Soon
- Type:
- Single Family
- Level:
- Two Story
- Tax Year:
- 2025
- Taxes:
- $3,584
- Potential Short Sale:
- No
- Age:
- 6 - 10 Years
- Auction:
- No
- Flood Ins Required:
- No
- HUD Owned:
- No
- In Foreclosure:
- No
- Land Size:
- Standard Lot 6000-9999 SF
- Home Owner Exempt:
- No
- HOA Frequency:
- Annual
- HOA Fees:
- $300
- Inc Kitchen Features:
- Breakfast bar, Dishwasher, Disposal, Oven/range freestanding, Pantry, Island
- Lot Features:
- Sidewalks
- Water:
- City service
- Land Use:
- Single
- Sprinkler System:
- Auto,Irrigation,Partial,Pressurized Irrigation
Residential For Sale
17796 E Pegram Way, Nampa, Idaho 83687
- Property Type :
- Residential
- Listing Type :
- For Sale
- Listing ID :
- 99001928
- Price :
- $469,990
- Bedrooms :
- 5
- Bathrooms :
- 2.5
- Apx SqFt :
- 2,619 SqFt
- Year Built :
- 2020
- Lot Area :
- 0.18 SqFt
- Subdivision :
- Fall Creek
- Update Date :
- 09/25/2026 17:50:15
- Status :
- Active

- JoeAnne Santy-Greene
- (208) 947-4609
- (208) 283-6313
- (208) 287-8500
-


