

-
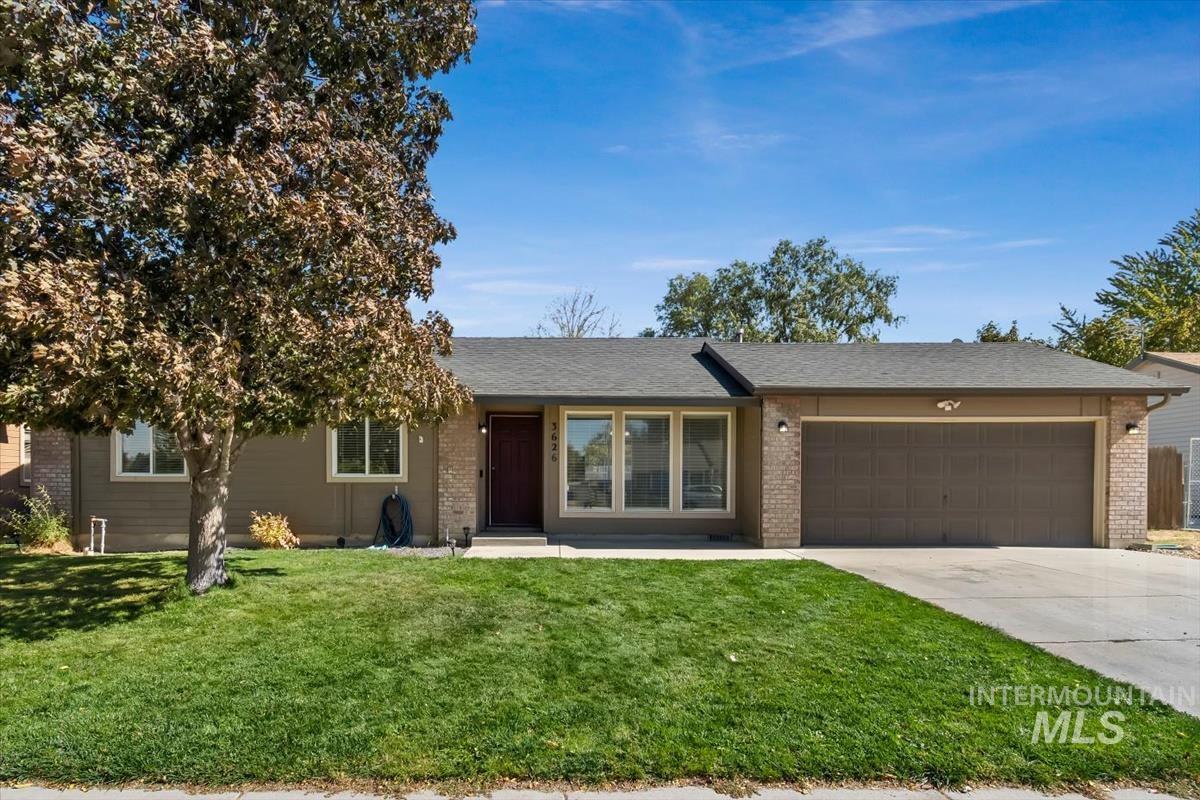
Ranch-style exterior with a dark asphalt shingle roof, brick accents, and a two-car garage
-

Front exterior with a manicured lawn, mature tree, brick accents, and a dark-paneled entry door
-

Single-story residence featuring a two-car garage, brick accents, and a concrete driveway
-

Single-story residence featuring a two-car garage, brick facade accents, and a concrete driveway
-

Vaulted ceilings with a ceiling fan, wood-finish flooring, sliding glass door, and window with blinds
-

Vaulted ceiling, wood-finish flooring, ceiling fan with integrated lighting, three-pane window with blinds, and a paneled entry door
-

Wood-finish flooring throughout, vaulted ceilings, recessed lighting, and a contemporary ceiling fan
-

Vaulted ceilings, wood-finish flooring, three large windows, a ceiling fan, and an accent wall
-

Vaulted ceiling with a ceiling fan, wood-finish flooring, multiple windows with blinds, and a paneled entry door
-

Vaulted ceiling with an attached ceiling fan, wood-finish flooring, and multiple windows with blinds
-

Open-concept kitchen and living area featuring wood-finish flooring, vaulted ceilings, and a ceiling fan
-

U-shaped kitchen with stone-finish countertops, tile backsplash, stainless steel appliances, and recessed lighting
-

Kitchen featuring wood-finish cabinetry, granite-style countertops, mosaic tile backsplash, and stainless steel appliances
-

Kitchen featuring a granite-style peninsula with ample counter space, wood-finish cabinetry, stainless steel appliances, and a mosaic tile backsplash
-

Kitchen featuring a black sink, a black gooseneck faucet, light brown granite countertops, wood cabinetry, and a full-height pantry with shelving
-

Kitchen featuring a two-tone cabinet design, mosaic tile backsplash, solid surface countertops, and a stainless steel dishwasher
-

Bedroom 1 Wood-finish flooring with white baseboards
-

White vanity with integrated sink, black faucet, and gold-tone hardware
-

Bedroom 2- Neutral wall finishes, recessed window, window blinds, wood-finish flooring, and a flush mount ceiling light fixture
-

Wood-finish flooring, built-in closet shelving, and a flush mount ceiling light
-

Dedicated laundry alcove with built-in shelving
-

Wood-finish flooring, white walls, single window with blinds, and a flush mount ceiling light fixture
-

White vanity with a granite-style countertop, oval undermount sink, and black faucet
-

Wood-finish flooring, white walls, built-in closet shelving, and ceiling-mounted lighting
-

Covered patio featuring a stone-clad bar with a solid surface countertop, concrete flooring, and sliding glass door access to the interior
-

Expansive backyard with a full perimeter wood fence, a covered patio structure, and a single-story residence
-

Expansive backyard featuring a covered patio, established perimeter fencing, and a defined fire pit area
-

Expansive yard featuring a wood fence, mature trees, and a covered patio
-

Additional content
Property Description
Welcome to this inviting 3-bed 2 bath home that perfectly balances convenience and tranquility. Nestled in a peaceful neighborhood, you’ll enjoy the calm of residential living while staying just minutes from shopping, freeway access, and entertainment options. Inside, the thoughtful layout offers comfortable living spaces with fresh new interior paint. Outside, the opportunities are endless to create your dream garden, outdoor entertainment area, or whatever lifestyle space you can dream up. This amazing home has RV parking adding extra convenience while avoiding monthly storage costs.
Features
- Heating:
- Forced Air, Gas
- Cooling:
- Central air
- Garage Capacity:
- 2
Address Map
- Country:
- US
- State:
- ID
- City:
- Meridian
- Zipcode:
- 83642
- Street:
- 3626 S Peoria Way
- Longitude:
- W117° 36' 13.9''
- Latitude:
- N43° 34' 17''
Rooms
- Master Bedroom Level:
- Main
- Bedroom 2 Level:
- Main
- Bedroom 3 Level:
- Main
- Kitchen Level:
- Main
Schools
- School District:
- West Ada School District
- Elementary School:
- Mary McPherson
- Middle School:
- Victory
- High School:
- Meridian
Additional Details
- Status:
- New
- Type:
- Single Family
- Level:
- Single
- Tax Year:
- 2025
- Taxes:
- $948
- Potential Short Sale:
- No
- Age:
- 31 - 50 Years
- Auction:
- No
- Flood Ins Required:
- No
- HUD Owned:
- No
- In Foreclosure:
- No
- Land Size:
- Standard Lot 6000-9999 SF
- Home Owner Exempt:
- No
- HOA Frequency:
- Not Applicable
- Inc Kitchen Features:
- Dishwasher, Disposal, Microwave, Oven/range freestanding, Pantry, Countertop-laminate
- Lot Features:
- Sidewalks, Rv Parking
- Water:
- City service
- Land Use:
- Single
- Sprinkler System:
- Auto,Full
Residential For Sale
3626 S Peoria Way, Meridian, Idaho 83642
3 Bedrooms
2 Bathrooms
1,086 SqFt
Visits : 1 in 1 days
$389,900
Listing ID #99001942
Basic Details
- Property Type :
- Residential
- Listing Type :
- For Sale
- Listing ID :
- 99001942
- Price :
- $389,900
- Bedrooms :
- 3
- Bathrooms :
- 2
- Apx SqFt :
- 1,086 SqFt
- Year Built :
- 1993
- Lot Area :
- 0.18 SqFt
- Subdivision :
- Meridian Height
- Update Date :
- 09/25/2026 18:12:15
- Status :
- Active
Agent info

- JoeAnne Santy-Greene
- (208) 947-4609
- (208) 283-6313
- (208) 287-8500
-

Contact Agent
Mortgage Calculator

