

-
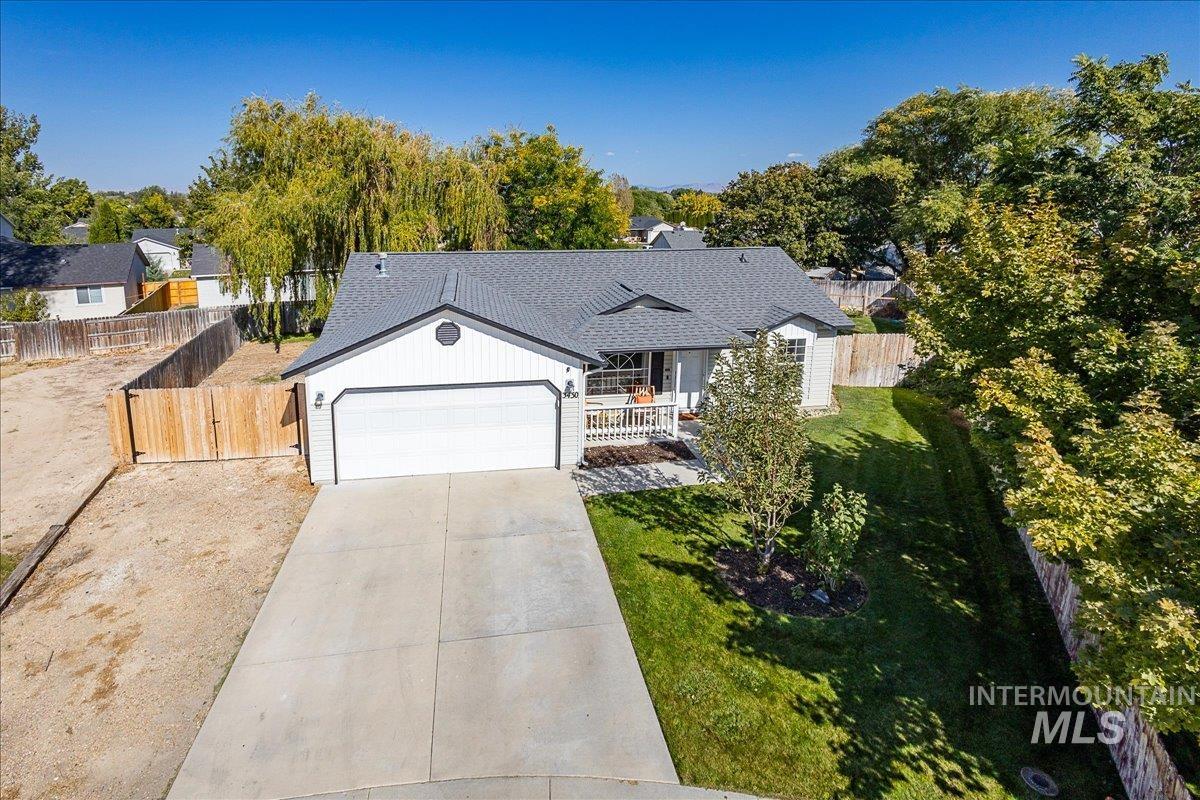
White exterior with a dark gray shingle roof, attached garage, concrete driveway, and a wooden fence
-

Front exterior featuring a white garage door, light-colored siding, a covered porch, a manicured lawn, and a privacy fence
-

Single-story residence featuring light-colored siding, an attached garage, a covered front porch with white railings, and a front yard with established landscaping
-

Siding exterior, covered porch entry, attached garage with roll-up door, mature landscaping, and privacy fencing
-

Covered front porch featuring concrete flooring, decorative railing, and siding exterior
-

Wood-finish flooring throughout, vaulted ceiling, and recessed lighting
-

Vaulted ceilings with a ceiling fan, wood-finish flooring, and white baseboards
-

Vaulted ceiling, wood-finish flooring, arched window, paneled entry door, and a modern pendant light fixture
-

Wood-finish flooring with a white paneled entry door
-

Wood-finish flooring throughout the dining area, featuring a modern chandelier and sliding glass doors
-

Vaulted ceiling, wood-finish flooring, sliding glass door, white subway tile backsplash, and white cabinetry
-

Kitchen with white cabinetry, stainless steel appliances, white subway tile backsplash, and wood-finish flooring
-

Kitchen featuring white cabinetry, subway tile backsplash, stainless steel appliances, wood-finish flooring, and sliding glass door access to the exterior
-

White cabinetry with black hardware, white subway tile backsplash, stainless steel appliances, white solid surface countertops, and wood-finish flooring
-

Kitchen featuring white cabinetry, white subway tile backsplash, stainless steel appliances, and wood-finish flooring
-

White cabinetry with black hardware, white subway tile backsplash, white countertops, stainless steel sink with a gooseneck faucet, and a sliding glass door
-

Wood-finish flooring, vaulted ceiling, contemporary chandelier, sliding glass door, and a built-in overhead light fixture
-

Wood-finish flooring, recessed lighting, and a window with exterior tree scenery
-

Wood-finish flooring, neutral wall tones, and a flush-mount ceiling light
-

White vanity with black cabinet pulls, white countertop, and integrated sink
-

Wood-finish flooring with crisp white baseboards and a contrasting accent wall
-

White vanity with black cabinet hardware, surface-mount sink, and dual-handle faucet
-

Wood-finish flooring with a multi-pane window and white trim
-

Additional content
-

Expansive concrete patio with a sliding glass door, exterior lighting fixture, and a spacious lawn
-

Expansive concrete patio overlooking a verdant lawn, surrounded by a wood privacy fence and mature trees
-

Manicured lawn, mature trees, concrete patio, horizontal siding, and a wooden privacy fence
-

Expansive lawn area with mature trees and wood fencing
-

Expansive green lawn, siding exterior, sliding glass door, multiple windows, fenced property perimeter
-

Expansive green lawn, mature trees, privacy fencing, and a back patio
-

Expansive grassy backyard featuring a sloped lawn, mature trees, and privacy fencing
-

Expansive green lawn, mature weeping willow, and varied perimeter fencing
-

Expansive green lawn with mature trees and perimeter fencing
-

Expansive grassy yard with mature trees, a privacy fence, and a concrete patio
-

Additional content
-

Concrete driveway leading to a single-car garage with a panel door, board-and-batten siding, and an octagonal vent
-

Attached two-car garage with a concrete driveway, providing direct access to the home
-

Exterior featuring a two-car garage, covered porch, and a wood privacy fence
Tucked into a private, quiet cul-de-sac in south Nampa, this tastefully updated home is ready for its next owner. Newer paint, updated bathrooms and a refreshed kitchen give the interior a clean, modern feel, while newer flooring, trim and lighting carry that same care throughout. A newer water heater and furnace and a brand new roof installed in August 2026 provide peace of mind for most of the major systems. The split bedroom floor plan offers everyone their own space, and outside you’ll find an extra large backyard built for both relaxing and entertaining, complete with a fire pit, garden space and plenty of room for hobbies and activities. RV parking with a new double gate makes storing your toys a breeze, and with no HOA and pressurized irrigation, you’ll have the freedom to build out your dream backyard paradise. The neighborhood provides the opportunity to enjoy quiet evening walks right outside your door with groceries, shopping and other major retail just a short drive away. Lake Lowell, the Owyhees and endless other outdoor adventures nearby round out this unbeatable south Nampa location.
- Heating:
- Forced Air, Gas
- Cooling:
- Central air
- Garage Capacity:
- 2
- Country:
- US
- State:
- ID
- City:
- Nampa
- Zipcode:
- 83686
- Street:
- 3430 Cedar Park Court
- Longitude:
- W117° 25' 57.6''
- Latitude:
- N43° 32' 9.1''
- Master Bedroom Level:
- Main
- Bedroom 2 Level:
- Main
- Bedroom 3 Level:
- Main
- Kitchen Level:
- Main
- School District:
- Nampa School District #131
- Elementary School:
- Lake Ridge
- Middle School:
- South Middle (Nampa)
- High School:
- Skyview
- Status:
- New
- Type:
- Single Family
- Level:
- Single
- Tax Year:
- 2025
- Taxes:
- $1,066
- Potential Short Sale:
- No
- Age:
- 21 - 30 Years
- Auction:
- No
- Flood Ins Required:
- No
- HUD Owned:
- No
- In Foreclosure:
- No
- Land Size:
- Standard Lot 6000-9999 SF
- Land Lease:
- No
- Home Owner Exempt:
- Yes
- HOA Frequency:
- Not Applicable
- Irrigation District:
- Nampa Meridian
- Inc Kitchen Features:
- Dishwasher, Disposal, Microwave, Oven/range freestanding, Pantry, Refrigerator, Countertop-laminate
- Lot Features:
- Sidewalks, Garden space, Public road, Cul-de-sac, Irrigation available, Finished Driveway, Rv Parking
- Water:
- City service
- Land Use:
- Single
- Sprinkler System:
- Auto,Full,Irrigation,Pressurized Irrigation
Residential For Sale
3430 Cedar Park Court, Nampa, Idaho 83686
- Property Type :
- Residential
- Listing Type :
- For Sale
- Listing ID :
- 99001905
- Price :
- $360,000
- Bedrooms :
- 3
- Bathrooms :
- 2
- Apx SqFt :
- 943 SqFt
- Year Built :
- 1999
- Lot Area :
- 0.22 SqFt
- Subdivision :
- Cedar Park
- Update Date :
- 09/25/2026 16:07:40
- Status :
- Active

- JoeAnne Santy-Greene
- (208) 947-4609
- (208) 283-6313
- (208) 287-8500
-


