

-
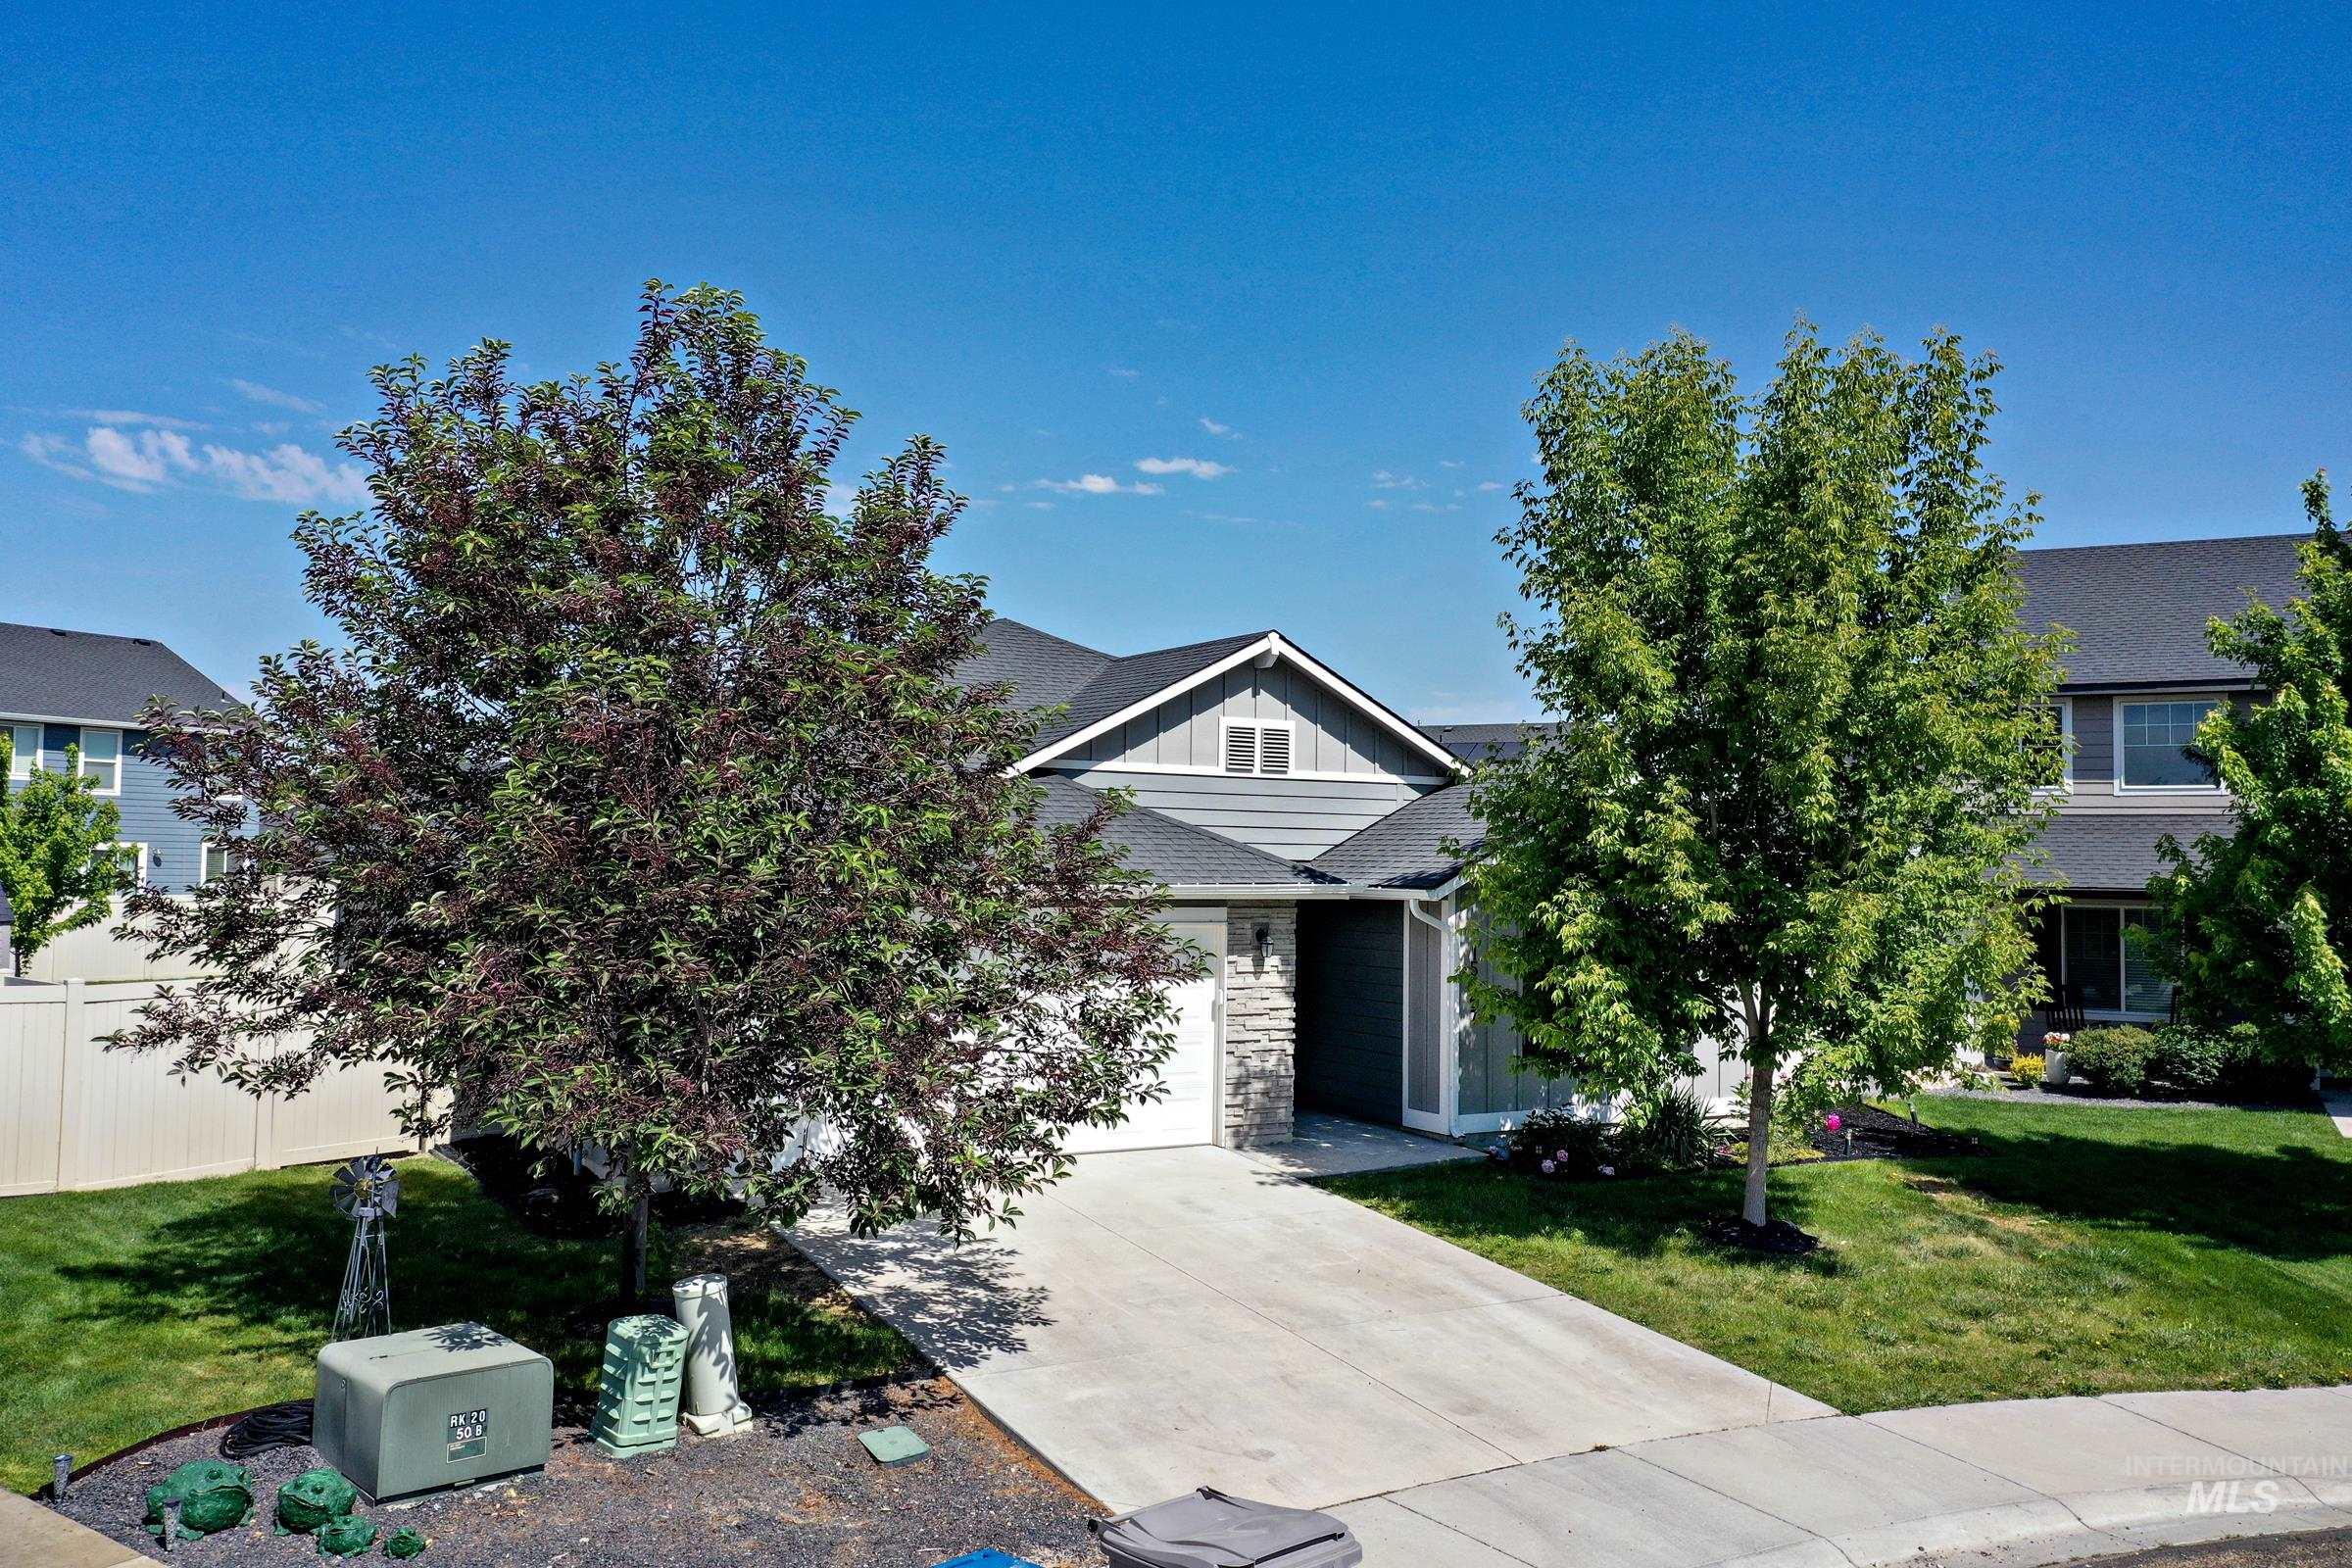
Front exterior showcasing a gray-sided residence with stone accents and a dark roof
-
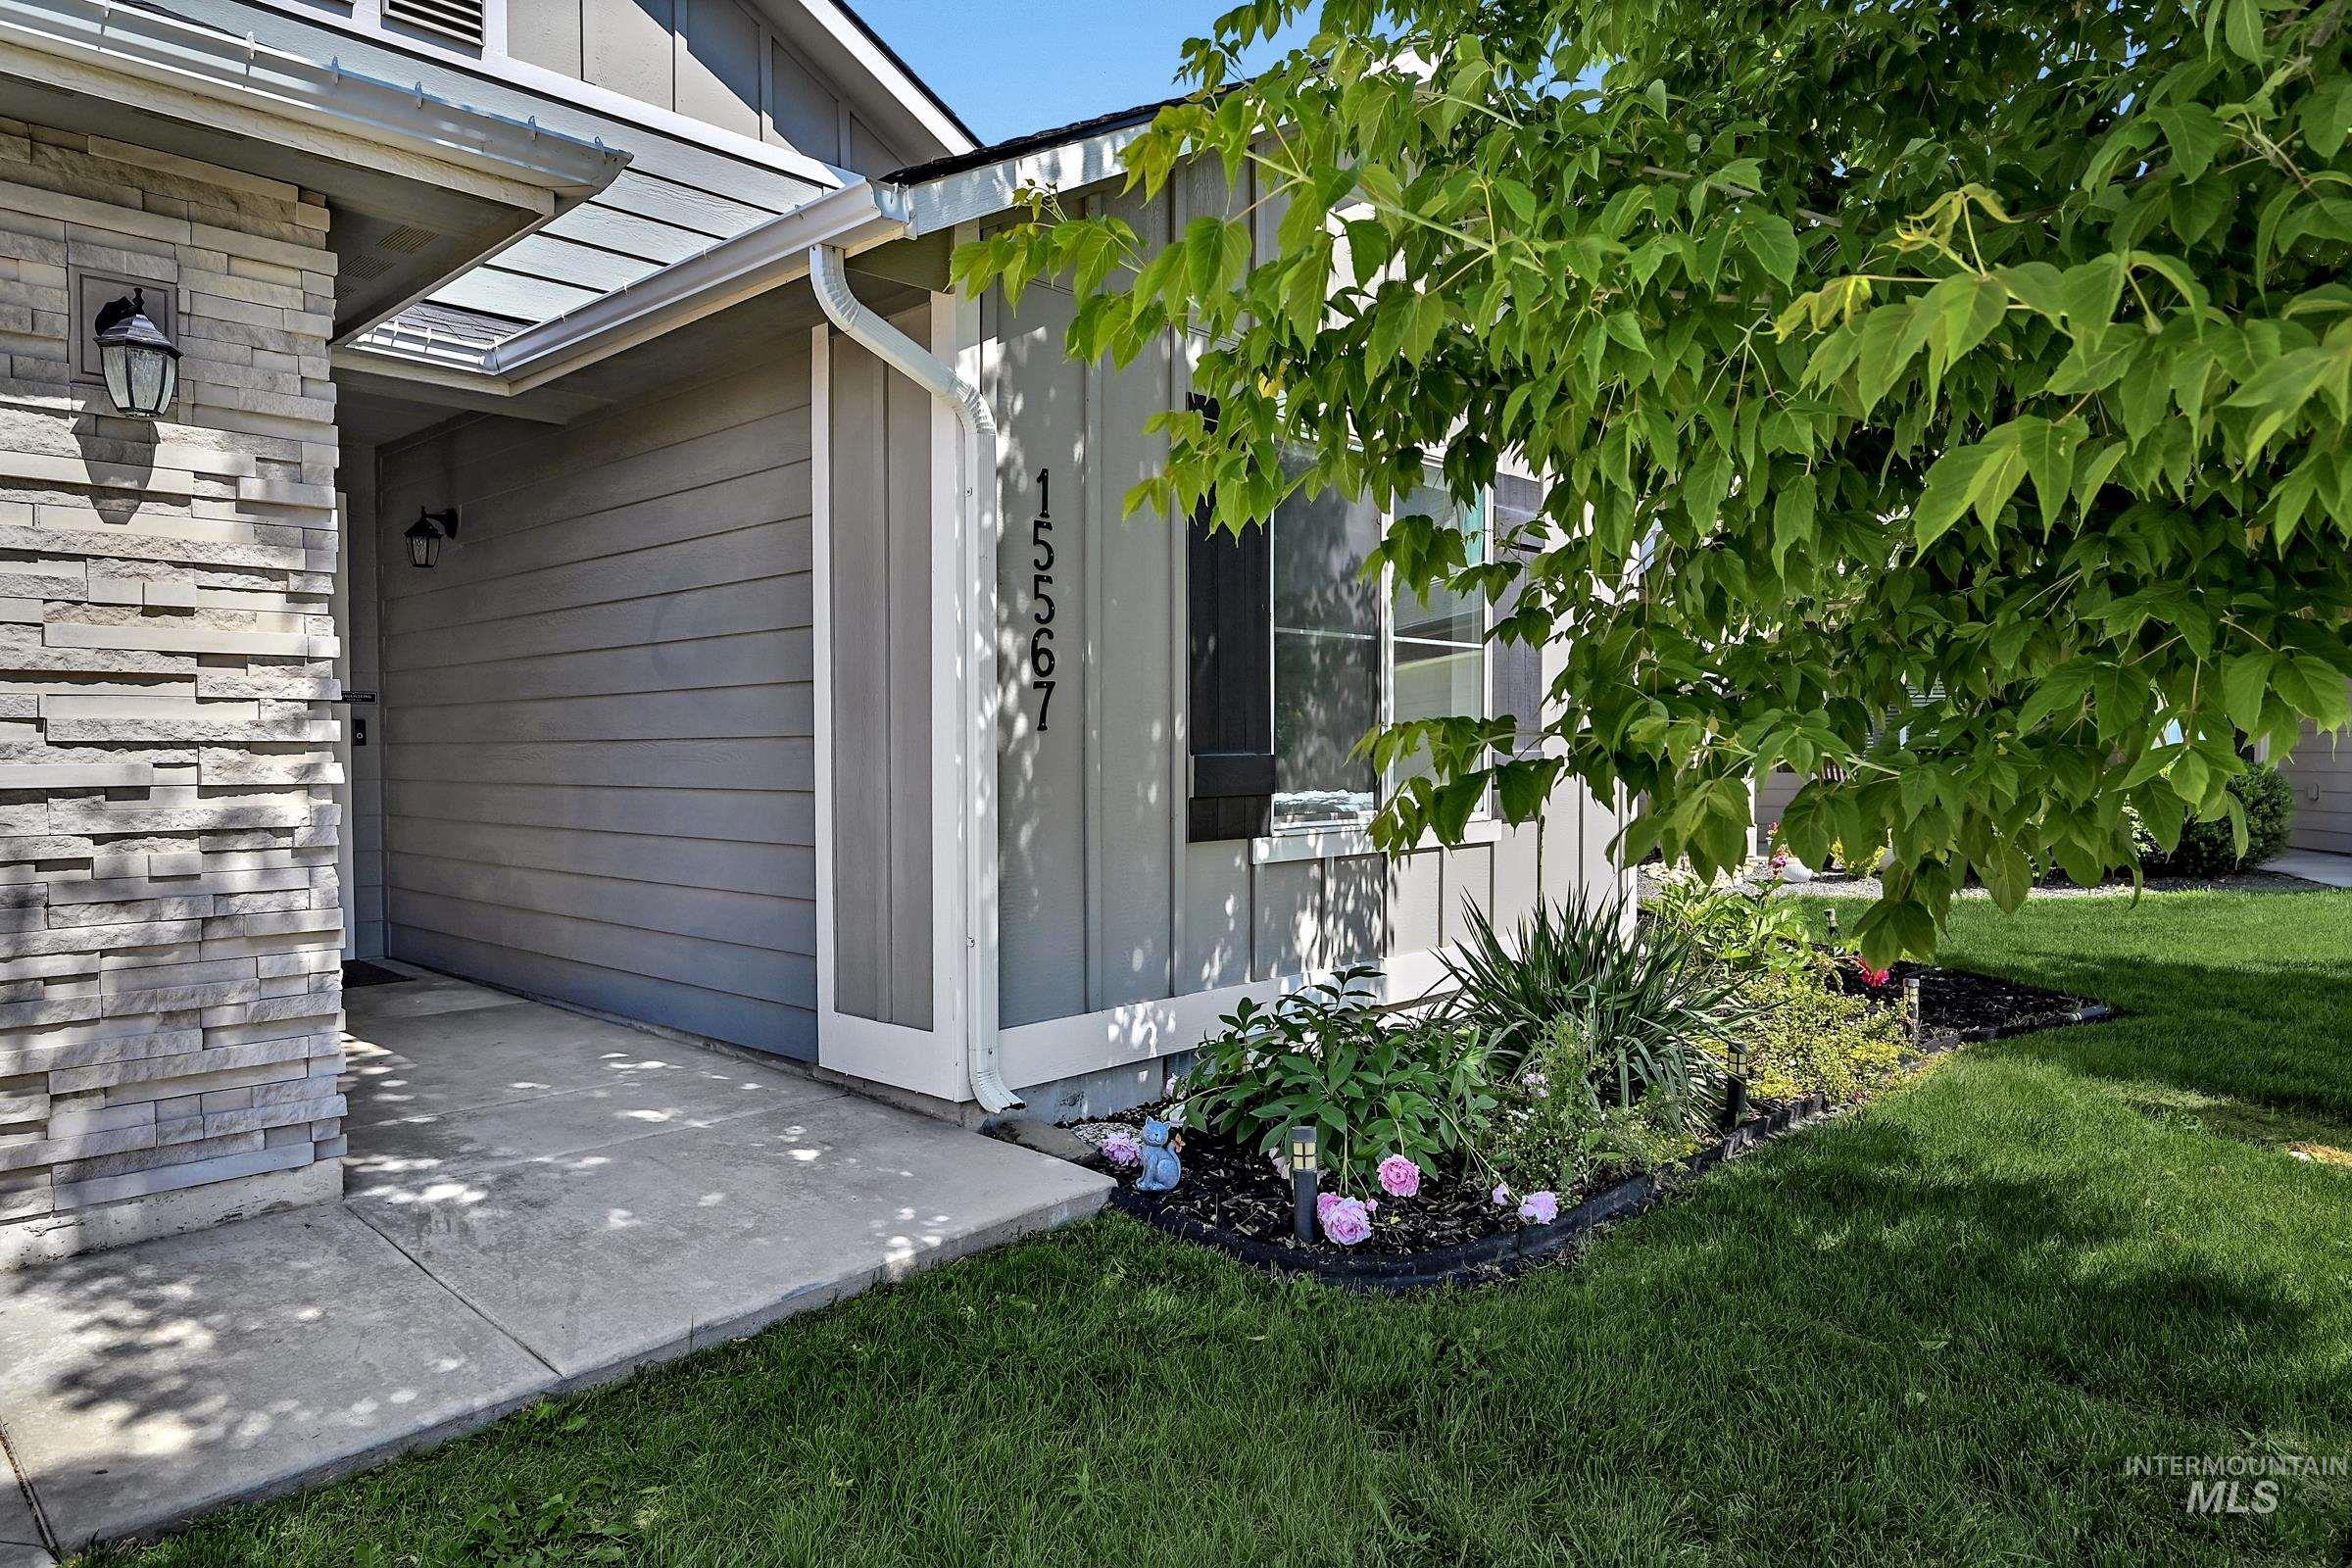
Exterior featuring horizontal gray siding, stone veneer accents, an entry light fixture, a concrete walkway, and a landscaped garden bed
-
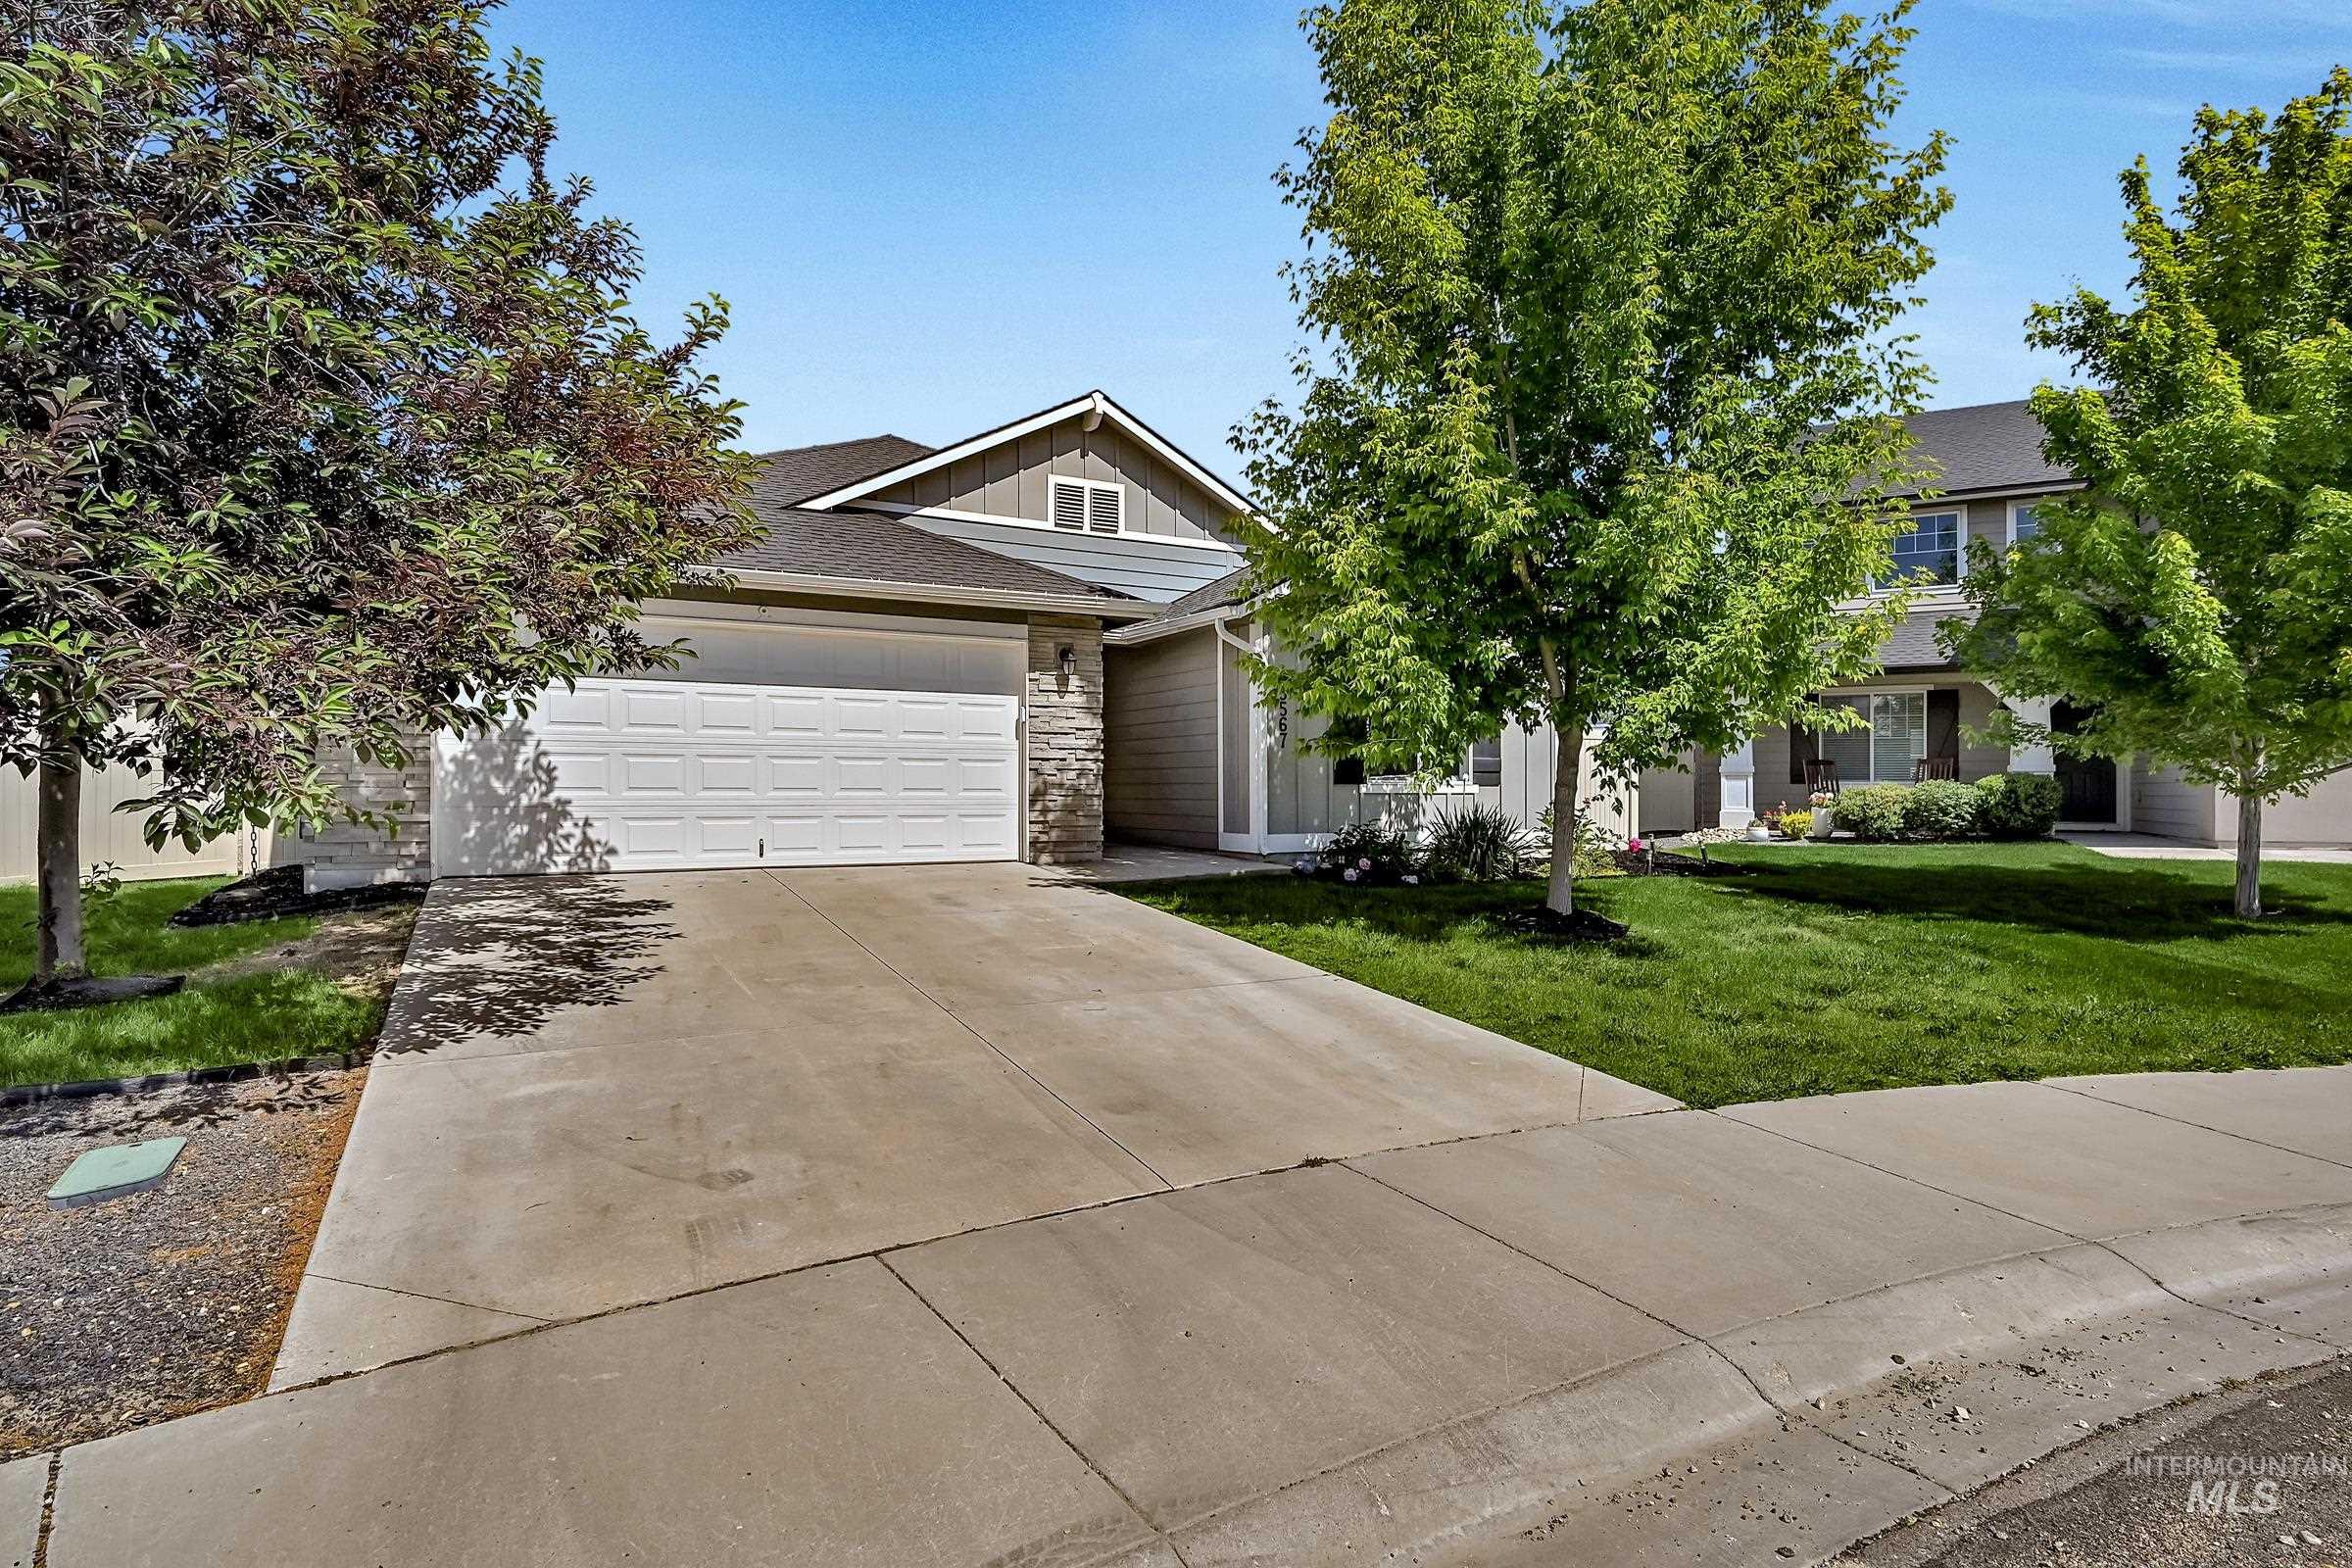
Front exterior featuring a two-car garage, stone and siding facade, and a concrete driveway
-
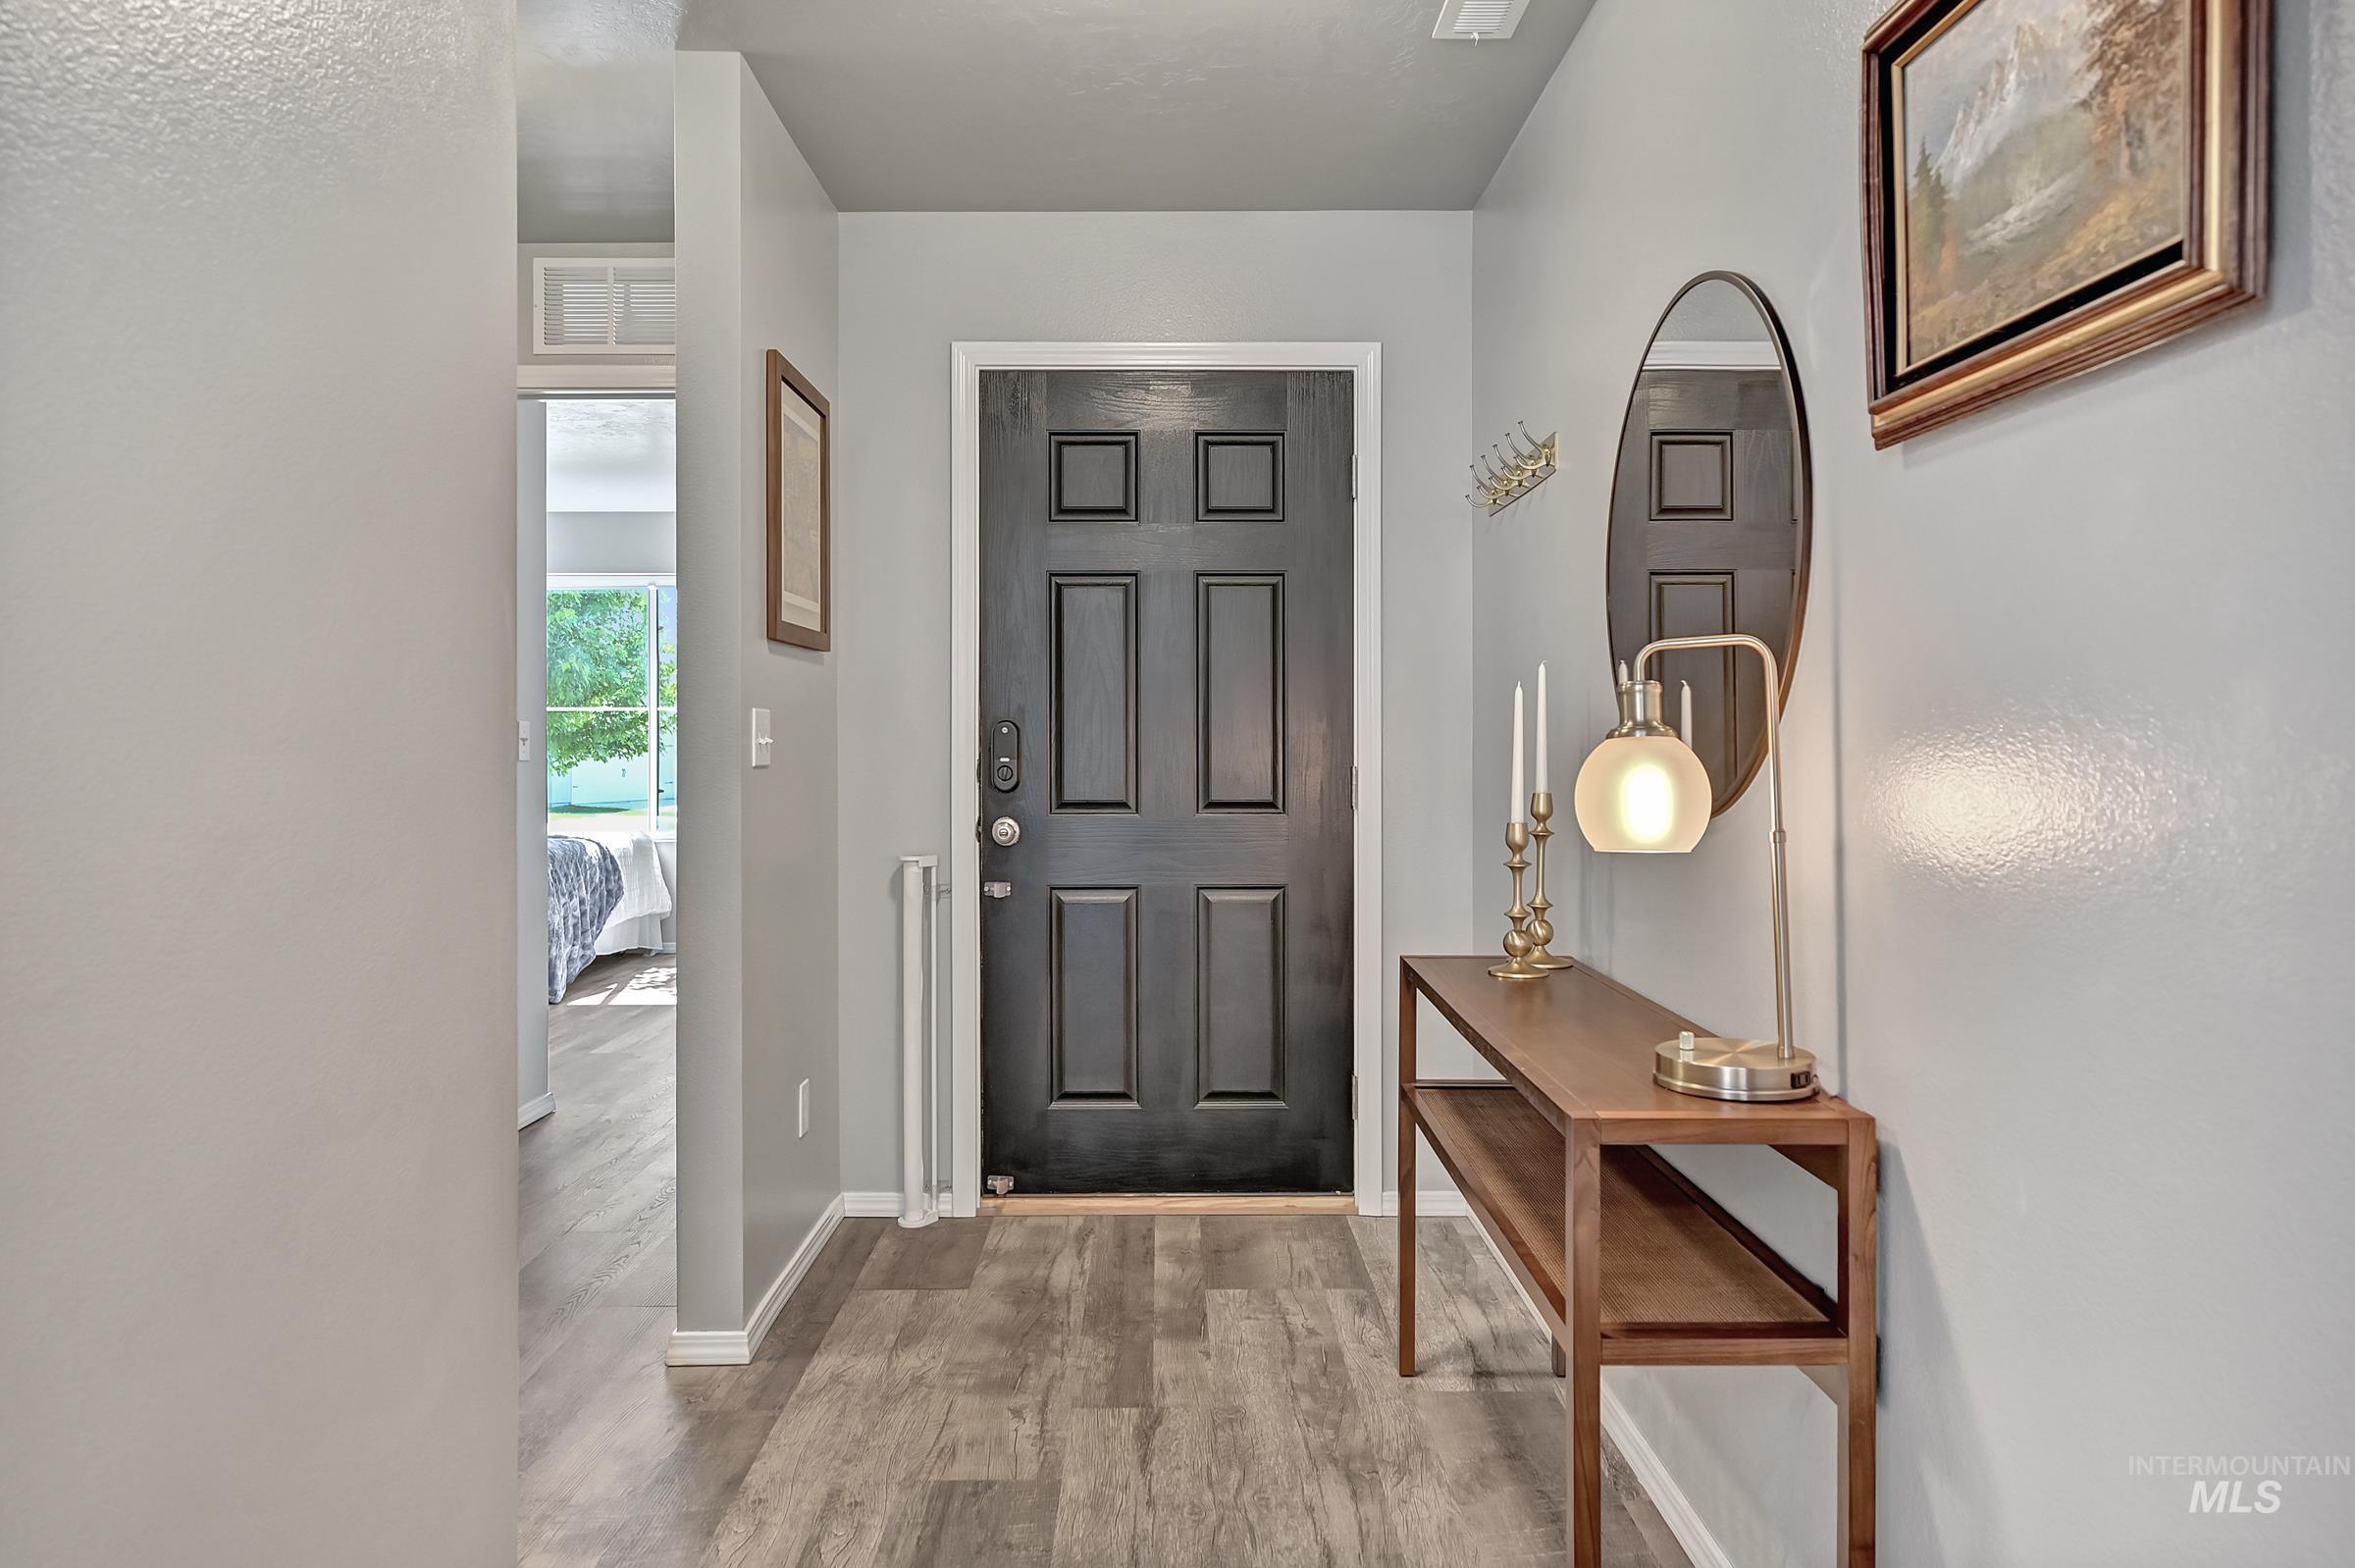
Entryway featuring a paneled black door, light gray walls, and wood-finish flooring
-
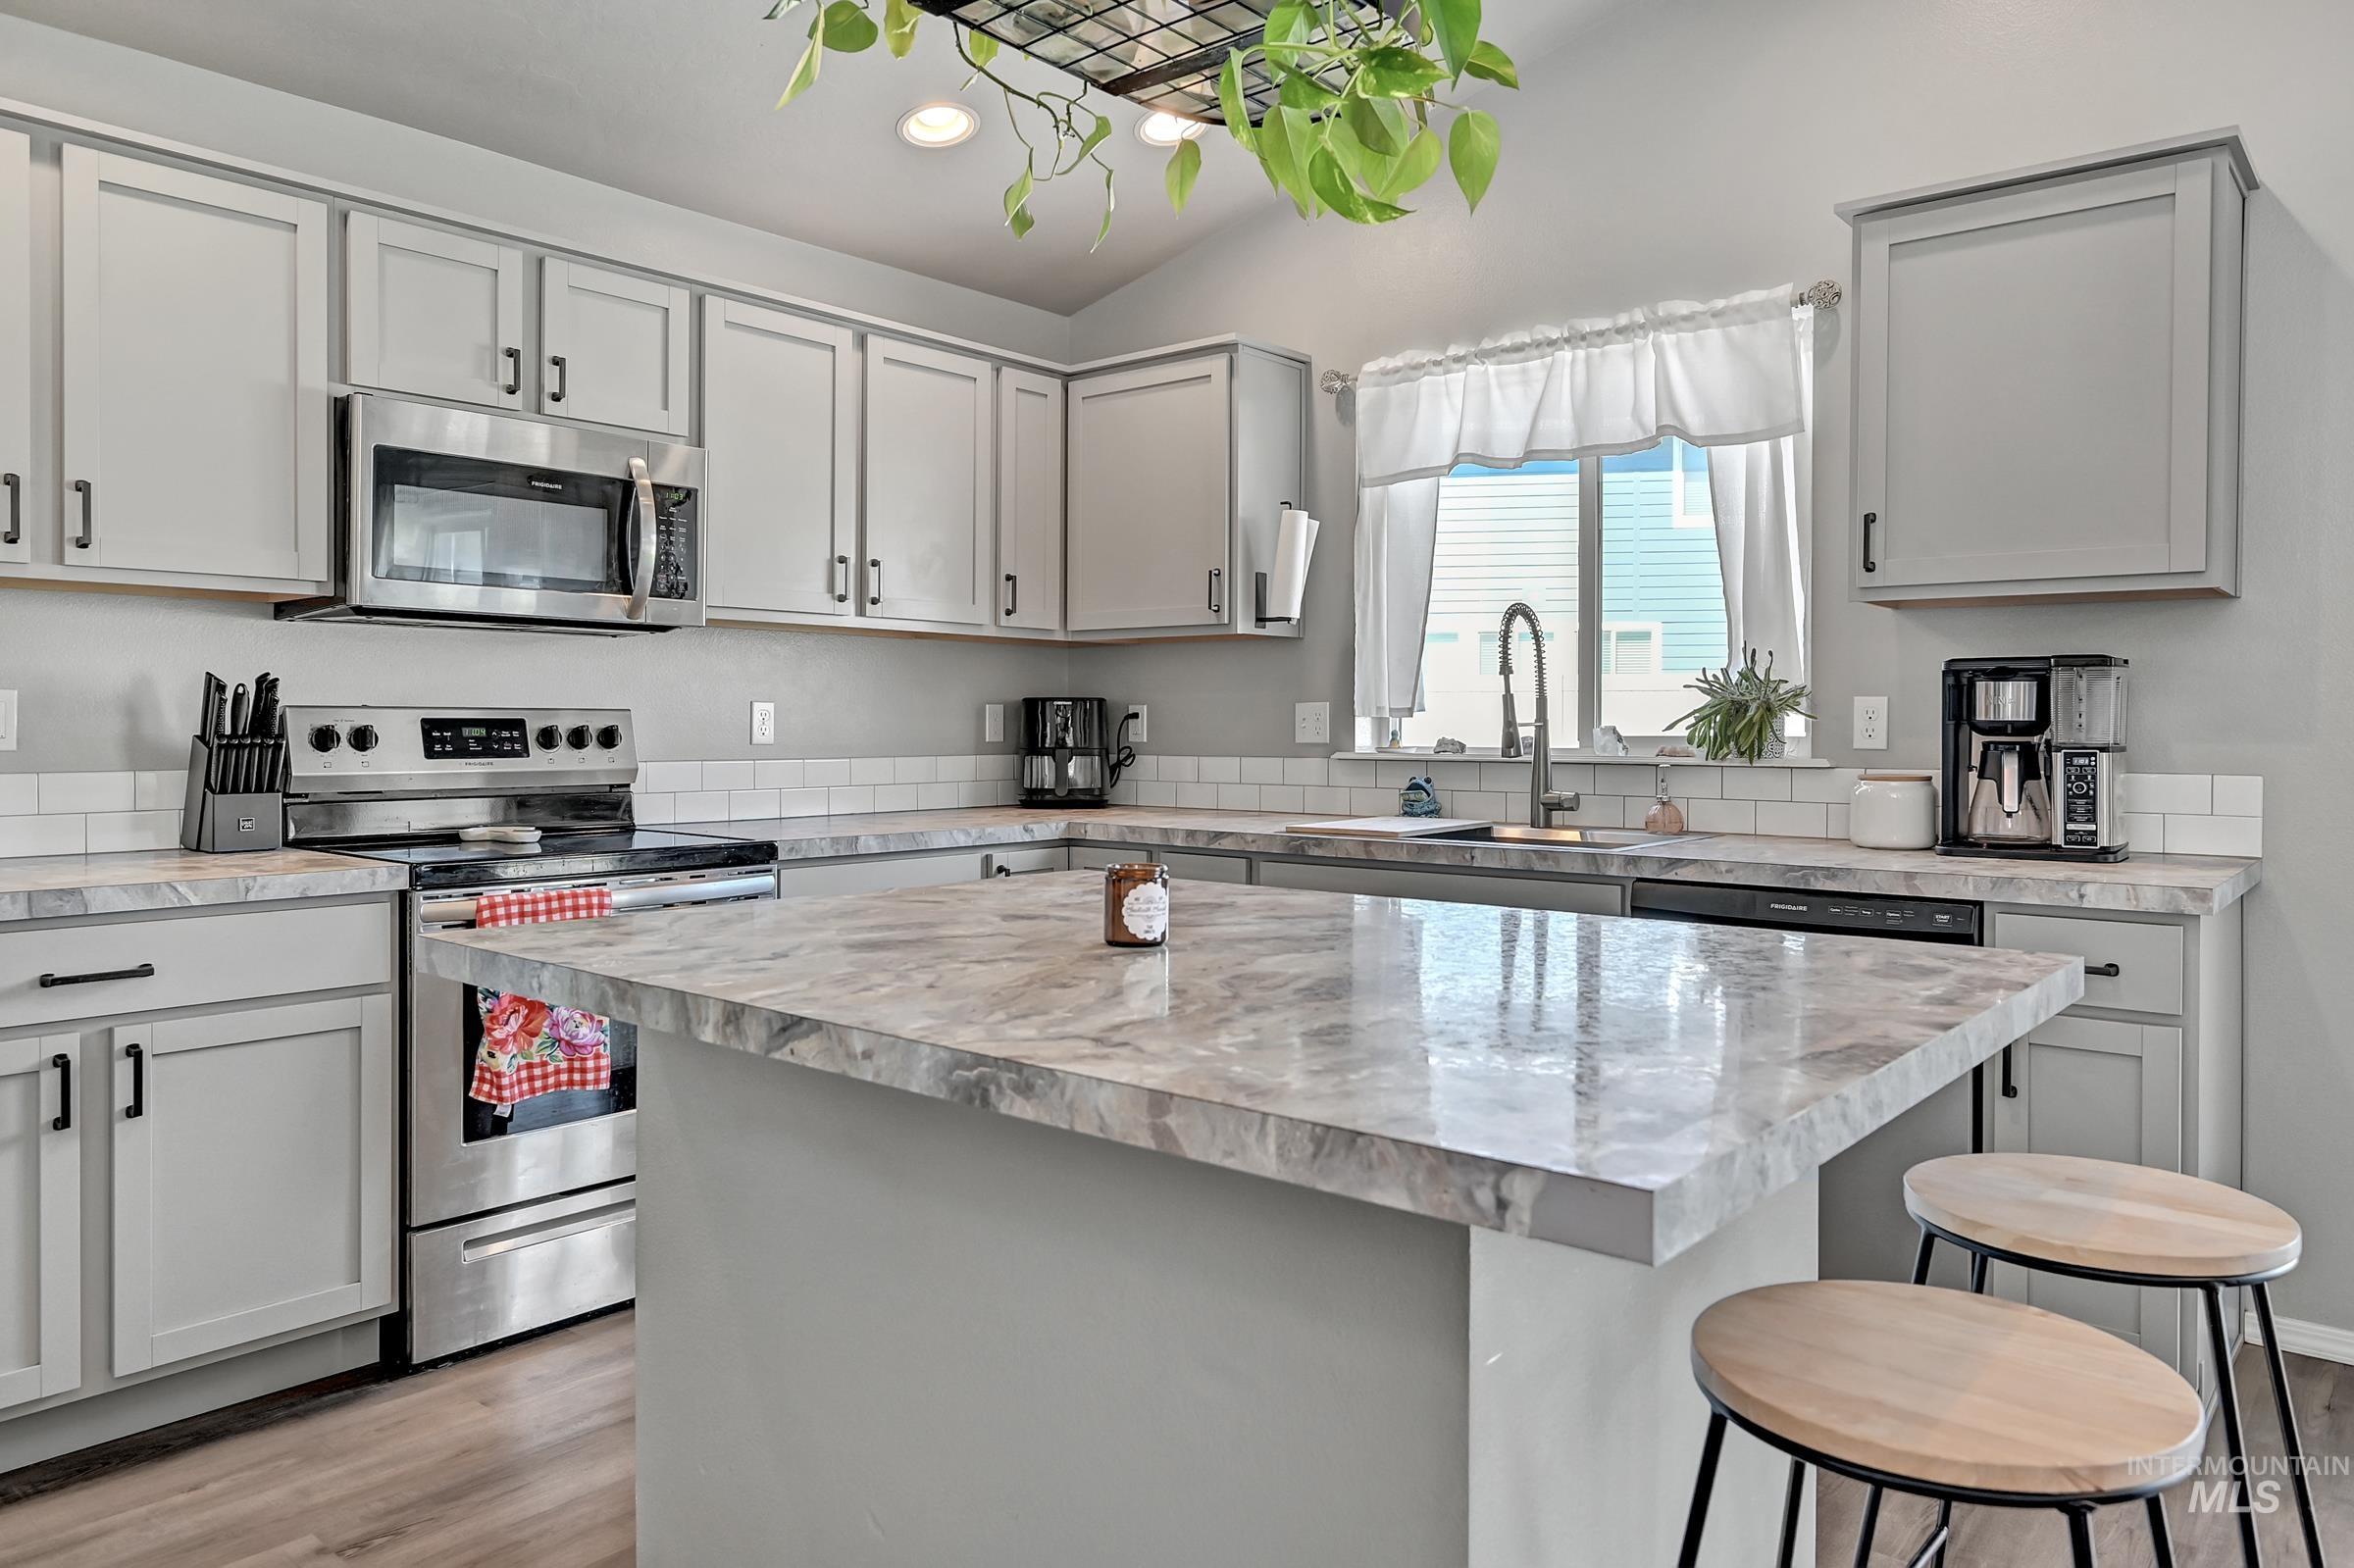
Kitchen featuring gray shaker-style cabinetry, a central island with a marbled countertop, stainless steel appliances, a white subway tile backsplash, and wood-finish flooring
-

Kitchen featuring a central island with a patterned countertop, light gray cabinetry with black hardware, stainless steel appliances, wood-finish flooring, and a subway tile backsplash
-
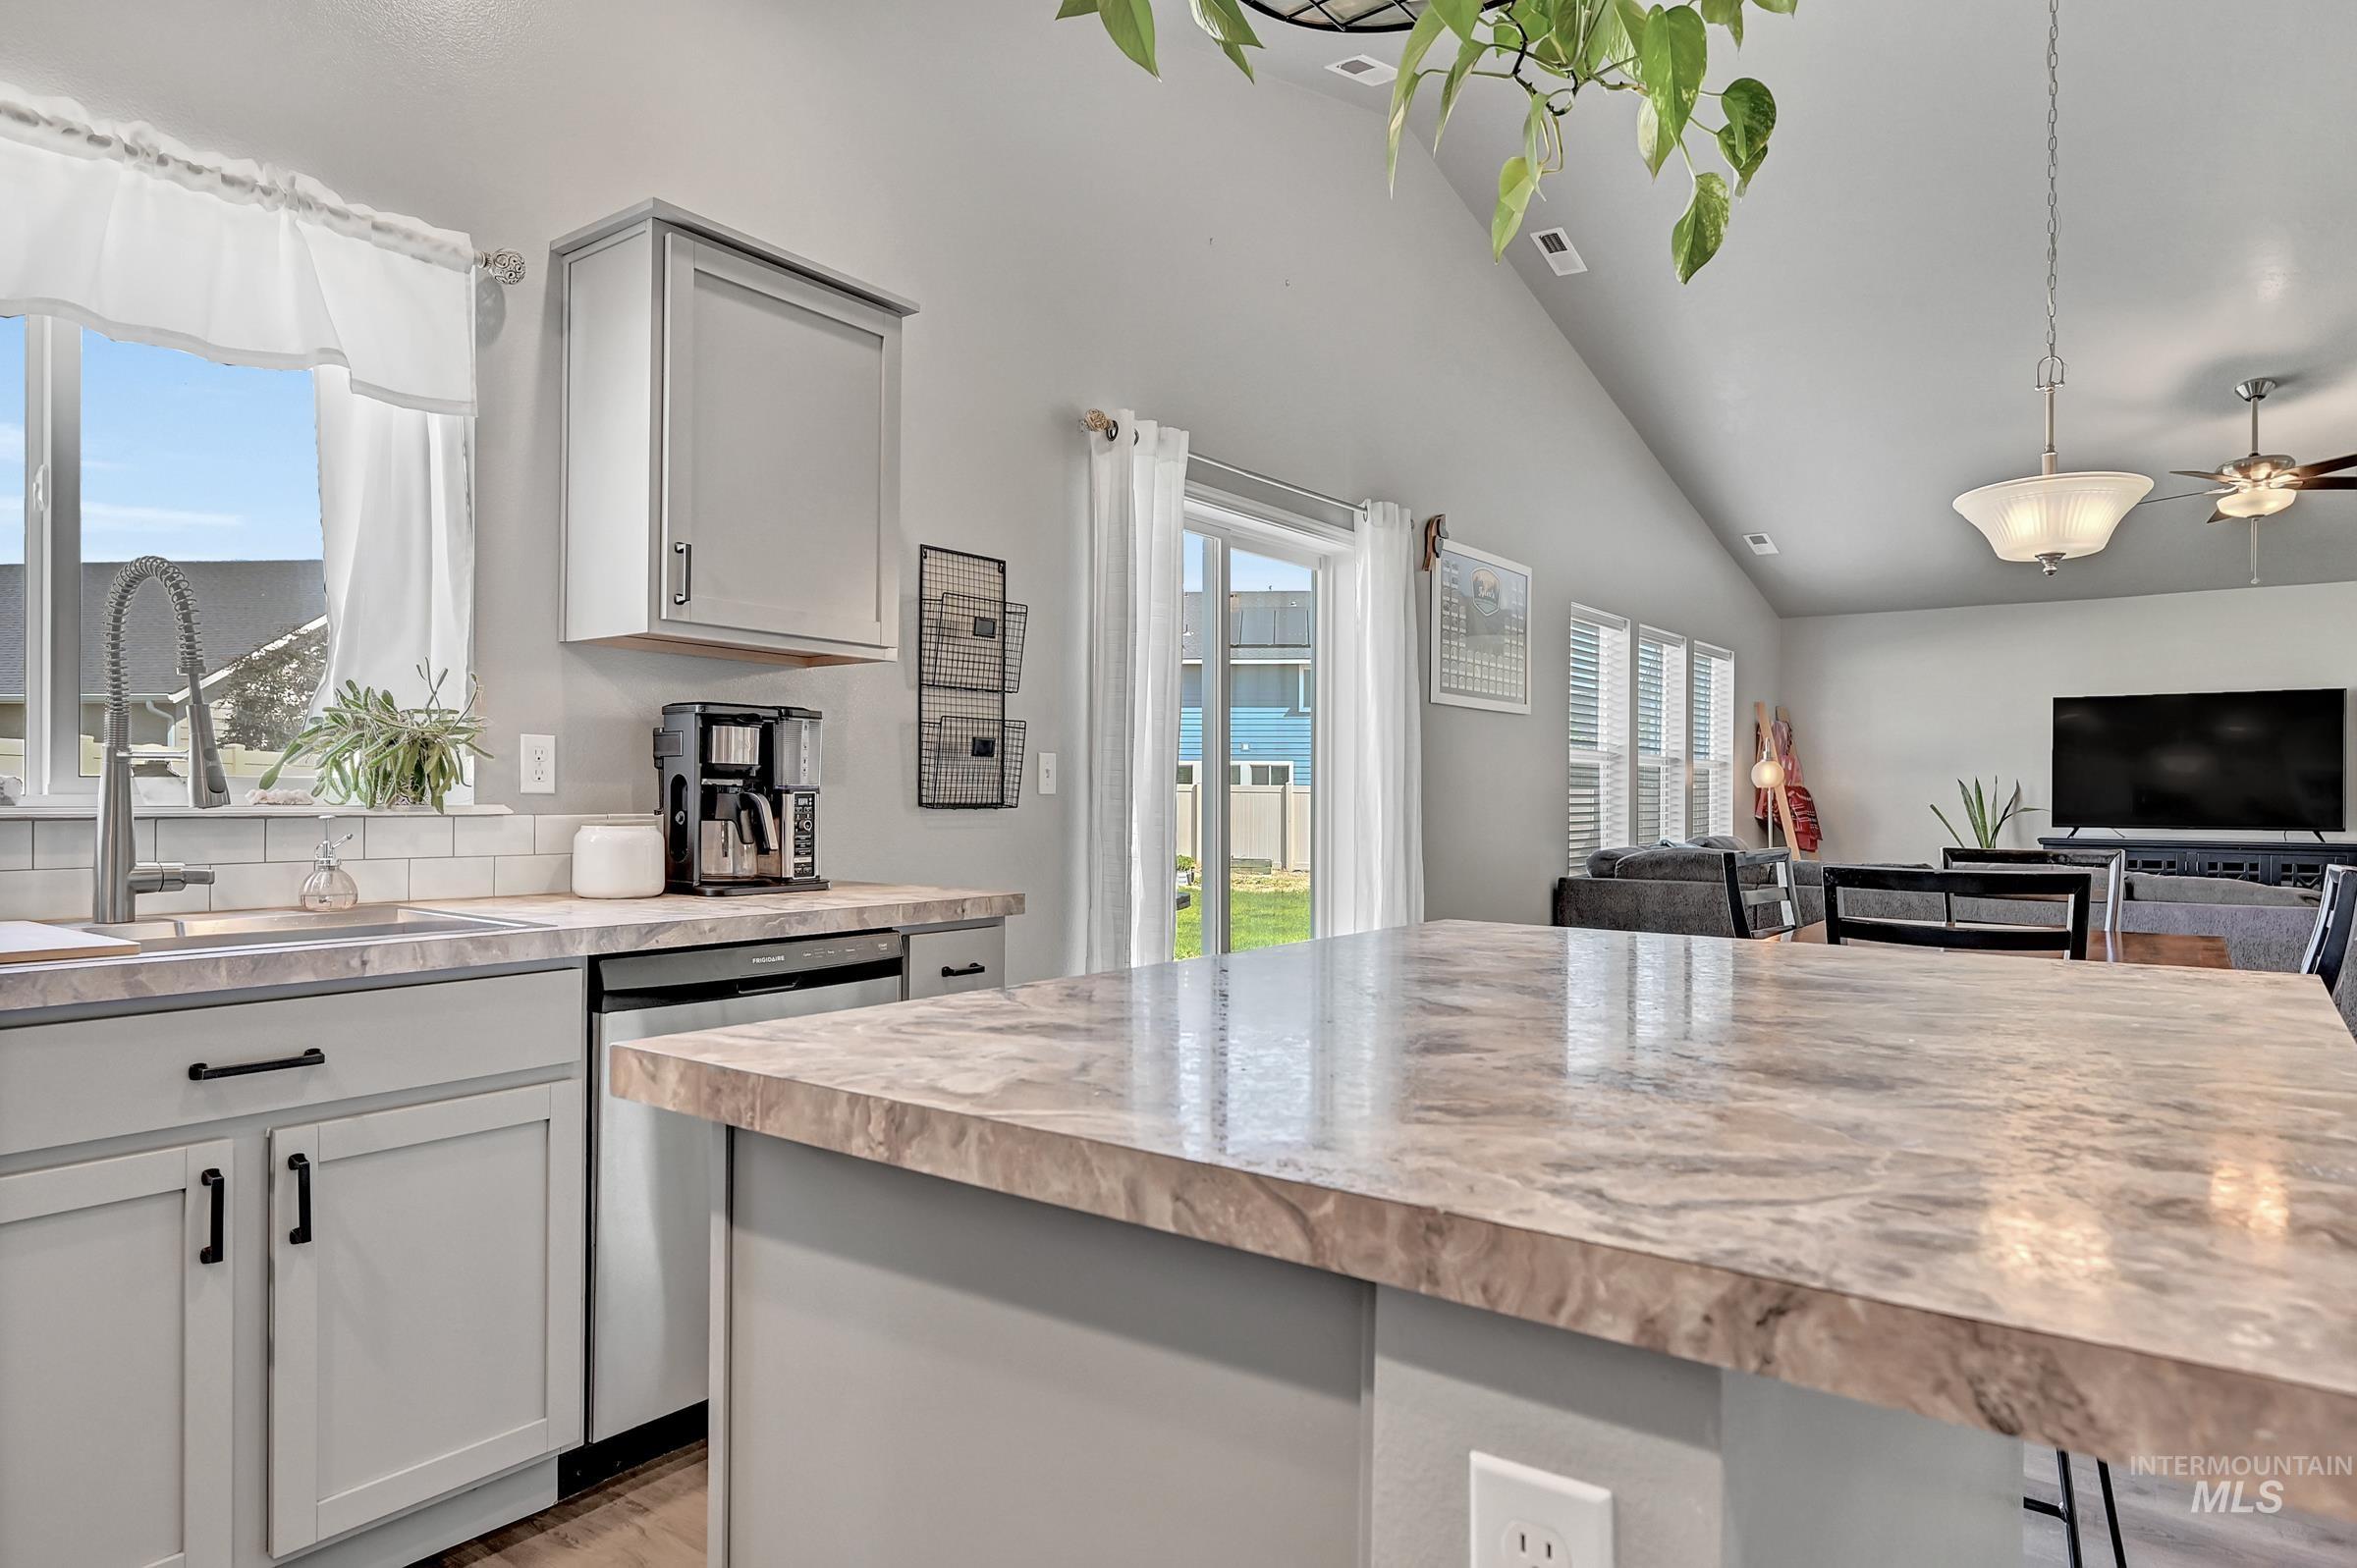
Kitchen island with a polished countertop, stainless steel sink, light gray cabinetry, and a white subway tile backsplash
-

Open-concept kitchen and dining area featuring light-toned cabinetry, stainless steel appliances, a center island with seating, a tile backsplash, and wood-finish flooring
-
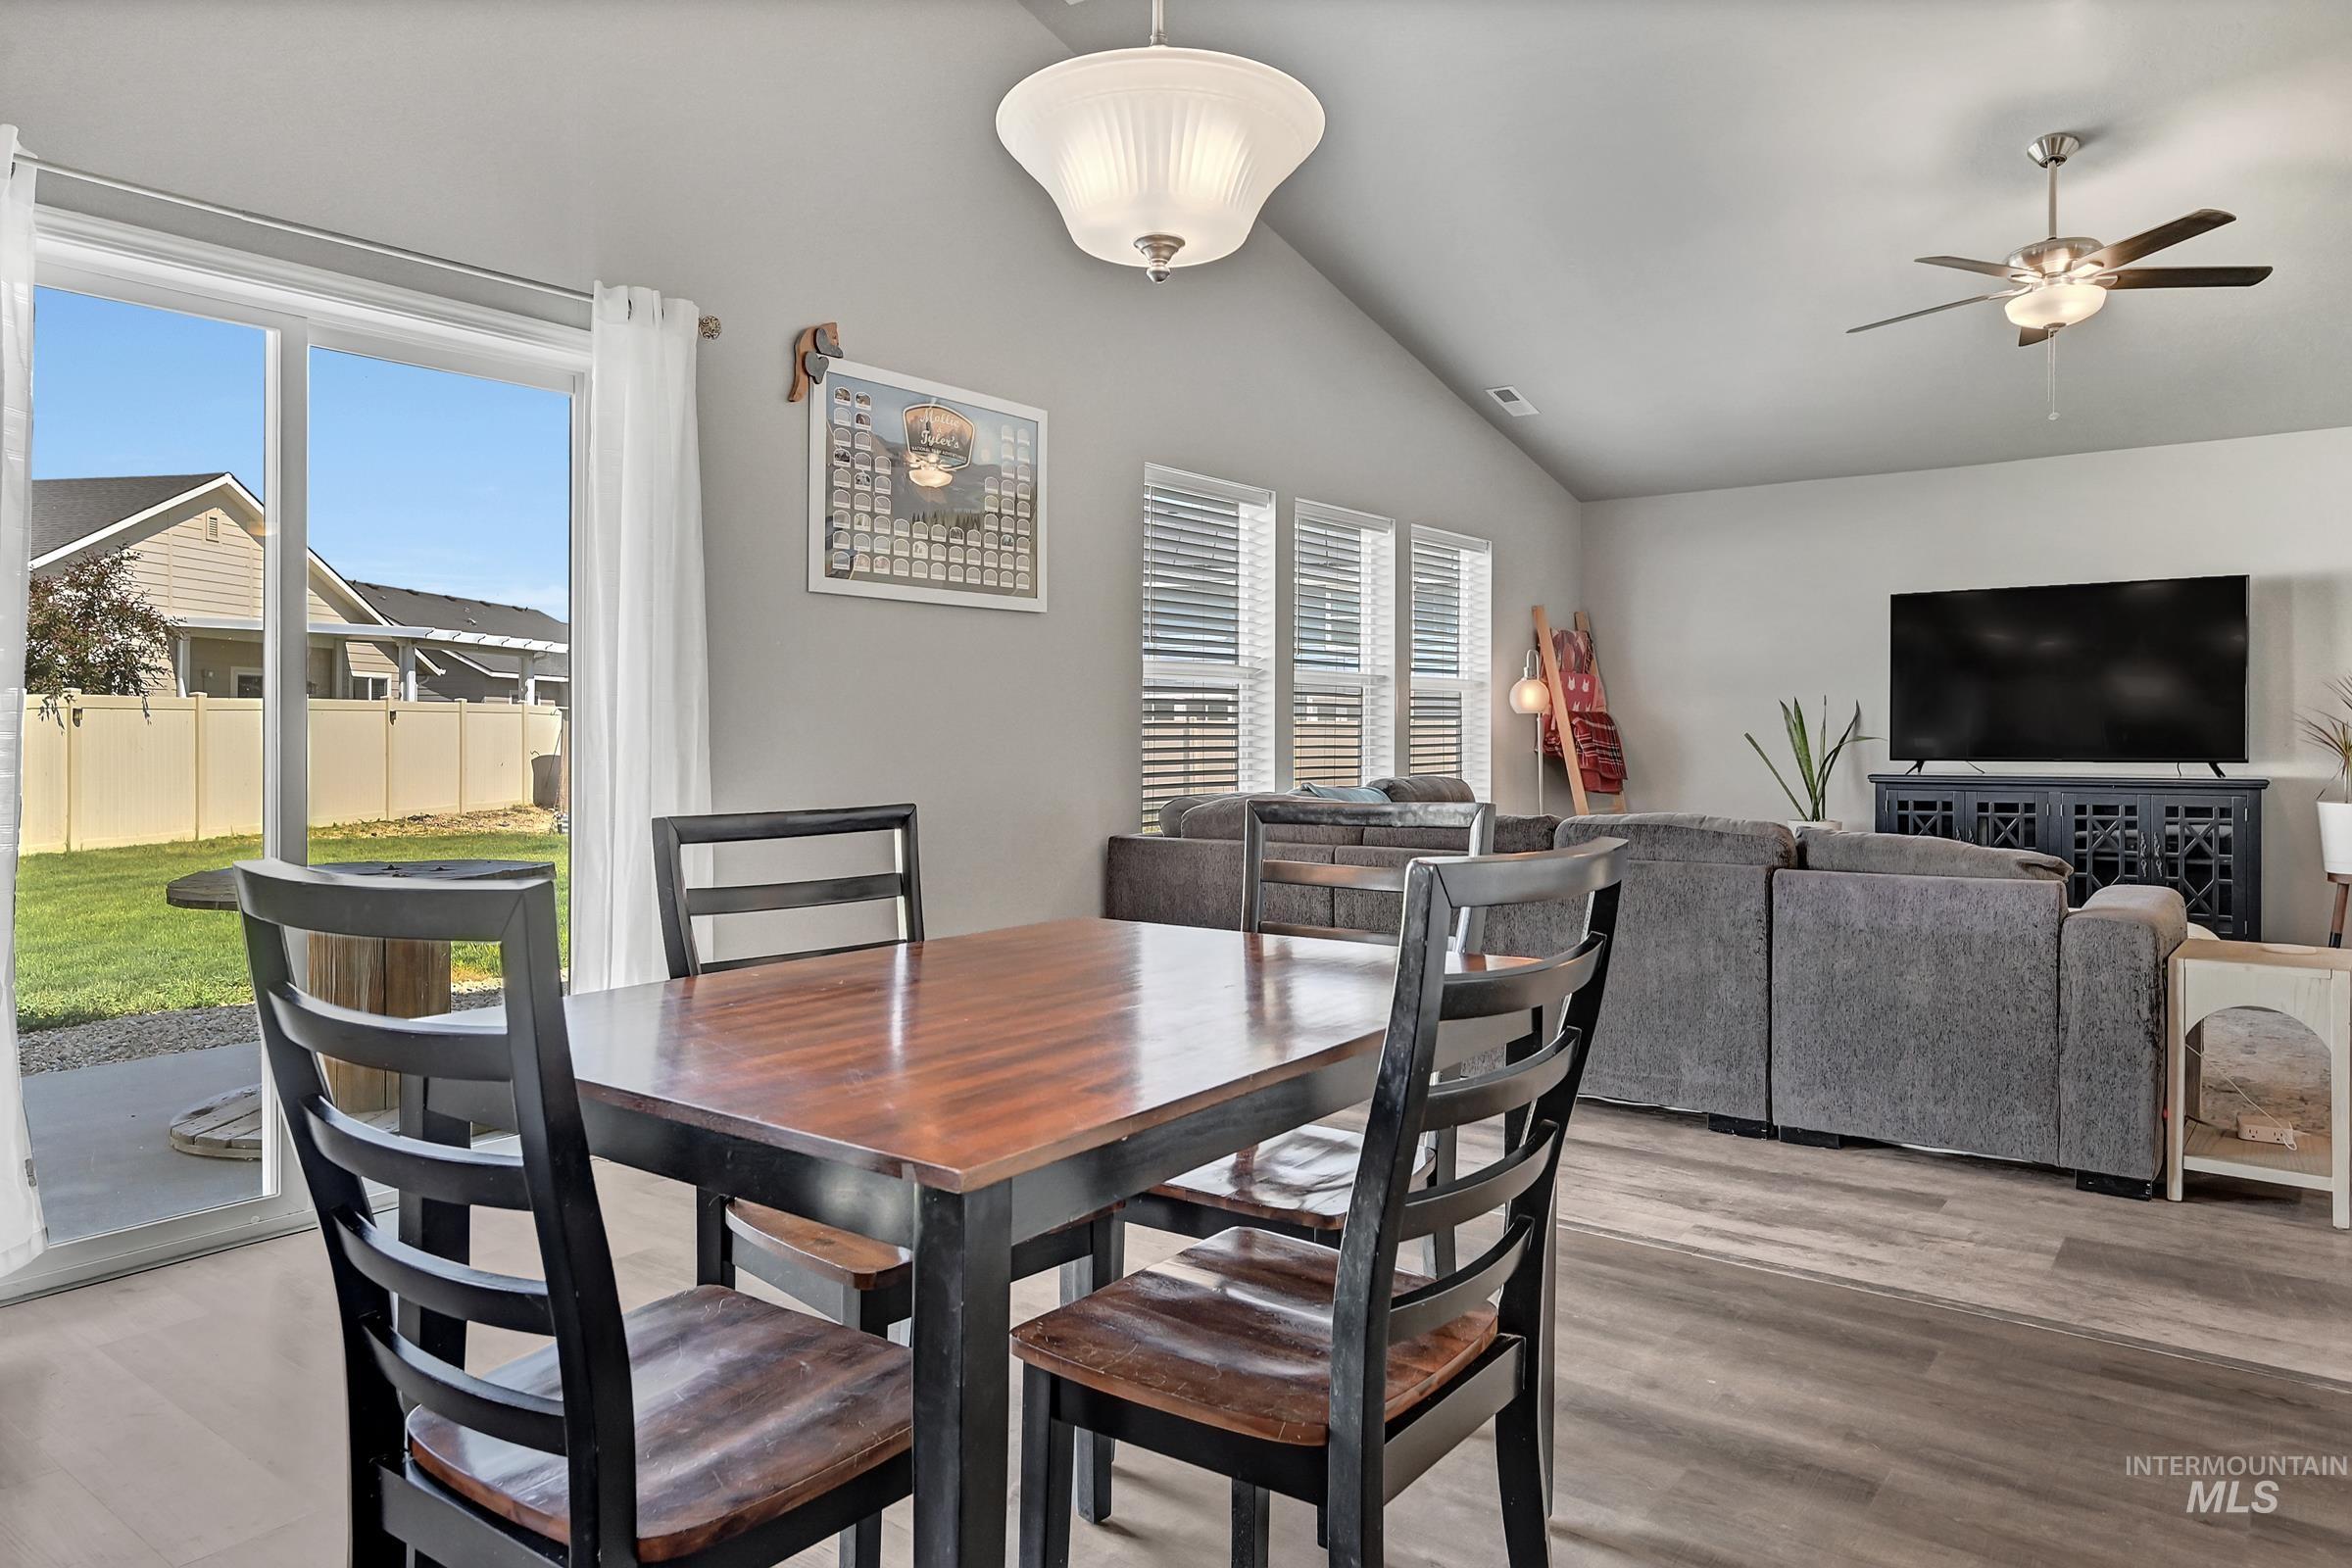
Open-concept living space with vaulted ceilings
-
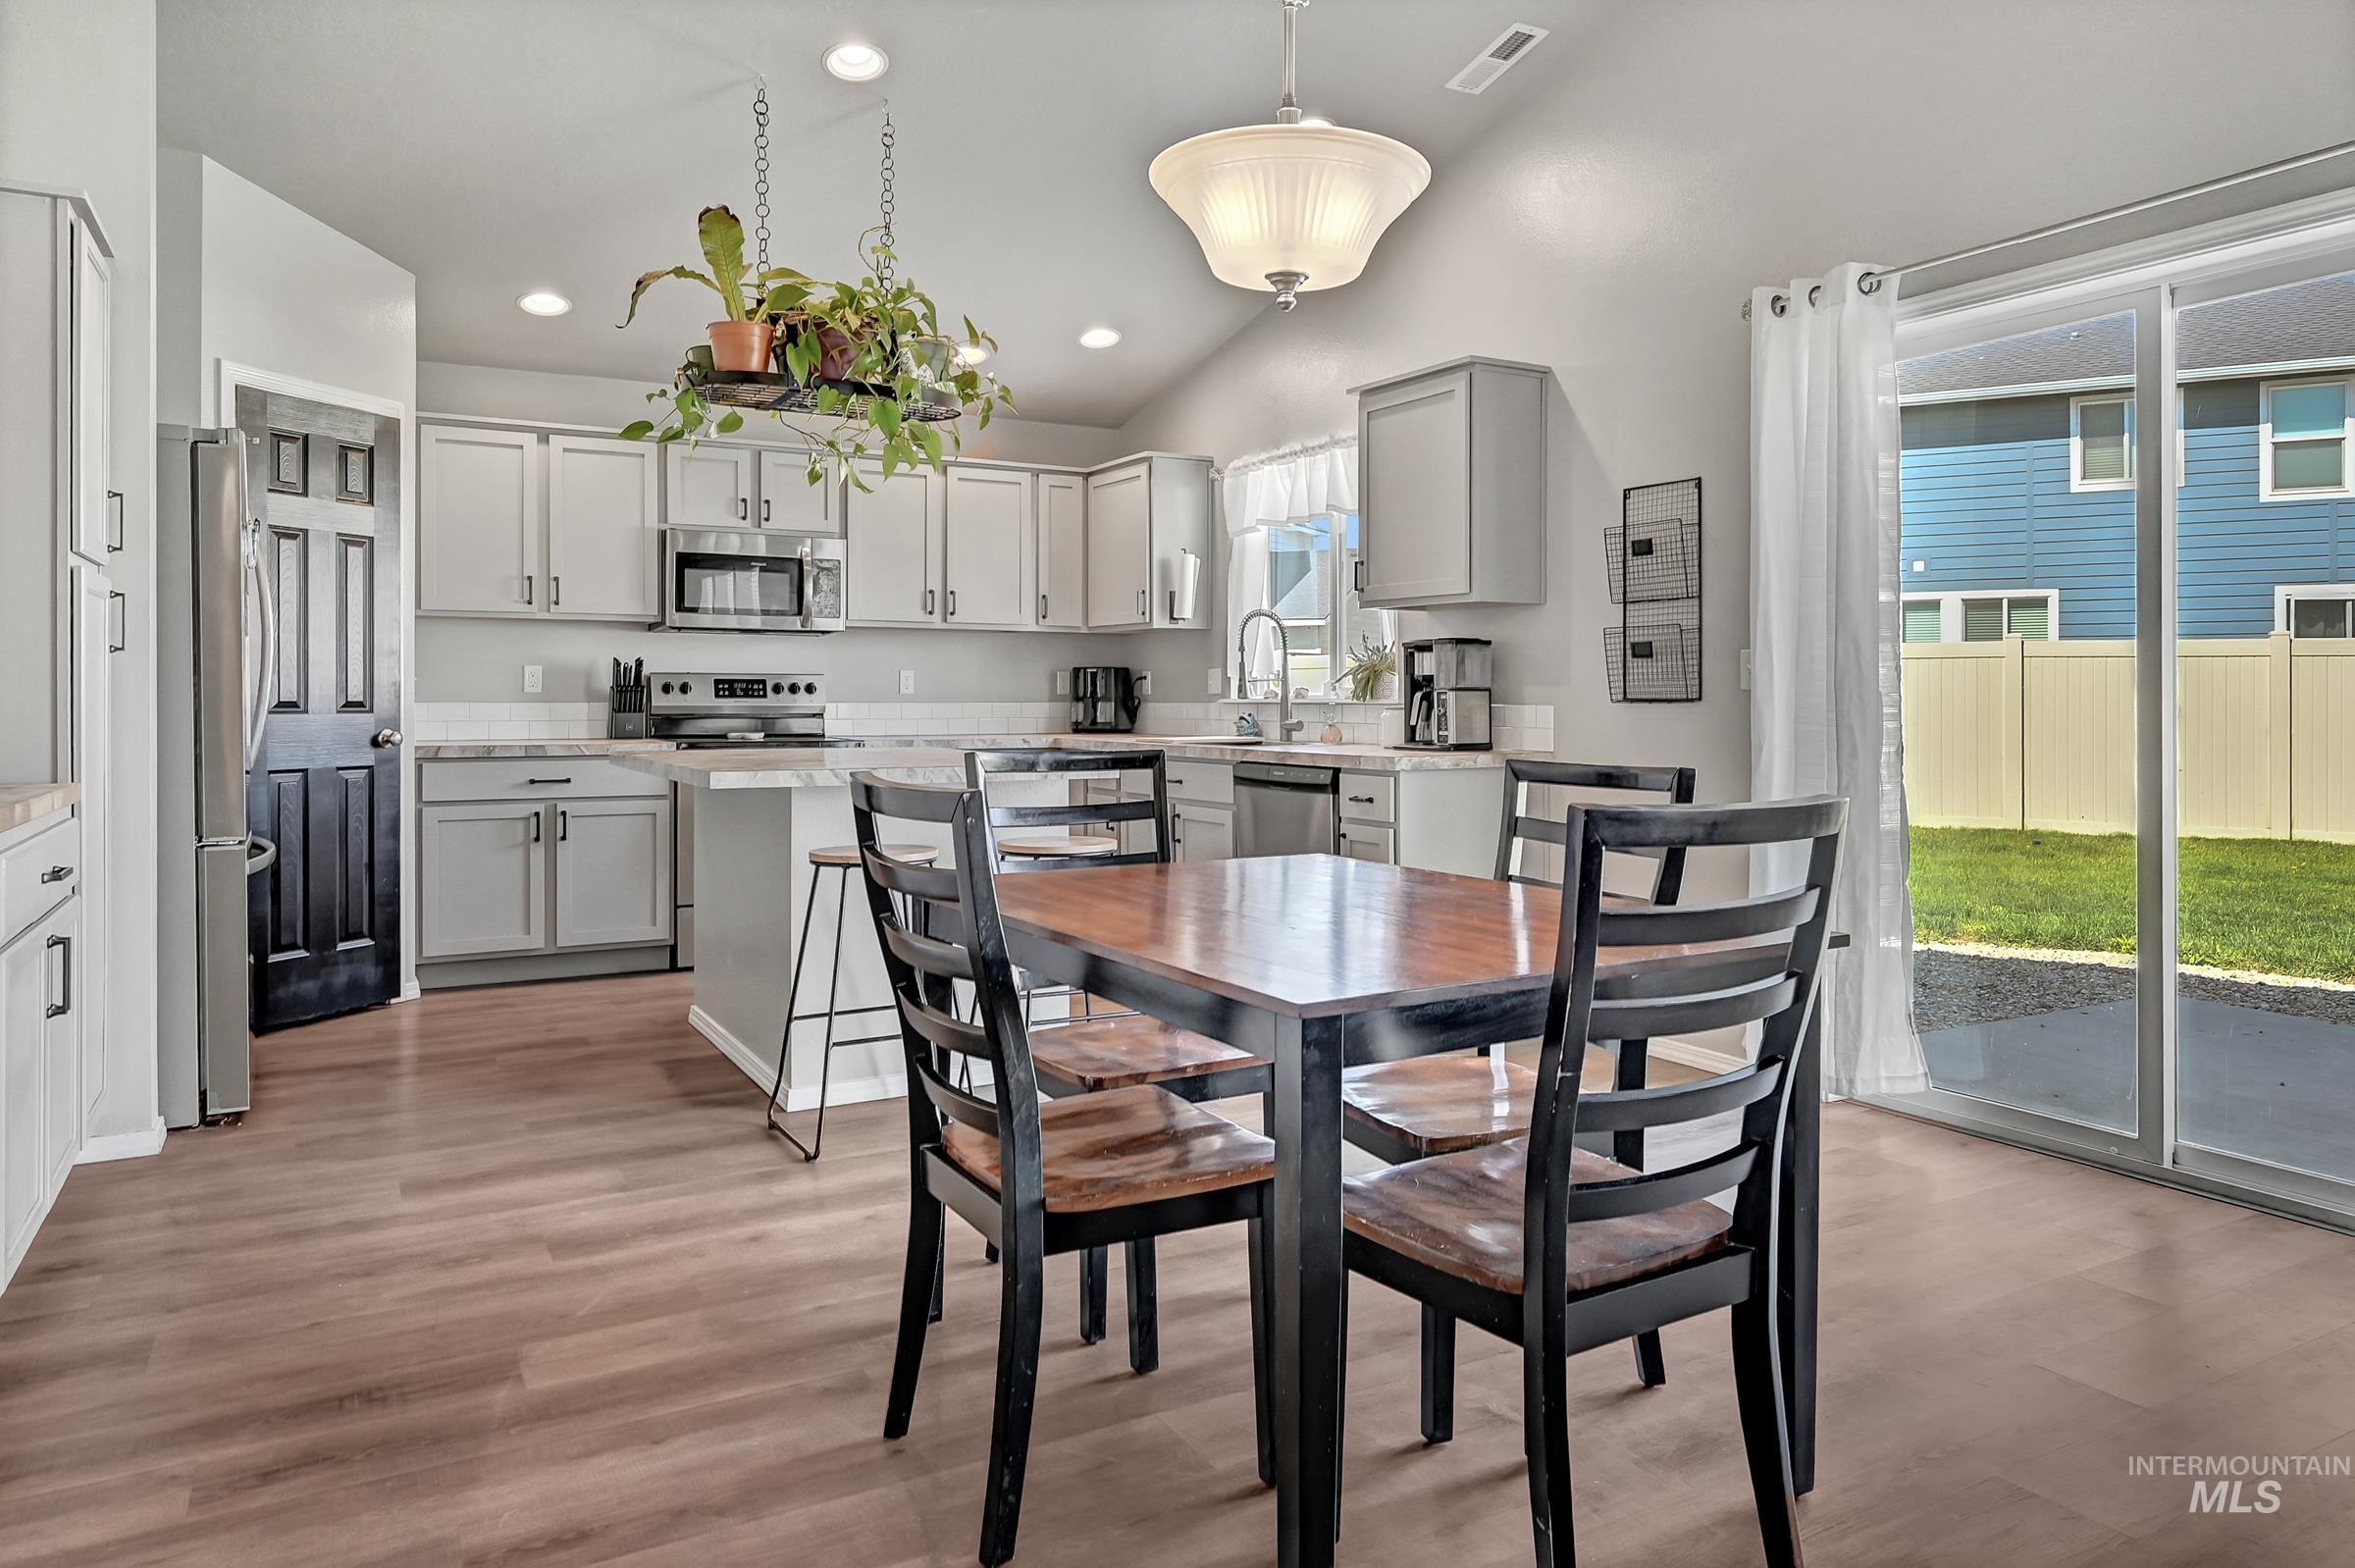
Kitchen featuring gray cabinetry, stainless steel appliances, a white tile backsplash, and light-colored countertops
-

Open-concept living area with vaulted ceilings and wood-finish flooring
-
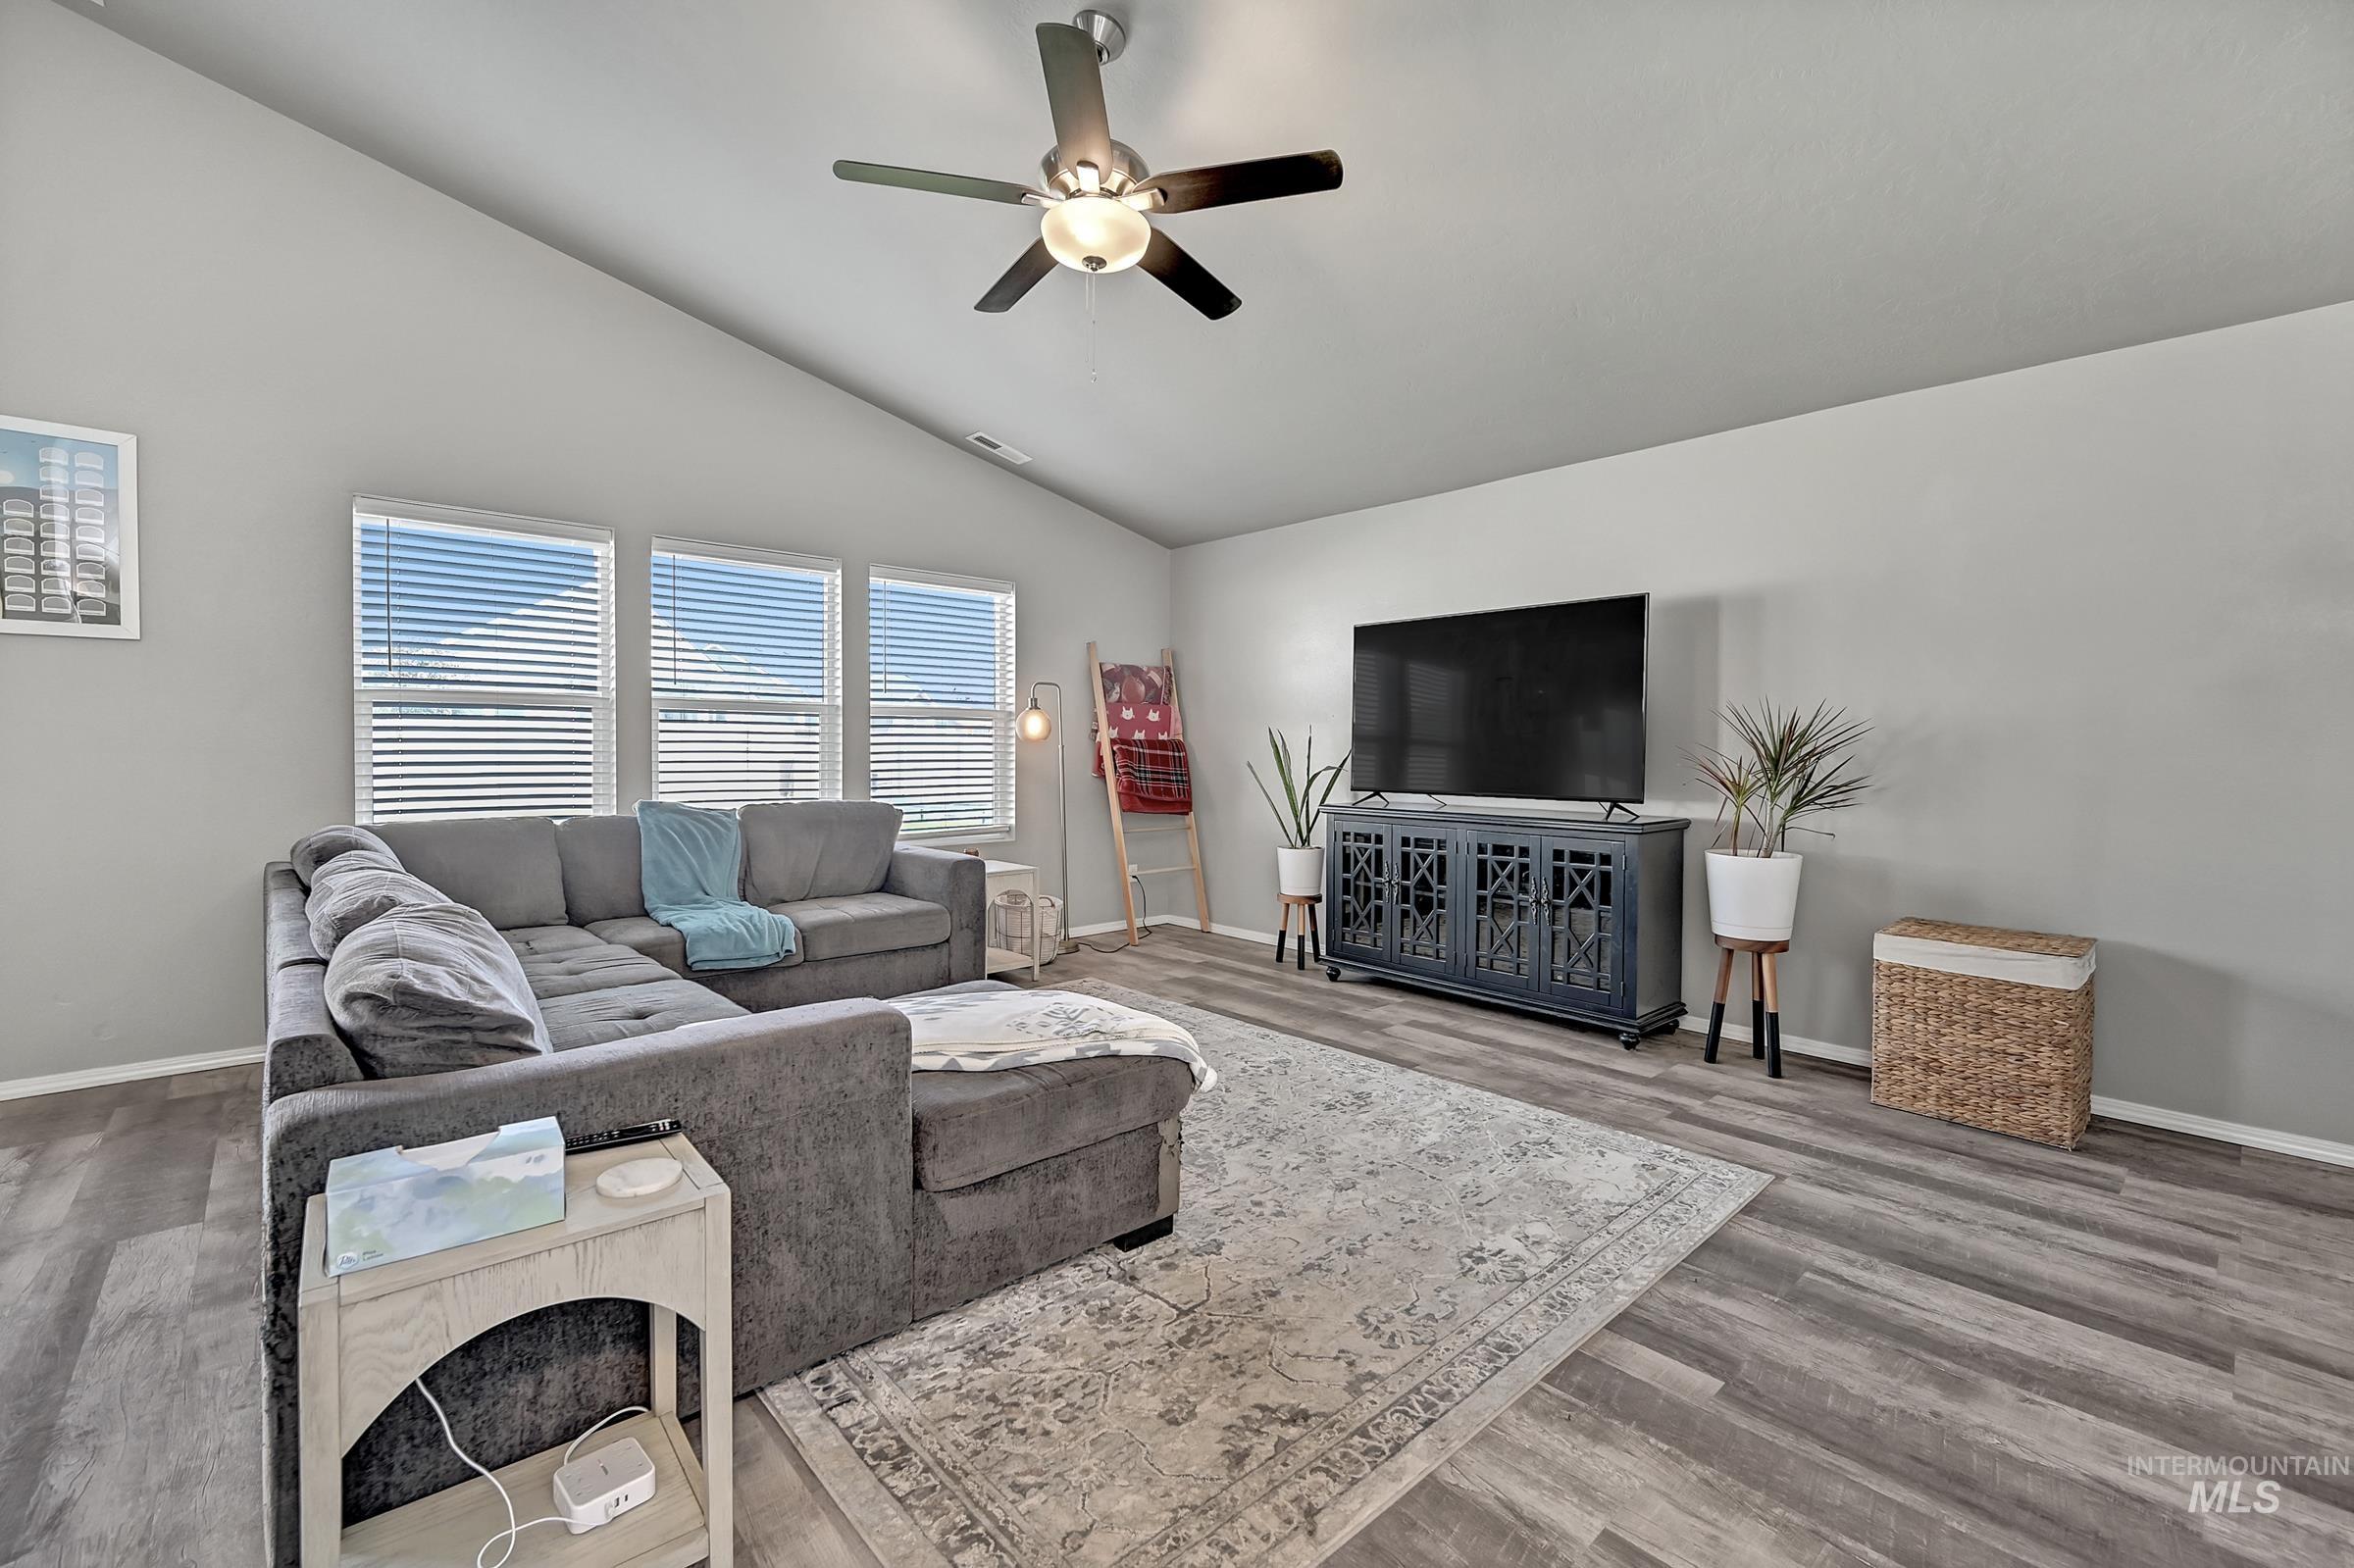
Living area with vaulted ceilings, wood-finish flooring, a ceiling fan with integrated lighting, and a bank of three windows with blinds
-

Spacious living area featuring high vaulted ceilings, multiple windows with blinds, wood-finish flooring, and a ceiling fan with integrated lighting
-
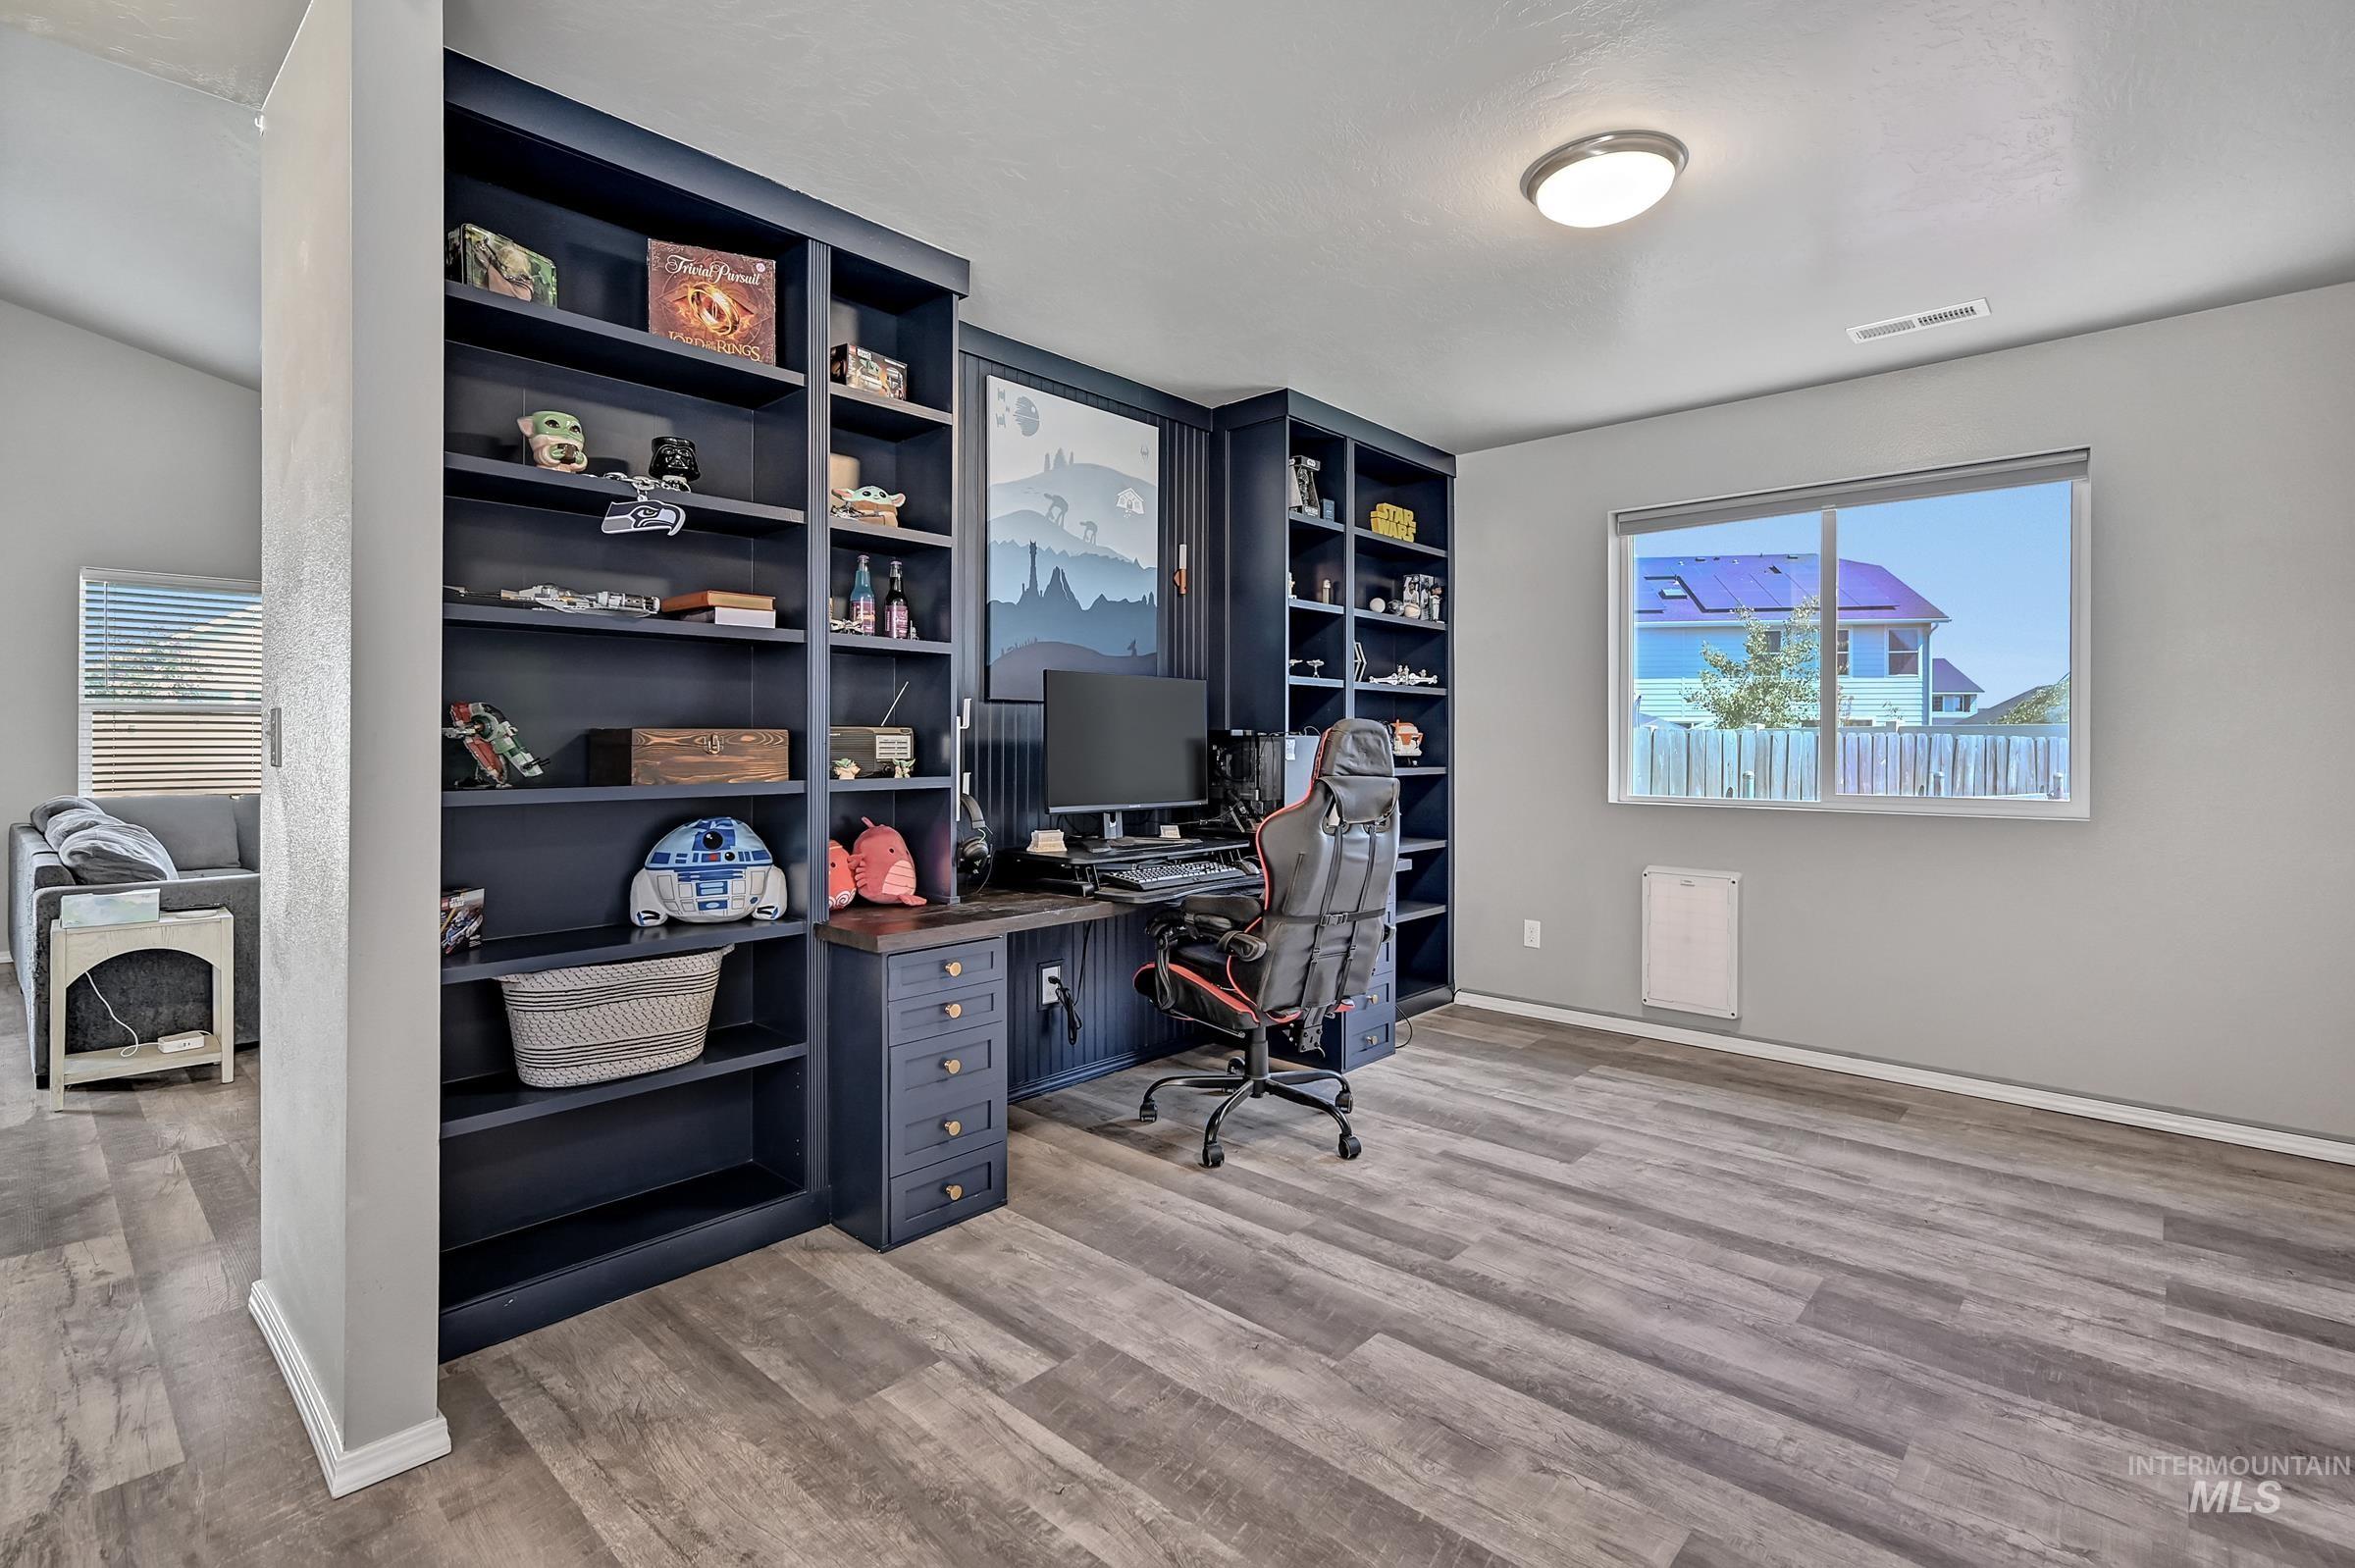
Dedicated office space featuring built-in shelving, integrated desk, wood-finish flooring, a bright window, and a modern ceiling light fixture
-
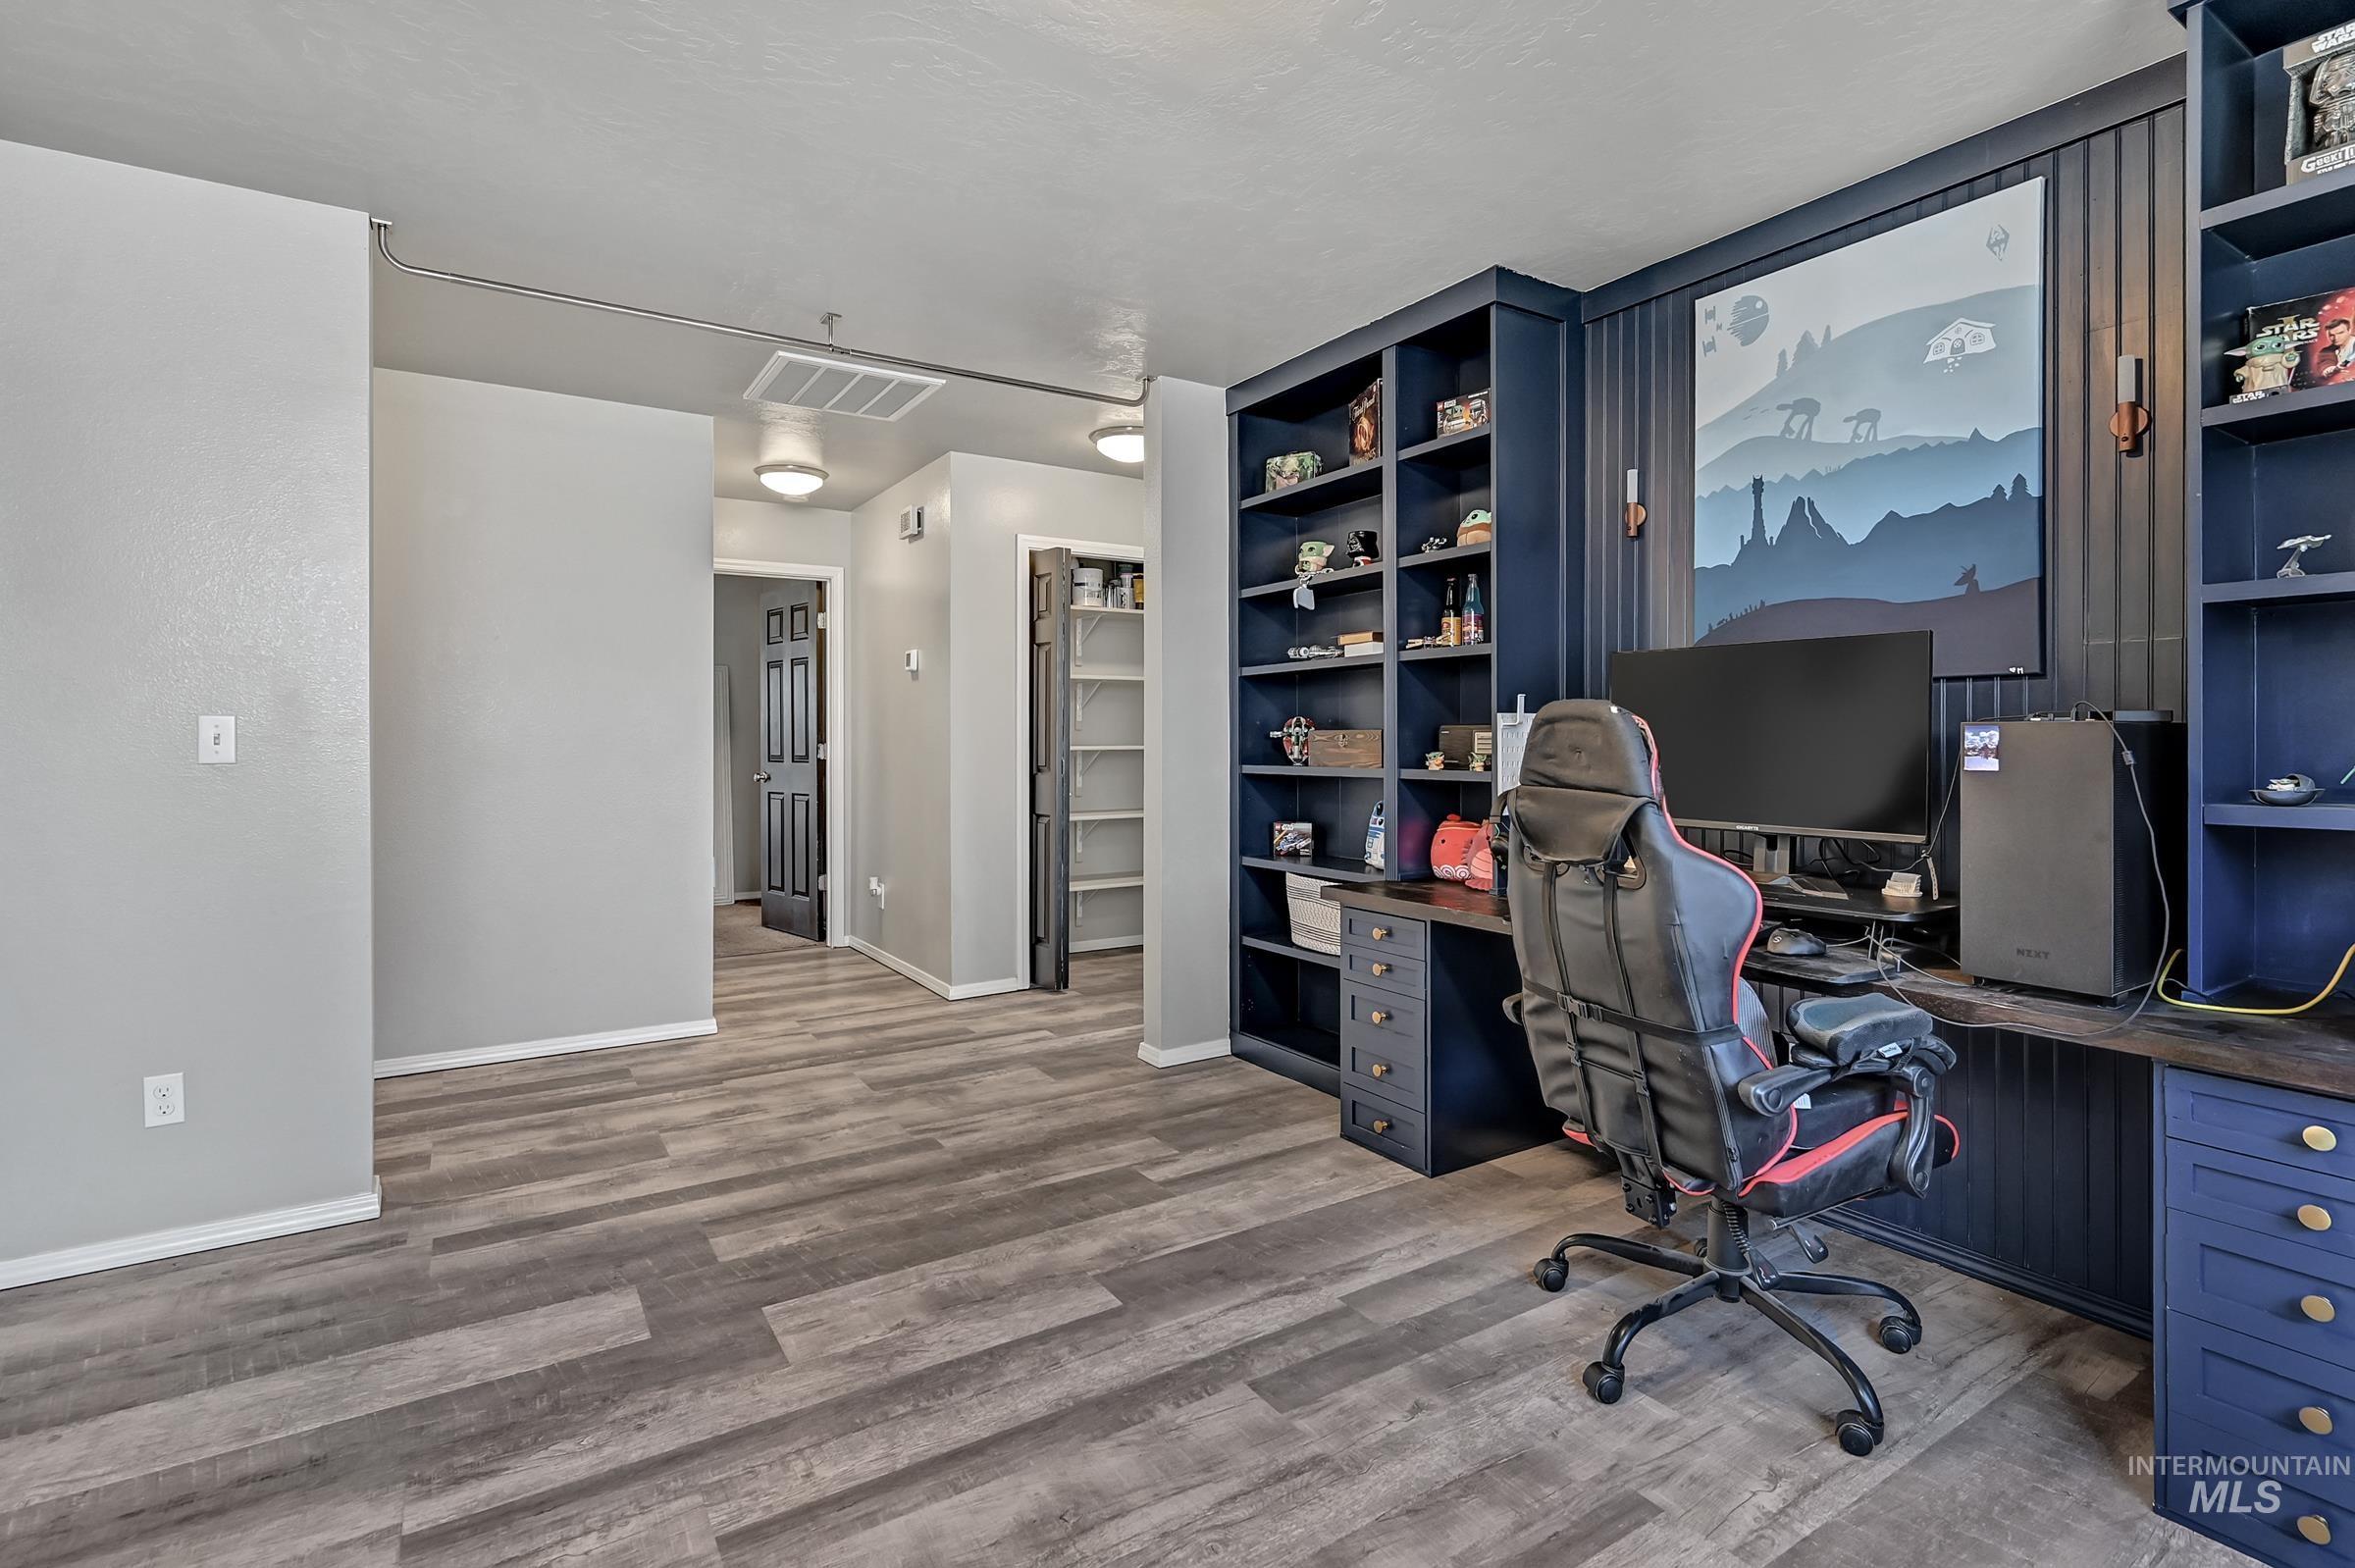
Dedicated workspace featuring a built-in desk, shelving, and wood-finish flooring
-
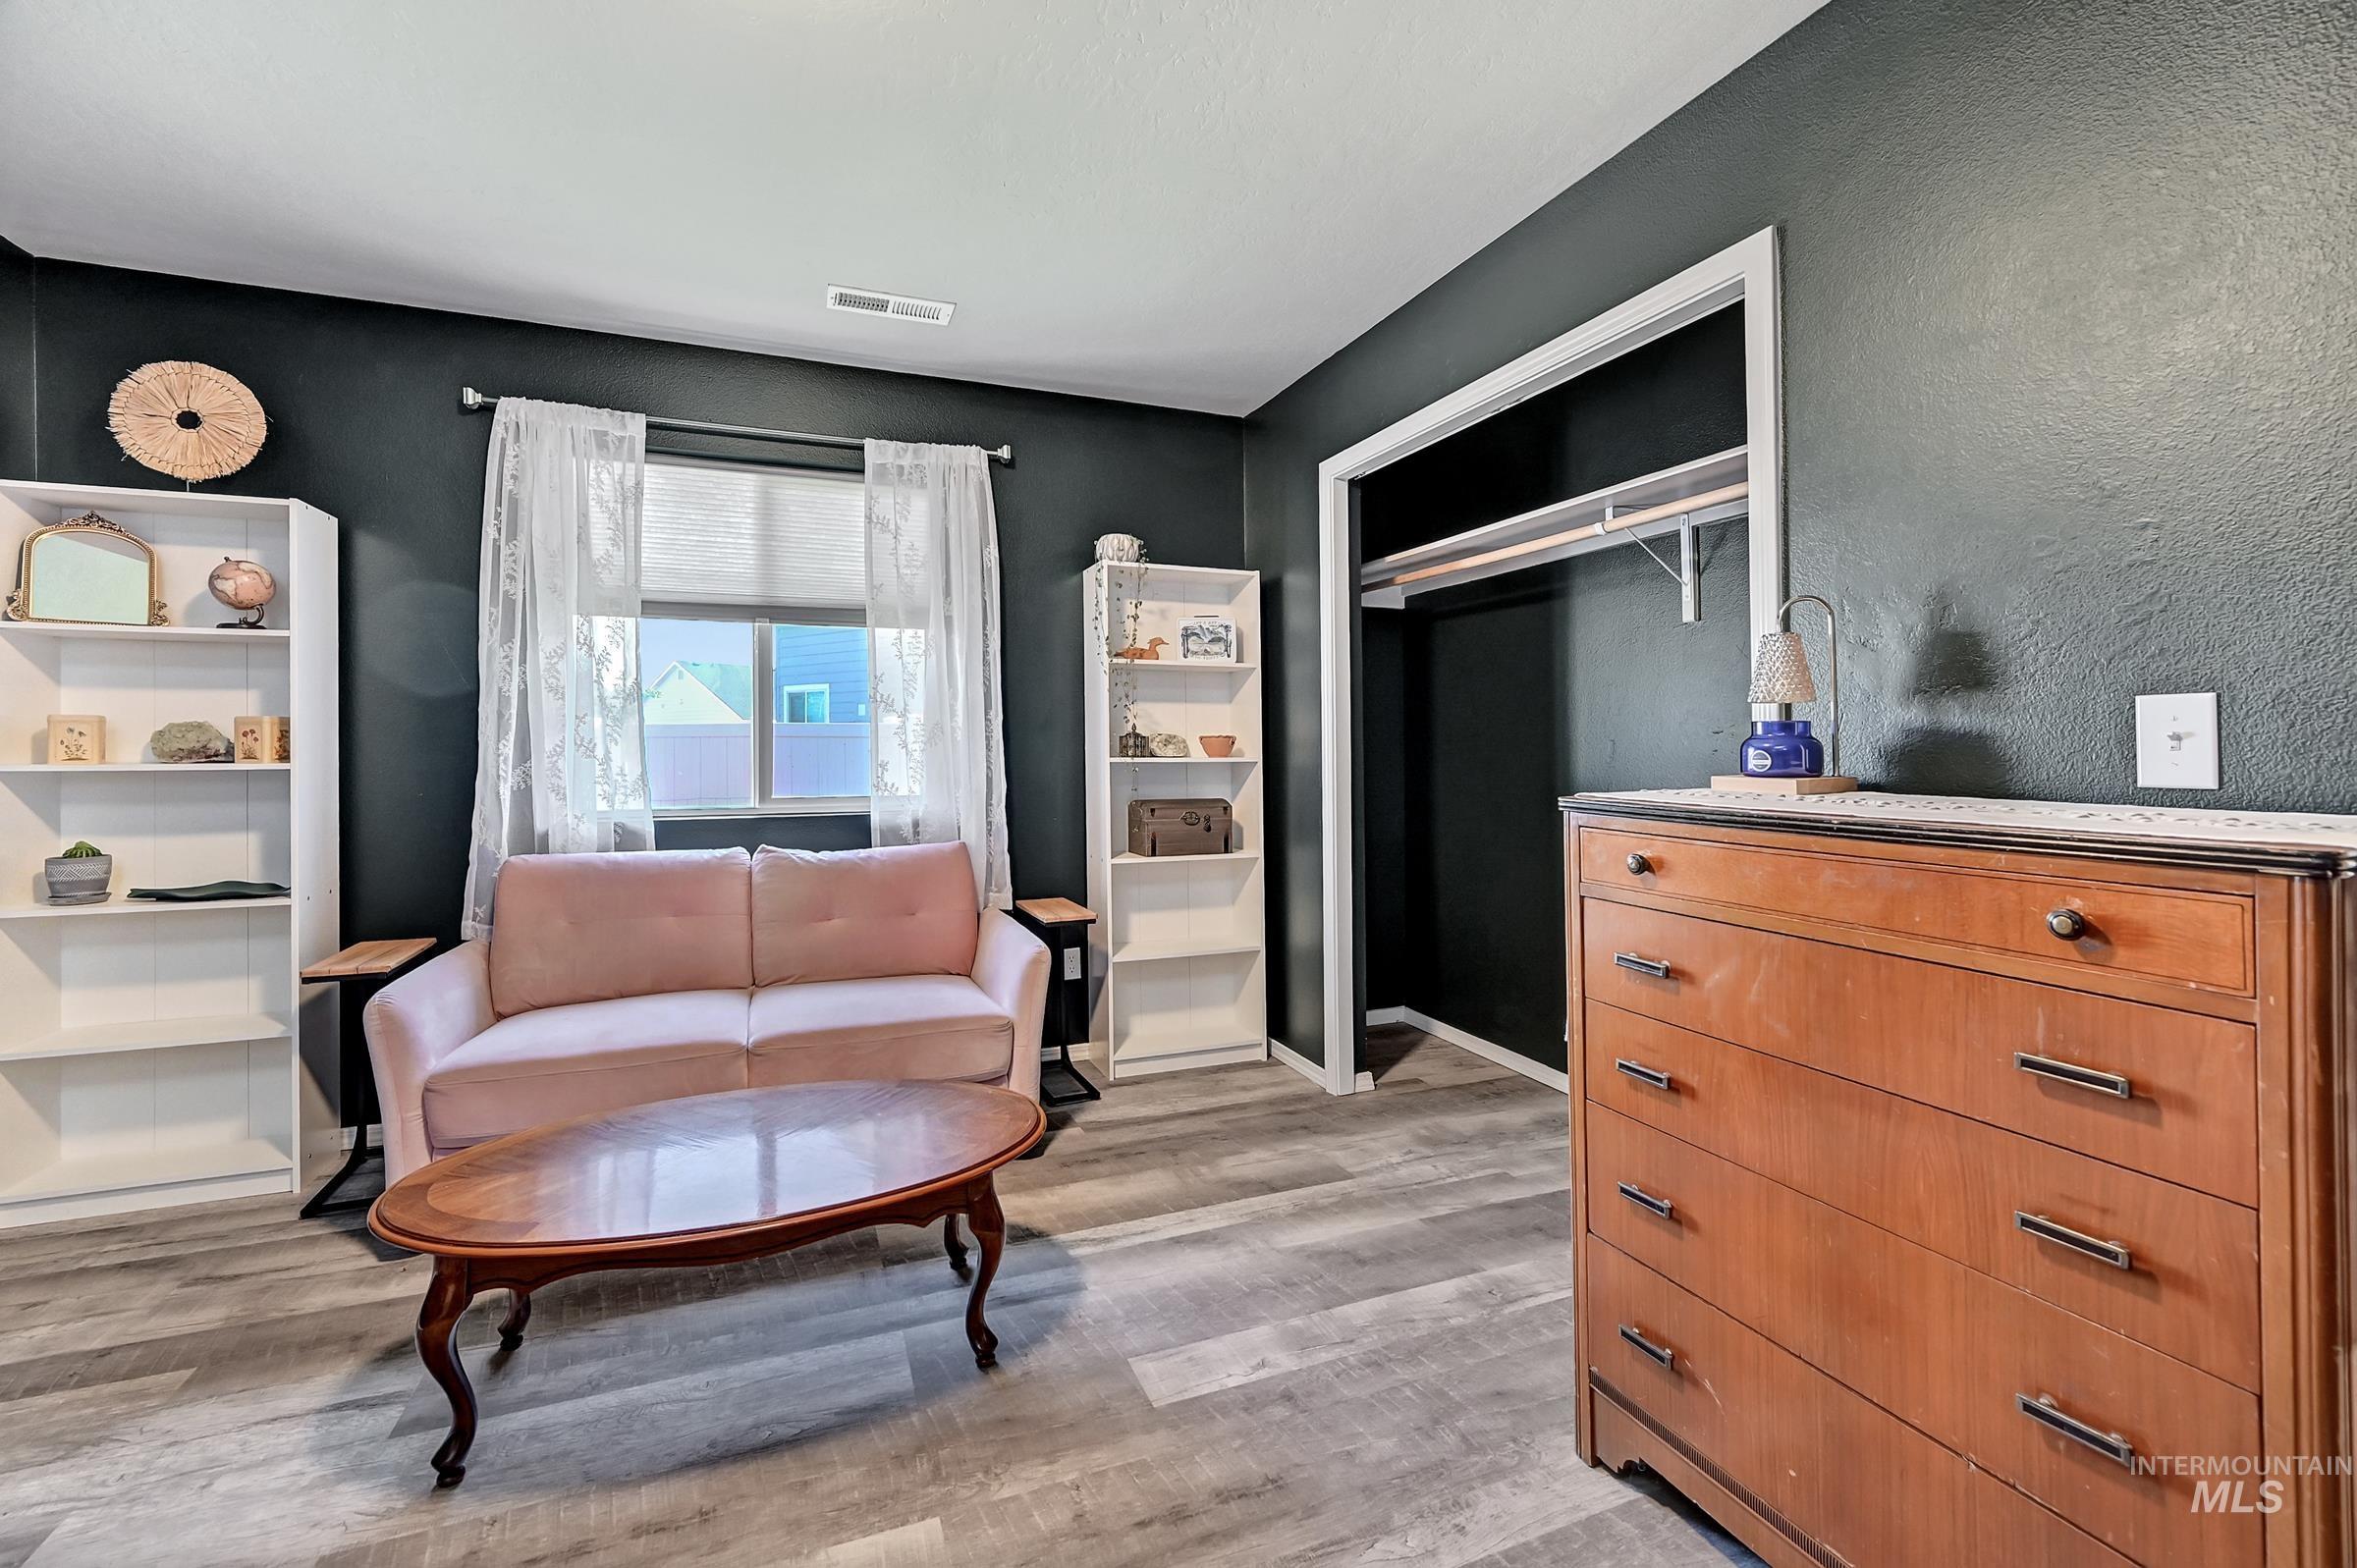
Spacious room featuring wood-finish flooring, dark textured walls, and a window with blinds
-
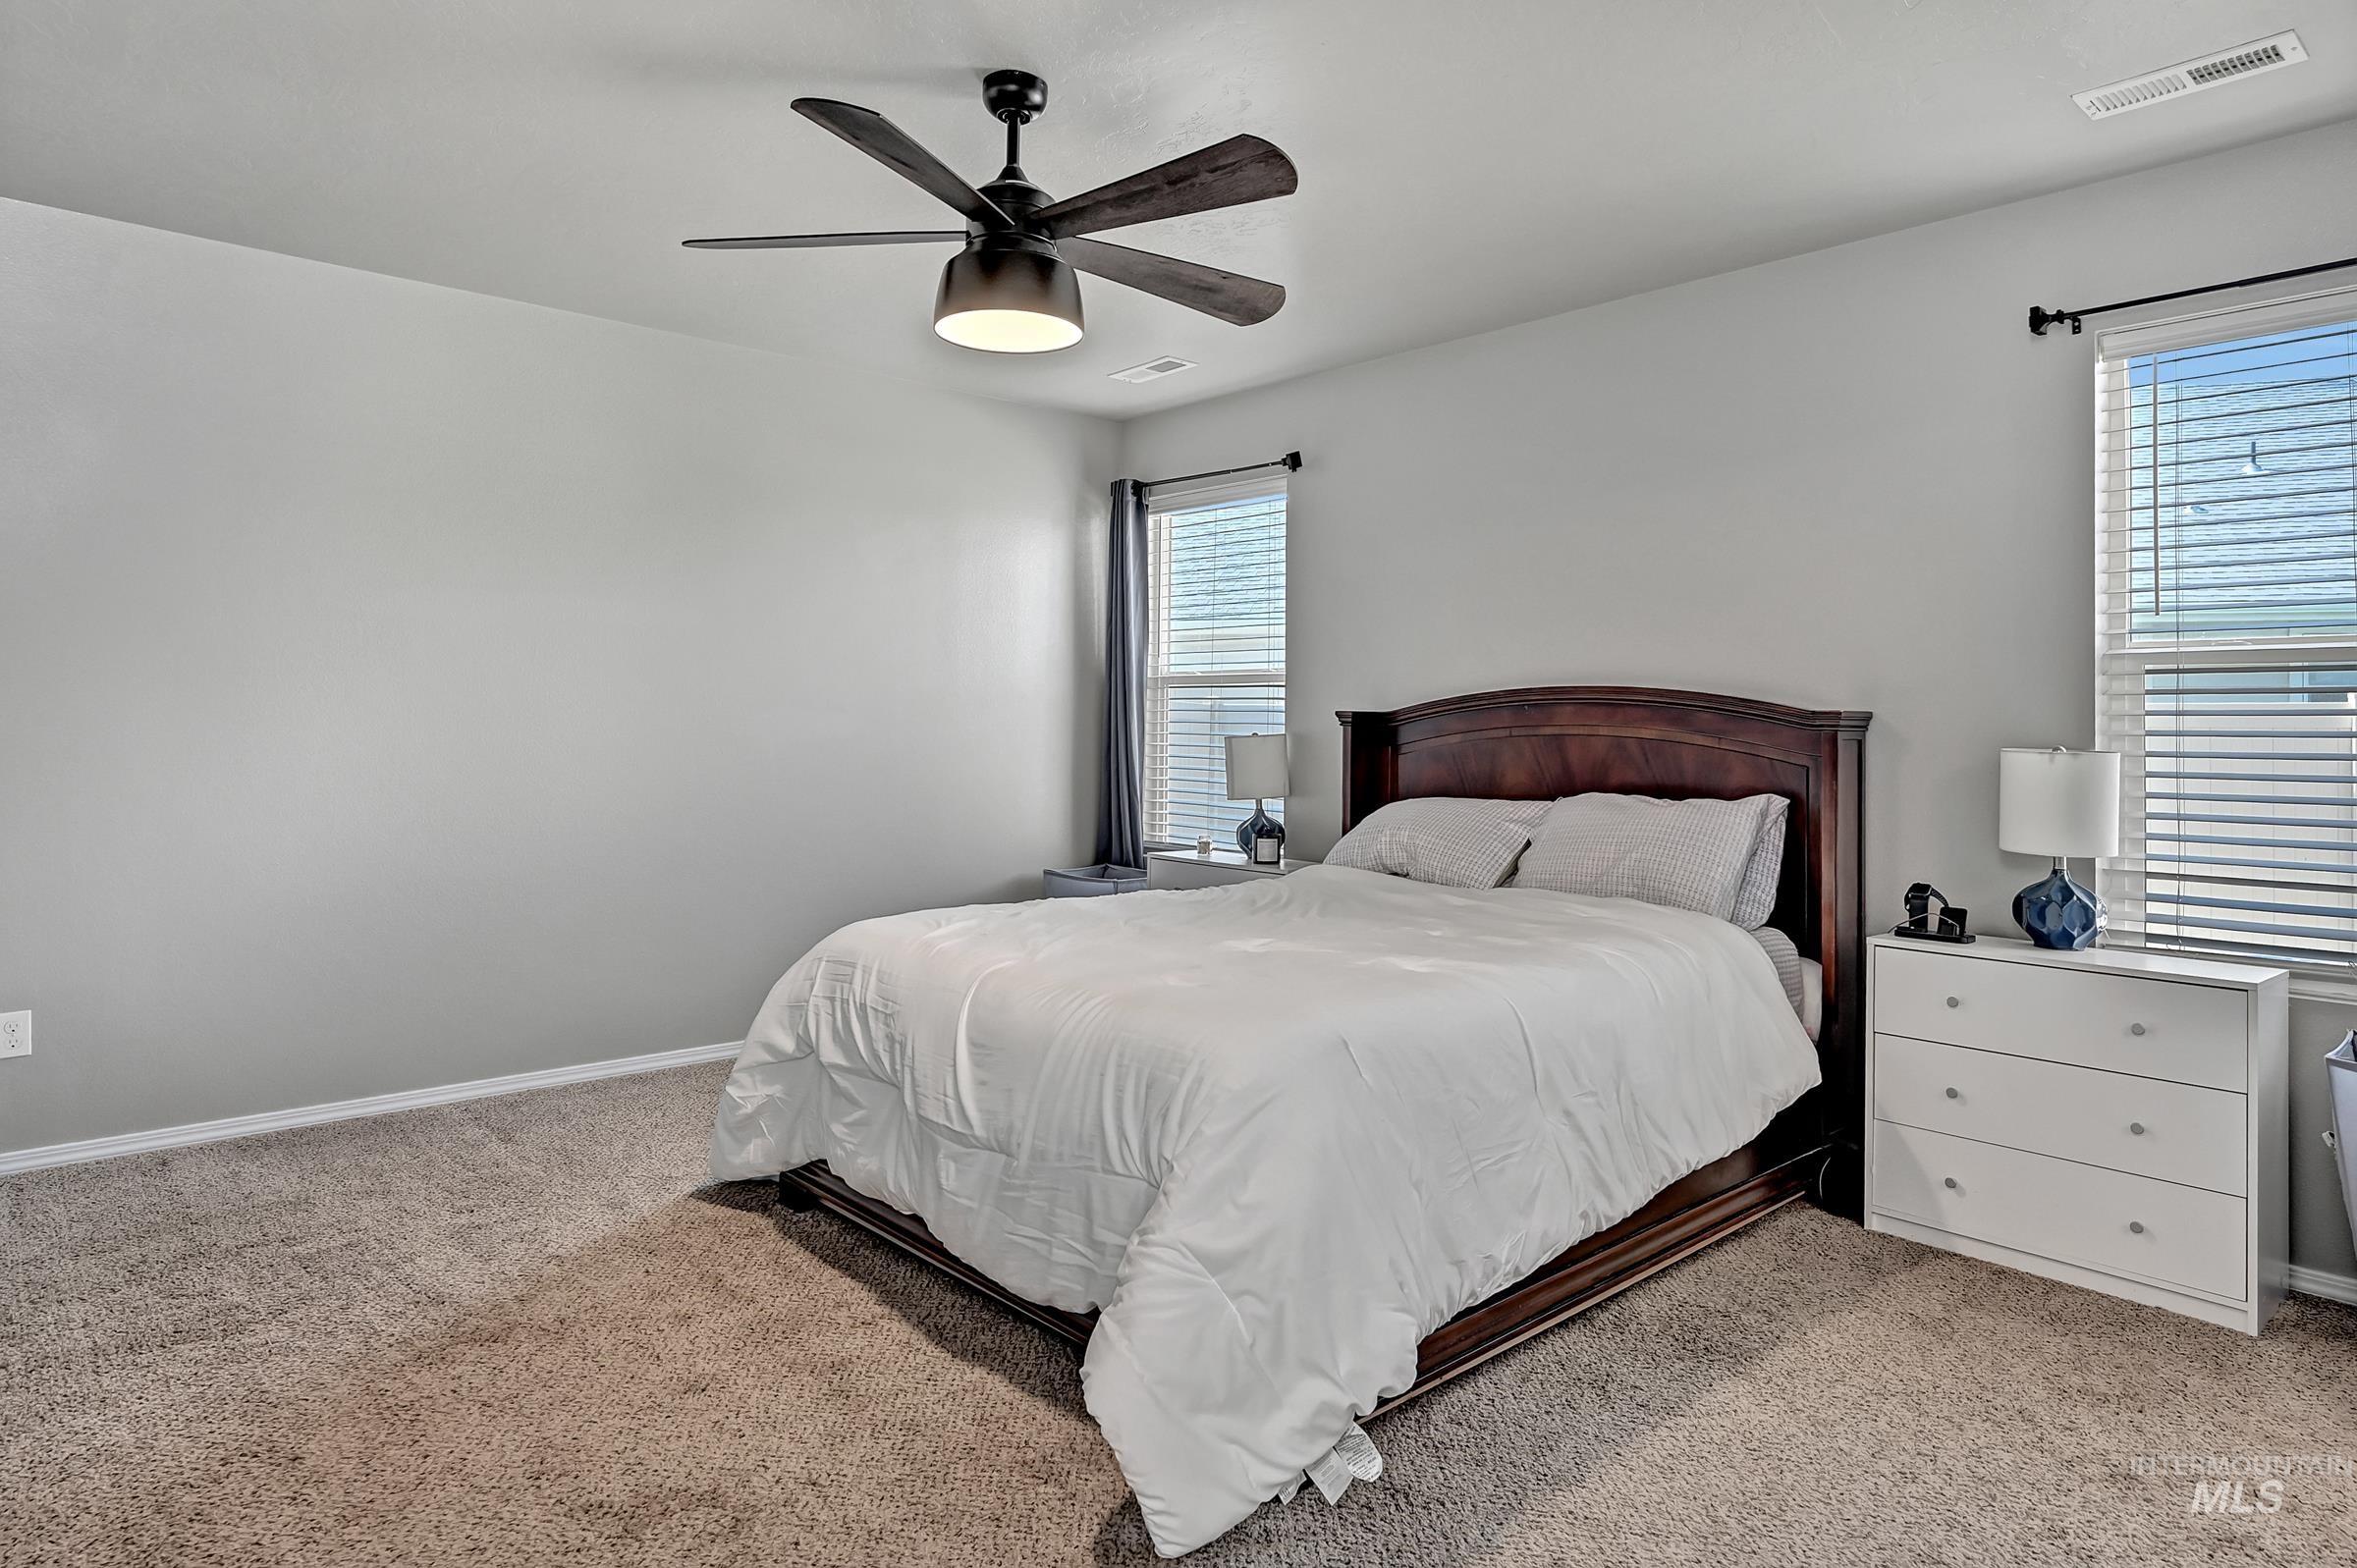
Carpeted room featuring light gray walls, two windows with blinds, and a ceiling fan with integrated lighting
-
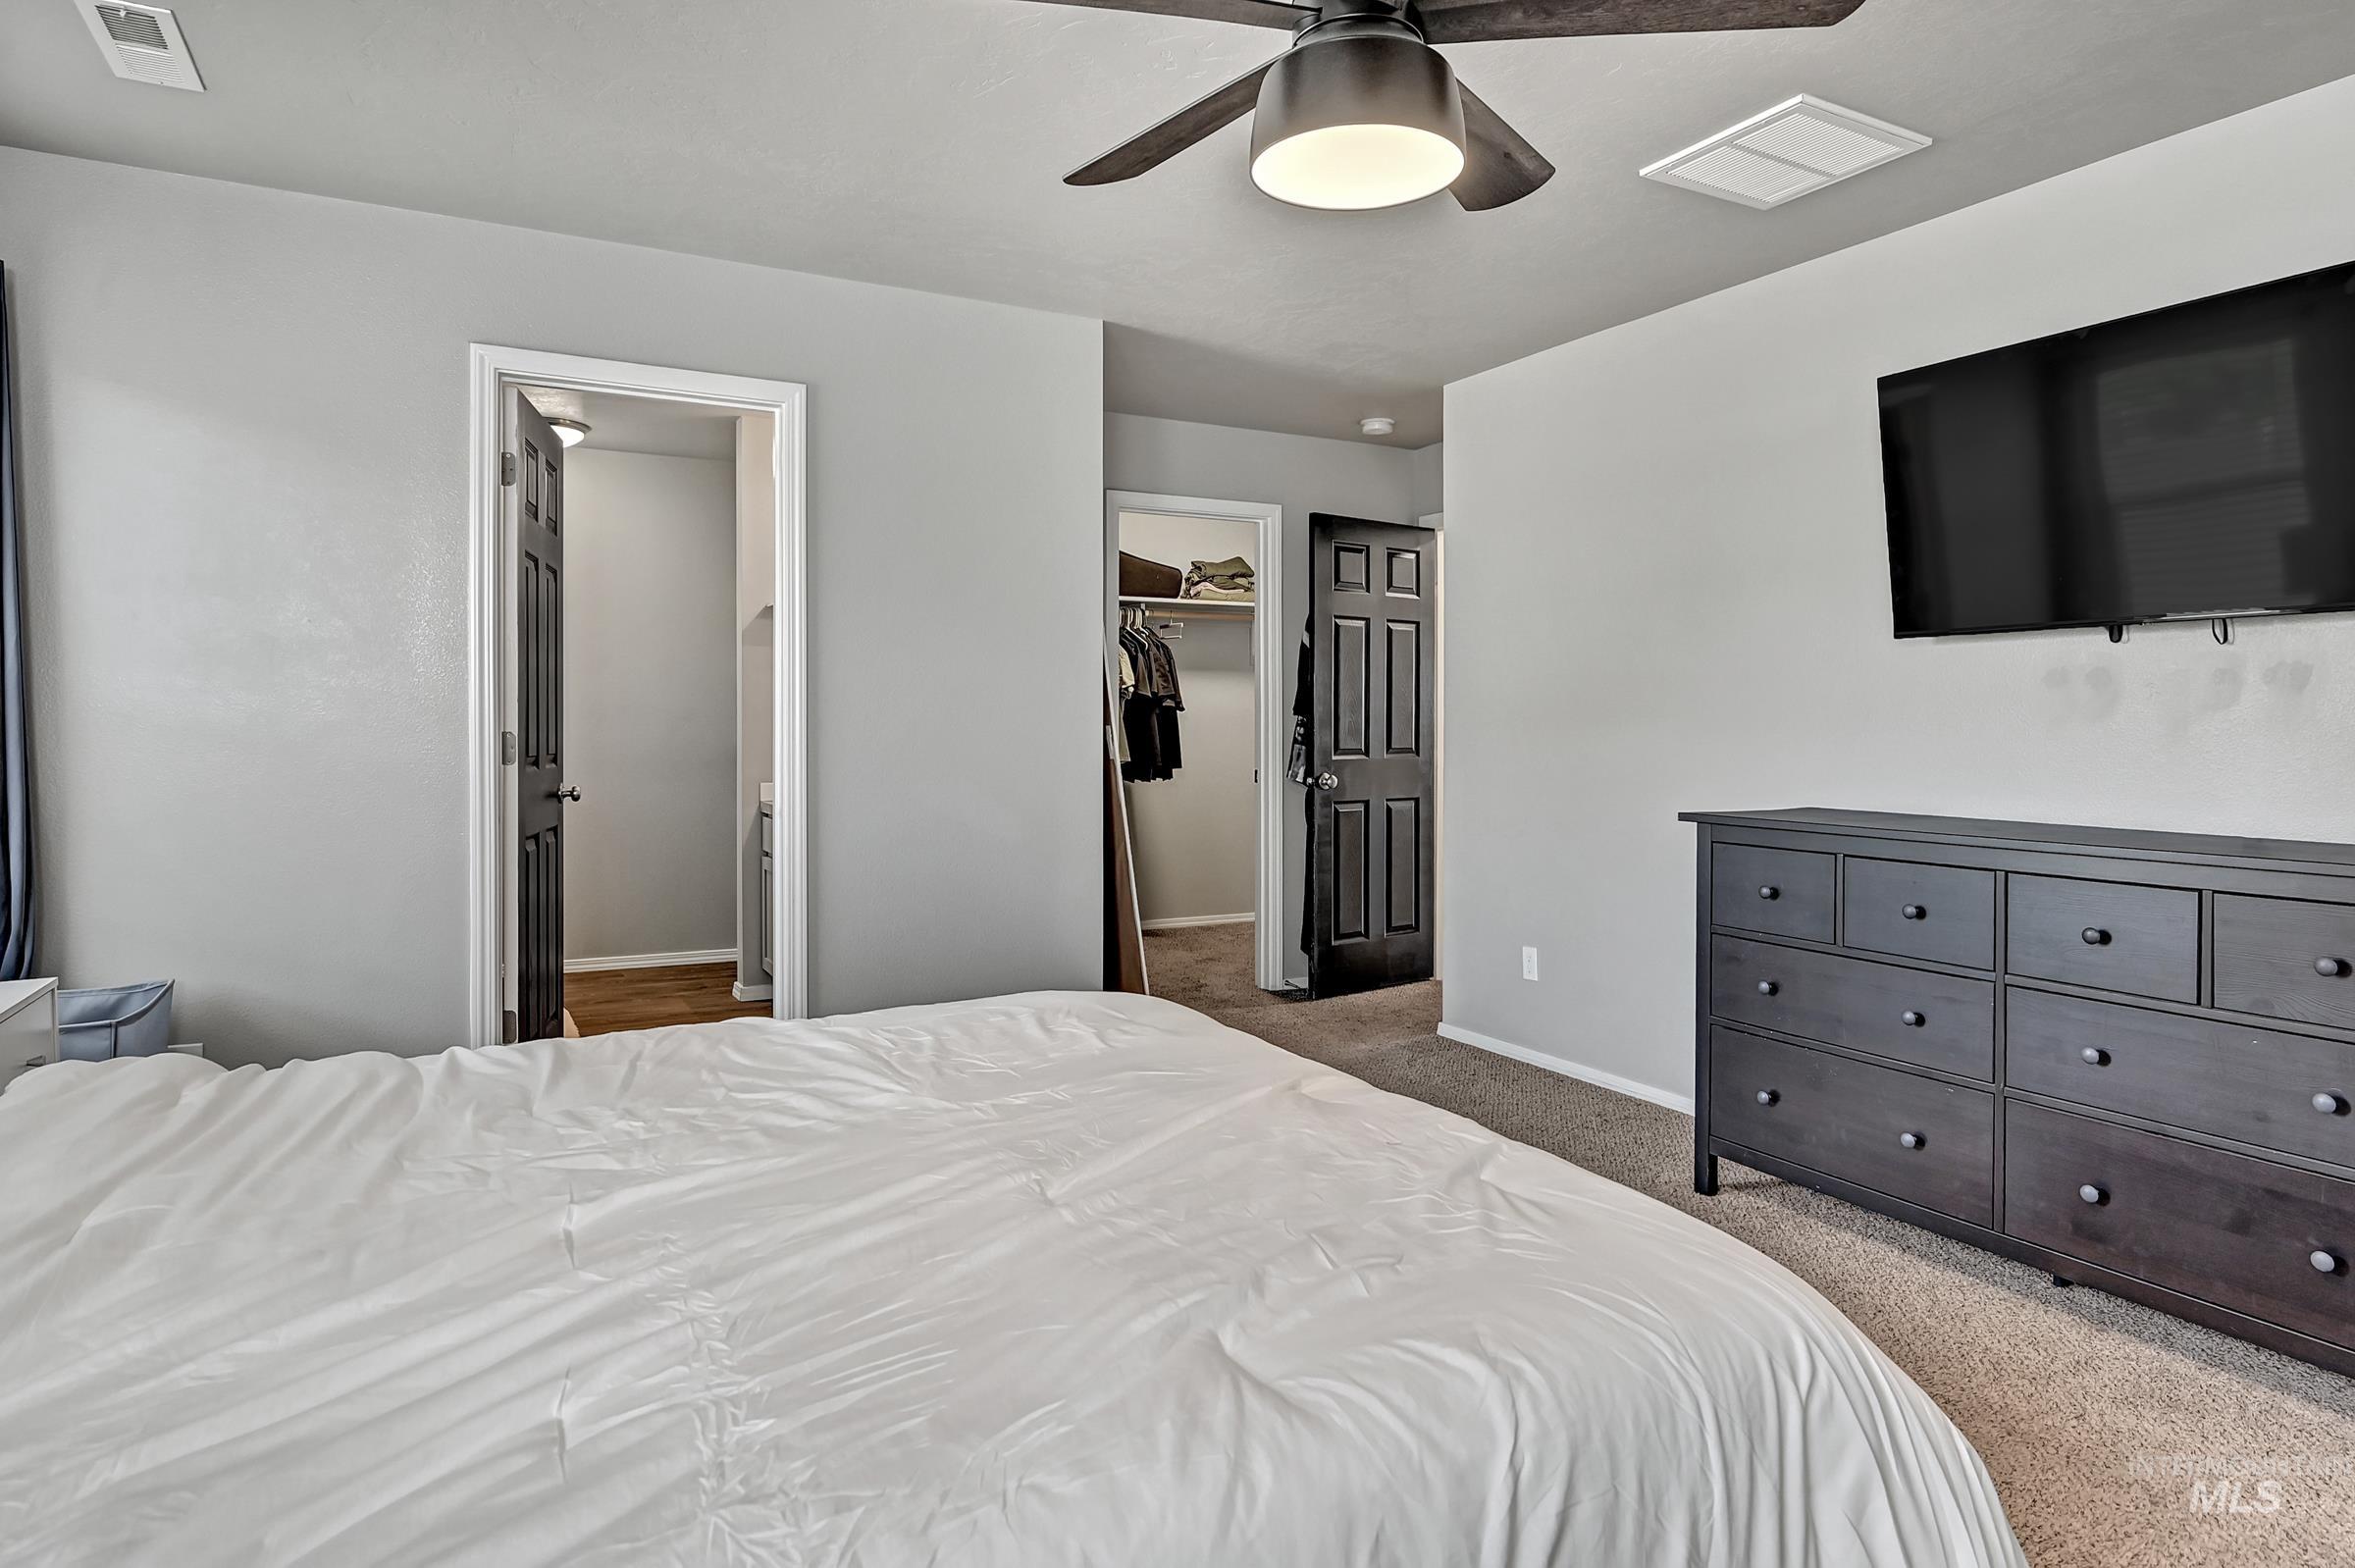
Carpeted bedroom with light gray walls, a ceiling fan with integrated lighting, and dark paneled doors
-
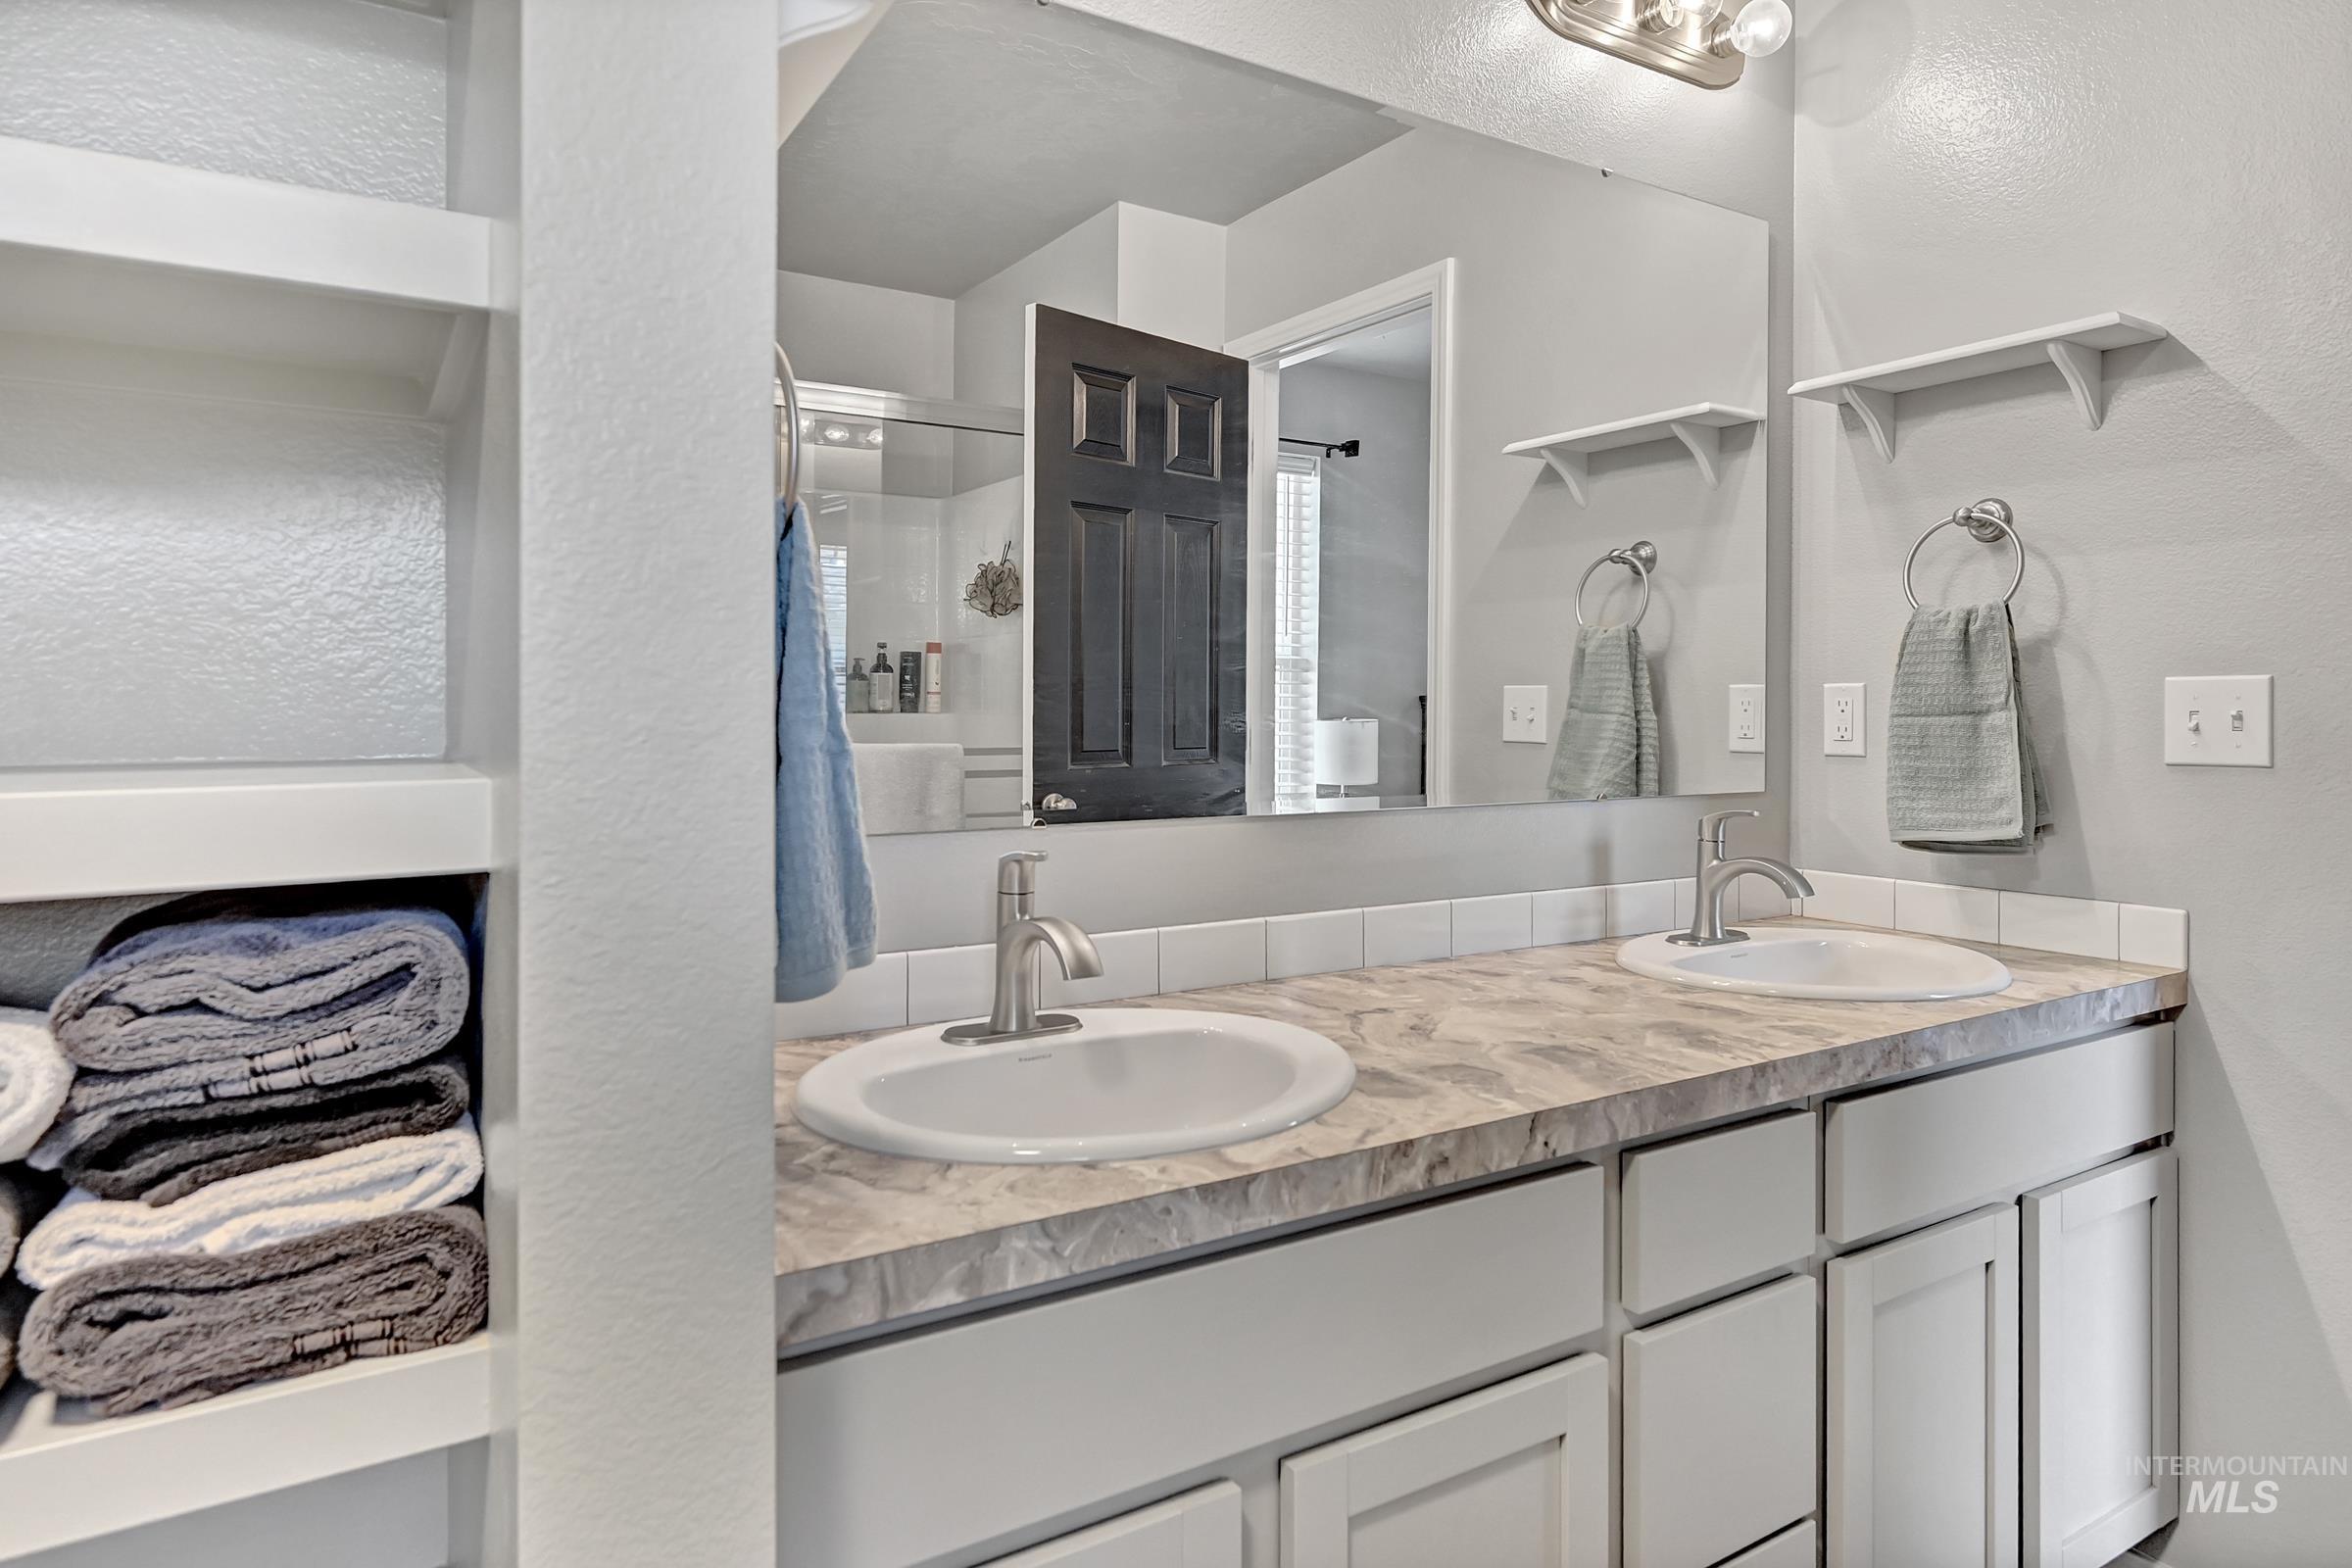
Dual vanity with undermount sinks, stone-finish countertop, and brushed nickel fixtures
-
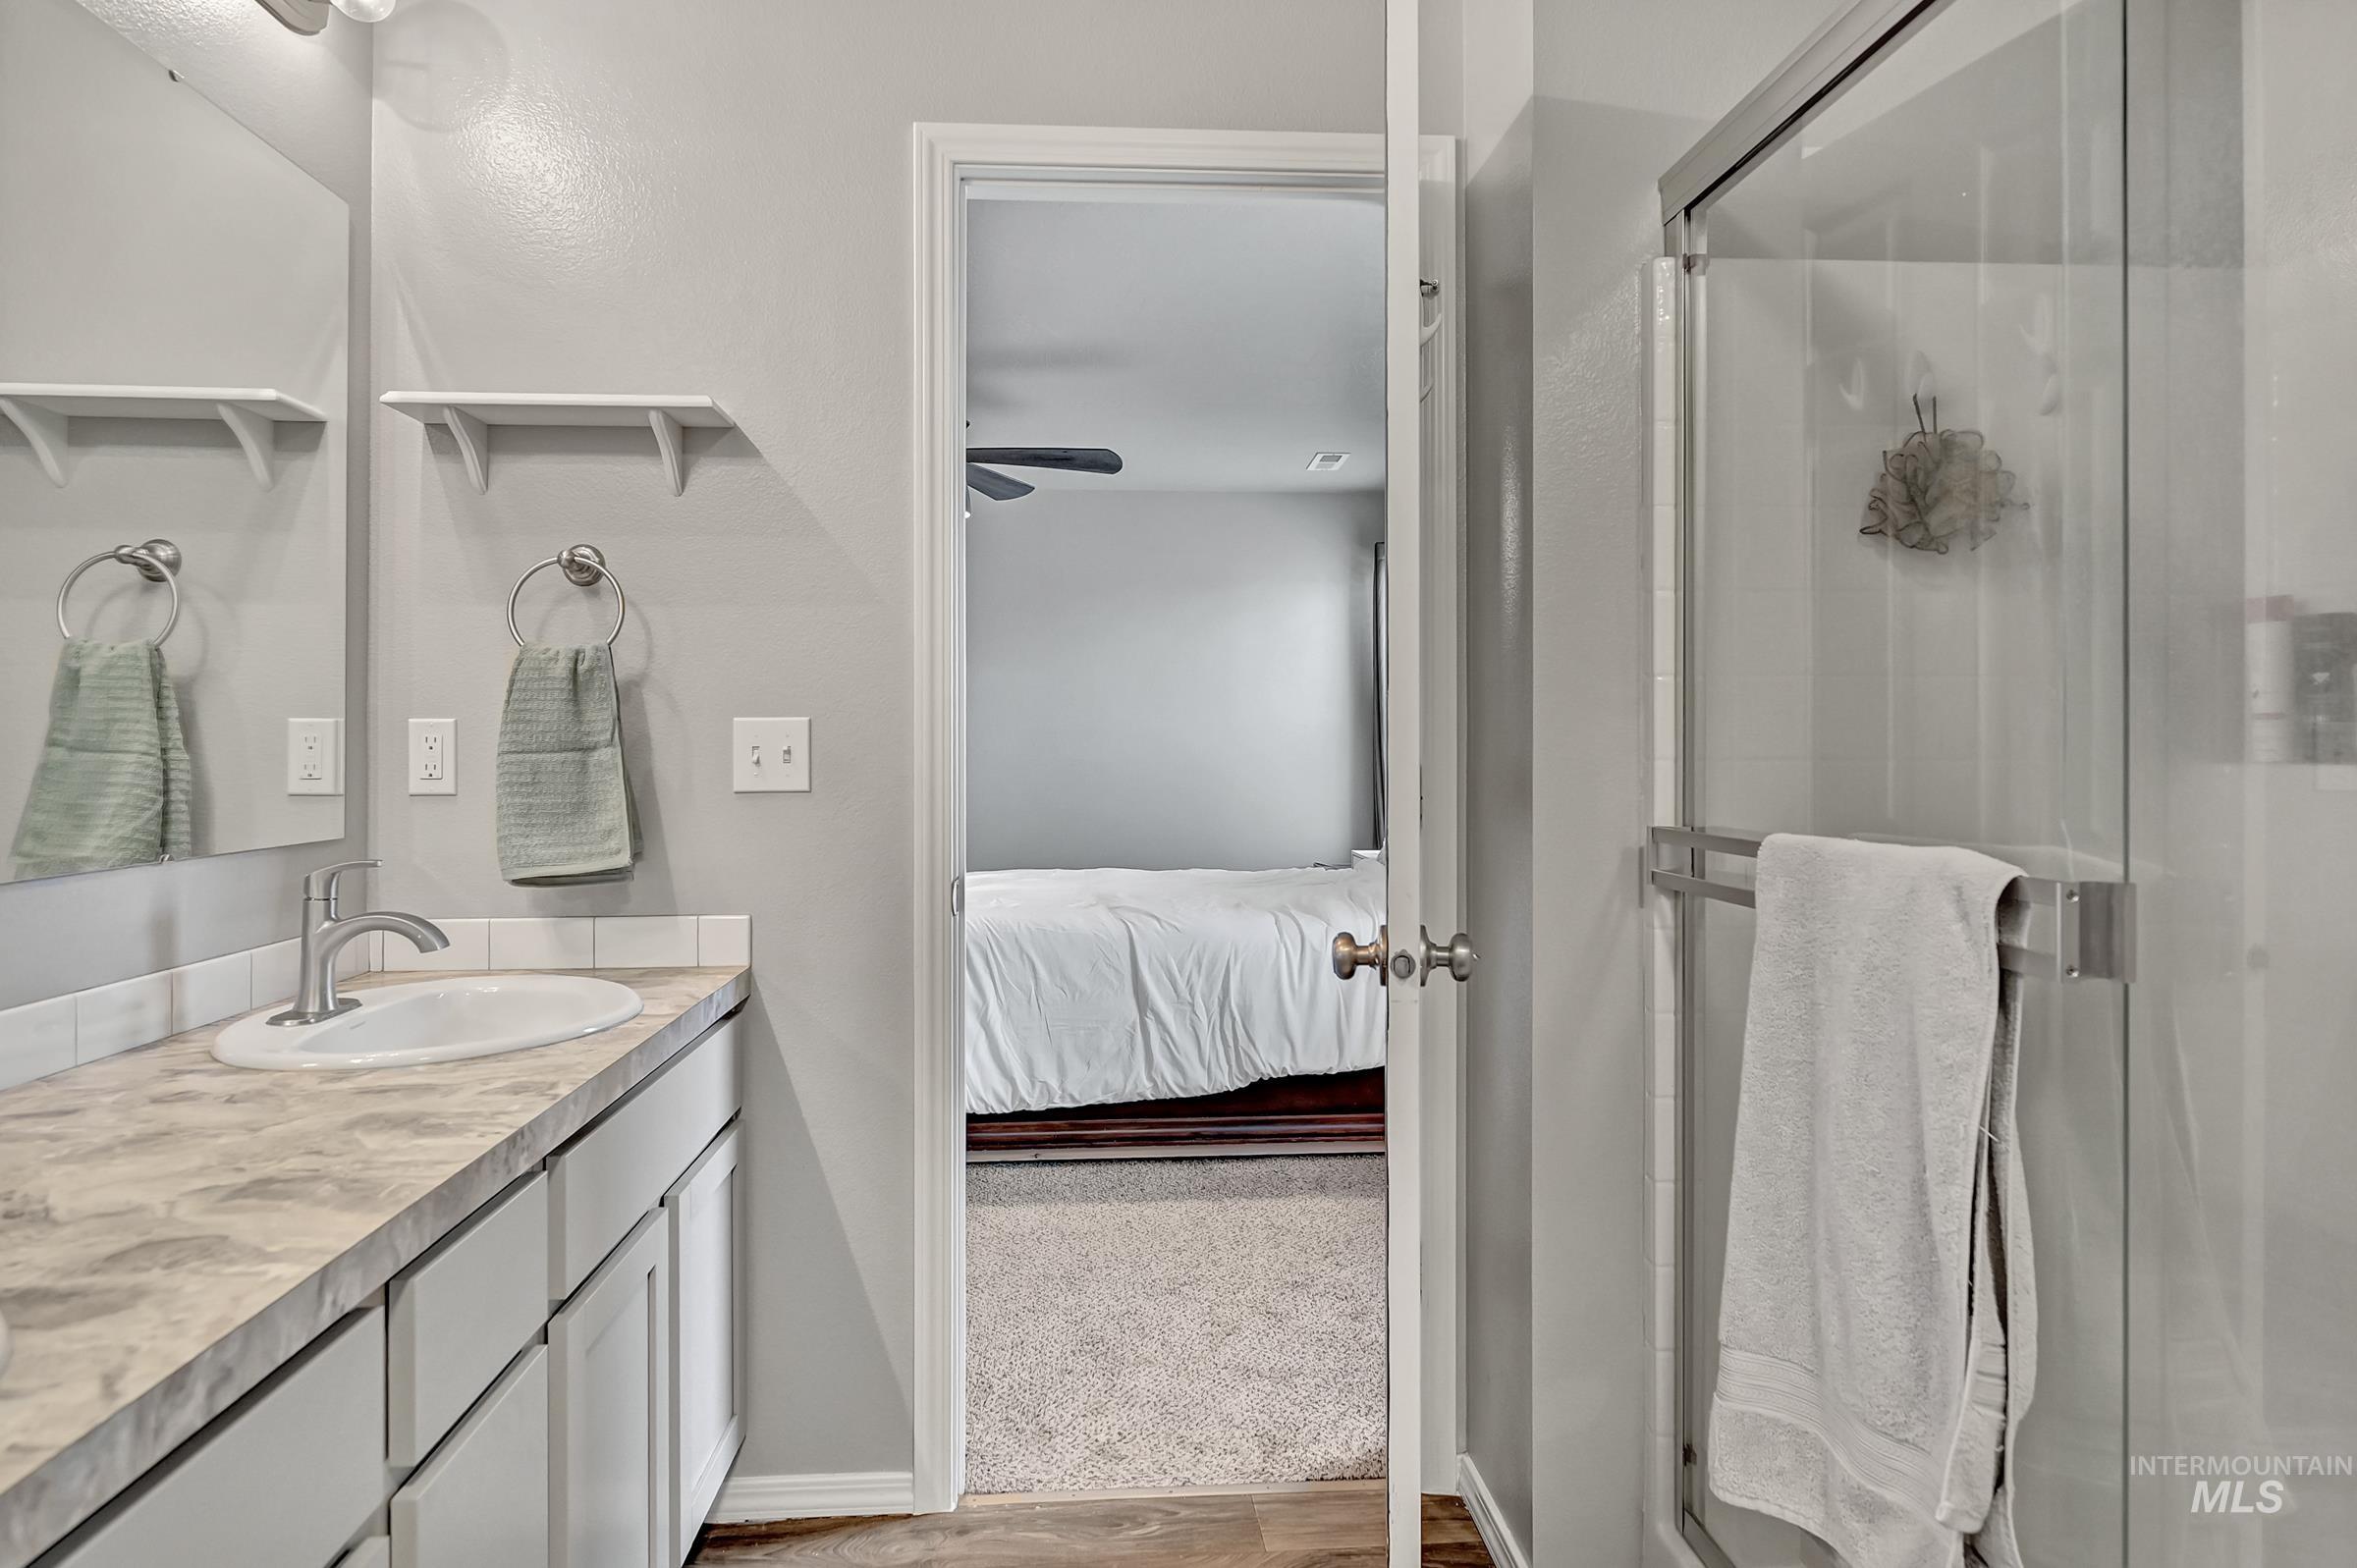
Bathroom featuring a single vanity with a white basin, a stone-finish countertop, and light gray cabinetry
-
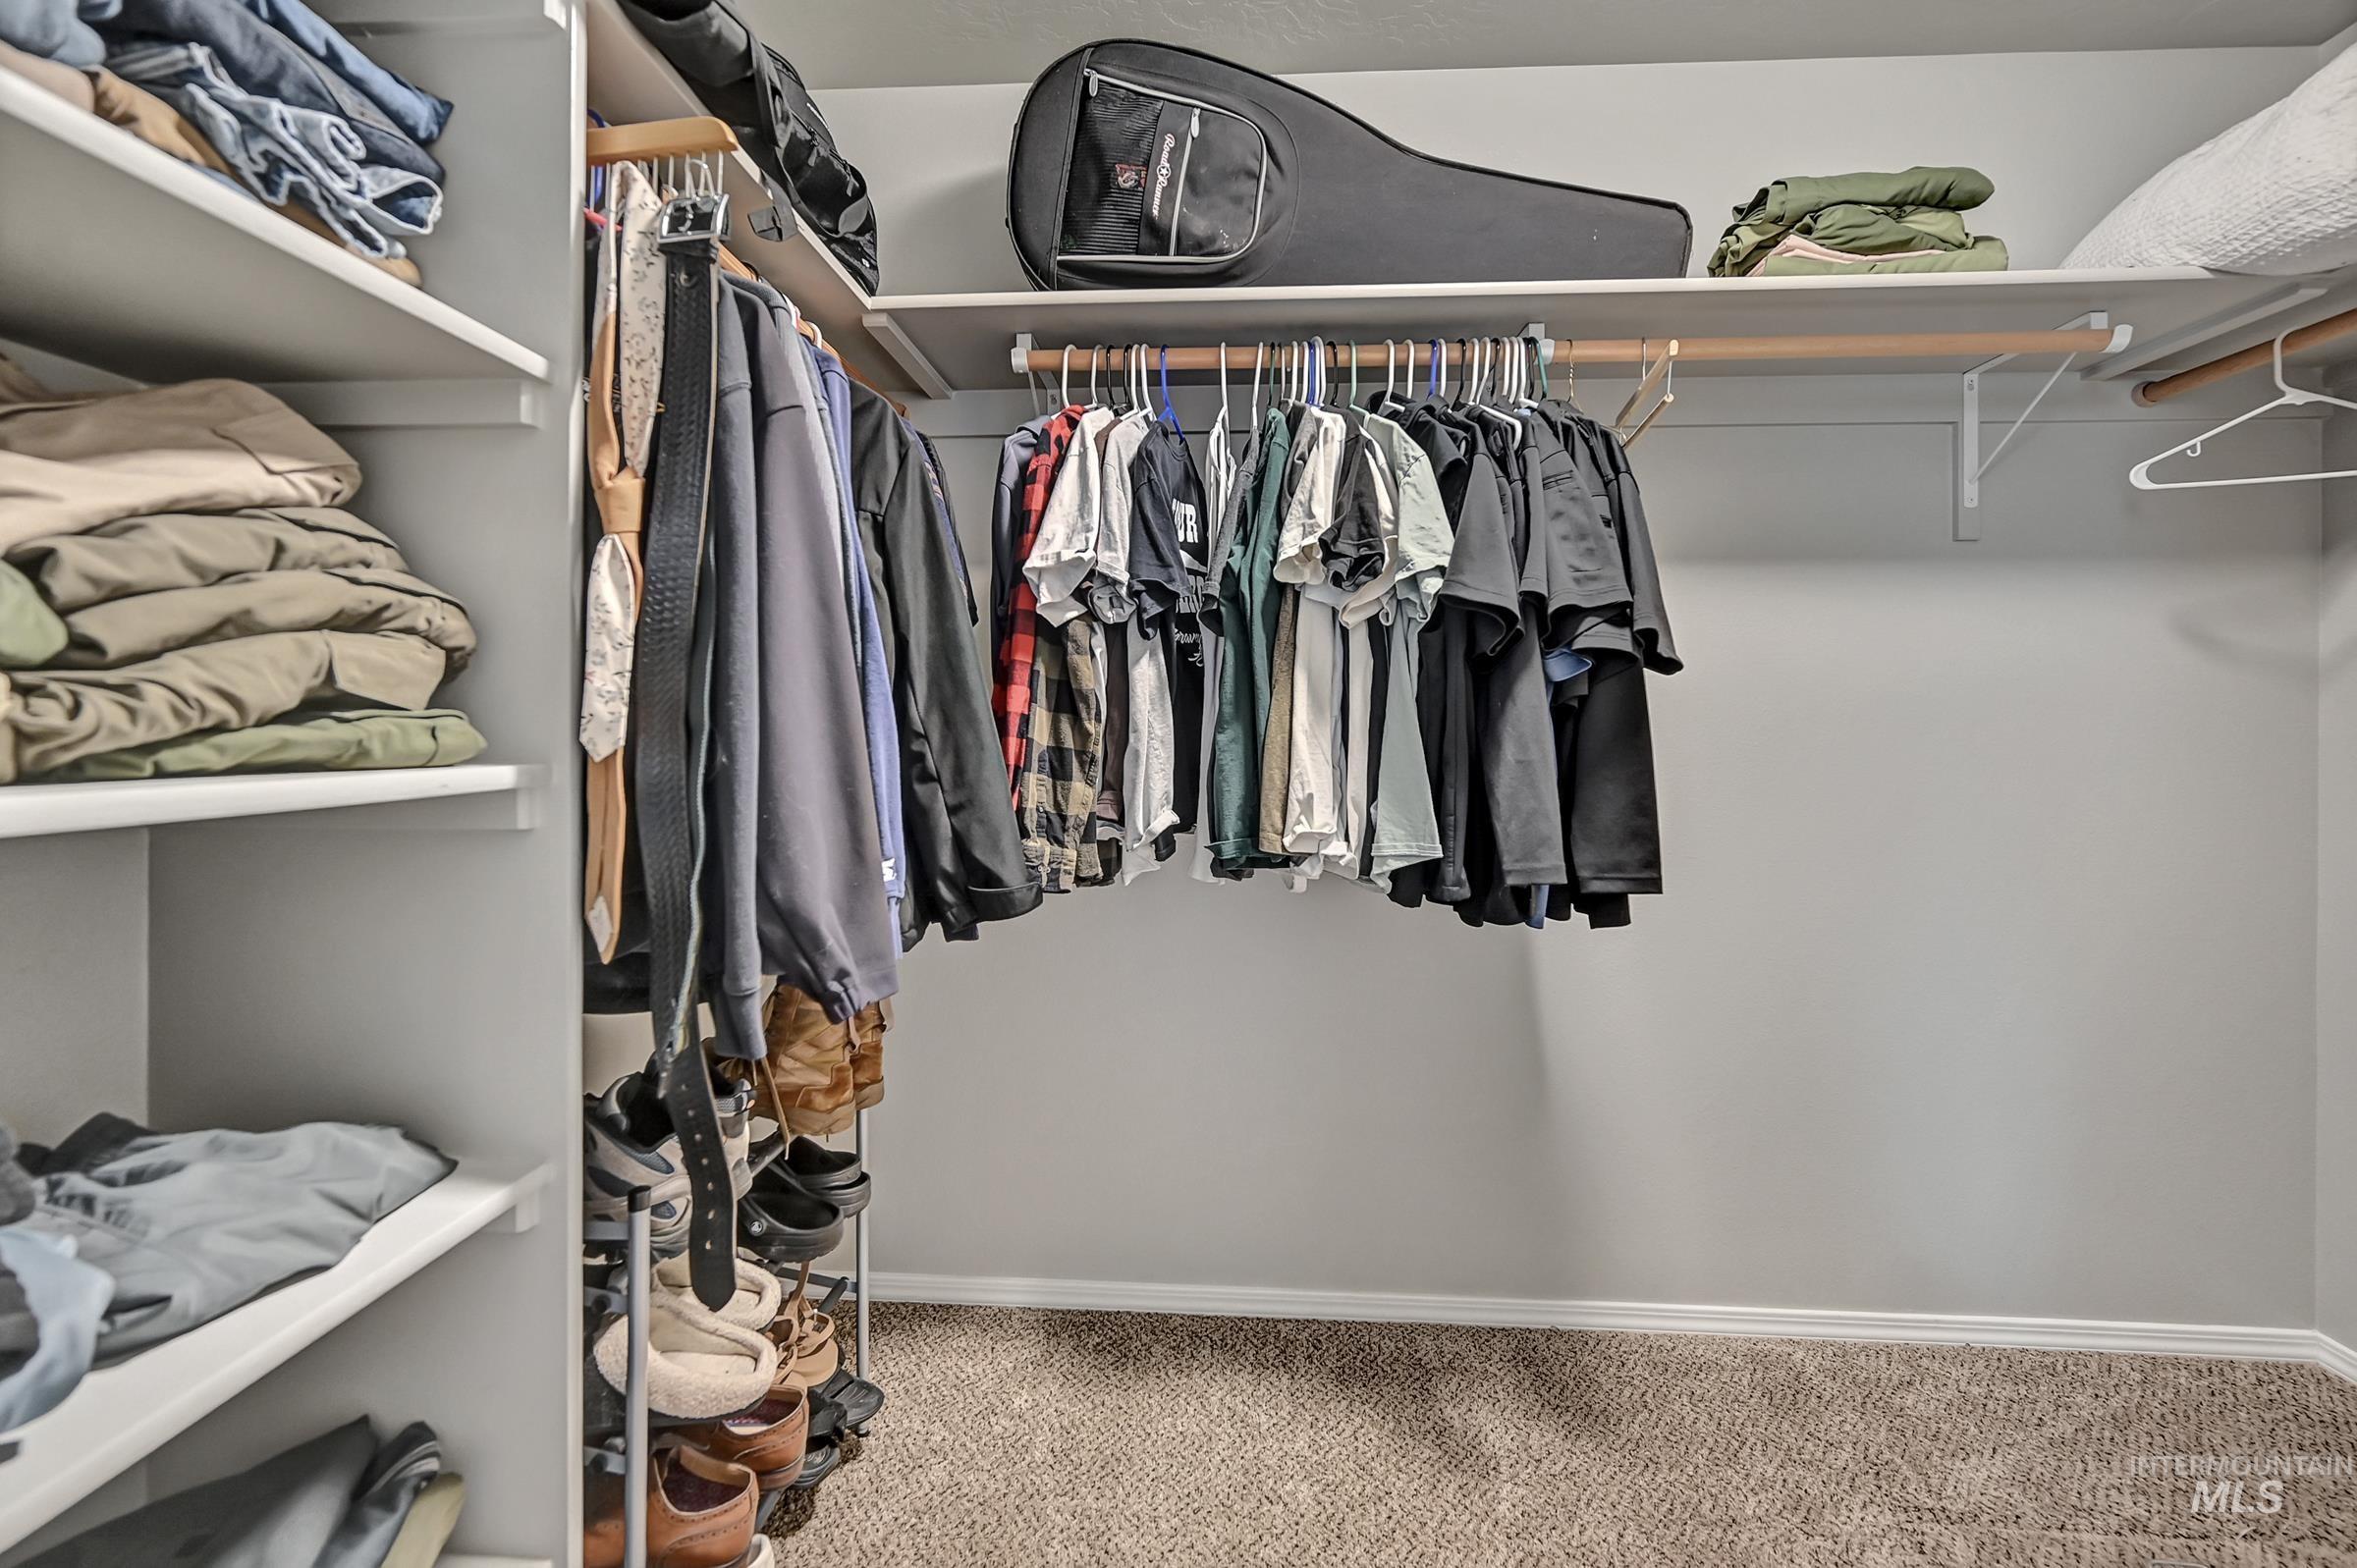
Walk-in closet with carpet flooring, light gray walls, and white shelving
-
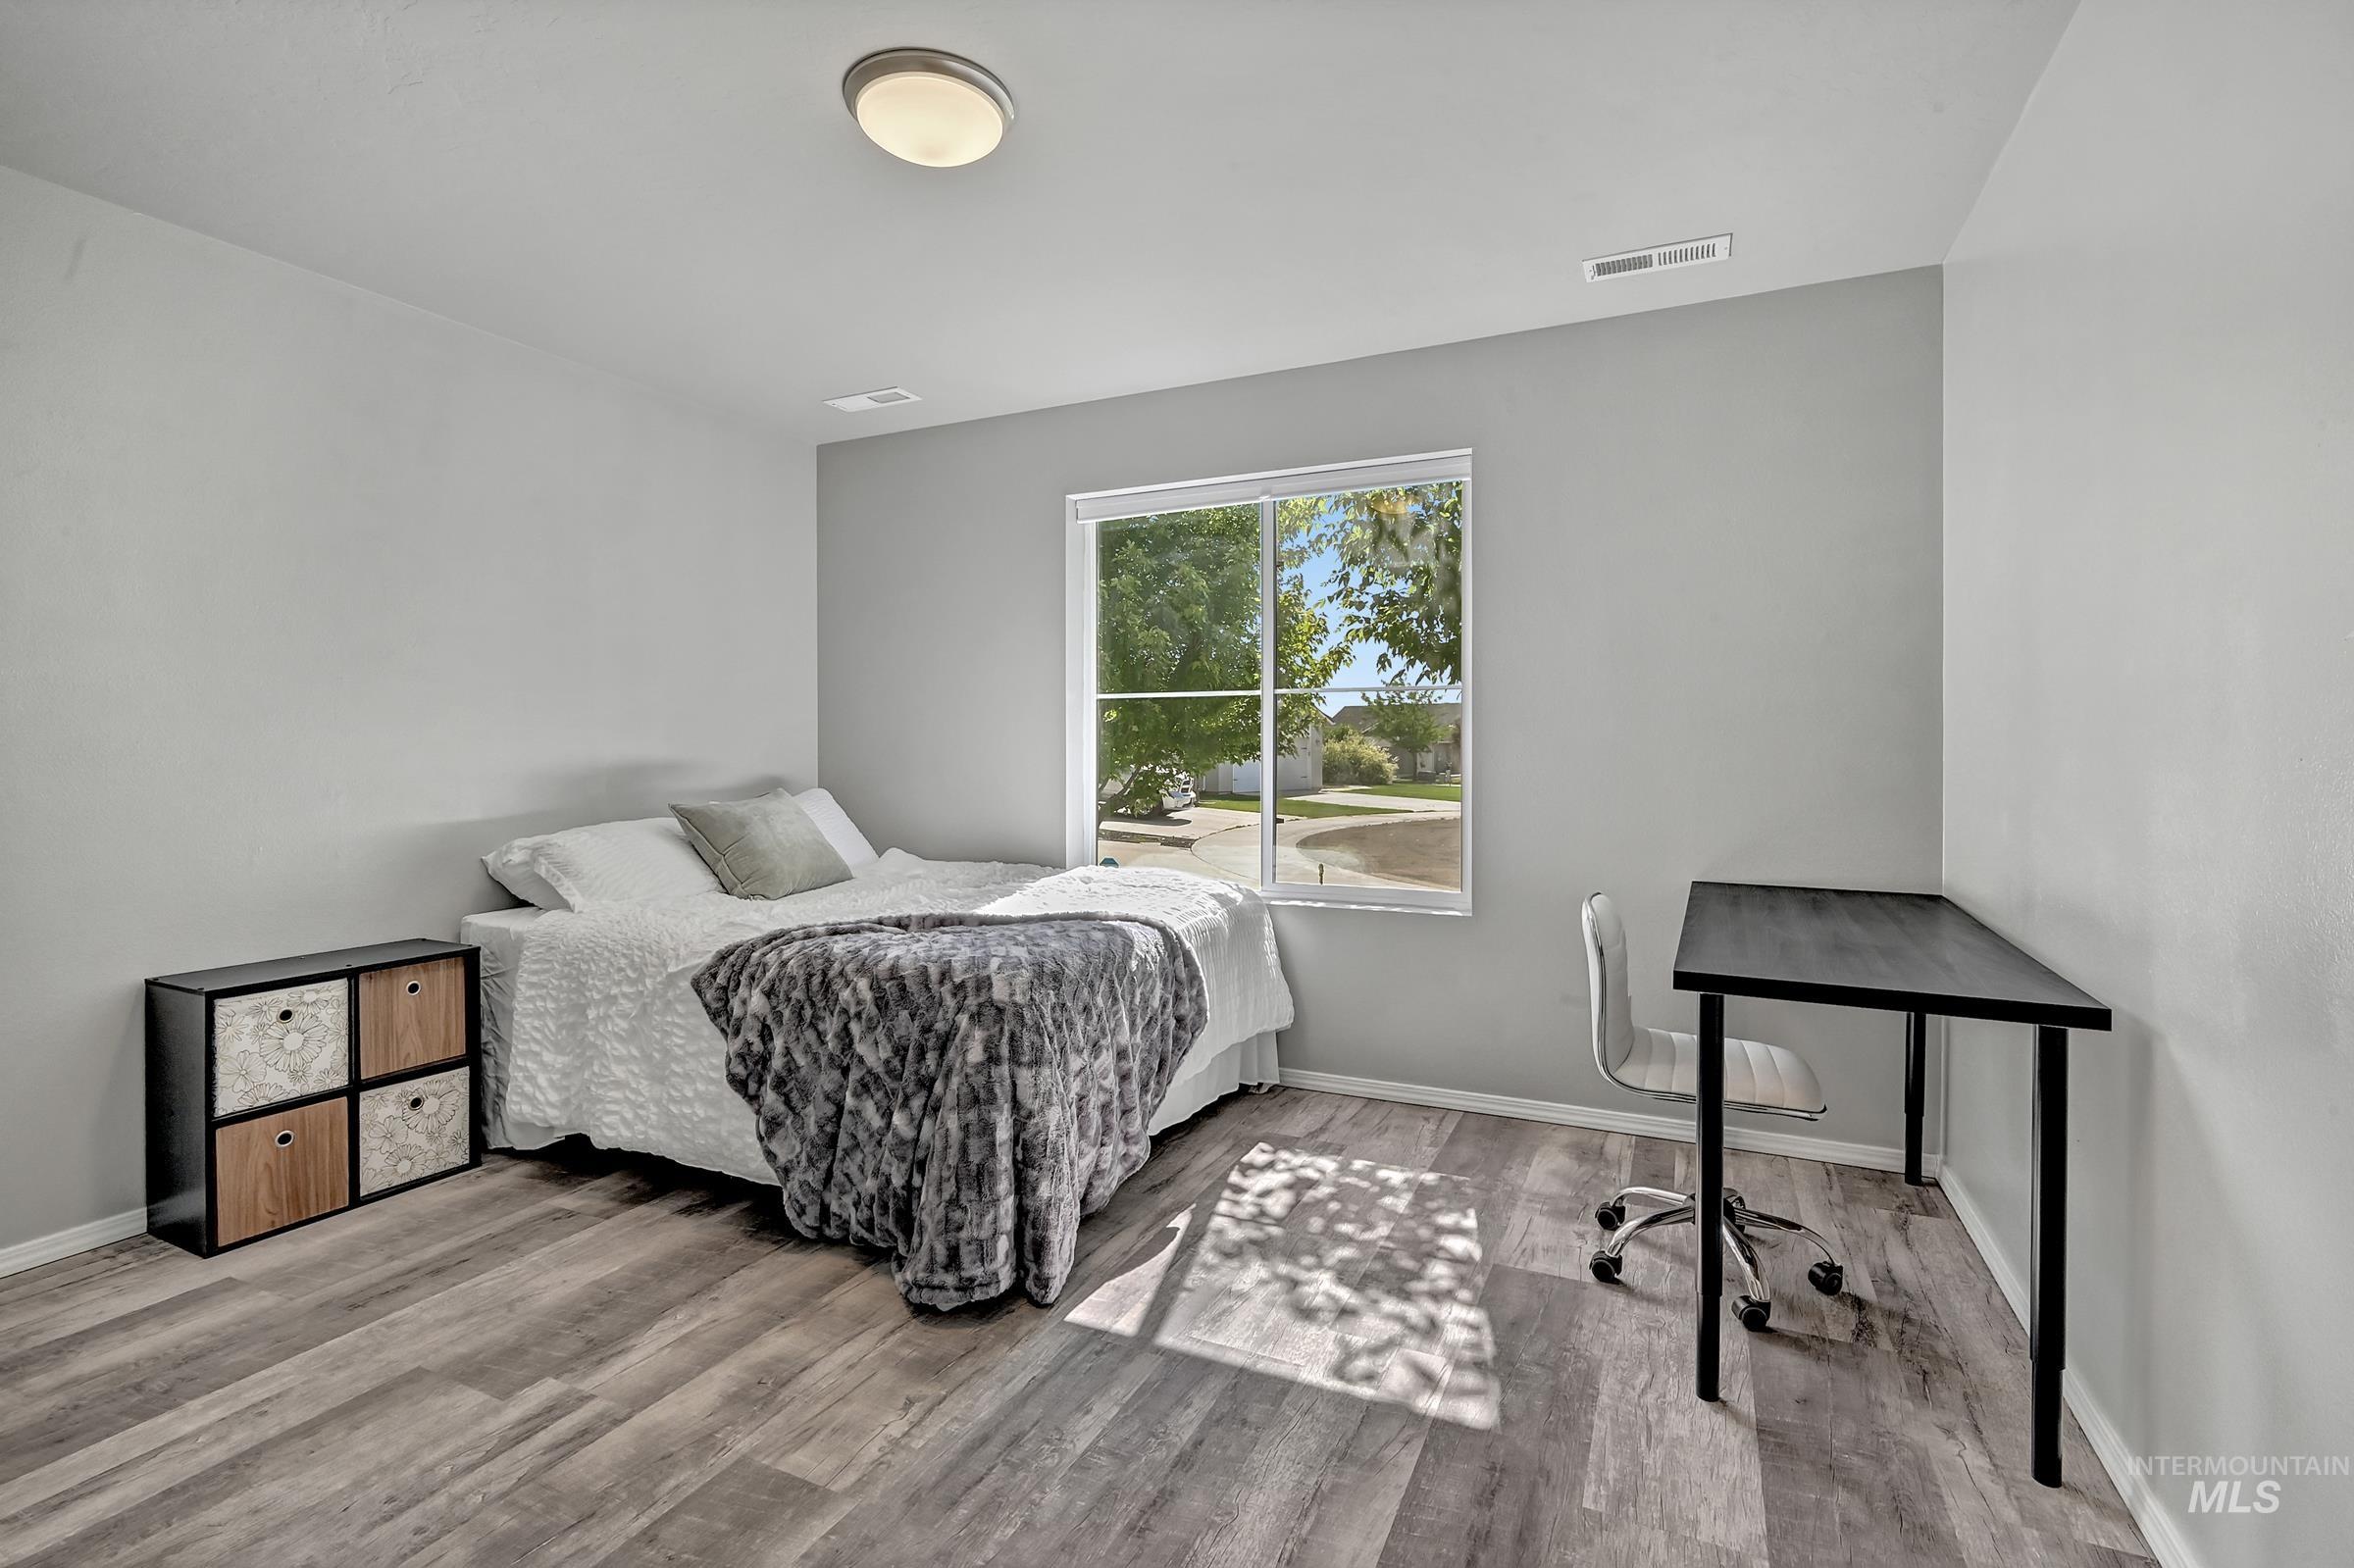
Bright room featuring wood-finish flooring, a large window, and a flush-mount ceiling light
-

Bathroom featuring a single vanity with a laminate countertop, undermount sink, and brushed nickel faucet
-
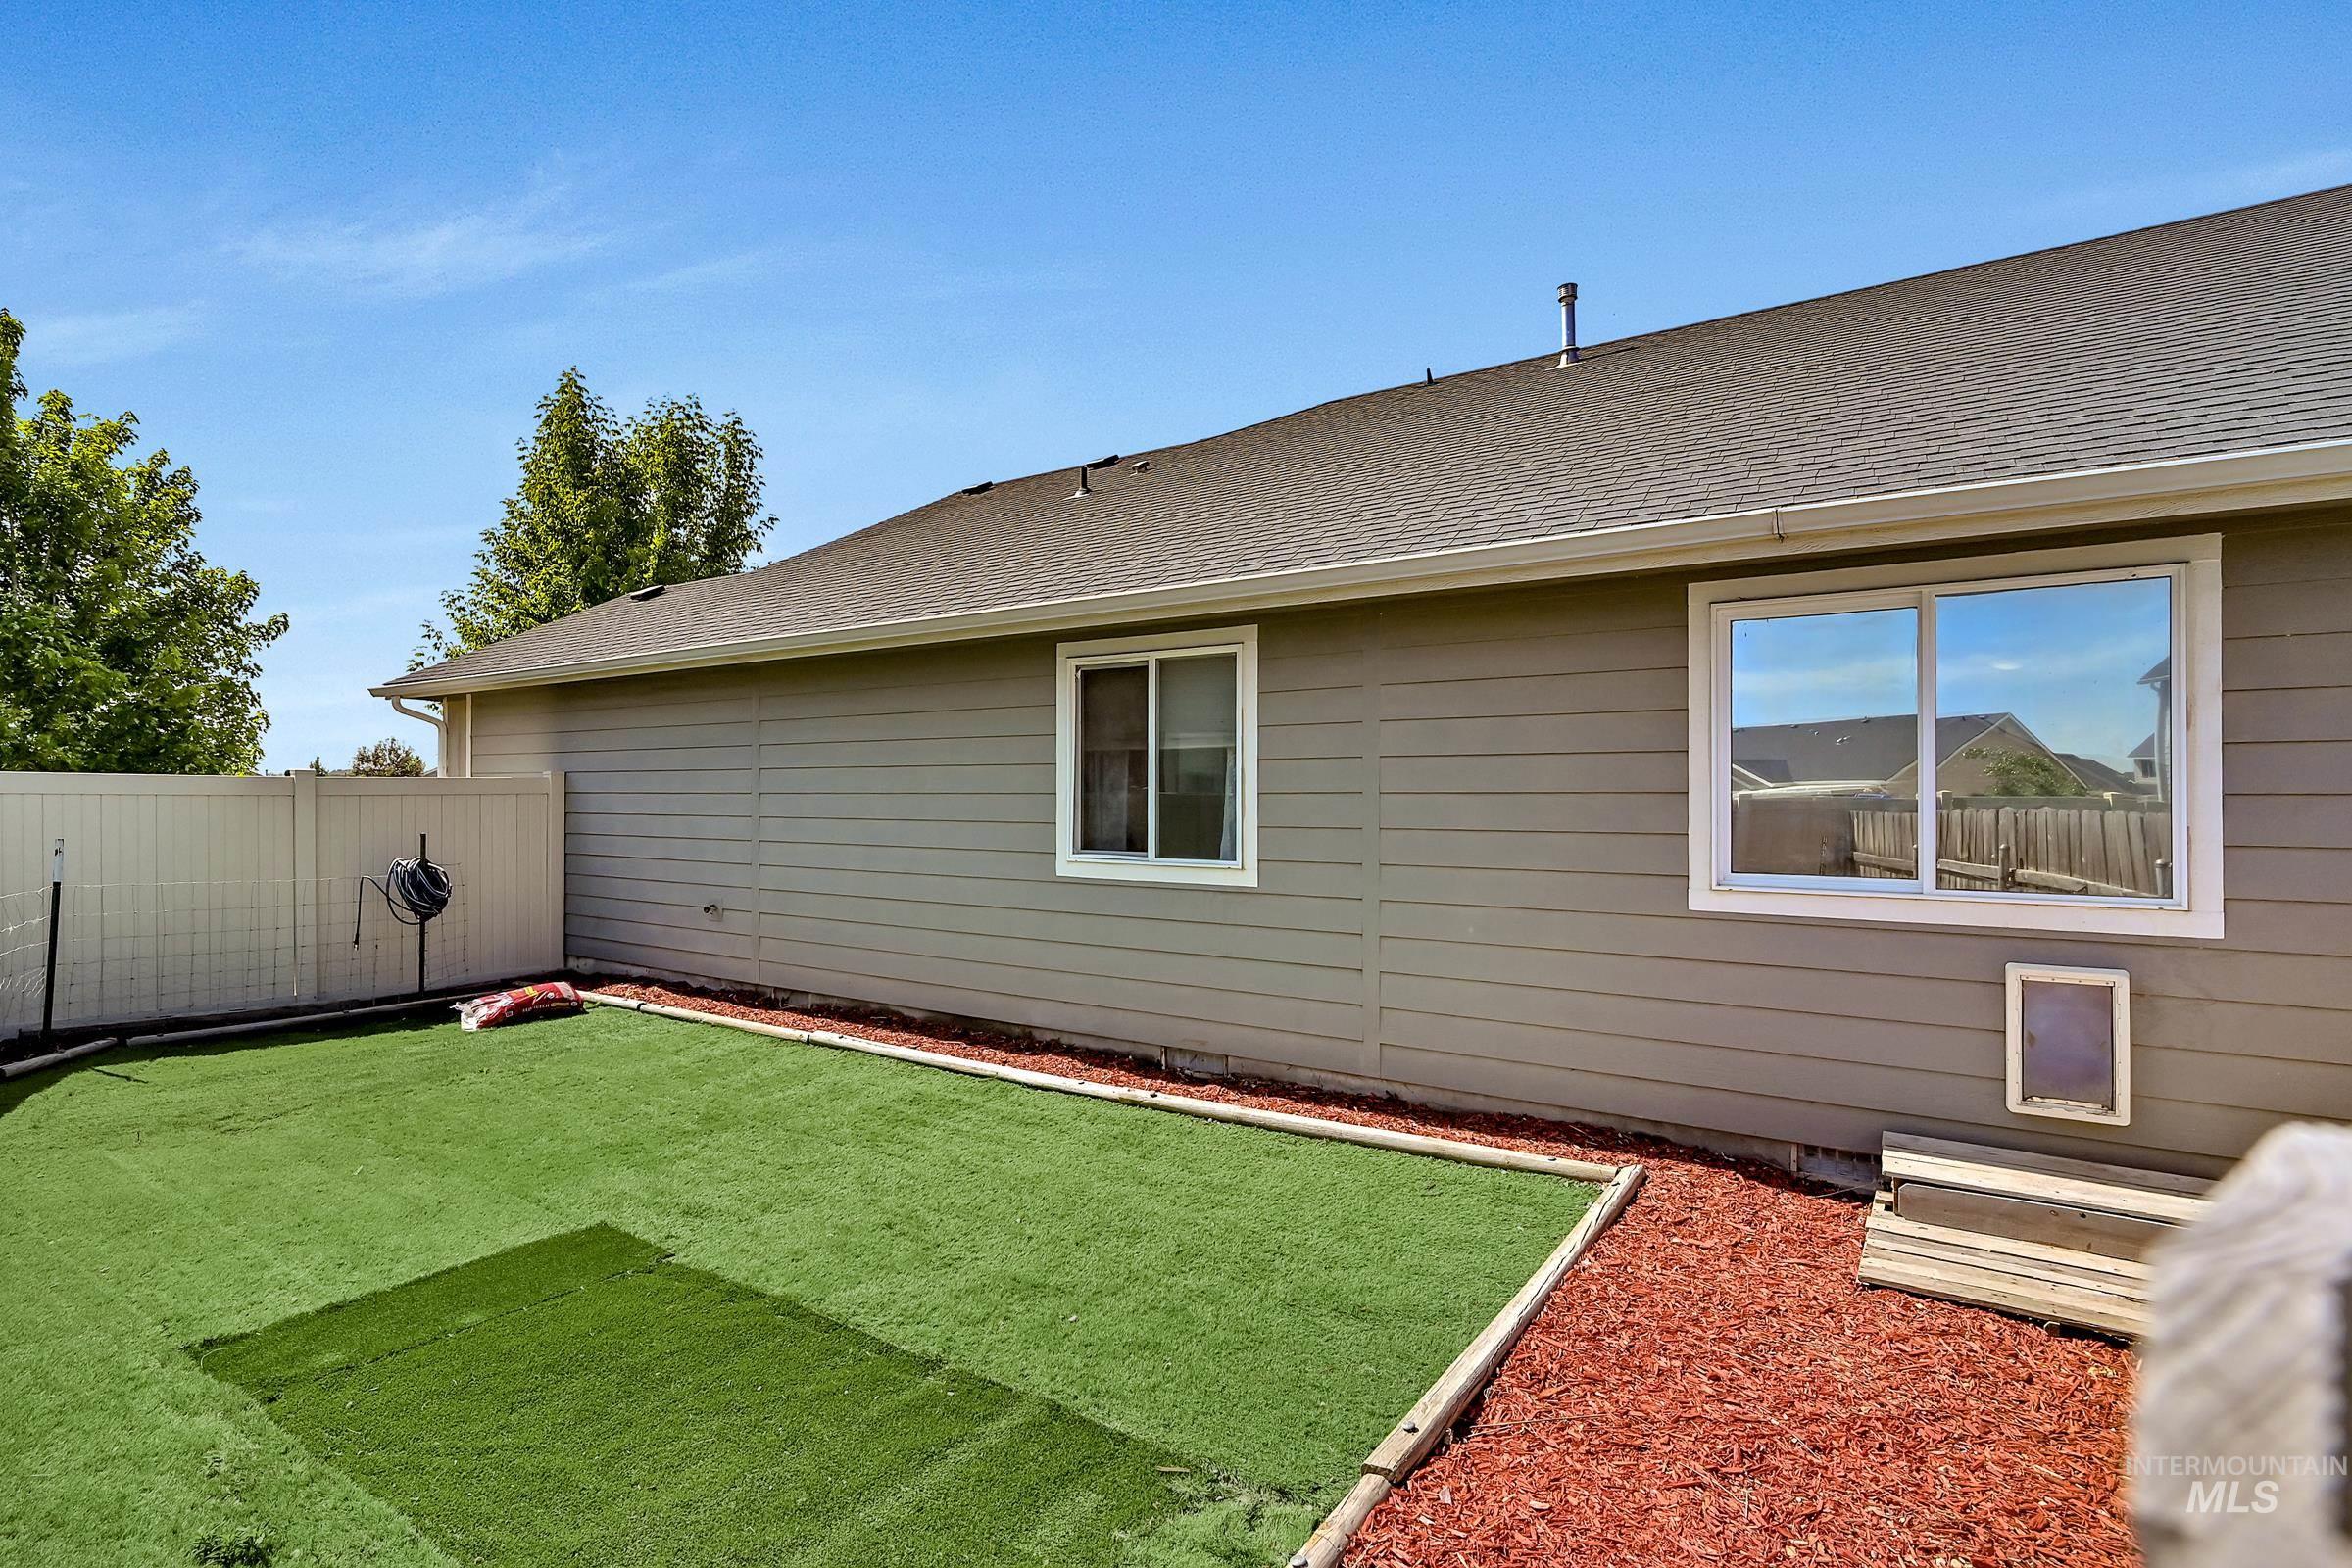
Backyard featuring artificial turf, a vinyl privacy fence, and a mulched border
-

Expansive green lawn providing ample outdoor space
-

Expansive backyard featuring a manicured lawn, a gravel area with multiple raised garden beds, and a patio with an adjacent sliding glass door
-

Expansive backyard featuring a lush lawn, gravel patio area, and full privacy fencing
-
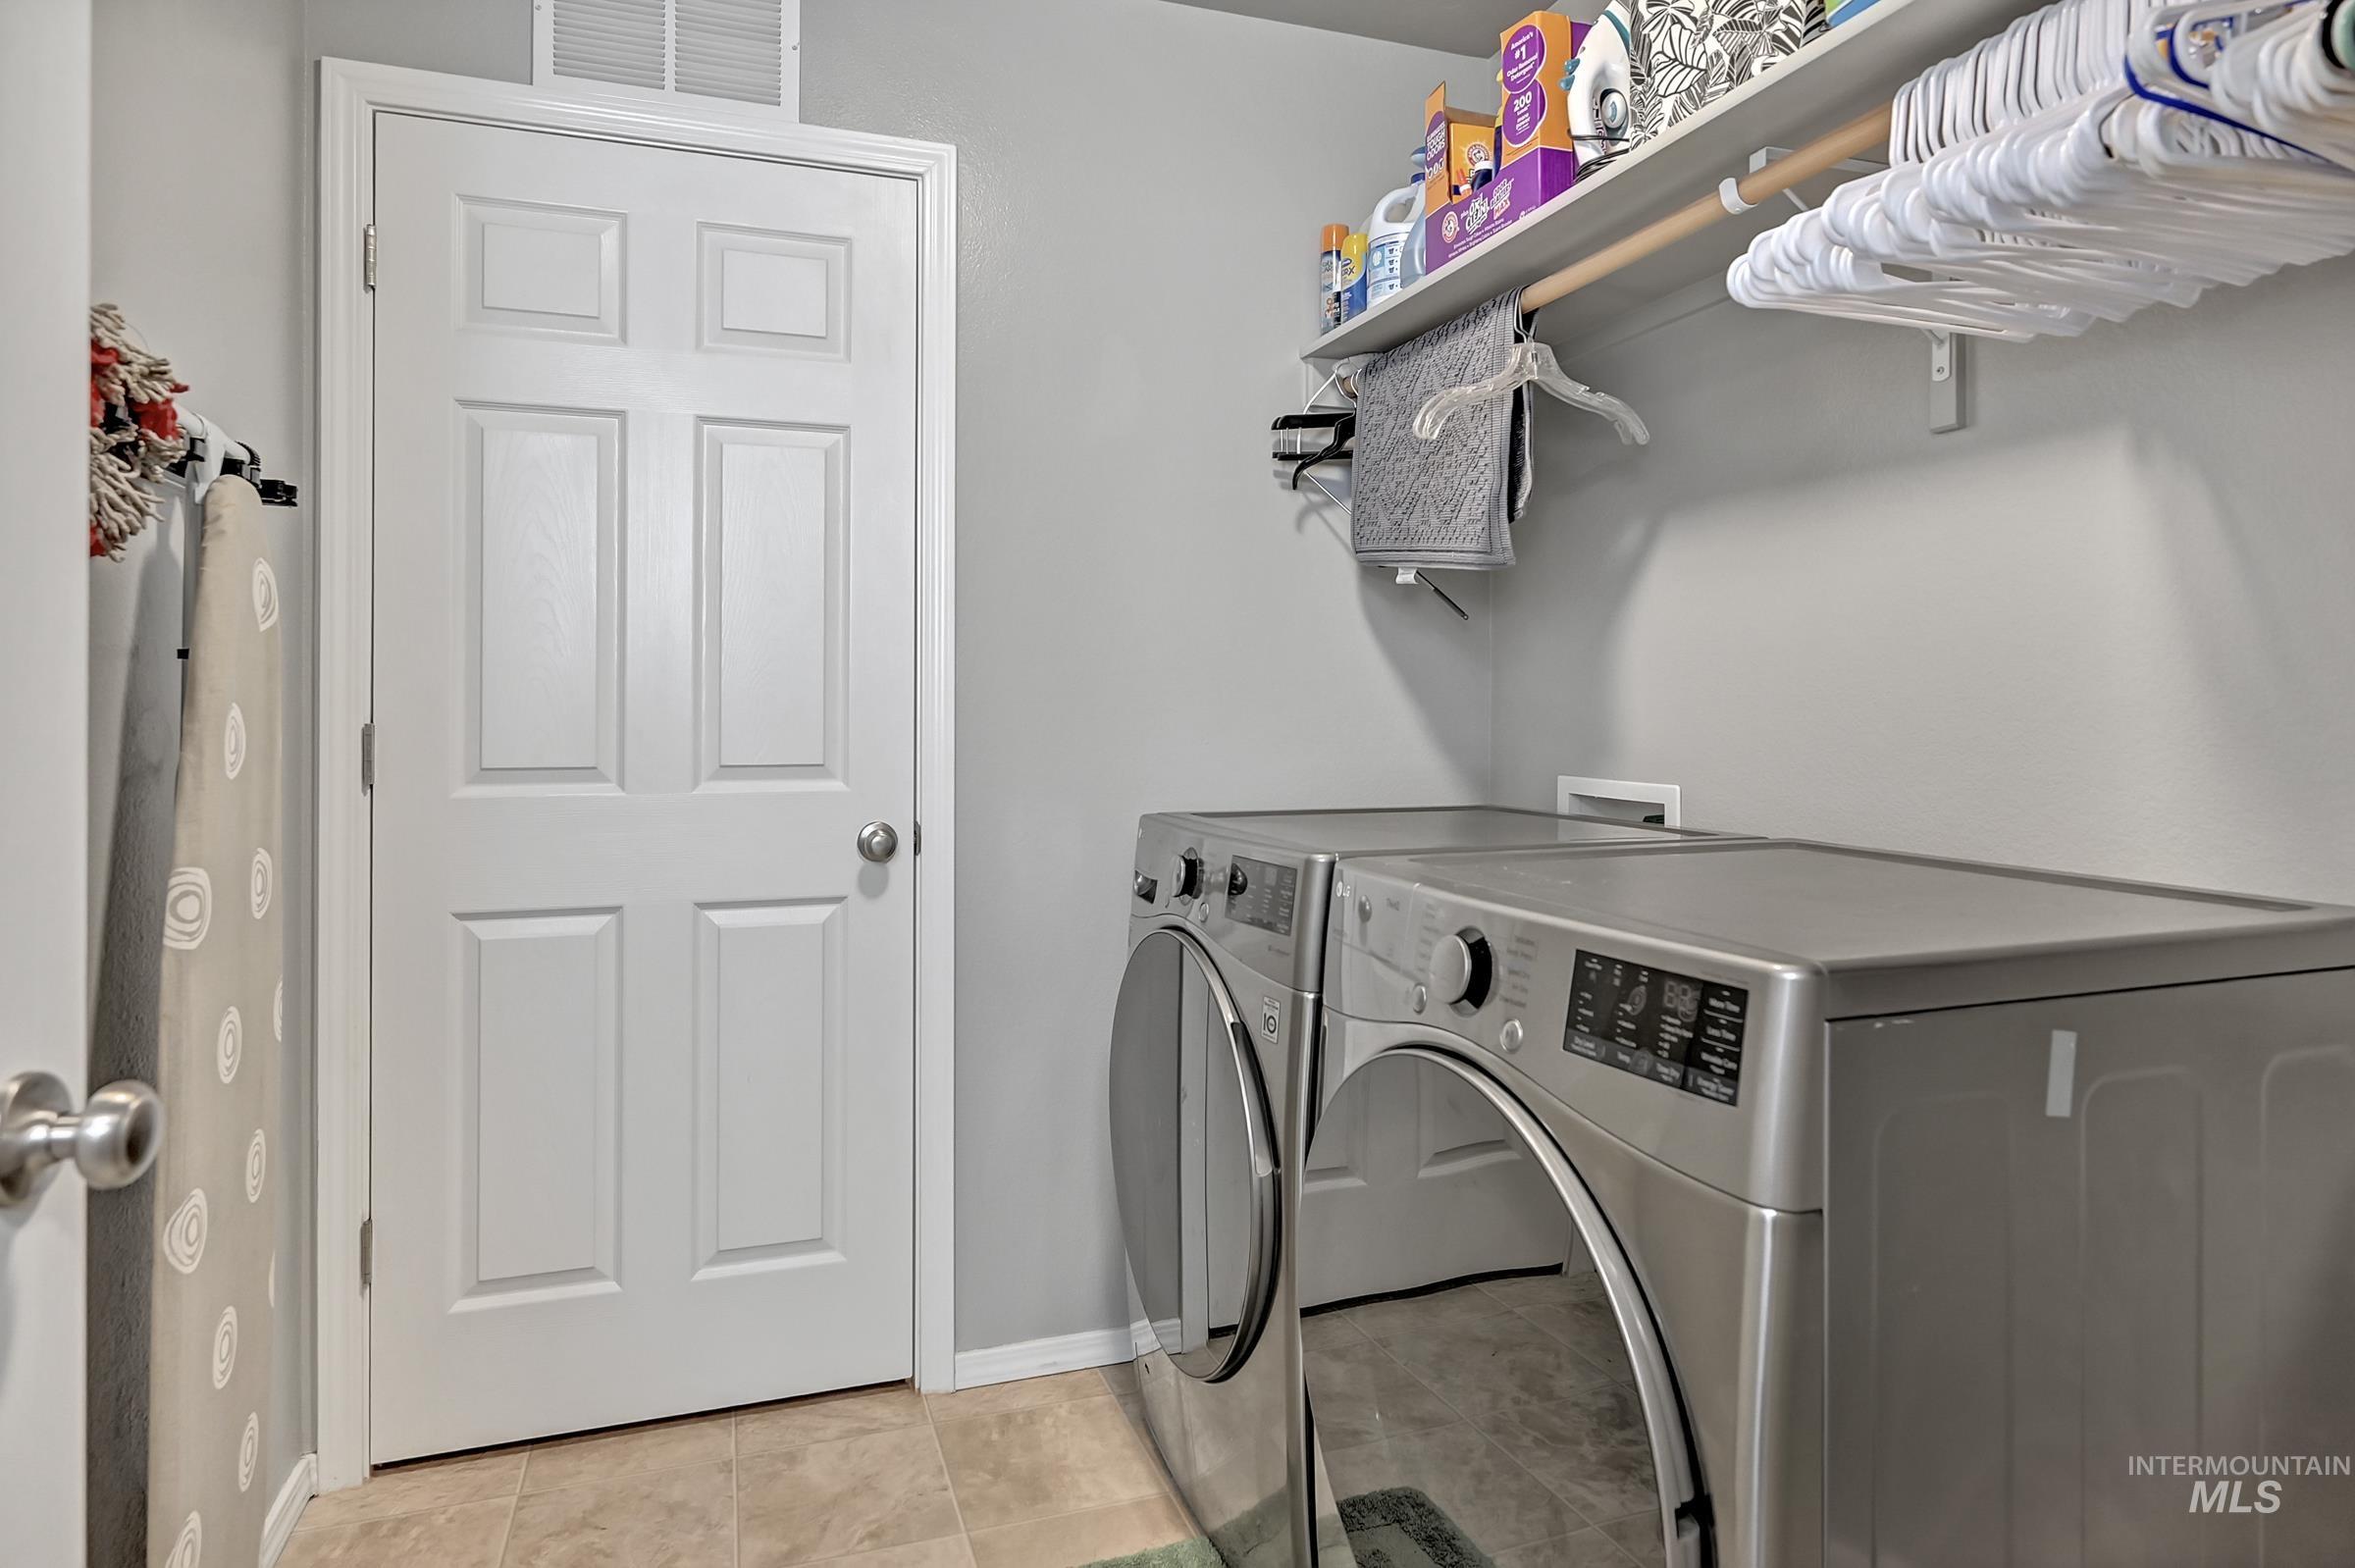
Dedicated laundry area featuring tile flooring, a built-in shelving unit, and an integrated clothes hanging rod
-
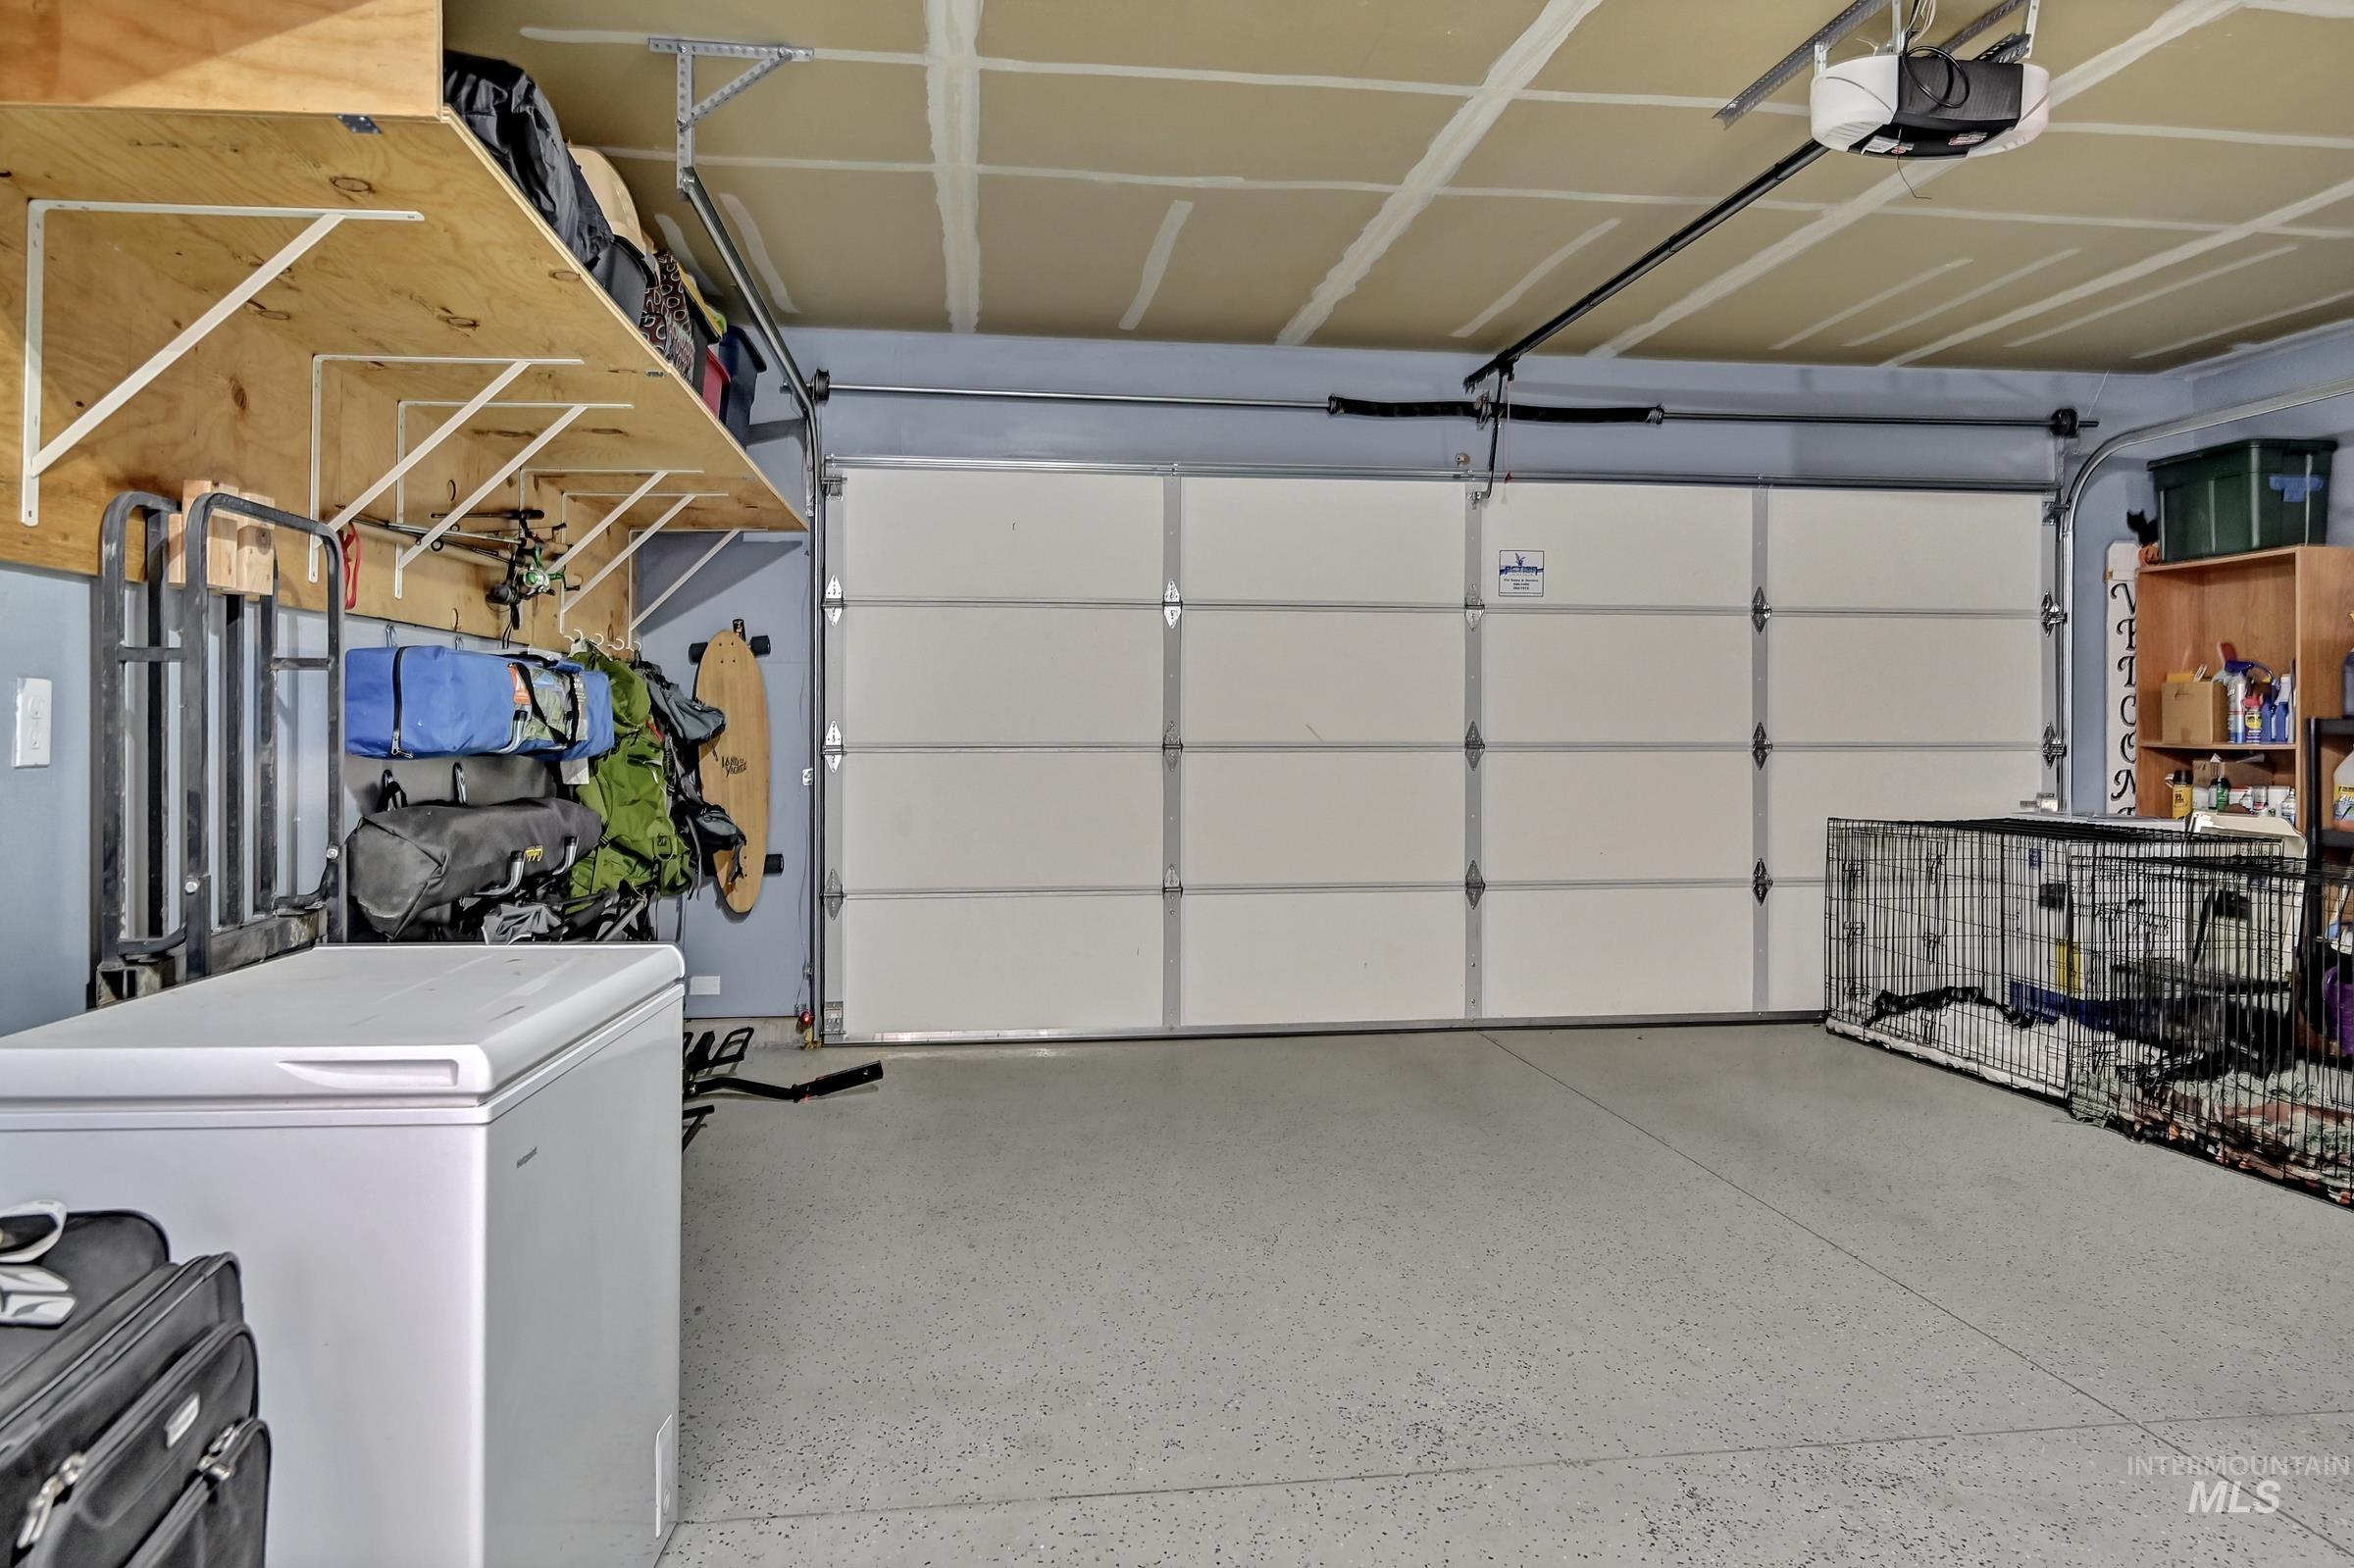
Garage interior featuring a sectional white garage door, overhead storage shelves, built-in wall shelving, and an epoxy-coated concrete floor
-
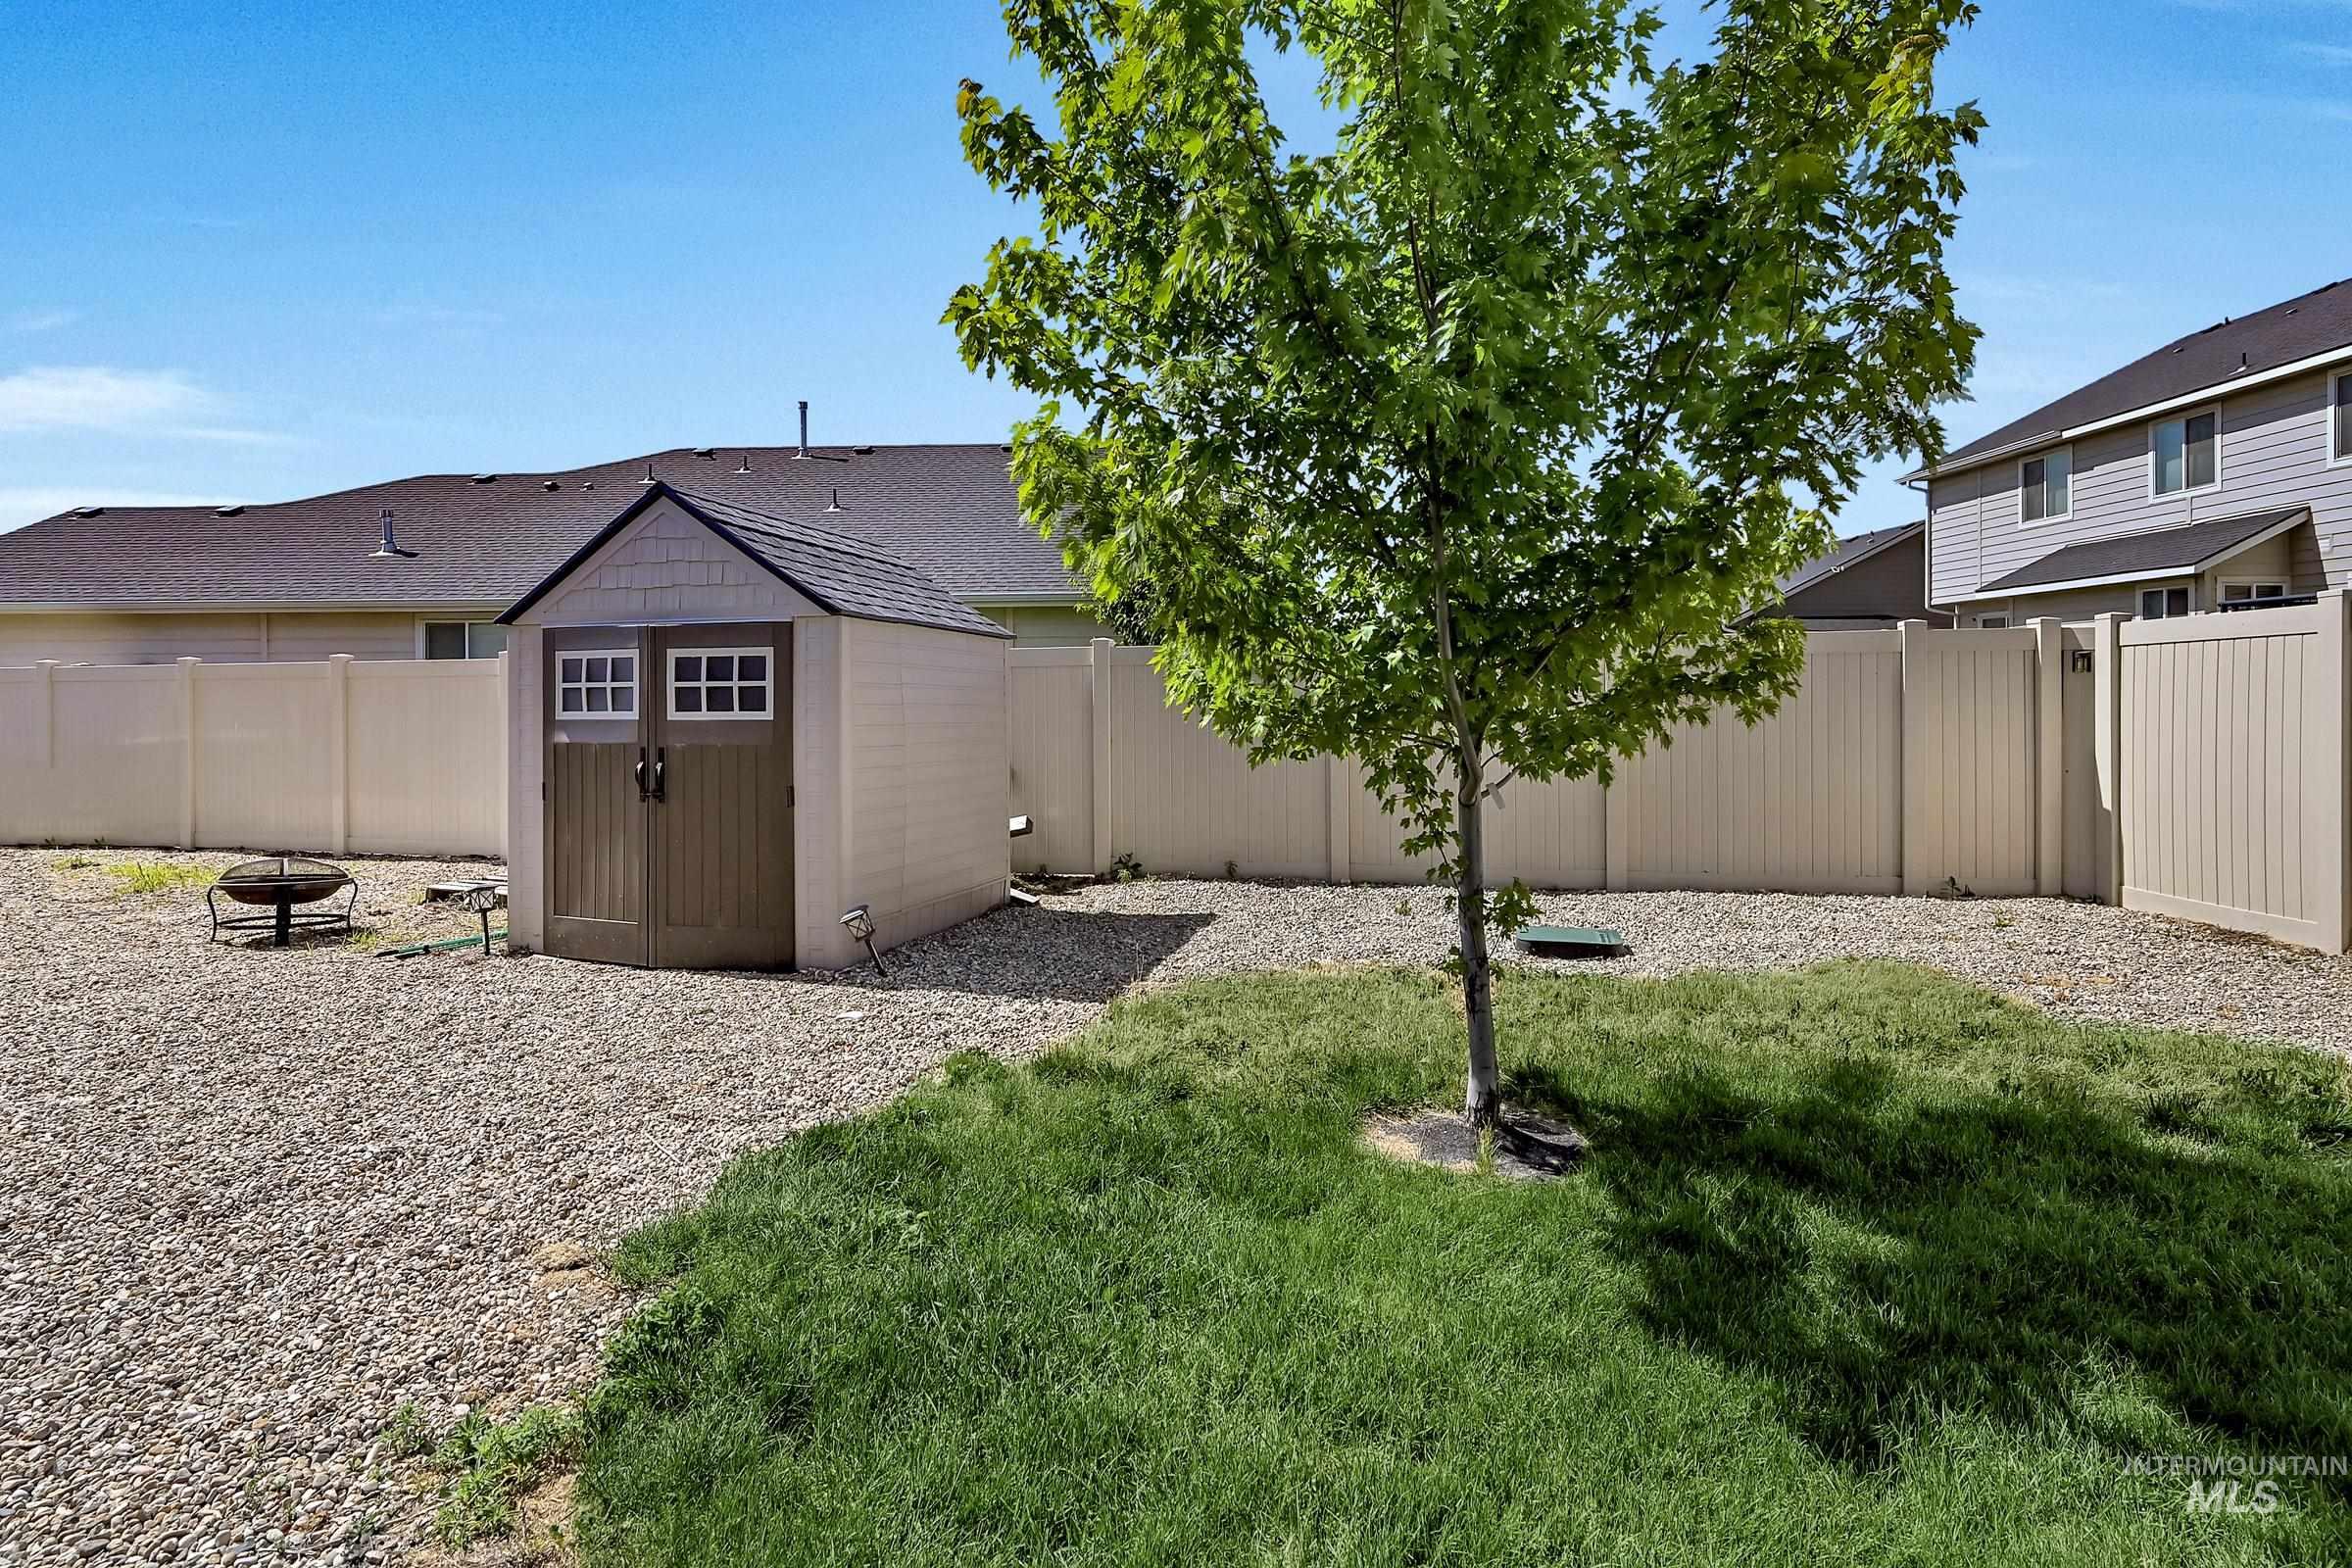
Image quality insufficient for description
-

Single-story residence featuring a two-car garage with a paneled door, partial stone facade, and a red entry door
-

Expansive backyard featuring a partial artificial turf area, concrete patio, and garden beds
-
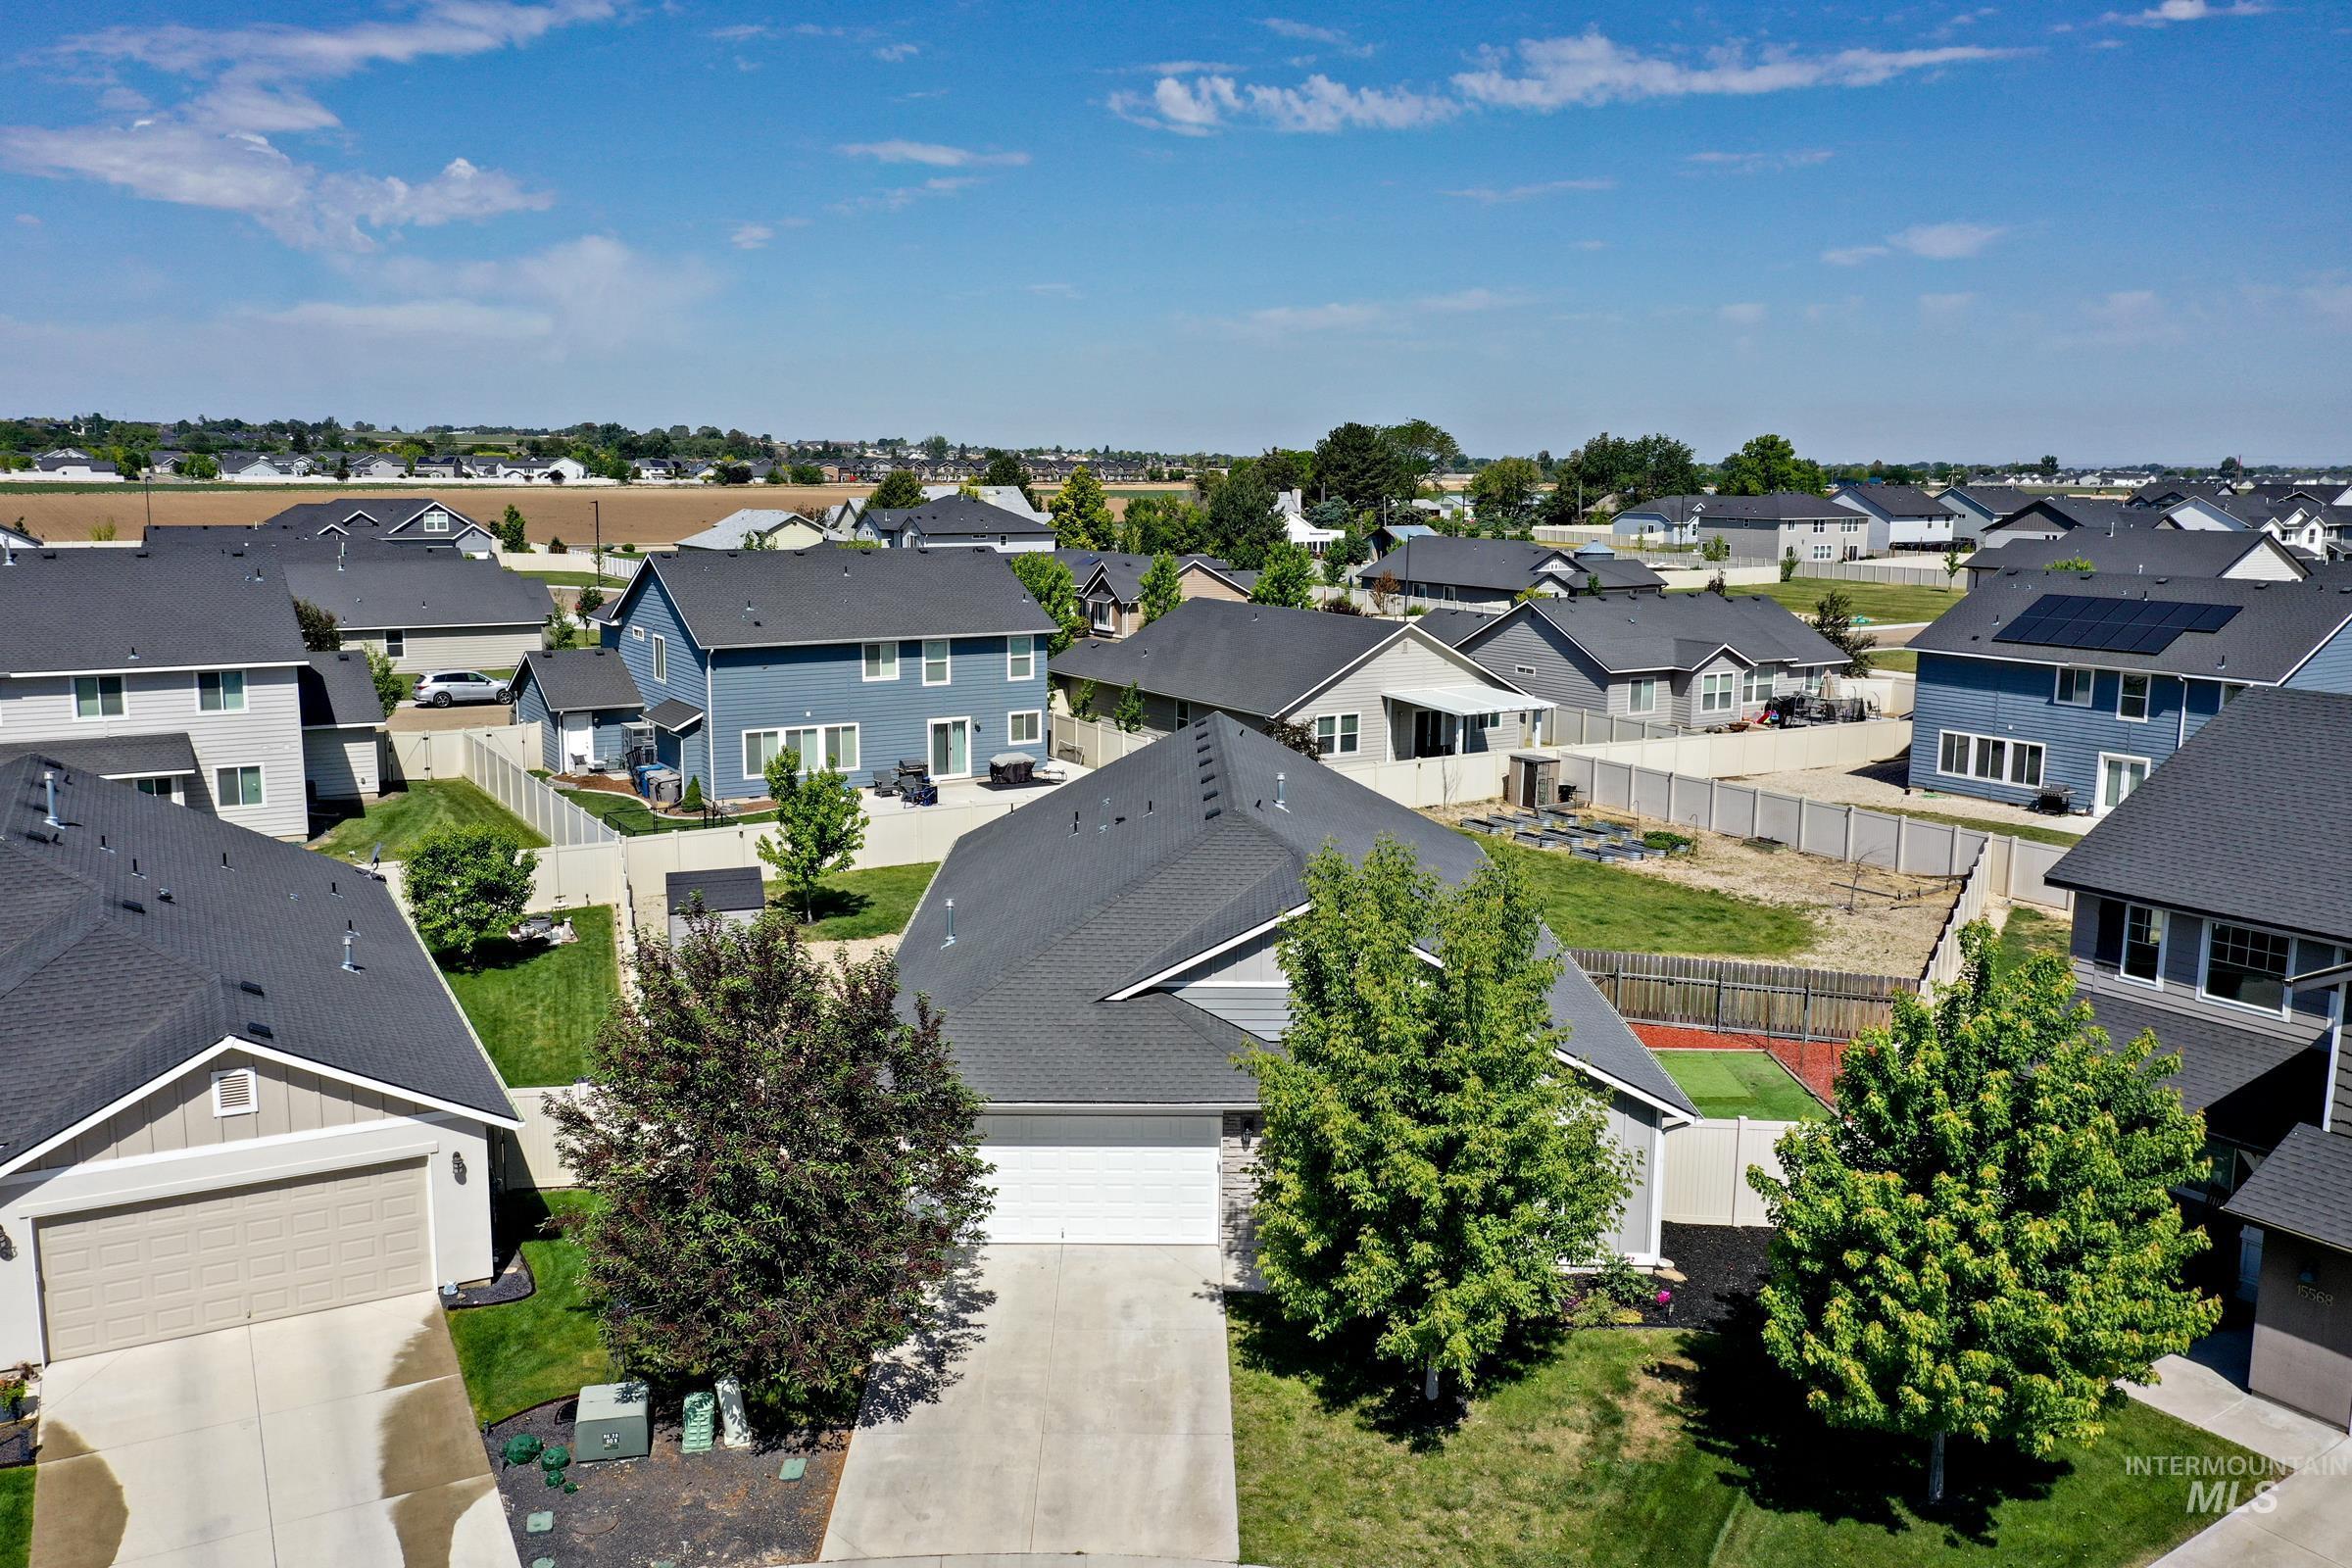
Residential property featuring a gray exterior, dark shingle roof, and an attached two-car garage
-

Modern suburban neighborhood featuring multiple single-family homes with gray shingle roofs, varying exterior colors, and fenced yards
-
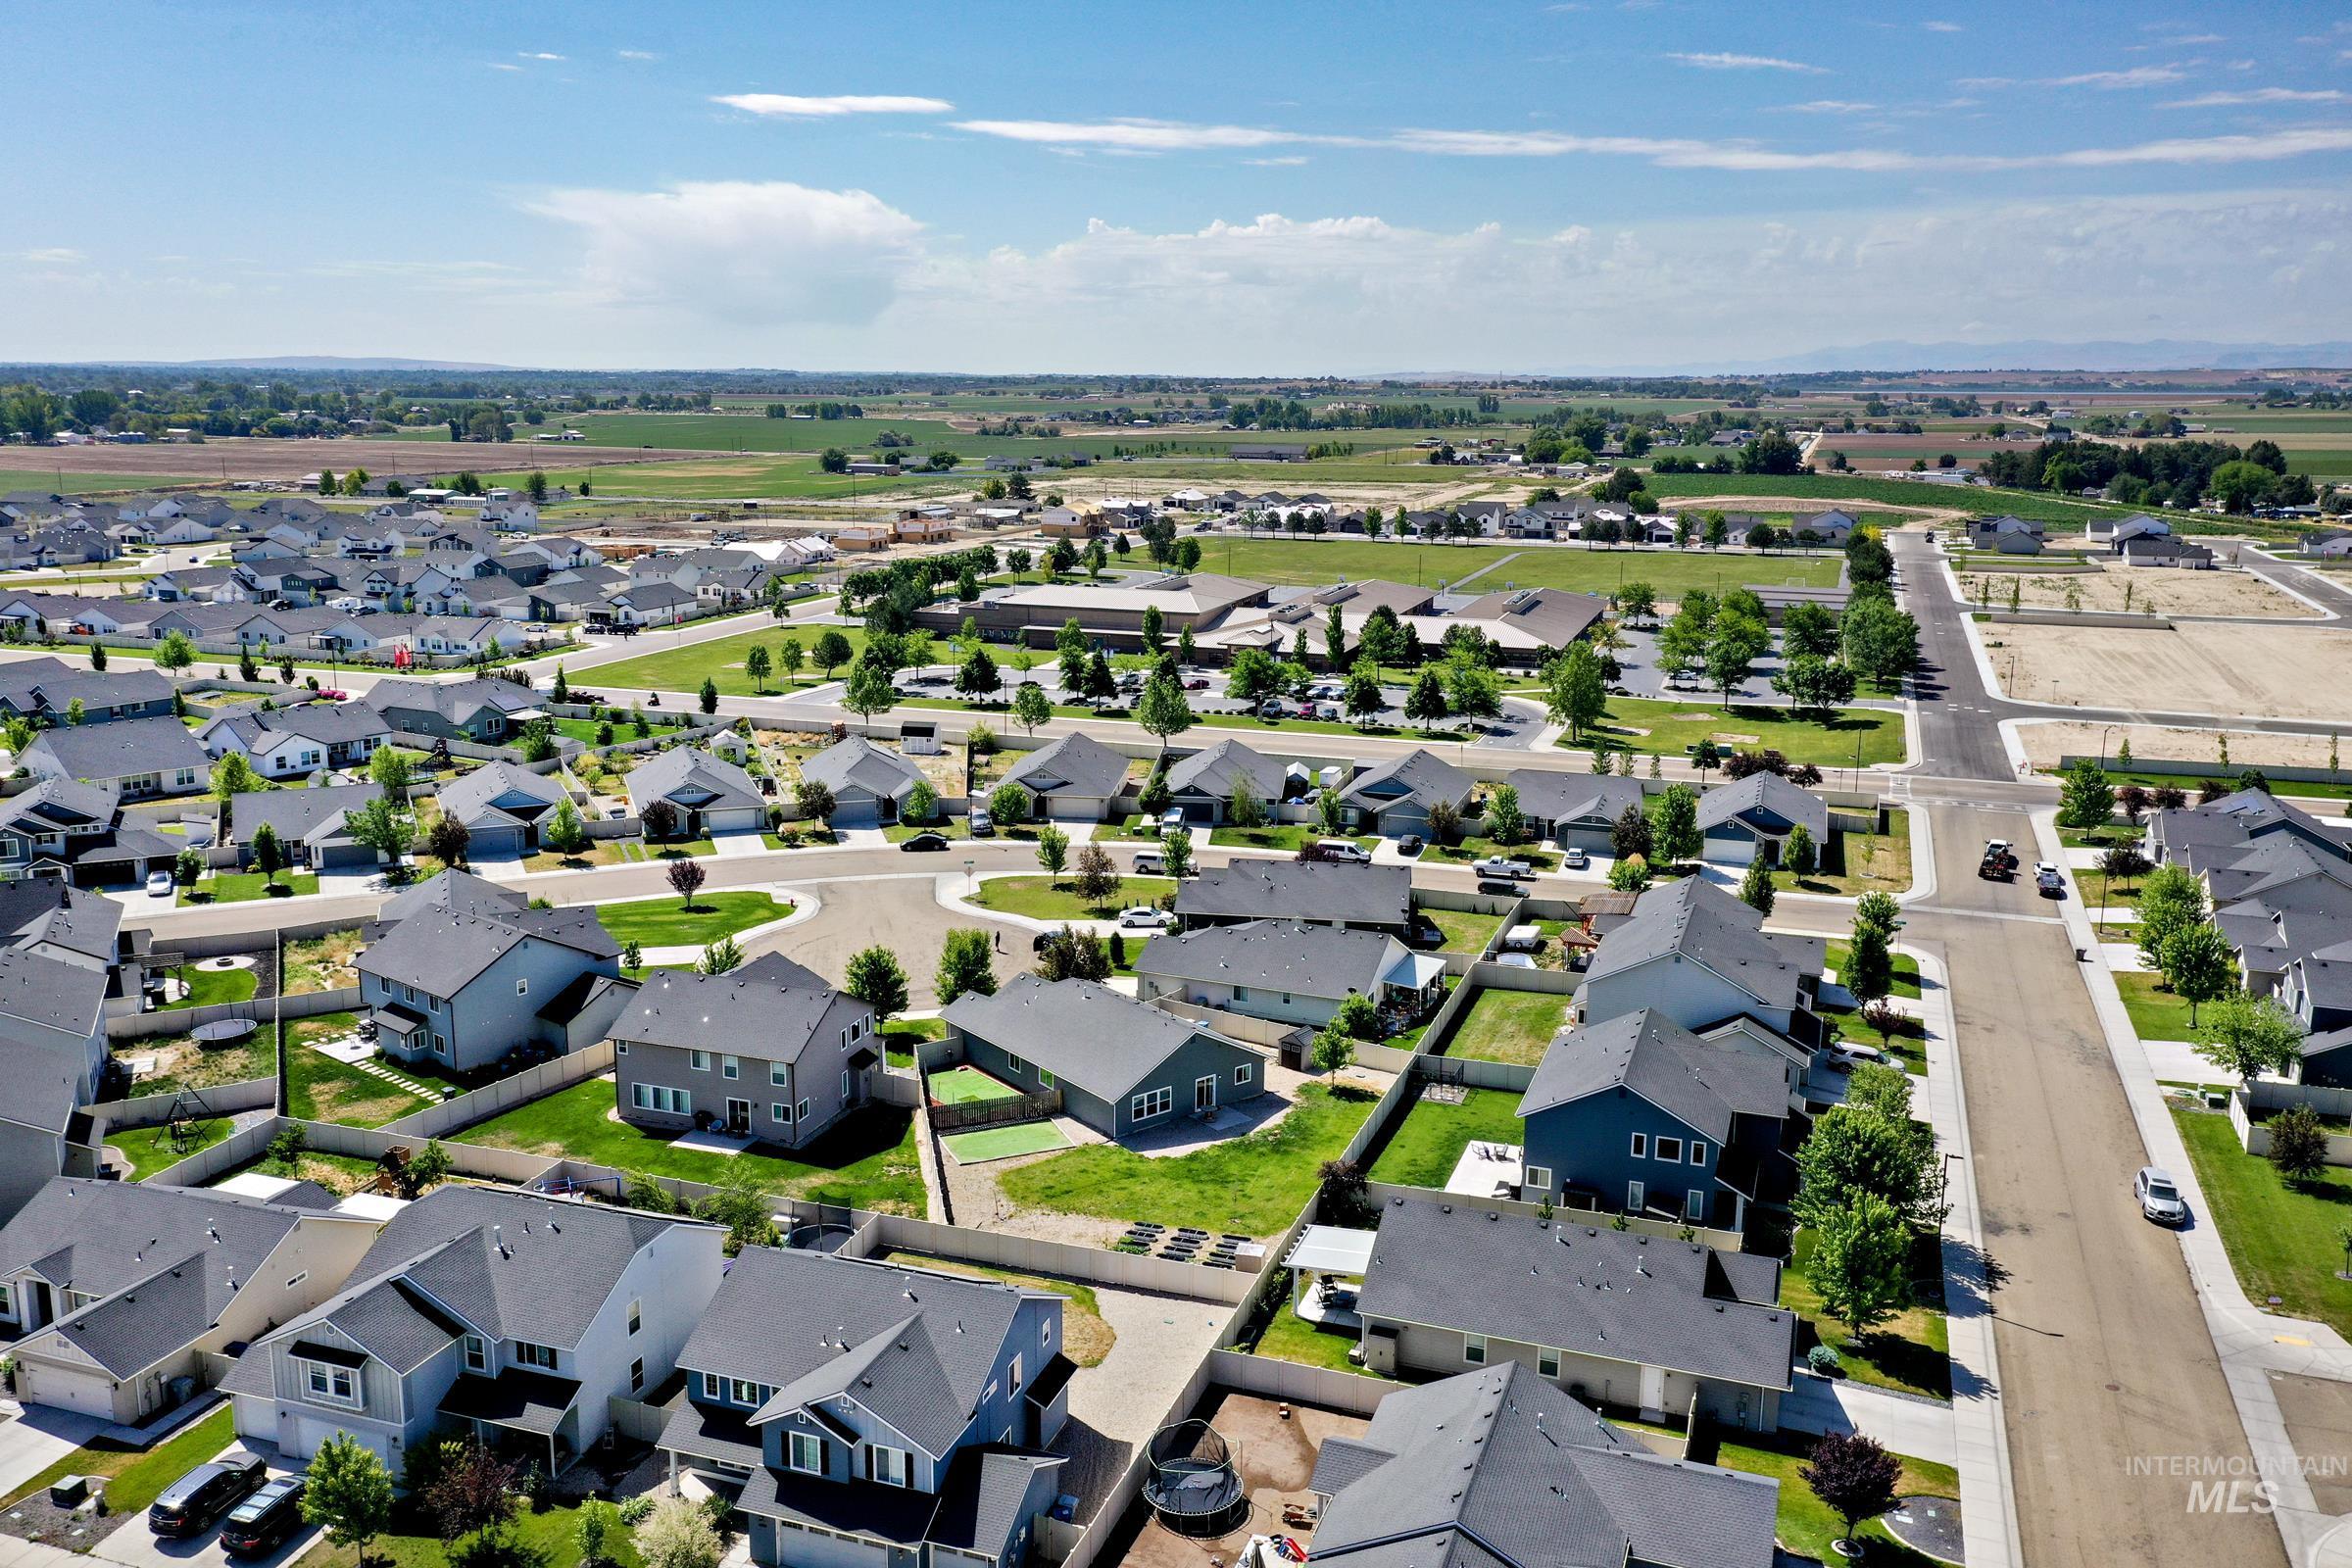
Aerial perspective showcasing a residential community with varied home styles, paved streets, and green spaces
-
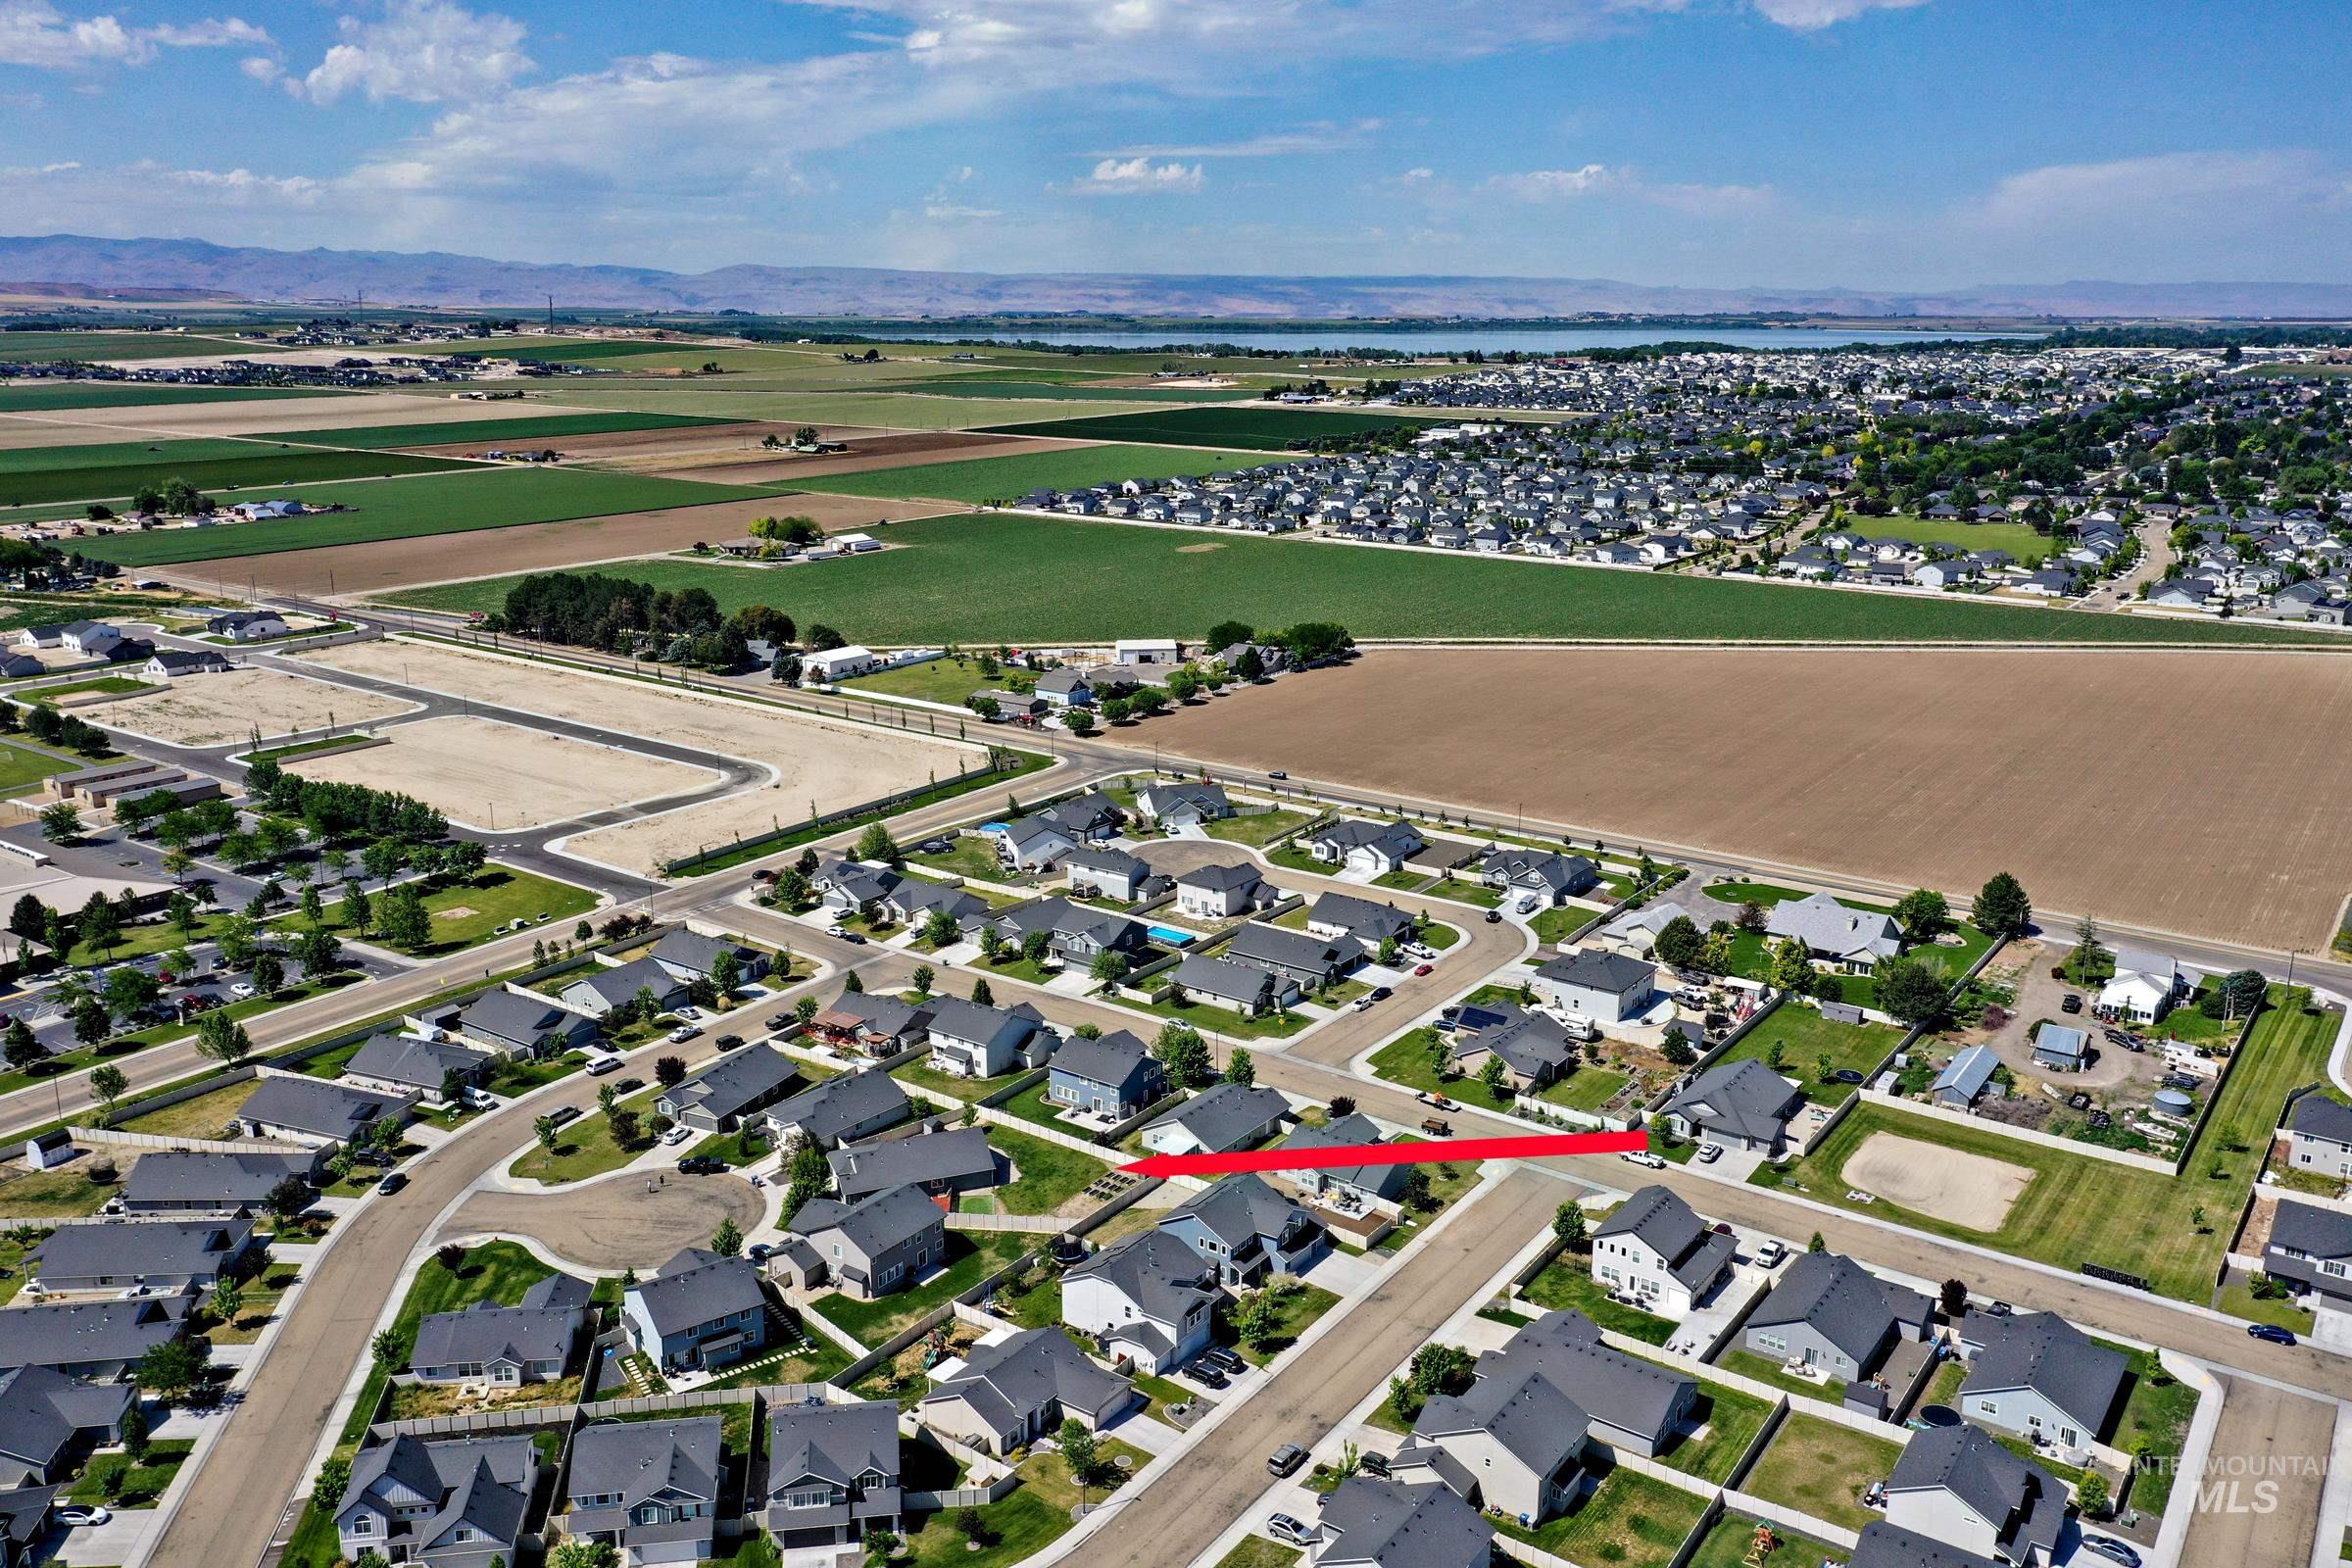
Aerial perspective showcasing a residential development with established homes and new construction areas
-
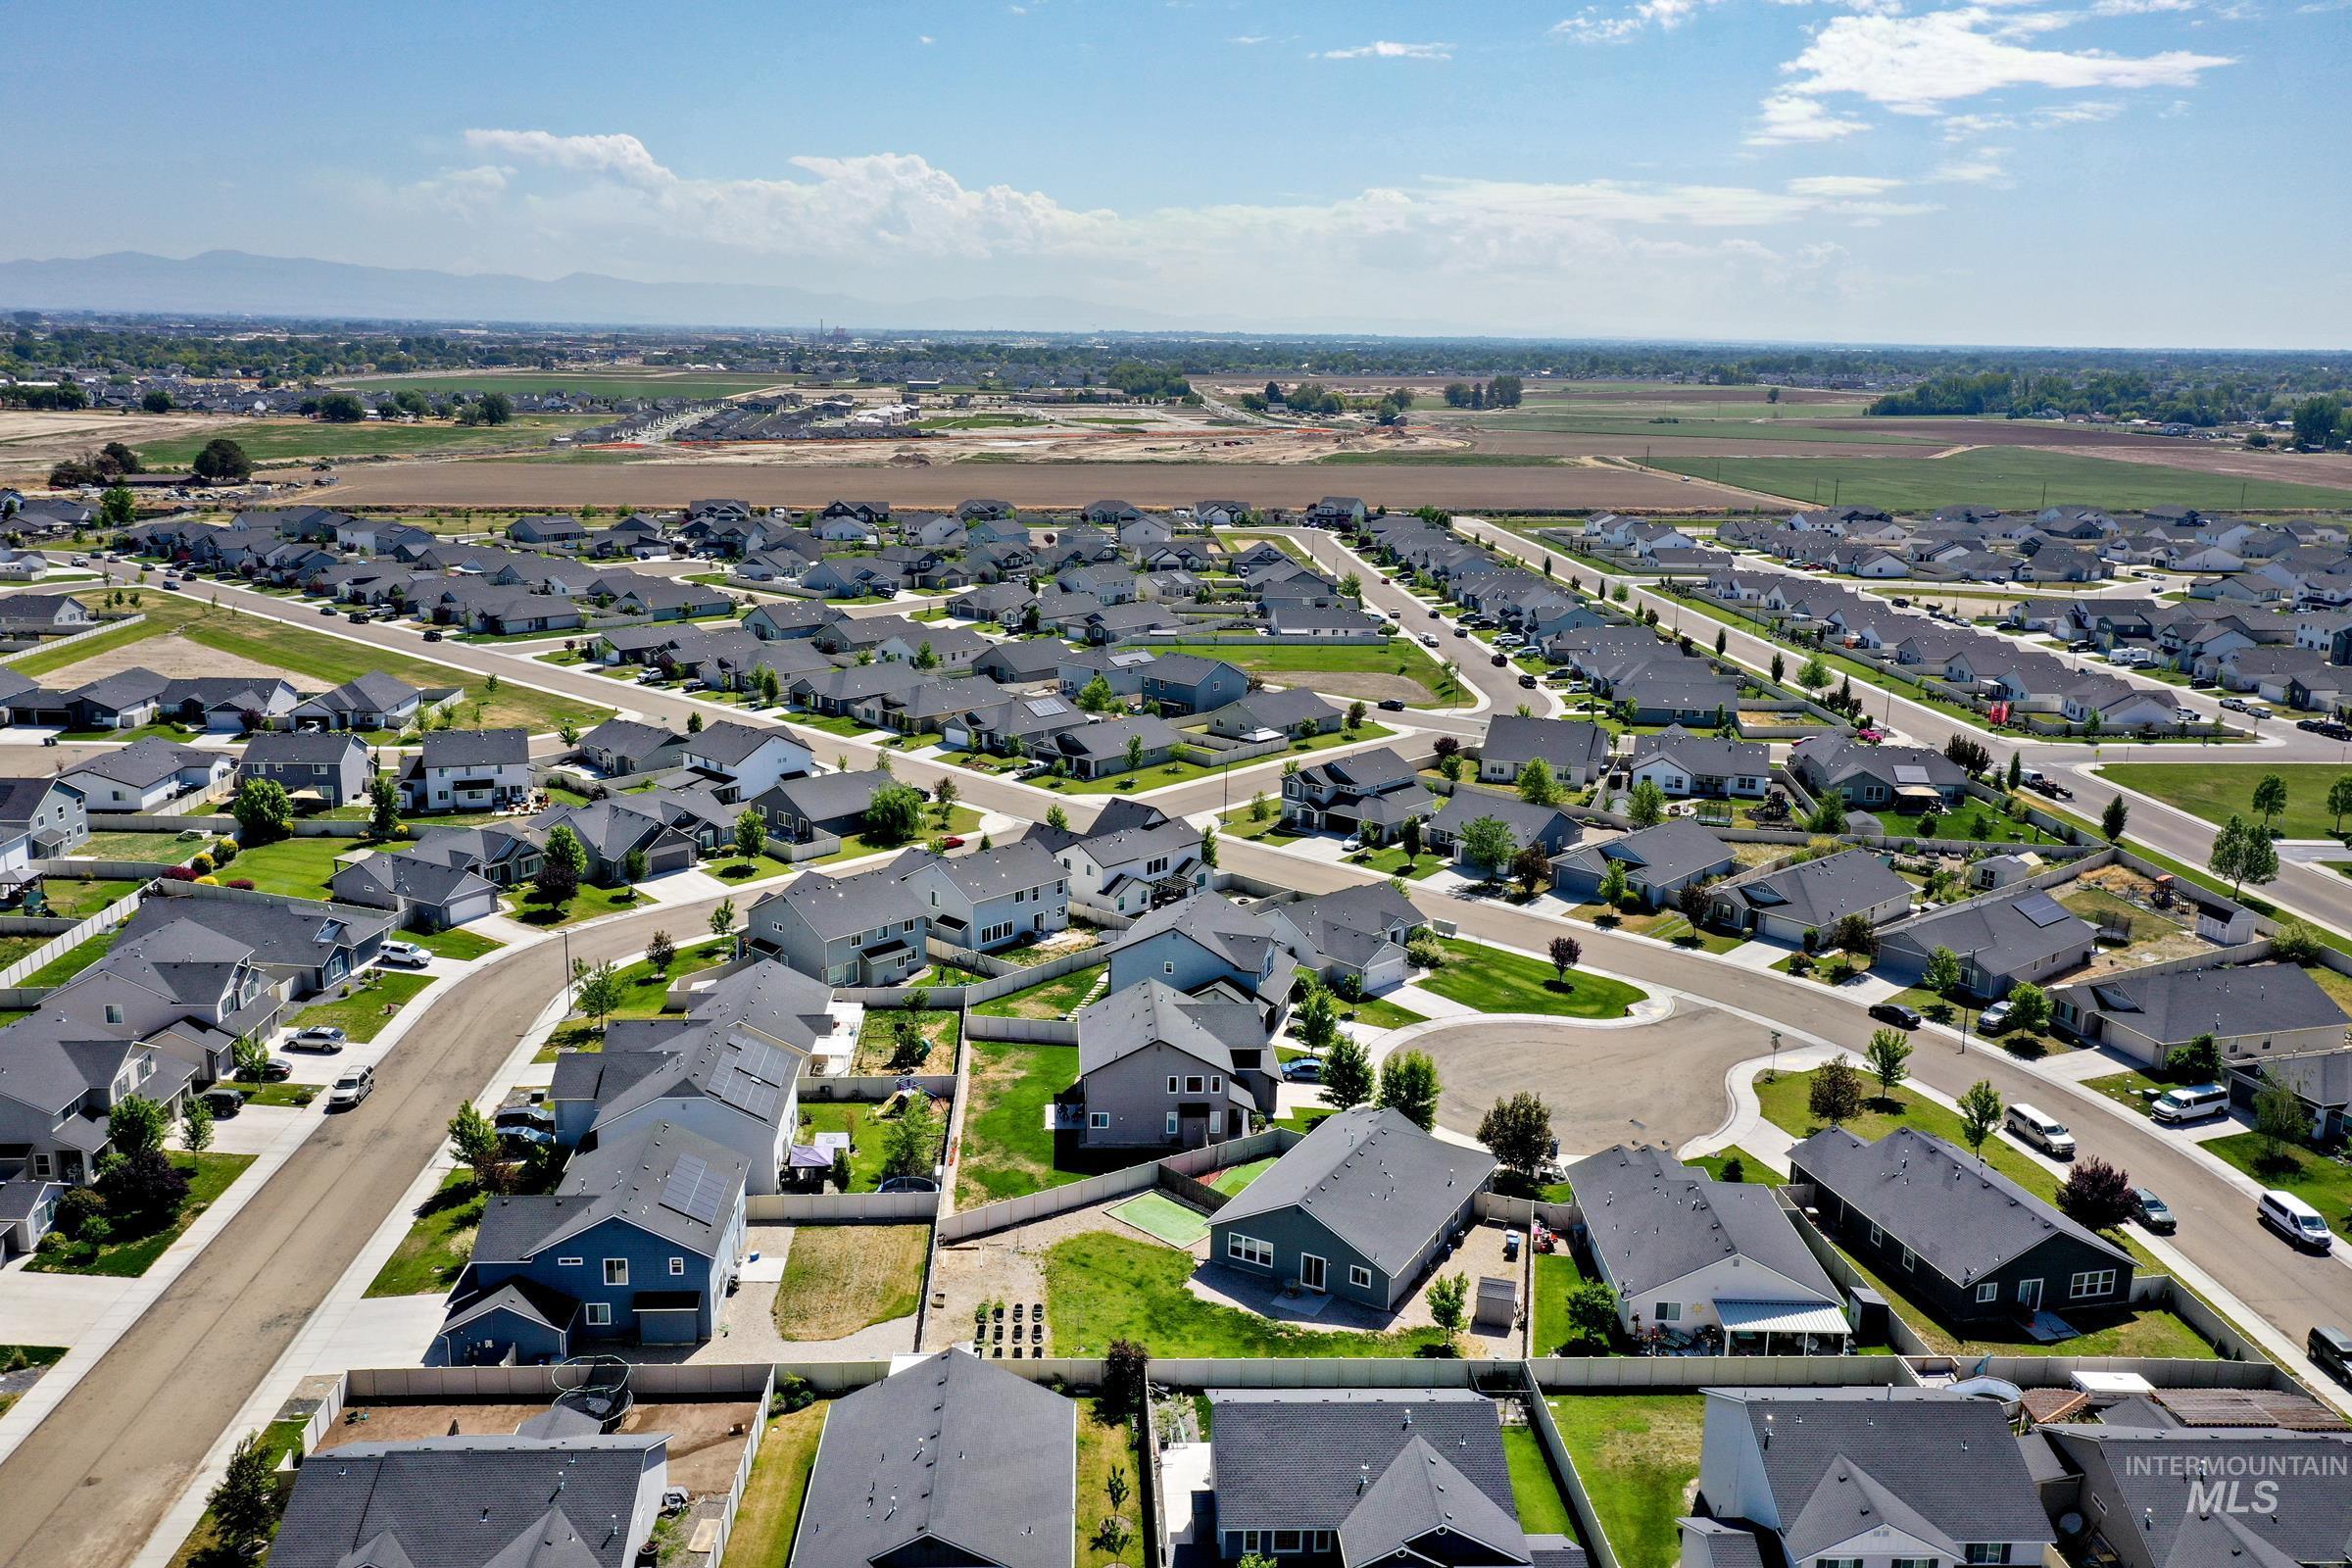
Residential neighborhood featuring a grid of paved streets and cul-de-sacs
Some homes are lived in. This one’s been “loved in” – and you can just feel how cool it is to live here when you step in the door. A 2019 build, this single-story 3/2 in Peregrine Estates sits on 0.27 acres — and every inch earns its keep. Open and vaulted layout flows from kitchen to dining and to great room with ease. Gray shaker cabs, subway tile backsplash, stainless appliances, center island with breakfast bar, and a hanging pot rack tells you the kitchen is definitely open for business! You’ll quickly notice and enjoy the custom butler’s buffet and bar that anchors the dining area. The show-stopper den is a big bonus: floor-to-ceiling built-ins and built-in desk: ready for your office, your obsession, or both. Primary suite’s walk-in closet, dual vanity w/ built-in shelving and walk-in shower will surely be your retreat space. When the inside isn’t calling the outside will: 9 galvanized, irrigated, raised garden beds “drip” with opportunity for your own farm-to-table dreams. Storage shed and a dedicated dog run (oh yeah – that’s some play-hard turf people!) plus more room to grow your visions are waiting for you to come and play. Smart home package: Nest thermostat, smart lock, doorbell, and app-controlled irrigation. Epoxy garage floor. Move in – start living!
- Heating:
- Forced Air, Gas
- Cooling:
- Central air
- Garage Capacity:
- 2
- Country:
- US
- State:
- ID
- County:
- Canyon
- City:
- Nampa
- Zipcode:
- 83651
- Street:
- 15567 Shorebird Pl
- Longitude:
- W117° 20' 58.5''
- Latitude:
- N43° 35' 54.5''
- Master Bedroom Level:
- Main
- Master Bedroom Size:
- 15x14
- Bedroom 2 Level:
- Main
- Bedroom2 Size:
- 13x11
- Bedroom 3 Level:
- Main
- Bedroom3 Size:
- 11x10
- Kitchen Level:
- Main
- Kitchen Size:
- 15x10
- Living Room Level:
- Main
- Living Room Size:
- 18x17
- School District:
- Vallivue School District #139
- Elementary School:
- Lakevue
- Middle School:
- Vallivue Middle
- High School:
- Vallivue
- Status:
- New
- Type:
- Single Family
- Level:
- Single
- Tax Year:
- 2025
- Taxes:
- $2,156
- Potential Short Sale:
- No
- Age:
- 6 - 10 Years
- Auction:
- No
- Flood Ins Required:
- No
- HUD Owned:
- No
- In Foreclosure:
- No
- Land Size:
- 10000 SF - .49 AC
- Home Owner Exempt:
- Yes
- HOA Frequency:
- Annual
- HOA Fees:
- $550
- Irrigation District:
- Pioneer
- Inc Kitchen Features:
- Island
- Lot Features:
- Garden space, Dog run, Cul-de-sac, Finished Driveway
- Water:
- City service
- Land Use:
- Single
- Sprinkler System:
- Auto,Full
Residential For Sale
15567 Shorebird Pl, Nampa, Idaho 83651
- Property Type :
- Residential
- Listing Type :
- For Sale
- Listing ID :
- 98988257
- Price :
- $455,000
- Bedrooms :
- 3
- Bathrooms :
- 2
- Apx SqFt :
- 2,025 SqFt
- Year Built :
- 2019
- Lot Area :
- 0.27 SqFt
- Days on Market :
- 1
- Subdivision :
- Peregrine Estates
- Update Date :
- 05/29/2026 19:10:47
- Status :
- Active

- JoeAnne Santy-Greene
- (208) 947-4609
- (208) 283-6313
- (208) 287-8500
-


