

-

Ranch-style exterior with gray siding, a prominent two-car garage, and a concrete driveway
-
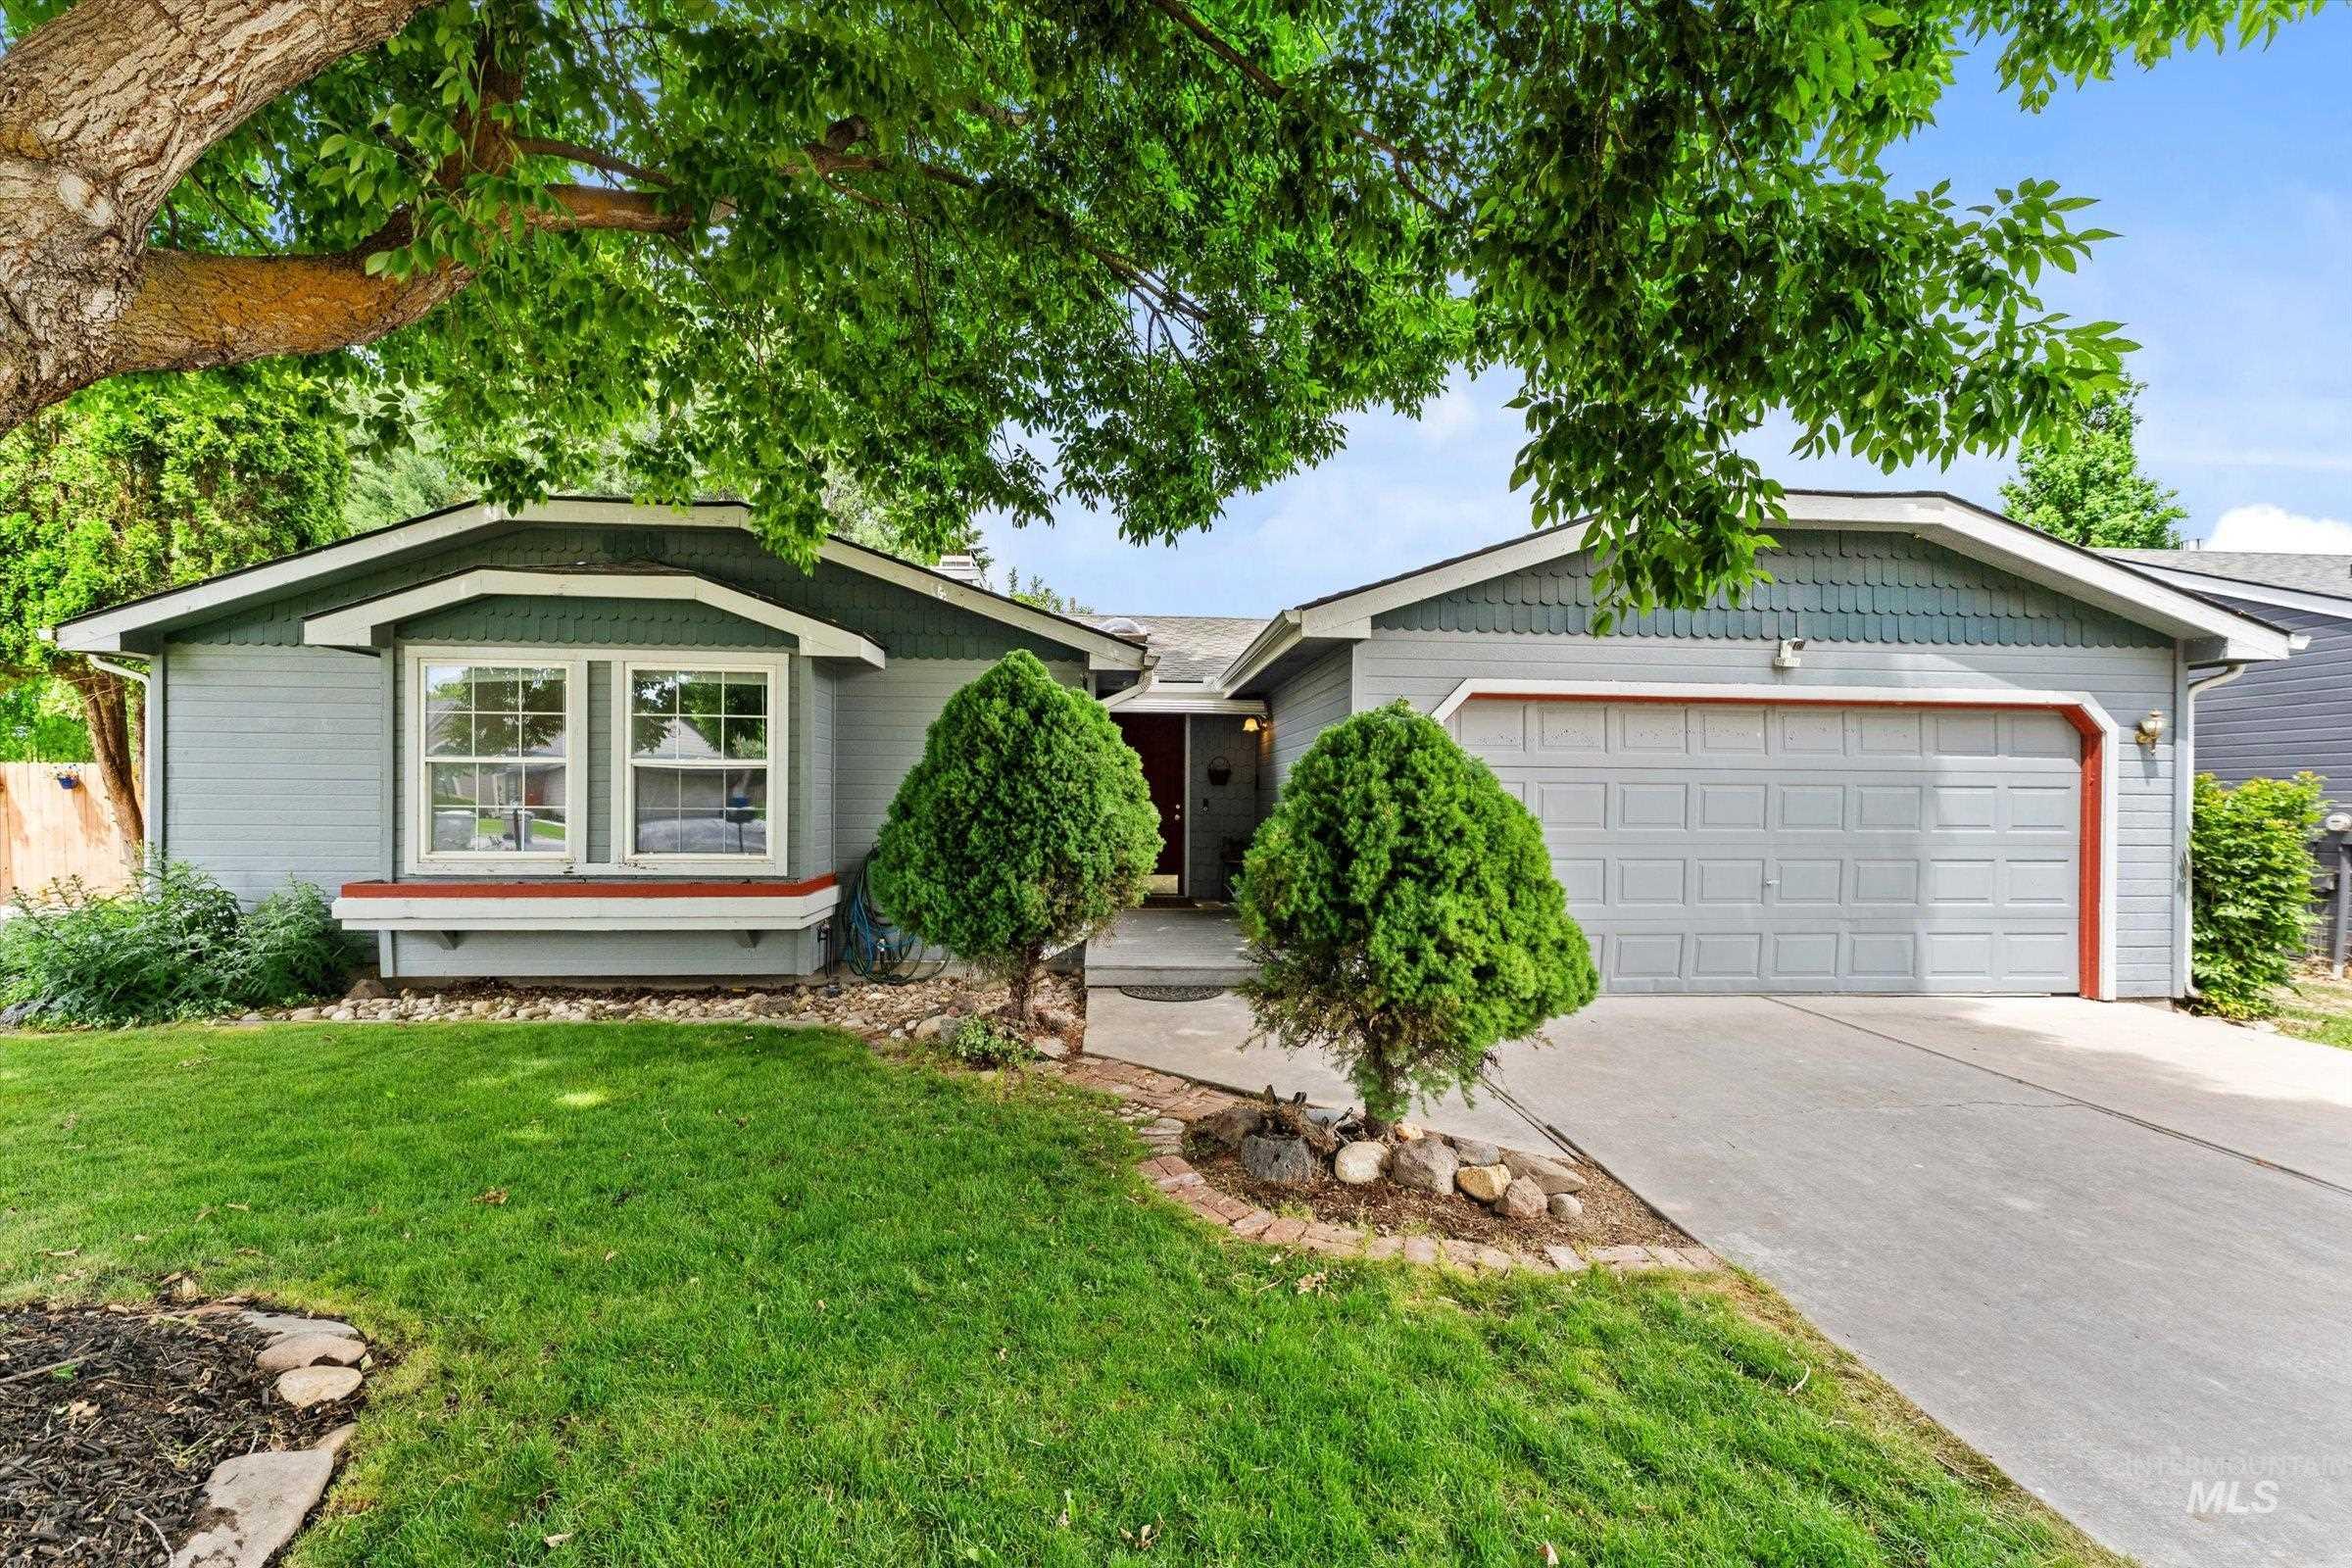
Single-story residence featuring light gray siding with a darker gray shingle-style accent, a two-car garage with a panel door, a prominent front bay window, and a concrete driveway
-
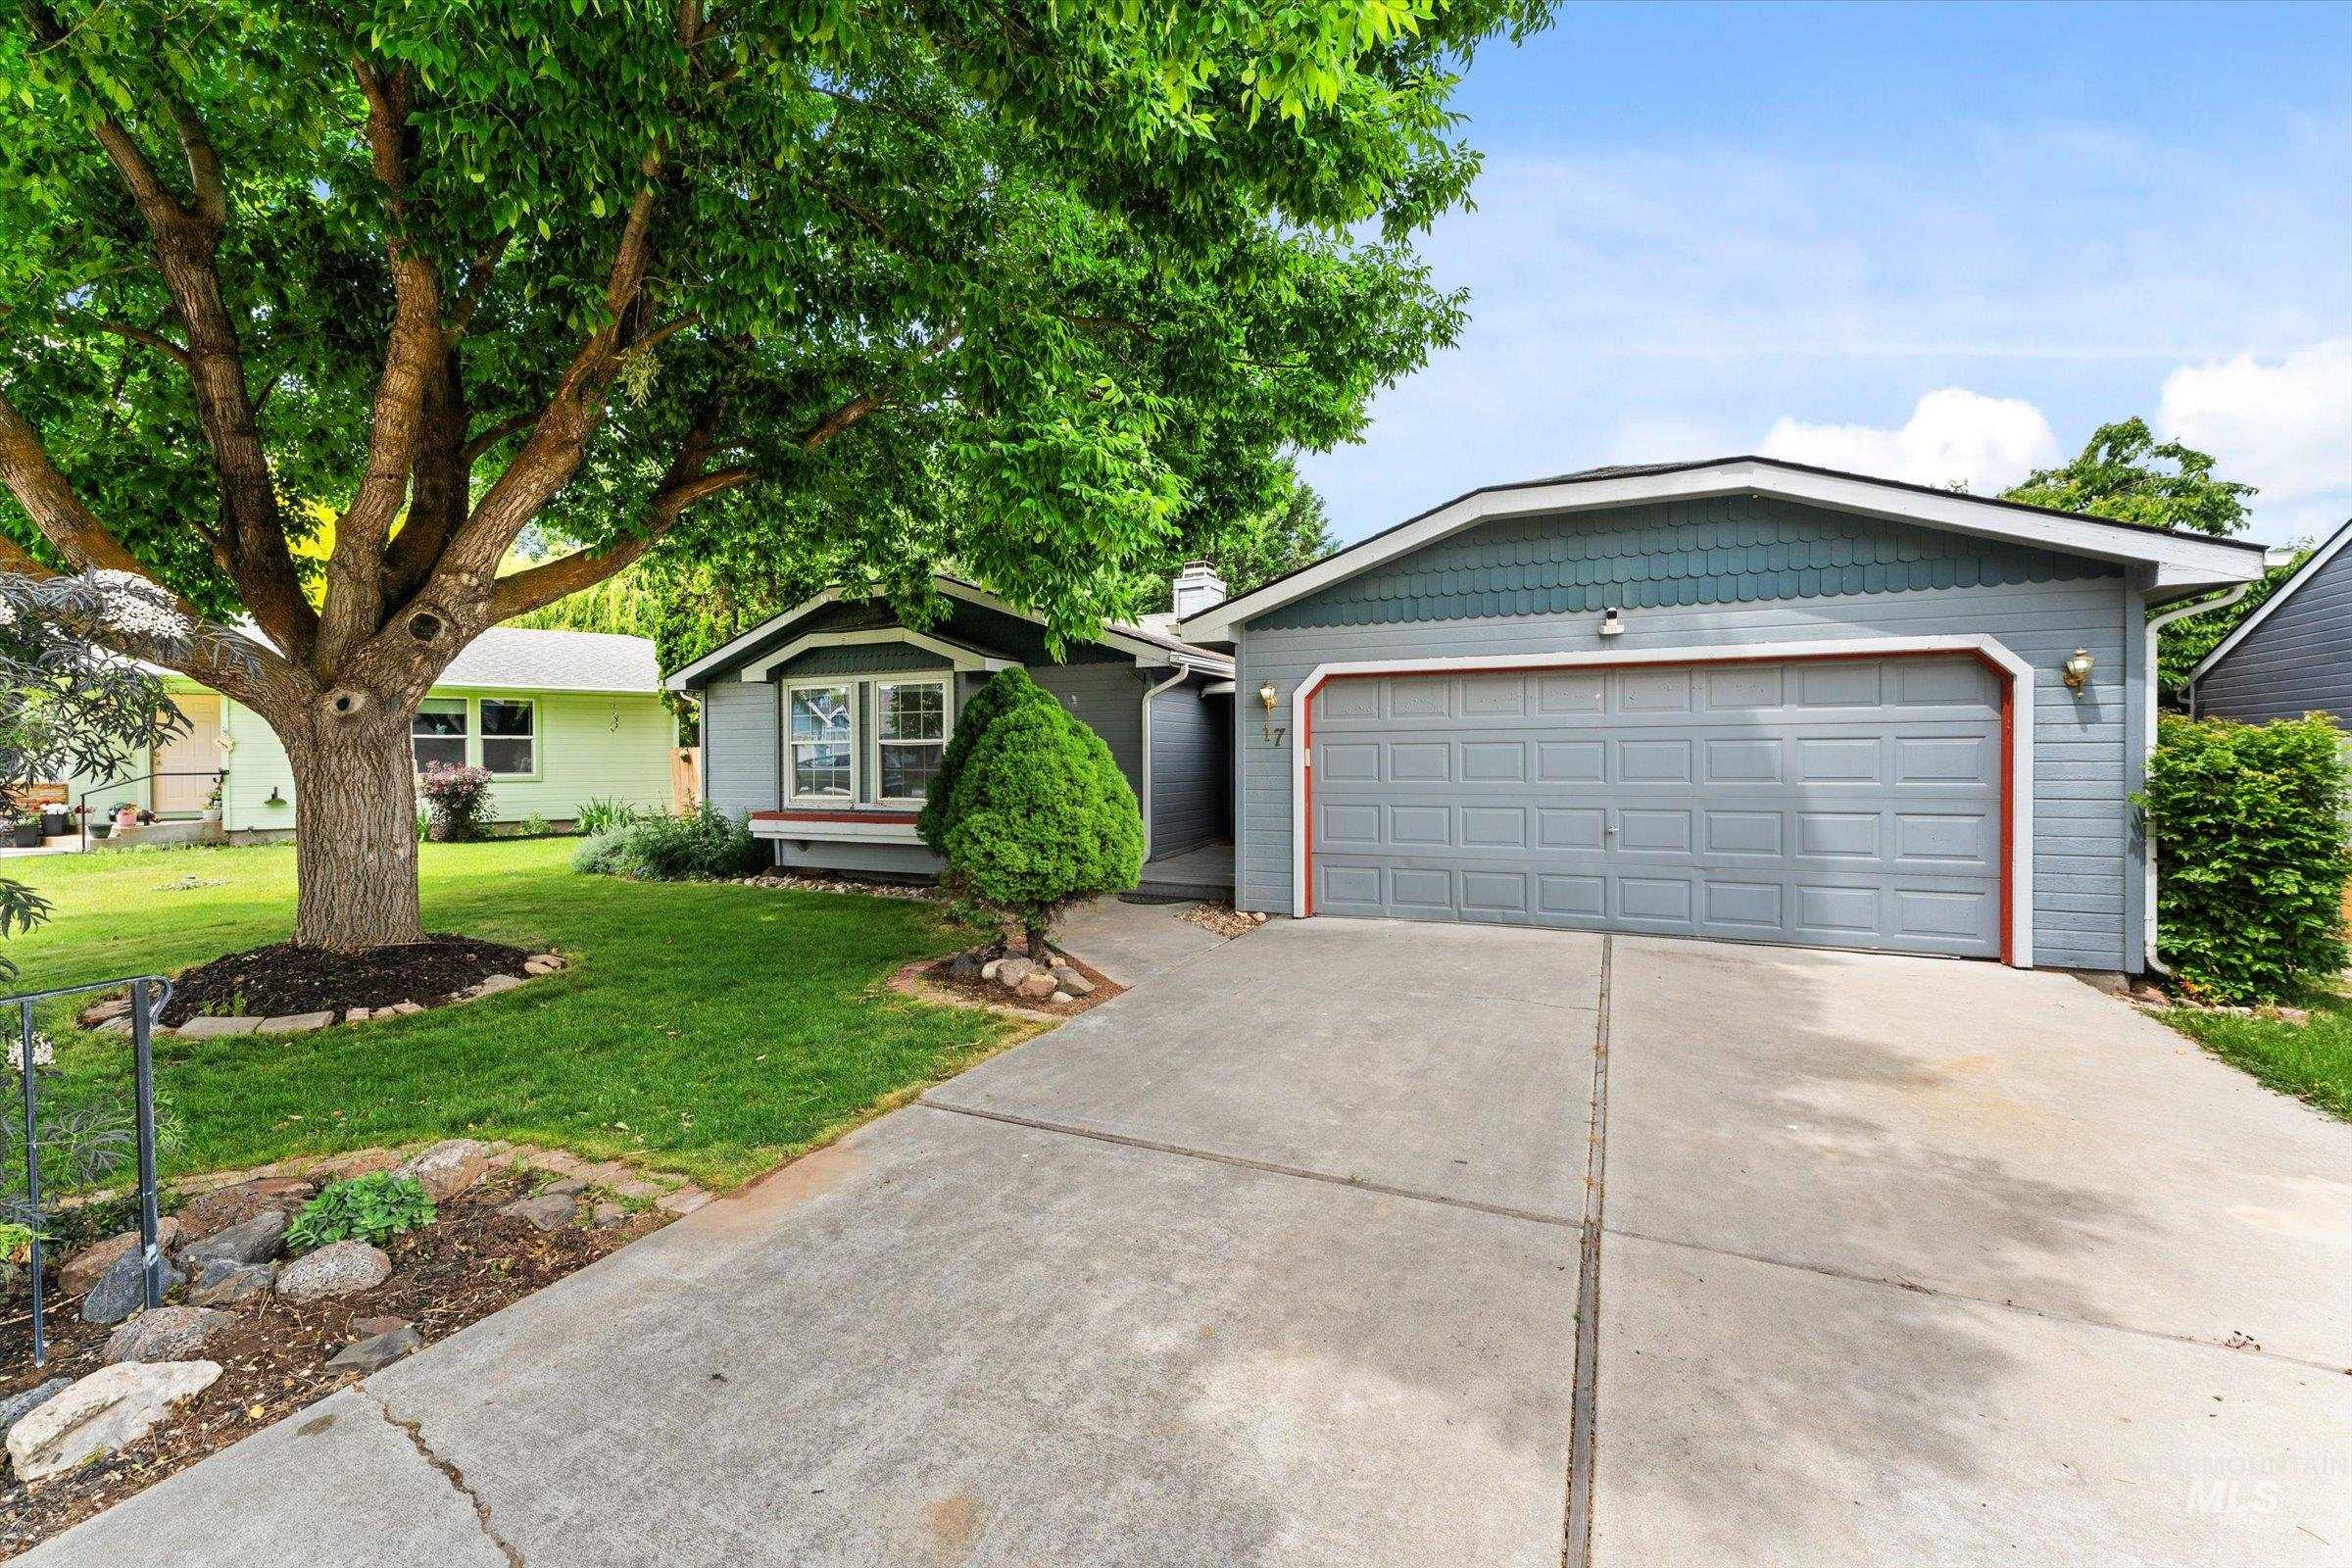
Exterior featuring a two-car garage, concrete driveway, and a mature tree
-
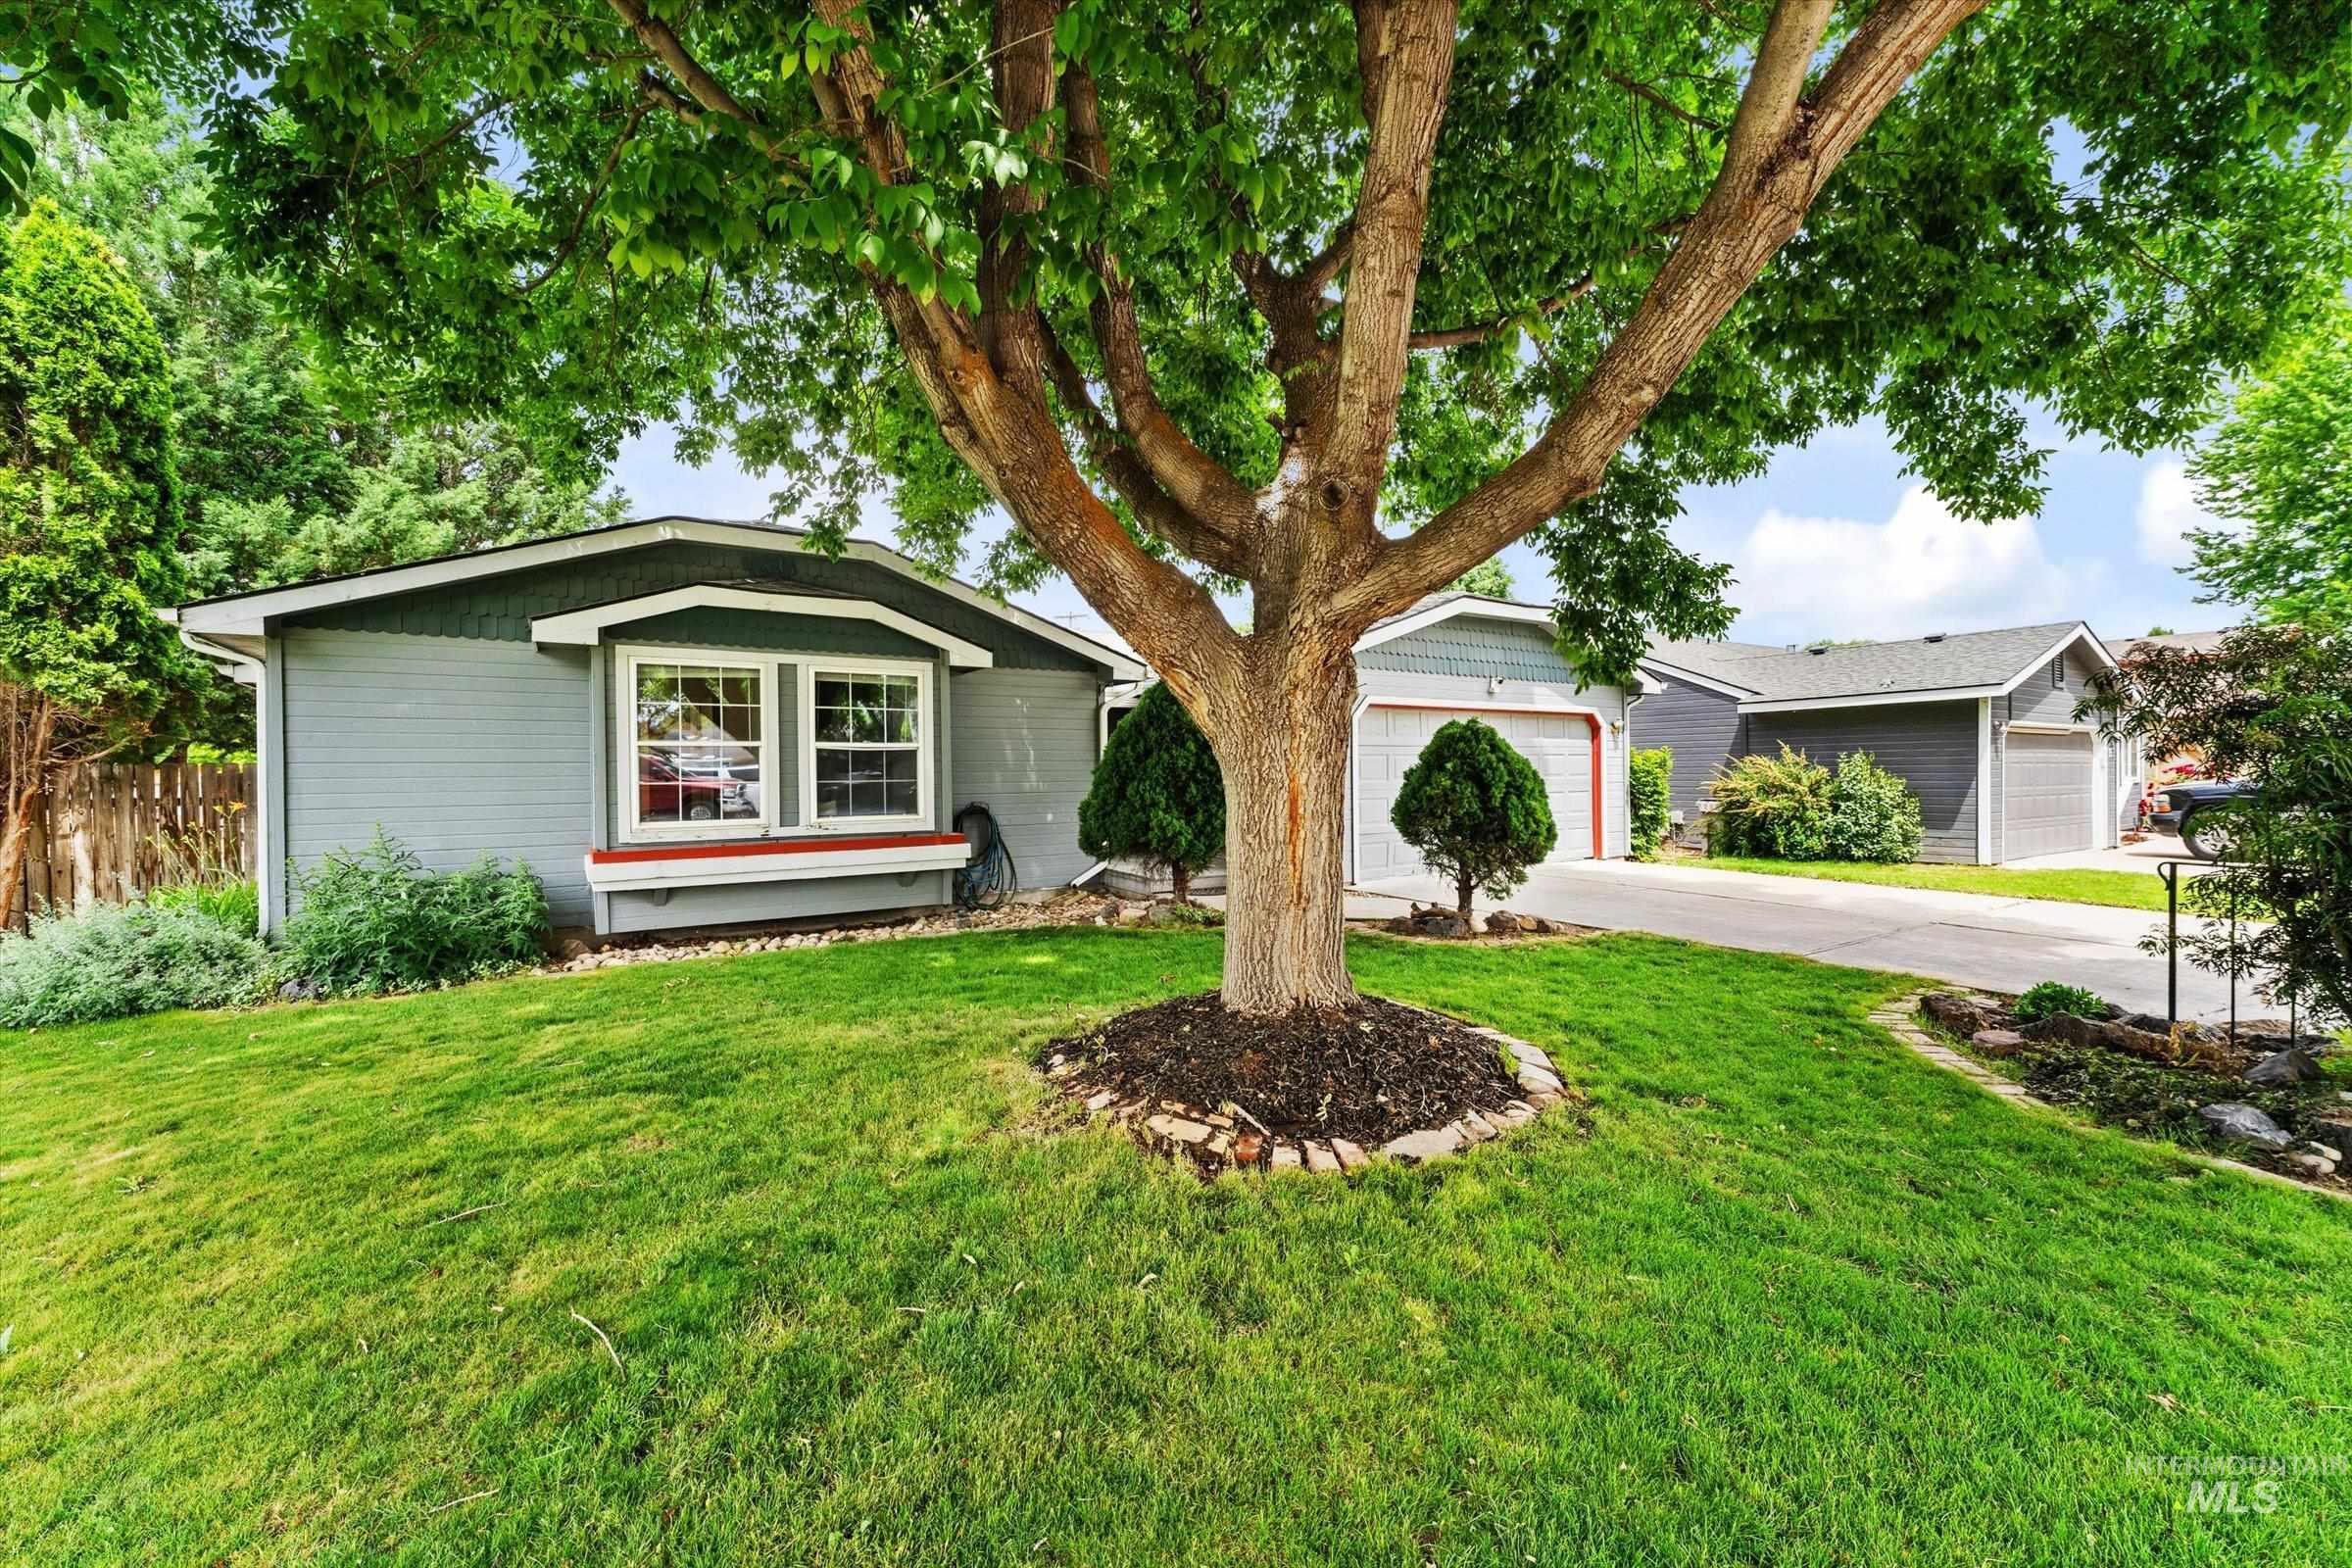
Expansive front lawn with a mature shade tree, a concrete driveway, and a two-car attached garage
-
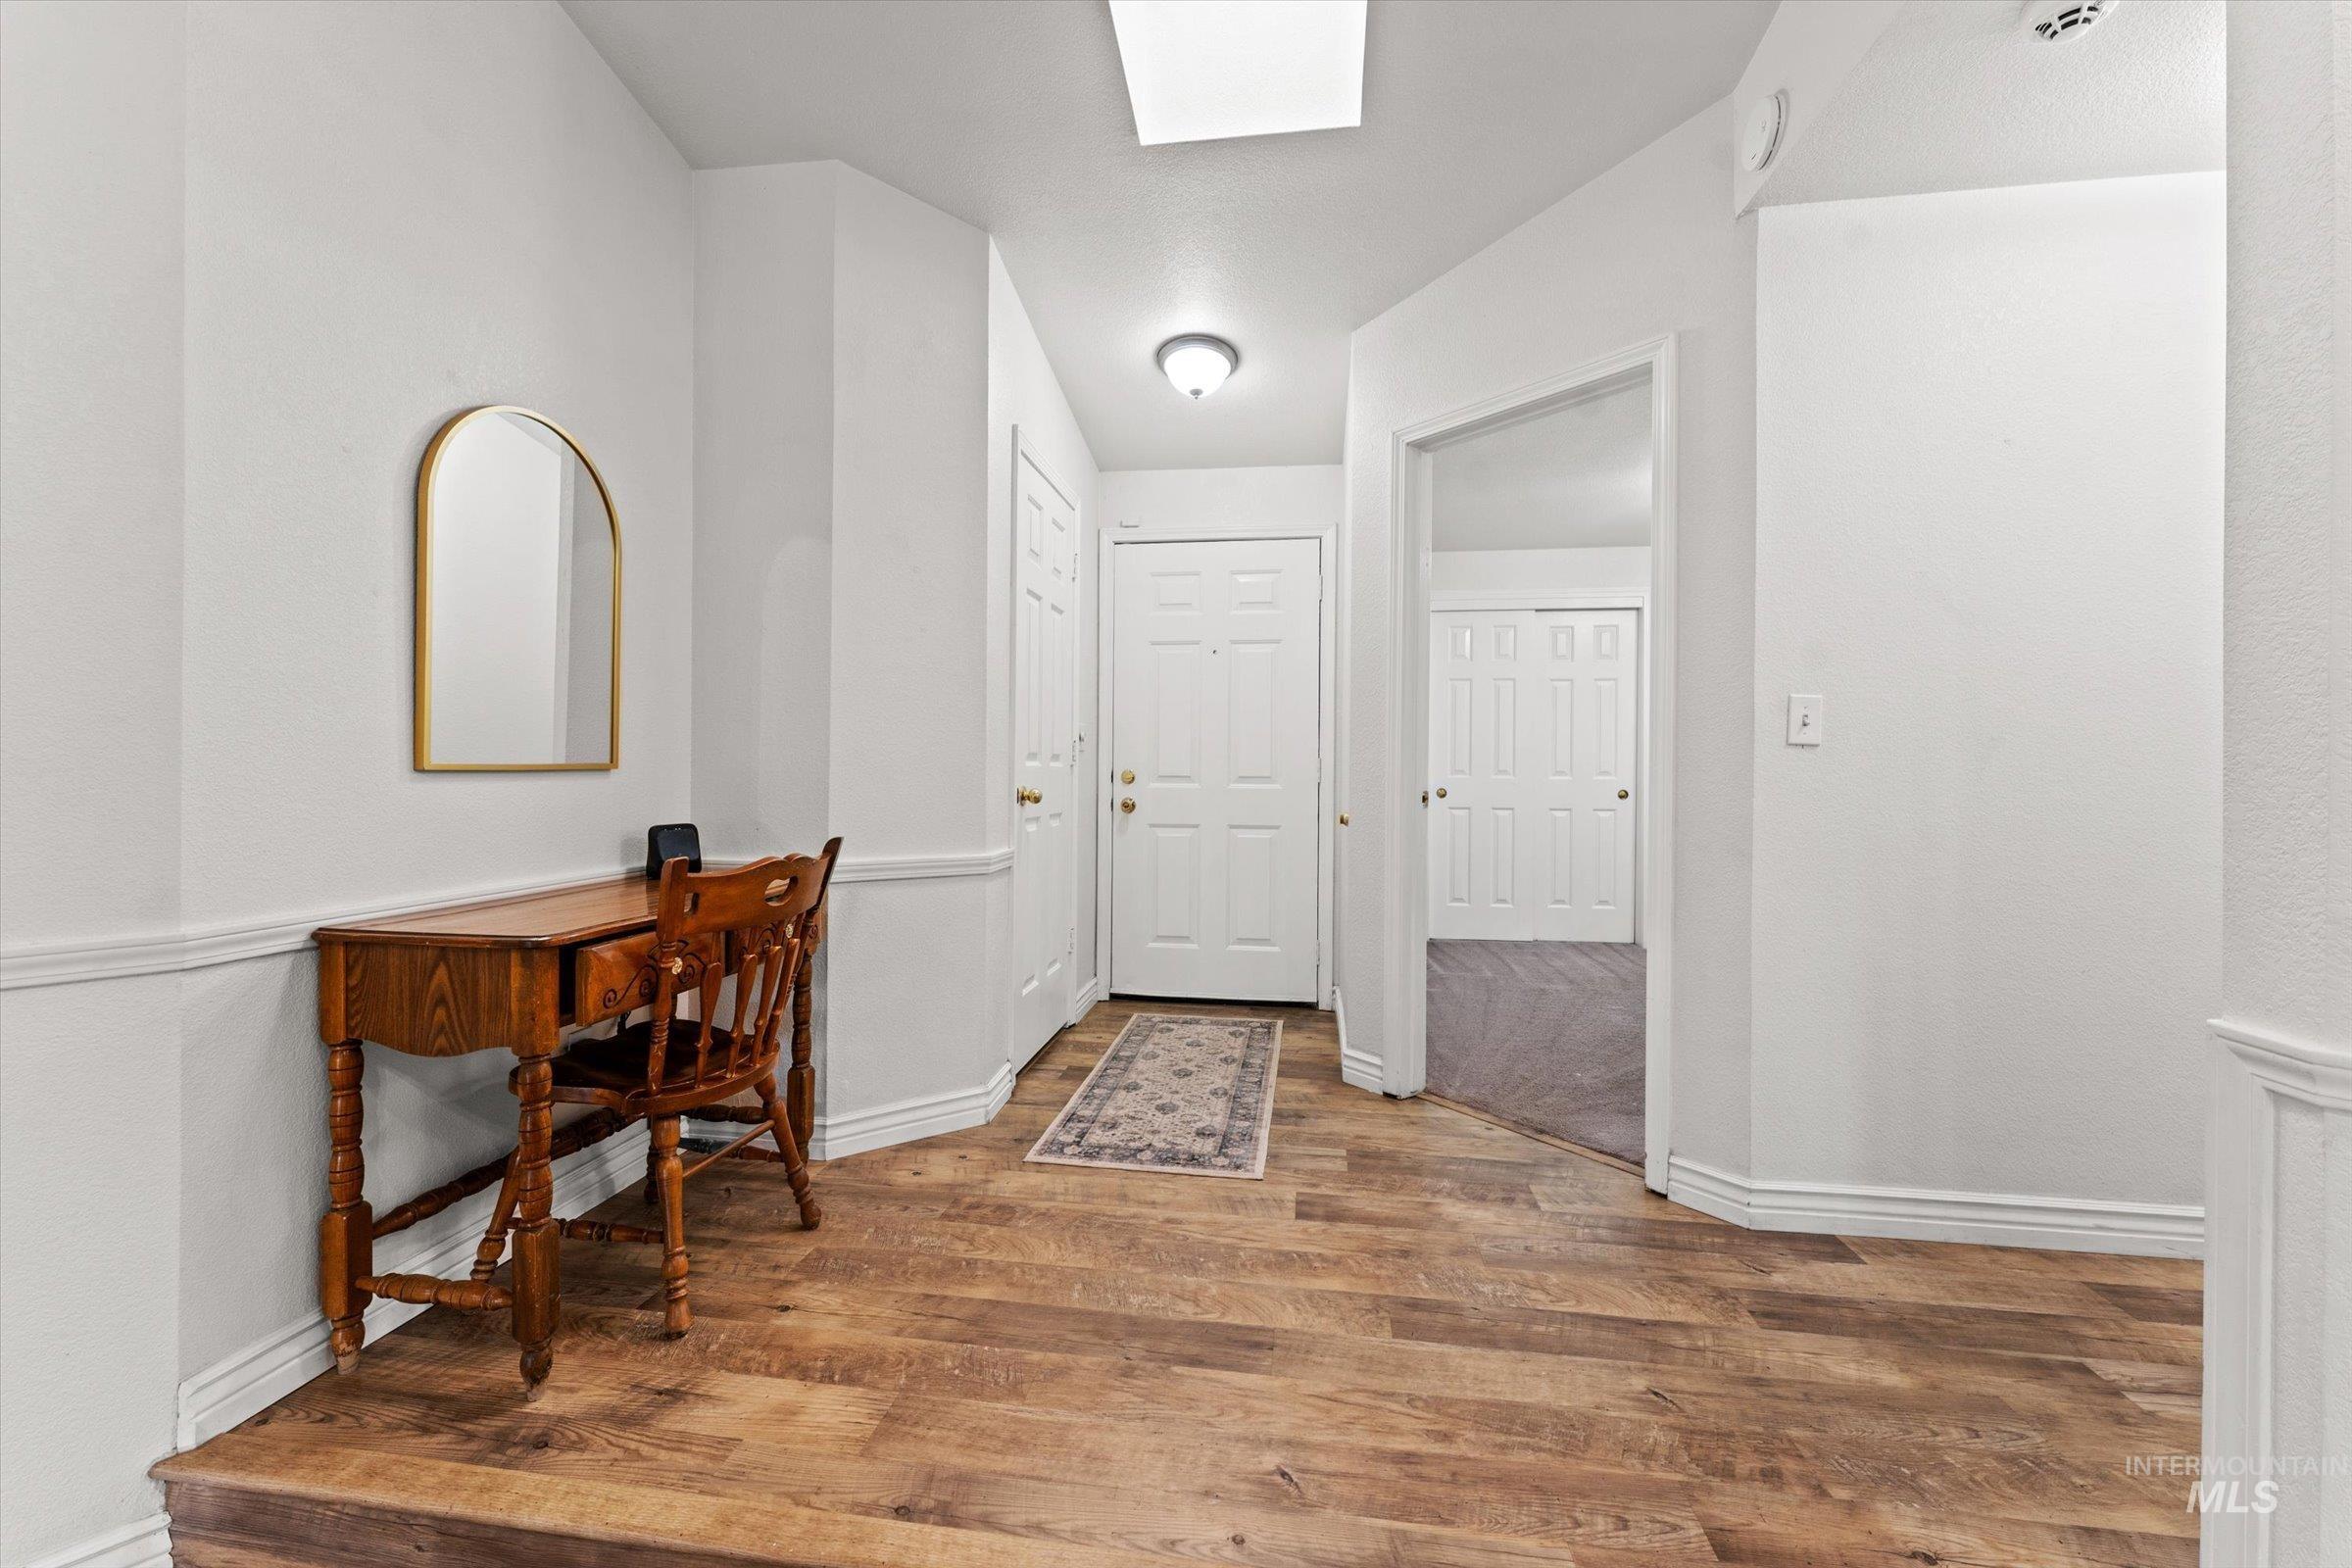
Entryway featuring wood-finish flooring, white wainscoting, and a white paneled door
-
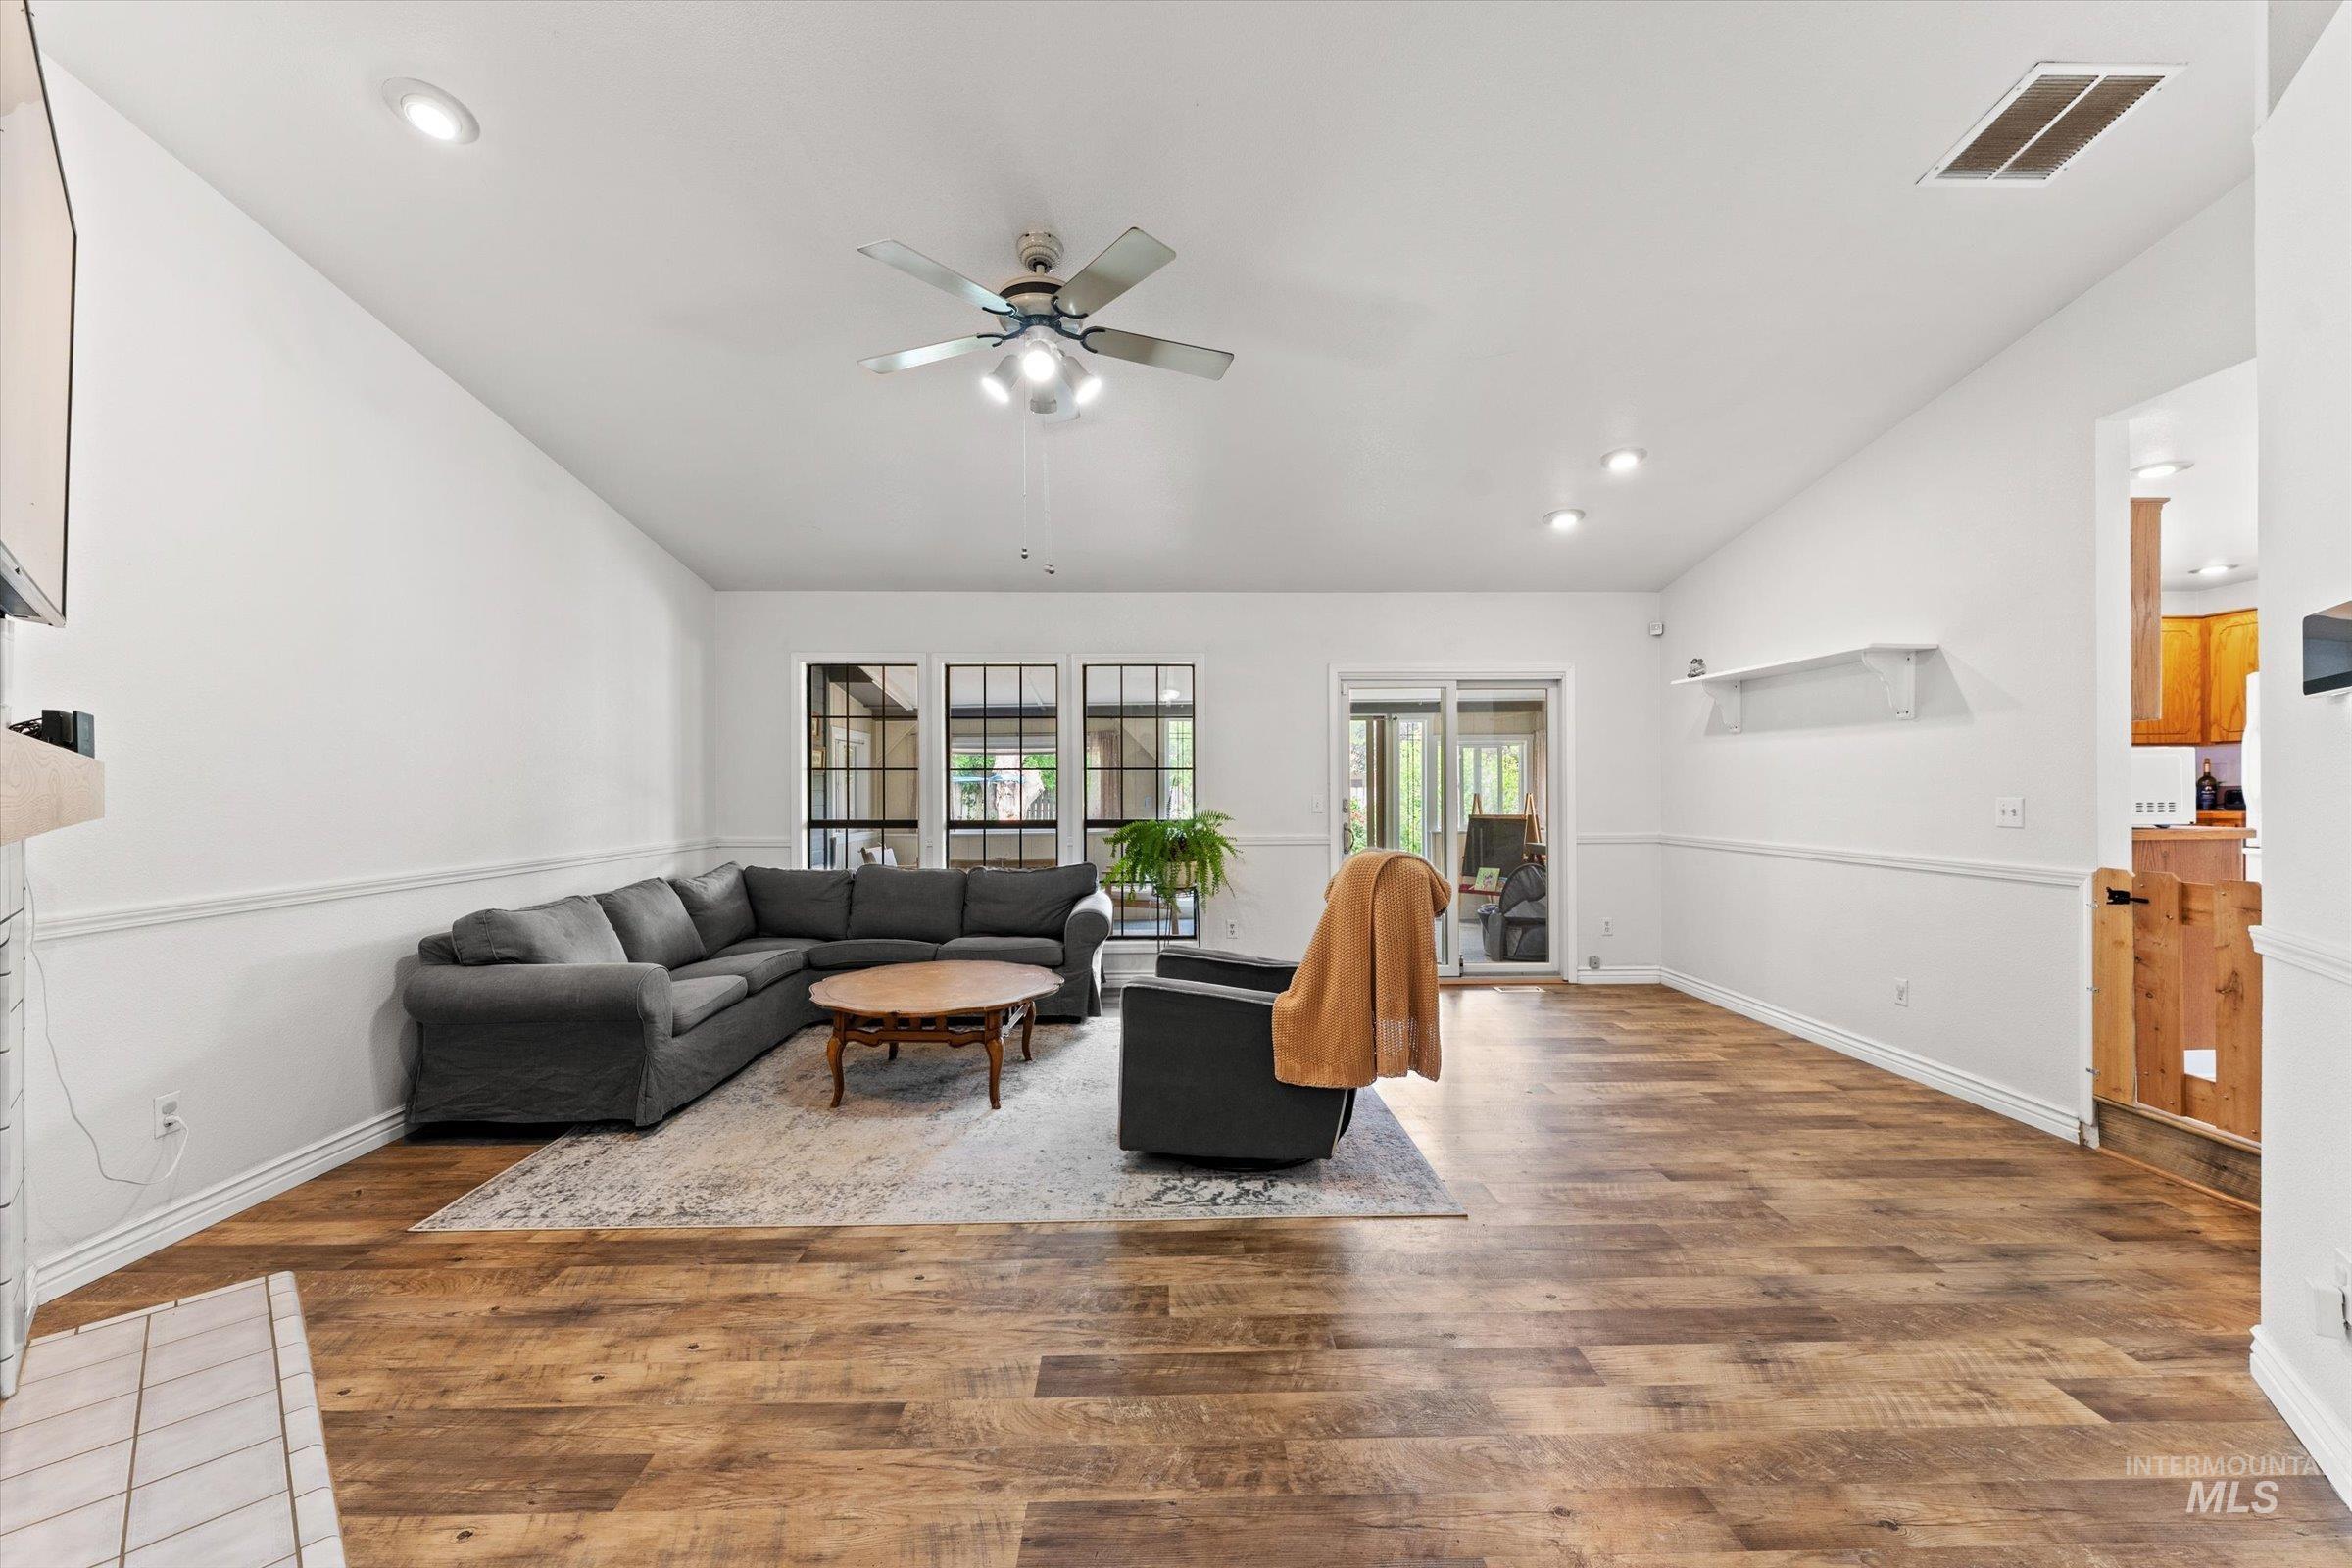
Spacious living area featuring wood-finish flooring, recessed lighting, and a ceiling fan
-
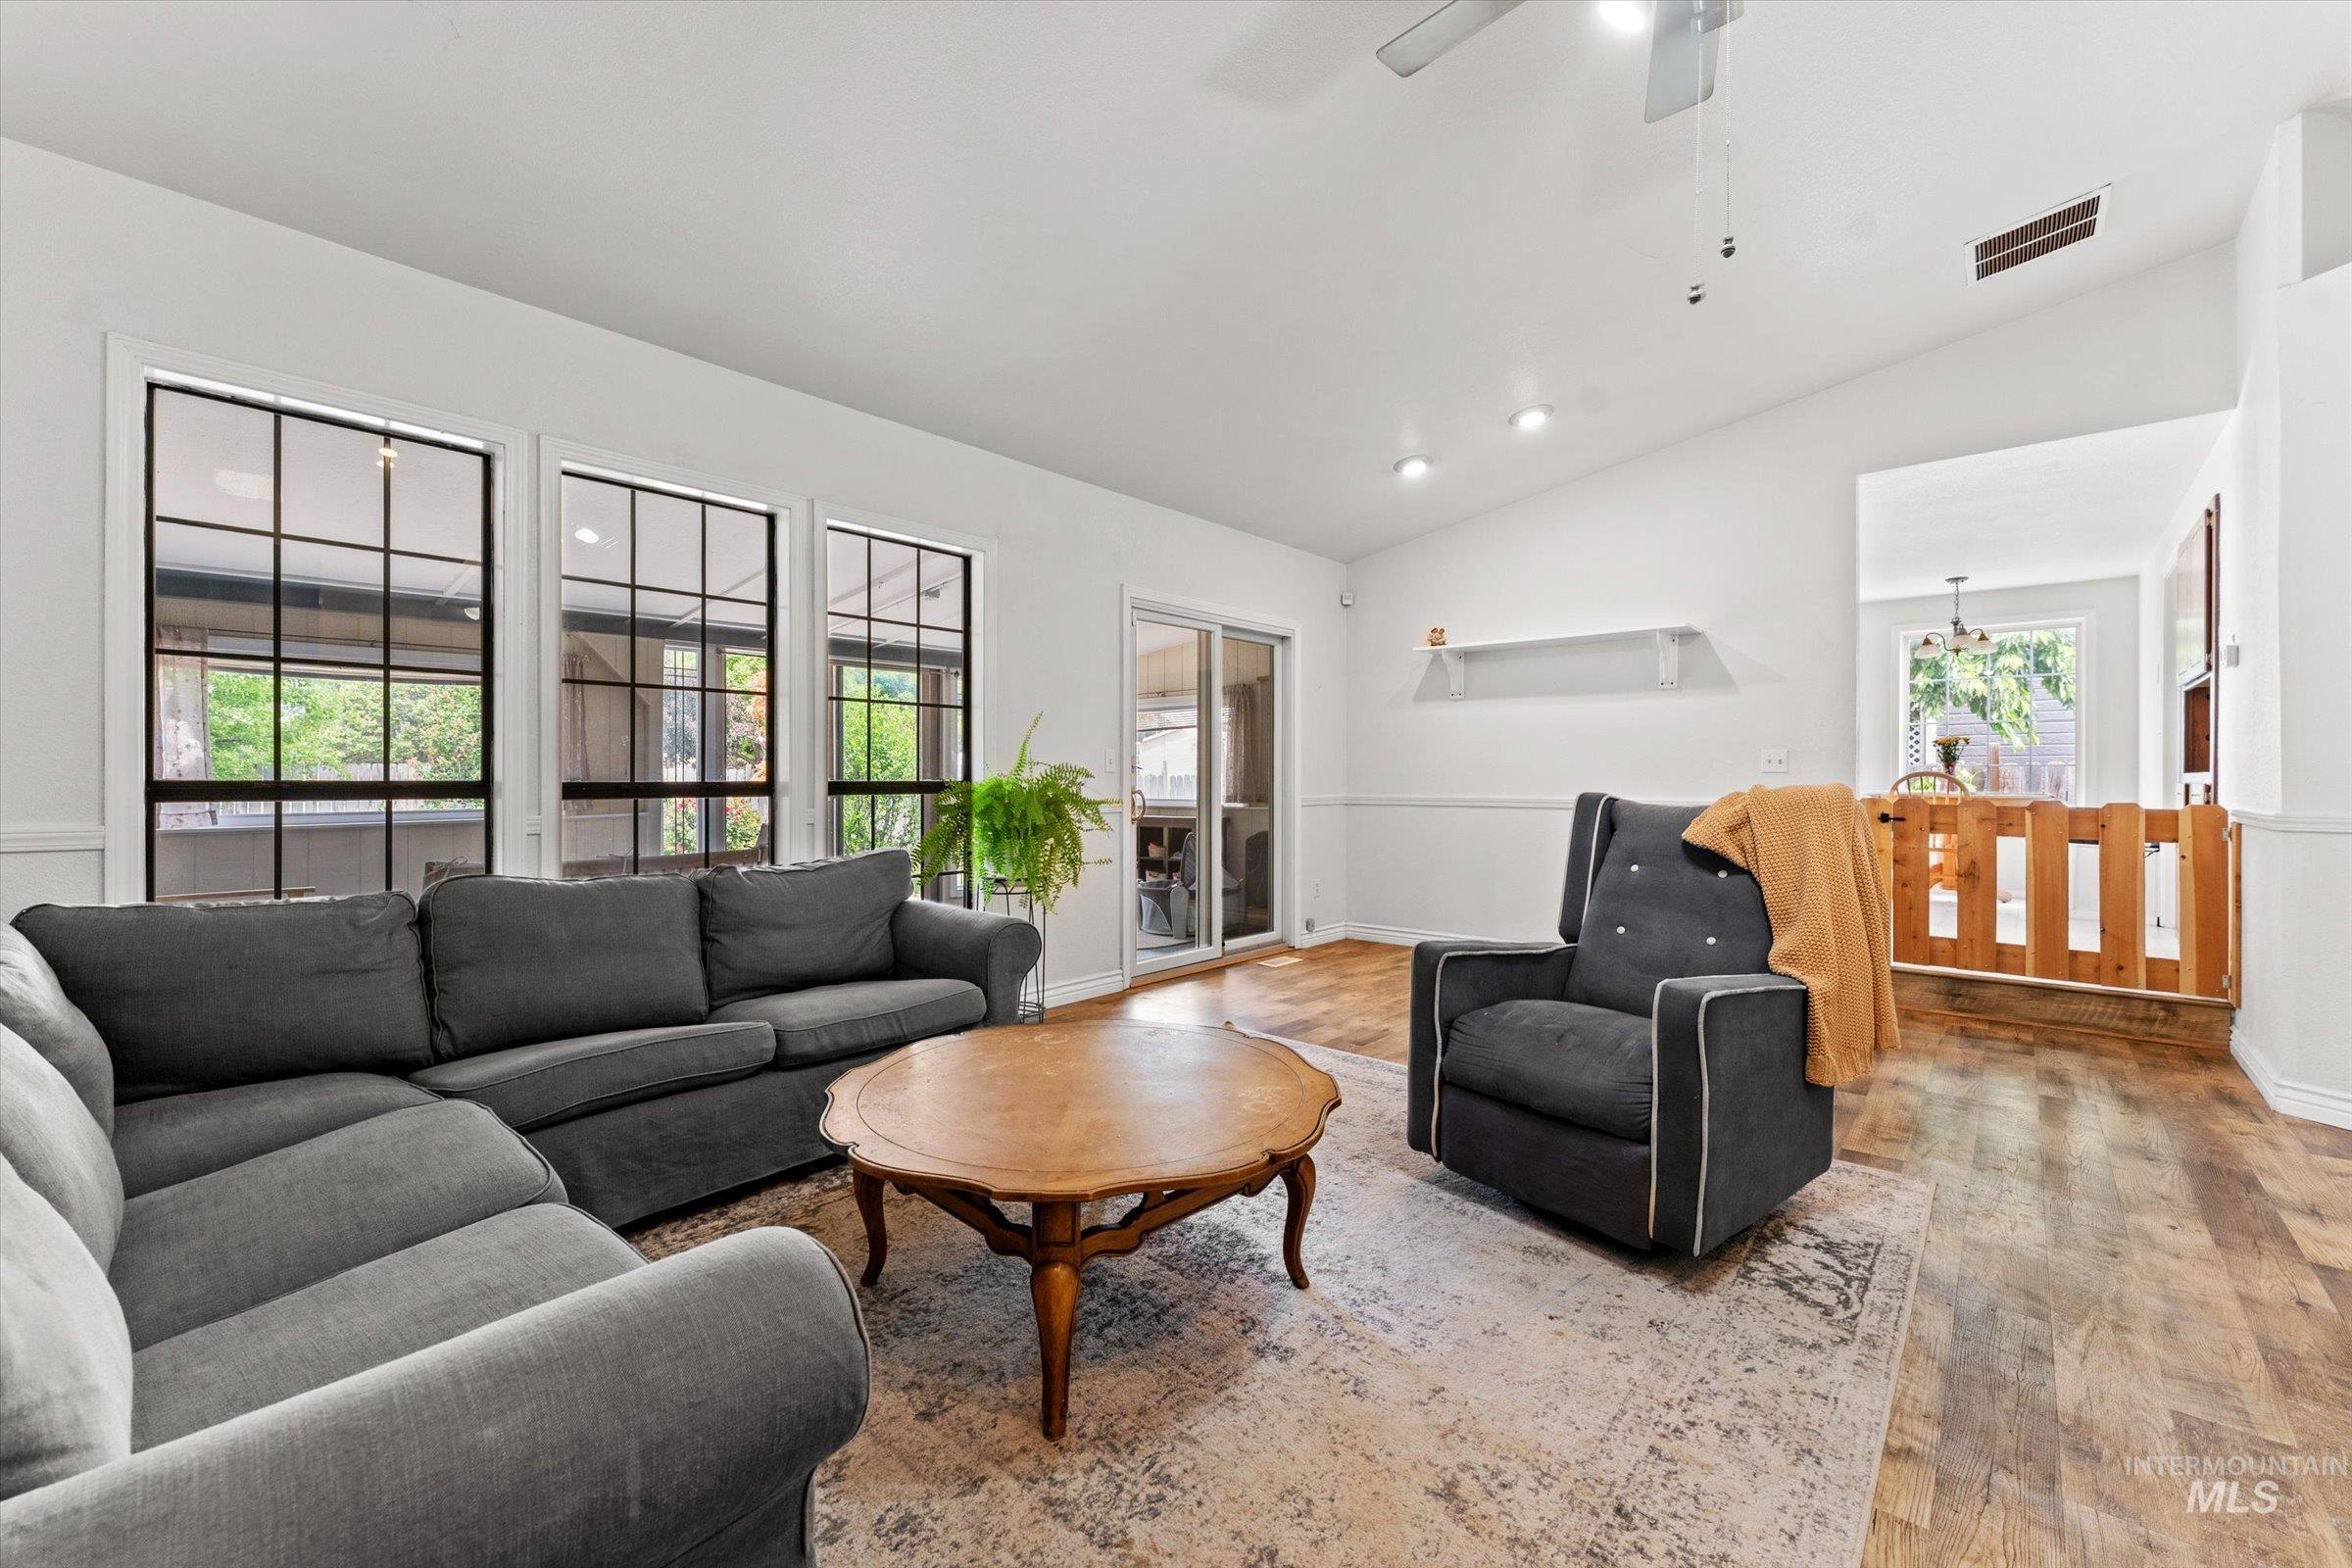
Living area featuring wood-finish flooring, white walls, and a white ceiling with recessed lighting
-
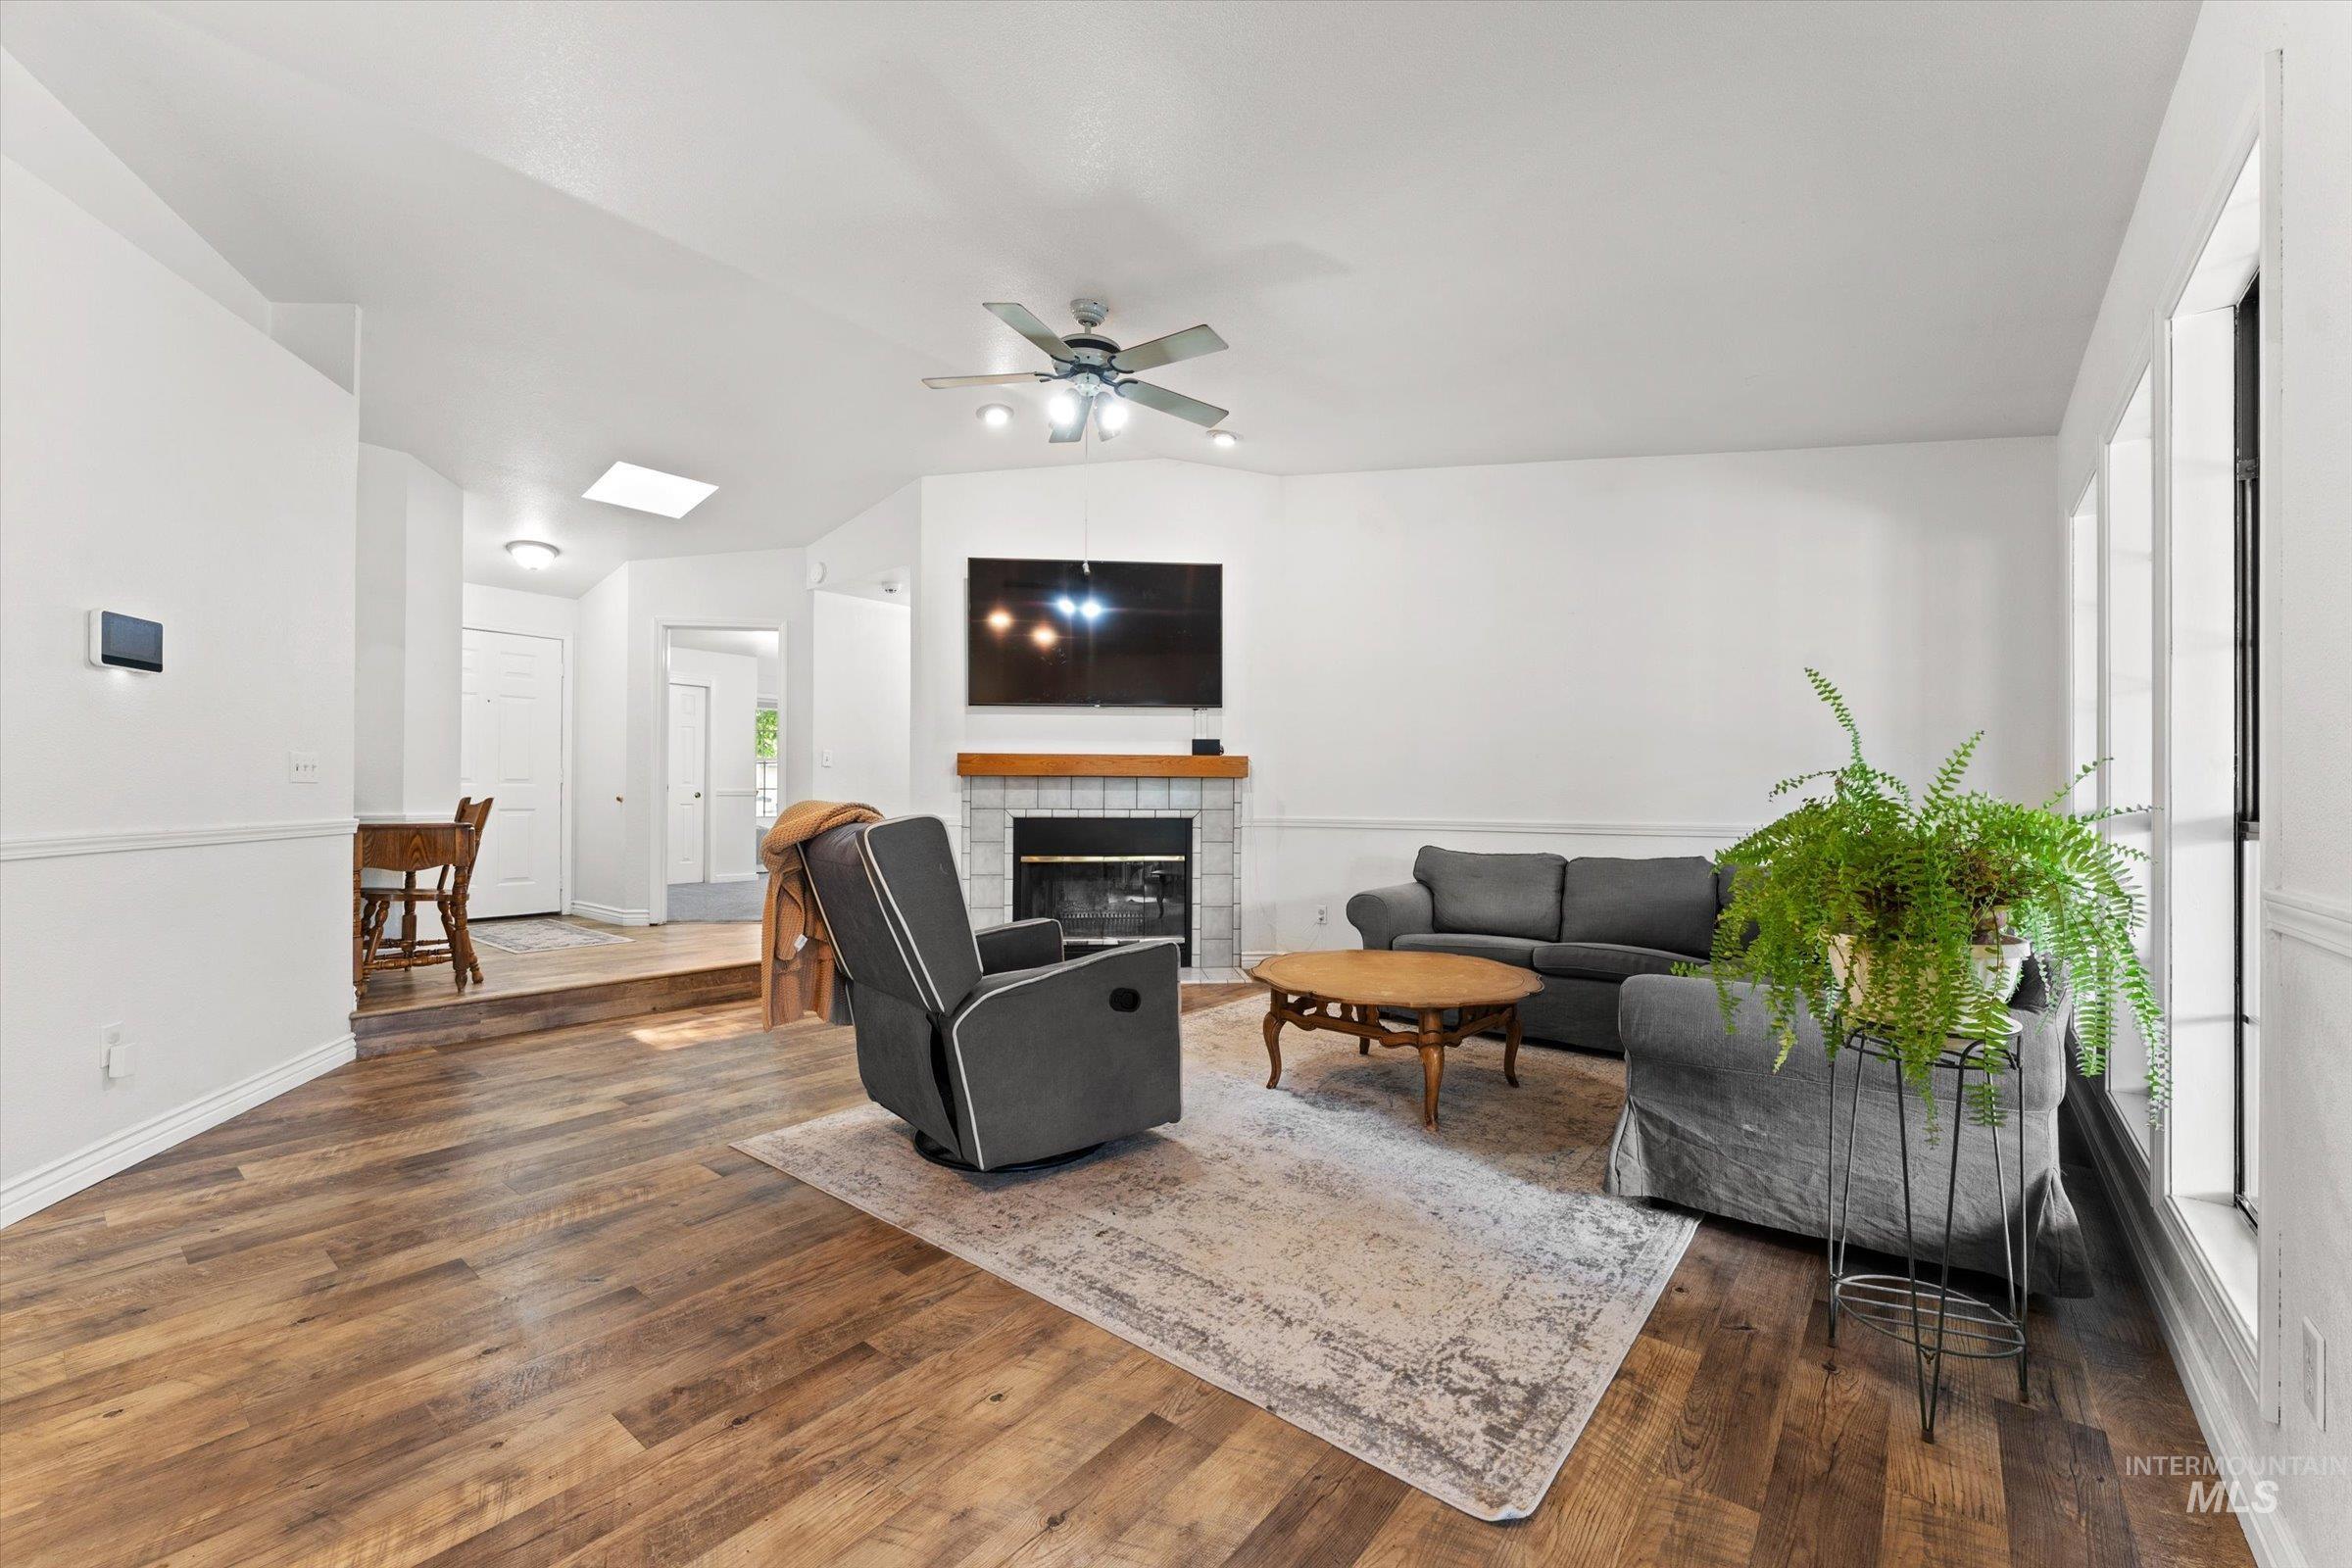
Spacious living area featuring wood-finish flooring, a fireplace with a tile surround and wood mantel, and multiple large windows
-
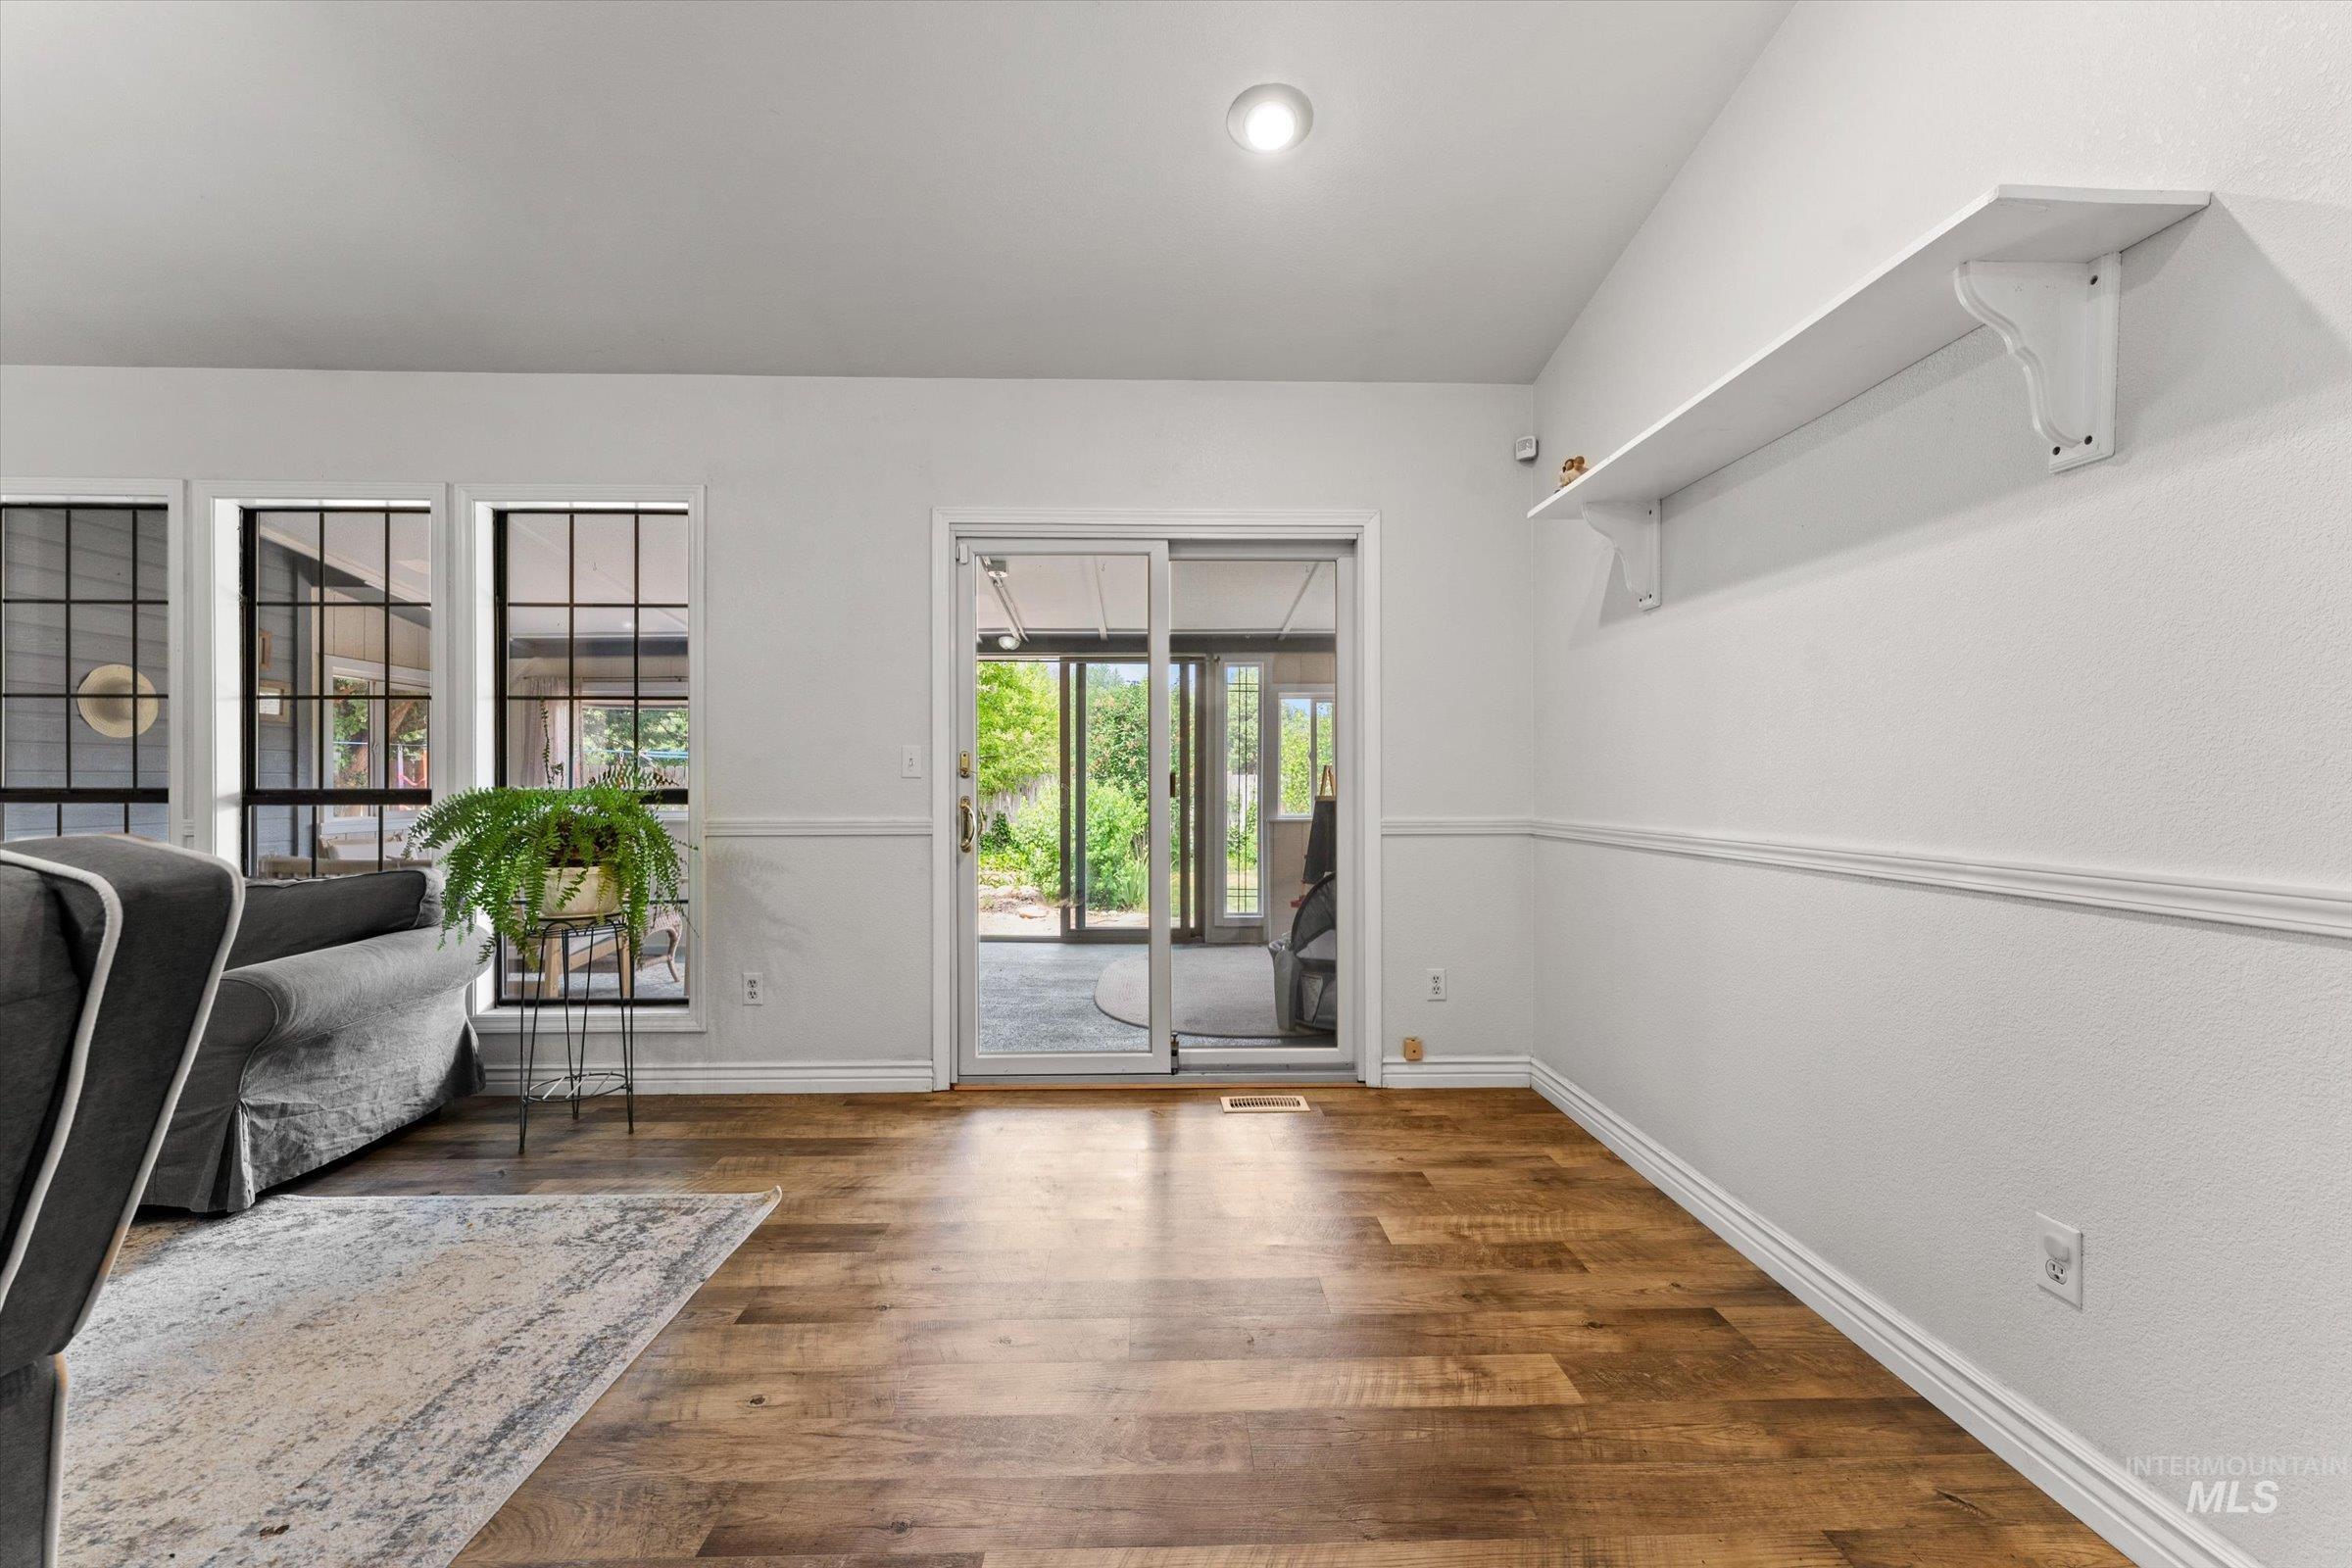
Wood-finish flooring throughout, featuring a sliding glass door leading to an outdoor space
-

Kitchen featuring wood cabinetry, white appliances, and patterned vinyl flooring
-
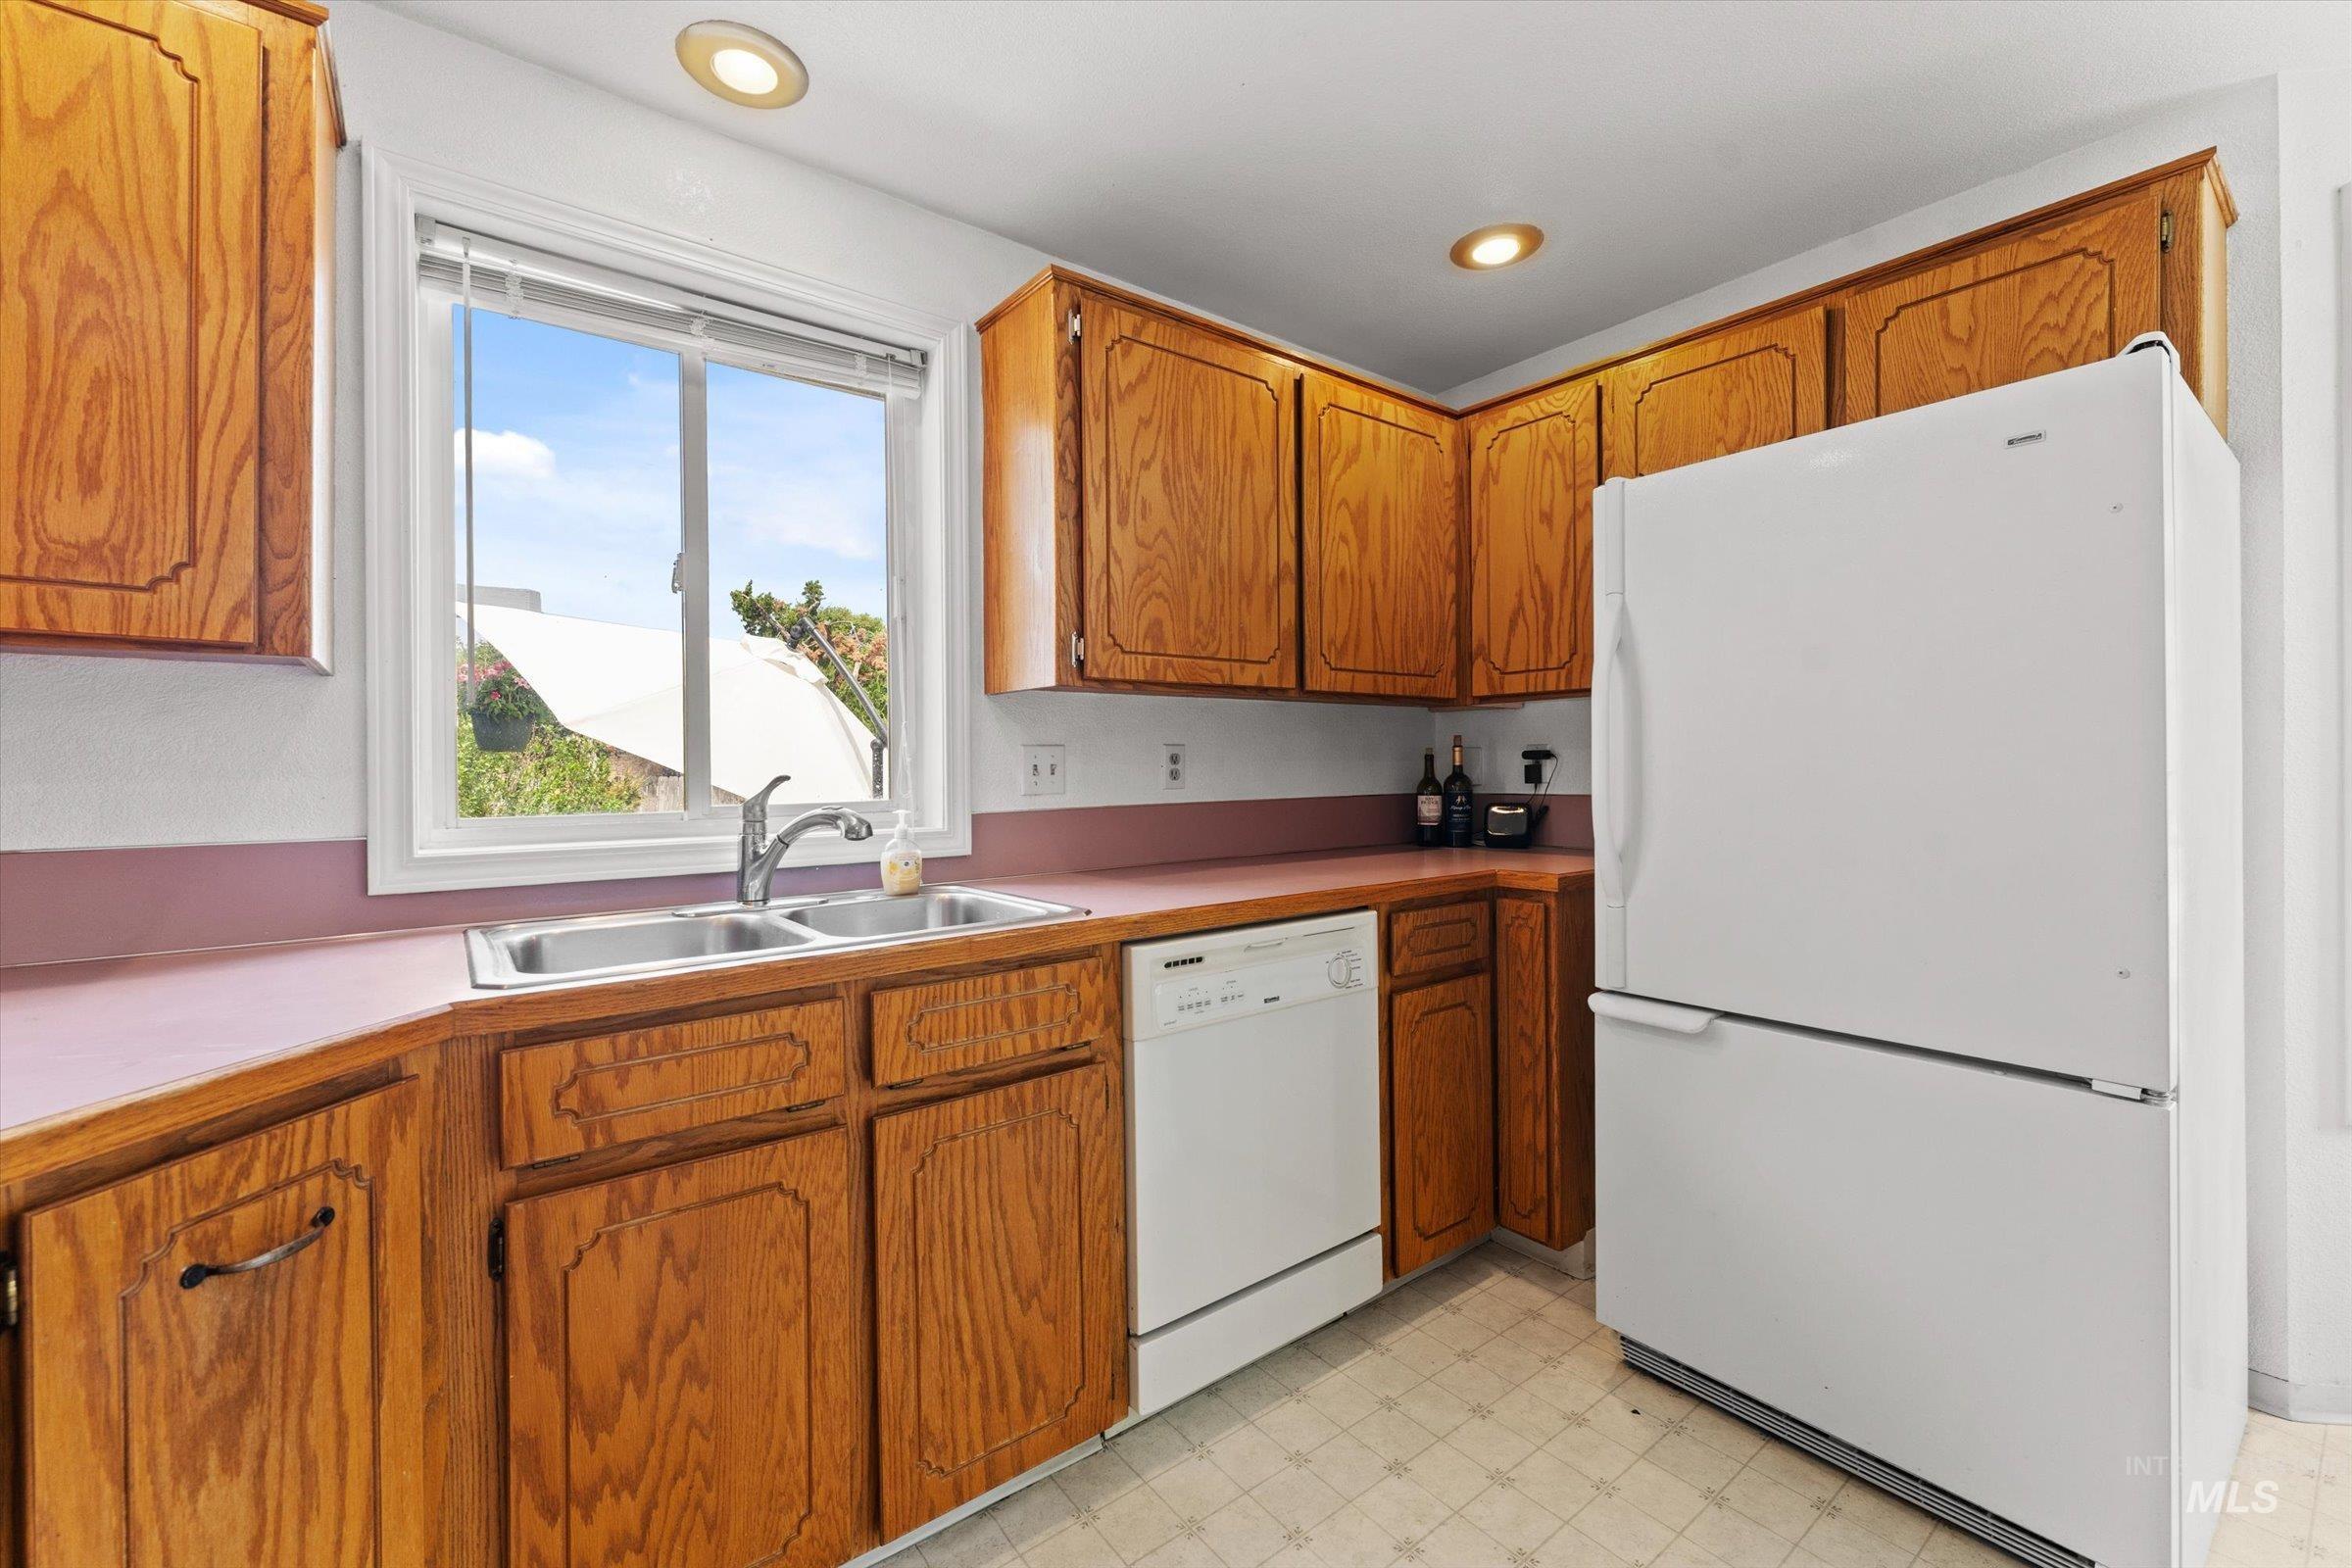
Kitchen featuring wood-finish cabinetry, a double basin stainless steel sink with a chrome faucet, white appliances, and recessed lighting
-
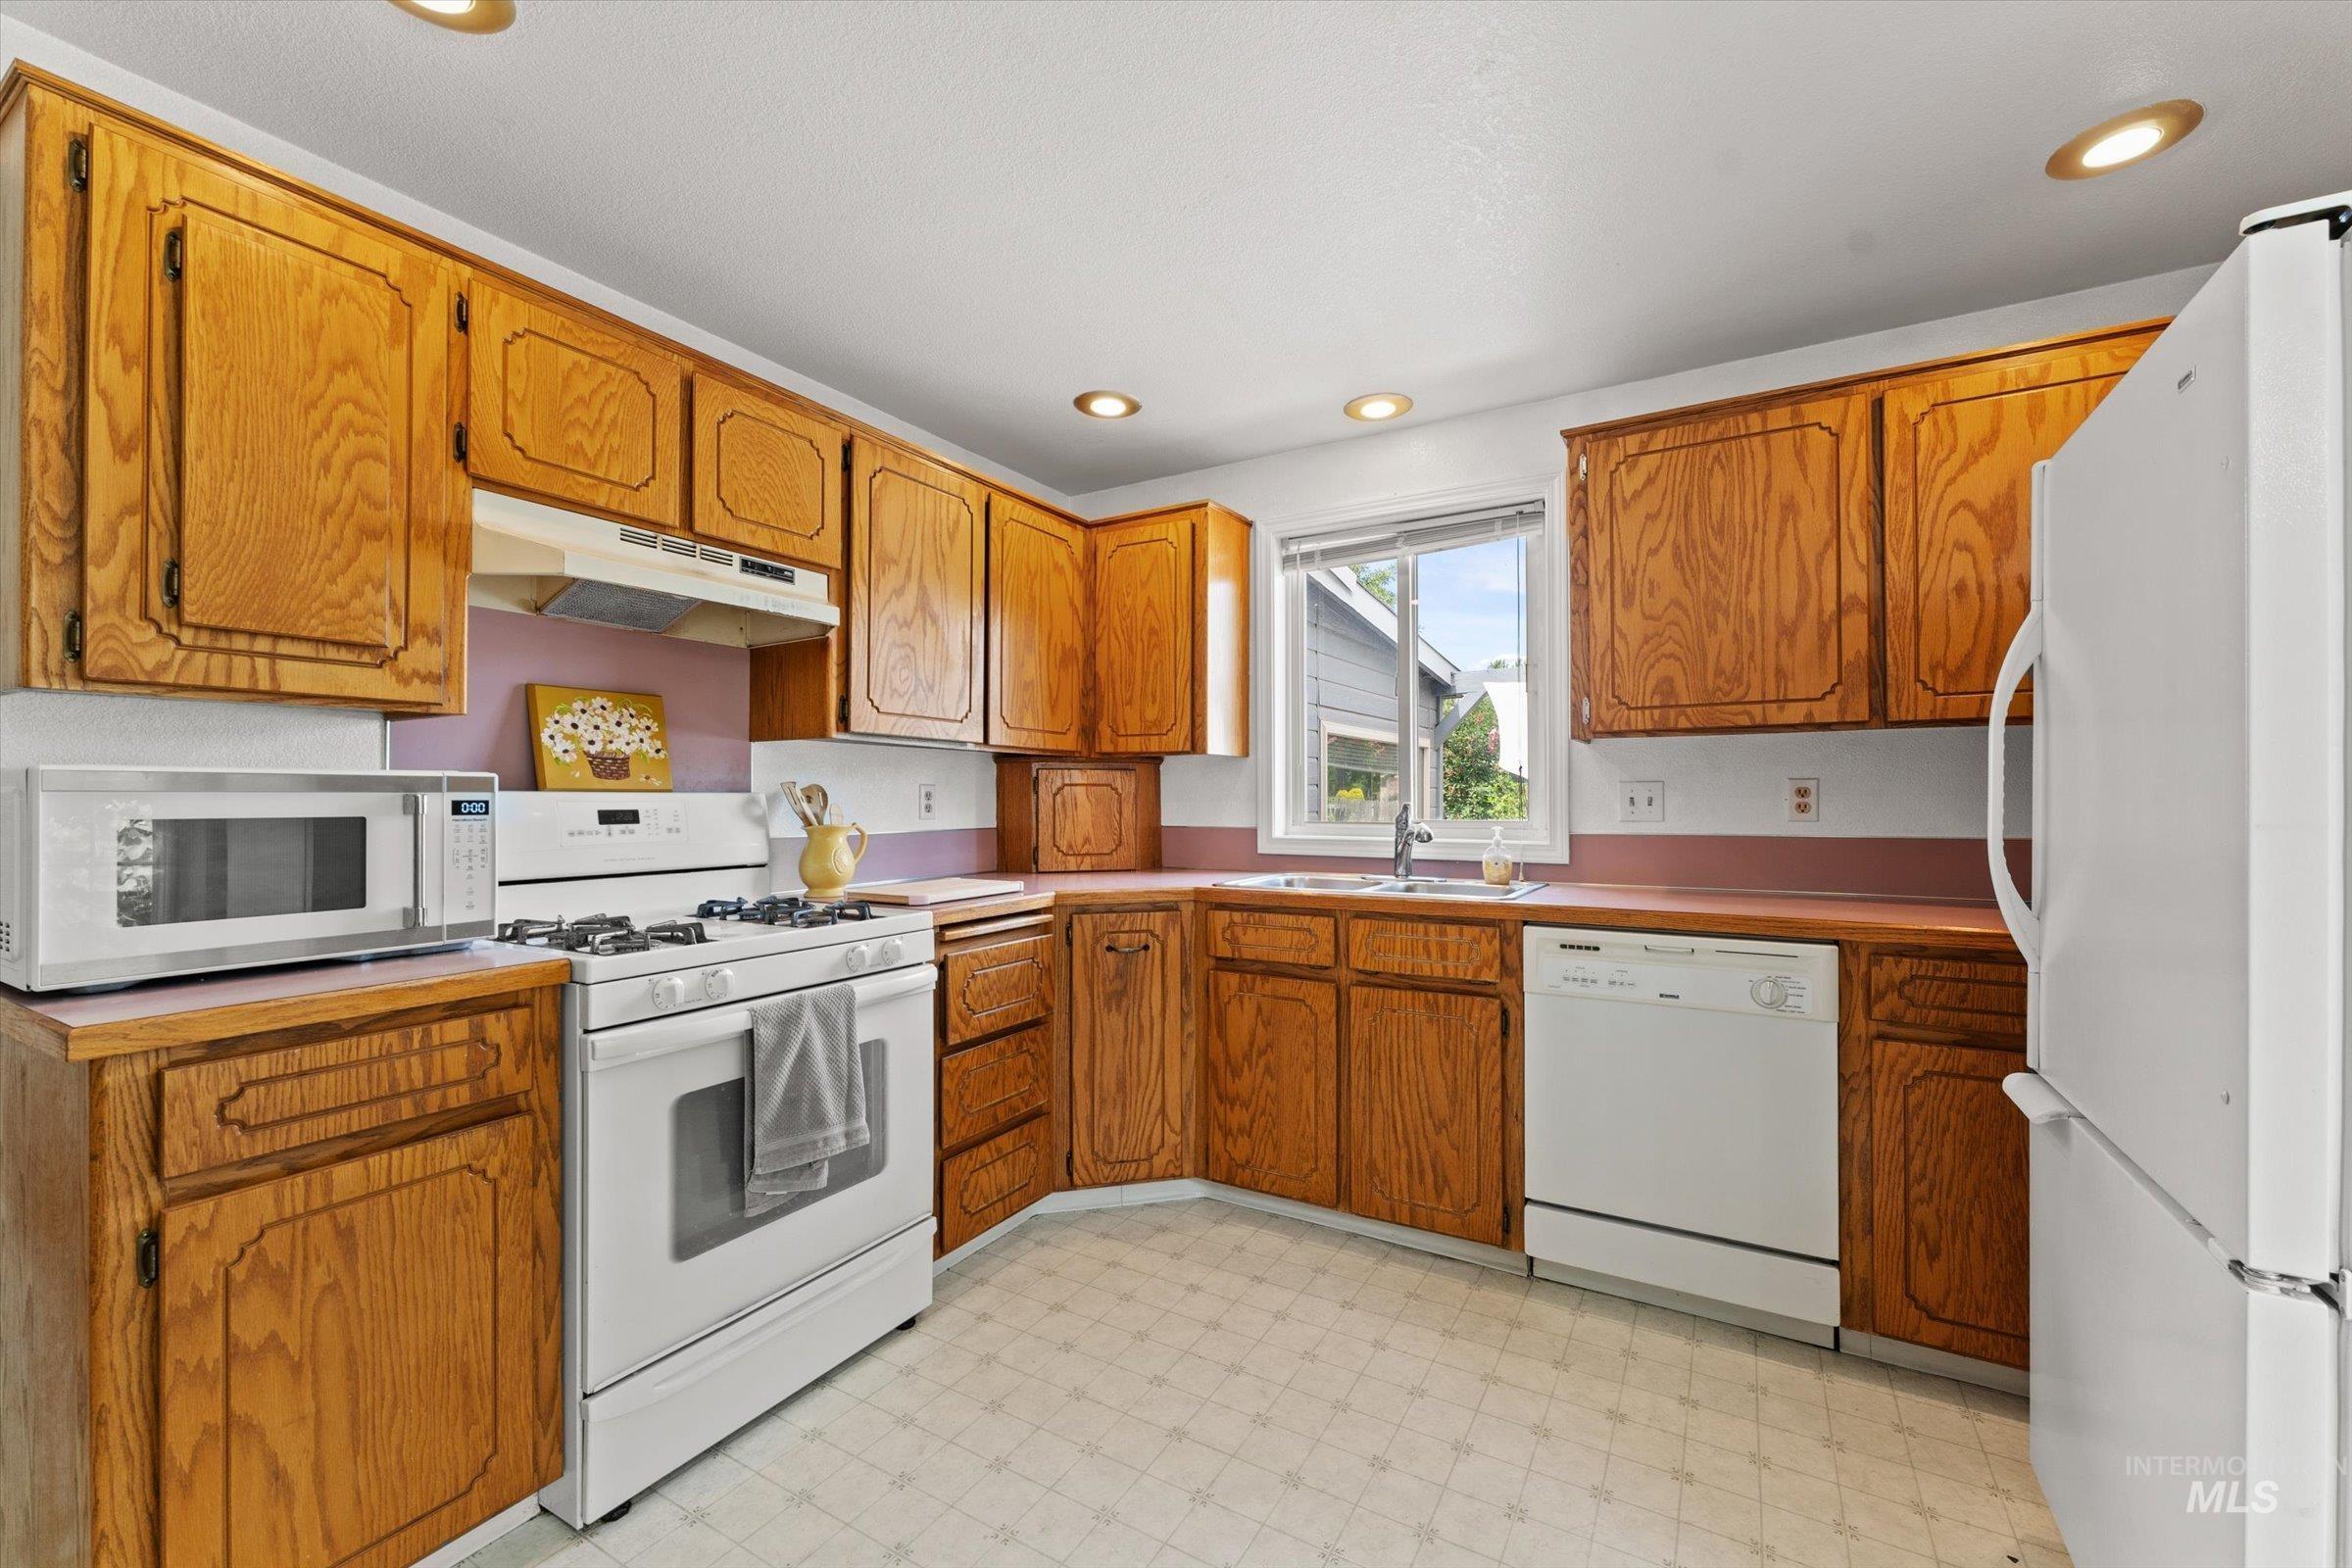
Kitchen featuring wood cabinetry, solid surface countertops, white appliances, recessed lighting, and a window above the sink
-
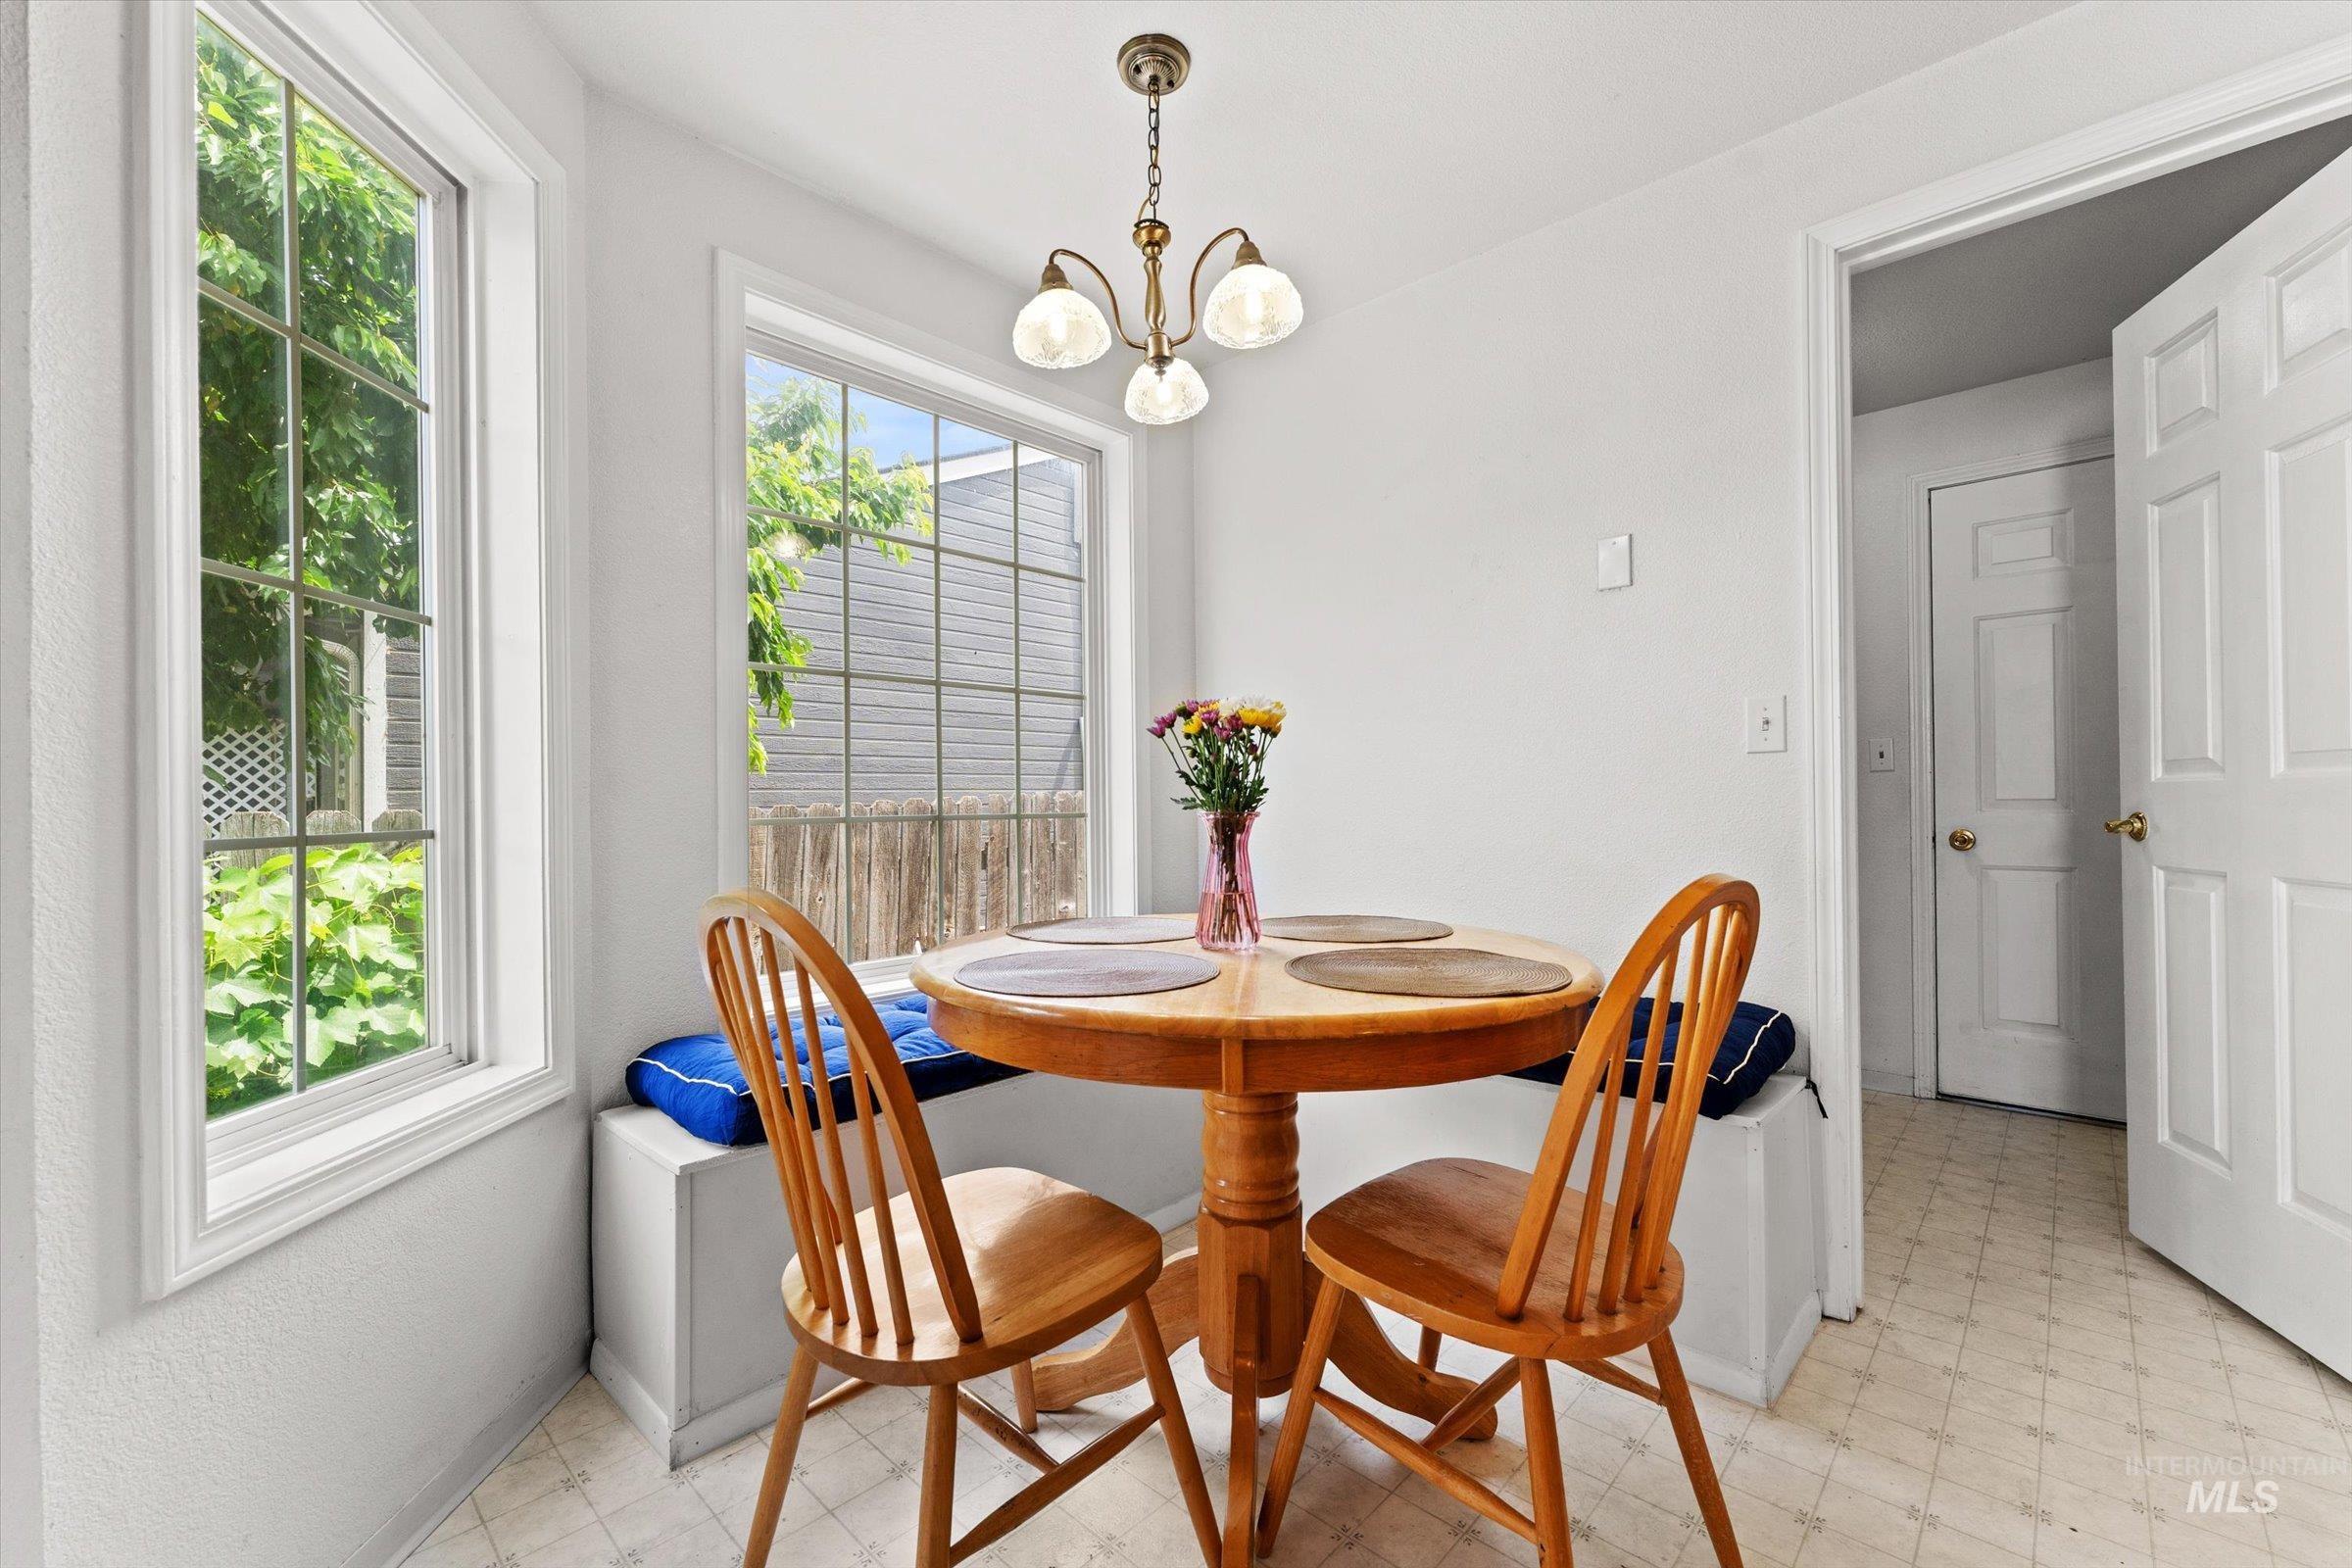
Bright dining area featuring a built-in window bench, grid-pattern windows, and a classic chandelier
-
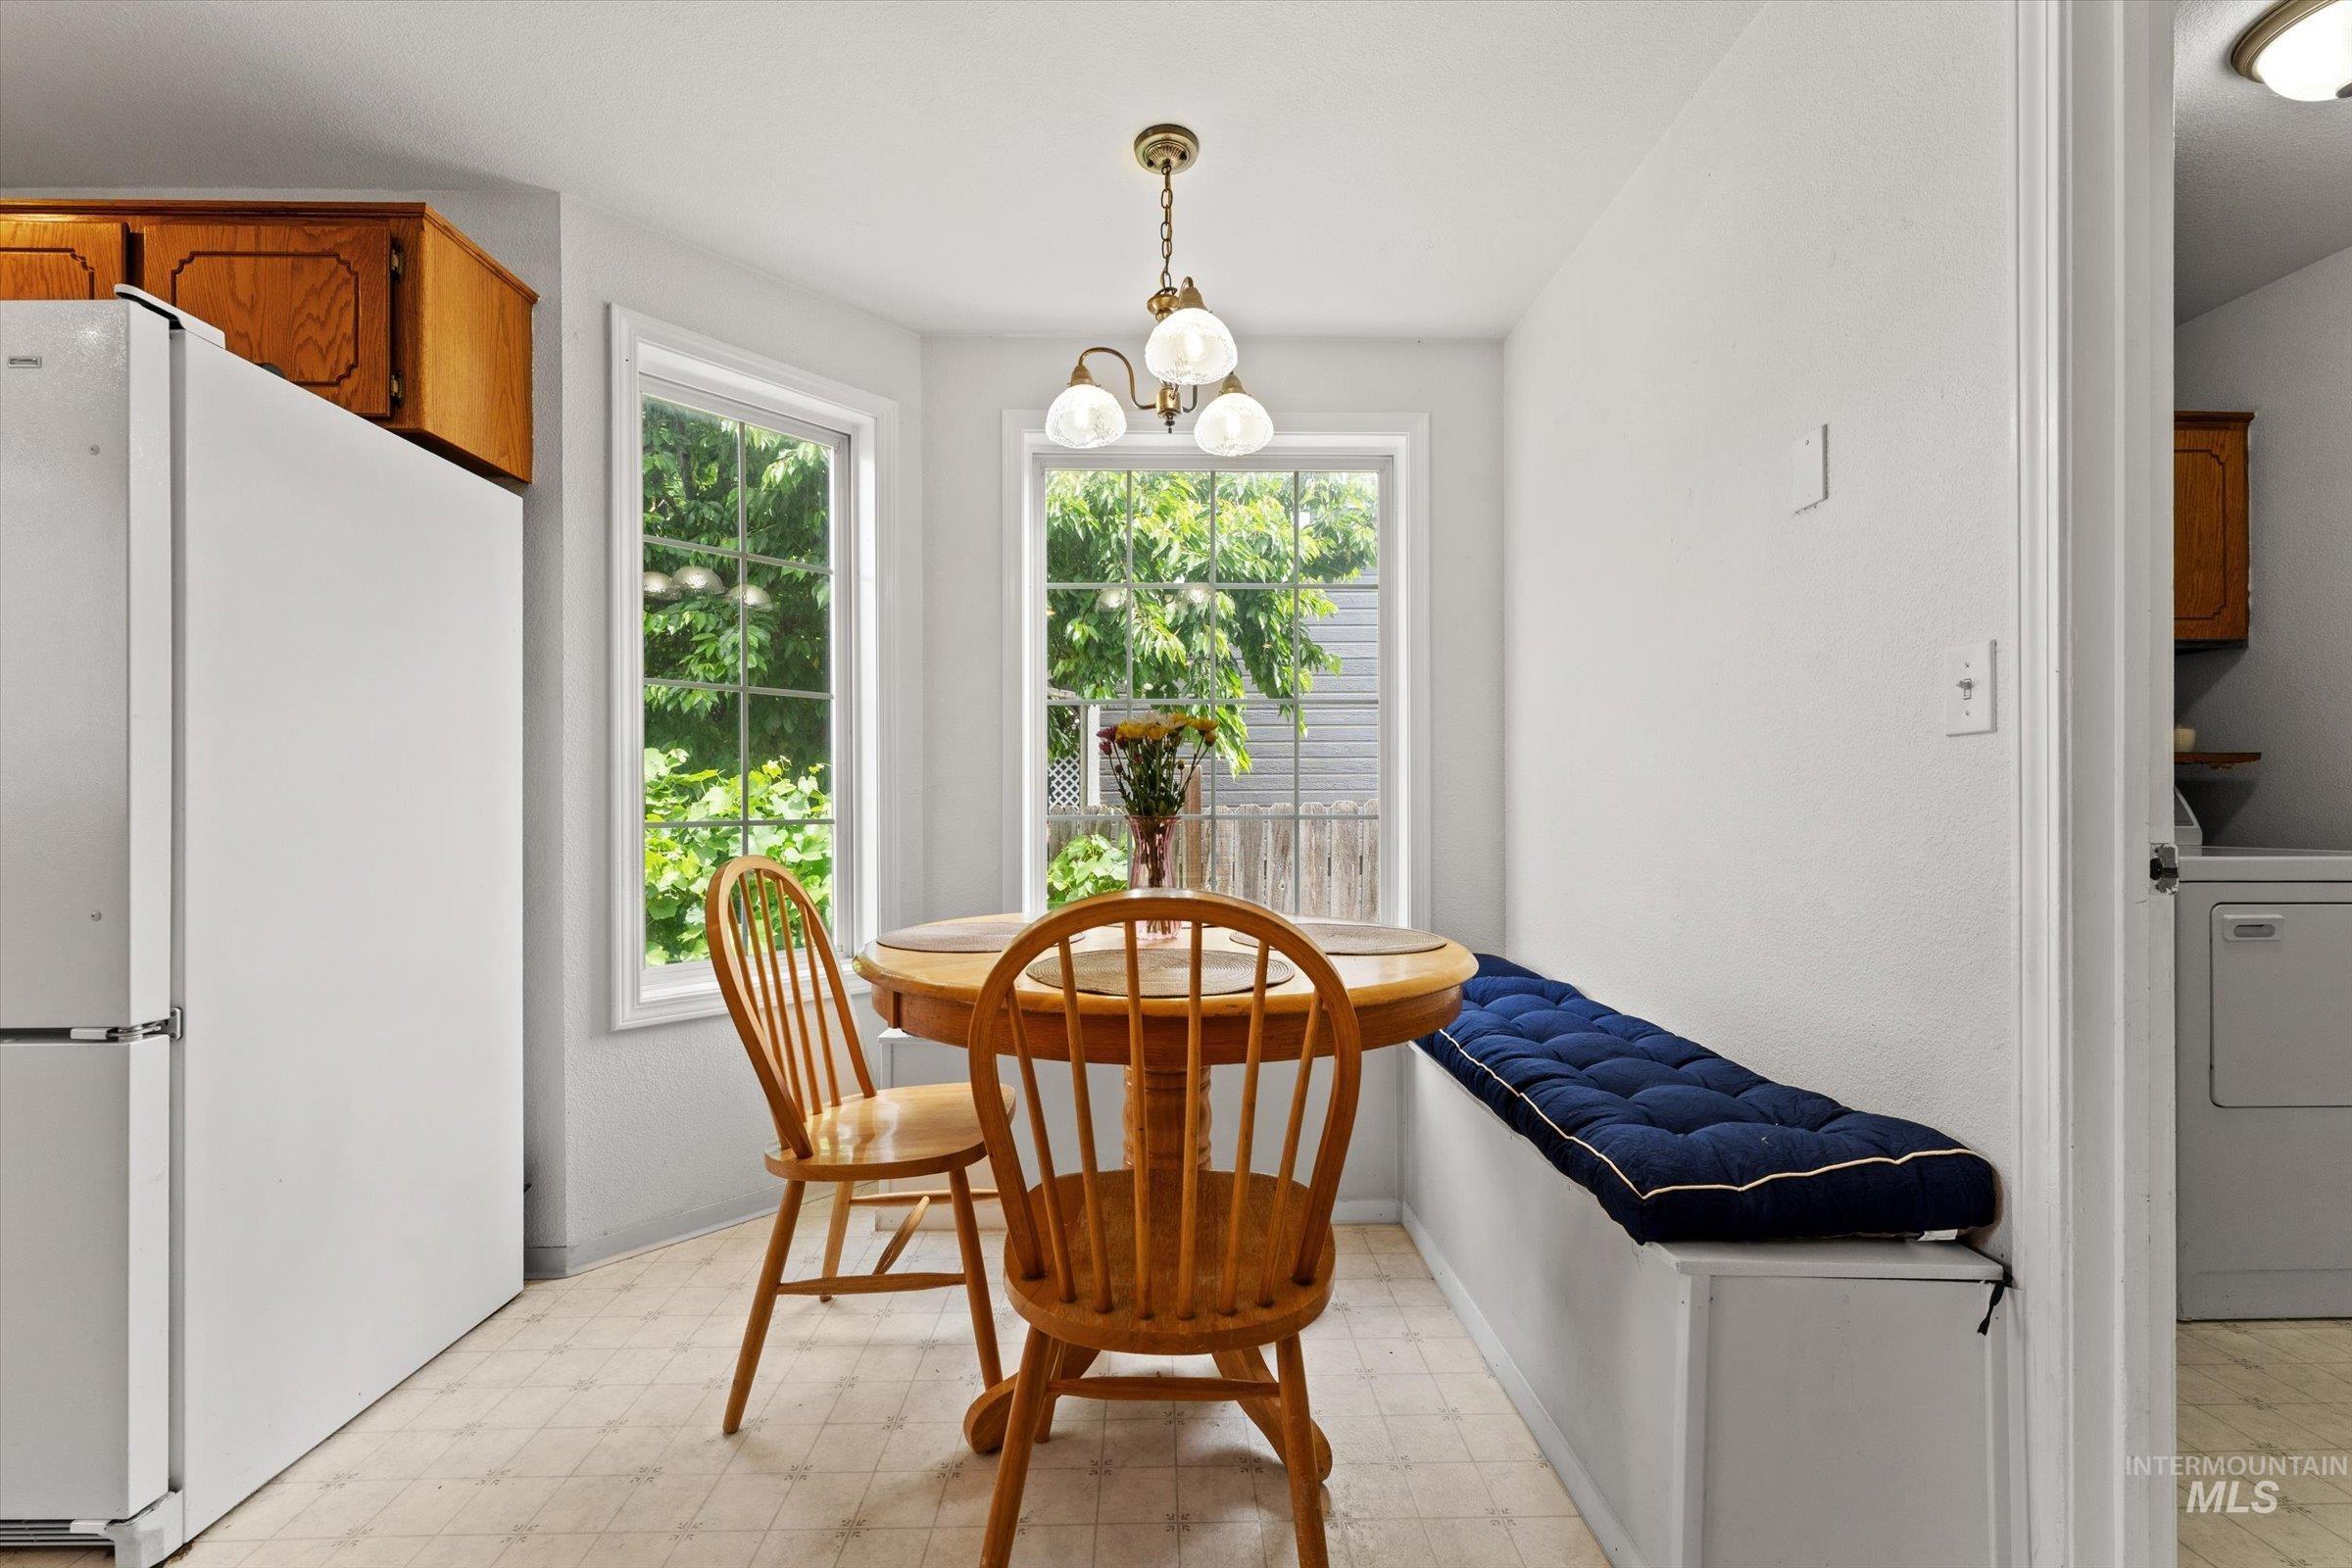
Breakfast nook featuring a built-in bench, two large windows, a ceiling-mounted light fixture, and light-toned flooring
-
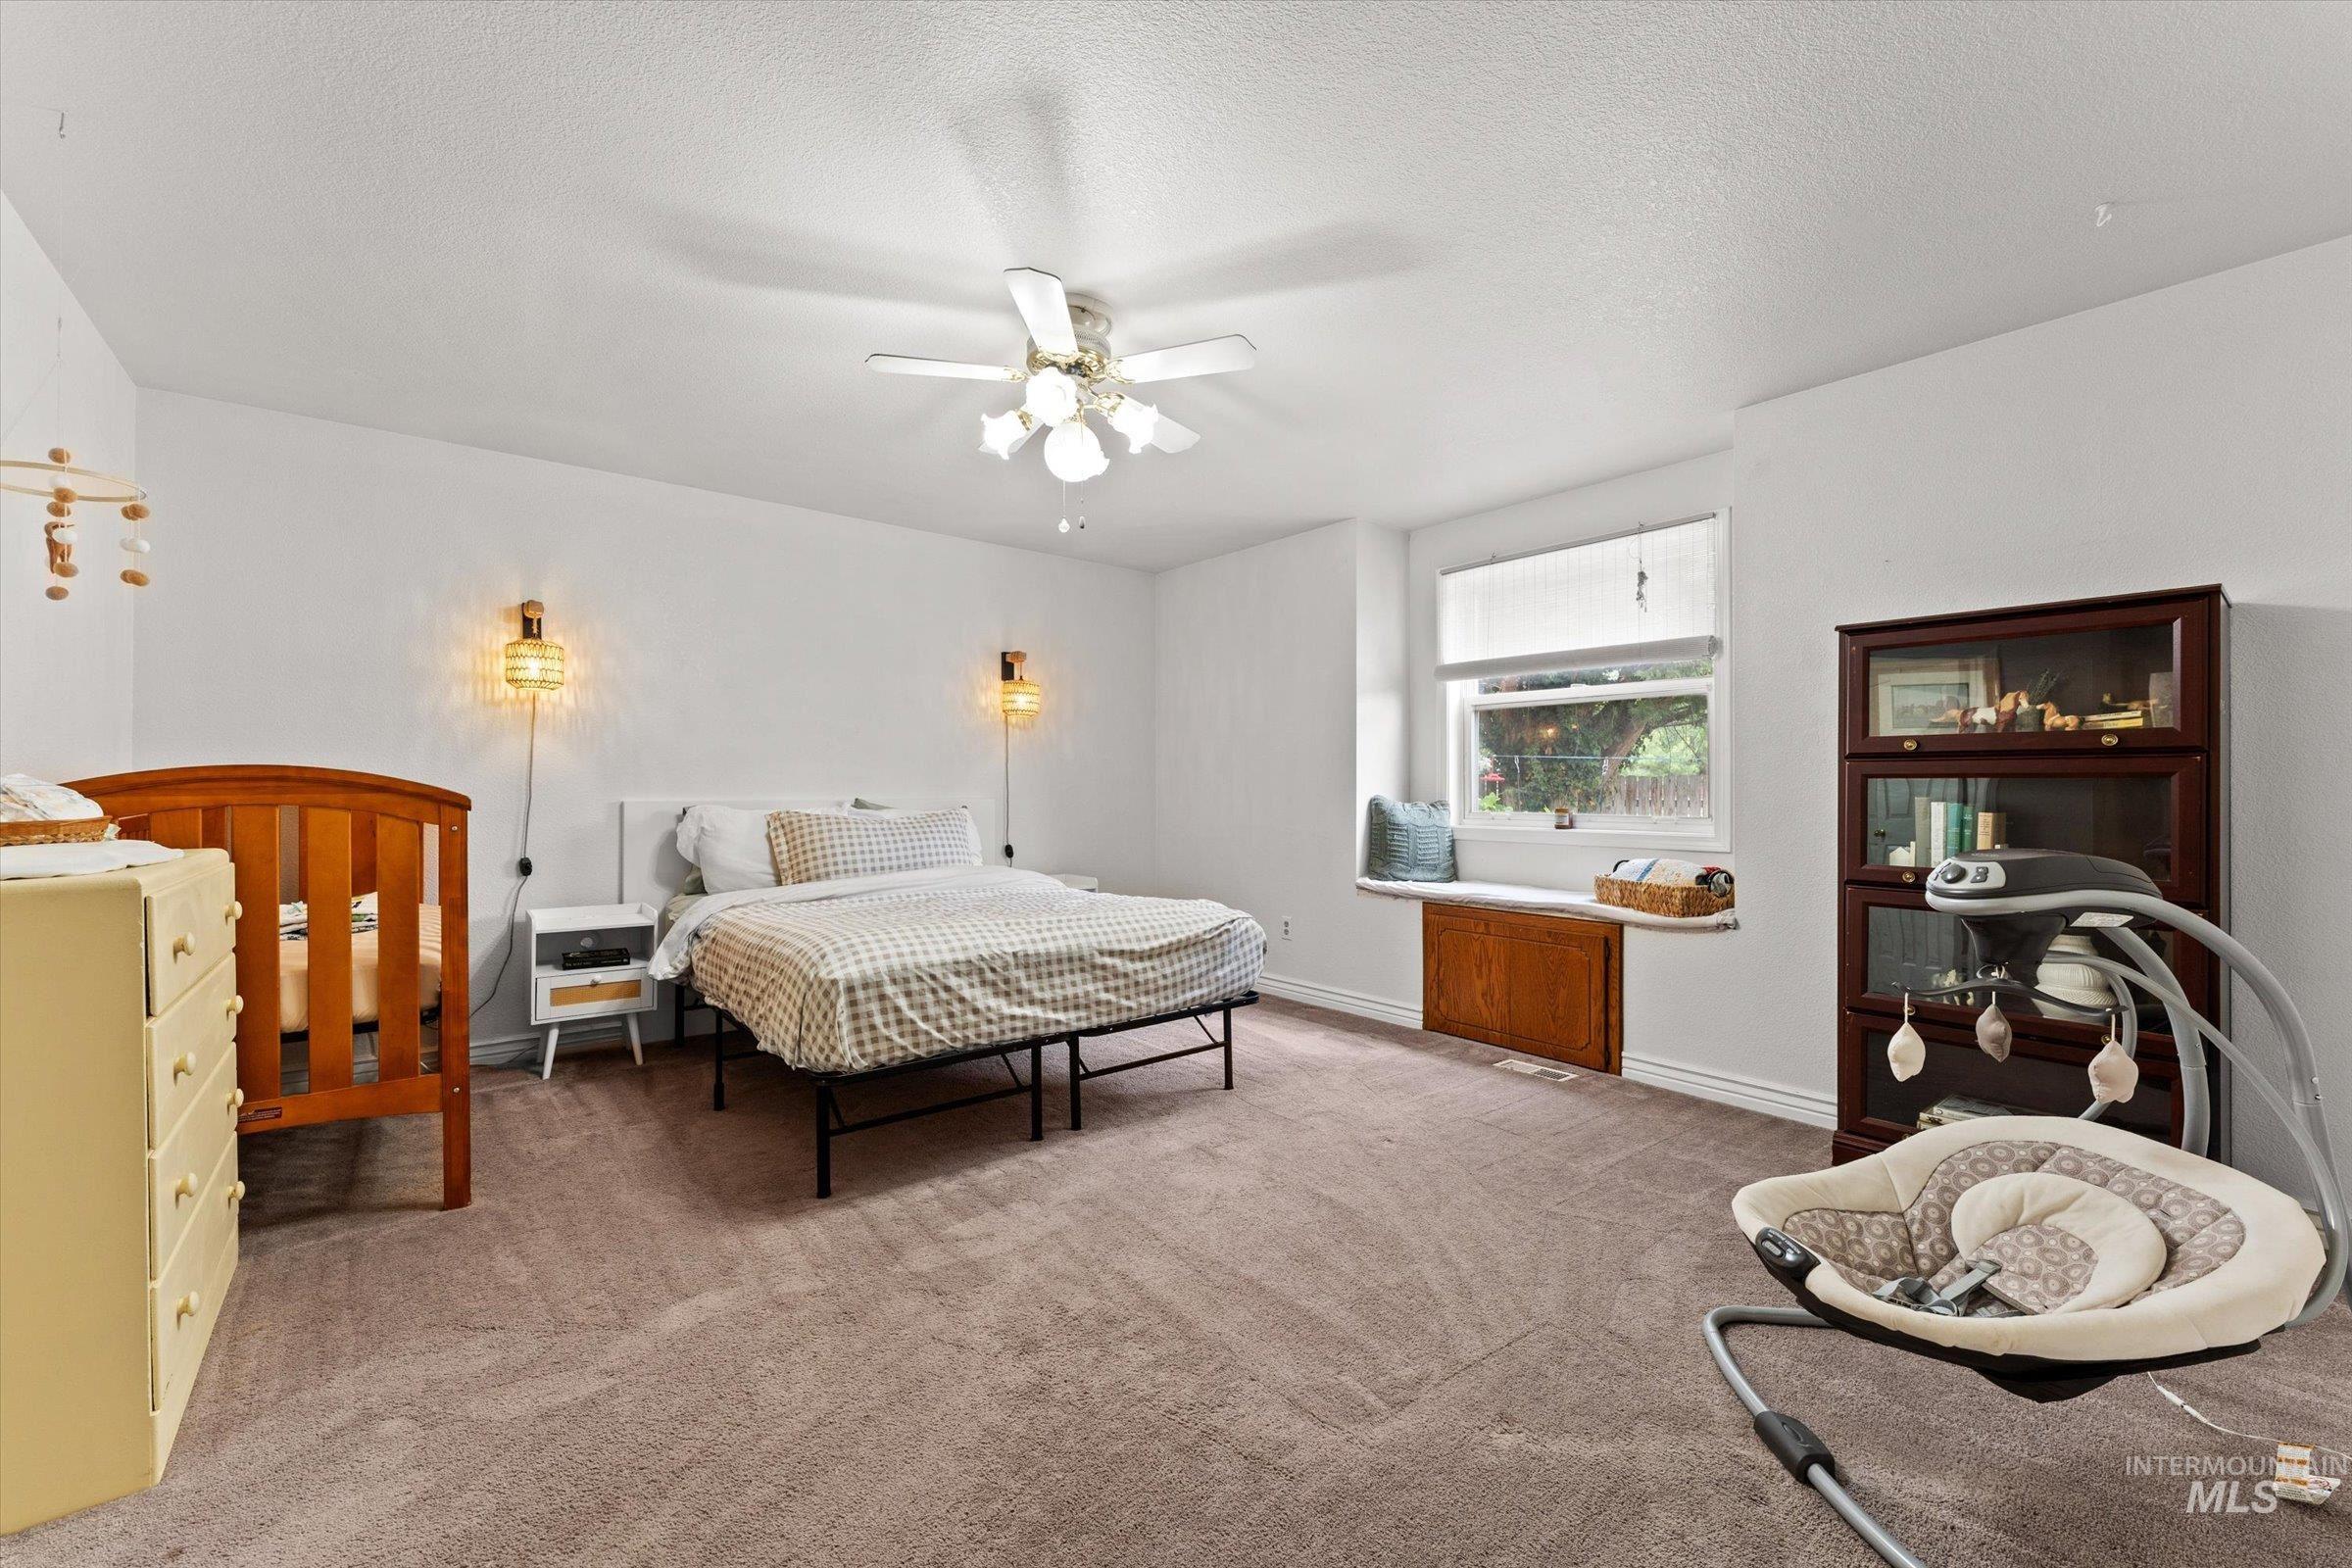
Spacious room featuring neutral carpeting, a ceiling fan, and white walls
-
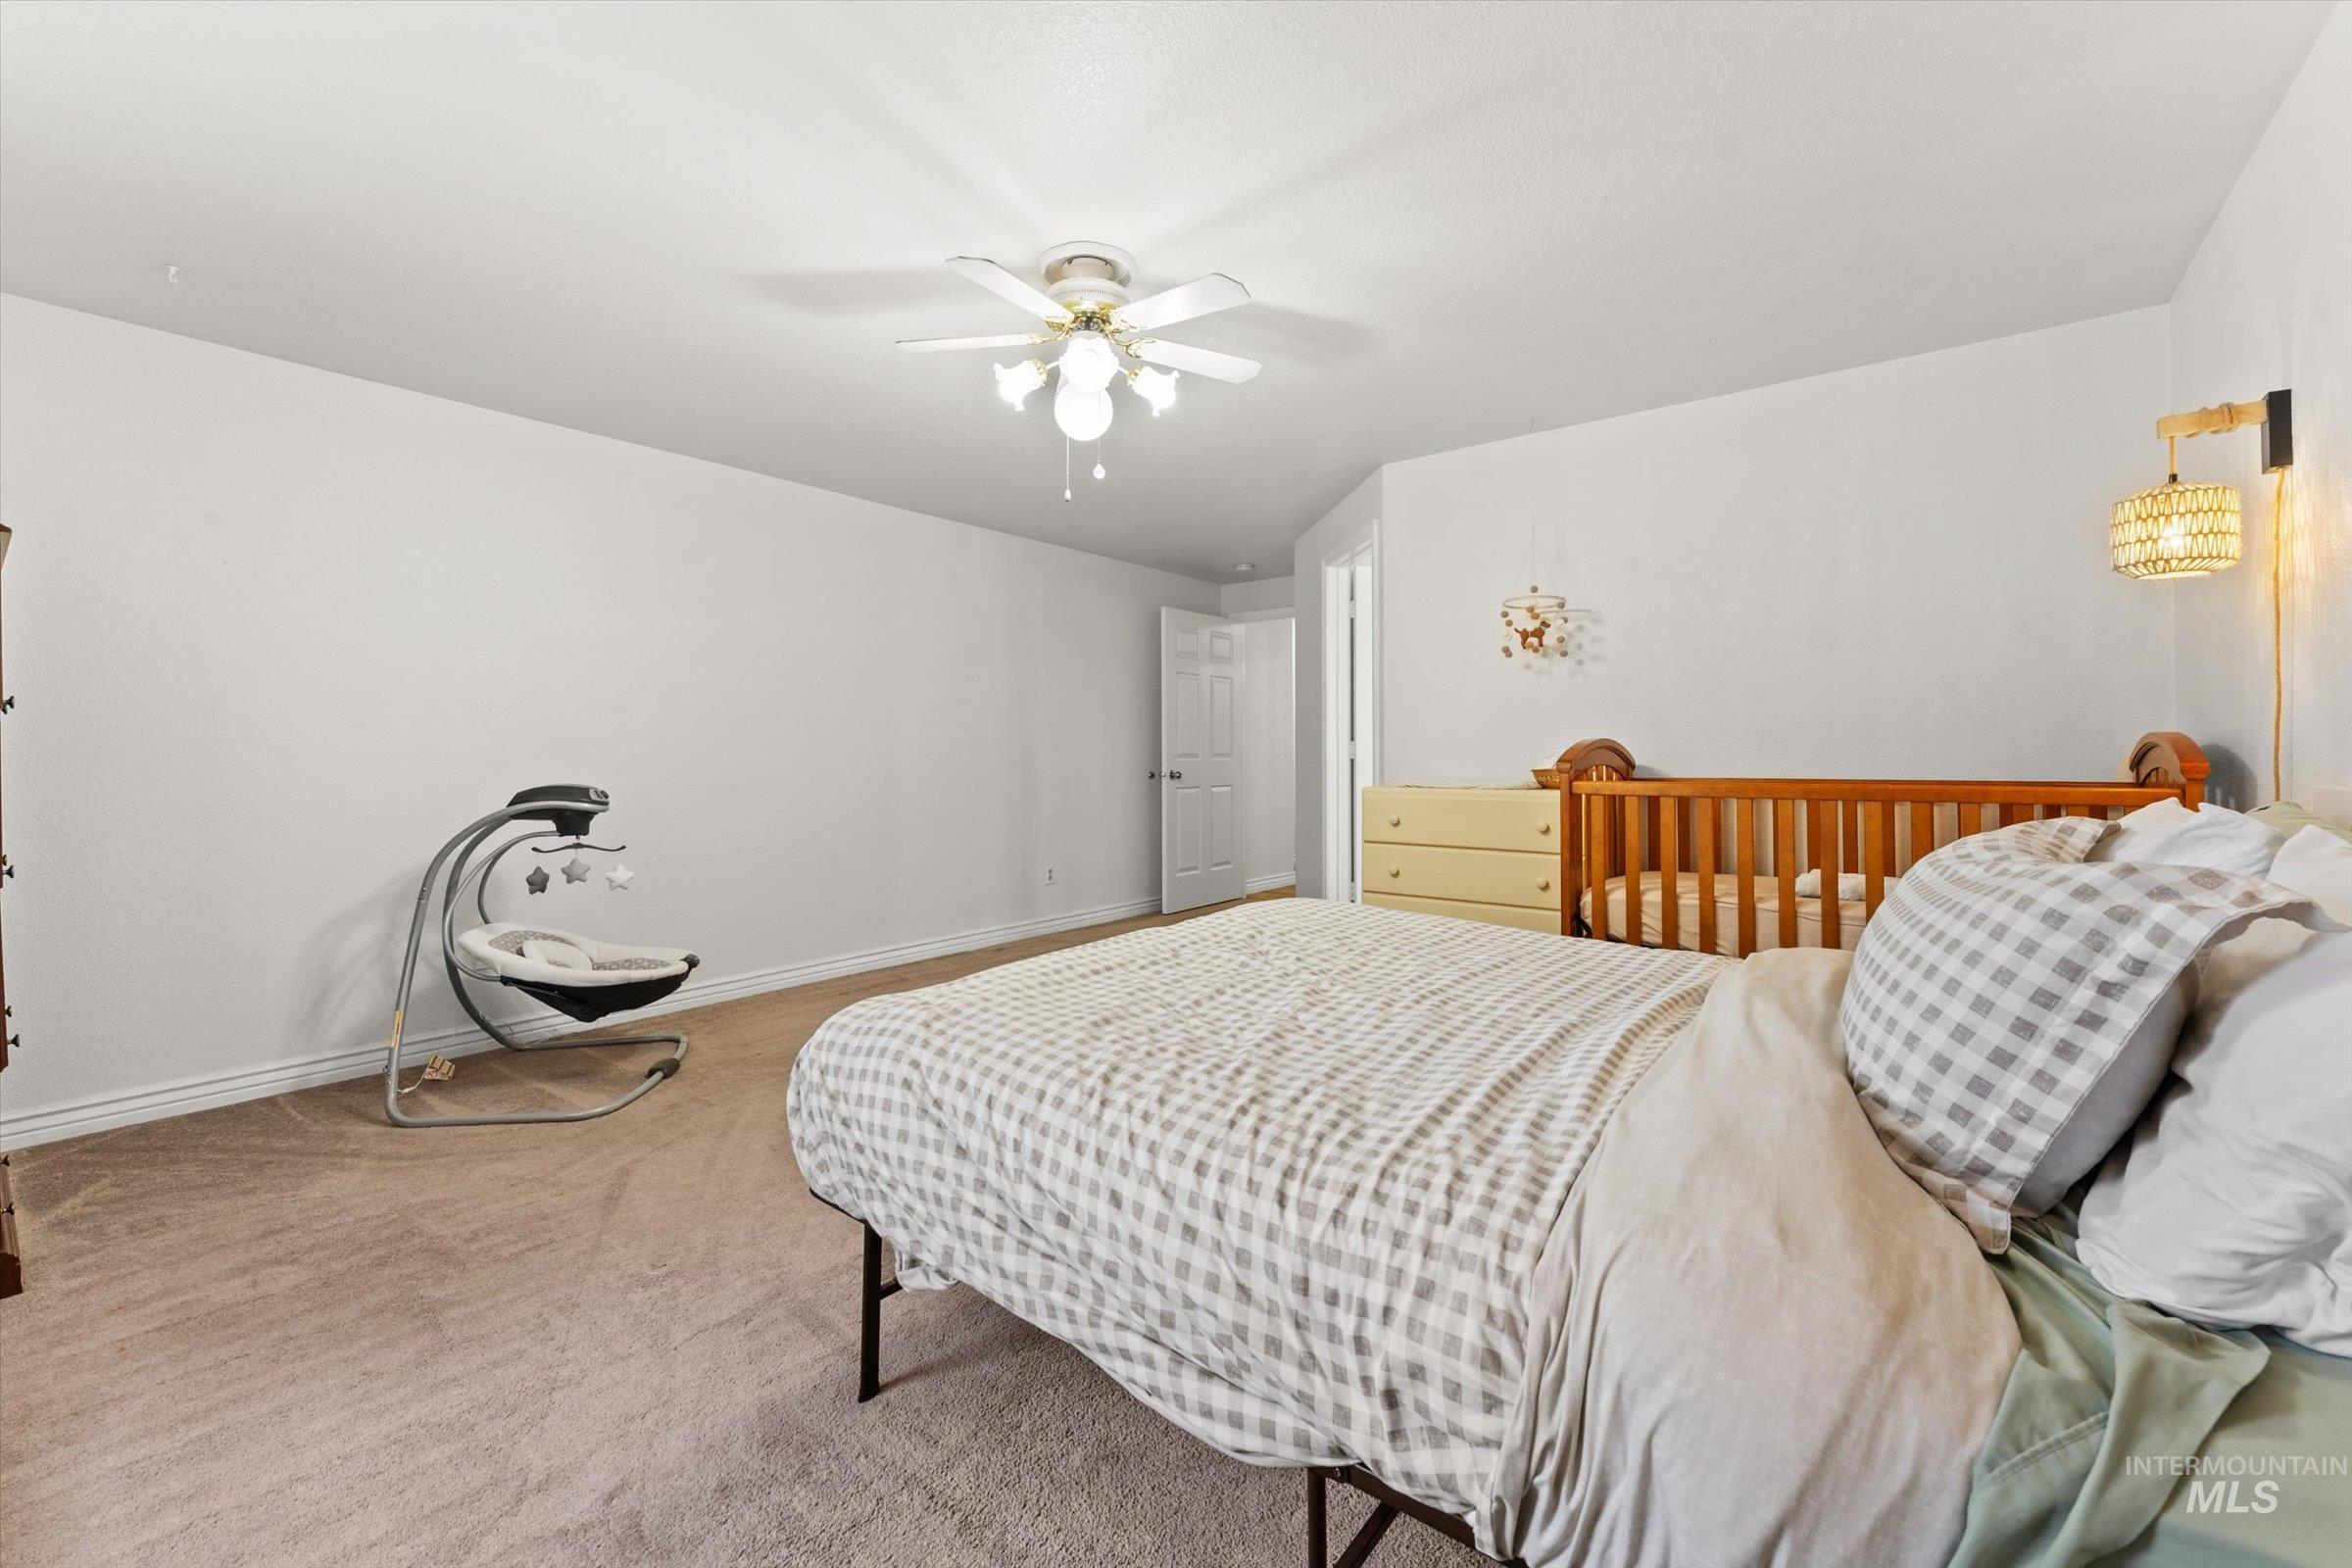
Spacious bedroom featuring neutral carpeting and white walls
-
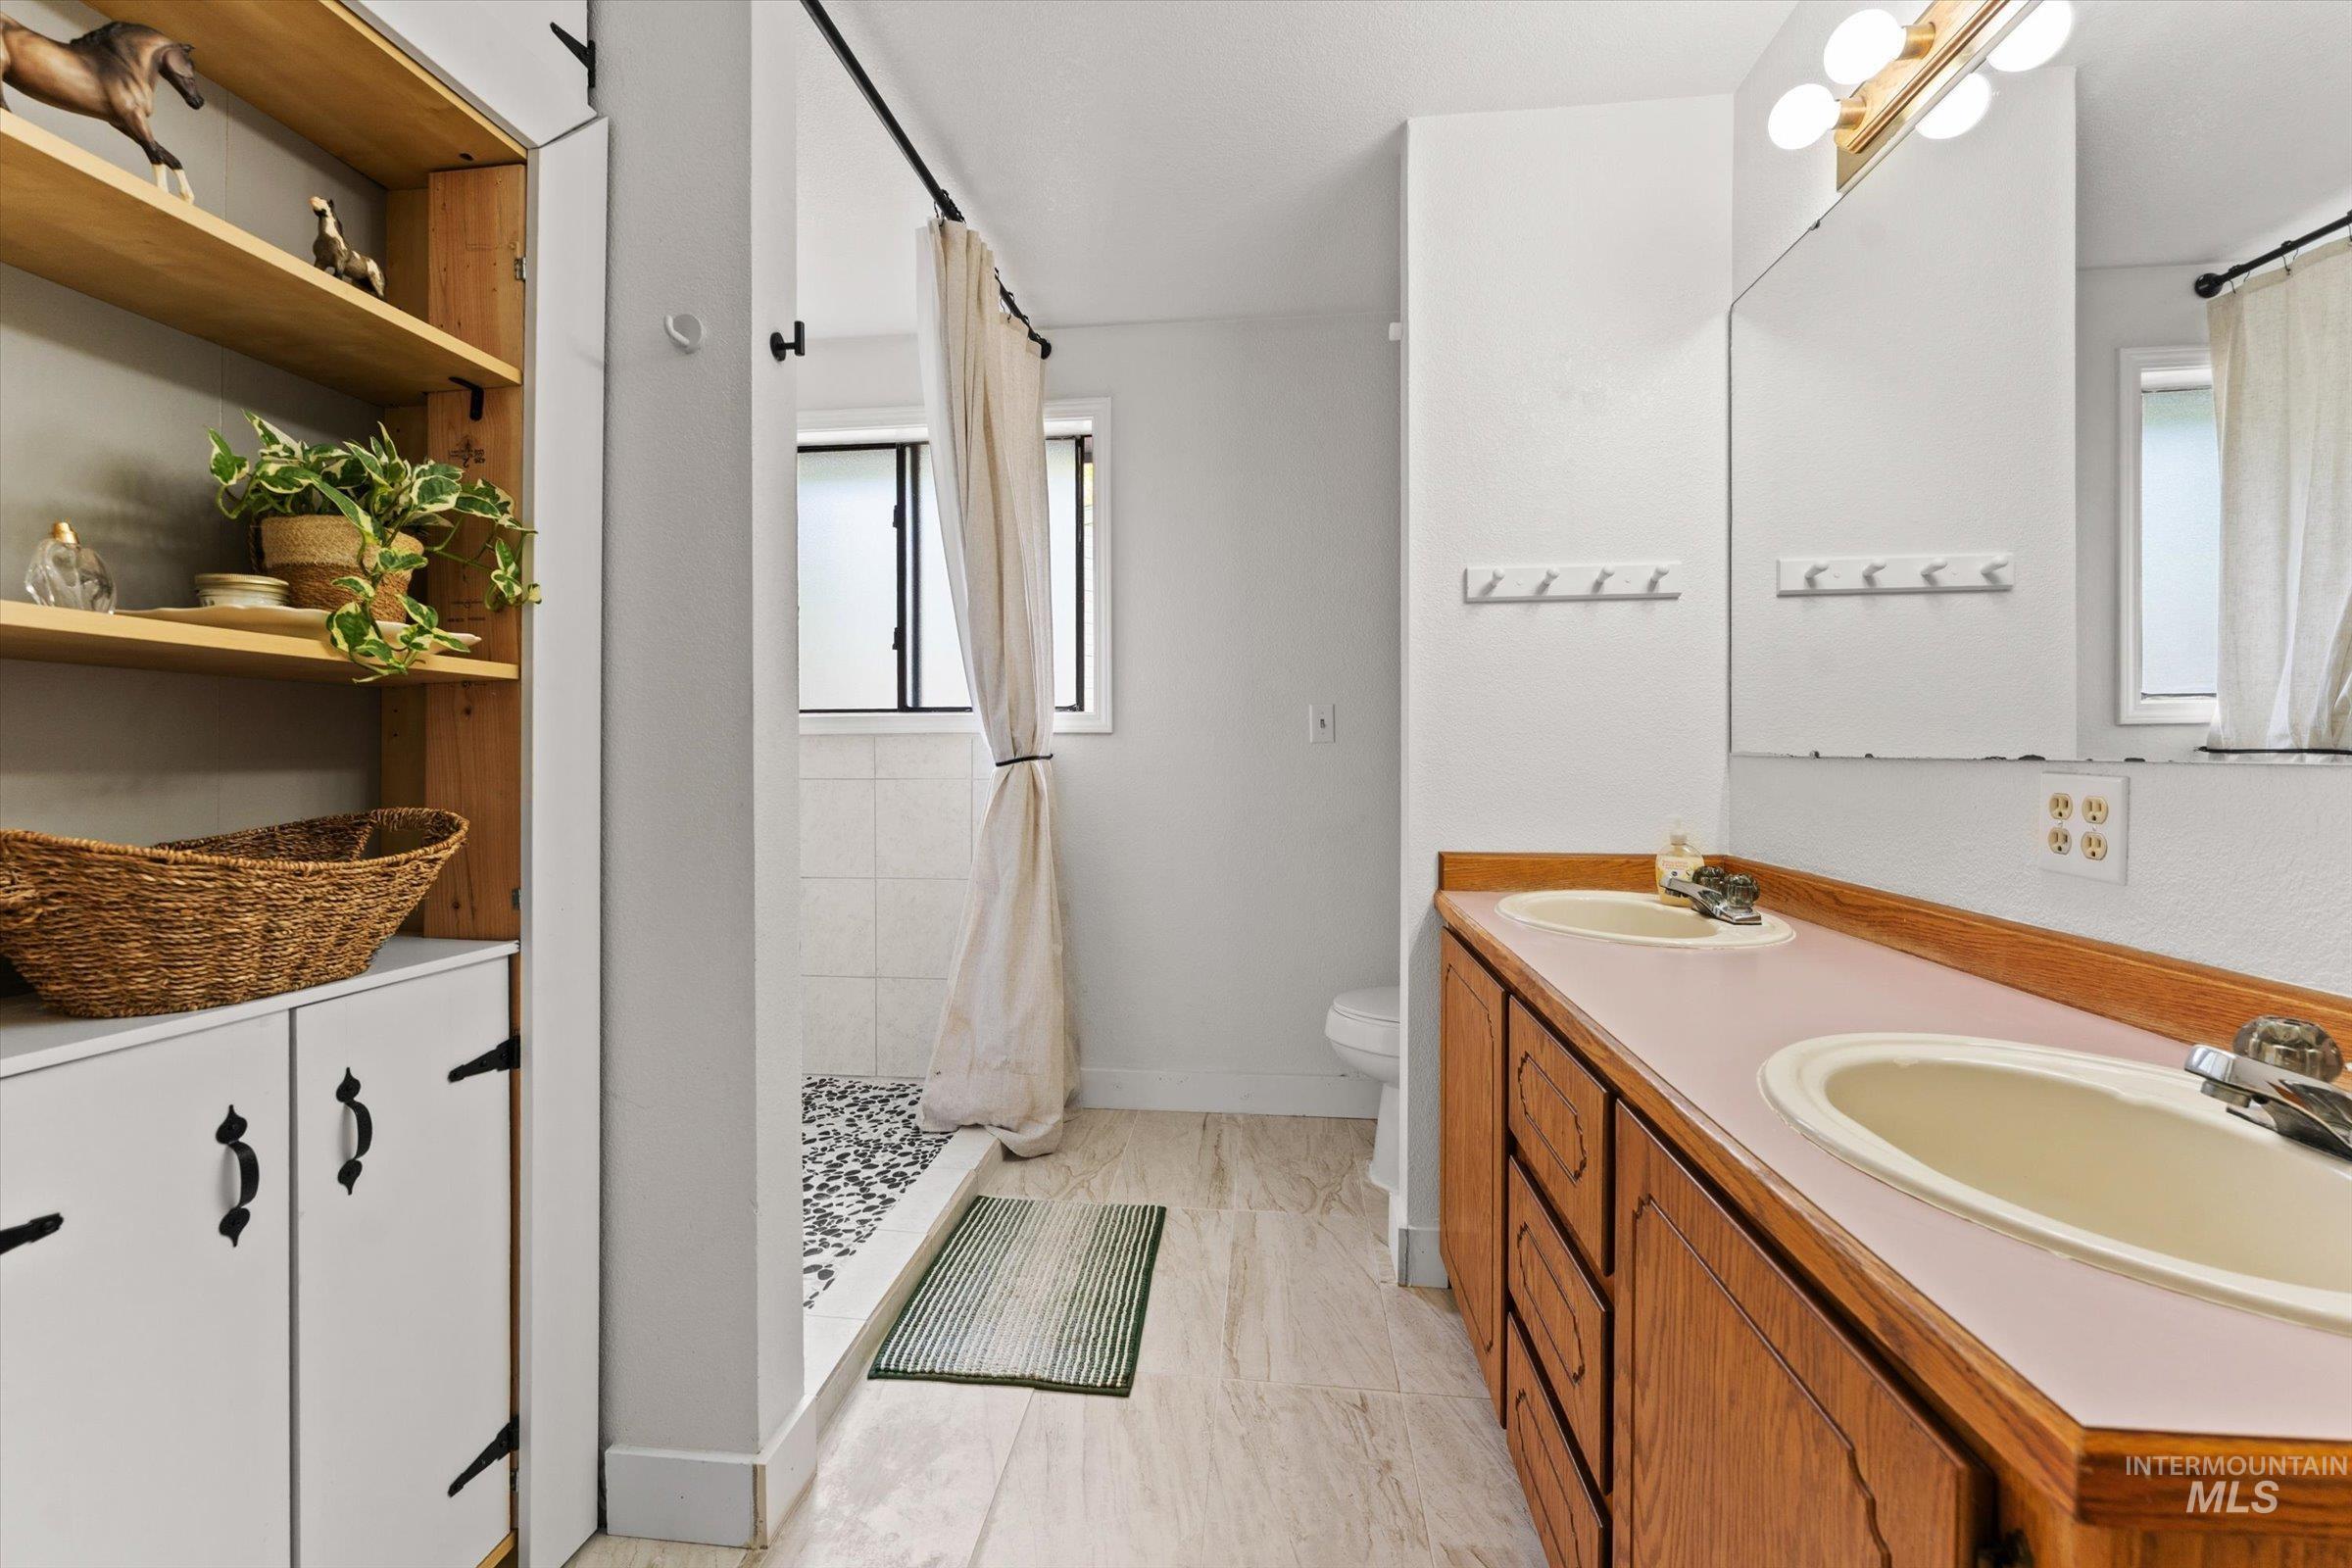
Double vanity with integrated sinks and wood-finish cabinetry
-
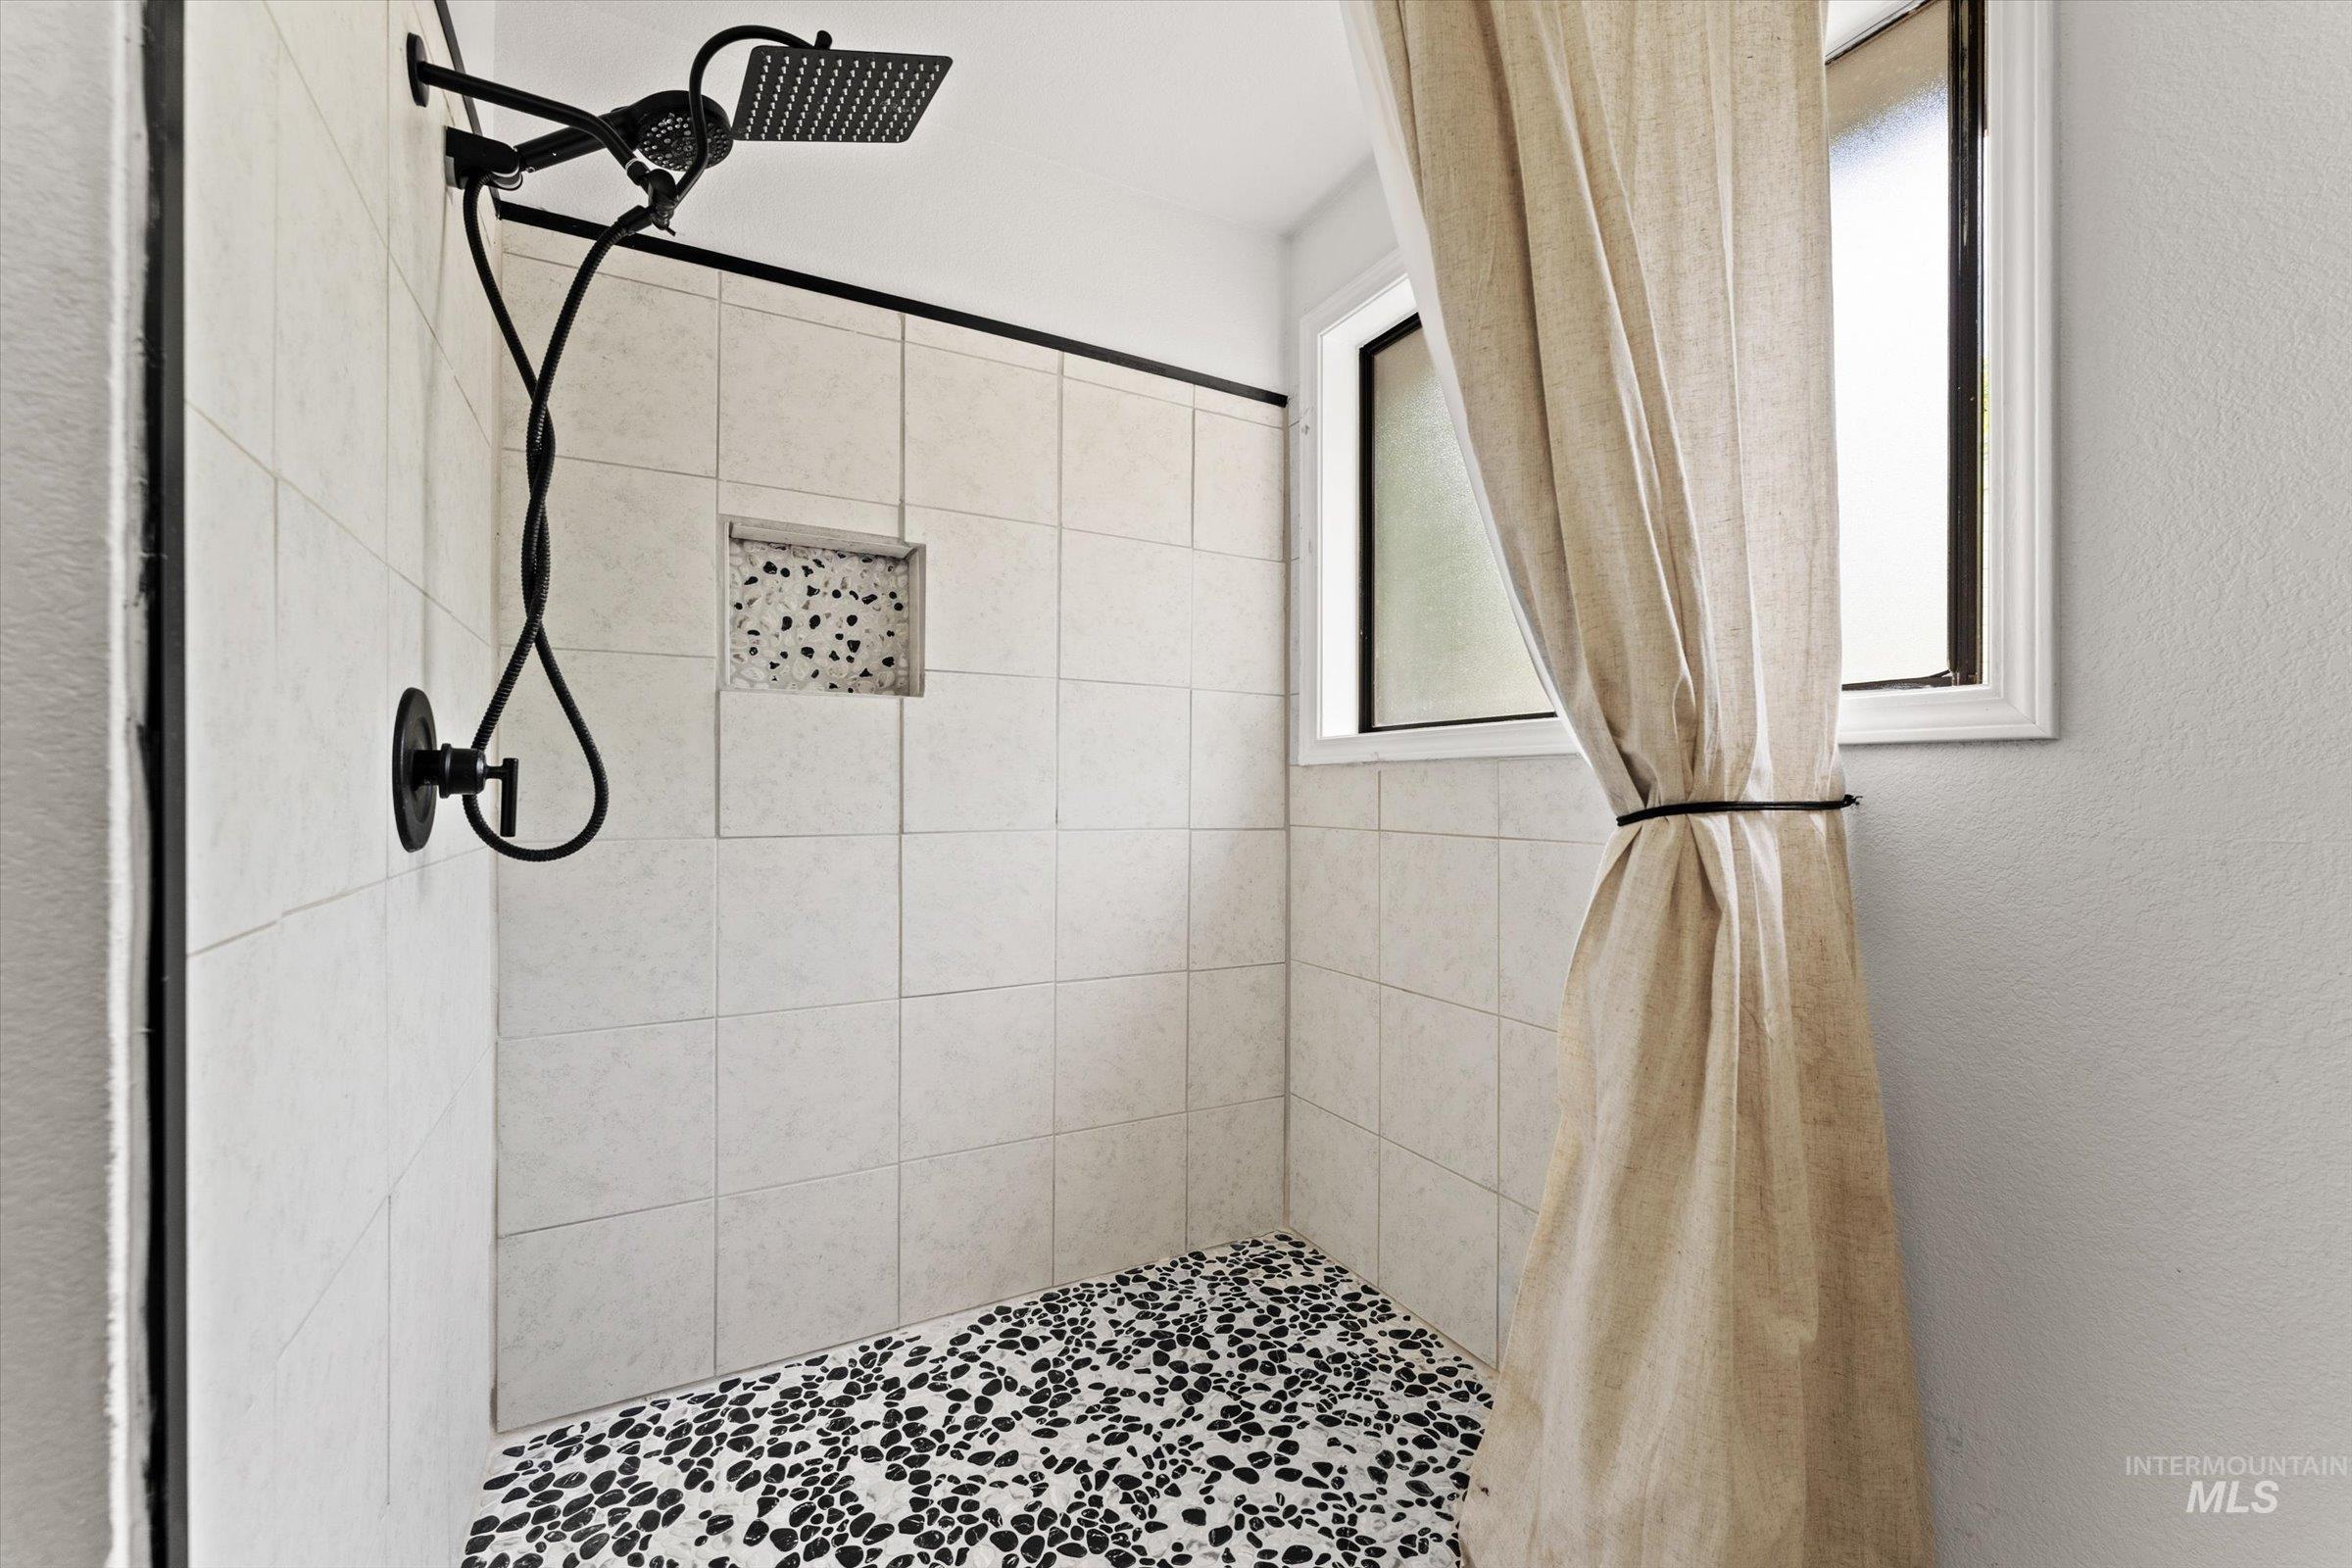
Shower enclosure featuring white square tiles, black pebble flooring, and a black rainfall showerhead with a handheld sprayer
-
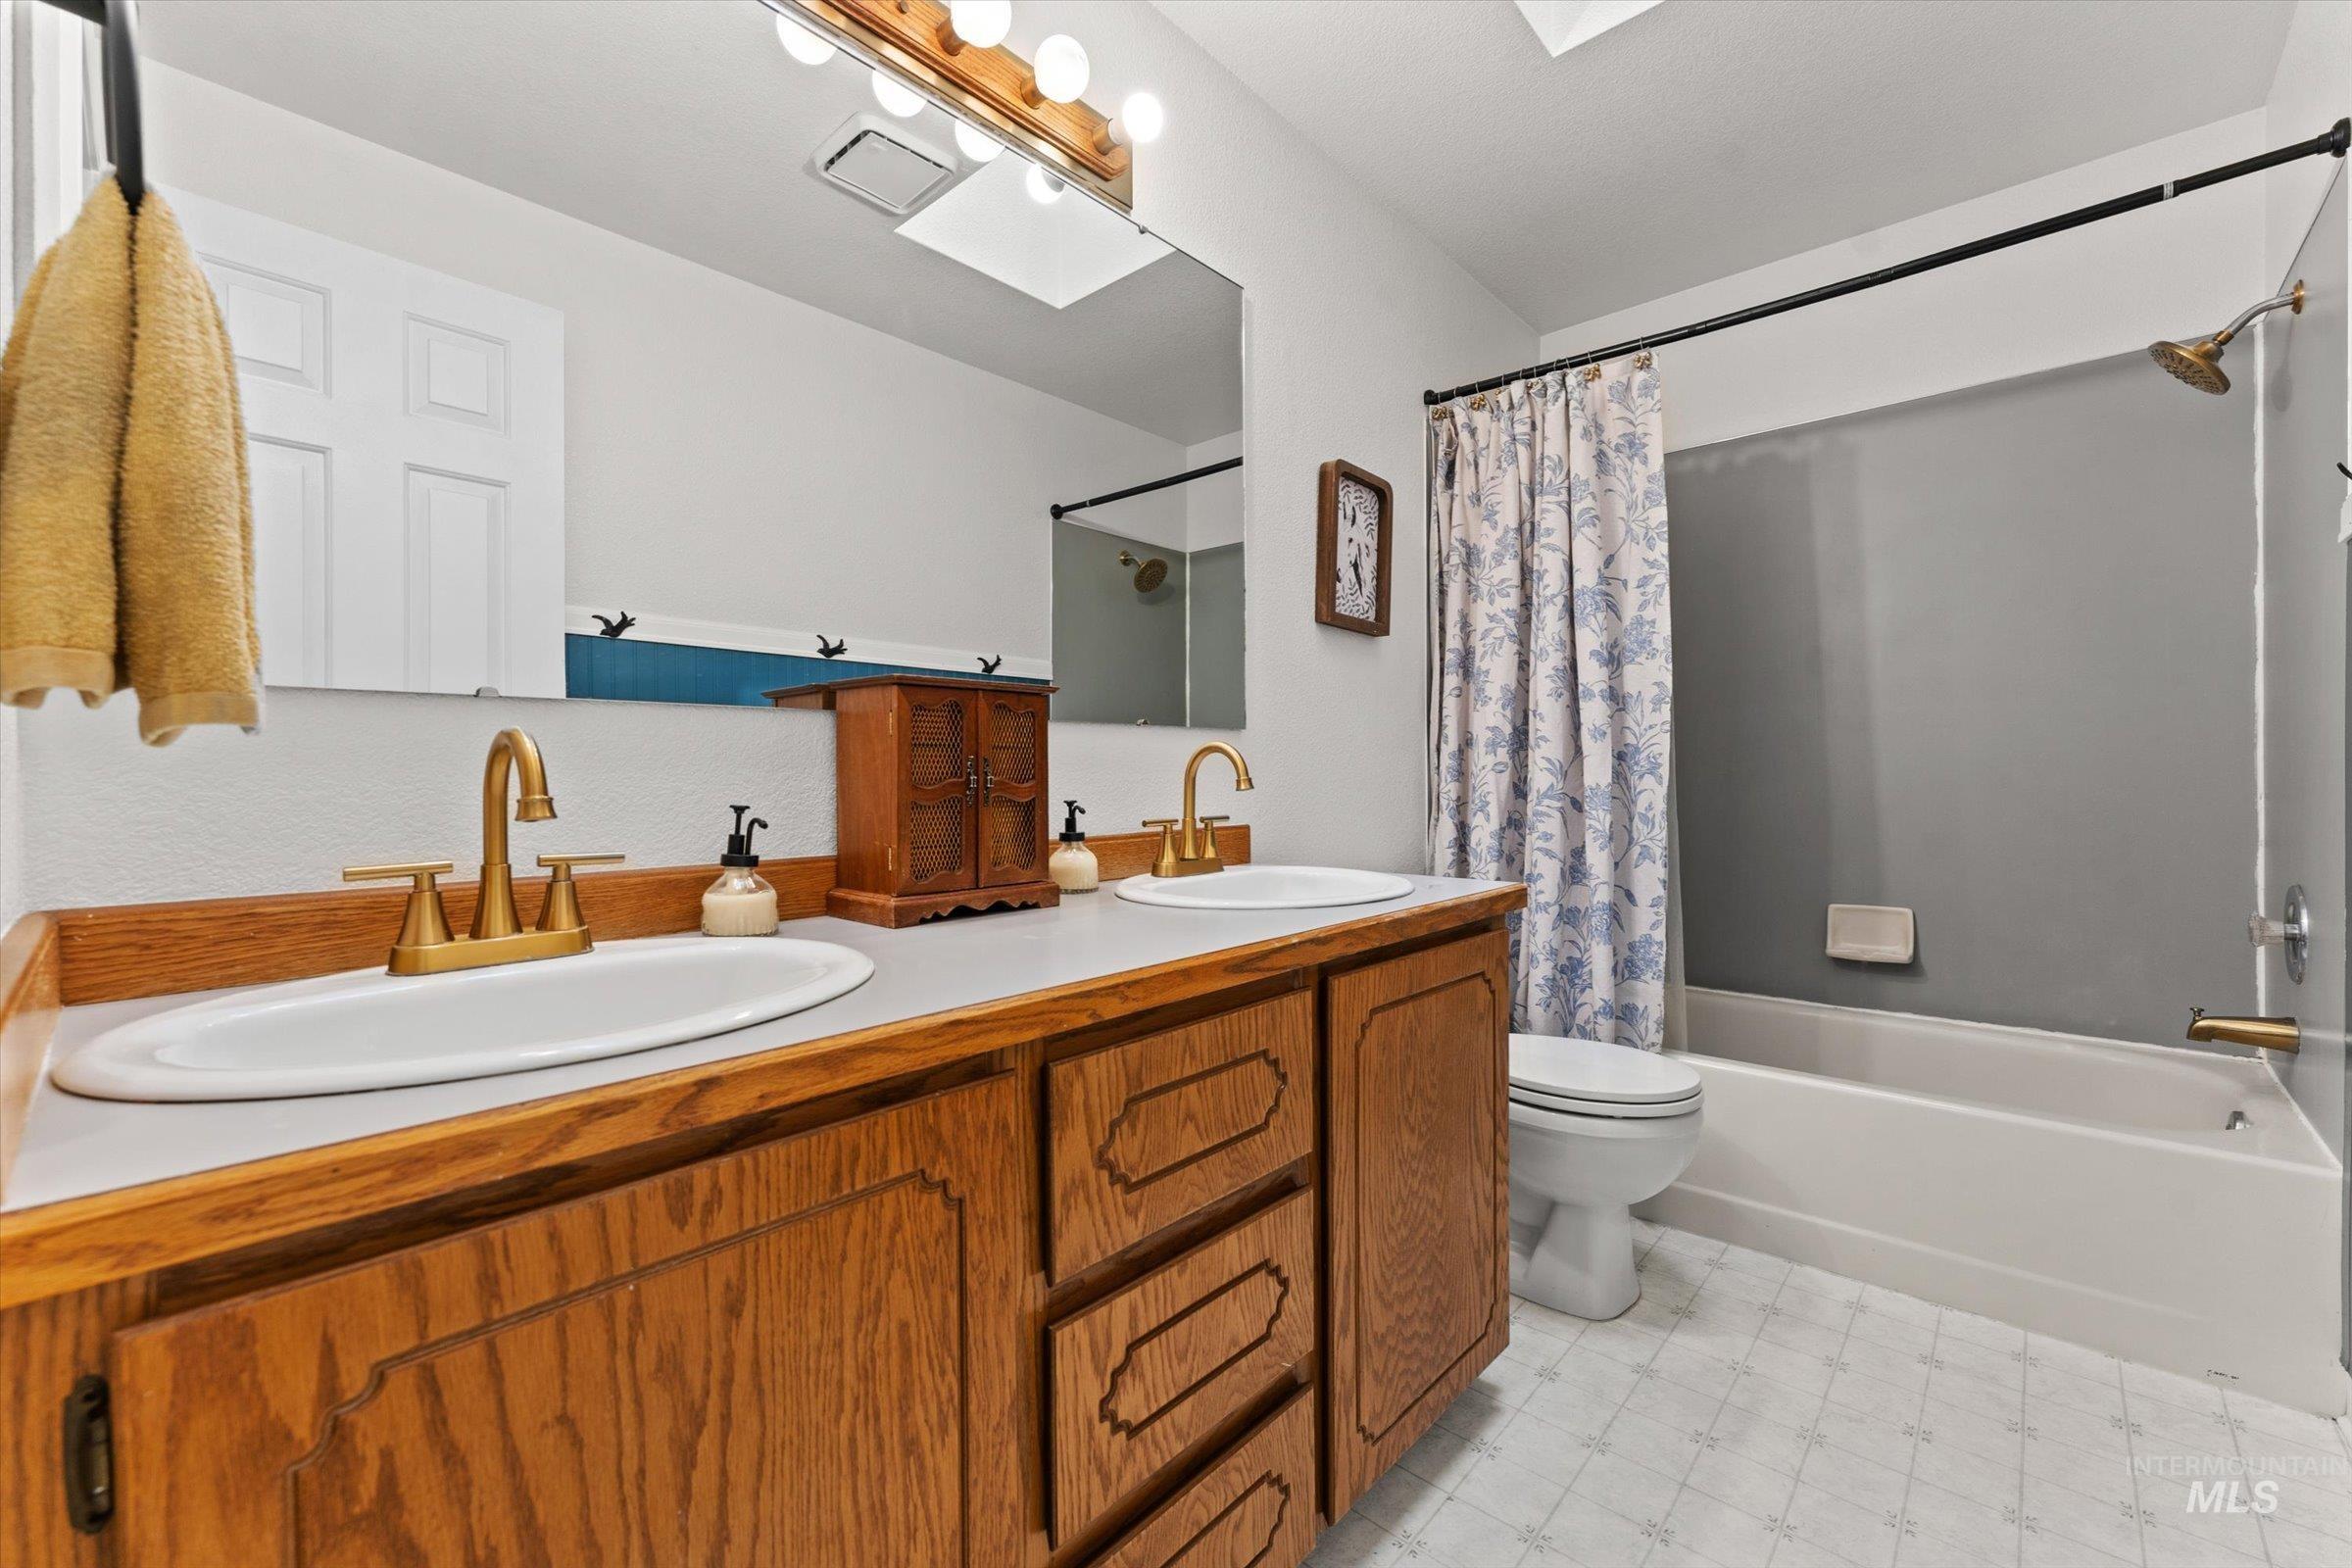
Double vanity with wood cabinetry and gold-tone fixtures
-
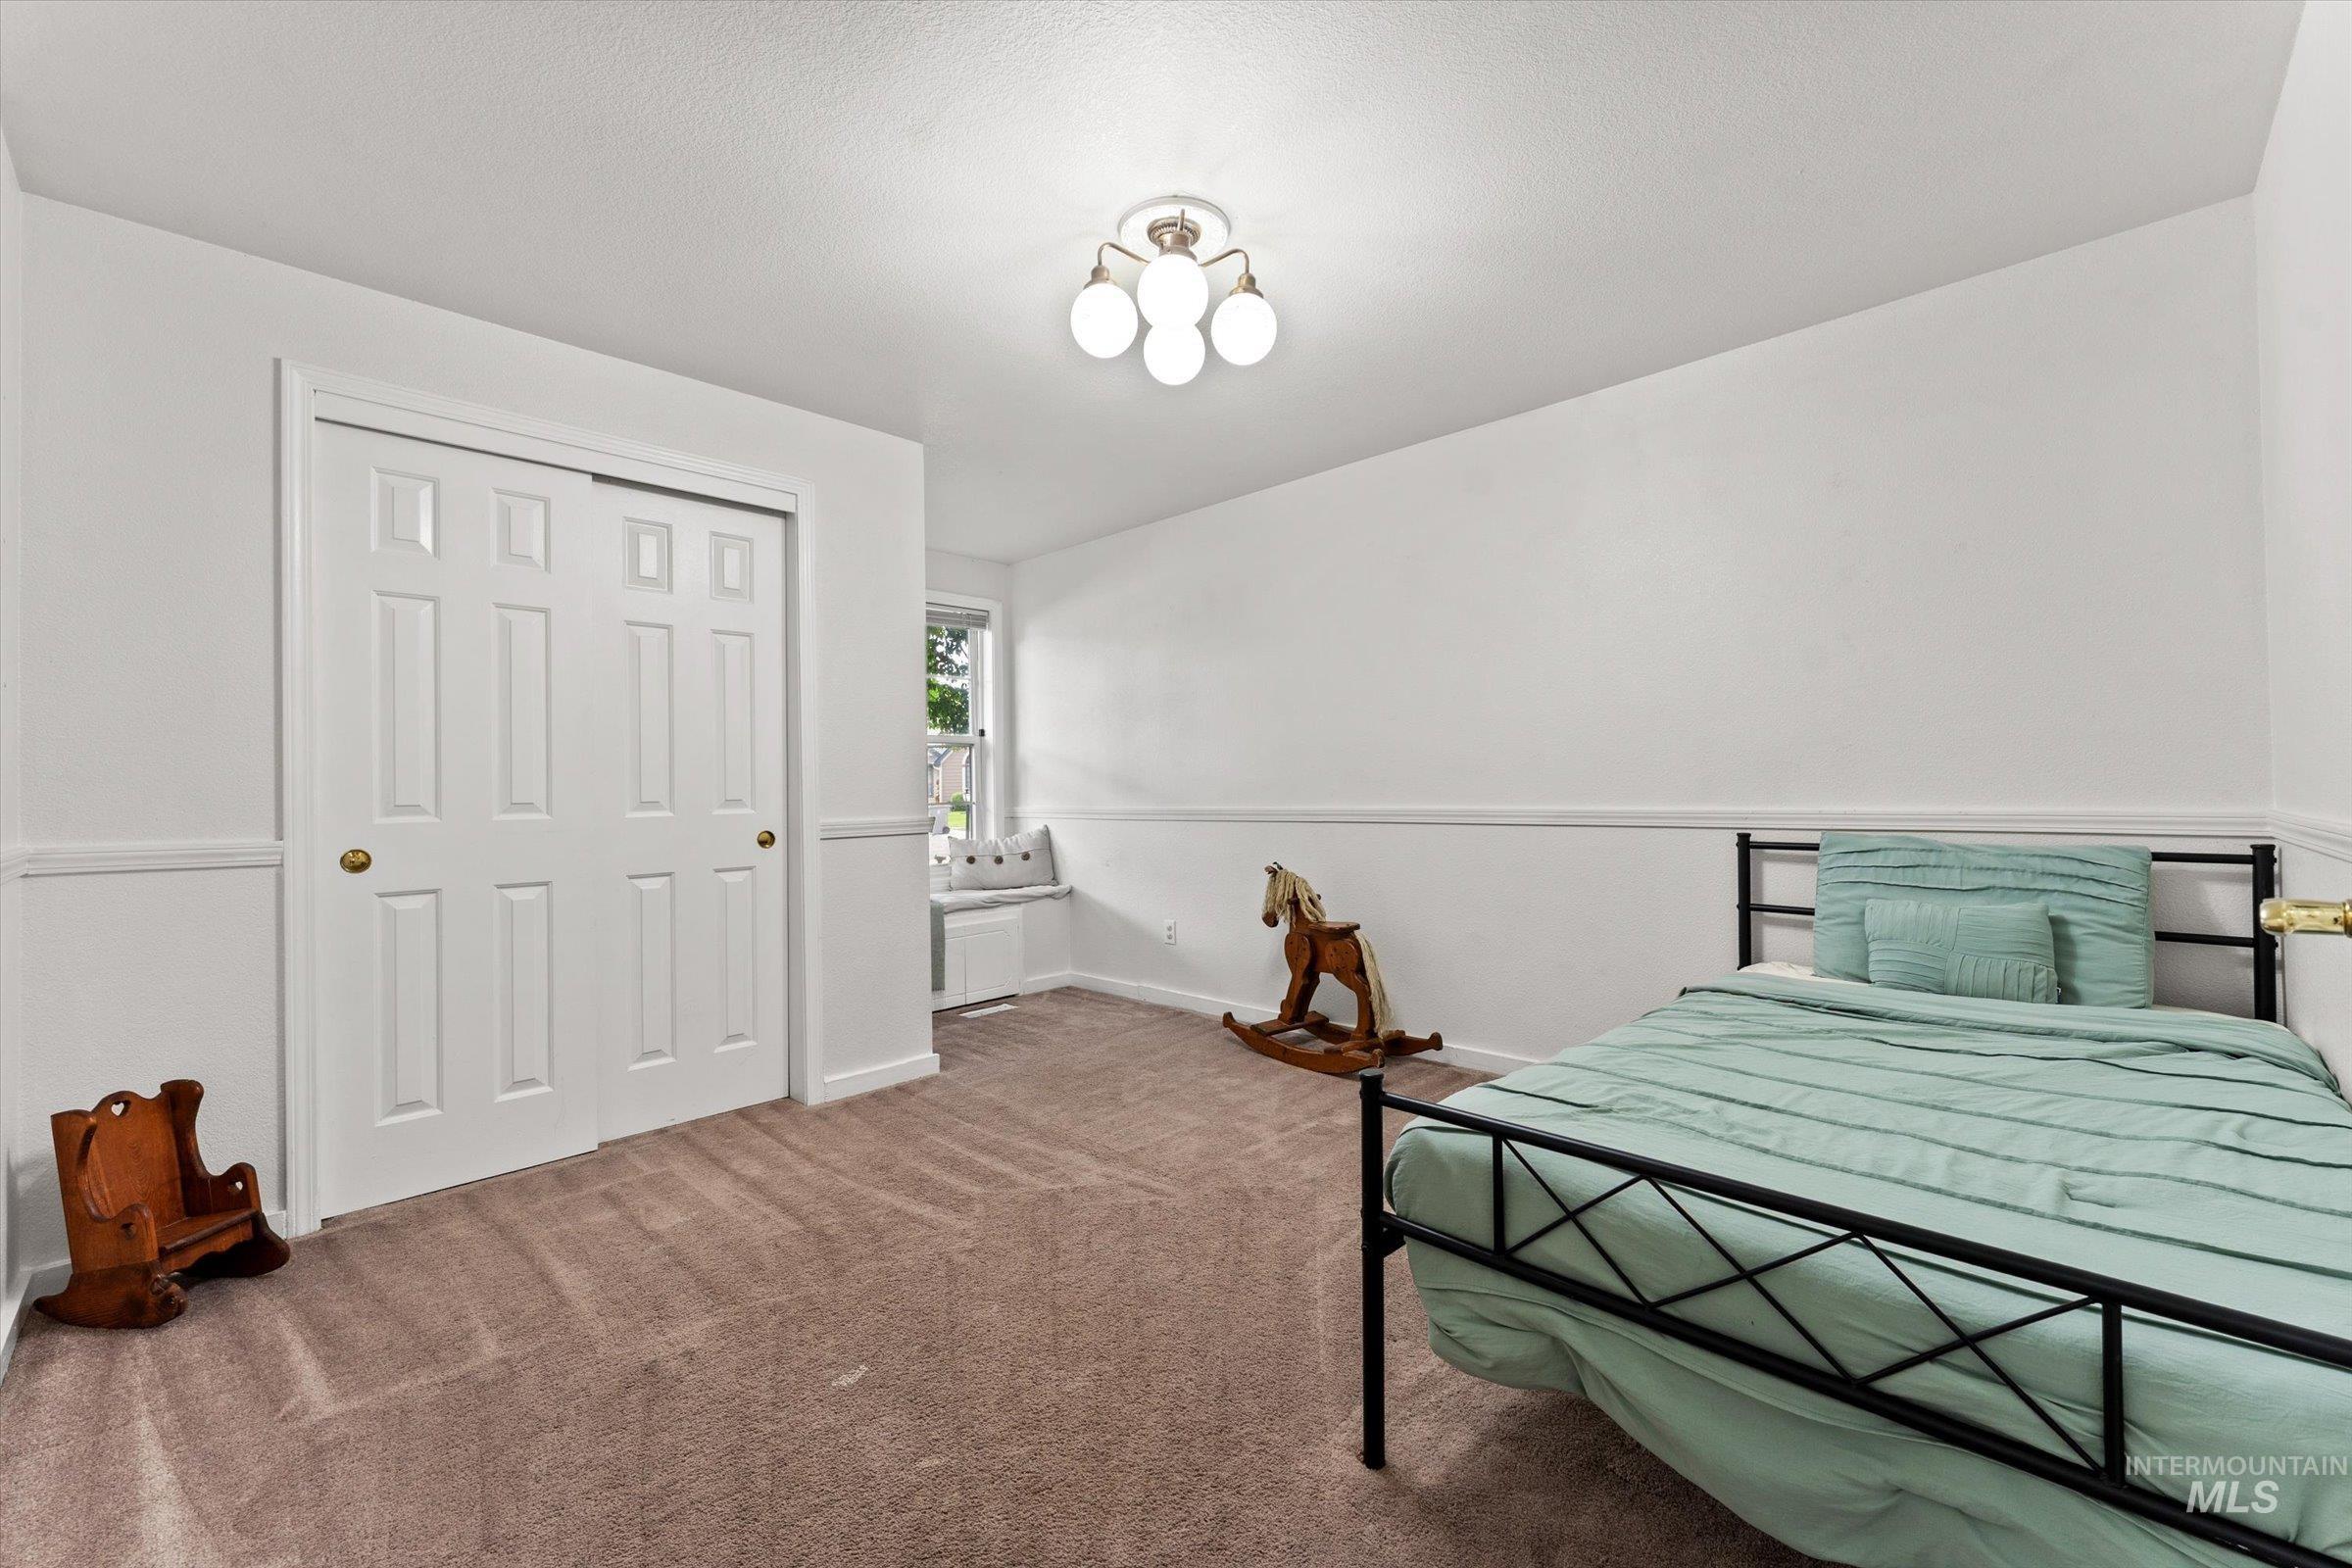
Neutral wall paint with chair rail molding, carpet flooring, a multi-bulb ceiling light fixture, and a window with a built-in window seat
-

Carpeted room with white walls, wainscoting, and a white French-style door
-
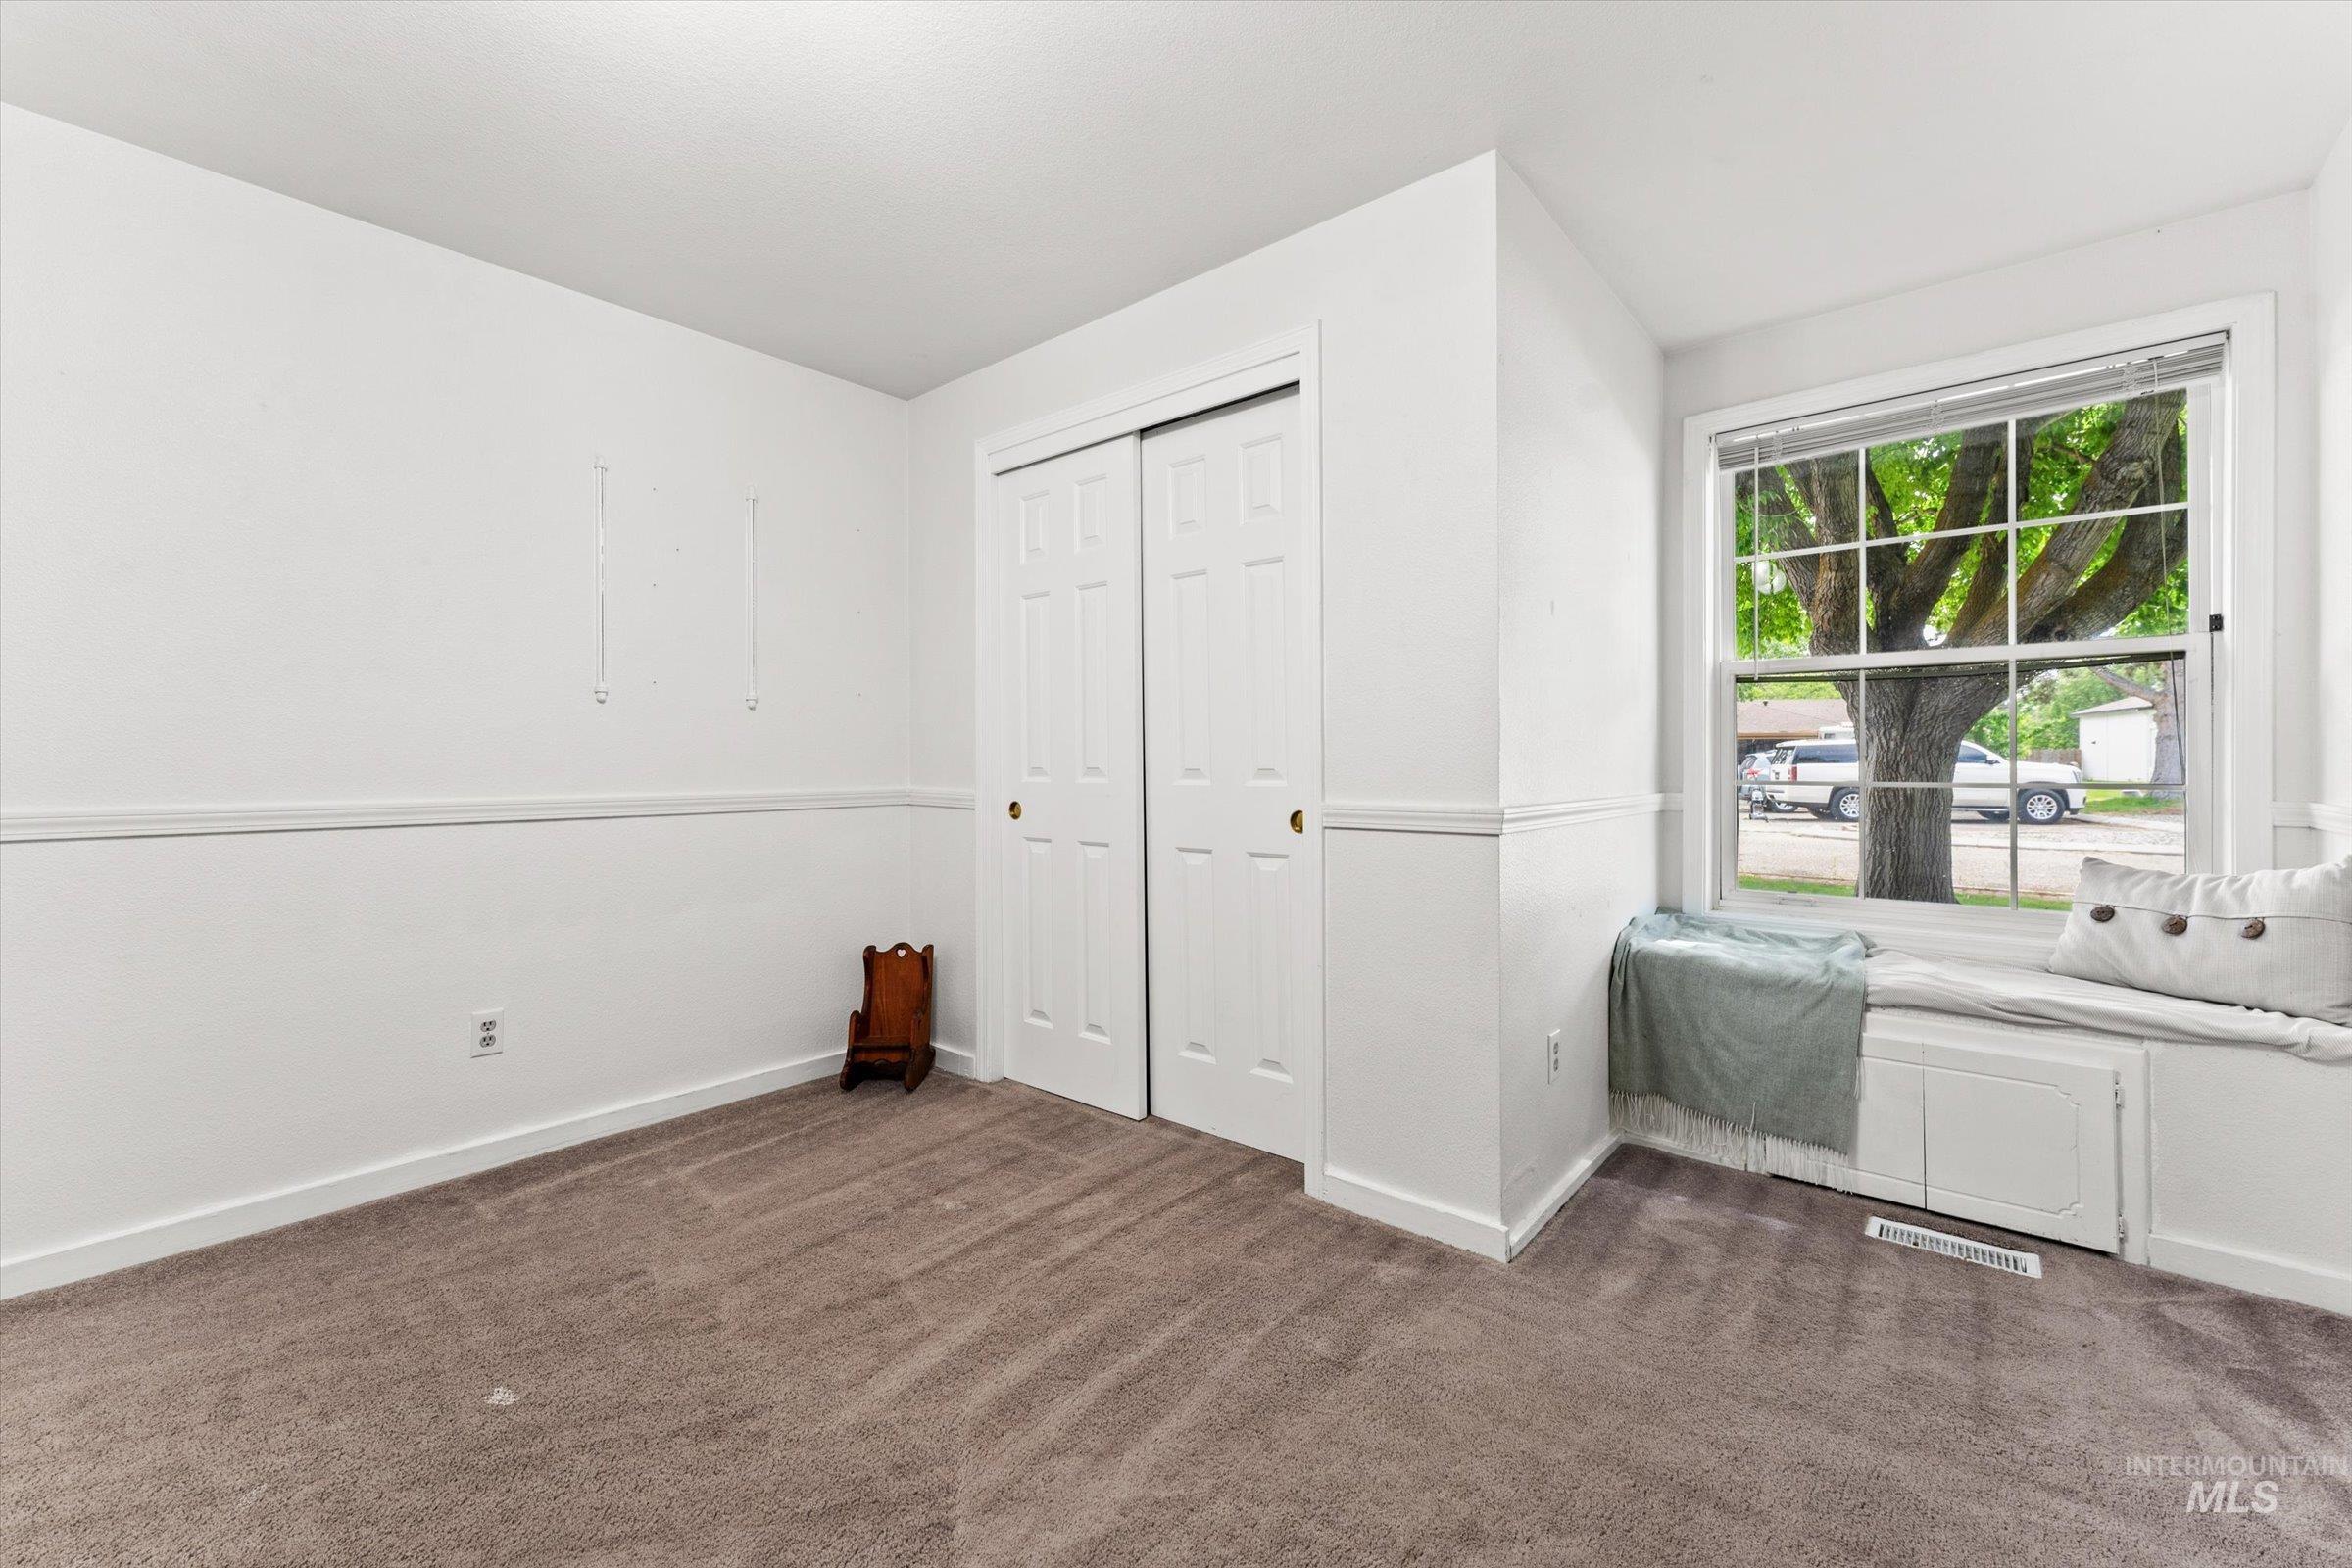
Carpeted room featuring a double-pane window, built-in window seat with storage, white bi-fold closet doors, white baseboards, and chair rail molding
-
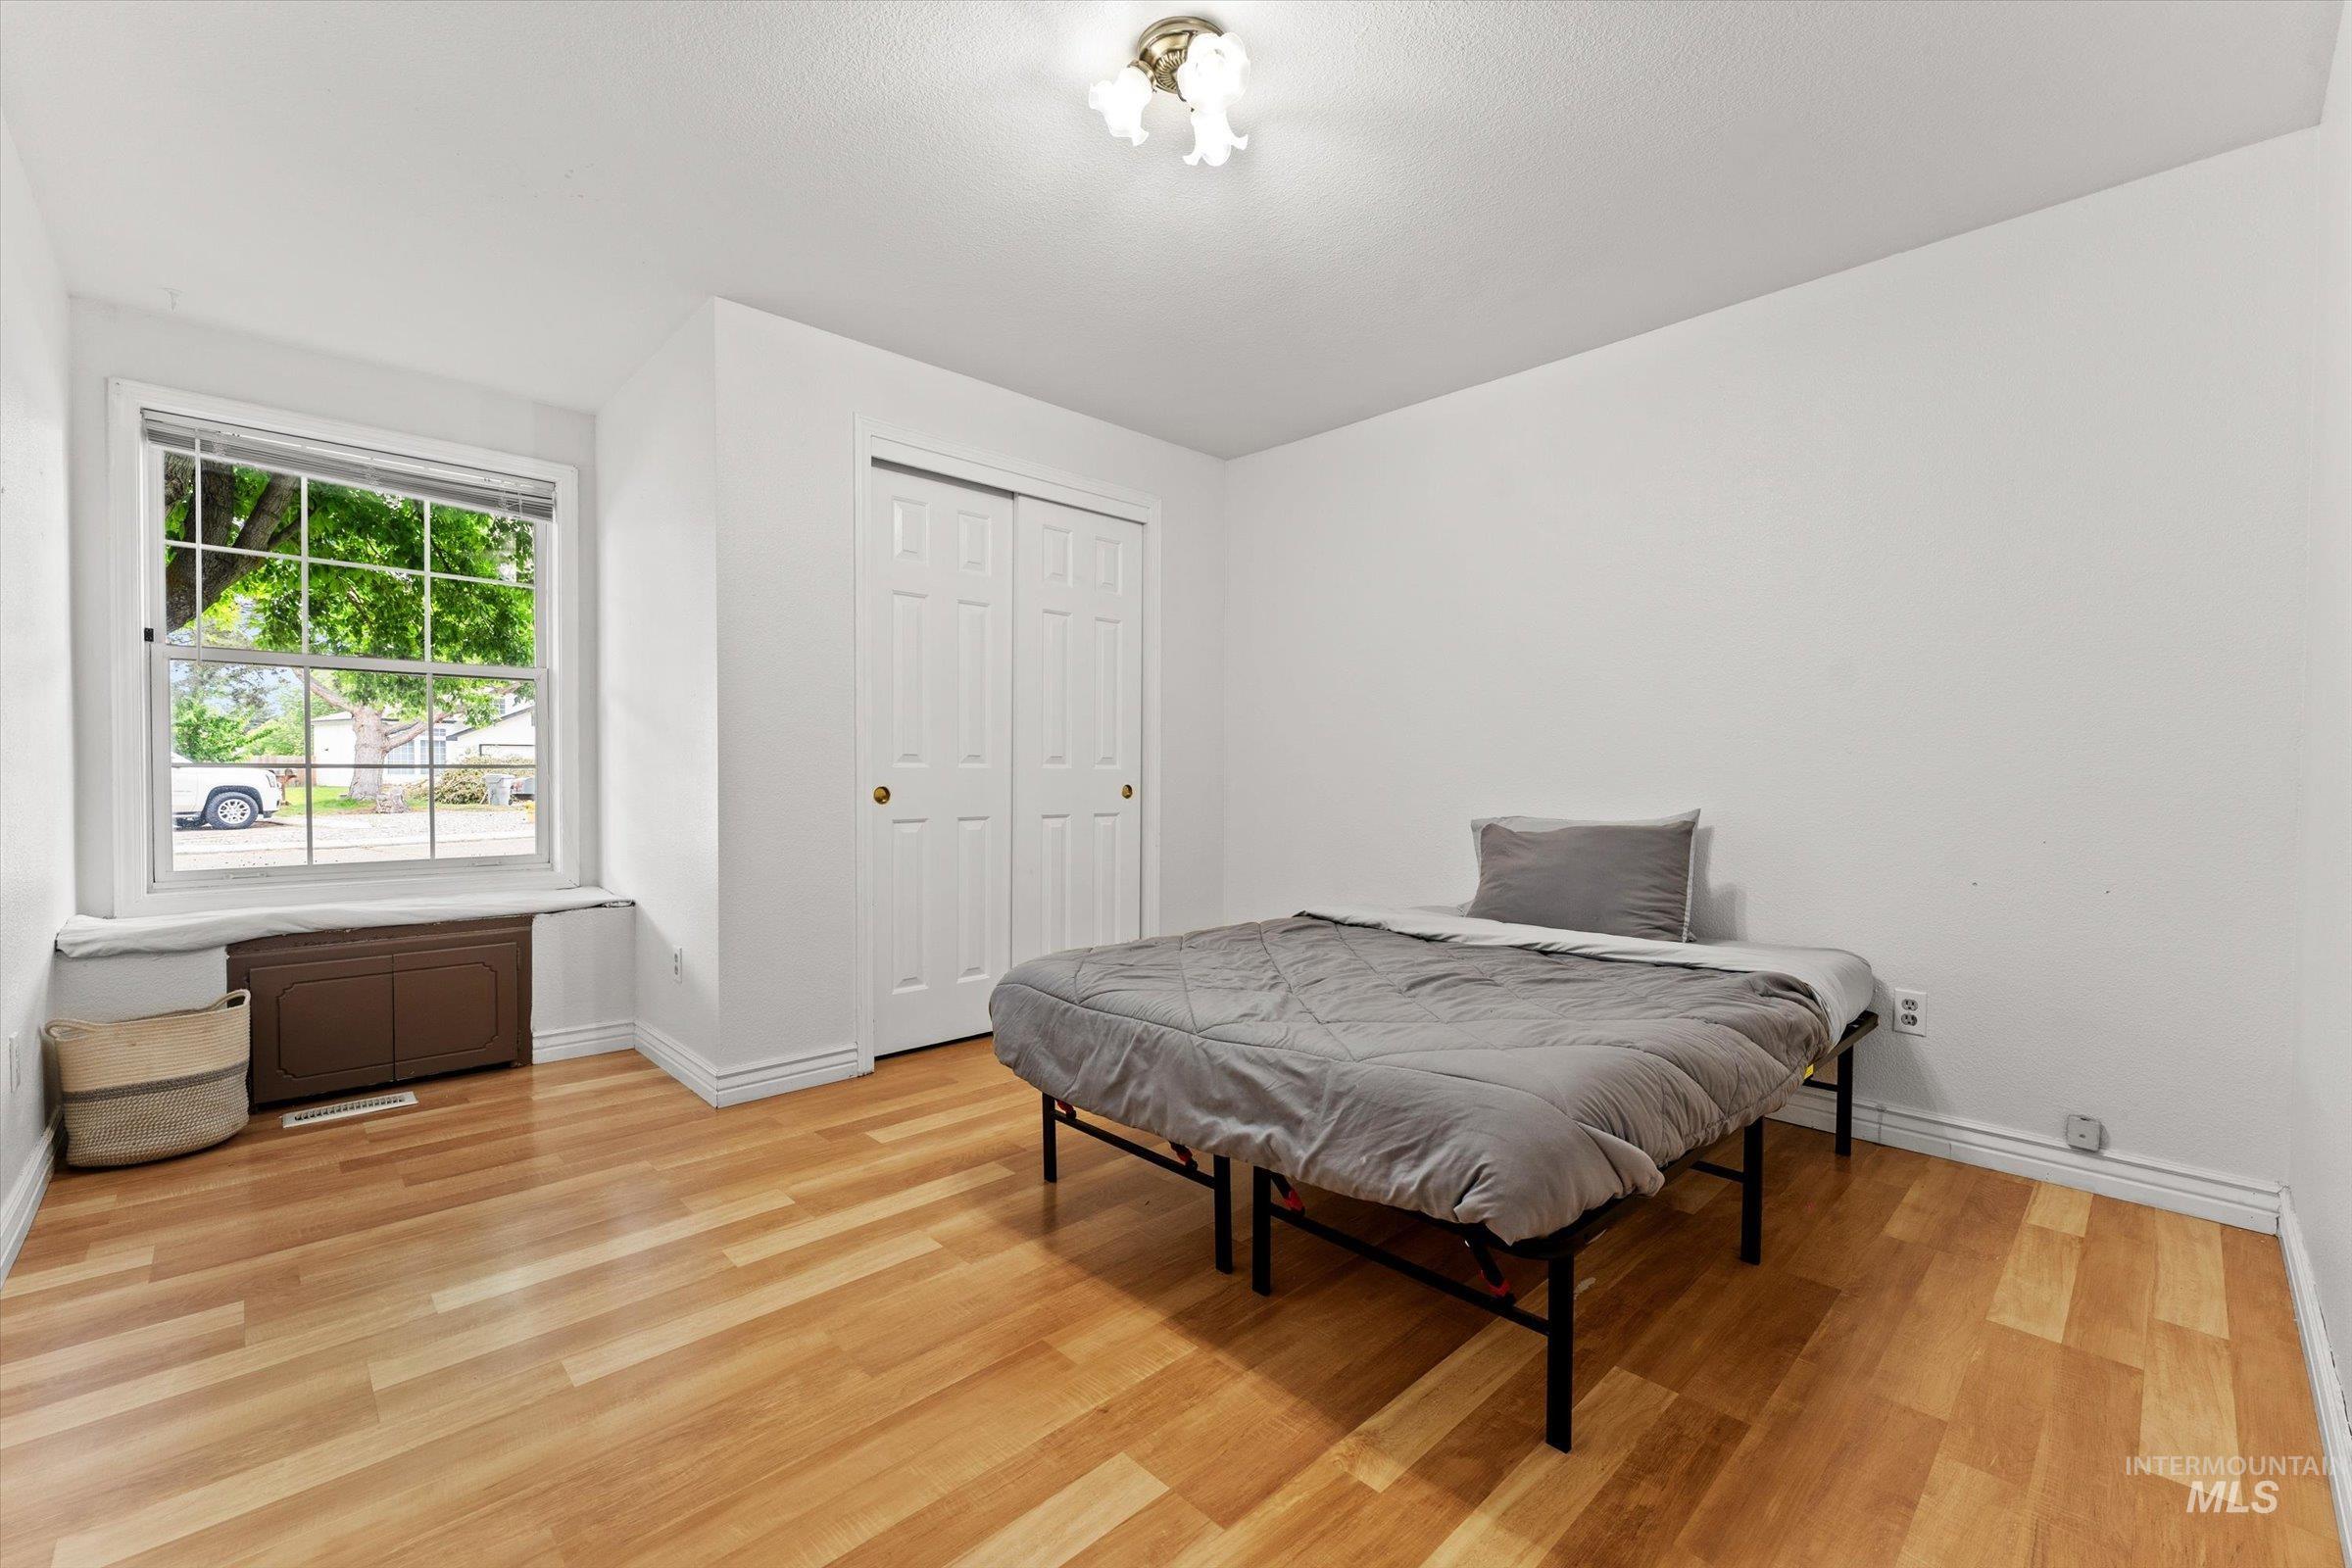
Bright room featuring wood-finish flooring, a large window, a built-in window bench, and a closet with bifold doors
-

Room featuring light wood-finish flooring, white painted walls, and white baseboards
-
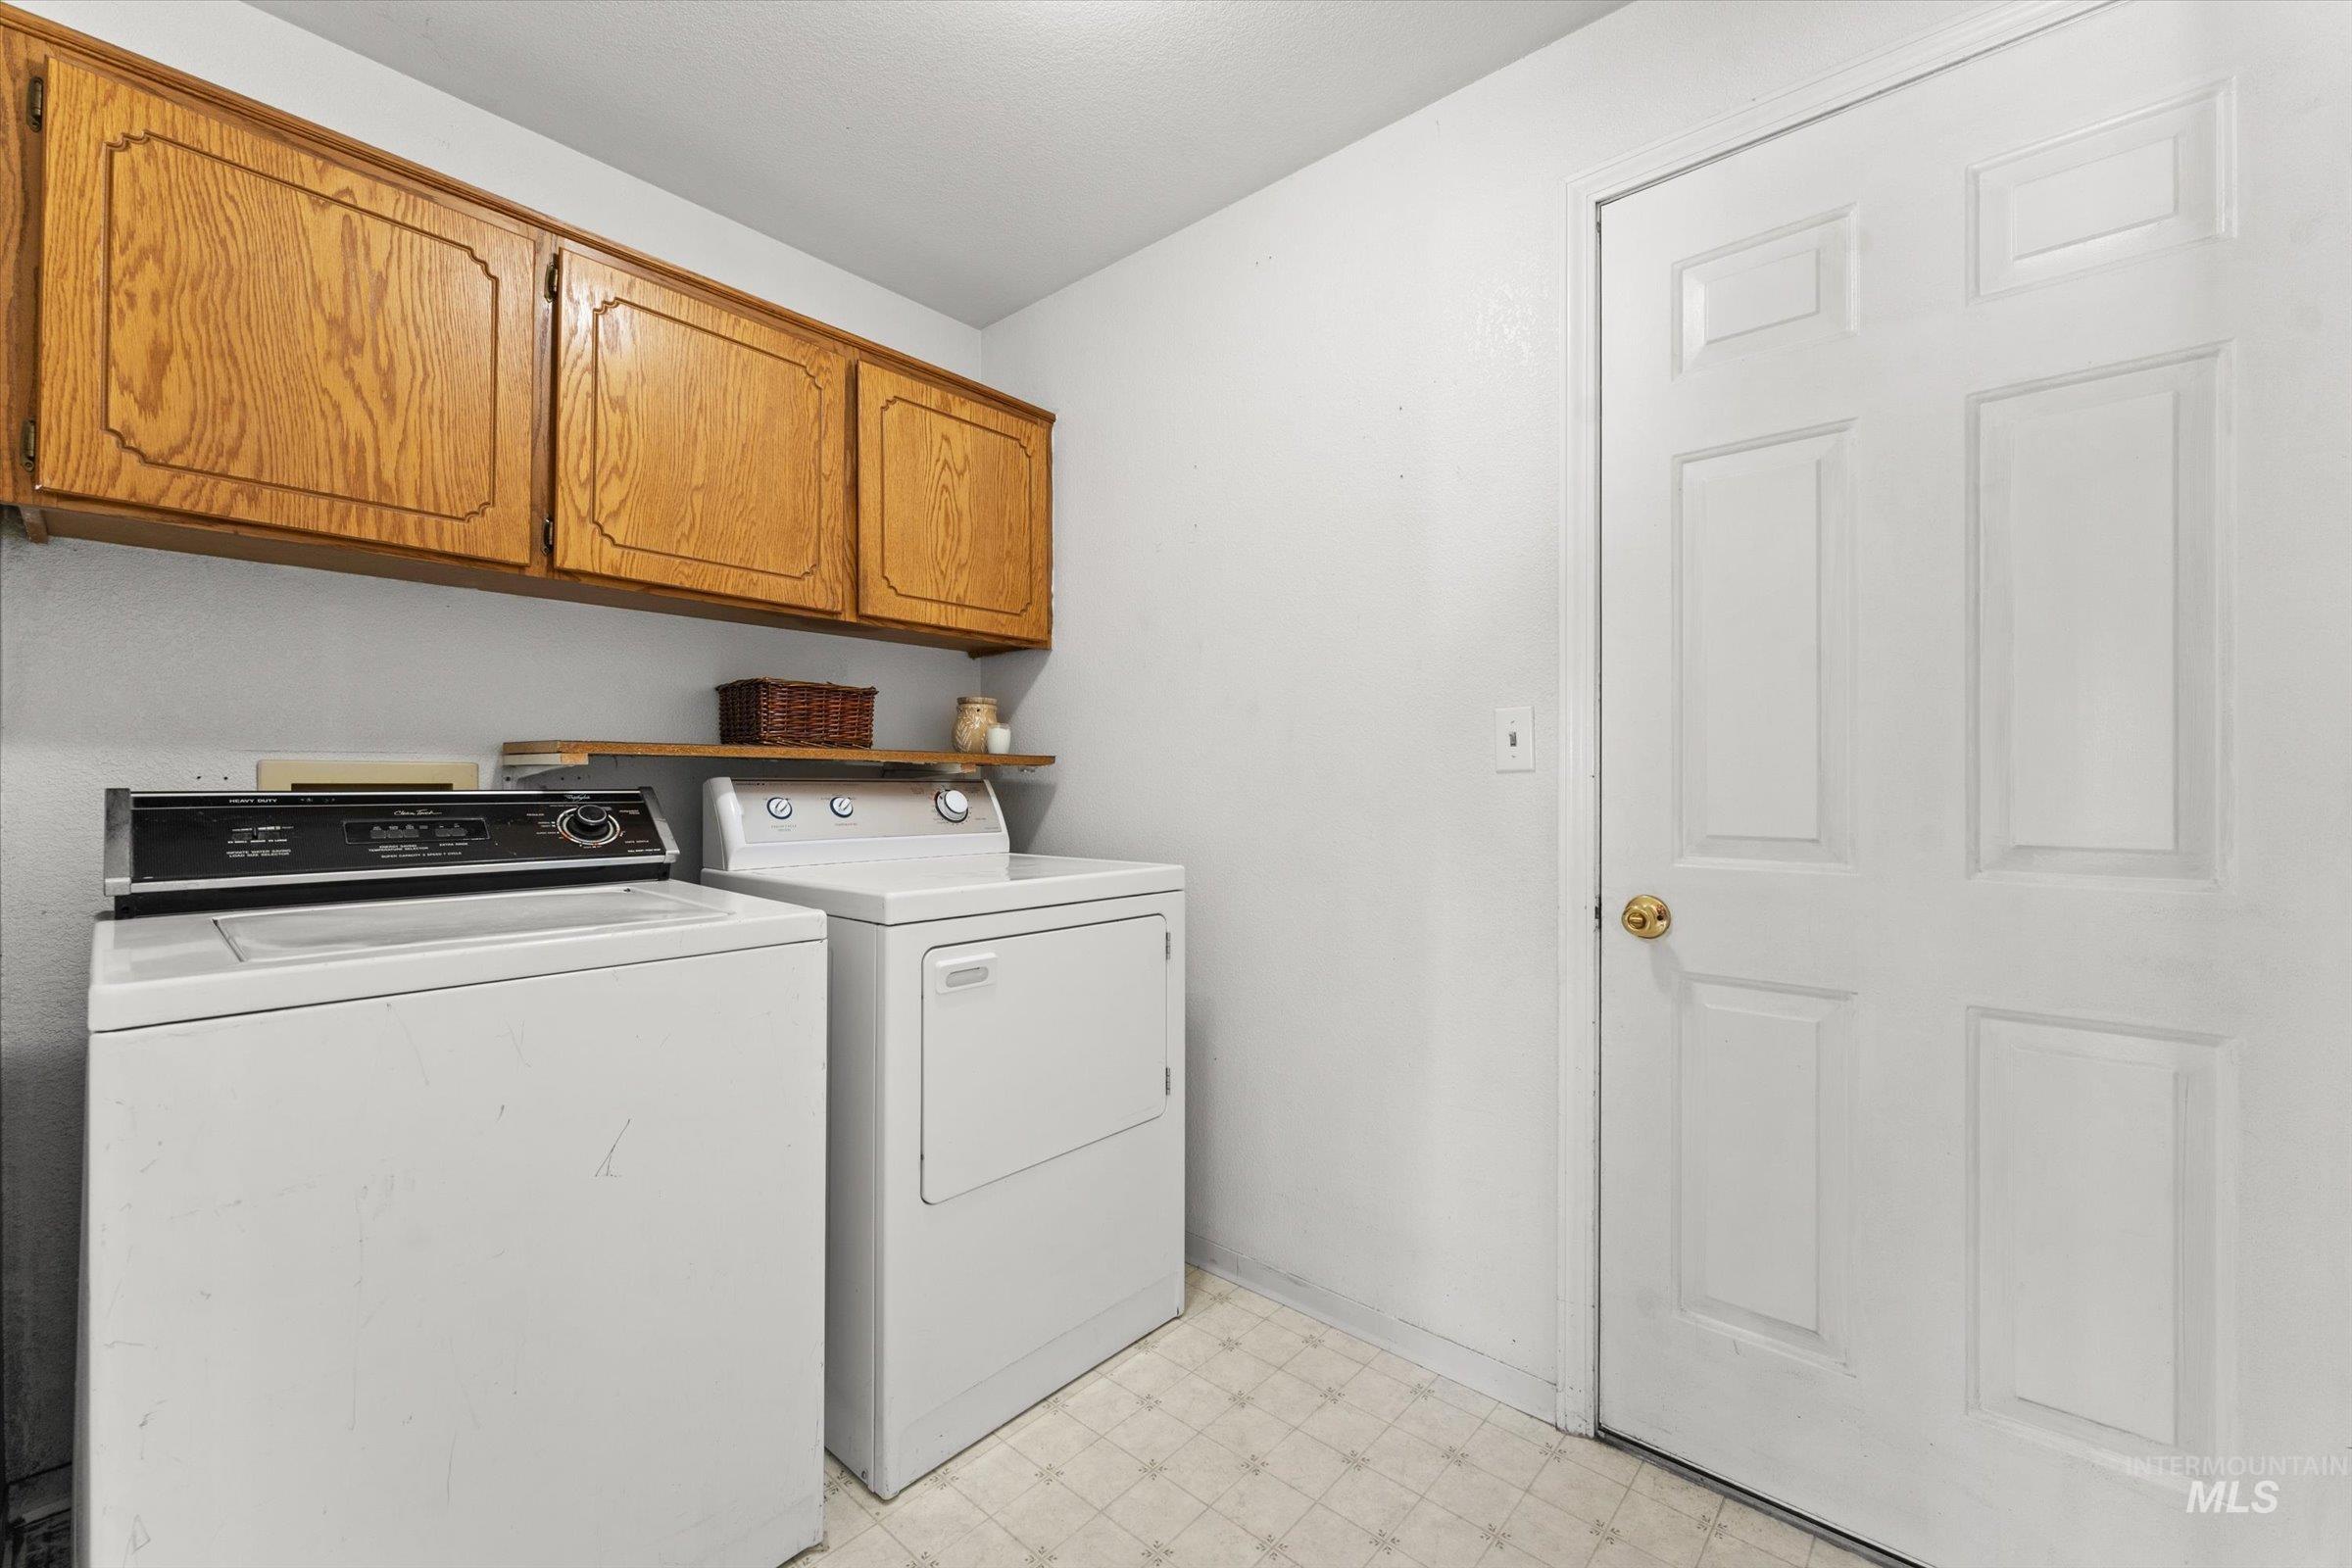
Laundry area featuring wood cabinetry, a utility shelf, and neutral-toned sheet vinyl flooring
-
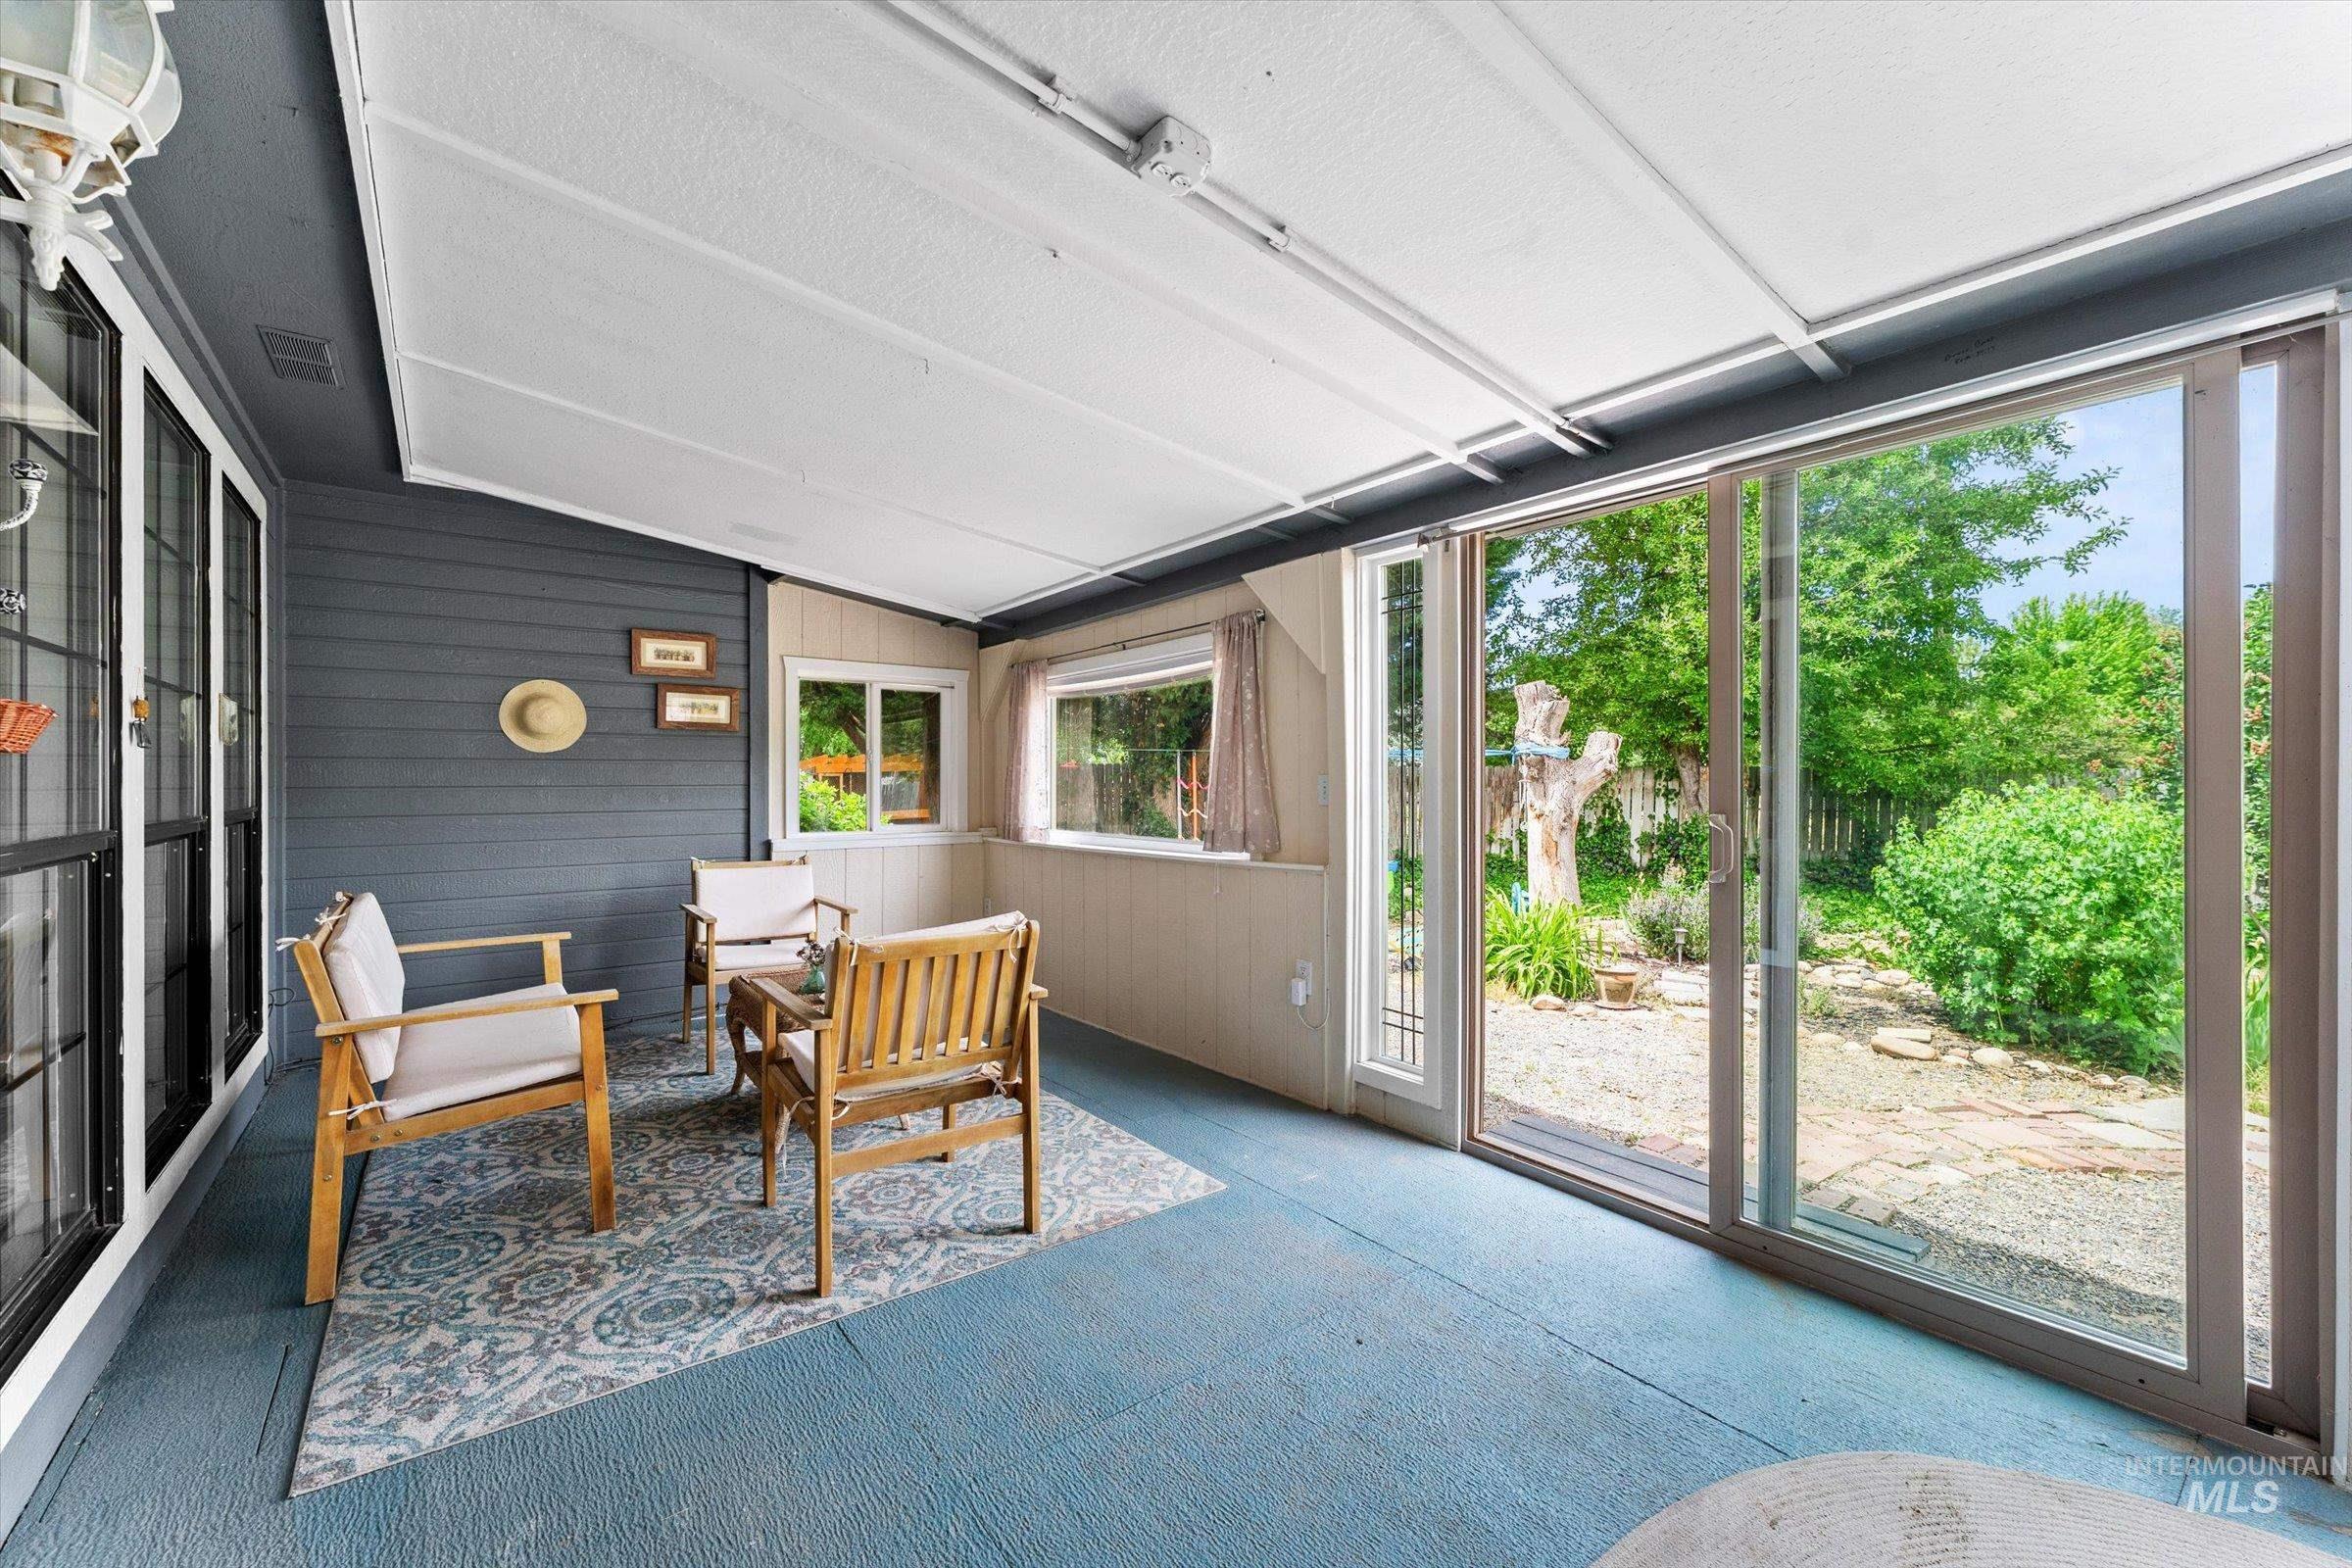
Sunroom featuring light blue flooring, a paneled ceiling, and a dark blue accent wall with heating & air. Fully enclosed with lots of windows.
-

Enclosed porch with a light blue floor and white ceiling
-
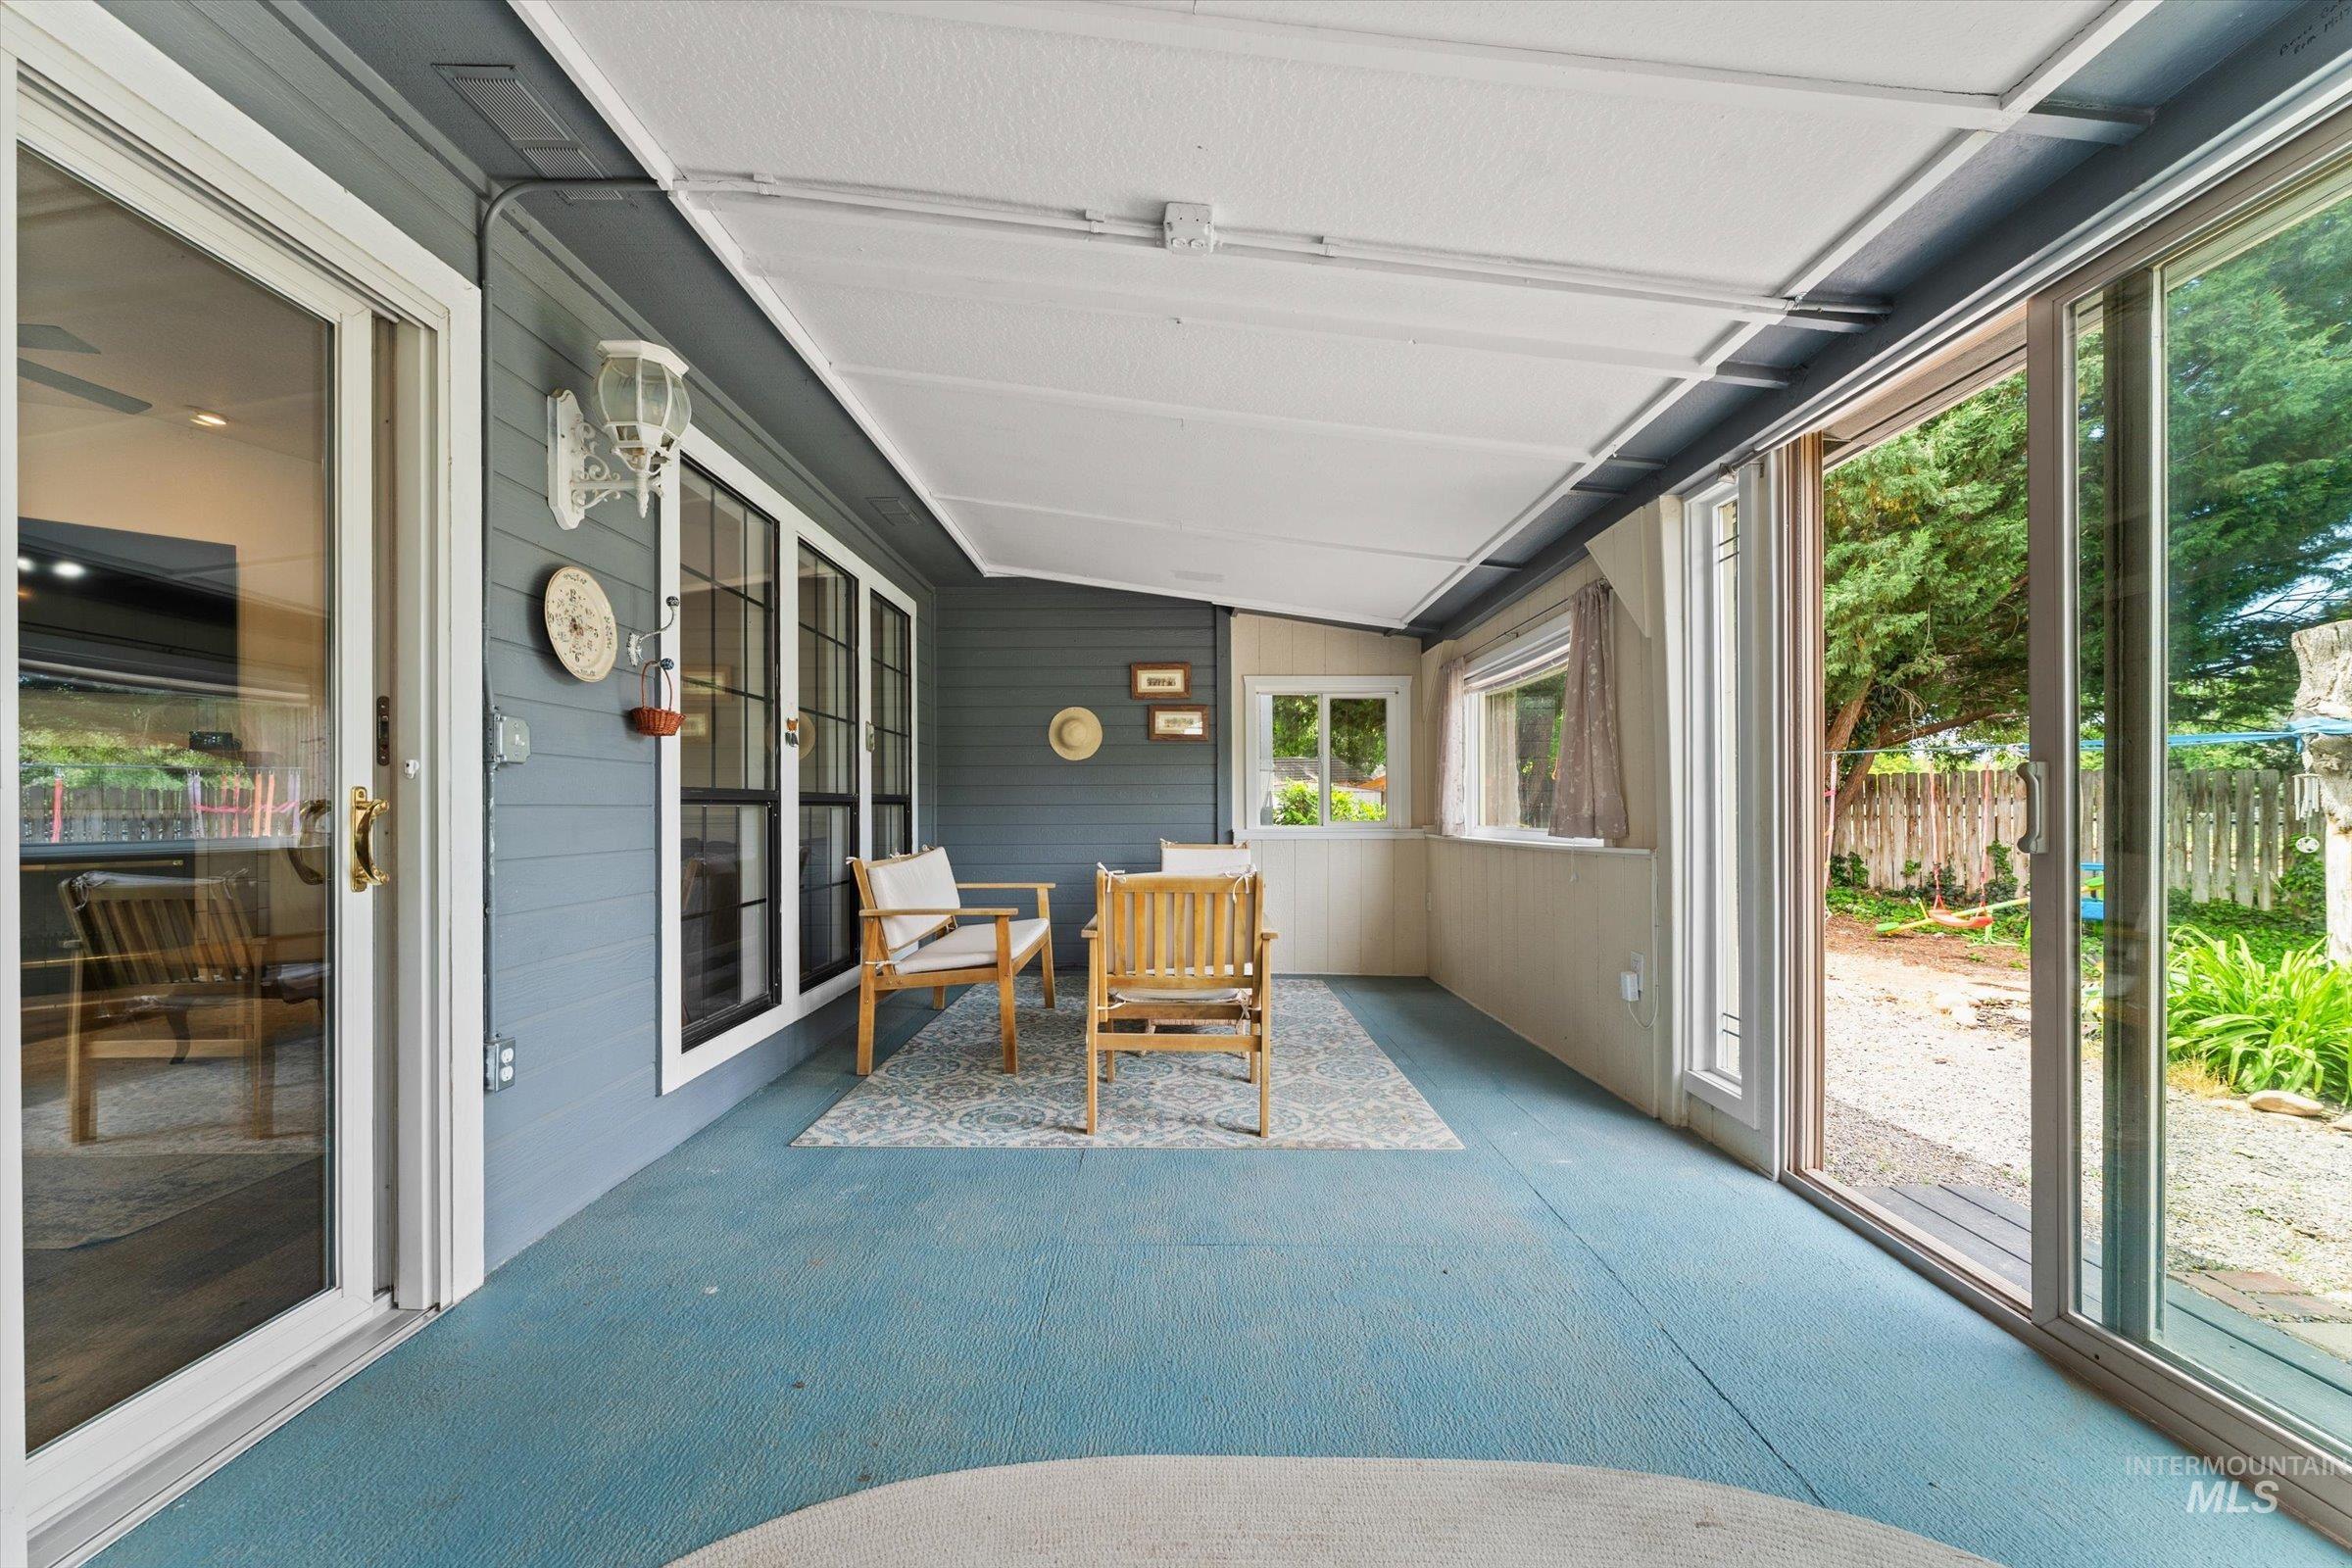
Enclosed patio featuring a light blue floor and white ceiling
-

Gray siding exterior with a pitched roofline and an additional flat roof section
-

Compact dwelling with gray siding and white trim
-
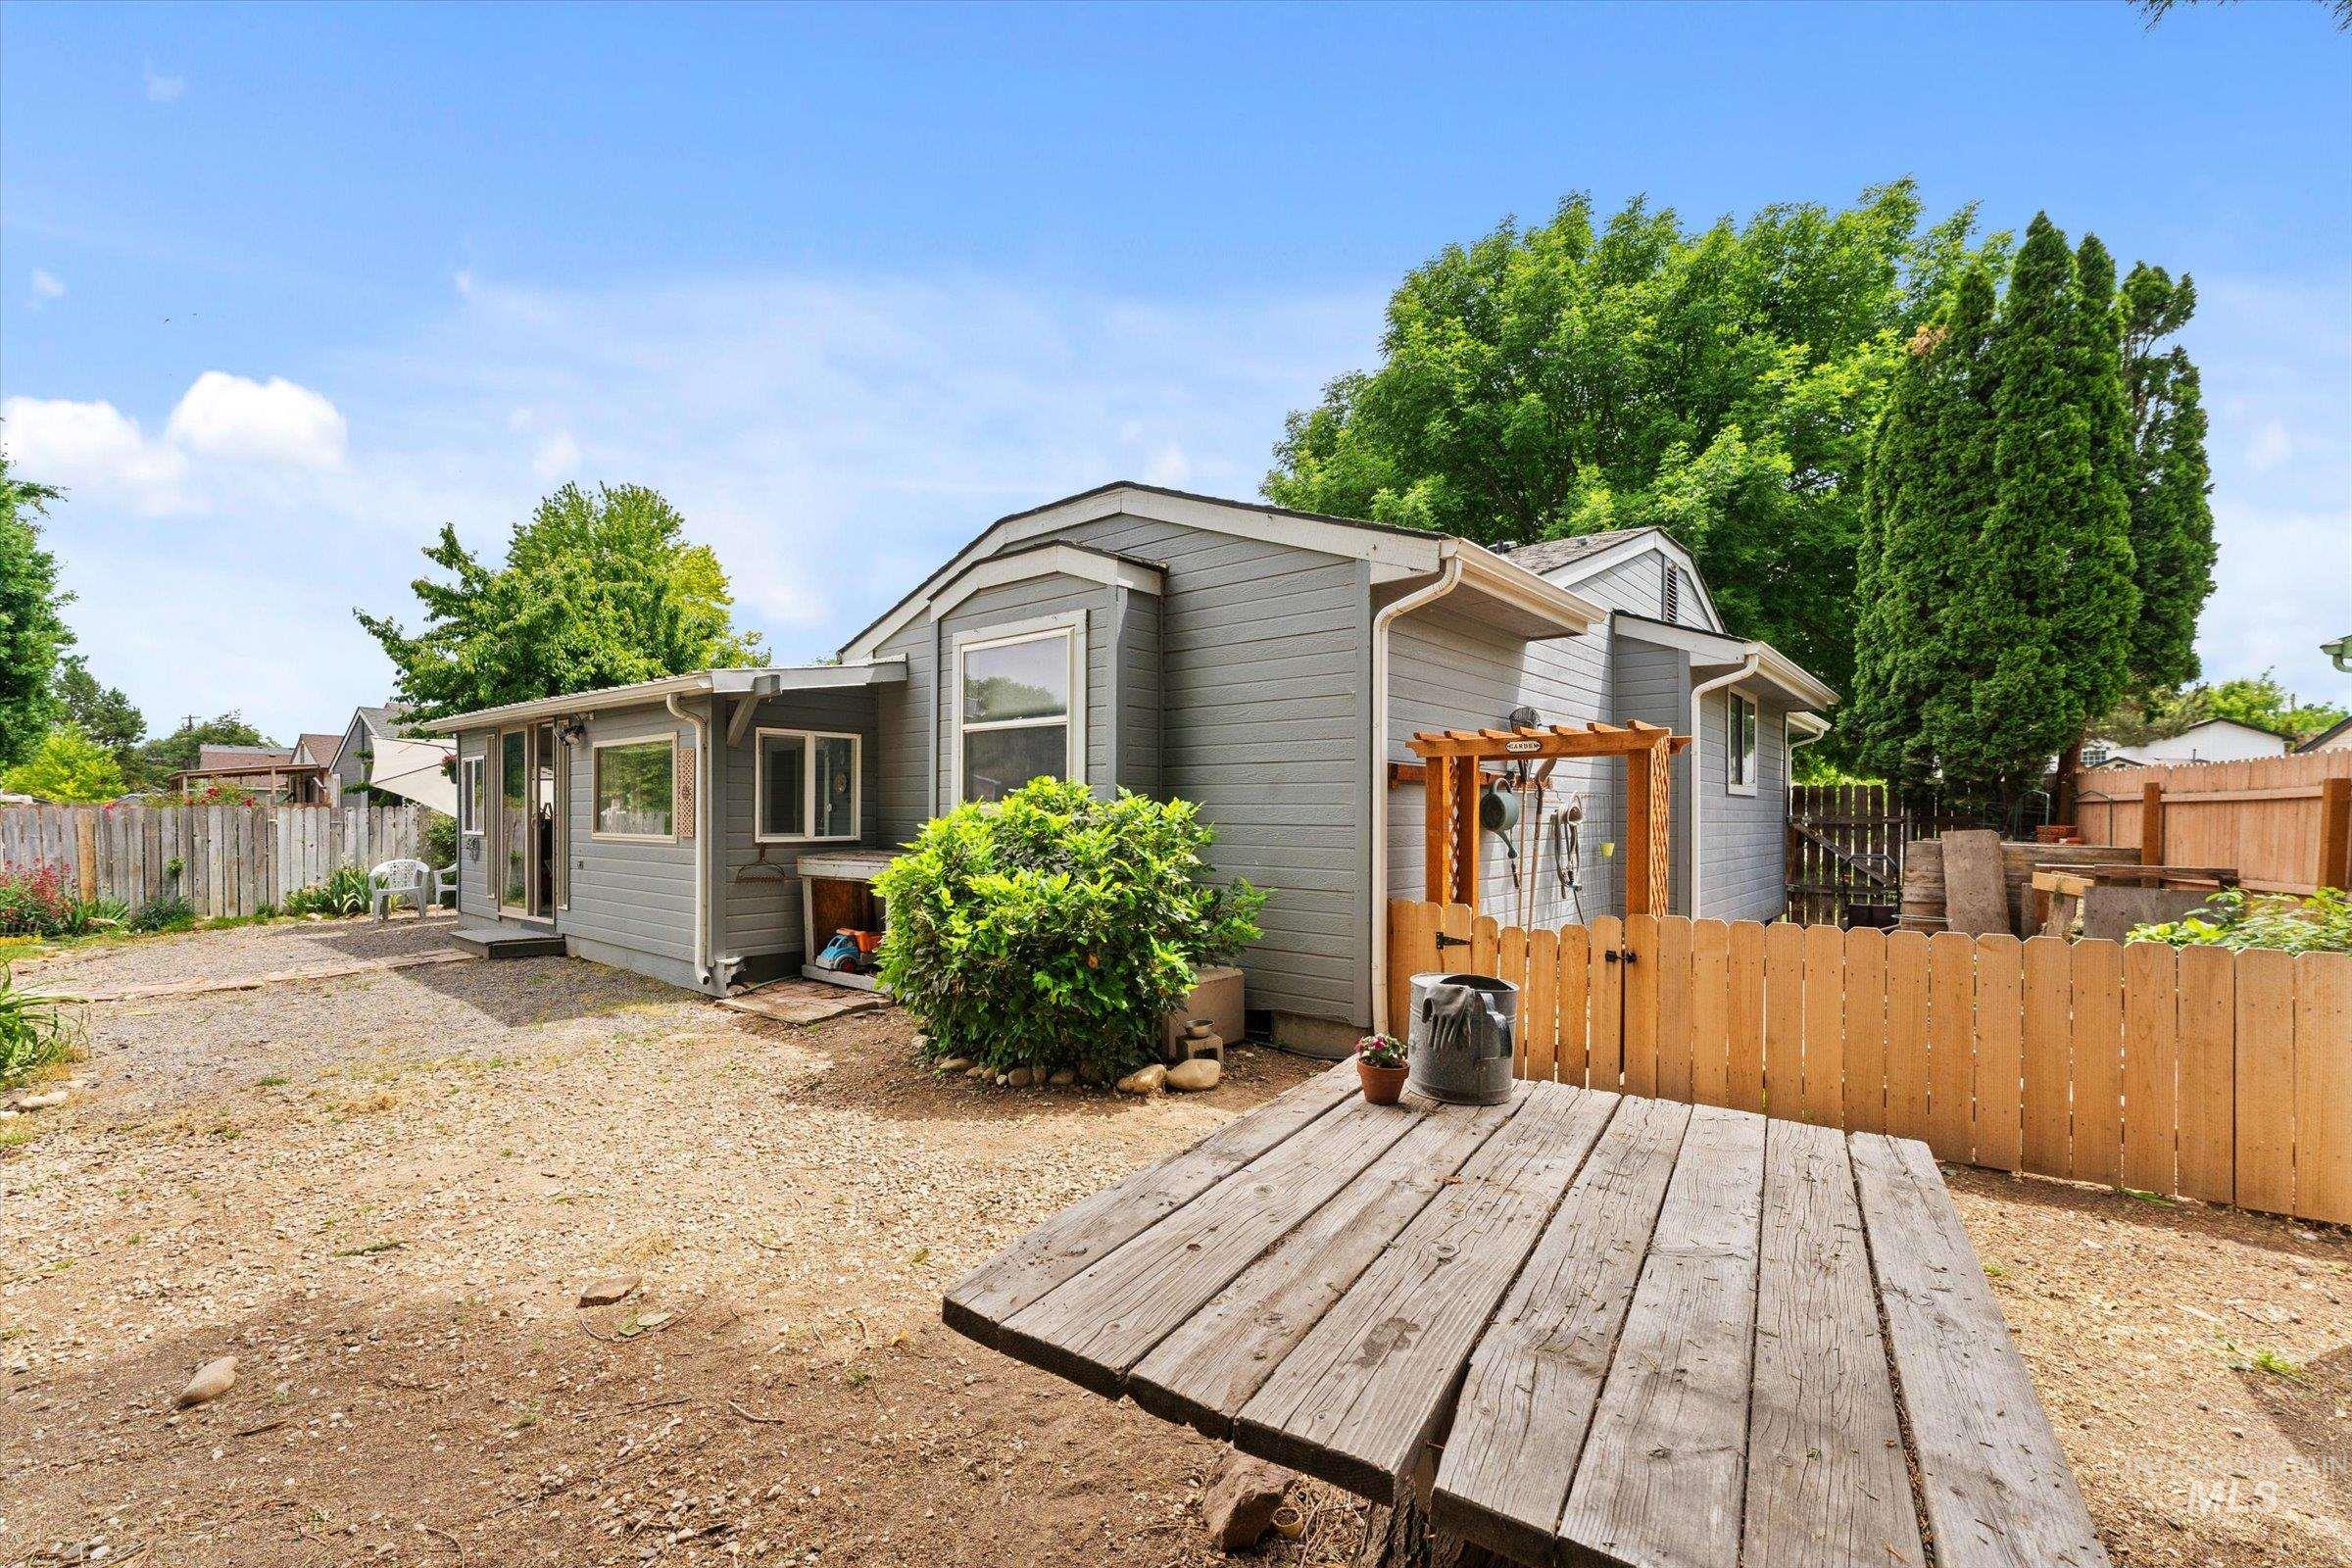
Gravel patio area featuring a wooden picnic table and a picket fence
-
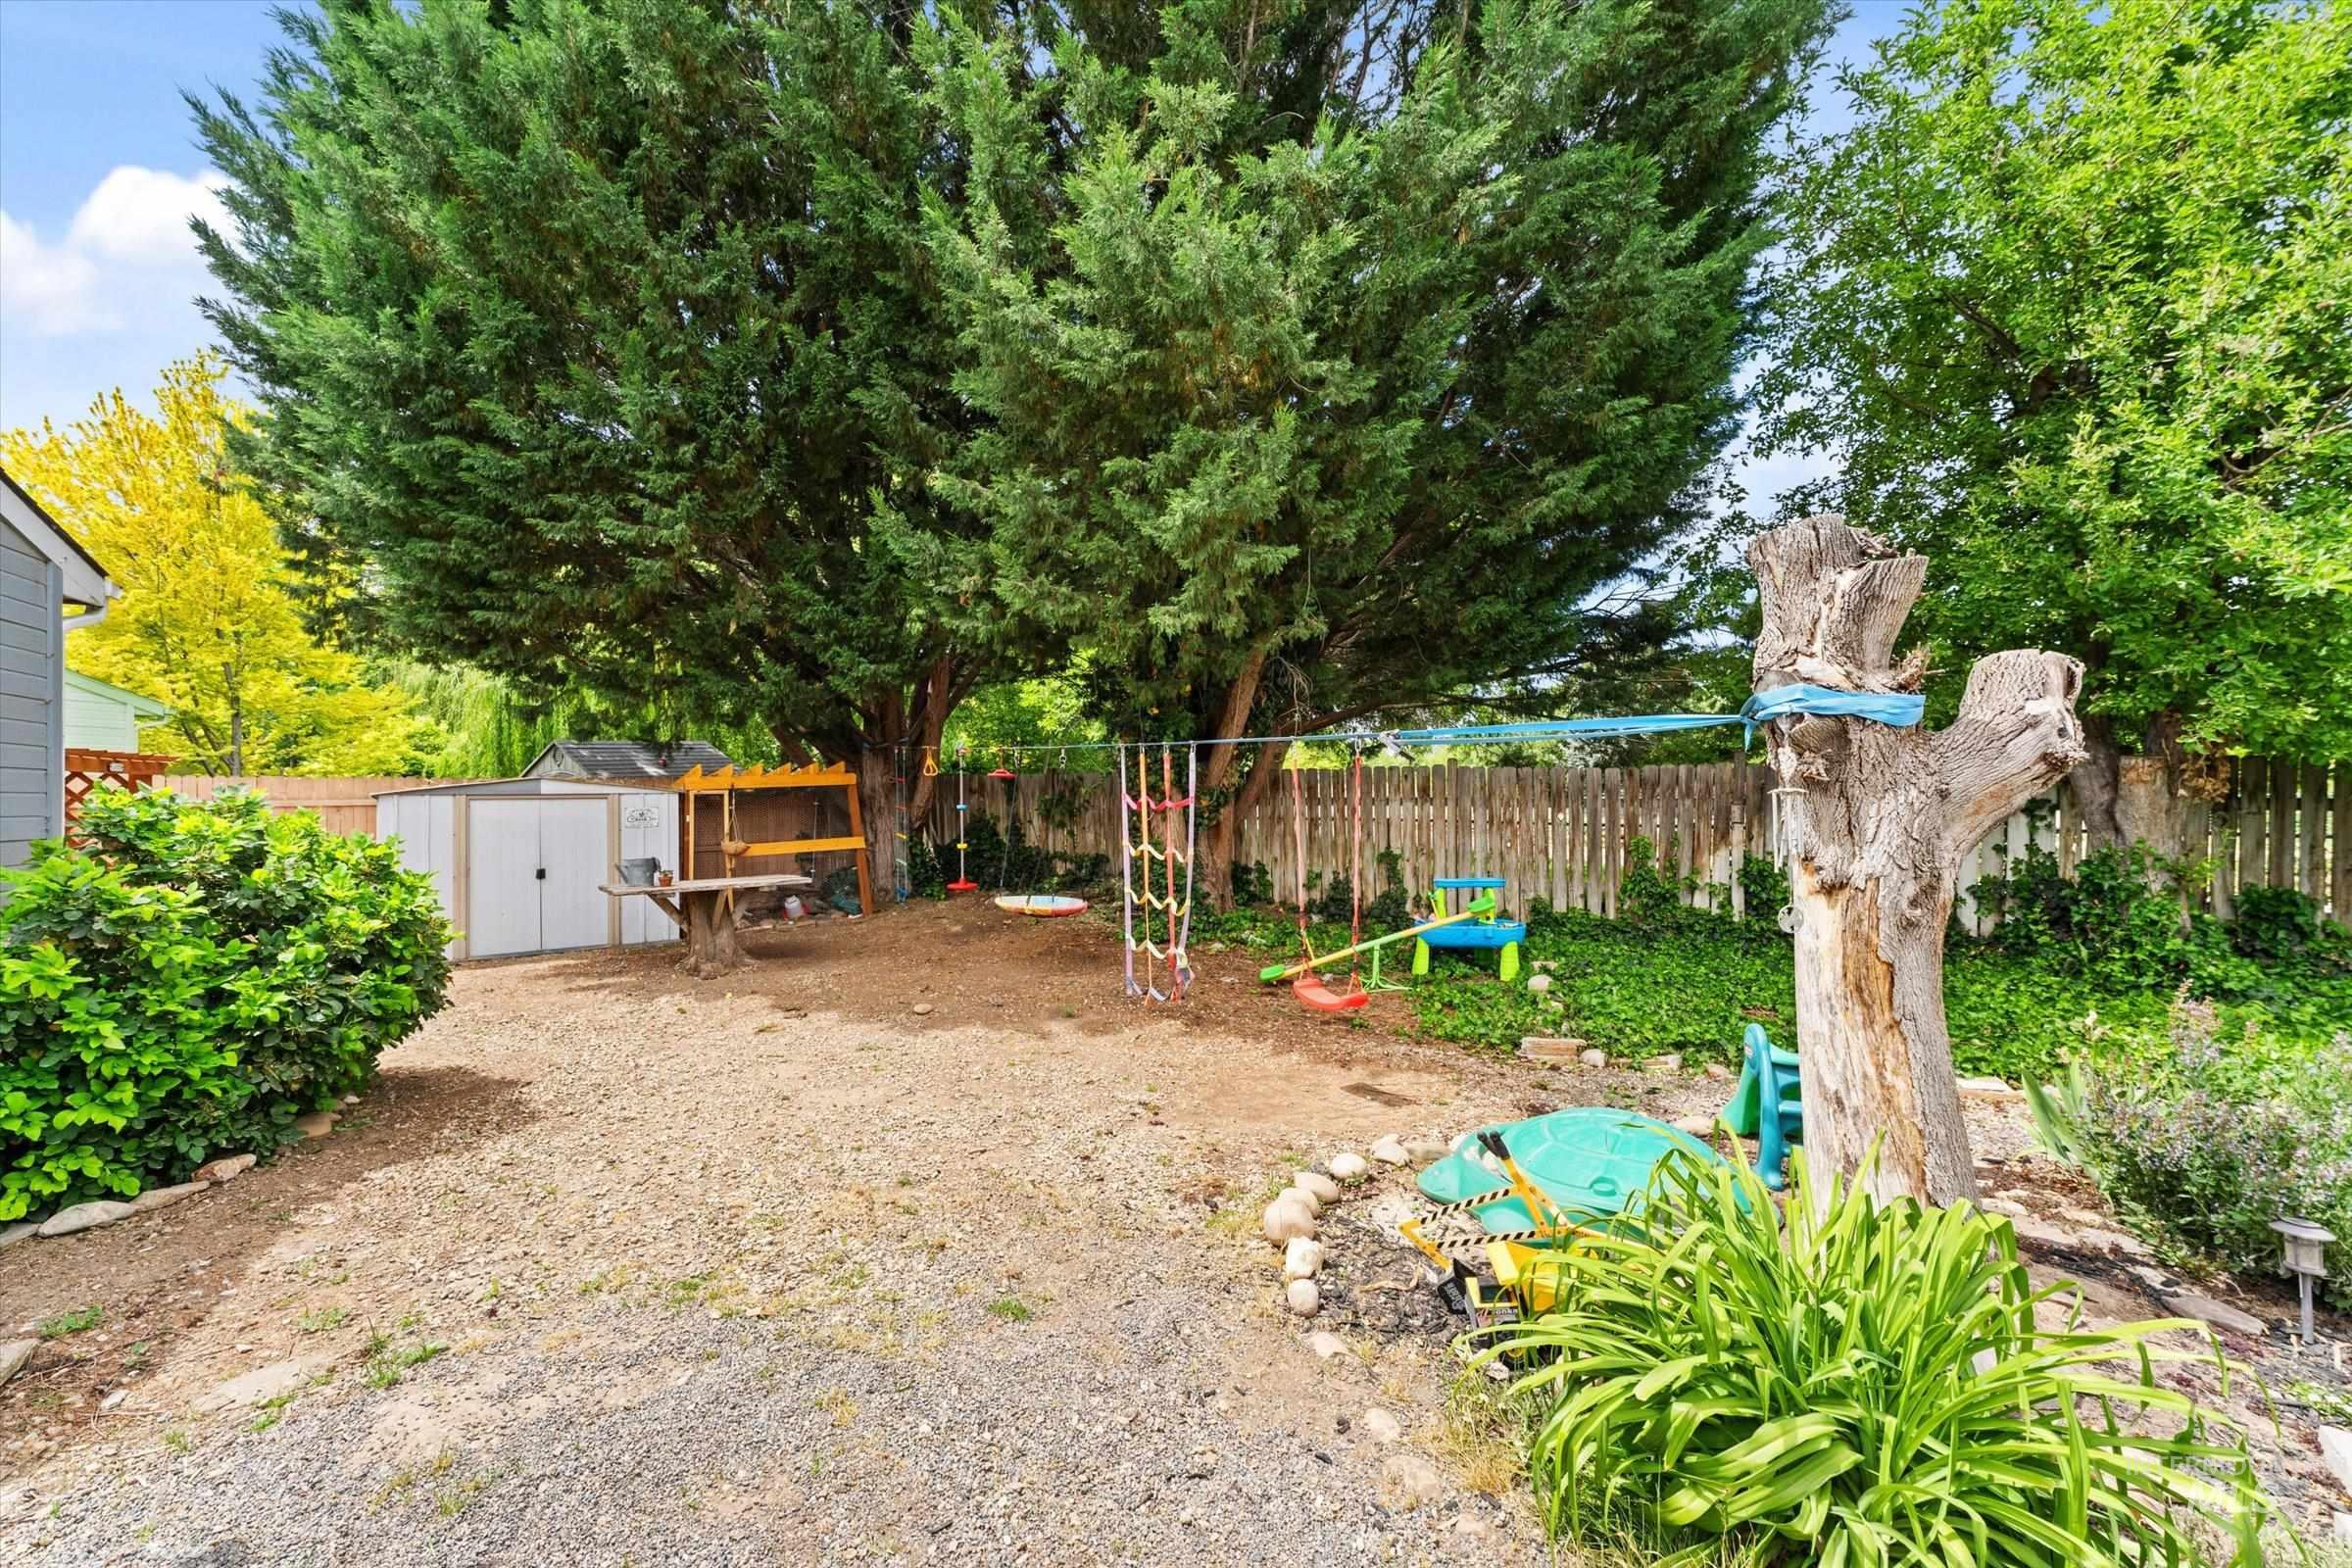
Expansive backyard featuring mature trees, a gravel ground cover, private fencing, a storage shed, and established perimeter plantings
-

Ranch-style exterior with gray siding, large picture windows, and an exposed aggregate driveway
-
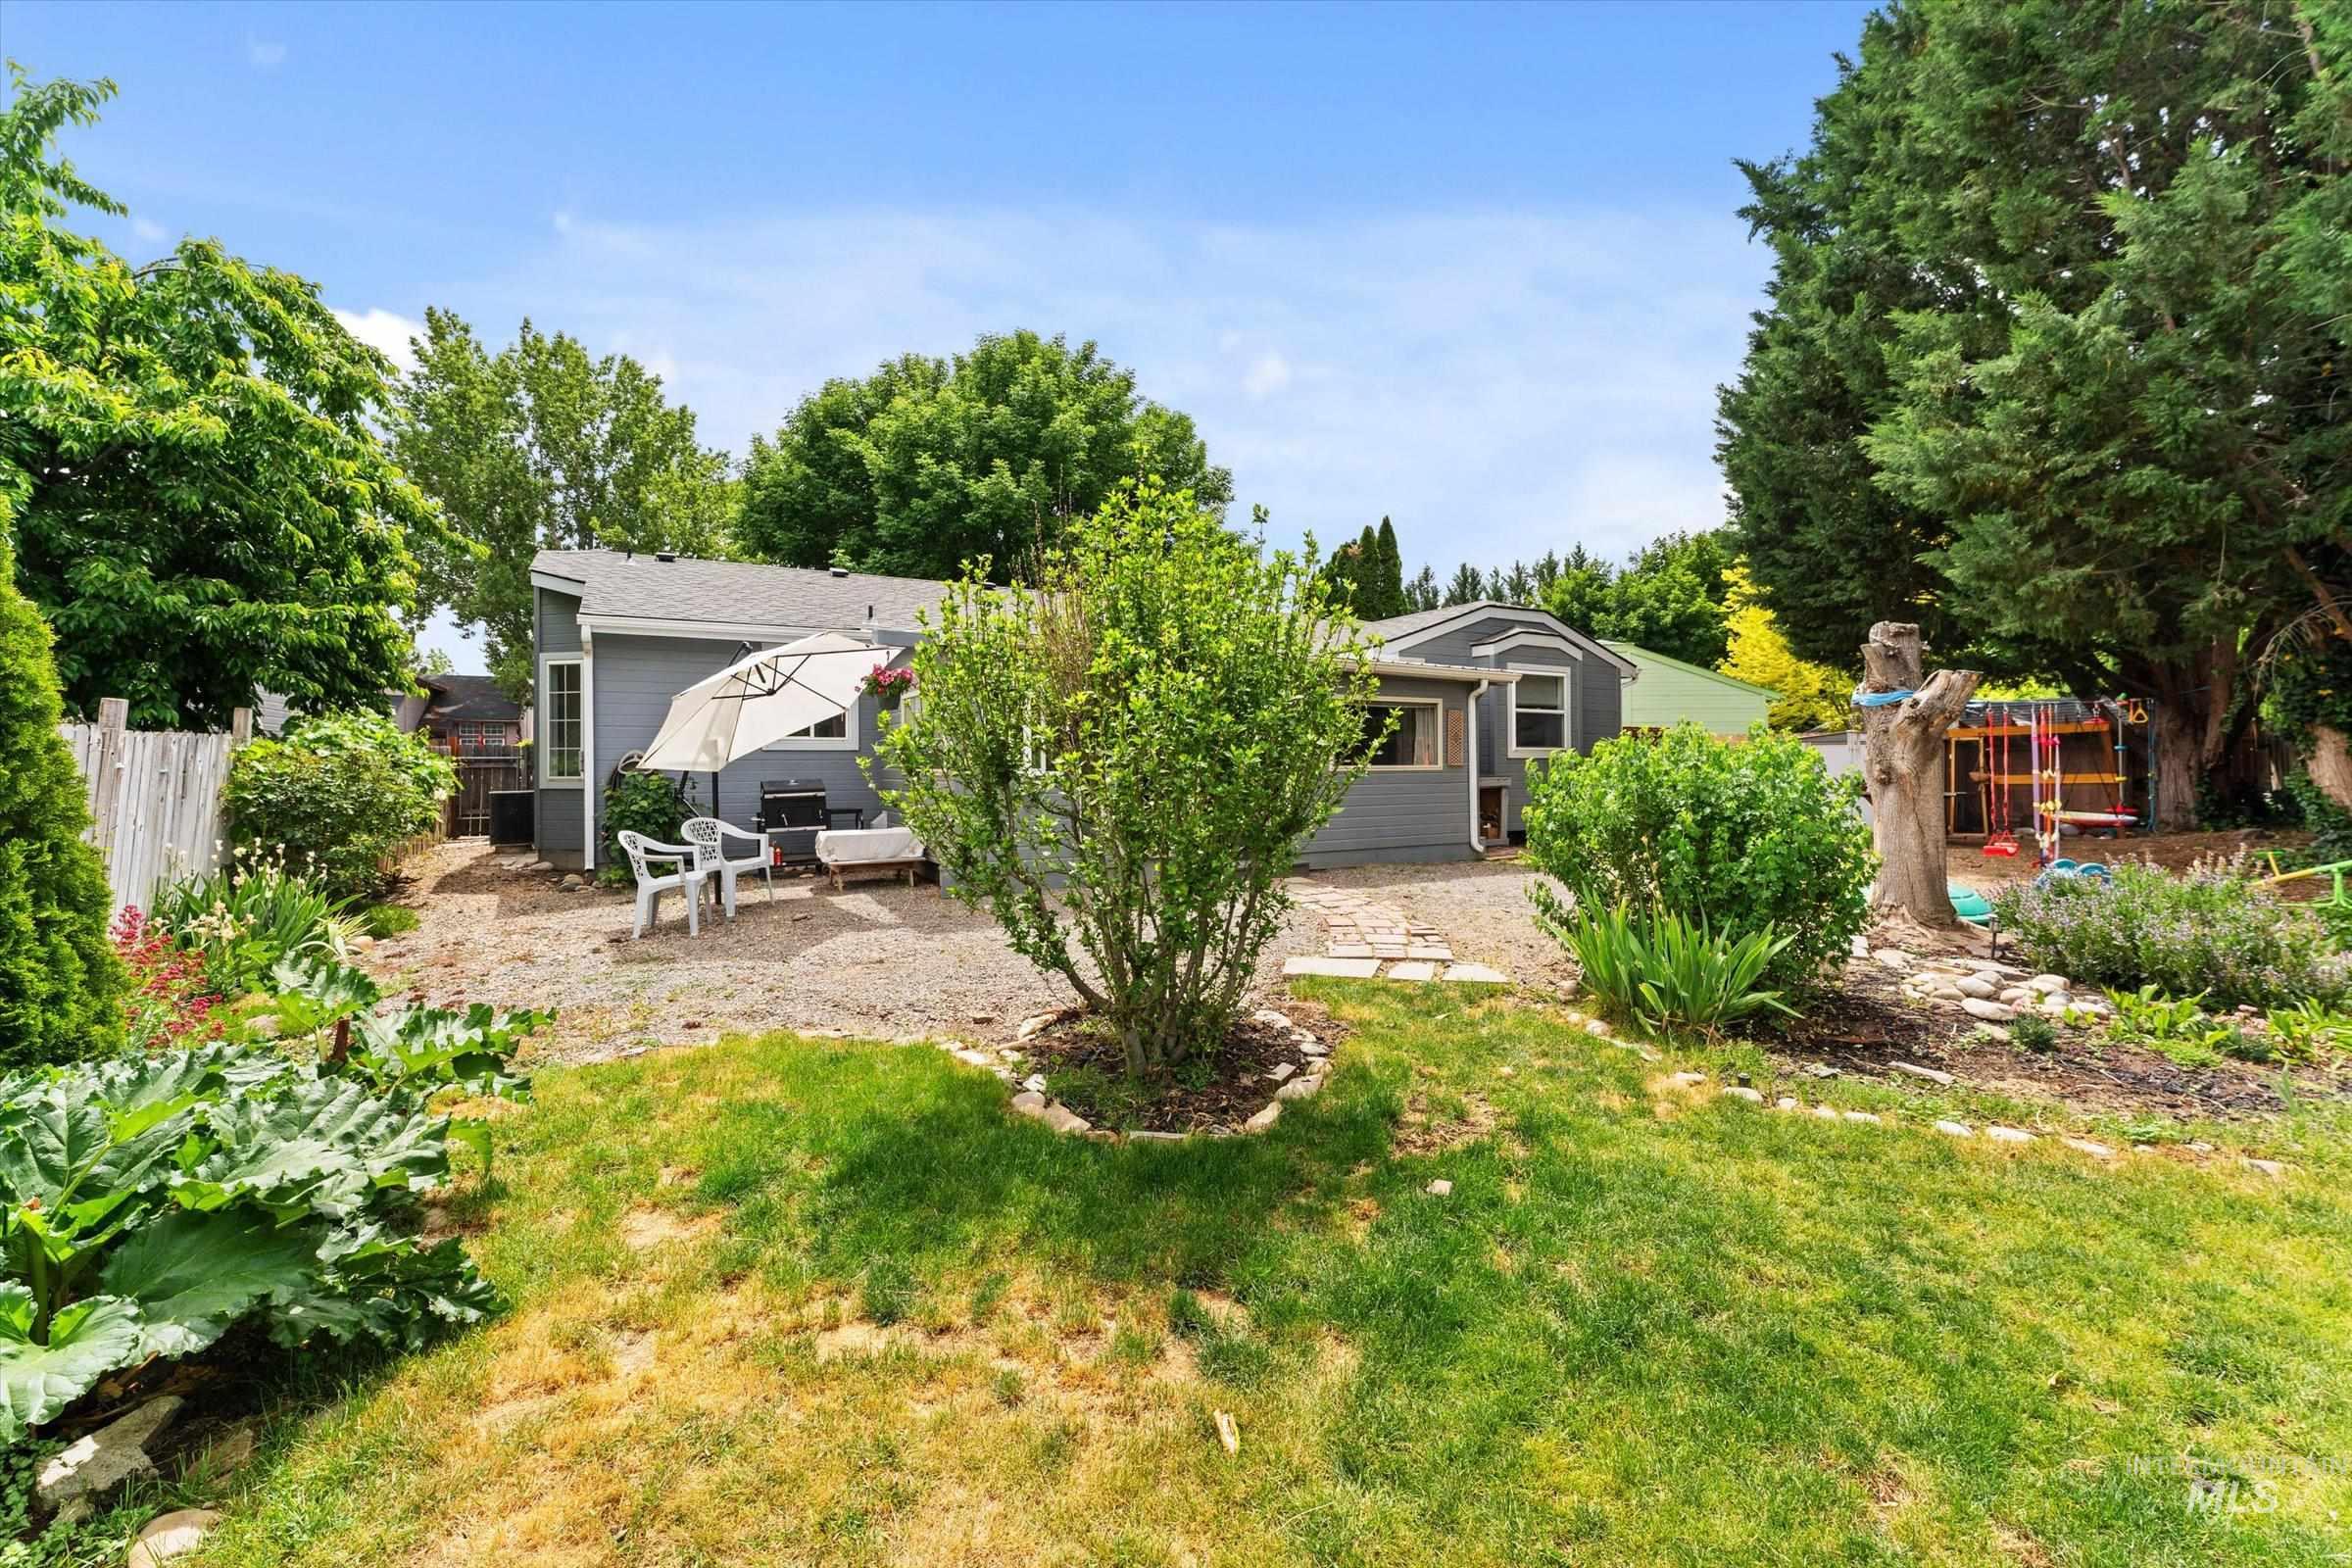
Expansive backyard featuring a stone patio, mature trees, and established shrubbery
-
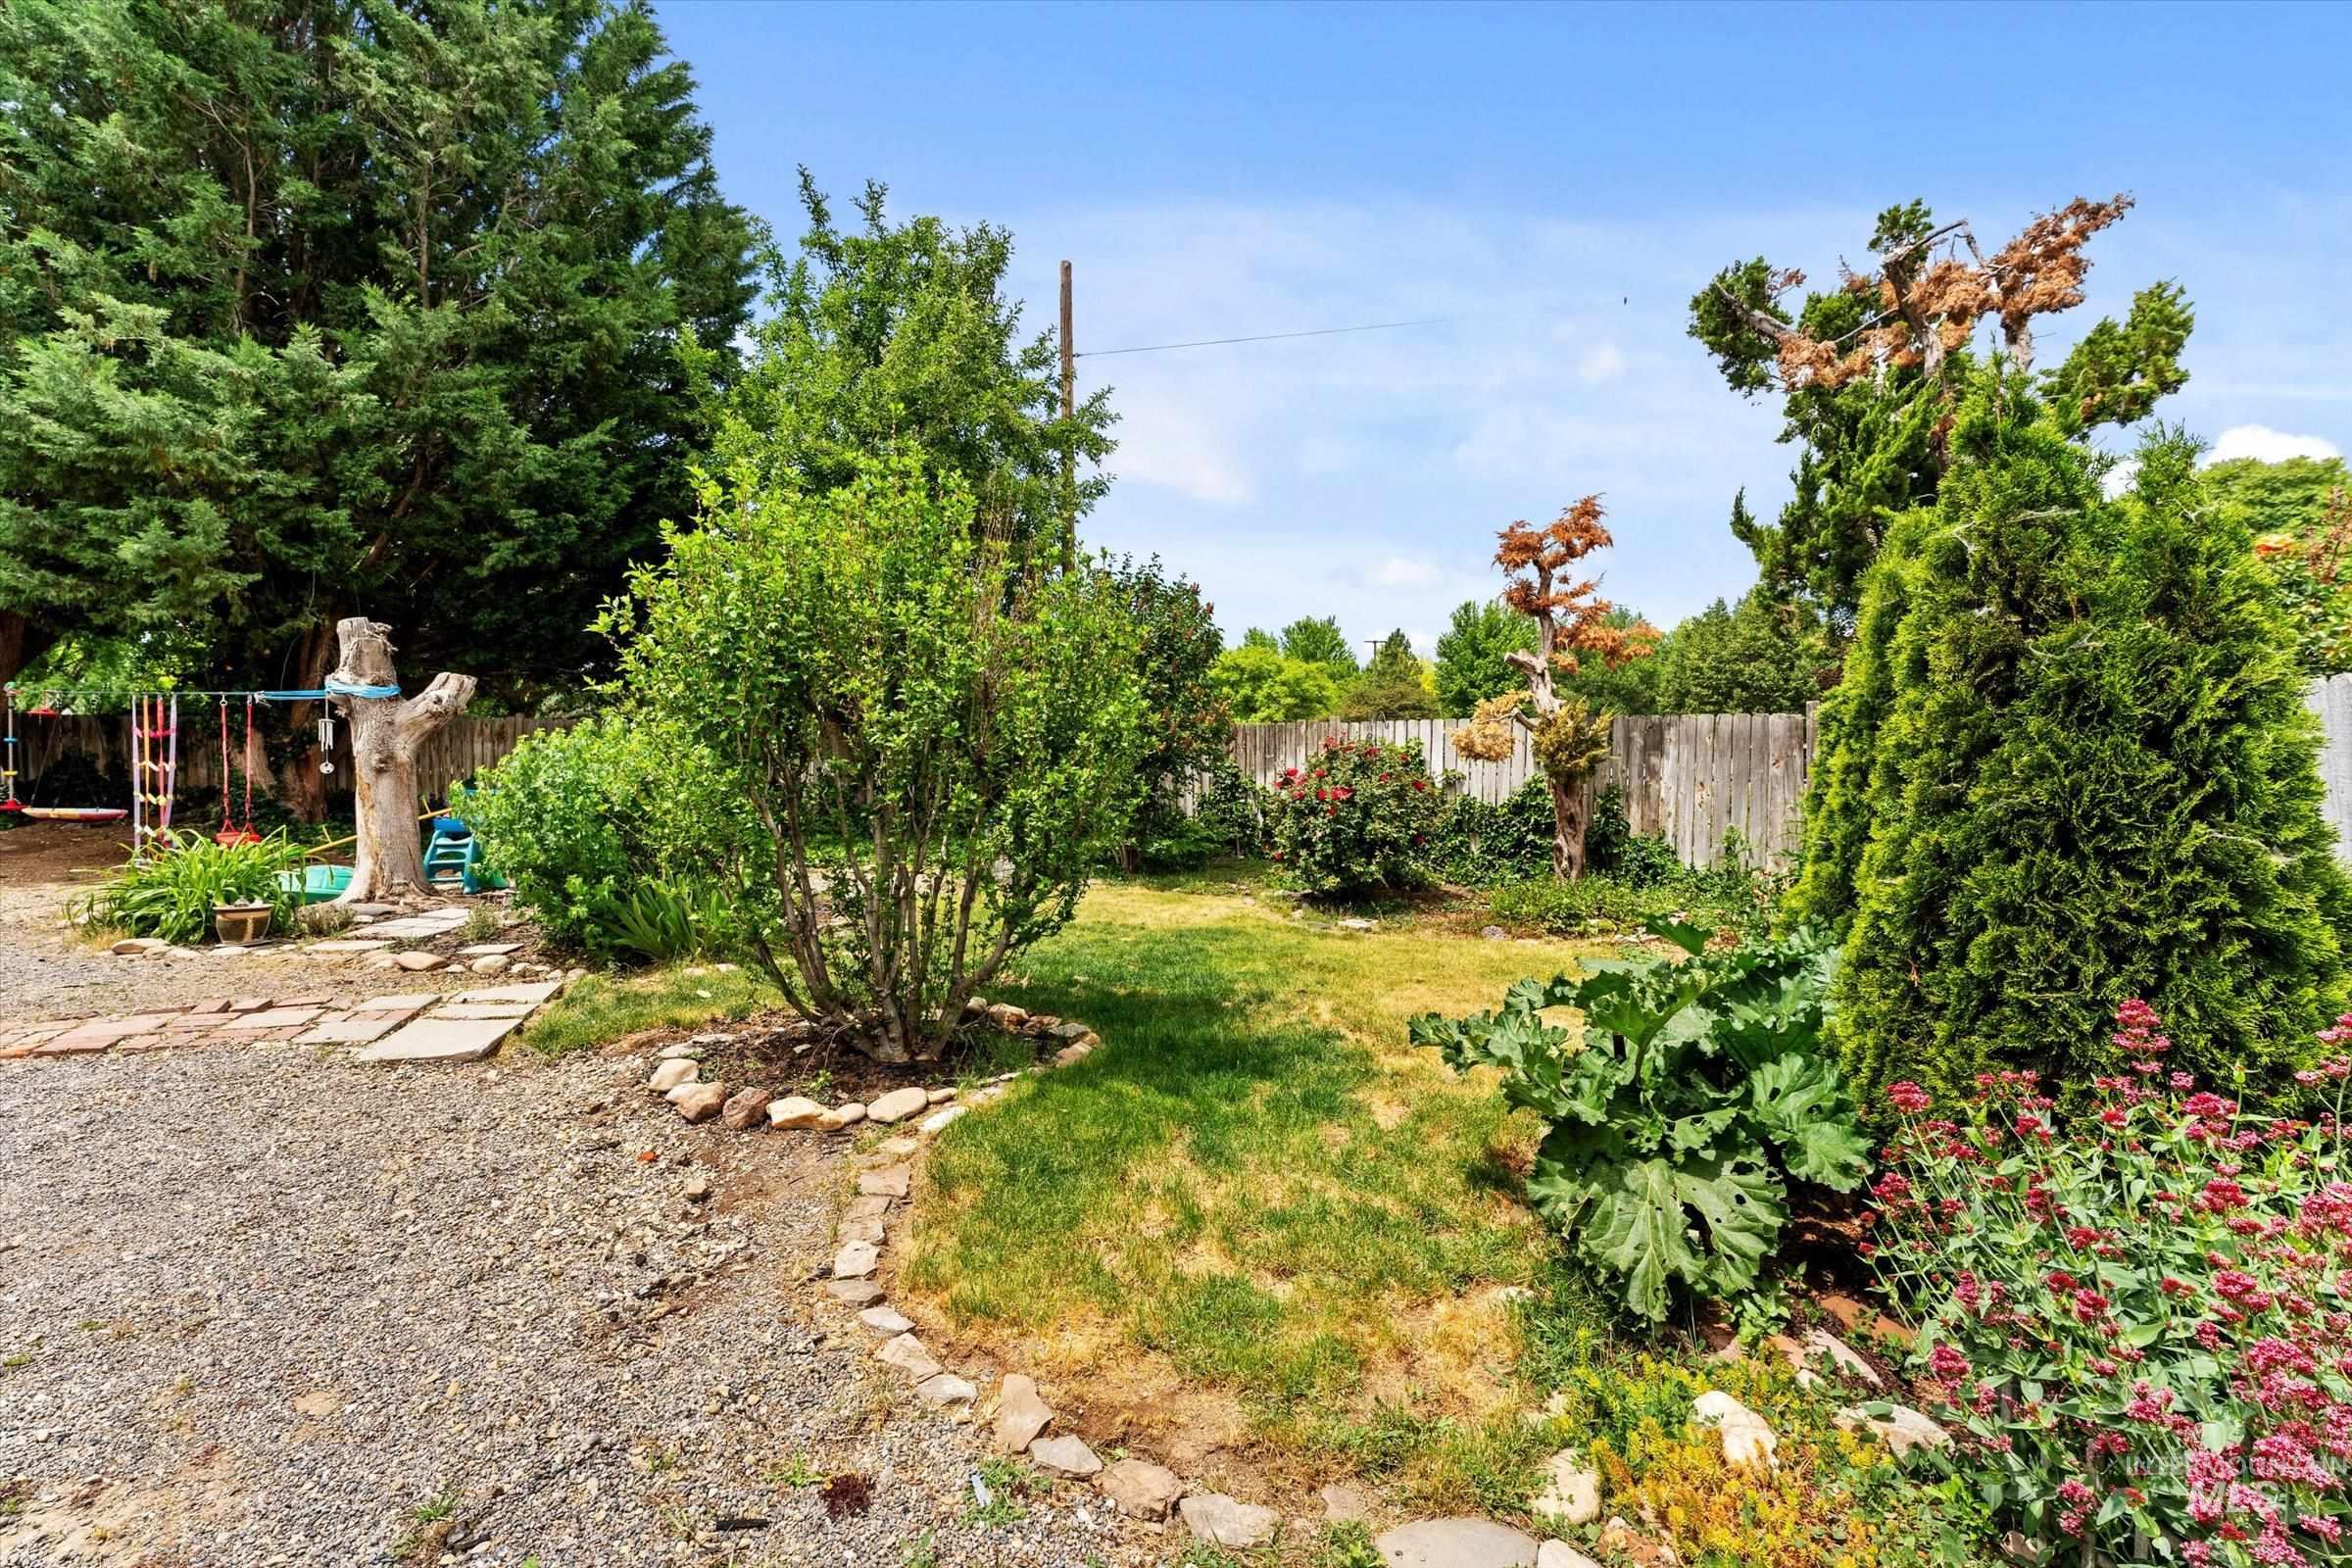
Expansive backyard featuring a gravel path, stepping stone accents, mature trees, and various shrubs and plantings
-
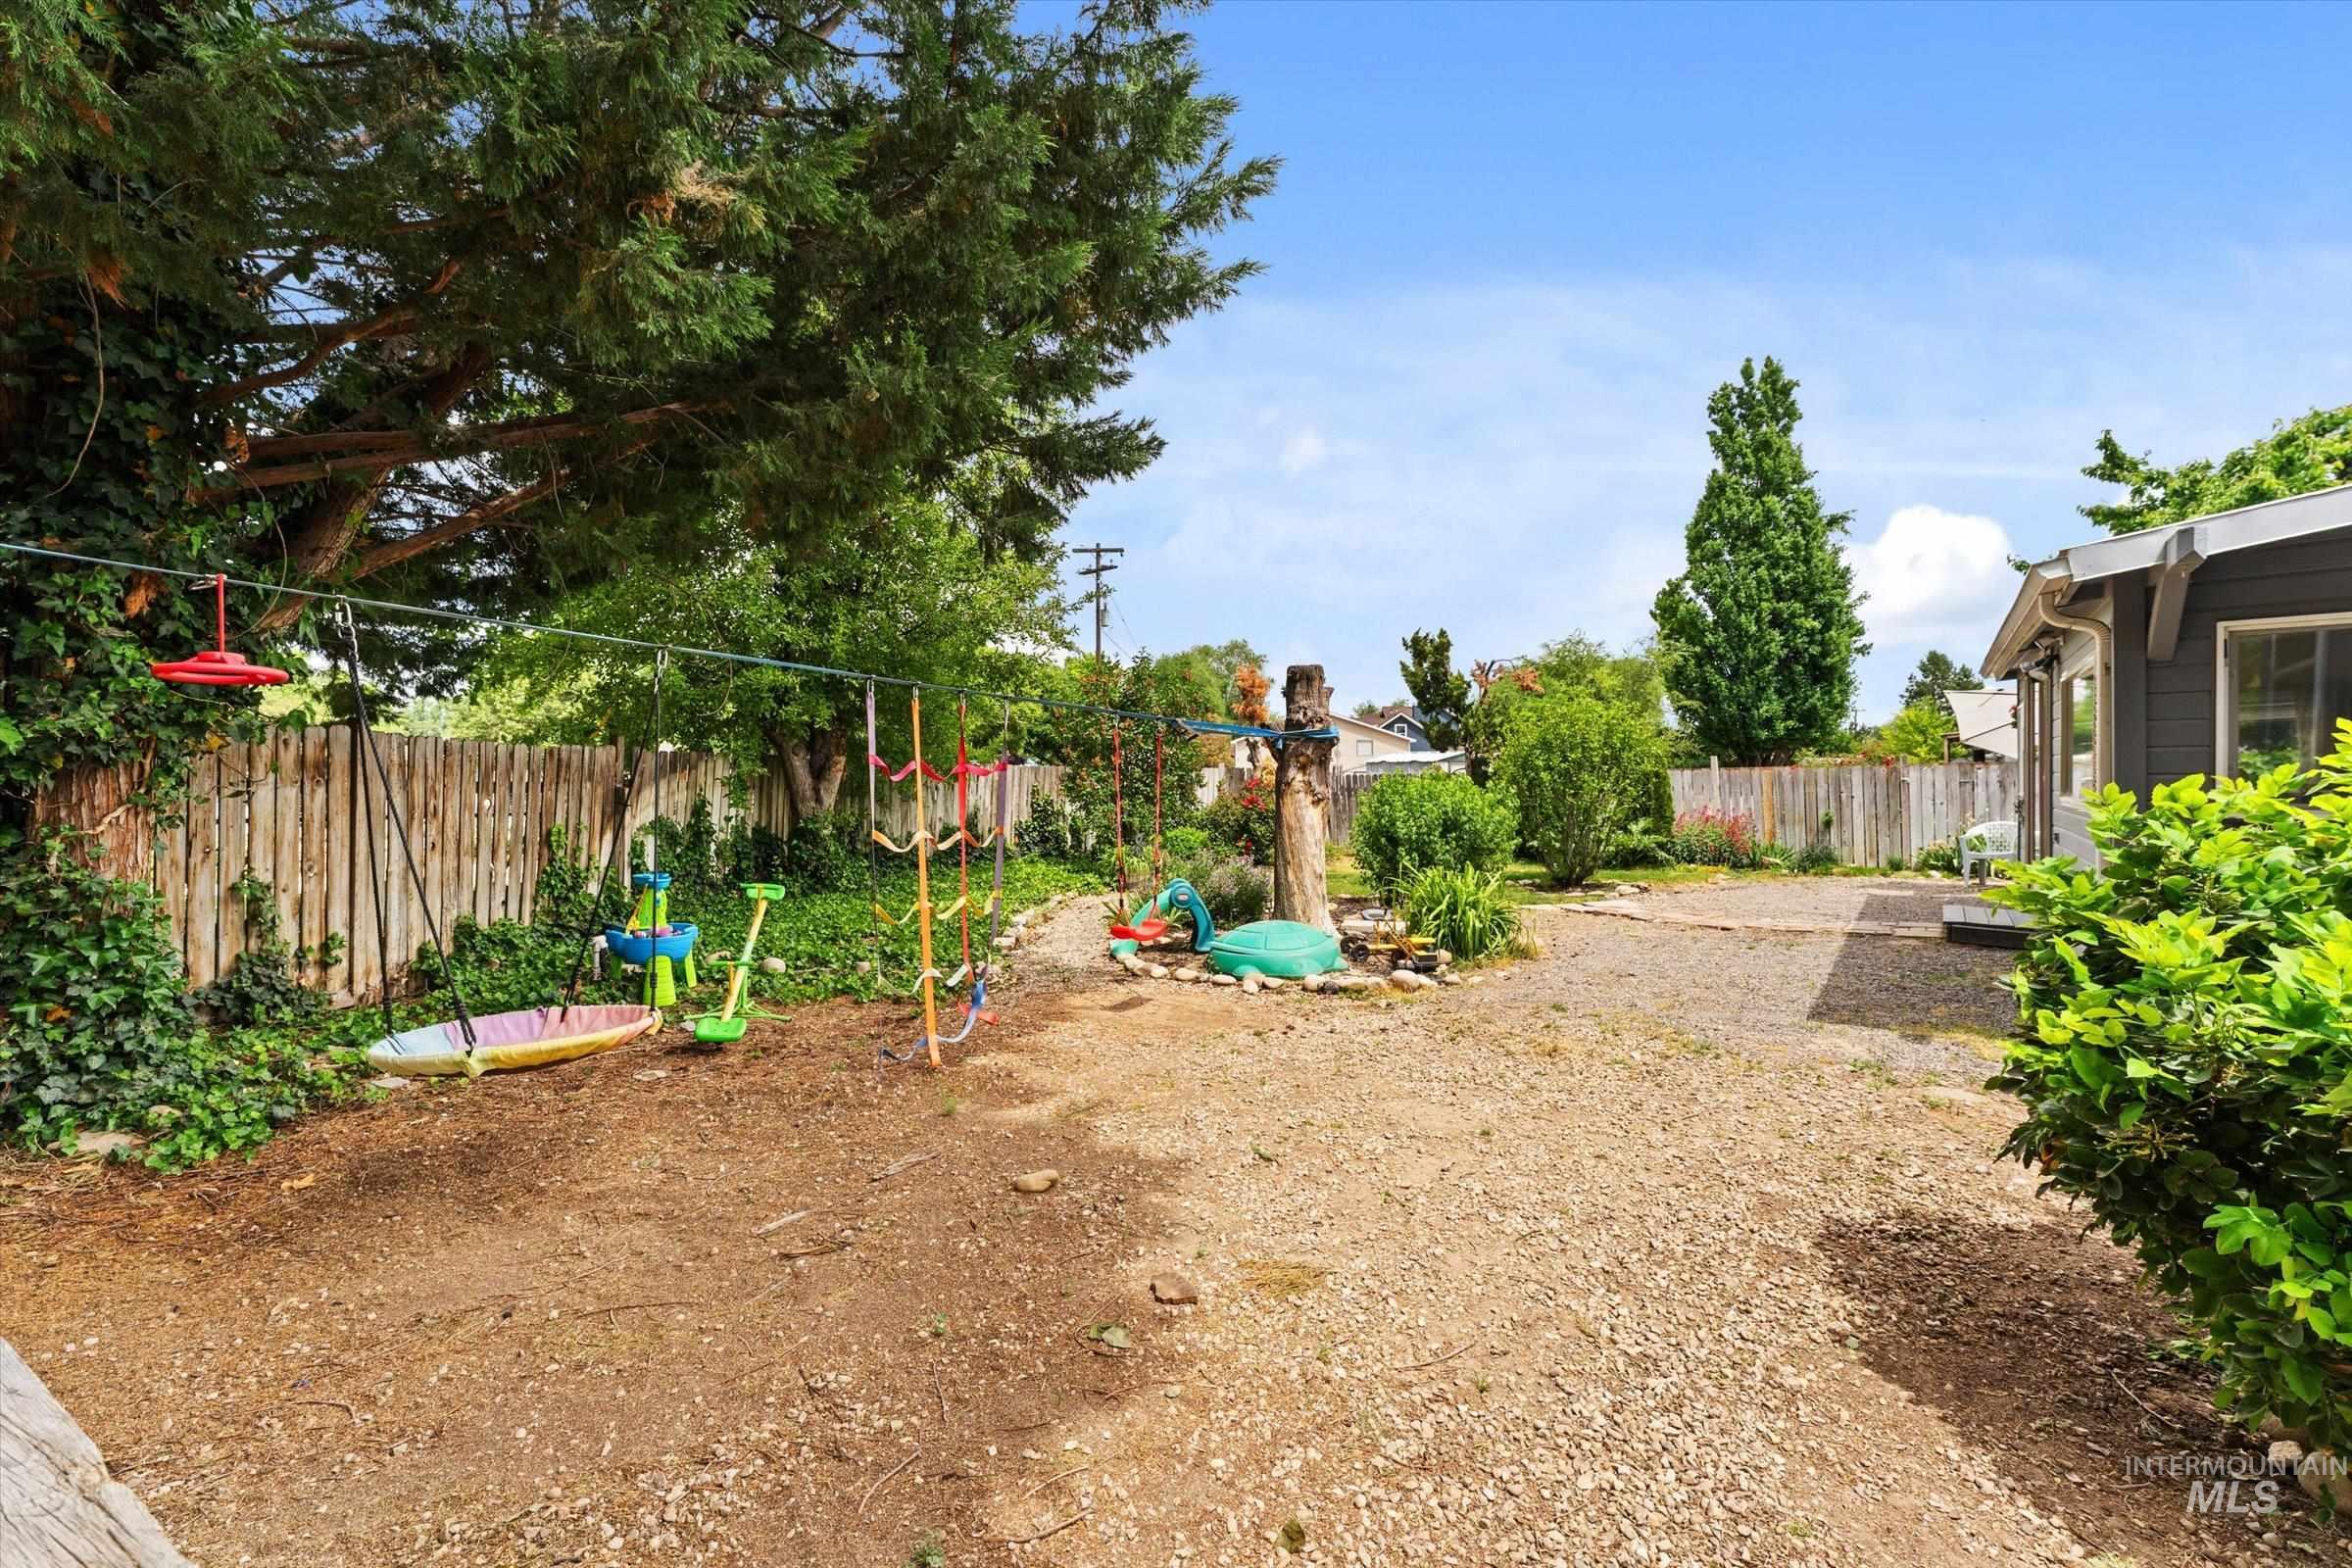
Expansive gravel yard with a wooden fence boundary and mature trees
-
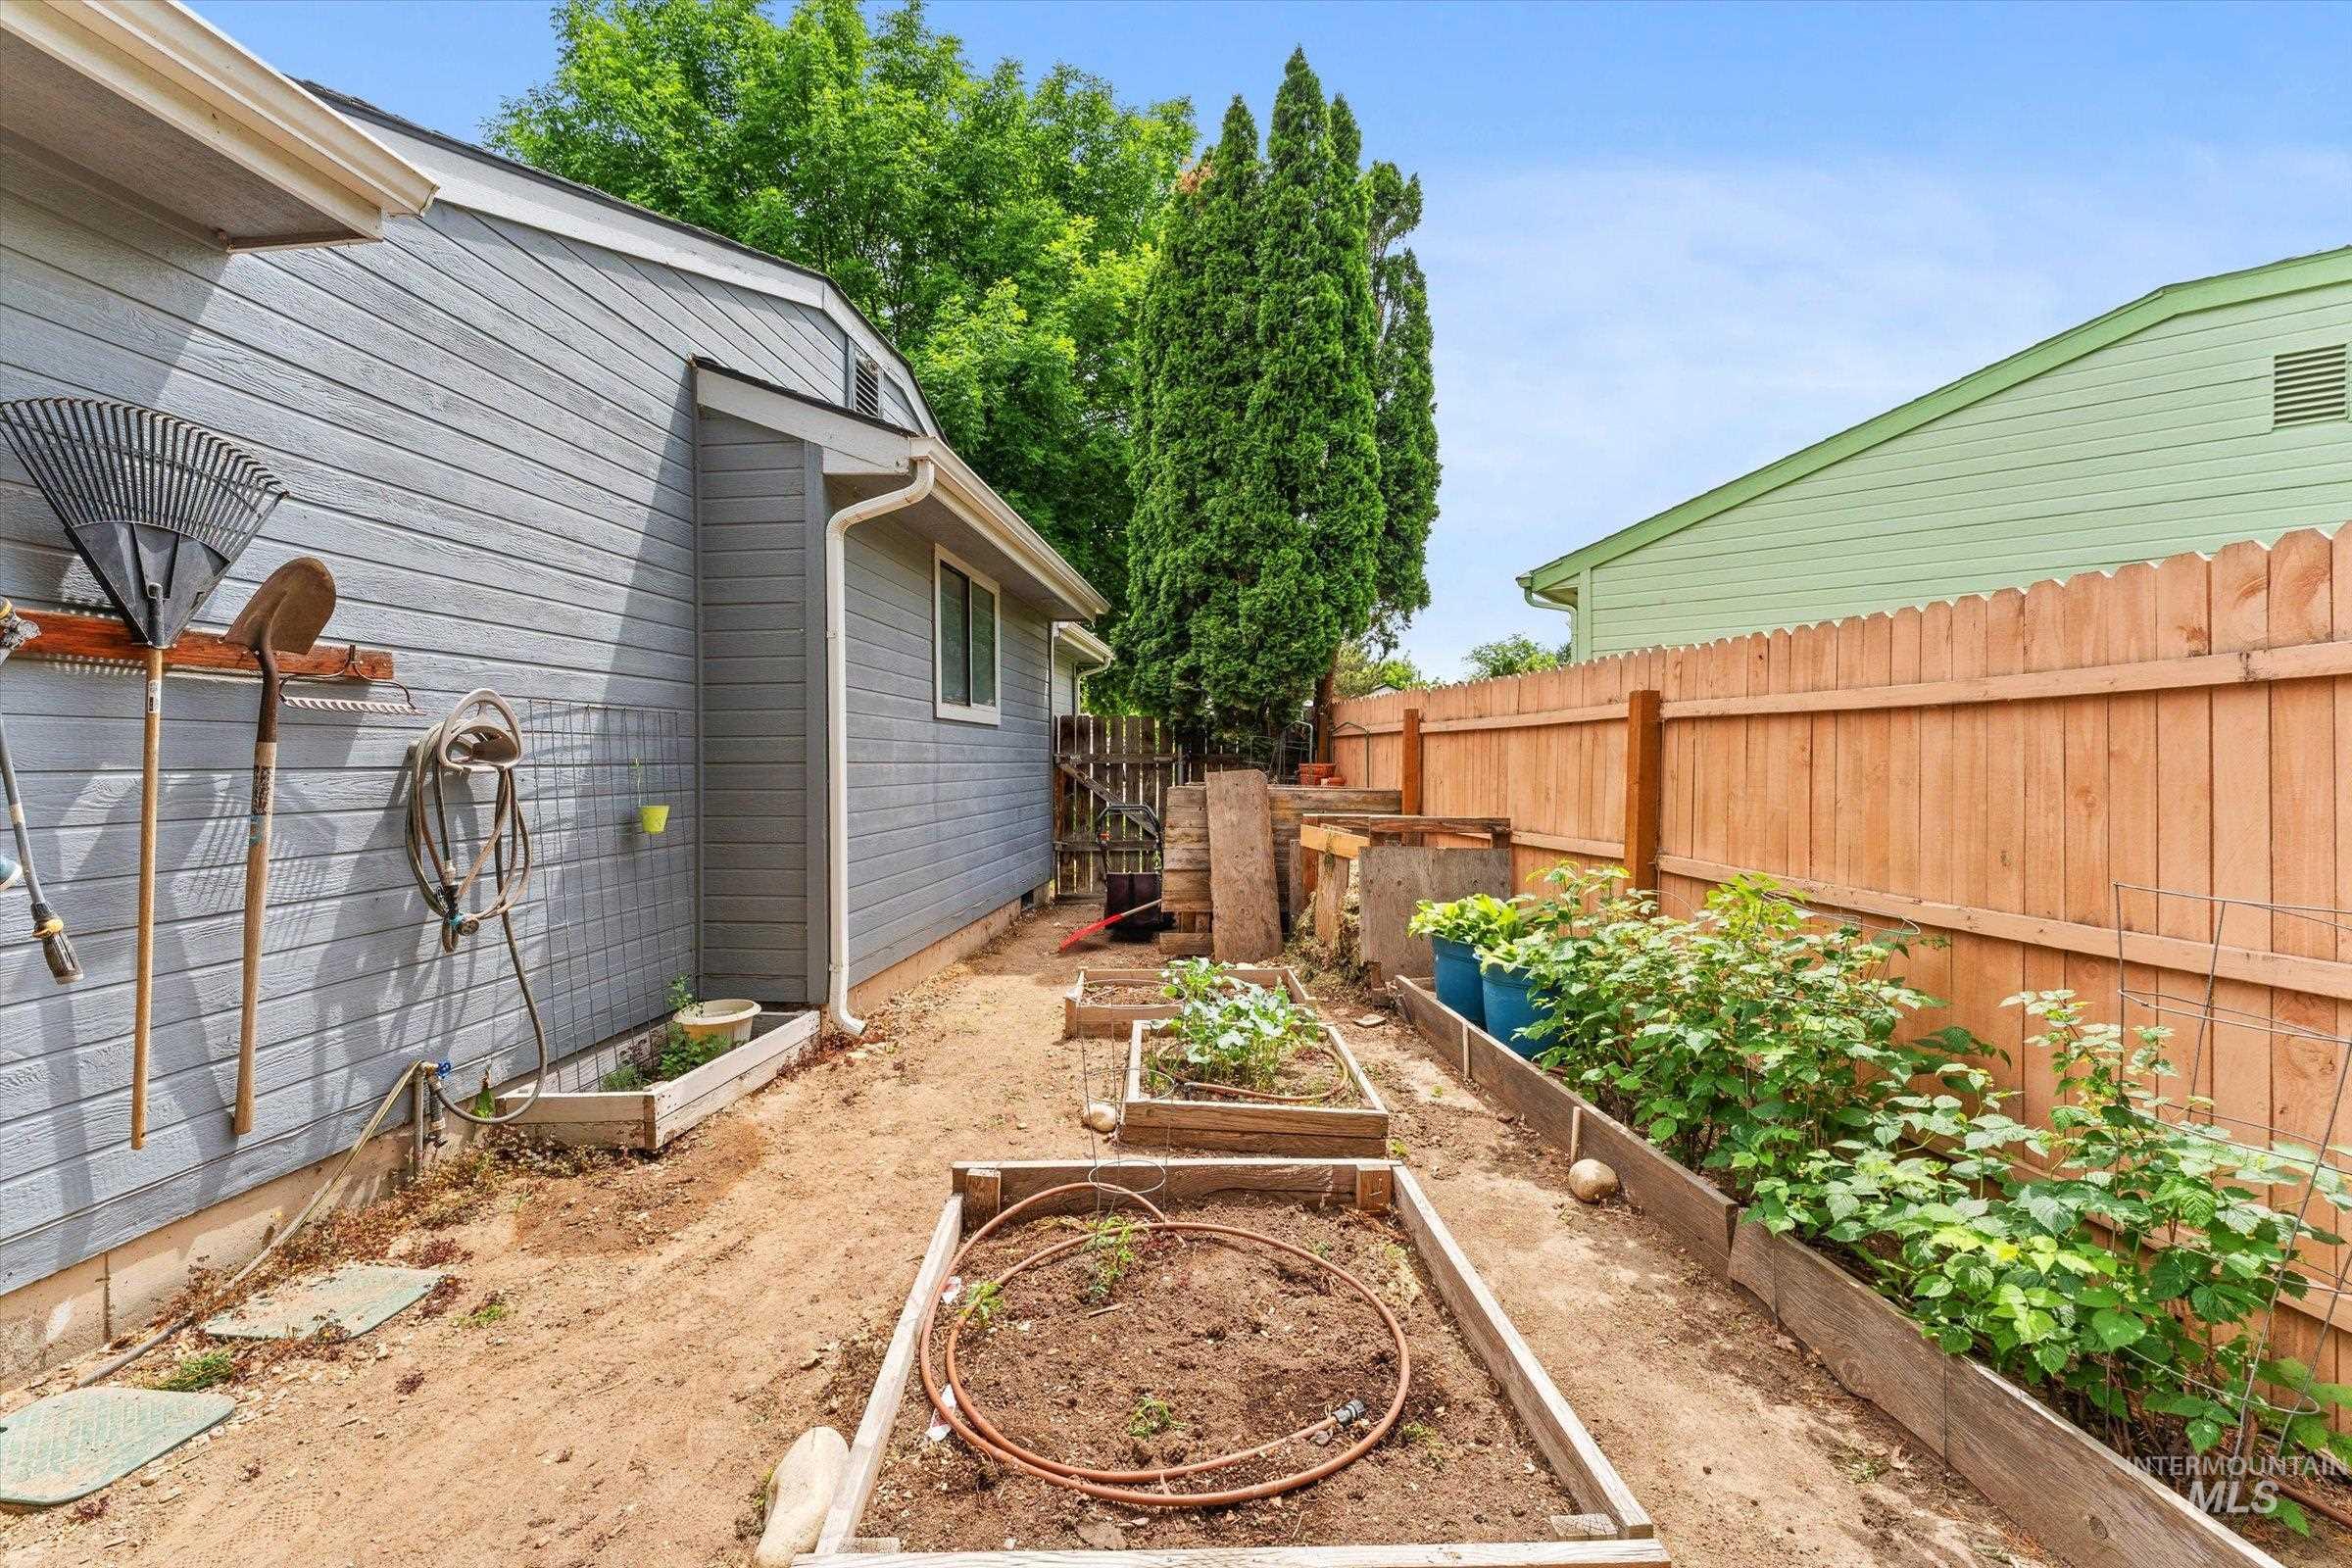
Side yard featuring raised garden beds, wood fence, and mature trees
-

Ranch-style residence featuring a prominent two-car garage with a gray door
-

Front exterior with a grey asphalt shingle roof, light blue siding, and an attached two-car garage
-
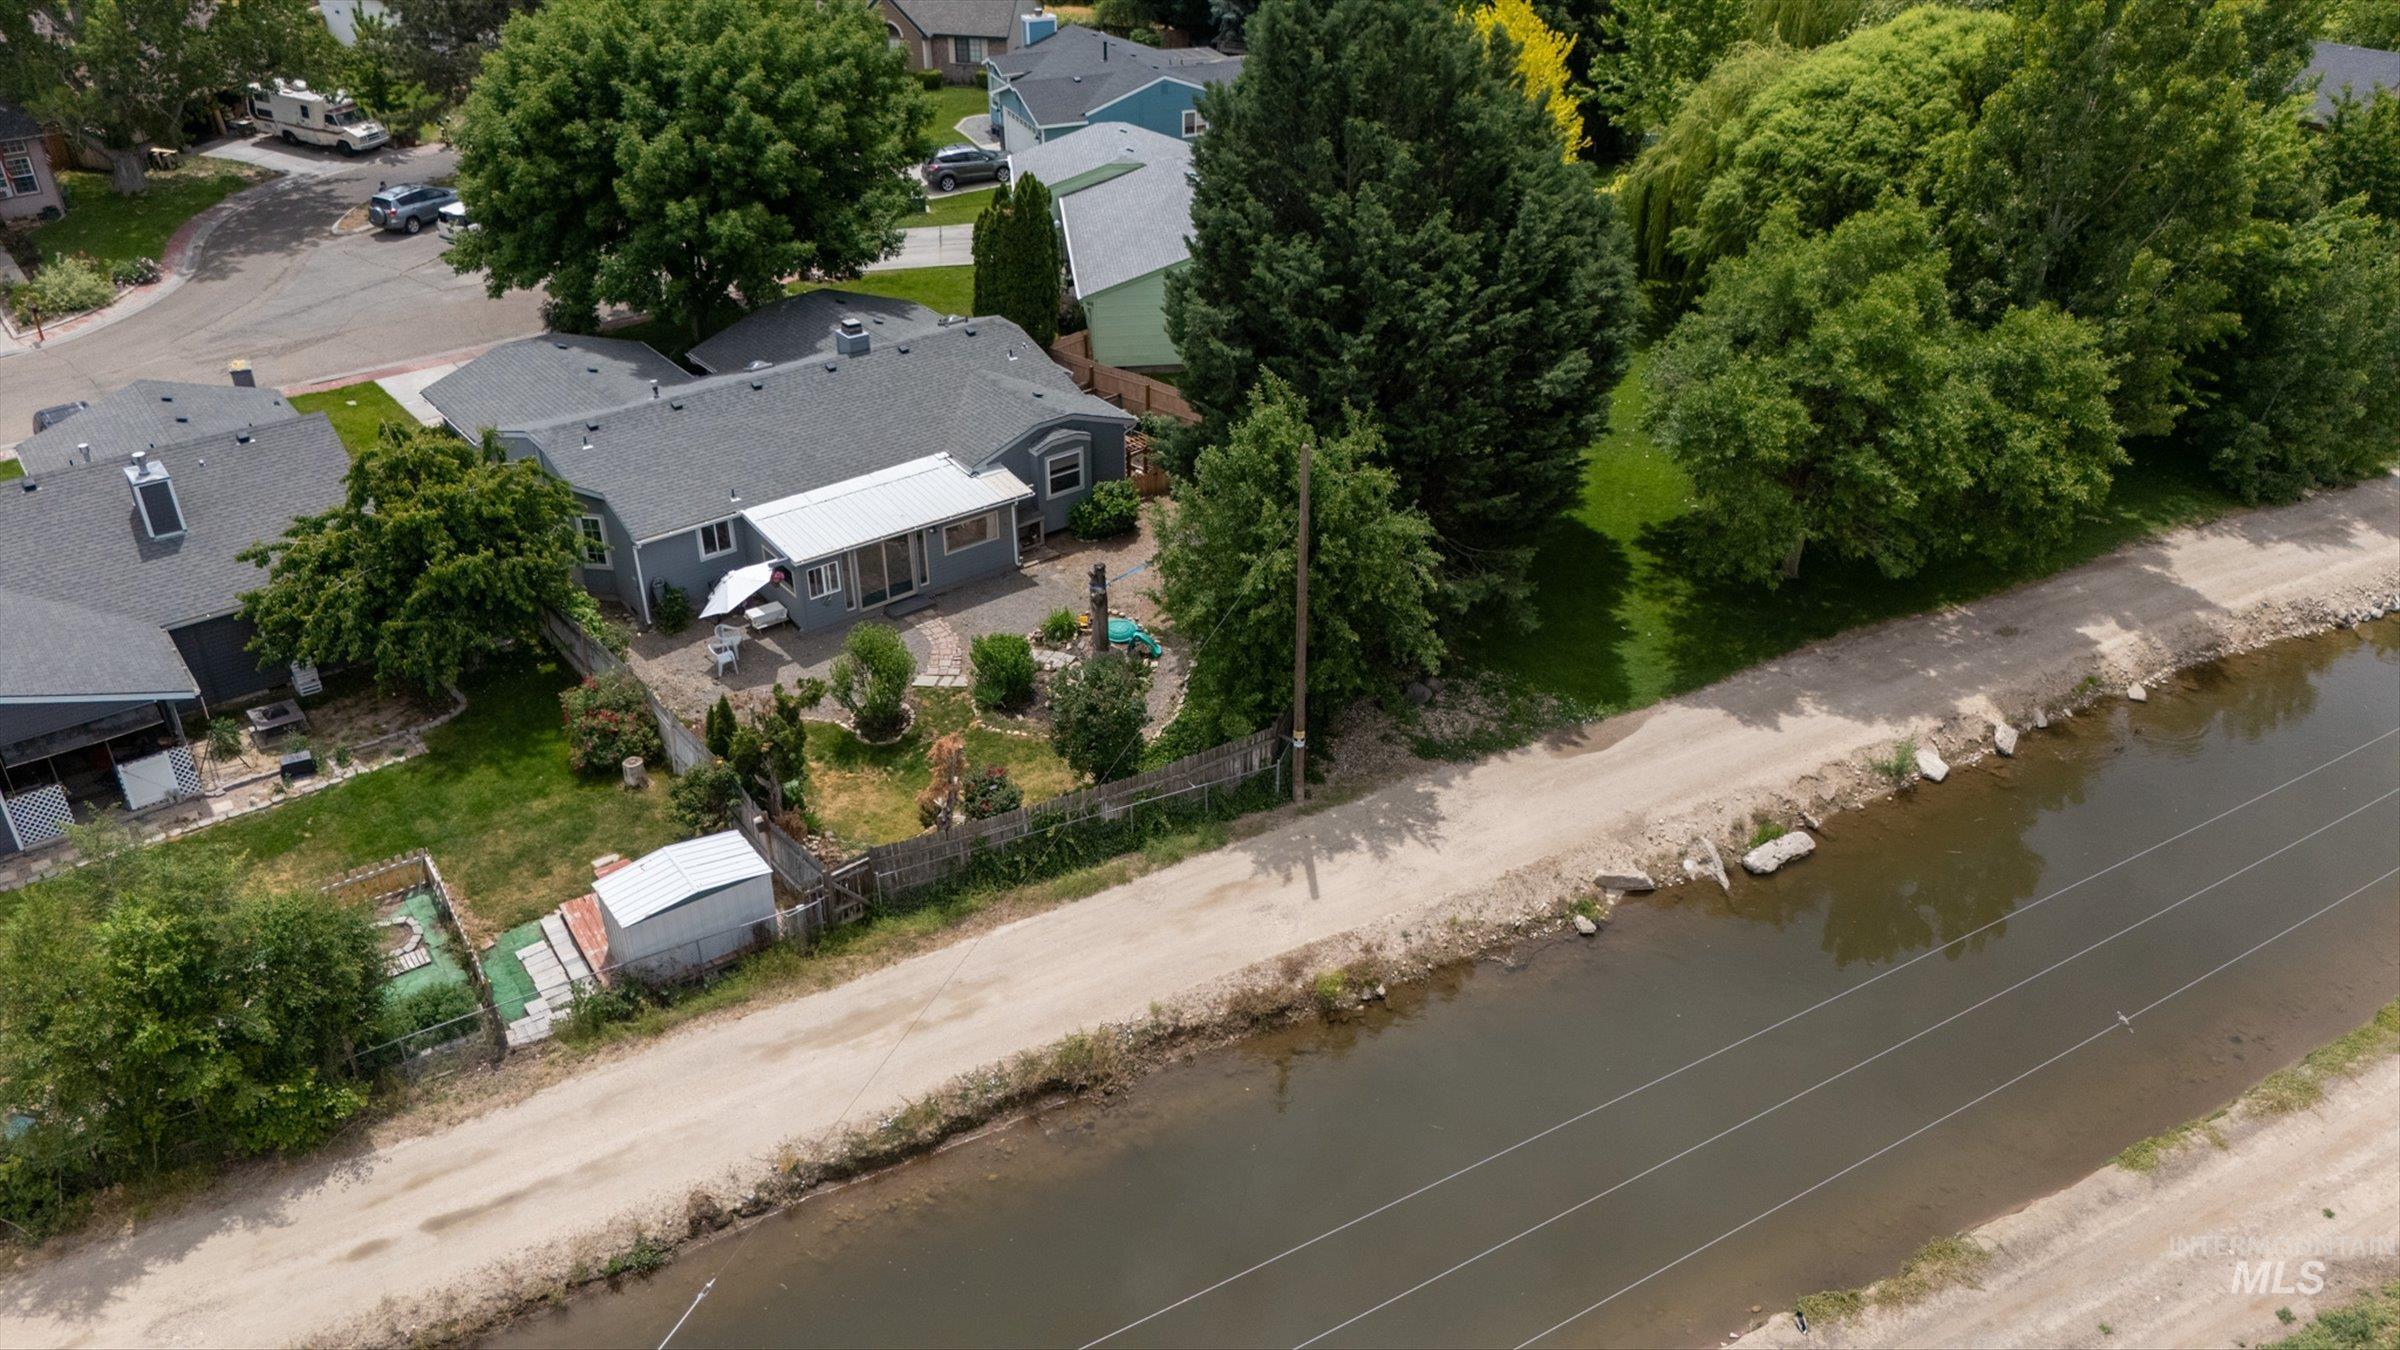
Rear property exterior featuring a covered patio, terraced landscaping, and a manicured lawn
-
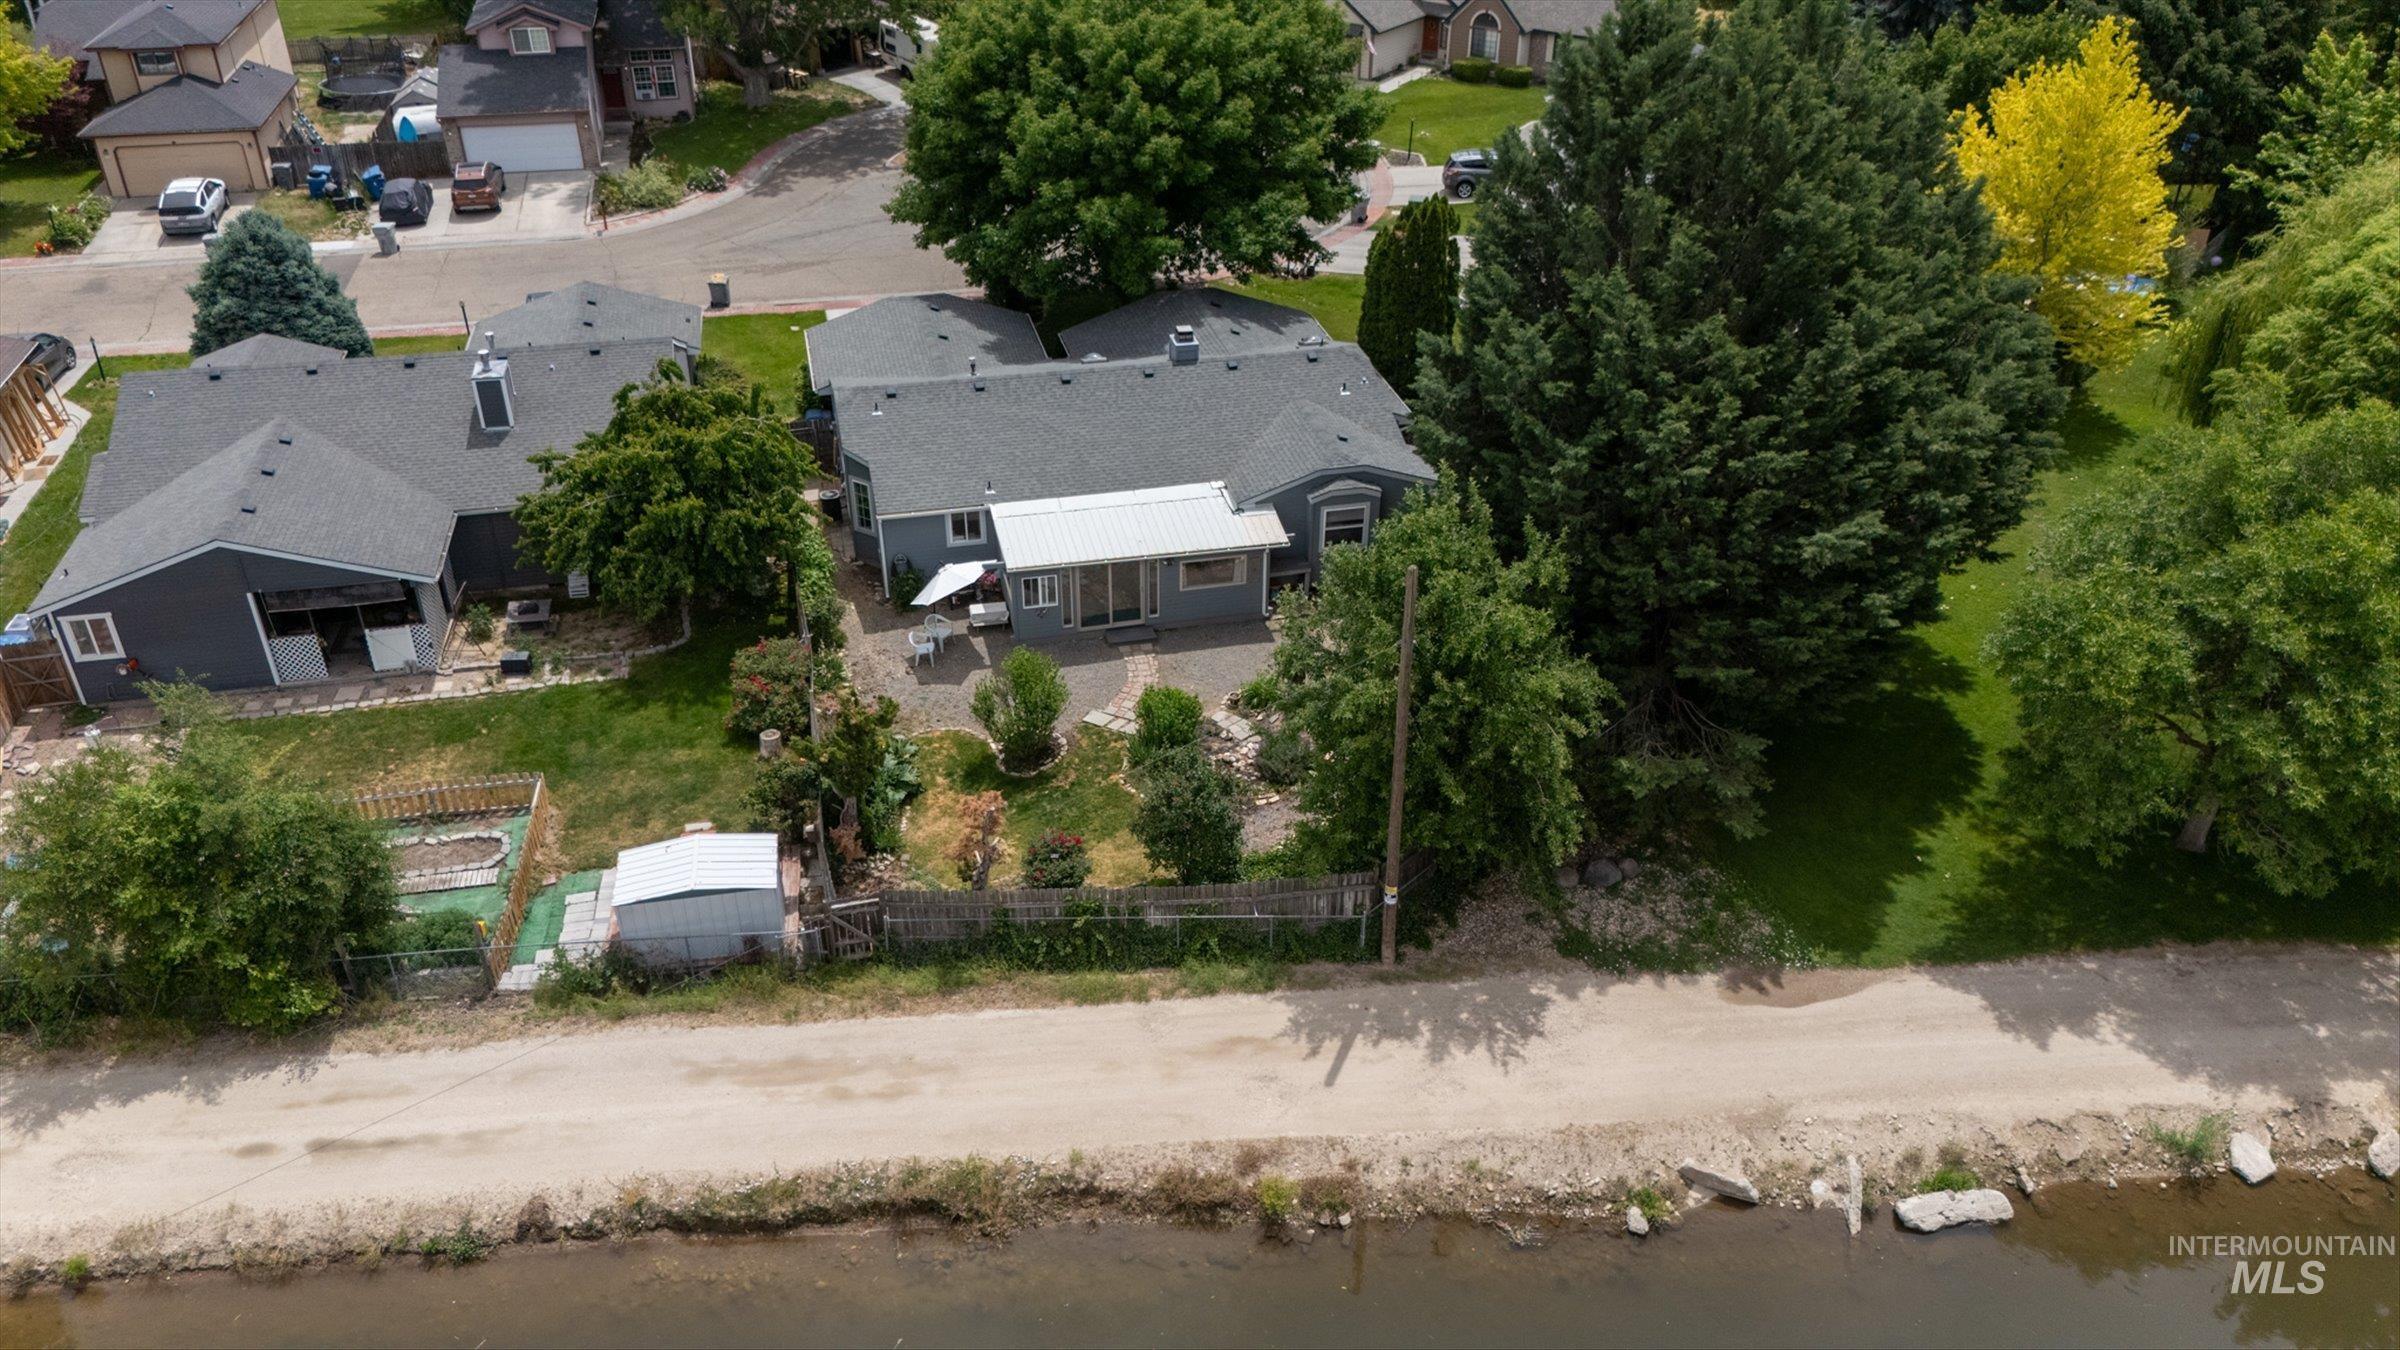
Single-story residence with a gray exterior, dark shingle roof, and an attached covered patio
-
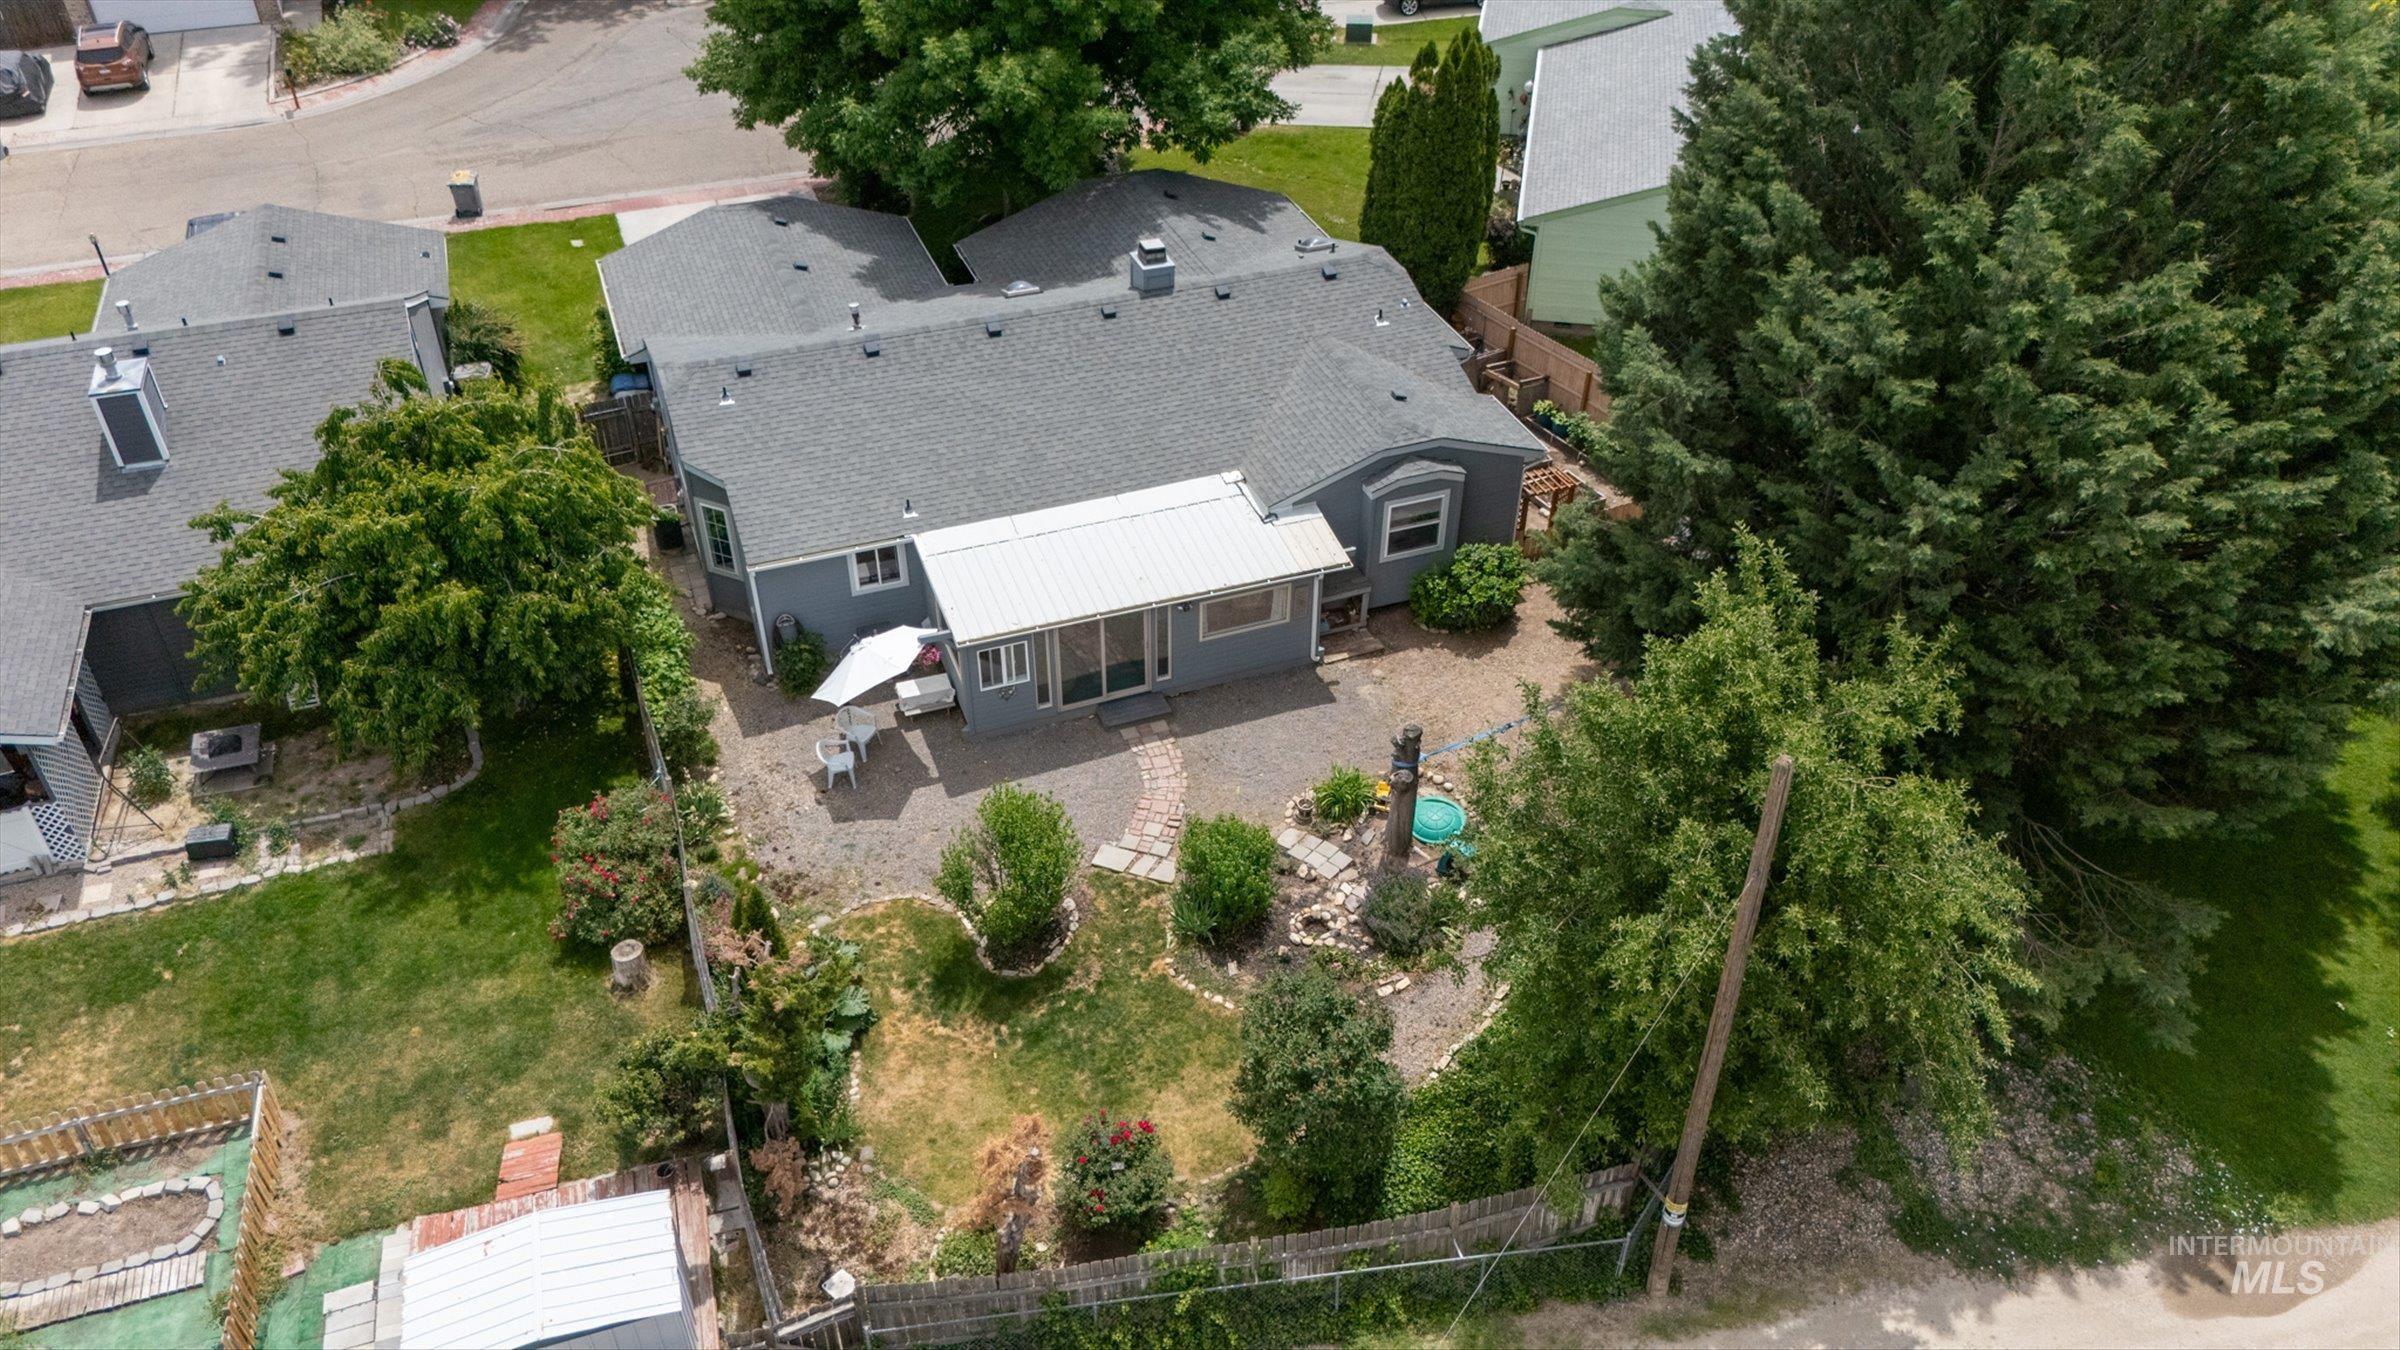
Expansive rear yard featuring a stone patio, mature trees, and a covered patio area
-

Rear exterior featuring a covered patio with direct access, a paver patio area, and a fenced backyard with established landscaping
-
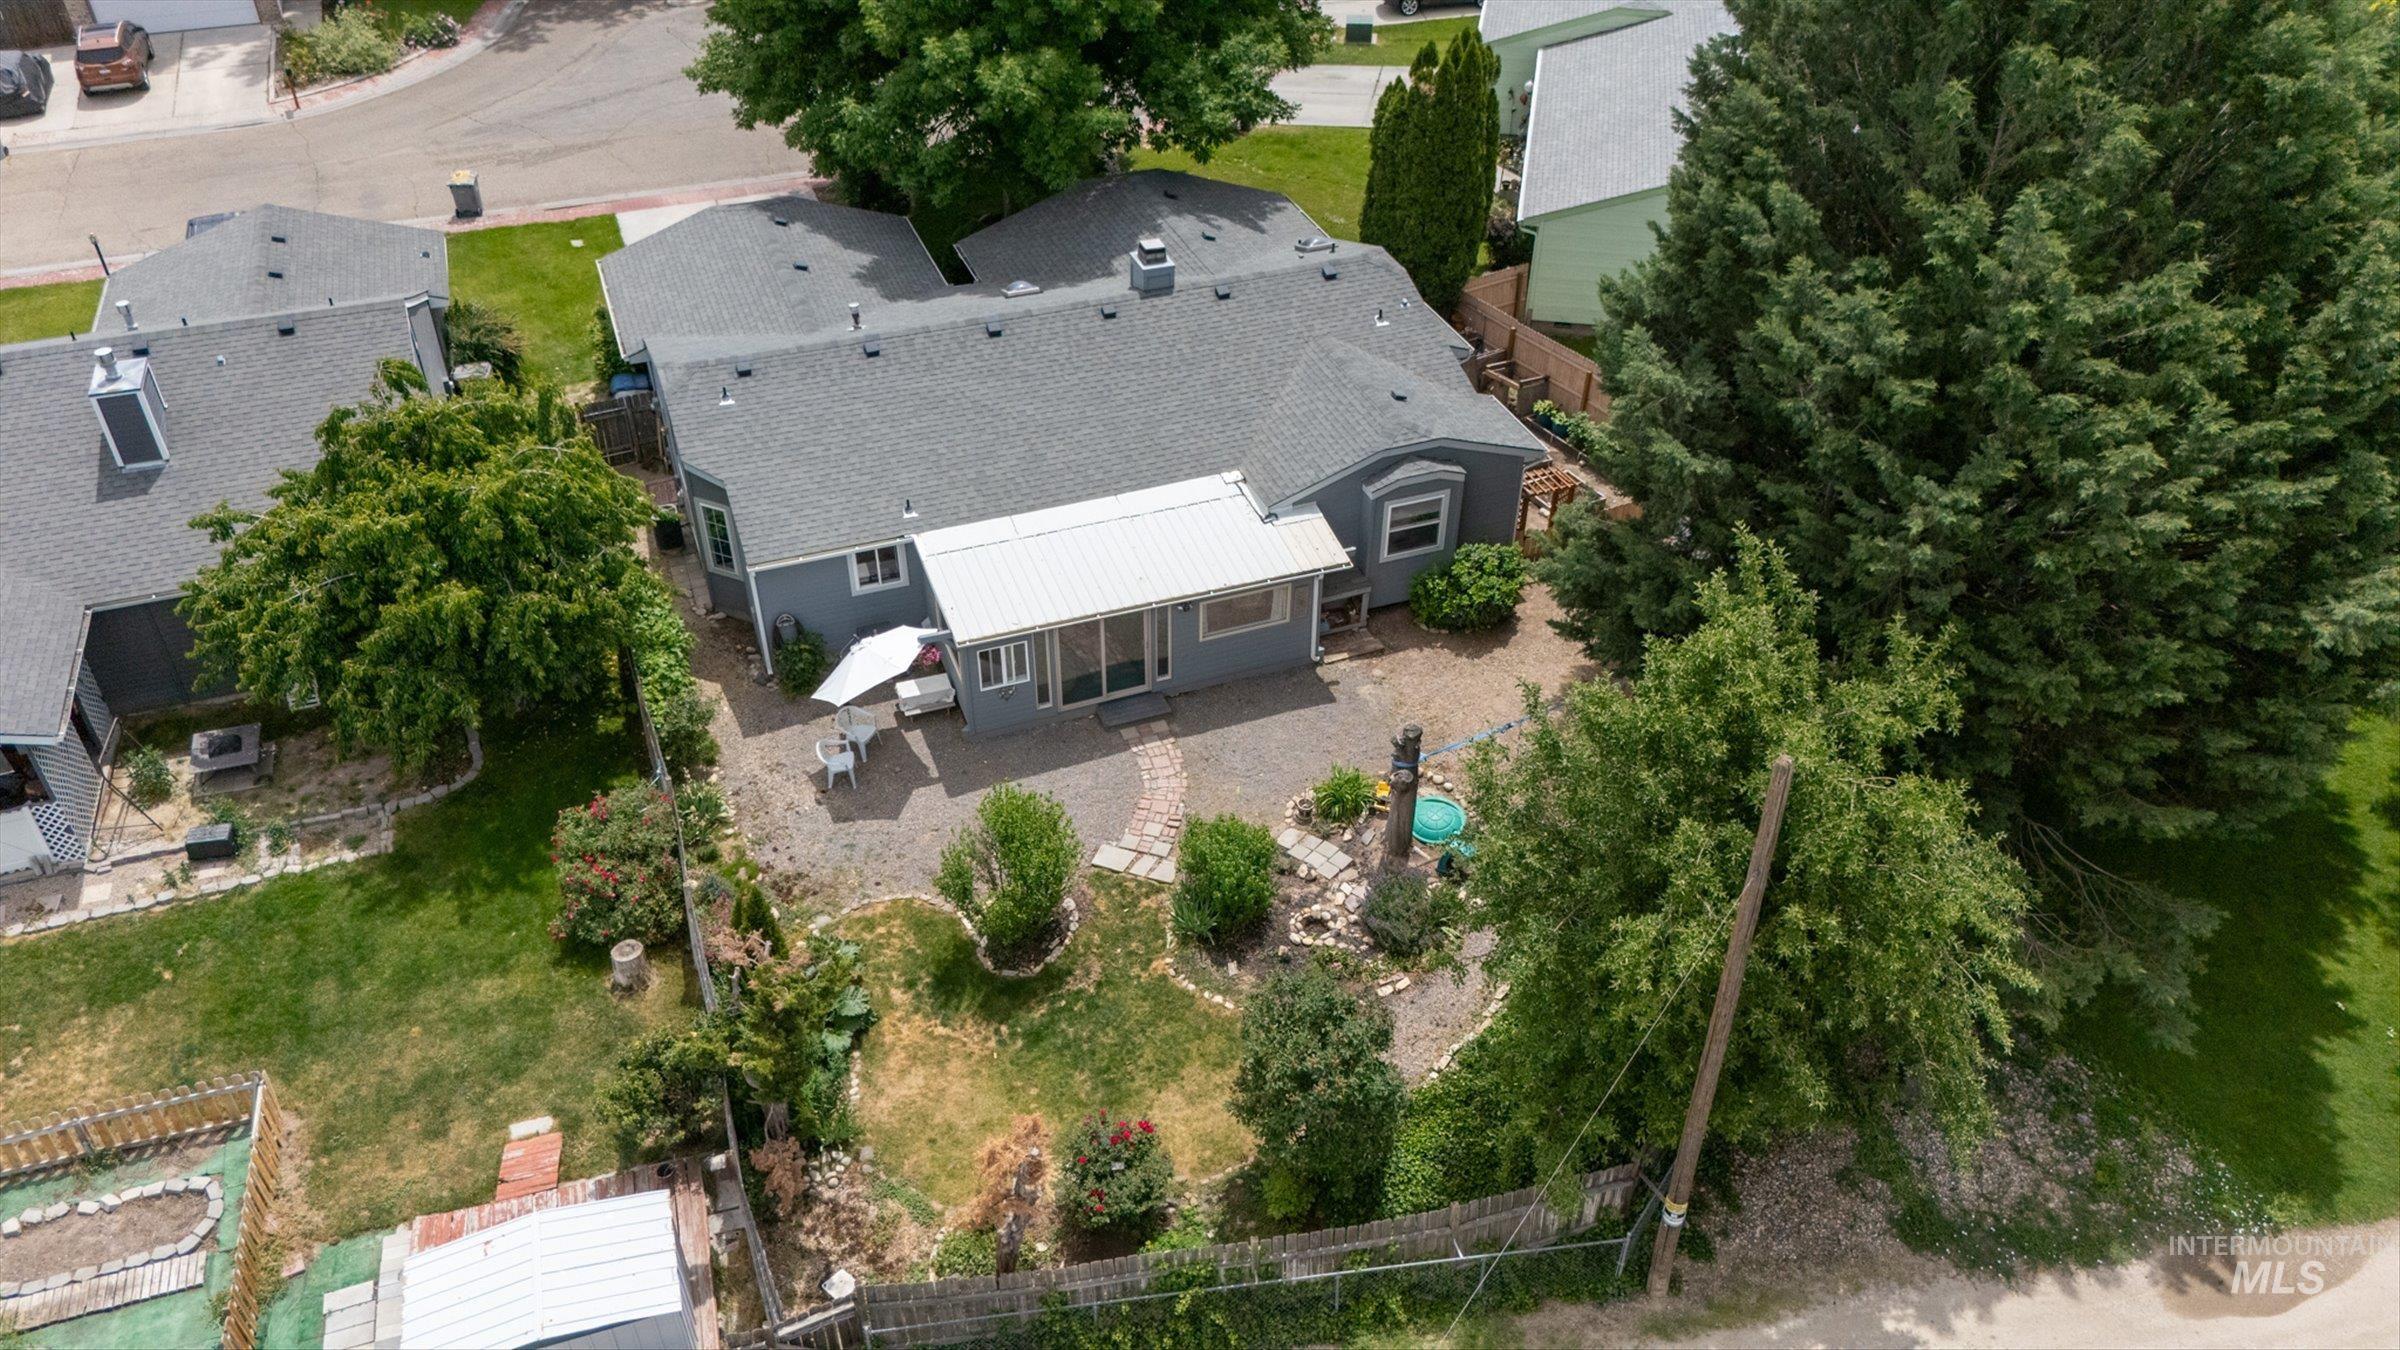
Expansive rear yard featuring a stone patio, mature trees, and a covered patio area
-
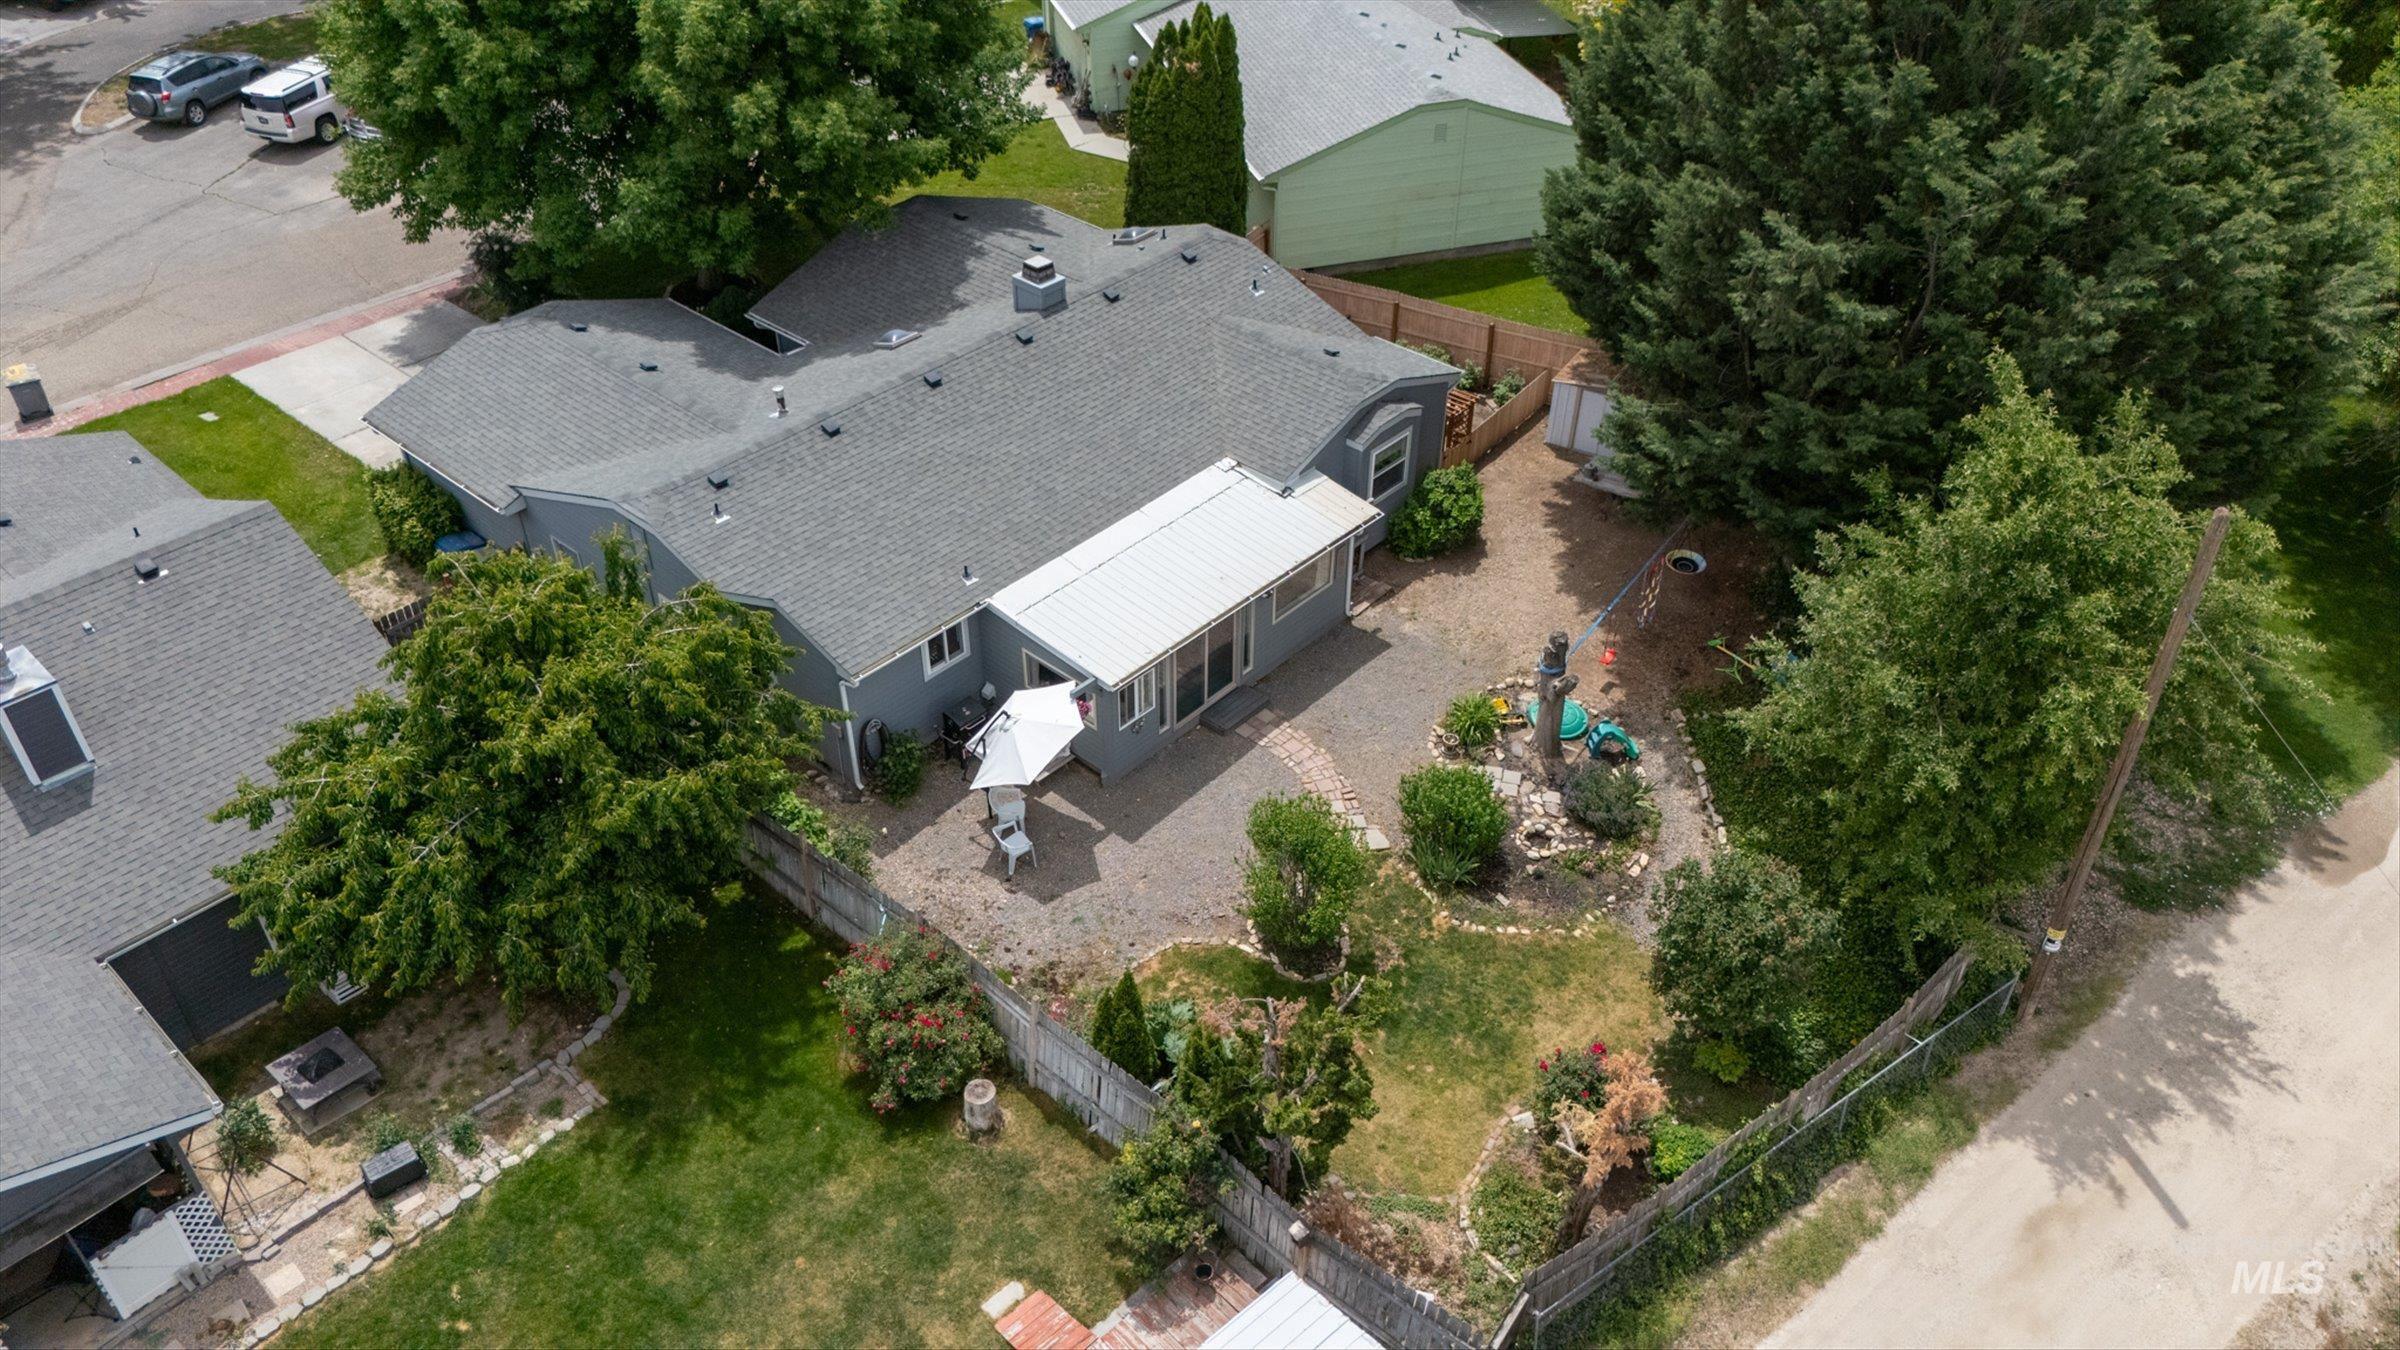
Rear exterior featuring a covered patio with direct access, a paver patio area, and a fenced backyard with established landscaping
-
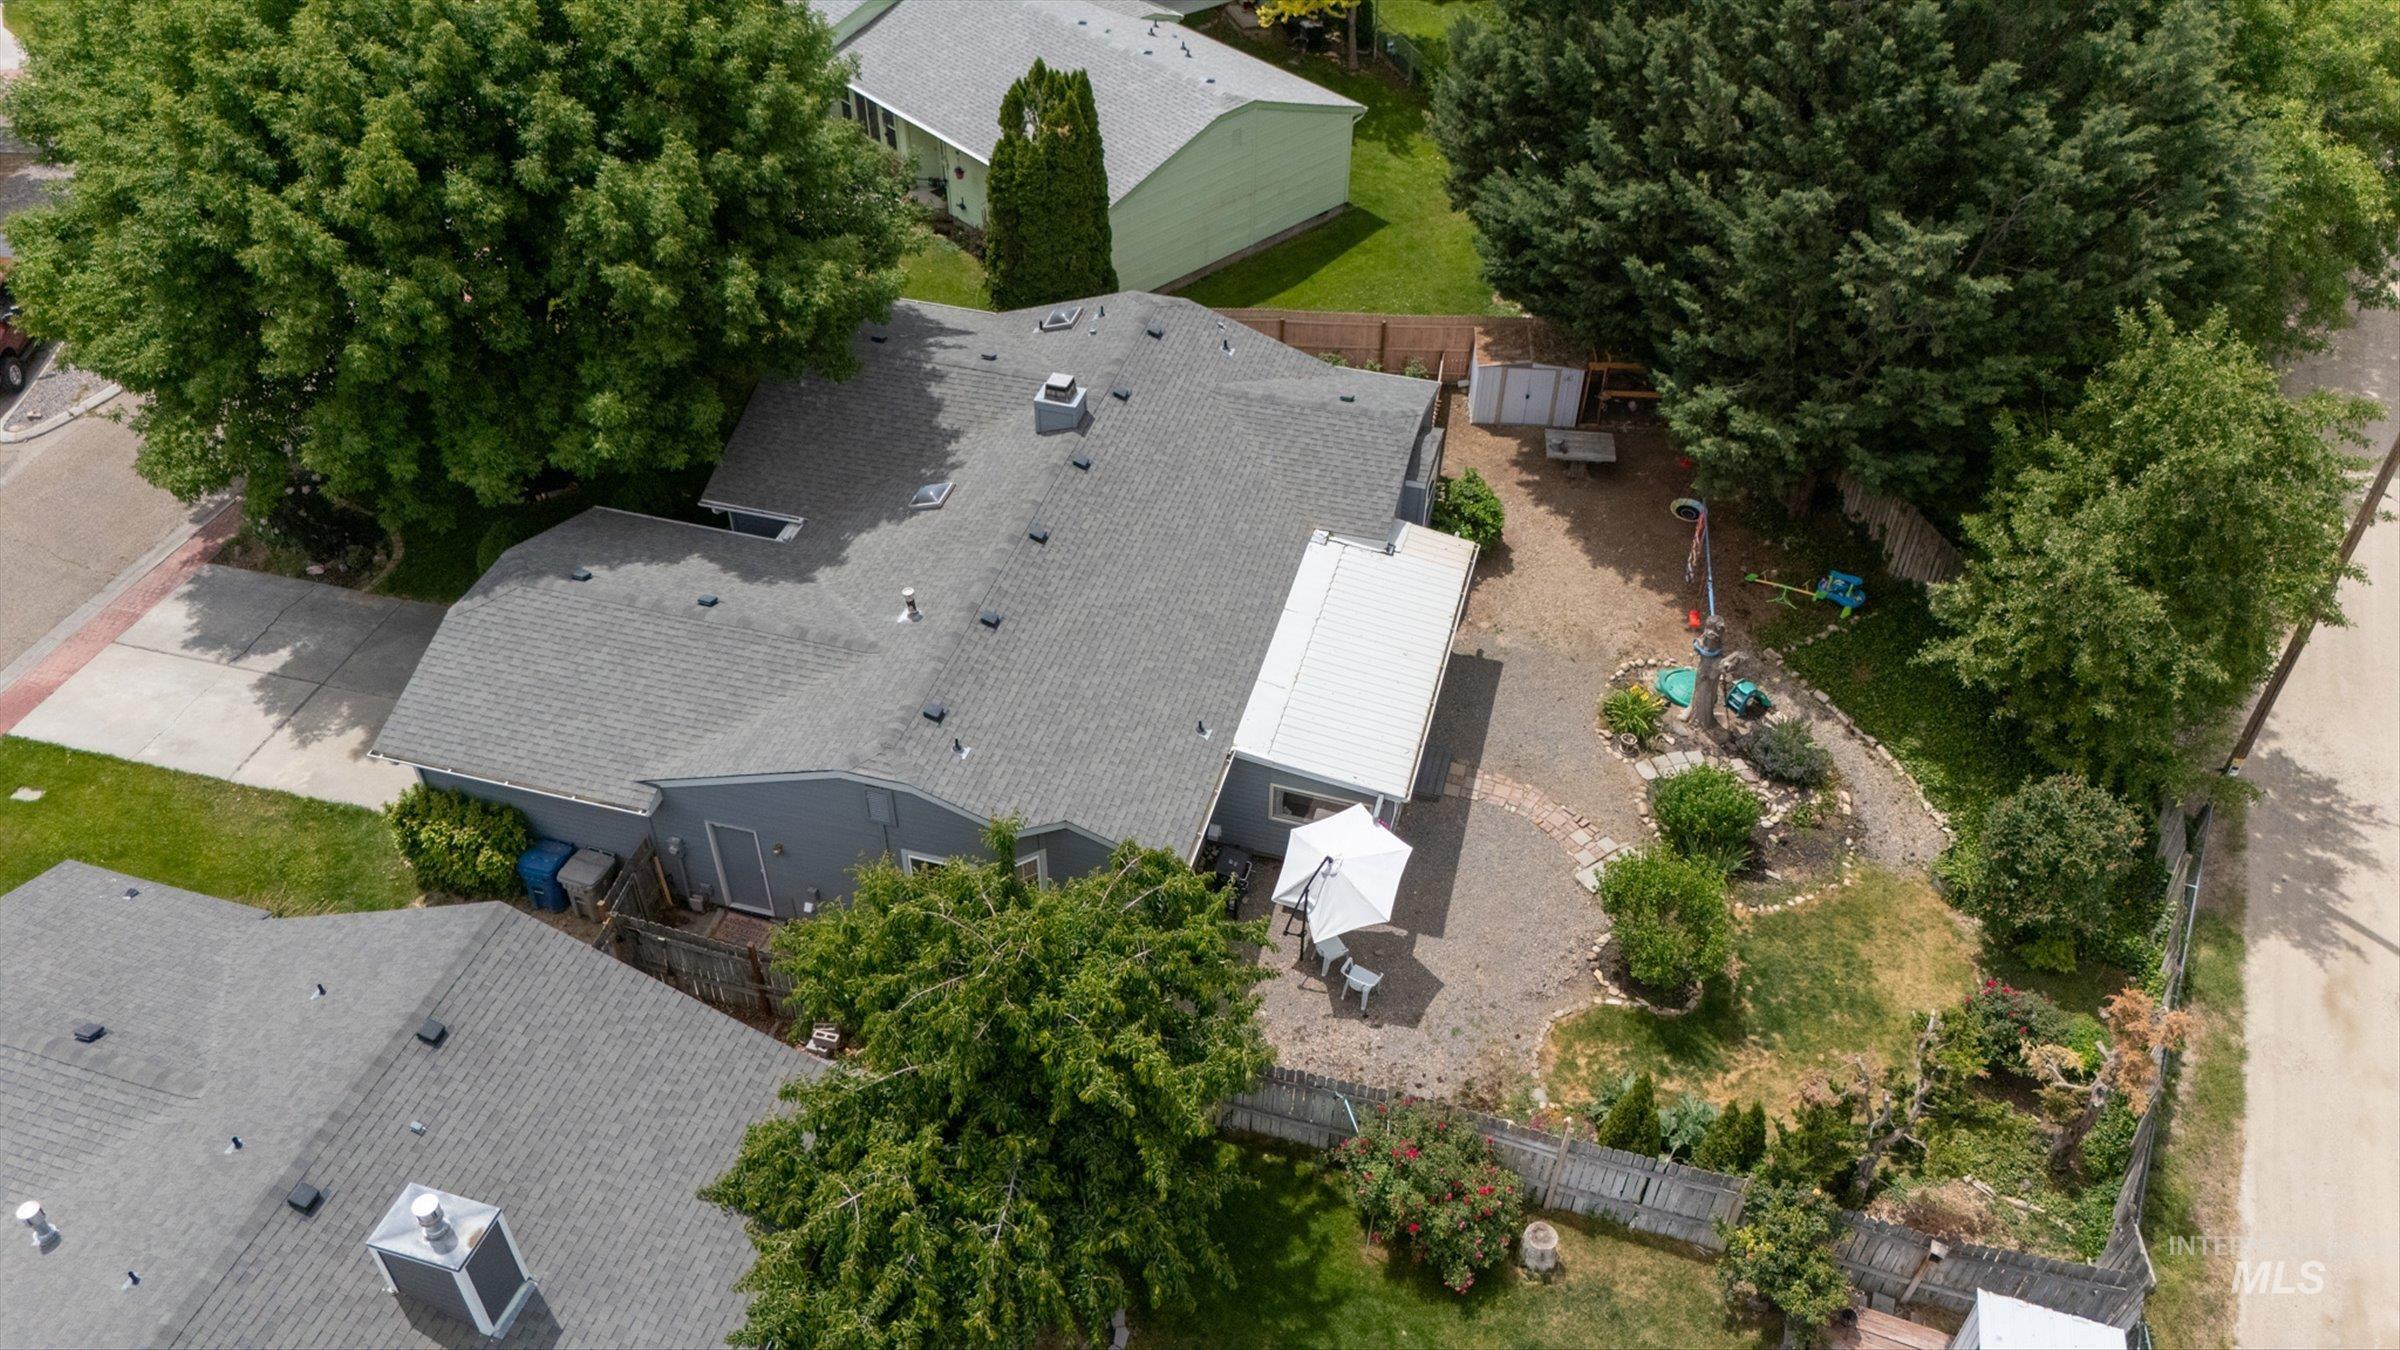
Property exterior featuring a gray shingle roof, attached patio cover, and a paver patio with landscaping
-
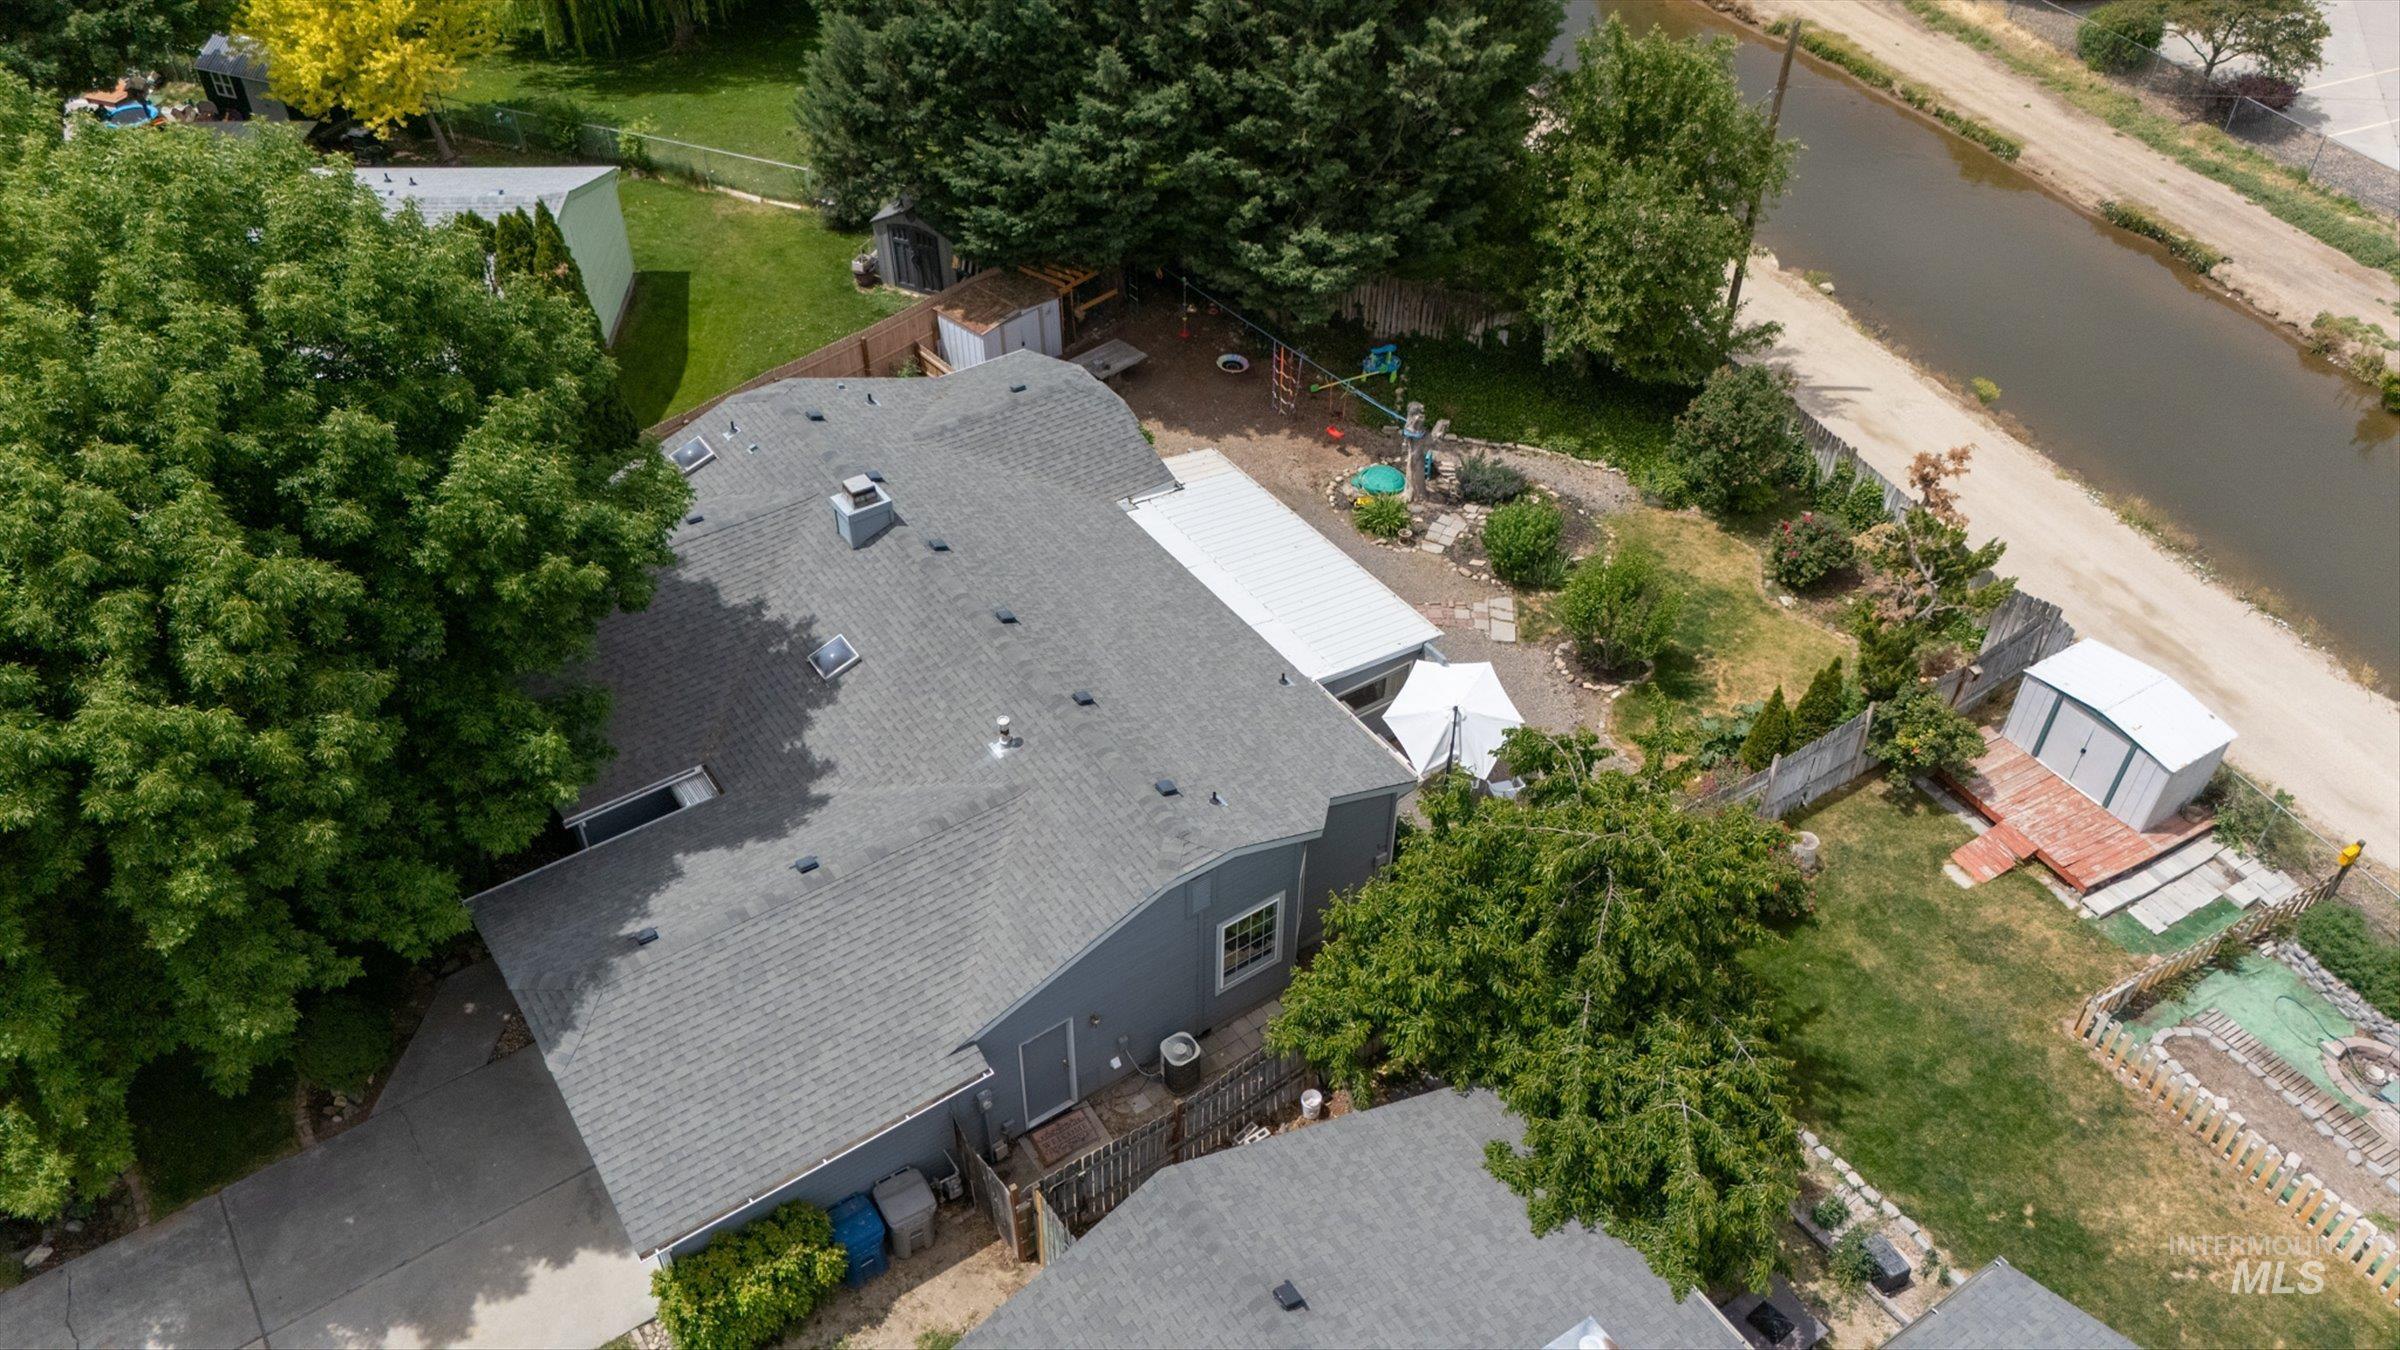
Gray shingle roof with multiple skylights and roof vents
-
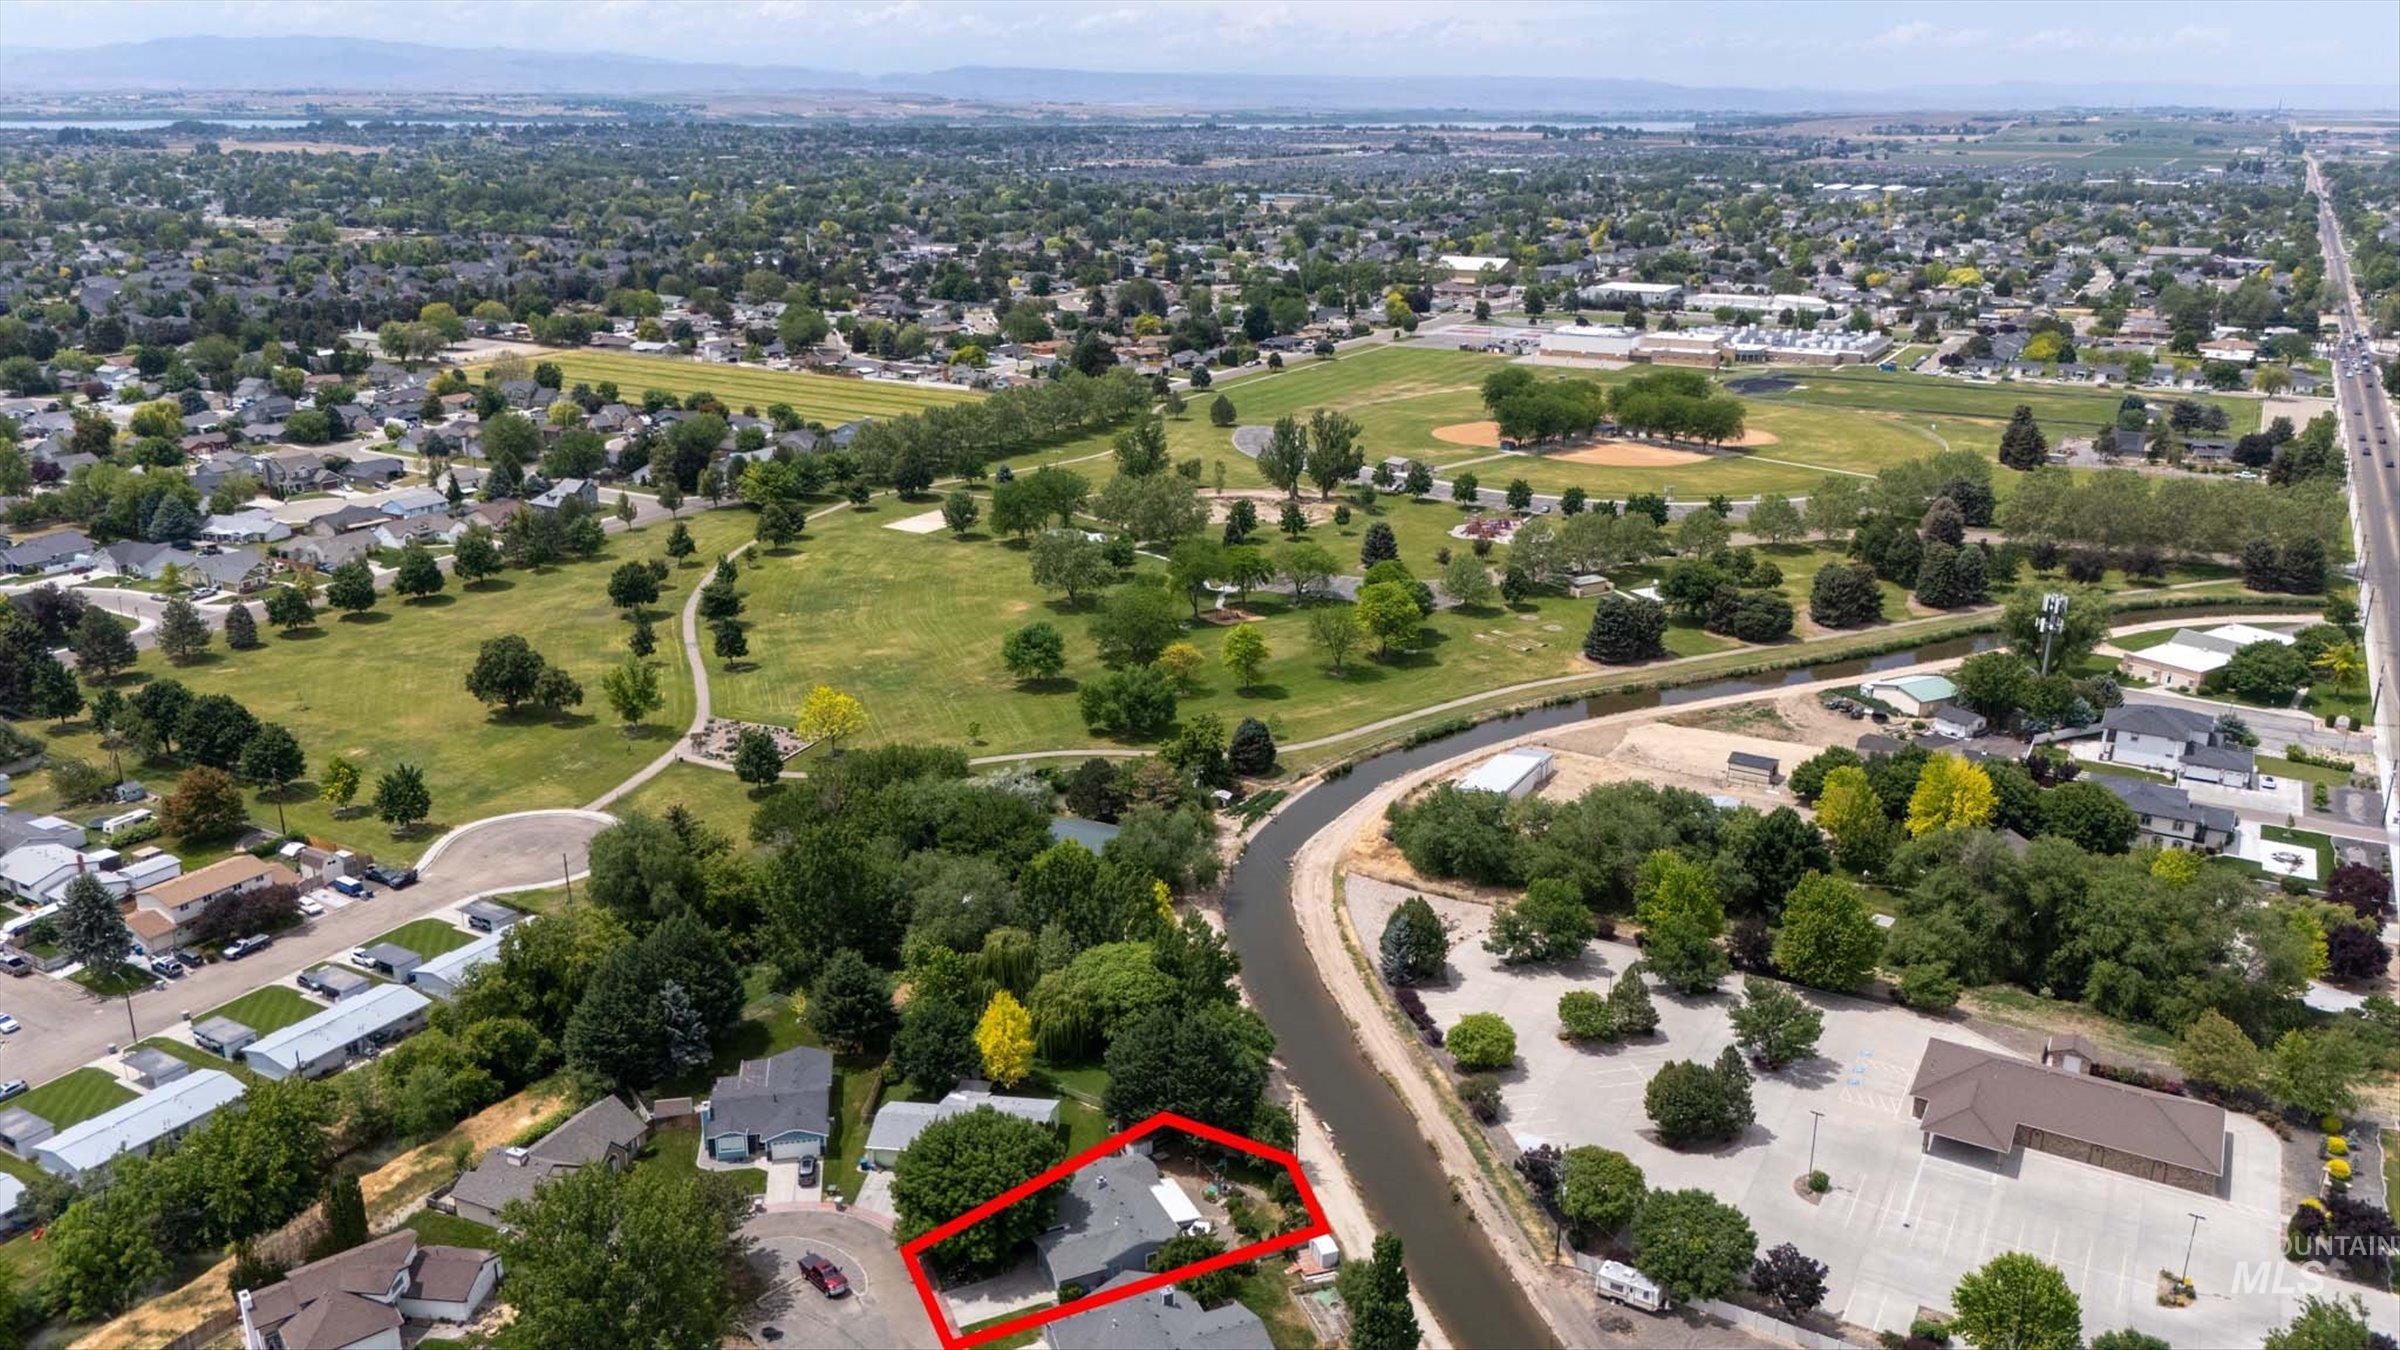
Aerial perspective showcasing a residential property with surrounding mature trees, a manicured green space, and a nearby waterway. West Park within walking distance
-

Aerial perspective showcasing a property with a distinct perimeter, situated along a natural watercourse
Step into this beautifully maintained 3-bedroom, 2-bath home where timeless charm meets thoughtful updates. Built in 1987, this inviting property showcases the kind of craftsmanship and character that’s becoming increasingly rare, with built-in cabinetry, abundant storage, and tasteful upgrades throughout. The heart of the home is the stunning fully enclosed sunroom, flooded with natural light from expansive windows—an ideal space for morning coffee, reading, entertaining, or simply enjoying the view of the backyard year-round. The spacious primary suite offers a relaxing retreat, featuring updated flooring in the bathroom, a newer tile shower, and generous room to unwind. Two additional bedrooms provide plenty of space and feature charming window seating that adds both character and functionality. Outside, you’ll find a backyard oasis filled with mature trees, lush landscaping, beautiful plants, garden boxes, a storage shed, and a chicken coop—perfect for gardening enthusiasts or anyone seeking a peaceful outdoor escape. A private gate opens directly to a walking path leading to West Park, offering convenient access to recreation, open space, and scenic strolls. This home is full of warmth, charm, and unique details that make it truly special. Don’t miss the opportunity to own a property with character, comfort, and an unbeatable connection to nature and community.
- Heating:
- Forced Air, Gas
- Cooling:
- Central air
- Fireplace:
- Gas
- Garage Capacity:
- 2
- Country:
- US
- State:
- ID
- County:
- Canyon
- City:
- Nampa
- Zipcode:
- 83651
- Street:
- 17 S Cobblestone Ct.
- Longitude:
- W117° 25' 2.2''
- Latitude:
- N43° 34' 29.6''
- Master Bedroom Level:
- Main
- Master Bedroom Size:
- 20x14
- Bedroom 2 Level:
- Main
- Bedroom2 Size:
- 14x11
- Bedroom 3 Level:
- Main
- Bedroom3 Size:
- 11x11
- School District:
- Nampa School District #131
- Elementary School:
- Central
- Middle School:
- Lone Star
- High School:
- Nampa
- Status:
- New
- Type:
- Single Family
- Level:
- Single
- Tax Year:
- 2025
- Taxes:
- $1,531
- Potential Short Sale:
- No
- Age:
- 31 - 50 Years
- Auction:
- No
- Flood Ins Required:
- Unknown
- HUD Owned:
- No
- In Foreclosure:
- No
- Land Size:
- Standard Lot 6000-9999 SF
- Home Owner Exempt:
- Yes
- HOA Frequency:
- Annual
- HOA Fees:
- $160
- Irrigation District:
- Nampa Meridian Irrigation
- Inc Kitchen Features:
- Dishwasher, Disposal, Microwave, Refrigerator, Gas Range
- Lot Features:
- Garden space, Storage shed, Cul-de-sac, Irrigation available, Chickens
- Water:
- City service
- Land Use:
- Single
- Sprinkler System:
- Auto,Irrigation
Residential For Sale
17 S Cobblestone Ct., Nampa, Idaho 83651
- Property Type :
- Residential
- Listing Type :
- For Sale
- Listing ID :
- 98988387
- Price :
- $379,900
- Bedrooms :
- 3
- Bathrooms :
- 2
- Apx SqFt :
- 1,514 SqFt
- Year Built :
- 1987
- Lot Area :
- 0.20 SqFt
- Subdivision :
- Cobblestone Square
- Update Date :
- 05/30/2026 06:25:26
- Status :
- Active

- JoeAnne Santy-Greene
- (208) 947-4609
- (208) 283-6313
- (208) 287-8500
-


