

-
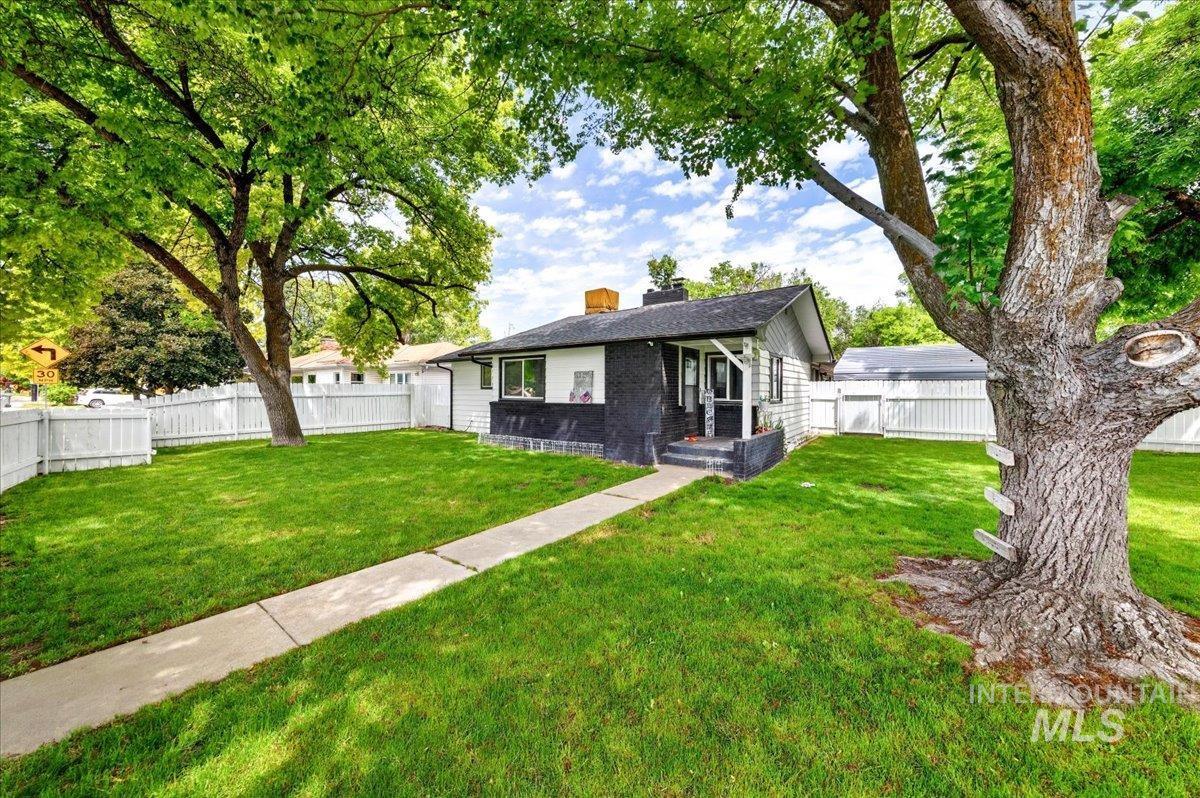
Front exterior featuring a white picket fence, mature trees, a concrete pathway, a black and white facade, and a covered entry
-
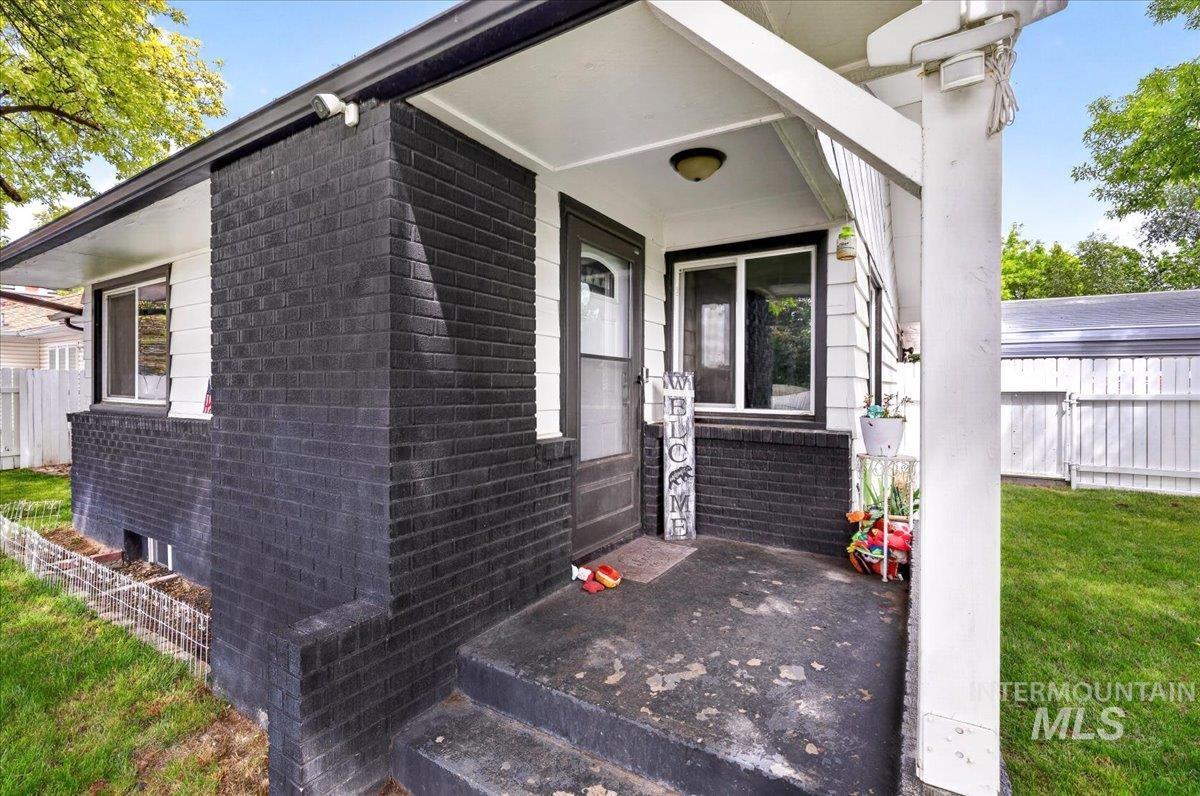
Entryway featuring a dark-painted brick facade, white siding, and a covered porch
-
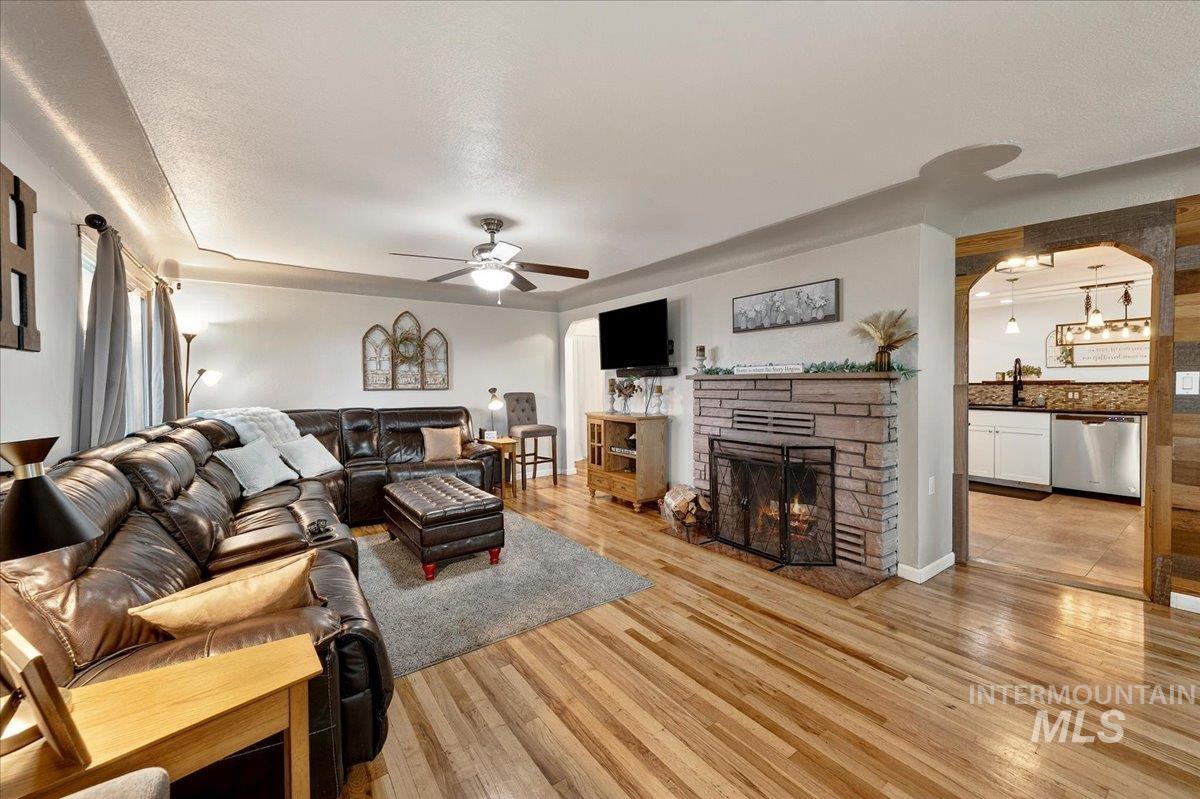
Living area featuring wood-finish flooring, a stone-faced fireplace with a metal screen, crown molding, and a ceiling fan
-
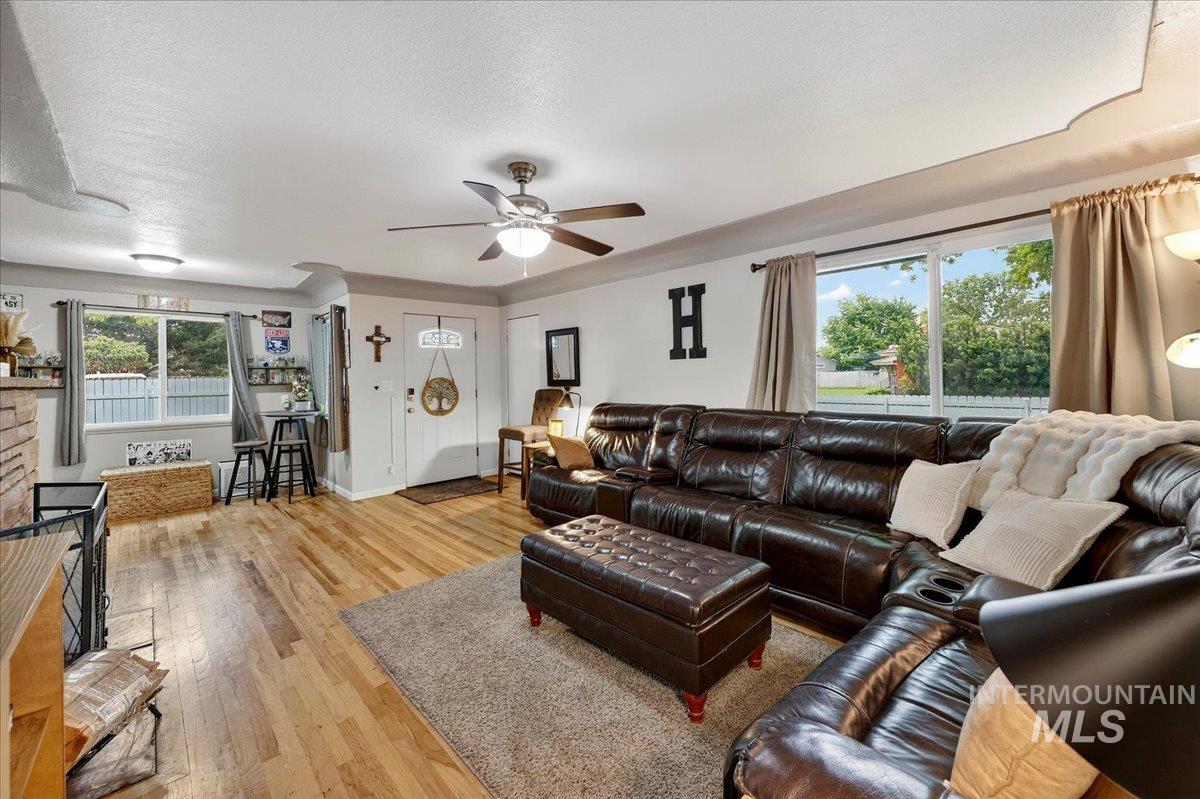
Expansive living space featuring wood-finish flooring, multiple windows providing natural light, a ceiling fan with integrated lighting, and a brick fireplace
-
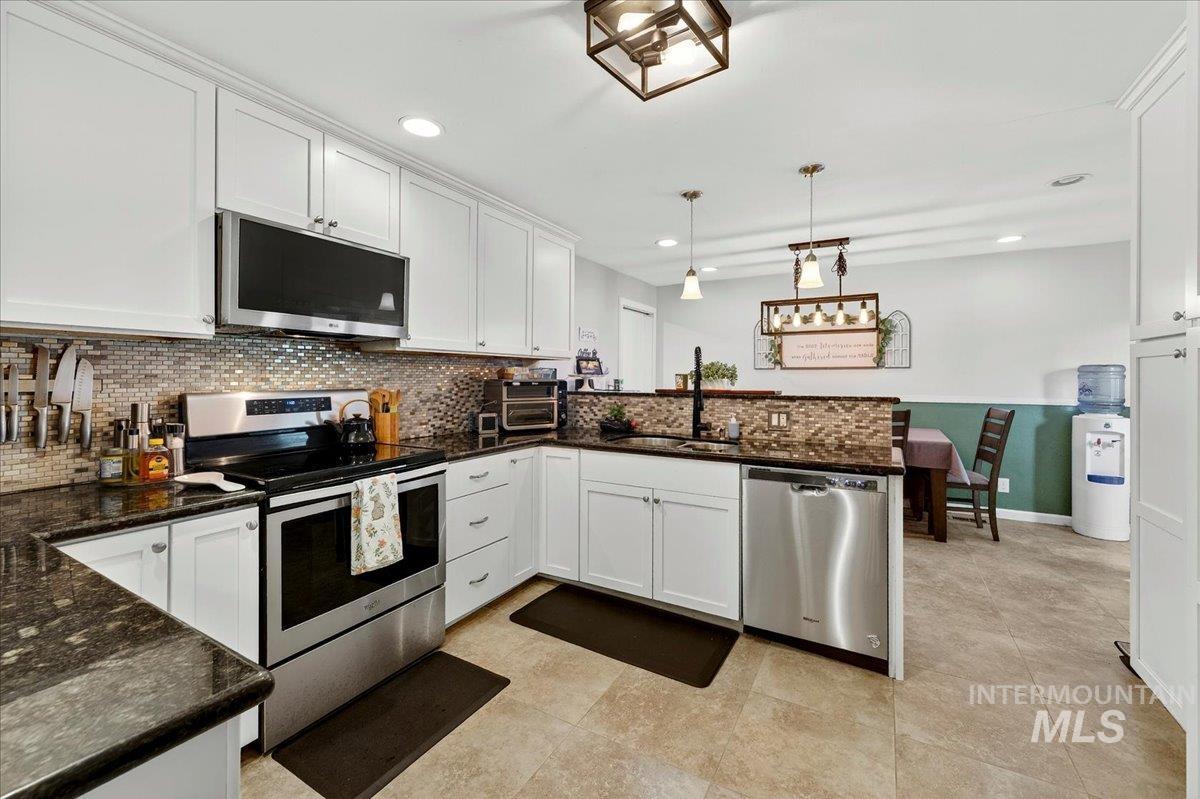
Kitchen featuring white cabinetry, dark stone countertops, stainless steel appliances, and a mosaic tile backsplash
-
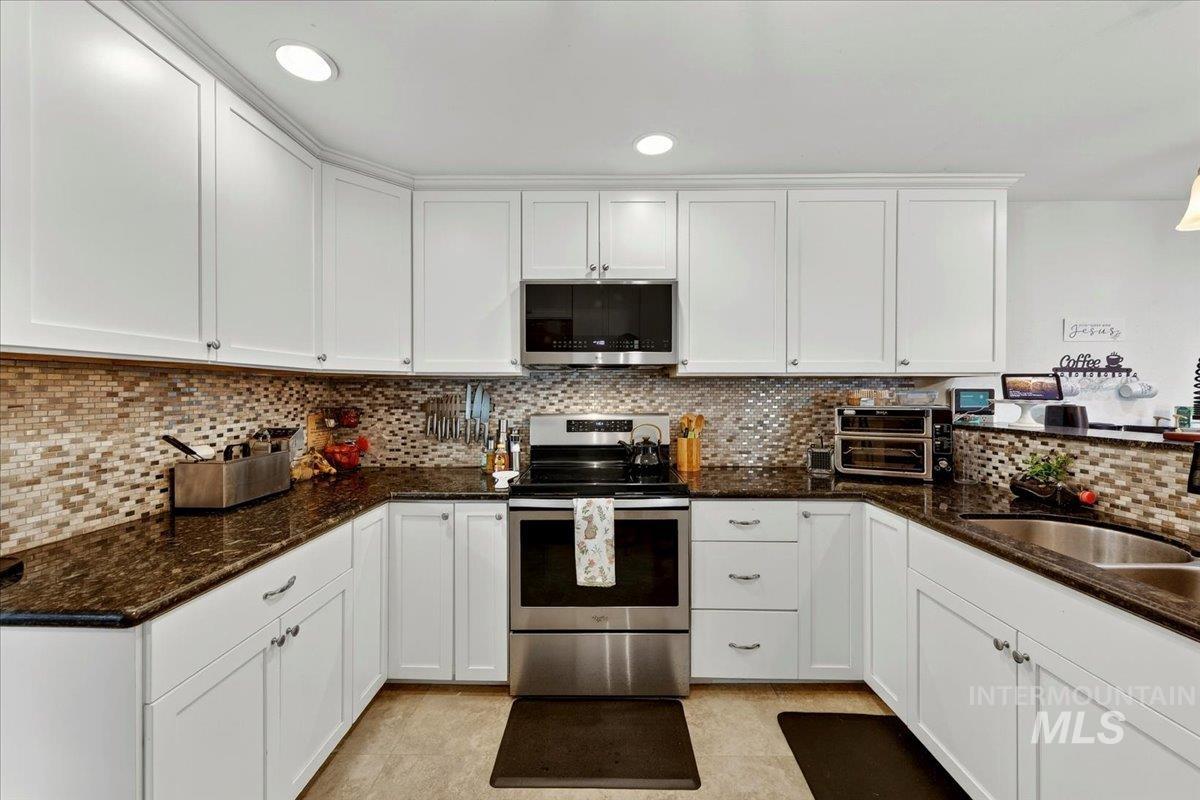
U-shaped kitchen featuring white shaker cabinetry, dark countertops, a mosaic tile backsplash, stainless steel appliances, and recessed lighting
-
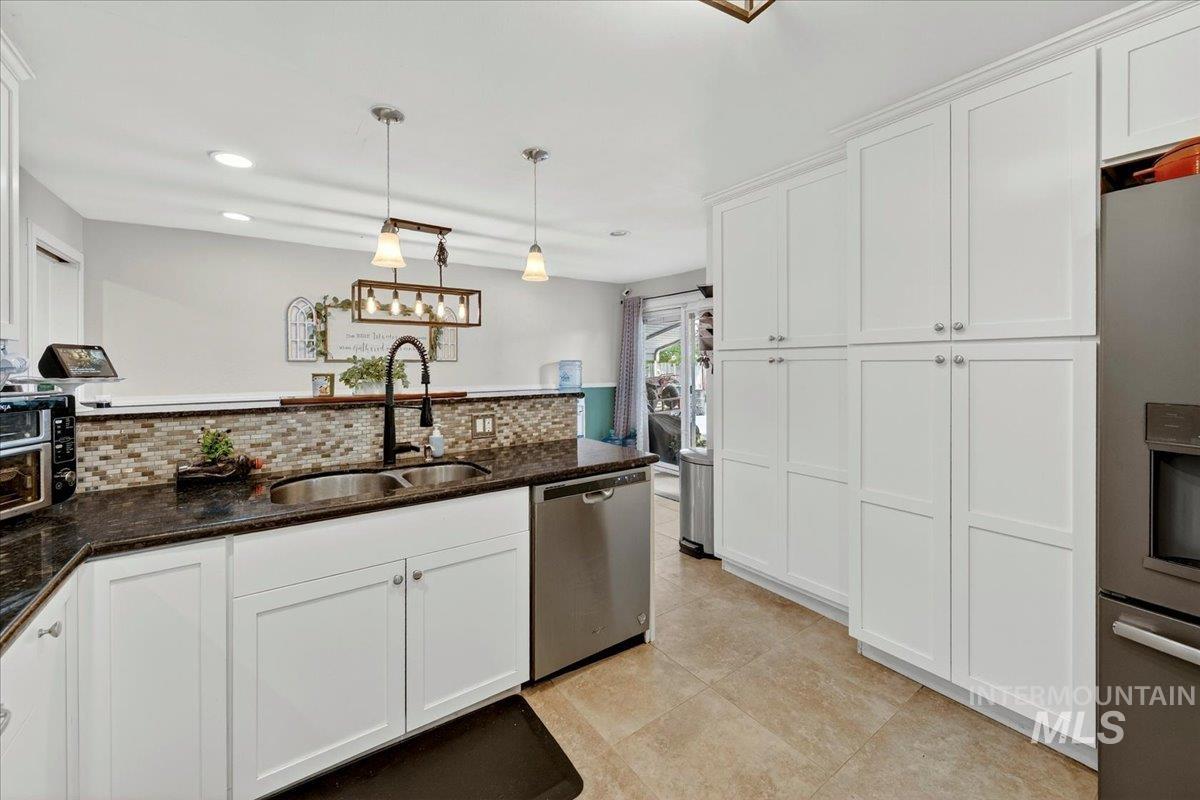
Modern kitchen featuring white shaker-style cabinetry, a dark countertop, and a mosaic tile backsplash
-
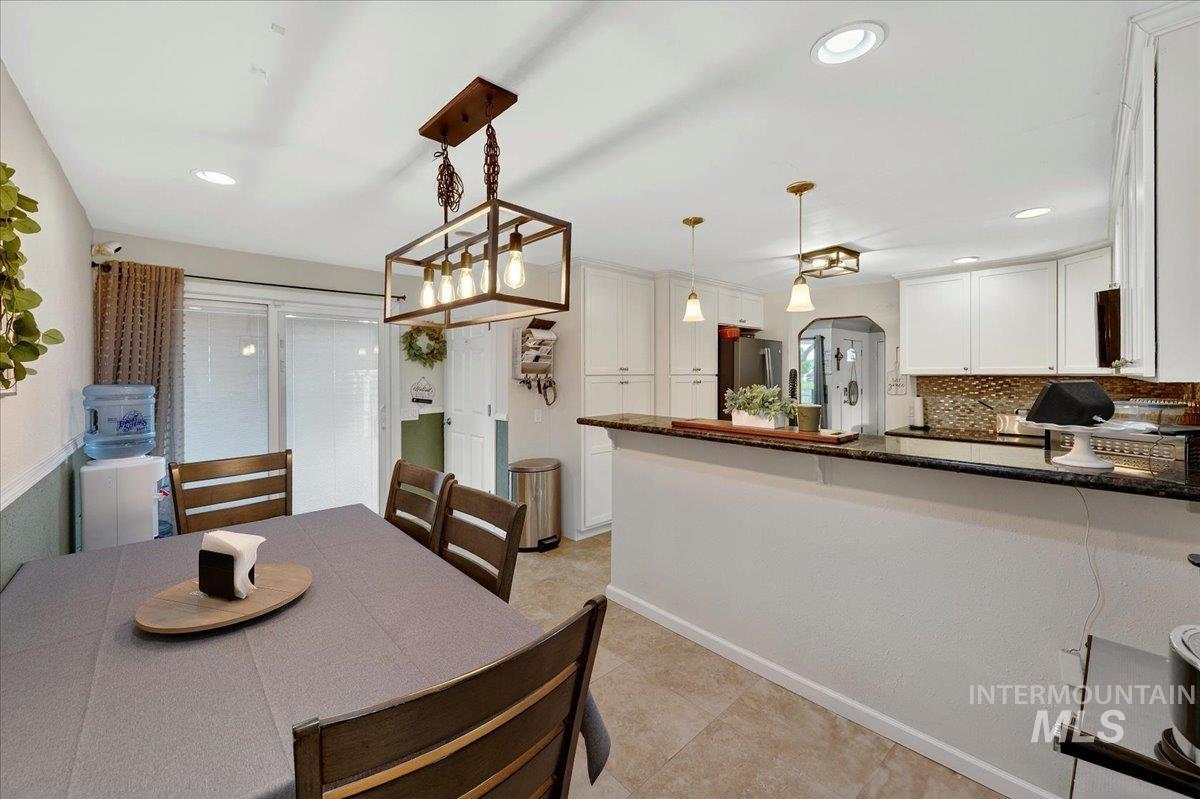
Open-concept kitchen and dining area featuring white cabinetry, a dark countertop, a decorative backsplash, pendant lighting, and a sliding glass door
-
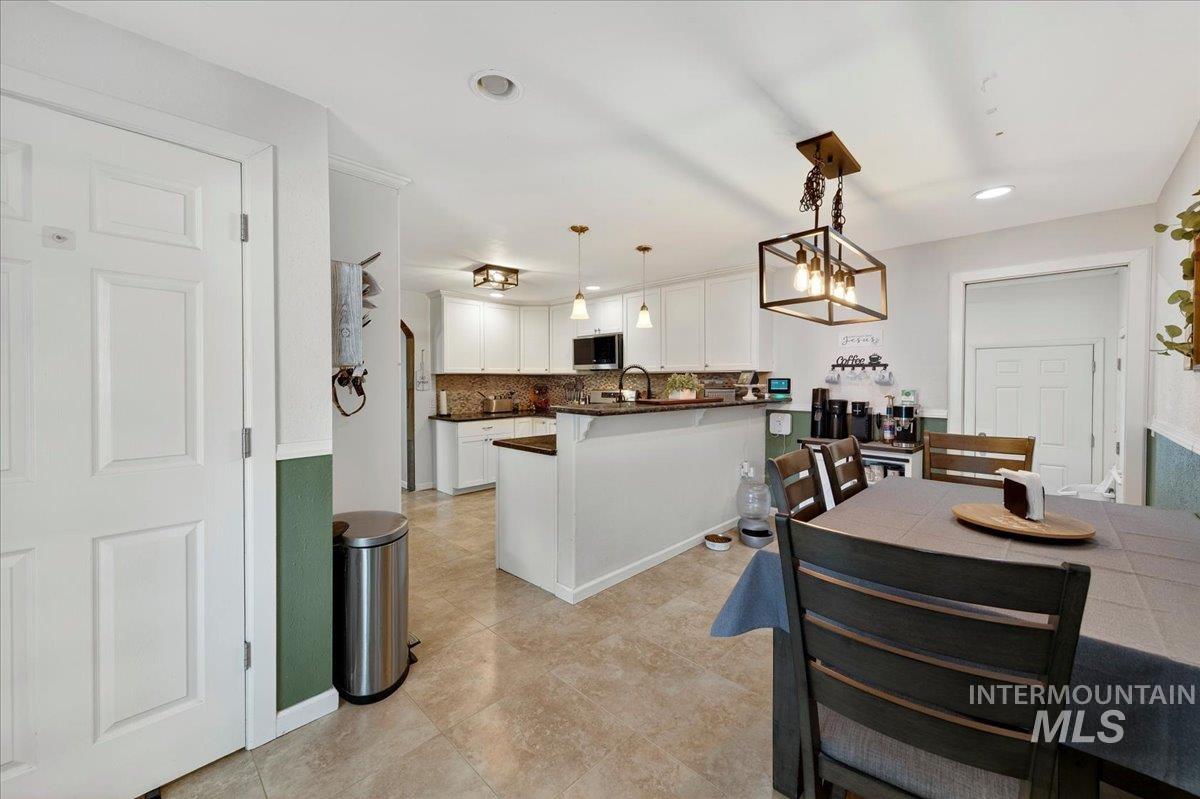
Open-concept kitchen and dining area featuring tile flooring, white cabinetry, dark countertops, and a decorative light fixture
-
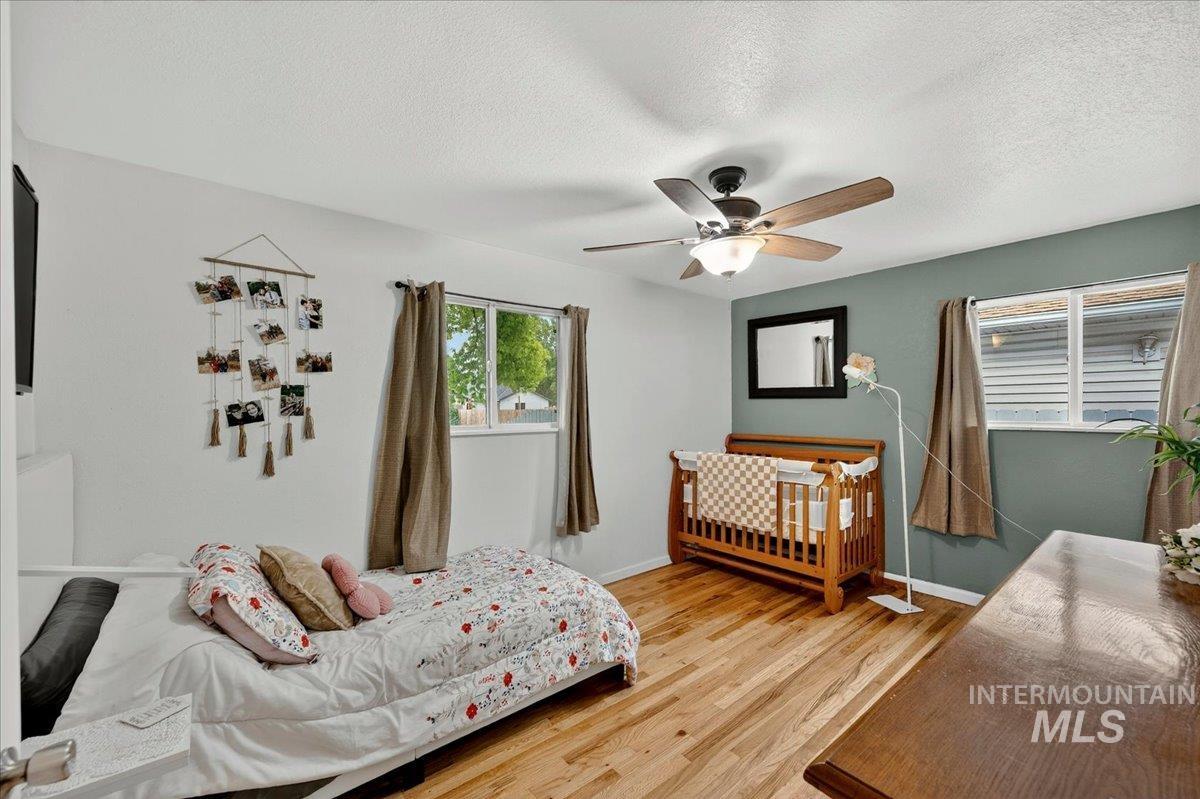
Bedroom featuring wood-finish flooring, a ceiling fan with integrated lighting, and two windows allowing natural light
-
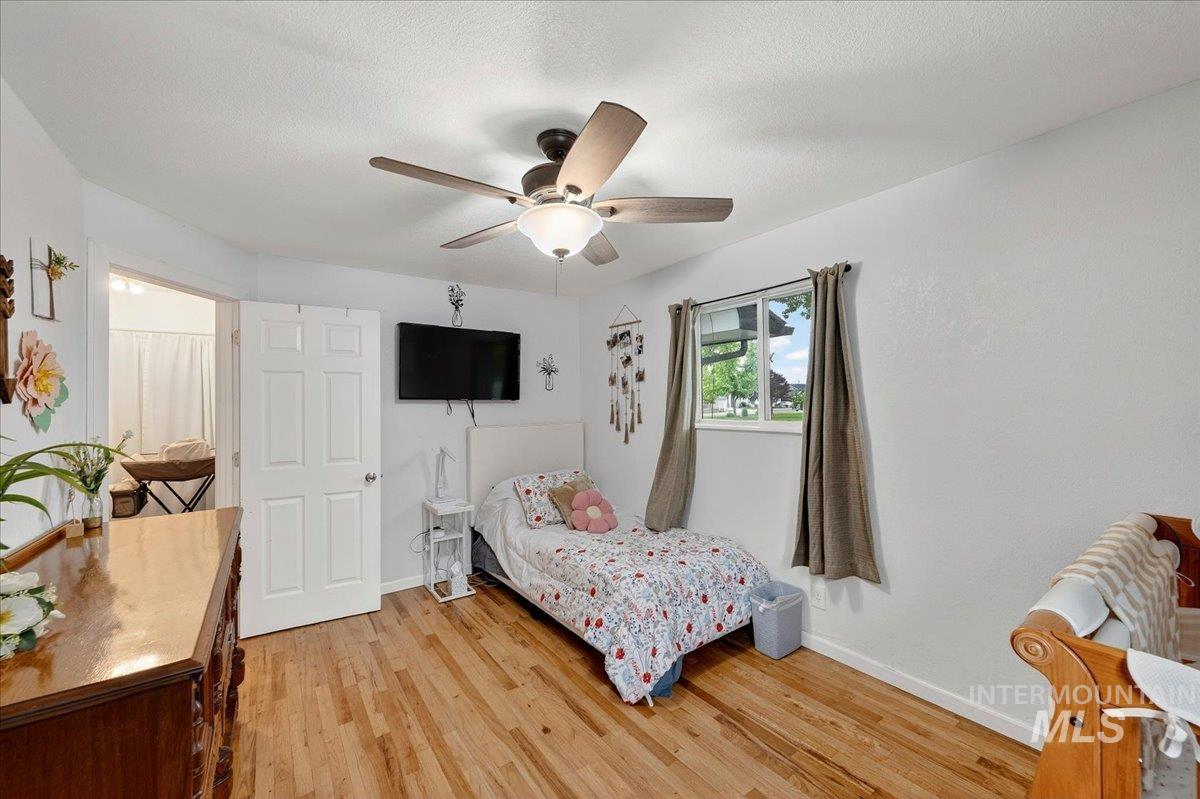
Bedroom featuring wood-finish flooring, a ceiling fan with integrated lighting, and a double-pane window
-
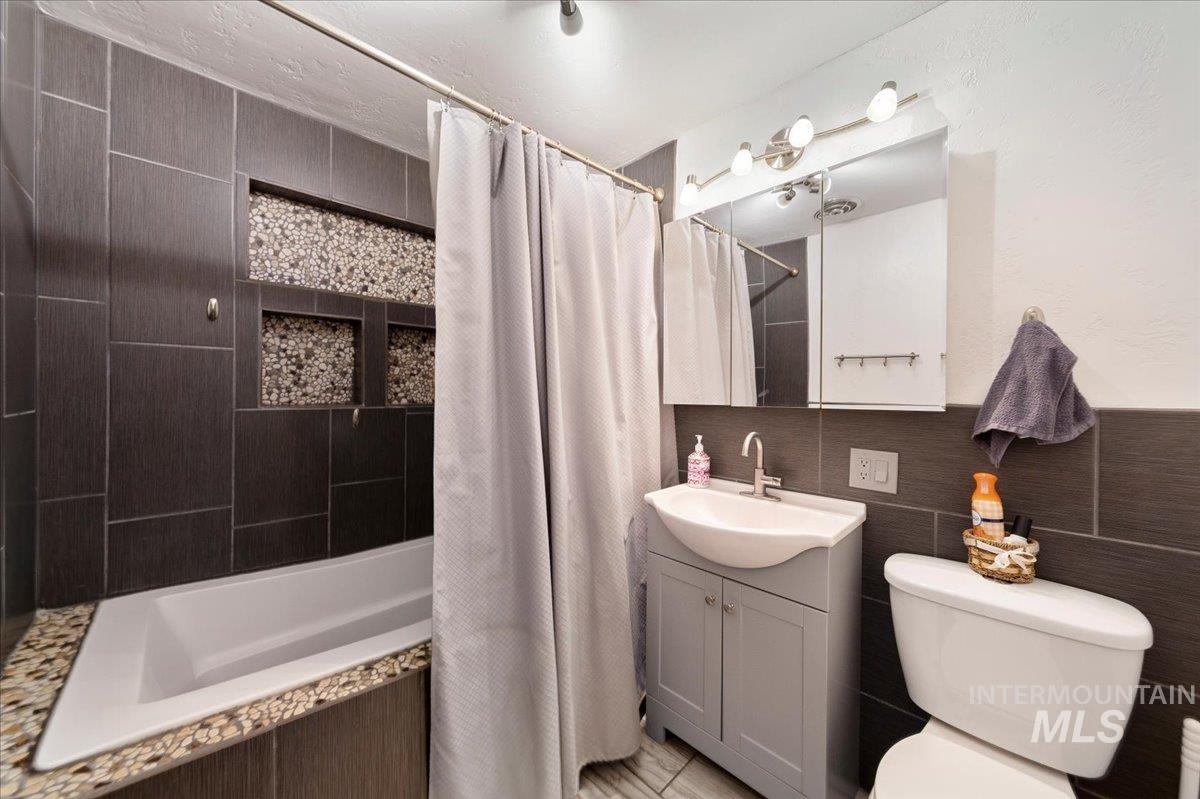
Bathroom featuring a built-in bathtub with dark tiled surround and stone pebble accents
-
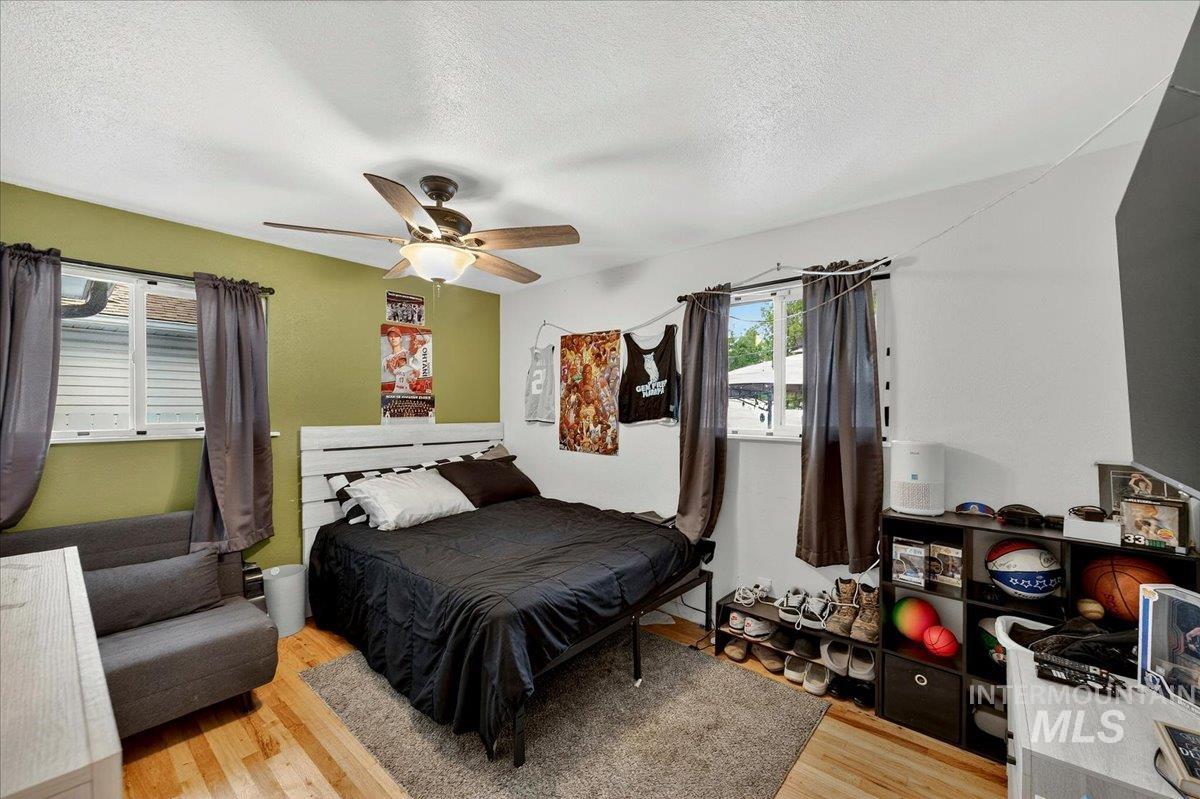
Bedroom featuring wood-finish flooring, a ceiling fan with integrated lighting, and two windows allowing natural illumination
-
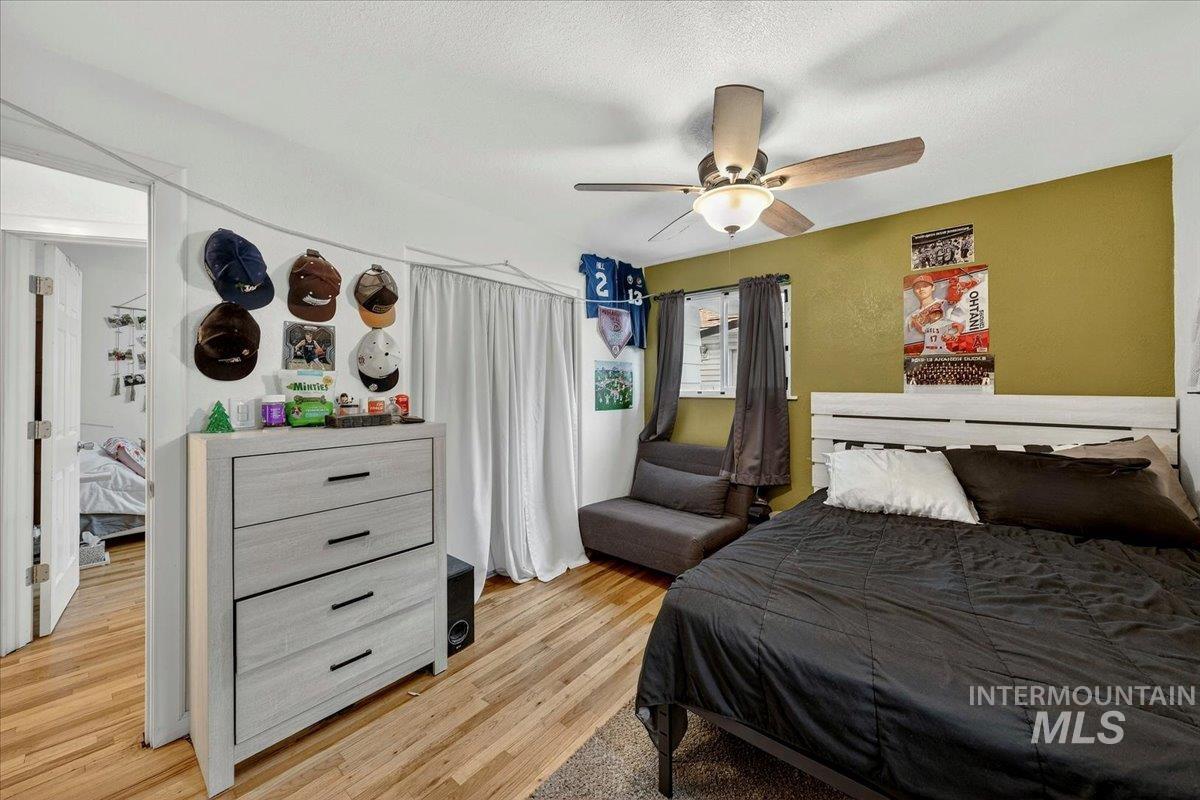
Bedroom featuring wood-finish flooring, a ceiling fan with integrated lighting, and a window with dark curtain panels
-
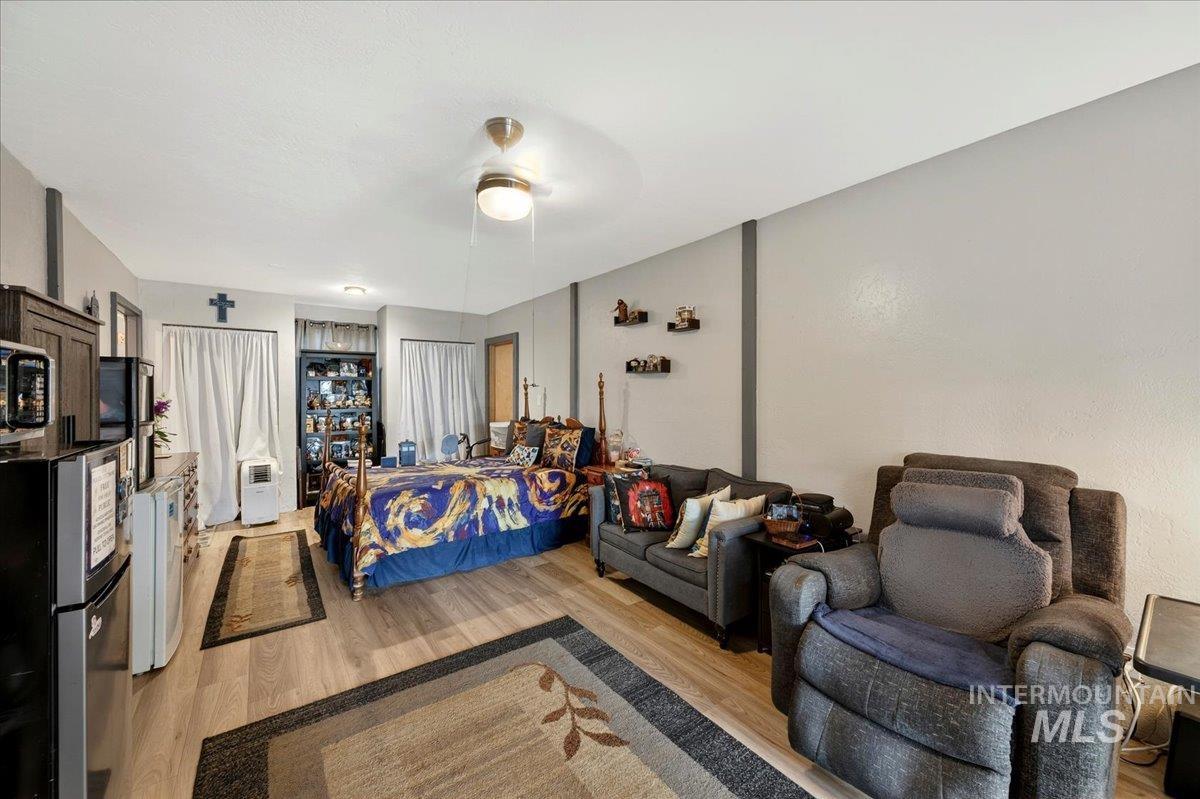
Open-concept living space with wood-finish flooring
-
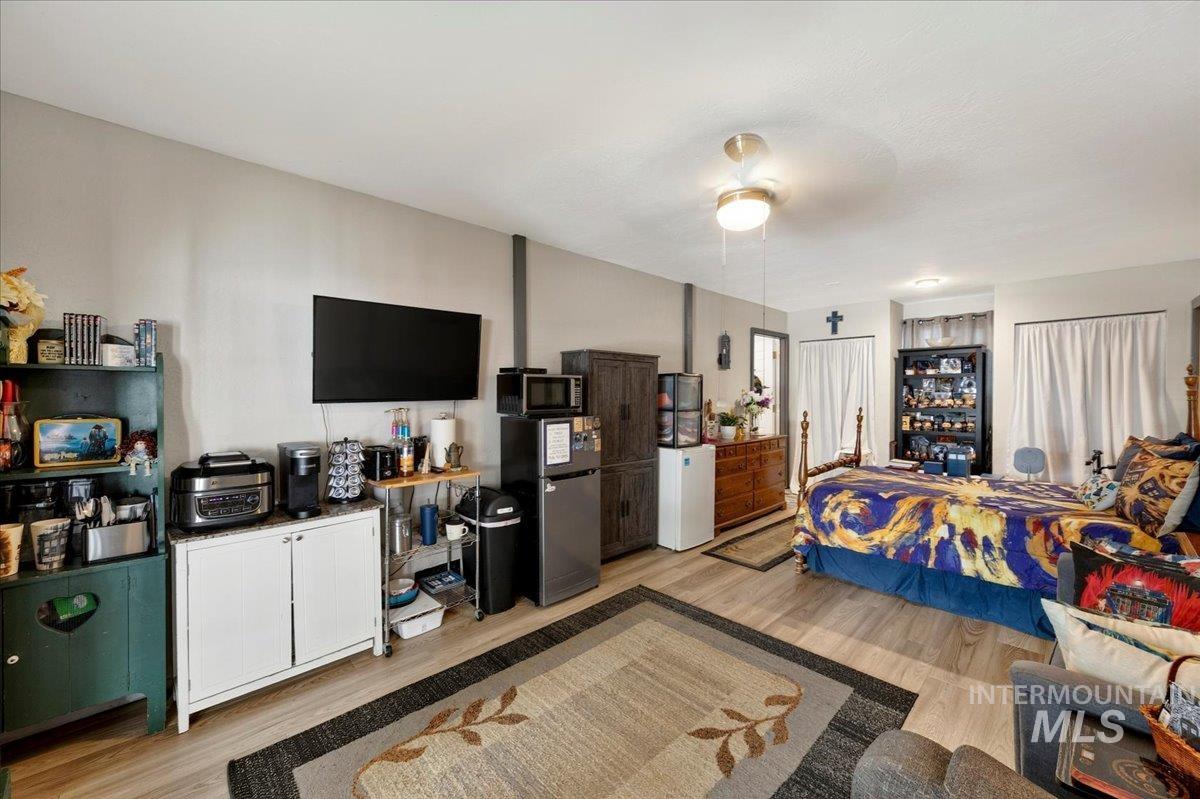
Open-concept room featuring wood-finish flooring, a ceiling fan with integrated lighting, and multiple windows with white curtains
-
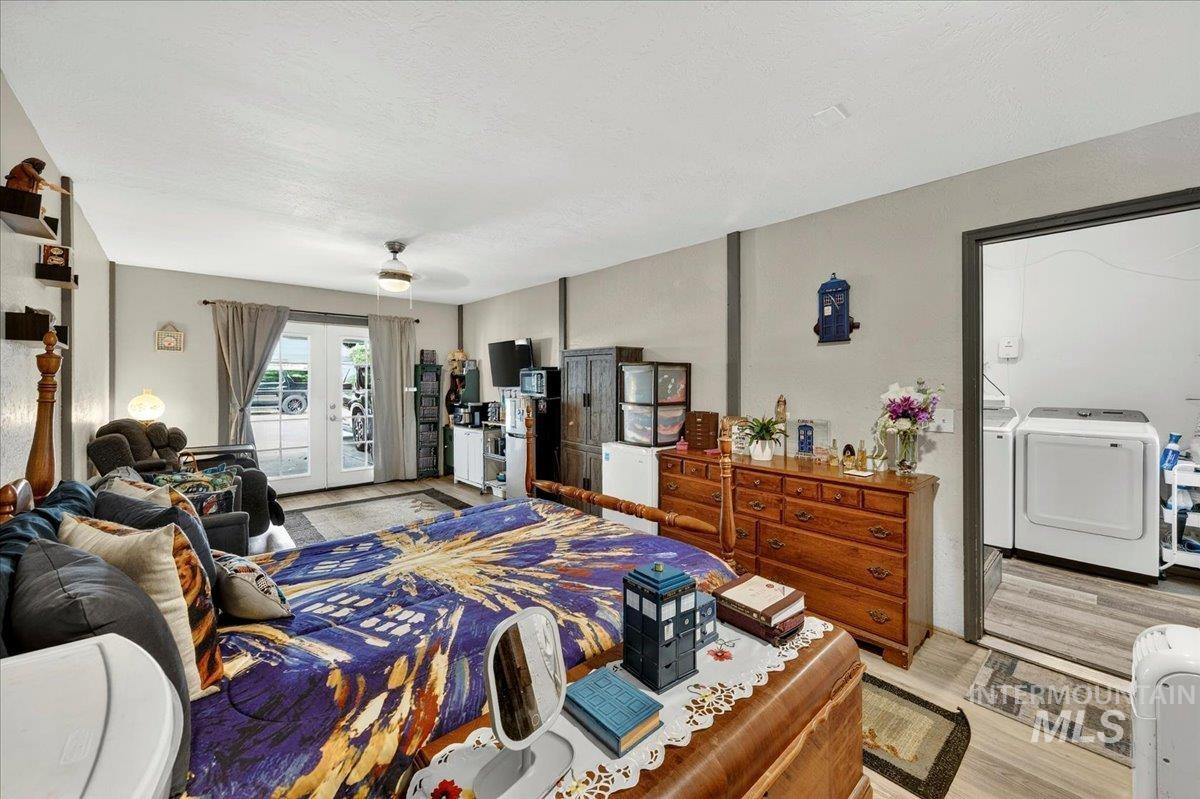
Spacious room with French doors, ceiling fan, and light-toned walls
-
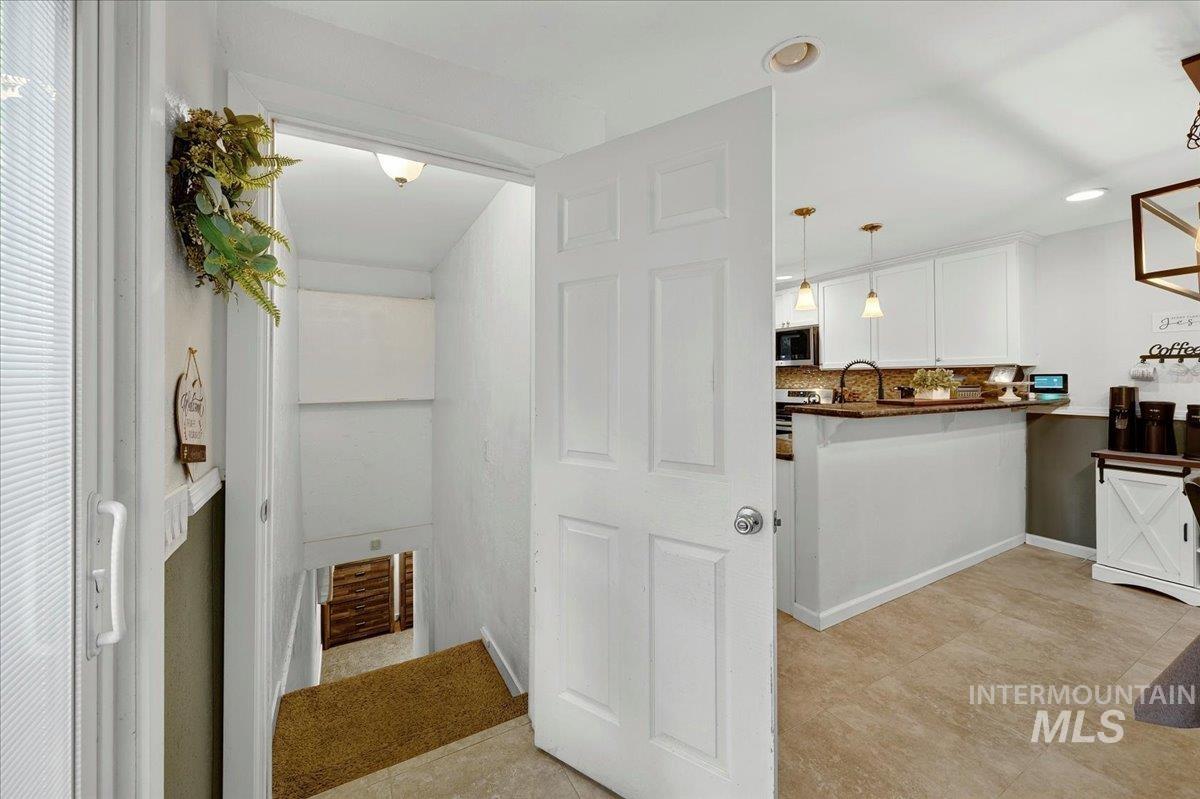
Kitchen featuring white cabinetry, pendant lighting, built-in appliances, and a breakfast bar with a wood-finish countertop
-
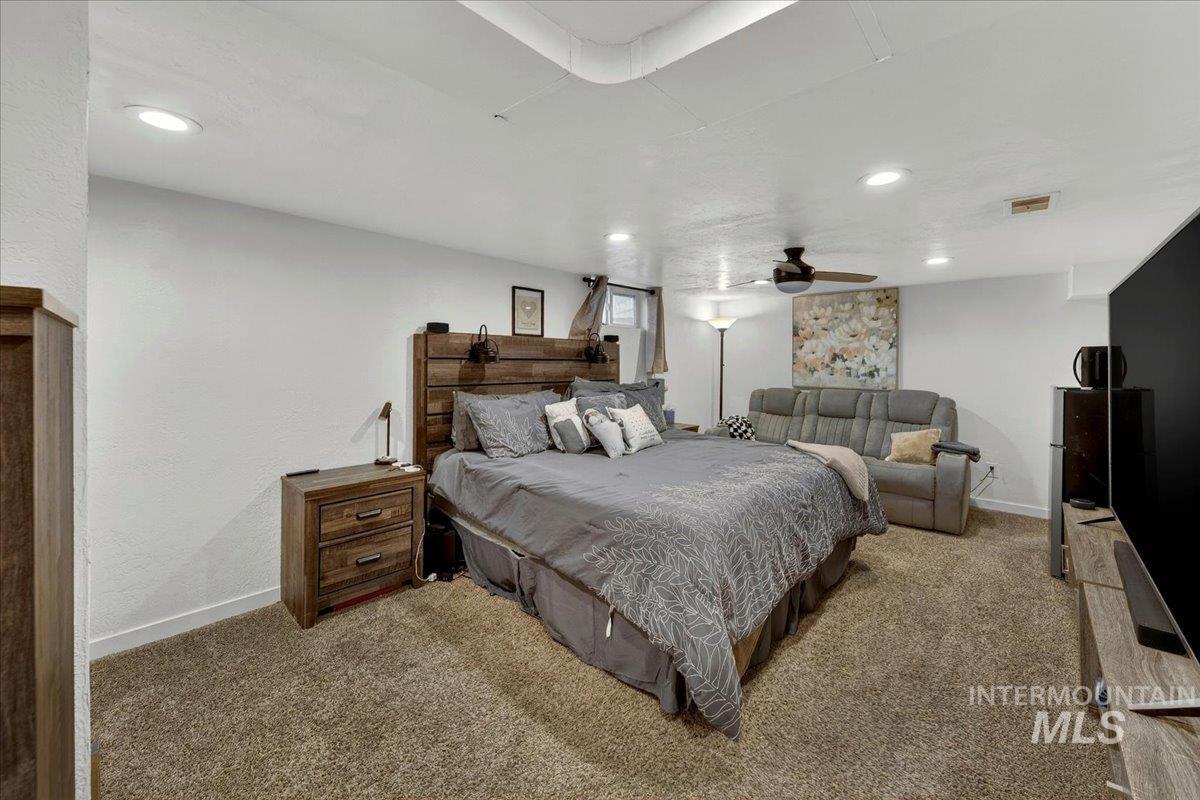
Recessed lighting illuminates this versatile space featuring light-colored walls and plush carpet flooring
-
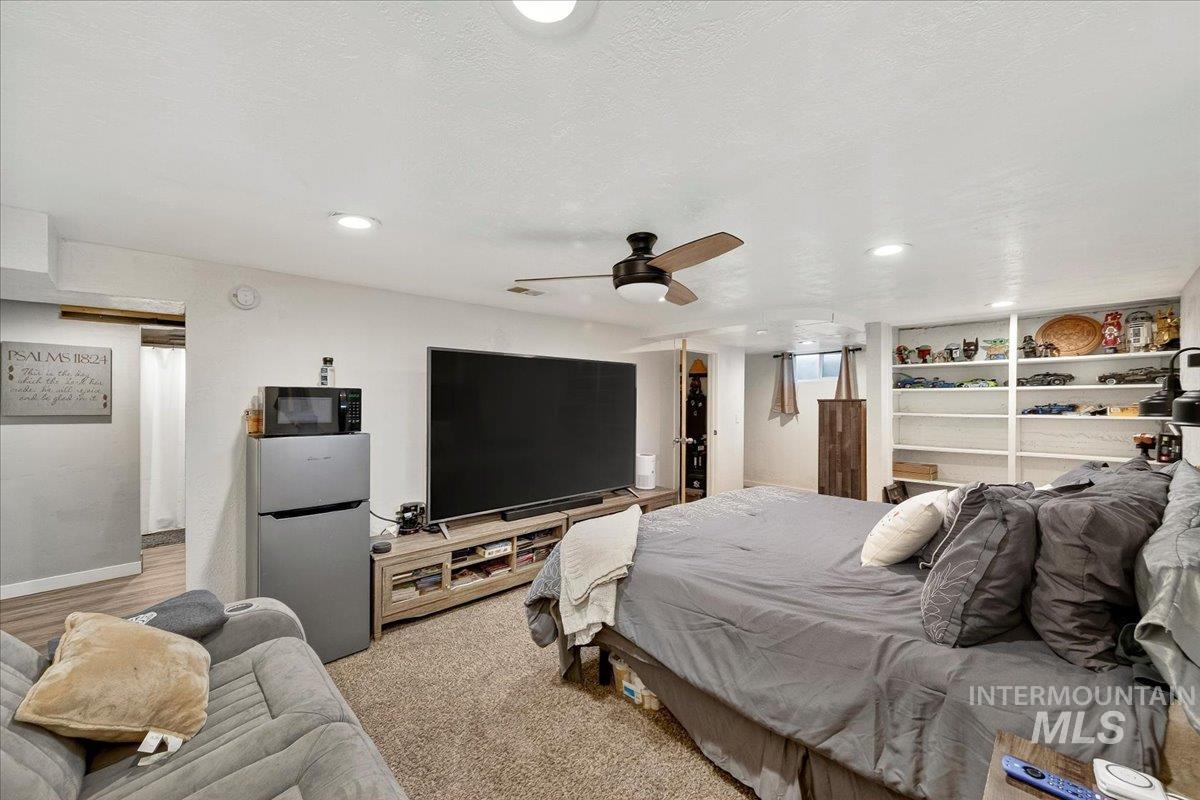
Carpeted interior space featuring recessed lighting and a ceiling fan
-
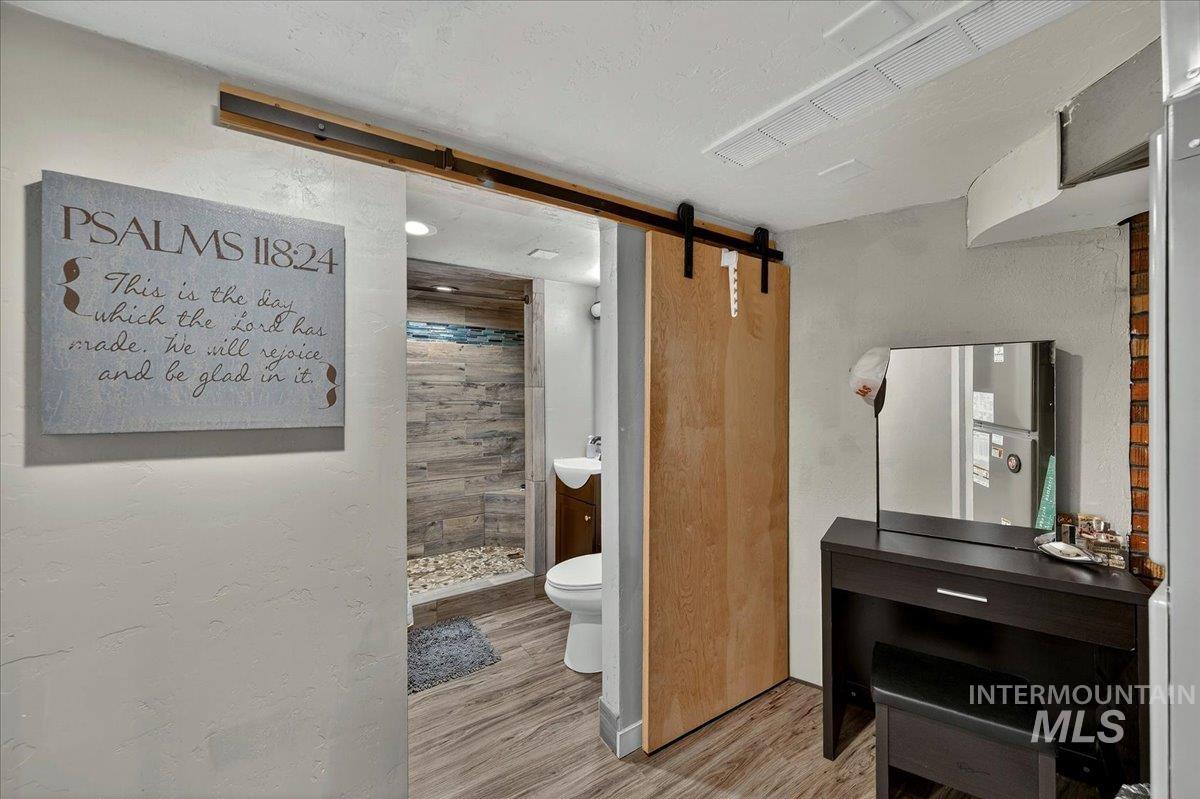
Barn door entry to a bathroom featuring wood-finish flooring, a tiled shower with a pebble floor, and a pedestal sink
-
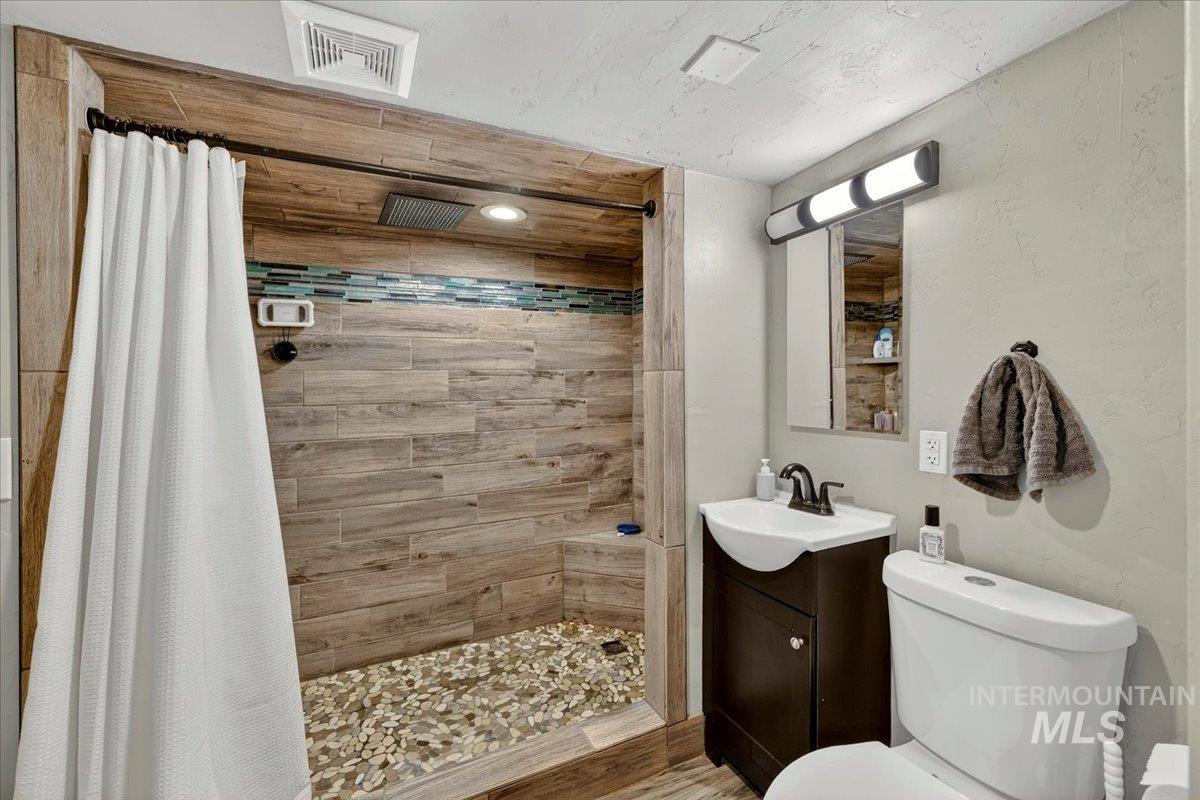
Custom shower with wood-finish tile walls, pebble floor, and glass tile accent band
-
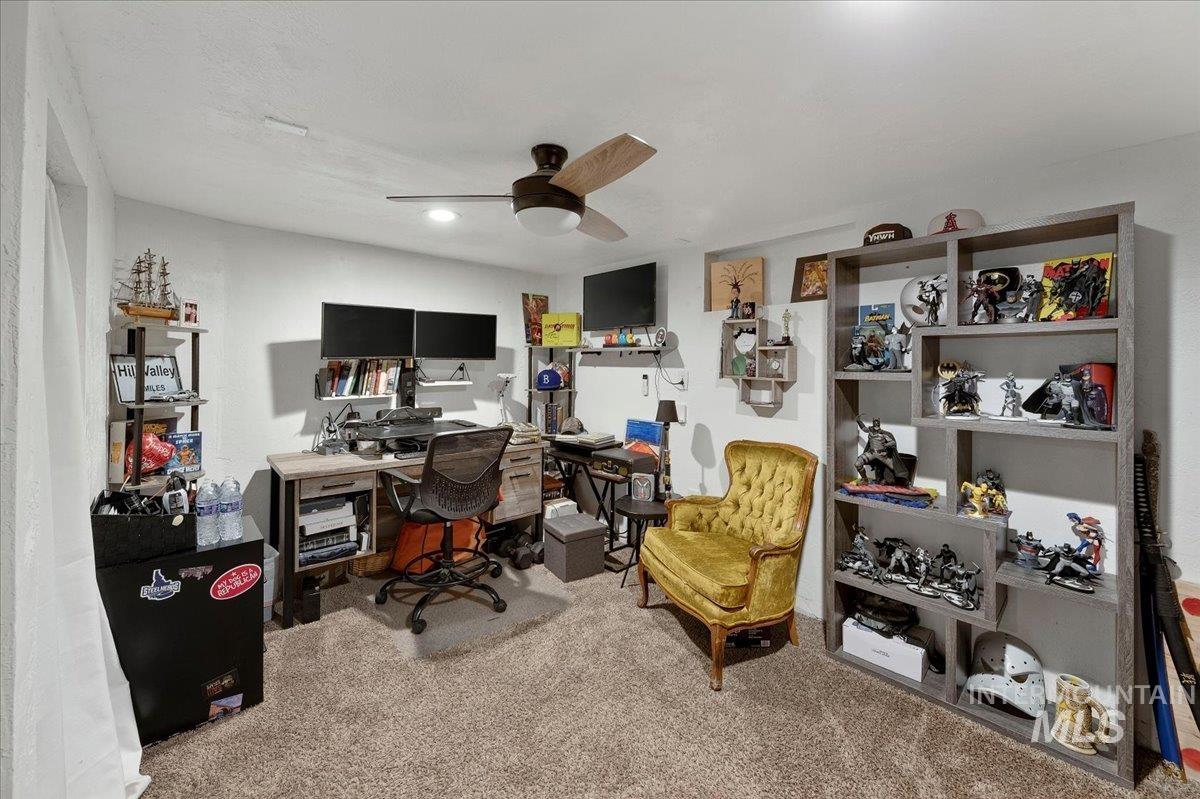
Spacious room featuring neutral carpet flooring and white painted walls
-
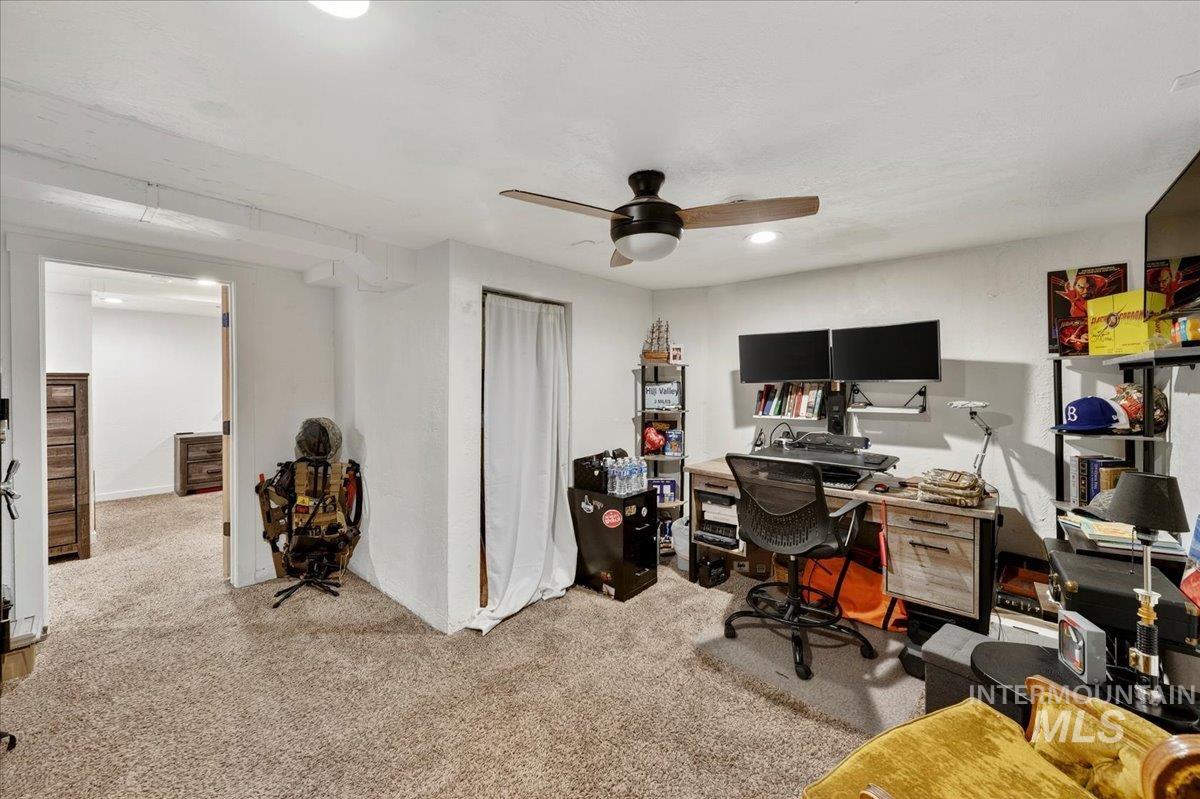
Carpeted interior space featuring a ceiling fan with integrated lighting, recessed ceiling lights, and an open doorway leading to an additional room with carpet flooring
-
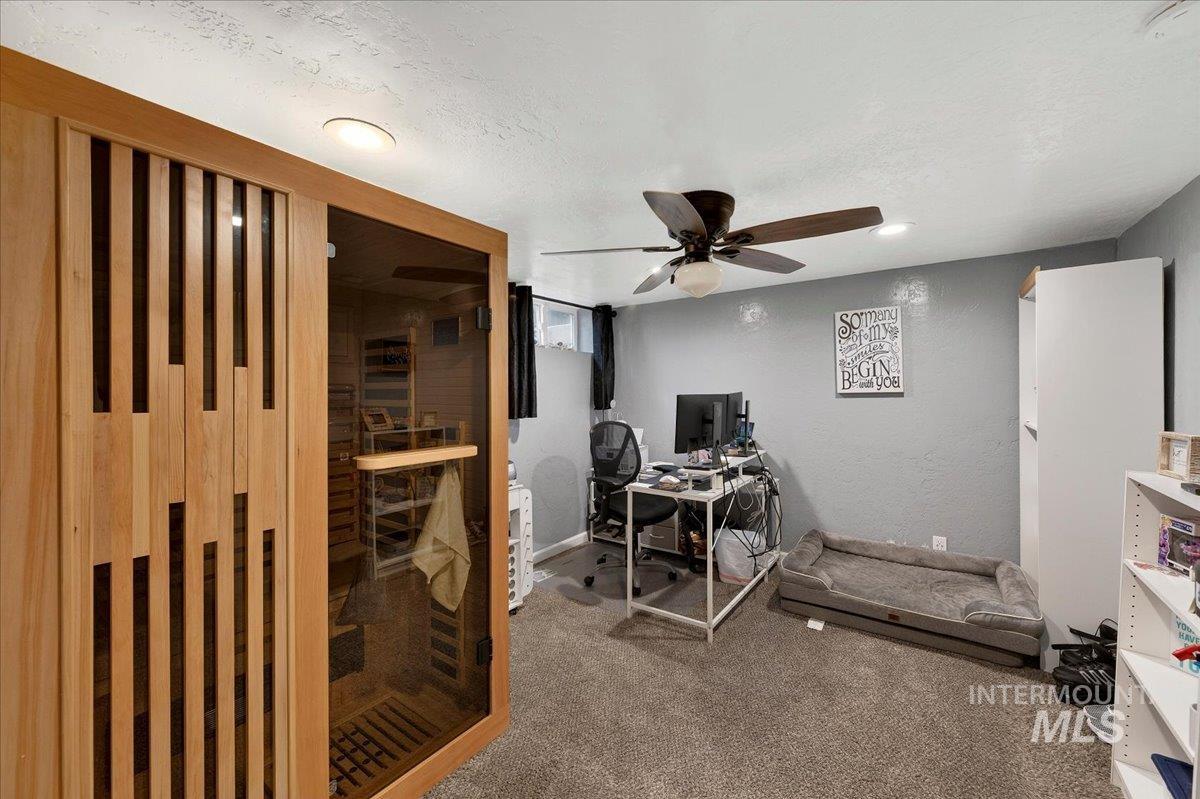
Natural wood-finish sauna with a glass door, positioned within a room featuring gray wall finishes, a ceiling fan, and carpet flooring
-
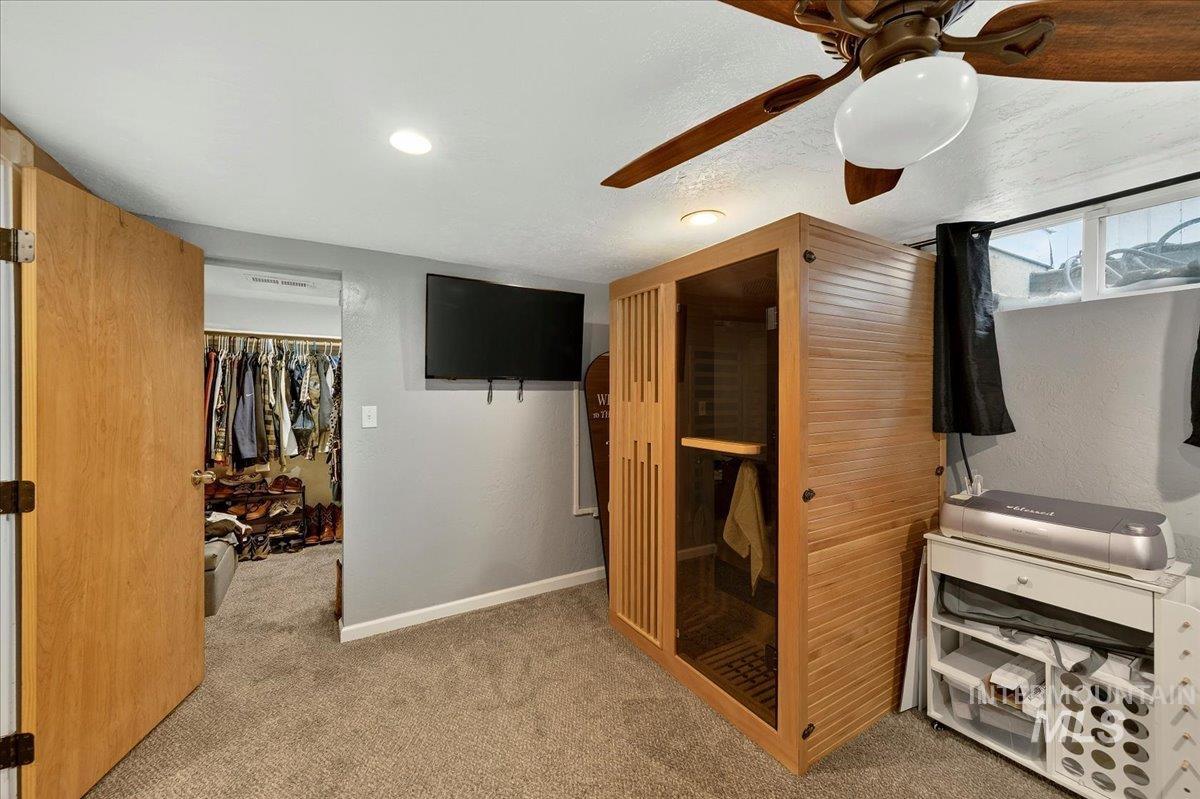
Carpeted room featuring a built-in wooden sauna with glass paneling, a ceiling fan with light fixture, recessed lighting, and a wall-mounted television
-
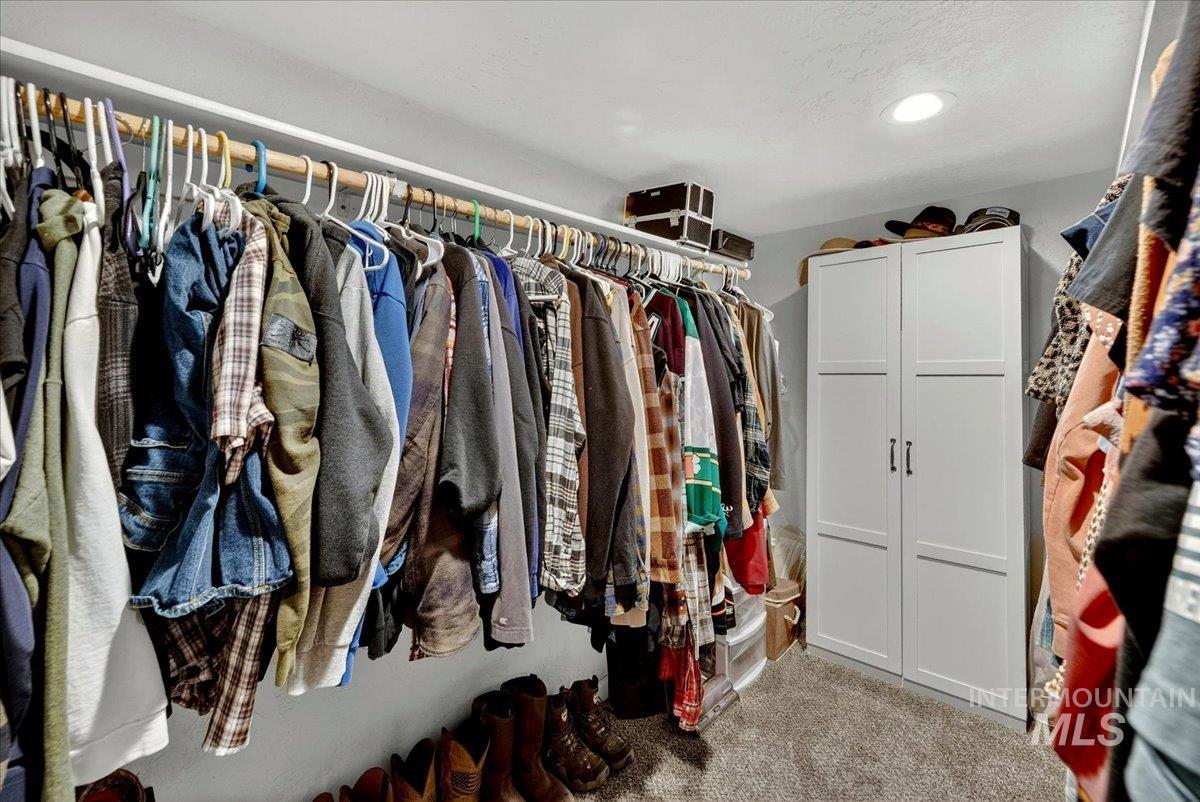
Walk-in closet featuring recessed lighting, a built-in white storage cabinet with dark hardware, and carpet flooring
-
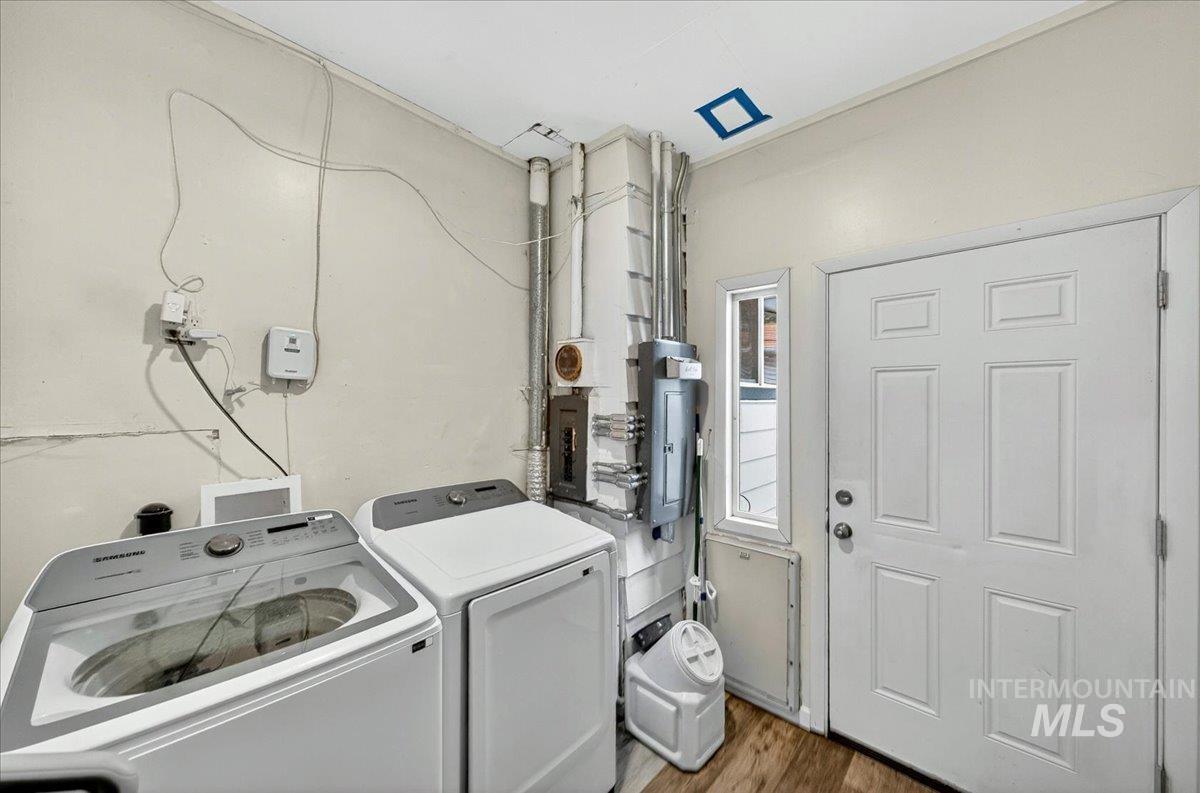
Dedicated utility area with a panel door, side window, and wood-finish flooring
-
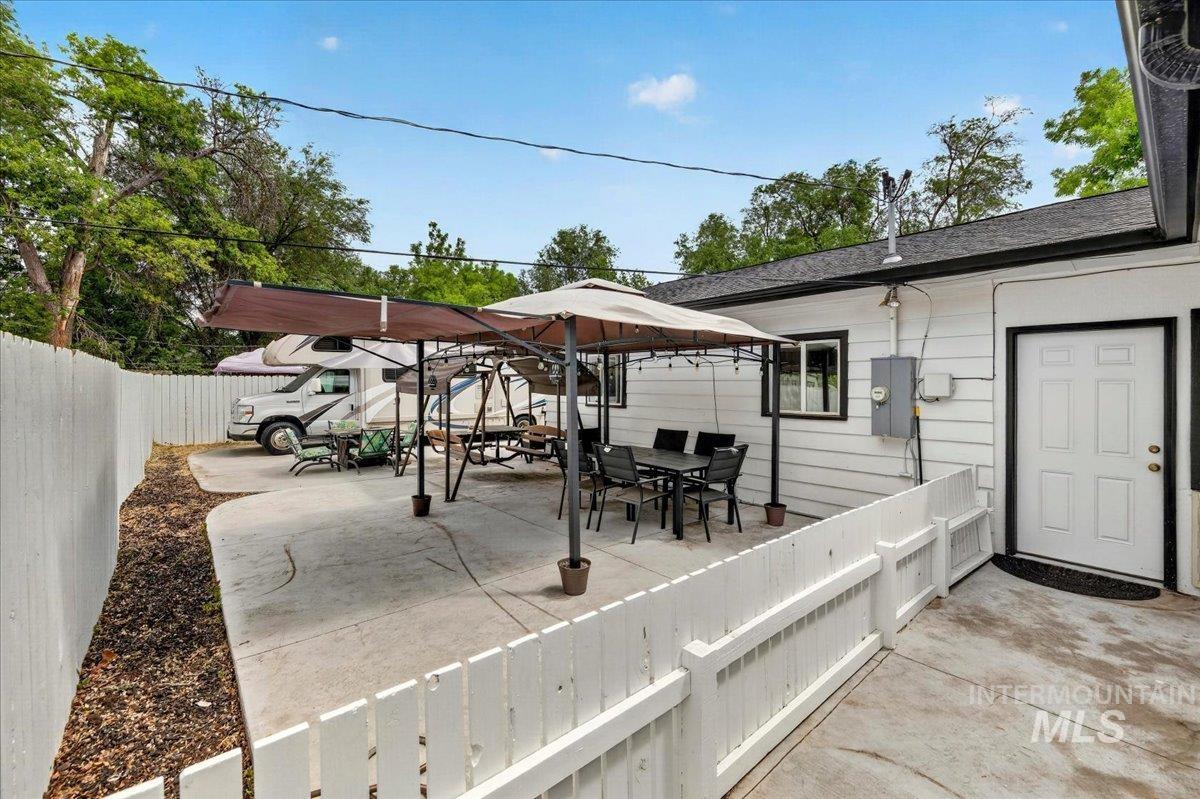
Paved patio area with a white picket fence, featuring a white exterior wall with black trim and a white paneled door
-
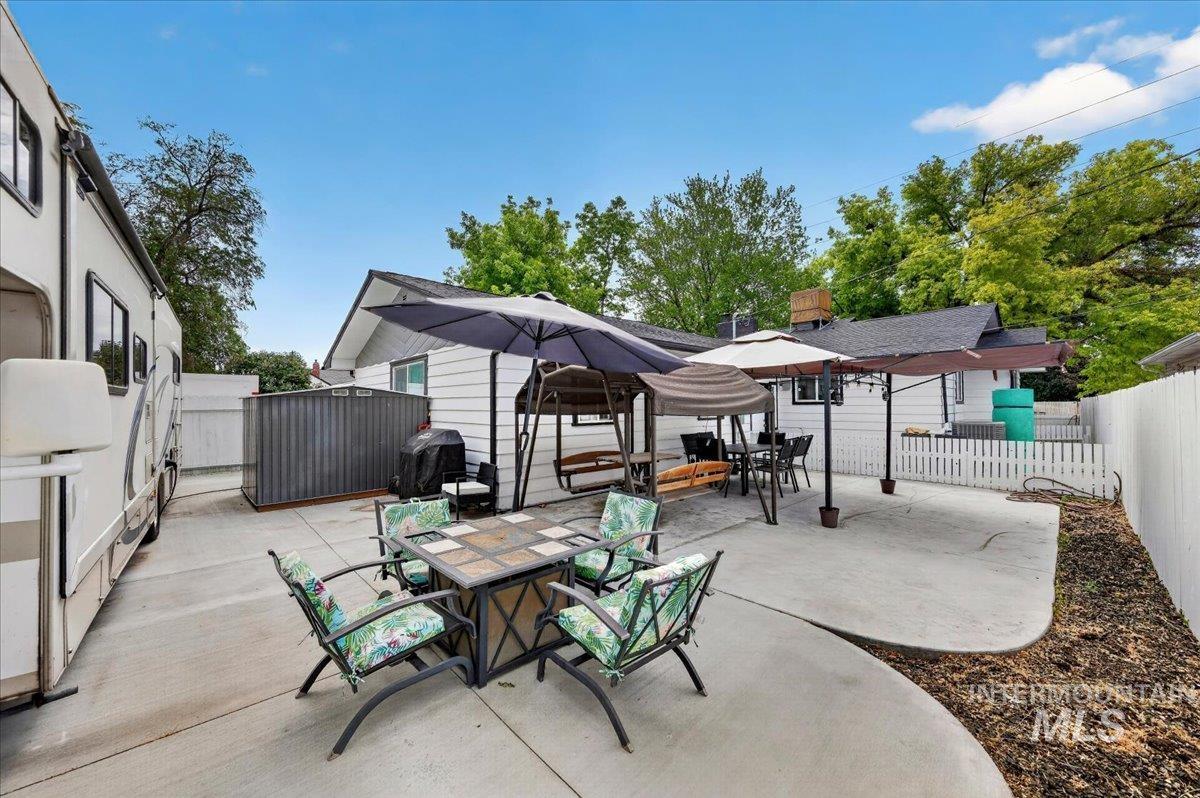
Expansive concrete patio area with multiple seating zones
-
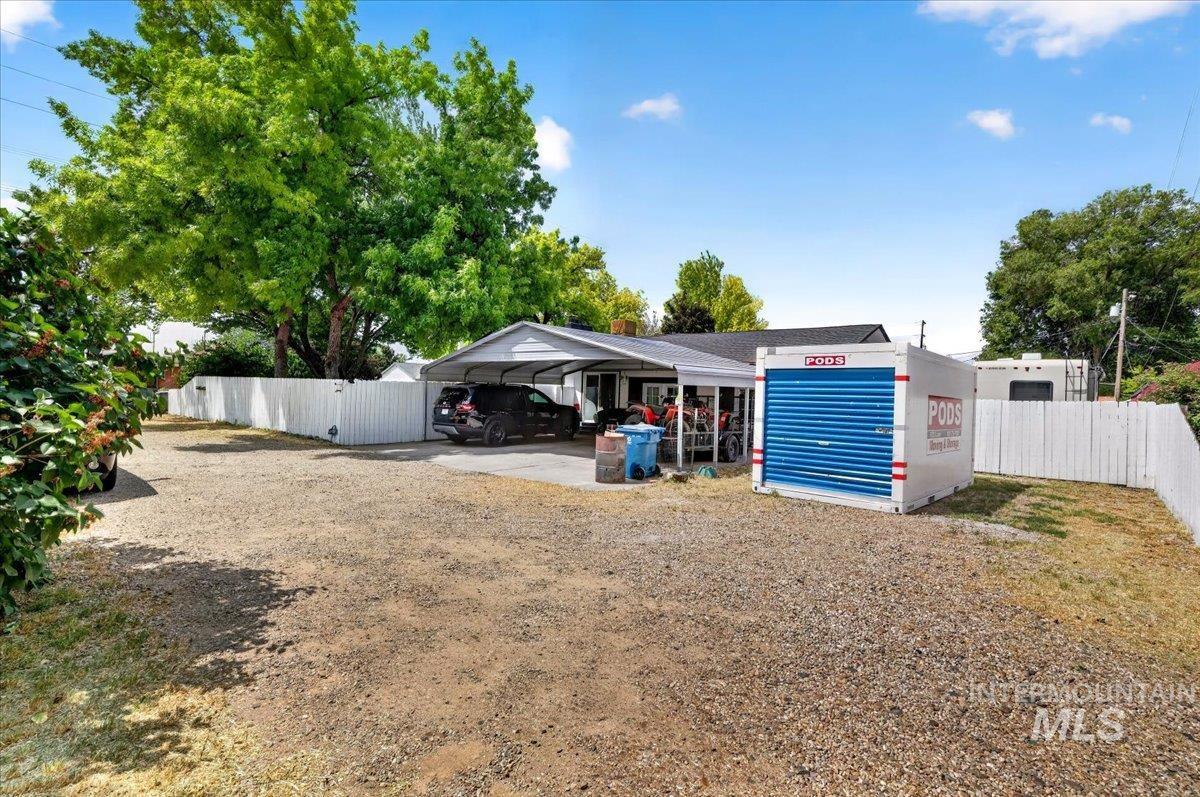
Gravel driveway providing extensive off-street parking
-
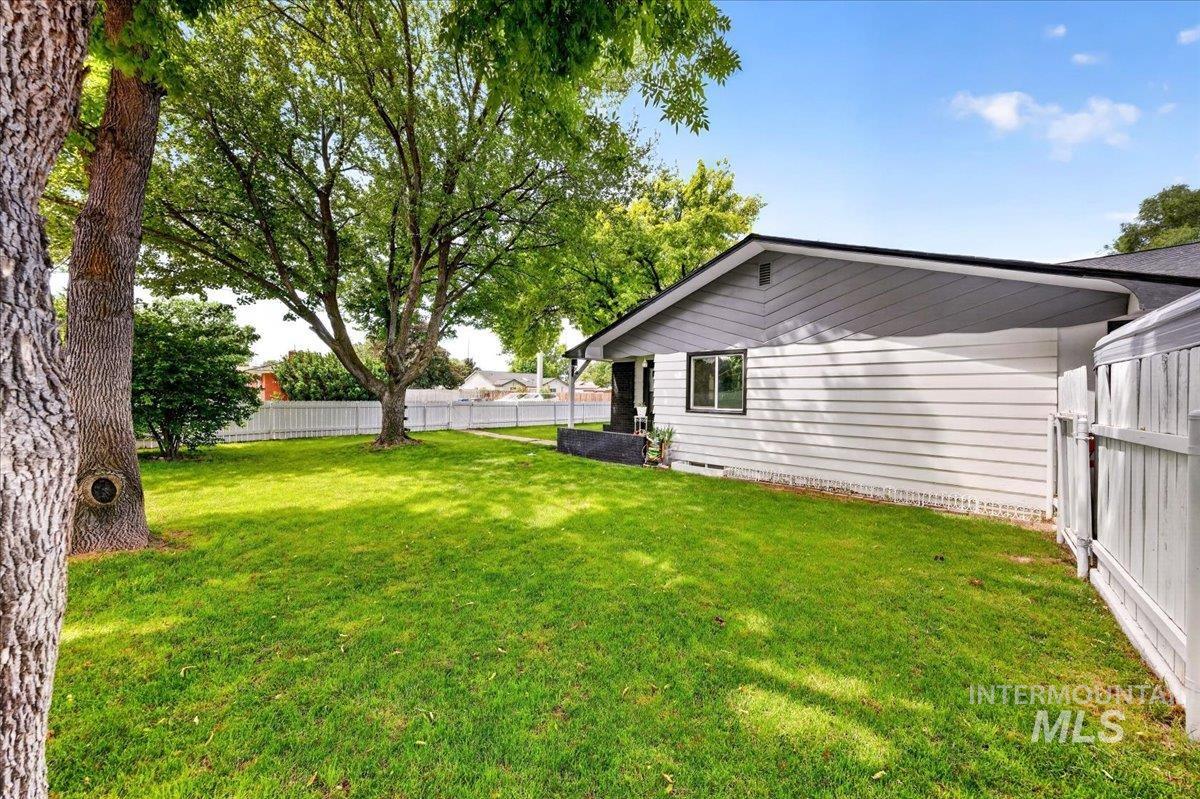
Expansive grassy yard with mature trees, a white picket fence, and a neutral-toned exterior with a dark roofline
-
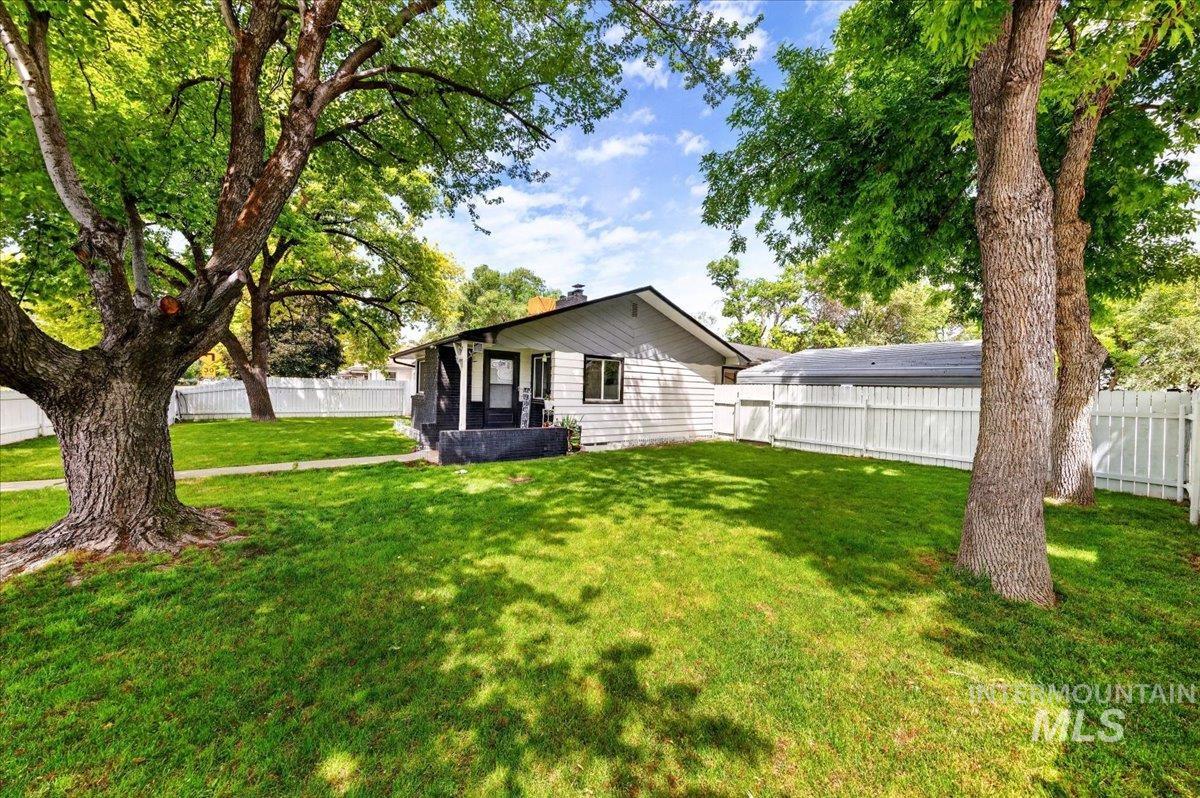
Spacious lawn area with mature trees, white picket fencing, and a detached structure with a dark roof
-
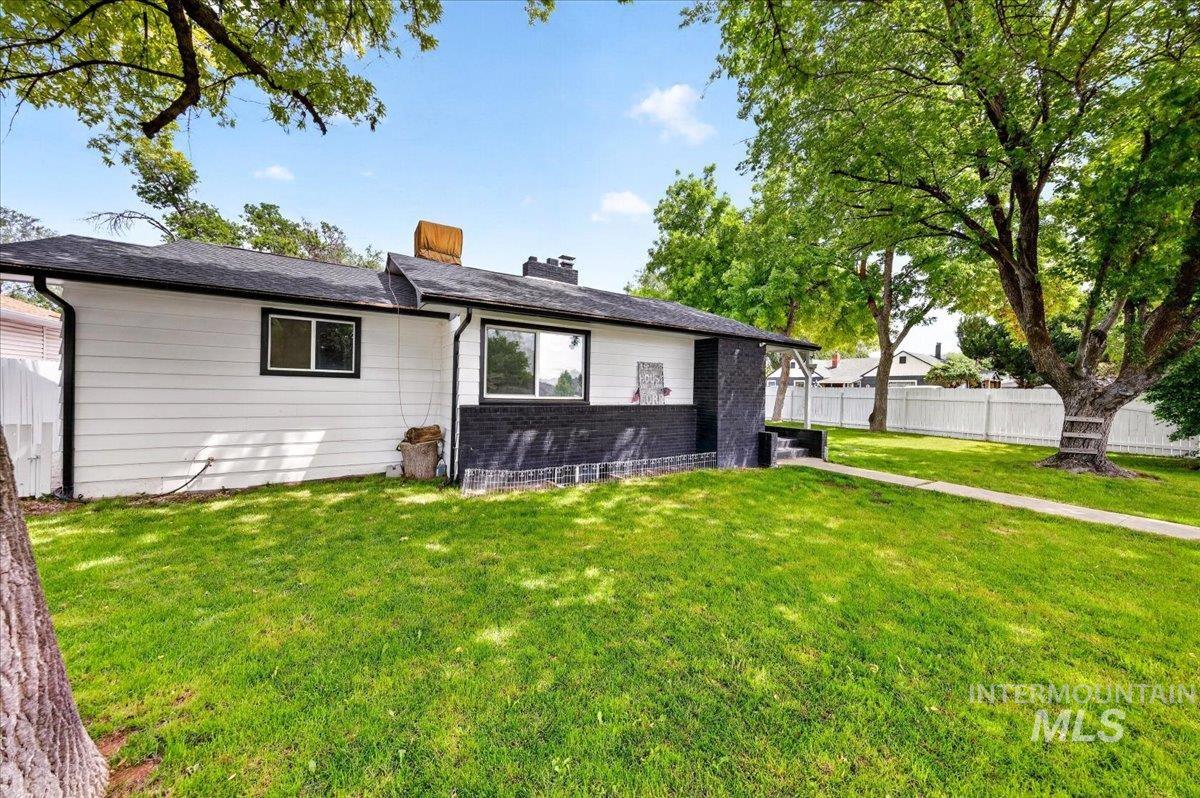
Single-story property featuring white siding and a contrasting dark lower exterior band
-
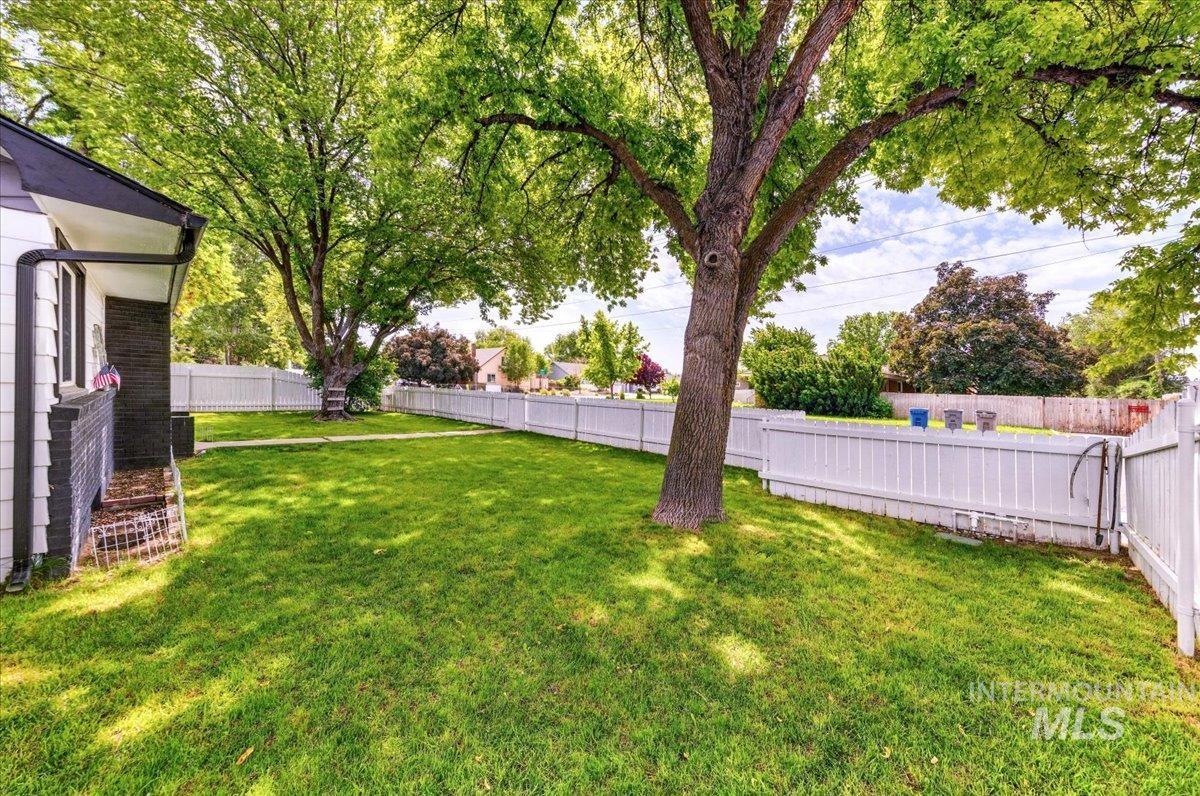
Expansive backyard featuring a lush lawn, mature shade trees, and a white privacy fence
-
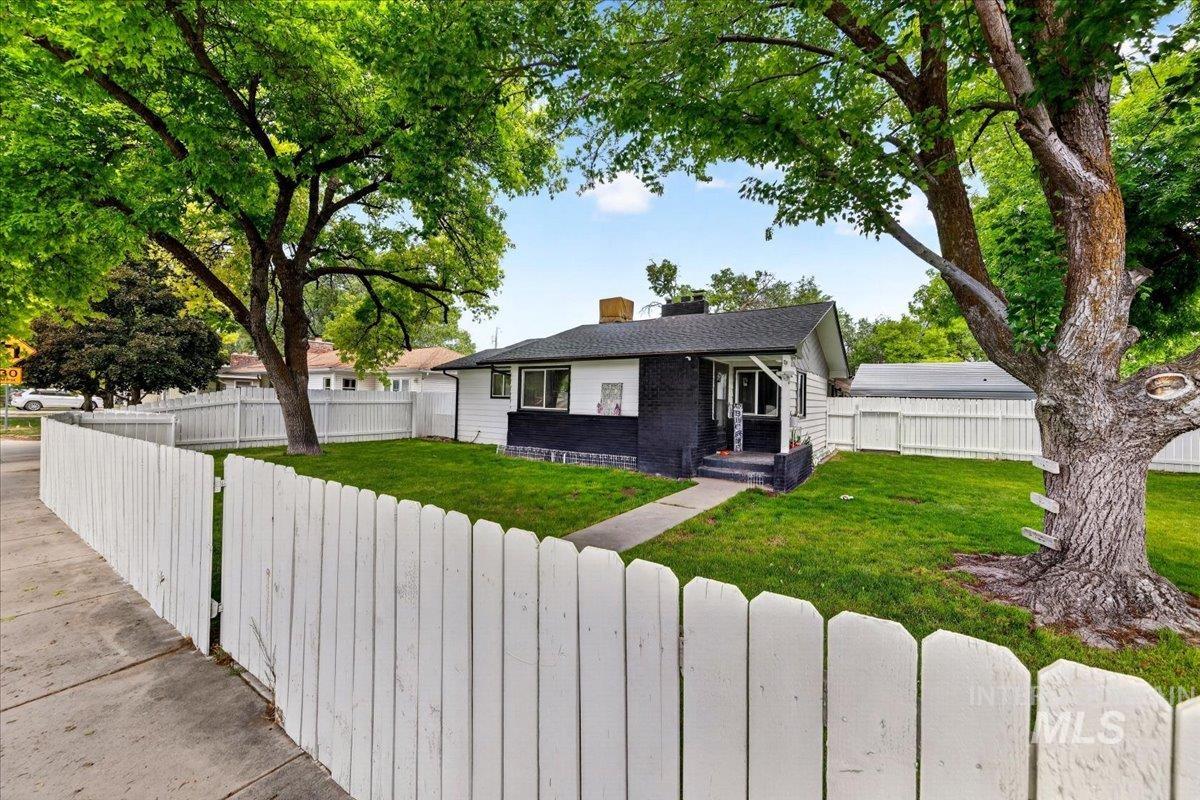
Fenced front yard featuring a manicured lawn, established shade trees, a white picket fence, and a concrete pathway leading to the front entry
Beautifully remodeled mid-century home offering timeless character, thoughtful updates, and flexible living space in a convenient Nampa location near downtown, NNU, schools, shopping, dining, and everyday amenities. This truly fully remodeled home blends original charm with extensive improvements throughout, including a stylish updated kitchen, refreshed bathrooms, renovated basement, upstairs studio/bonus area, refinished original hardwood floors, upgraded electrical panel in 2021, new roof in 2022, and new HVAC in 2024. The versatile layout provides excellent separation of space with room for guests, hobbies, work-from-home needs, or additional living flexibility. The finished basement offers incredible functionality with a large great room currently being used as a bedroom, along with a bathroom and additional rooms currently set up as offices, creating a private suite-like setup with endless possibilities. Outside, enjoy a peaceful, well-manicured front yard shaded by mature trees, plus a backyard with added concrete, RV parking with 30/50 amp service, a large carport, and extra storage room. Home warranty in place through July 2028. Close to NNU and nearby schools, this home offers a rare blend of character, function Property has a recorded driveway easement. Easement information is available in associated documents. Buyer to verify all information to buyer’s satisfaction.
- Heating:
- Electric
- Cooling:
- Central air
- Fireplace:
- One
- Garage Capacity:
- 2
- Country:
- US
- State:
- ID
- County:
- Canyon
- City:
- Nampa
- Zipcode:
- 83686
- Street:
- 1220 E Amity Ave
- Longitude:
- W117° 26' 38.3''
- Latitude:
- N43° 33' 41.8''
- Master Bedroom Level:
- Main
- Master Bedroom Size:
- 13x11
- Bedroom 2 Level:
- Main
- Bedroom2 Size:
- 13x9
- Bedroom 3 Level:
- Main
- Bedroom3 Size:
- 10x13
- Bedroom 4 Level:
- Main
- Bedroom4 Size:
- 14x10
- Bedroom 5 Level:
- Down
- Bedroom5 Size:
- 22x11
- Kitchen Level:
- Main
- Kitchen Size:
- 12x11
- Living Room Level:
- Main
- Living Room Size:
- 13x15
- Bonus Room Size:
- 11x9
- School District:
- Nampa School District #131
- Elementary School:
- Sherman
- Middle School:
- West Middle Nam
- High School:
- Skyview
- Status:
- New
- Type:
- Single Family
- Level:
- Single with Below Grade
- Tax Year:
- 2025
- Taxes:
- $2,045
- Potential Short Sale:
- No
- Age:
- 51 - 80 Years
- Auction:
- No
- Flood Ins Required:
- No
- HUD Owned:
- No
- In Foreclosure:
- No
- Land Size:
- 10000 SF - .49 AC
- Home Owner Exempt:
- No
- HOA Frequency:
- Not Applicable
- Irrigation District:
- Nampa & Meridian Irr
- Virtual Tour:
- https://youriguide.com/1220_e_amity_nampa_id/
- Inc Kitchen Features:
- Breakfast bar, Dishwasher, Disposal, Microwave, Pantry, Refrigerator, Oven/range built-in, Countertop-granite
- Lot Features:
- Sidewalks, Garden space, Dog run, Easement, Storage shed, Chickens, Rv Parking
- Land Use:
- Single
- Sprinkler System:
- Full,Pressurized Irrigation
Residential For Sale
1220 E Amity Ave, Nampa, Idaho 83686
- Property Type :
- Residential
- Listing Type :
- For Sale
- Listing ID :
- 98988032
- Price :
- $479,999
- Bedrooms :
- 5
- Bathrooms :
- 2
- Apx SqFt :
- 2,590 SqFt
- Year Built :
- 1957
- Lot Area :
- 0.26 SqFt
- Days on Market :
- 1
- Subdivision :
- Kurtz Add
- Update Date :
- 05/28/2026 20:12:13
- Status :
- Active

- JoeAnne Santy-Greene
- (208) 947-4609
- (208) 283-6313
- (208) 287-8500
-


