

-
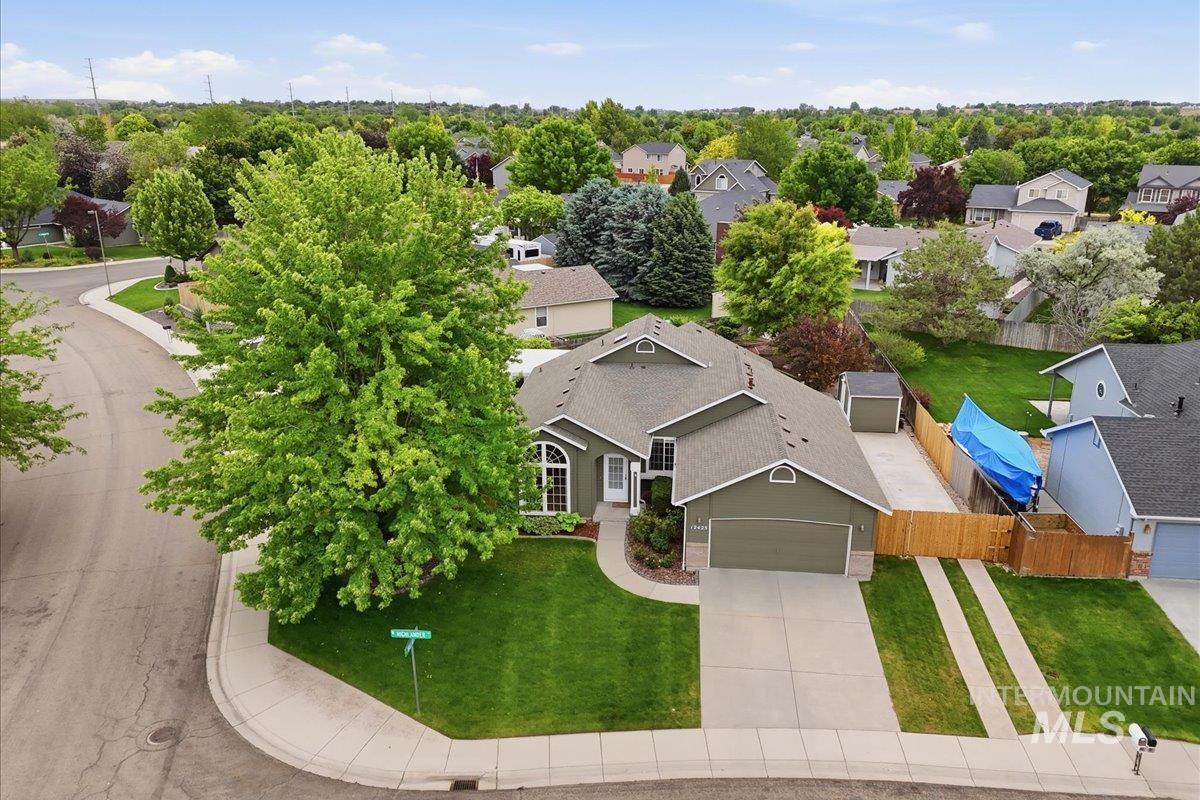
Contemporary residence featuring a two-car garage, mature landscaping, and a fenced side yard with additional paved parking
-

Entryway featuring hardwood flooring, a vaulted ceiling, and a prominent arched window with grid detailing
-

Vaulted ceilings and wood-finish flooring highlight this living space
-
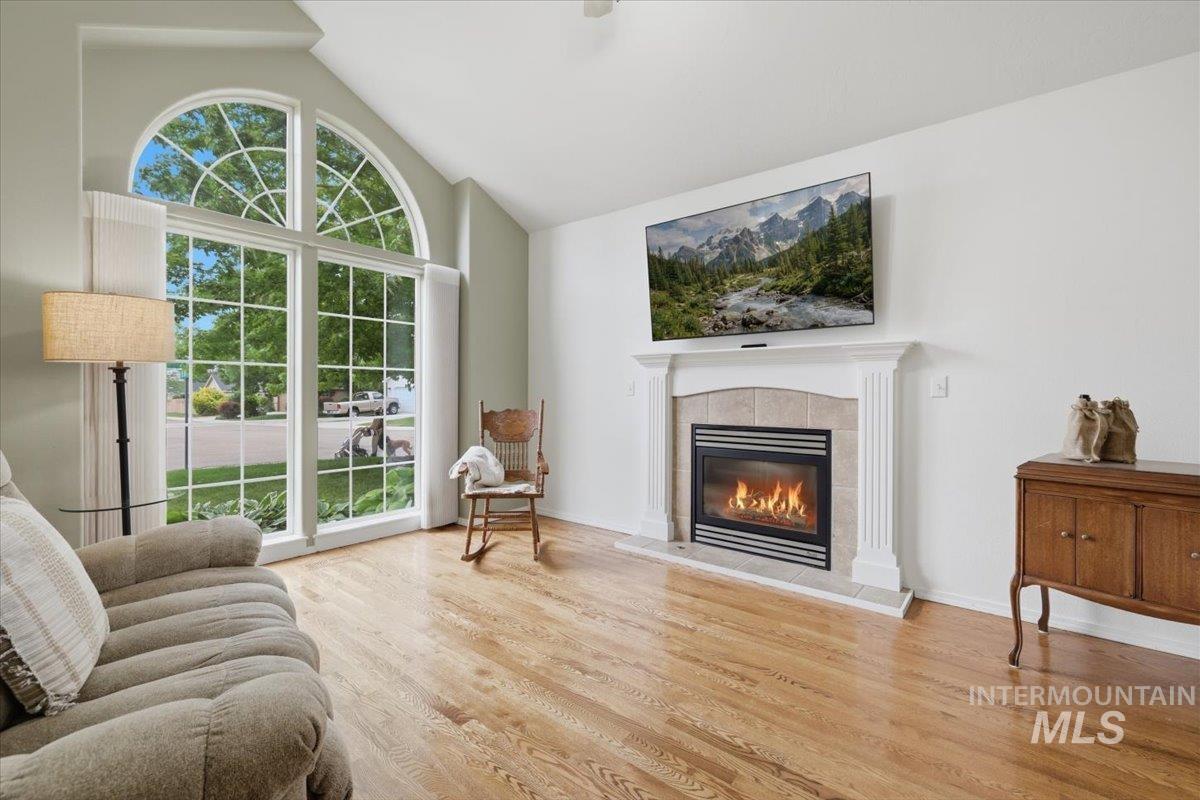
Vaulted ceiling living area featuring a prominent arched window, wood-finish flooring, and a fireplace with a decorative mantel and tile surround
-
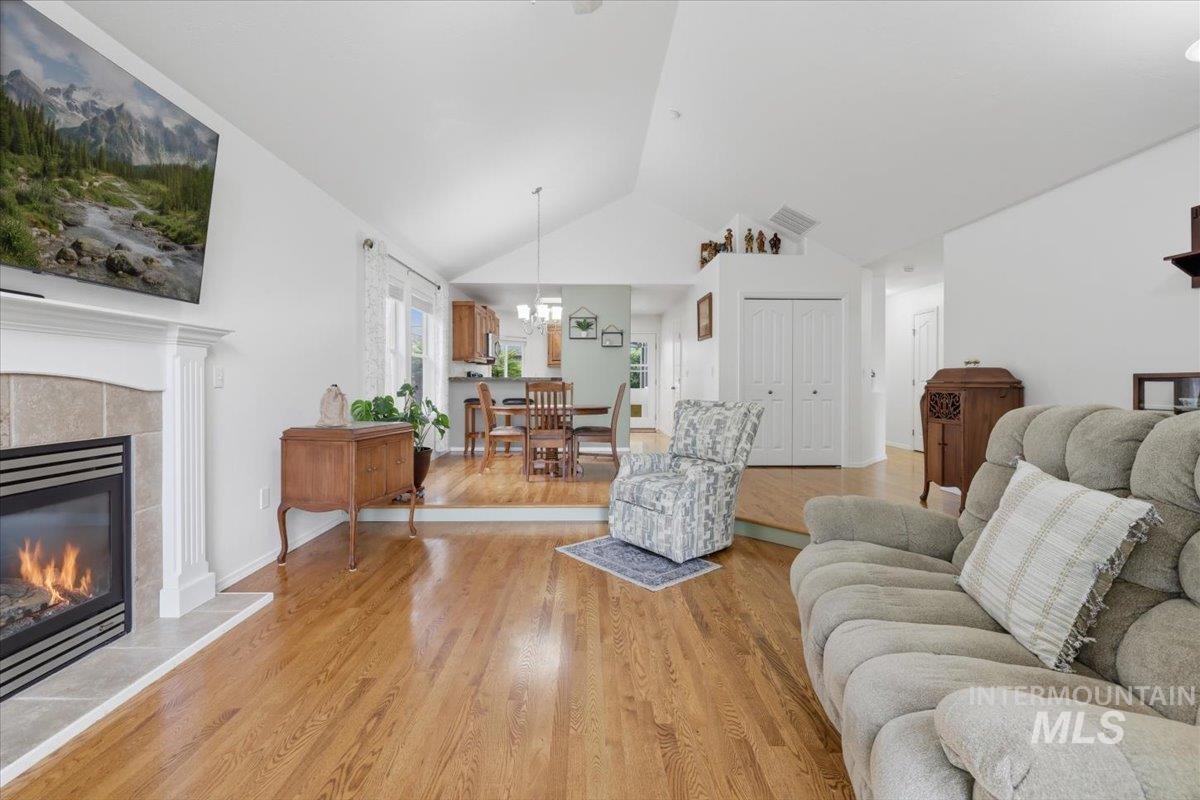
Bright living area featuring wood-finish flooring, a fireplace with a mantel and tile surround, and vaulted ceilings
-
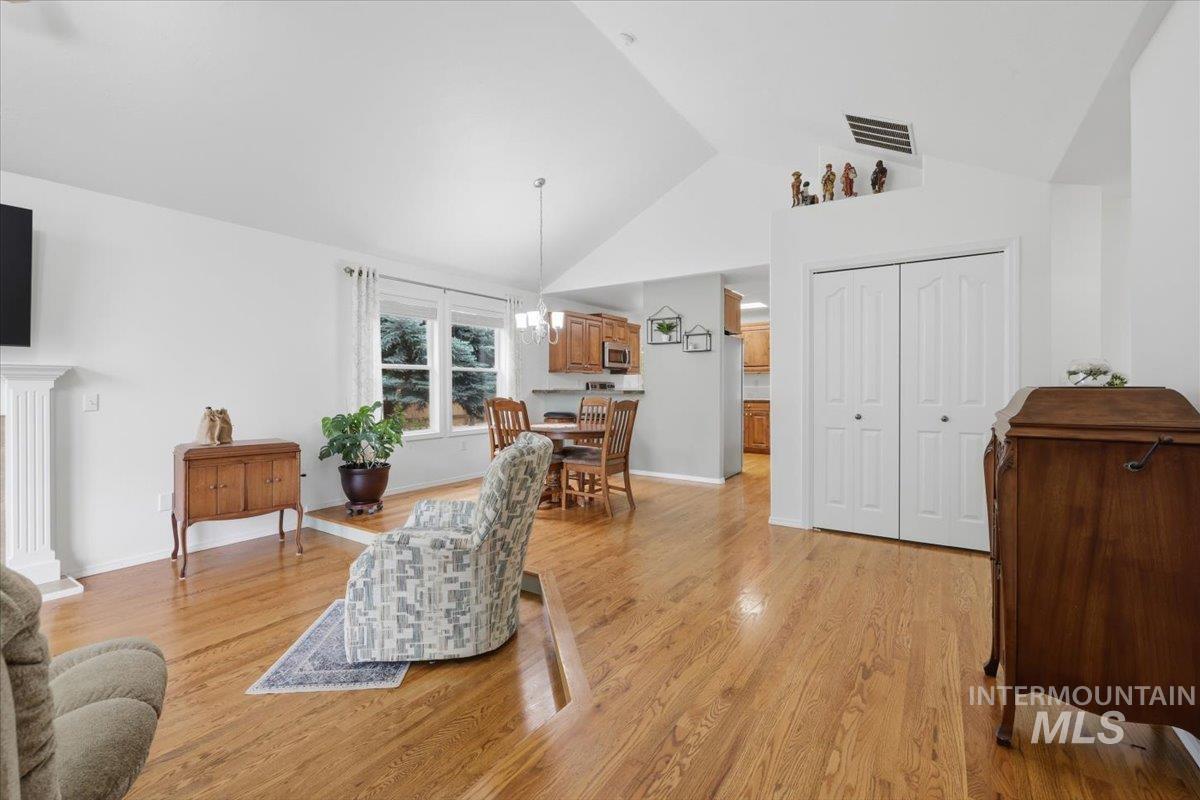
Open-concept living area with vaulted ceilings, natural wood-finish flooring, and a dining area with pendant lighting
-

Open-concept living space featuring wood-finish flooring, a vaulted ceiling, and an arched picture window
-
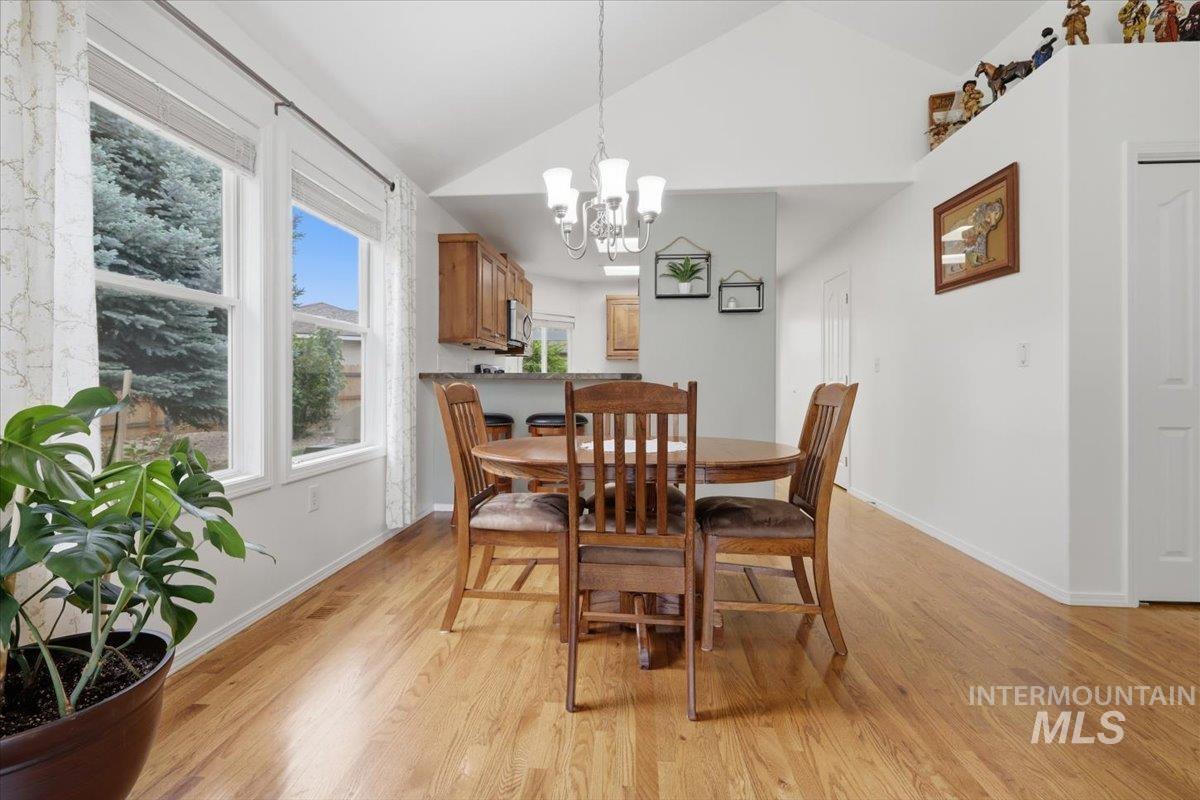
Dining area with vaulted ceiling, wood-finish flooring, and a multi-pane window array
-

Kitchen space featuring wood-finish flooring, a breakfast bar with a stone-finish countertop, and wood cabinetry
-
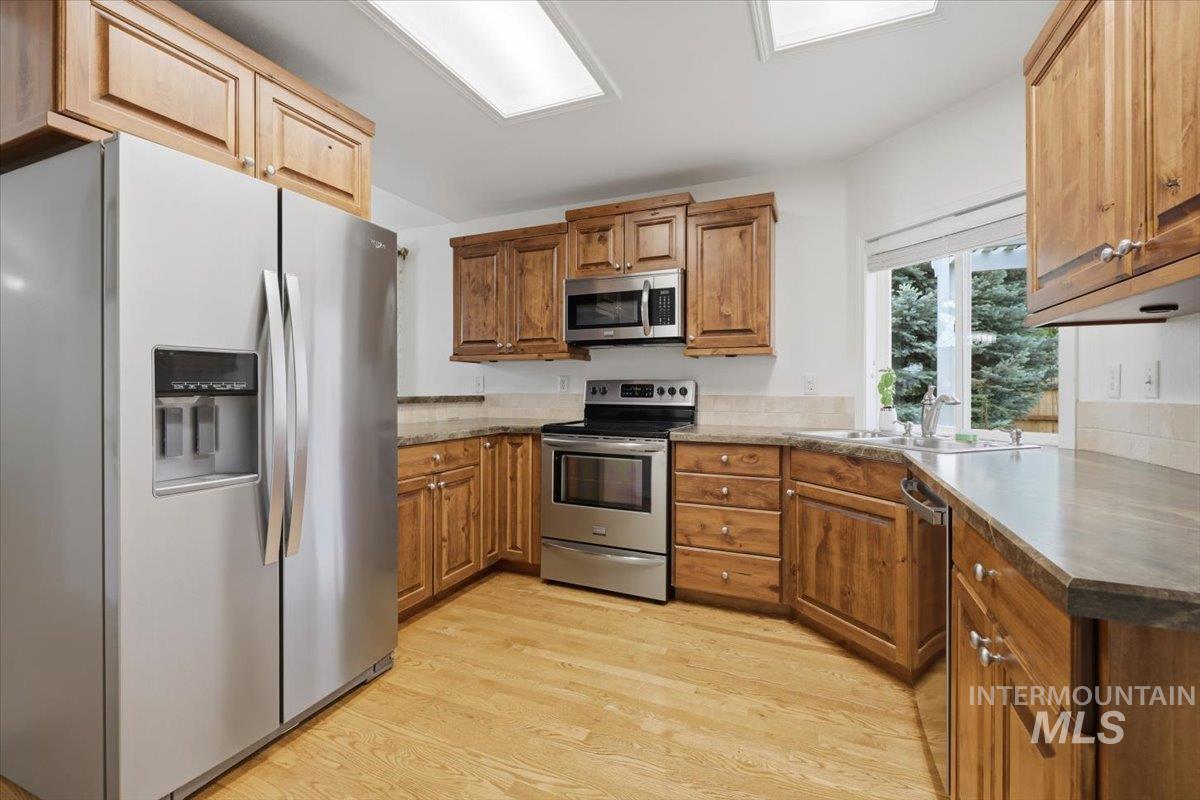
Kitchen featuring wood-finish cabinetry, stainless steel appliances, light-toned countertops, tile backsplash, and light wood-finish flooring
-
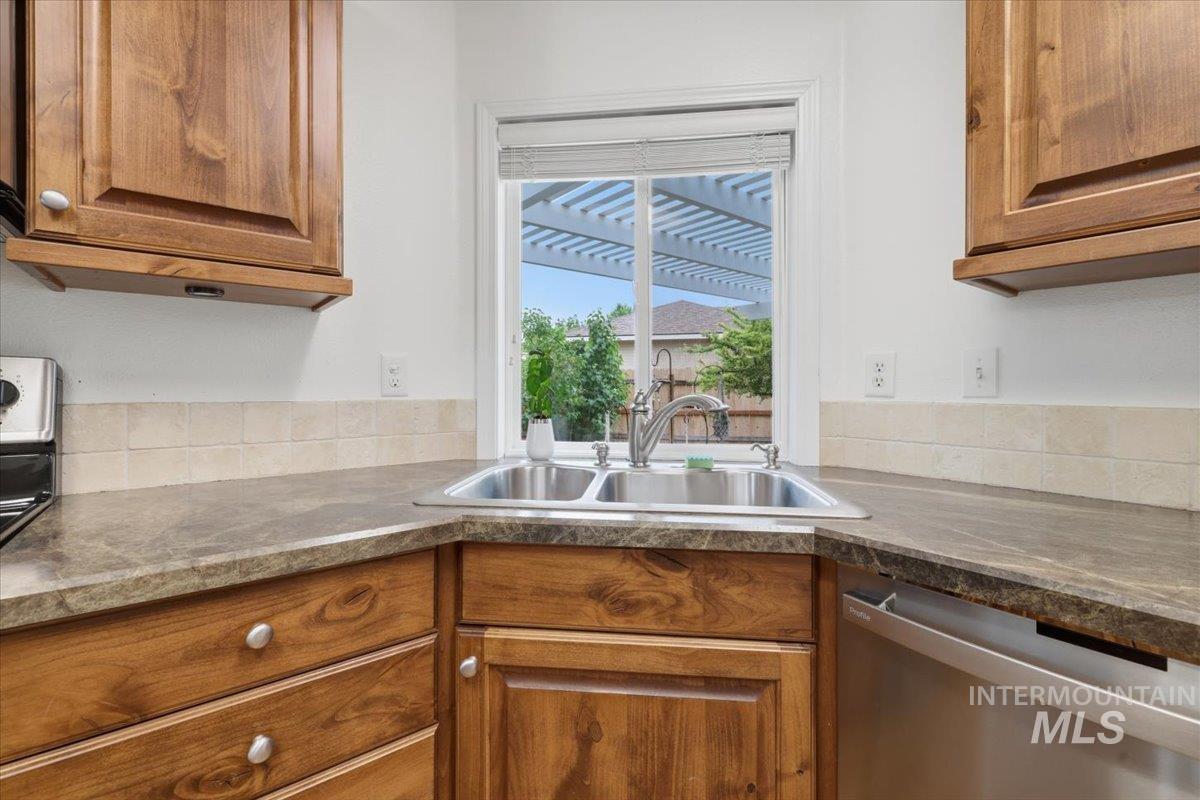
Kitchen featuring a double stainless steel sink with a gooseneck faucet, set into a stone-finish countertop
-
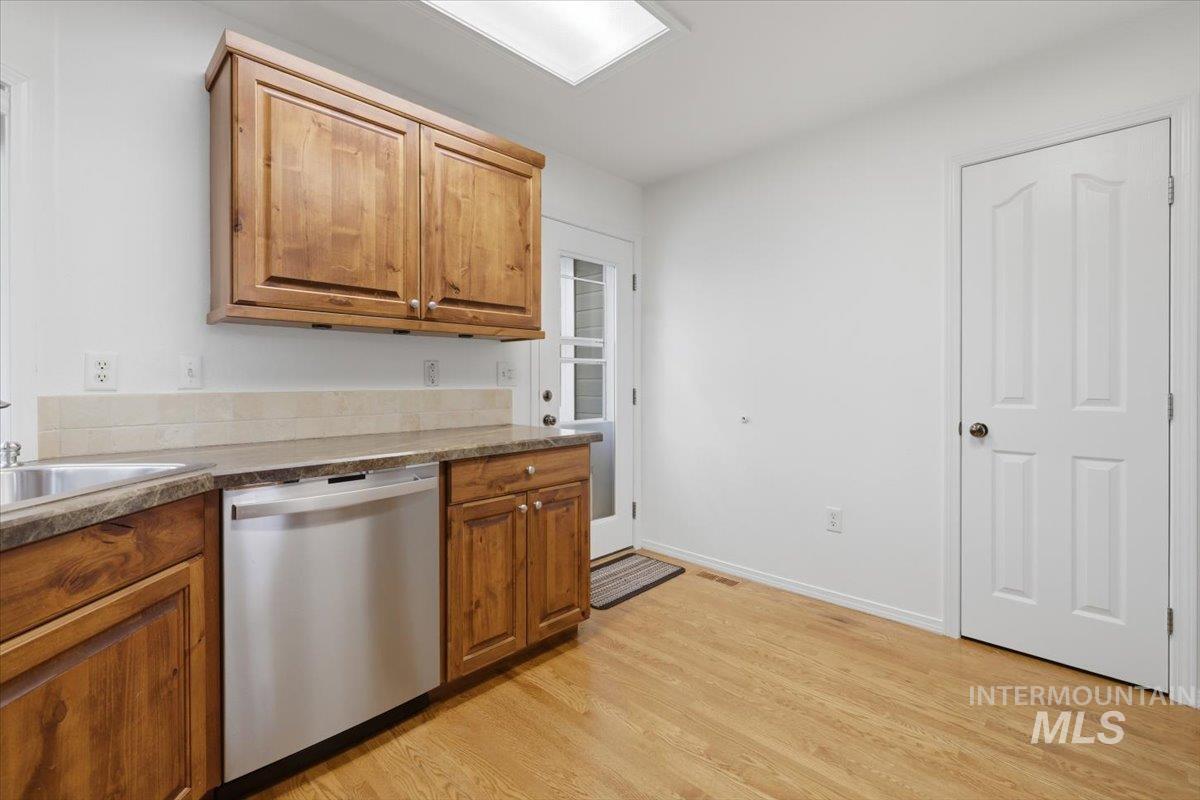
Kitchen area featuring wood-finish cabinetry, a stainless steel dishwasher, and a neutral countertop
-
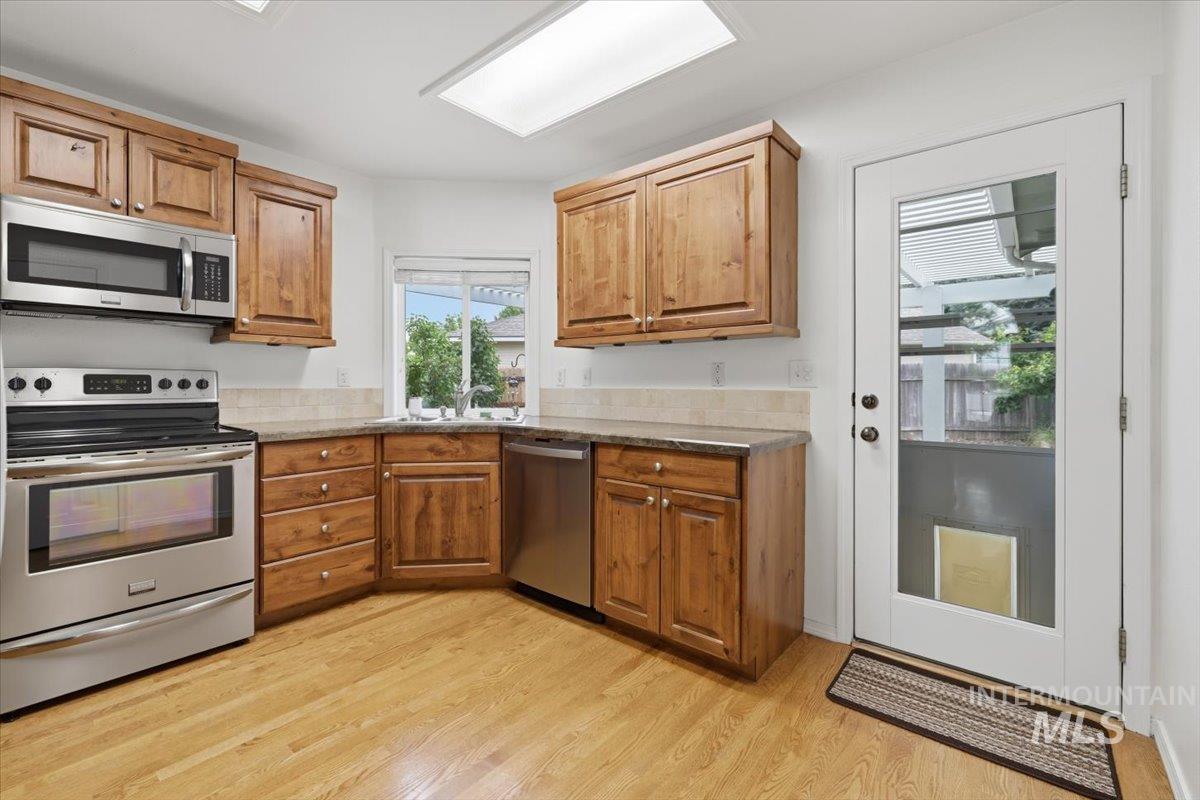
Kitchen featuring warm wood cabinetry, stainless steel appliances, wood-finish flooring, and a glass-paneled exterior door
-
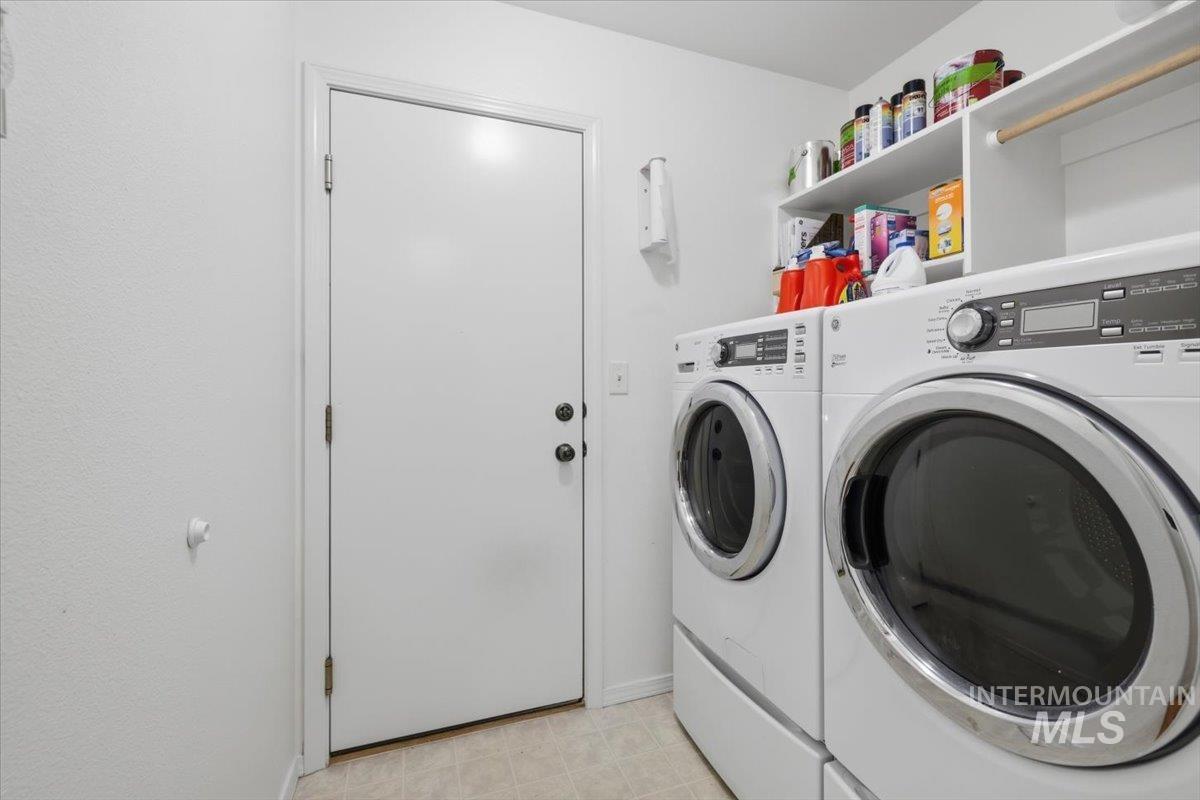
Dedicated laundry area featuring white walls and light-toned flooring
-
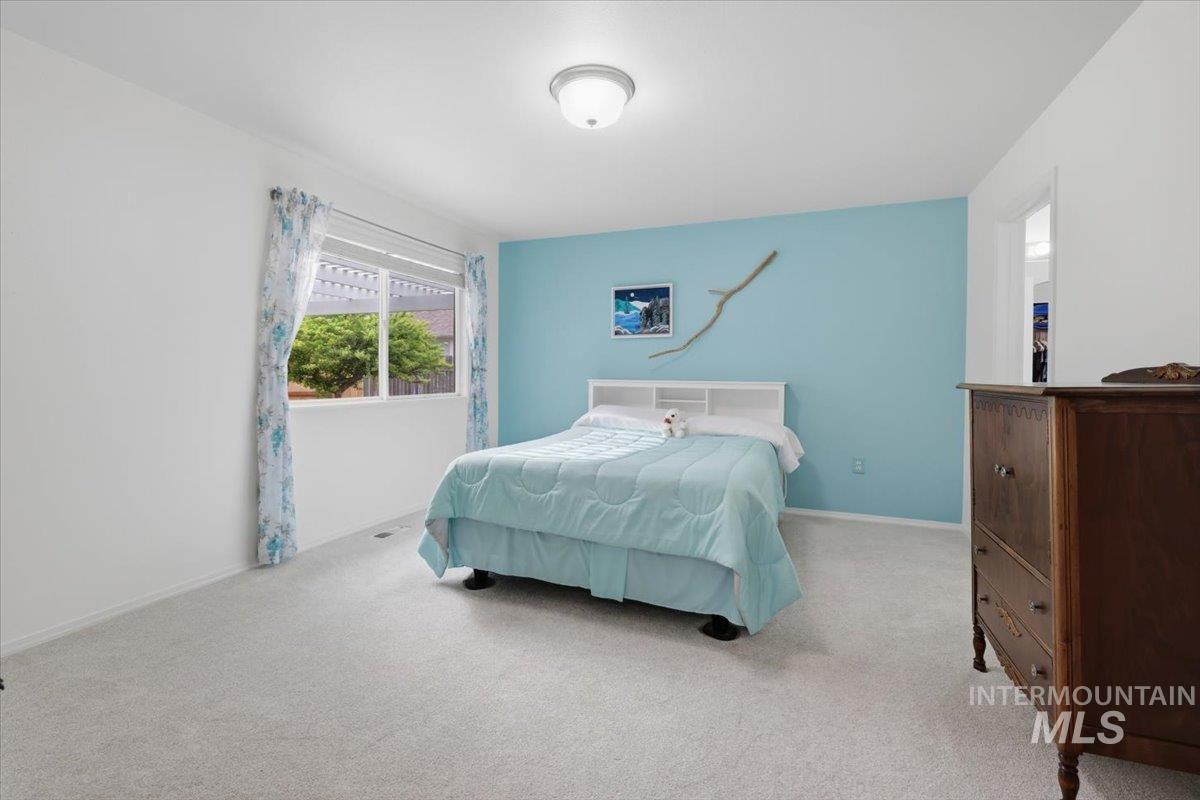
Carpeted room featuring a window with a white frame, light blue accent wall, and a ceiling-mounted light fixture
-
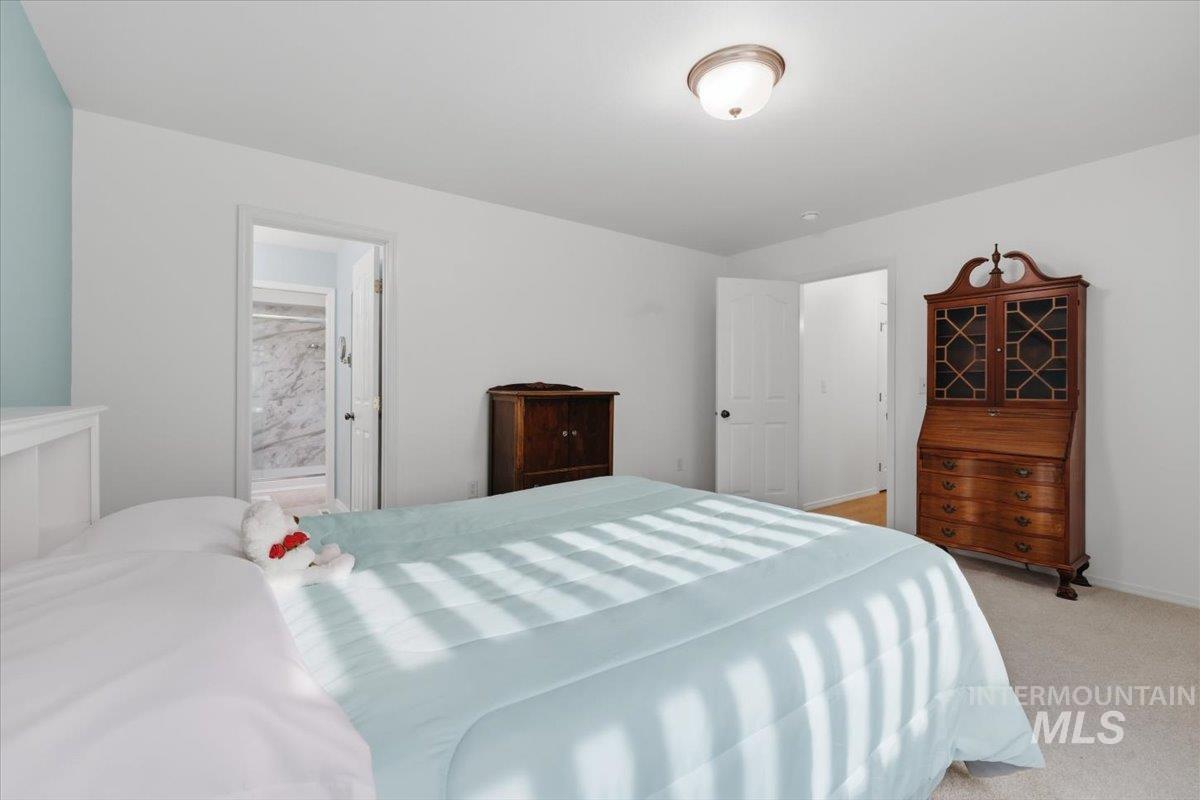
Bedroom featuring neutral wall paint, carpet flooring, a ceiling-mounted light fixture, and an open doorway revealing a bathroom with a tiled shower
-
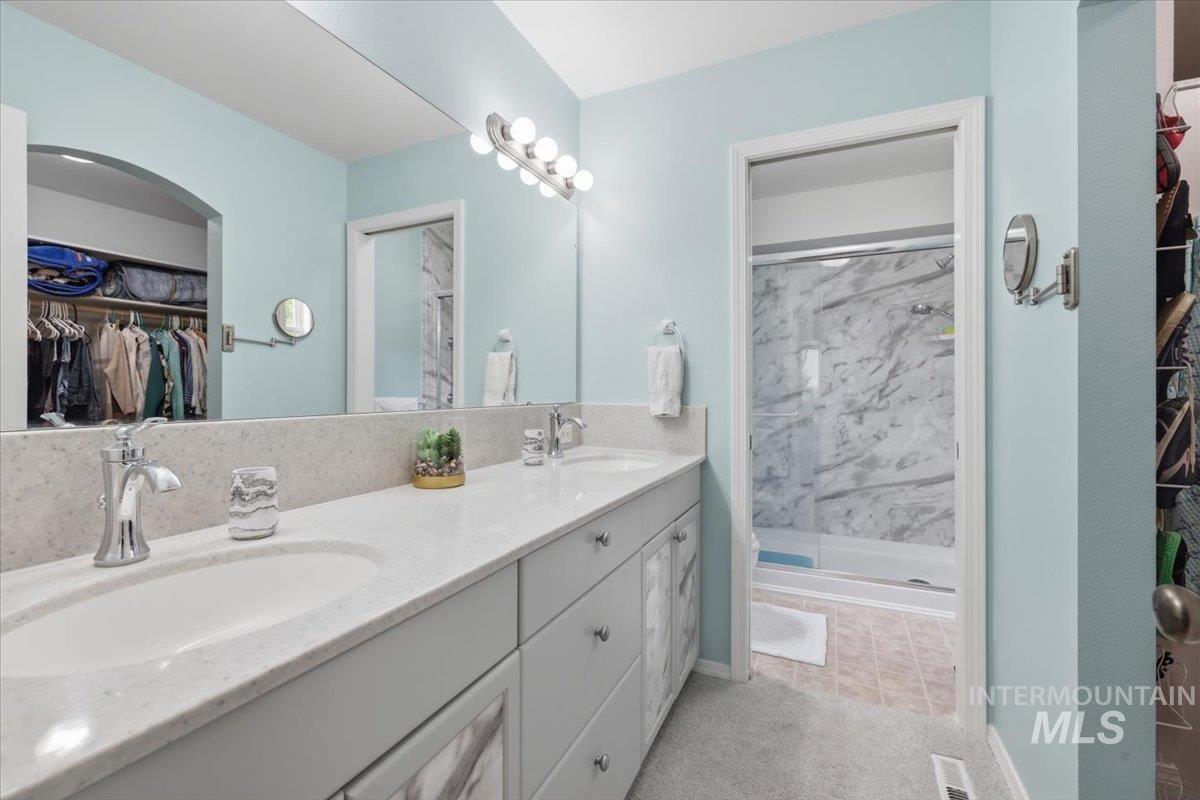
Bathroom featuring a double vanity with integrated sinks and chrome fixtures, light-colored countertops, and light blue walls
-
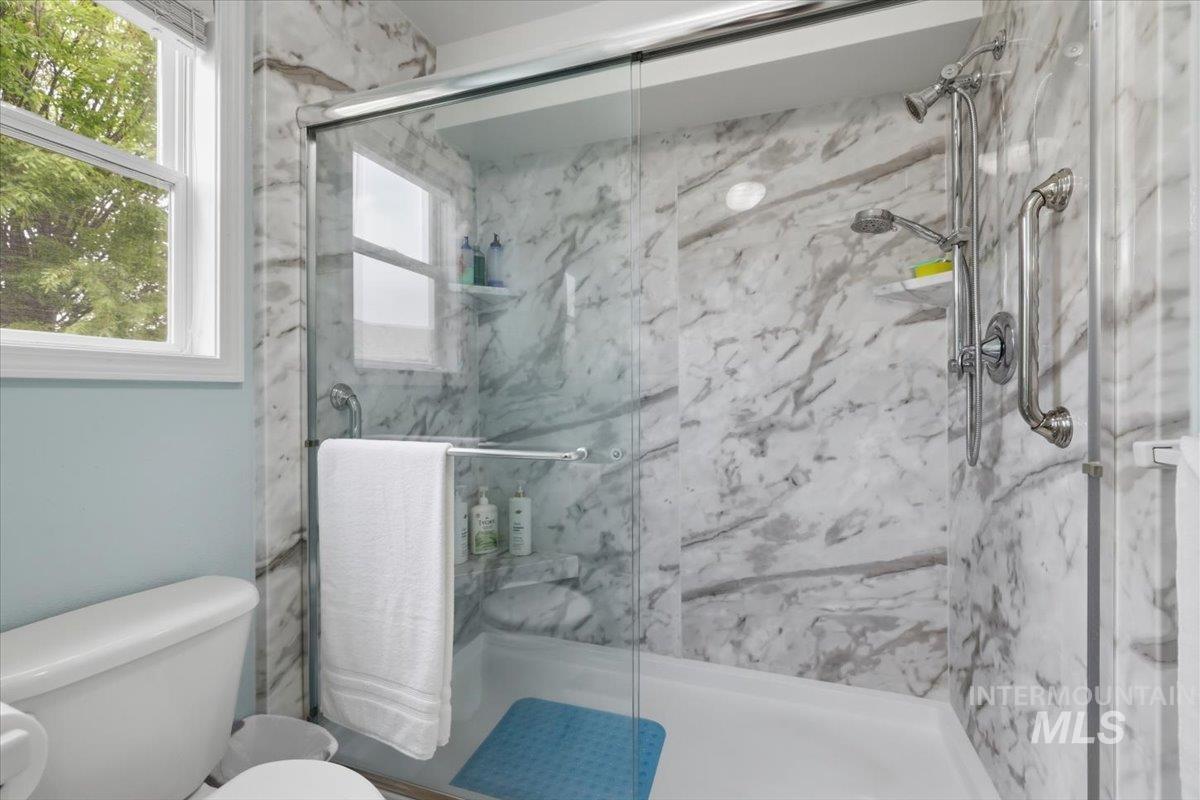
Shower enclosure with marble-patterned wall panels, a sliding glass door, and chrome fixtures
-

Walk-in closet featuring white built-in shelving, multiple hanging rods, and light-toned carpet flooring
-
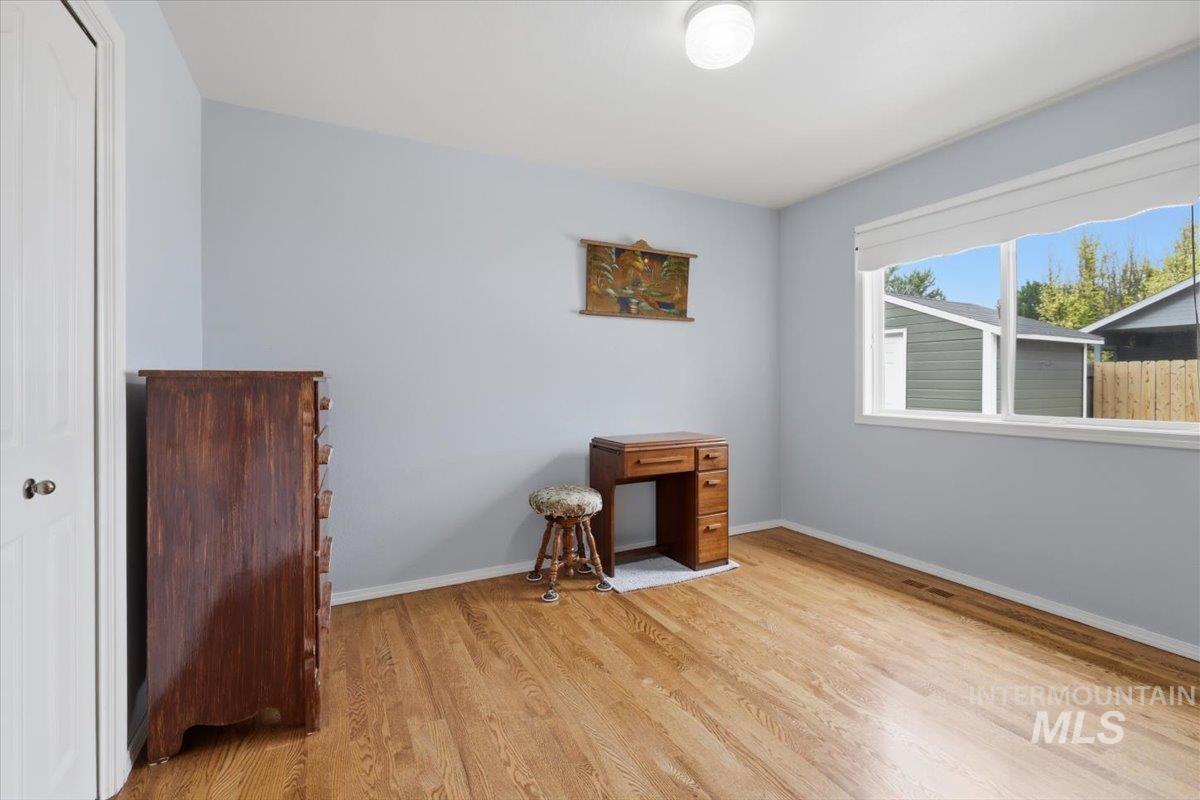
Spacious room featuring light-toned wood-finish flooring, a white trim window, a ceiling-mounted light fixture, and a built-in closet with white bifold doors
-

Built-in murphy bed with rich wood-finish paneling, light wood-finish flooring, and white bi-fold closet doors
-
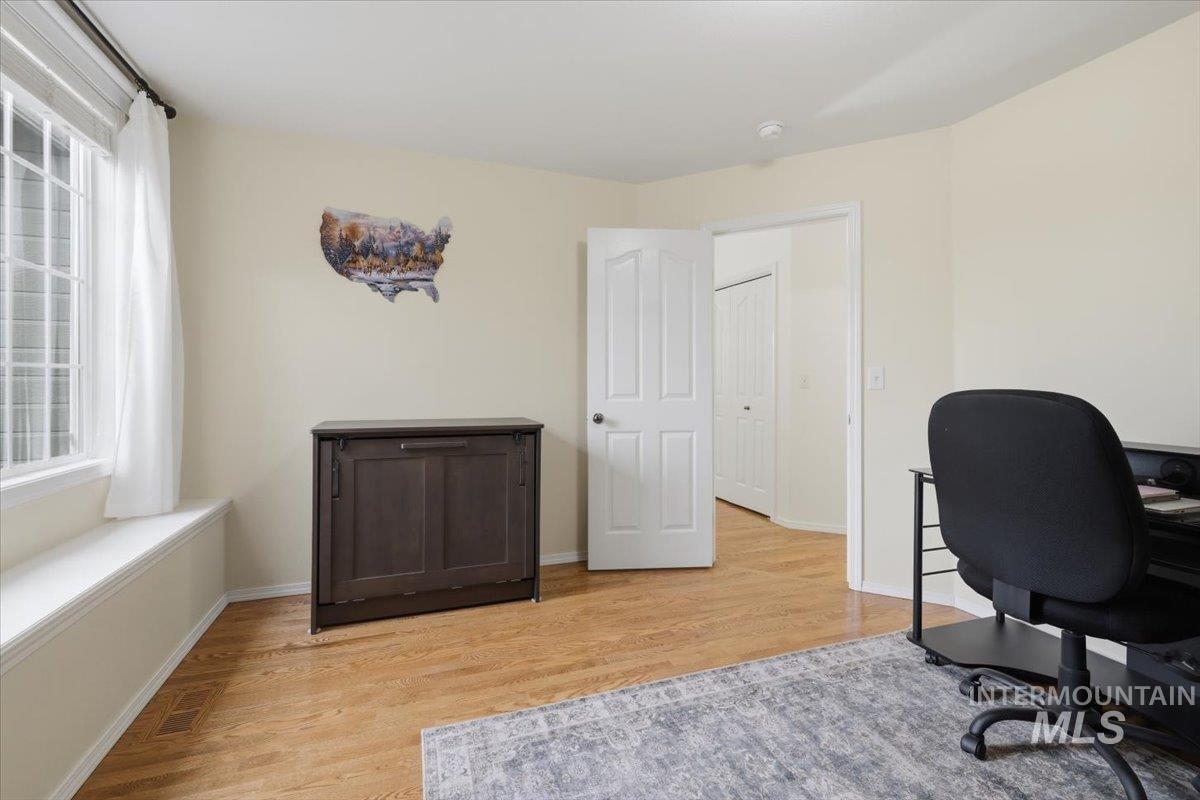
Bright room featuring wood-finish flooring, light-toned walls, and a large window with white trim
-
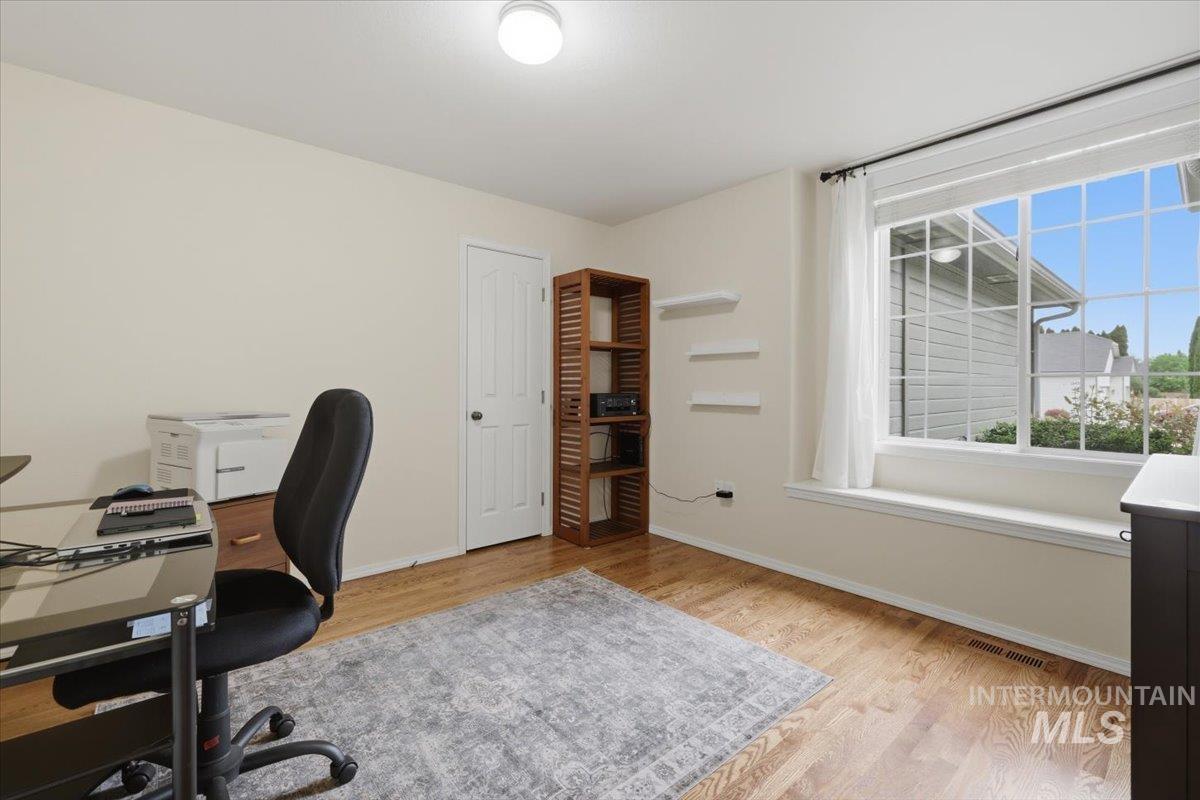
Bright room featuring a large multi-pane window with a deep sill, neutral wall paint, wood-finish flooring, and a flush-mount ceiling light
-
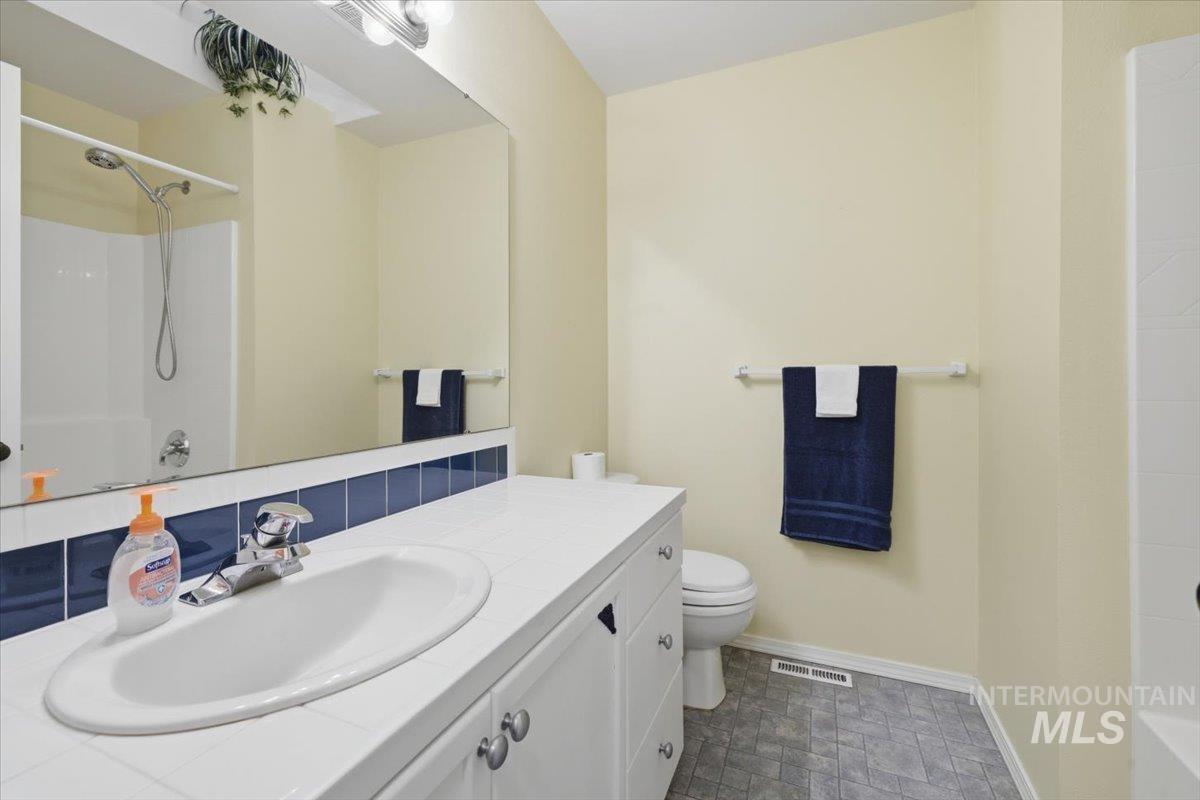
Bathroom featuring a white vanity with an integrated sink, chrome faucet, and a large wall-mounted mirror
-

Single-story property with a multi-level roofline, featuring mature trees and established landscaping
-
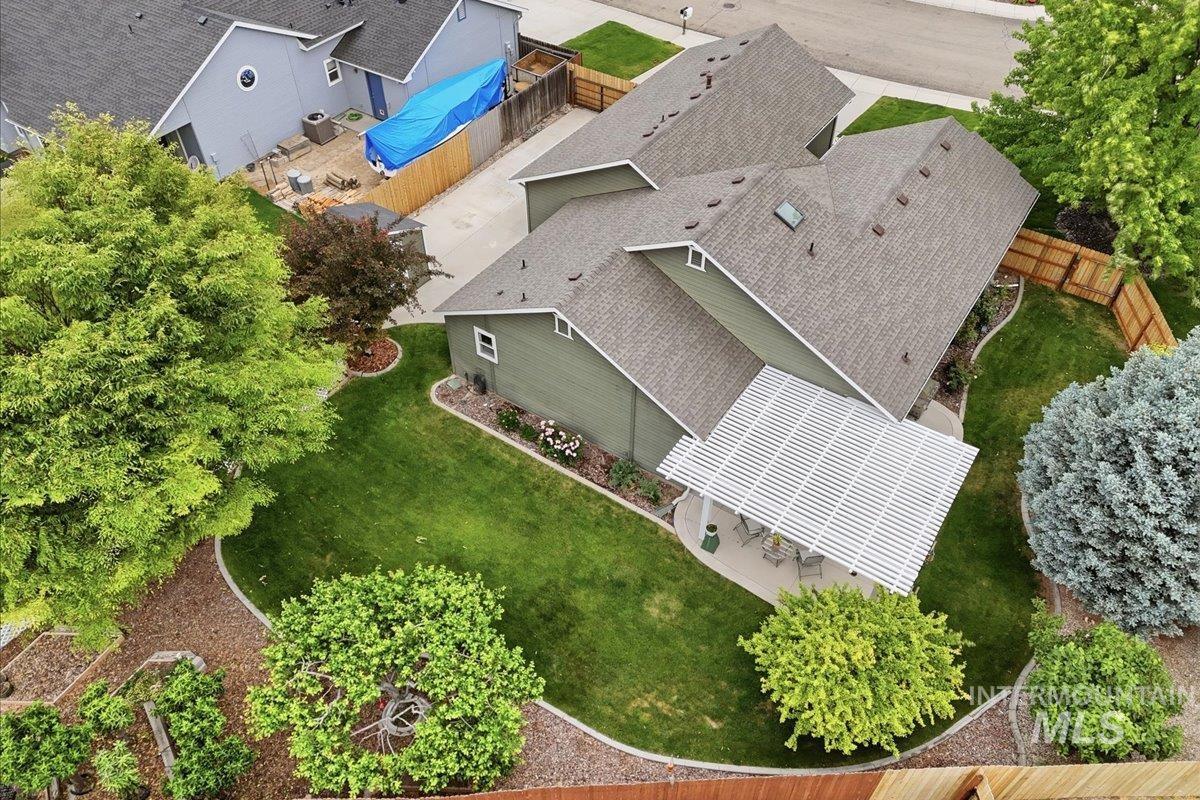
Expansive backyard featuring a manicured lawn, established landscaping, and a patio area with a slatted pergola
-
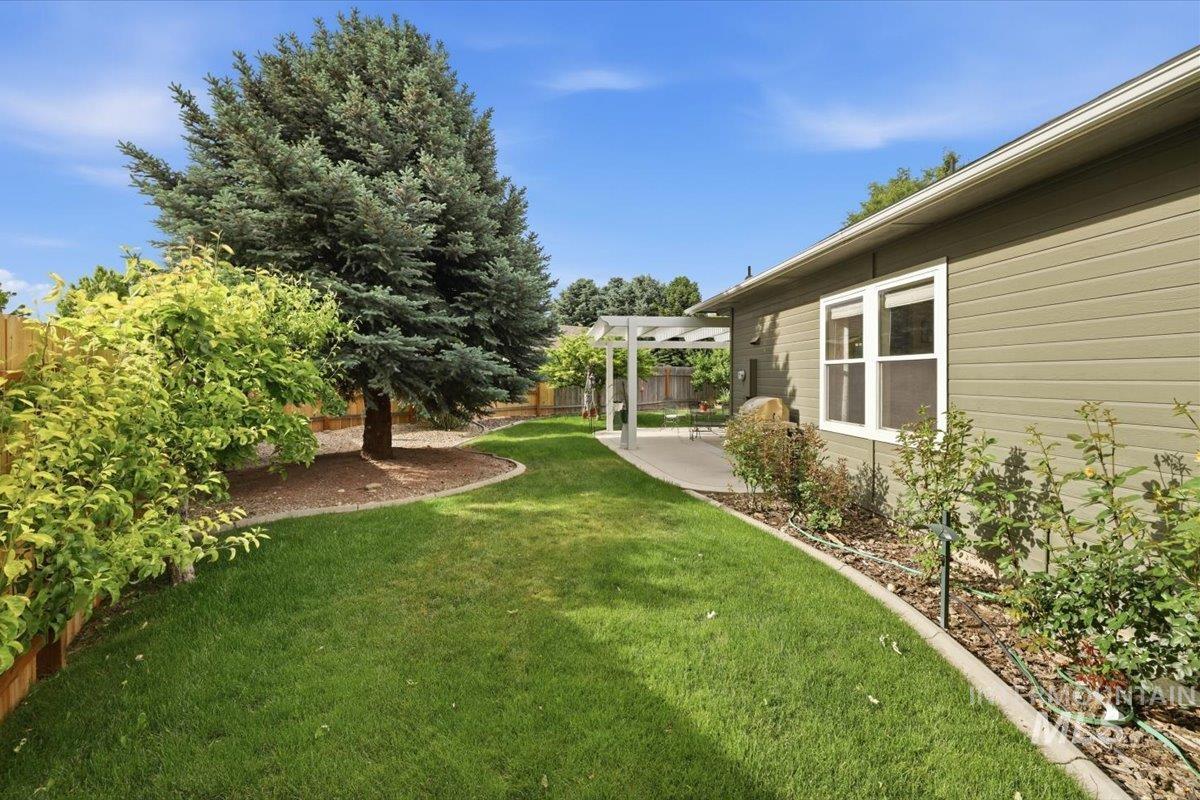
Expansive rear yard featuring a manicured lawn, established landscaping, and a large evergreen tree
-

Single-story residence featuring an arched window, a two-car garage, and a concrete driveway
-
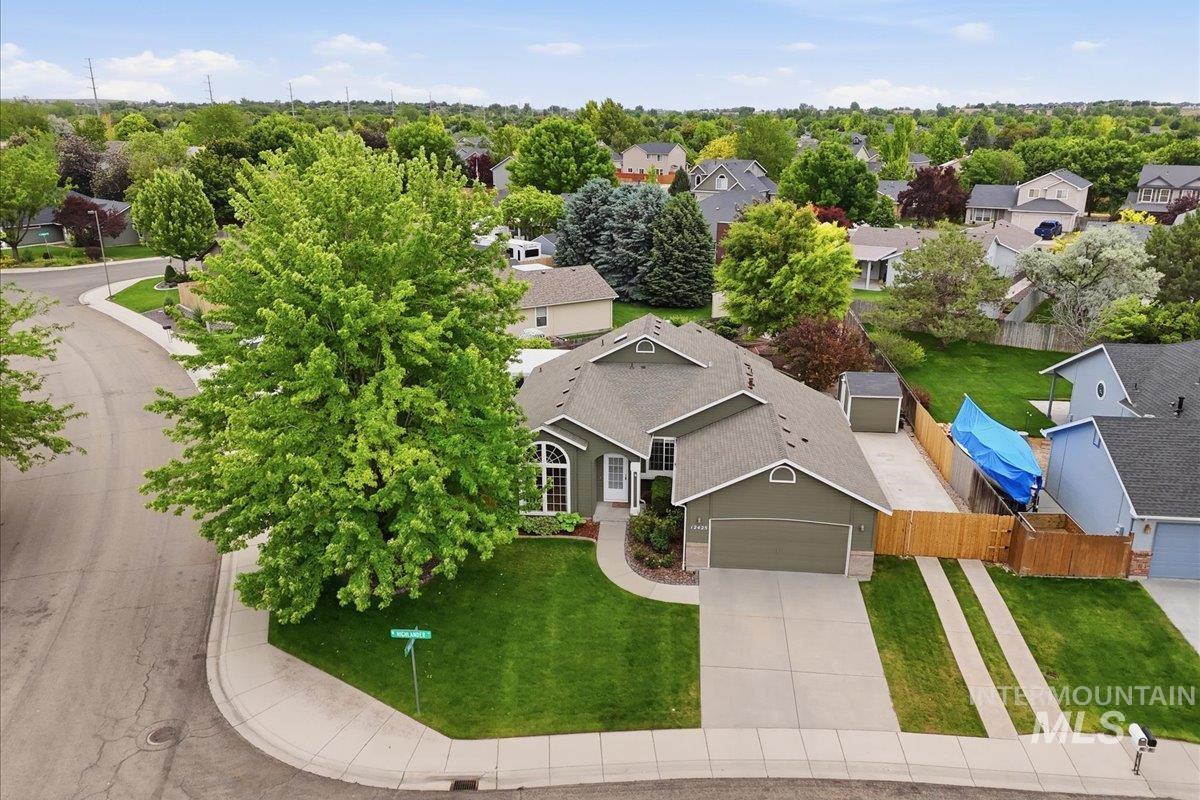
Contemporary residence featuring a two-car garage, mature landscaping, and a fenced side yard with additional paved parking
-
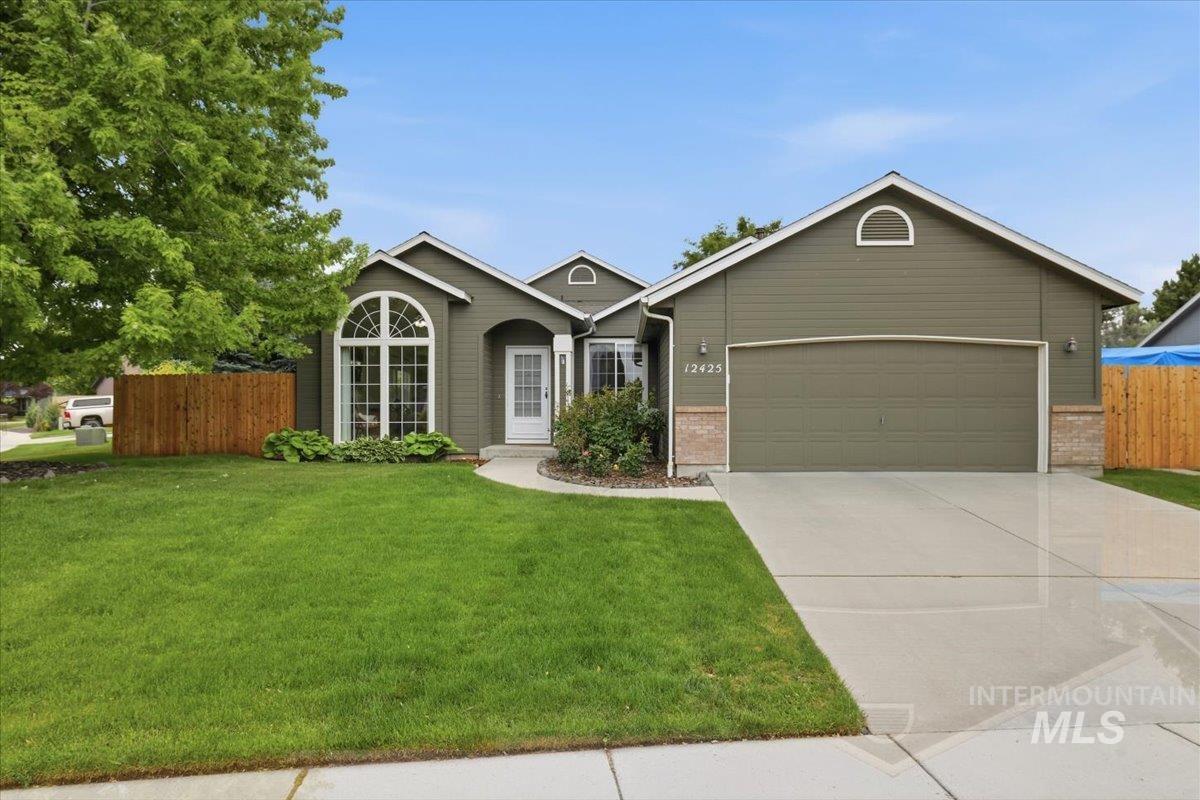
Contemporary ranch-style residence featuring a prominent arched window, a two-car garage, and a concrete driveway
-
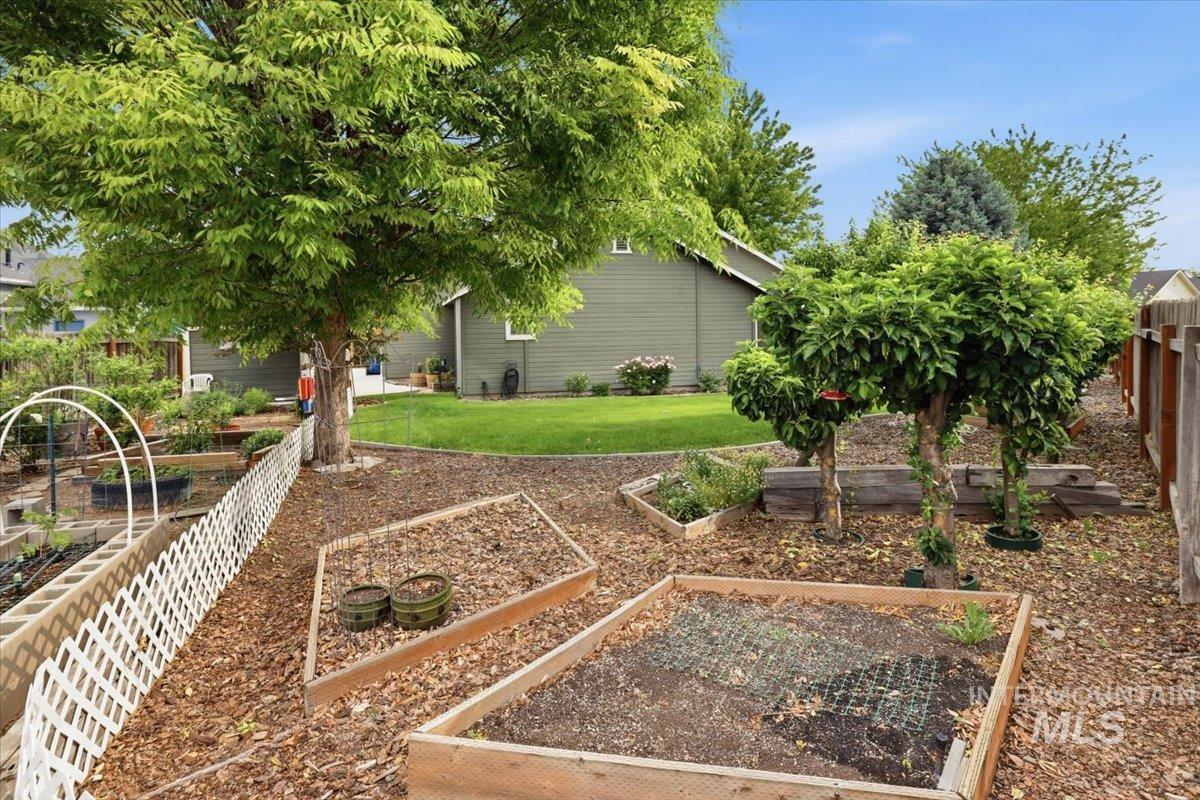
Landscaped backyard featuring multiple raised garden beds, mature trees providing shade, a white lattice fence, and a wood privacy fence
-

Fenced backyard featuring mature trees, a garden area with raised beds, and a decorative white lattice border
-
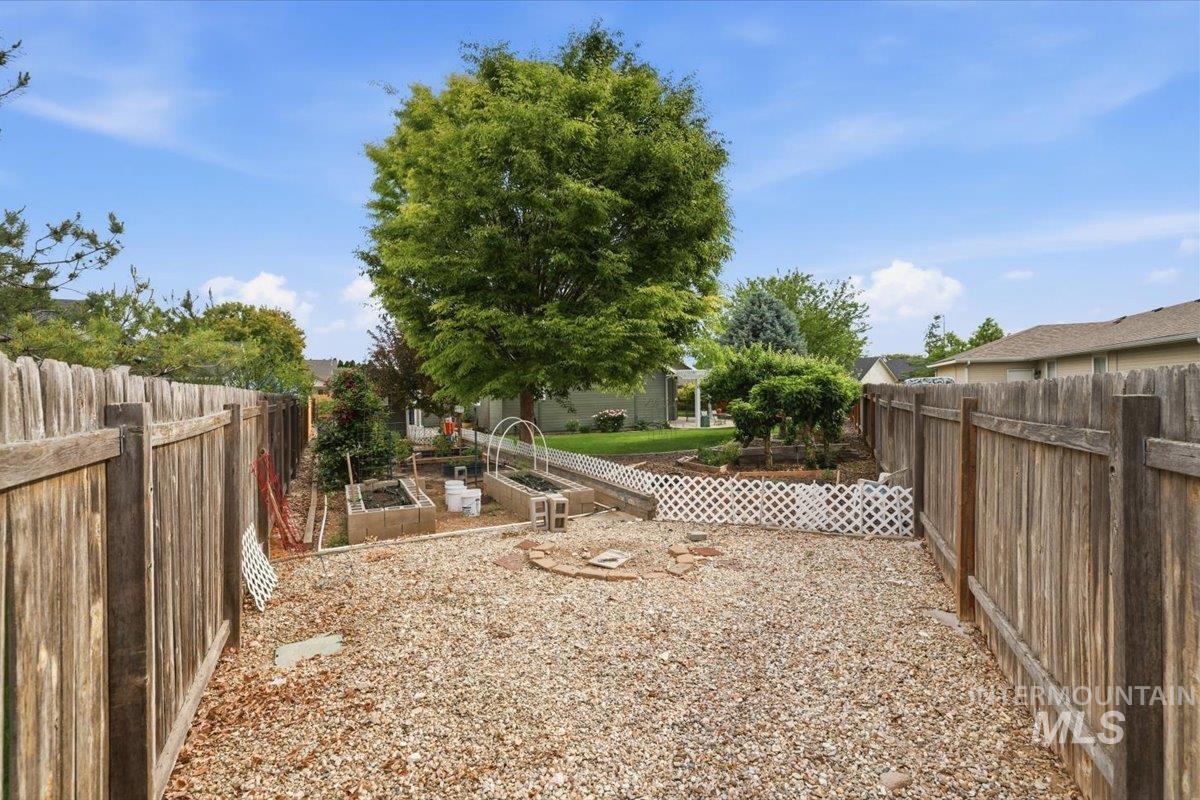
Spacious backyard area featuring a gravel surface, wood privacy fencing, and established raised garden beds
-
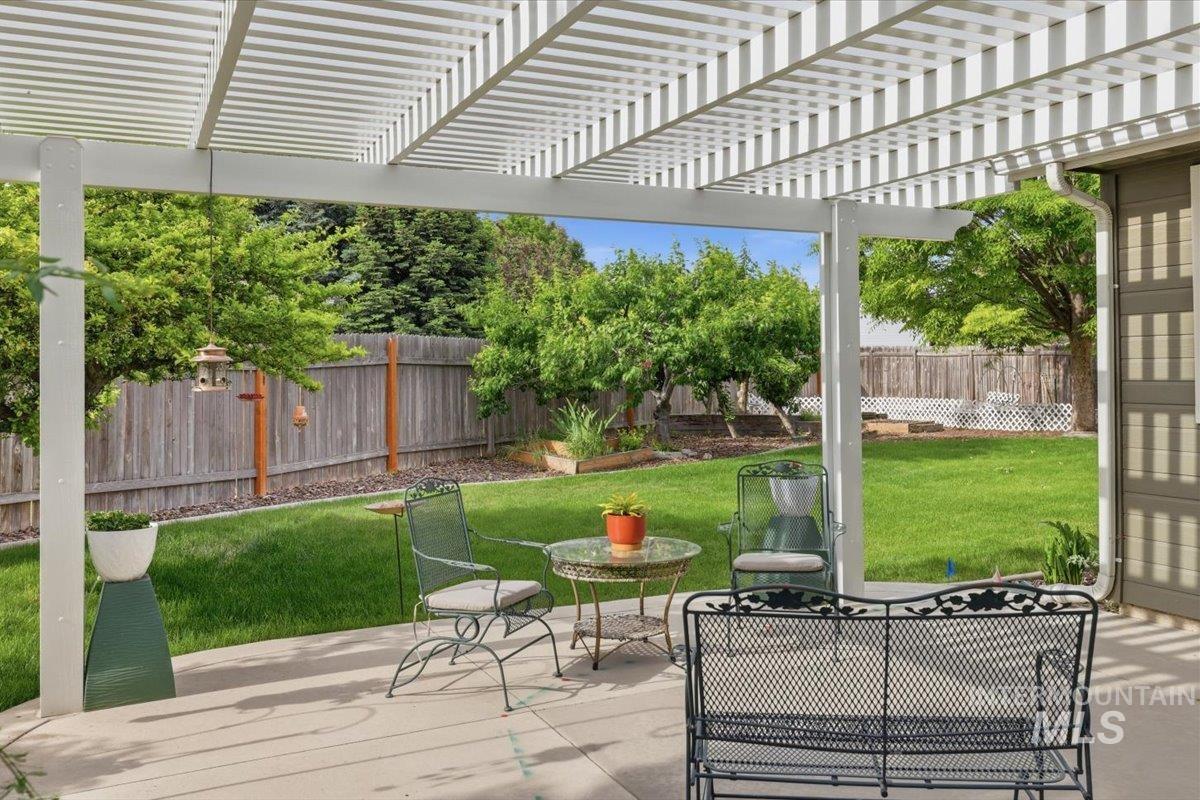
Patio with a white slatted pergola offering shade, featuring a concrete surface and direct access to a fenced backyard with green lawn and mature trees
-
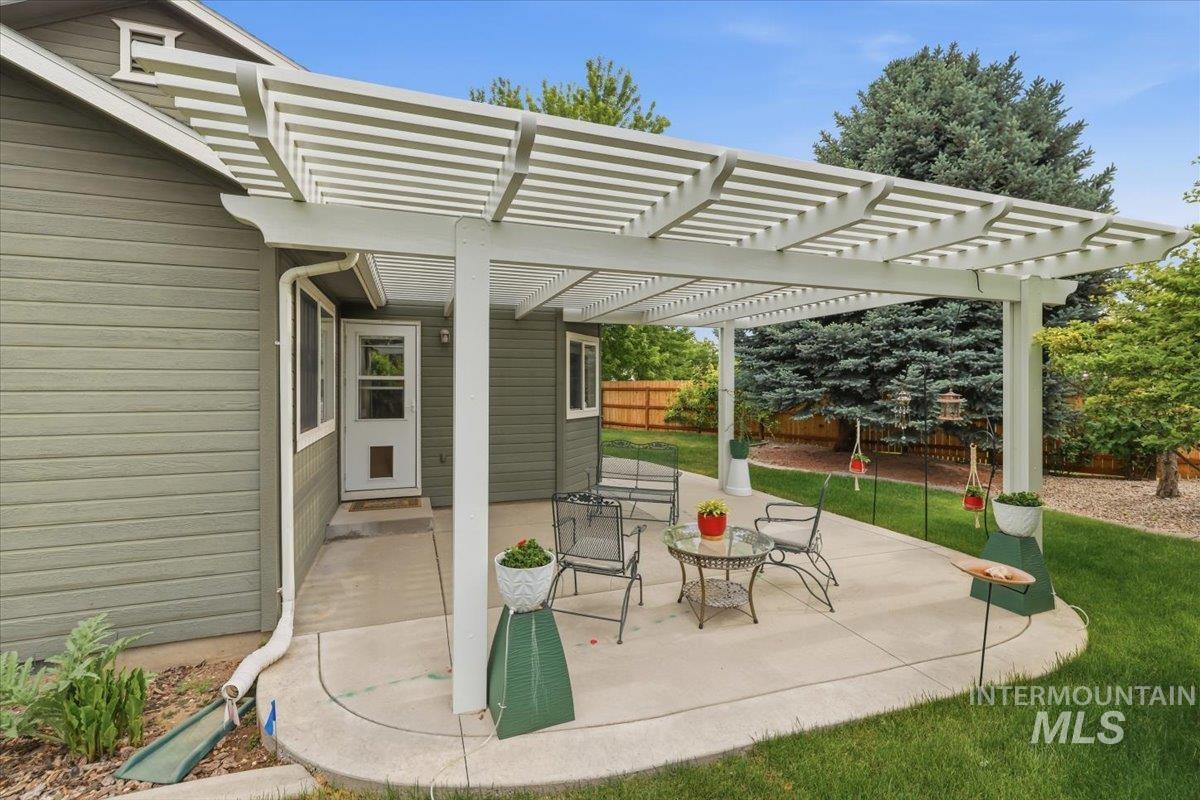
Expansive concrete patio featuring a louvered pergola structure
-
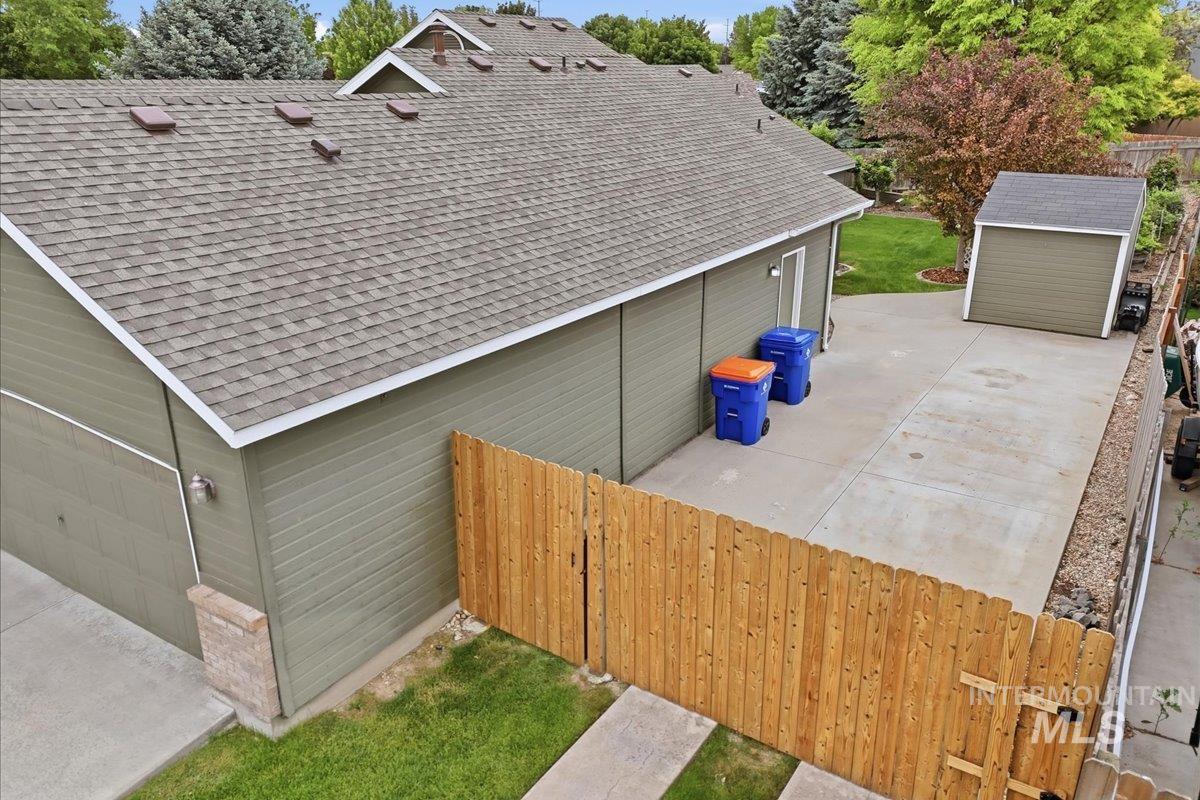
Rear exterior featuring light green siding, a concrete driveway, a wood privacy fence, and an auxiliary storage shed
-
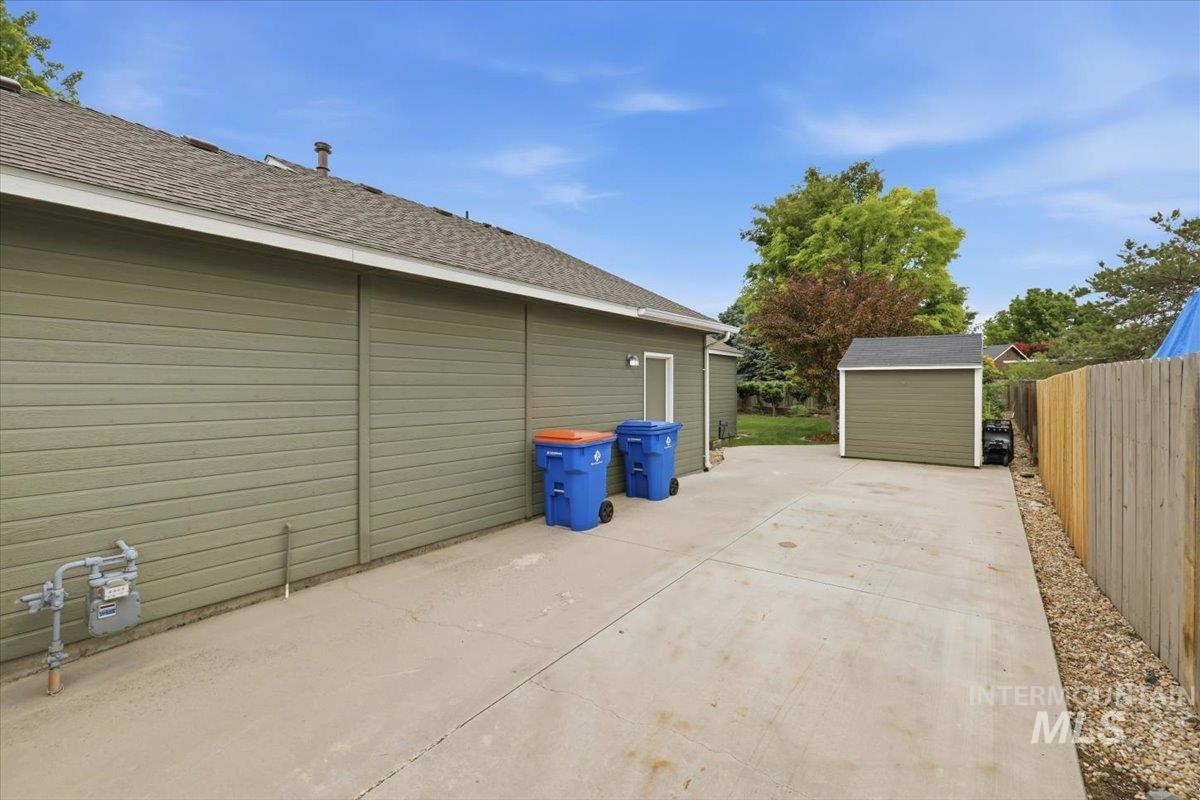
Expansive concrete driveway alongside the home, featuring a detached shed with complementary siding and roofing
-
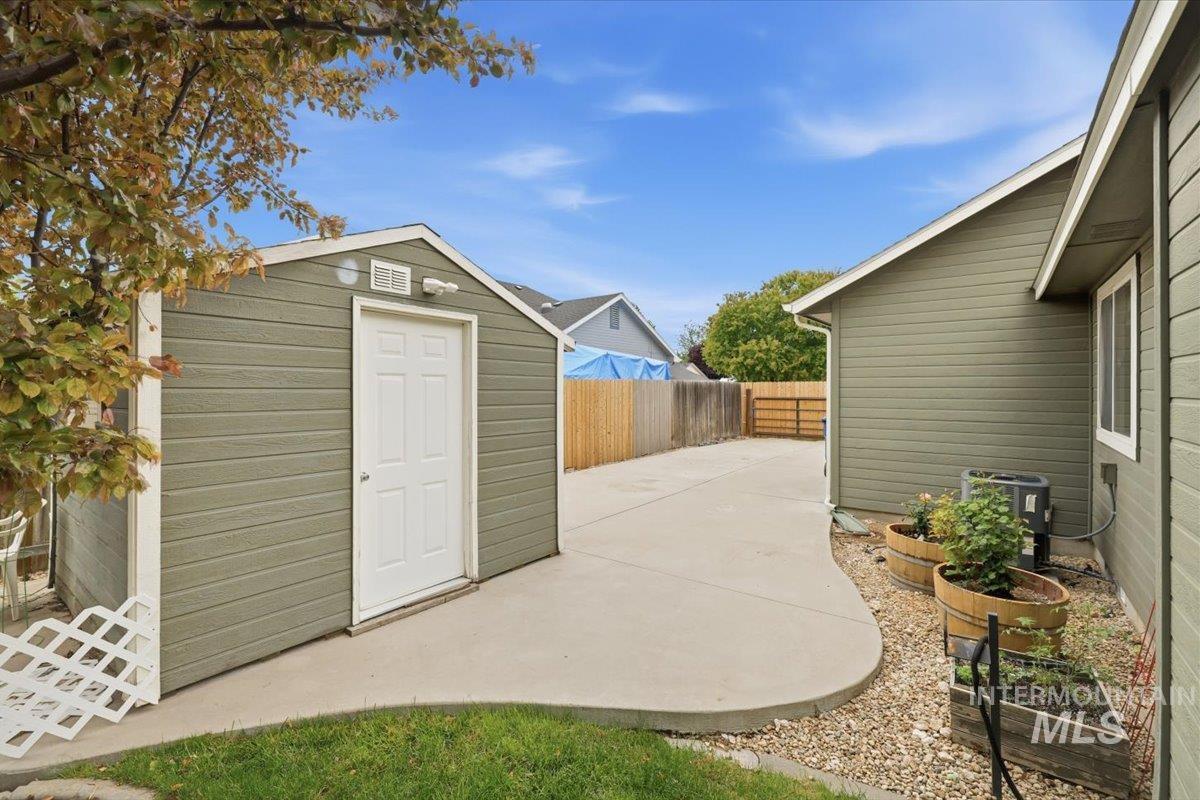
Detached storage shed with siding exterior and a white panel door
-
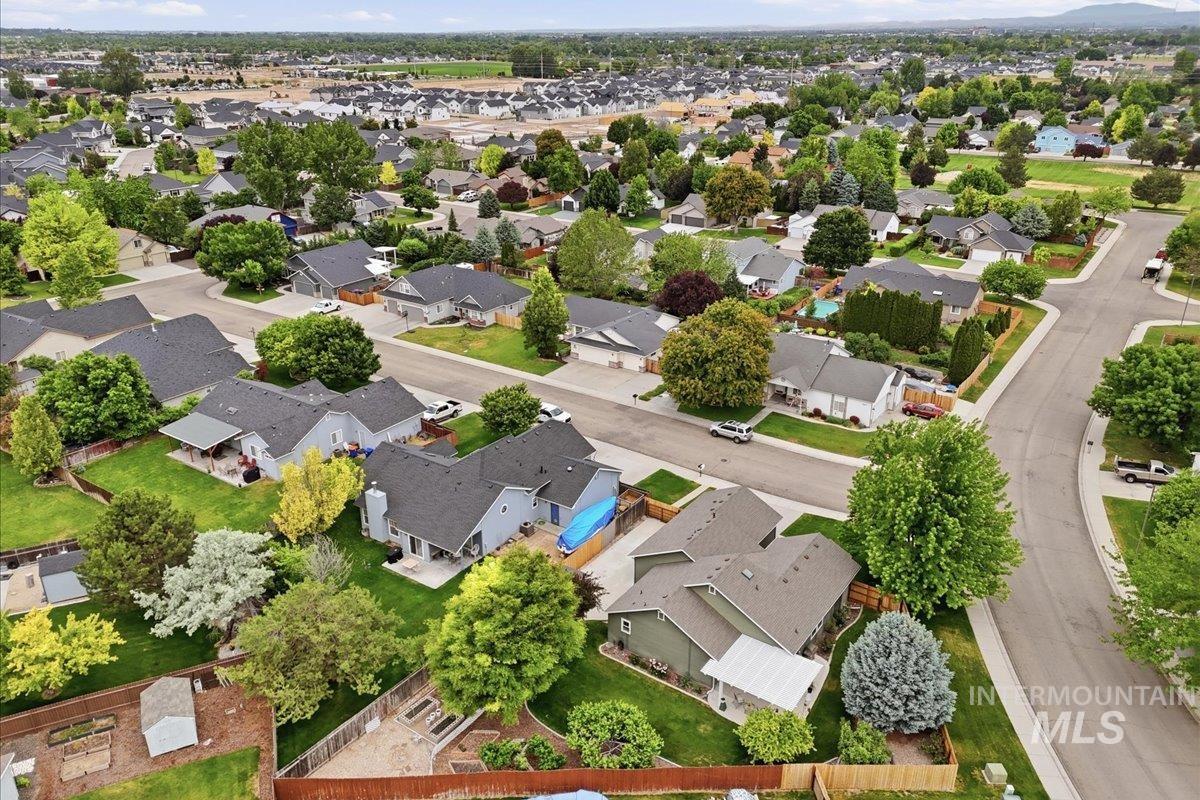
Aerial perspective showcasing a residential neighborhood with established homes, tree-lined streets, and expansive green spaces
-

Aerial neighborhood perspective featuring a tree-lined residential area with cul-de-sac streets
-

Sage green siding exterior with a prominent arched window and white trim
This beautifully maintained home showcases exceptional care and pride of ownership throughout. Gorgeous oak floors, lush gardens, colorful flowers, mature fruit trees and abundant storage create a truly inviting setting. Enjoy outdoor living under the pergola or relax on the private back patio surrounded by meticulously cared for landscaping. Irrigation system makes your job so easy and curbing is the finish that pulls it all together. An oversized two-car garage includes a tandem bay perfect for extra-long vehicles plus an impressive RV parking 16×31 pad. Every detail has been thoughtfully maintained, including a RV pad 16×31 2013, oak floors 2016, Kinetco water softener 2016, landscape curbing 2016, HVAC 2018, new water heater 2023, new roof 2025, patio pergola 2025 sprinkler controller 2026. So many extras with this beautiful home.
- Heating:
- Forced Air, Gas
- Cooling:
- Central air
- Fireplace:
- One, Gas
- Garage Capacity:
- 3
- Country:
- US
- State:
- ID
- County:
- Ada
- City:
- Boise
- Zipcode:
- 83709
- Street:
- 12425 W Highlander St.
- Longitude:
- W117° 39' 45.7''
- Latitude:
- N43° 33' 20''
- Master Bedroom Level:
- Main
- Master Bedroom Size:
- 13x15
- Bedroom 2 Level:
- Main
- Bedroom2 Size:
- 12x12
- Bedroom 3 Level:
- Main
- Bedroom3 Size:
- 10x12
- Kitchen Level:
- Main
- Kitchen Size:
- 12x18
- Living Room Level:
- Main
- School District:
- West Ada School District
- Elementary School:
- Lake Hazel
- Middle School:
- Lake Hazel
- High School:
- Mountain View
- Status:
- New
- Type:
- Single Family
- Level:
- Single
- Tax Year:
- 2025
- Taxes:
- $975
- Potential Short Sale:
- No
- Age:
- 21 - 30 Years
- Auction:
- No
- Flood Ins Required:
- No
- HUD Owned:
- No
- In Foreclosure:
- No
- Land Size:
- 10000 SF - .49 AC
- Home Owner Exempt:
- Yes
- HOA Frequency:
- Annual
- HOA Fees:
- $508
- Irrigation District:
- Boise-Kuna
- Inc Kitchen Features:
- Breakfast bar, Dishwasher, Disposal, Microwave, Oven/range freestanding, Pantry, Refrigerator, Water softener own, Countertop-laminate
- Lot Features:
- Sidewalks, Bus on city route, Garden space, Public road, Storage shed, Irrigation available, Corner lot, Finished Driveway, Rv Parking
- Water:
- City service
- Land Use:
- Single
- Sprinkler System:
- Auto,Drip,Full
Residential For Sale
12425 W Highlander St., Boise, Idaho 83709
- Property Type :
- Residential
- Listing Type :
- For Sale
- Listing ID :
- 98988024
- Price :
- $430,000
- Bedrooms :
- 3
- Bathrooms :
- 2
- Apx SqFt :
- 1,474 SqFt
- Year Built :
- 2001
- Lot Area :
- 0.26 SqFt
- Days on Market :
- 1
- Subdivision :
- Rockhampton
- Builder Name :
- Prestige Homes
- Update Date :
- 05/29/2026 02:07:43
- Status :
- Active

- JoeAnne Santy-Greene
- (208) 947-4609
- (208) 283-6313
- (208) 287-8500
-


