

-
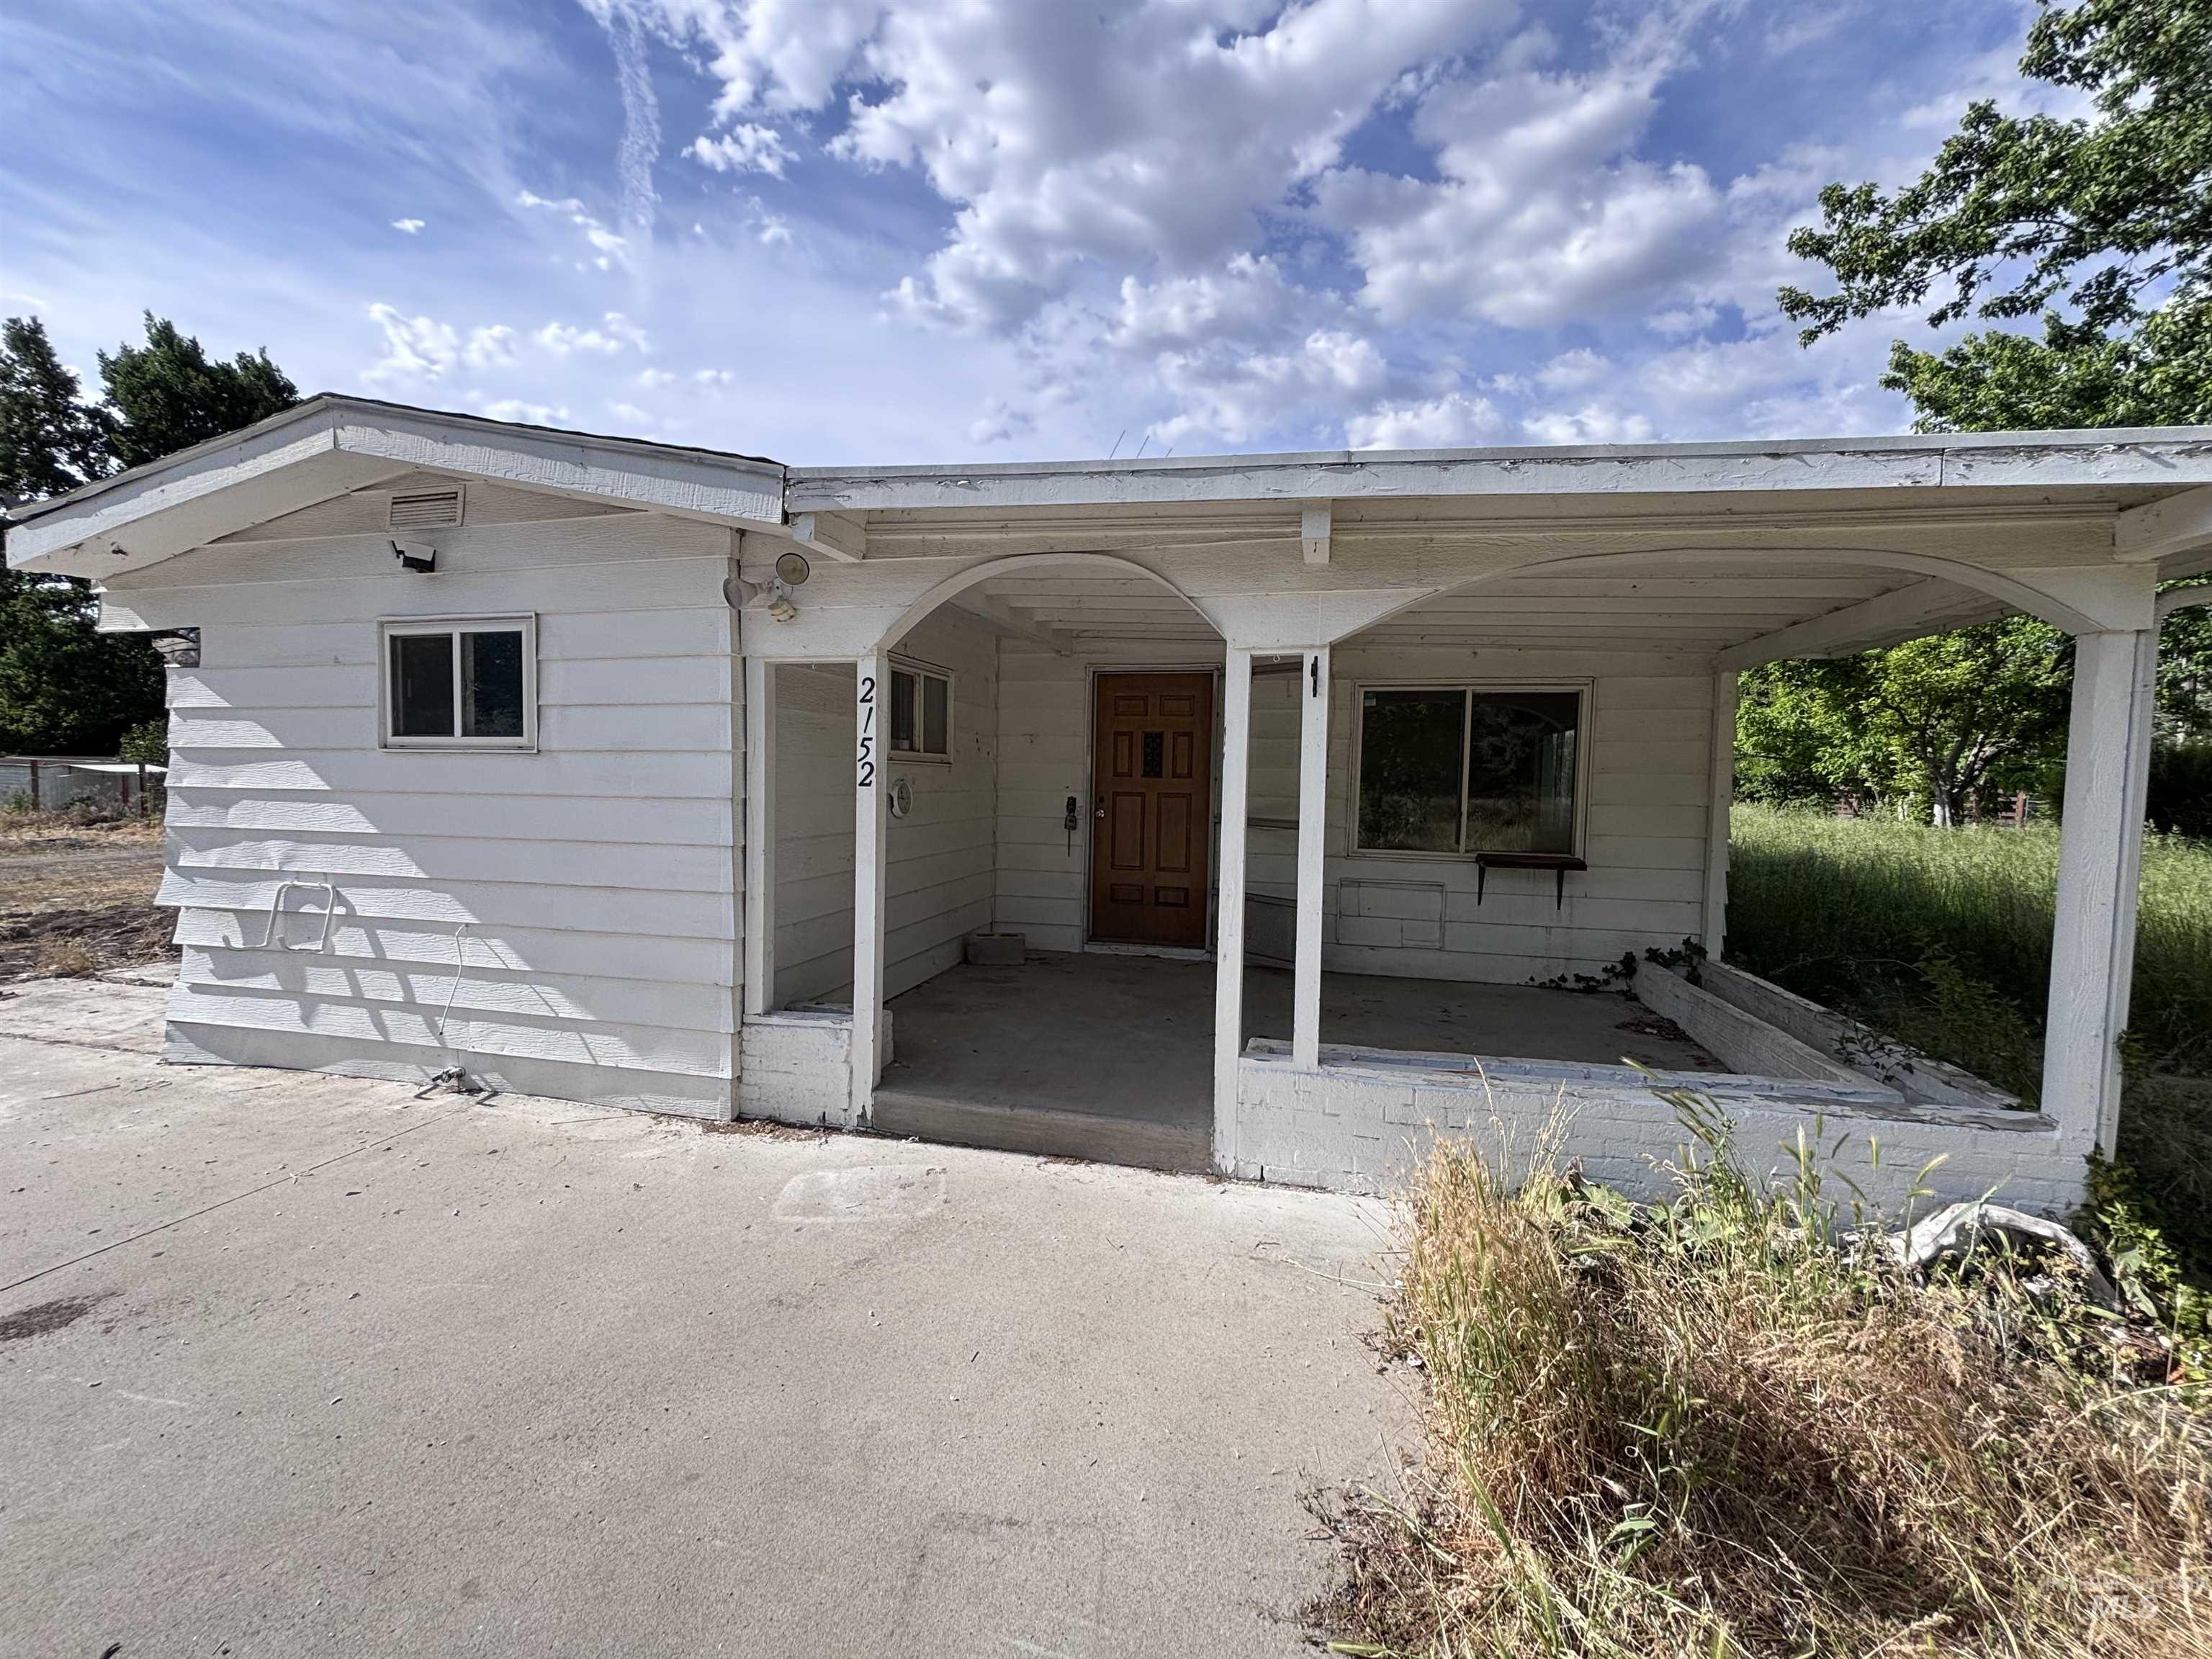
Single-story residence featuring a covered front porch with arched supports, white siding, and a paneled wood-finish entry door
-
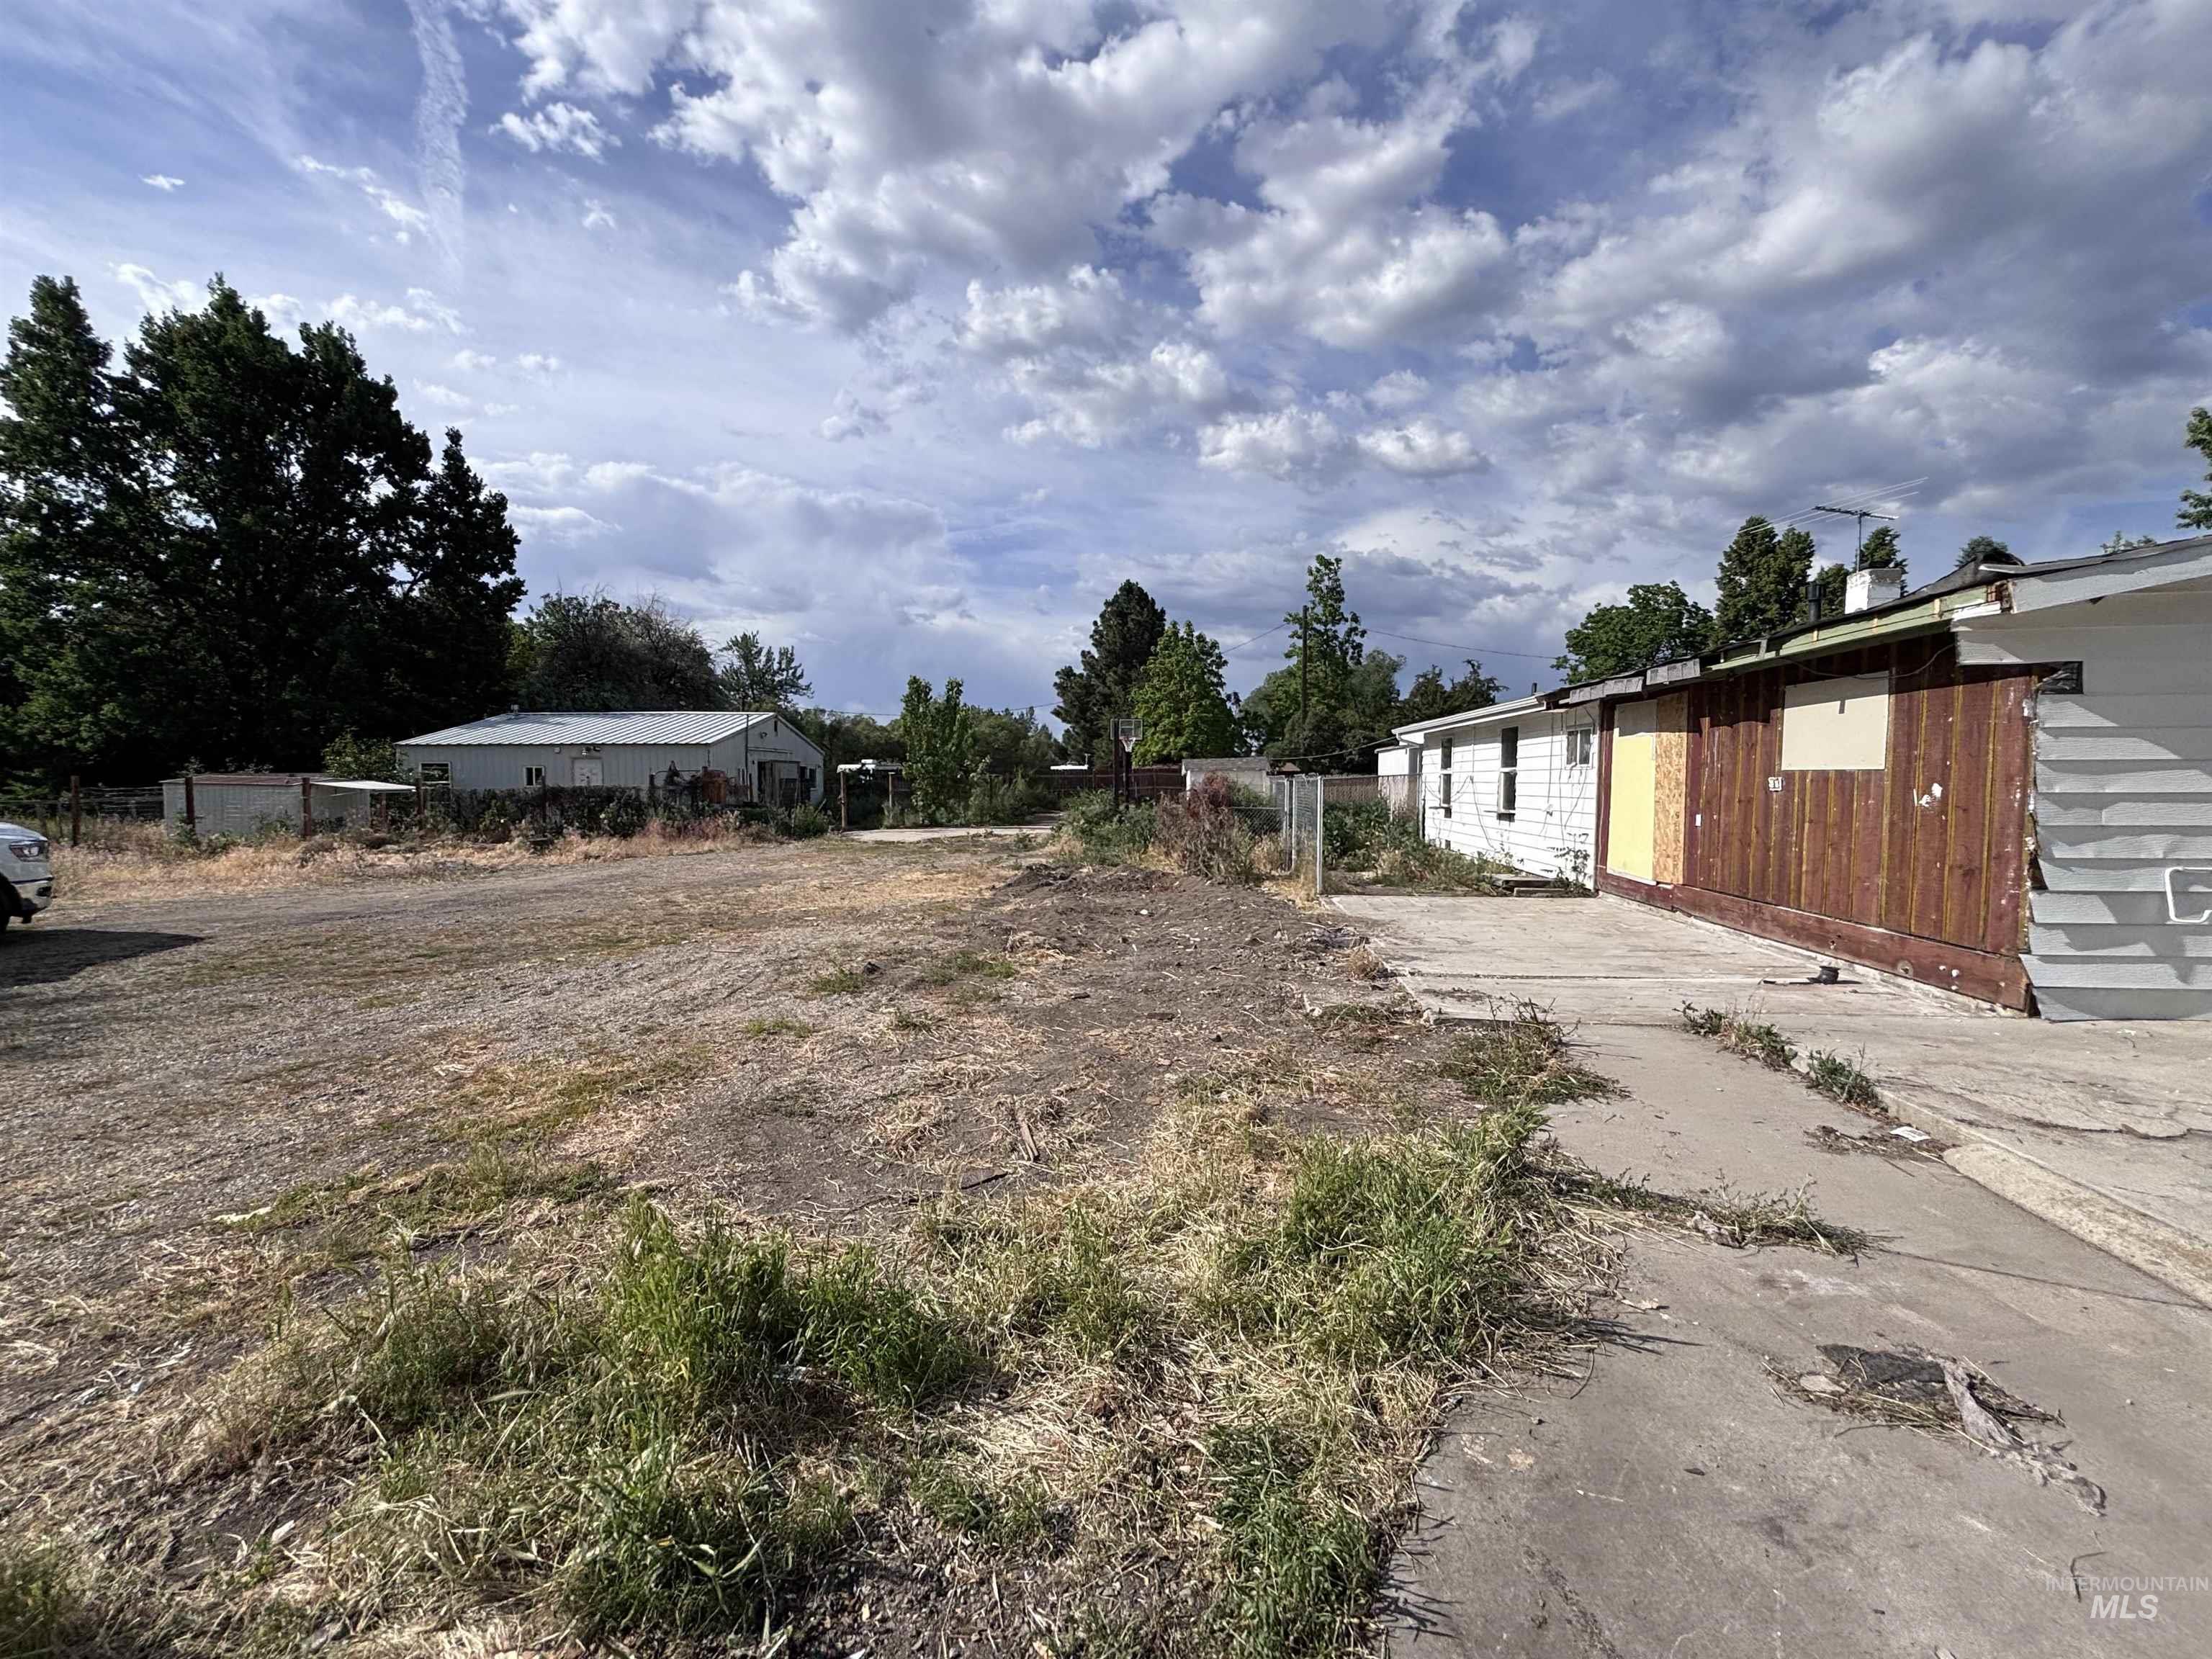
Image quality insufficient for description
-
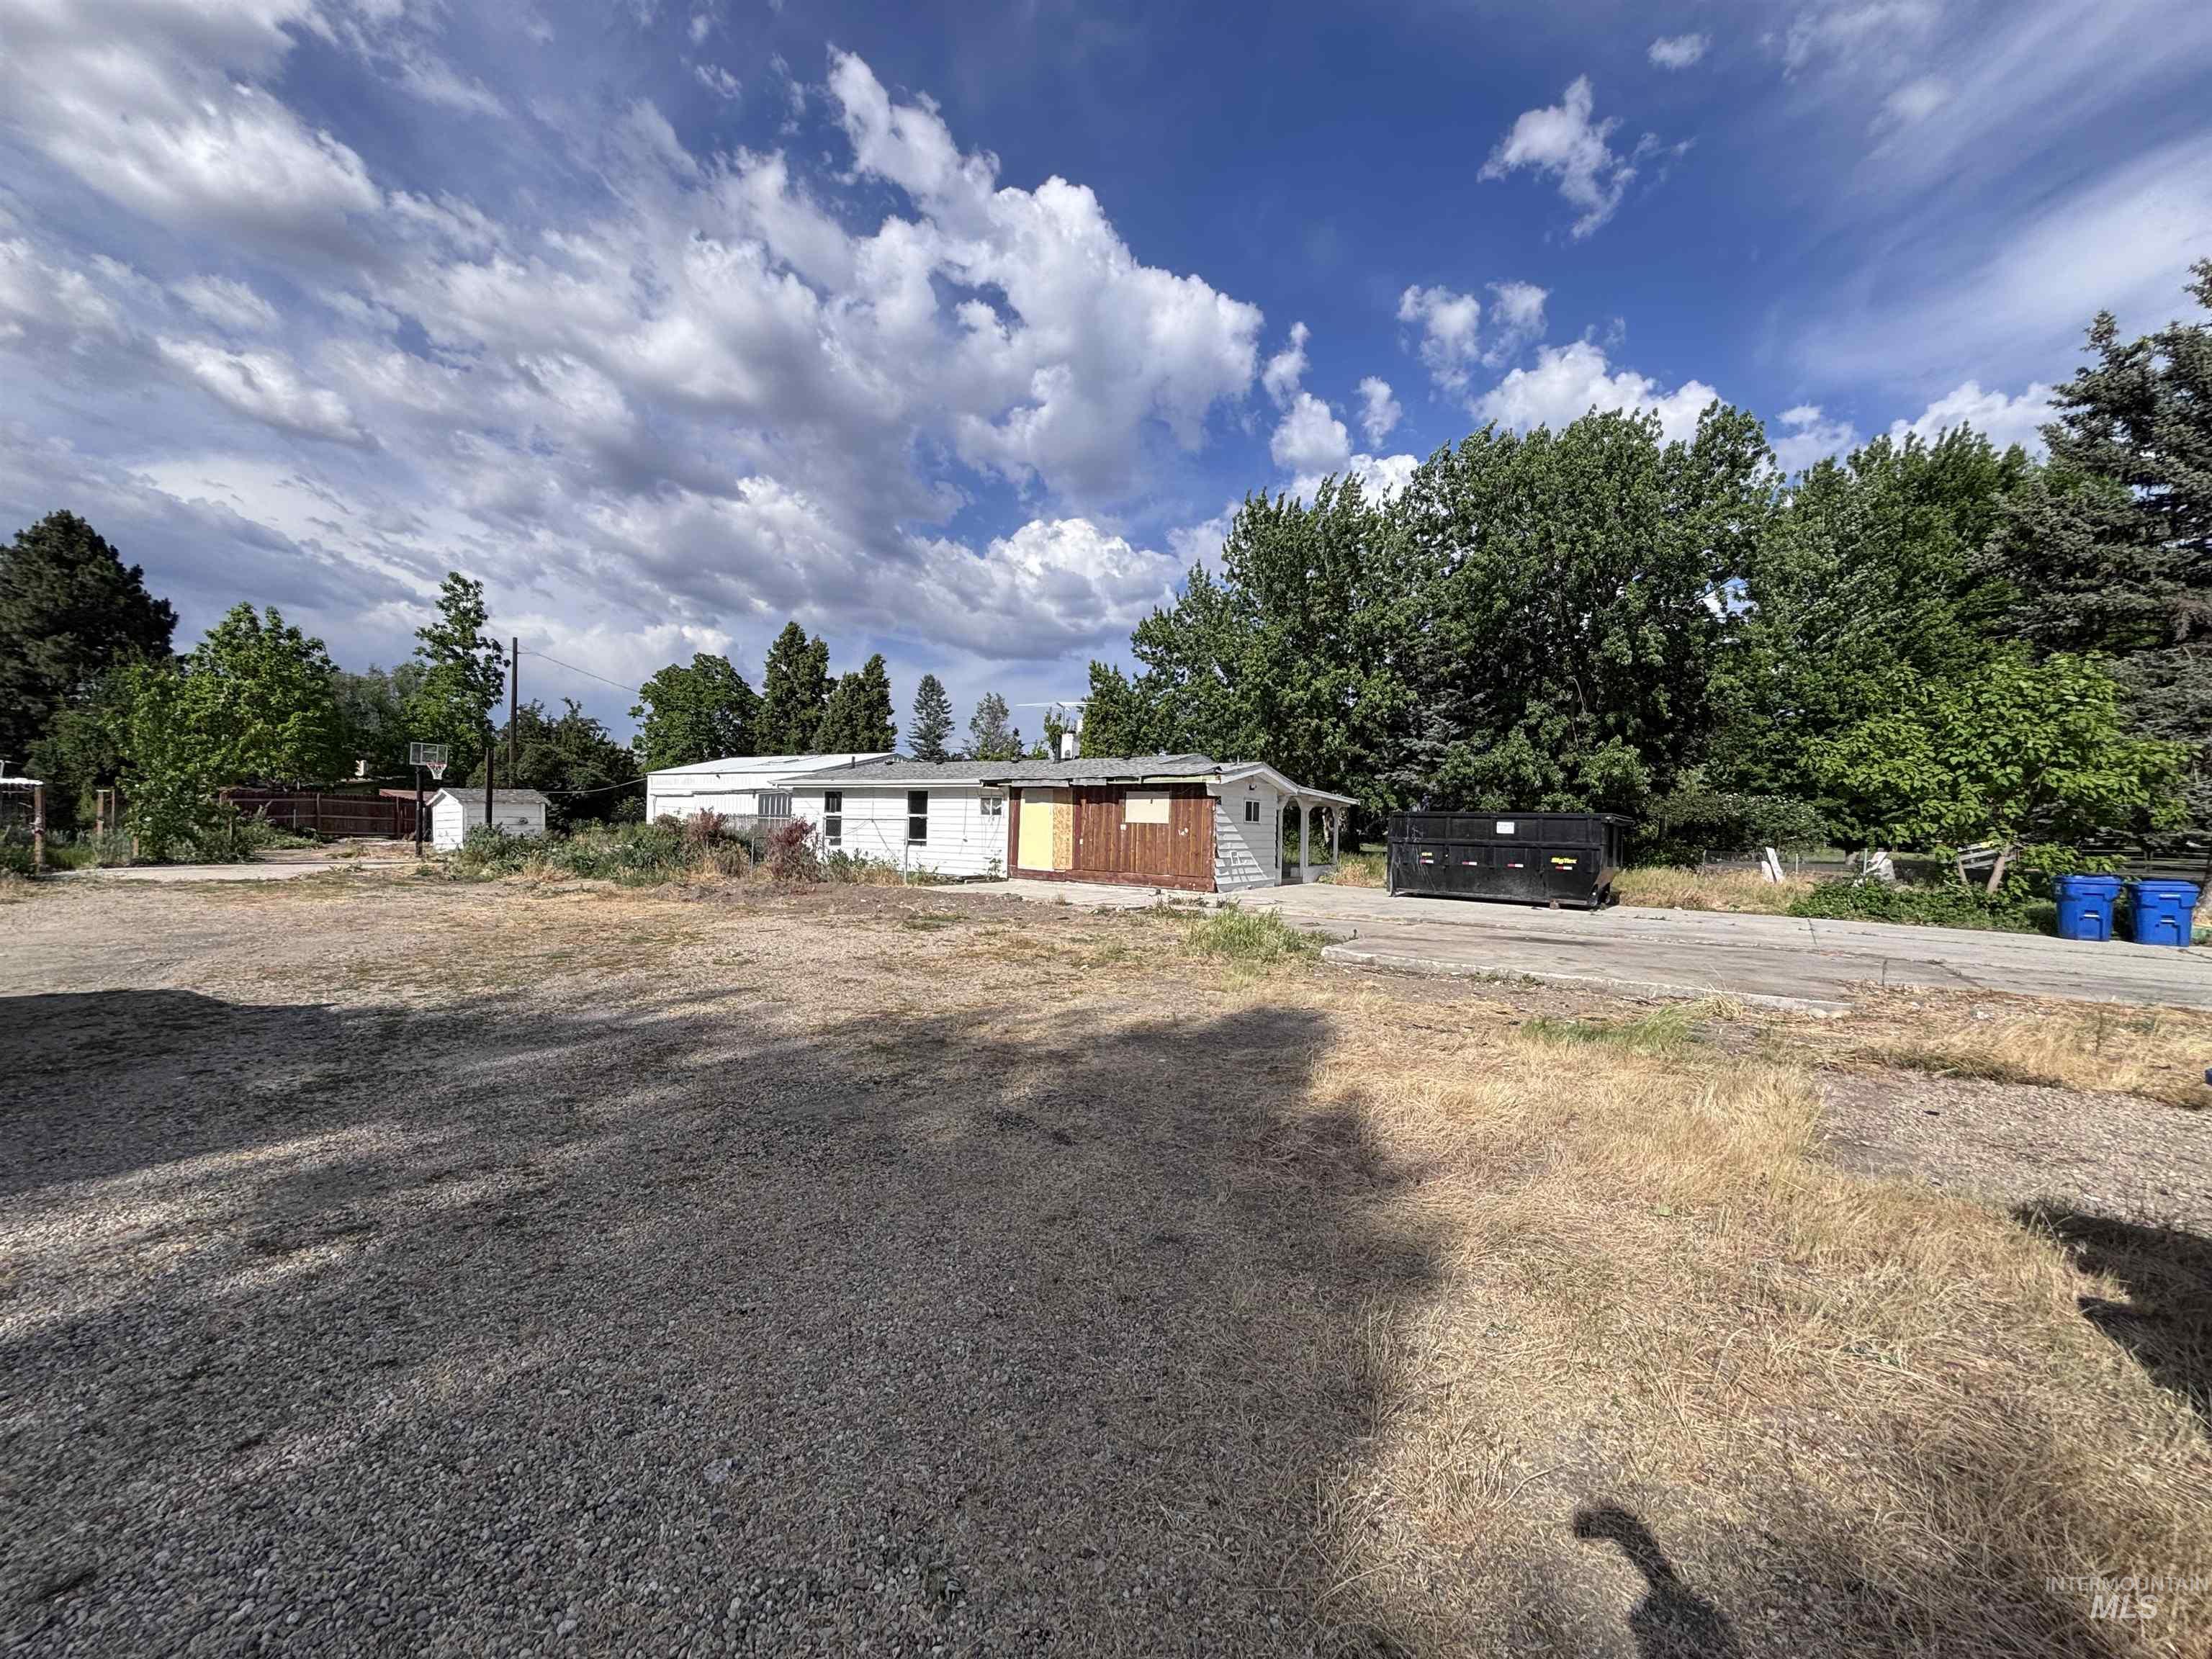
Single-story residence featuring light-colored siding and a brown-toned facade accent
-
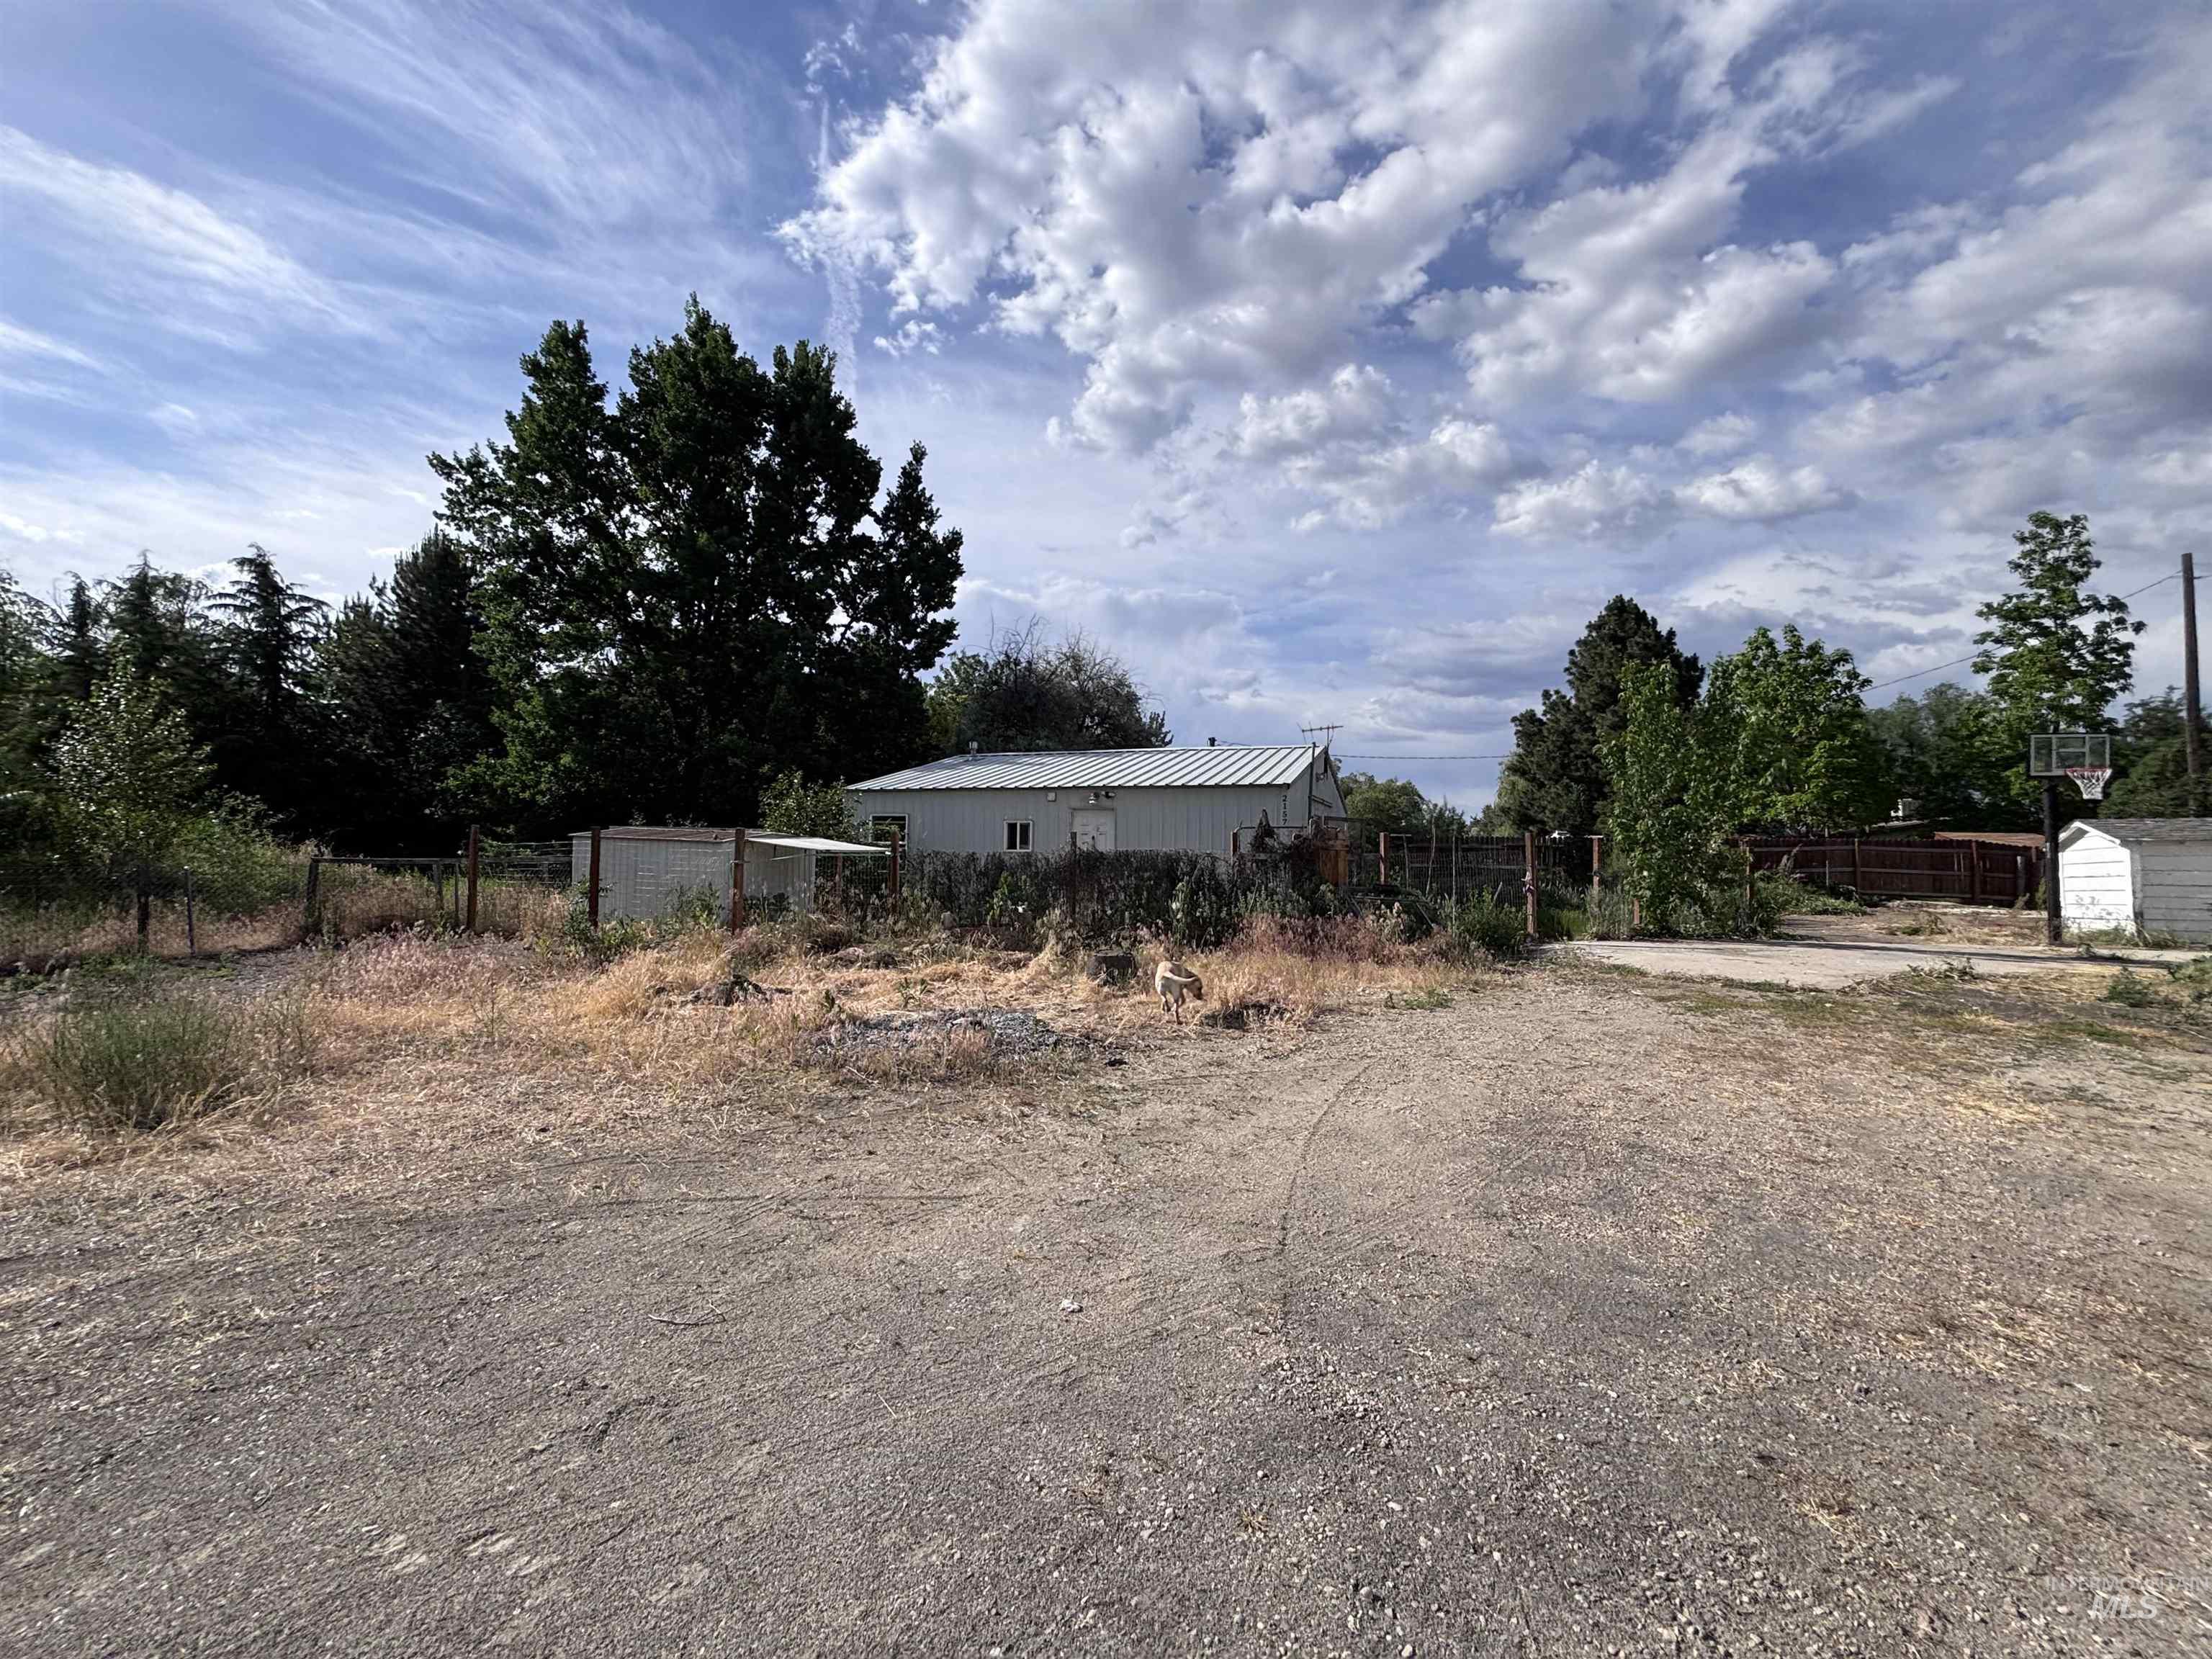
Spacious gravel lot featuring perimeter fencing, mature trees, and a distant building with a metal roof
-
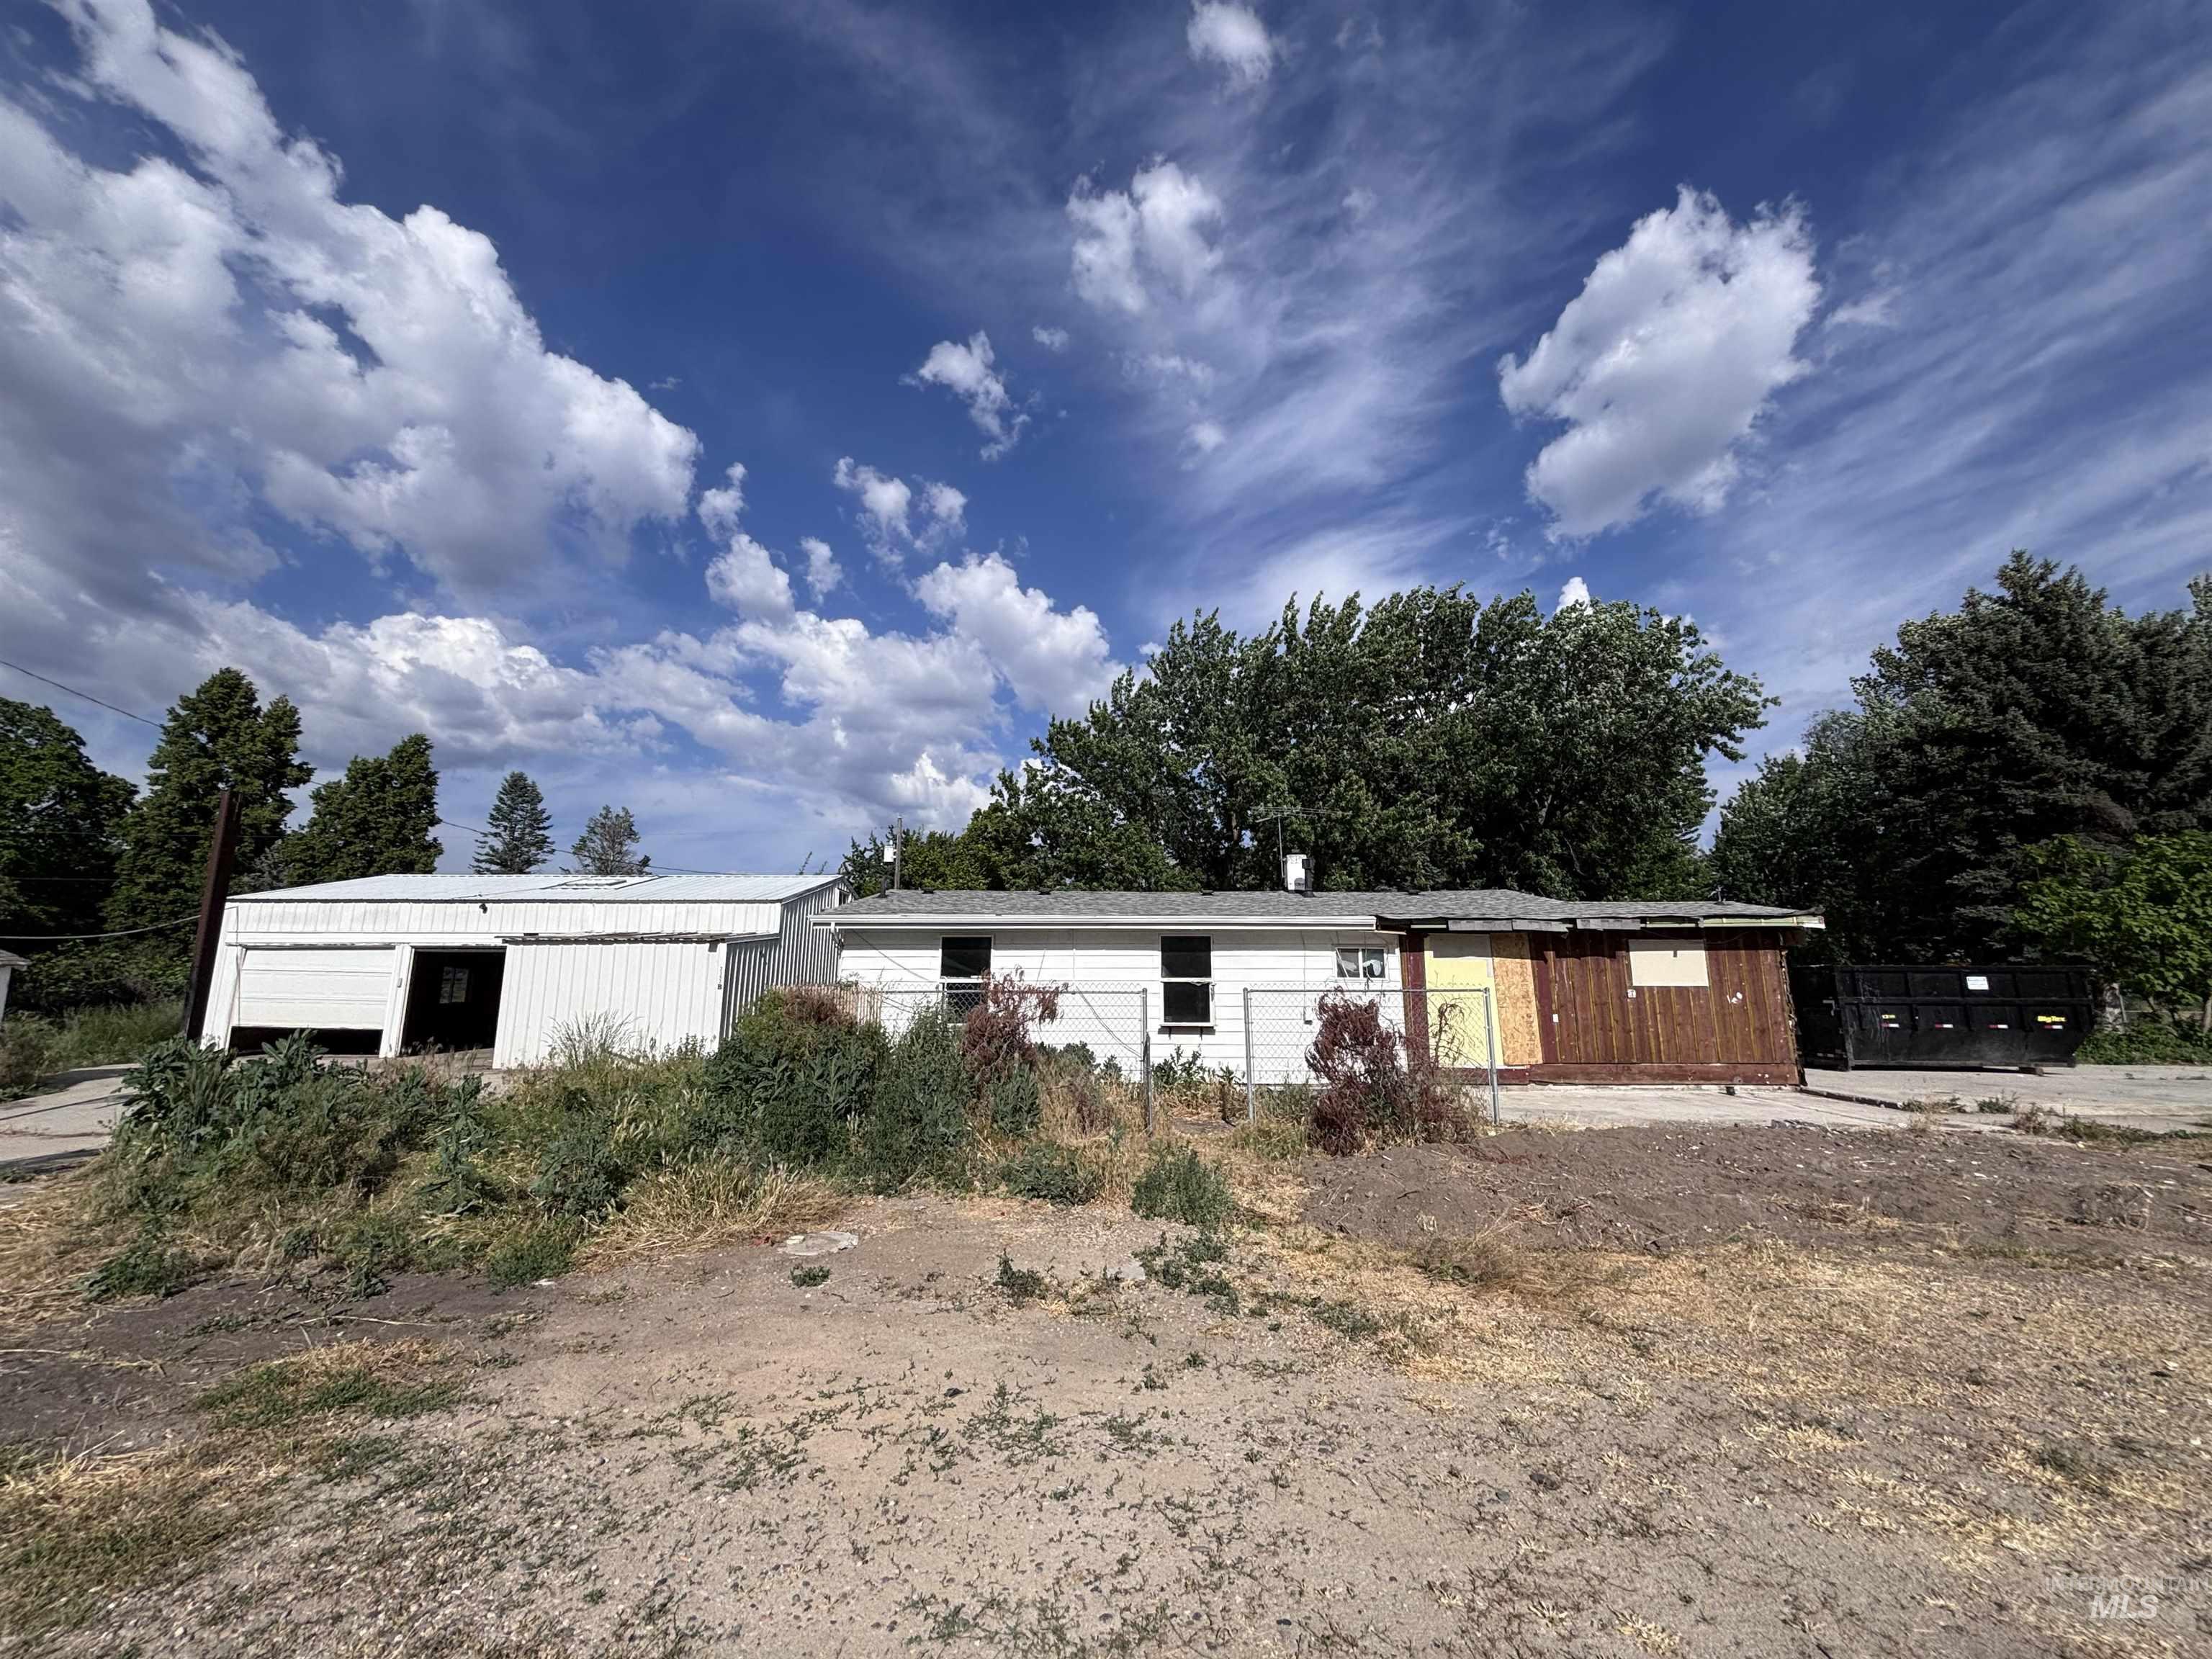
Front house
-
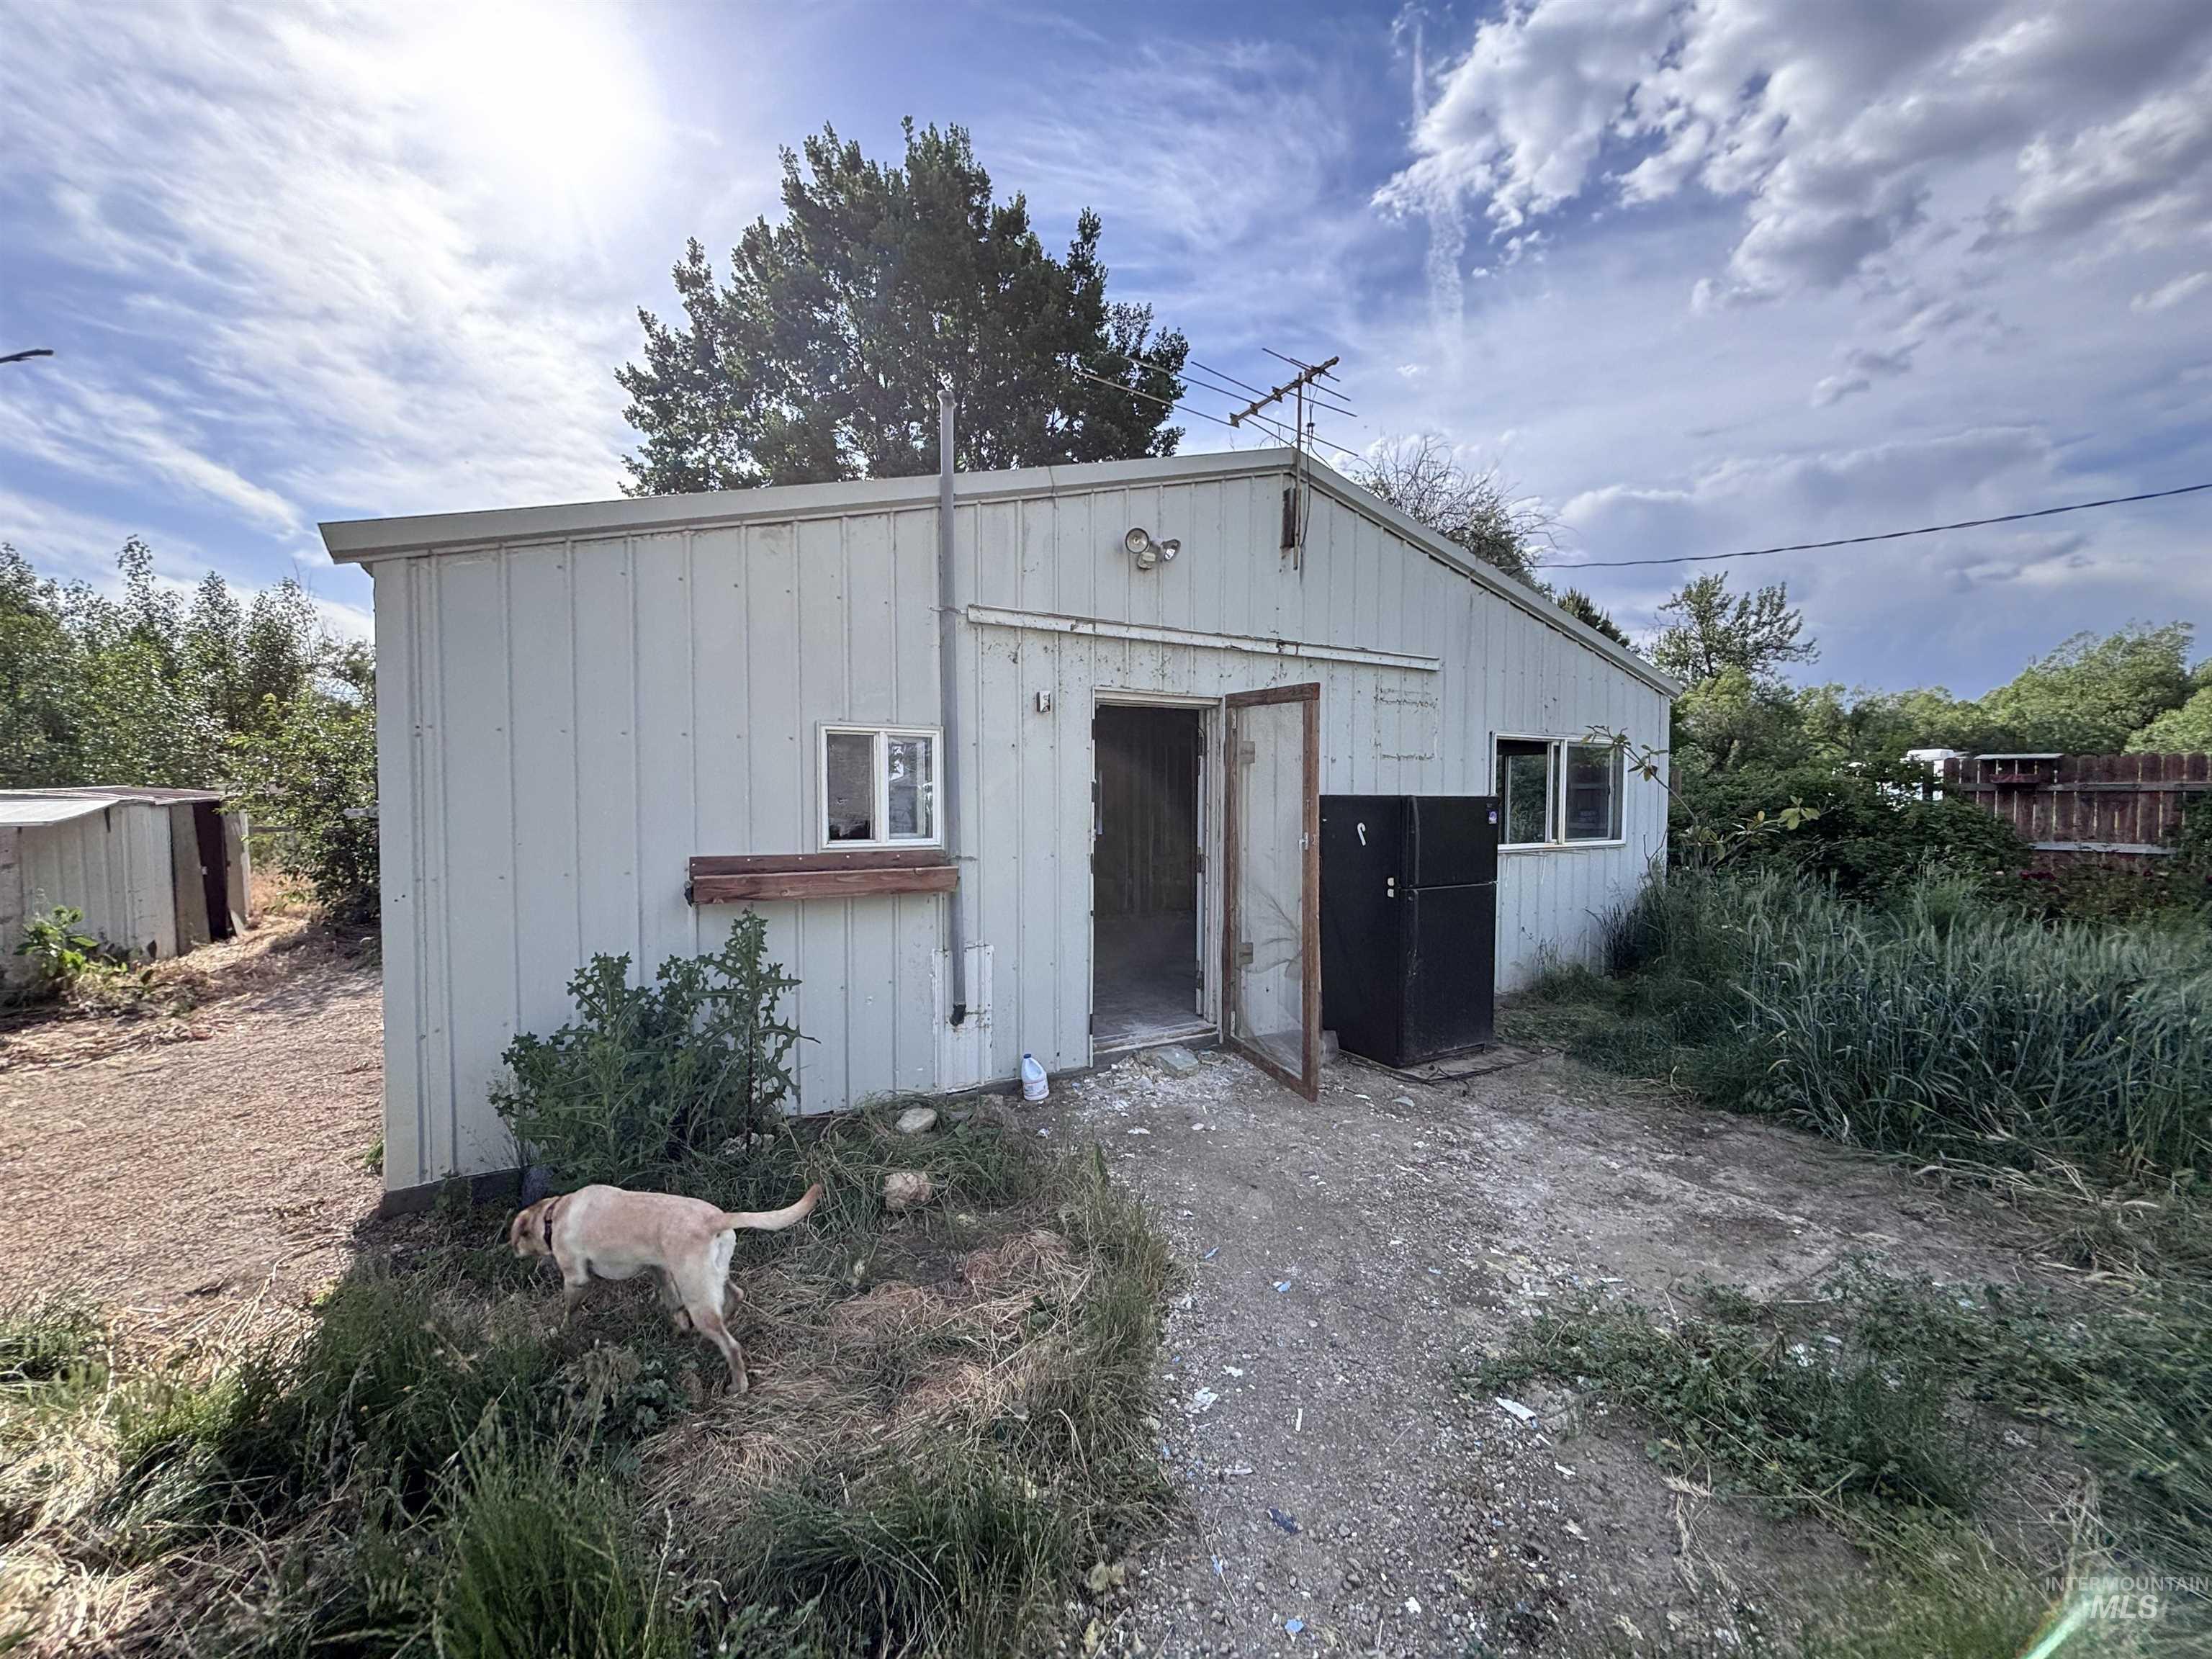
Utility structure featuring light-colored corrugated siding, an open doorway, and multiple windows
-
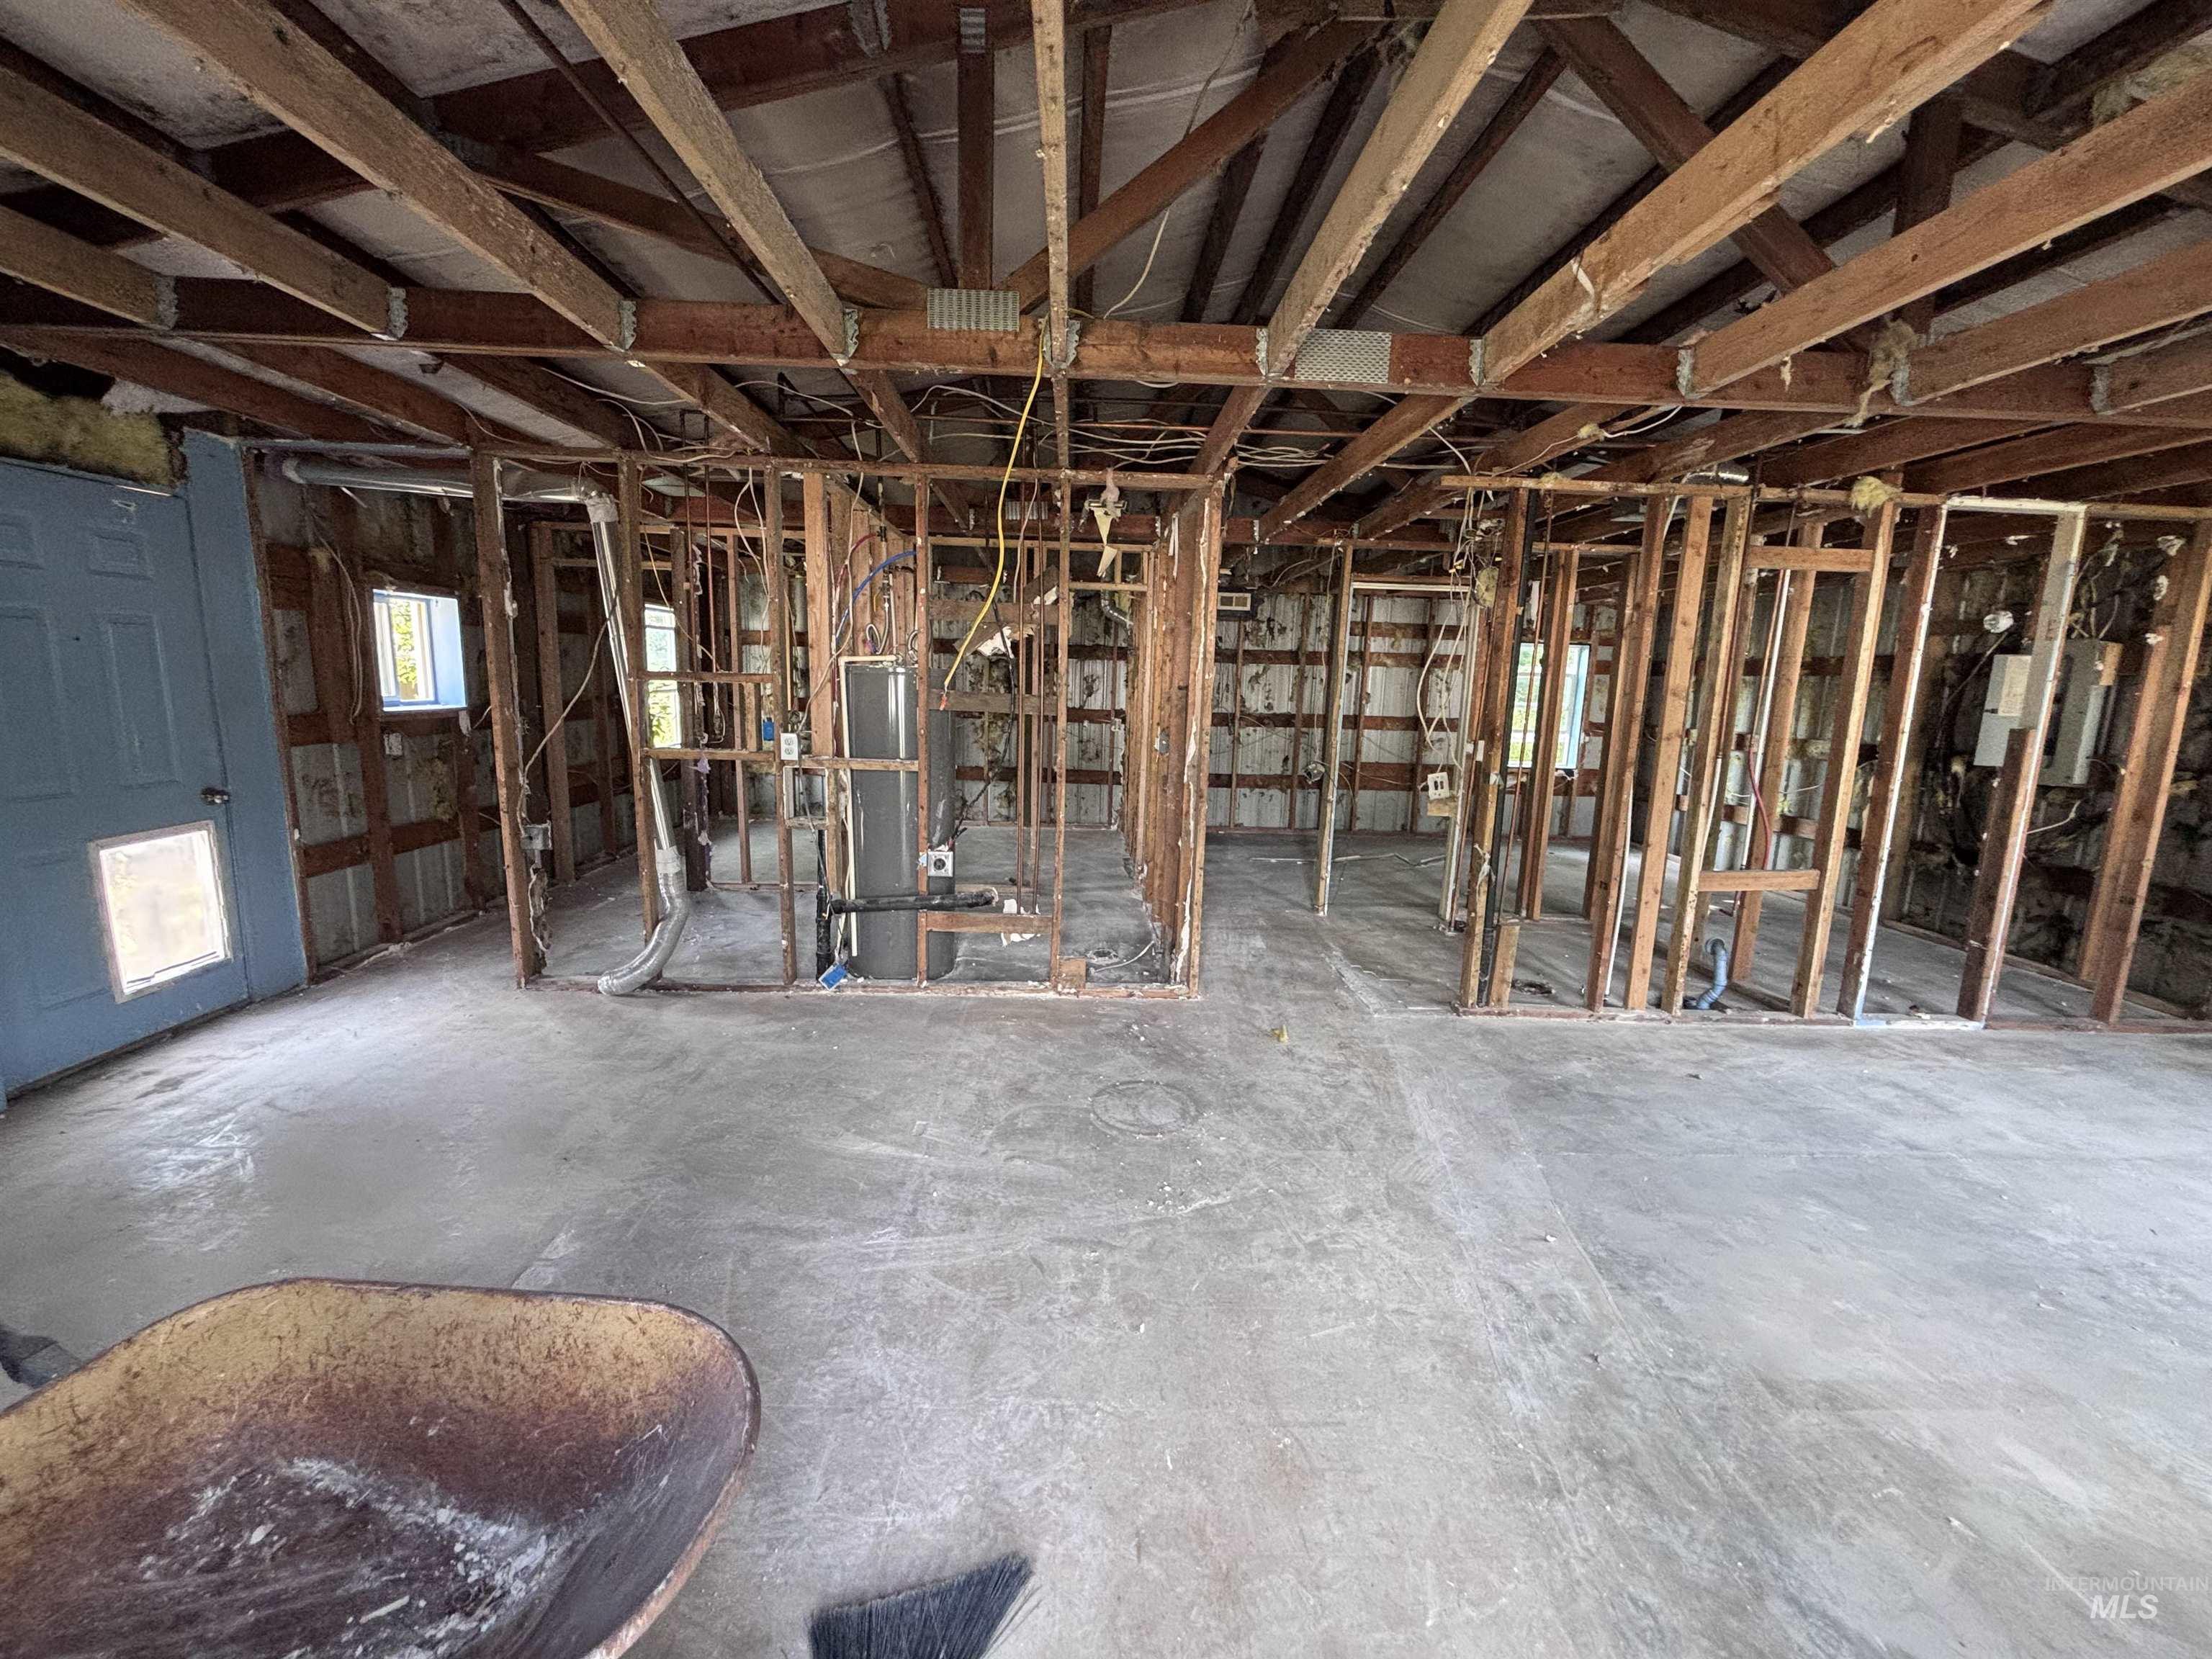
Interior framing with visible structural beams, exposed wall studs, concrete flooring, and an existing door with a small window
-
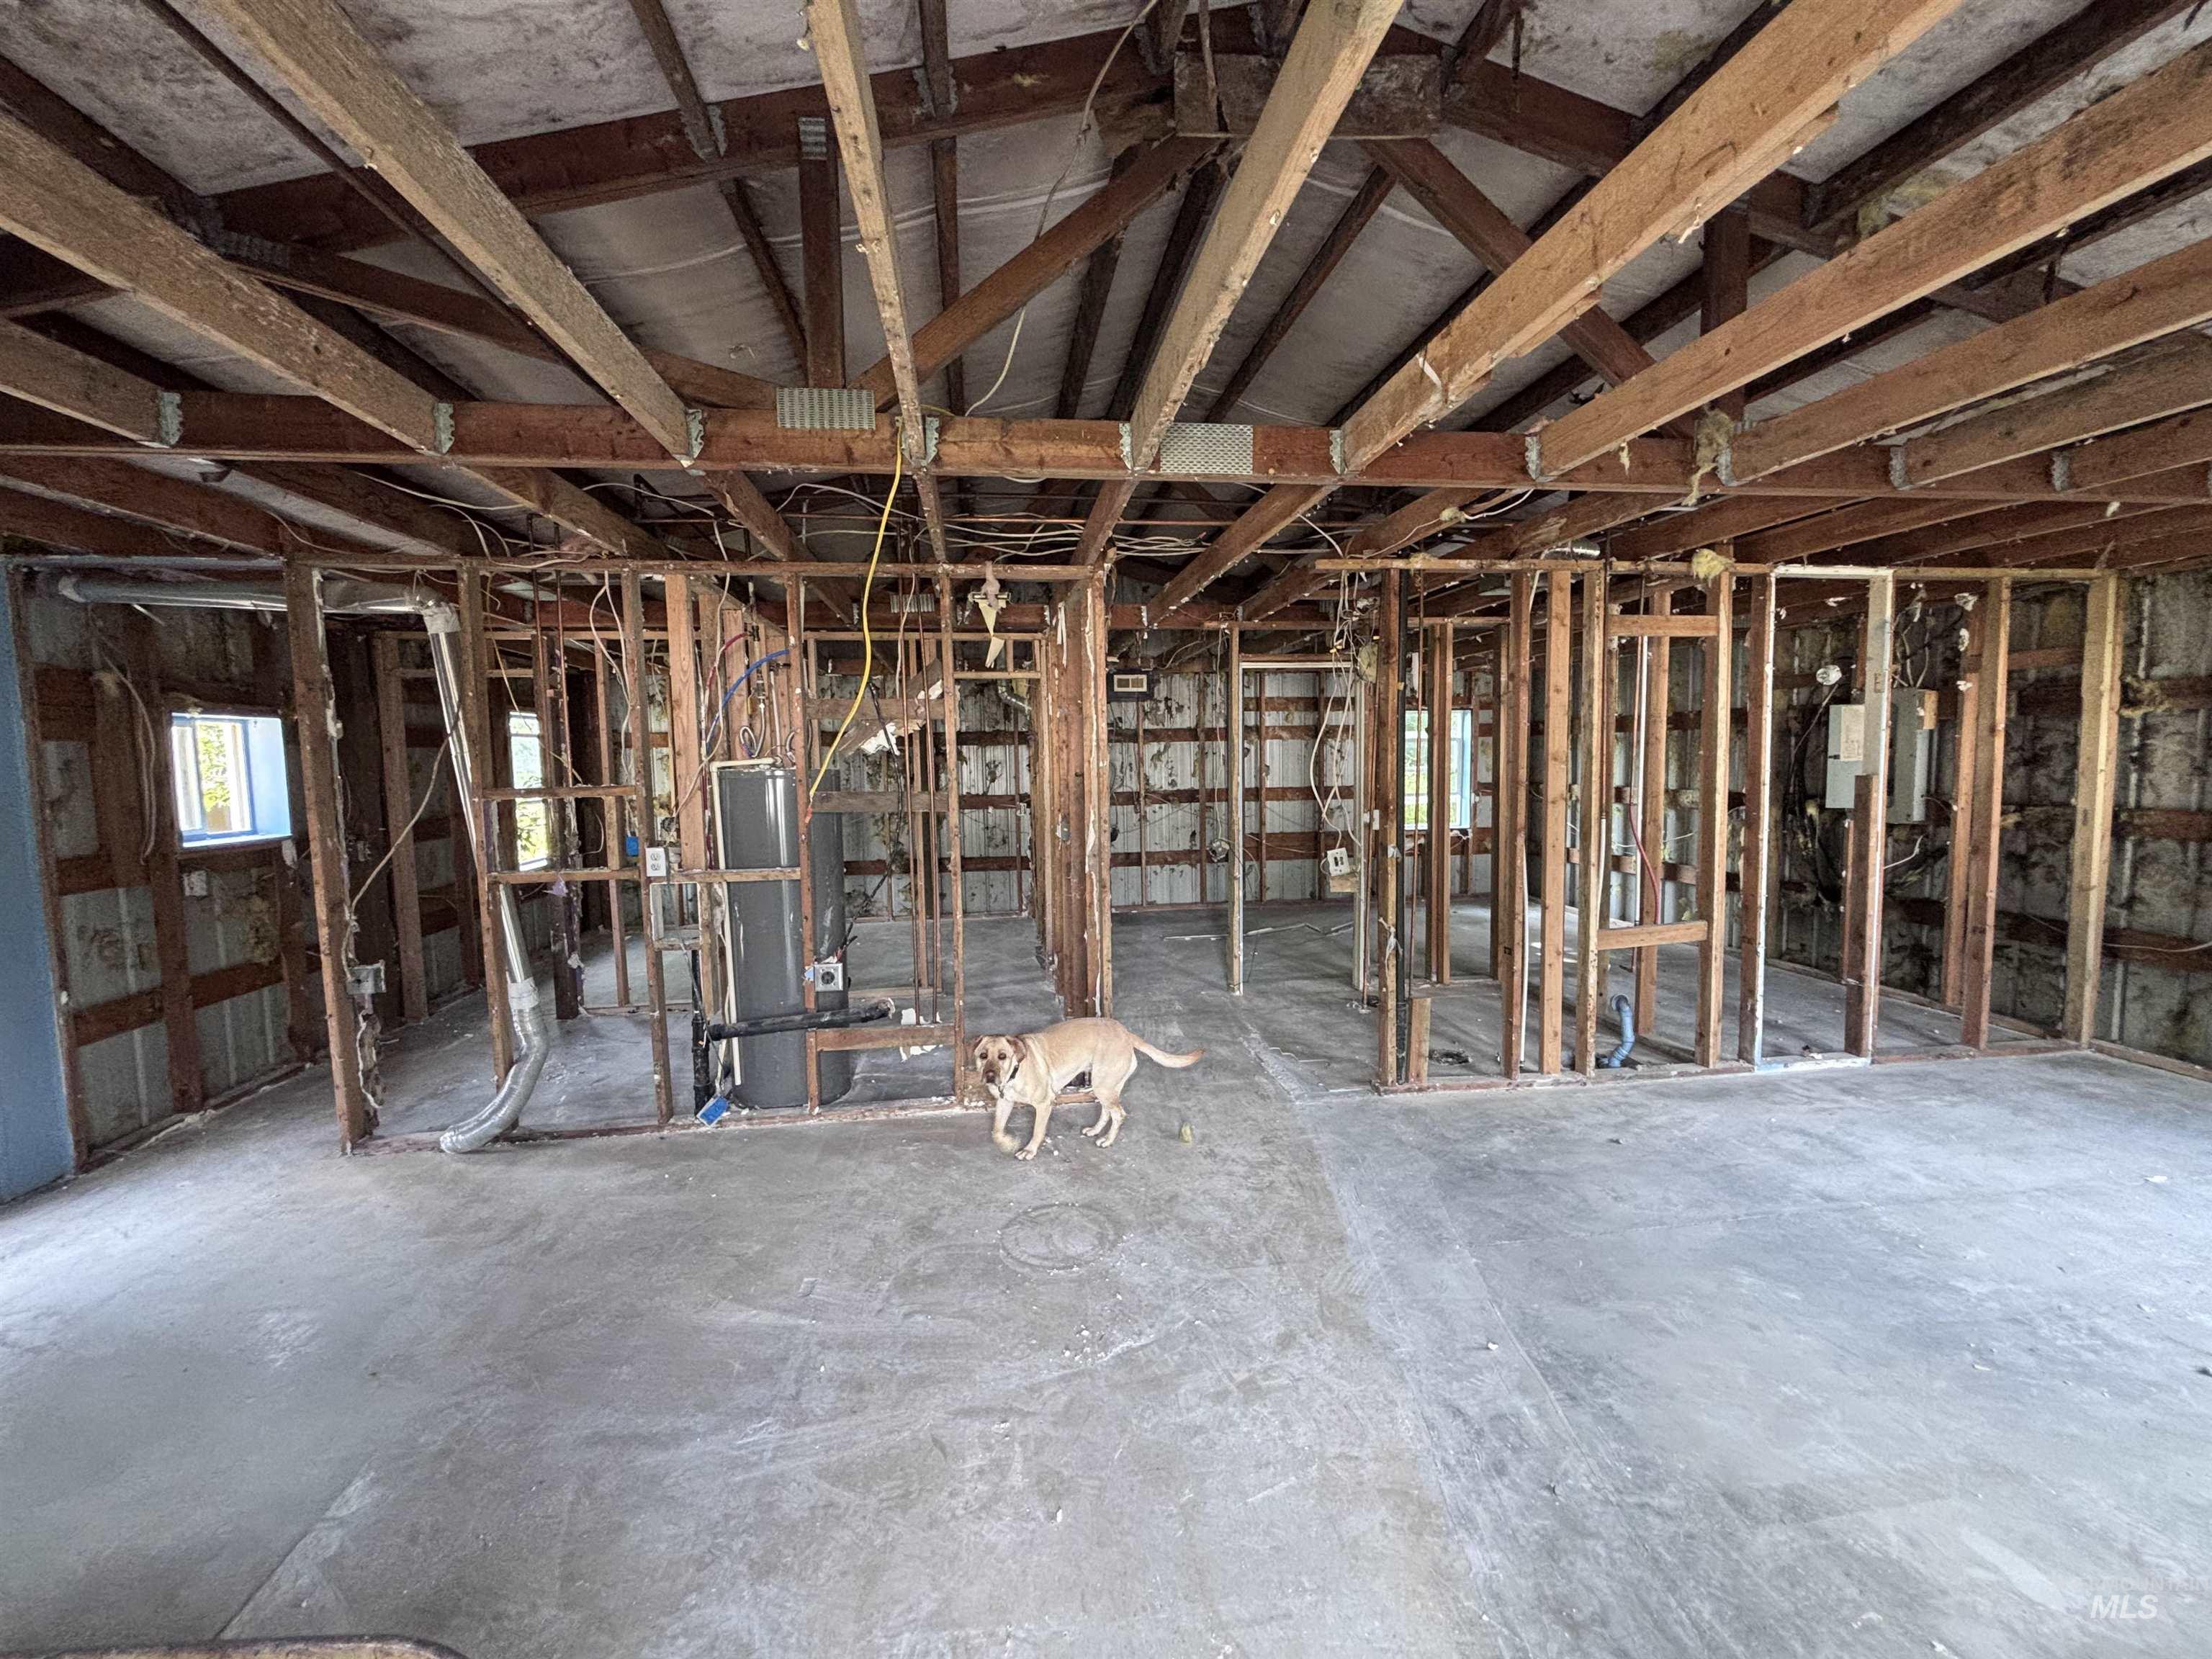
Interior framing visible, revealing structural elements
-
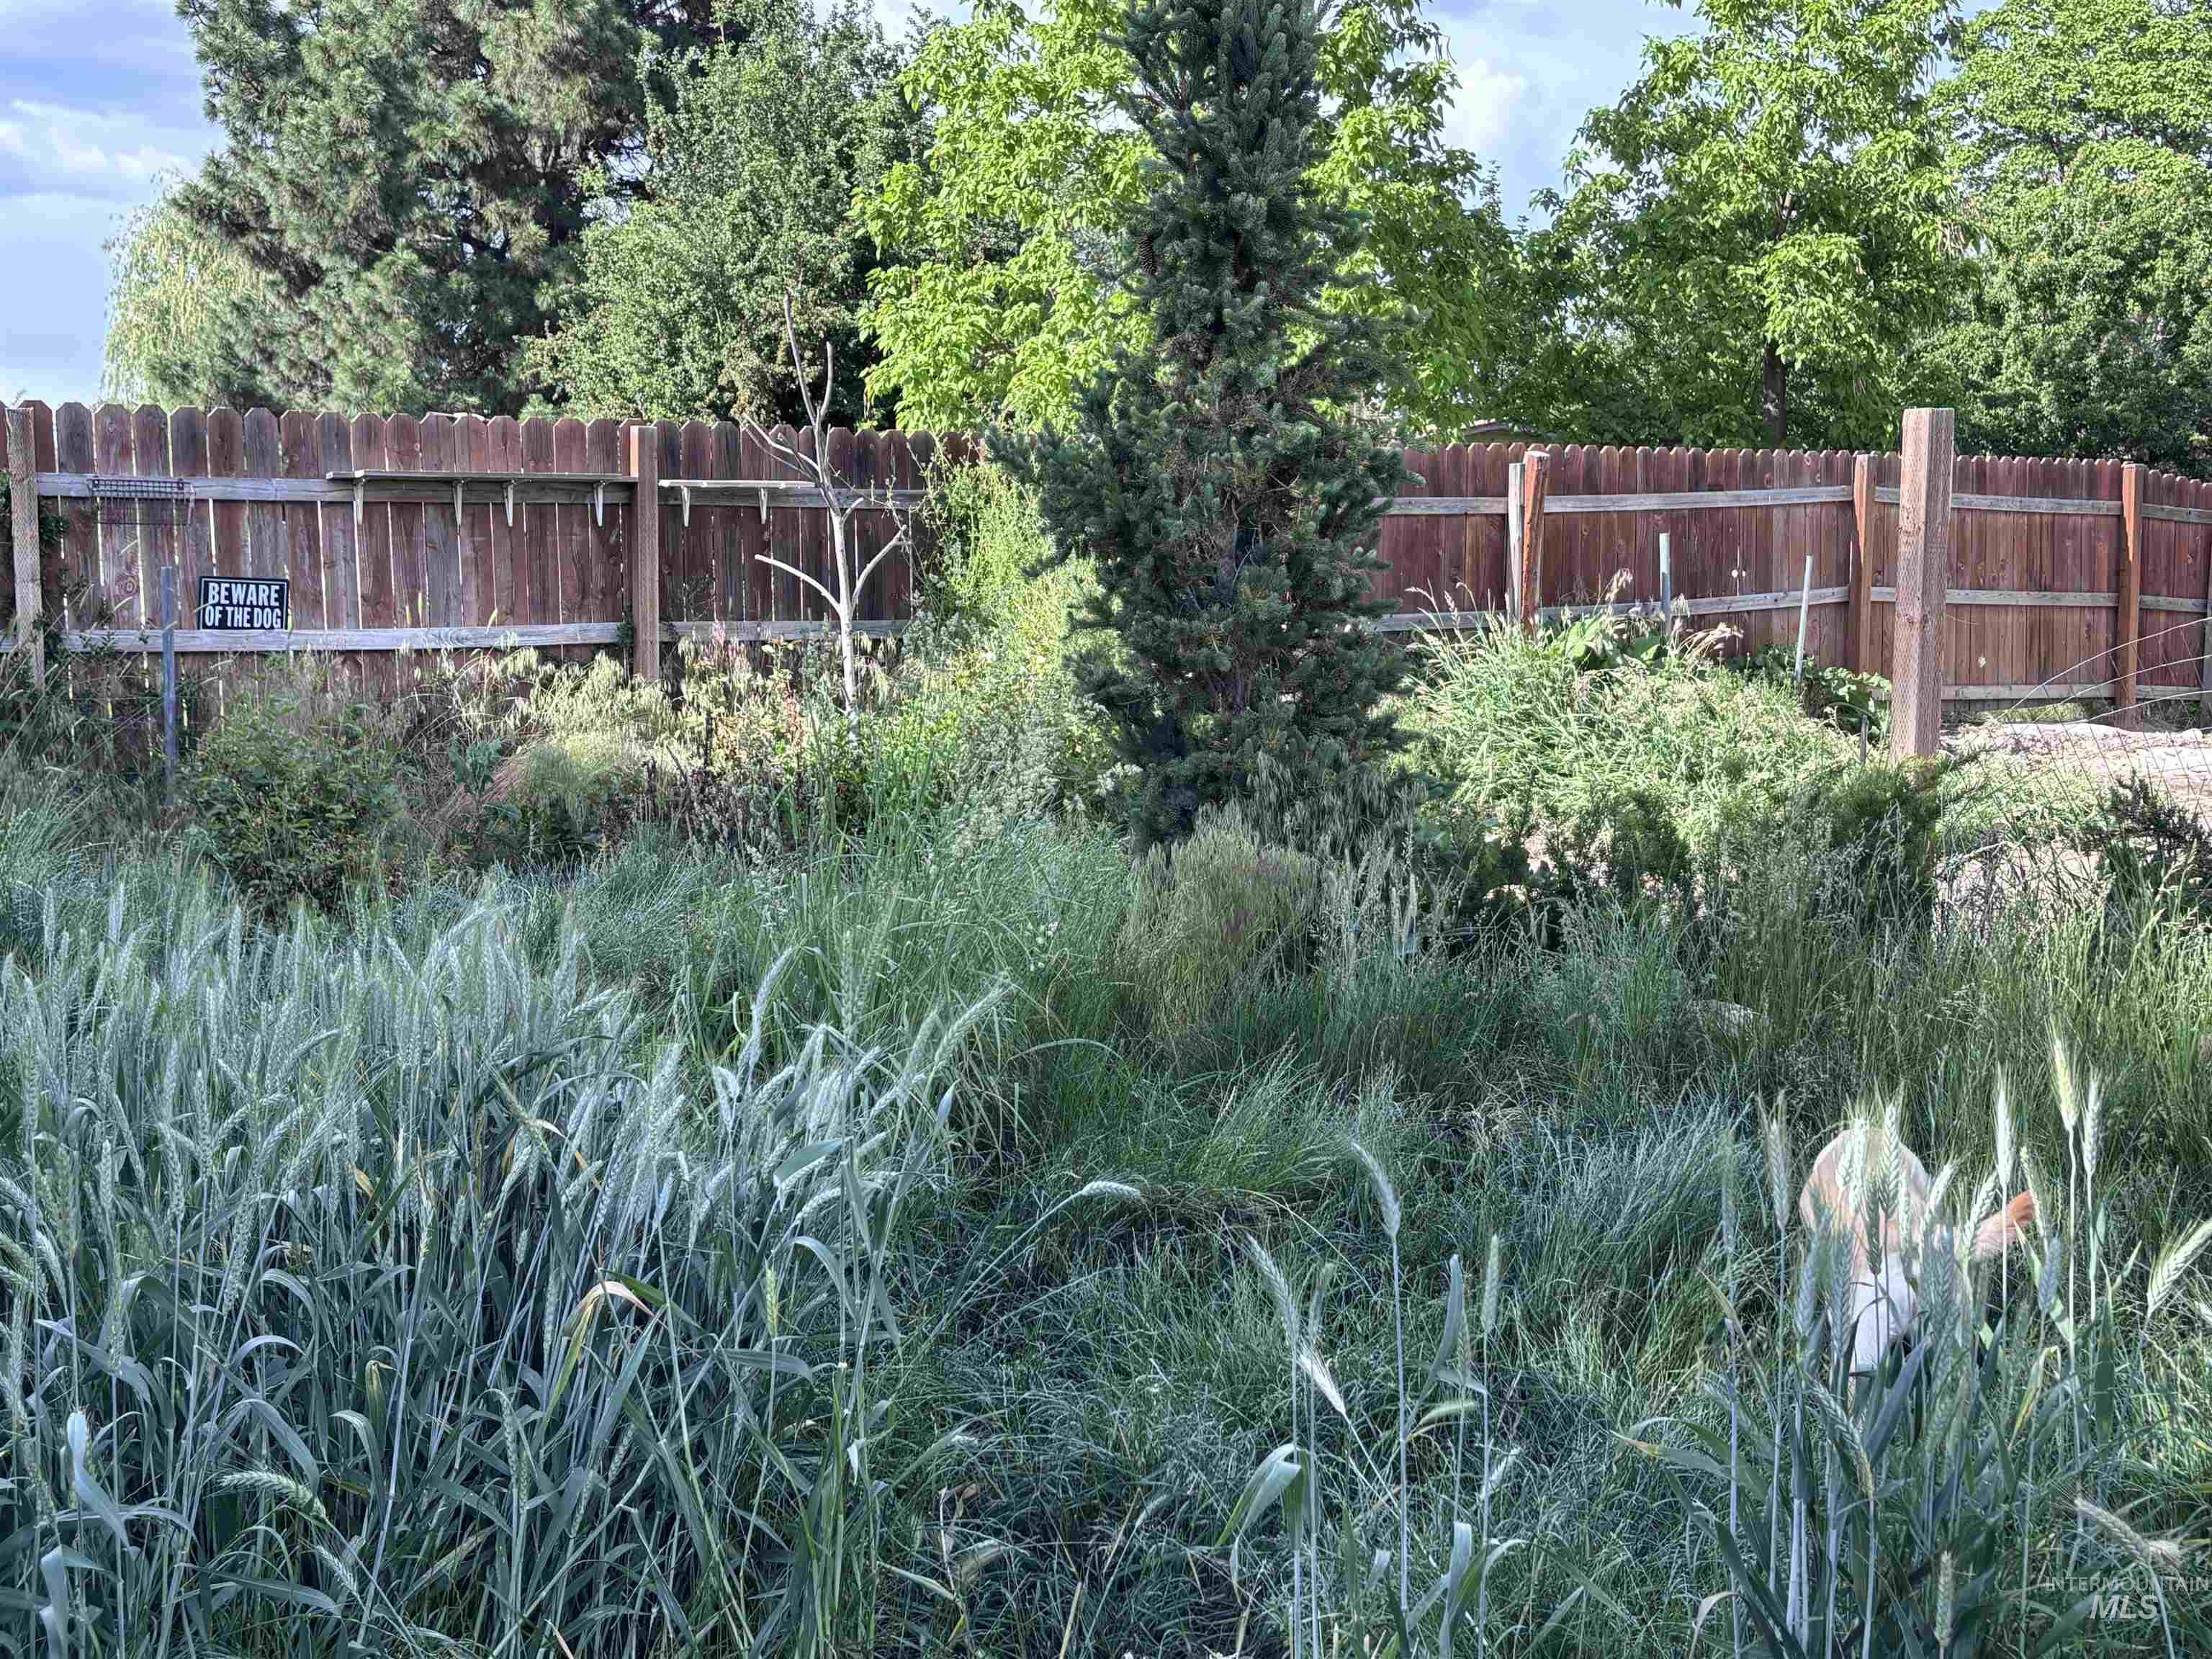
Landscaped perimeter featuring a wood fence, mature trees, and natural ground cover
-
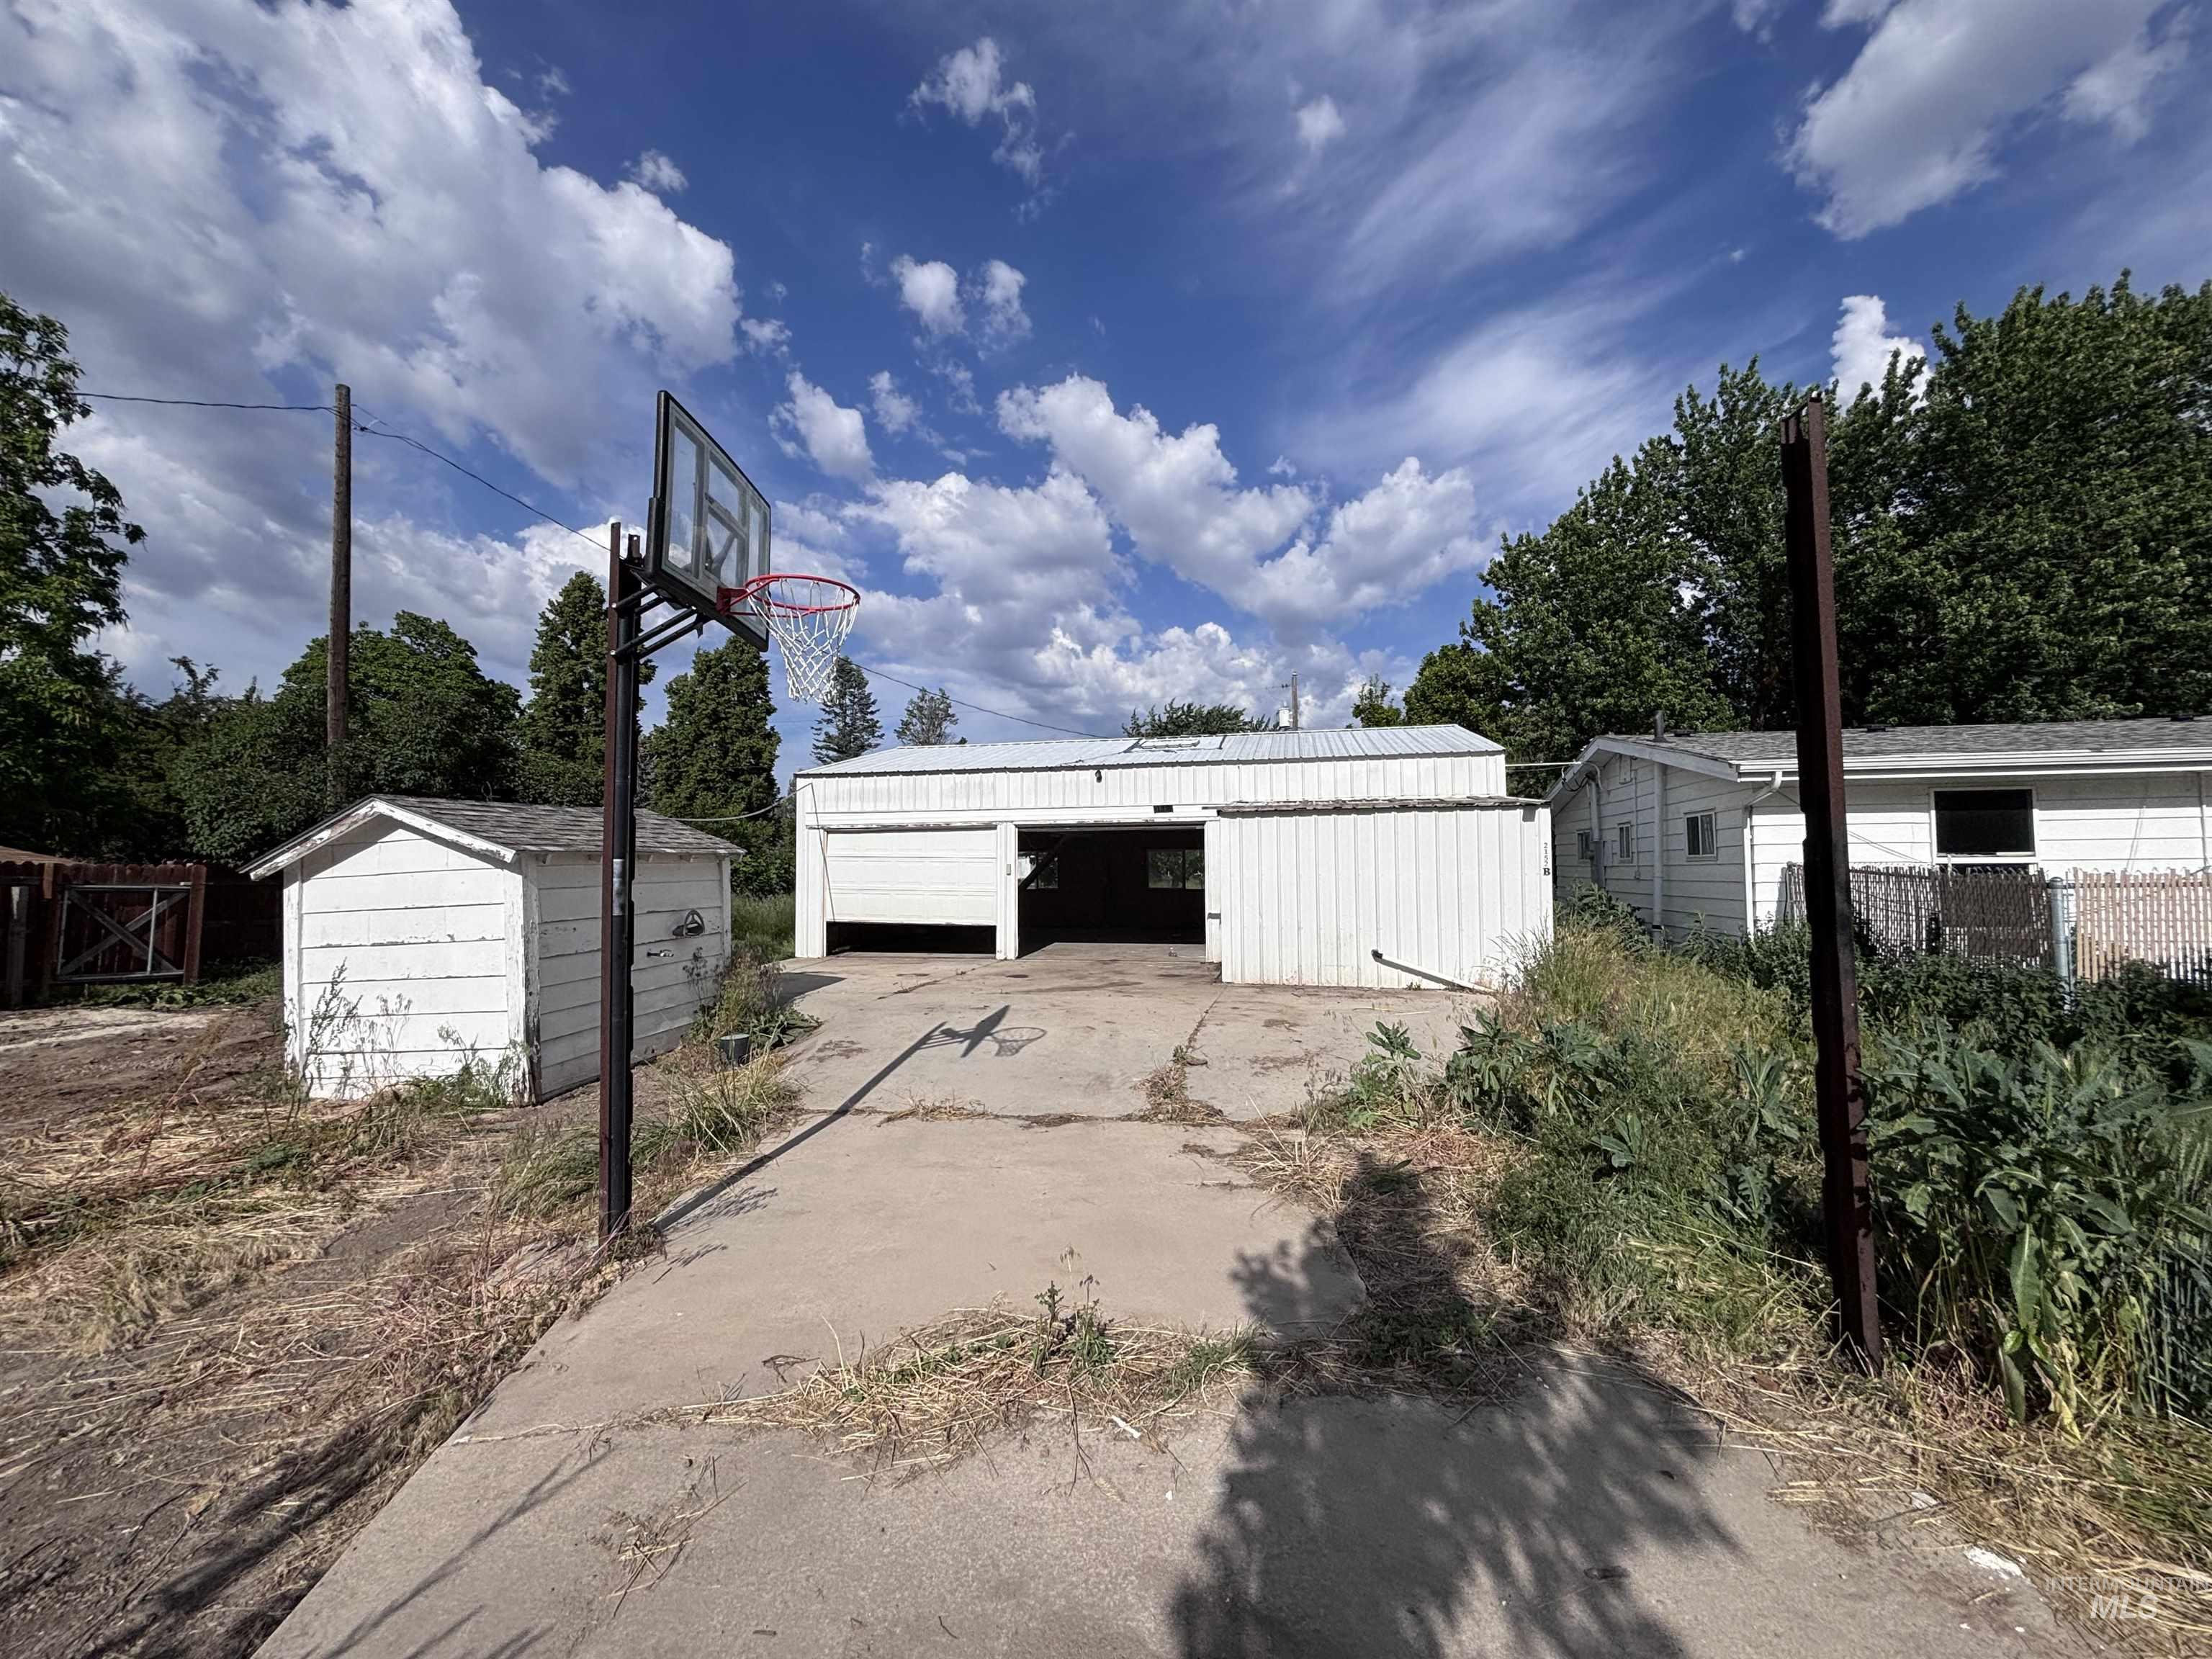
Outdoor structure
-
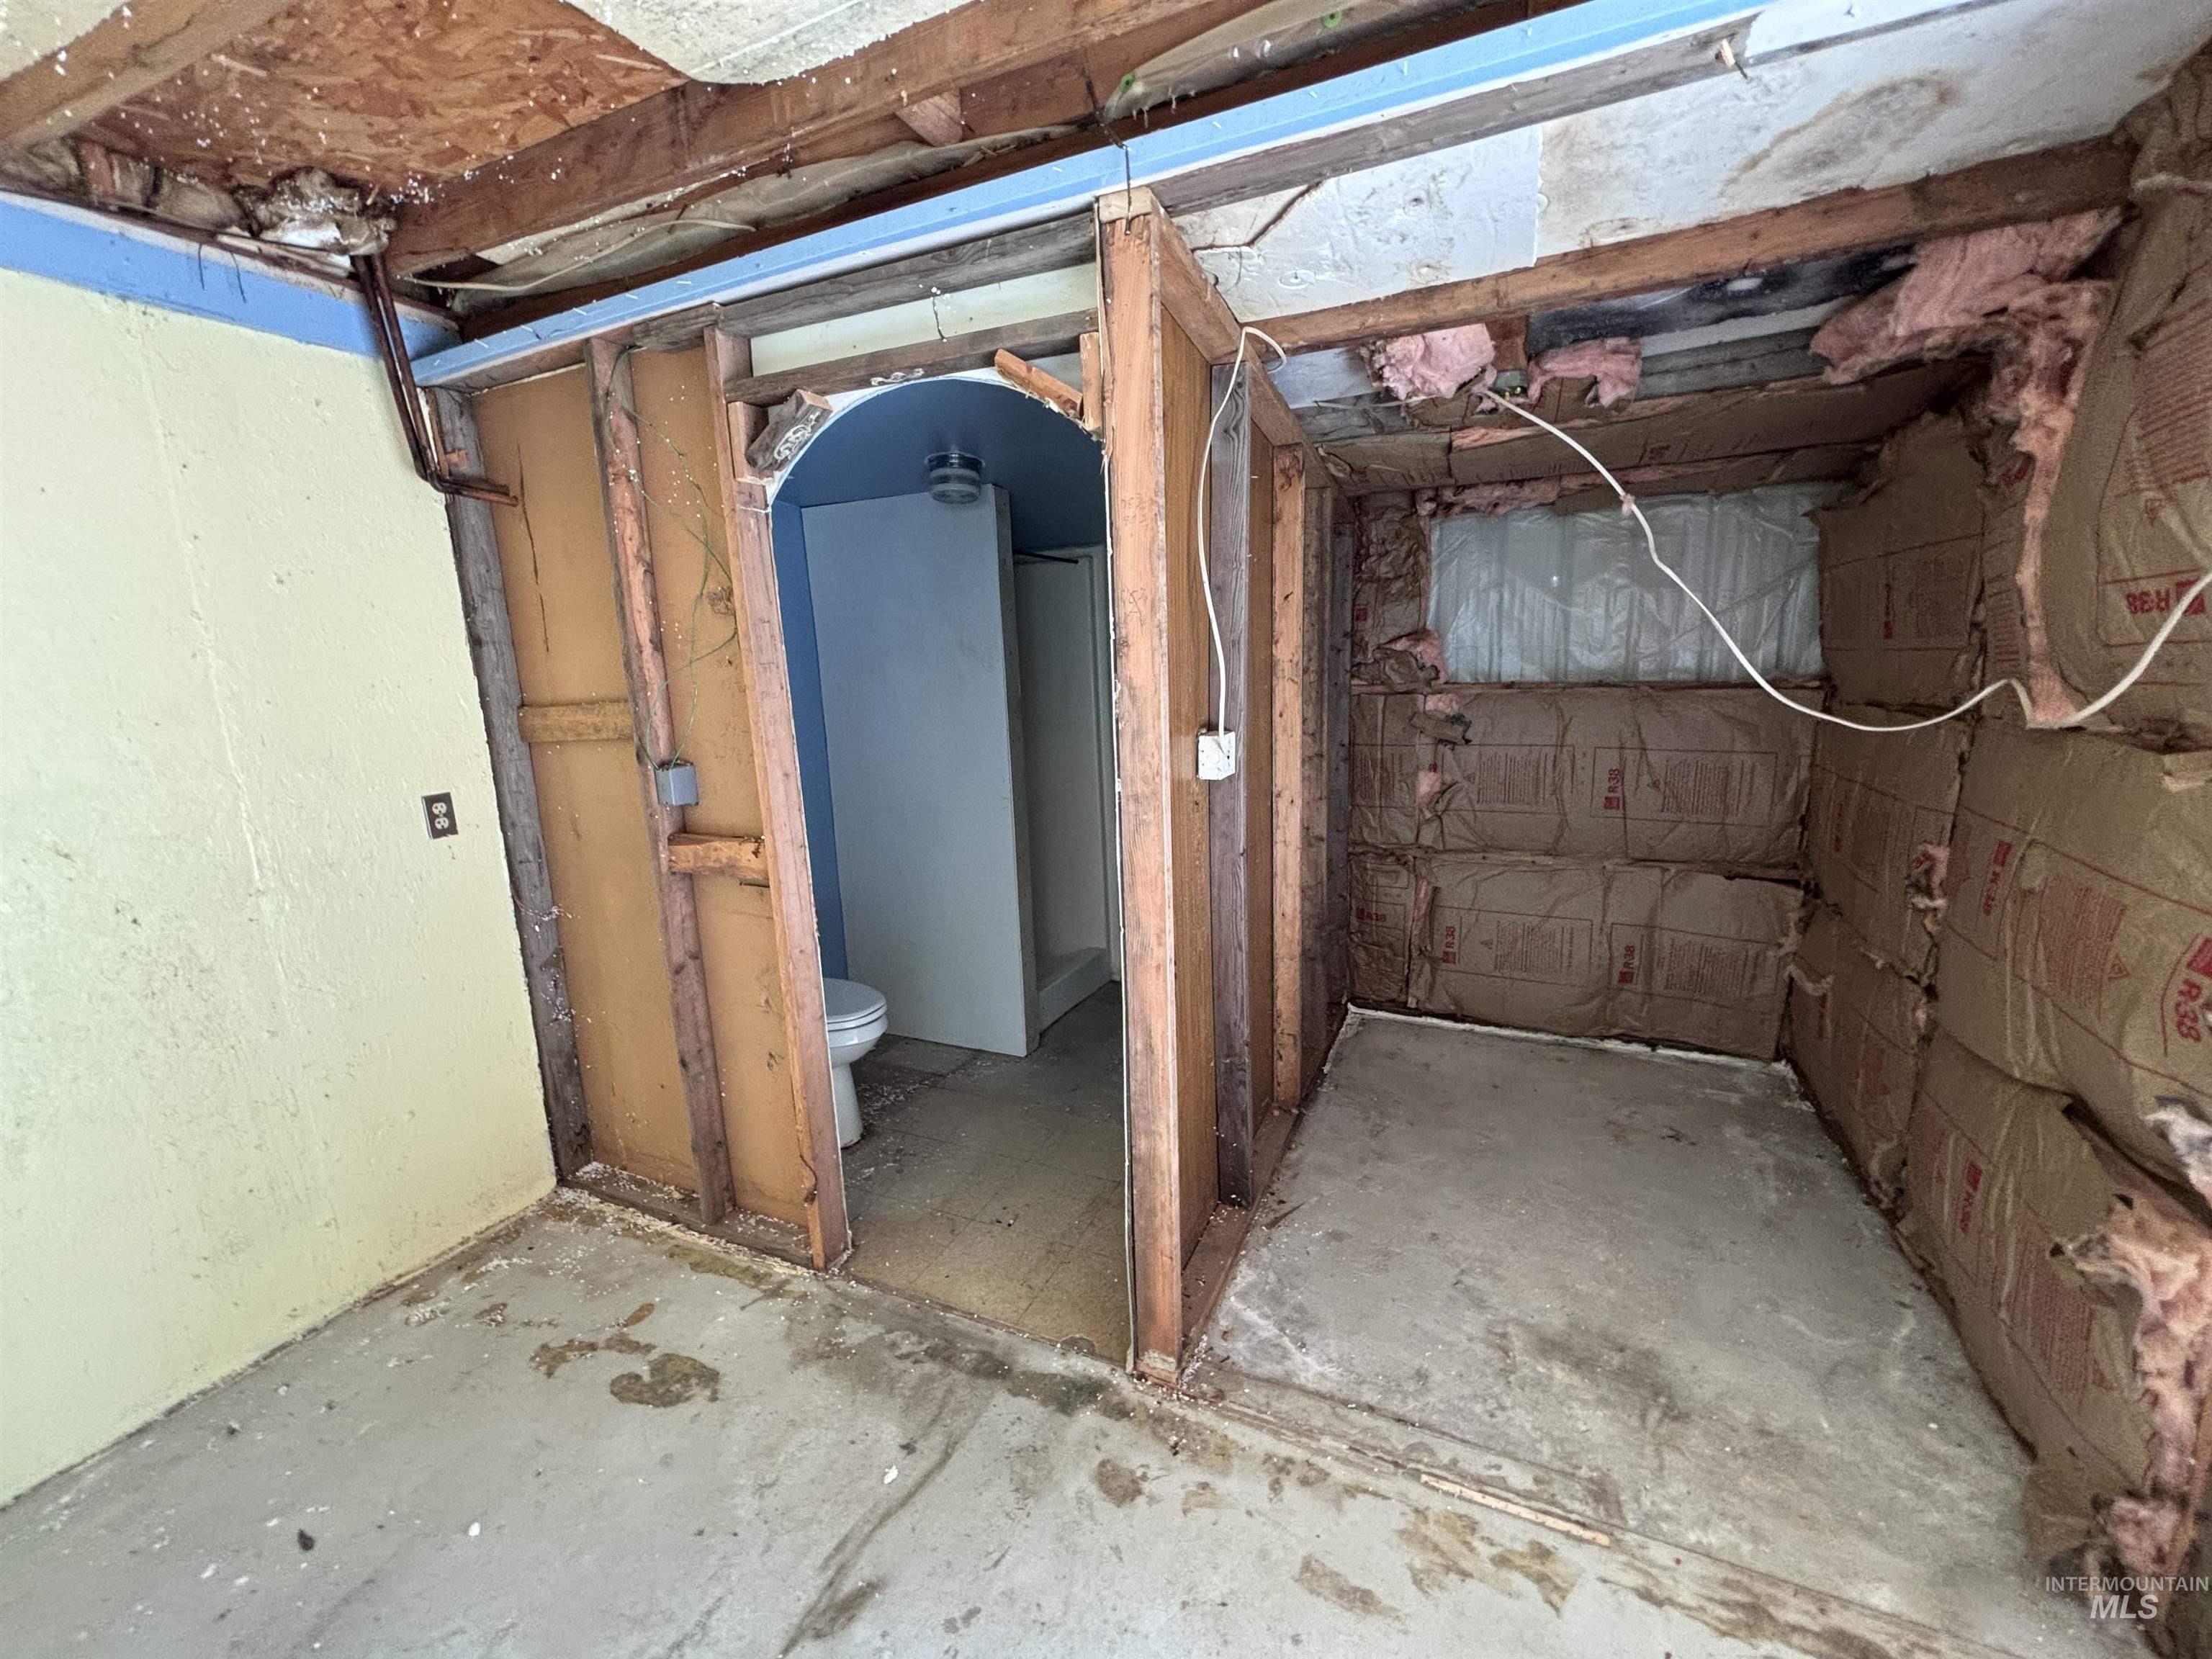
Image quality insufficient for description
-
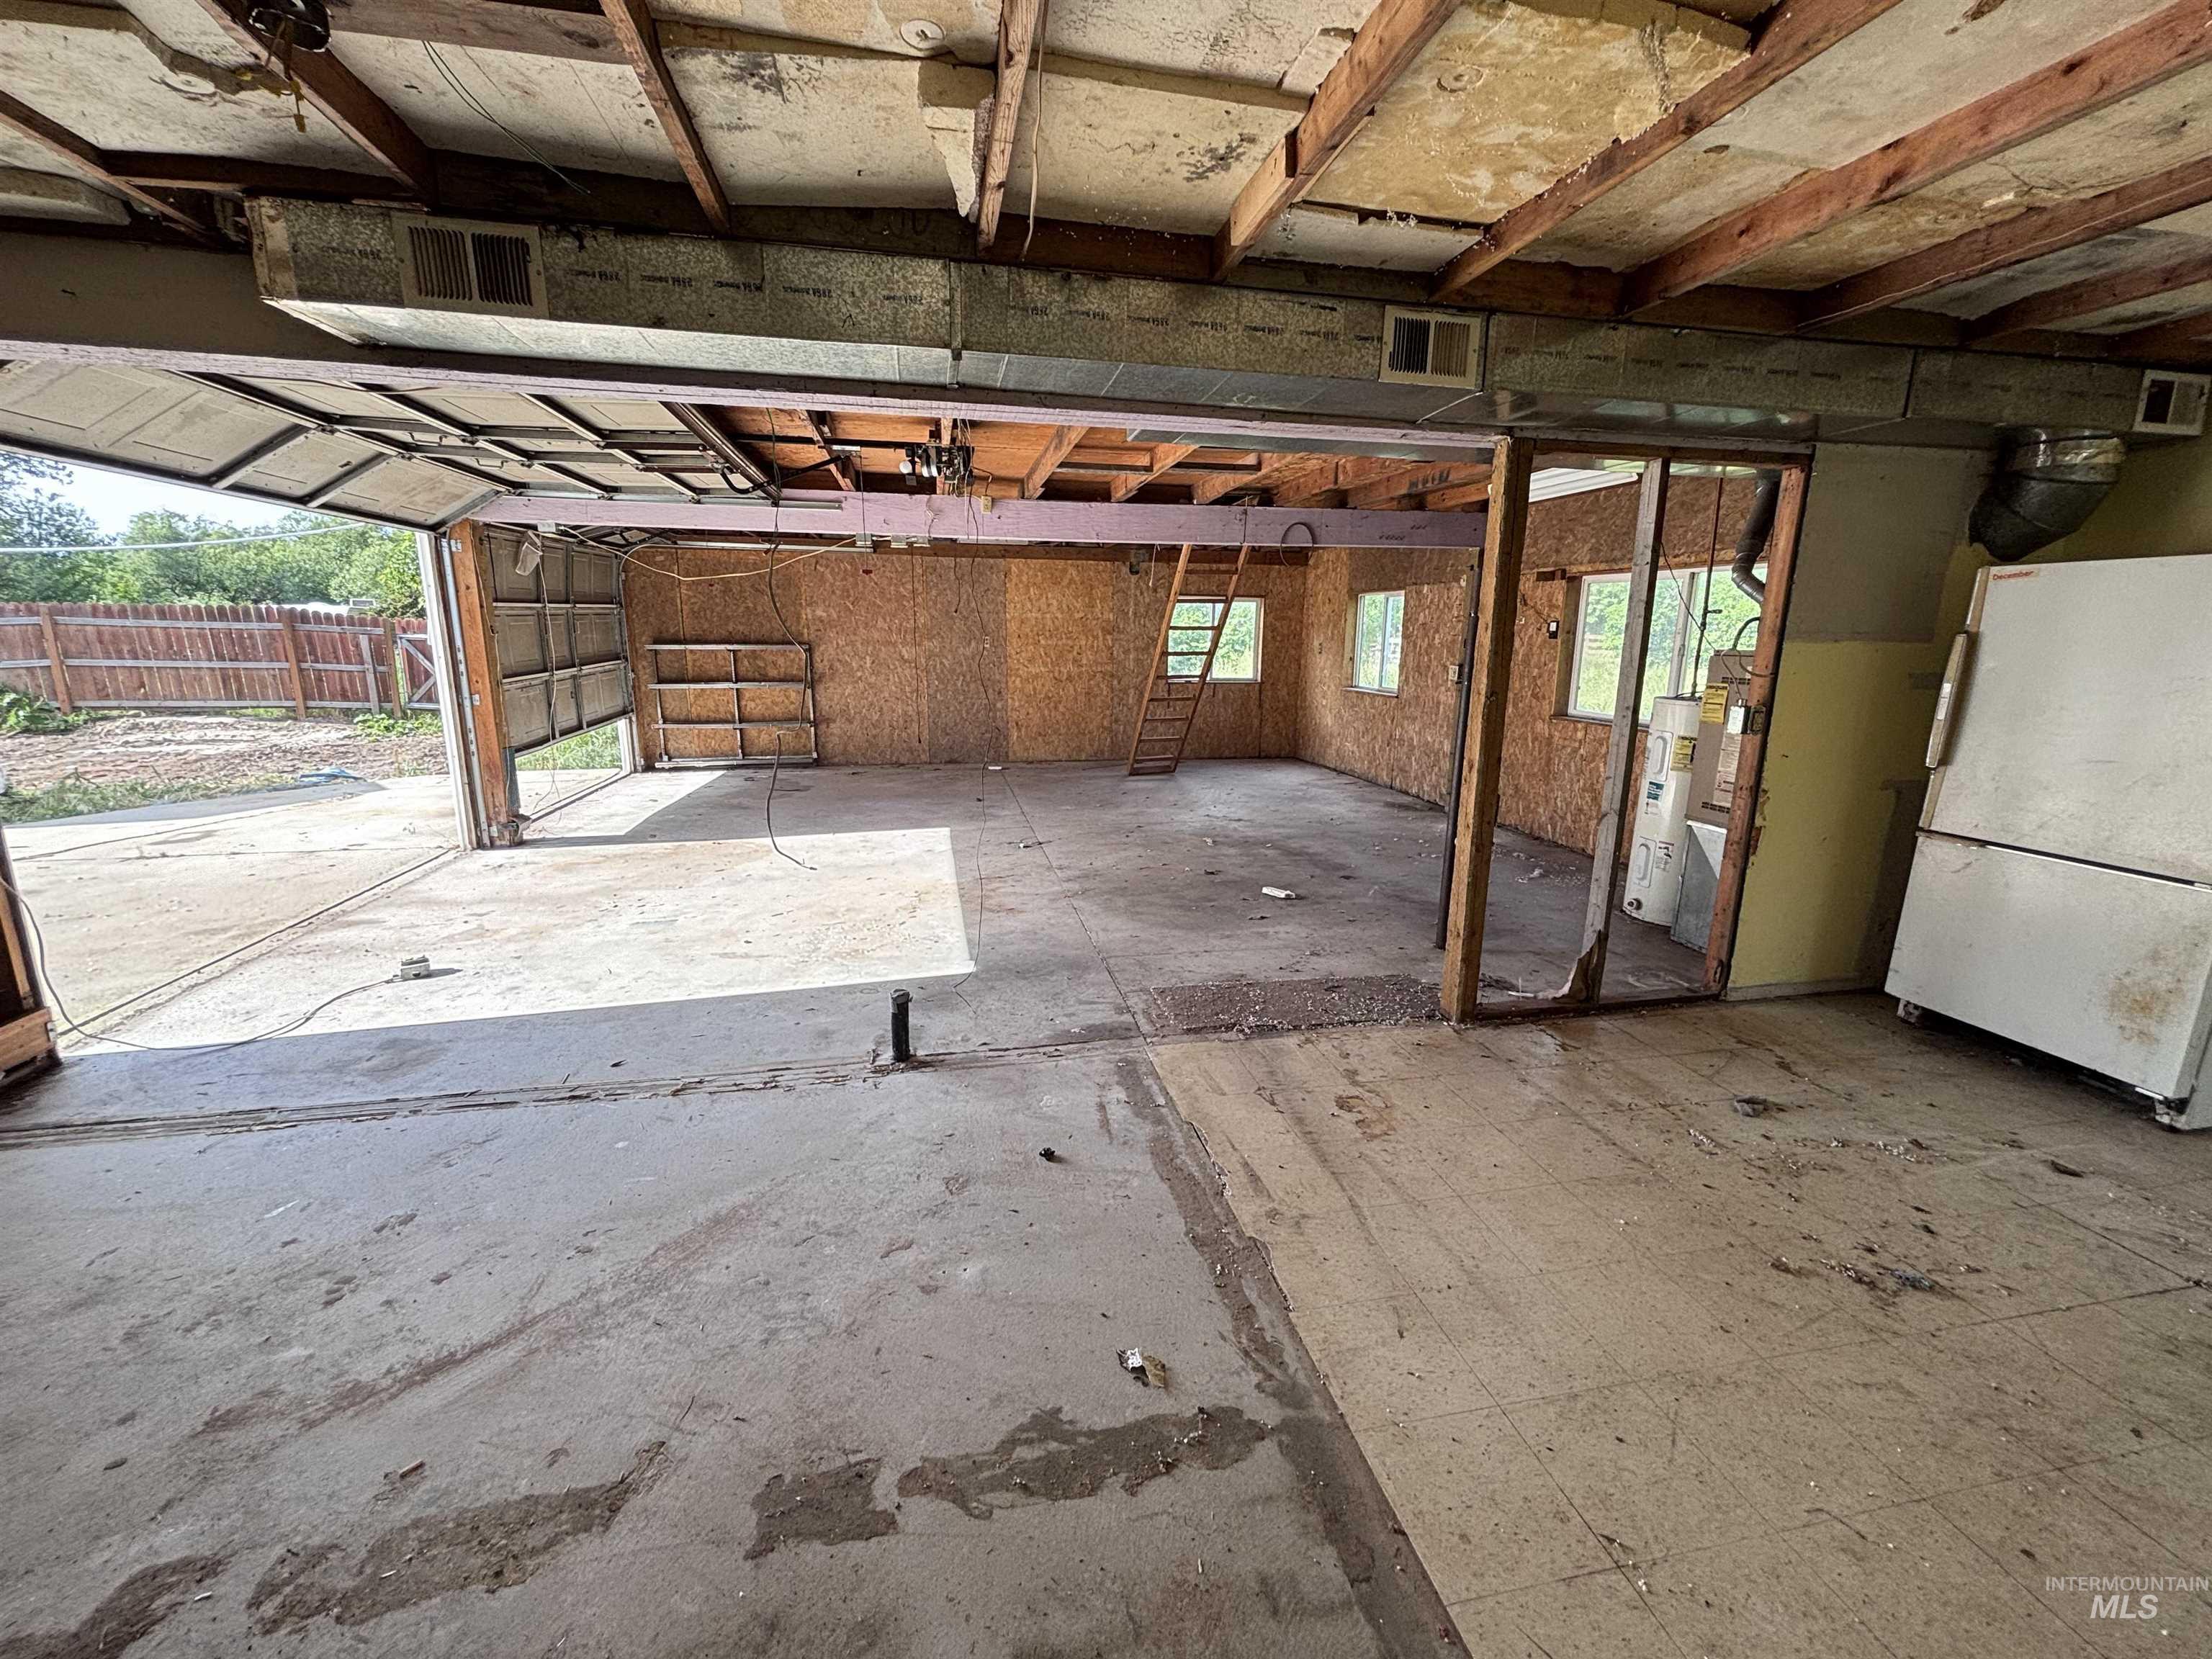
Image quality insufficient for description
-
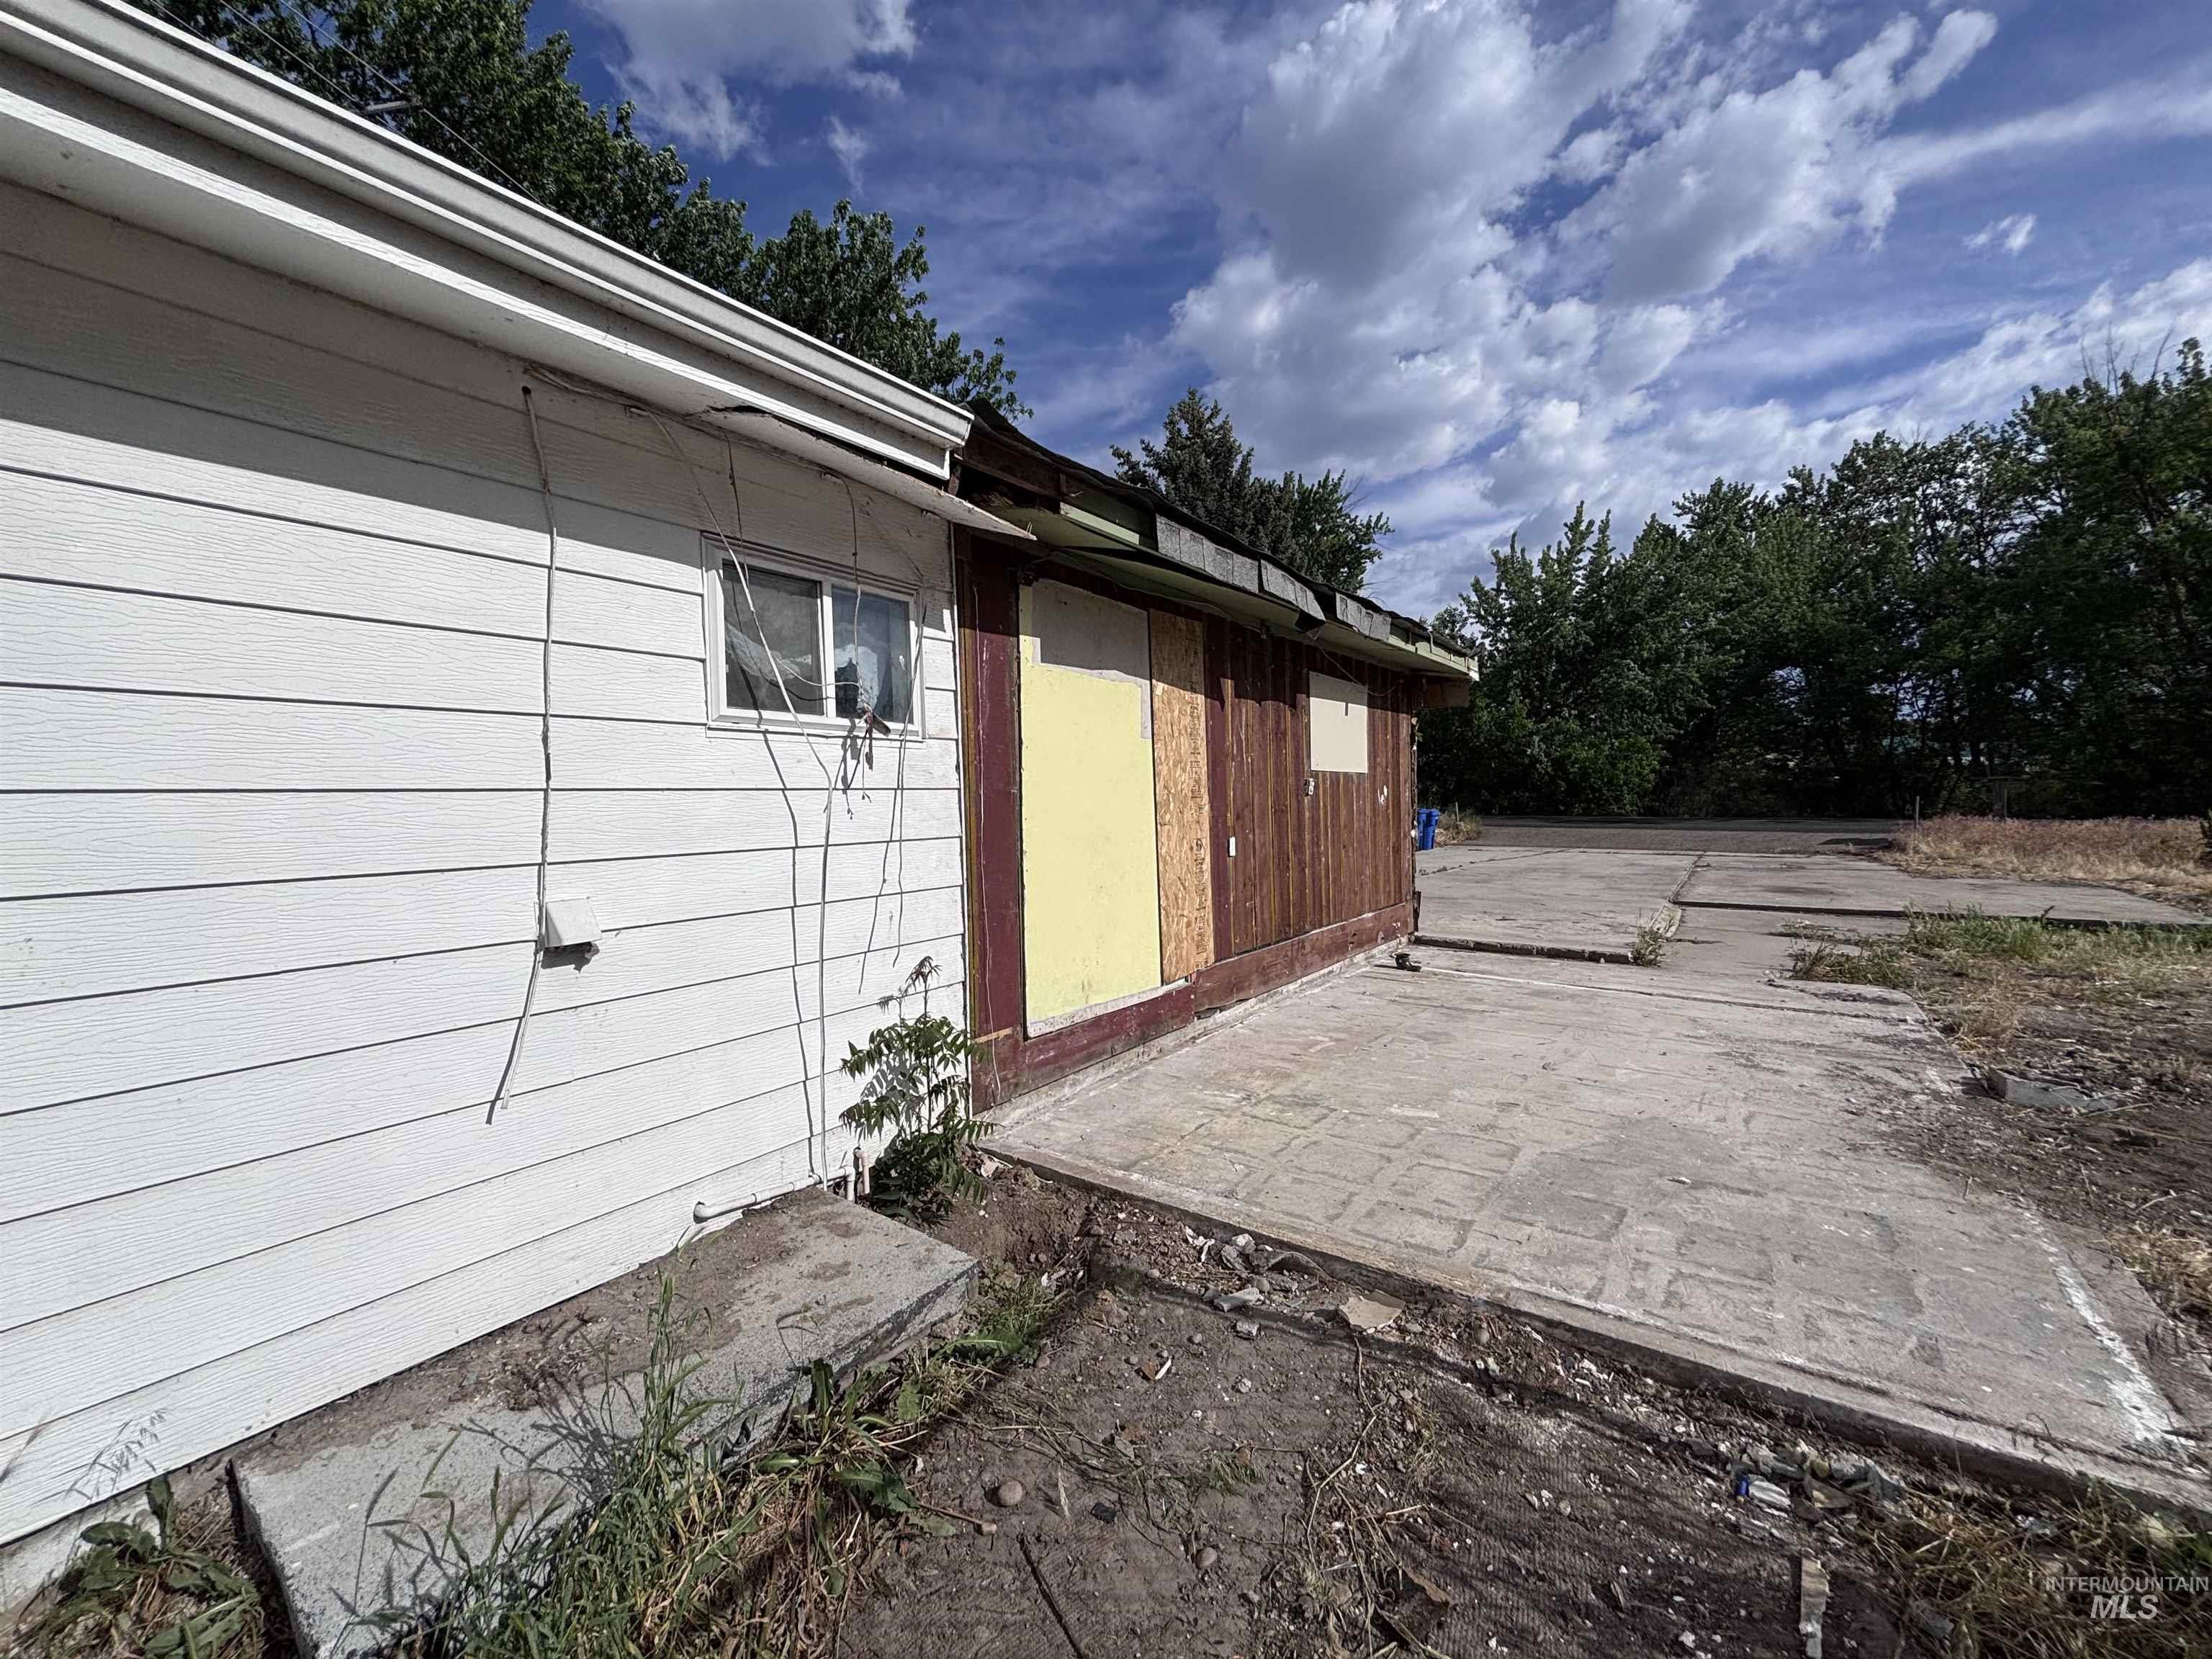
Image quality insufficient for description
-
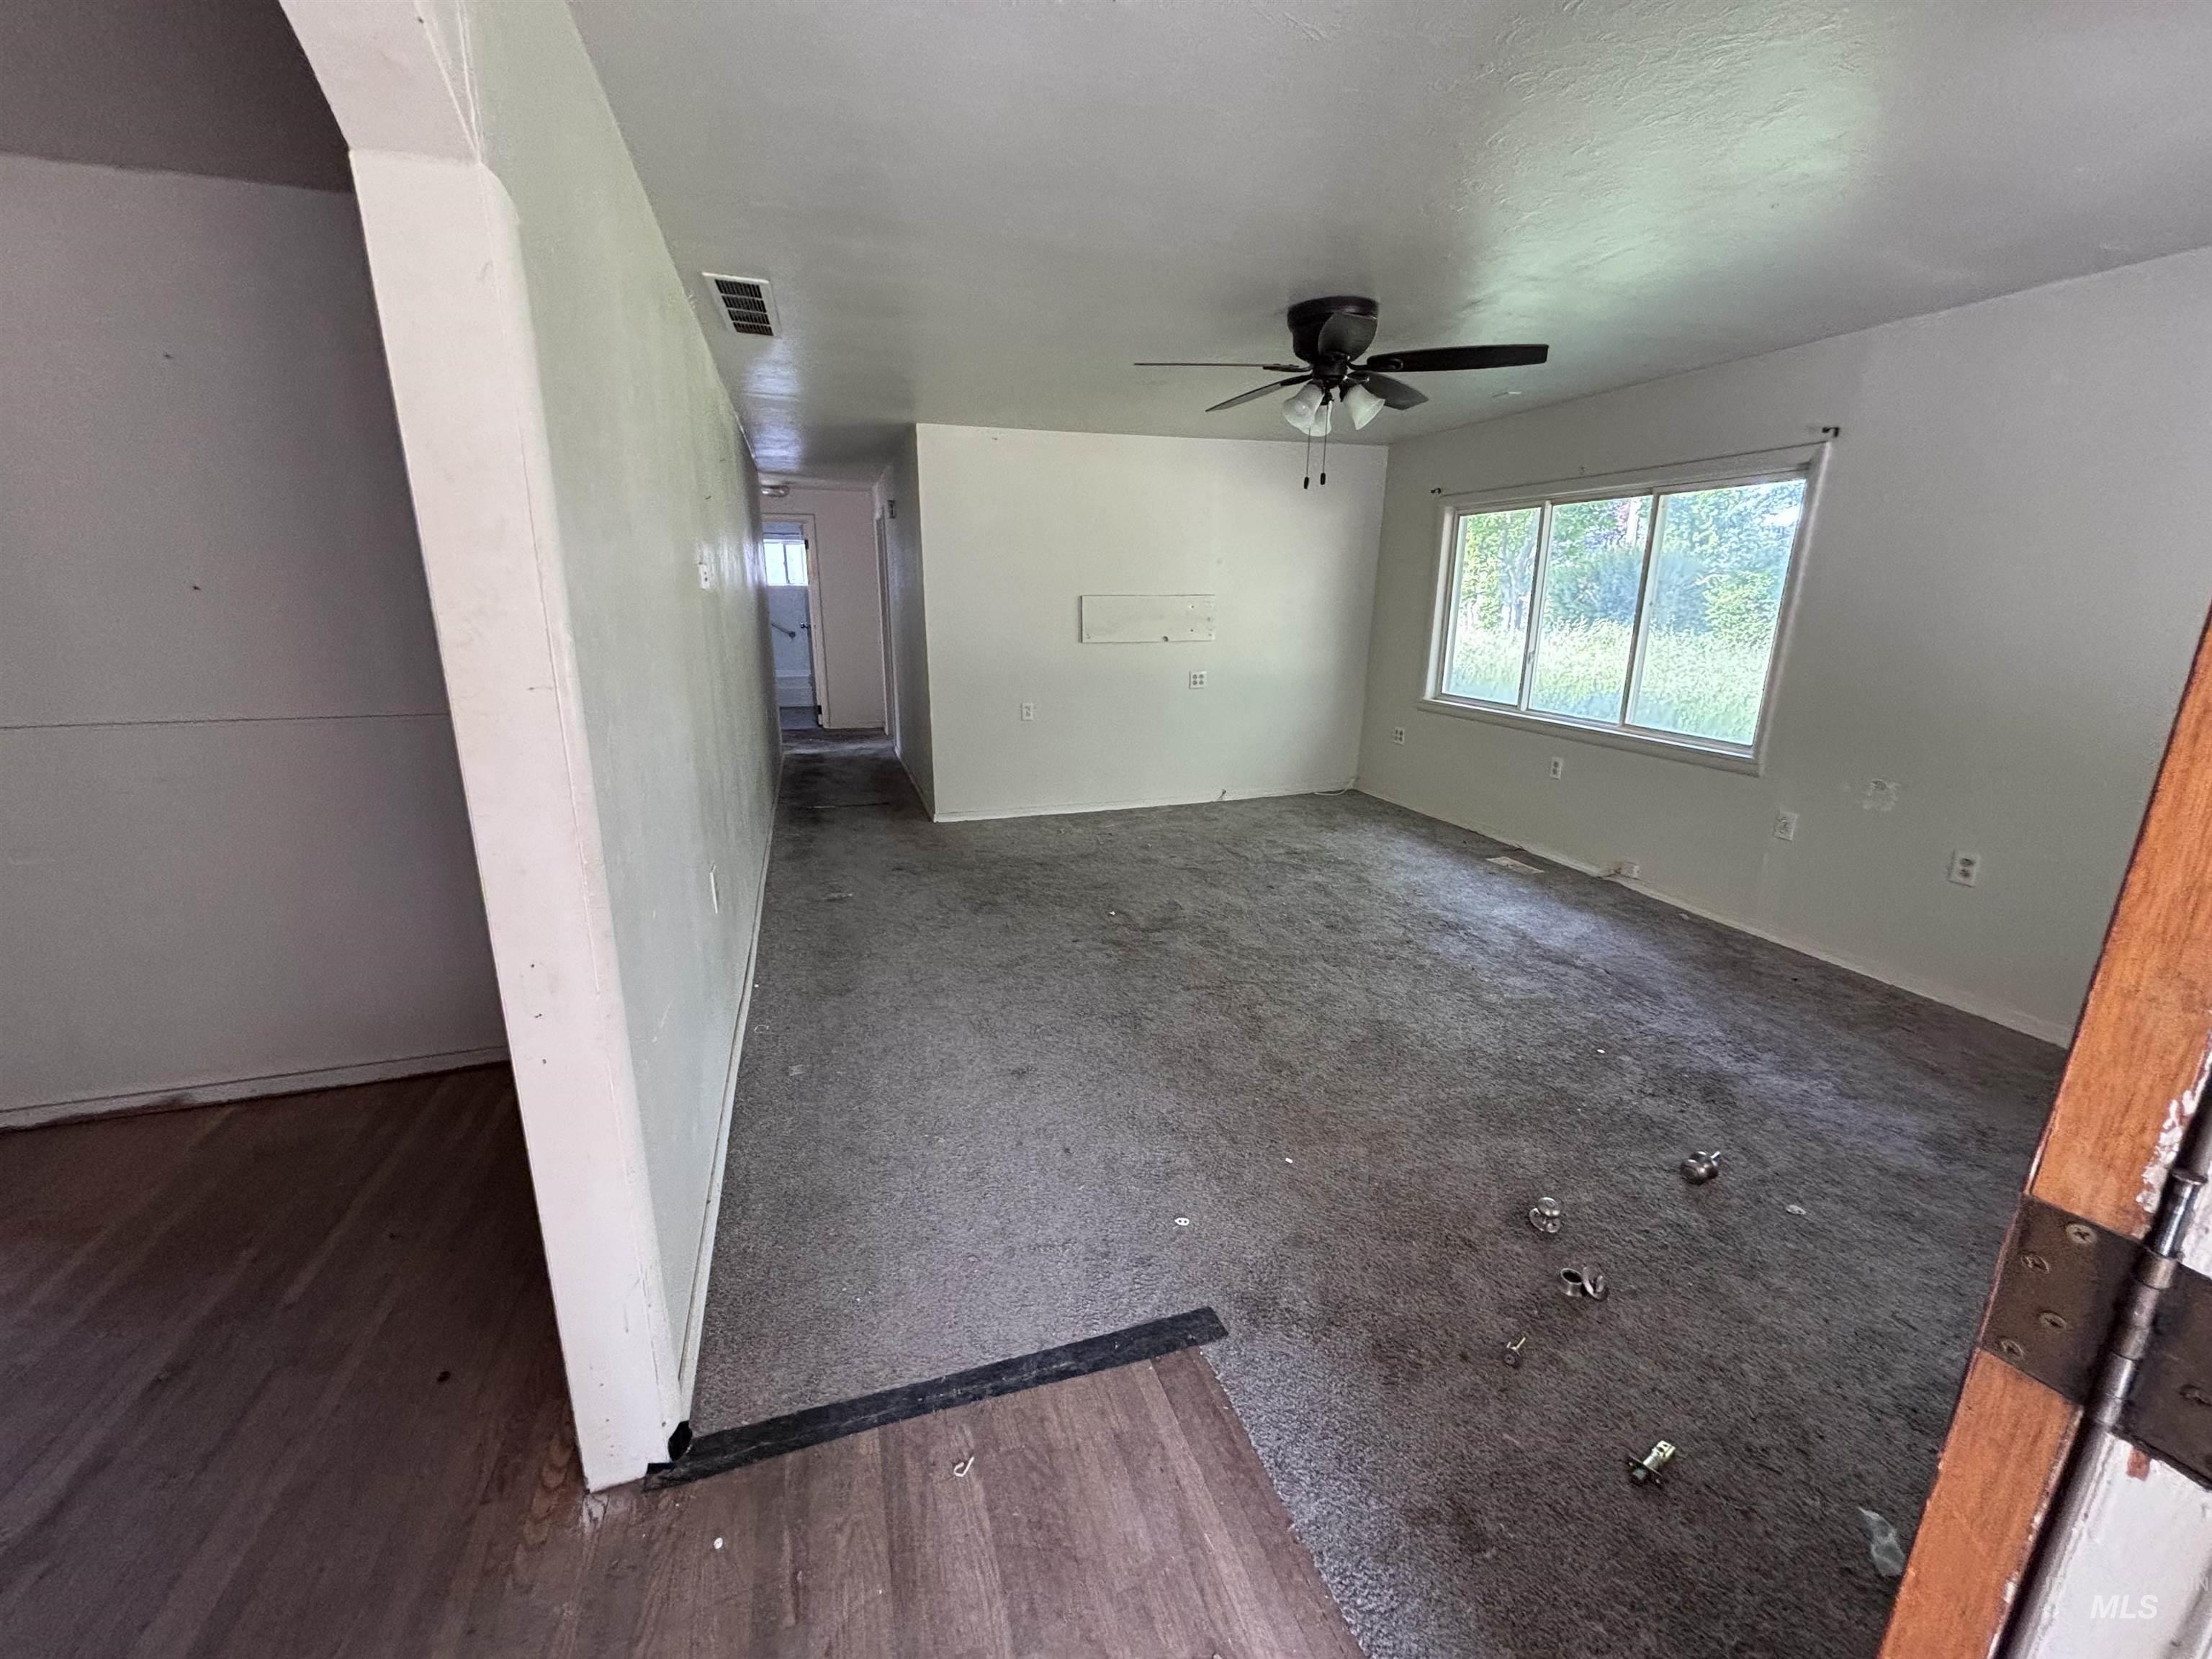
Spacious interior featuring a ceiling fan, multiple windows, mixed flooring with wood-finish and carpeted areas, and a visible doorway to an additional room
-
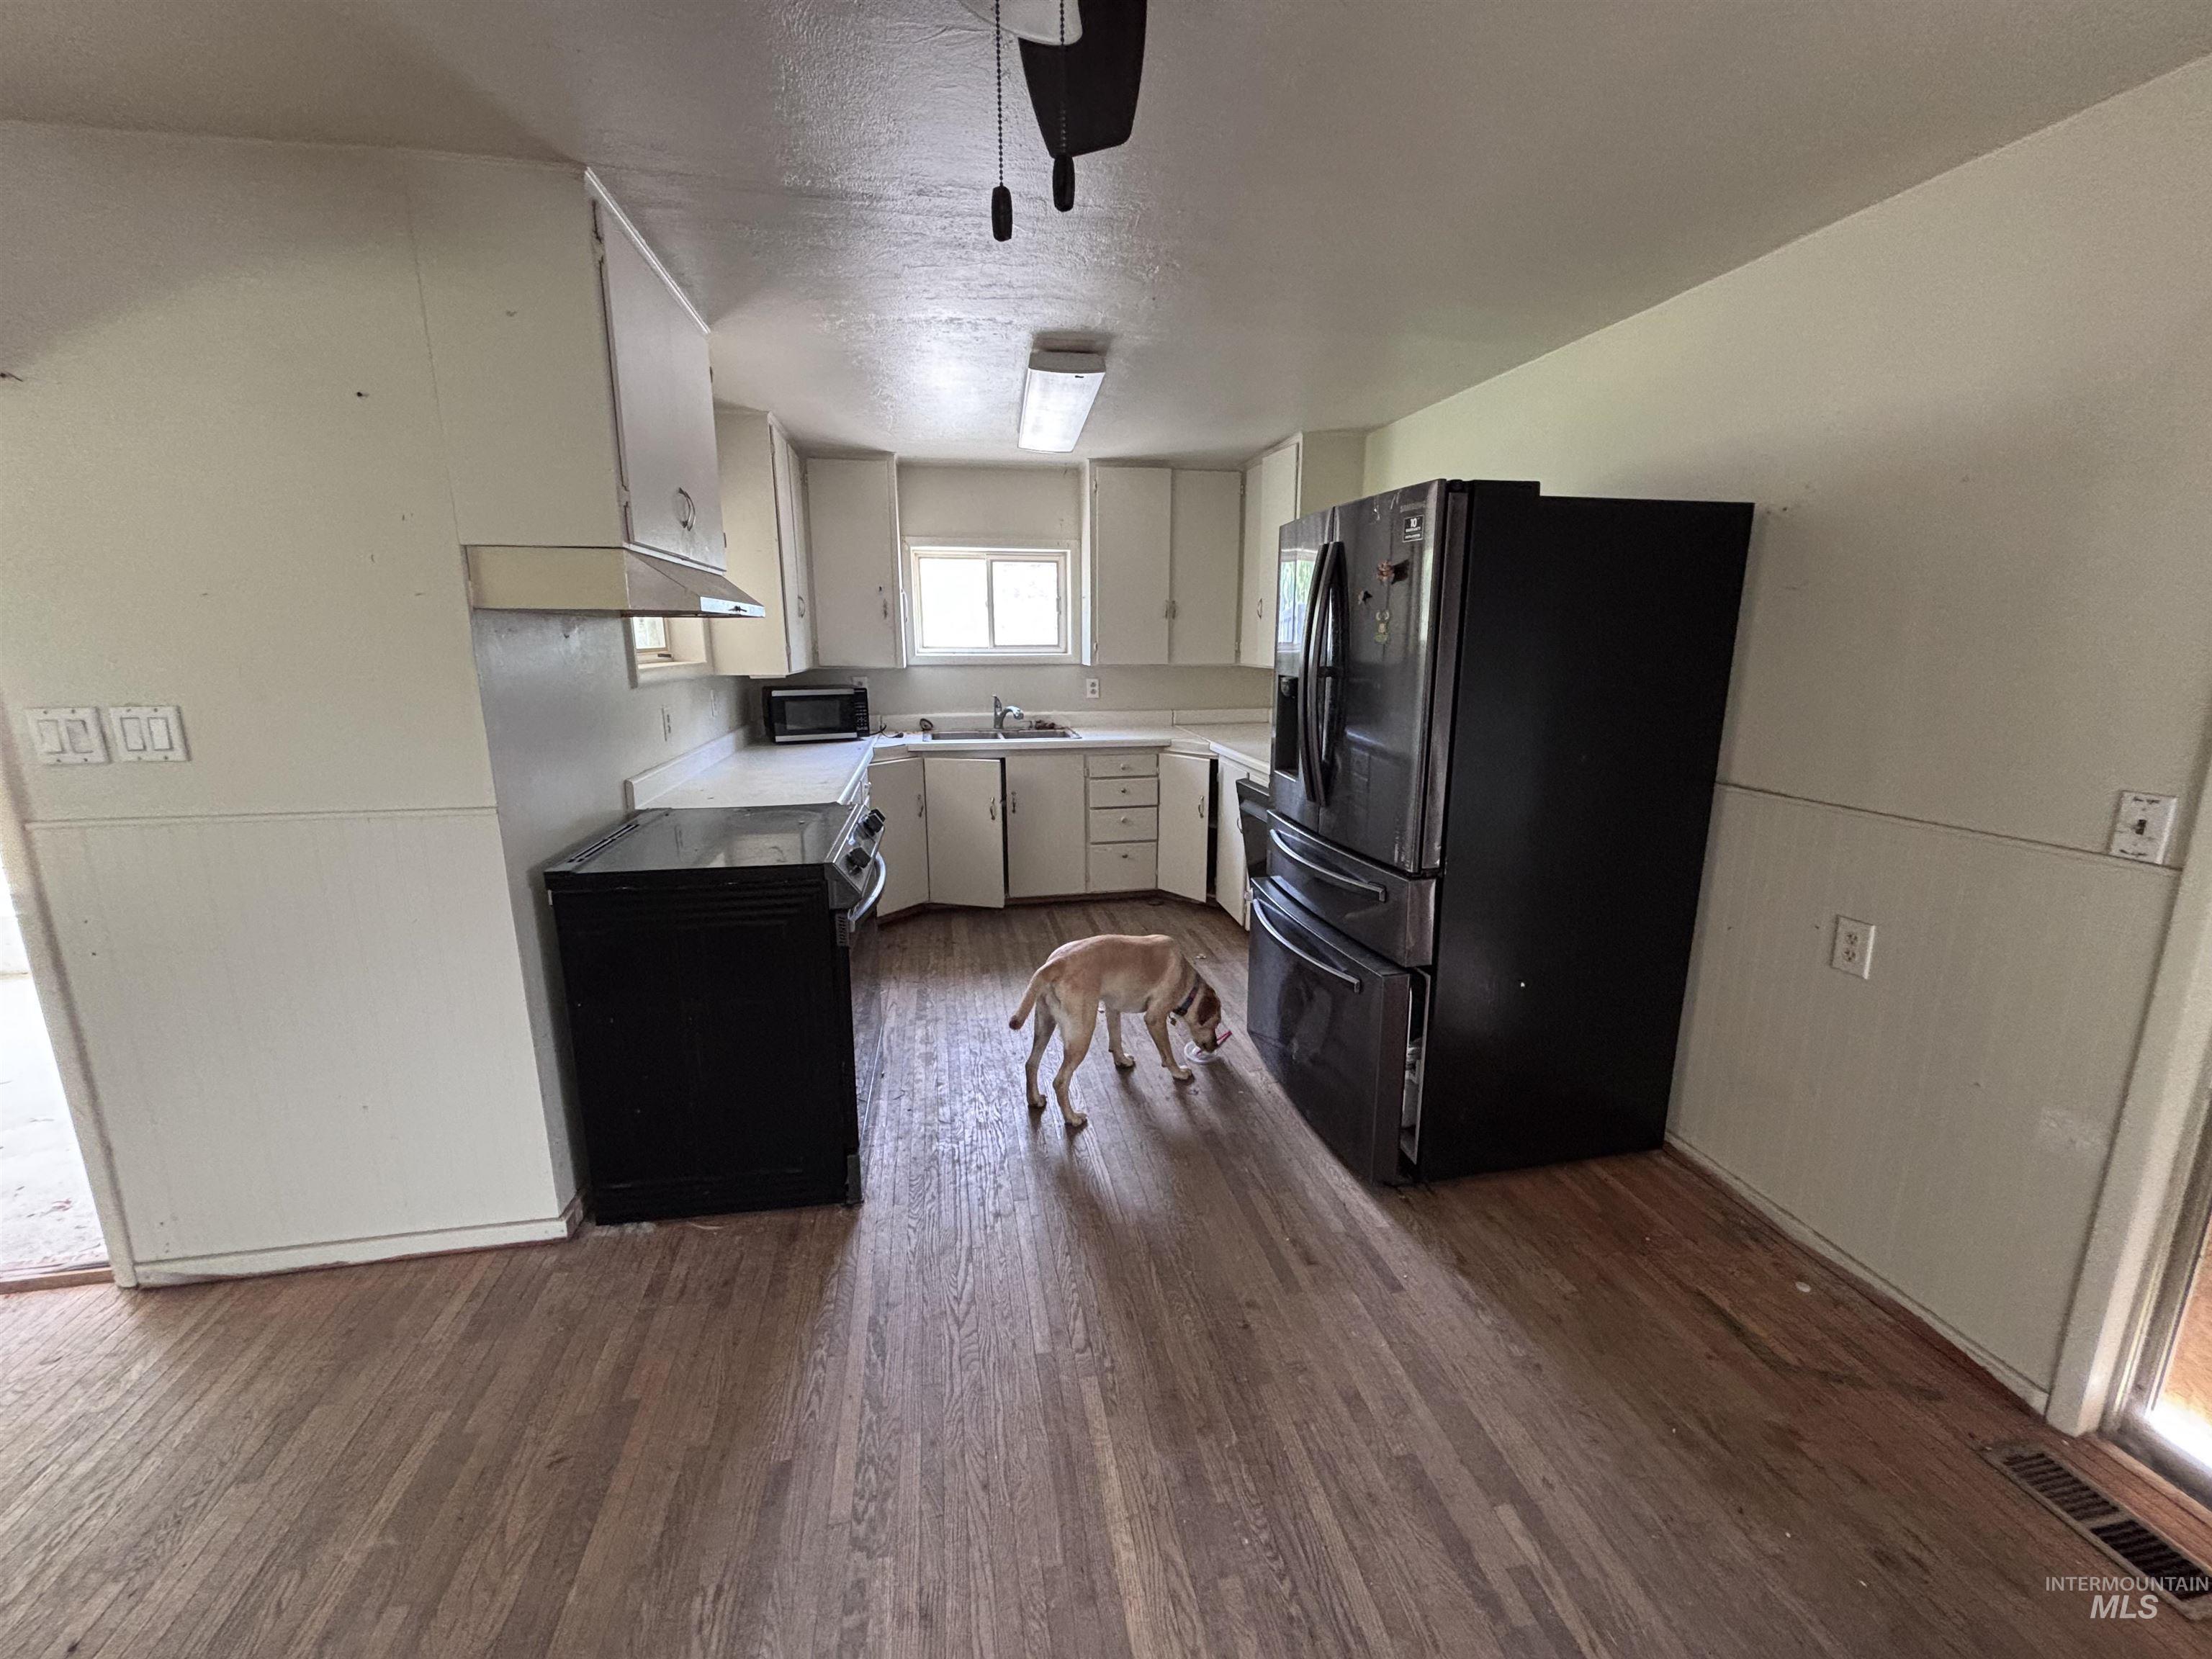
Kitchen featuring wood-finish flooring, white cabinetry, a window providing natural light, and modern black appliances
-
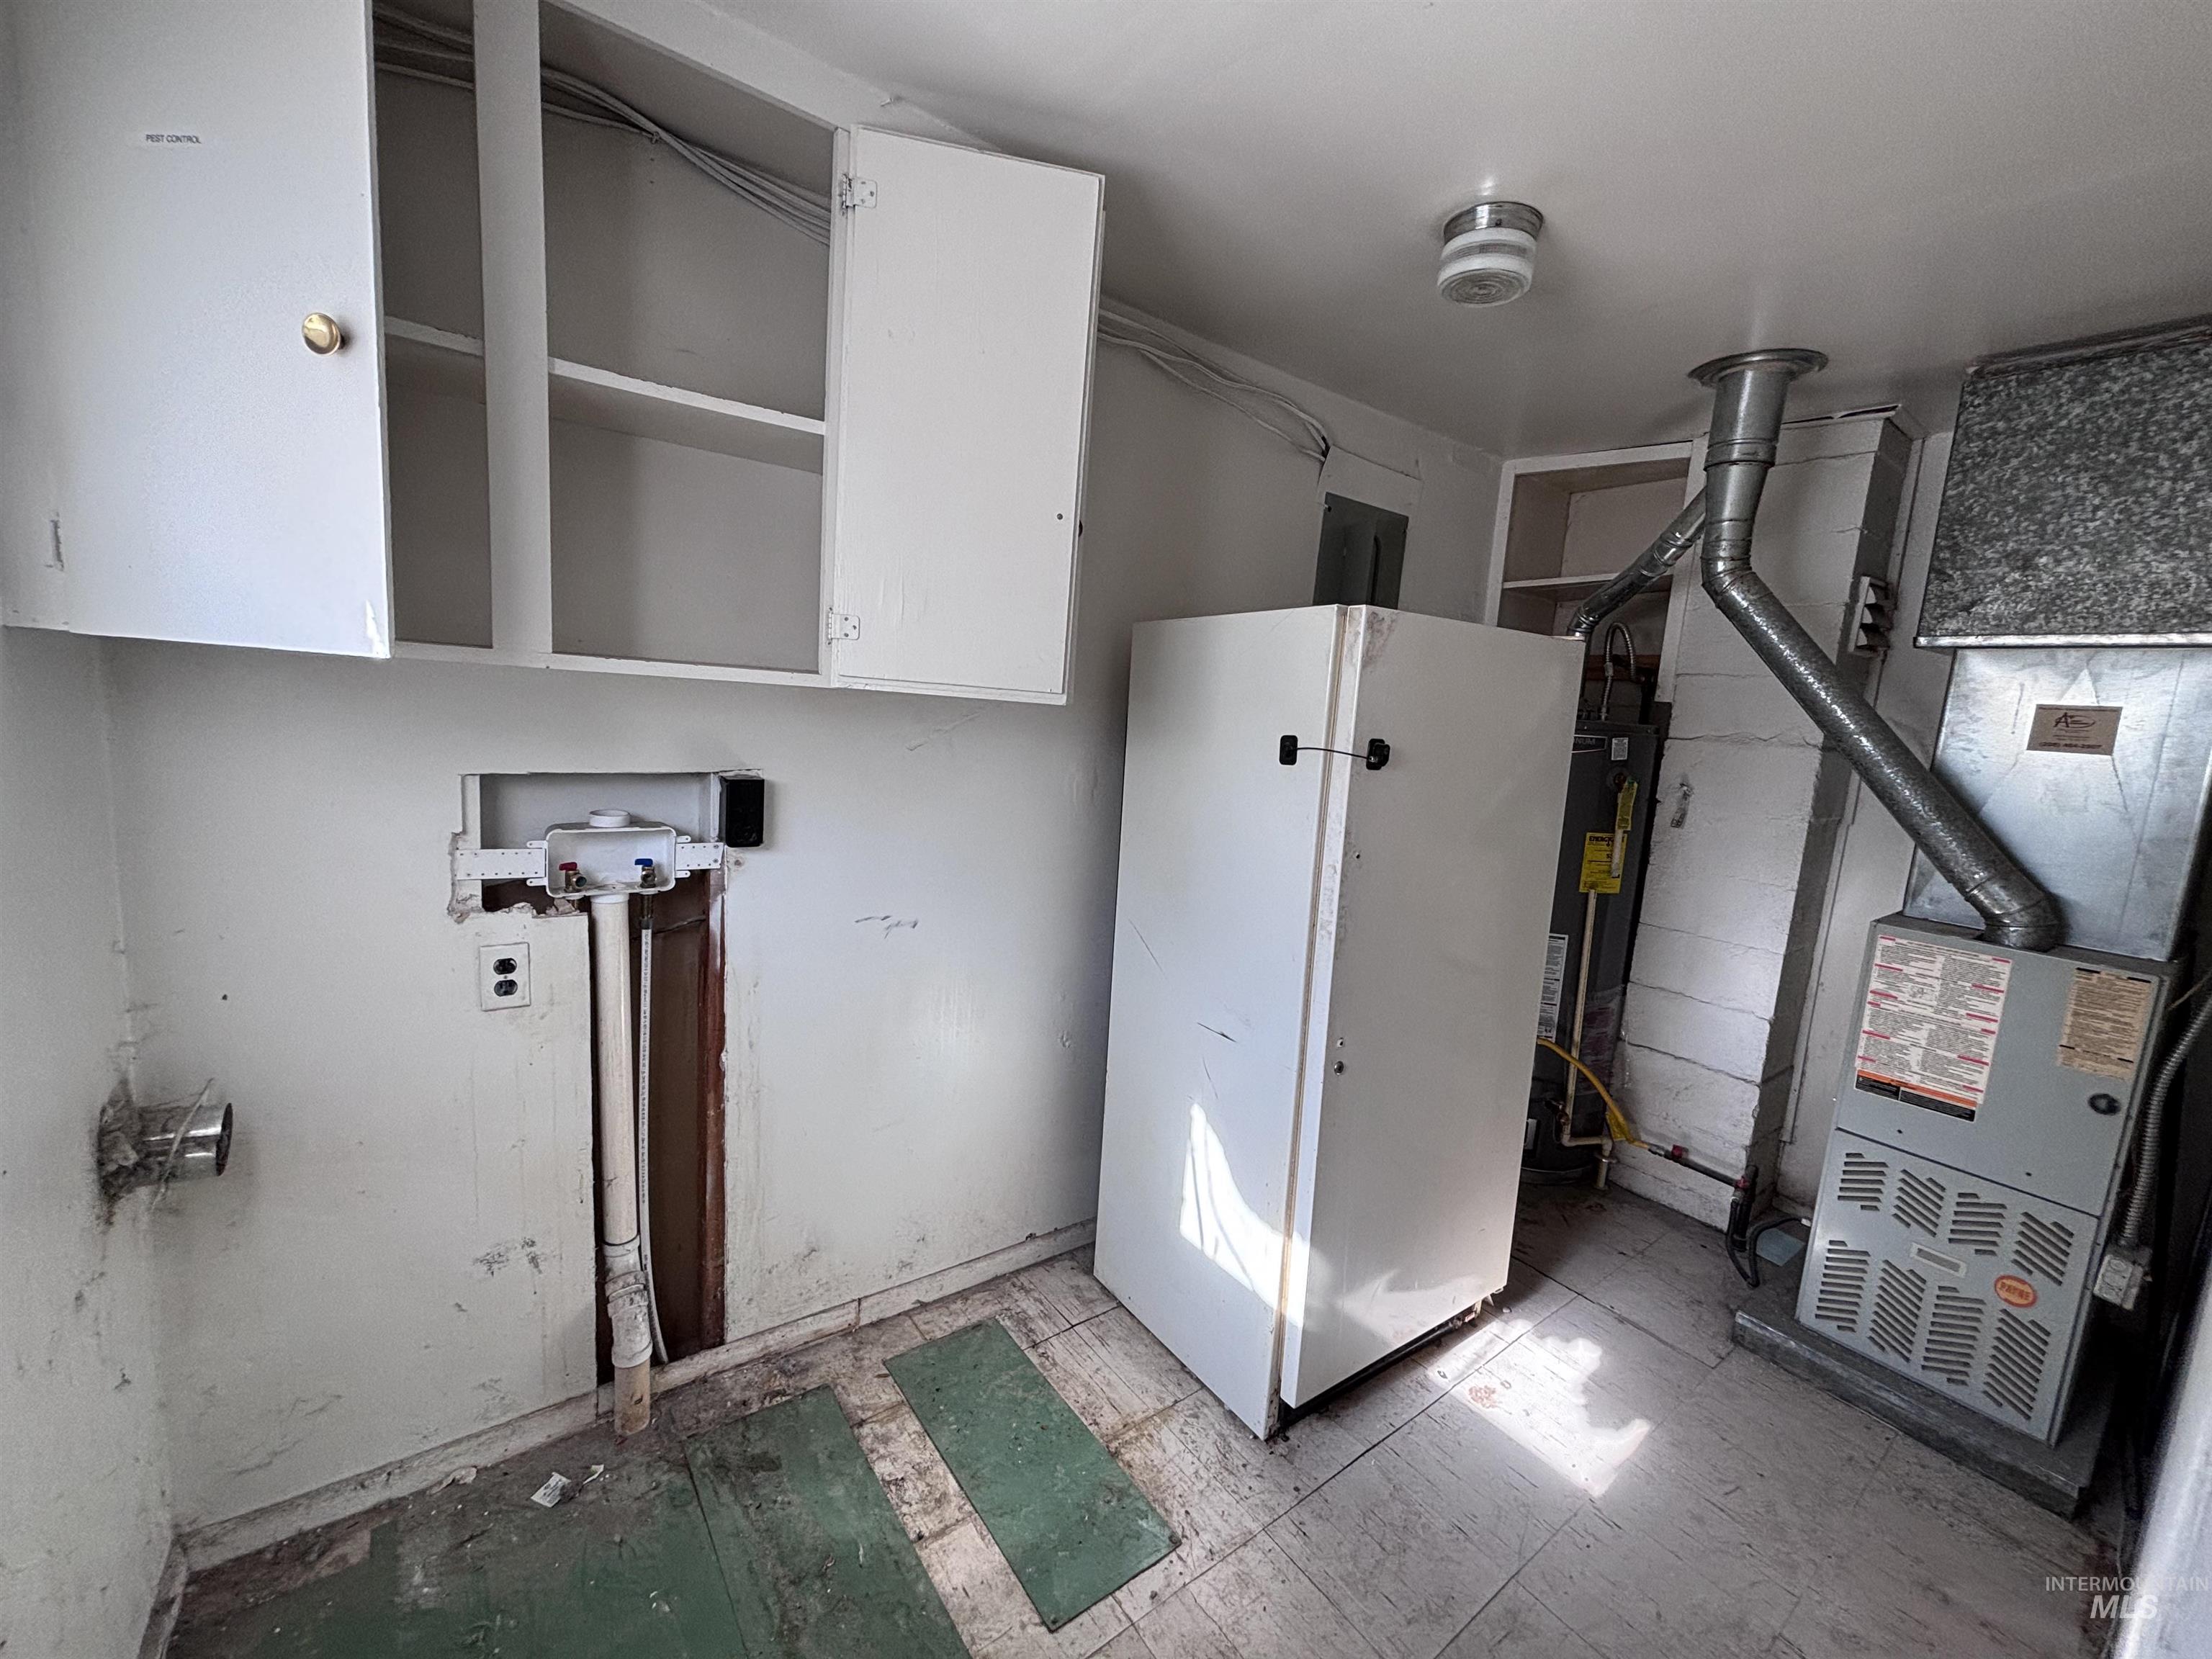
Utility area featuring a furnace and water heater
-
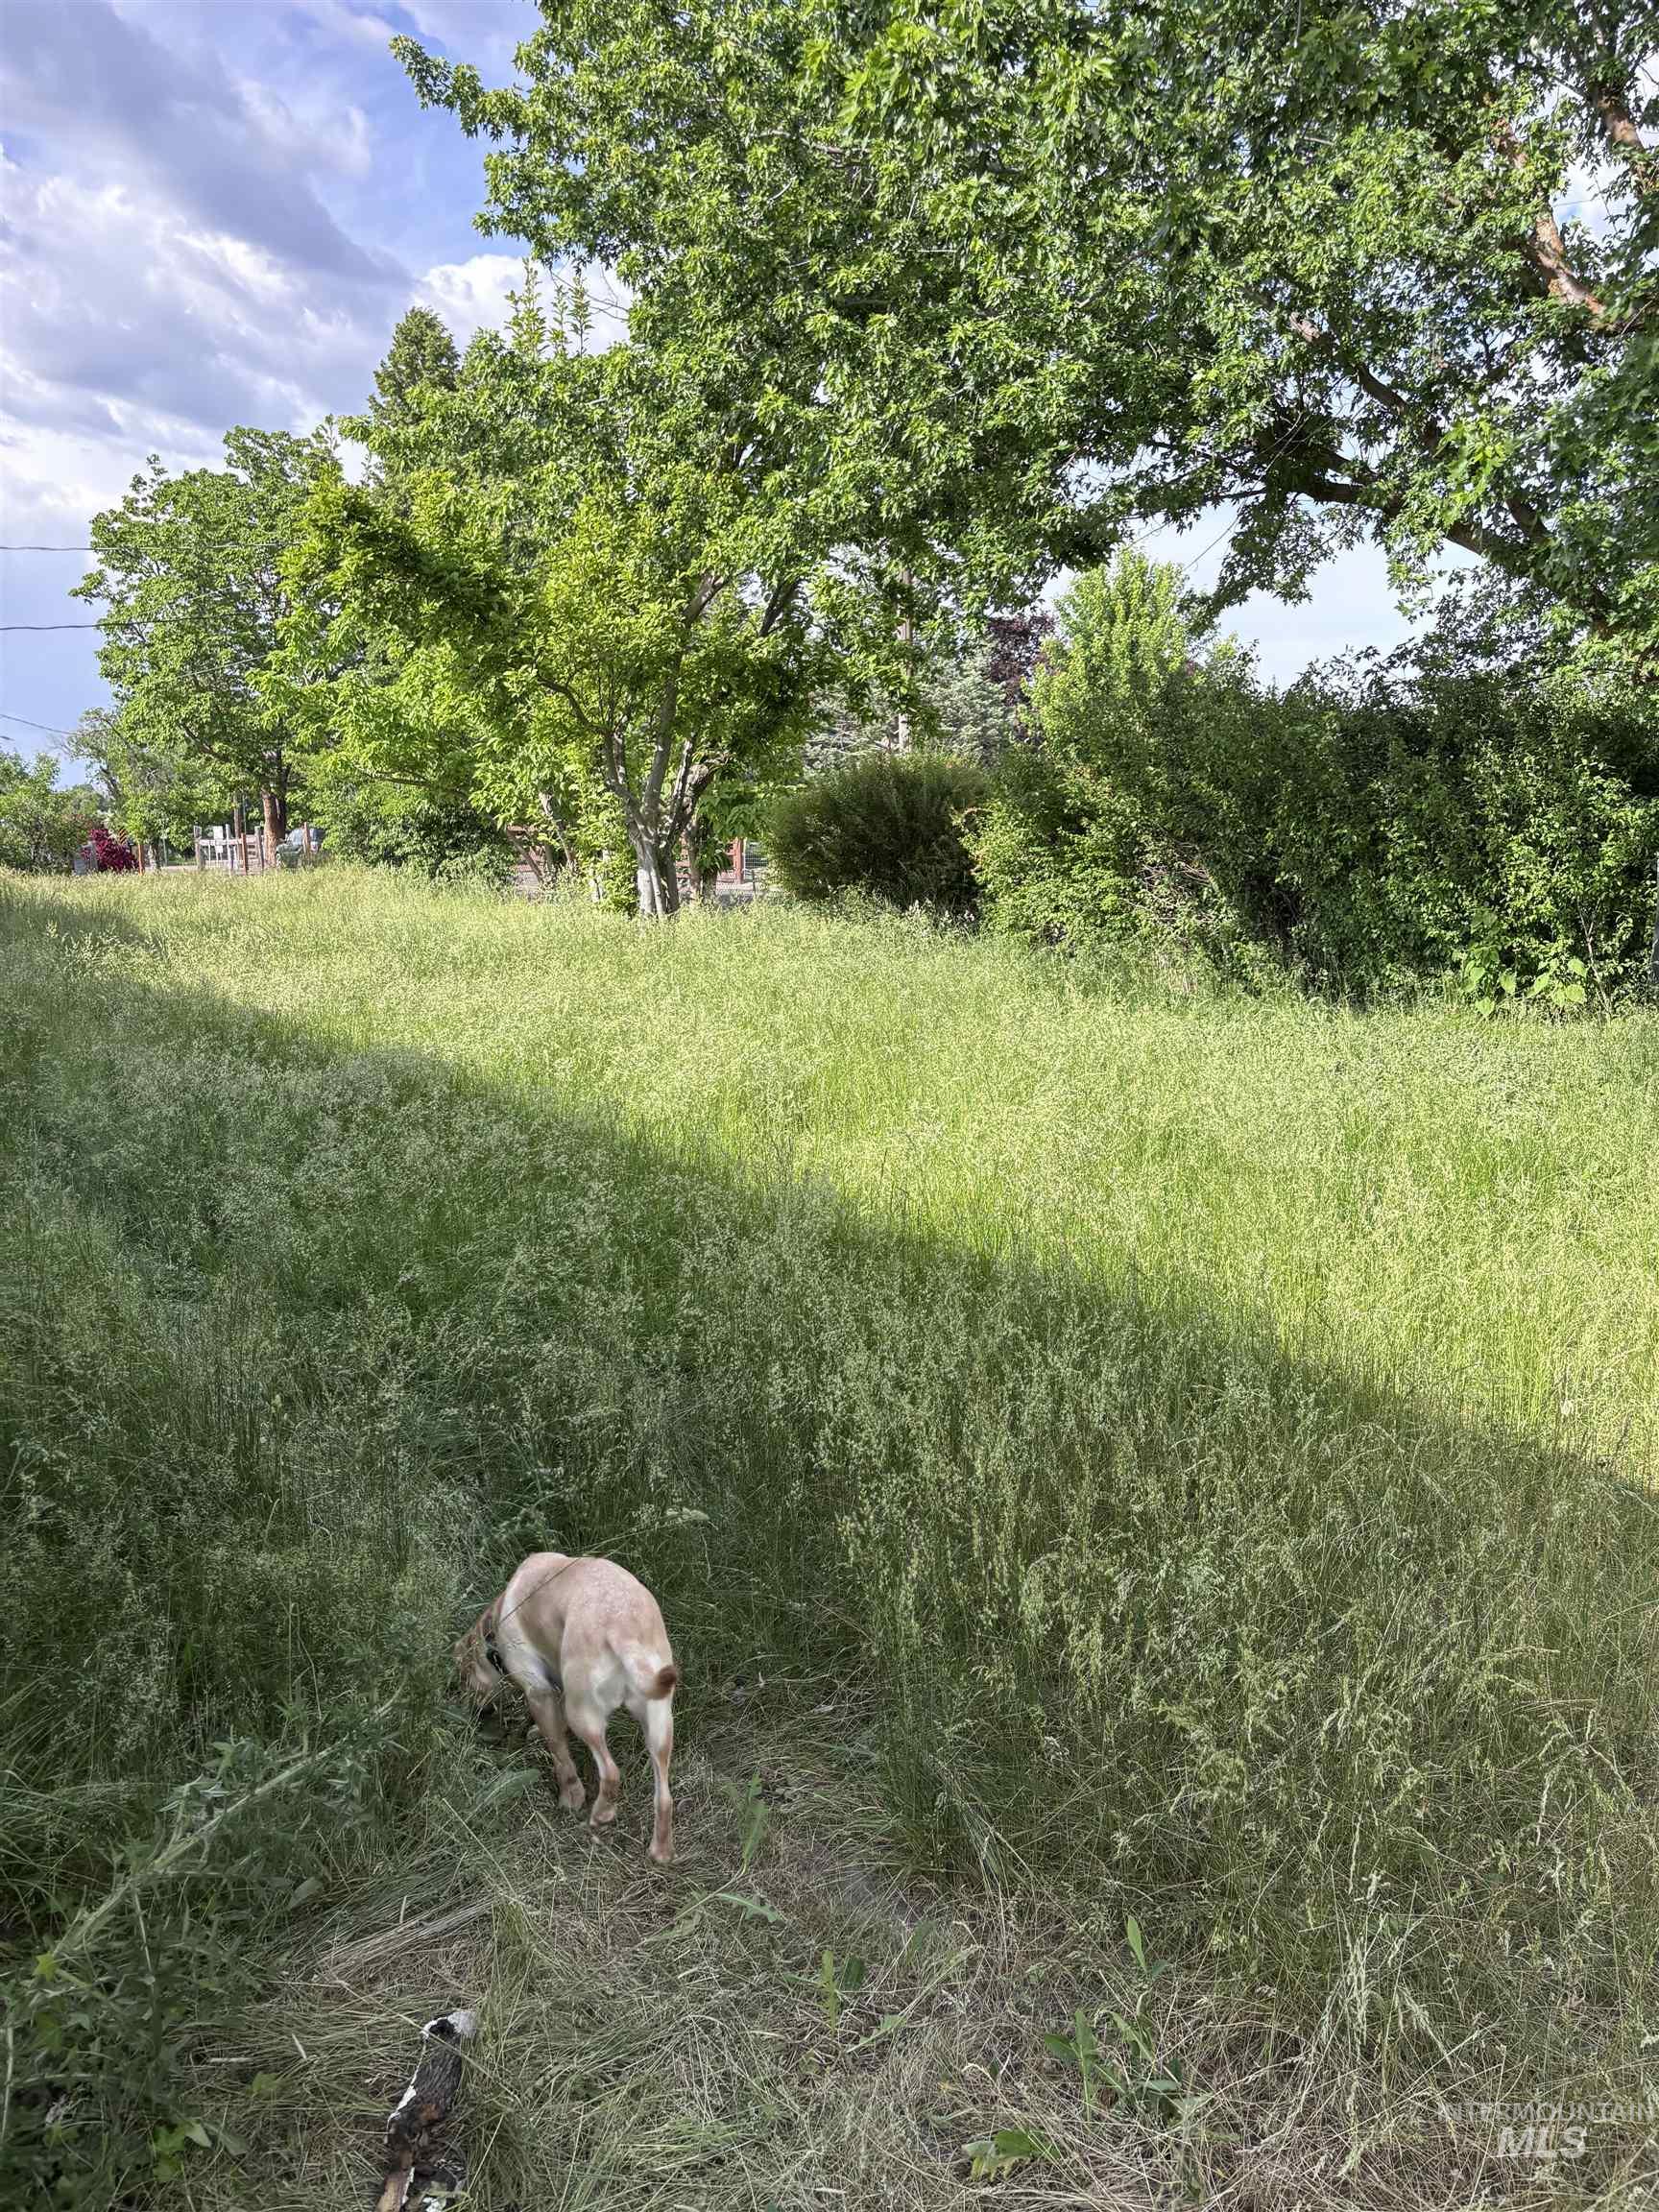
Expansive grassy terrain featuring mature trees and established perimeter landscaping
-
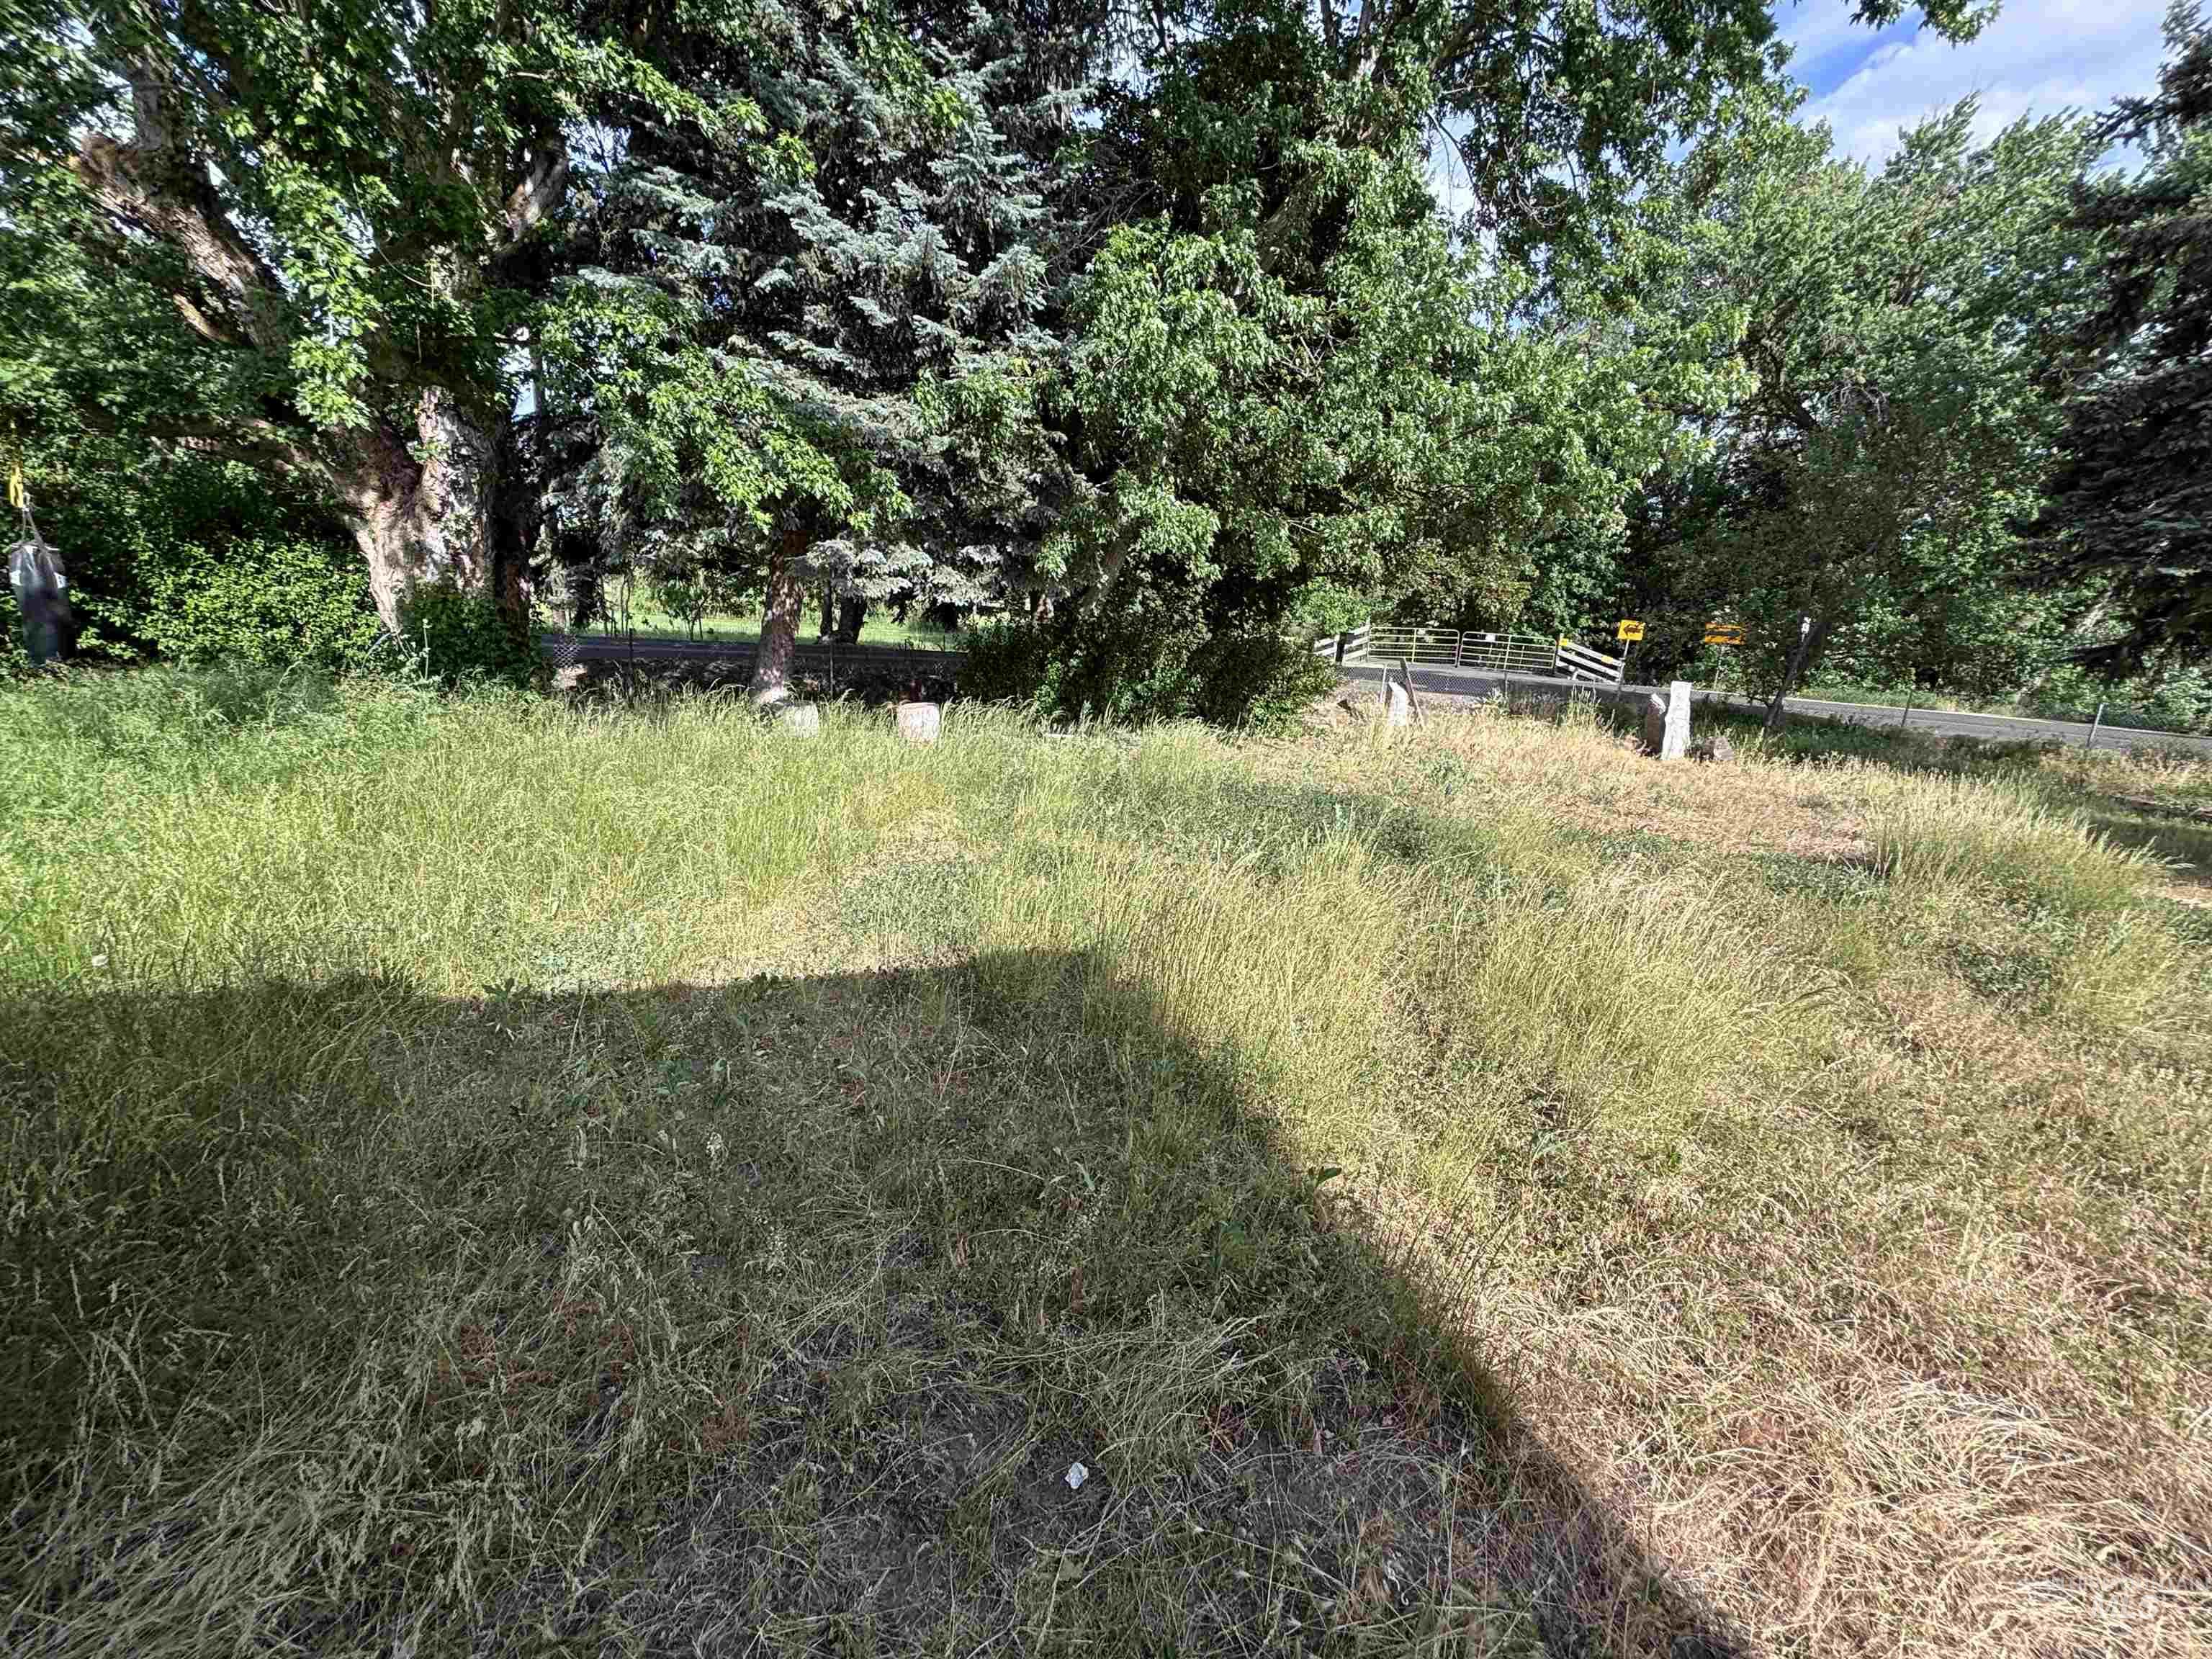
Yard
-
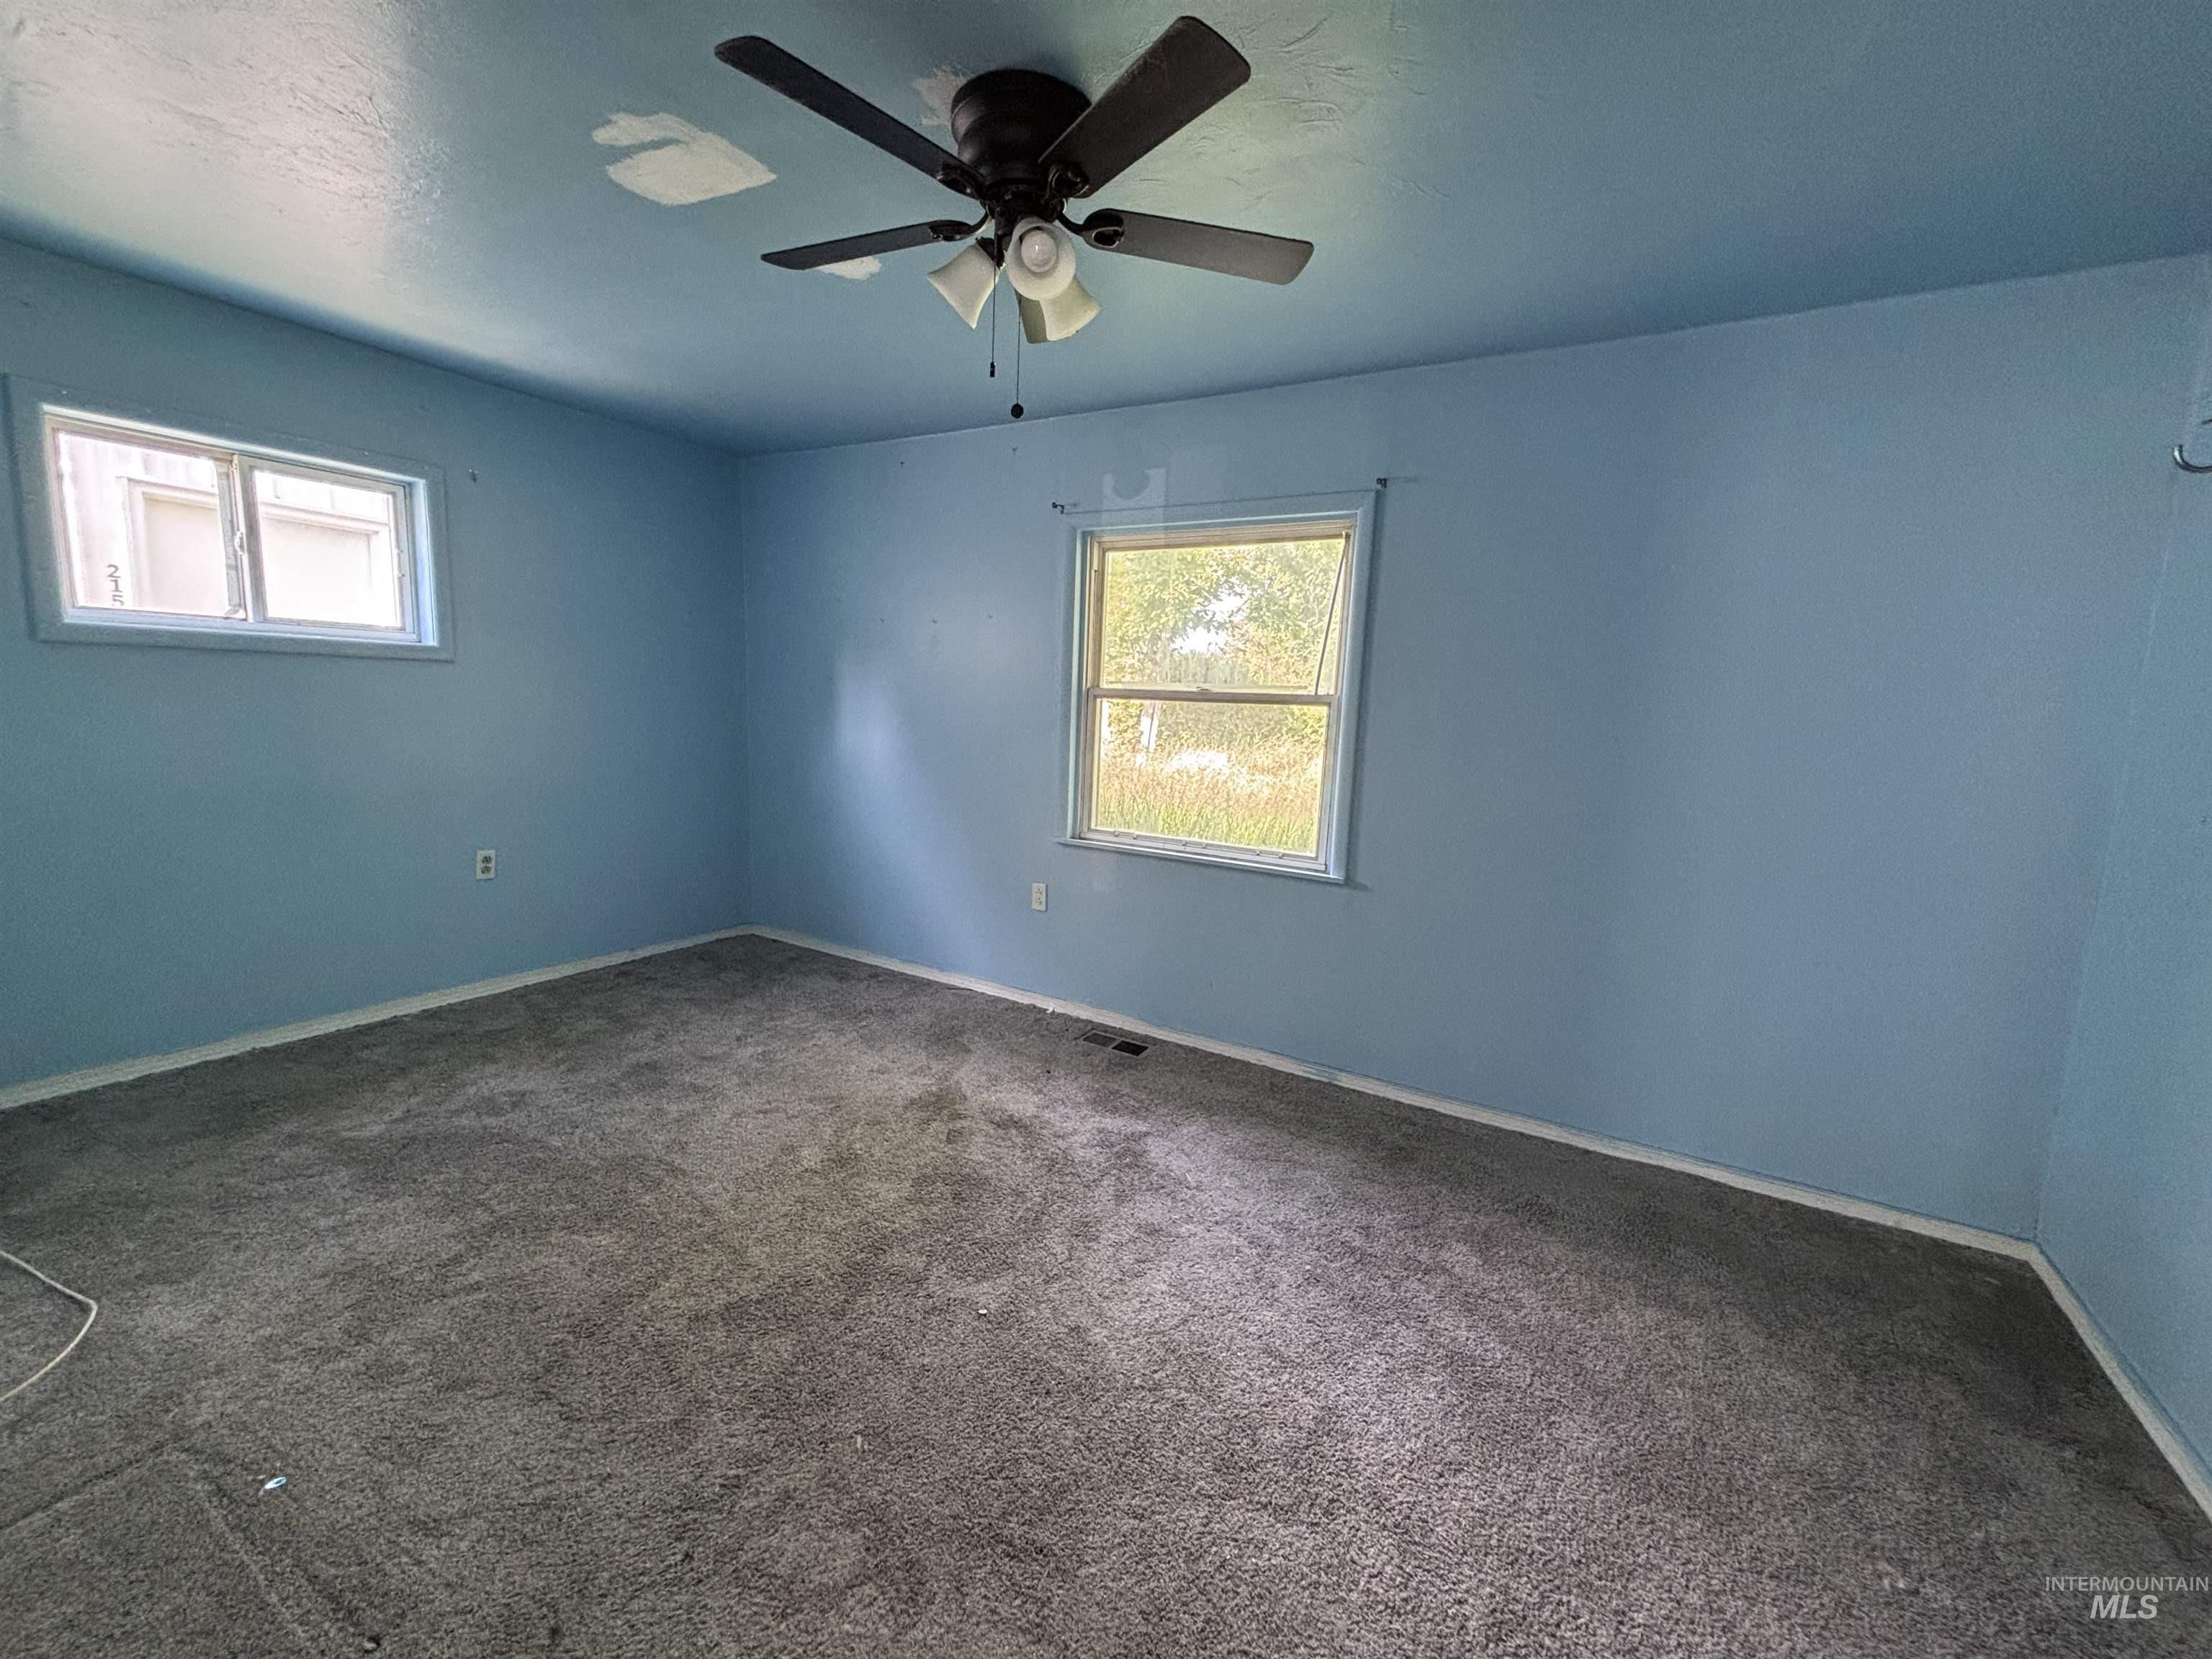
Room with two windows providing natural light, a ceiling fan with integrated lighting, and neutral-toned carpeting
-
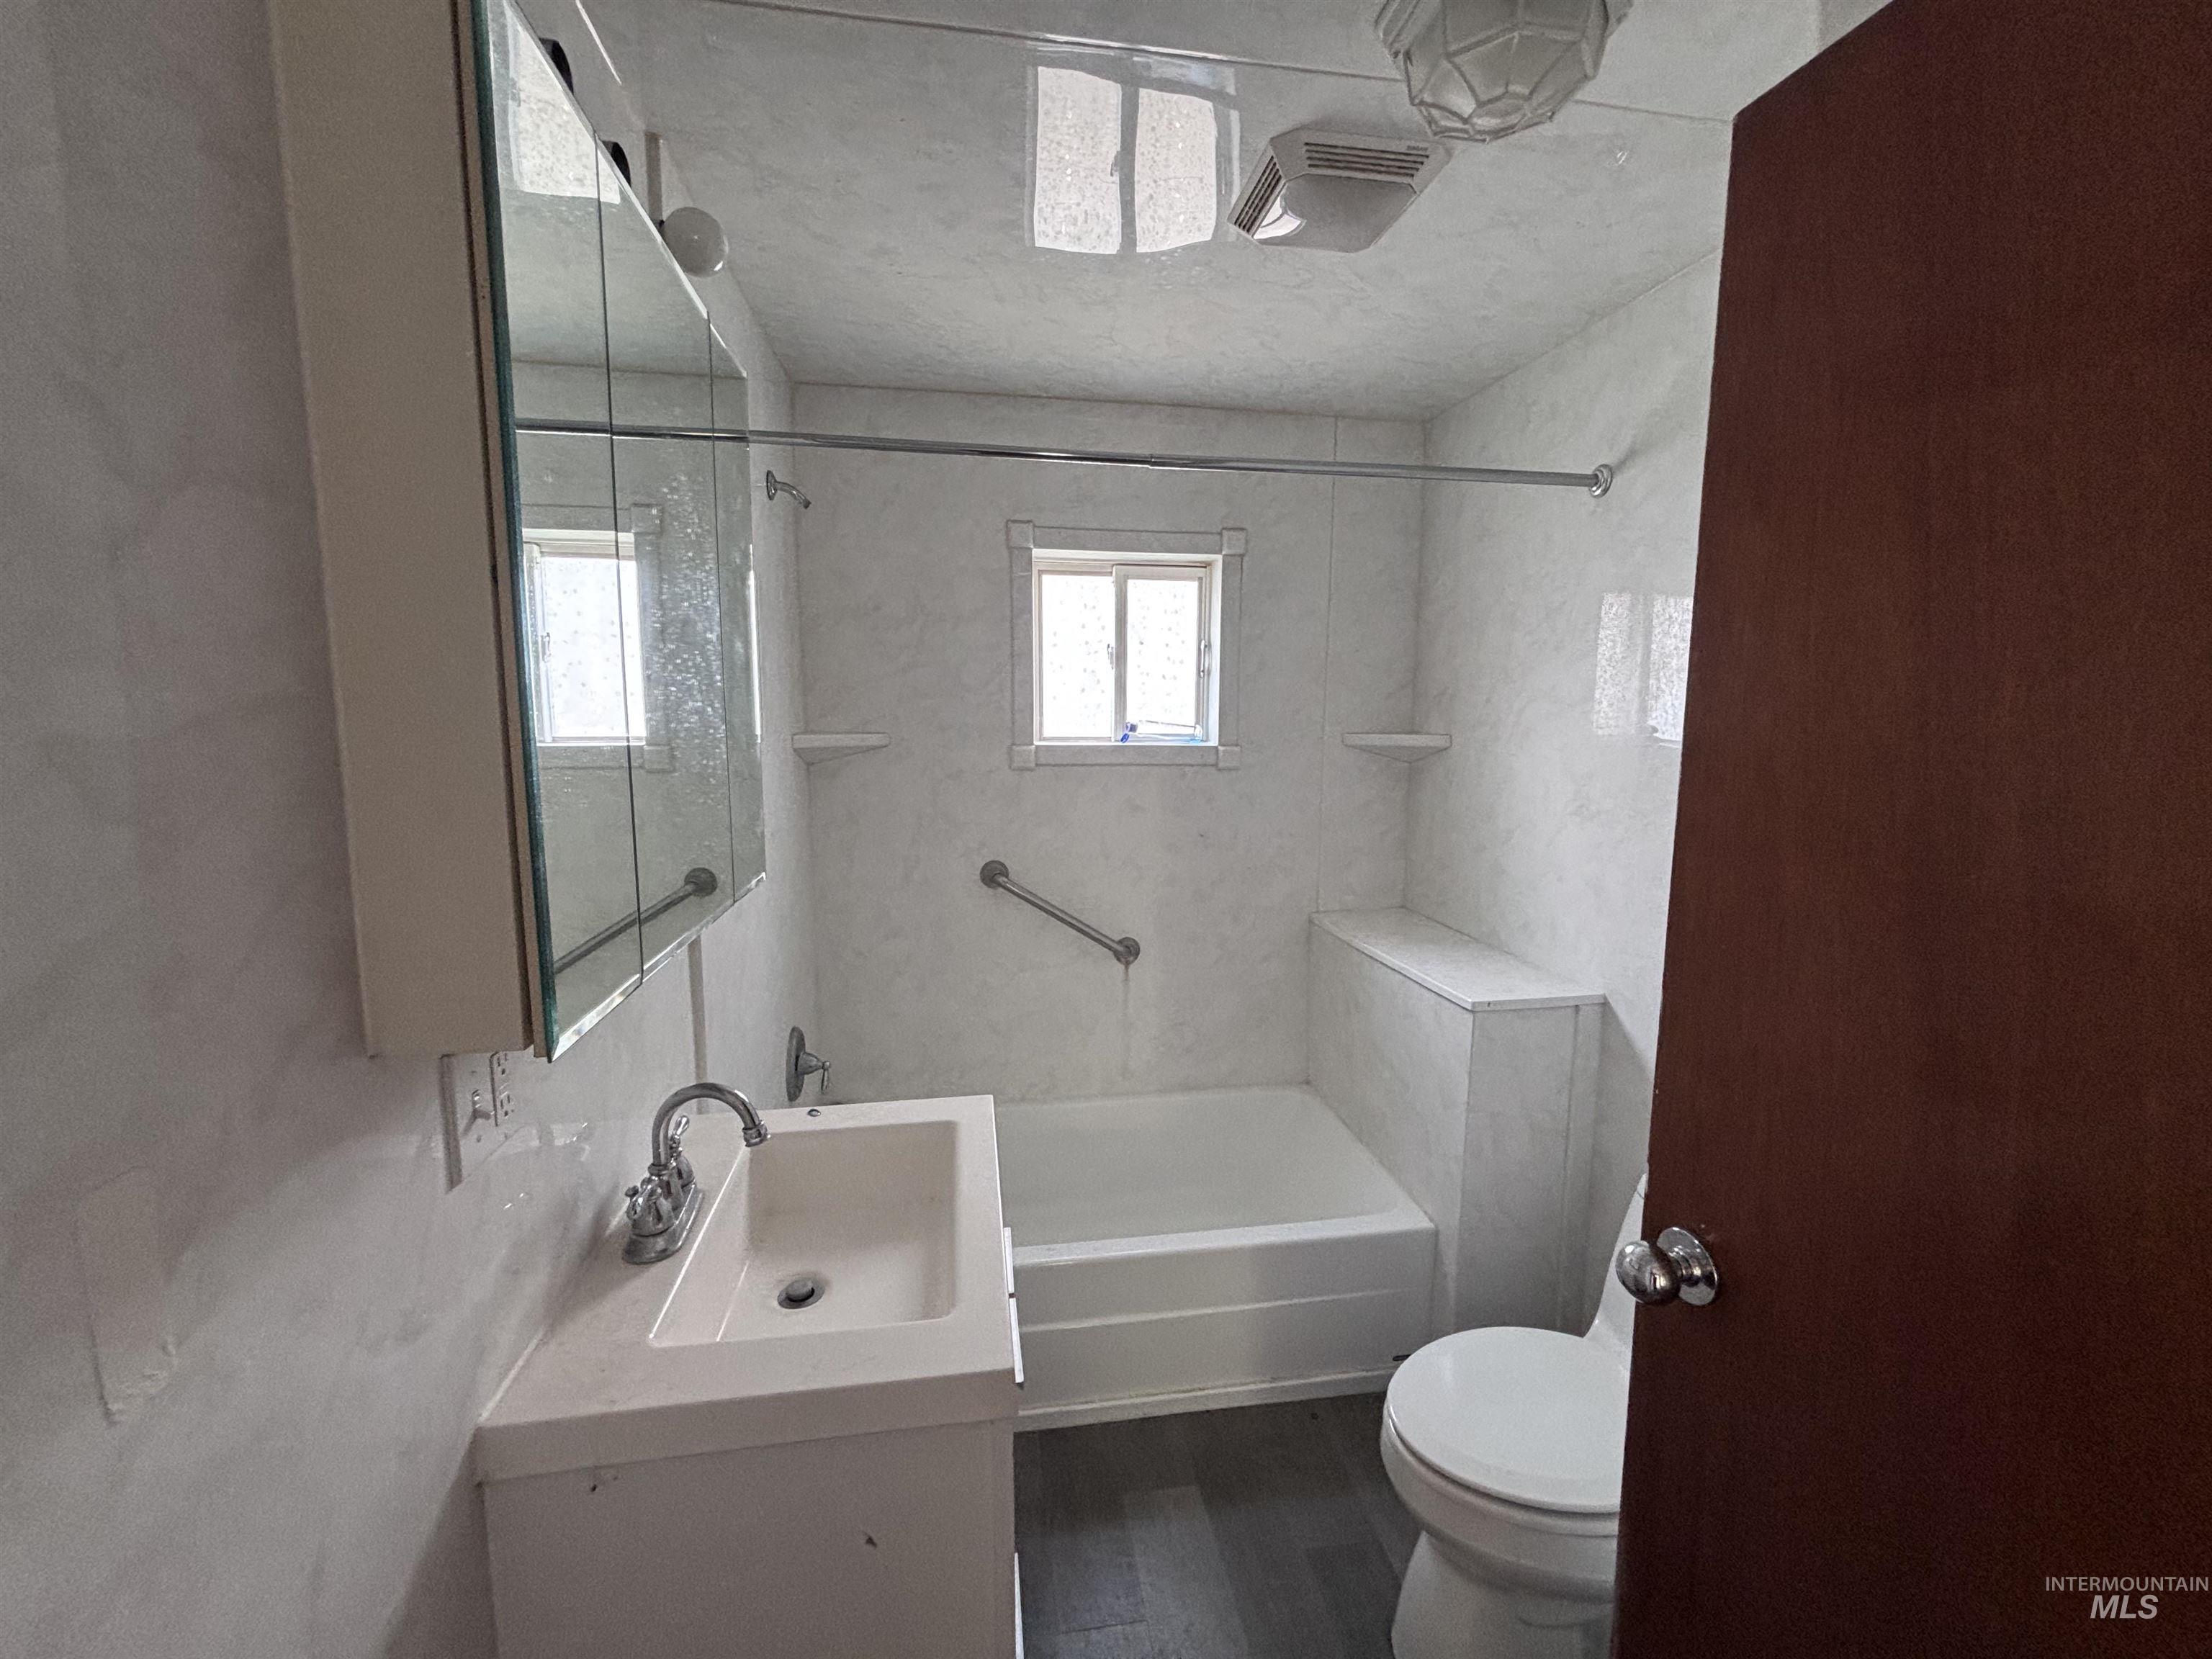
Bathroom featuring a white vanity with integrated sink, chrome faucet, and mirrored medicine cabinet
-
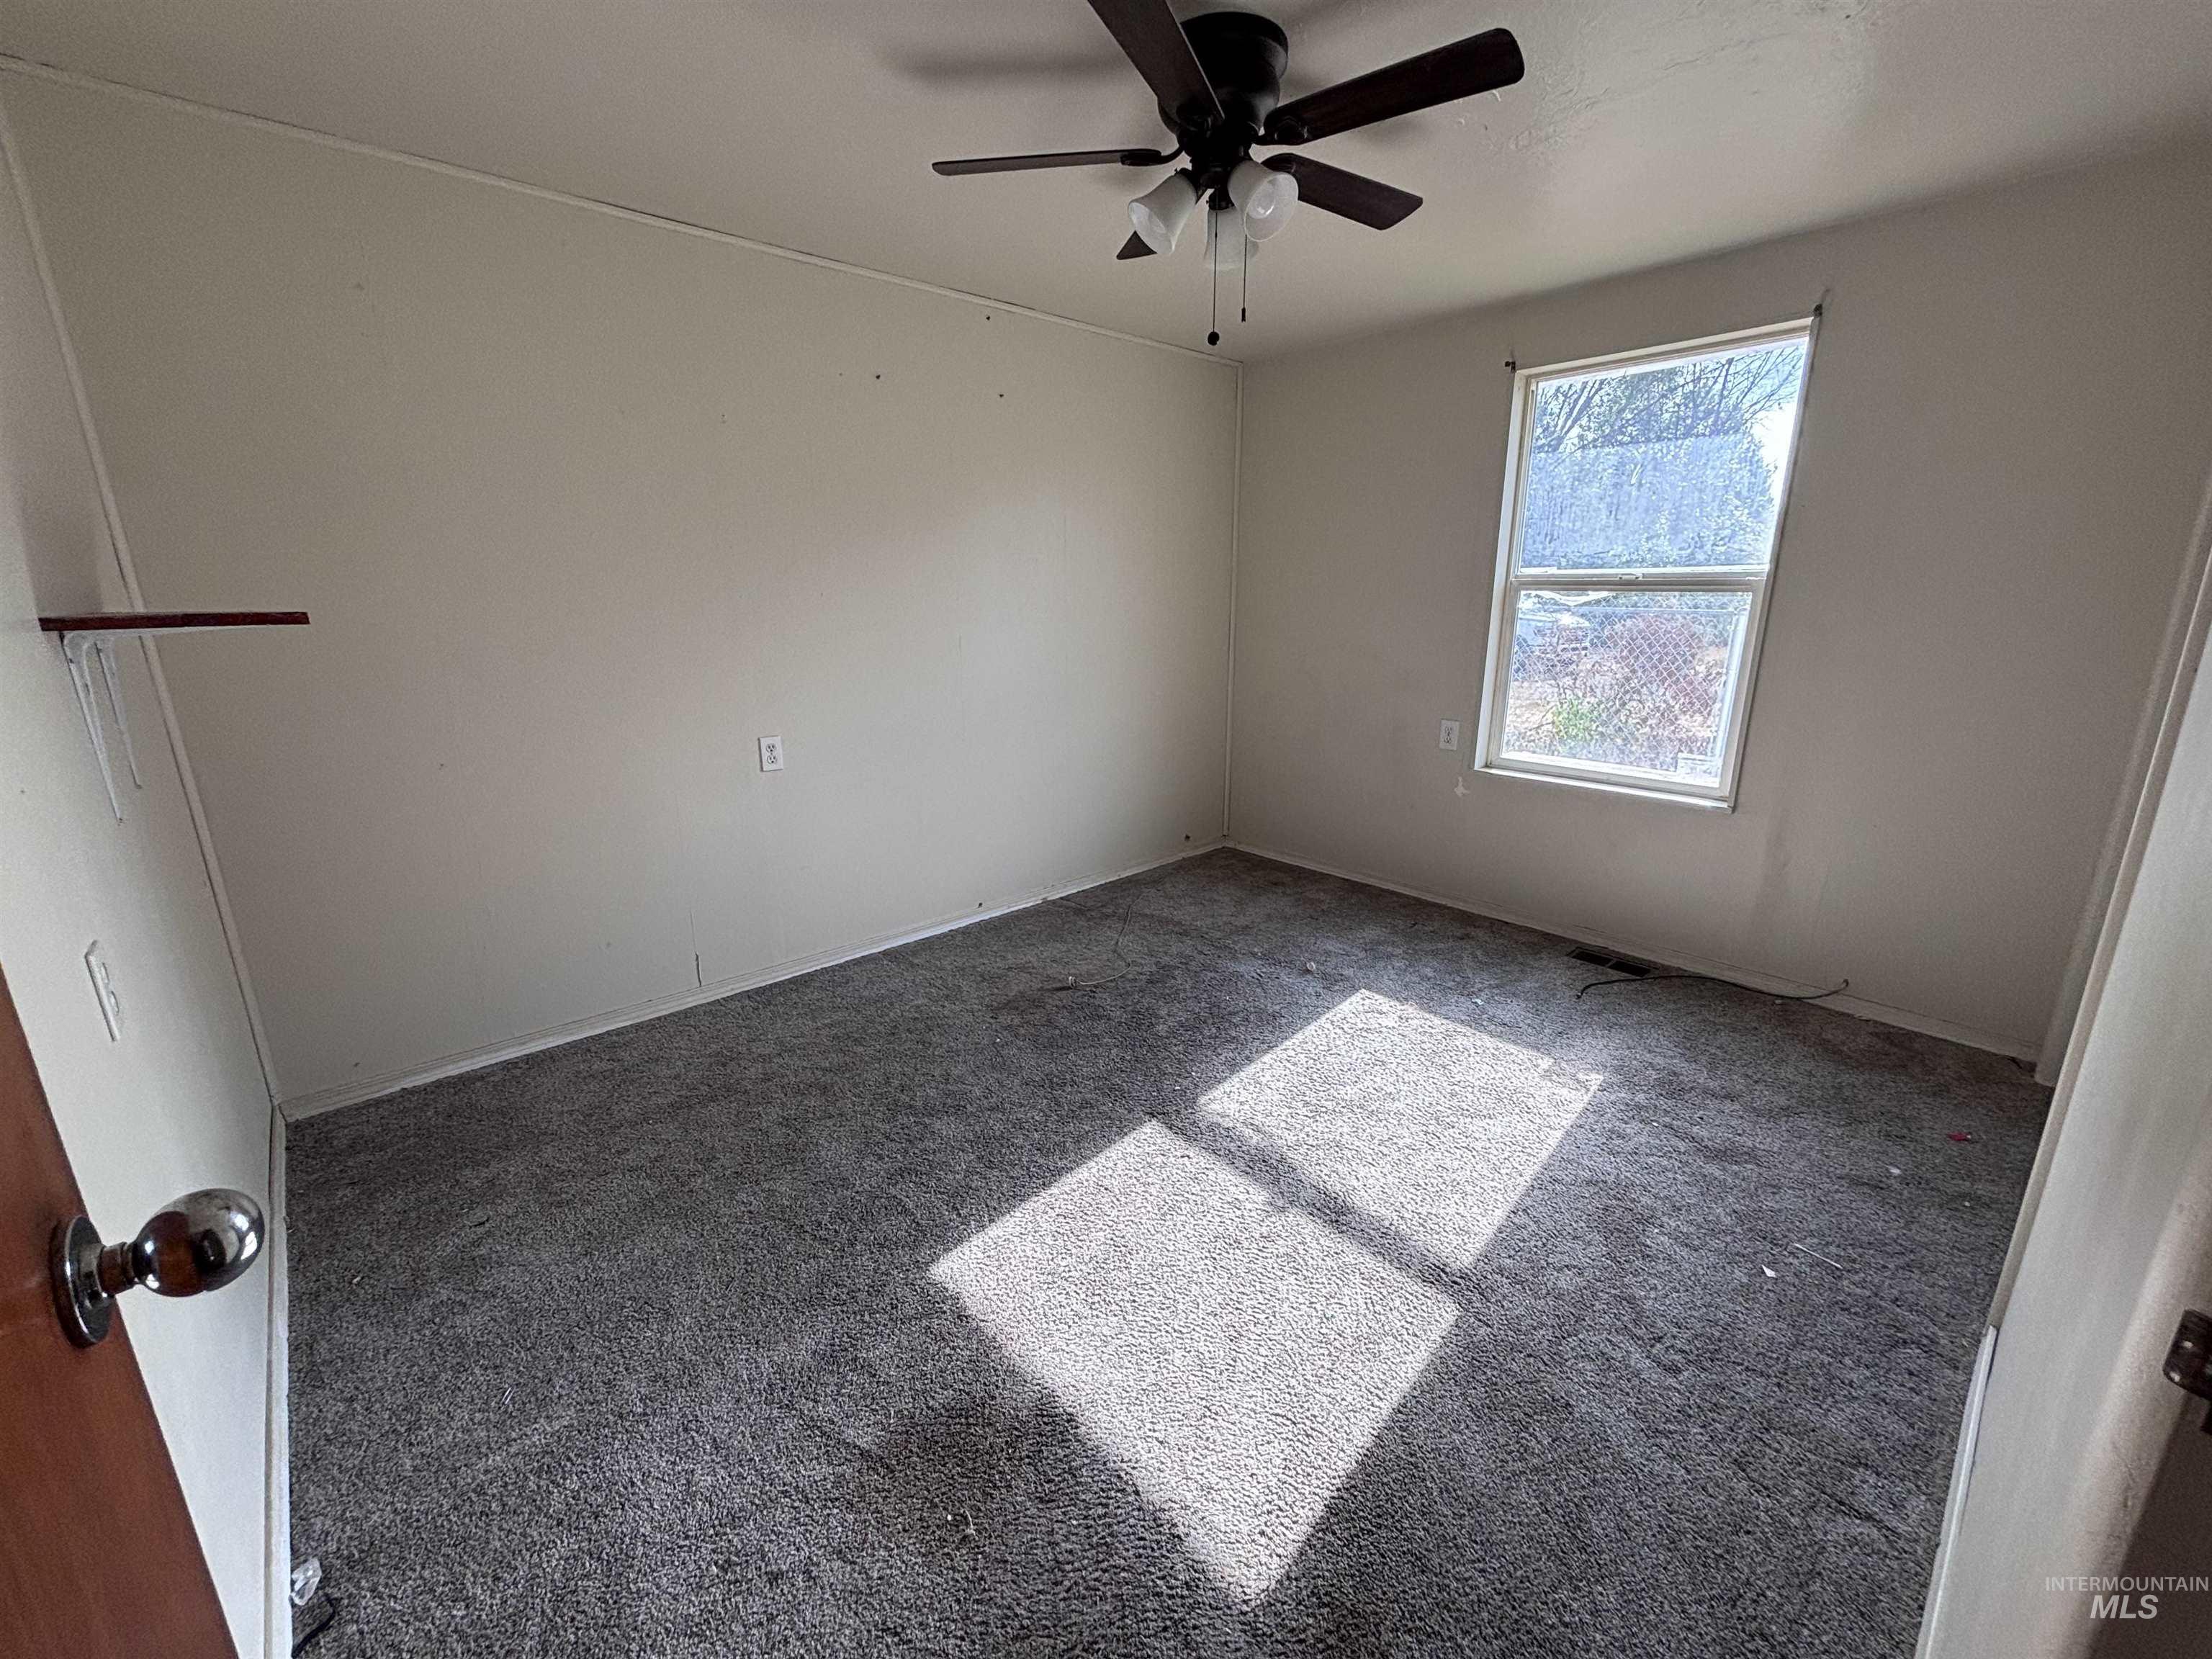
Carpeted room with a ceiling fan, a window, and light-toned walls
-
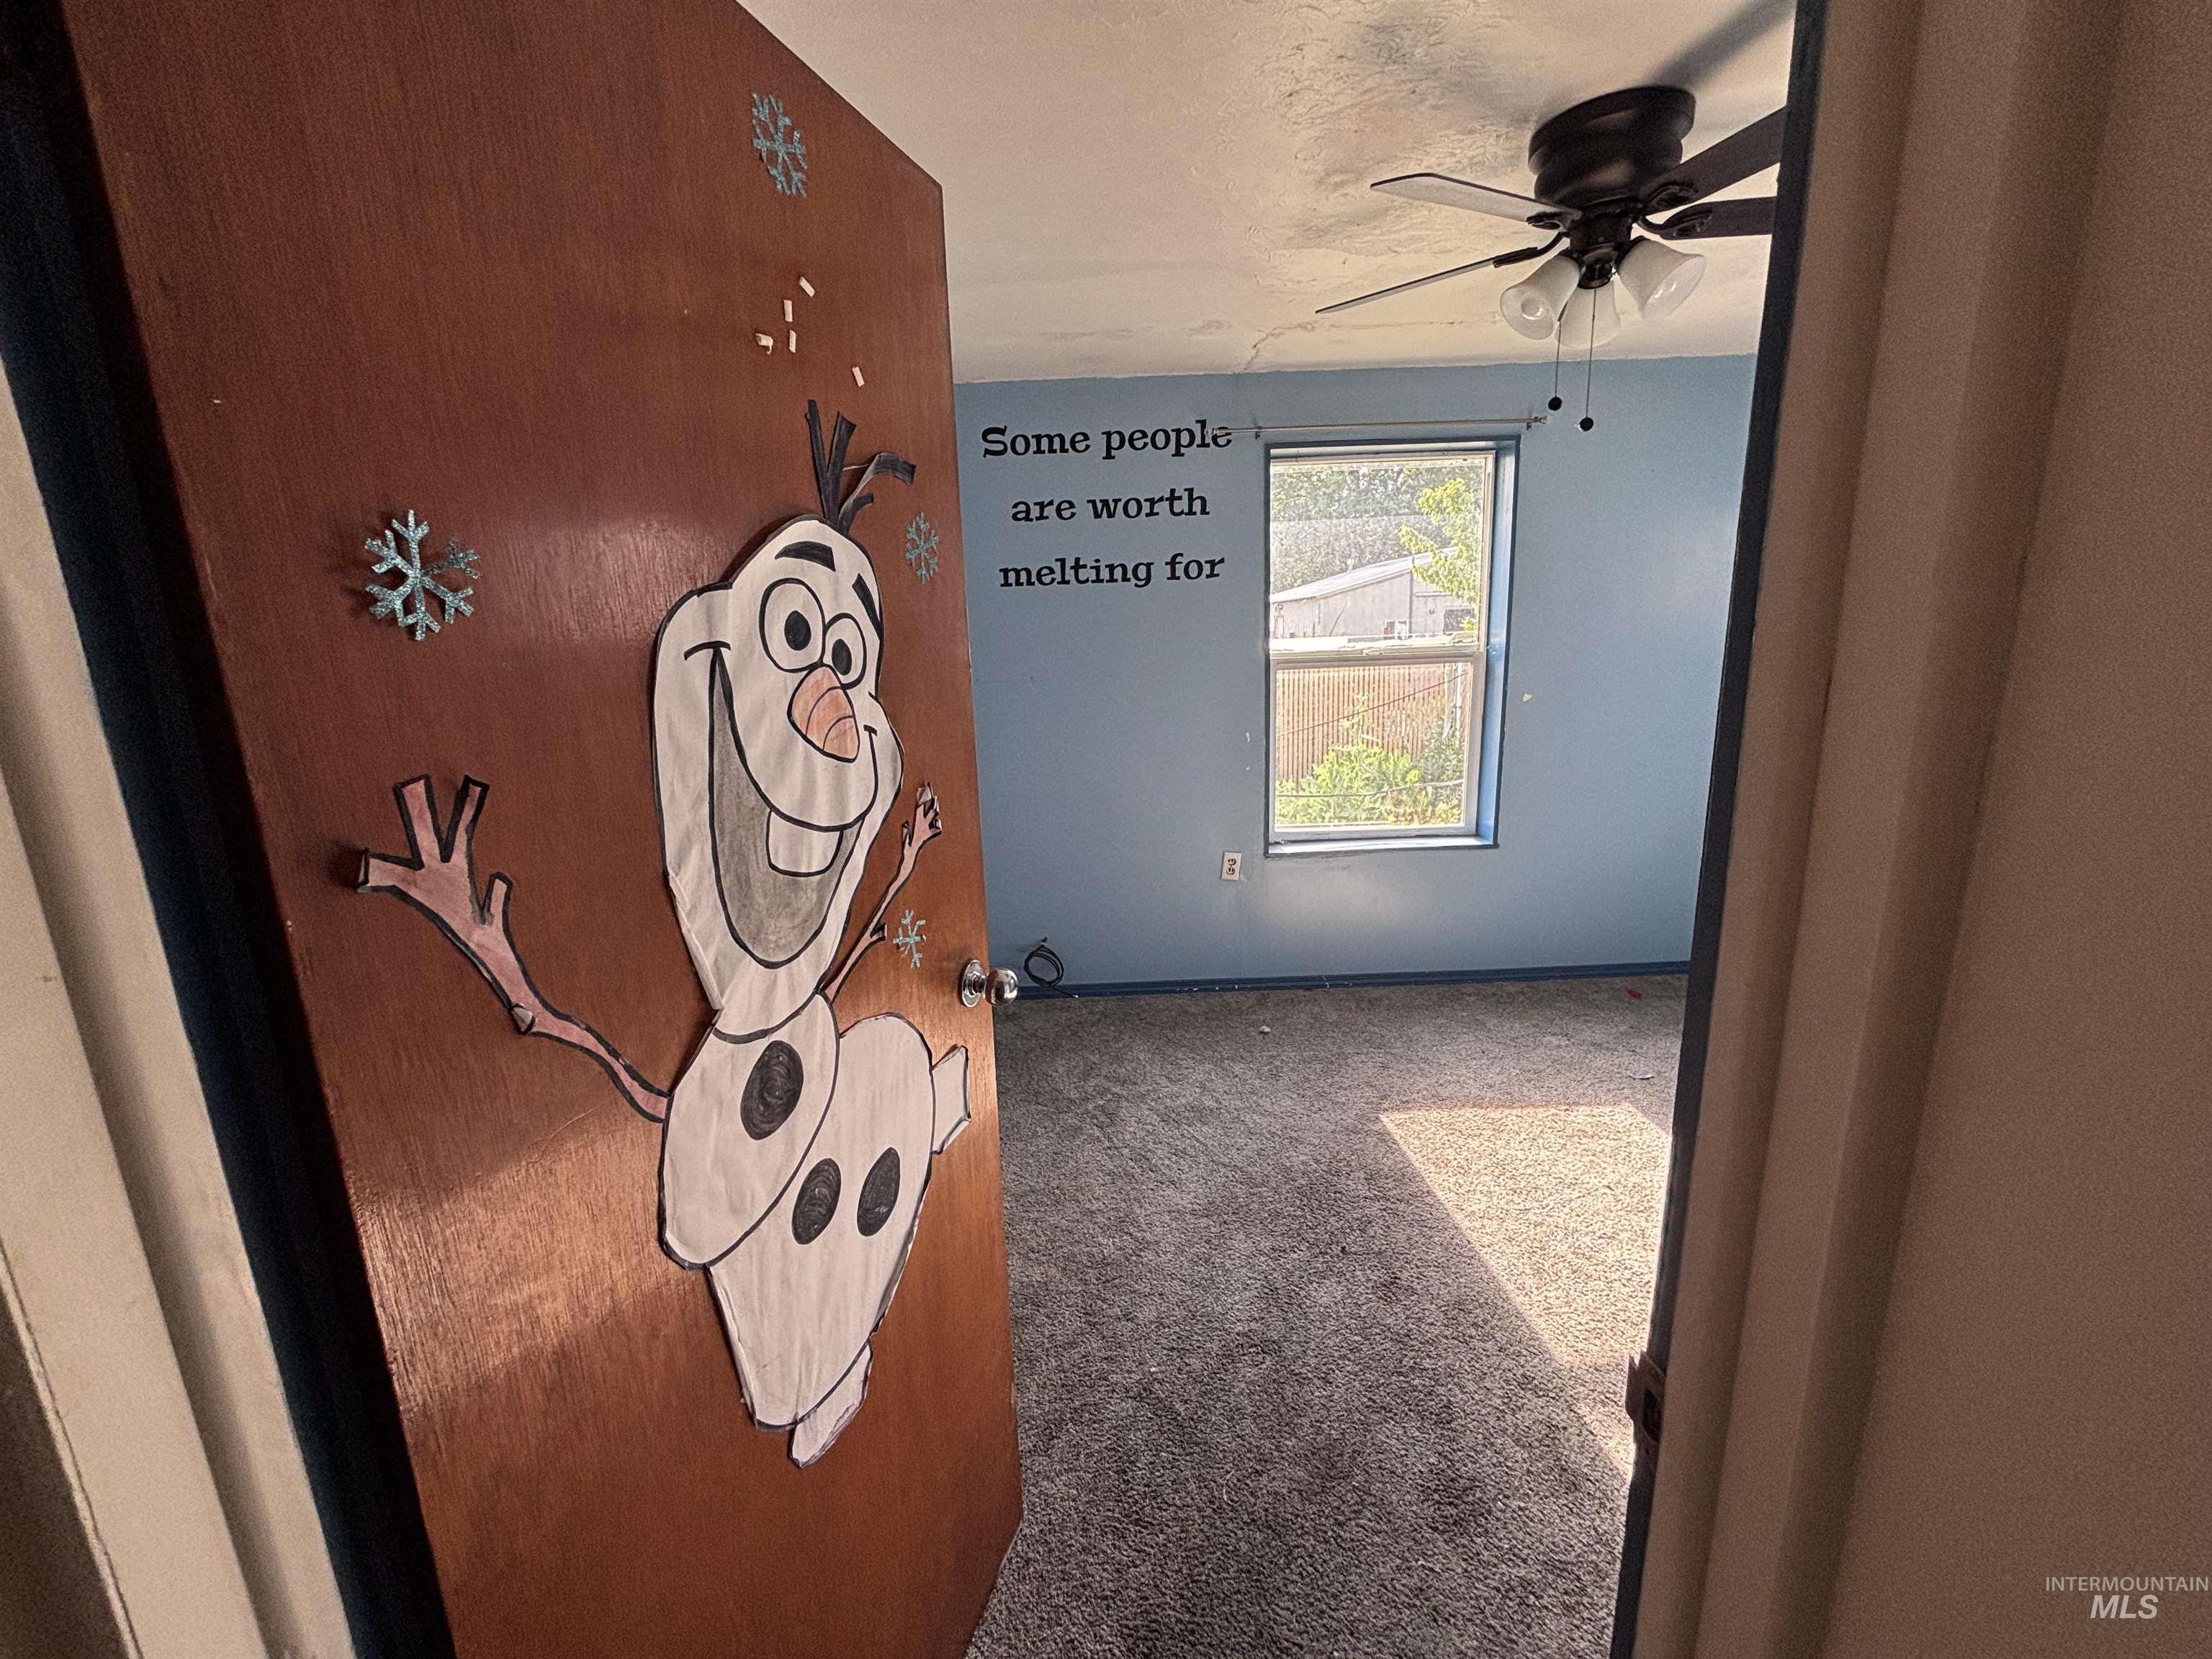
Interior space featuring a window, carpet flooring, a ceiling fan with integrated lighting, and light blue wall paint
-
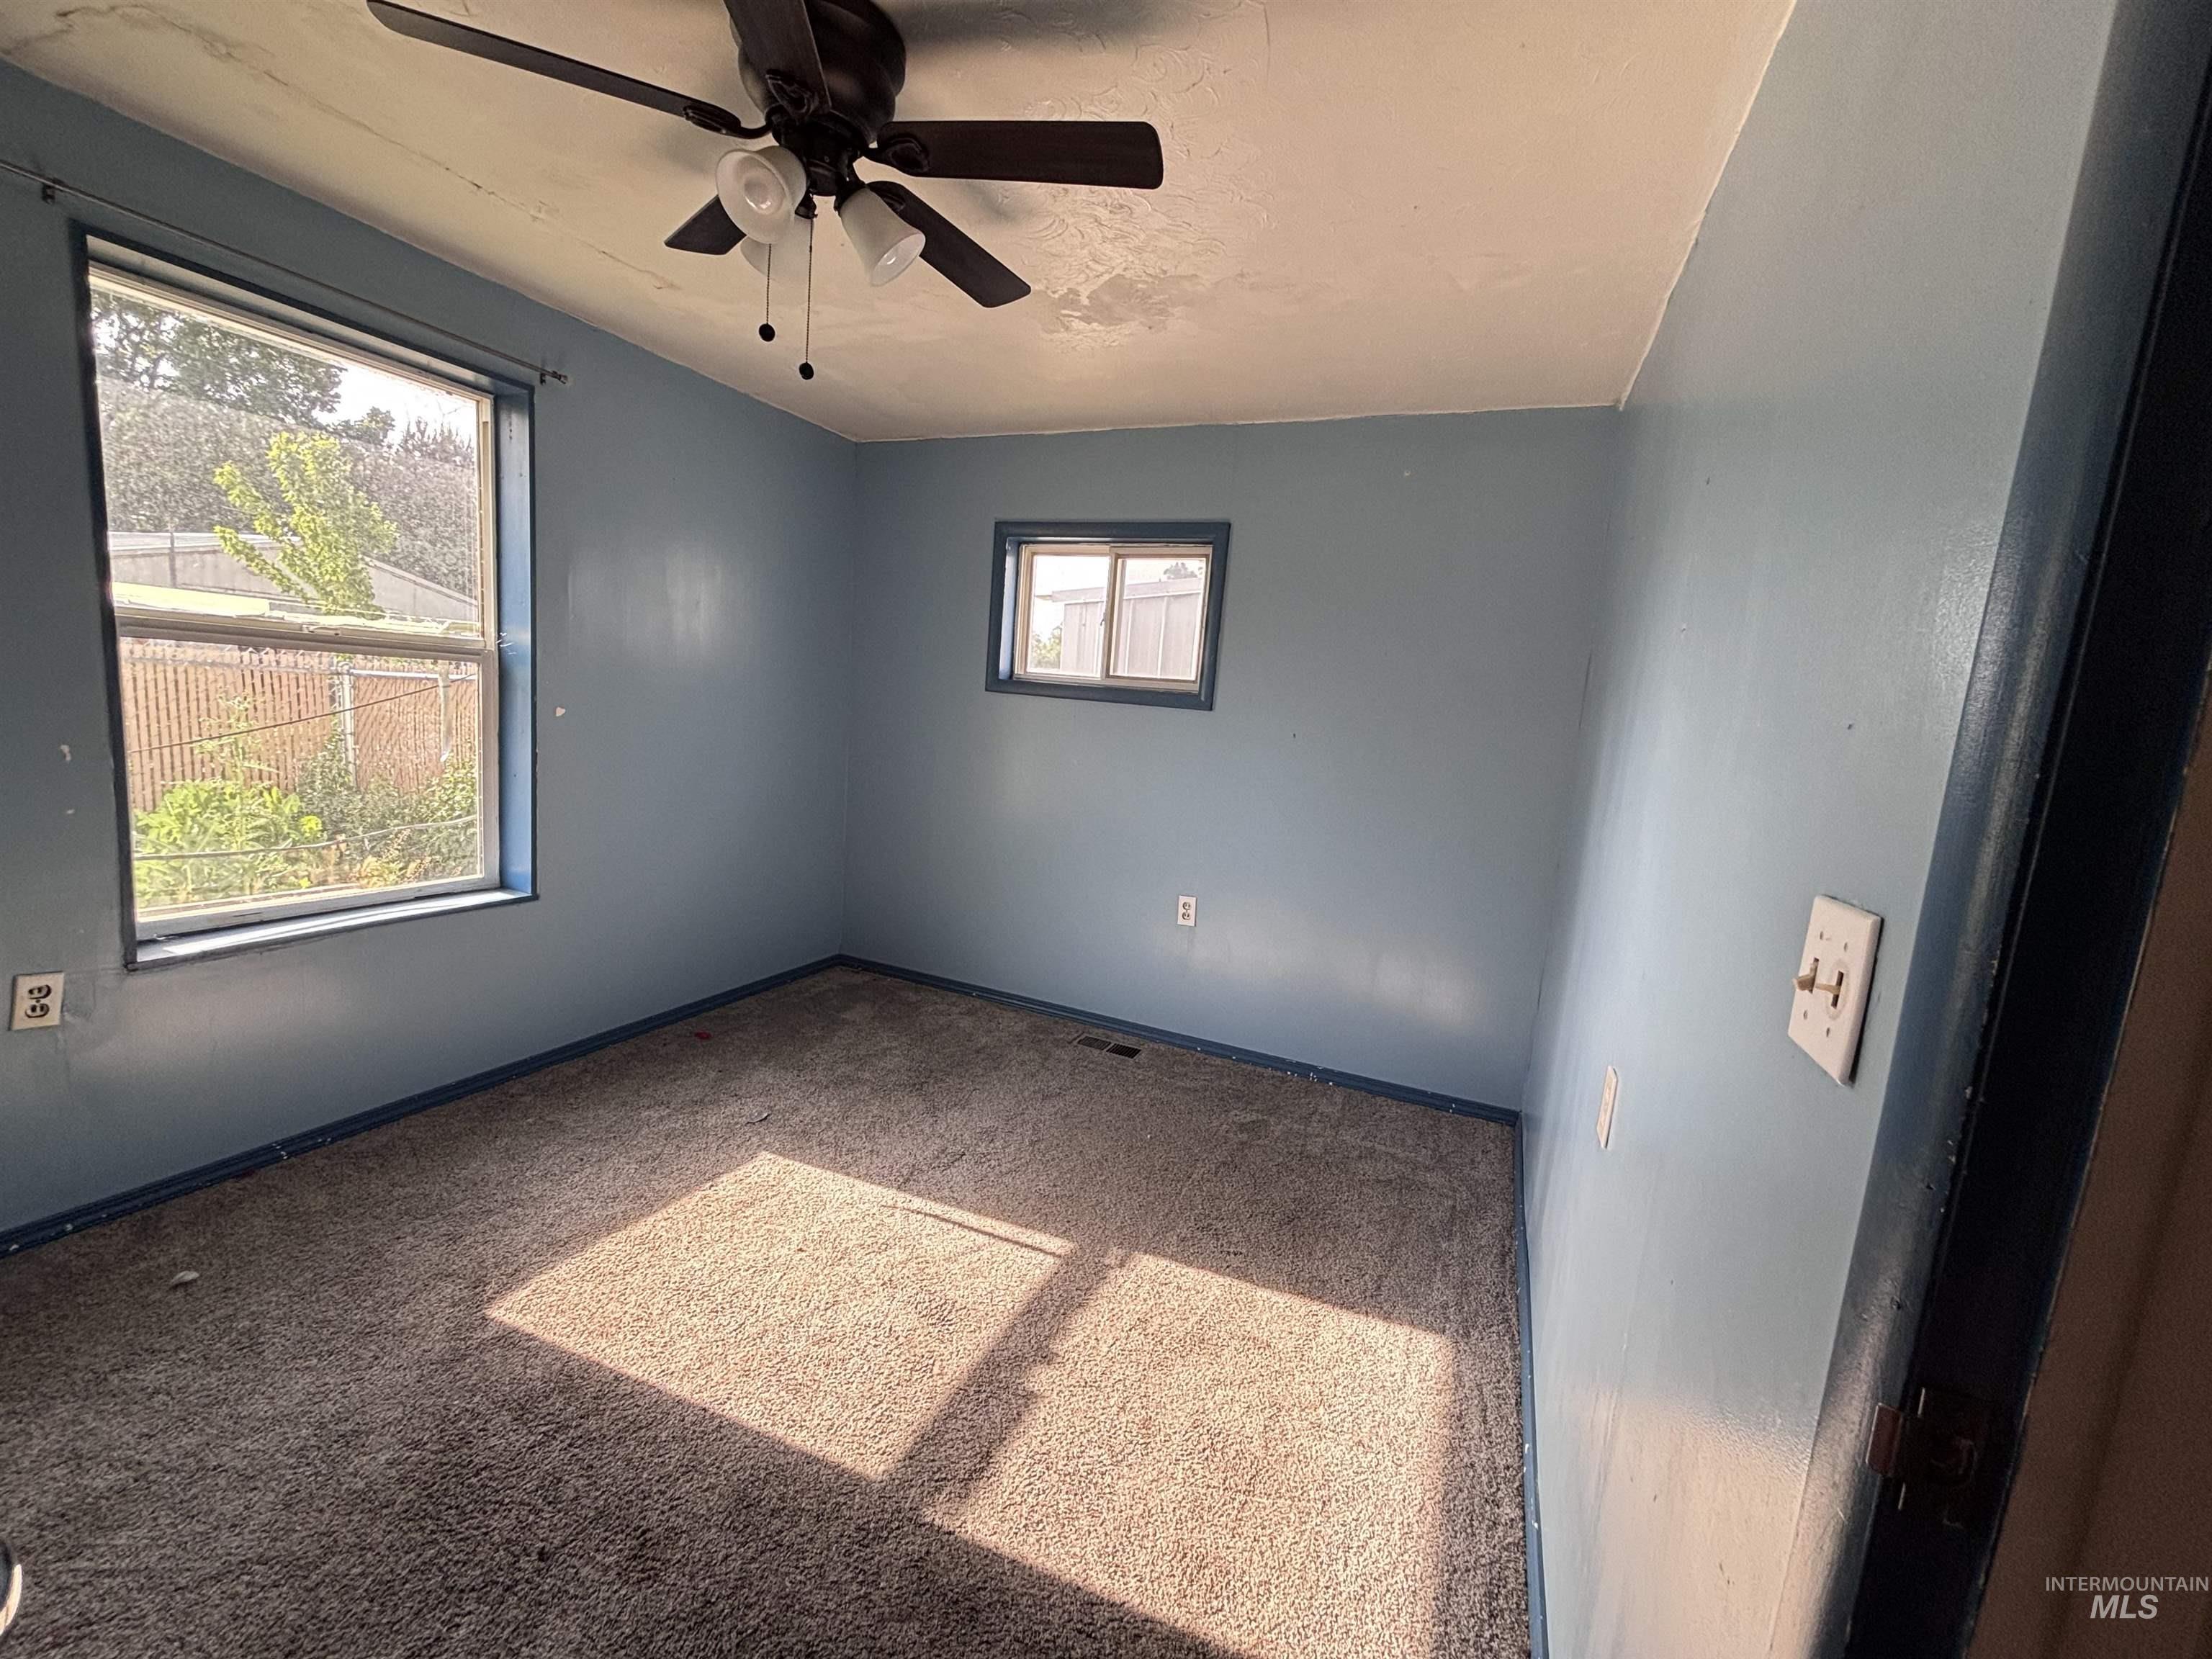
Carpeted room featuring a ceiling fan with integrated lighting, a large window, and an additional smaller window
-
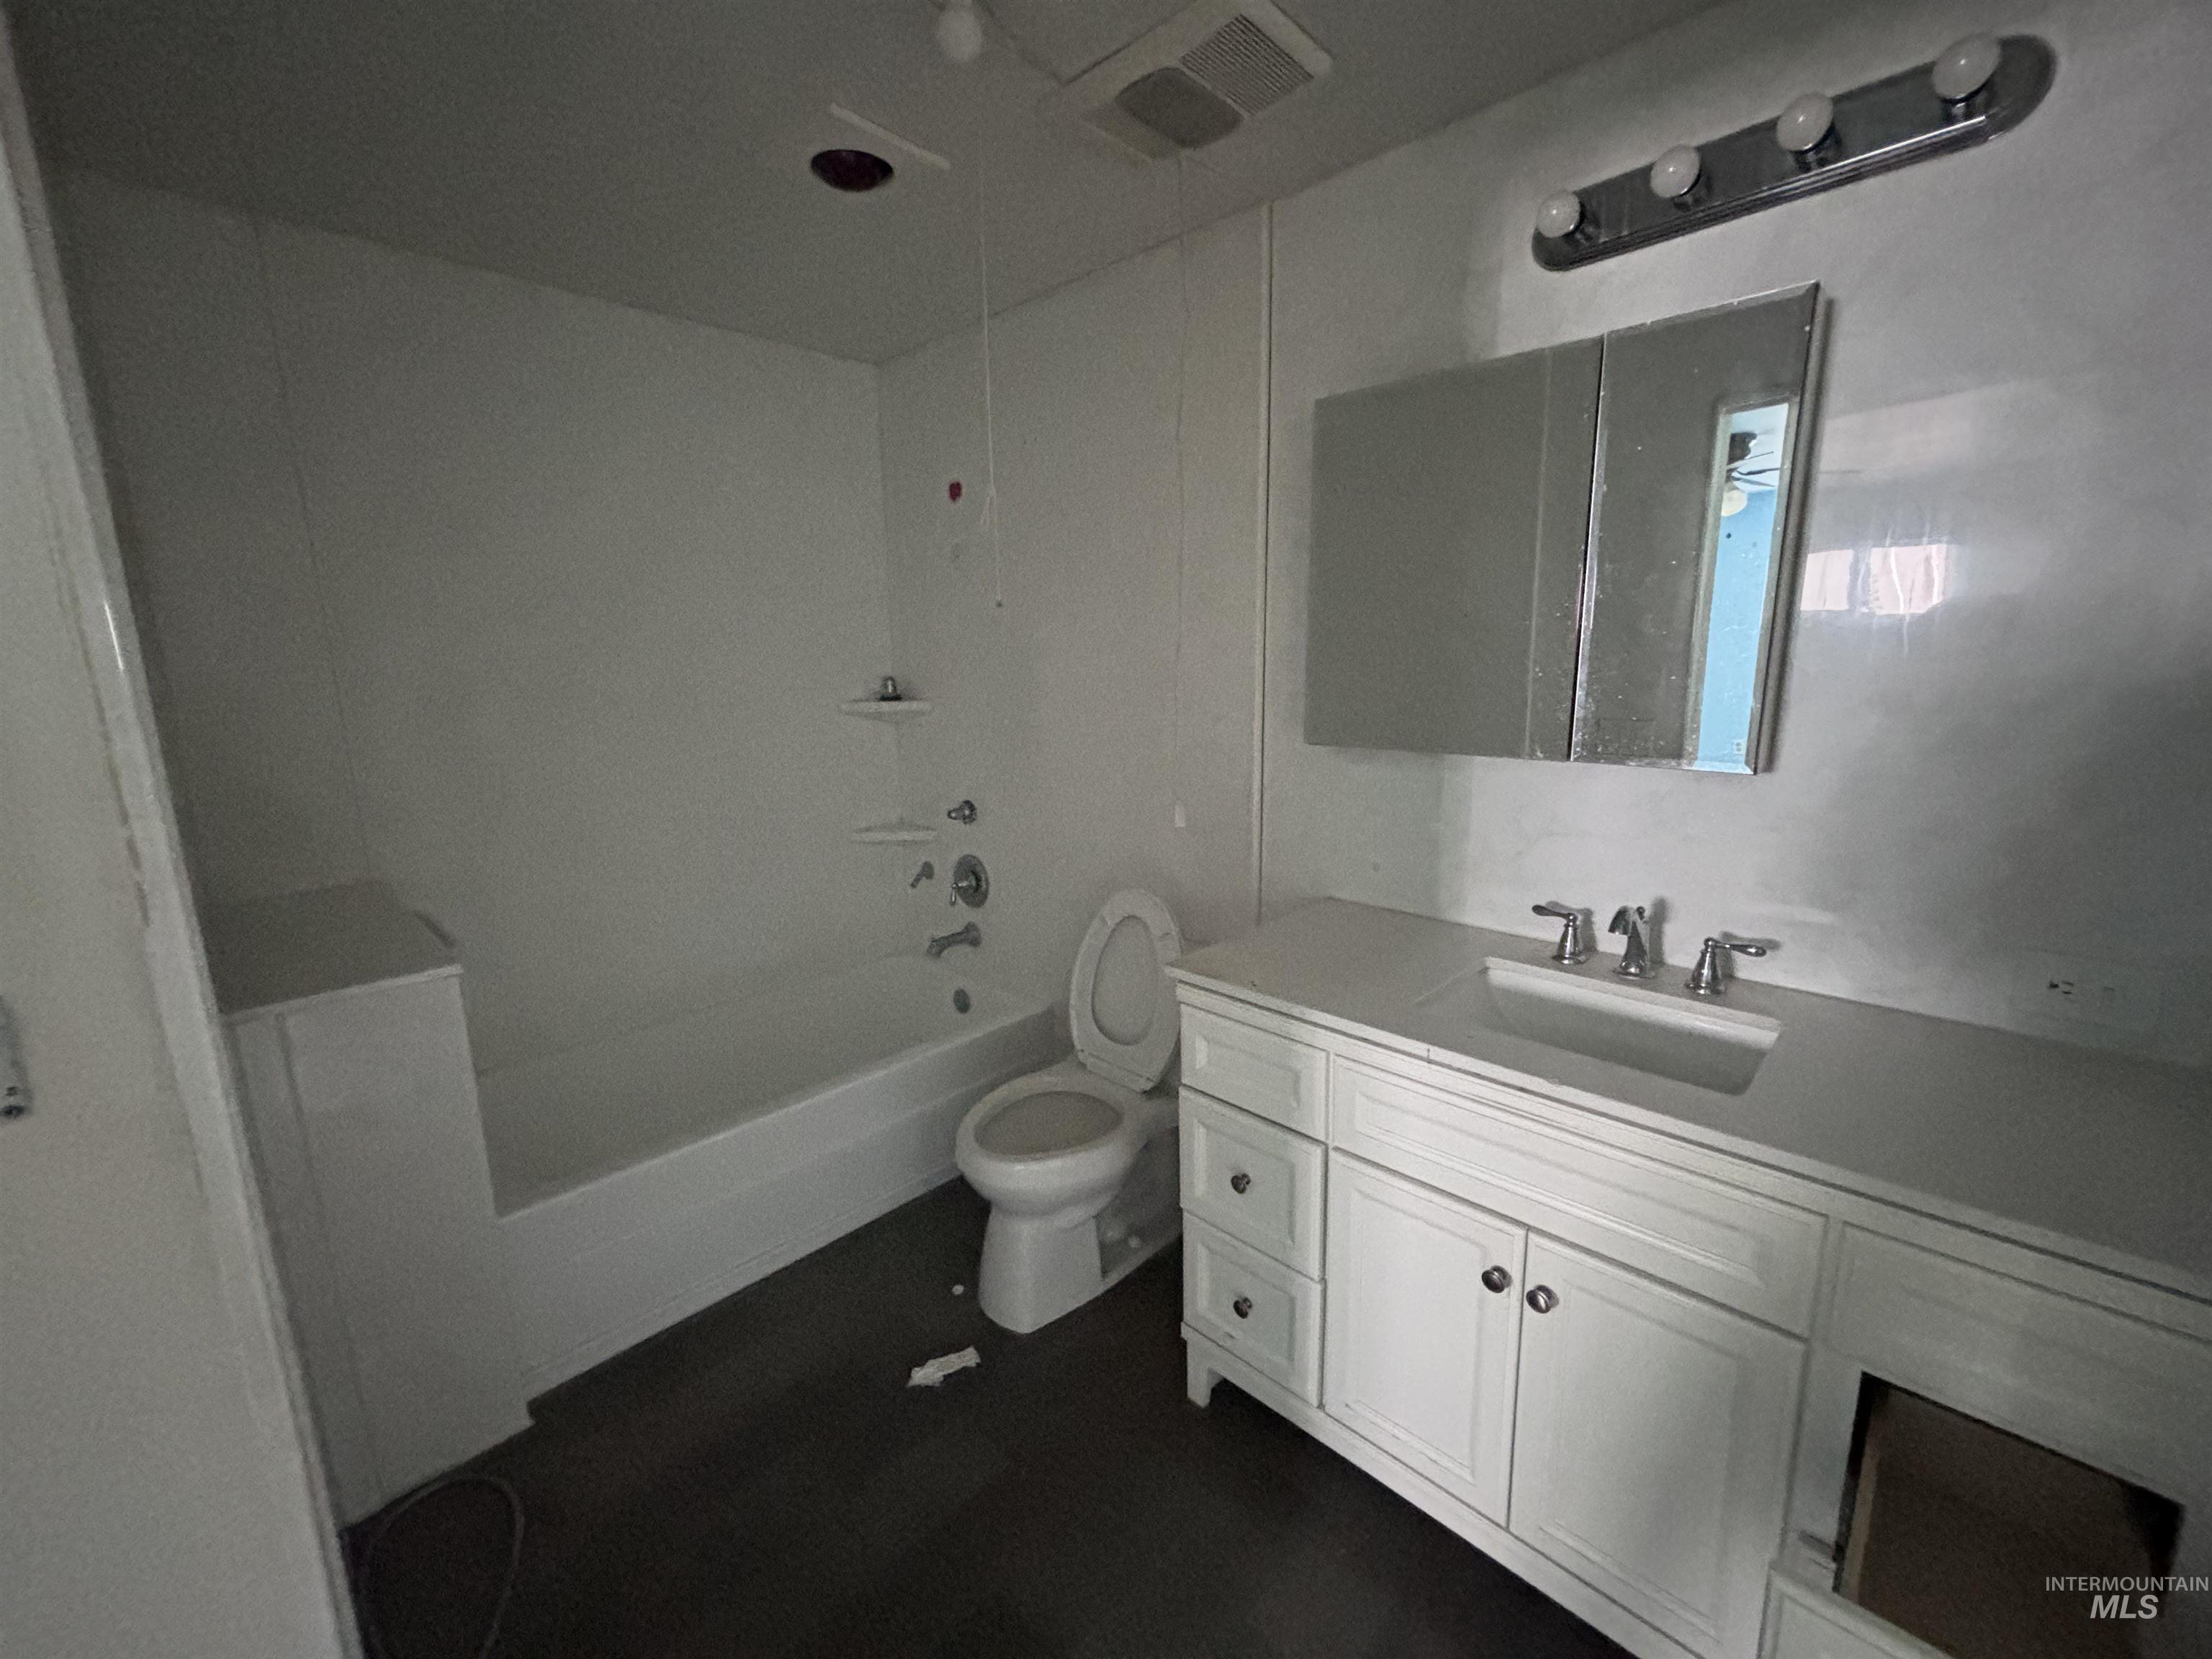
Bathroom featuring a white vanity with integrated sink, white tub and shower surround, and dark wood-finish flooring
-
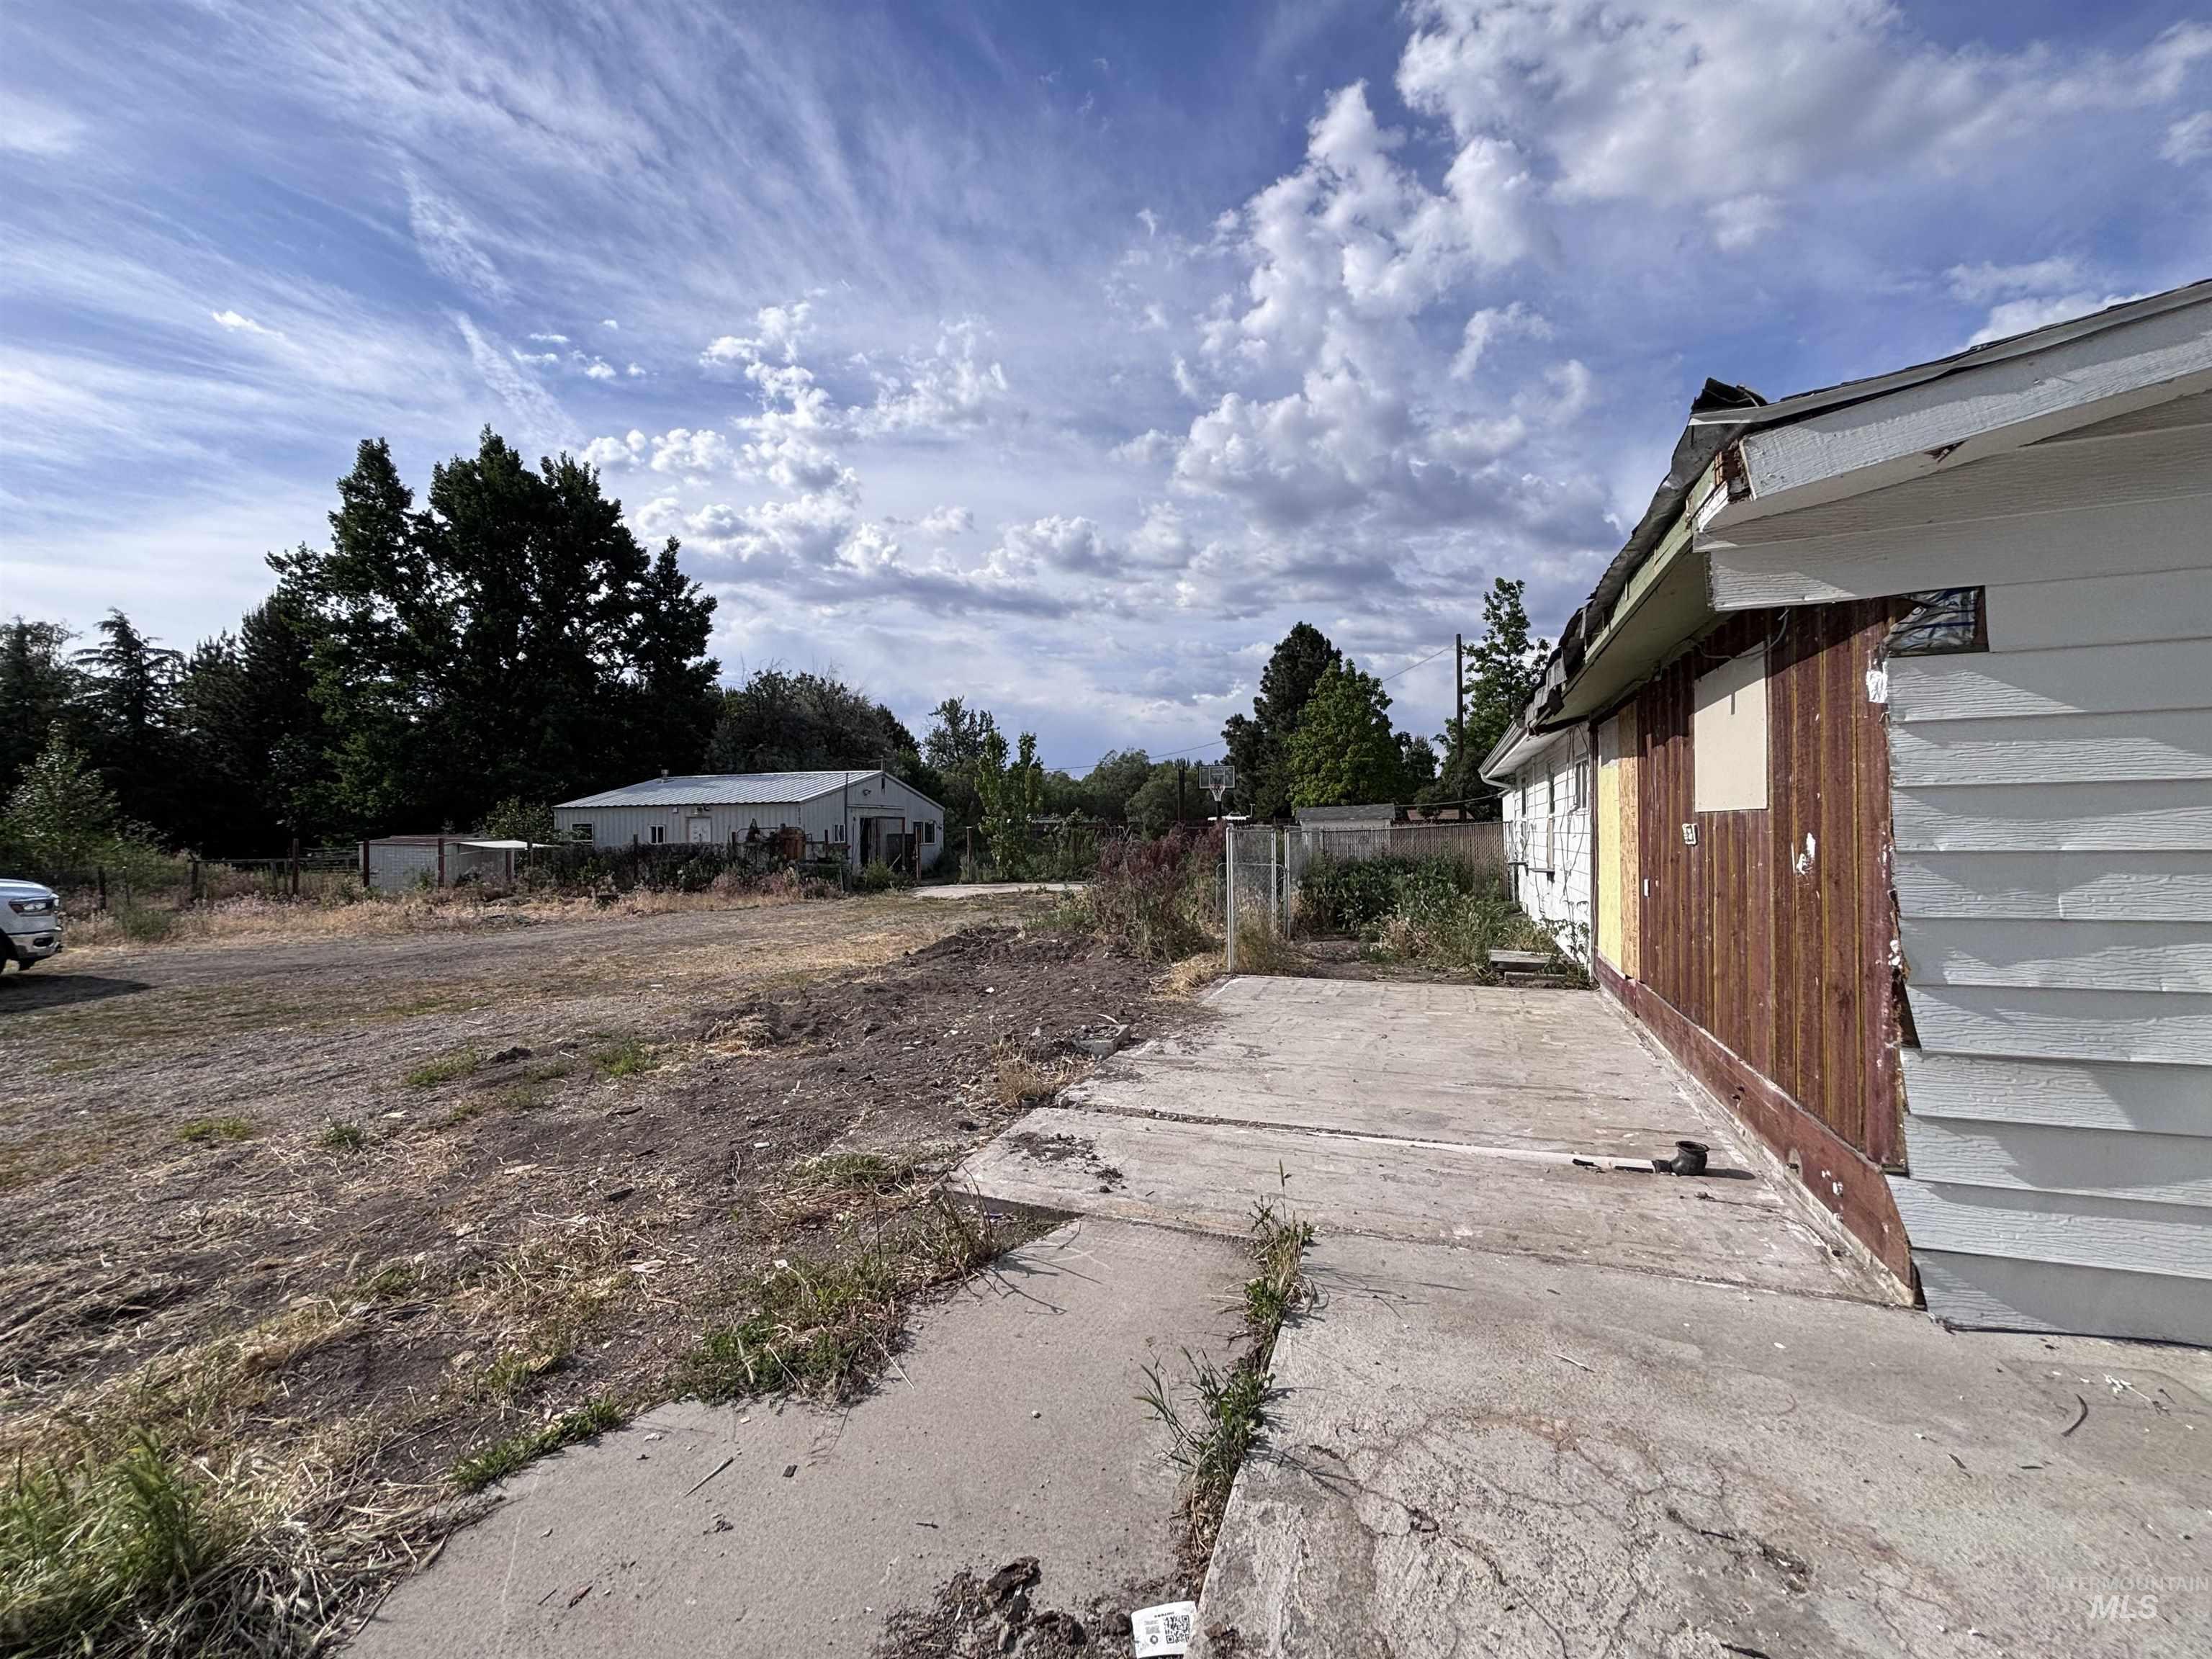
Yard
-
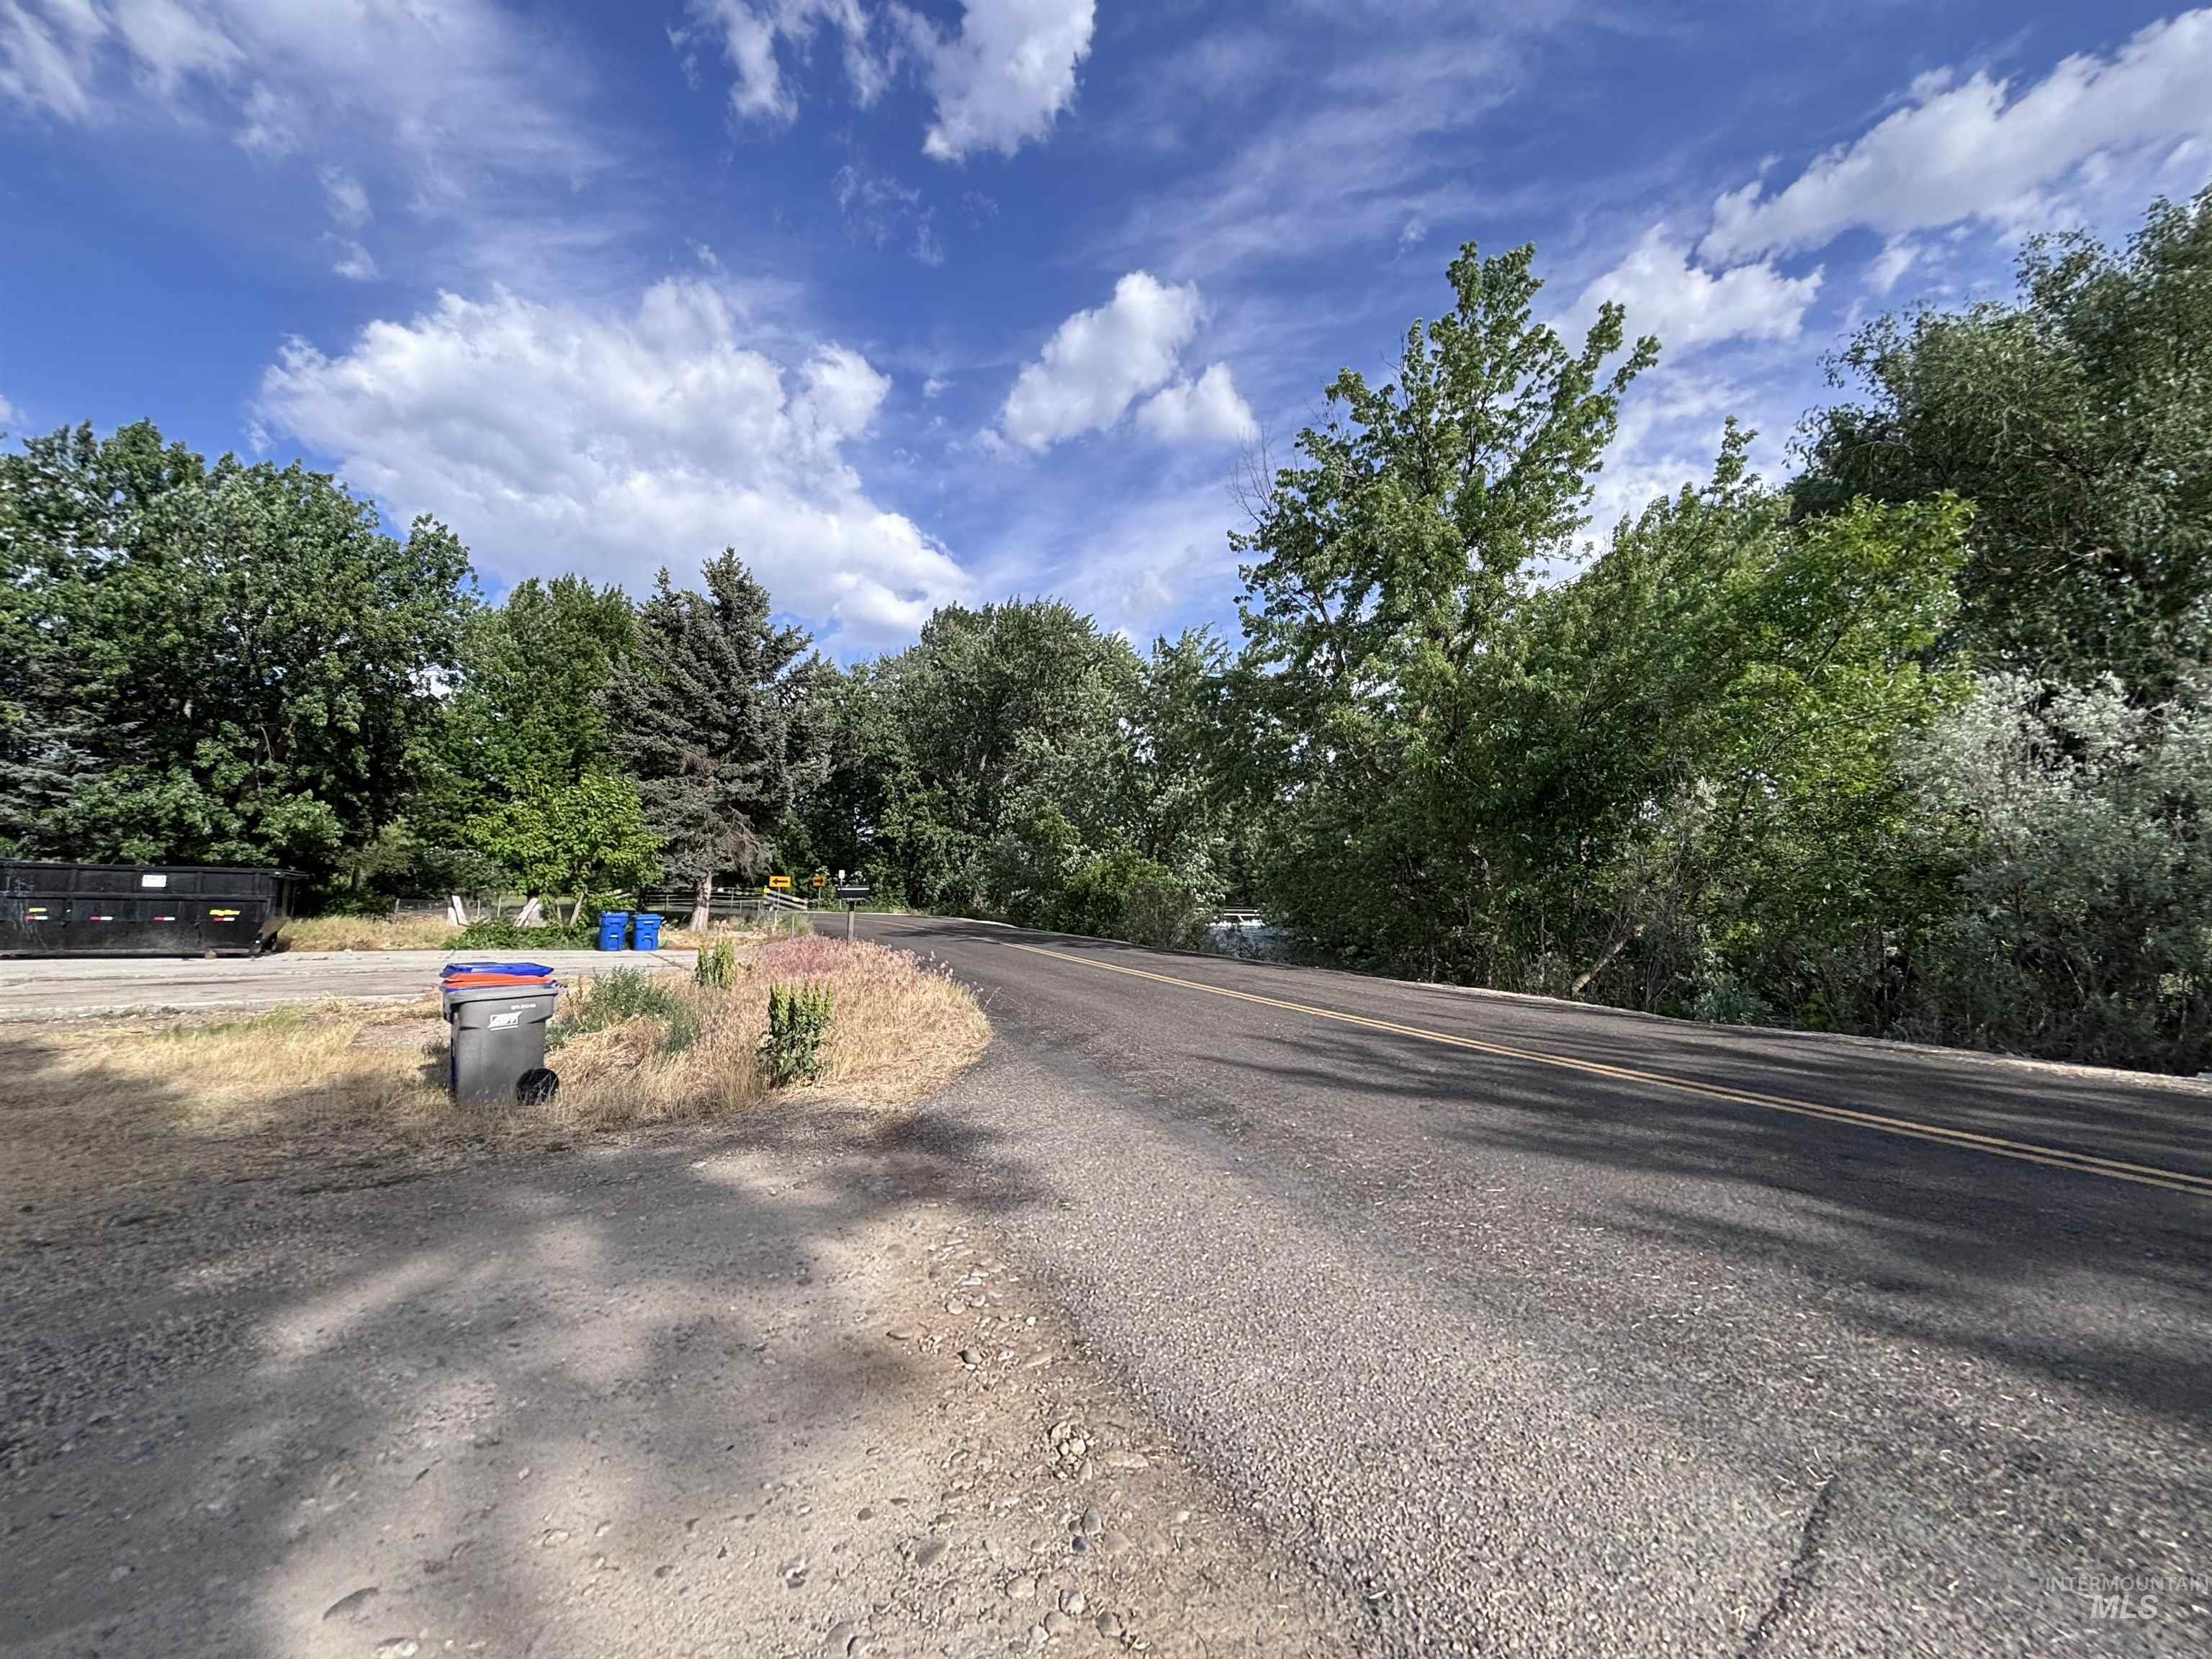
Image quality insufficient for description
-
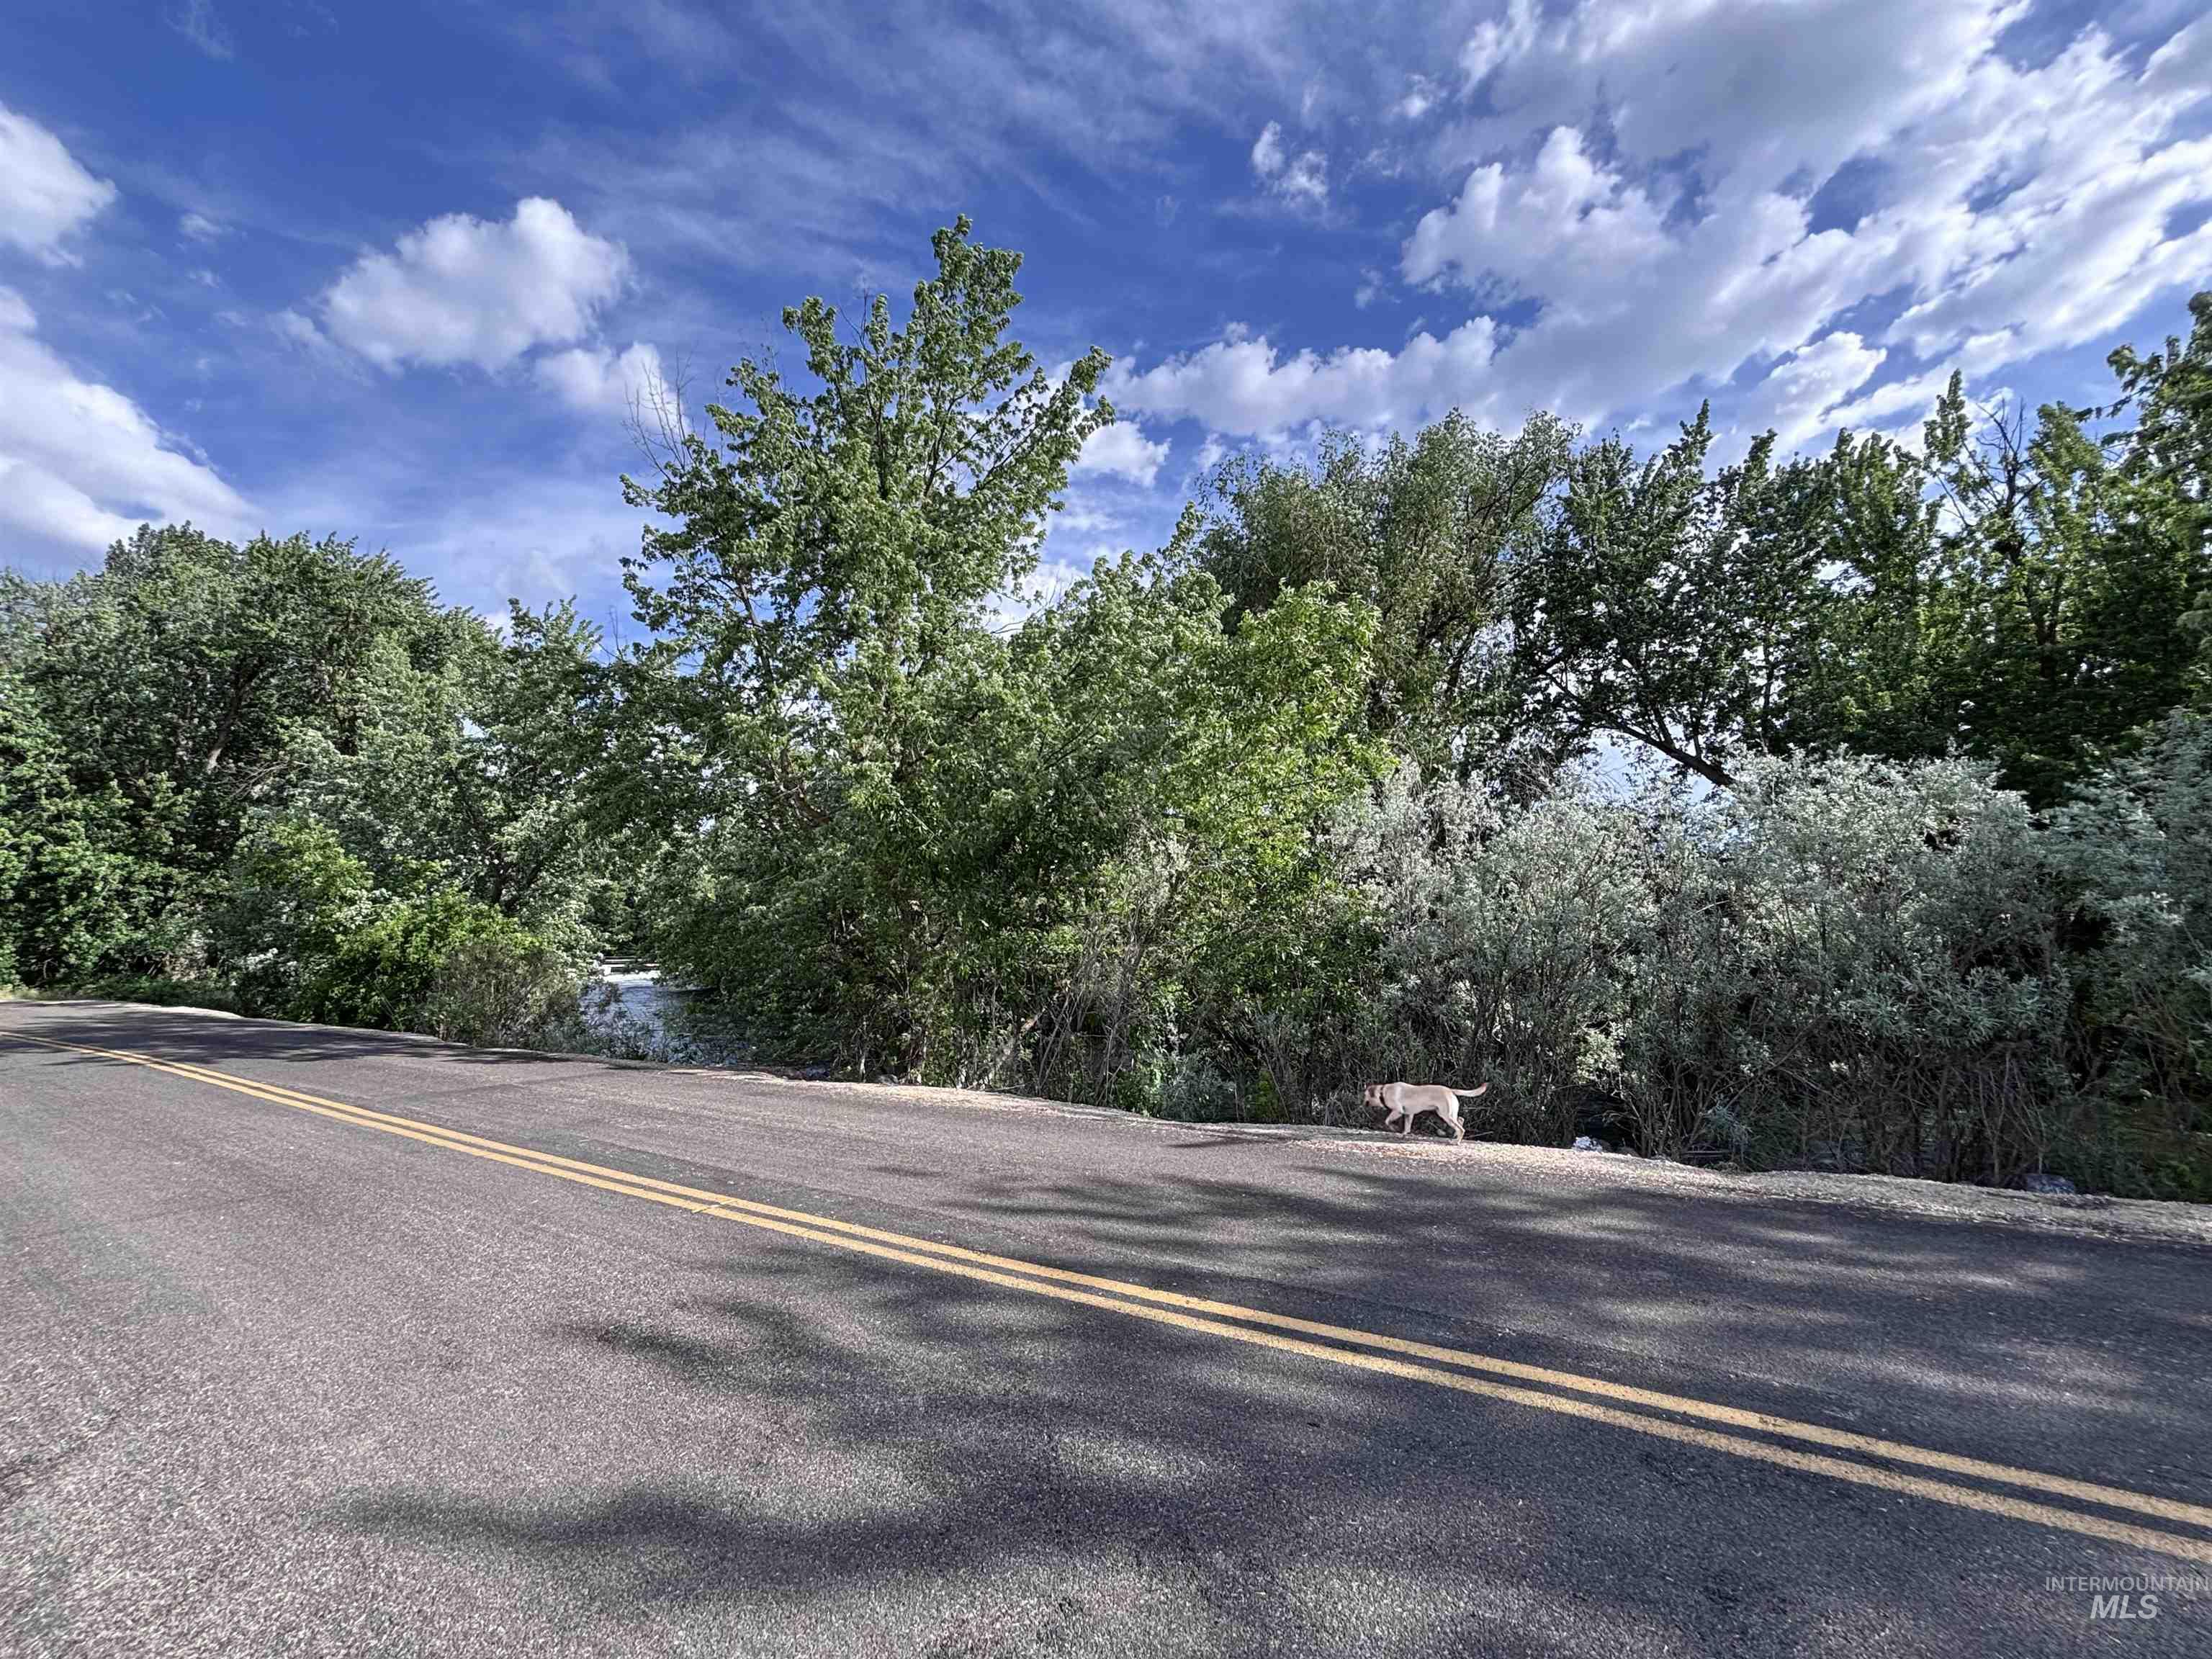
Paved road with double yellow lines bordered by dense, mature foliage
-
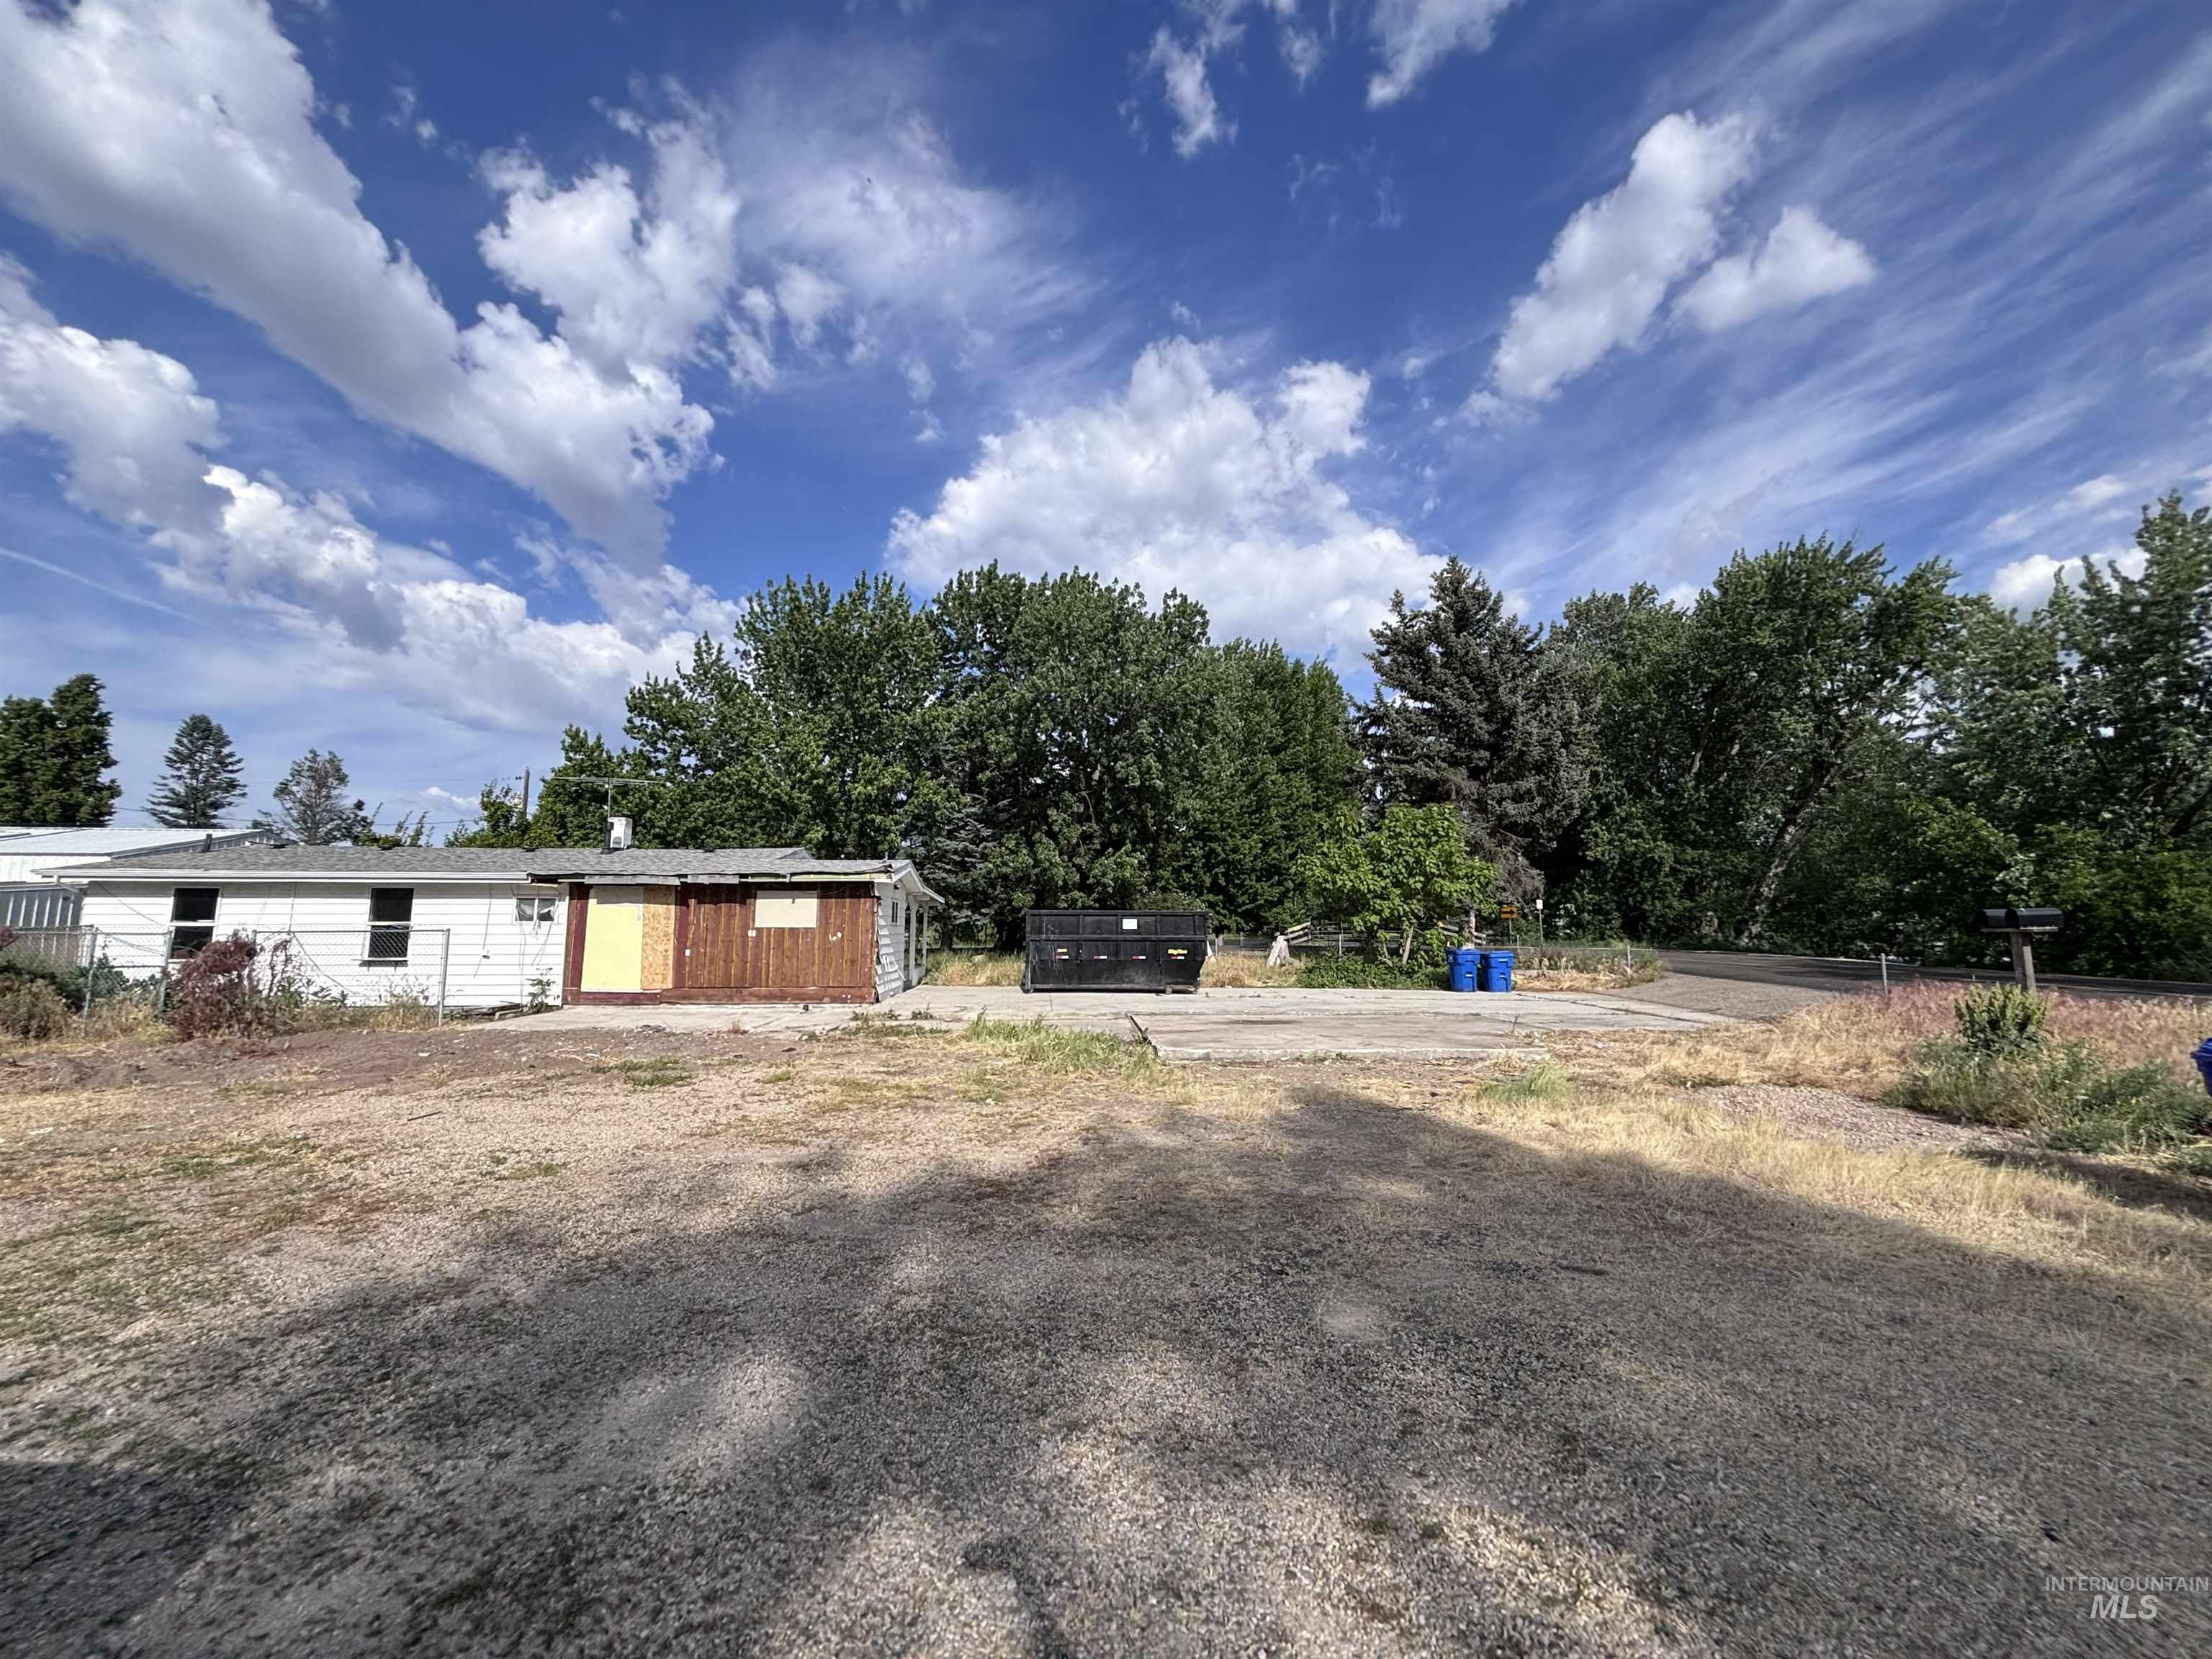
White siding exterior with a partial brown wood-paneled section
-

Image quality insufficient for description
Property Description
ACROSS THE STREET FROM THE BOISE RIVER! Bring your tool belt and fishing pole to this fantastic project home, tucked away across the street from a beautiful section of the Boise River. The main home is a quaint 3 bed, 2 bath home with a beautiful section of yard and a lovely porch to hear the river. The lot features a sprawling shop with 2 garage bays, additional space and a bathroom. The additional building on the property could be an additional 2 car garage, or use the well and septic to your heart’s content. There were a few dwelling units on this property over the years. Extensive work will be required to renovate the home and shops to your liking.
Features
- Heating:
- Forced Air
- Cooling:
- Central air
- Garage Capacity:
- 4
Address Map
- Country:
- US
- State:
- ID
- County:
- Ada
- City:
- Eagle
- Zipcode:
- 83616
- Street:
- 2152 Artesian Rd
- Longitude:
- W117° 35' 28.1''
- Latitude:
- N43° 40' 30.1''
Rooms
- Master Bedroom Level:
- Main
- Bedroom 2 Level:
- Main
- Bedroom 3 Level:
- Main
Schools
- School District:
- West Ada School District
- Elementary School:
- Eagle
- Middle School:
- Eagle Middle
- High School:
- Eagle
Additional Details
- Status:
- New
- Type:
- Single Family
- Level:
- Single
- Tax Year:
- 2025
- Taxes:
- $1,070
- Potential Short Sale:
- No
- Age:
- 51 - 80 Years
- Auction:
- No
- Flood Ins Required:
- Yes
- HUD Owned:
- No
- In Foreclosure:
- No
- Land Size:
- 1/2 - .99 AC
- Home Owner Exempt:
- Yes
- HOA Frequency:
- Not Applicable
- Lot Features:
- Garden space, Waterfront, Dog run, View, Corner lot, Chickens, Creek/stream, Rv Parking
- Water:
- Individual well
Residential For Sale
2152 Artesian Rd, Eagle, Idaho 83616
3 Bedrooms
2 Bathrooms
1,430 SqFt
Visits : 7 in 2 days
$499,990
Listing ID #98988027
Basic Details
- Property Type :
- Residential
- Listing Type :
- For Sale
- Listing ID :
- 98988027
- Price :
- $499,990
- Bedrooms :
- 3
- Bathrooms :
- 2
- Apx SqFt :
- 1,430 SqFt
- Year Built :
- 1961
- Lot Area :
- 0.60 SqFt
- Days on Market :
- 1
- Subdivision :
- Steins Sub
- Update Date :
- 05/28/2026 19:59:38
- Status :
- Active
Agent info

- JoeAnne Santy-Greene
- (208) 947-4609
- (208) 283-6313
- (208) 287-8500
-

Contact Agent
Mortgage Calculator

