

-
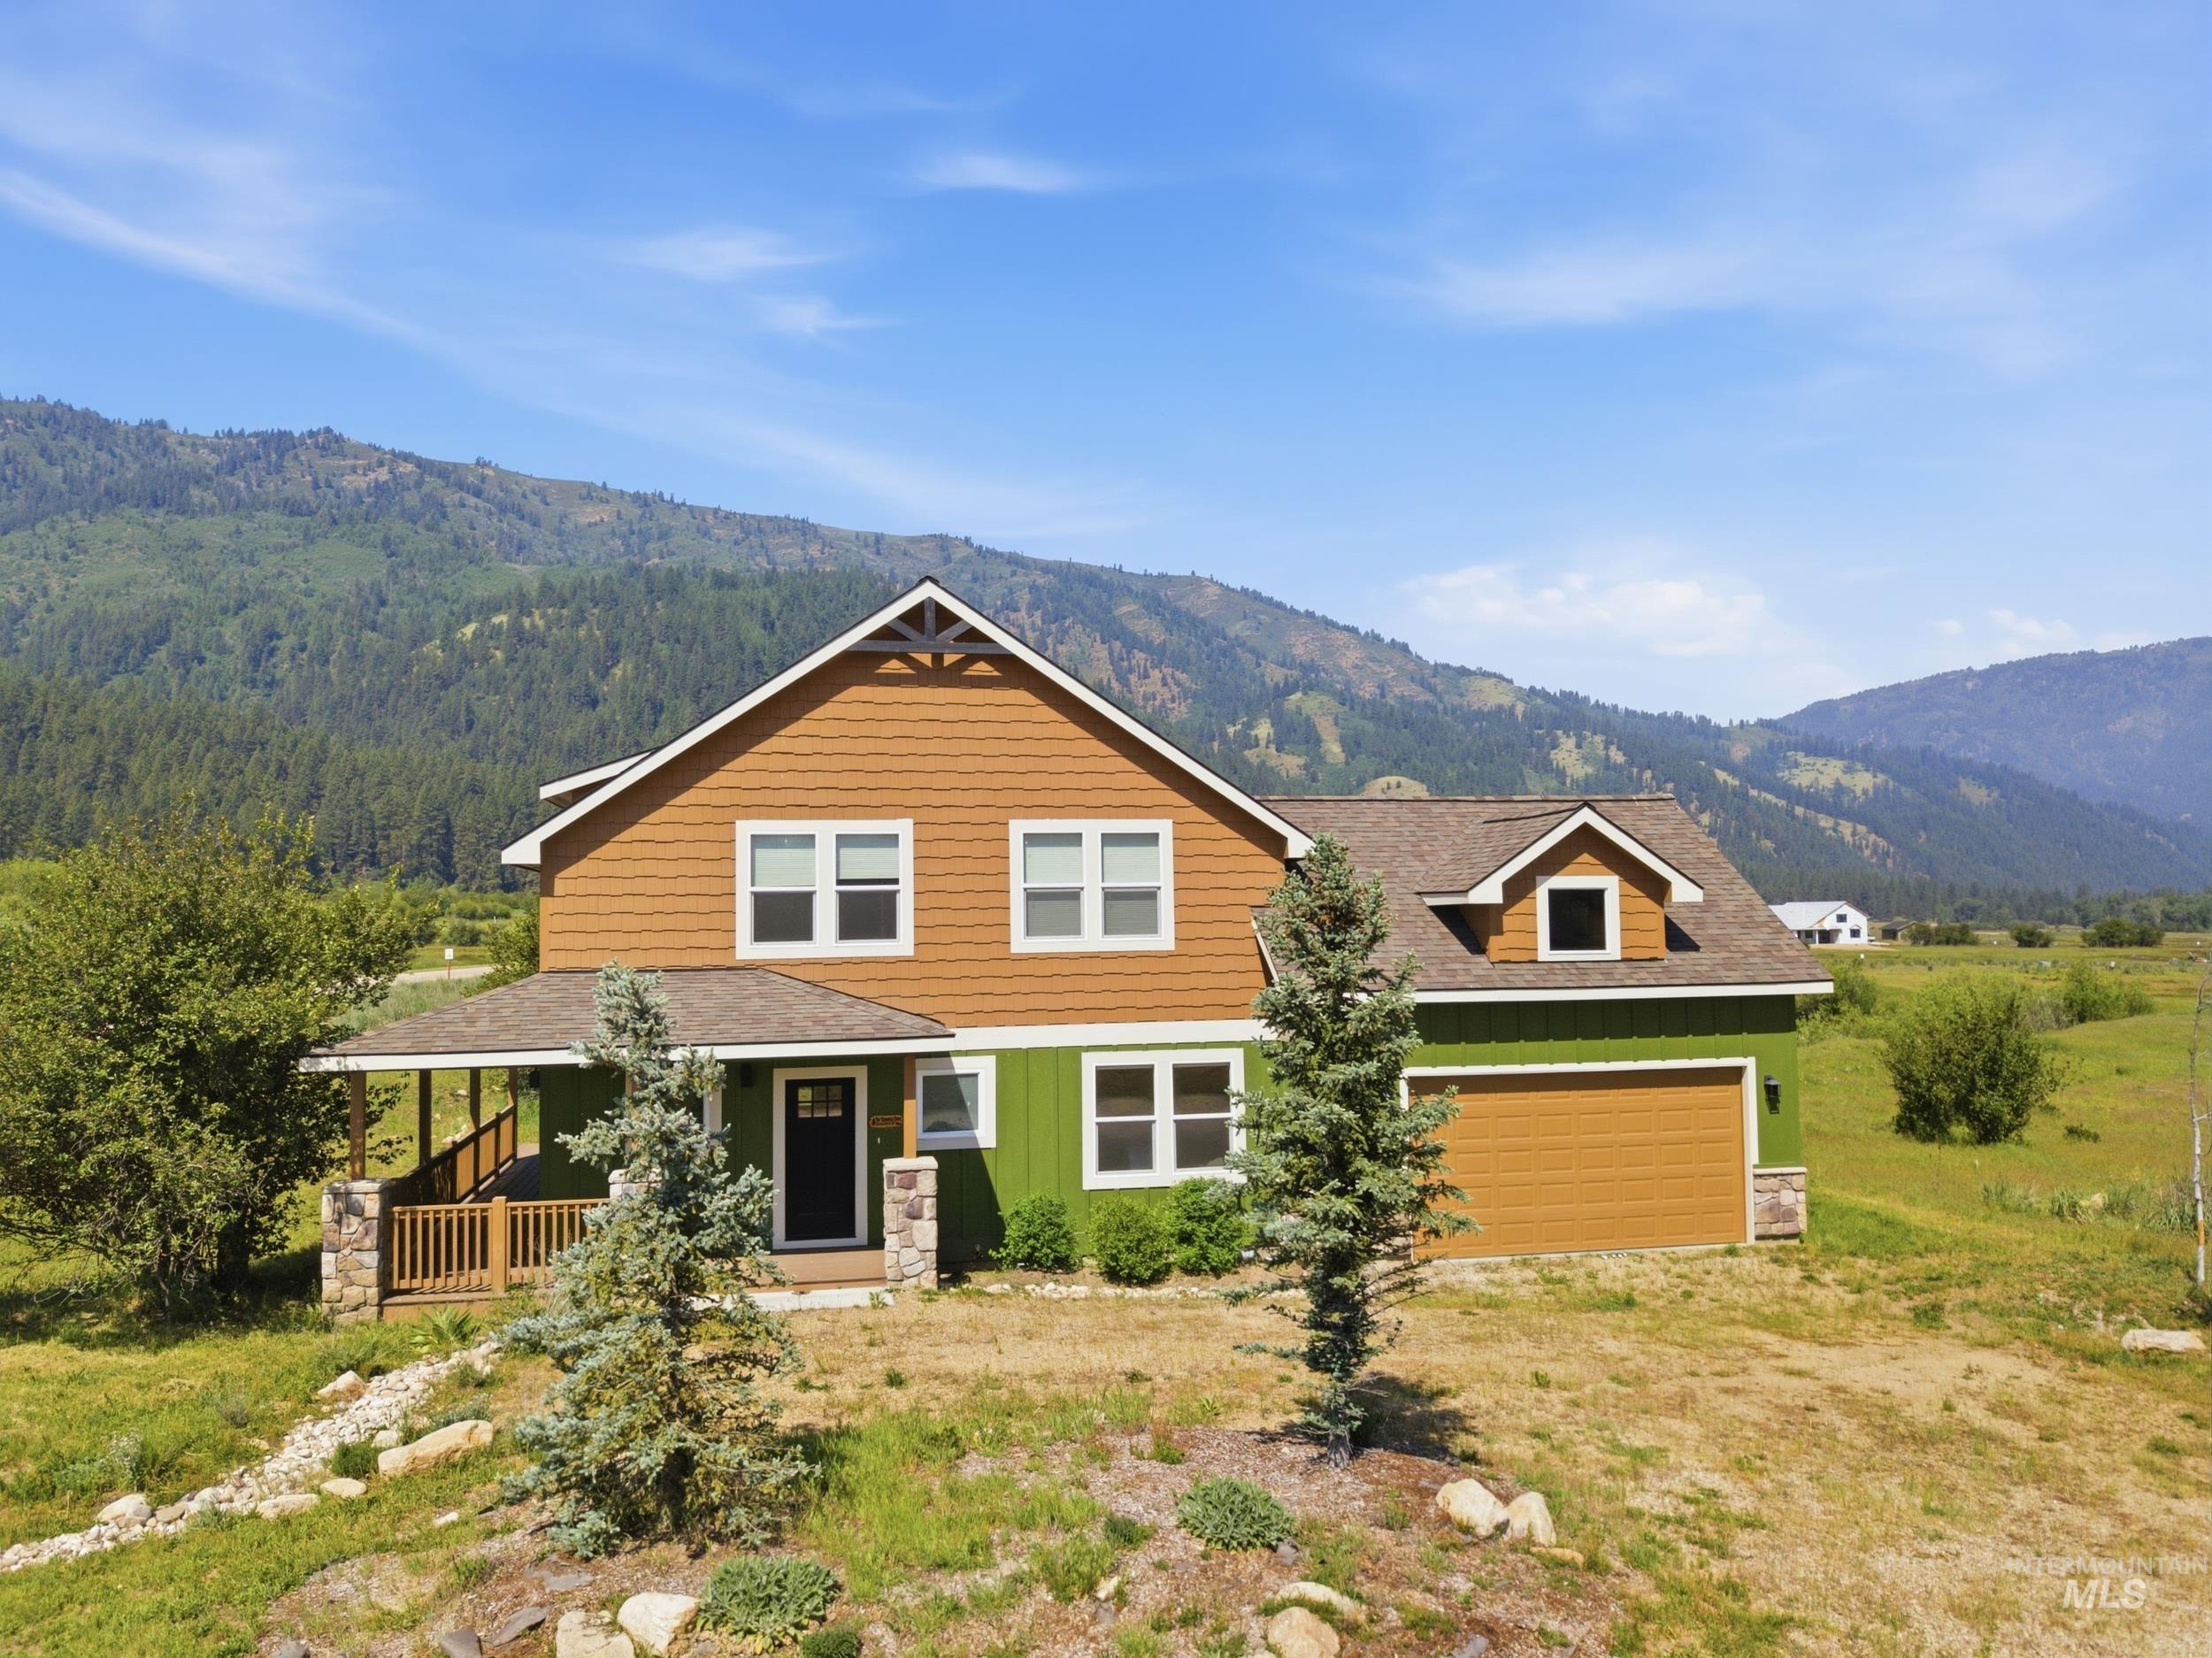
Two-story residence featuring a combination of horizontal siding and shingle siding, a covered front porch with stone-clad columns, an attached garage with a wood-finish door, and a mountainous backdrop
-
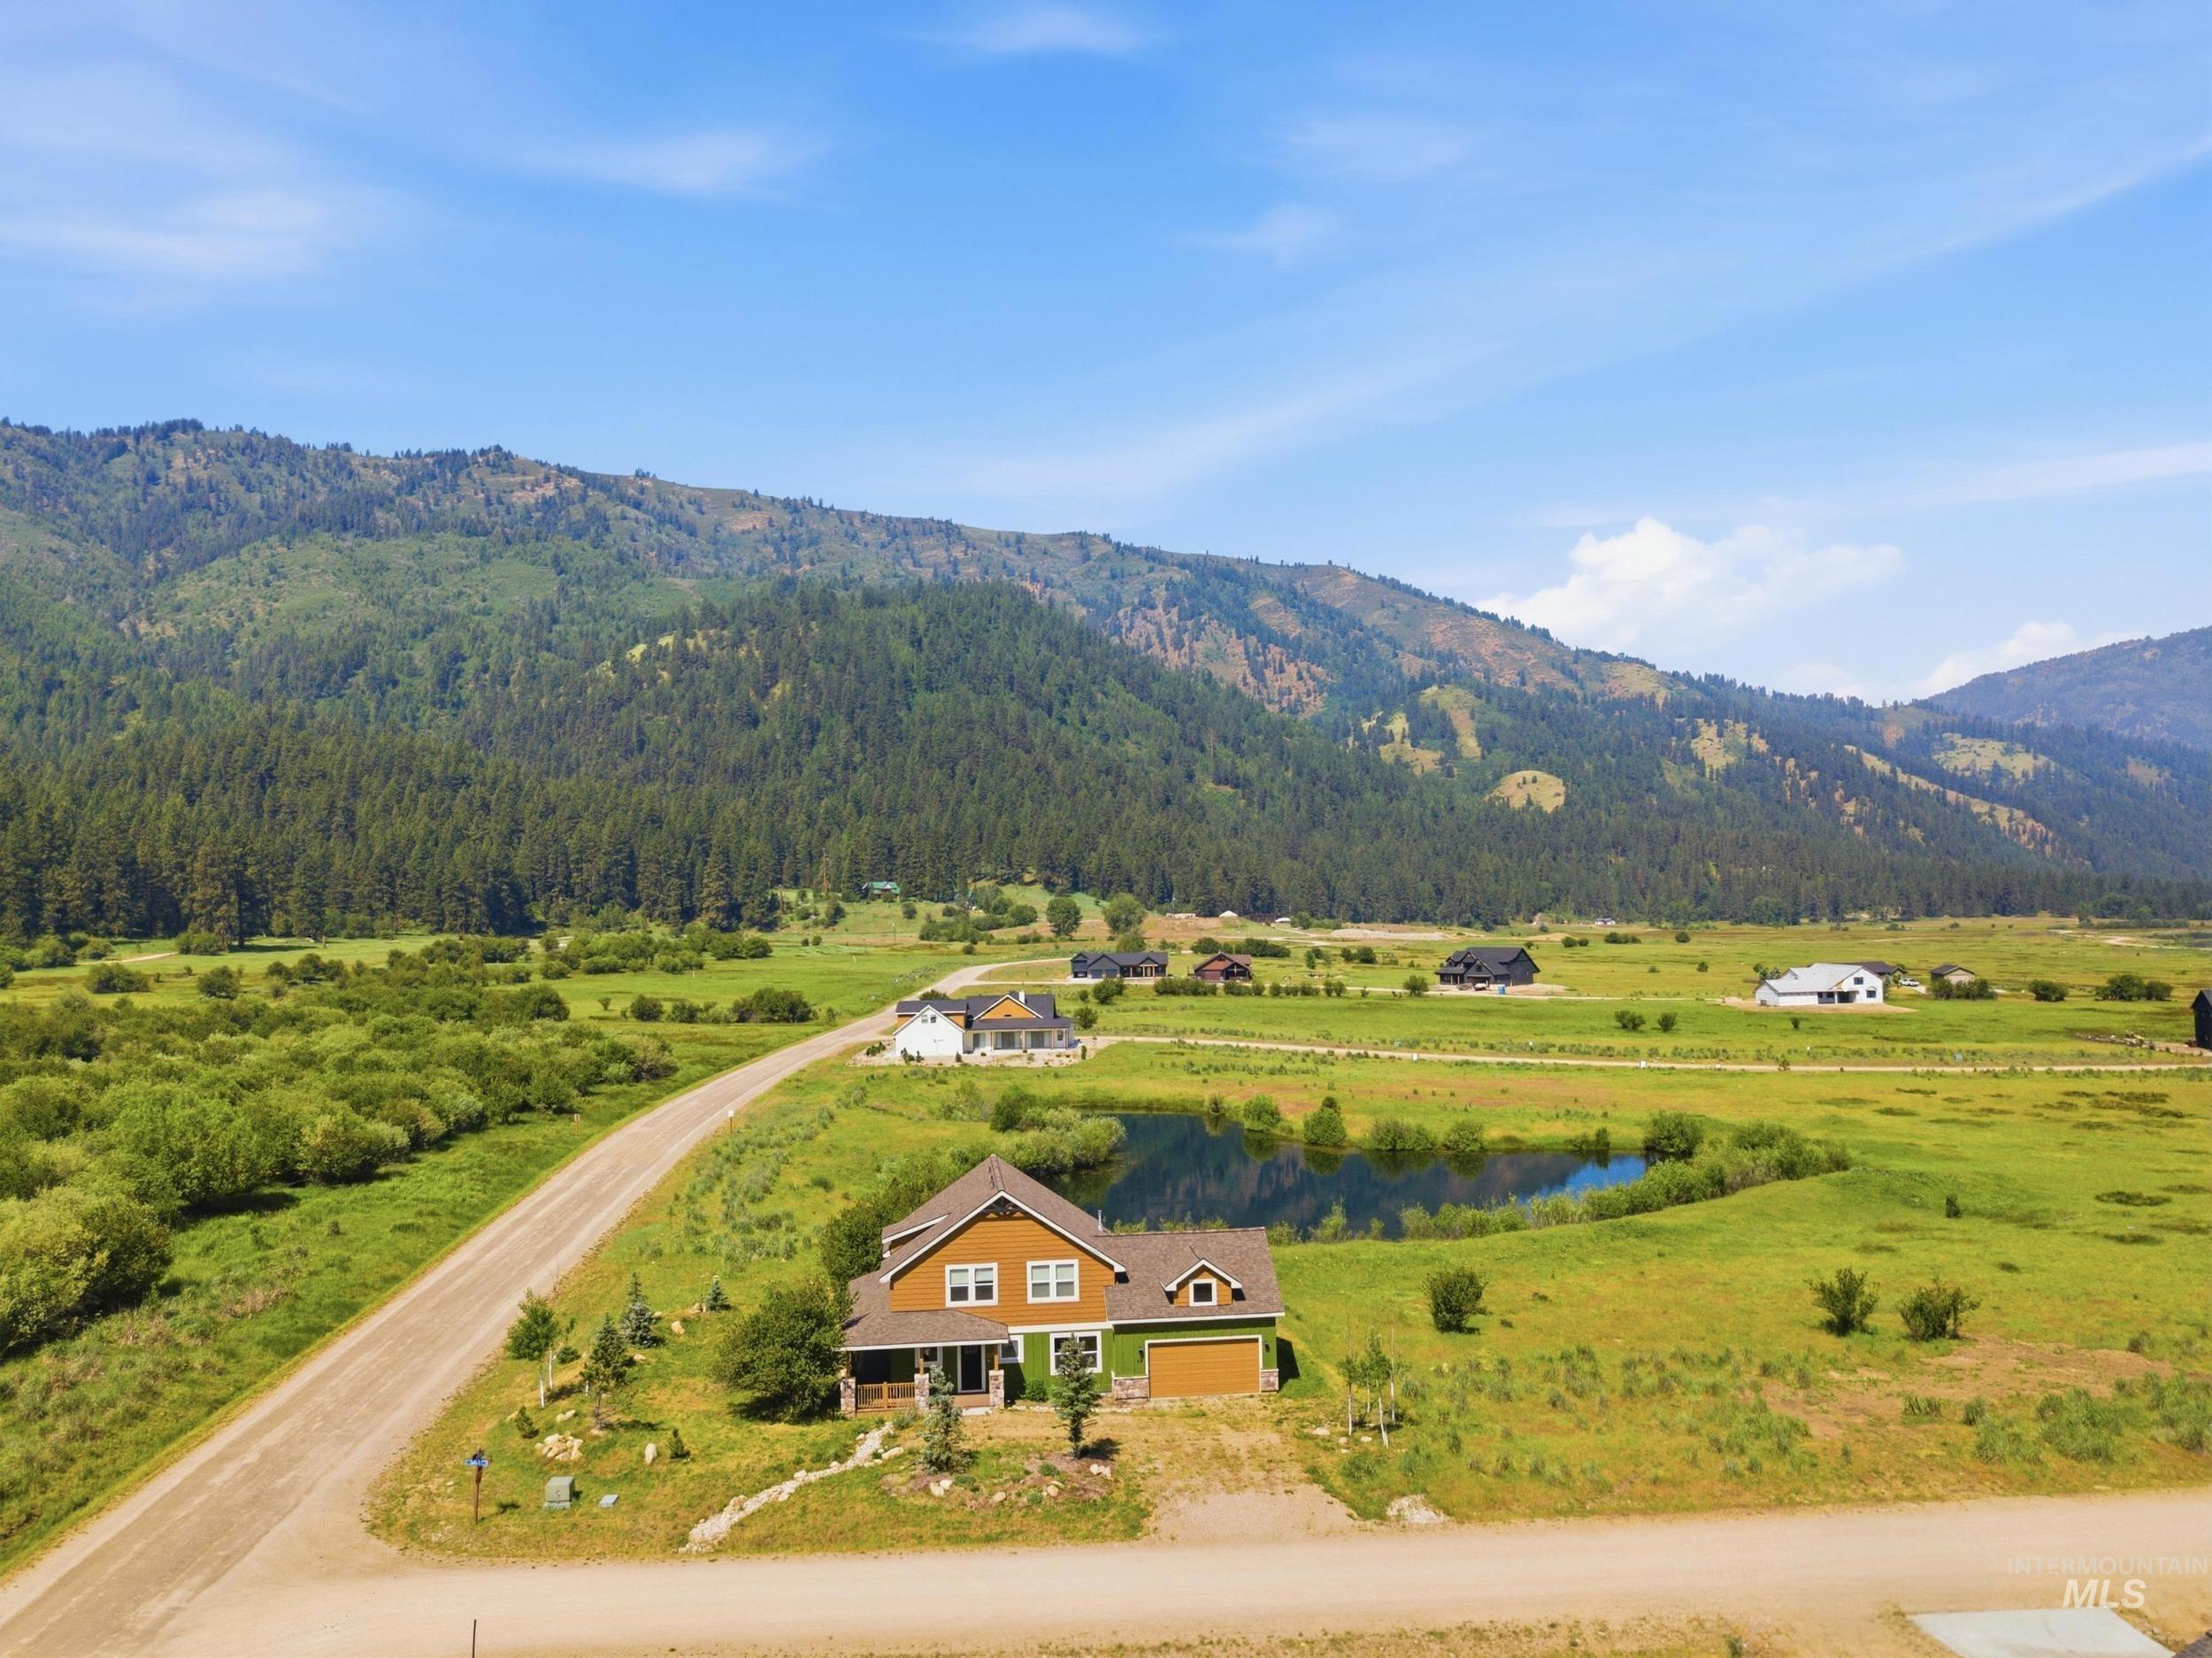
Brown-sided residence with a covered porch and an attached garage
-
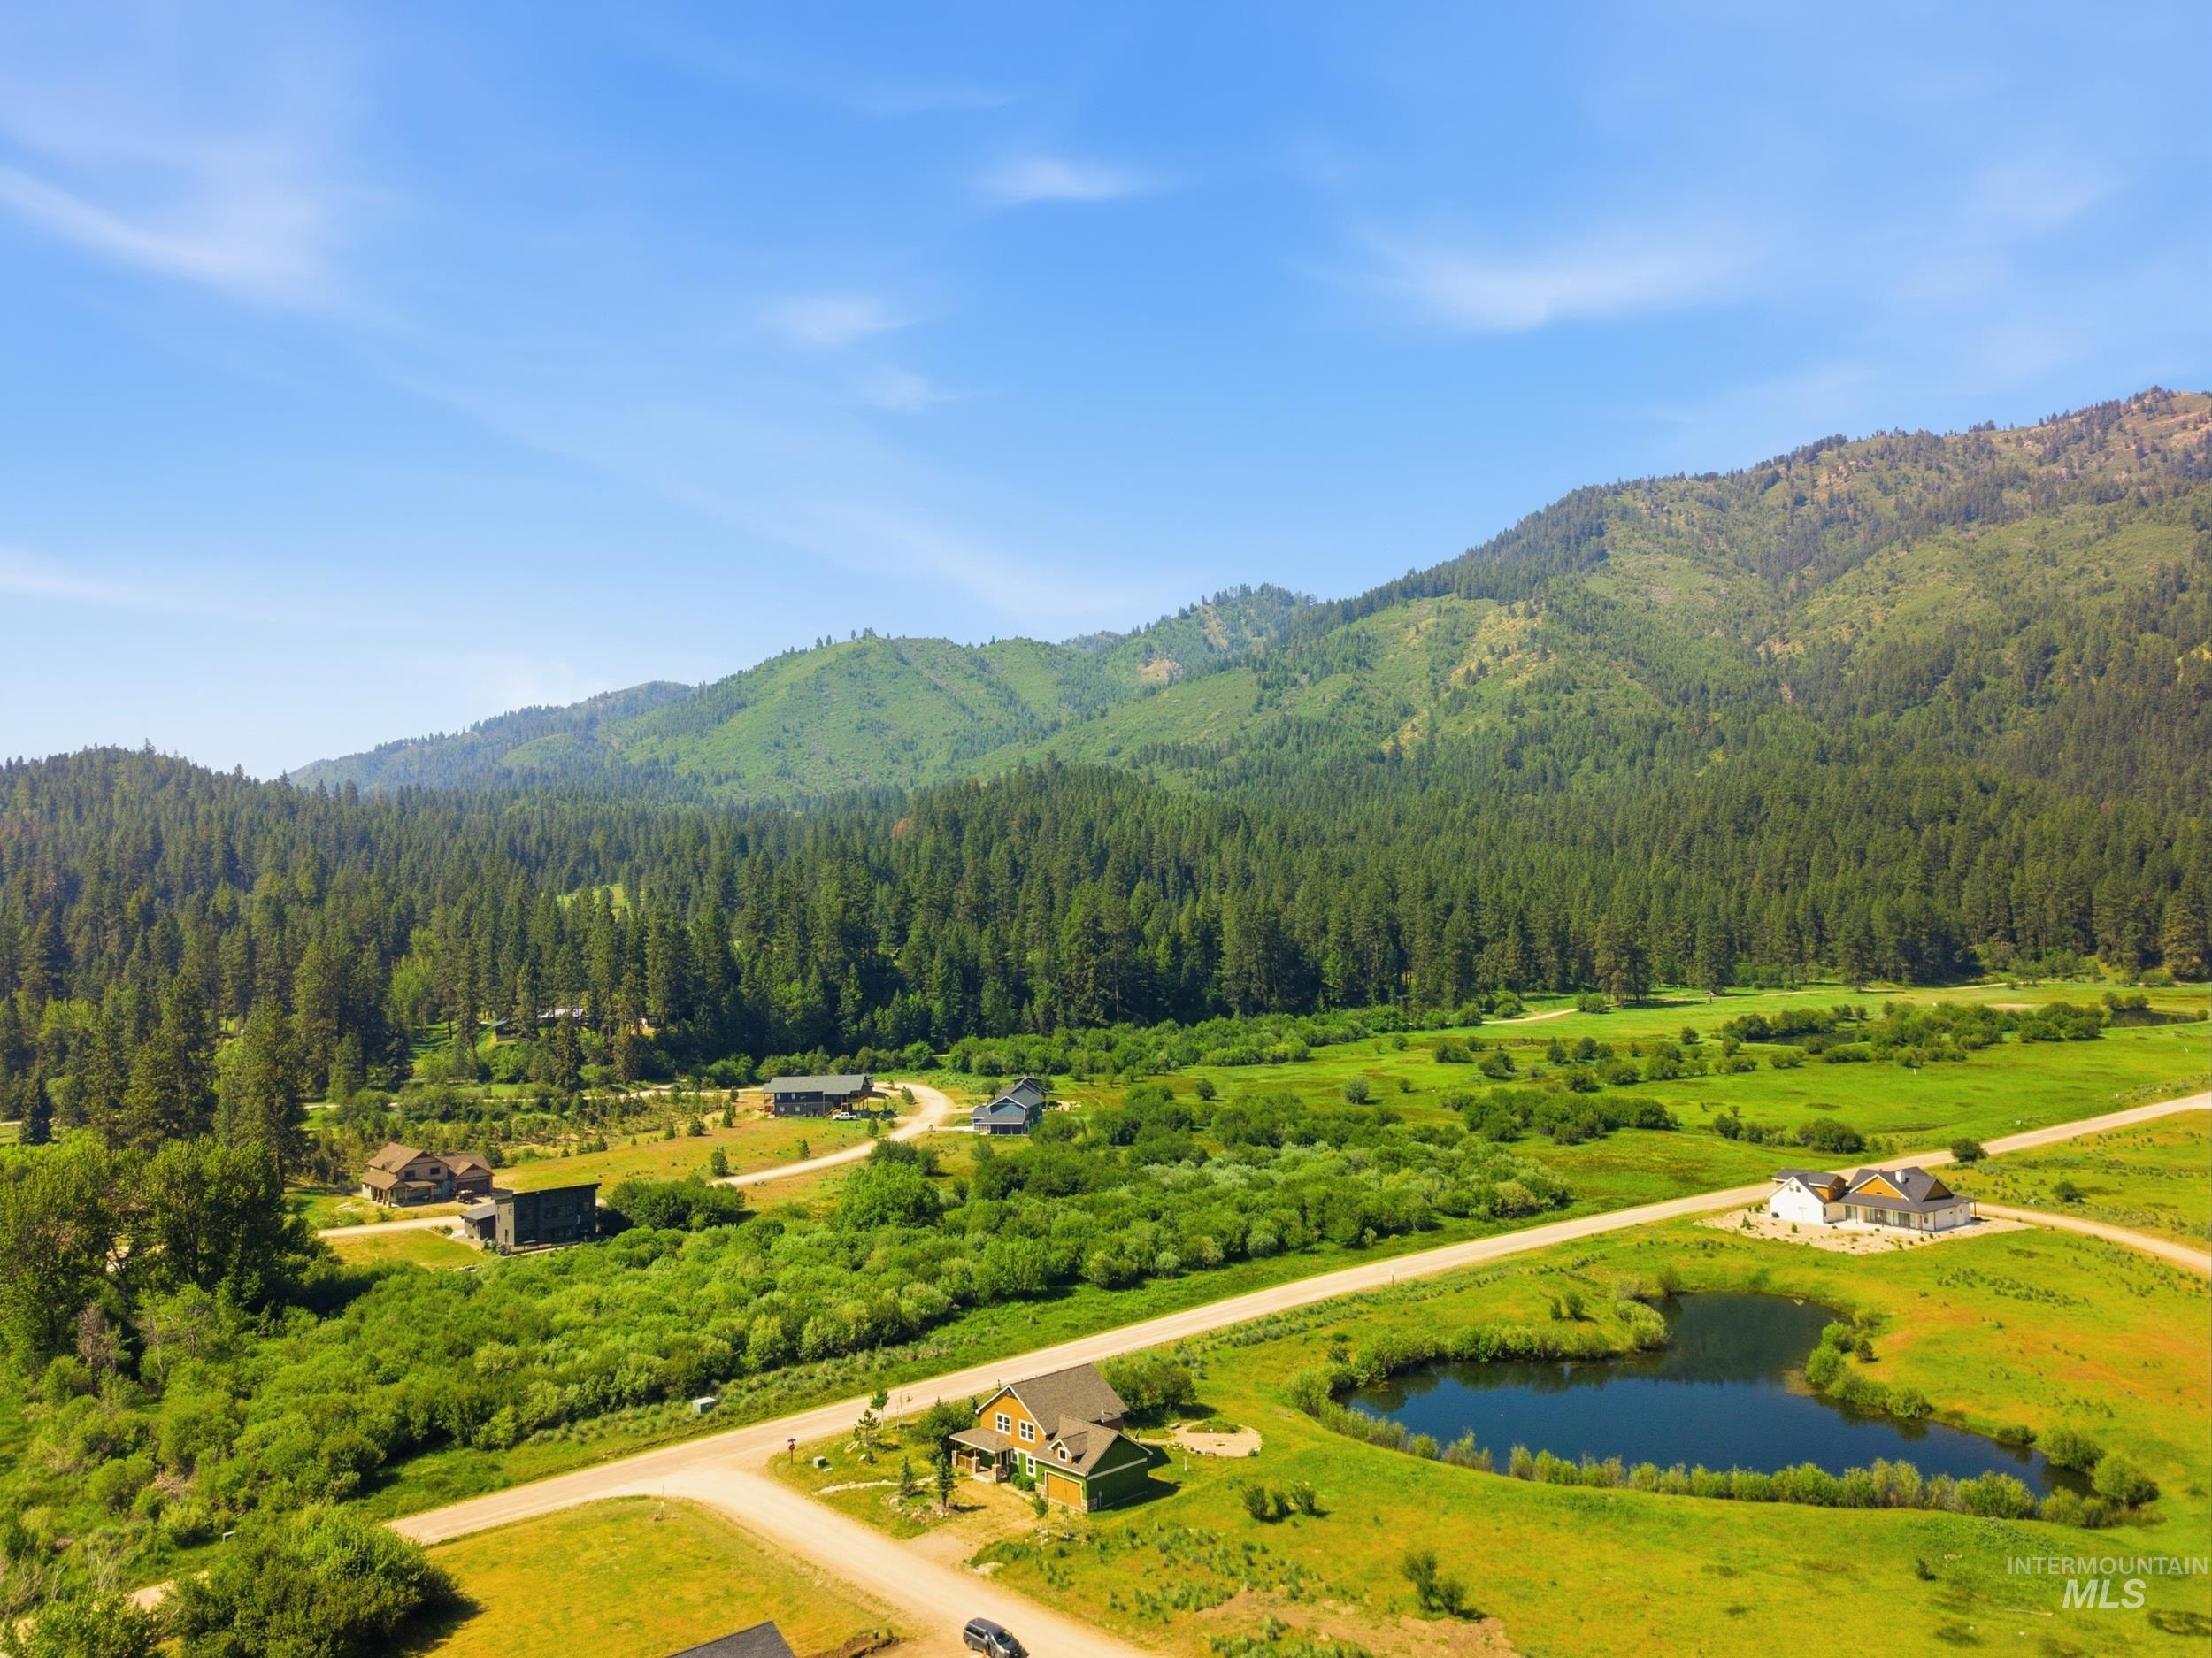
Expansive aerial featuring a natural pond, surrounding green space, and mountainous terrain in the background
-

Expansive aerial capturing multiple properties situated within a landscape featuring rolling hills, natural bodies of water, and mature trees
-
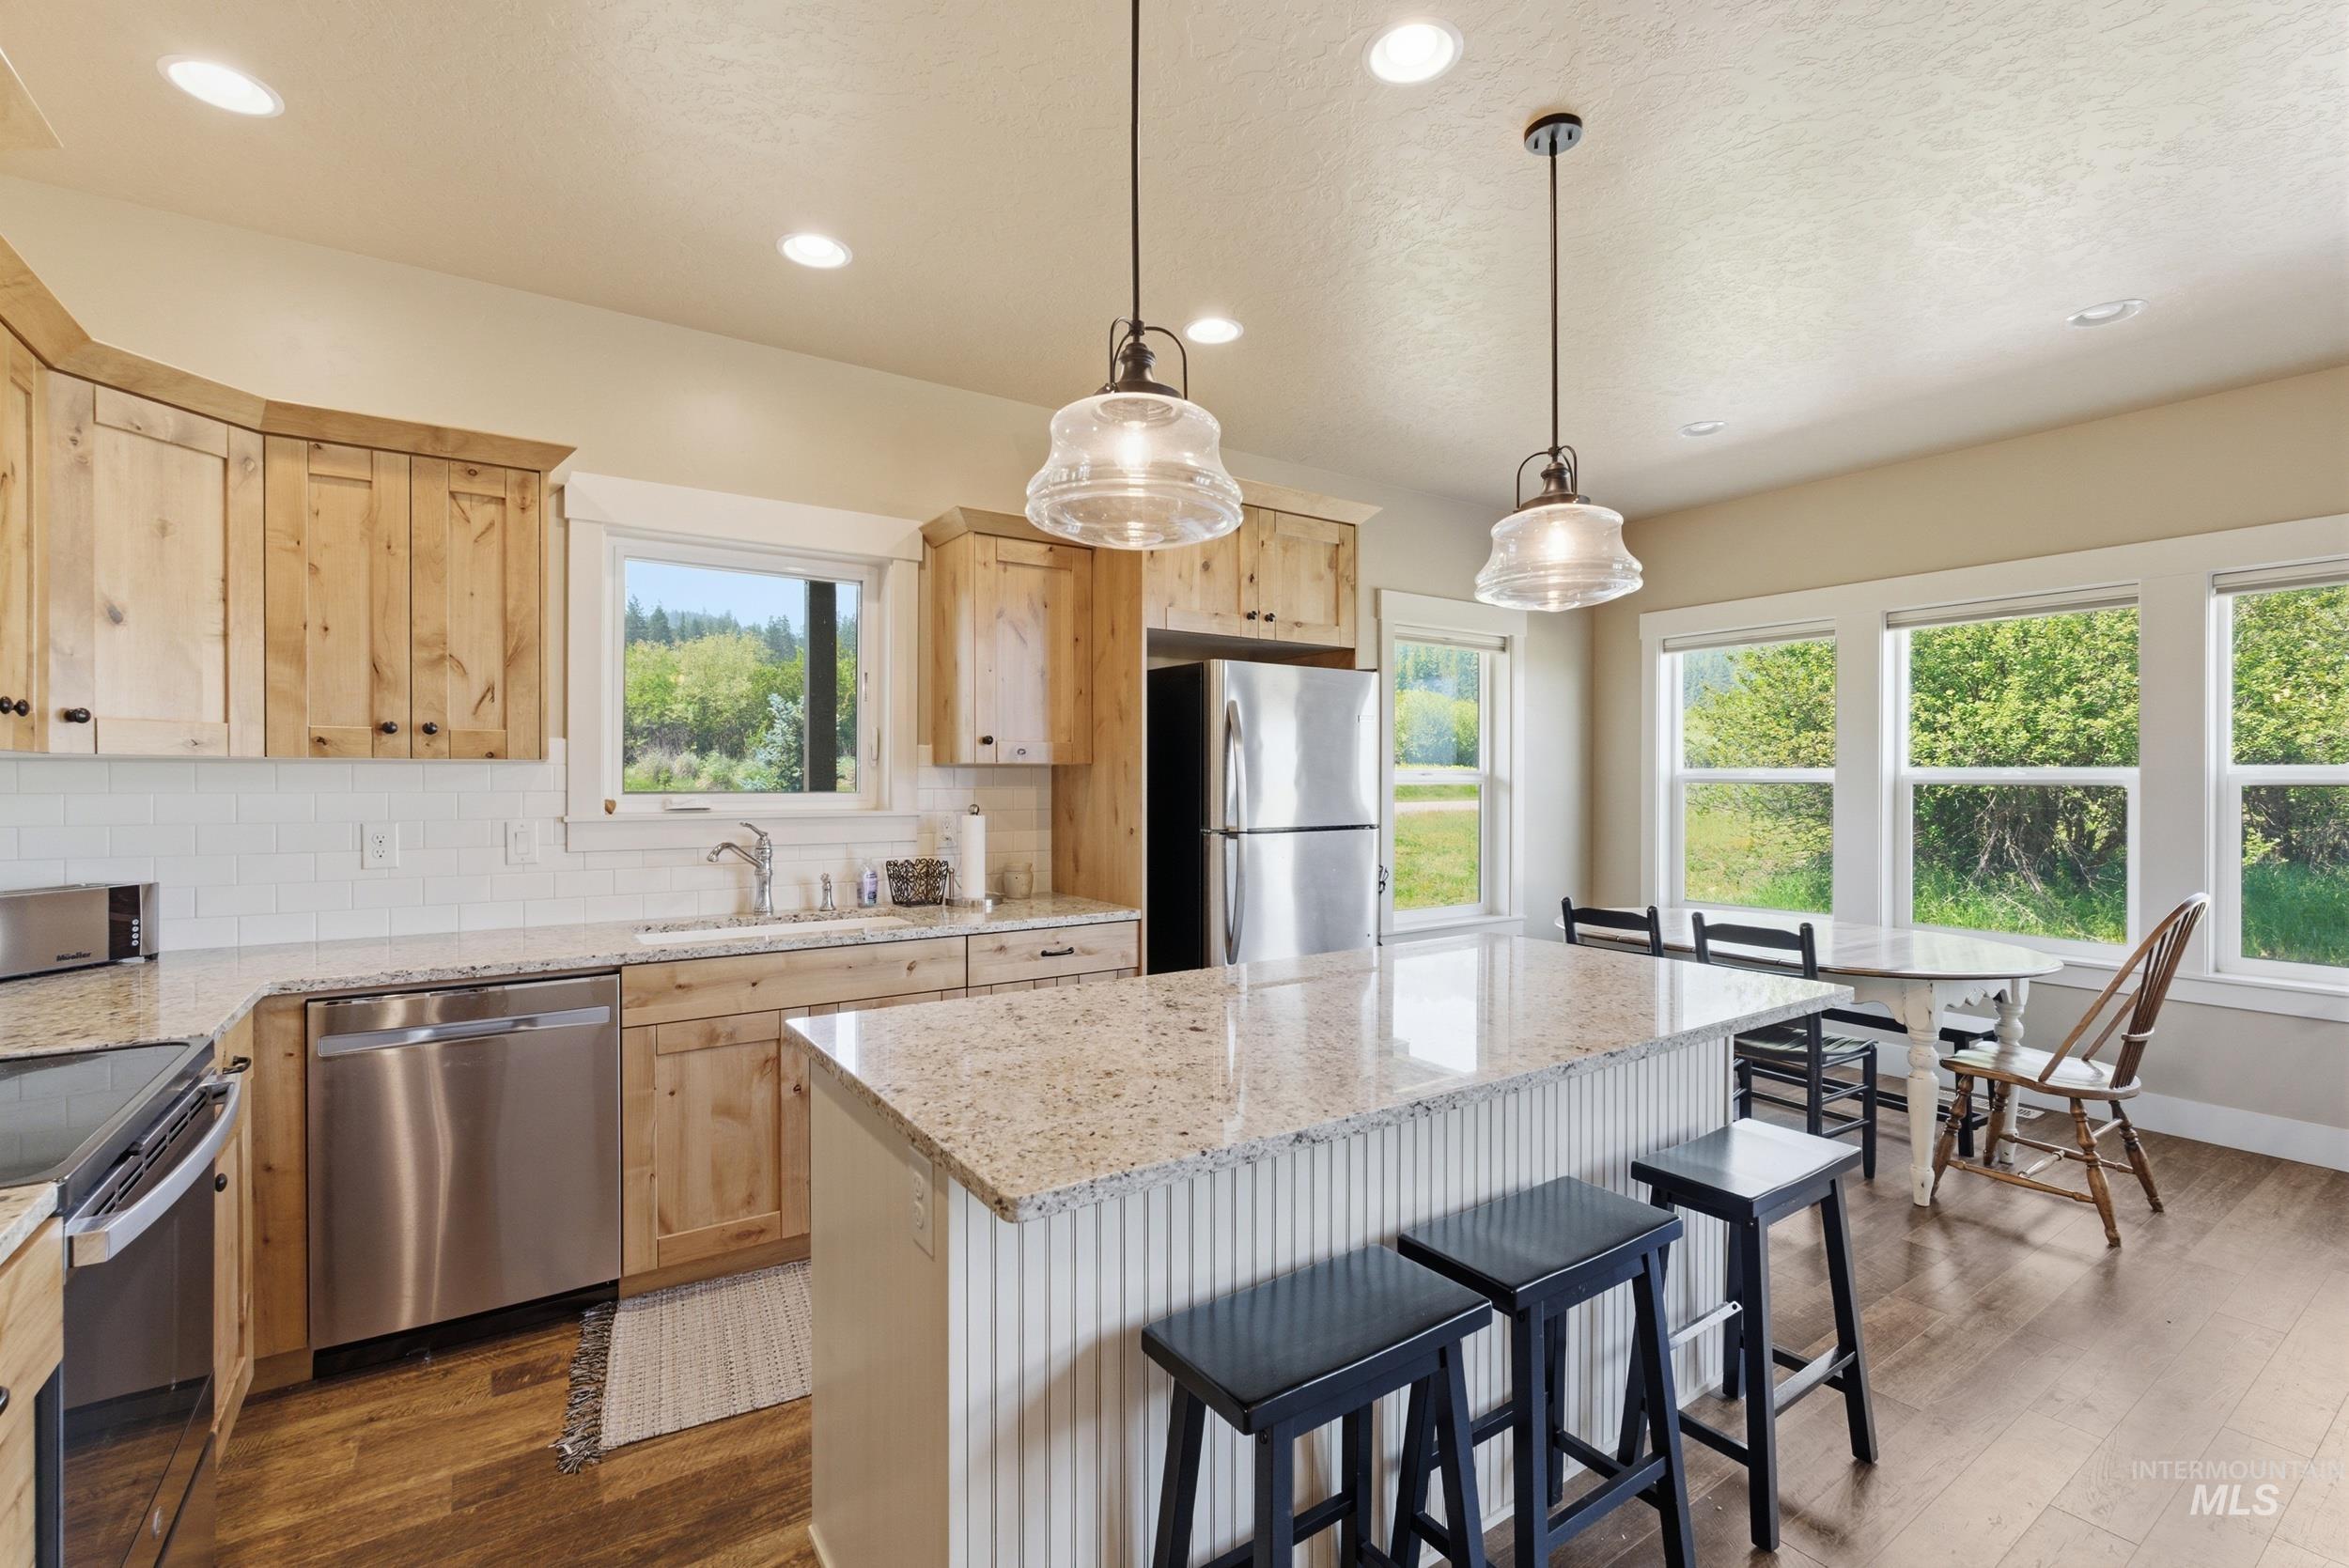
Kitchen featuring light wood cabinetry, a white subway tile backsplash, granite countertops, and stainless steel appliances
-
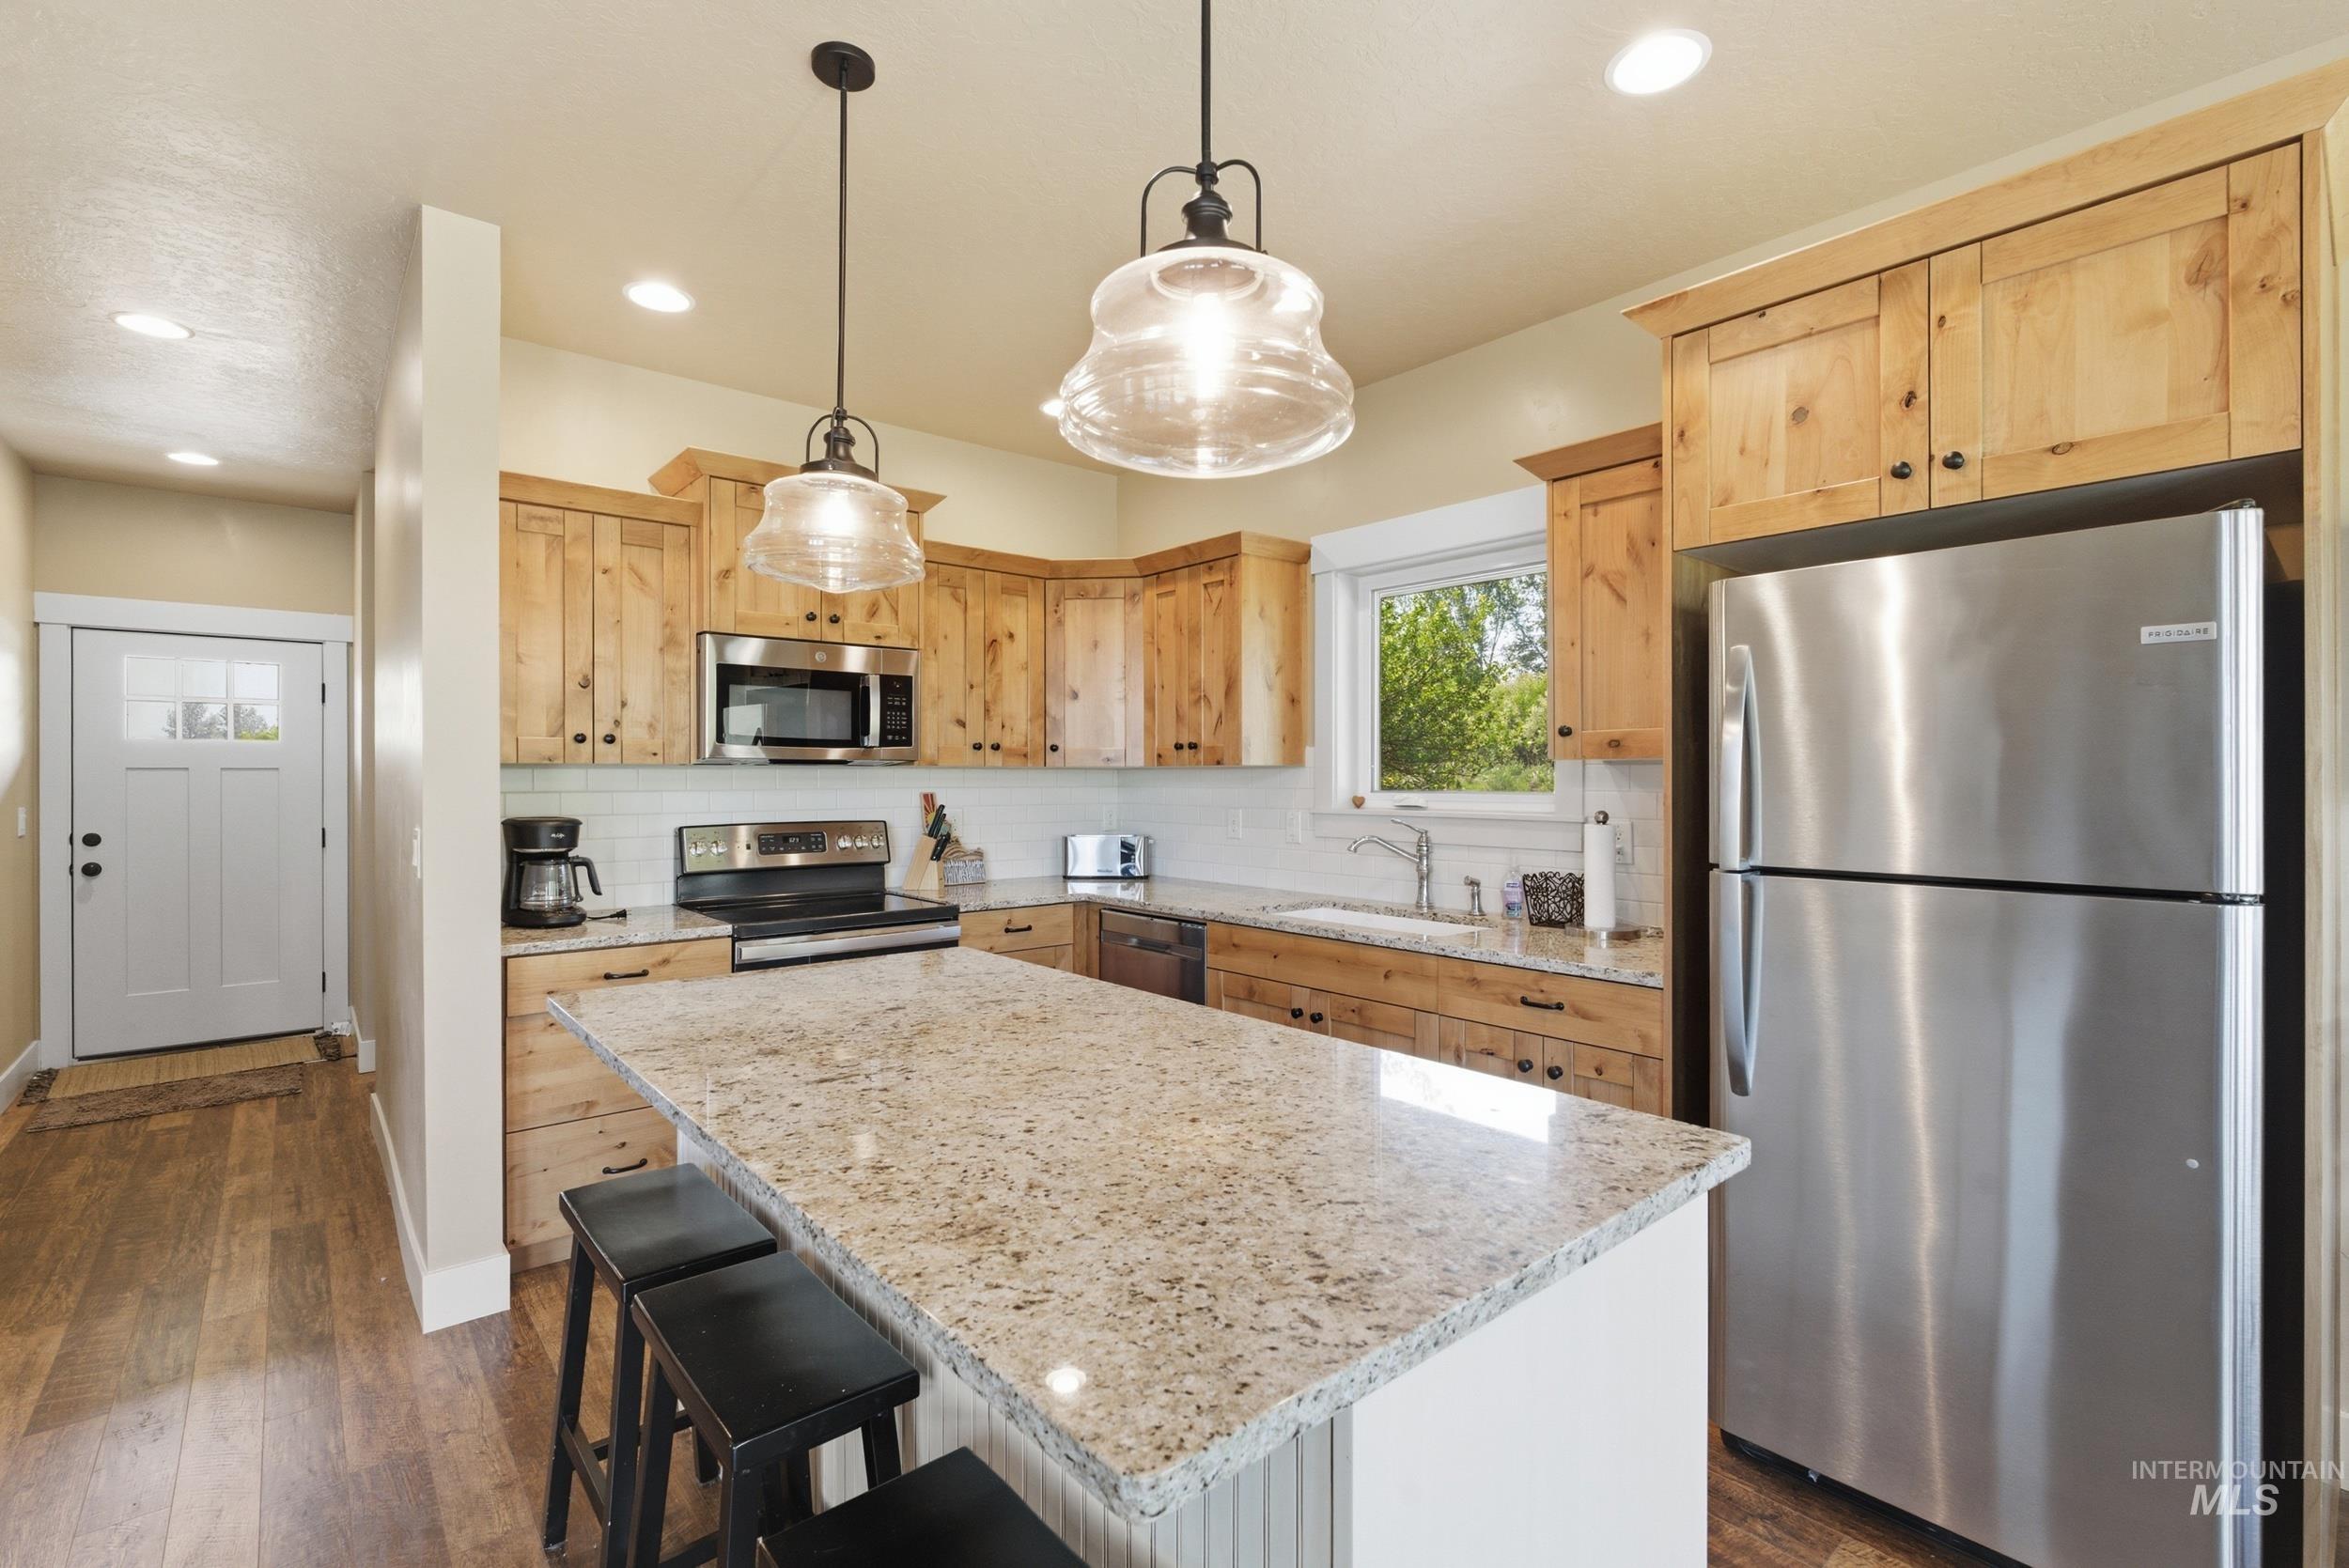
Kitchen featuring a central island with a light-toned countertop, stainless steel appliances, wood-finish cabinetry, recessed lighting, and pendant light fixtures
-
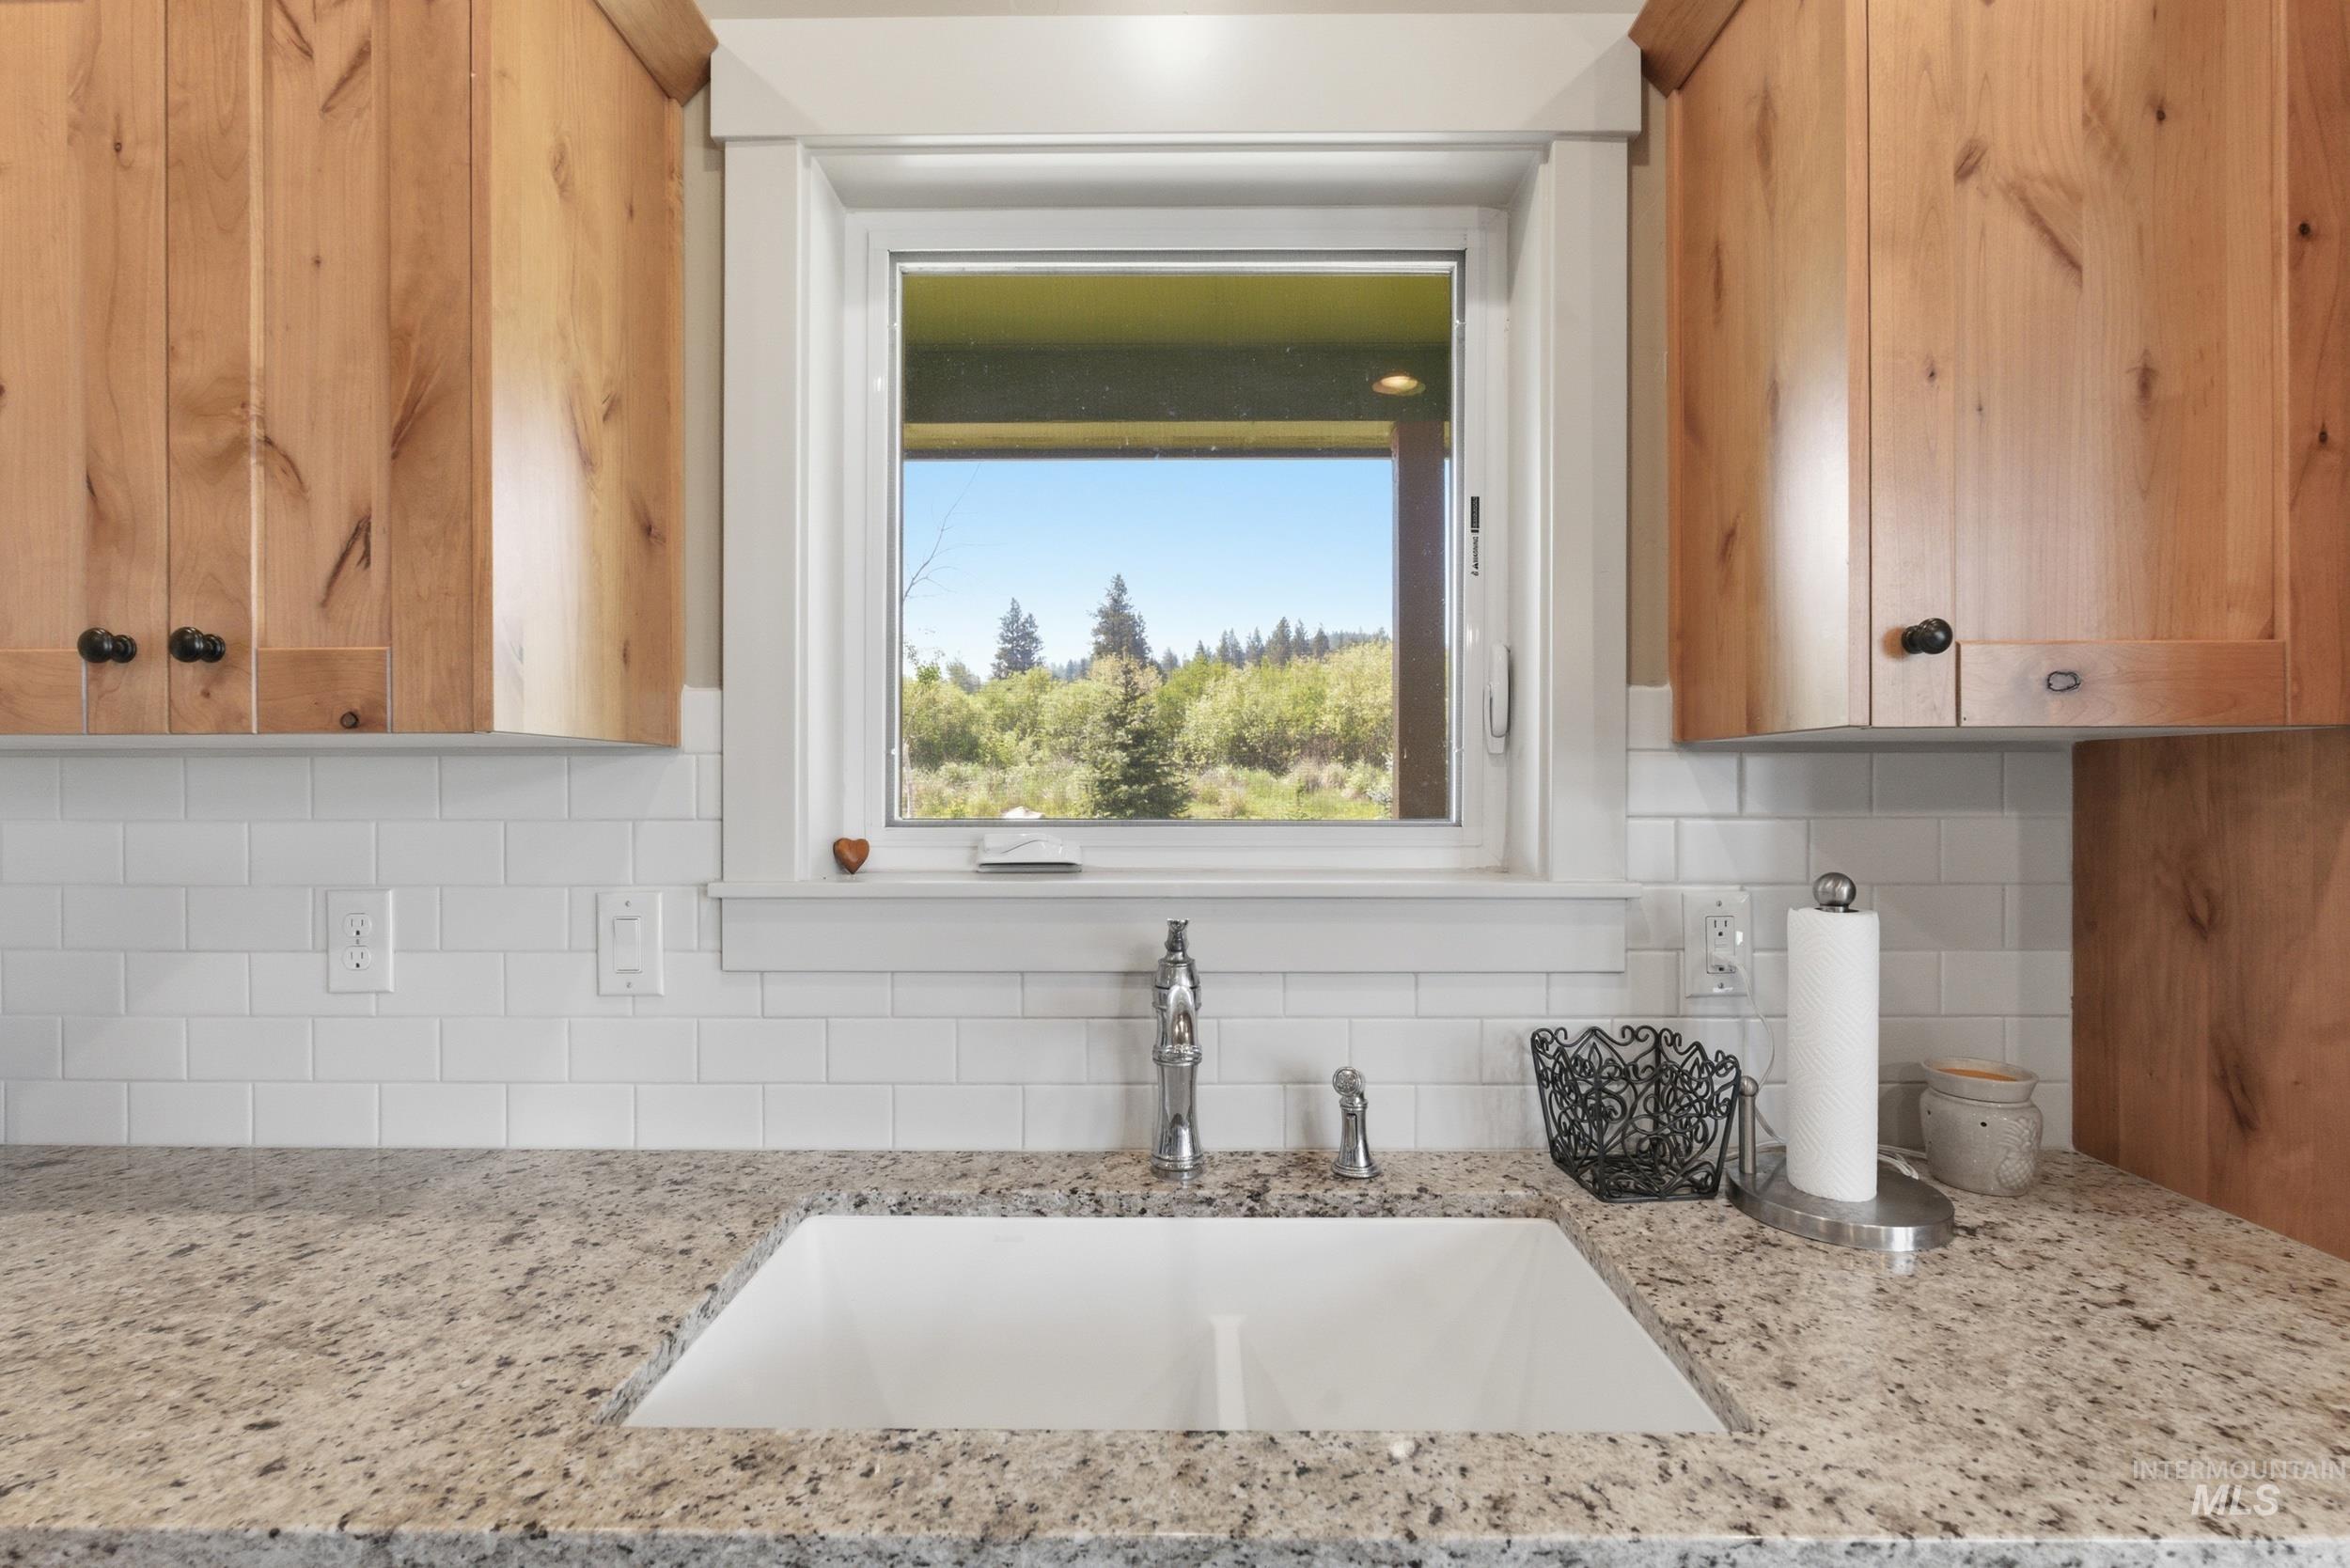
Kitchen sink area featuring a white undermount sink, speckled countertop, and subway tile backsplash
-
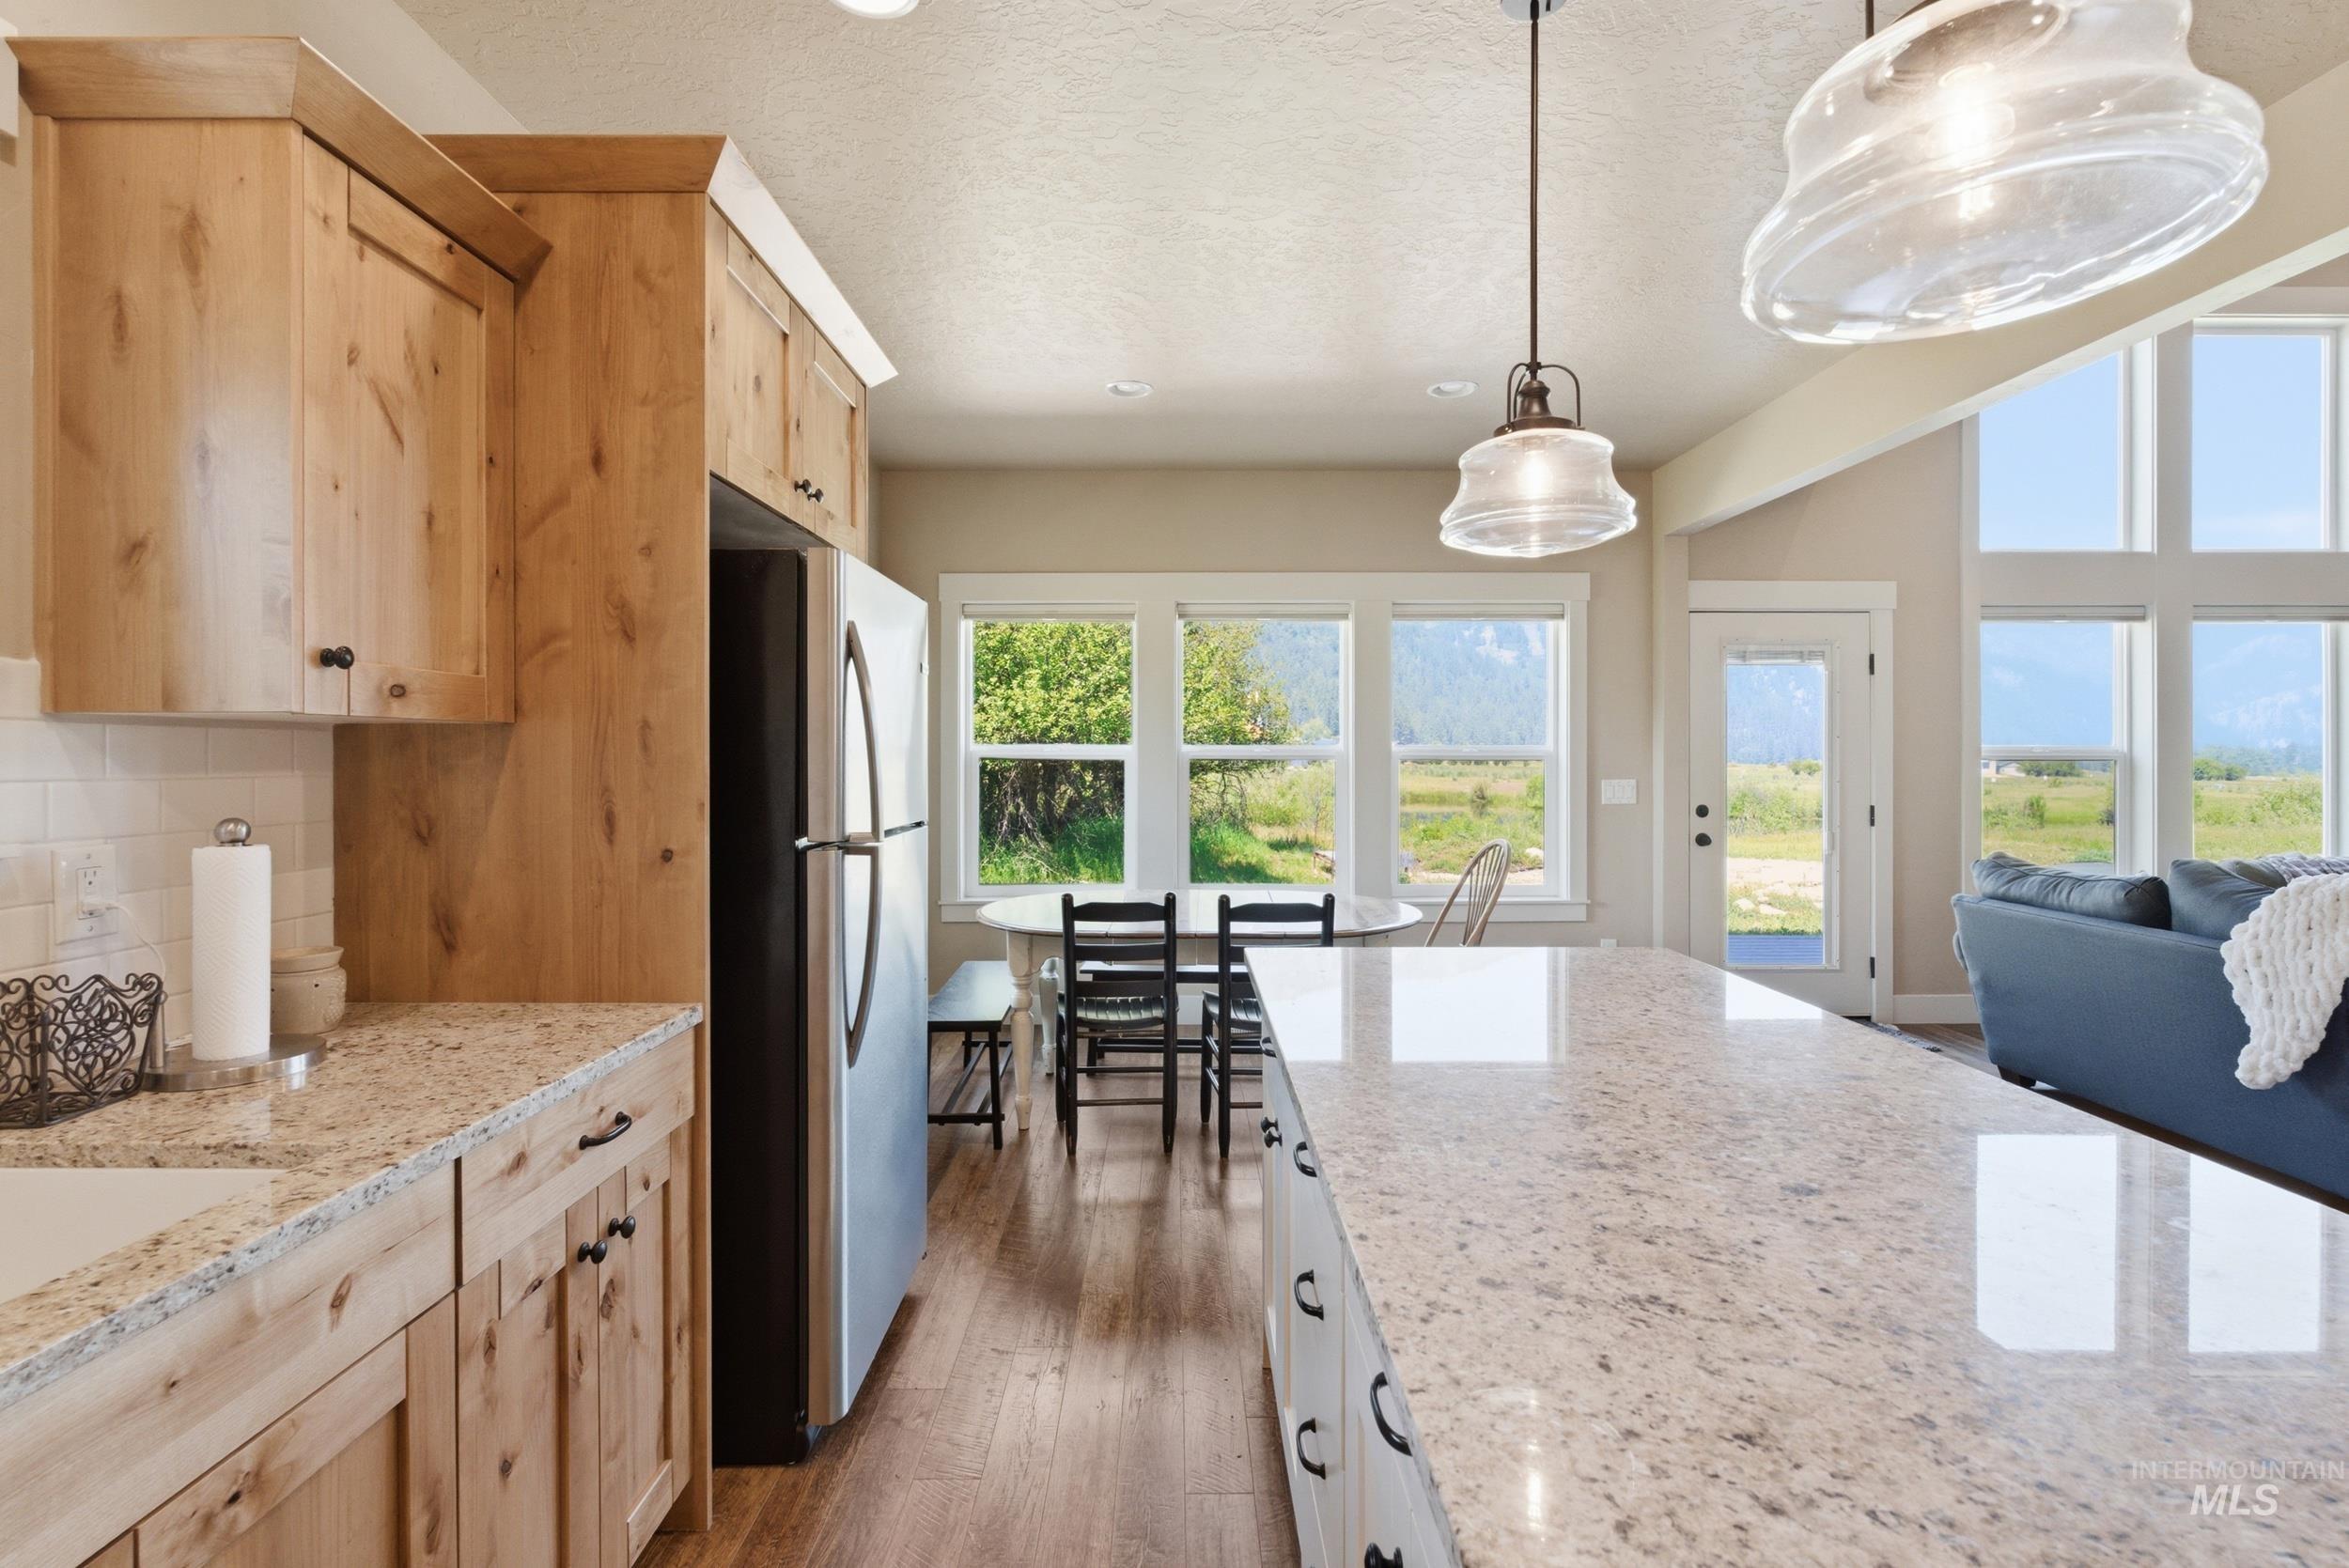
Kitchen featuring a large island with a light-toned countertop, wood-finish flooring, natural wood cabinetry, stainless steel refrigerator, and pendant lighting
-
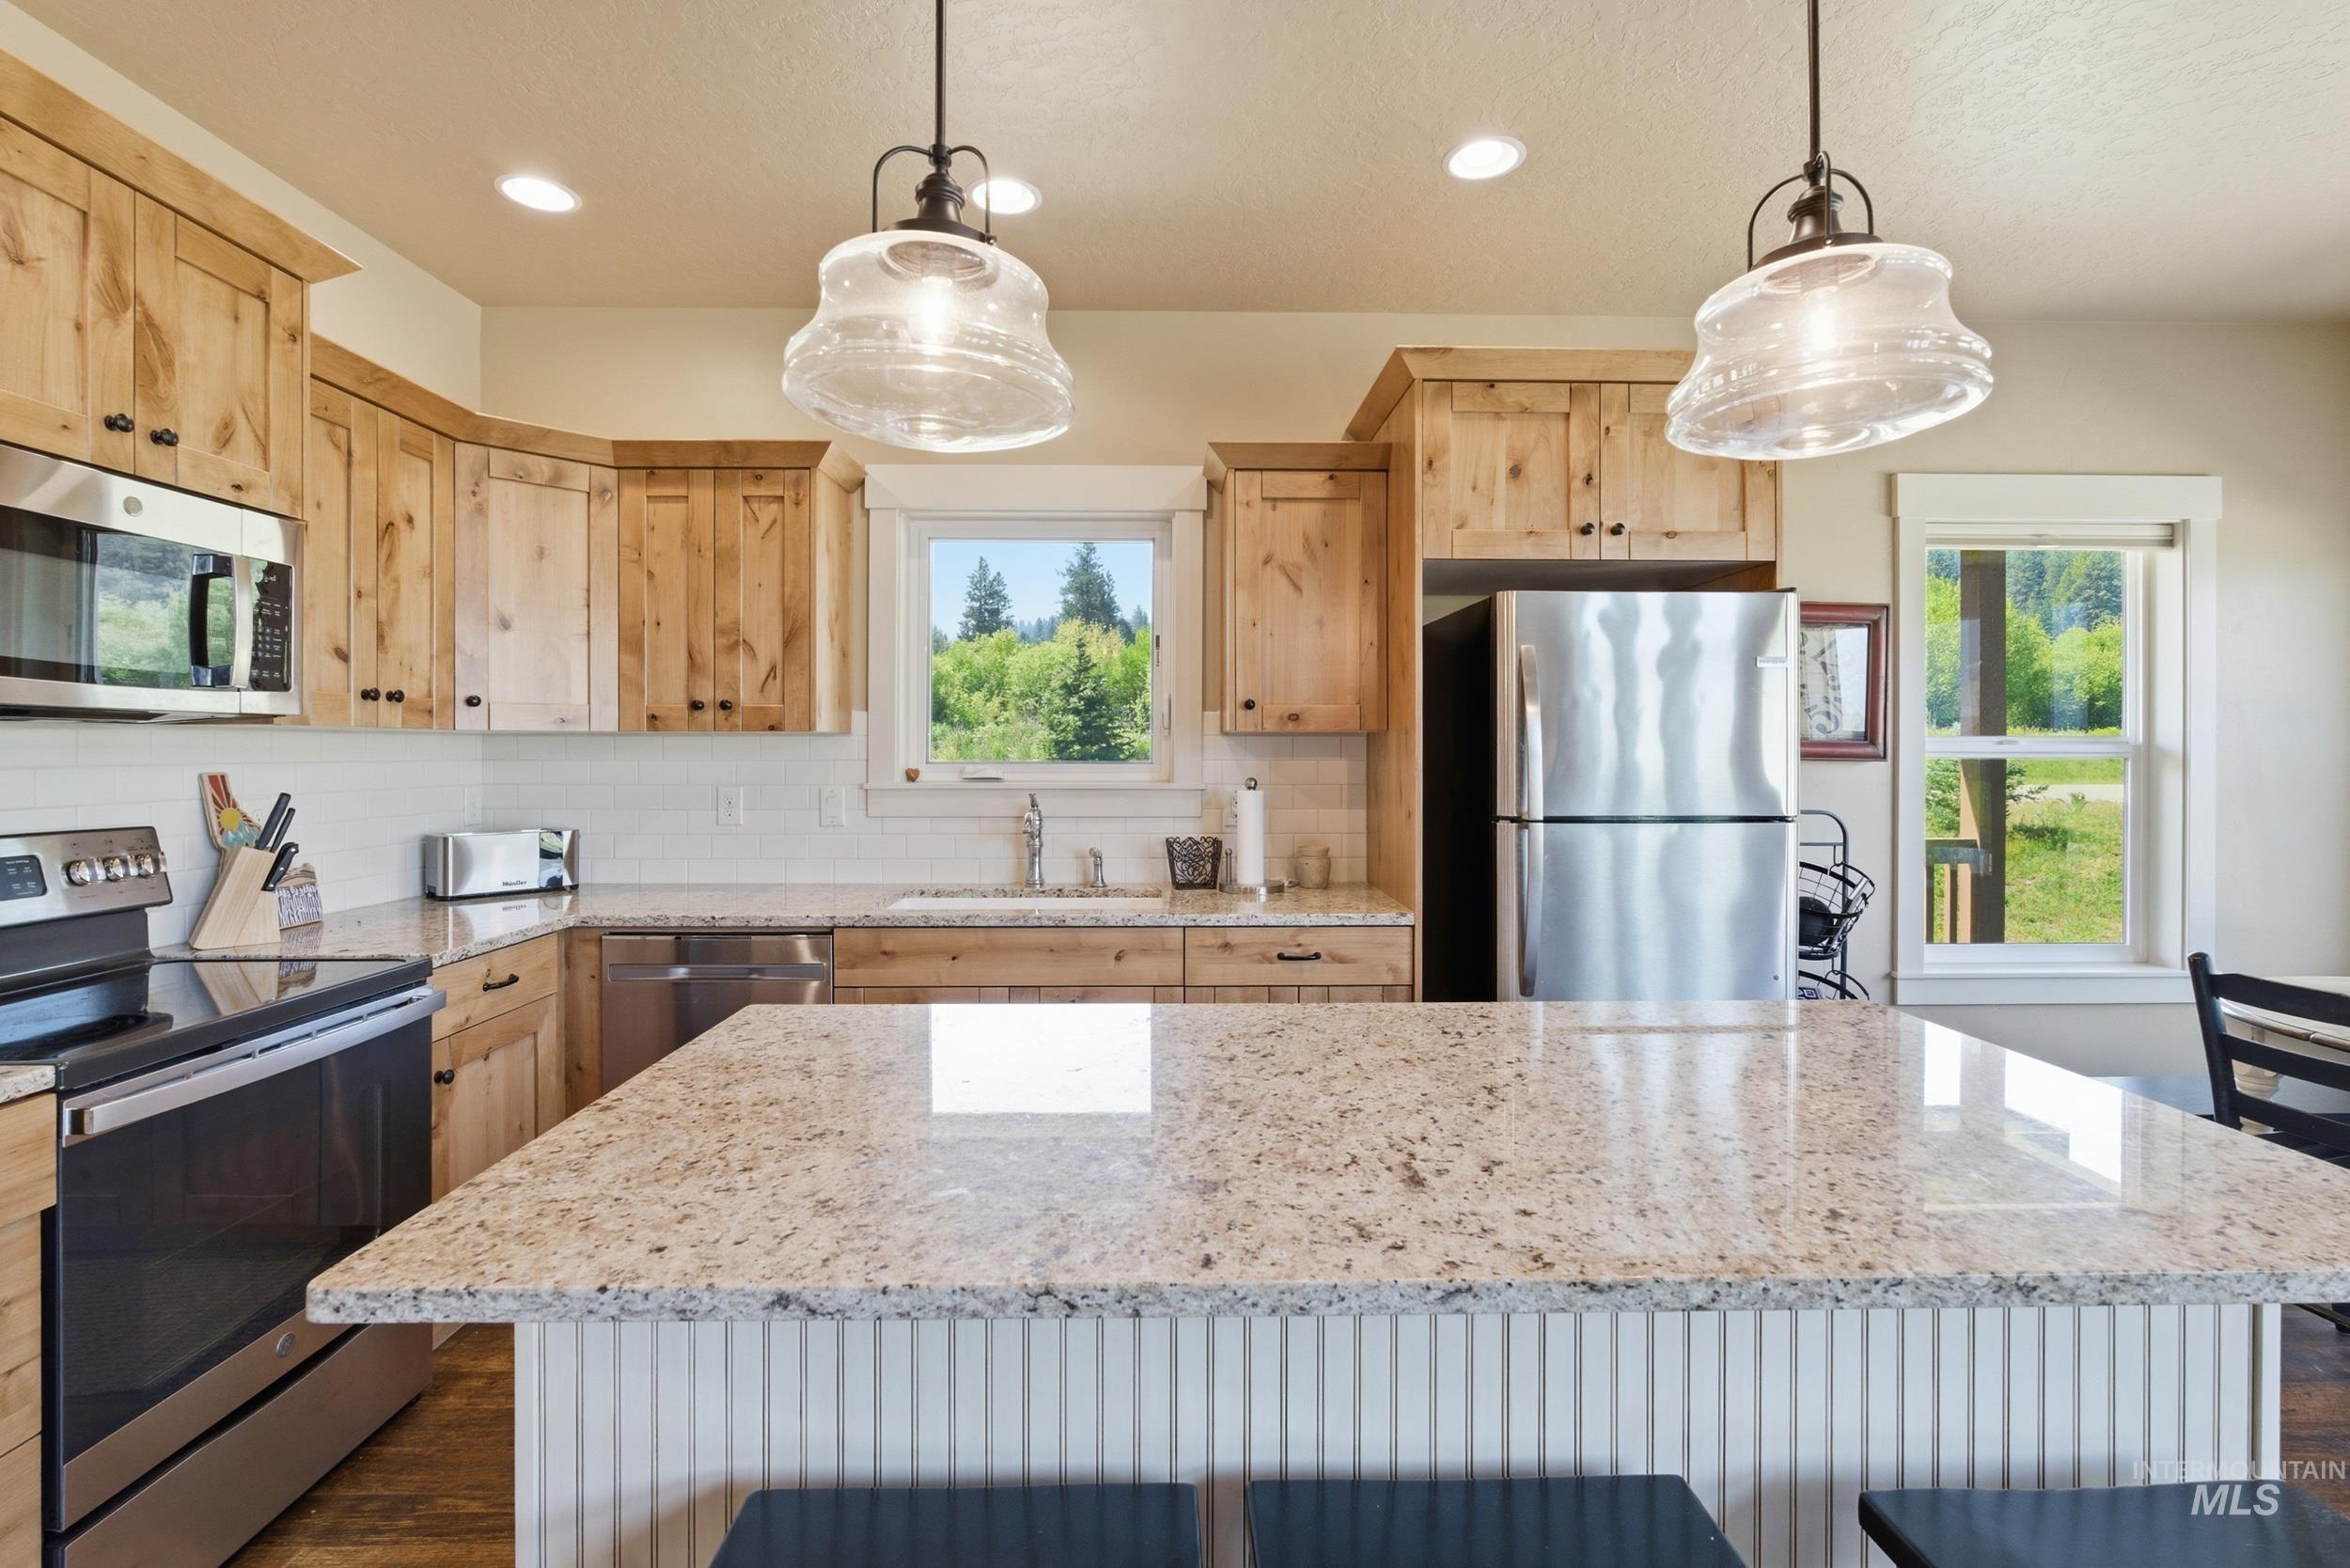
Spacious kitchen featuring a large granite island, light wood cabinetry, stainless steel appliances, a tile backsplash, and recessed lighting
-
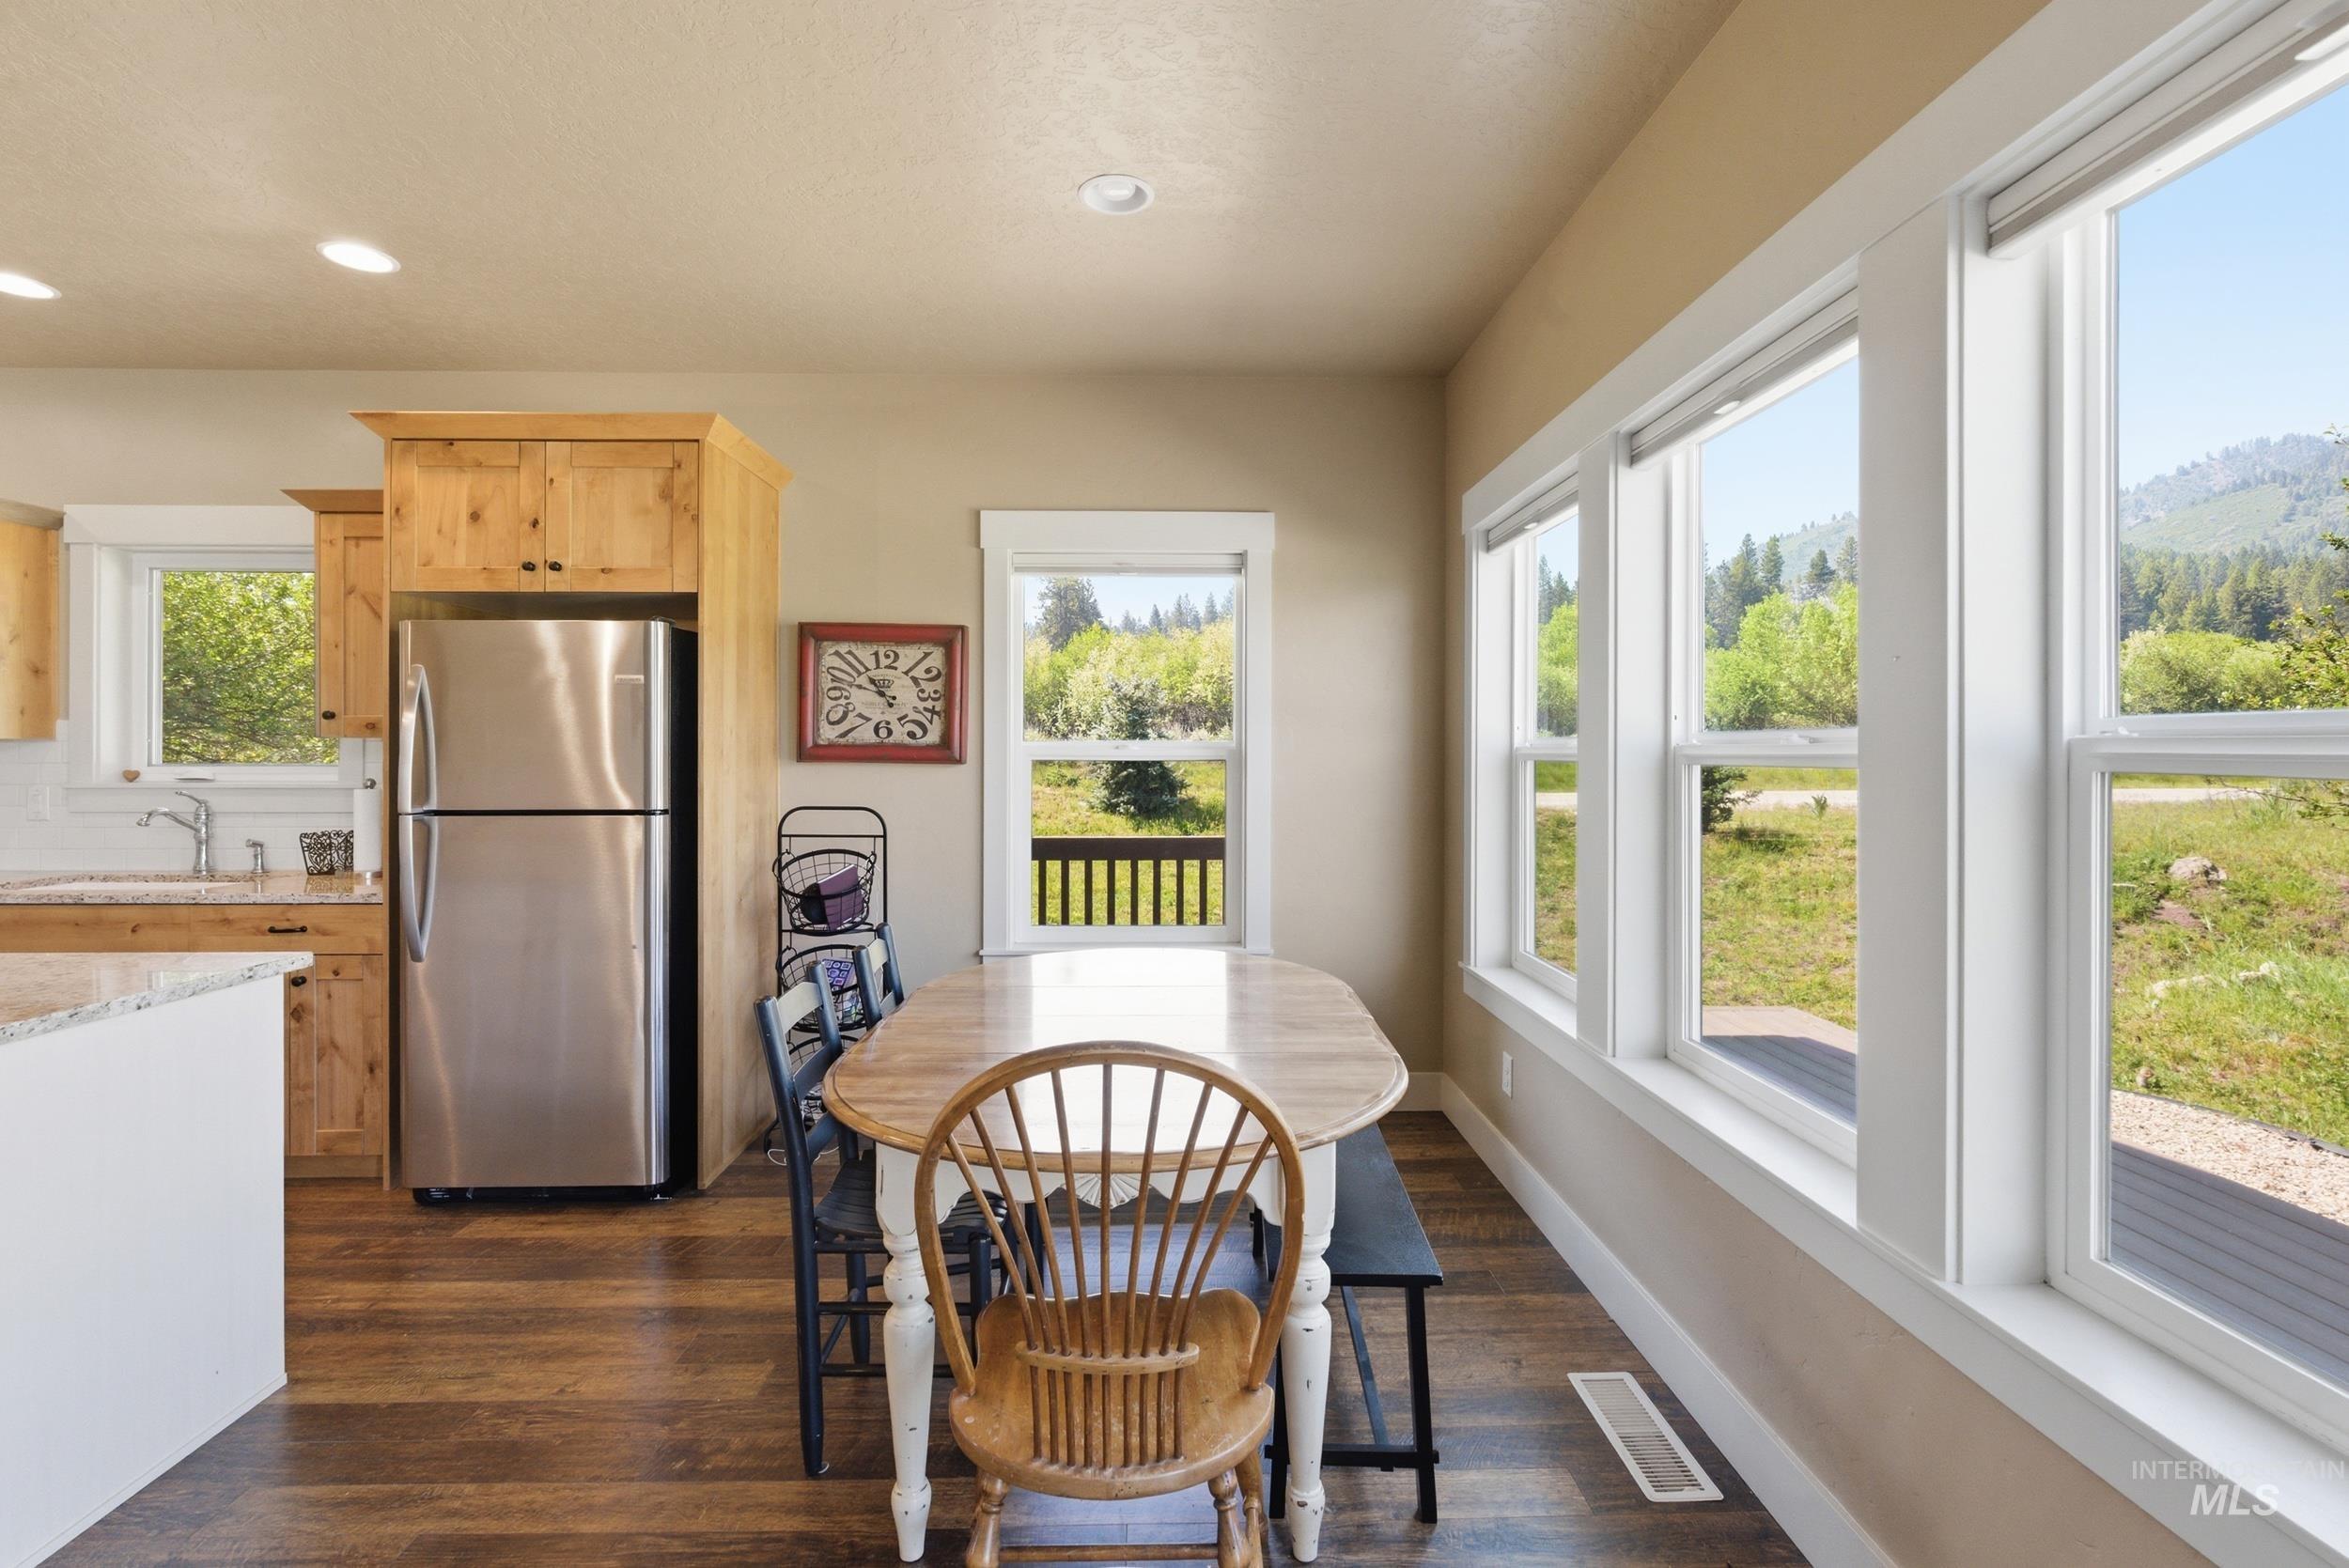
Bright dining area featuring a wall of three large windows, recessed lighting, wood-finish flooring, and light natural wood cabinetry
-
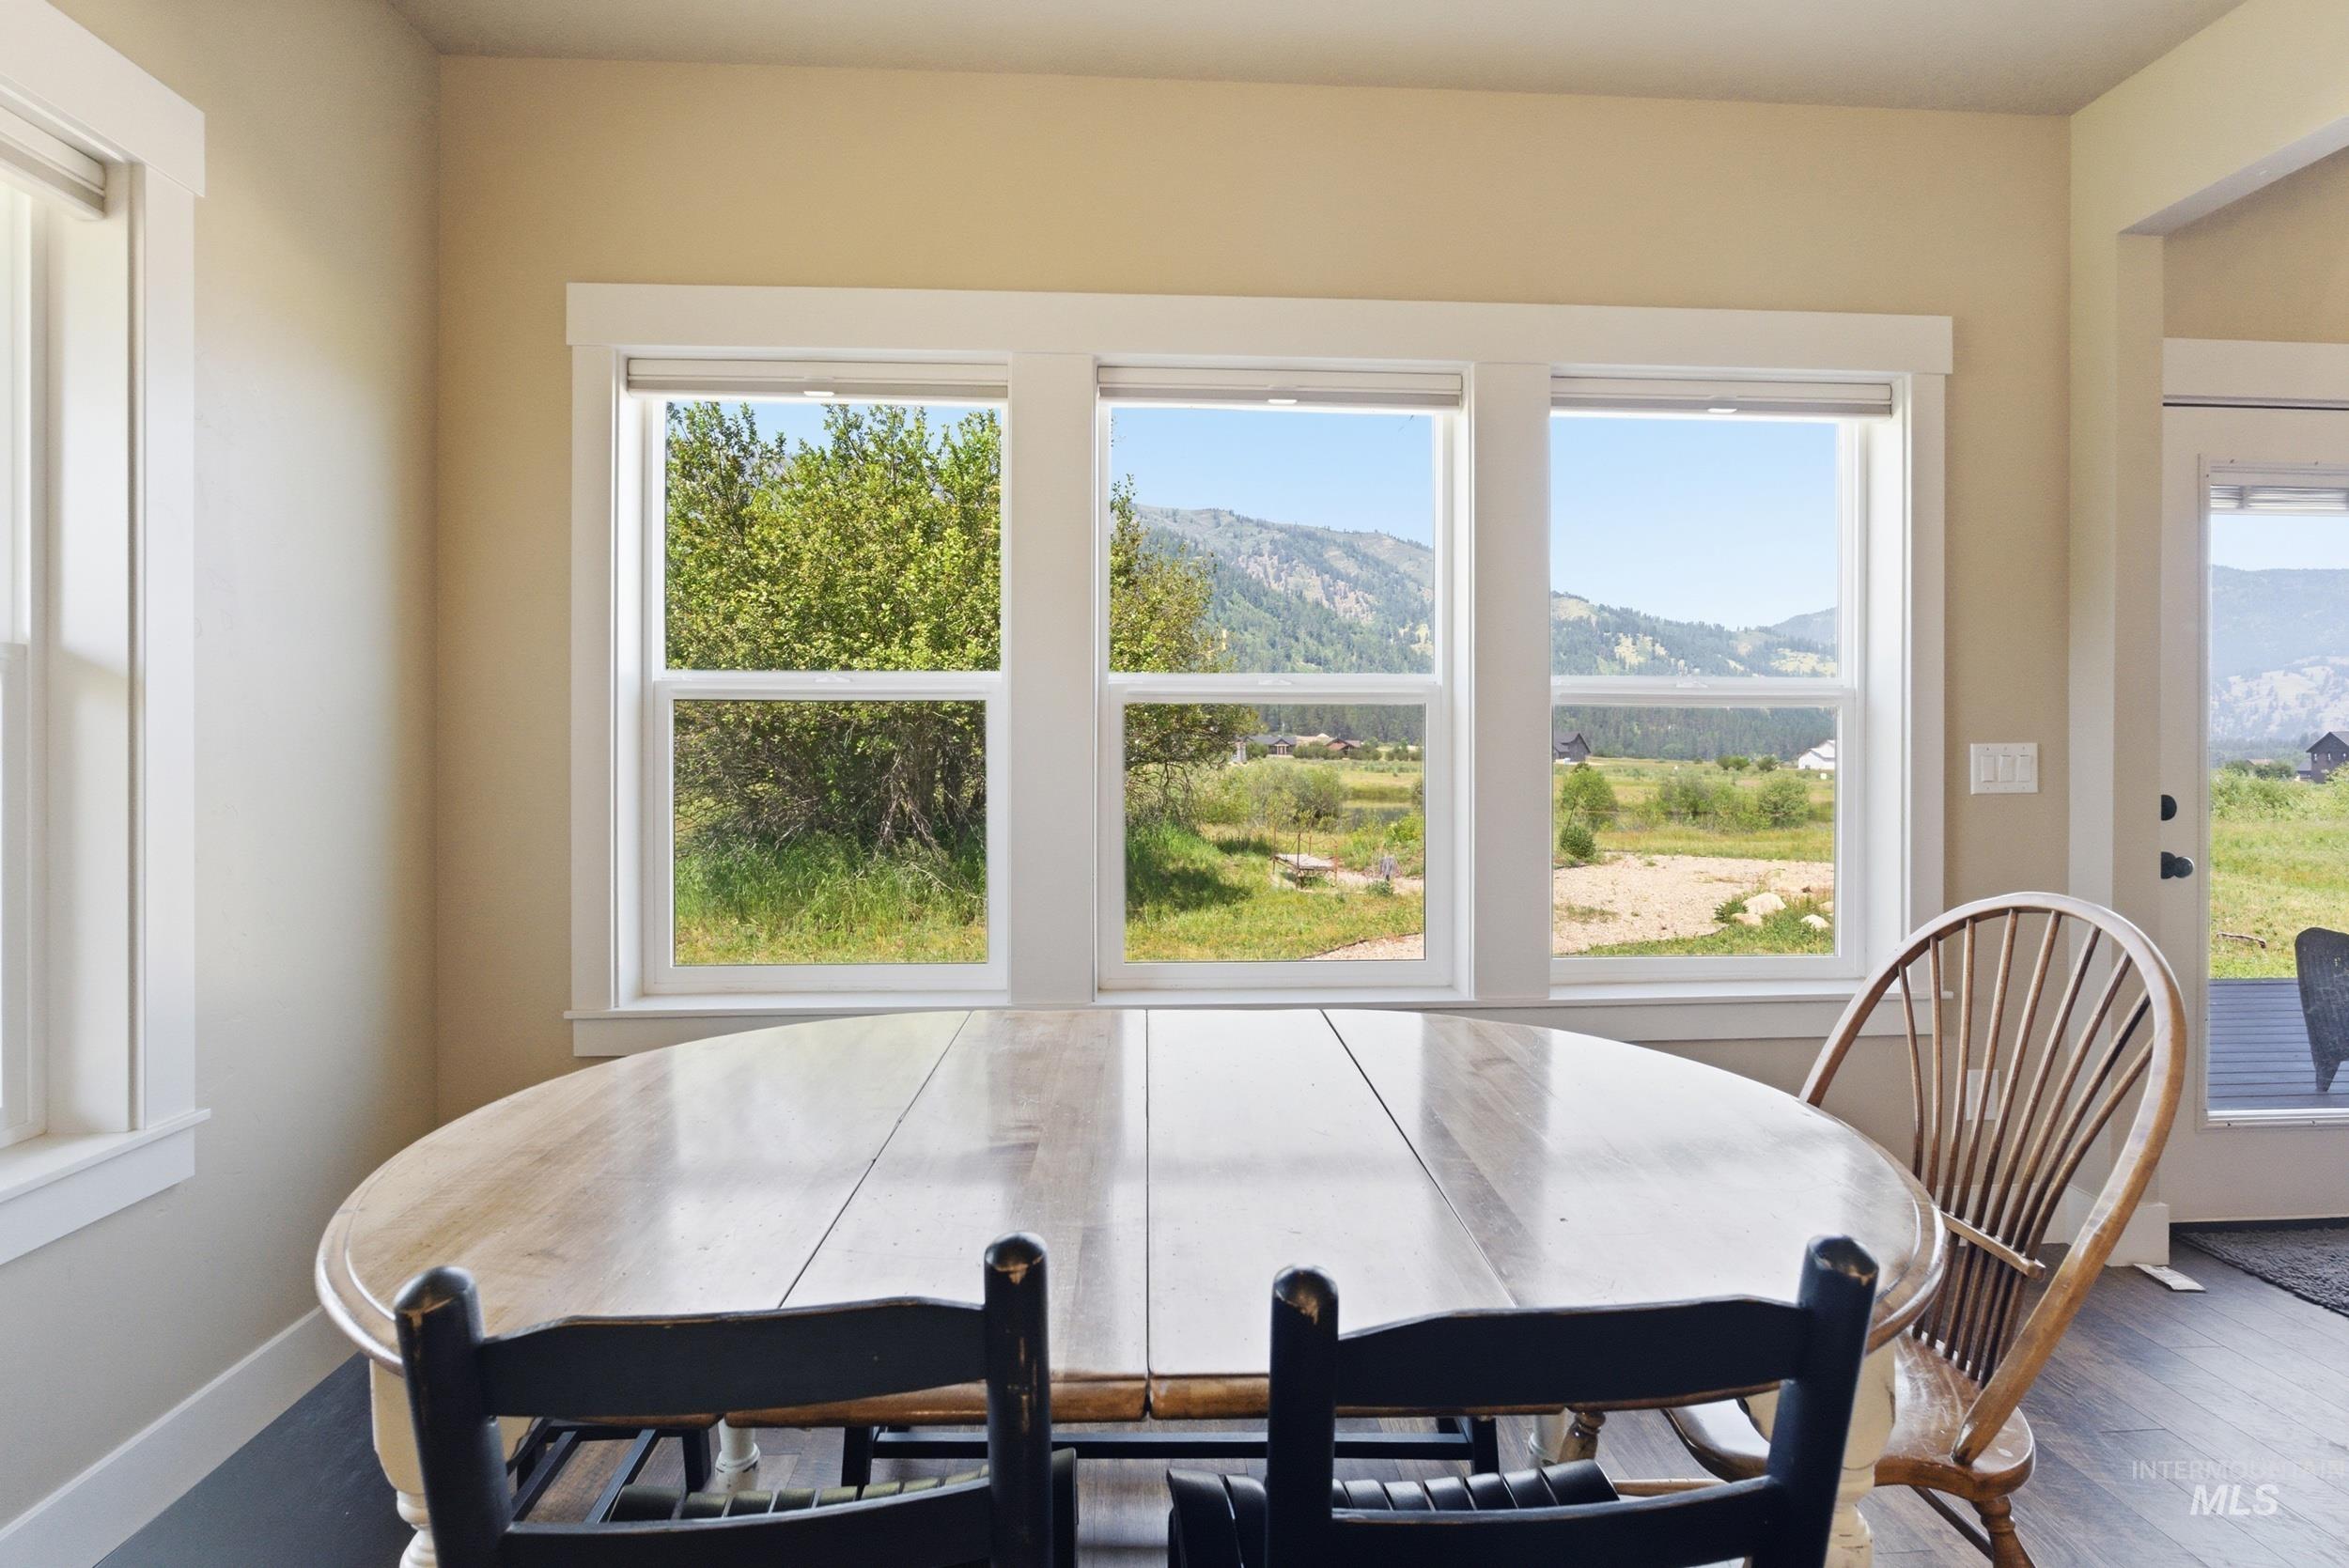
Bright interior space featuring a wall of three large windows
-
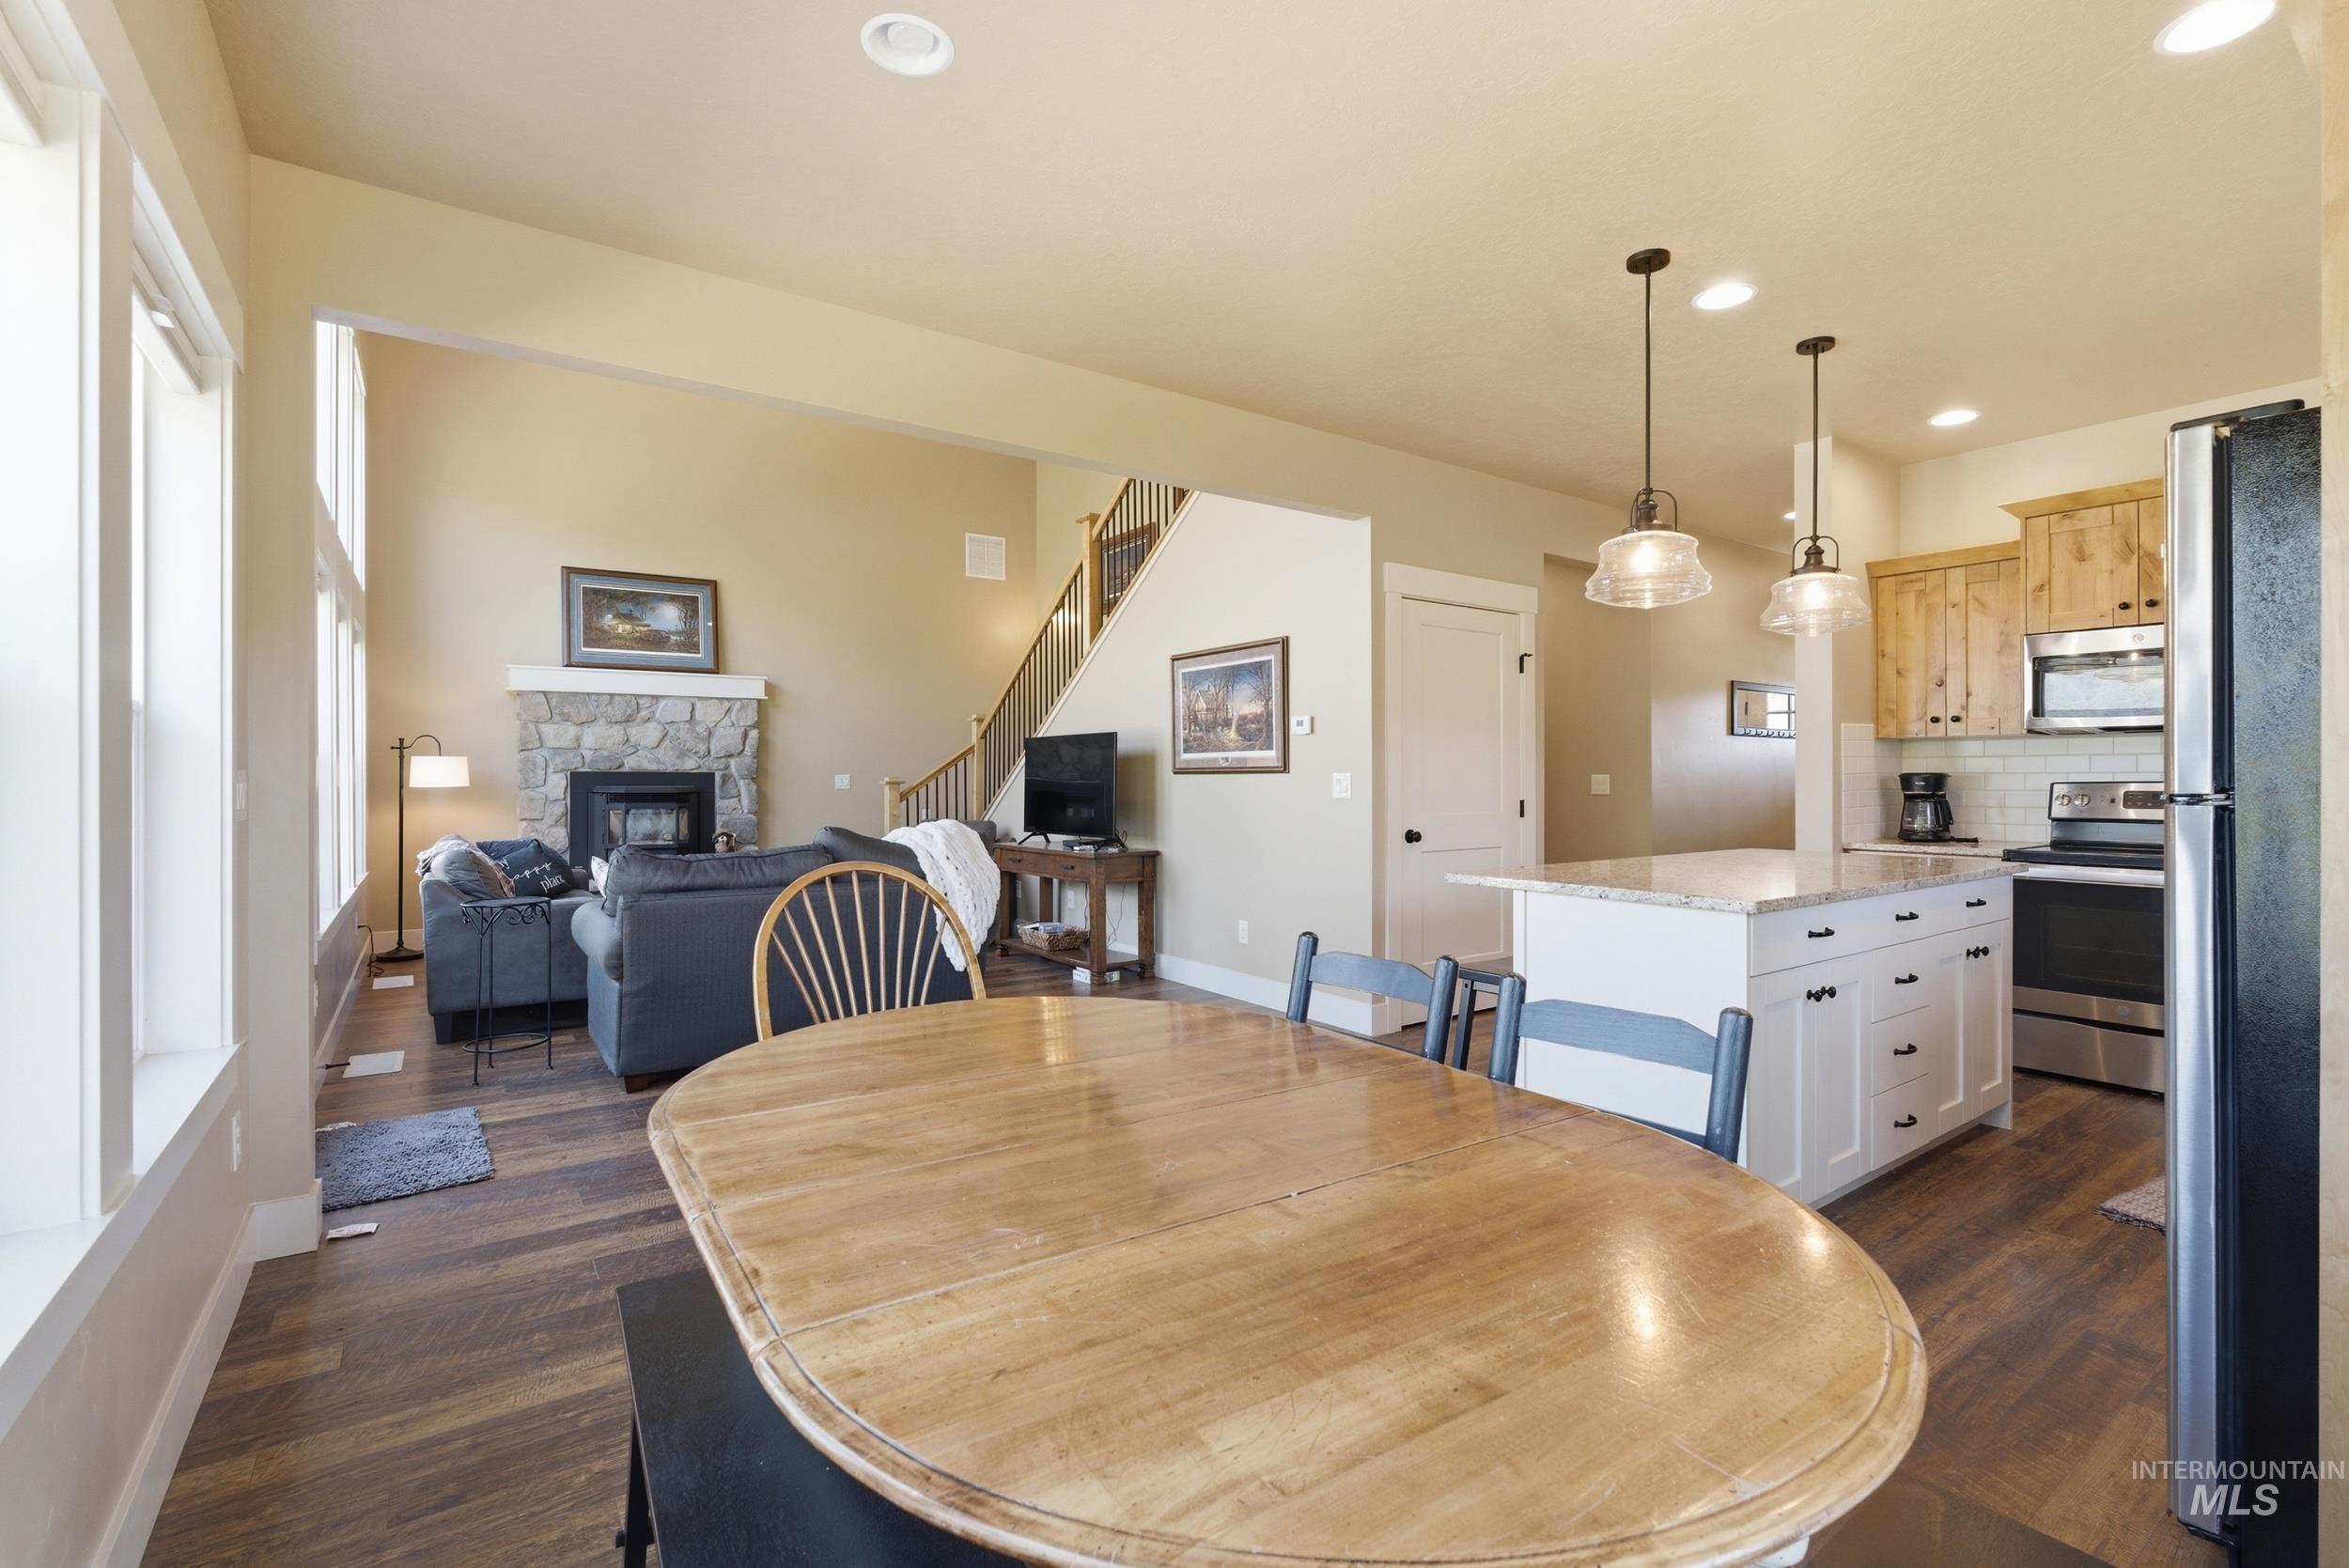
Open-concept living space featuring wood-finish flooring, a stone-surround fireplace, and a kitchen island with pendant lighting
-
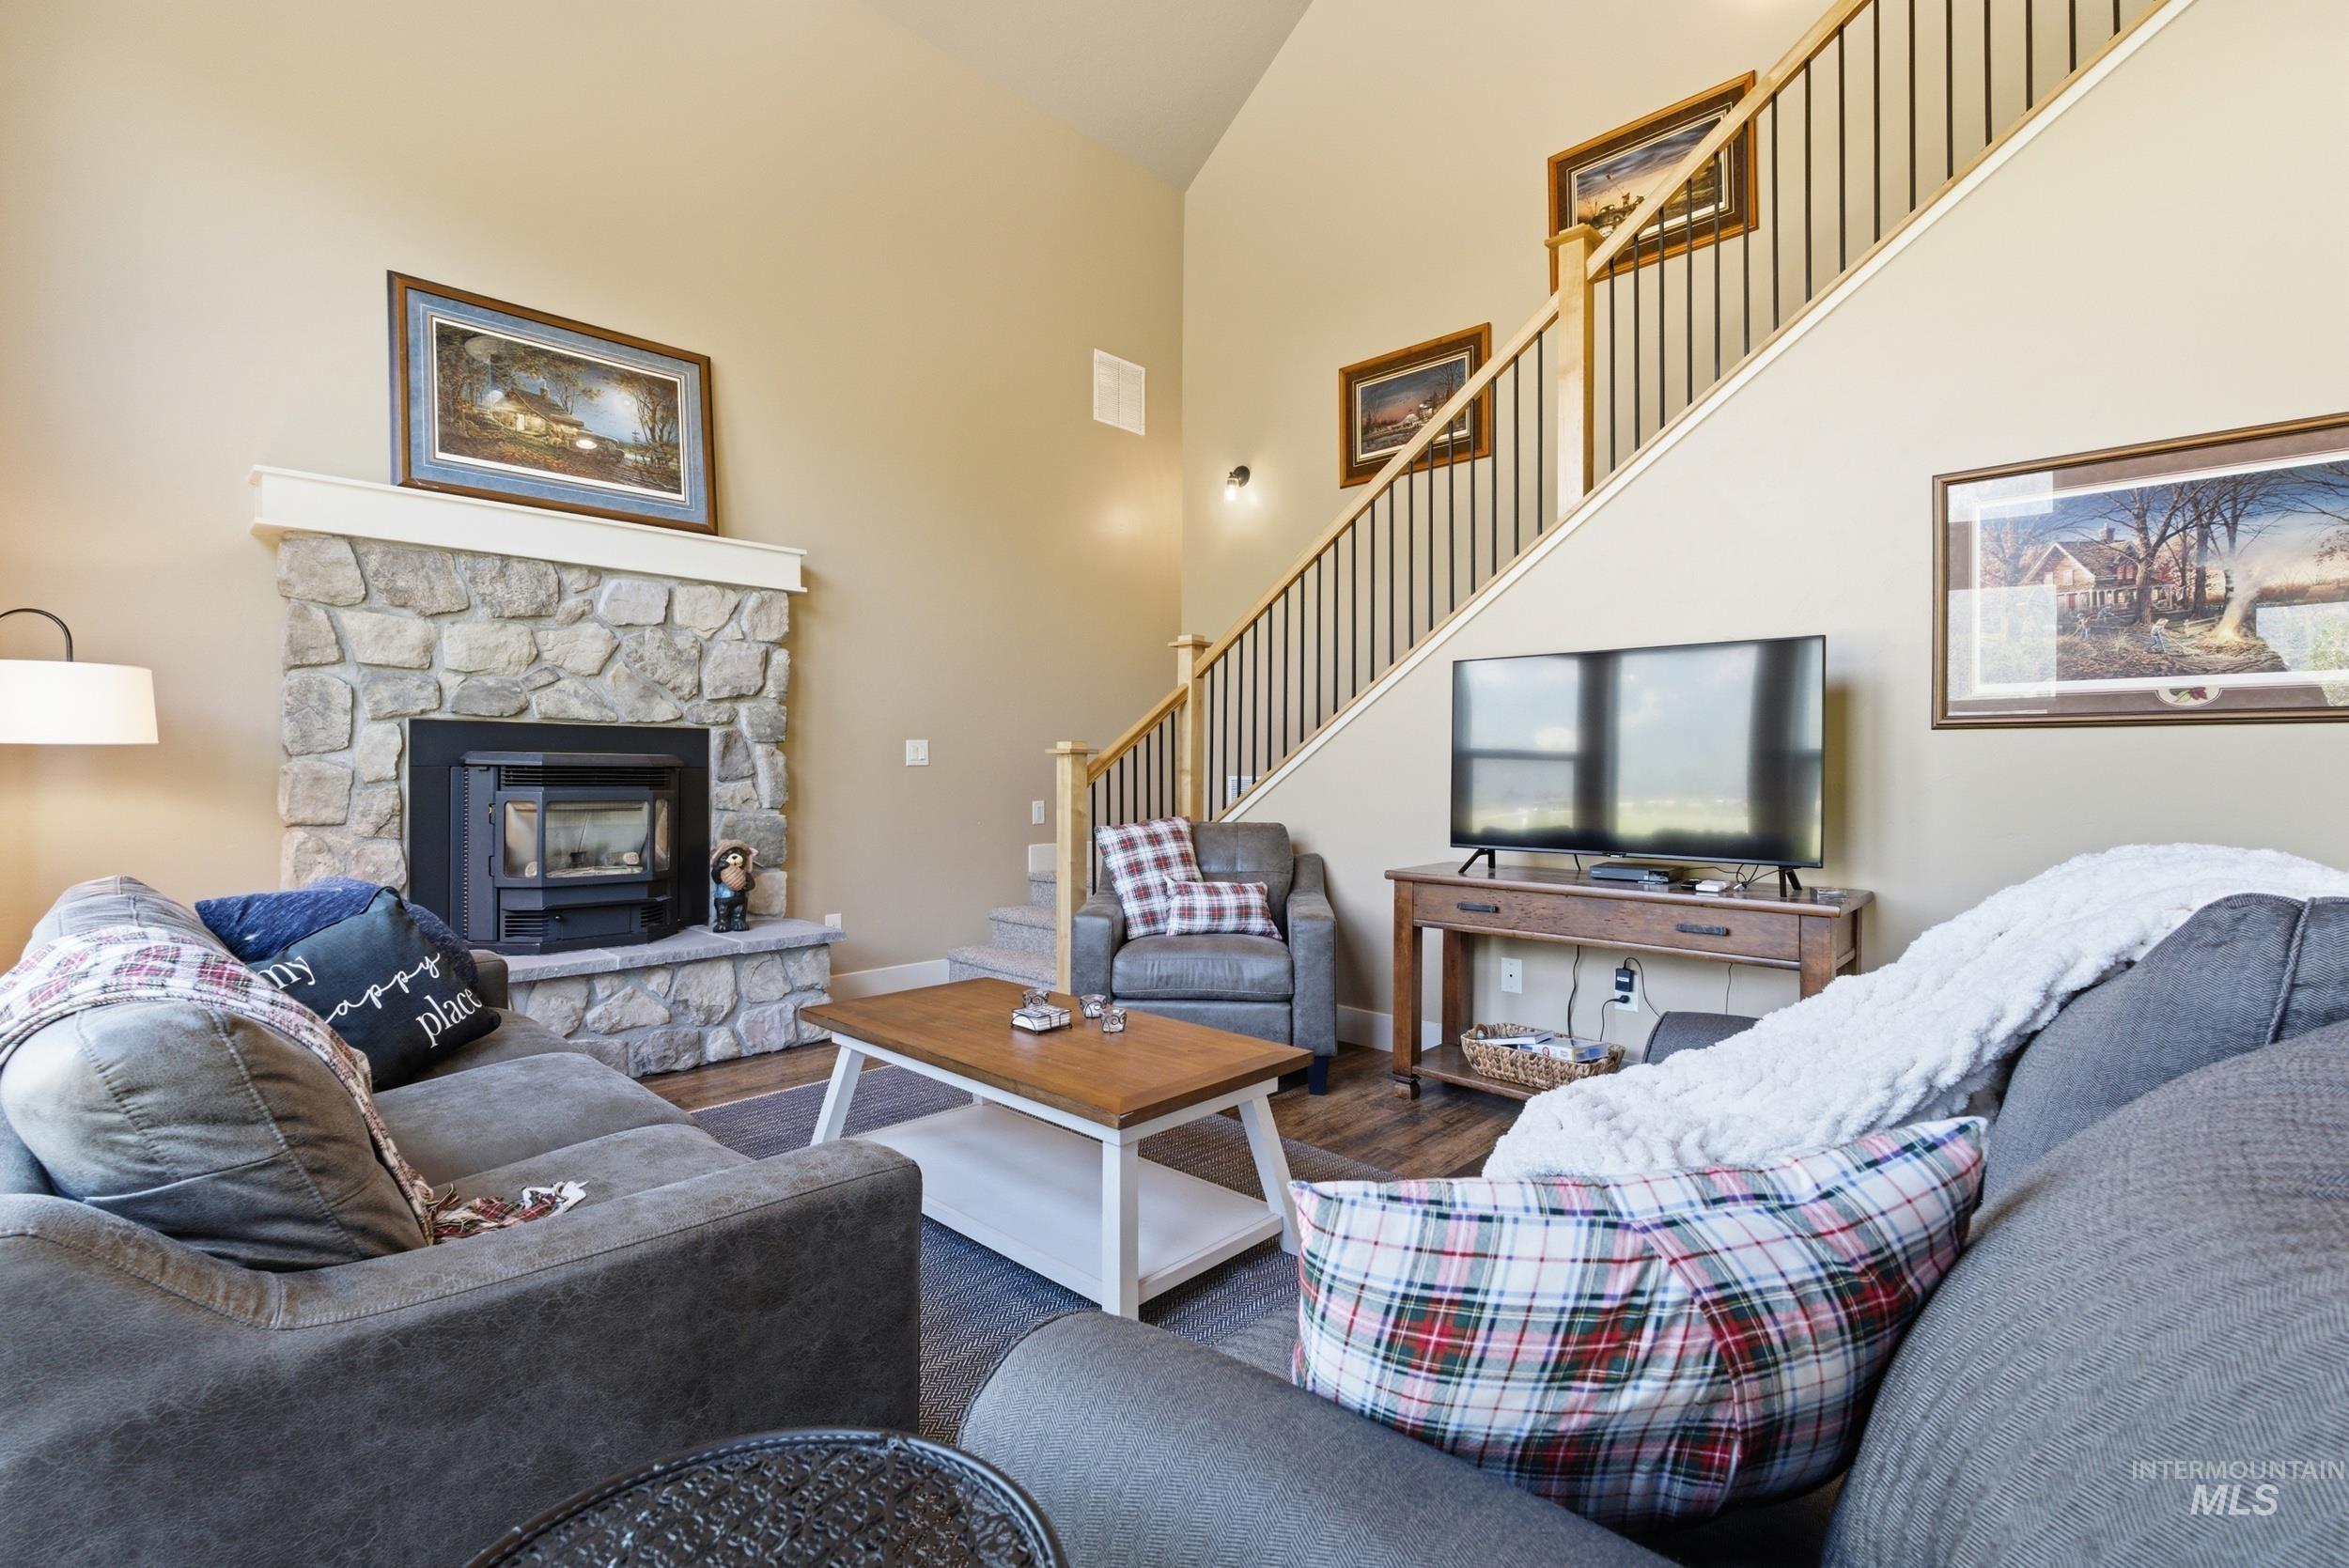
Vaulted living room featuring a stone-clad fireplace with mantel, a staircase with wood newel posts and black metal balusters, and wood-finish flooring
-
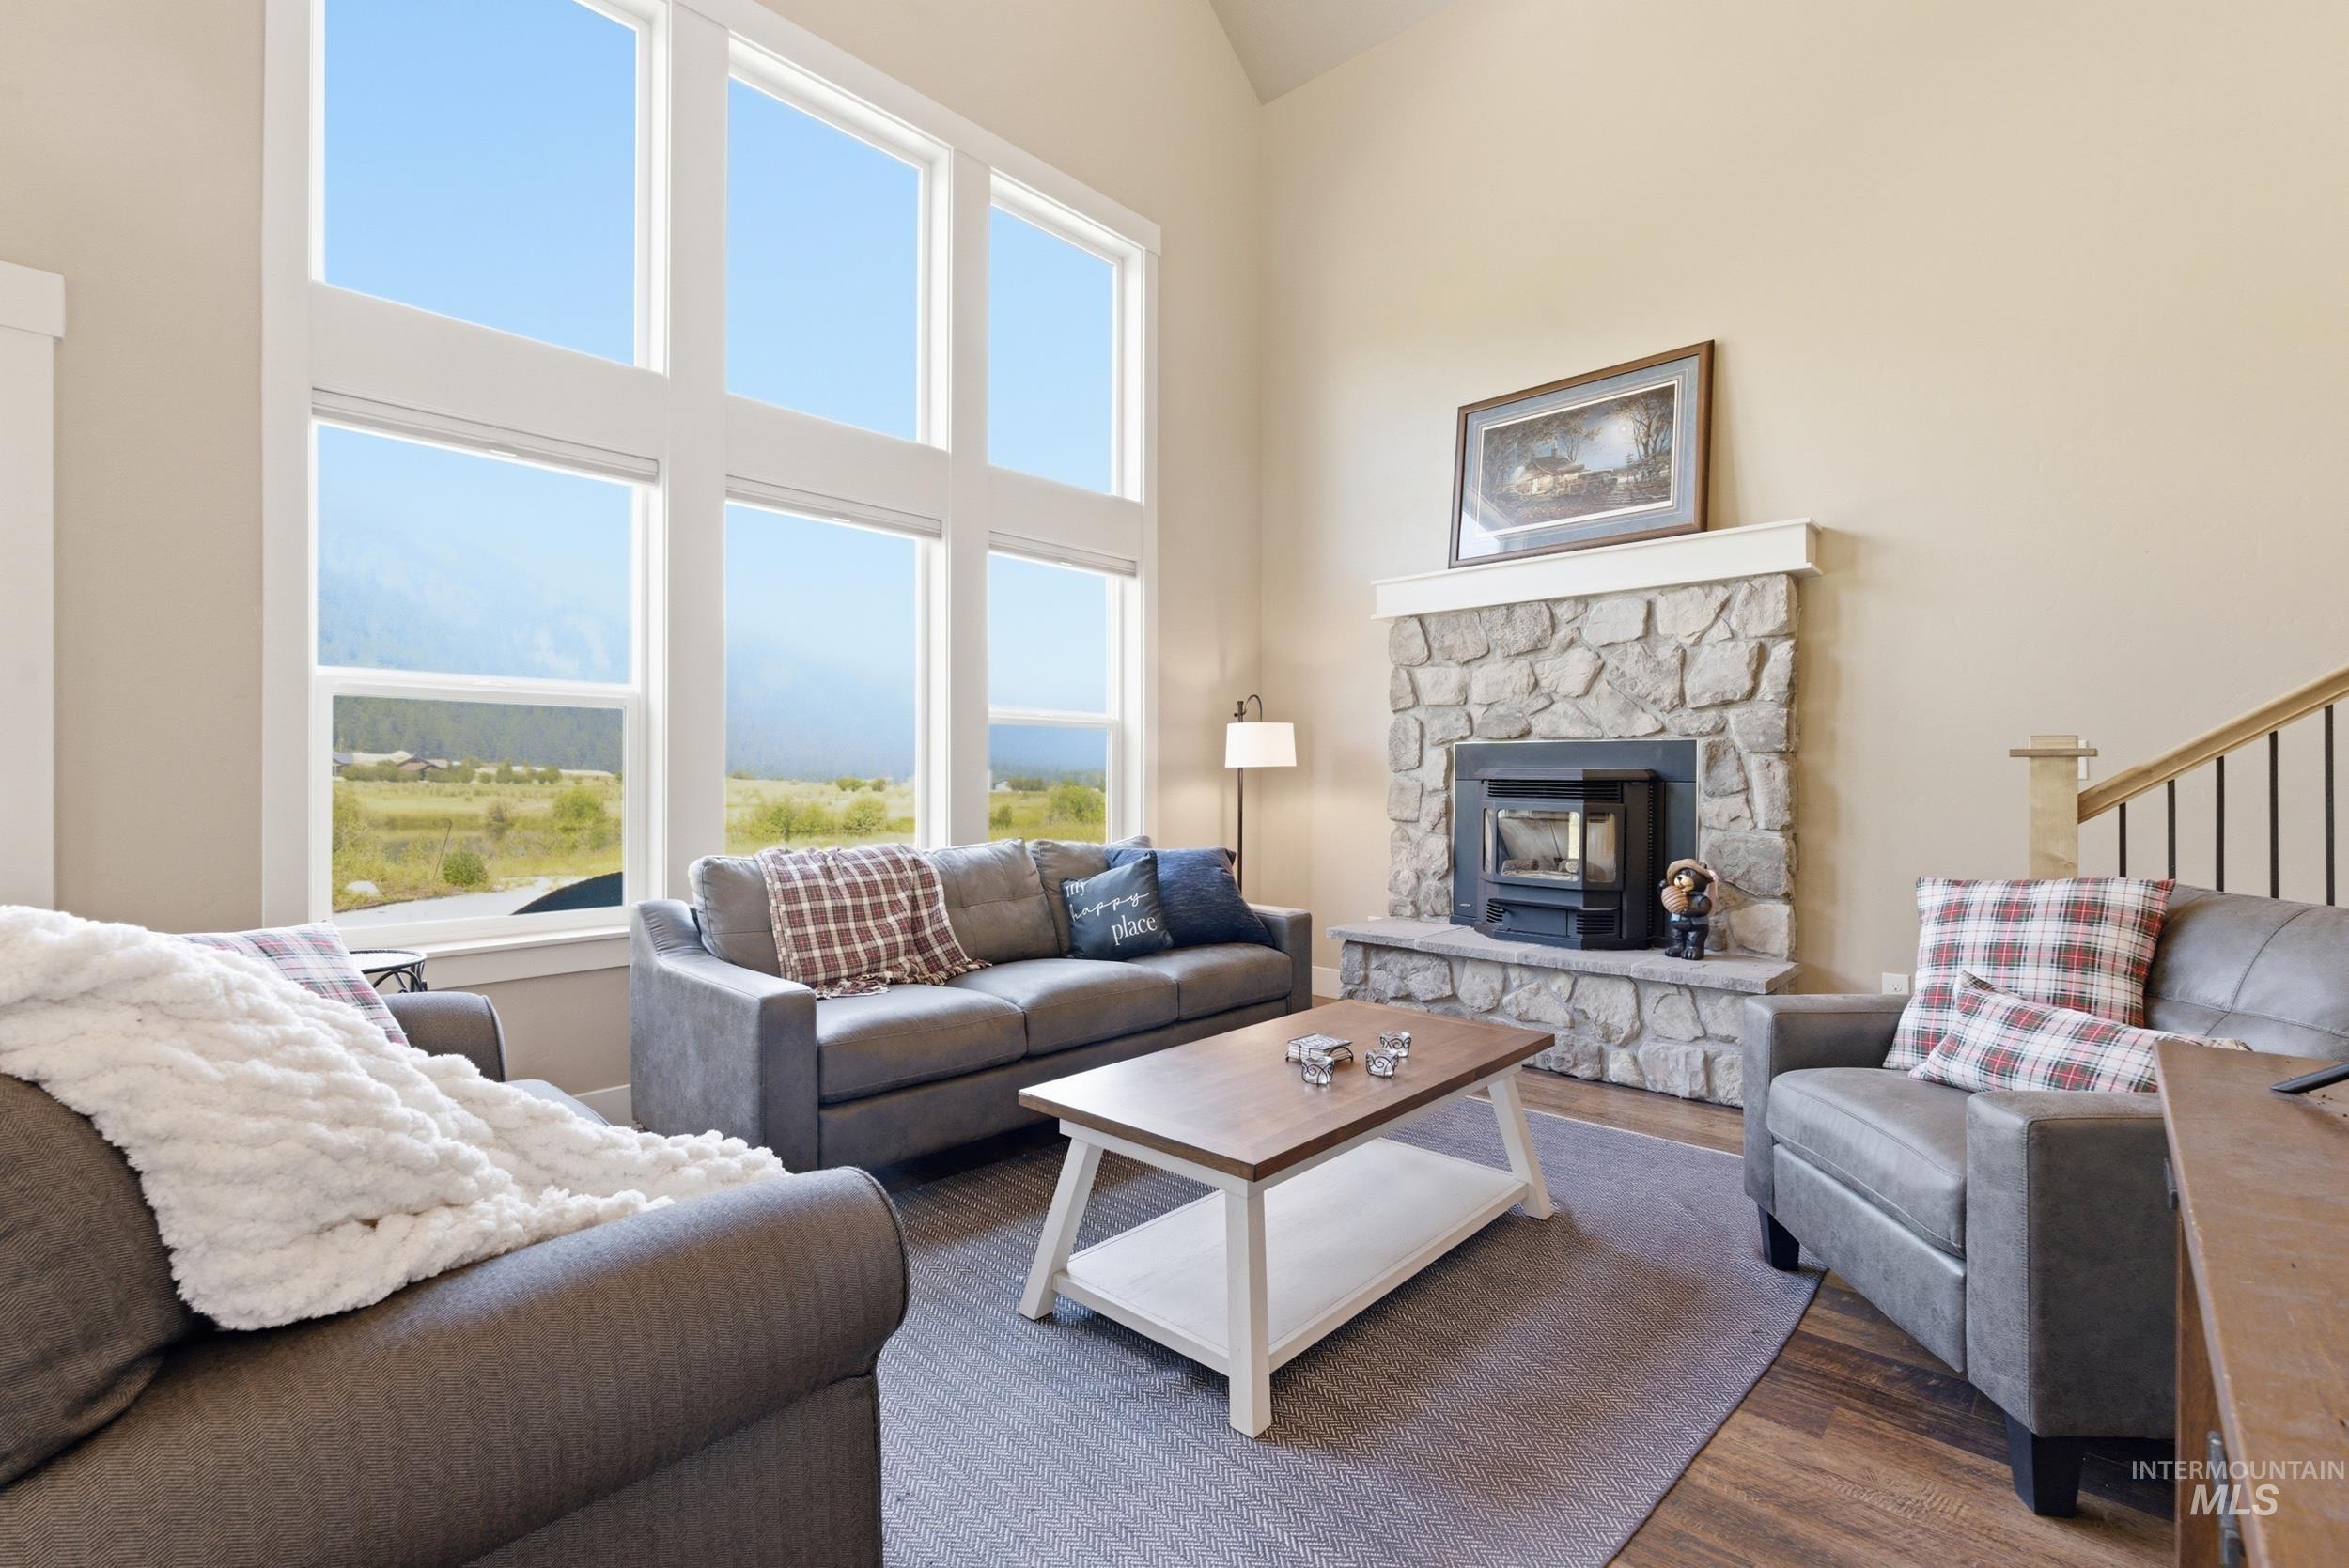
Living area featuring a stone-clad fireplace with mantel, double-height ceilings, a wood-finish flooring, and large picture windows
-
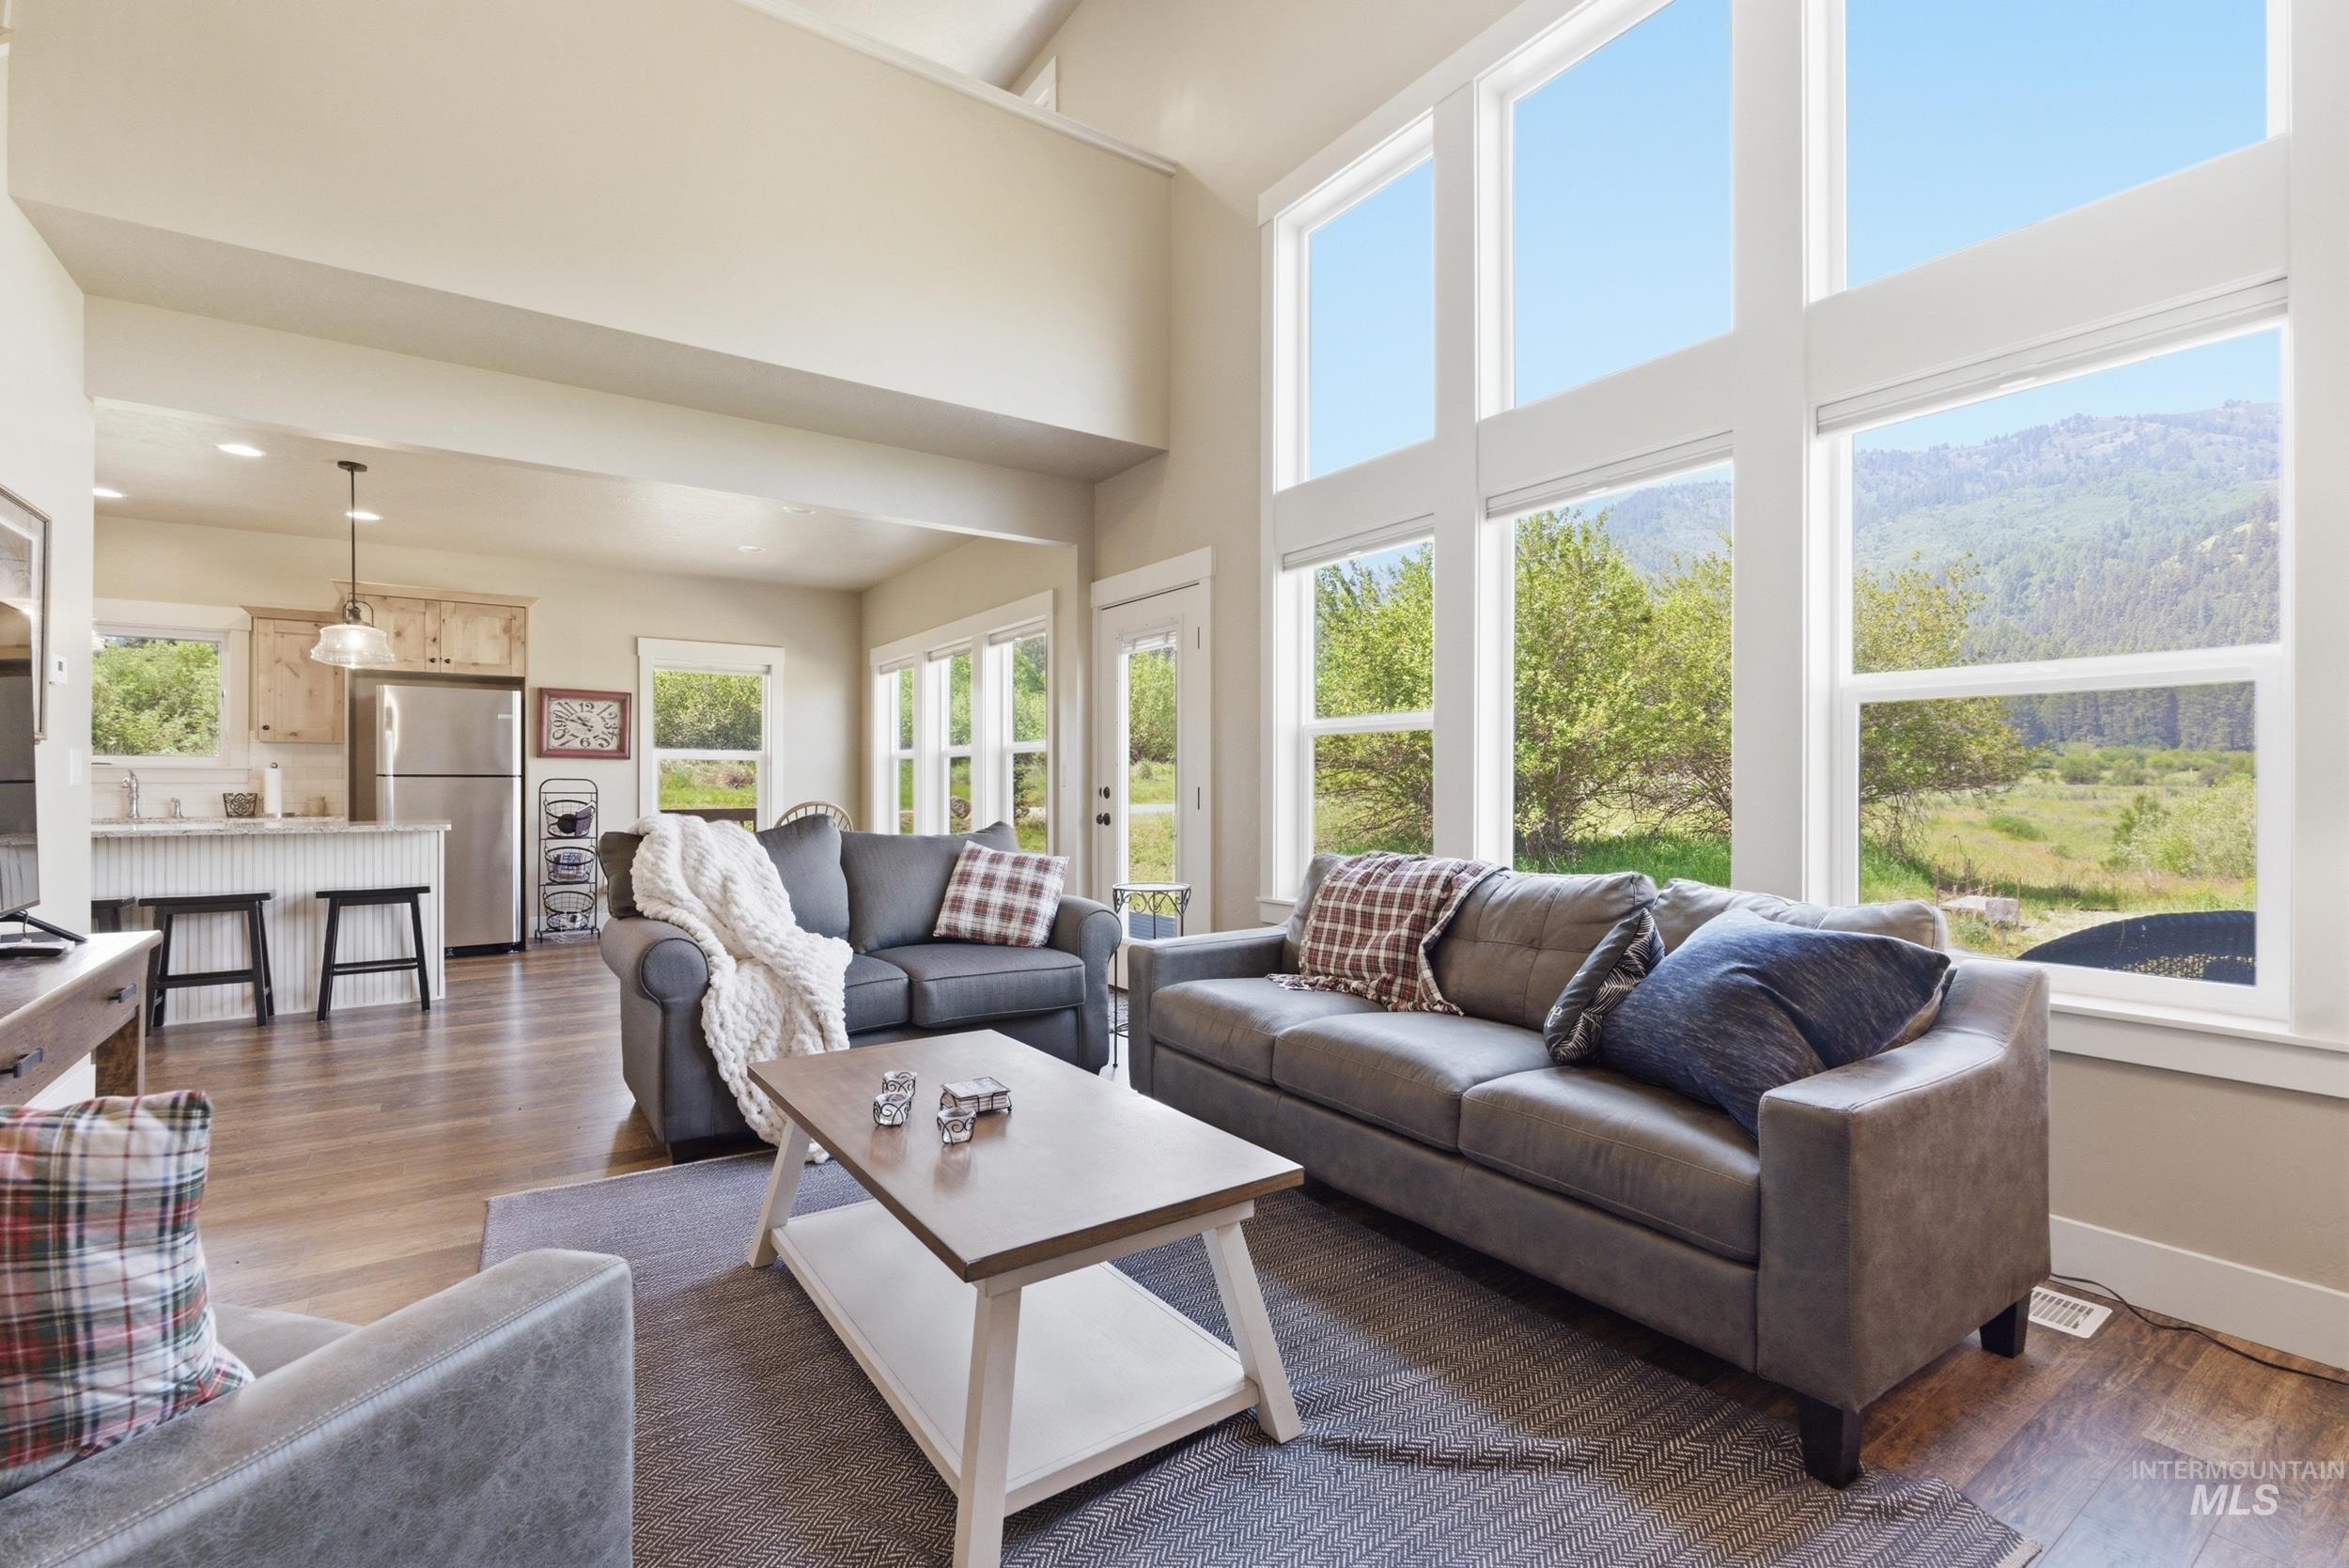
Living area with high ceilings and extensive window array
-
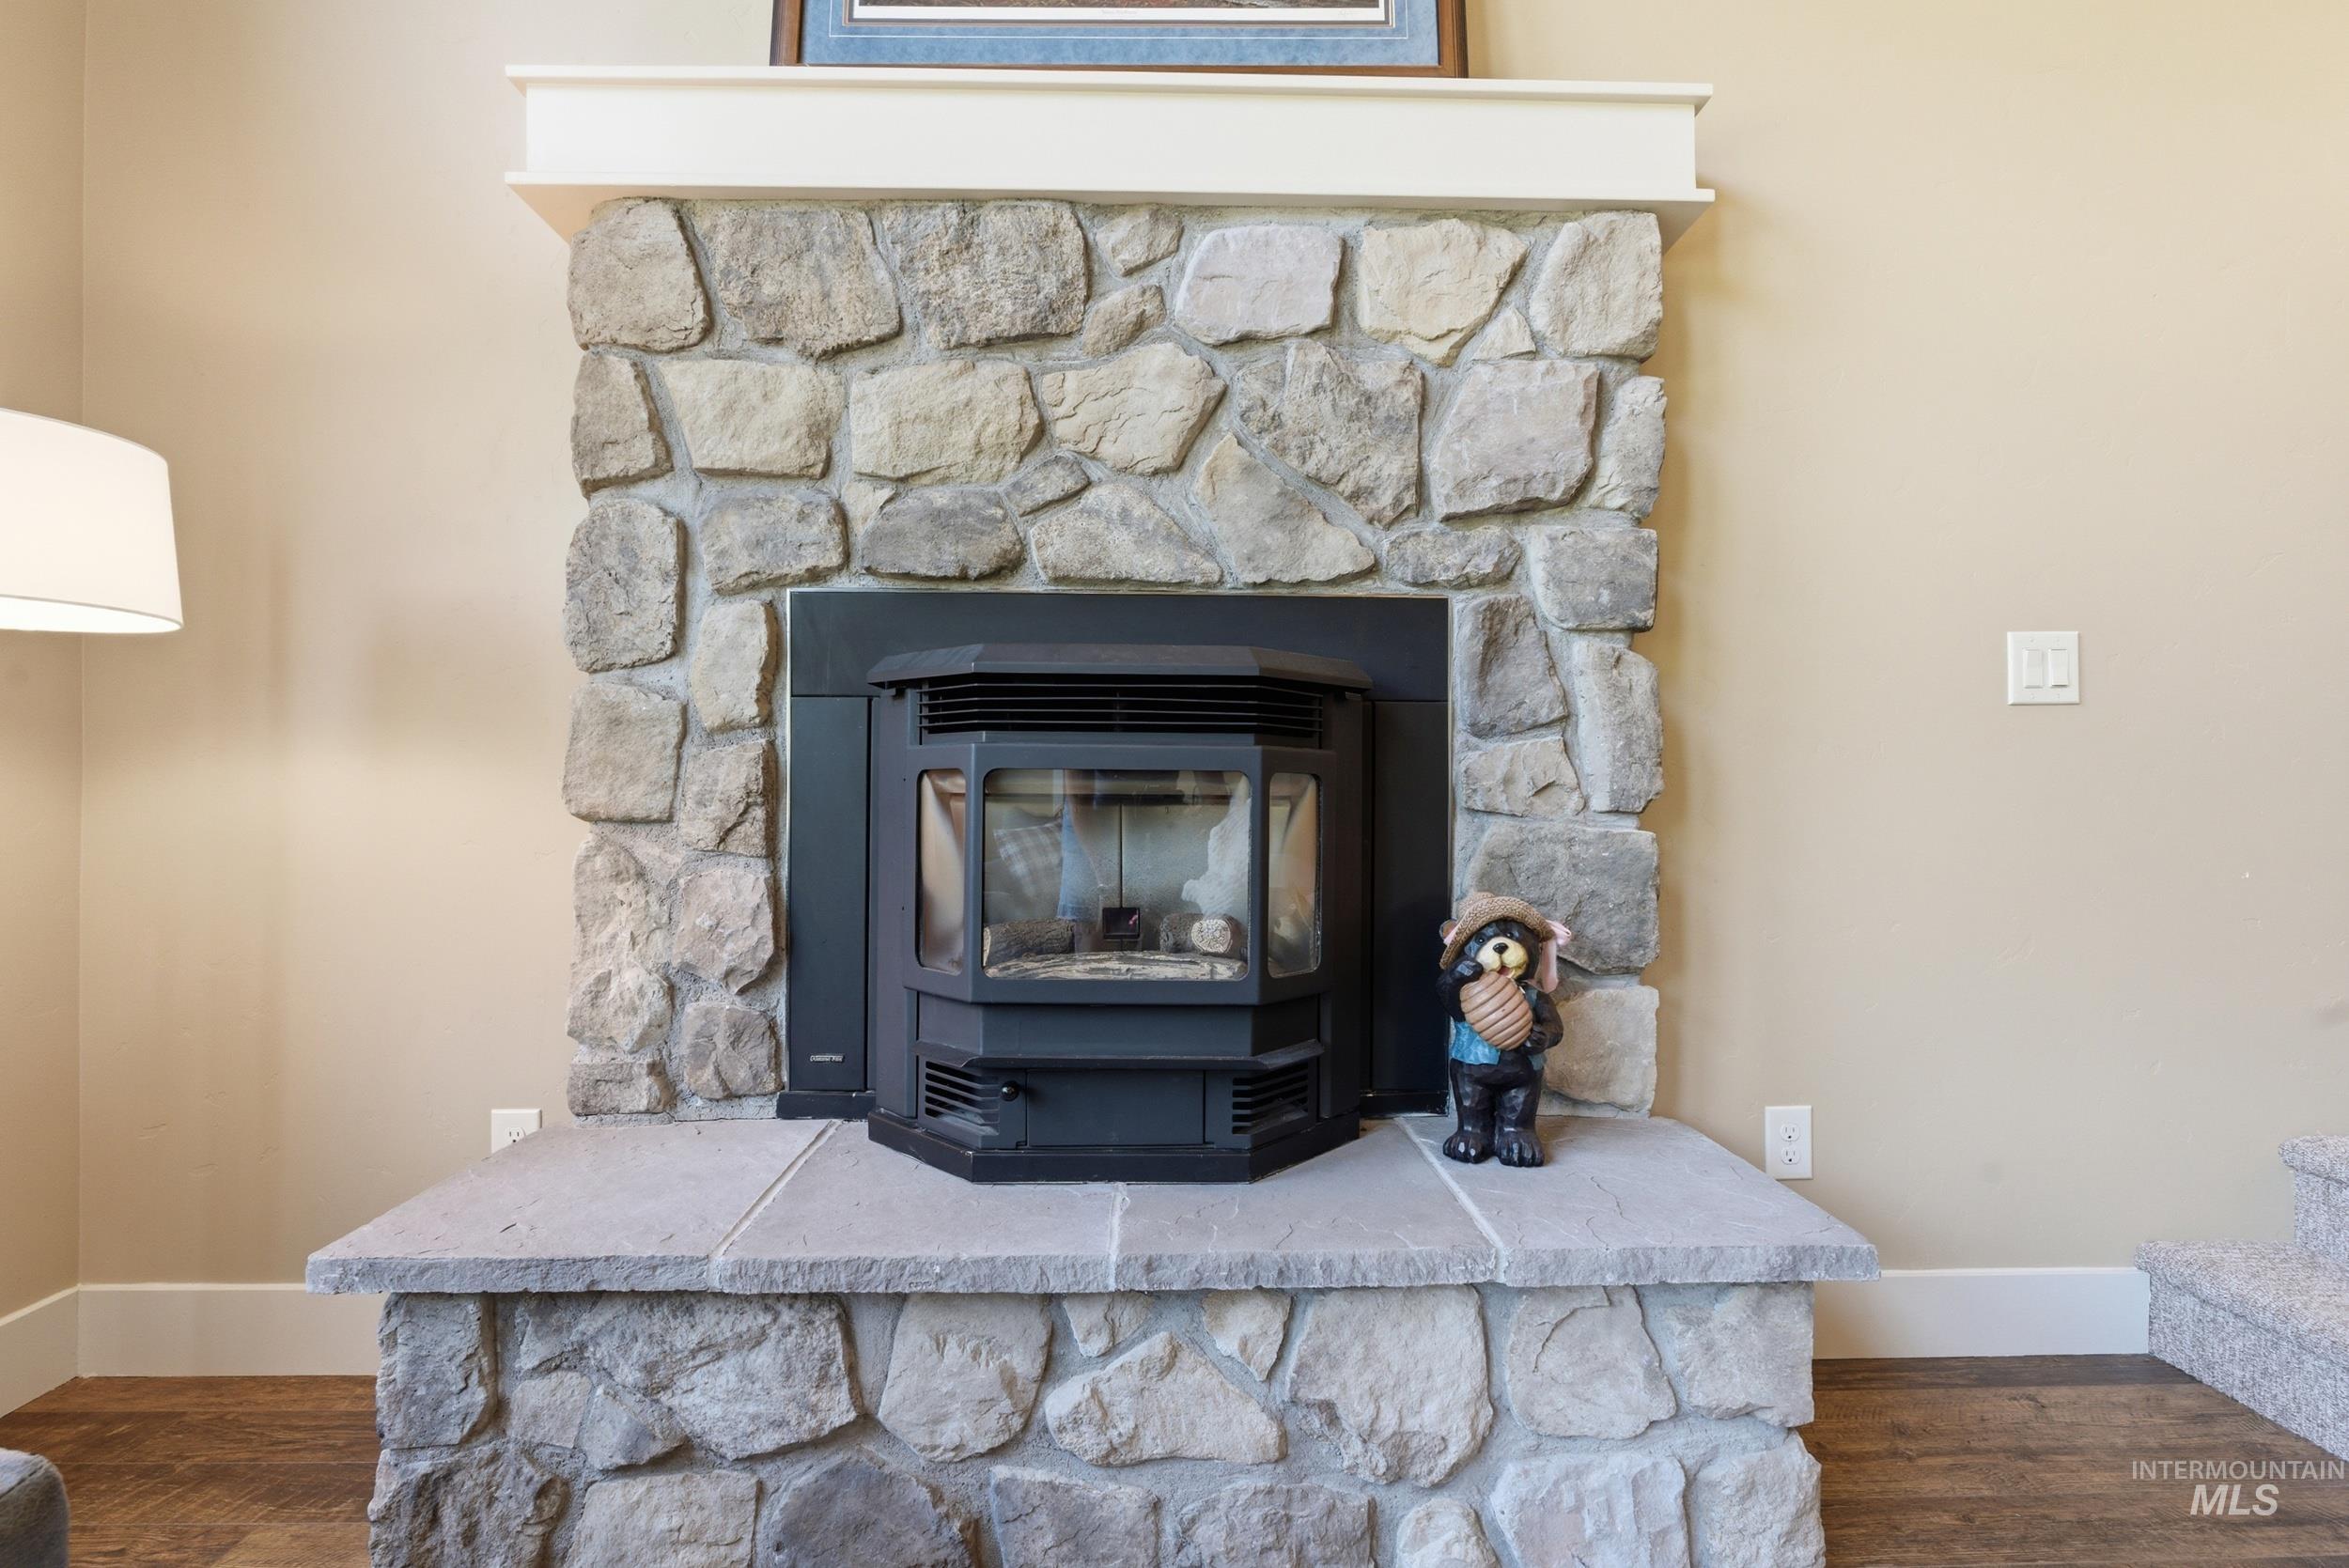
Stone-clad fireplace featuring a black insert, stone hearth, and white mantelpiece
-
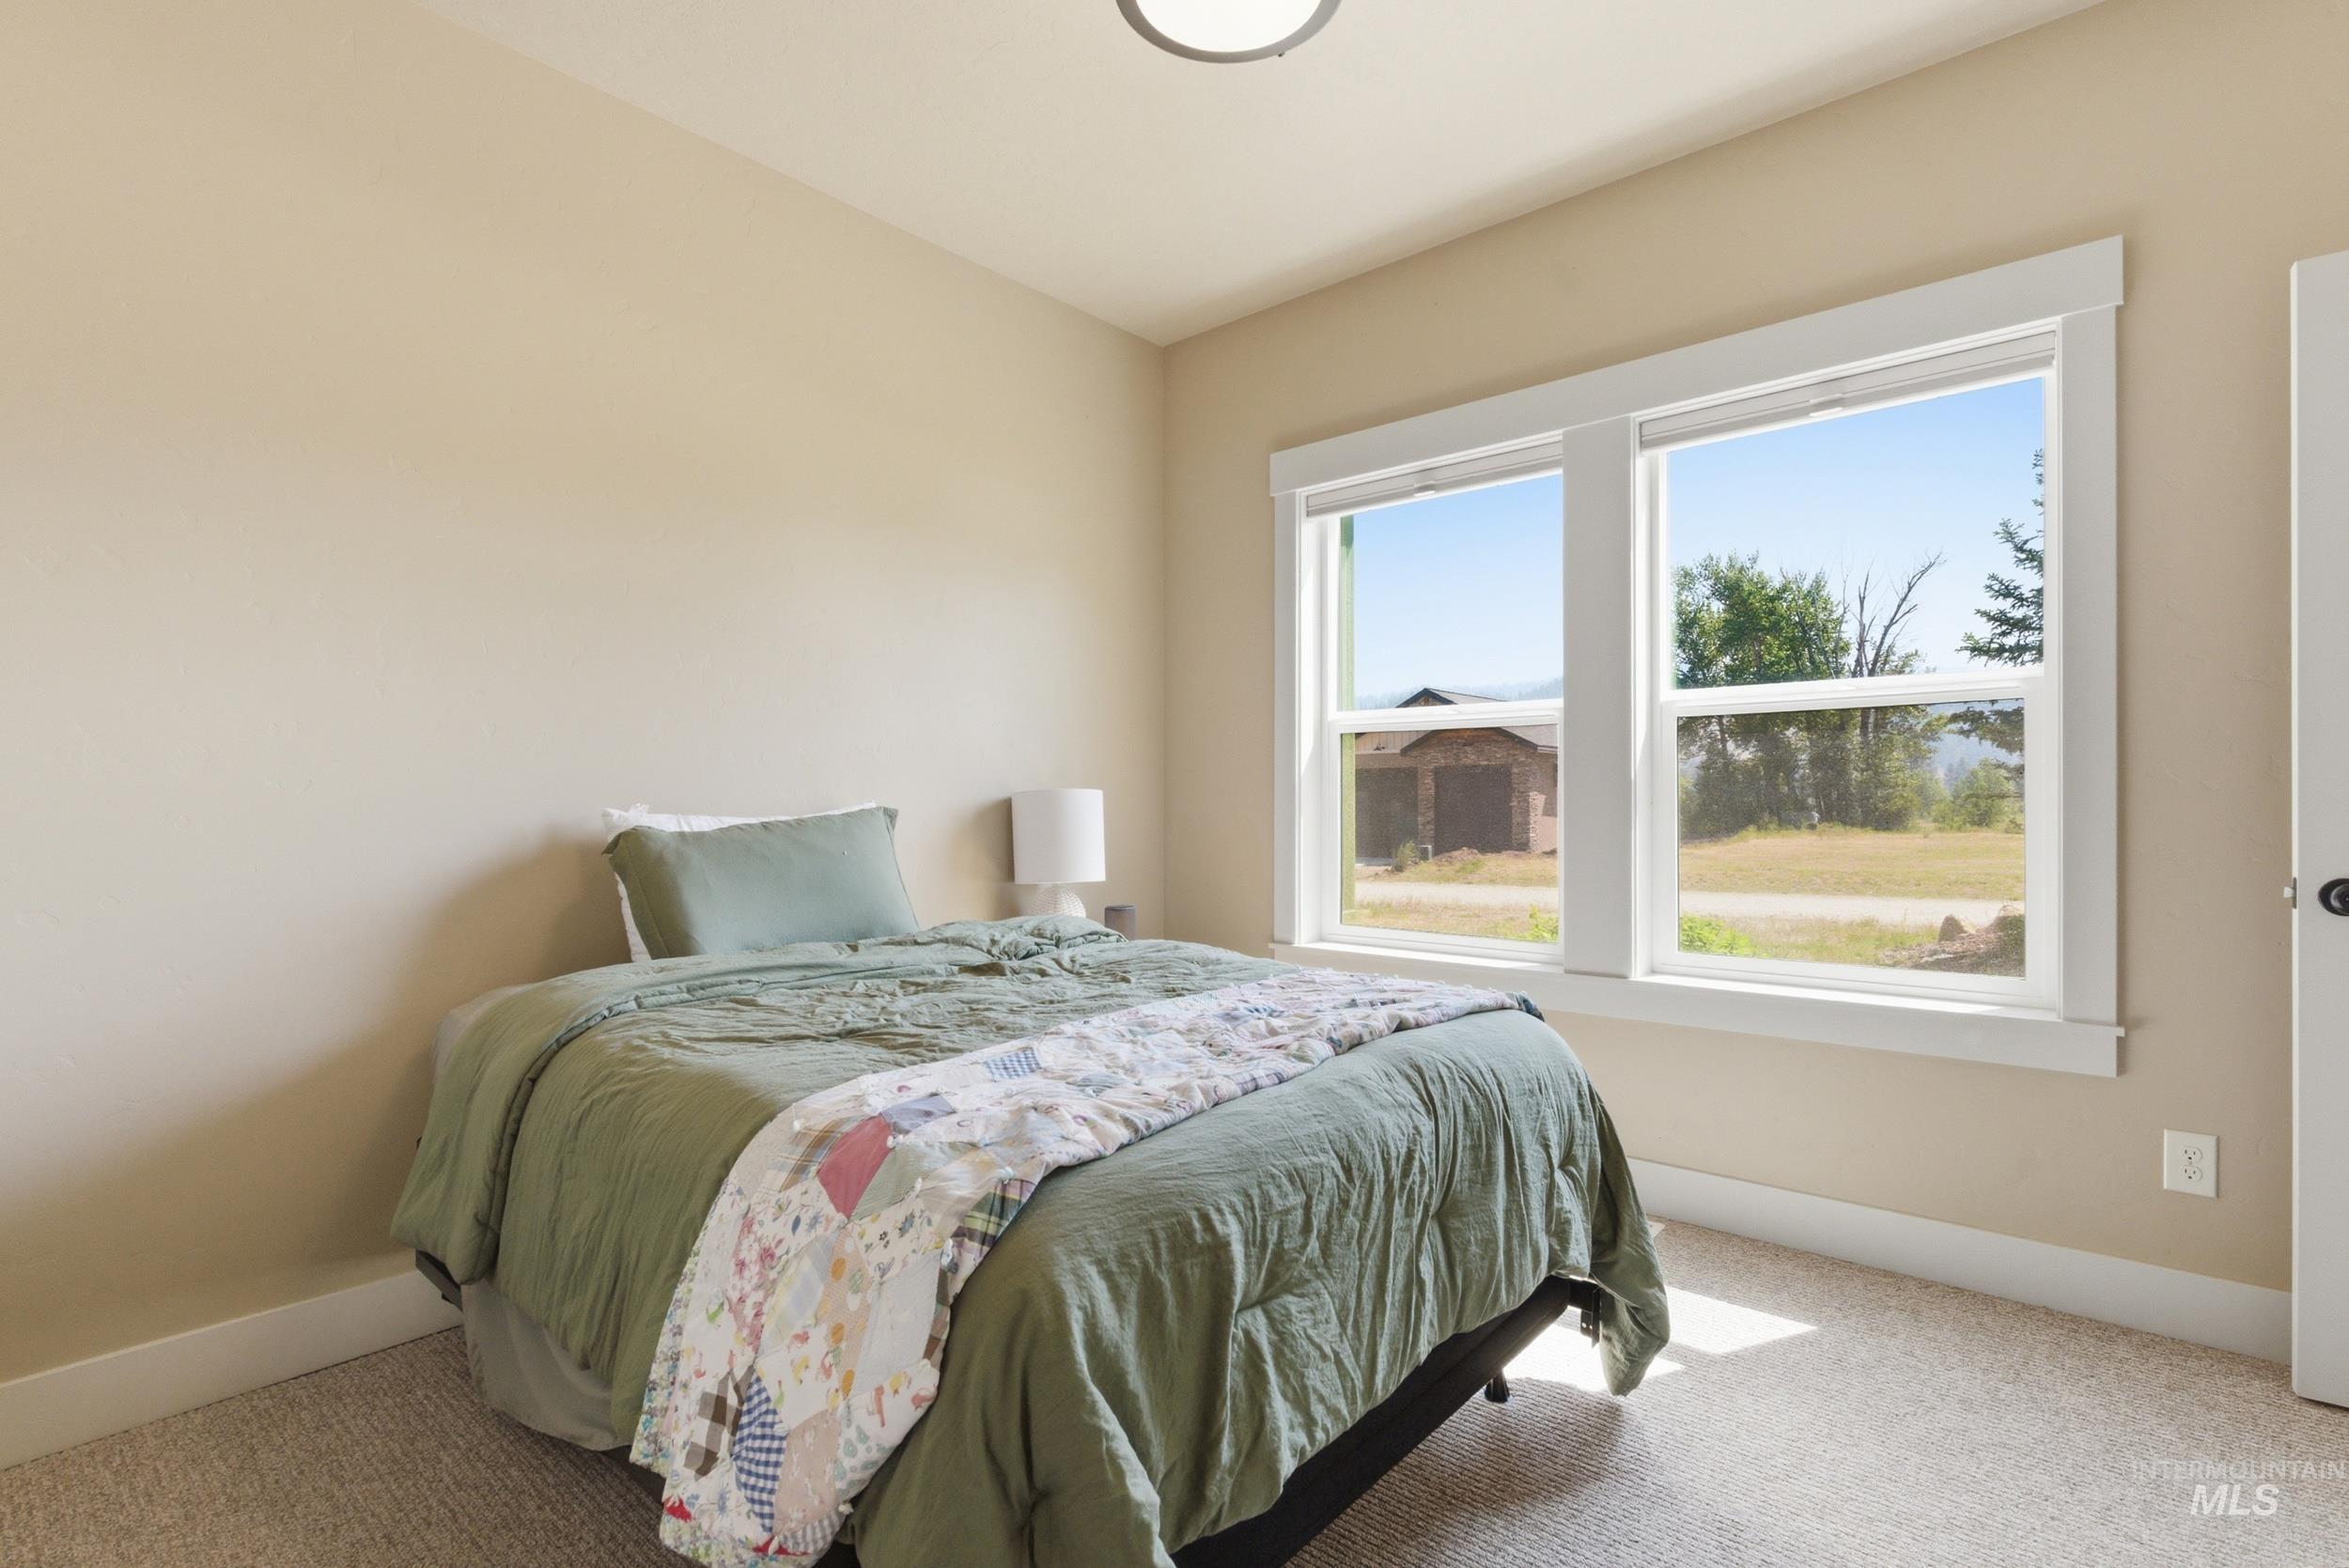
Carpeted room featuring dual windows with white trim, a neutral wall color, and a ceiling-mounted light fixture
-
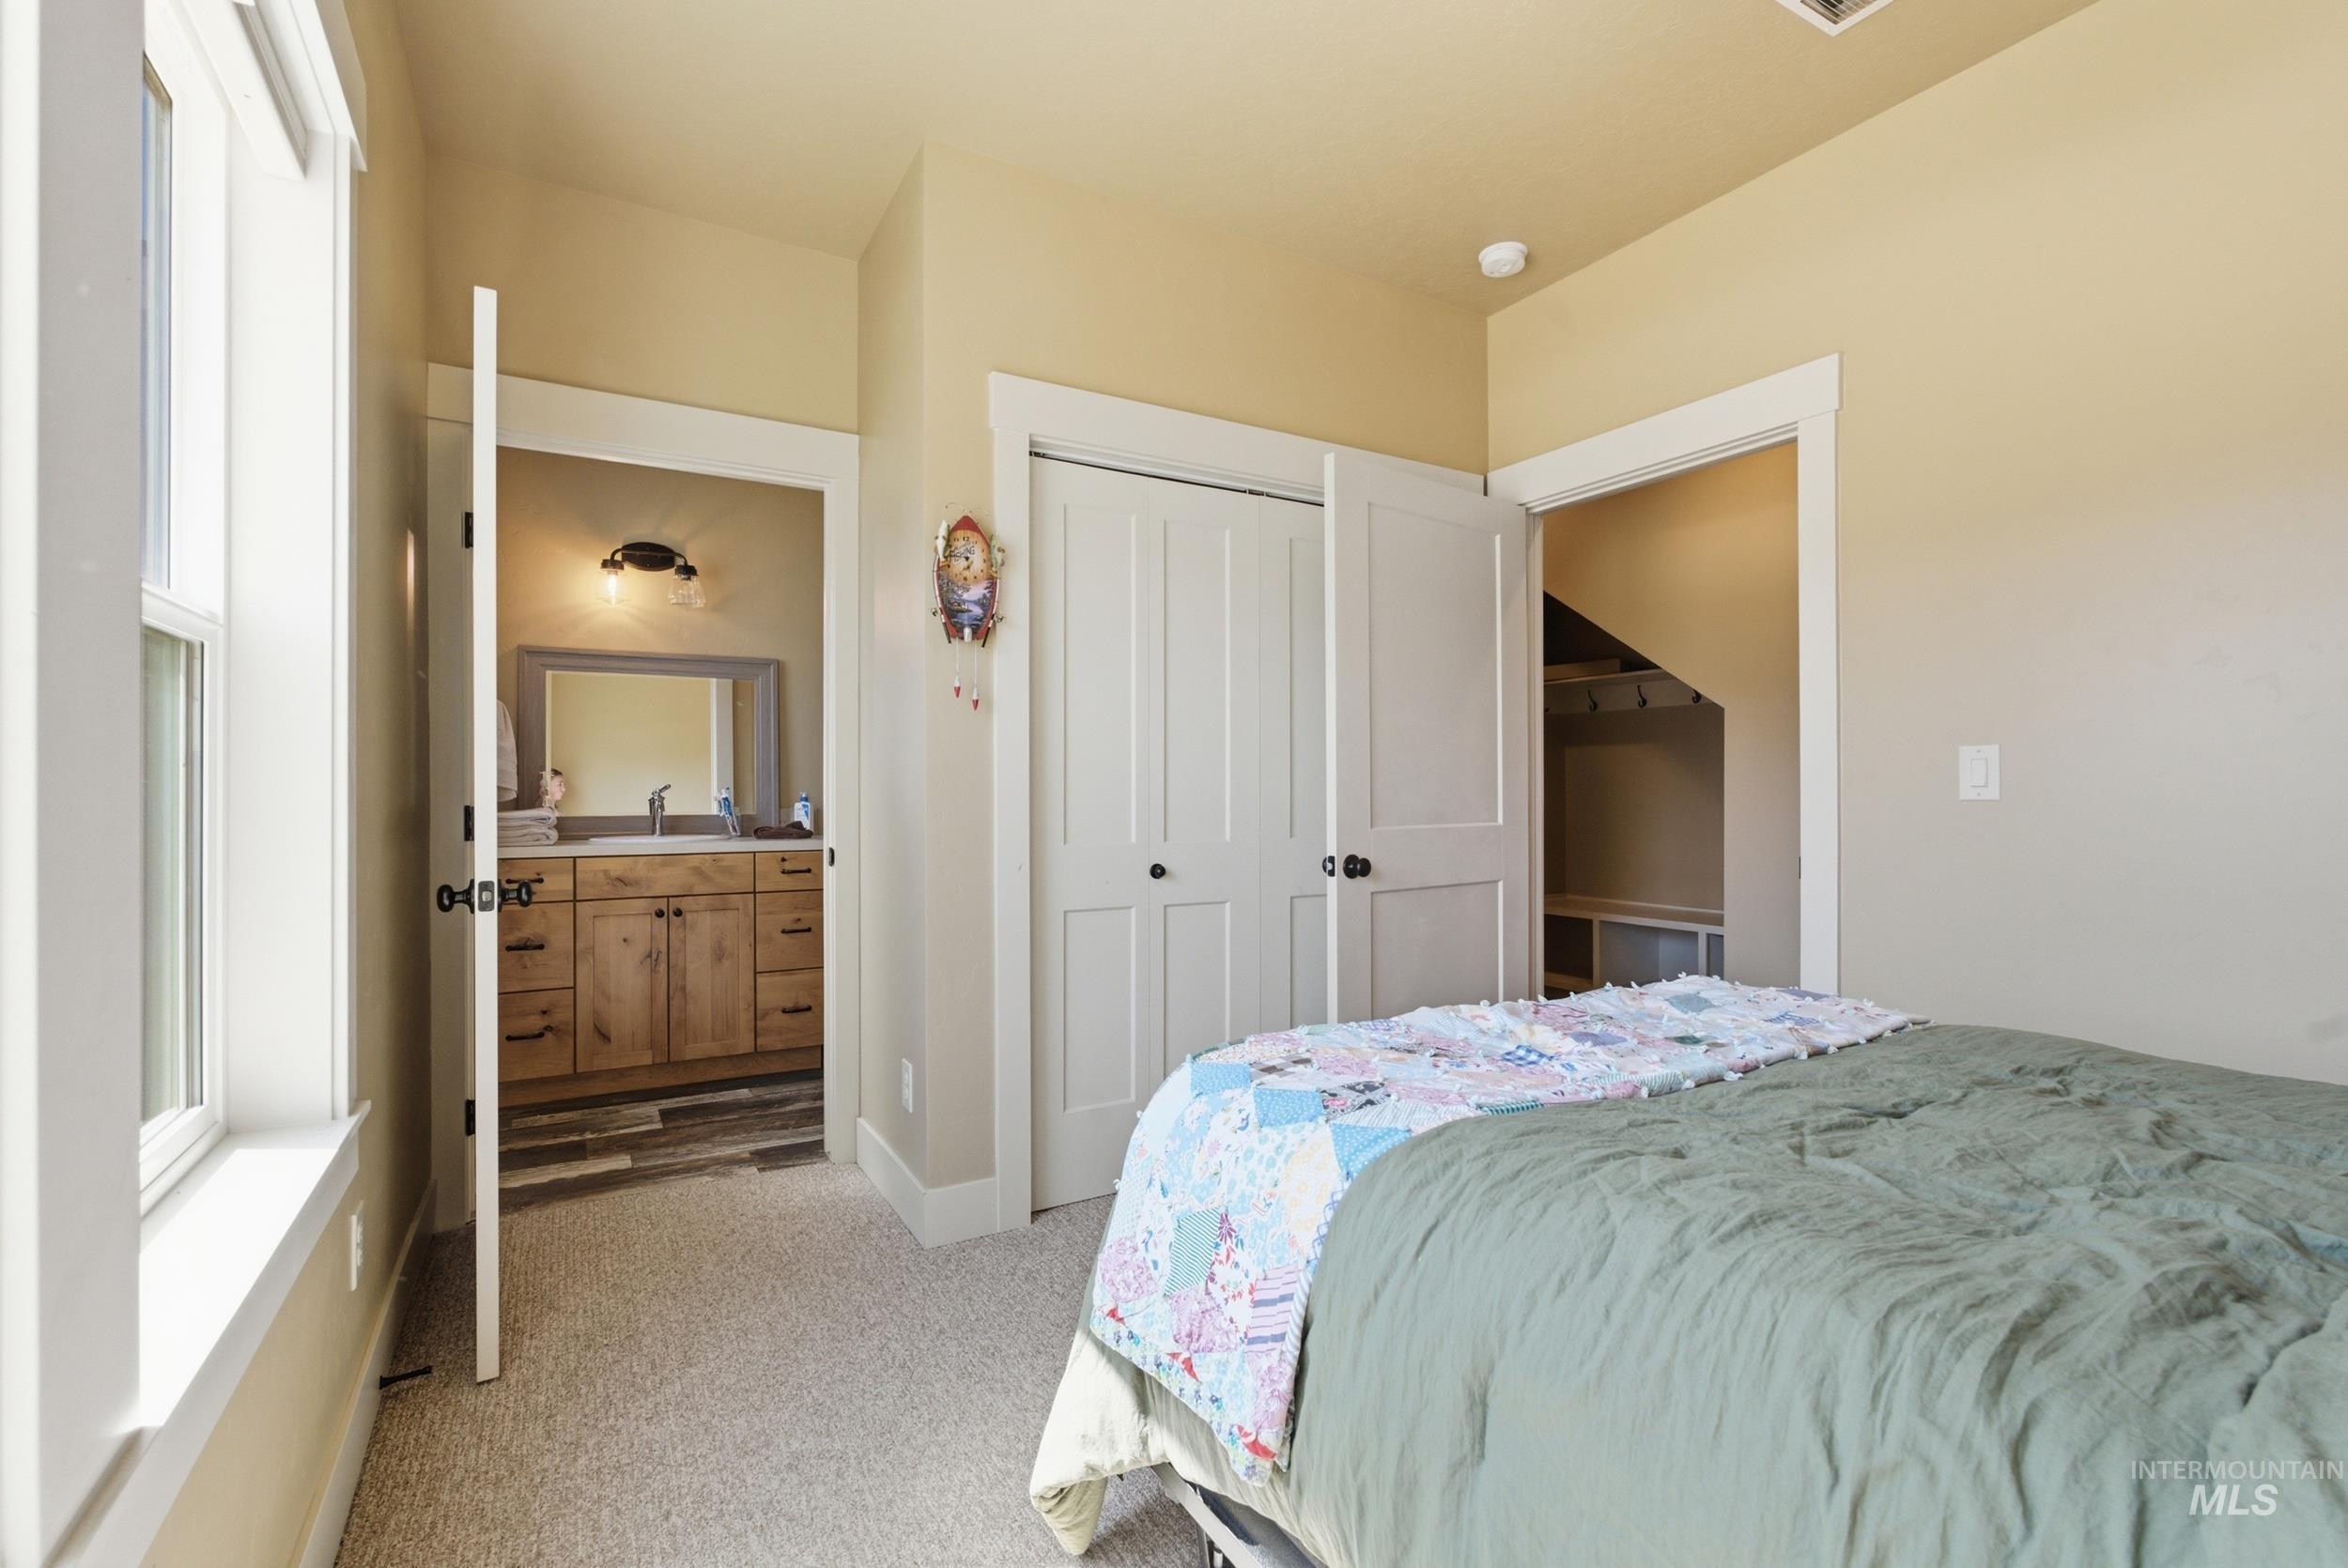
Carpeted interior with neutral wall colors and white trim
-
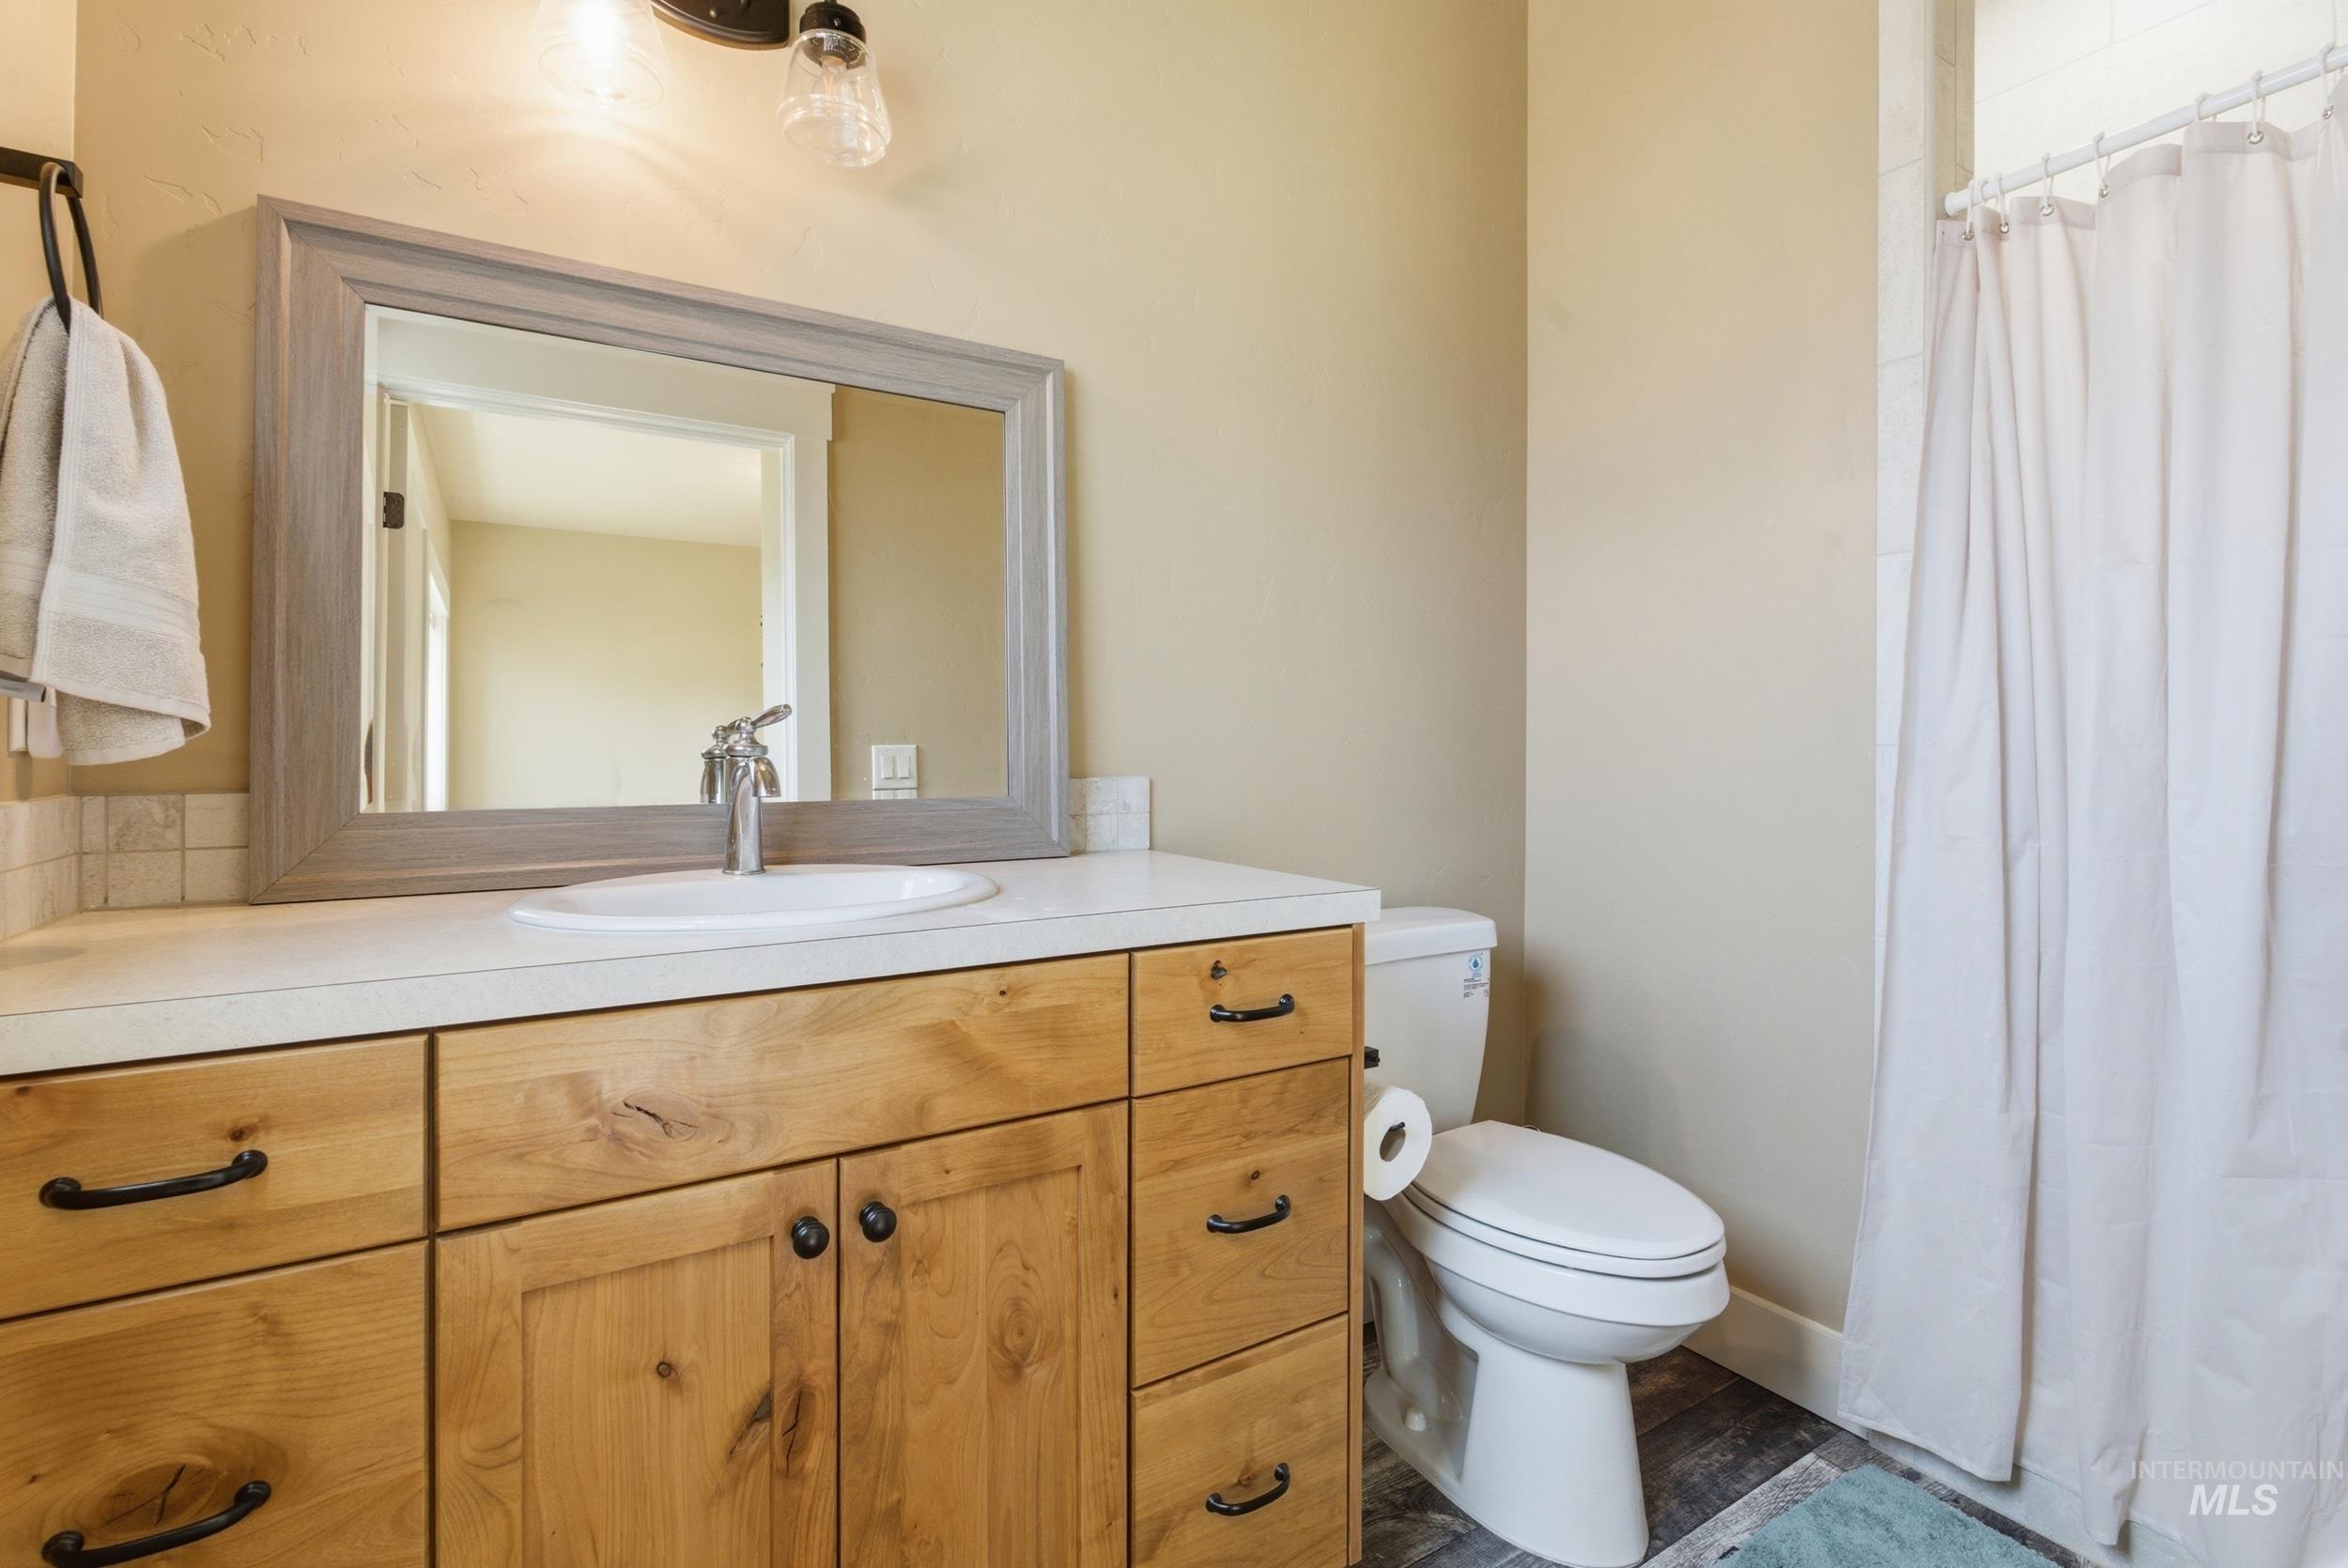
Light wood-finish vanity with a white countertop, undermount sink, and chrome faucet
-
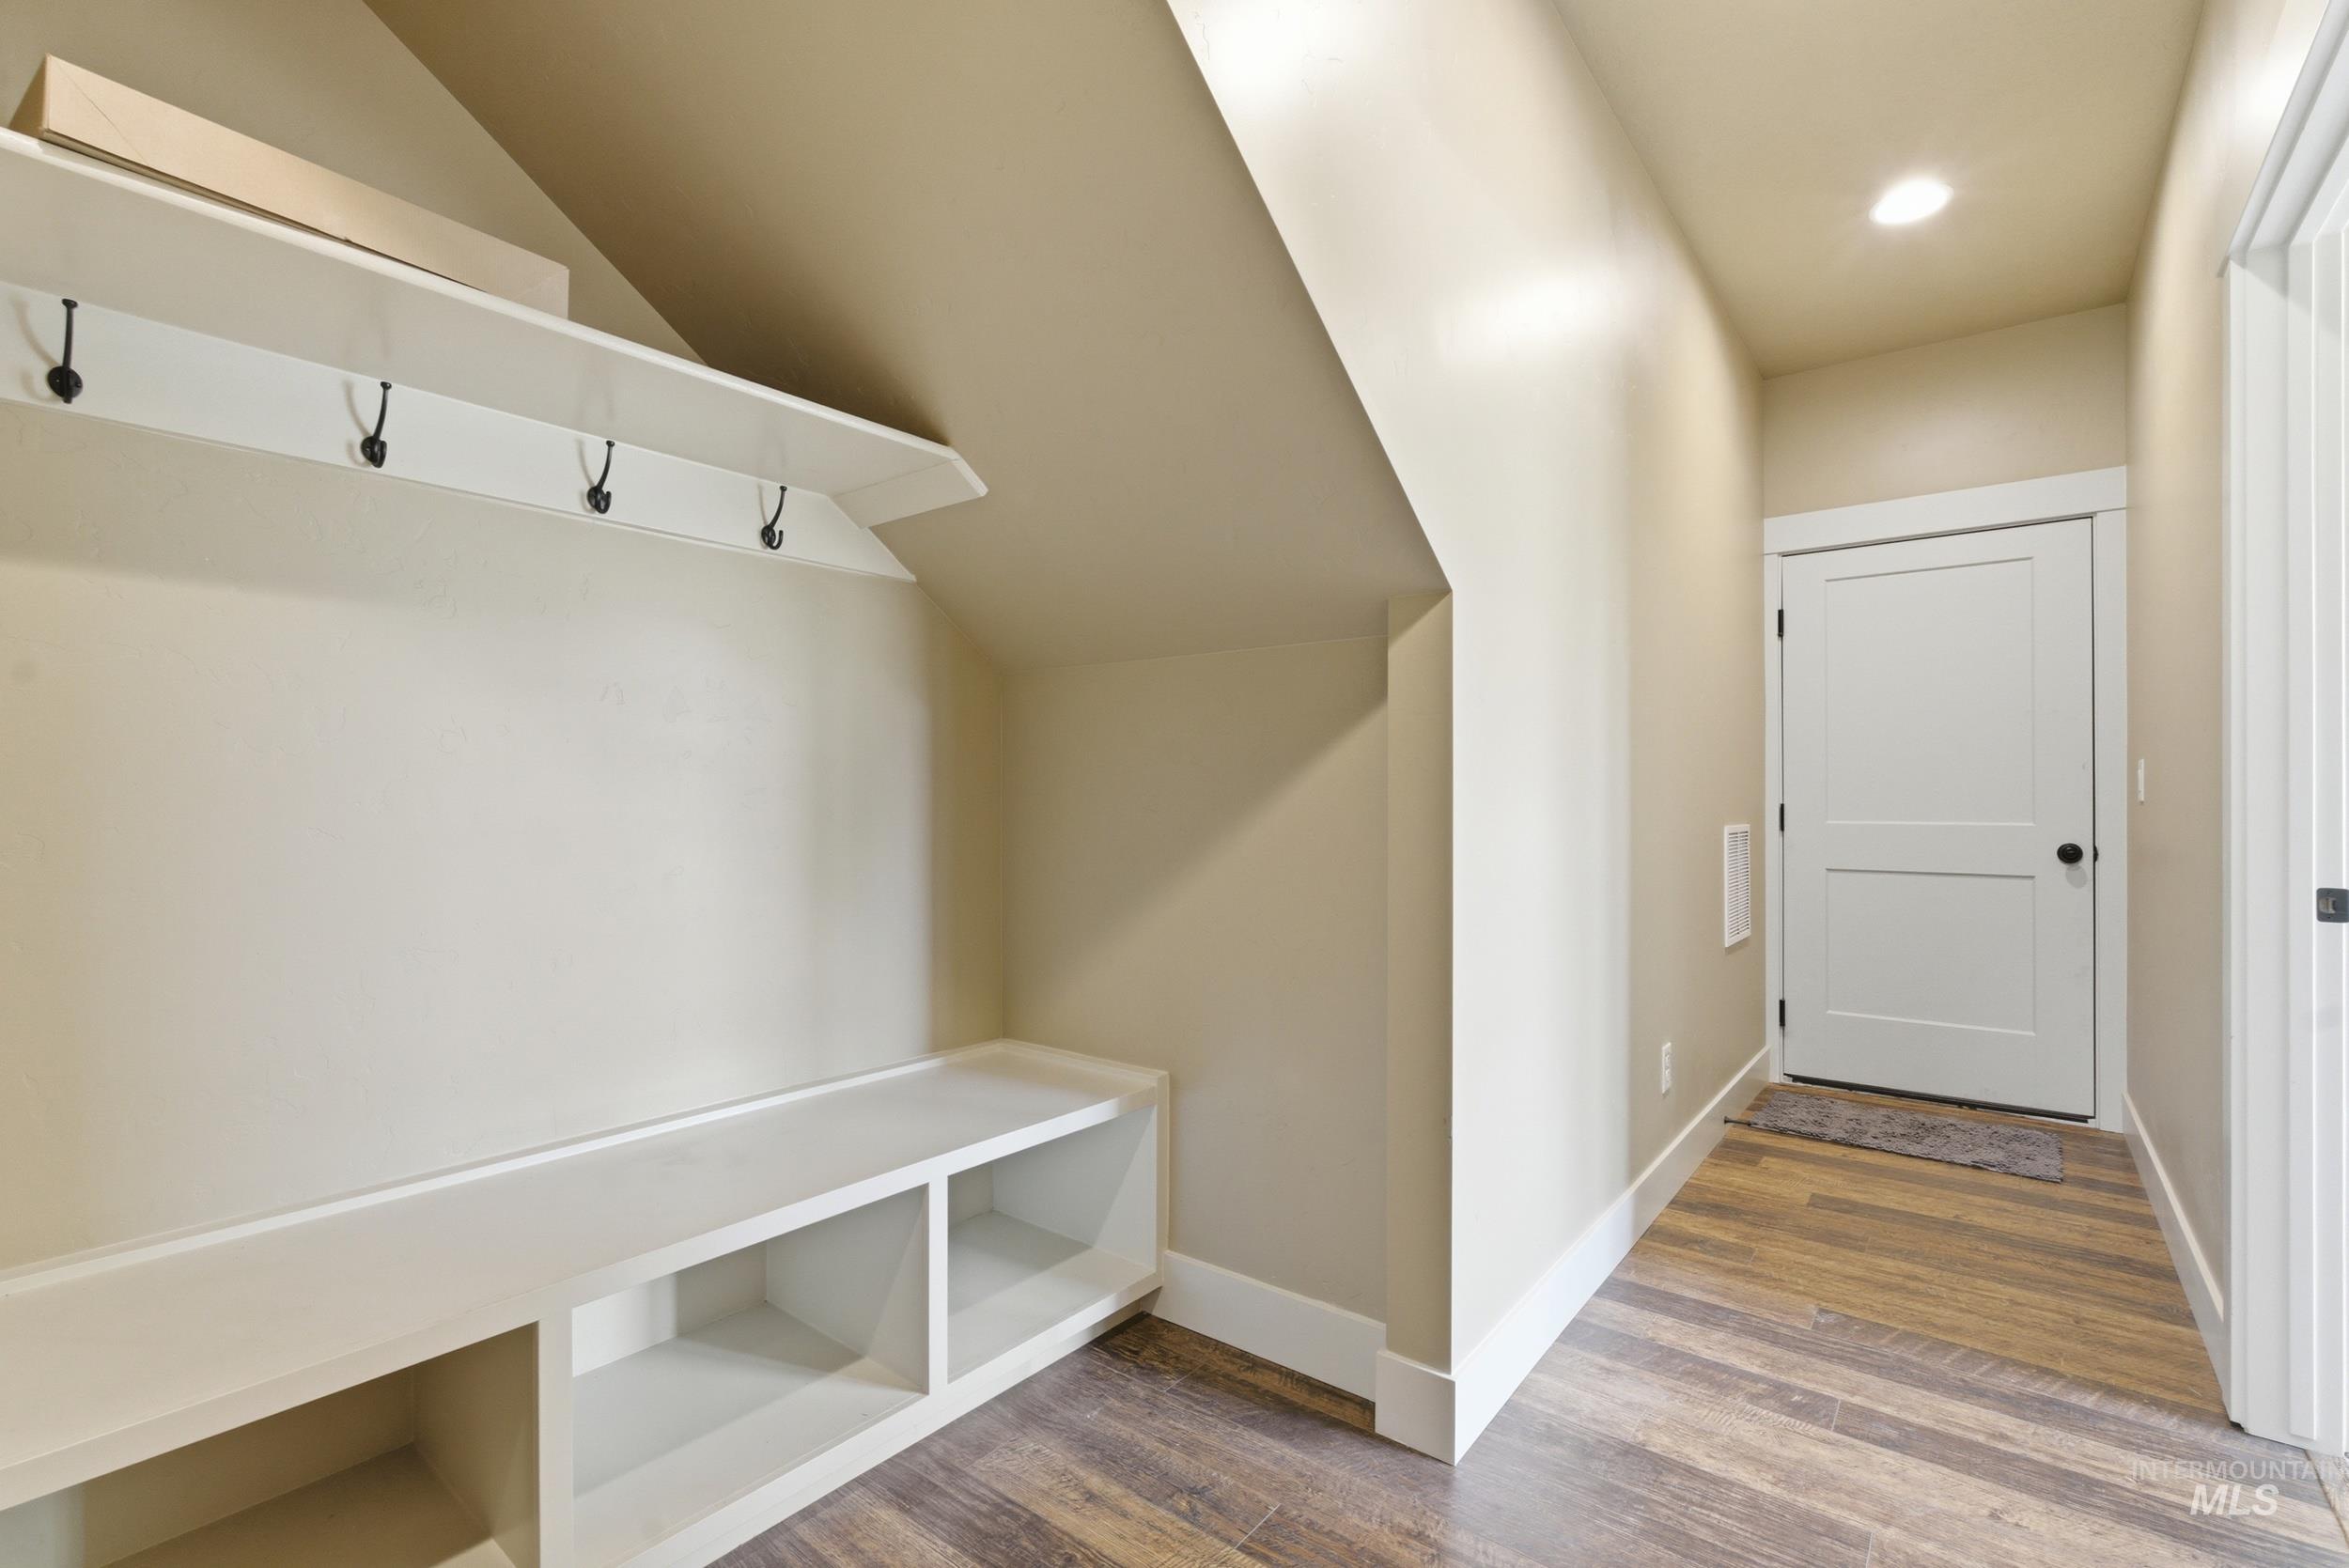
Mudroom featuring built-in white shelving with storage cubbies and coat hooks
-
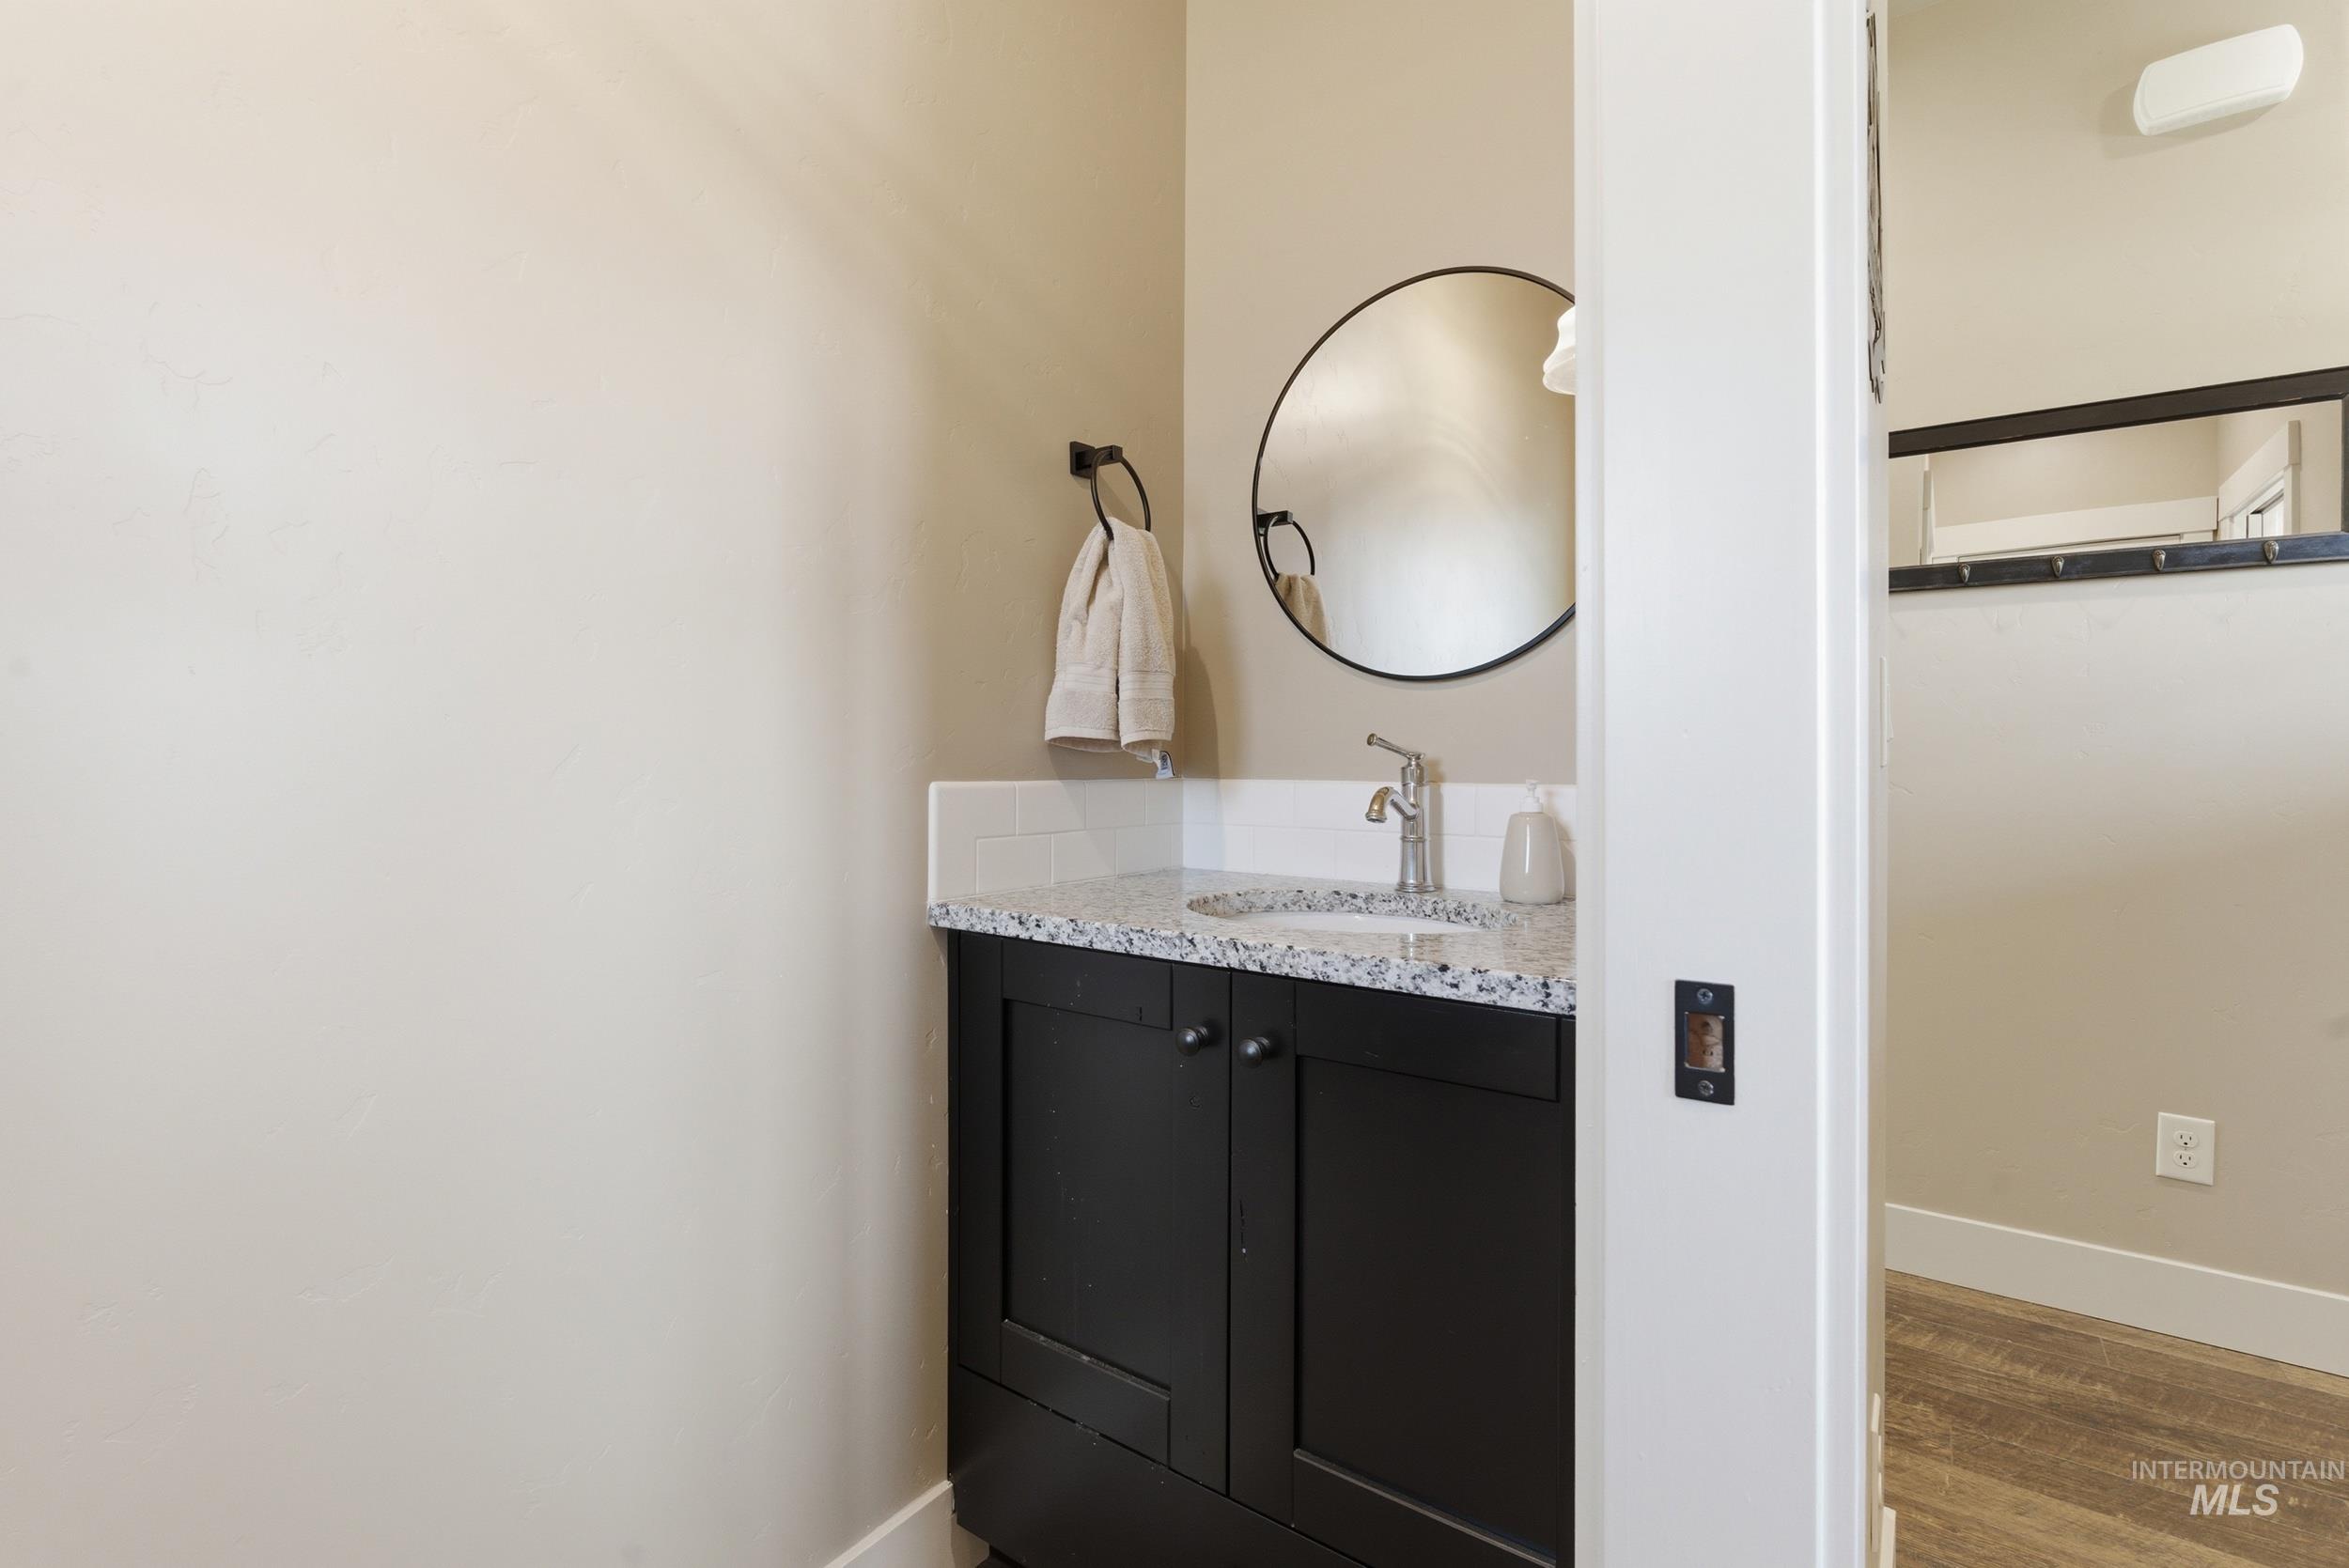
Vanity area featuring a dark wood-finish cabinet with double doors, a light speckled countertop, and a white subway tile backsplash
-
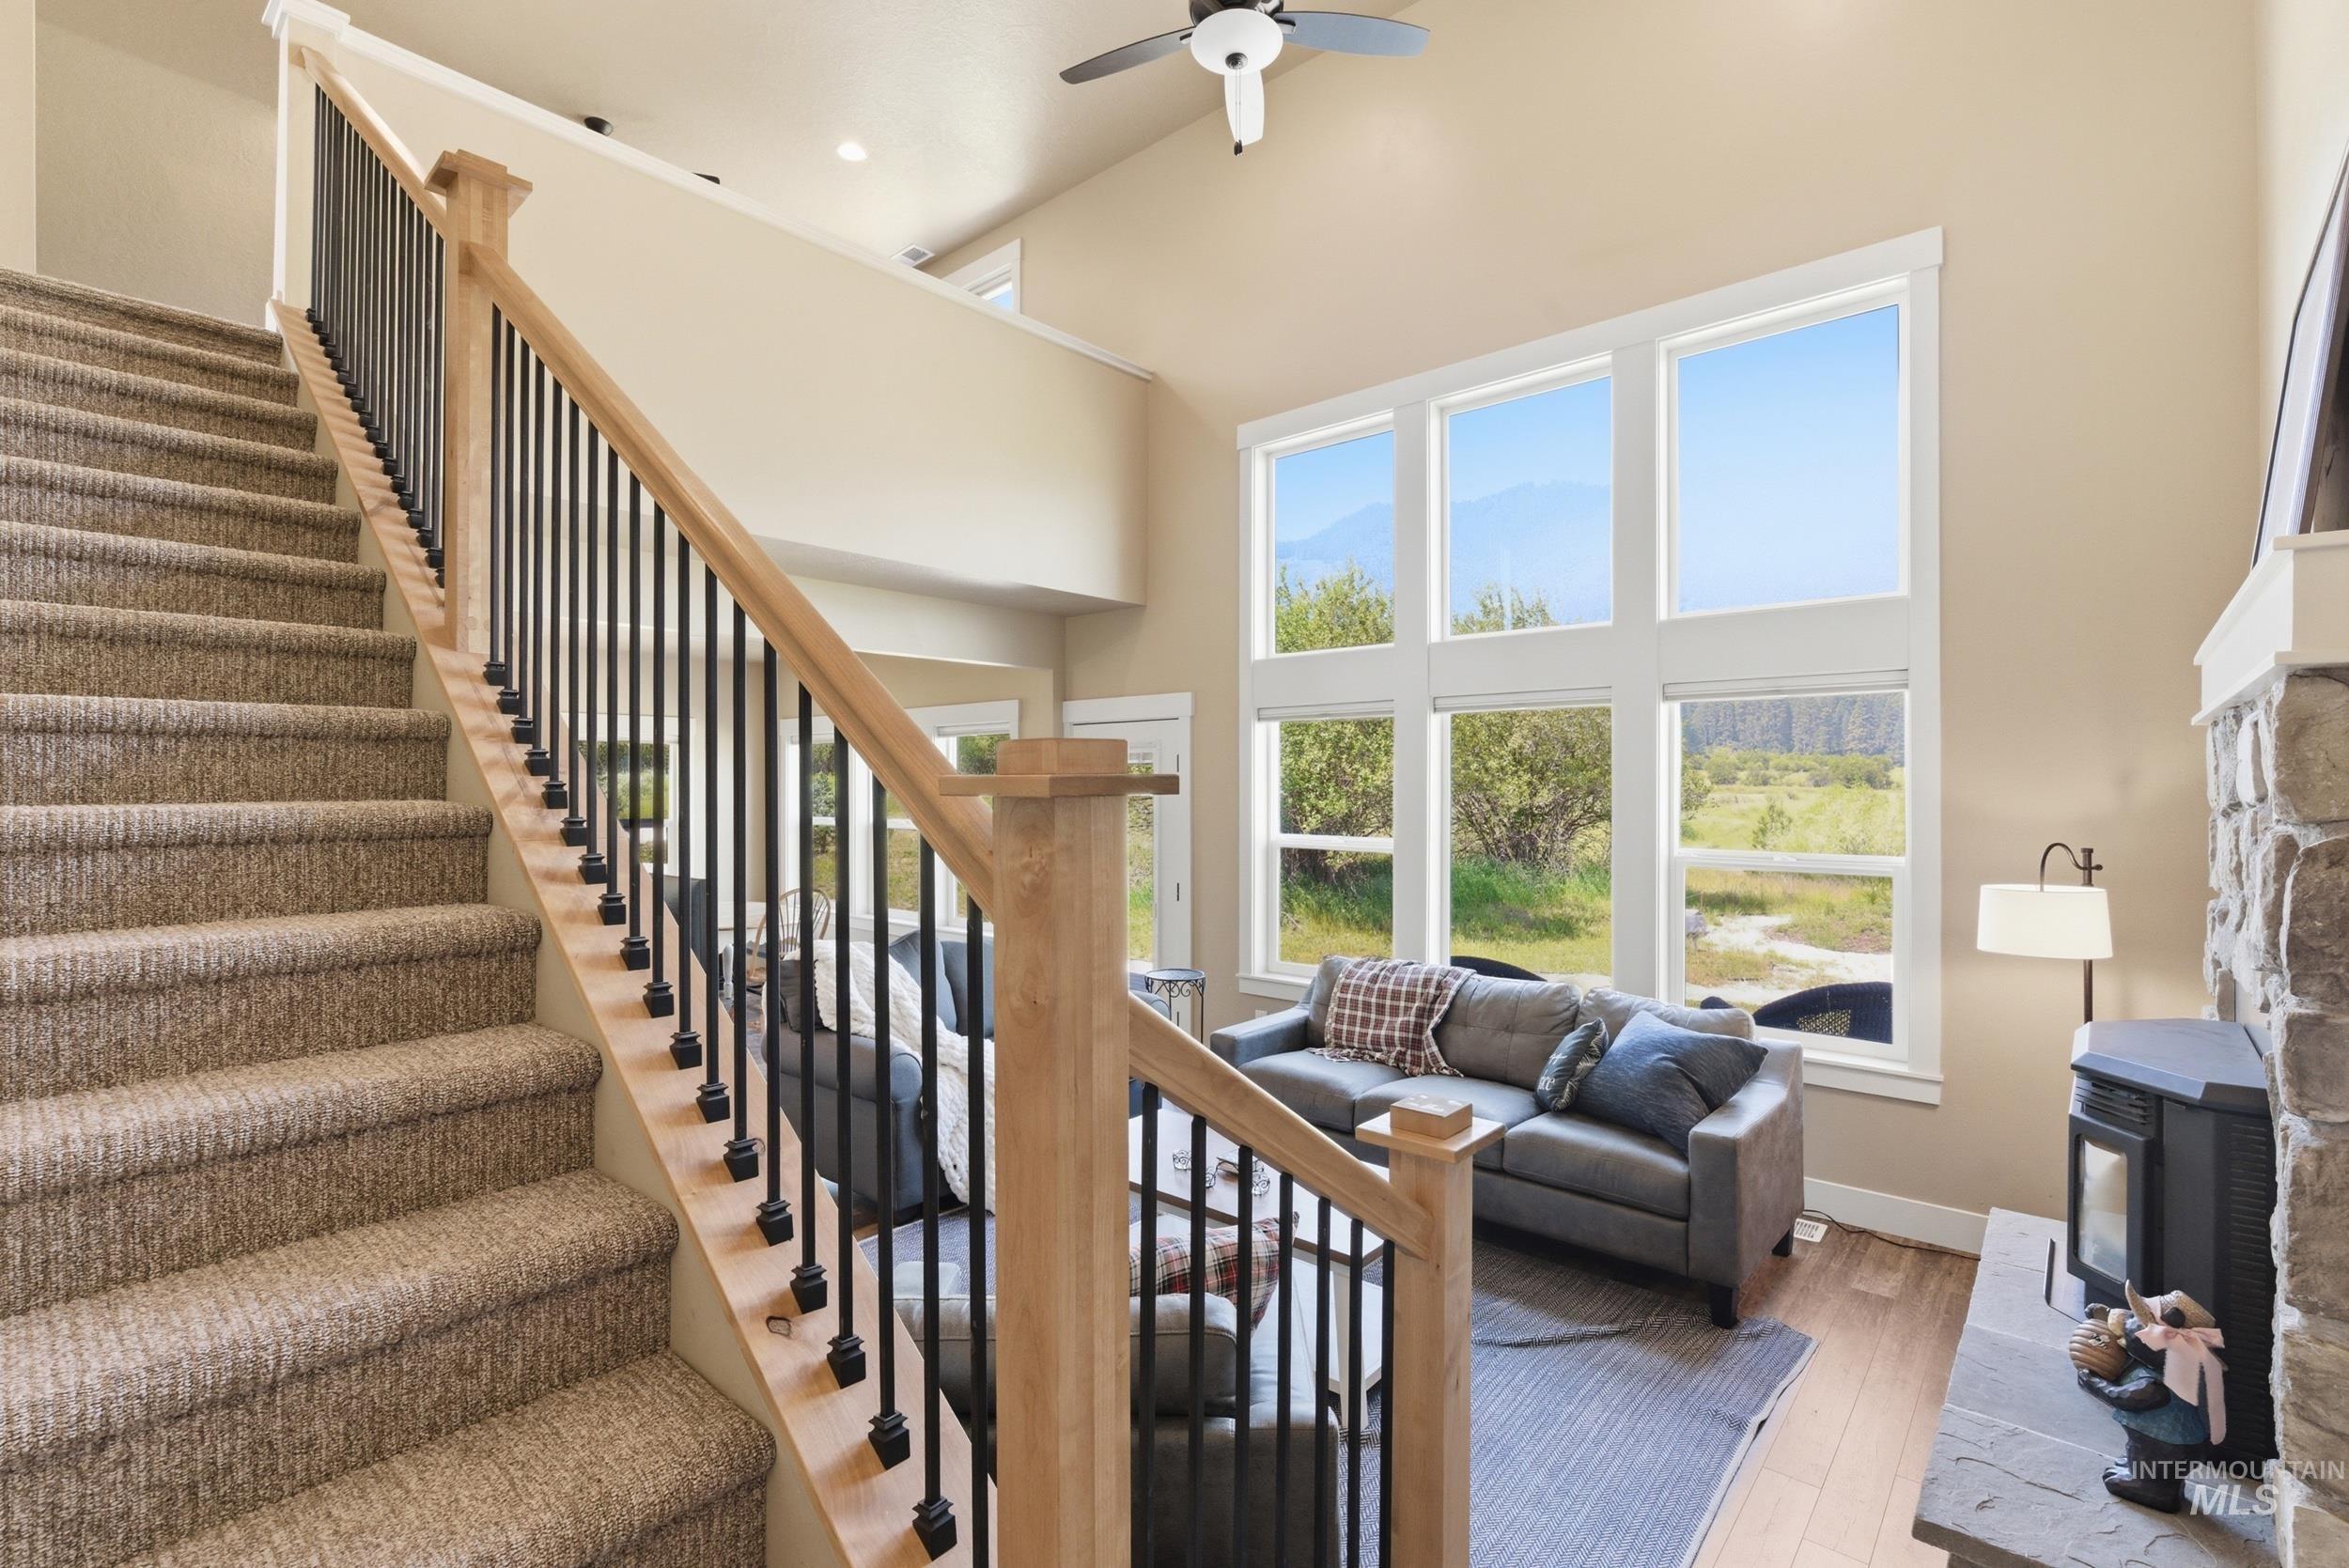
Carpeted staircase with light wood newel posts and black metal balusters
-
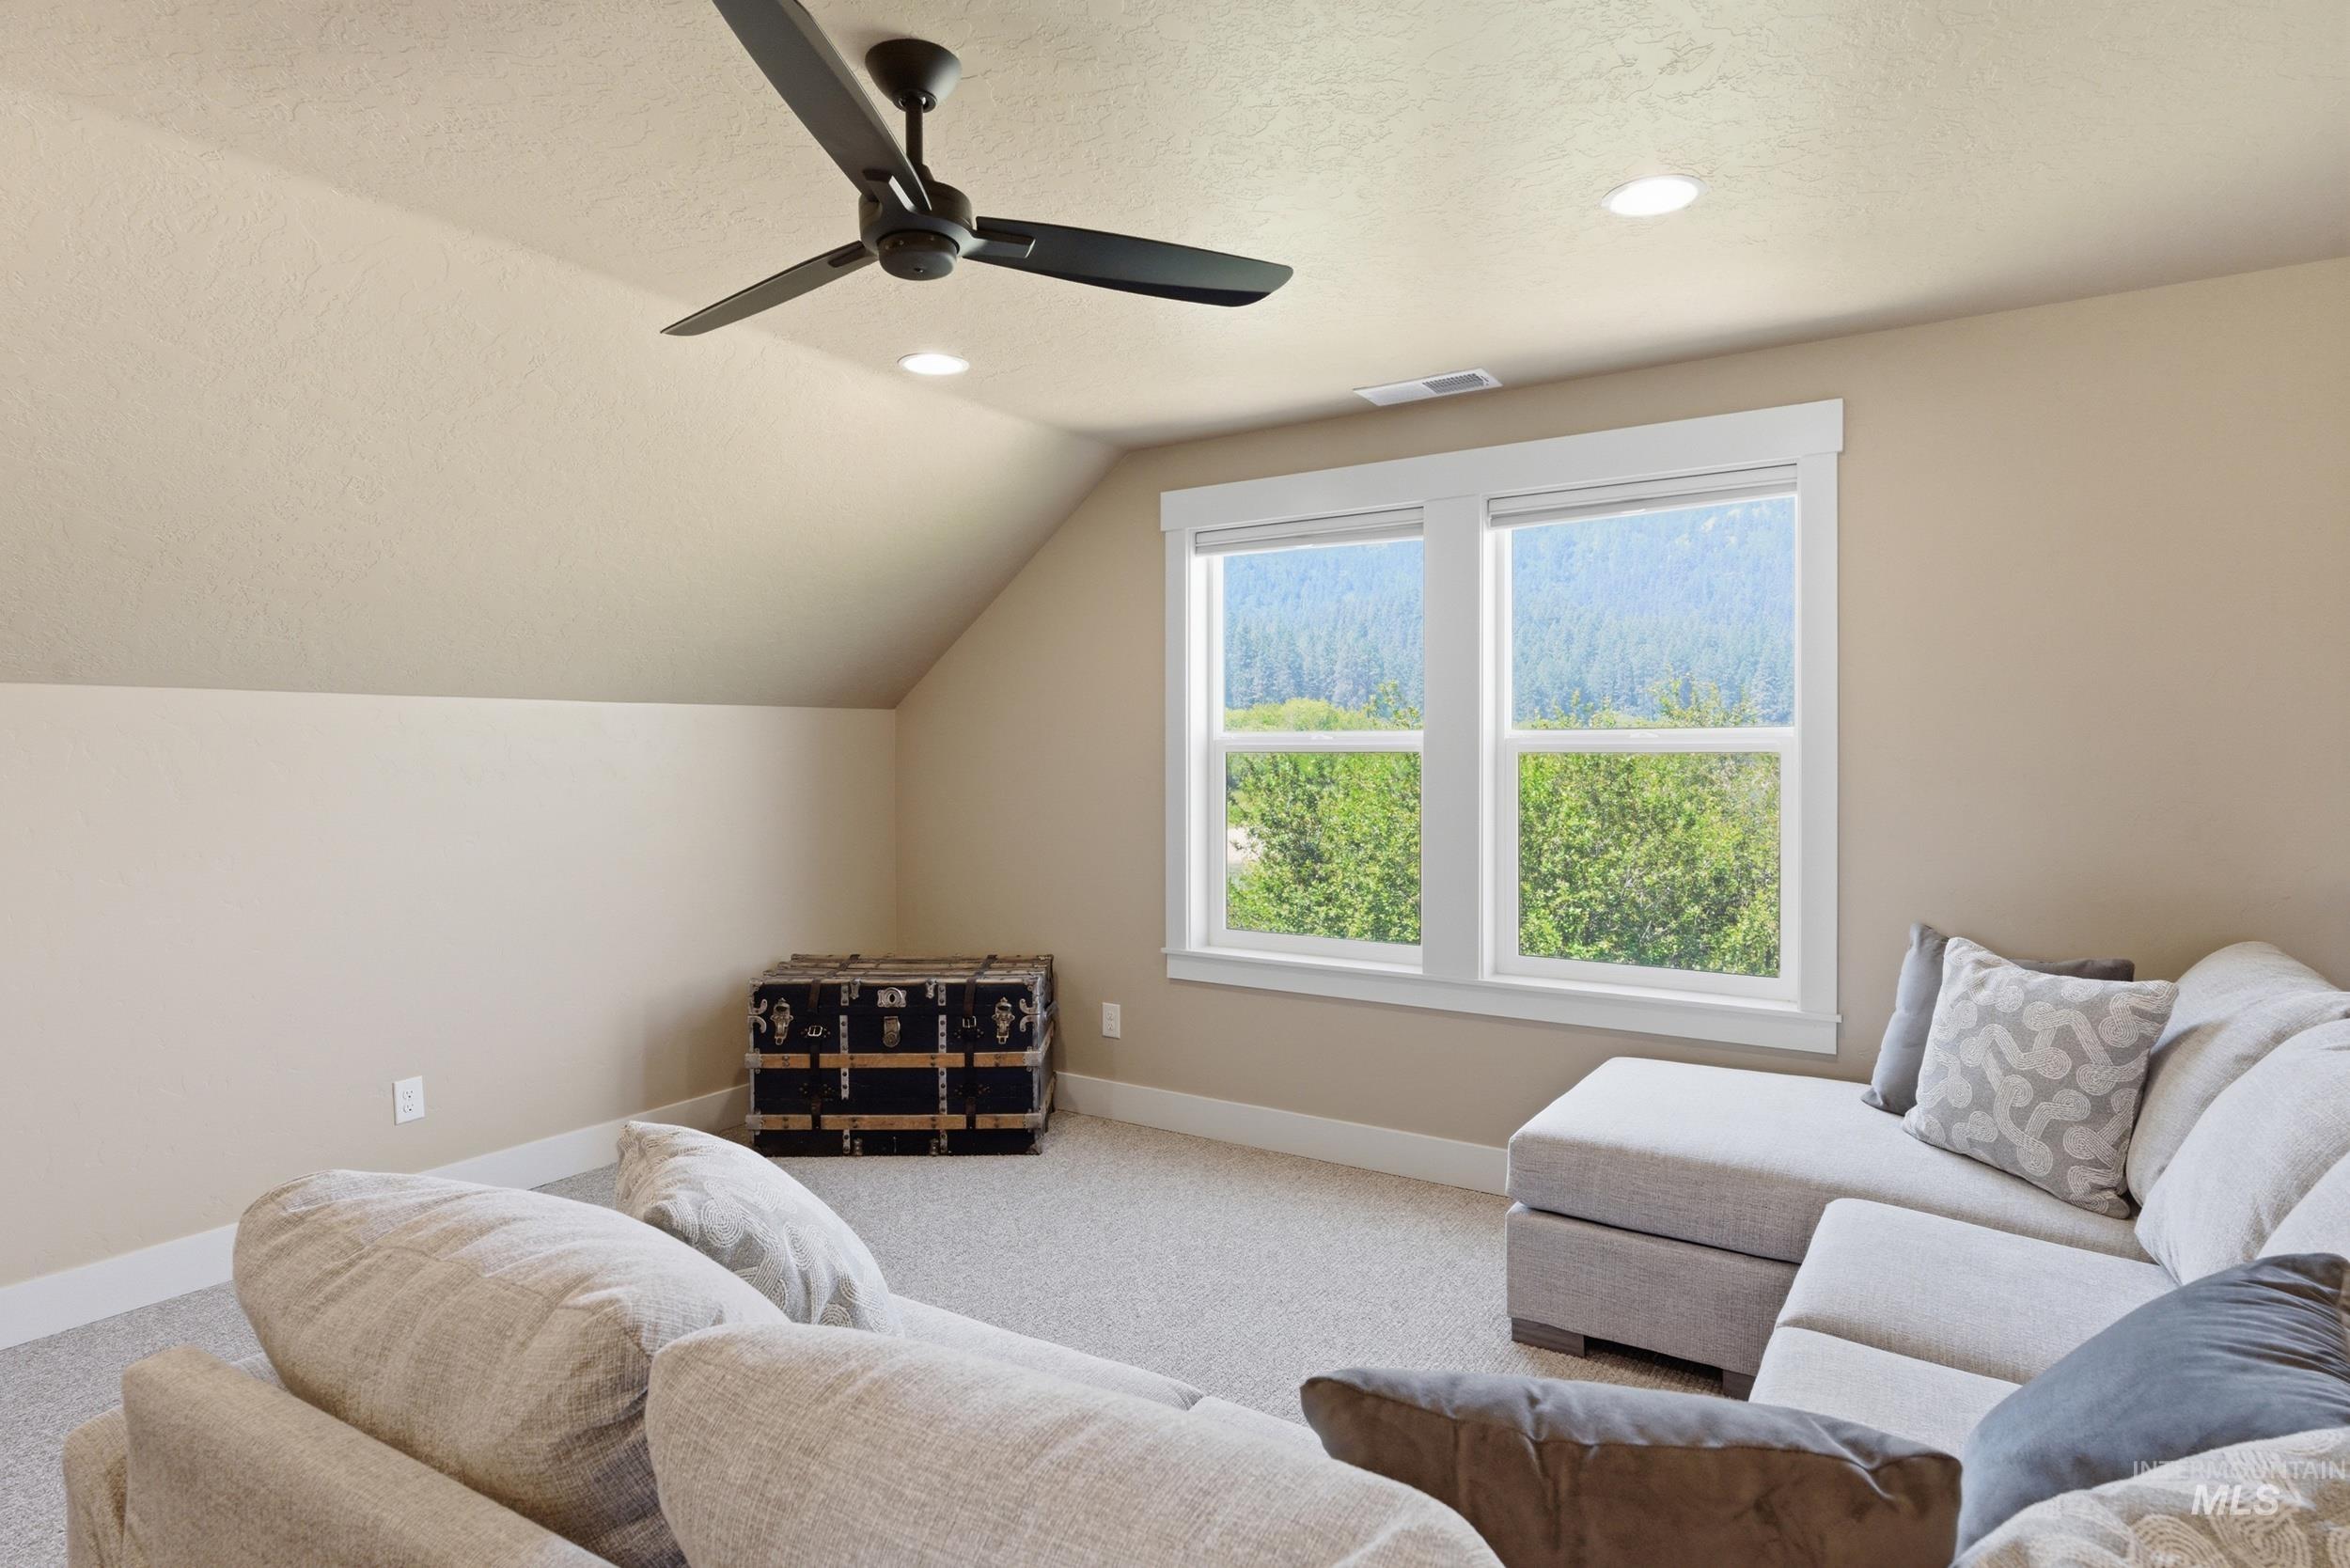
Attic room with sloped ceilings and recessed lighting
-
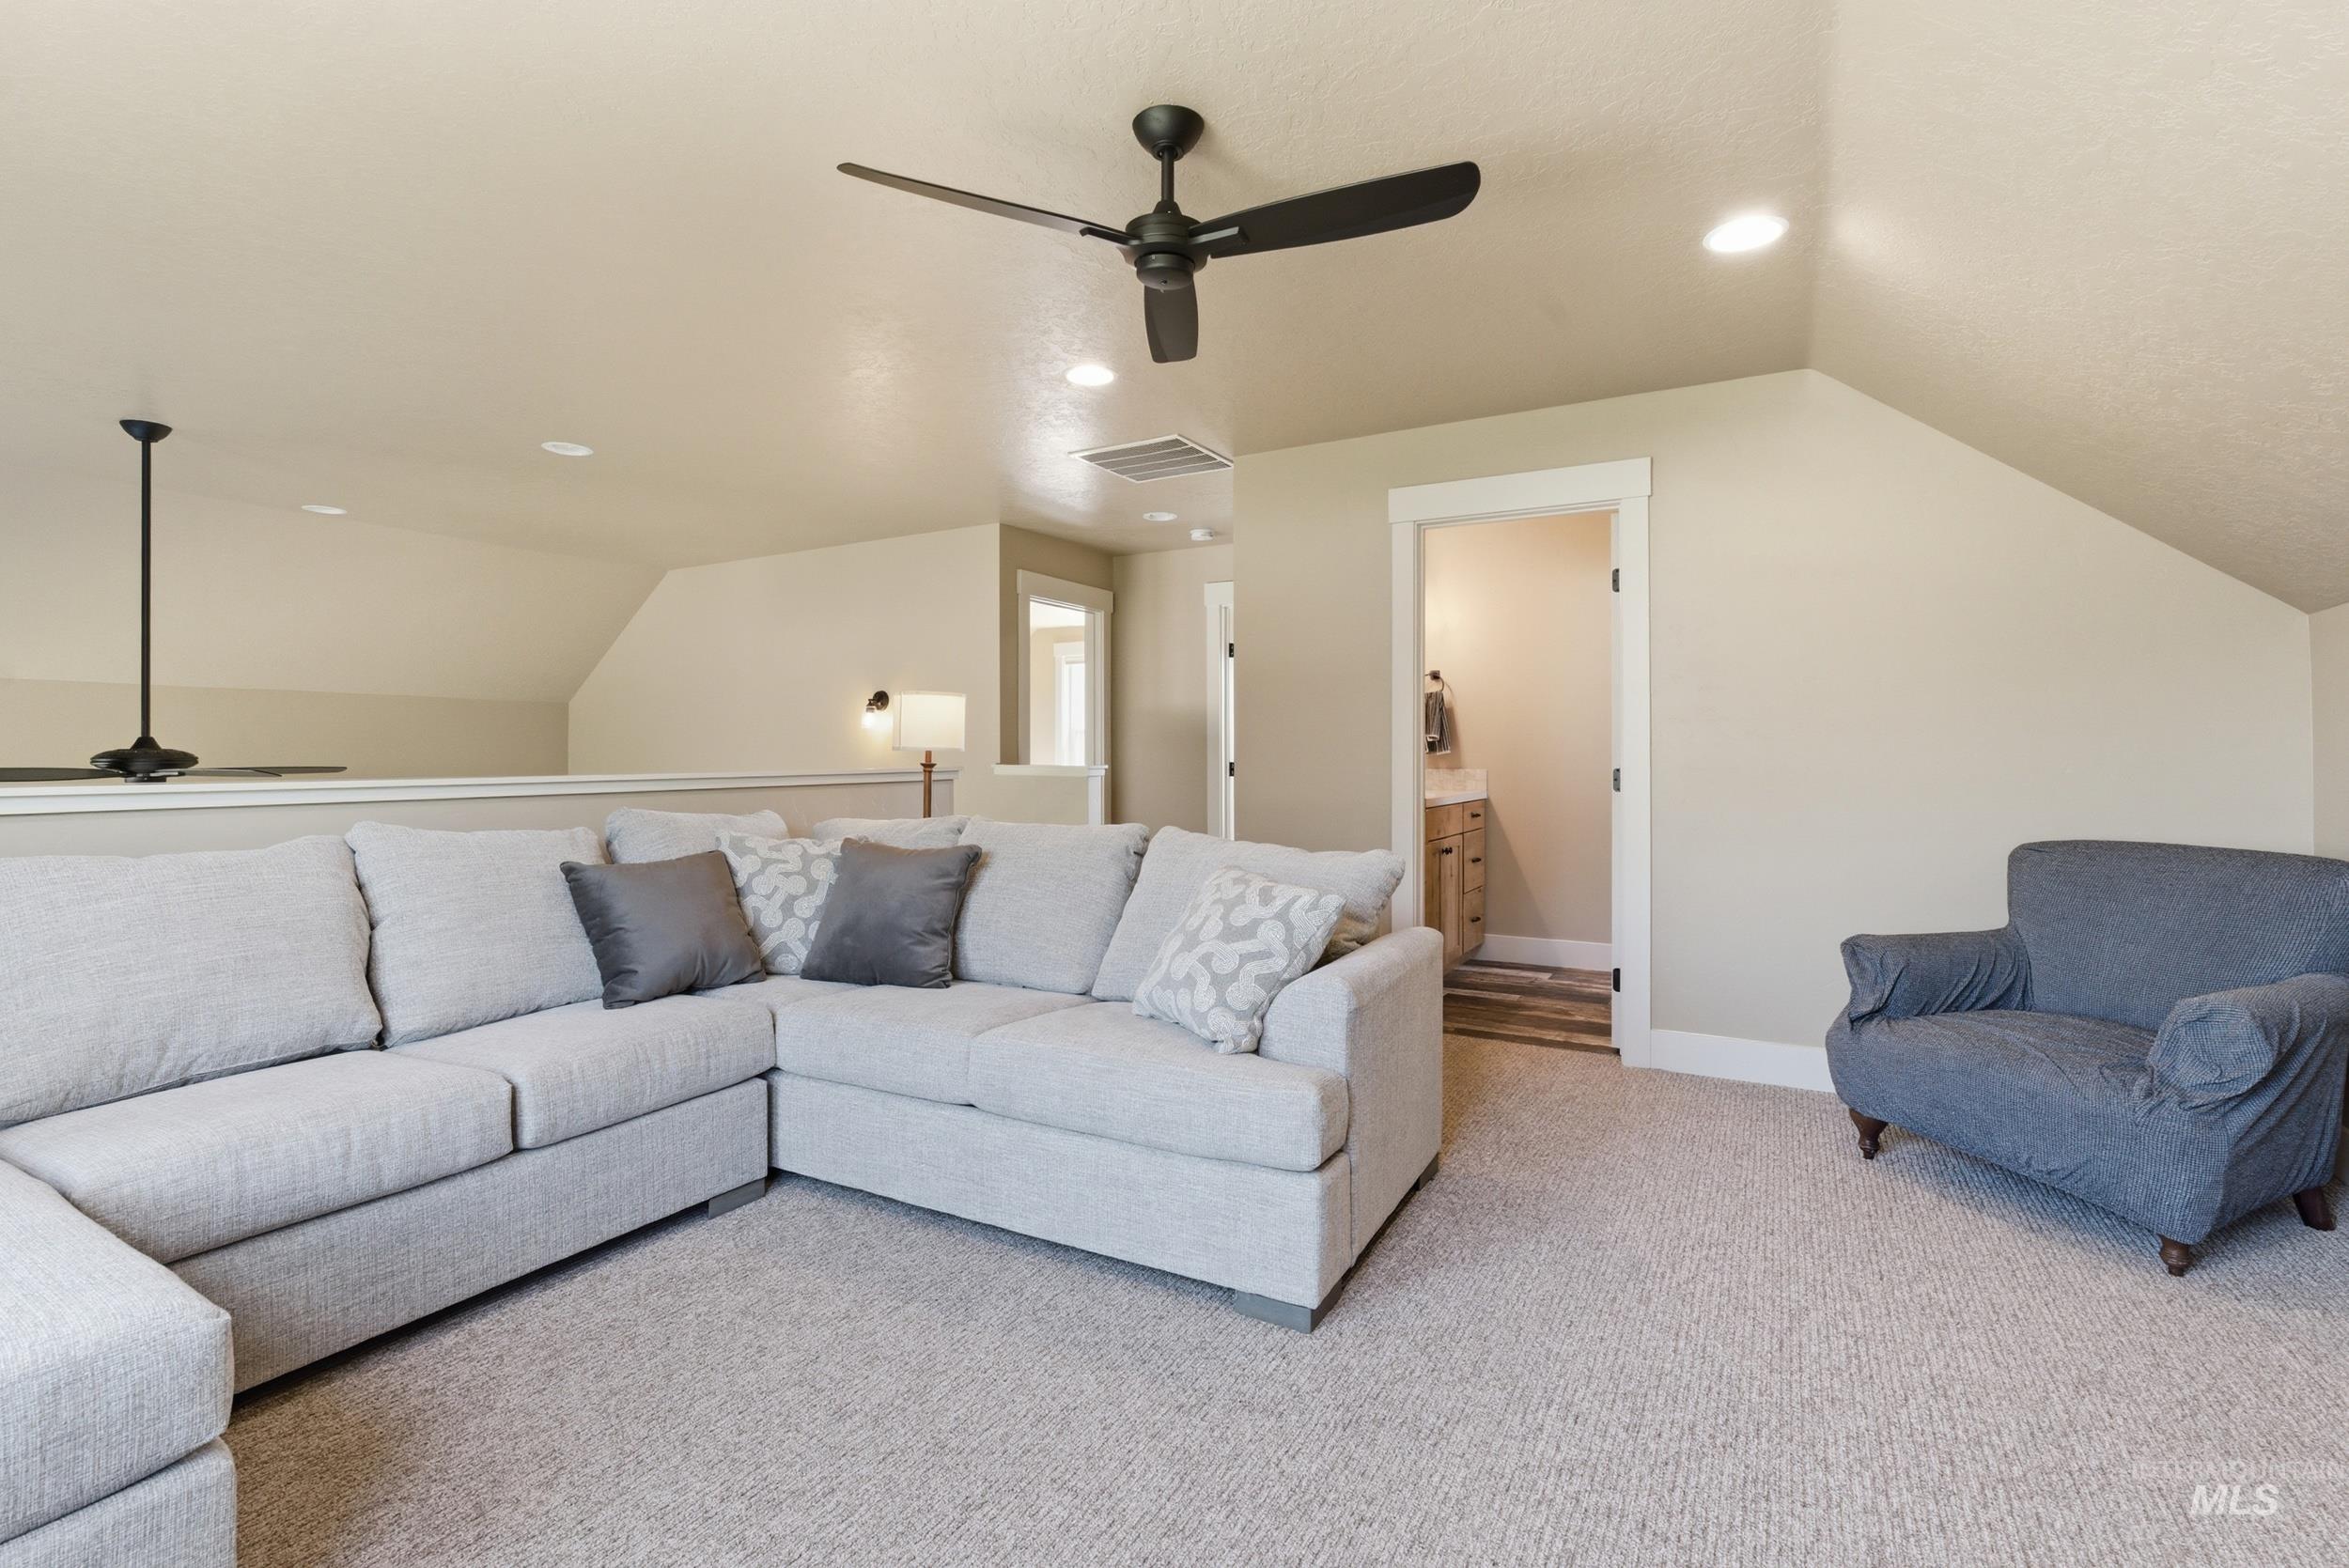
Carpeted loft area featuring a sloped ceiling and recessed lighting
-
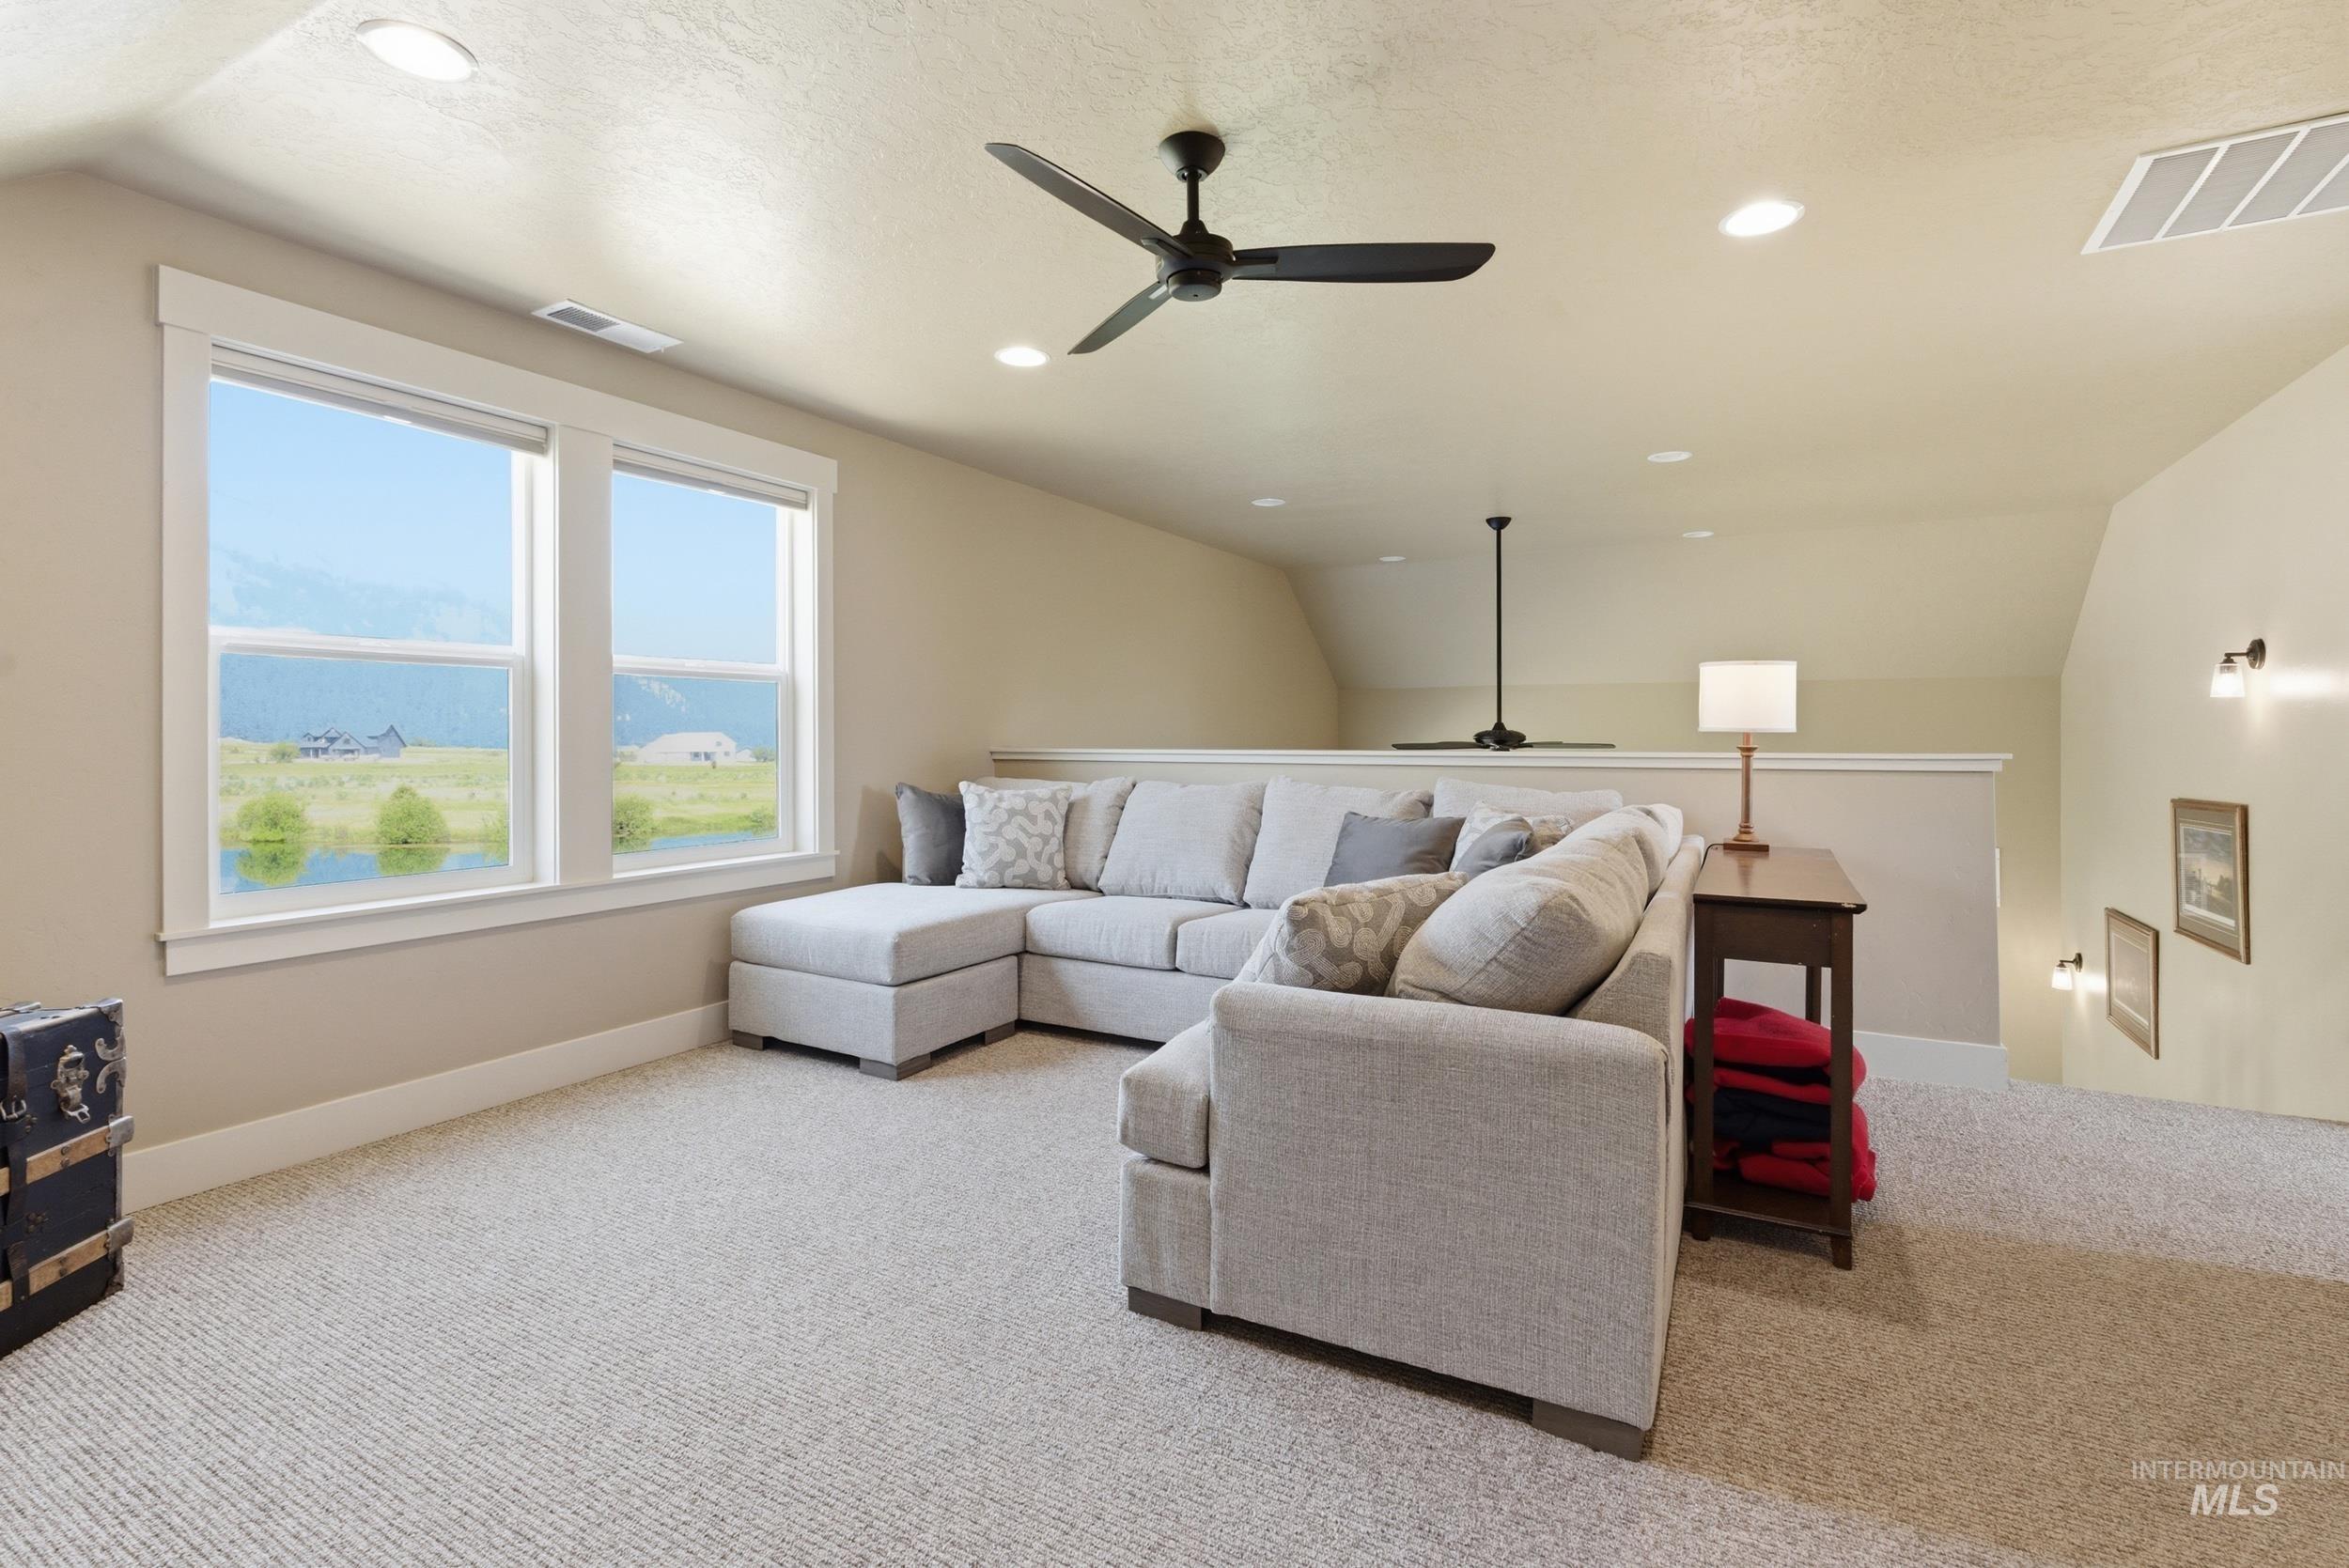
Versatile loft space featuring large windows, a sloped ceiling, and recessed lighting
-
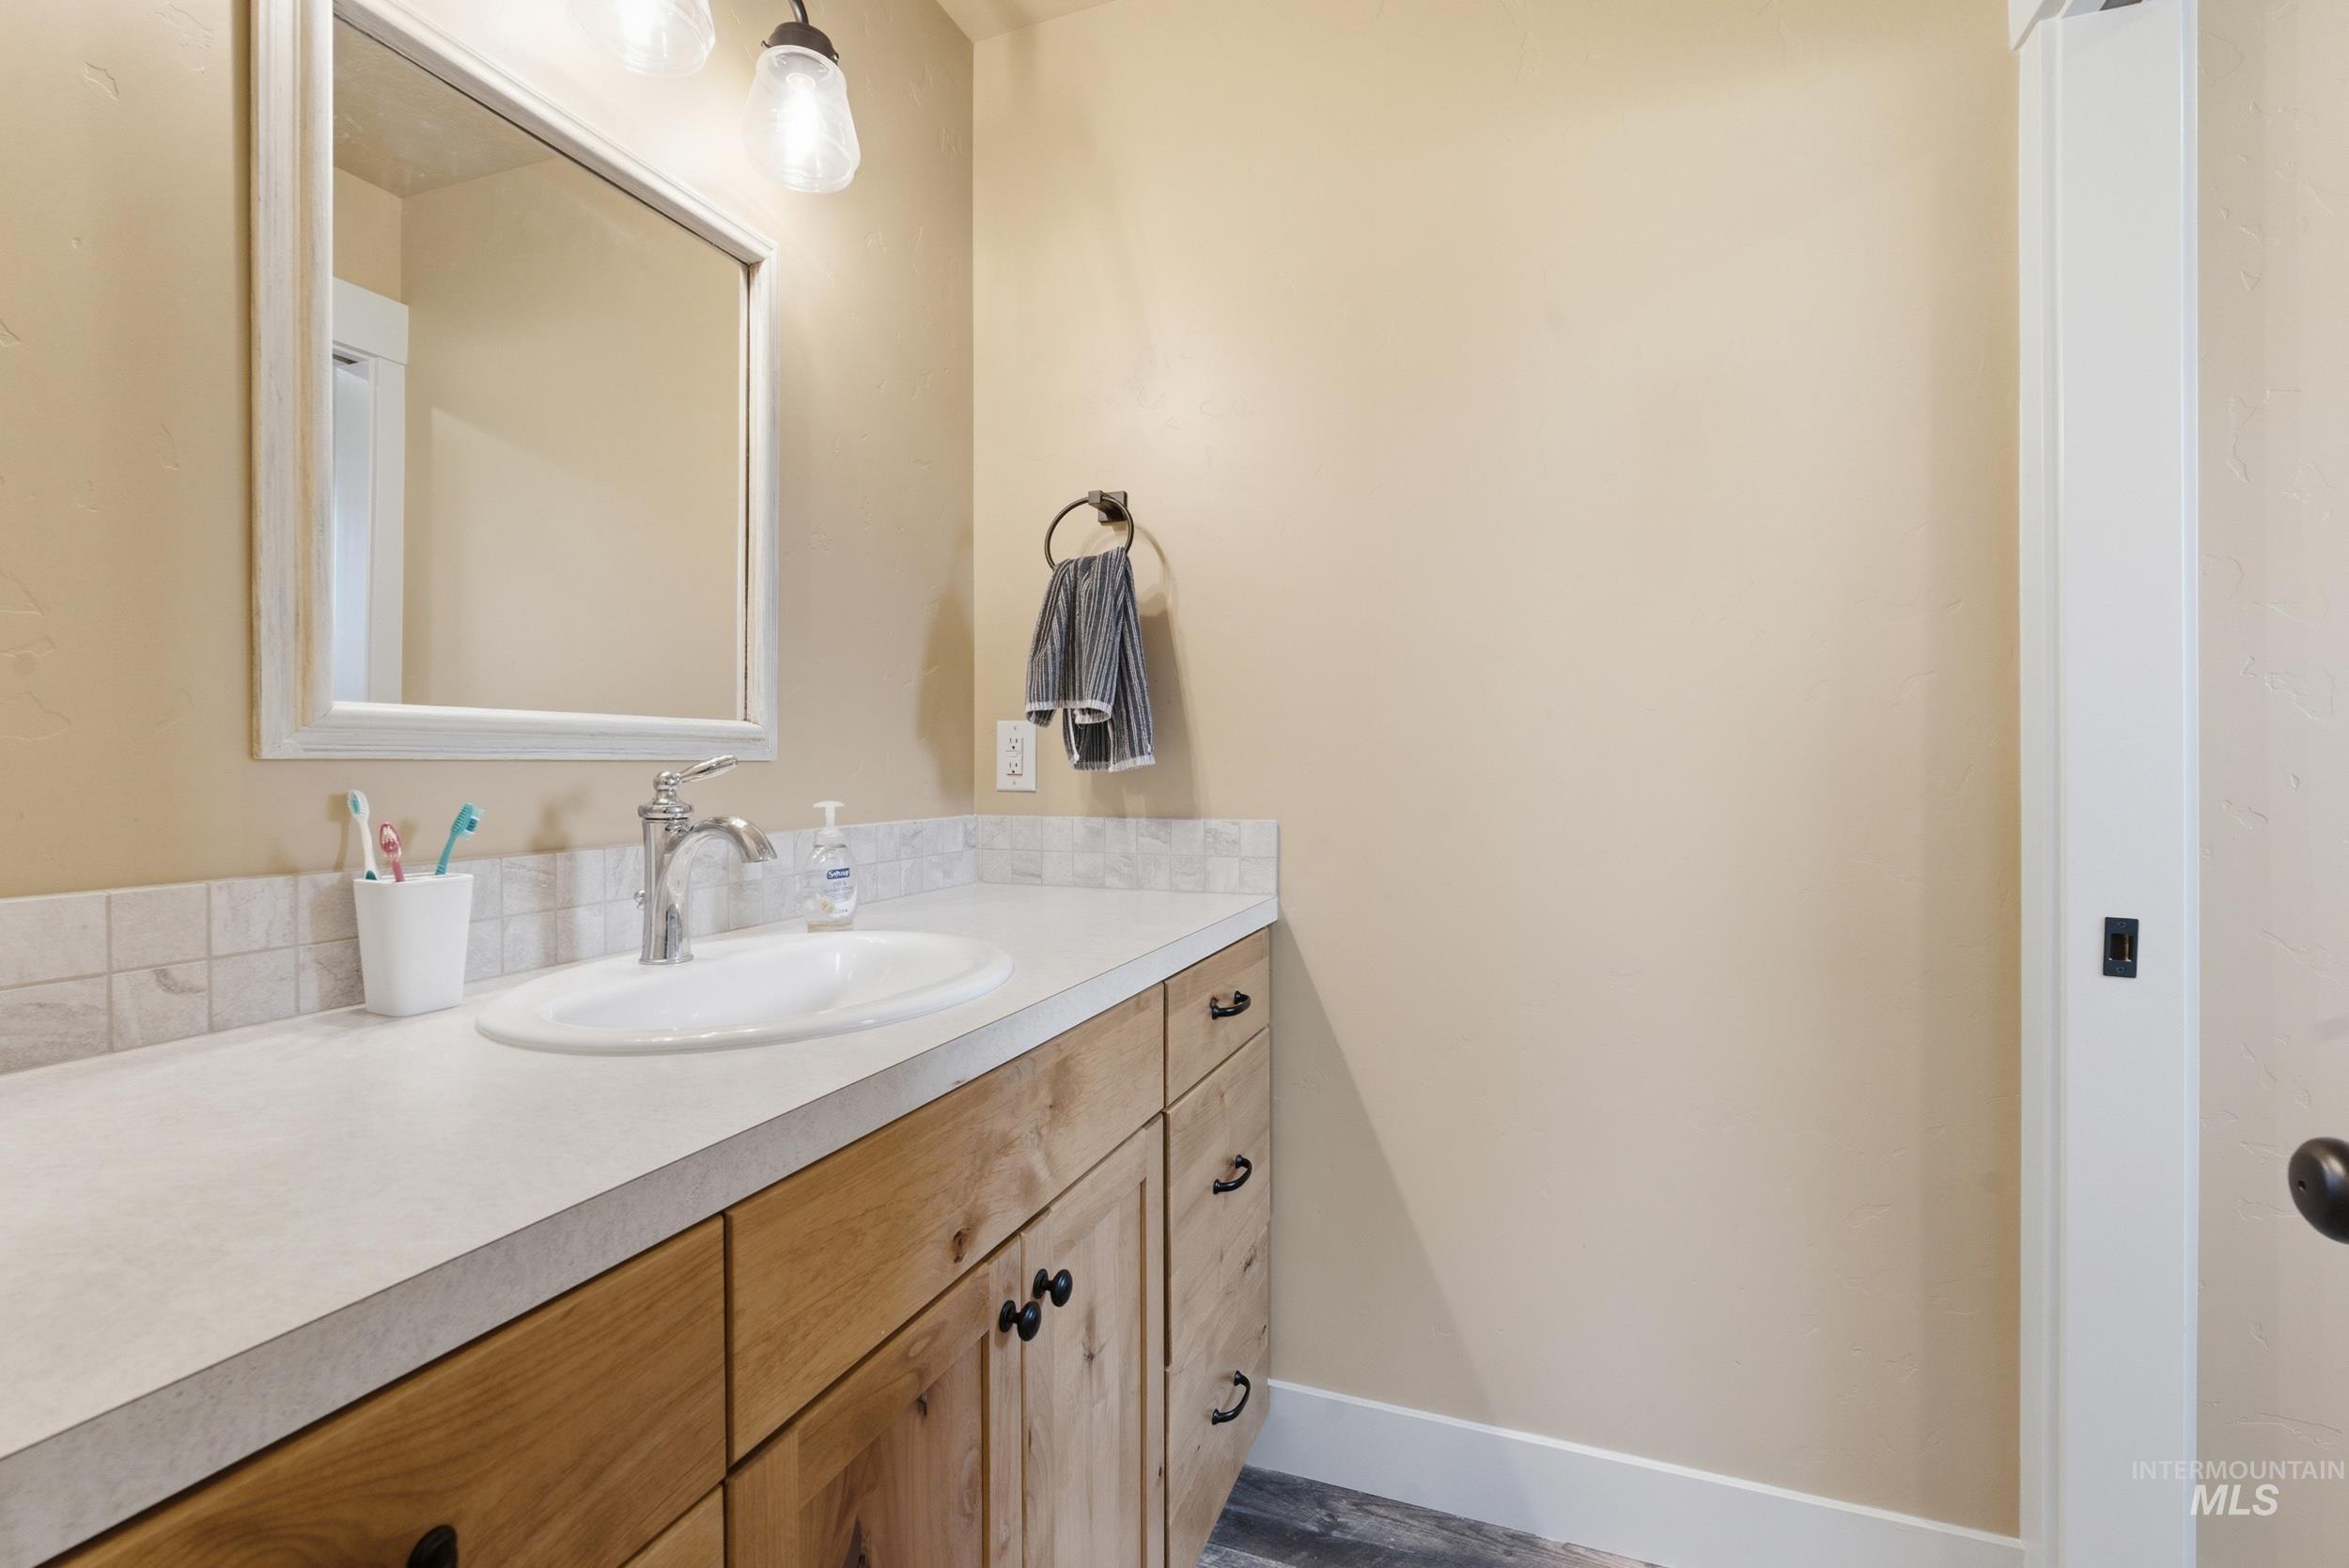
Bathroom vanity featuring a light-toned countertop, undermount sink, and chrome faucet
-
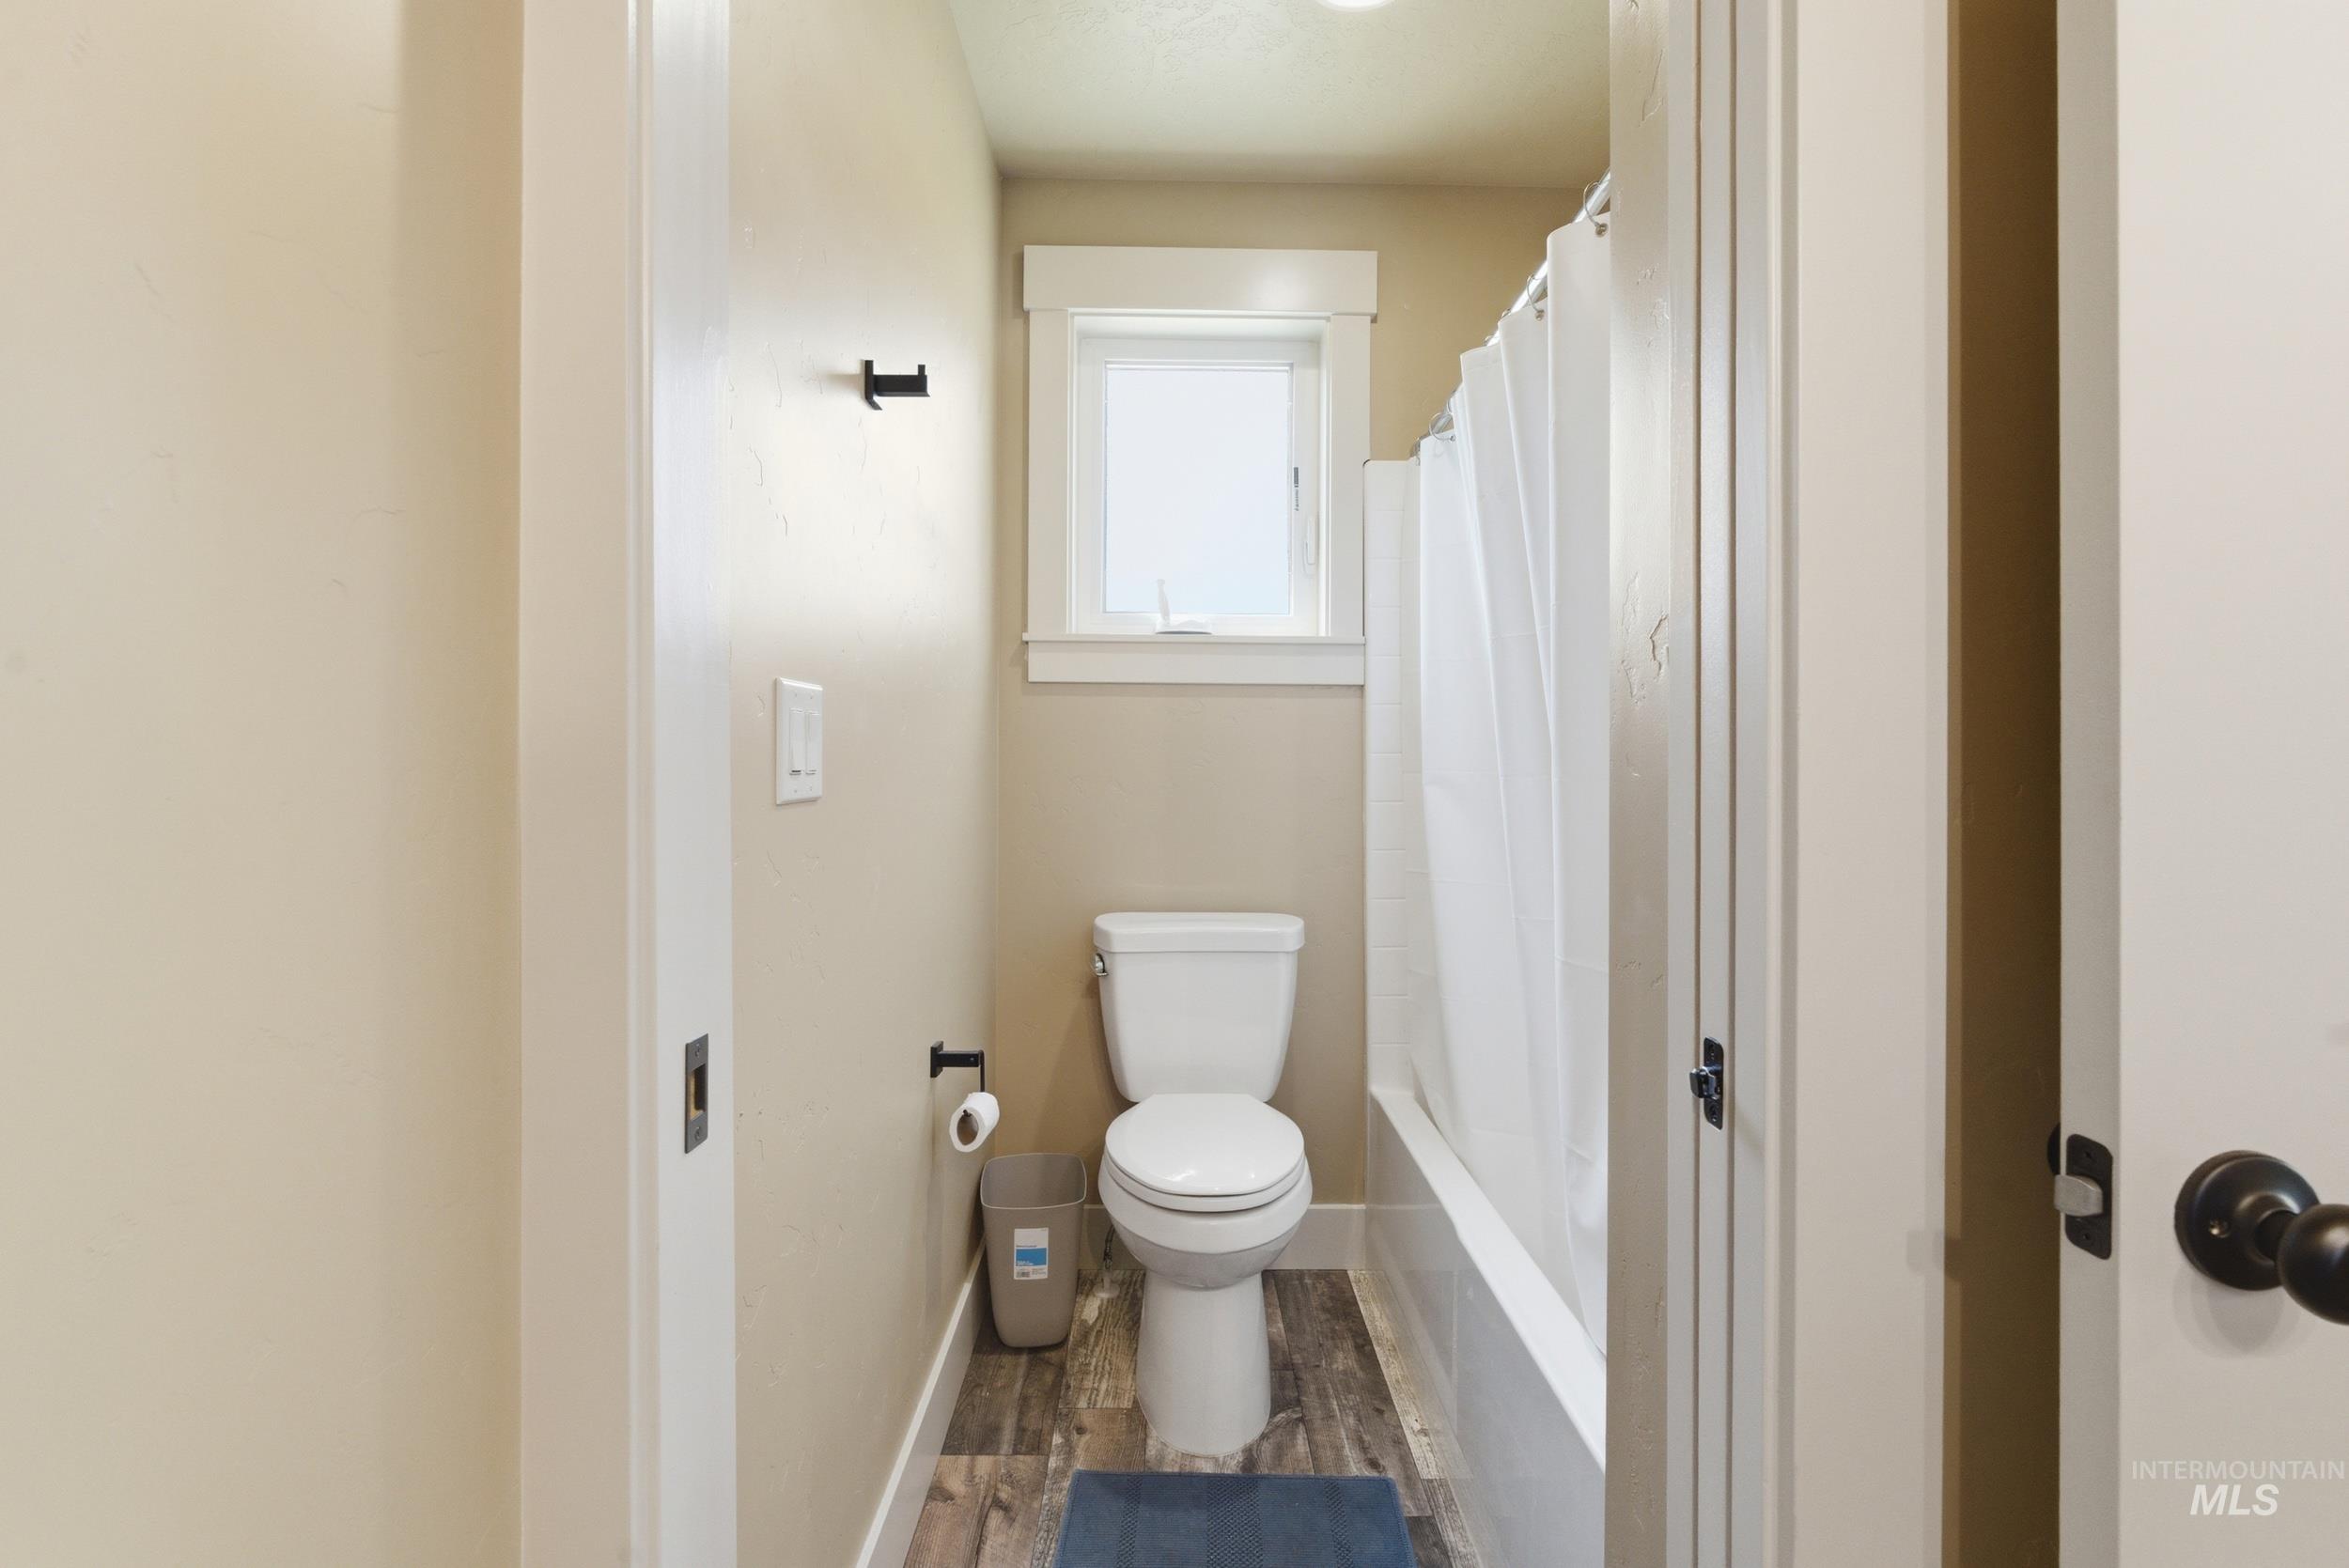
Bathroom featuring a white toilet, wood-finish flooring, and a white shower curtain over a bathtub
-
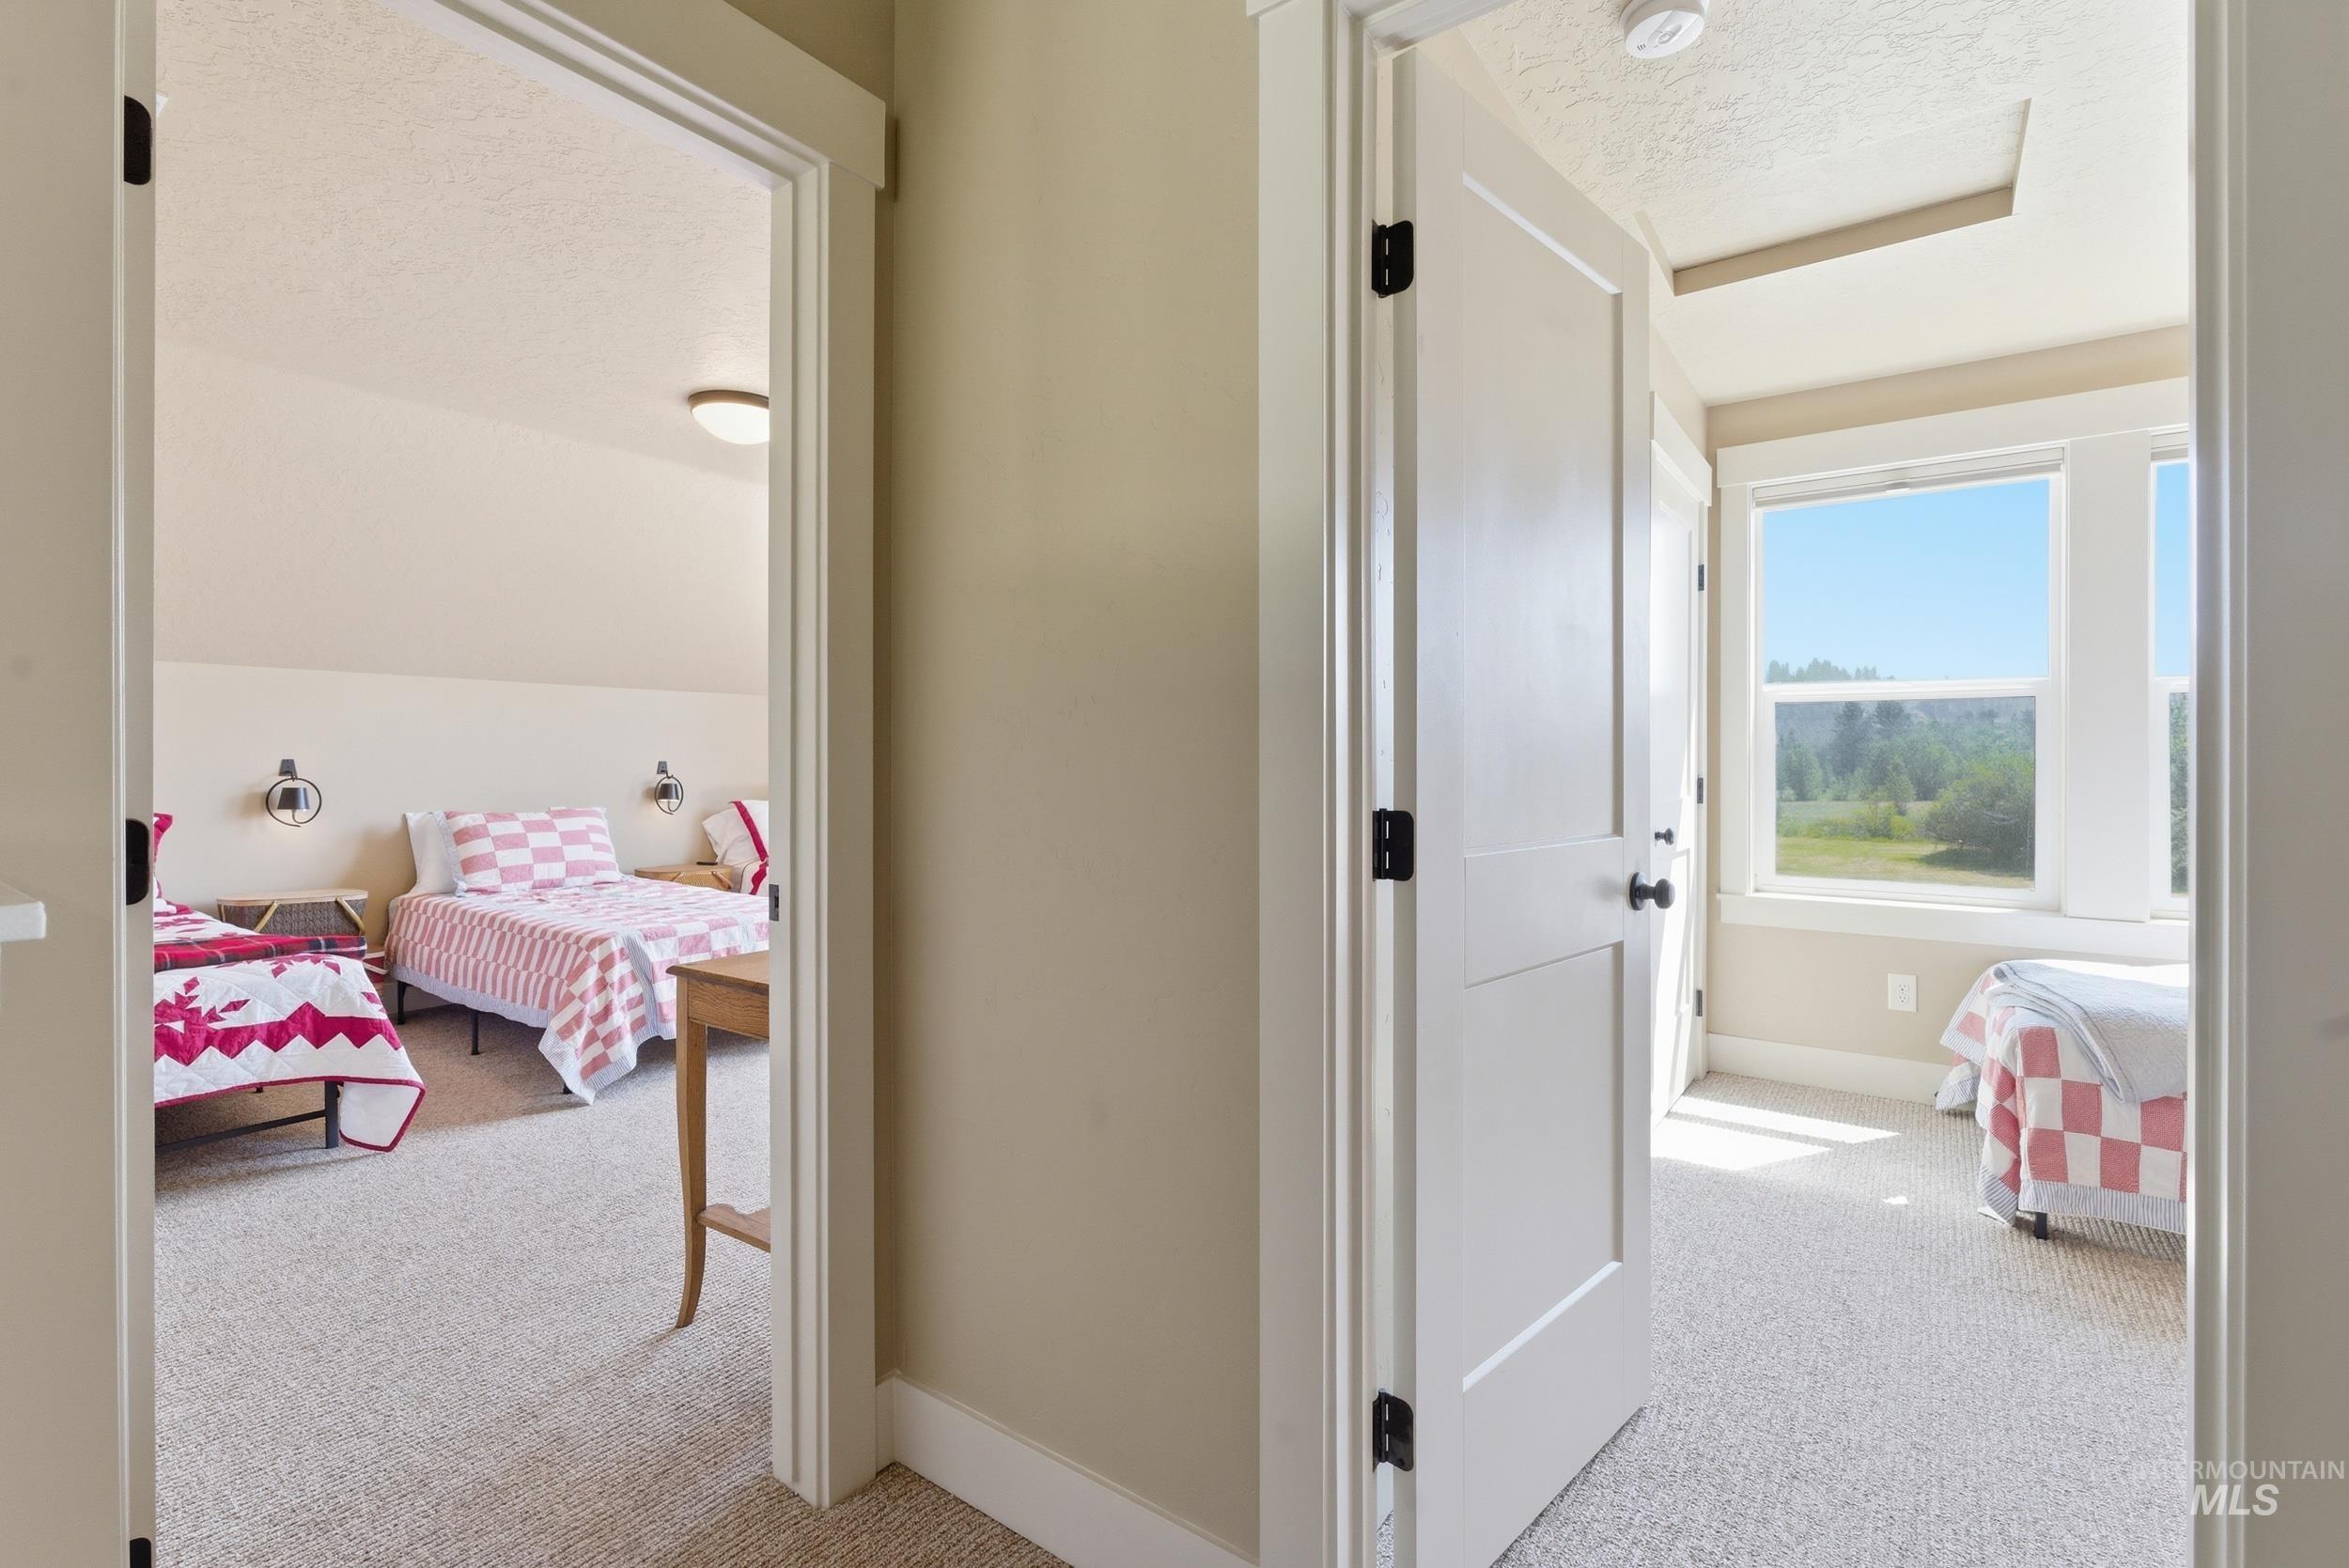
Two distinct rooms featuring neutral wall tones, white trim, and light-colored carpeting
-
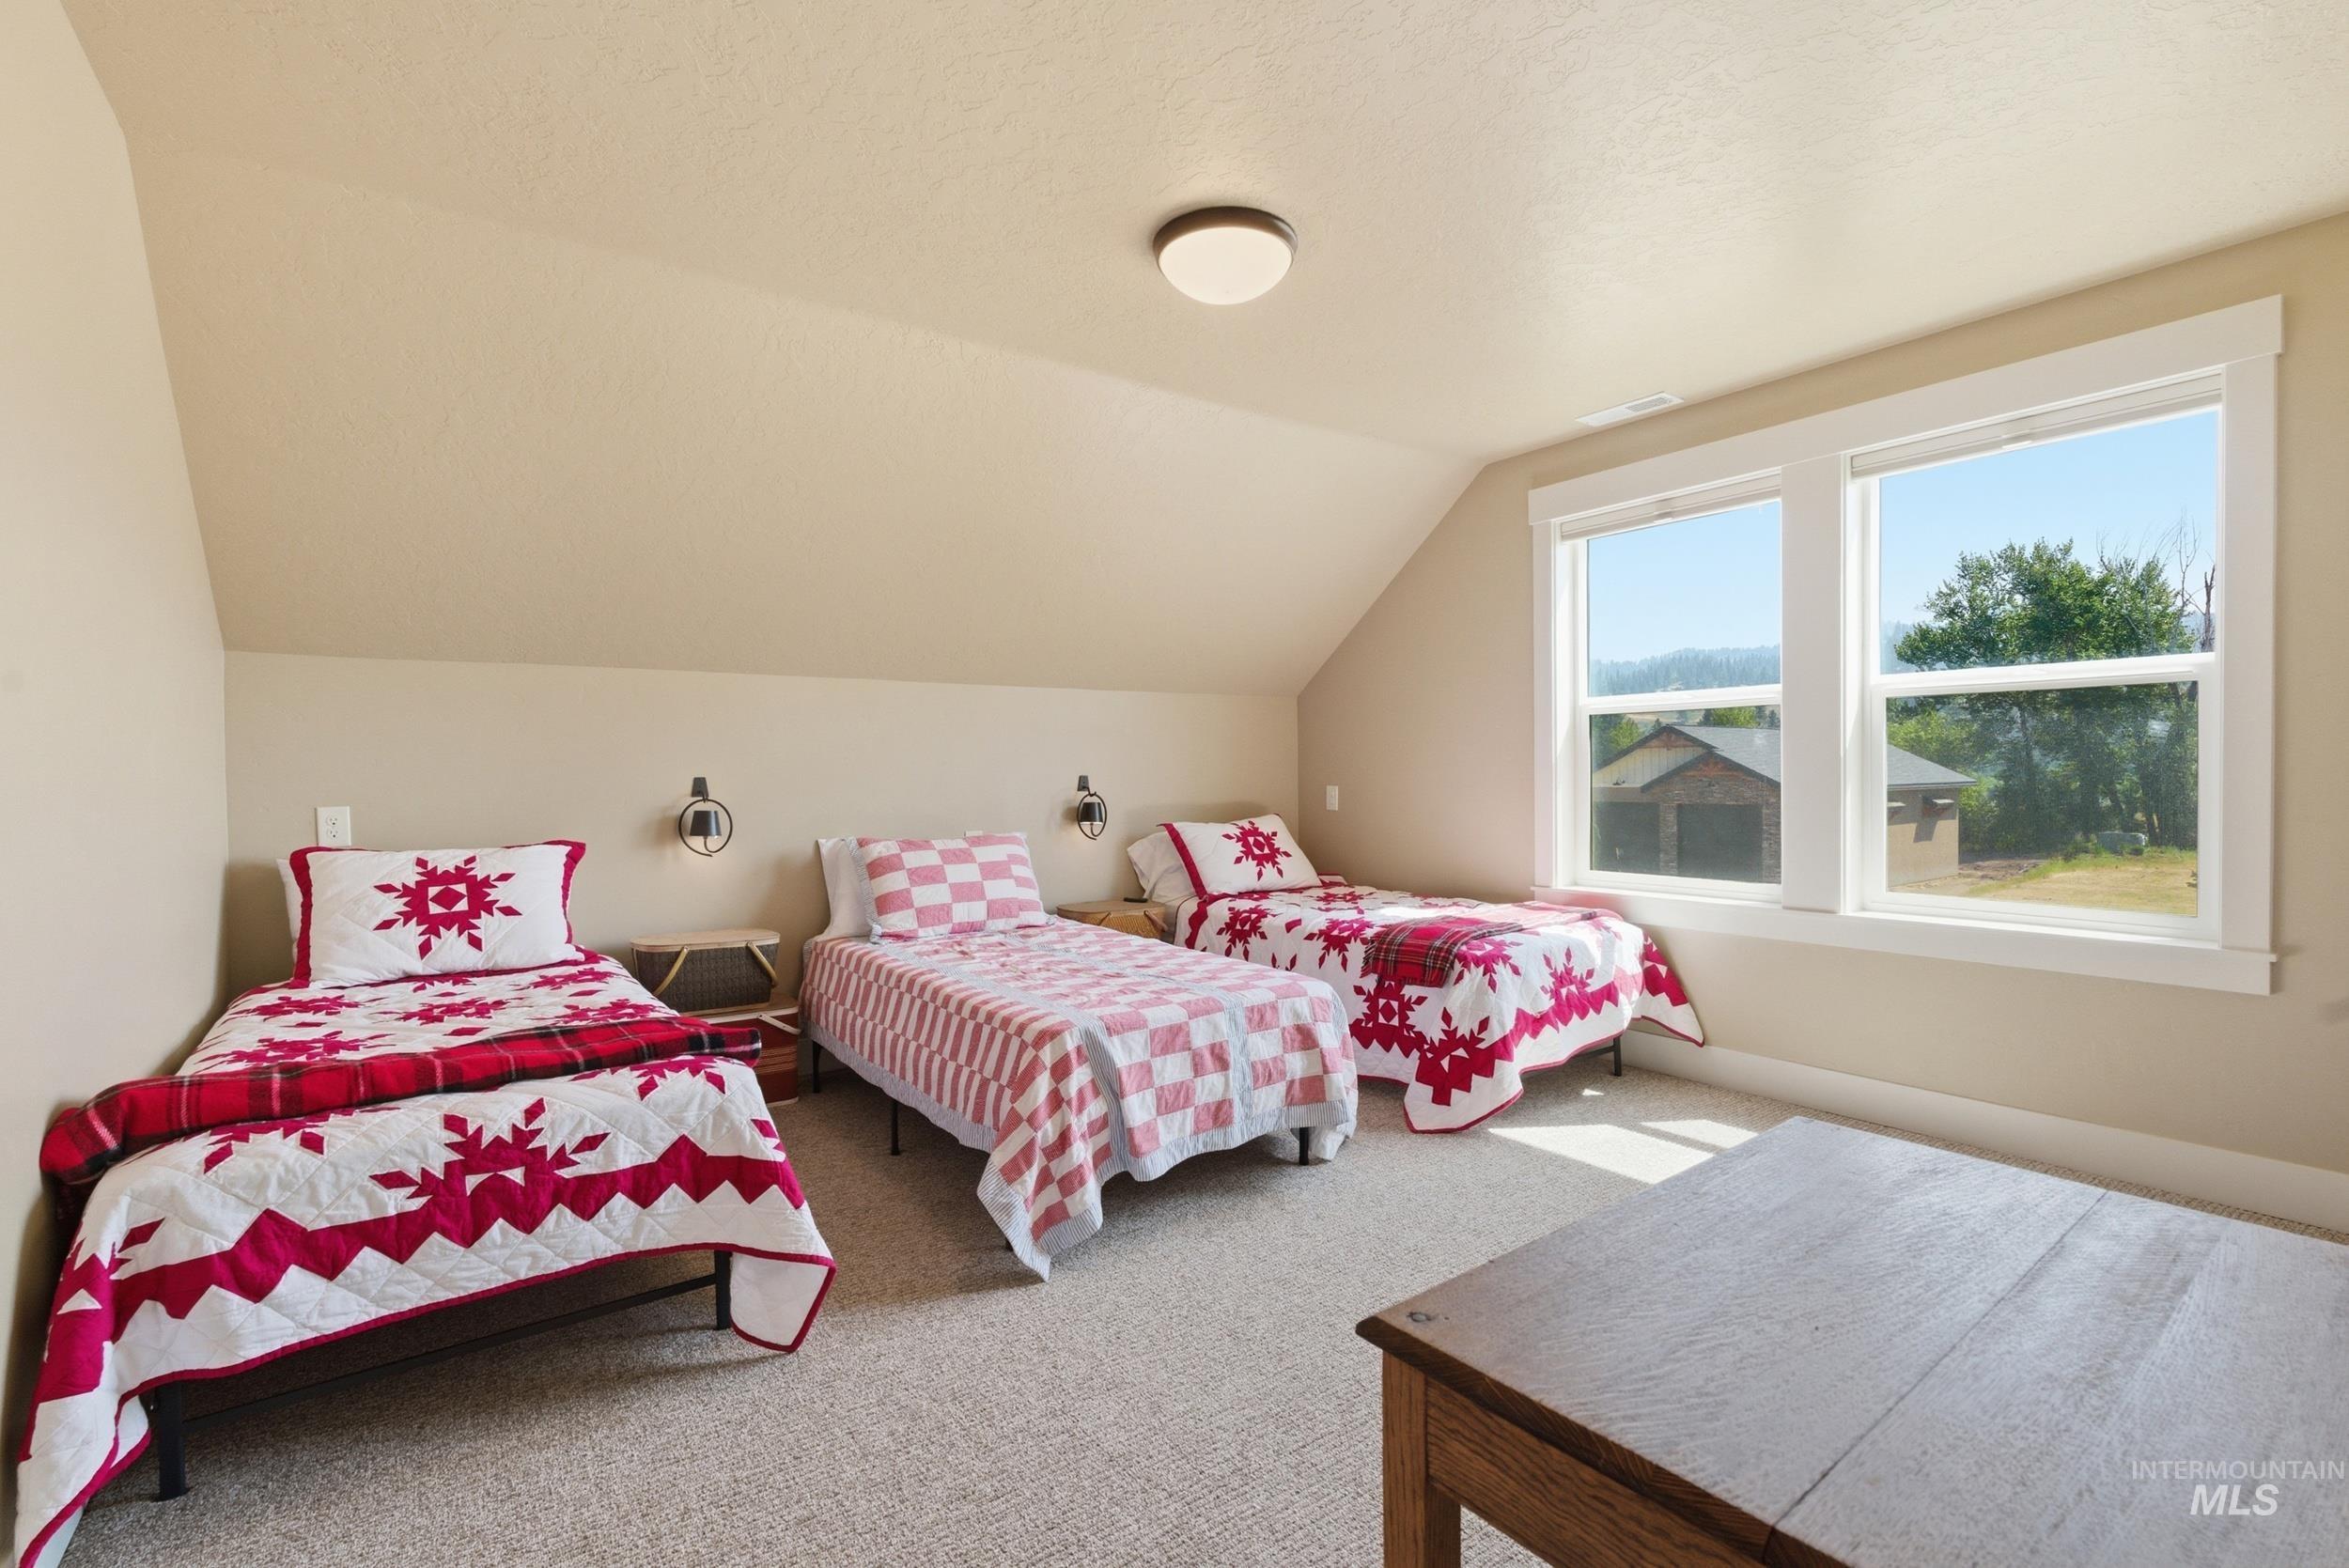
Attic room featuring a sloped ceiling, light-colored carpeting, two large windows with bright white trim, and a flush-mount ceiling light fixture
-
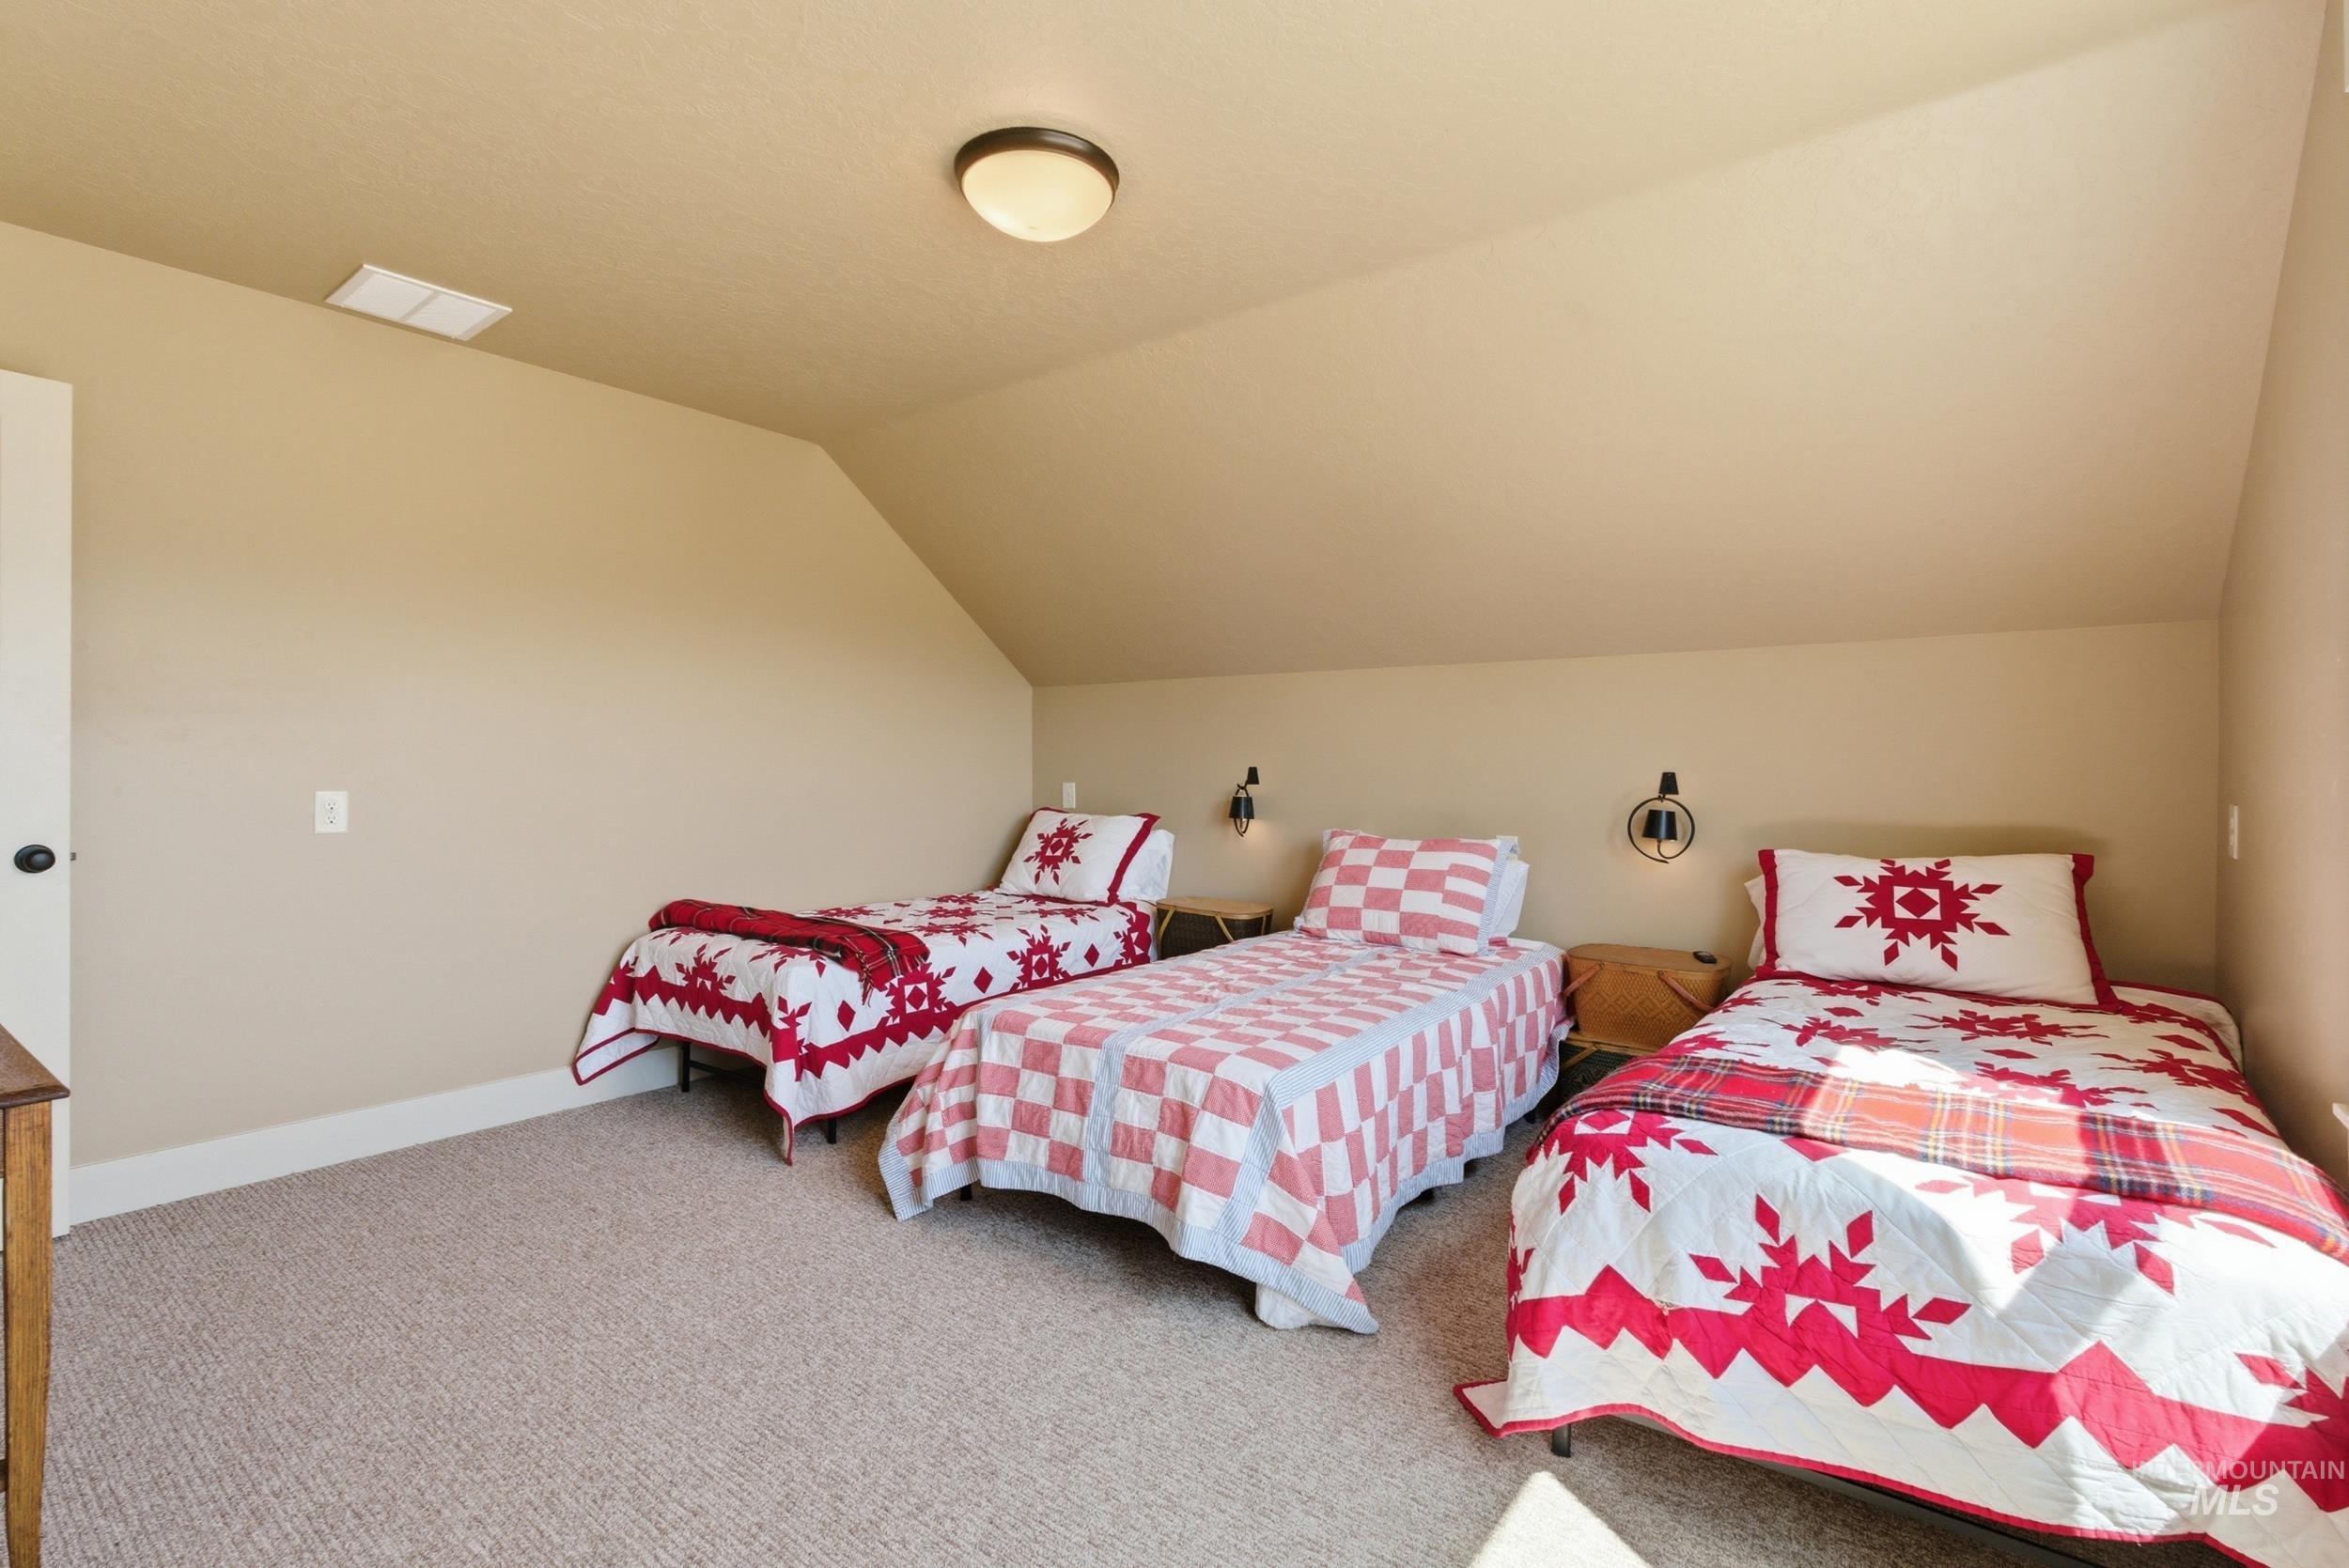
Carpeted room with sloped ceilings
-
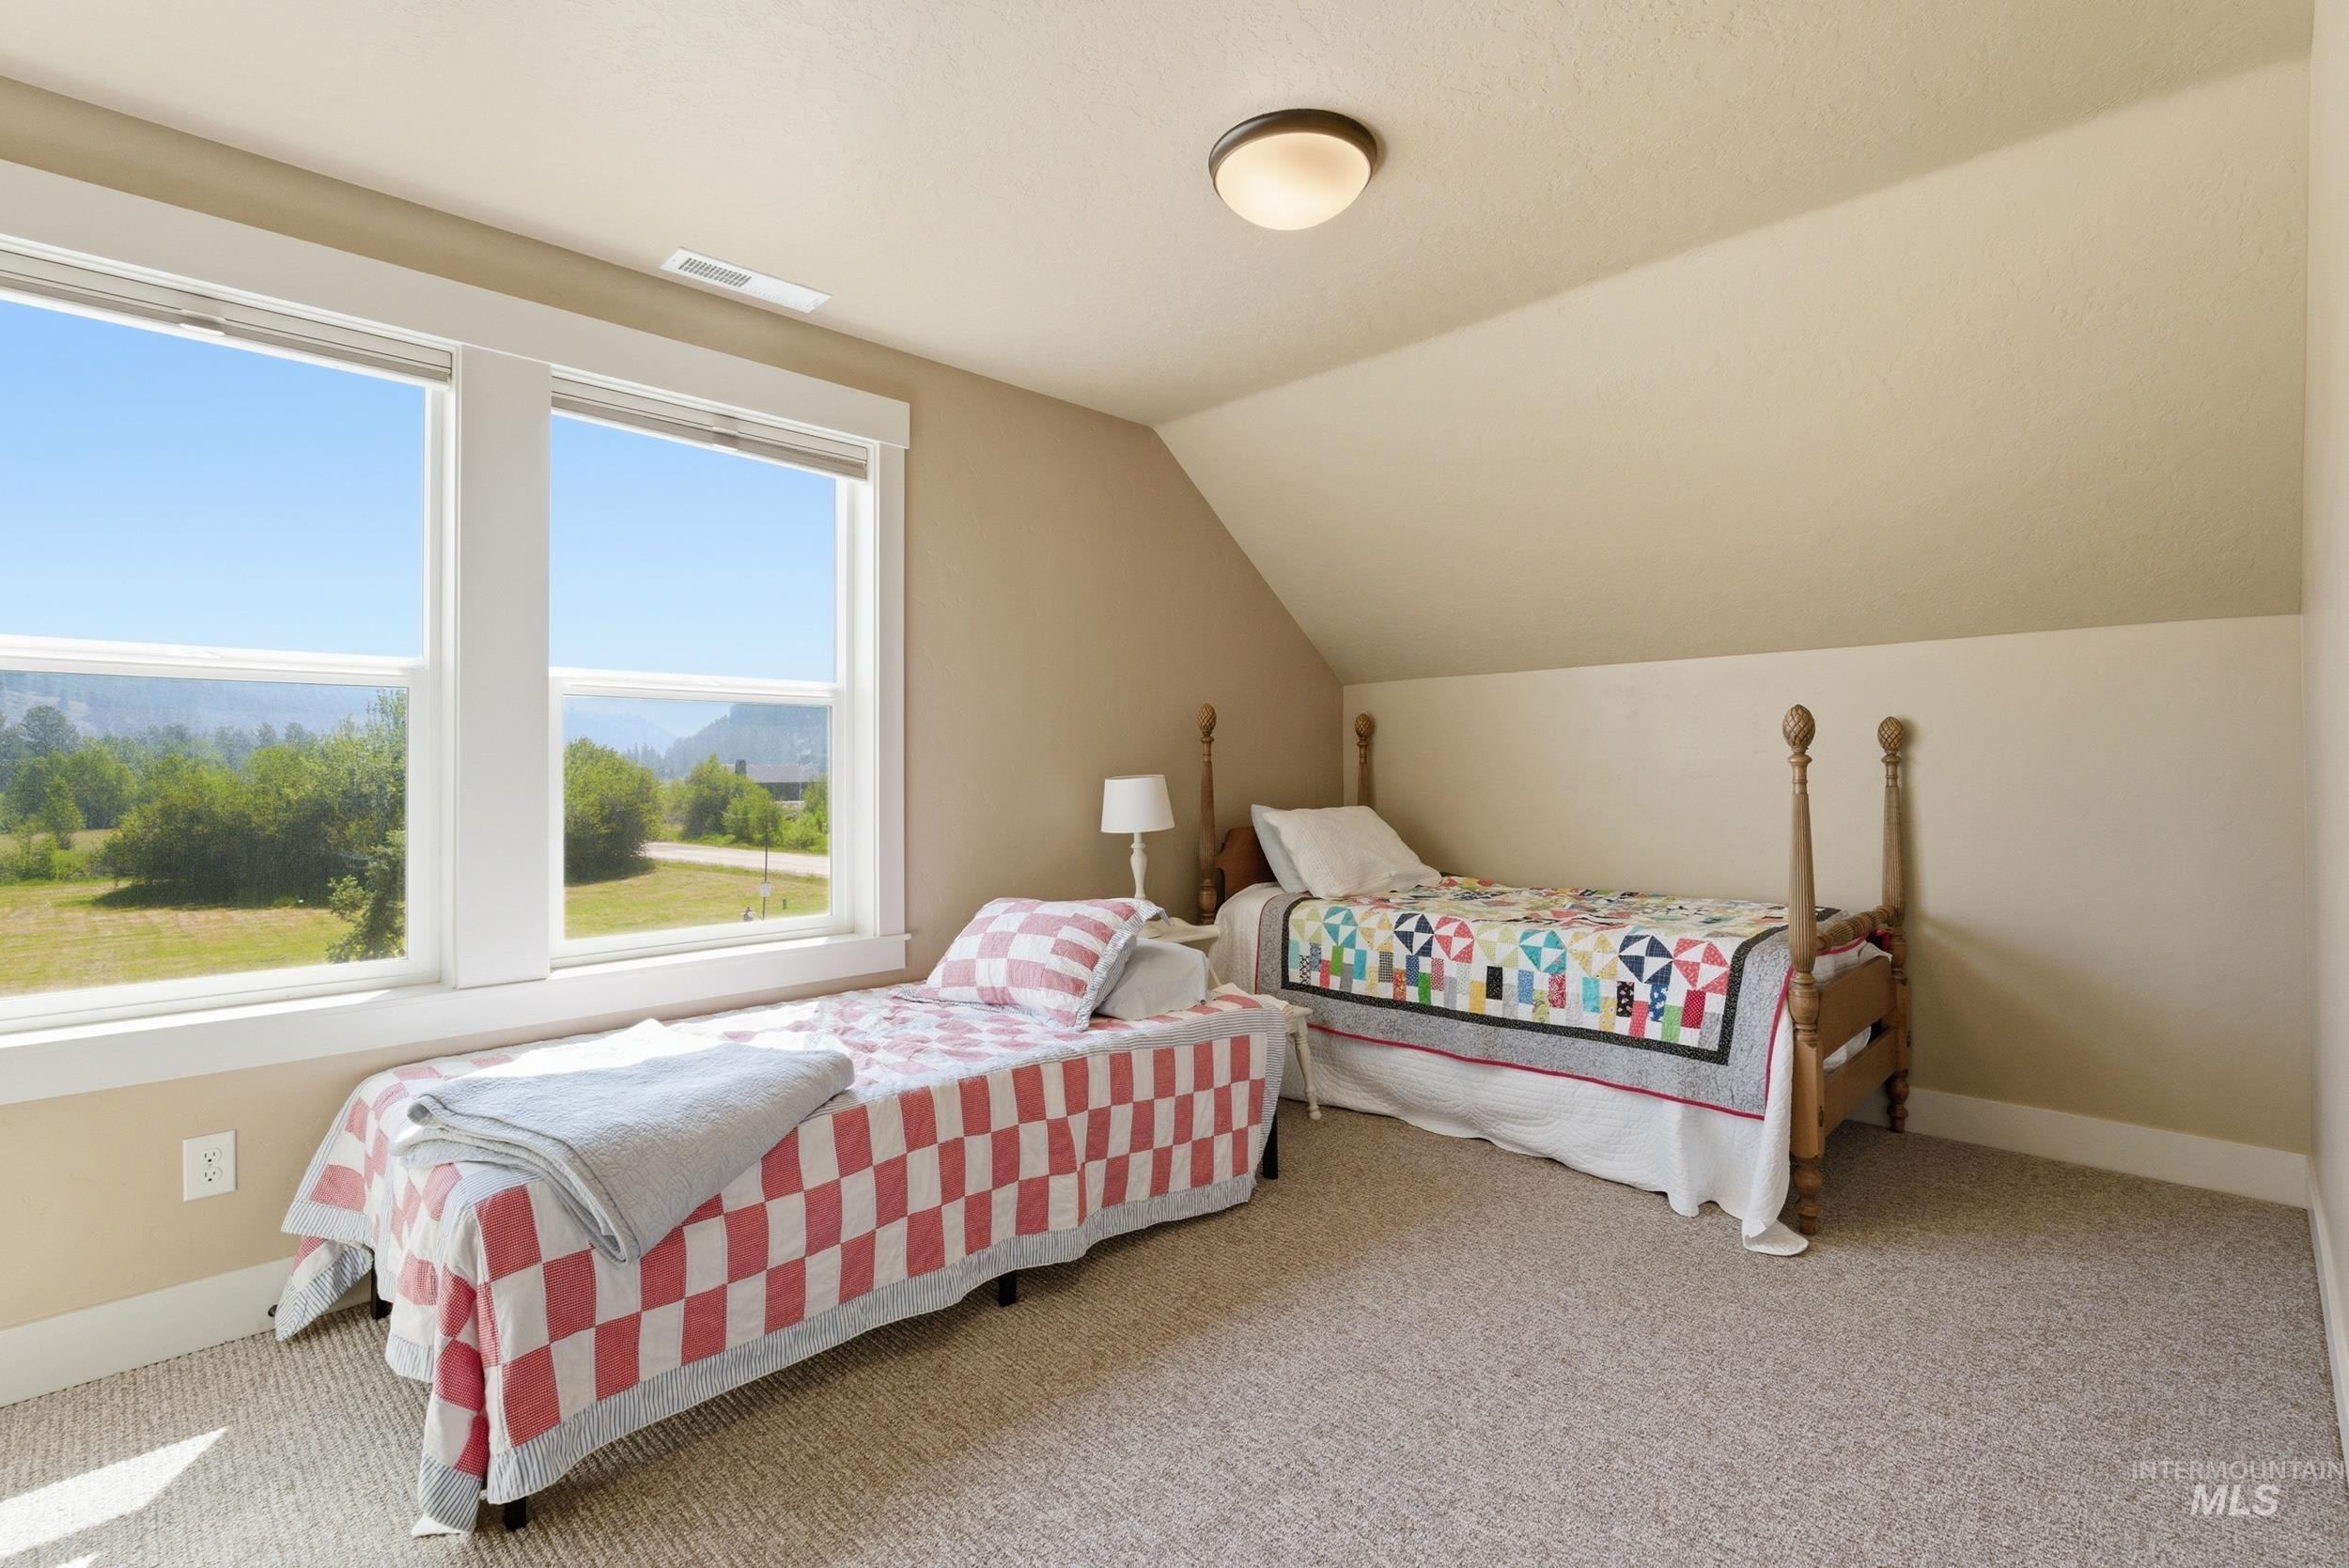
Carpeted room featuring multiple windows with broad trim, an angled ceiling, and a flush-mount ceiling light
-
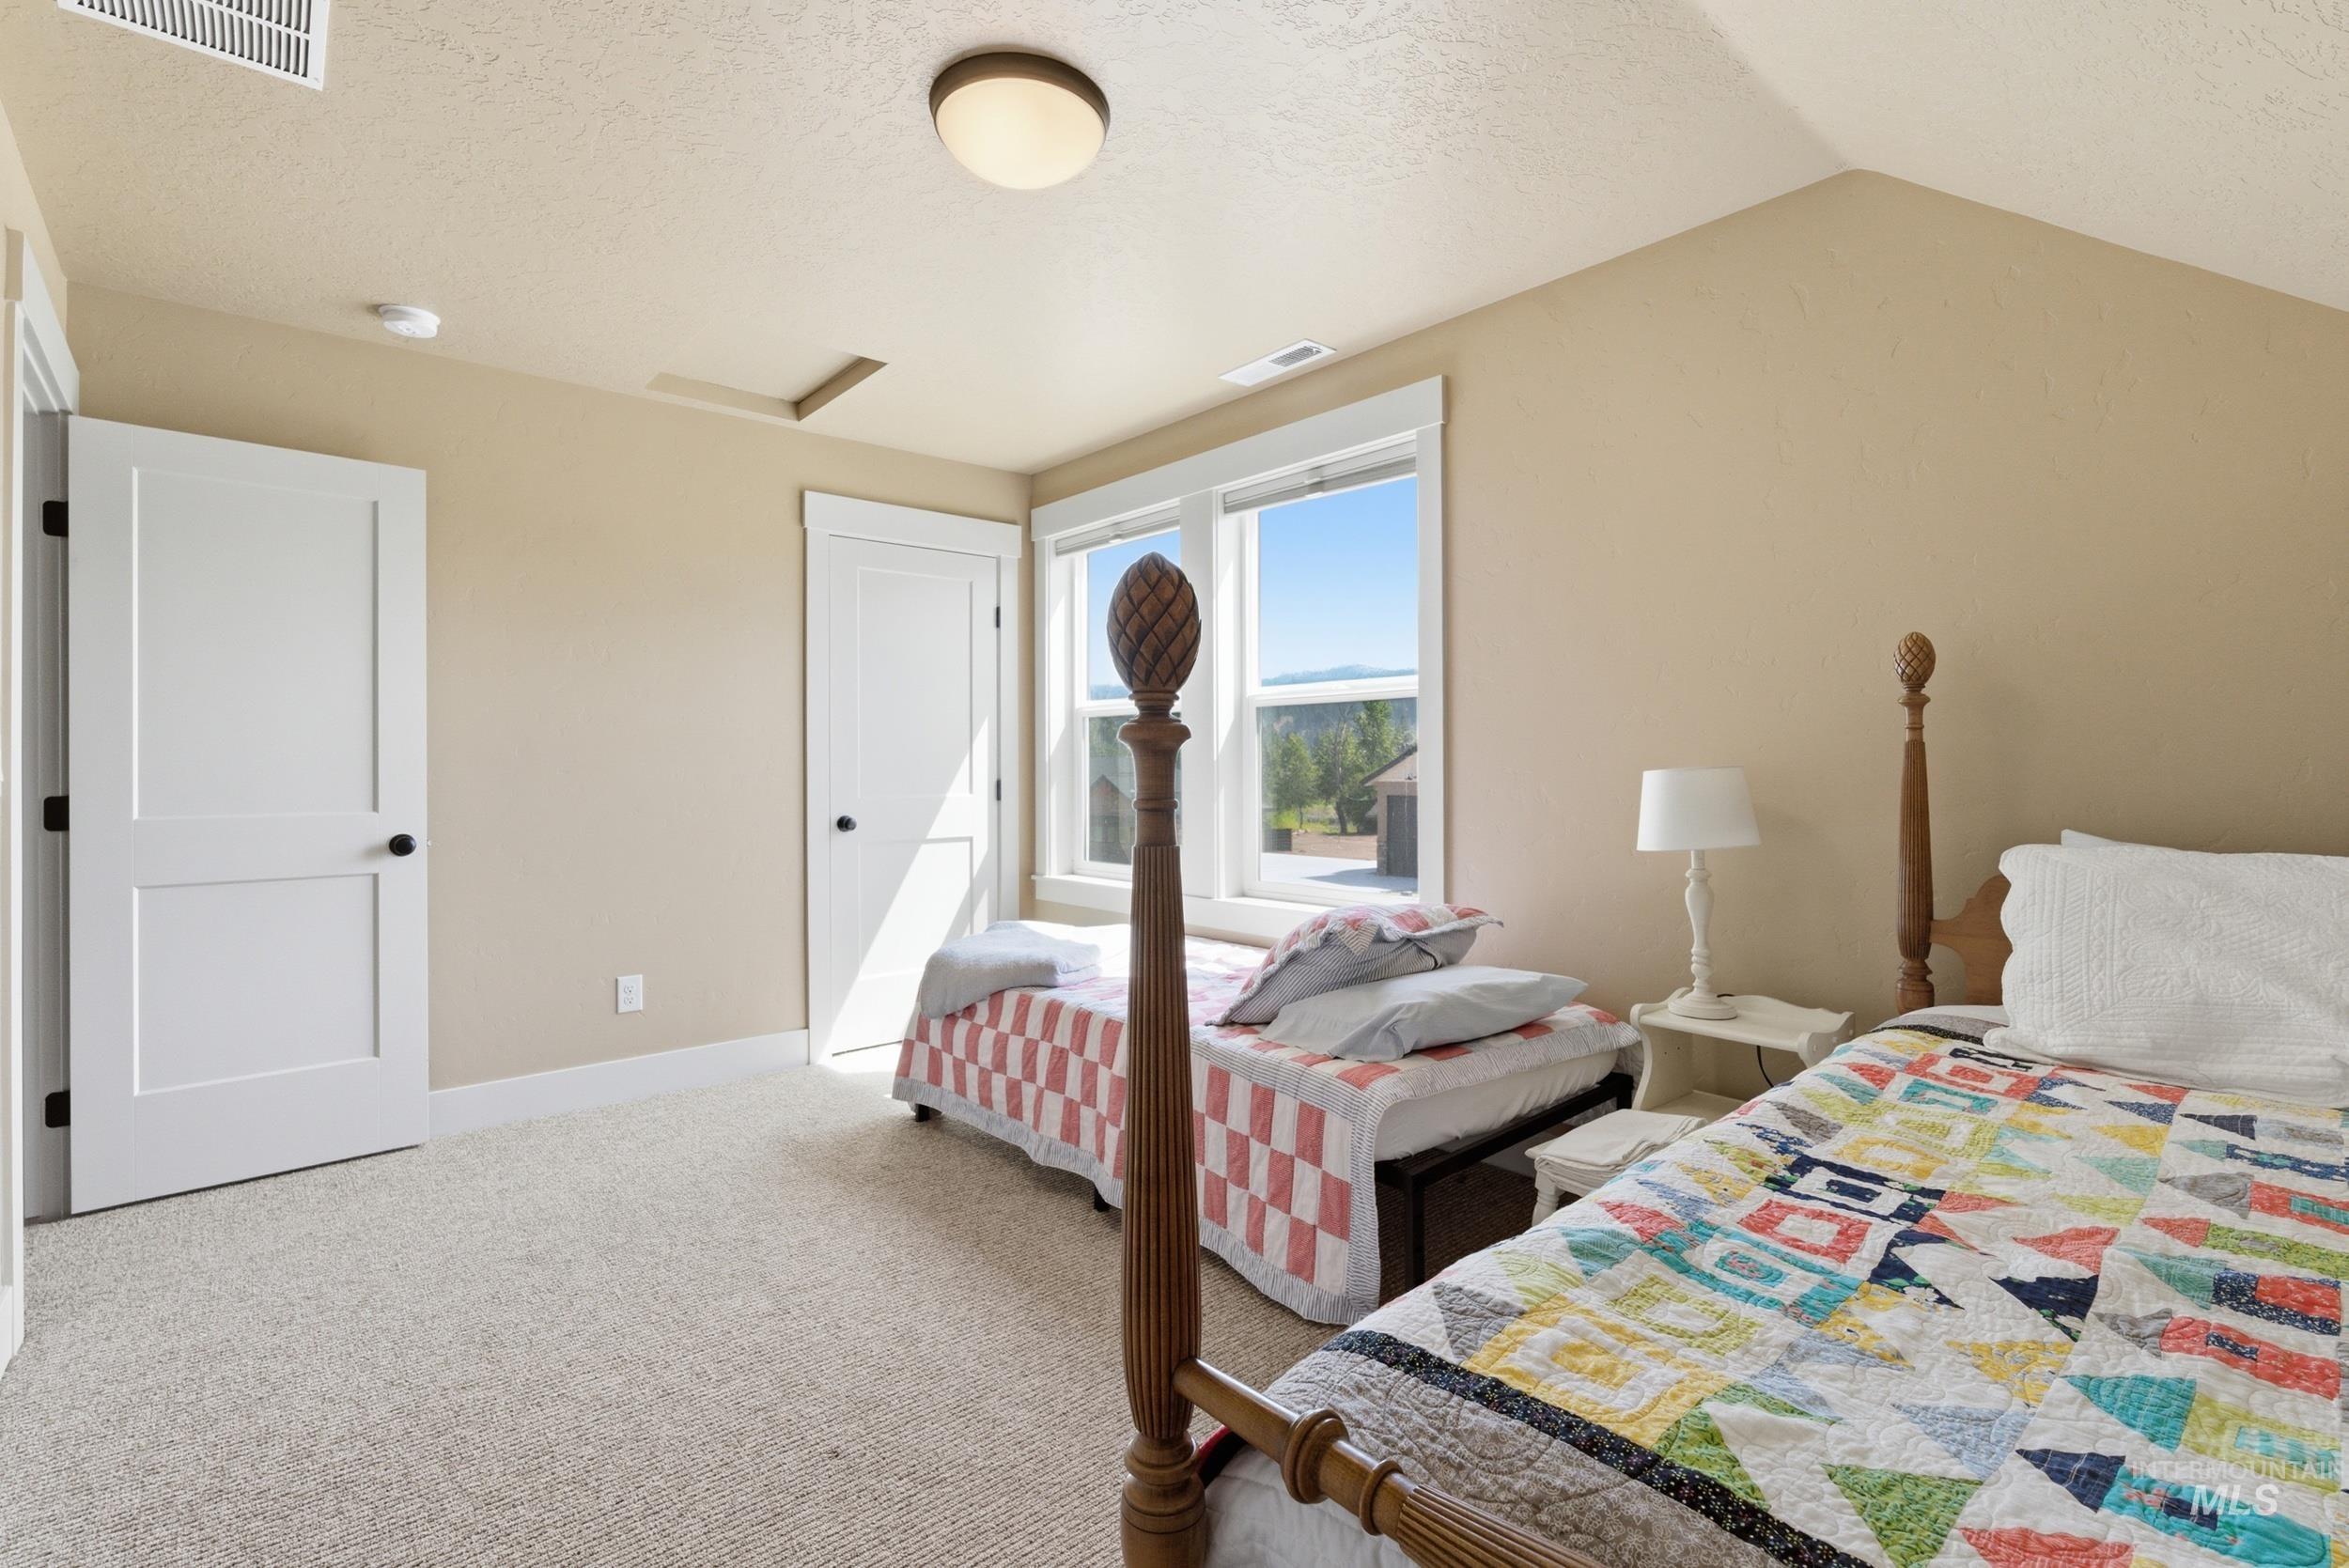
Spacious room featuring vaulted ceilings, light tan wall paint, and plush carpet flooring
-
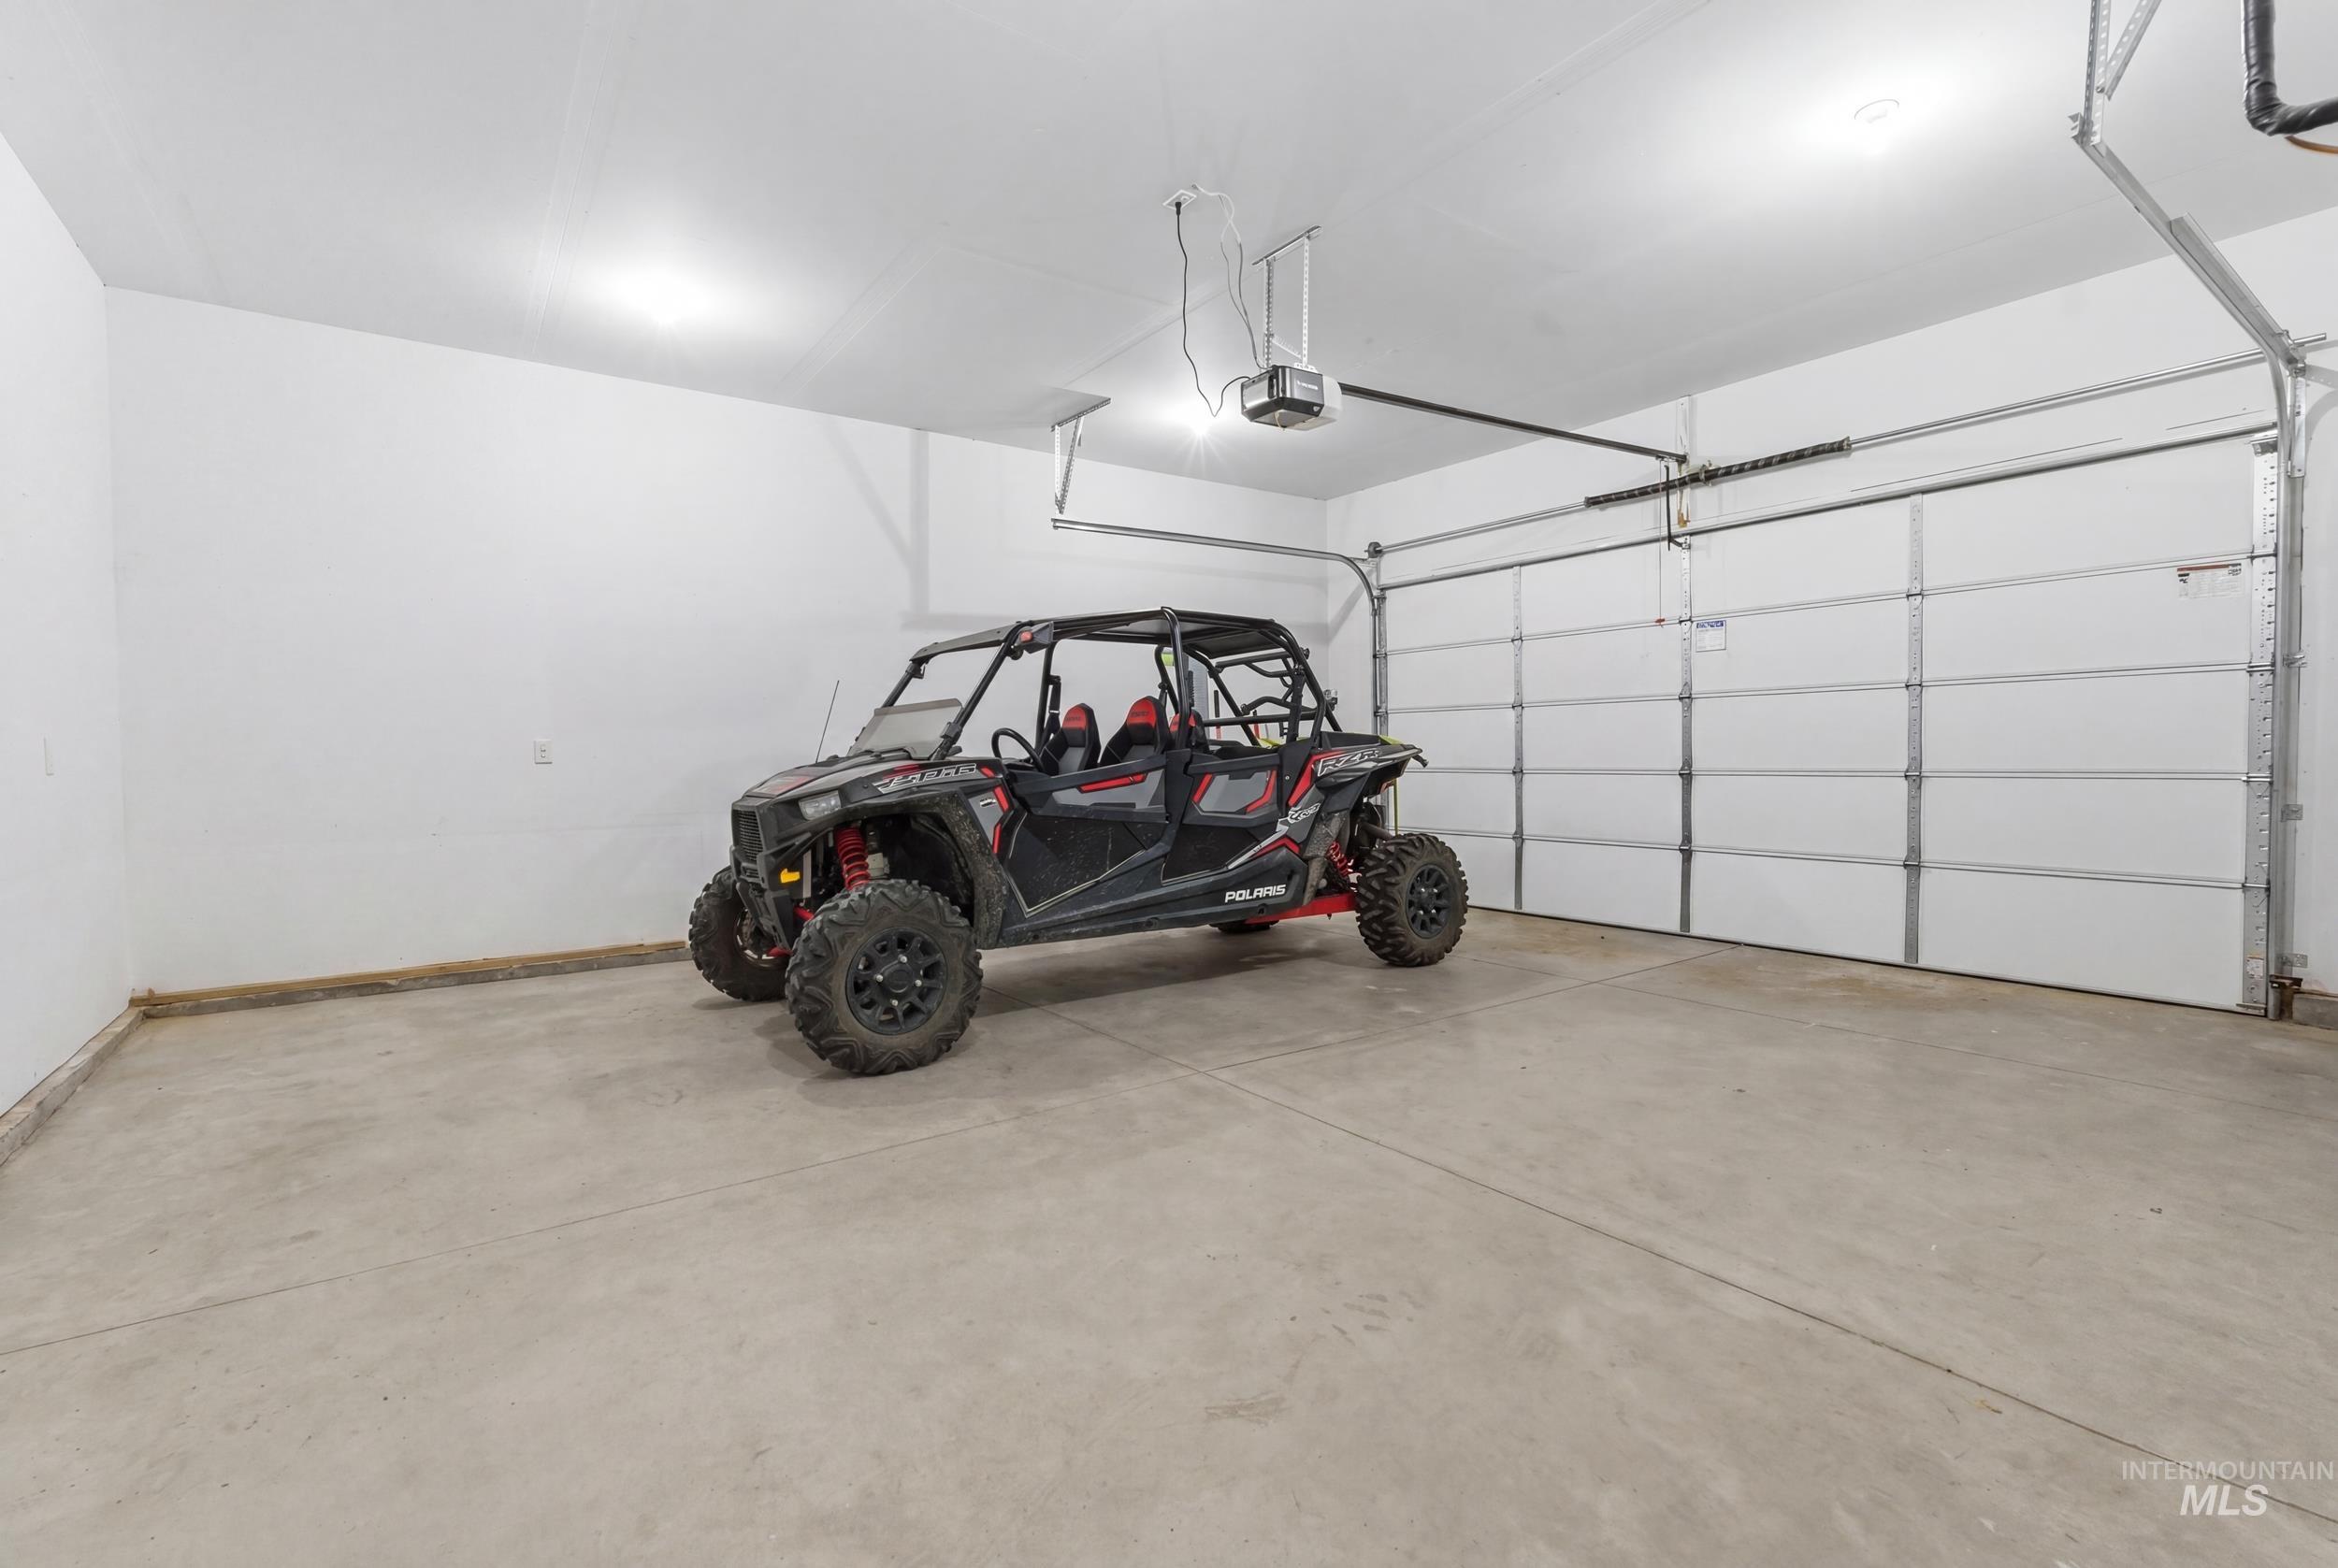
Spacious garage featuring a concrete floor, painted walls, and an overhead garage door opener mechanism
-
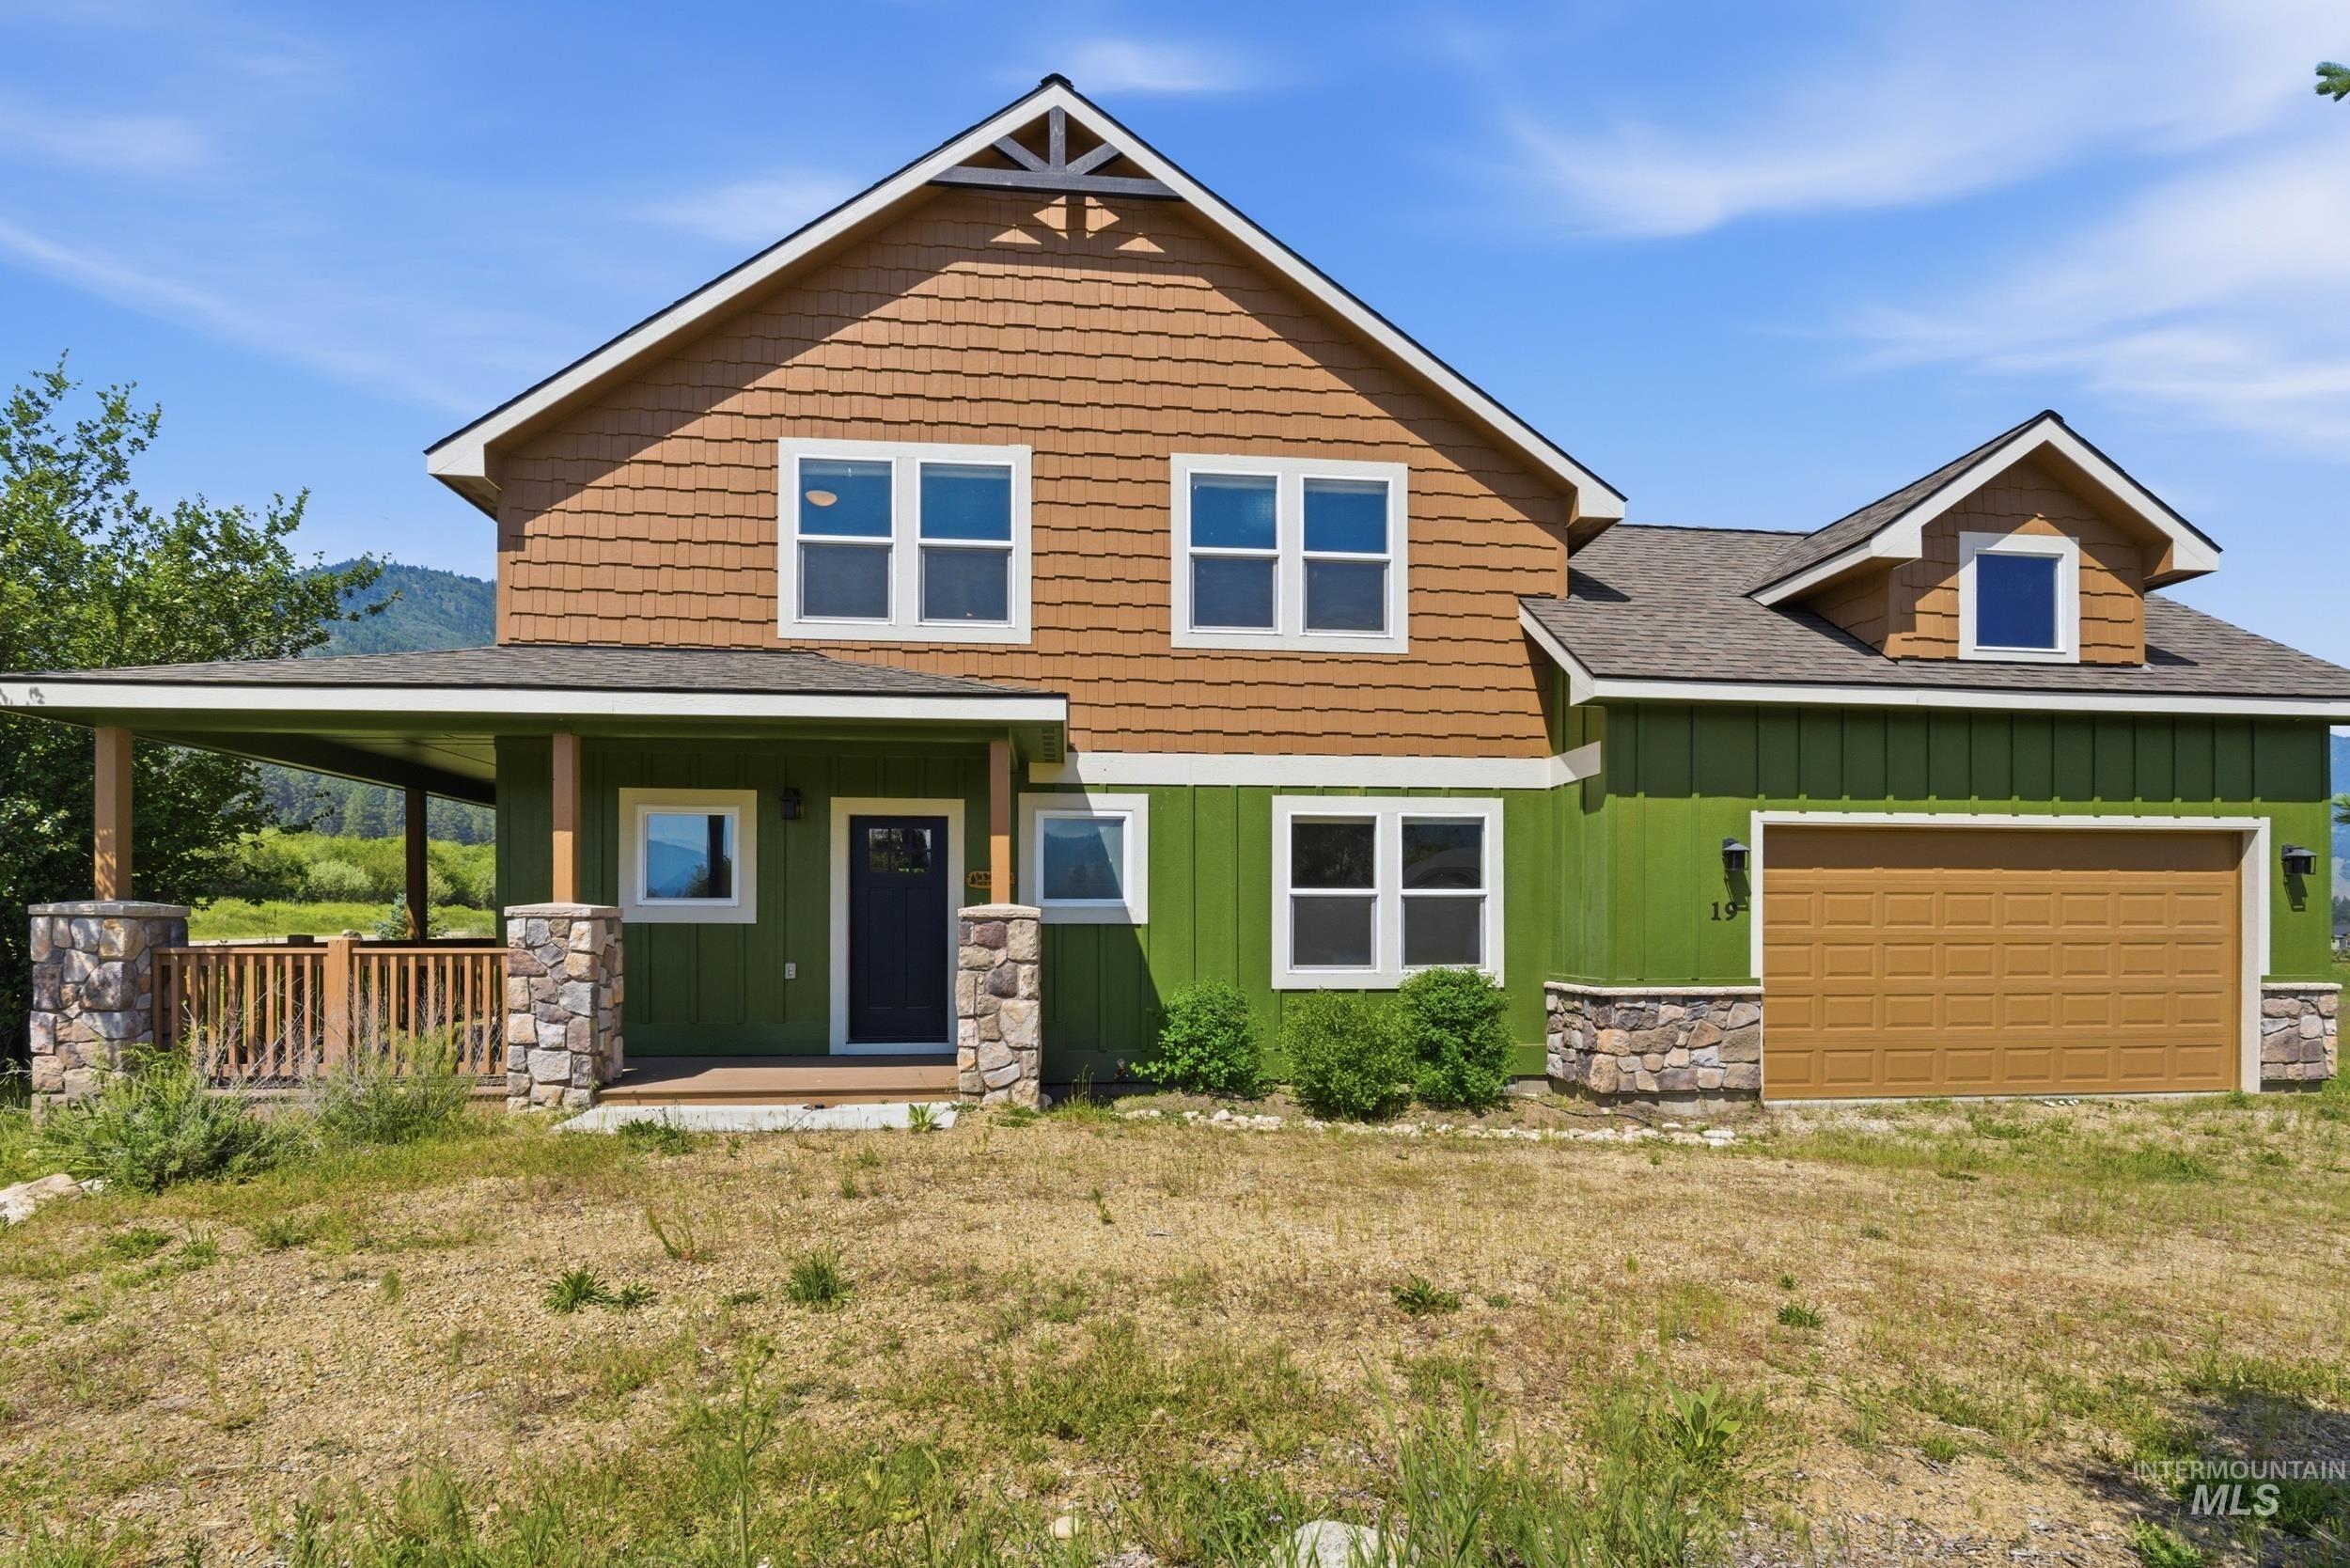
Craftsman-style home featuring a covered porch with stone-clad columns, shingle siding, board and batten siding, a single-car garage, and a dormer window
-
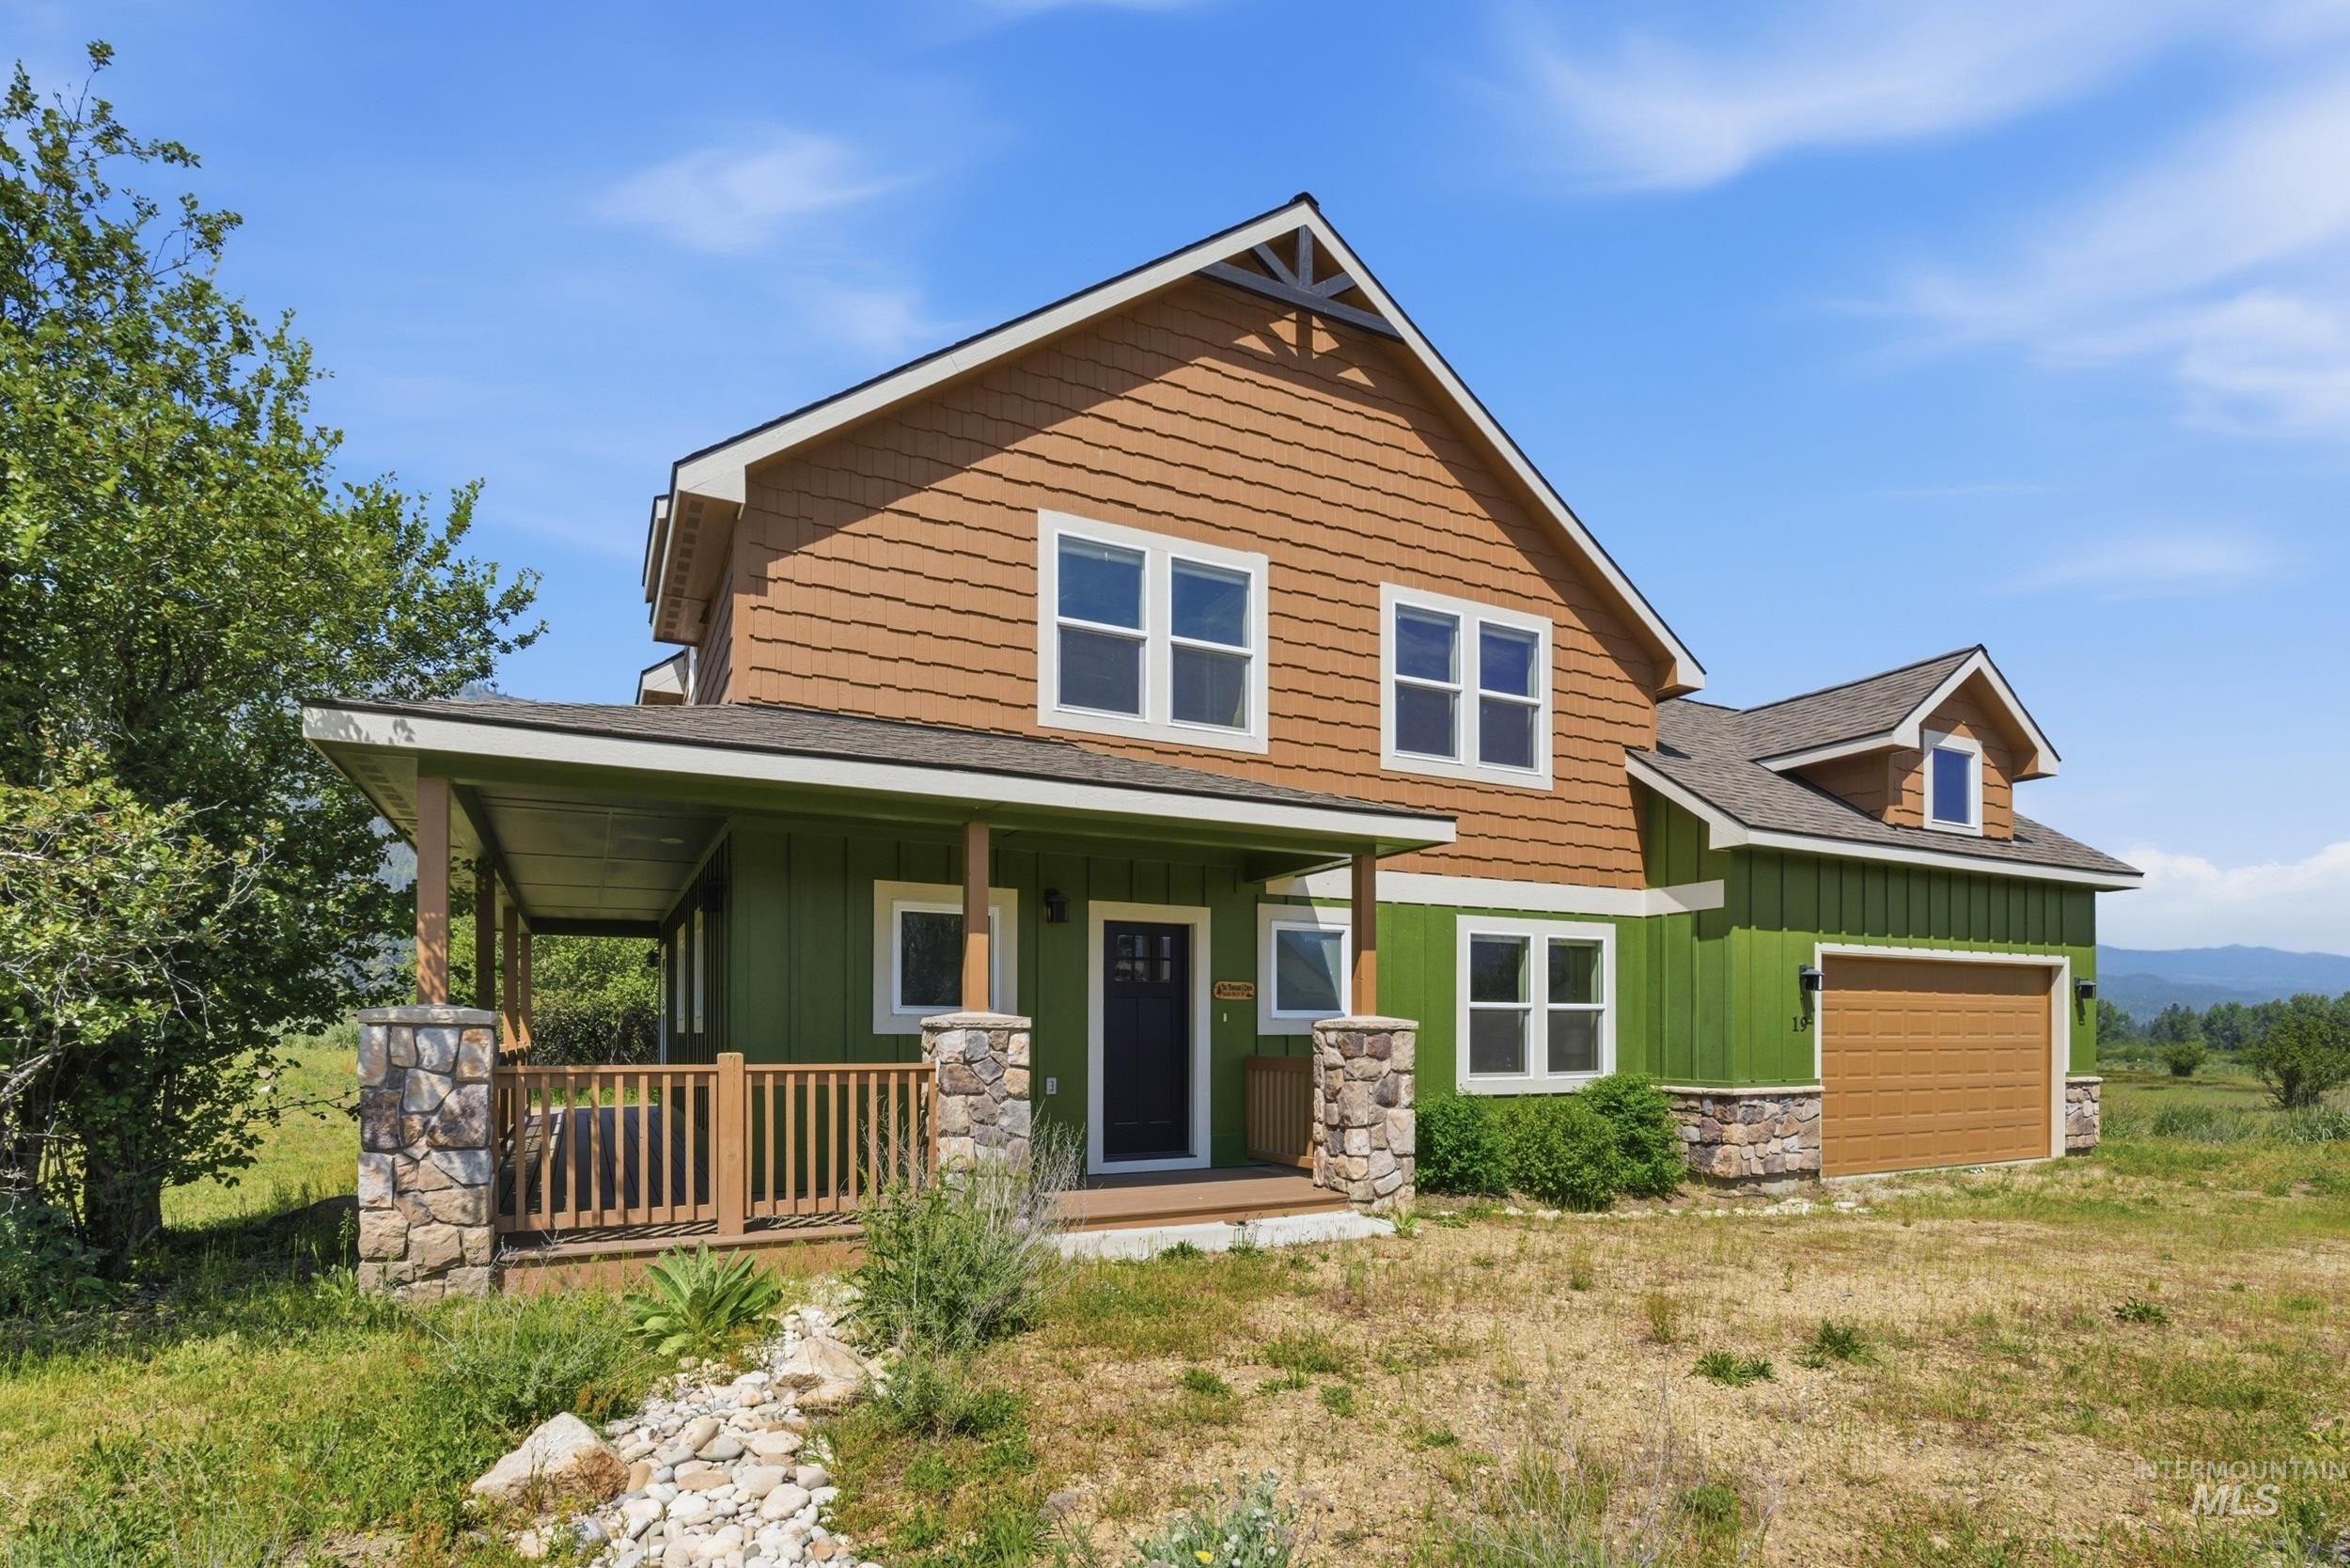
Multi-level residence featuring a covered front porch with stone pillars, a two-tone facade with green siding and brown shake siding, white-framed windows, and an attached garage with a wood-finish door
-
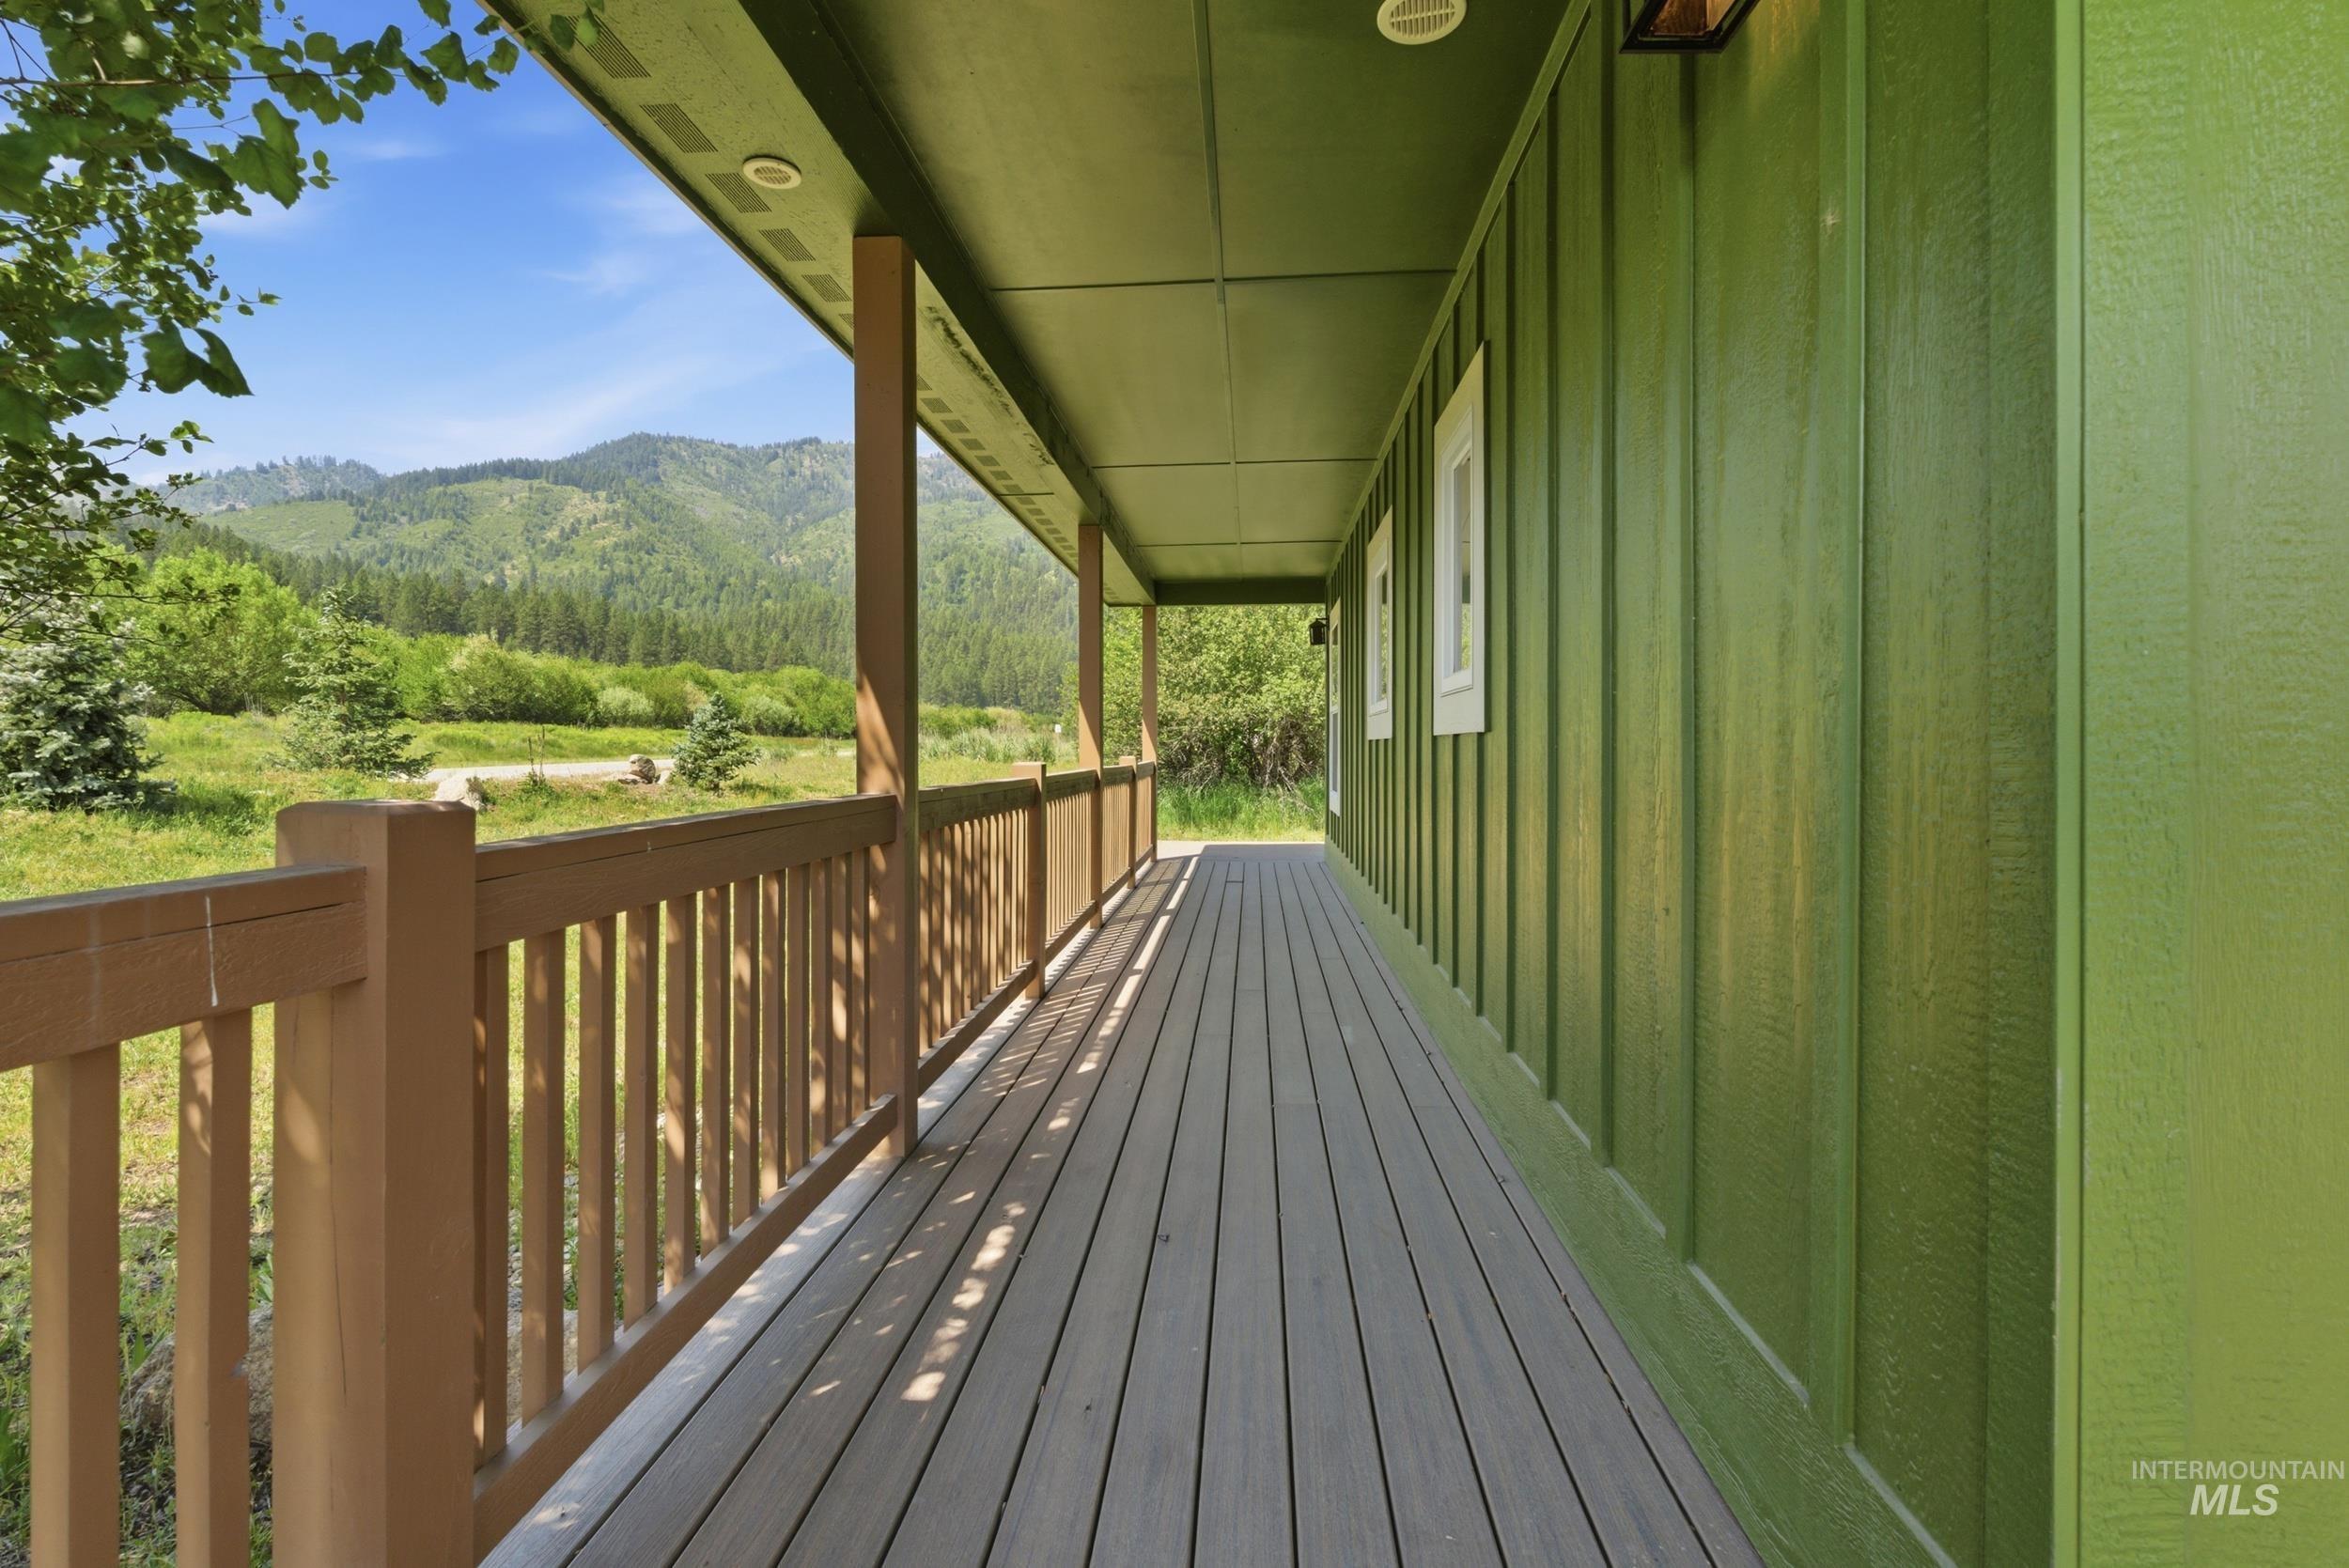
Expansive covered porch featuring a composite deck, brown railing, and board-and-batten siding
-
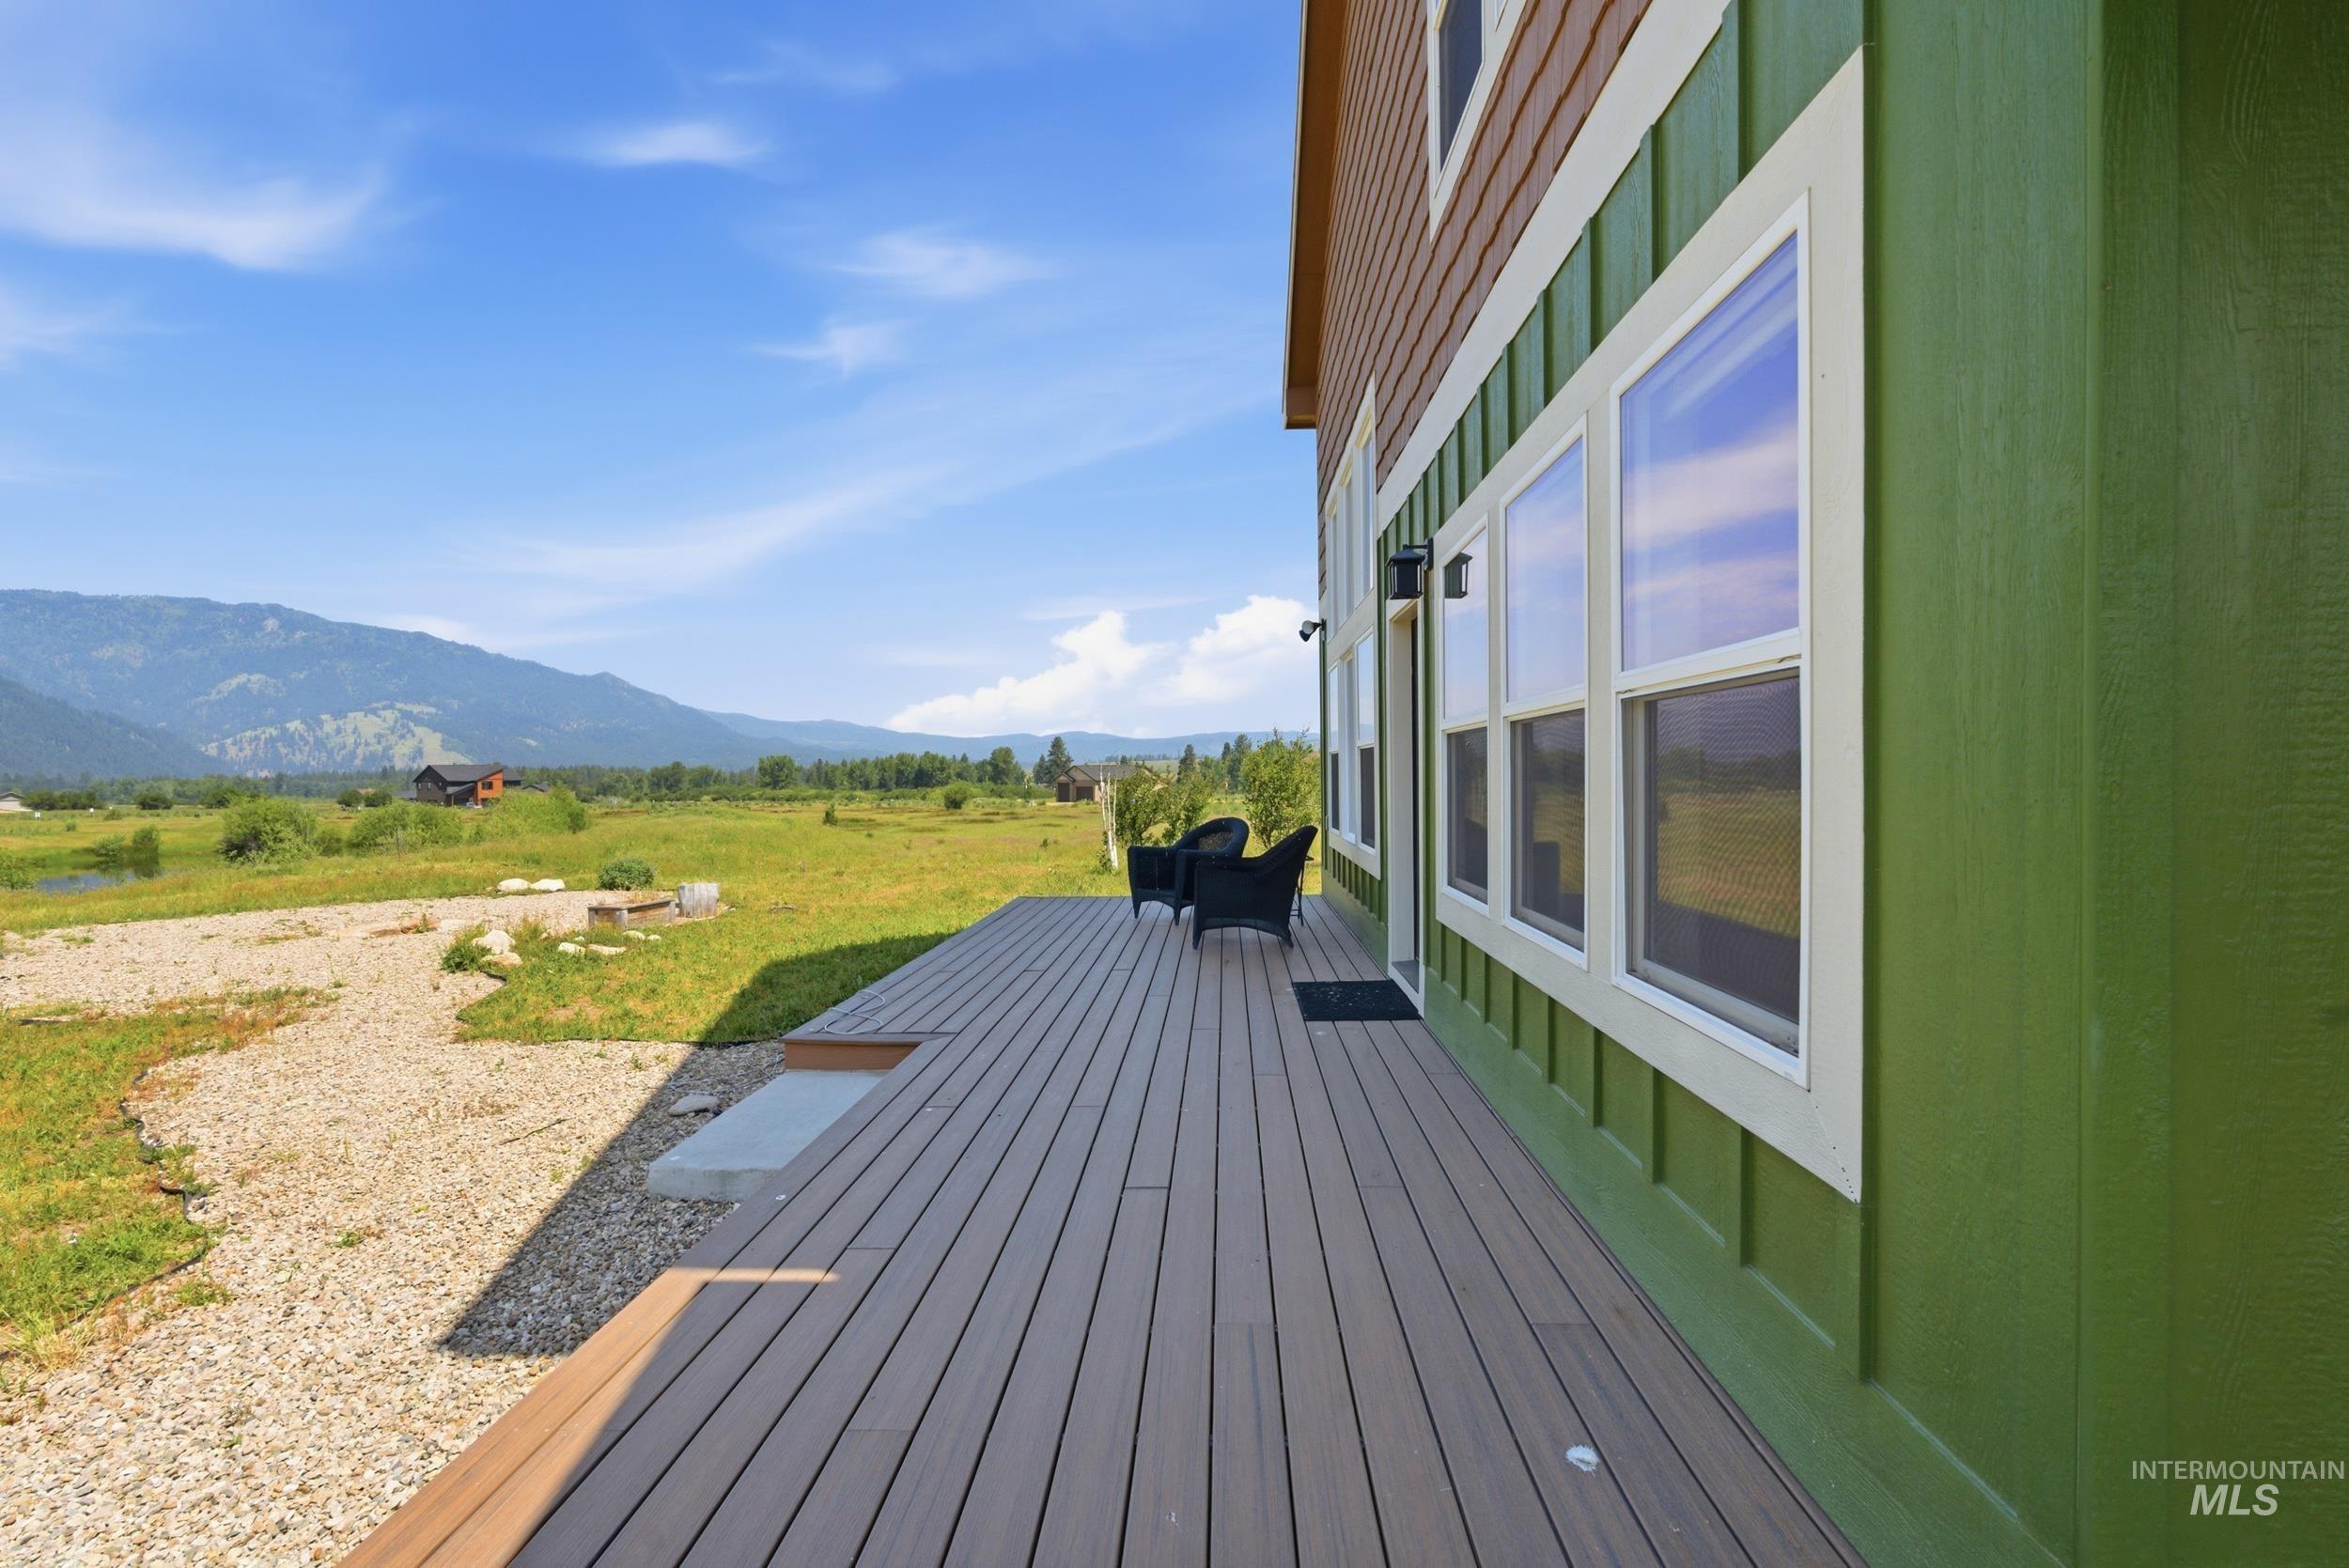
Expansive wood-finish decking featuring a green siding exterior with multiple windows
-
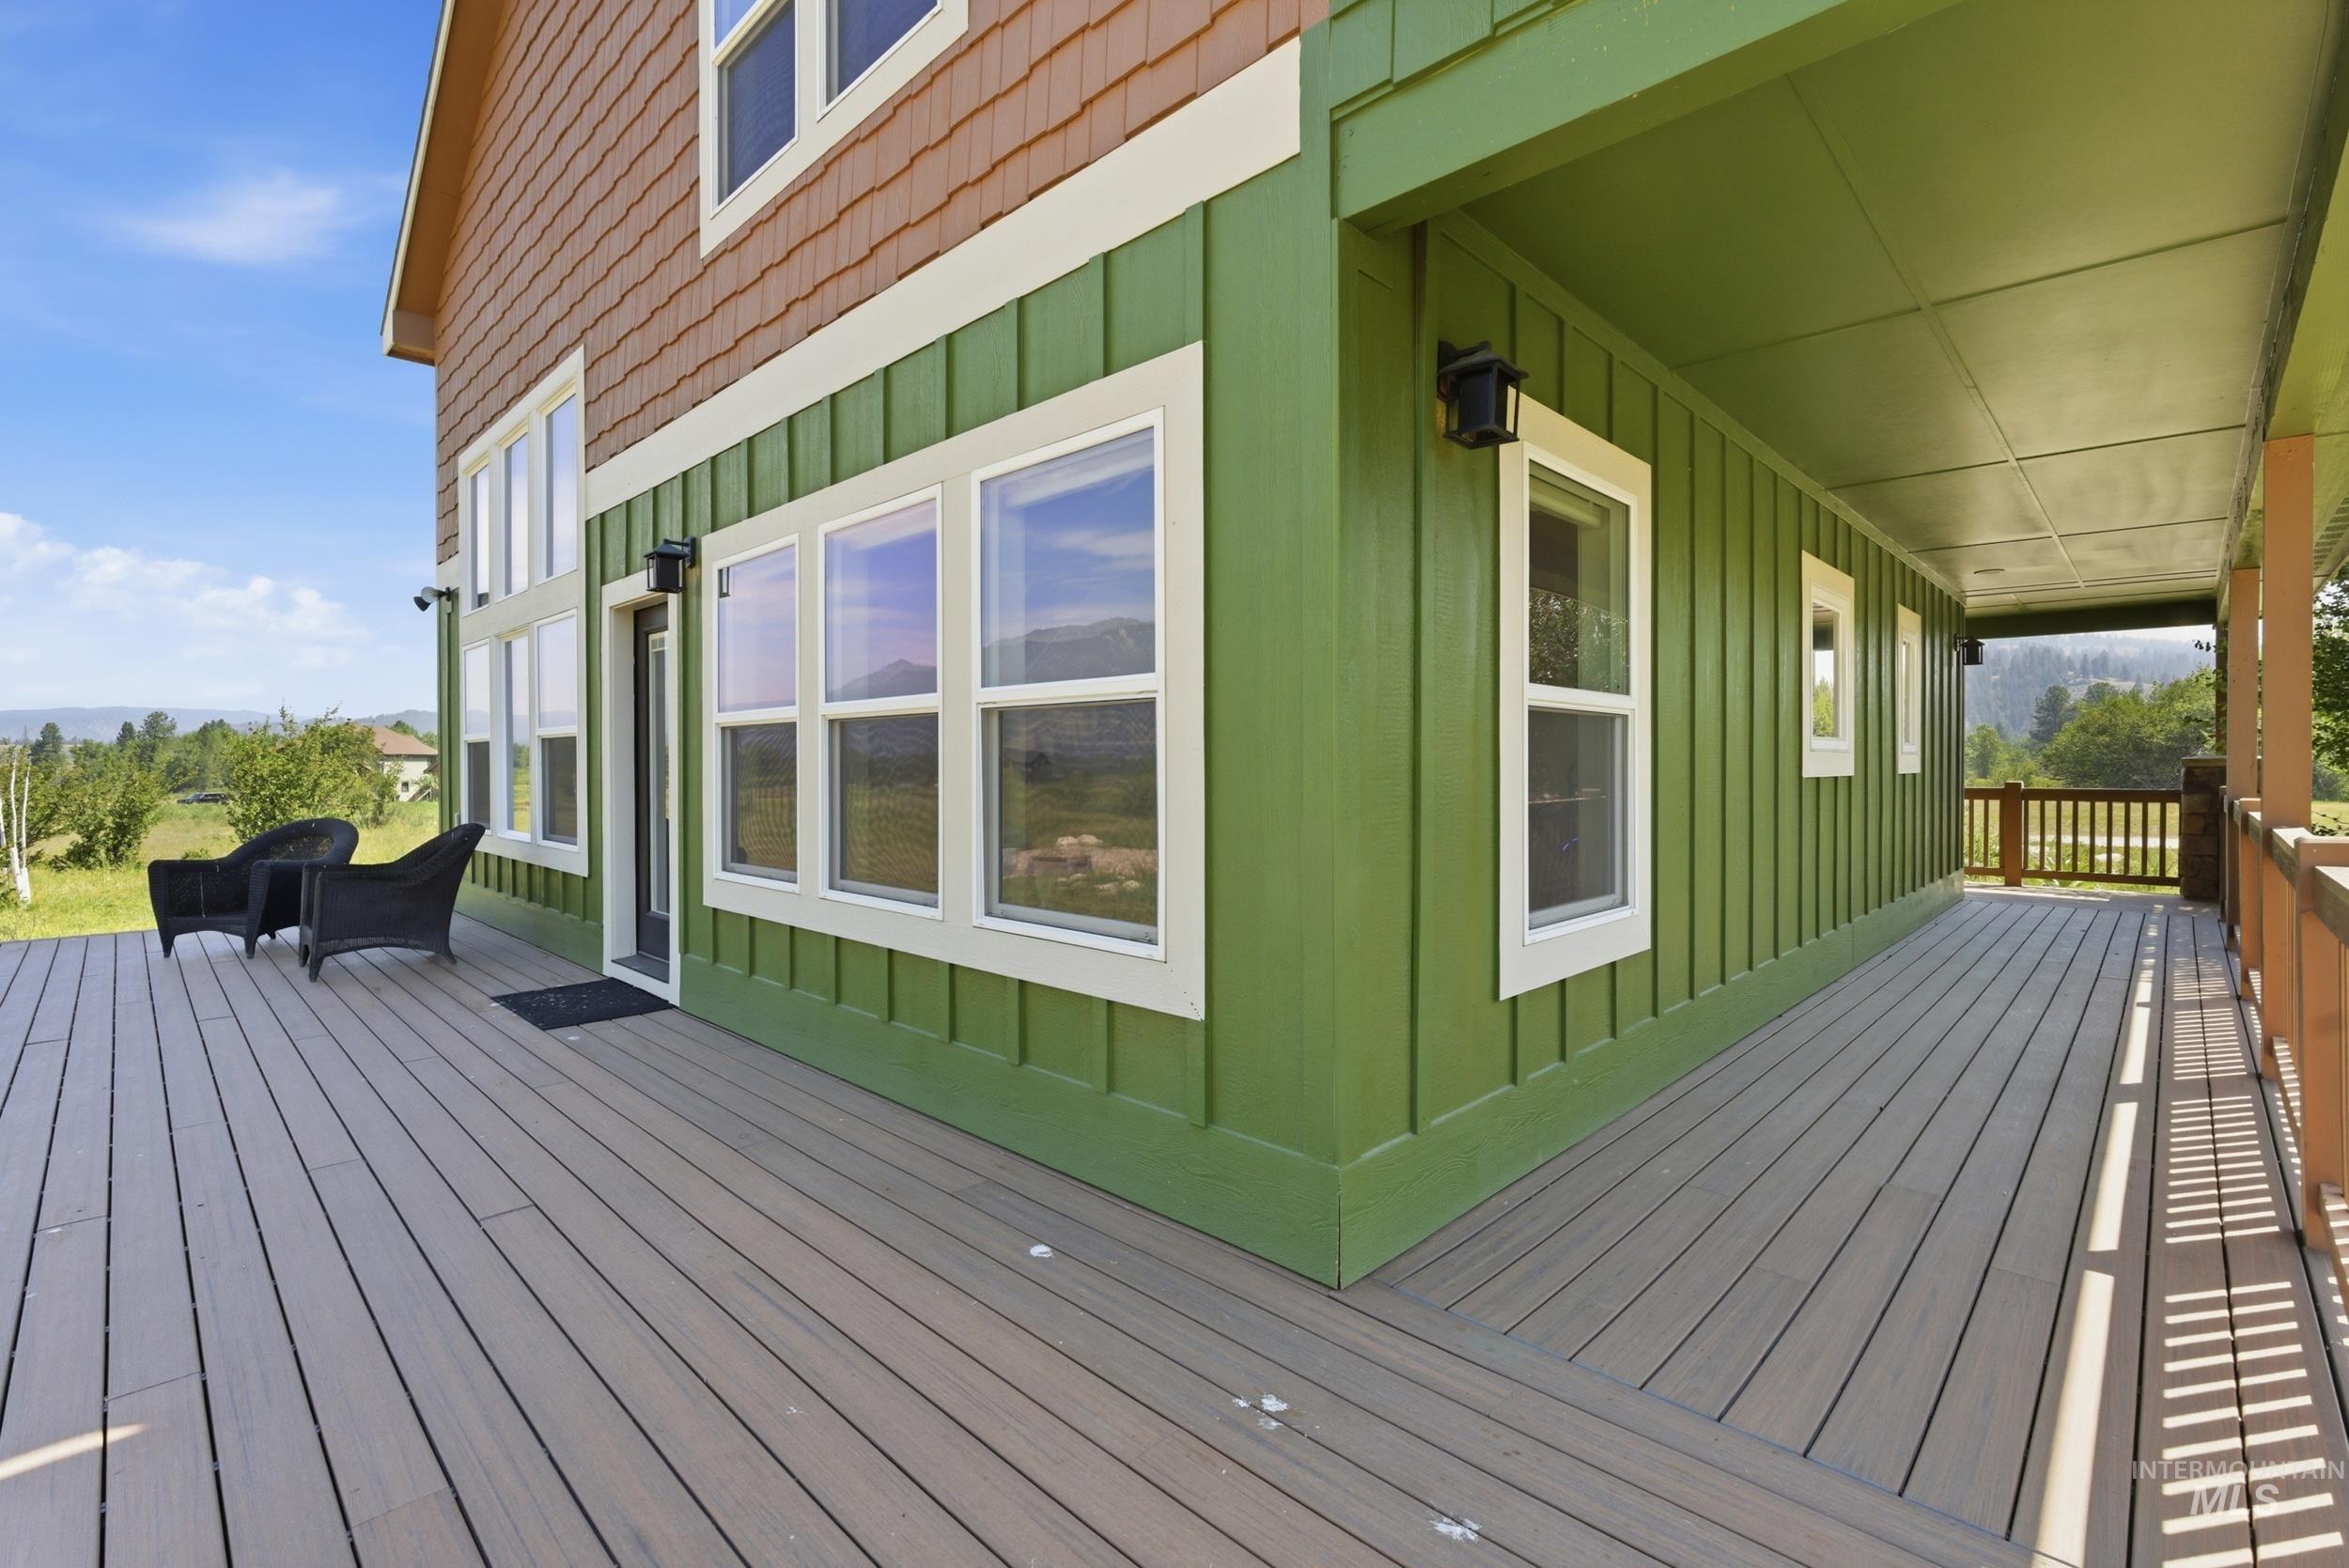
Spacious outdoor deck featuring wood-finish flooring
-
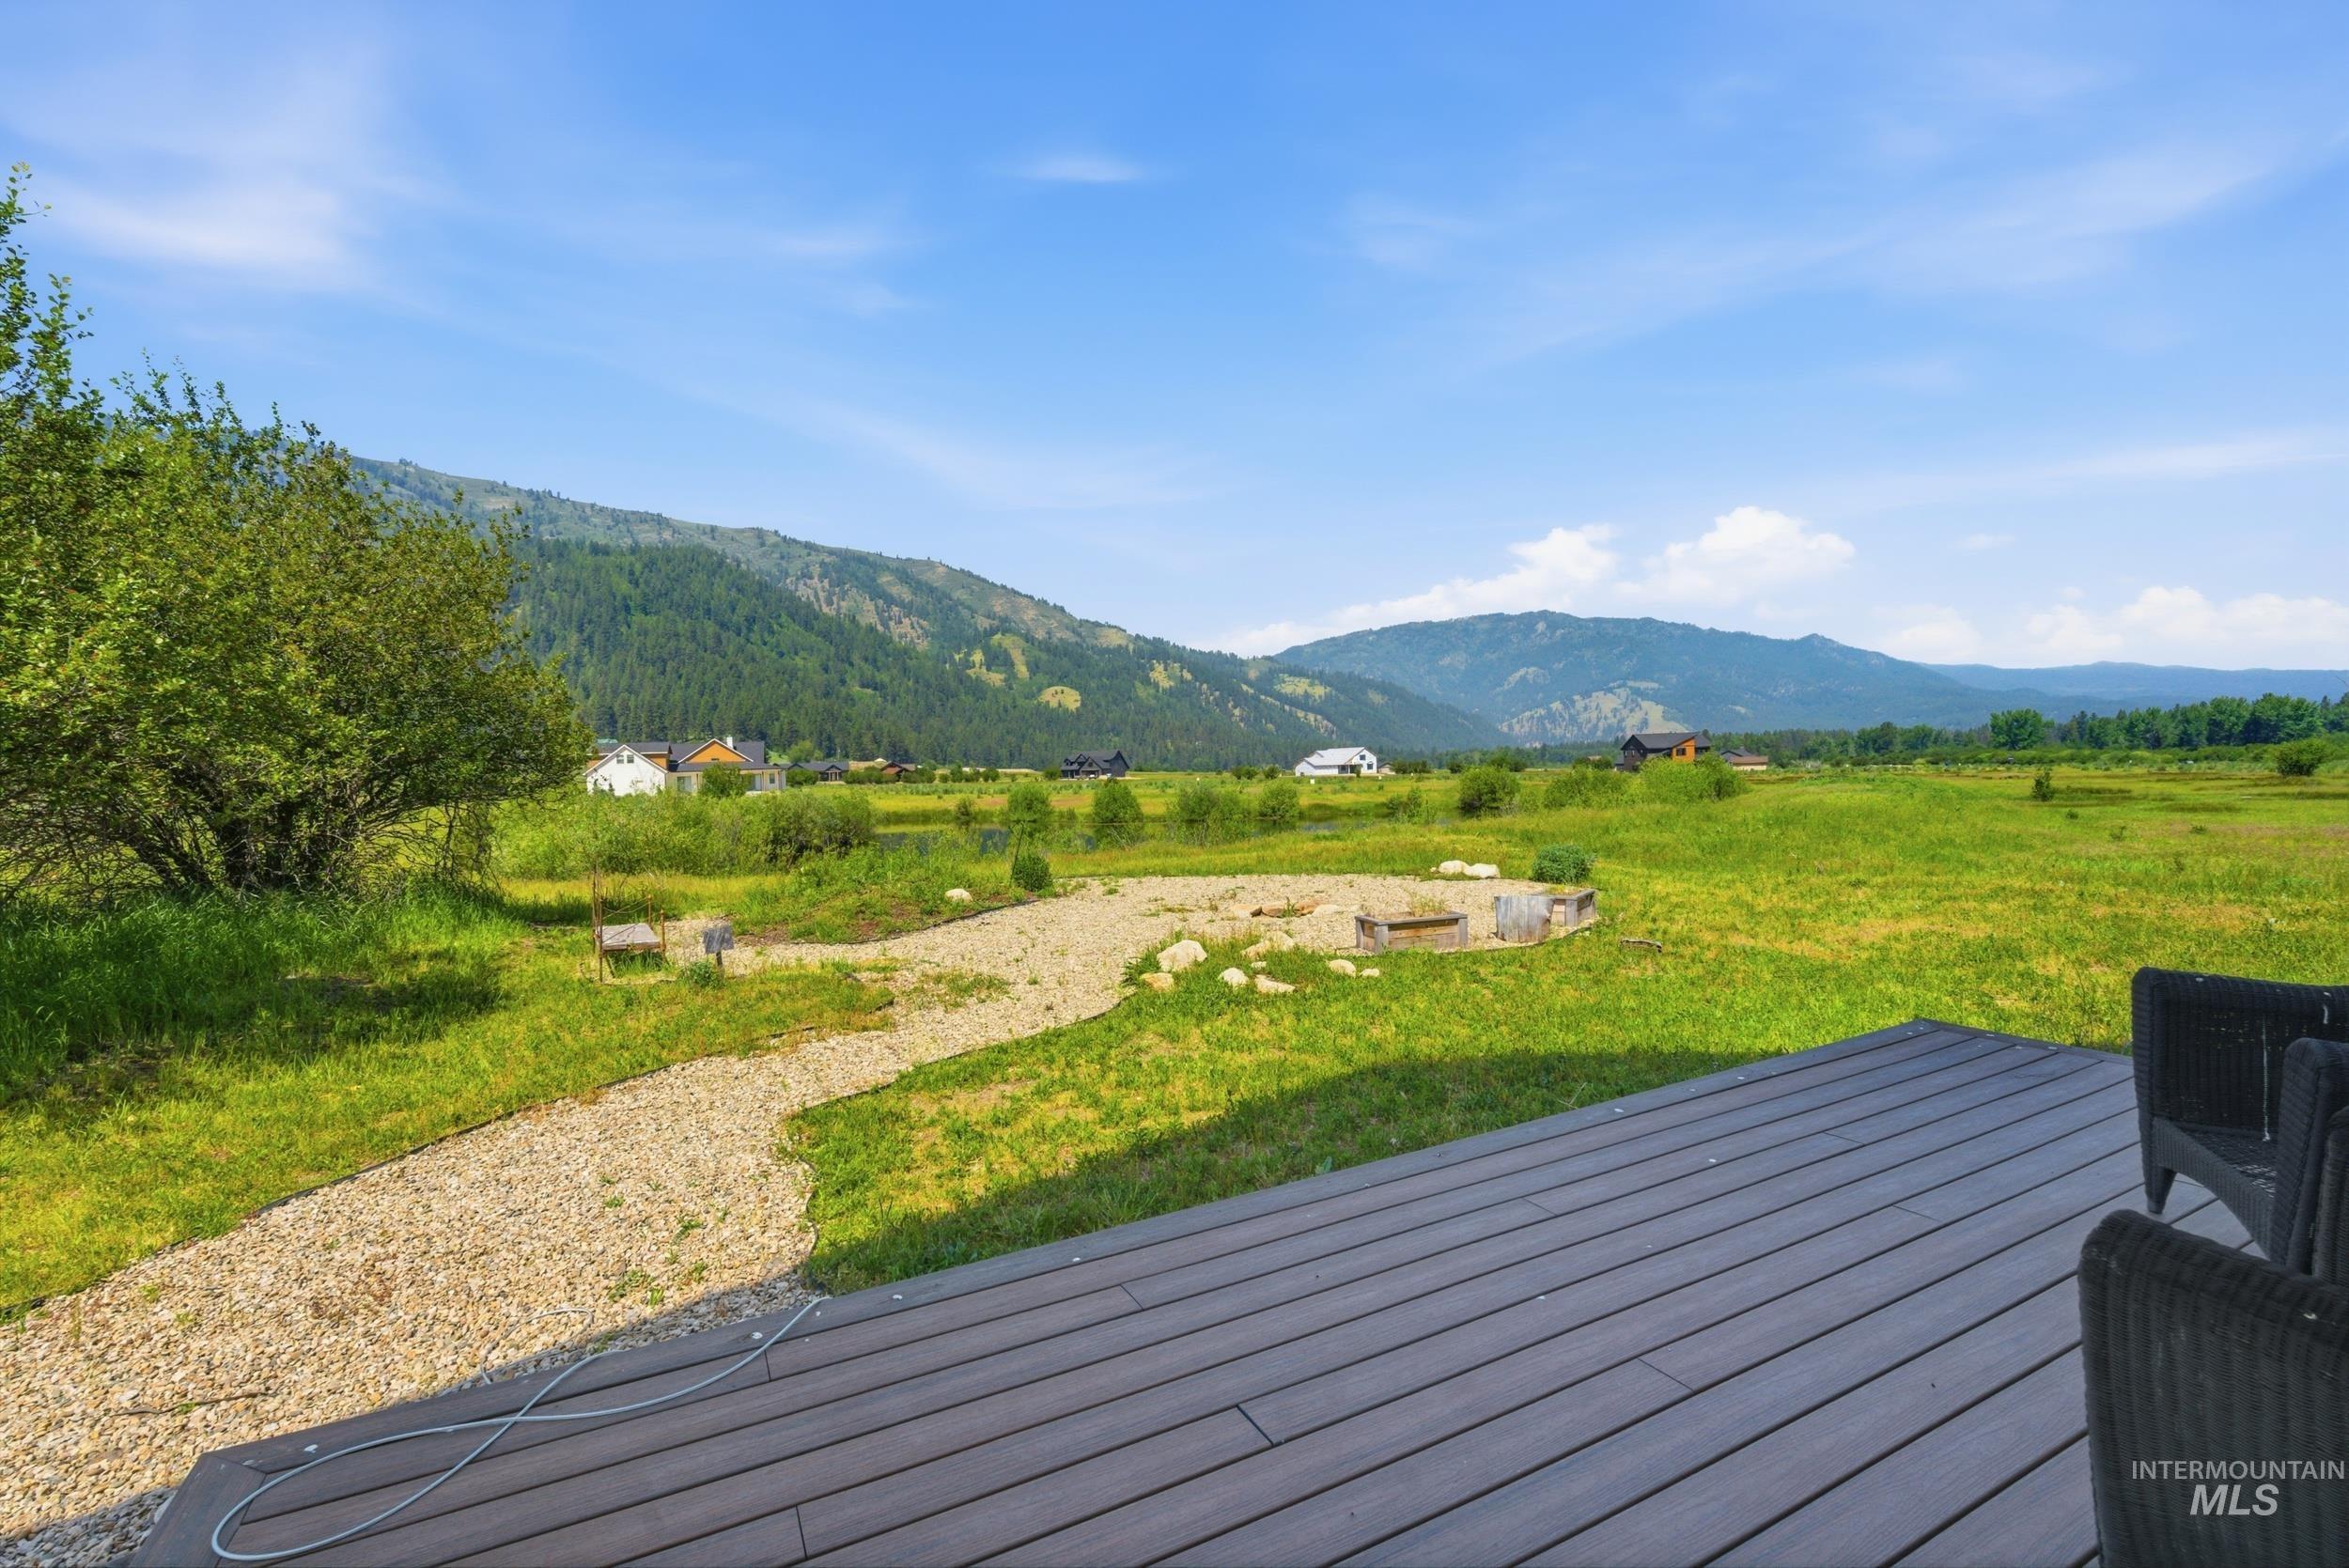
Expansive outdoor deck with composite decking and mountainous scenery
-
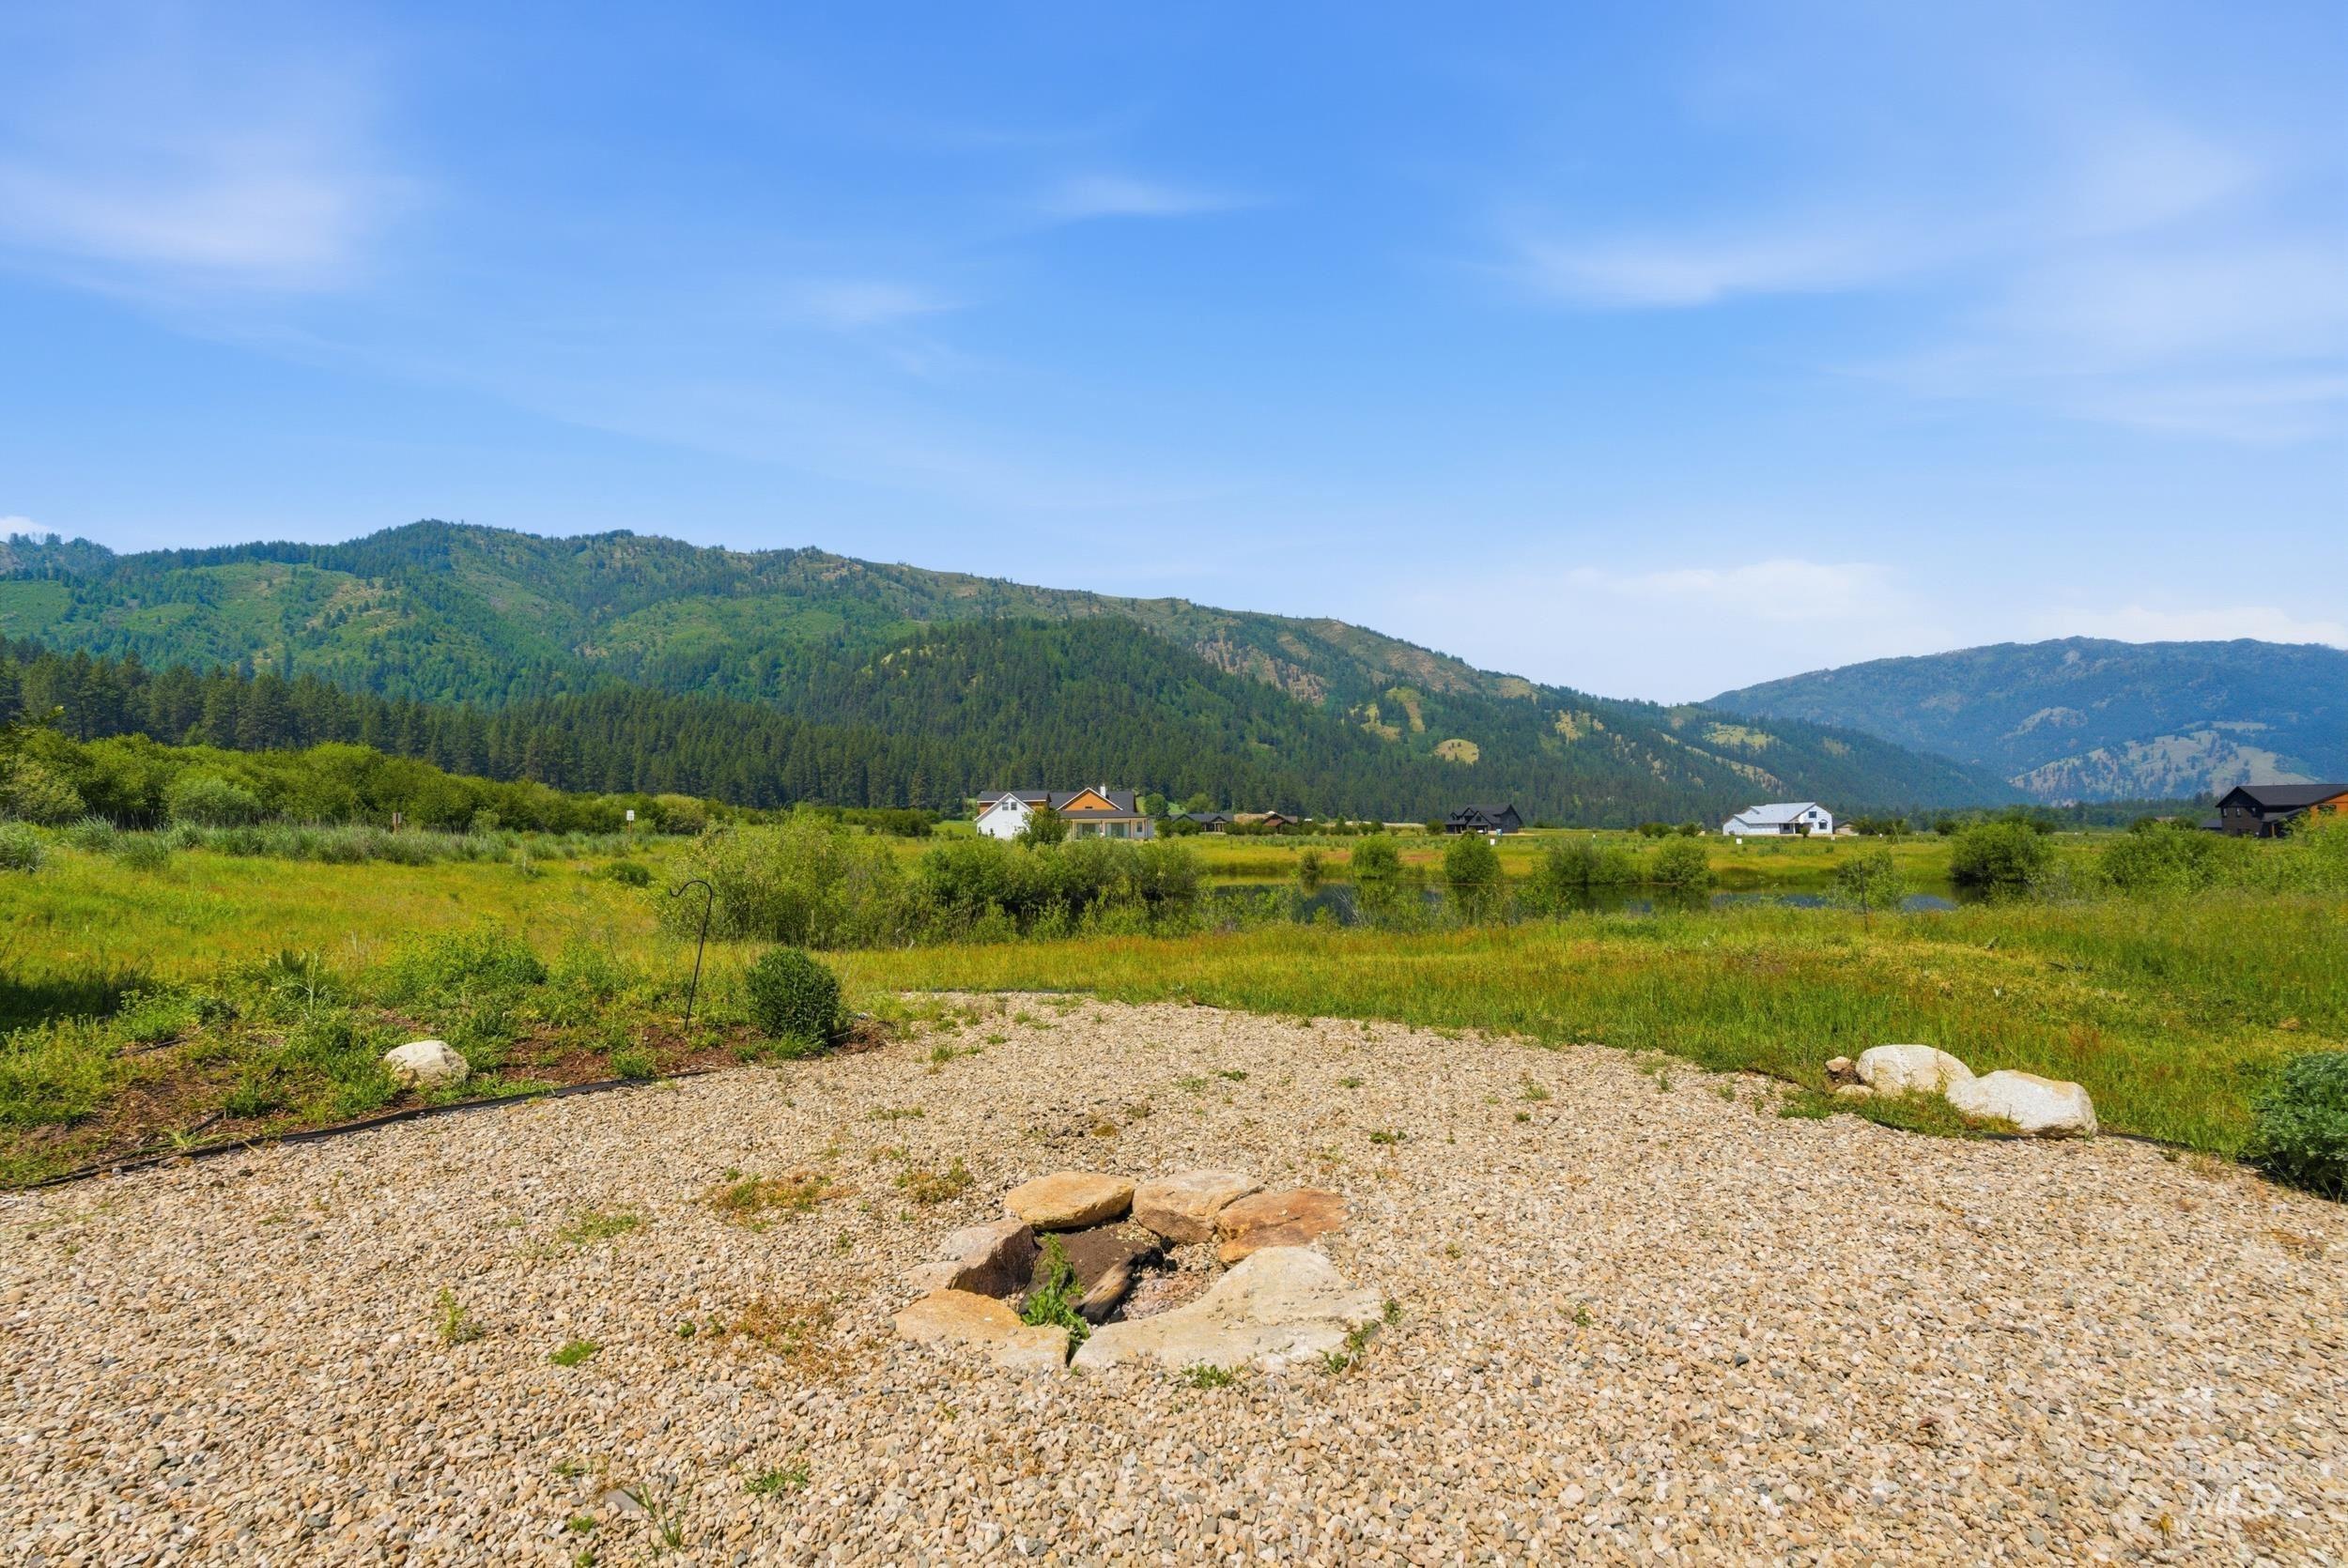
Gravel patio area featuring a stone fire pit with a natural mountain backdrop and open grassy fields
-
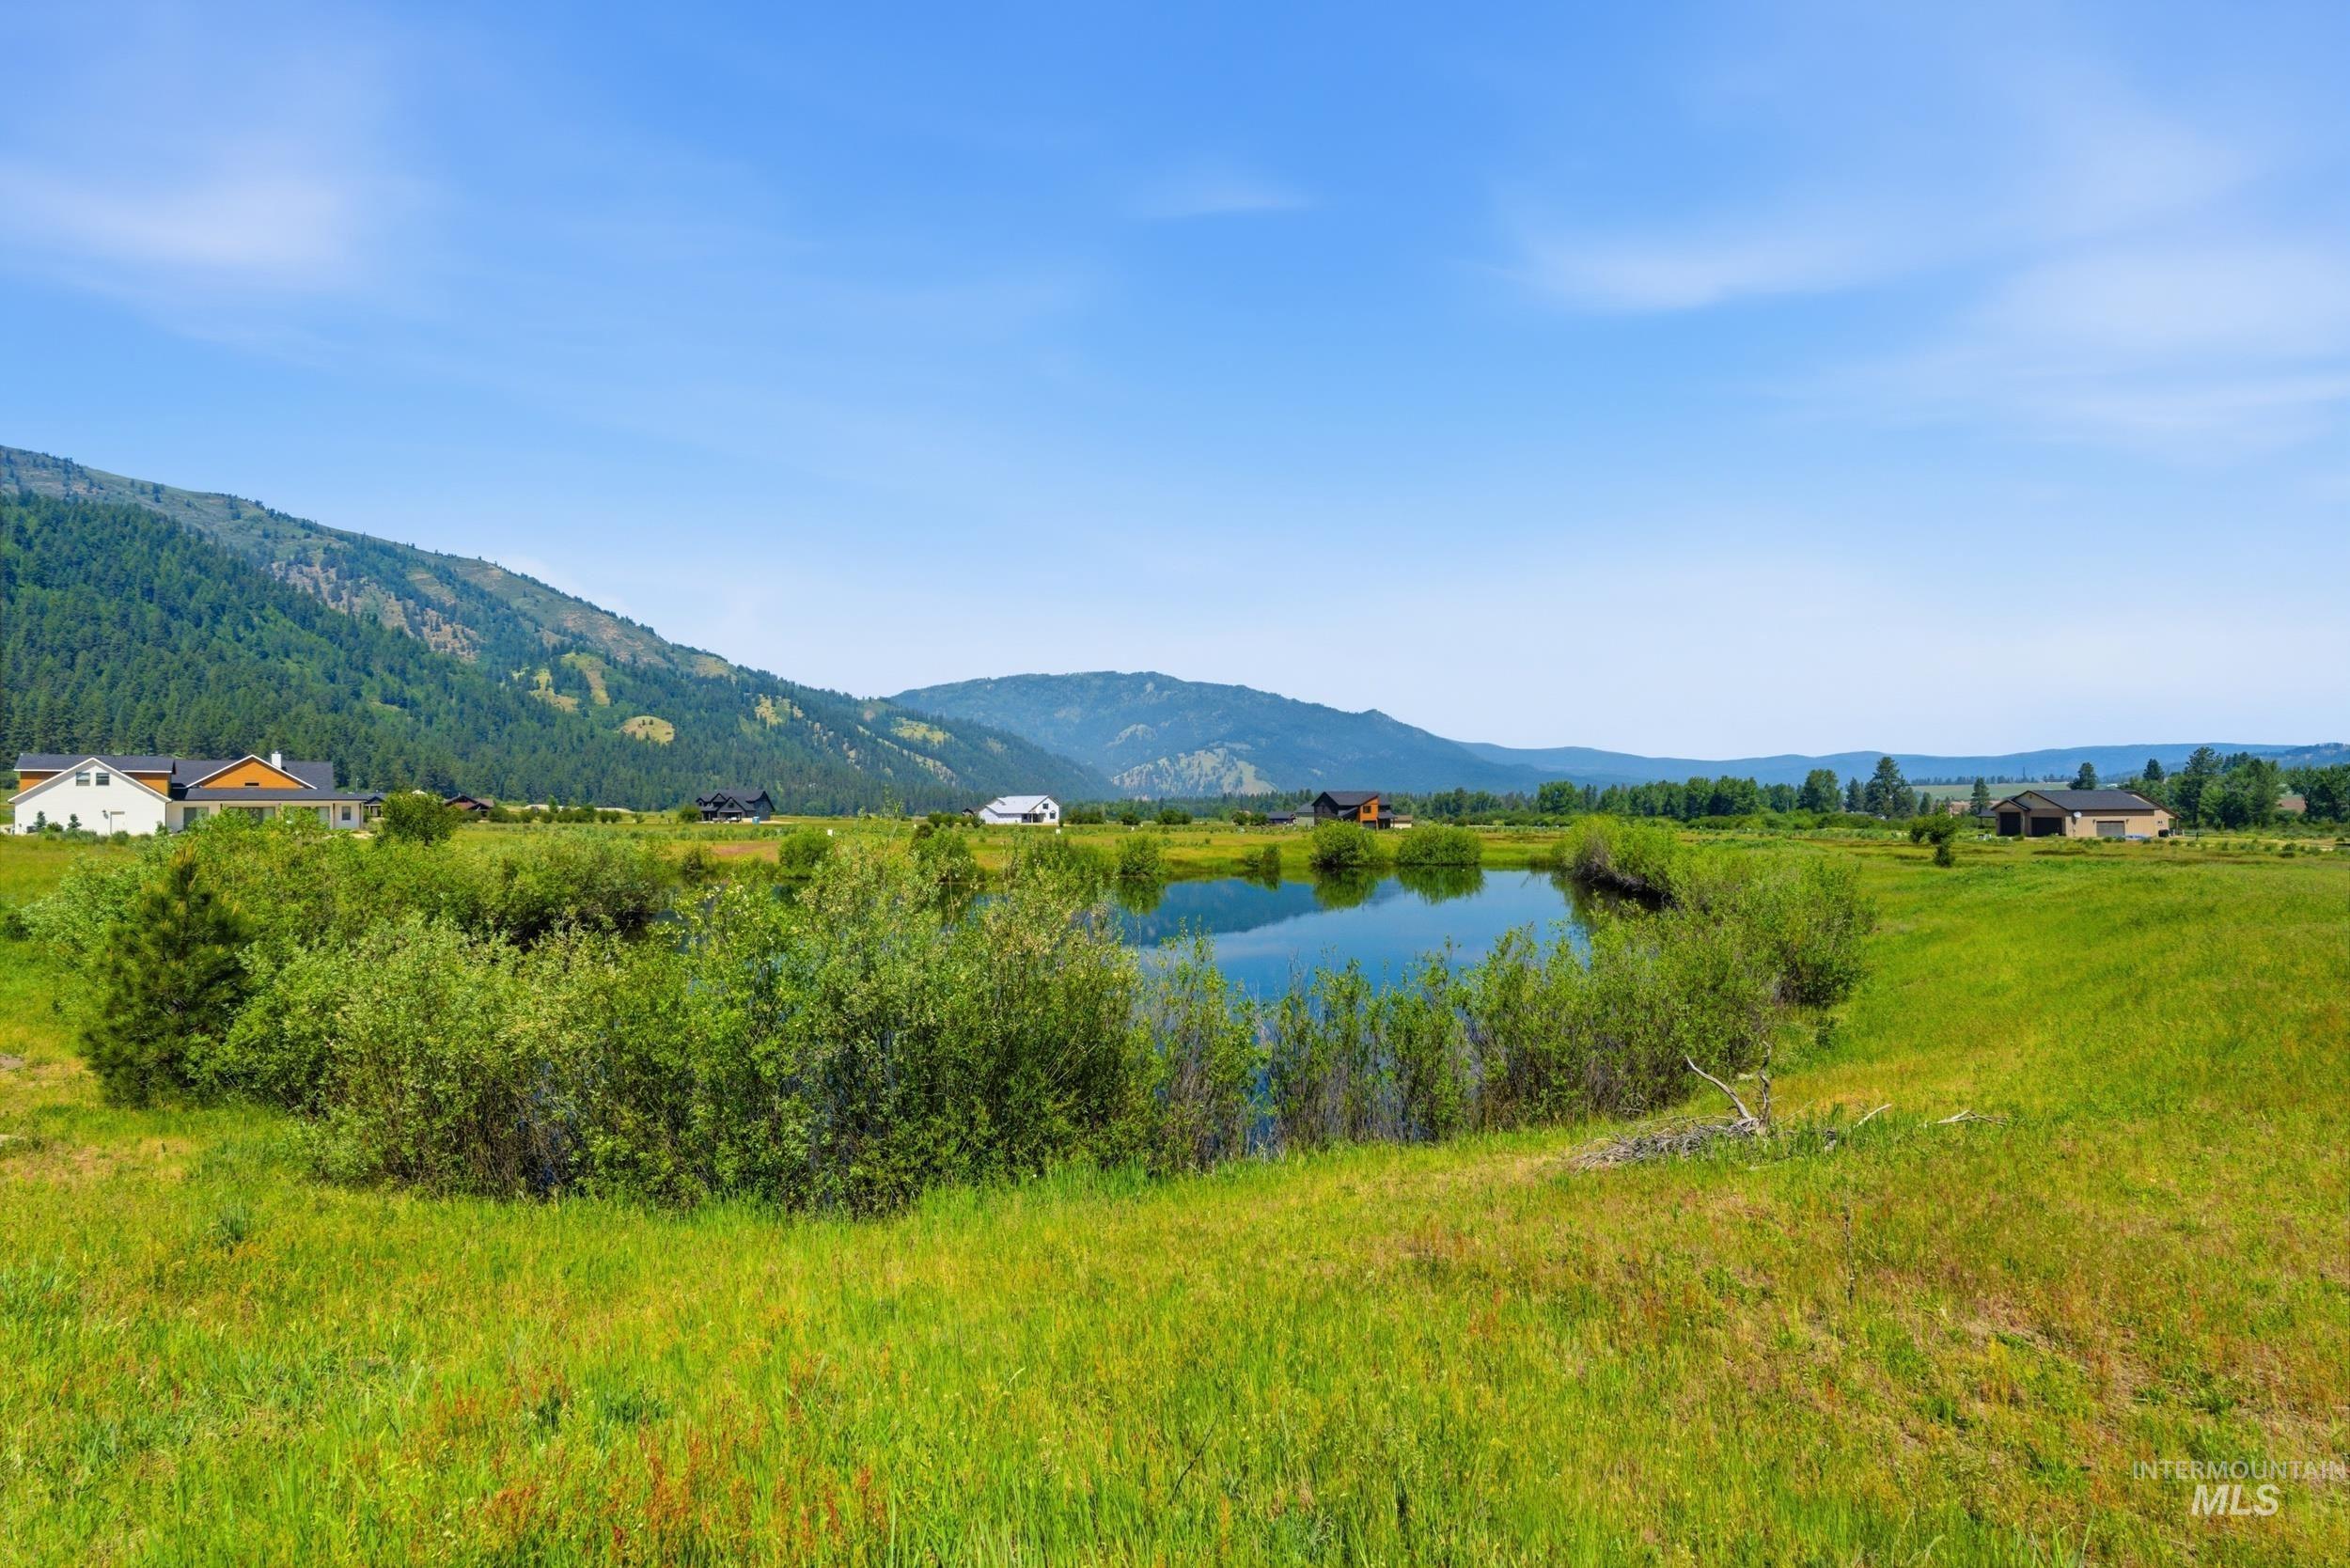
Expansive natural landscape featuring a serene pond surrounded by lush green foliage and distant mountainous terrain
-
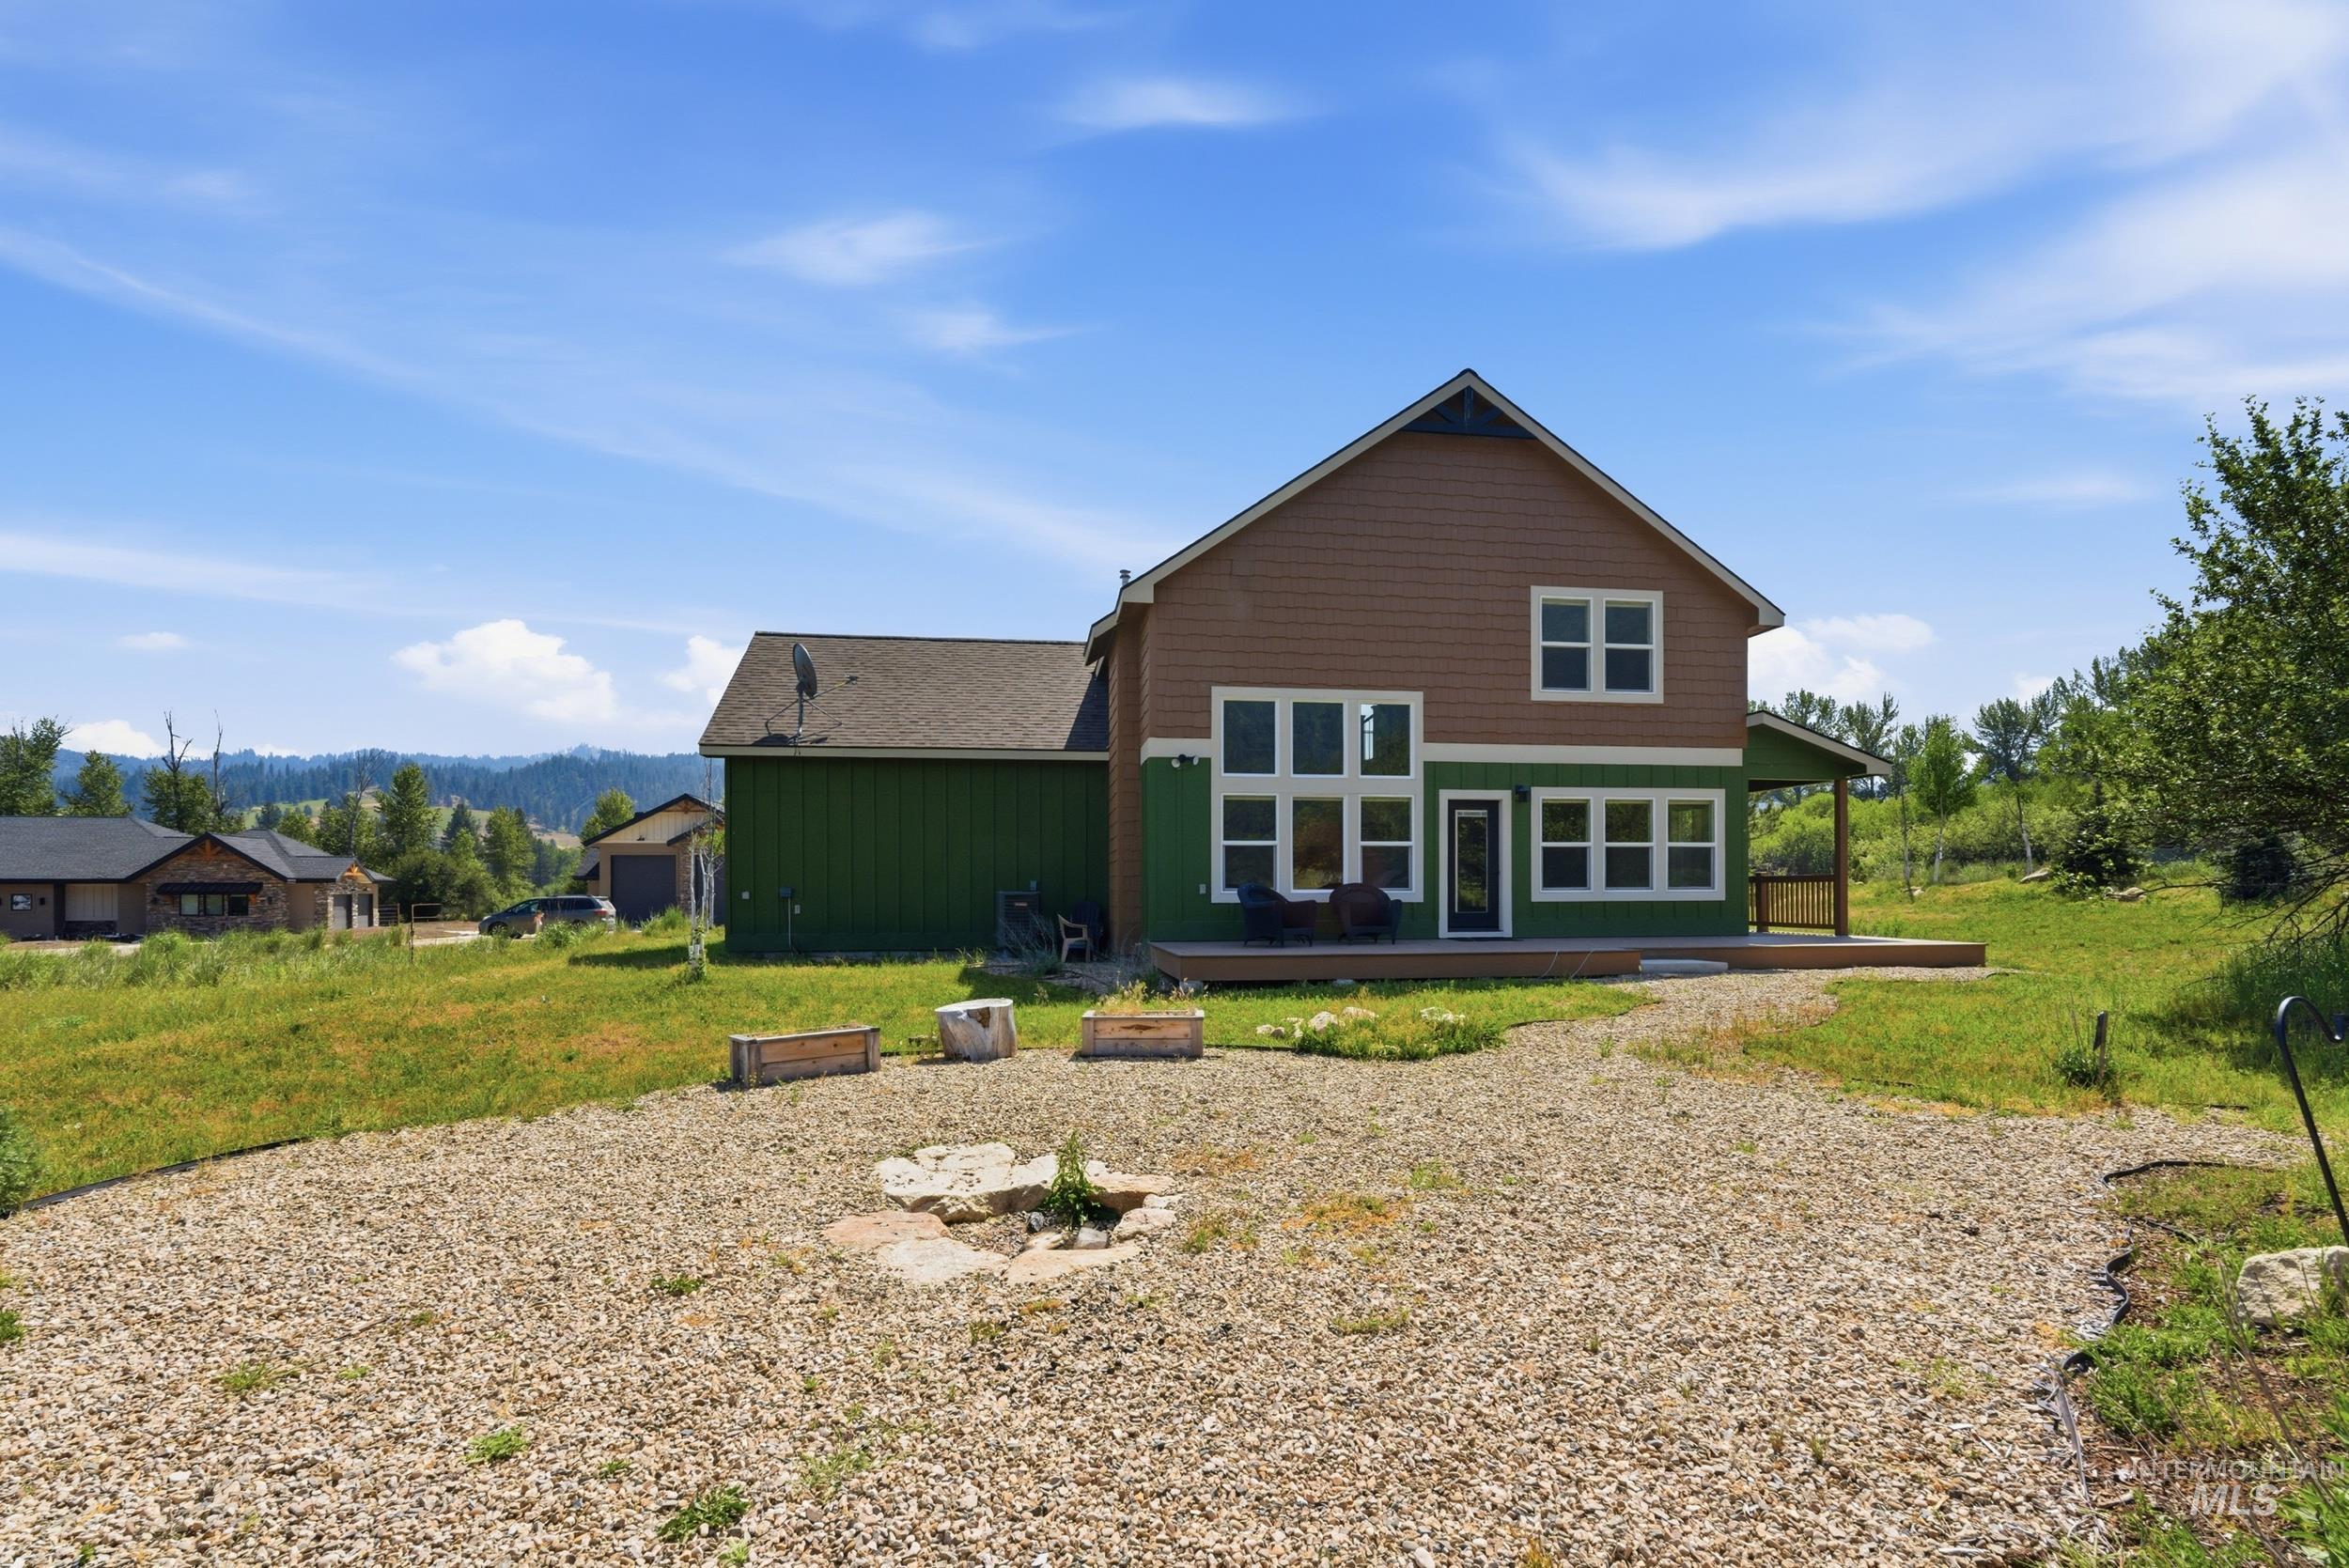
Two-story residence featuring a combination of brown siding and green paneling
-
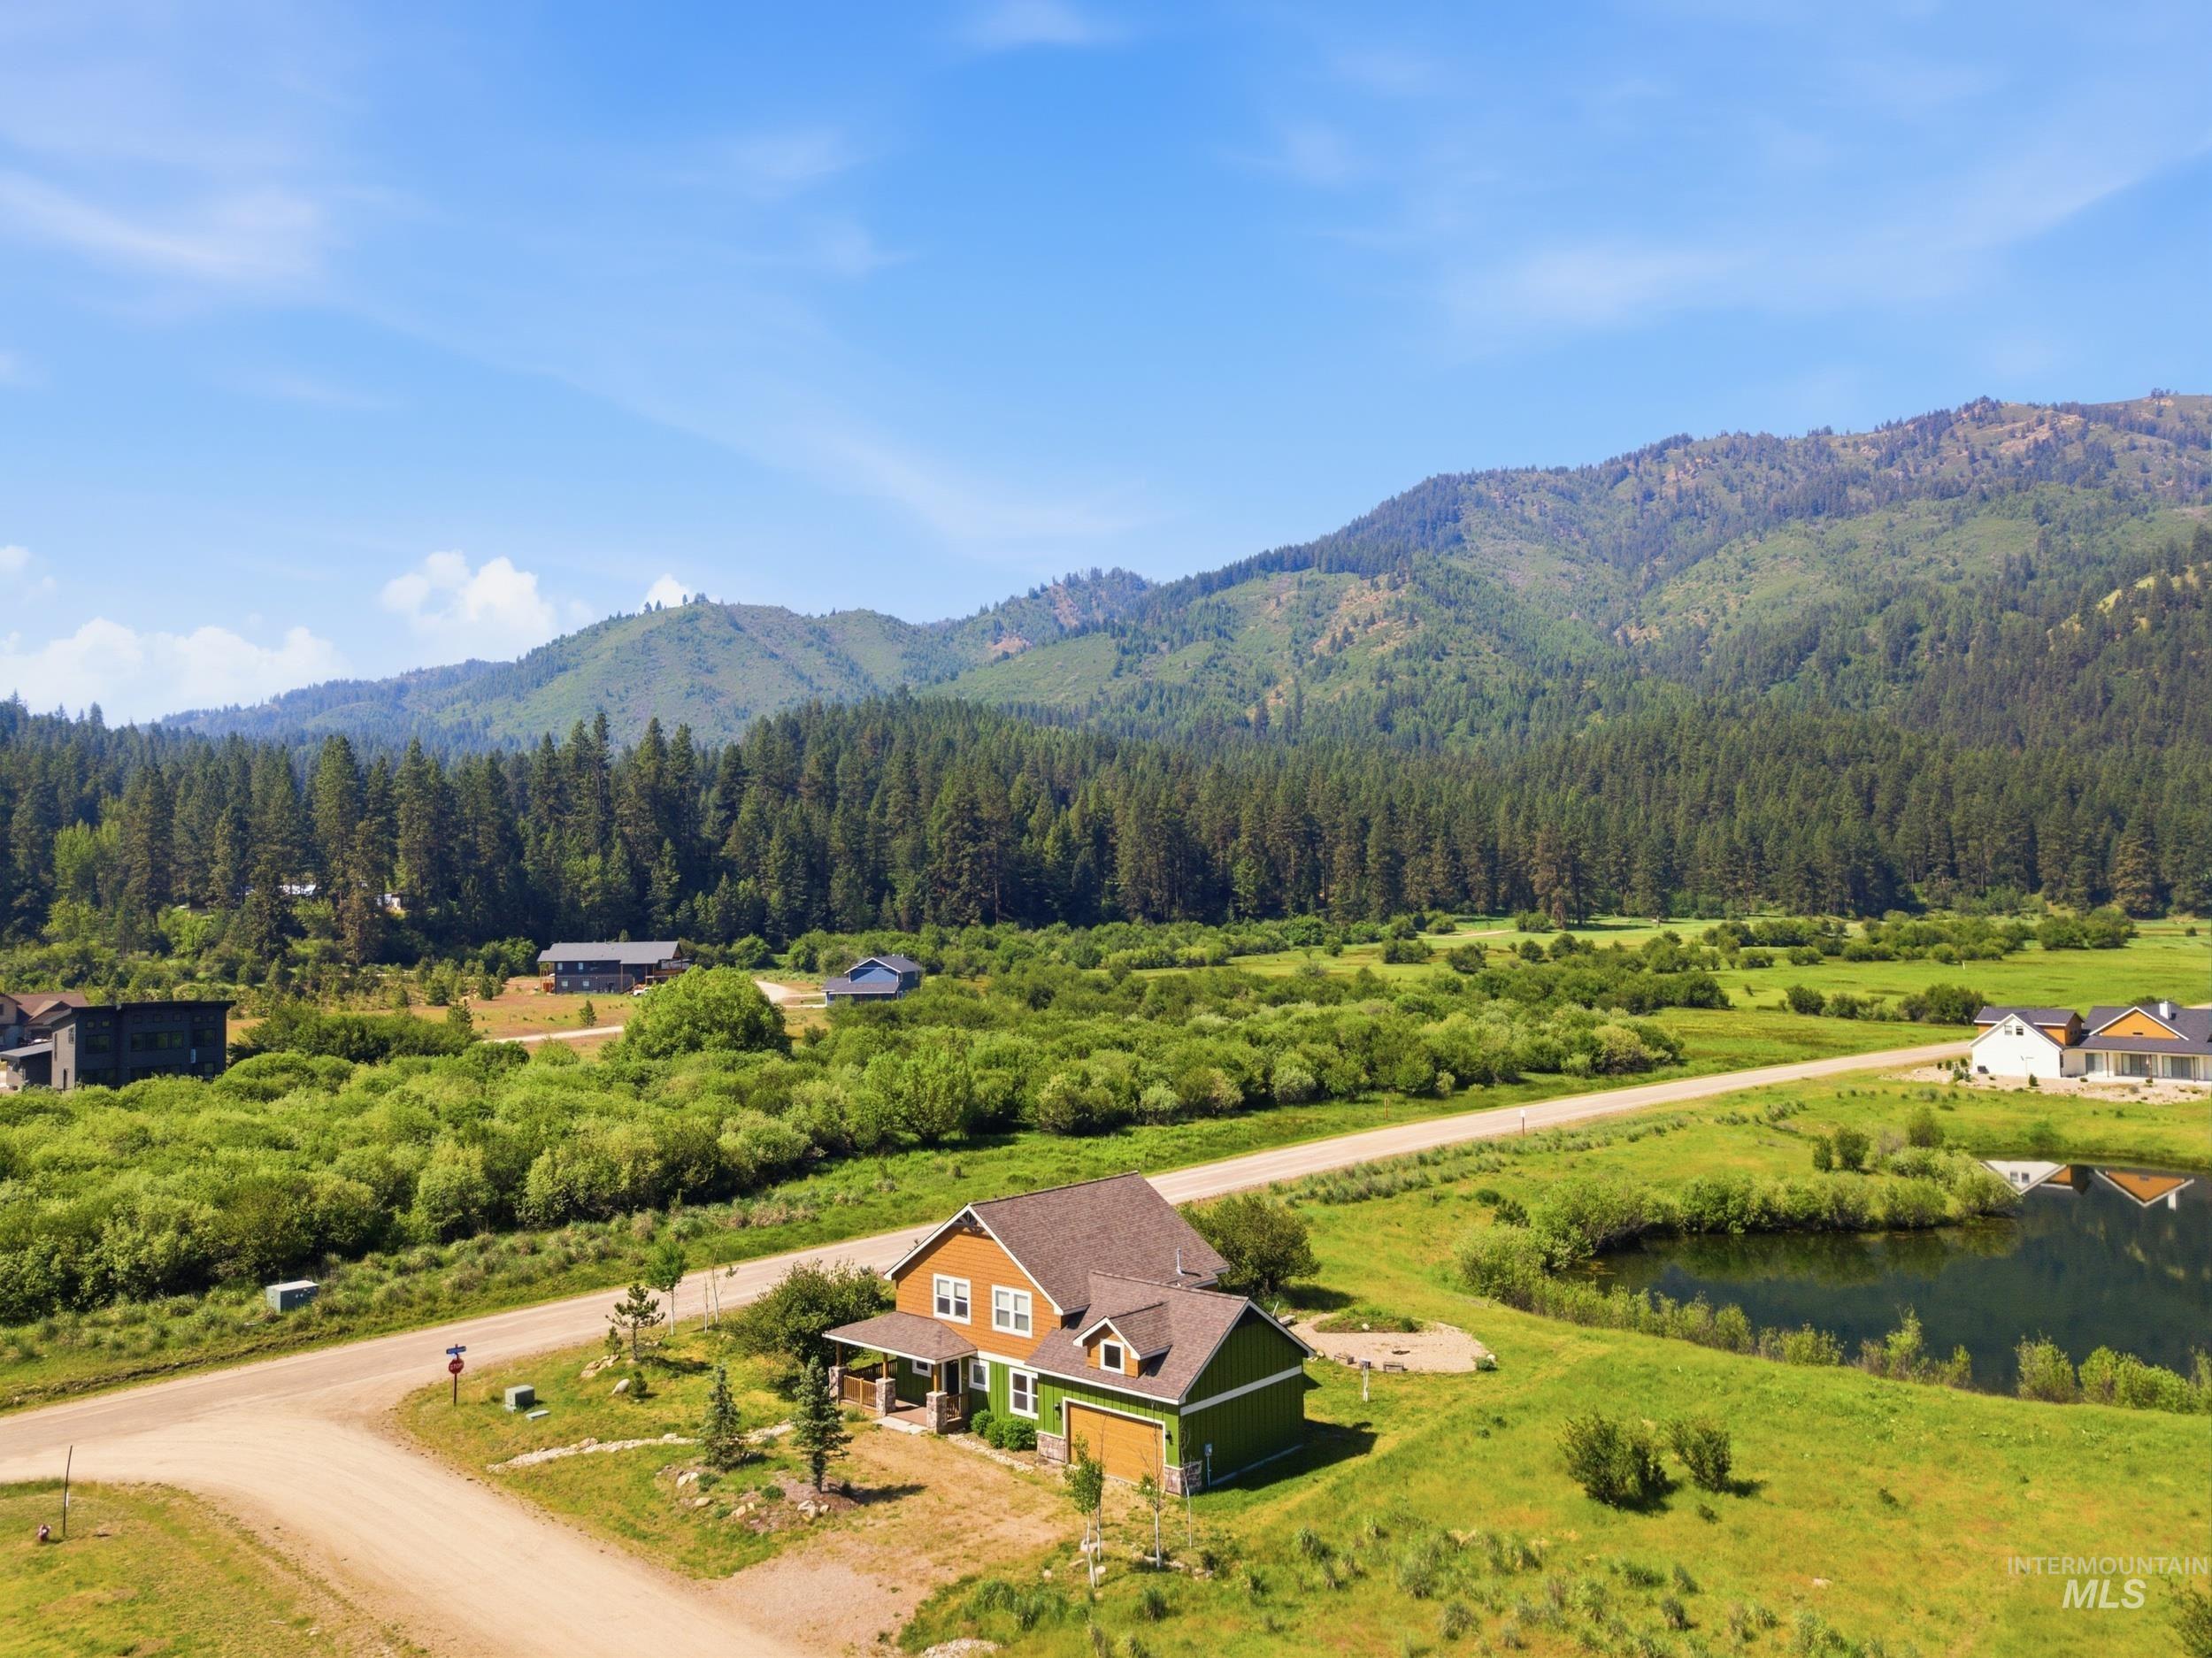
Two-story residence featuring a covered front porch and an attached garage, set on a grassy lot with a pond
-
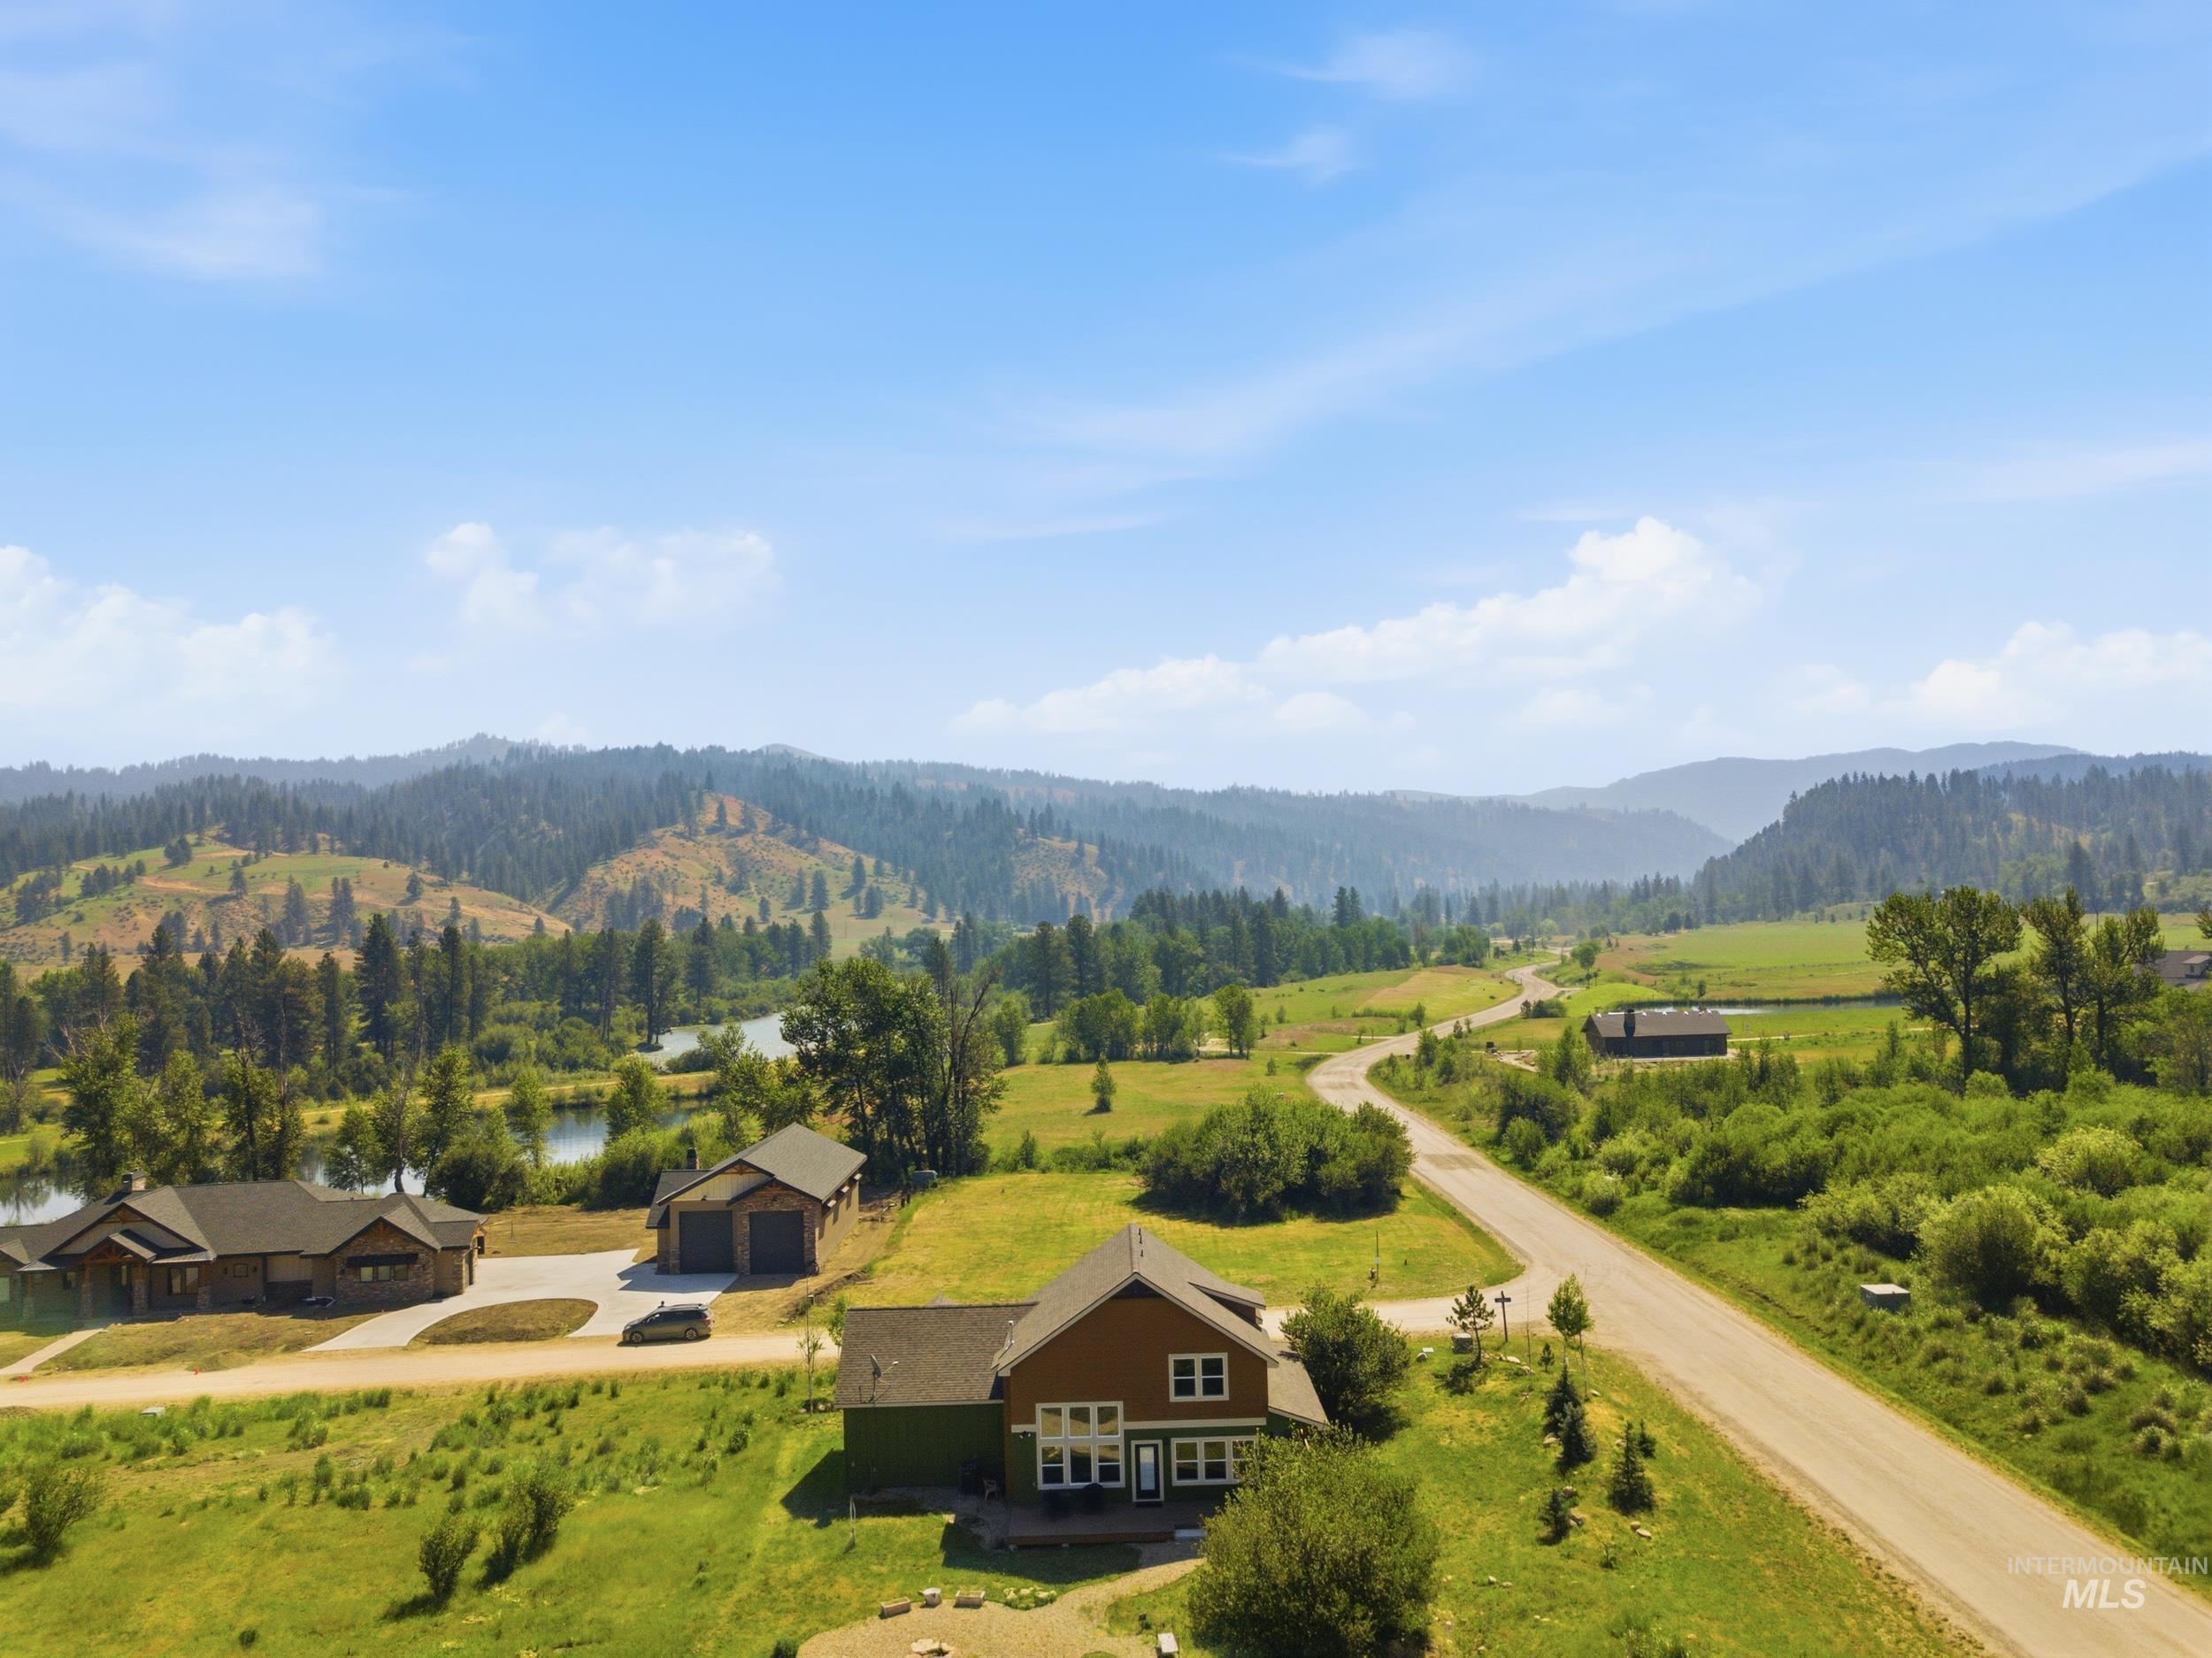
Expansive property featuring a brown two-story residence with white-framed windows, a detached two-car garage, and a winding paved road
-
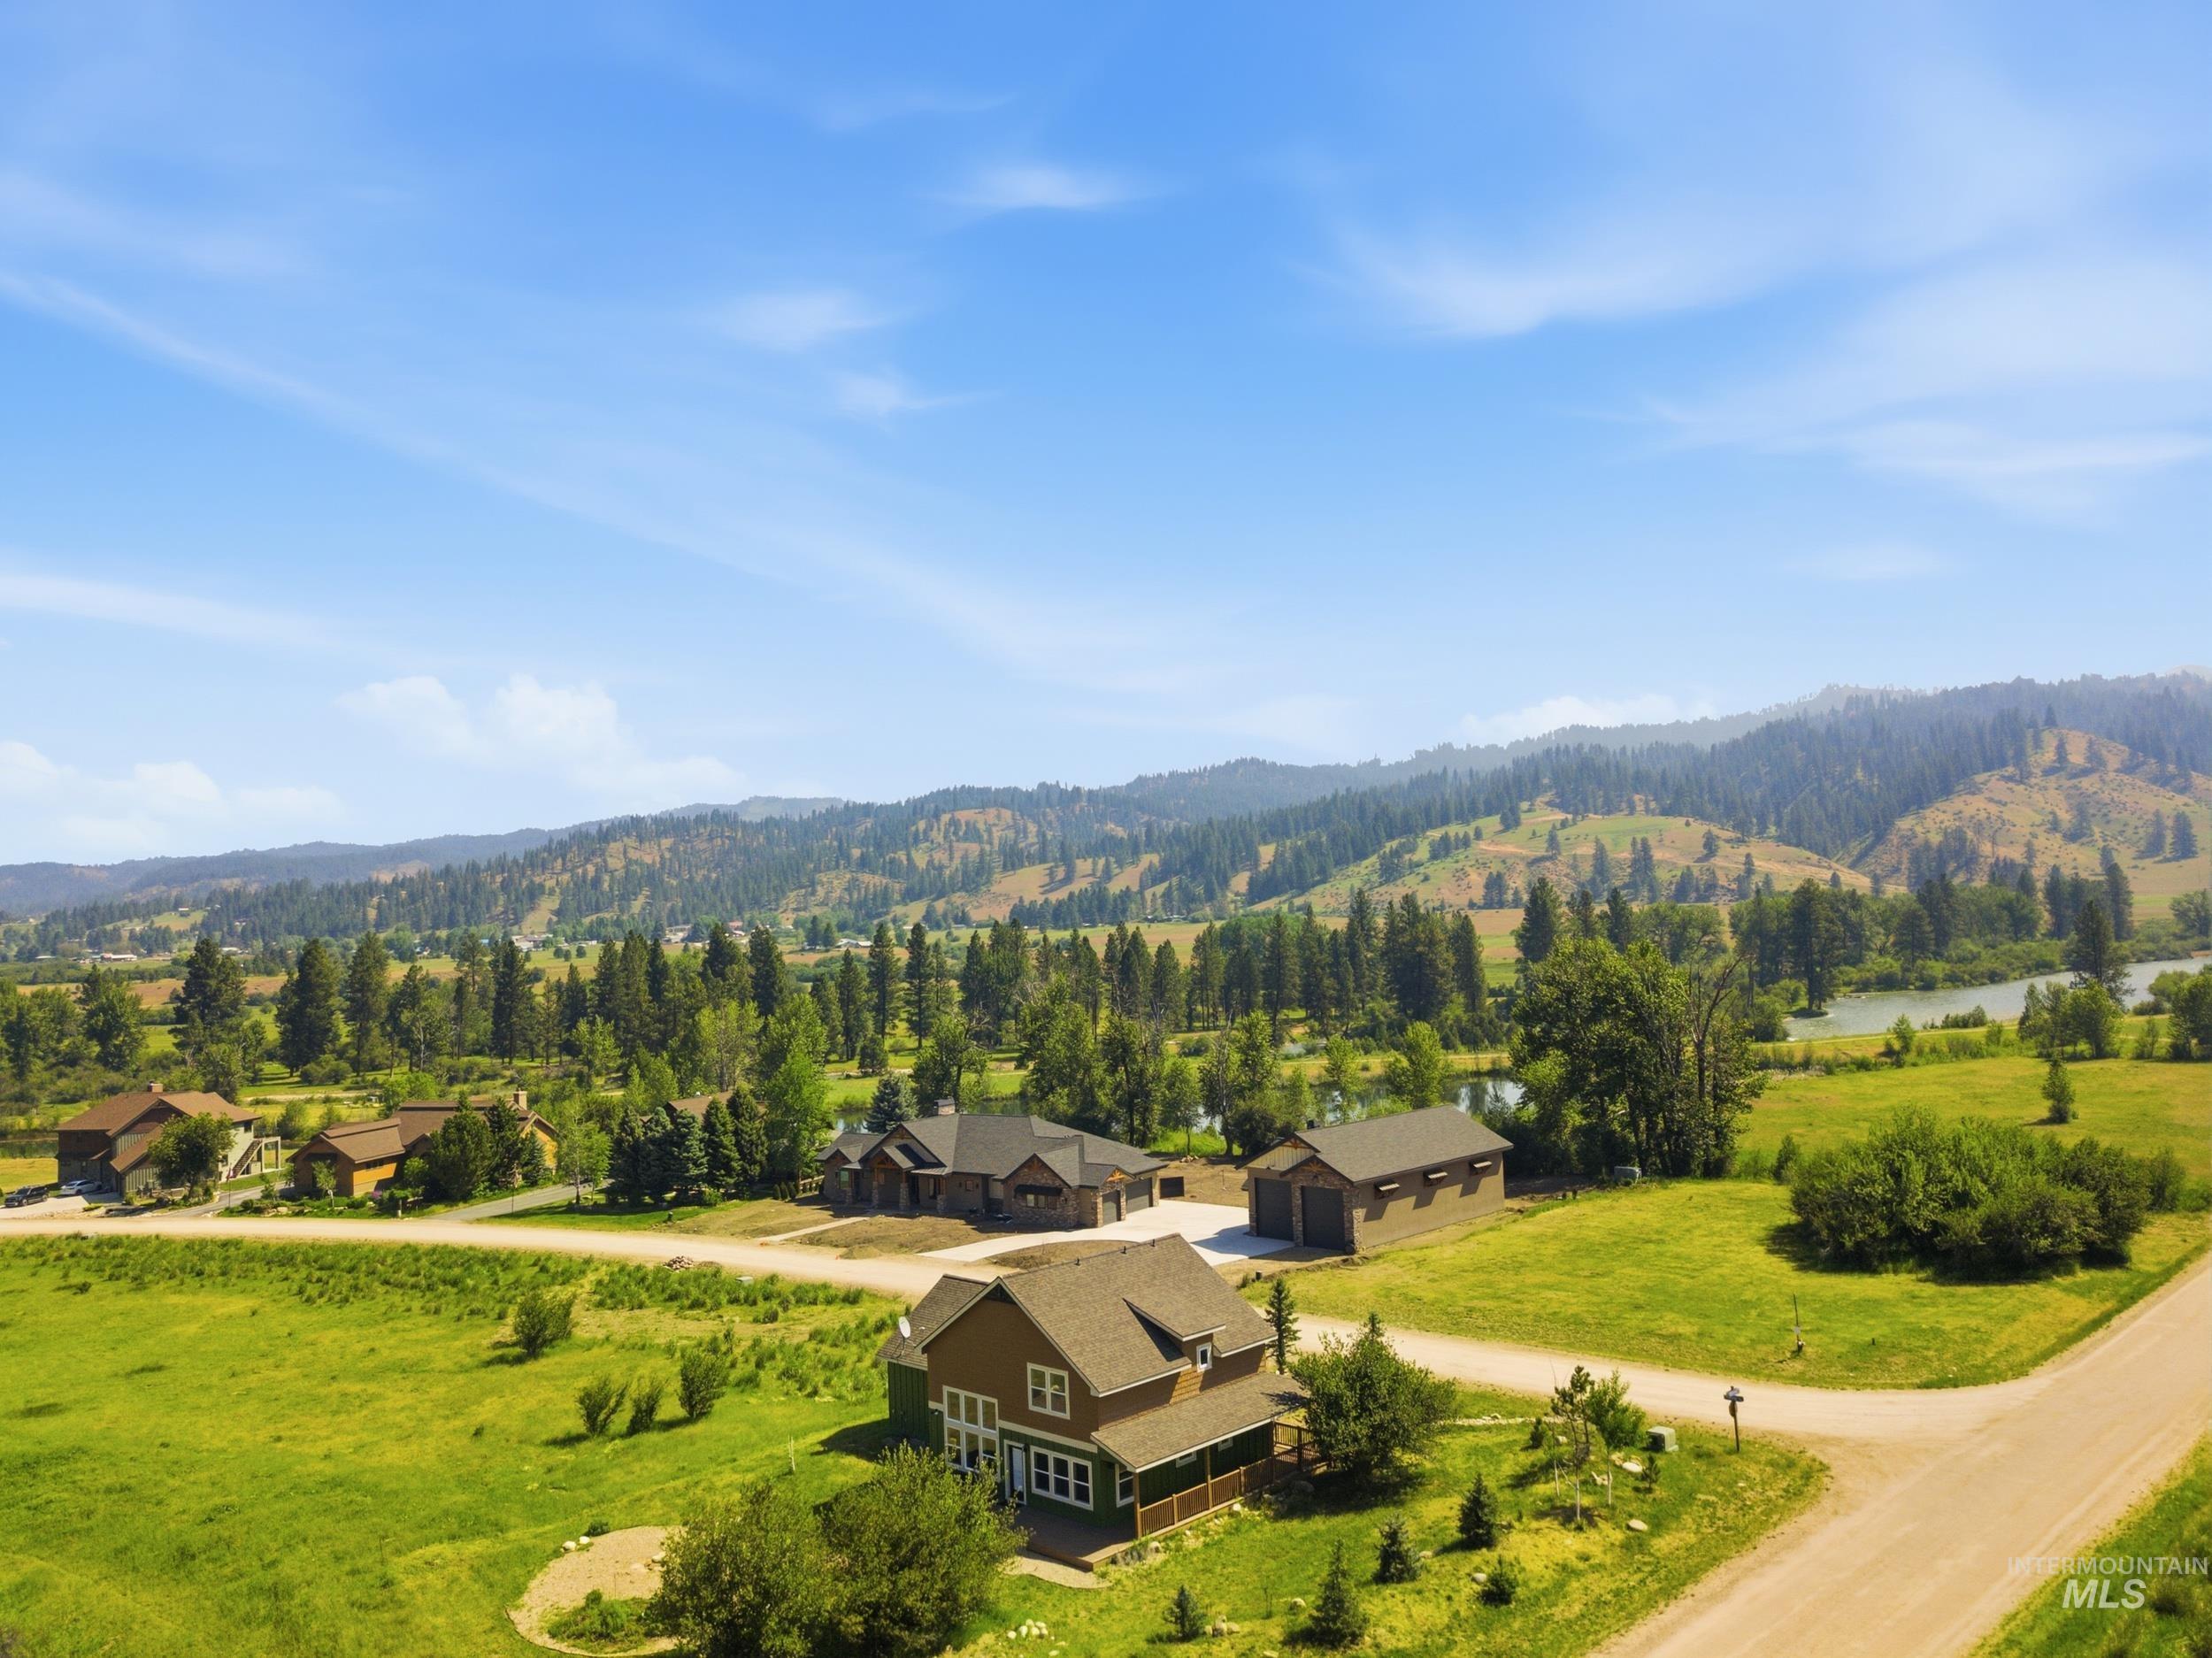
Aerial landscape featuring multiple residential properties with green lawns and a winding river
-
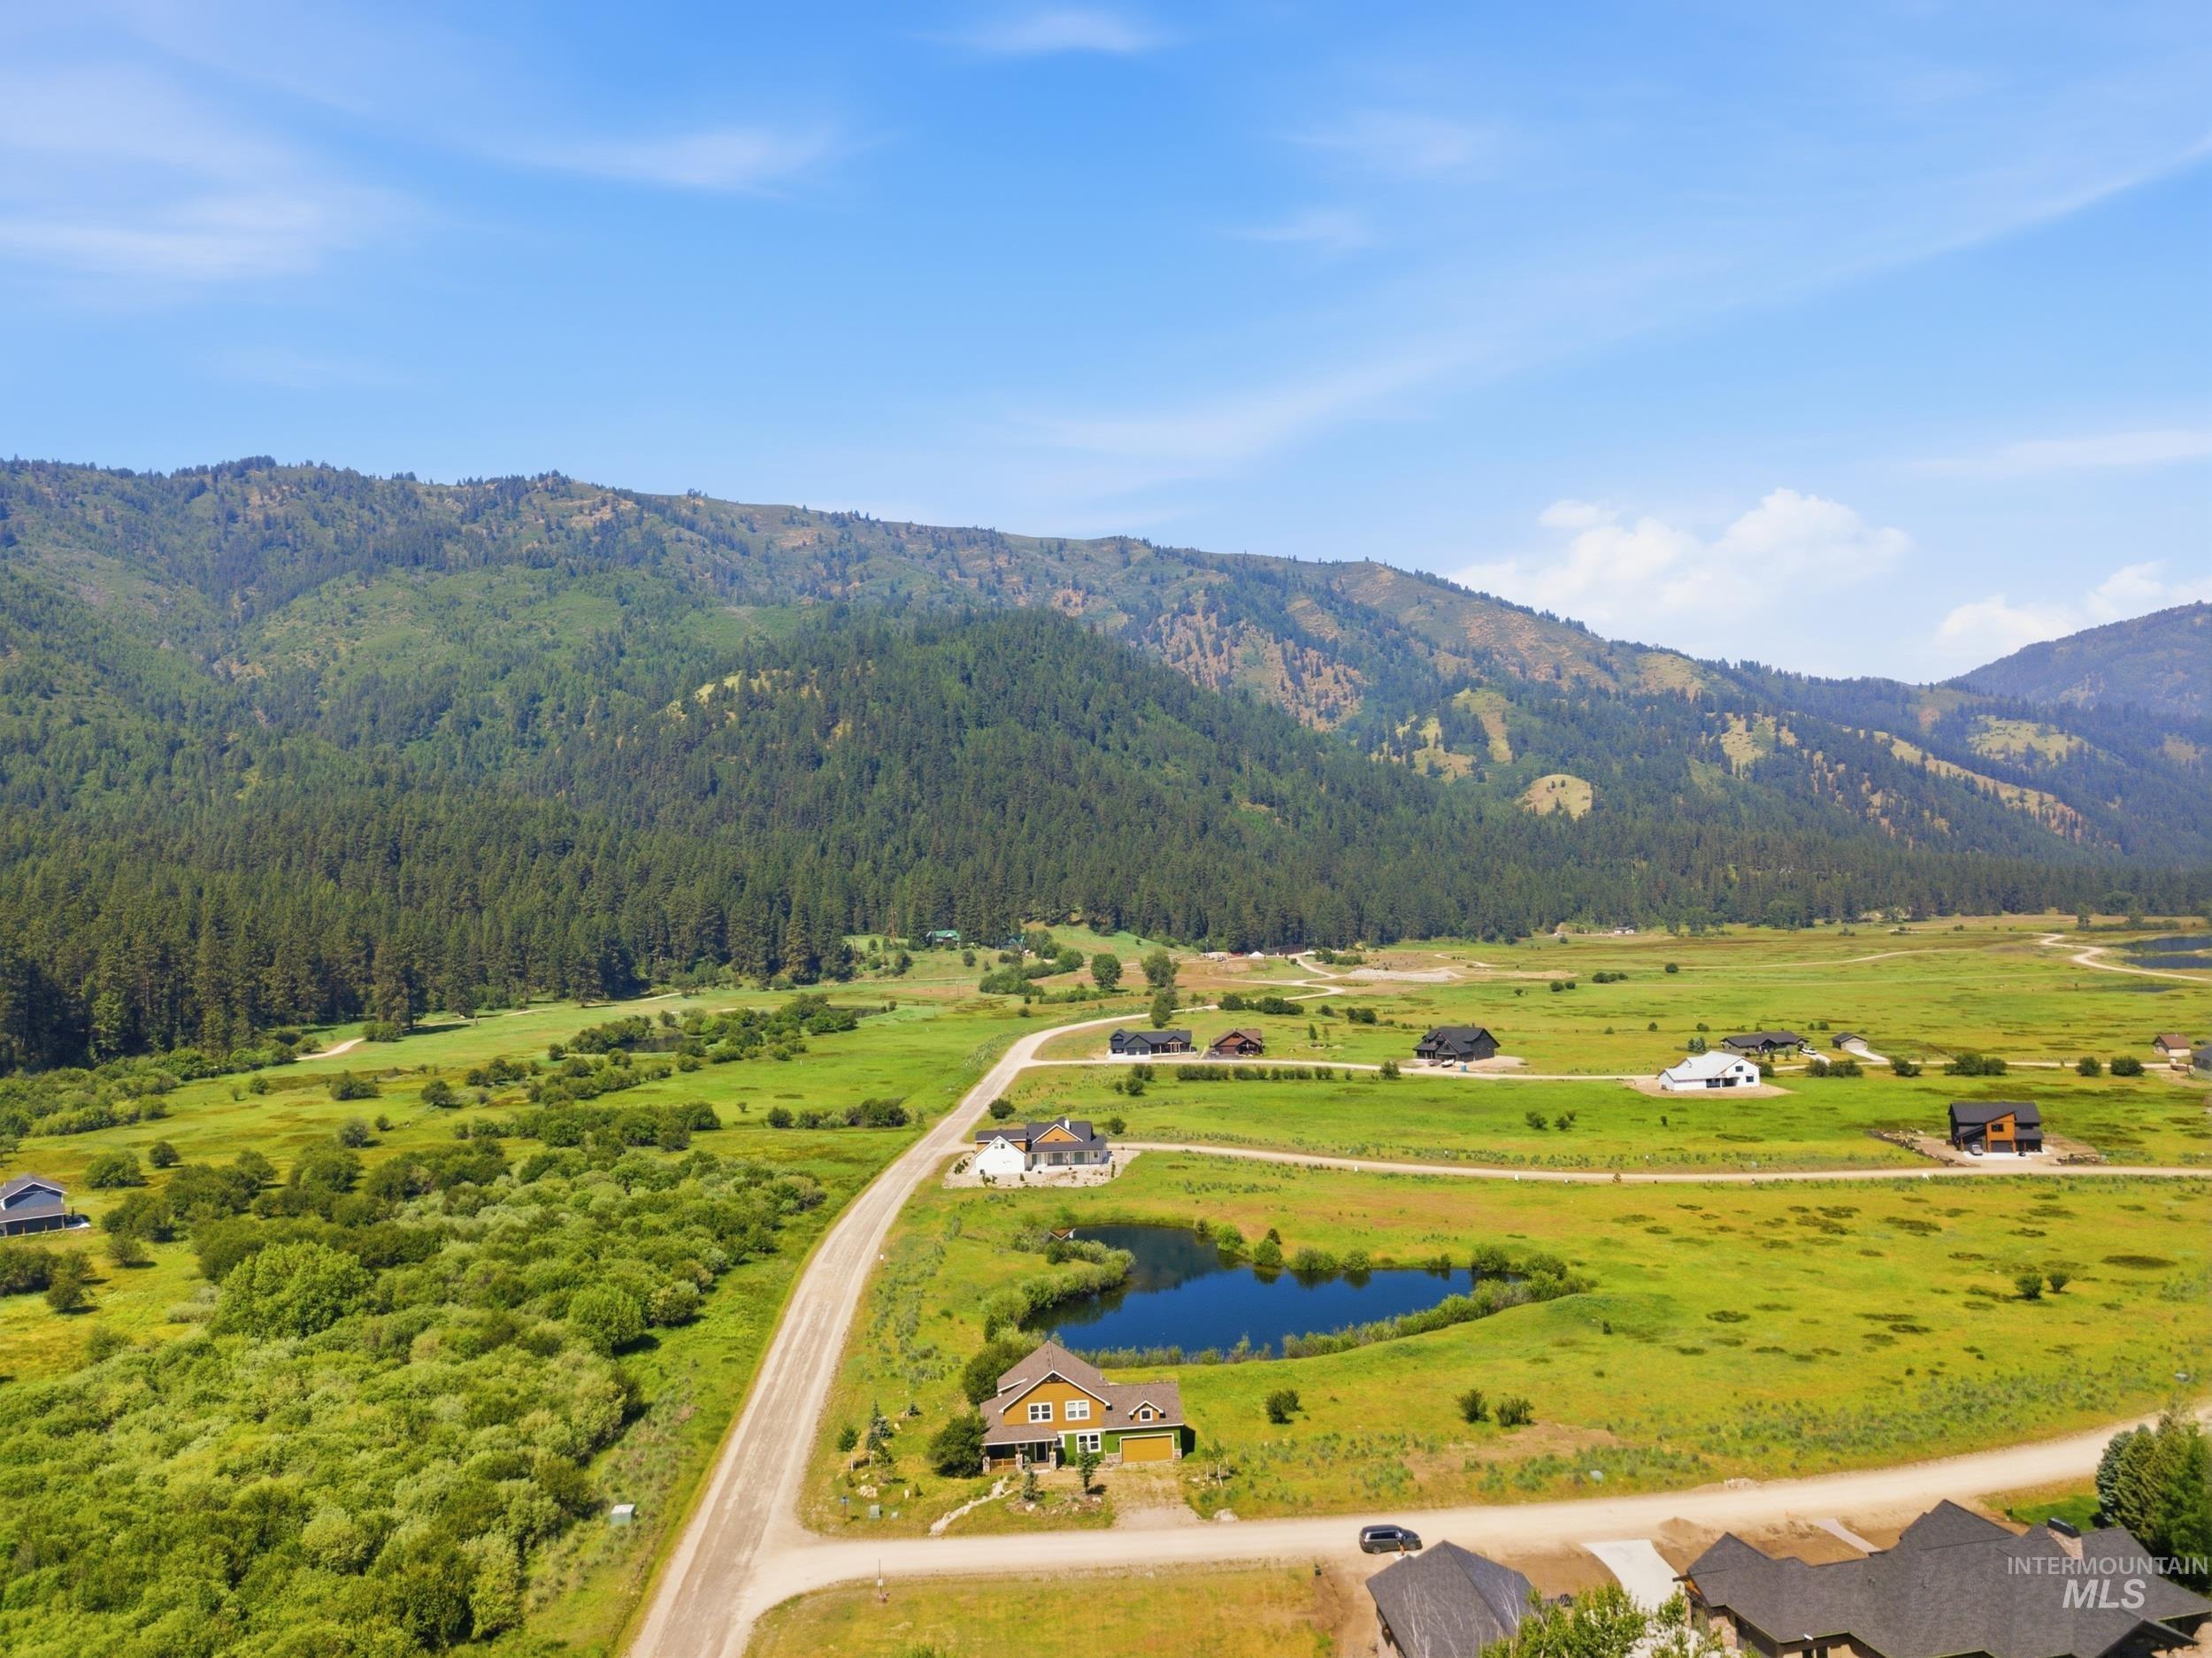
Expansive mountain landscape with diverse foliage and scattered residential properties
-

Expansive aerial perspective showcasing a rural landscape with scattered homes
-

Aerial perspective showcasing a meandering river, surrounding green pastures, forested hills, a winding road, and several residential structures
-
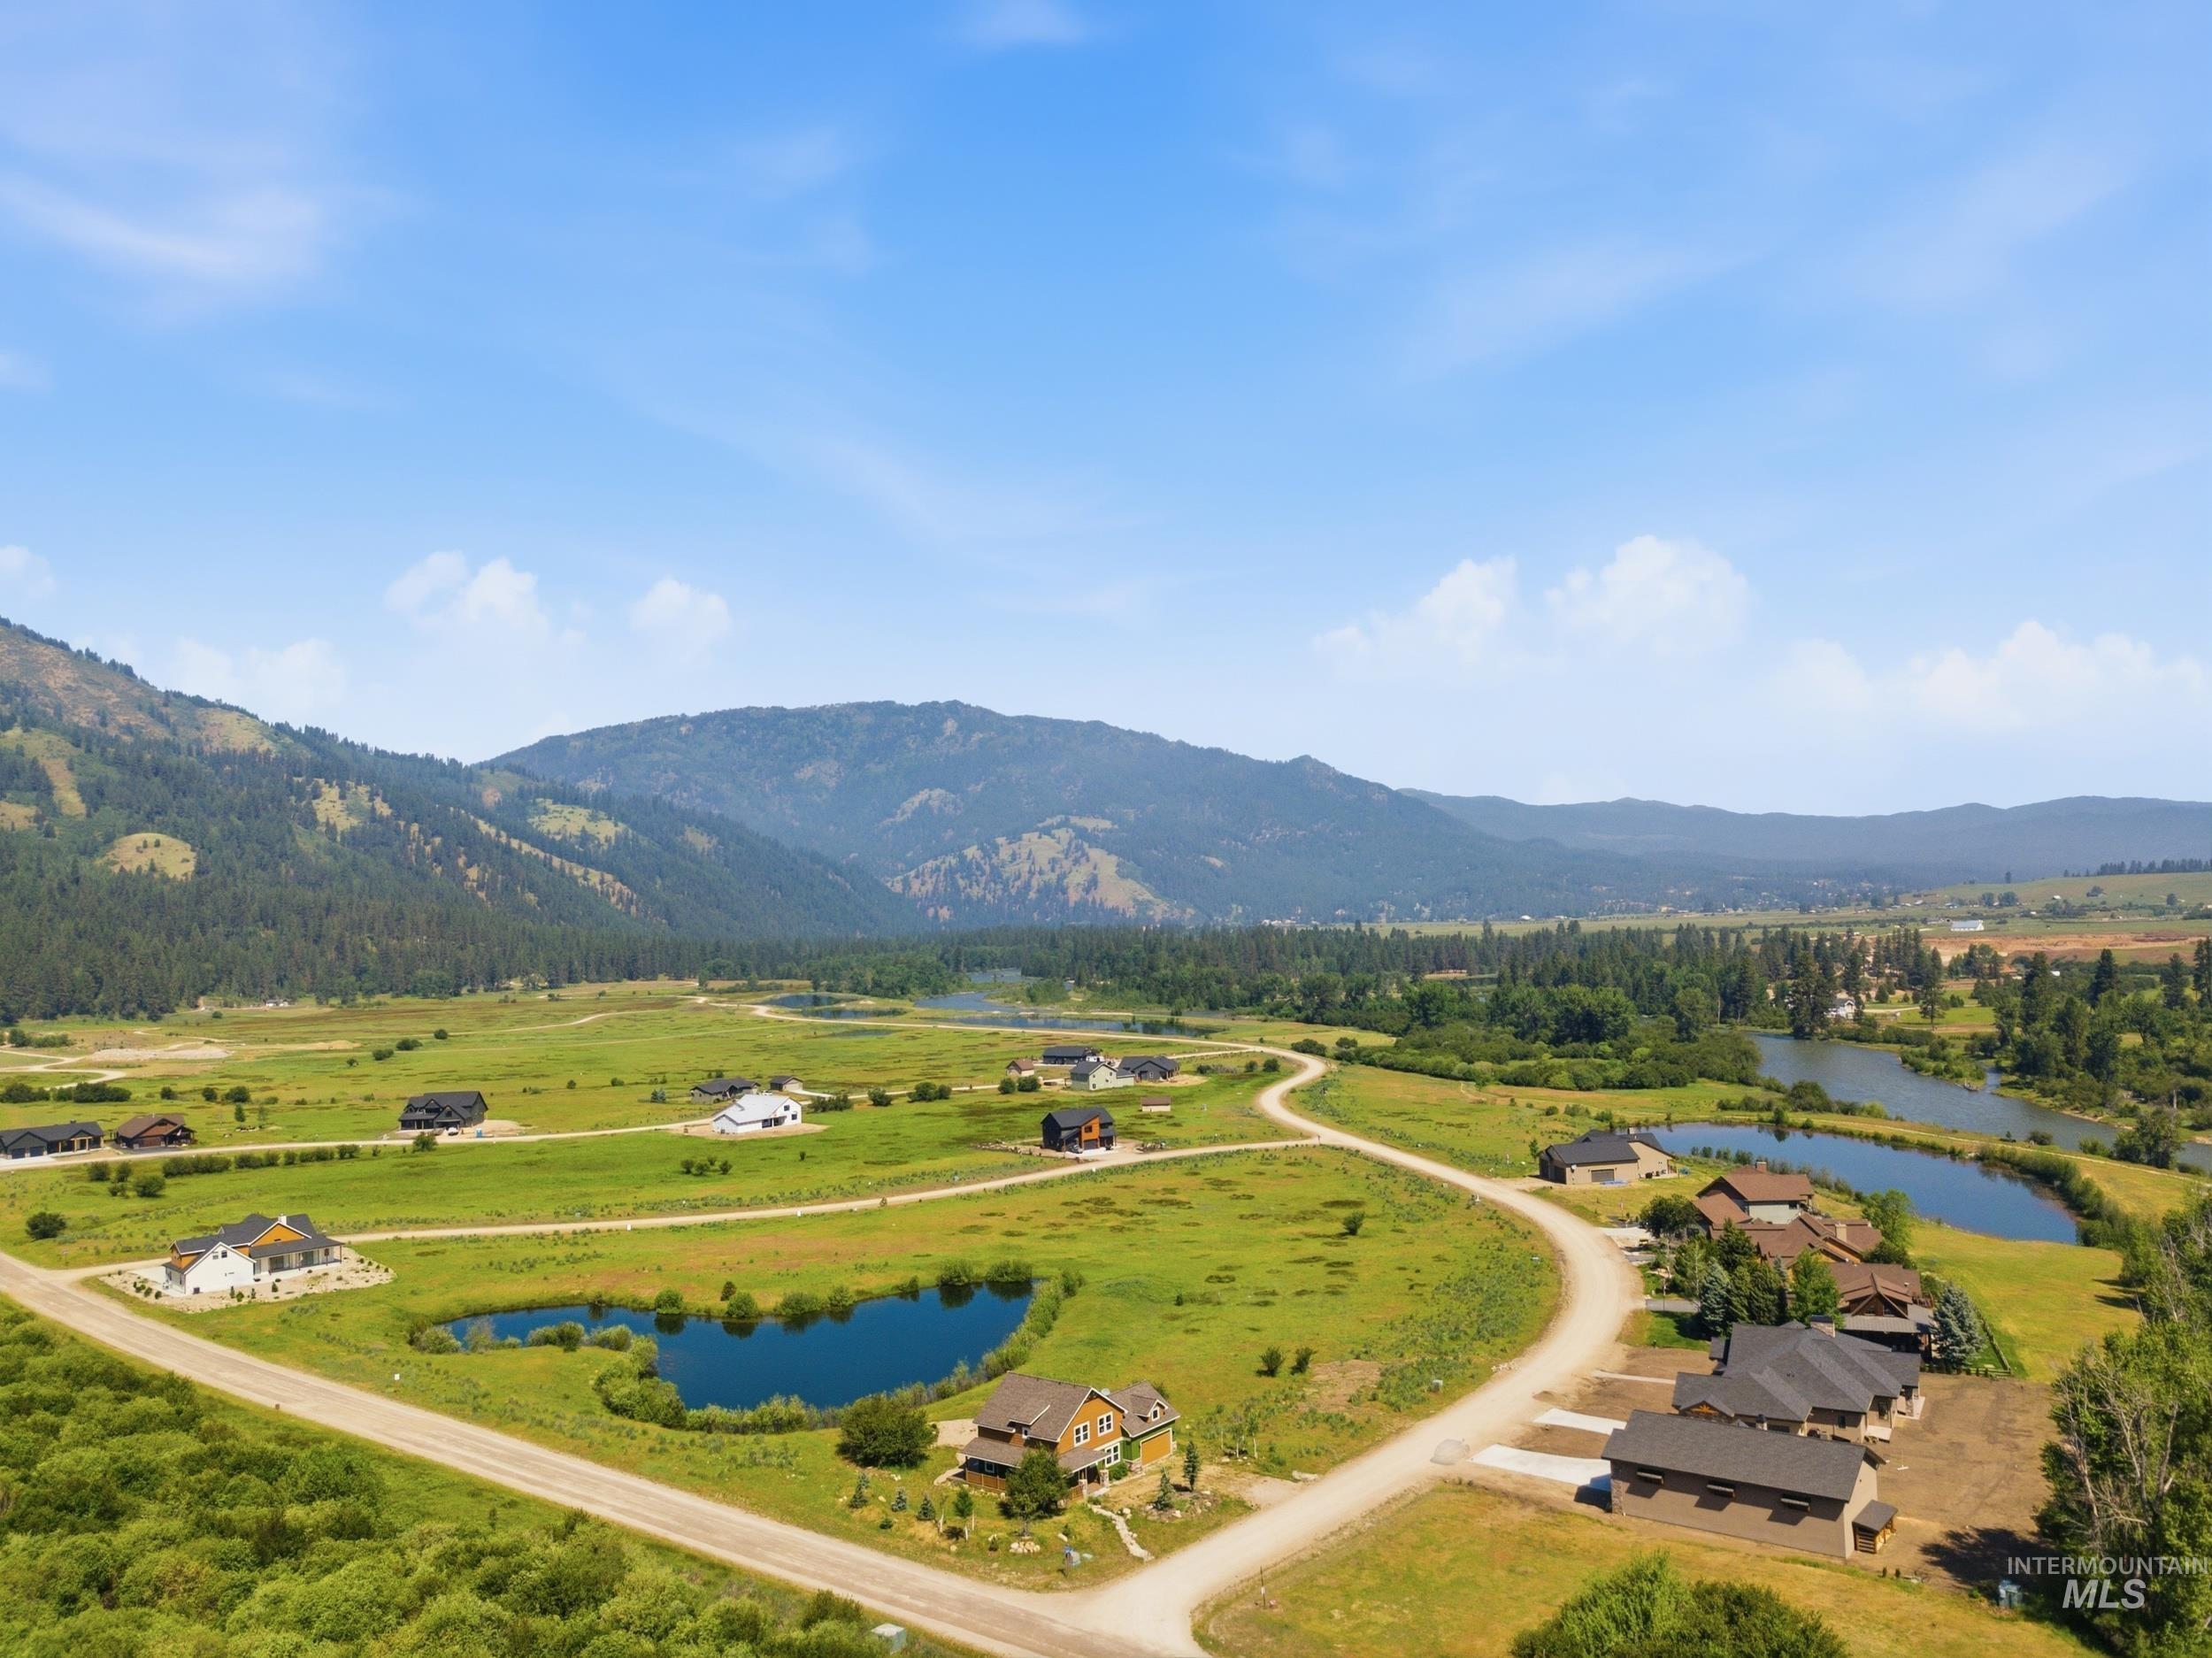
Expansive rural setting featuring a winding roadway, multiple residential properties, and natural water features
-
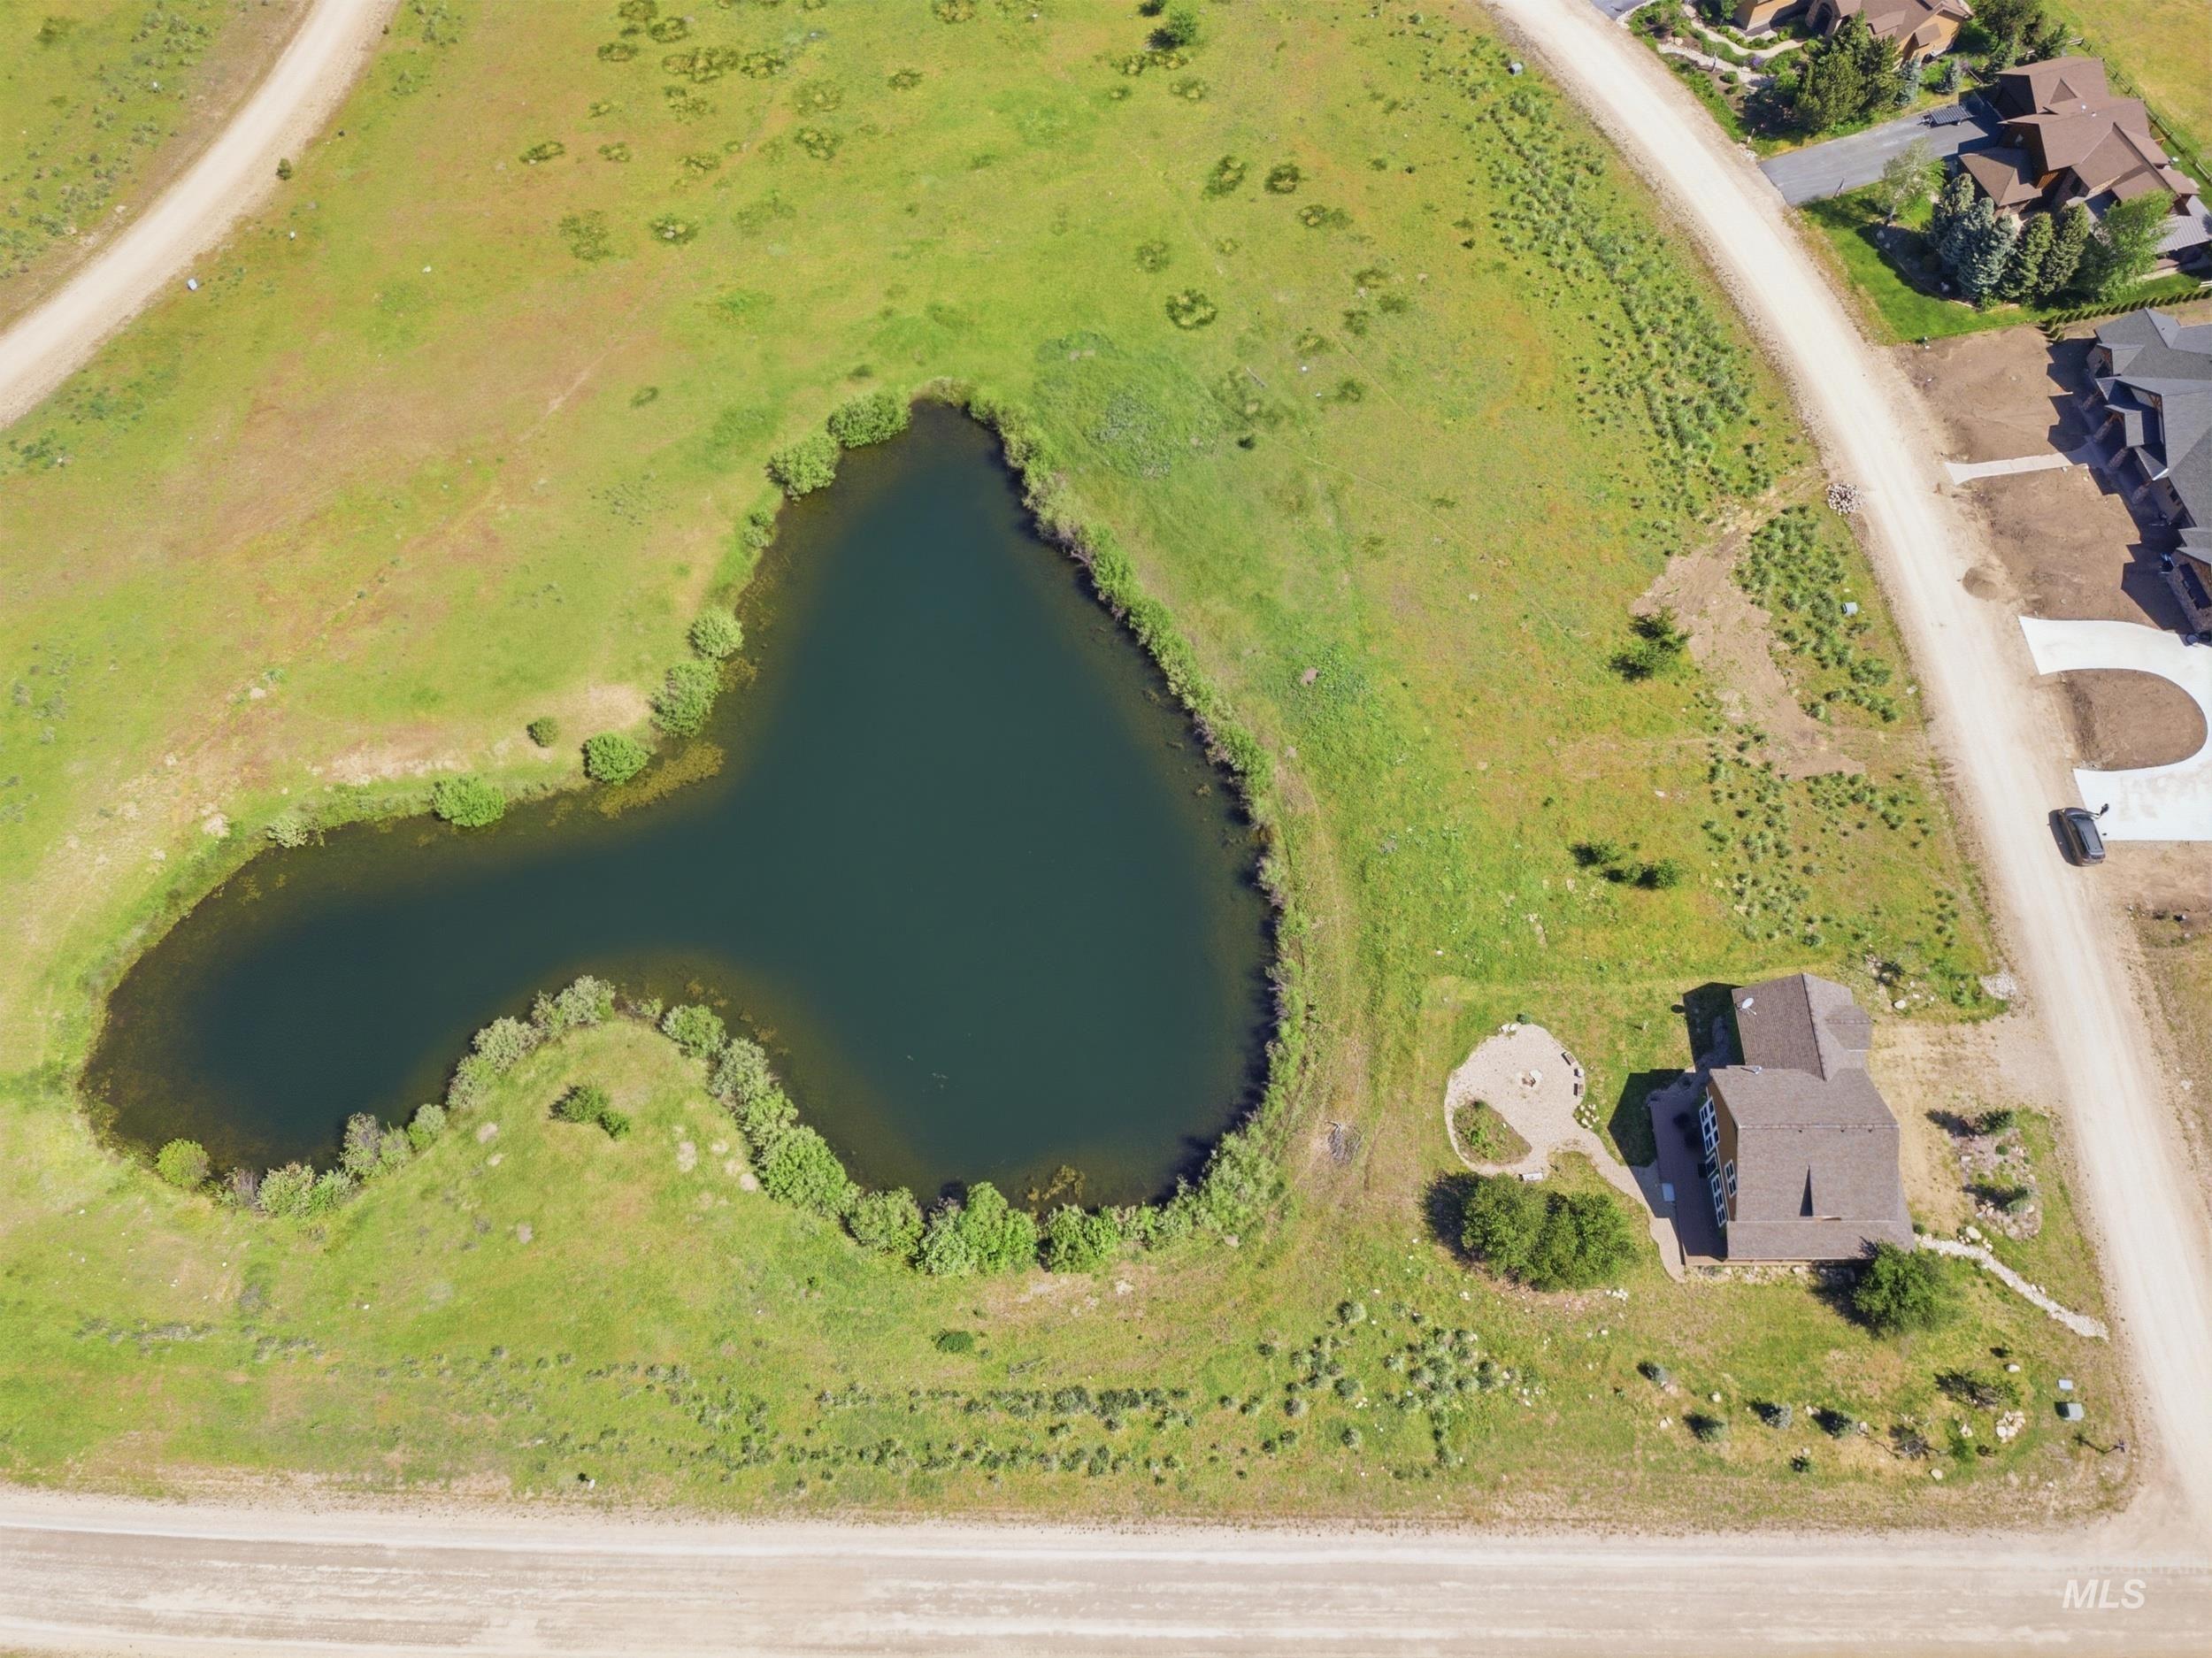
Expansive property featuring a private pond with natural landscaping
Escape to the mountains with this stunning Garden Valley retreat, perfectly suited as a full time residence or weekend cabin getaway. Located in Southfork Landing, this property offers privacy, scenery, and the peaceful lifestyle Garden Valley is known for. Enjoy relaxing mornings on the wrap around porch overlooking the pond behind the property, creating beautiful water views with no direct back neighbors and added privacy on the north side as well. Inside, the spacious layout features a large loft, main level primary suite, cozy fireplace, and granite counters that blend rustic charm with modern comfort. Gather around the outdoor fire pit after a day of exploring nearby trails, rivers, and recreation. Exciting new amenities are coming to Southfork Landing, adding even more value and enjoyment to this growing community. Rare opportunity to own a mountain retreat with views, privacy, and year round appeal.
- Heating:
- Forced Air, Electric
- Cooling:
- Central air
- Fireplace:
- Pellet, One
- Garage Capacity:
- 2
- Country:
- US
- State:
- ID
- County:
- Boise
- City:
- Garden Valley
- Zipcode:
- 83622
- Street:
- 19 Southfork ln
- Longitude:
- W116° 2' 27.4''
- Latitude:
- N44° 4' 18.4''
- Master Bedroom Level:
- Main
- Bedroom 2 Level:
- Upper
- Bedroom 3 Level:
- Upper
- School District:
- Garden Valley School District #7
- Elementary School:
- Garden Vly
- Middle School:
- Garden Valley
- High School:
- Garden Valley
- Status:
- New
- Type:
- Single Family
- Level:
- Two Story
- Tax Year:
- 2025
- Taxes:
- $2,178
- Potential Short Sale:
- No
- Age:
- 1 -5 Years
- Auction:
- No
- Flood Ins Required:
- No
- HUD Owned:
- No
- In Foreclosure:
- No
- Land Size:
- 10000 SF - .49 AC
- Home Owner Exempt:
- No
- HOA Frequency:
- Annual
- HOA Fees:
- $1,685
- Inc Kitchen Features:
- Breakfast bar, Dishwasher, Disposal, Microwave, Oven/range freestanding, Pantry, Island, Countertop-granite
- Lot Features:
- Public road, Waterfront, Irrigation available, View, Corner lot, Pond Community
- Water:
- Community service, Shared well
- Land Use:
- Single, Recreation
- Sprinkler System:
- Auto,Drip,Full
Residential For Sale
19 Southfork ln, Garden Valley, Idaho 83622
- Property Type :
- Residential
- Listing Type :
- For Sale
- Listing ID :
- 98988001
- Price :
- $598,700
- Bedrooms :
- 3
- Bathrooms :
- 2.5
- Apx SqFt :
- 1,872 SqFt
- Year Built :
- 2021
- Lot Area :
- 0.34 SqFt
- Days on Market :
- 1
- Subdivision :
- South Fork Landing
- Update Date :
- 05/28/2026 18:50:53
- Status :
- Active

- JoeAnne Santy-Greene
- (208) 947-4609
- (208) 283-6313
- (208) 287-8500
-


