

-
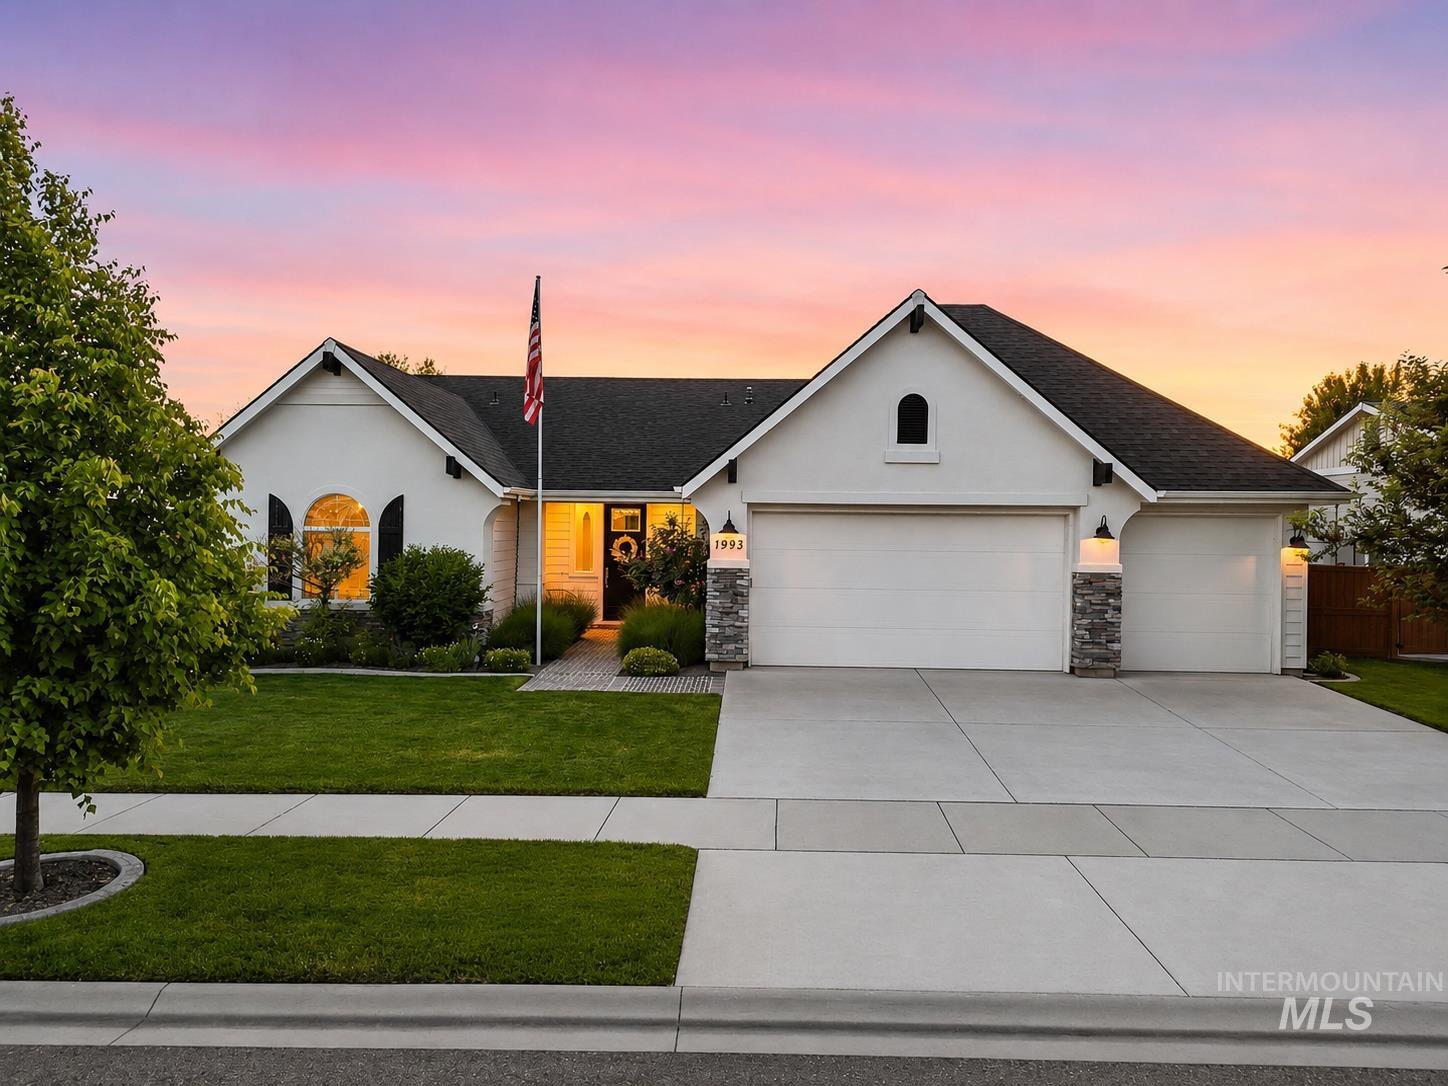
Stucco exterior with stone accents, featuring a two-car garage, arched window, and landscaped front yard
-
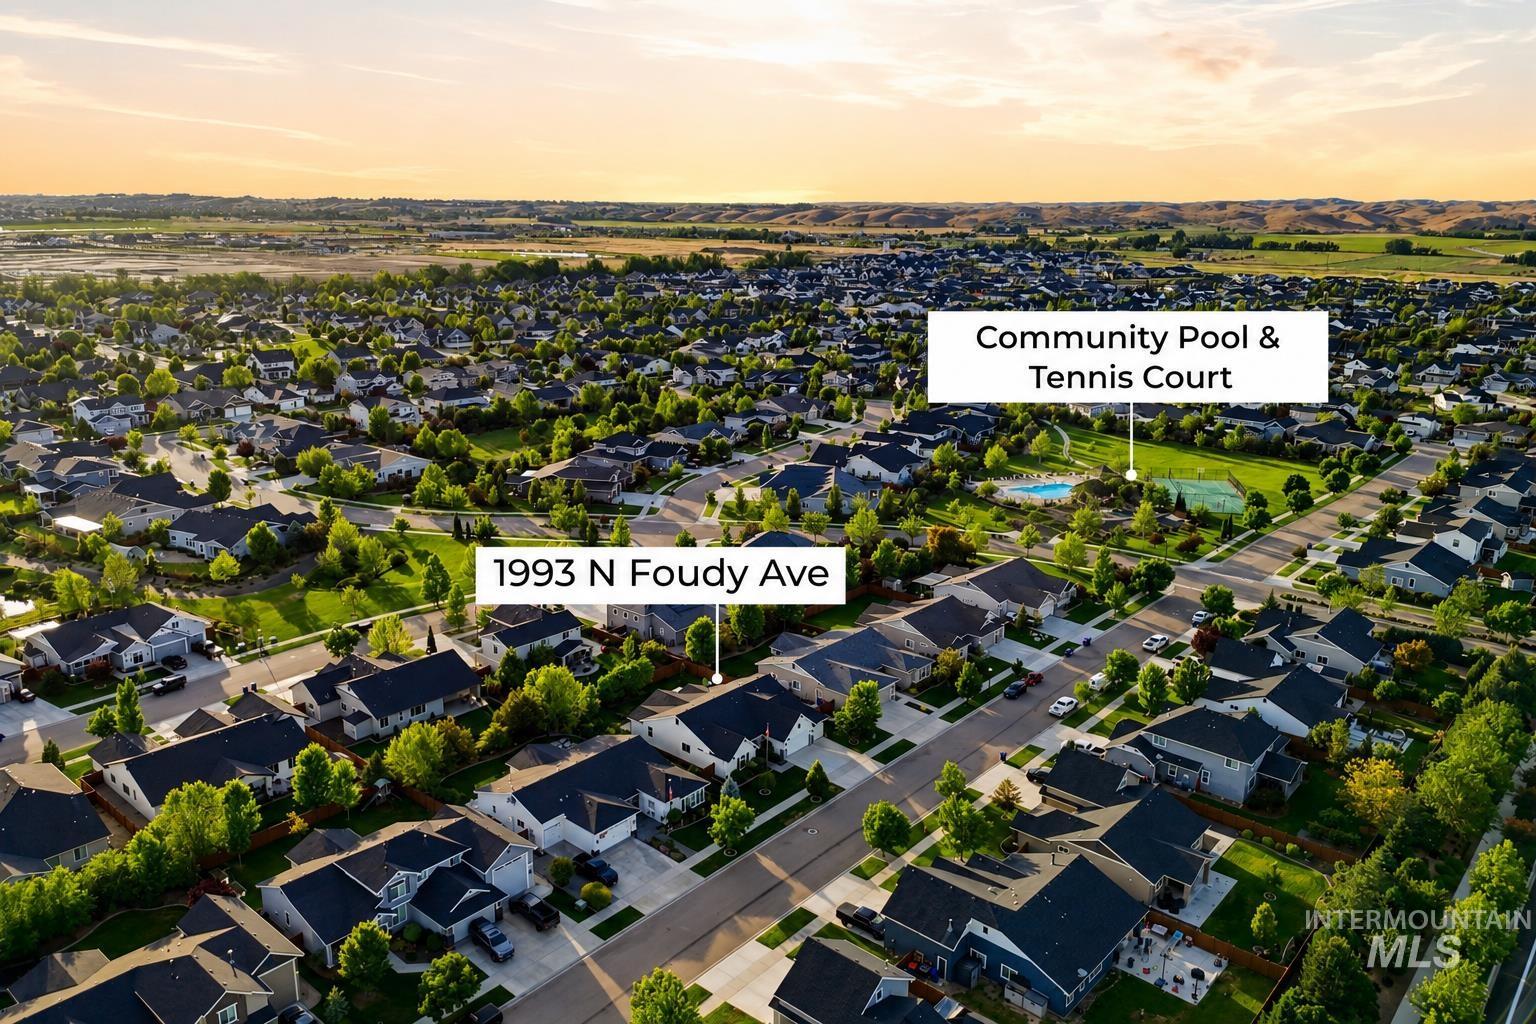
Aerial view of a residential neighborhood with single-family homes and mature landscaping
-
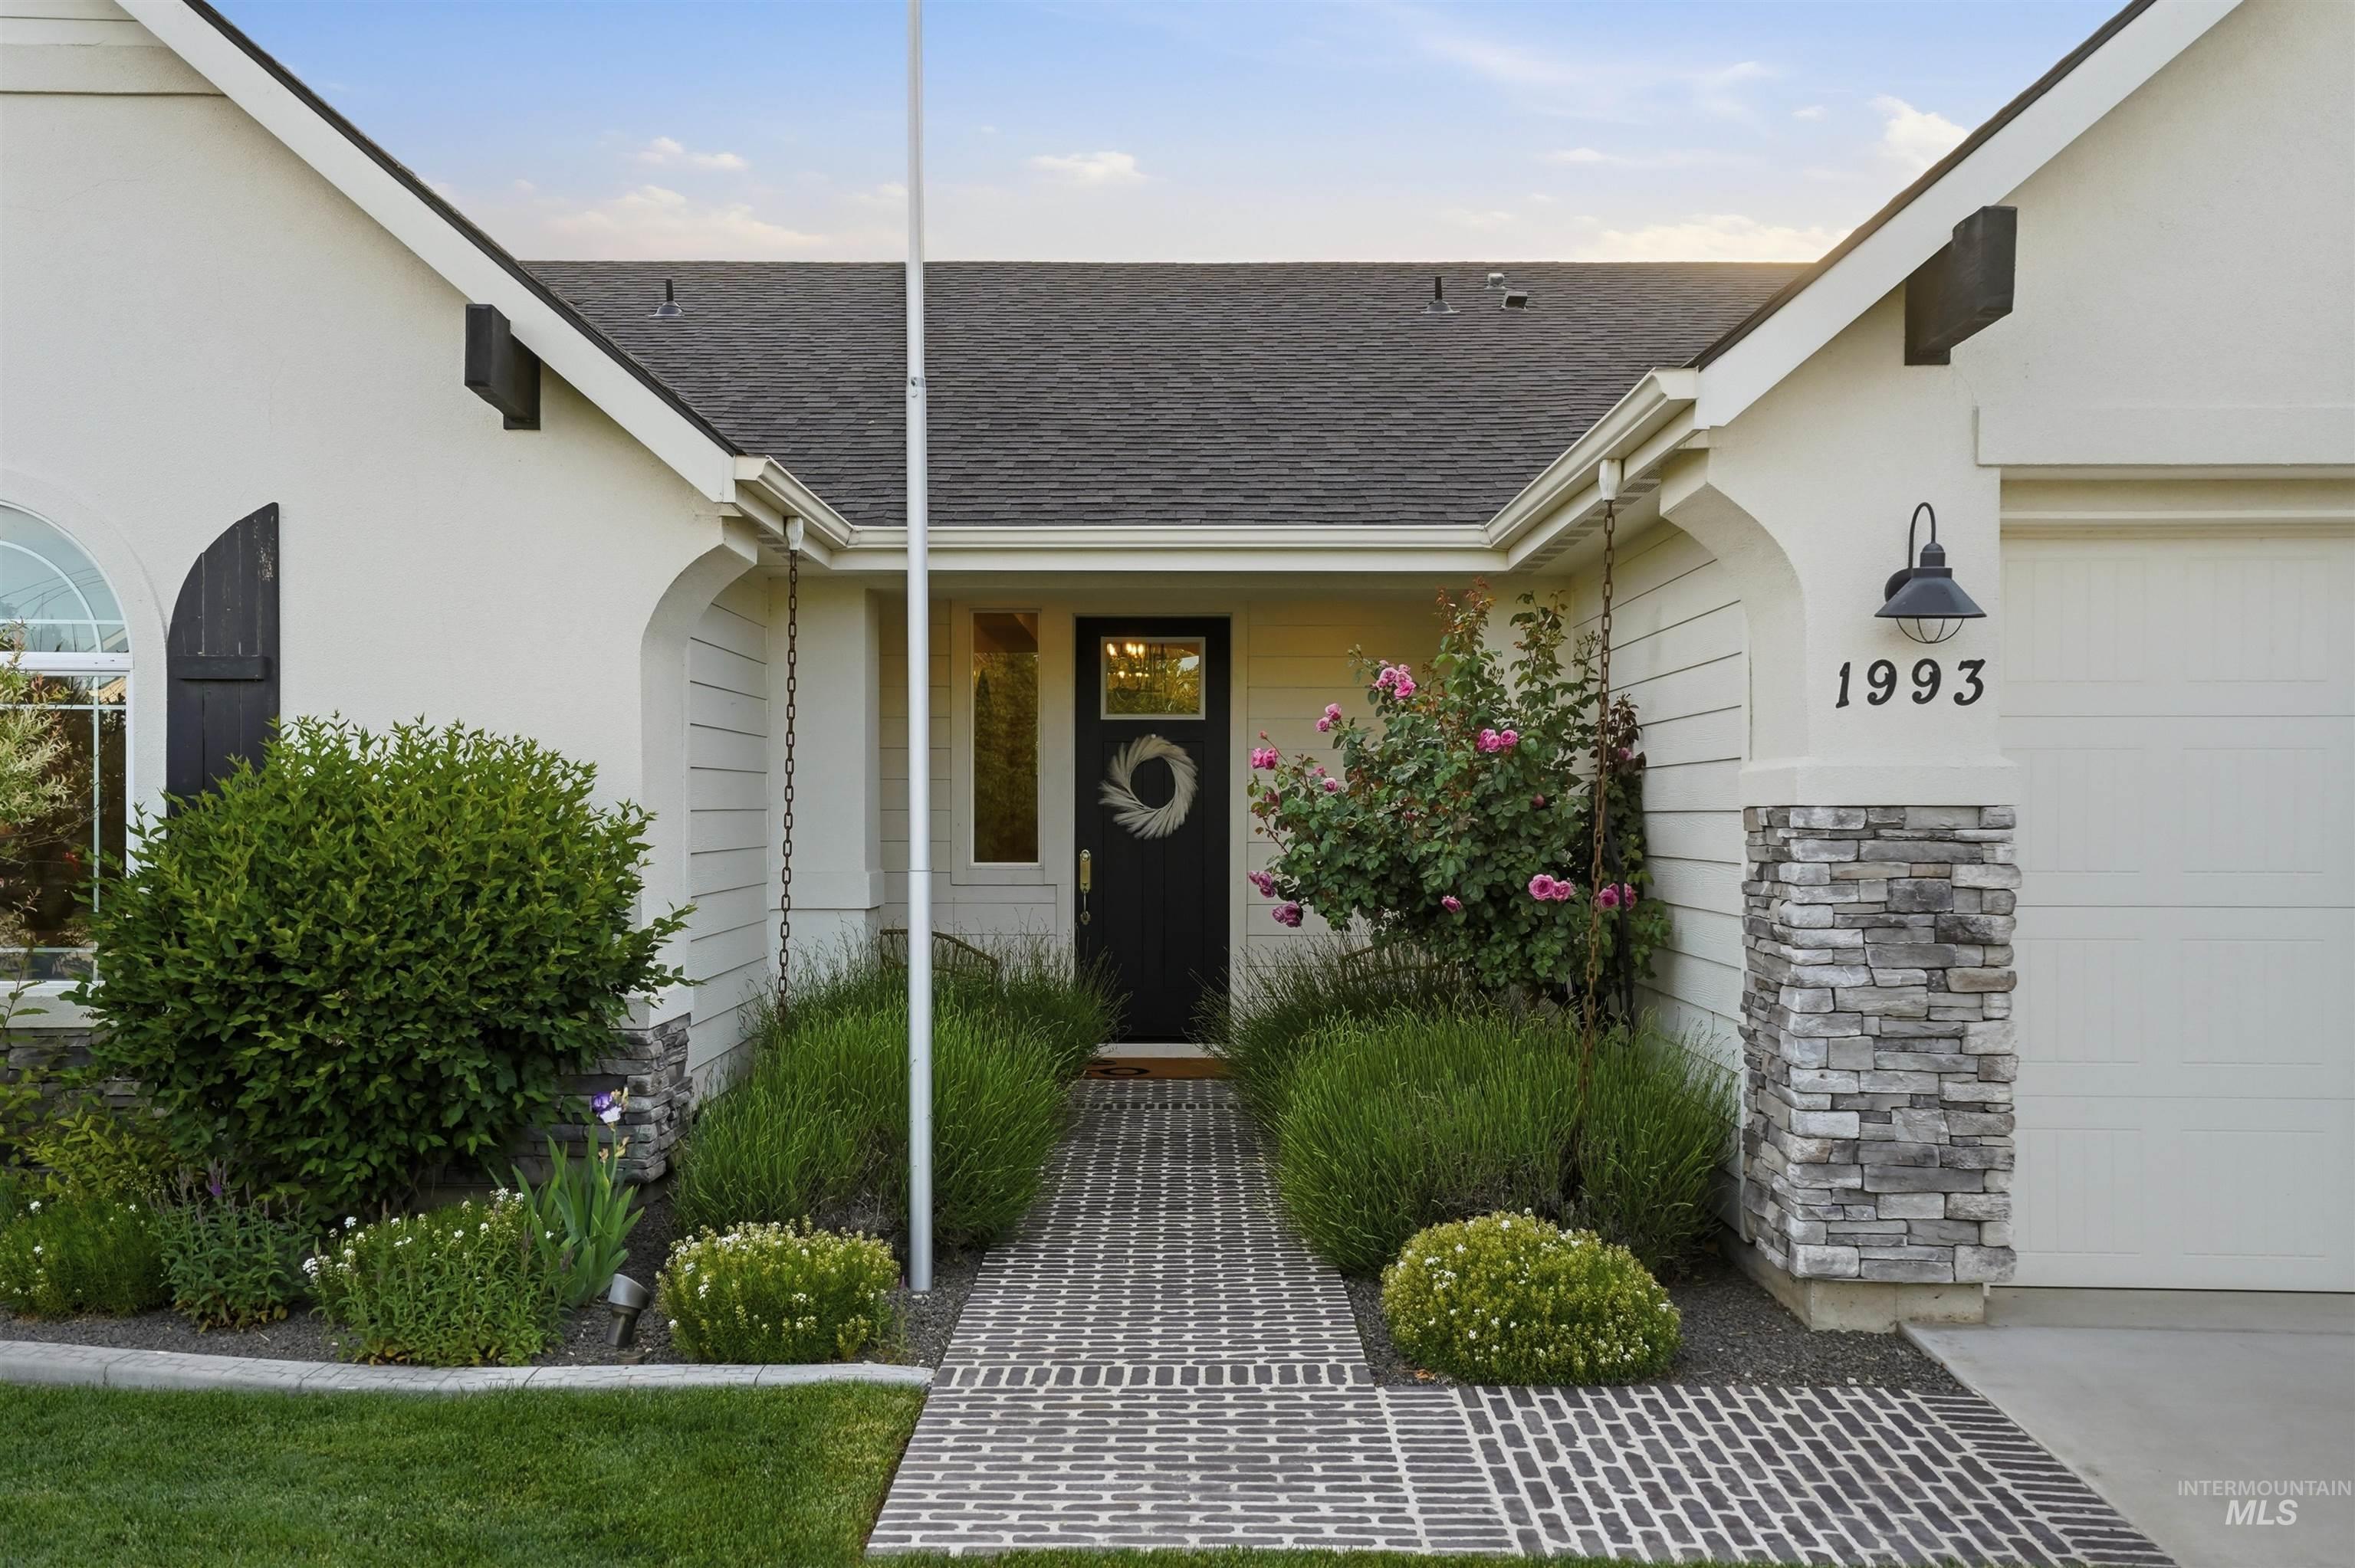
Exterior facade with a dark gray shingle roof, white stucco, and board and batten siding accents
-
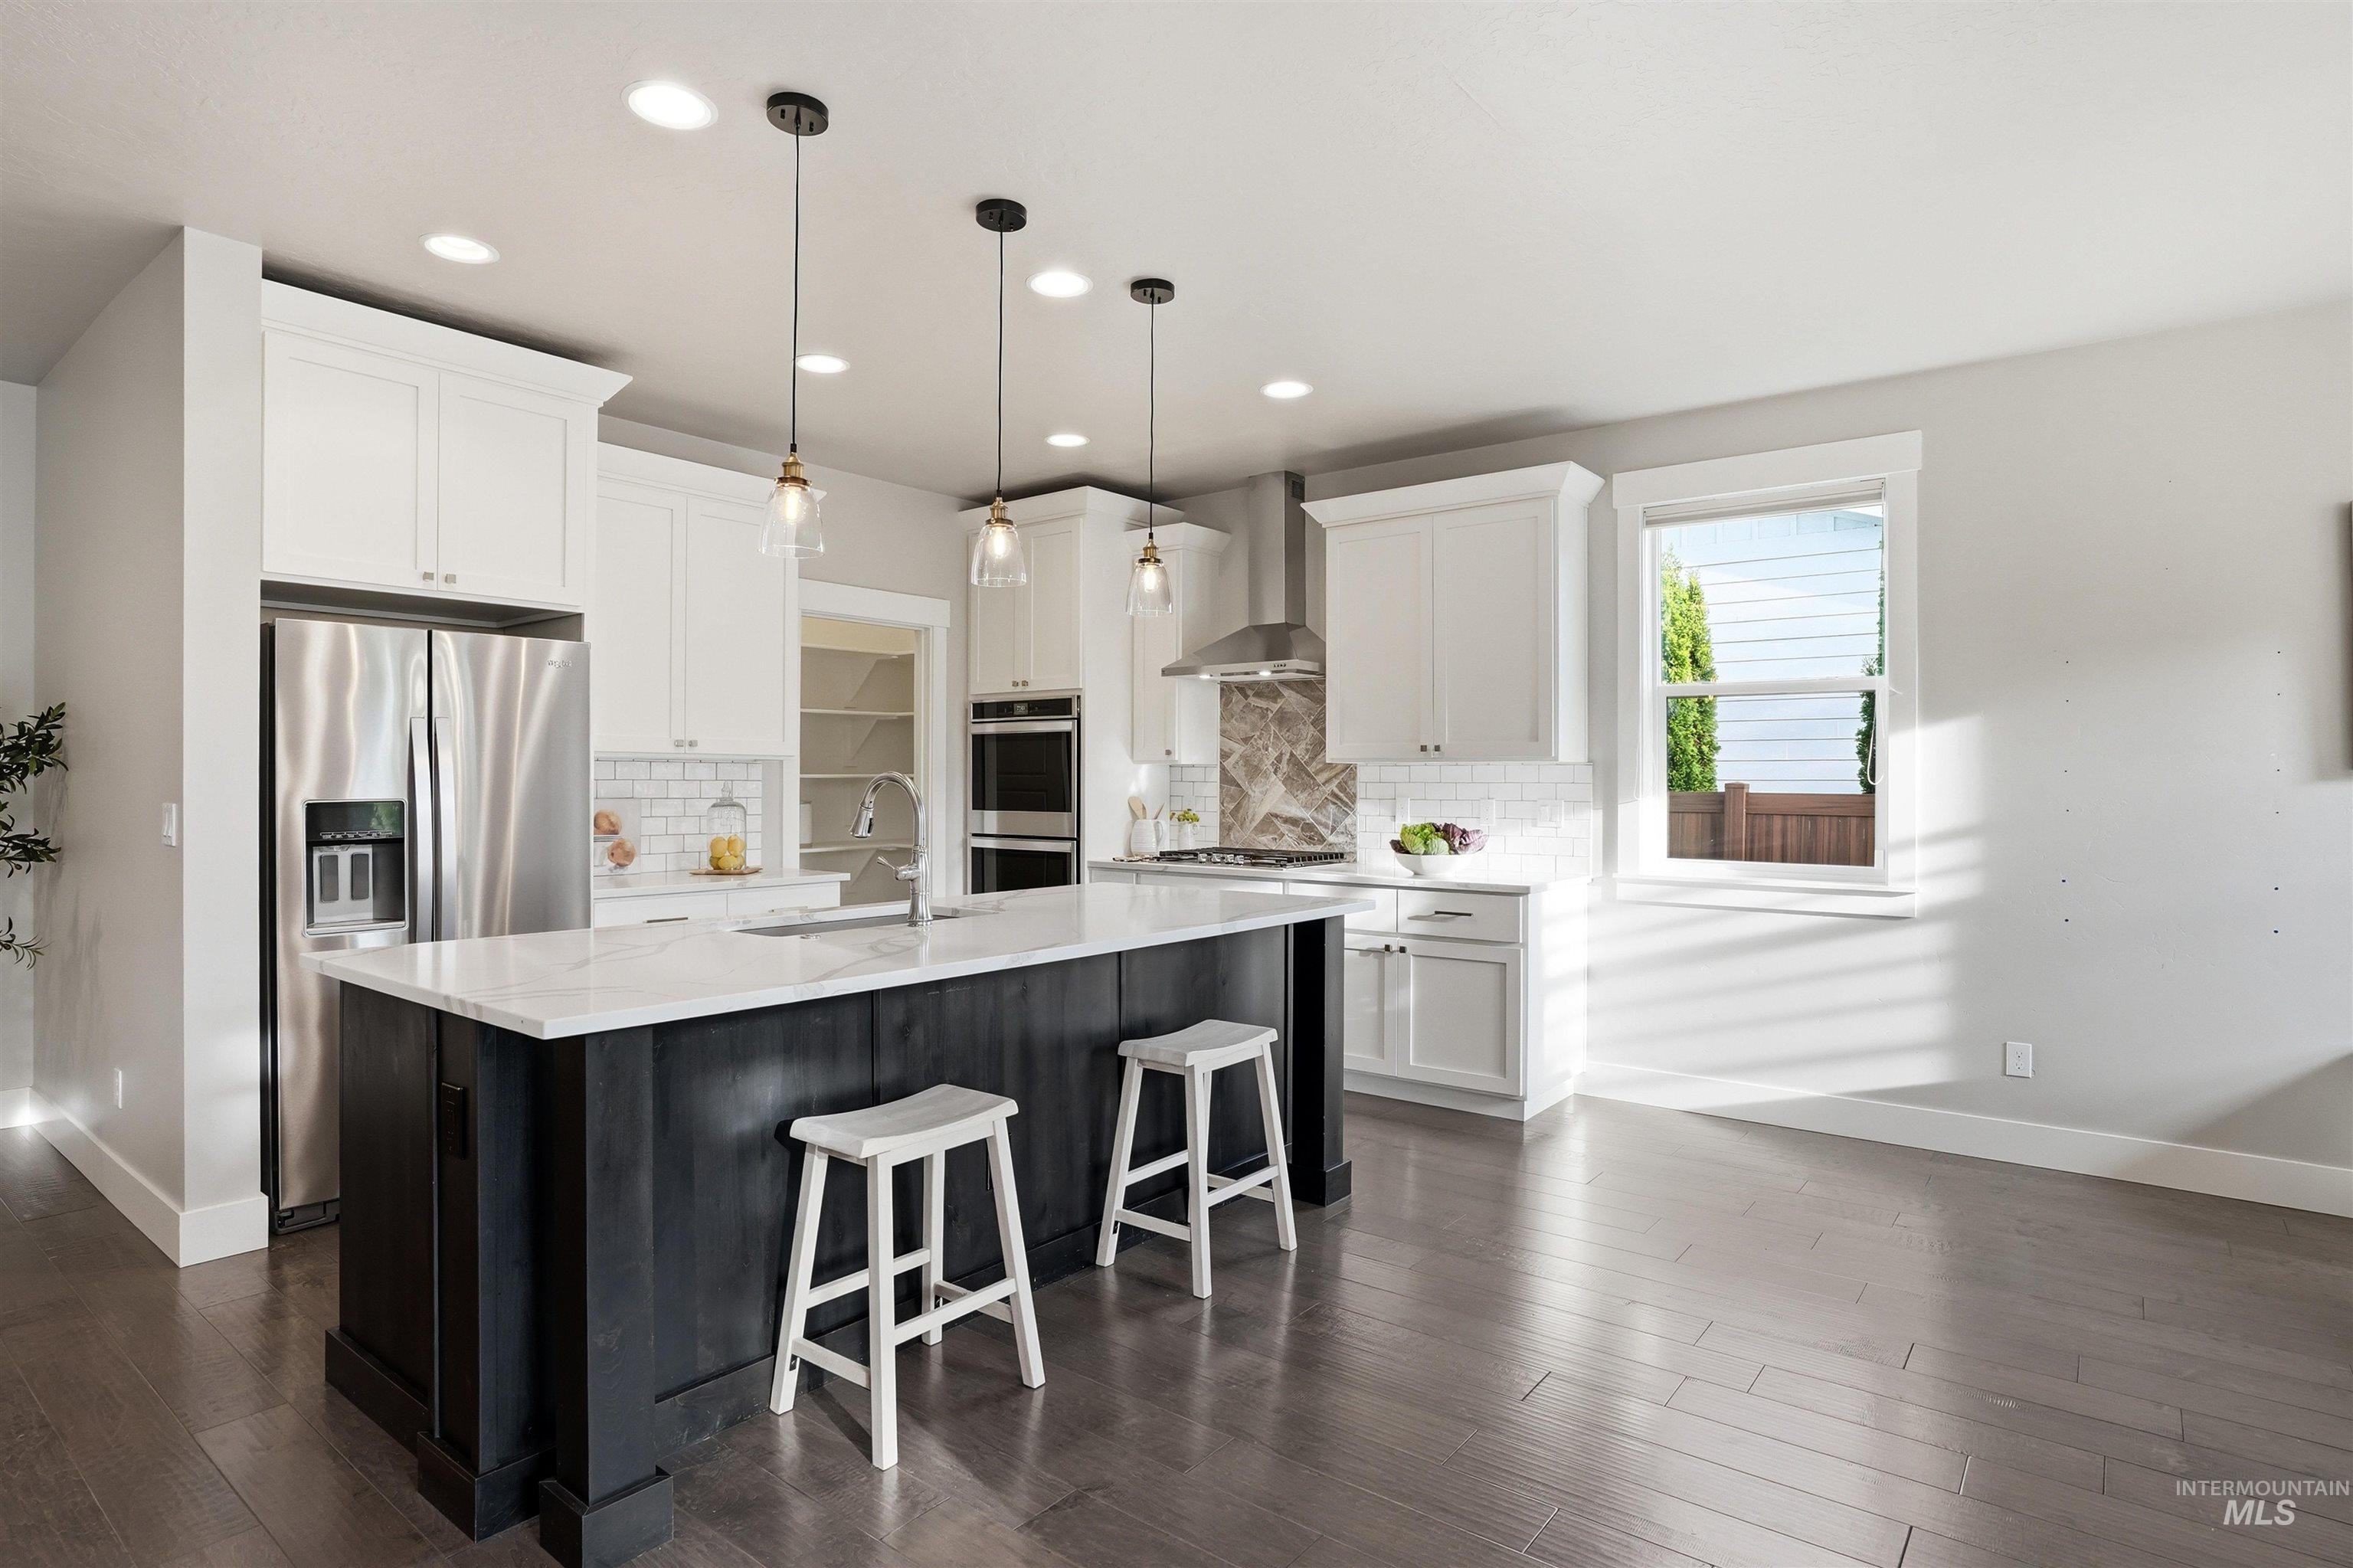
Spacious kitchen featuring an expansive island with seating, stainless steel appliances, white shaker cabinetry, pendant lighting, and wood-finish flooring
-
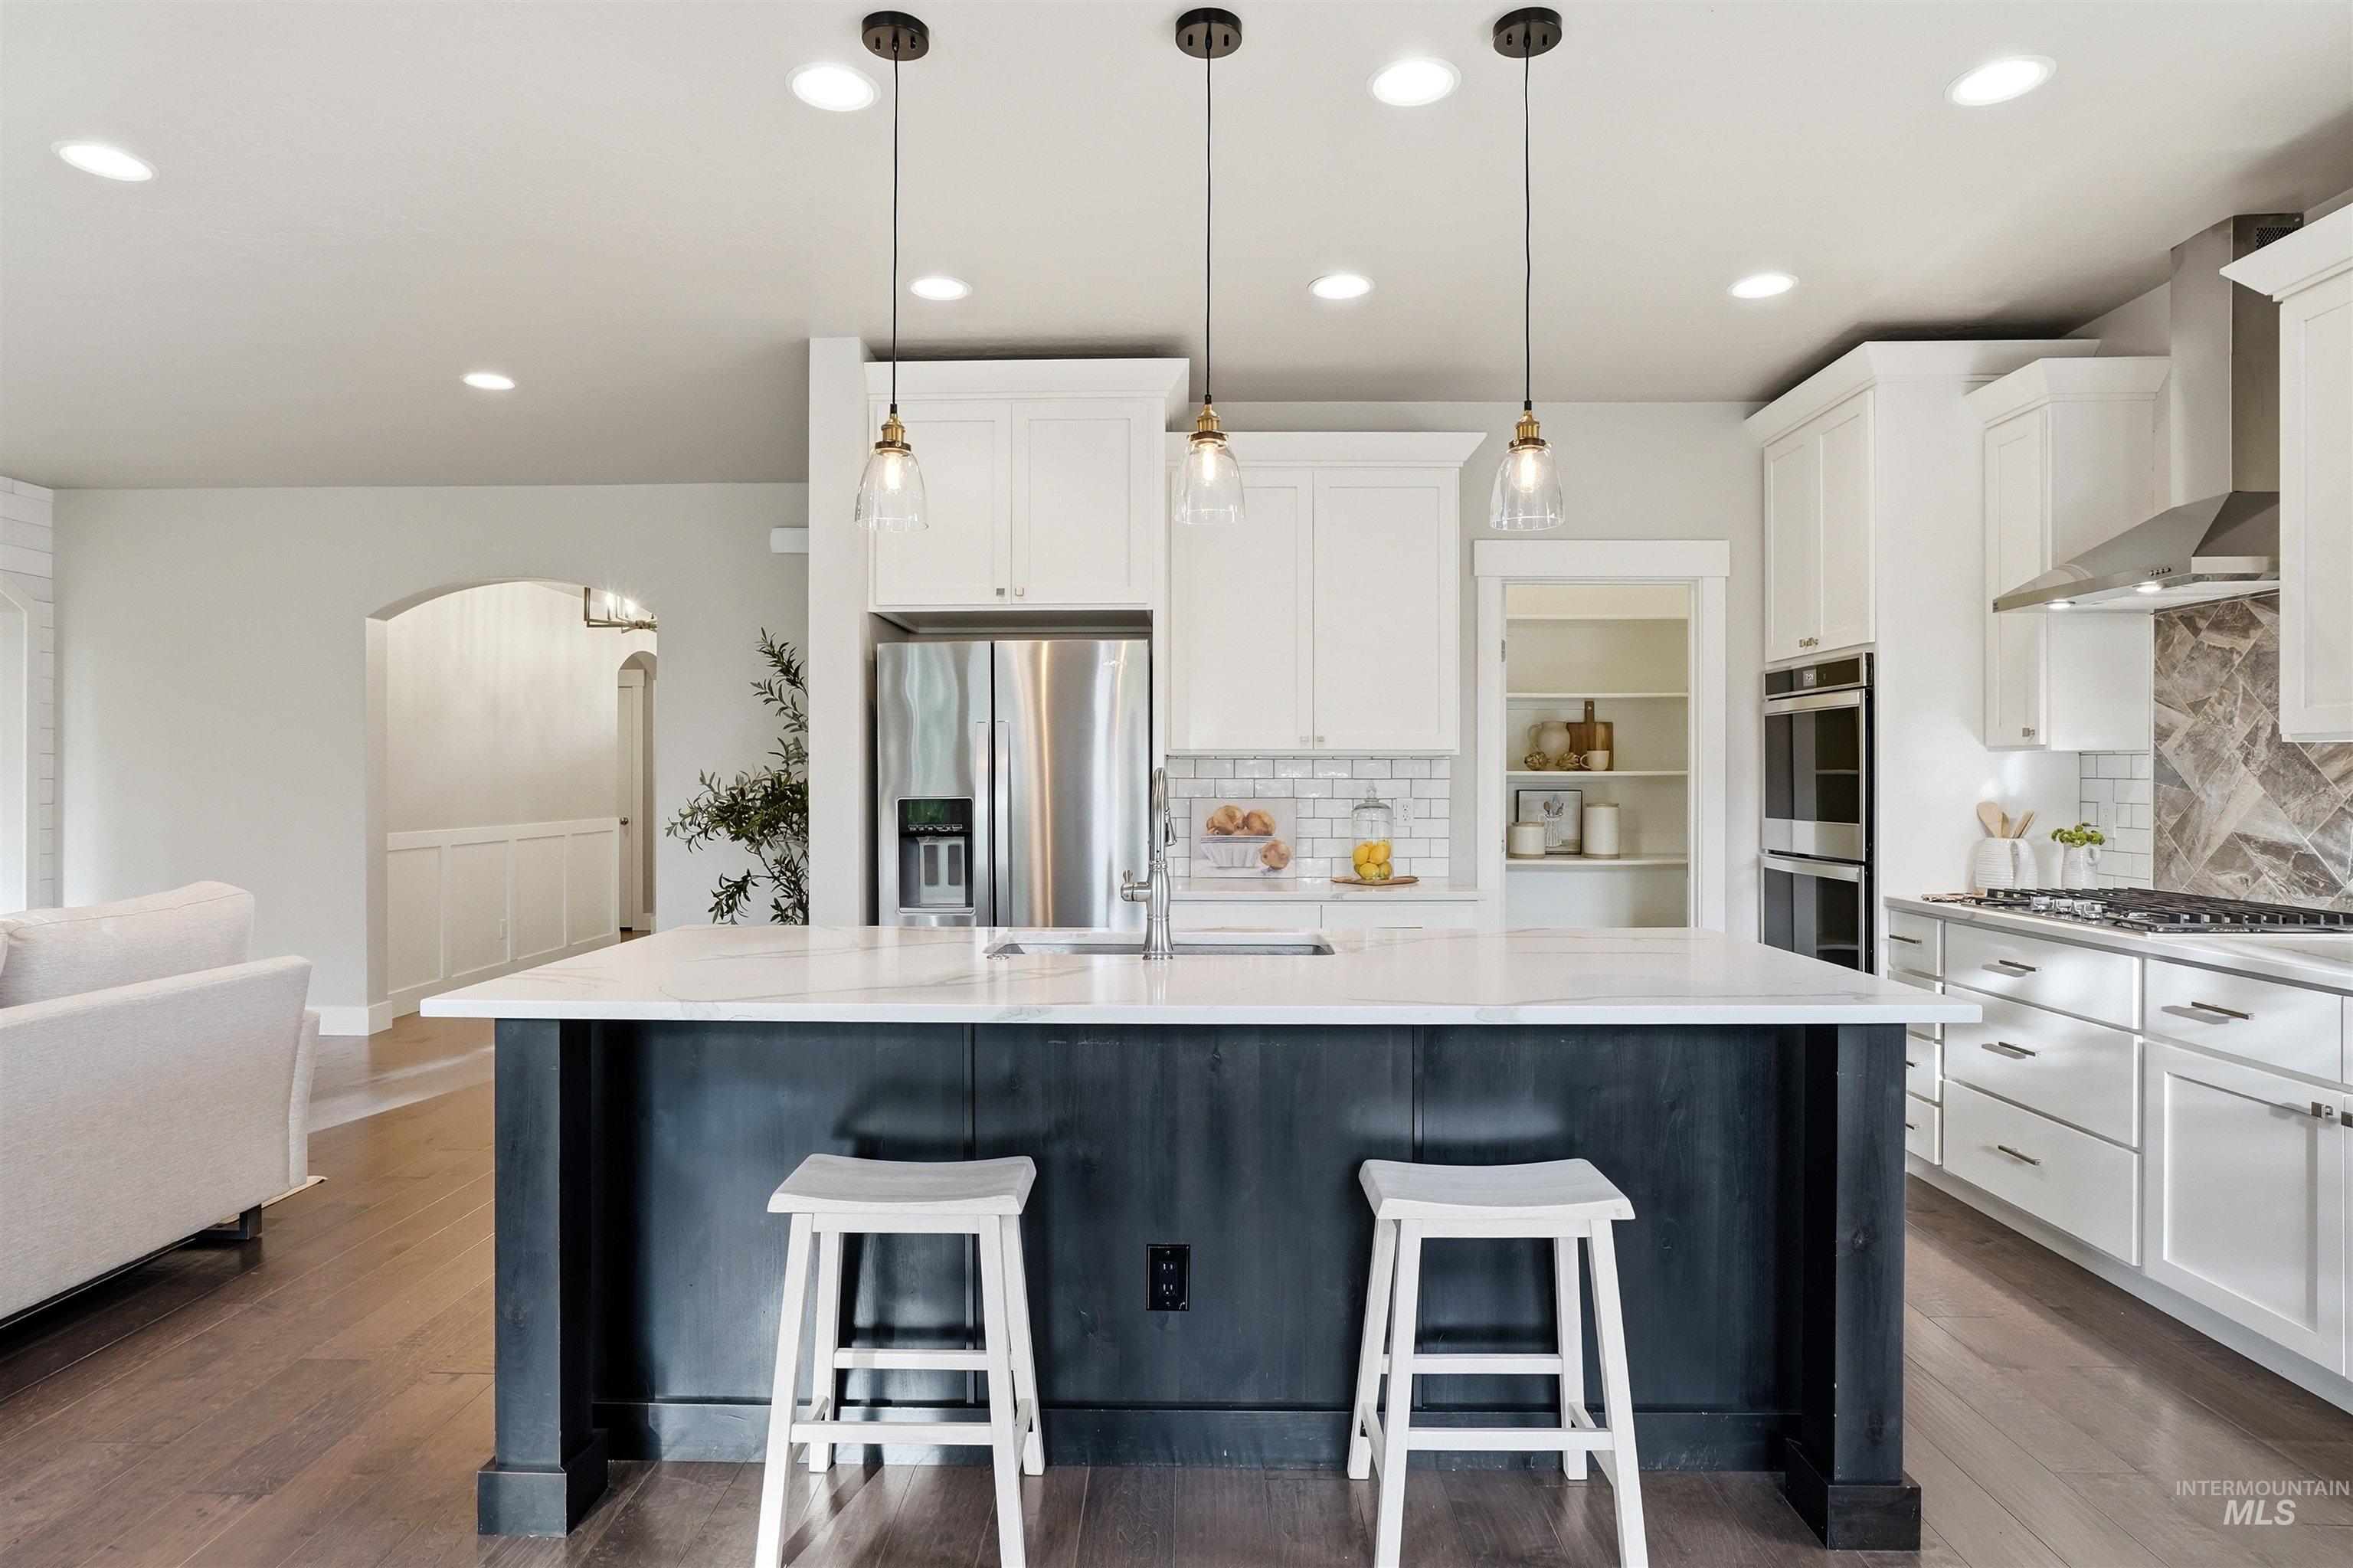
Expansive kitchen featuring a large central island with a white countertop and dark-finish base, stainless steel appliances, white cabinetry, and wood-finish flooring
-
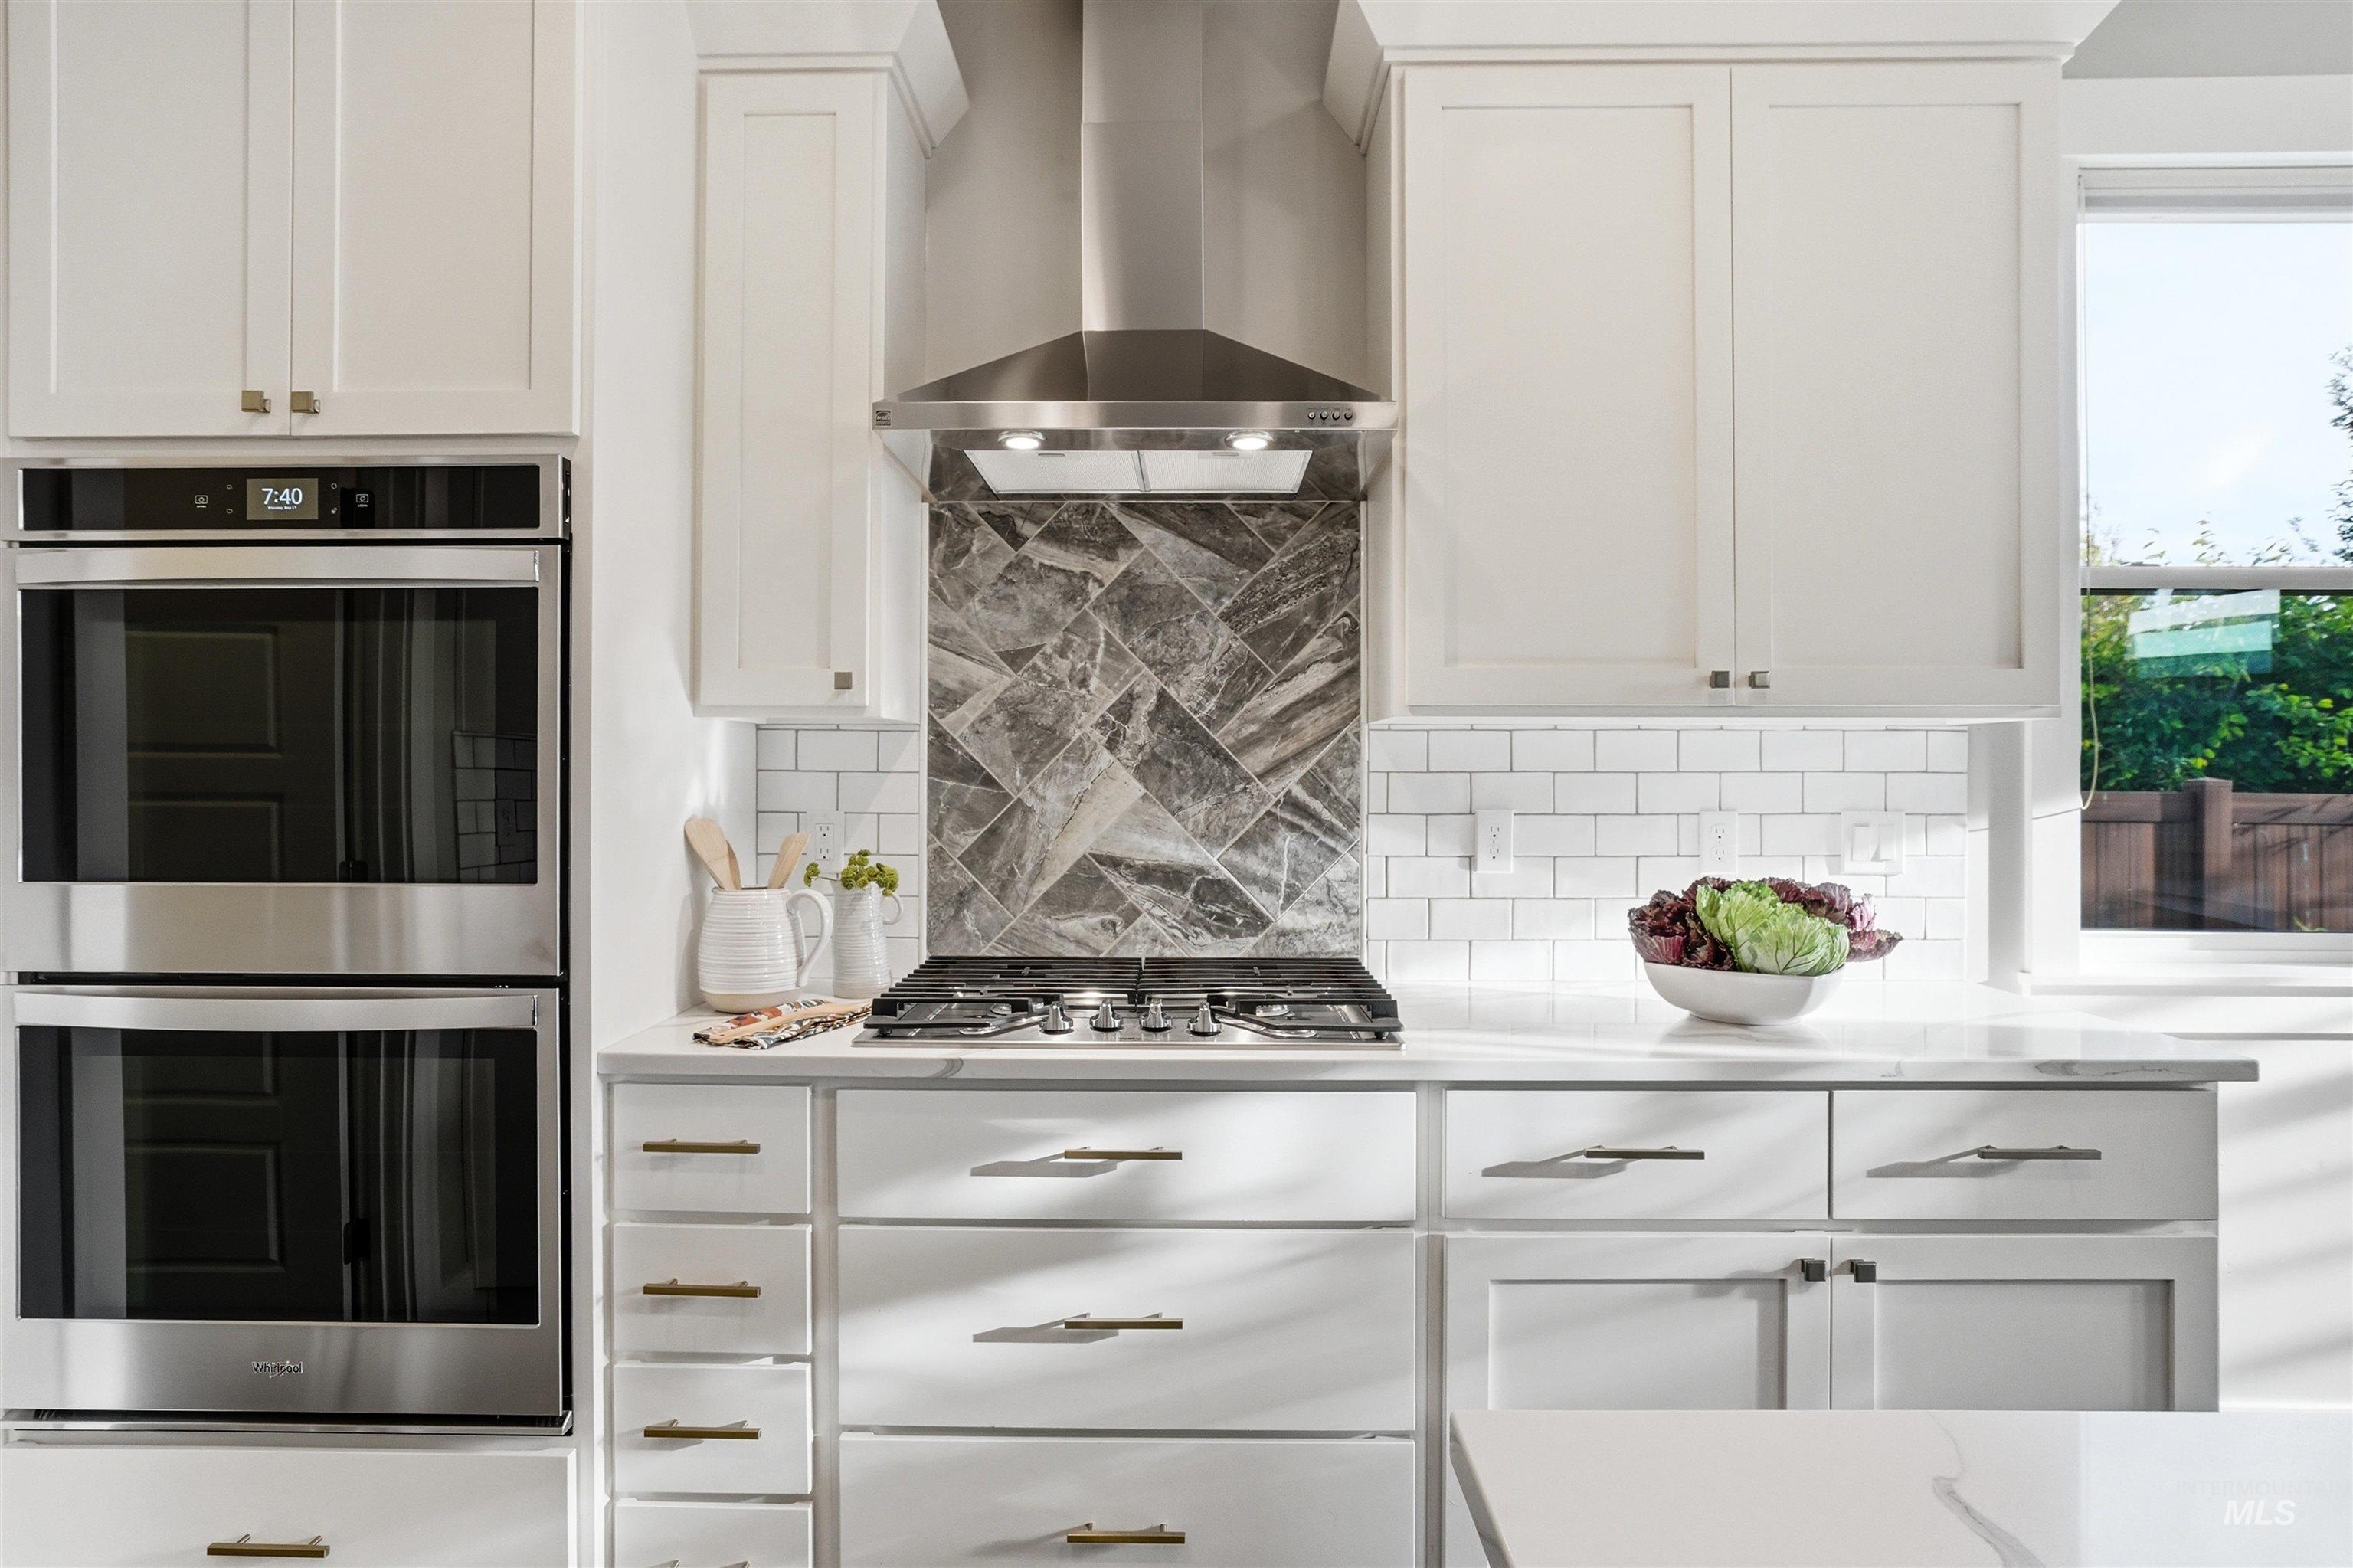
Contemporary kitchen featuring white cabinetry with brass hardware, a stainless steel gas range with a unique herringbone pattern backsplash, a built-in stainless steel double oven, and white countertop surfaces
-
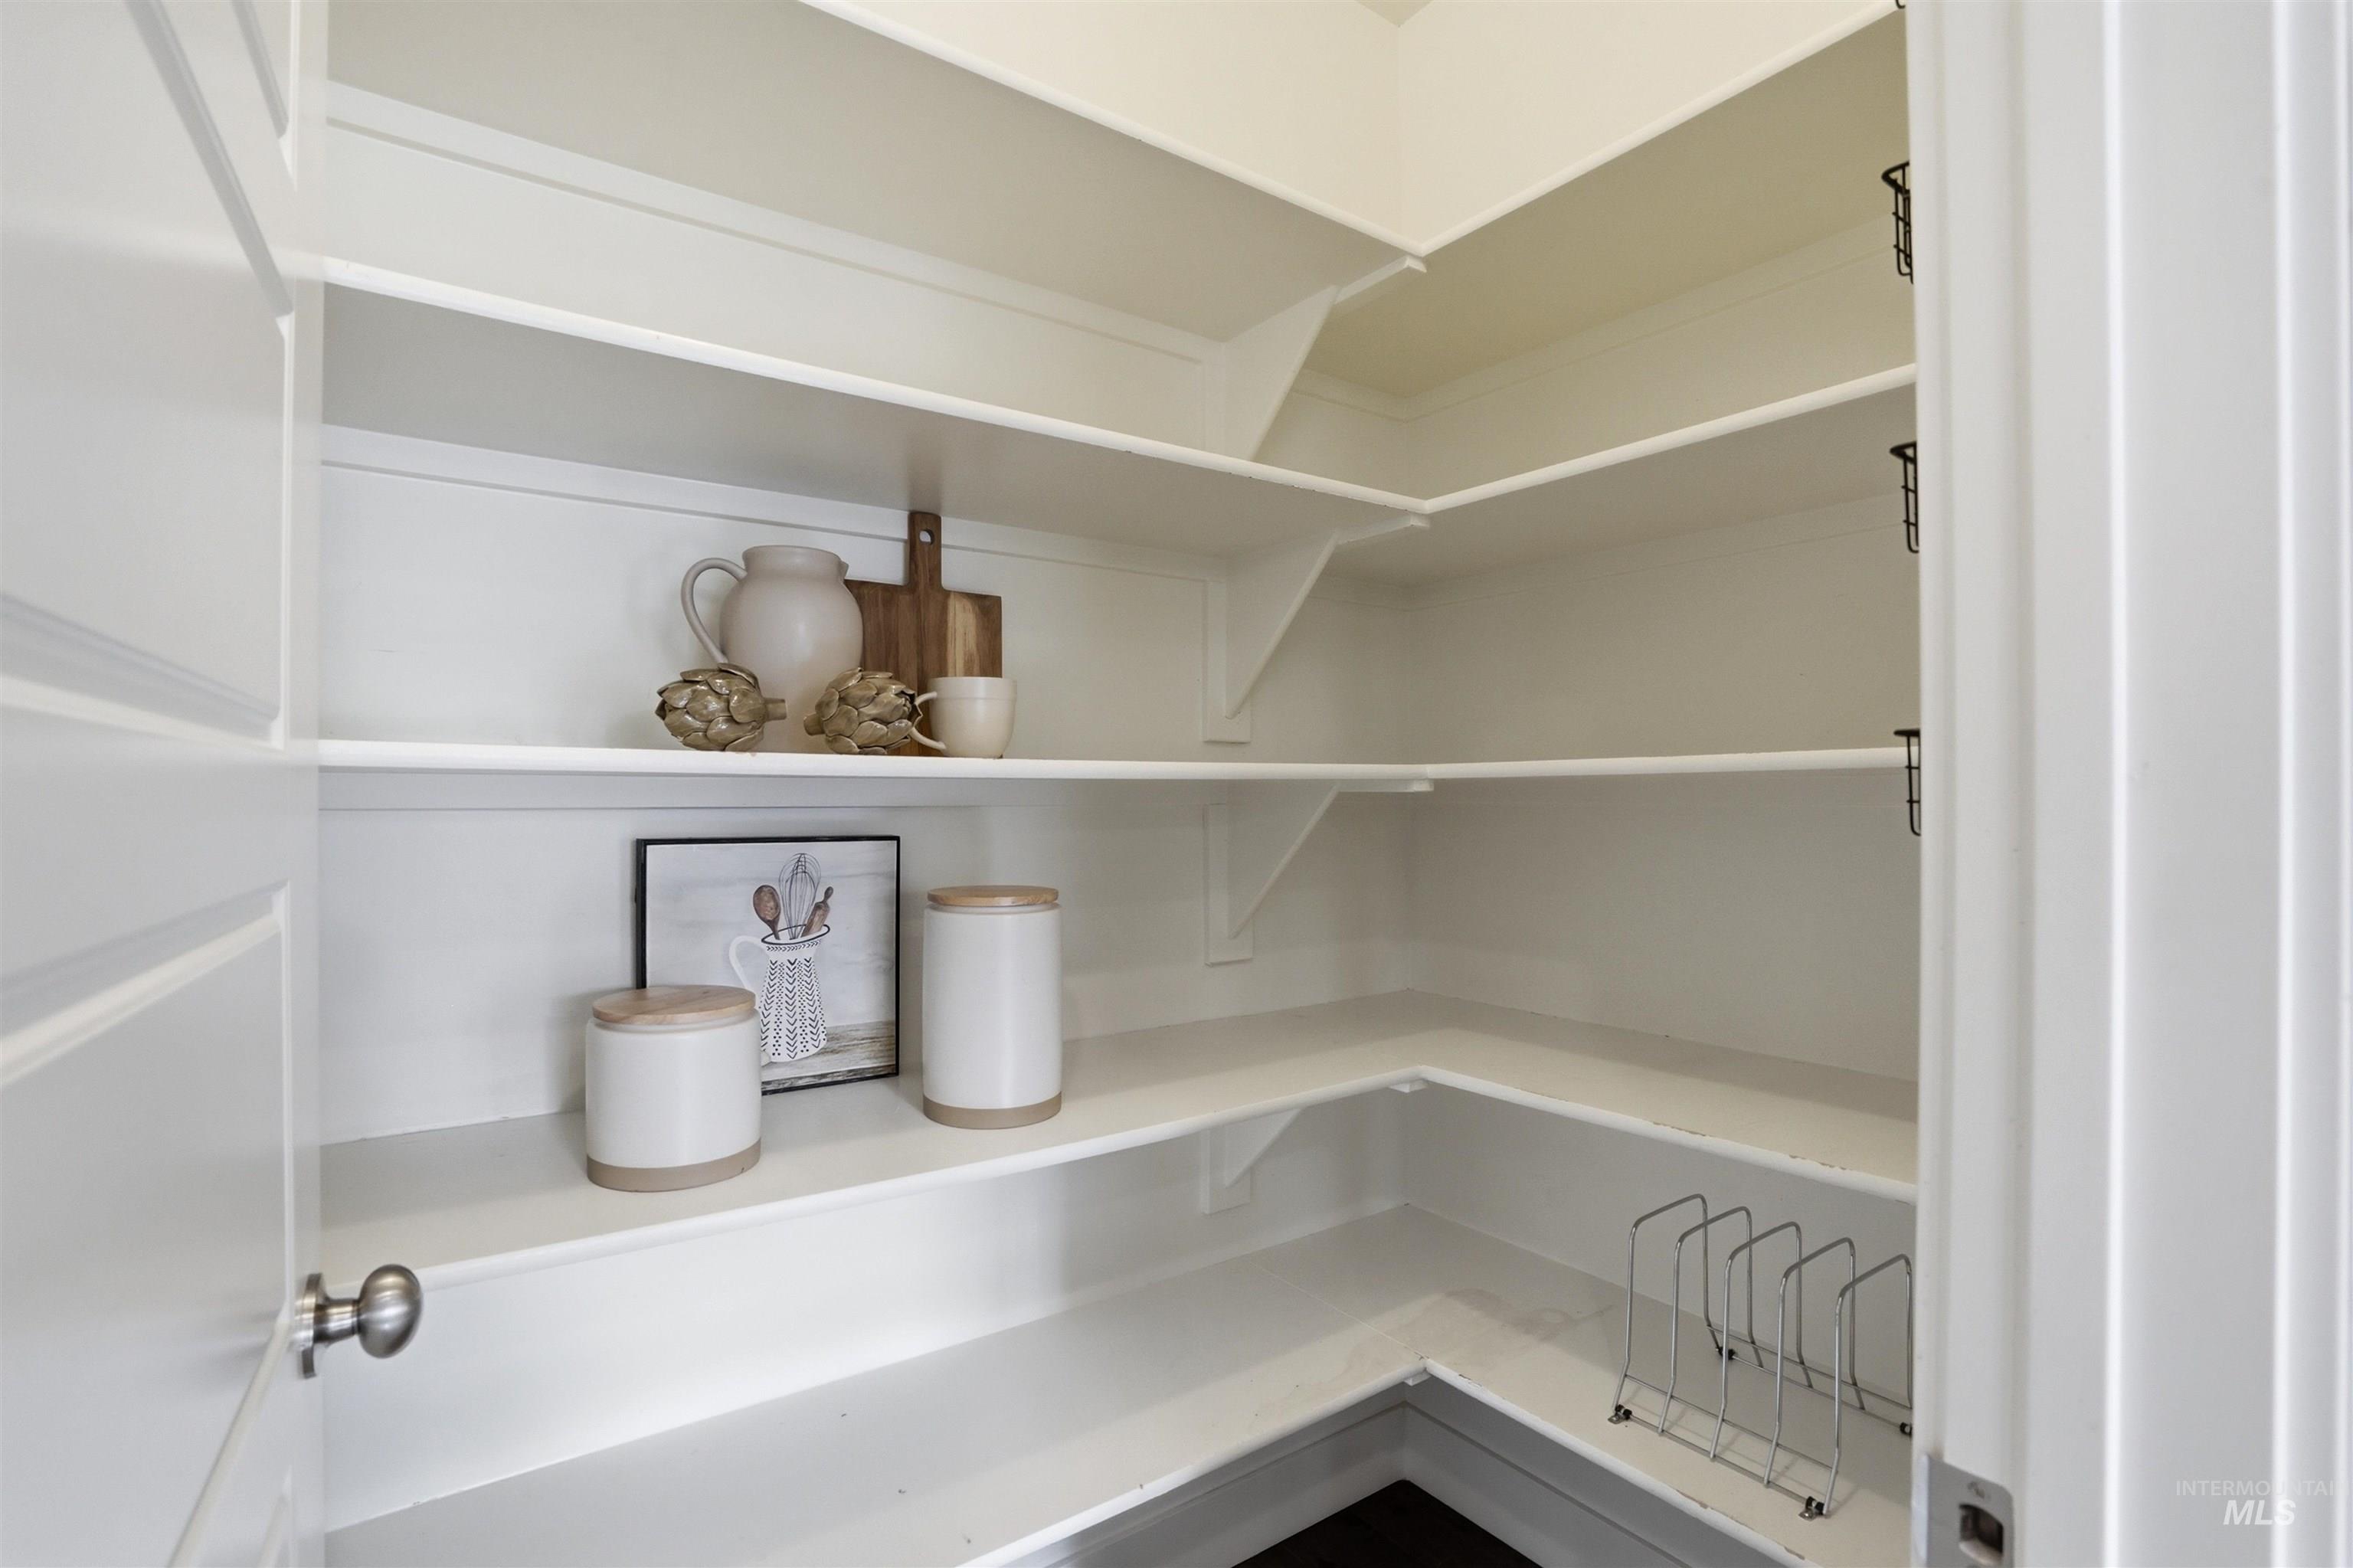
Walk-in pantry featuring expansive white shelving, L-shaped configurations, solid wood doors, and brushed nickel hardware
-
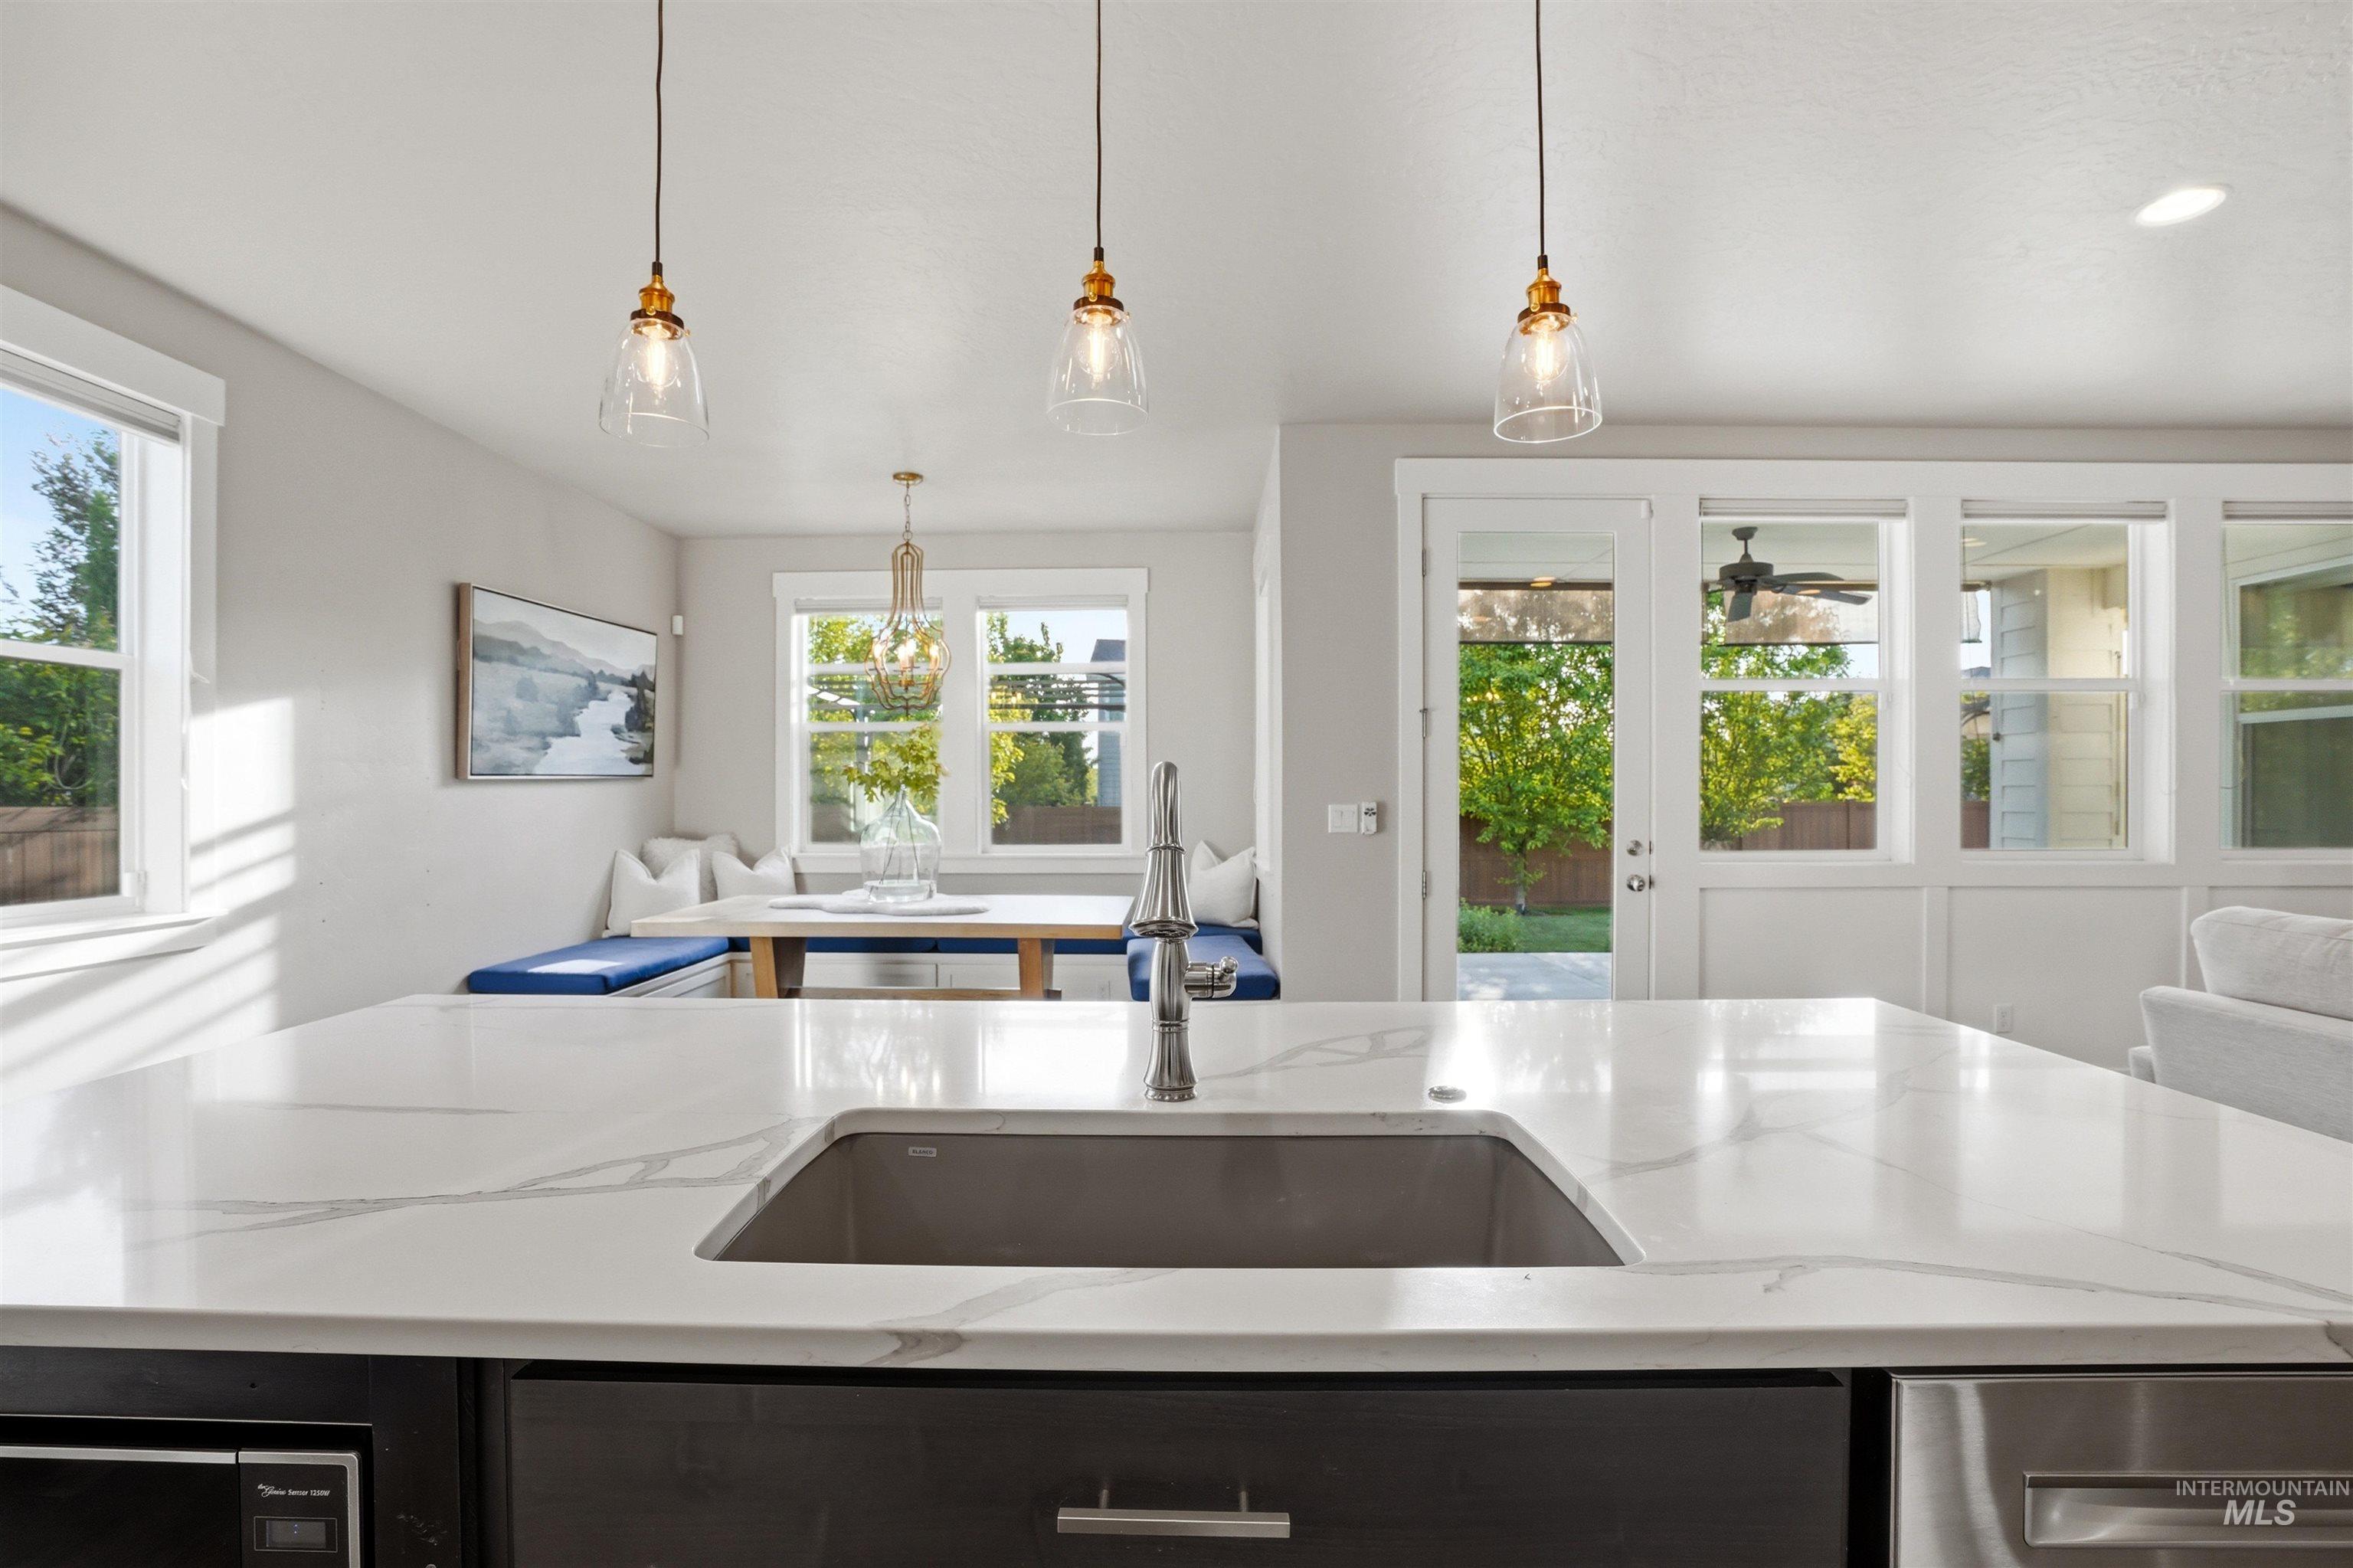
Kitchen island featuring a stainless steel undermount sink, a chrome pull-down faucet, and a white countertop with grey veining
-
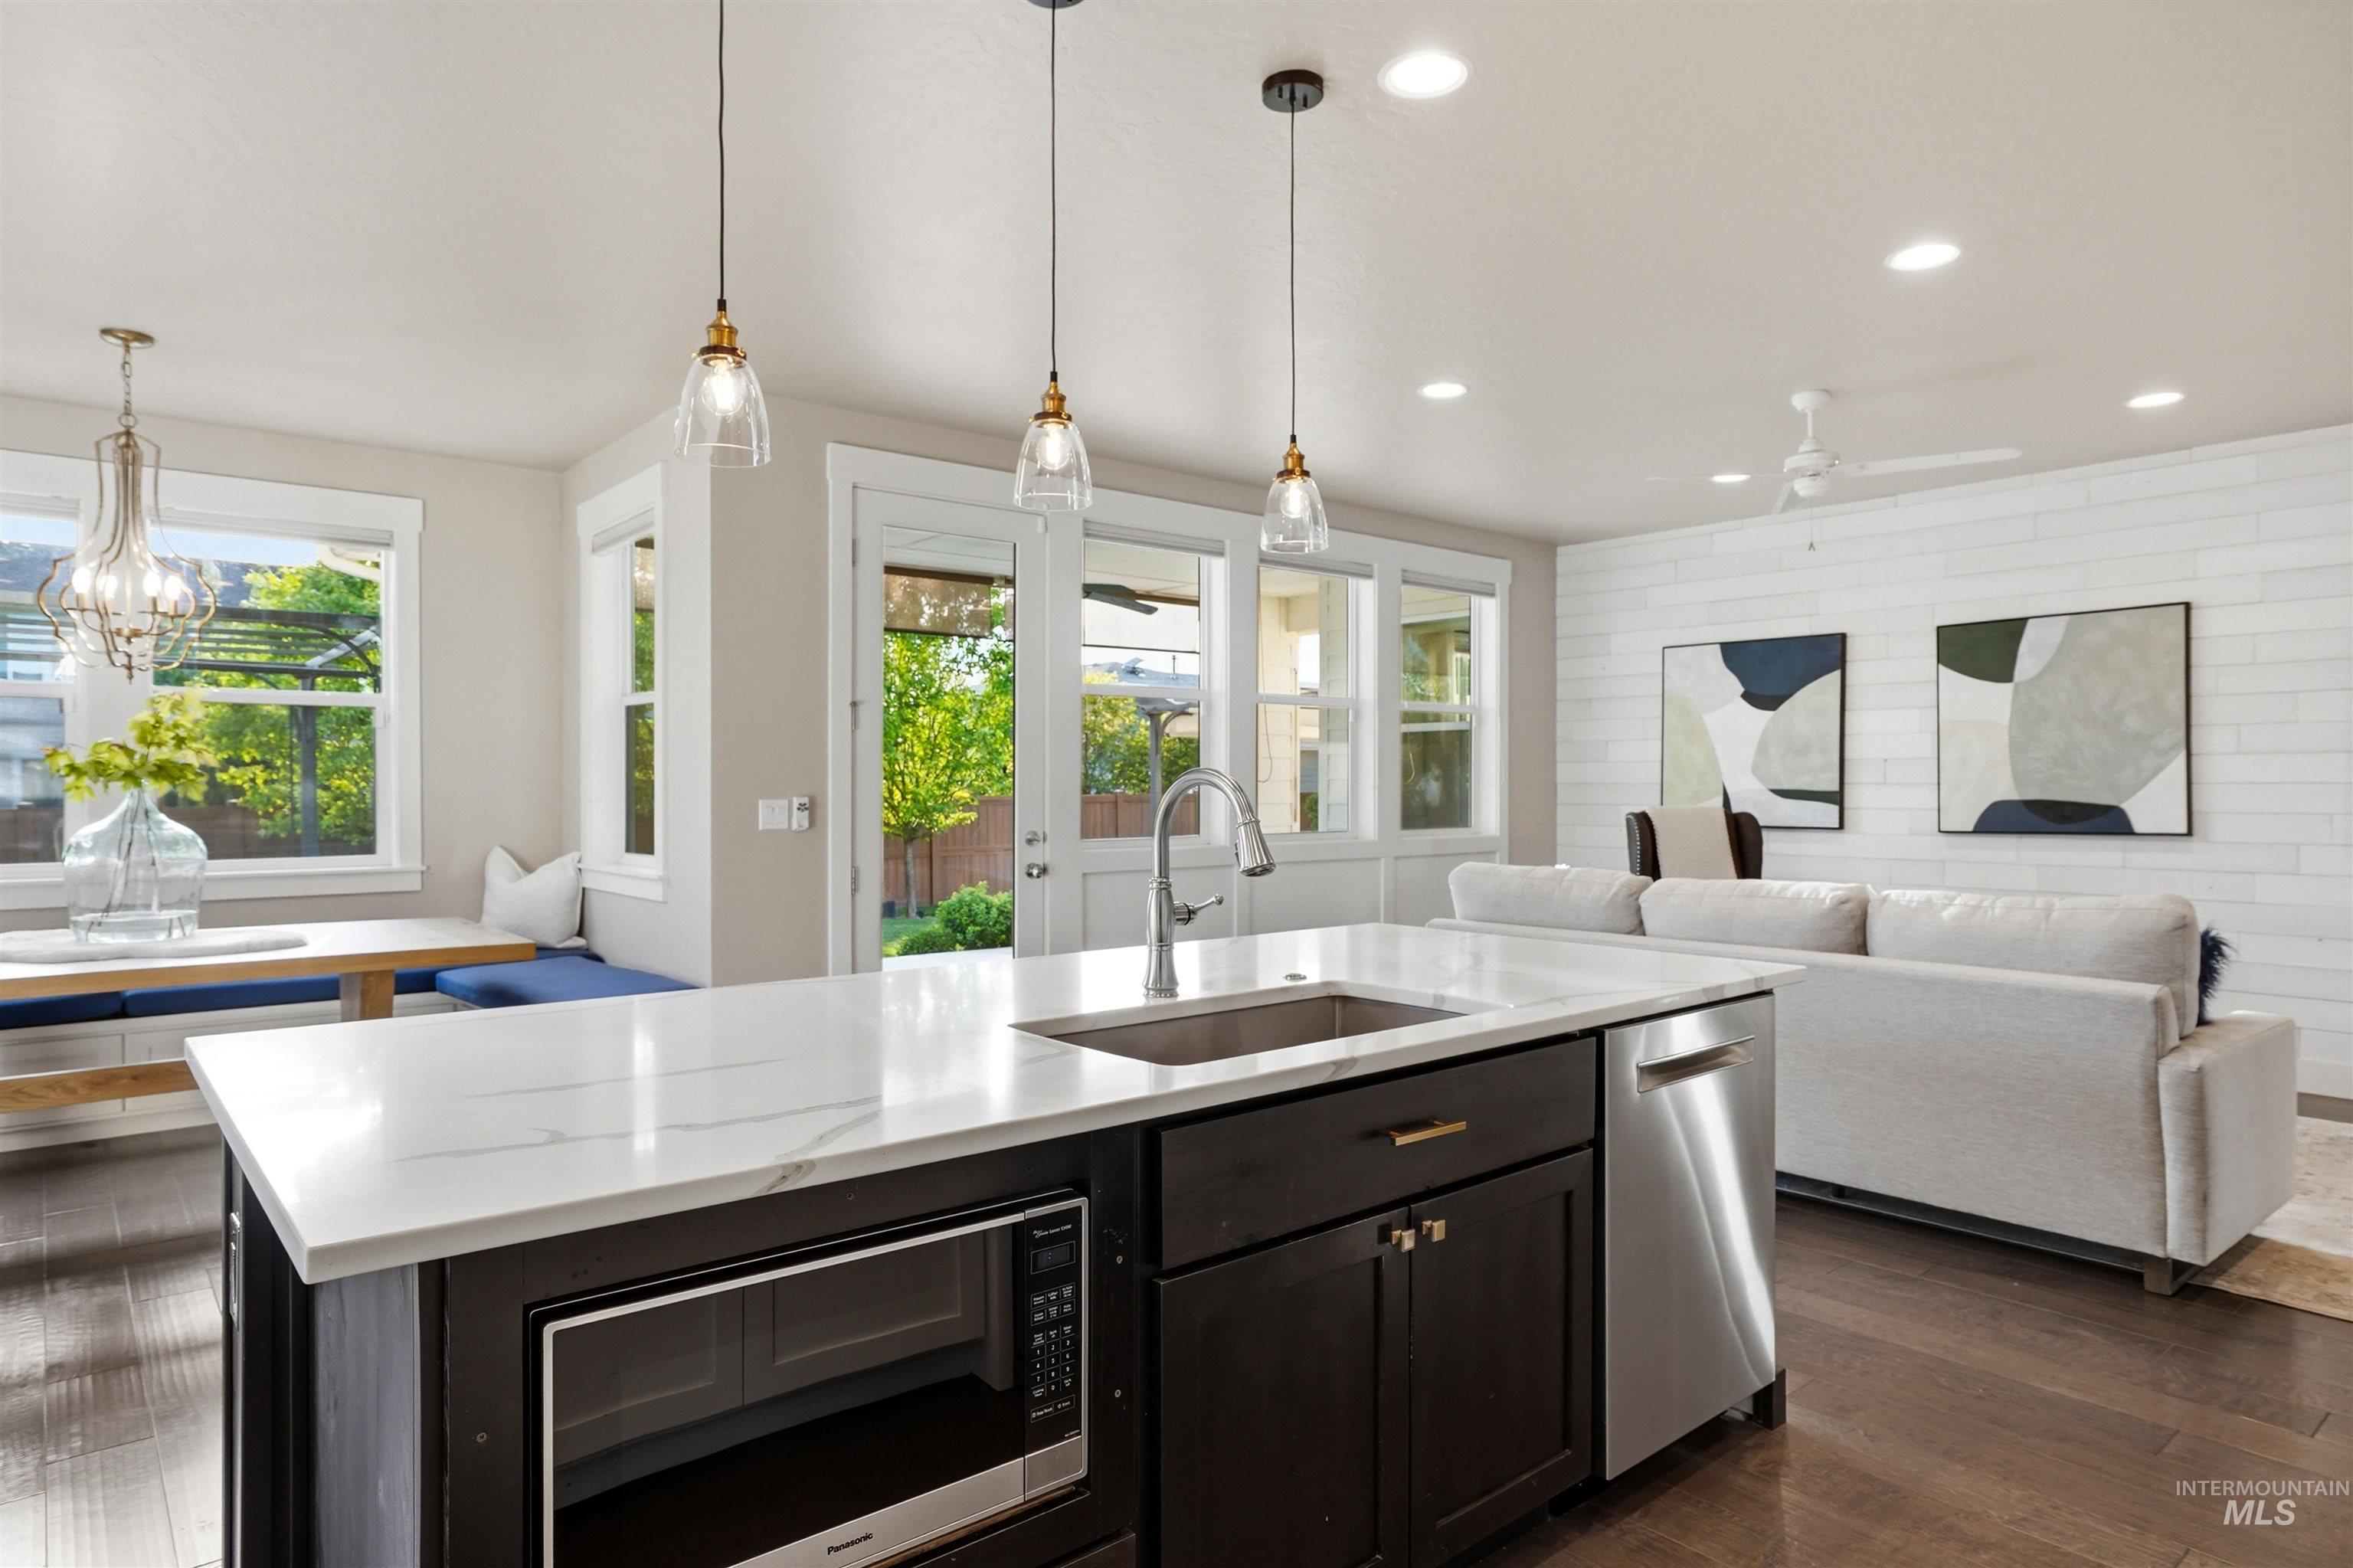
Kitchen island with a white countertop and integrated sink, stainless steel dishwasher, and built-in microwave
-
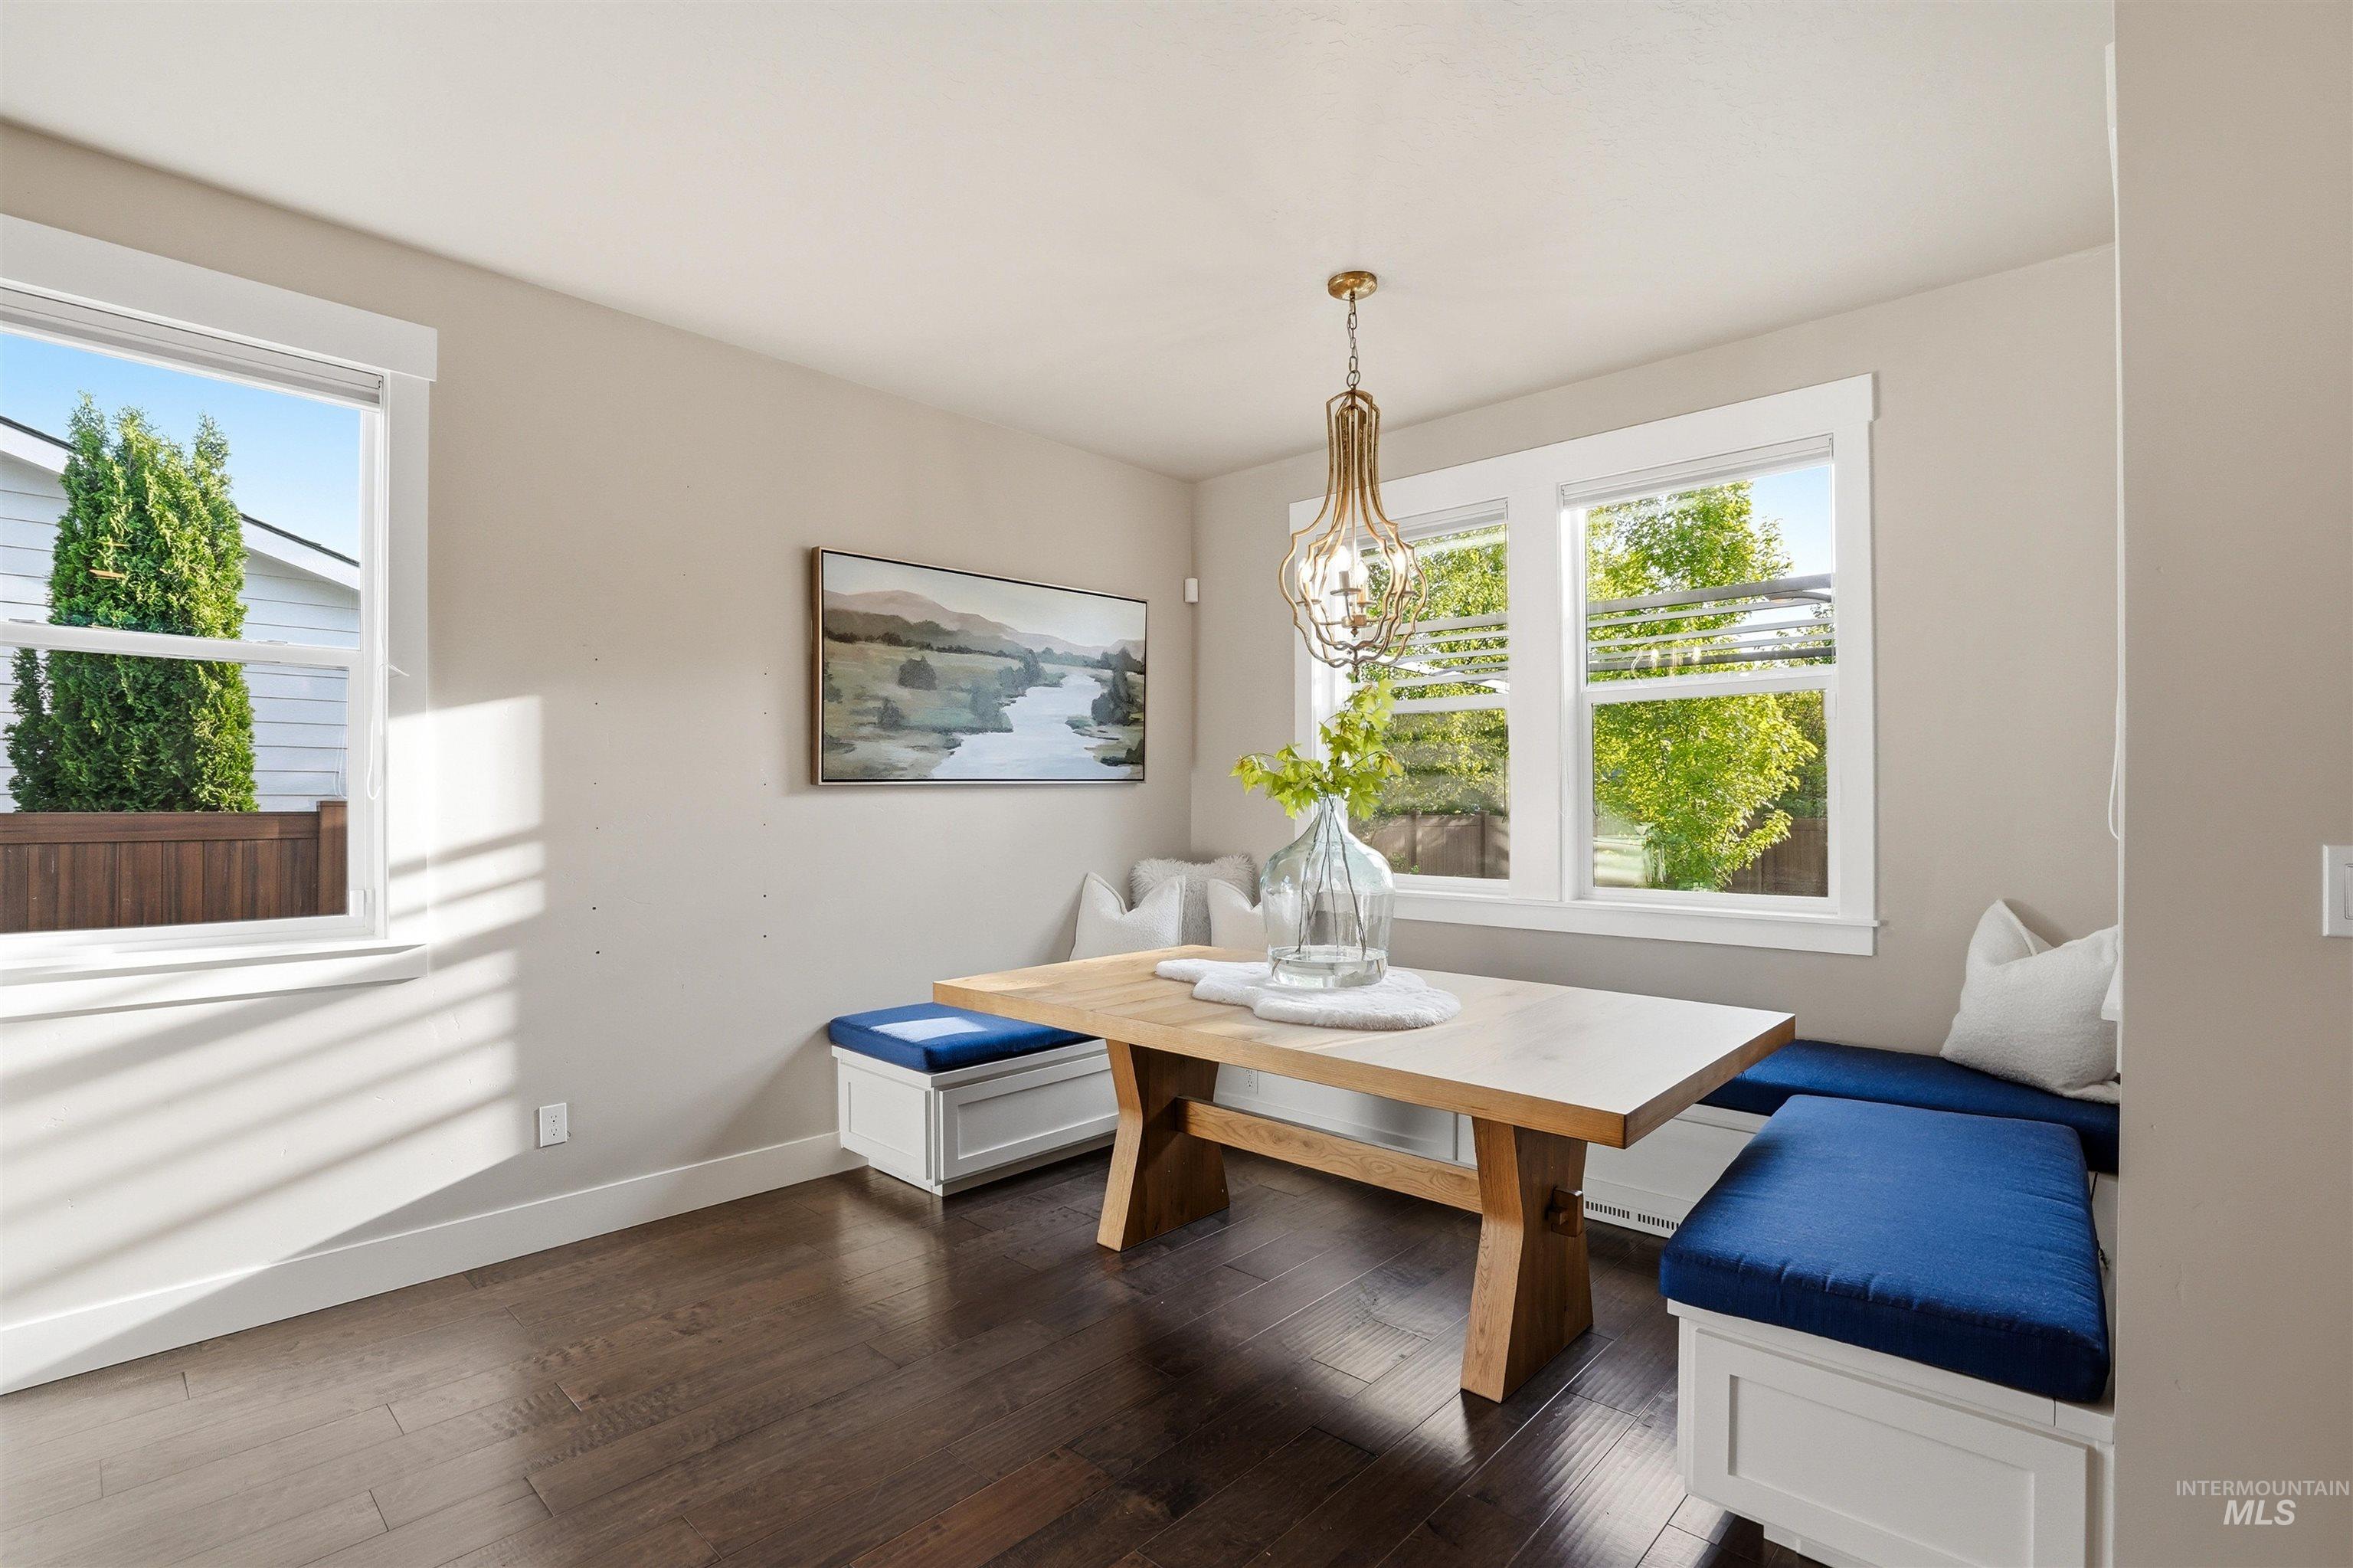
Dining area featuring rich, dark wood-finish flooring
-
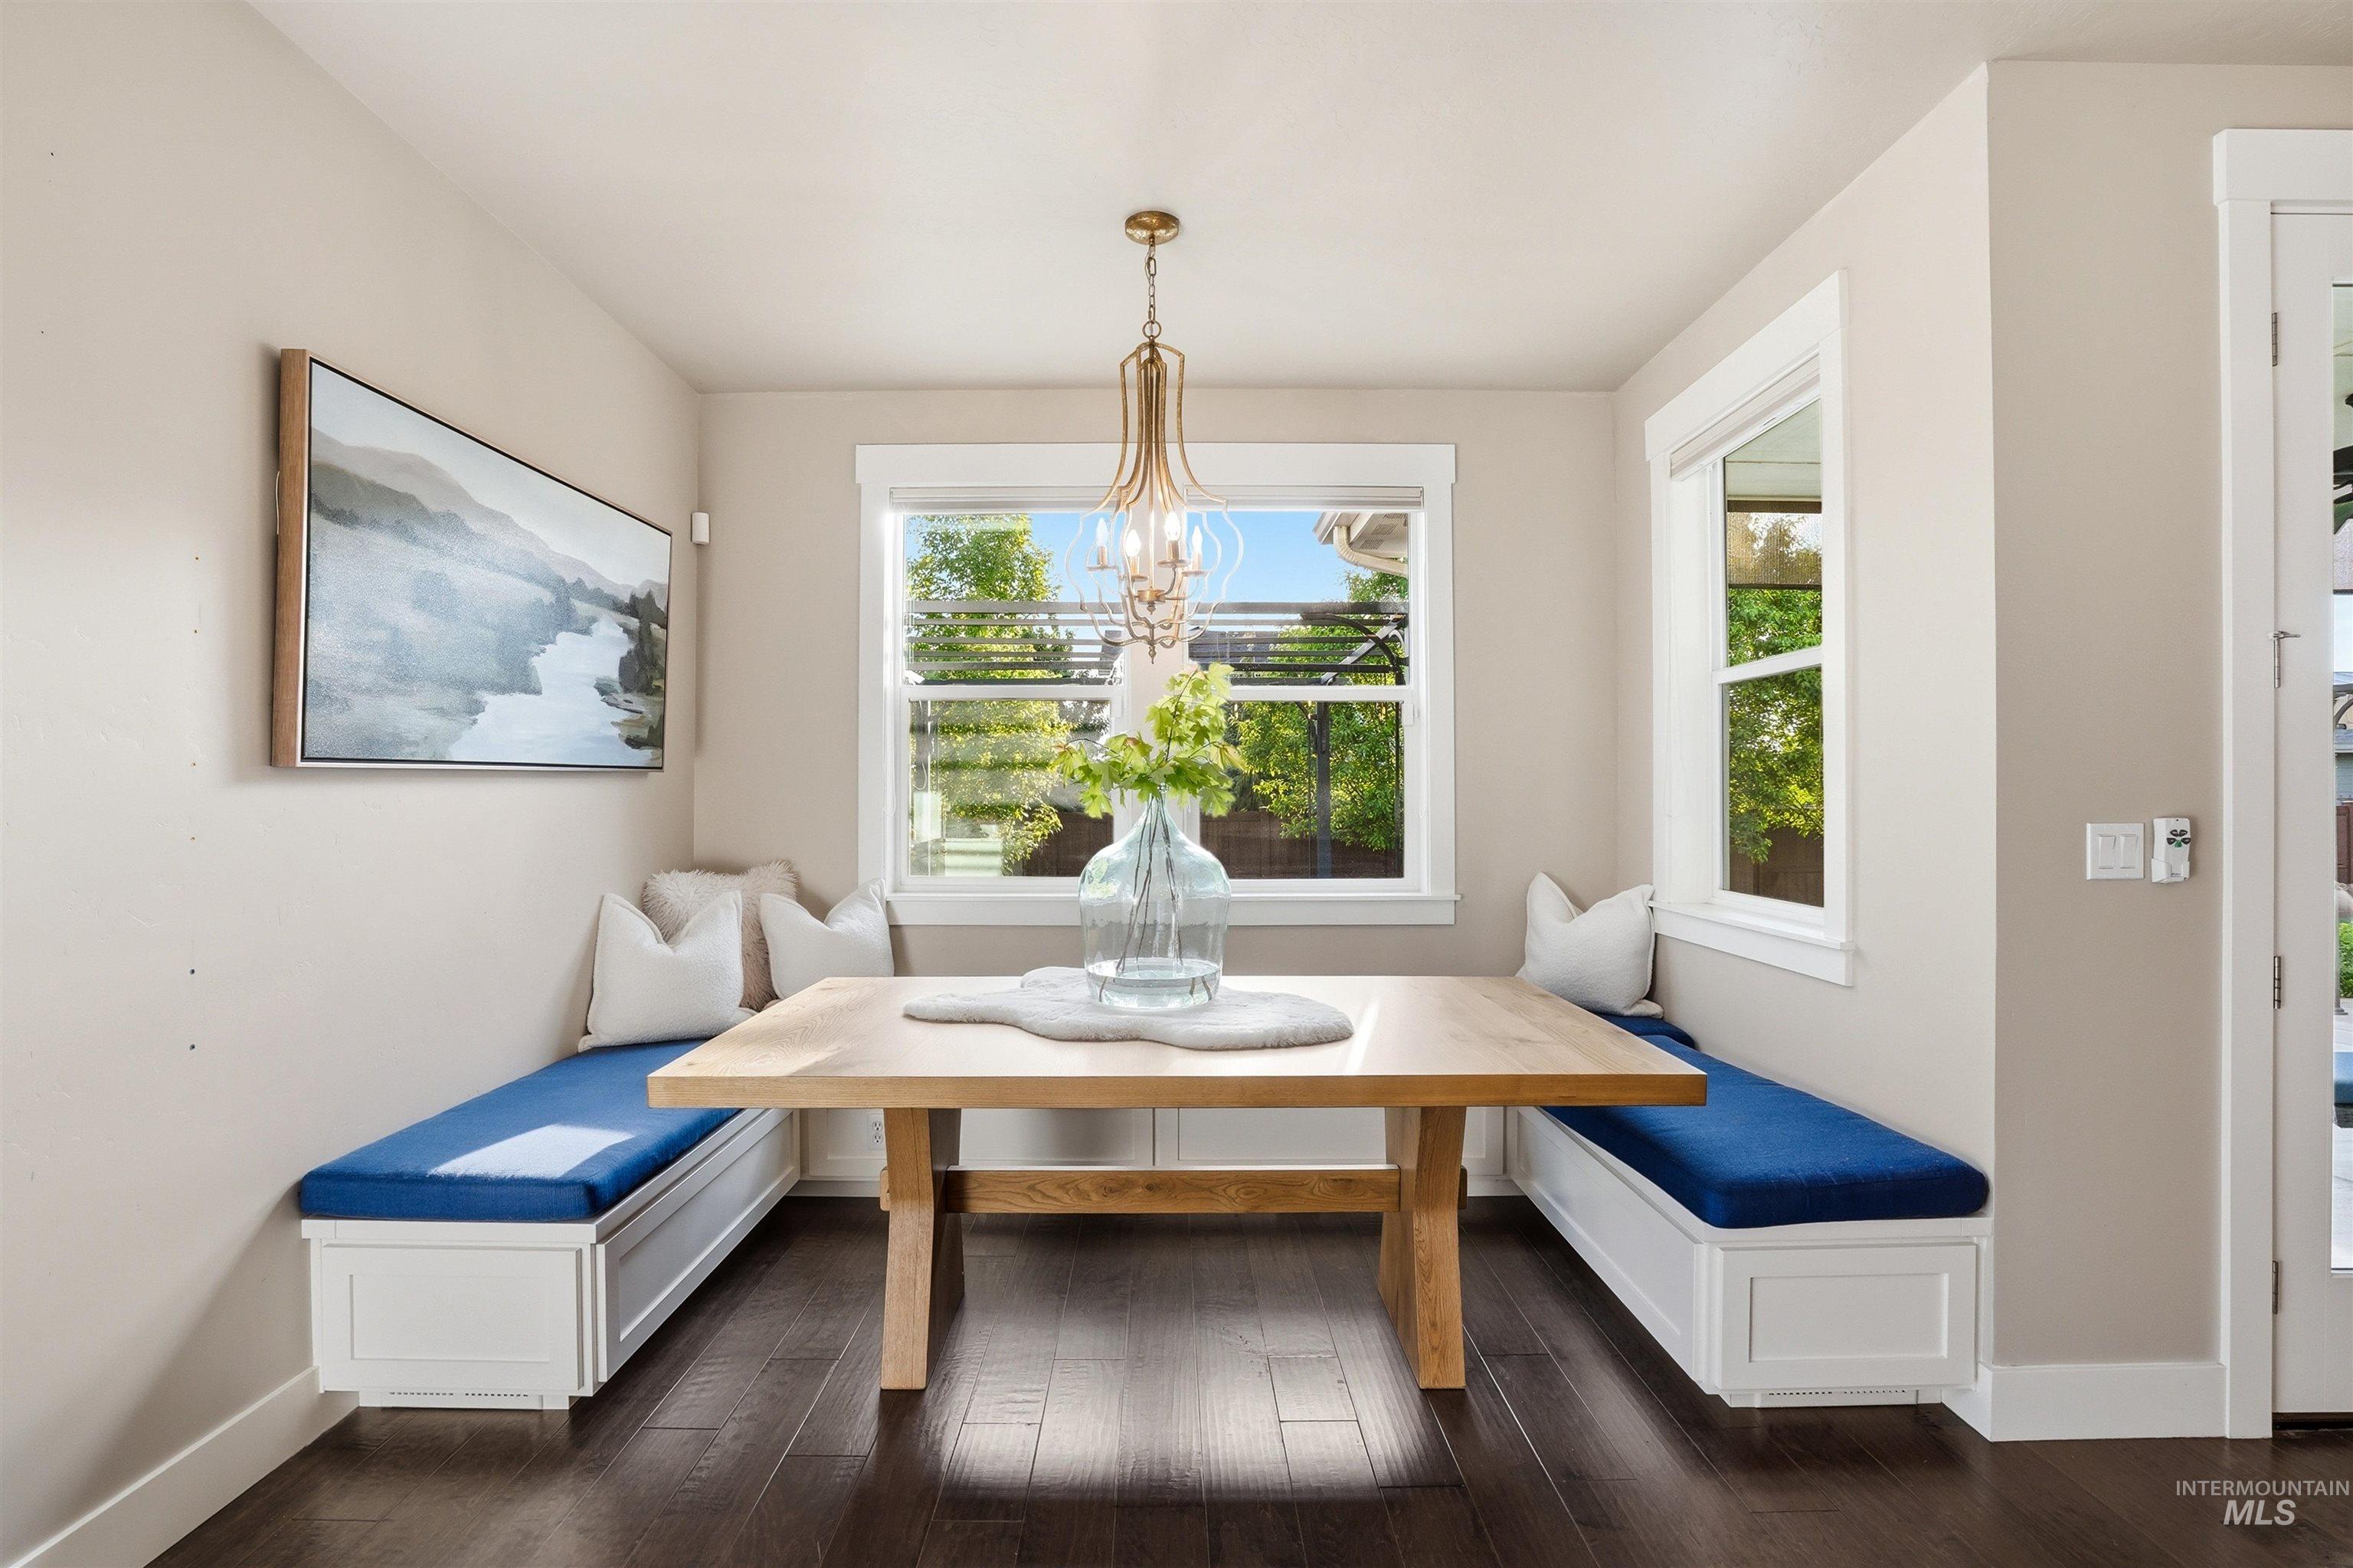
Dining area
-
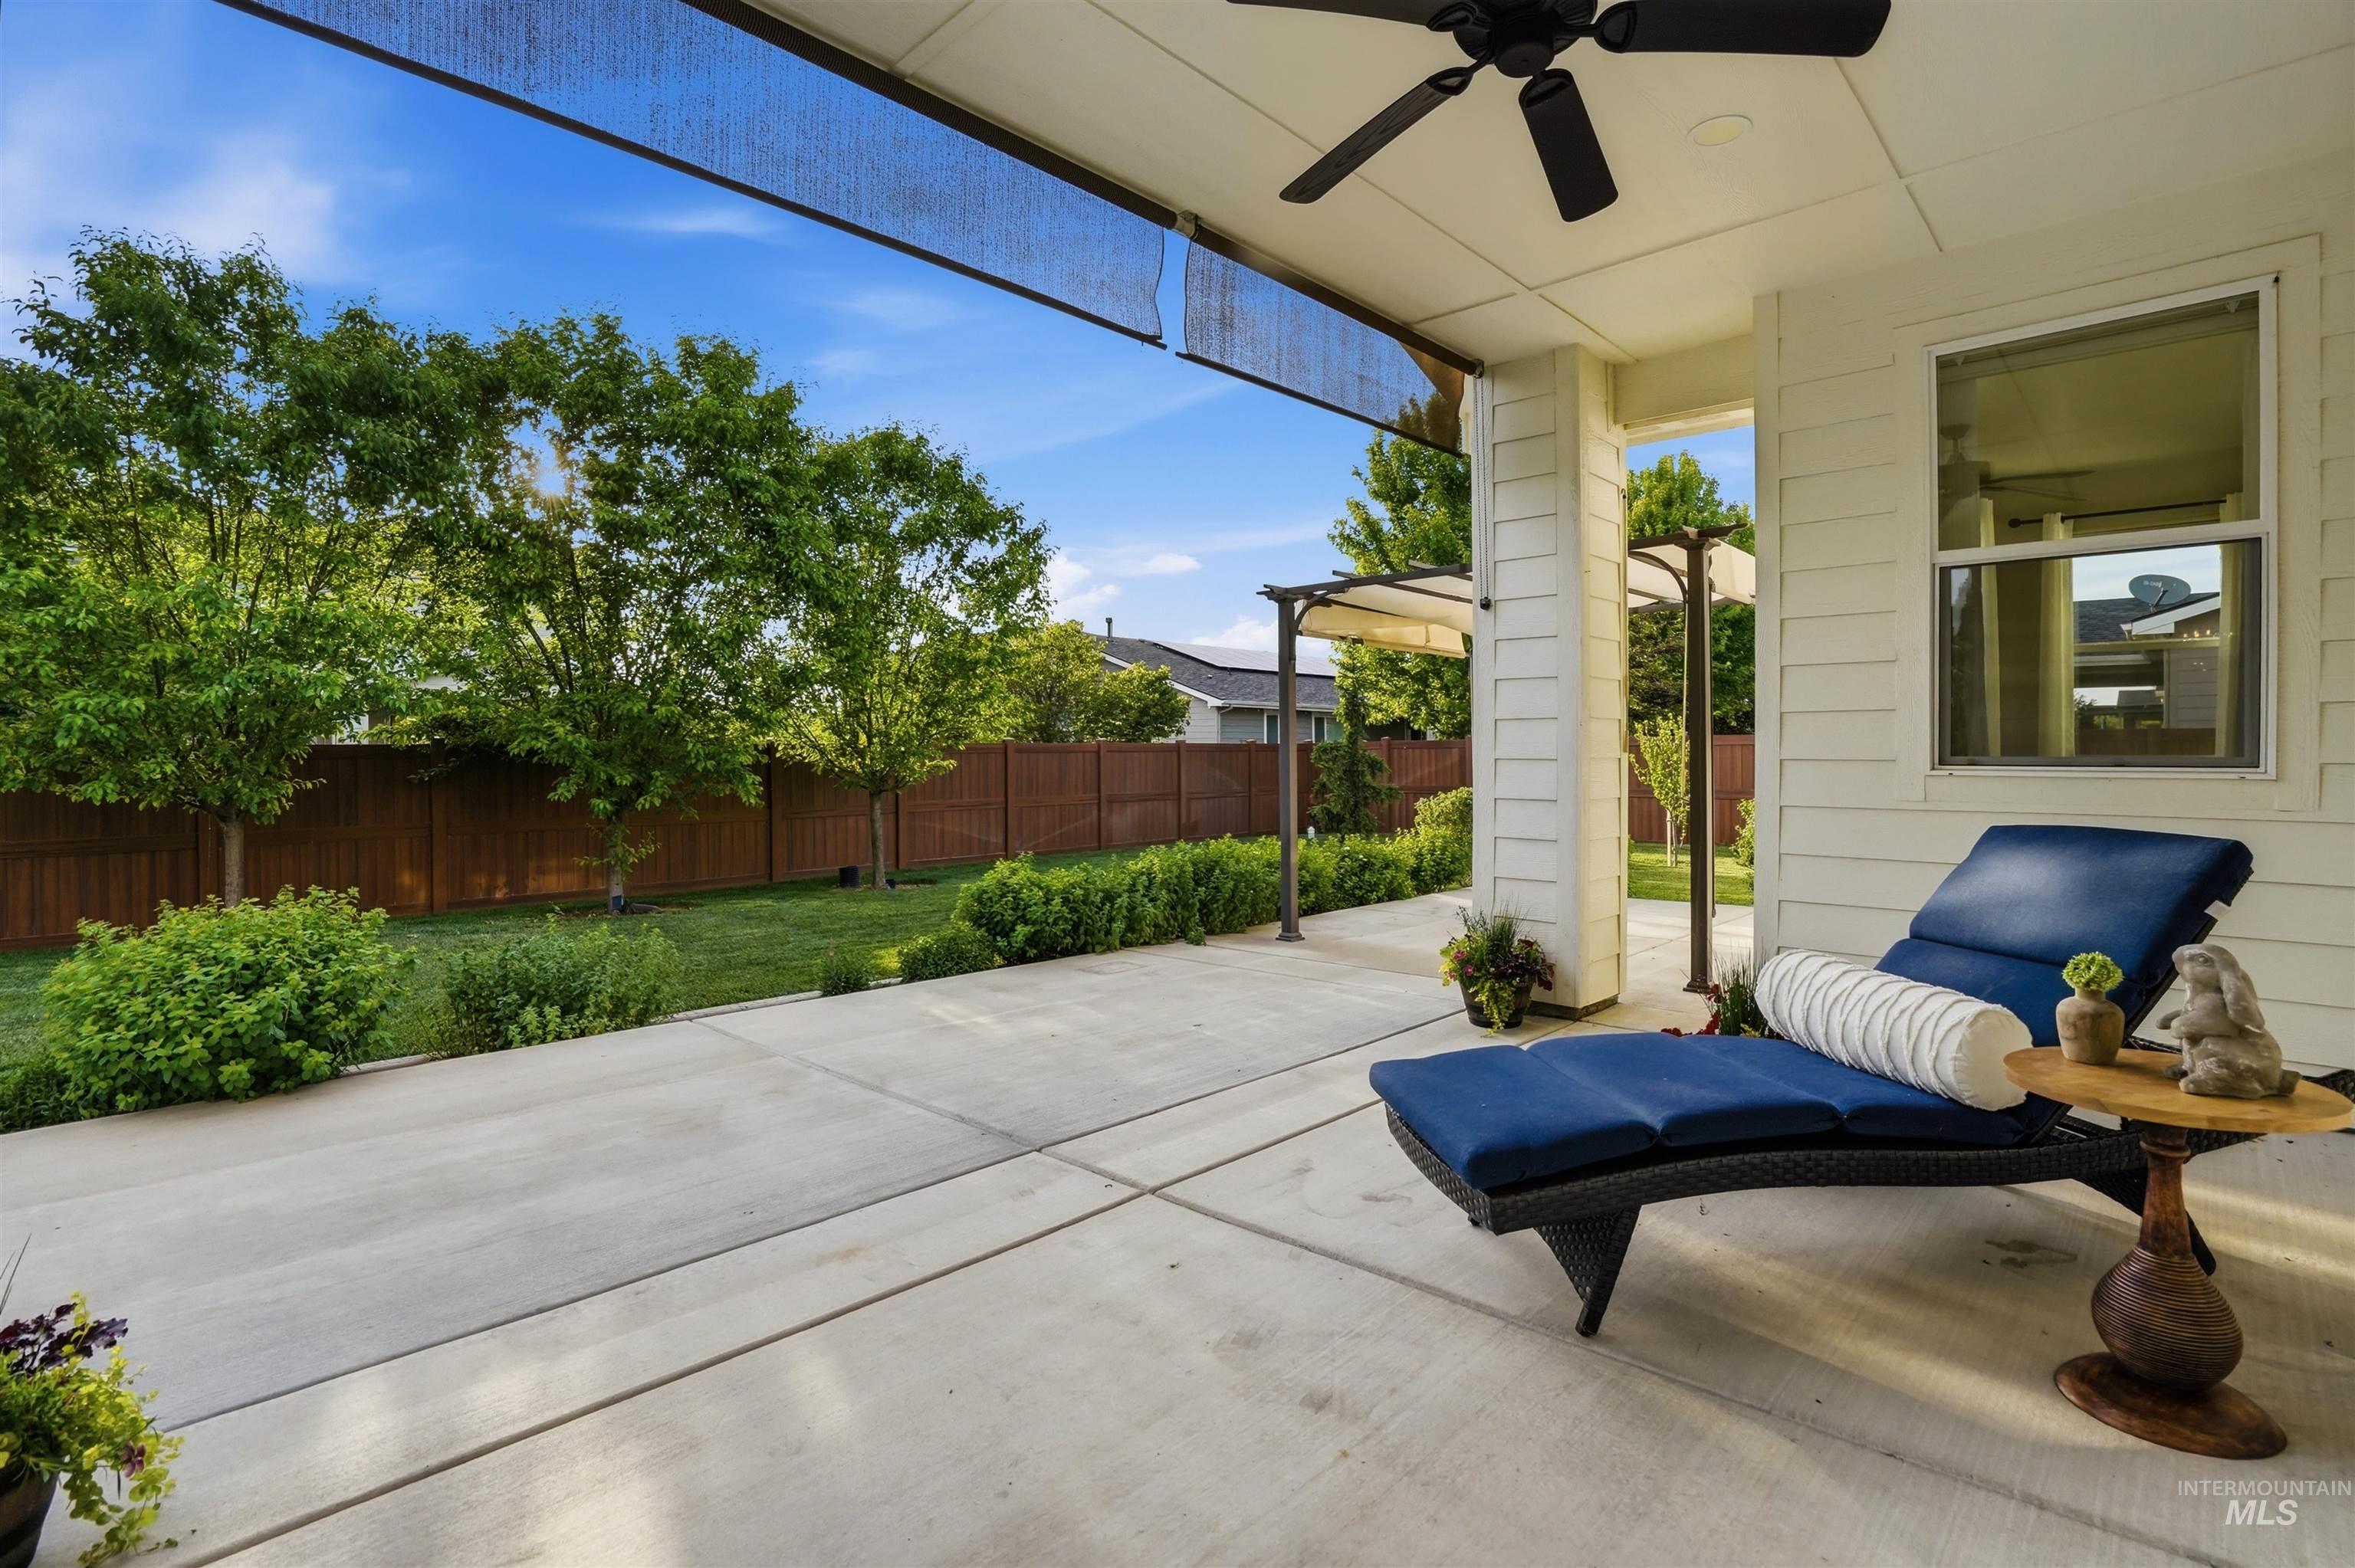
Covered patio with a concrete surface, featuring a ceiling fan and exterior wall siding
-
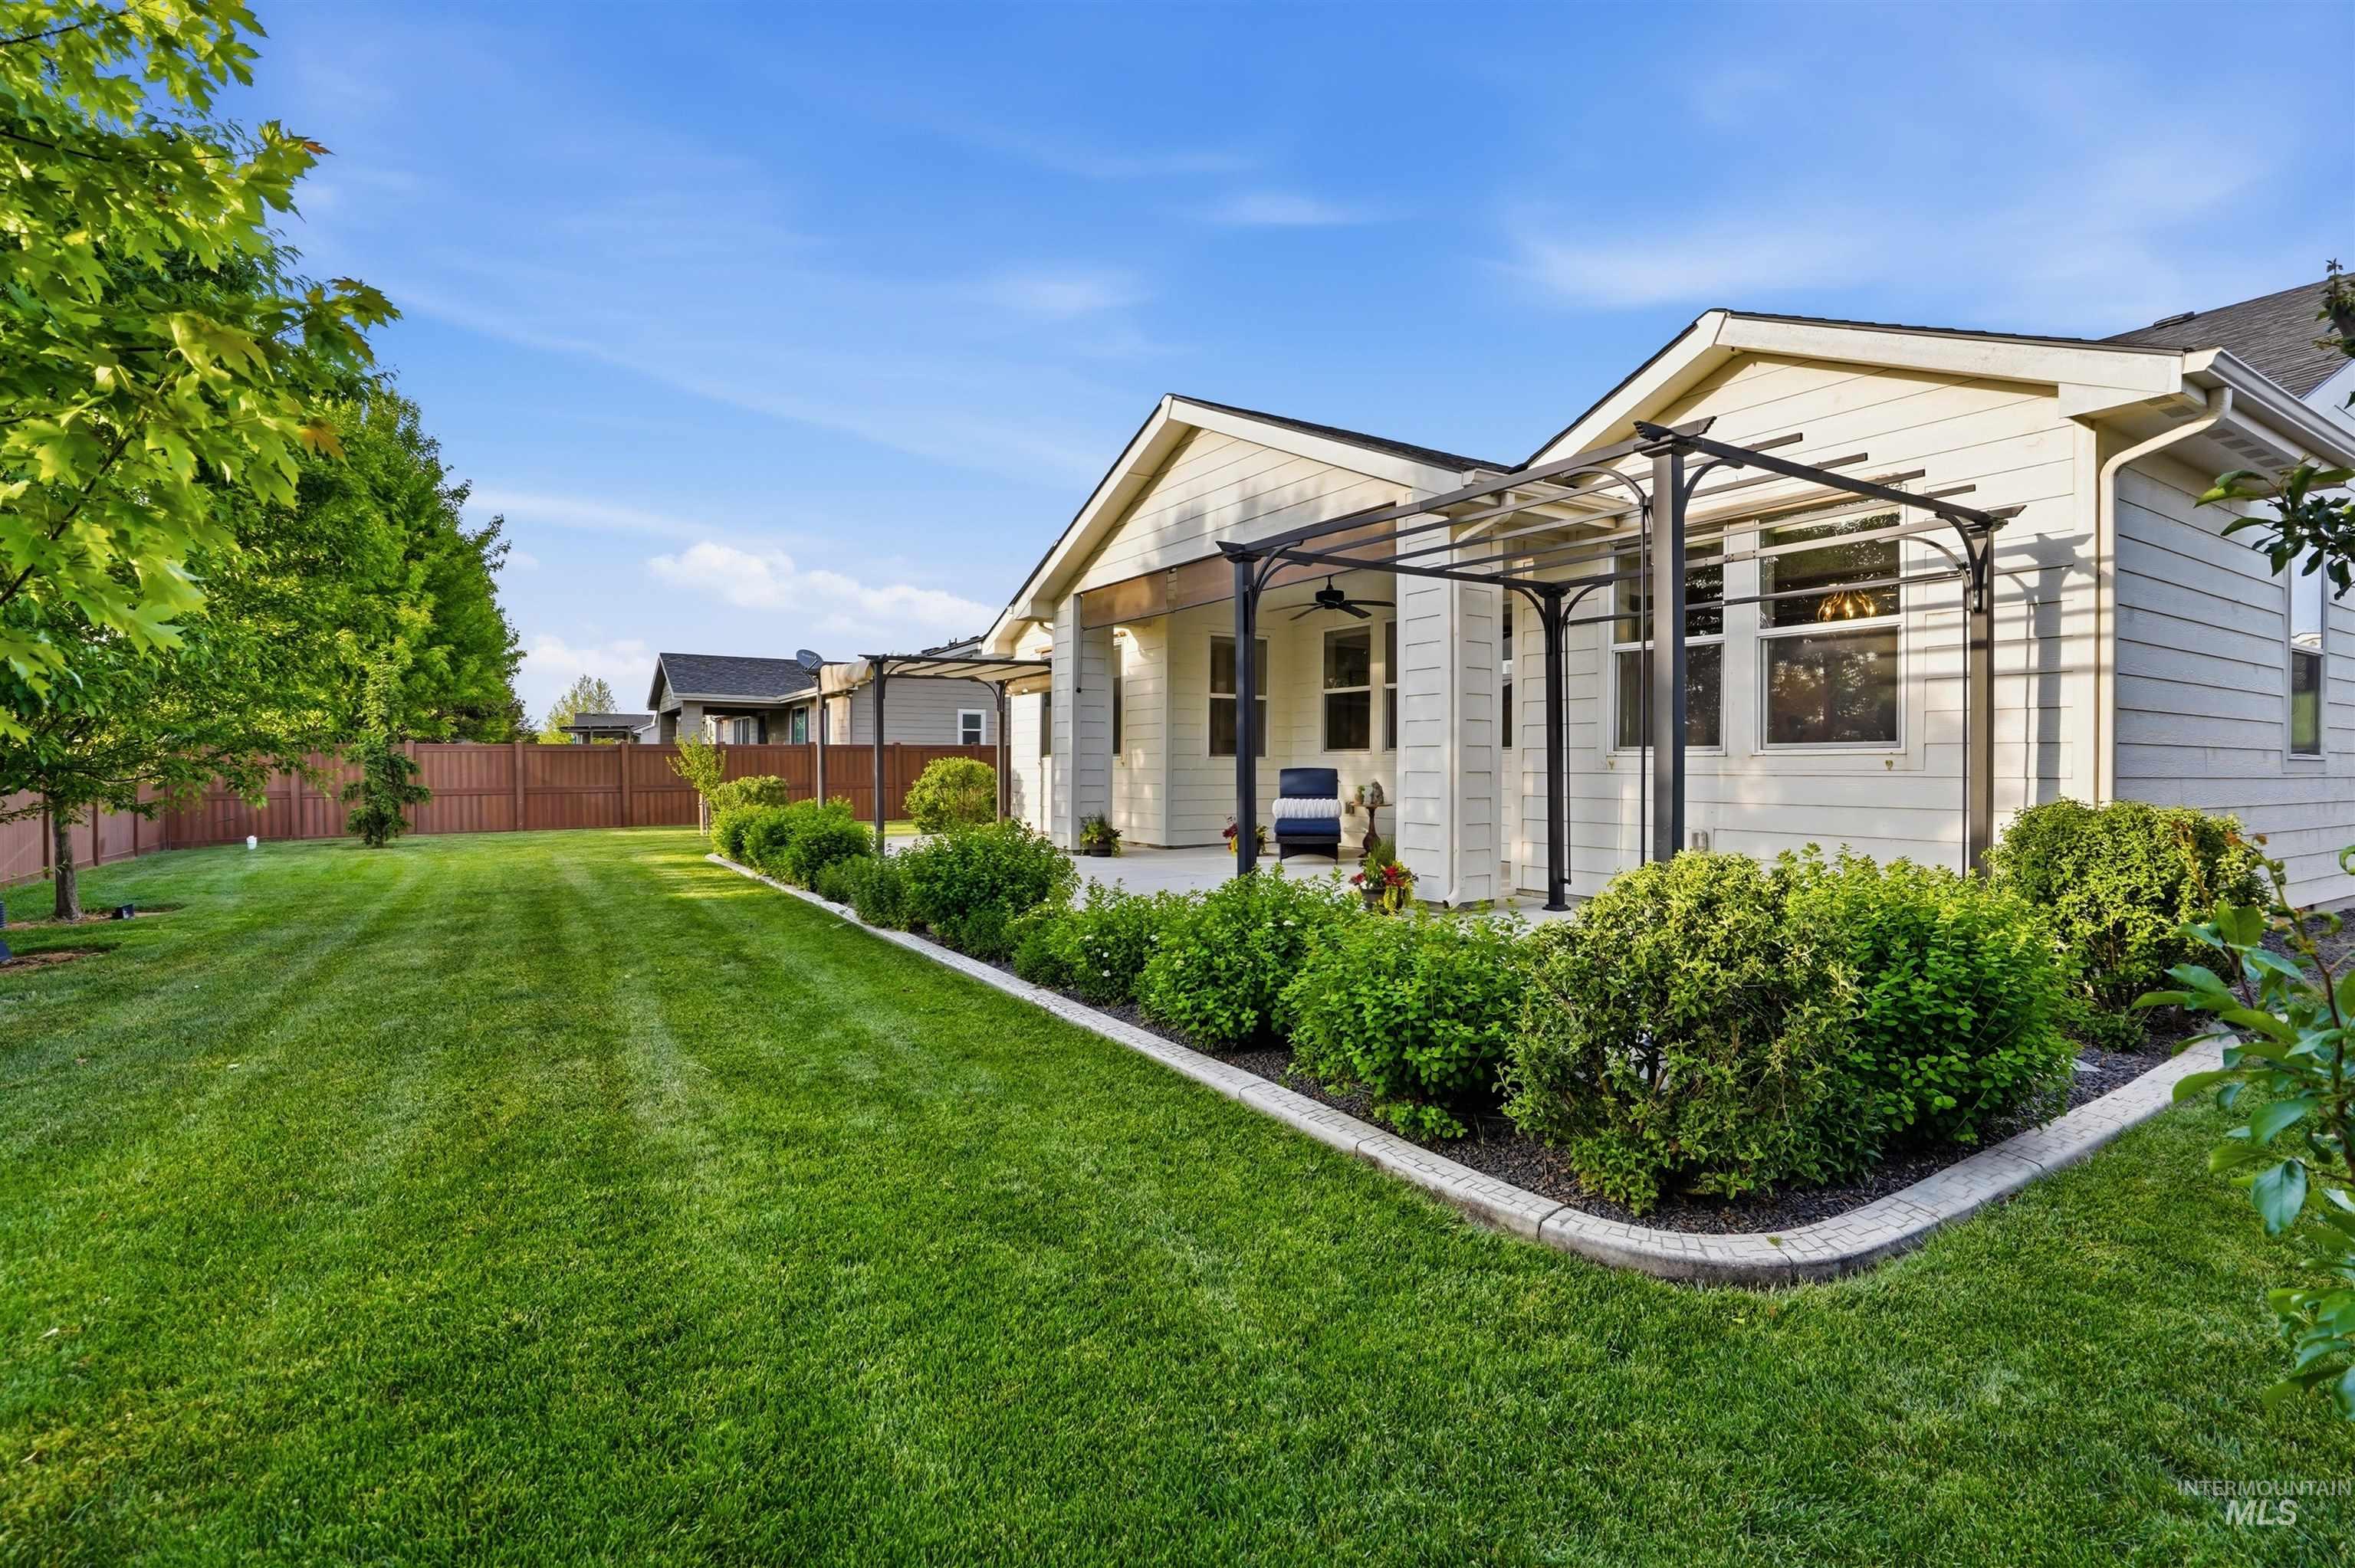
Expansive green lawn with a defined landscape border, mature trees, and a wooden privacy fence
-
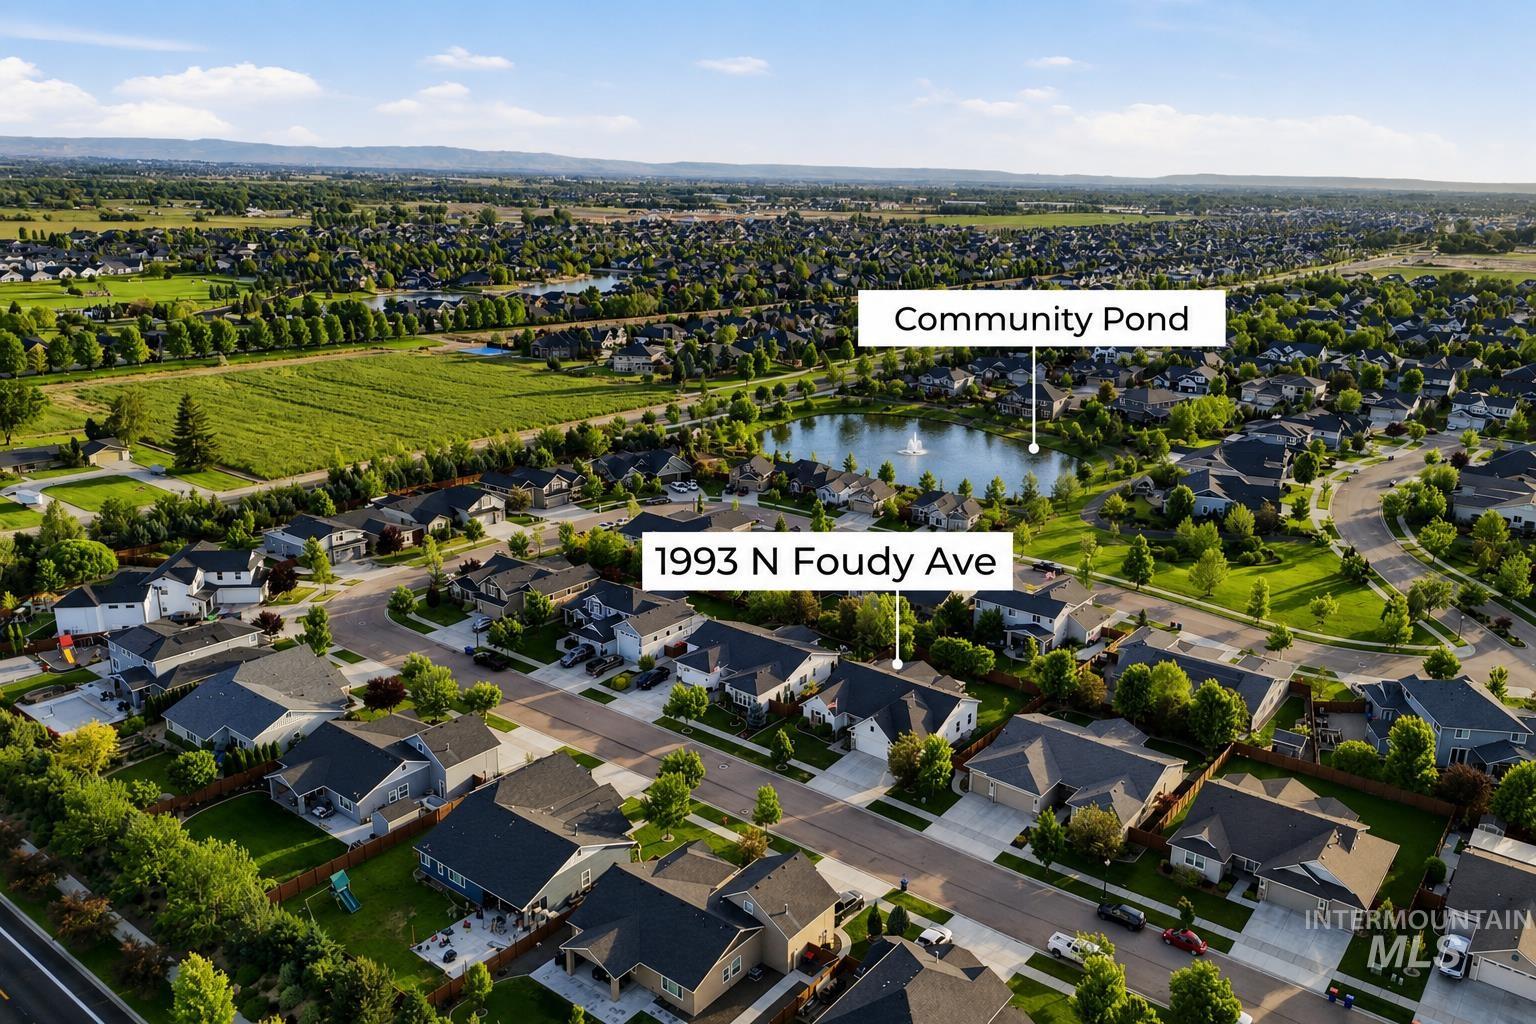
Aerial perspective showcasing a residential community with winding streets, established landscaping, and a central pond feature
-
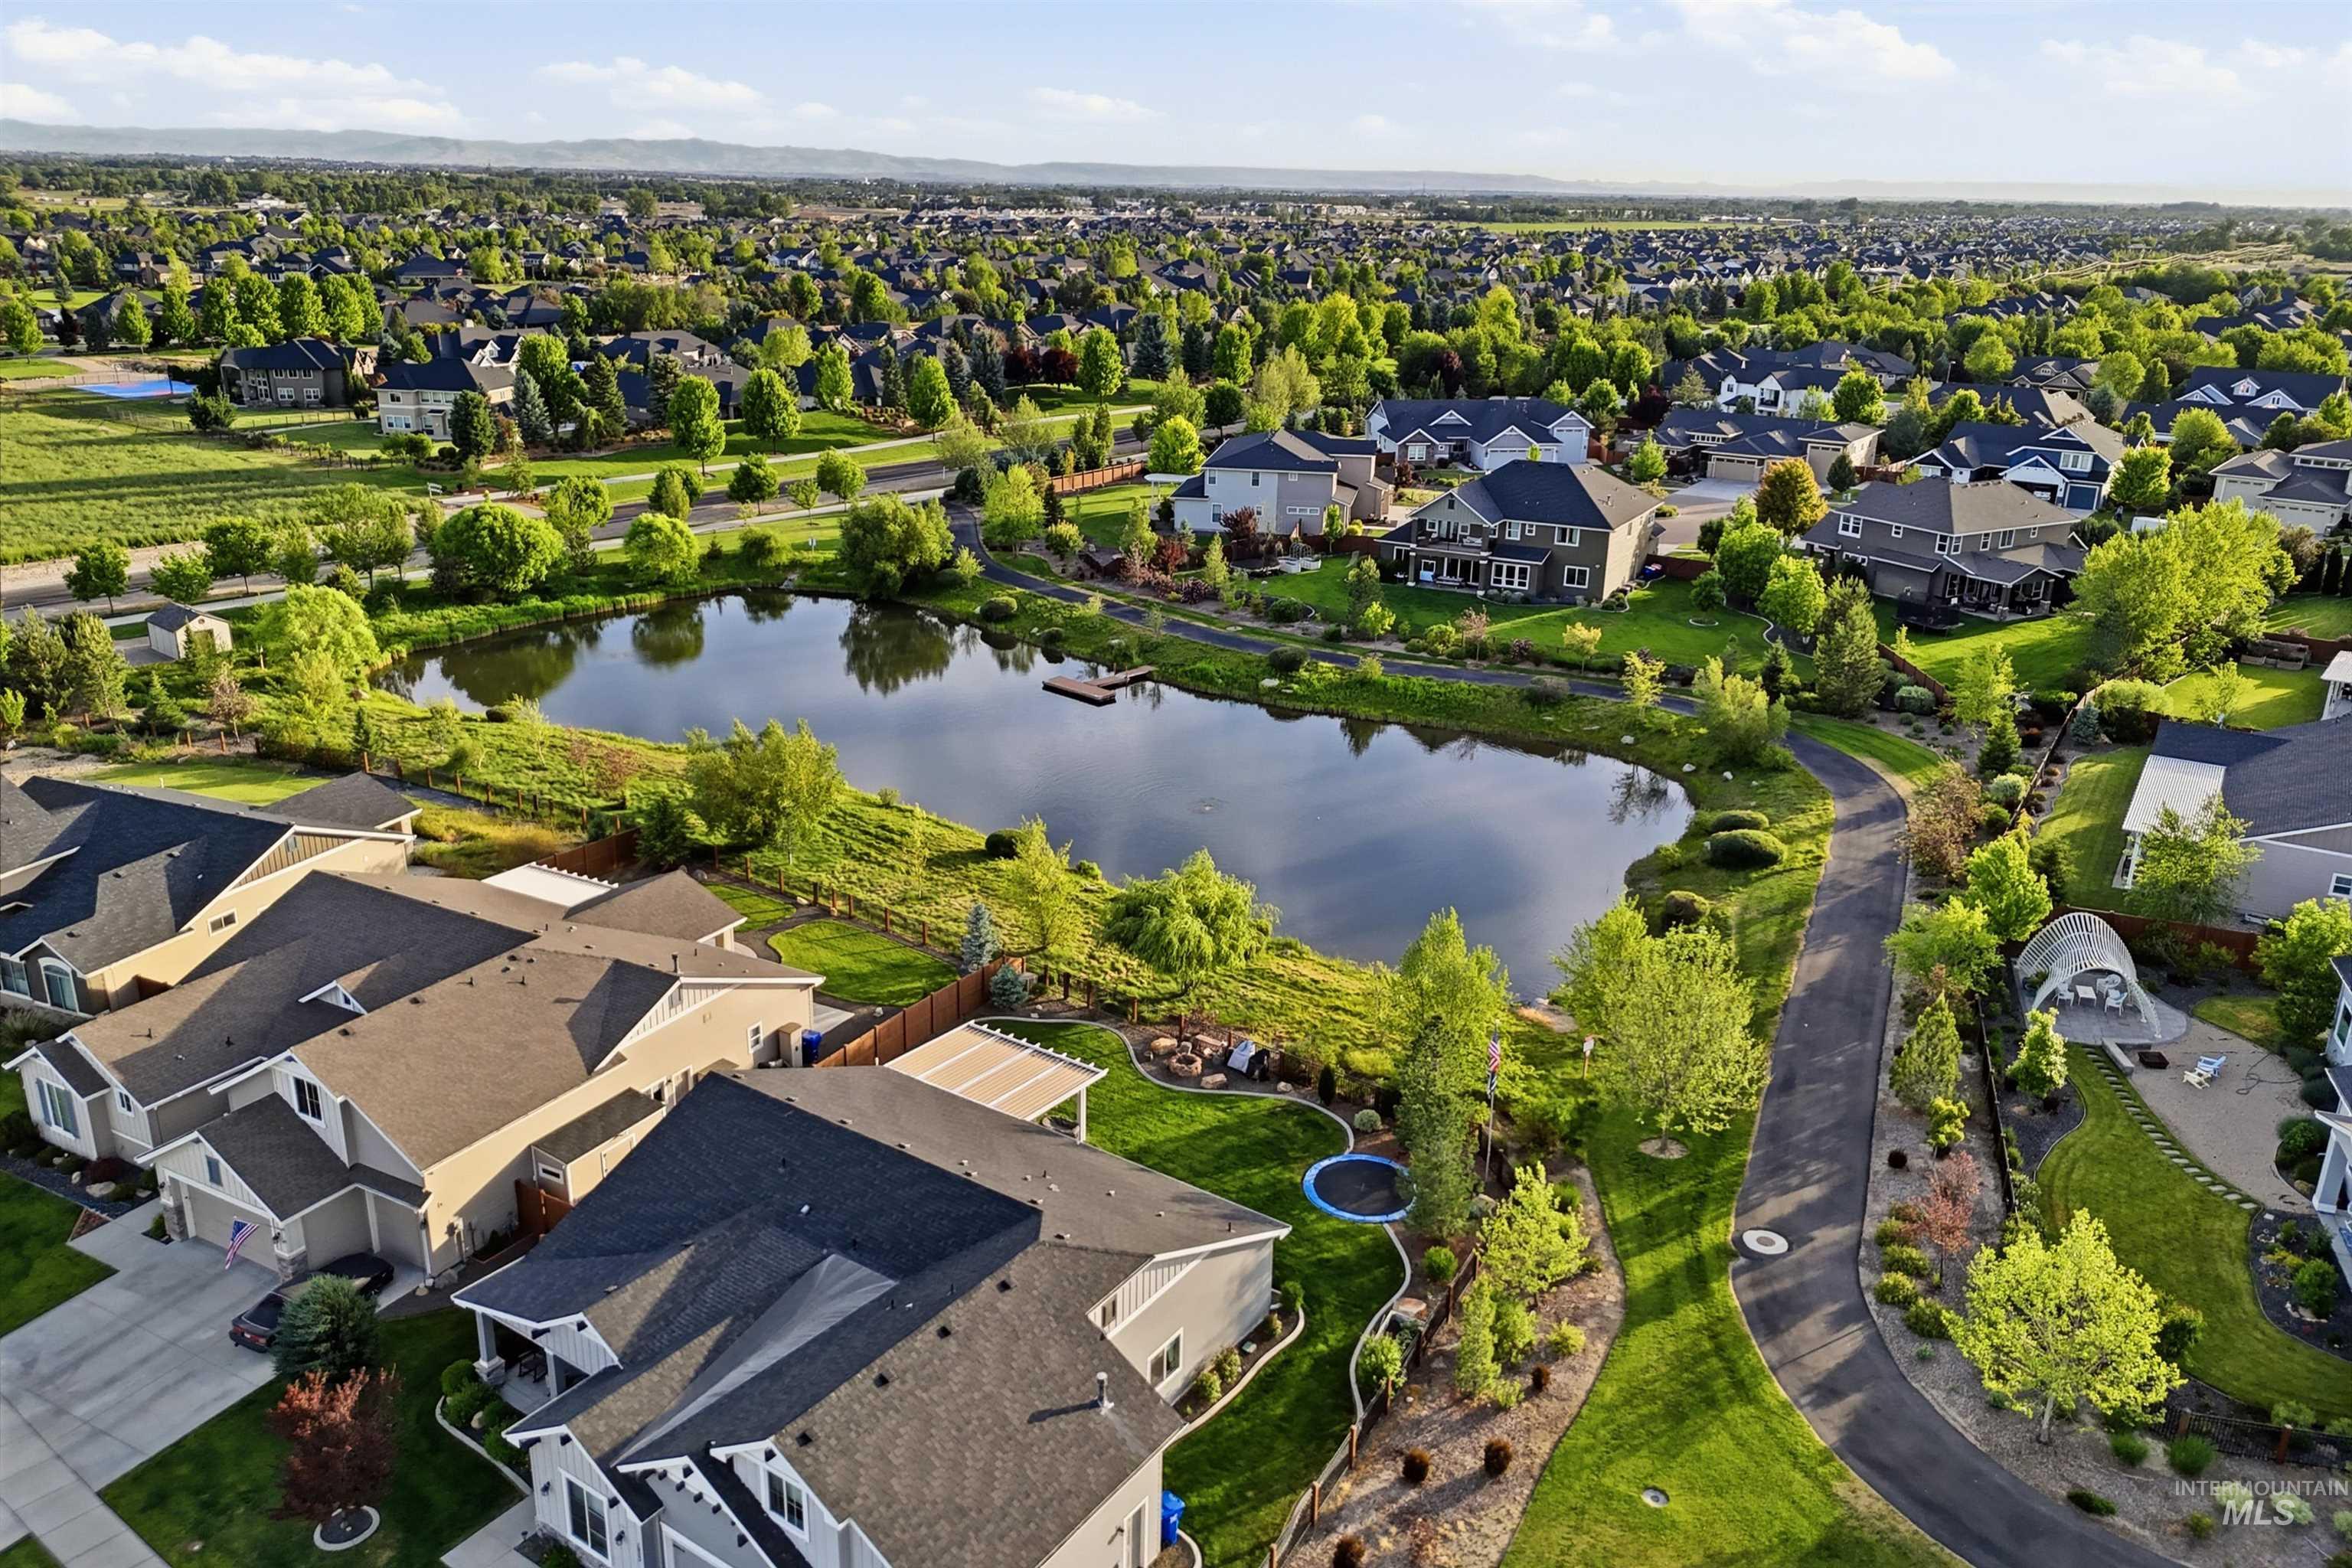
Residential community featuring a central pond with a dock, established landscaping with mature trees, paved streets, and a mix of single-family homes with diverse architectural styles and rooflines
-
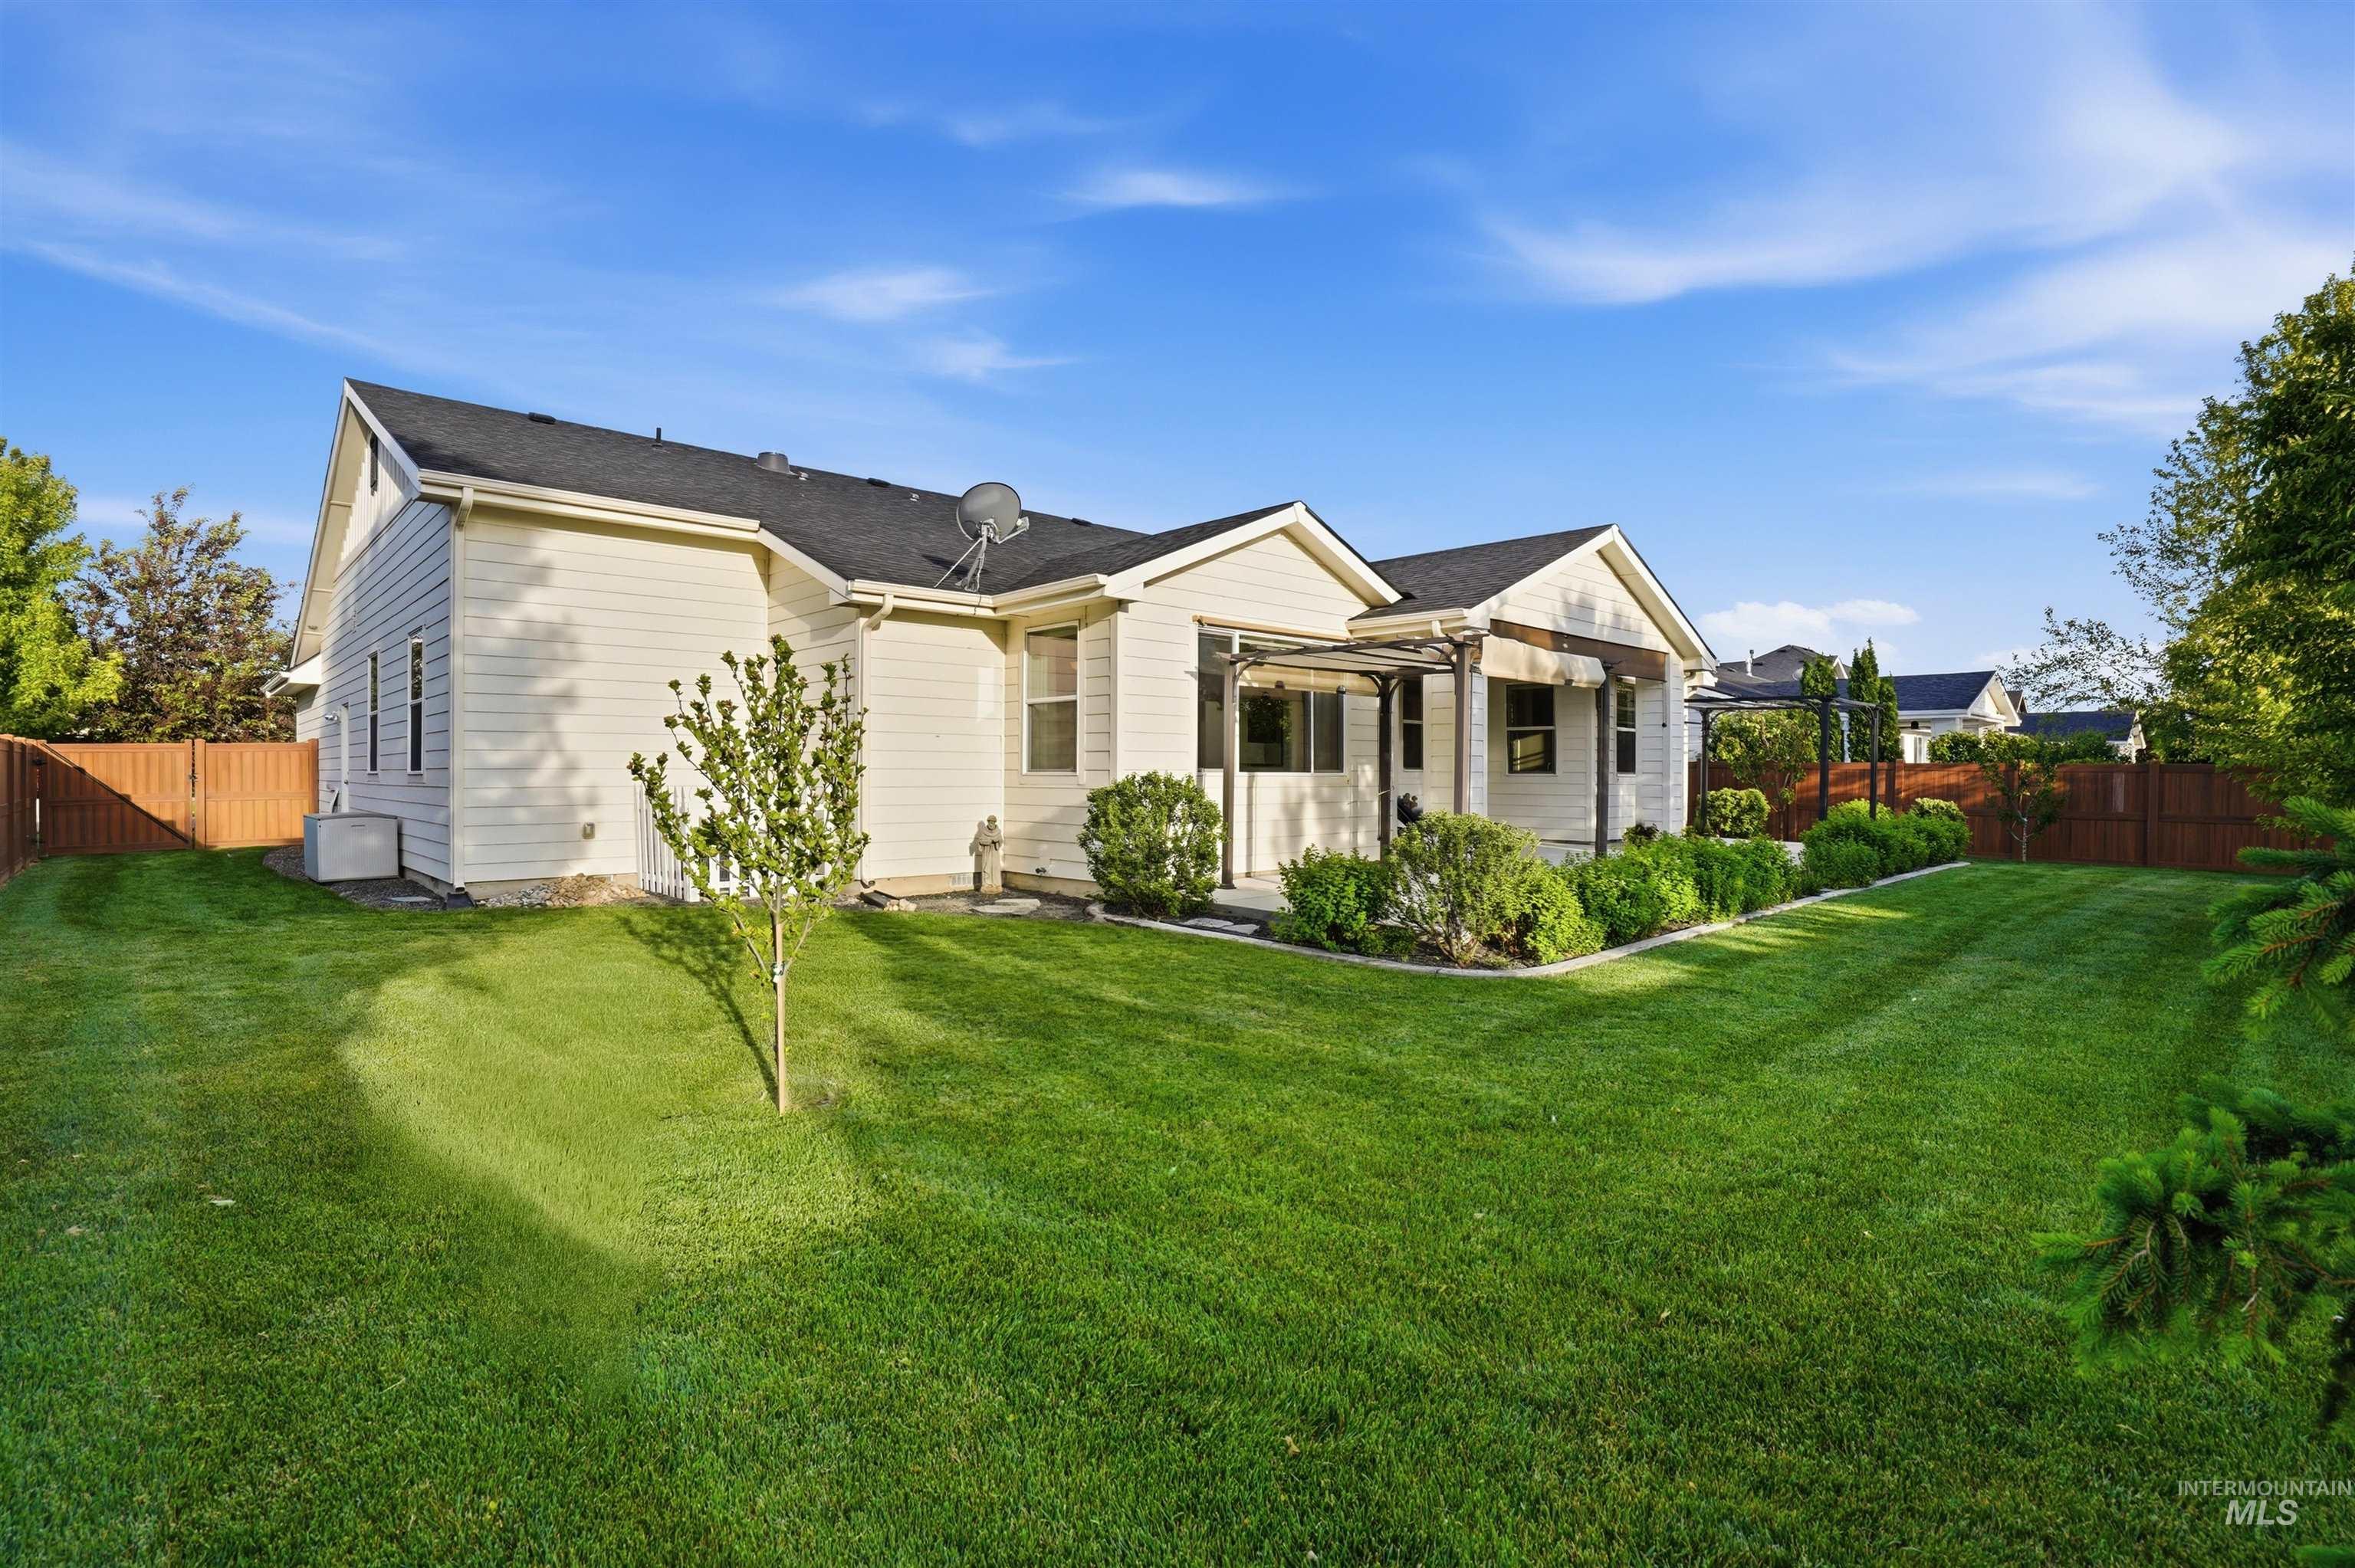
Expansive lawn space surrounding the property, featuring a covered patio with a pergola structure, mature landscaping, and privacy fencing
-
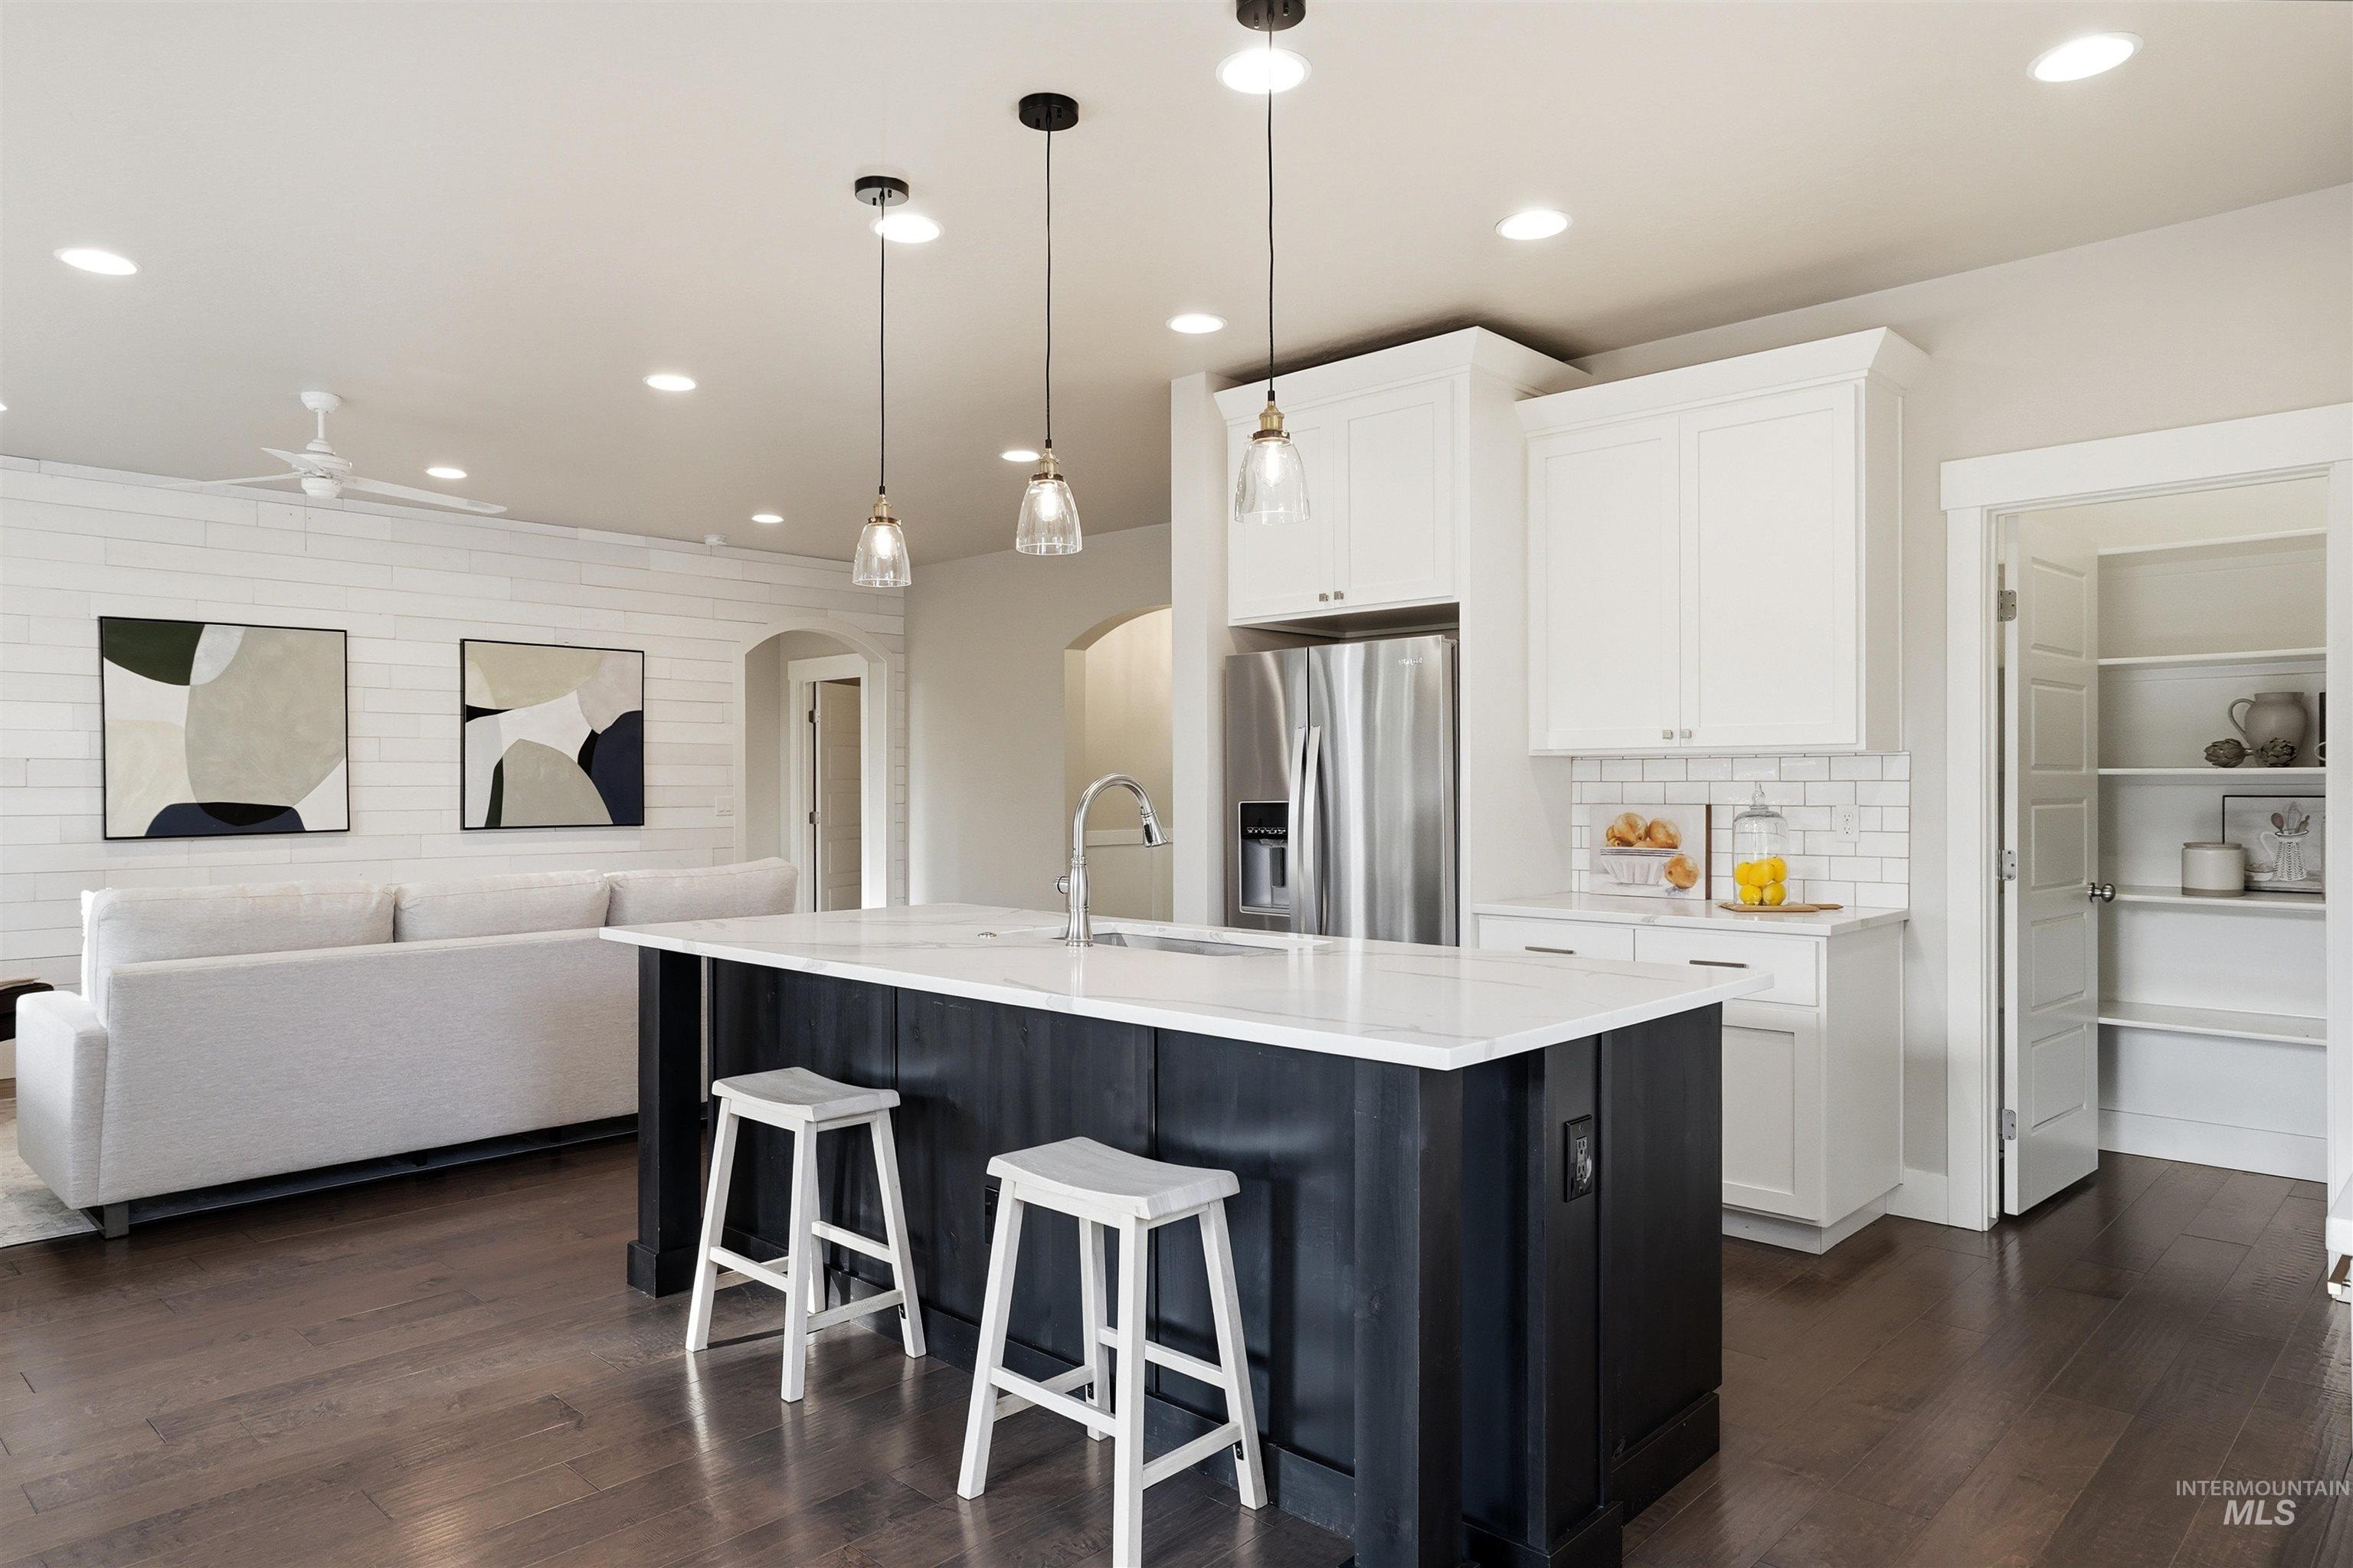
Kitchen island with a white countertop and dark-finish base
-
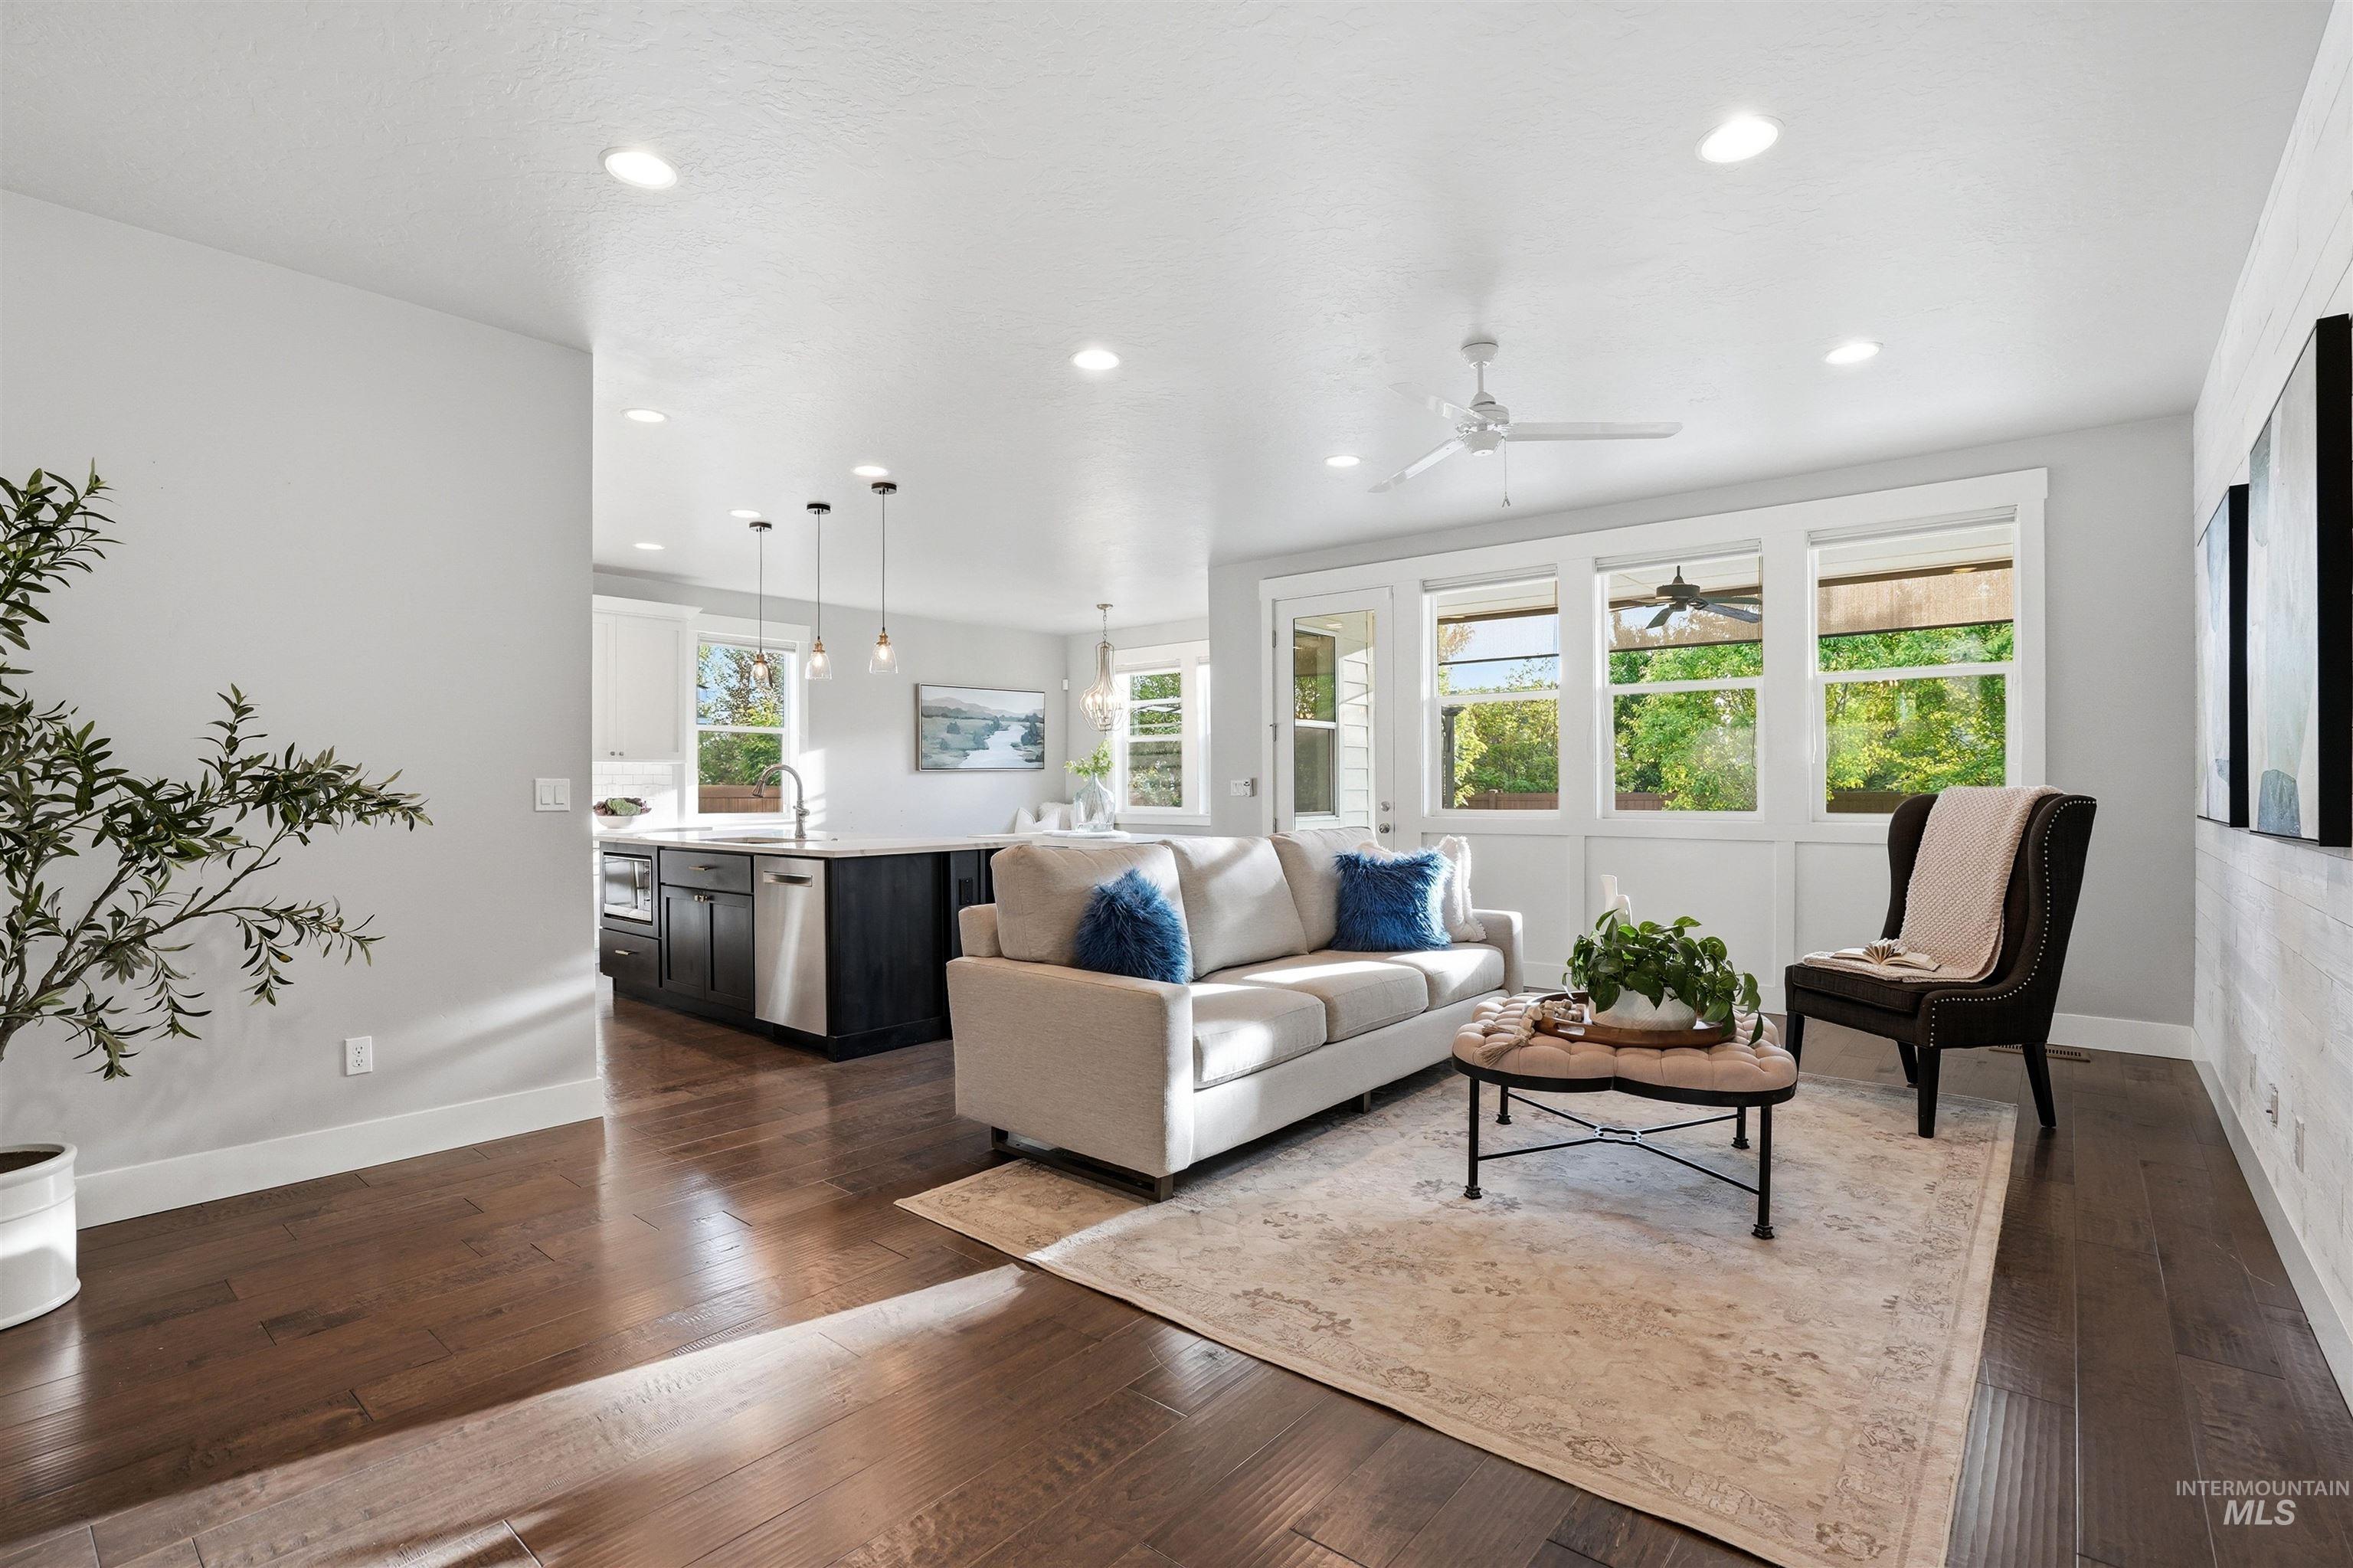
Open-concept living area featuring rich wood-finish flooring, recessed lighting, and a contemporary ceiling fan
-
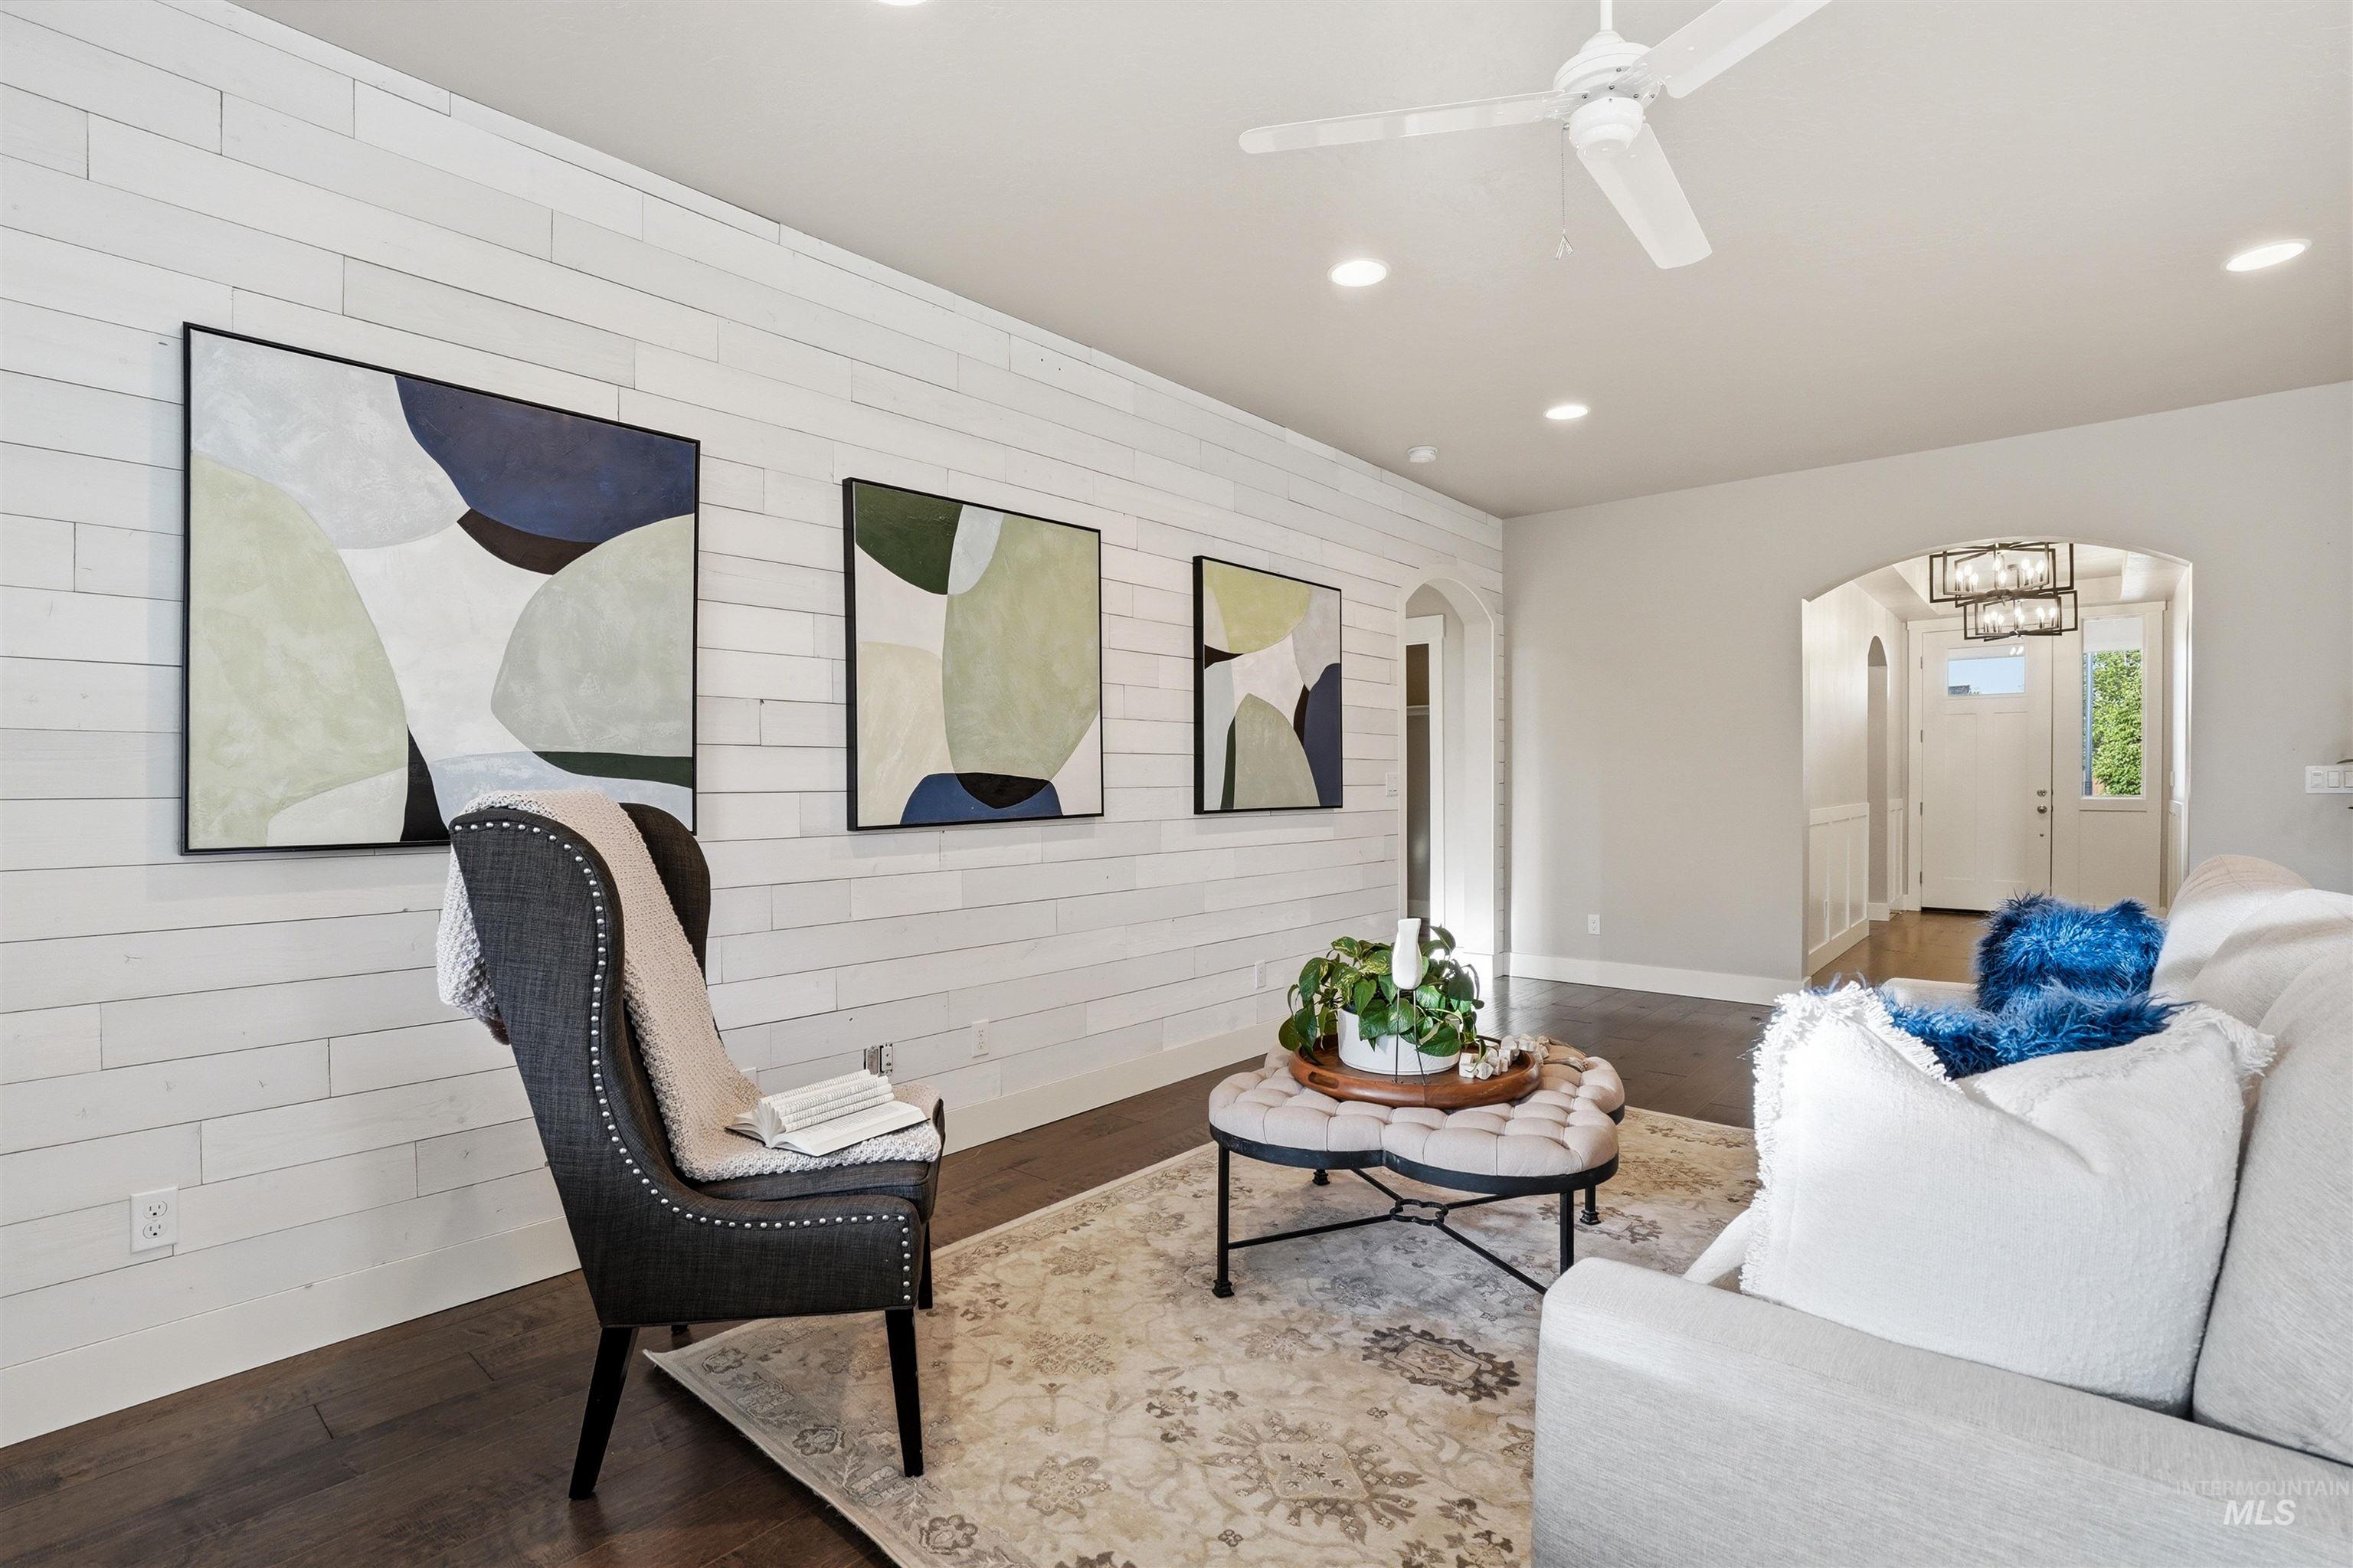
Living area featuring shiplap accent wall, dark wood-finish flooring, recessed lighting, and an arched entryway
-
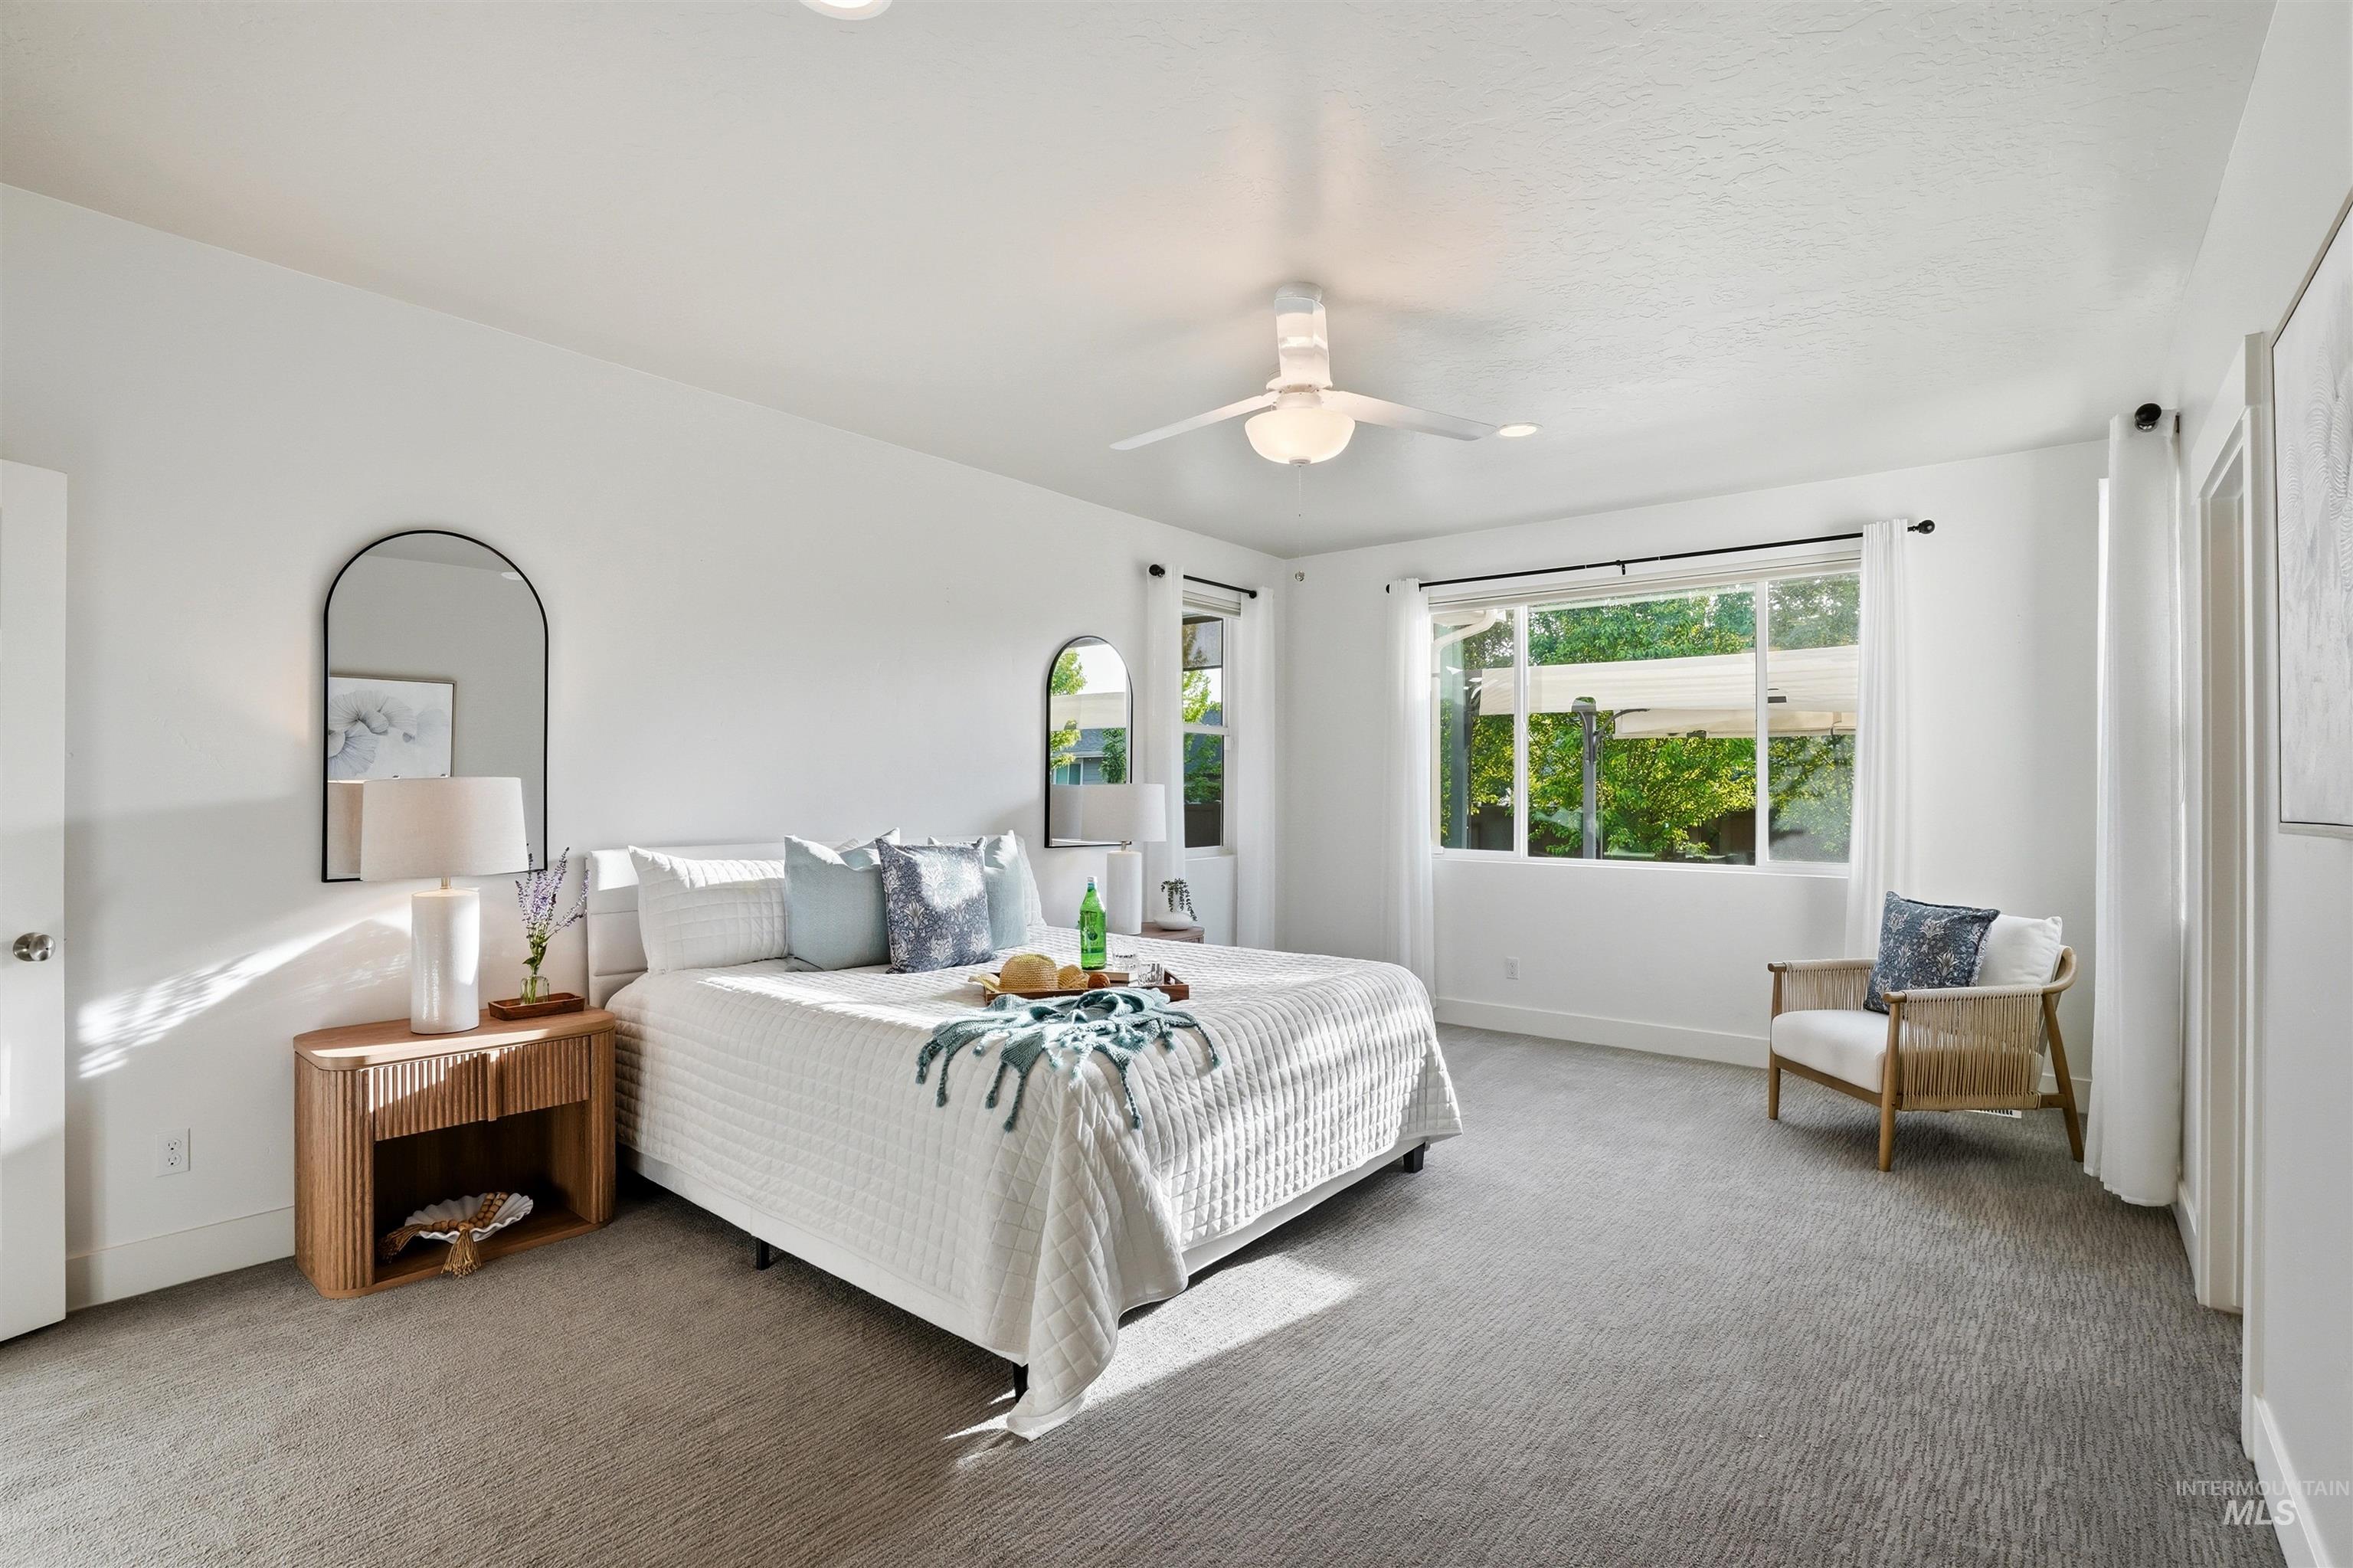
Spacious room featuring light gray carpet, multiple windows, a ceiling fan, and white walls
-
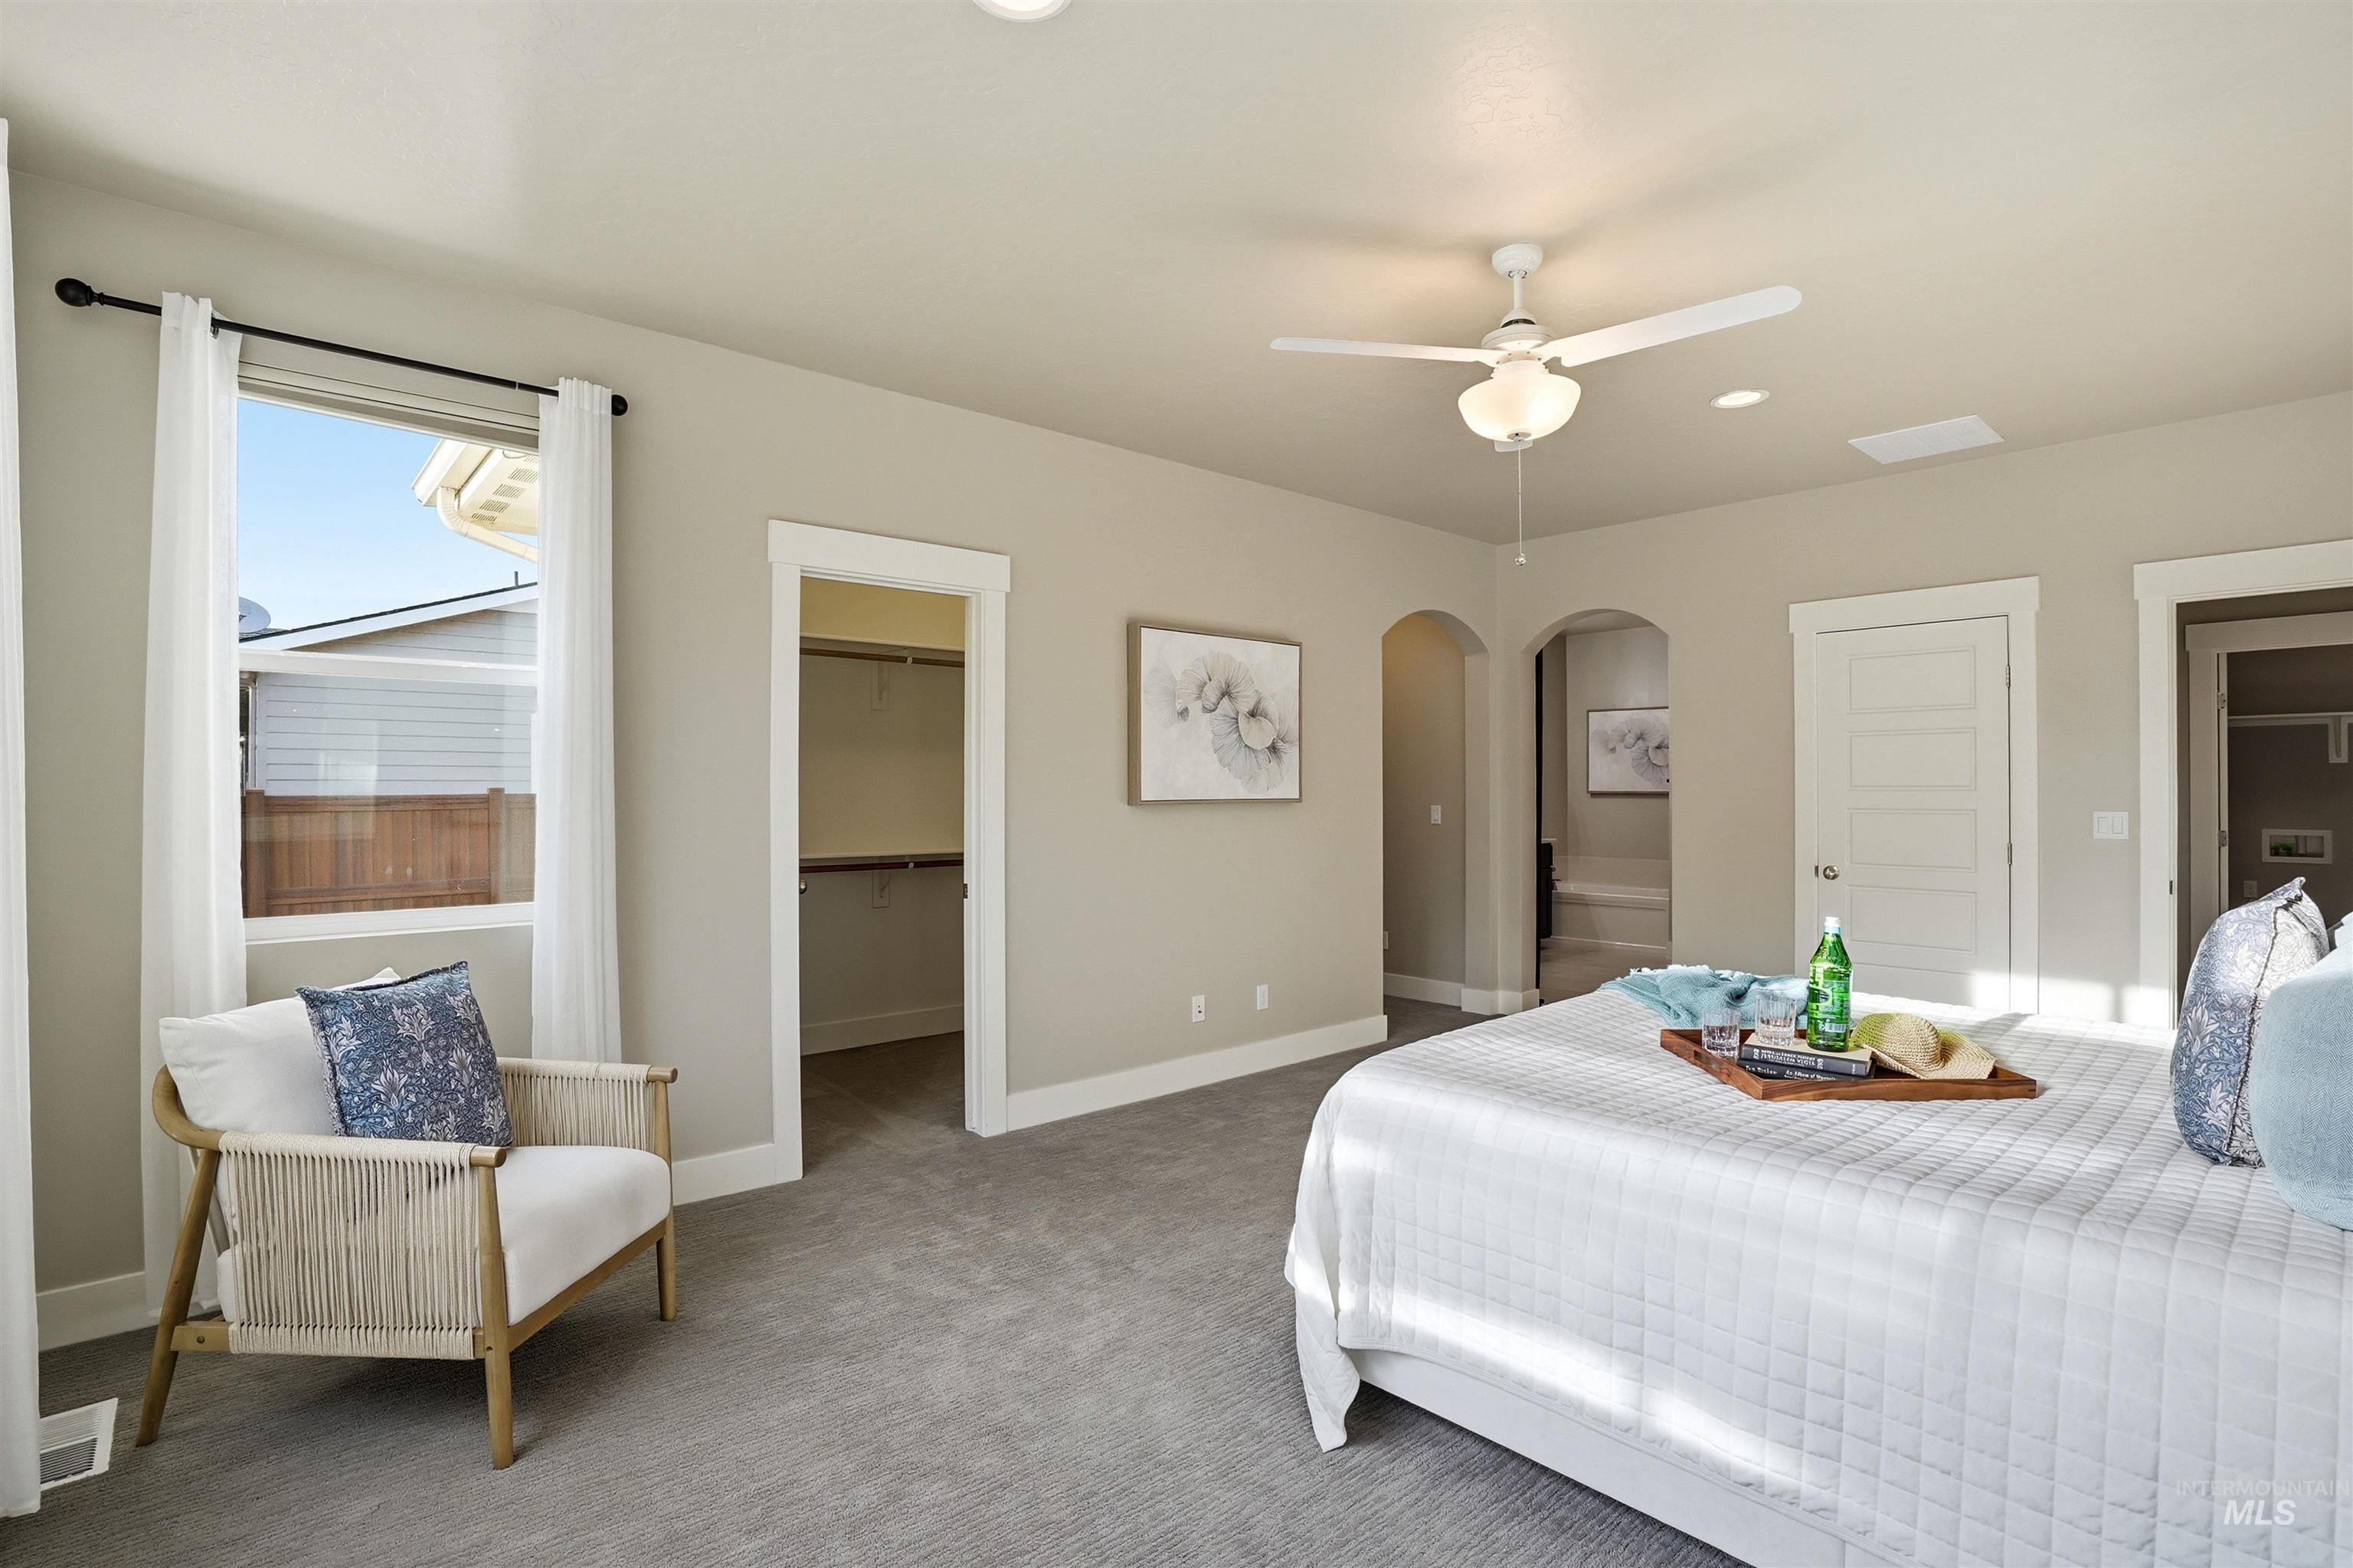
Carpeted room featuring a ceiling fan, arched doorways, a window with white trim, and a visible closet with shelving
-
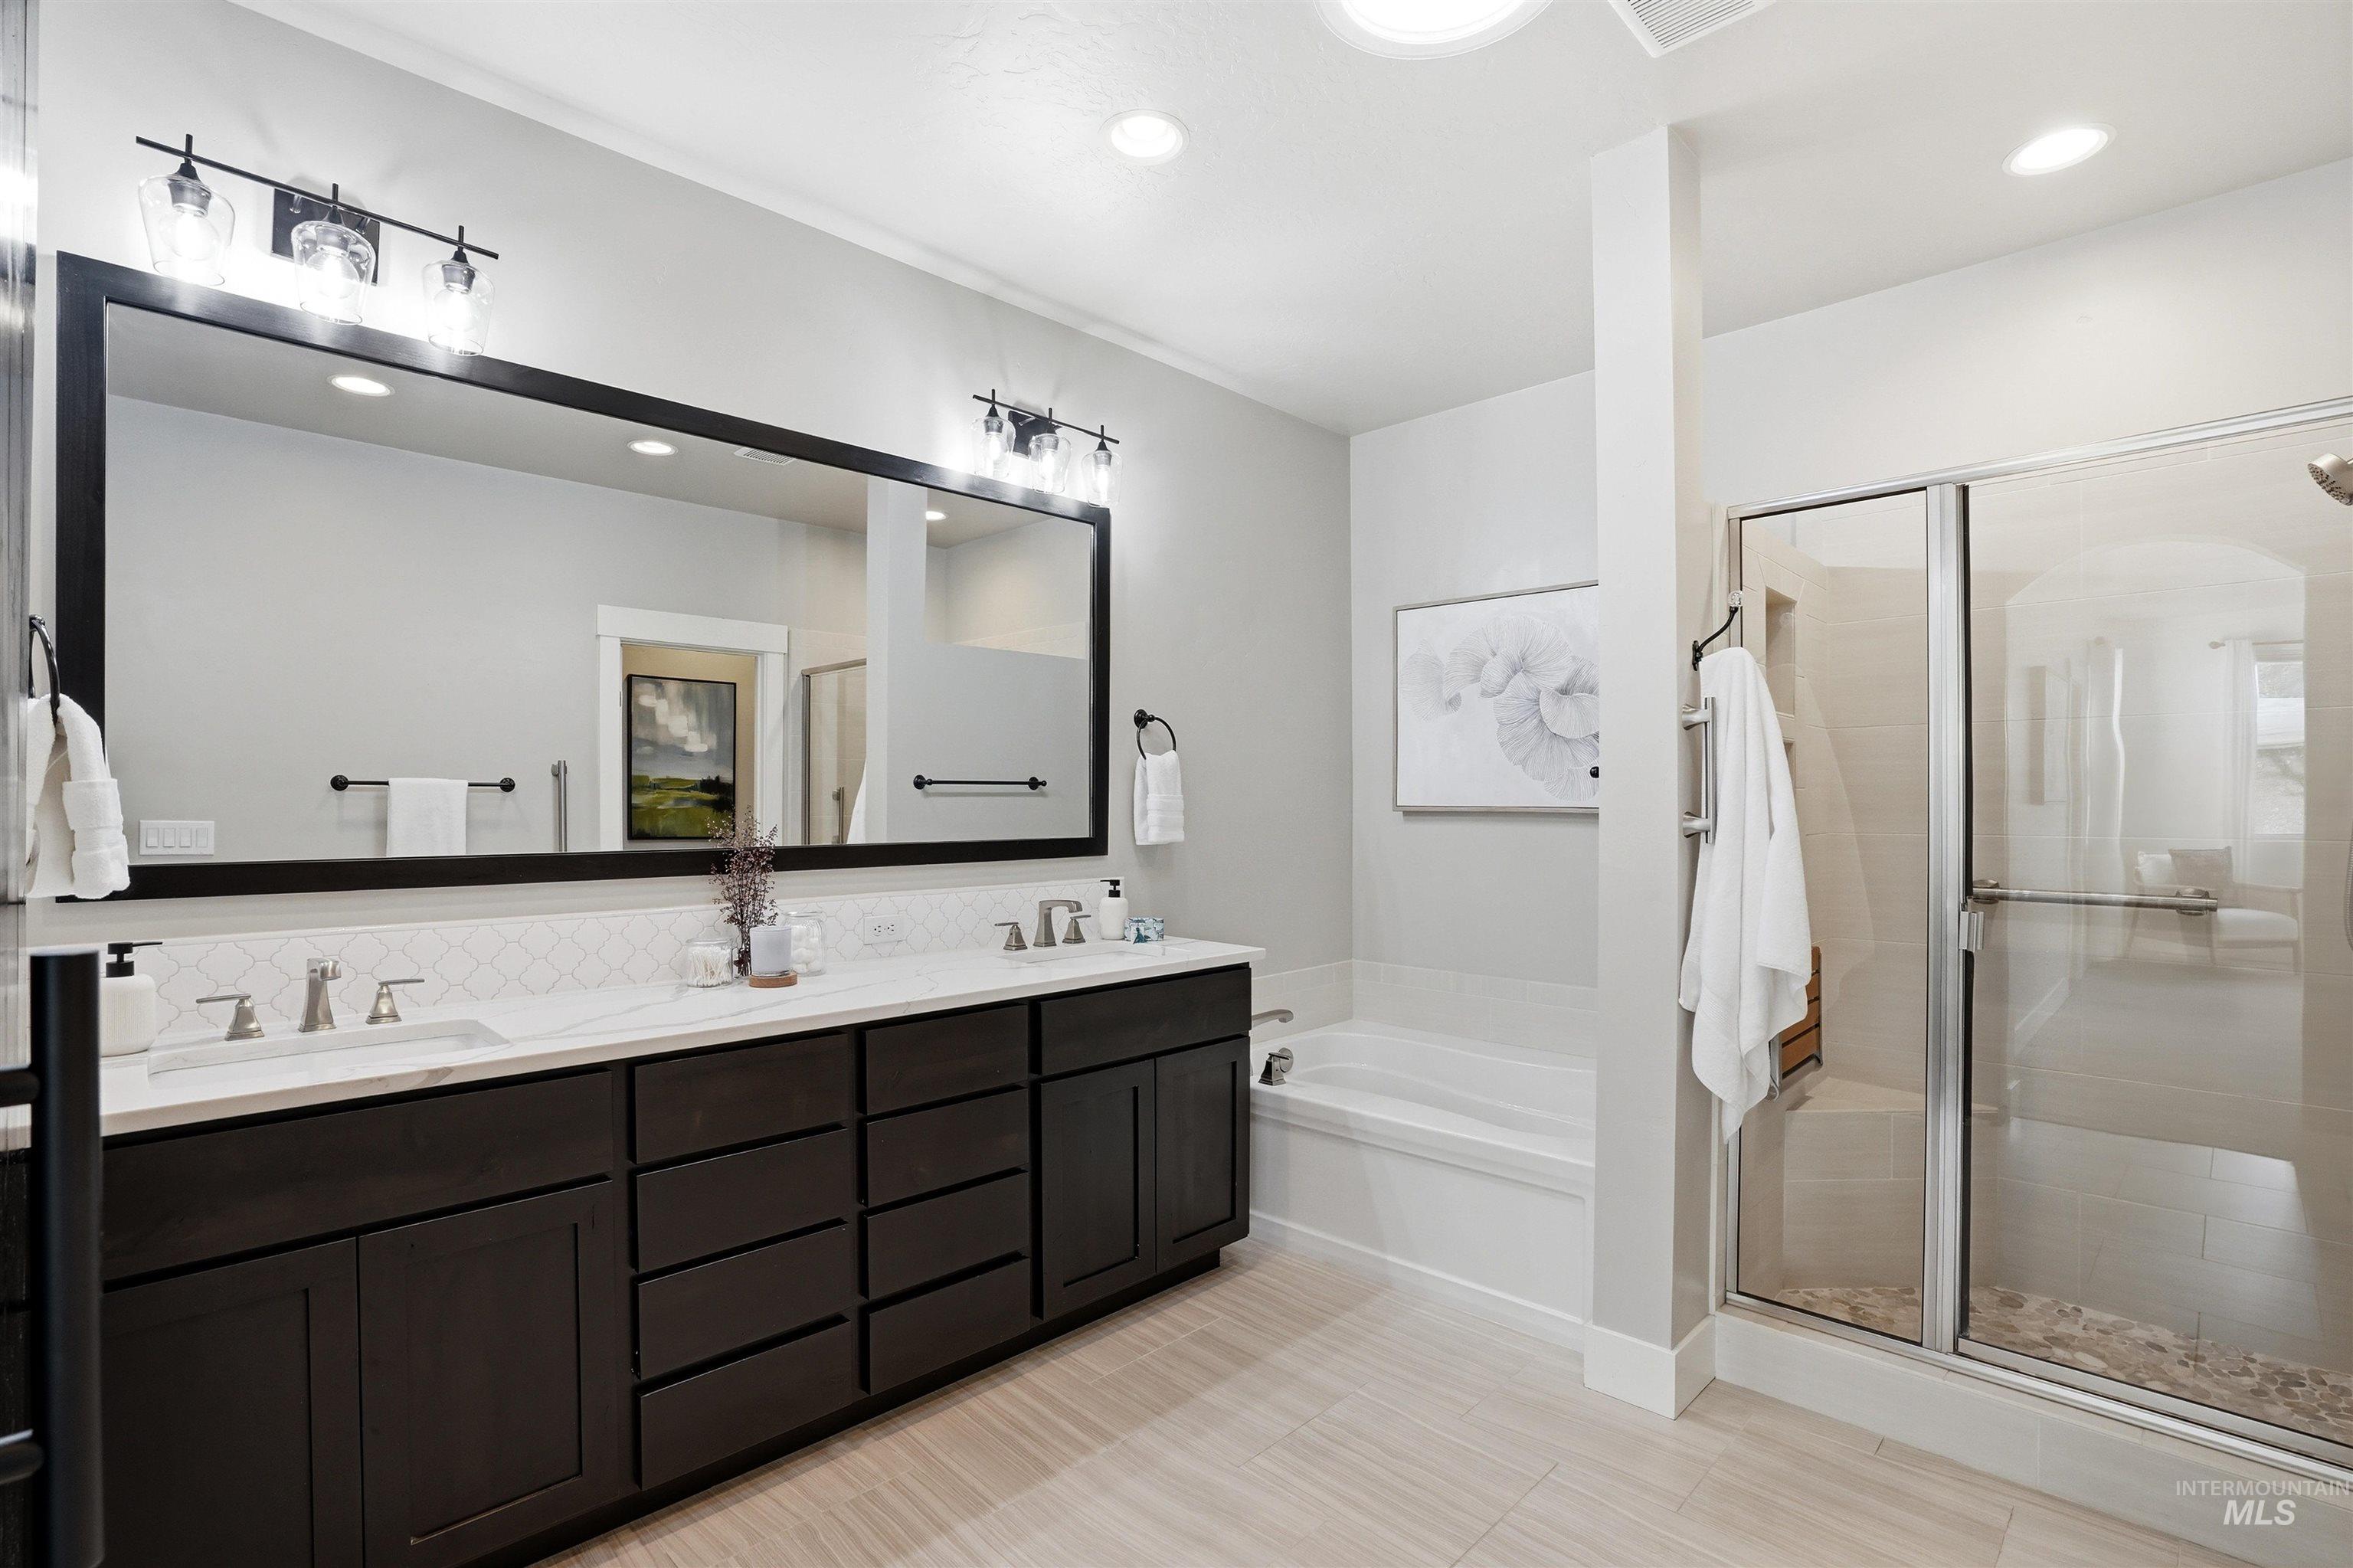
Expansive vanity with dual undermount sinks, white countertops, and dark wood-finish cabinetry
-
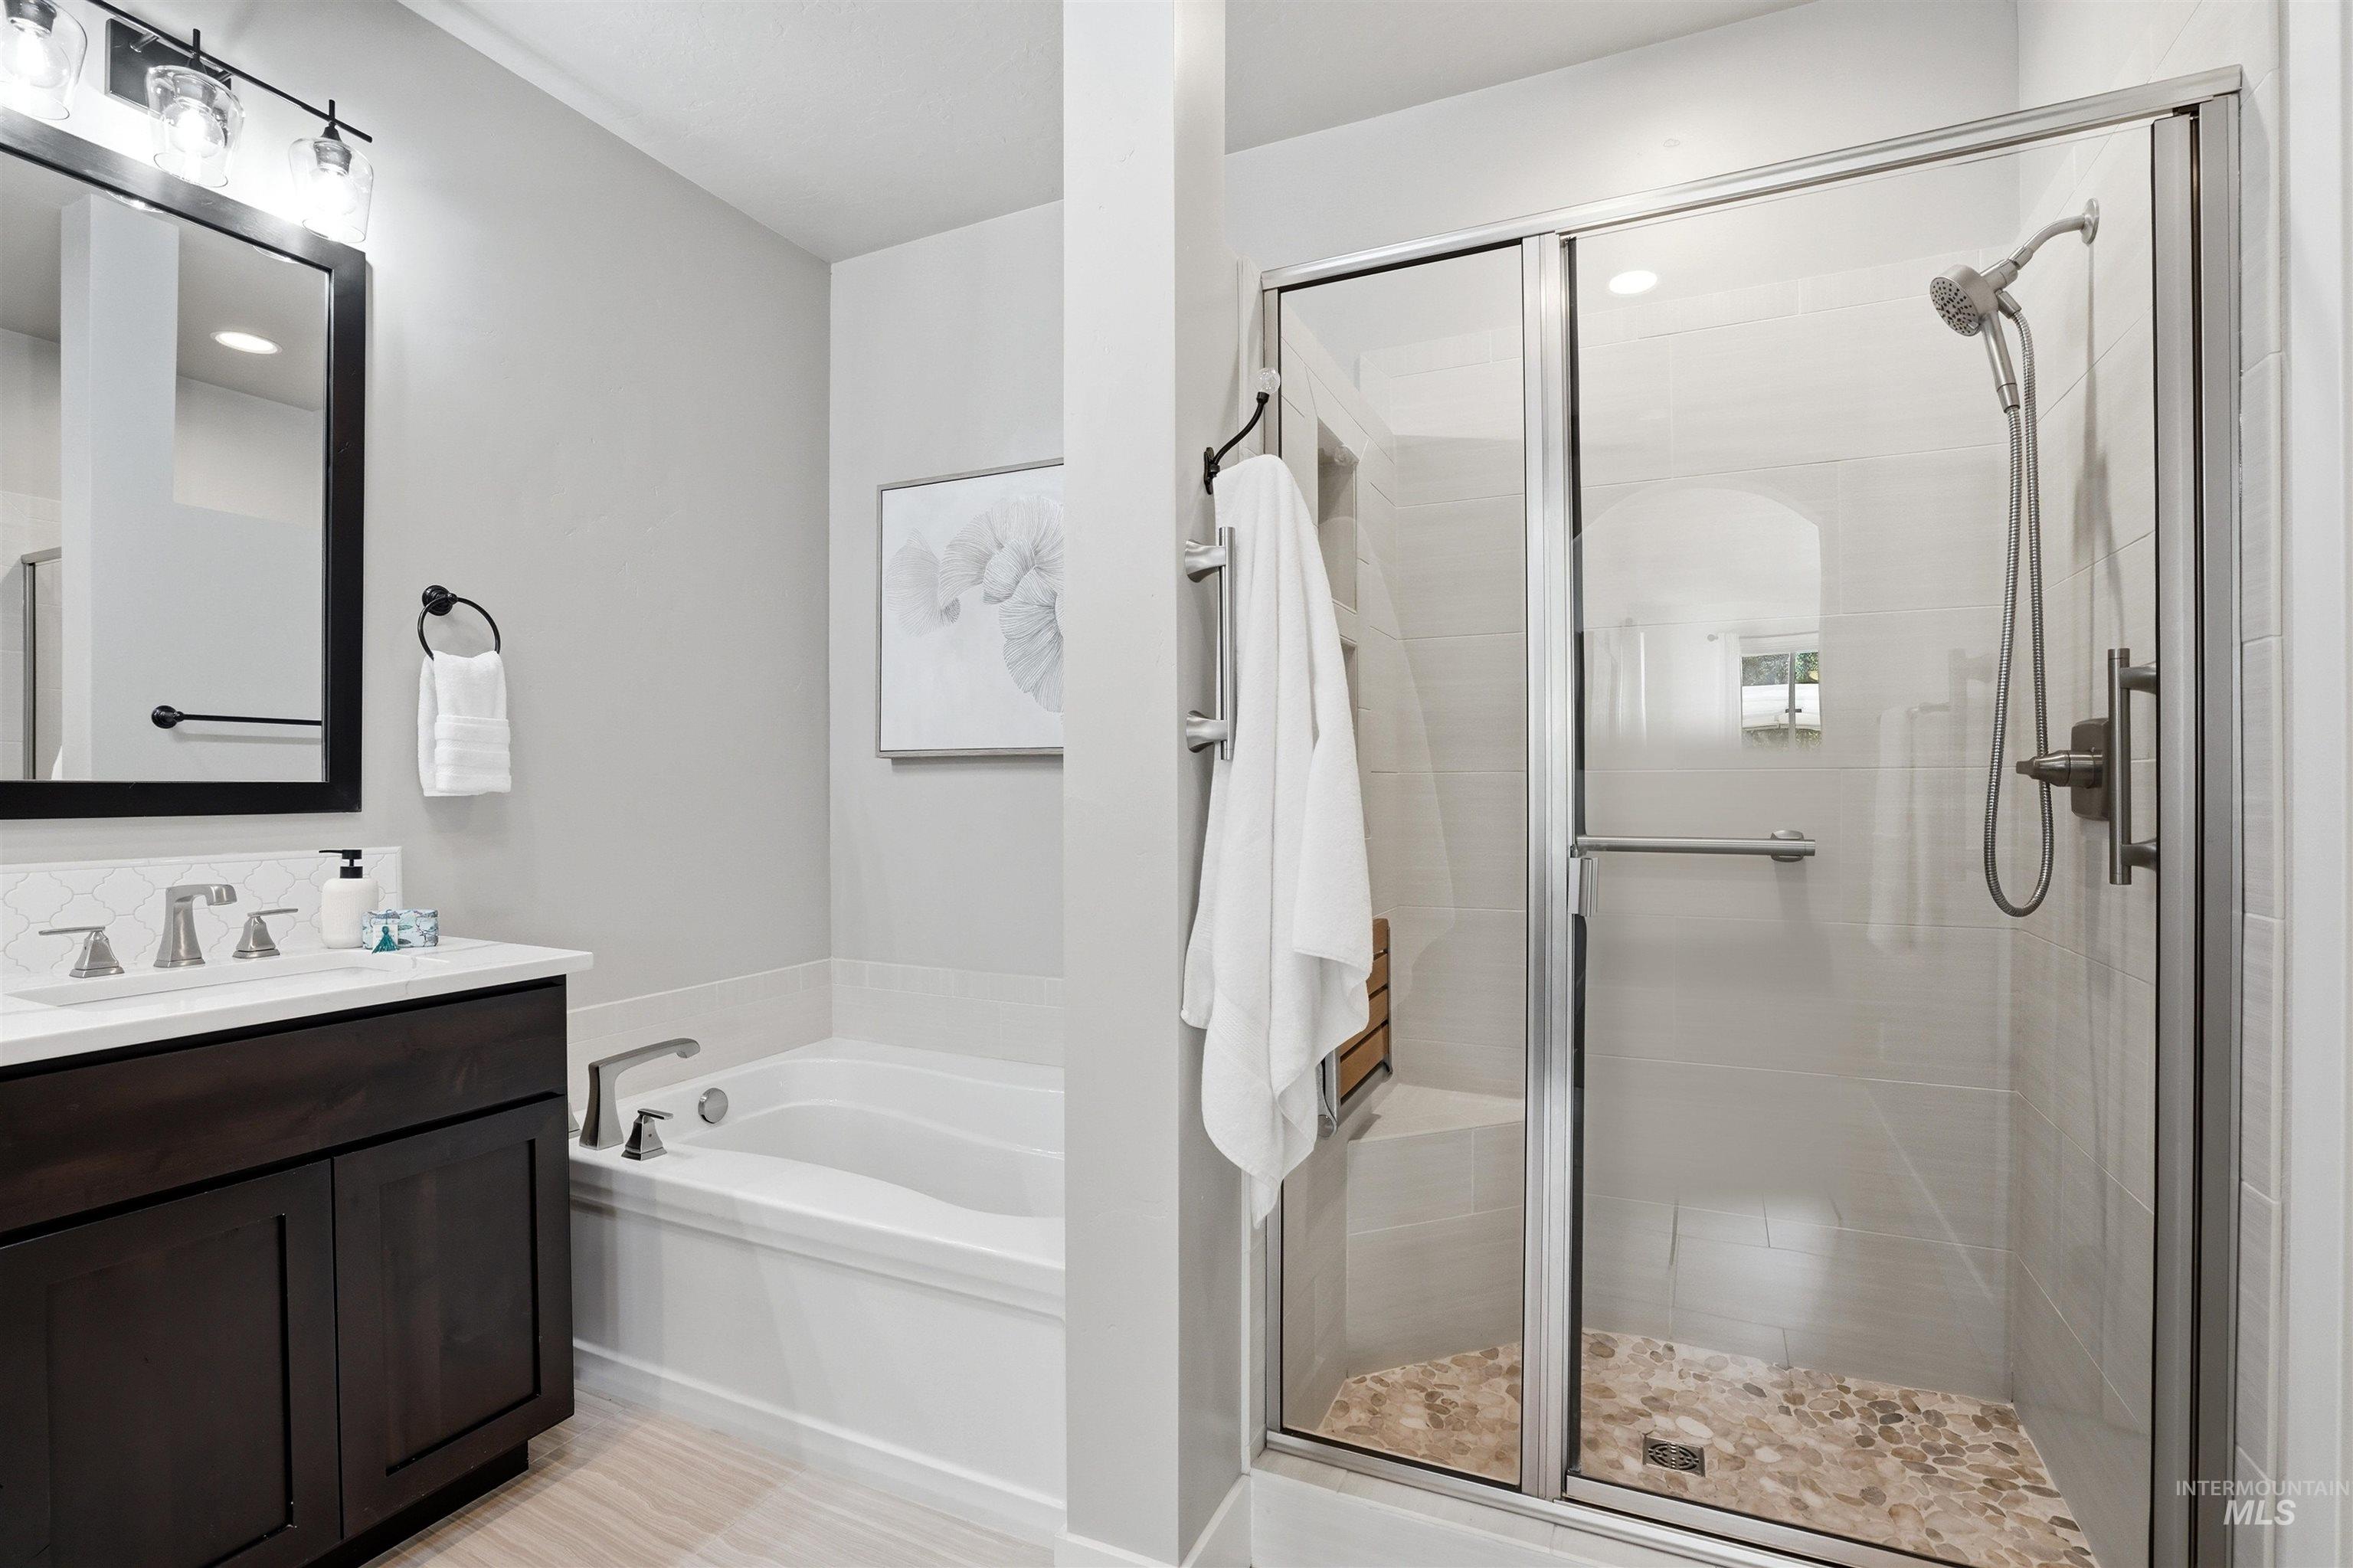
Contemporary bathroom featuring a dark wood vanity with a white countertop, an undermount sink, and a framed mirror
-
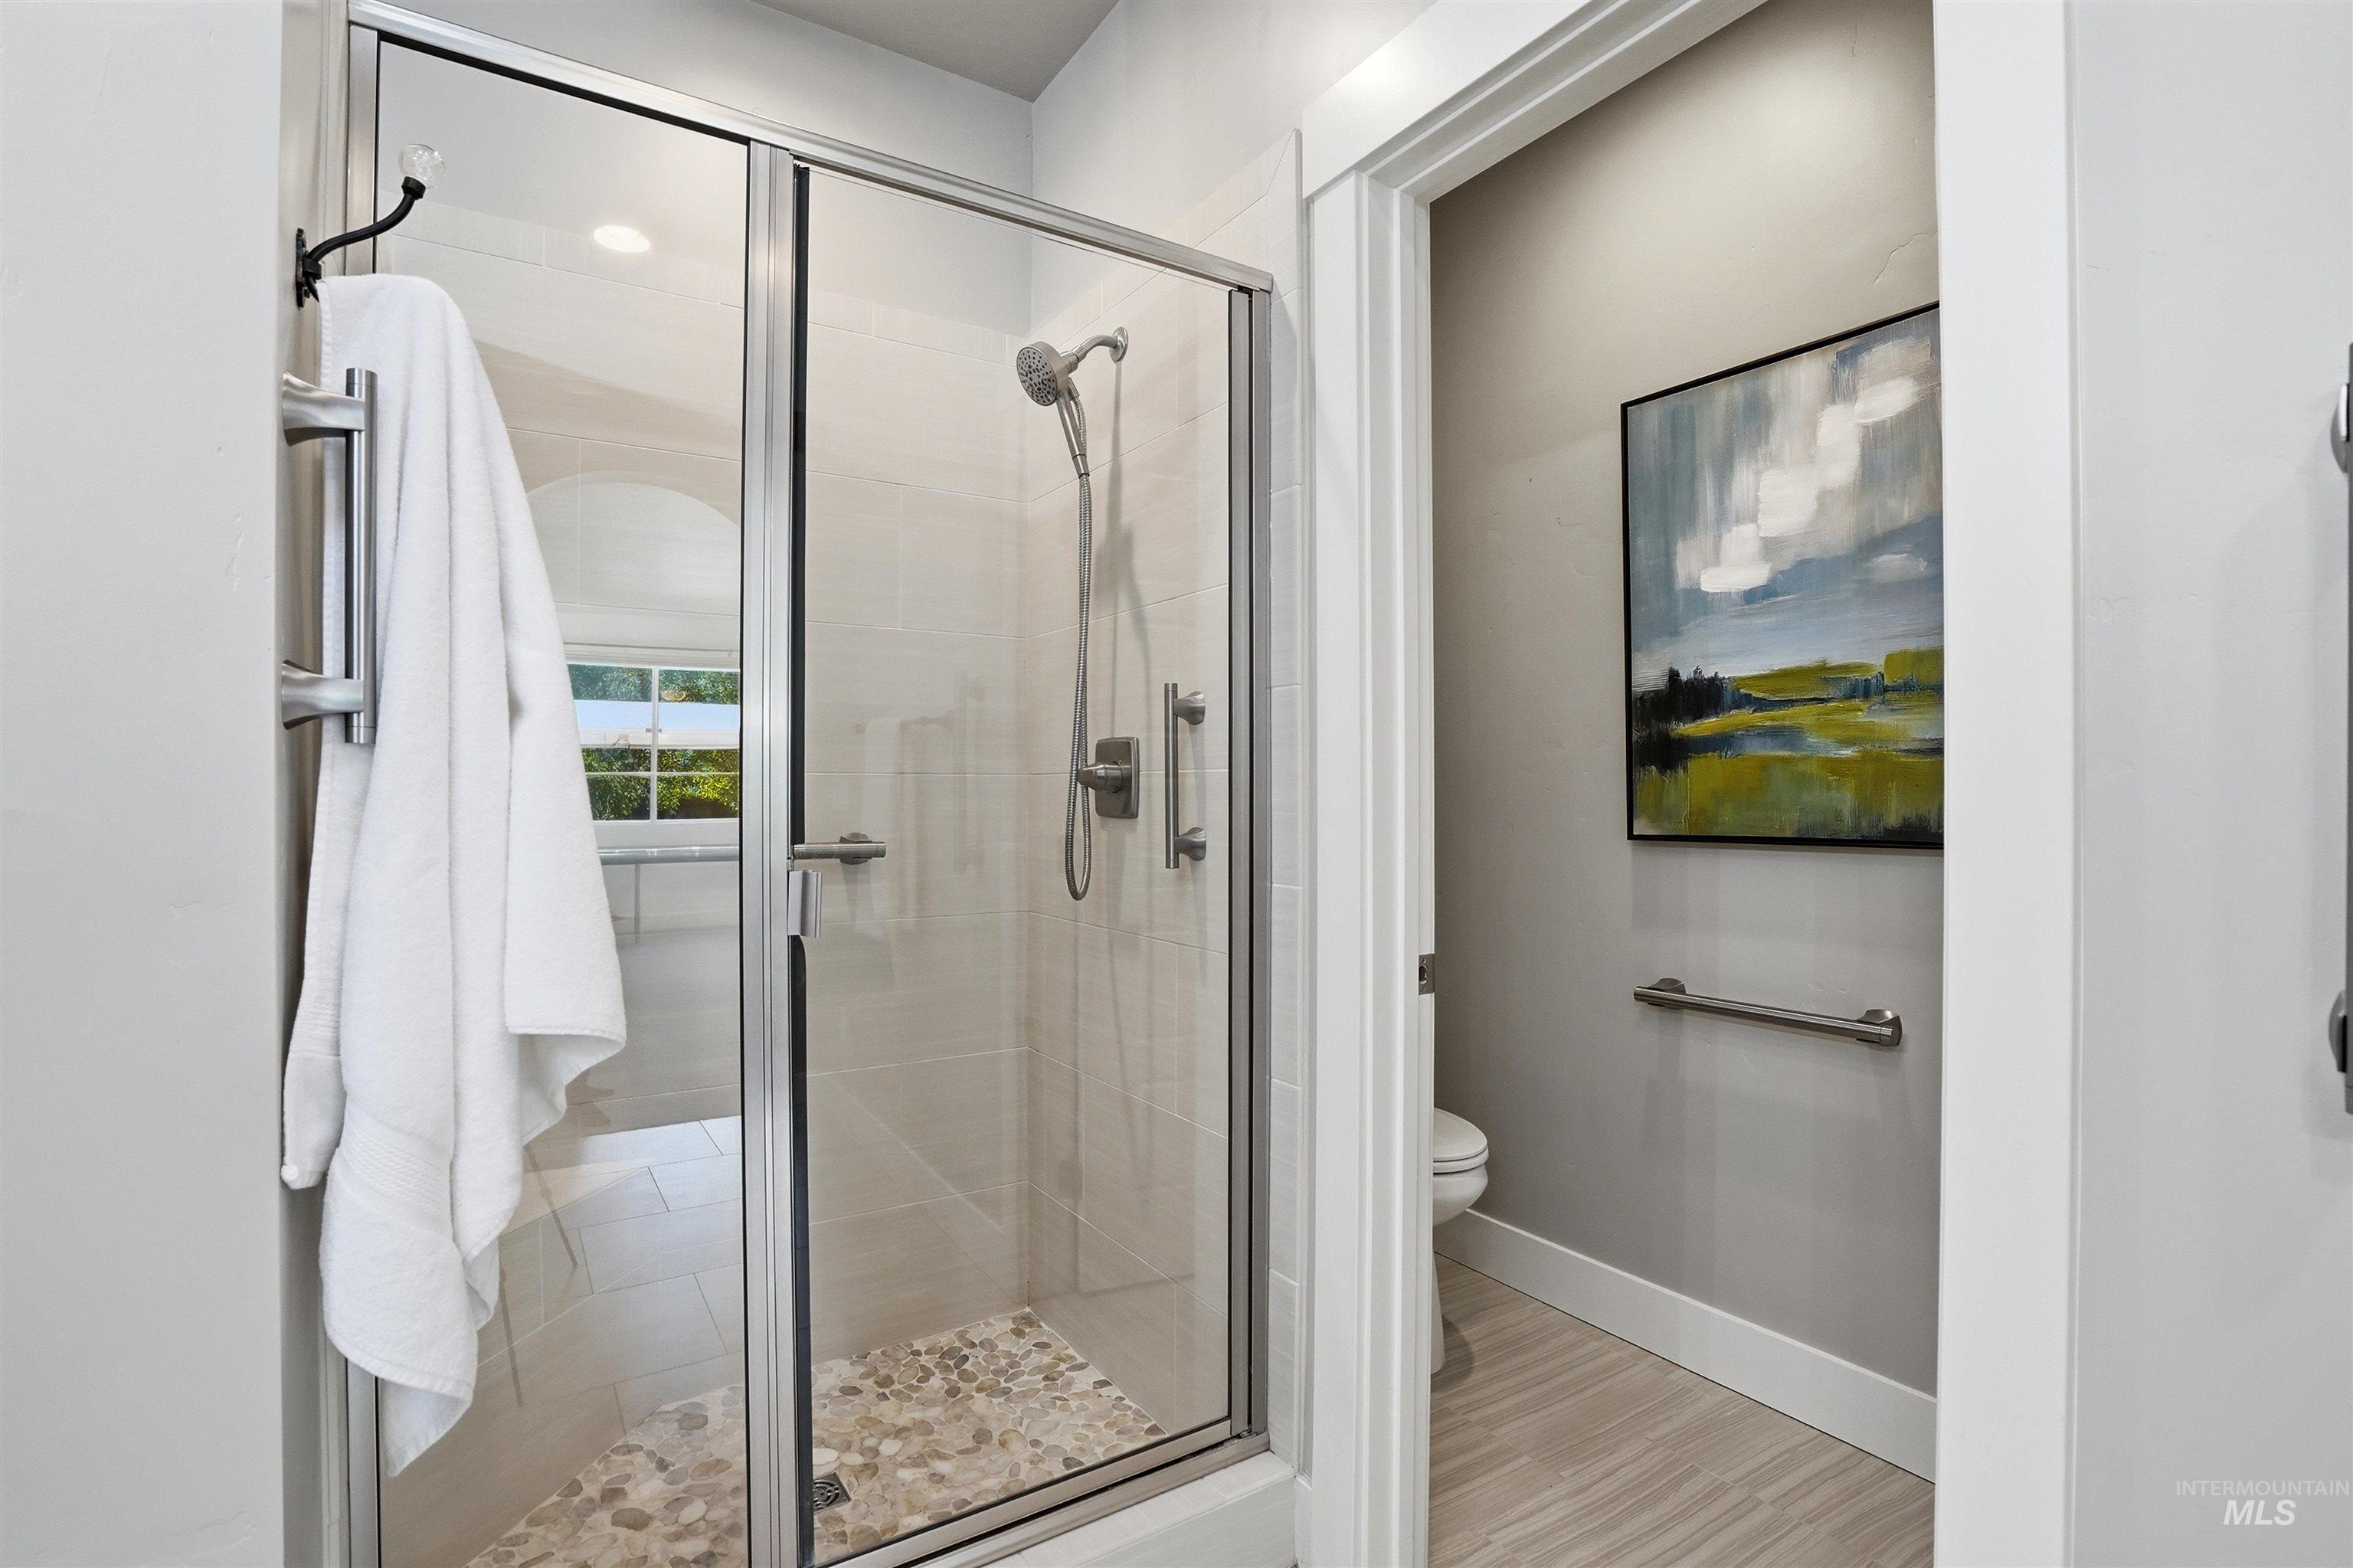
Walk-in shower featuring a glass enclosure, pebble floor, and handheld shower fixture
-
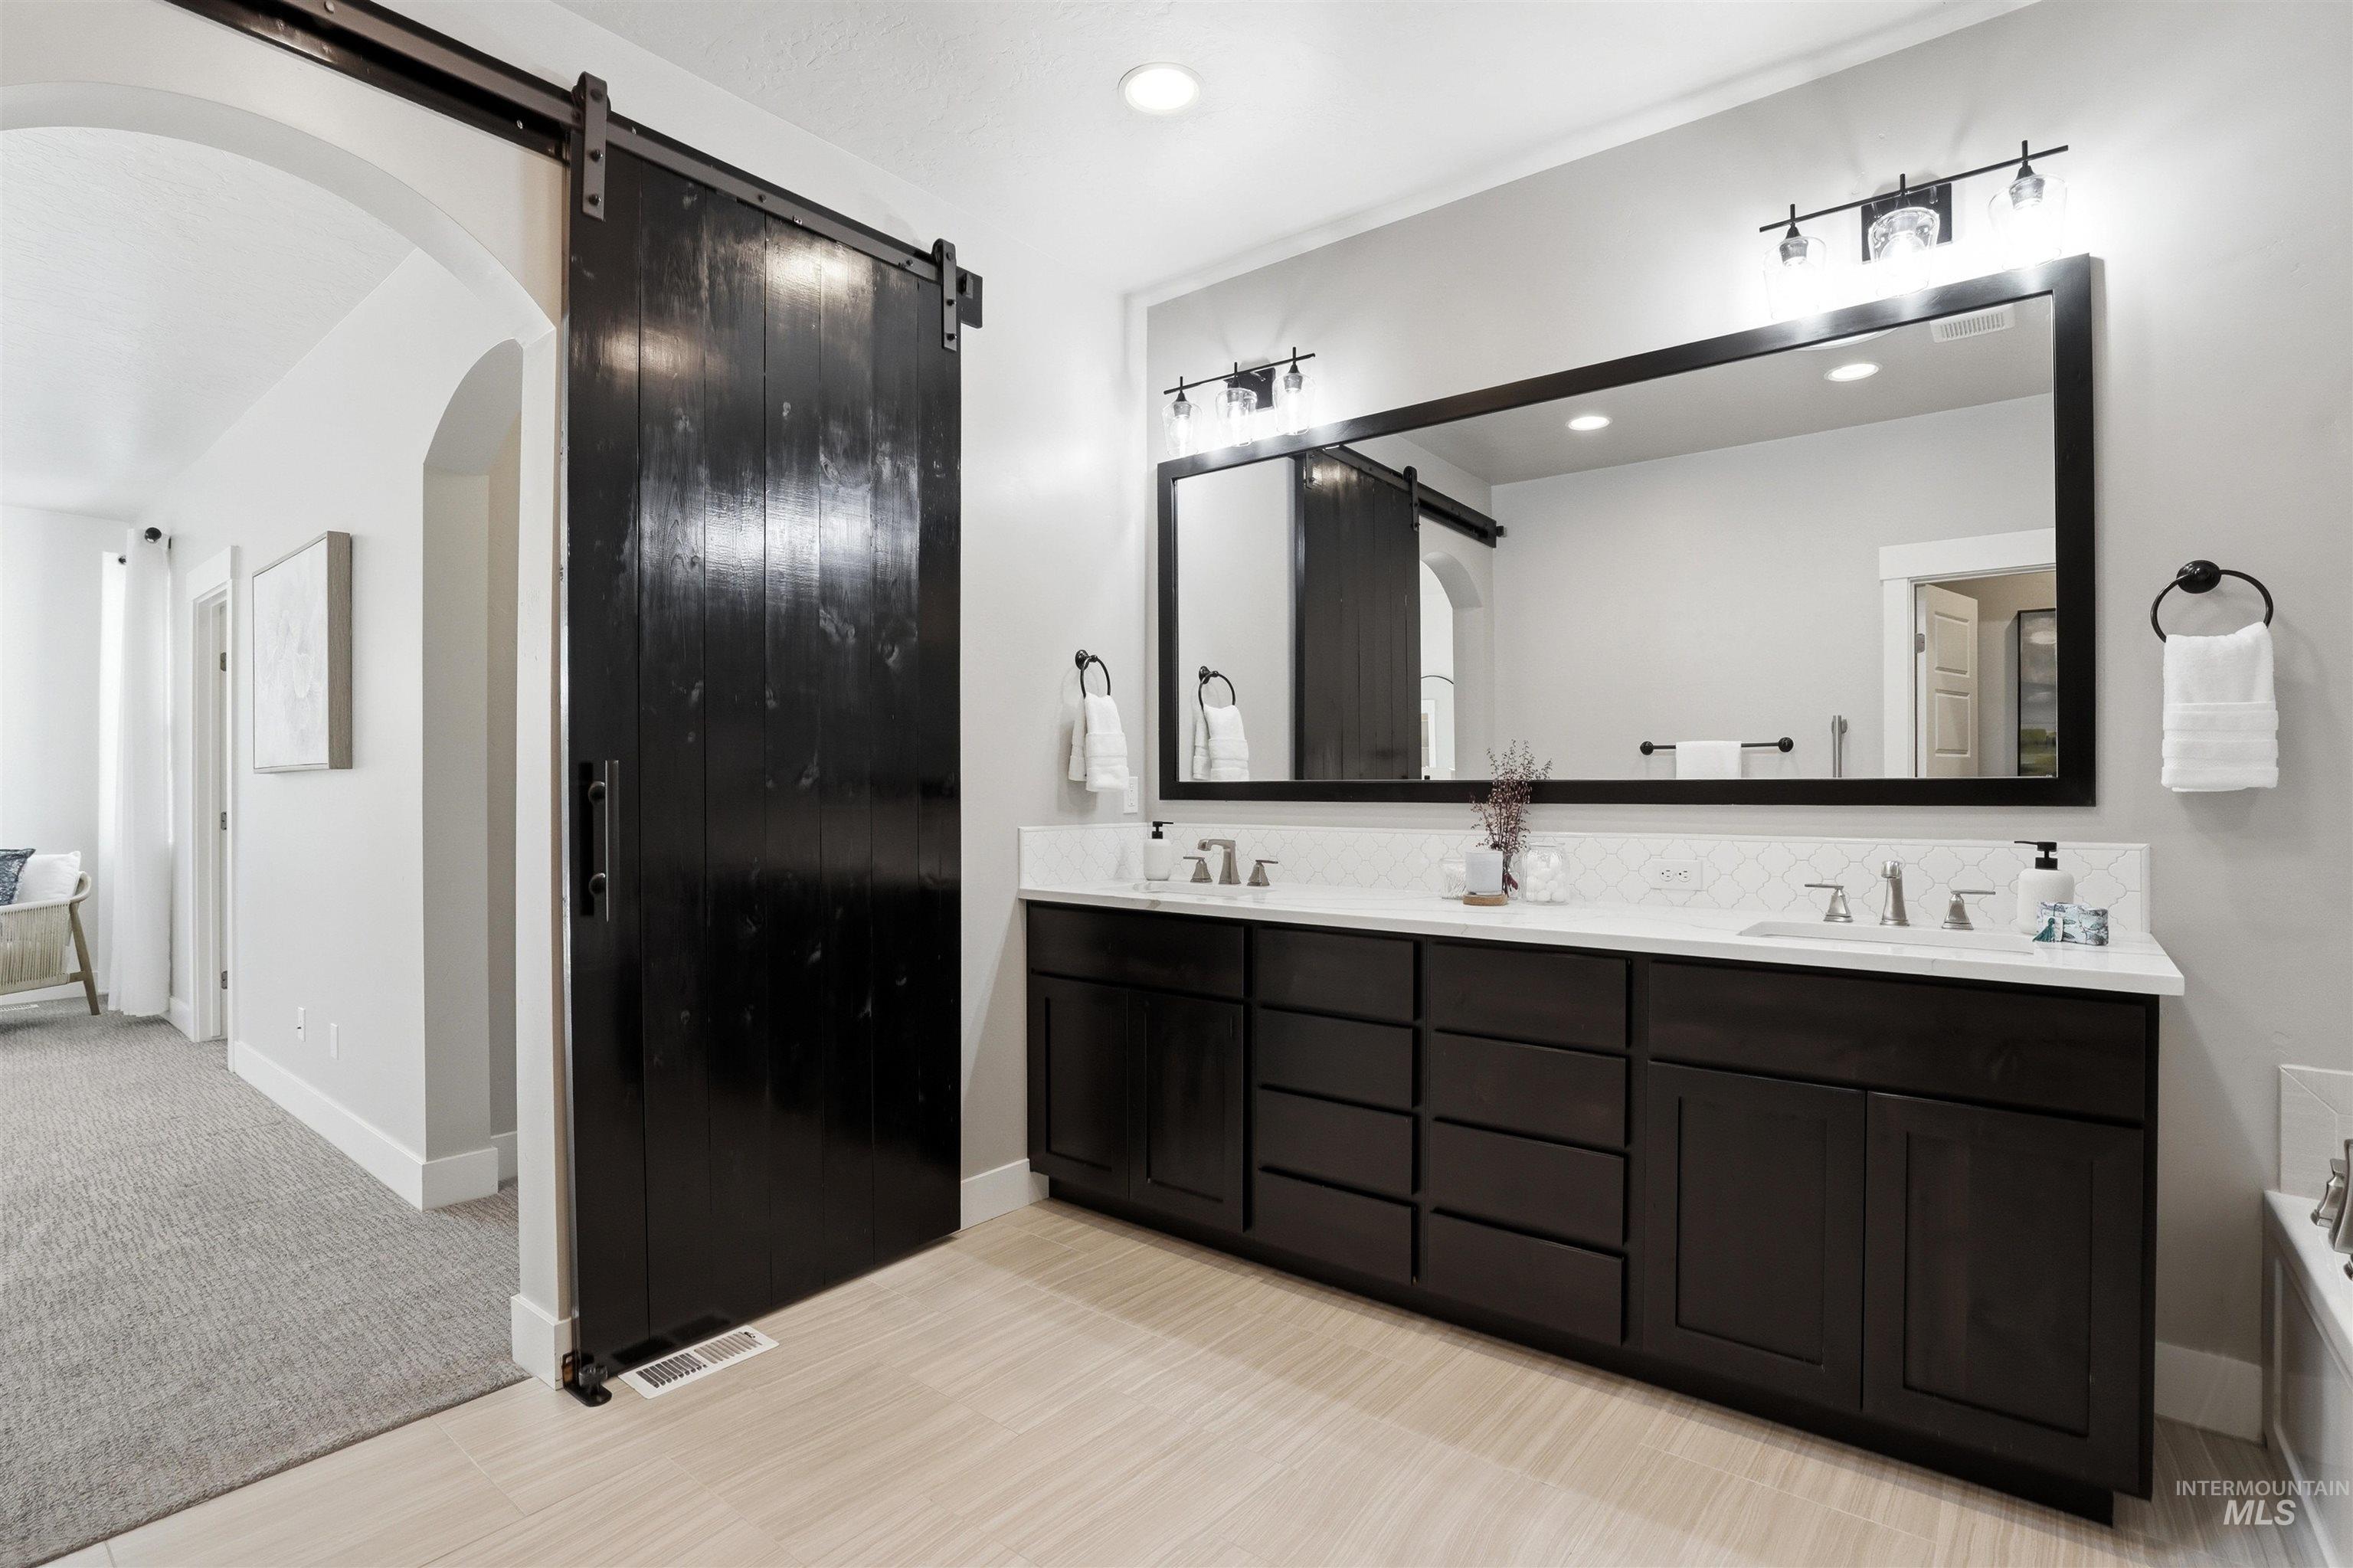
Bathroom featuring a dual vanity with dark wood-finish cabinetry, white countertop, and undermount sinks
-
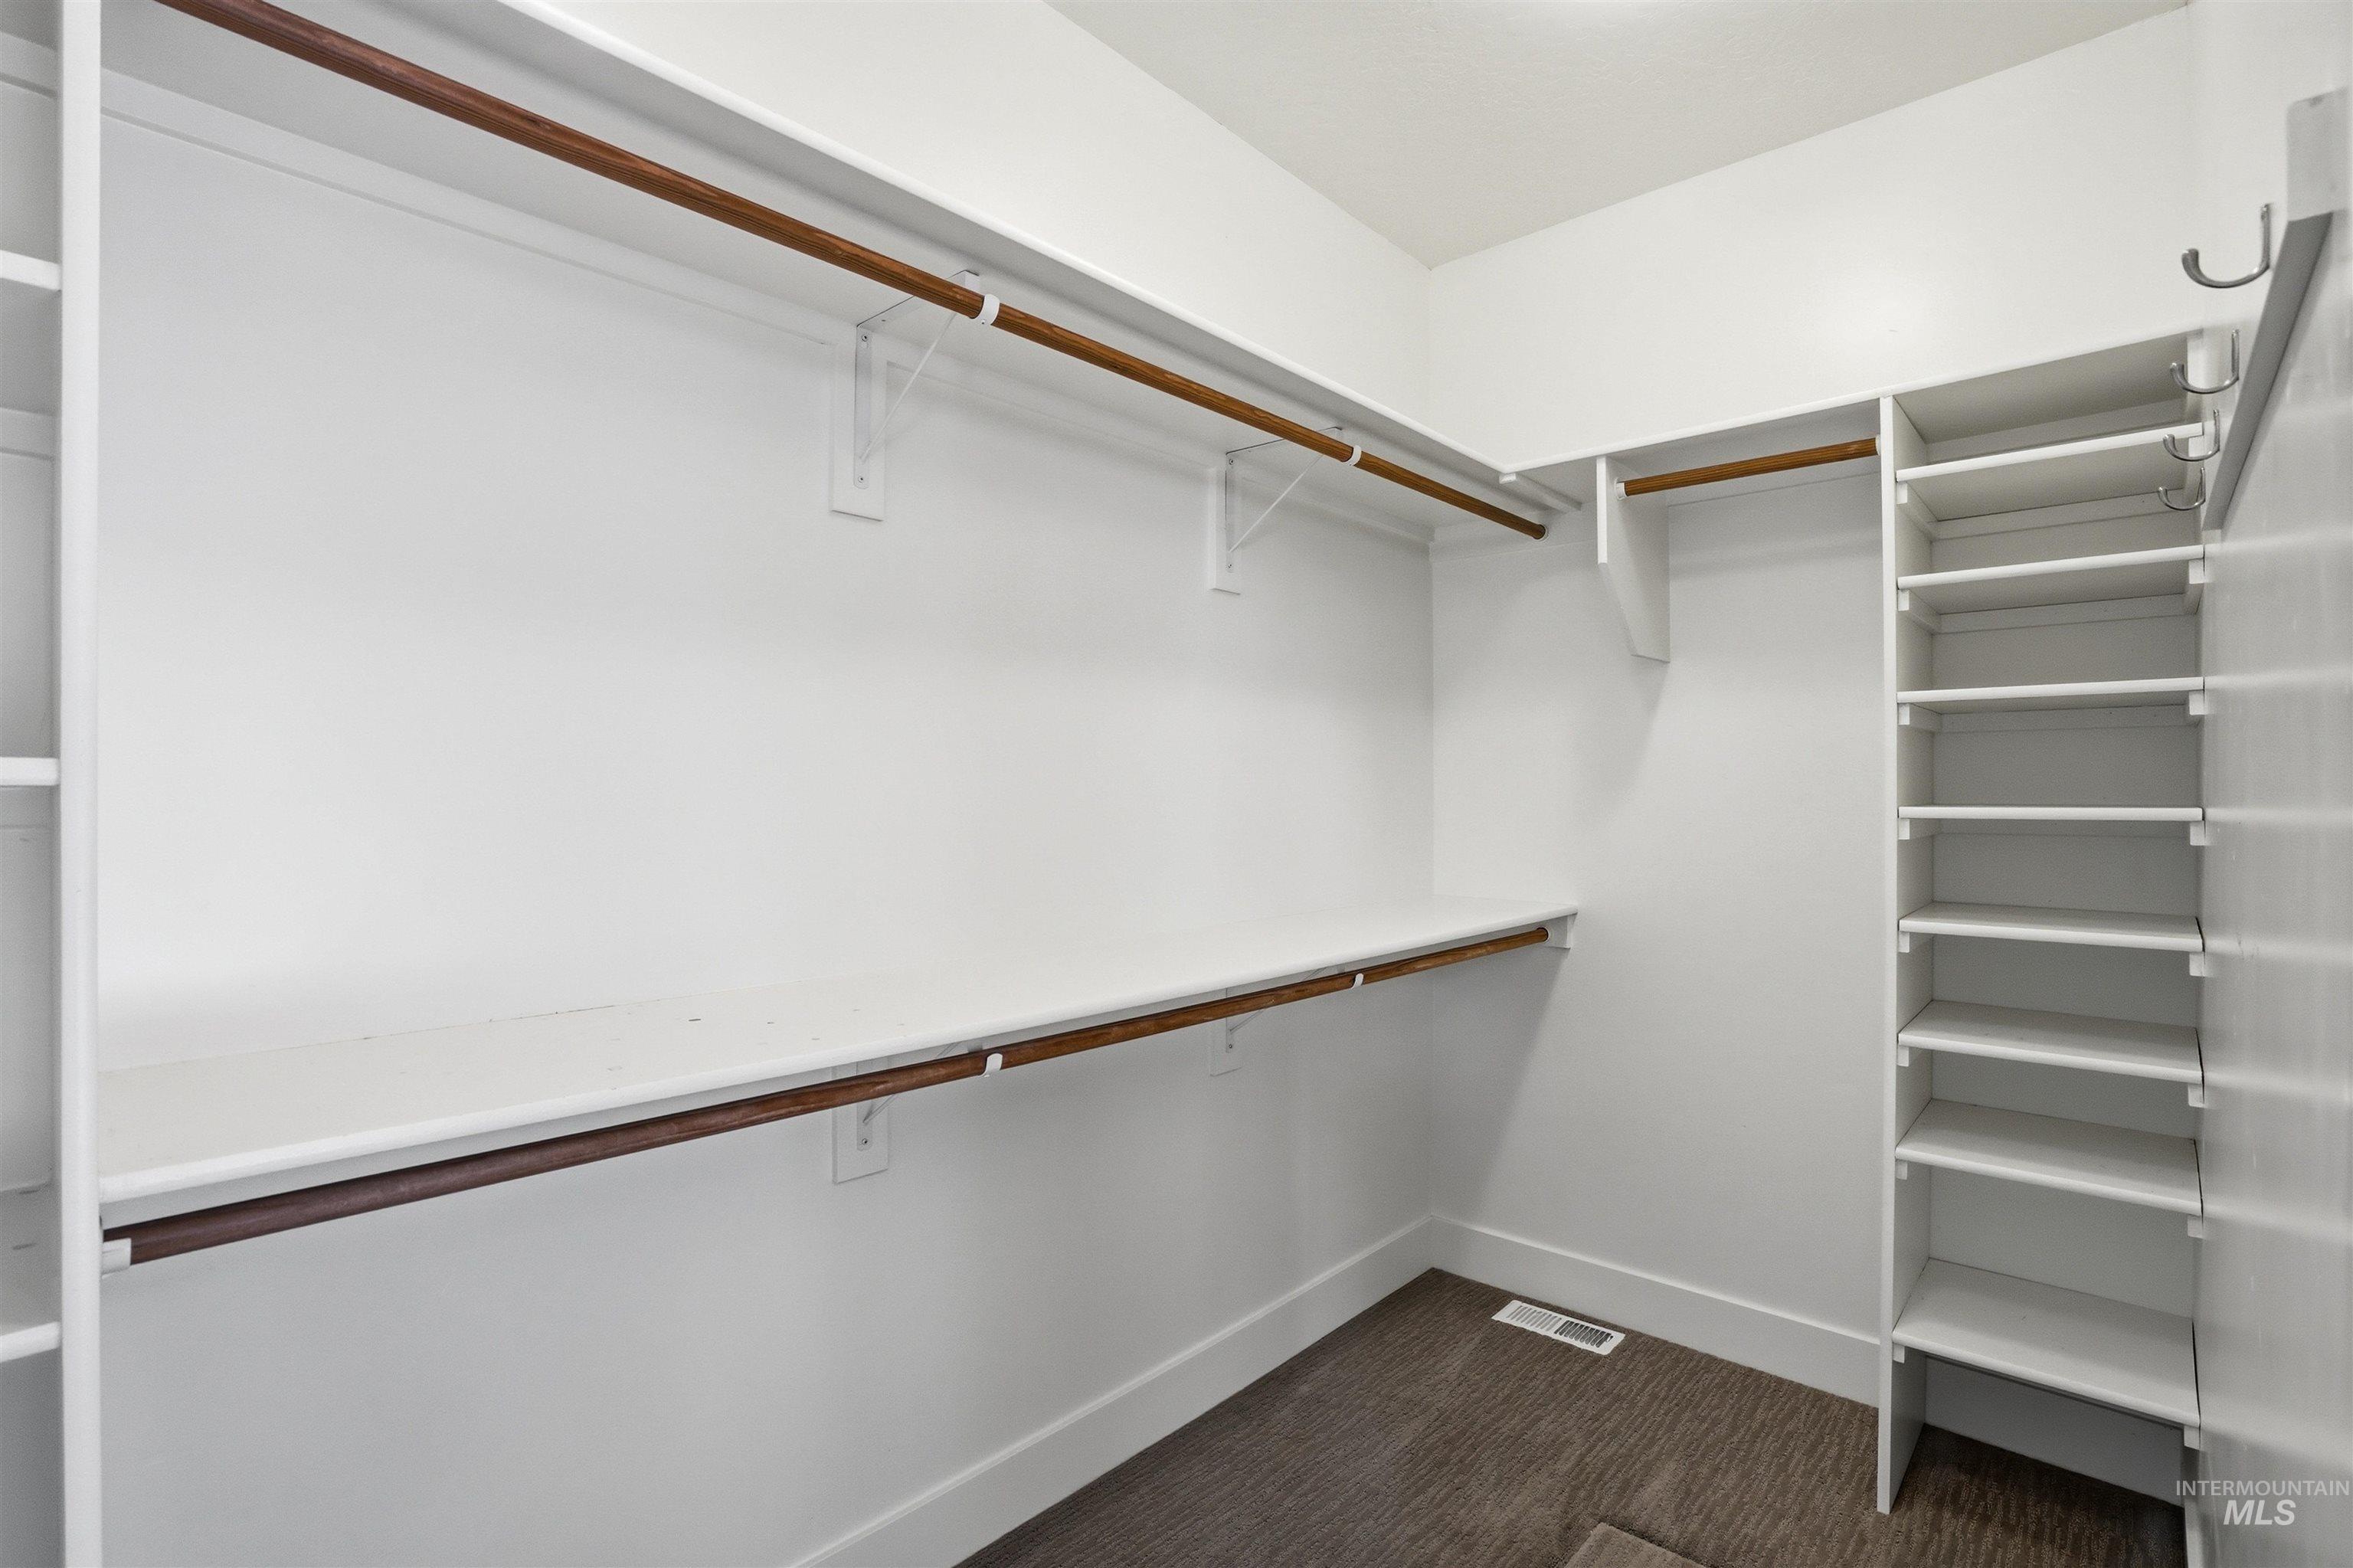
Walk-in closet featuring built-in shelving, multiple hanging rods, white trim, white walls, and soft carpet flooring
-
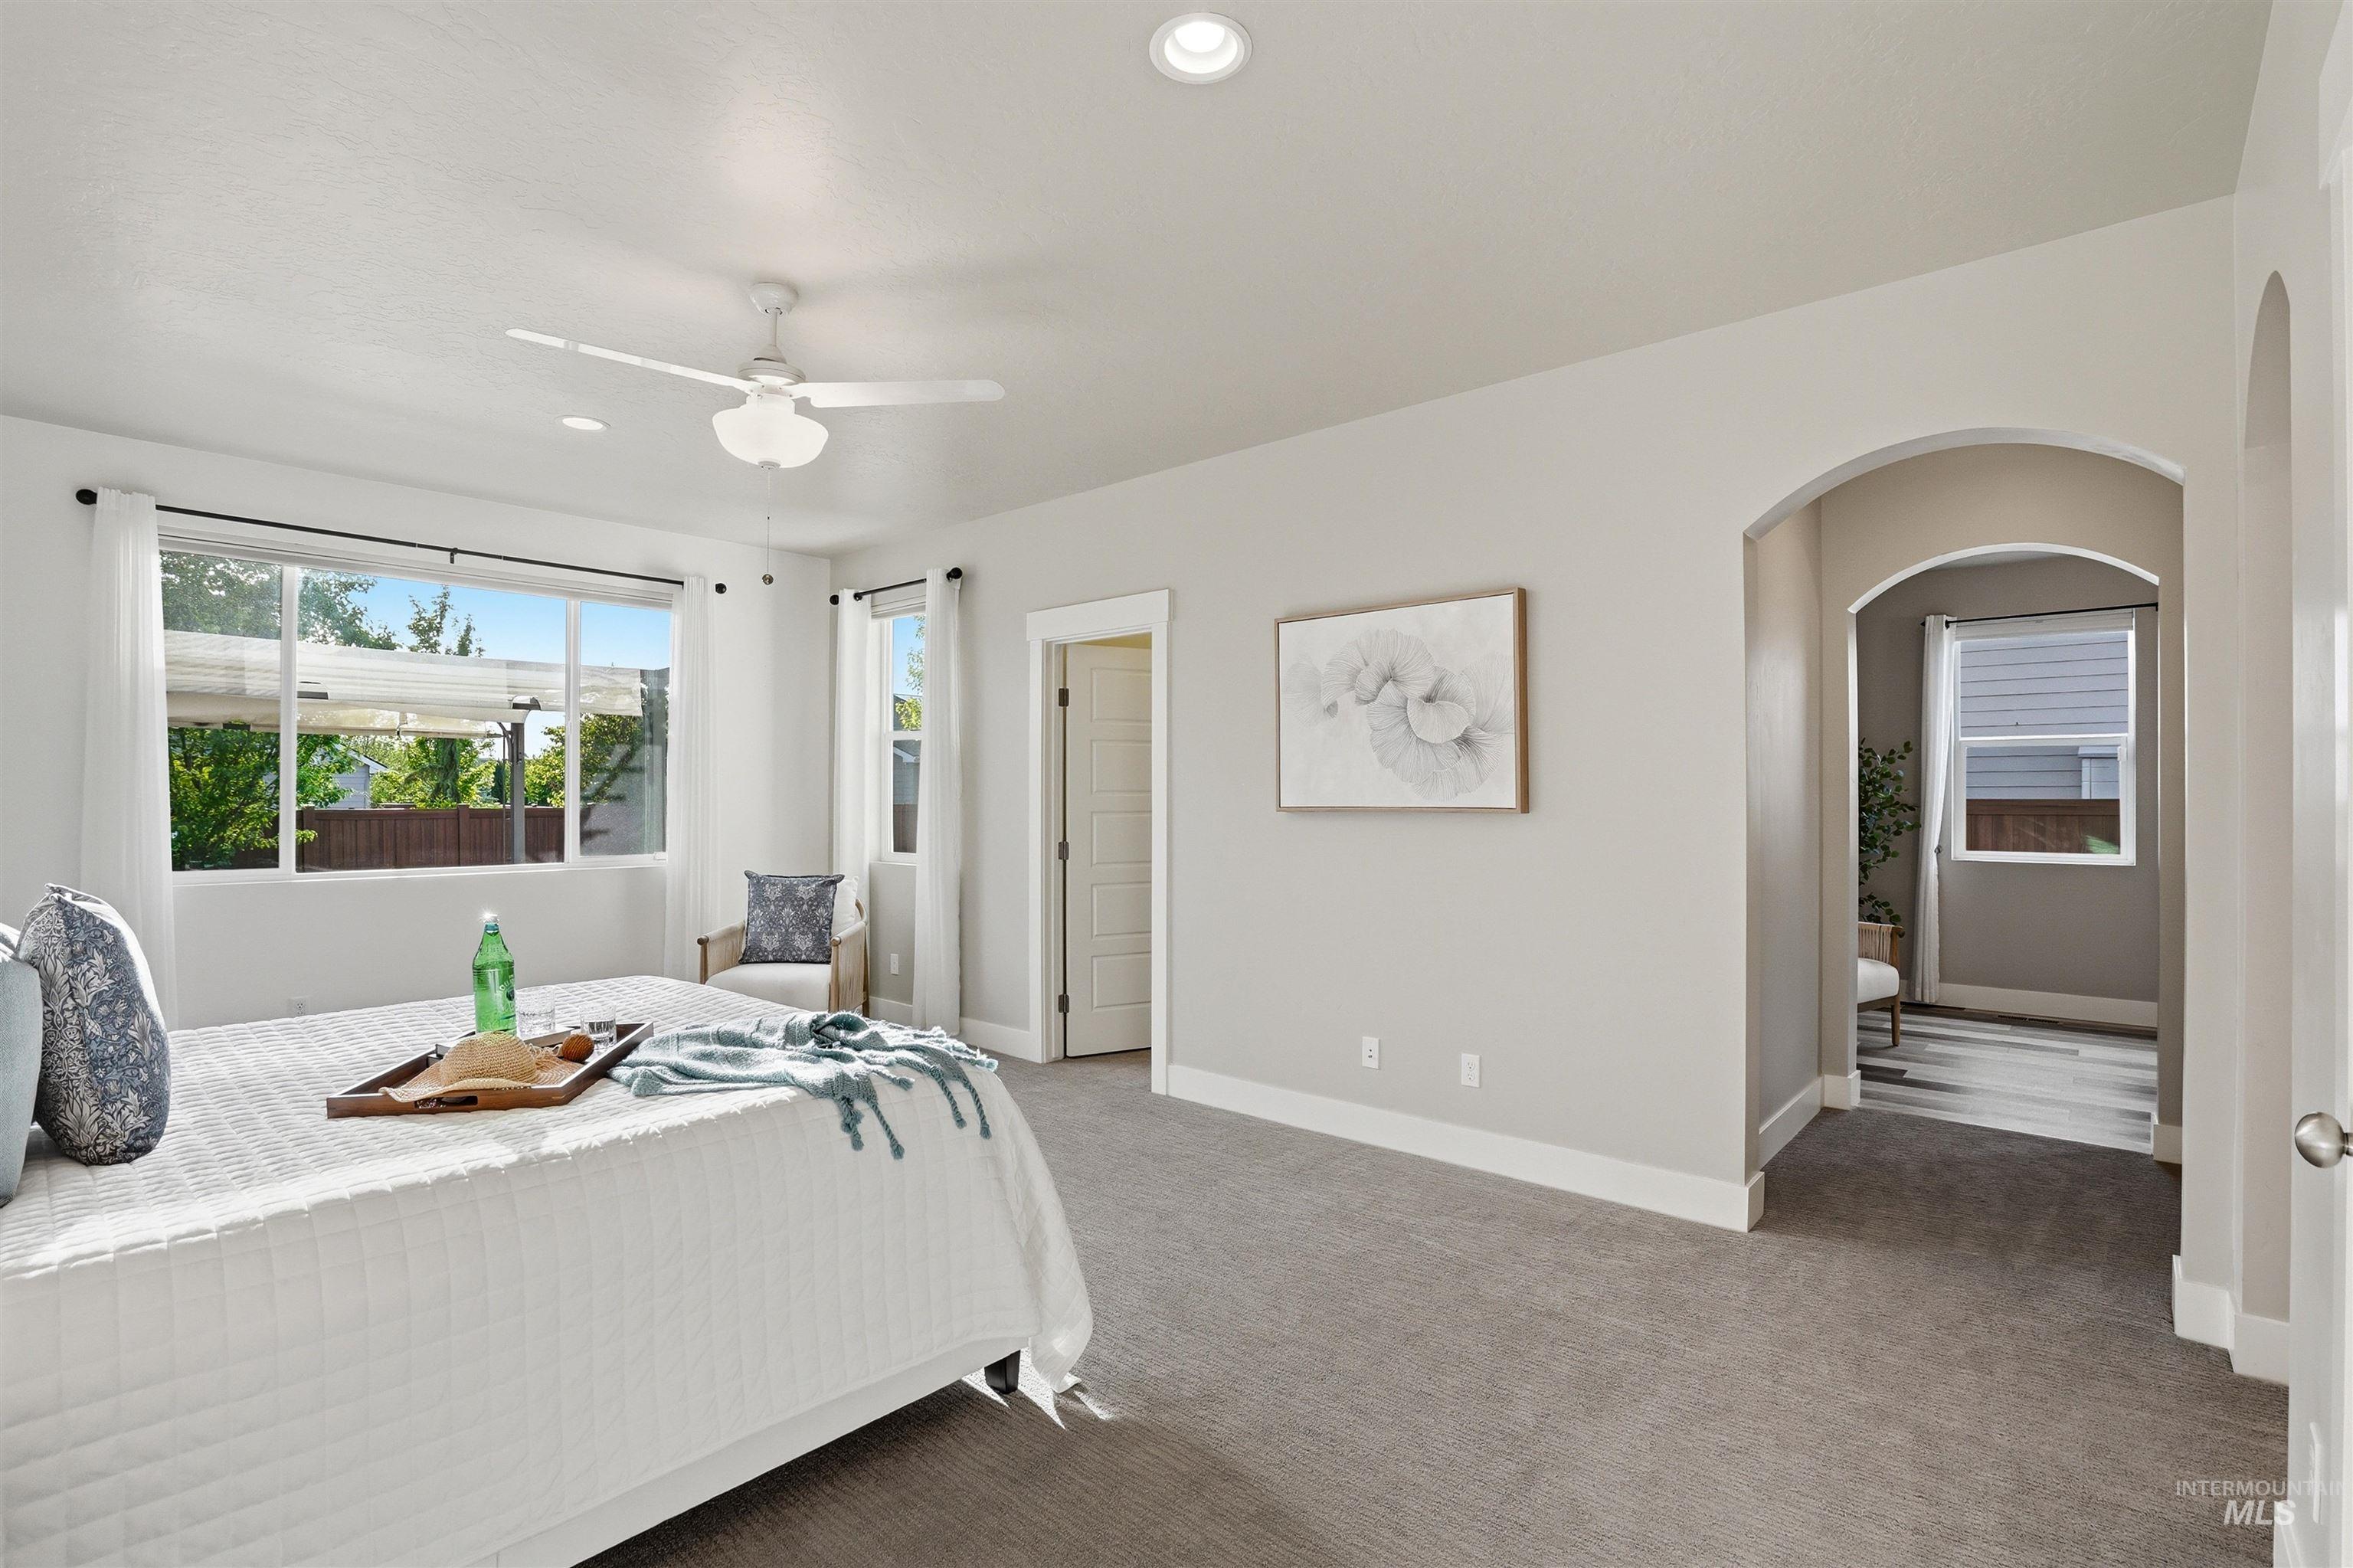
Carpeted bedroom featuring a ceiling fan with integrated lighting, recessed lighting, and a wide window with exterior landscaping visible
-
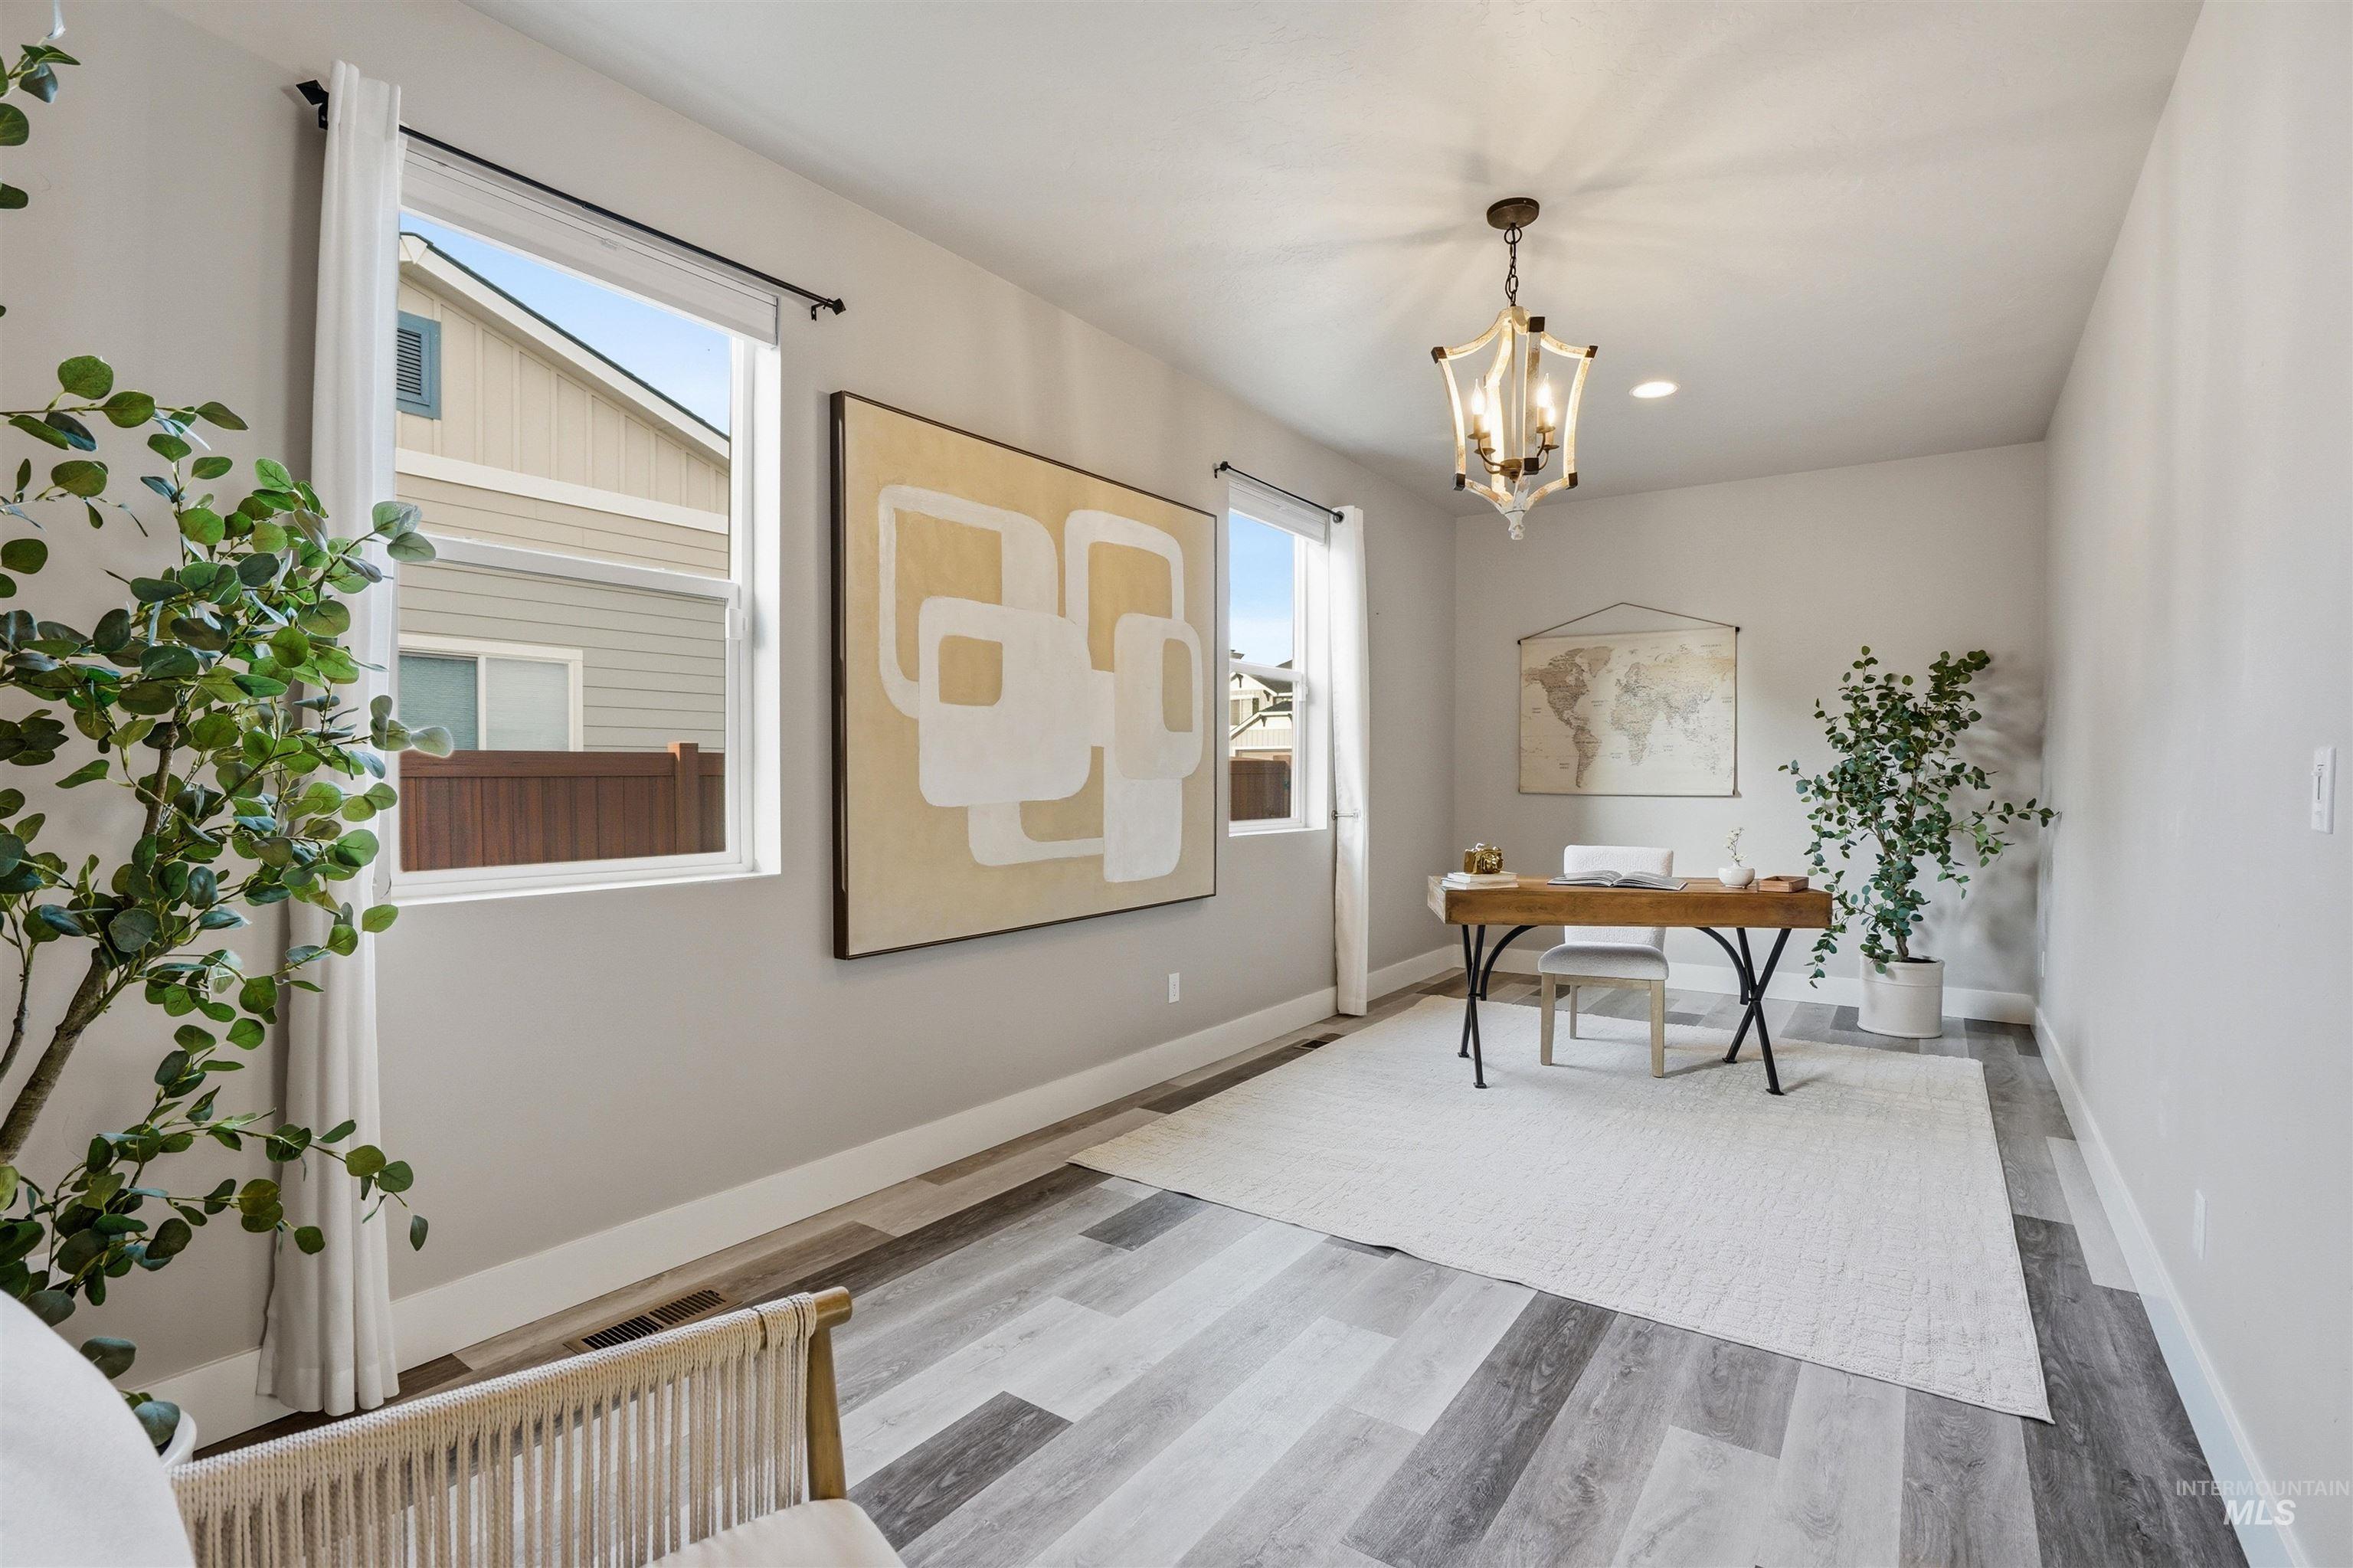
Office
-
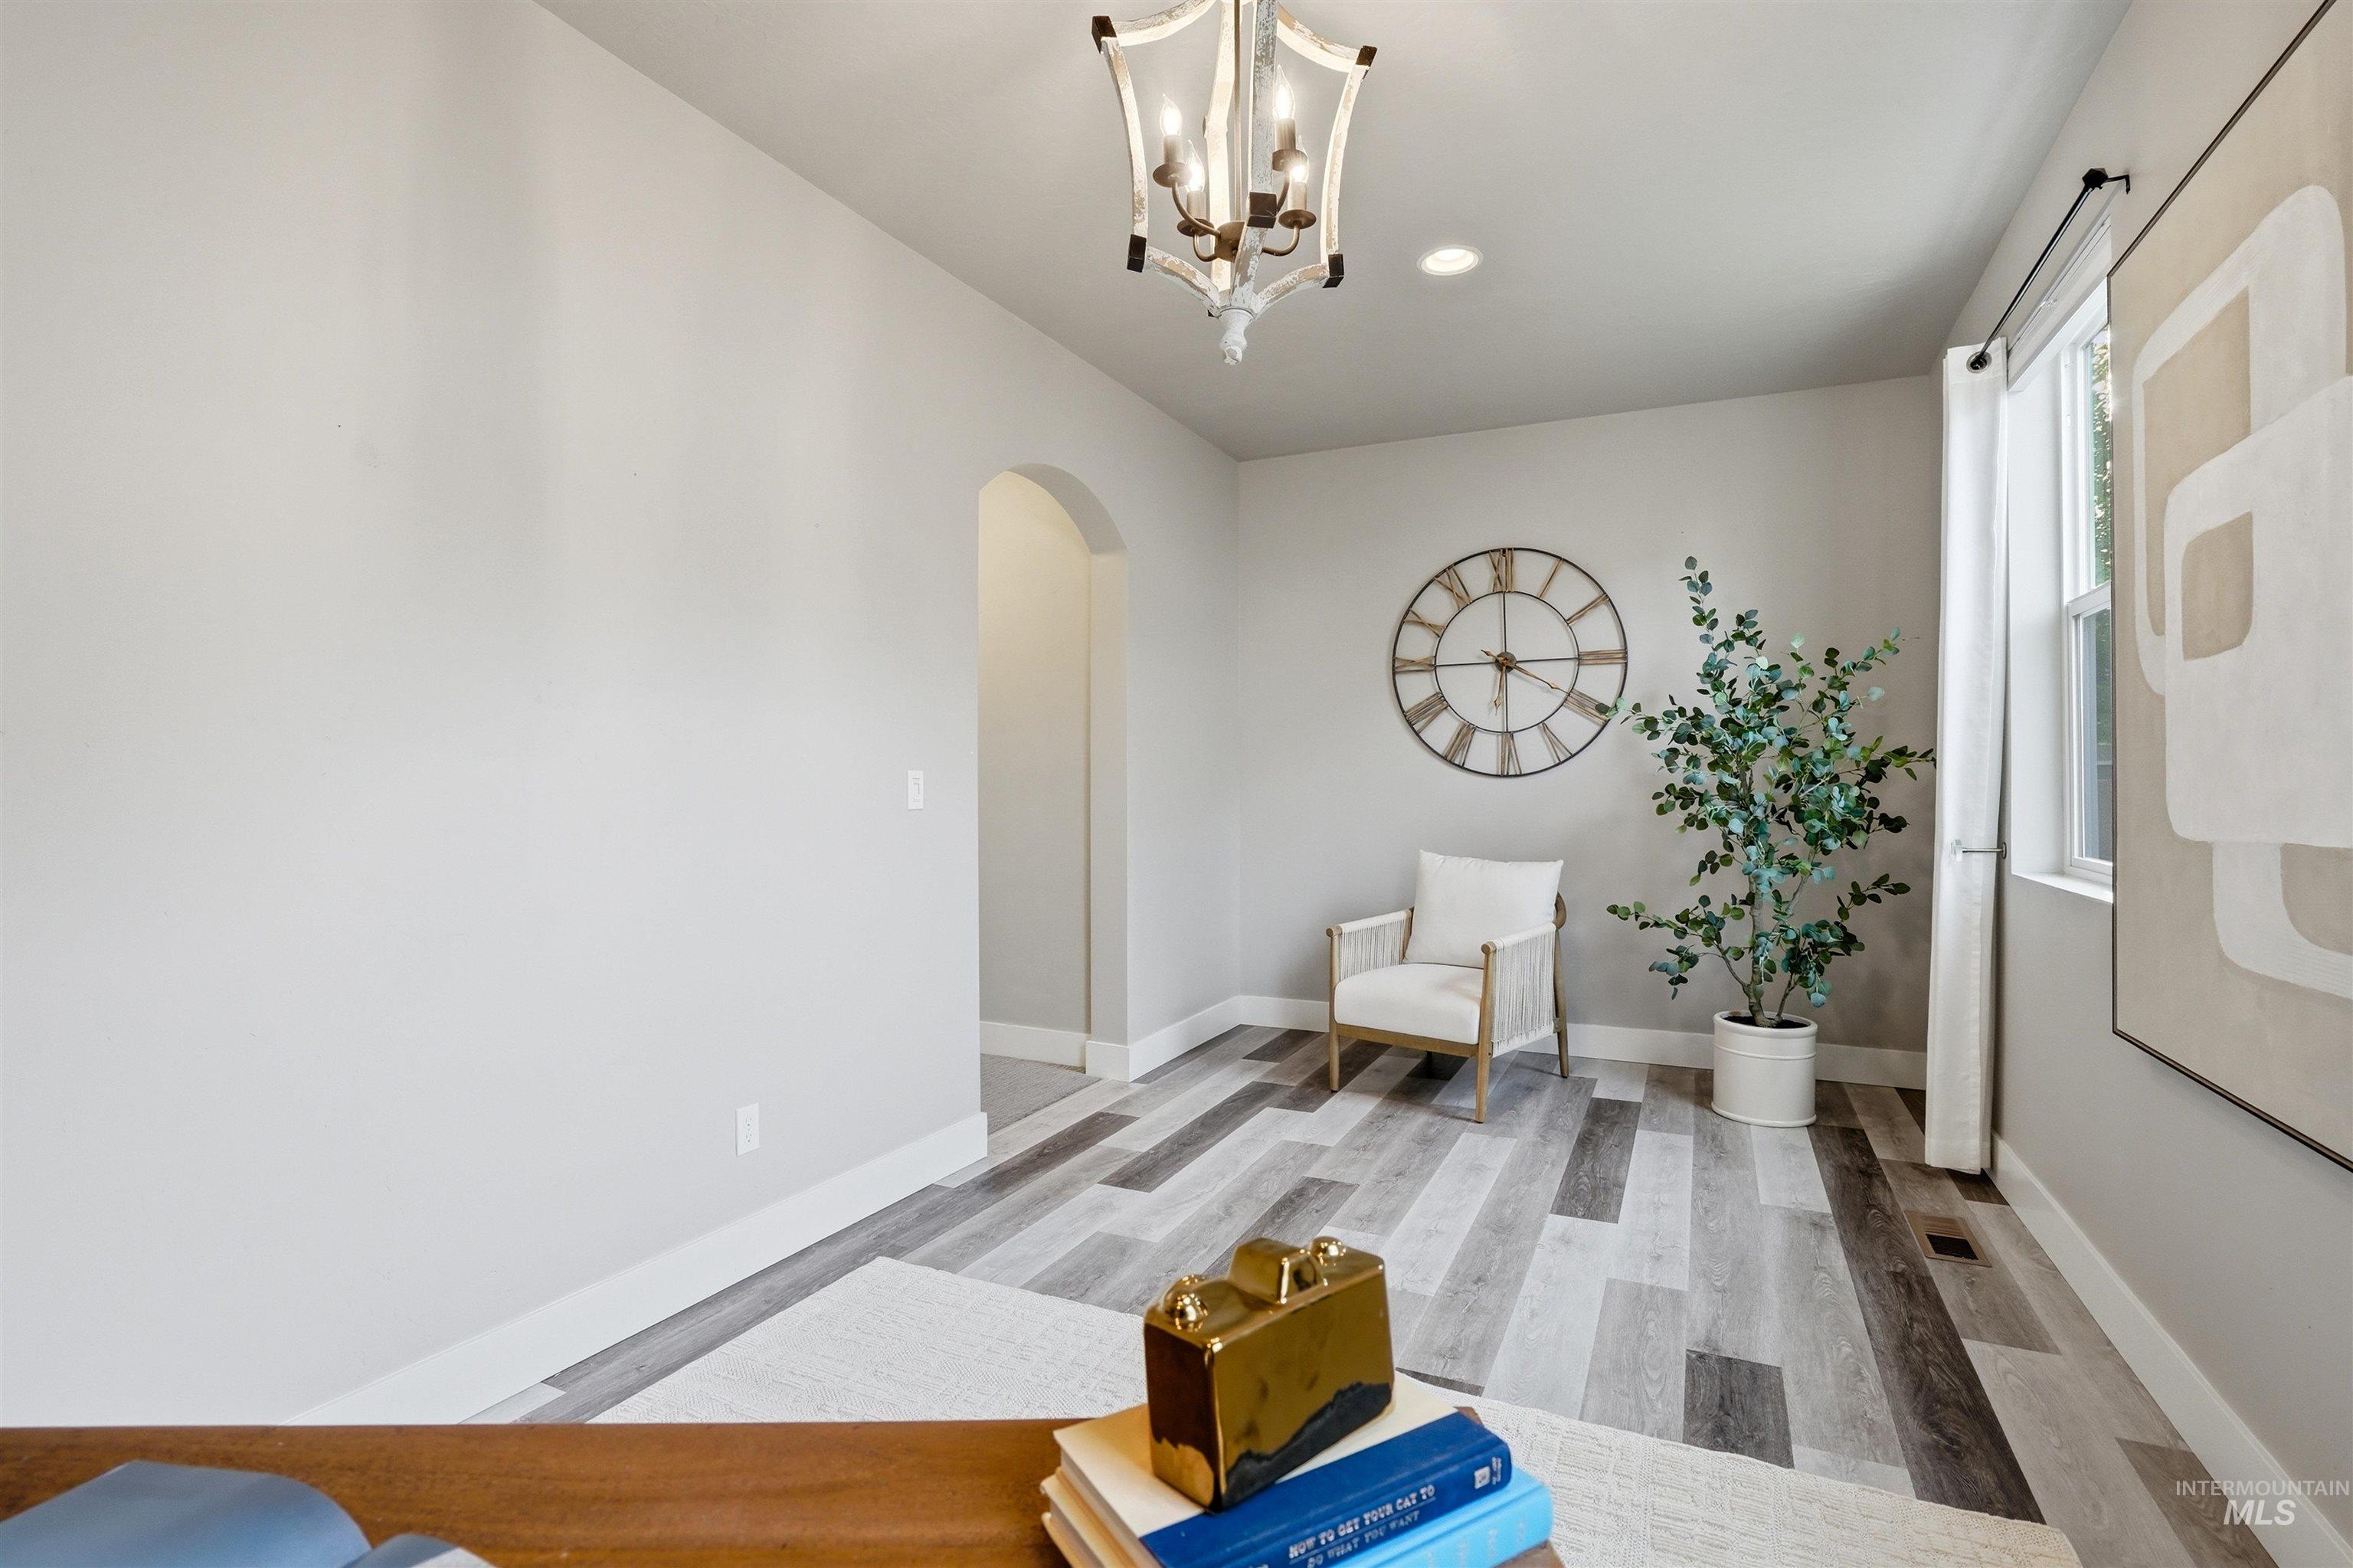
Neutral-toned interior with multi-tonal wood-finish flooring
-
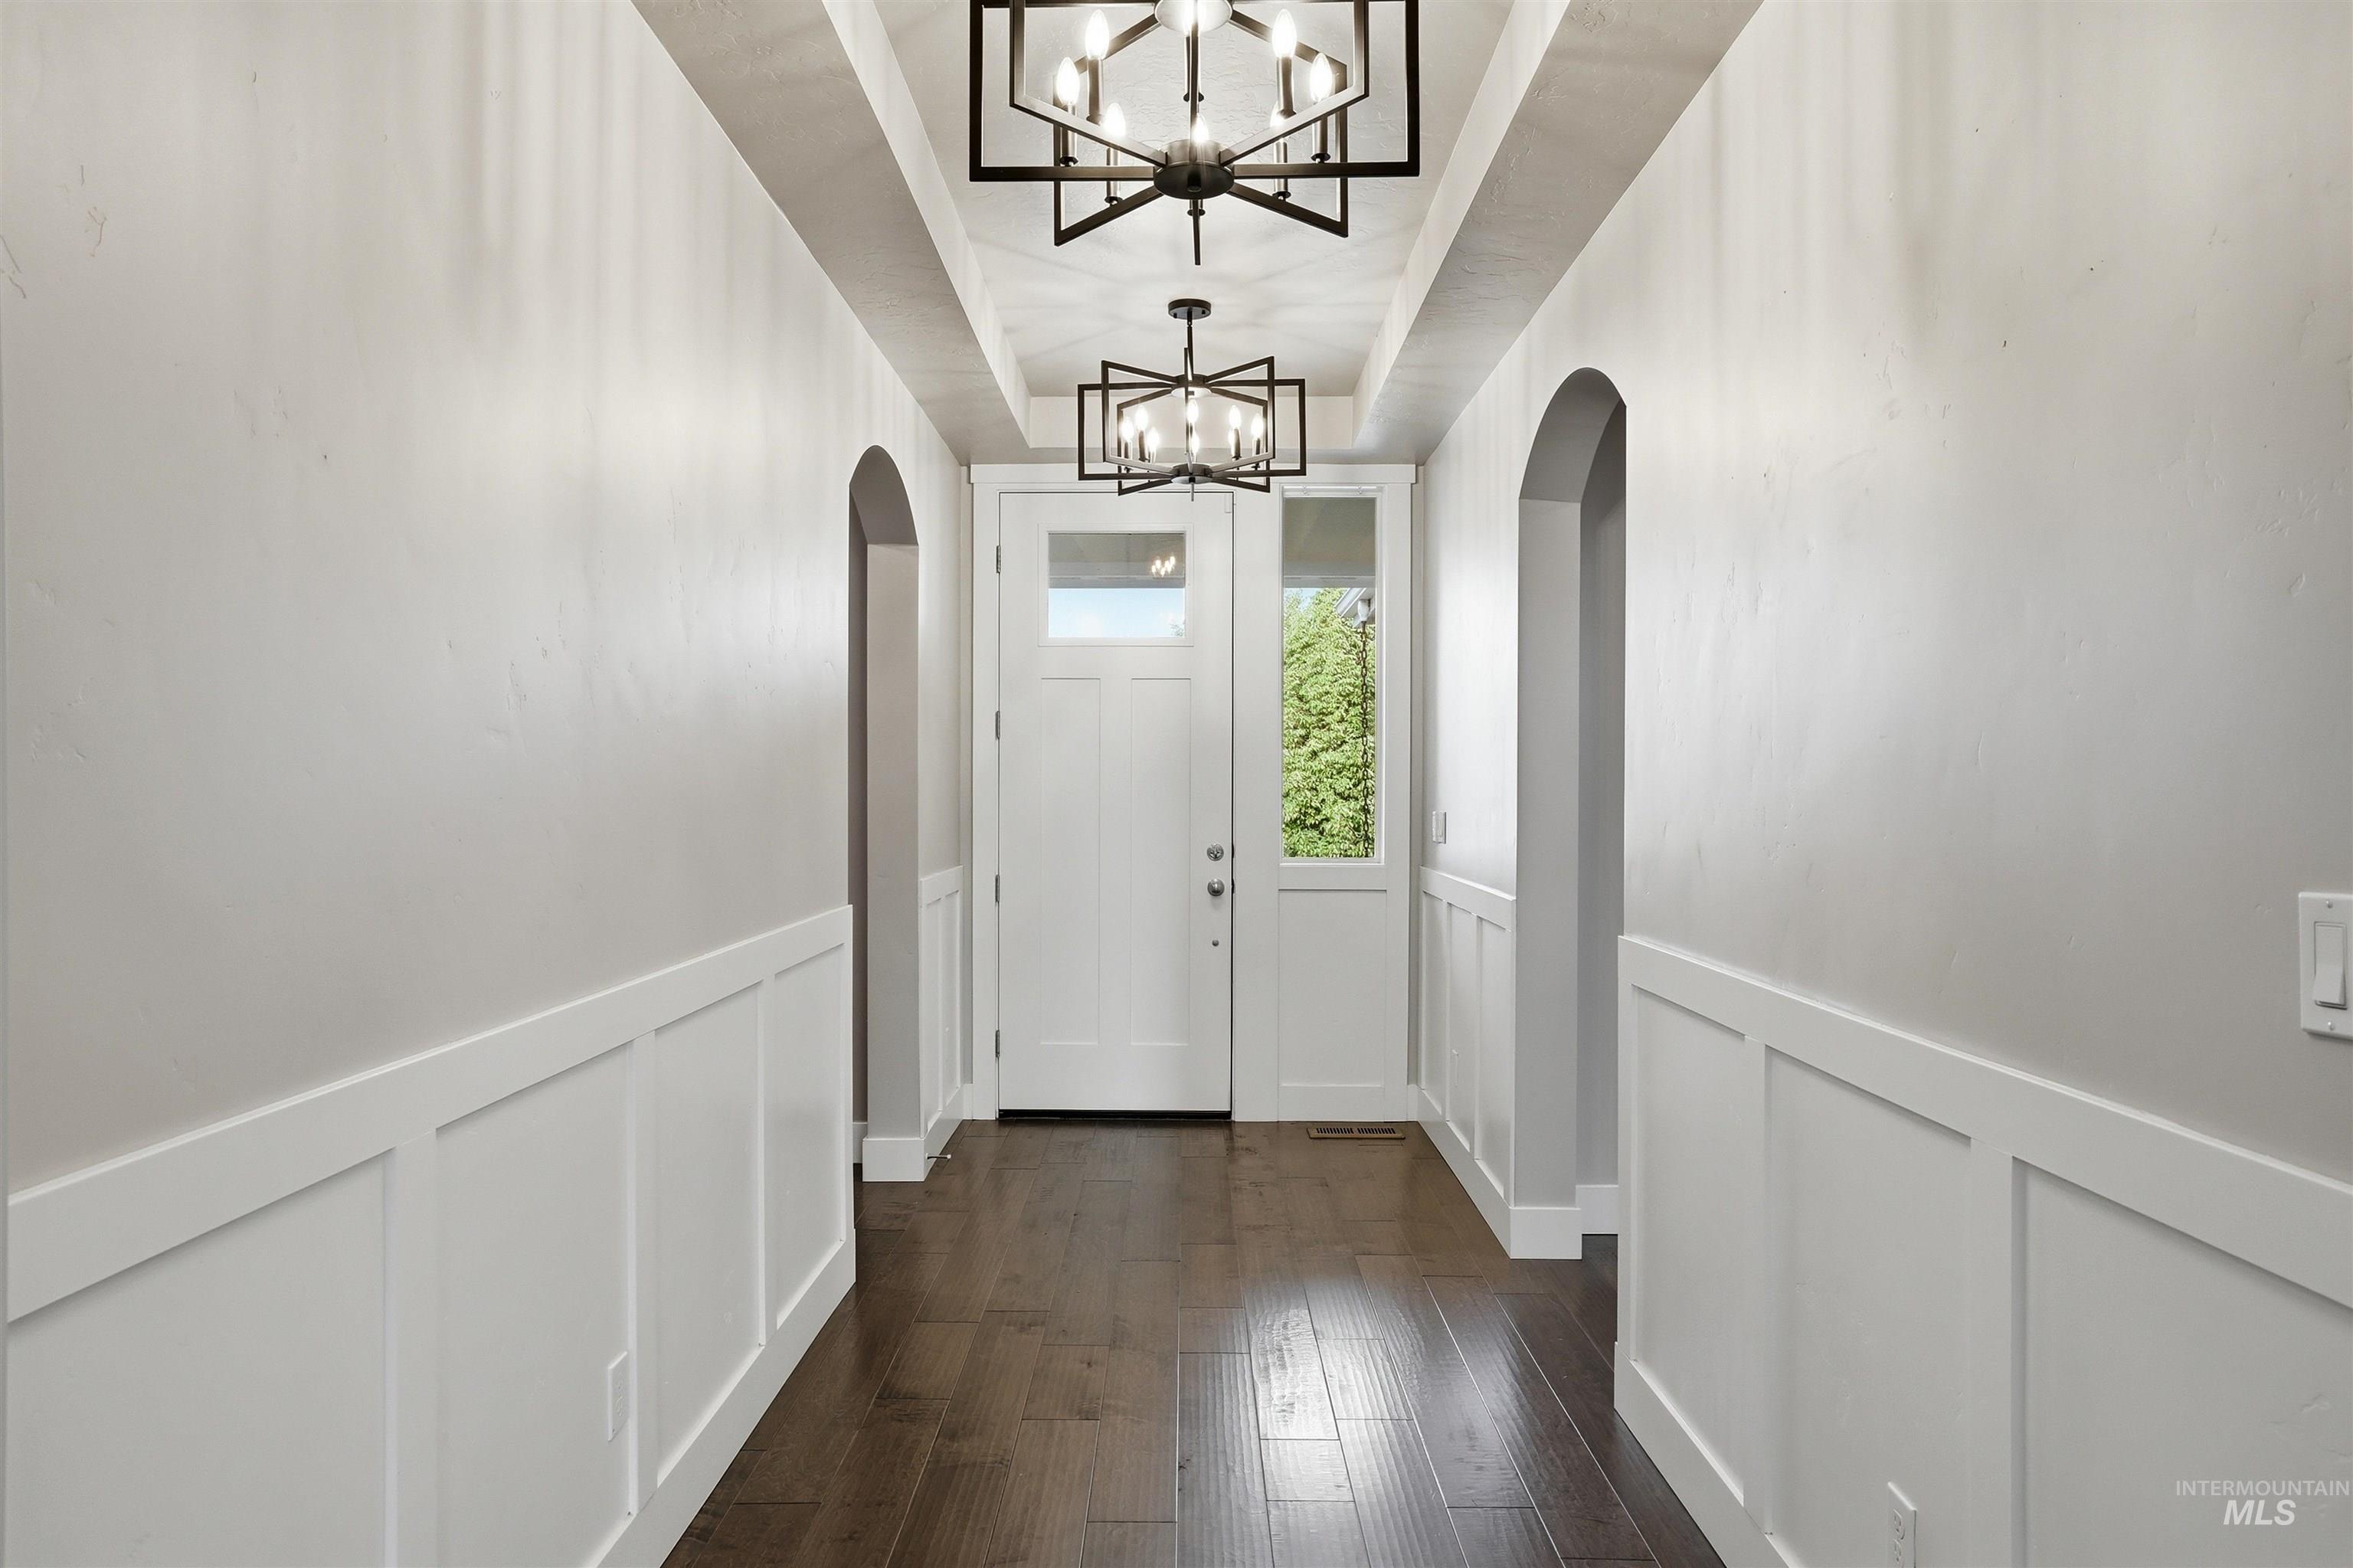
Entryway featuring wood-finish flooring, white wainscoting, and a coffered ceiling with two black geometric chandeliers
-
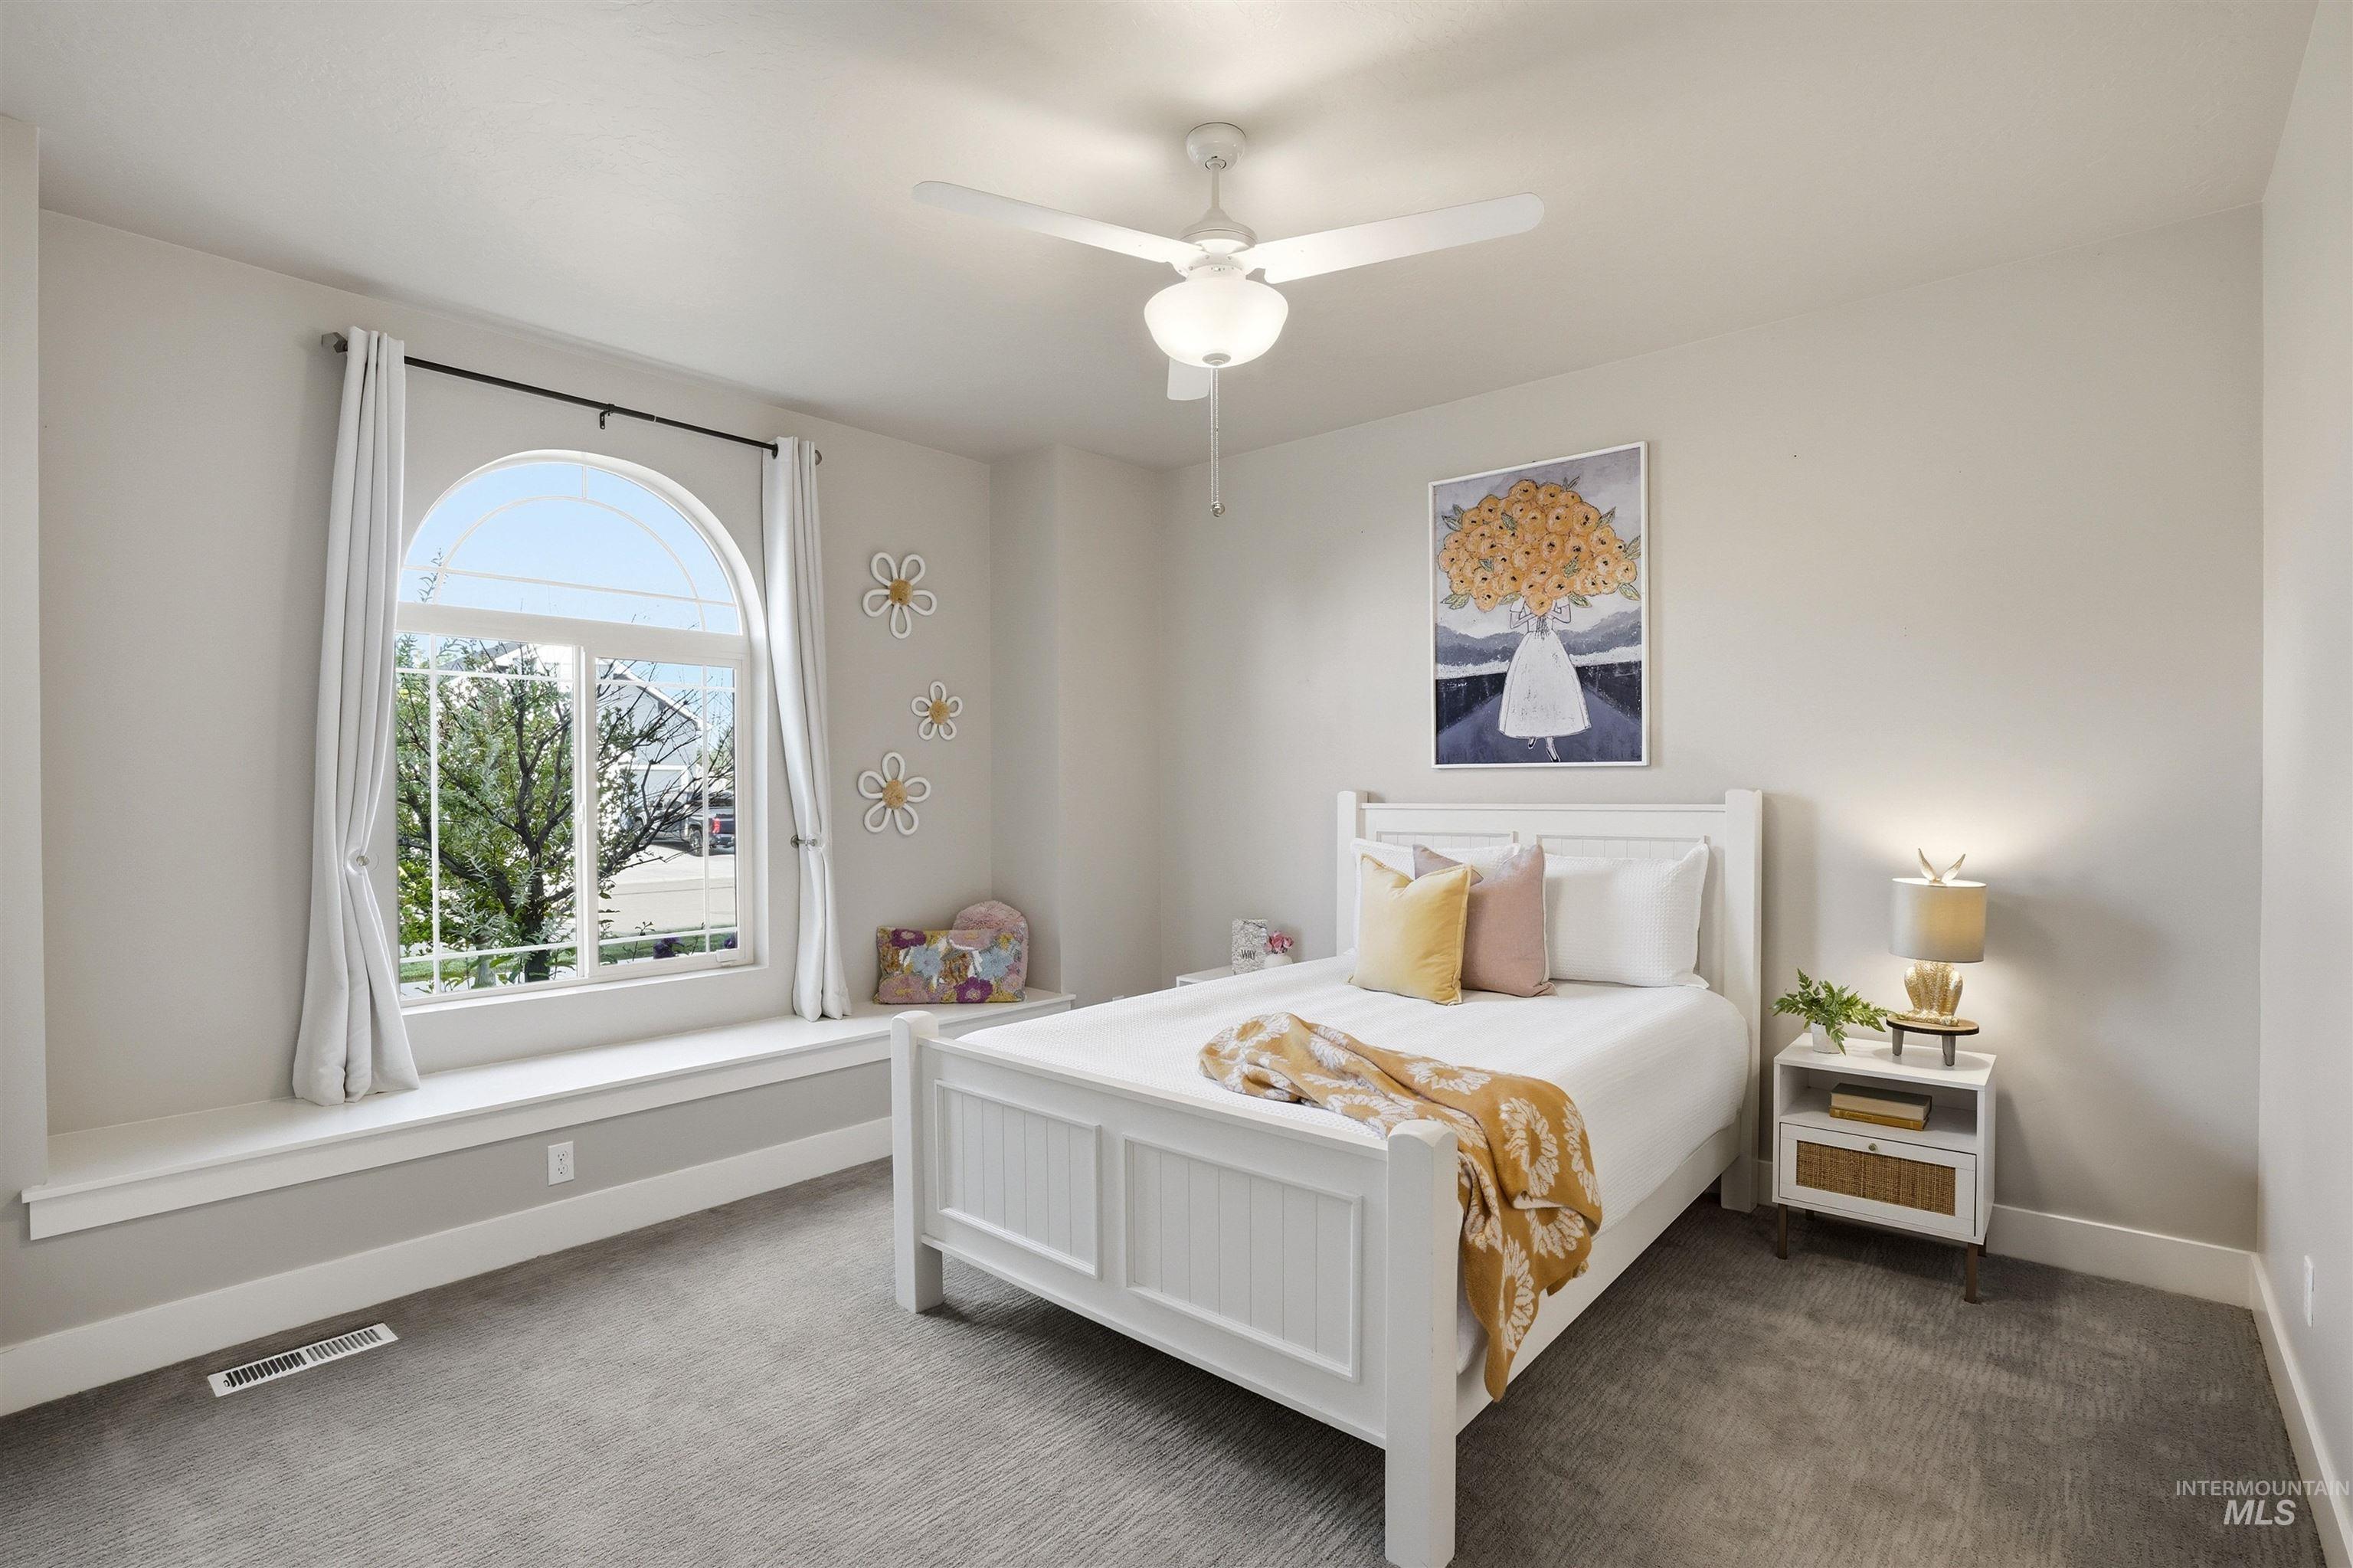
Arched window with deep window sill, neutral wall color, ceiling fan with integrated lighting, recessed lighting, and carpeted flooring
-
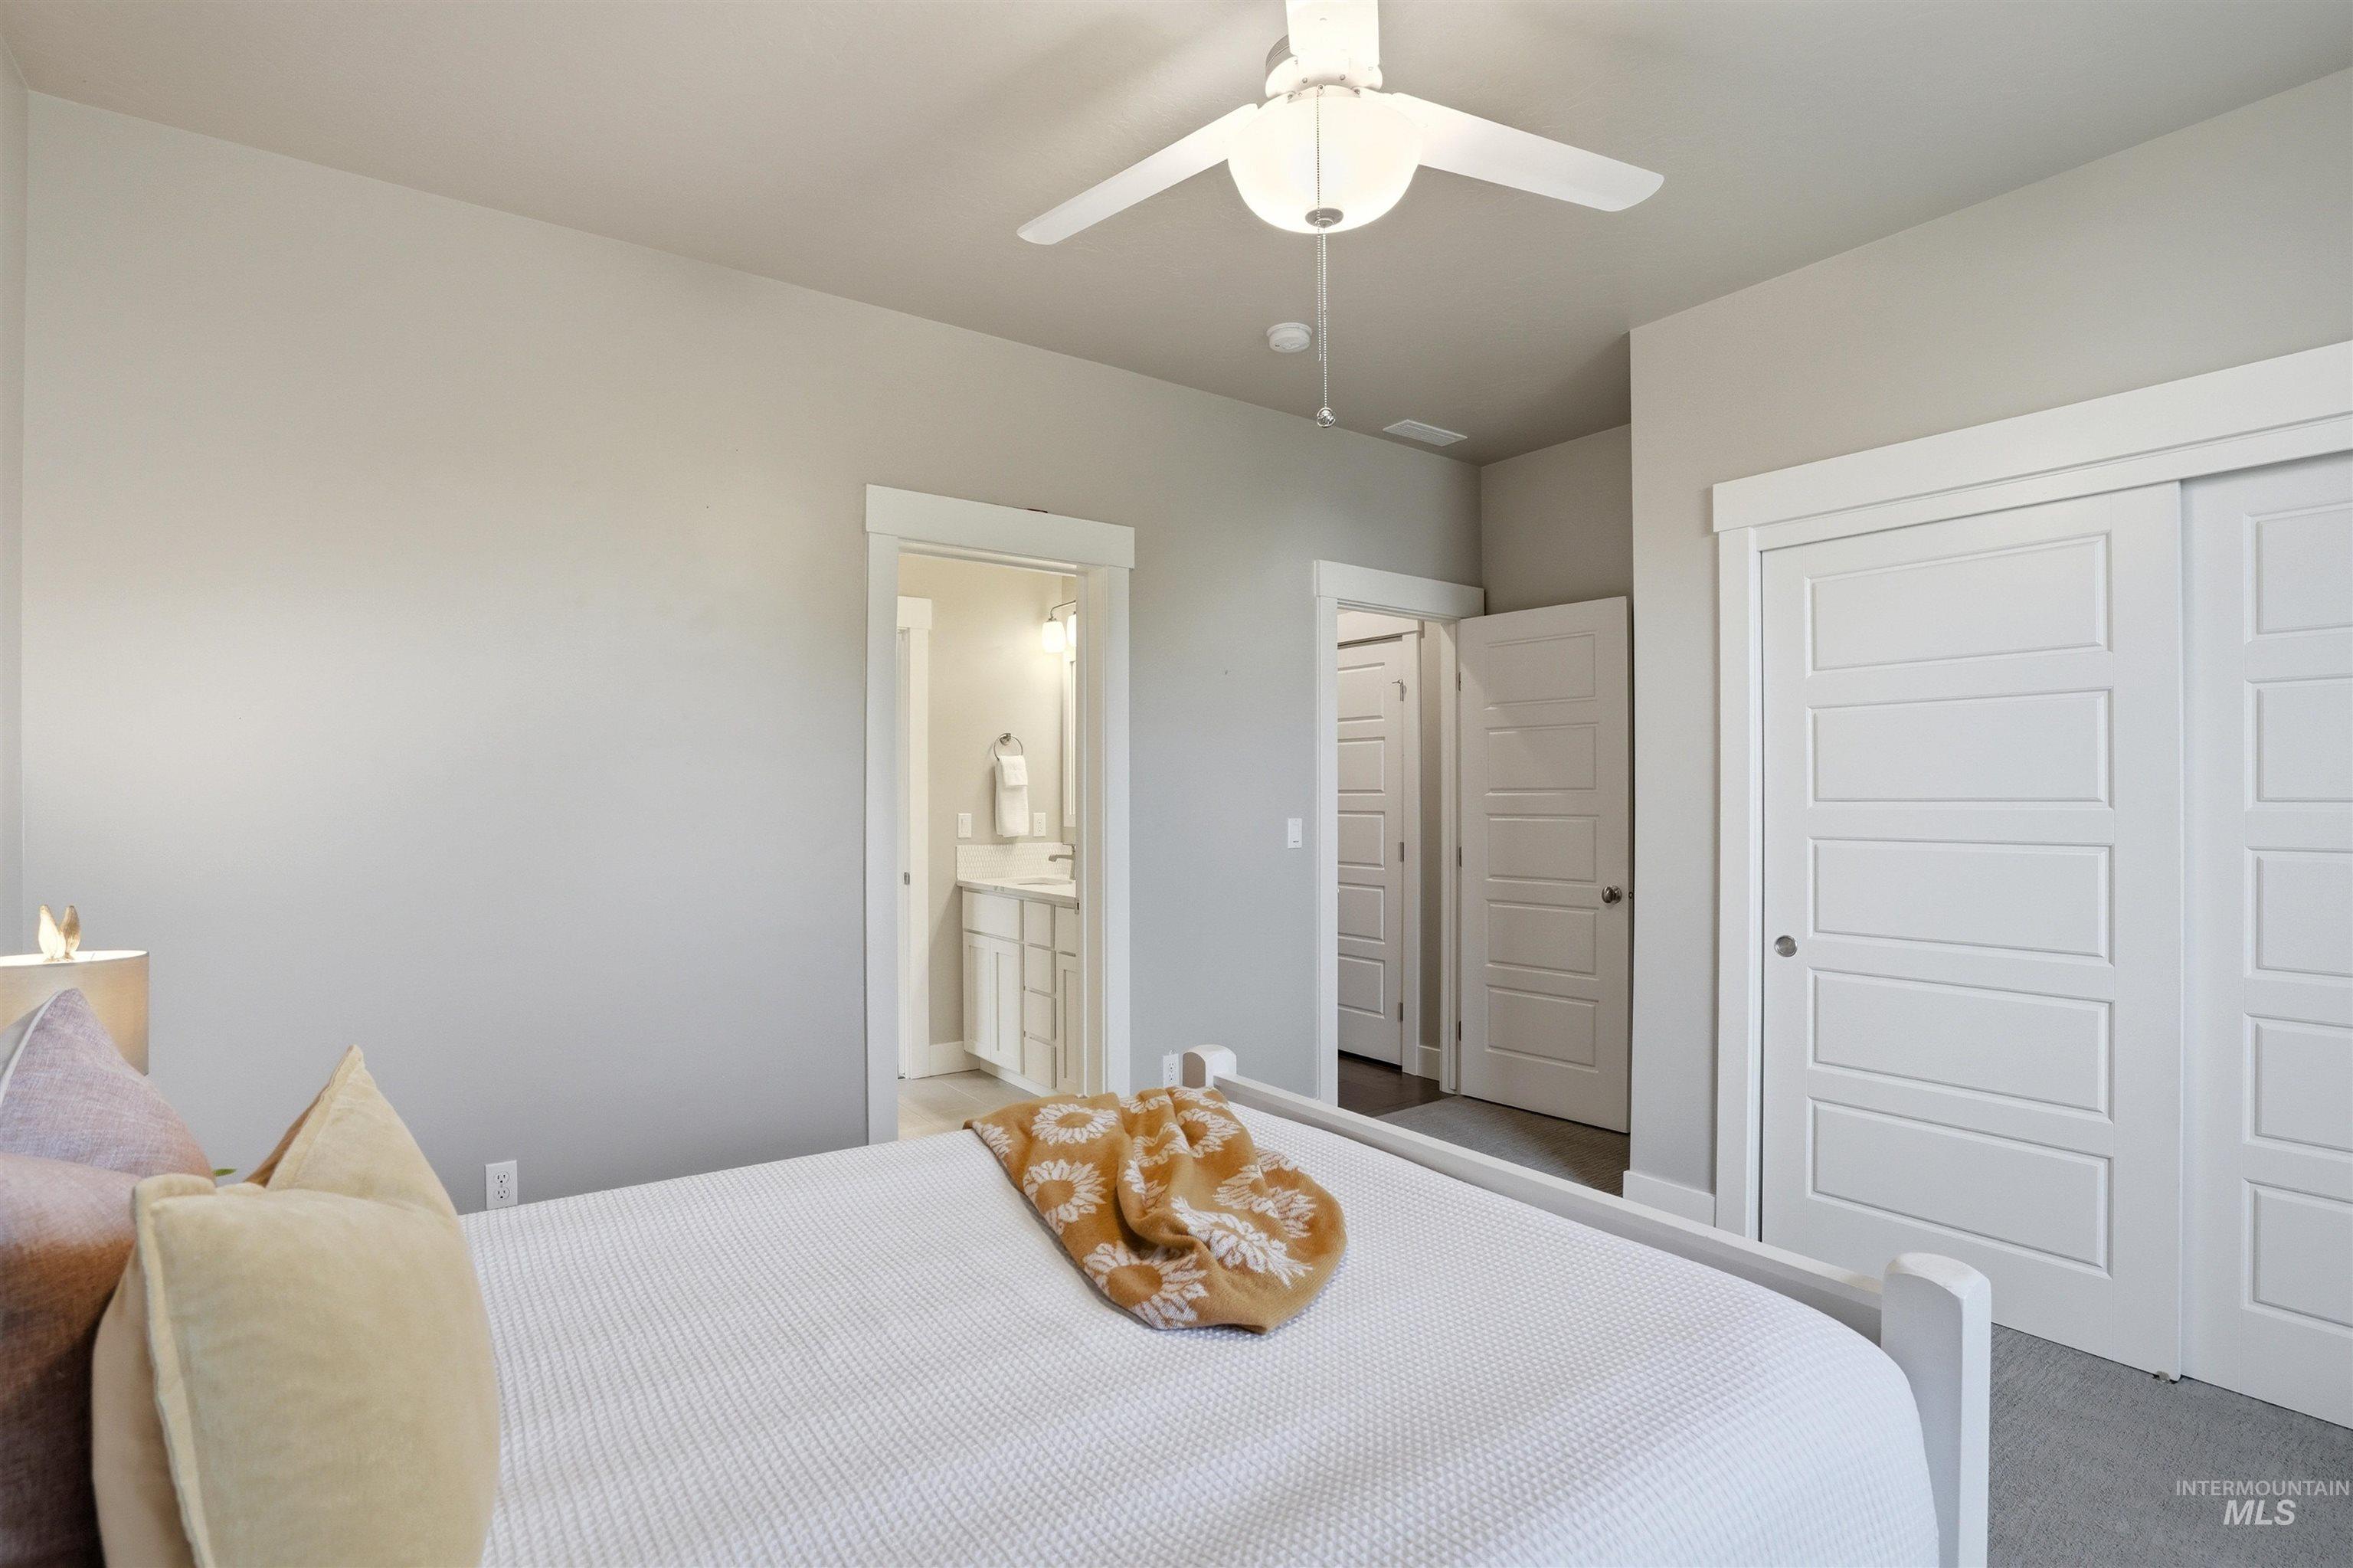
Neutral-toned bedroom featuring a ceiling fan with integrated lighting, white trim work, and white paneled sliding closet doors
-
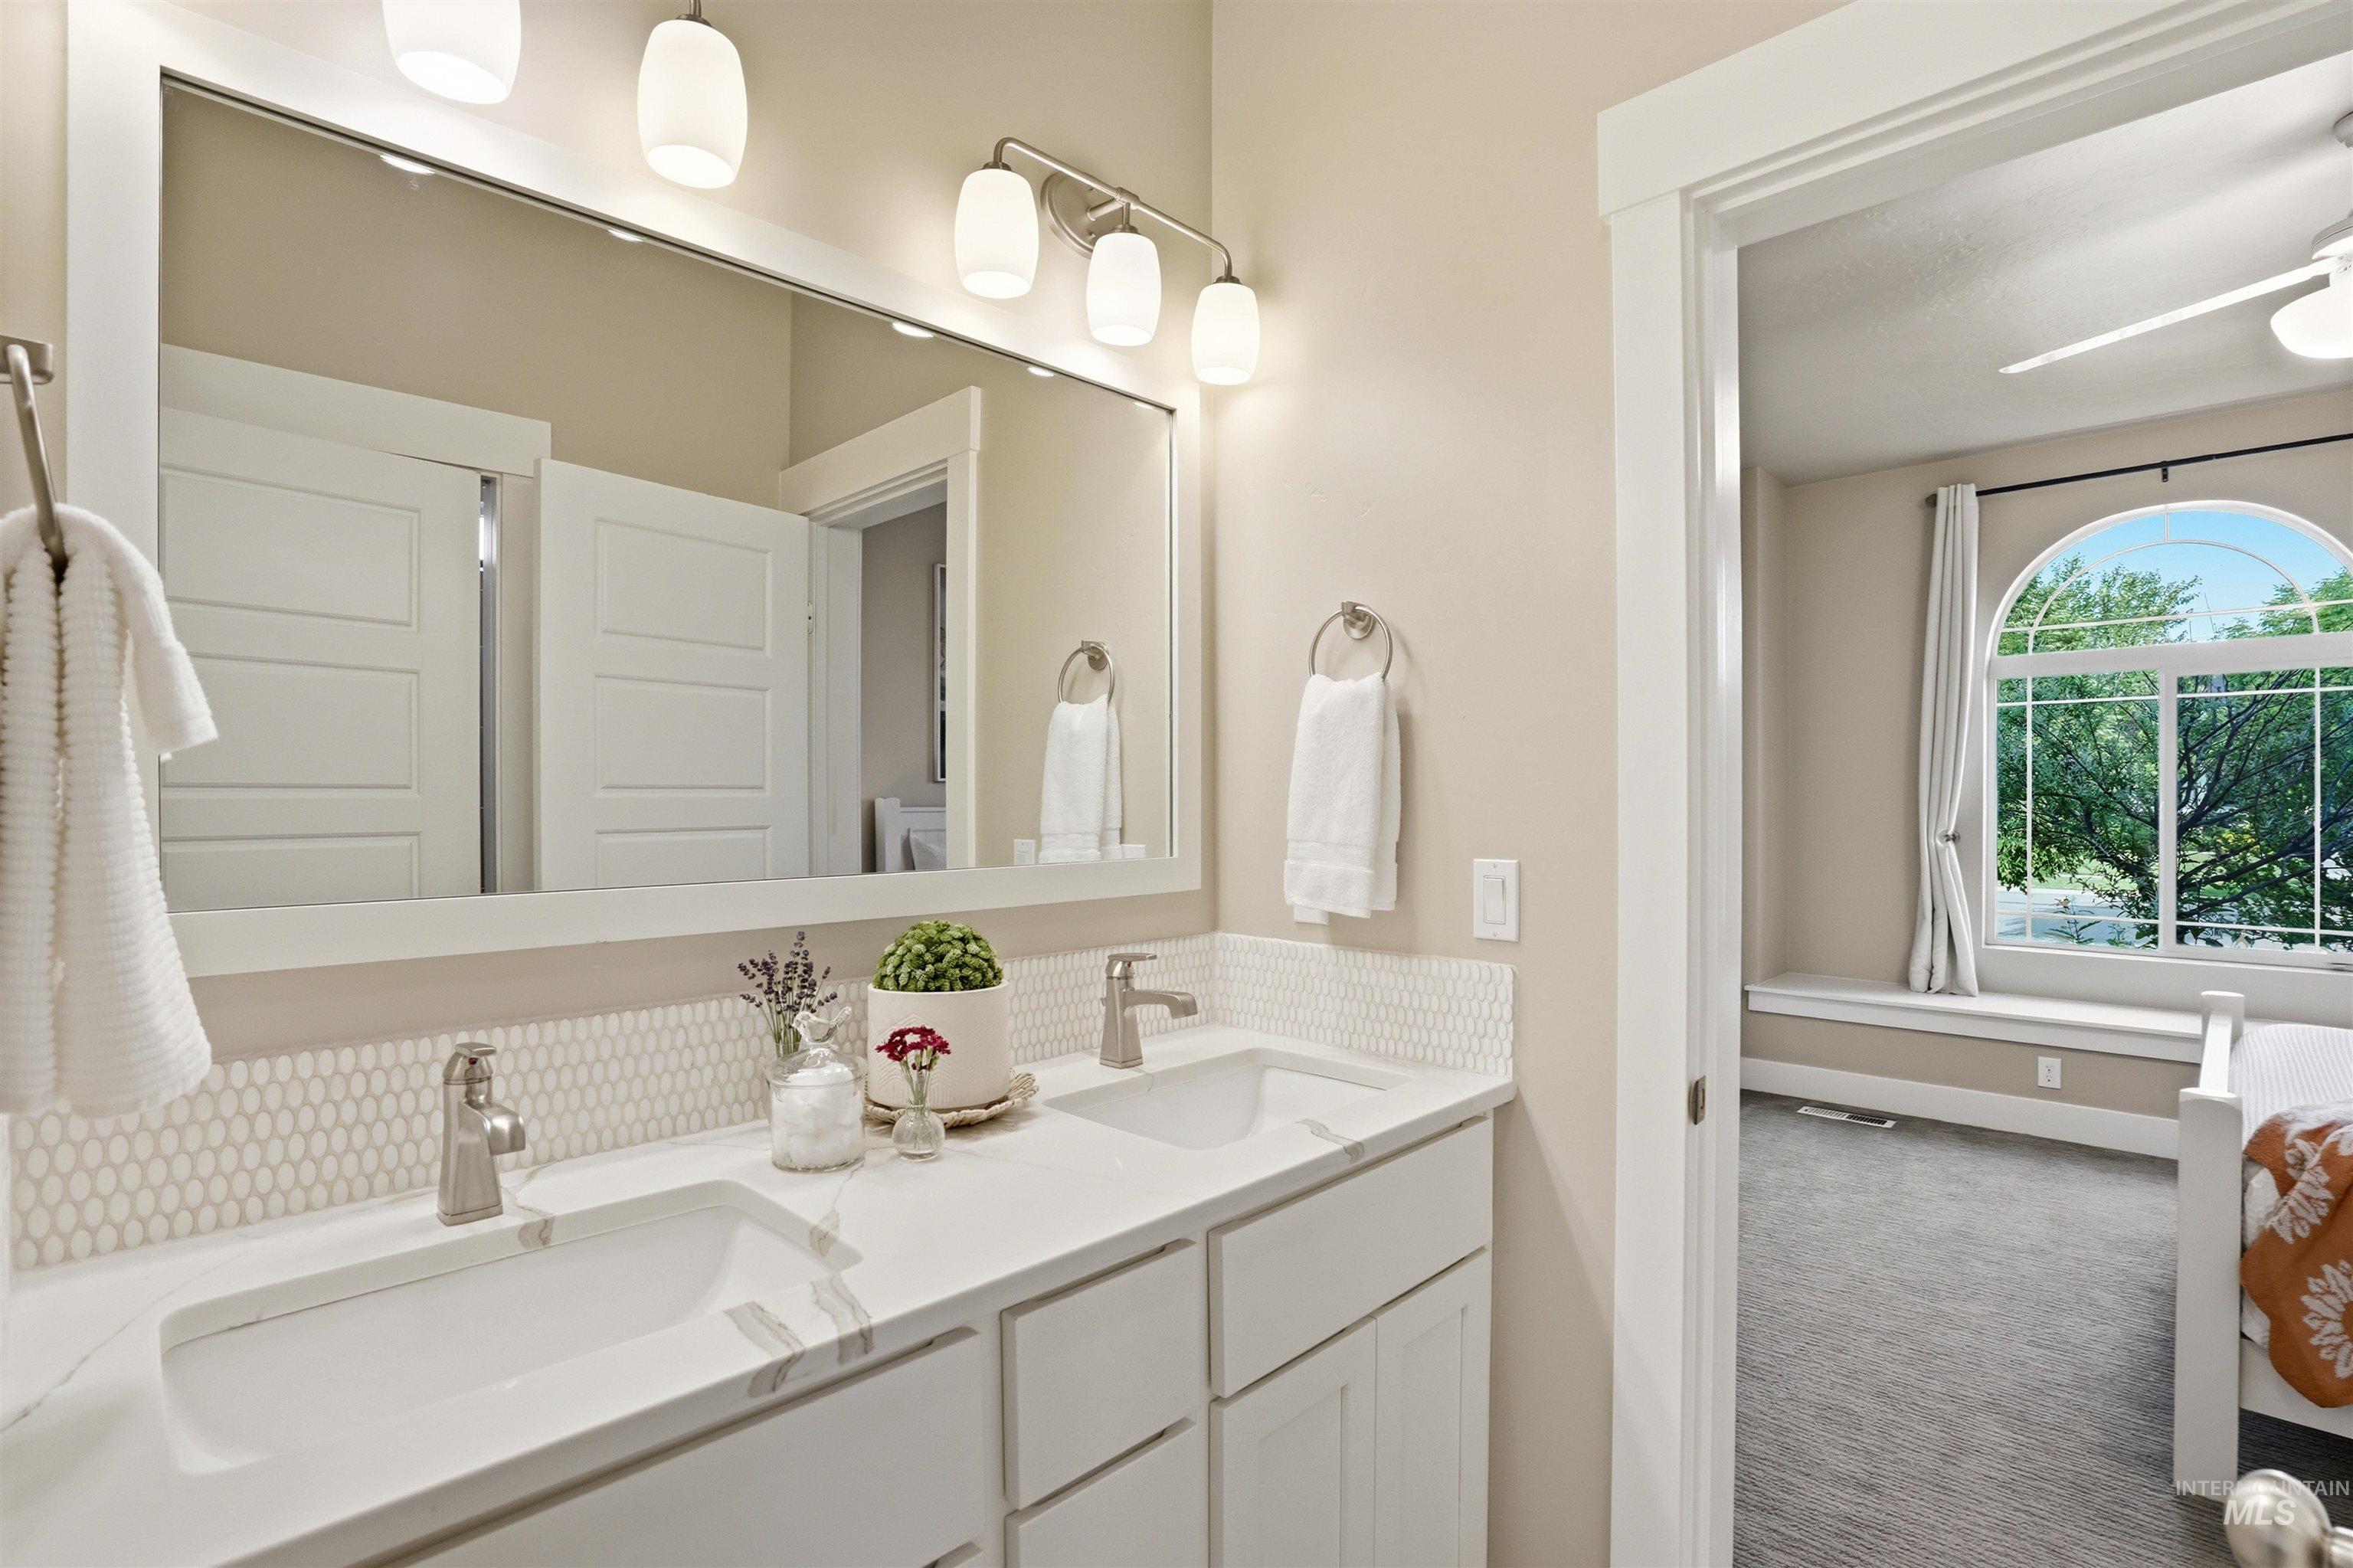
Dual vanity with integrated sinks, brushed nickel faucets, quartz-finish countertop, and a tiled backsplash
-
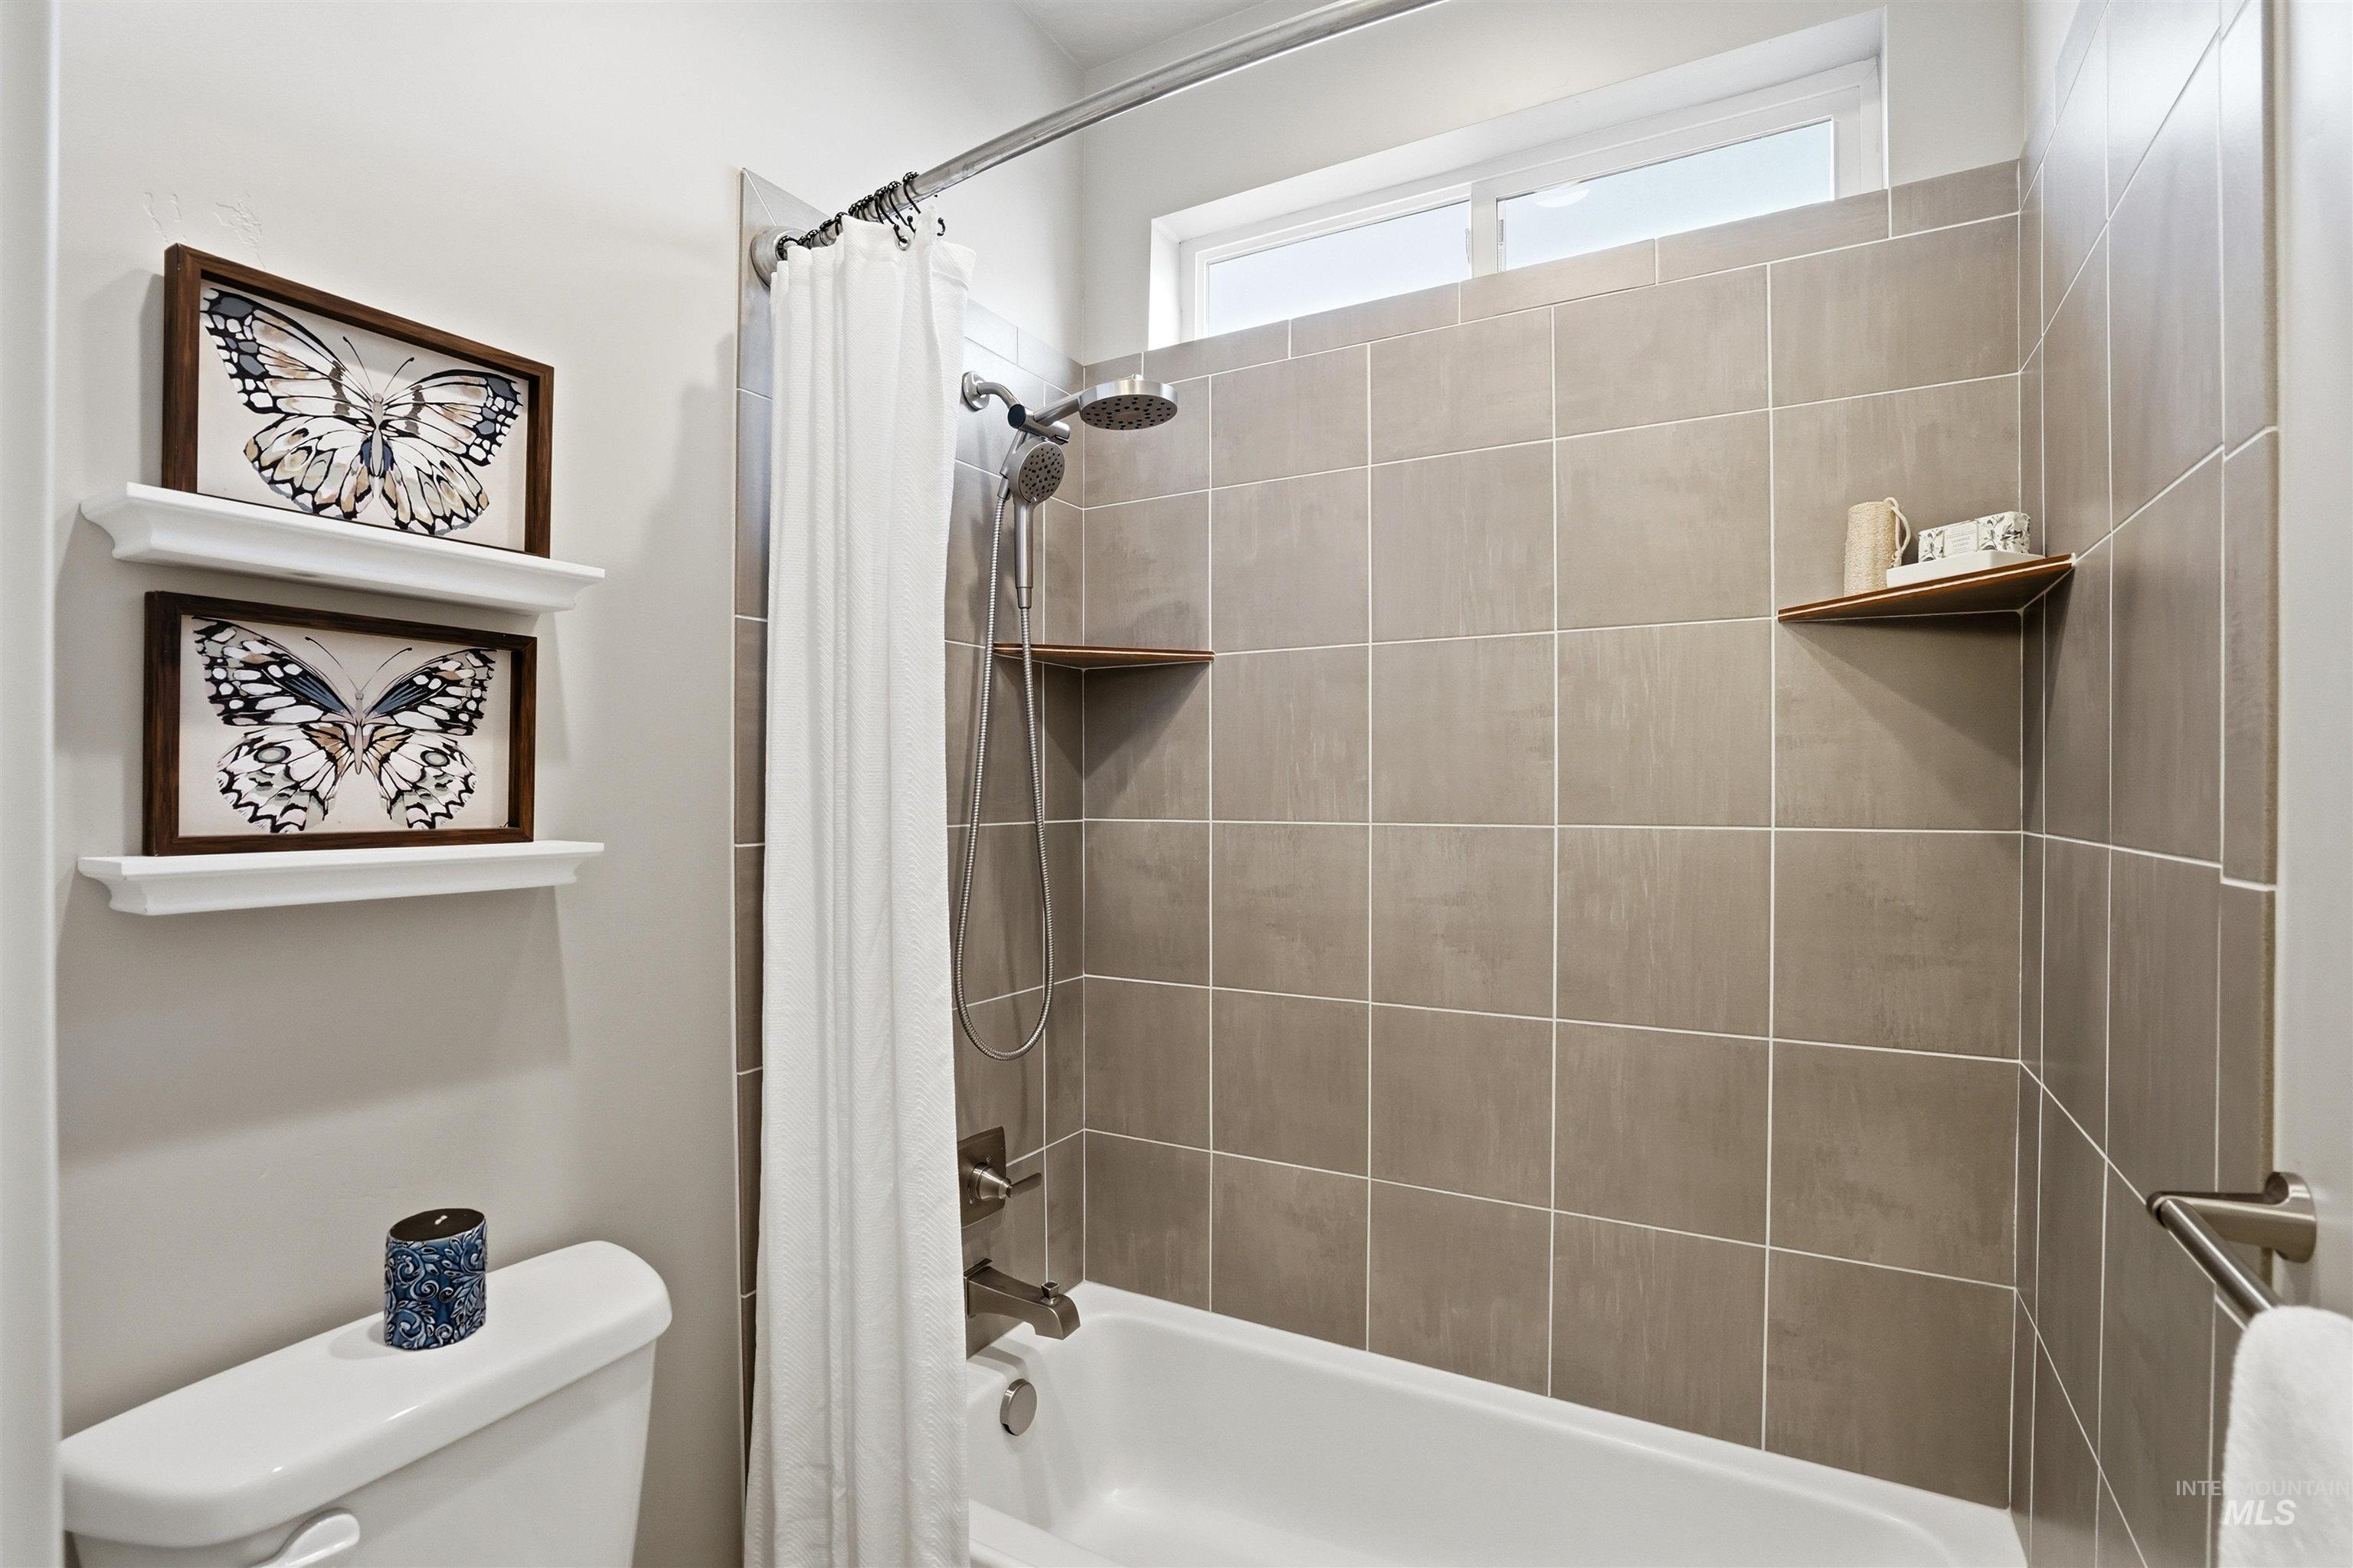
Bathtub with tiled surround featuring two built-in corner shelves and a window
-
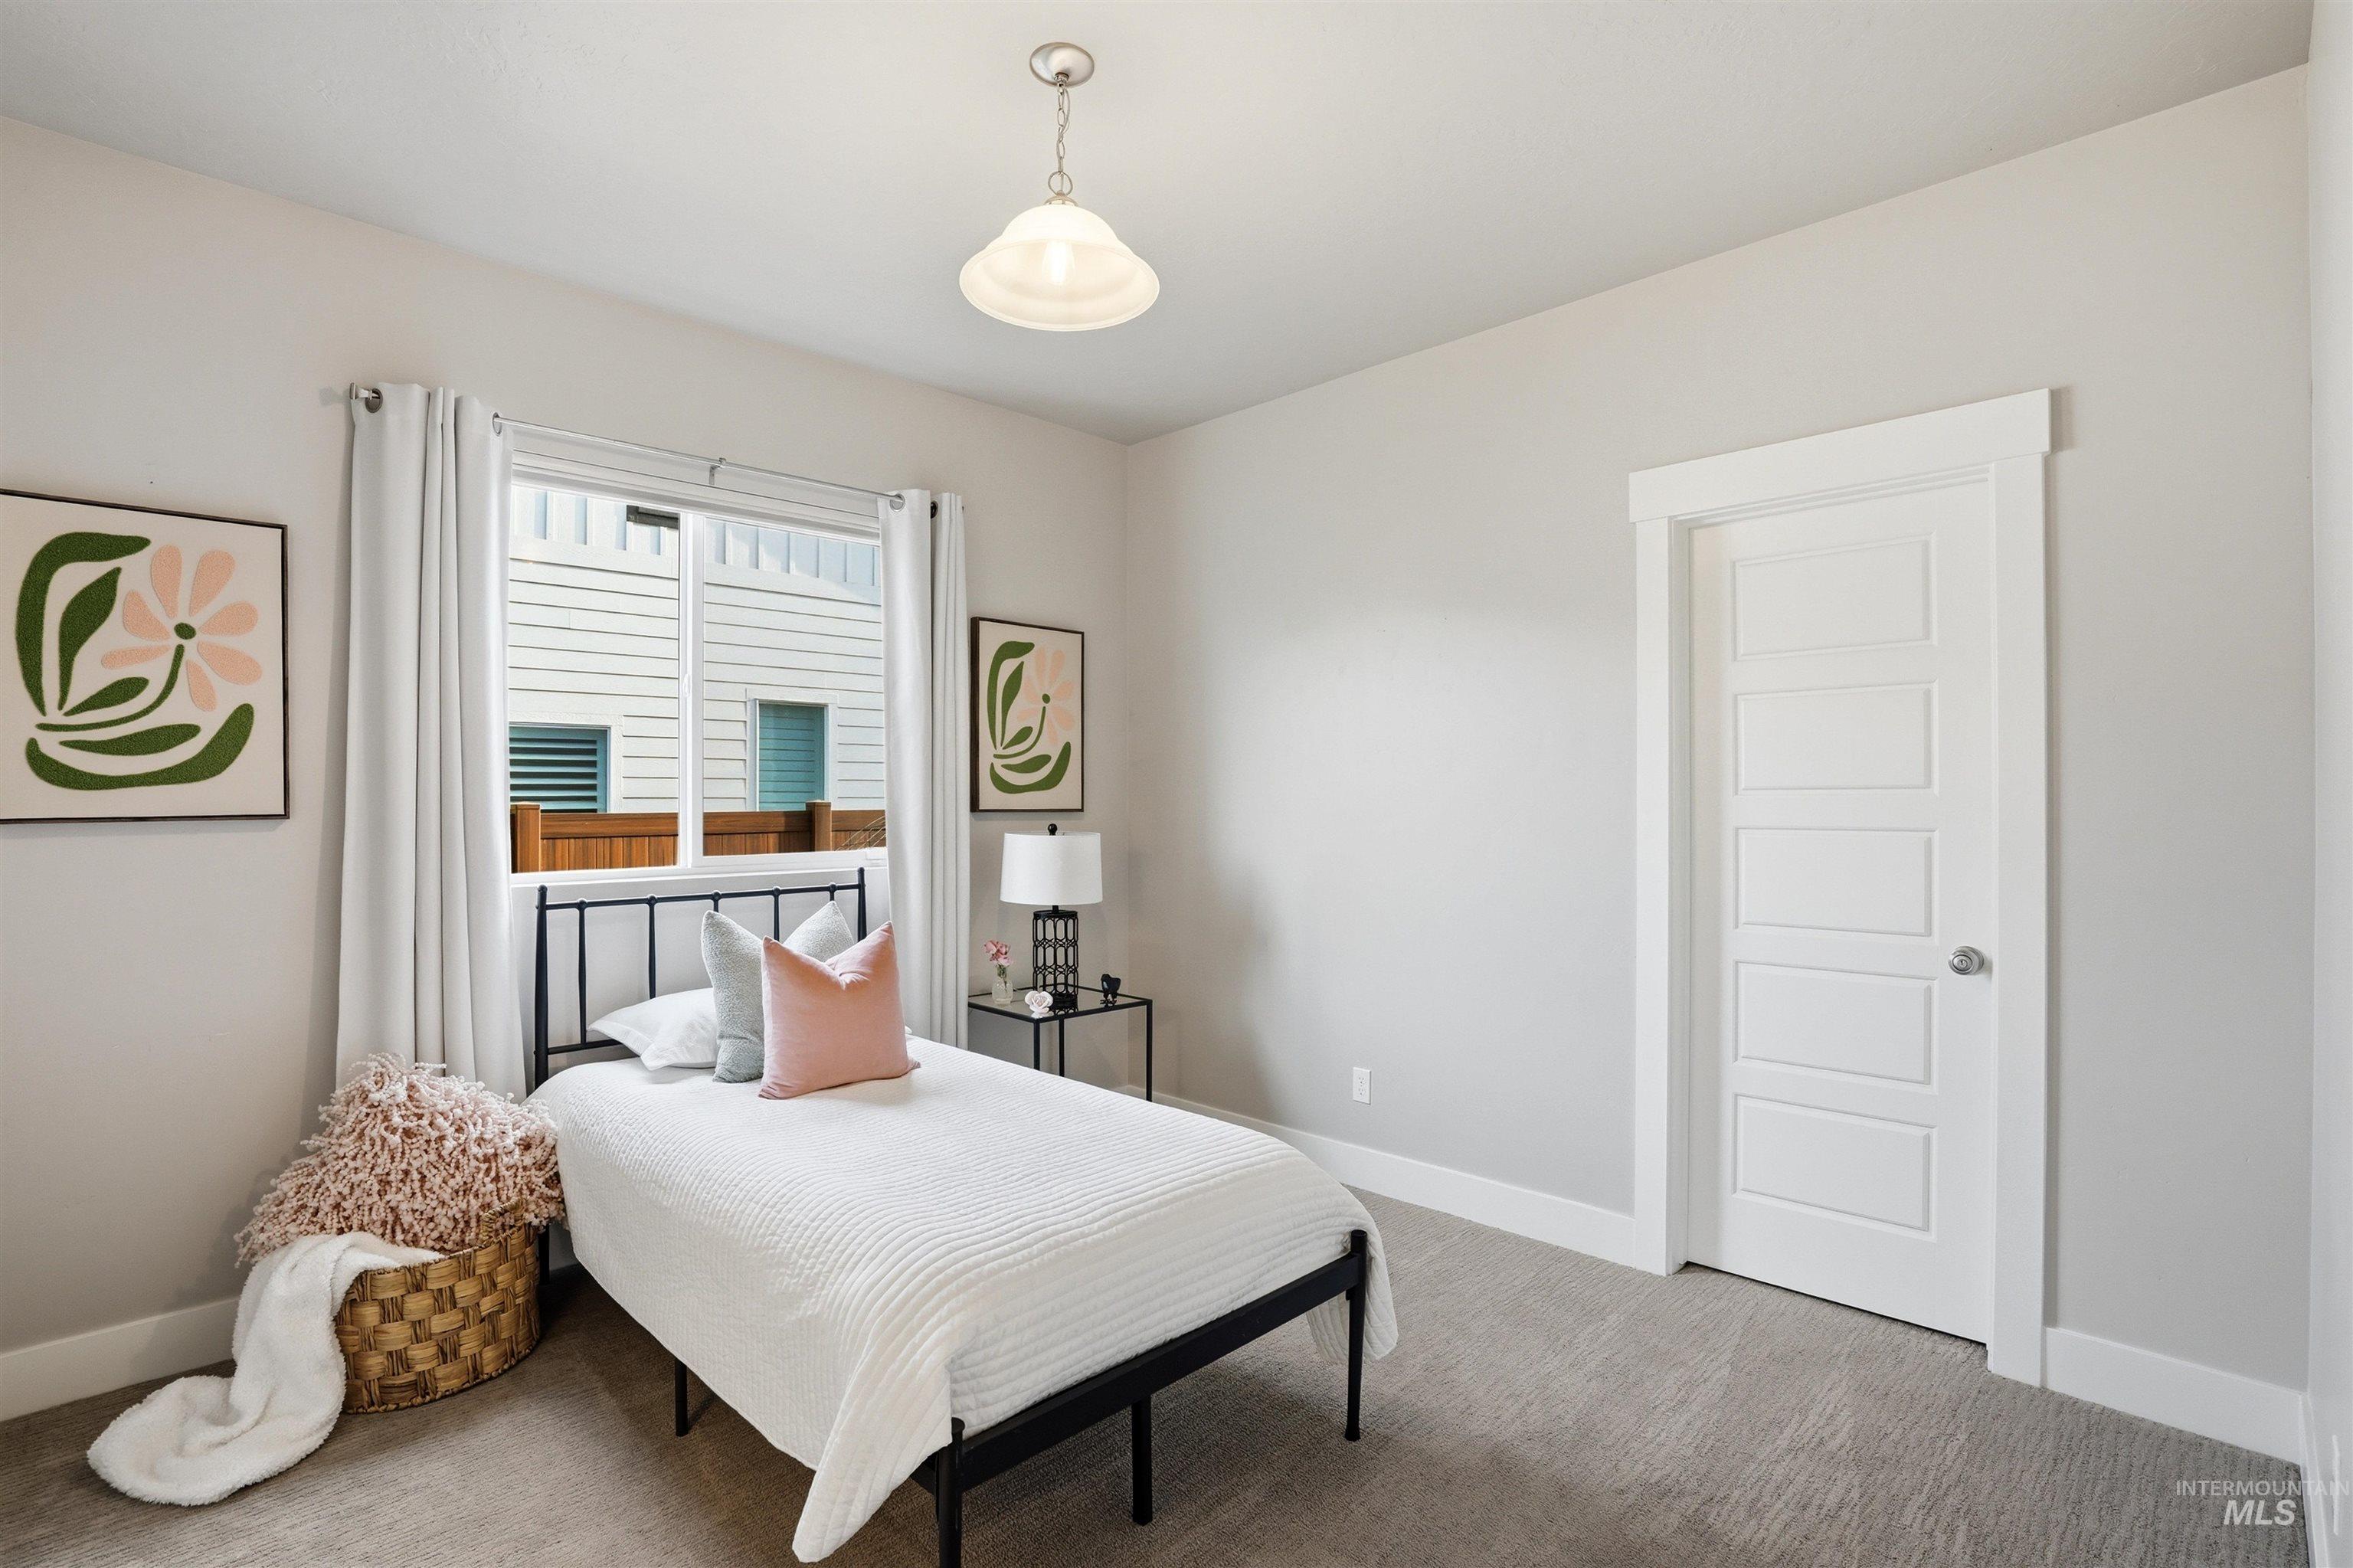
Carpeted room featuring a window with white drapes, a five-panel interior door with white trim, and a semi-flush mount ceiling fixture
-
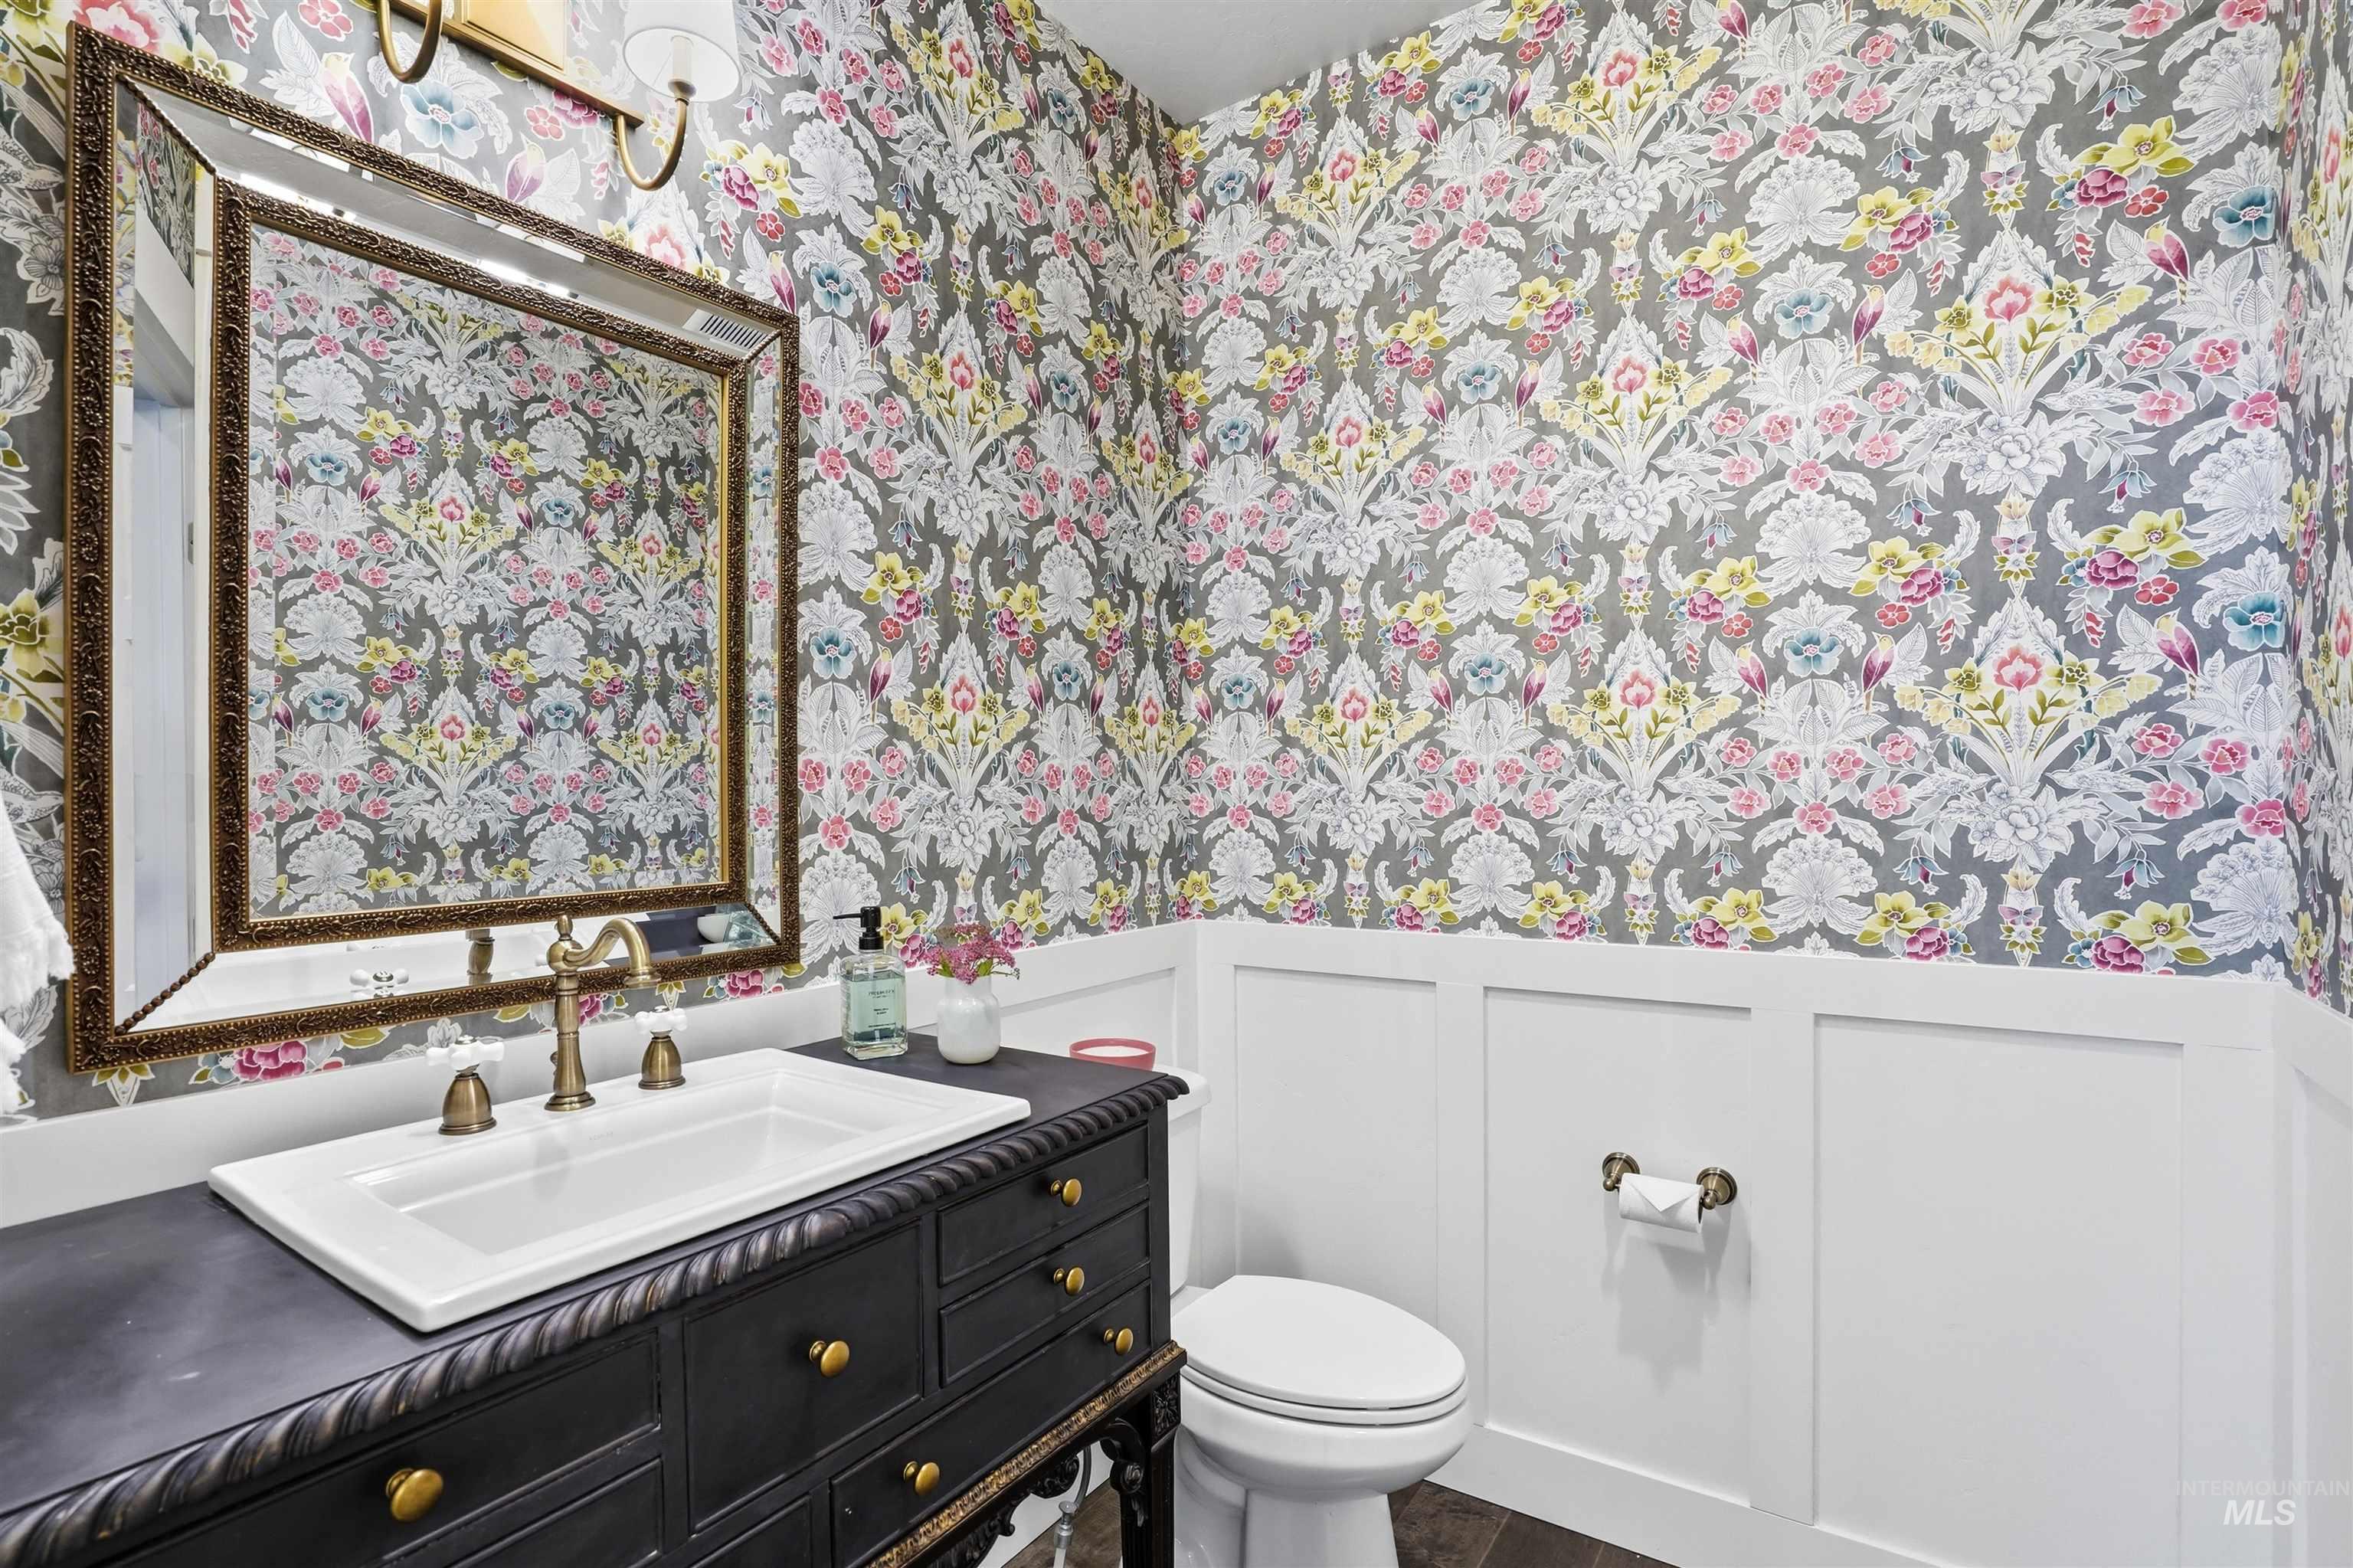
Bathroom featuring ornate floral wallpaper, white wainscoting, and wood-finish flooring
-
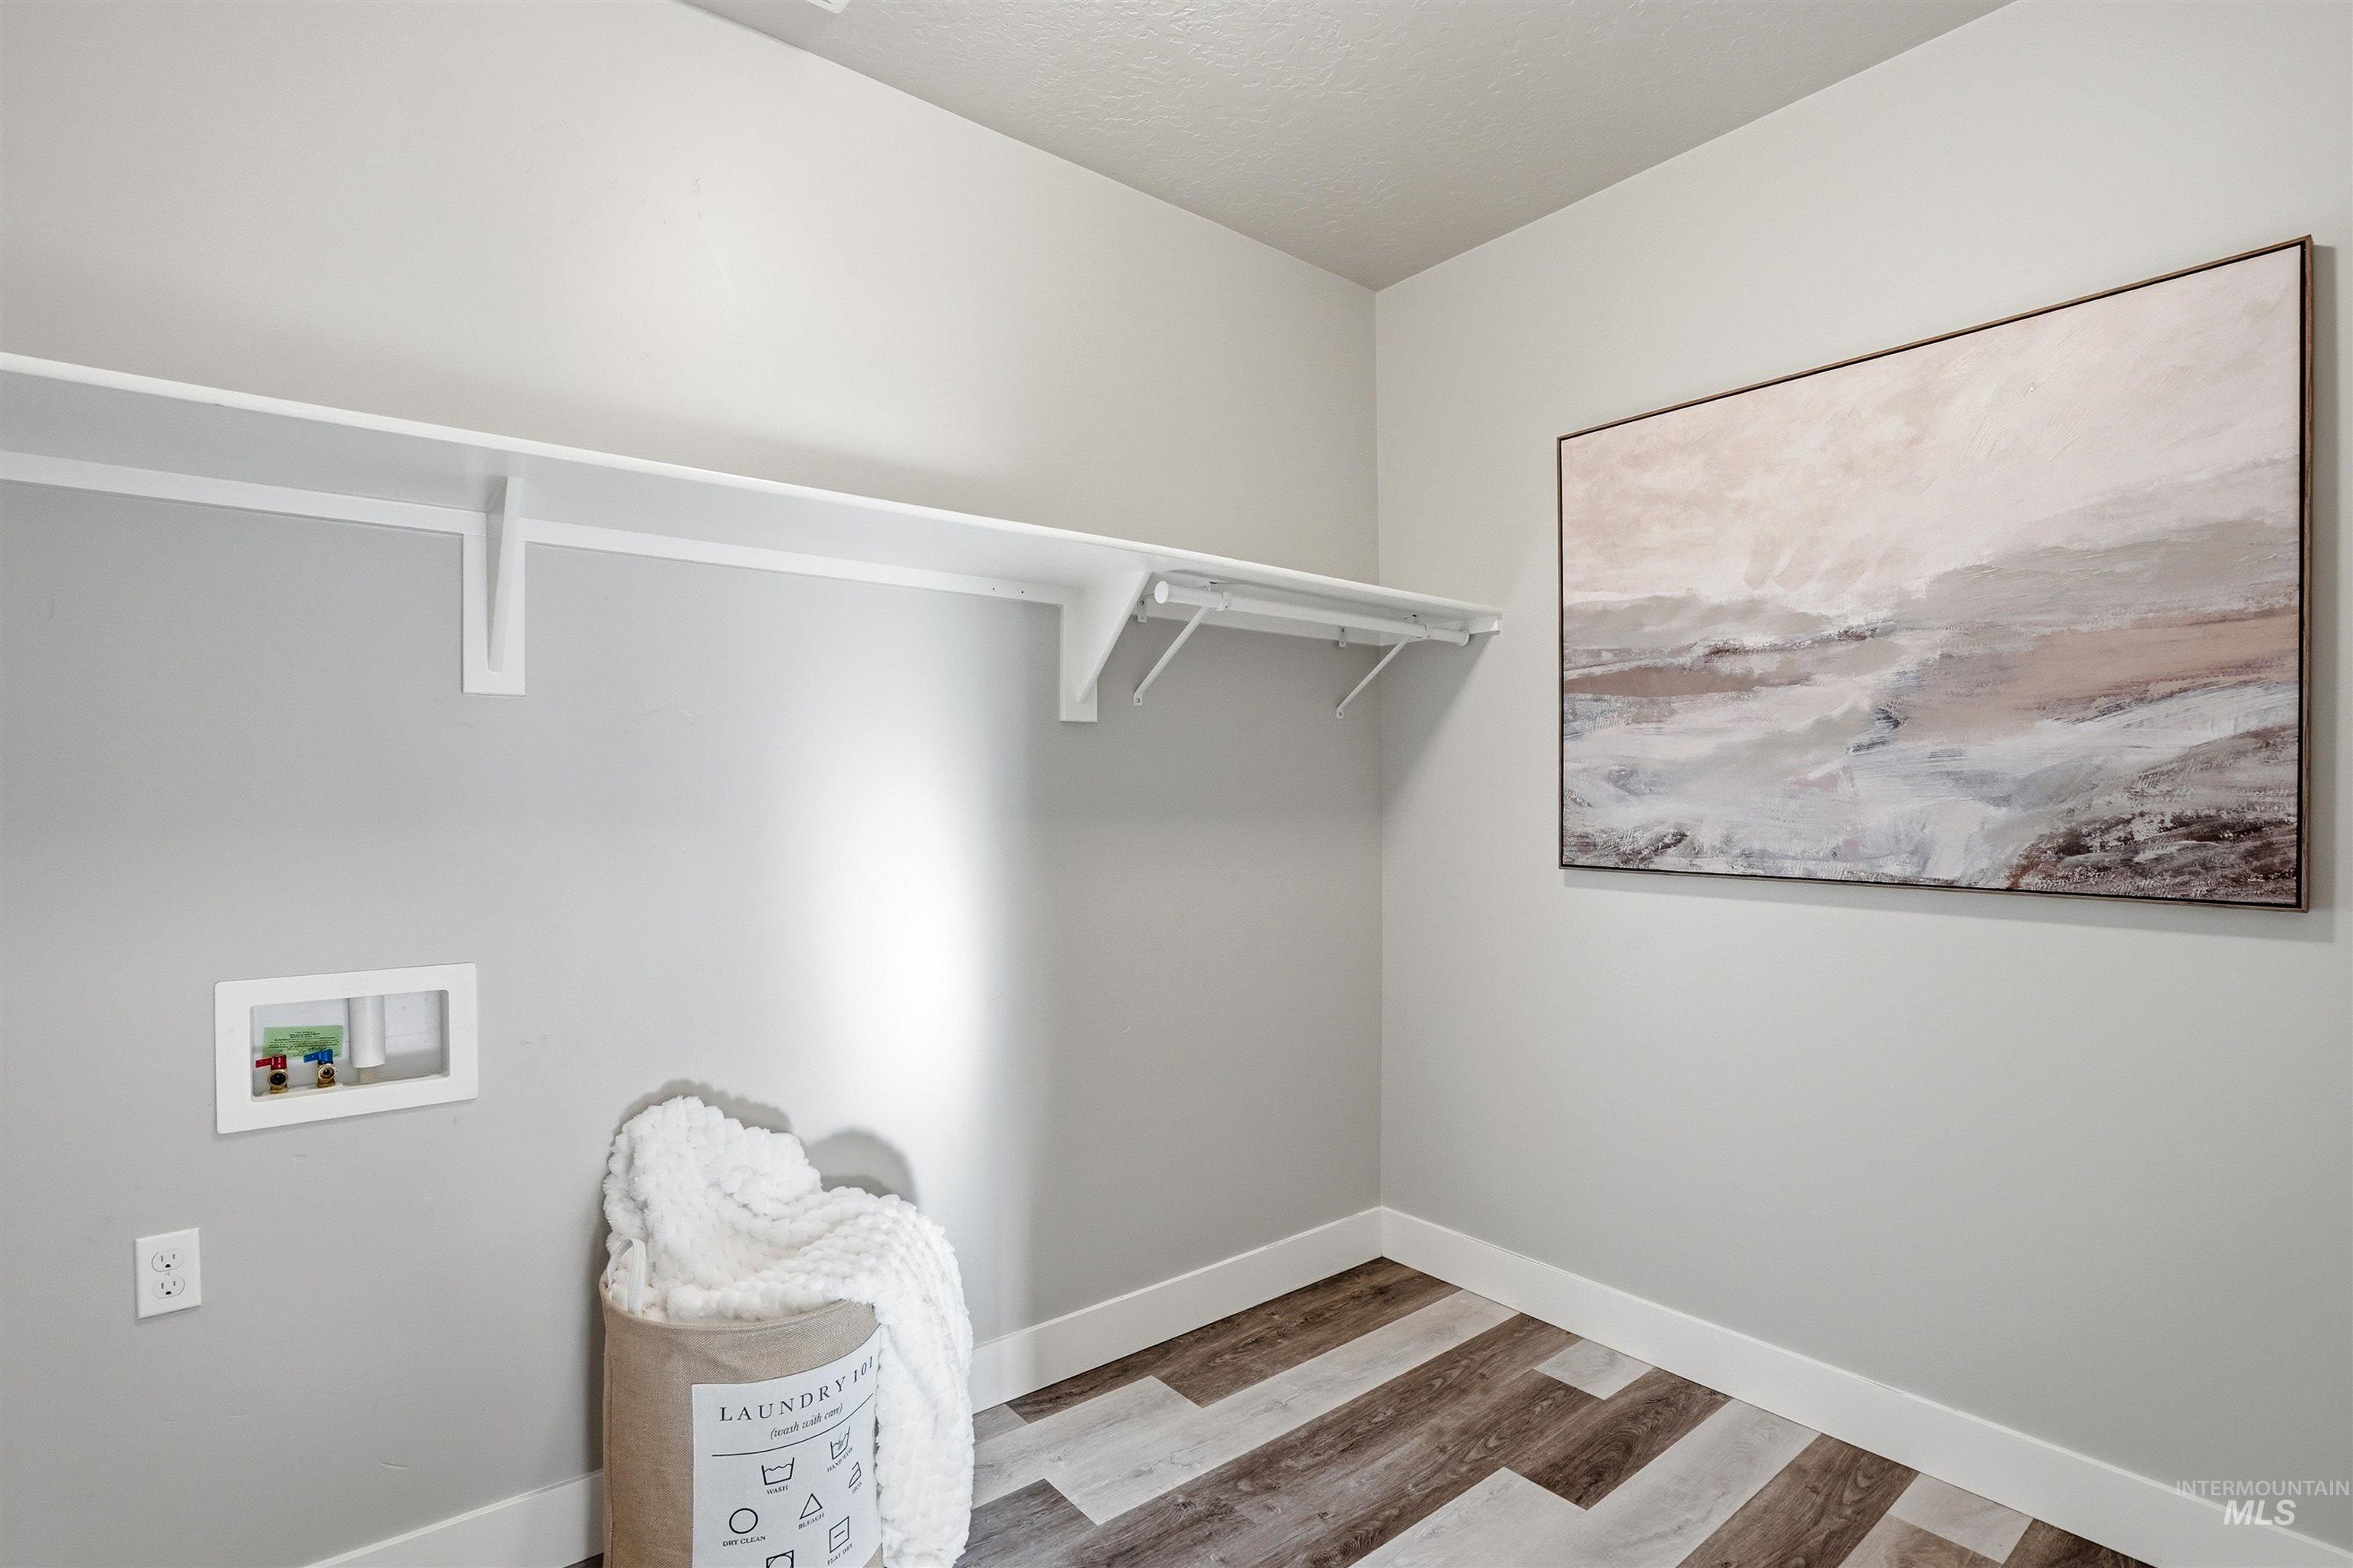
Laundry area with light gray walls, wood-finish flooring, white baseboards, and a built-in white shelf
-
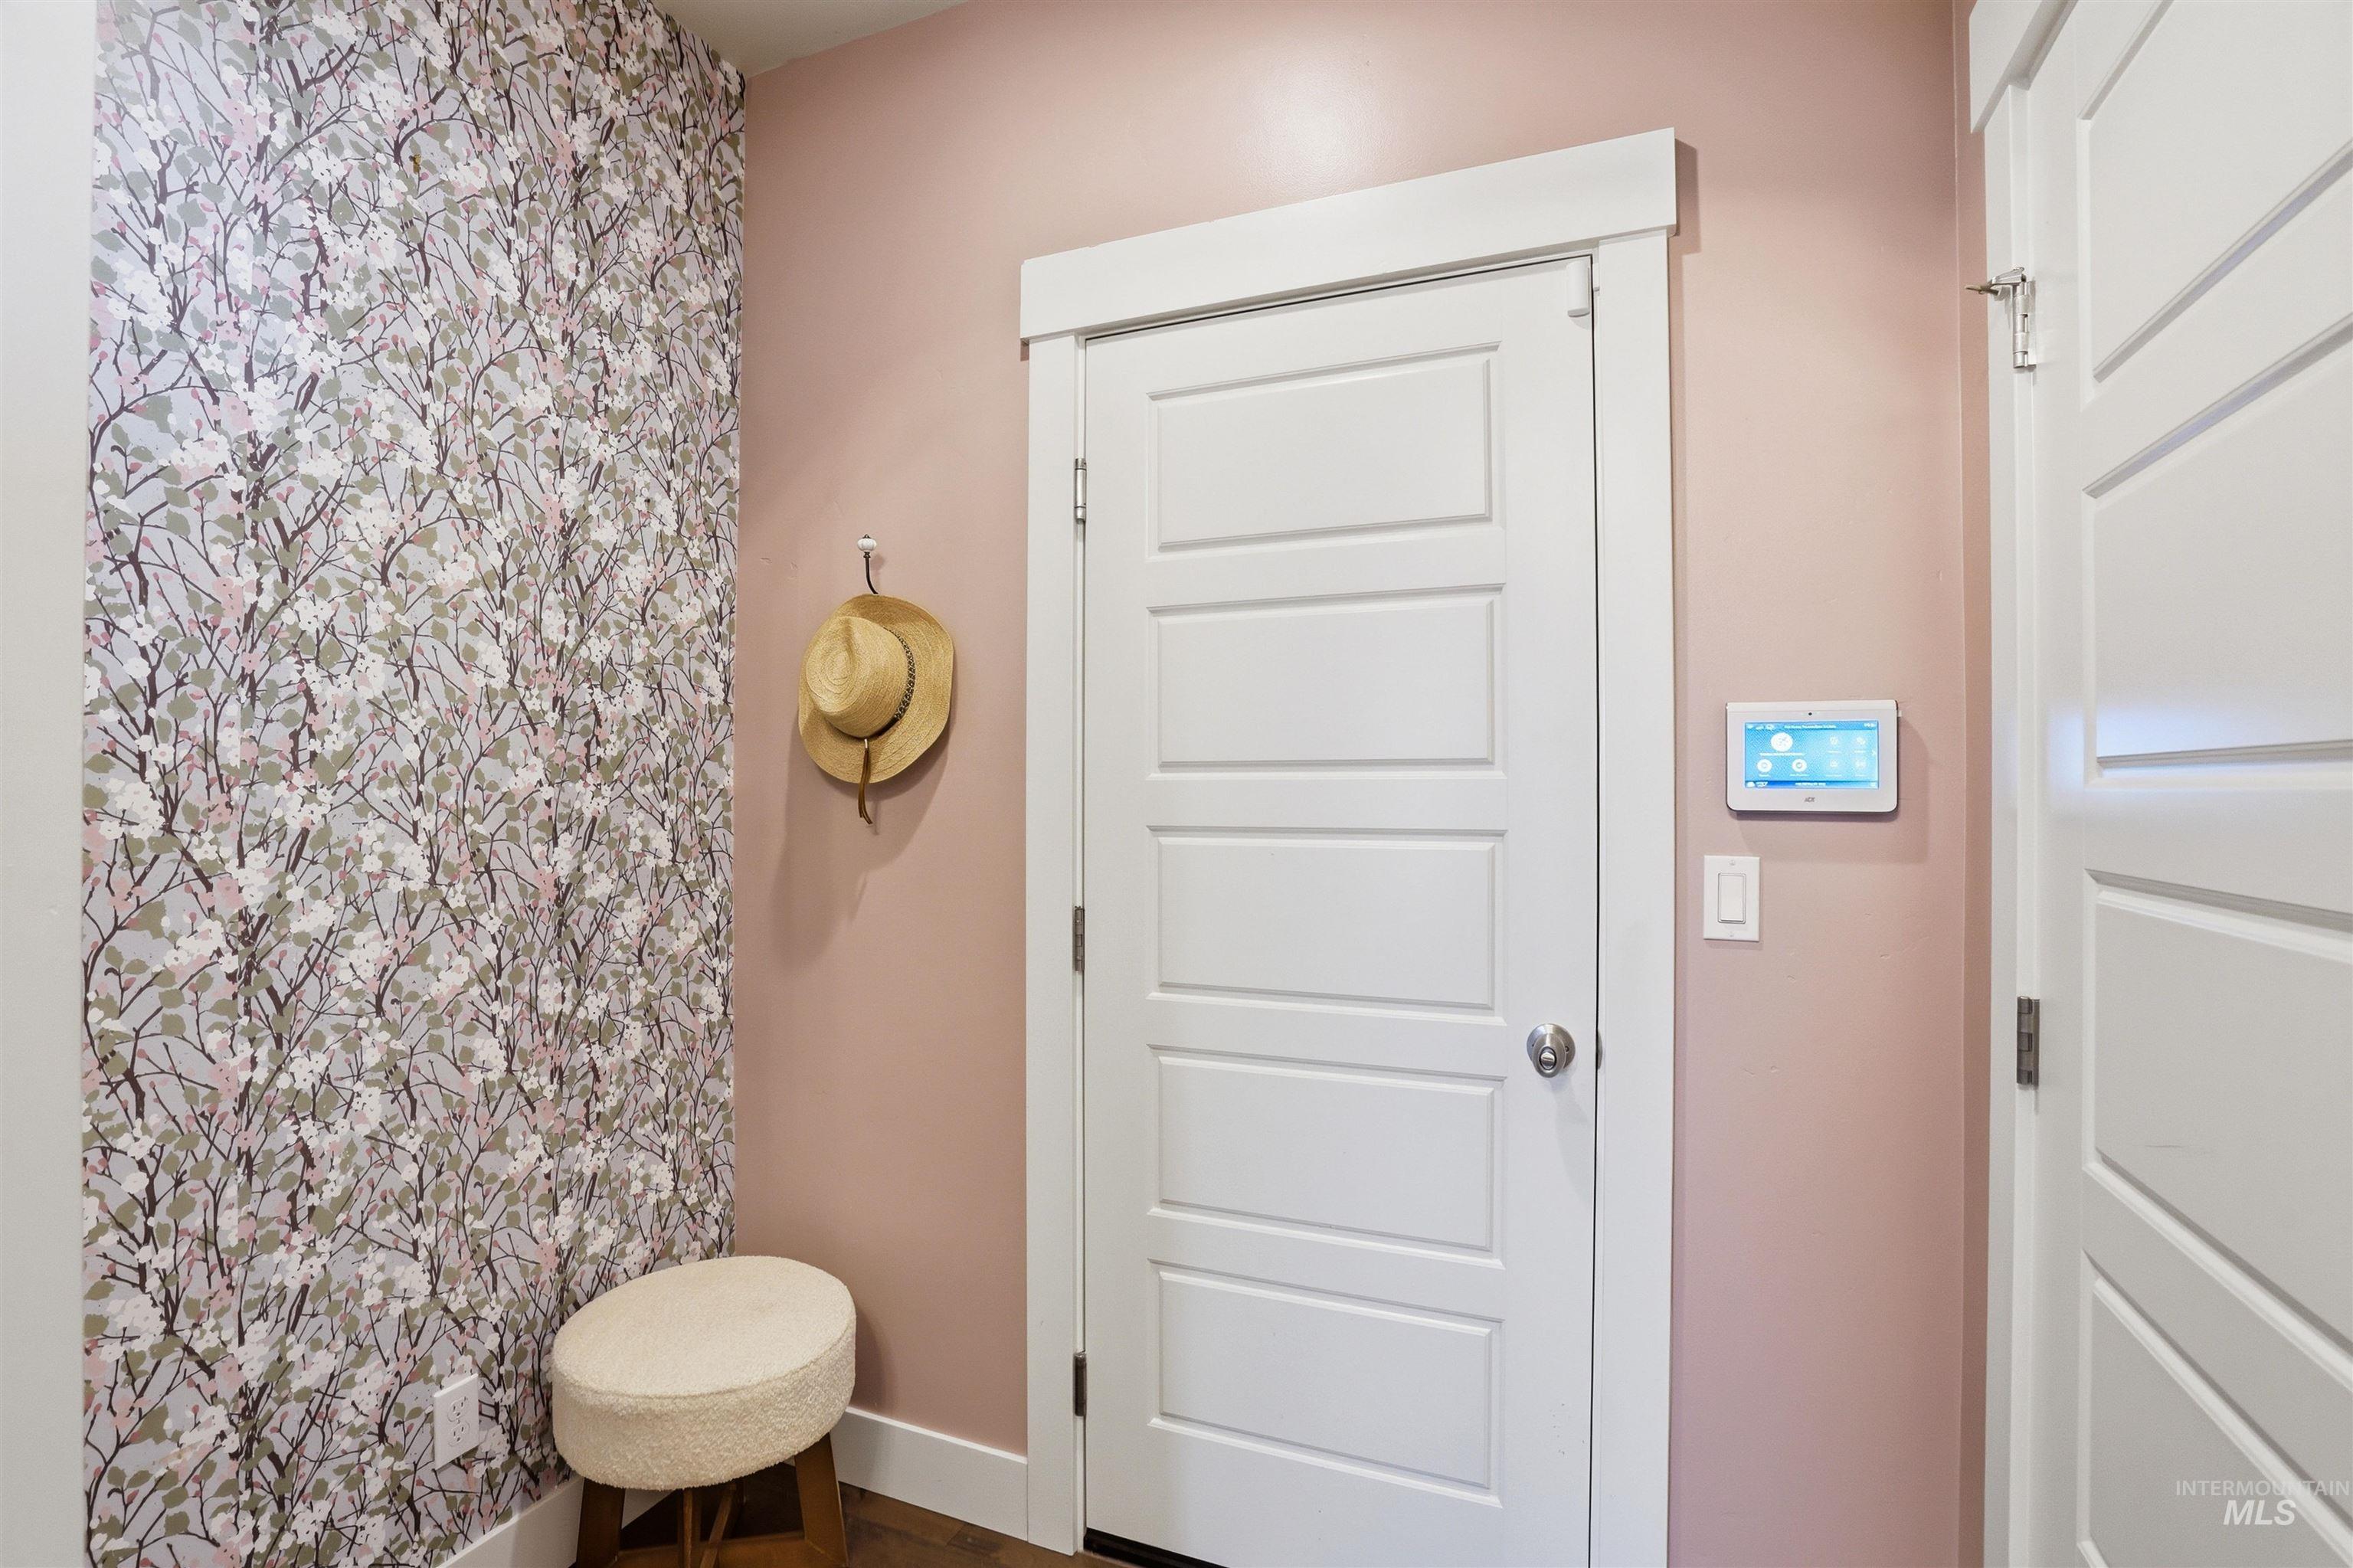
Entryway featuring a decorative wallpaper accent wall, light pink painted walls, and white paneled doors with contemporary hardware
-
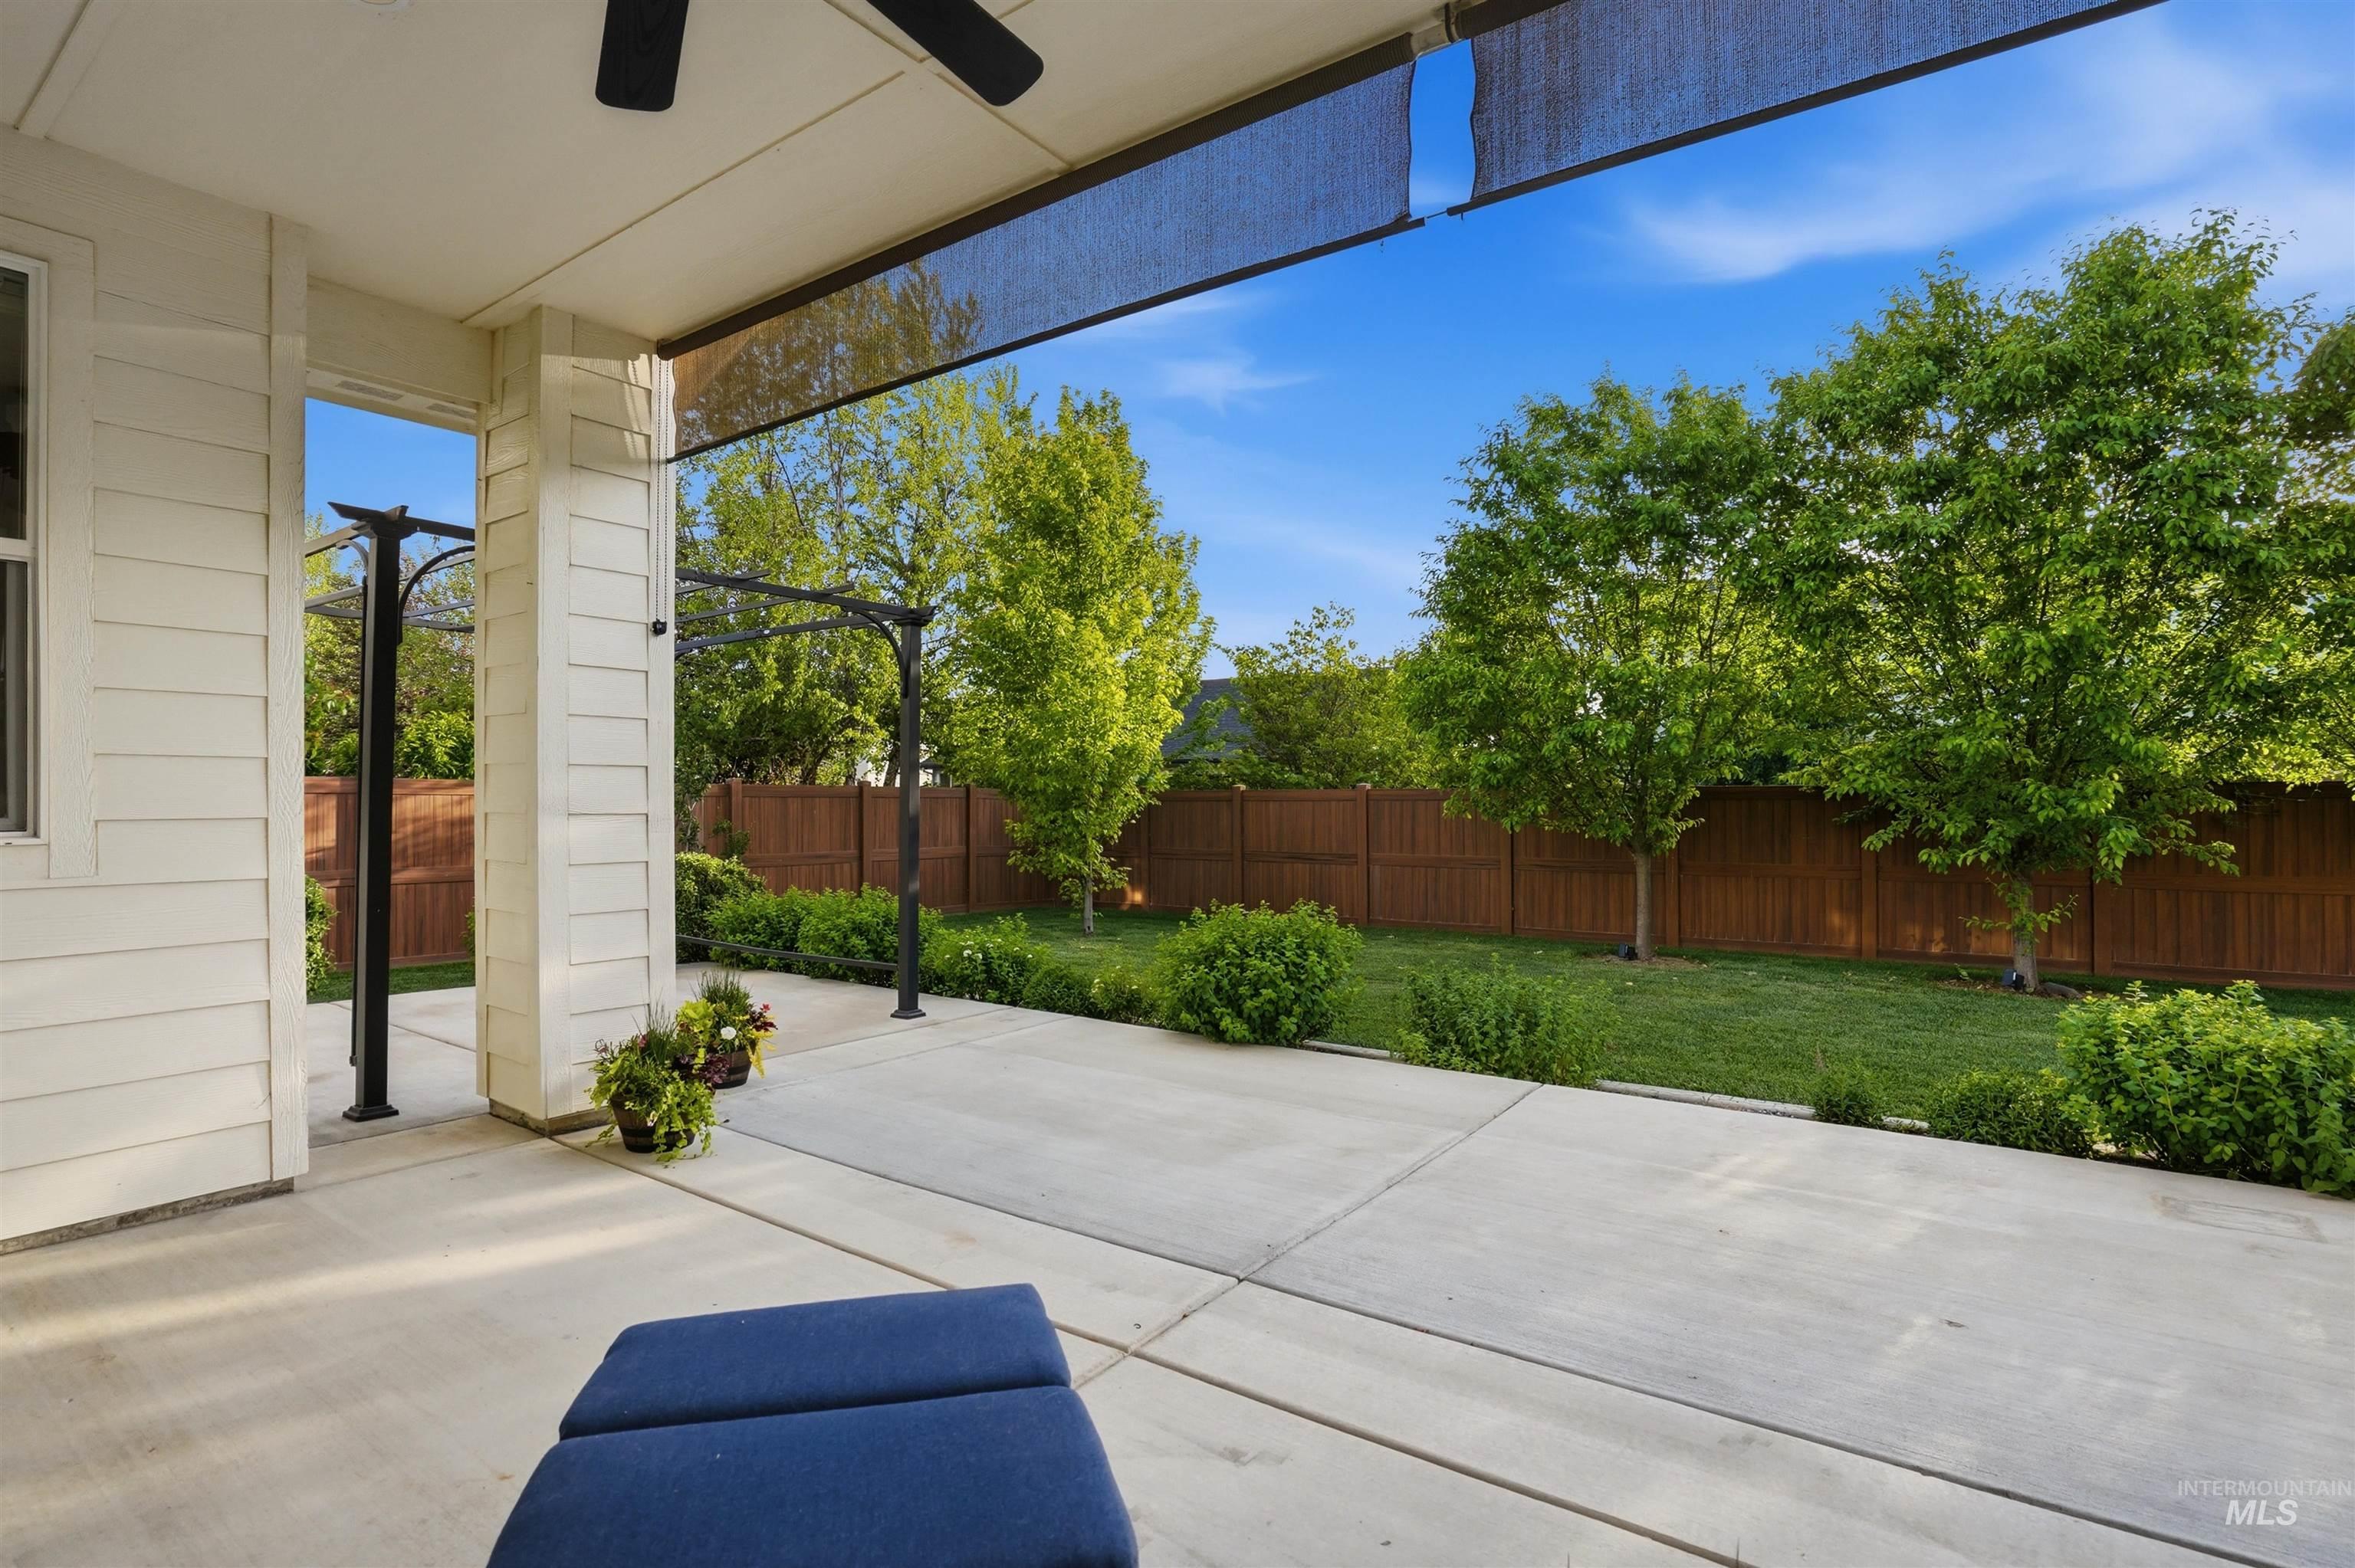
Covered patio featuring a ceiling fan, concrete flooring, and privacy screens
-
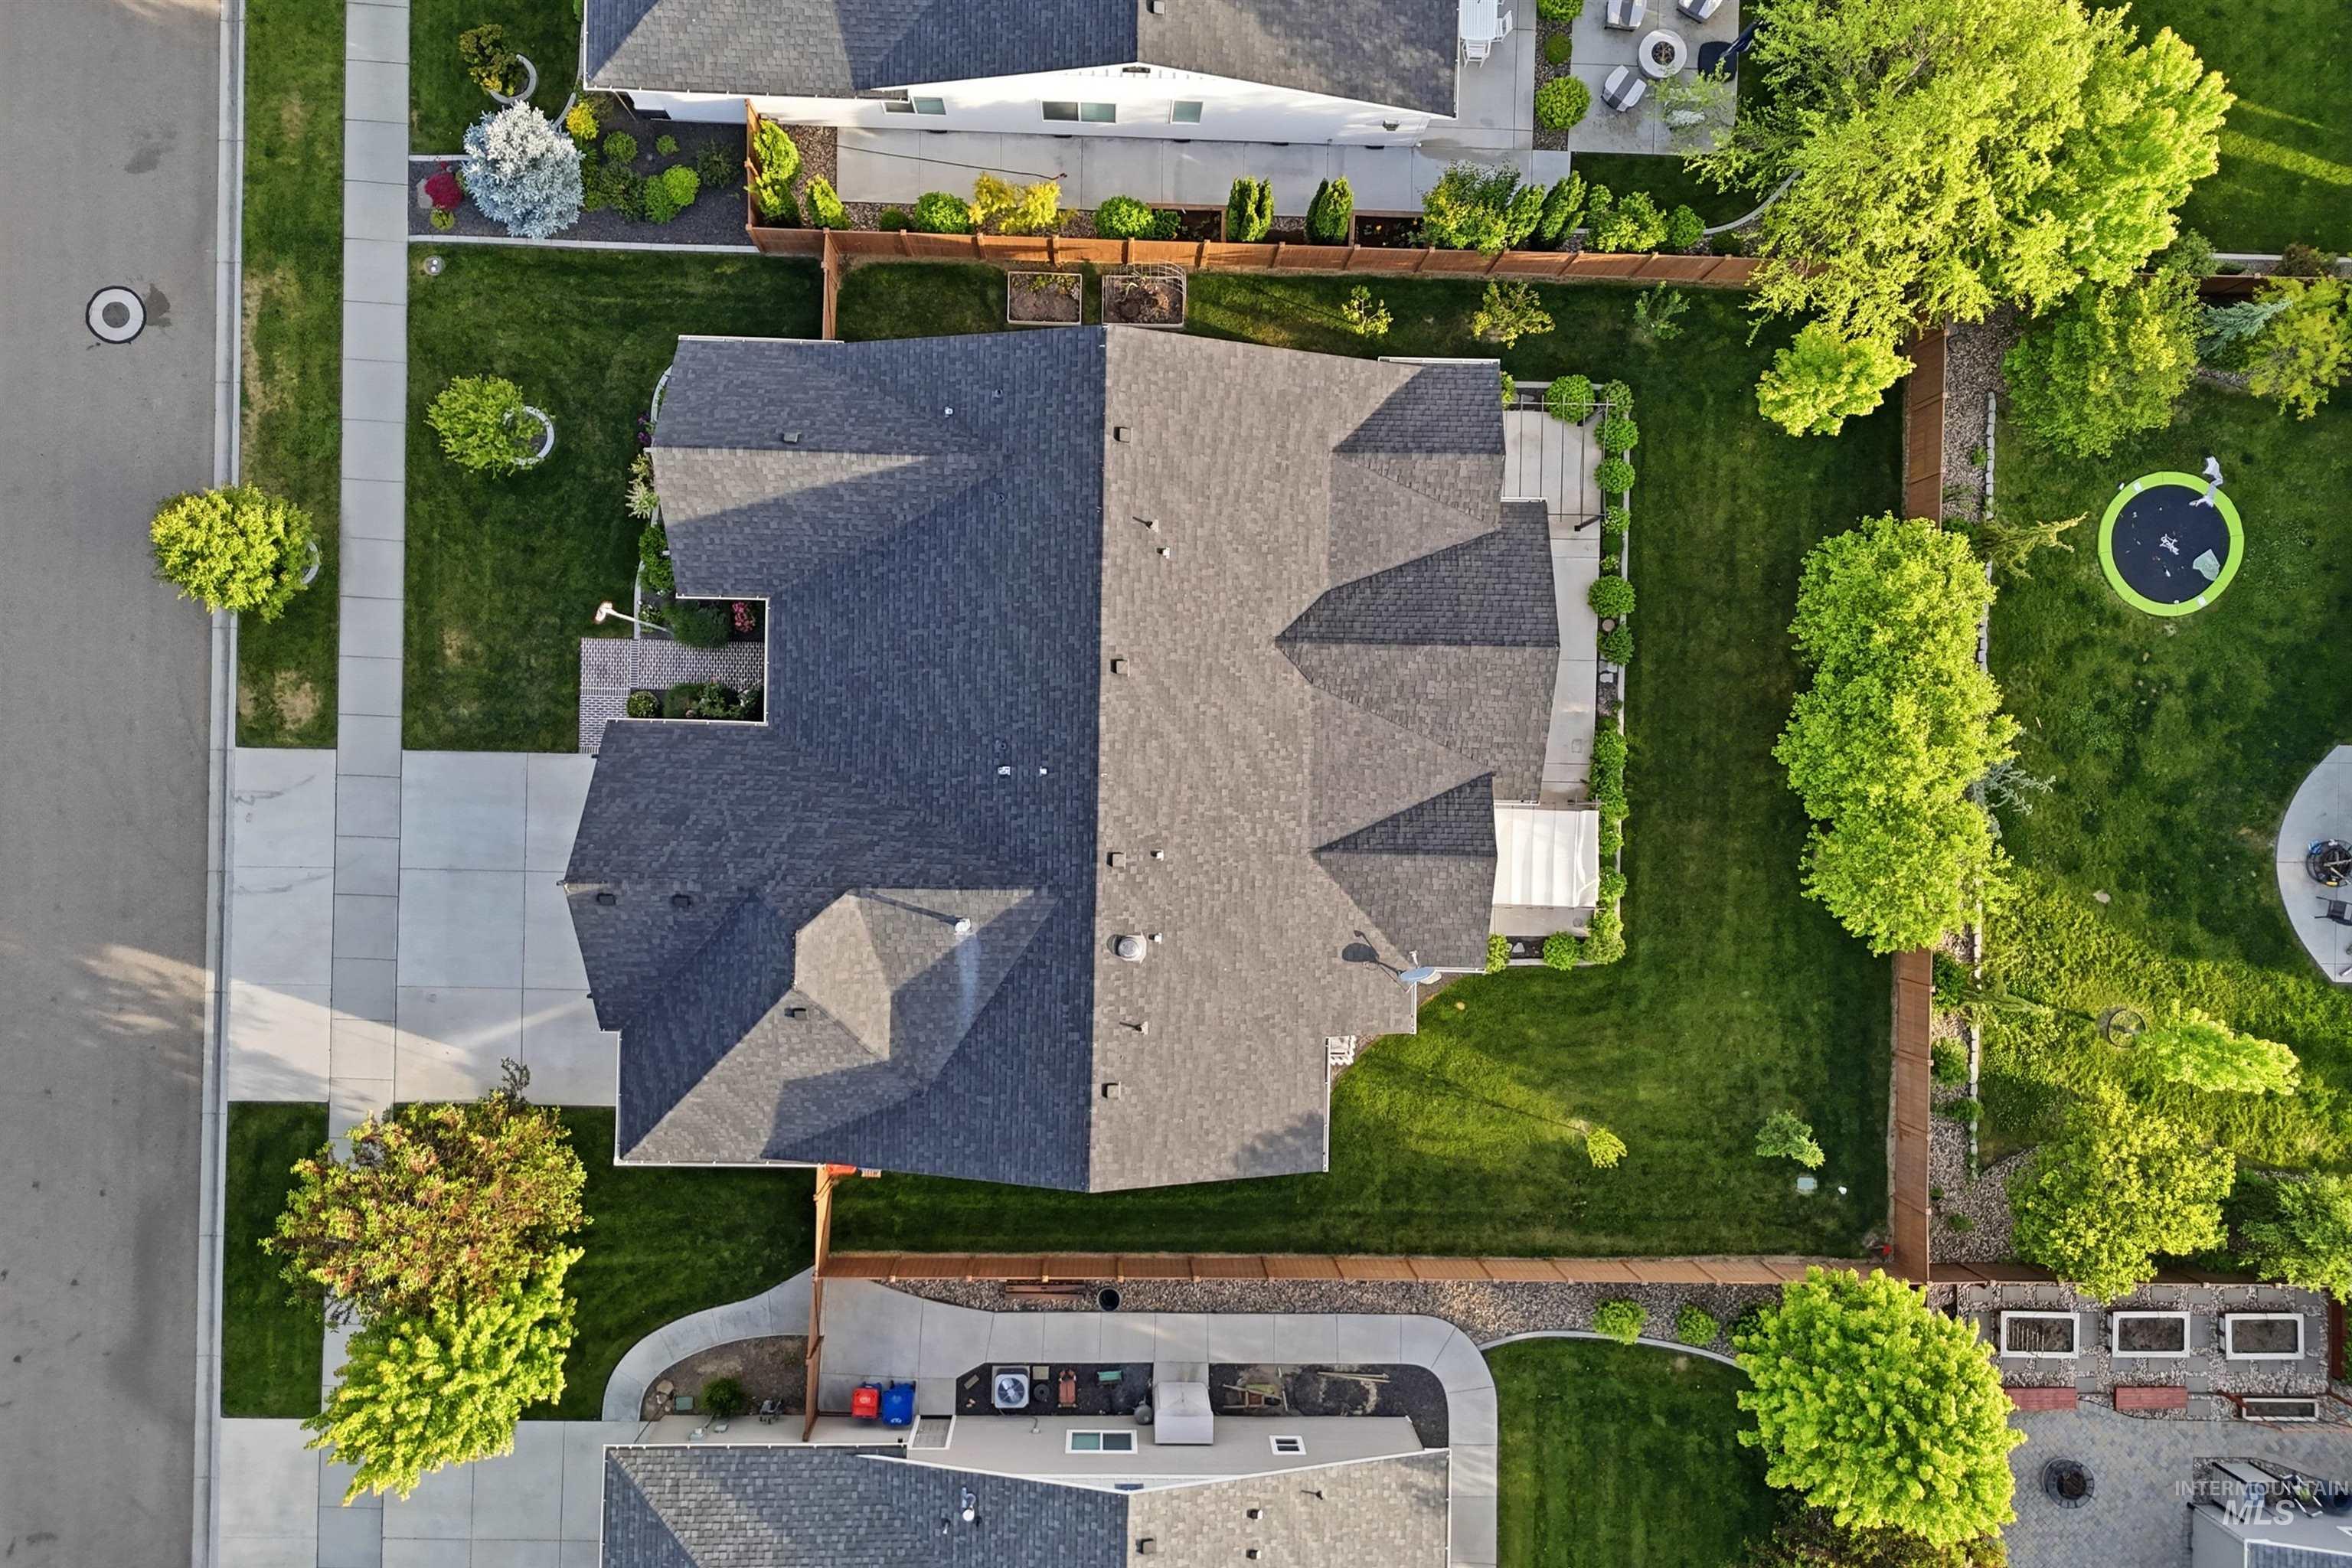
Image quality insufficient for description
-
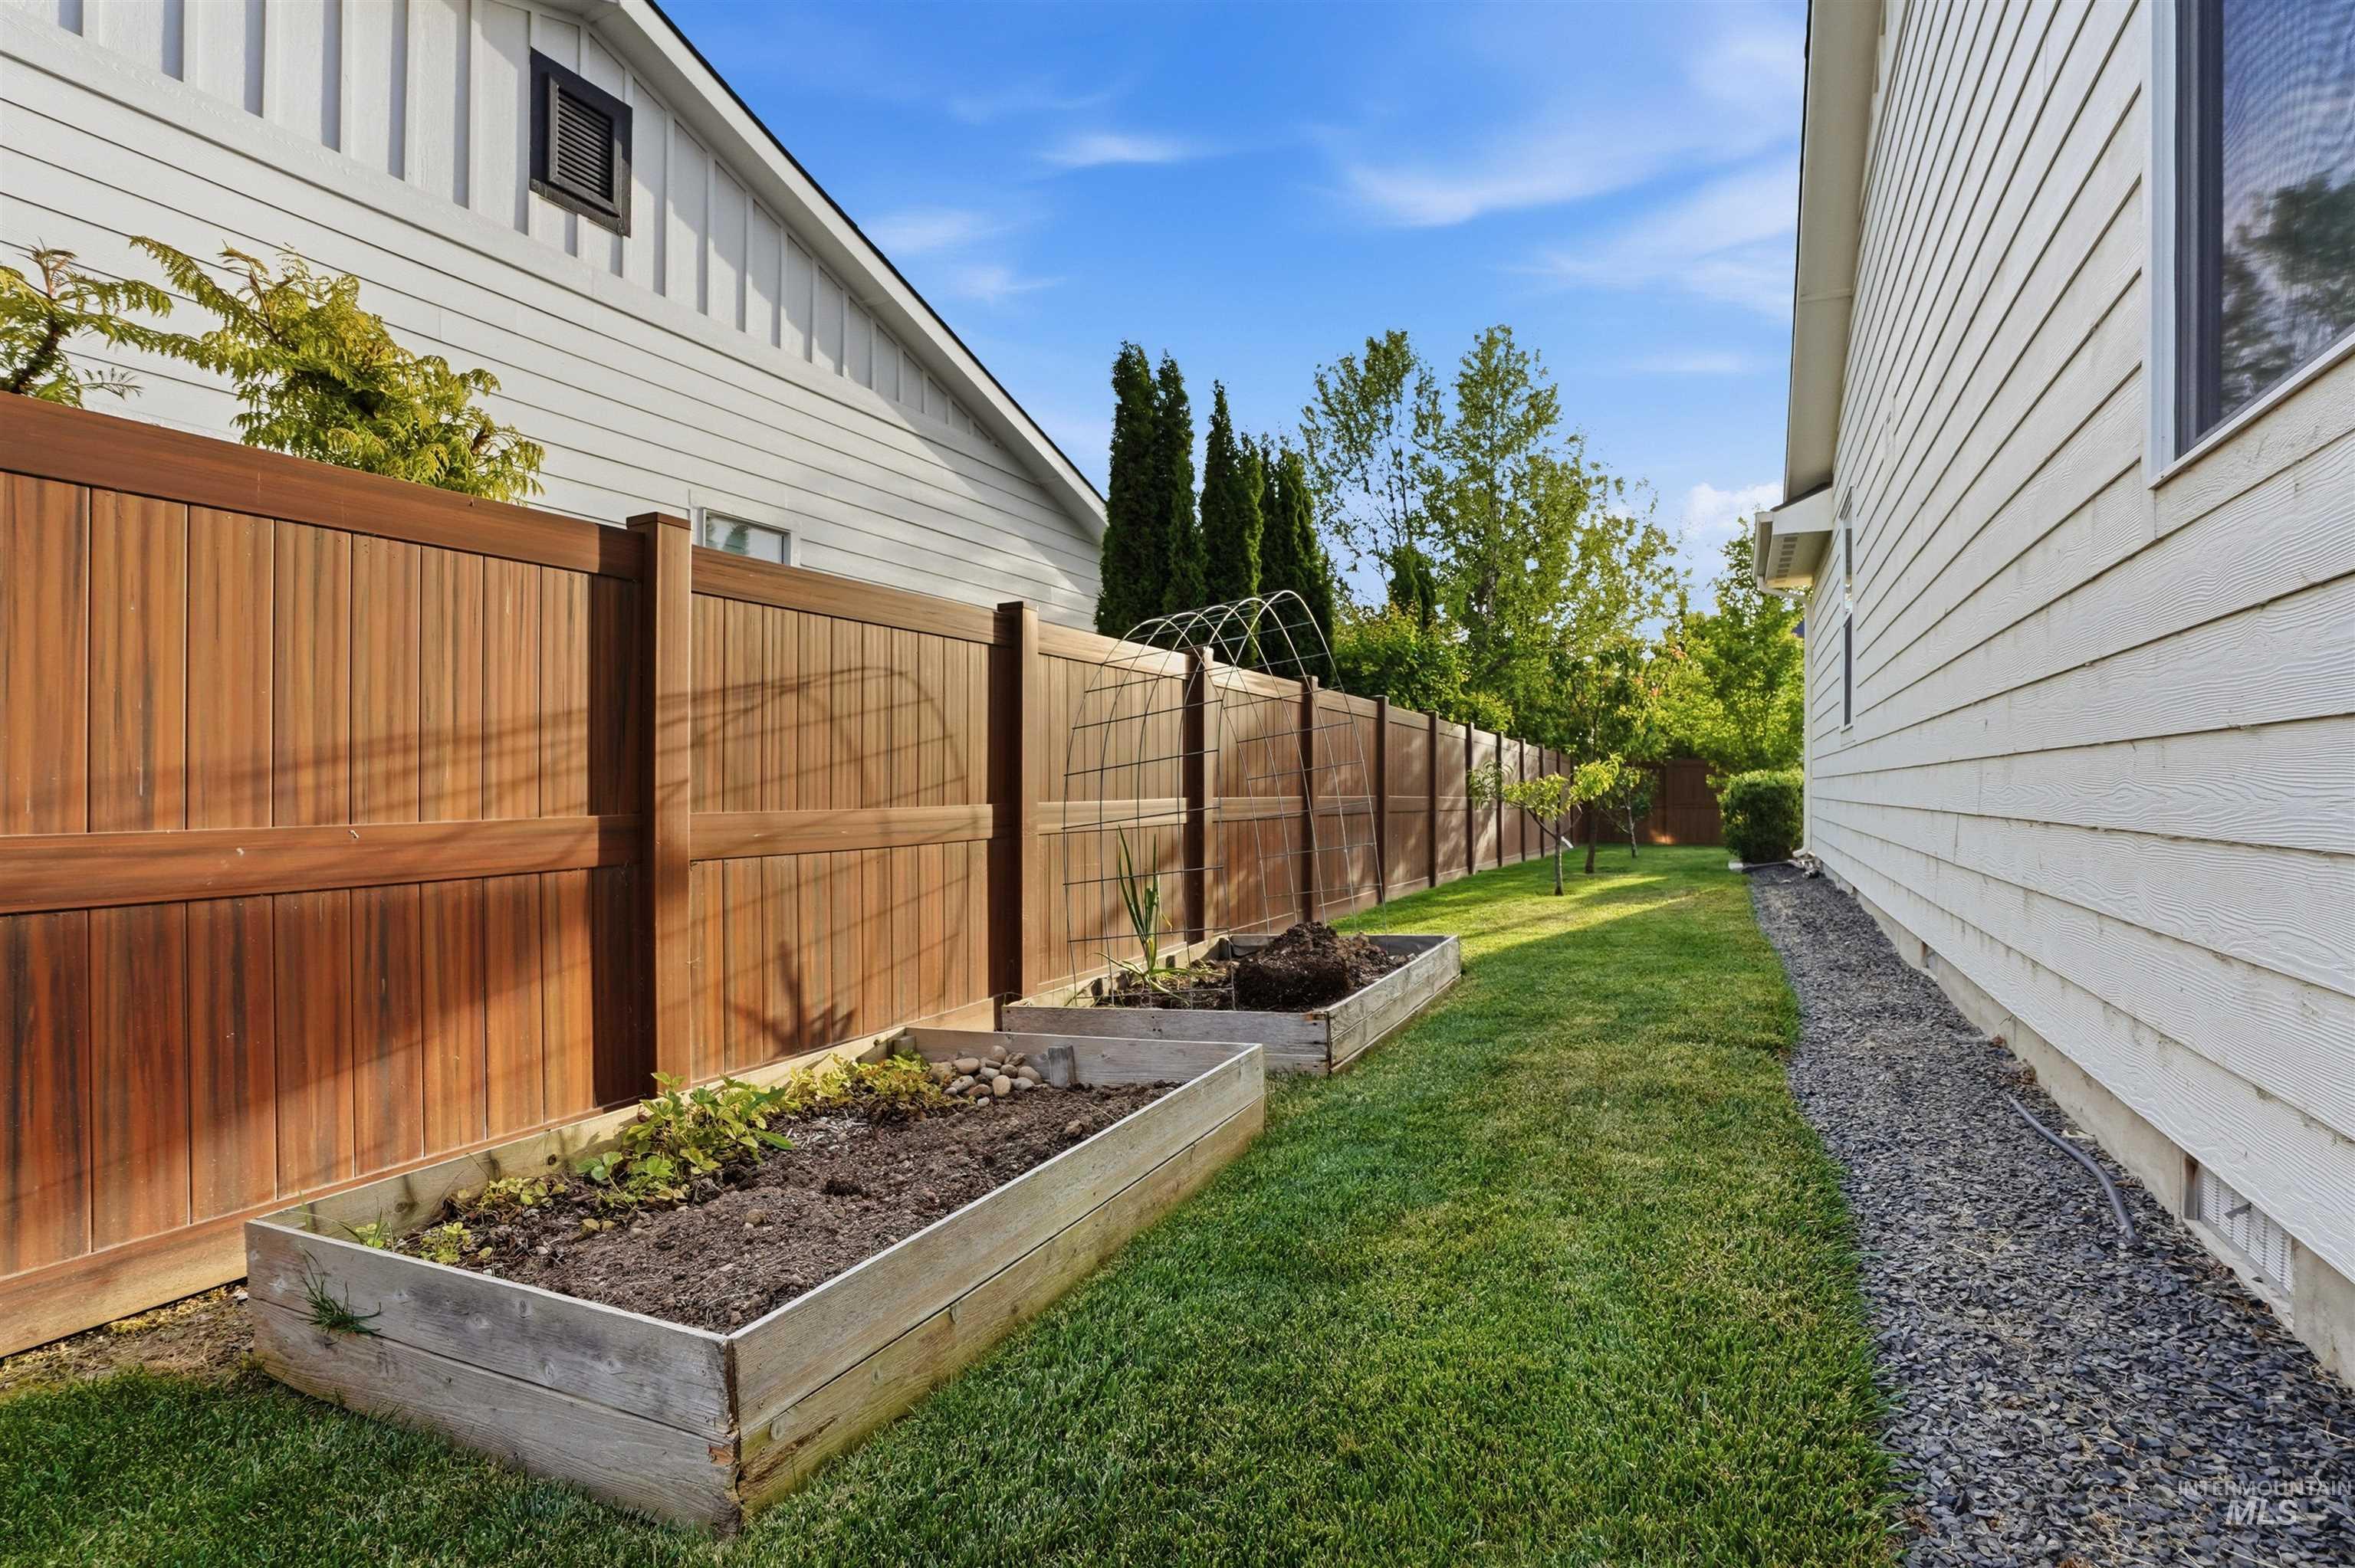
Expansive backyard featuring a manicured lawn, a wood-panel fence, two raised garden beds, and gravel landscaping along the perimeter of the house
-
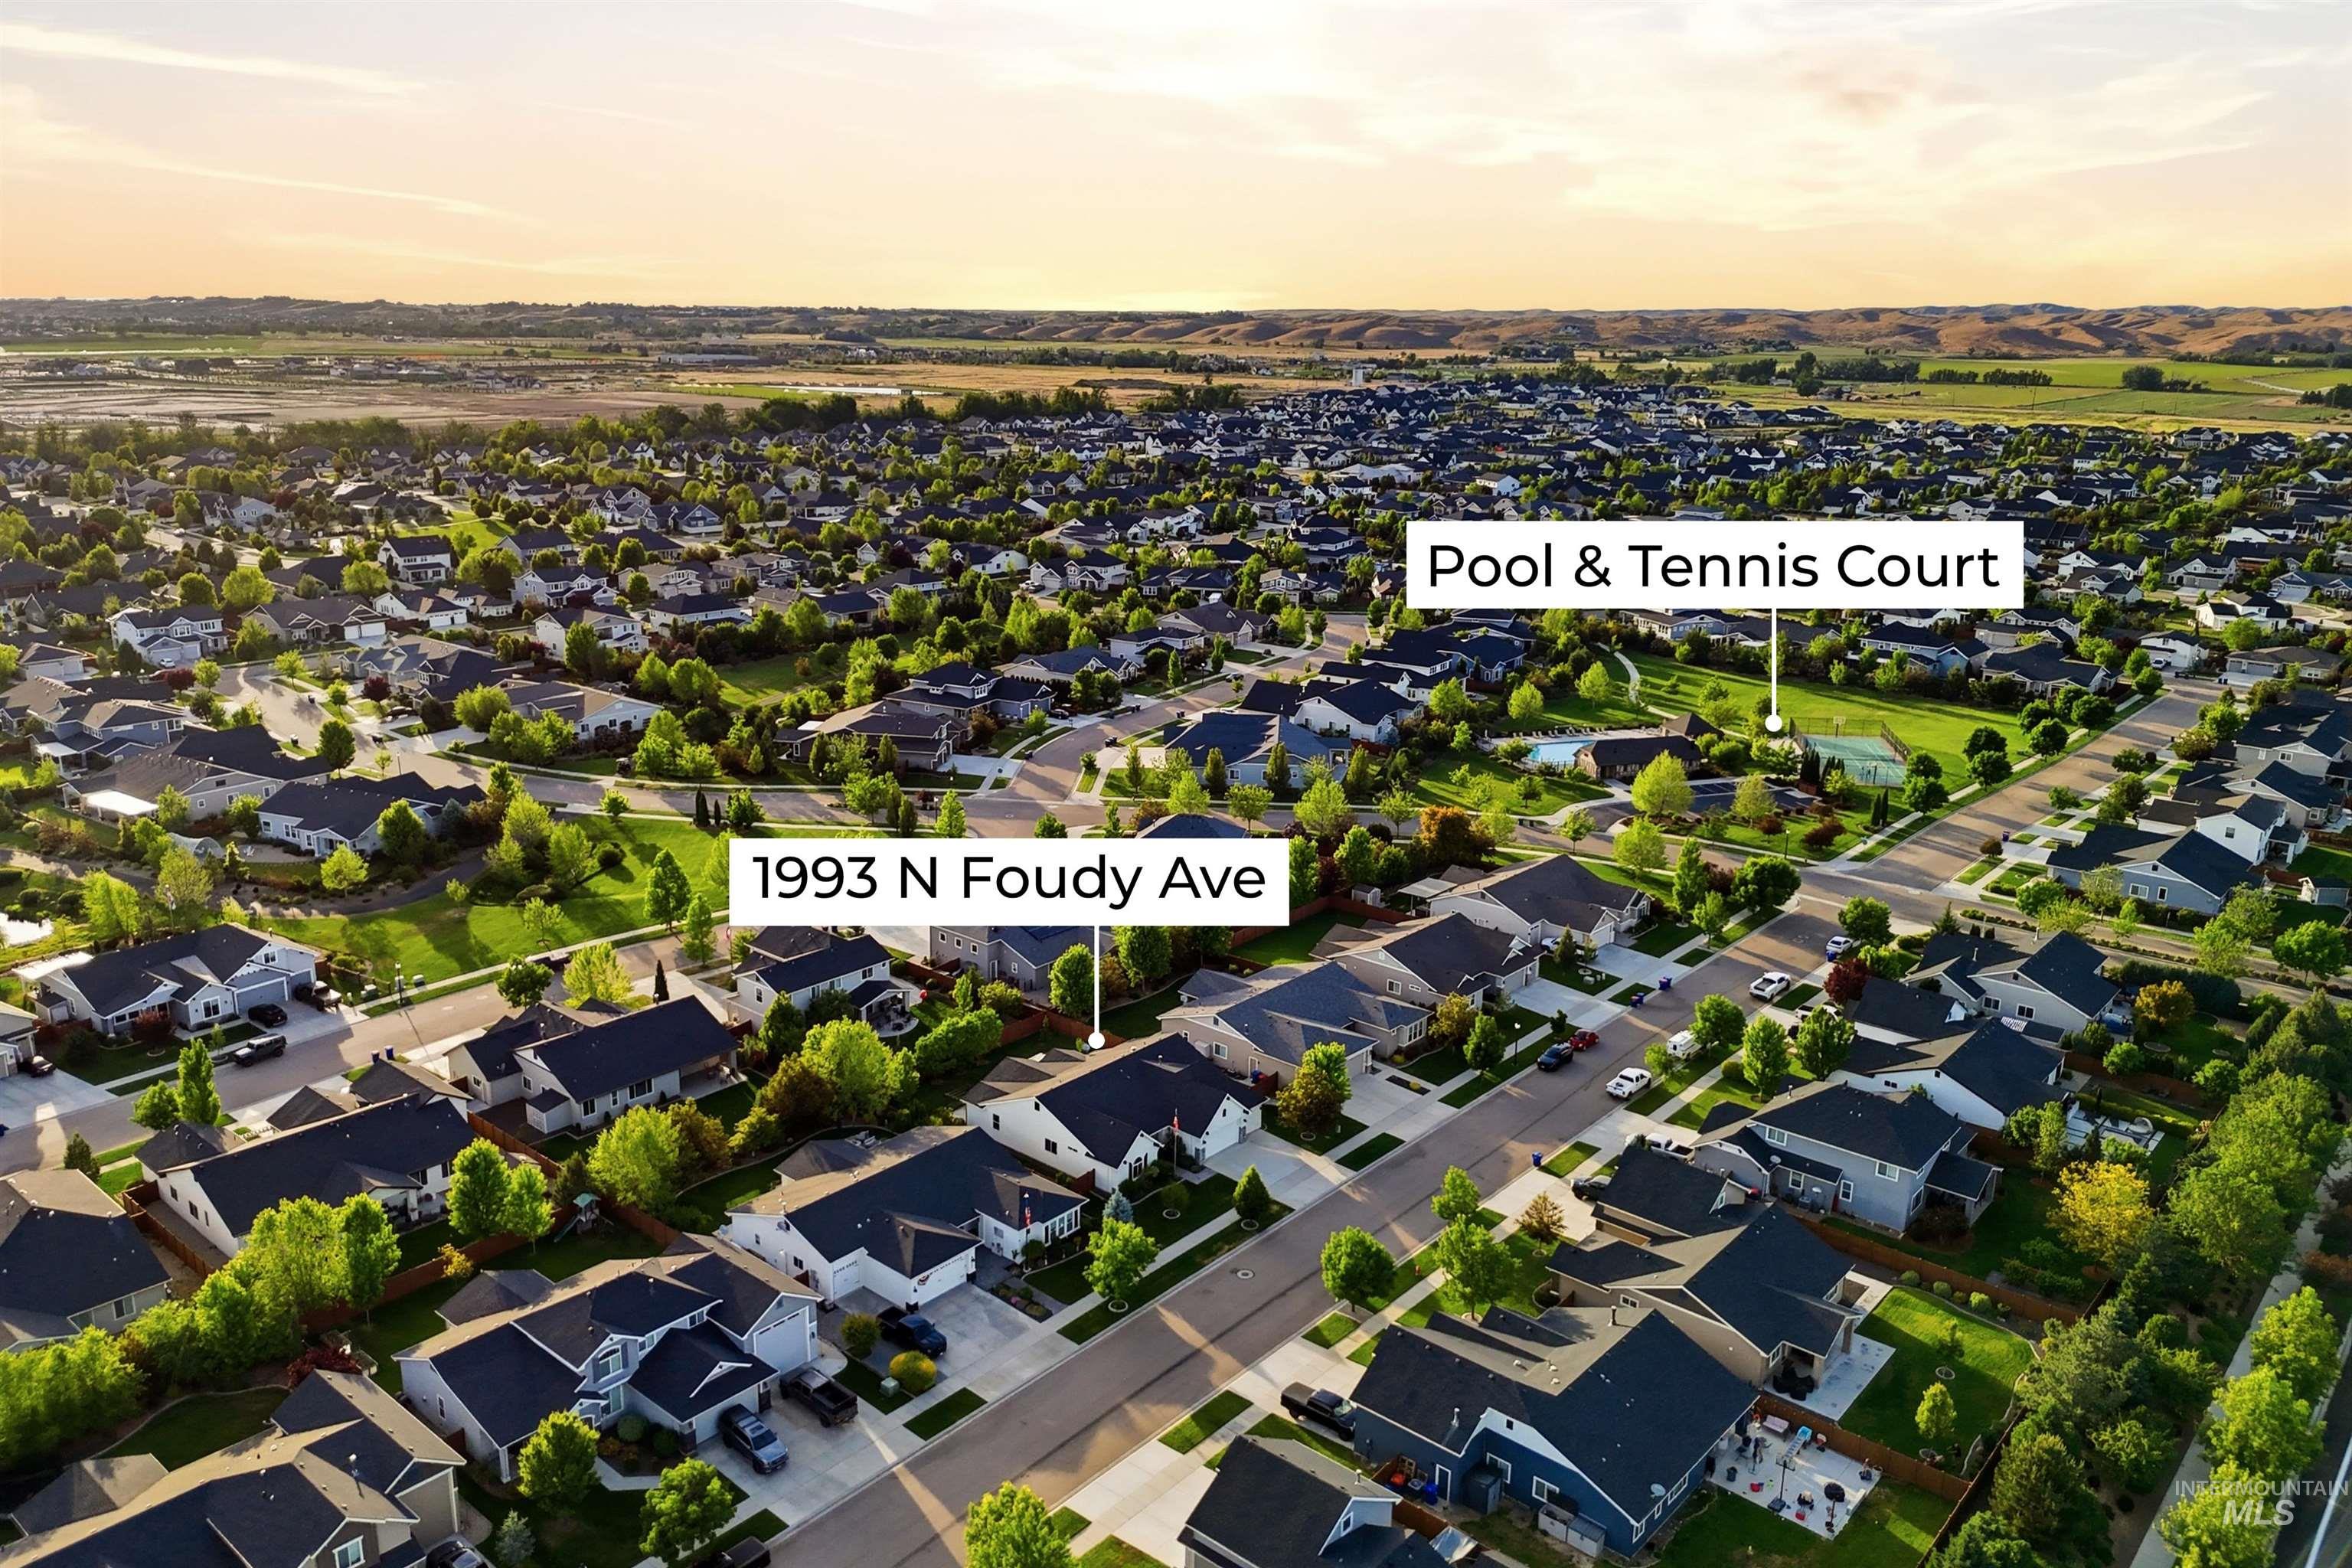
Residential neighborhood featuring tree-lined streets, single-family homes, and access to a community pool and tennis court
-
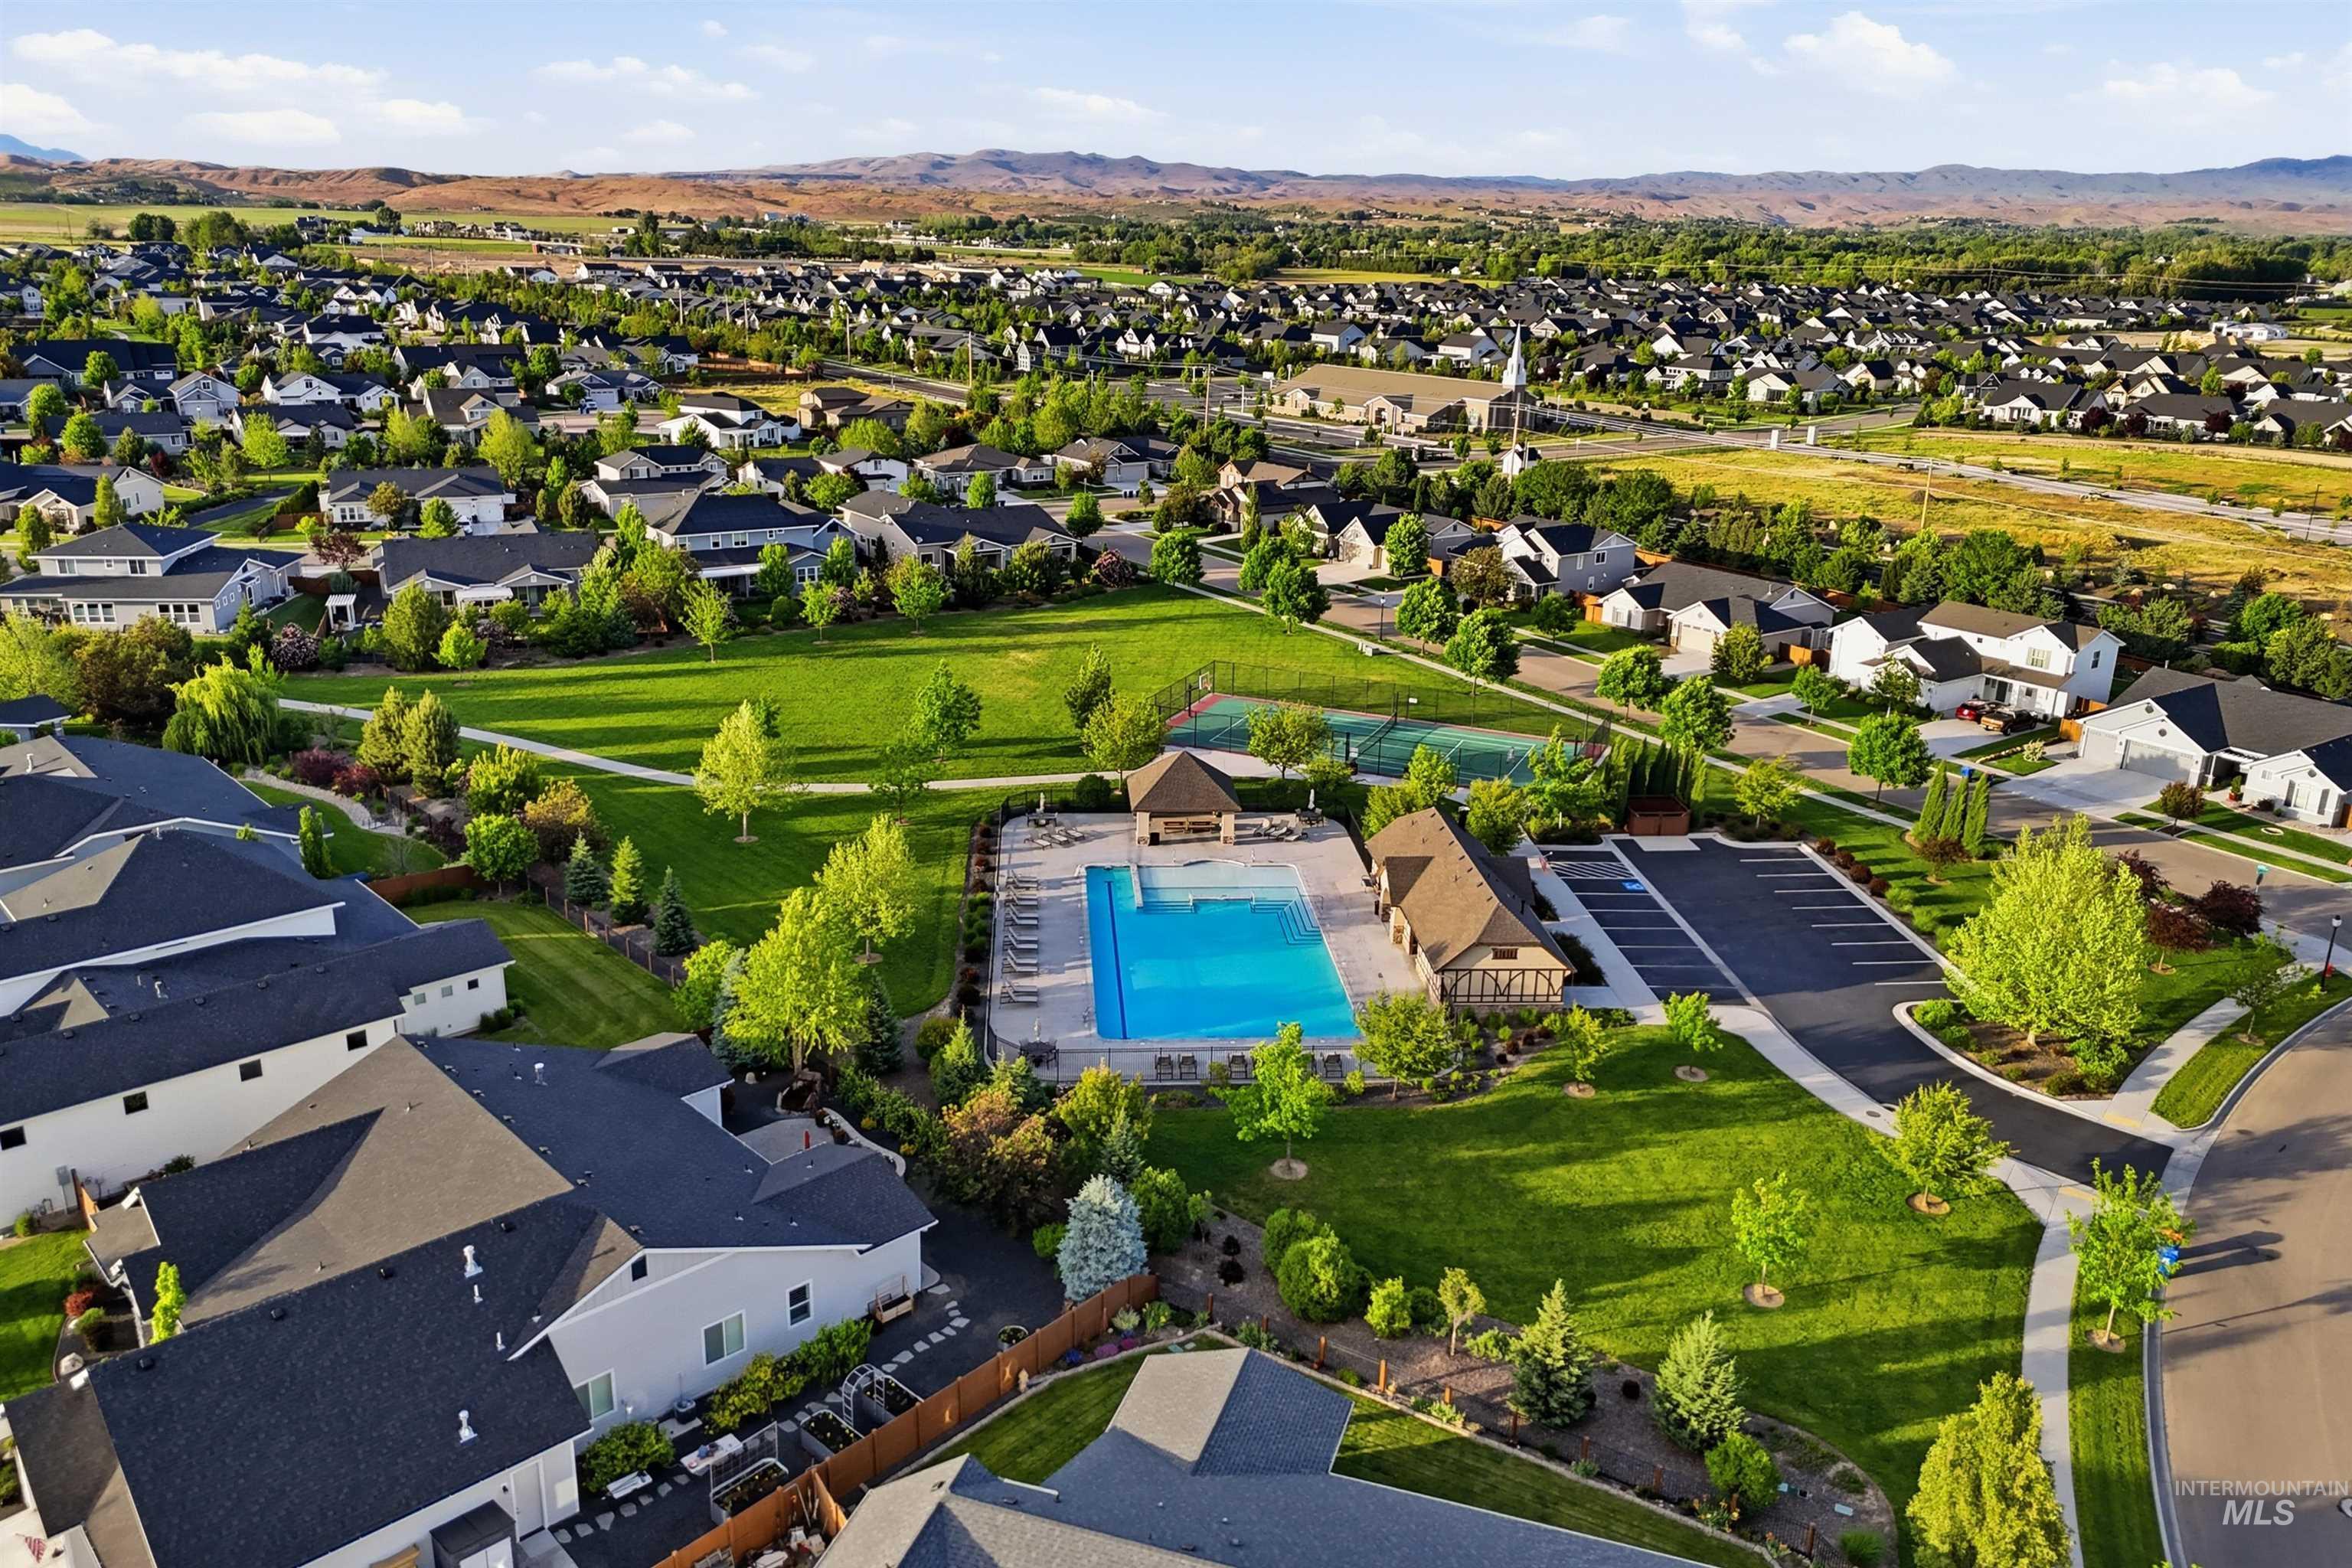
Community recreation area featuring a large swimming pool, paved sundeck with lounge chairs, a shaded pavilion, and a dedicated tennis court
-
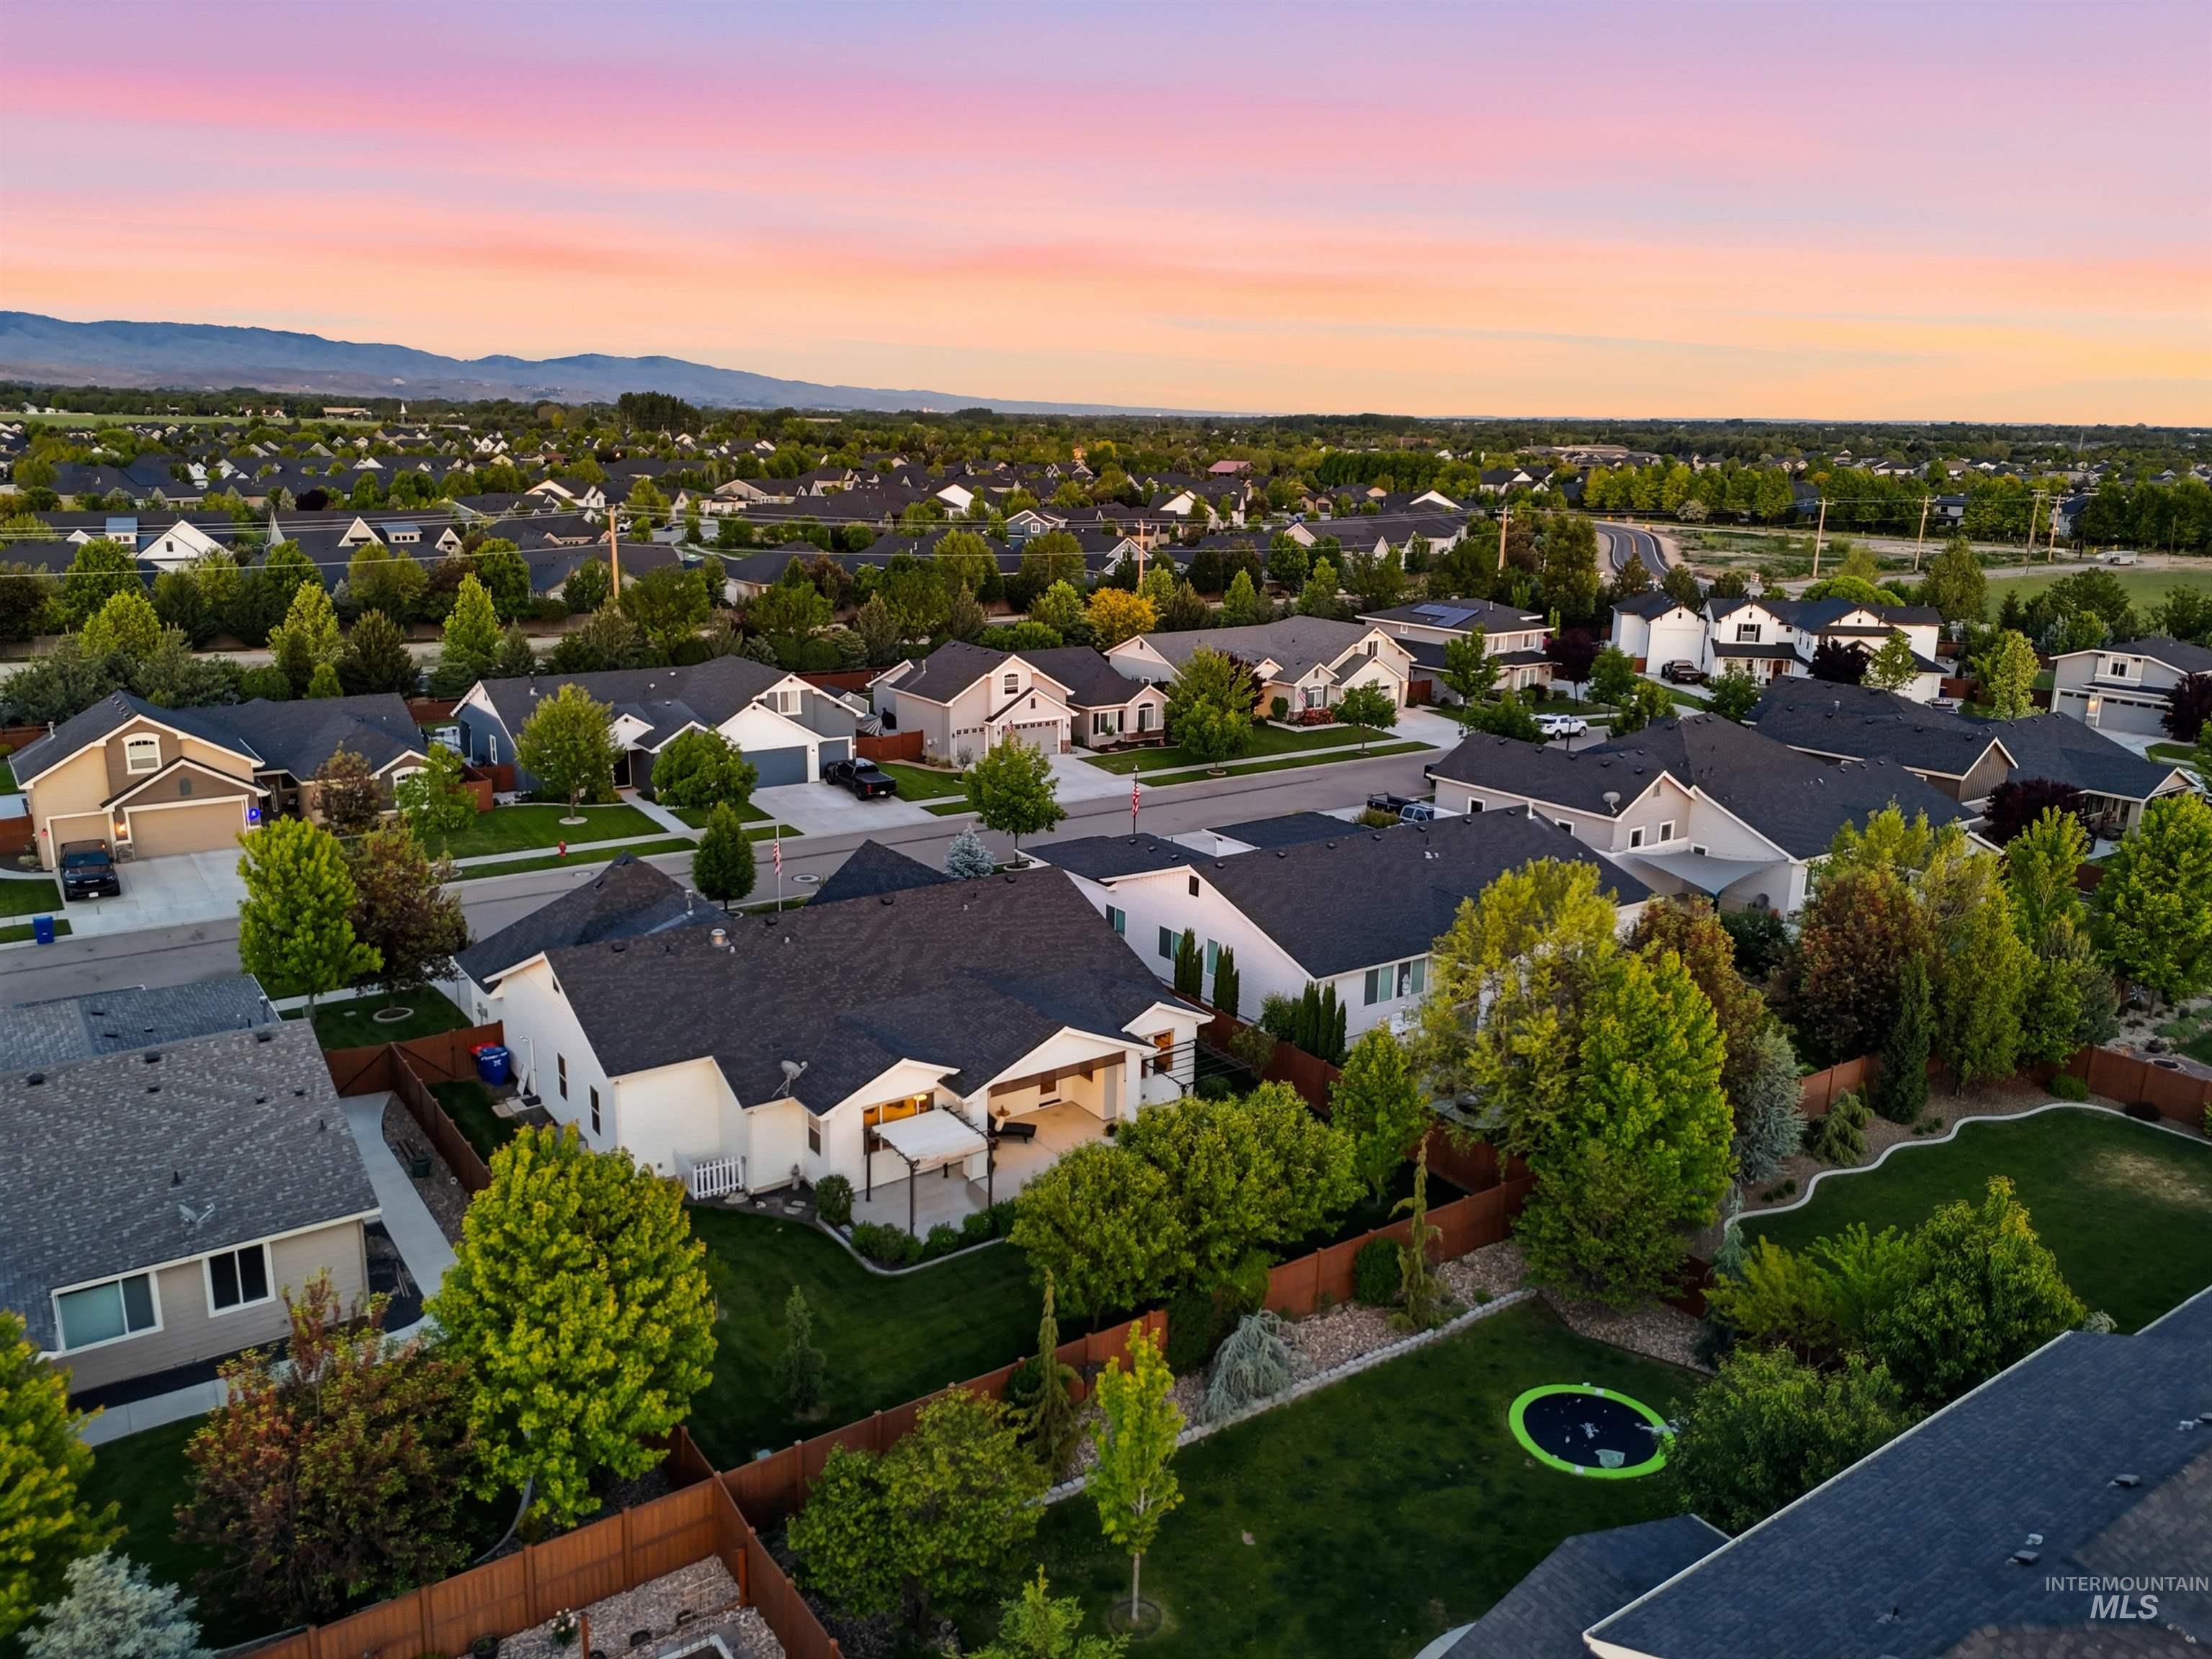
Aerial perspective showcasing a residential neighborhood with detached homes, each featuring individual driveways and dark-toned roofs
-
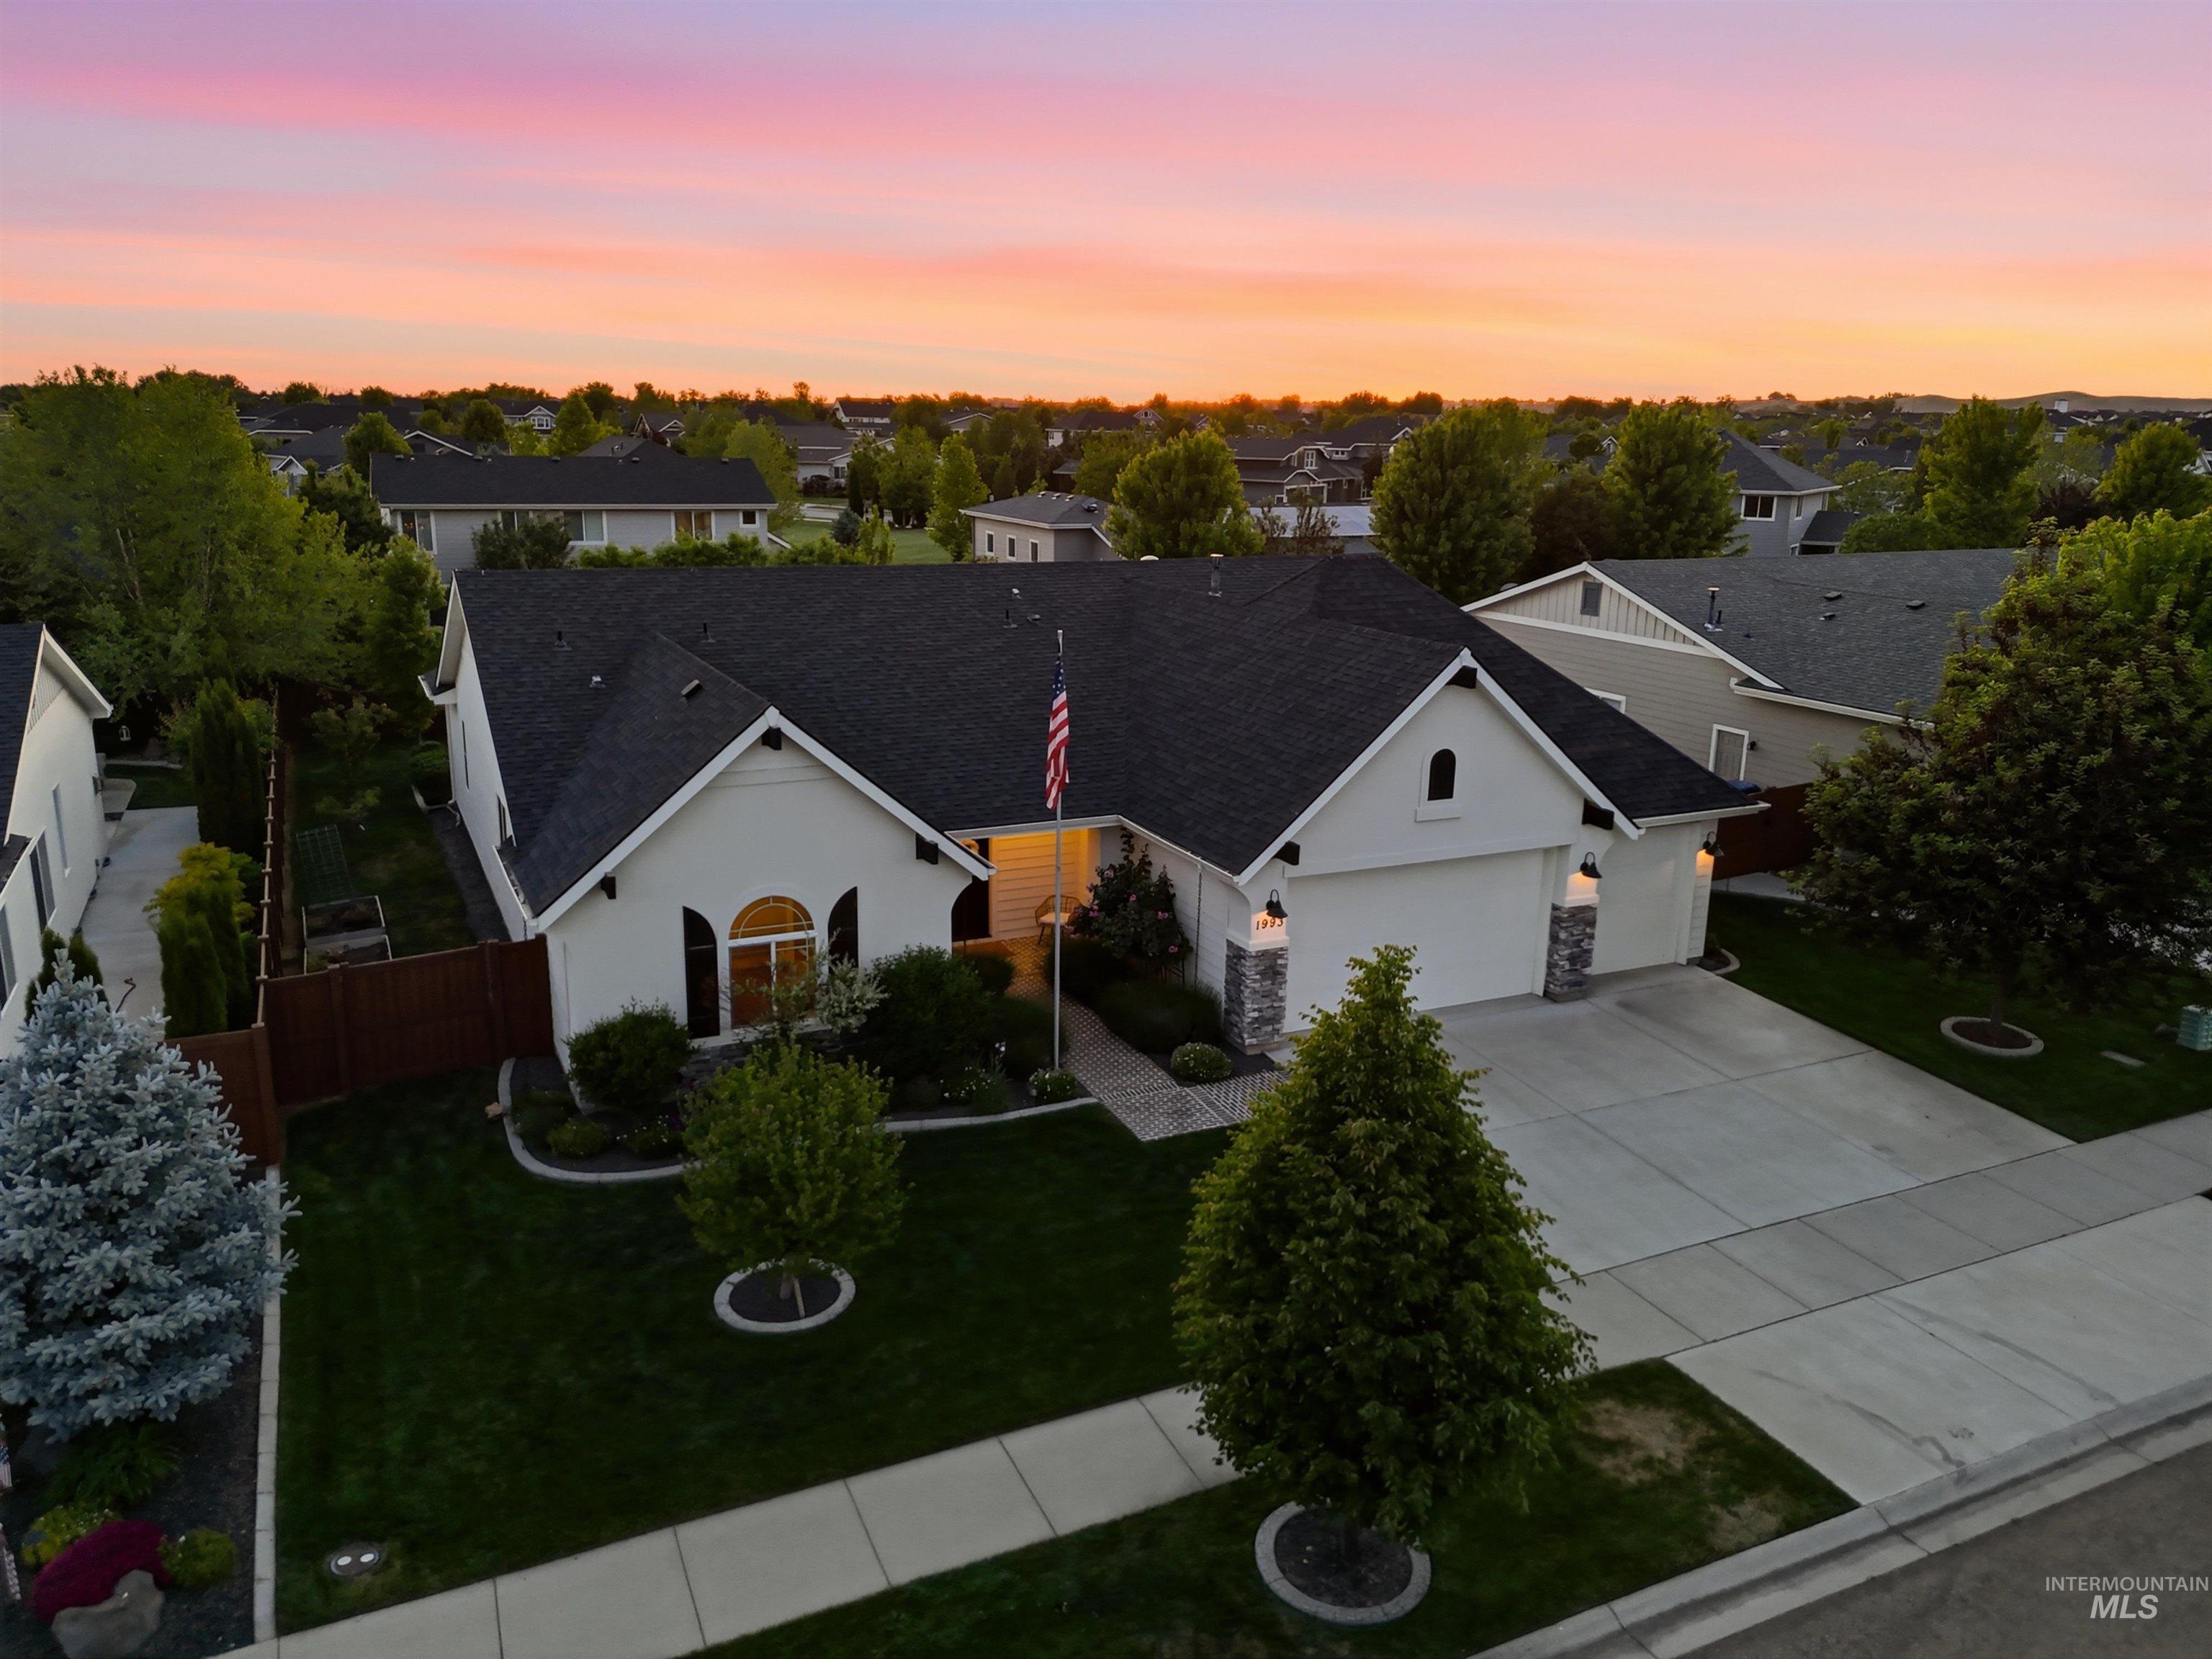
Contemporary single-story residence with a dark shingle roof and light-colored siding
-
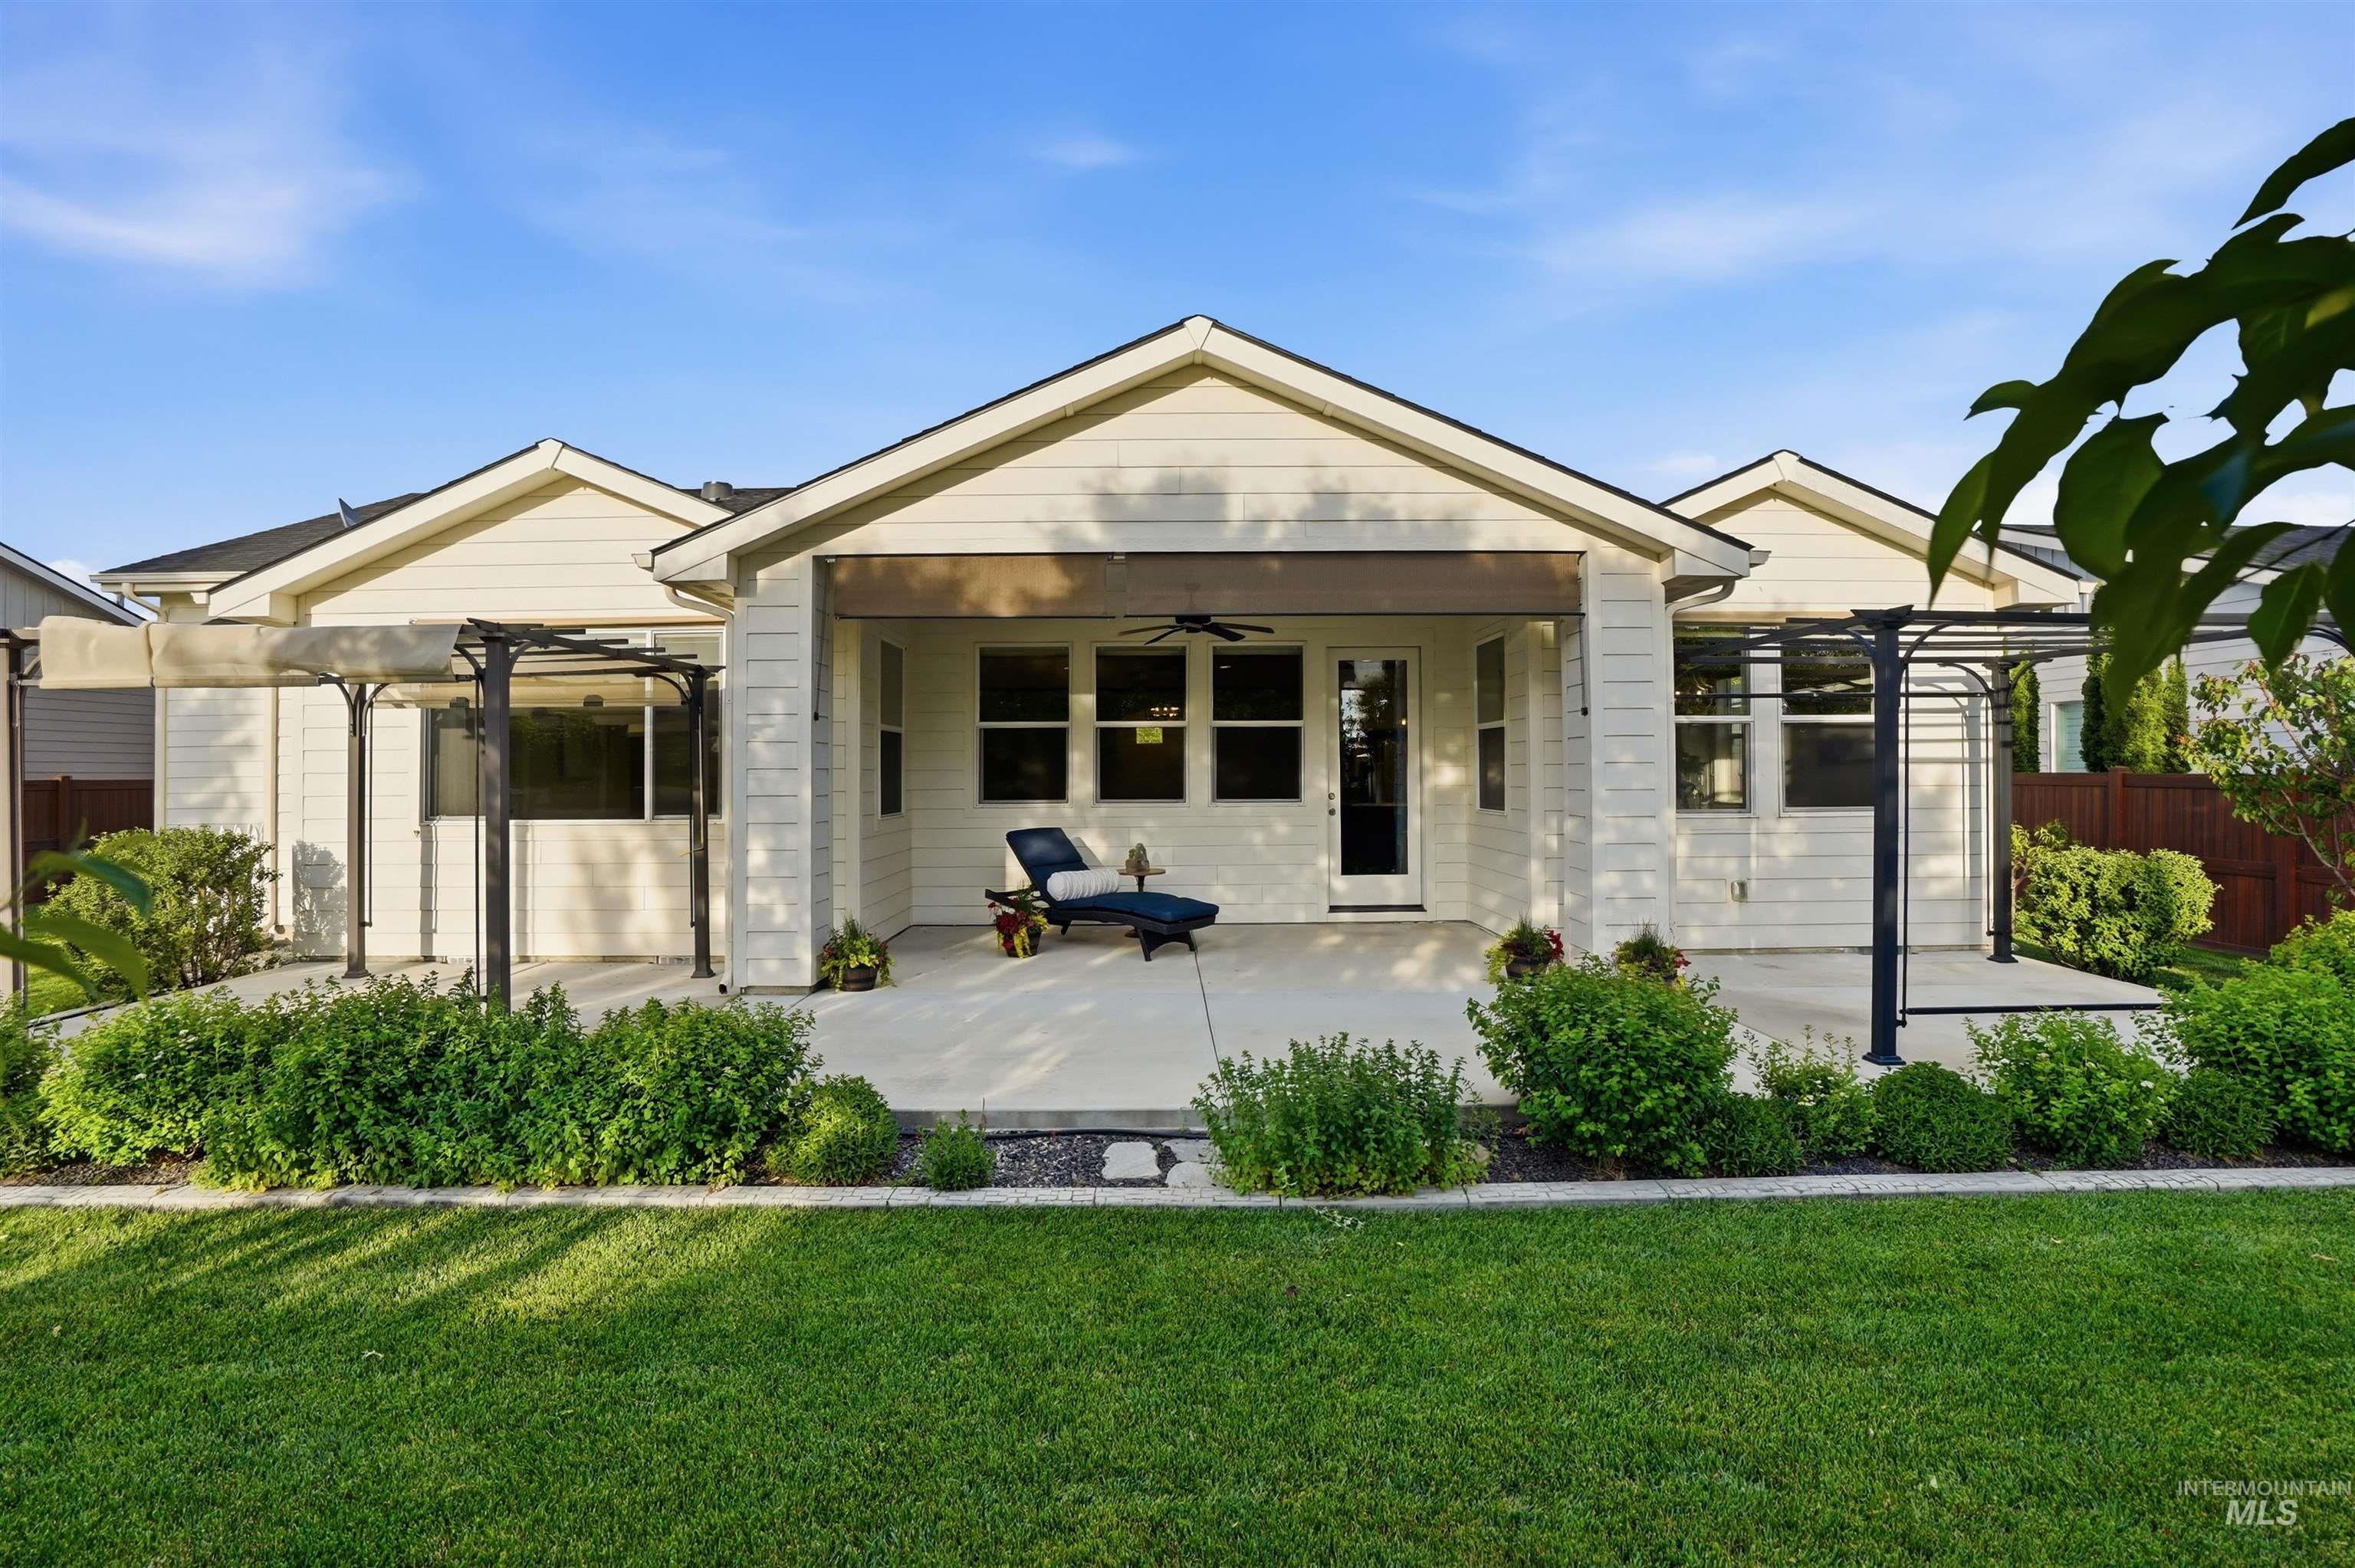
Back house
-
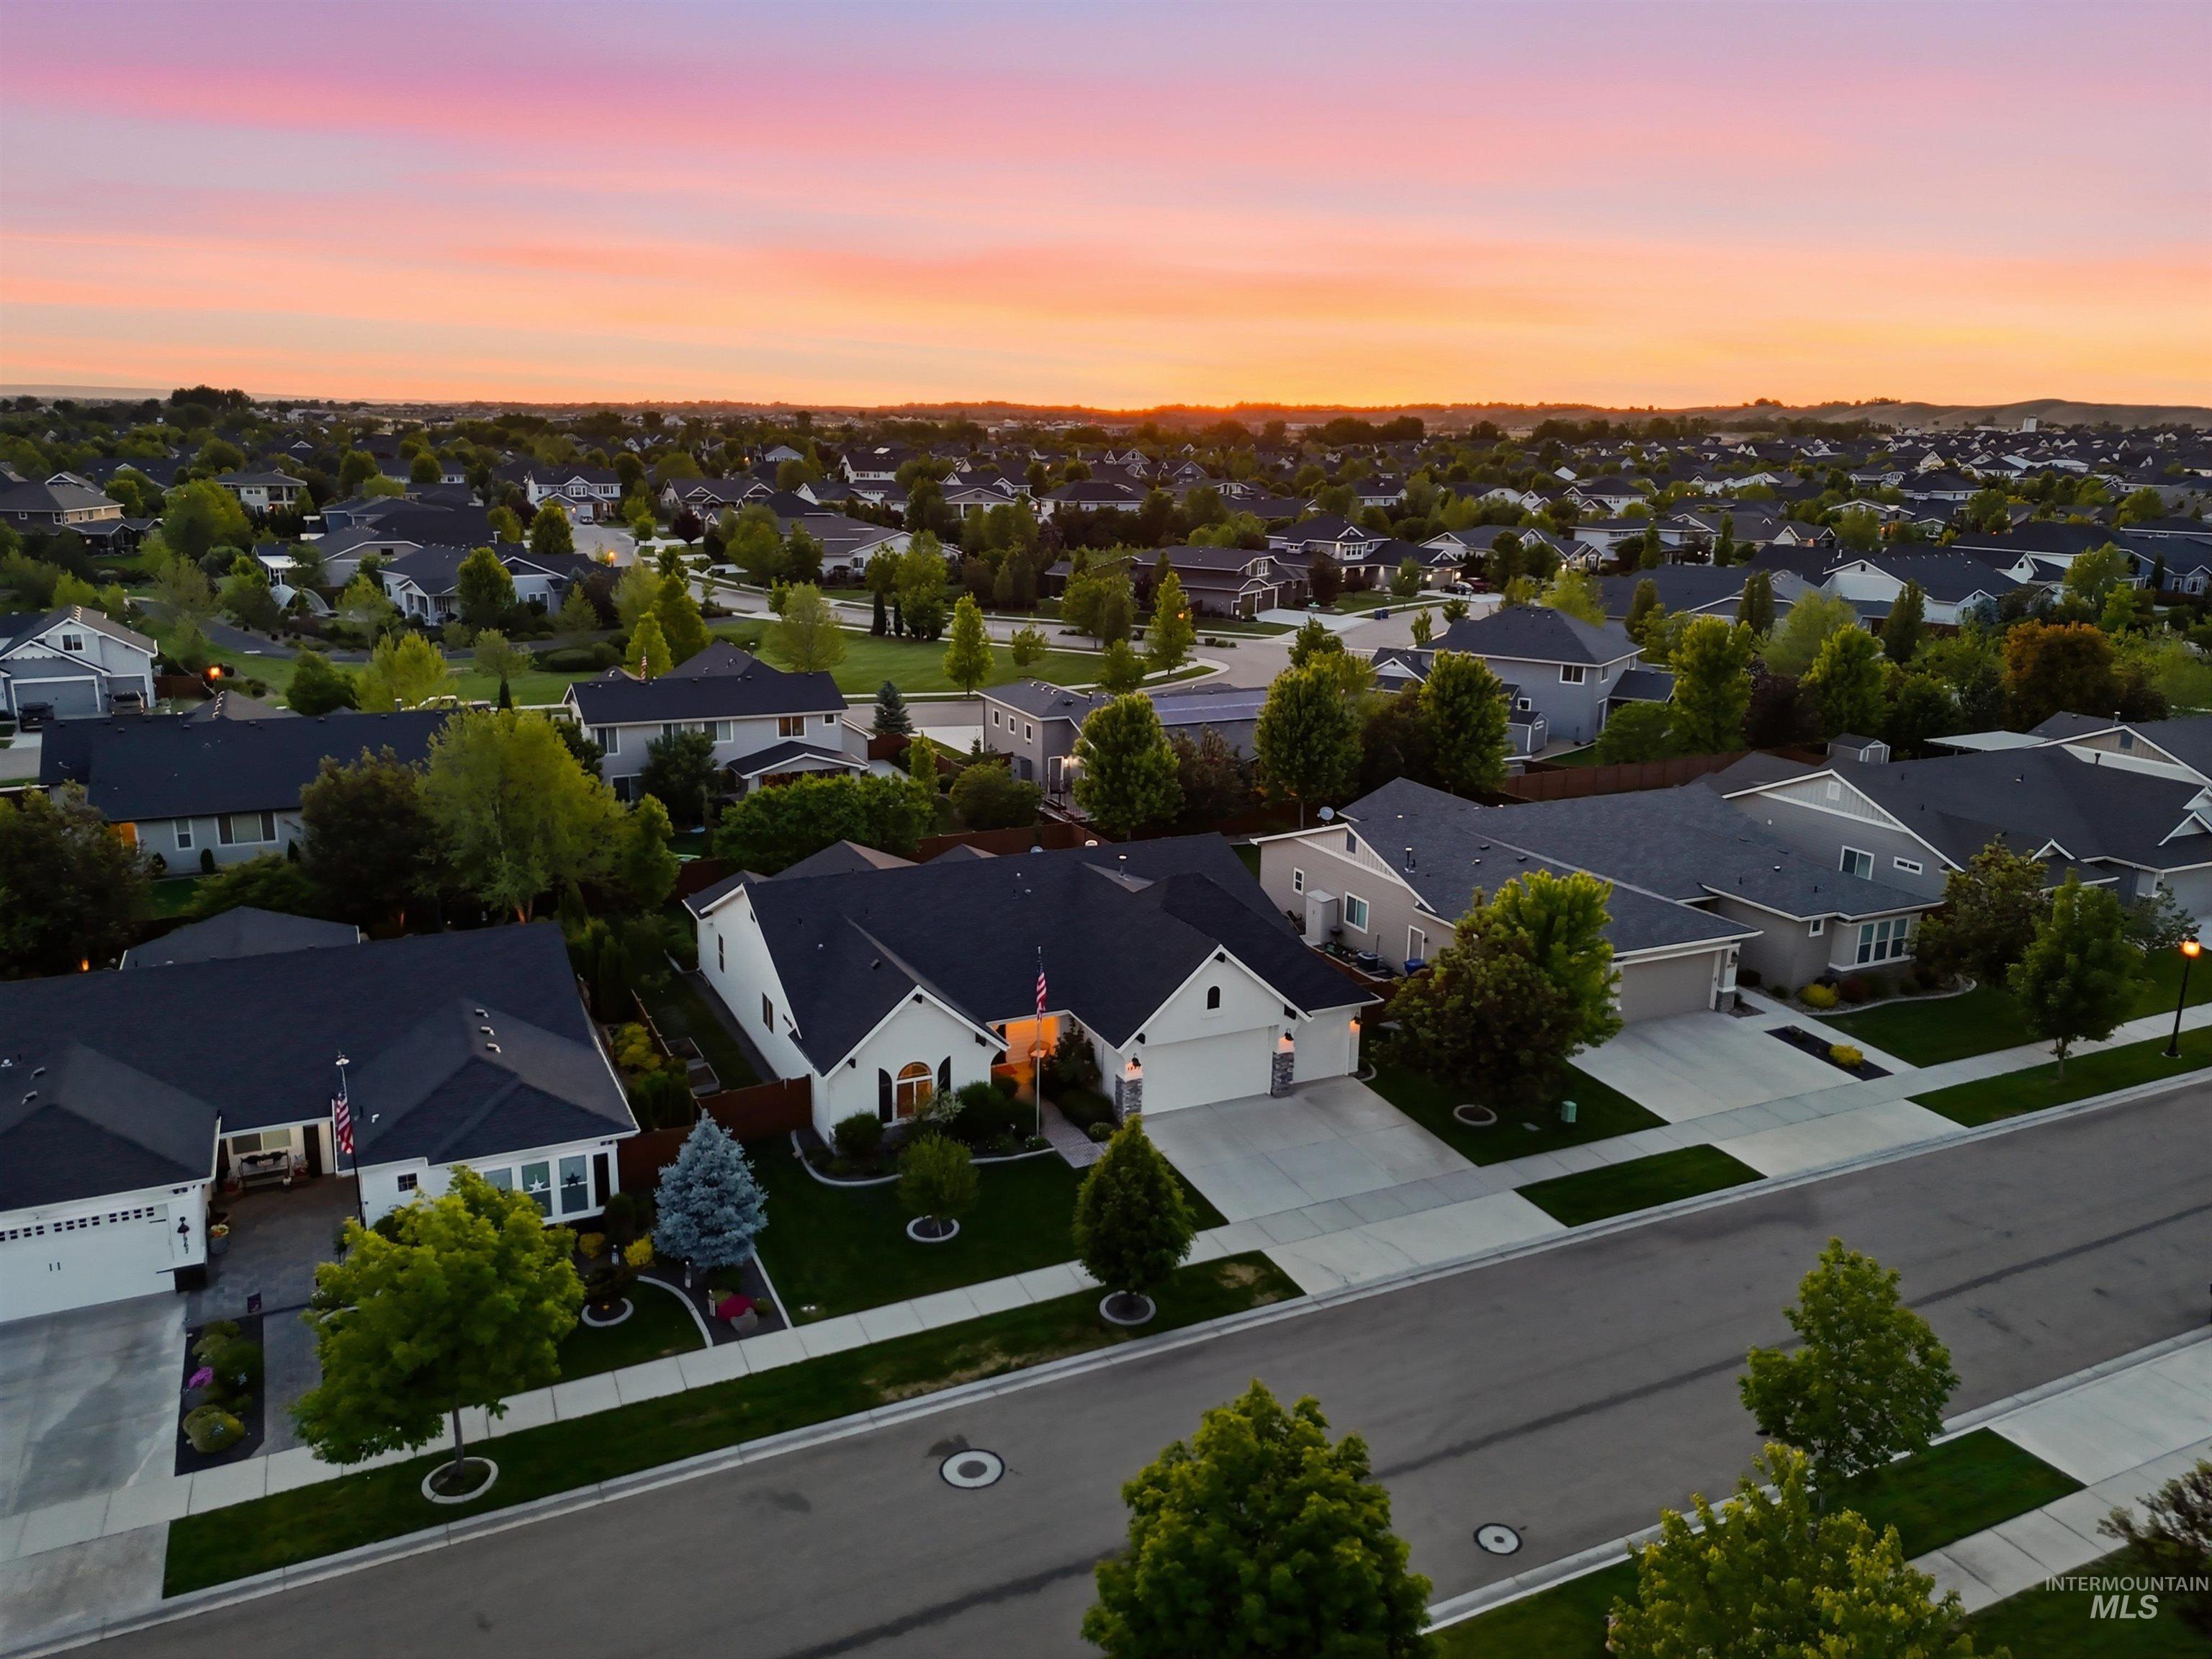
Suburban neighborhood with mature trees, manicured lawns, and uniform architectural styles
*Lilac Springs* OPEN HOUSE 5/30 Sat 11–2pm & 5/31 Sun 12–3pm. Situated in a prime Eagle location just minutes from downtown, premier shopping, dining, and the Boise Greenbelt. Beautiful hardwood floors welcome you into this expansive single-level residence featuring a highly desirable split-bedroom design. The chef’s kitchen is thoughtfully appointed with abundant quartz countertop space, double ovens, an oversized island with breakfast bar, walk-in pantry, stainless steel appliances, and generous dining area. Designed for effortless everyday living and entertaining, the seamless indoor/outdoor flow is sure to impress. Retreat to the spa-inspired primary suite offering separate walk-in closets, dual vanities, soaker tub, spacious full tile shower, and an attached flex space ideal for a private office, fitness room, or relaxing den. Step outside to enjoy the oversized covered patio overlooking the beautifully landscaped backyard complete with mature trees, garden space and fruit trees. Plenty of room for all your Idaho toys in the spacious oversized 3-car garage. Experience the sought-after Lilac Springs lifestyle featuring a community pond, pool, park, walking paths, and breathtaking Eagle foothill views.
- Heating:
- Forced Air, Gas
- Cooling:
- Central air
- Garage Capacity:
- 3
- Country:
- US
- State:
- ID
- County:
- Ada
- City:
- Eagle
- Zipcode:
- 83616
- Street:
- 1993 N Foudy Ave
- Longitude:
- W117° 34' 30.8''
- Latitude:
- N43° 42' 33.6''
- Master Bedroom Level:
- Main
- Bedroom 2 Level:
- Main
- Bedroom 3 Level:
- Main
- Kitchen Level:
- Main
- School District:
- West Ada School District
- Elementary School:
- Eagle Hills
- Middle School:
- Eagle Middle
- High School:
- Eagle
- Status:
- New
- Type:
- Single Family
- Level:
- Single
- Tax Year:
- 2025
- Taxes:
- $2,115
- Potential Short Sale:
- No
- Age:
- 6 - 10 Years
- Auction:
- No
- Flood Ins Required:
- No
- HUD Owned:
- No
- In Foreclosure:
- No
- Land Size:
- 10000 SF - .49 AC
- Home Owner Exempt:
- Yes
- HOA Frequency:
- Quarterly
- HOA Fees:
- $400
- Virtual Tour:
- https://www.zillow.com/view-imx/6d366407-13fb-41d3-a962-242c2f2bdd8f?setAttribution=mls&wl=true&
- Inc Kitchen Features:
- Breakfast bar, Dishwasher, Disposal, Microwave, Pantry, Refrigerator, Island, Double oven, Water softener own, Oven/range built-in, Countertop-quartz, Gas Range
- Lot Features:
- Sidewalks, Garden space, Finished Driveway, Dock, Community, Pond Community
- Water:
- City service
- Land Use:
- Single
- Sprinkler System:
- Auto,Pressurized Irrigation
Residential For Sale
1993 N Foudy Ave, Eagle, Idaho 83616
- Property Type :
- Residential
- Listing Type :
- For Sale
- Listing ID :
- 98987880
- Price :
- $759,900
- Bedrooms :
- 3
- Bathrooms :
- 2.5
- Apx SqFt :
- 2,359 SqFt
- Year Built :
- 2018
- Lot Area :
- 0.24 SqFt
- Days on Market :
- 1
- Subdivision :
- Lilac Springs
- Update Date :
- 05/27/2026 22:51:19
- Status :
- Active

- JoeAnne Santy-Greene
- (208) 947-4609
- (208) 283-6313
- (208) 287-8500
-


