

-
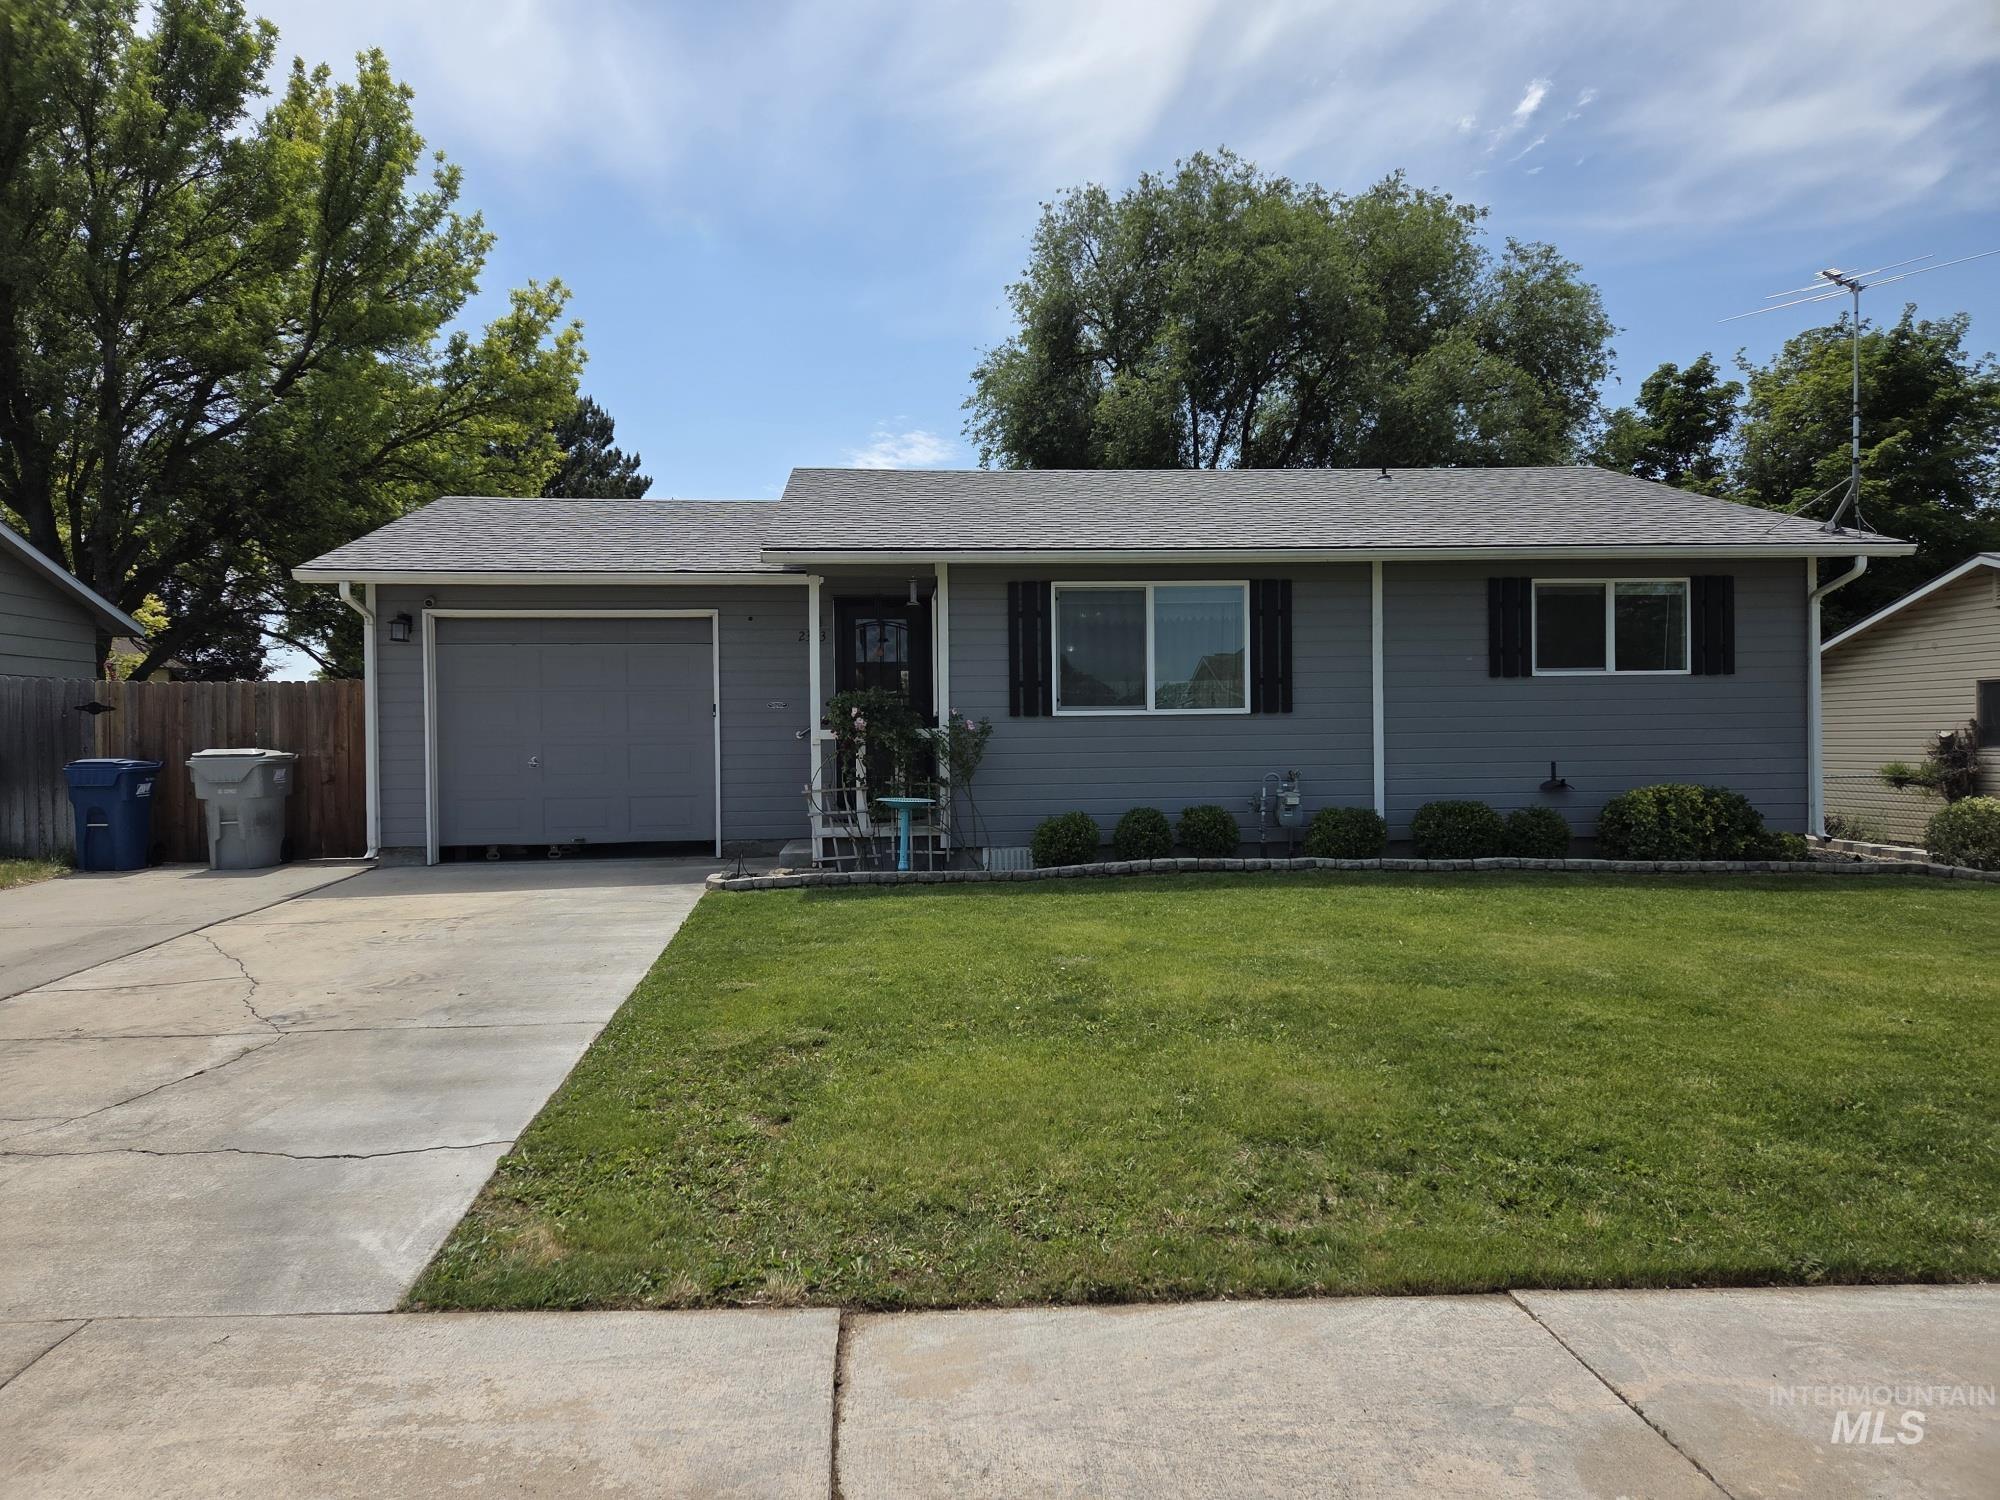
Single-story residence featuring a gray exterior siding and a gray shingle roof
-
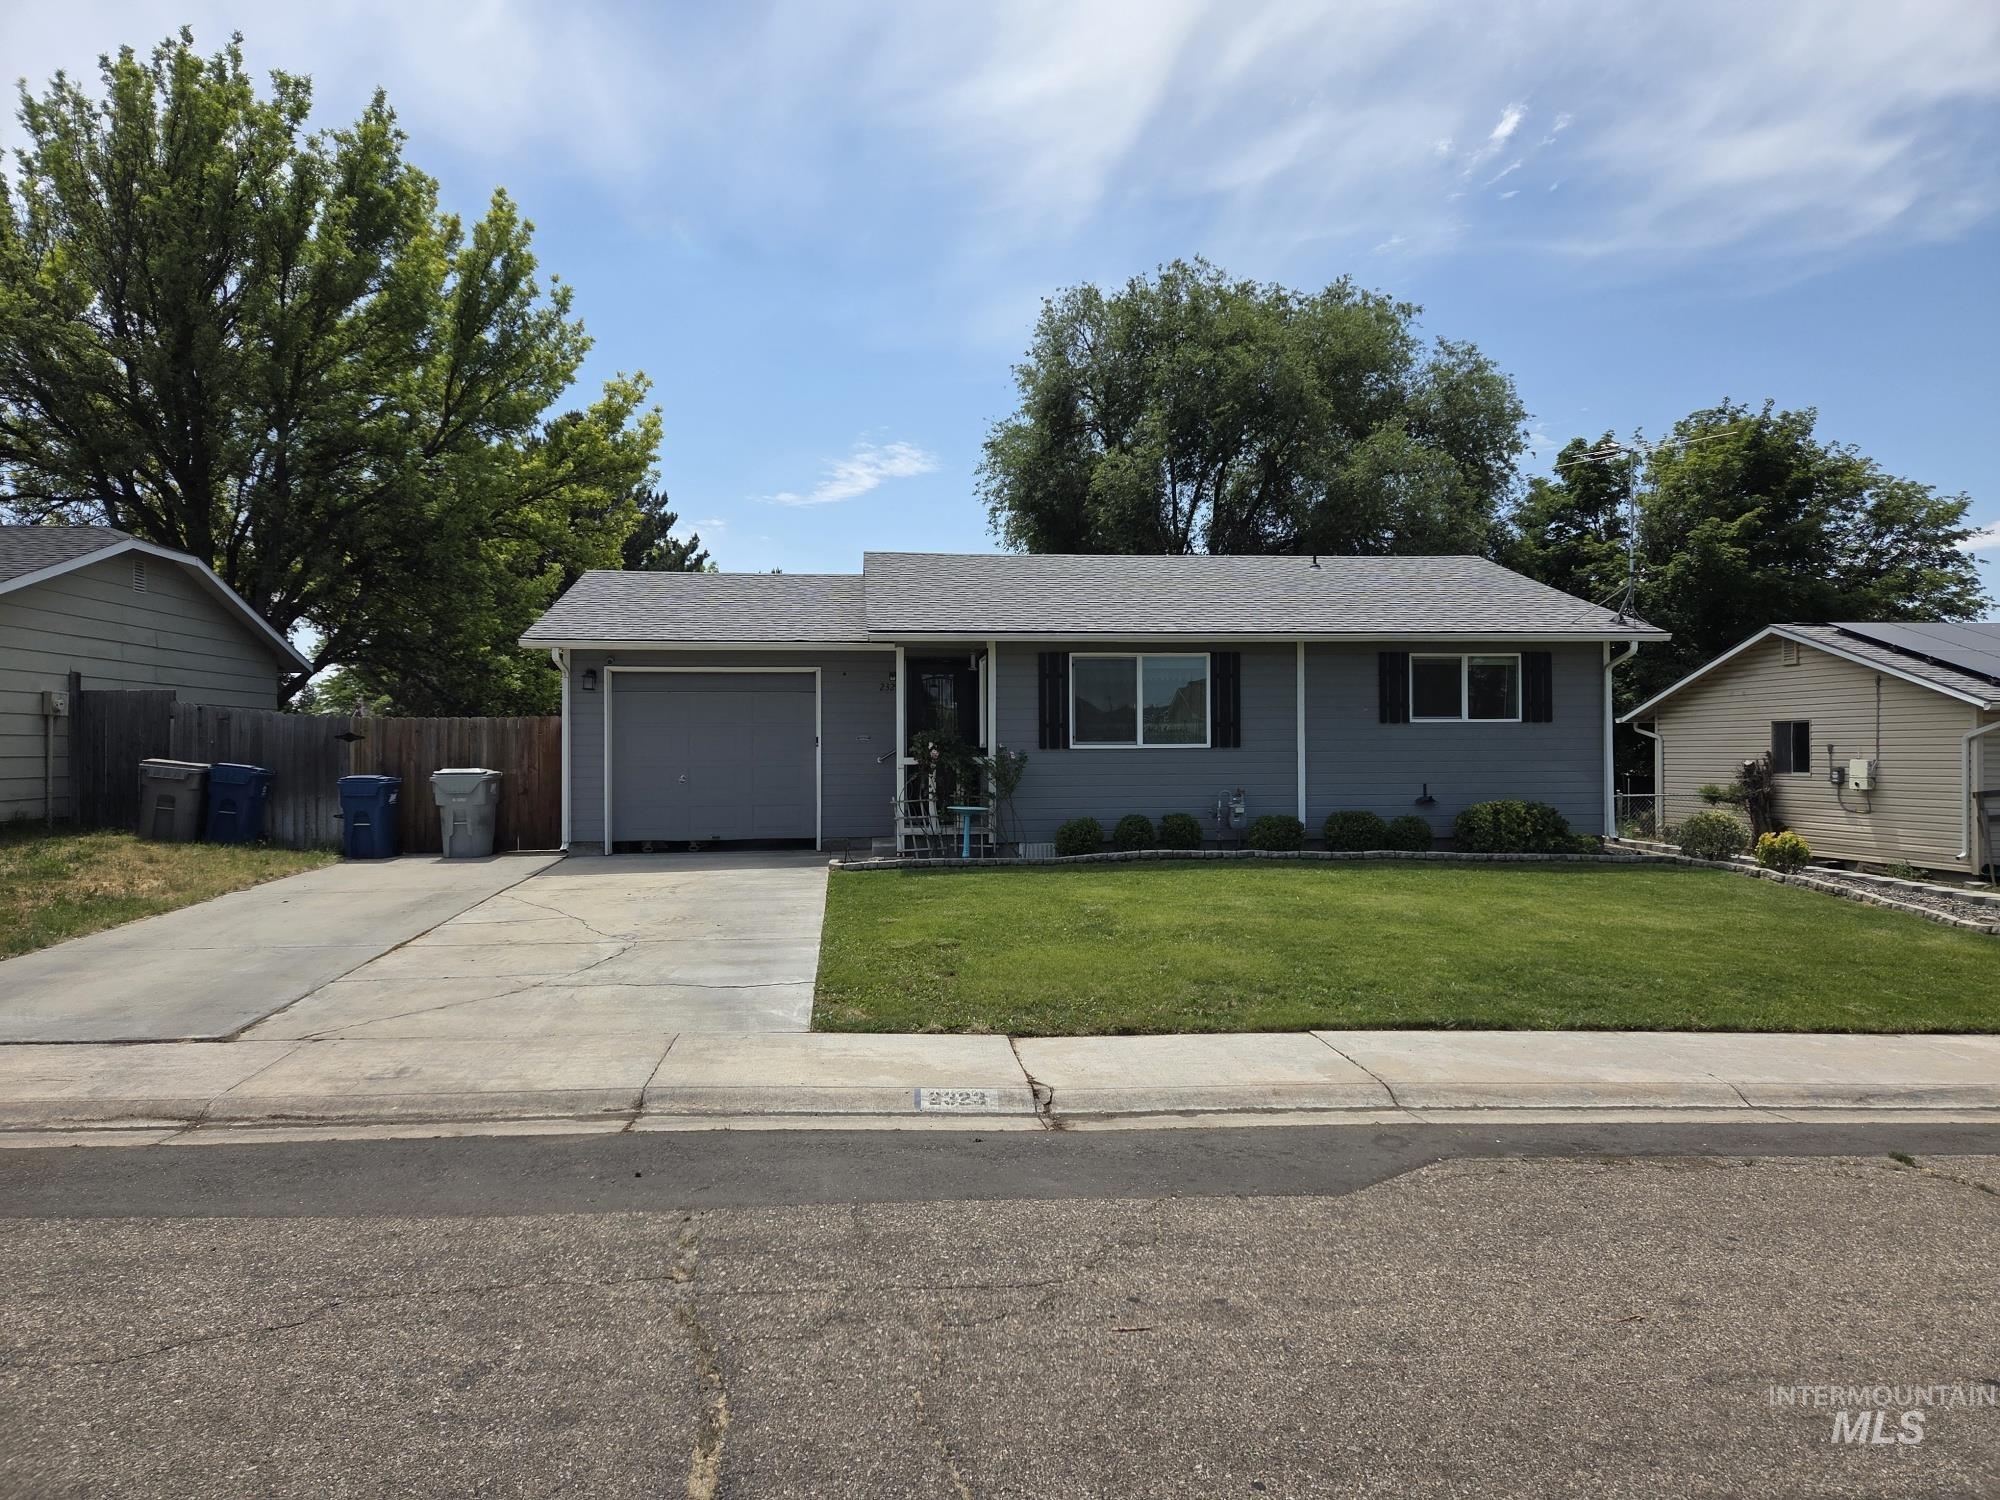
Gray exterior siding with white trim, a gabled roof, and attached single-car garage
-
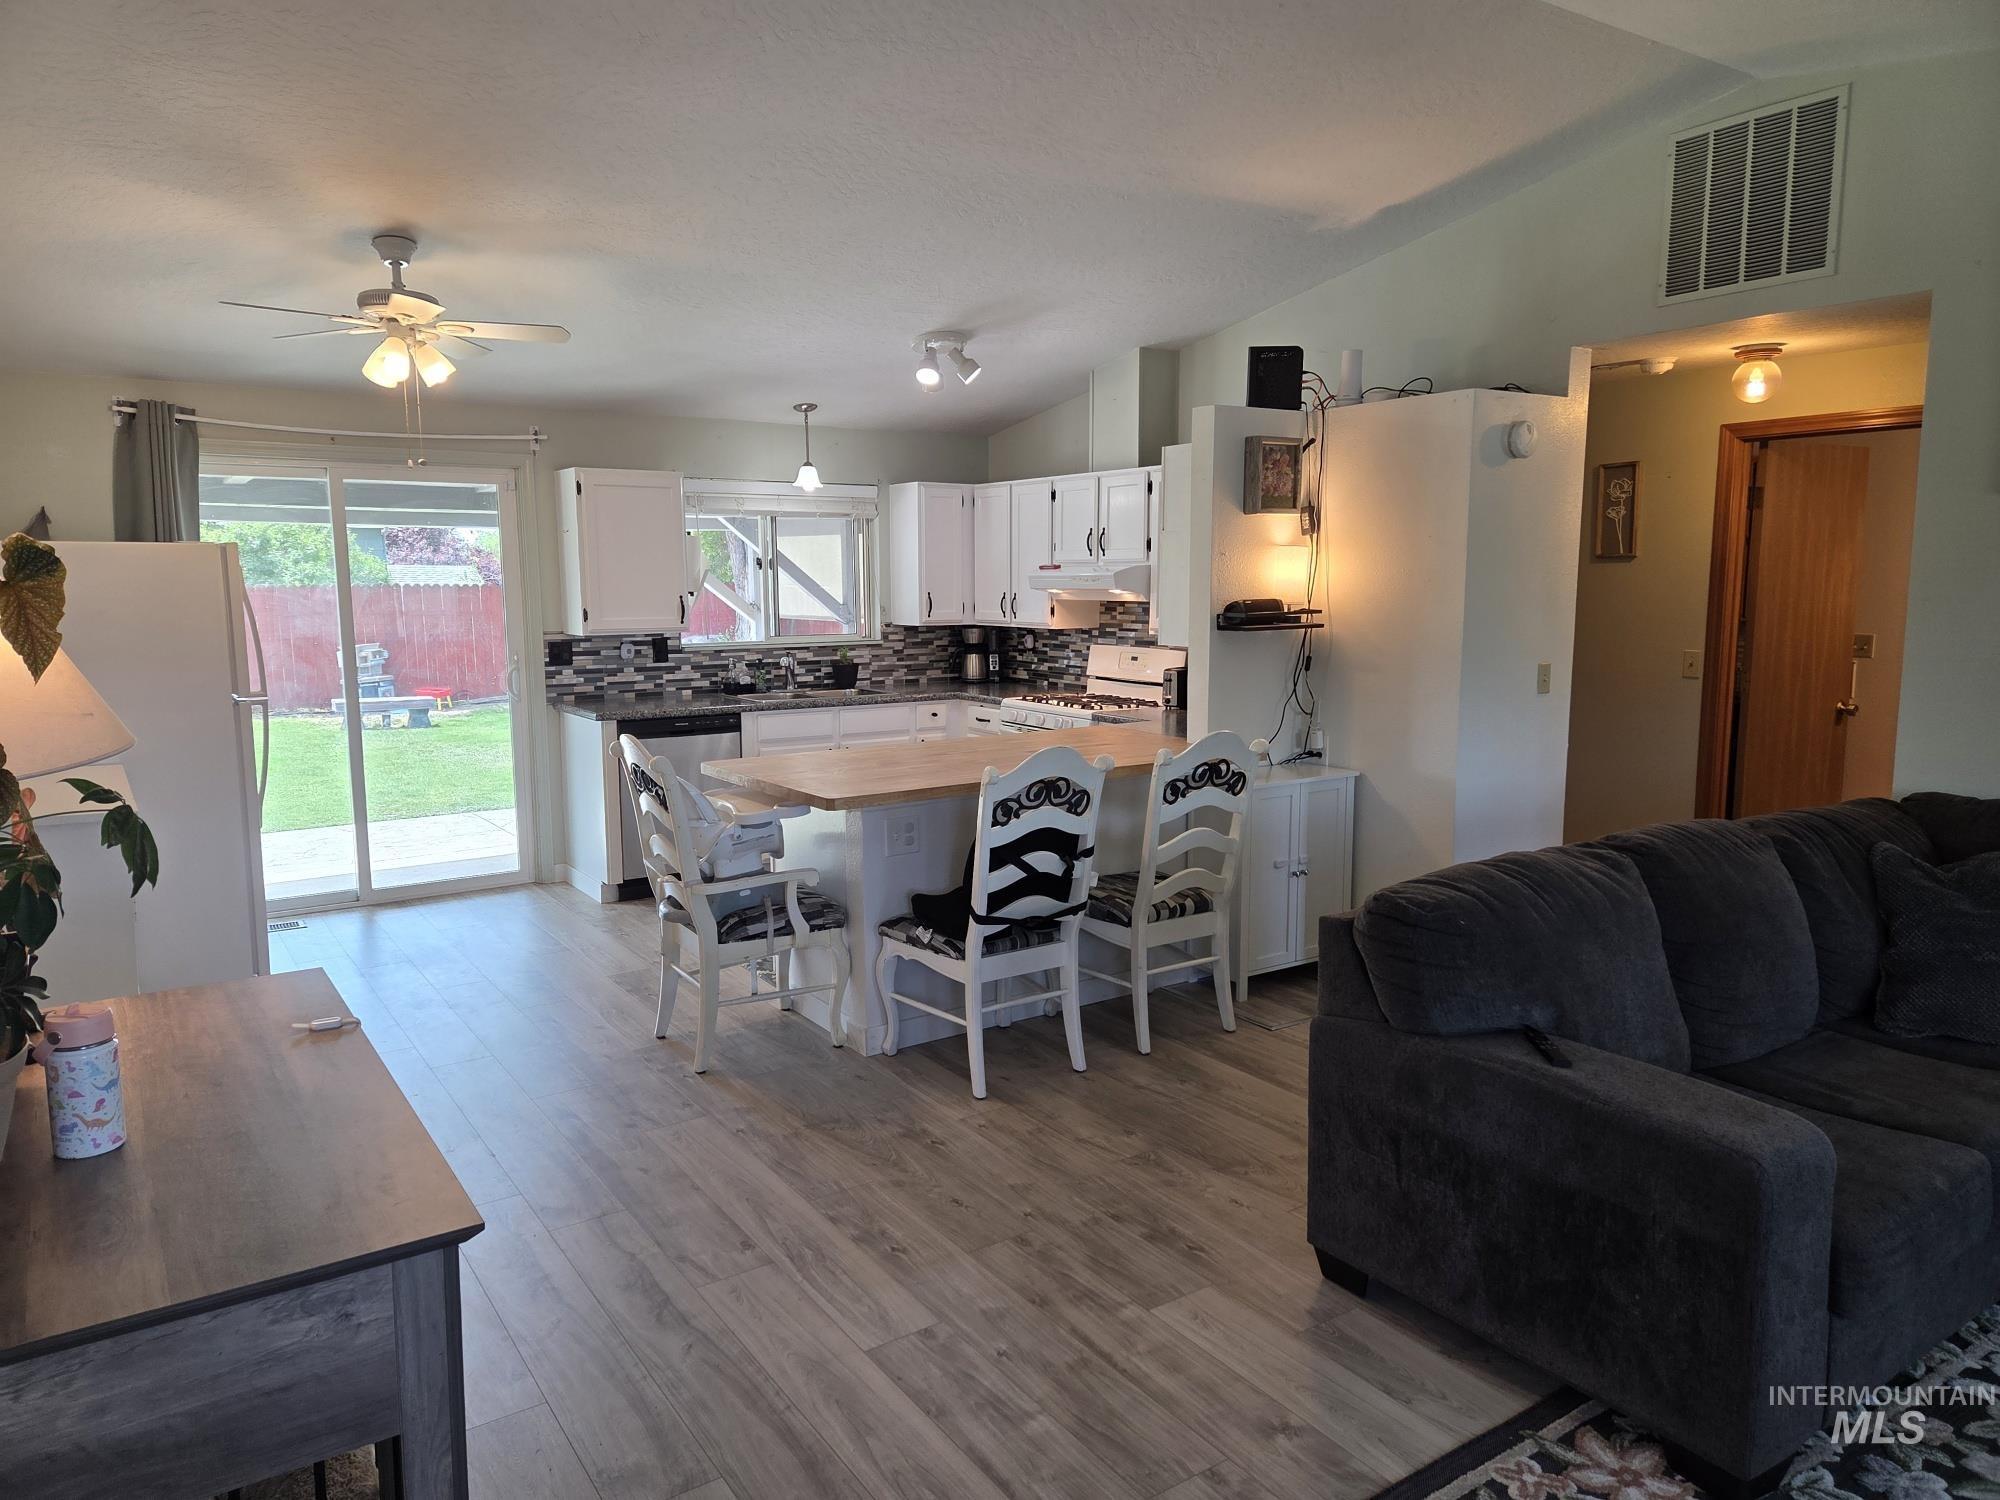
Open-concept living area featuring wood-finish flooring, a kitchen with white cabinetry, dark countertops, and a patterned tile backsplash
-
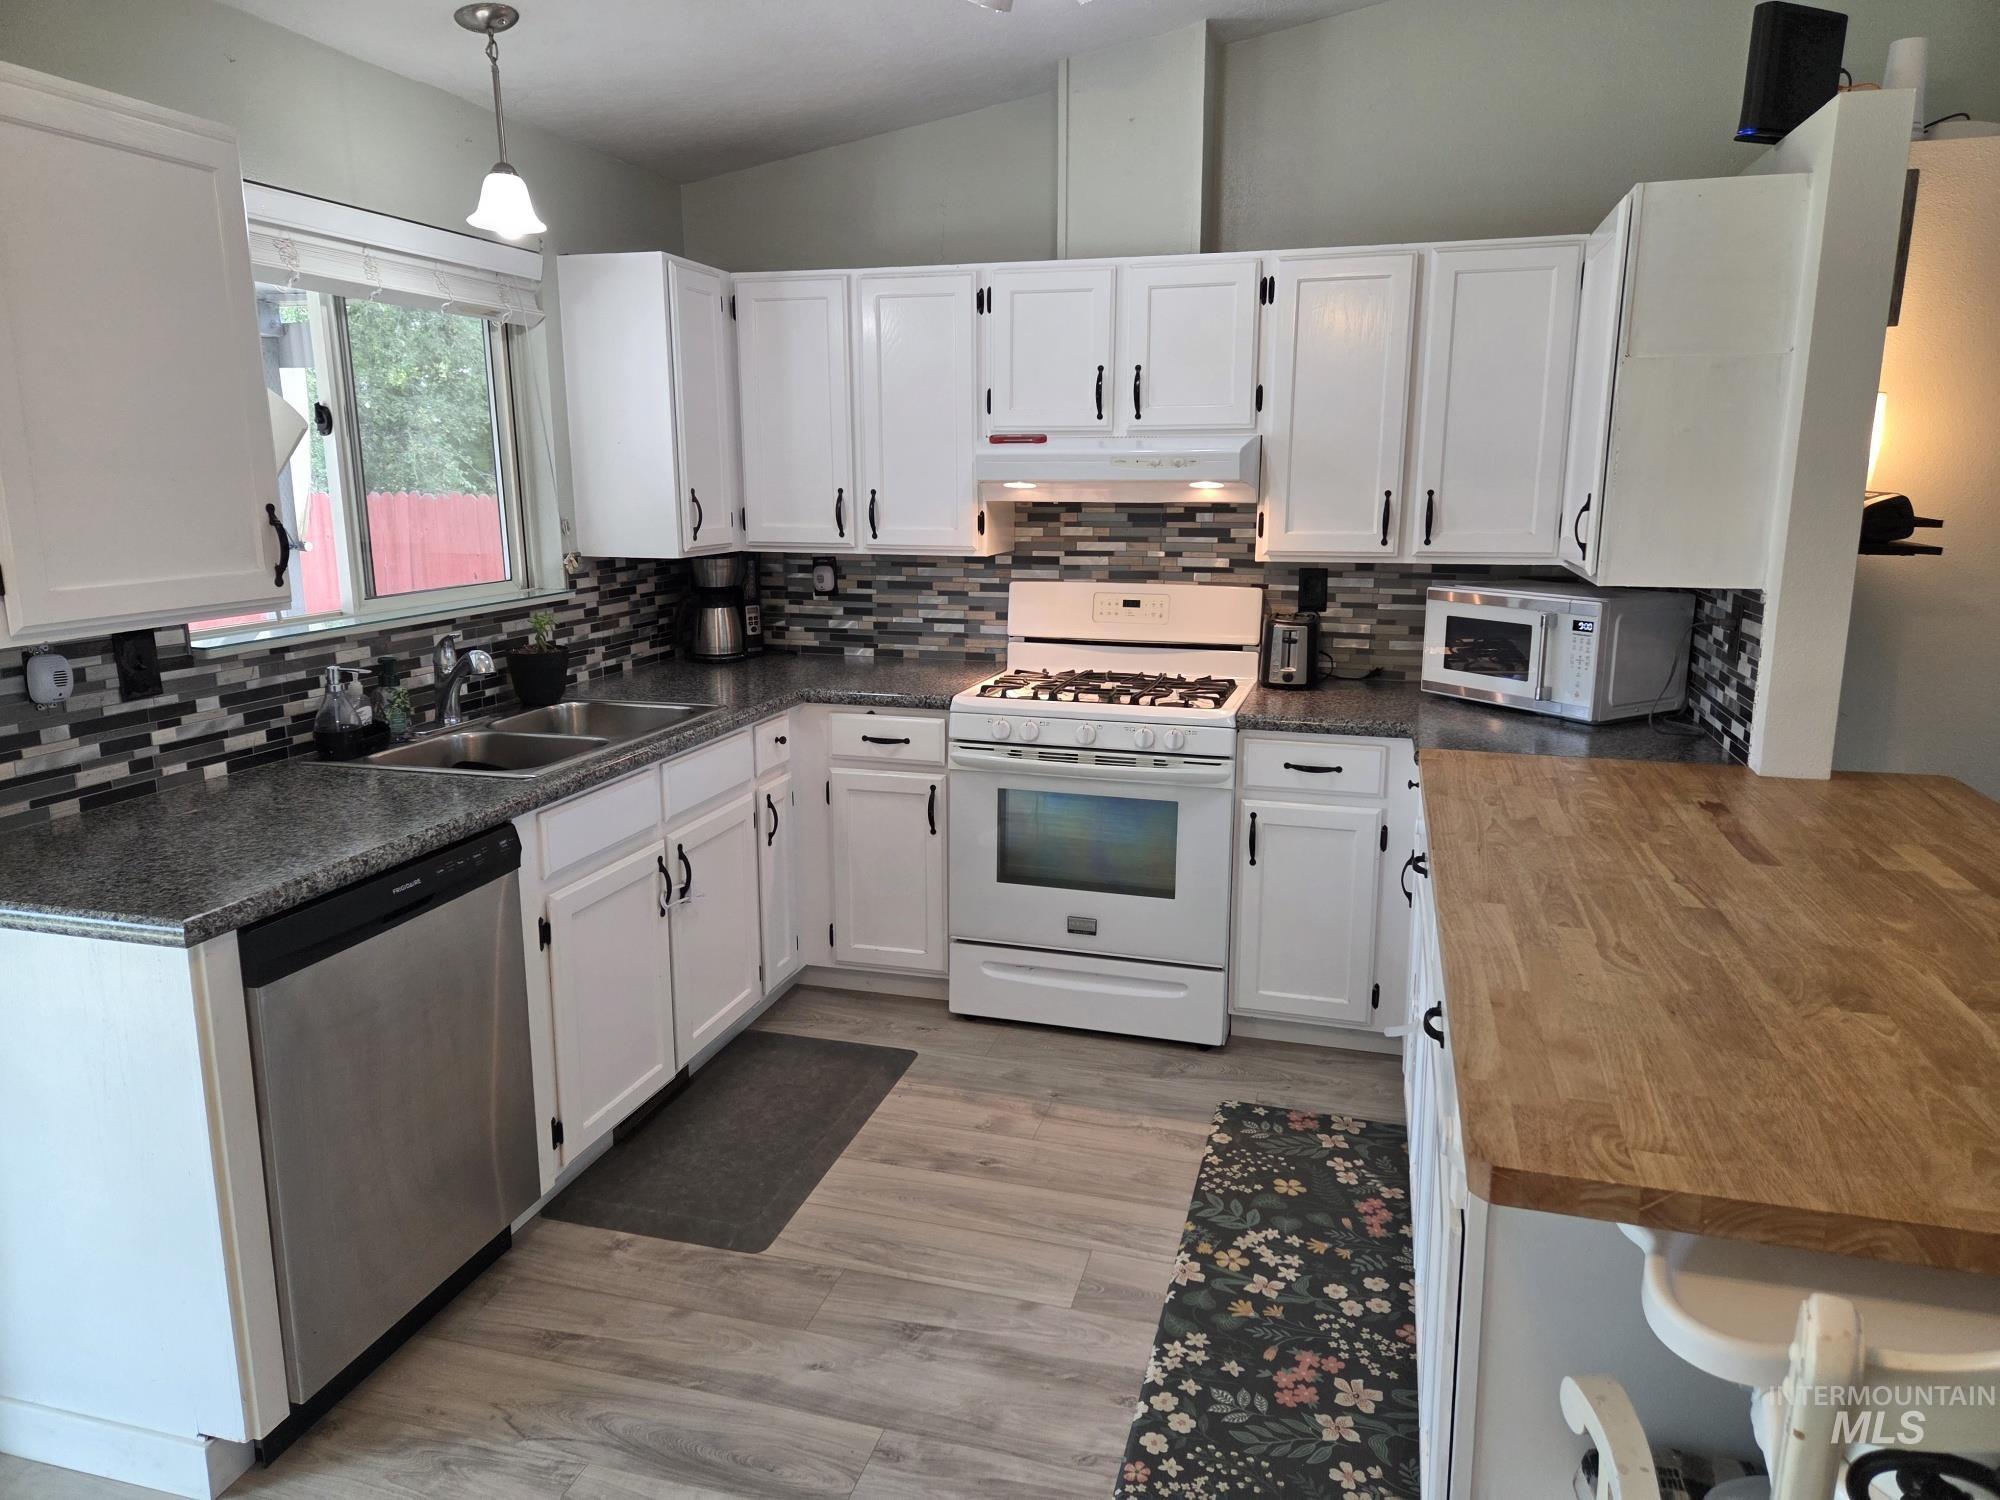
Kitchen featuring white cabinetry, dark speckled countertops, and a mosaic tile backsplash
-
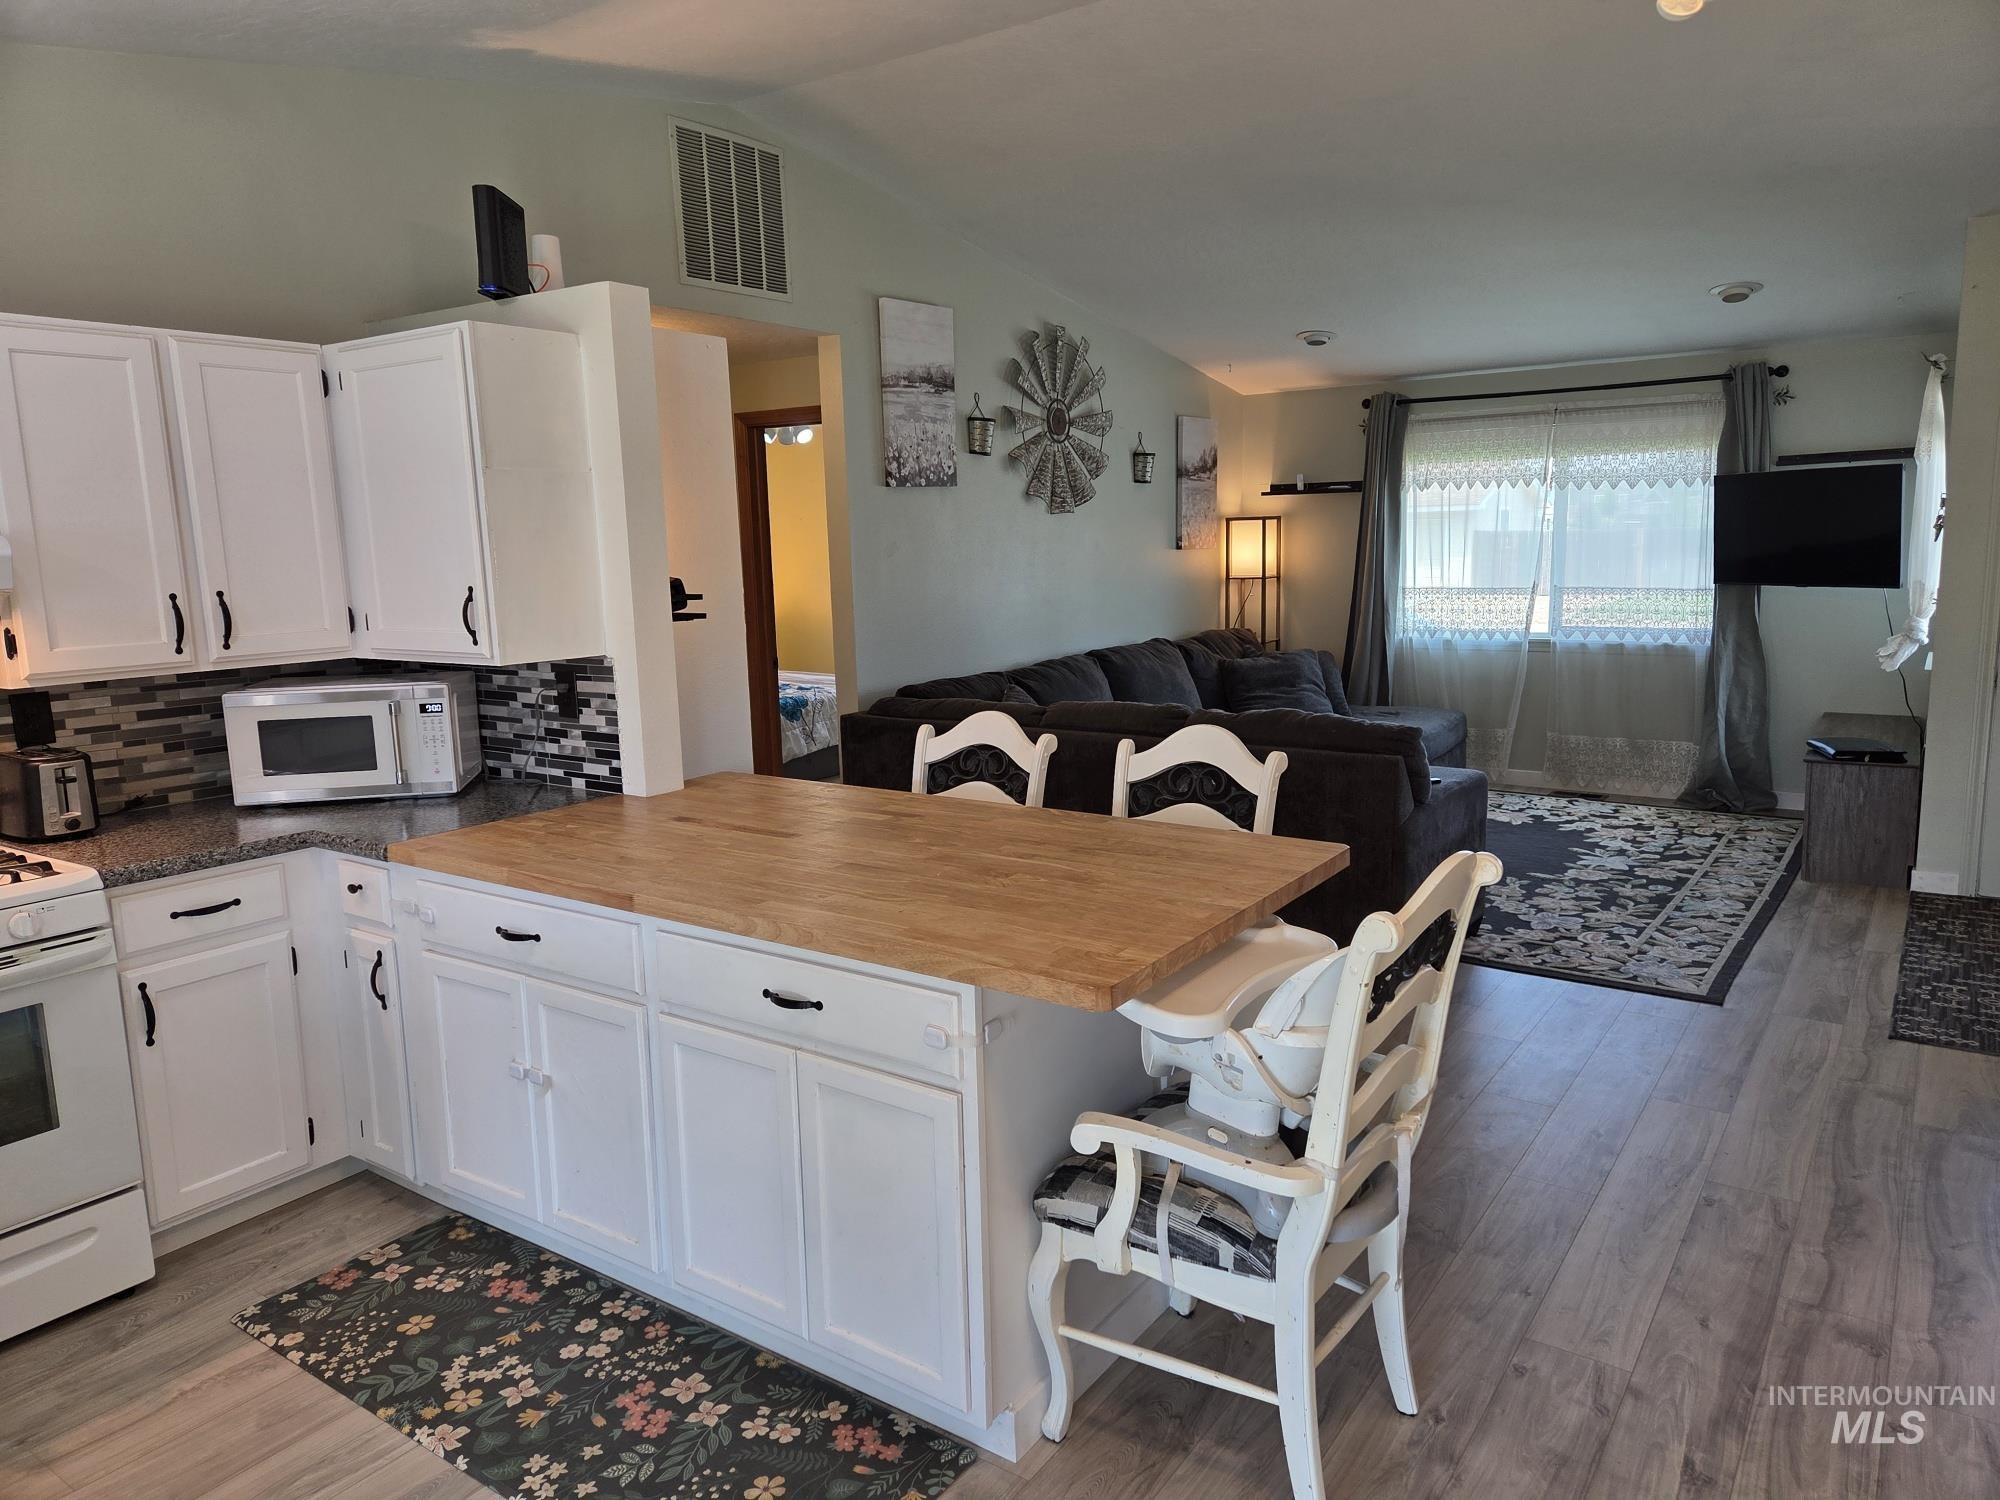
Open-concept kitchen featuring white cabinetry, granite-style countertops, and a wood-finish island with breakfast bar seating
-
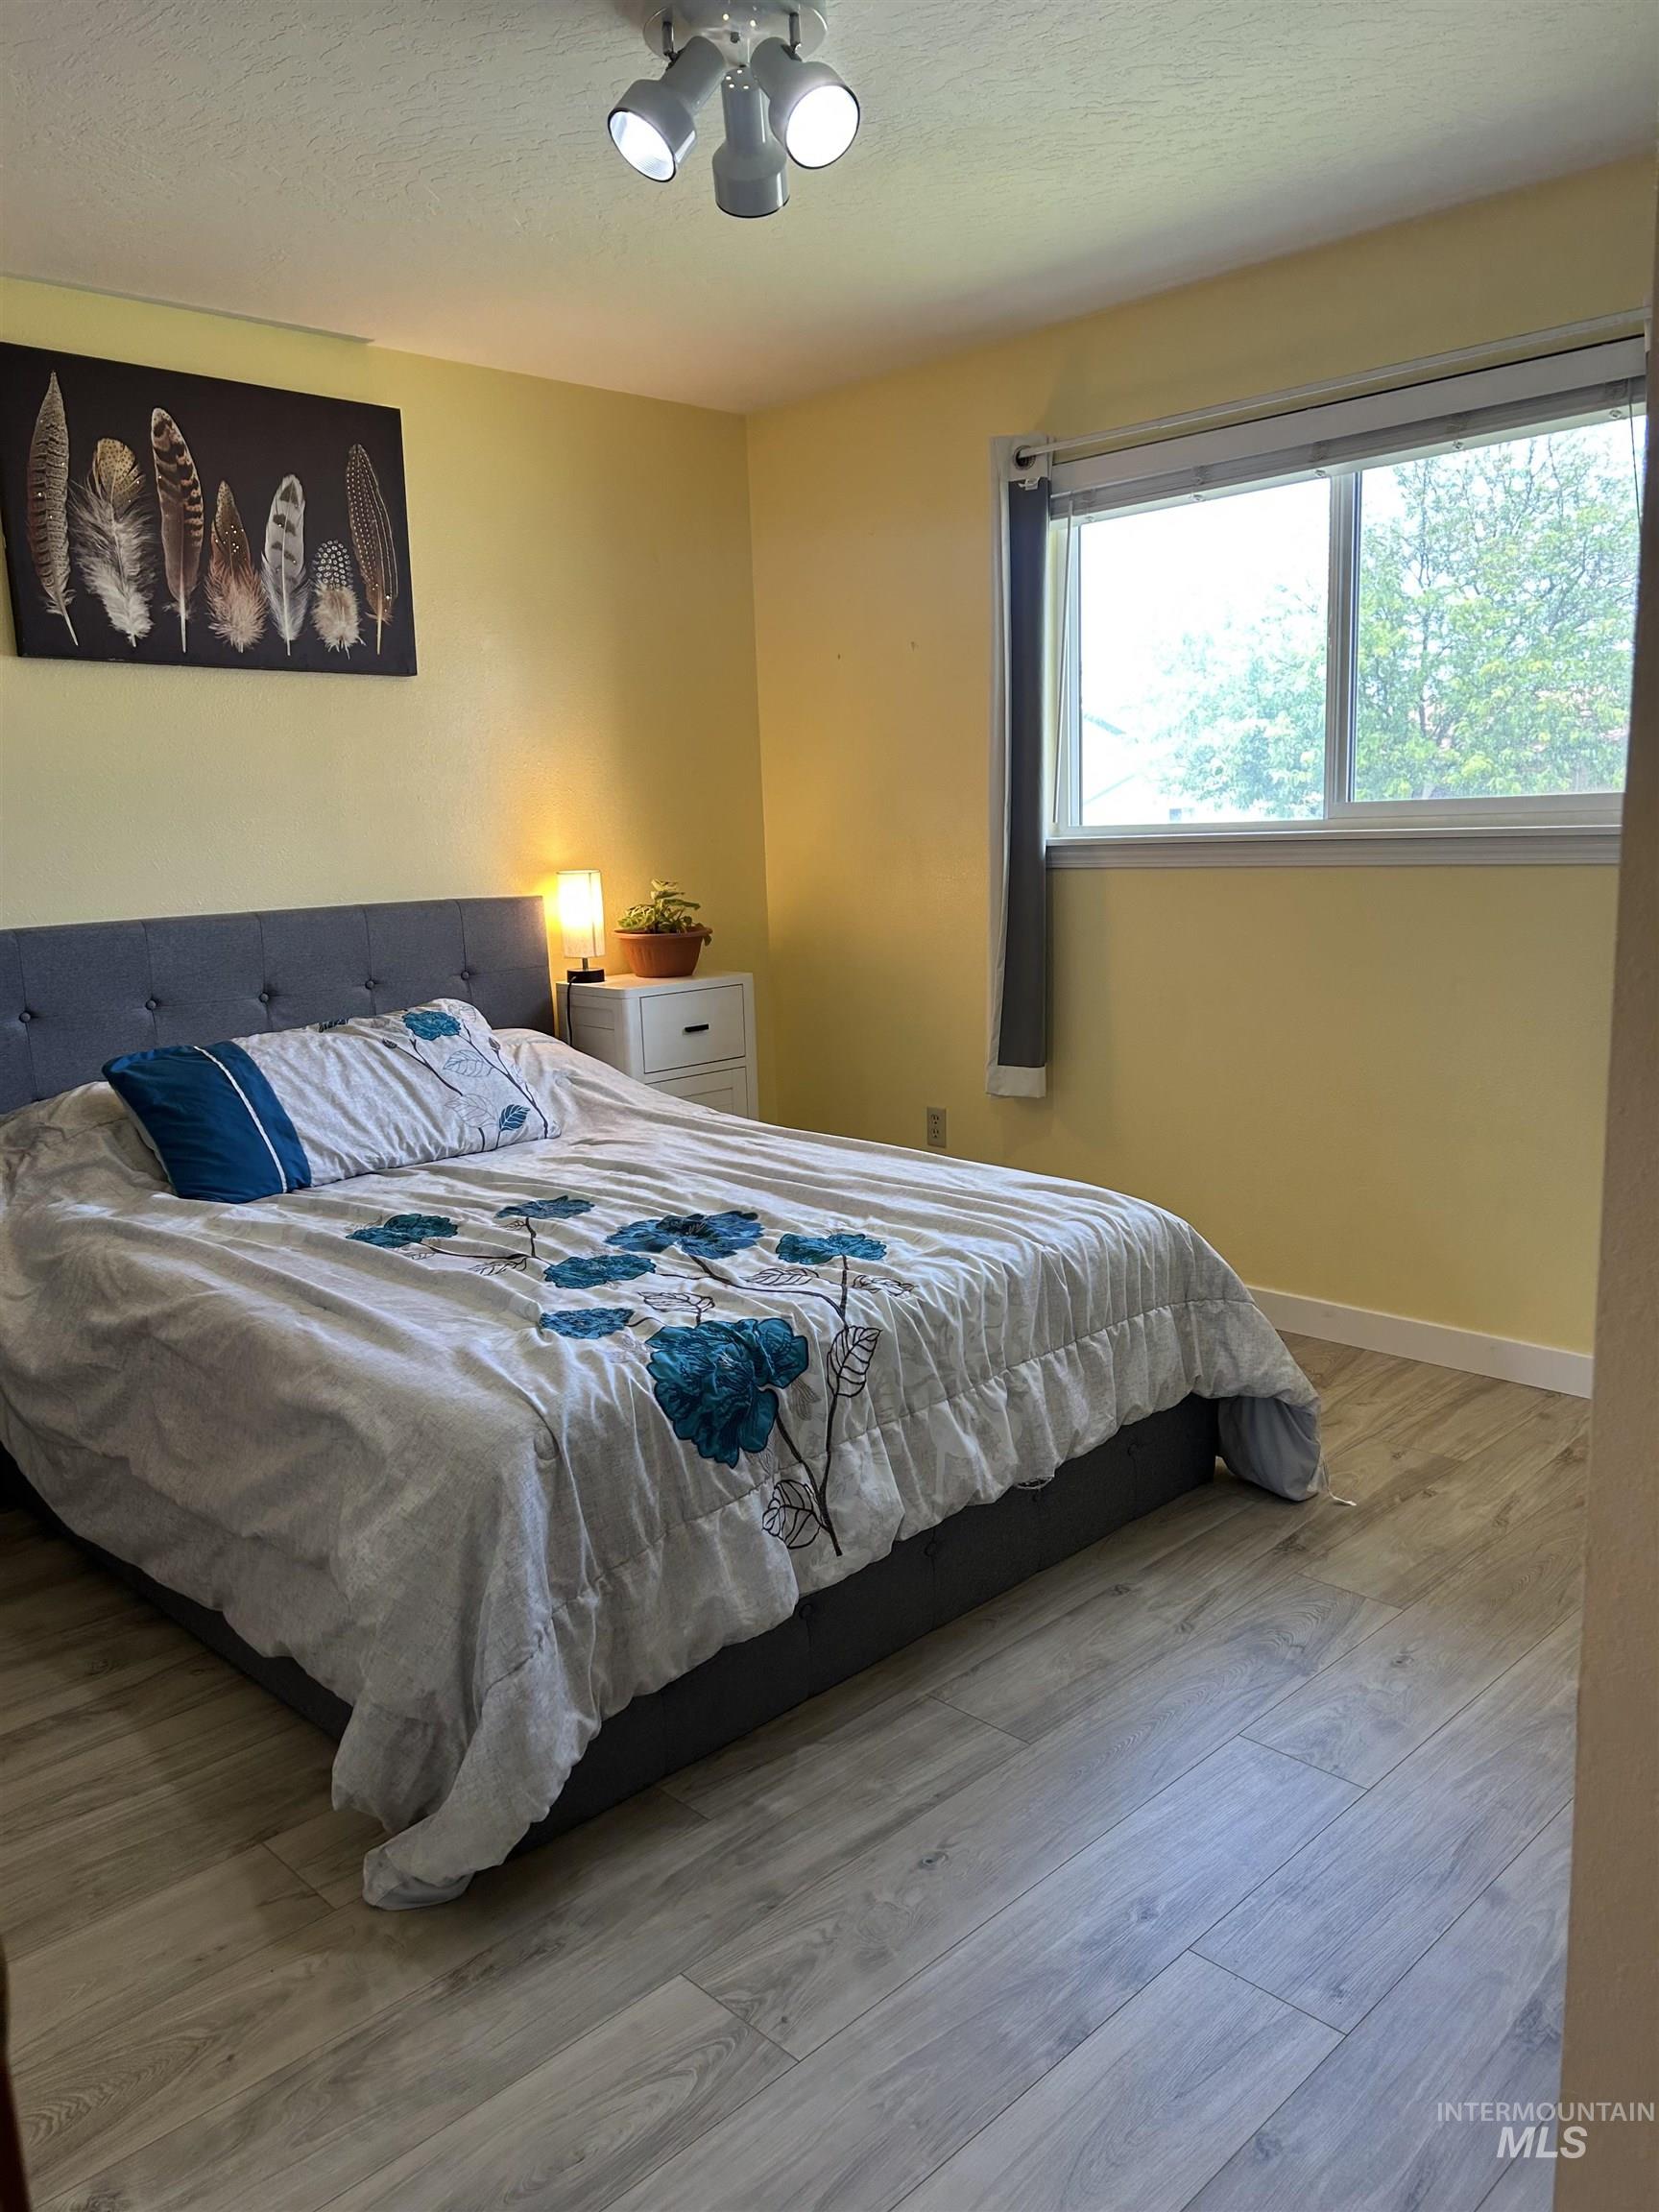
Bedroom featuring light-colored wood-finish flooring, a contemporary window, and a white track lighting fixture
-
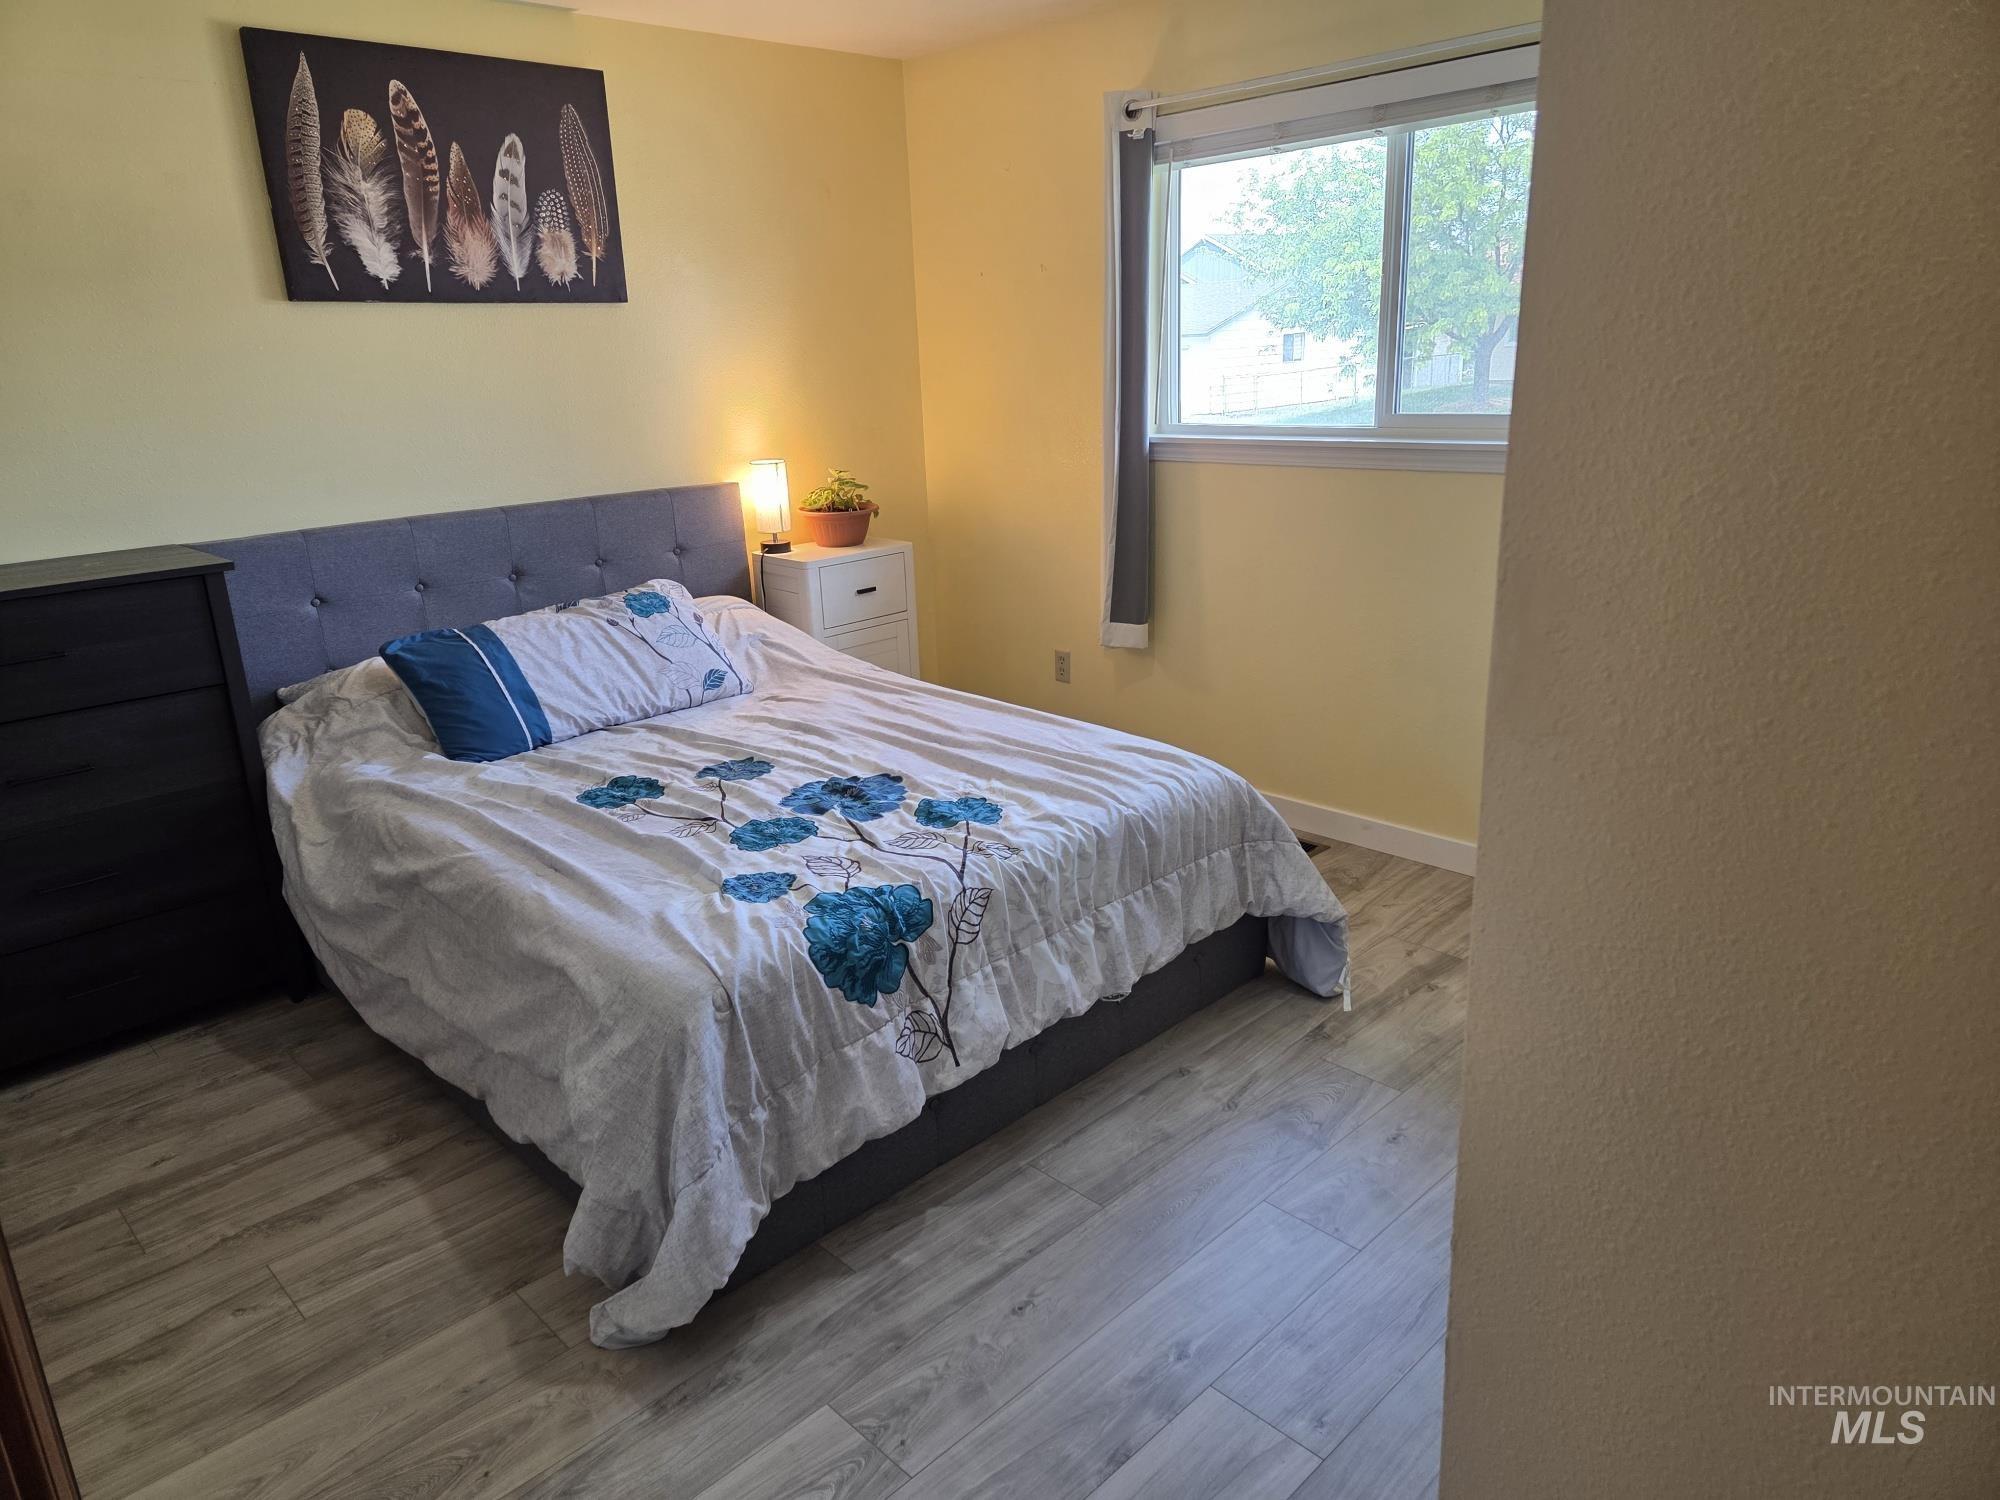
Room featuring light wood-finish flooring and a single window with white trim
-
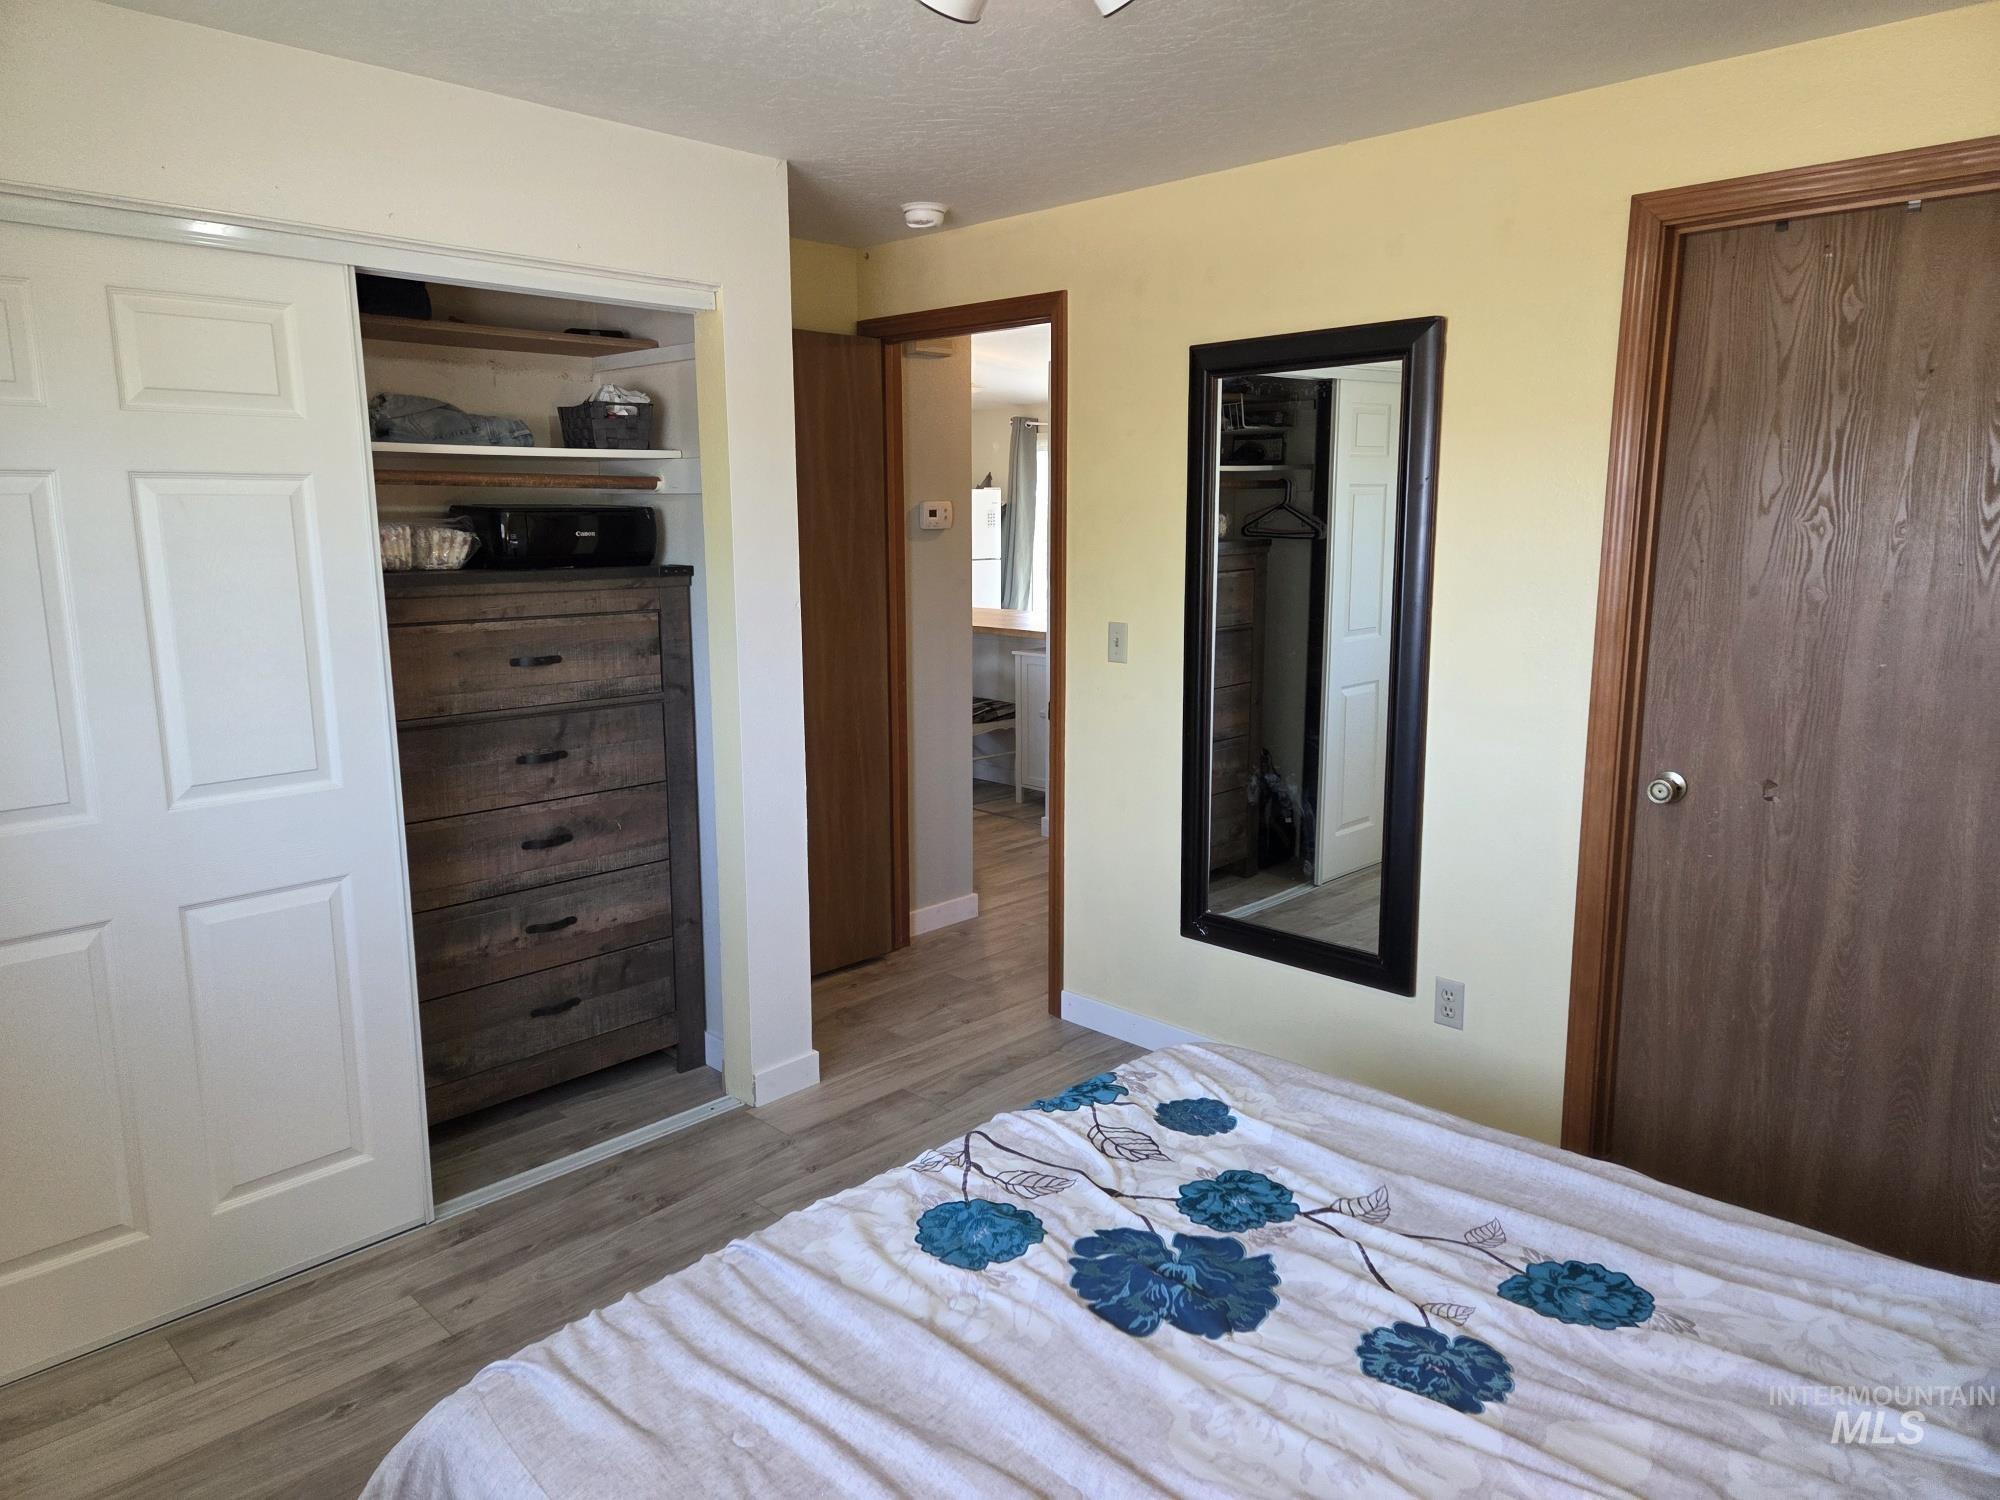
Bedroom featuring light wood-finish flooring, a bi-fold closet with white paneled doors, and a full-length wall mirror
-

Bathroom vanity featuring an oval sink with clear acrylic knobs, laminate countertop, and mosaic tile backsplash
-

Bathroom featuring a white toilet, wood-finish flooring, and a shower curtain on a metal rod
-
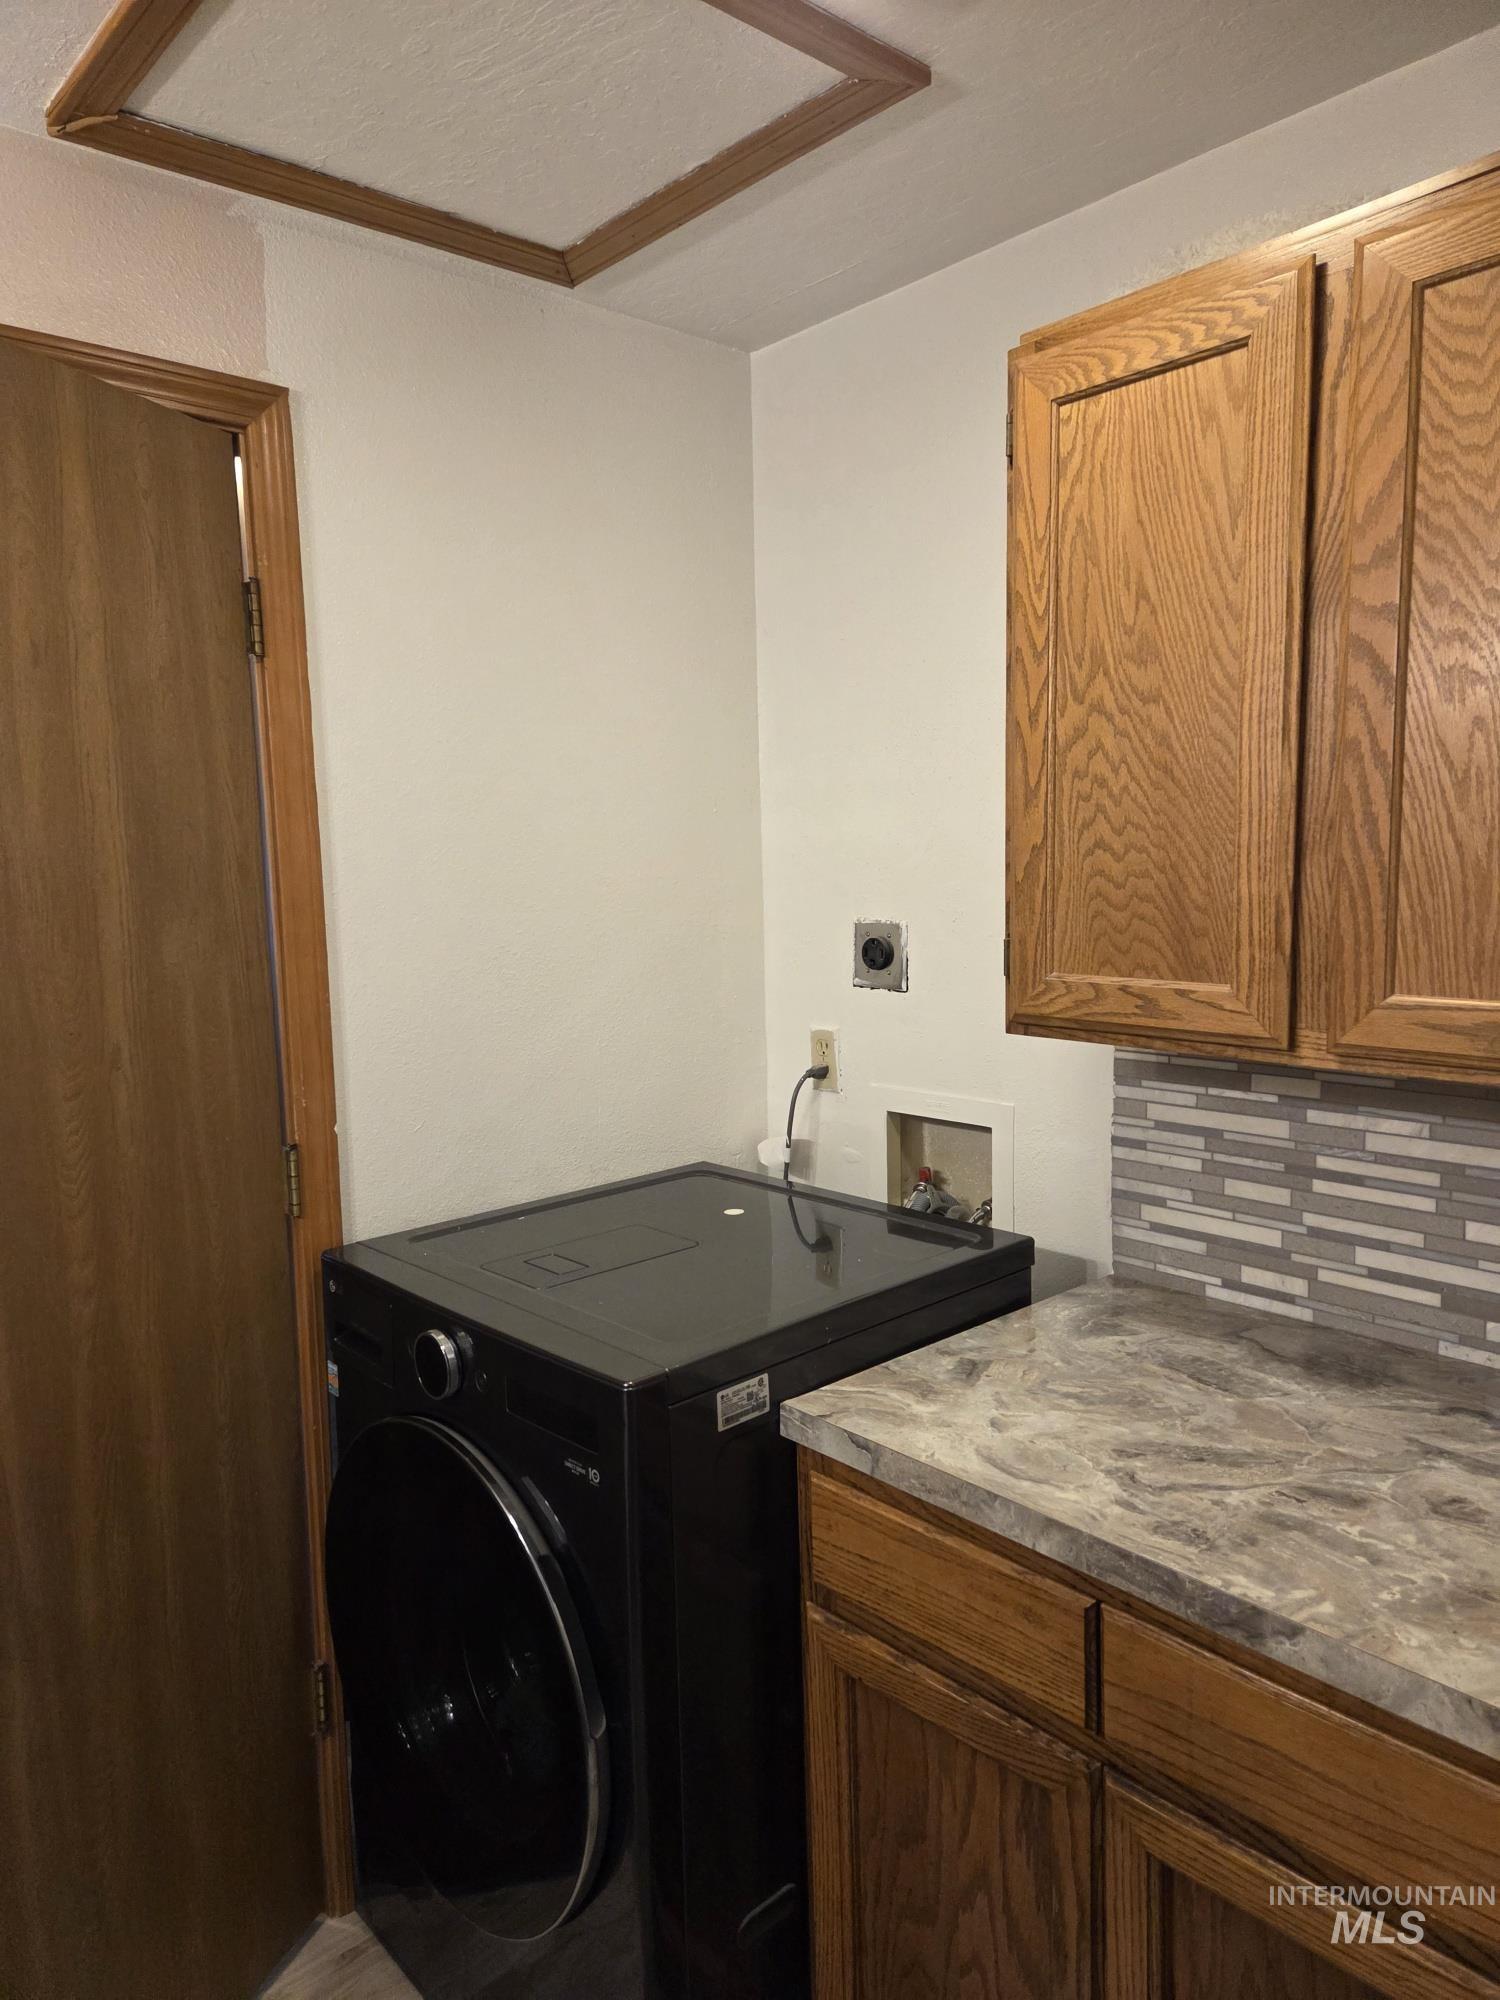
Laundry area featuring wood cabinetry, a composite countertop, and a mosaic tile backsplash
-
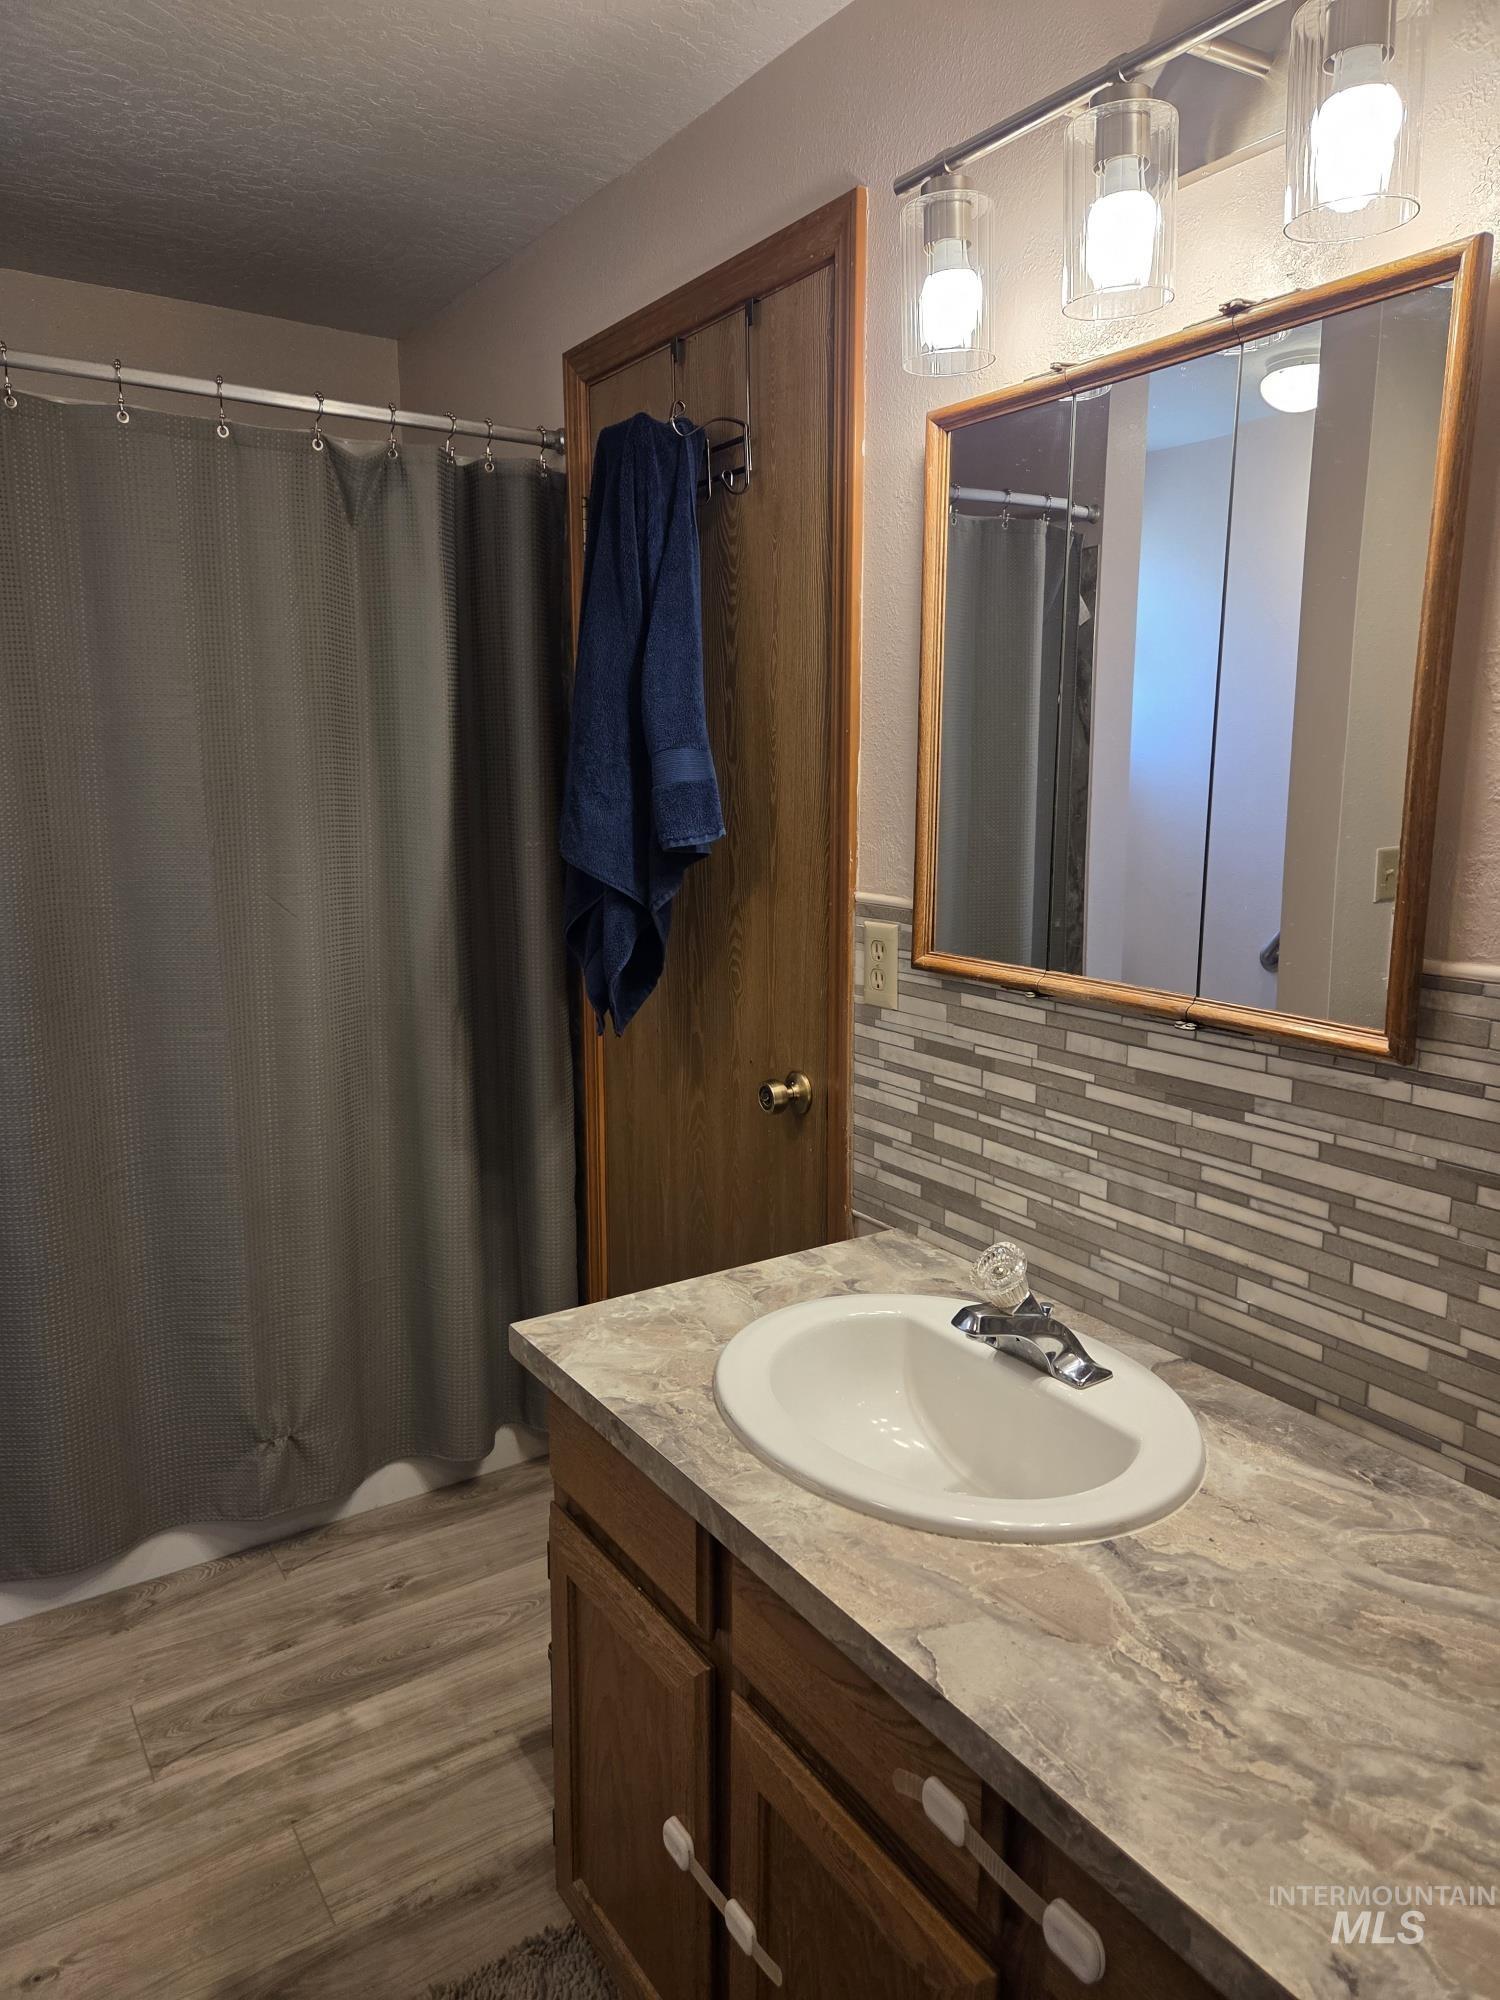
Bathroom featuring wood-finish flooring, a vanity with a laminate countertop, and a built-in sink
-
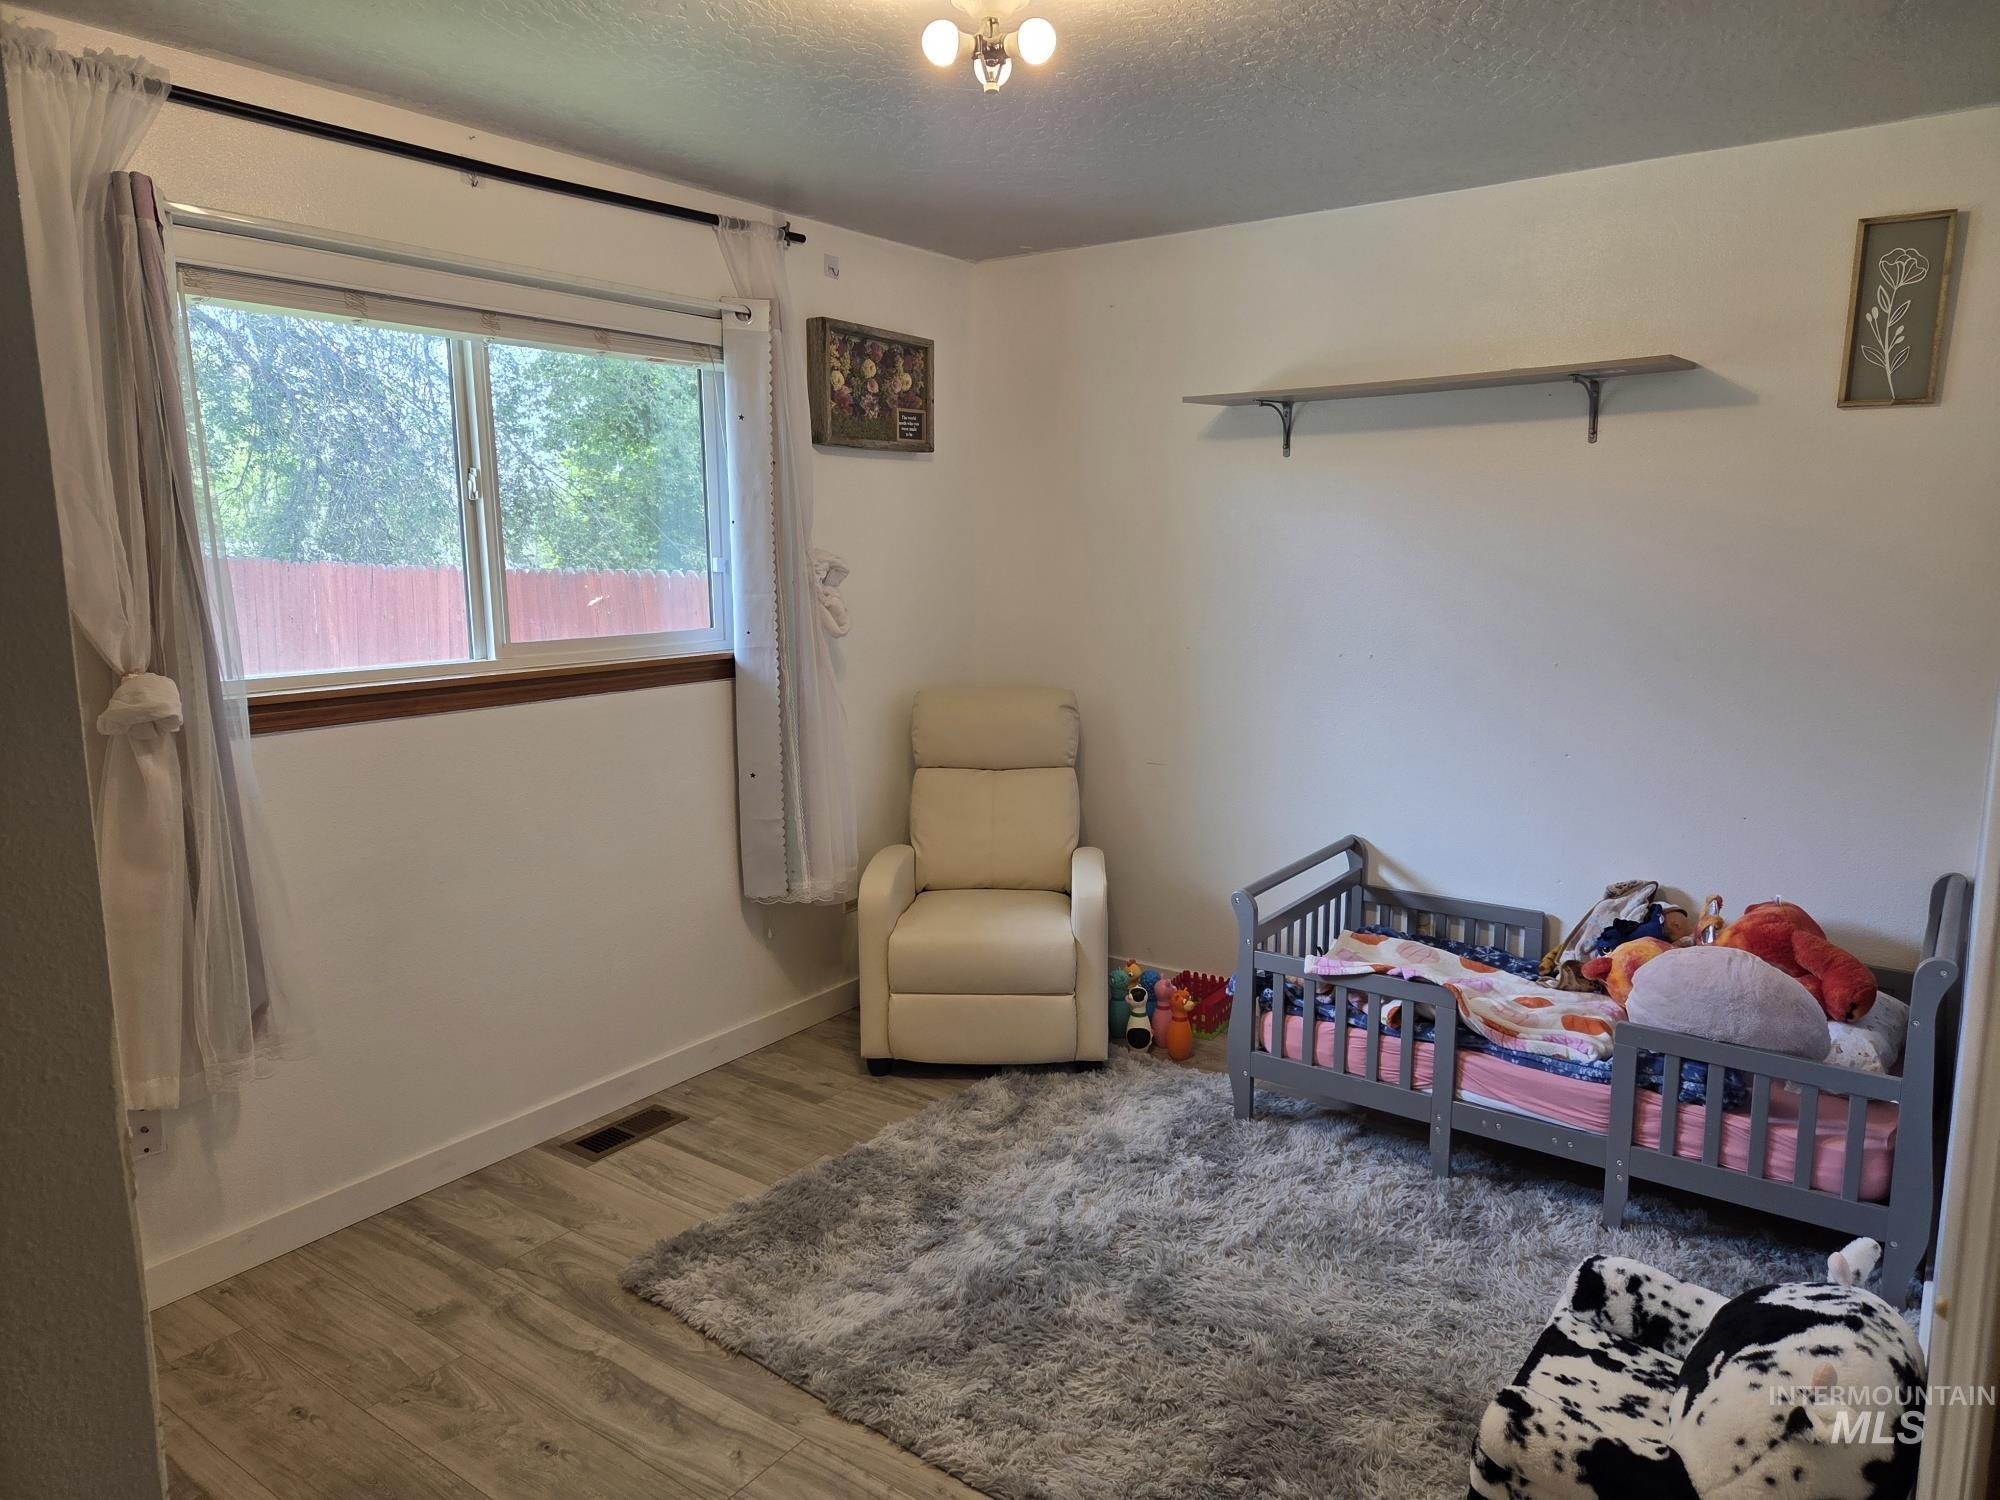
Spacious room featuring wood-finish flooring, a bright window with a wooden sill, and a wall-mounted display shelf
-
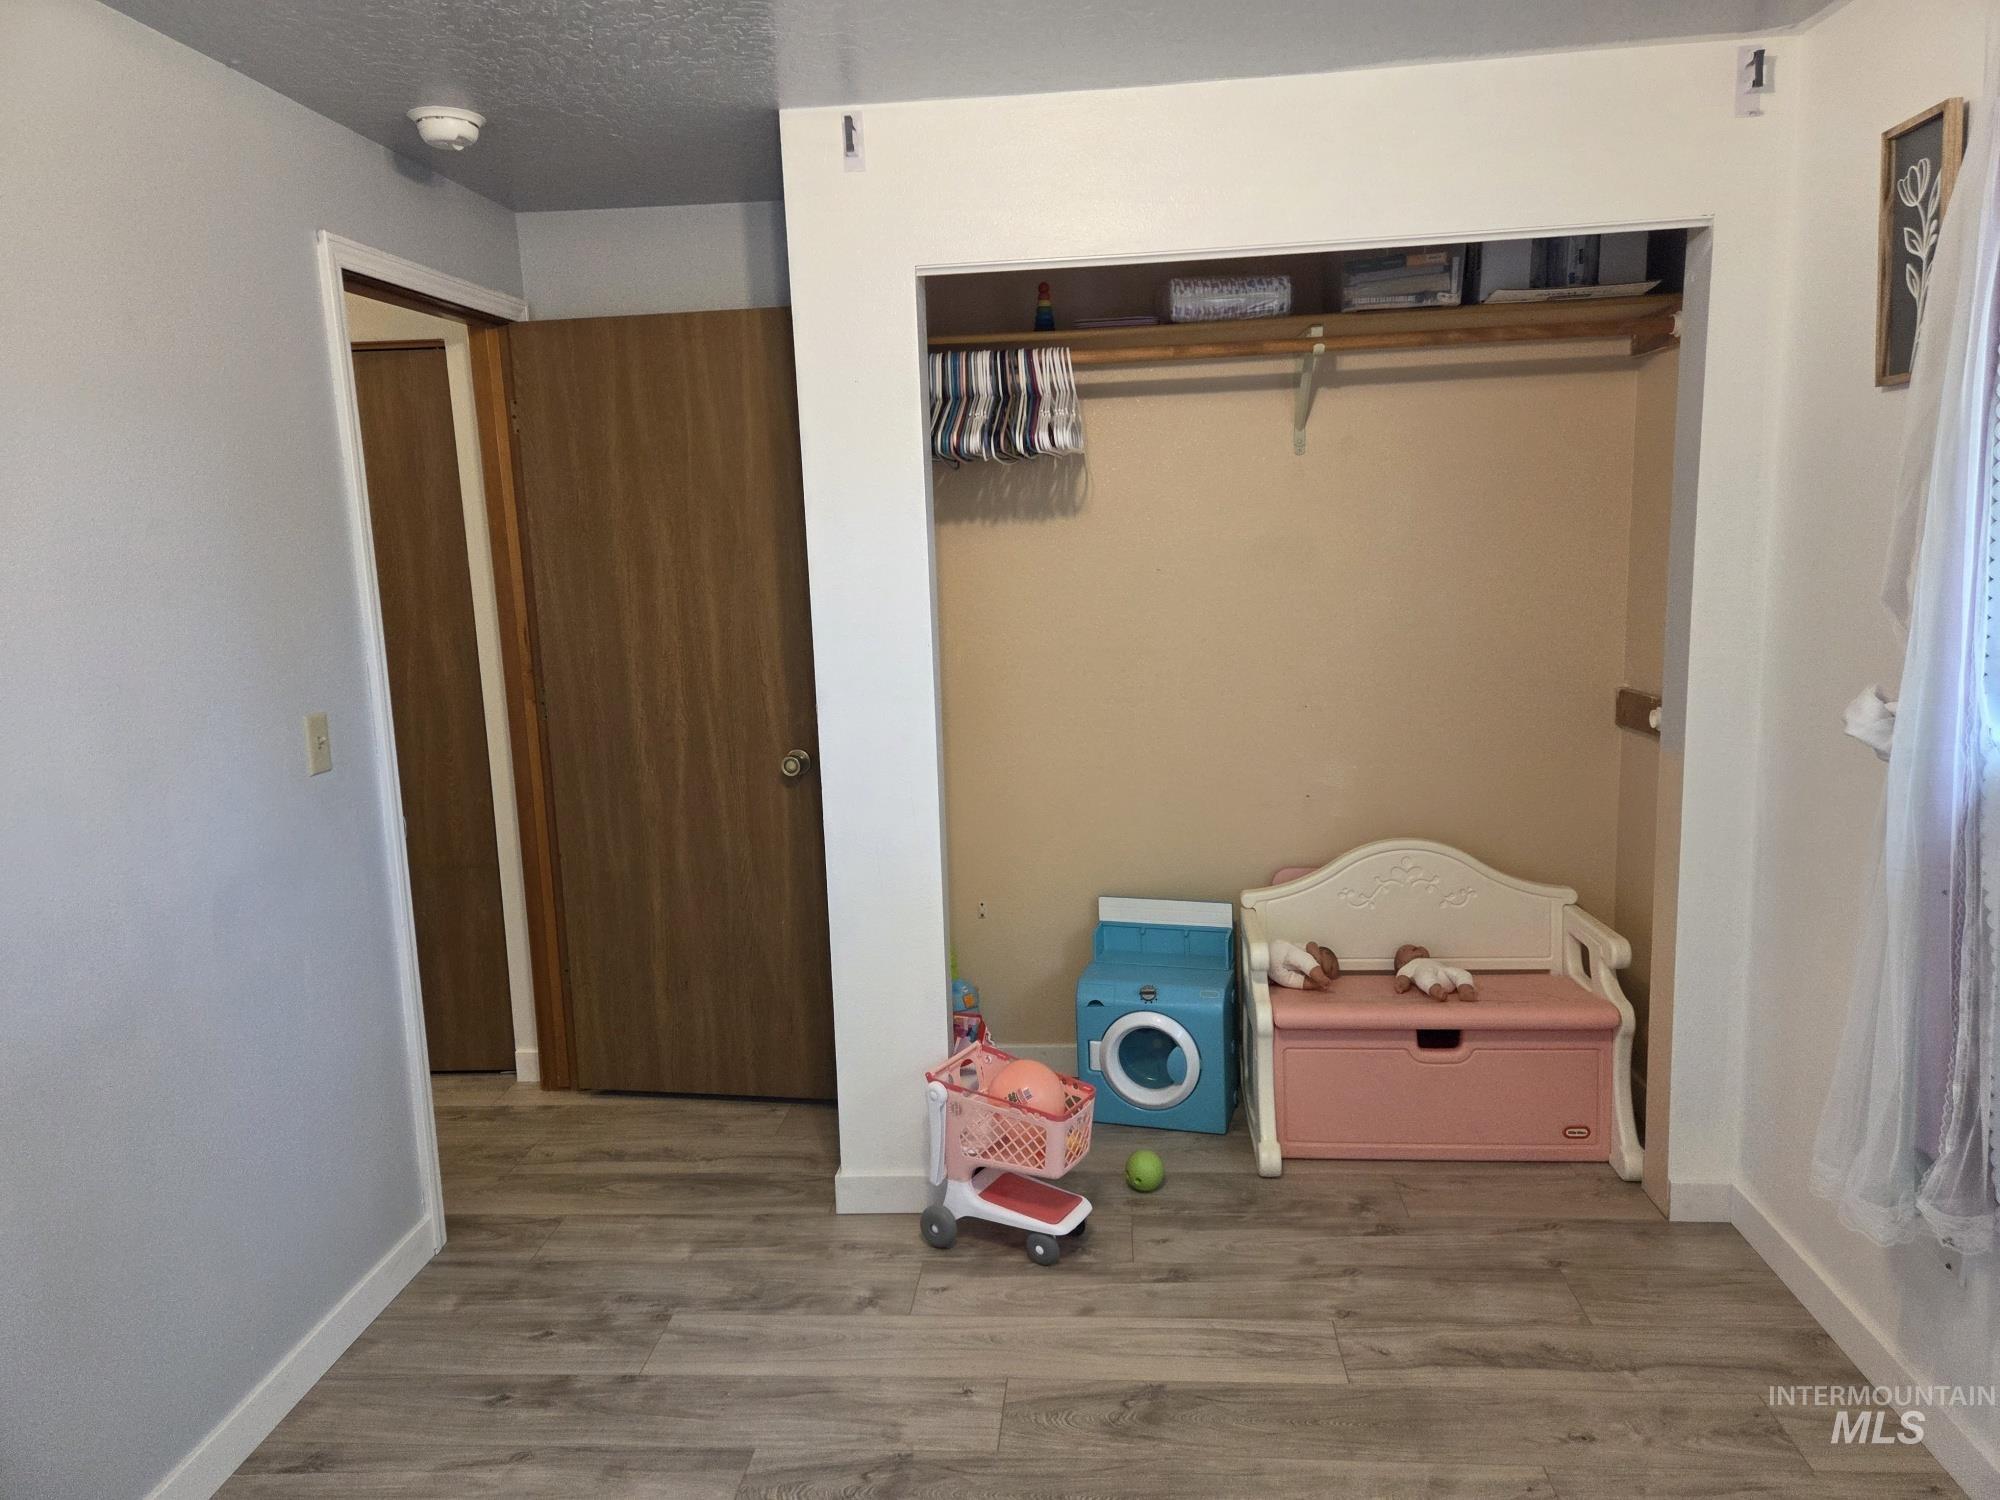
Room featuring wood-finish flooring, light-toned walls, and white trim
-
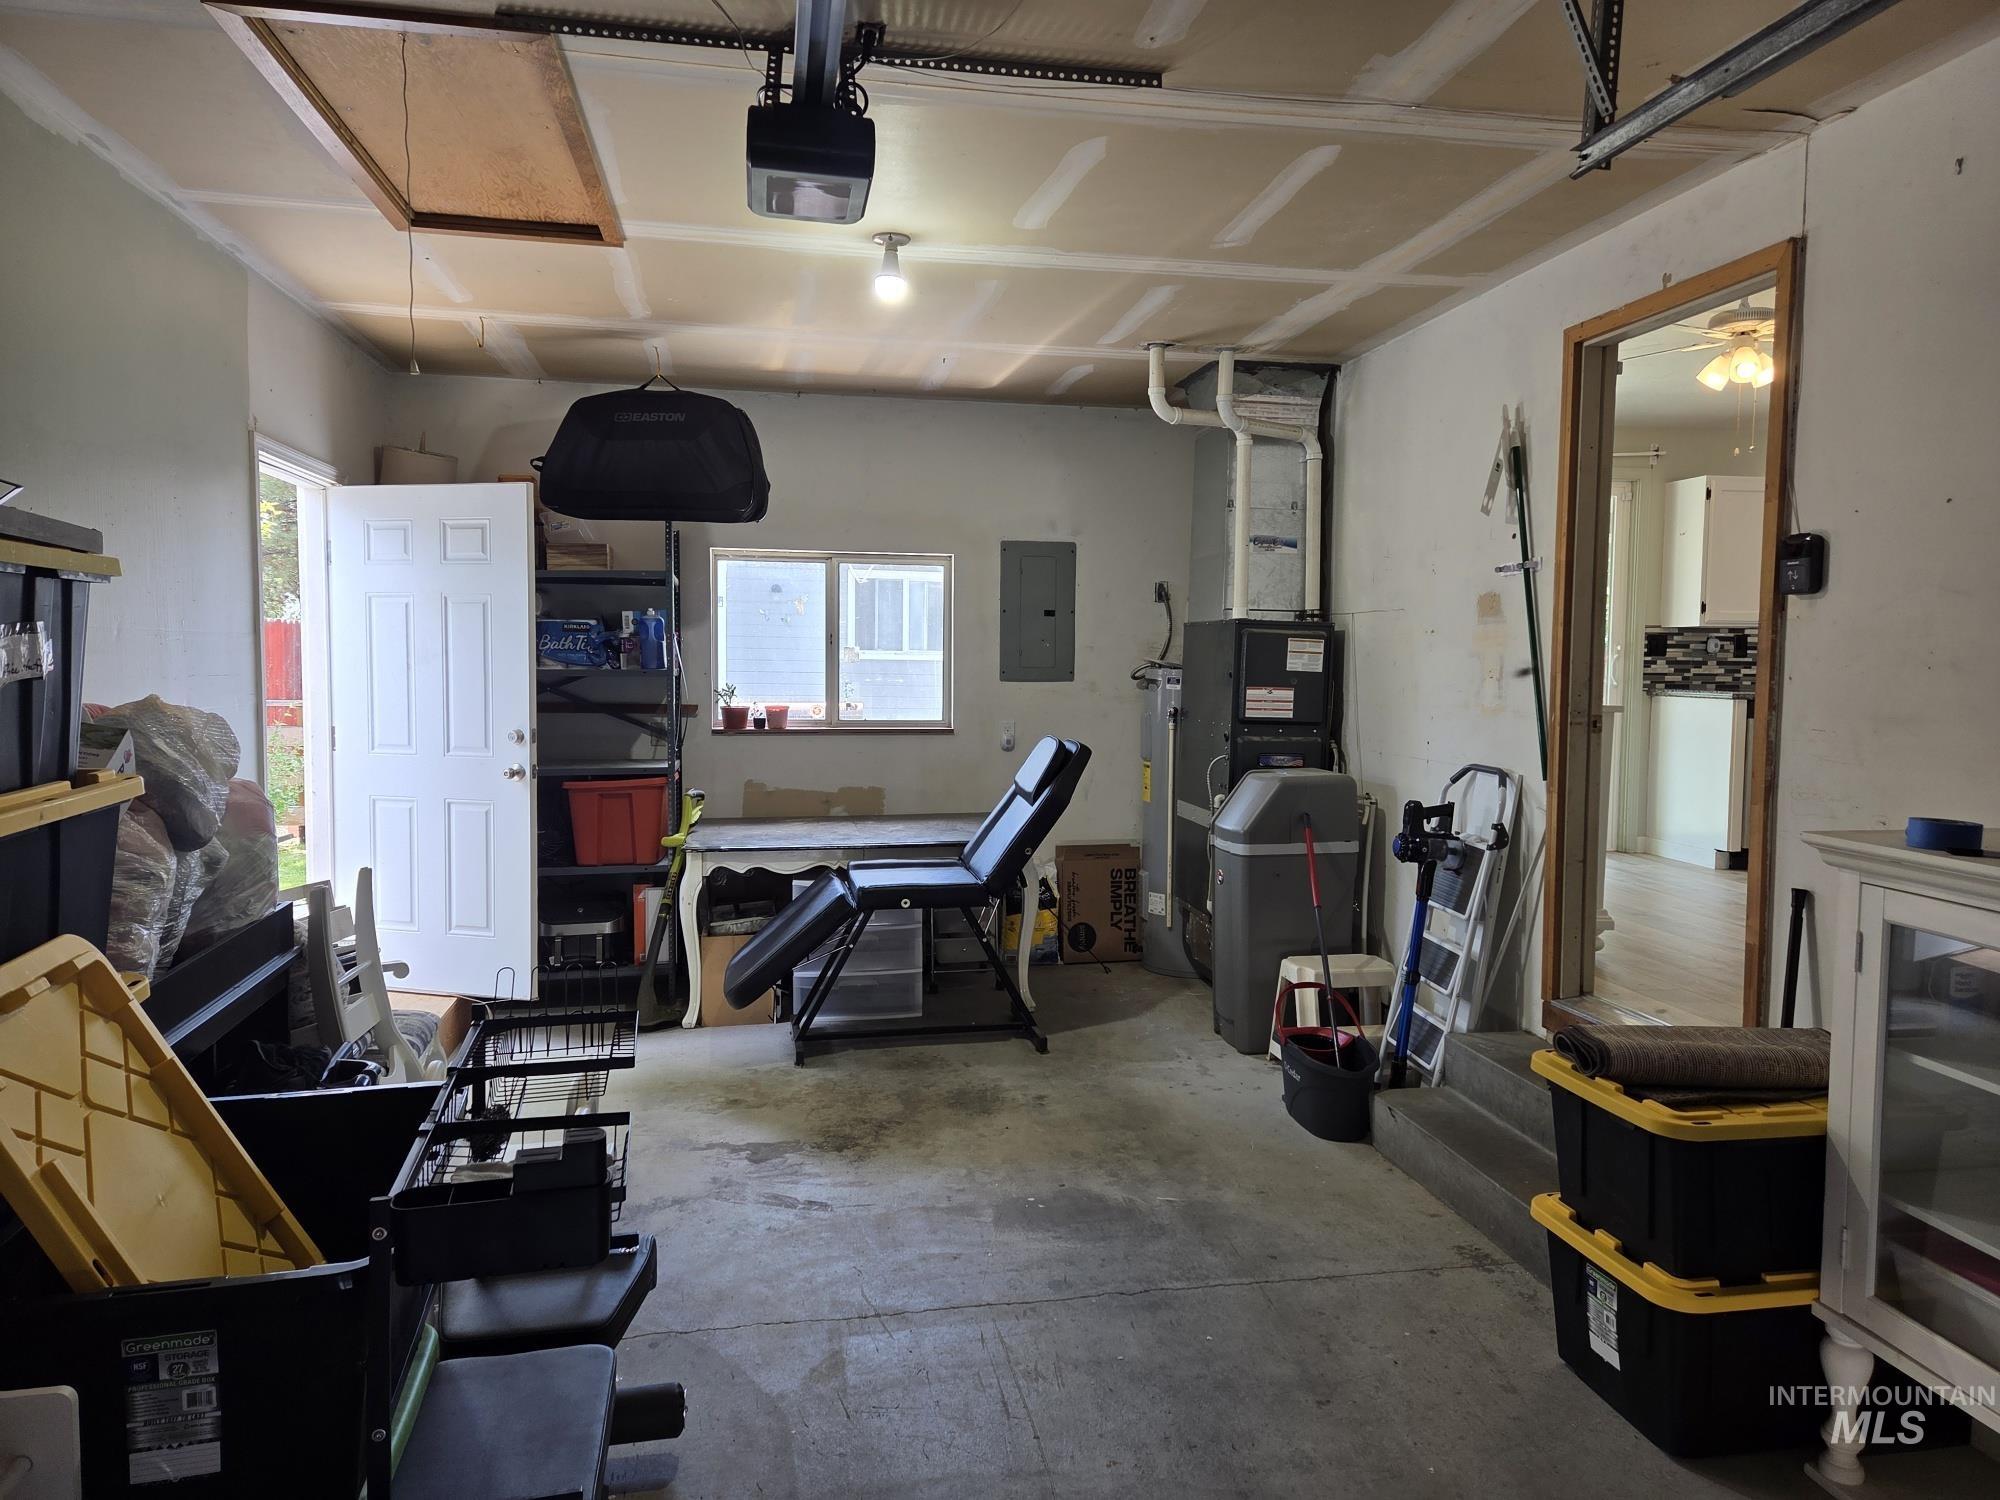
Image quality insufficient for description
-
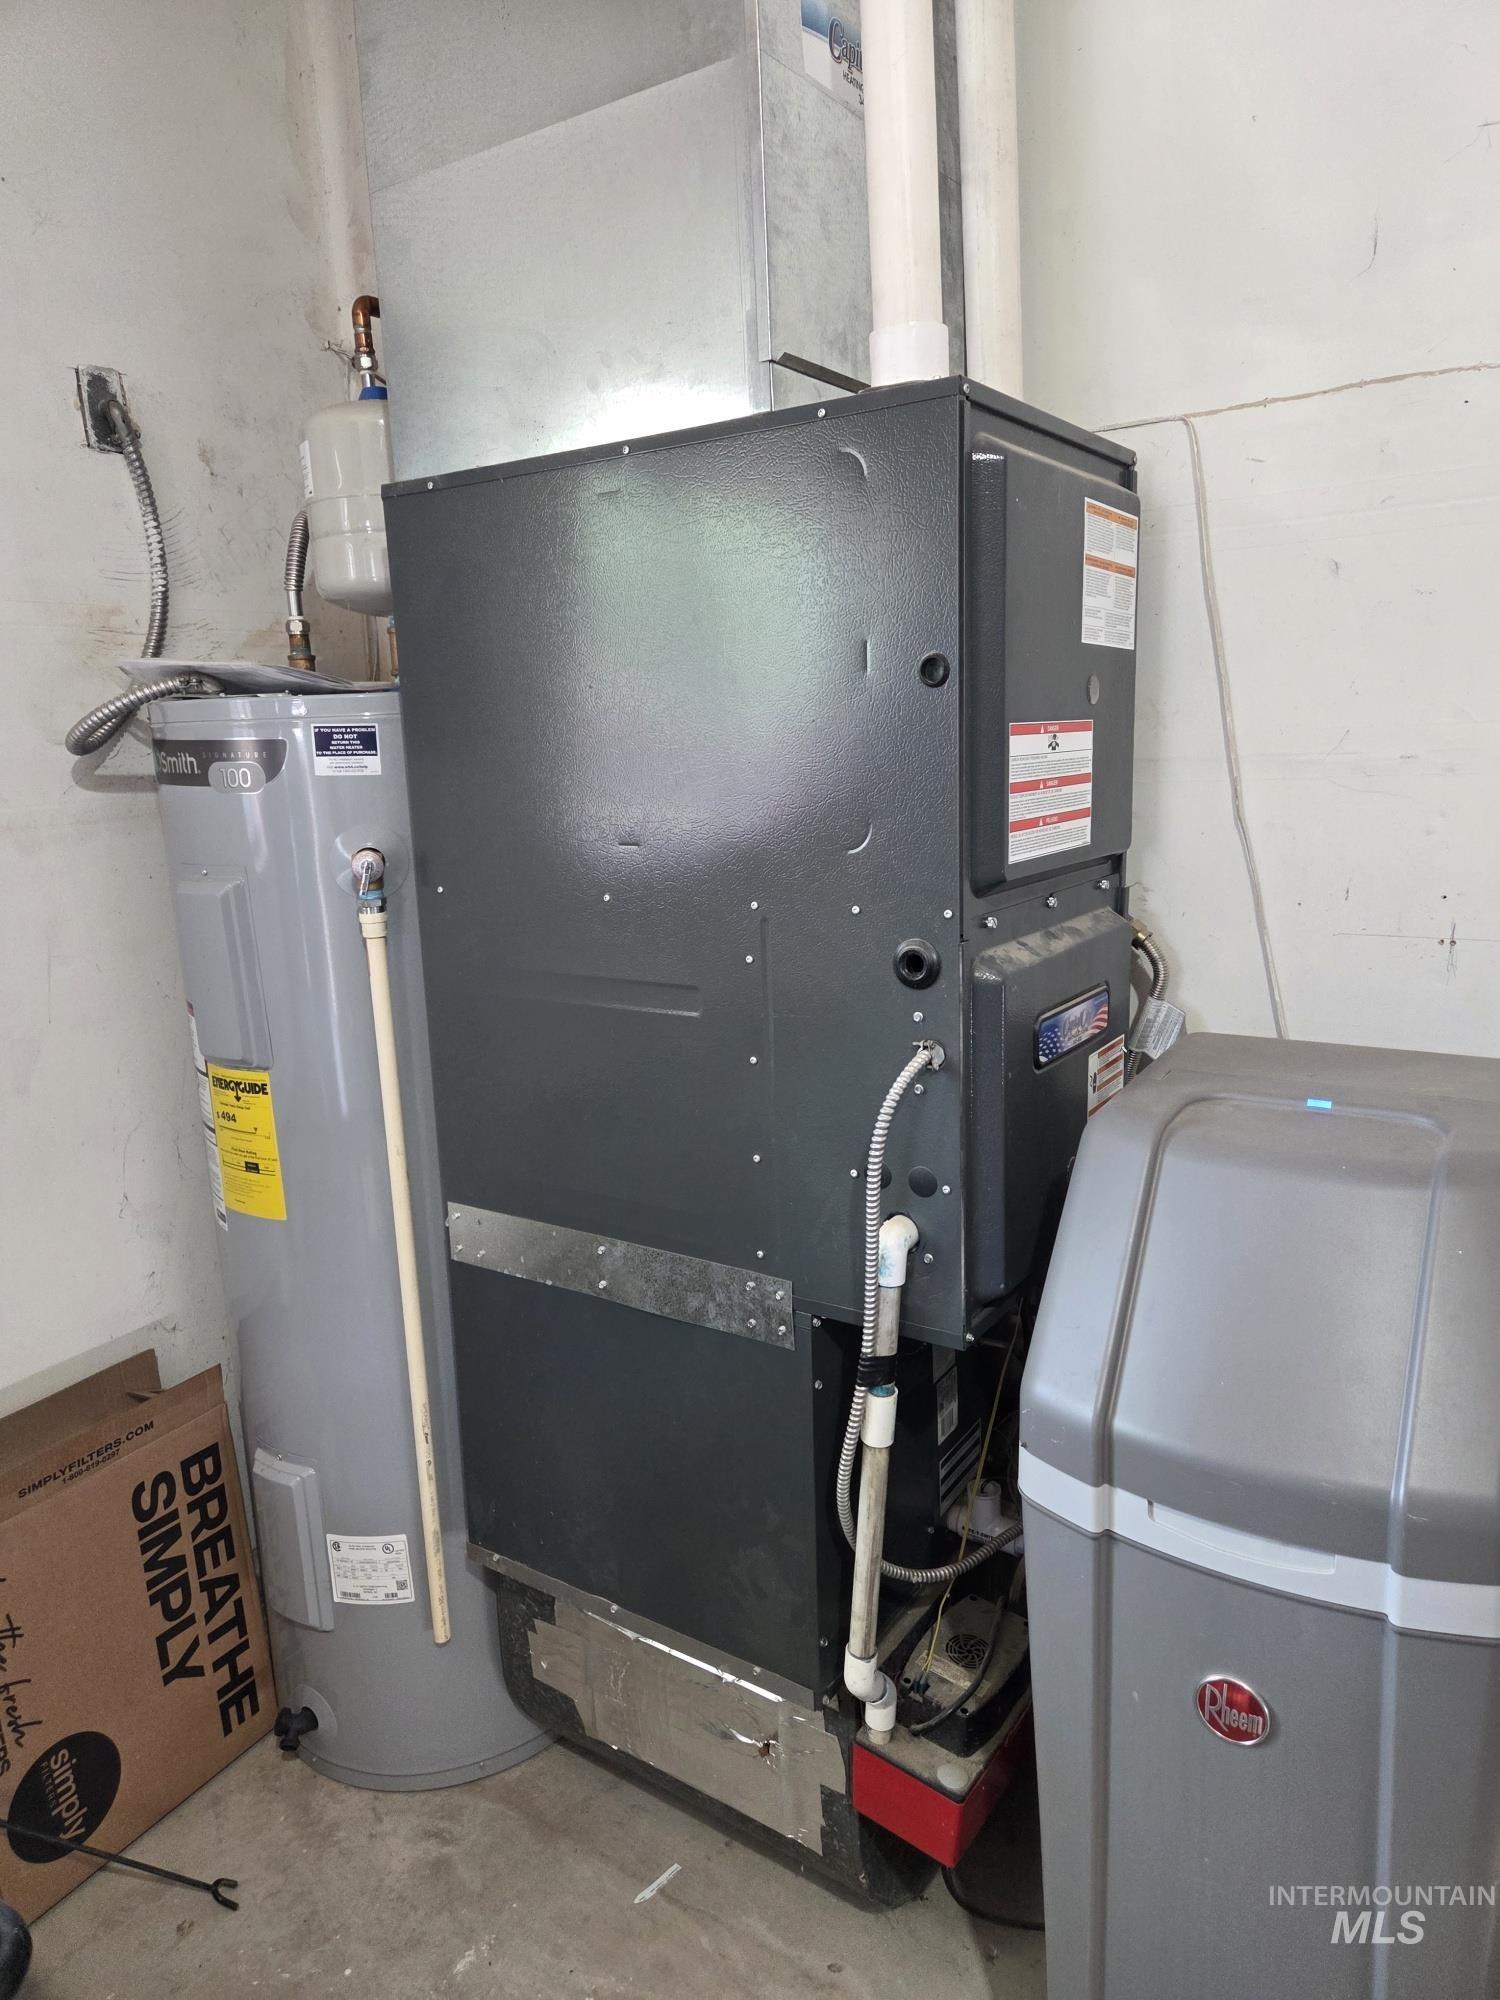
Utility area featuring a water heater, furnace, and water softener system
-
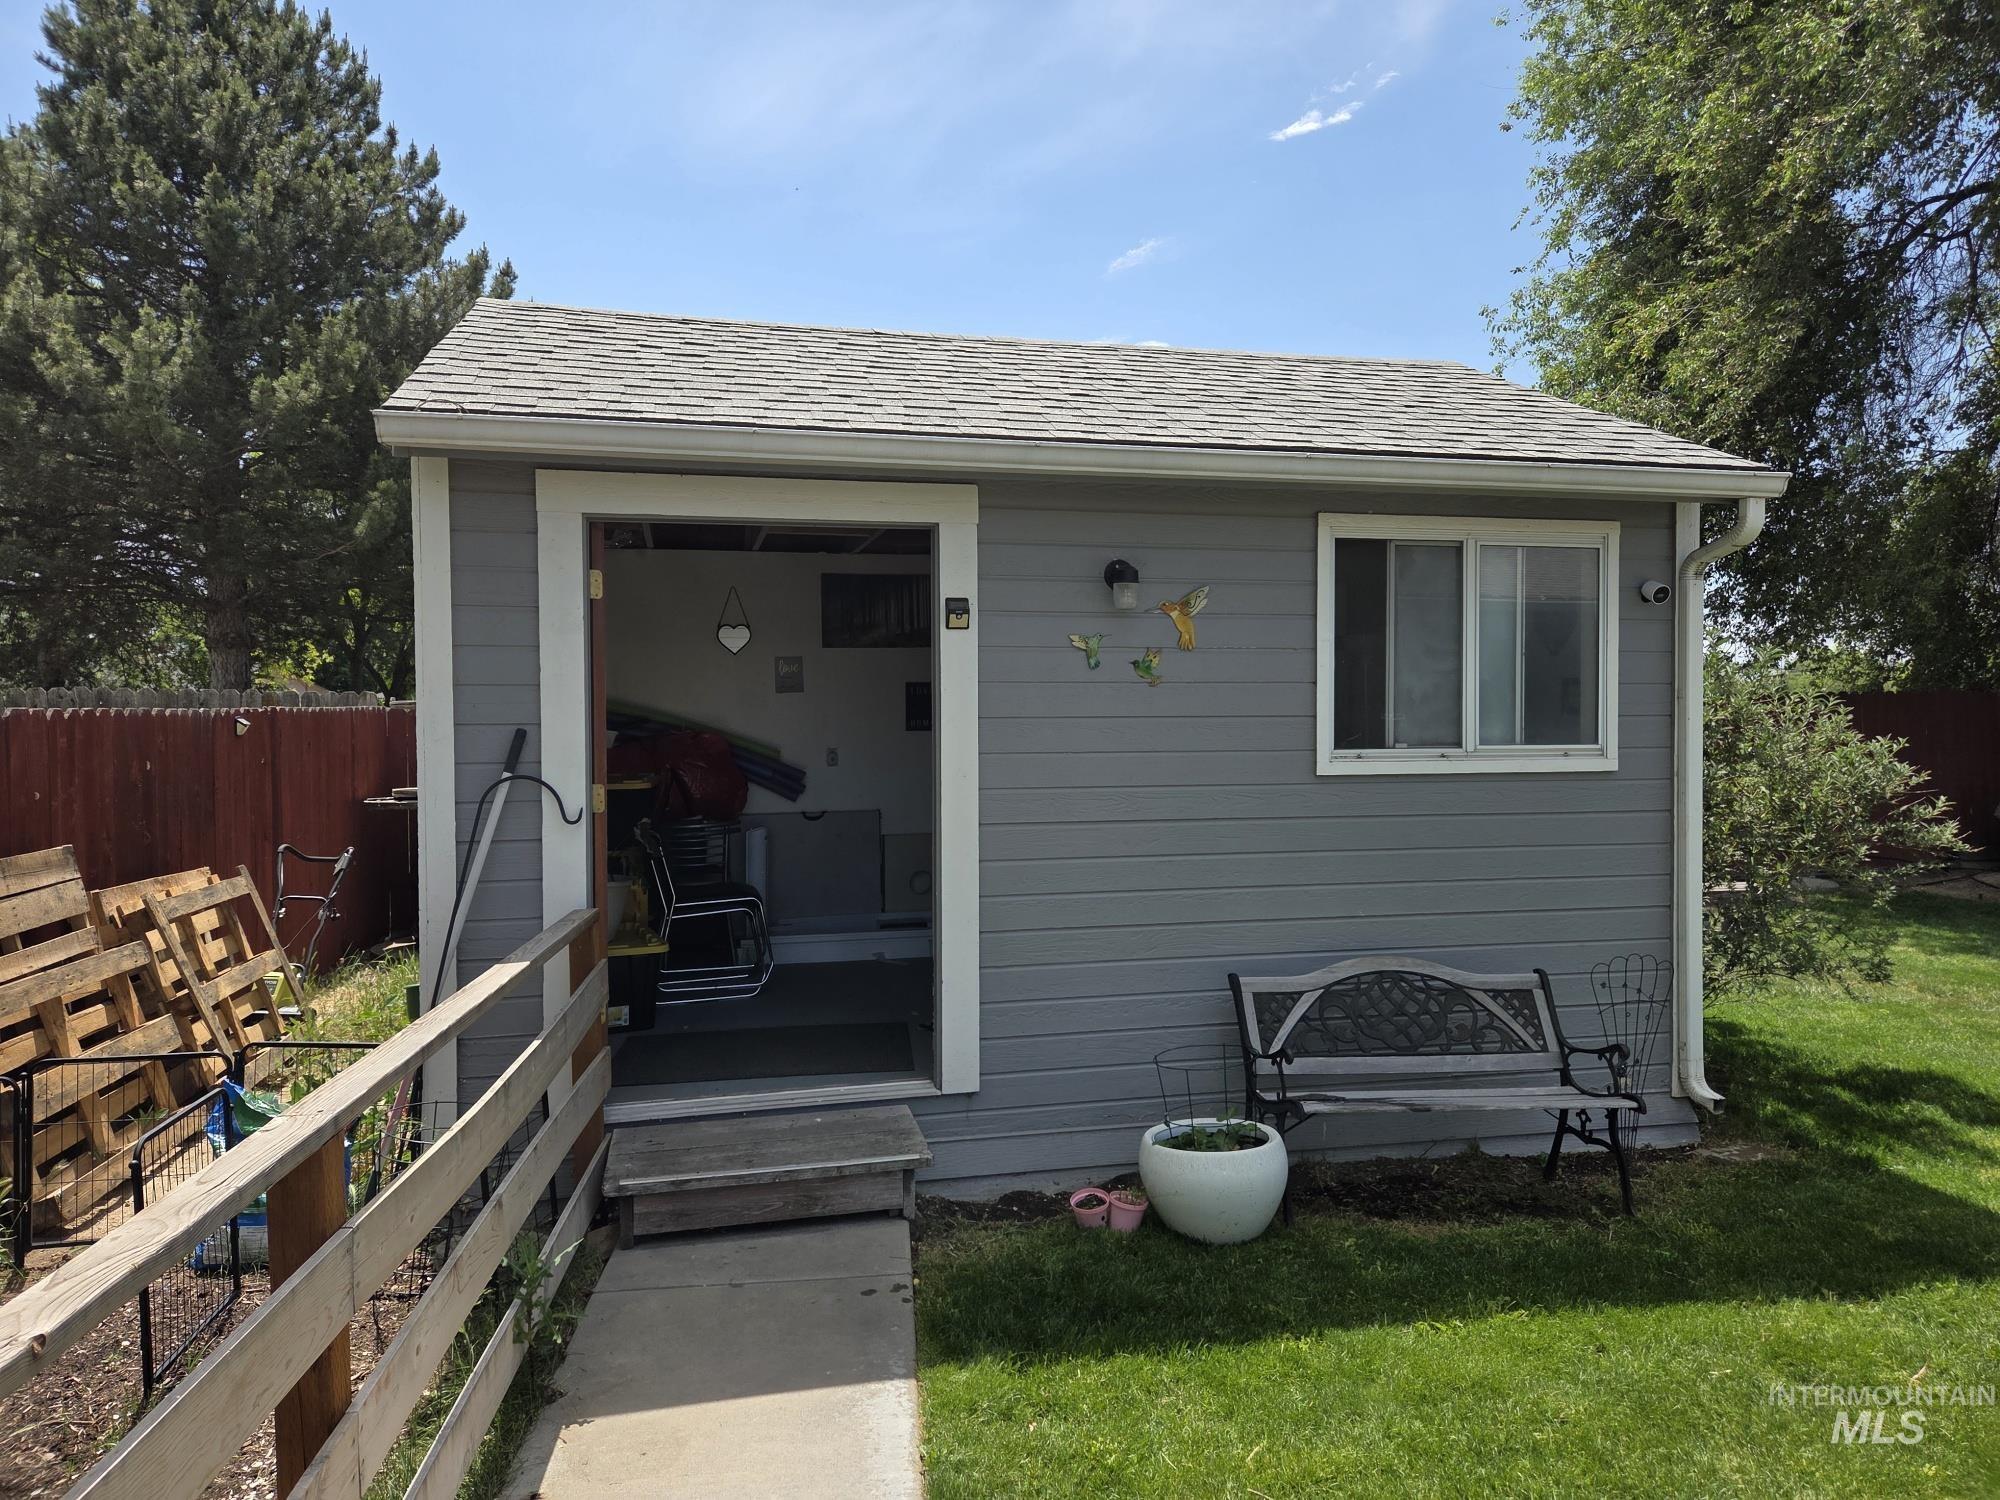
Gray siding exterior structure with a gabled asphalt shingle roof
-
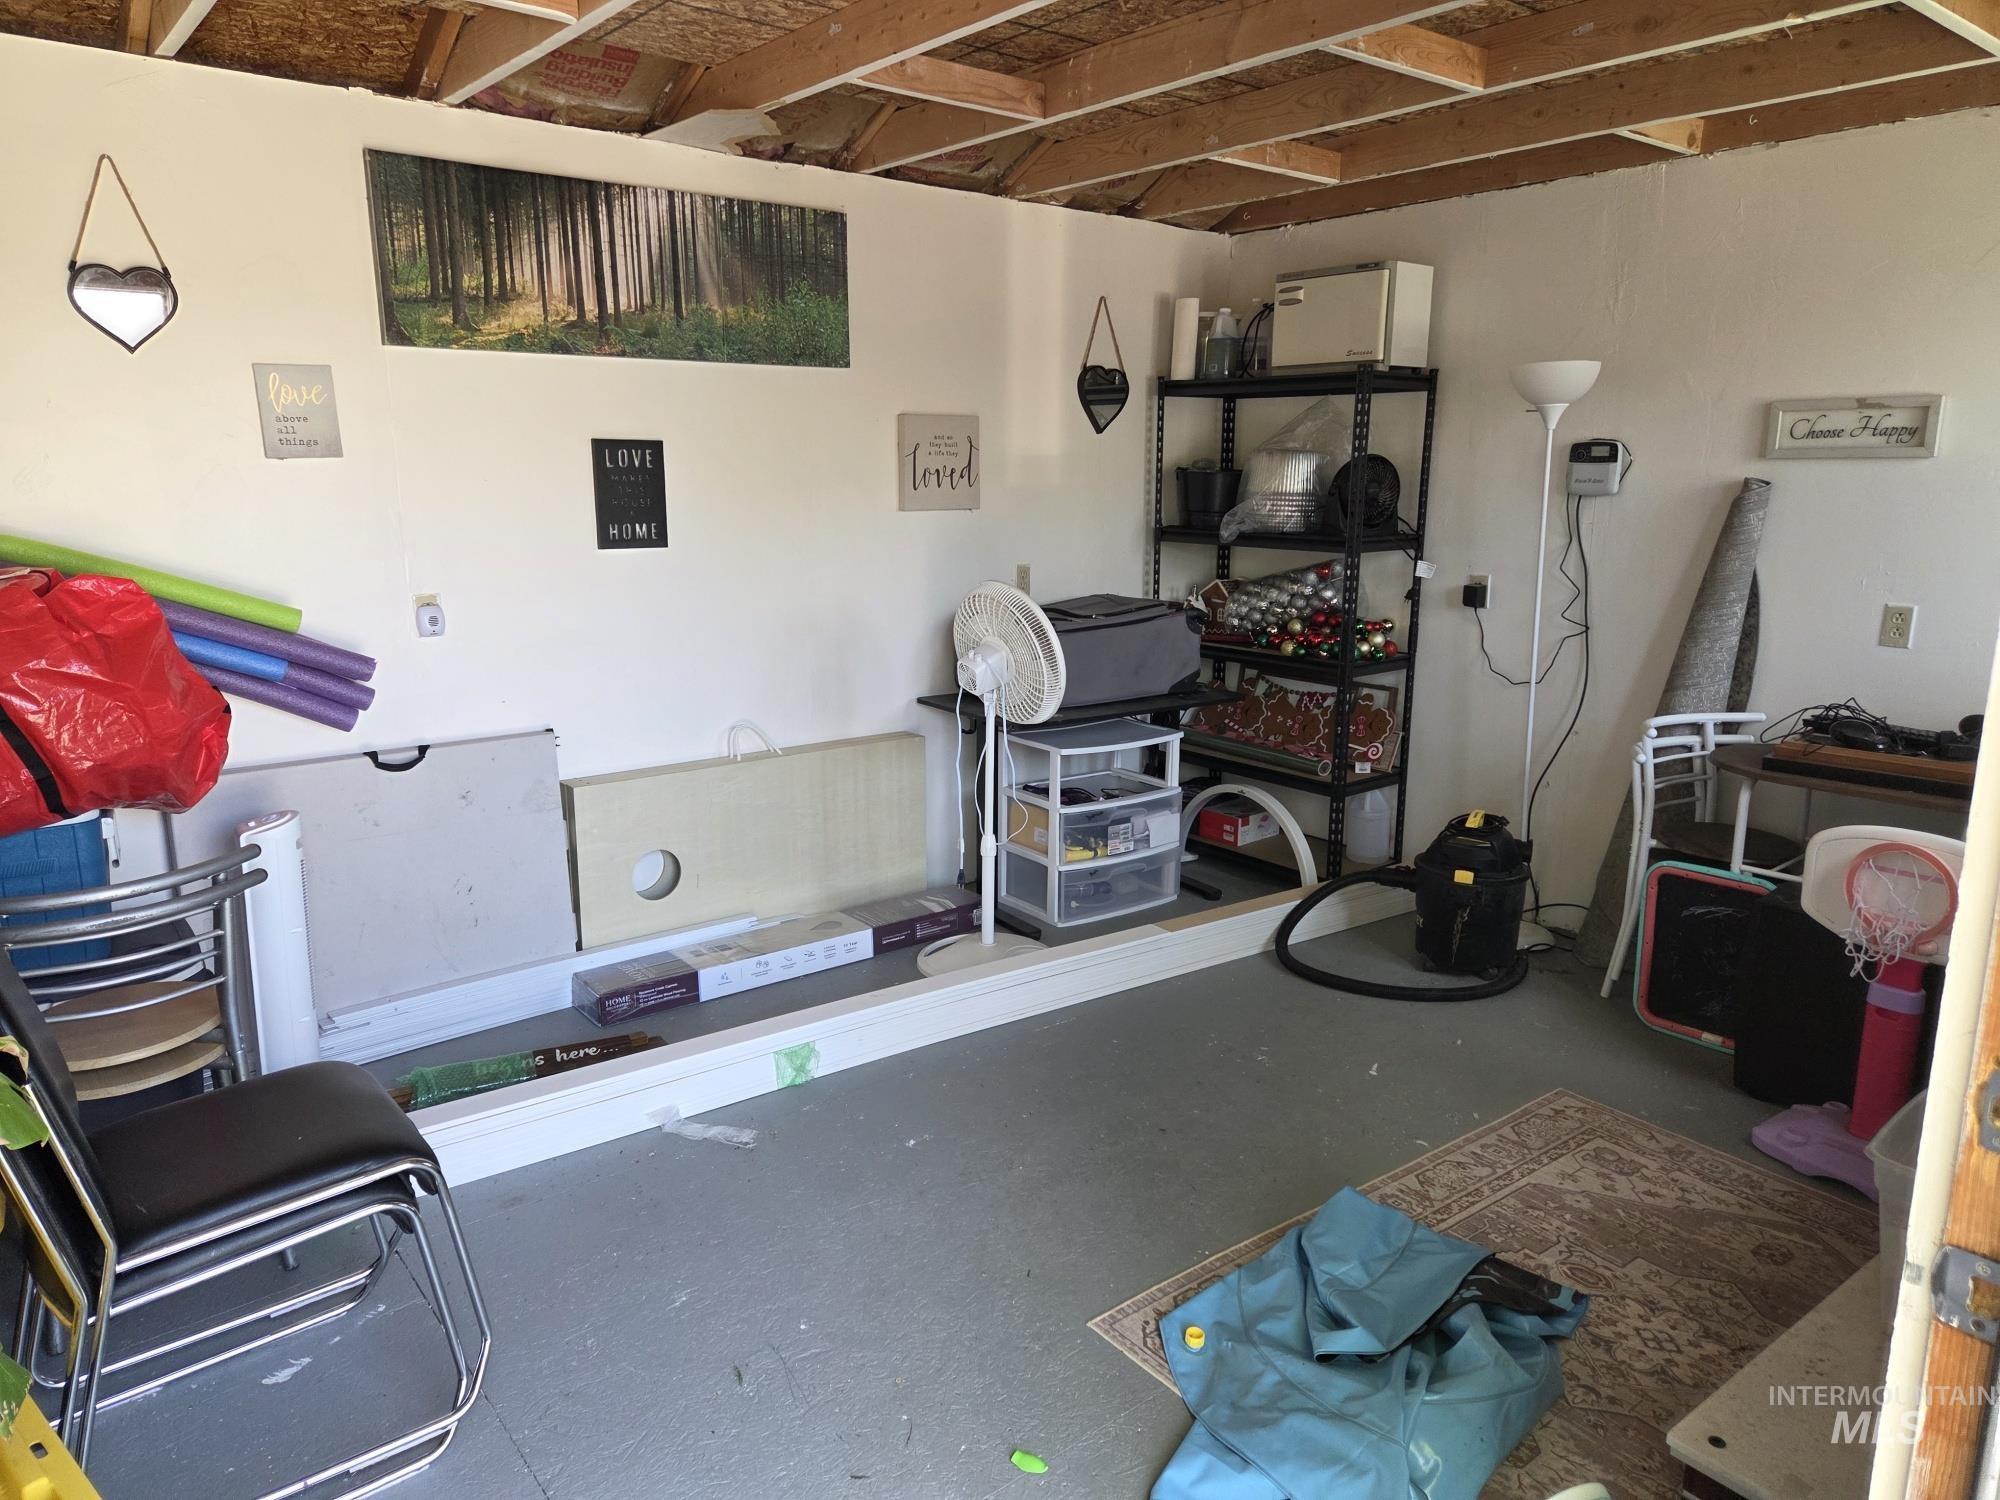
Inside of the shed
-
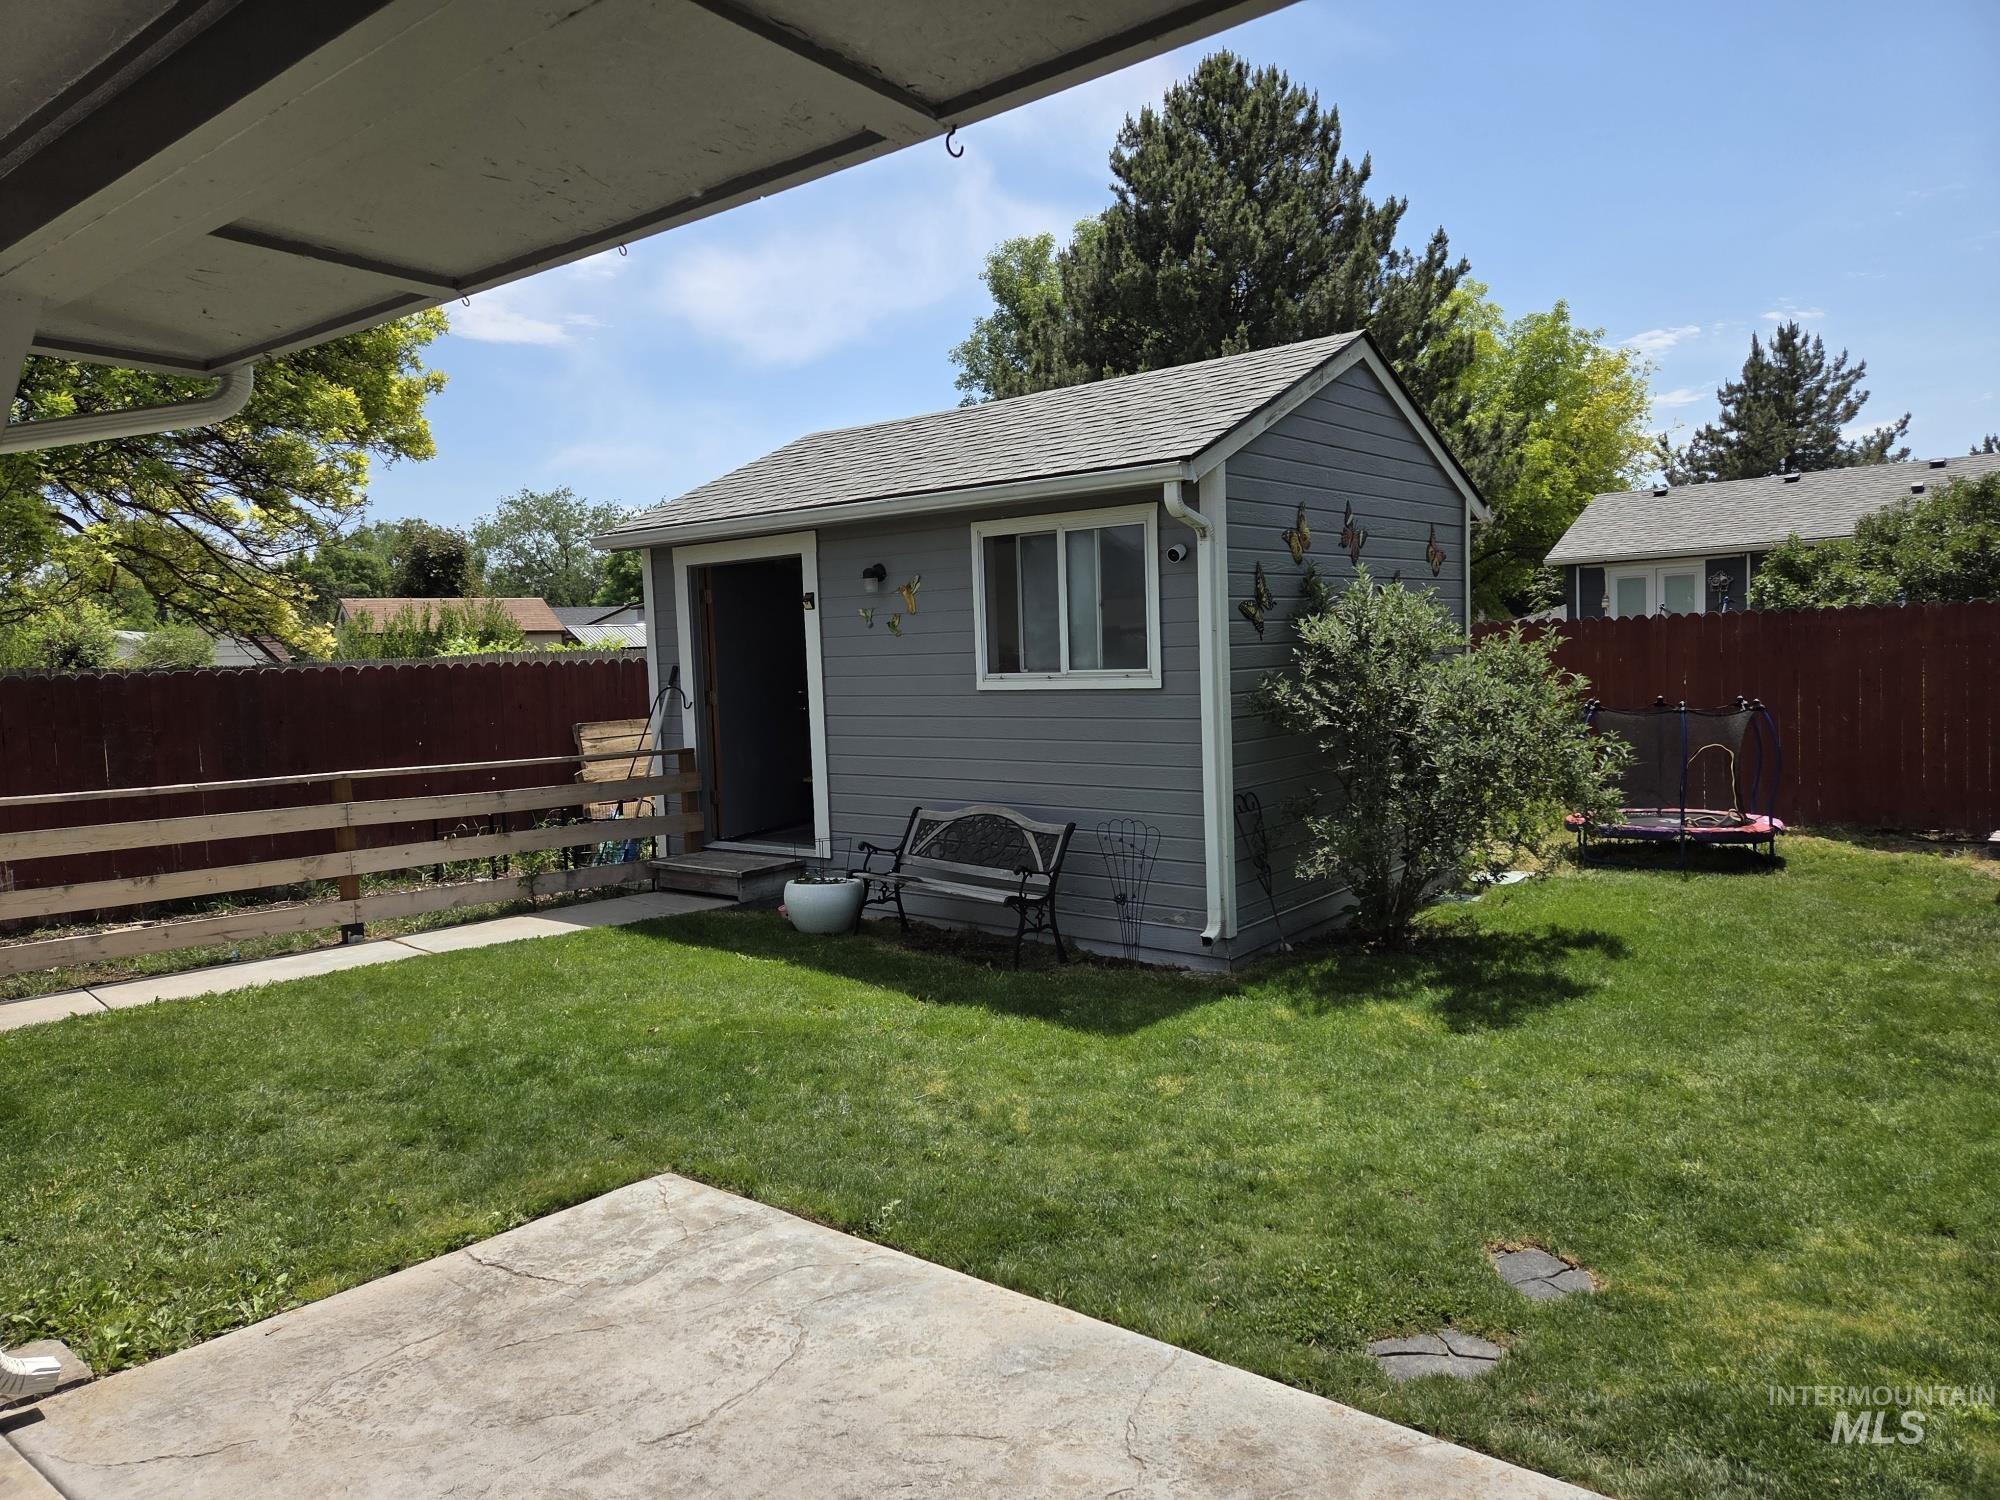
Detached storage shed featuring horizontal siding, a gabled roof, and a single window
-
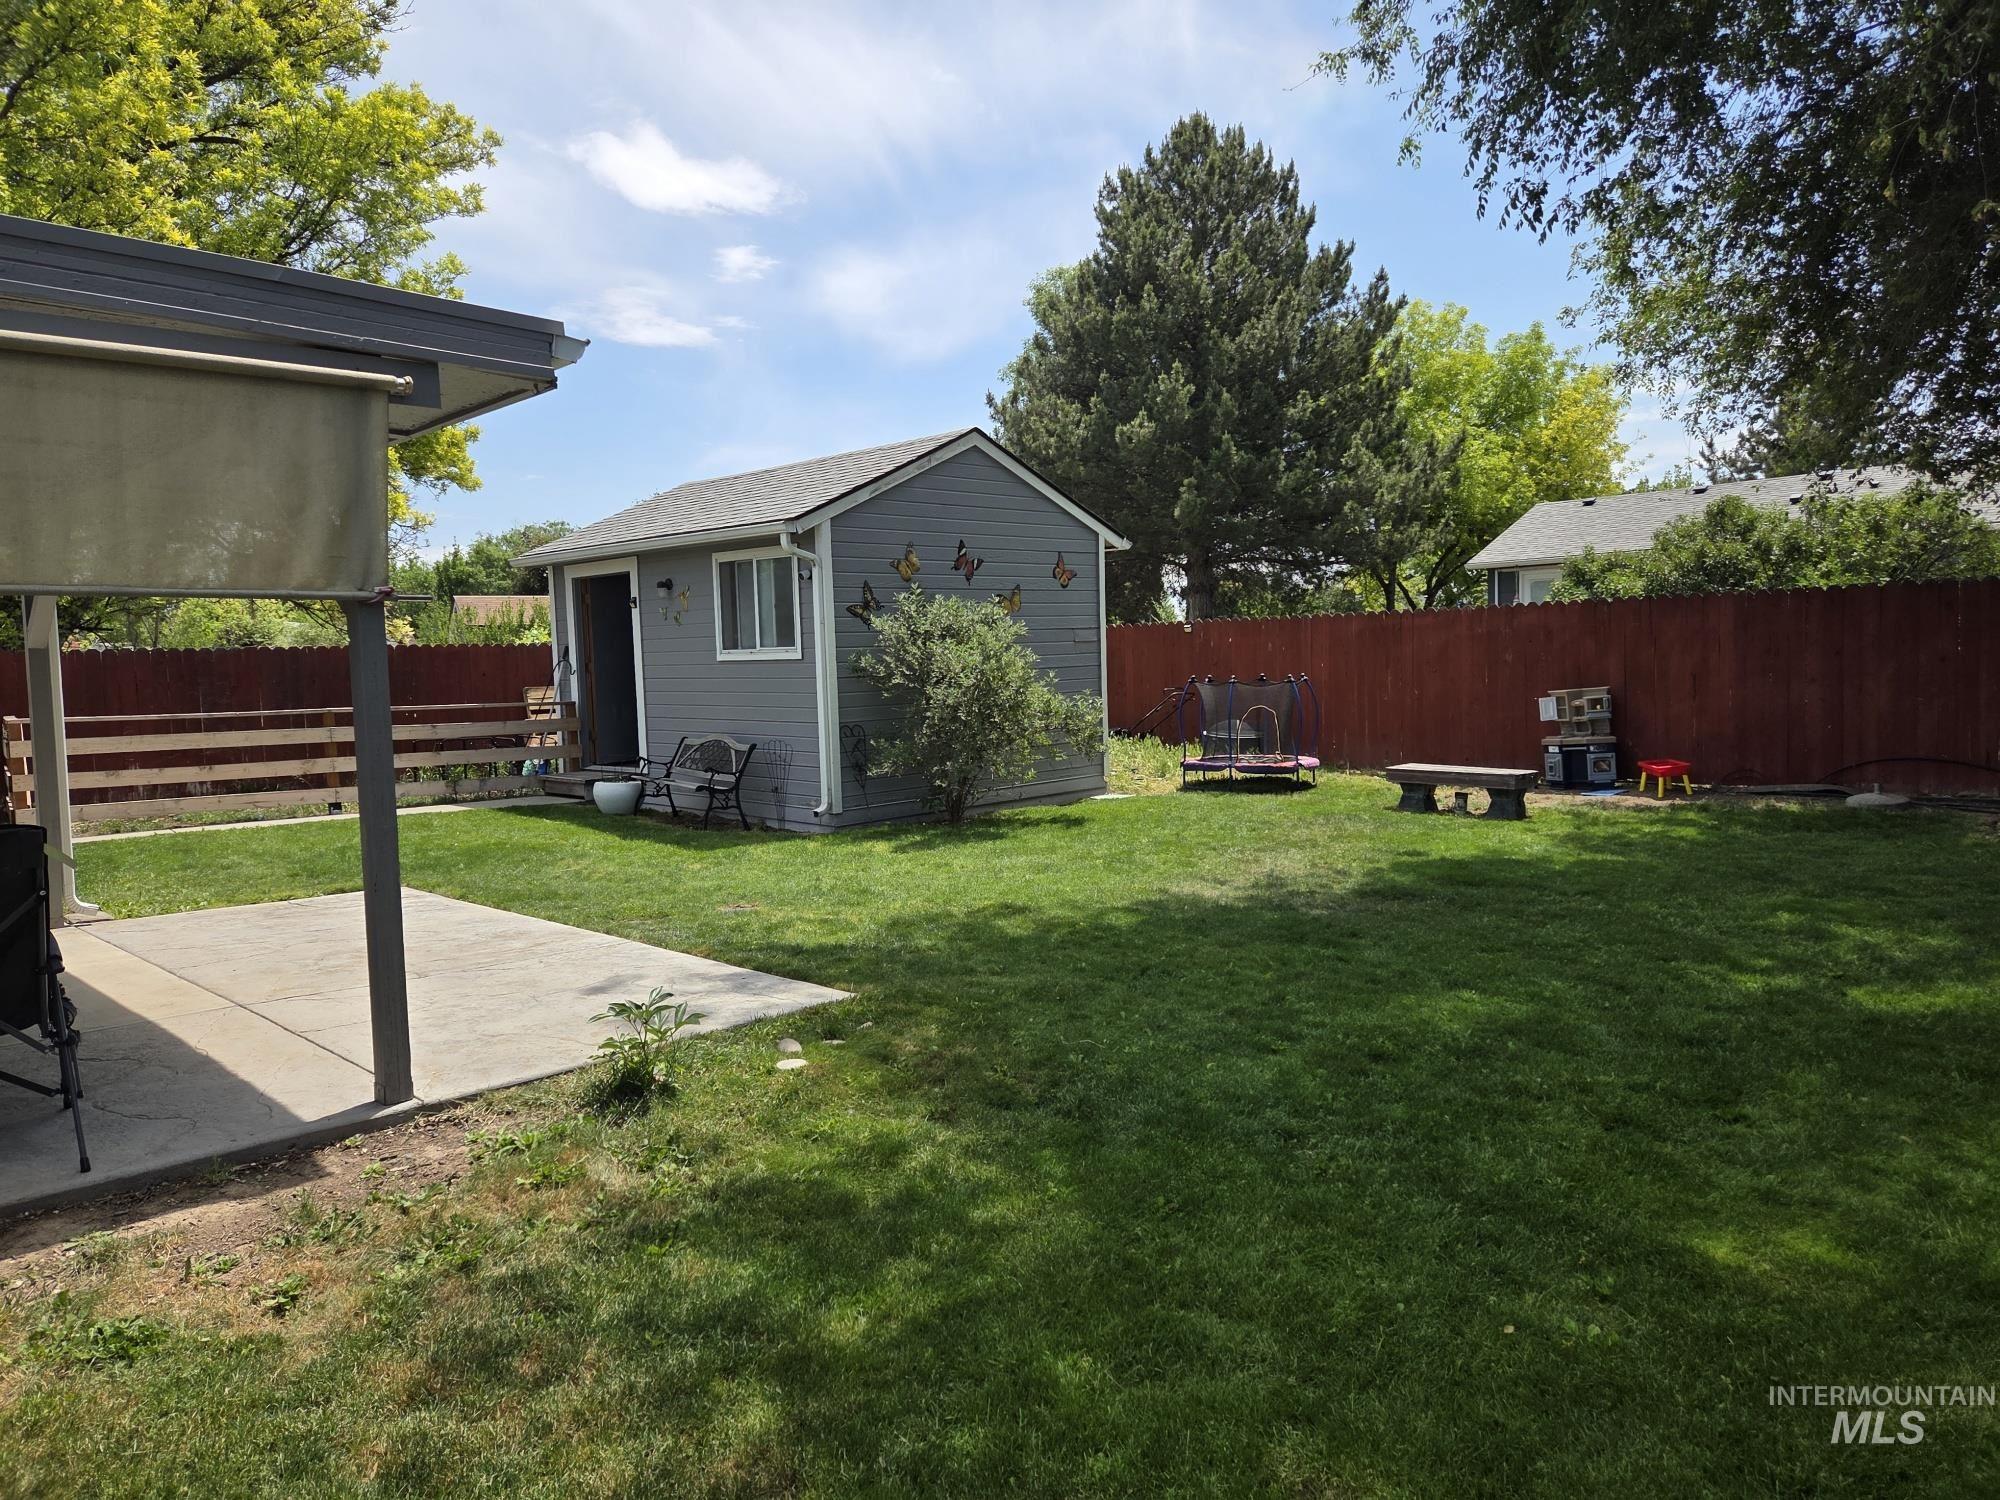
Spacious backyard featuring a detached accessory structure, expansive lawn, covered patio, and privacy fencing
-
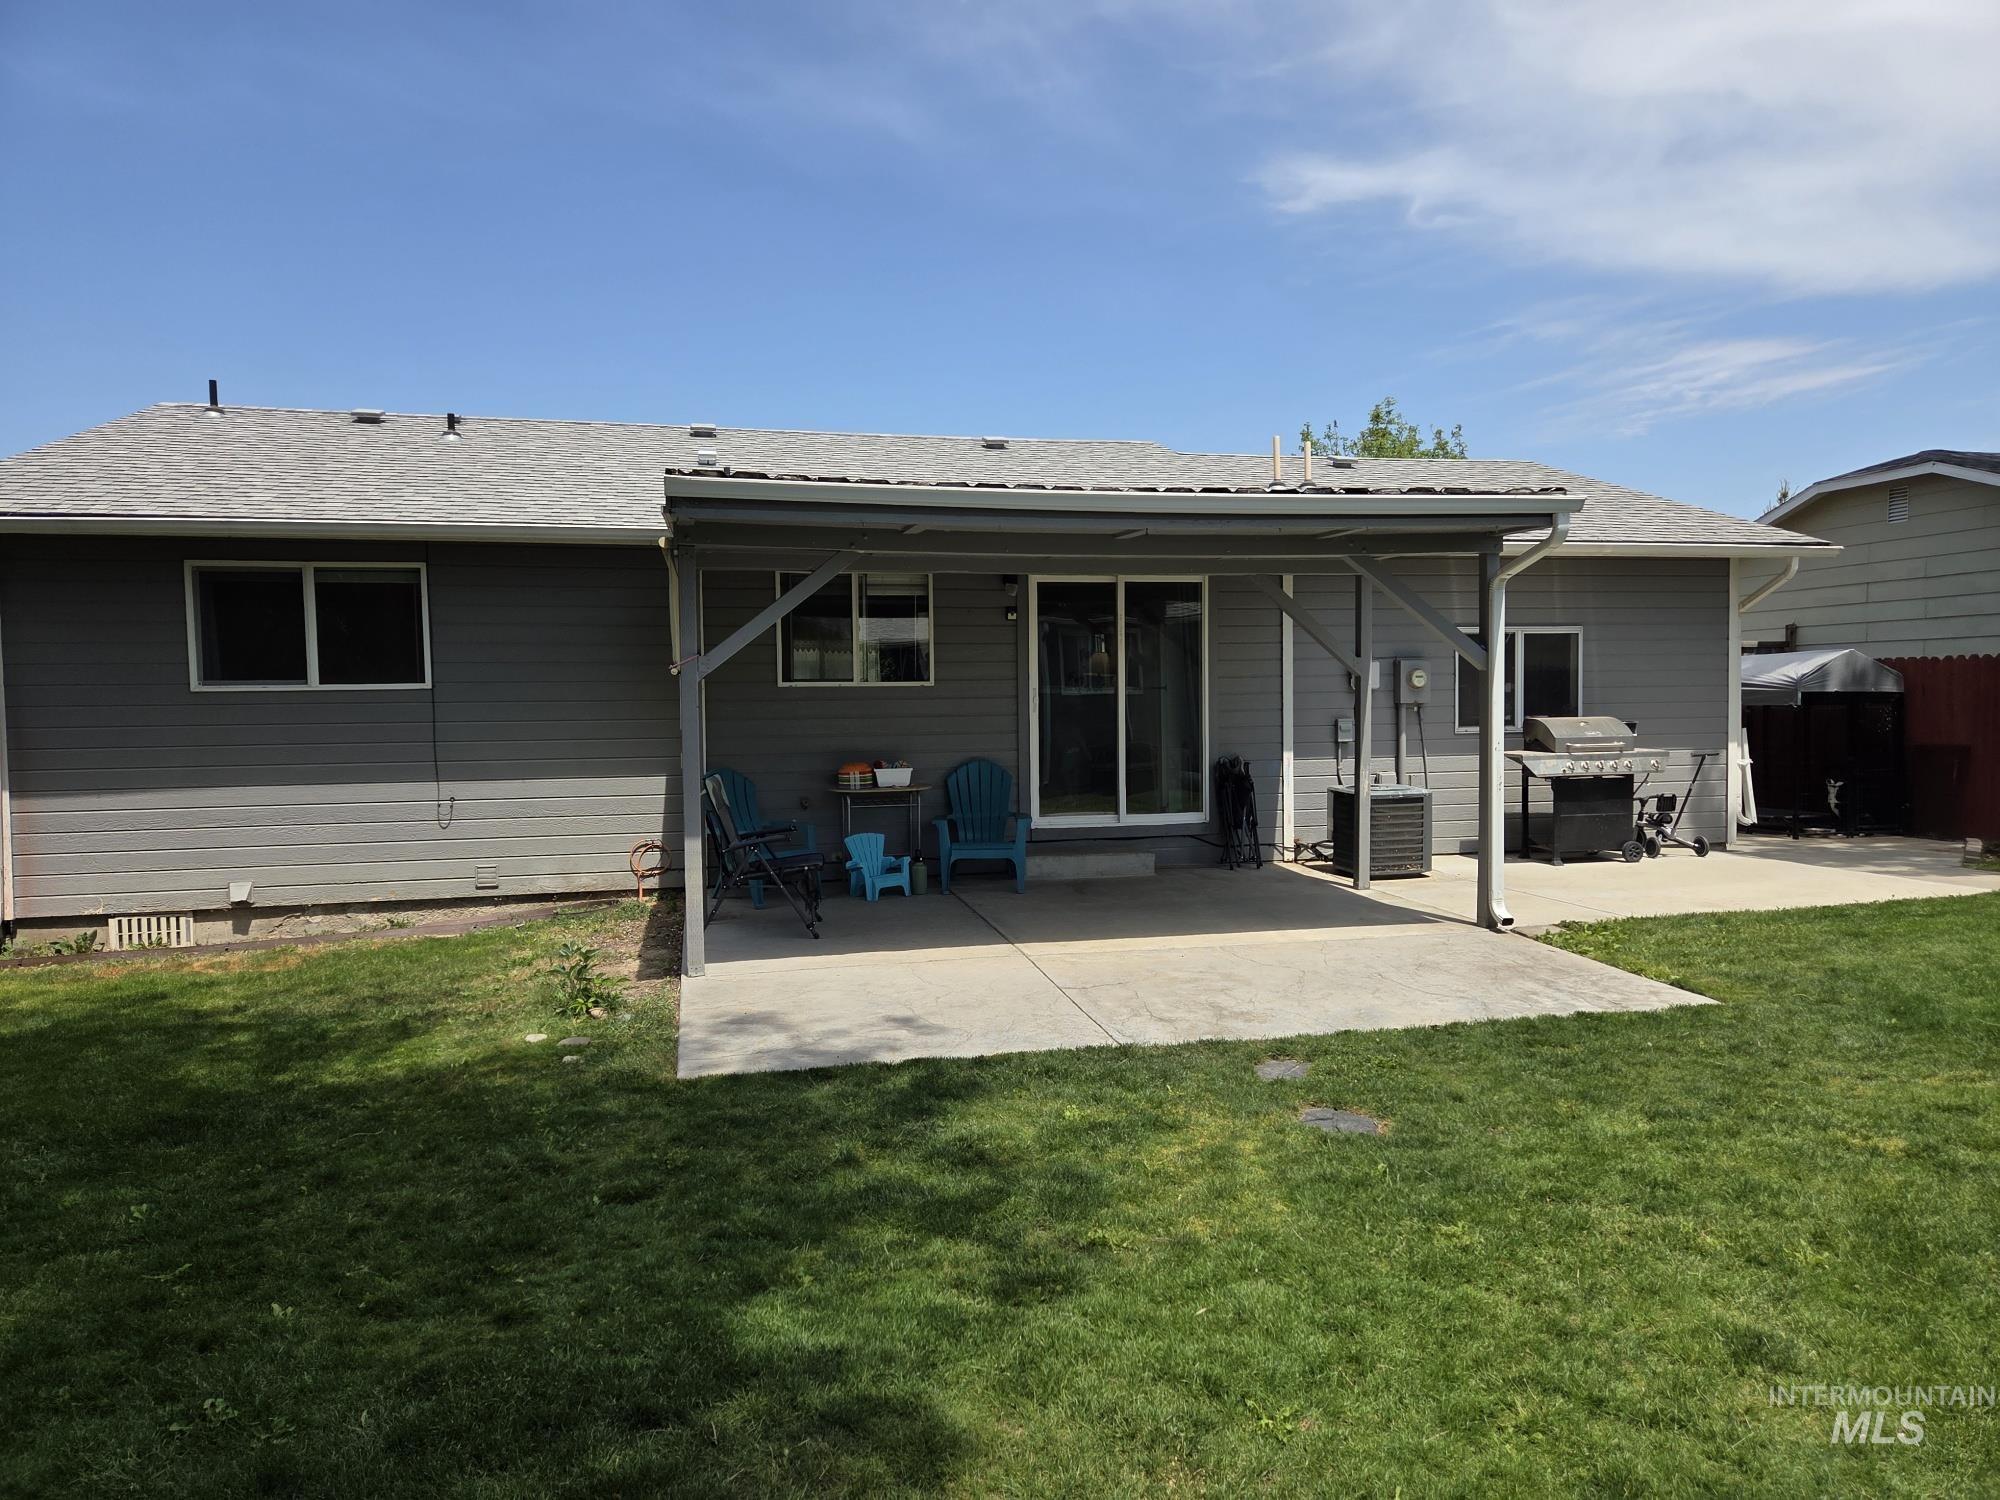
Rear exterior featuring a covered patio, sliding glass door, and a spacious lawn
-
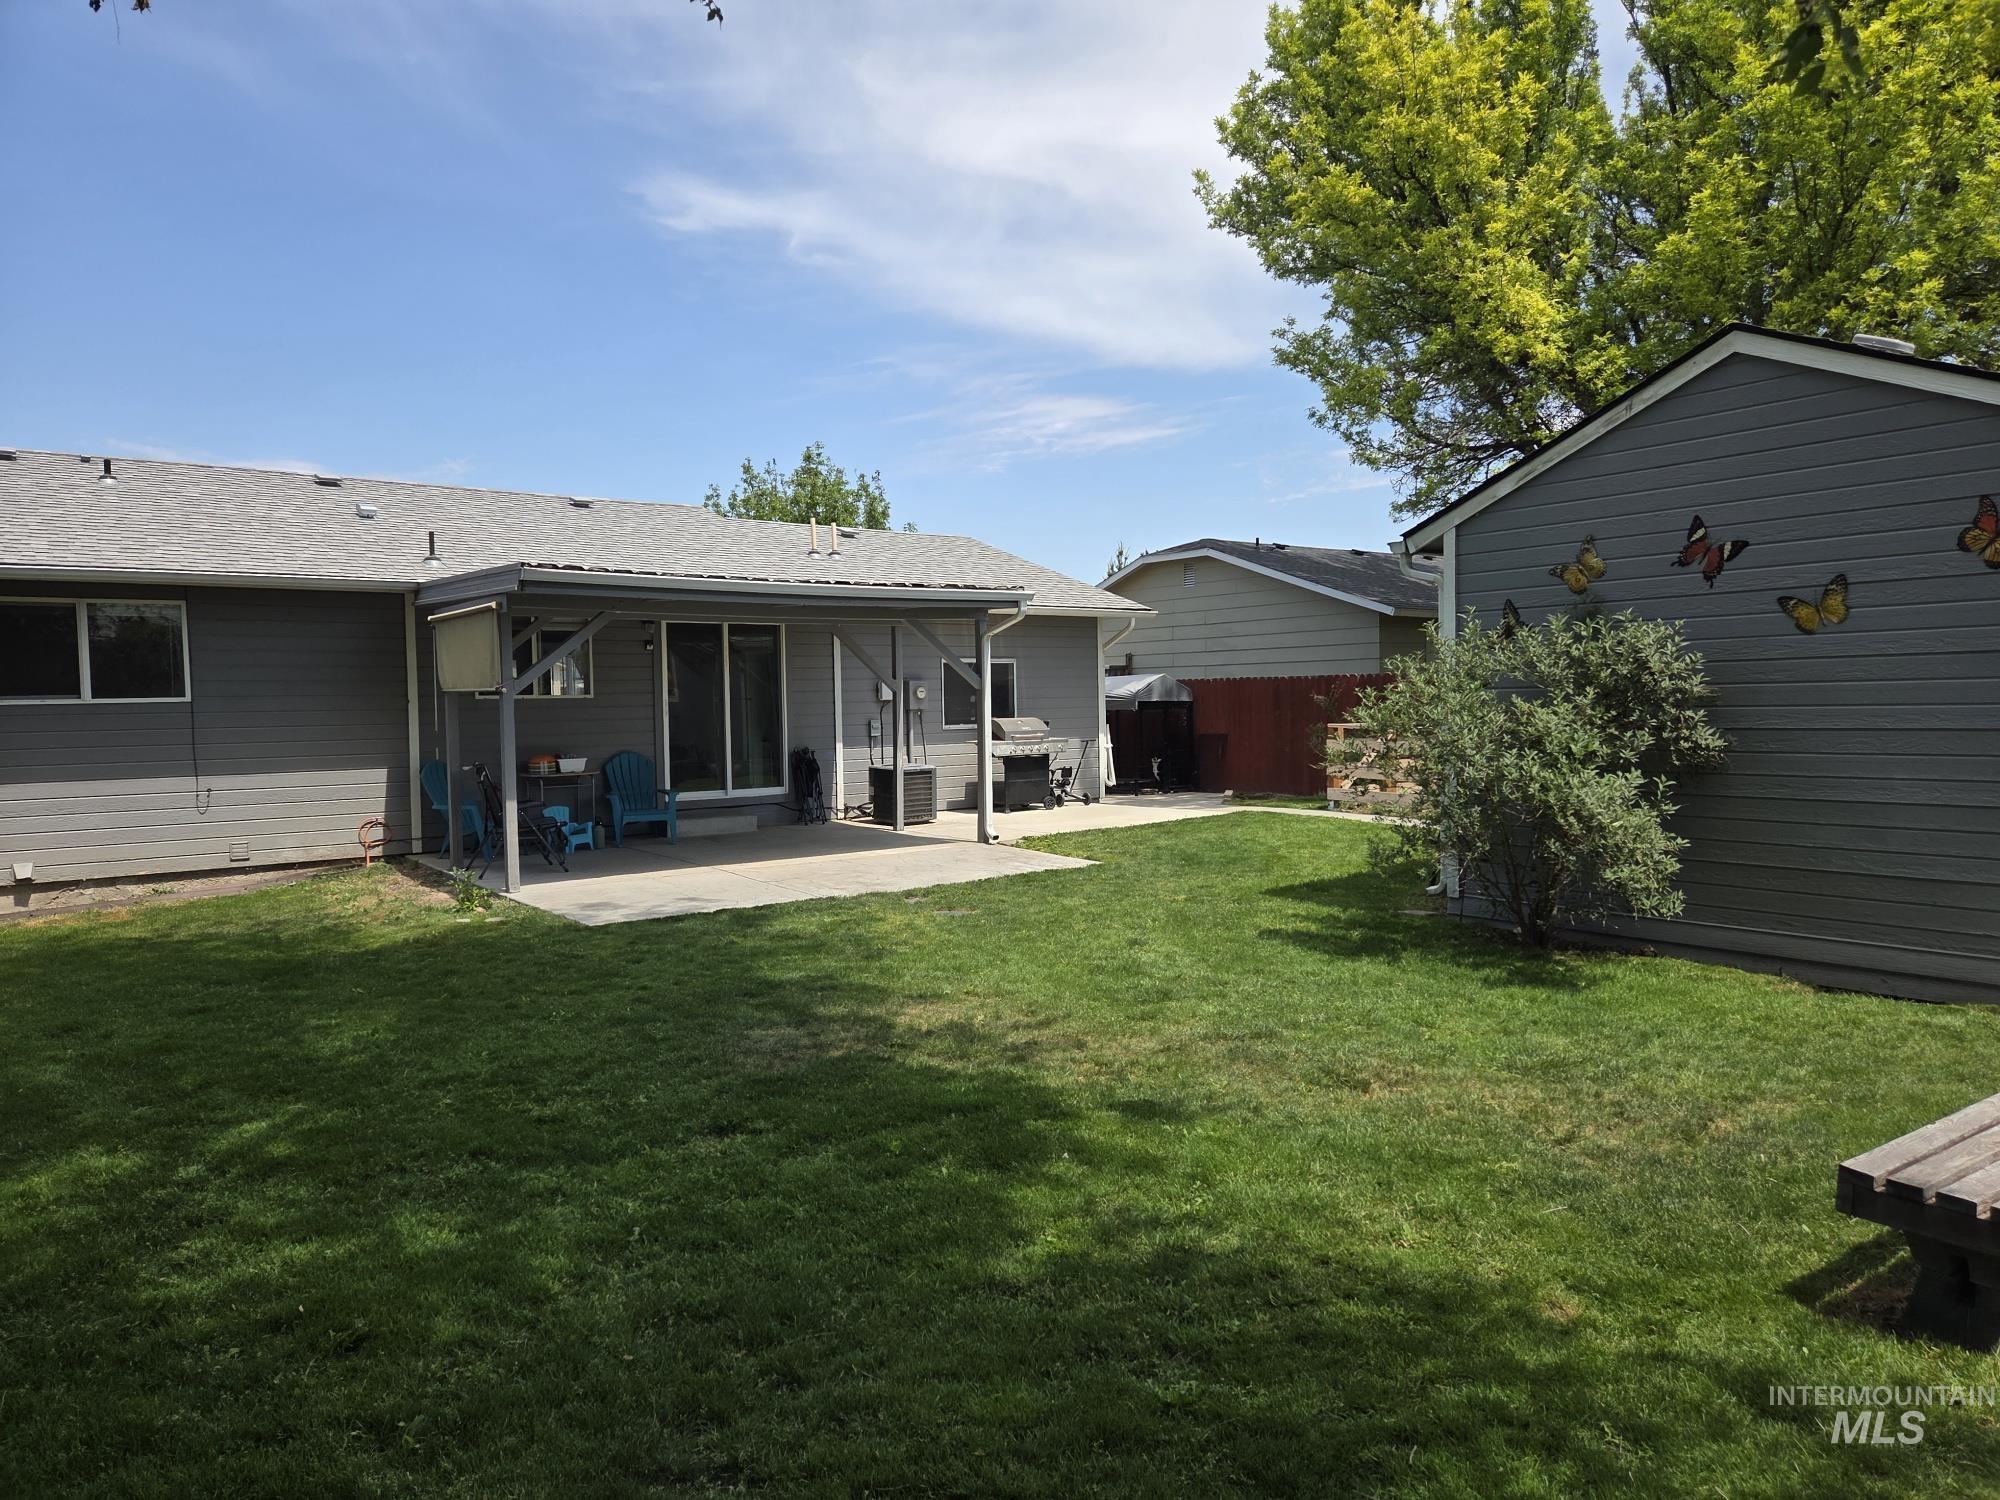
Spacious backyard featuring a covered patio, expansive lawn area, mature trees, and a detached structure with horizontal siding
-
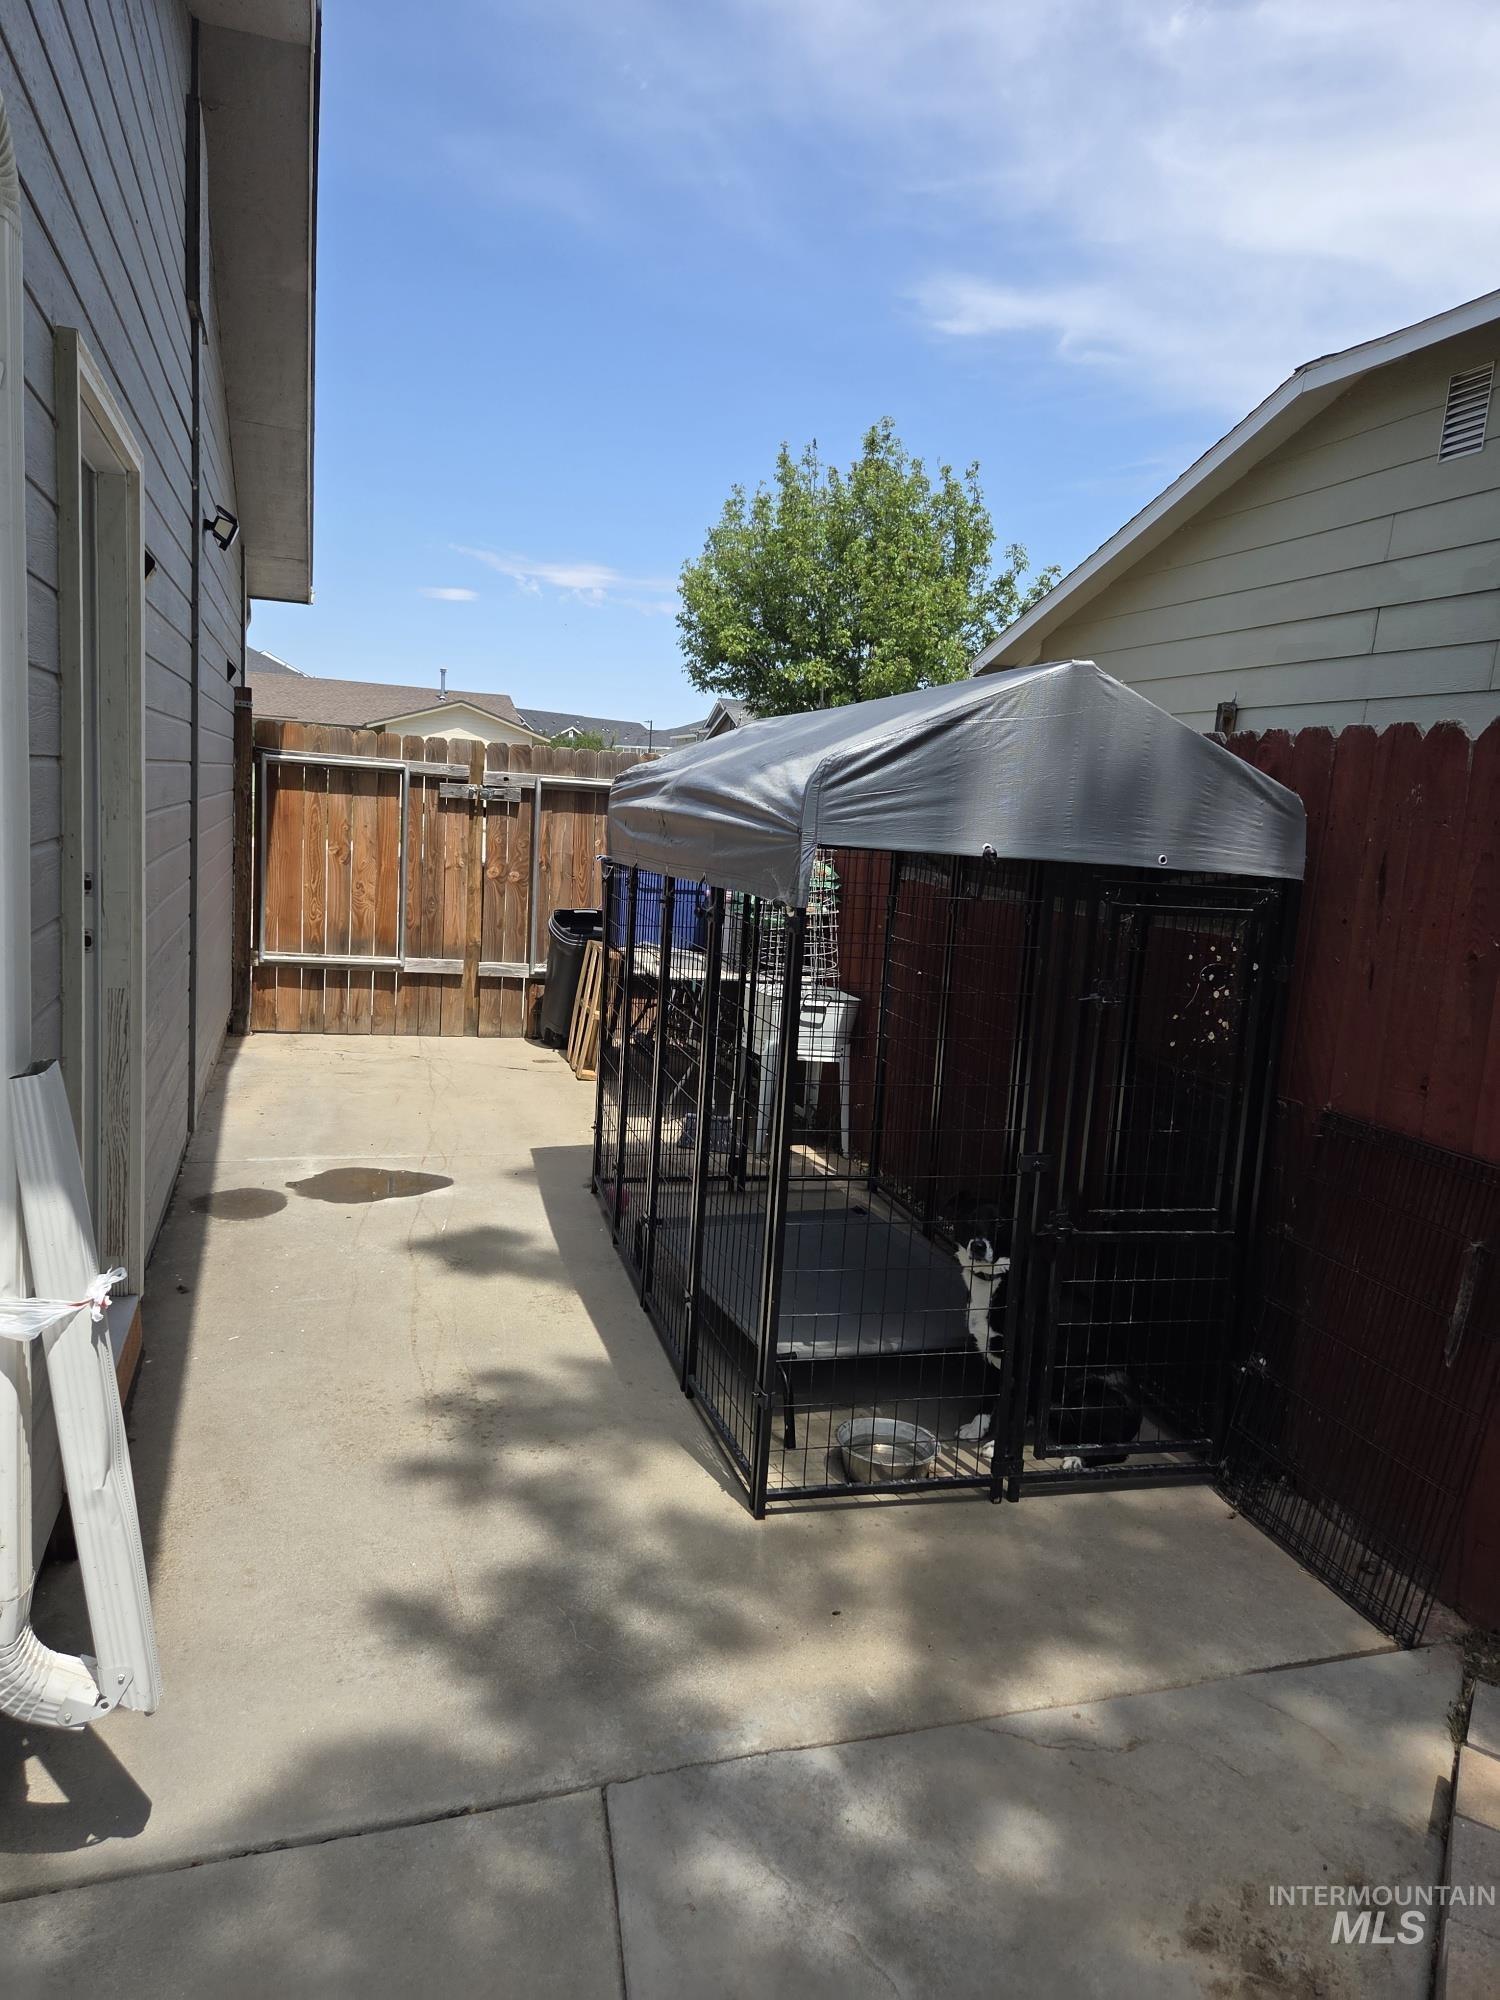
Side Yard
-
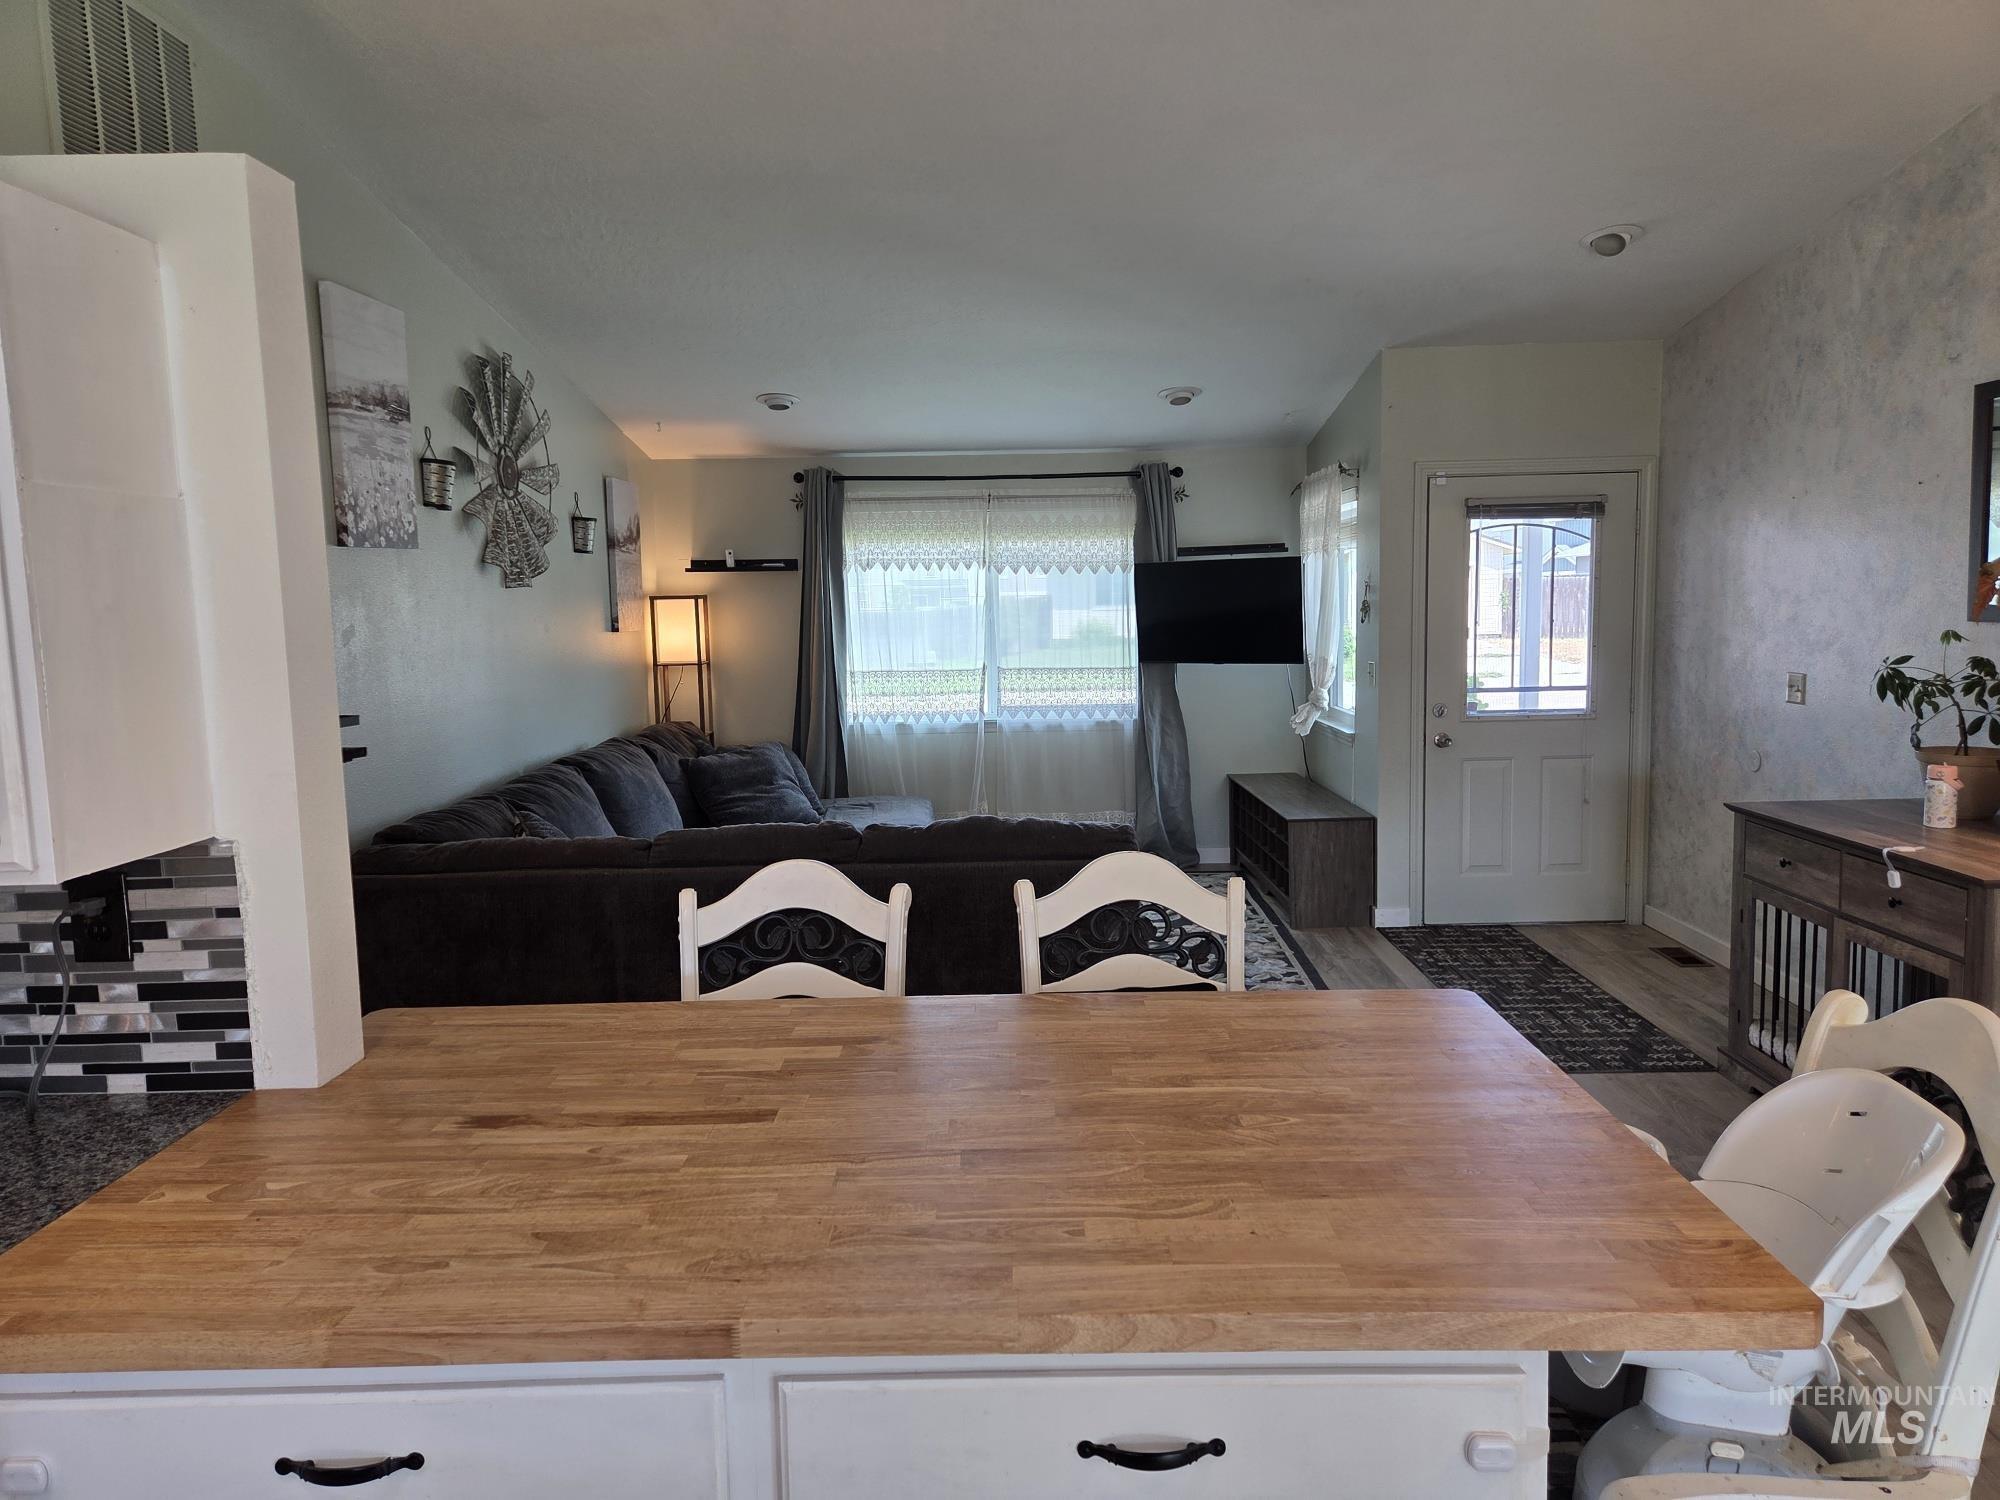
Kitchen island with a light wood butcher block countertop and white cabinetry
-
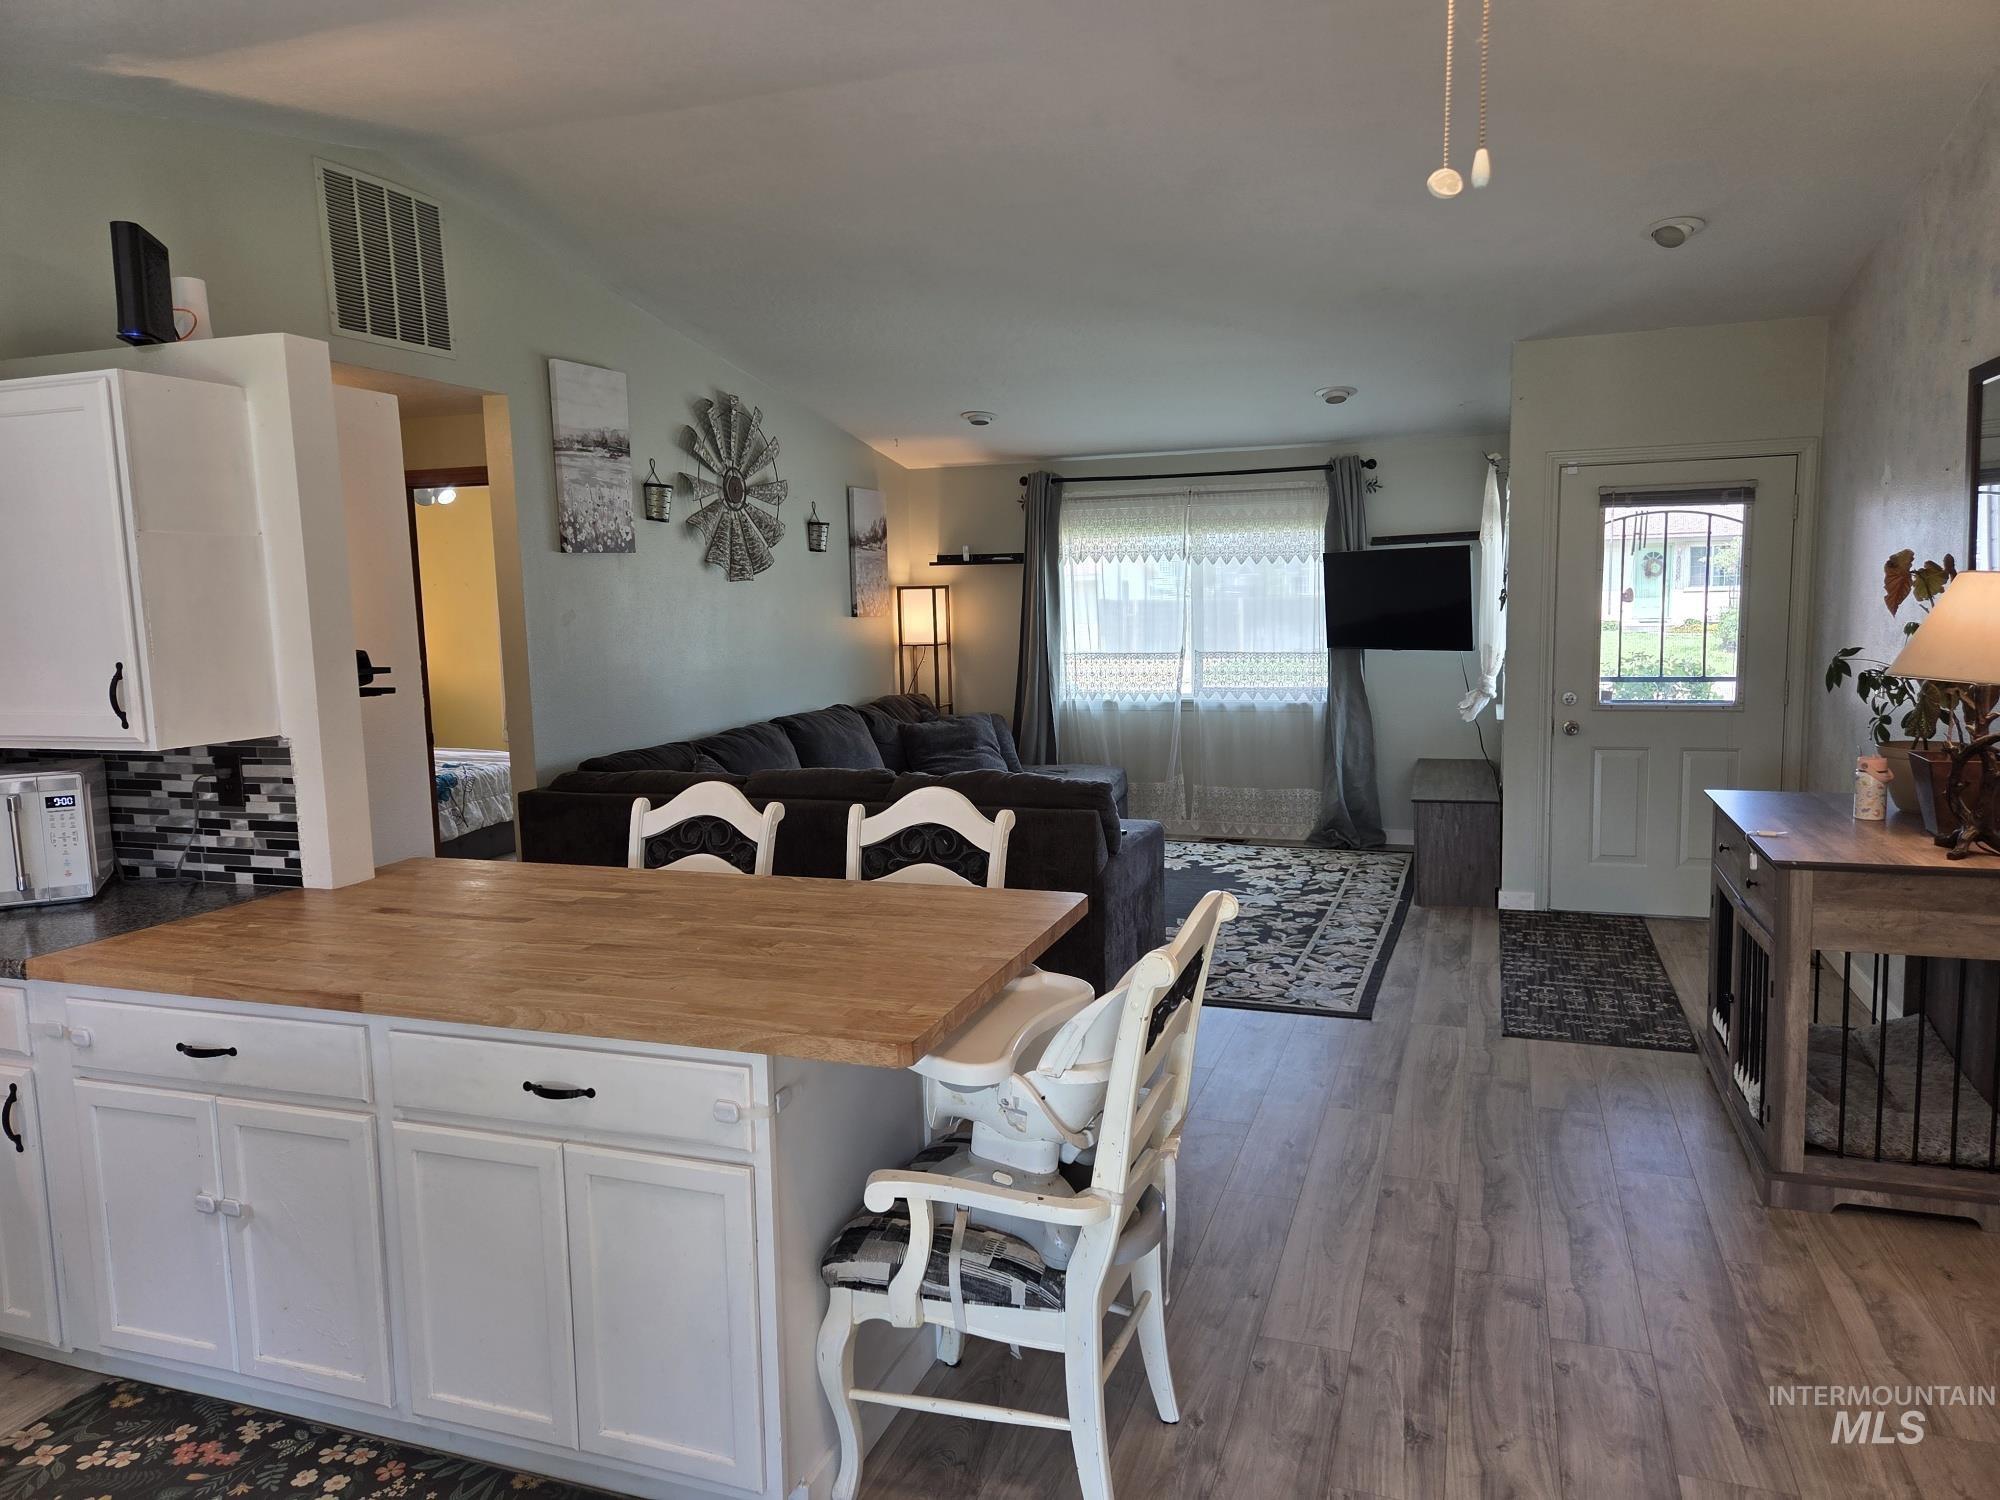
Open concept living area with light-toned wood-finish flooring
-
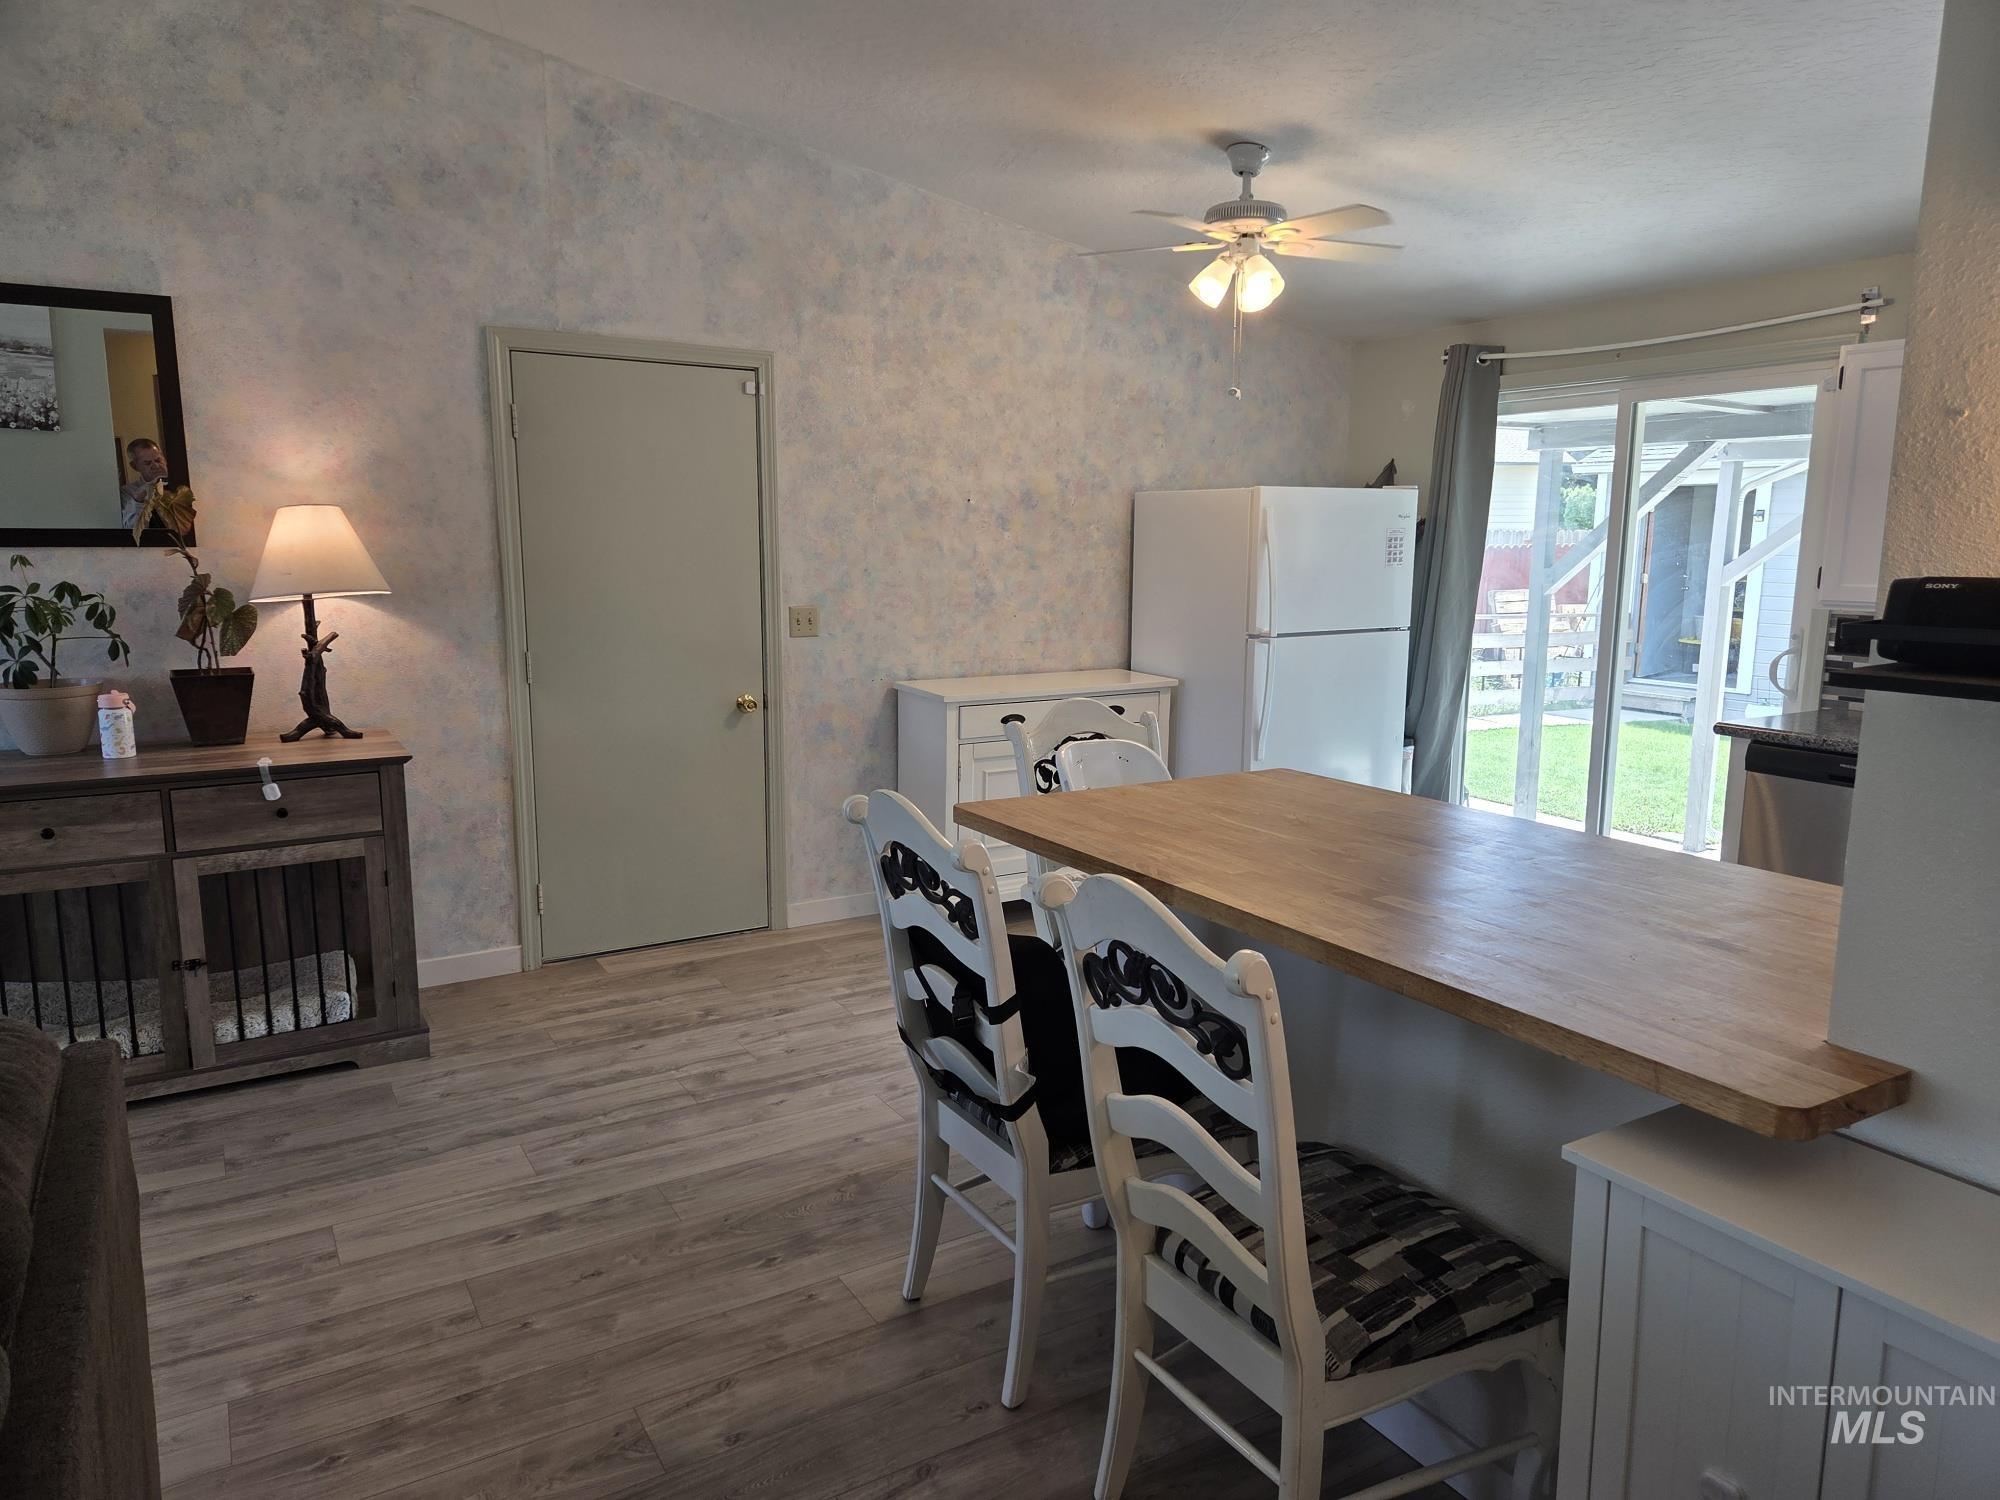
Kitchen and living area featuring wood-finish flooring, vaulted ceilings, and a ceiling fan with light fixture
-
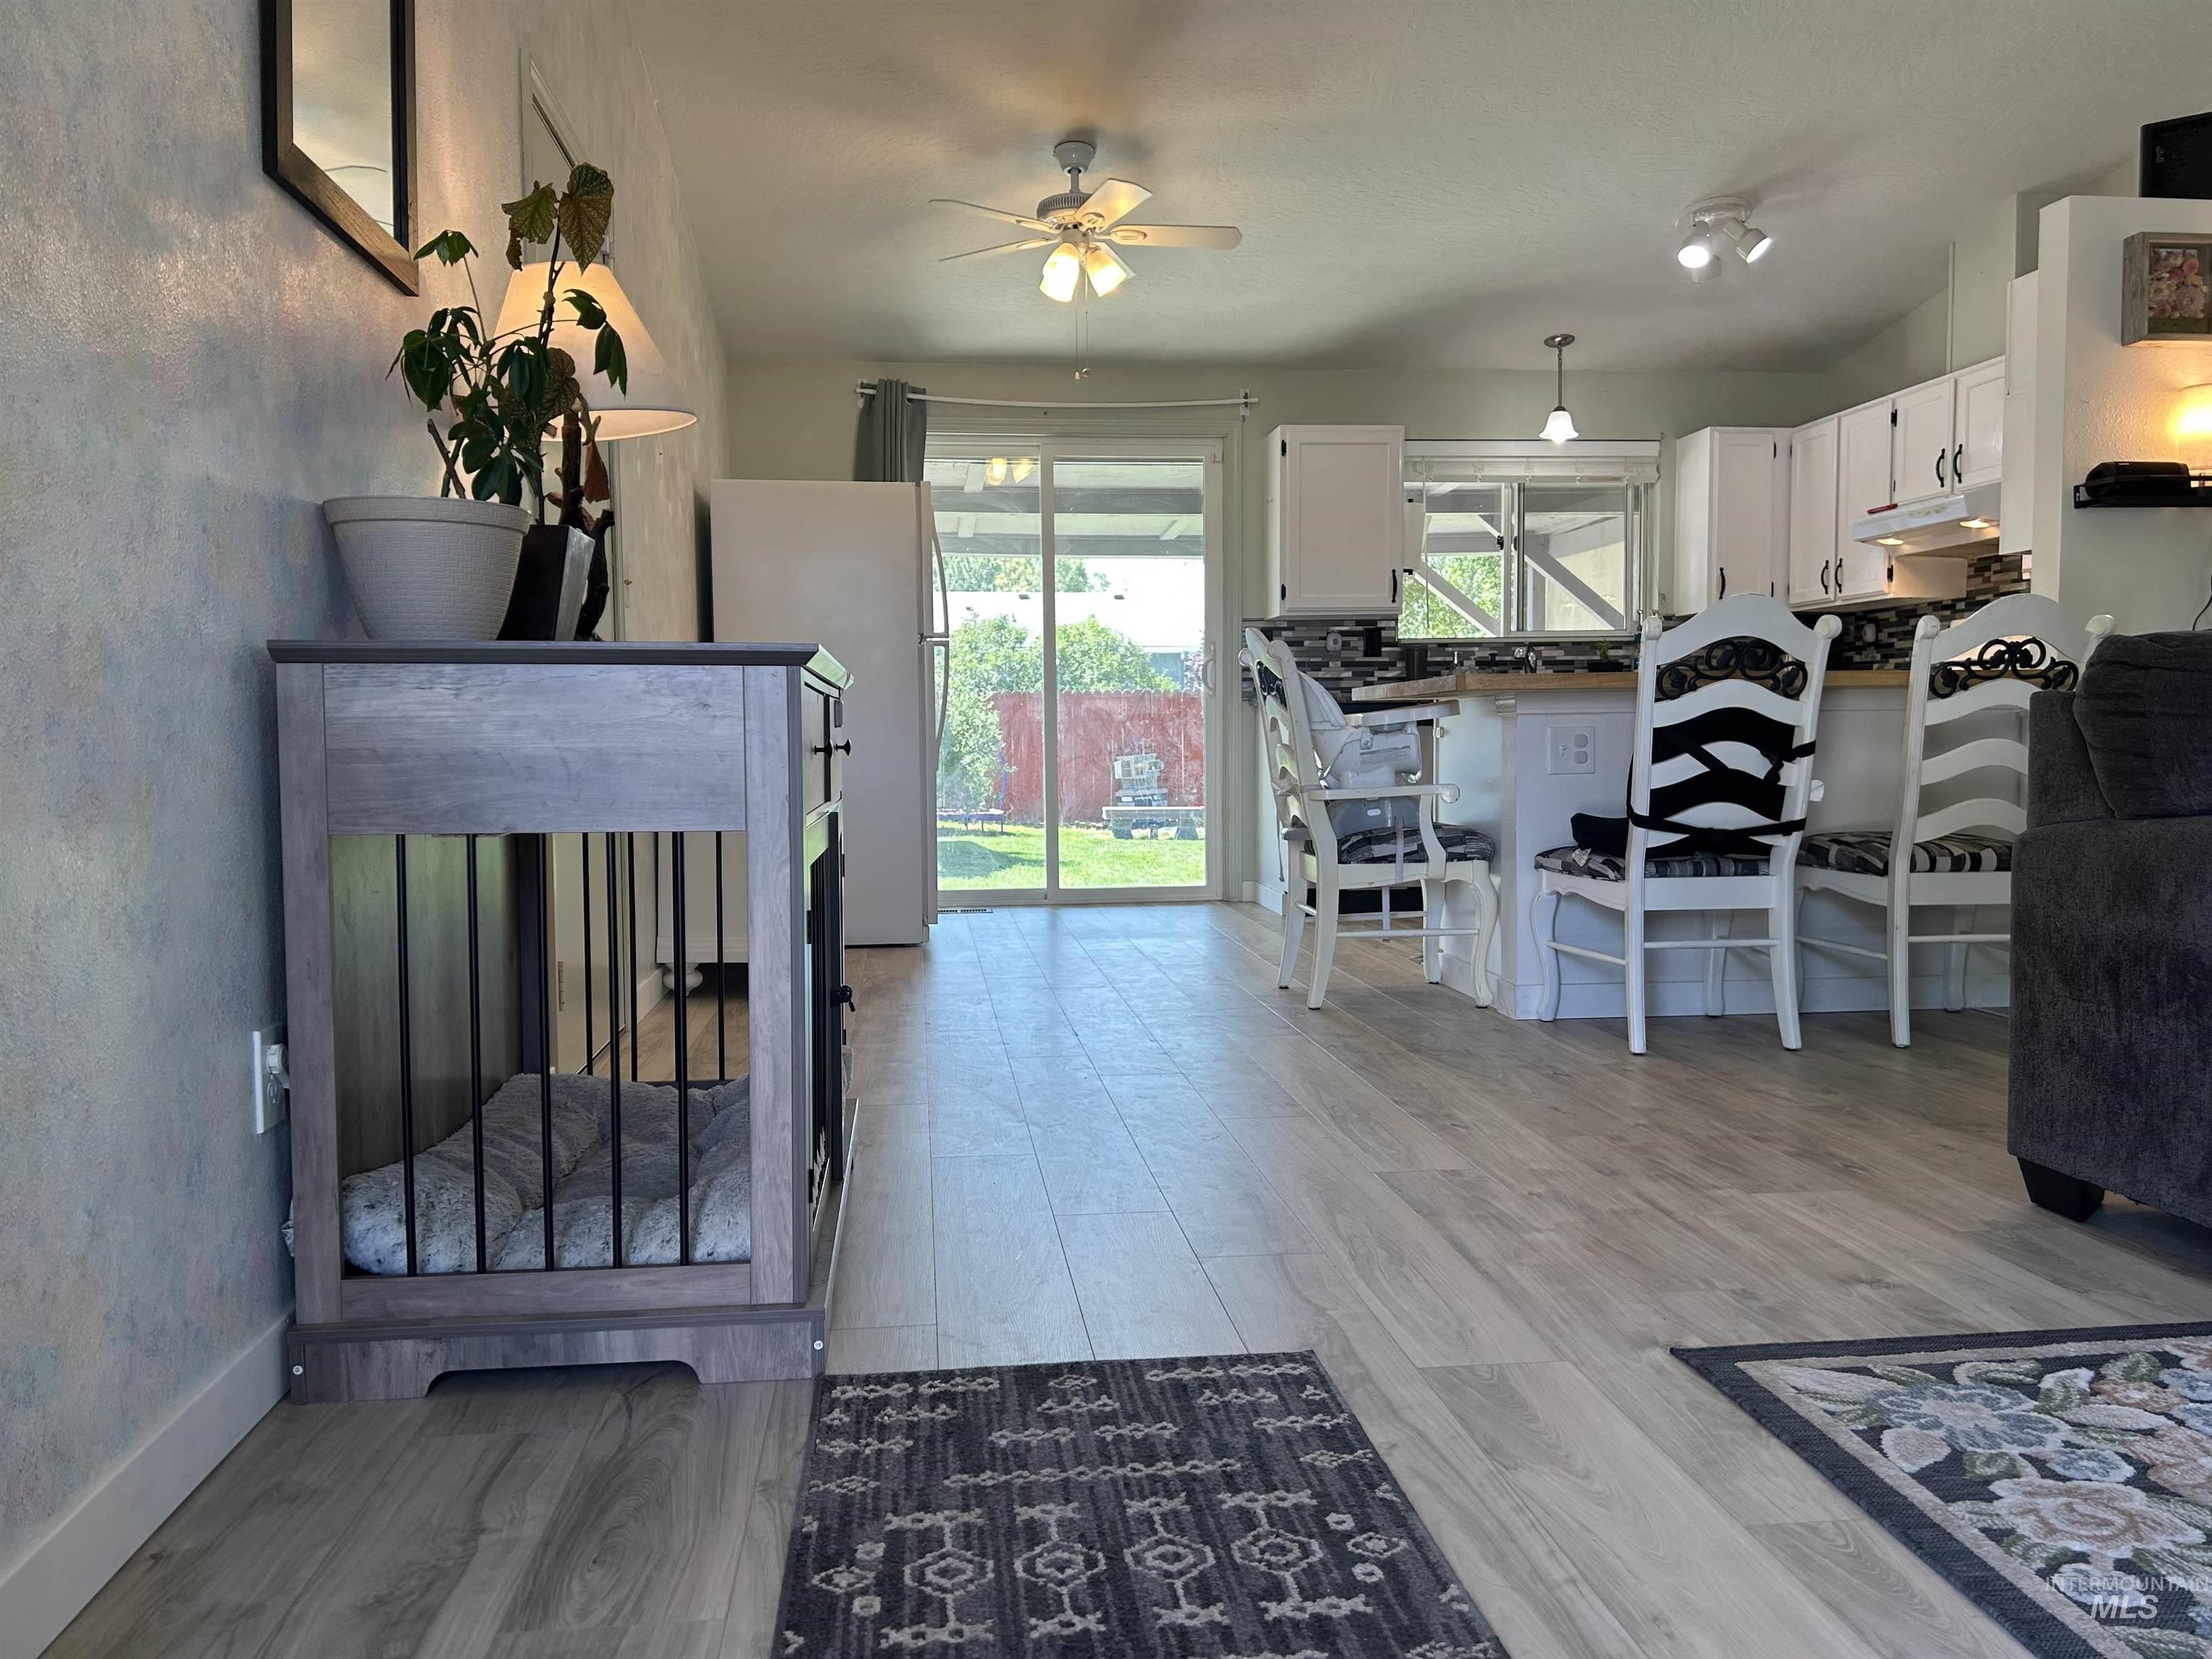
Open-concept living area featuring wood-finish flooring, a ceiling fan, and white cabinetry
-
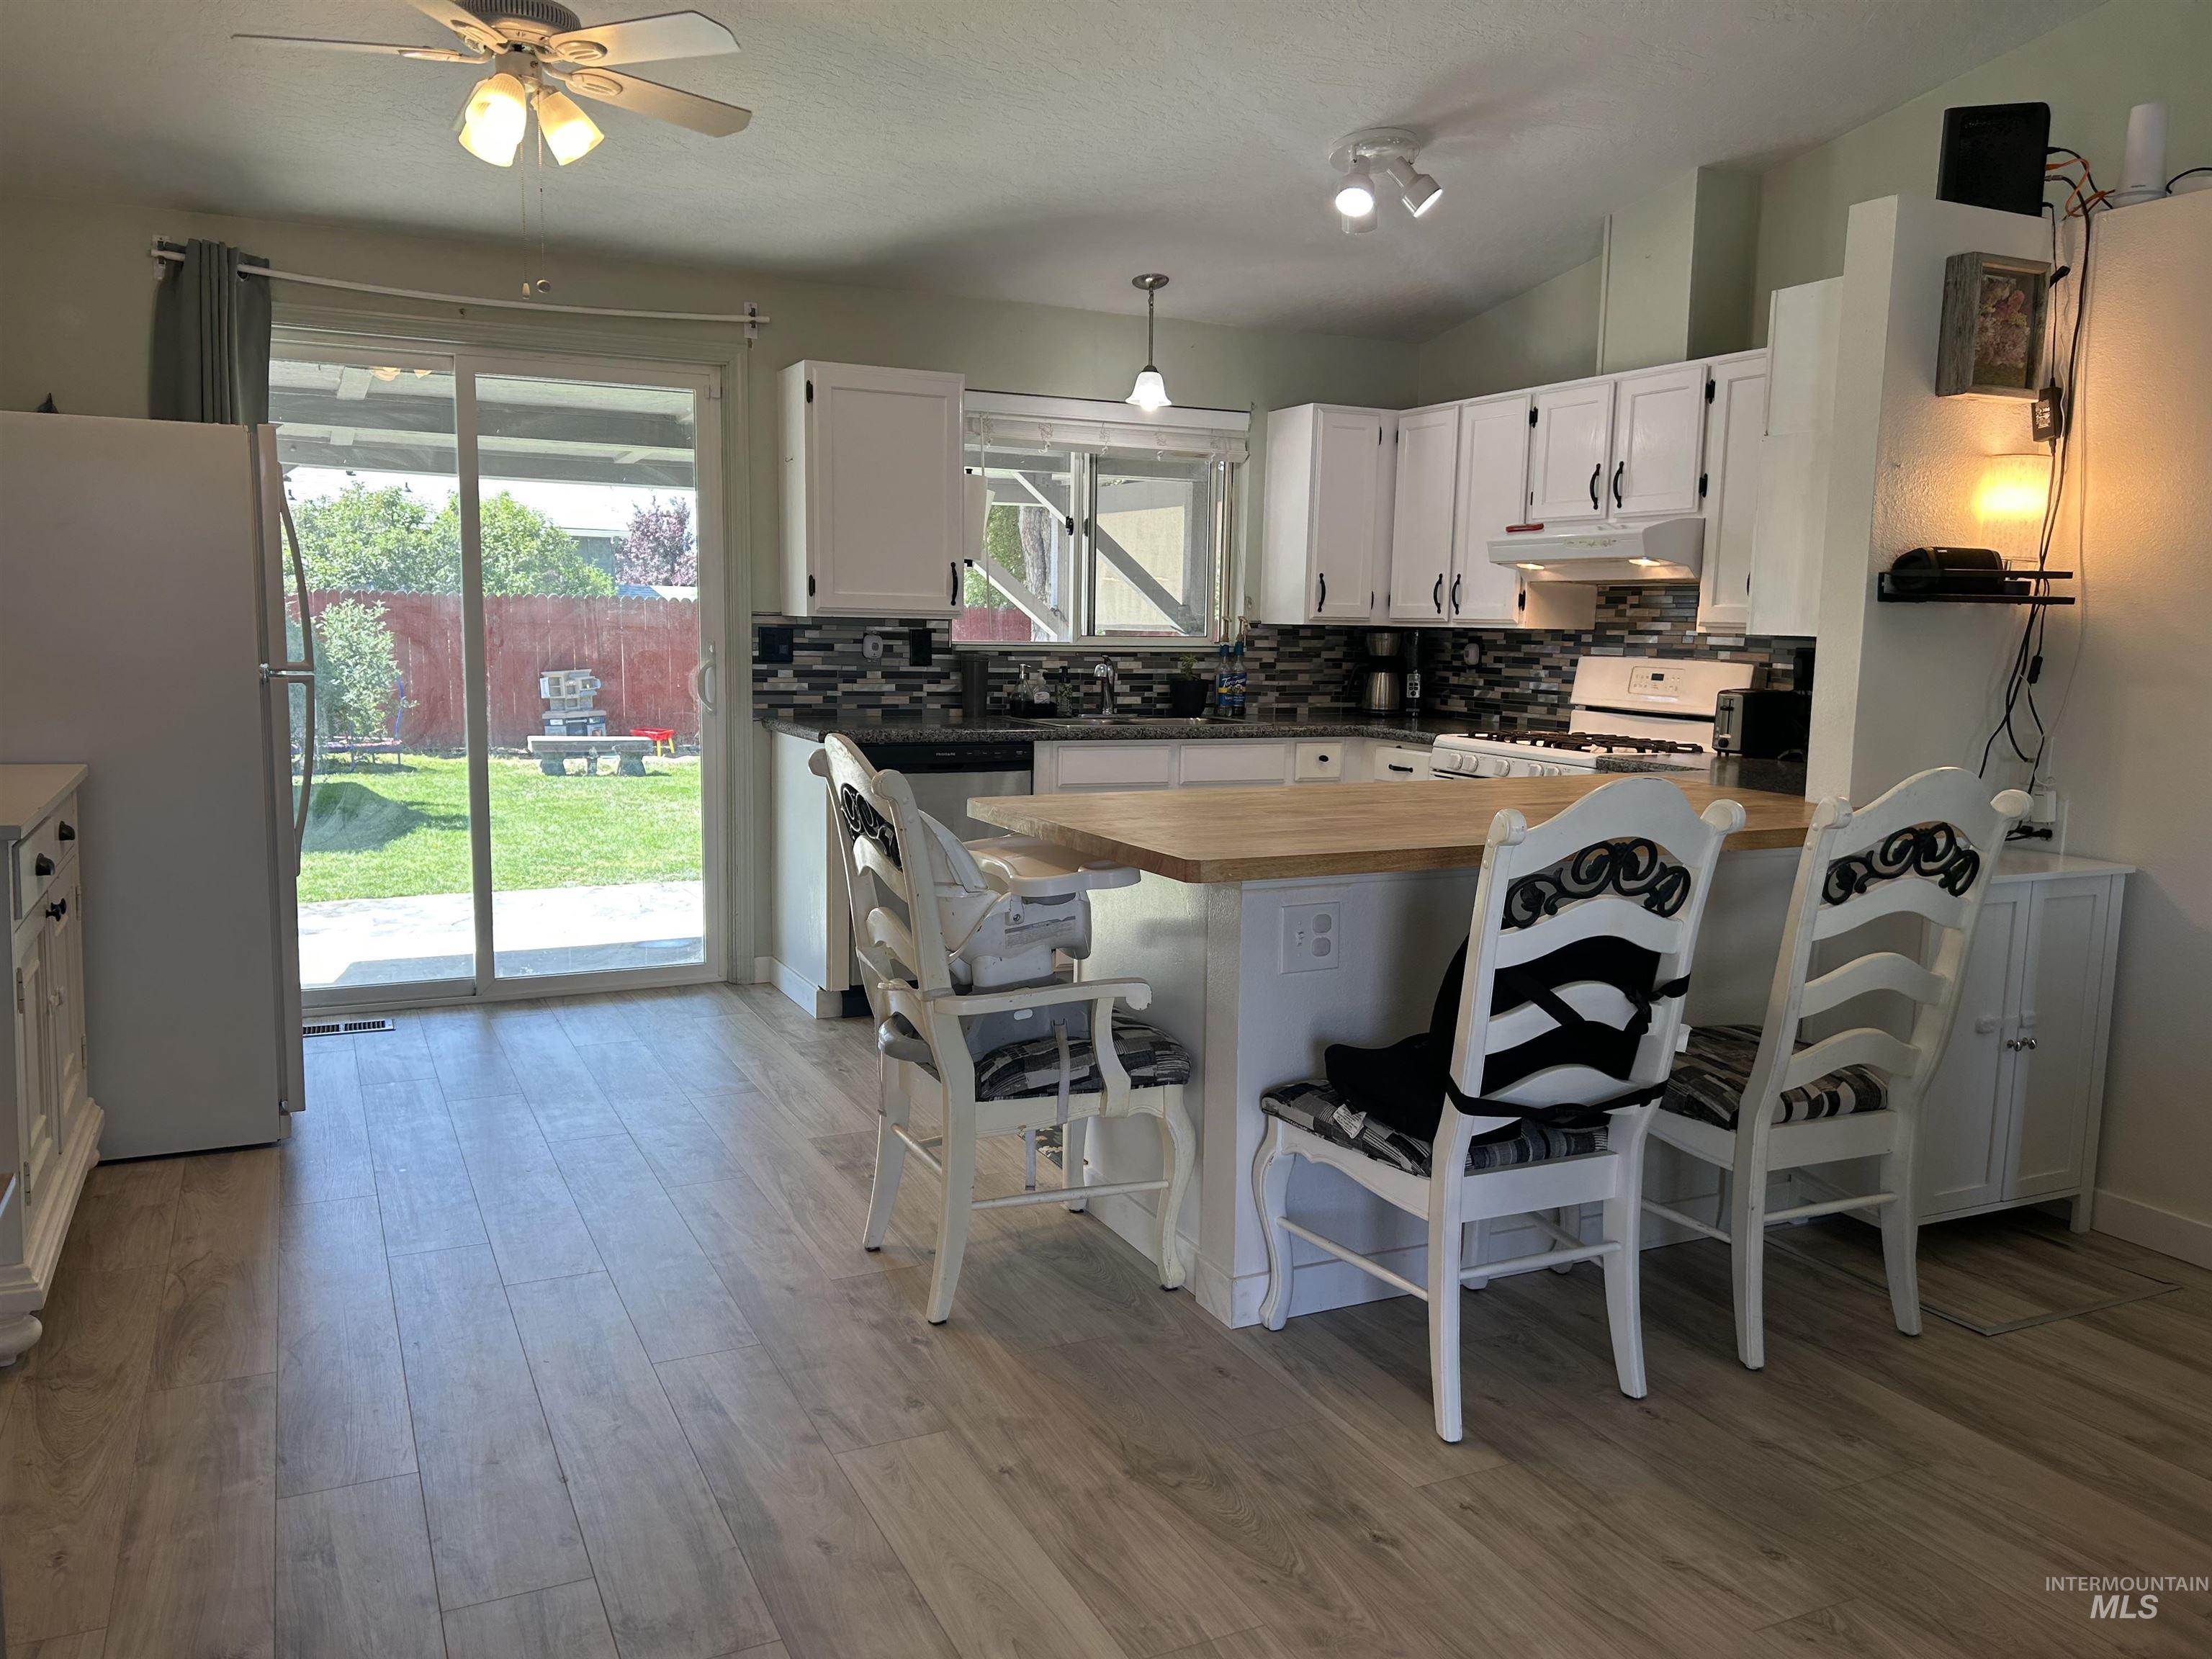
Light wood-finish flooring throughout the kitchen space
-
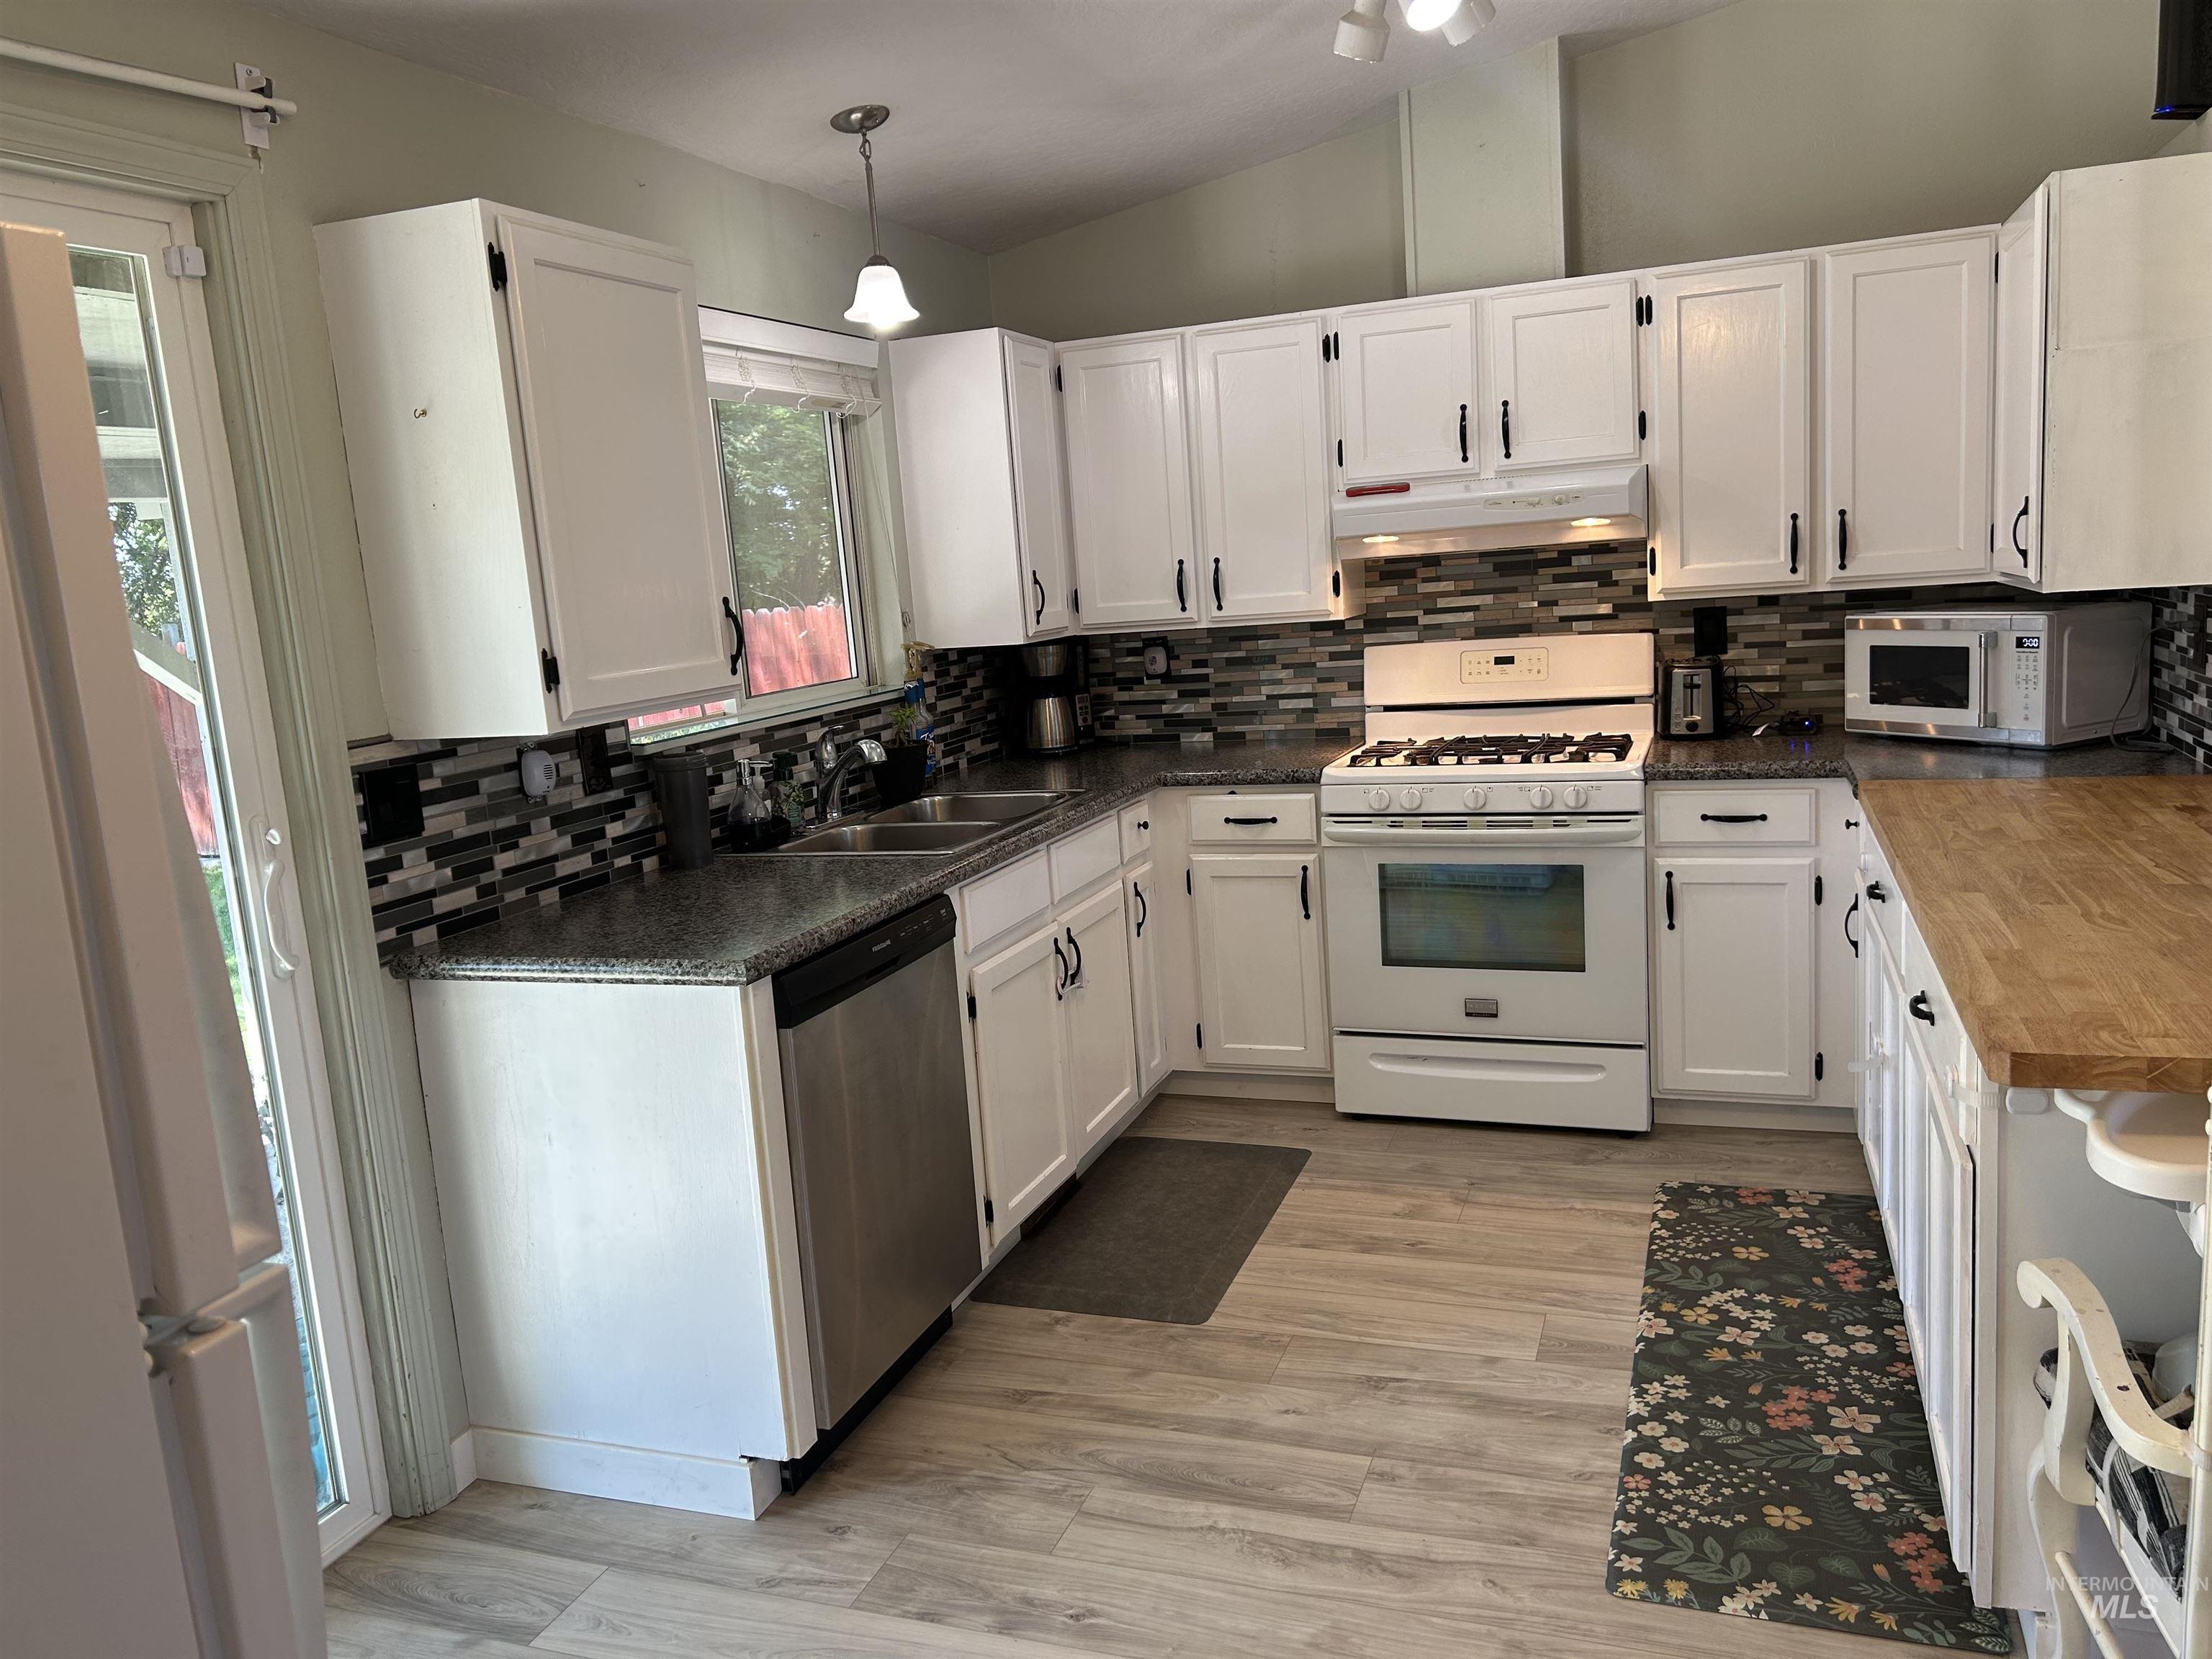
Well-appointed kitchen featuring white cabinetry, dark granite-look countertops, and a mosaic tile backsplash
-
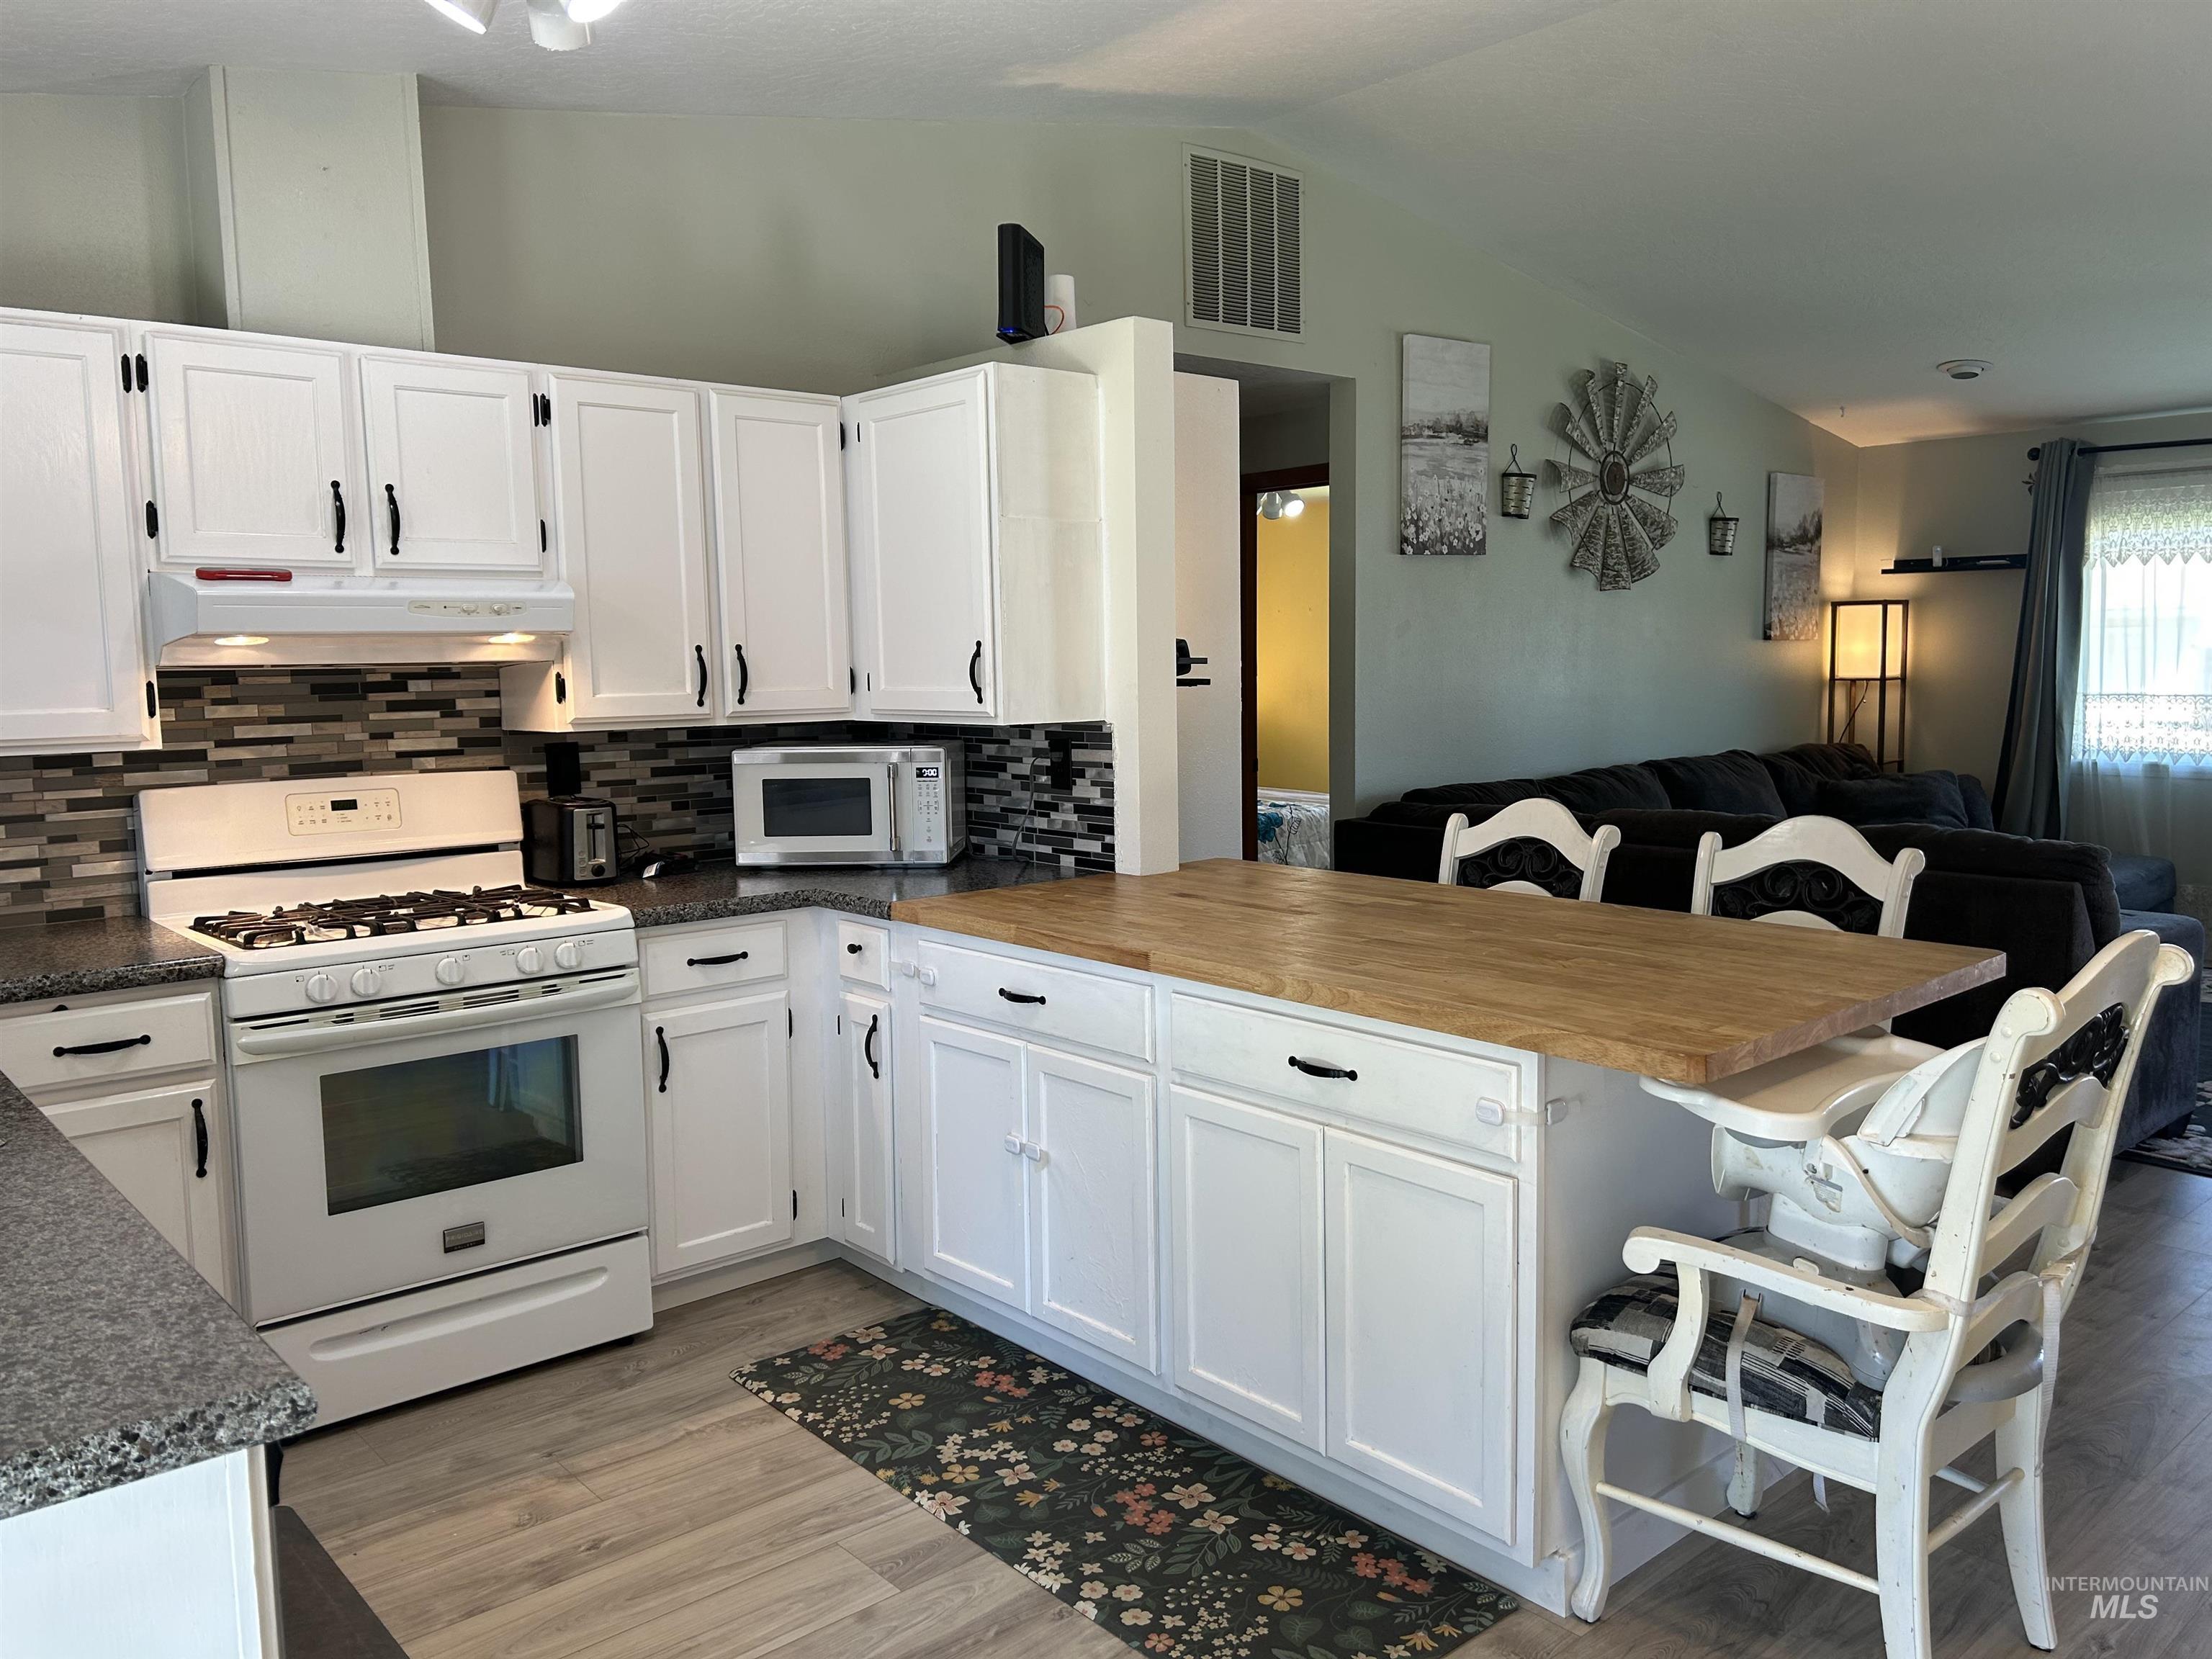
Kitchen featuring white cabinetry, dark speckled countertops, a gas range, and a tiled backsplash
WOW, you’ve just found your next home. This quaint little beauty has new LVP throughout it’s 2 bedrooms, 1 bathroom, kitchen, dining, and living areas. It has custom tile backsplash in the kitchen and bathroom, high efficiency heater, and custom paint throughout. The house seems much larger than the actual square footage due to it’s open floorplan. You can enjoy your fully fenced backyard from under the covered back patio. BBQ on the large outdoor space and even park your small RV/boat on the property as there are no CC&Rs. There is a 16×12 shed in the backyard that has power and serves as either an office, additional storage, or use your imagination. The owner is leaving the refrigerator, all the window coverings, and the water softener. New roof and exterior paint in 2018. This house is move in ready. Plan to see this house soon as houses in this shape, and in this price point, don’t last long!
- Heating:
- Forced Air, Gas
- Cooling:
- Central air
- Garage Capacity:
- 1
- Country:
- US
- State:
- ID
- County:
- Canyon
- City:
- Nampa
- Zipcode:
- 83687
- Street:
- 2323 Sugar Cane Dr
- Longitude:
- W117° 27' 29.1''
- Latitude:
- N43° 34' 25''
- Master Bedroom Level:
- Main
- Bedroom 2 Level:
- Main
- School District:
- Nampa School District #131
- Elementary School:
- Parkridge
- Middle School:
- East Valley Mid
- High School:
- Columbia
- Status:
- New
- Type:
- Single Family
- Level:
- Single
- Tax Year:
- 2025
- Taxes:
- $1,059
- Potential Short Sale:
- No
- Age:
- 31 - 50 Years
- Auction:
- No
- Flood Ins Required:
- No
- HUD Owned:
- No
- In Foreclosure:
- No
- Land Size:
- Standard Lot 6000-9999 SF
- Home Owner Exempt:
- Yes
- HOA Frequency:
- Annual
- Irrigation District:
- Nampa and Meridian
- Inc Kitchen Features:
- Breakfast bar, Dishwasher, Disposal, Oven/range freestanding, Refrigerator, Water softener own, Gas Range, Gas Oven, Counter-wood/butcher Blk
- Lot Features:
- Sidewalks, Garden space, Public road, Storage shed, Irrigation available, Finished Driveway, Rv Parking
- Water:
- City service
- Land Use:
- Single
- Sprinkler System:
- Auto,Full,Pressurized Irrigation
Residential For Sale
2323 Sugar Cane Dr, Nampa, Idaho 83687
- Property Type :
- Residential
- Listing Type :
- For Sale
- Listing ID :
- 98987673
- Price :
- $323,000
- Bedrooms :
- 2
- Bathrooms :
- 1
- Apx SqFt :
- 879 SqFt
- Year Built :
- 1988
- Lot Area :
- 0.15 SqFt
- Subdivision :
- Sugar Manor Sub
- Update Date :
- 05/26/2026 06:28:36
- Status :
- Active

- JoeAnne Santy-Greene
- (208) 947-4609
- (208) 283-6313
- (208) 287-8500
-


