

-
-
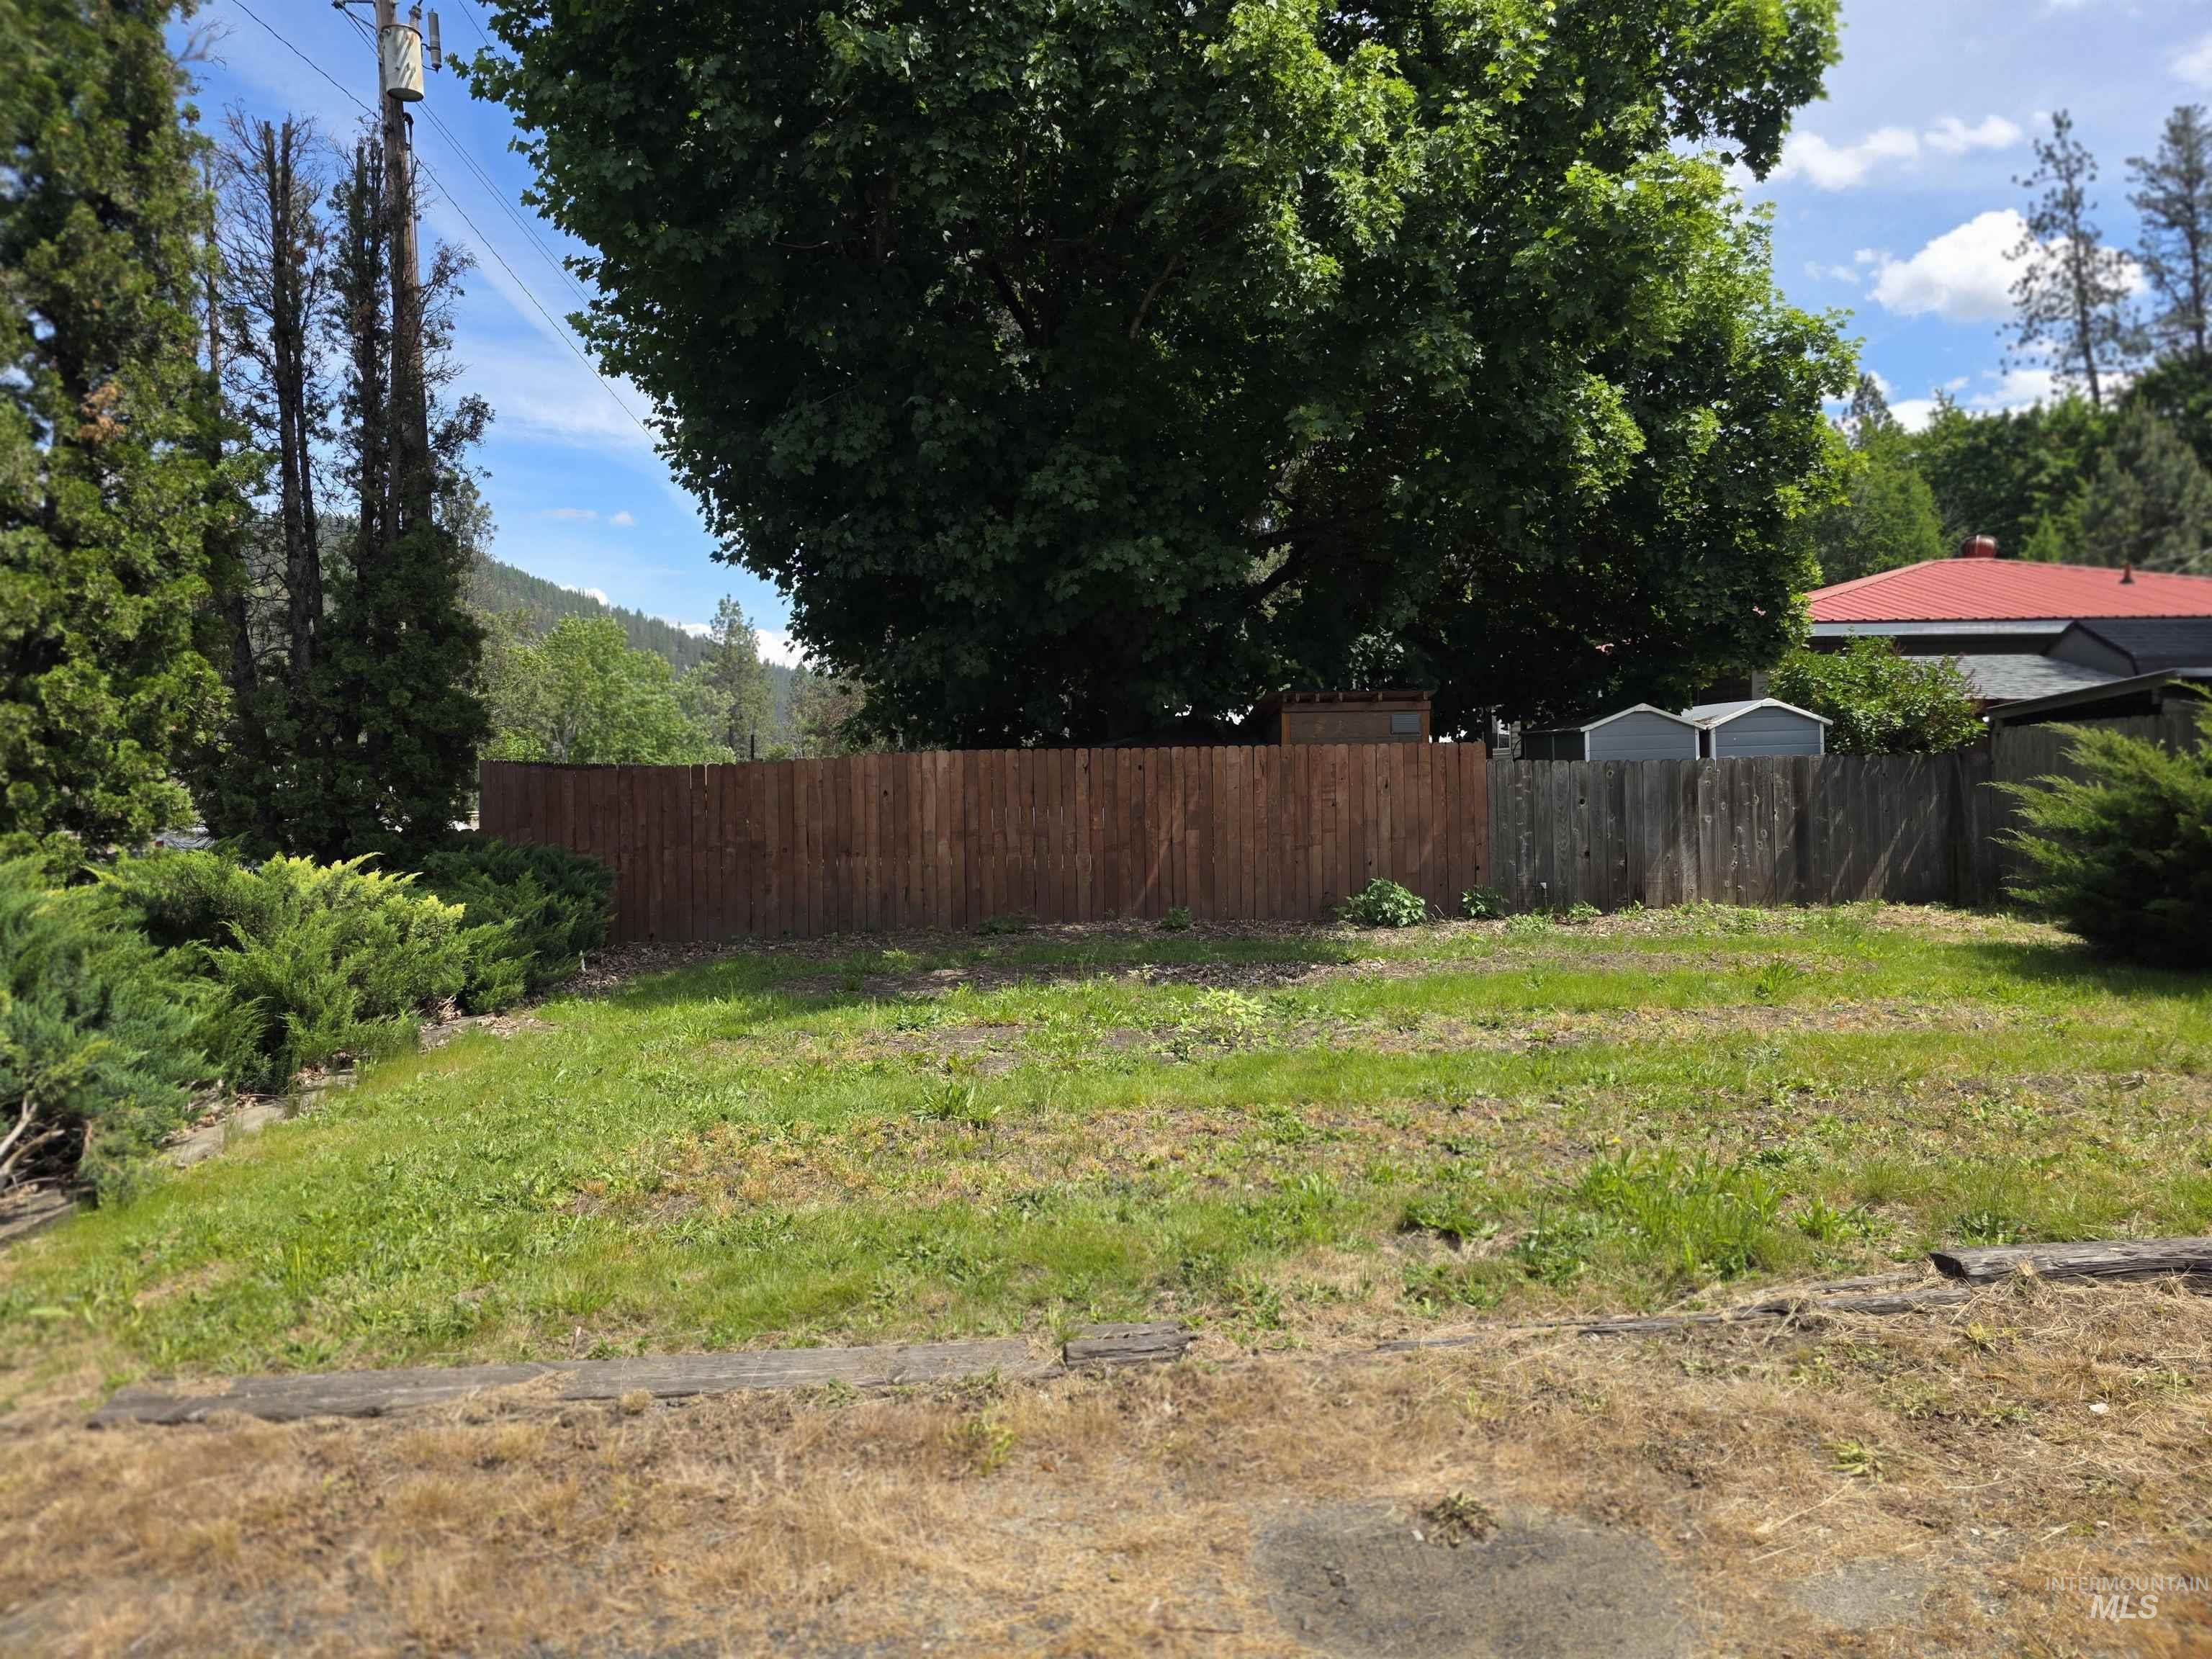
Level lot featuring perimeter fencing, mature trees, and landscaping
-
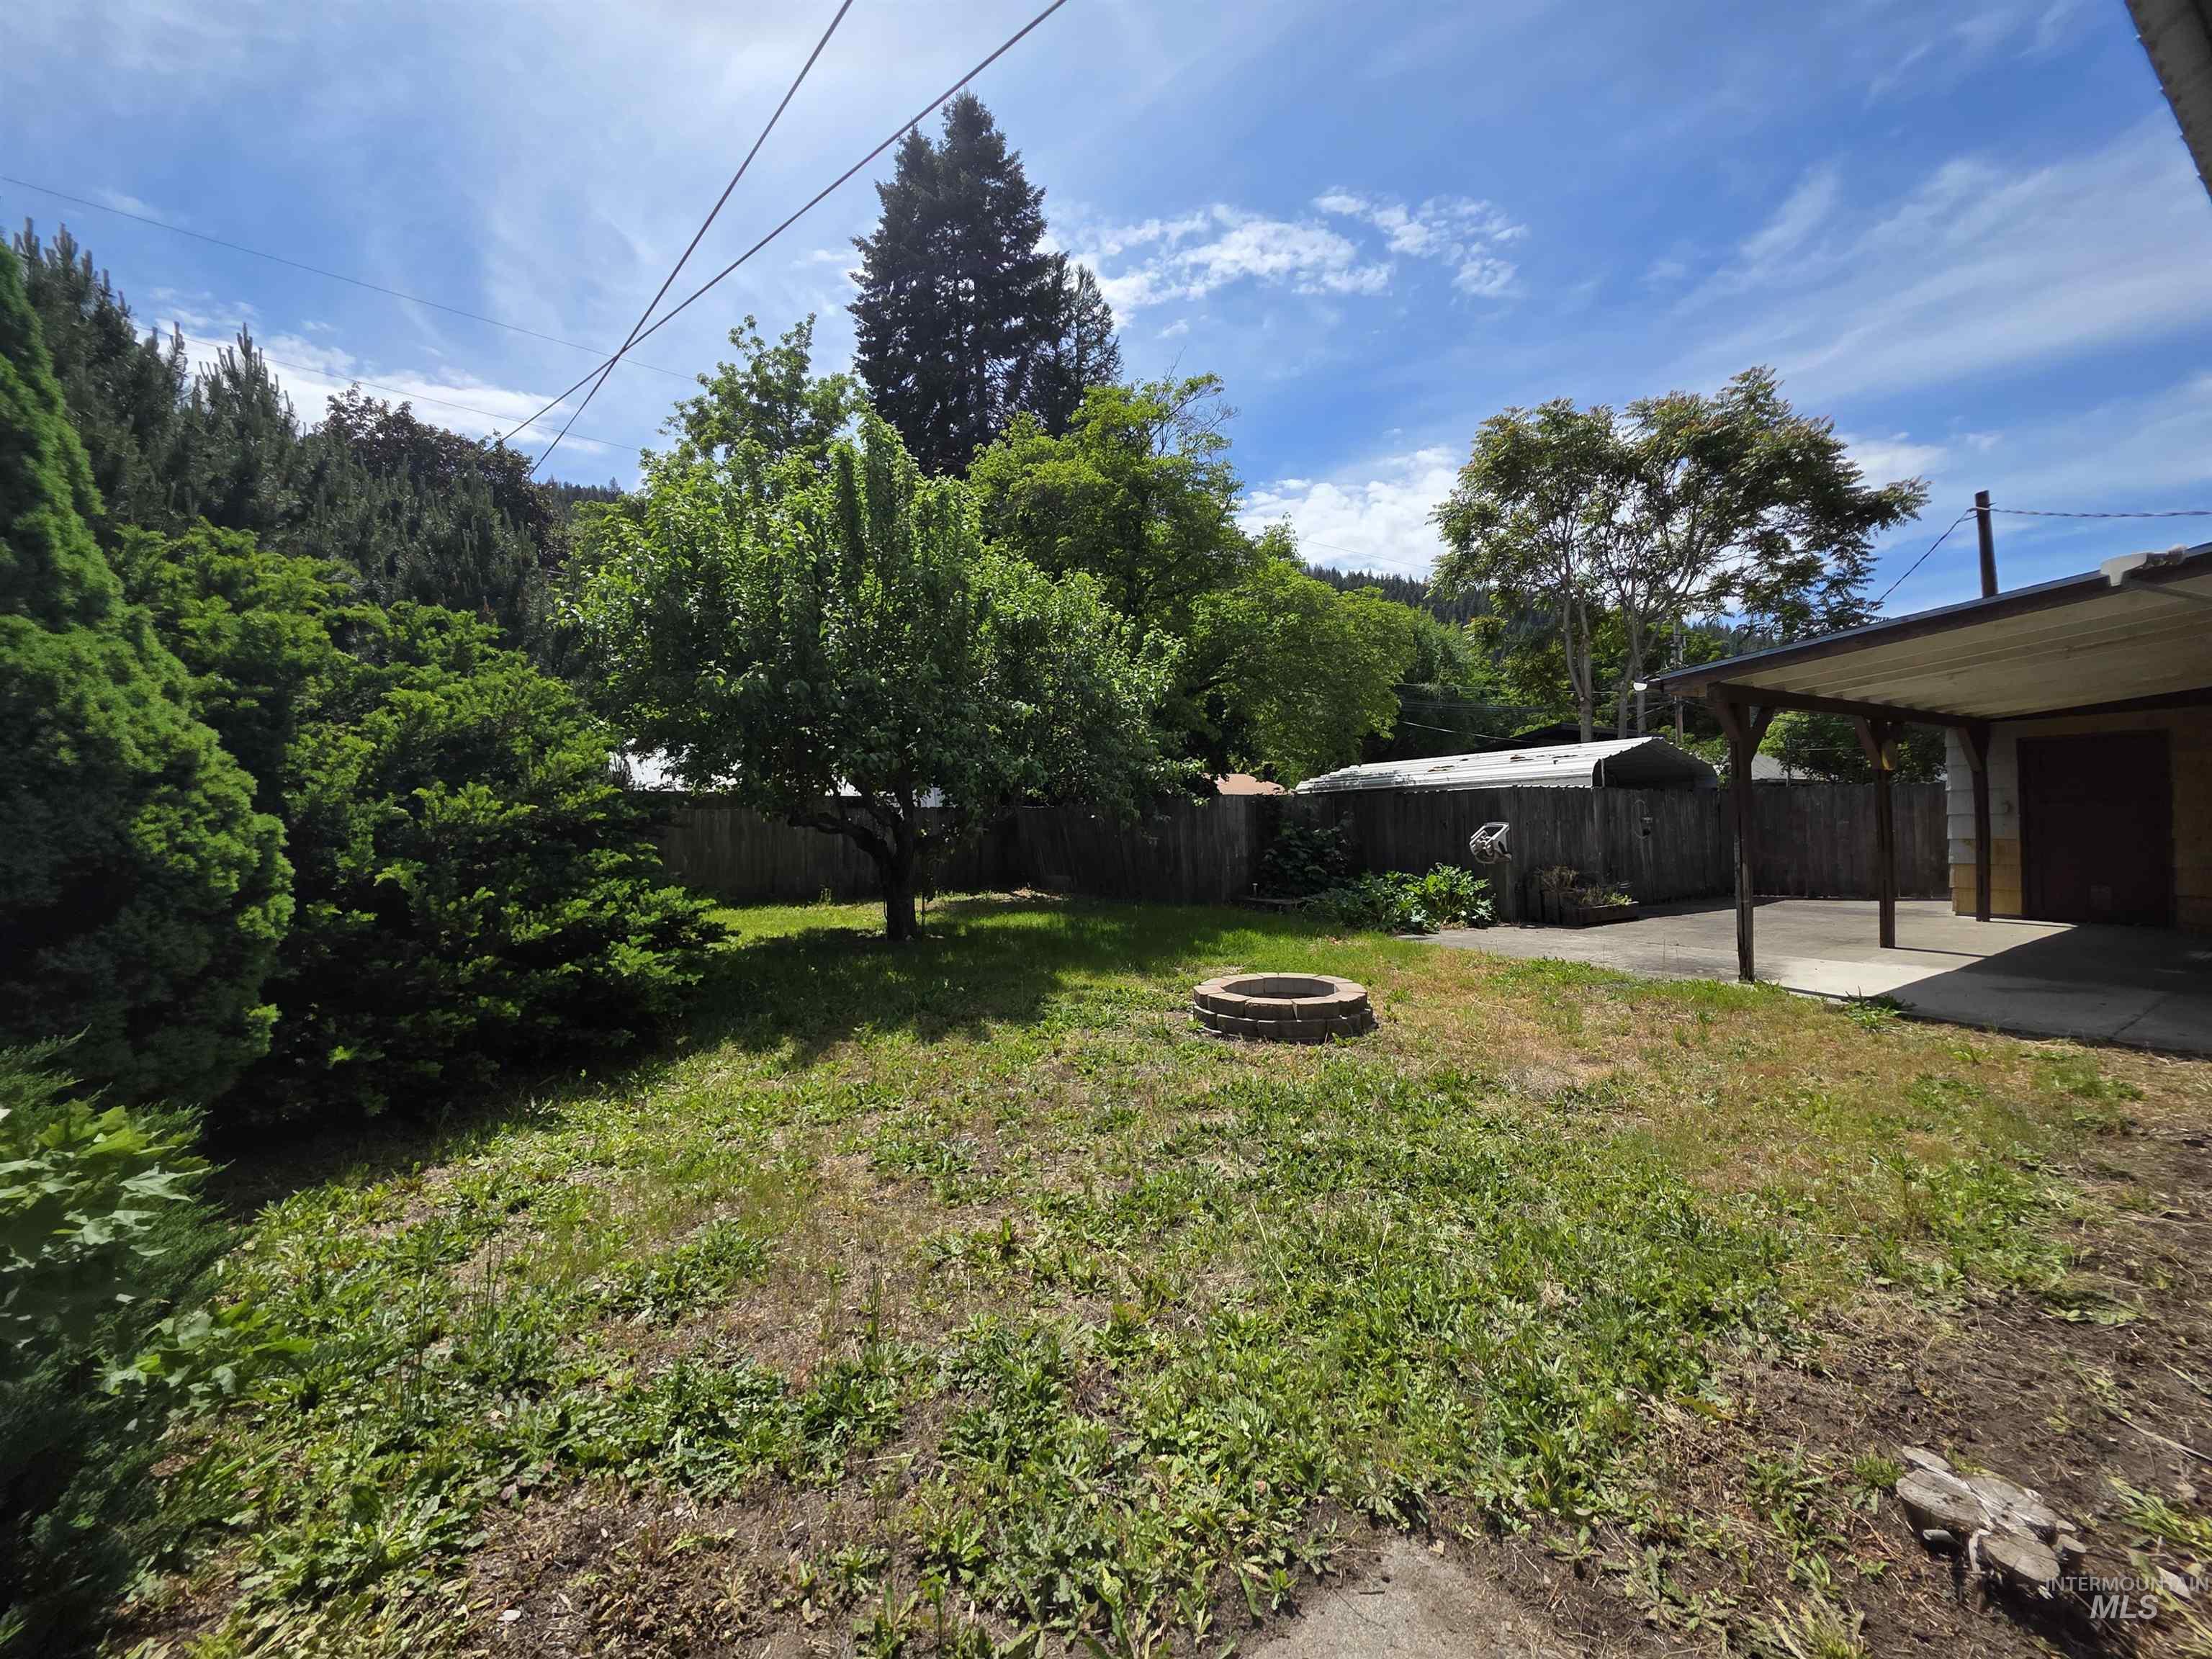
Spacious rear yard featuring a paved patio with a covered overhang, a dedicated fire pit area, mature trees, and perimeter fencing
-
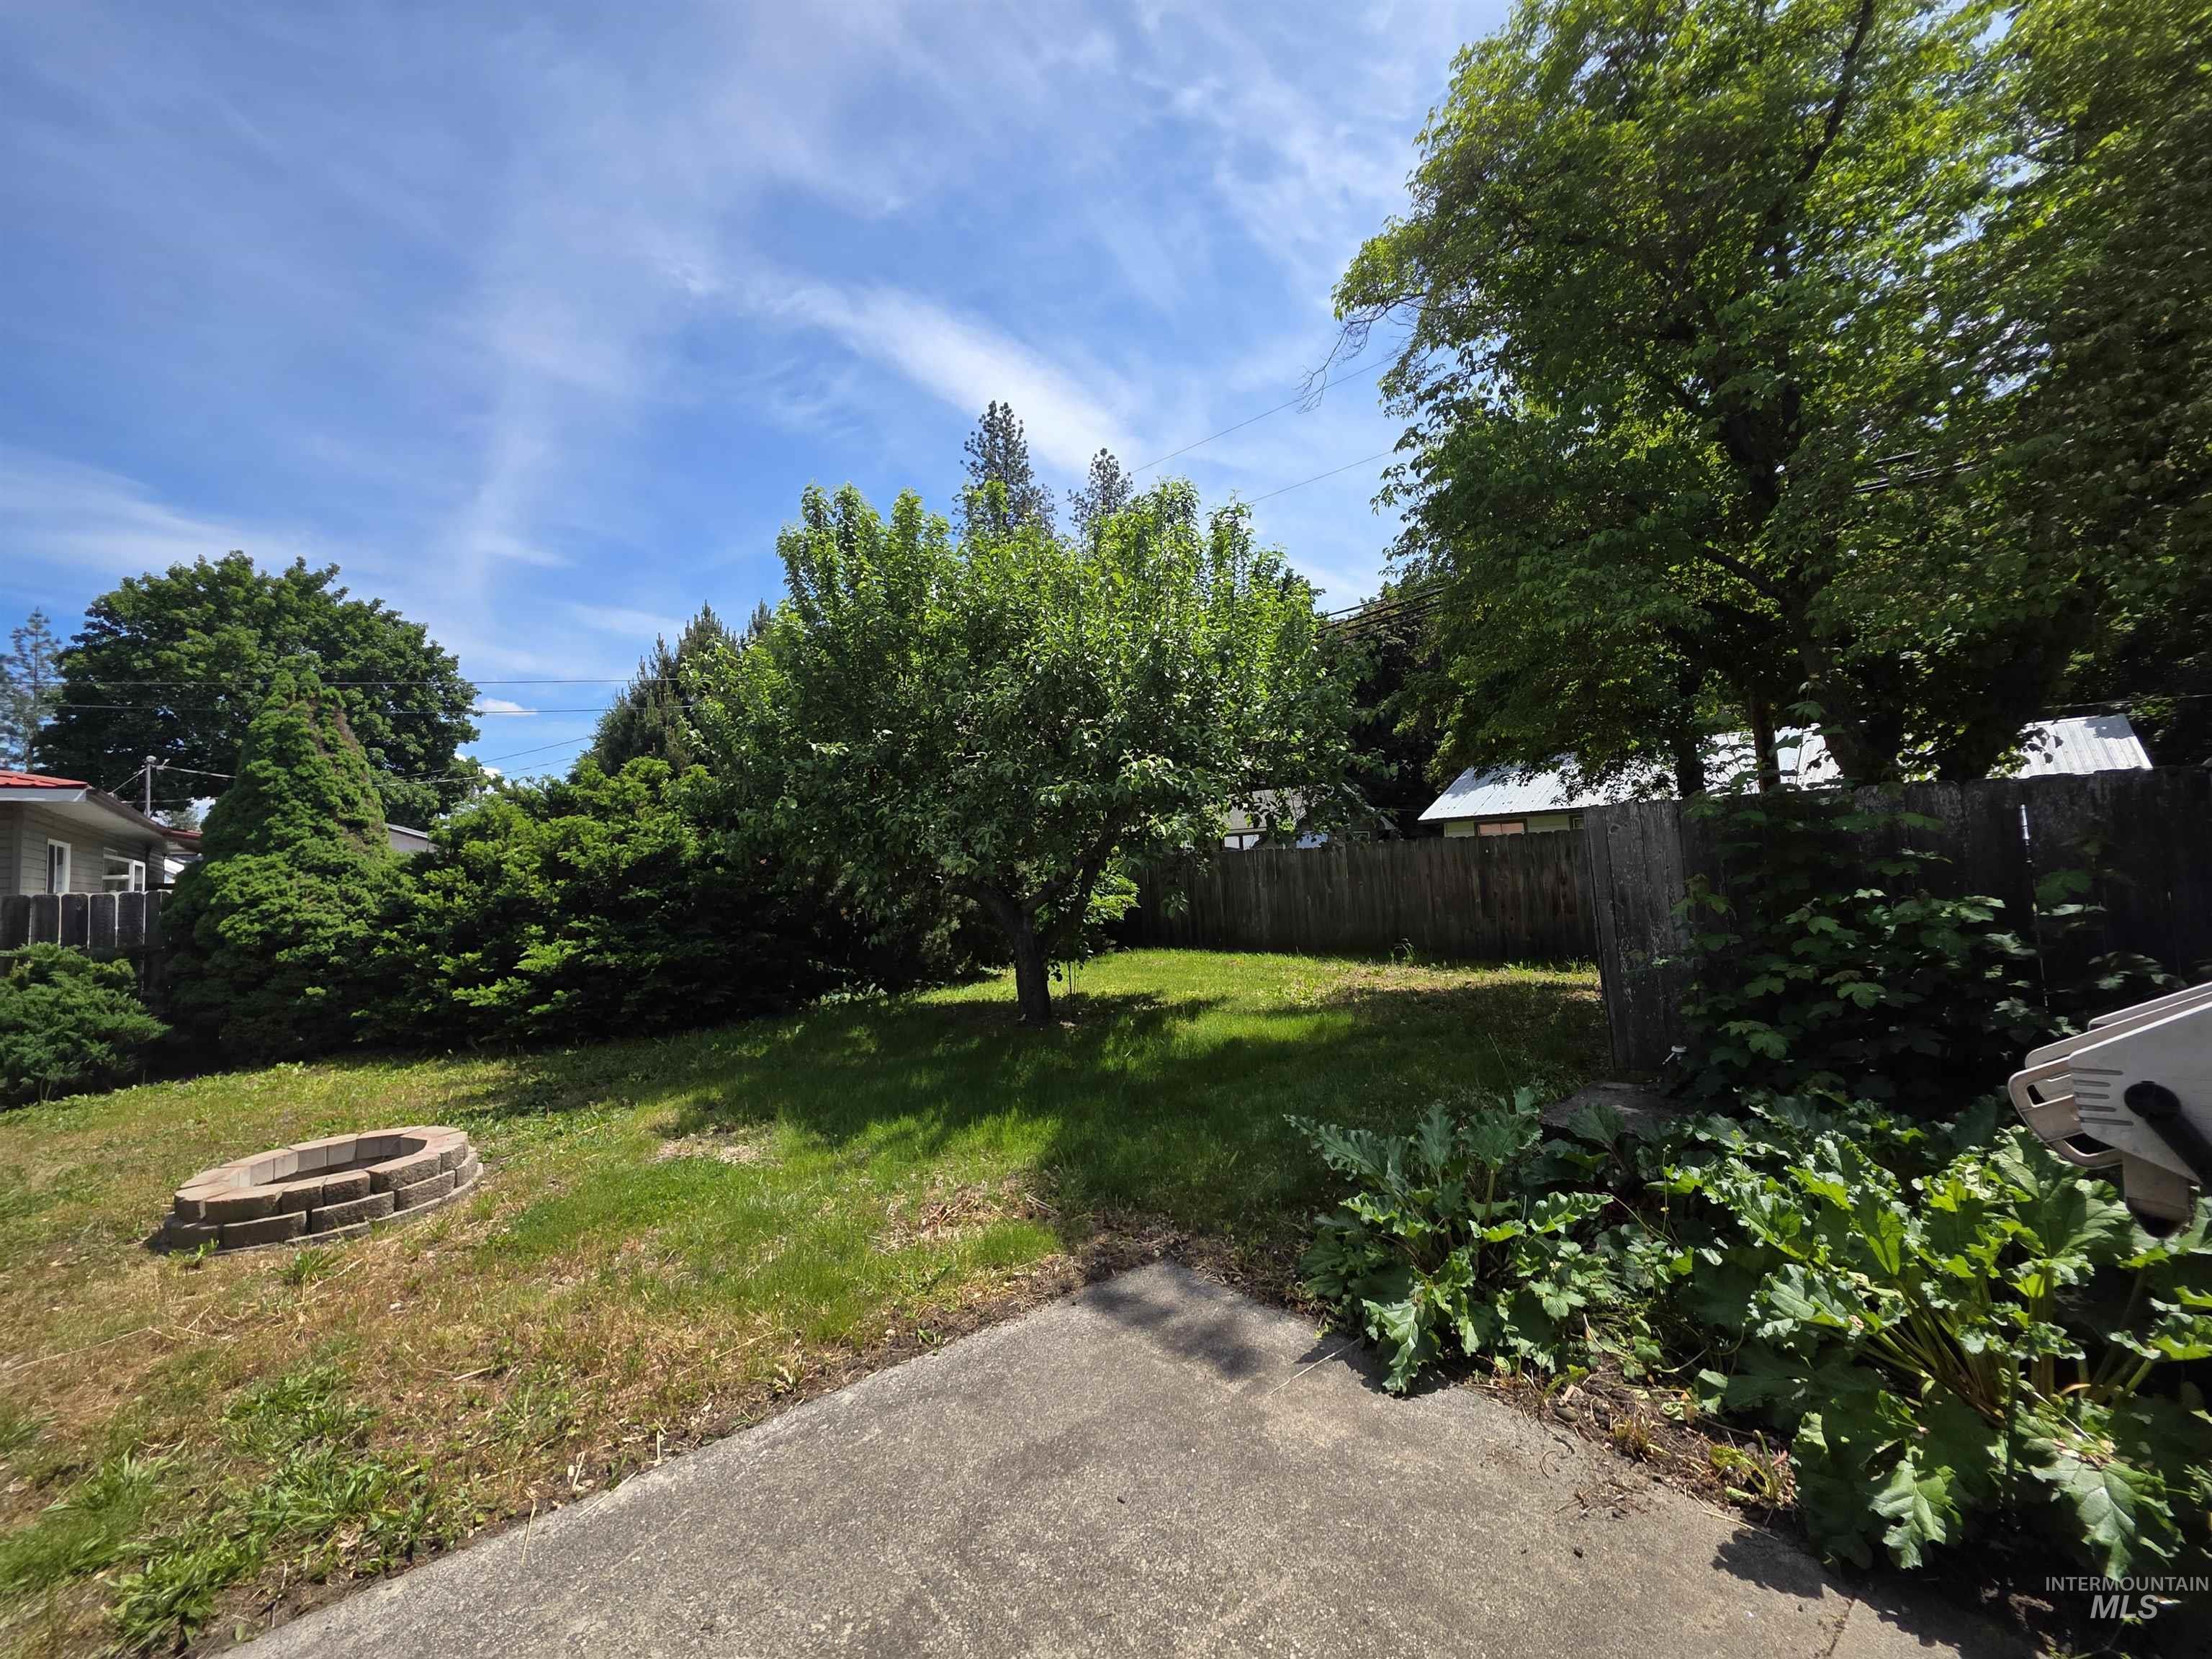
Expansive green space featuring a mature shade tree, shrubbery, and a stone-lined fire pit
-
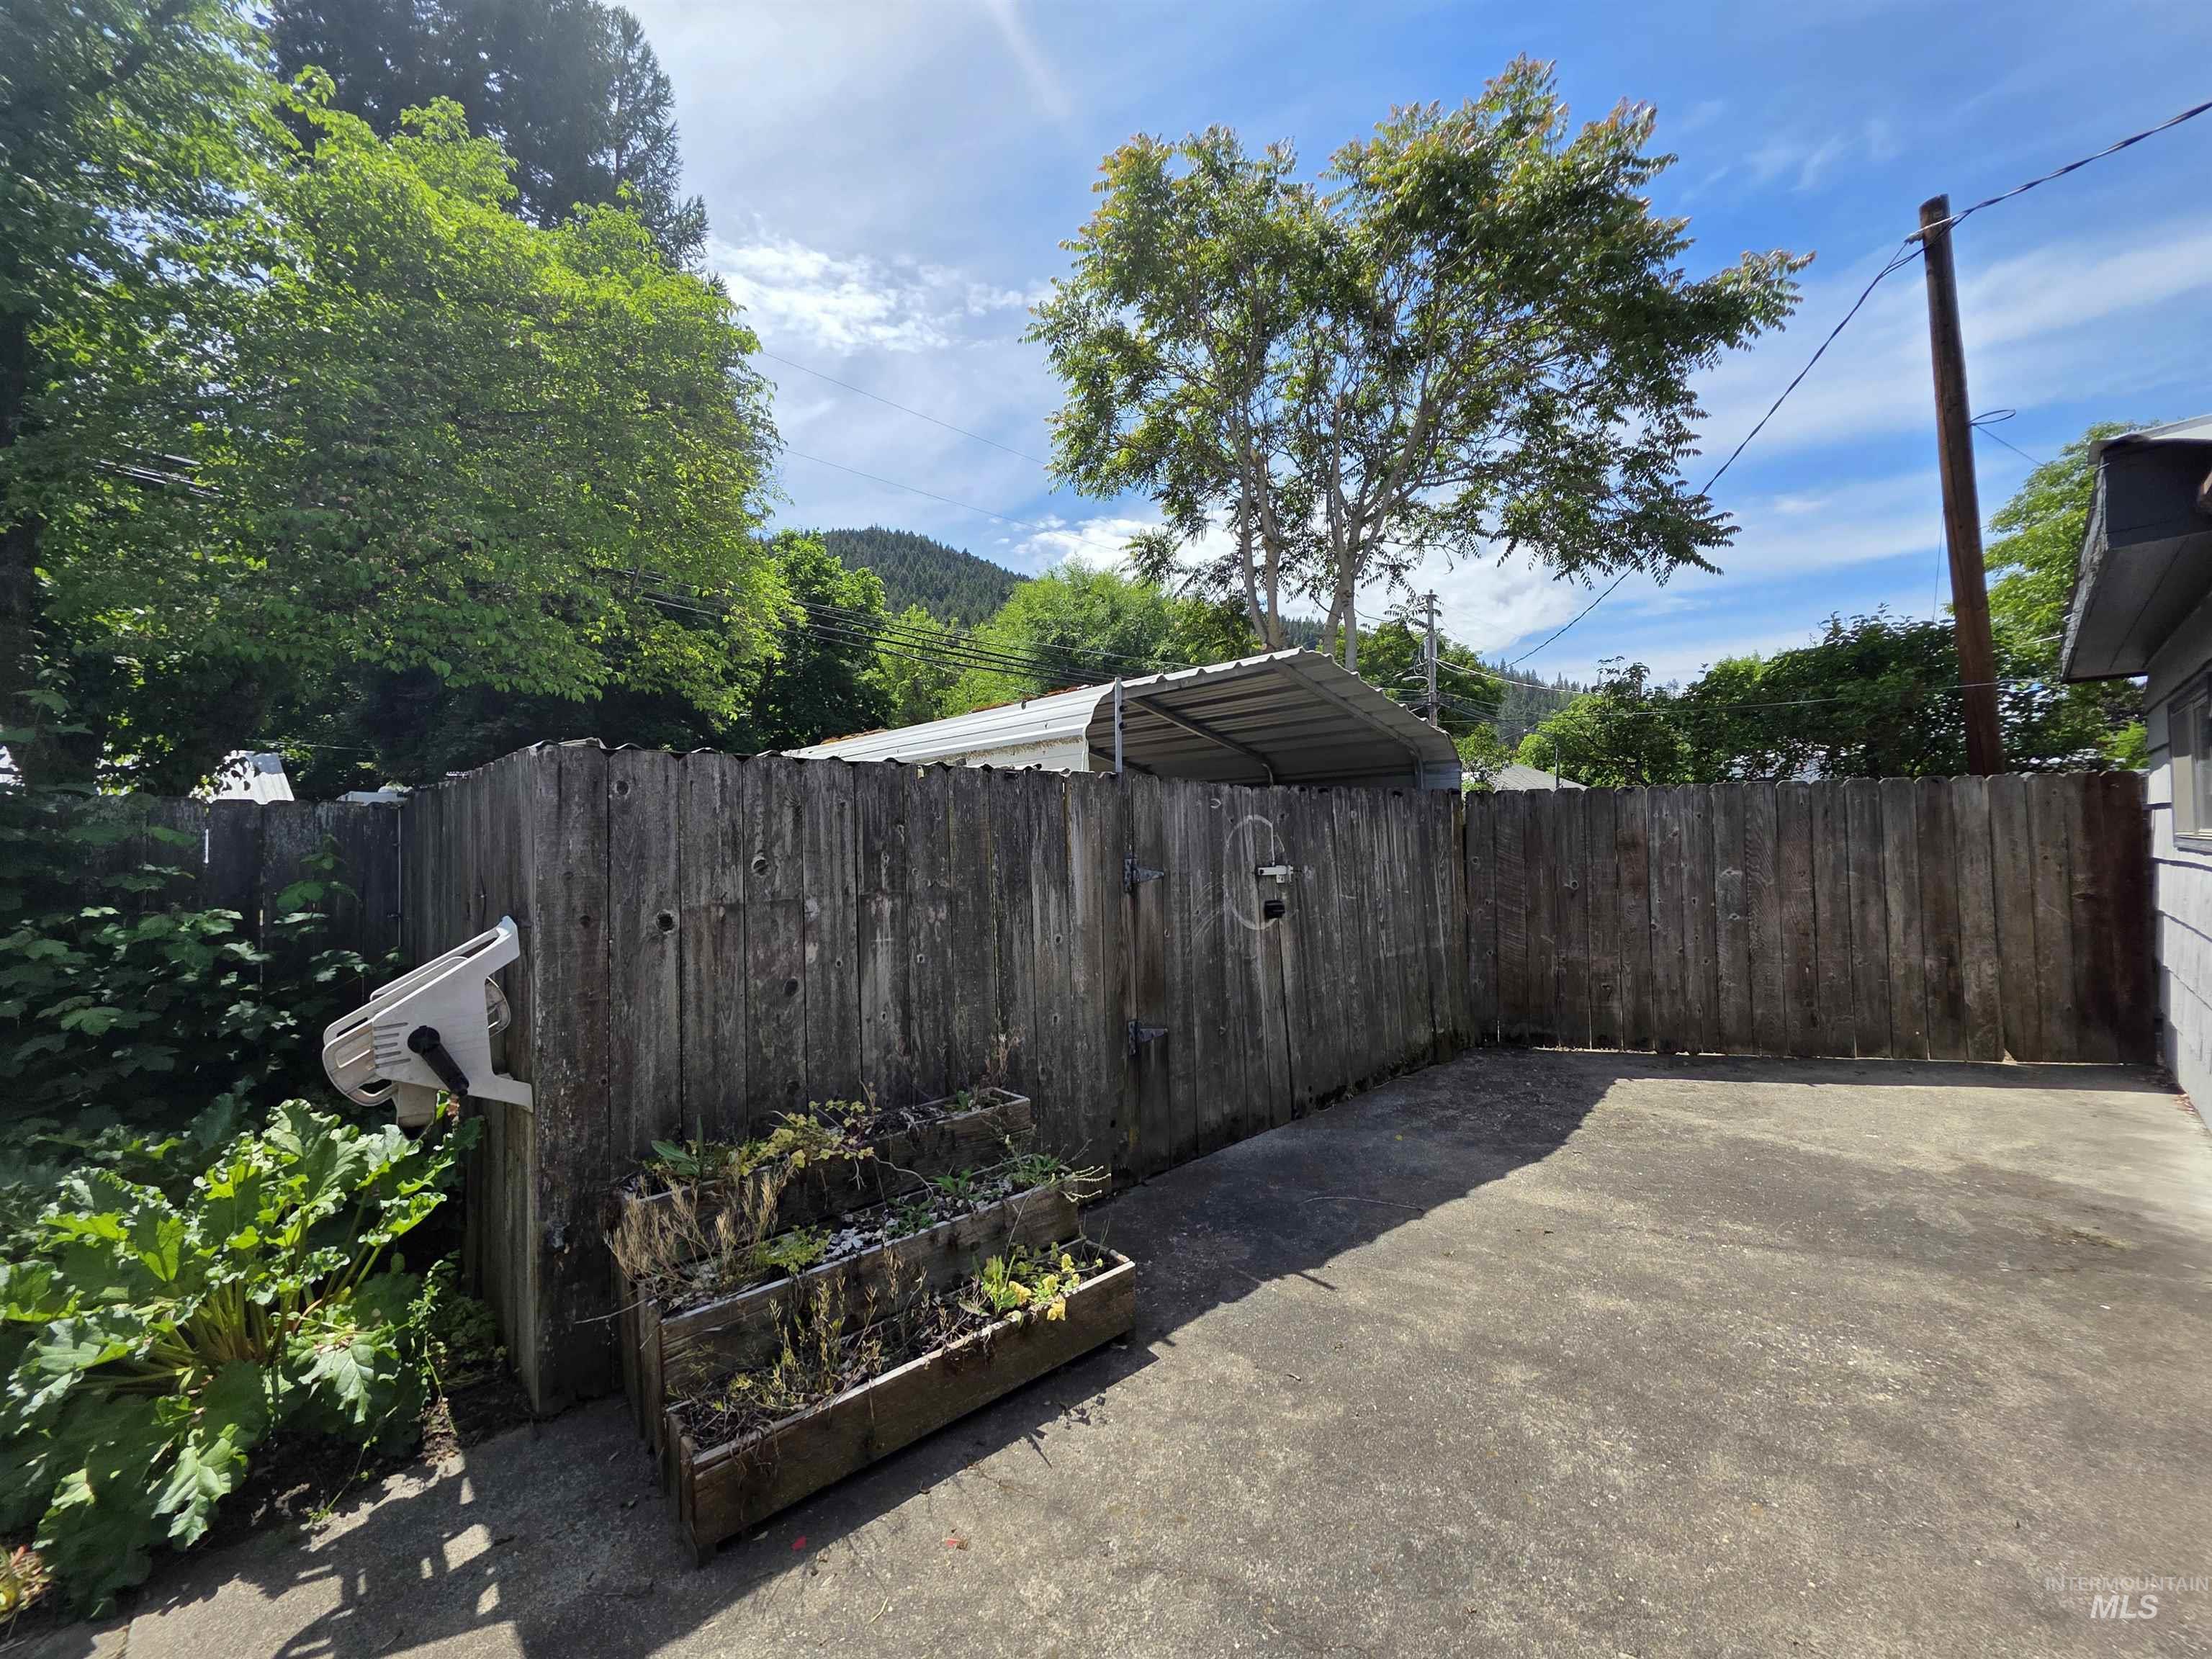
Paved patio area featuring a wood fence, mature perimeter trees, and a mountain backdrop
-
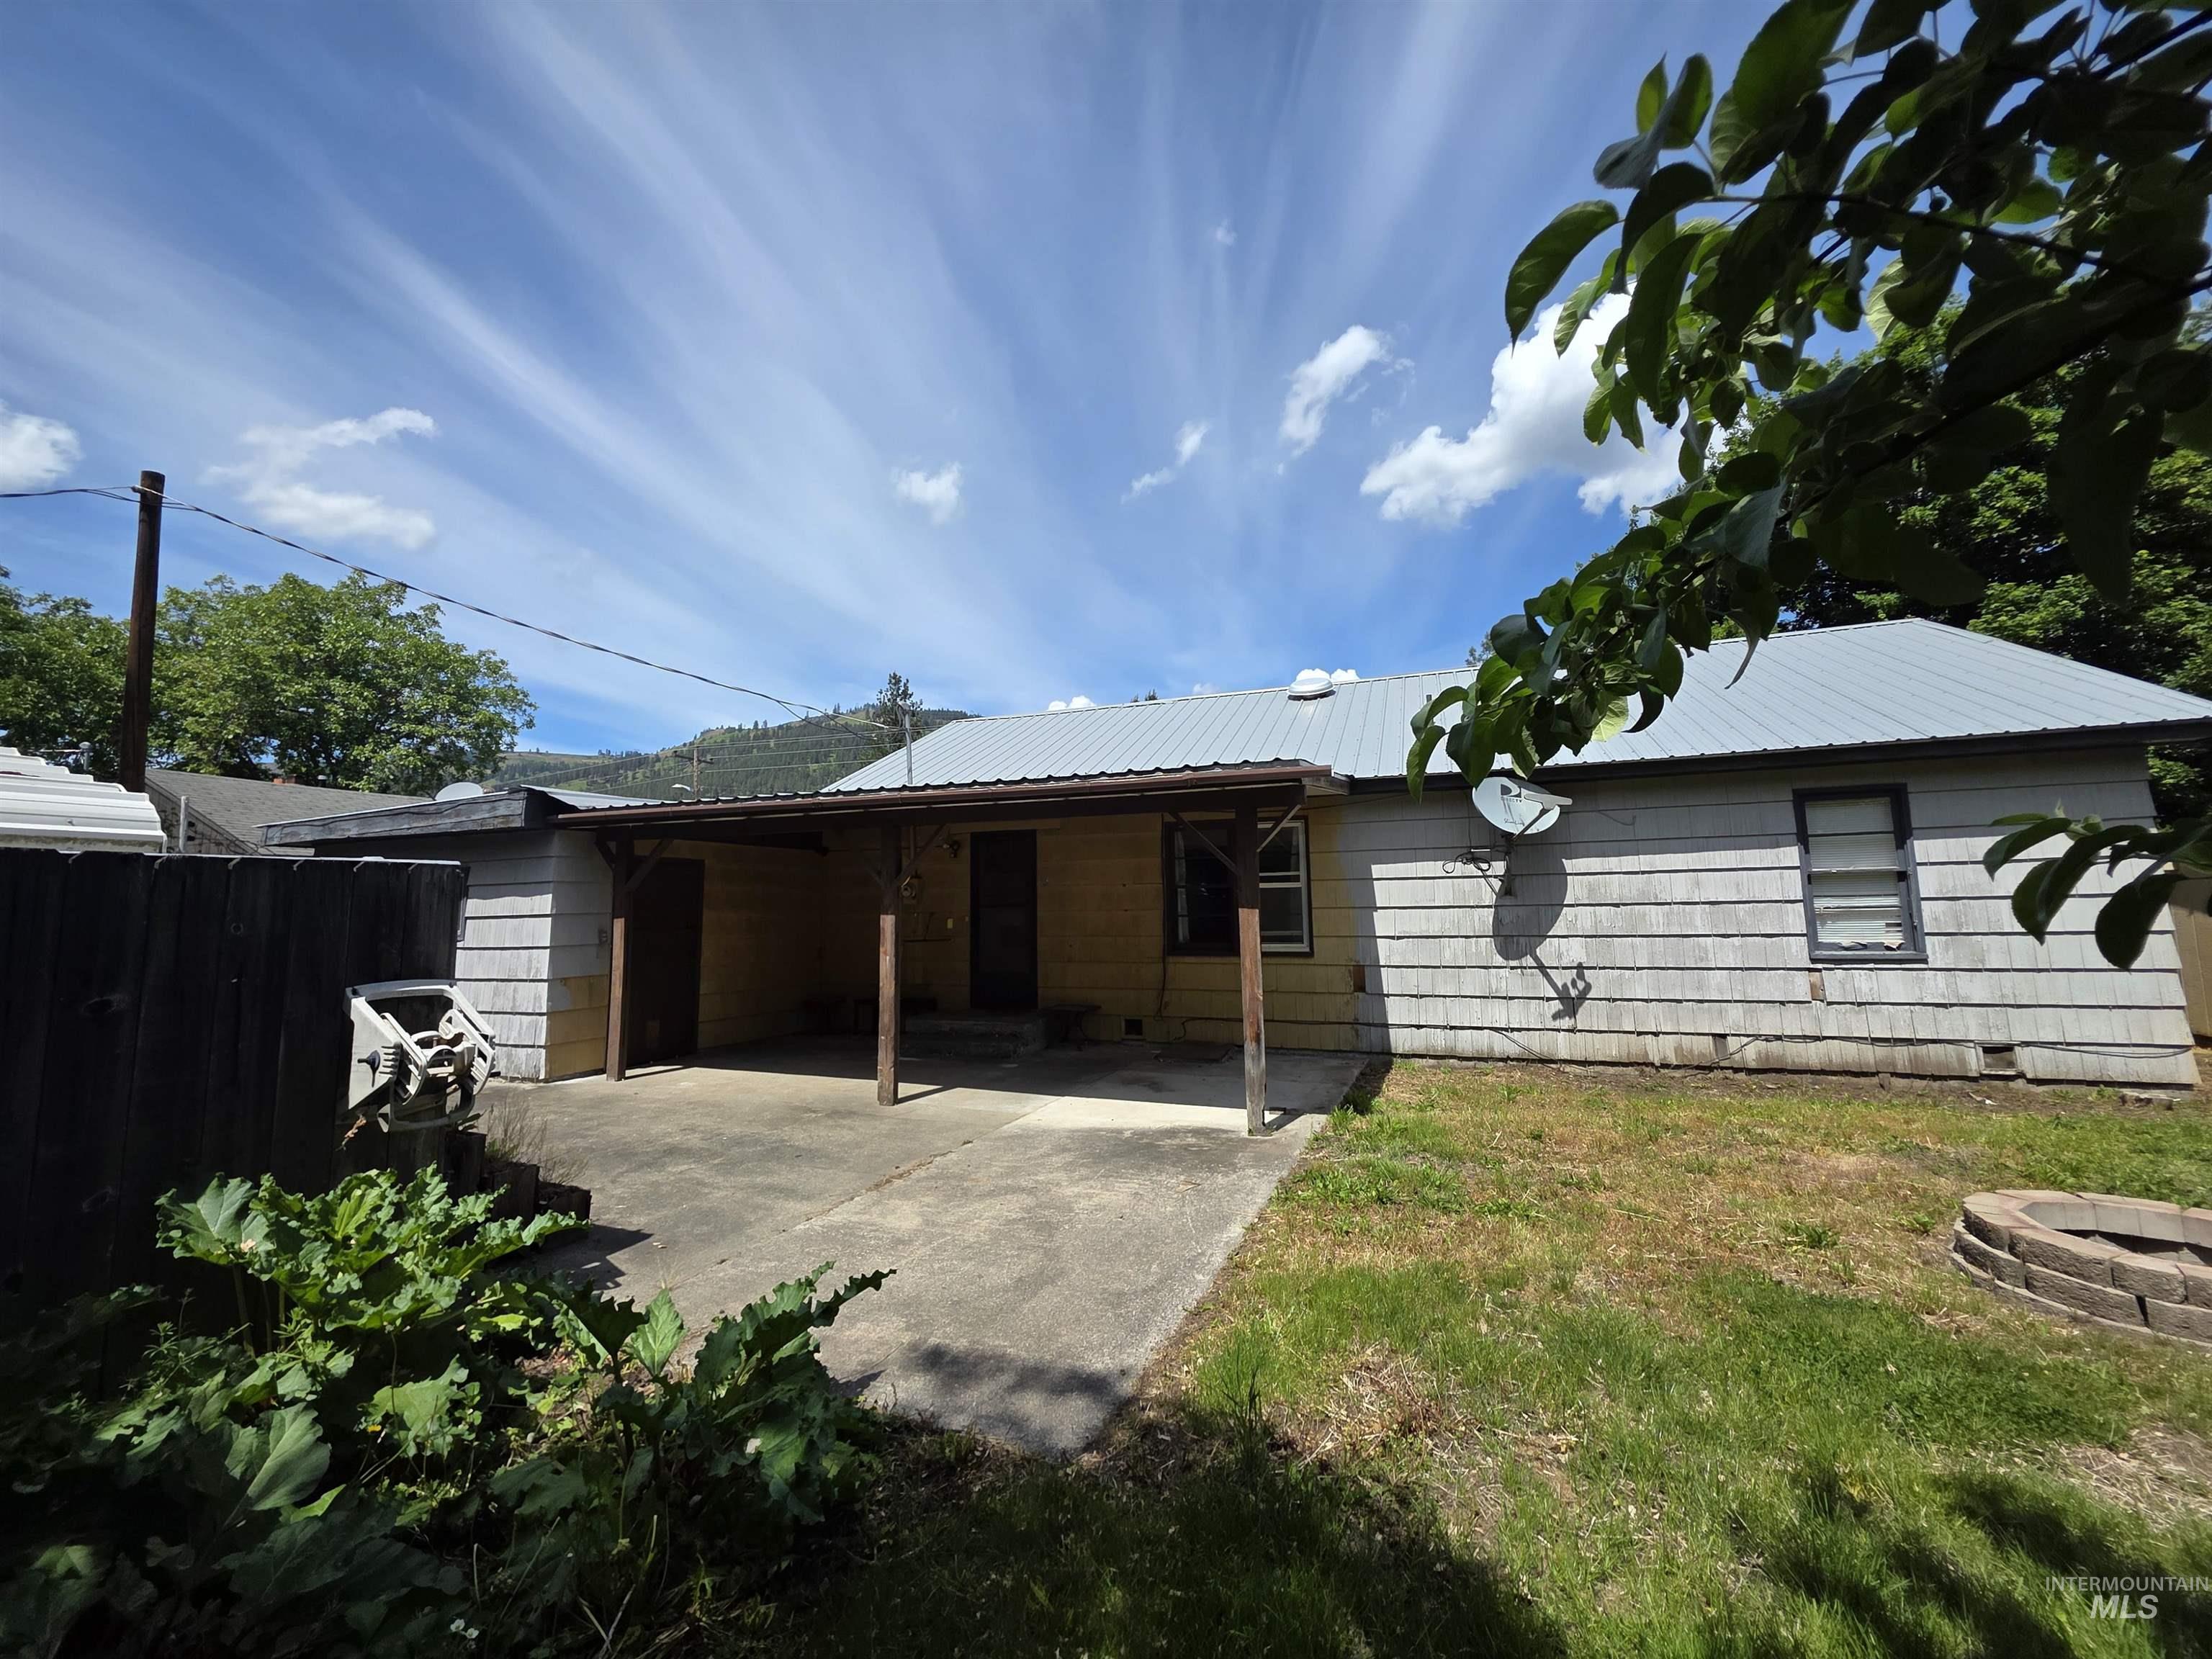
Rear facade featuring horizontal siding and a metal roof
-
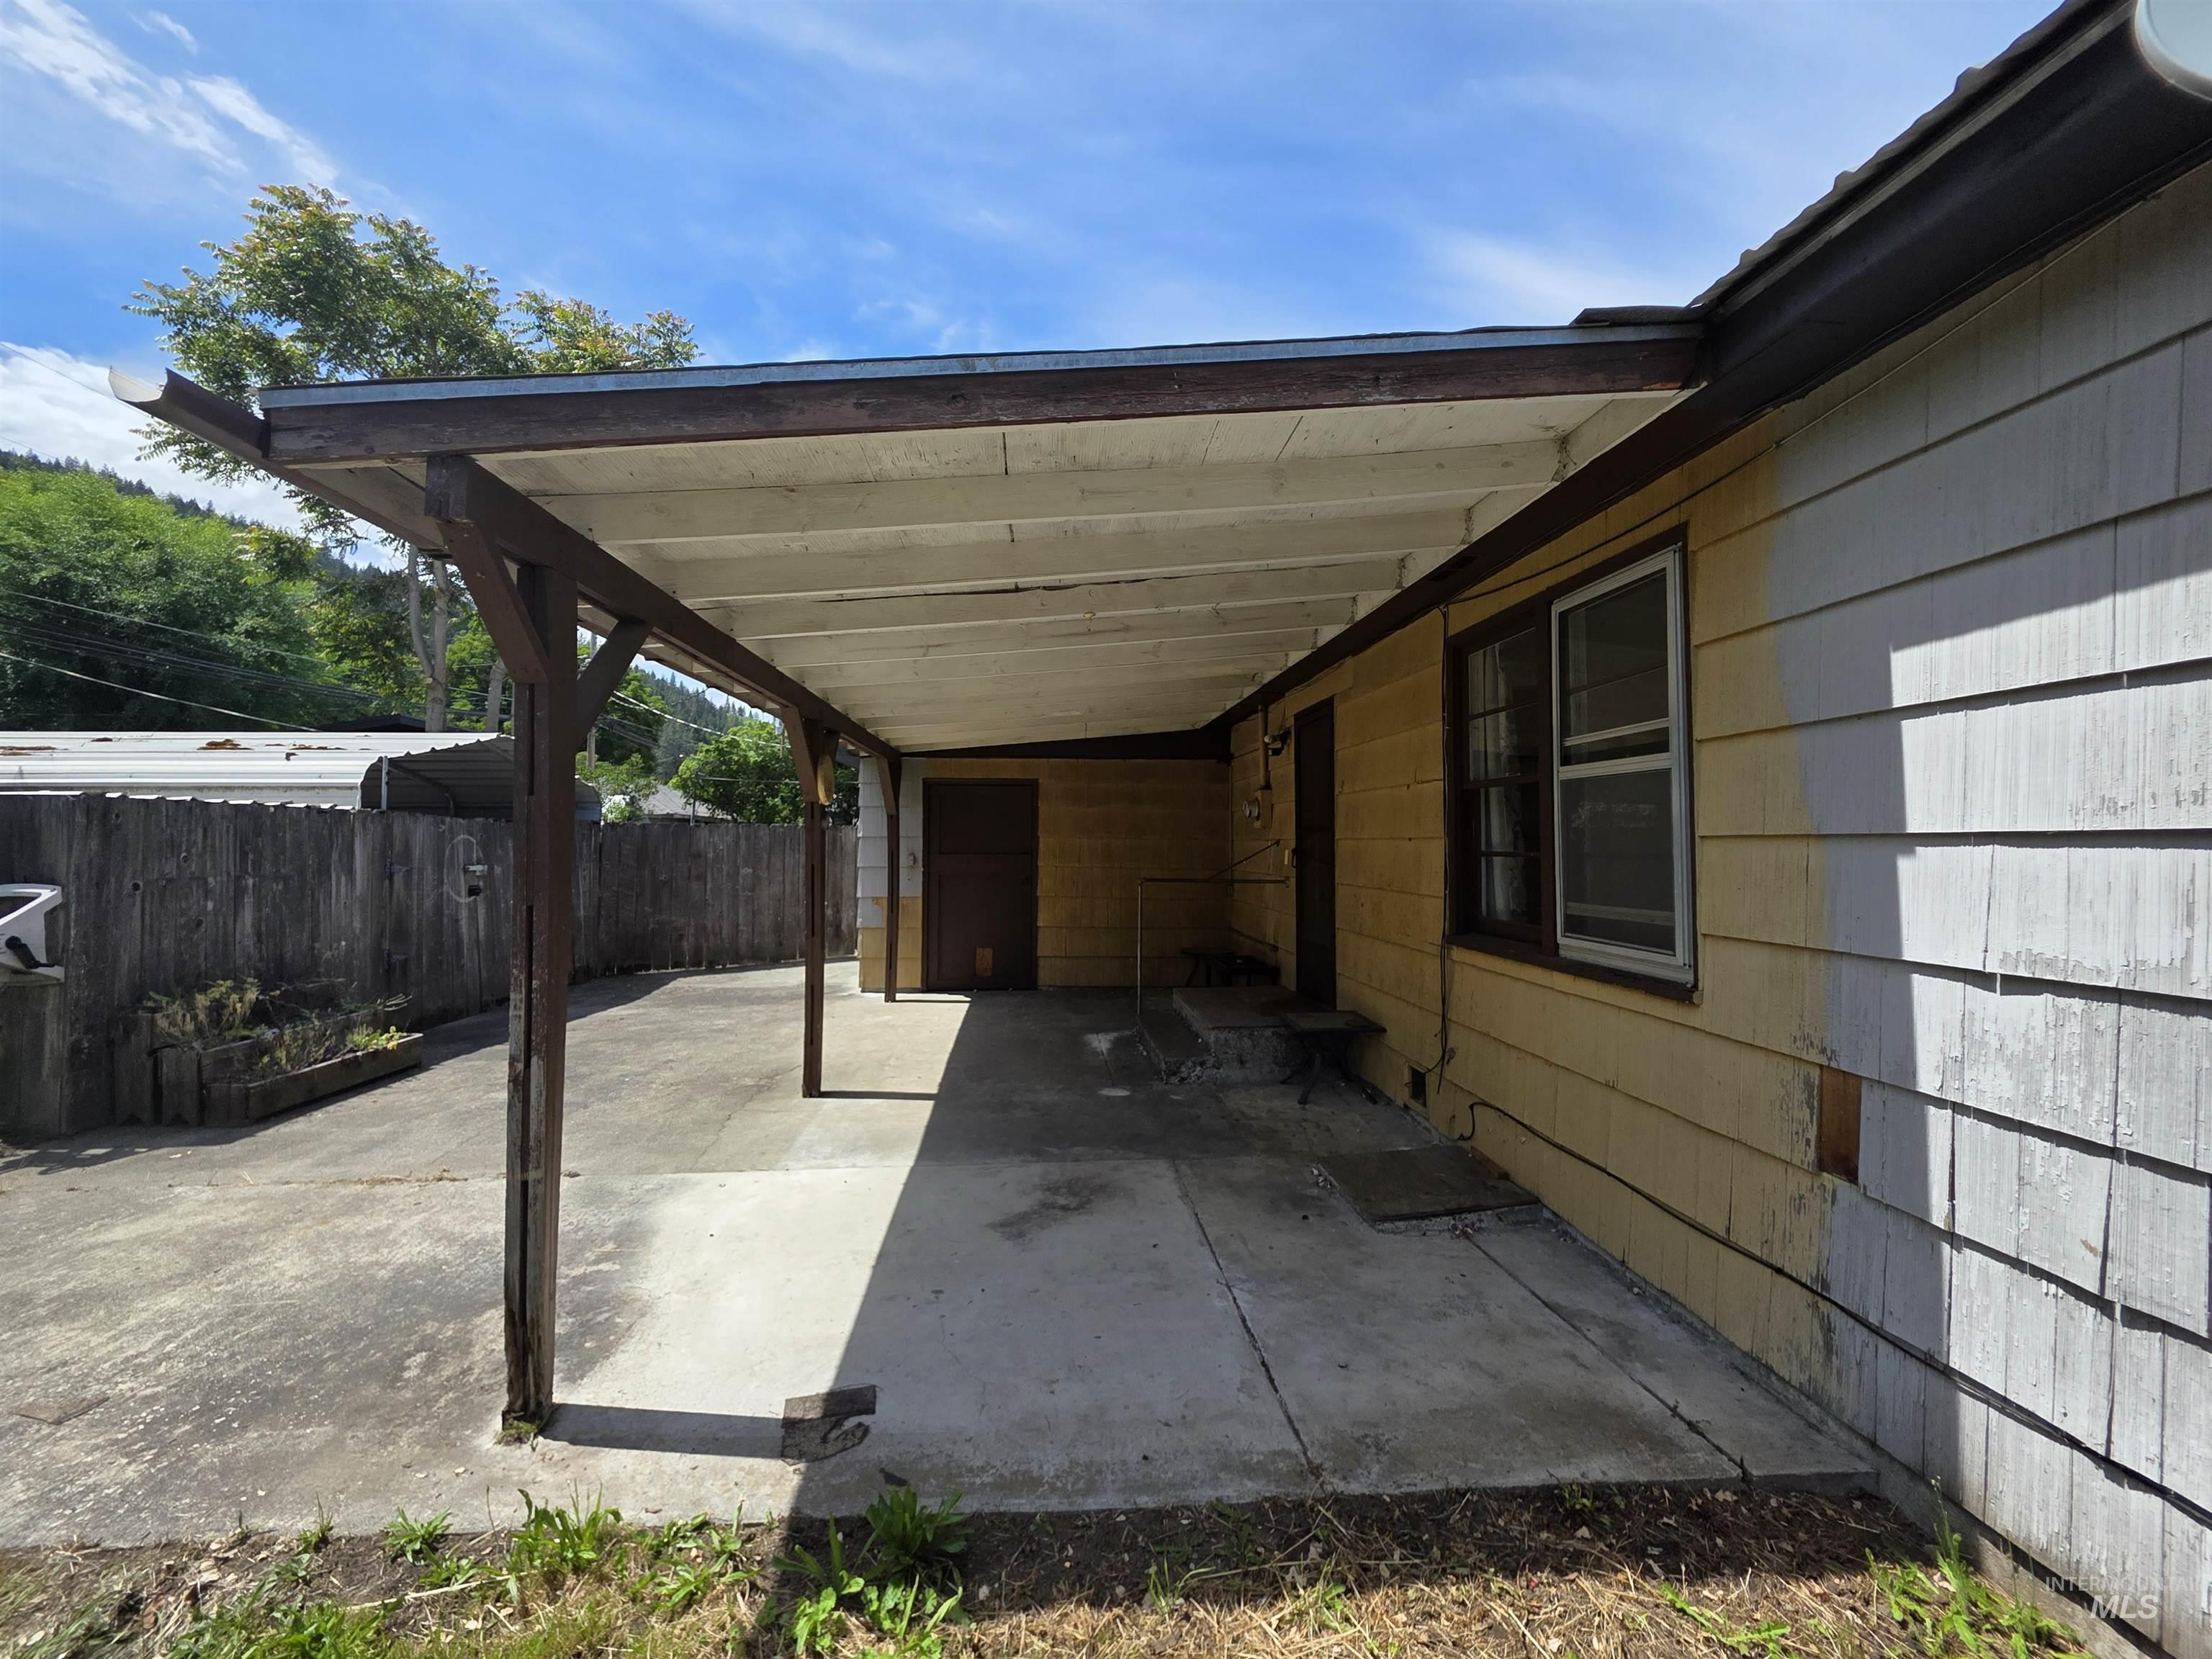
Covered concrete patio extending along the side of the property, featuring wood support beams and a painted ceiling
-
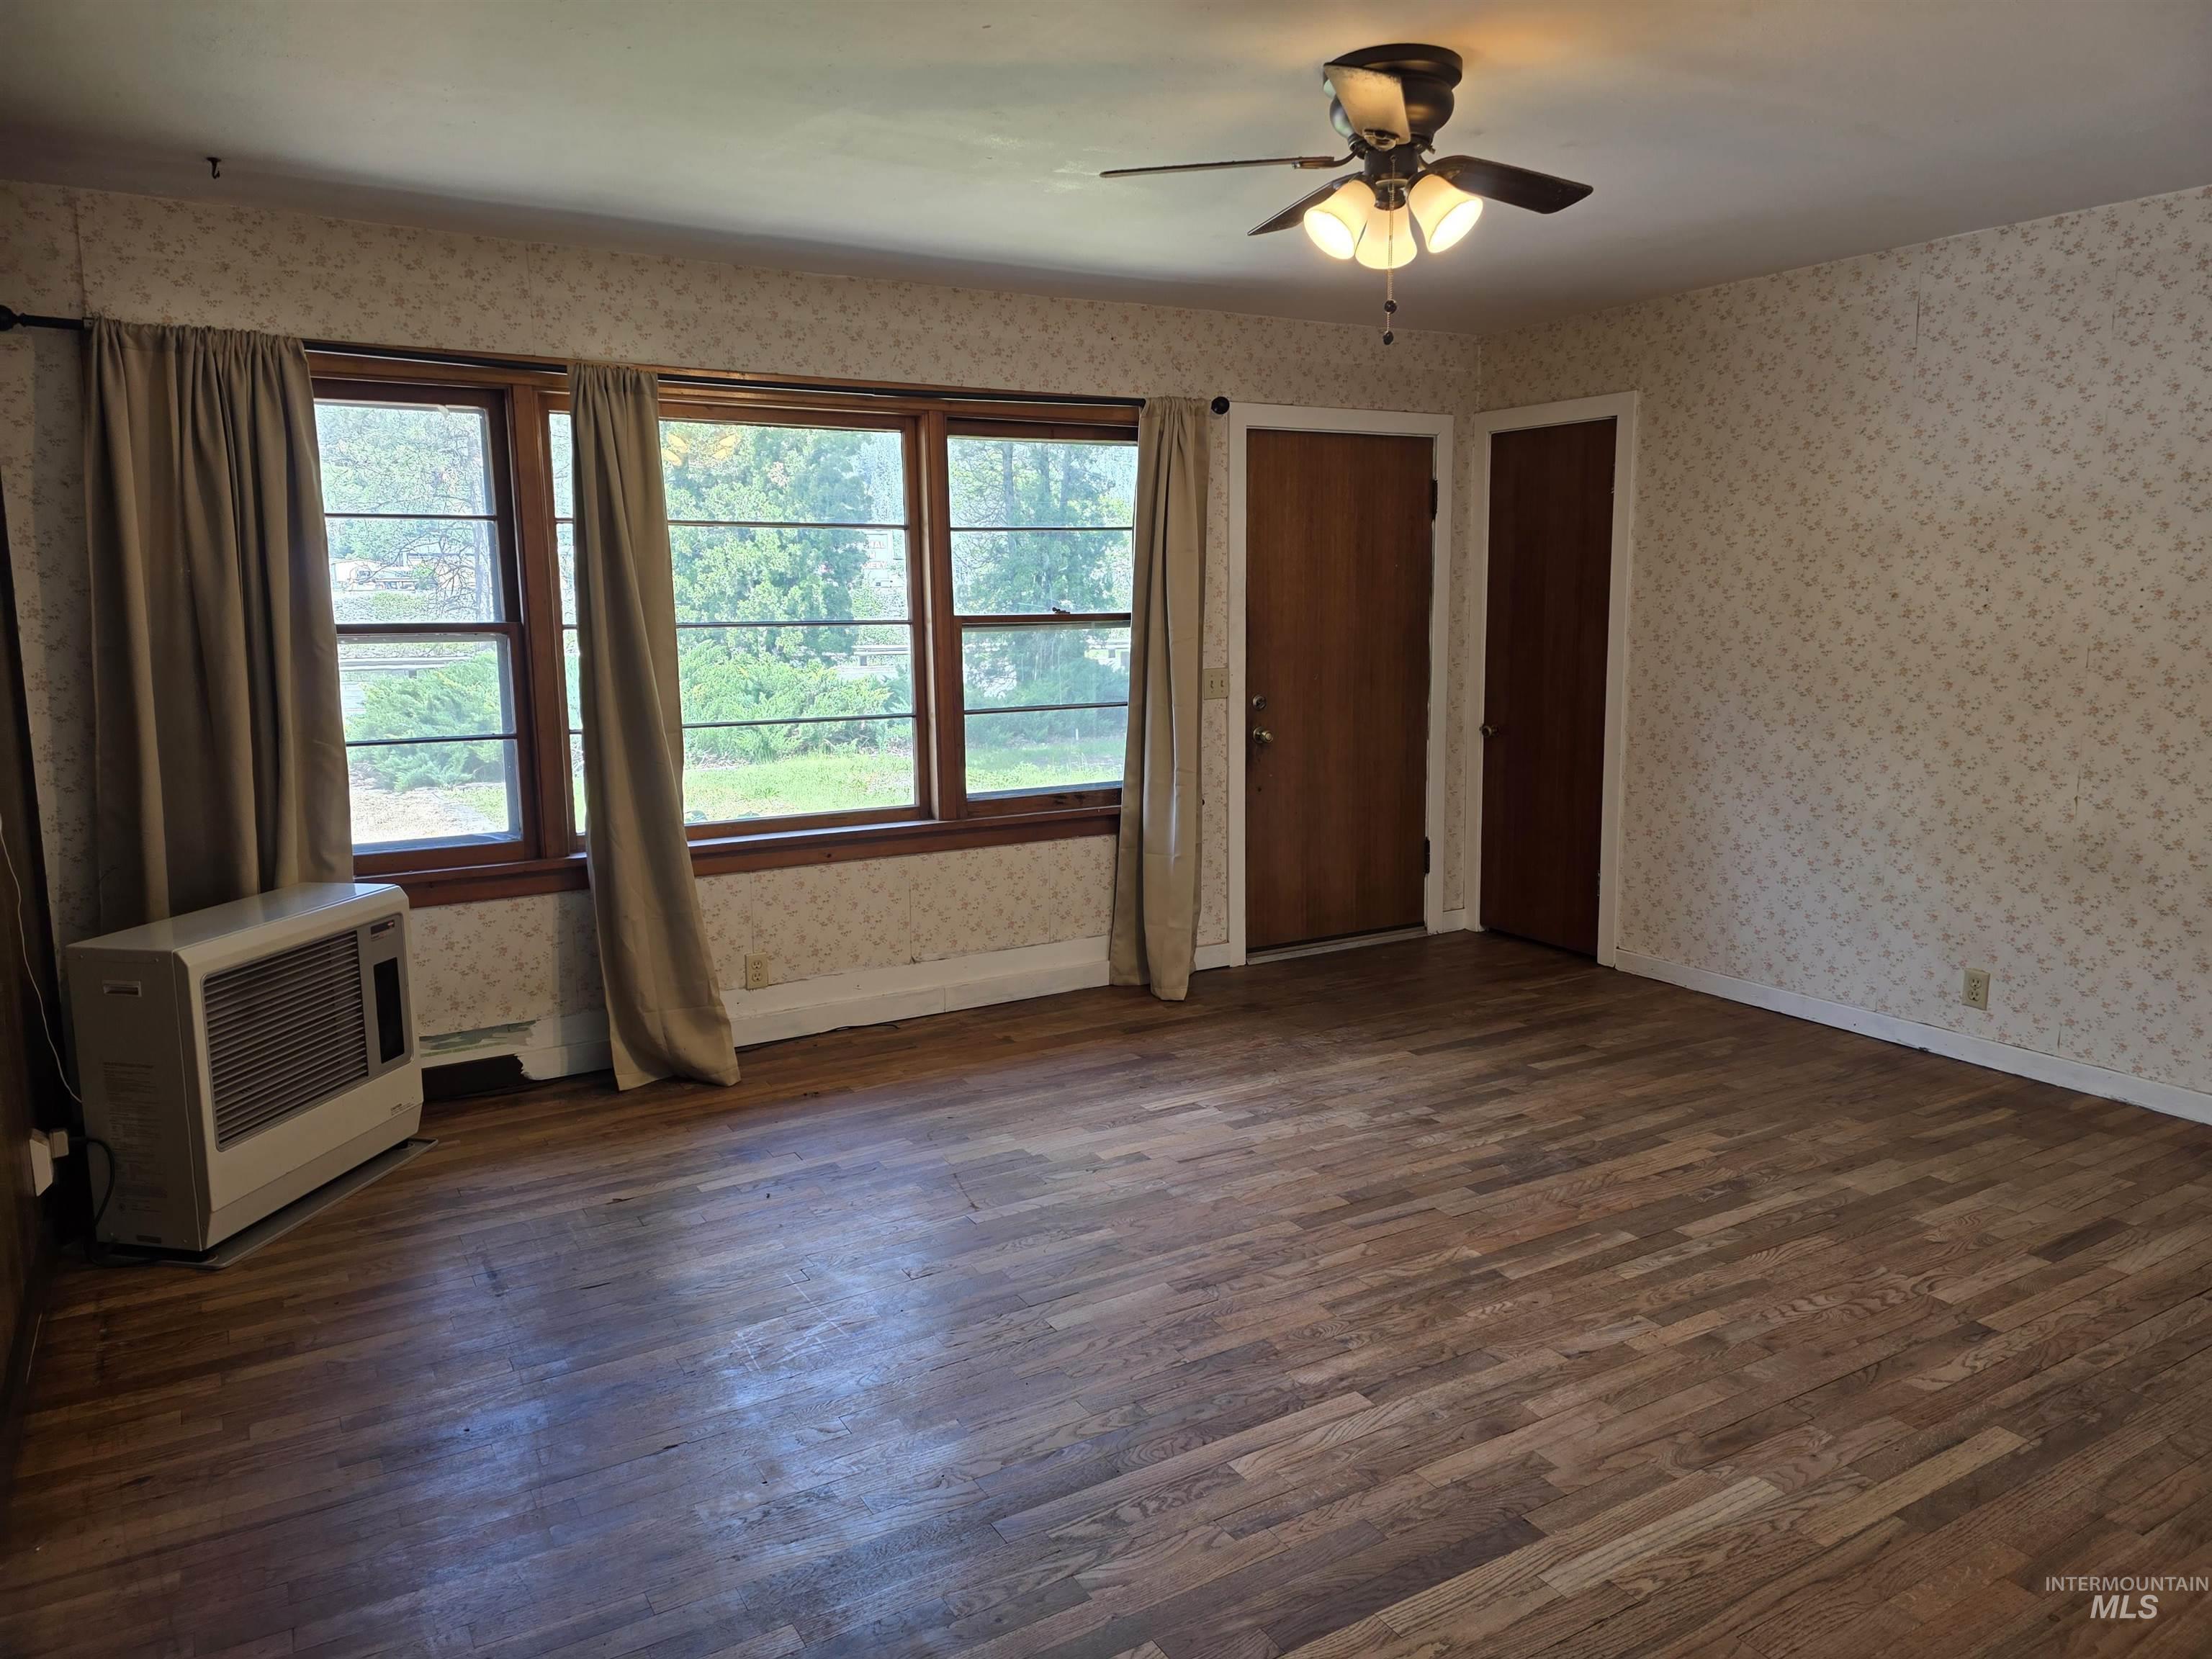
Spacious room featuring wood-finish flooring, patterned wallpaper, and a ceiling fan with integrated lighting
-
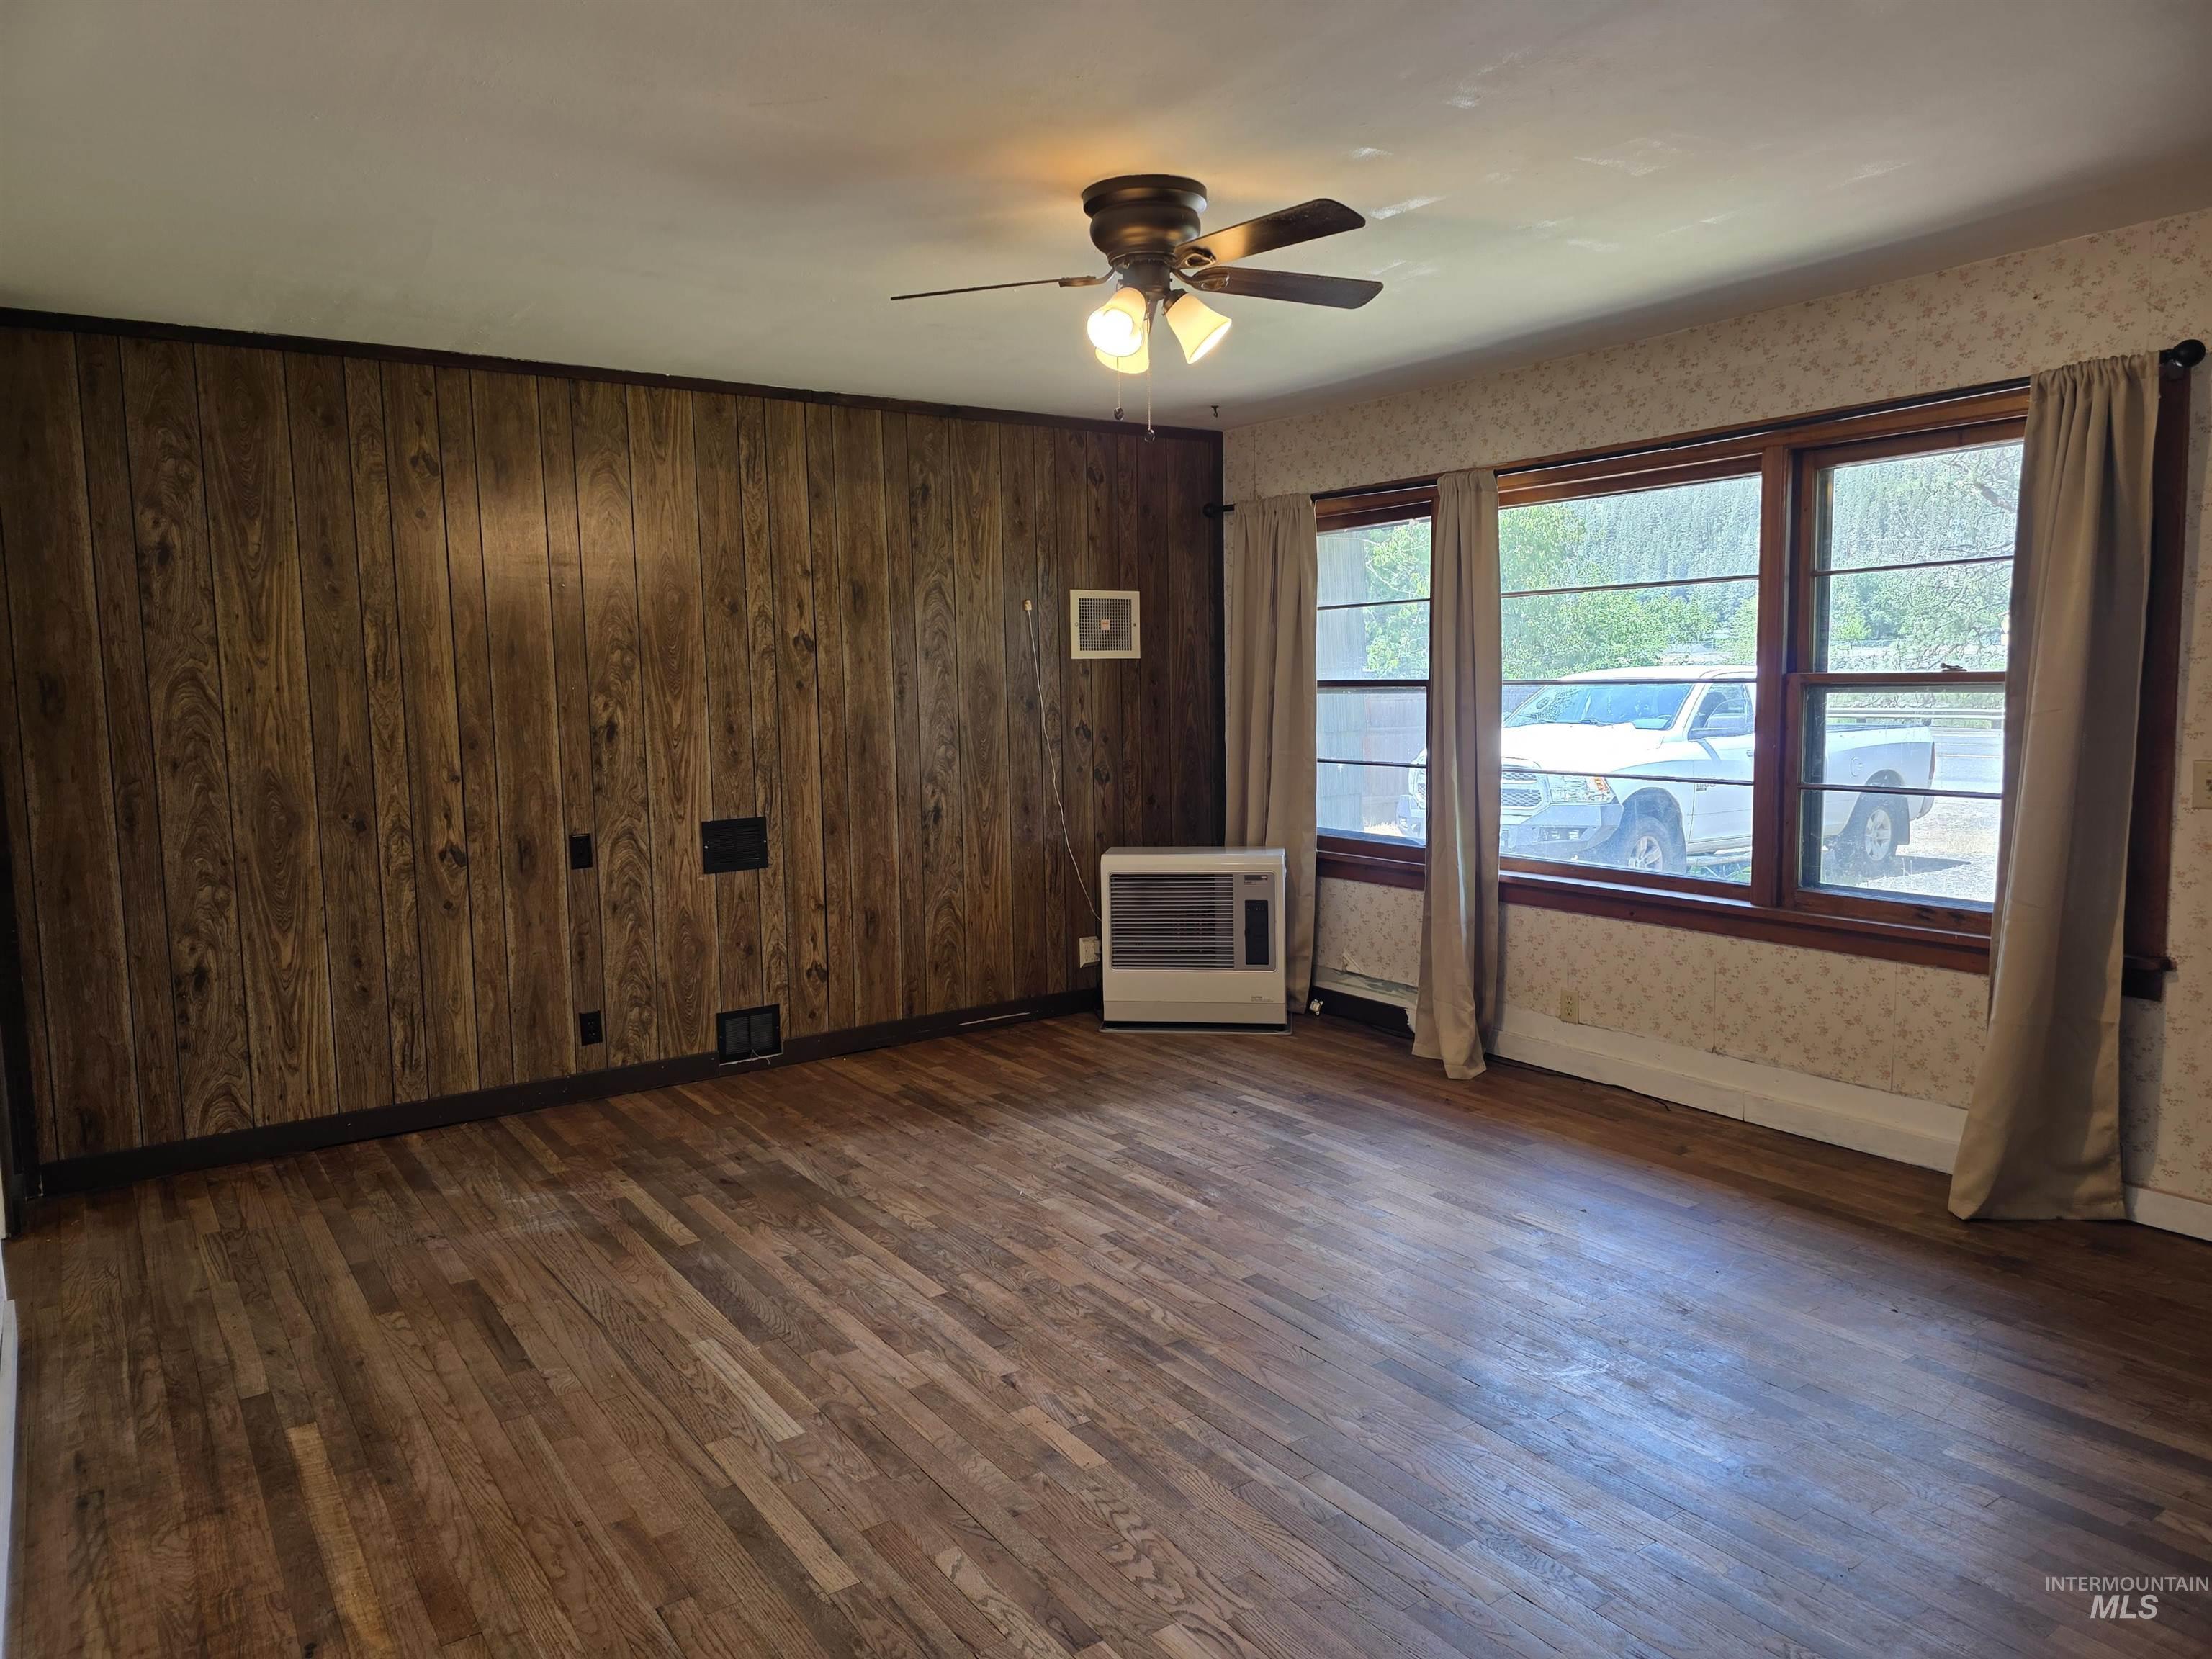
Spacious room featuring wood-finish flooring, paneled accent wall, and multiple windows with natural light
-
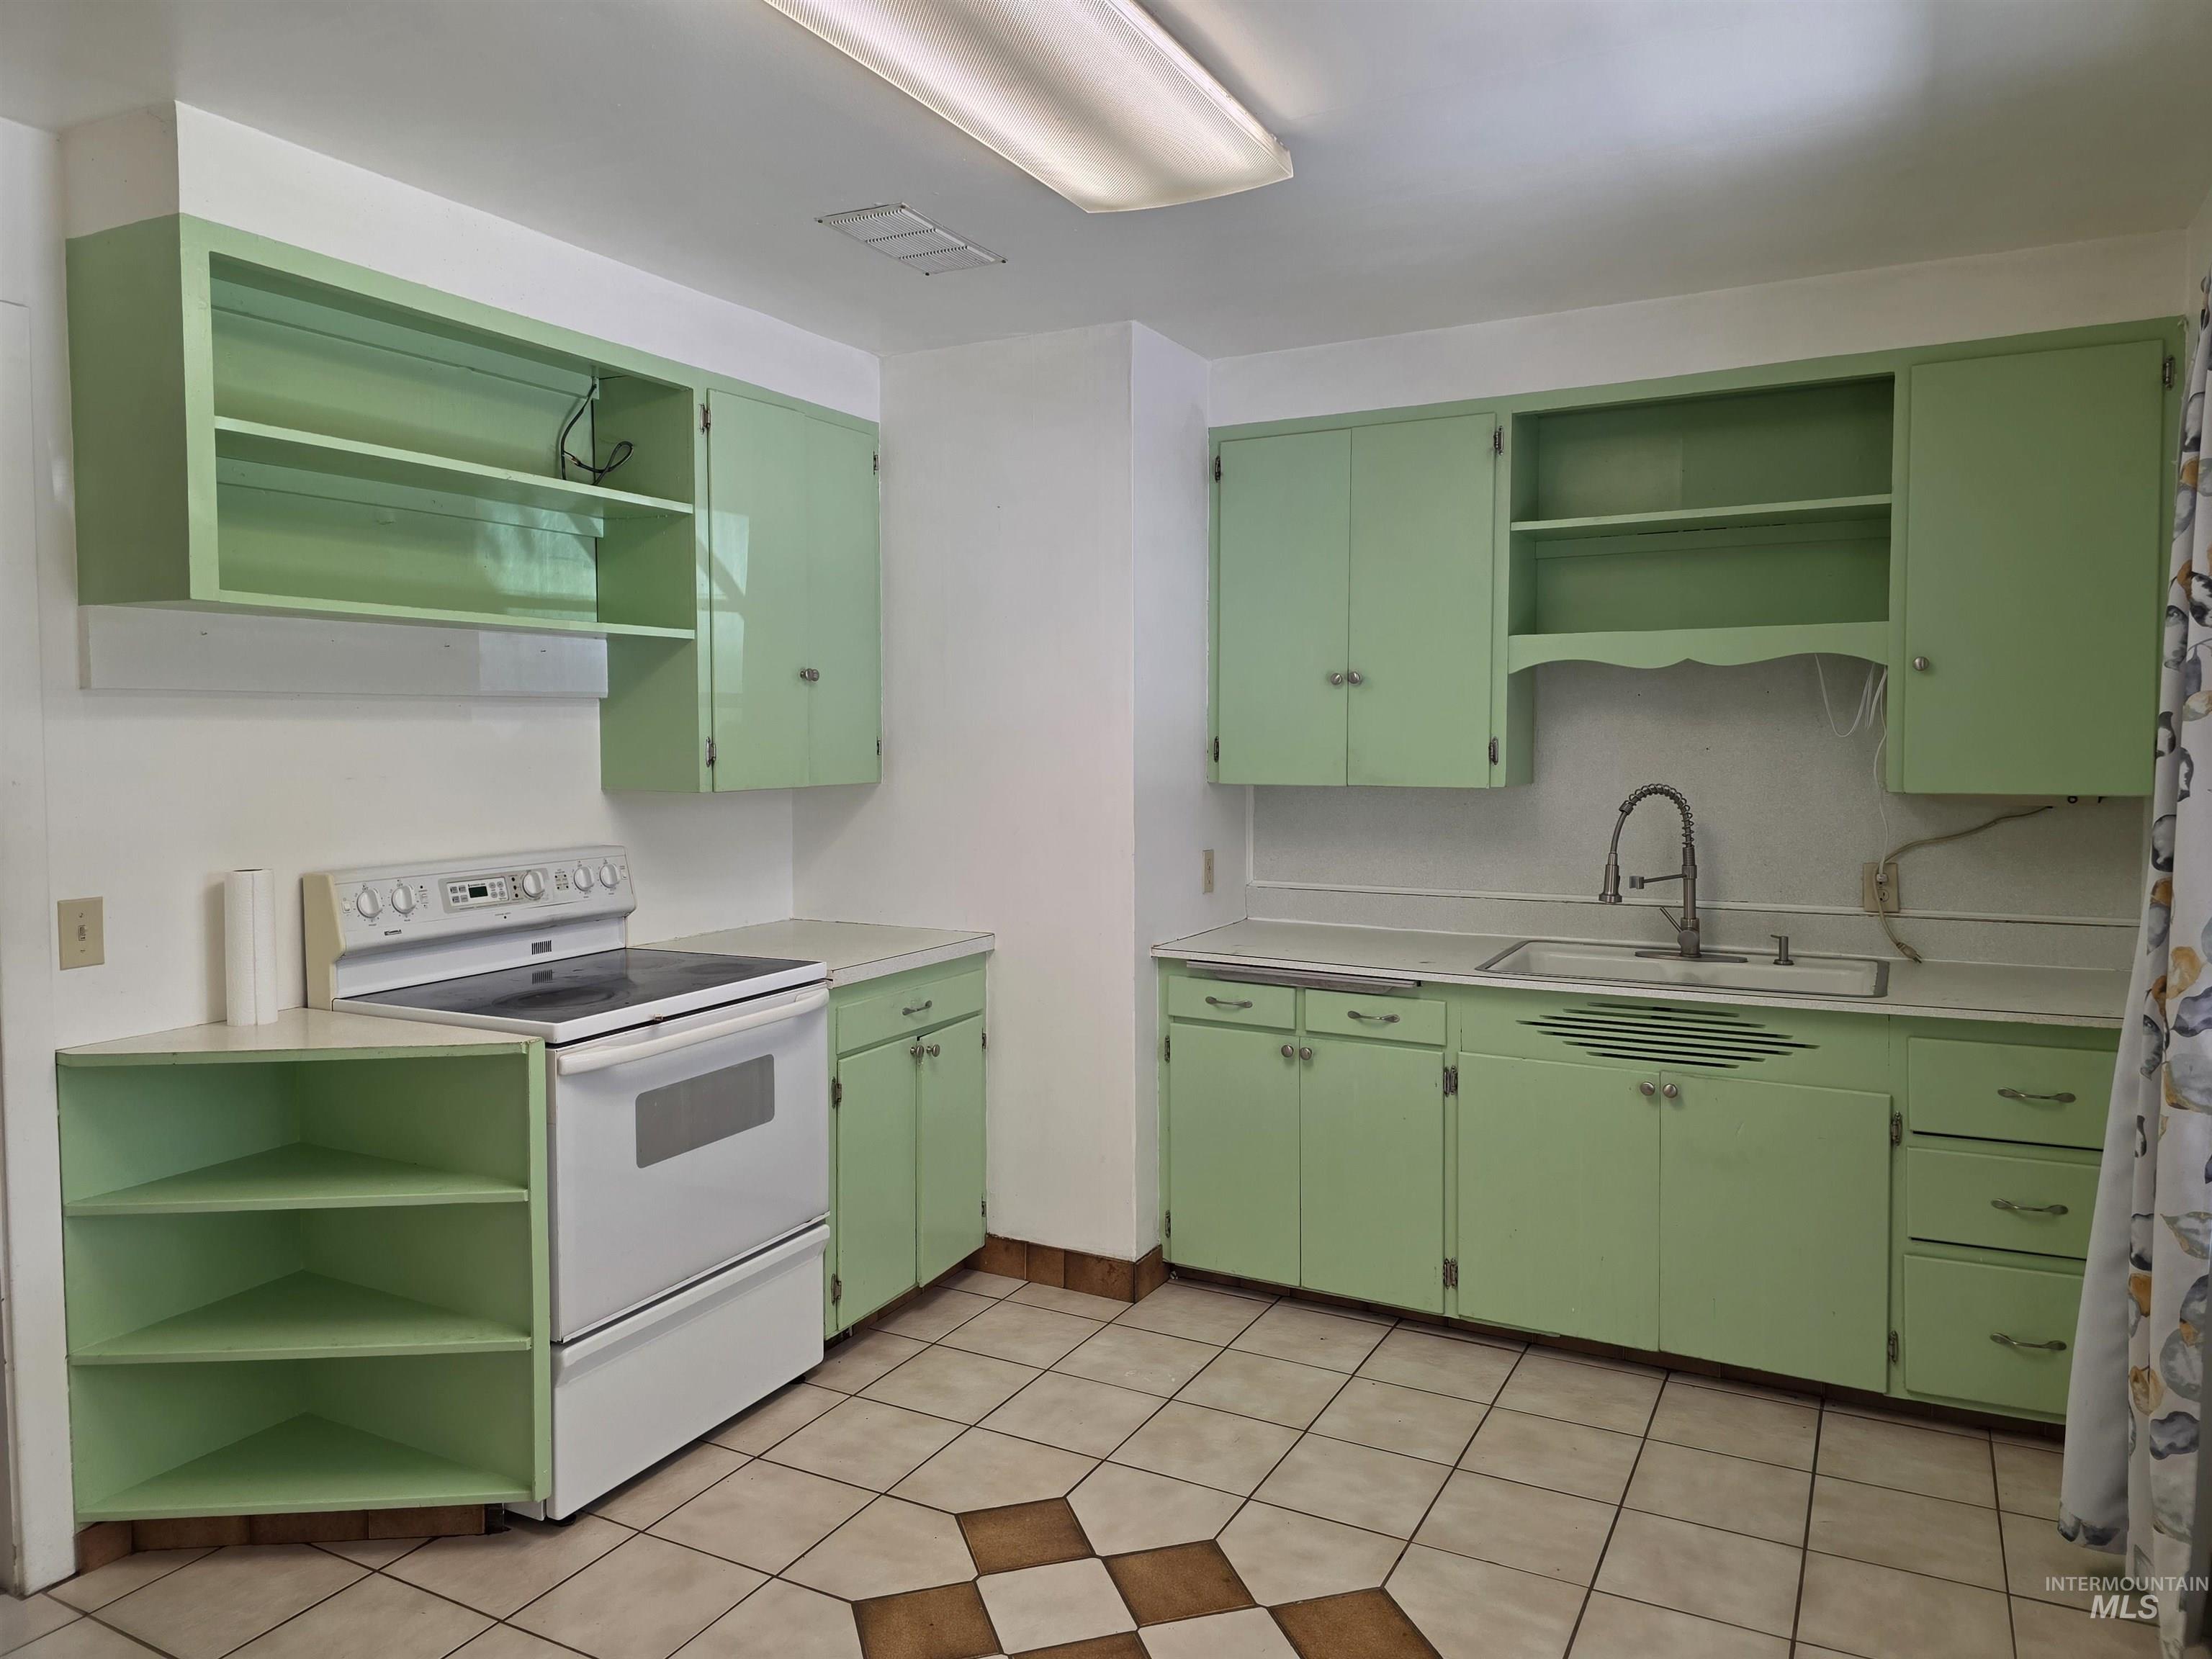
Kitchen featuring pale green cabinetry, a white electric range, and a stainless steel faucet
-
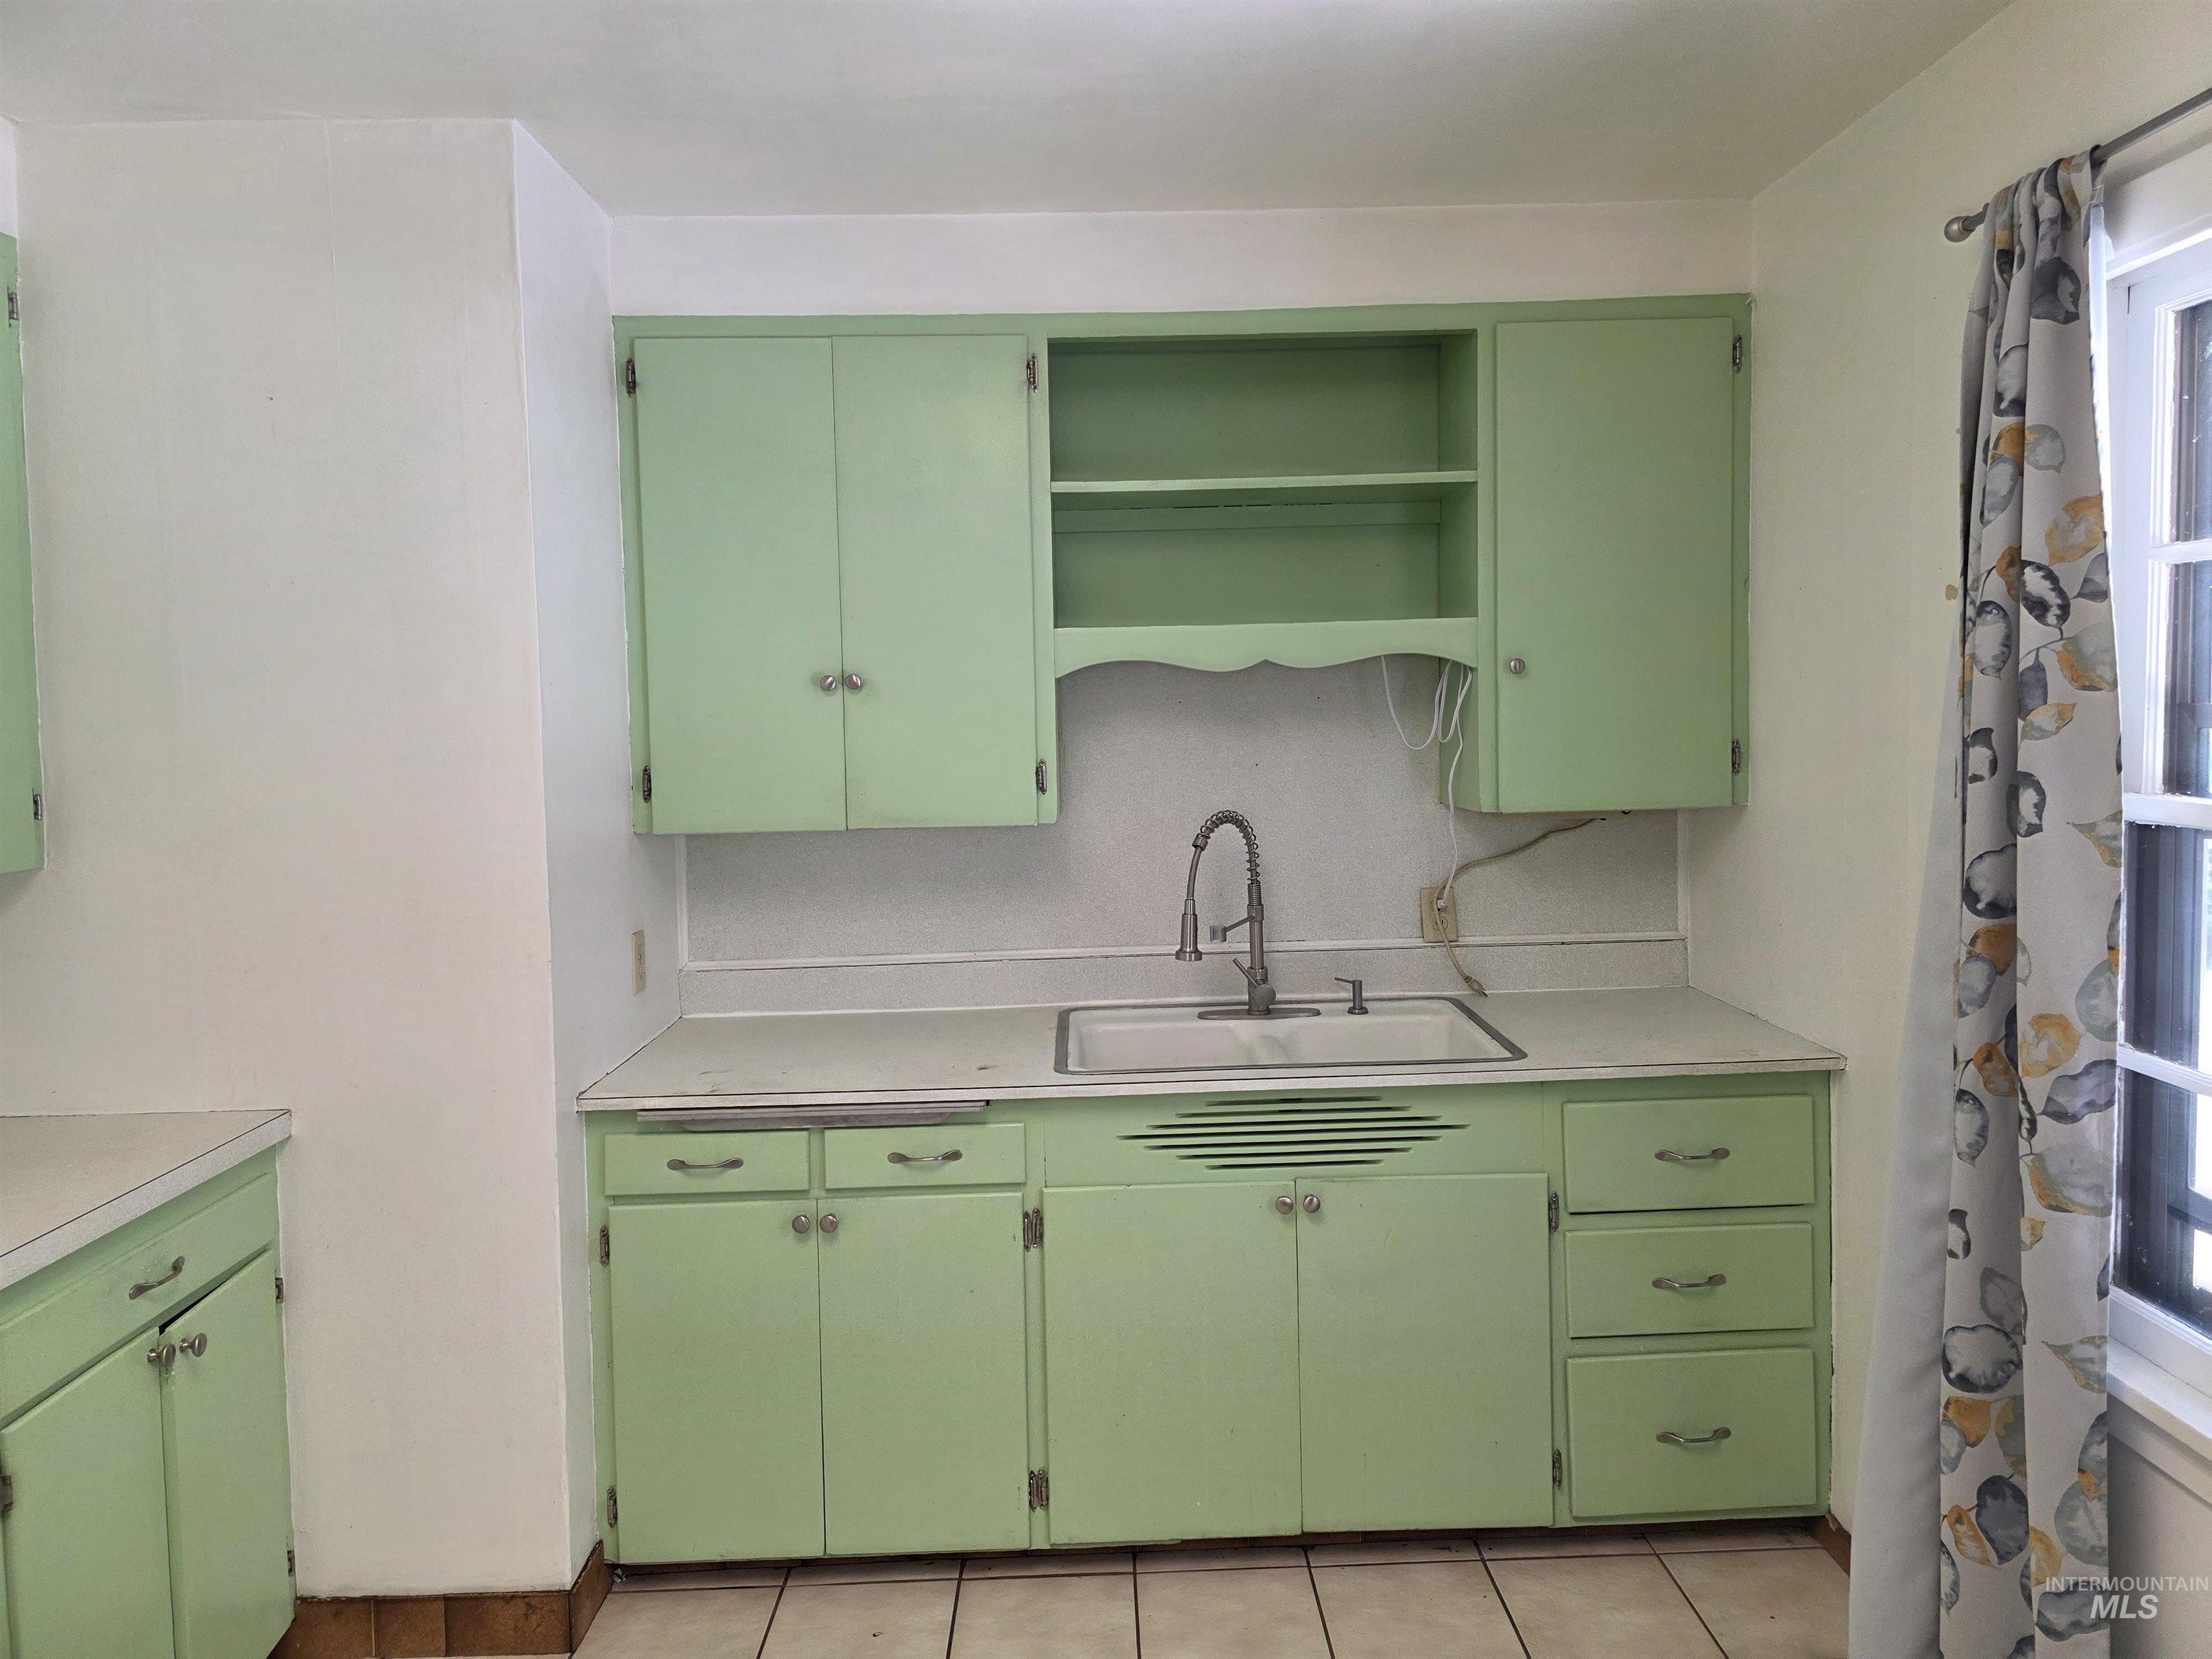
Kitchen area featuring light green cabinetry, white countertops, and a stainless steel sink with a high-arch faucet
-
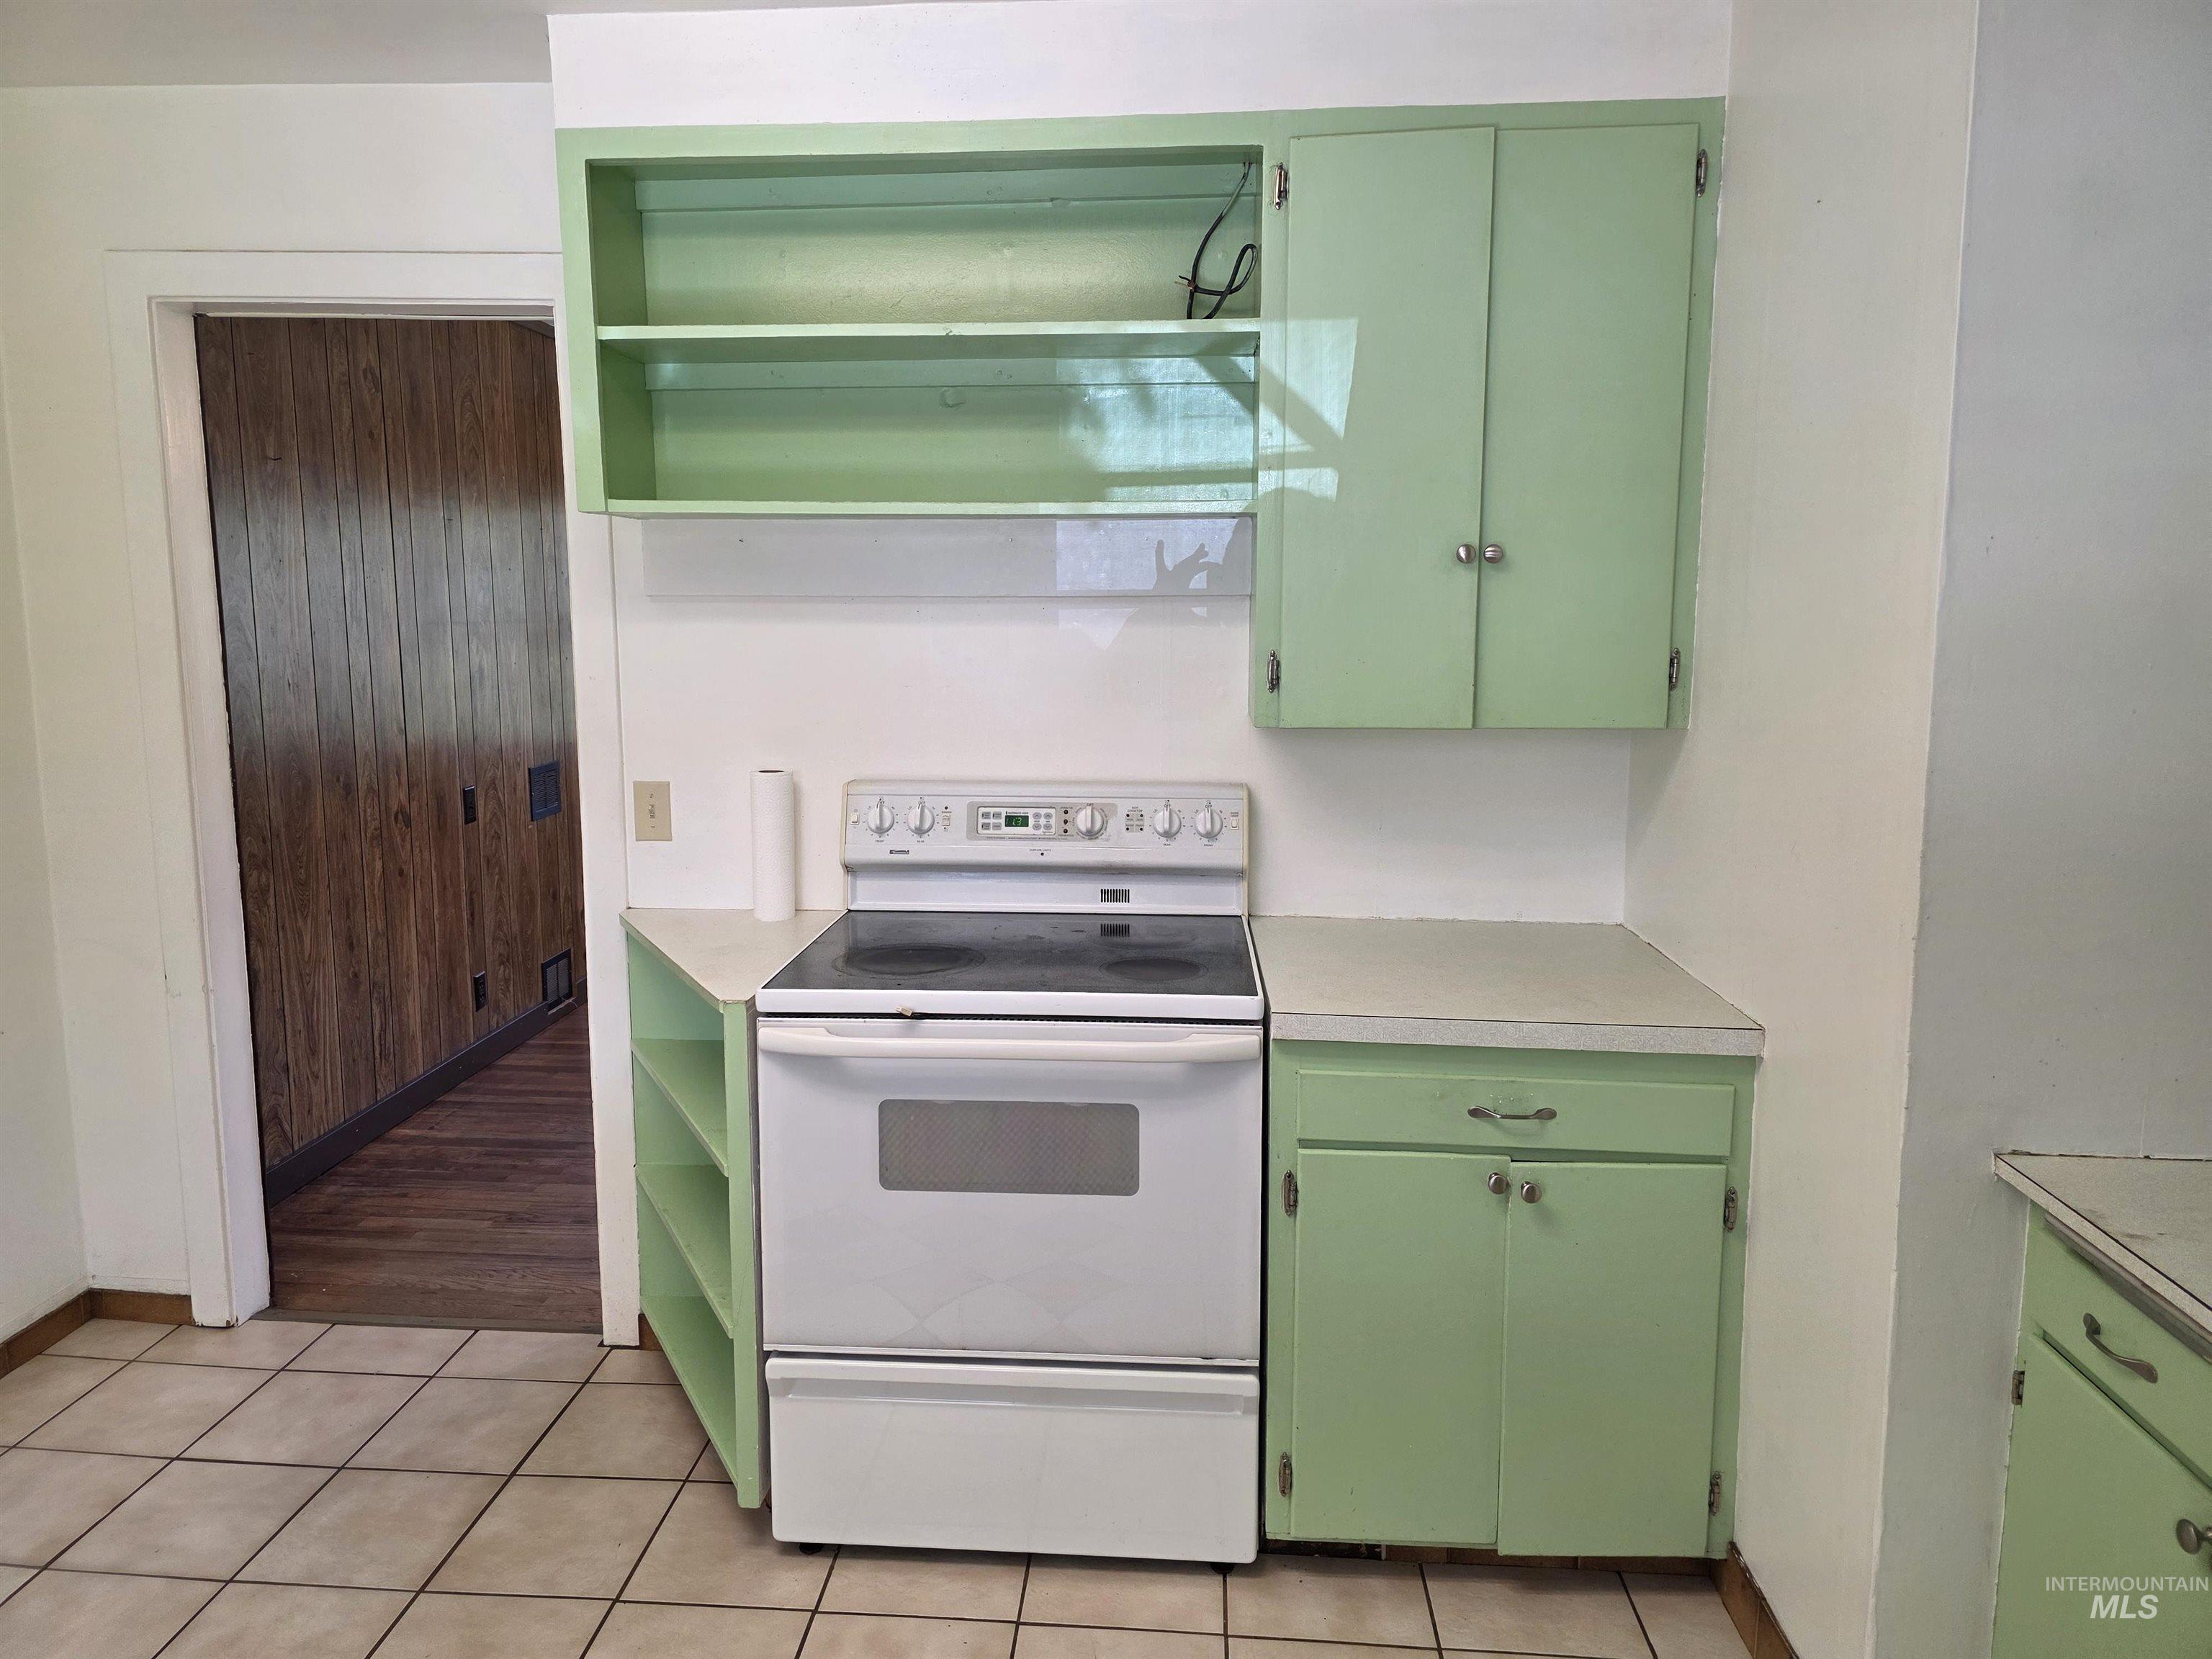
Kitchen area featuring a white electric range, light green cabinetry, open shelving, and light-colored countertops
-
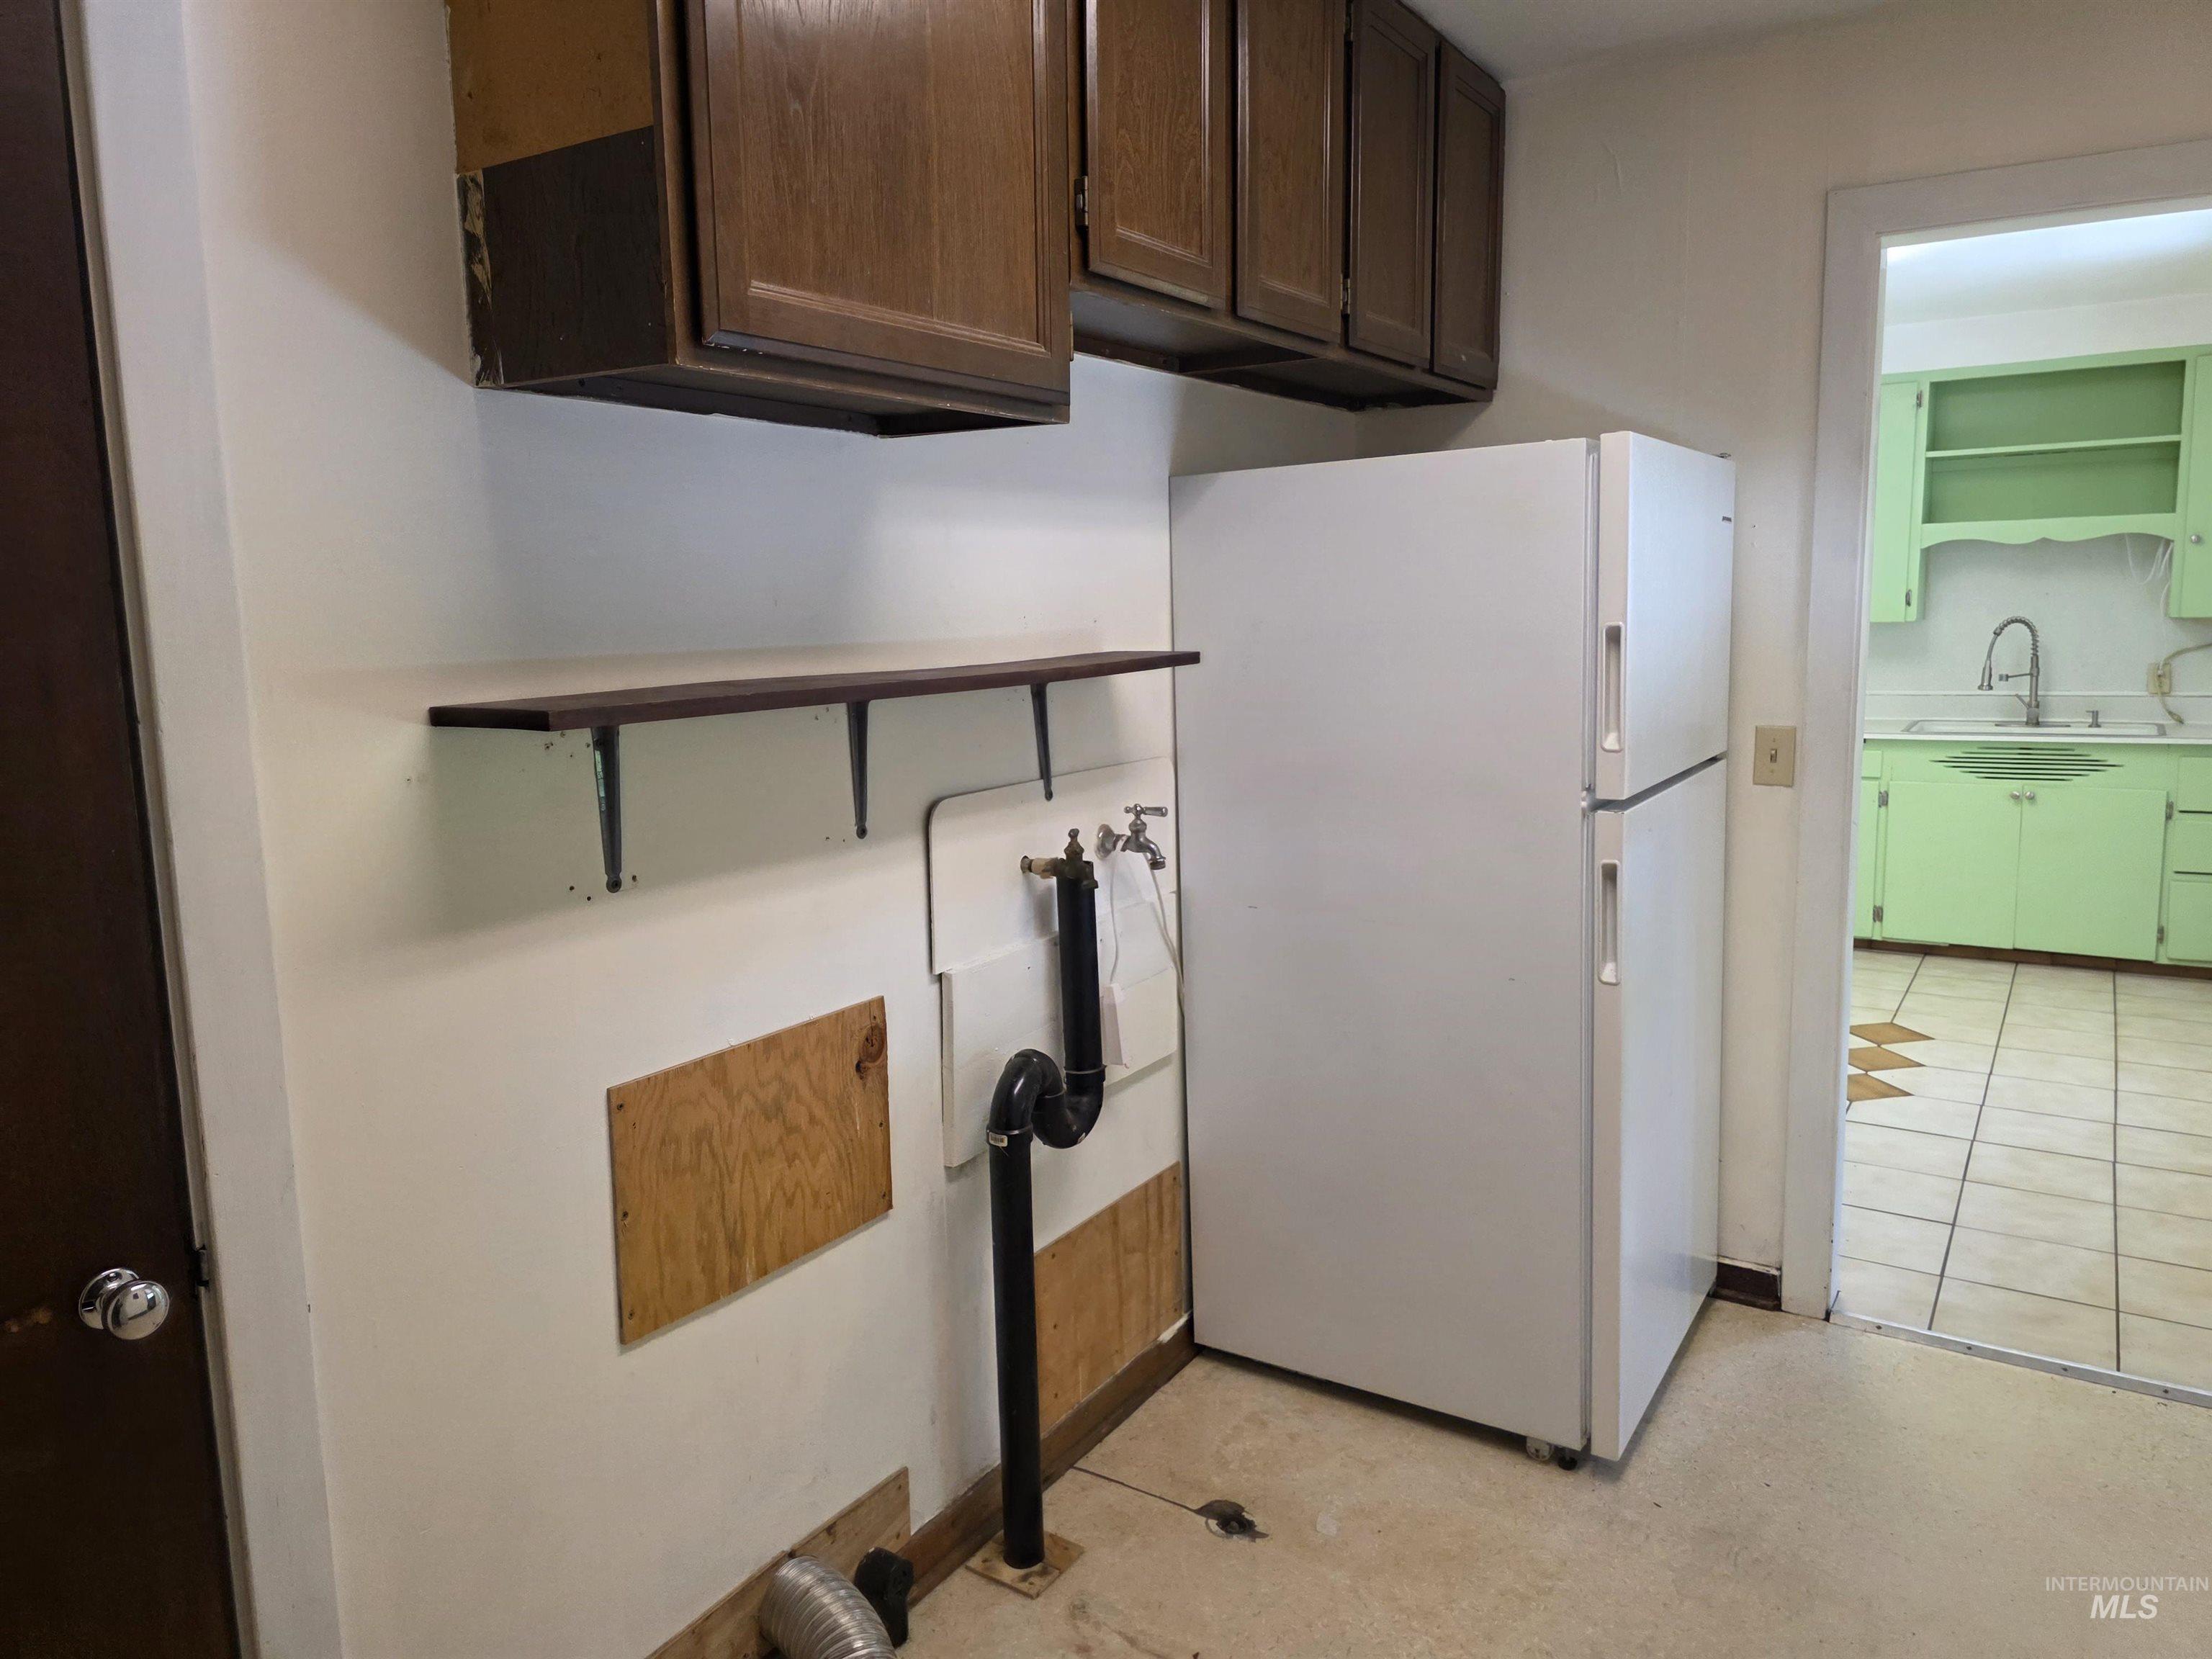
Utility area featuring upper wood-finish cabinetry, a wall-mounted shelving unit, and plumbing hookups
-
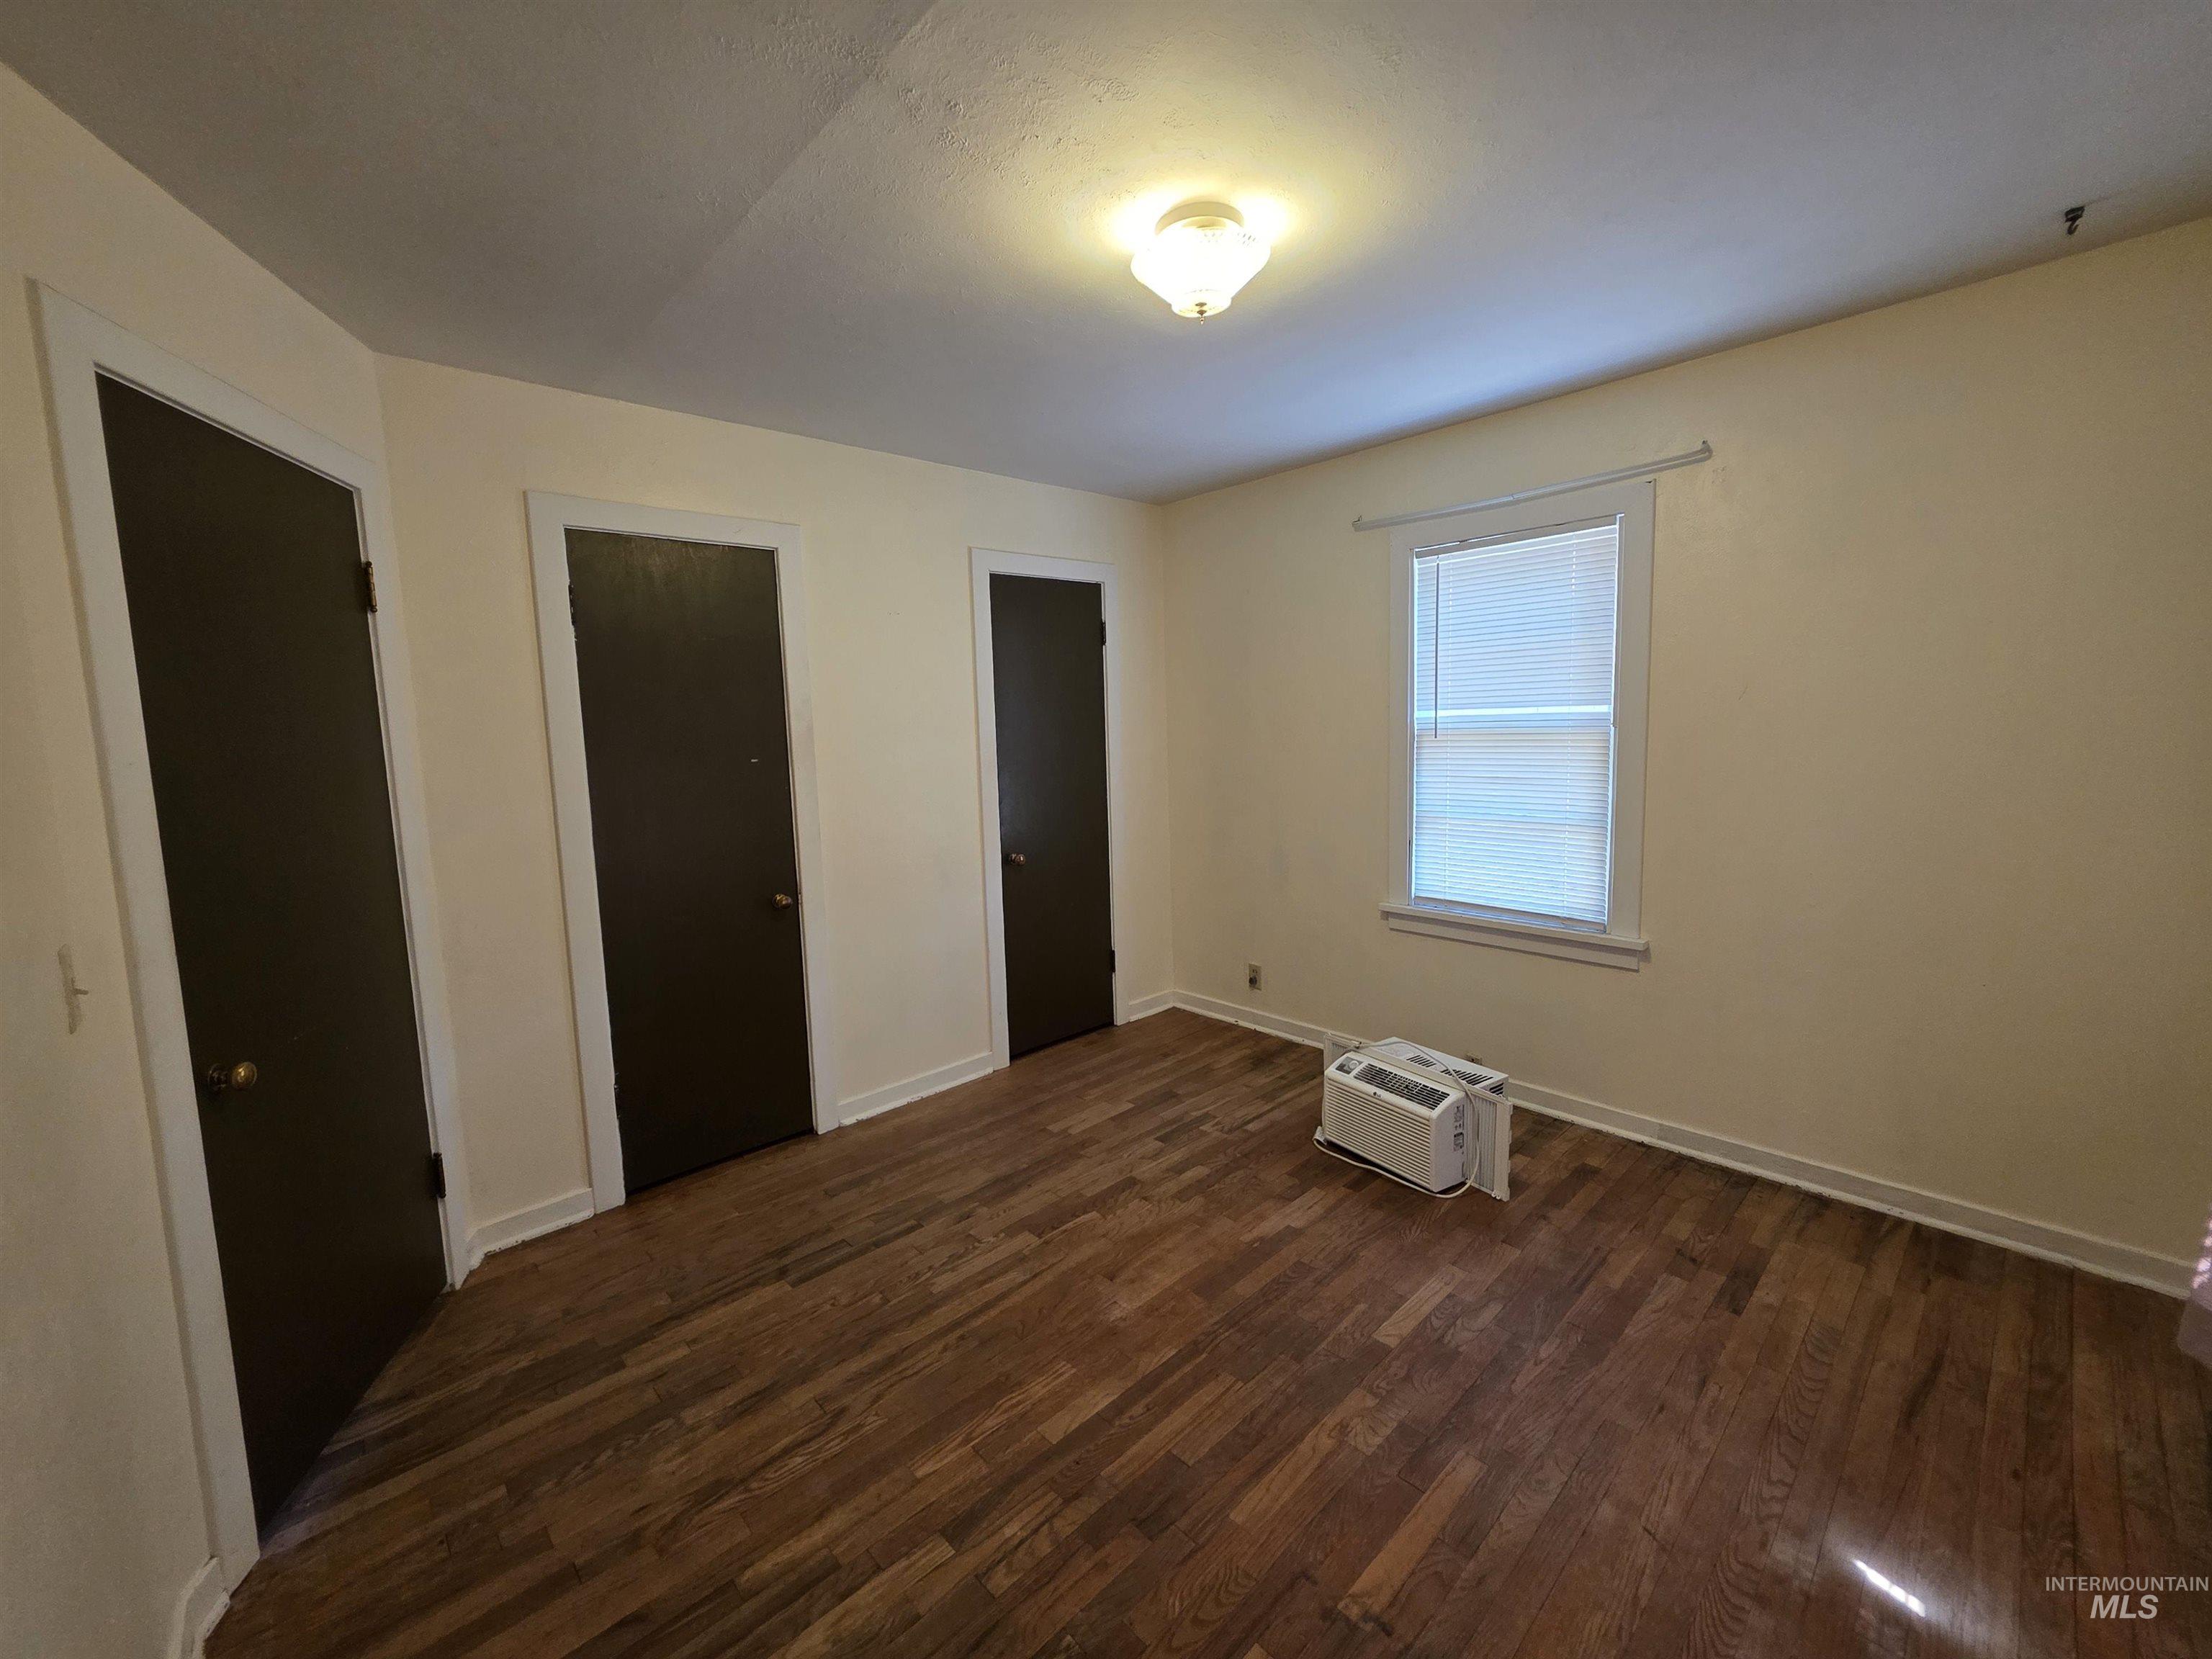
Room featuring wood-finish flooring, light-toned walls, and multiple dark-paneled doors with white trim
-
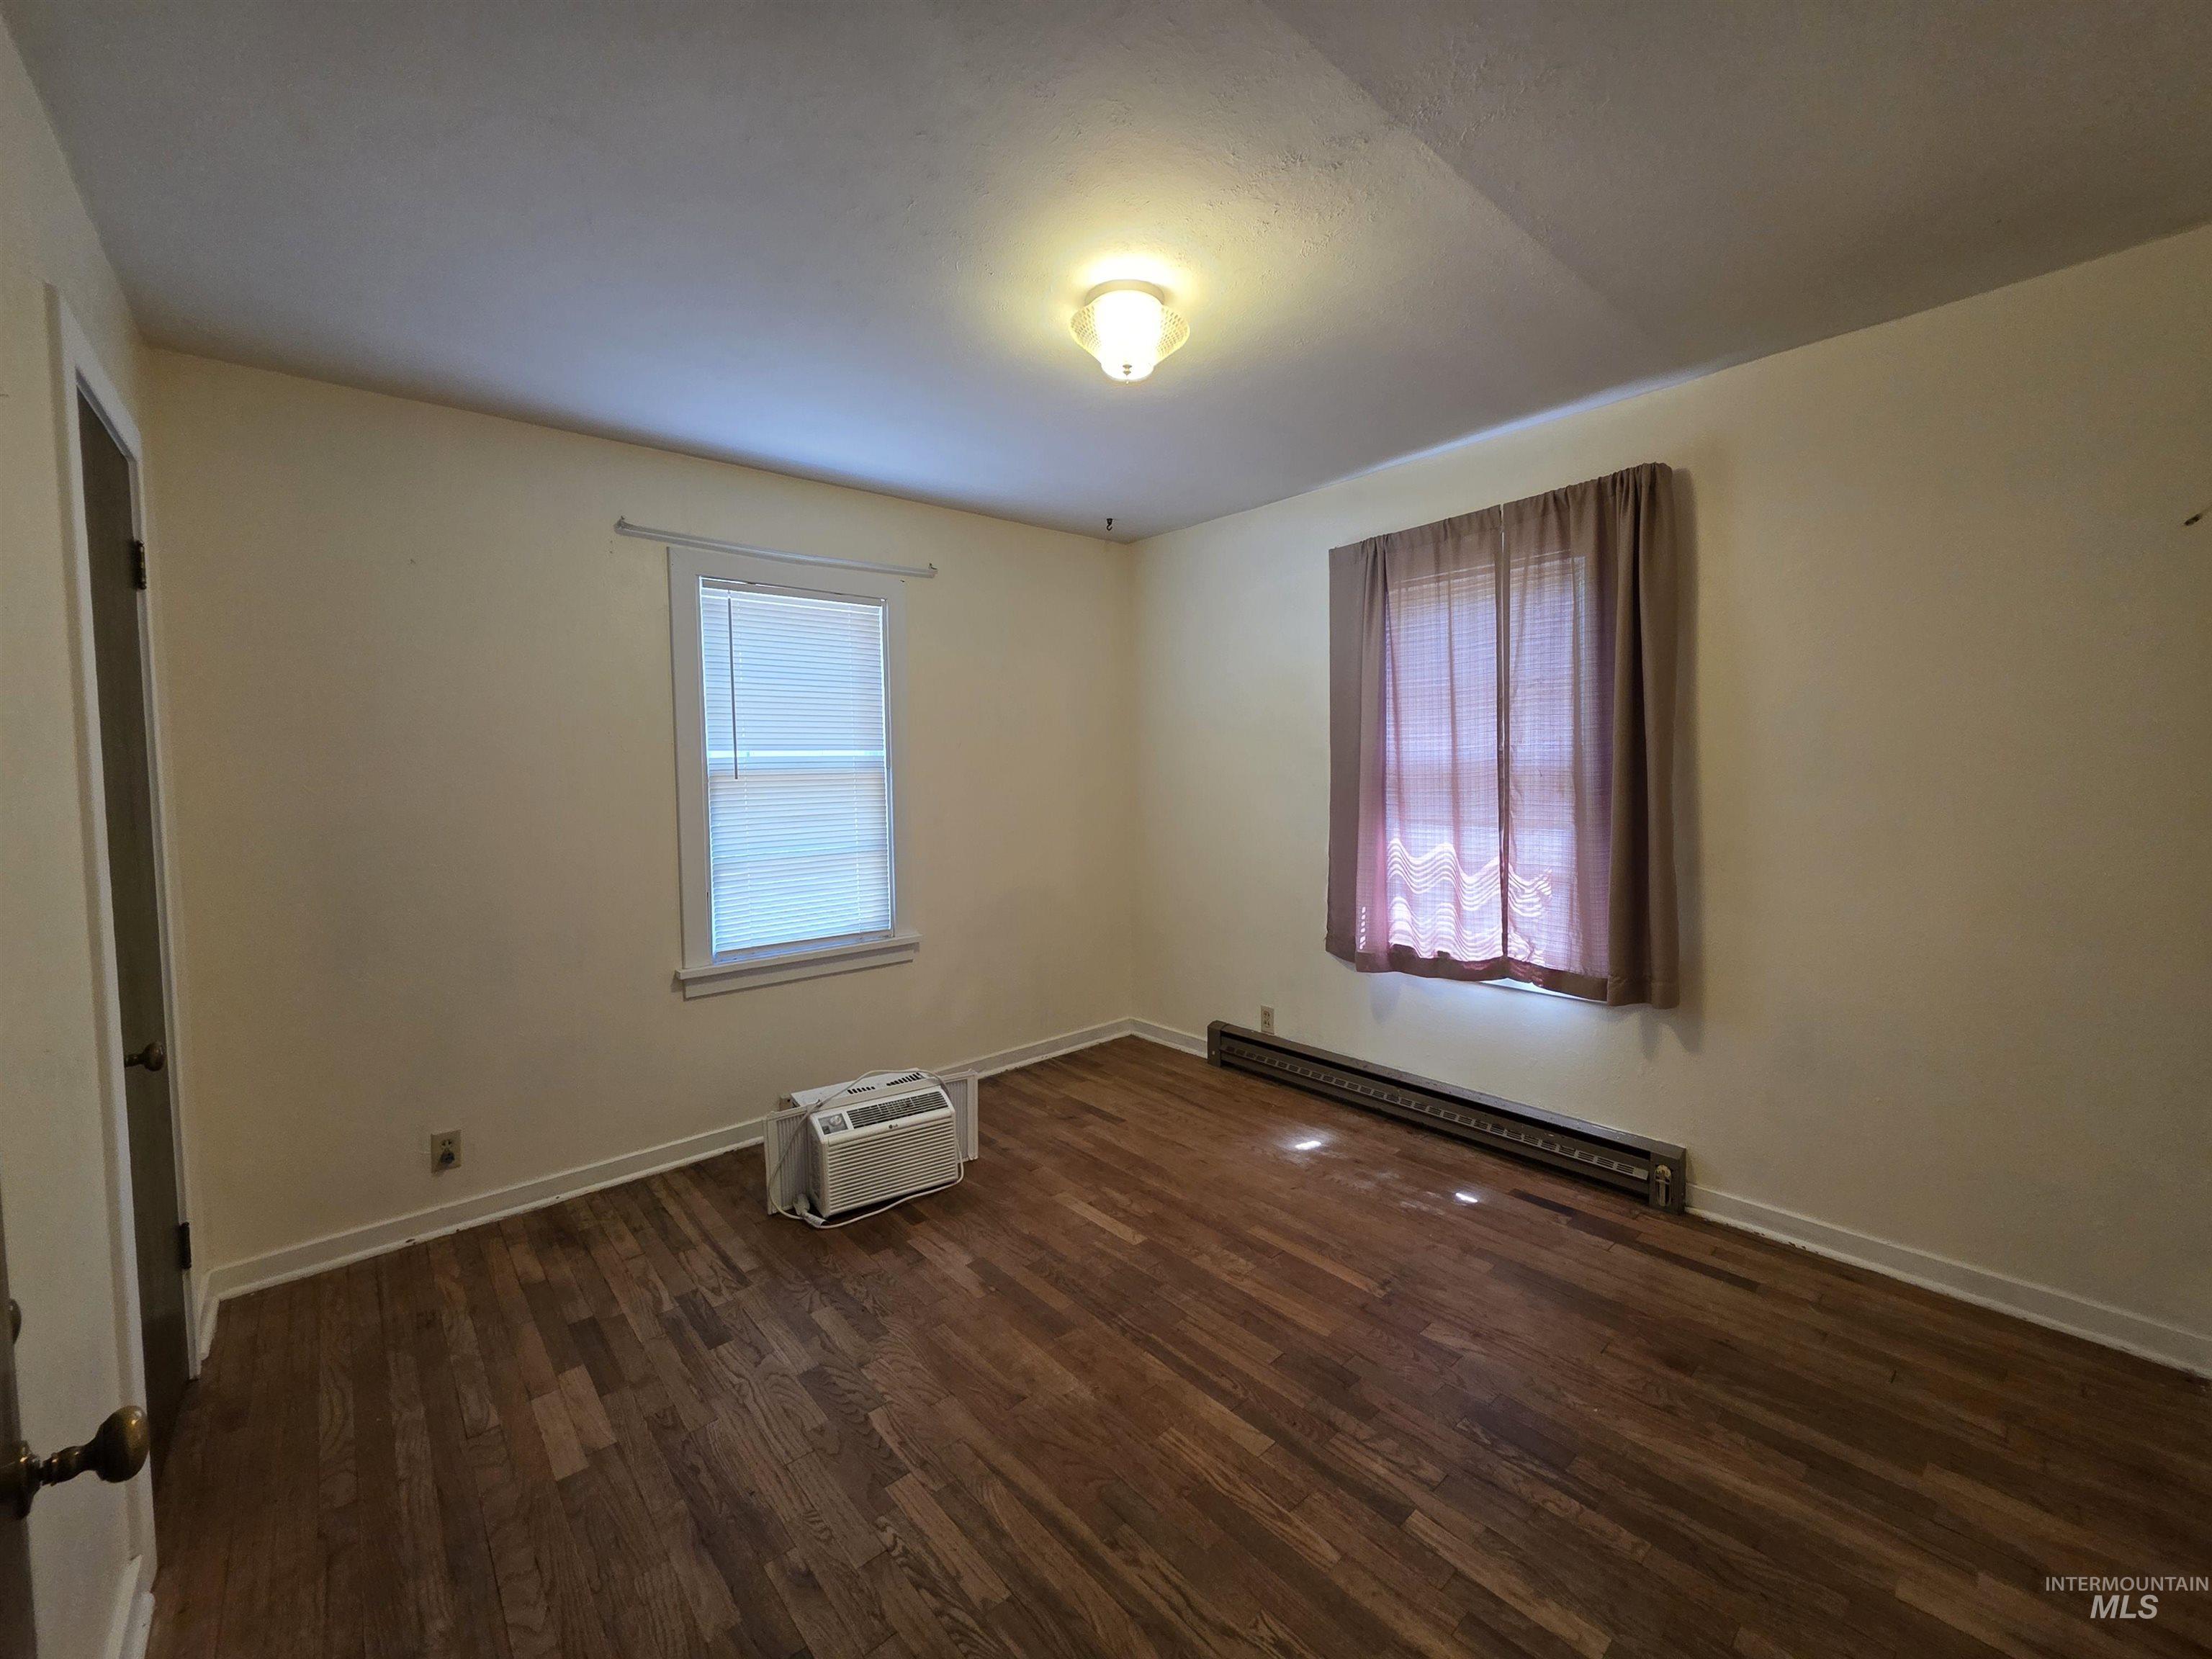
Hardwood flooring throughout featuring baseboard trim and neutral wall tones
-
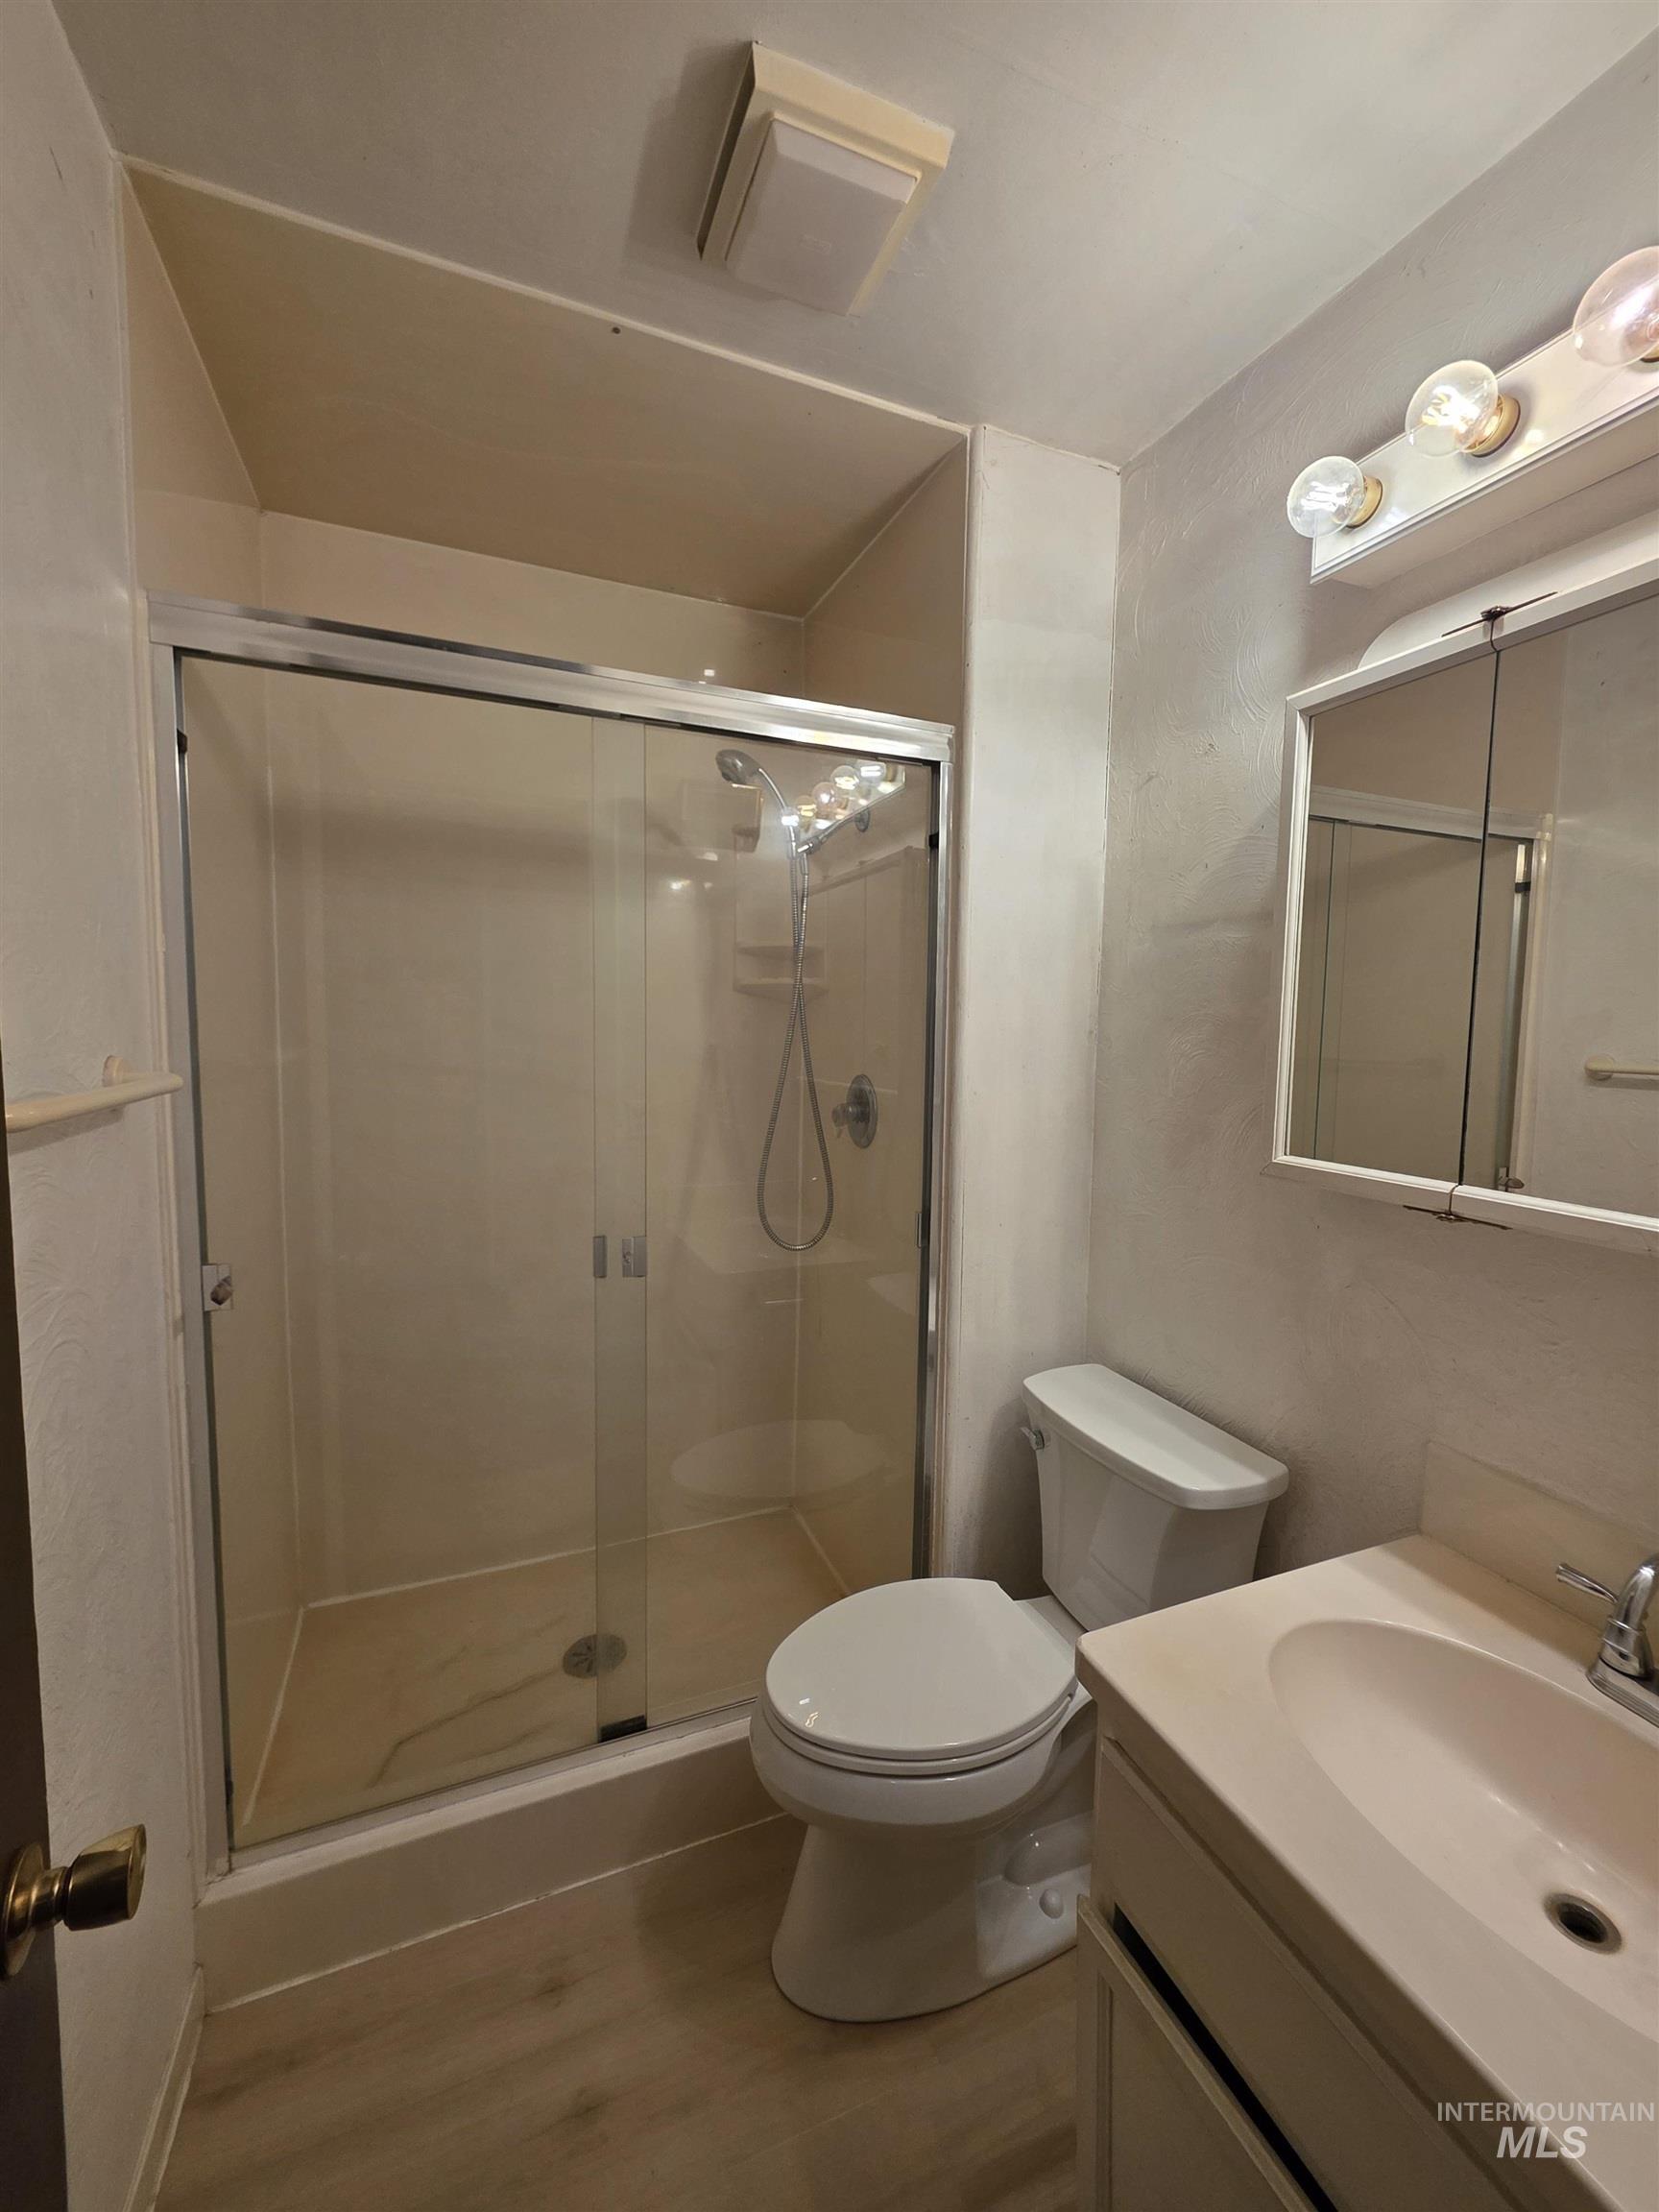
Full bathroom featuring a shower enclosure with a sliding glass door, a toilet, a vanity with an integrated sink, a mirrored medicine cabinet, and wood-finish flooring
-
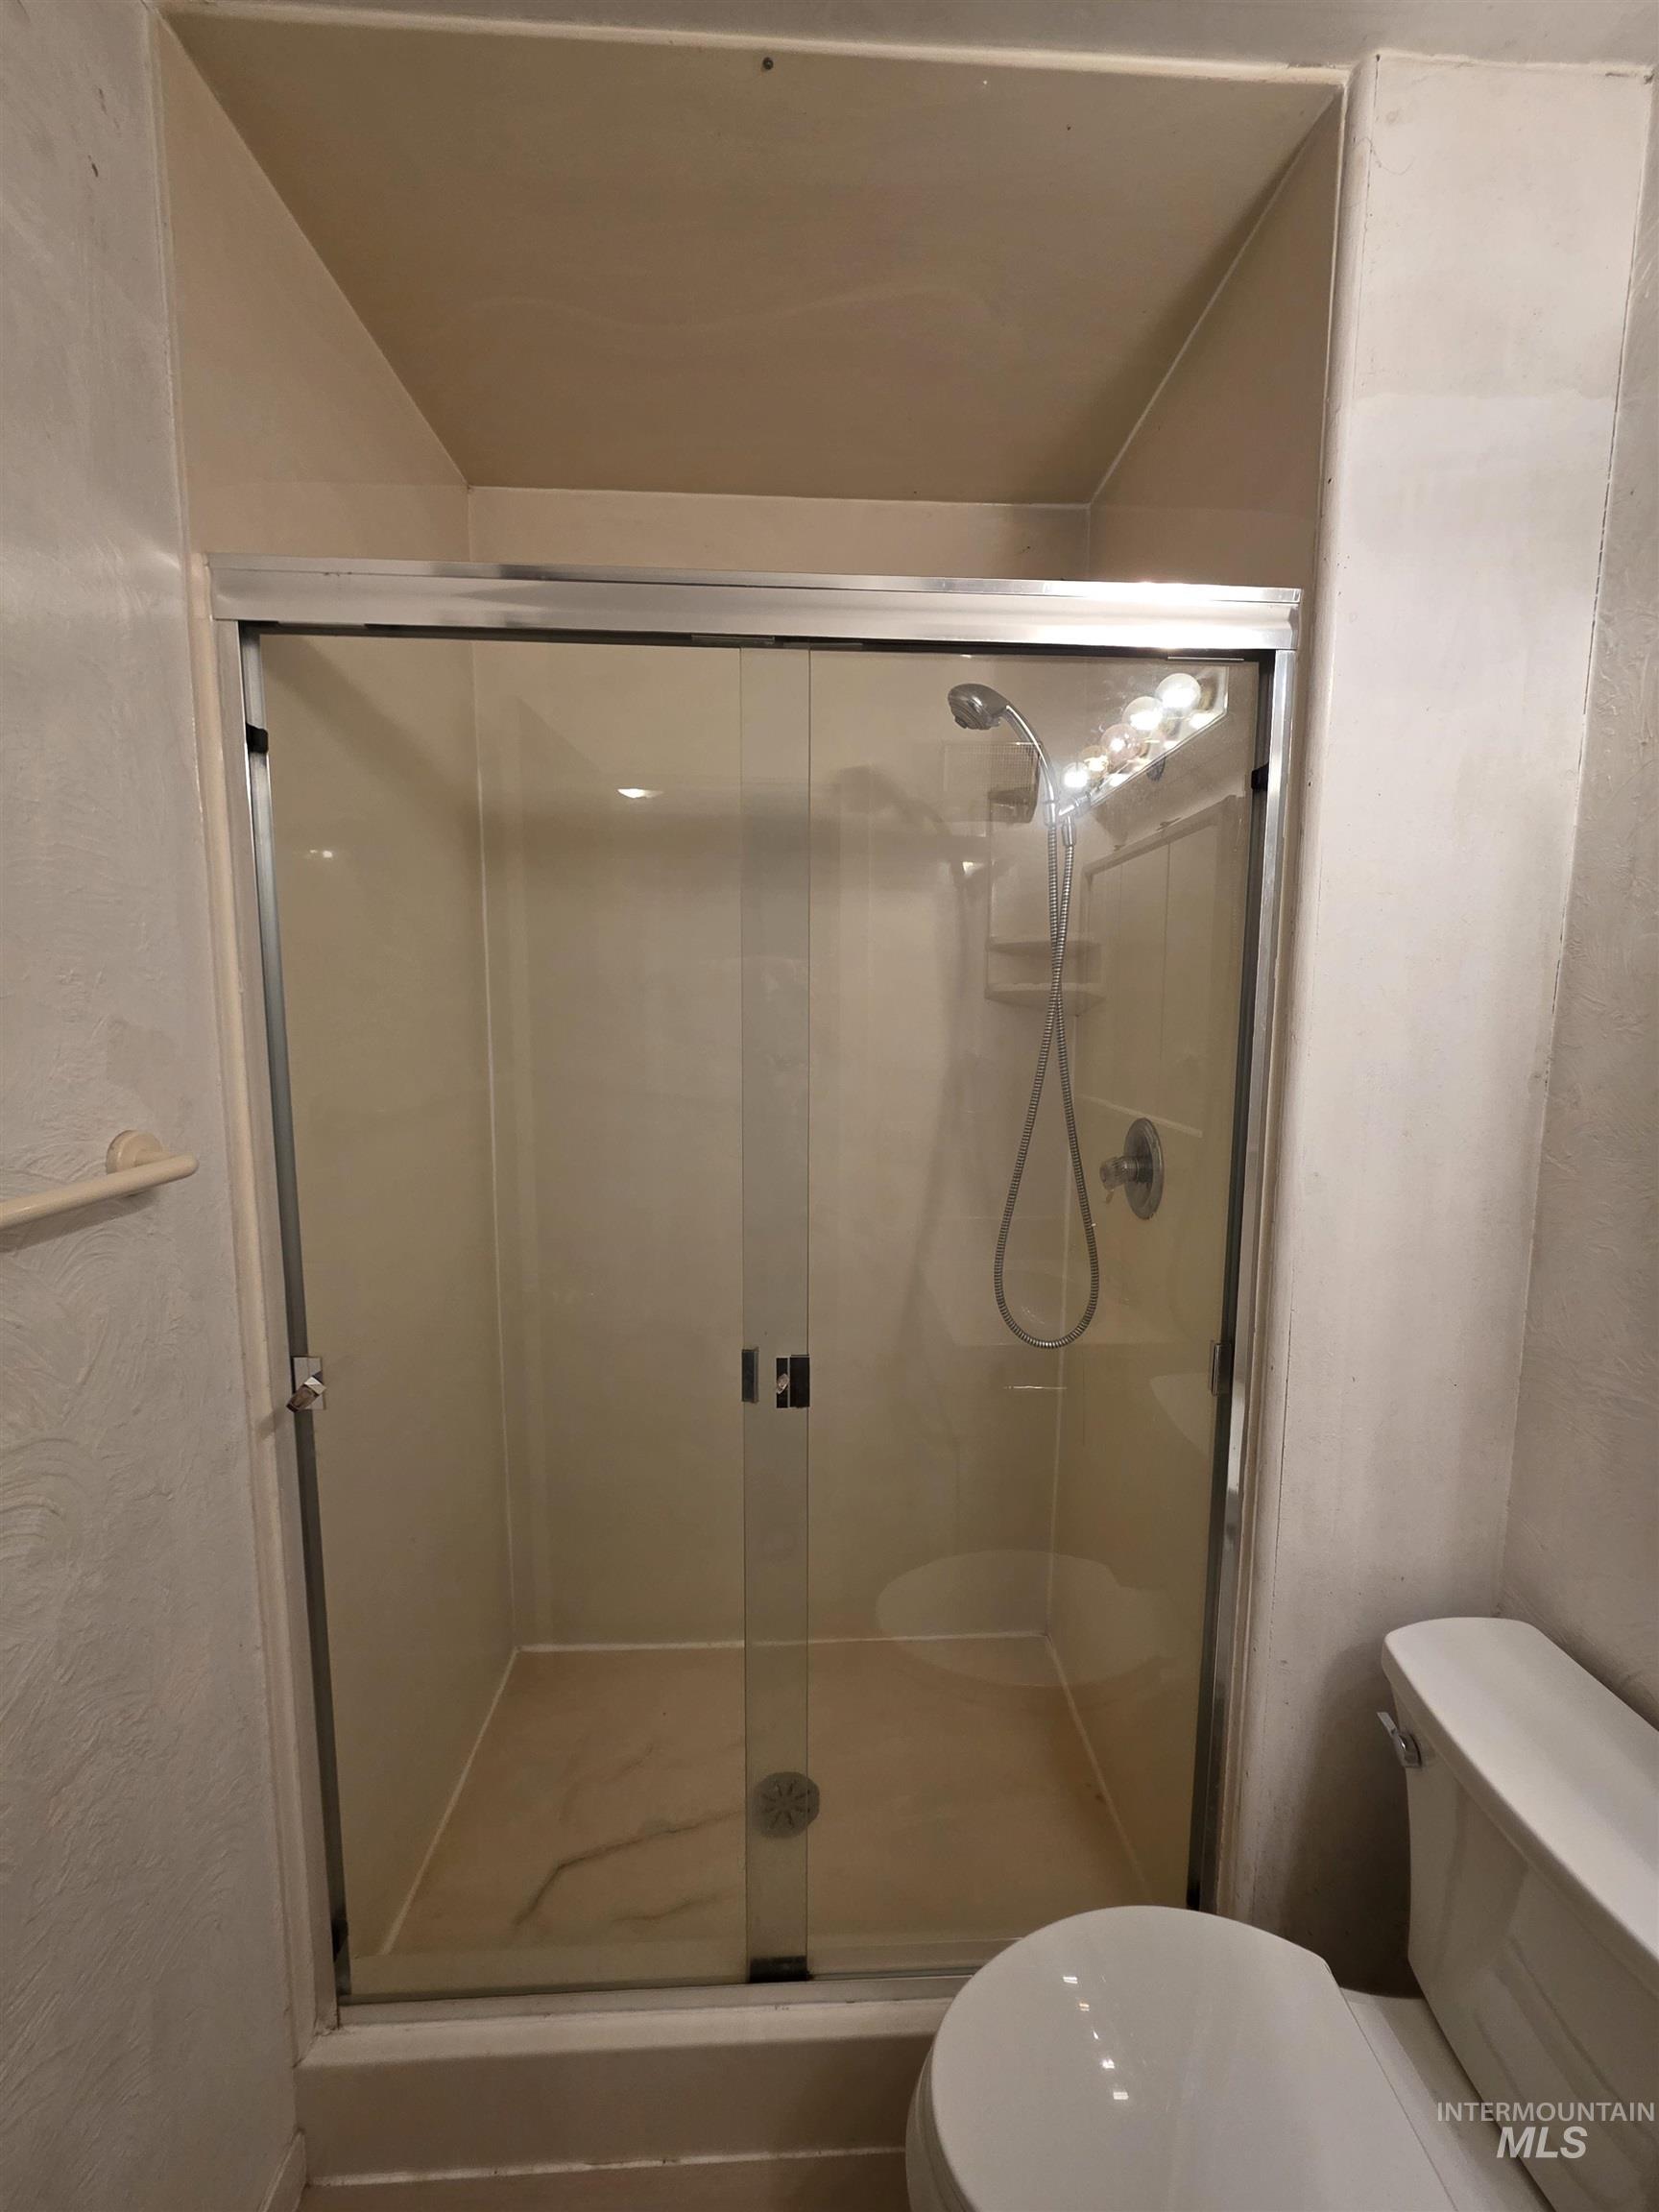
Shower enclosure with sliding glass doors, a handheld showerhead, integrated shelving, and a patterned shower pan
-
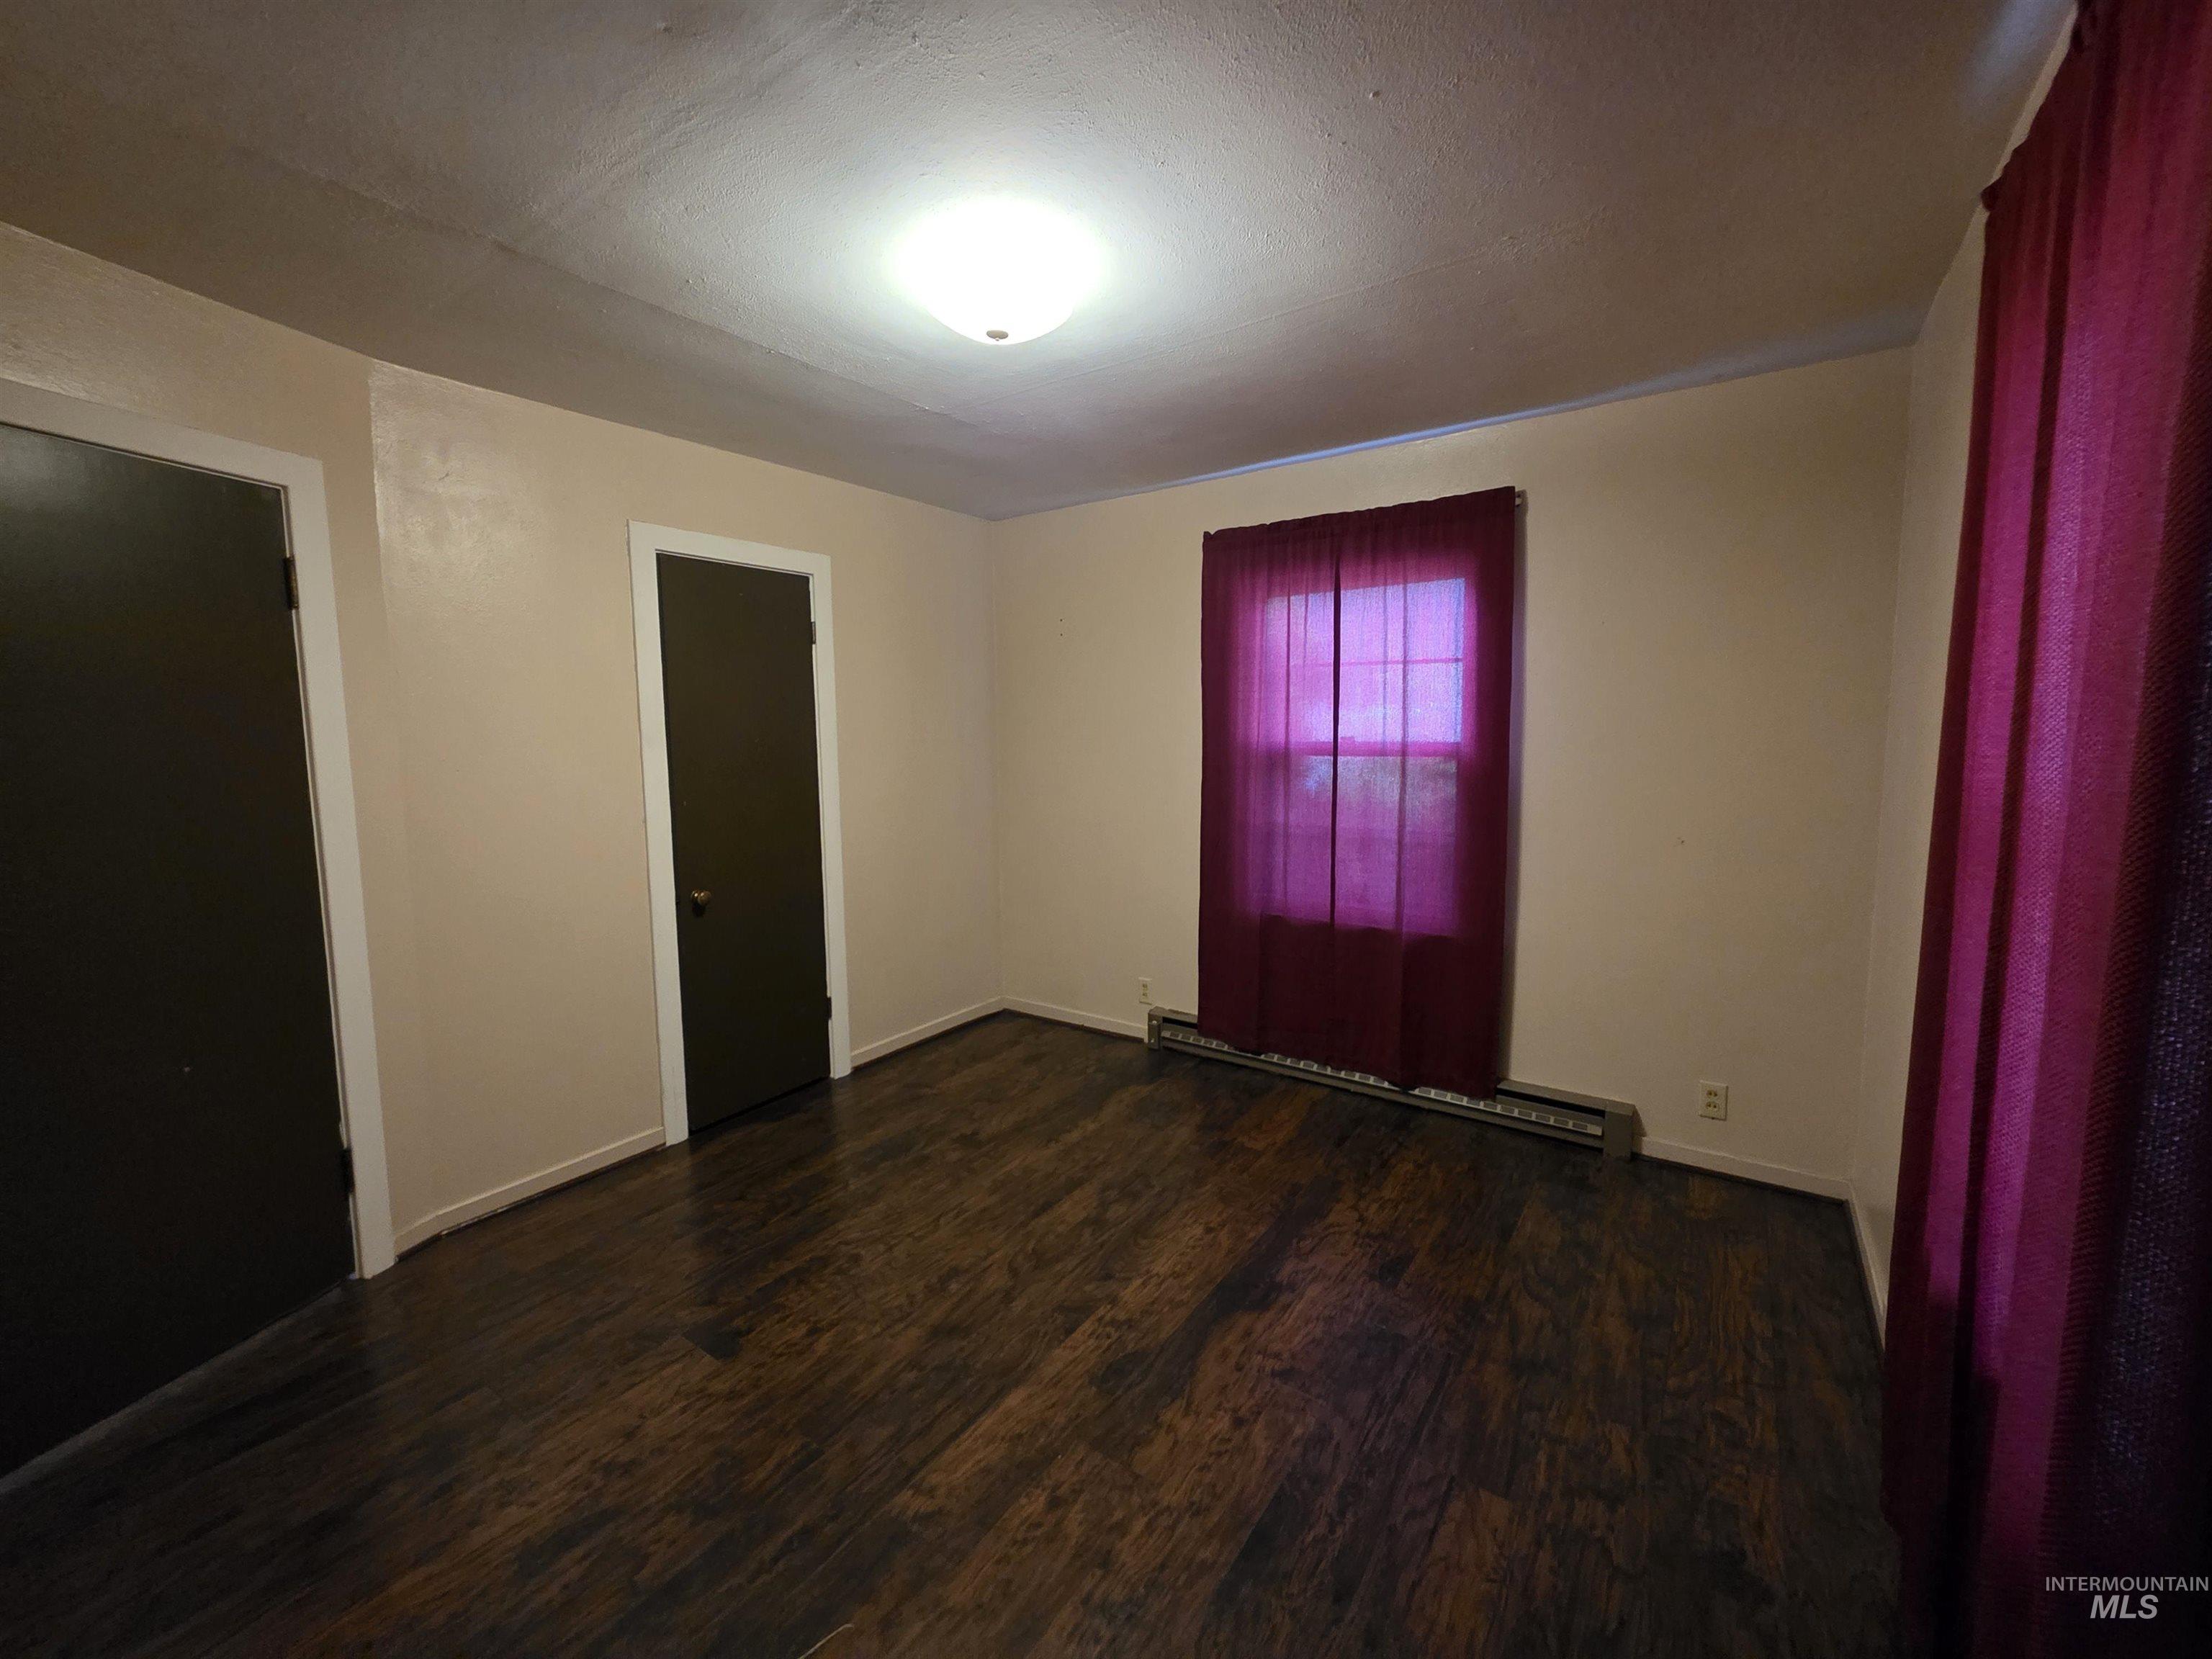
Interior room featuring wood-finish flooring, two dark-paneled doors with white trim, and a window with a baseboard heater beneath
-
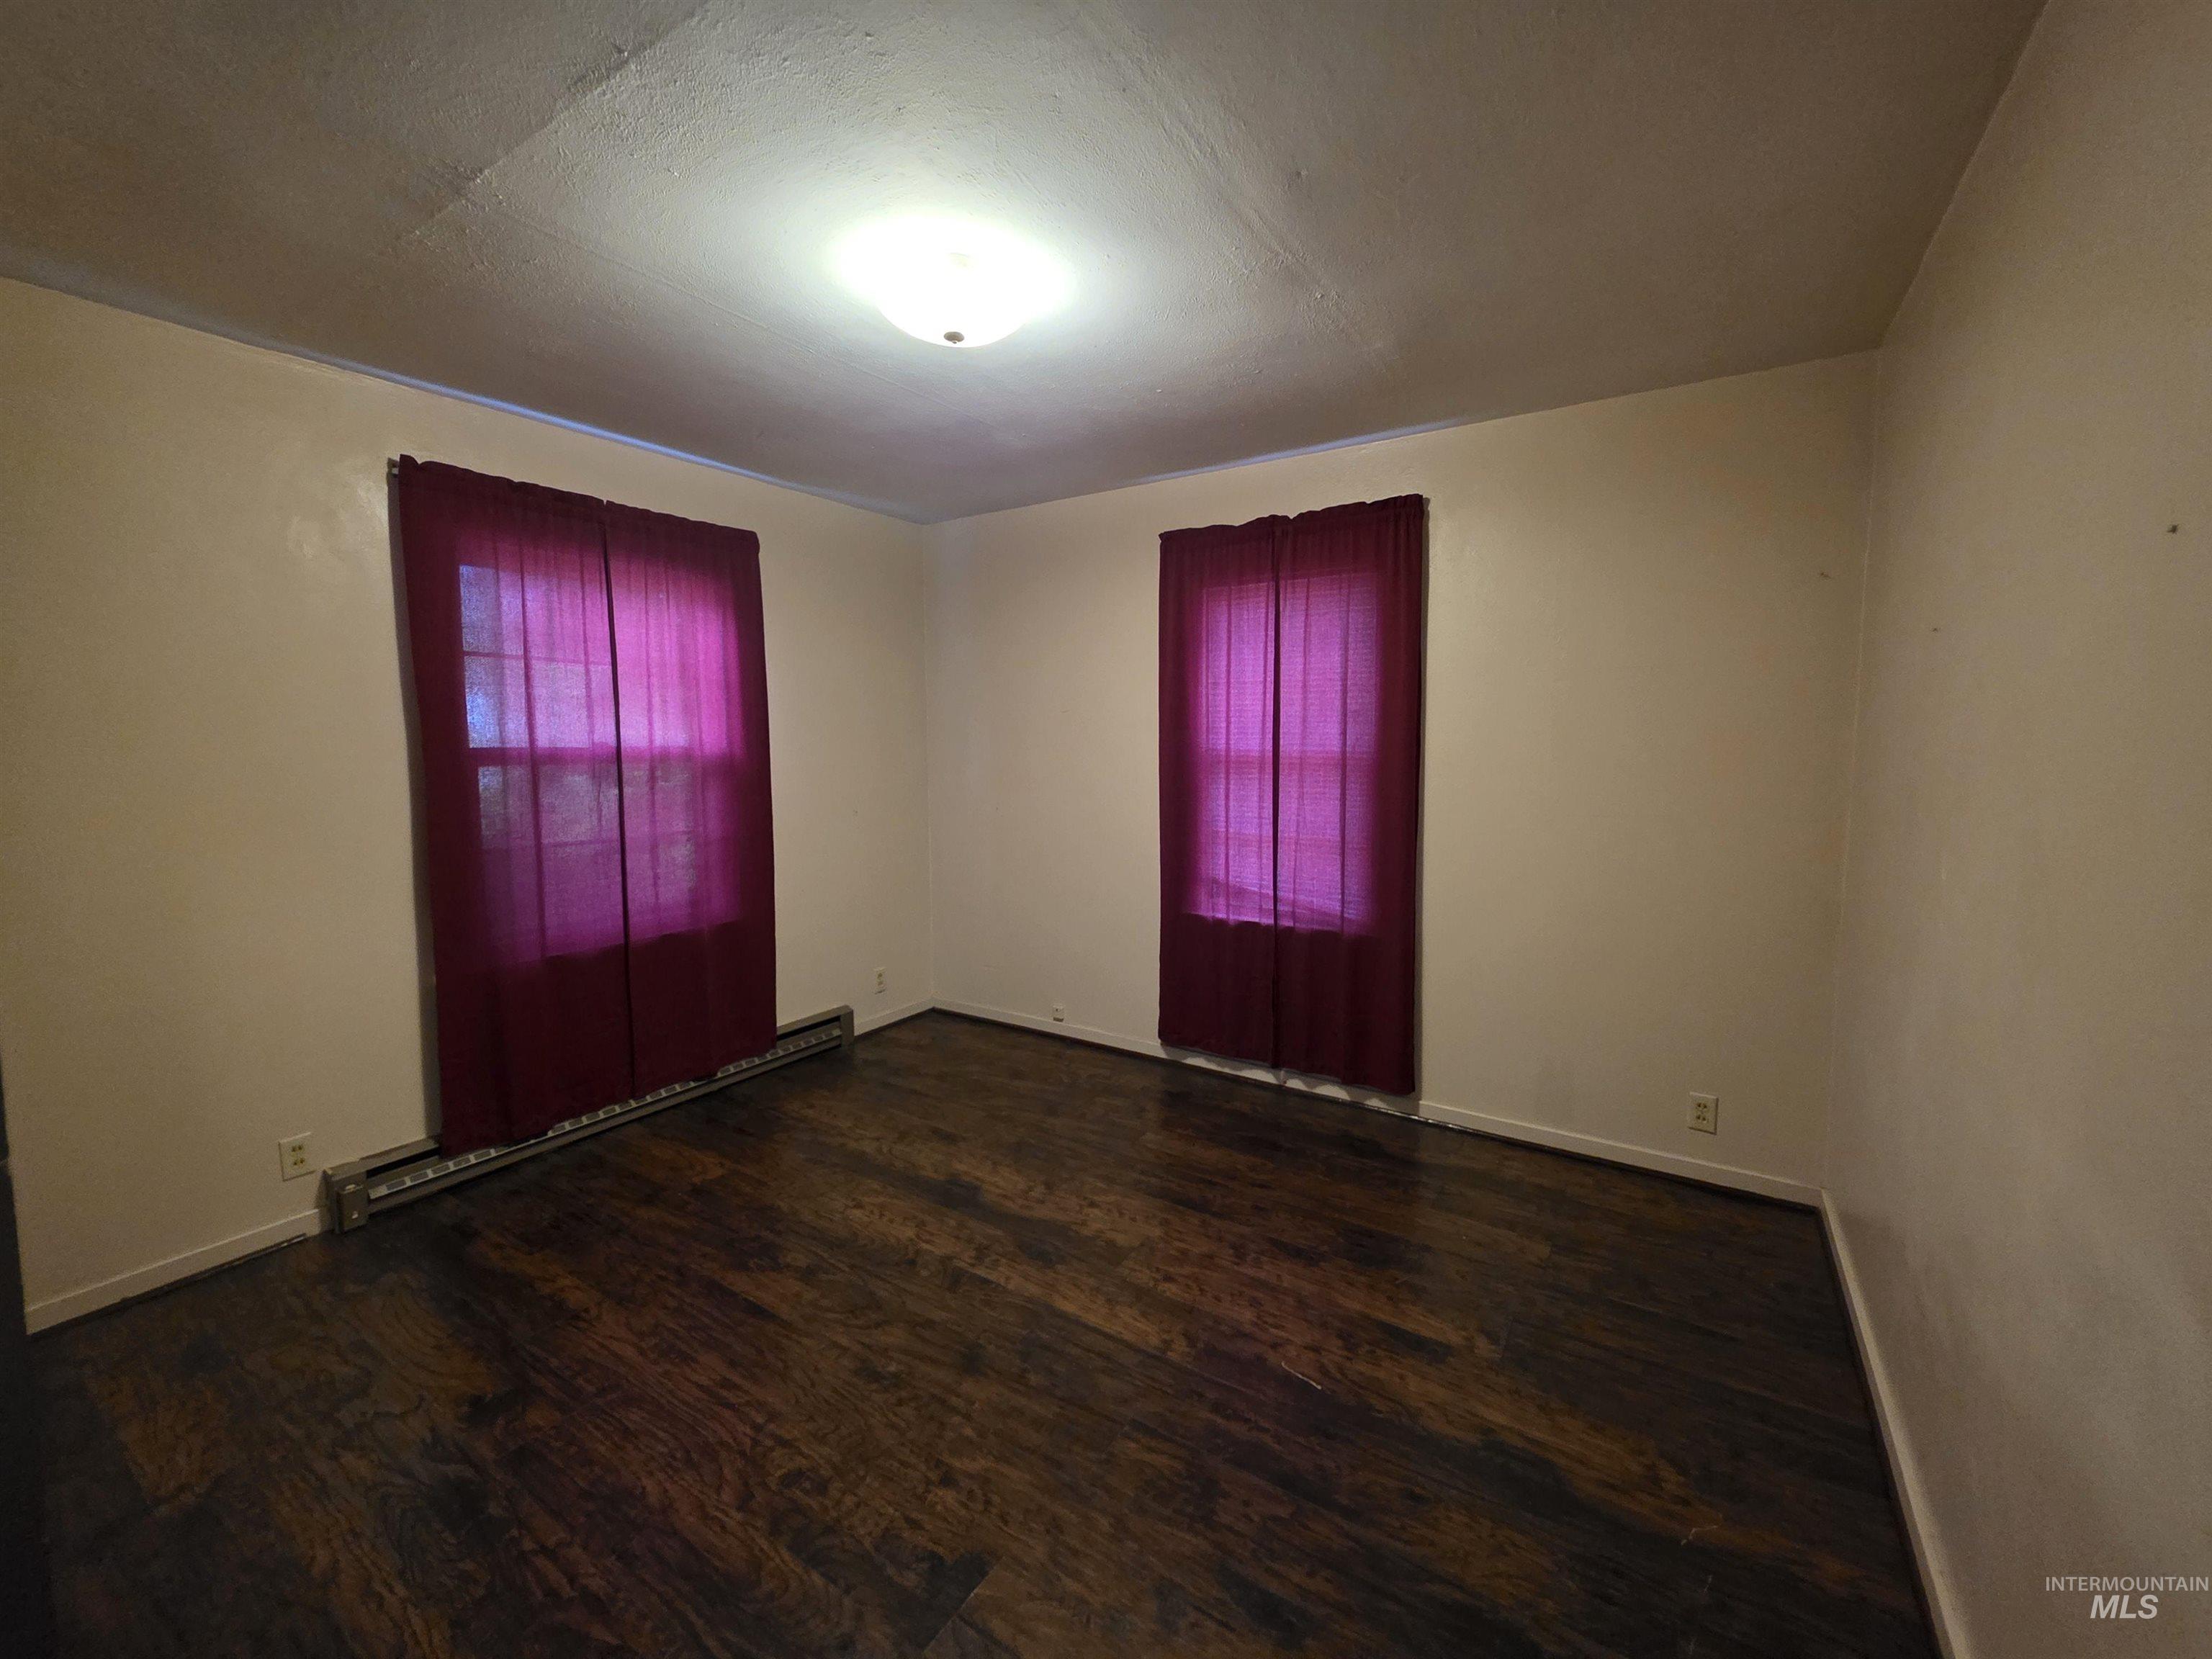
Room featuring wood-finish flooring and two windows with drapery
-
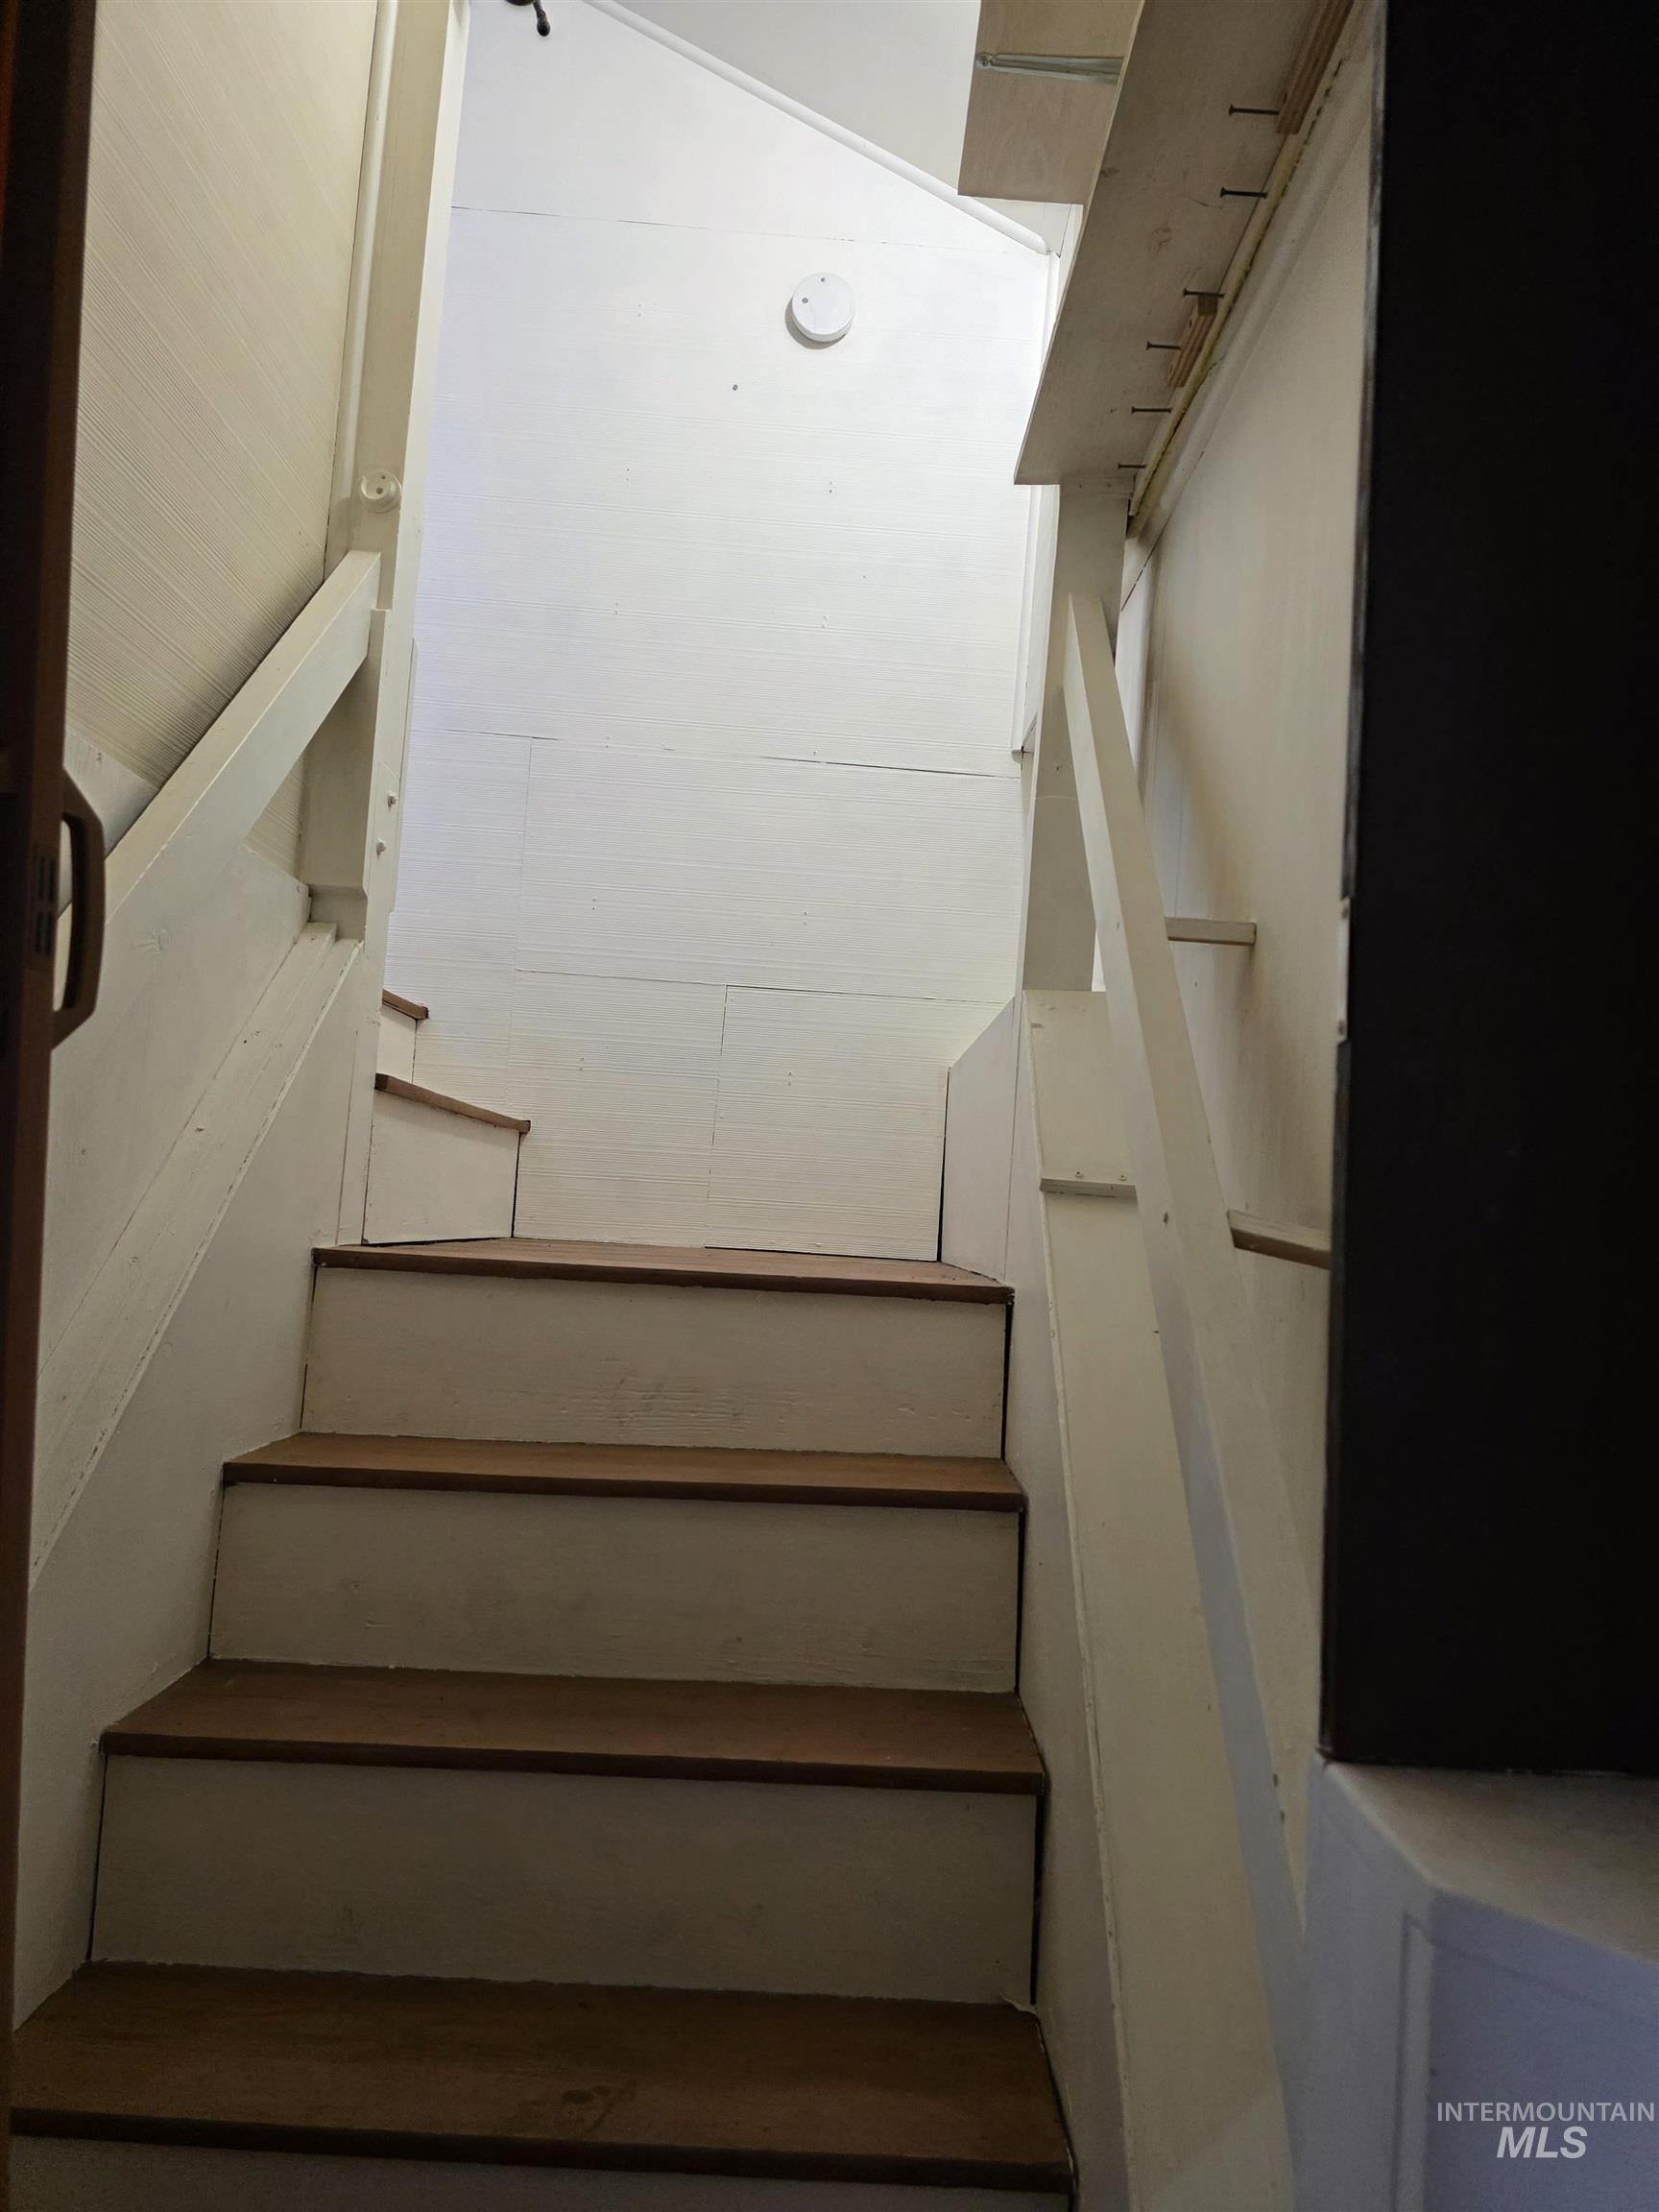
Image quality insufficient for description
-
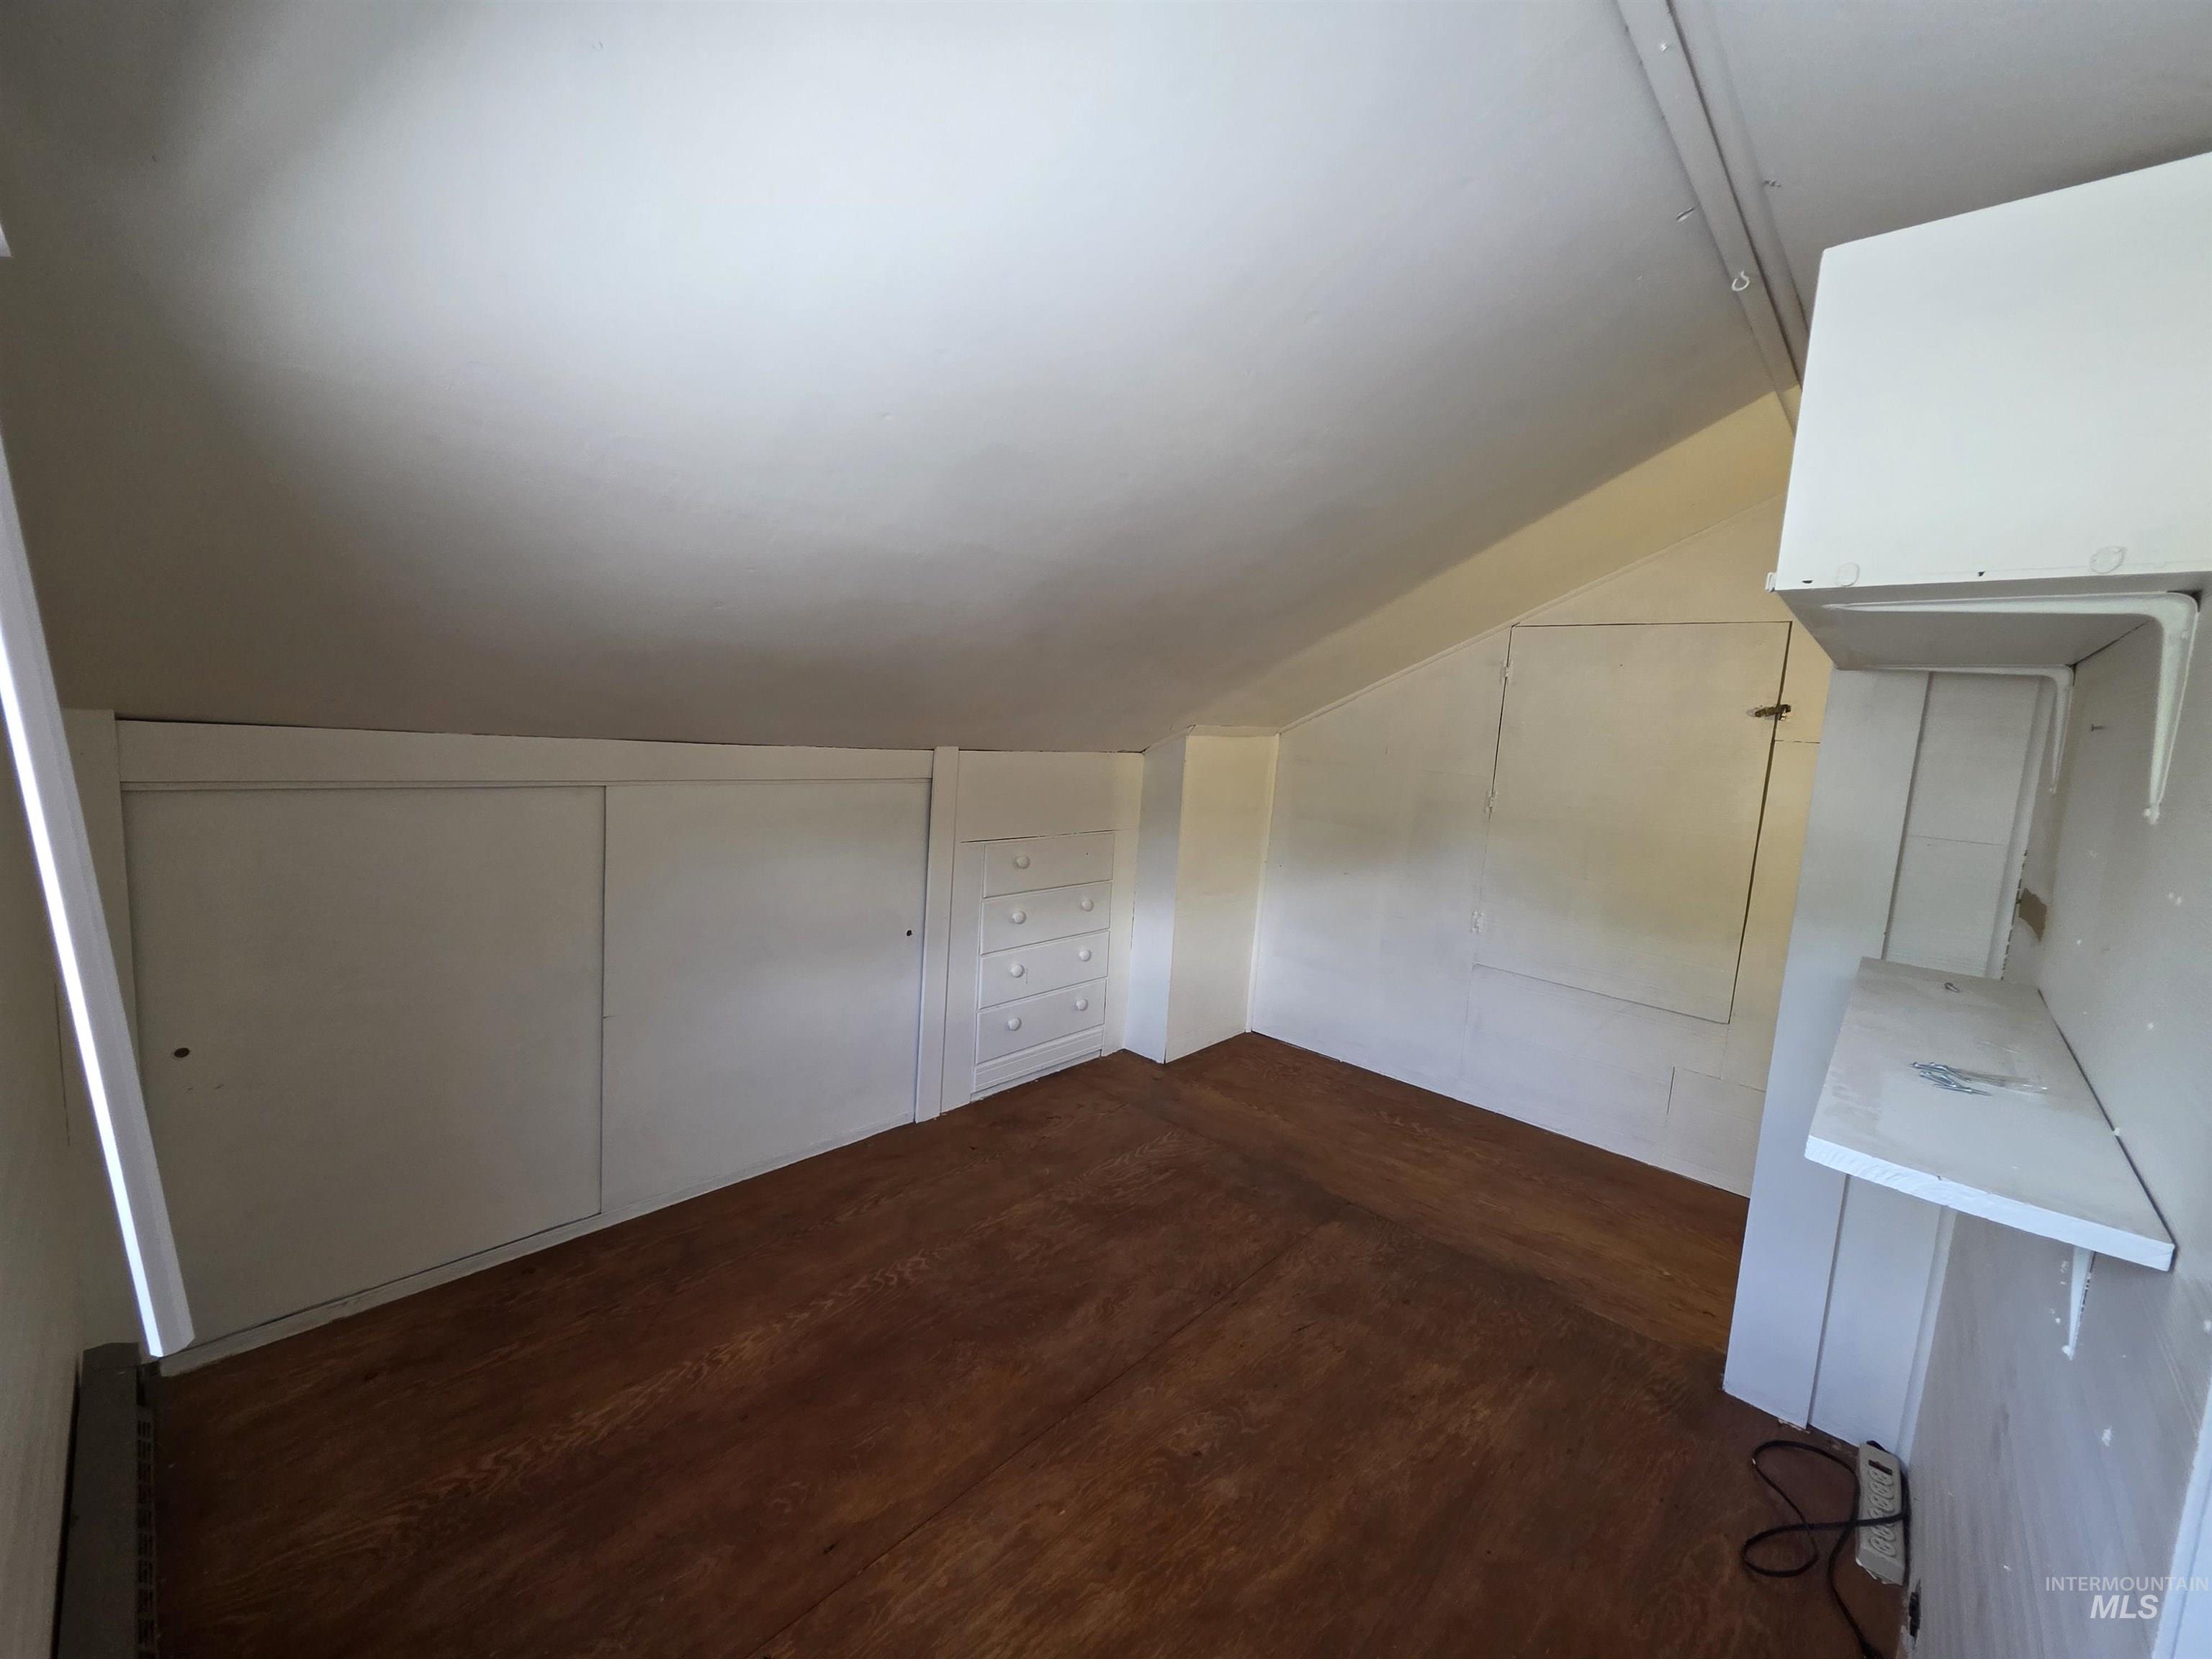
Attic space with wood-finish flooring and sloped ceilings
-
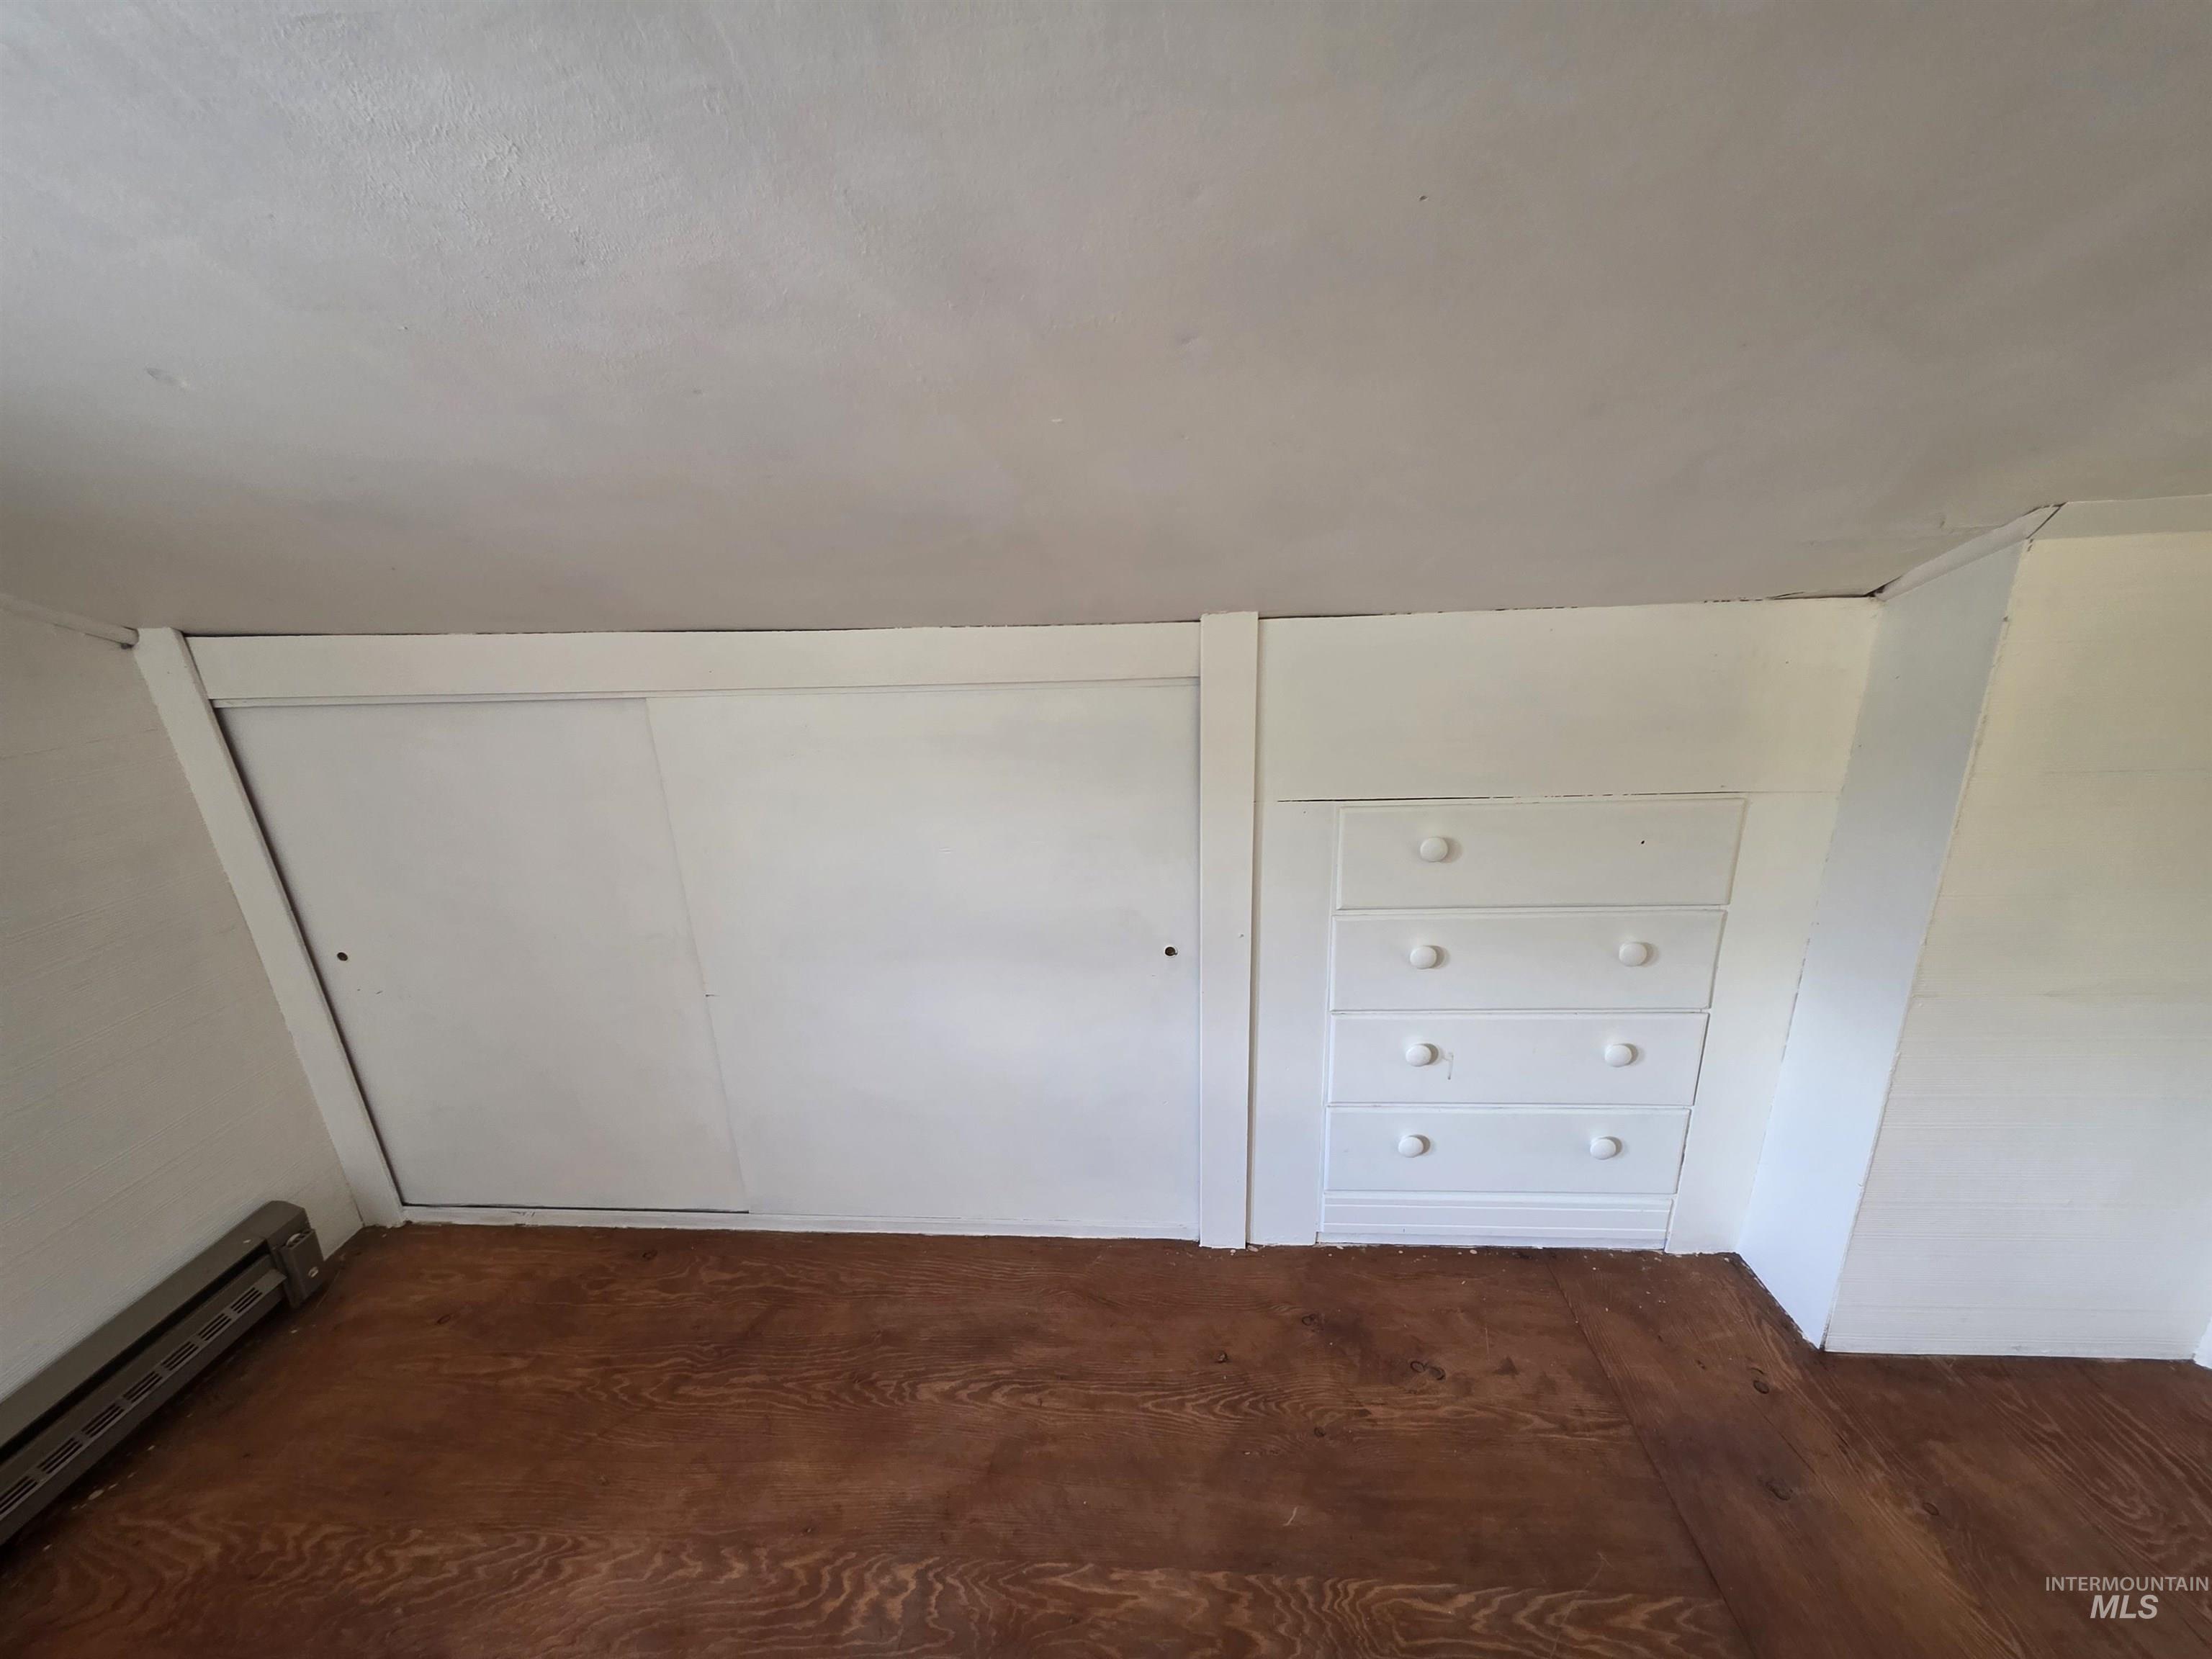
Sloped ceiling room featuring wood-finish flooring, built-in white cabinetry, a built-in chest of drawers, and a baseboard heating unit
-
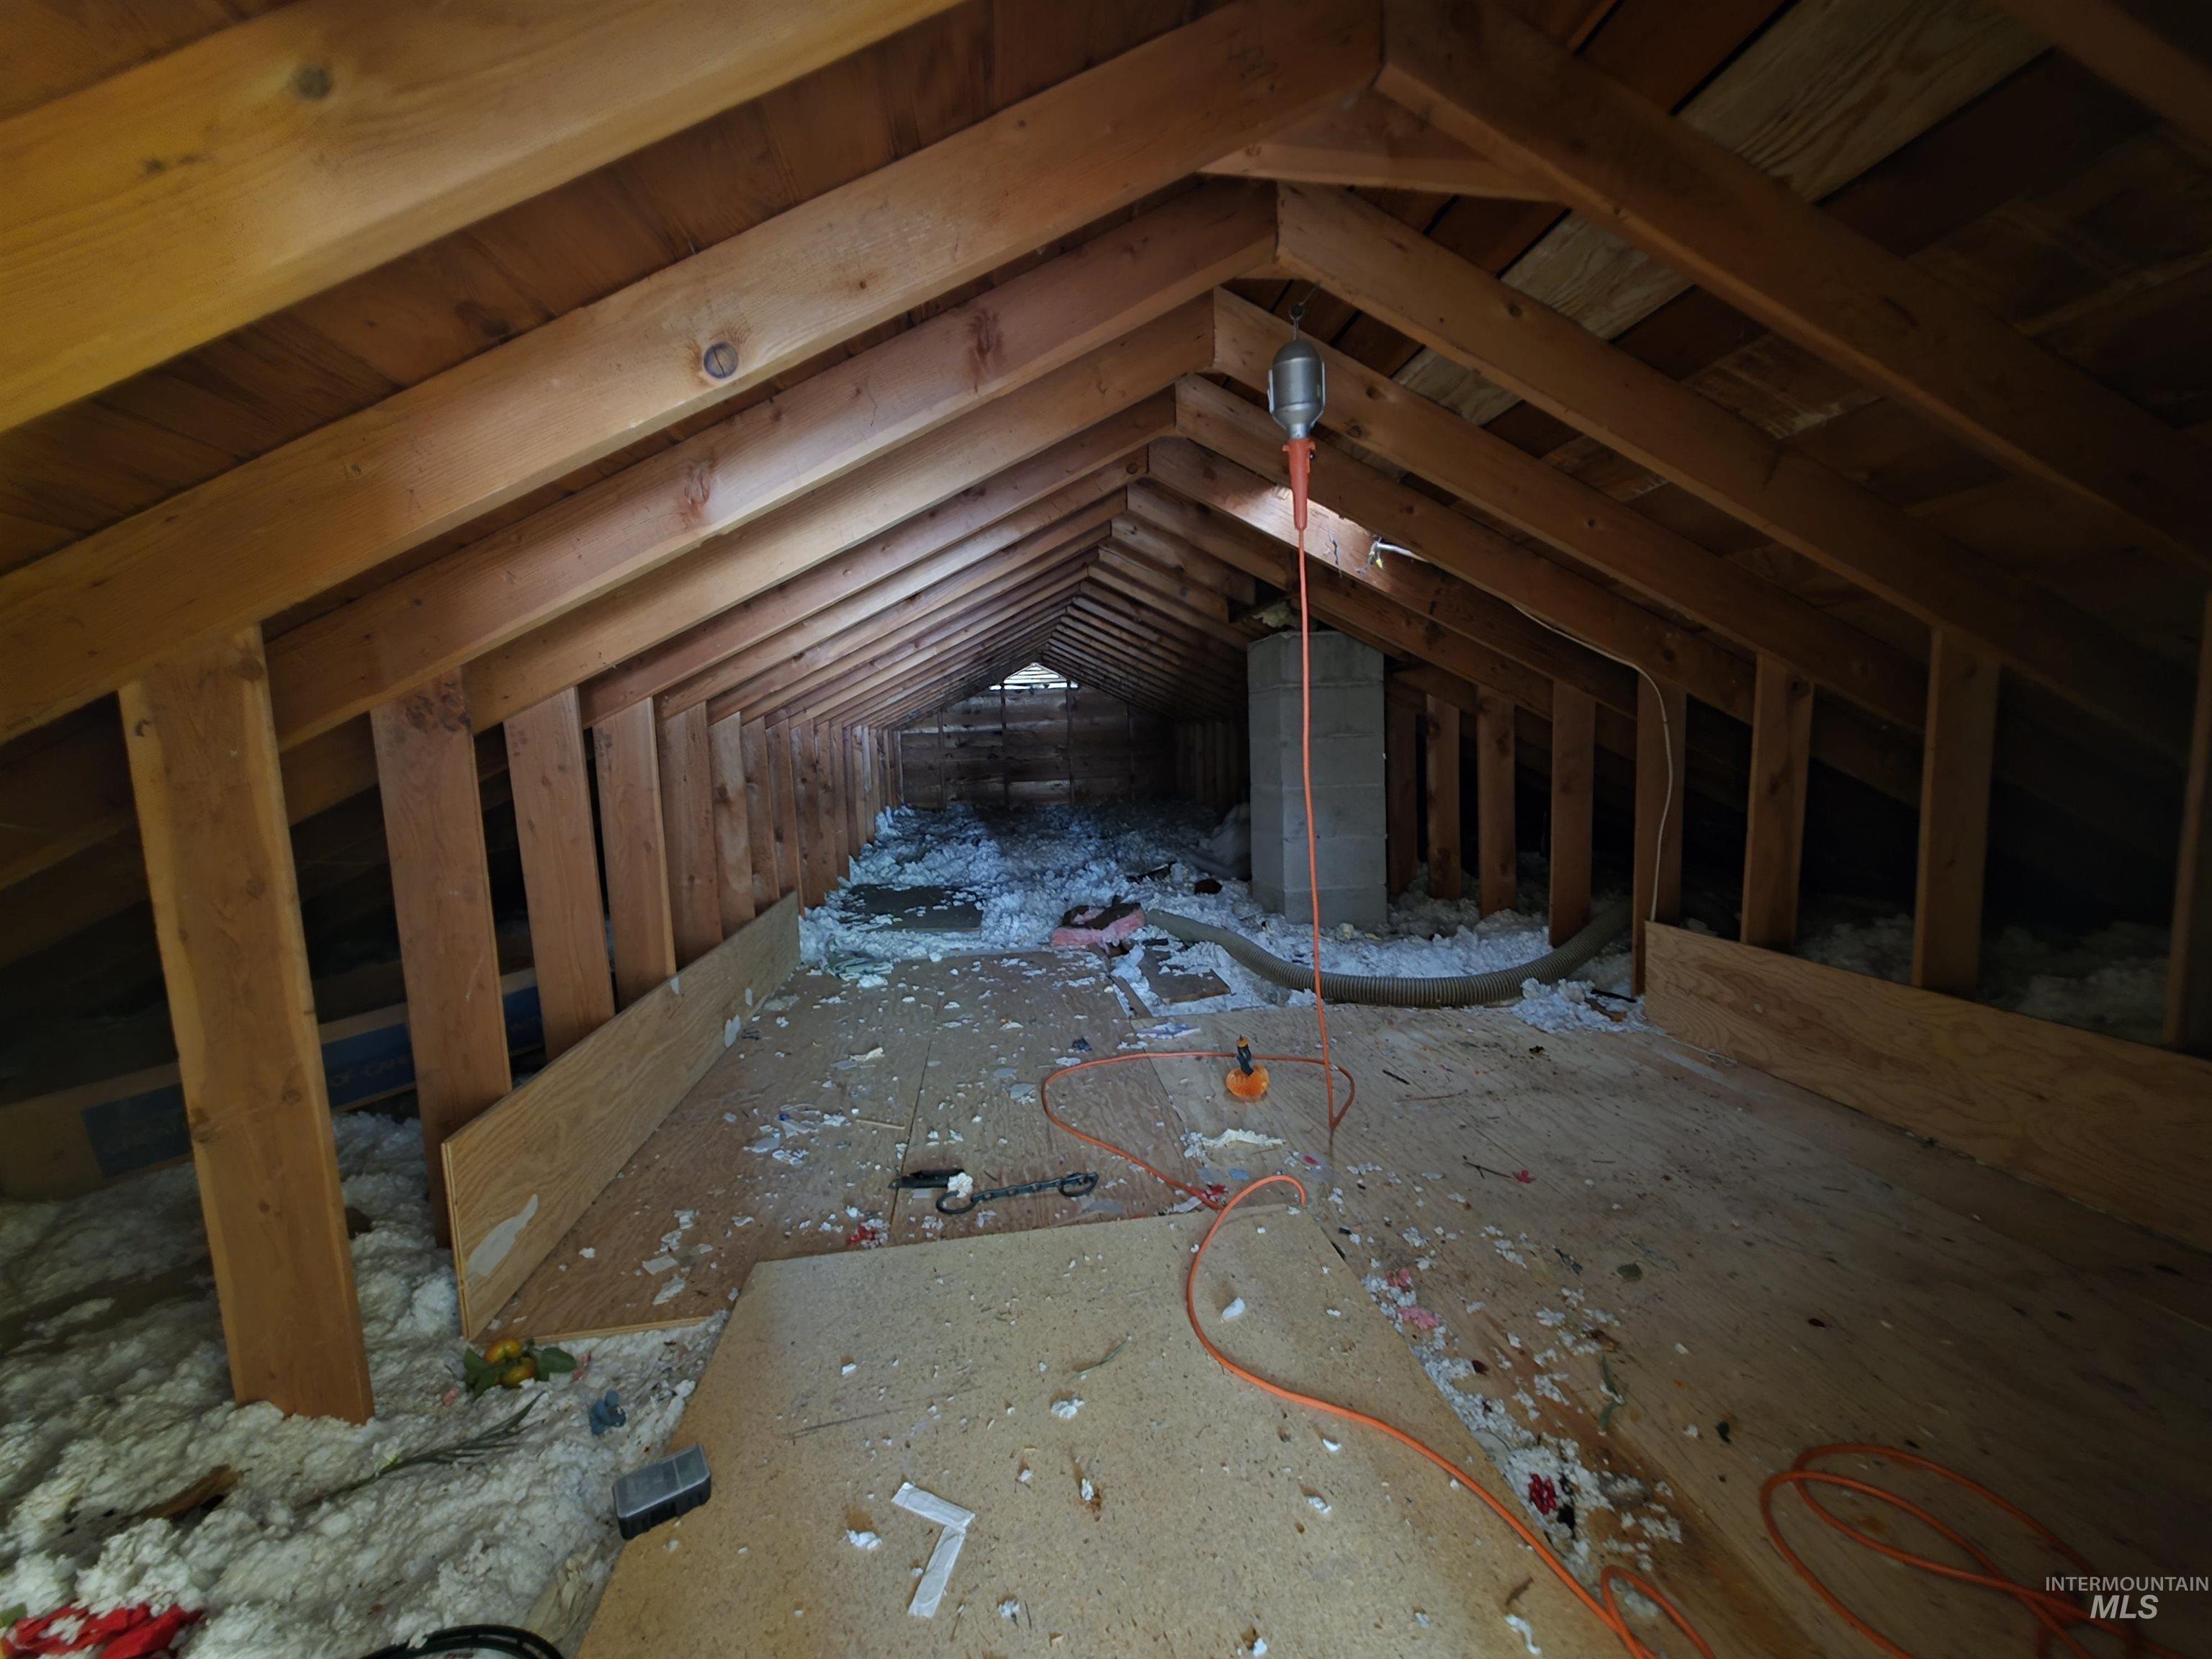
Attic space featuring exposed wooden rafters, a plywood floor area, and insulation
-
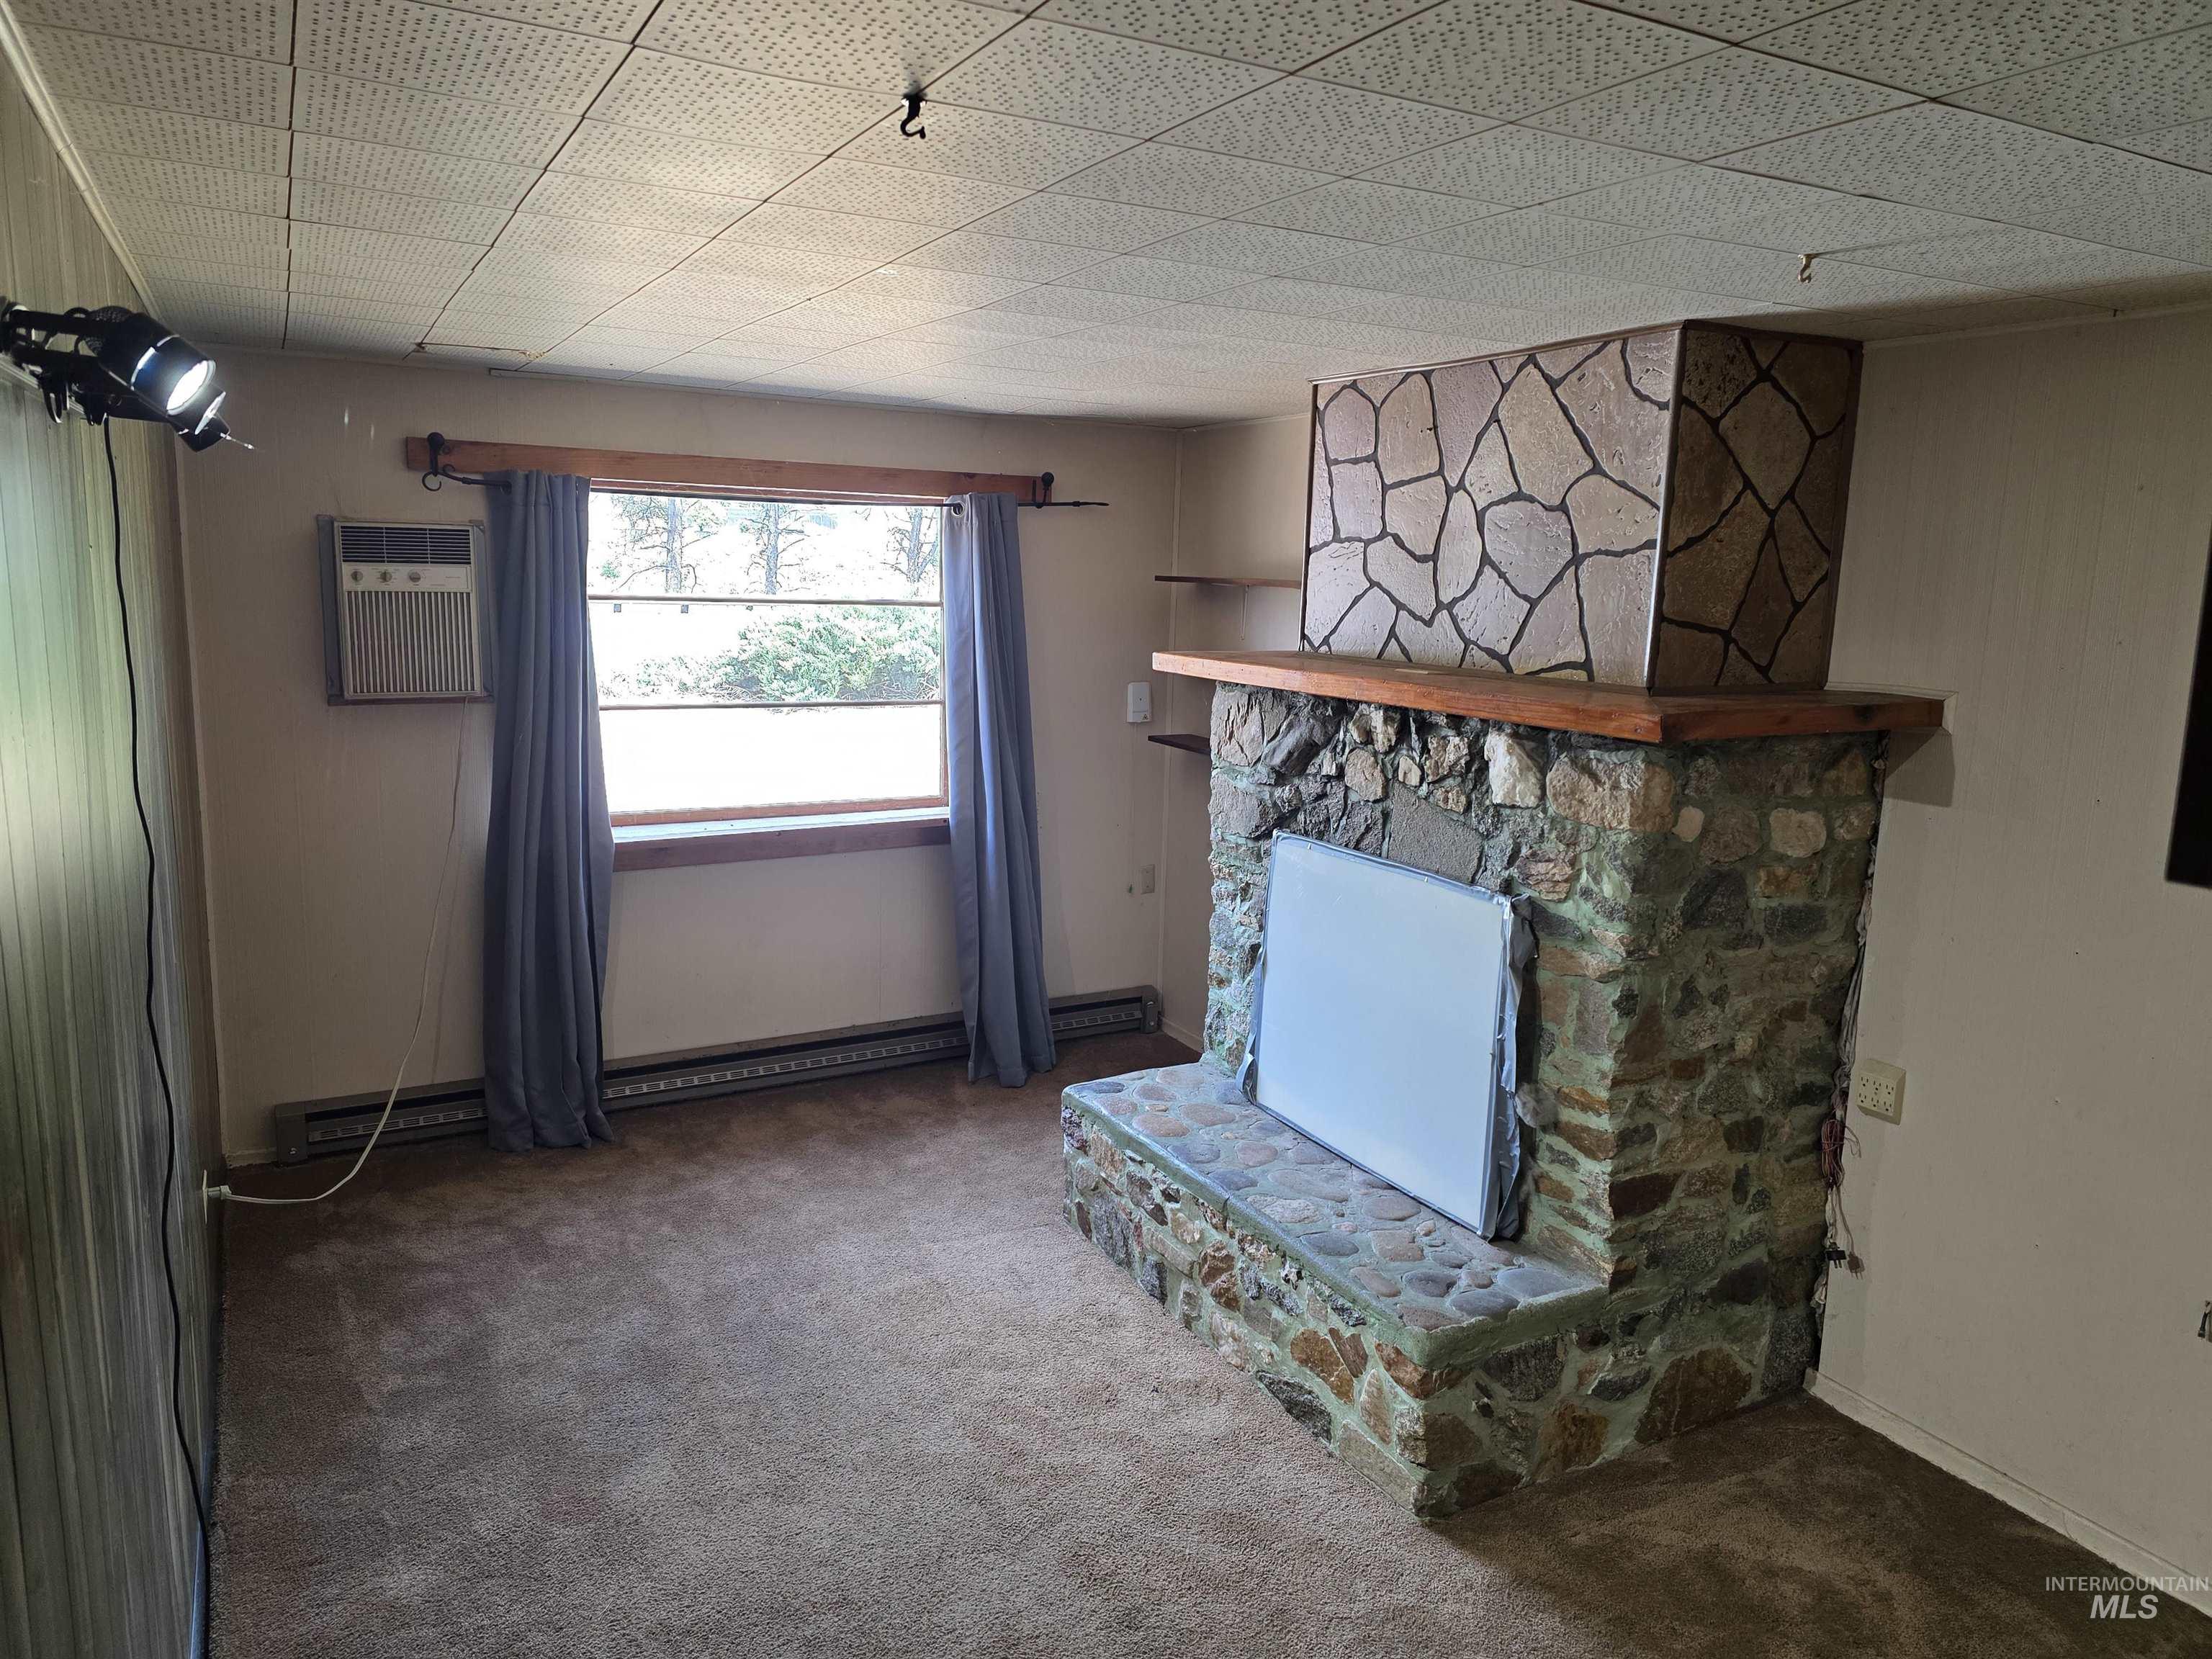
Stone-clad fireplace with a wood mantle and built-in hearth
-
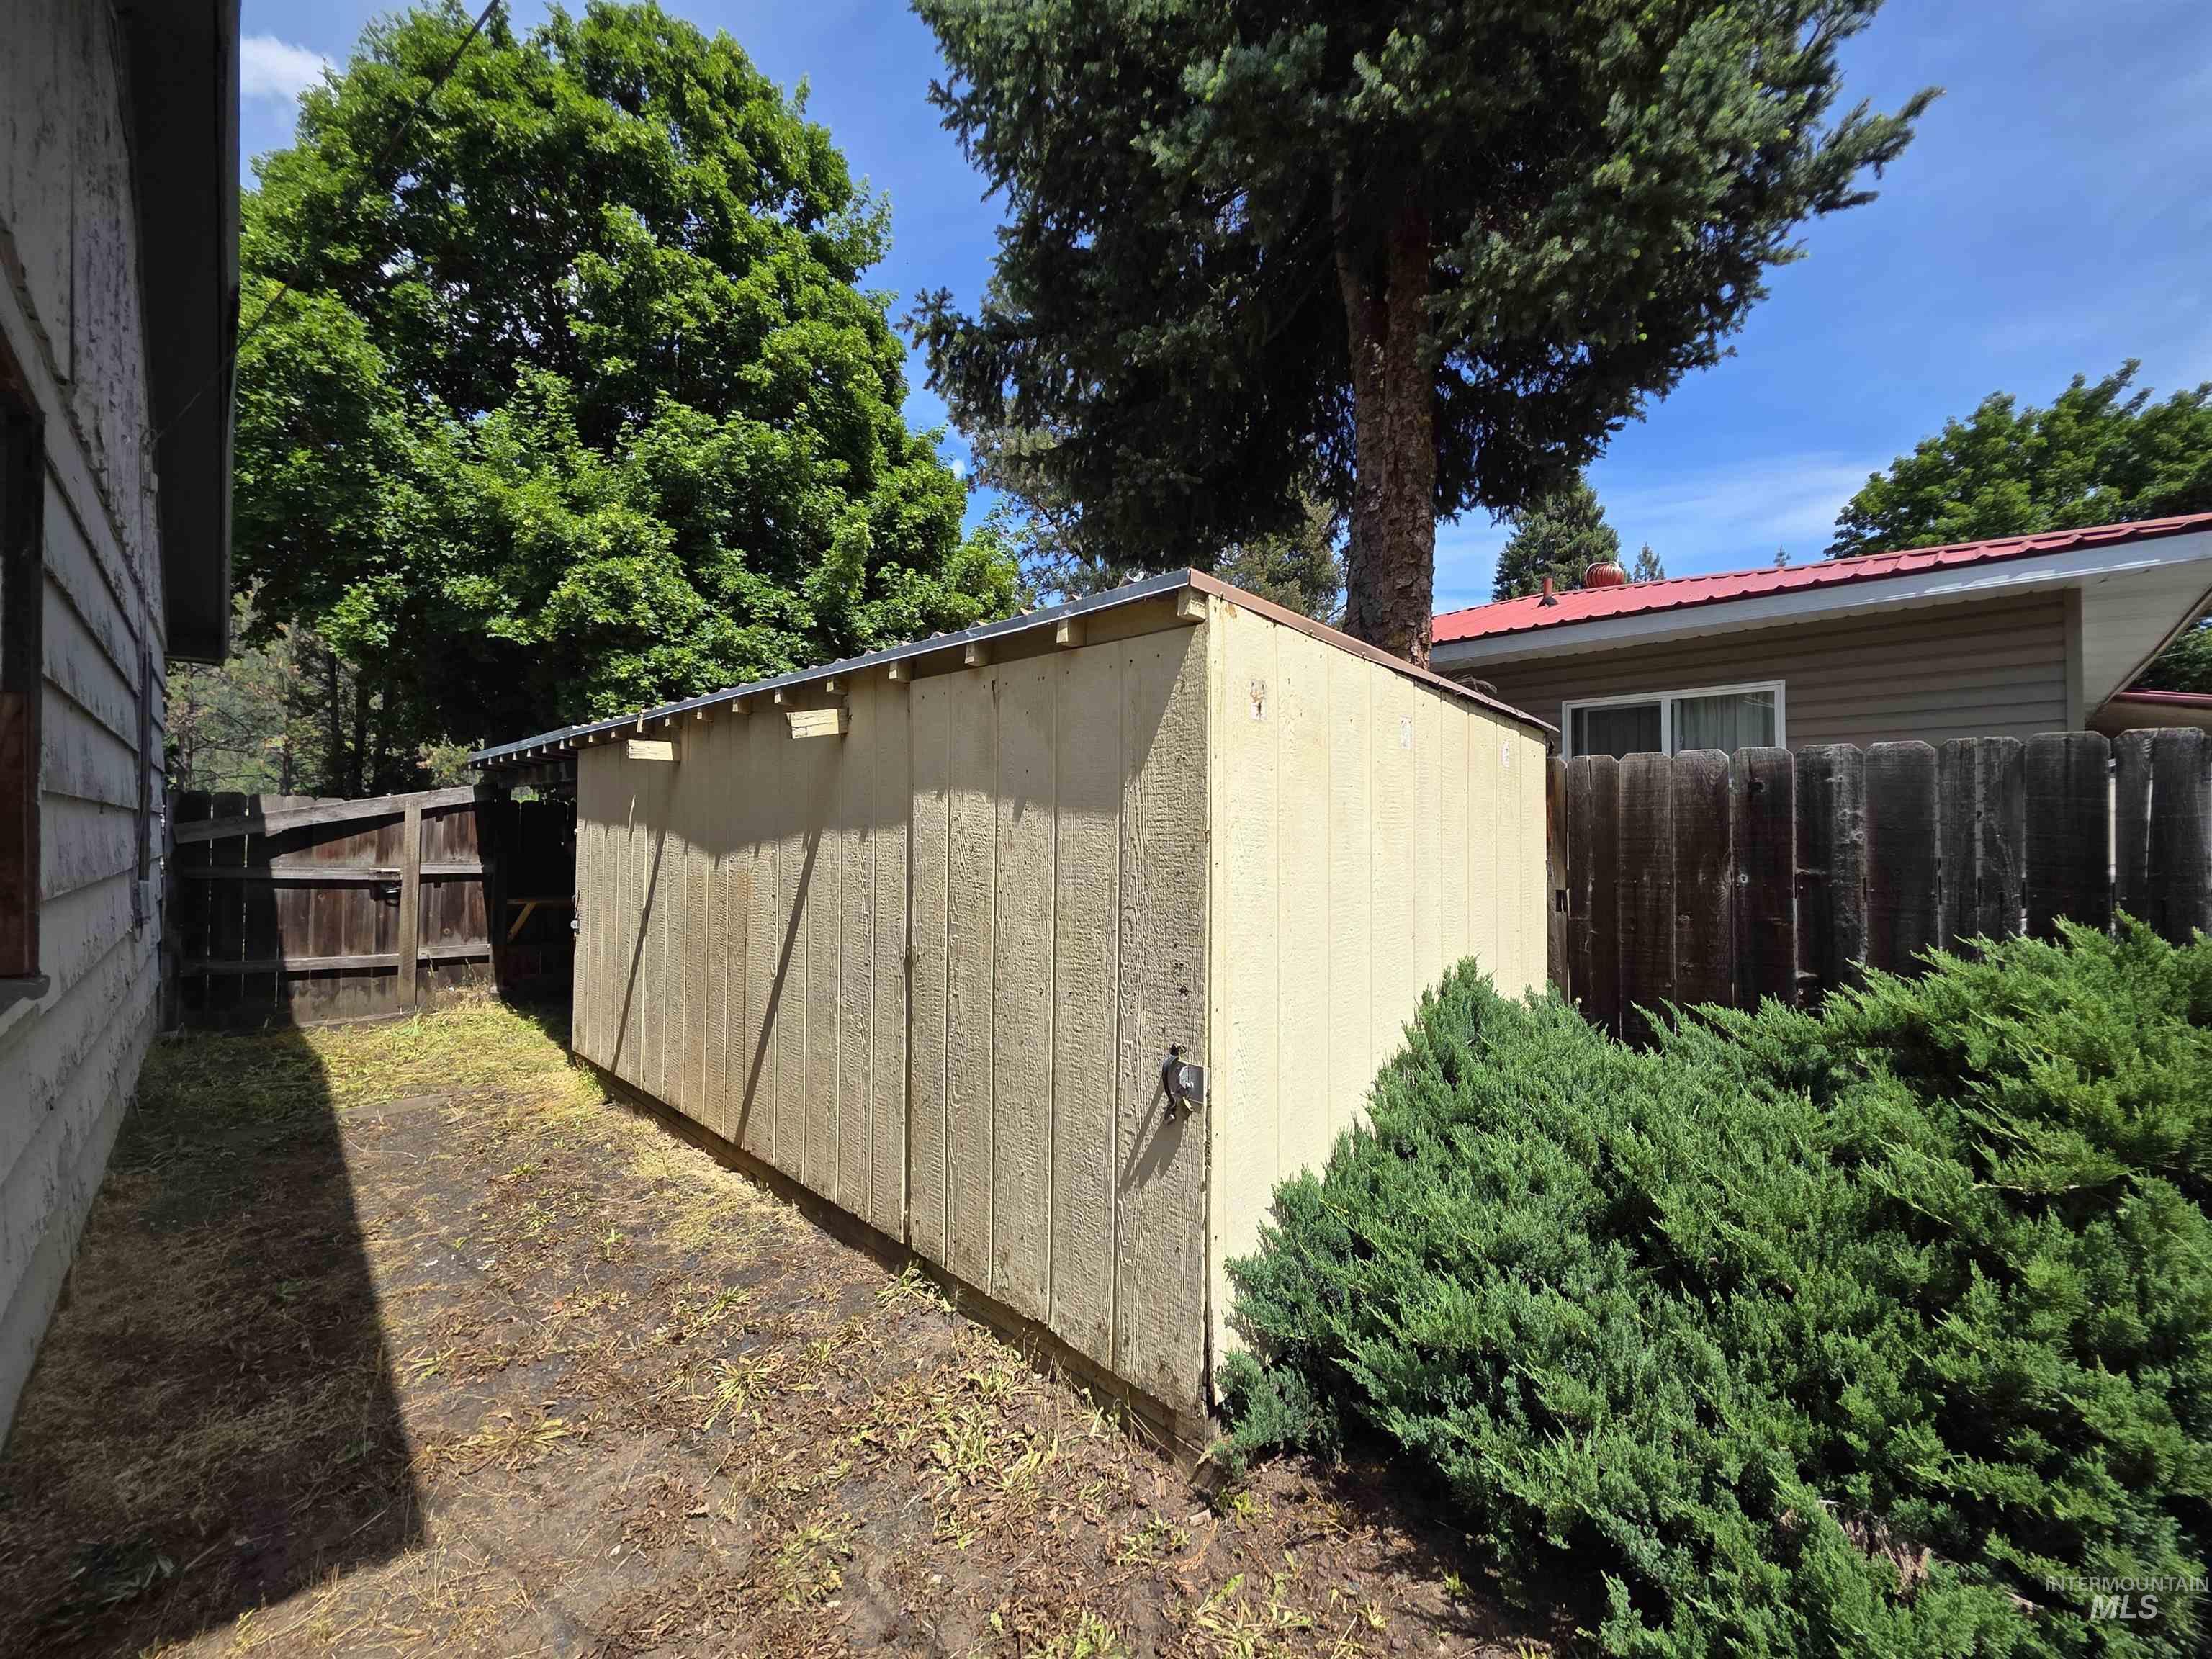
Detached shed with wooden siding and a metal roof
-
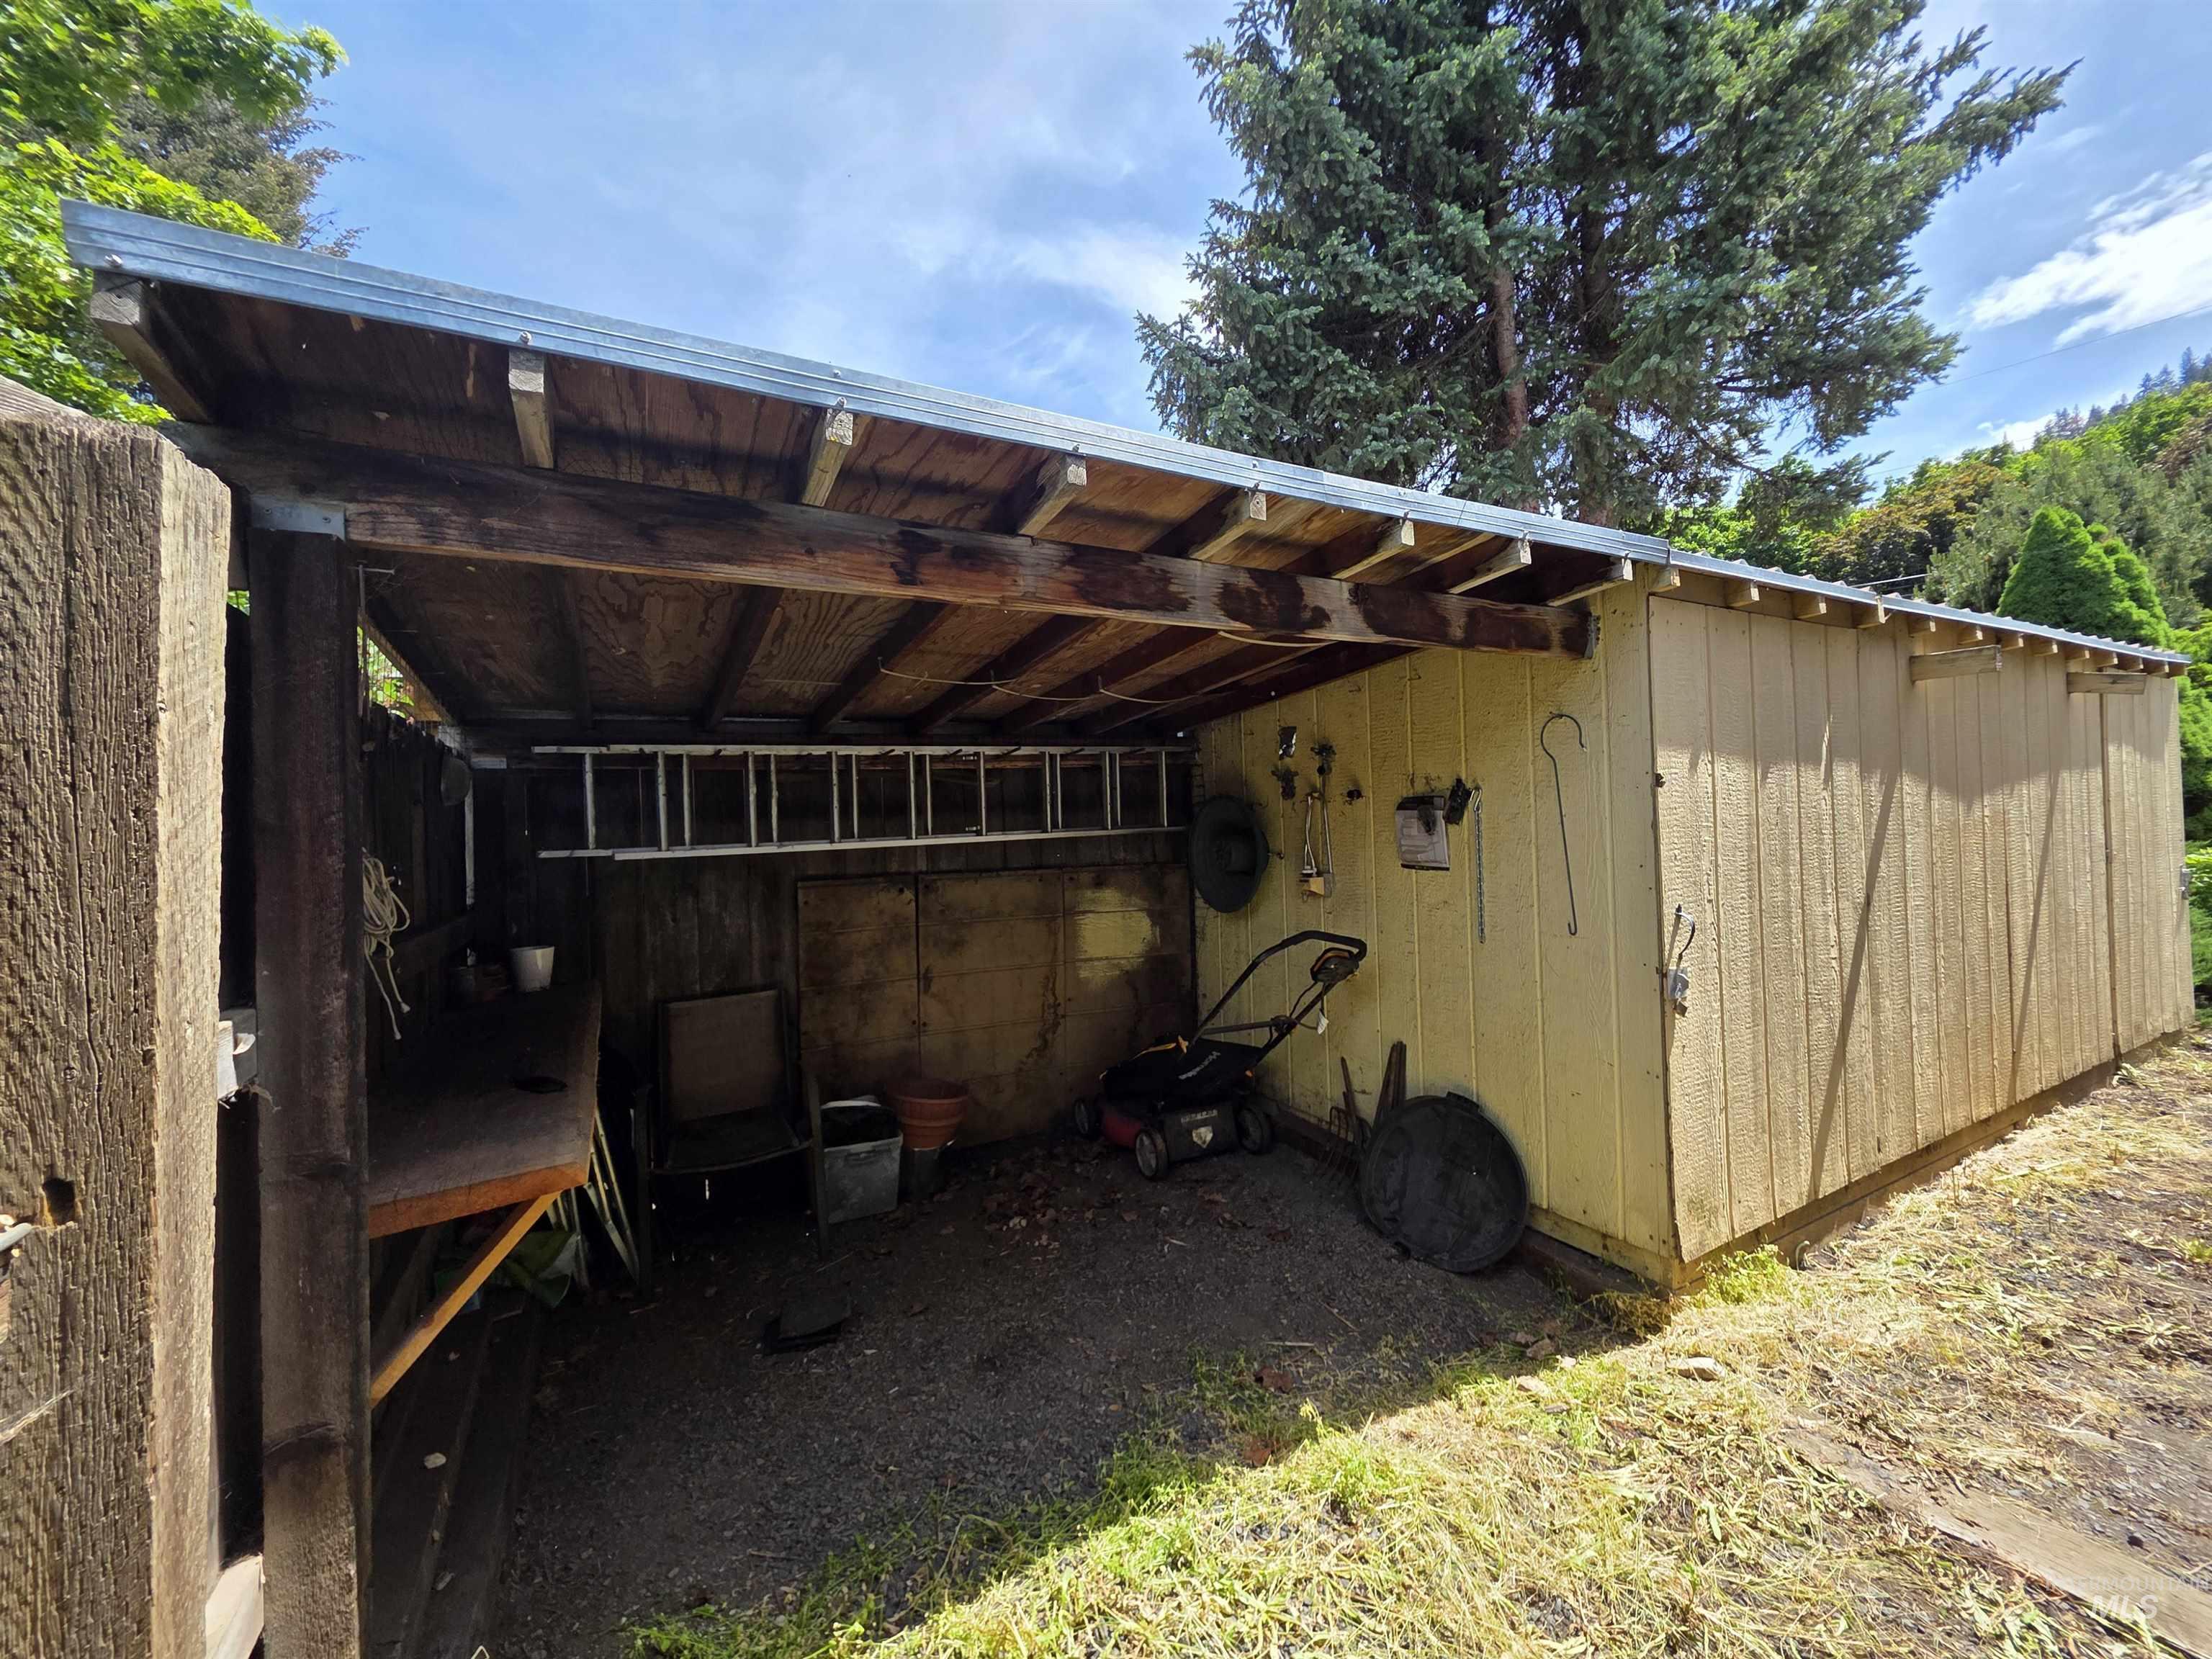
Utility shed with a corrugated metal roof and exposed wood beam construction, featuring a pale yellow exterior and an integrated covered workspace
-
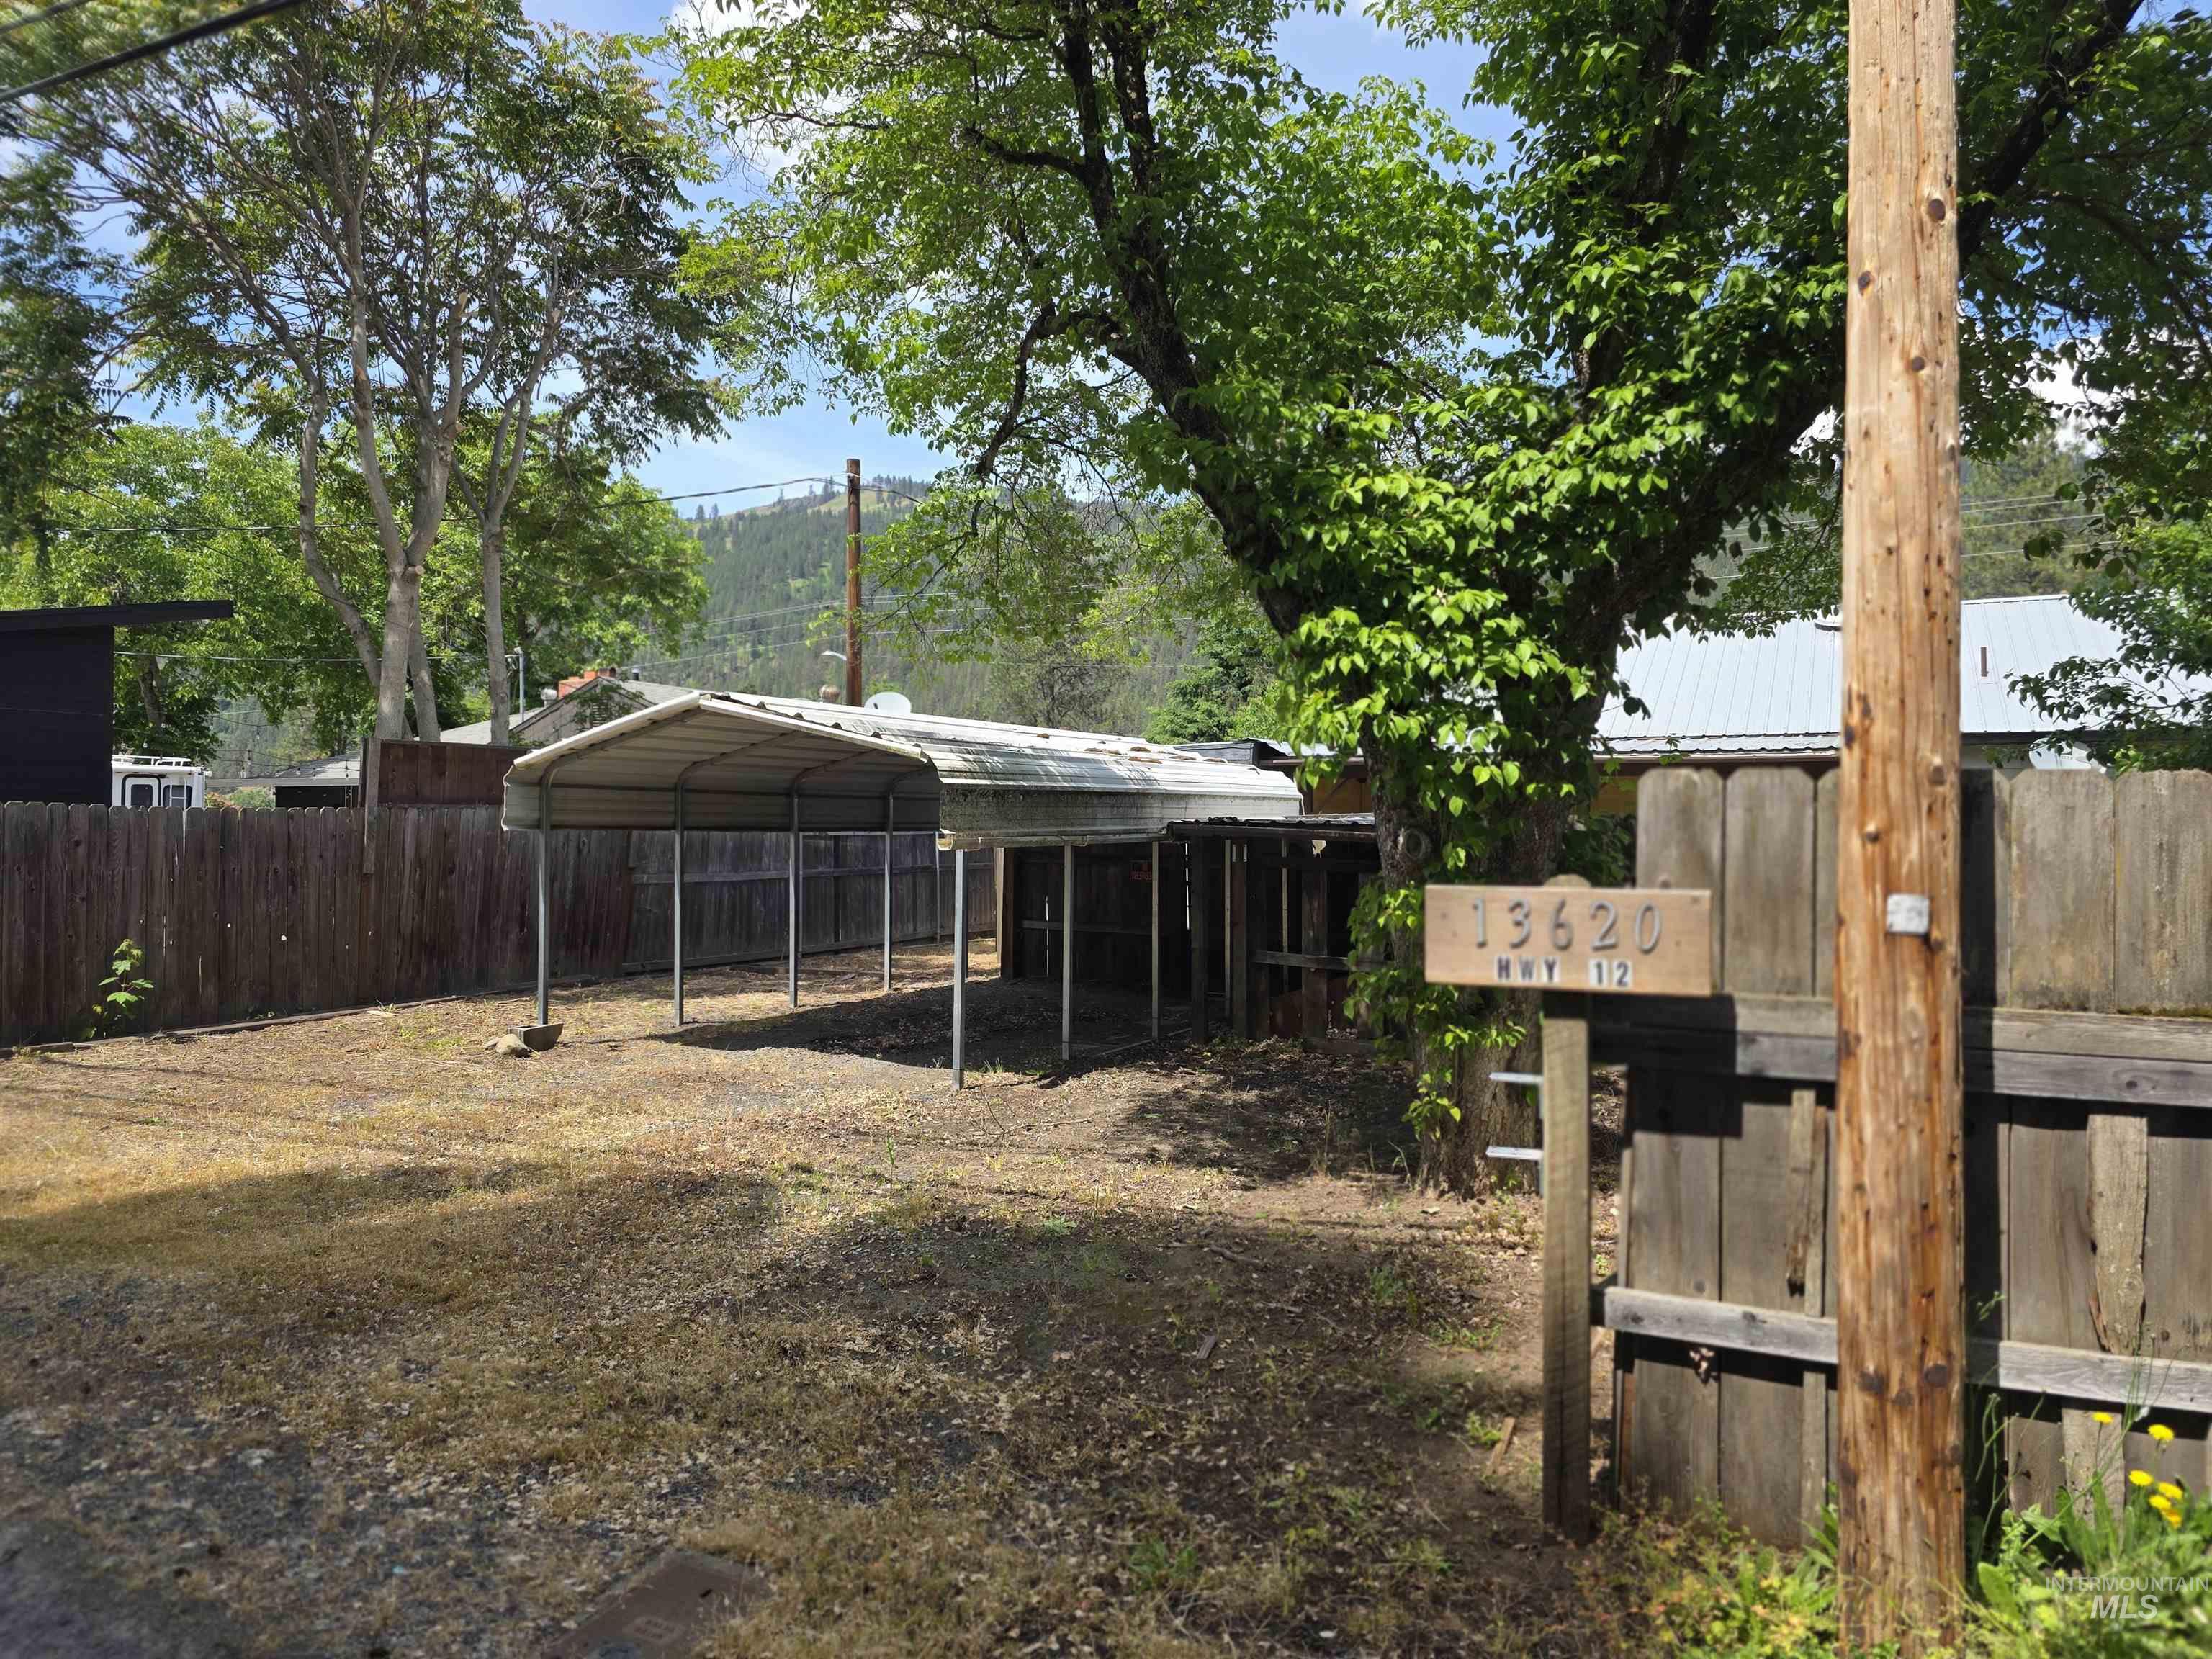
Fenced property featuring a metal carport structure, mature trees, and an address marker
-
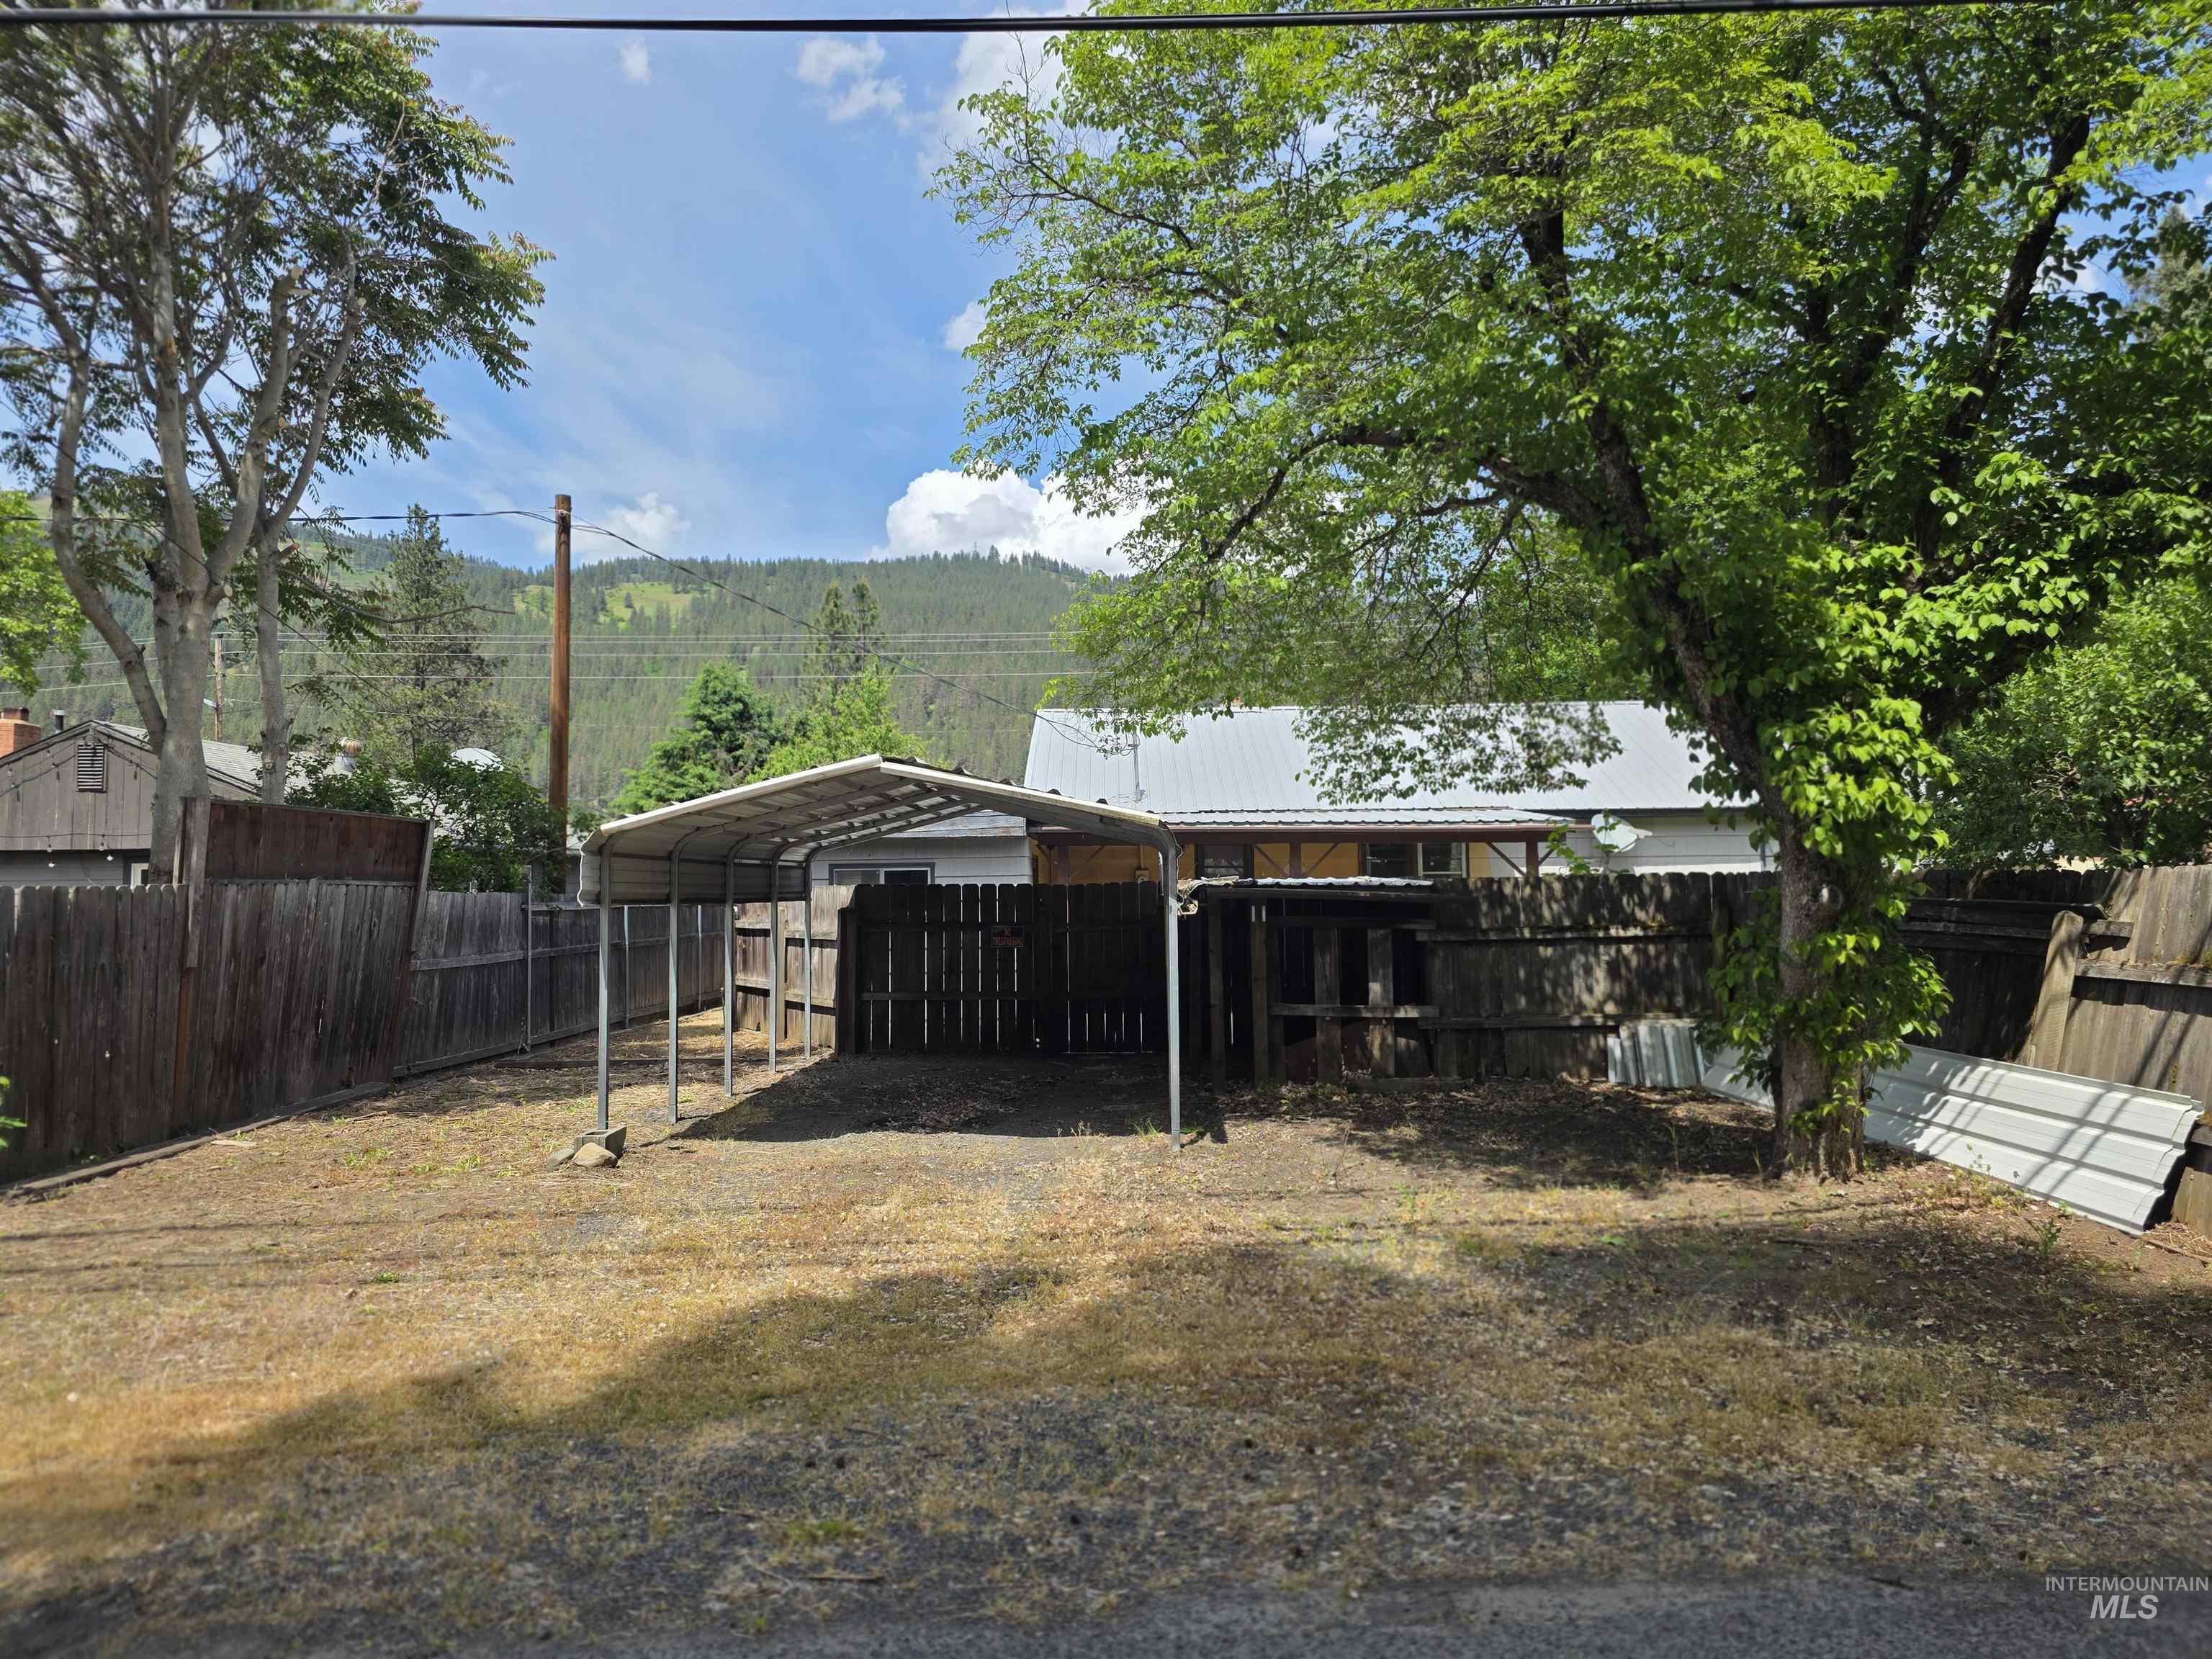
Property exterior featuring a metal carport structure, partial wood fencing, and mature trees
-
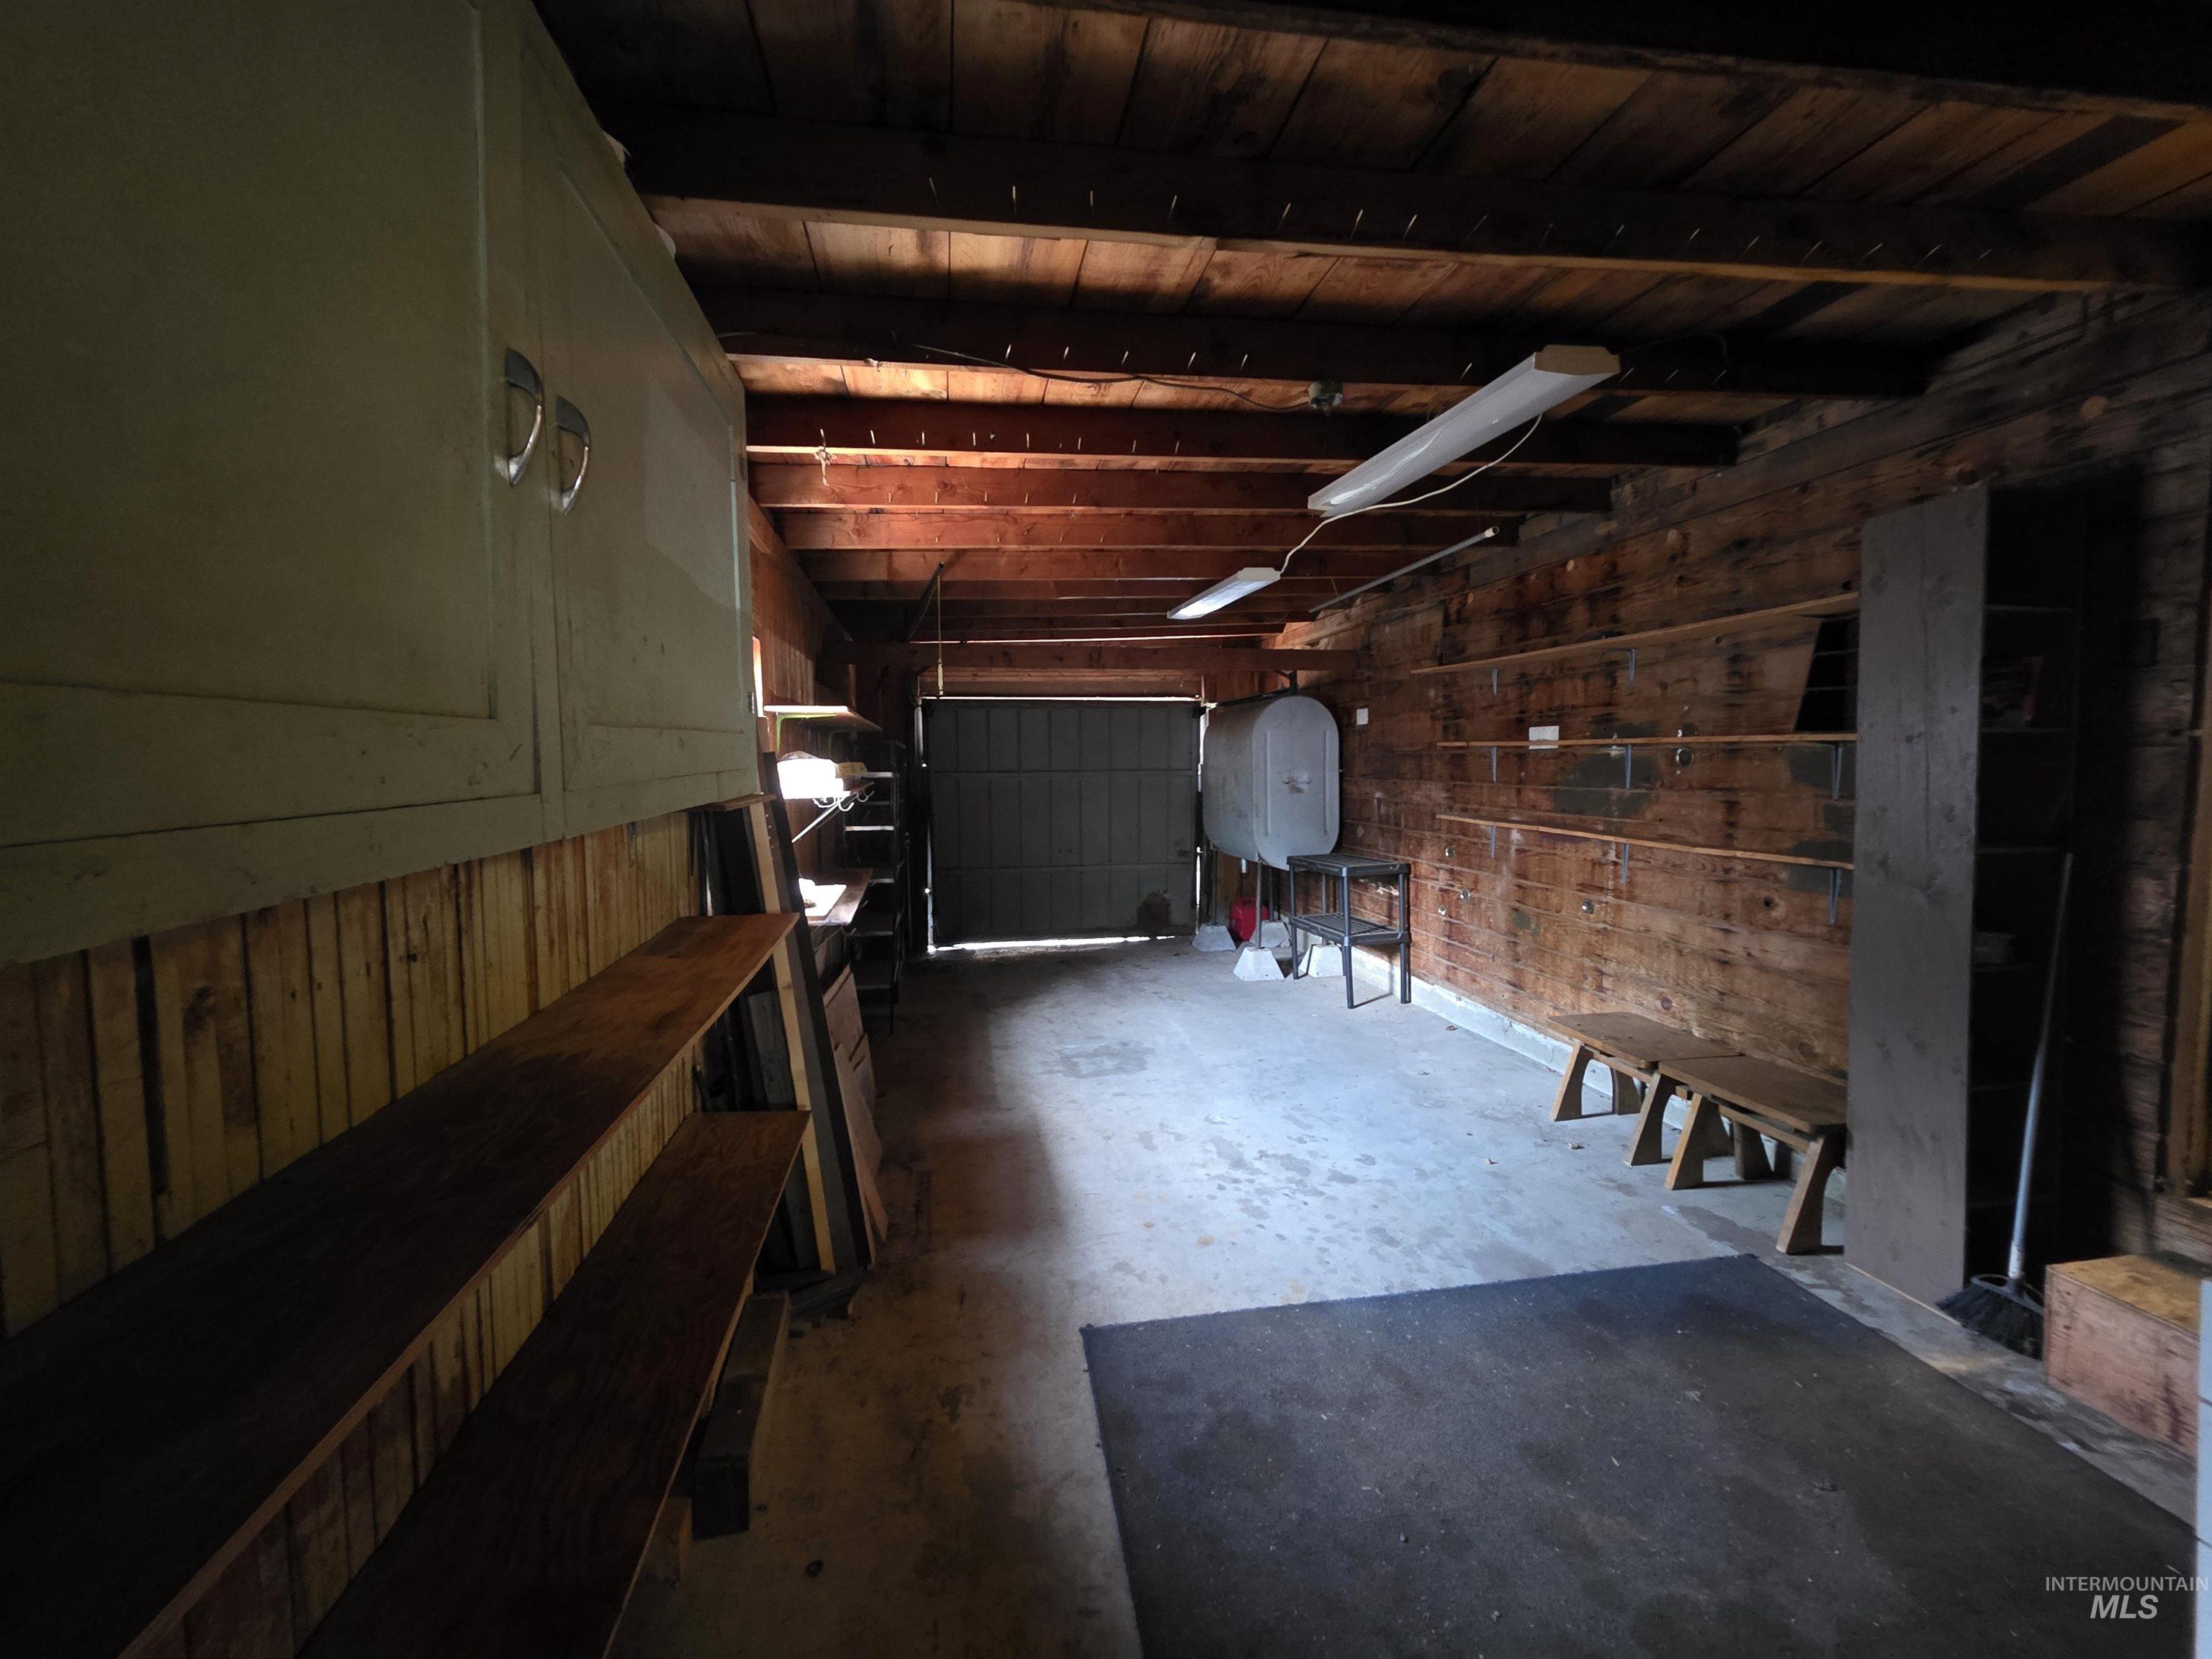
Garage featuring a concrete floor, exposed wood beam ceiling, wood plank walls, built-in shelving, and overhead fluorescent lighting
-
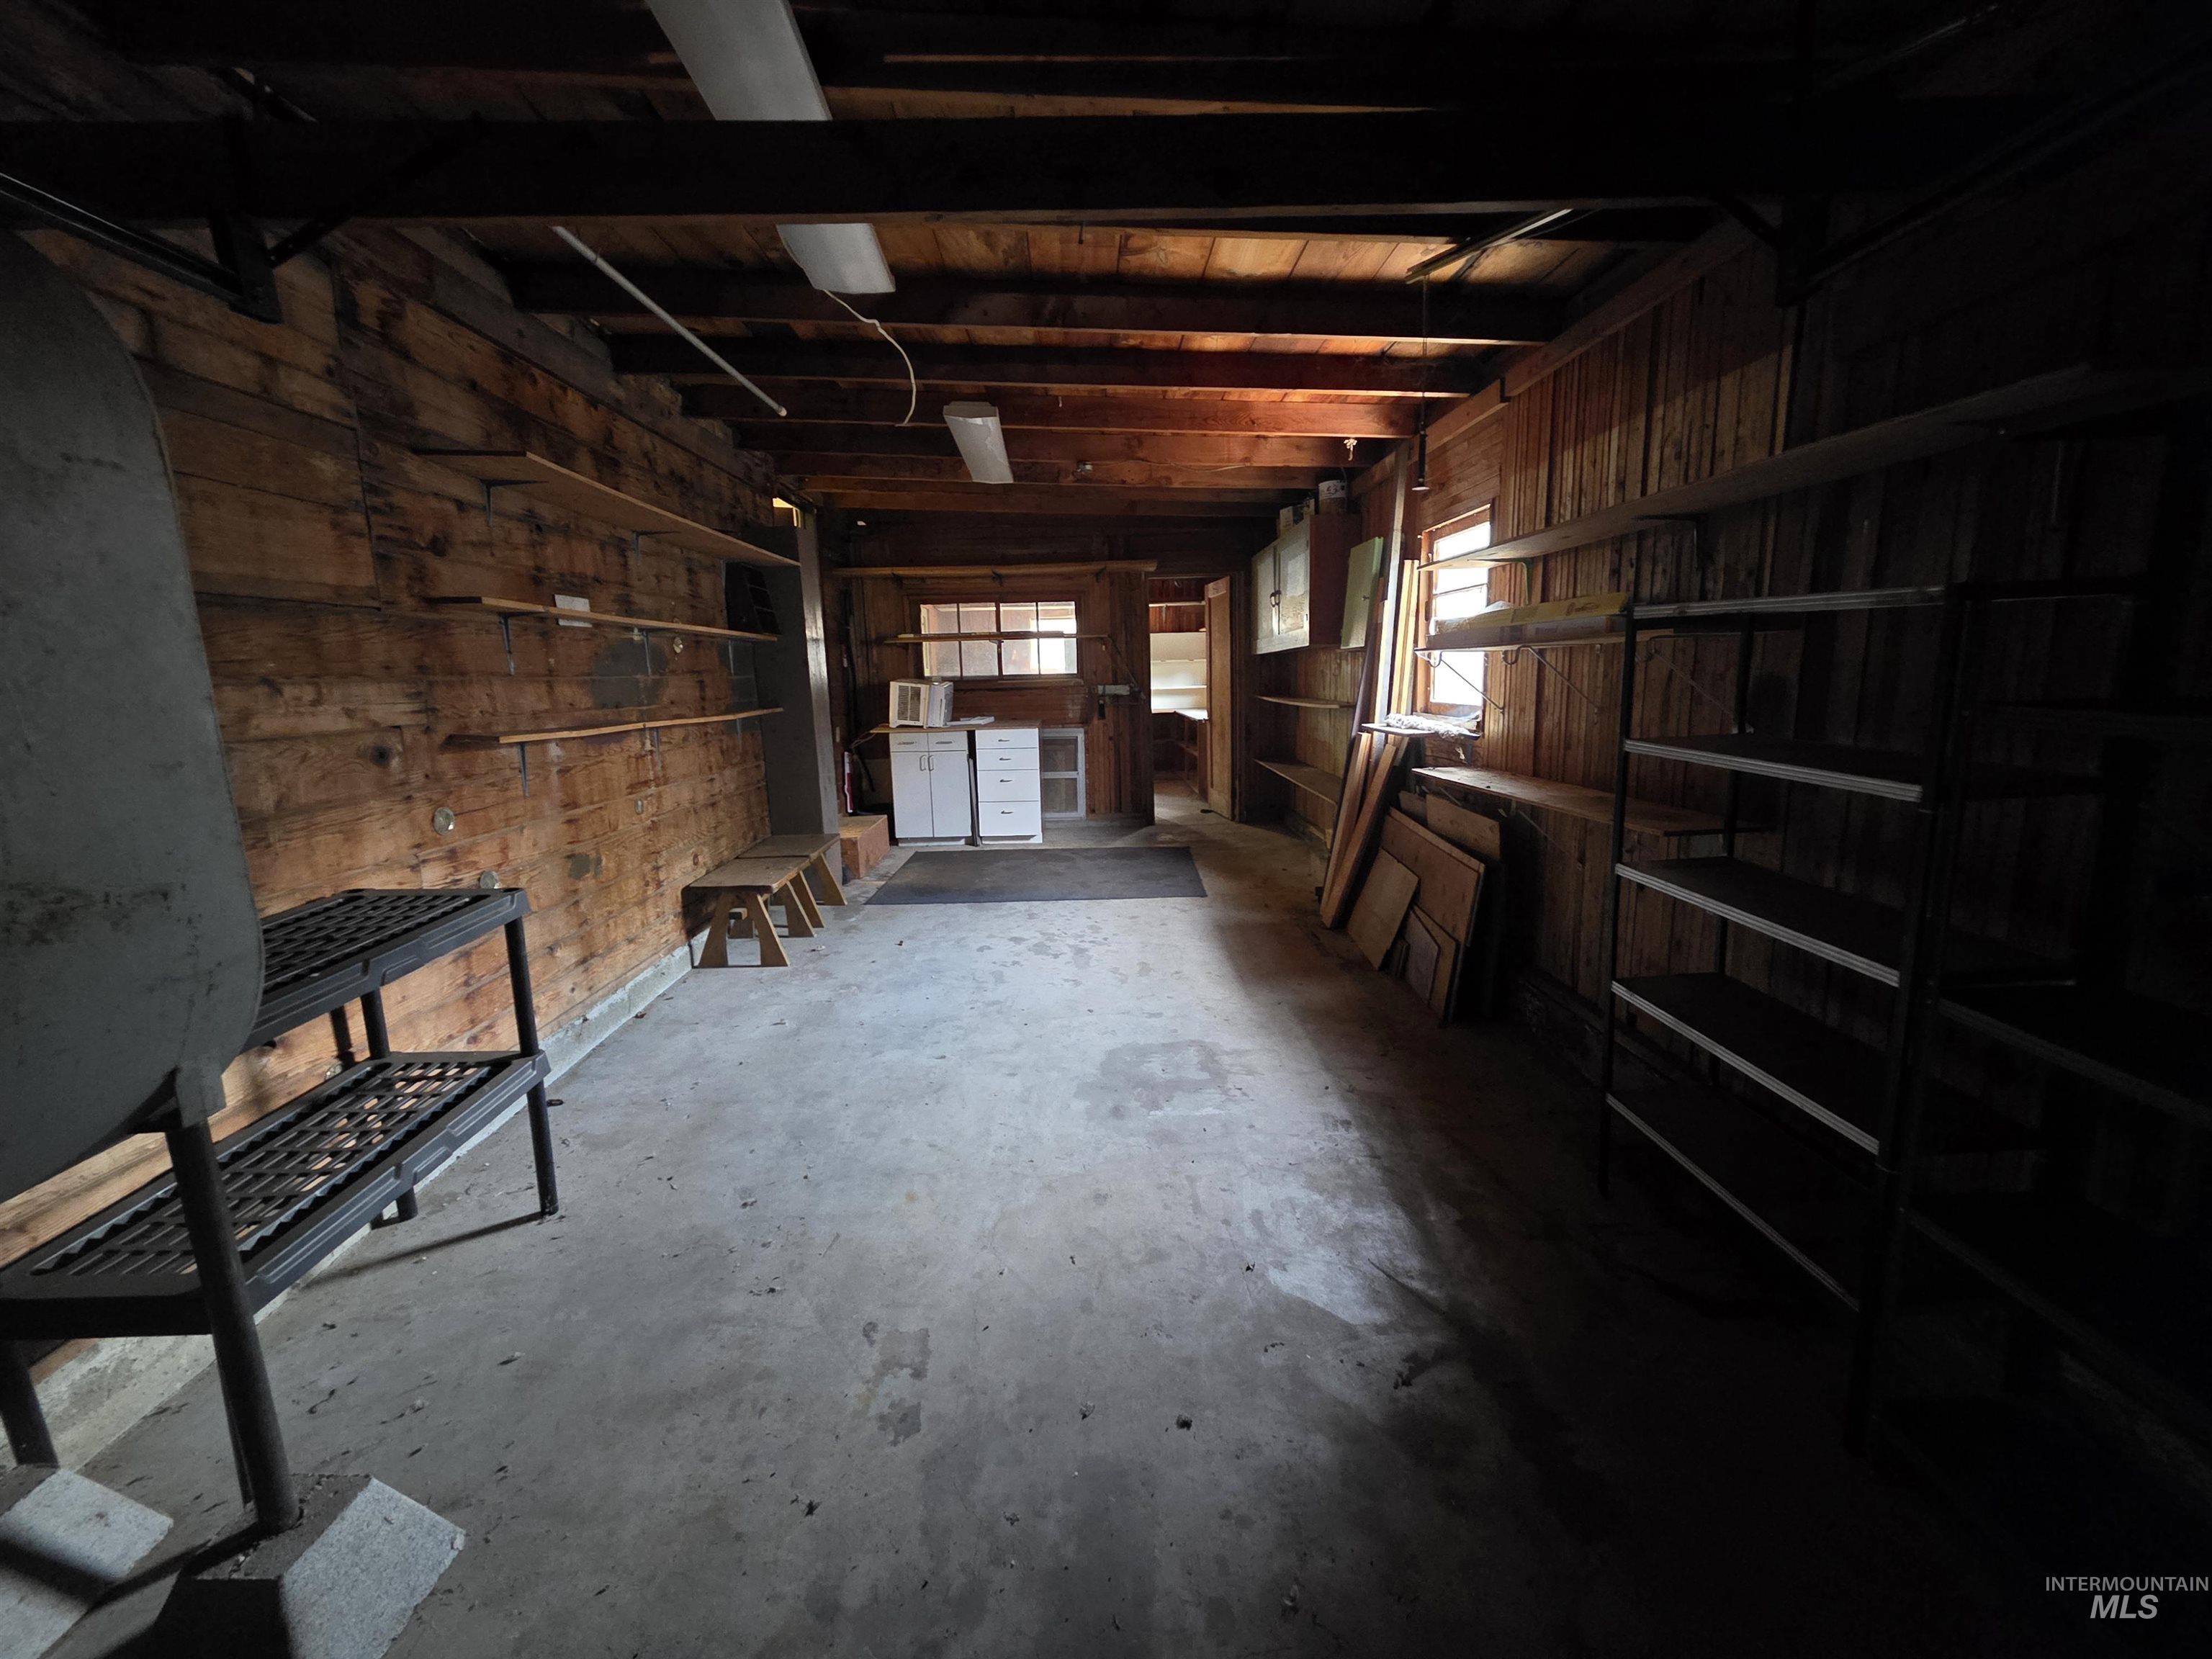
Spacious garage with exposed wood beam ceiling, concrete flooring, built-in shelving, and multiple windows providing natural light
-
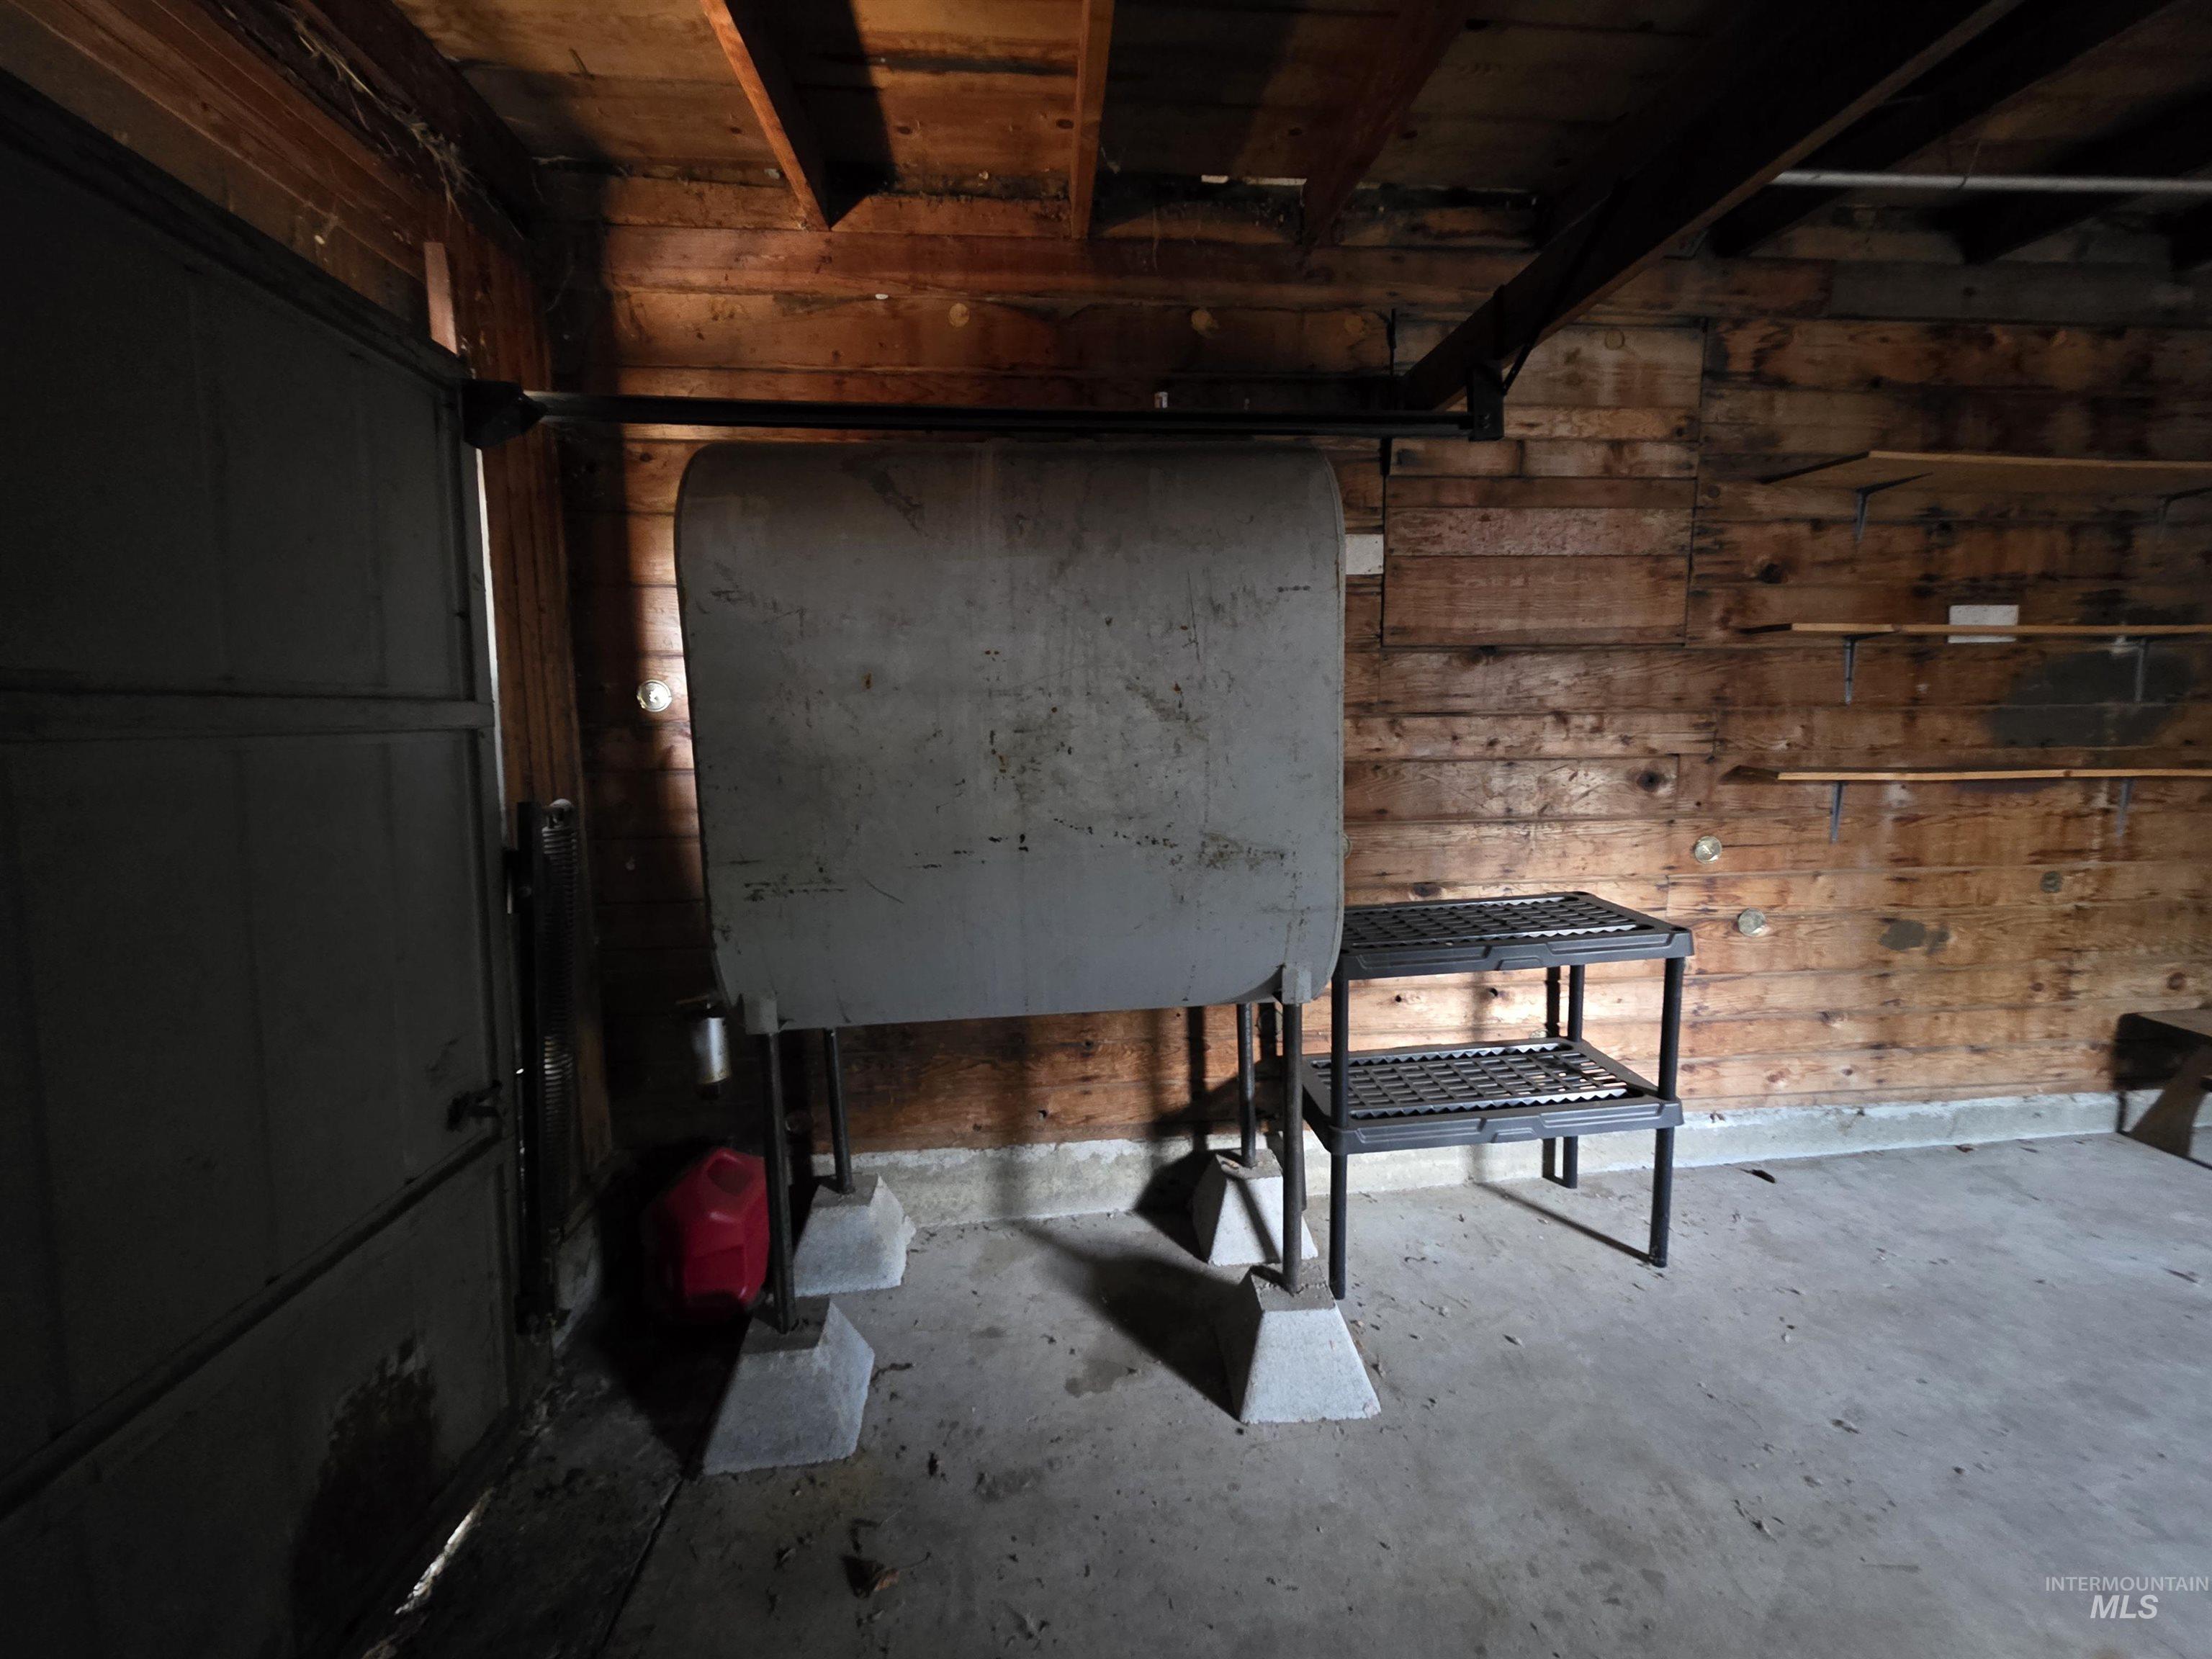
Interior space featuring exposed wood plank walls and ceiling joists
-
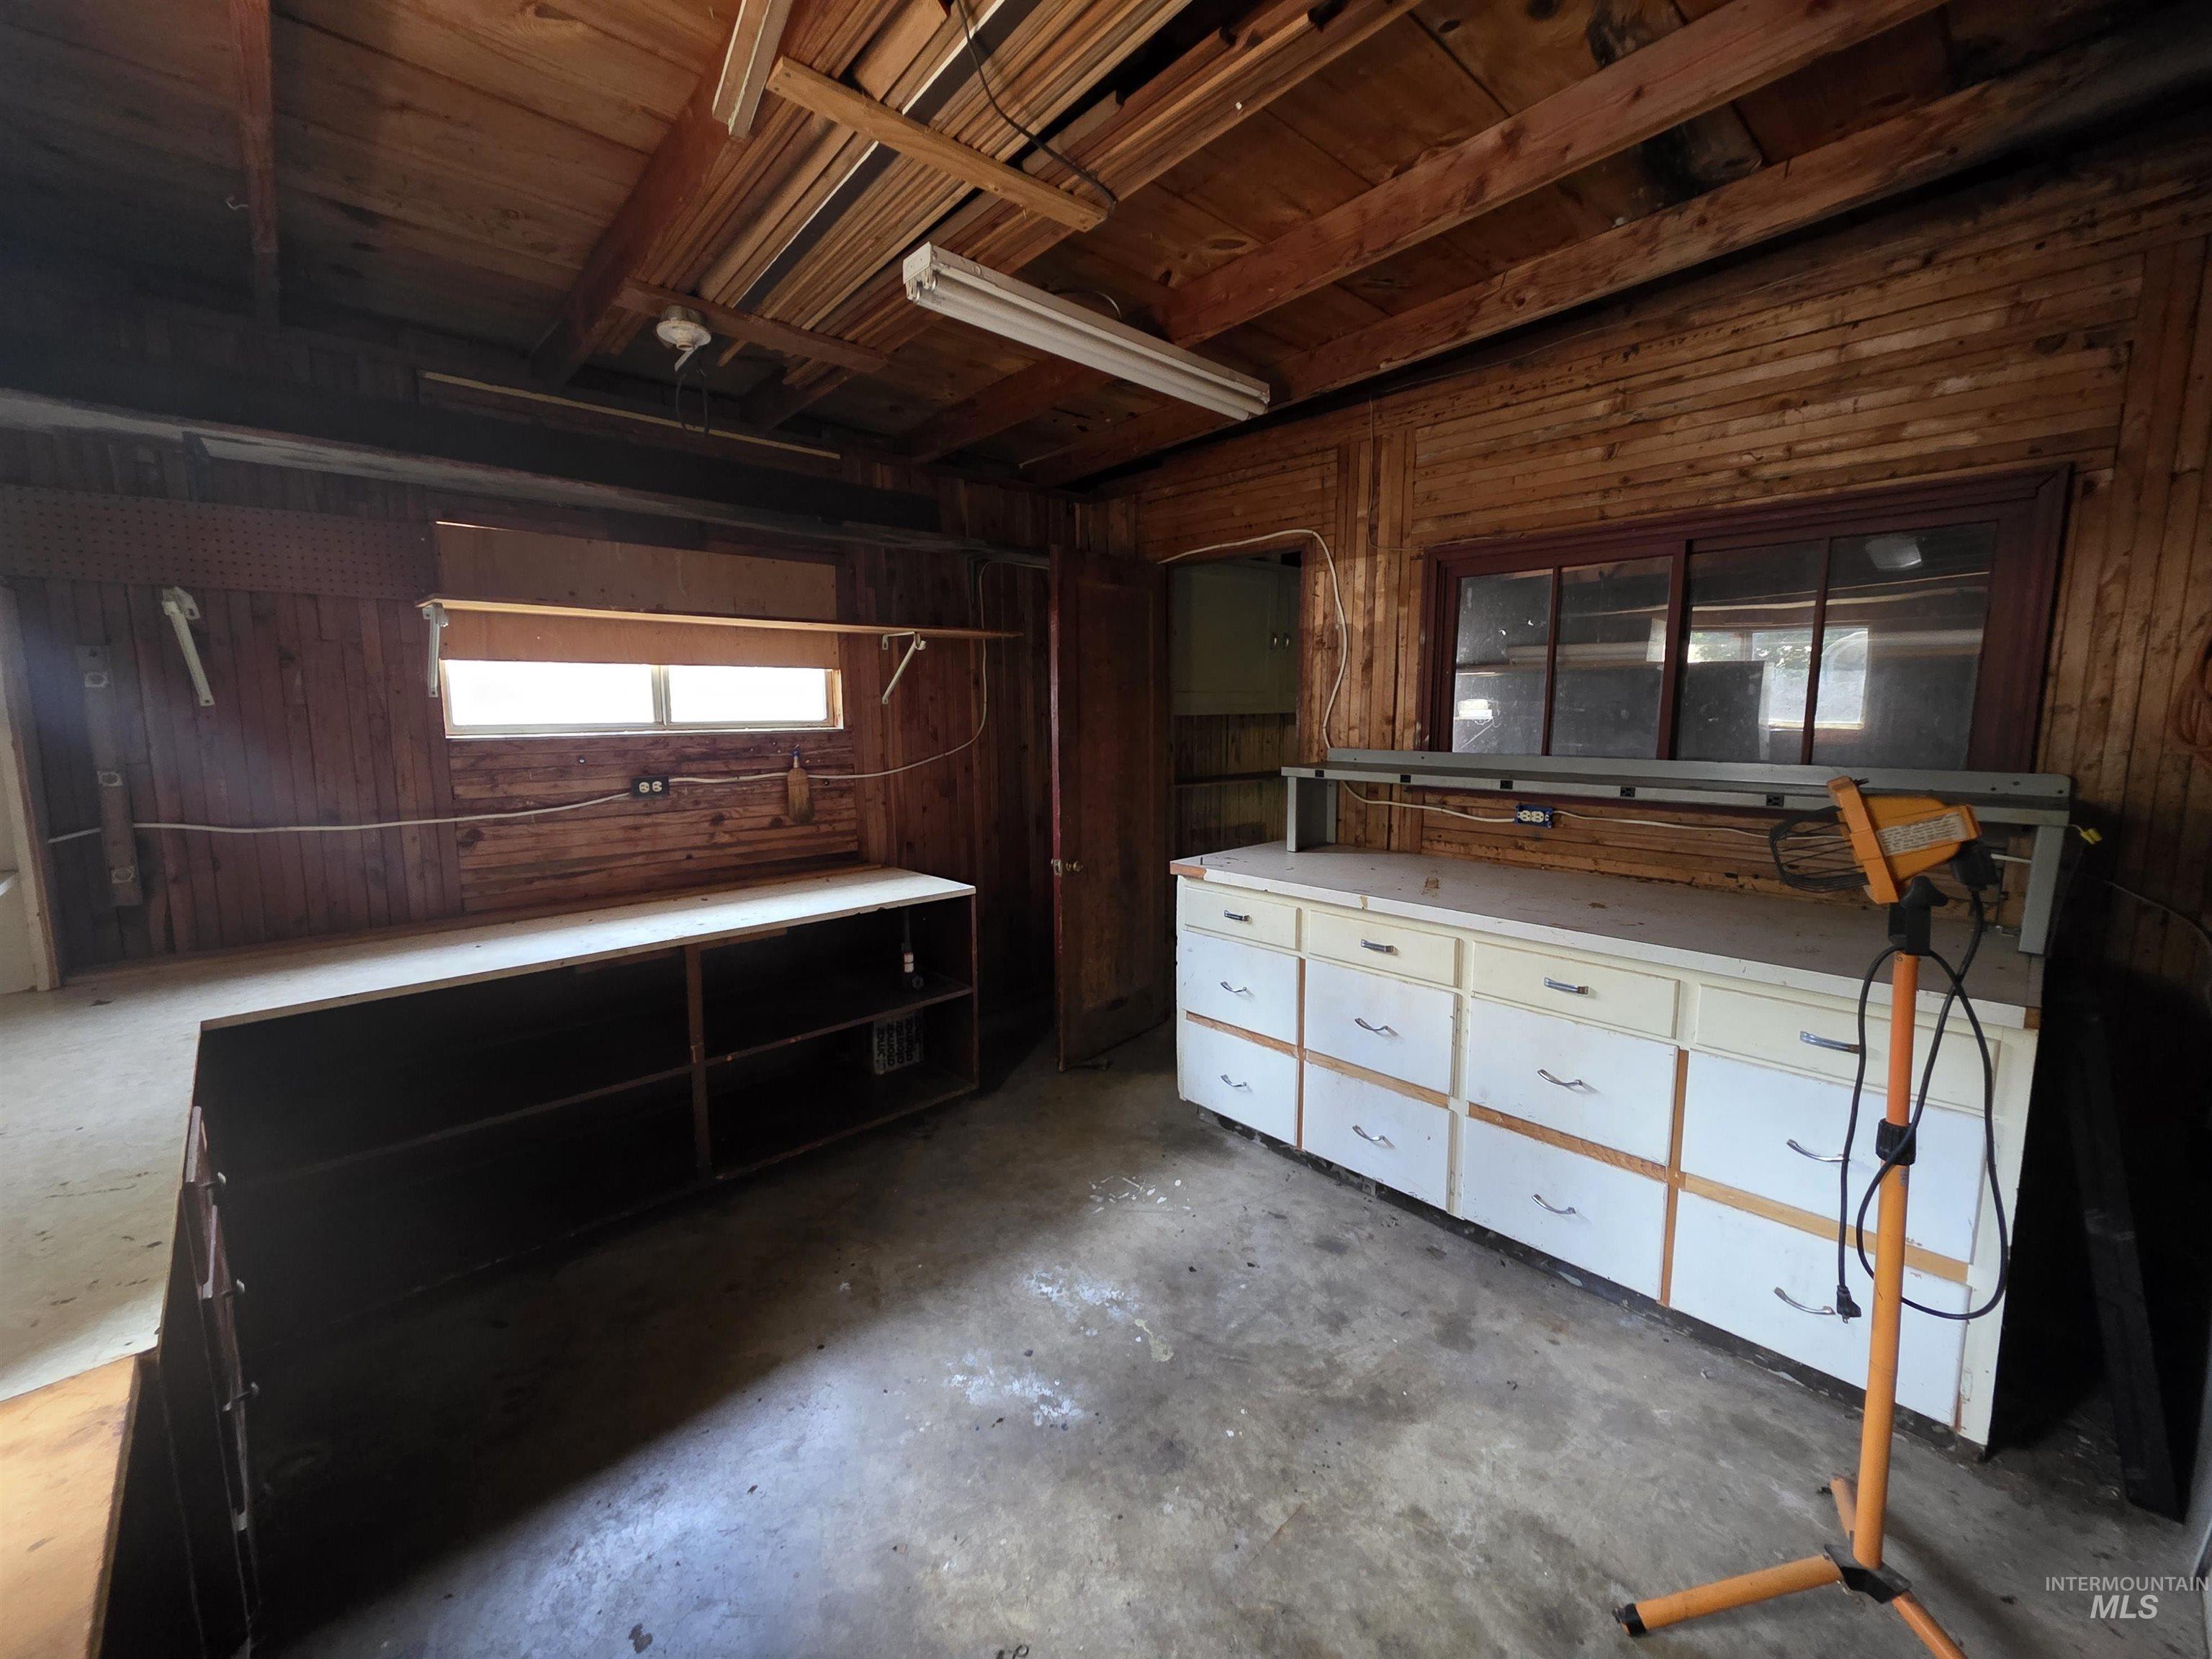
Interior workshop space featuring wood paneling throughout, built-in shelving, two windows for natural light, and a built-in workbench with storage drawers
-
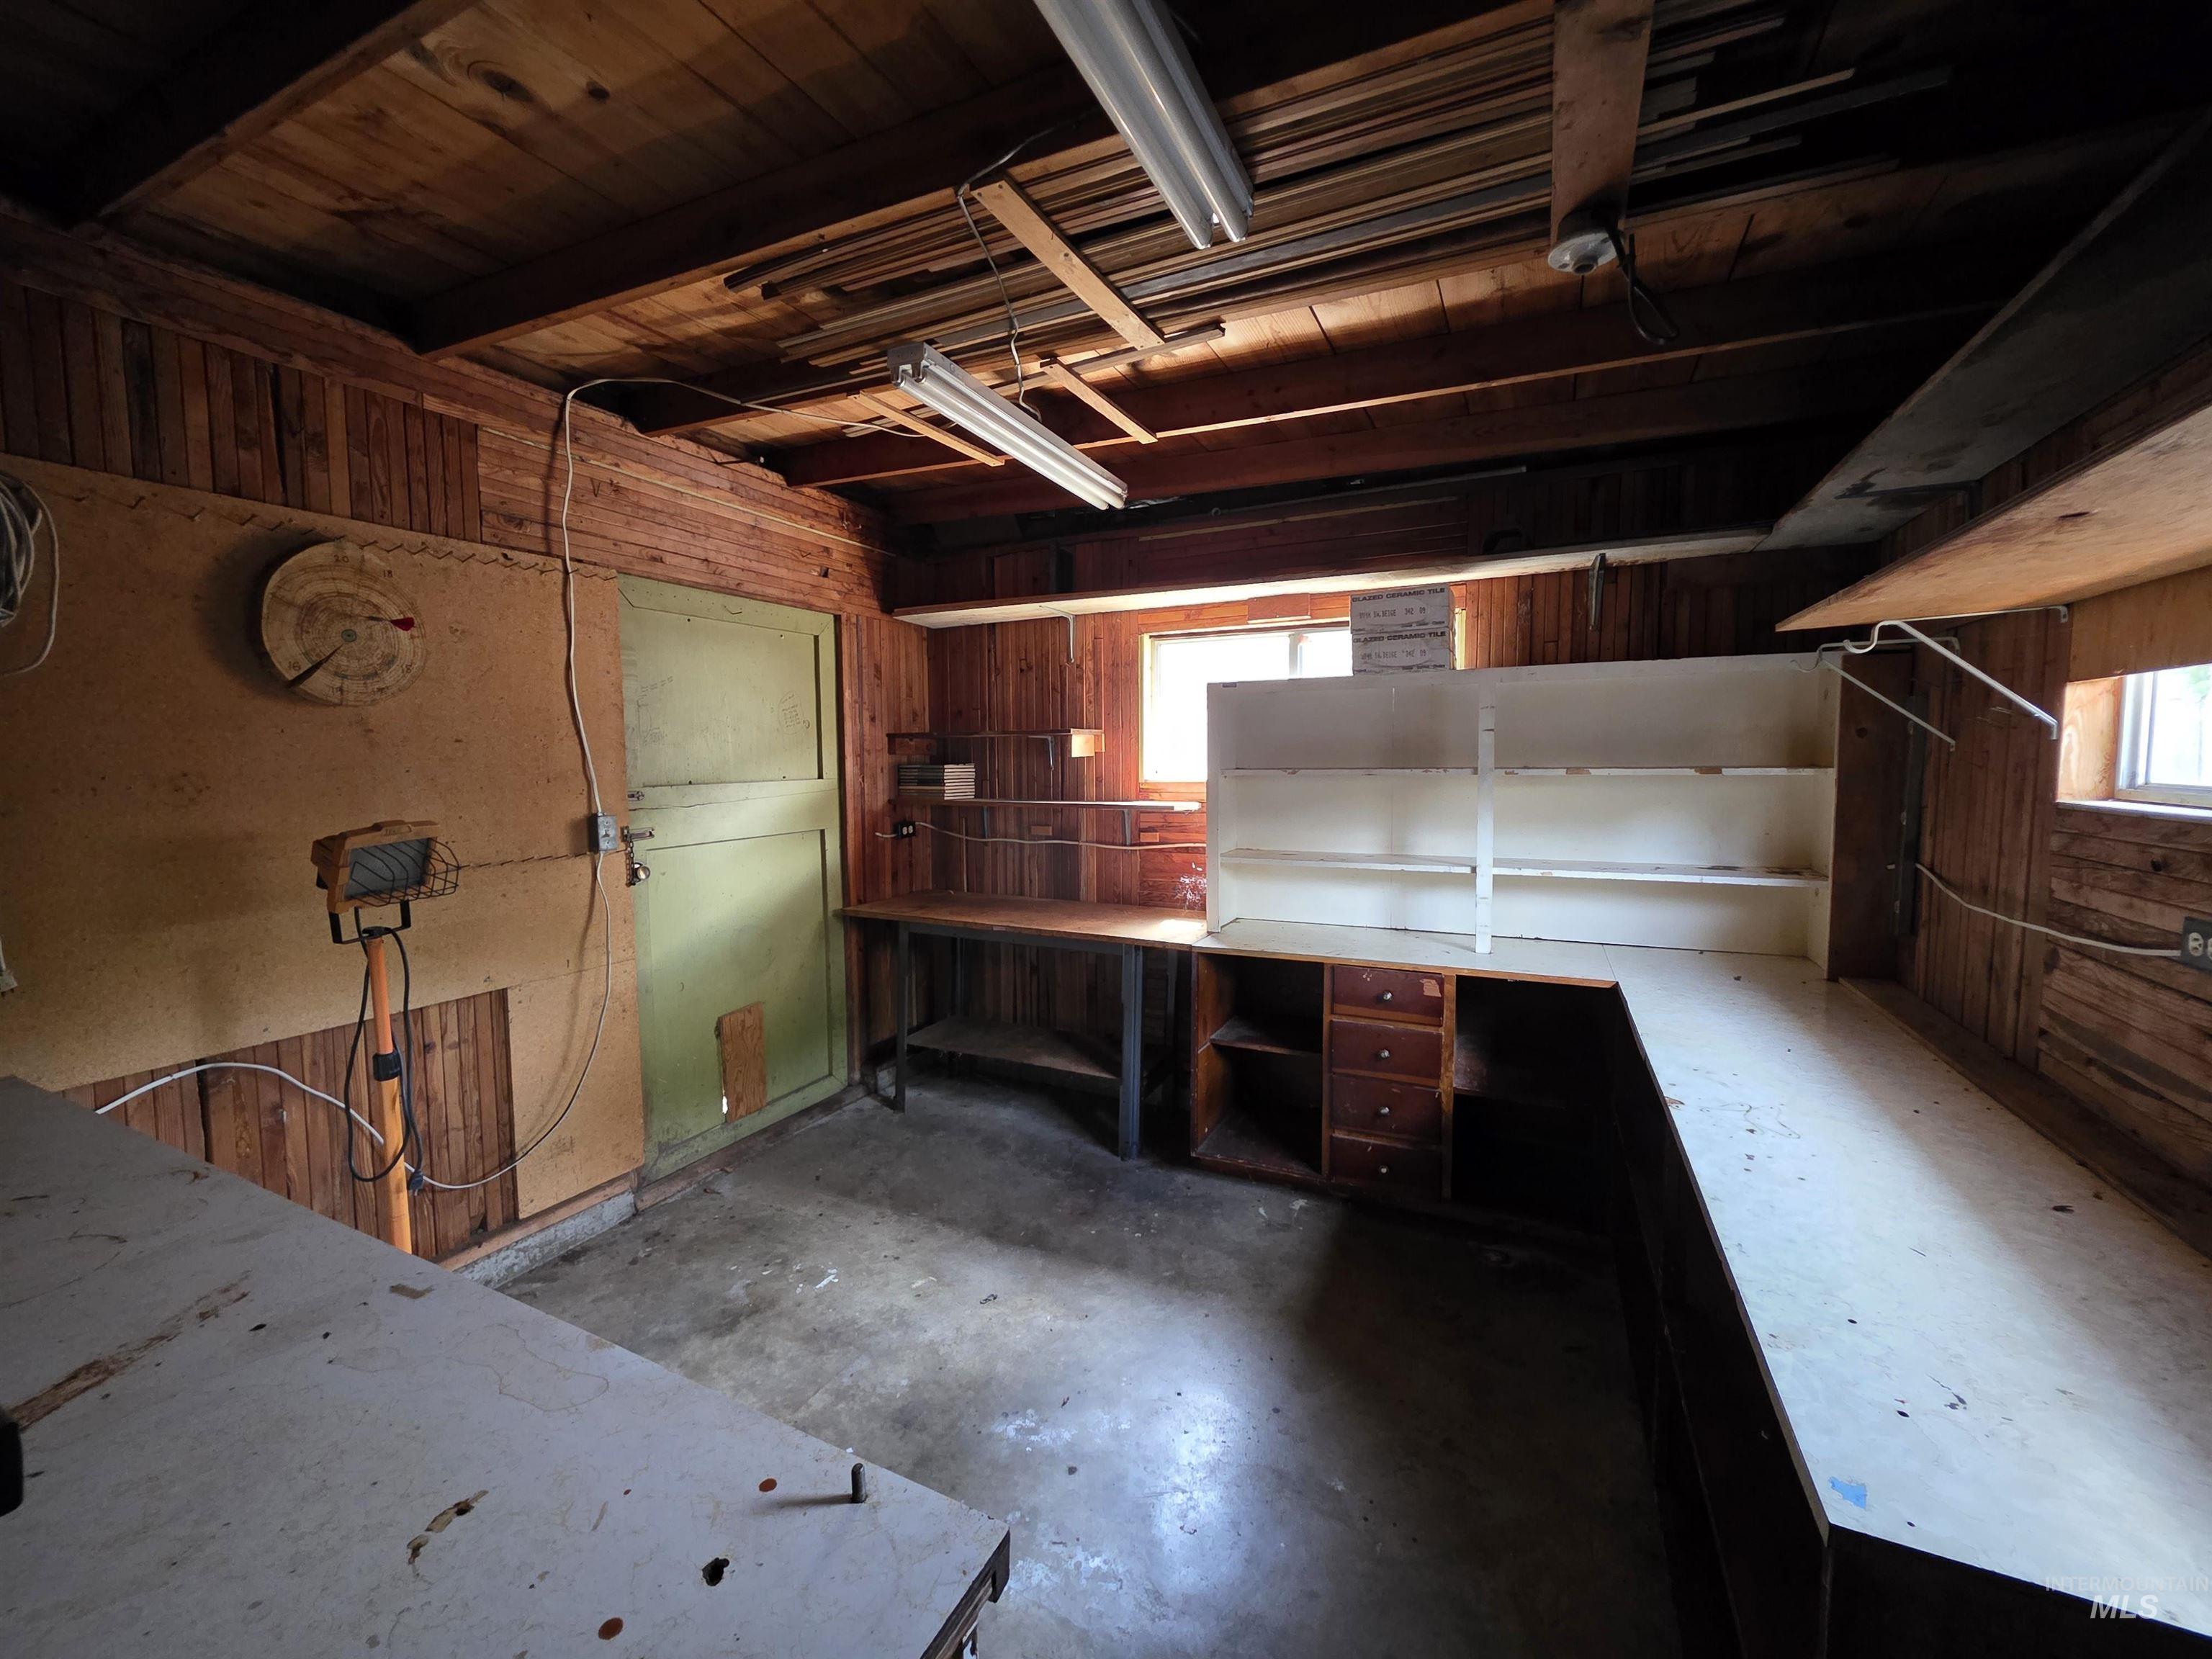
Utility space featuring wood-paneled walls, exposed beam ceiling, and concrete flooring
Property Description
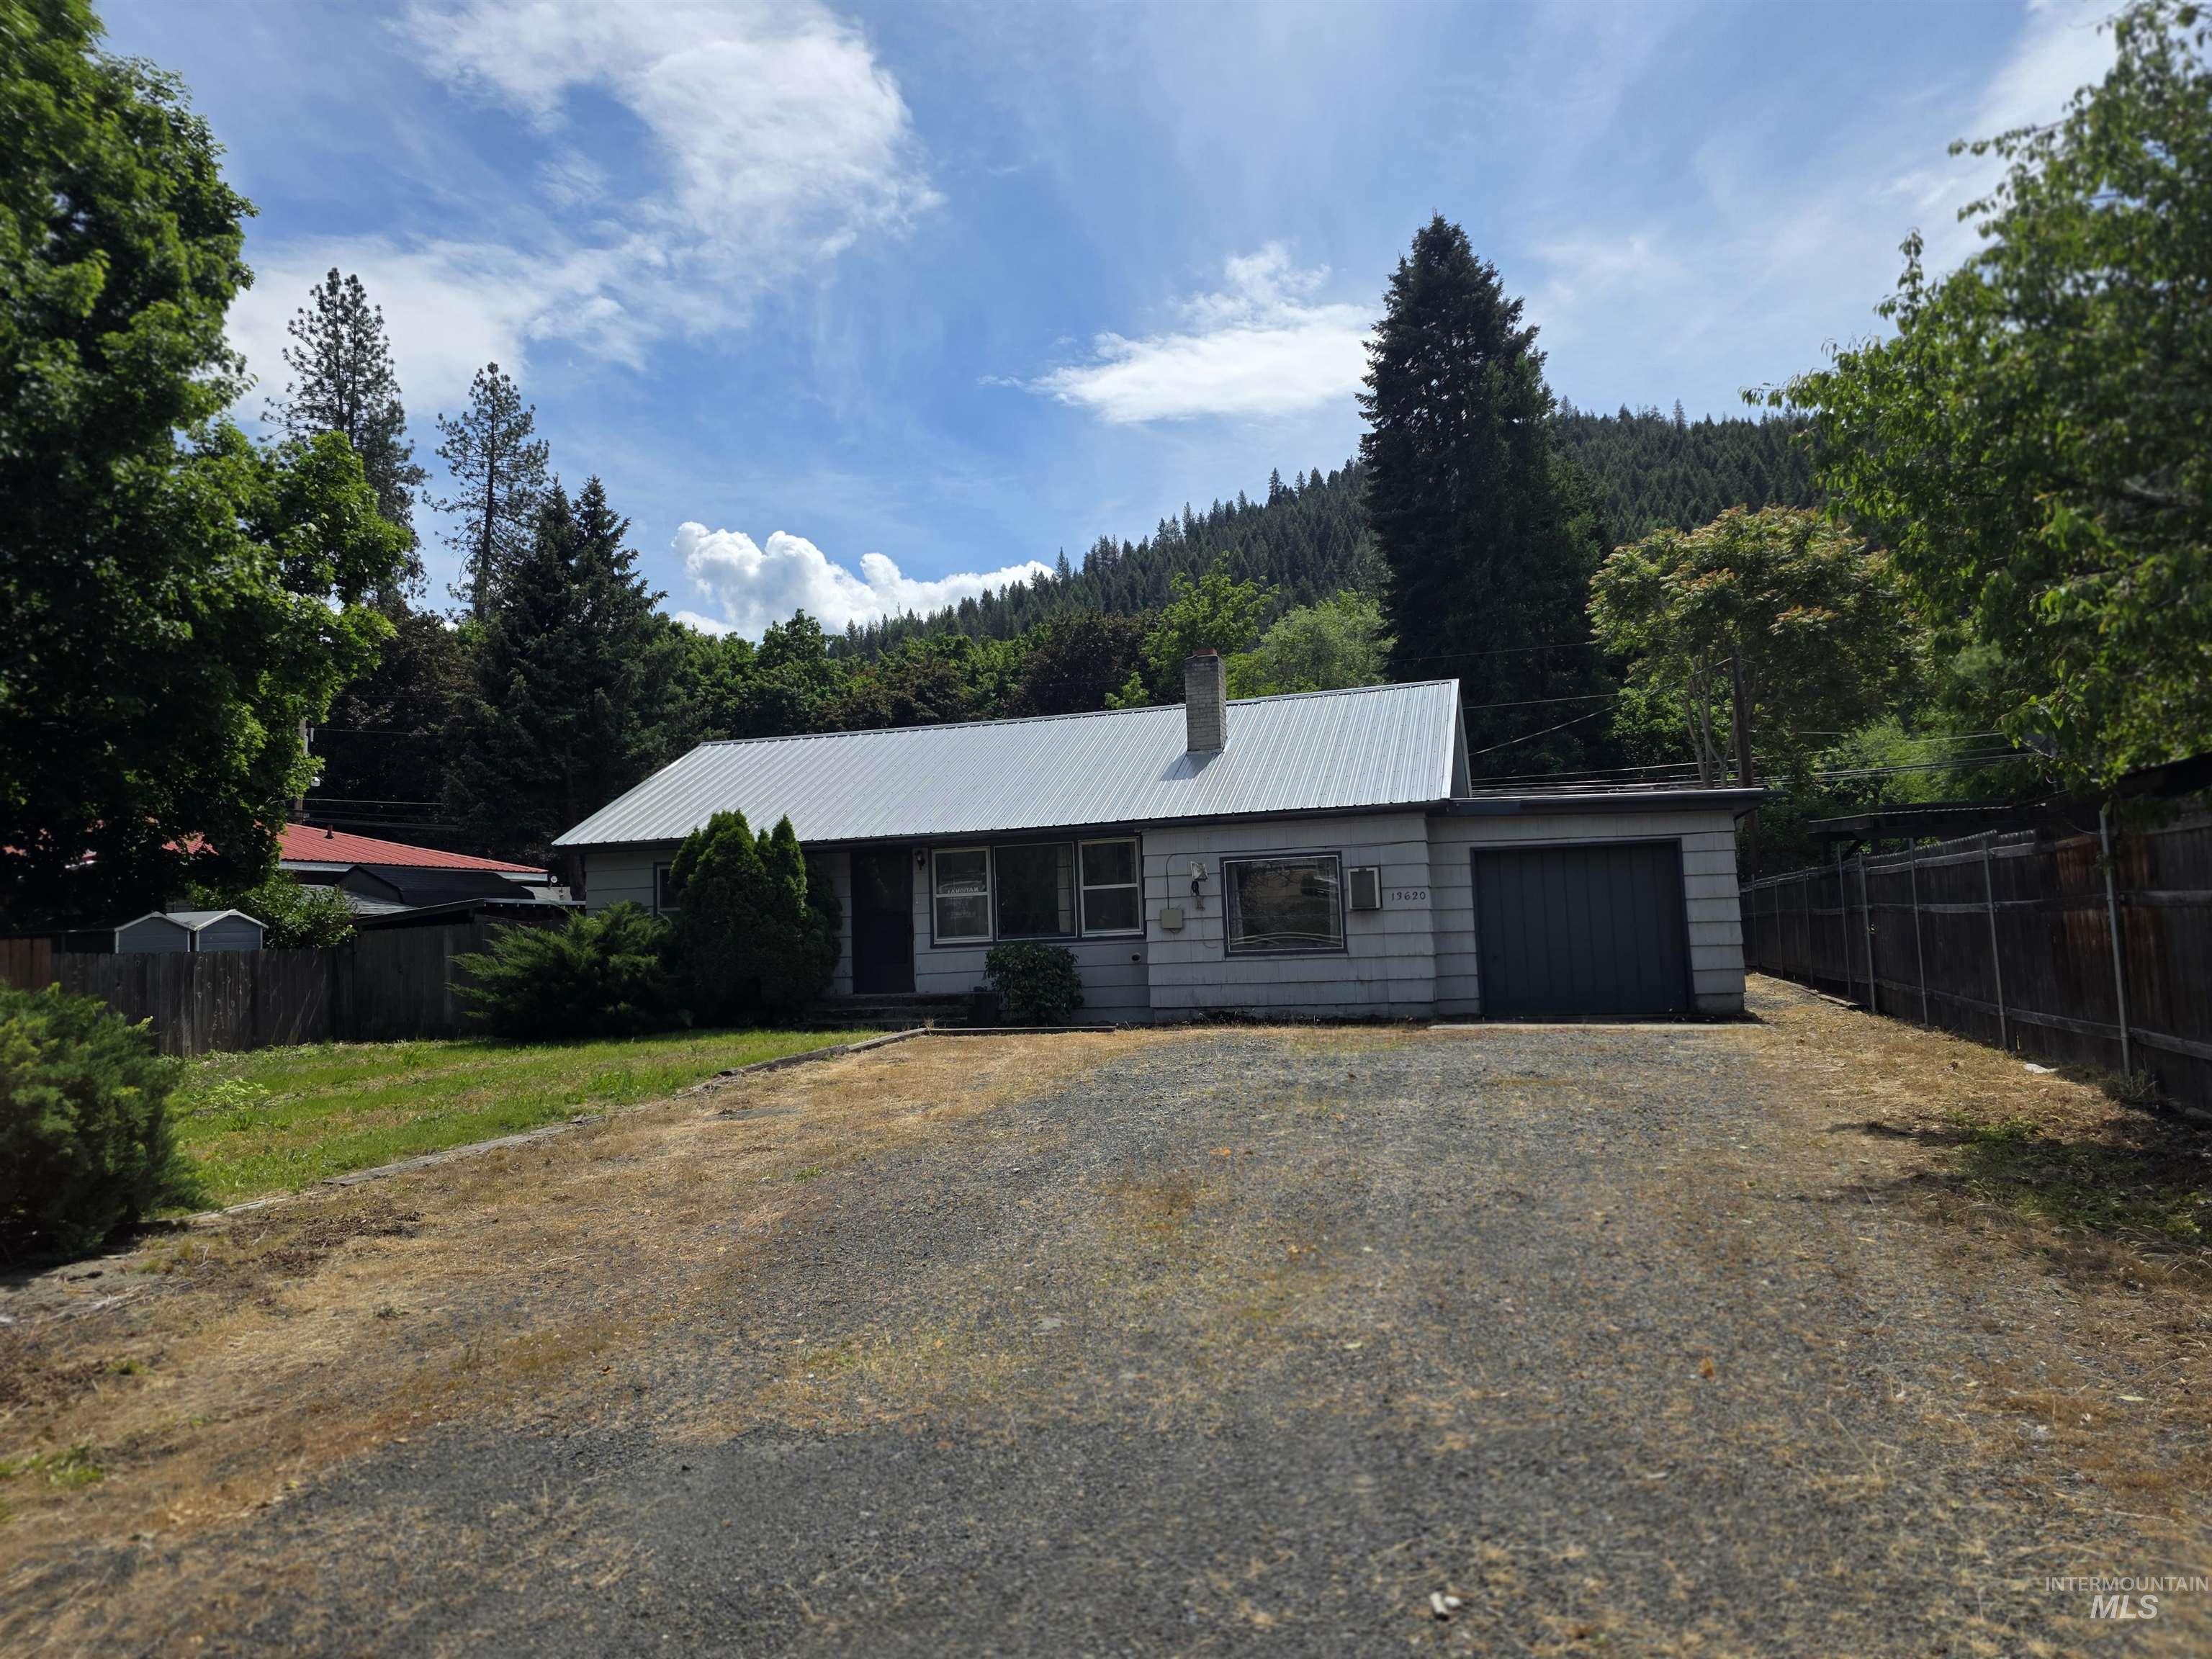
First time on the market, 1950 Charmer with hardwood floors cozy wood burning fireplace in family room. Bright sunny country kitchen. Large living room with Toyo Oil Stove Two bedrooms and one bath on main level. Upstairs 3rd bedroom “non-conforming” Built-in storage. Access to the attic for extra storage. Laundry on the main level. One car garage with large workshop area with wrap around work bench. The back yard is fenced with great shade trees and a Red Delicious Apple Tree. 327 sq ft cement patio, fire pit and 242 sq ft covered patio. 12×19 storage building. Alley access with loads of parking covered metal carport. Close to world class fishing and hunting would make a great rental property.
Features
- Heating:
- Wood, Oil
- Cooling:
- Window/Wall Unit
- Fireplace:
- Wood Stove
- Garage Capacity:
- 1
Address Map
- Country:
- US
- State:
- ID
- County:
- Clearwater
- City:
- Orofino
- Zipcode:
- 83544
- Street:
- 13620 Hwy 12
- Longitude:
- W117° 40' 26.7''
- Latitude:
- N46° 29' 59.7''
Rooms
- Master Bedroom Level:
- Main
- Bedroom 2 Level:
- Main
- Bedroom 3 Level:
- Upper
- Kitchen Level:
- Main
- Living Room Level:
- Main
Schools
- School District:
- Joint School District #171 (Orof
- Elementary School:
- Orofino Elementary
- Middle School:
- Orofino Junior High
- High School:
- Orofino High School
Additional Details
- Status:
- New
- Type:
- Single Family
- Level:
- Single w/ upstairs bonus room
- Tax Year:
- 2025
- Taxes:
- $1,345
- Potential Short Sale:
- No
- Age:
- 51 - 80 Years
- Auction:
- No
- Flood Ins Required:
- Unknown
- HUD Owned:
- No
- In Foreclosure:
- No
- Land Size:
- Standard Lot 6000-9999 SF
- Home Owner Exempt:
- No
- HOA Frequency:
- Not Applicable
- Inc Kitchen Features:
- Oven/range freestanding, Refrigerator
- Lot Features:
- Garden space, Oil tank, above ground, Storage shed, View, Chickens, Finished Driveway, Alley Access, Winter Access, Rv Parking
- Water:
- Community service
- Land Use:
- Single
- Sprinkler System:
- Manual
Residential For Sale
13620 Hwy 12, Orofino, Idaho 83544
3 Bedrooms
1 Bathrooms
1,116 SqFt
Visits : 3 in 1 days
$264,000
Listing ID #98987653
Basic Details
- Property Type :
- Residential
- Listing Type :
- For Sale
- Listing ID :
- 98987653
- Price :
- $264,000
- Bedrooms :
- 3
- Bathrooms :
- 1
- Apx SqFt :
- 1,116 SqFt
- Year Built :
- 1950
- Lot Area :
- 0.22 SqFt
- Subdivision :
- 0 Not Applicable
- Update Date :
- 05/25/2026 17:49:34
- Status :
- Active
Agent info

- JoeAnne Santy-Greene
- (208) 947-4609
- (208) 283-6313
- (208) 287-8500
-

Contact Agent
Mortgage Calculator

