

-
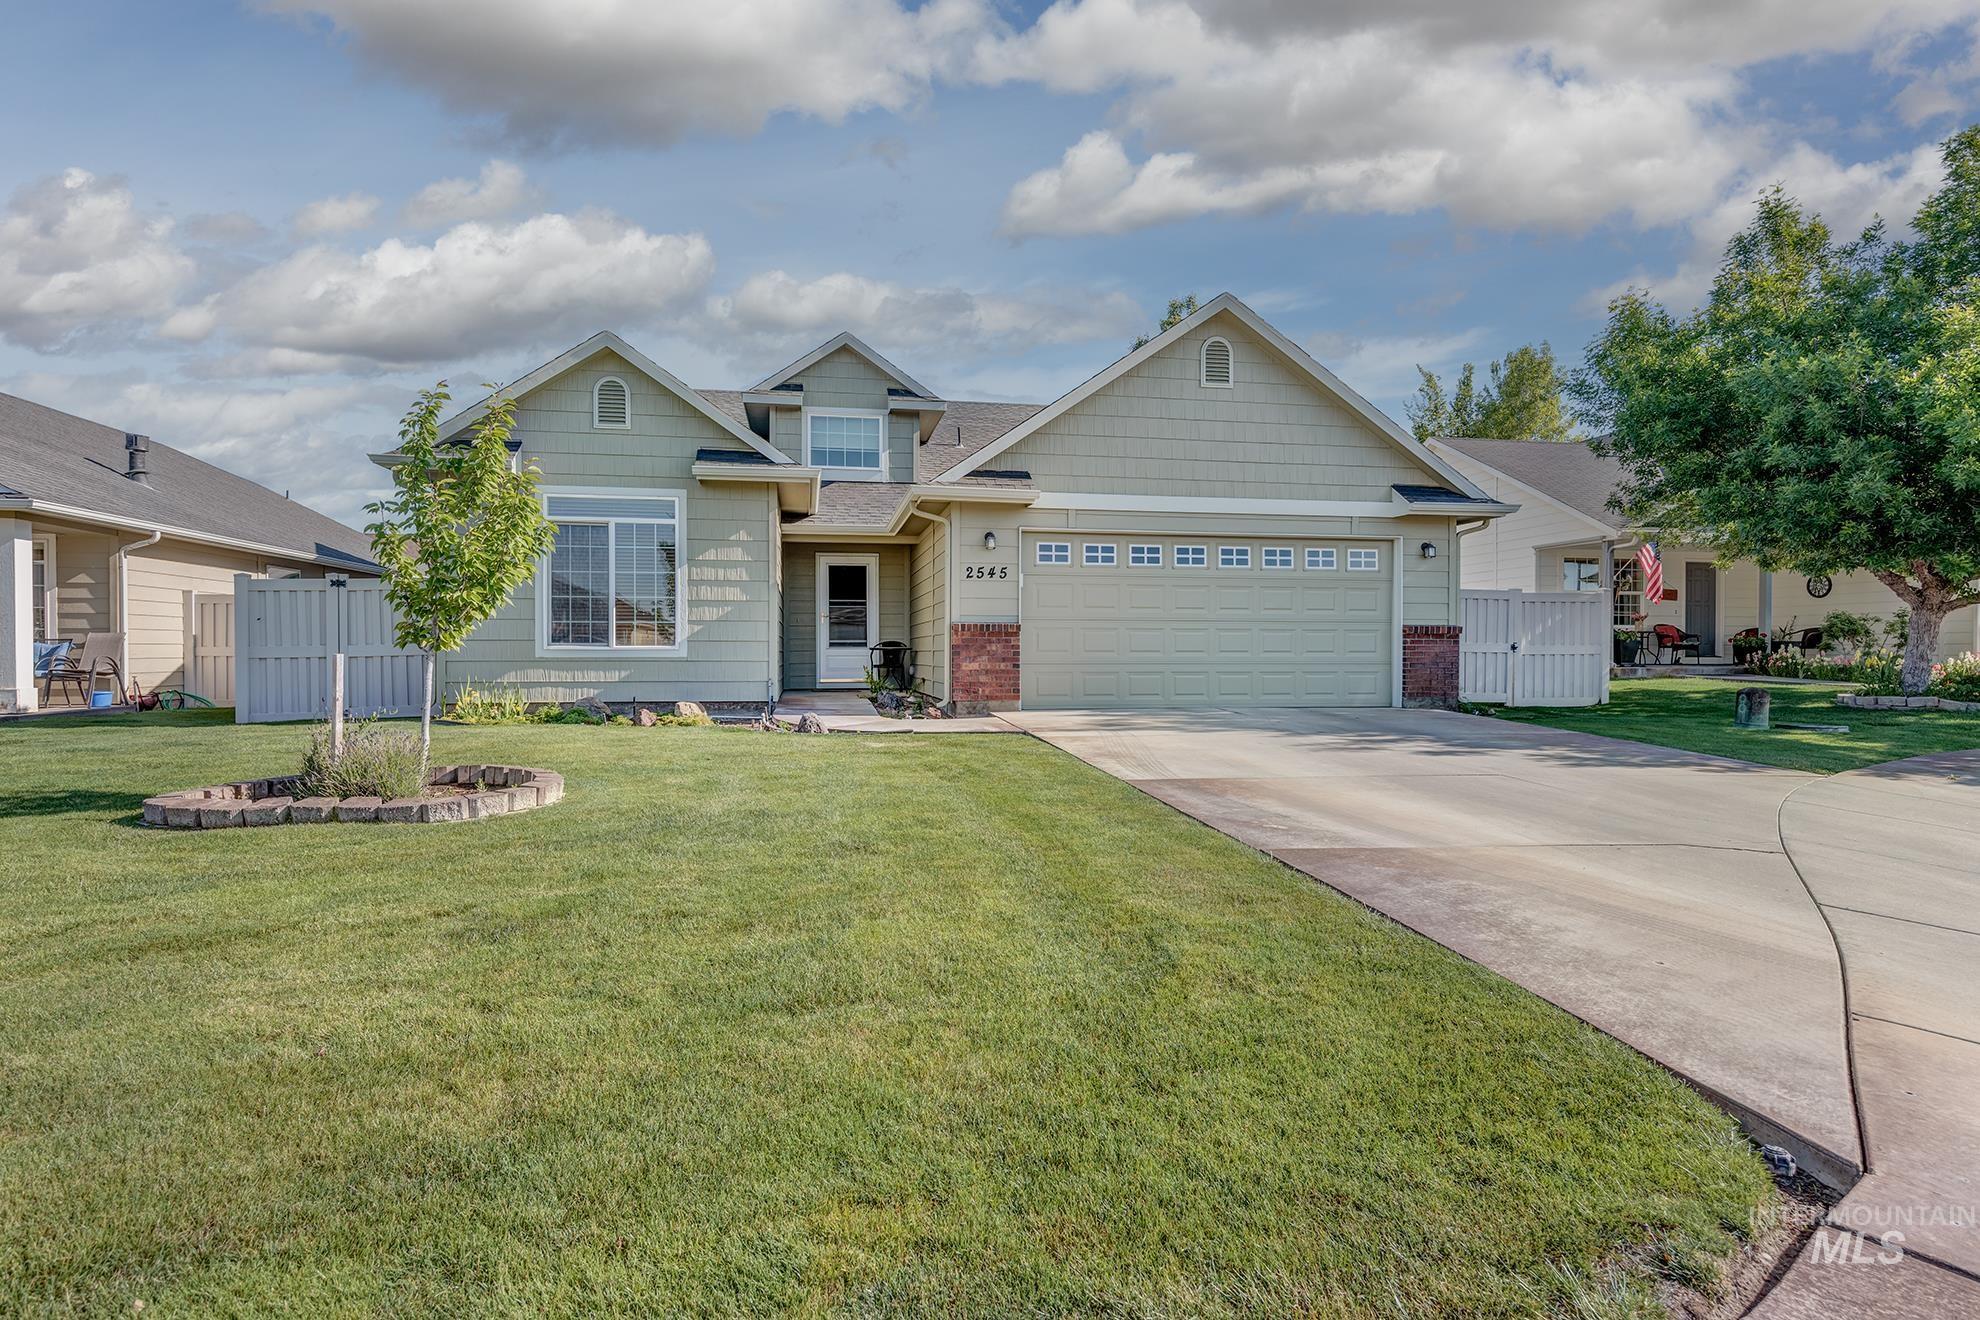
Two-story residence featuring a light green exterior with brick accents, a two-car garage, and a concrete driveway
-
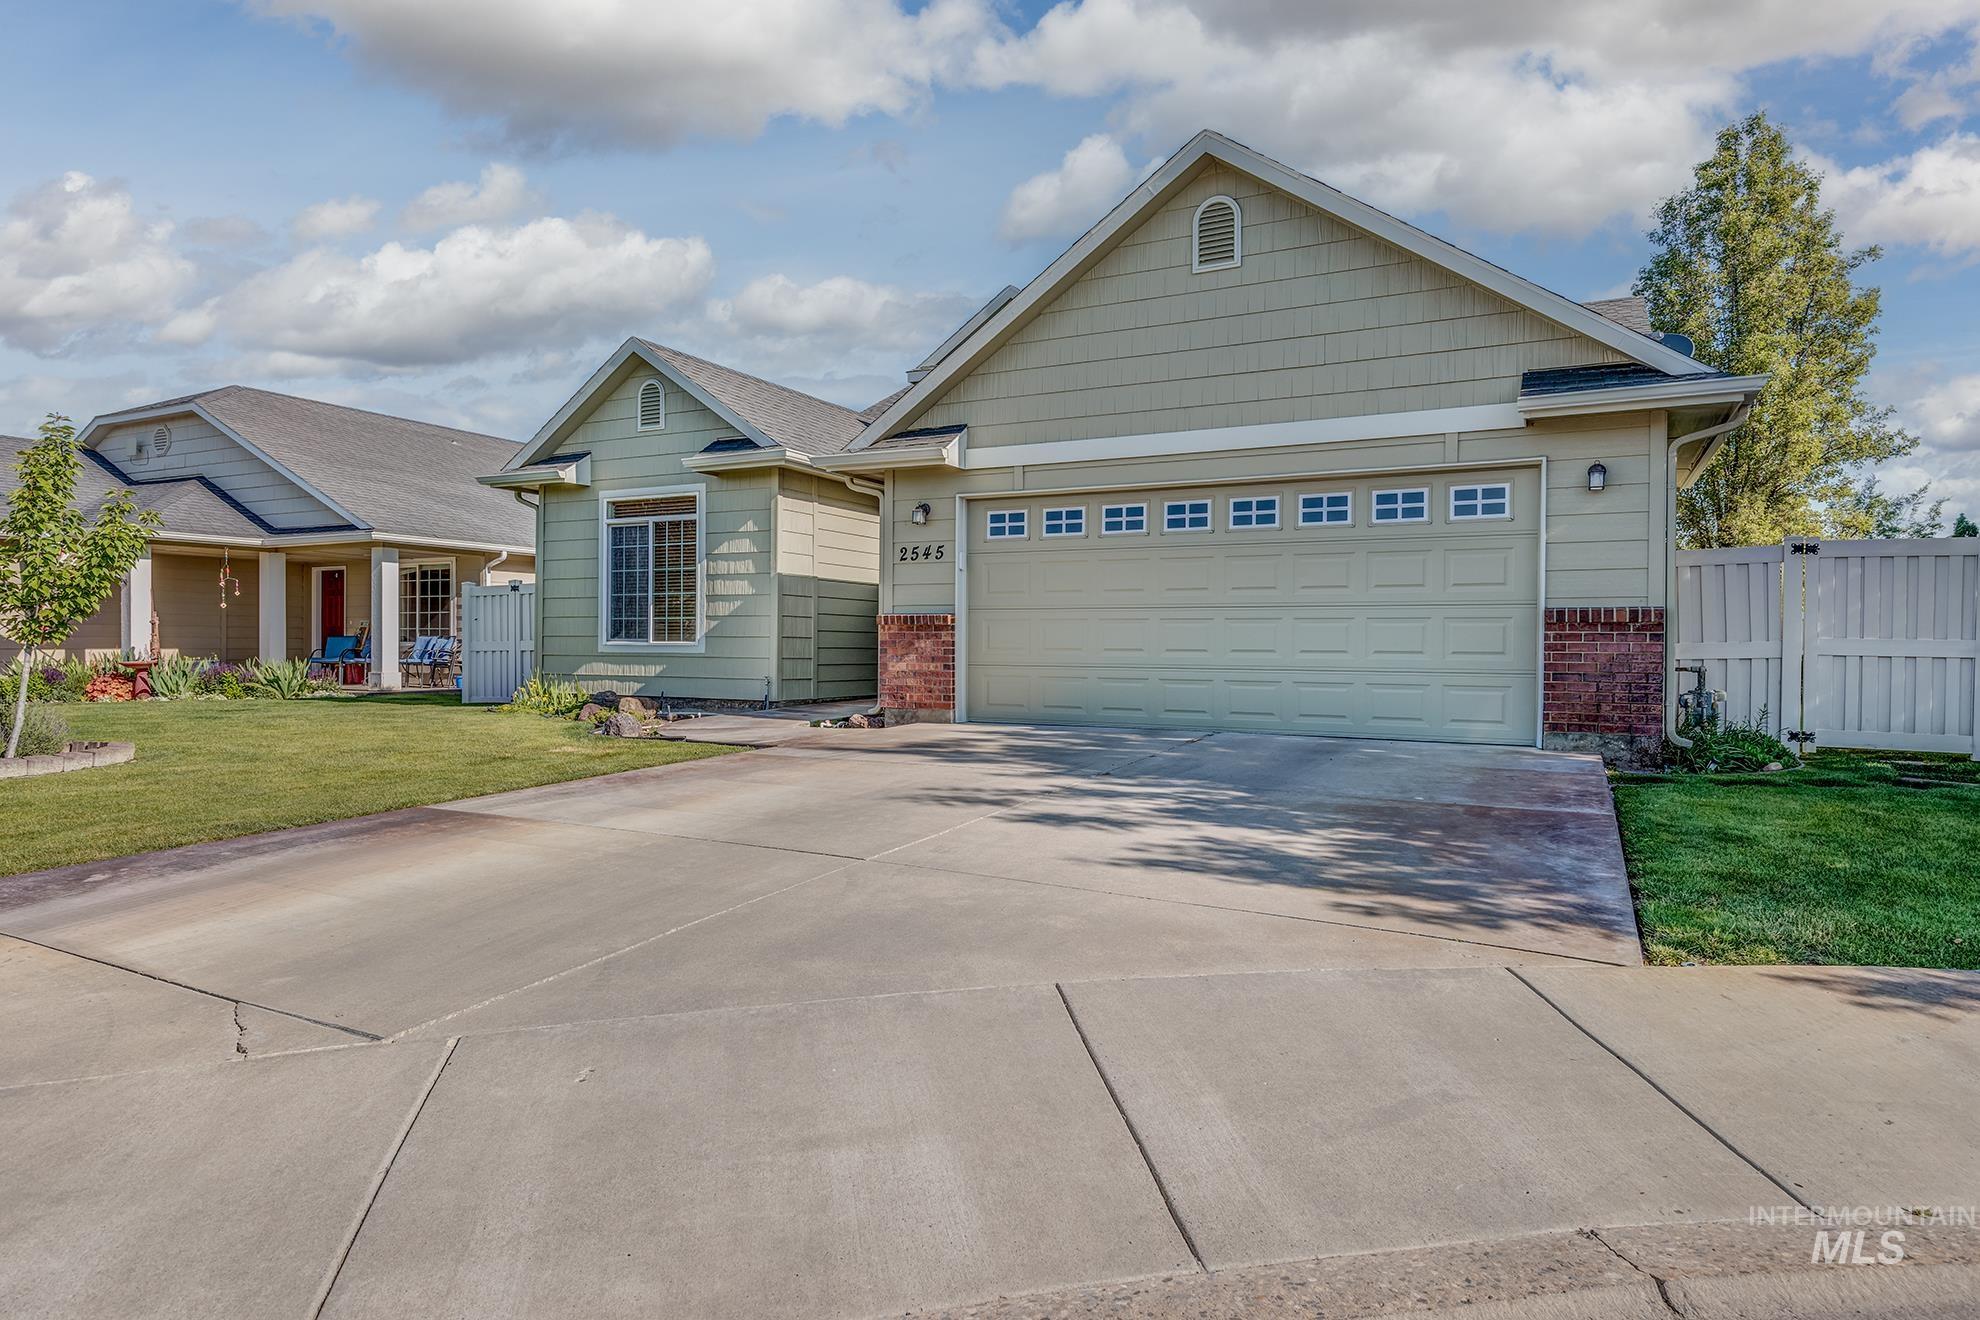
Ranch-style residence featuring light green siding and a concrete driveway
-
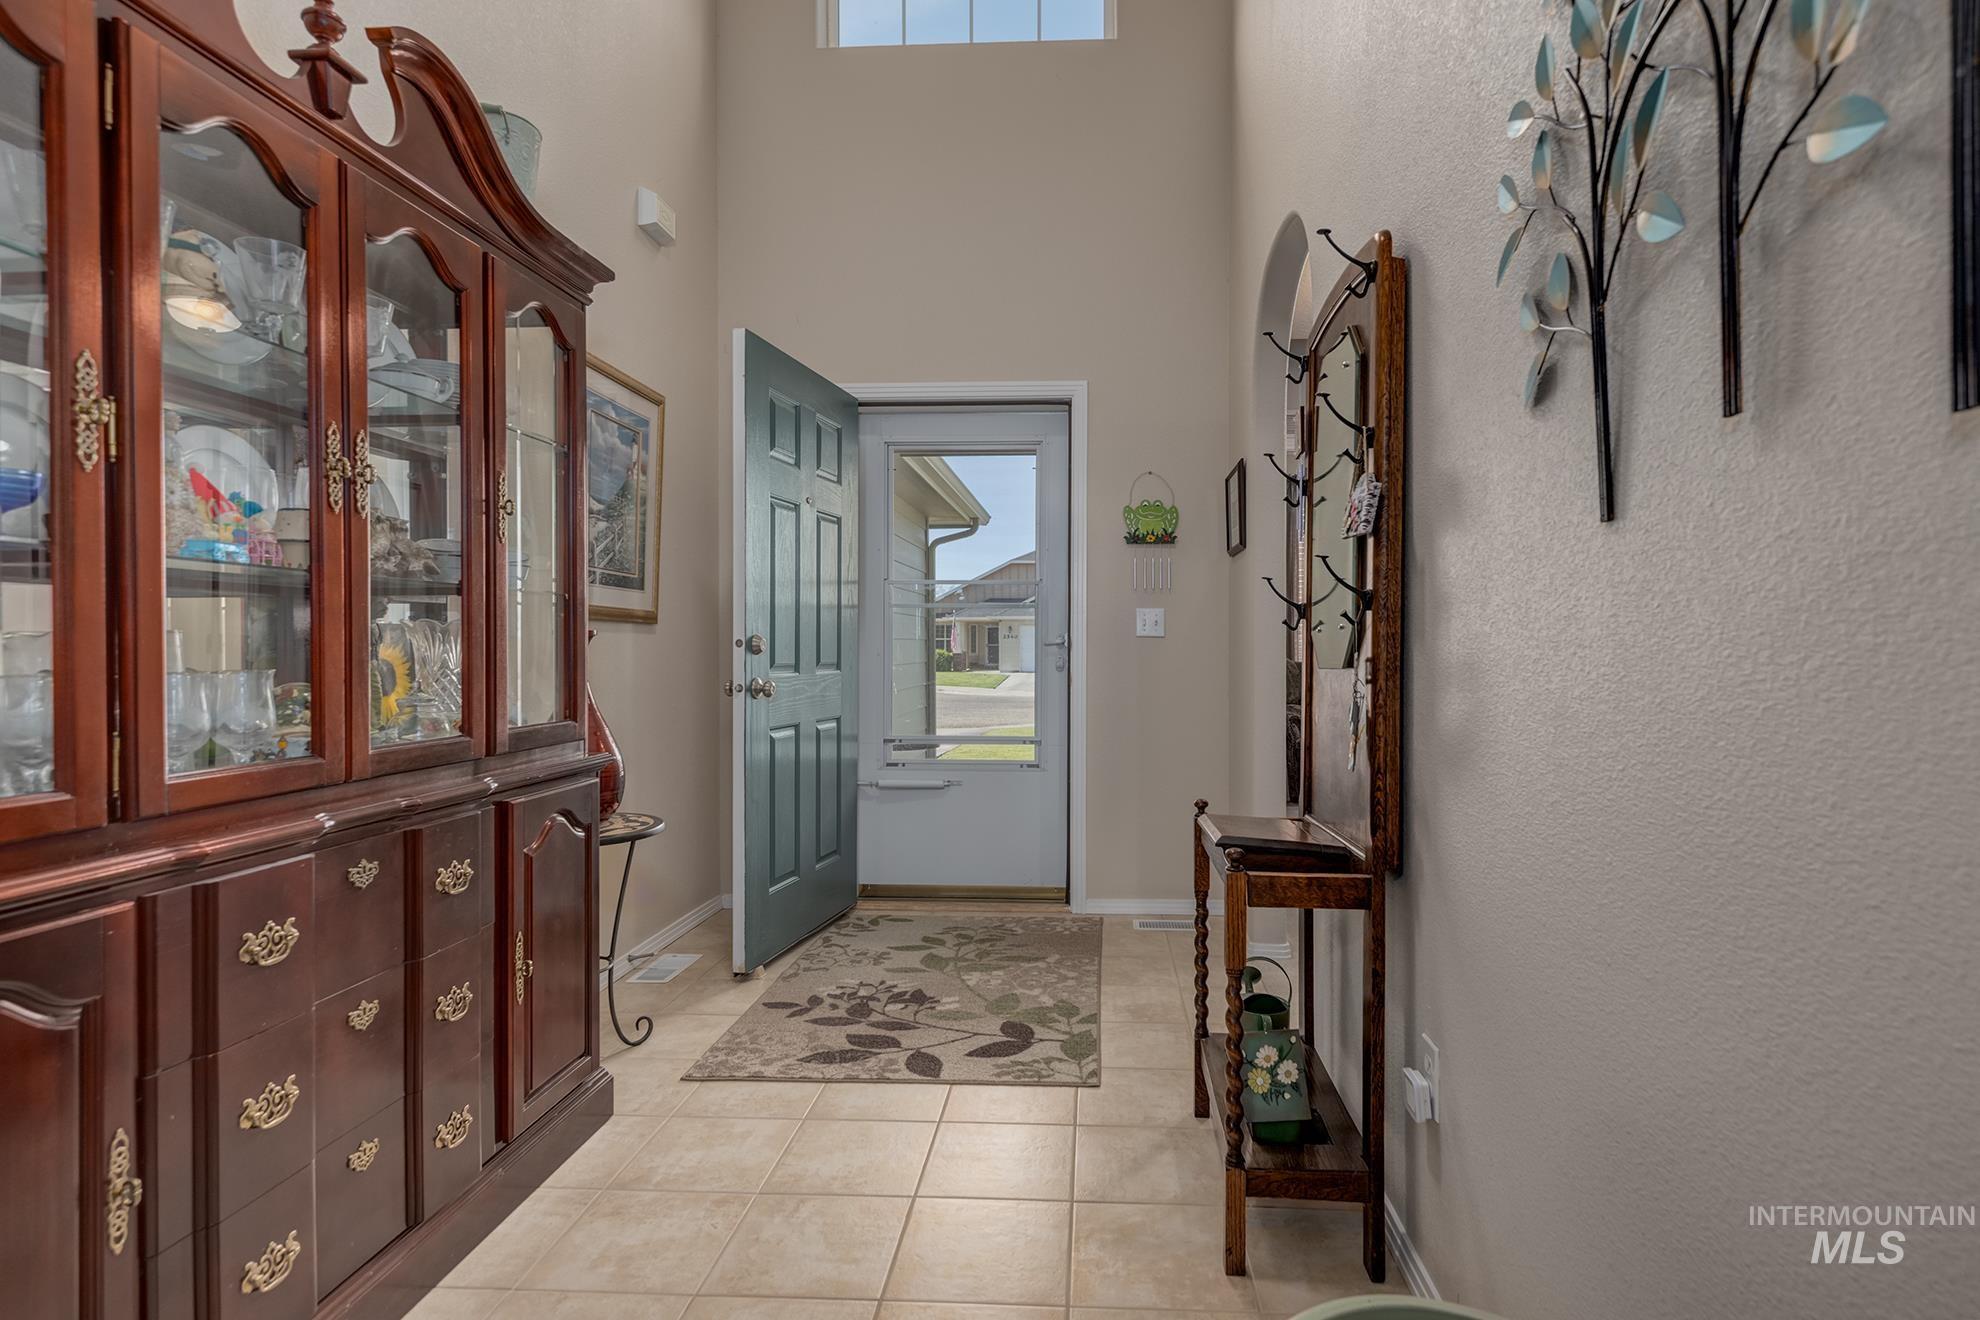
Entryway featuring a multi-paneled front door, transom window, and light-toned tile flooring
-
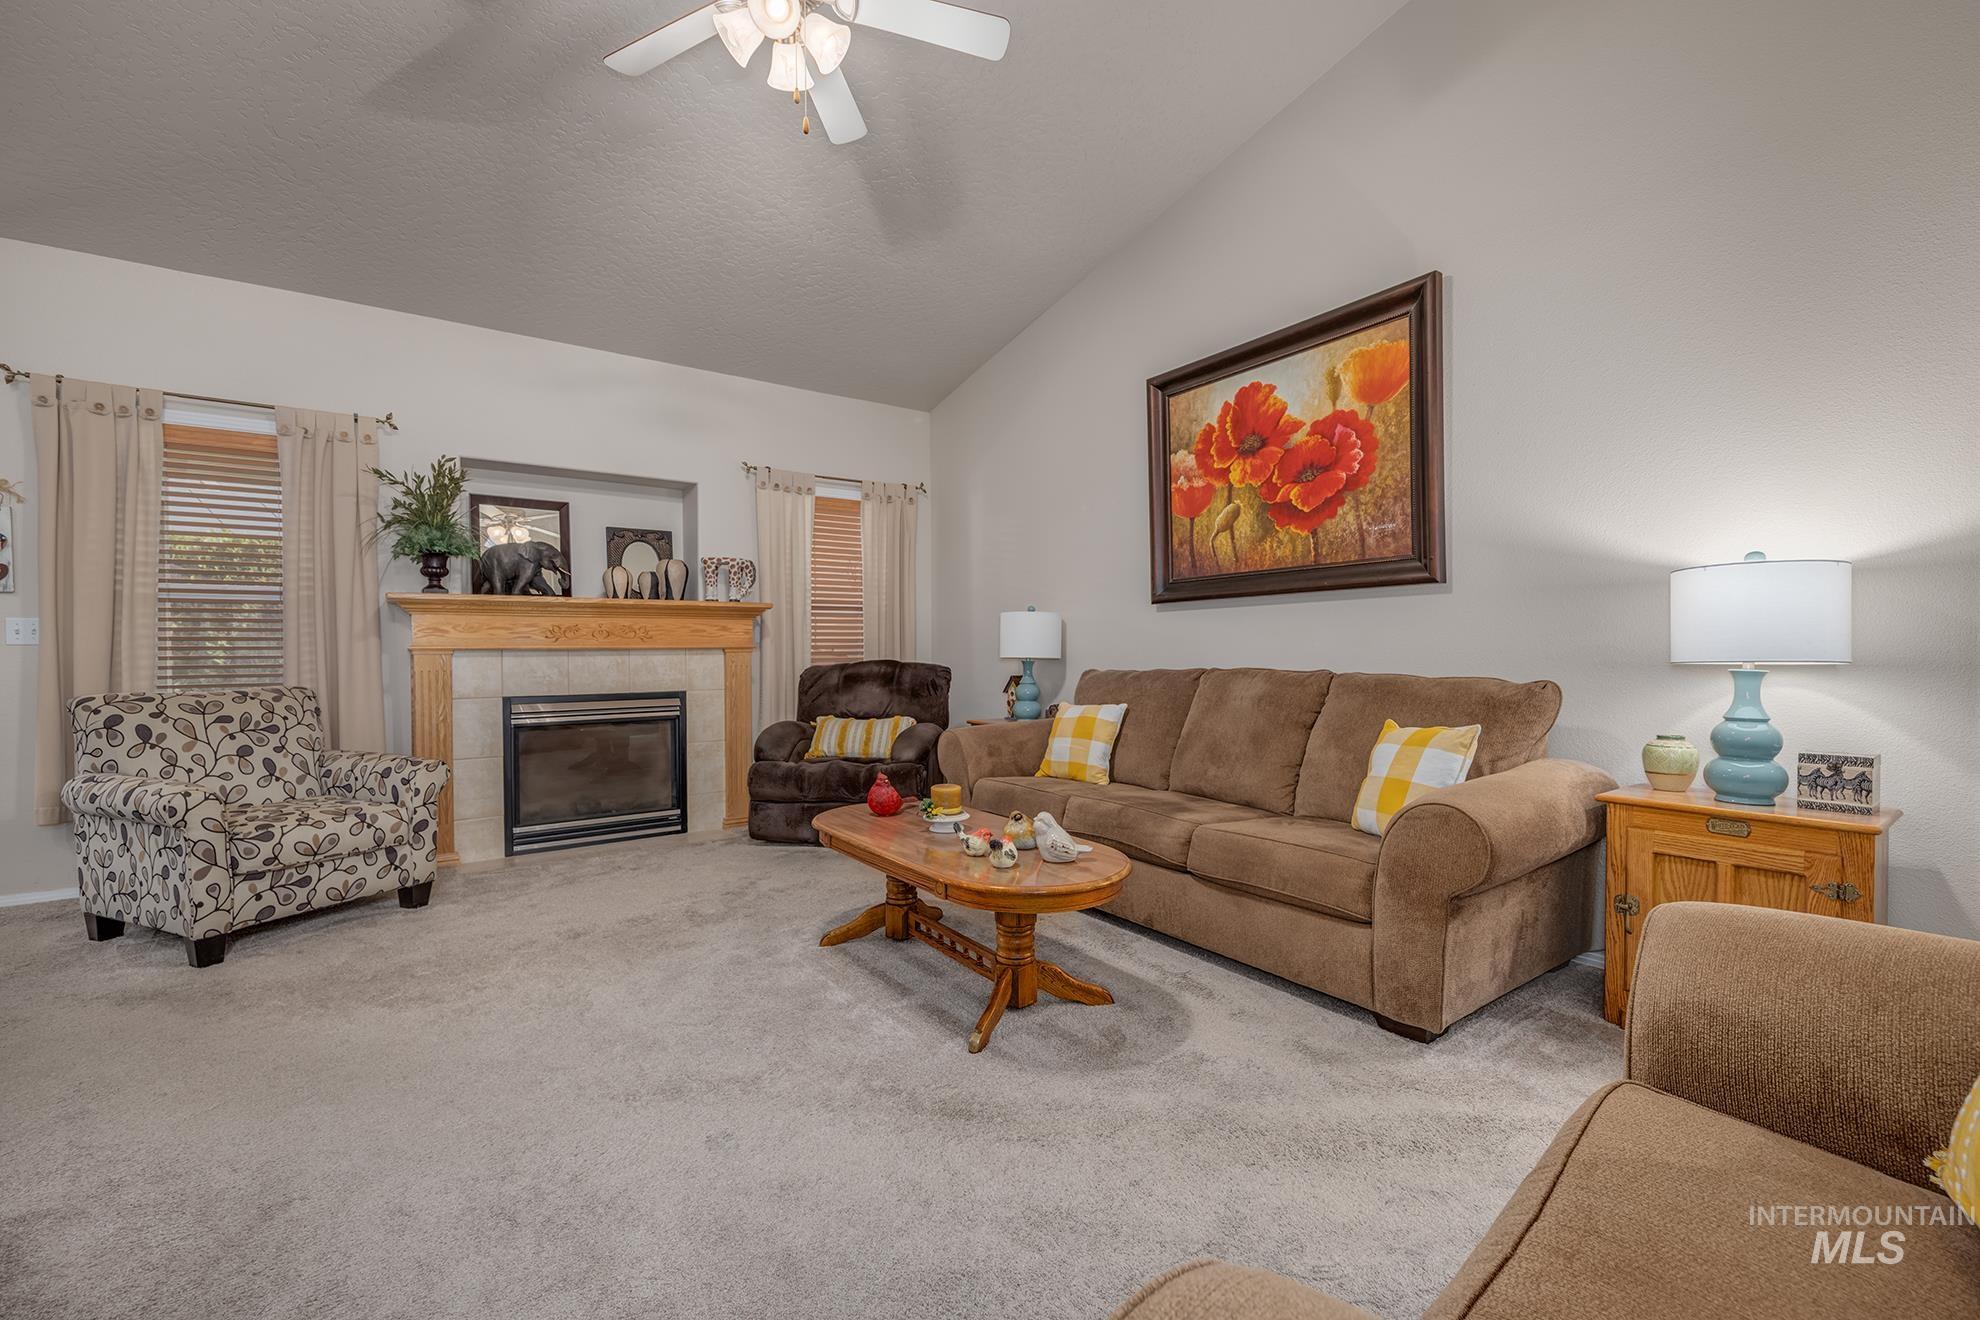
Living area featuring a vaulted ceiling and a ceiling fan
-
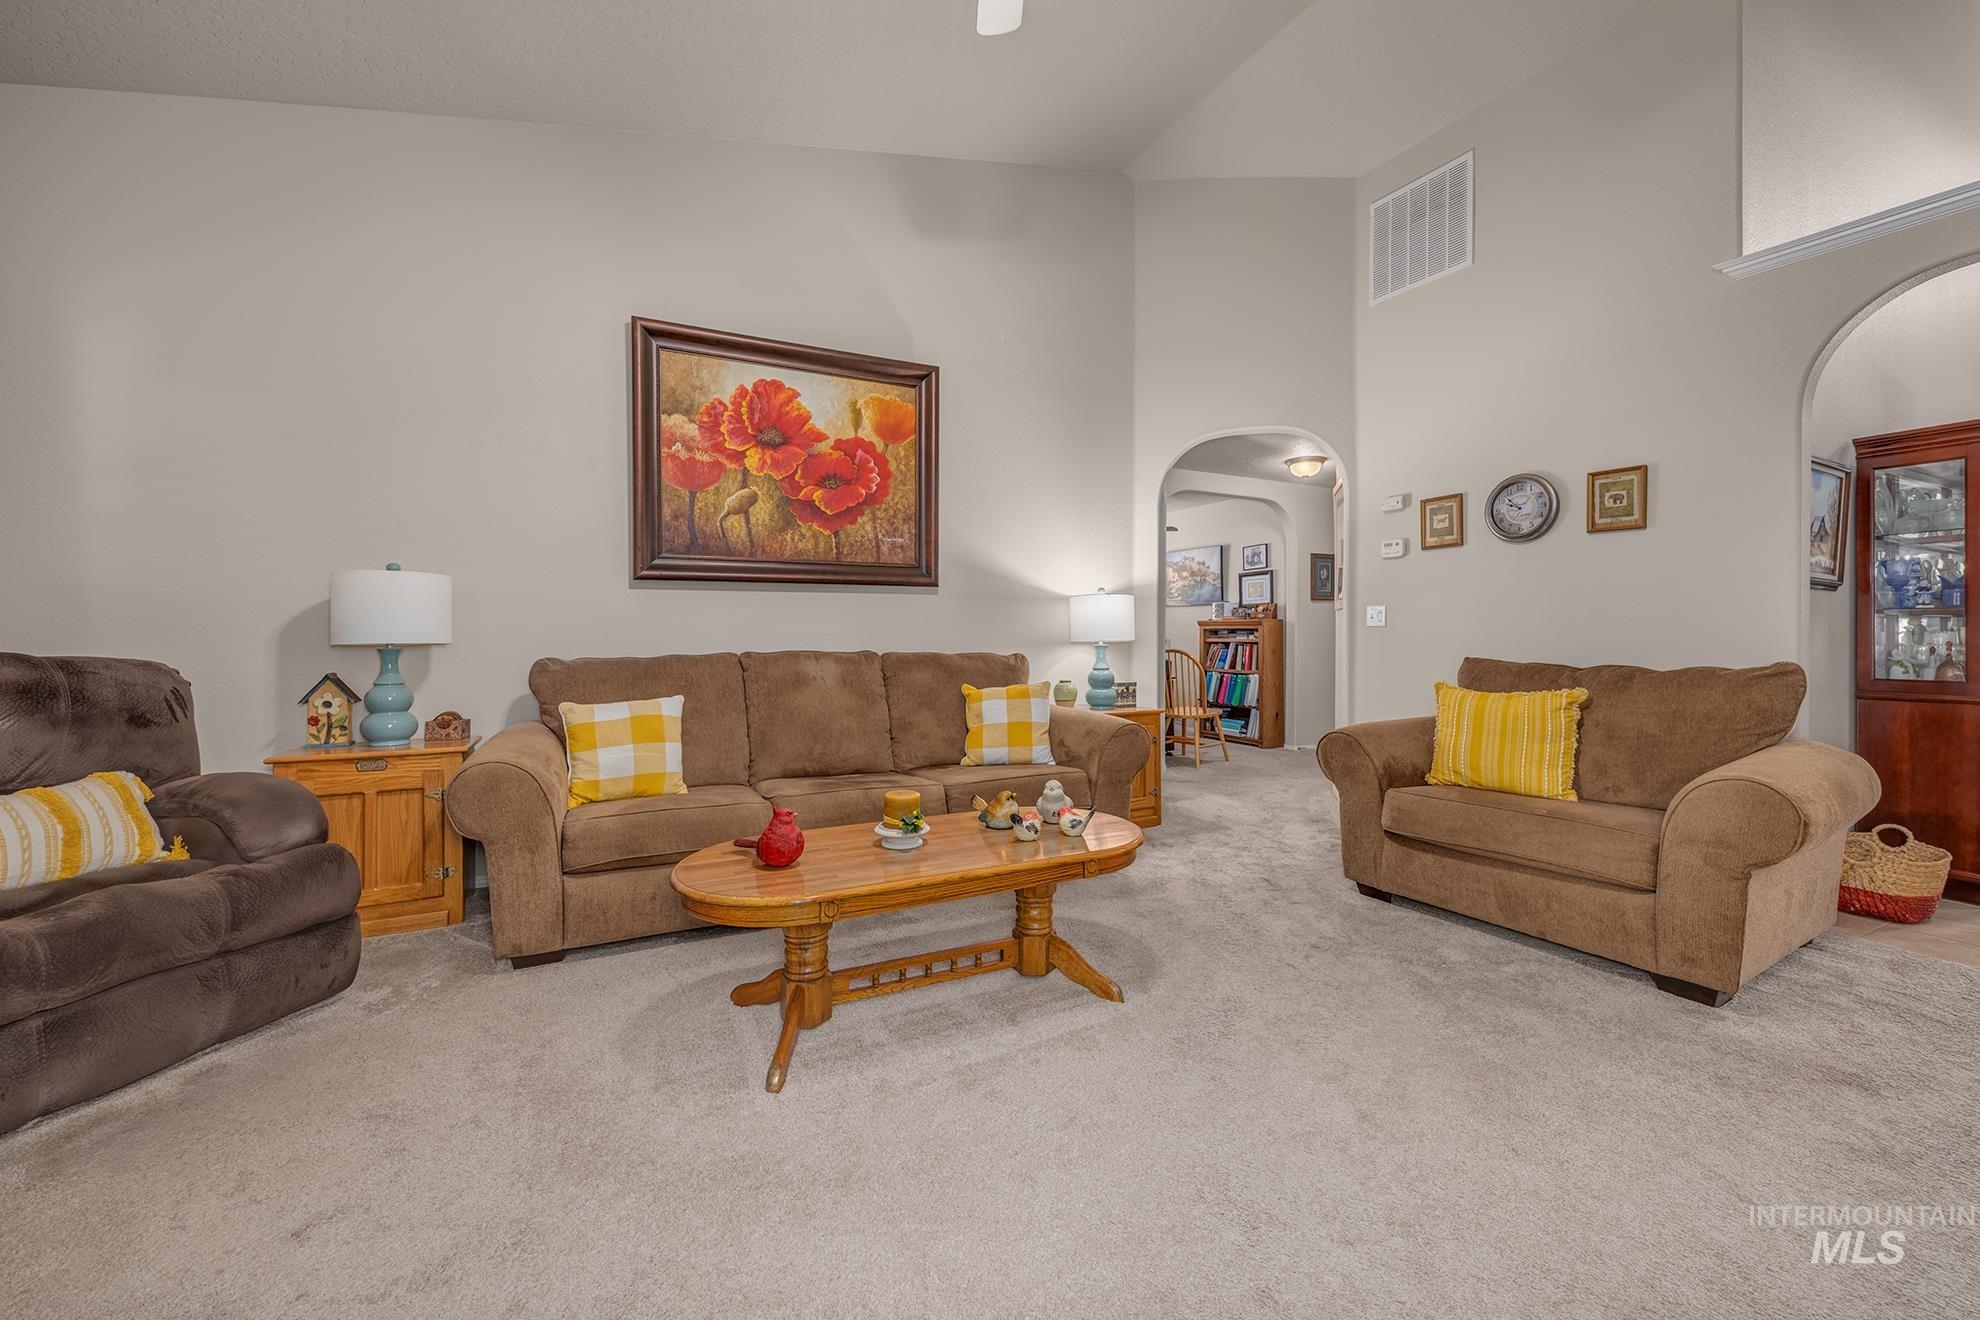
Spacious living area featuring light neutral wall tones, vaulted ceilings, and plush carpet flooring
-
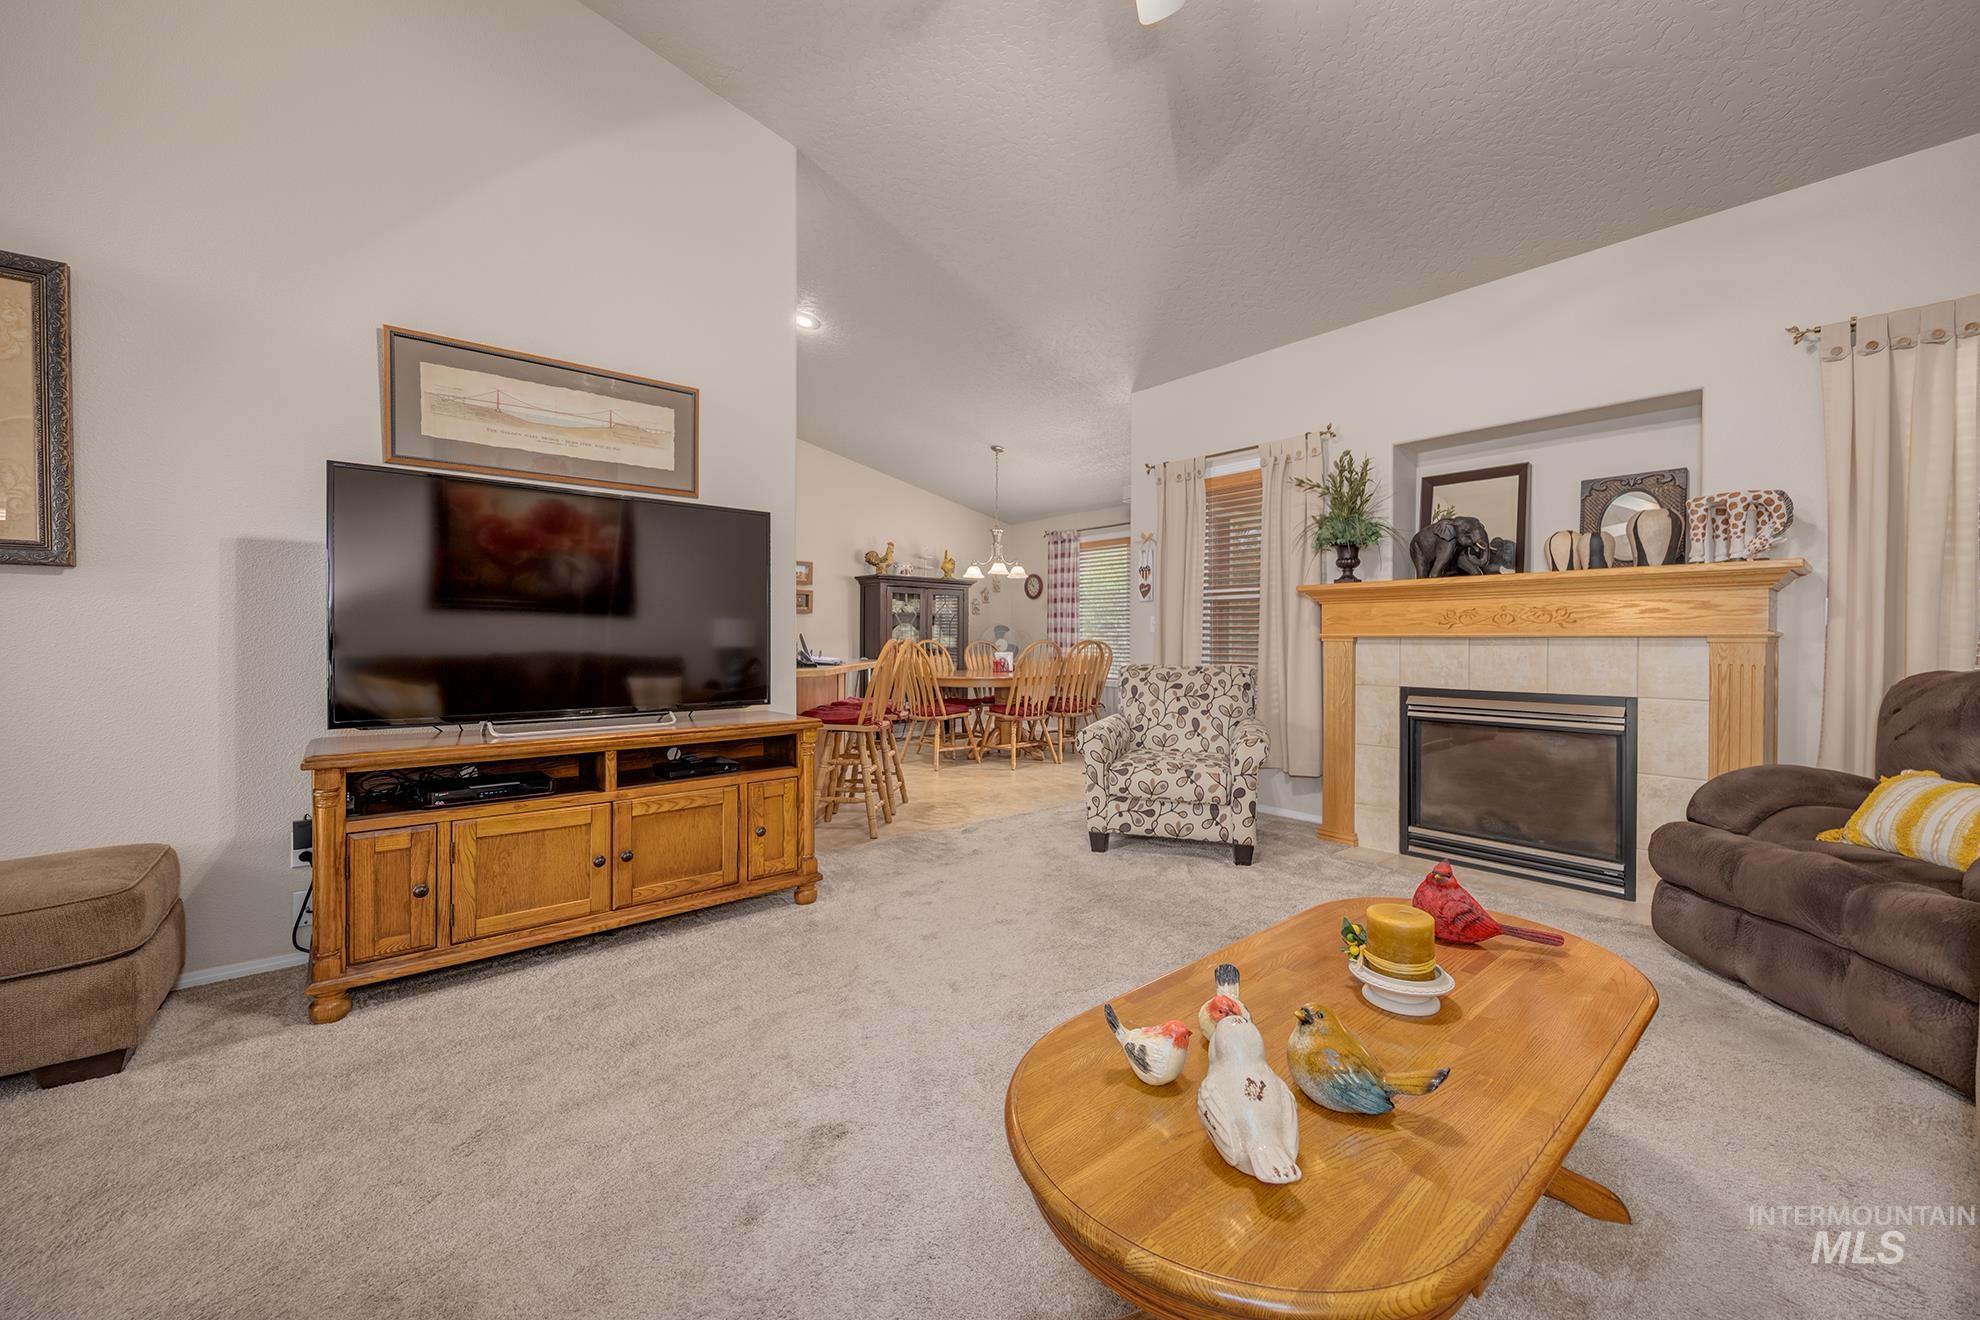
Spacious living area featuring vaulted ceilings, plush carpeting, a tiled fireplace with a wood mantel, and an open concept layout connecting to a dining space
-
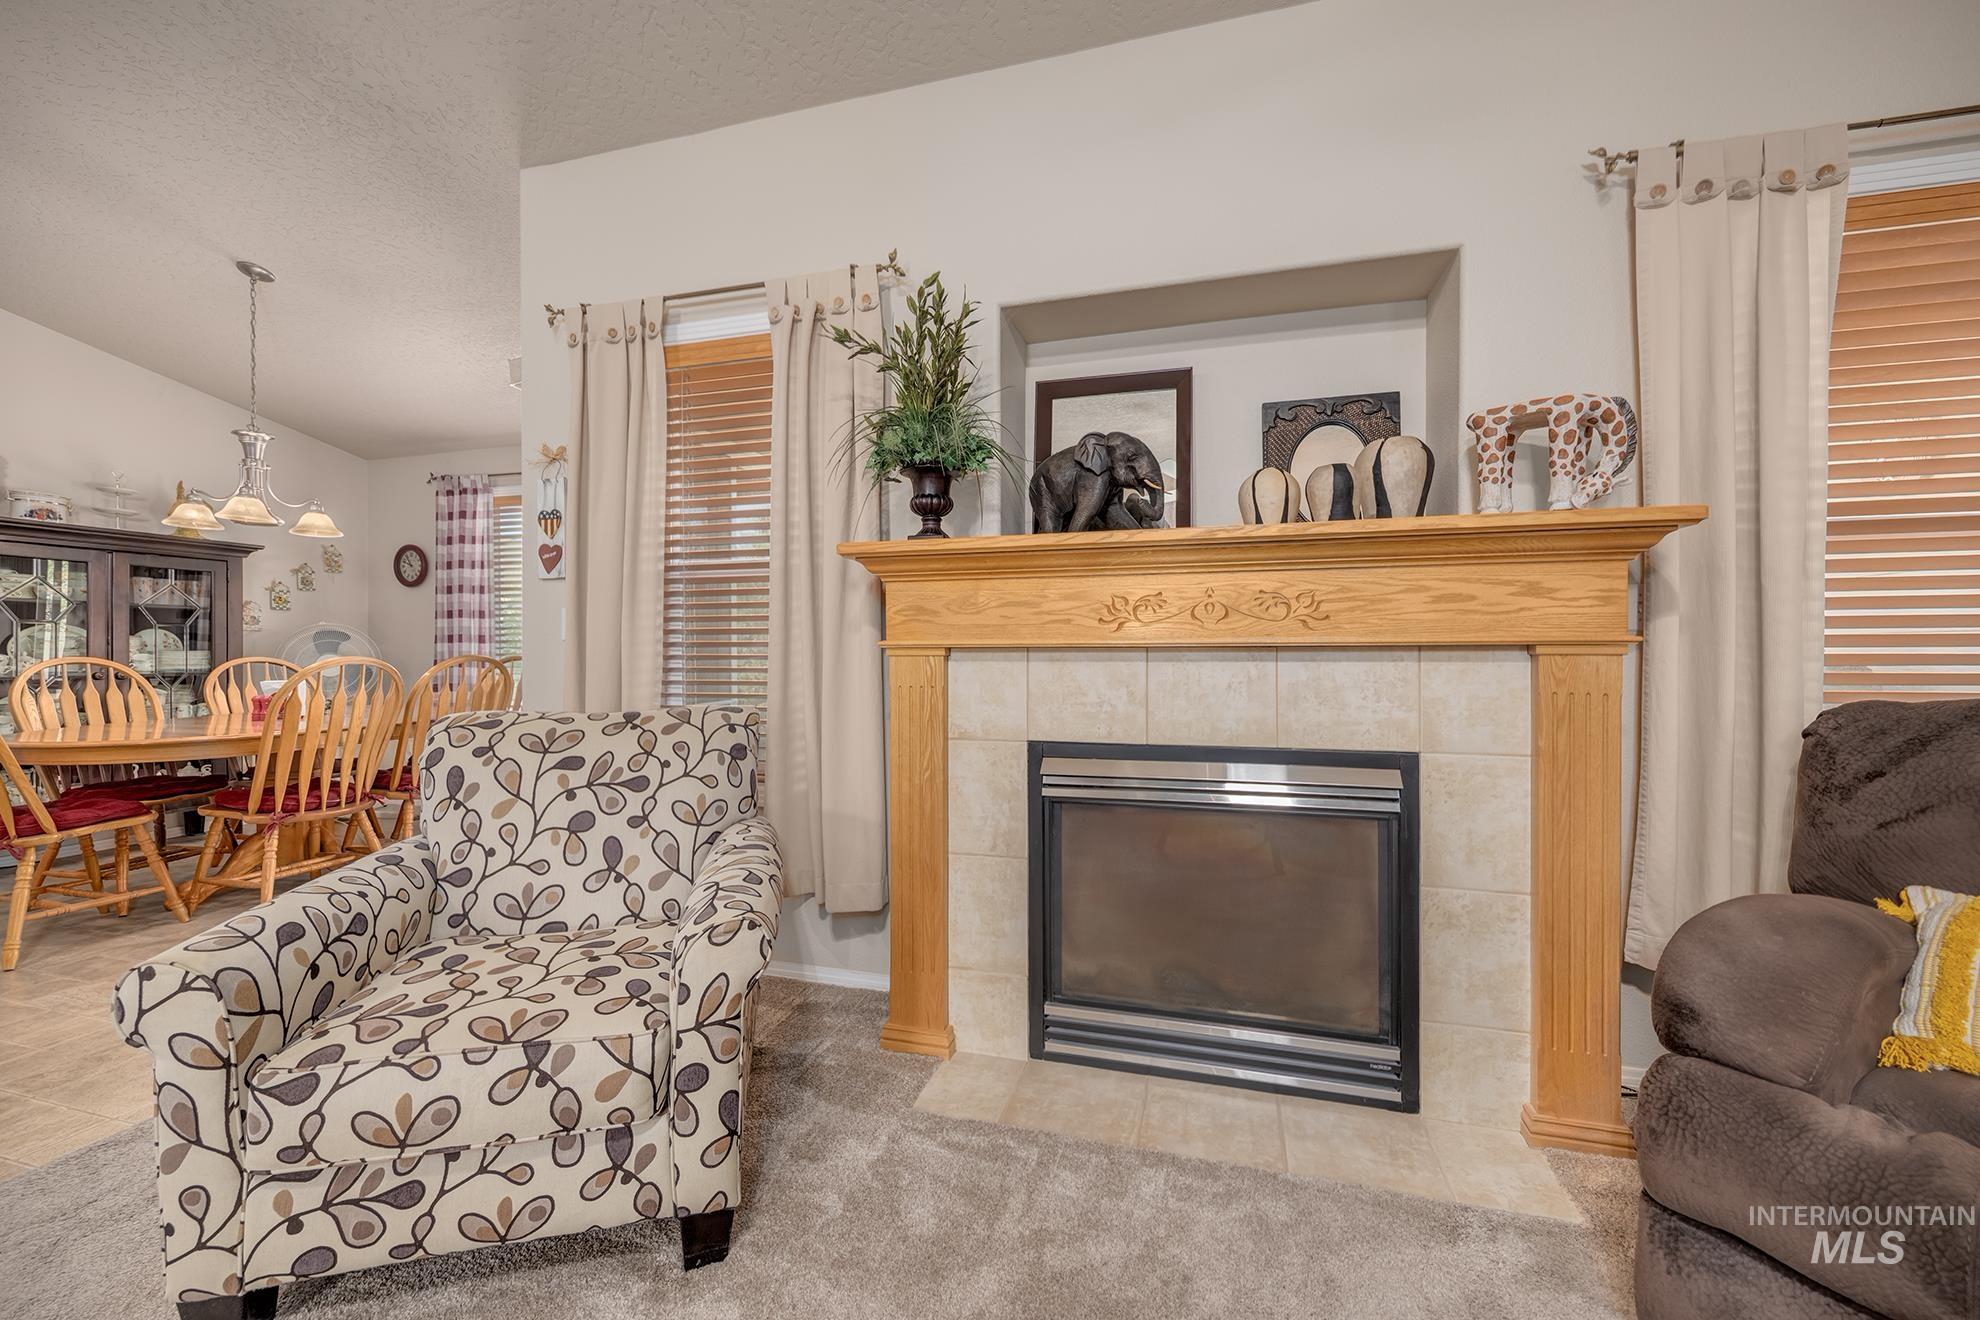
Fireplace with a light wood mantel, tiled surround, and integrated firebox
-
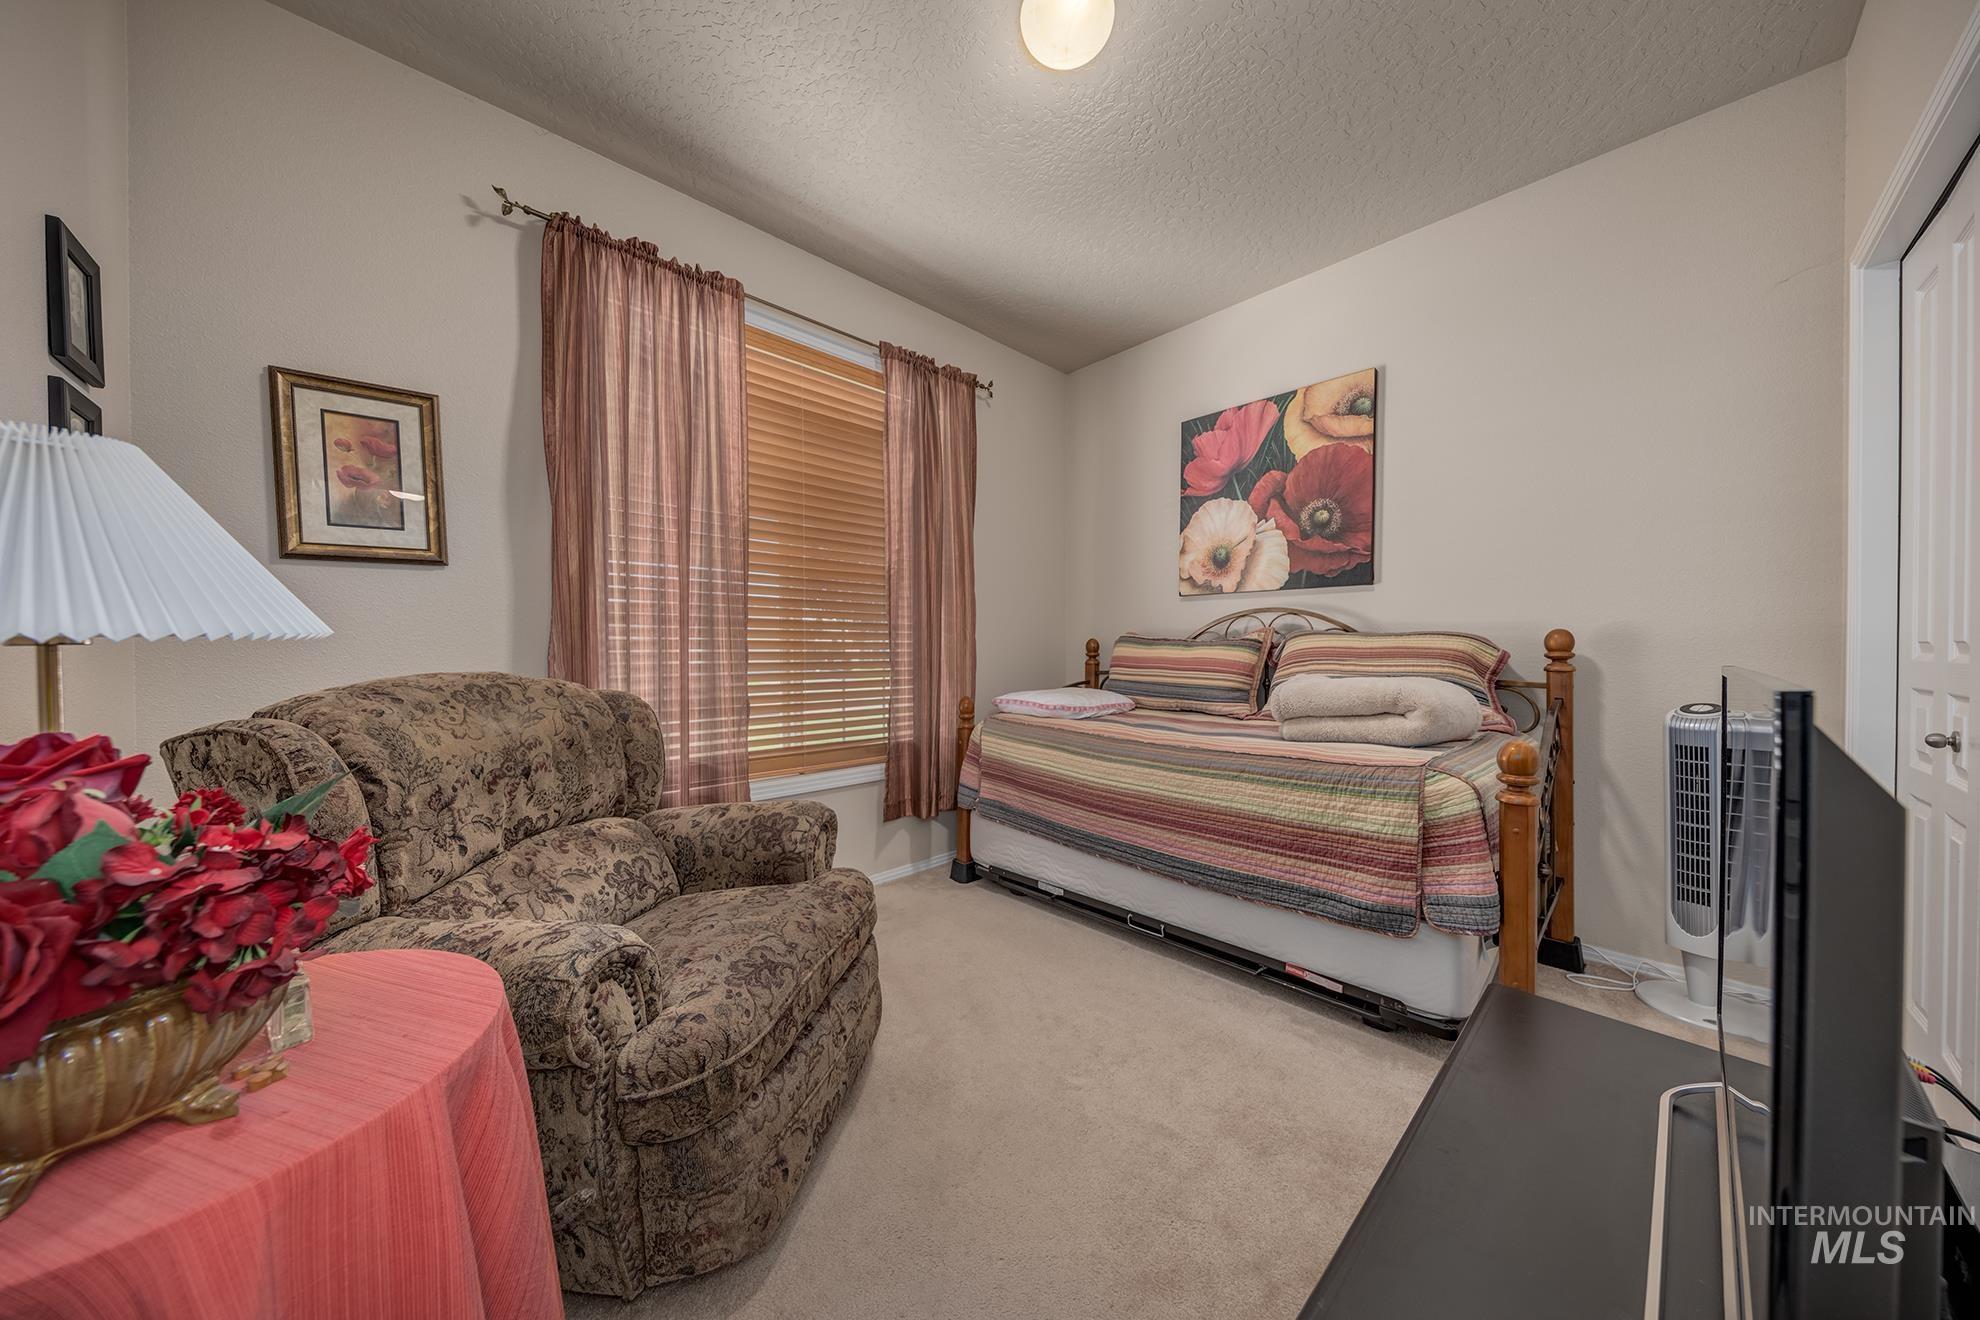
Carpeted room featuring a window with horizontal blinds and full-length drapes
-
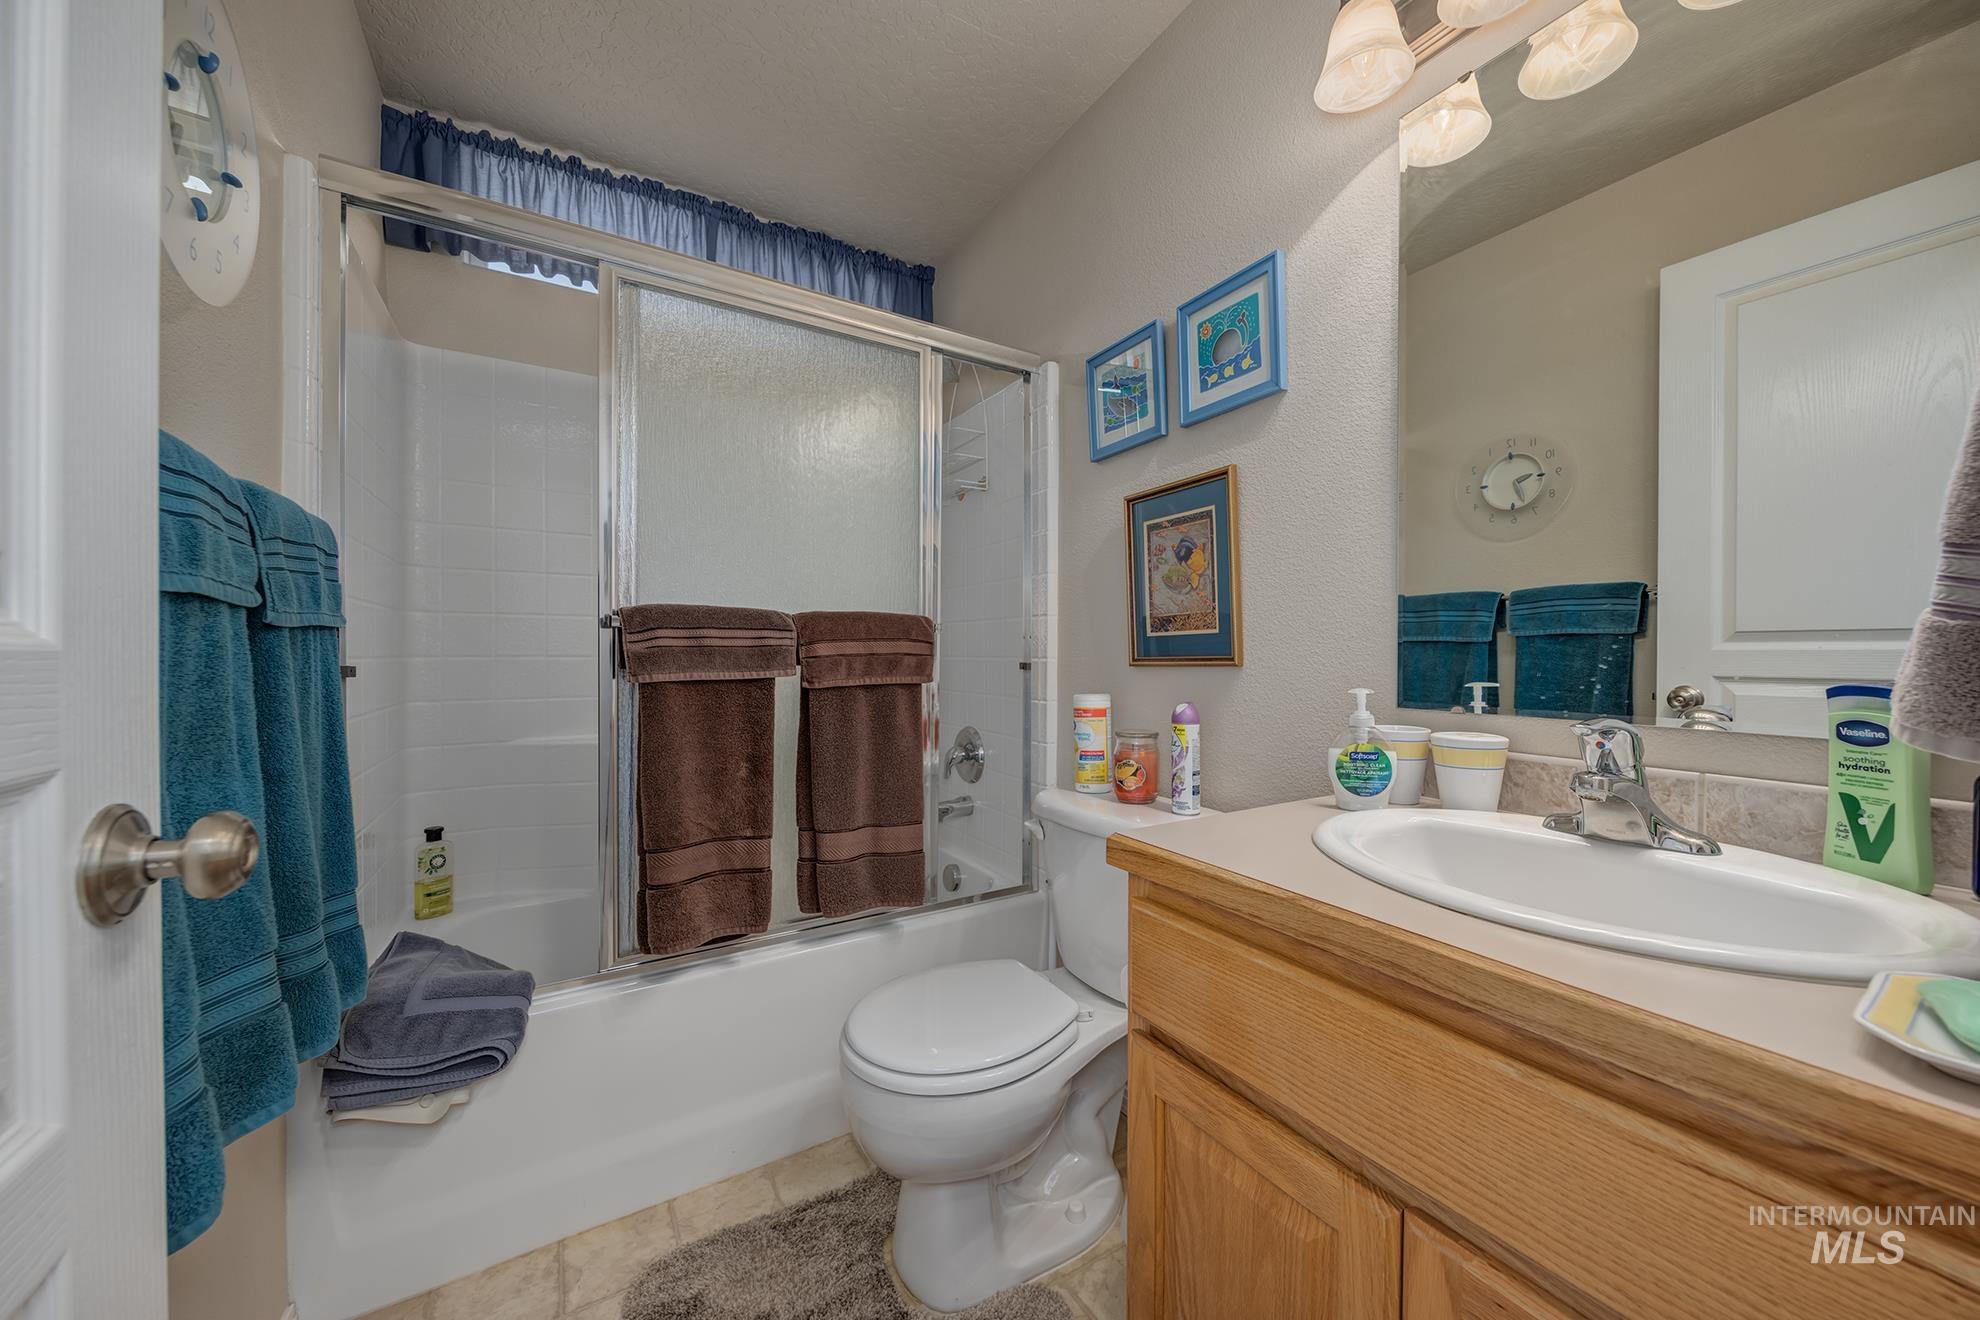
Bathroom featuring a light wood-finish vanity with a laminate countertop, an undermount sink, and a mirrored wall
-
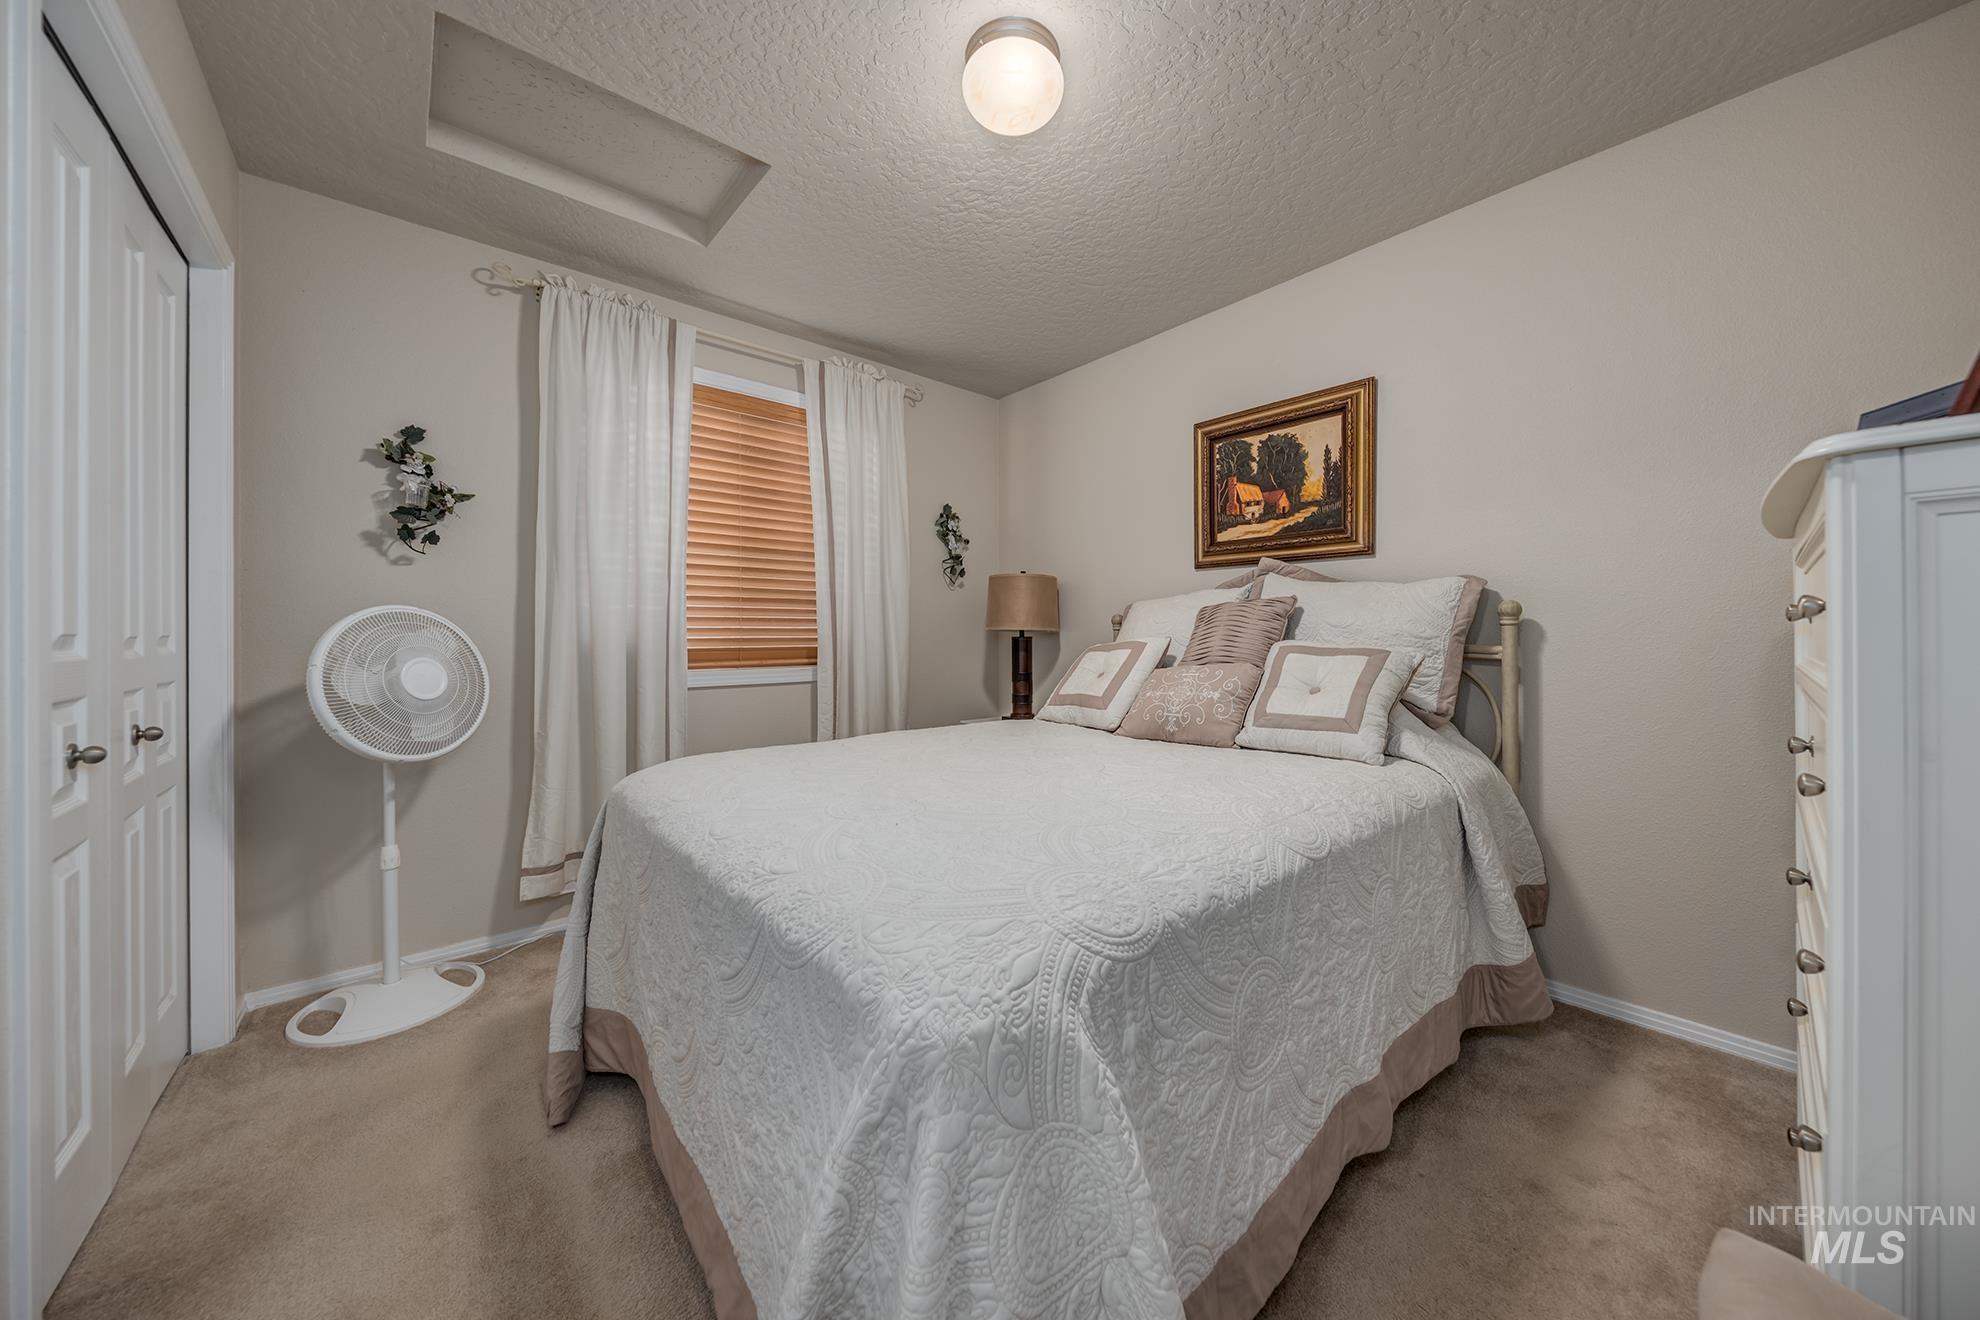
Wall-to-wall carpeting and neutral wall paint define this room, featuring a window with horizontal wood blinds and white drapes
-
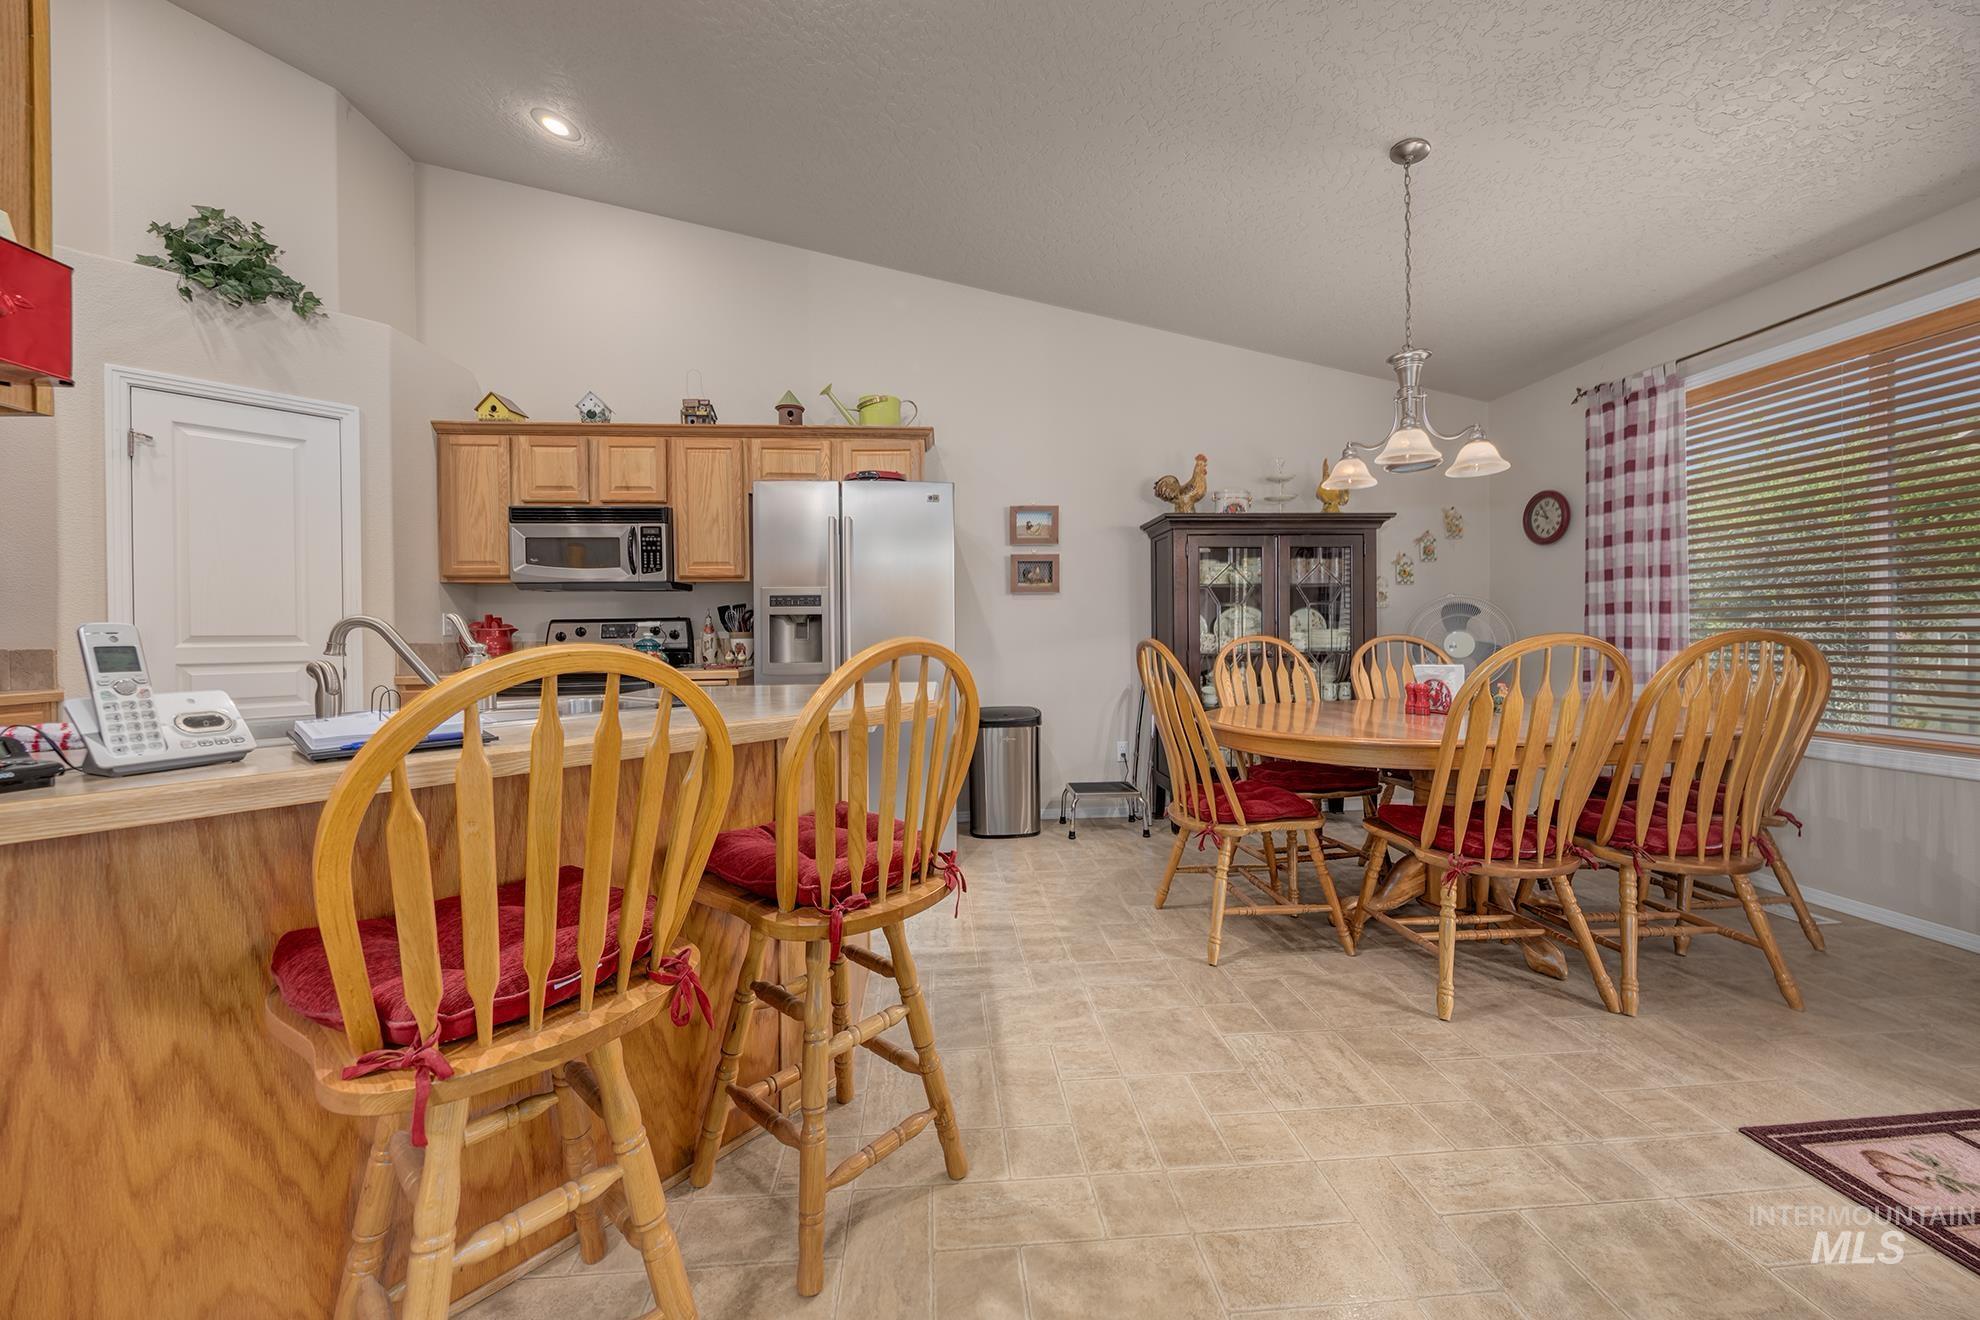
Open-concept kitchen and dining area with vaulted ceiling
-
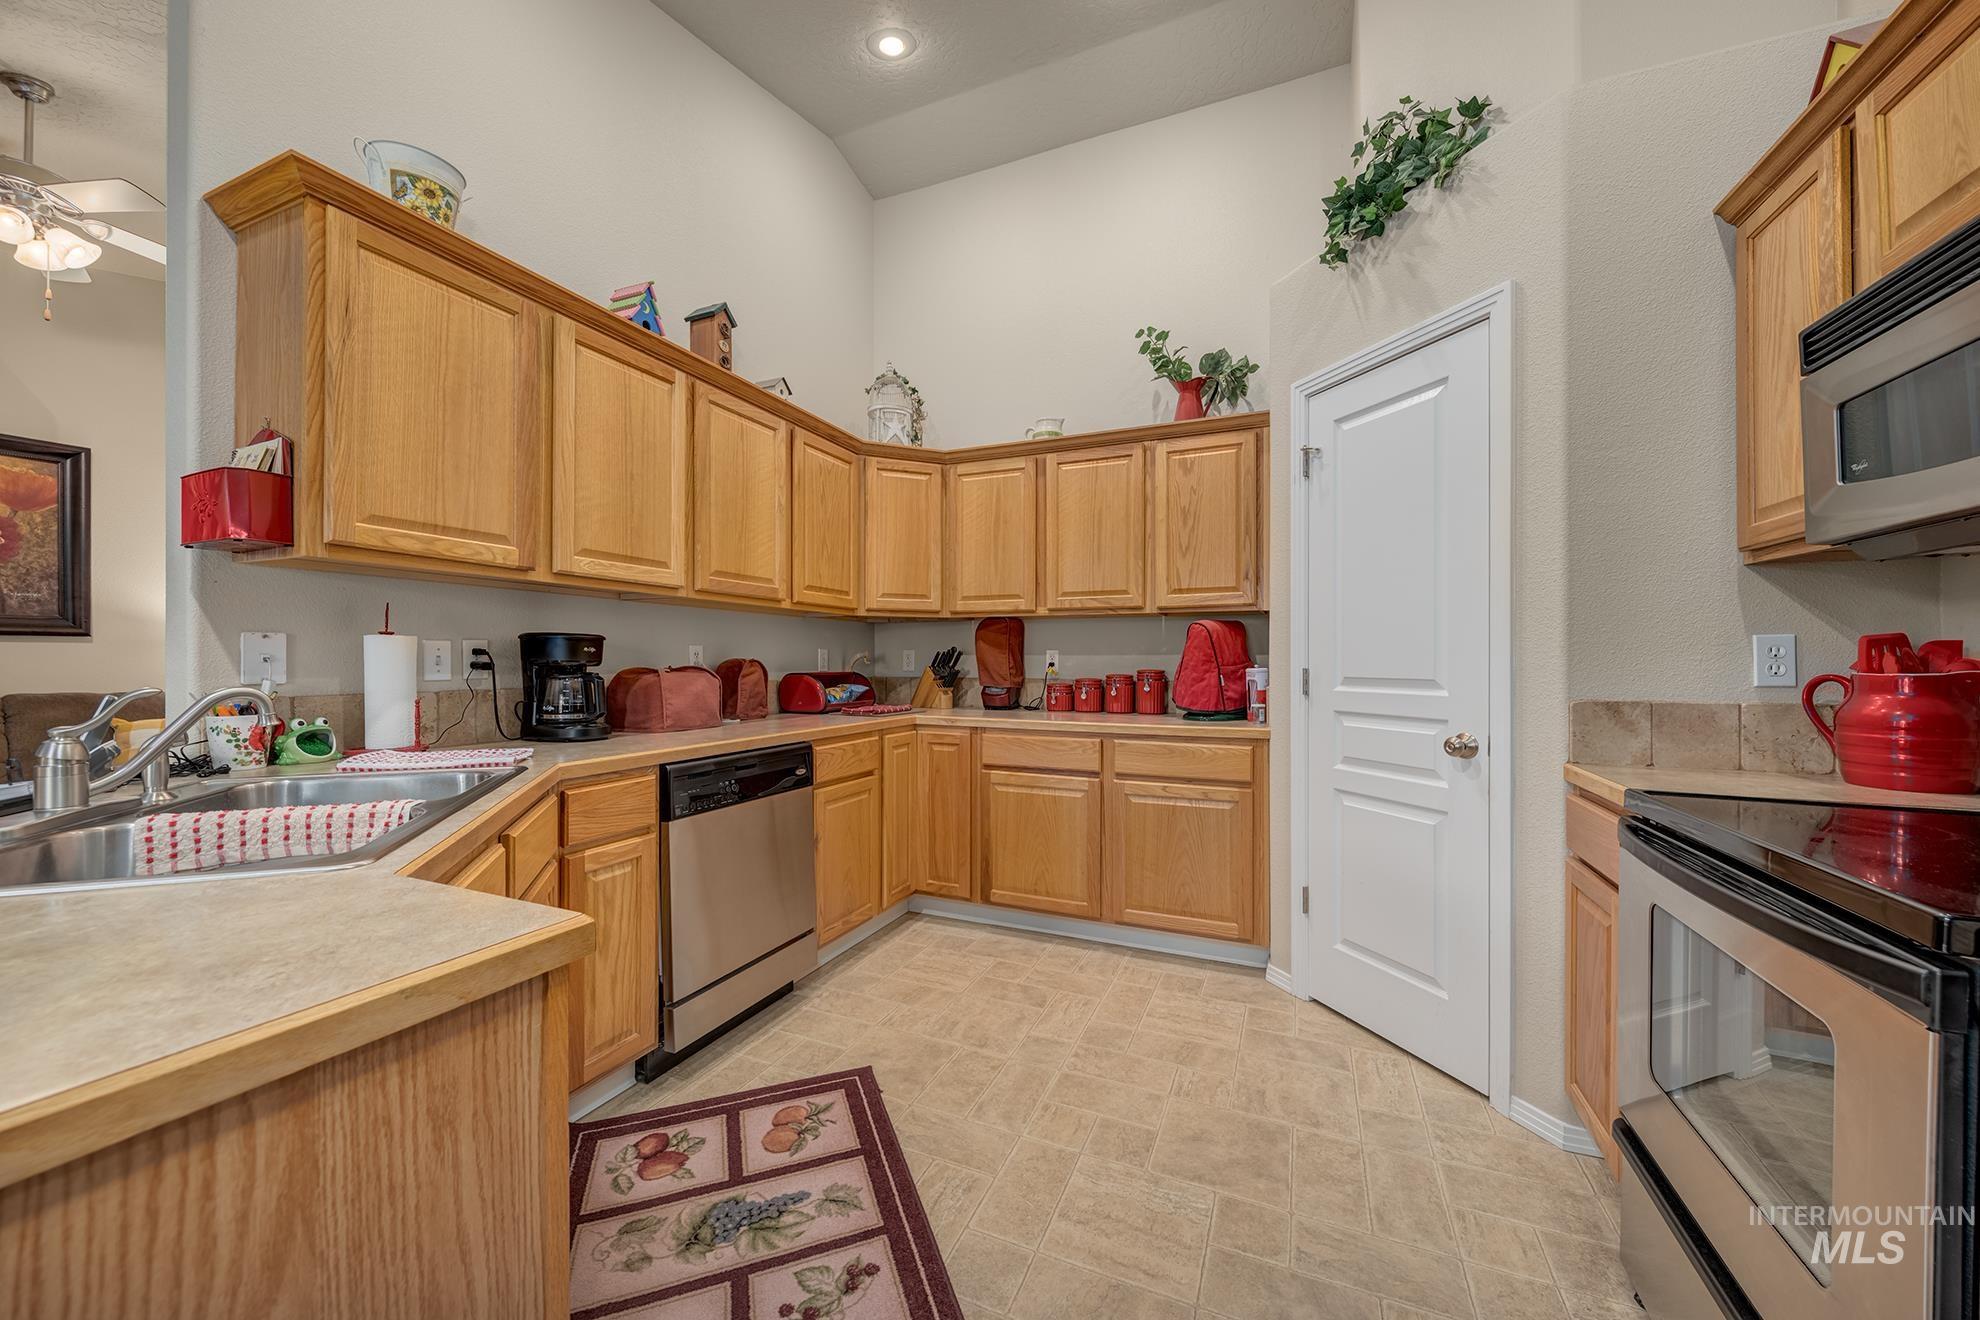
Kitchen featuring extensive wood cabinetry, stainless steel appliances, a double basin sink, neutral-toned countertops, and tile backsplash
-
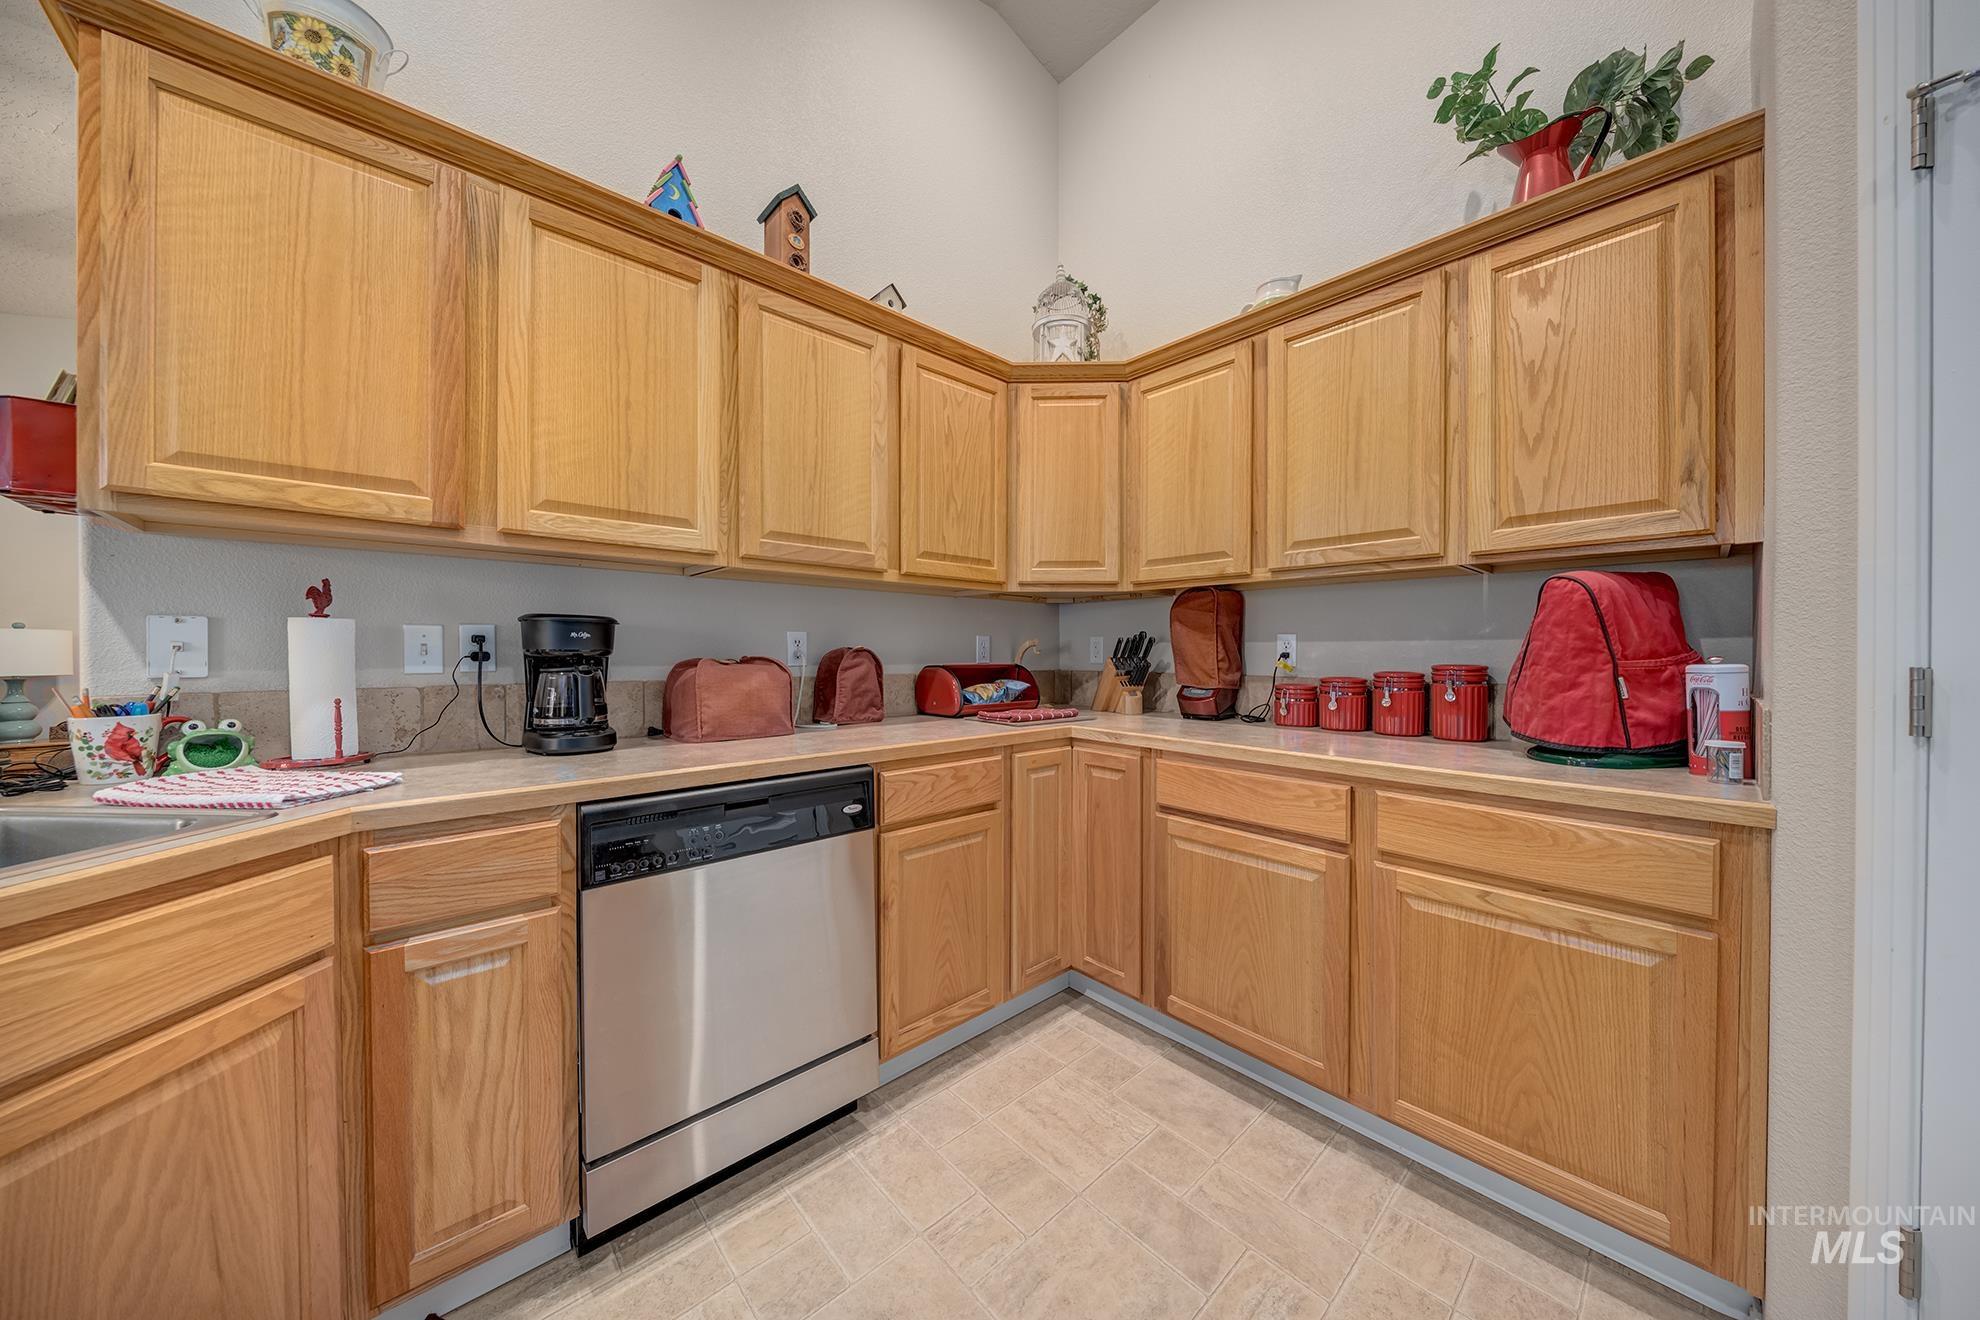
Kitchen featuring abundant wood-finish cabinetry, a stainless-steel dishwasher, light-toned countertops, a neutral tile backsplash, and a tiled floor
-
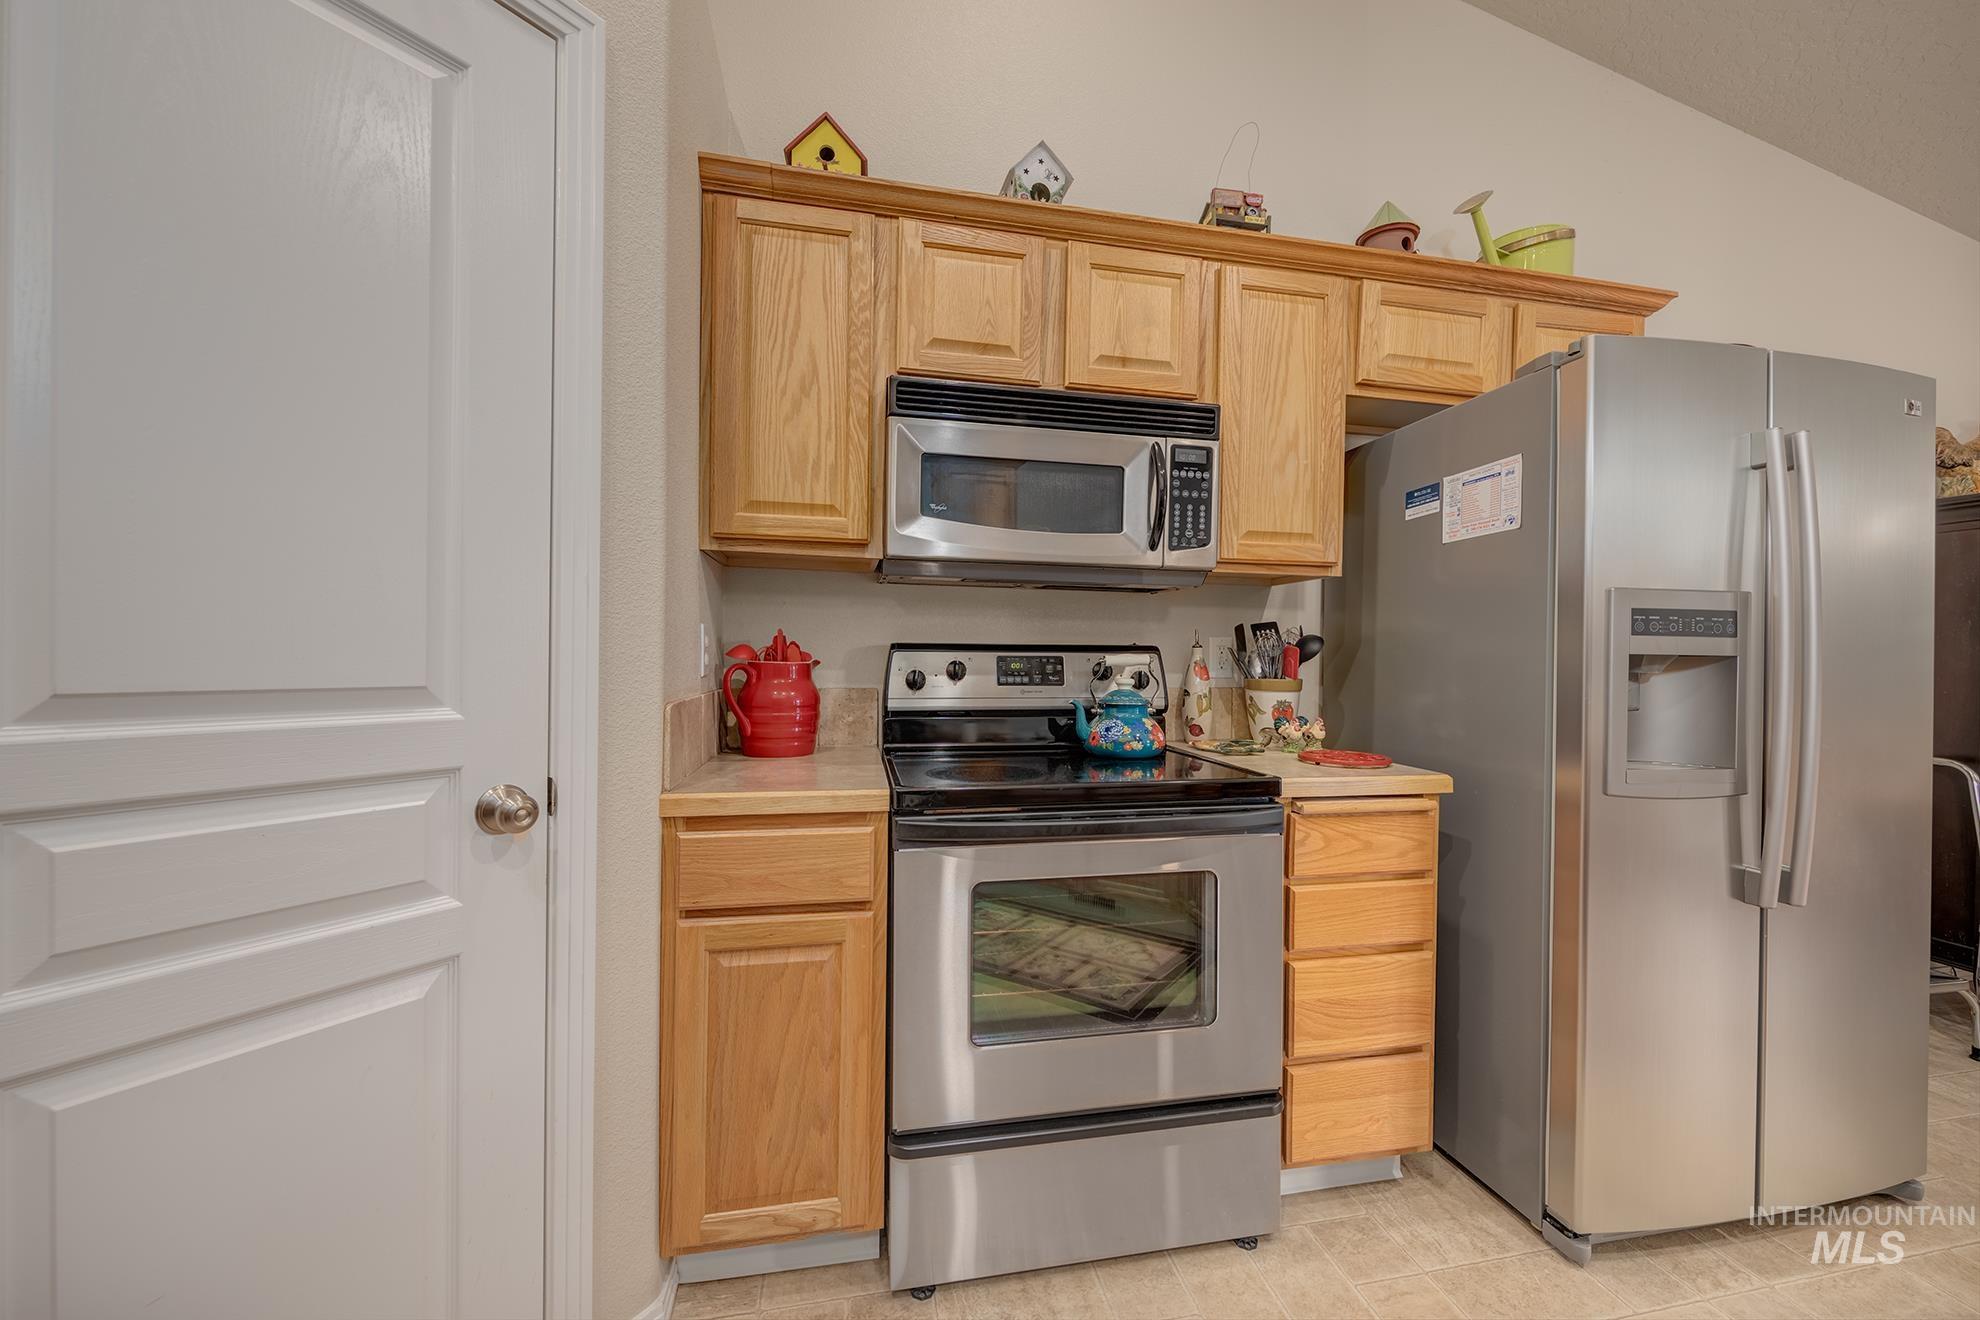
Kitchen featuring light wood cabinetry, stainless steel oven/range, stainless steel microwave, and a stainless steel side-by-side refrigerator with dispenser
-
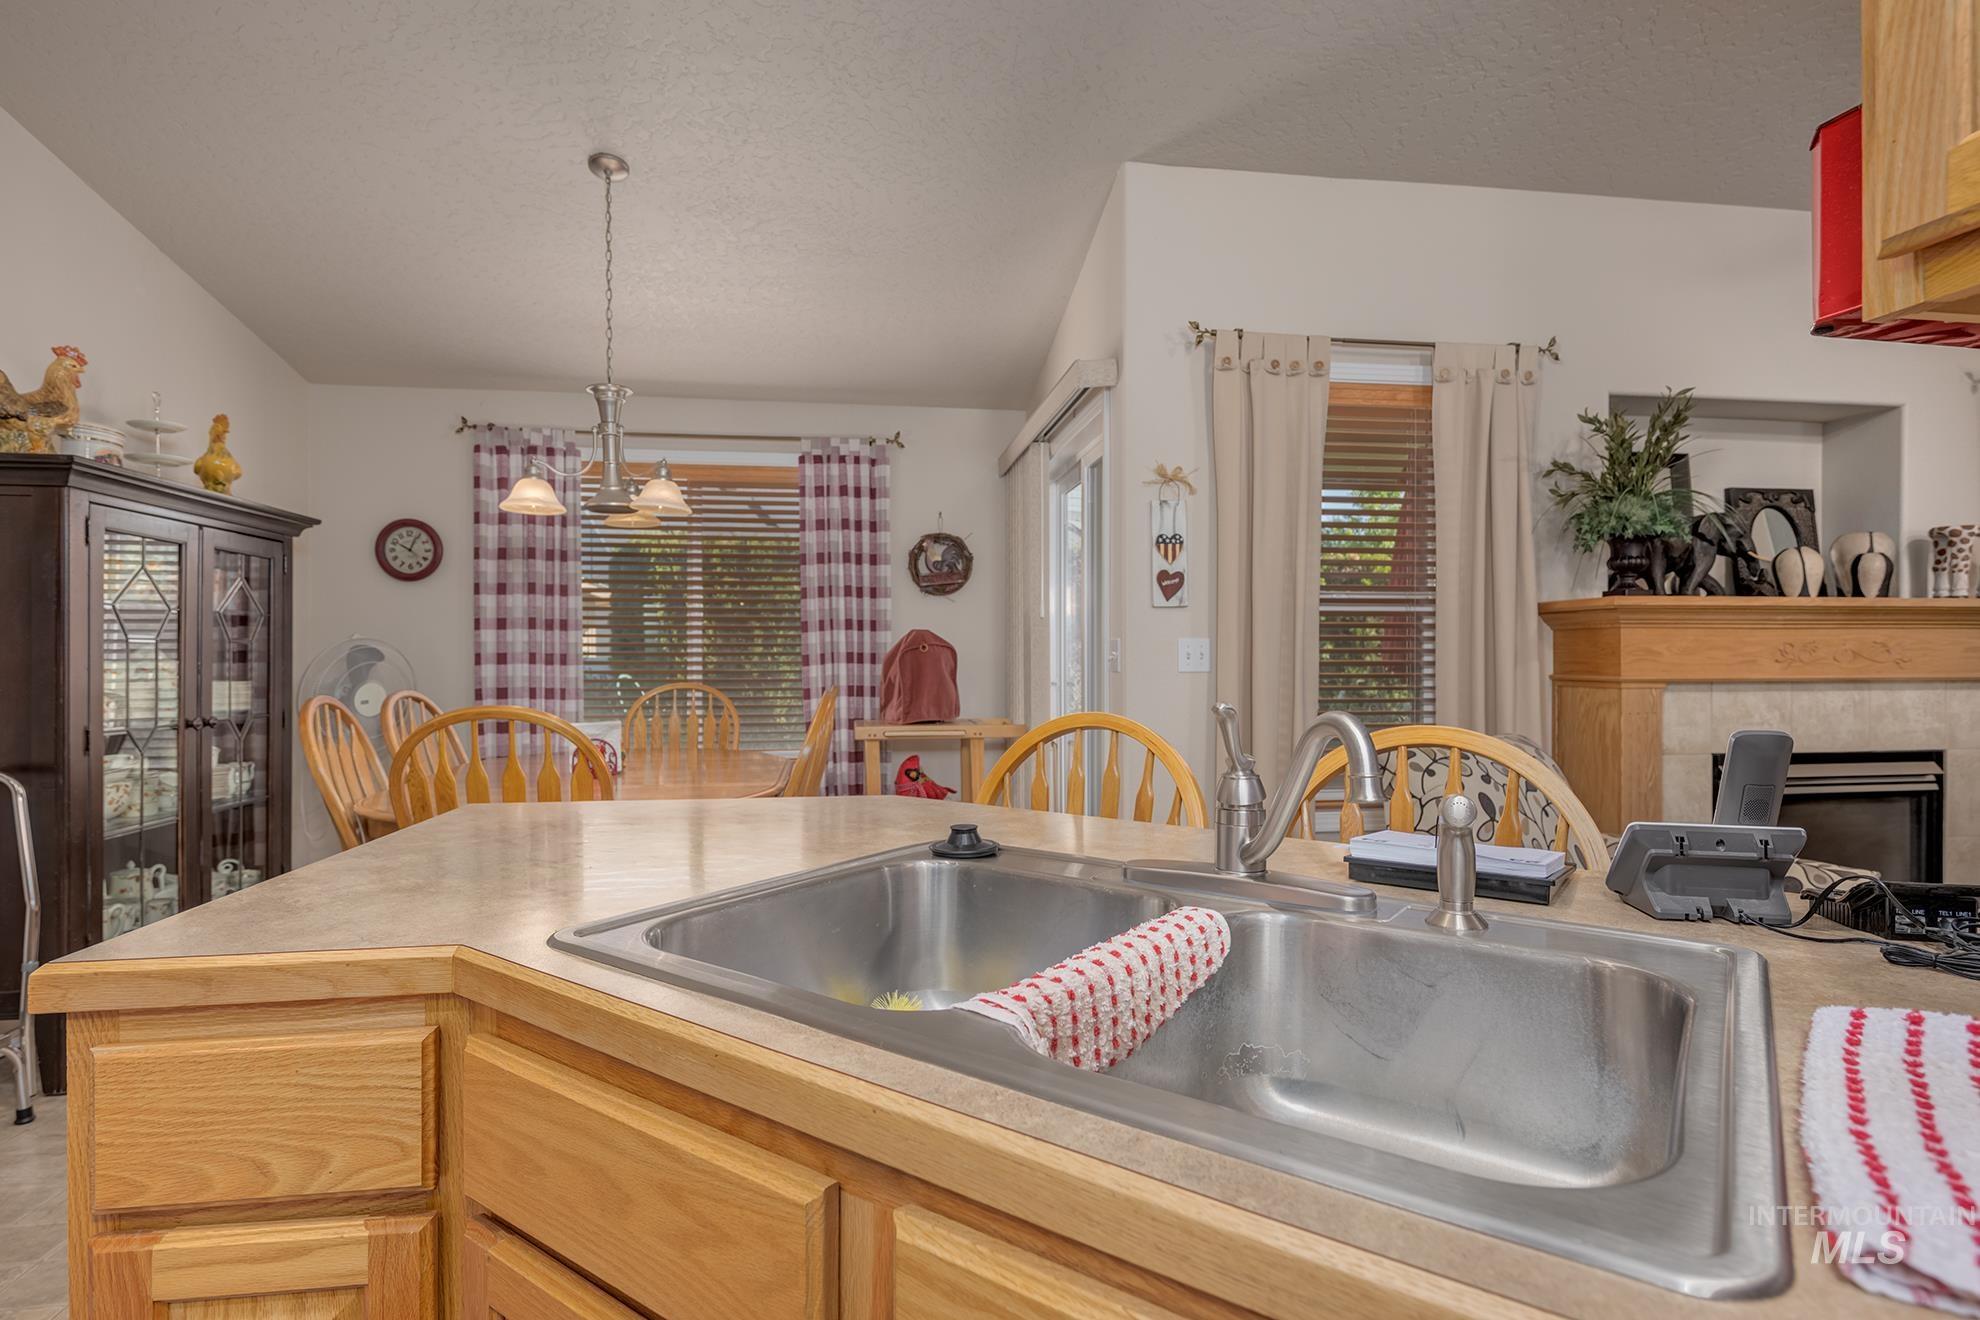
Kitchen island featuring a double basin stainless steel sink, light-toned countertops, and wood-finish cabinetry
-
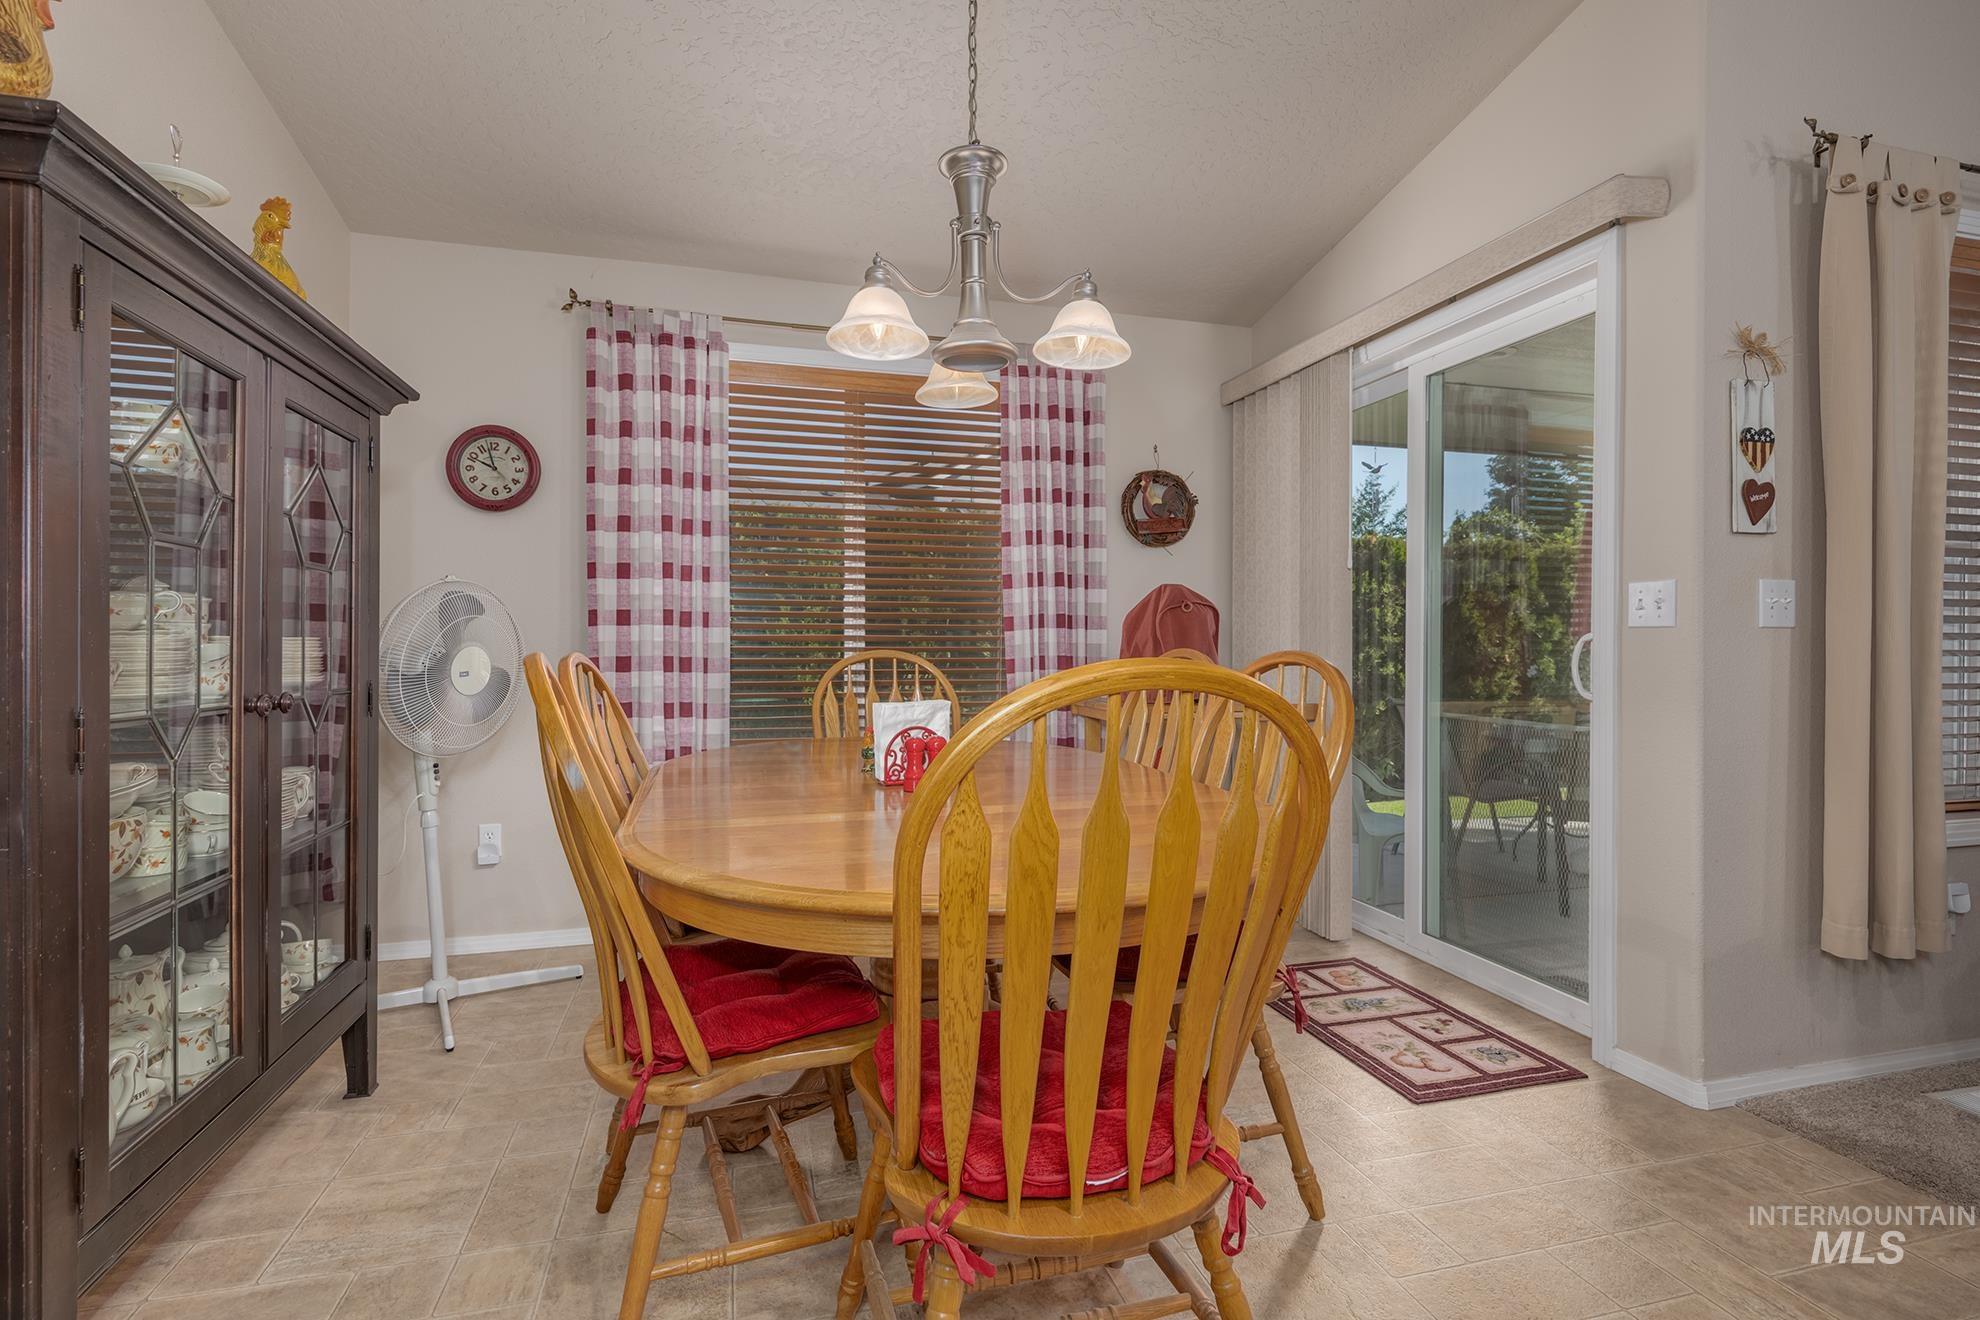
Dining area featuring a vaulted ceiling and tile flooring
-
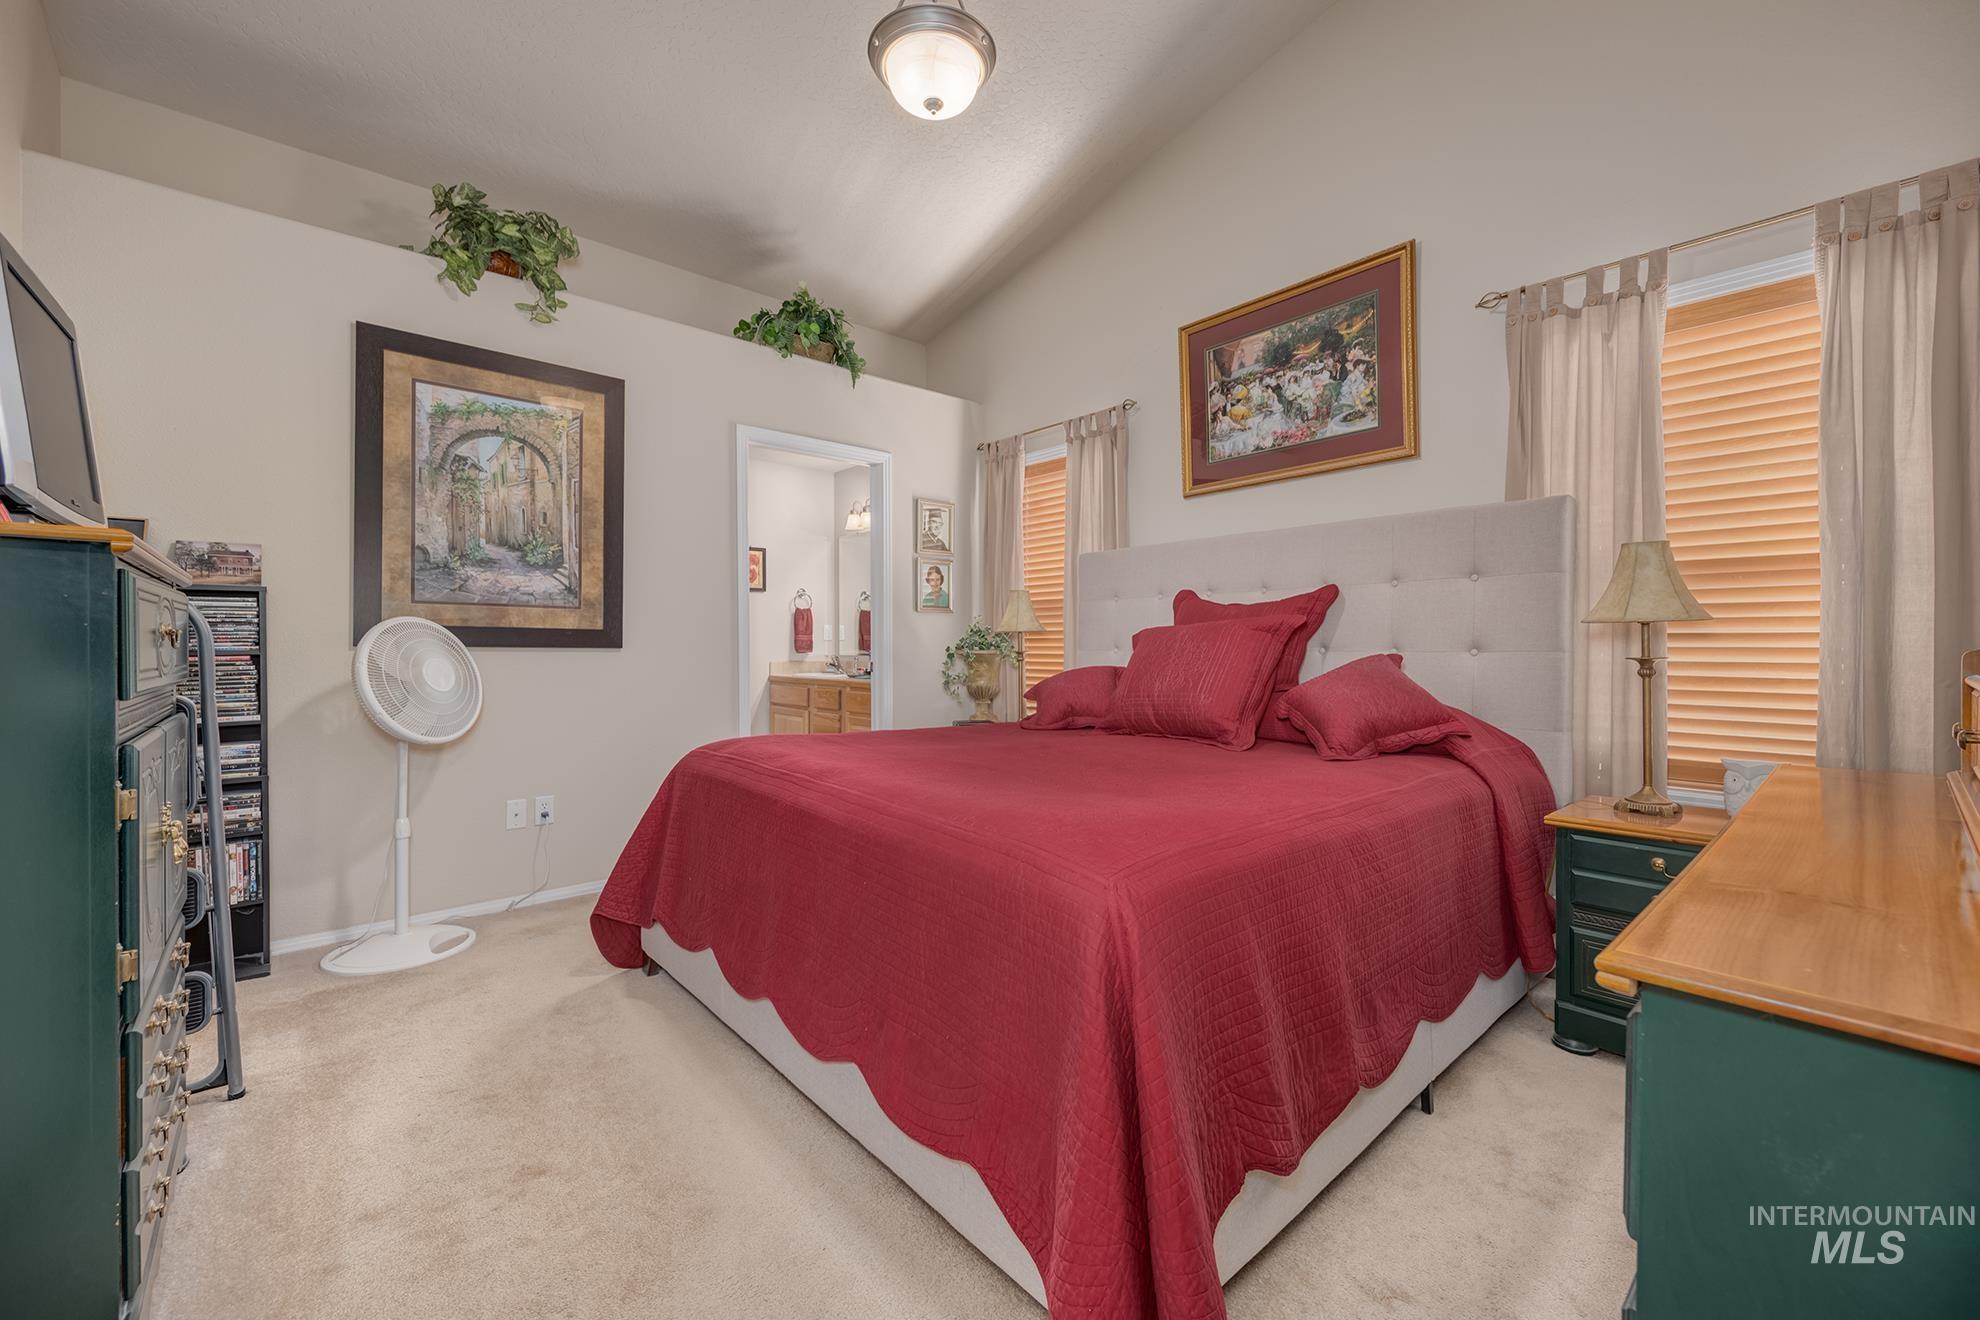
Vaulted ceiling bedroom with neutral wall paint and carpet flooring
-
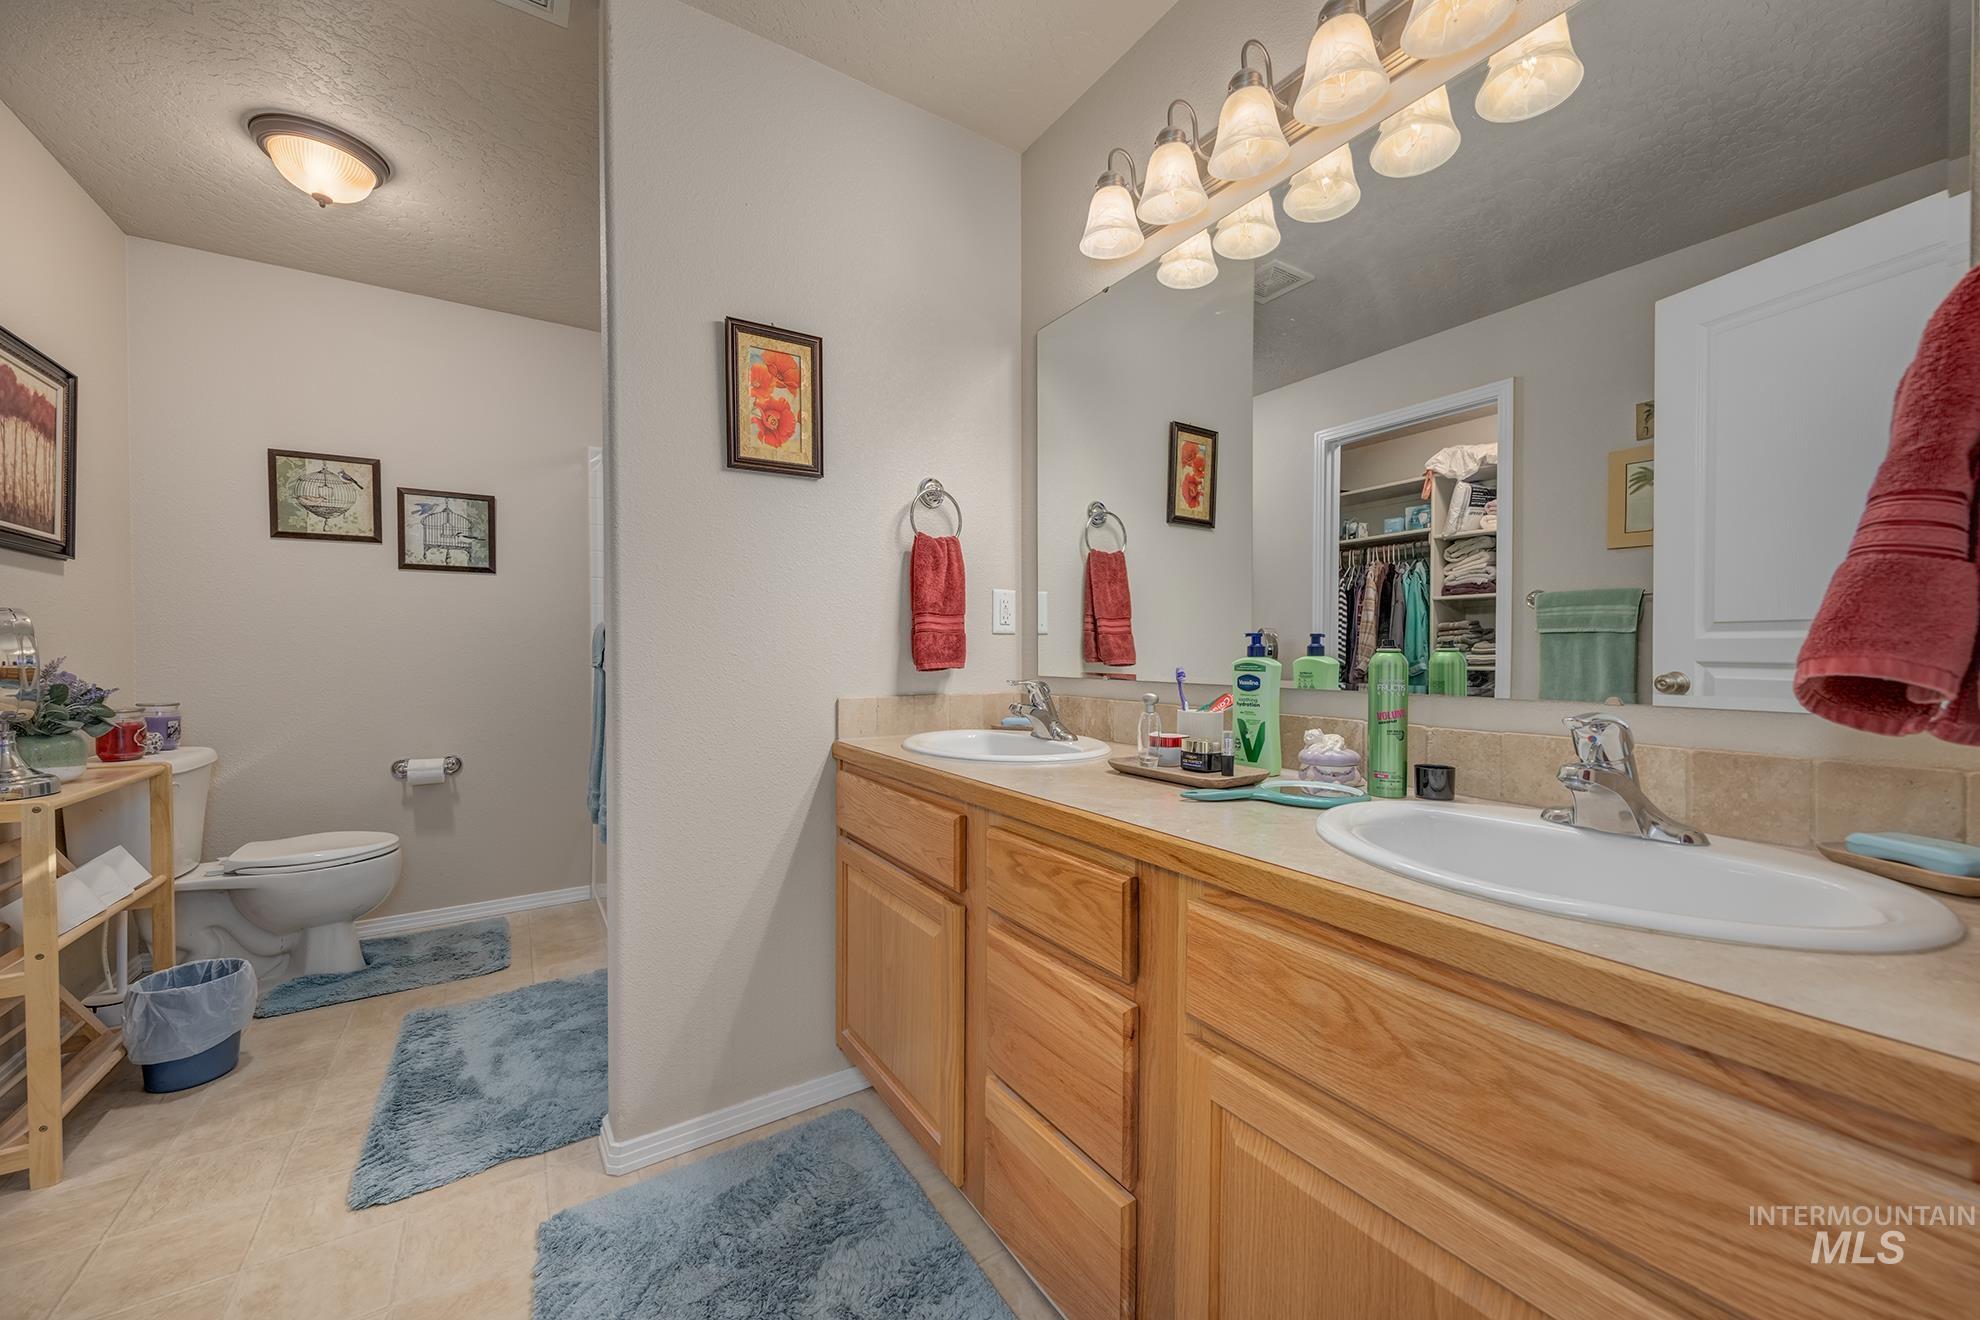
Bathroom featuring a dual vanity with light wood-finish cabinetry, a large mirror, and tile flooring
-
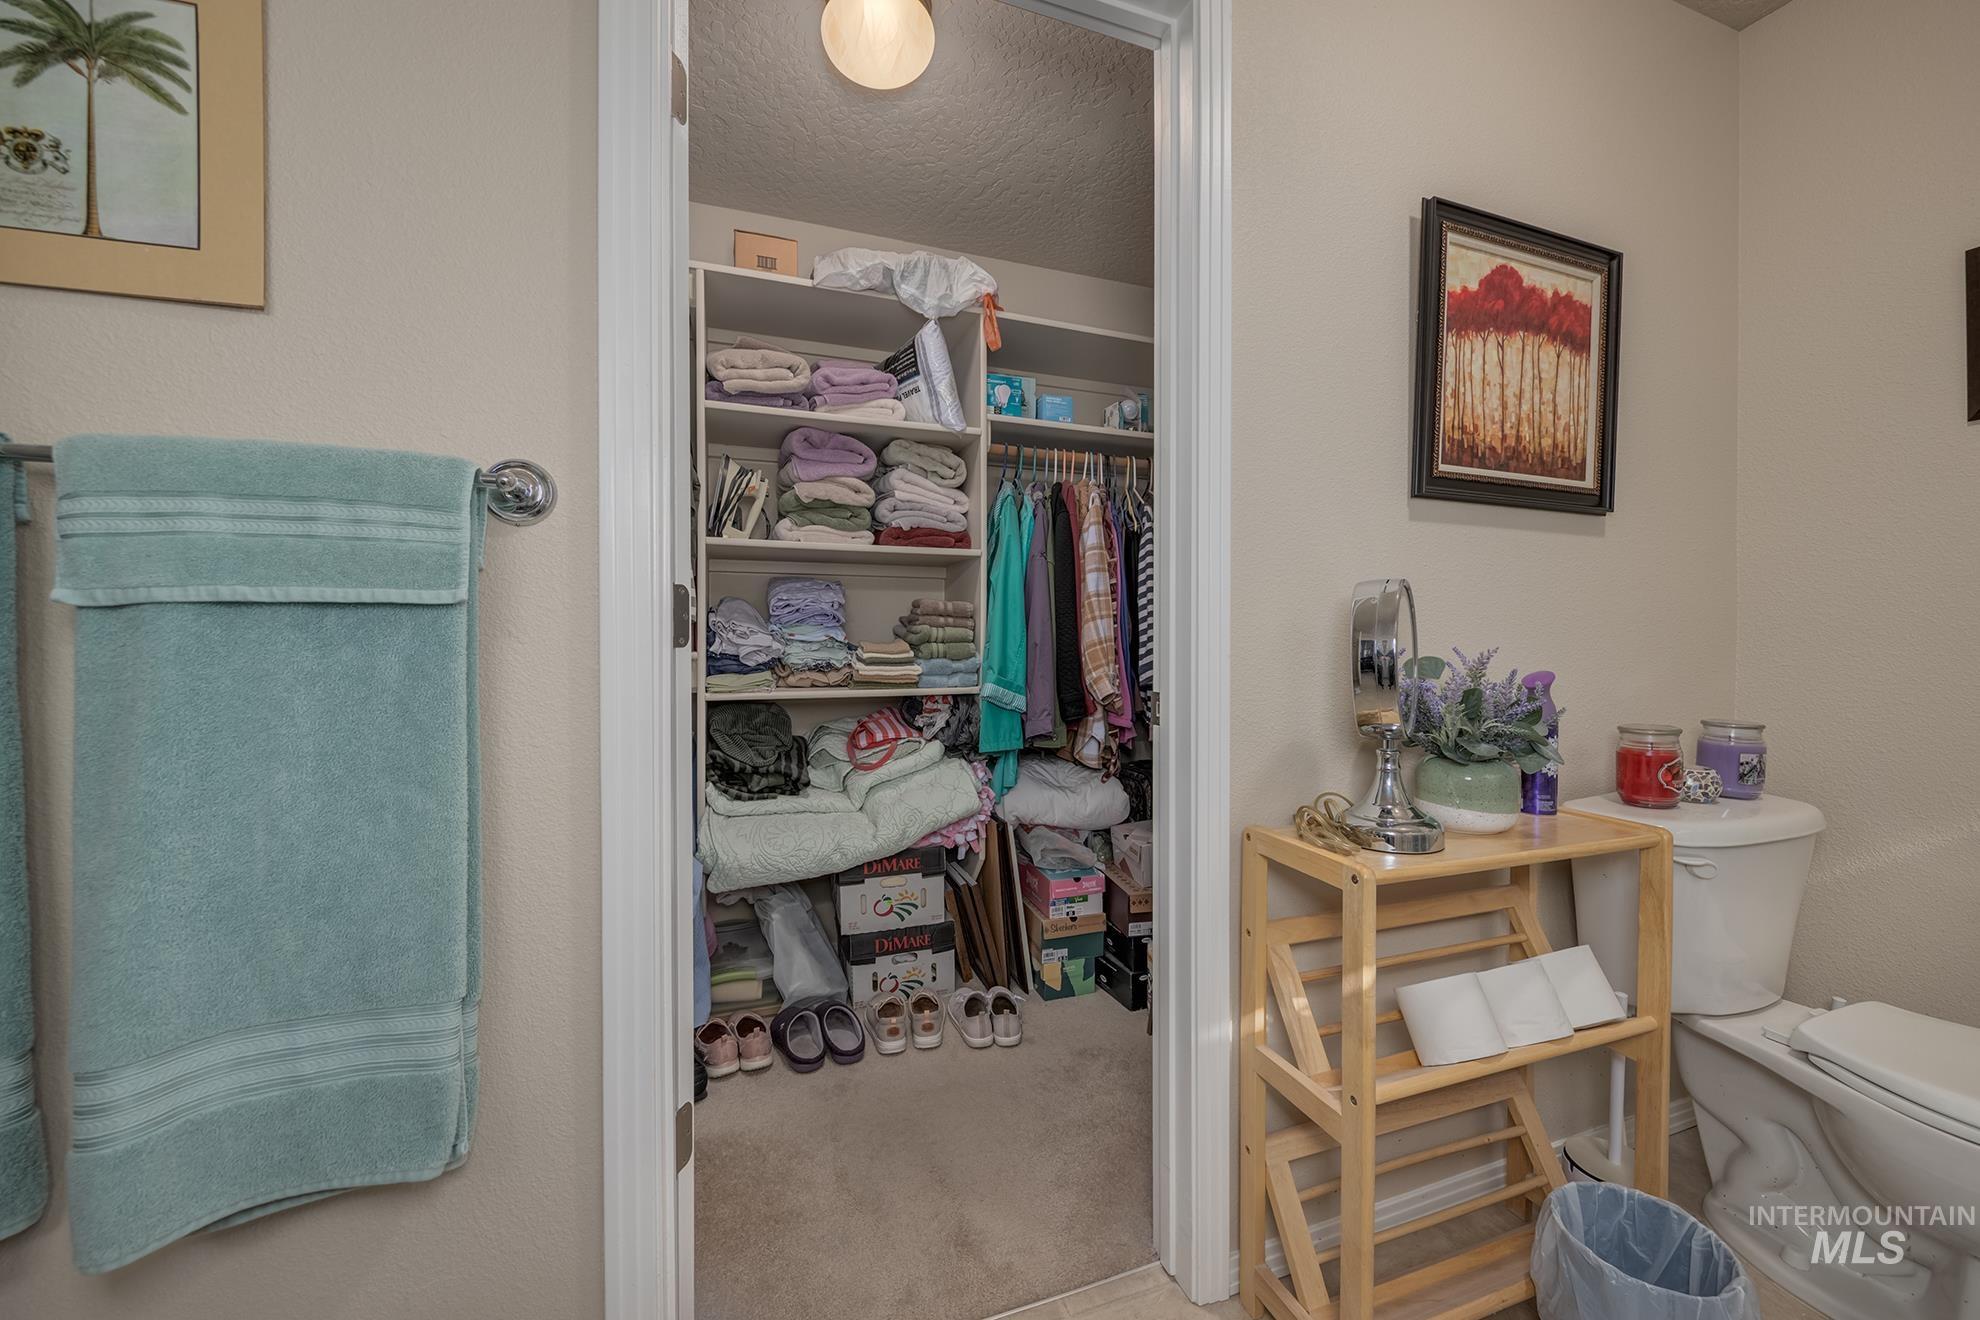
Walk-in closet featuring built-in shelving, clothing rods, and carpeting
-
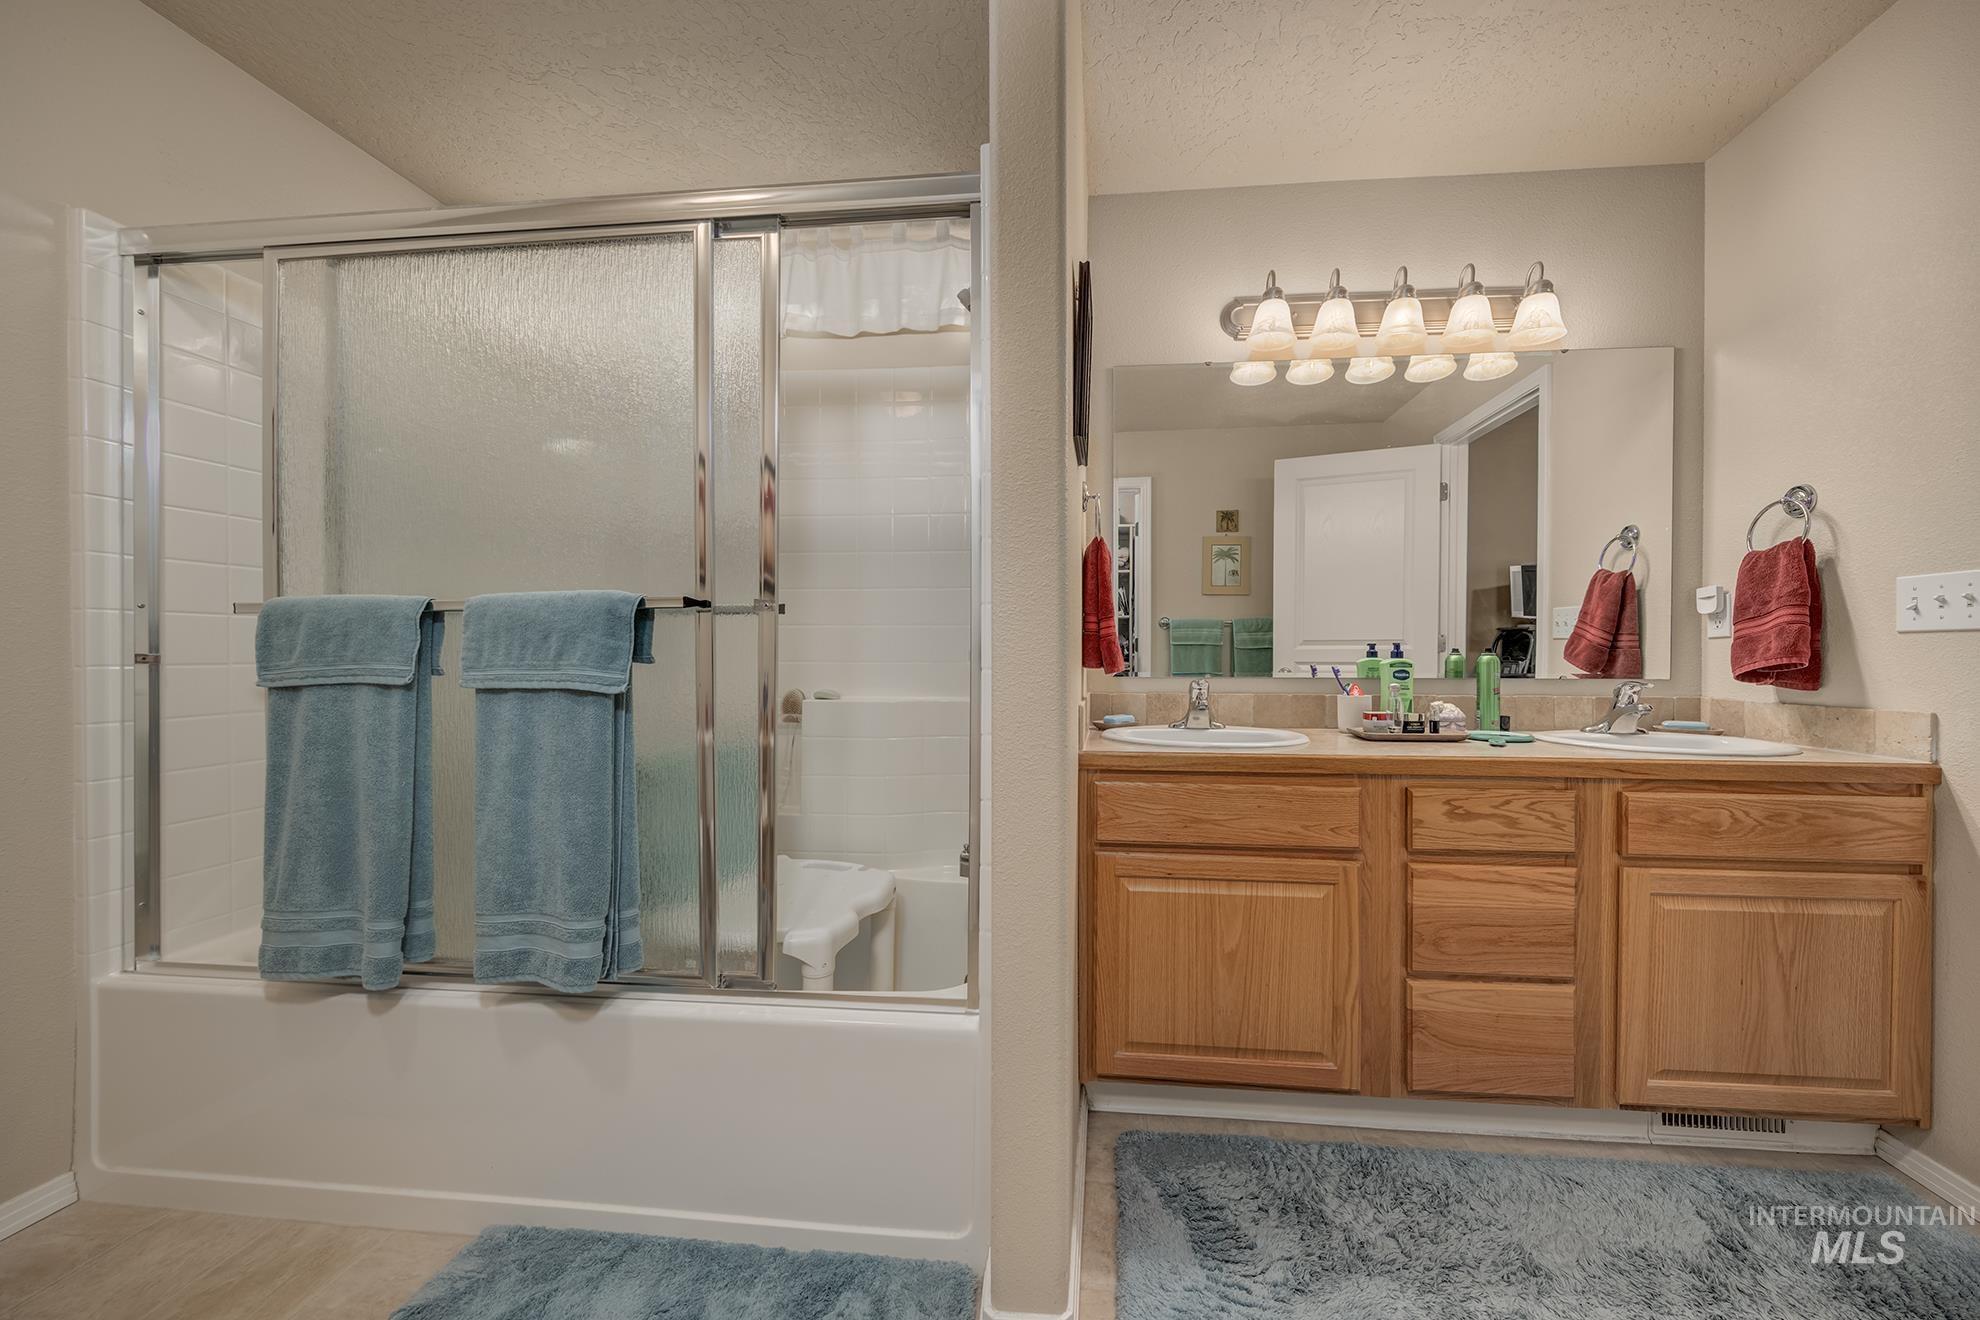
Bathroom featuring a dual vanity with wood-finish cabinetry, a large mirror, and a multi-bulb light fixture
-
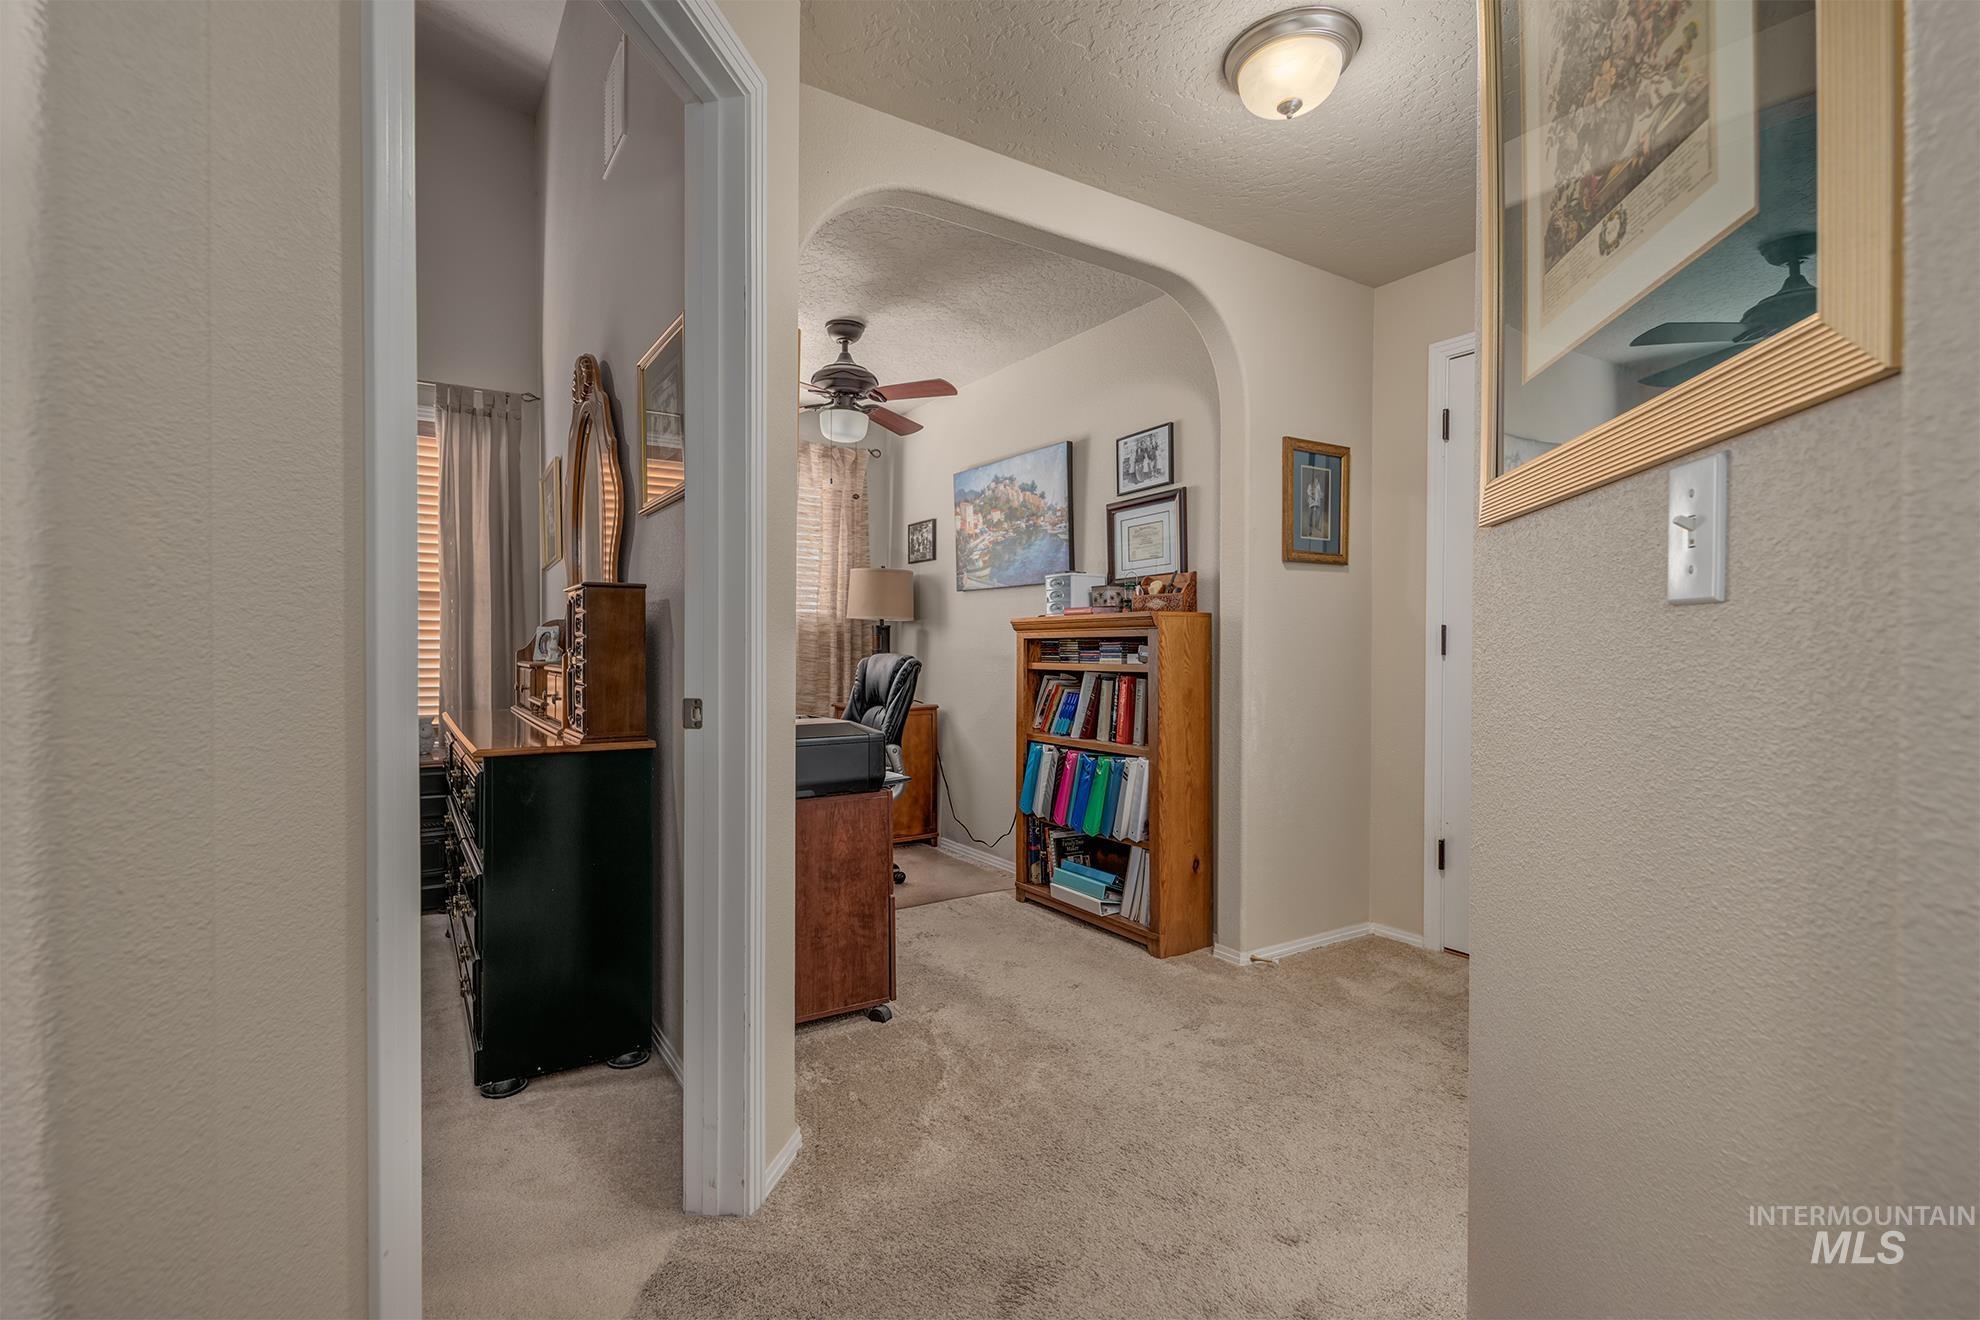
Arched doorway opening to an interior room with a ceiling fan
-
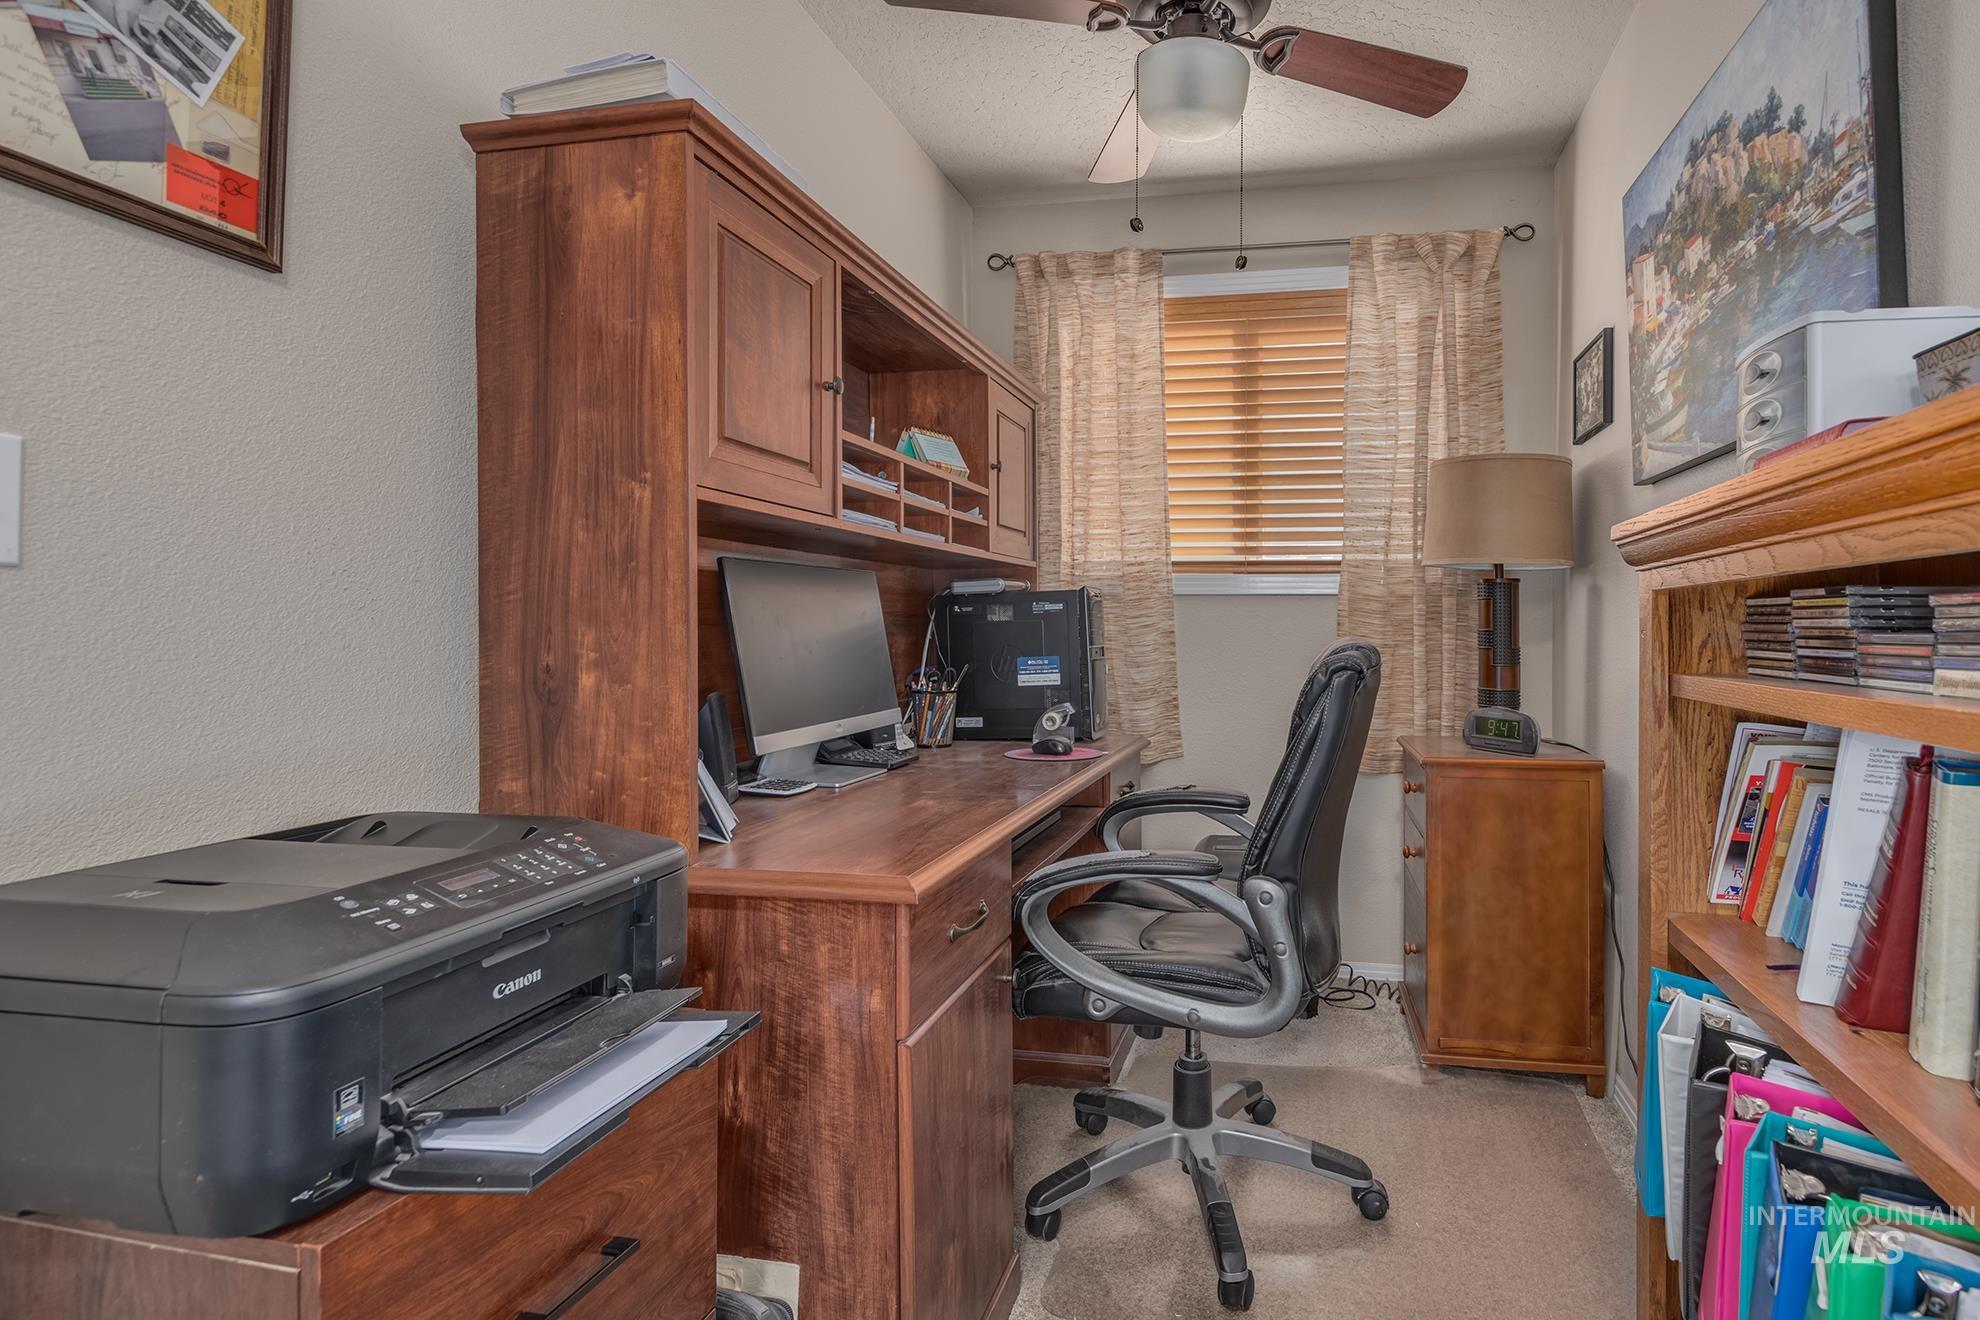
Dedicated office space featuring built-in wood cabinetry, a coordinating wood desk with integrated shelving, and a ceiling fan
-
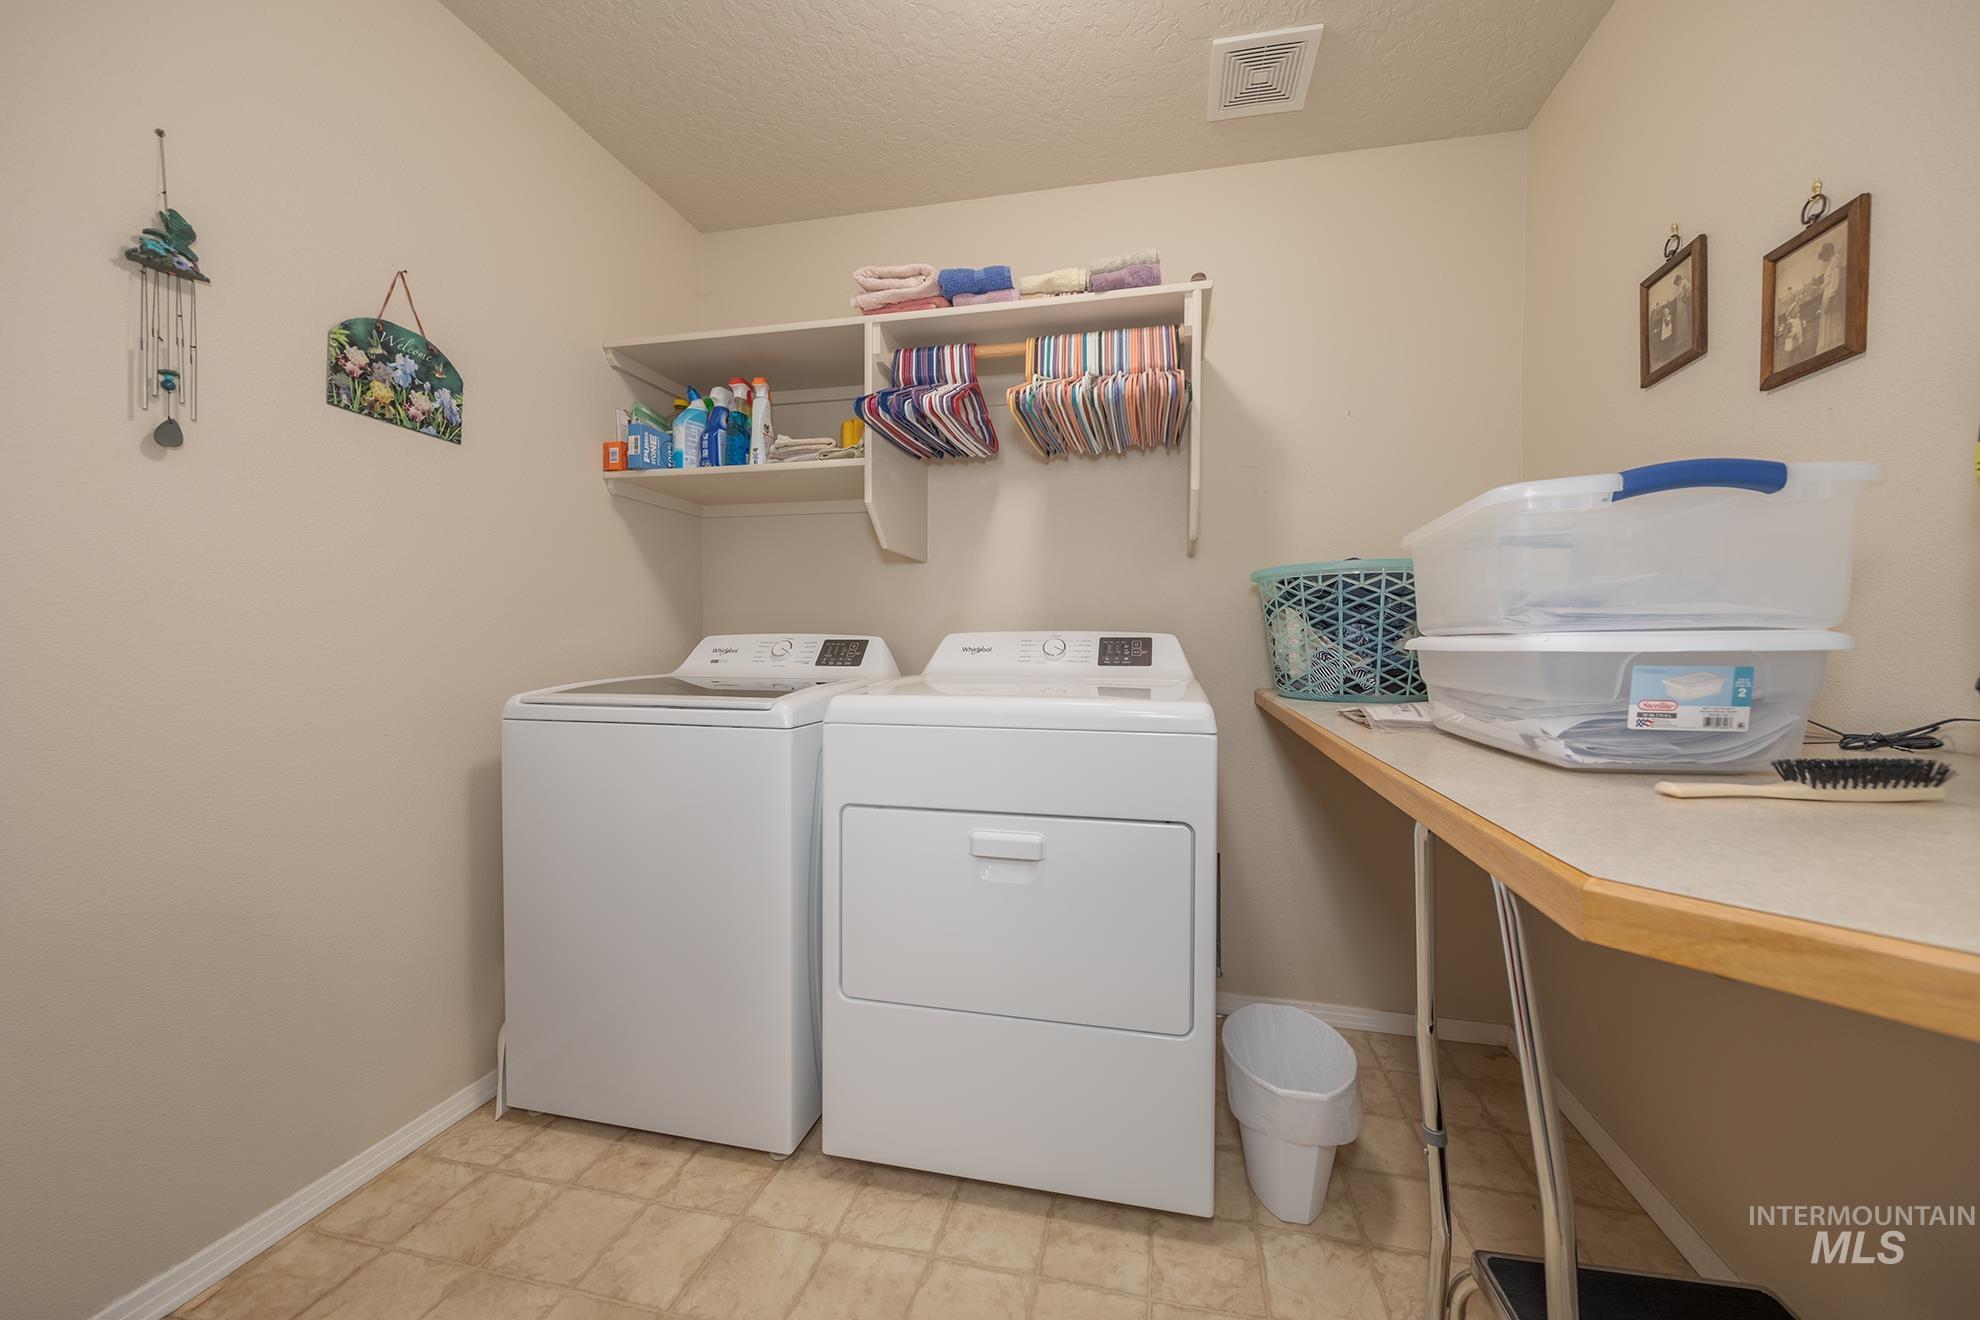
Dedicated laundry area featuring a washer and dryer, upper built-in shelving, and a built-in countertop workspace
-
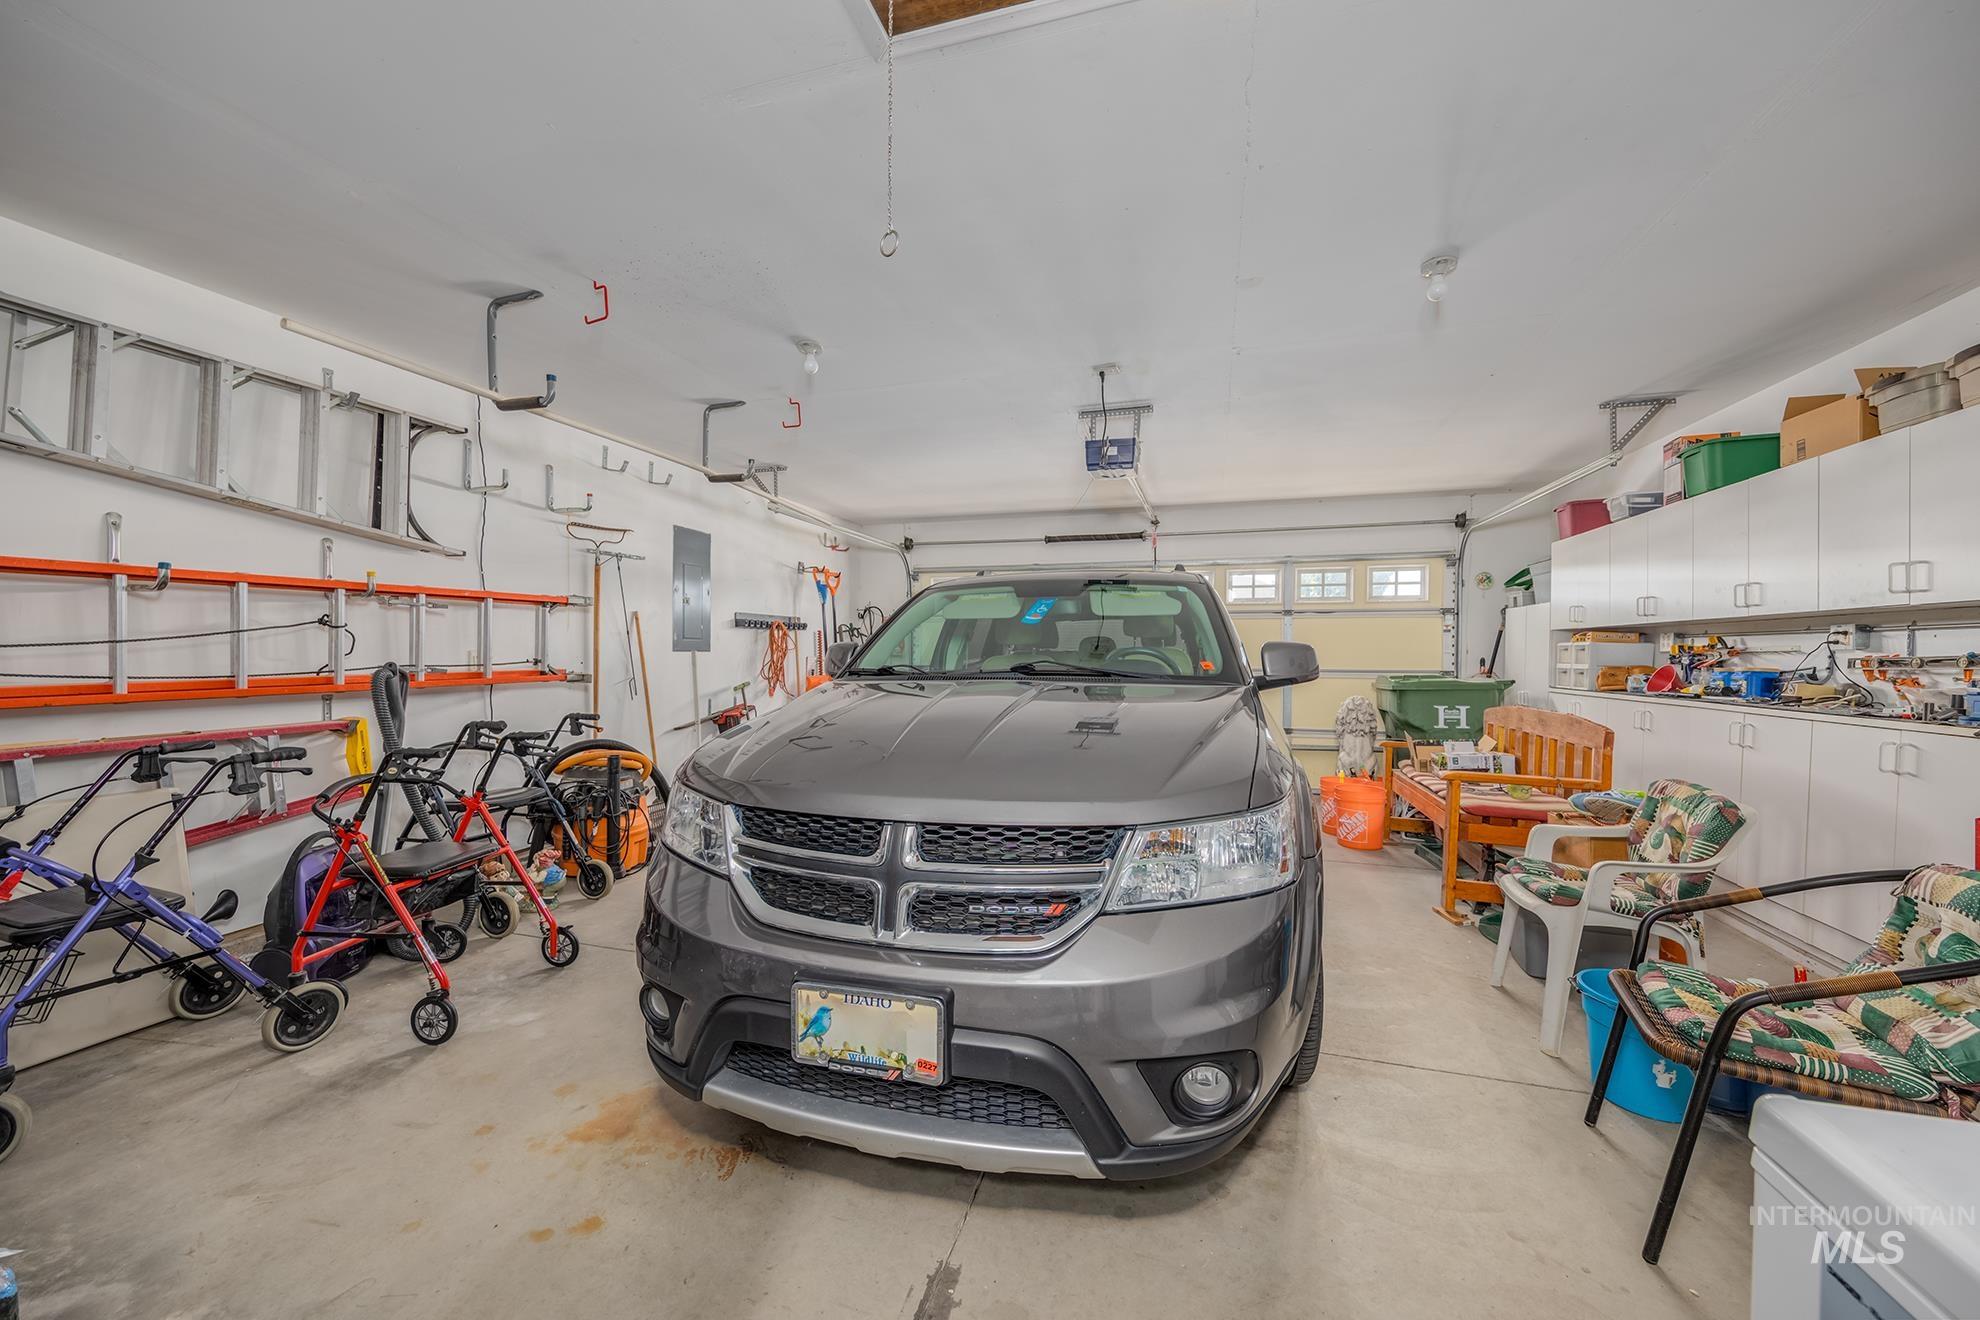
Spacious two-car garage featuring a concrete floor, white walls, and overhead lighting
-
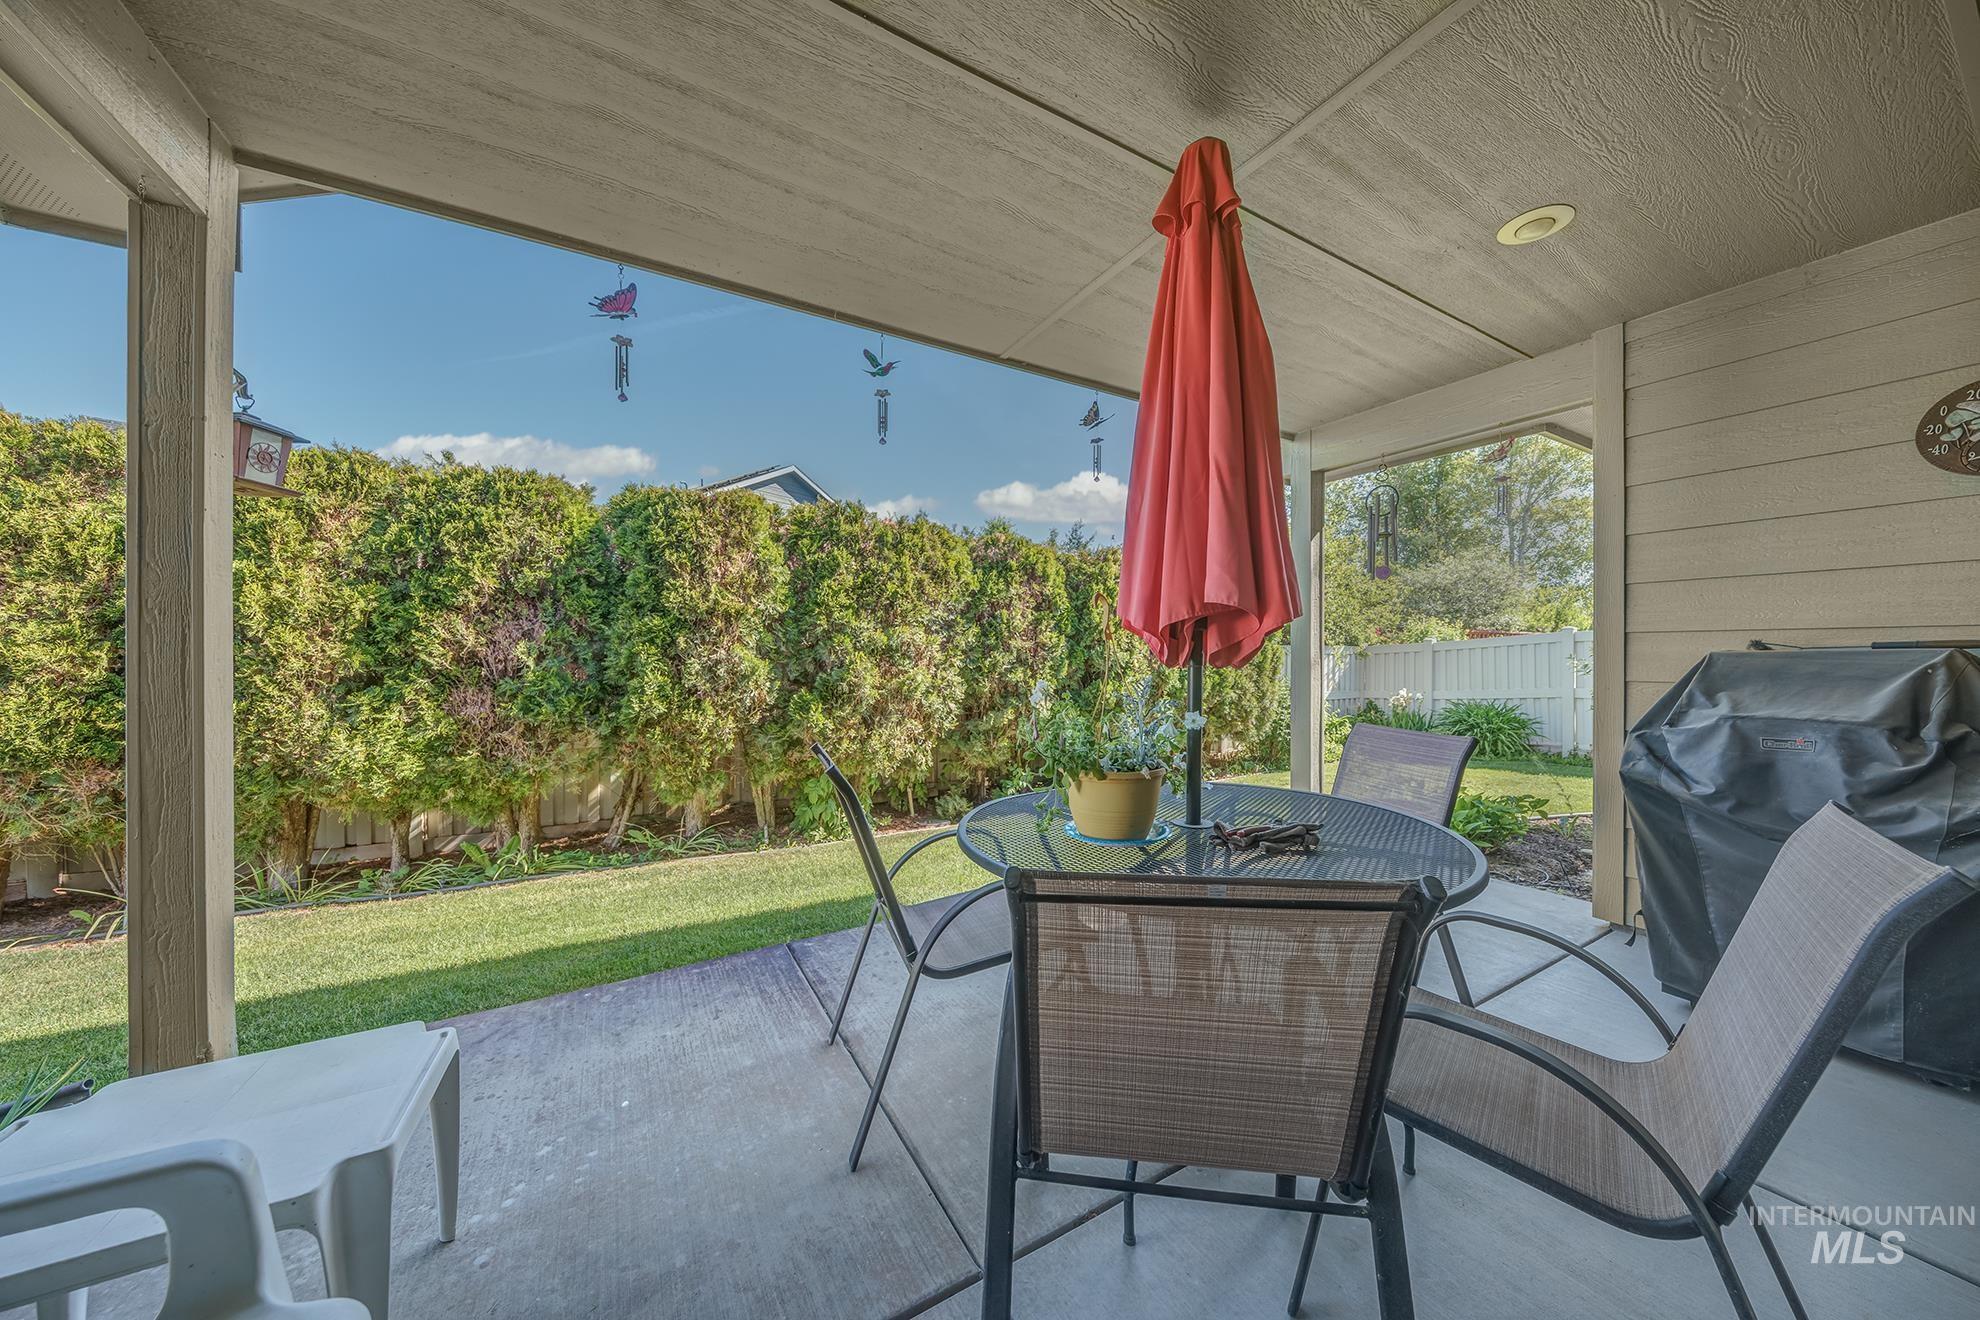
Covered patio featuring a concrete surface and recessed lighting
-
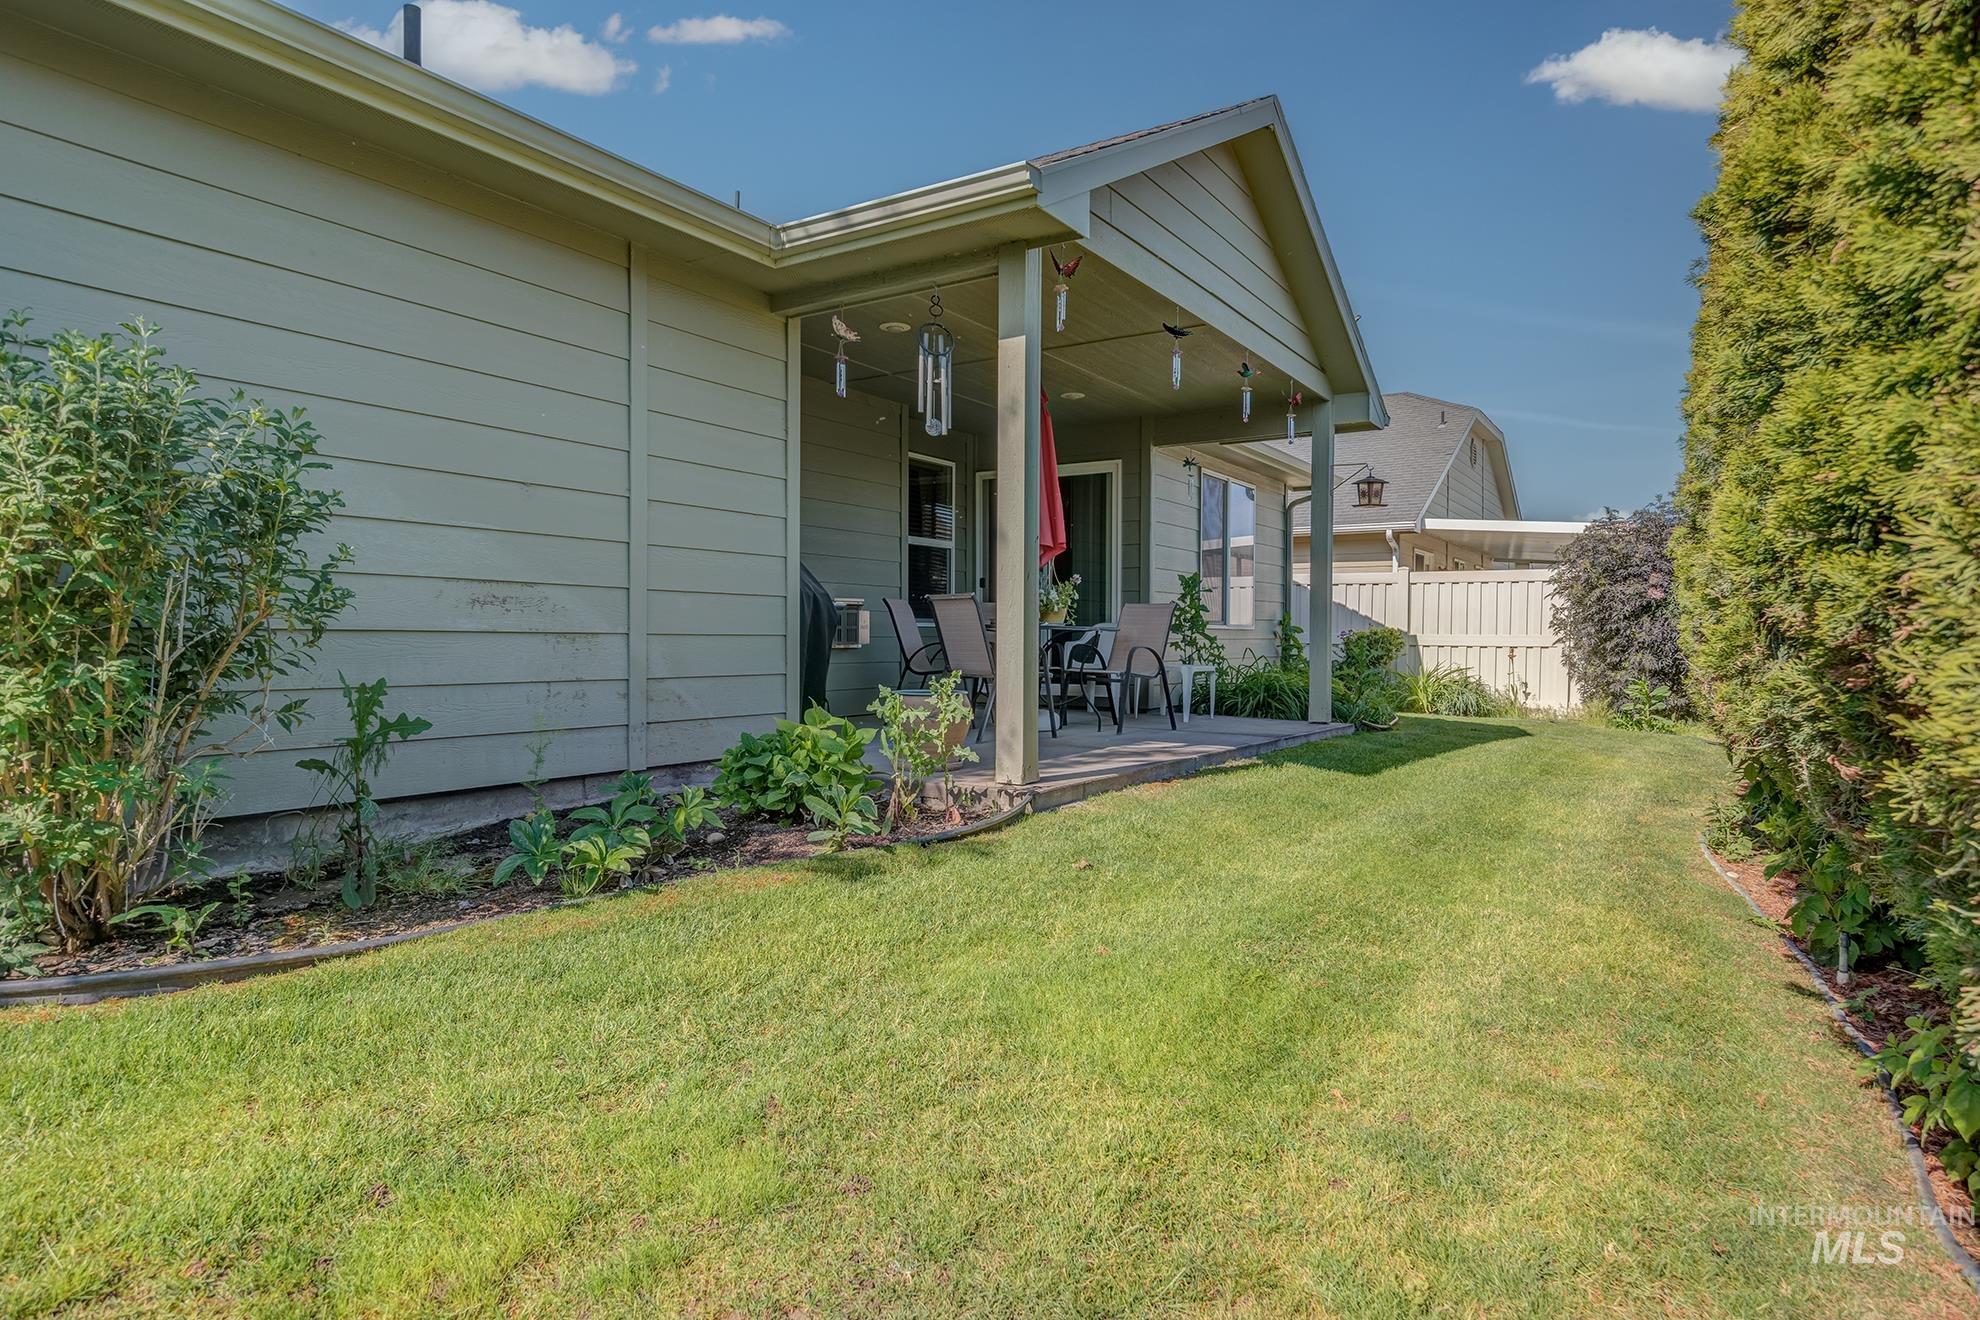
Covered patio with a wood-finish floor, flanked by a manicured lawn and mature privacy hedges
-
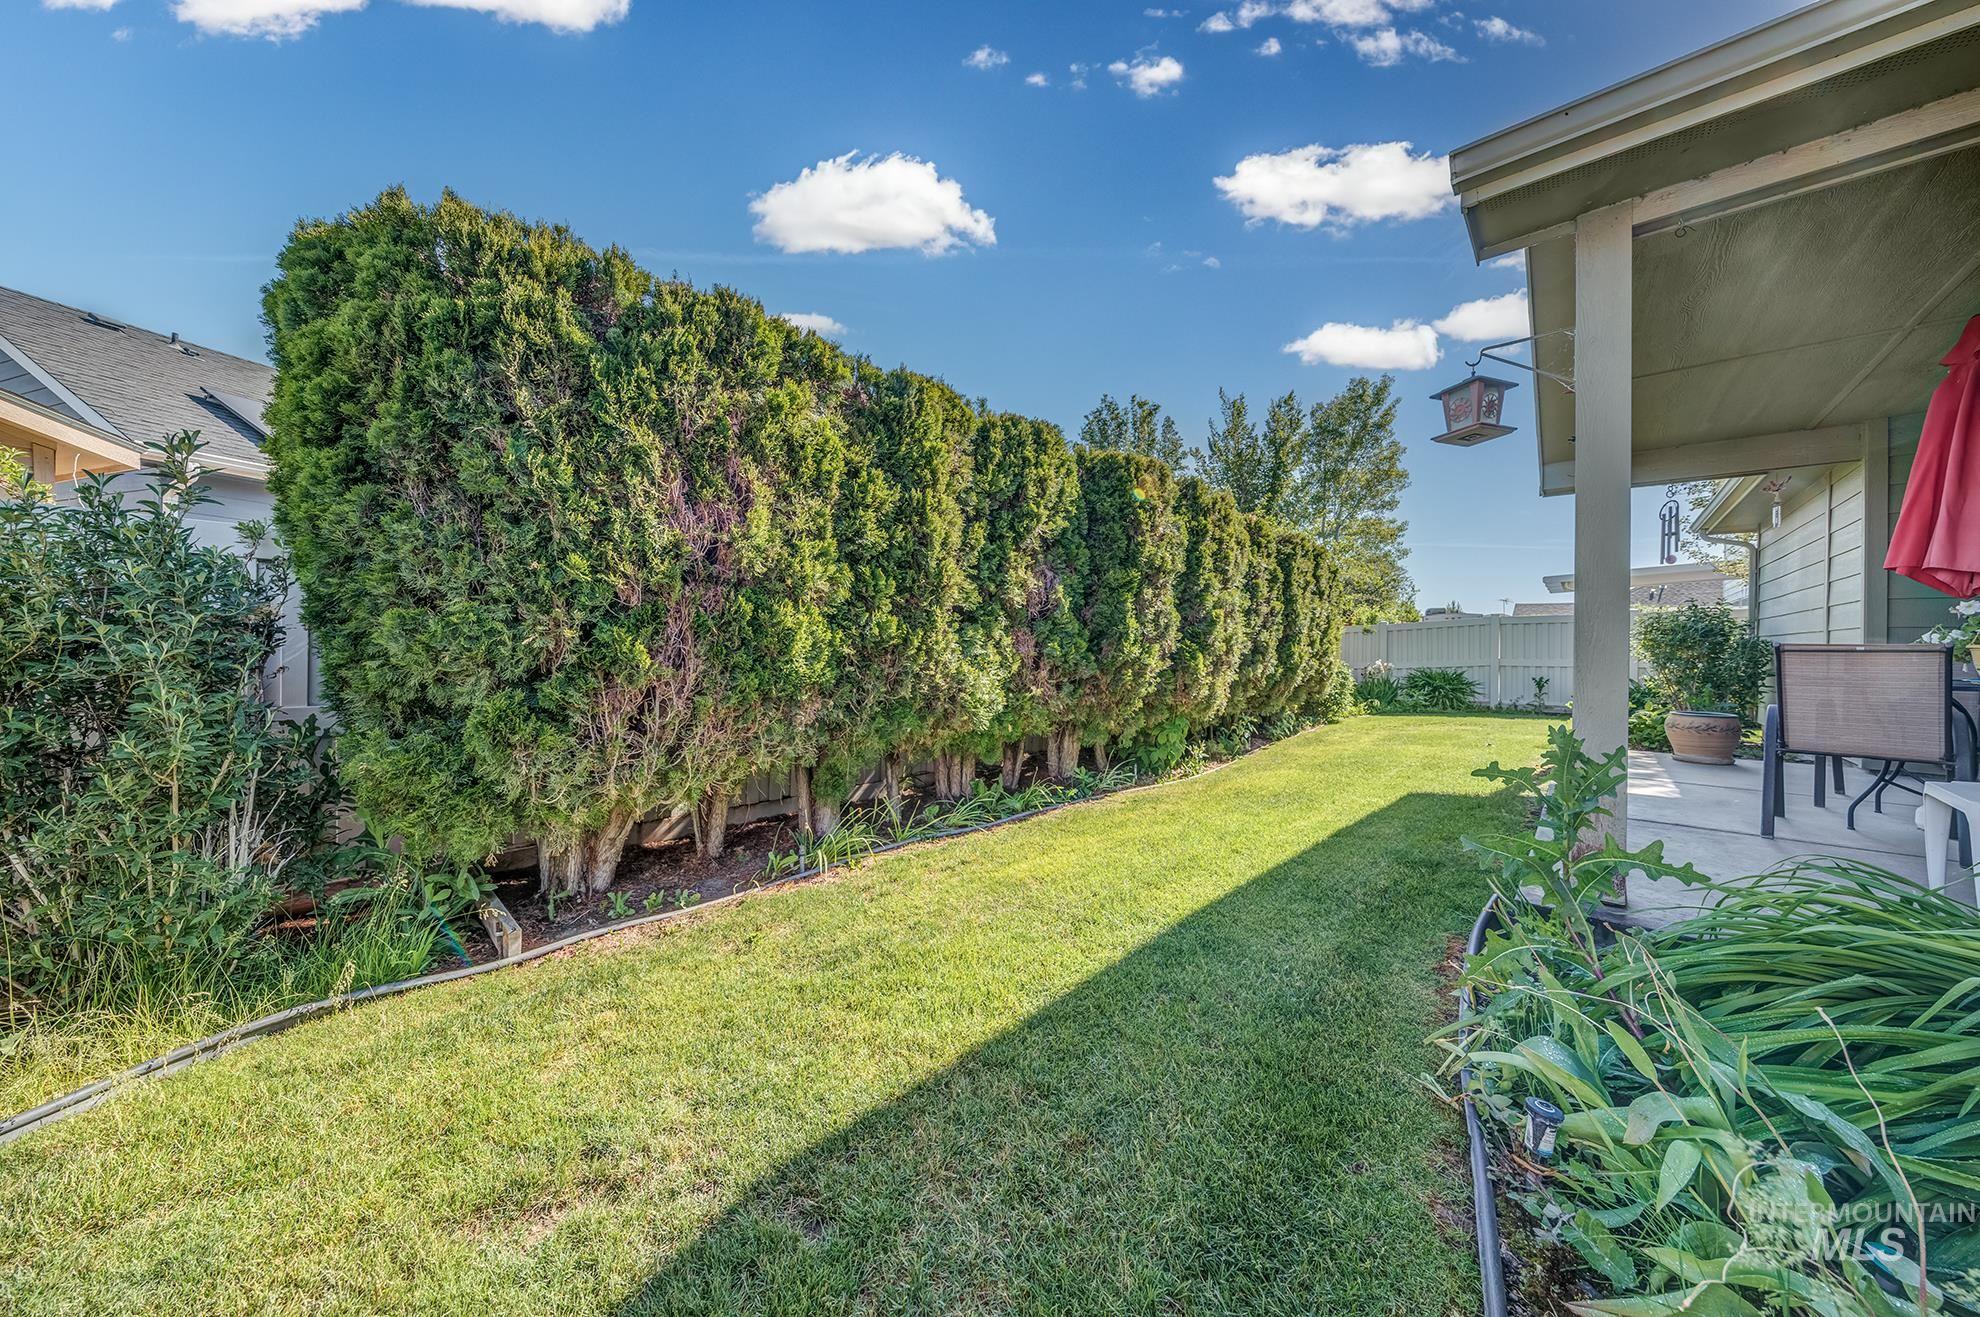
Expansive backyard featuring a manicured lawn, a line of mature evergreen hedges providing natural screening, and a covered patio area
-
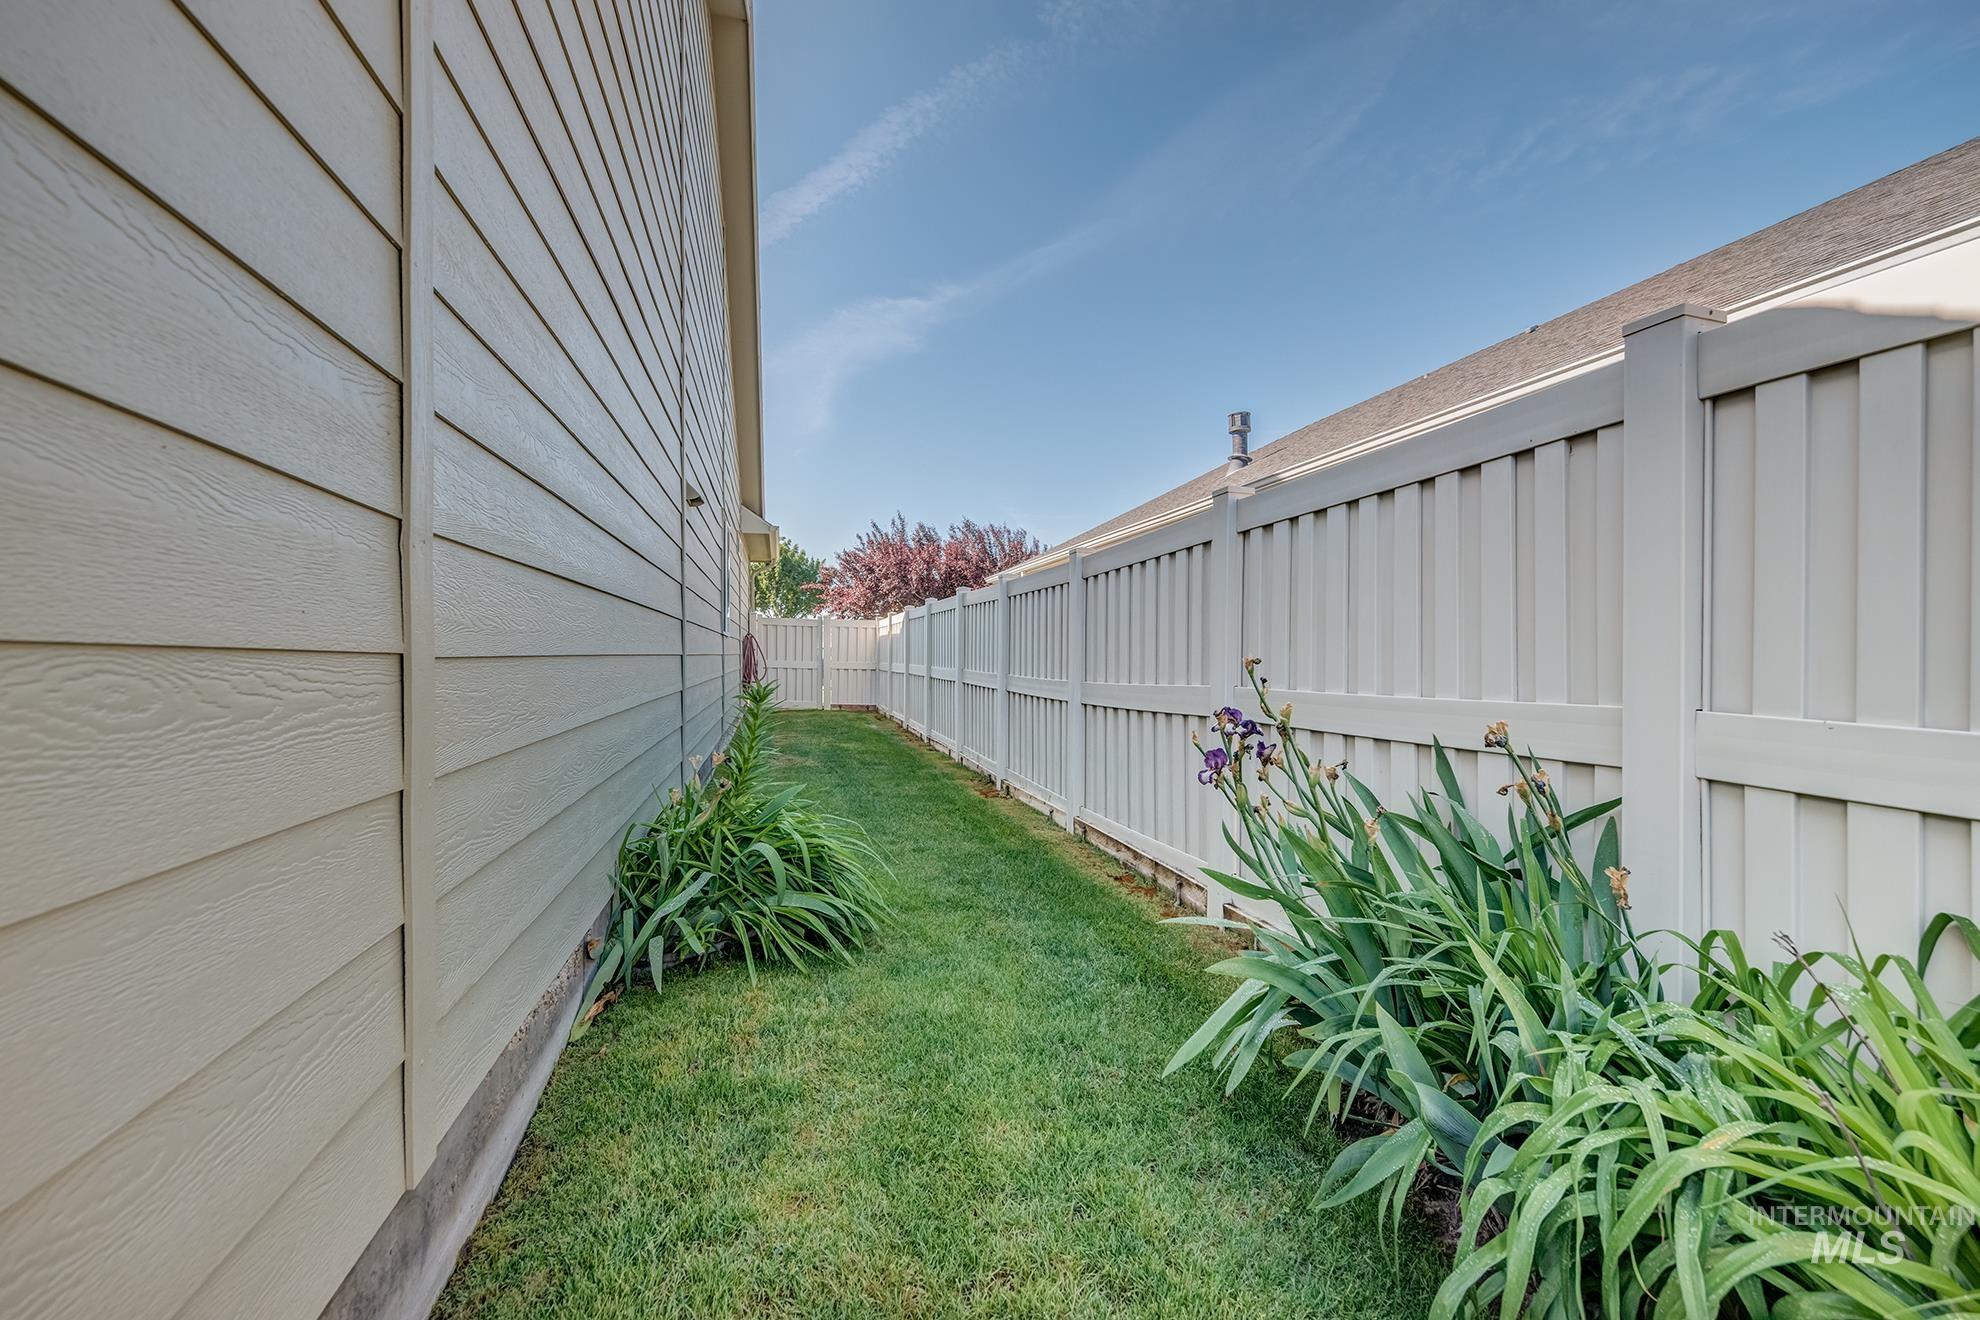
Side yard featuring a white privacy fence, green lawn, and decorative plantings
-
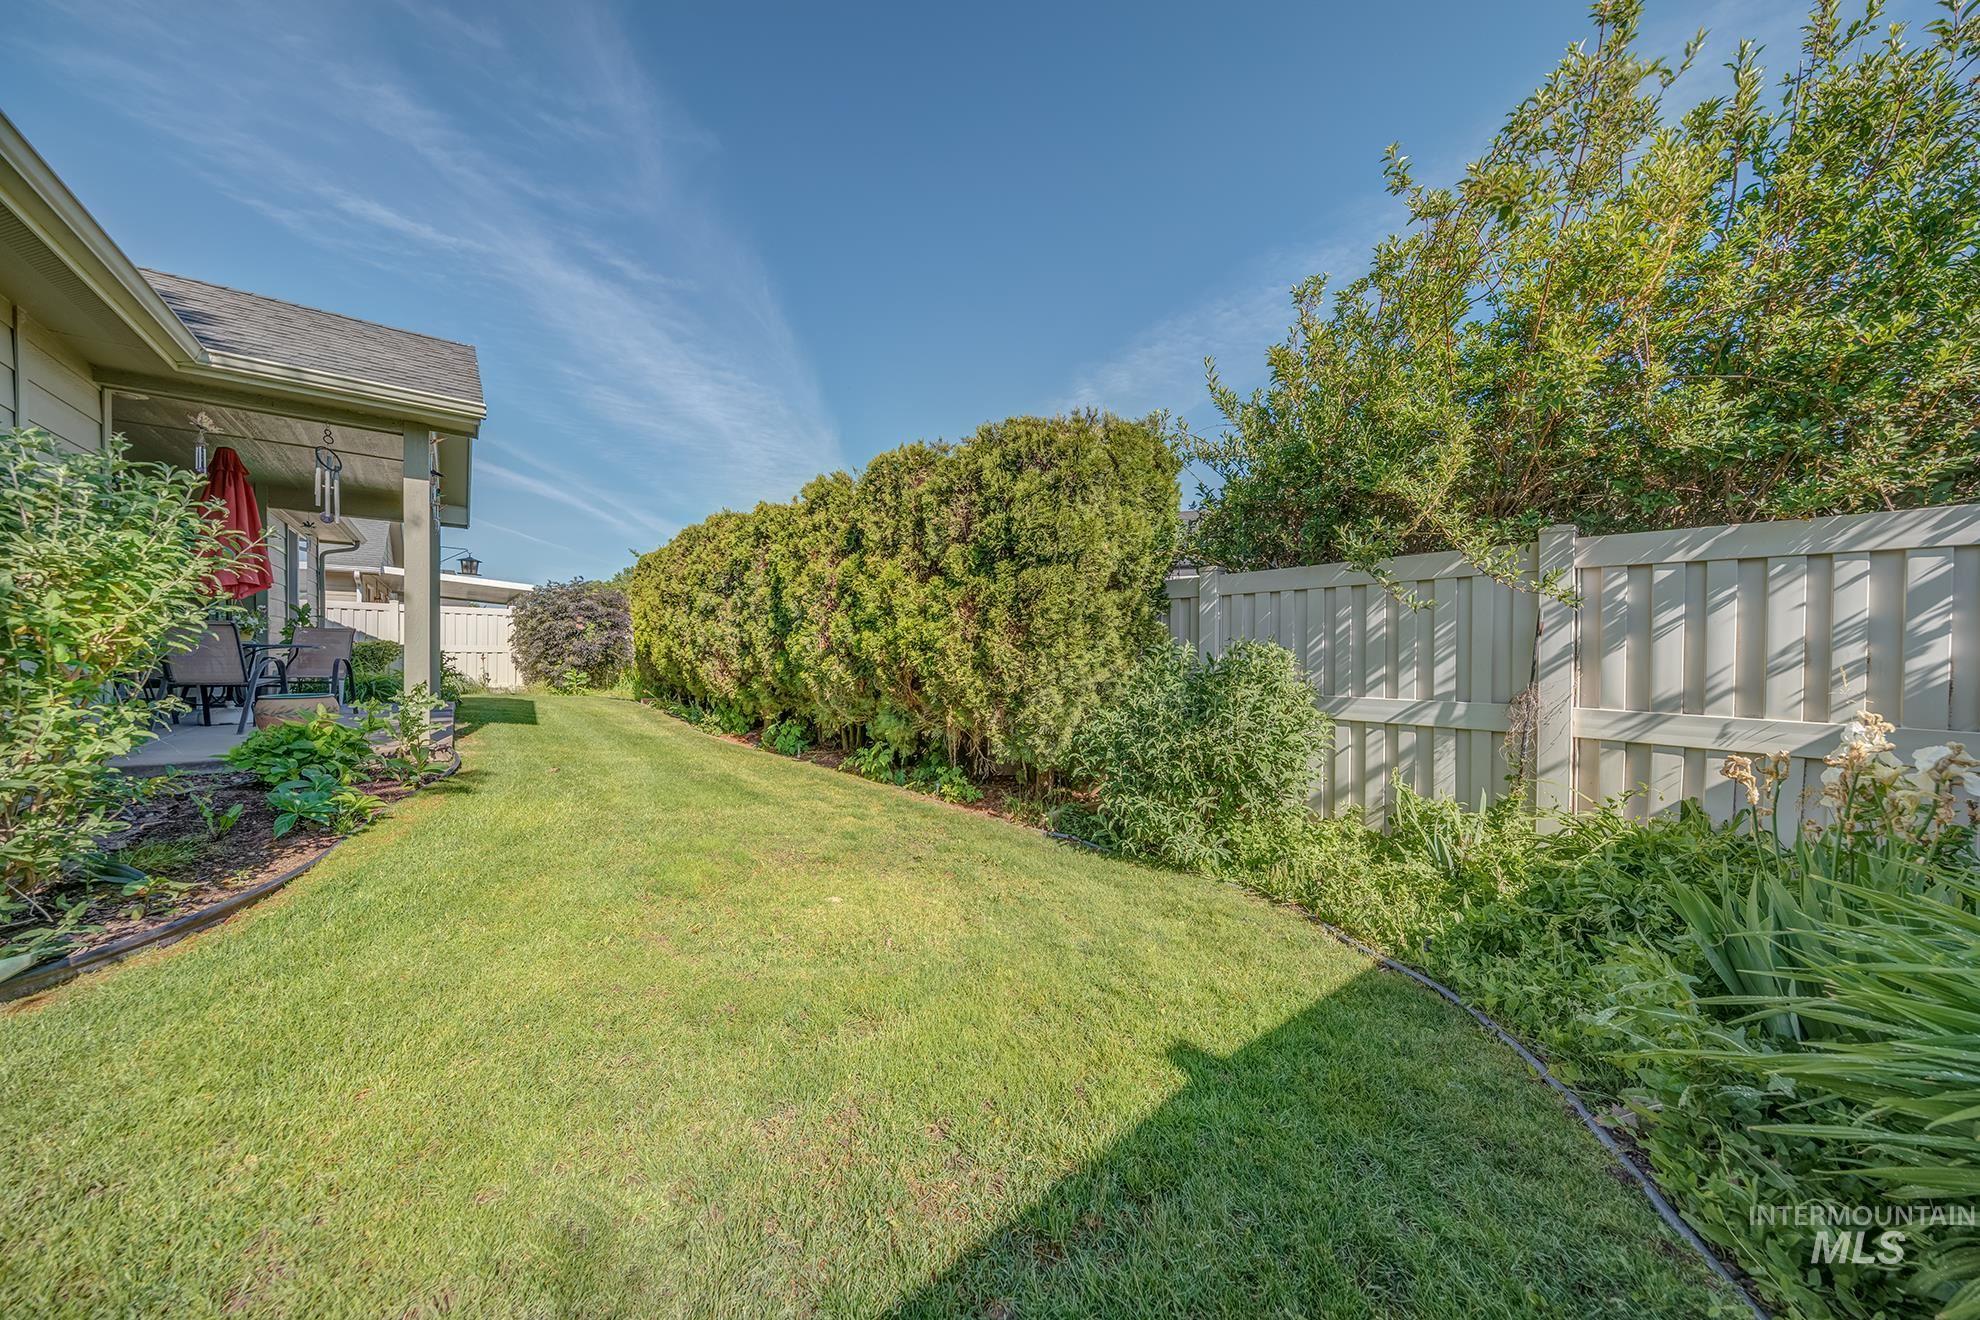
Grassed backyard featuring a covered patio, extensive perimeter plantings, and a privacy fence
-
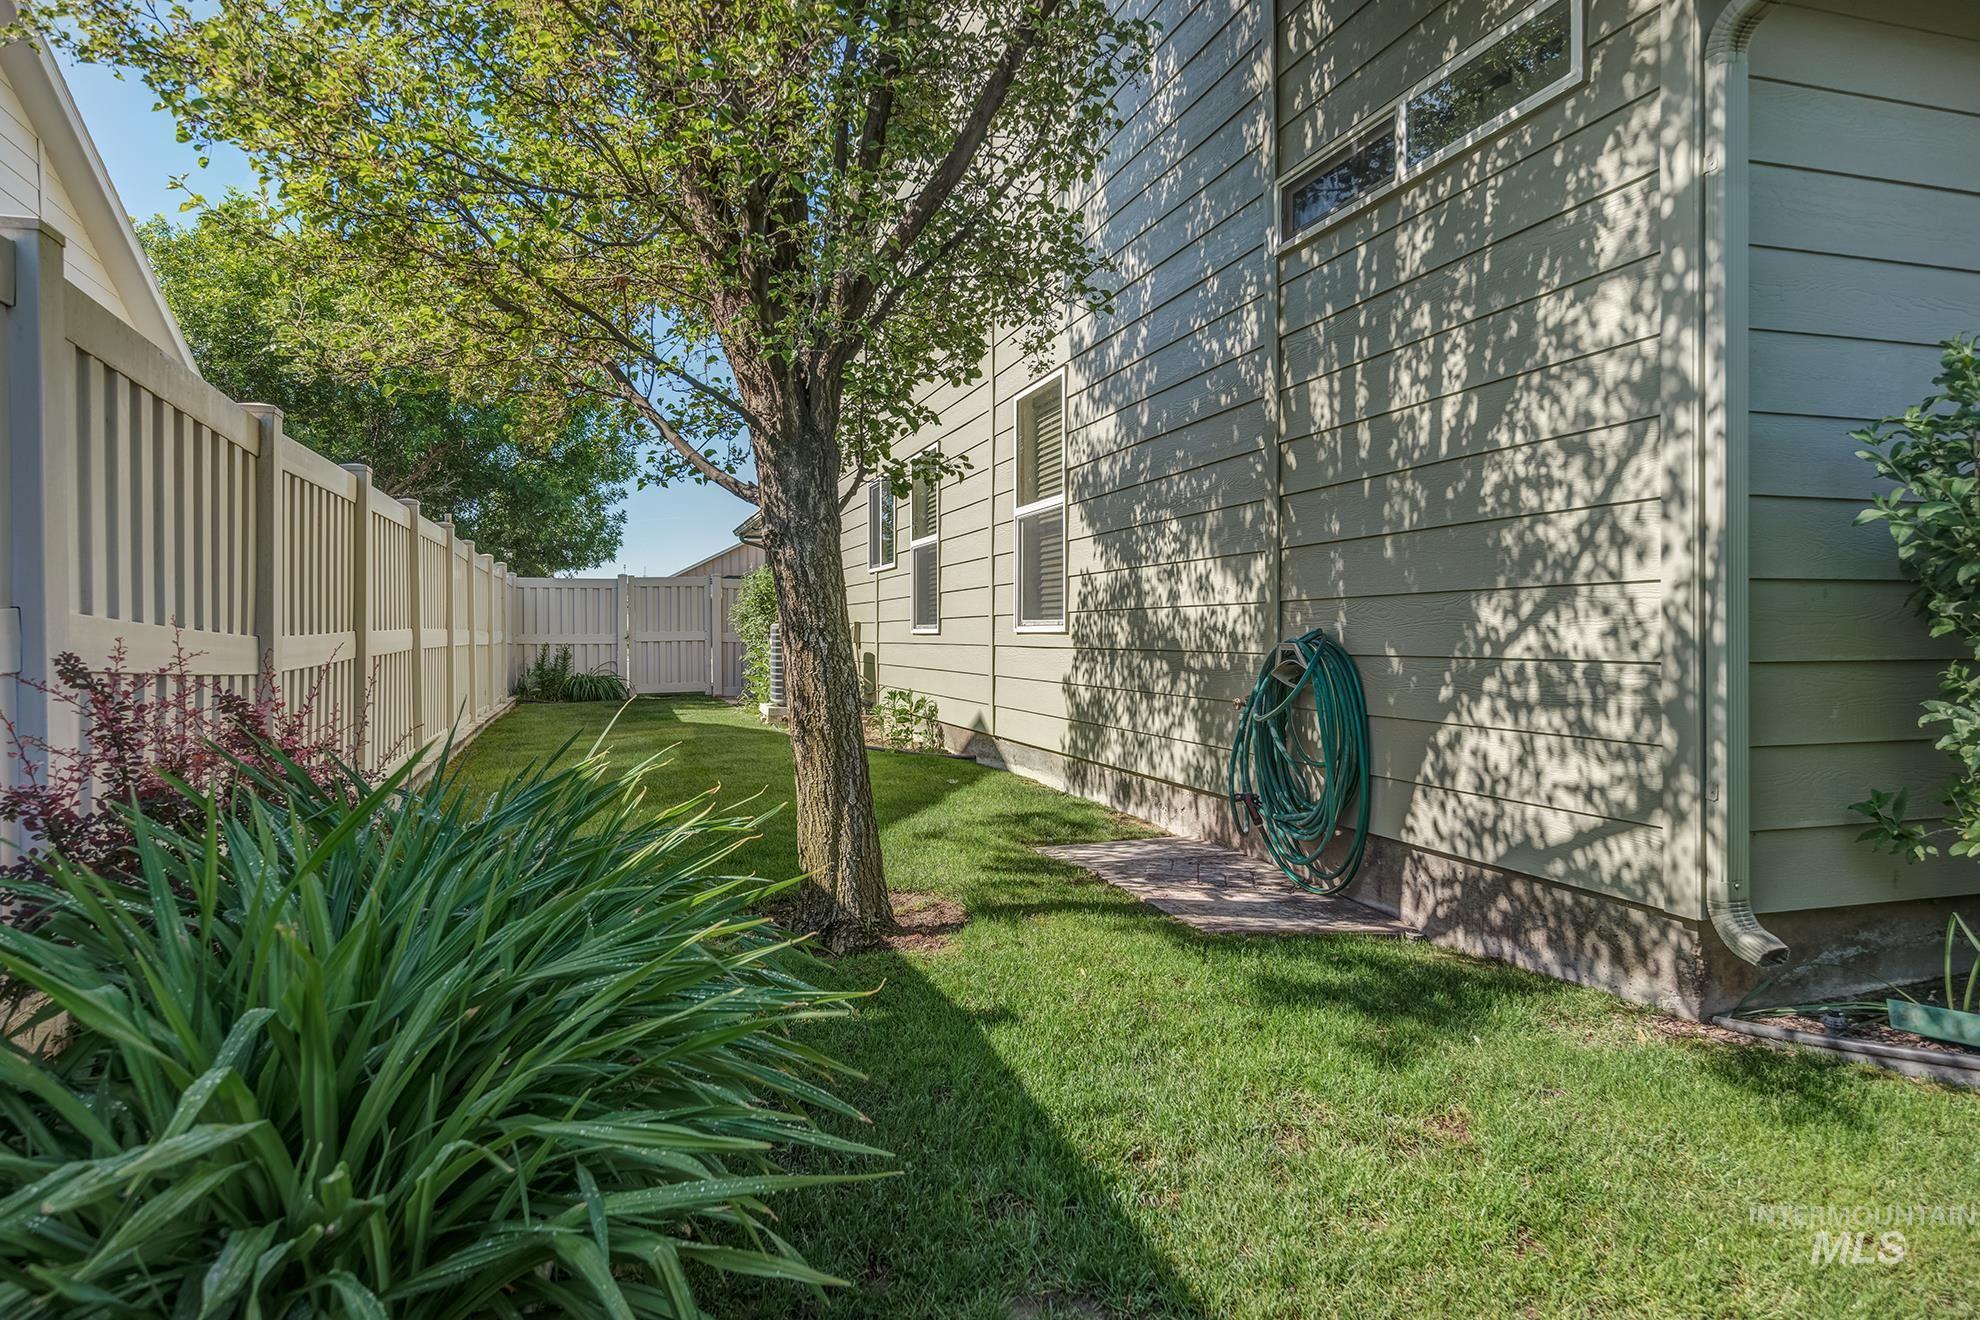
Side yard featuring a mature tree, established shrubs, and a manicured lawn
-
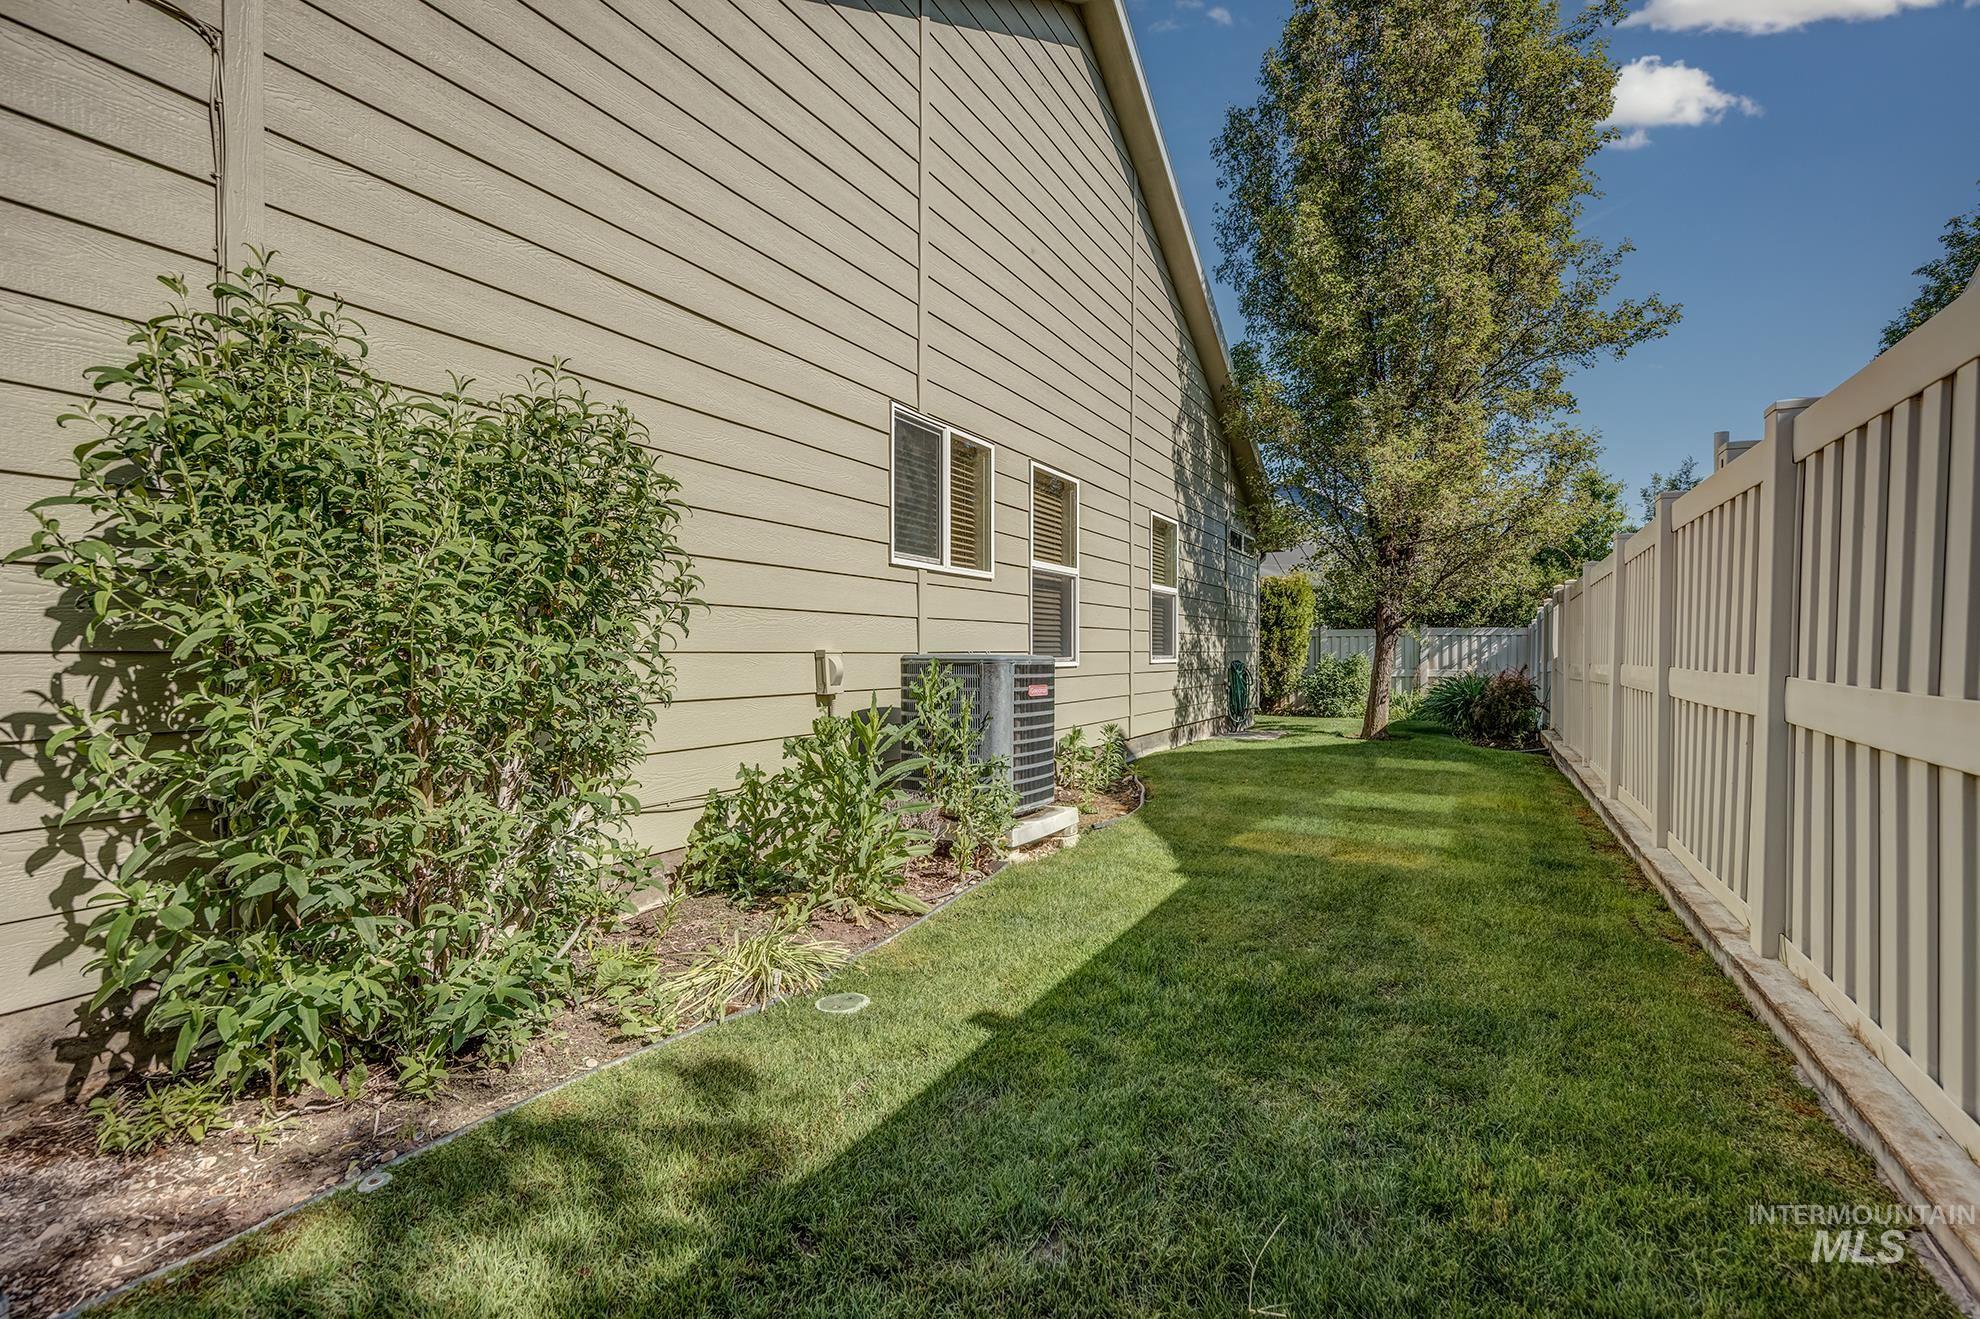
Side yard with manicured lawn, established landscaping, and a privacy fence
-
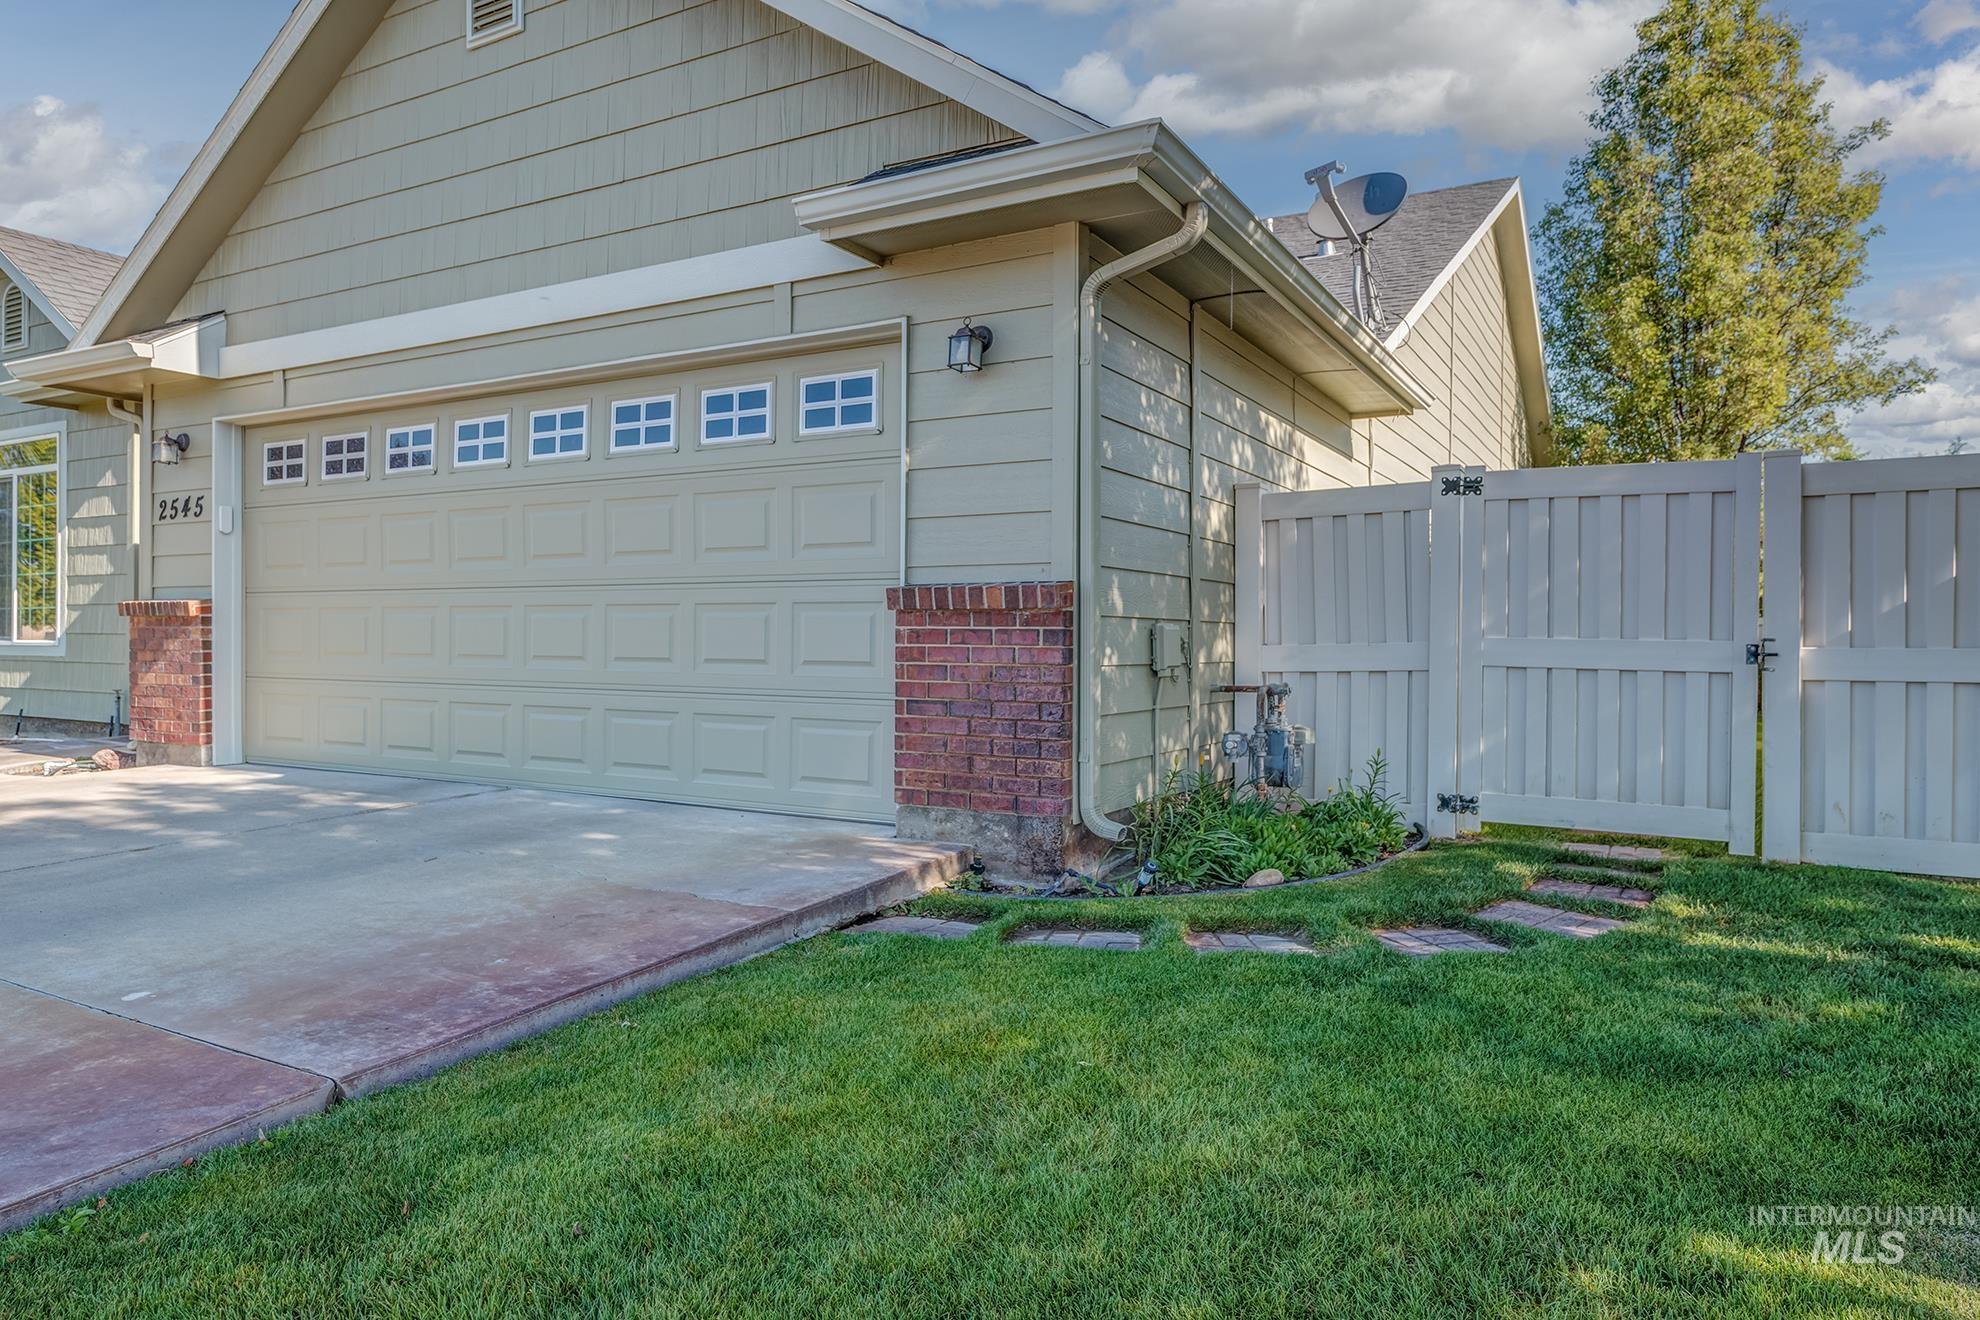
Light green siding exterior with brick accents, featuring a two-car garage with transom windows, a concrete driveway, a manicured lawn, and a white privacy fence with stepping stones
-

Light green exterior with horizontal siding and white trim
-
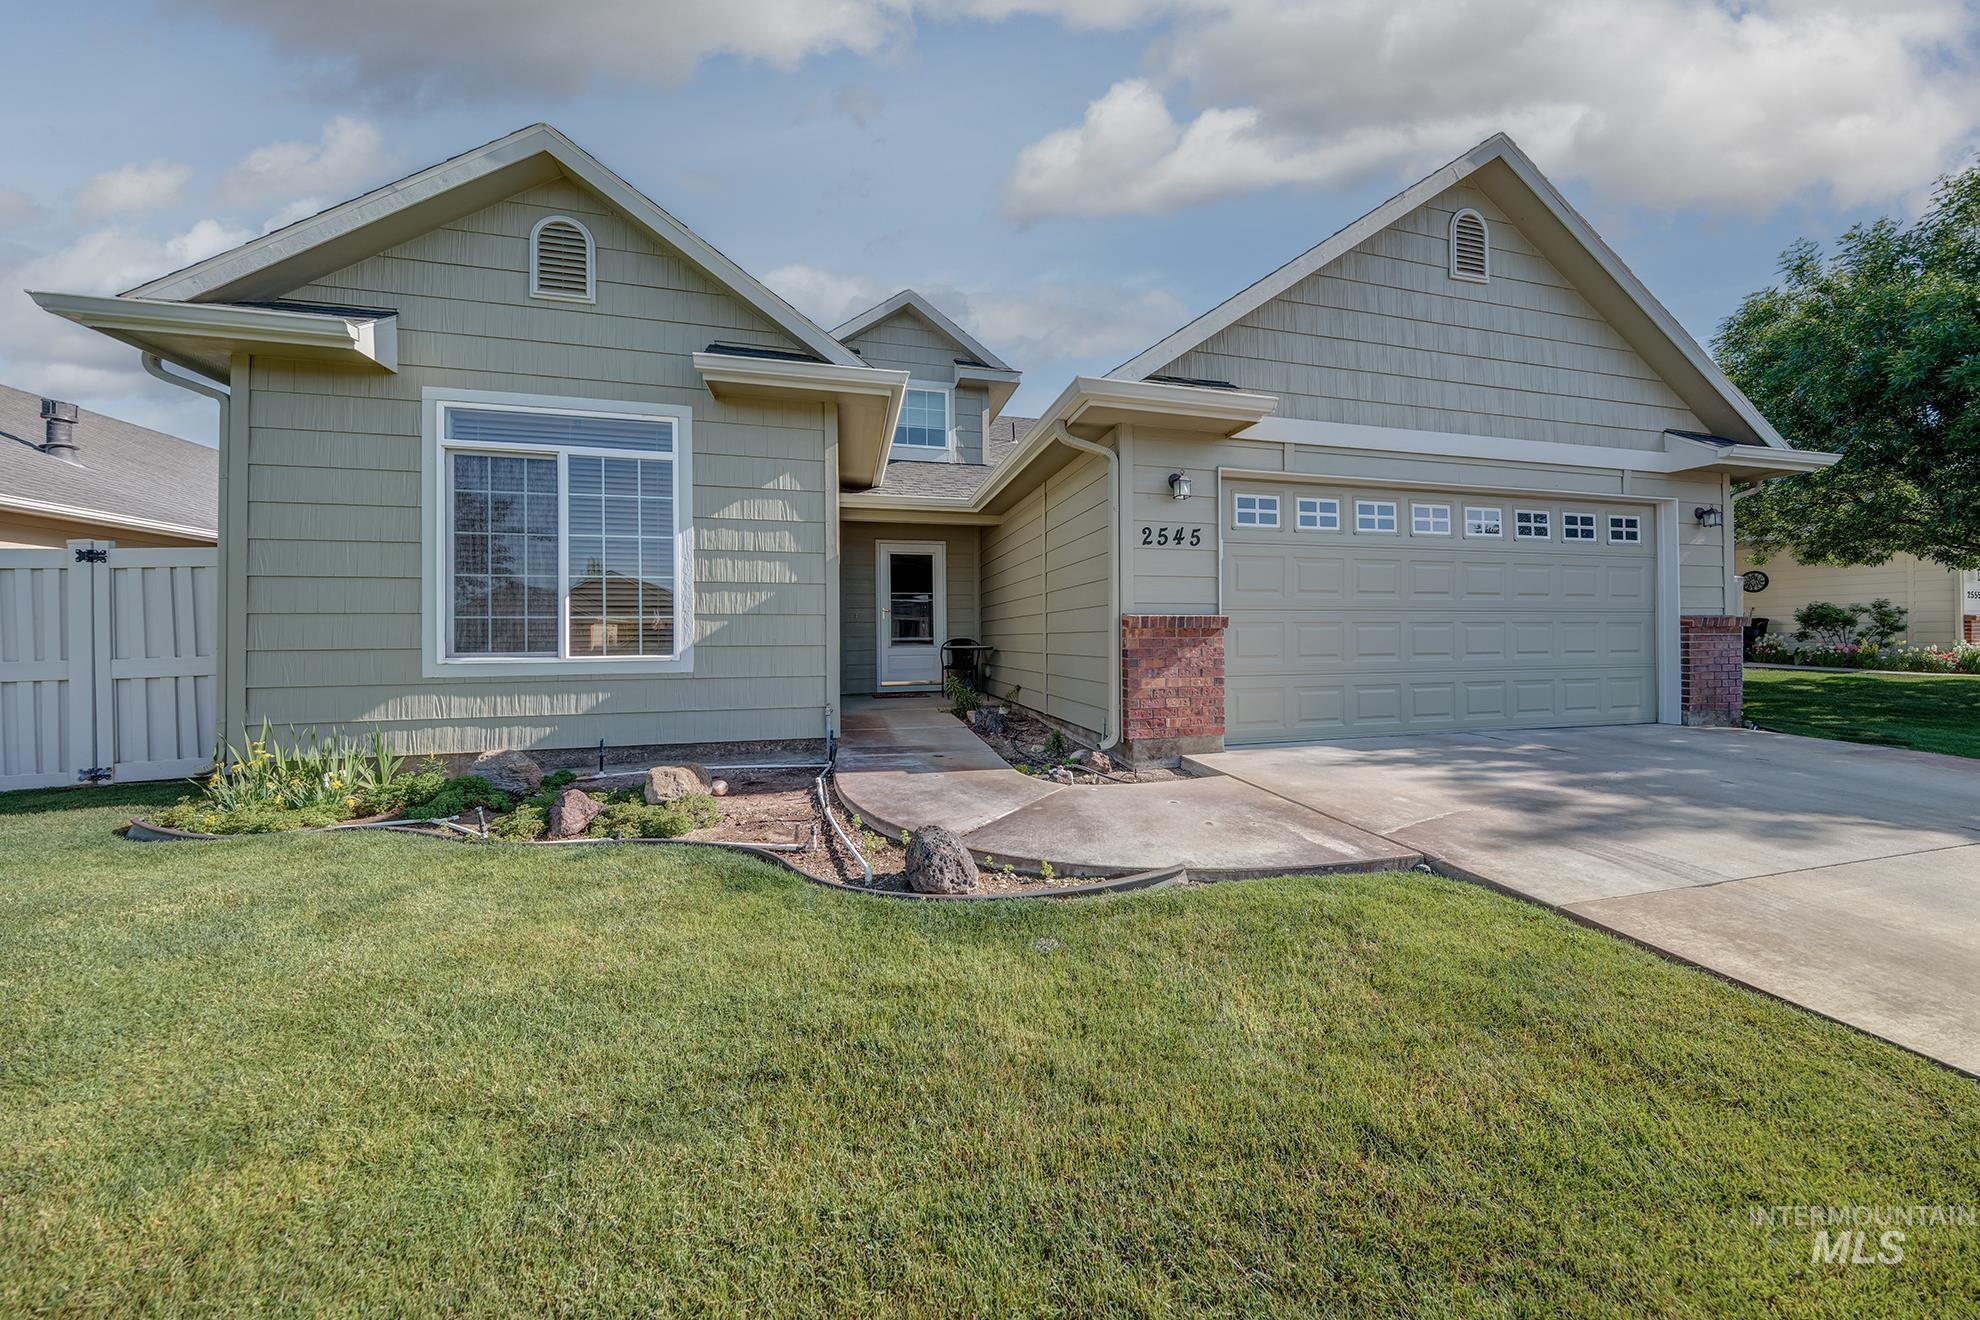
Light green siding exterior with a concrete driveway and walkway
-
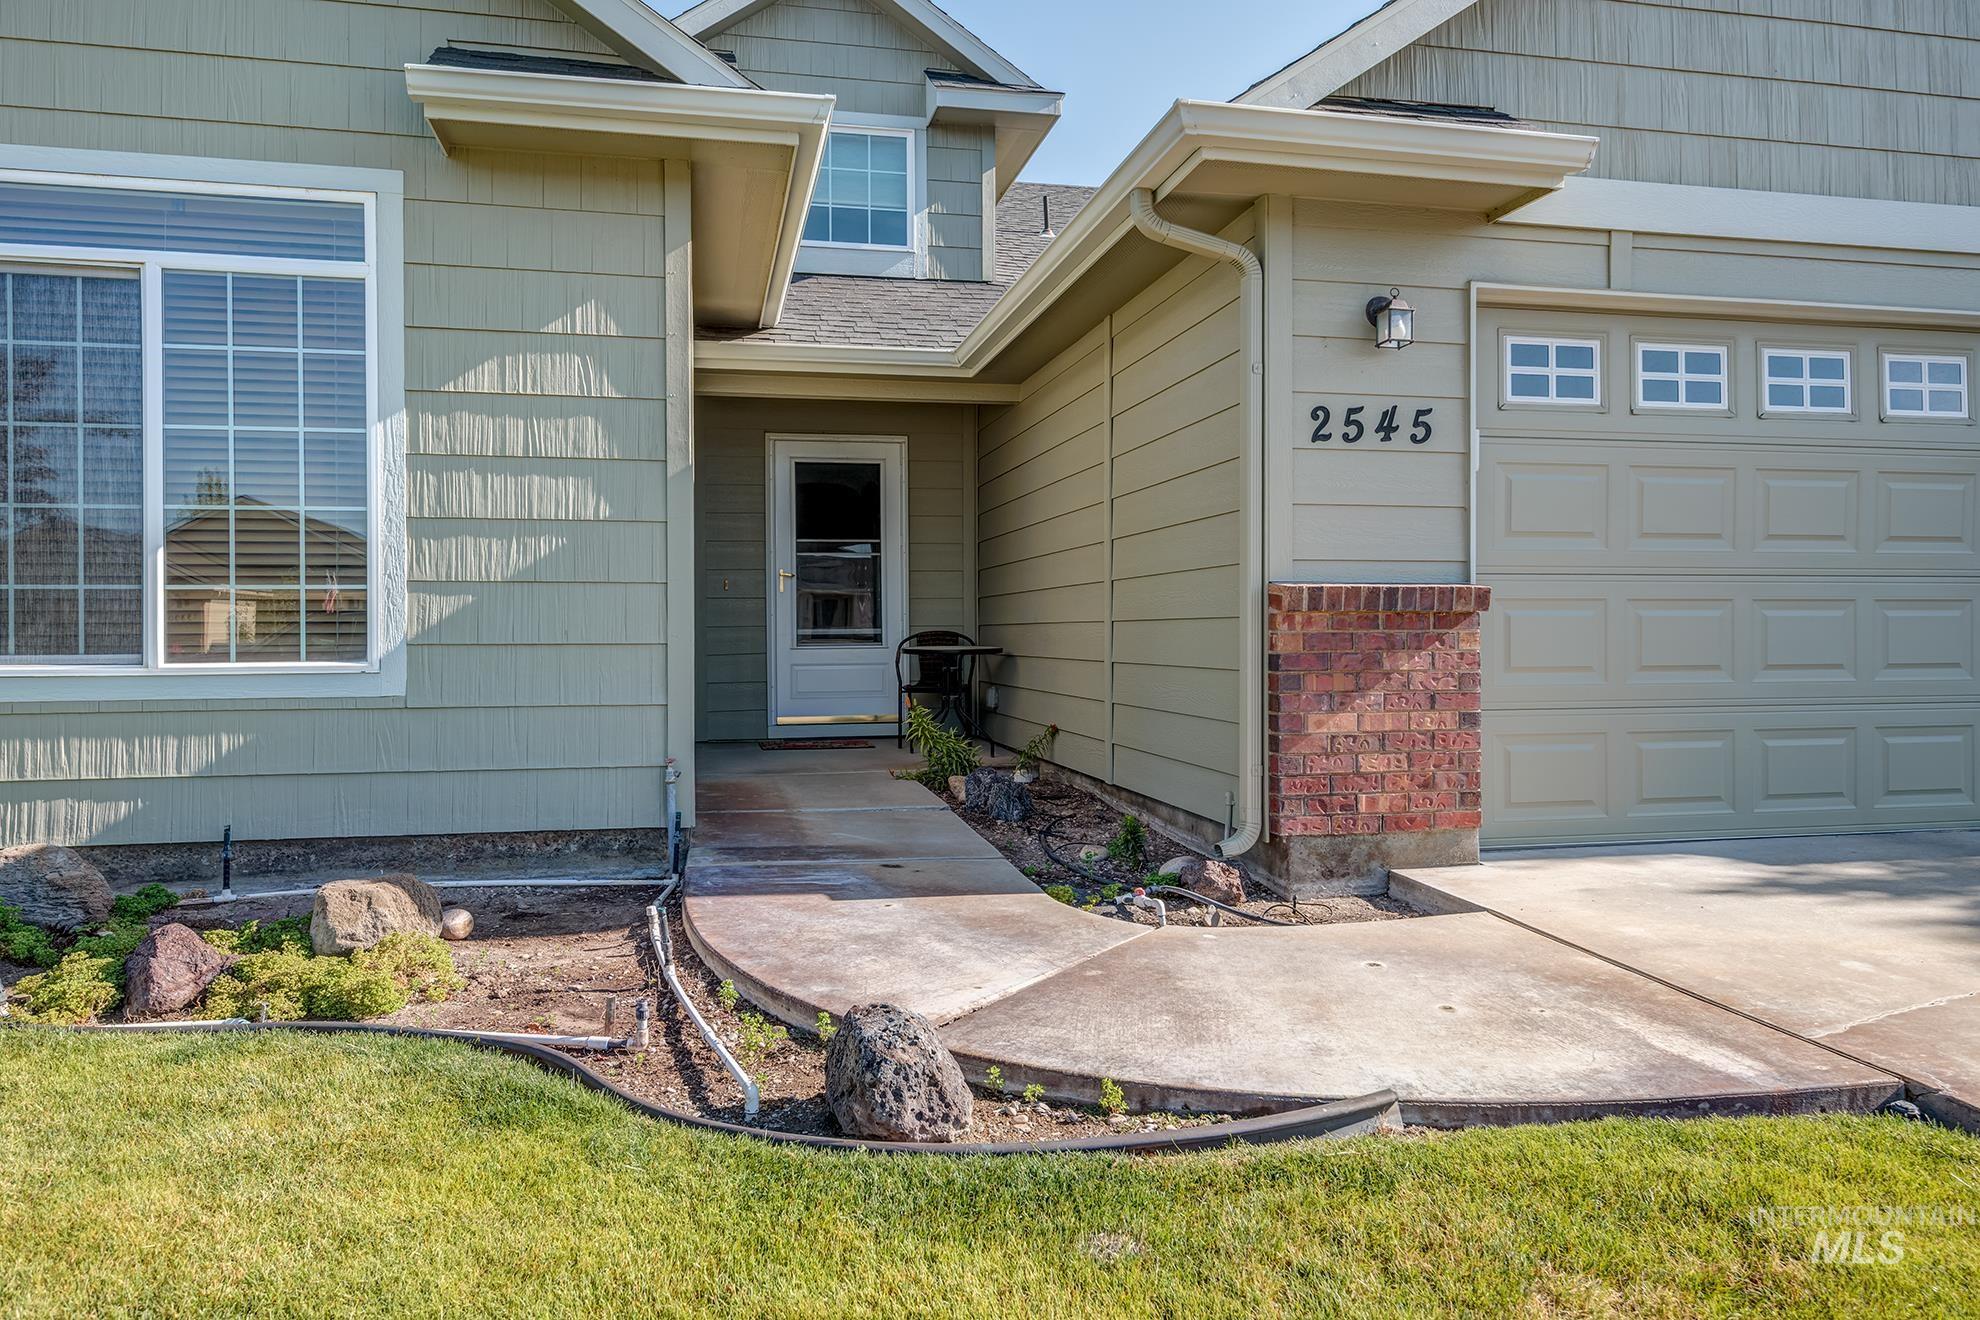
Exterior featuring light green siding, a two-car garage with transom windows, a concrete driveway and walkway, brick accents, and a landscaped front yard with grass and decorative rocks
-
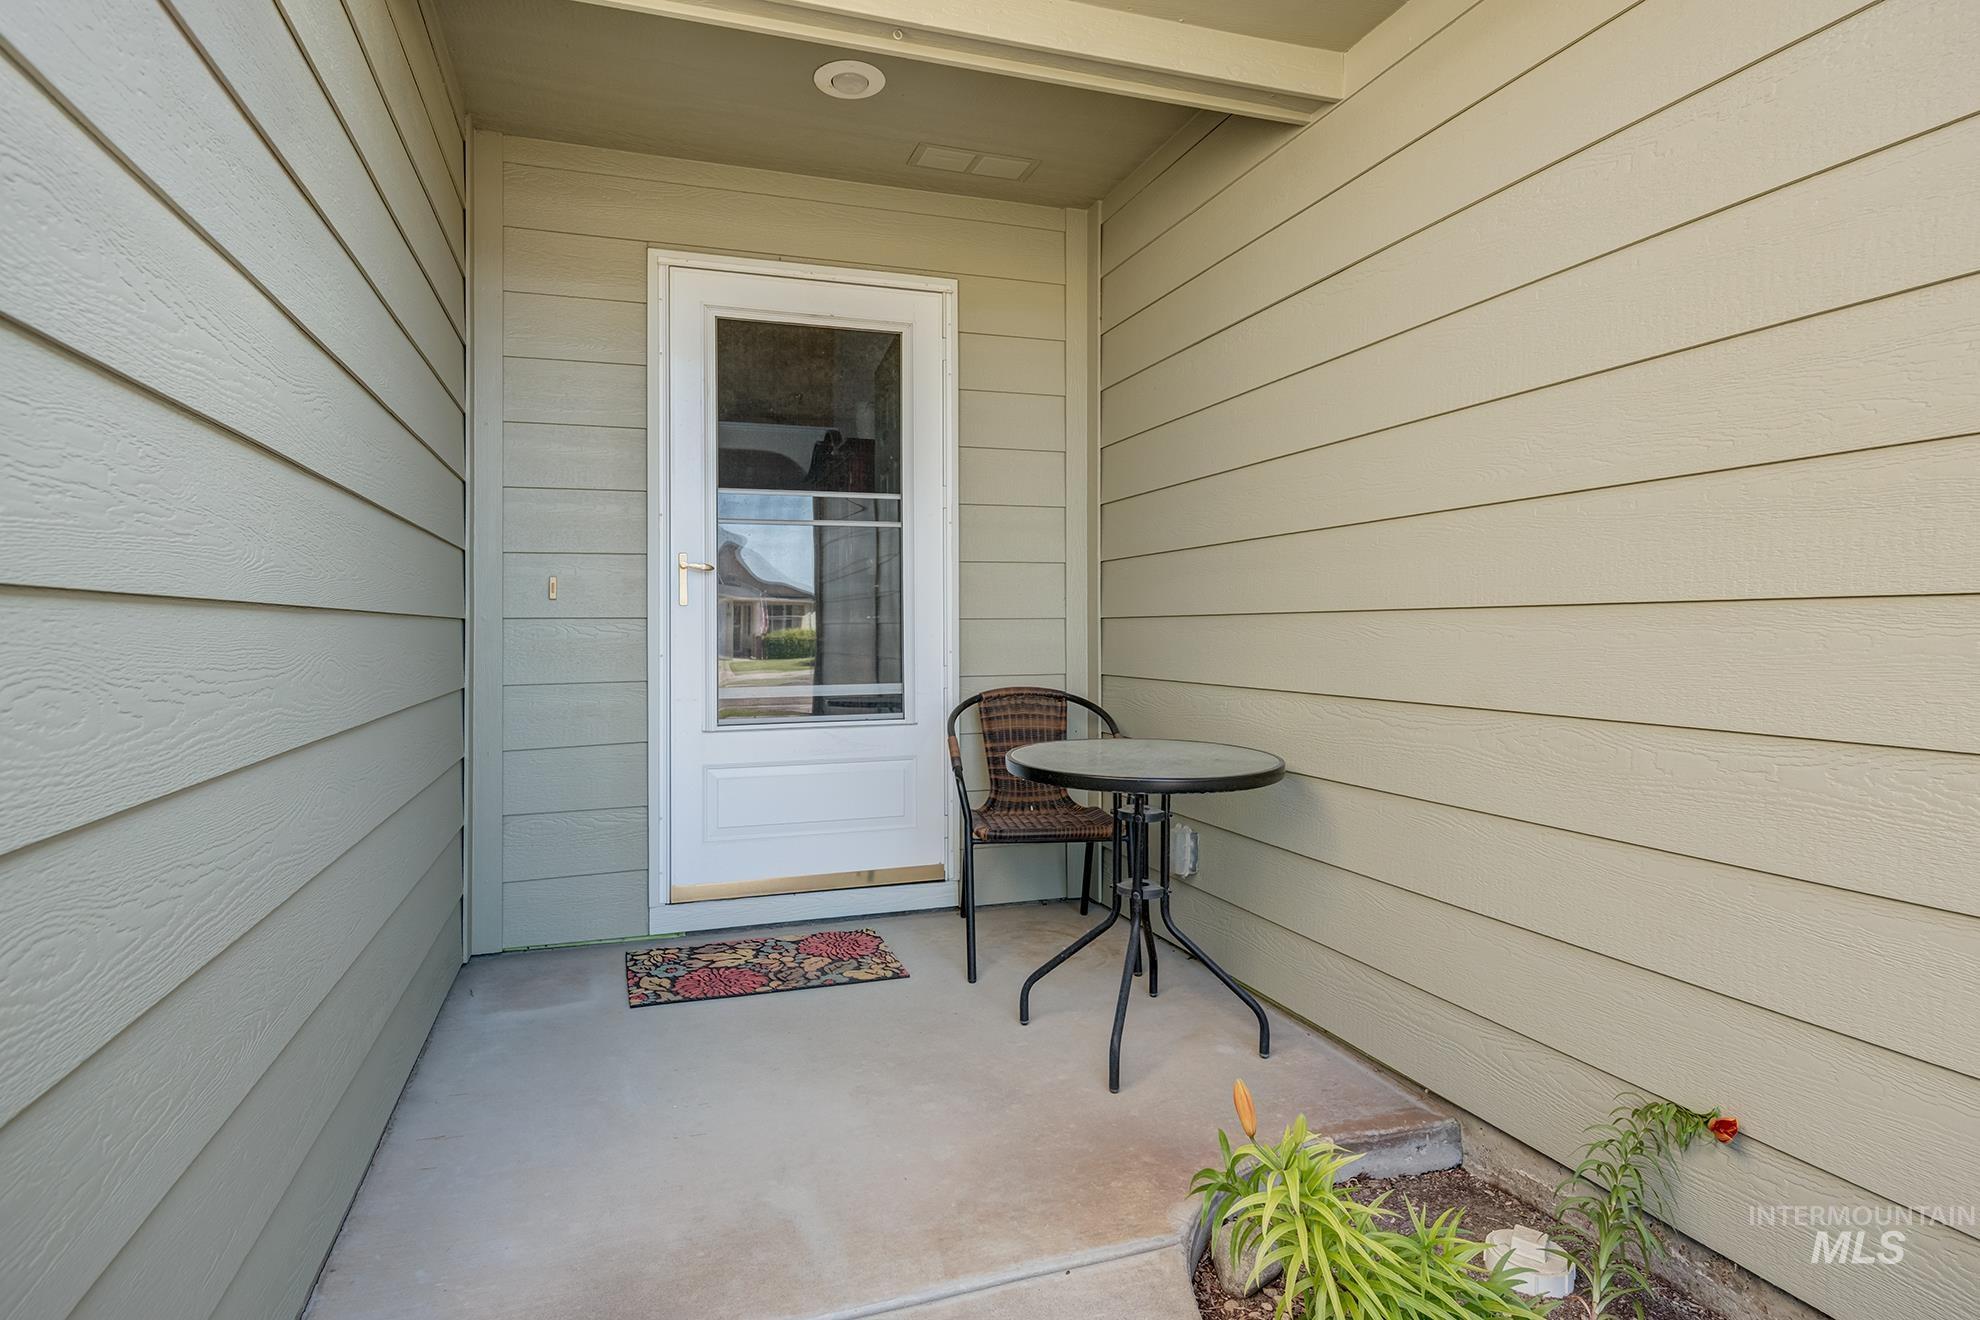
Covered entryway with light-toned siding, concrete flooring, and a glass-paneled entry door
Beautifully maintained and move-in ready, this inviting 3-bedroom, 2-bath home offers a thoughtfully designed split-bedroom floor plan with spacious living areas and stylish comfort throughout. A vaulted entry welcomes you into the open great room ideal for gathering and entertaining. The well-appointed kitchen features abundant counter space, a convenient corner pantry, and excellent functionality for everyday living. An office nook provides the perfect space for working from home, studying, or staying organized. The spacious primary suite offers a relaxing retreat with a large walk-in closet and roomy en-suite bath. Outside, enjoy mature low-maintenance landscaping, vinyl fencing, and a north-facing covered patio that provides cool, all-day shade for outdoor living and summer evenings. Fresh exterior paint adds to the home’s clean curb appeal and pride of ownership. This home combines comfort, practicality, and charm in a setting designed for easy living.
- Heating:
- Forced Air, Gas
- Cooling:
- Central air
- Fireplace:
- Gas
- Garage Capacity:
- 2
- Country:
- US
- State:
- ID
- County:
- Payette
- City:
- Payette
- Zipcode:
- 83661
- Street:
- 2545 NE 15th Ave
- Longitude:
- W117° 5' 29.3''
- Latitude:
- N44° 5' 4.2''
- Master Bedroom Level:
- Main
- Bedroom 2 Level:
- Main
- Bedroom 3 Level:
- Main
- Kitchen Level:
- Main
- School District:
- Payette School District #371
- Elementary School:
- Payette
- Middle School:
- McCain
- High School:
- Payette
- Status:
- New
- Type:
- Single Family
- Level:
- Single
- Tax Year:
- 2025
- Taxes:
- $1,325
- Potential Short Sale:
- No
- Age:
- 11 - 20 Years
- Auction:
- No
- Flood Ins Required:
- No
- HUD Owned:
- No
- In Foreclosure:
- No
- Land Size:
- Standard Lot 6000-9999 SF
- Home Owner Exempt:
- Yes
- HOA Frequency:
- Annual
- HOA Fees:
- $165
- Inc Kitchen Features:
- Breakfast bar, Dishwasher, Disposal, Microwave, Oven/range freestanding, Pantry, Countertop-laminate
- Water:
- City service
- Land Use:
- Single
- Sprinkler System:
- Auto,Full
Residential For Sale
2545 NE 15th Ave, Payette, Idaho 83661
- Property Type :
- Residential
- Listing Type :
- For Sale
- Listing ID :
- 98987644
- Price :
- $374,900
- Bedrooms :
- 3
- Bathrooms :
- 2
- Apx SqFt :
- 1,560 SqFt
- Year Built :
- 2006
- Lot Area :
- 0.15 SqFt
- Subdivision :
- Pilots Landing
- Update Date :
- 05/25/2026 14:58:04
- Status :
- Active

- JoeAnne Santy-Greene
- (208) 947-4609
- (208) 283-6313
- (208) 287-8500
-


