

-
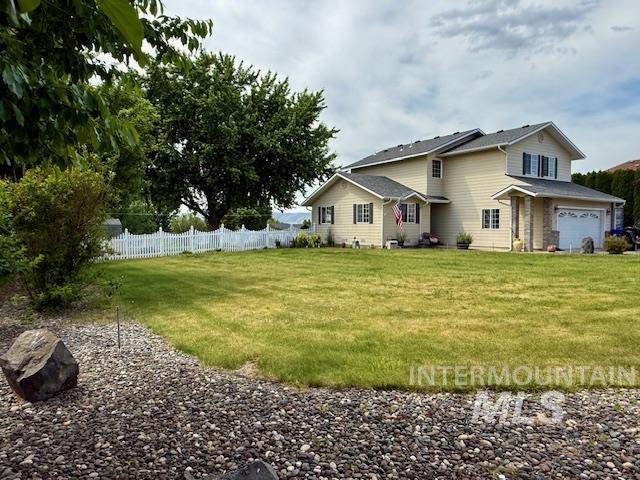
Two-story property with light-colored siding and a two-car garage
-
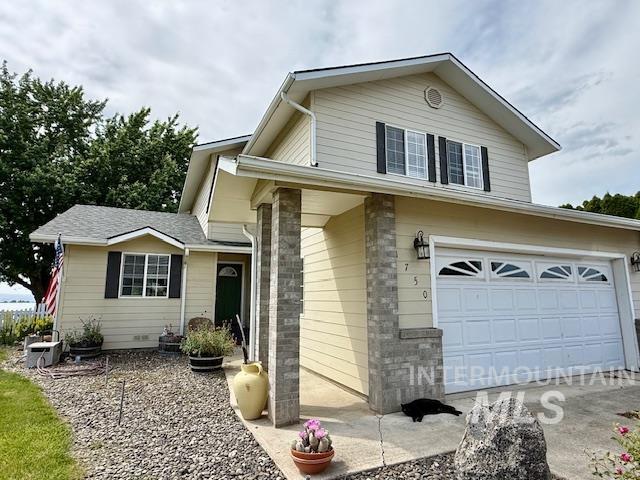
Two-story residence featuring light-colored siding, a covered entry, and an attached two-car garage with transom windows
-
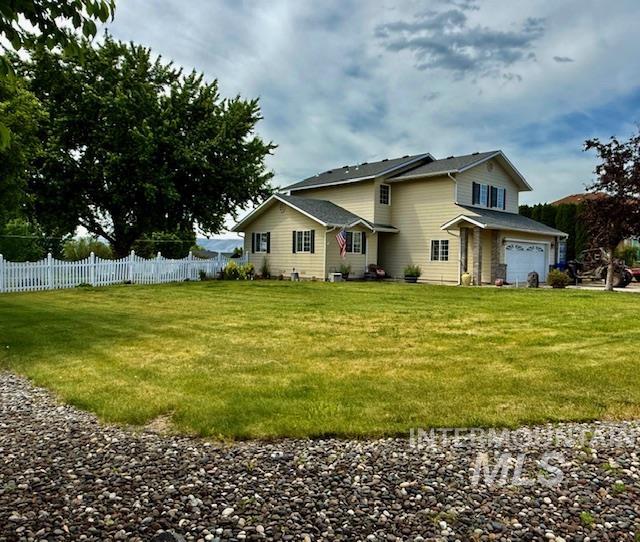
Two-story residence featuring light-colored siding, a dark shingle roof, and a stone accent column
-
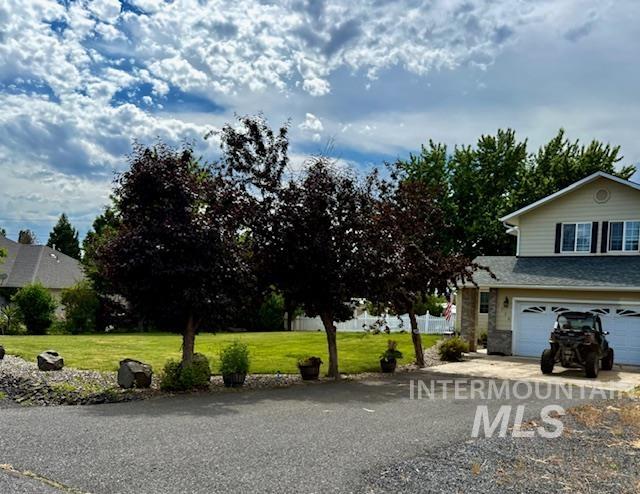
Two-story property featuring a front-facing attached garage with two white doors
-
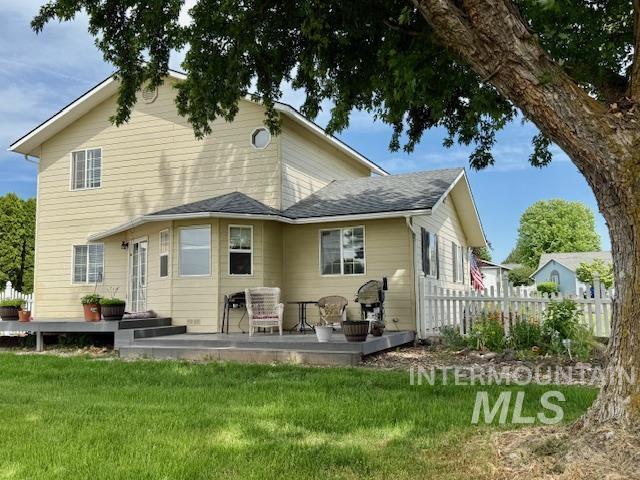
Two-story exterior with light-colored siding and dark shingle roofing
-
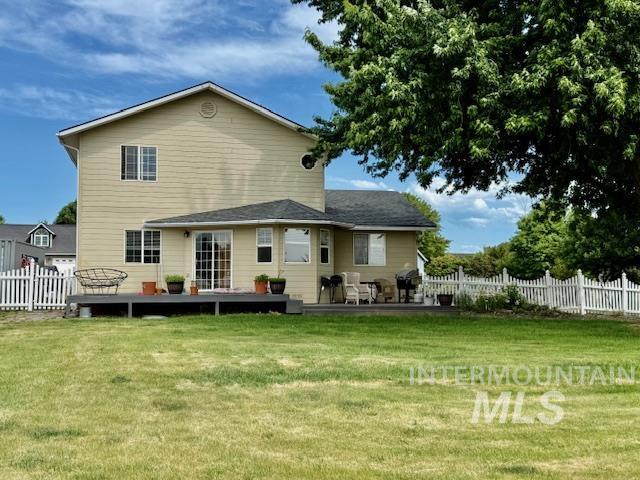
Expansive green lawn with a two-story residence featuring light-colored siding
-
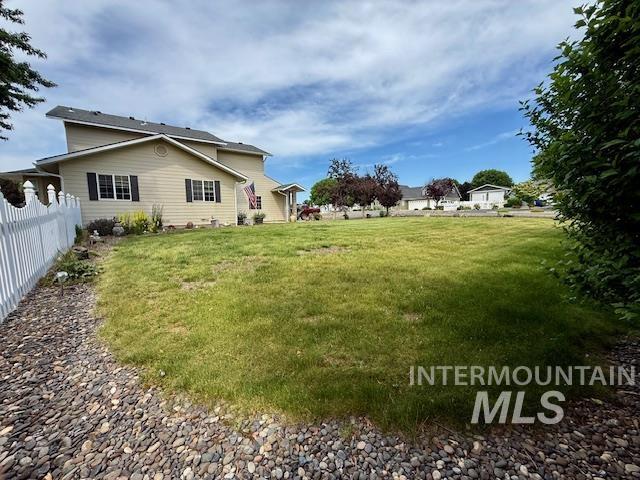
Expansive lawn area featuring a white picket fence, mature trees, and a gravel border
-
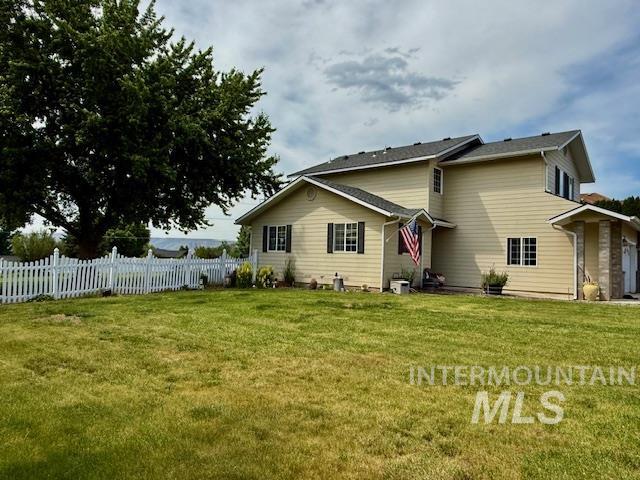
Two-story residence featuring light-colored siding, dark shutters, and a dark shingle roof
-
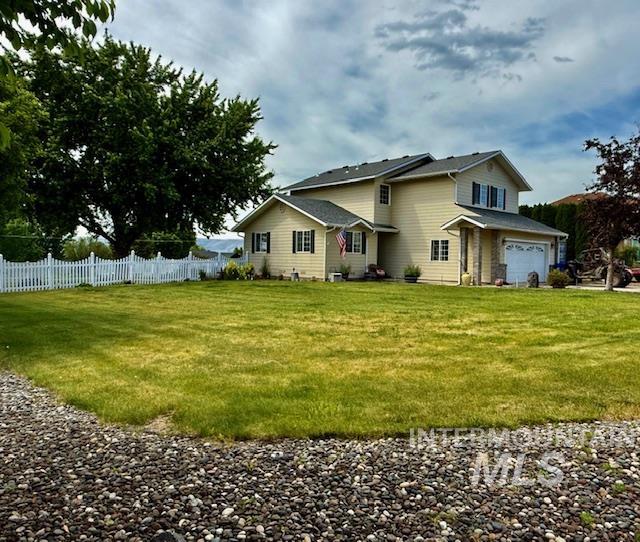
Two-story residence featuring light-toned siding, a dark shingled roof, and a prominent two-car garage with stone accents
-
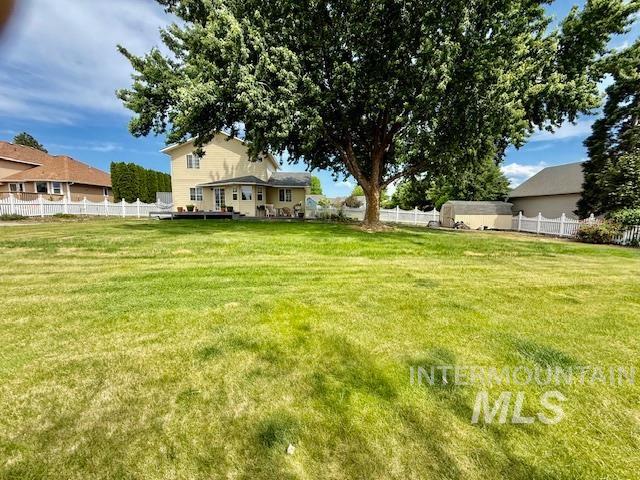
Expansive backyard featuring a manicured lawn, a large mature tree, a white picket fence, a rear deck, and a detached storage shed
-
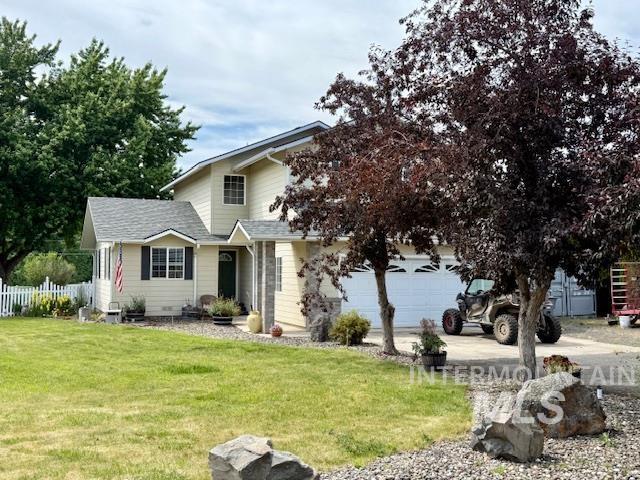
Two-story residence featuring light-colored siding, a dark green entry door, and a two-car garage
-
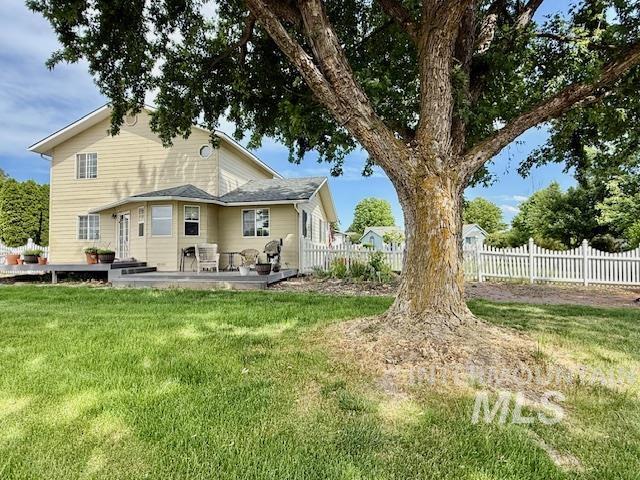
Expansive green lawn with a mature shade tree, featuring a tan-sided residence with multiple windows, a grey deck, and a white picket fence
-
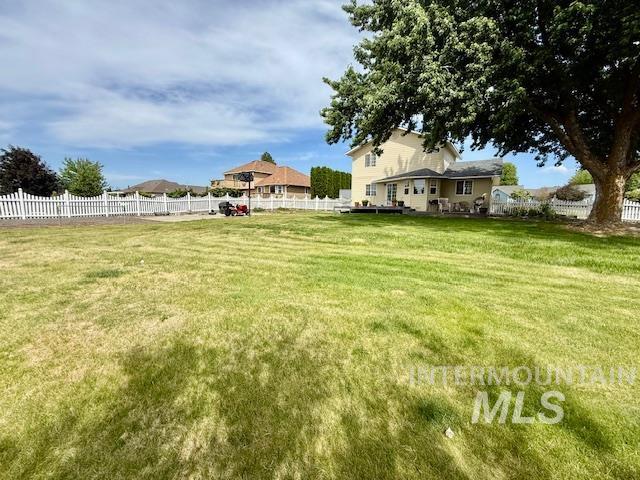
Expansive grass lawn featuring a large mature tree
-
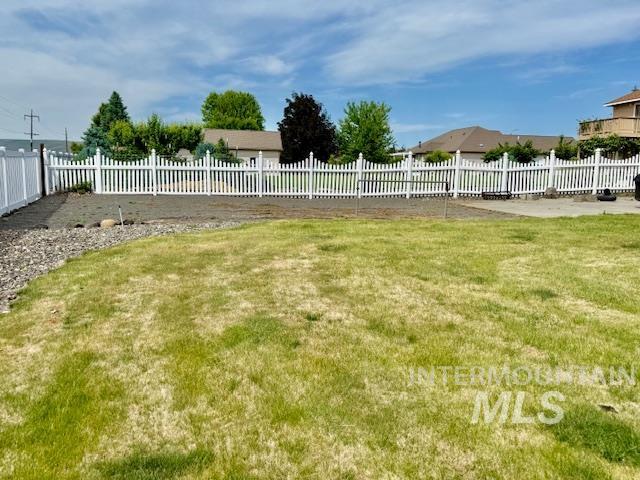
Expansive rear yard featuring a partial grass lawn, decorative gravel border, and a white picket fence
-
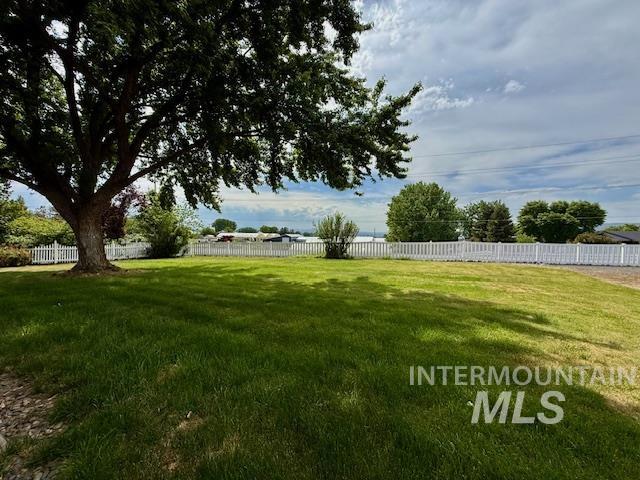
Expansive lawn area featuring a mature shade tree, a white picket fence enclosing the perimeter, and additional mature trees bordering the property
-
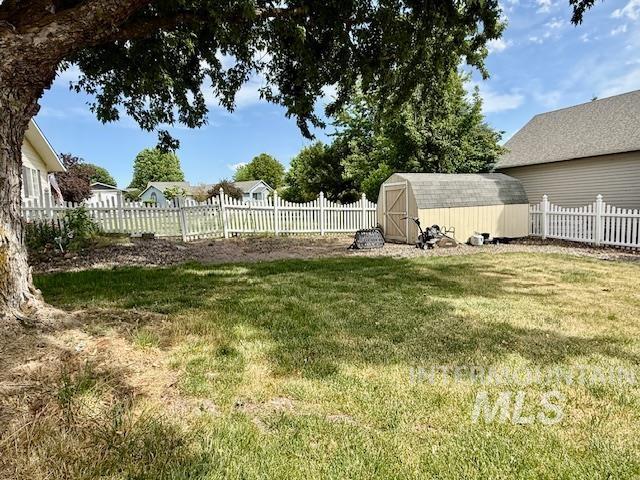
Expansive backyard featuring a white picket fence, mature shade tree, and a storage shed with a gambrel roof
-
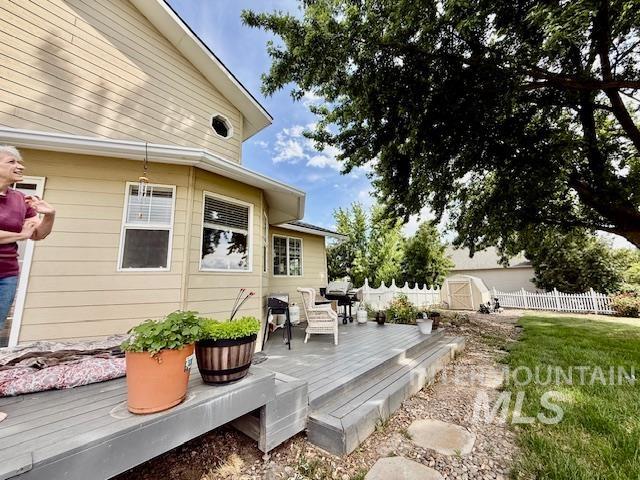
Rear exterior showcasing a multi-level composite deck, a white picket fence, and a storage shed
-
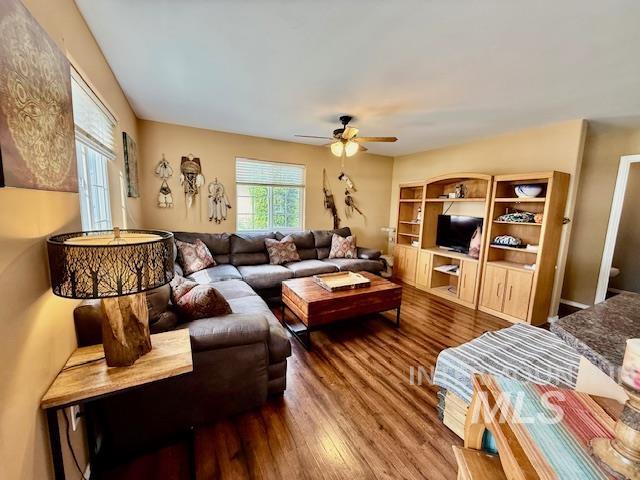
Living area featuring wood-finish flooring, two windows with blinds, built-in entertainment center, and a ceiling fan with integrated lighting
-
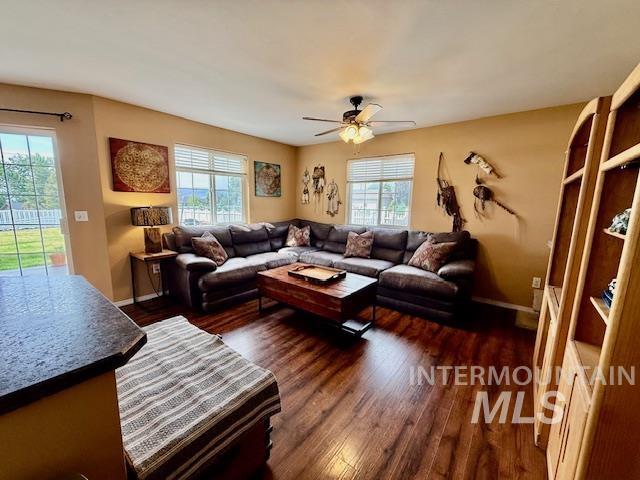
Spacious living area featuring rich wood-finish flooring and ample natural light from multiple windows
-
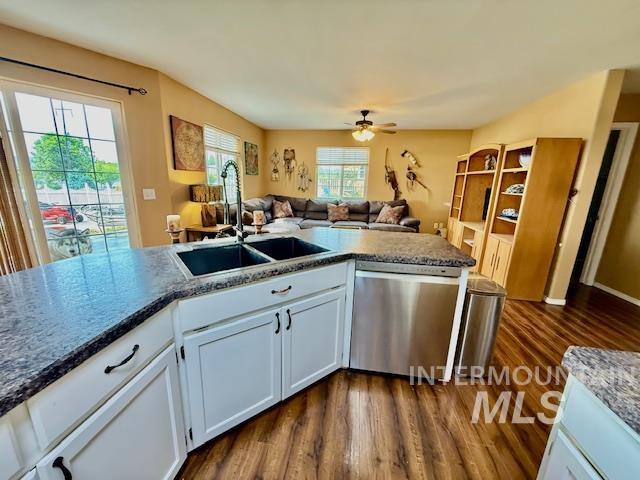
Kitchen island featuring a double-basin sink with a gooseneck faucet, integrated dishwasher, and granite-look countertops
-
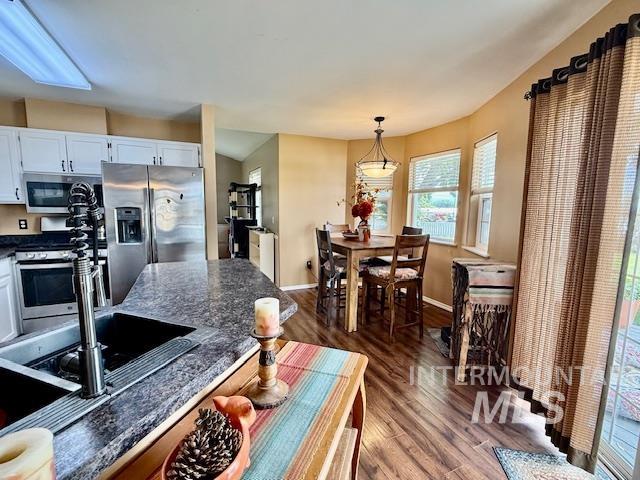
Kitchen featuring a double basin sink with a pull-down faucet, stainless steel appliances, white cabinetry, dark speckled countertops, and wood-finish flooring
-
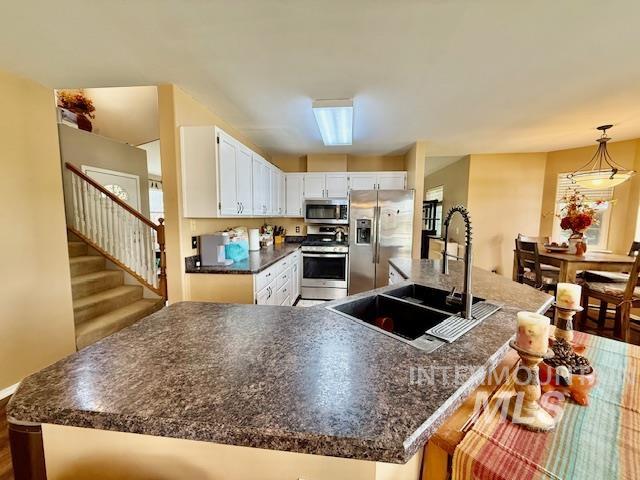
Kitchen featuring an L-shaped island with an integrated double basin sink, stainless steel appliances, white cabinetry, and recessed lighting
-
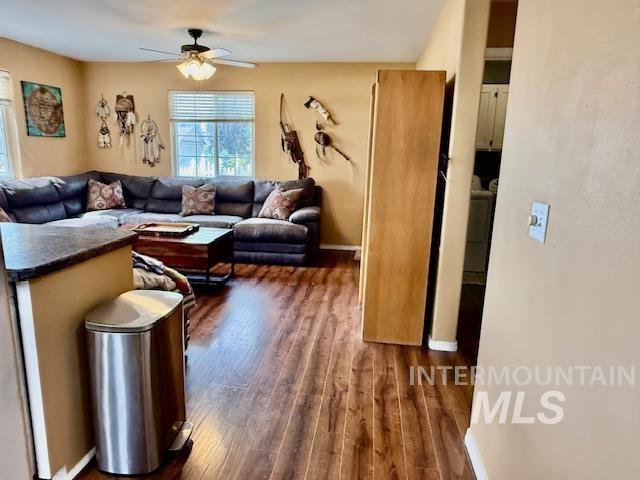
Spacious living area featuring wood-finish flooring, a ceiling fan, and ample natural light from a window with blinds
-
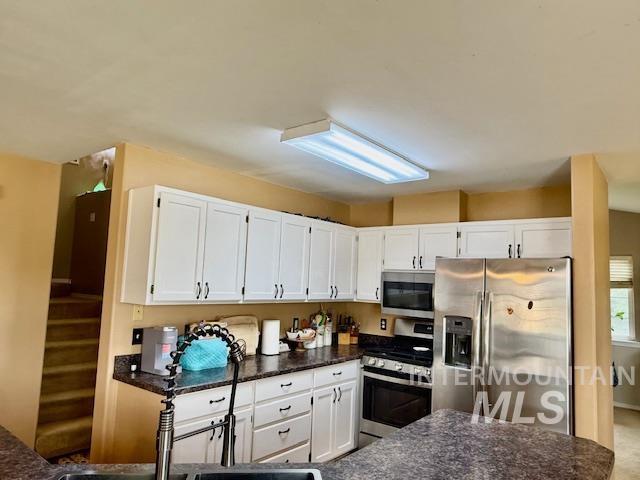
Kitchen featuring white cabinetry, dark speckled countertops, and stainless steel appliances including a refrigerator, range, and microwave
-
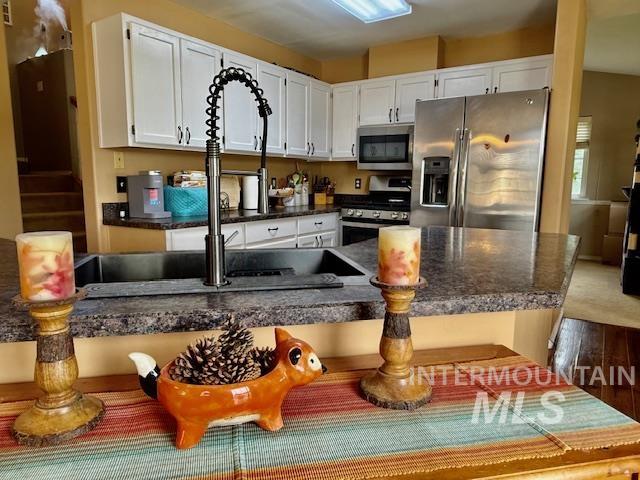
Kitchen featuring white cabinetry, dark speckled countertops, a stainless steel refrigerator, and a built-in microwave
-
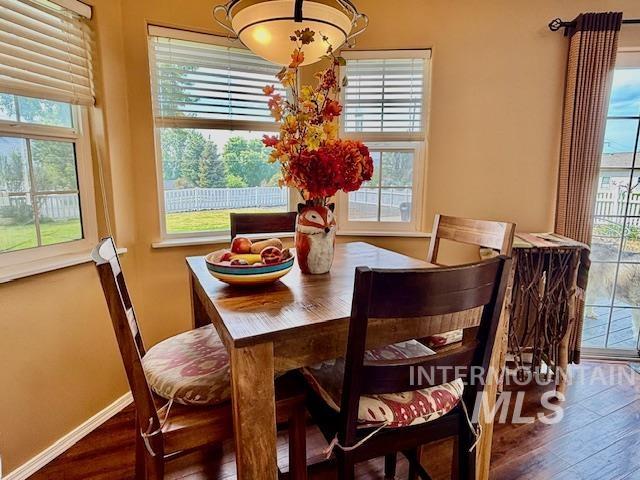
Dining area featuring rich wood-finish flooring, multiple windows with blinds, a sliding glass door, and a built-in overhead light fixture
-
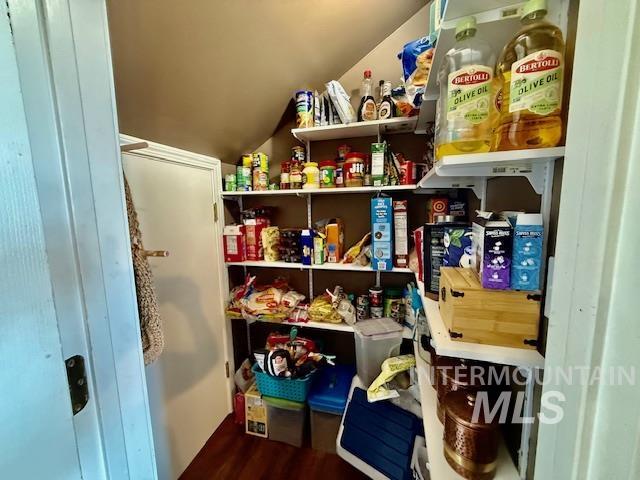
Built-in pantry storage with multiple adjustable shelves
-
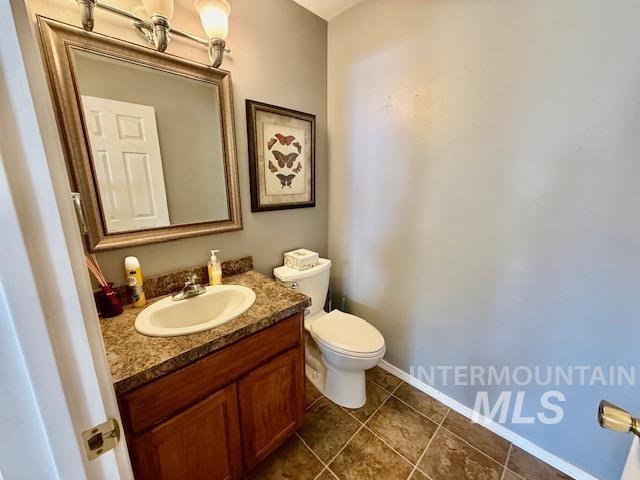
Bathroom featuring a vanity with a laminate countertop, integrated sink, and wood cabinetry
-
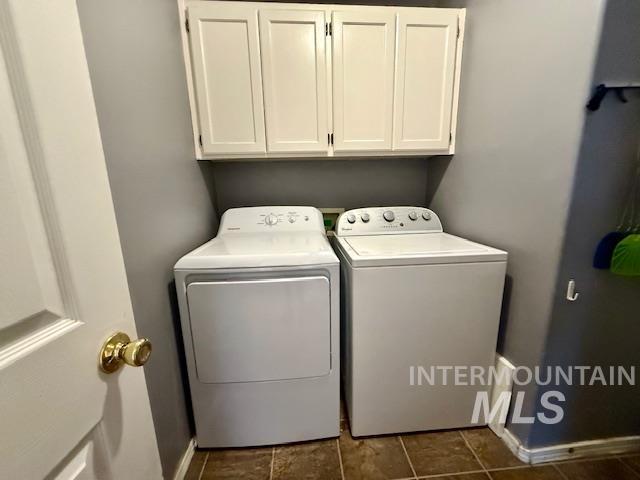
Dedicated laundry area featuring white upper cabinetry, tiled flooring, and neutral wall tones
-
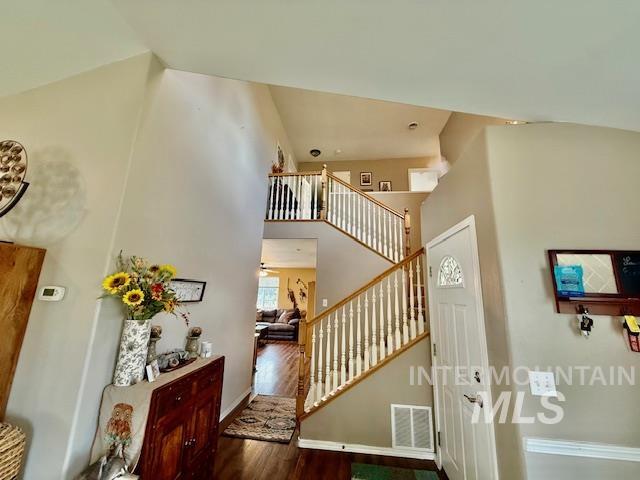
Two-story foyer featuring a staircase with white balusters and wood-finish handrails, a front entry door with an arched decorative glass insert, and a vaulted ceiling
-
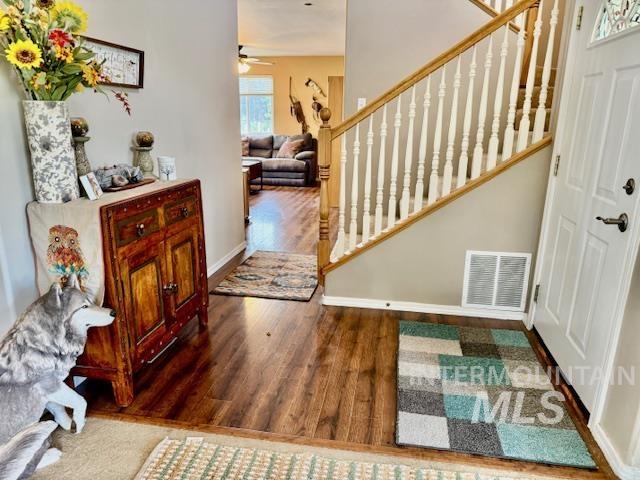
Entryway featuring wood-finish flooring, a white paneled entry door with decorative glass, and a staircase with white balusters and a wood handrail
-
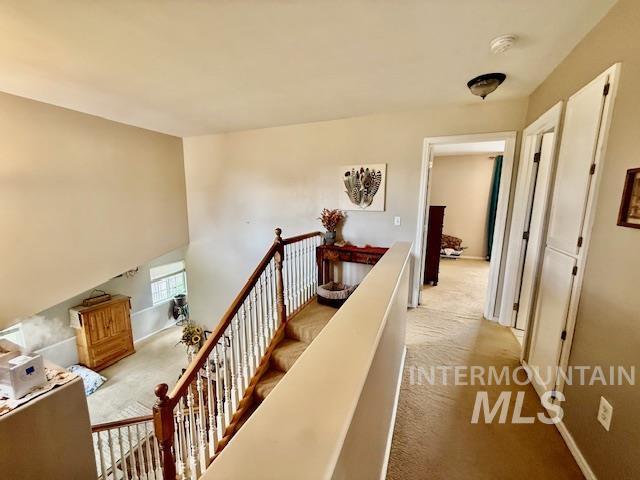
Upper-level landing with carpeted flooring
-
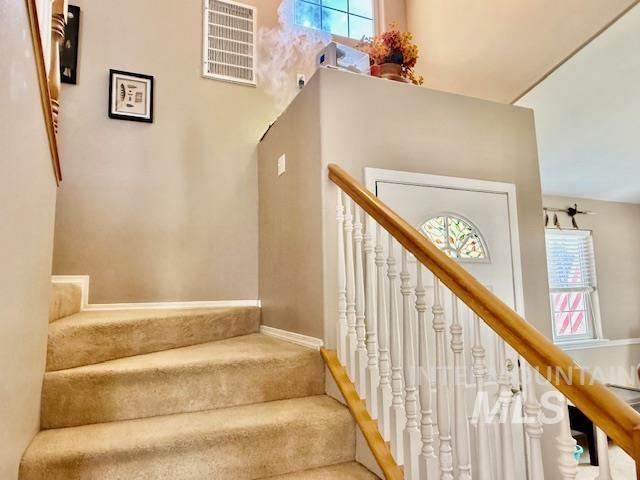
Staircase featuring carpeted treads and a light wood handrail with white spindles
-
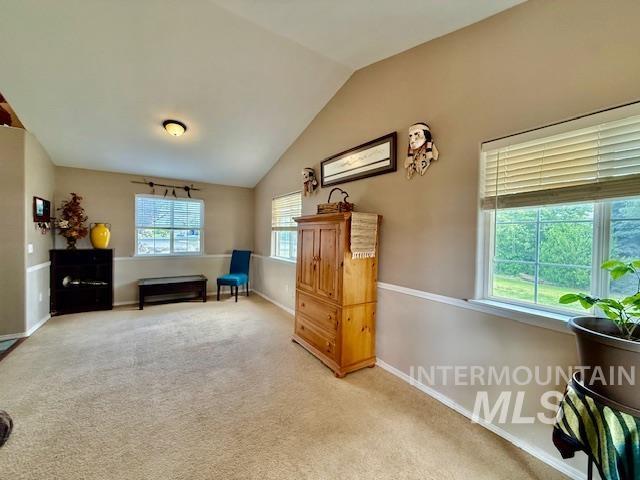
Vaulted ceiling above a carpeted room featuring multiple windows with blinds, a two-tone wall finish, and a ceiling-mounted light fixture
-
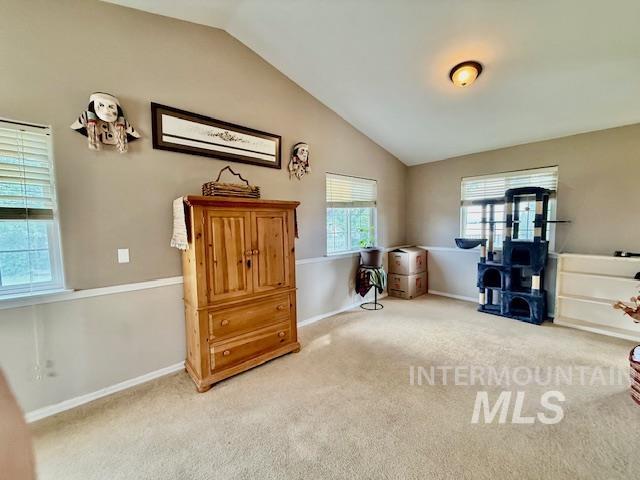
Room featuring vaulted ceilings, neutral-toned walls, and carpeting
-
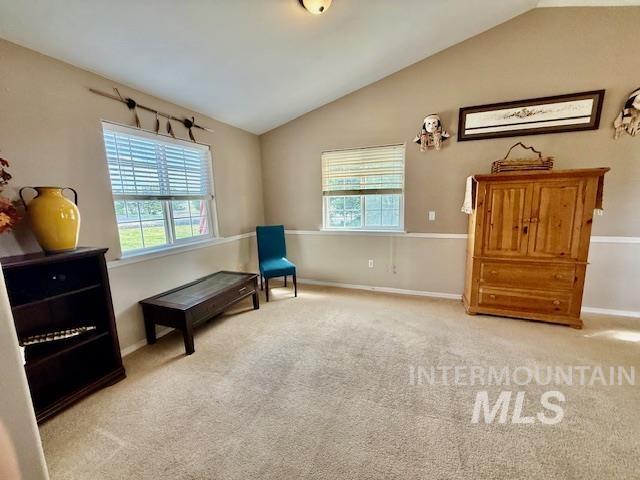
Spacious room featuring vaulted ceilings, light tan wall color, white wainscoting, and carpeted flooring
-
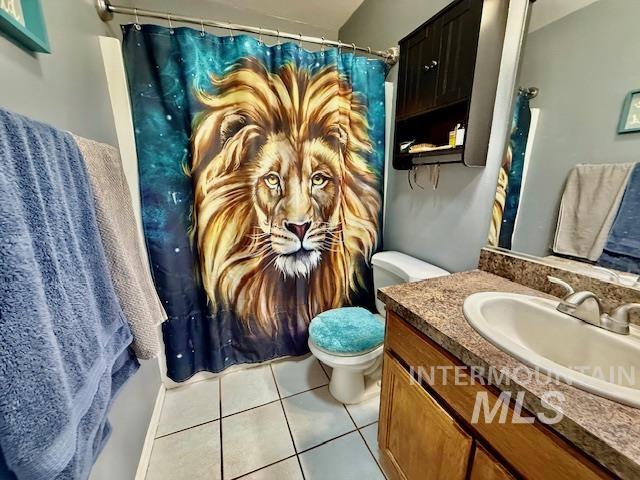
Bathroom featuring a single-sink vanity with wood-finish cabinetry, a patterned countertop, and a built-in medicine cabinet
-
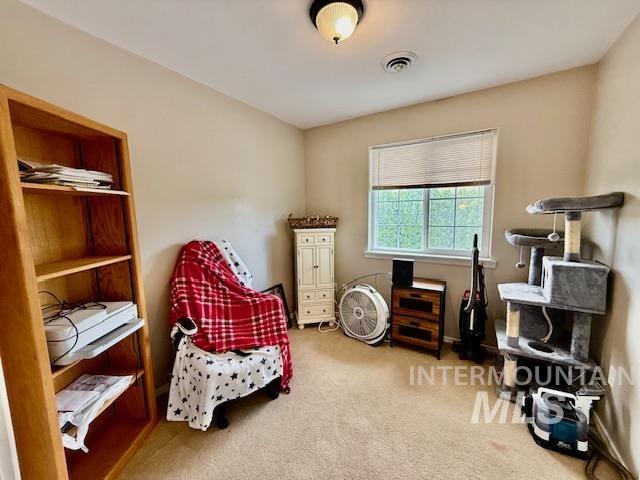
Neutral-toned walls complement plush carpeting
-
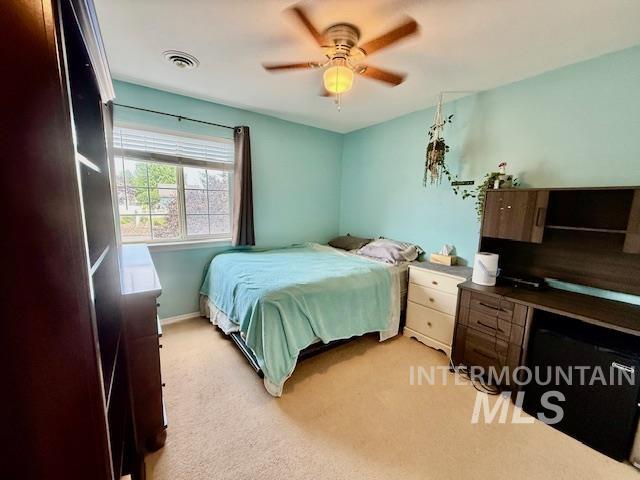
Bedroom featuring a ceiling fan with integrated lighting, a window with blinds, and neutral-toned carpeting
-
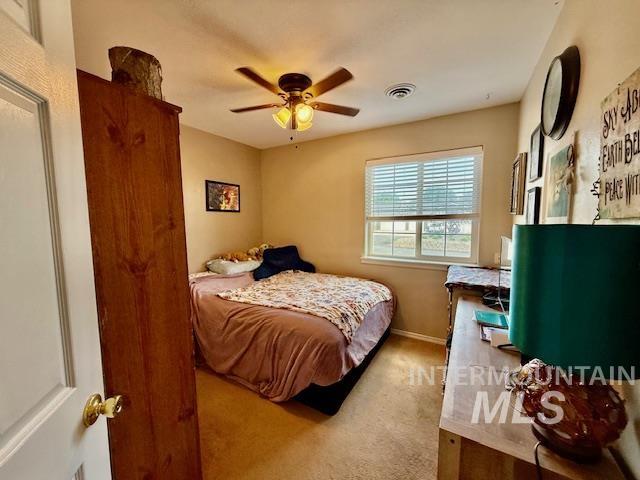
Carpeted room featuring a single window with horizontal blinds, a ceiling fan with light fixture, and a warm-toned wall finish
-
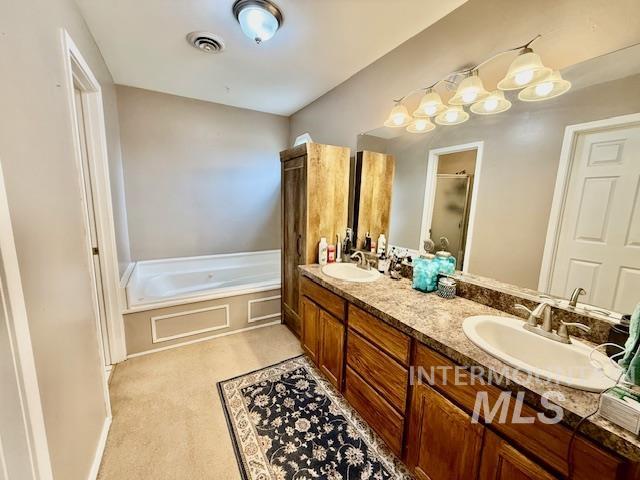
Dual vanity with wood-finish cabinetry, integrated sinks, and a large wall-mounted mirror
-
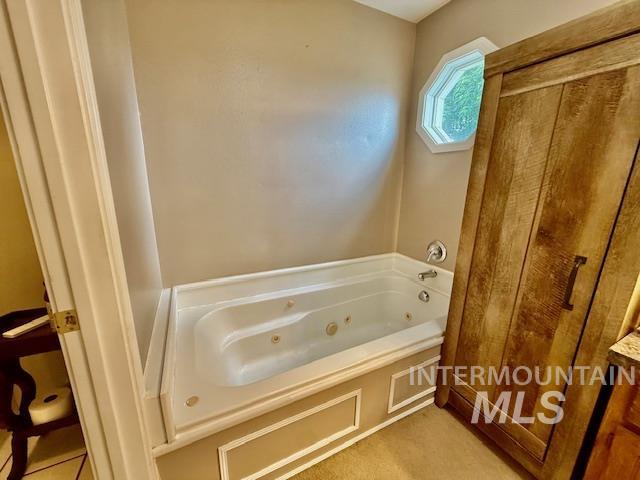
Deep soaking tub with jetted features
-
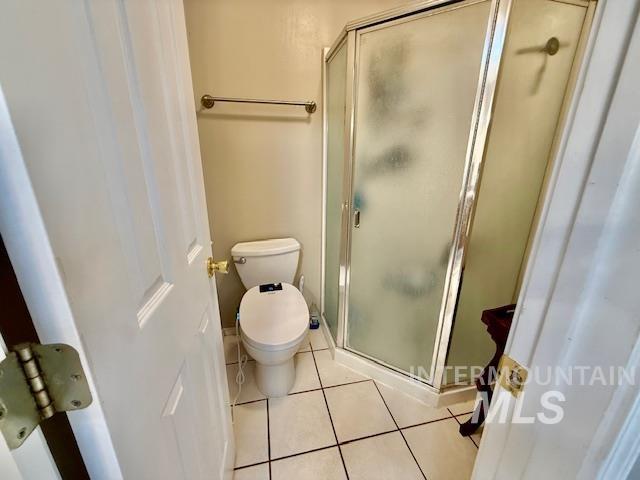
Compact bathroom featuring a corner shower with frosted glass enclosure, white toilet, and tiled flooring
-
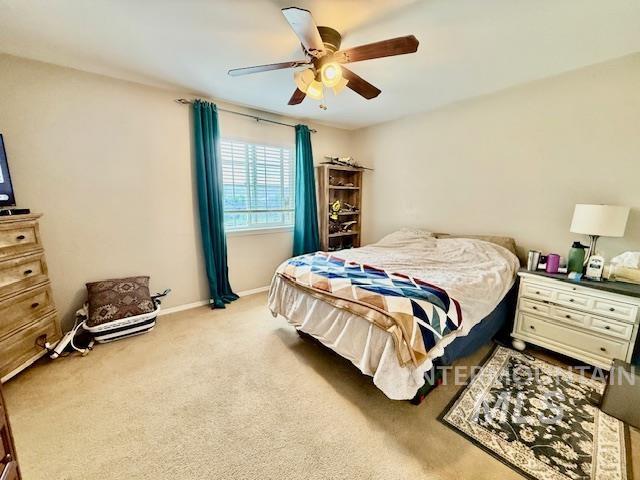
Carpeted bedroom with a window featuring horizontal blinds, recessed ceiling, and a ceiling fan with integrated lighting
Property Description
This 4 bedroom, 2 1/2 bath home features an open kitchen concept with family room in a very nice poplar neighborhood in Lewiston Idaho. Home is on a 1/2 acre lot with full sprinkler system and room for a garden and room for a shop. The back yard is fully fenced with large deck for entertaining including views of the surrounding mountain ranges. New roof and hot water tank has recently been replaced.
Features
- Heating:
- Forced Air, Gas
- Cooling:
- Central air
- Garage Capacity:
- 2
Address Map
- Country:
- US
- State:
- ID
- County:
- Nez Perce
- City:
- Lewiston
- Zipcode:
- 83501
- Street:
- 1750 E Wheatlands
- Longitude:
- W117° 4' 39.7''
- Latitude:
- N46° 24' 12''
Rooms
- Master Bedroom Level:
- Upper
- Bedroom 2 Level:
- Upper
- Bedroom 3 Level:
- Upper
- Bedroom 4 Level:
- Upper
- Kitchen Level:
- Main
- Living Room Level:
- Main
Schools
- School District:
- Lewiston Independent School Dist
- Elementary School:
- Whitman
- Middle School:
- Jenifer
- High School:
- Lewiston
Additional Details
- Status:
- New
- Type:
- Single Family
- Level:
- Two Story
- Tax Year:
- 2199
- Taxes:
- $2,025
- Potential Short Sale:
- No
- Age:
- 21 - 30 Years
- Auction:
- No
- Flood Ins Required:
- No
- HUD Owned:
- No
- In Foreclosure:
- No
- Land Size:
- 1/2 - .99 AC
- Home Owner Exempt:
- Yes
- HOA Frequency:
- Not Applicable
- Inc Kitchen Features:
- Breakfast bar, Dishwasher, Disposal, Microwave, Oven/range freestanding, Pantry, Refrigerator, Countertop-laminate, Gas Range
- Lot Features:
- Garden space, Public road, Storage shed, View, Finished Driveway, Rv Parking
- Water:
- City service
- Sprinkler System:
- Auto,Drip,Full
Residential For Sale
1750 E Wheatlands, Lewiston, Idaho 83501
4 Bedrooms
3 Bathrooms
1,853 SqFt
Visits : 1 in 1 days
$505,000
Listing ID #98987667
Basic Details
- Property Type :
- Residential
- Listing Type :
- For Sale
- Listing ID :
- 98987667
- Price :
- $505,000
- Bedrooms :
- 4
- Bathrooms :
- 3
- Apx SqFt :
- 1,853 SqFt
- Year Built :
- 1996
- Lot Area :
- 0.50 SqFt
- Days on Market :
- 1
- Subdivision :
- 0 Not Applicable
- Update Date :
- 05/26/2026 01:14:17
- Status :
- Active
Agent info

- JoeAnne Santy-Greene
- (208) 947-4609
- (208) 283-6313
- (208) 287-8500
-

Contact Agent
Mortgage Calculator

