

-
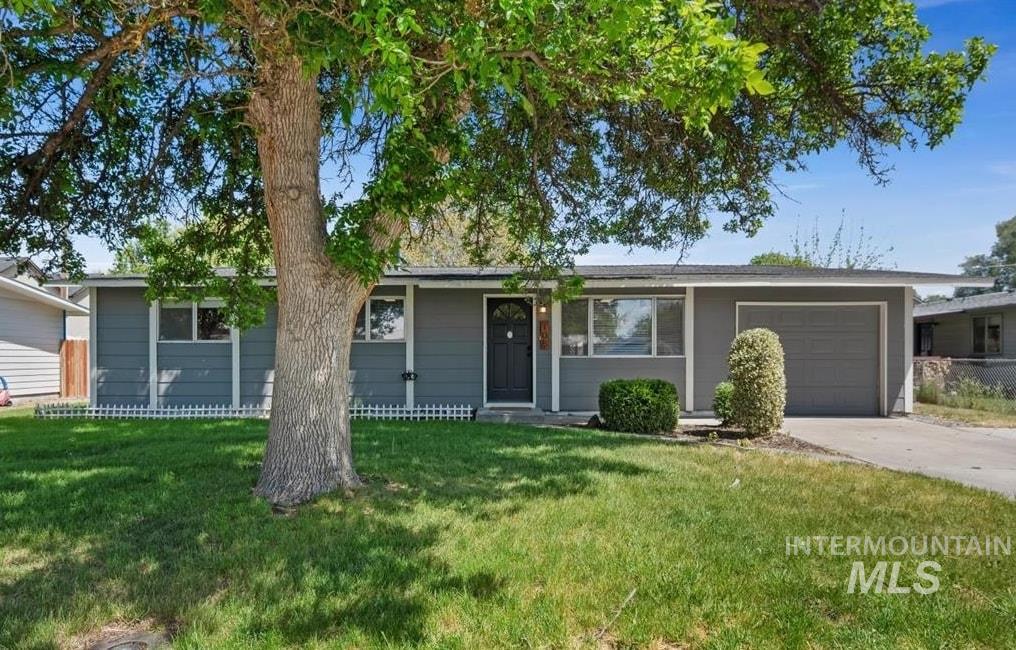
Ranch-style residence featuring a gray exterior, white trim accents, and a dark front door
-
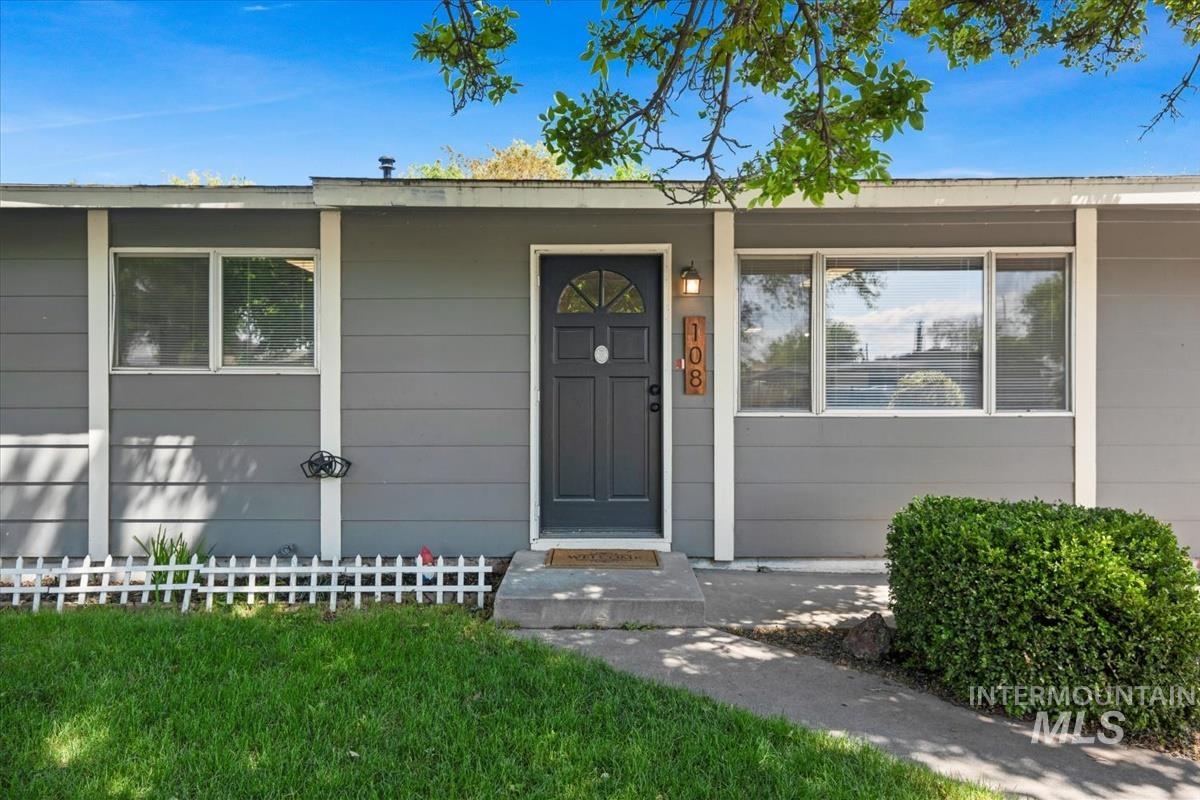
Gray siding exterior with white trim, featuring a dark front door with a decorative window pane, a built-in exterior light fixture, and a concrete entry path
-
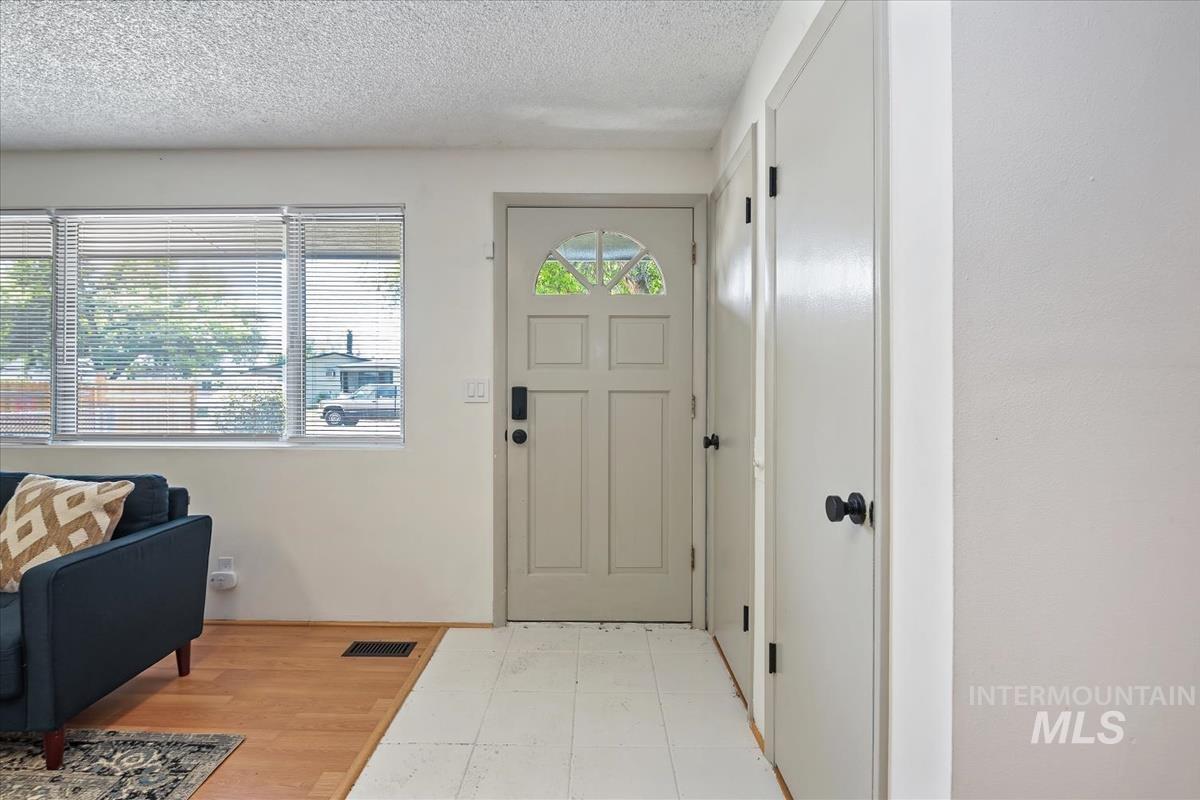
Entryway featuring a paneled door with an arched glass insert, white walls, and wood-finish flooring
-
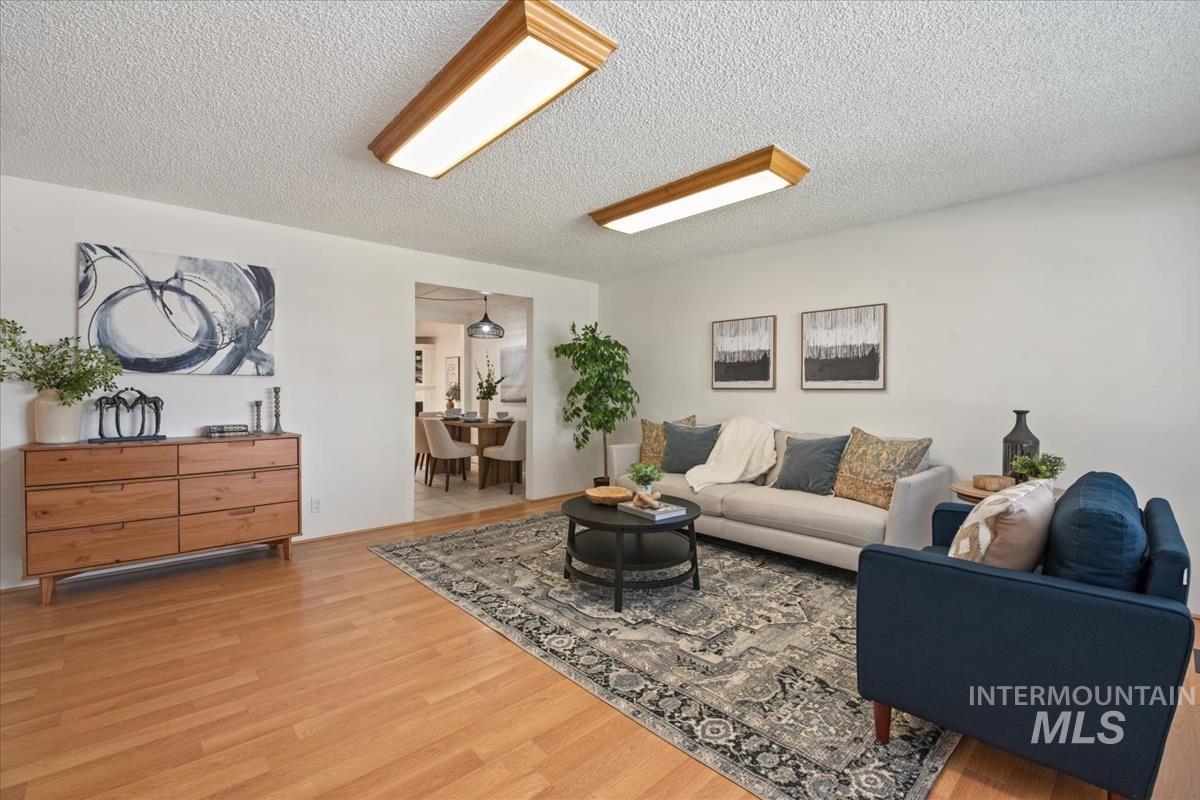
Living area featuring wood-finish flooring and a decorative area rug
-
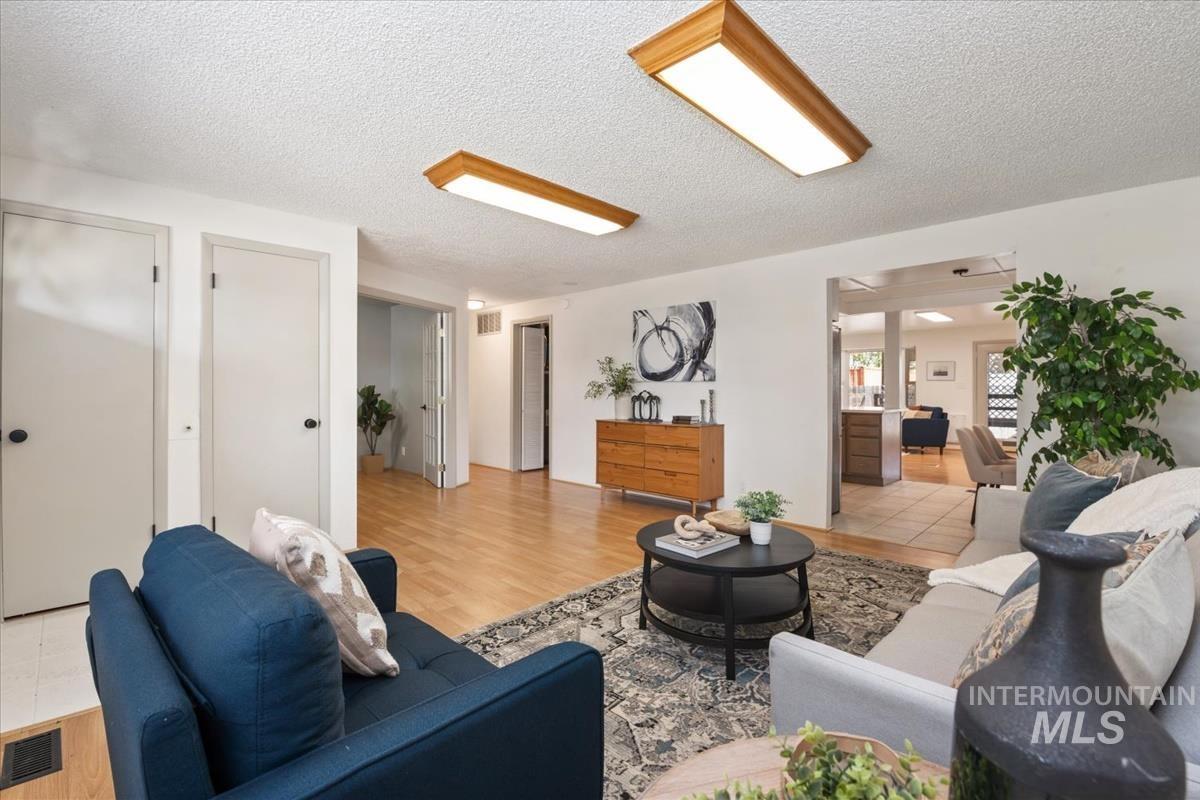
Open concept living area featuring wood-finish flooring and recessed lighting
-
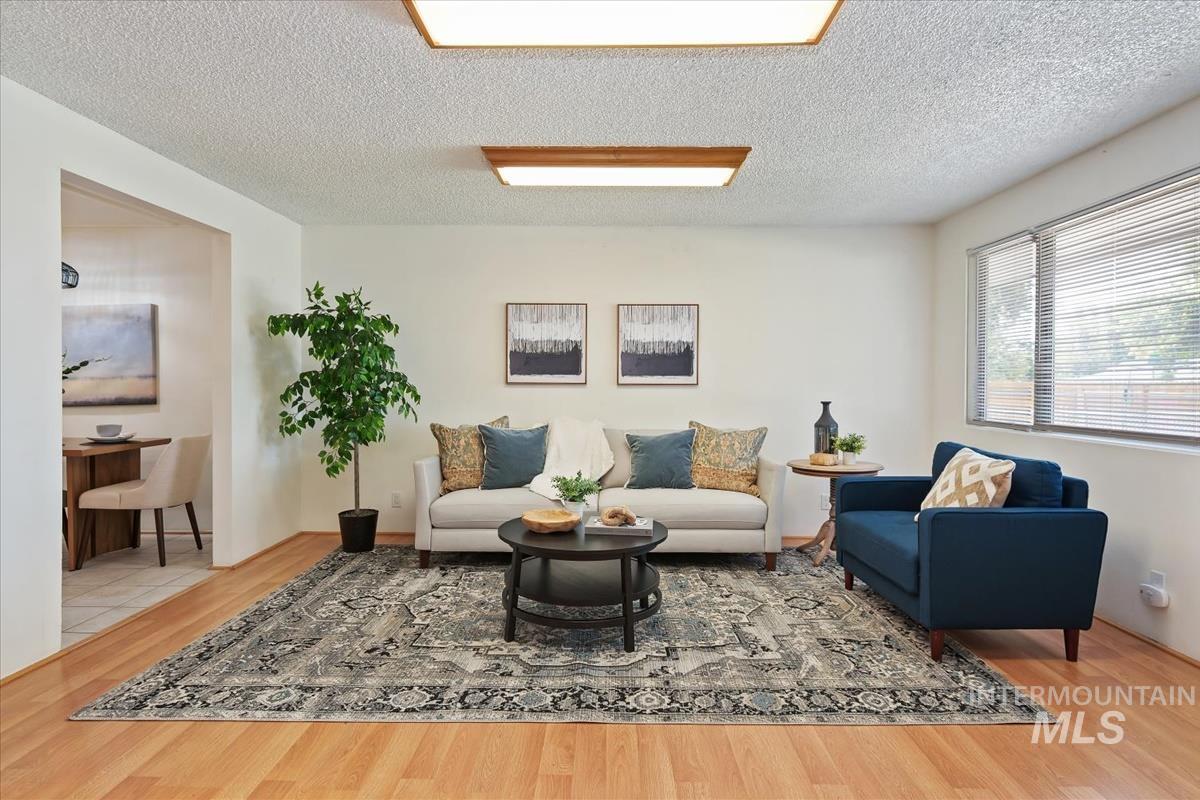
Spacious living area featuring wood-finish flooring, abundant natural light from multiple windows, and a neutral color palette
-
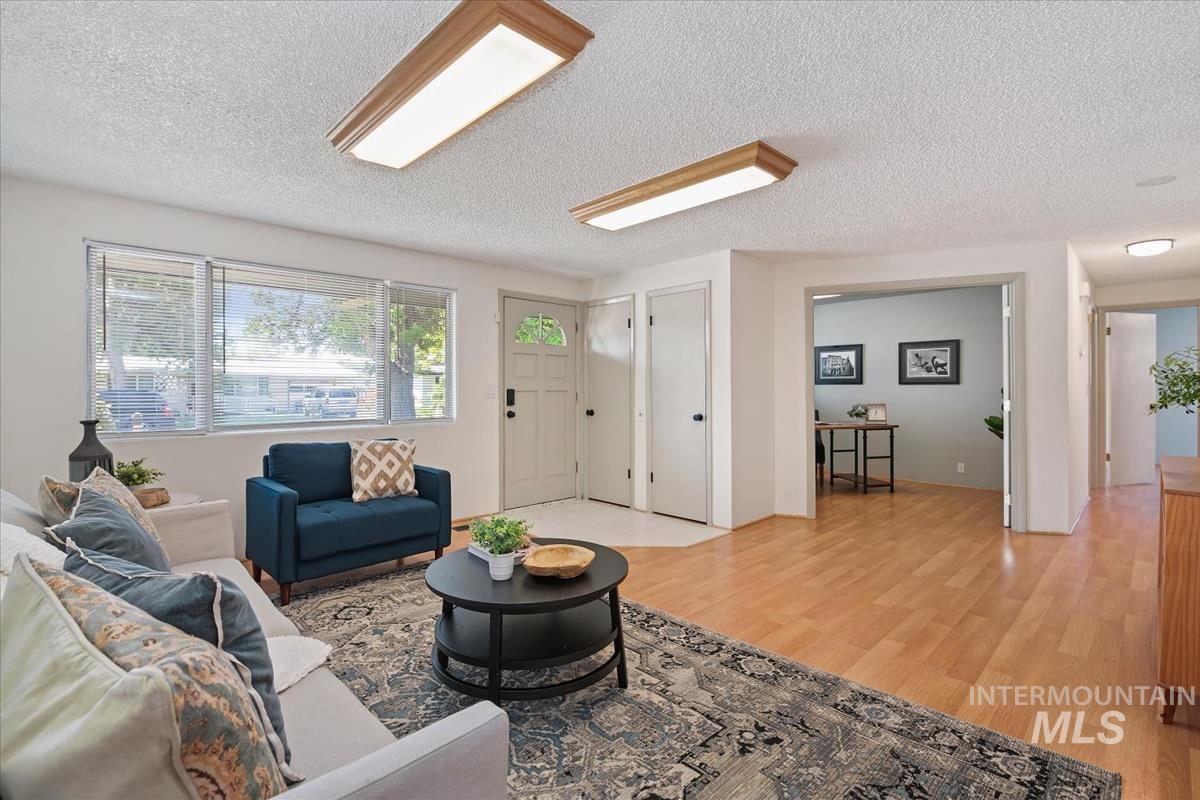
Bright living space featuring large picture windows and wood-finish flooring
-
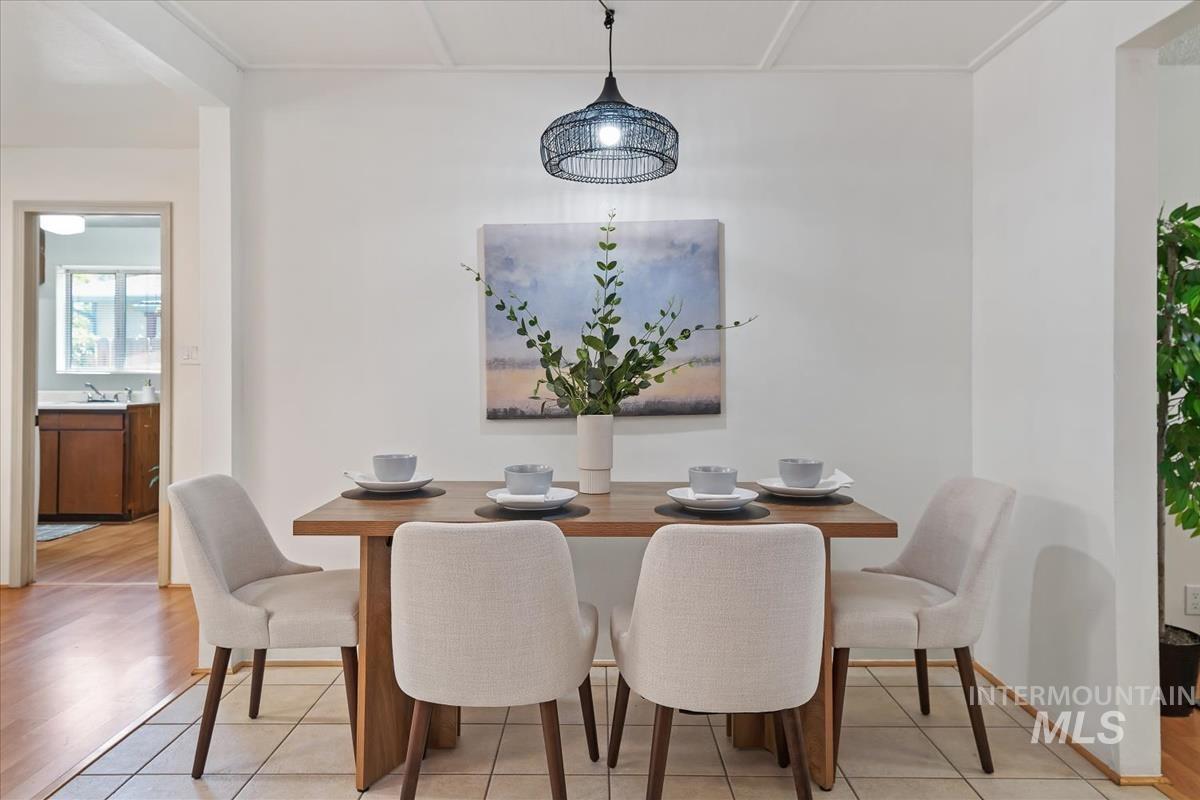
Dining area featuring a modern wooden table, four upholstered chairs, and a contemporary pendant light fixture
-
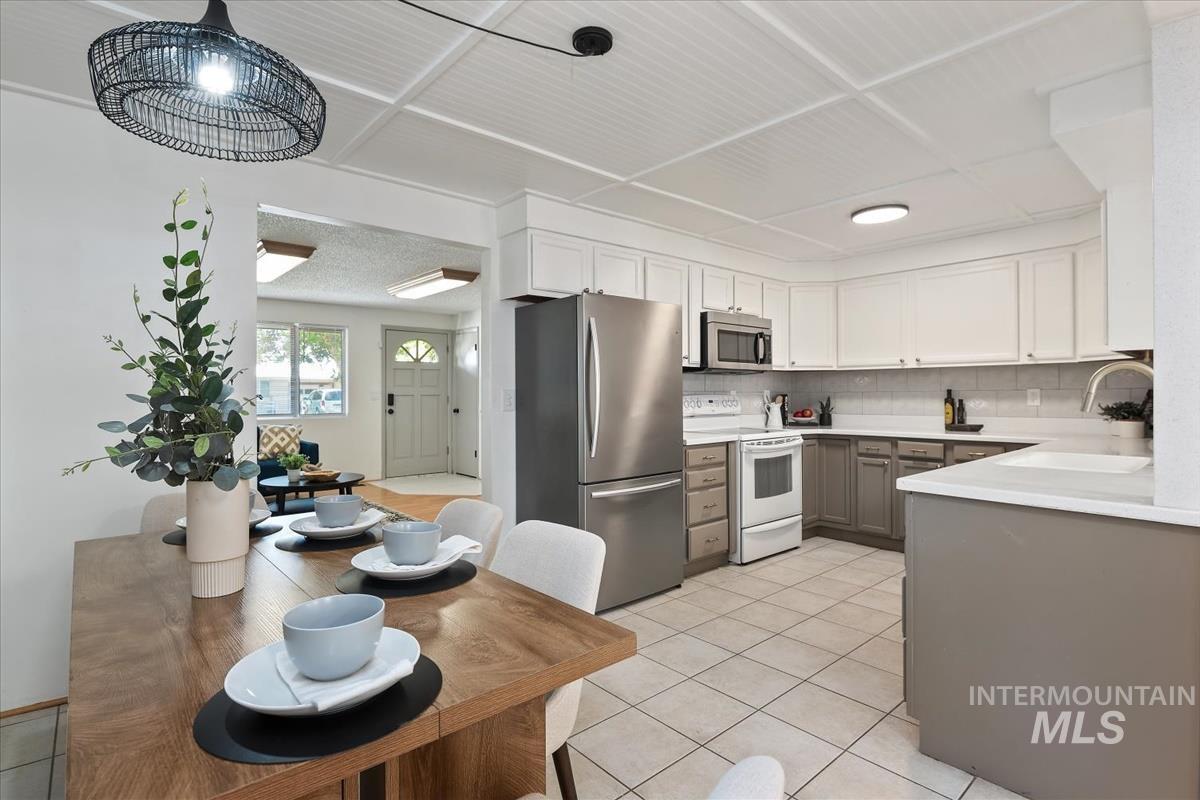
Open-concept kitchen and dining area featuring a two-toned cabinetry design, stainless steel appliances, white tile flooring, and a subway tile backsplash
-
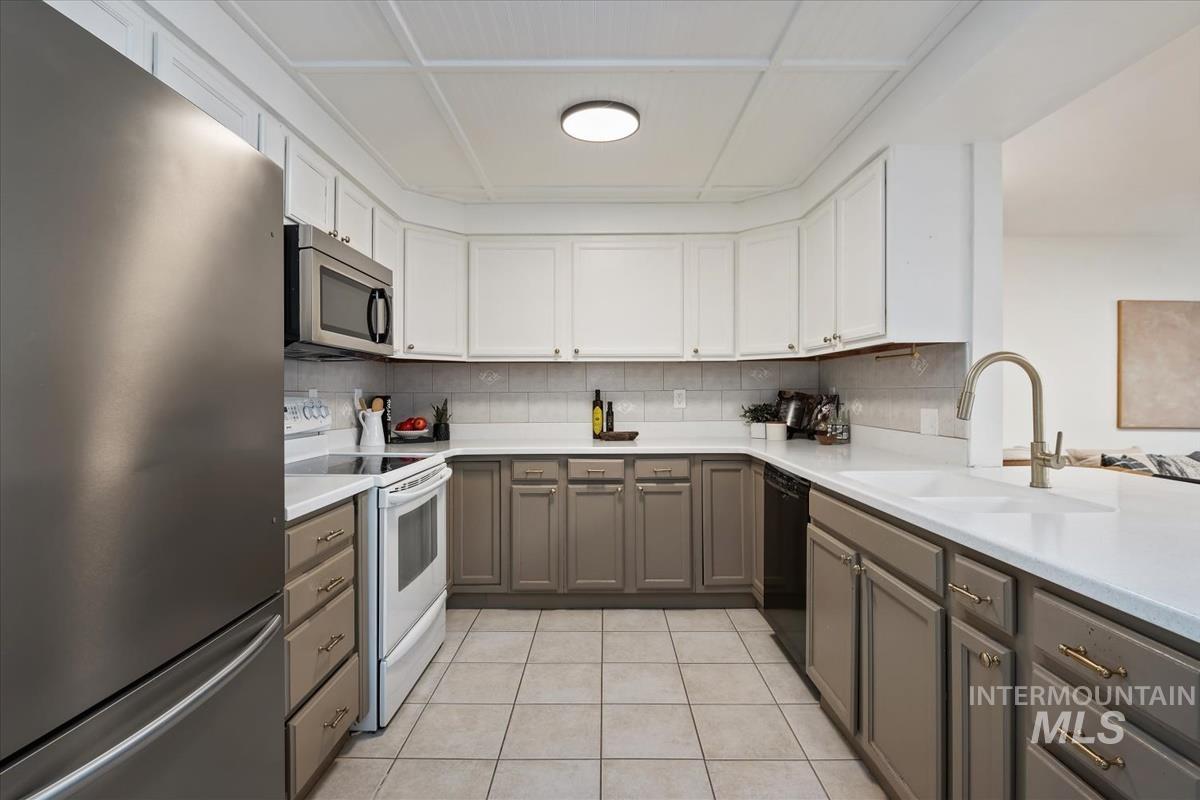
Kitchen featuring two-tone cabinetry with gold-tone hardware, white countertops, stainless steel appliances, a subway tile backsplash, and a ceiling-mounted light fixture
-
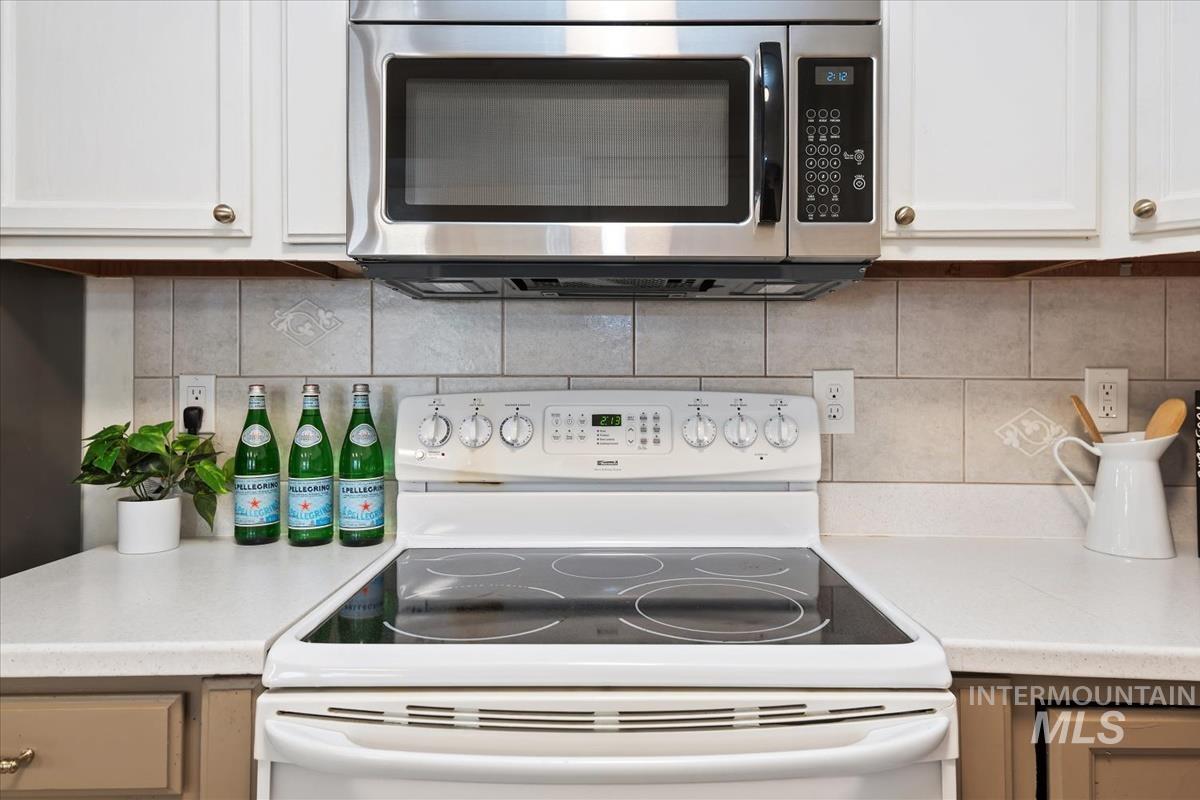
Integrated stainless steel microwave and white electric range with a glass cooktop
-
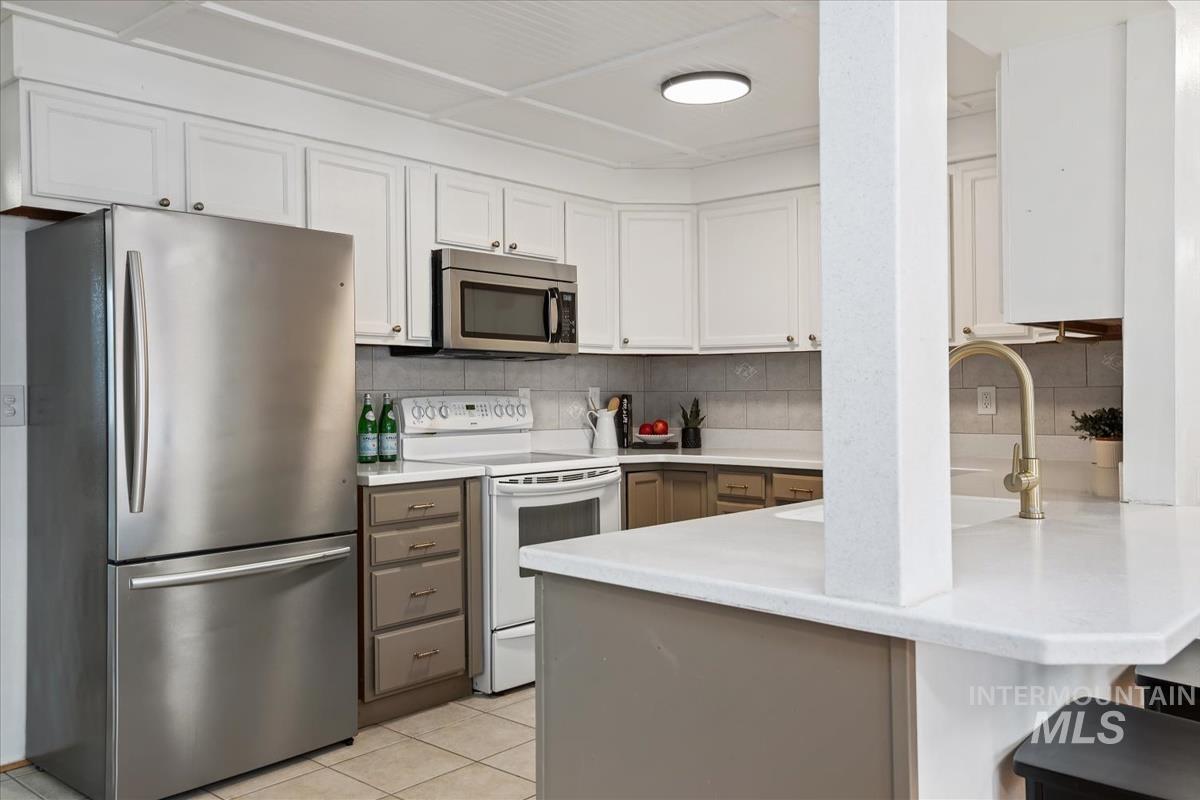
Kitchen featuring white upper cabinetry, two-tone lower cabinetry, stainless steel appliances, a white tile backsplash, and light-toned countertops
-
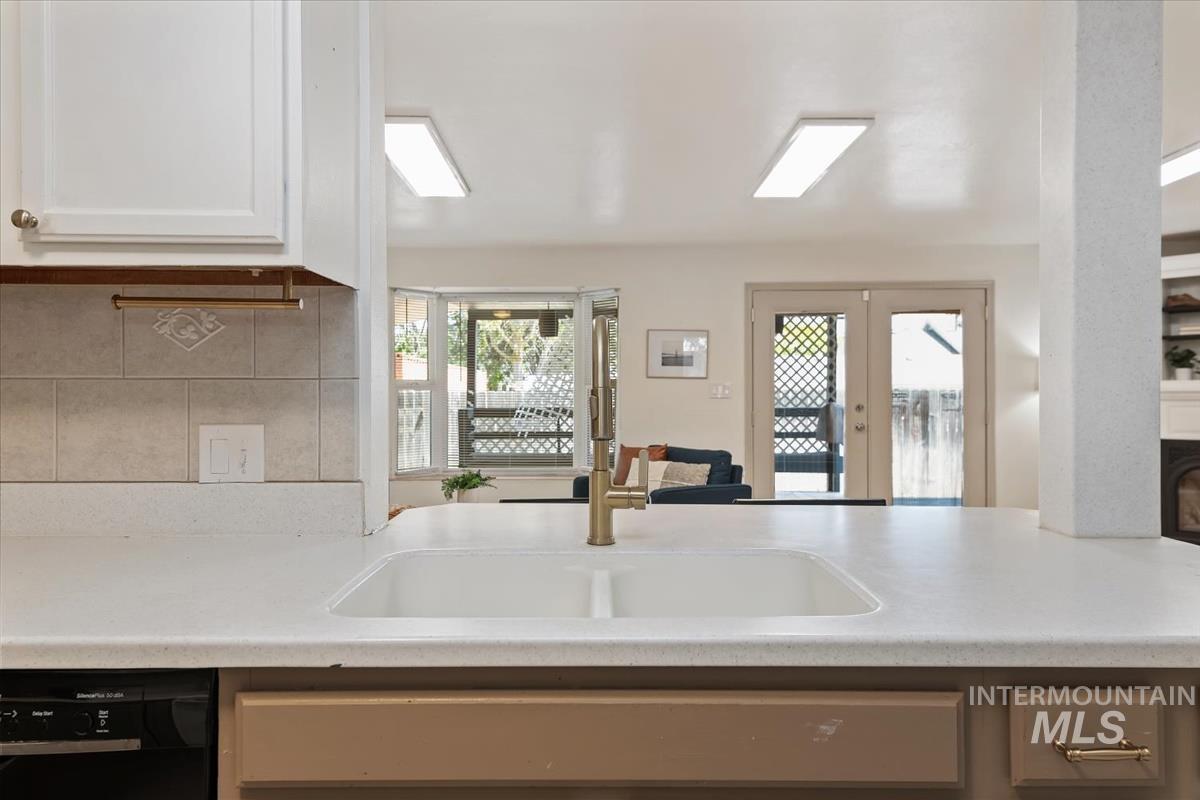
Kitchen sink with a gold-finish faucet and solid surface countertop
-
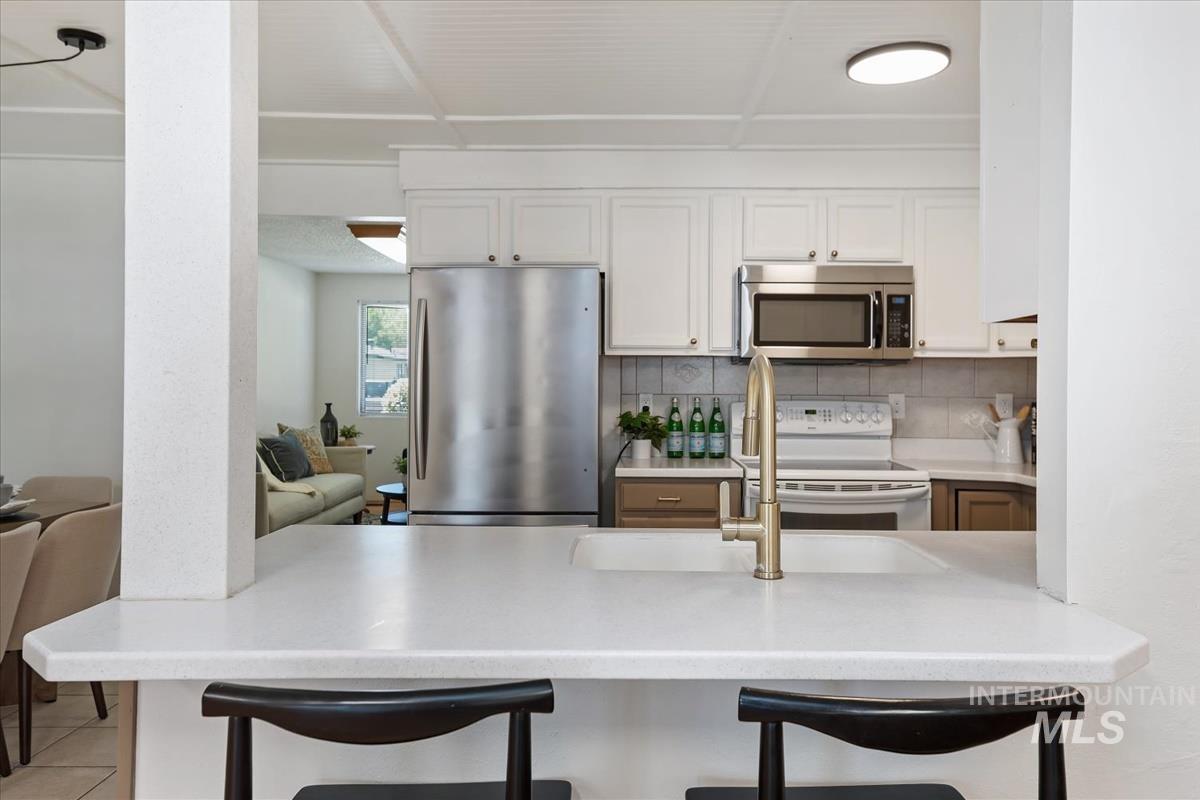
Kitchen featuring a breakfast bar with solid surface countertop, undermount sink with brass-finish faucet, stainless steel appliances, and two-tone cabinetry
-
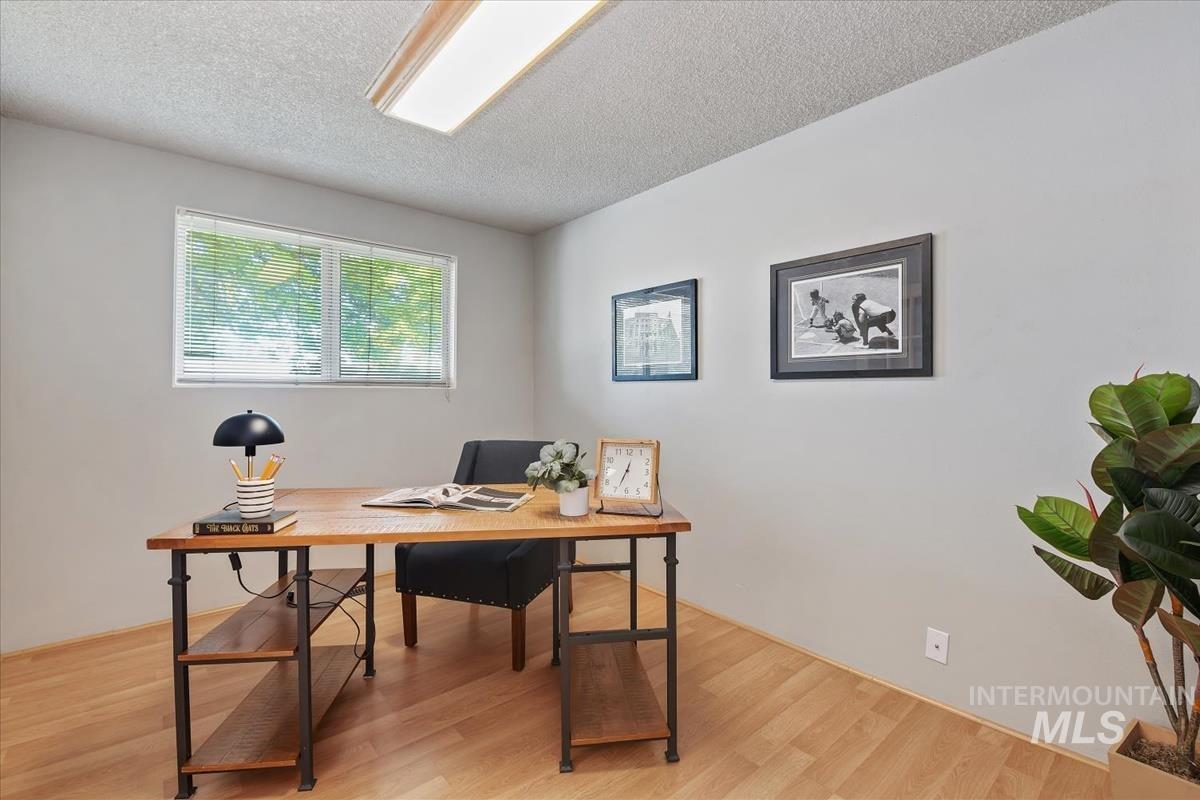
Spacious room featuring light wood-finish flooring, a large window with blinds, and white walls
-
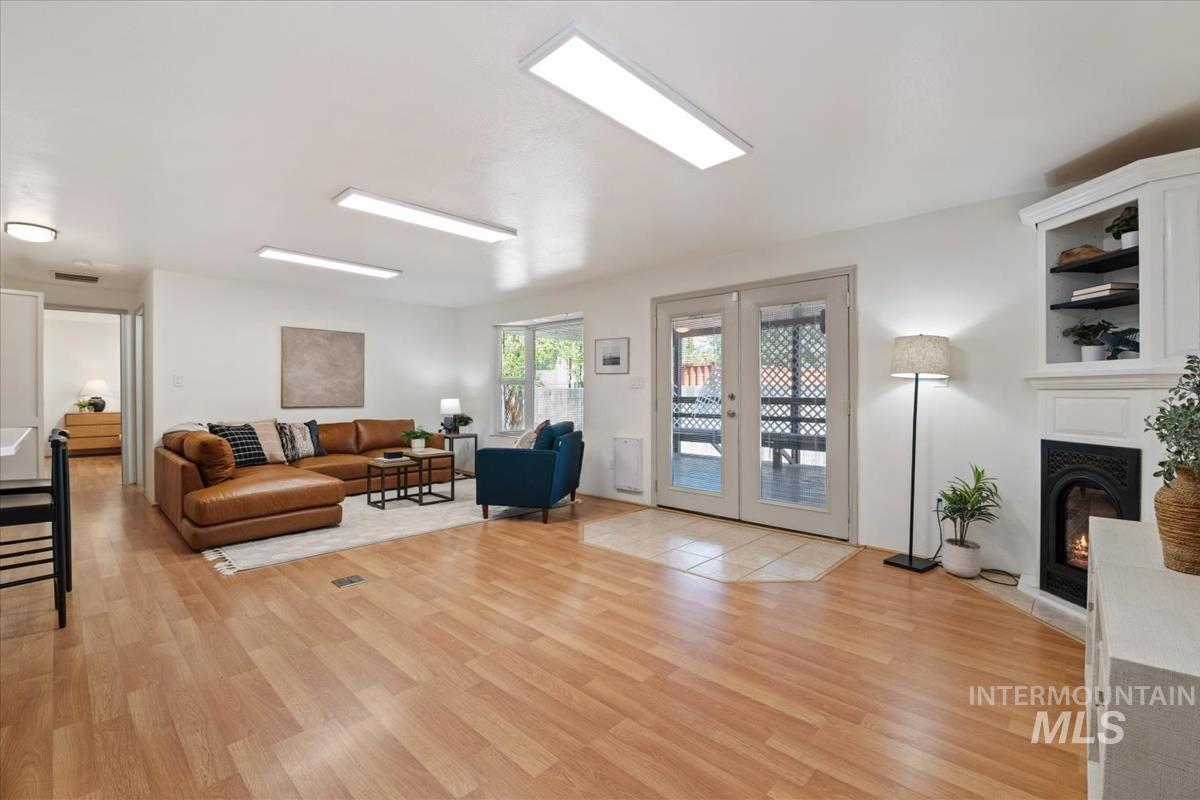
Spacious living area featuring wood-finish flooring, a corner fireplace with built-in shelving, and dual glass-paned doors opening to an outdoor area
-
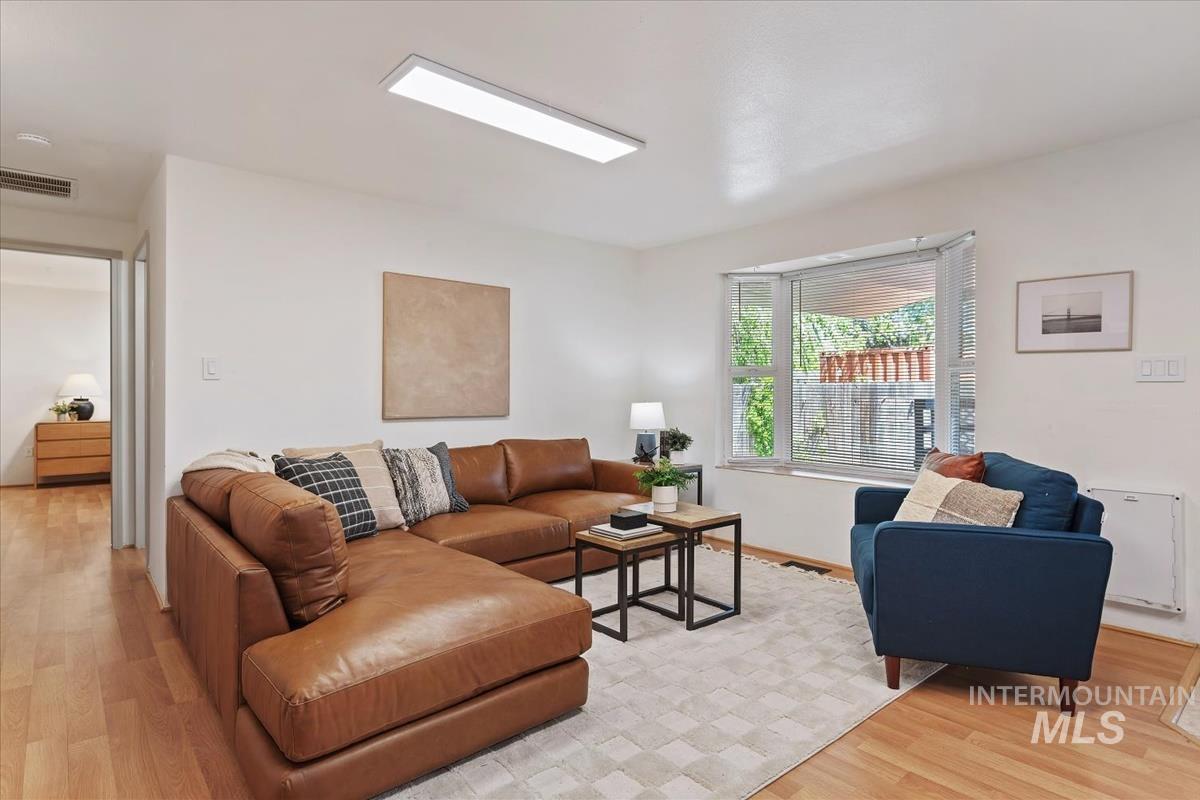
Living area featuring wood-finish flooring, a contemporary bay window, and a rectangular ceiling light fixture
-
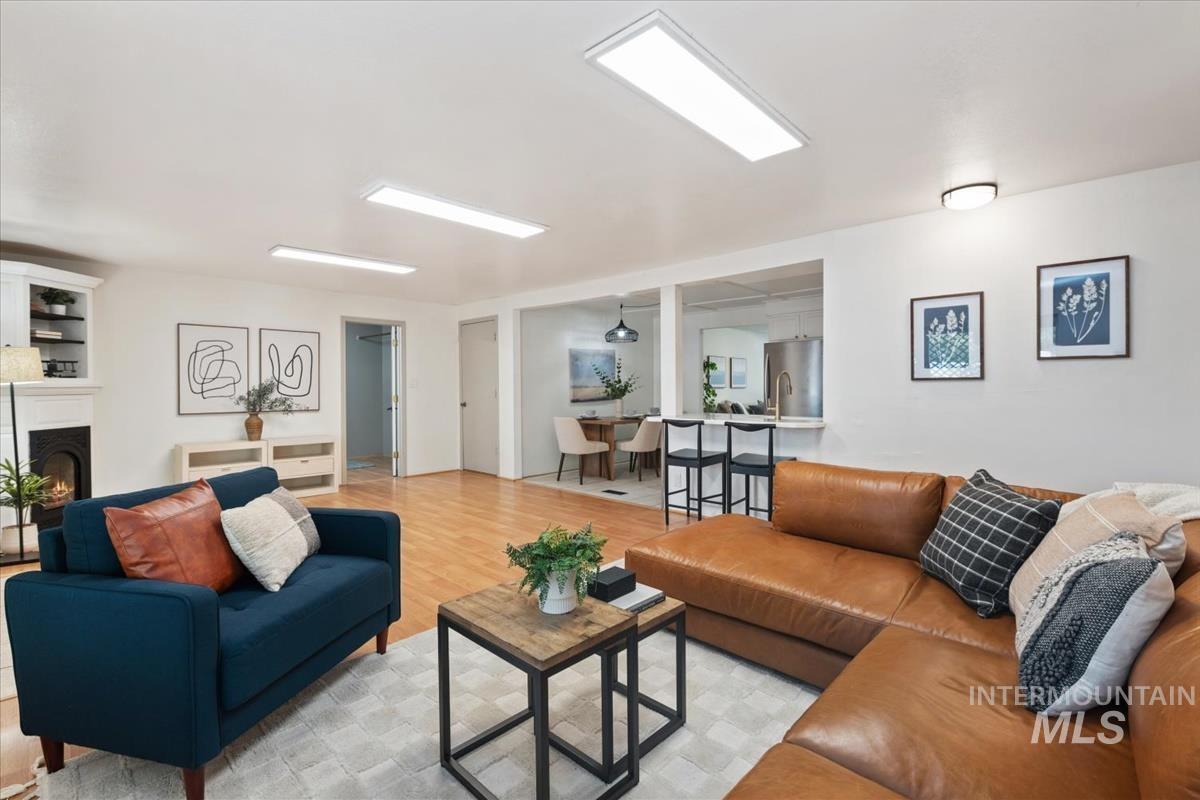
Open-concept living area featuring hardwood-finish flooring, recessed lighting, a built-in fireplace with white mantel, and a kitchen pass-through with breakfast bar
-
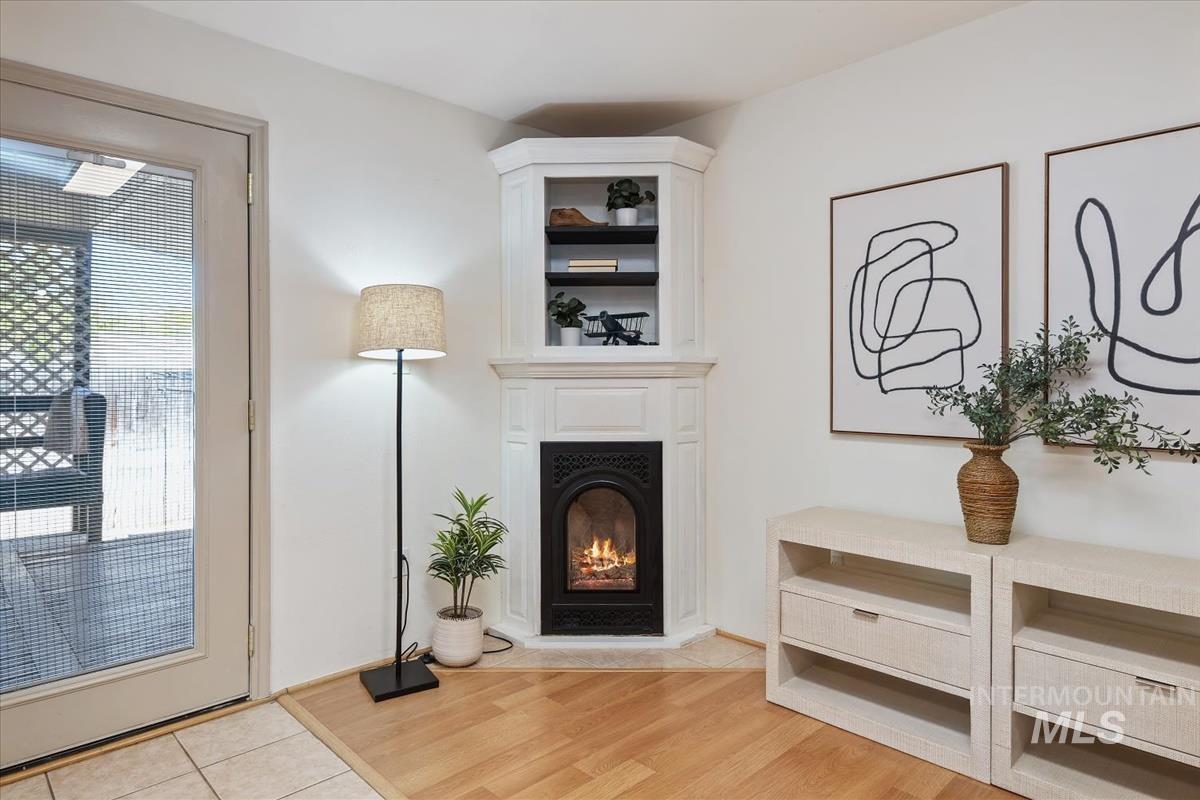
Corner fireplace with a white mantel and built-in shelving, complemented by wood-finish flooring
-
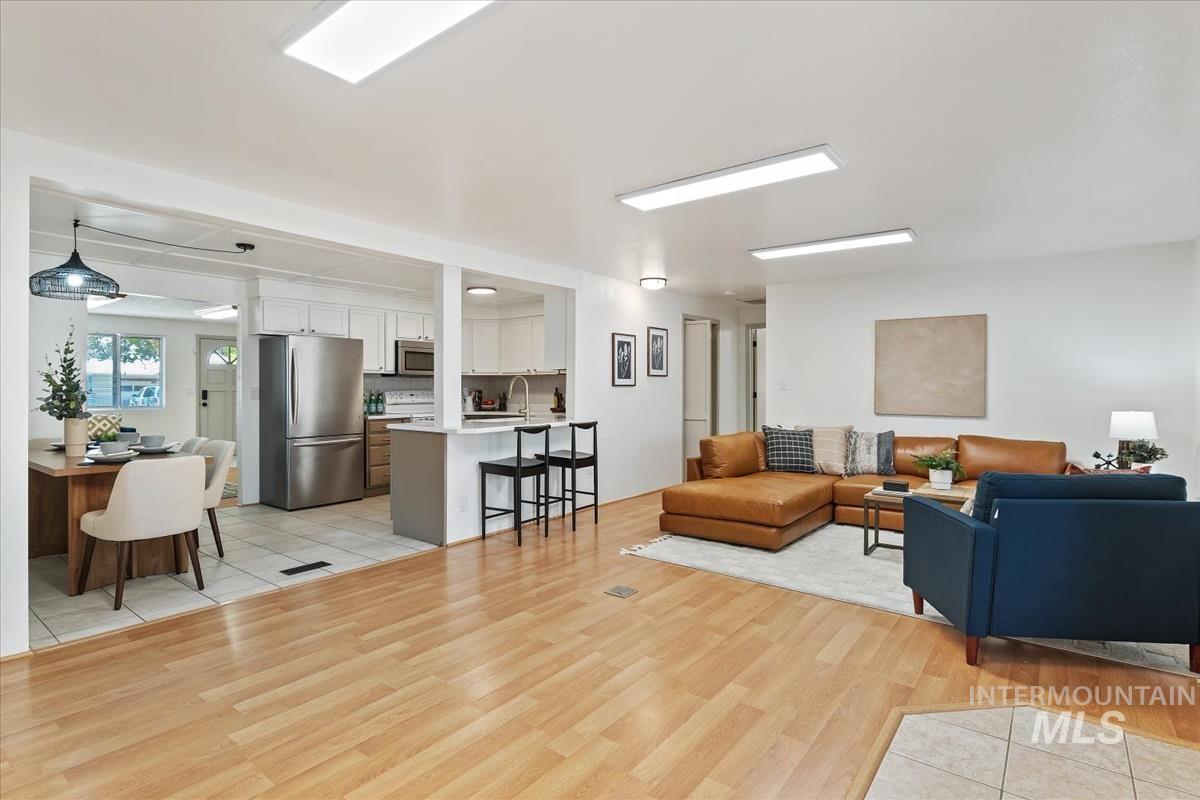
Expansive living area featuring light wood-finish flooring, recessed lighting, and an open concept layout
-
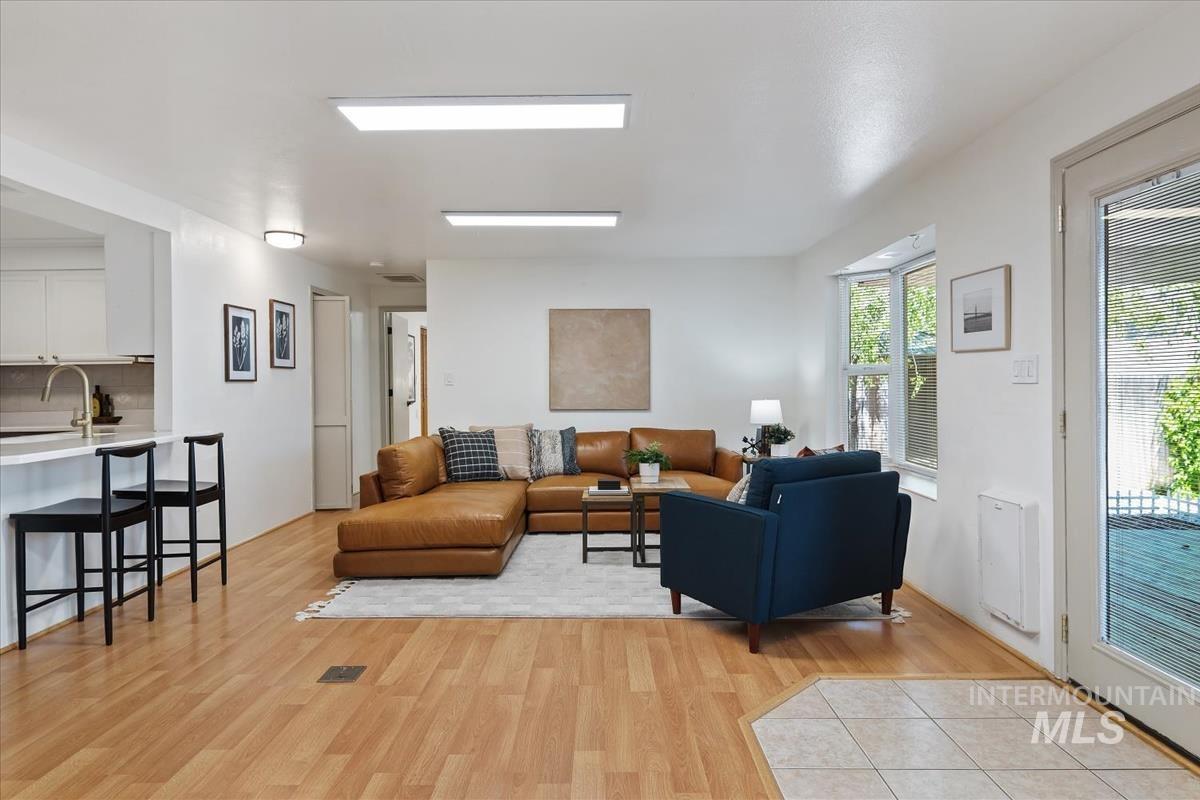
Open-concept living area with wood-finish flooring, a kitchen pass-through with breakfast bar, and a bay window
-
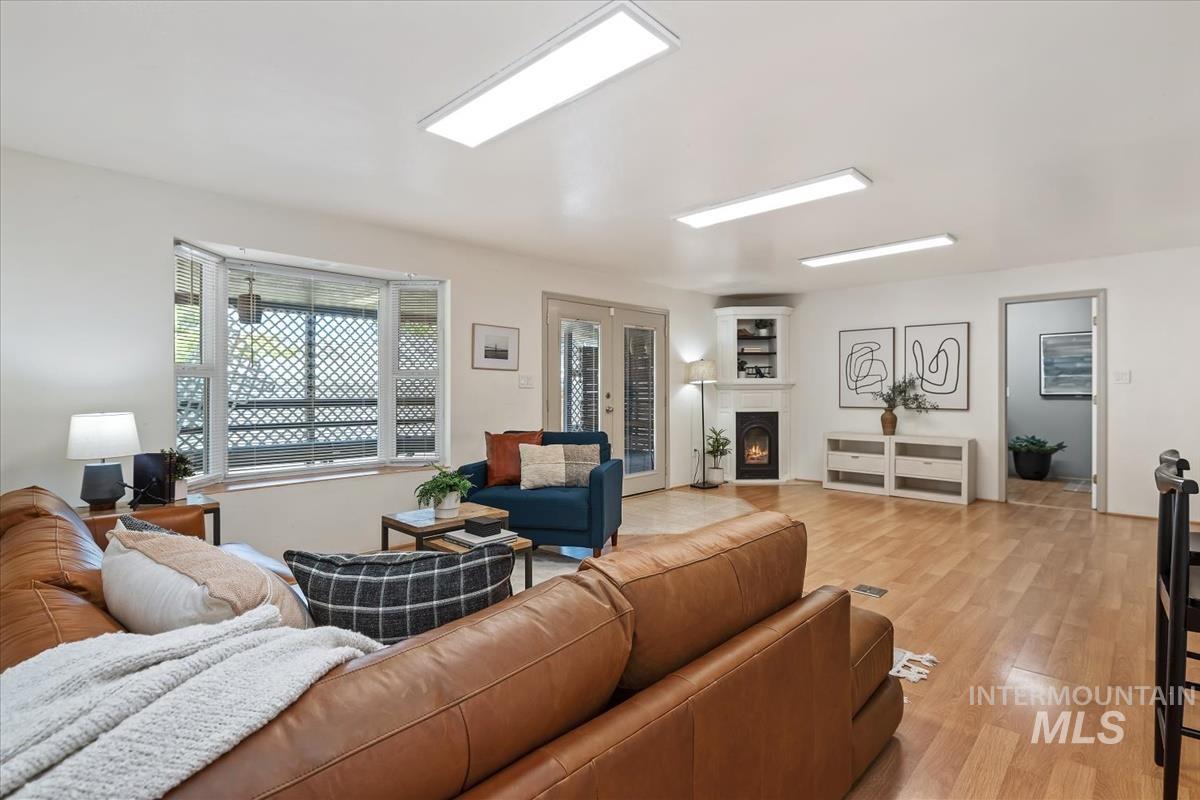
Spacious interior featuring wood-finish flooring, a corner fireplace with built-in shelving, a bay window, and contemporary recessed lighting
-
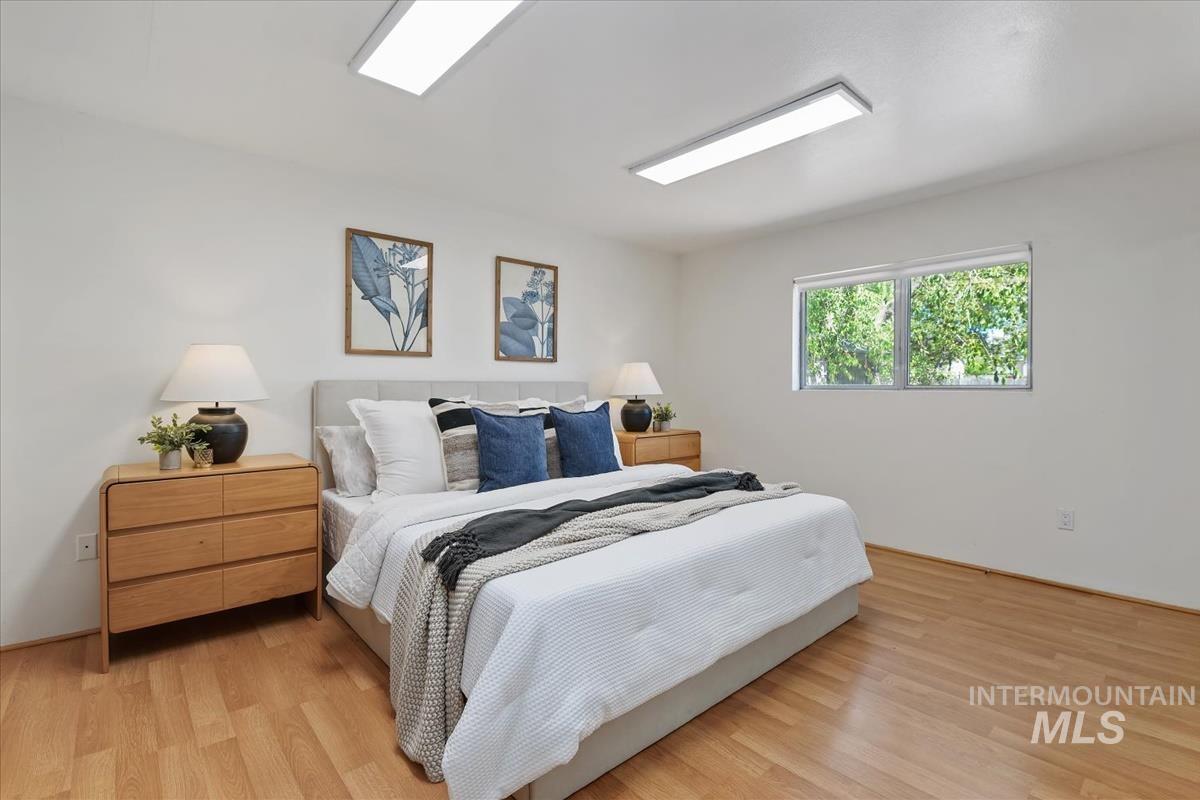
Bedroom featuring wood-finish flooring, a window with exterior tree foliage, and two recessed ceiling light fixtures
-
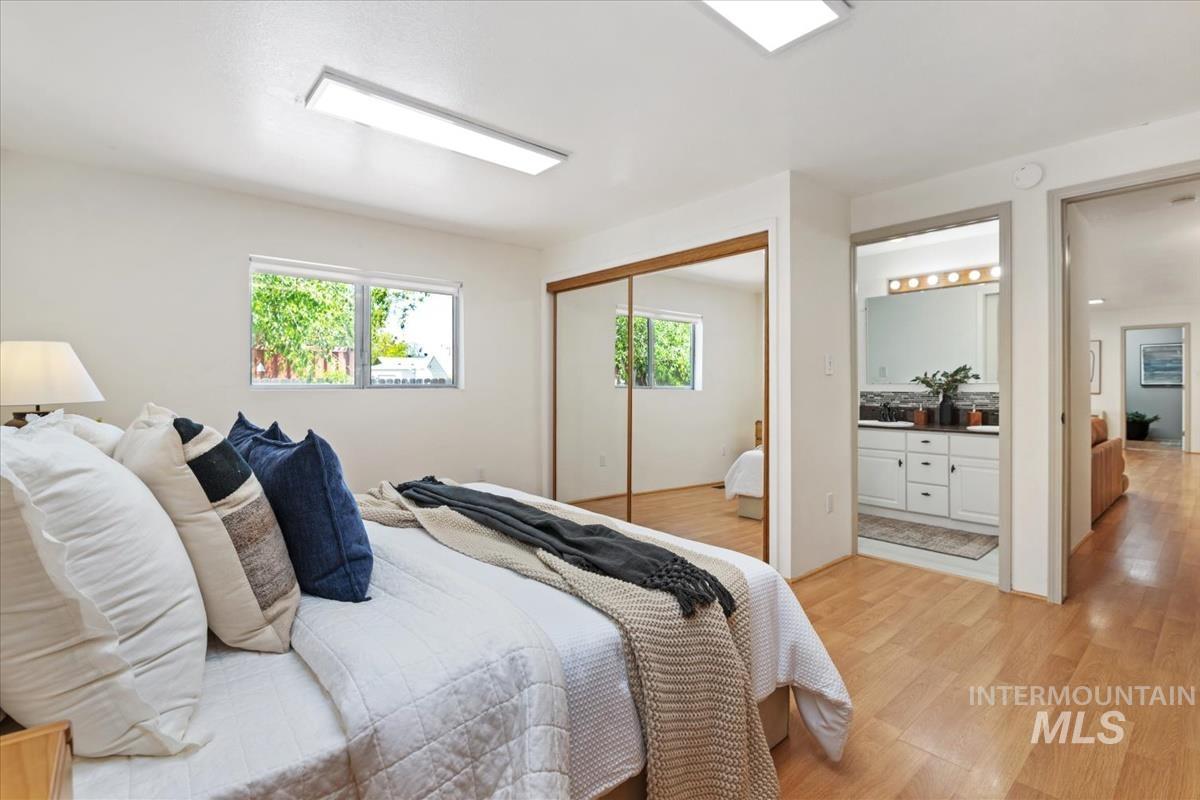
Bedroom featuring light wood-finish flooring, dual windows with exterior views, and a wall of mirrored closet doors
-
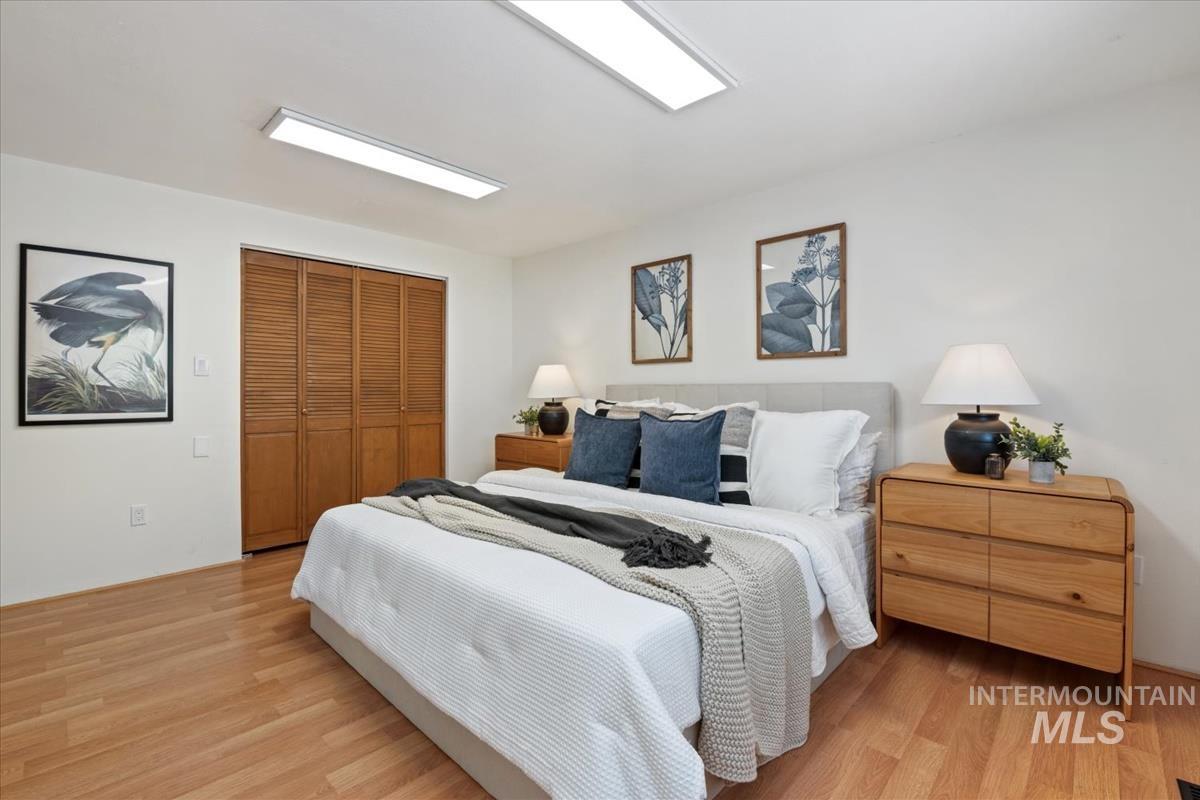
Room featuring wood-finish flooring, white walls, louvered bi-fold closet doors, and recessed ceiling lighting
-
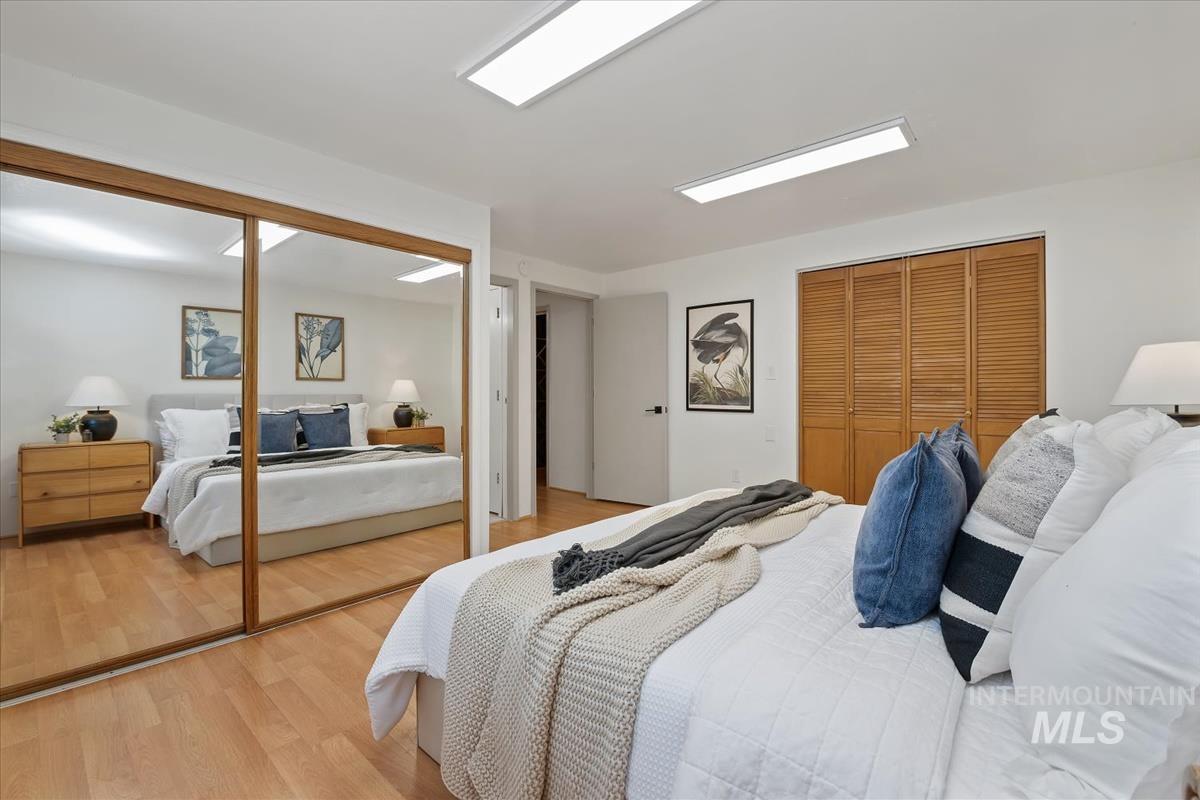
Bedroom featuring mirrored closet doors, wood-finish flooring, and bright overhead lighting
-
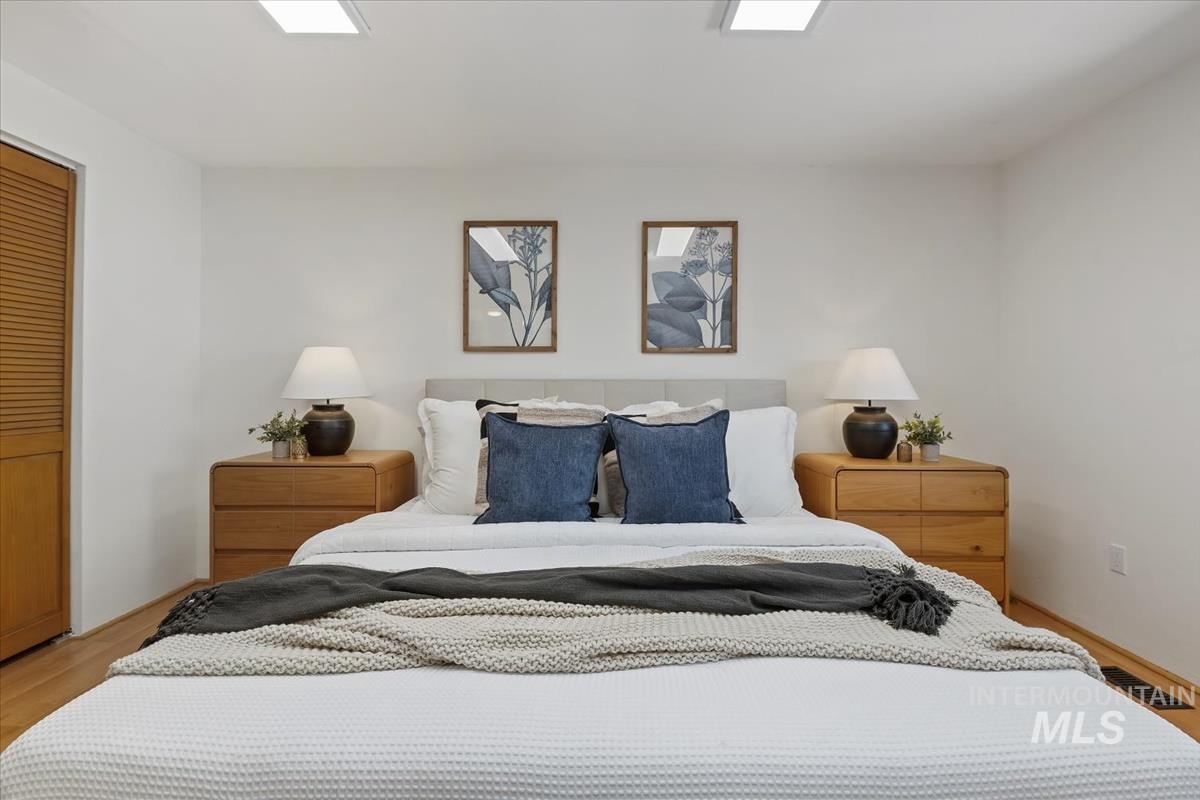
White walls with recessed panel lighting
-
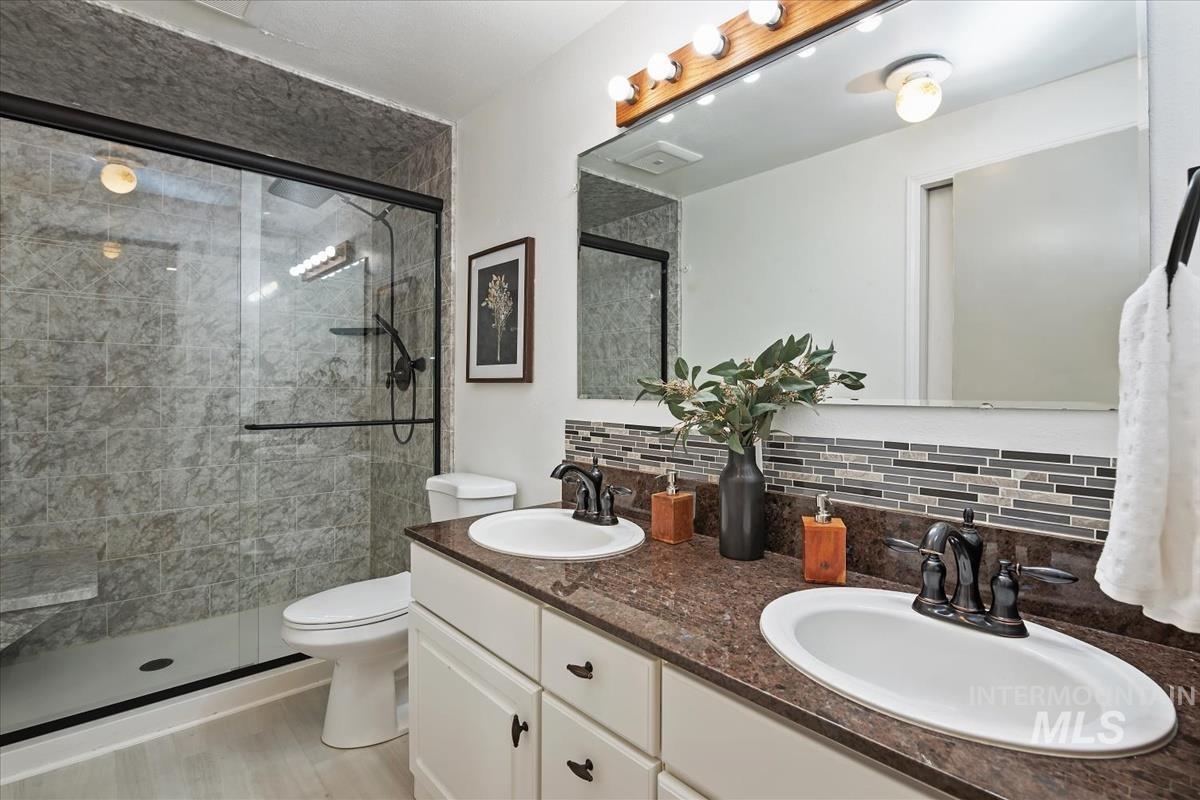
Bathroom featuring a dual vanity with a brown countertop, white cabinetry, and matte black fixtures
-
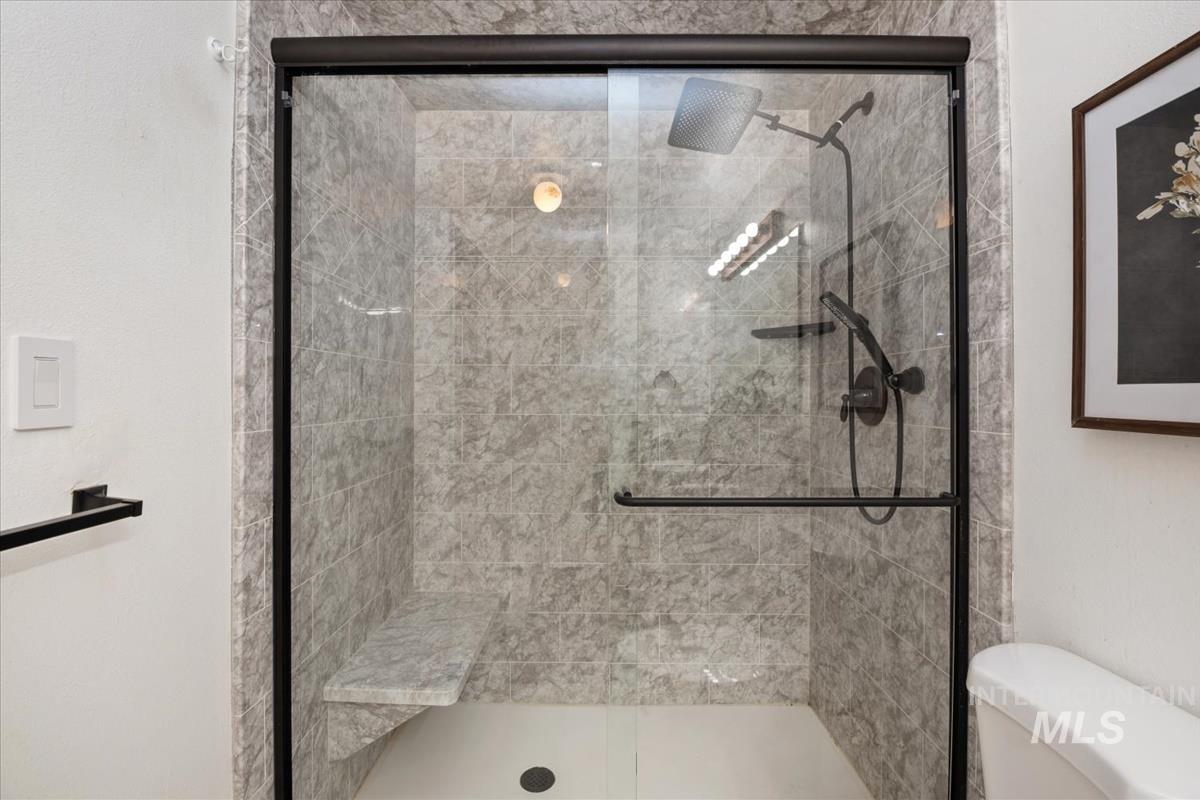
Walk-in shower featuring a glass enclosure with dark bronze framing, stone-look tile walls, an integrated shower bench, and a dual-head shower system with a handheld sprayer
-
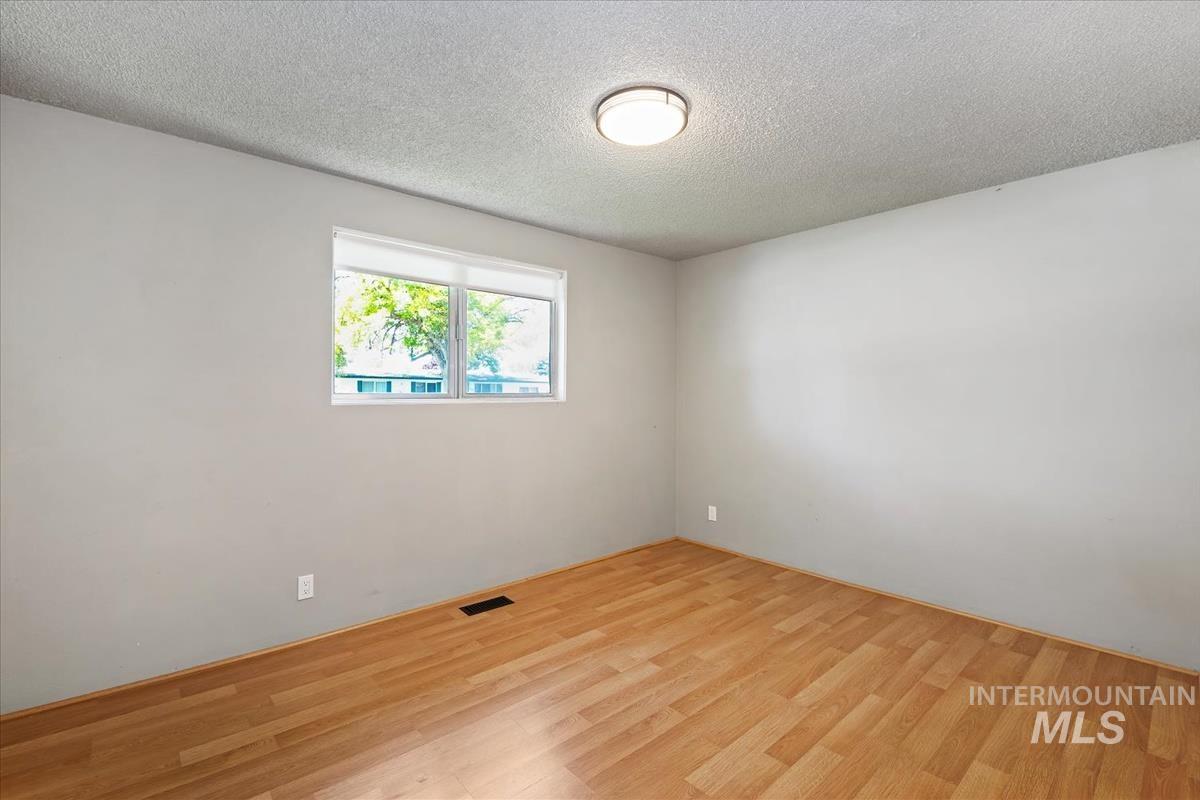
Neutral-toned room featuring a window with white blinds, wood-finish flooring, and a flush-mount ceiling light
-
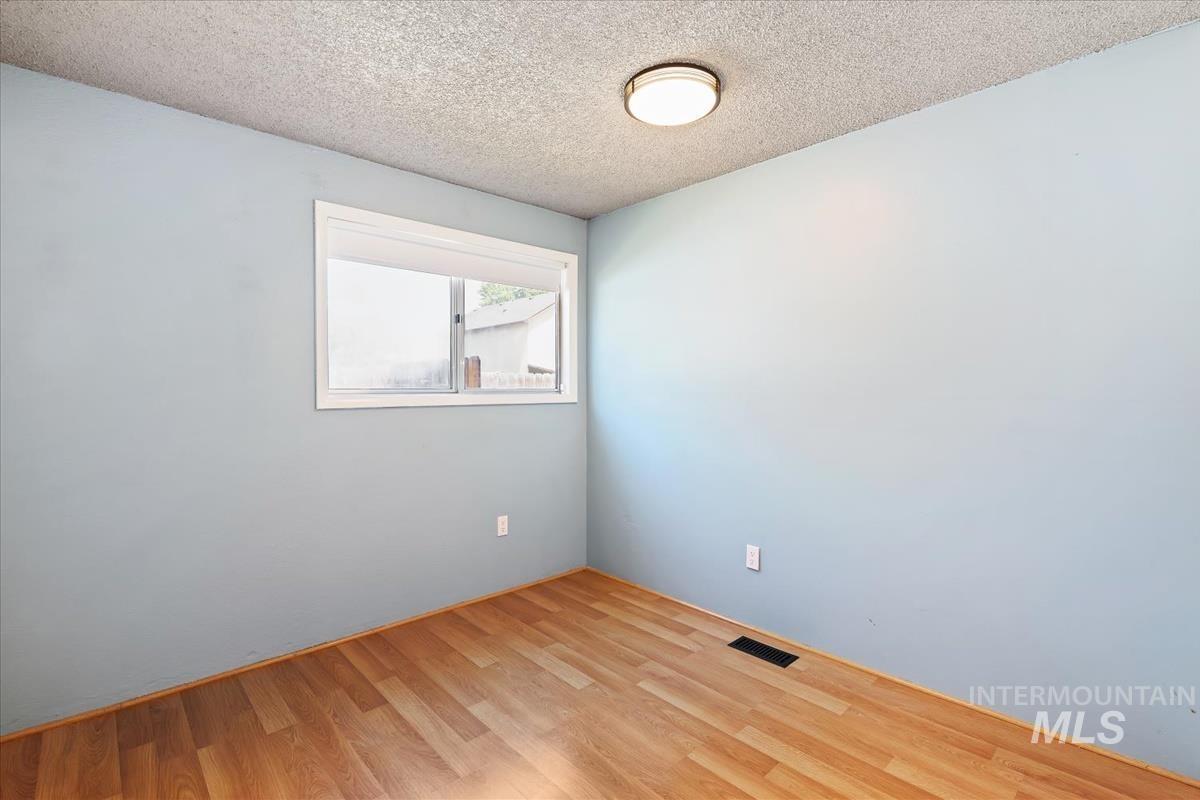
Room featuring light blue walls, wood-finish flooring, a white-framed window, and a ceiling-mounted light fixture
-
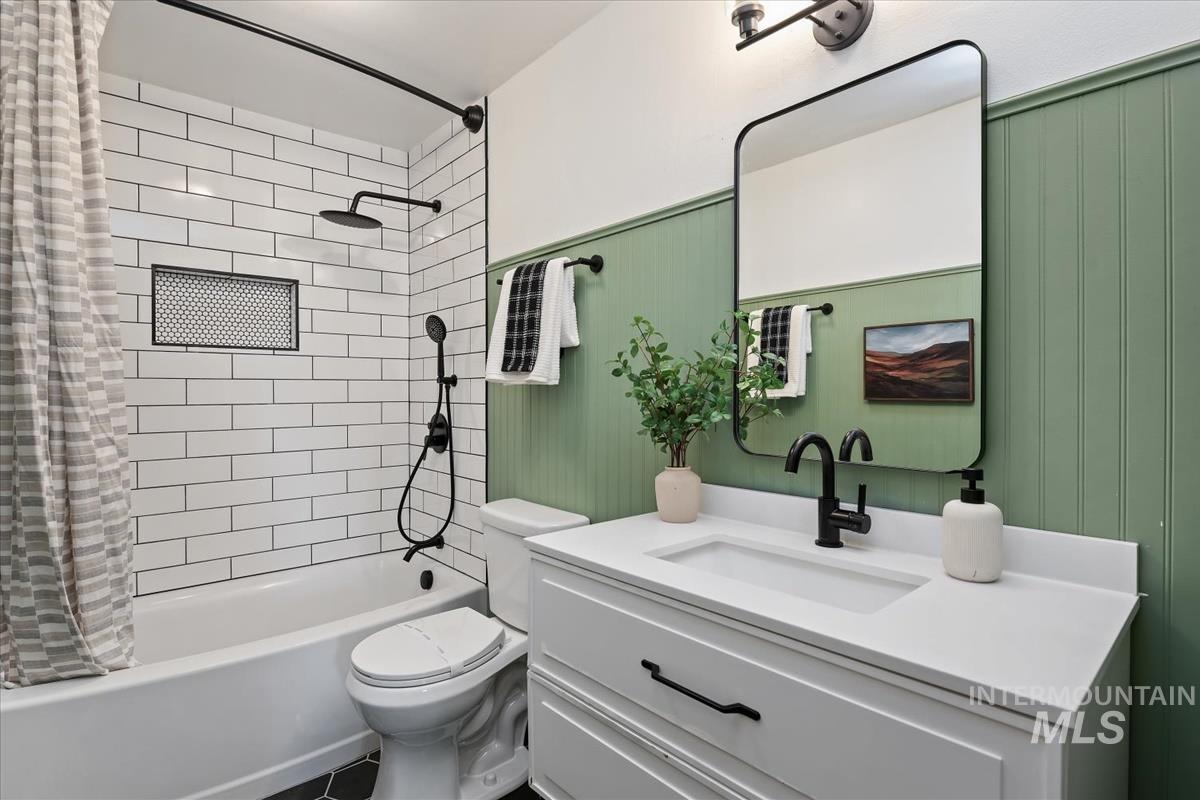
Bathroom featuring a white subway tile shower surround with a built-in niche, a white vanity with a rectangular integrated sink, a matte black faucet, and a wall-mounted mirror
-
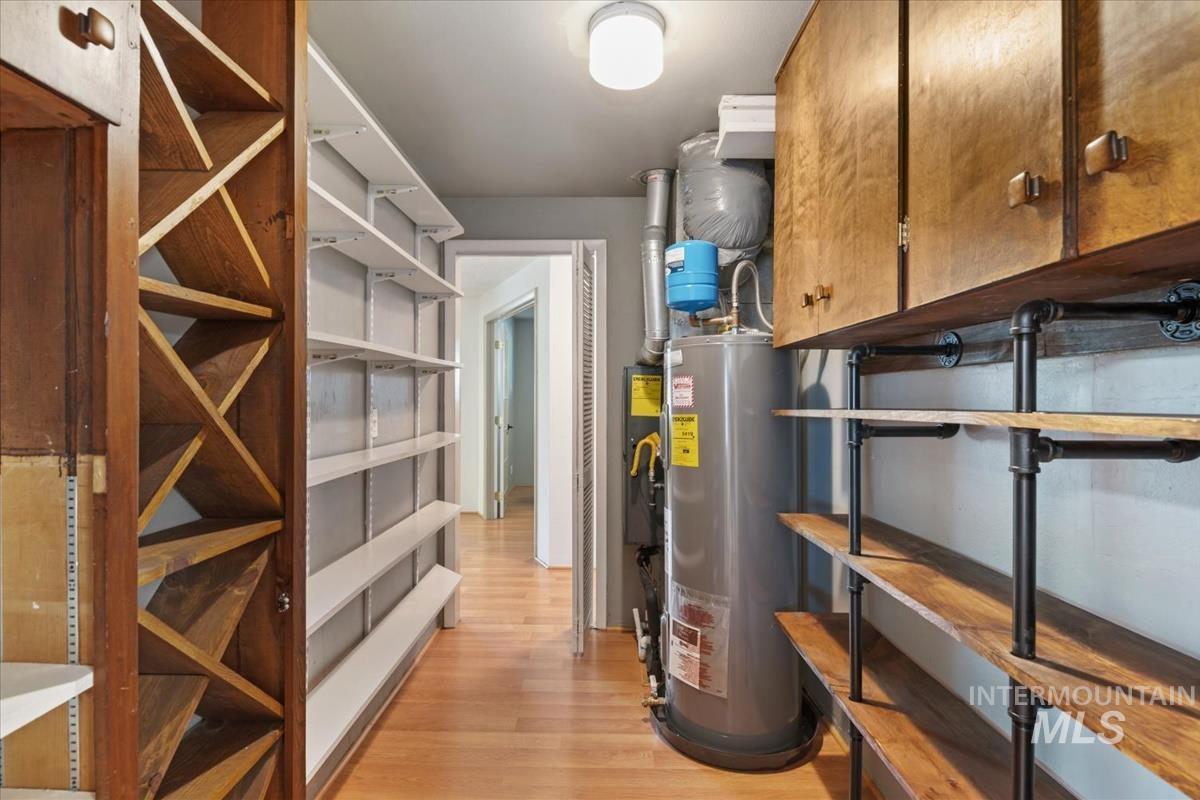
Dedicated utility space featuring wood-finish flooring, overhead lighting, and abundant built-in shelving
-
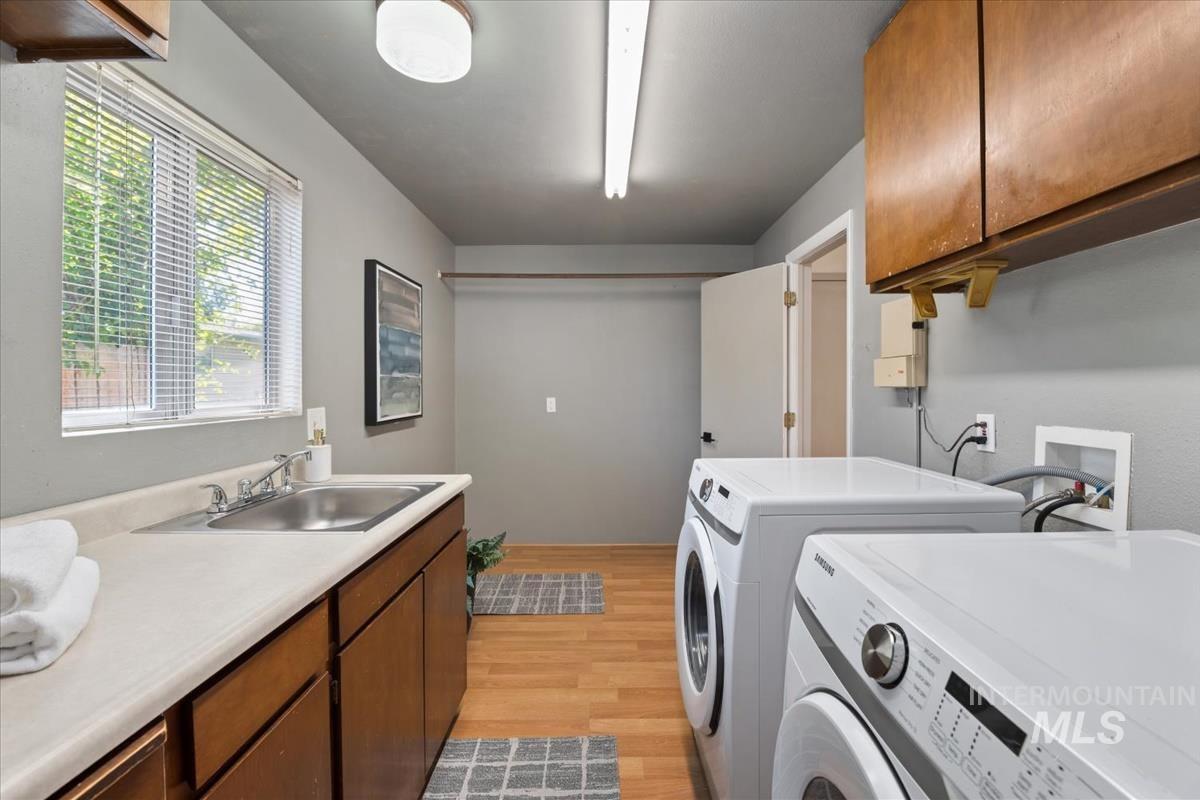
Dedicated laundry room featuring light wood-finish flooring, a utility sink with a light-colored countertop, and ample cabinet storage
-
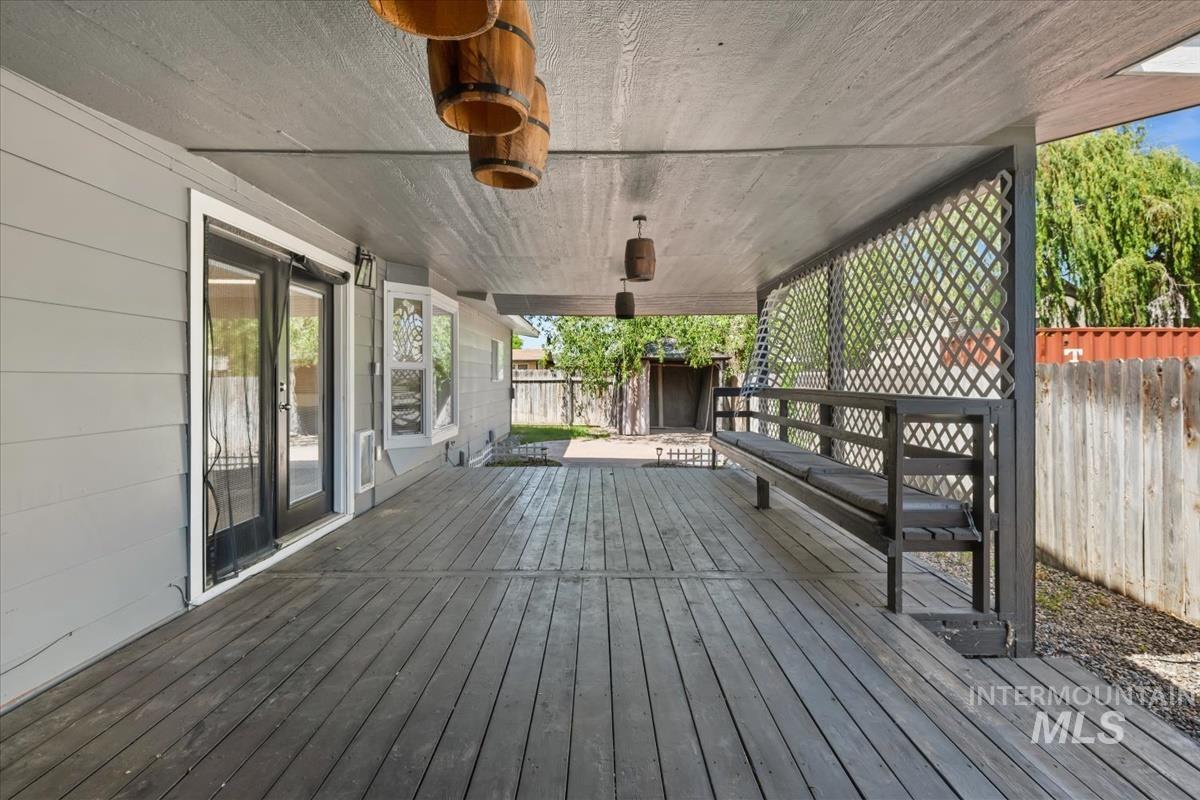
Expansive covered deck featuring wood-finish flooring, a built-in lattice wall, and barrel-style overhead lighting fixtures
-
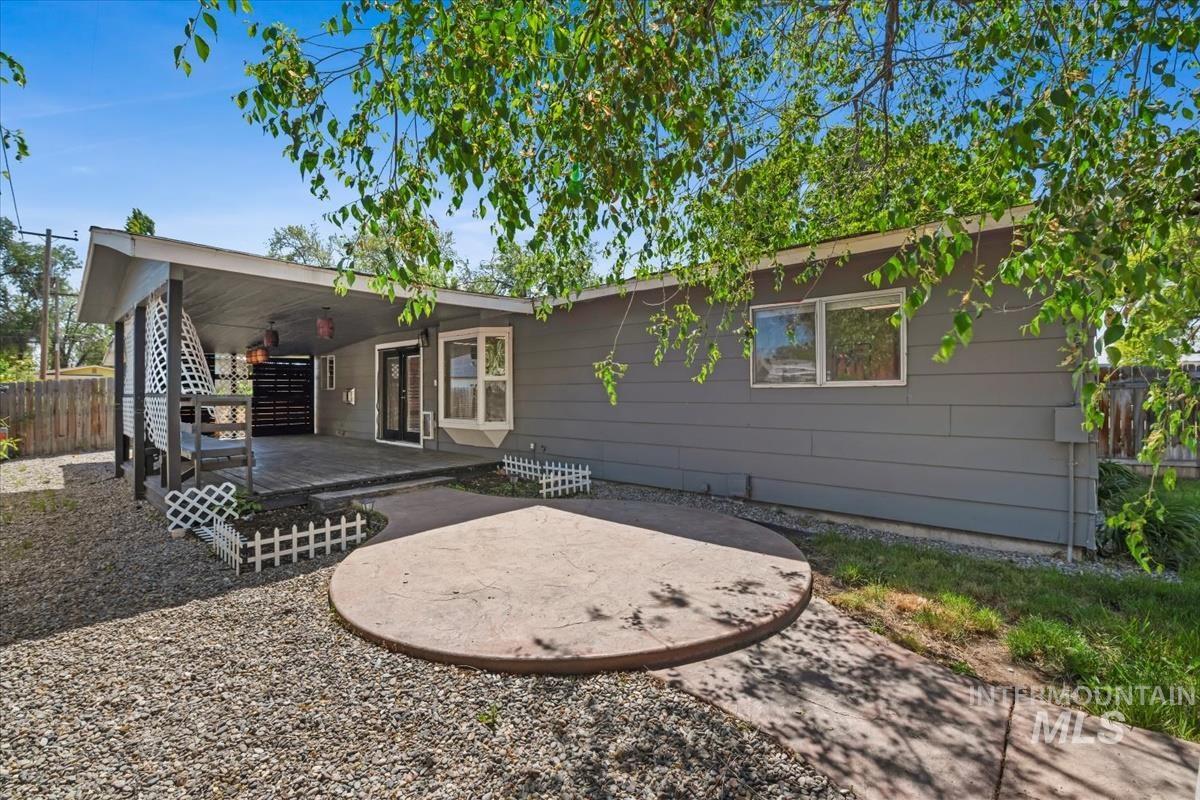
Covered front patio with dark wood accents and a white lattice privacy screen
-
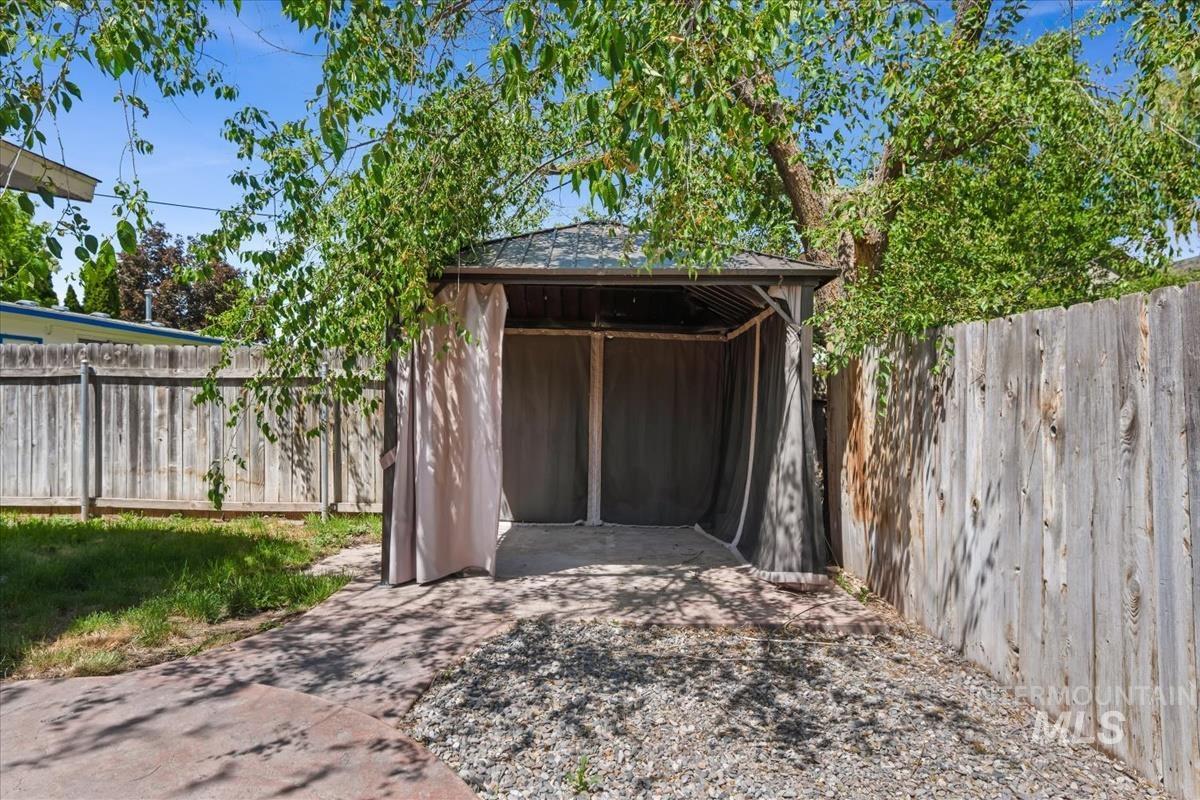
Outdoor gazebo featuring privacy curtains, a gravel base, and a paved walkway
-
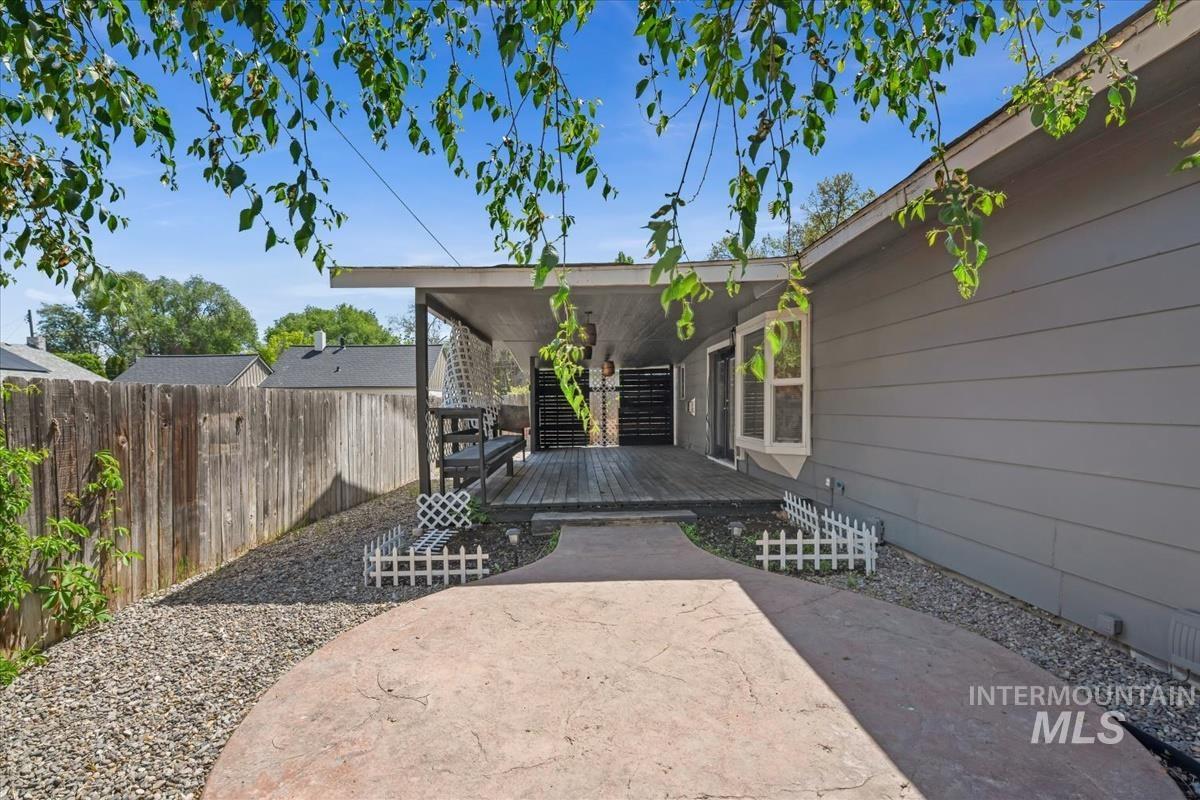
Covered wood deck with built-in bench seating, wood privacy fence, and a stamped concrete patio
-
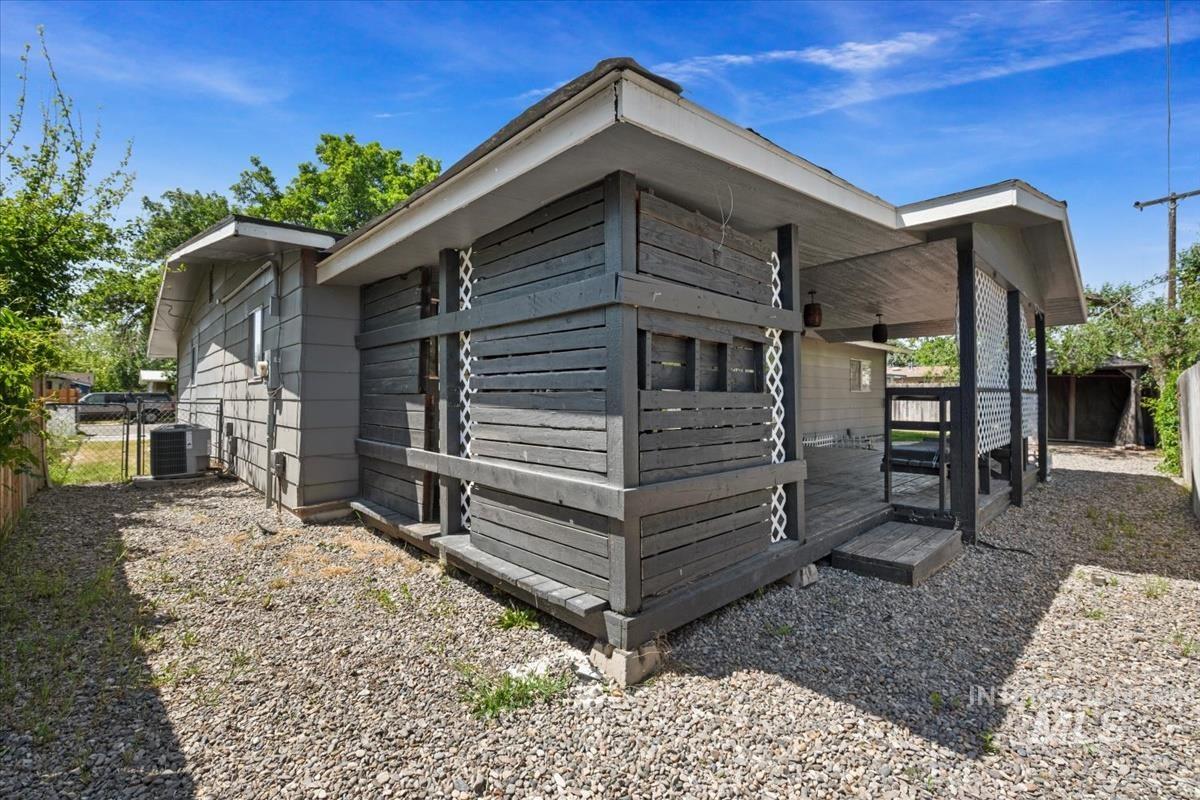
Exterior featuring gravel landscaping, covered patio, dark wood-tone decking, and a white lattice accent
-
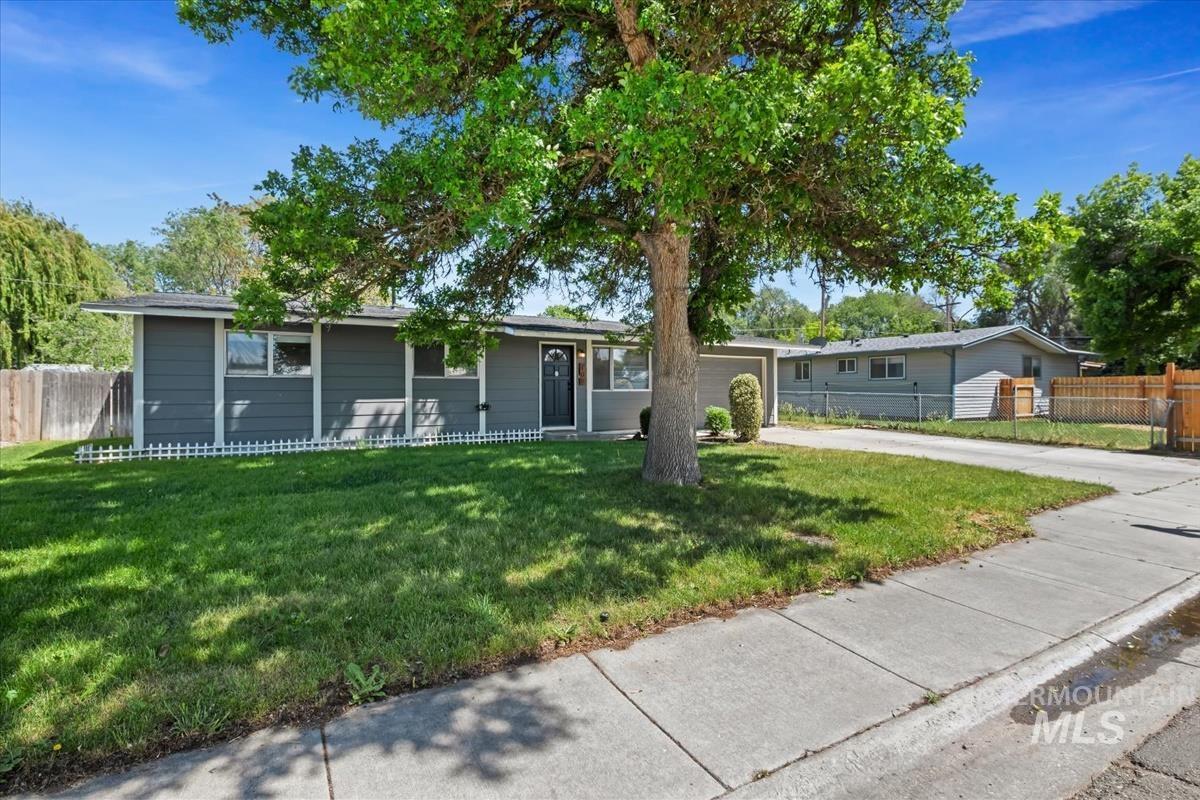
Exterior featuring a gray facade with white trim accents, a large mature tree, a manicured lawn, a concrete driveway, and a partially visible wooden fence
-
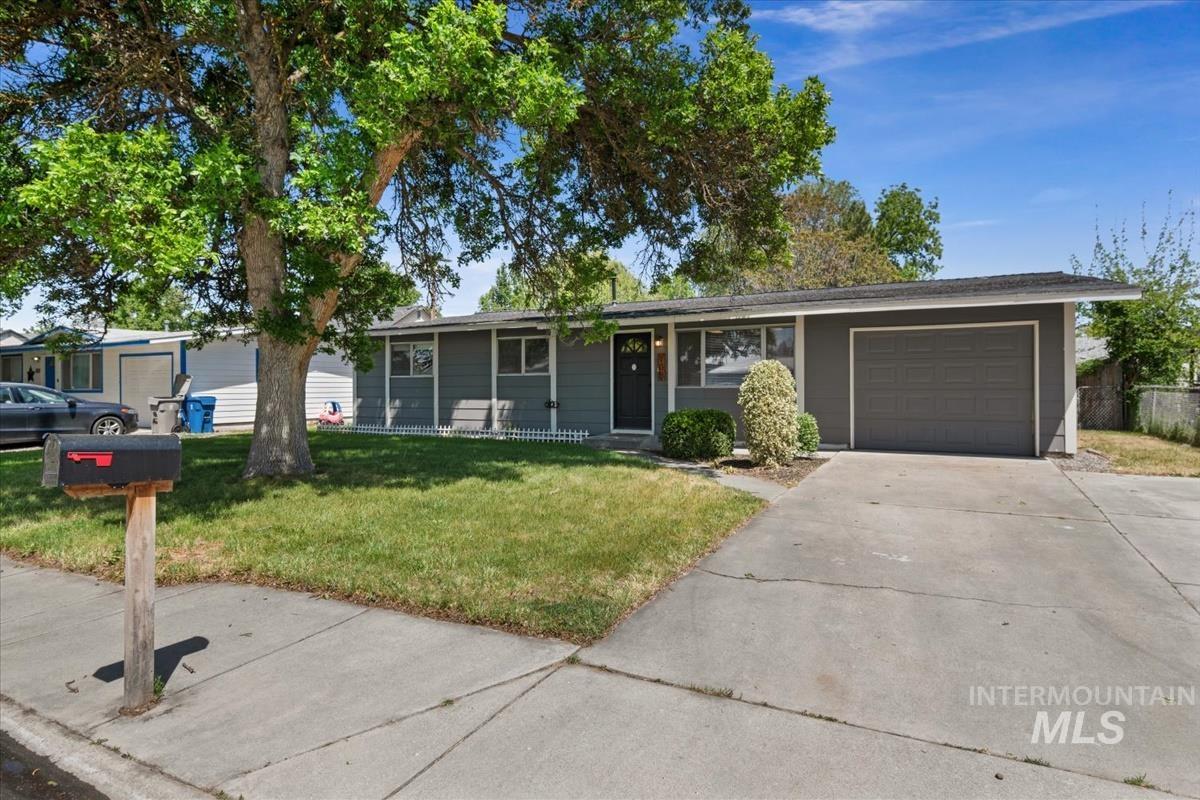
Ranch-style exterior with gray siding, an attached single-car garage, and a paved driveway
This inviting single-level house offers the perfect blend of comfort, functionality, and space to enjoy both inside and out. The fully fenced backyard retreat features a generous 12×20 covered patio, stamped concrete pad, and gazebo, creating an ideal setting for relaxing evenings, outdoor dining, or entertaining guests. Inside, the spacious primary suite has been thoughtfully updated with a new walk-in shower and granite countertops, creating a fresh and comfortable retreat. The open-concept kitchen features Corian countertops, tile flooring, and seamless flow into the main living areas, making everyday living feel effortless. An additional family room and dedicated office provide the flexibility for work, hobbies, or room to grow. Major updates offer peace of mind, including interior and exterior paint completed in 2021, new roofing system with architectural shingles installed in 2018, a new furnace in 2020, new hot water heater in 2023, new A/C installed in 2023, and updated electrical panel in 2024. Garage dimension 25×11.5. Conveniently located just minutes from the freeway with NO HOA, this well-maintained house combines practicality, comfort, and easy living in one attractive package.
- Heating:
- Forced Air, Gas
- Cooling:
- Central air
- Fireplace:
- Insert, Gas
- Garage Capacity:
- 1
- Country:
- US
- State:
- ID
- County:
- Canyon
- City:
- Nampa
- Zipcode:
- 83651-2043
- Street:
- 108 N Rowena St
- Longitude:
- W117° 25' 6.9''
- Latitude:
- N43° 35' 0.9''
- Master Bedroom Level:
- Main
- Master Bedroom Size:
- 15x12
- Bedroom 2 Level:
- Main
- Bedroom2 Size:
- 13x10
- Bedroom 3 Level:
- Main
- Bedroom3 Size:
- 9x9
- Kitchen Level:
- Main
- Living Room Level:
- Main
- School District:
- Nampa School District #131
- Elementary School:
- Centennial
- Middle School:
- West Middle Nam
- High School:
- Nampa
- Status:
- Active
- Type:
- Single Family
- Level:
- Single
- Tax Year:
- 2025
- Taxes:
- $2,586
- Potential Short Sale:
- No
- Age:
- 51 - 80 Years
- Auction:
- No
- Flood Ins Required:
- No
- HUD Owned:
- No
- In Foreclosure:
- No
- Land Size:
- Standard Lot 6000-9999 SF
- Home Owner Exempt:
- Yes
- HOA Frequency:
- Not Applicable
- Irrigation District:
- Nampa
- Inc Kitchen Features:
- Breakfast bar, Dishwasher, Disposal, Microwave, Oven/range freestanding, Pantry, Refrigerator, Countertop-granite
- Lot Features:
- Sidewalks, Finished Driveway
- Water:
- City service
- Land Use:
- Single
- Sprinkler System:
- Auto,Full
Residential For Sale
108 N Rowena St, Nampa, Idaho 83651-2043
- Property Type :
- Residential
- Listing Type :
- For Sale
- Listing ID :
- 98987454
- Price :
- $375,000
- Bedrooms :
- 3
- Bathrooms :
- 2
- Apx SqFt :
- 1,820 SqFt
- Year Built :
- 1972
- Lot Area :
- 0.14 SqFt
- Days on Market :
- 4
- Subdivision :
- Davis Sub Can
- Update Date :
- 05/25/2026 15:50:24
- Status :
- Active

- JoeAnne Santy-Greene
- (208) 947-4609
- (208) 283-6313
- (208) 287-8500
-


