

-
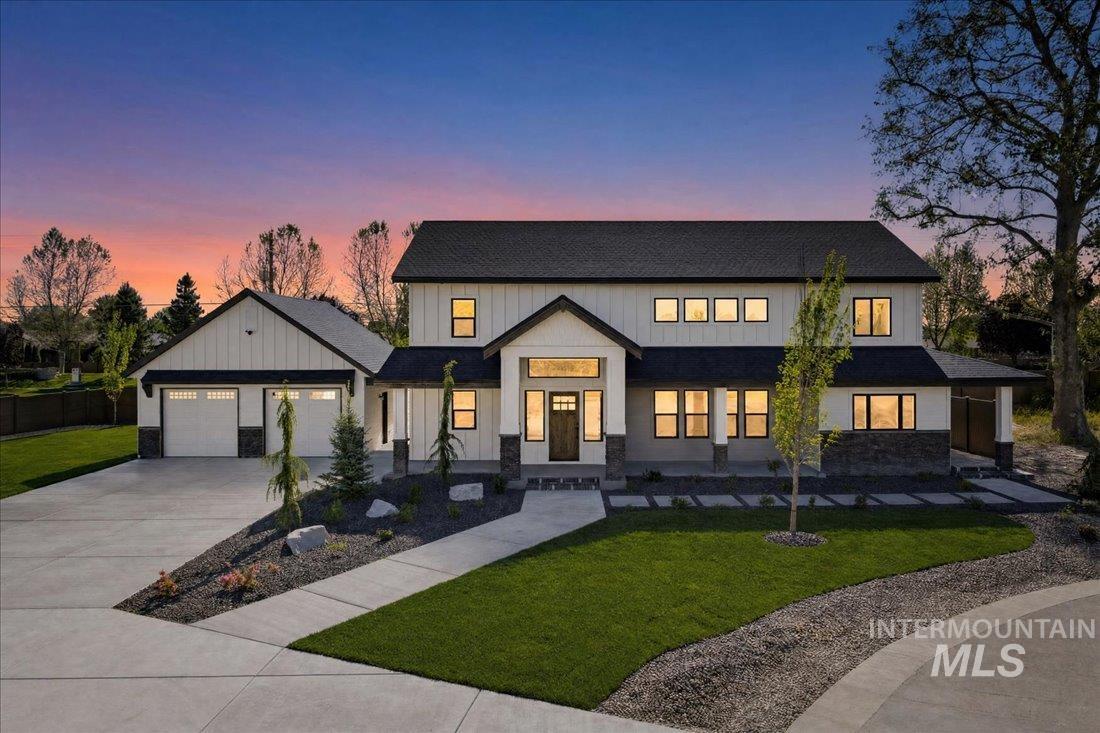
Contemporary two-story residence featuring a dark shingle roof and white vertical siding with stone accents
-
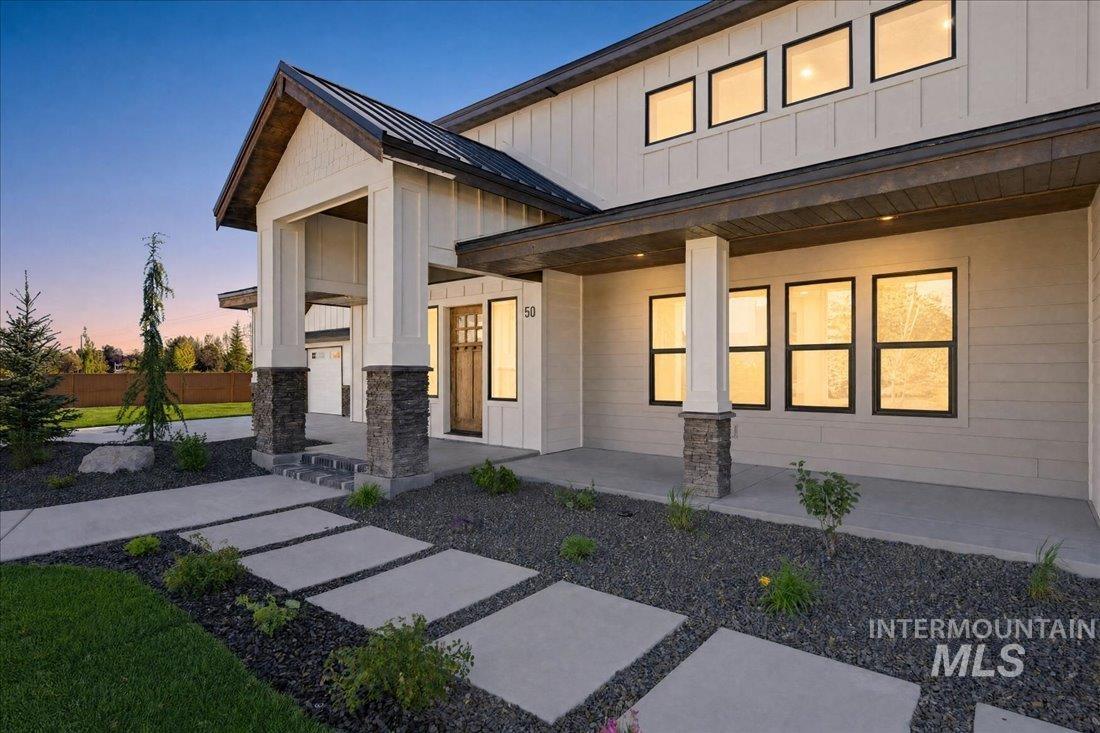
Modern farmhouse exterior featuring board-and-batten siding, a metal roof, and stone-clad columns
-
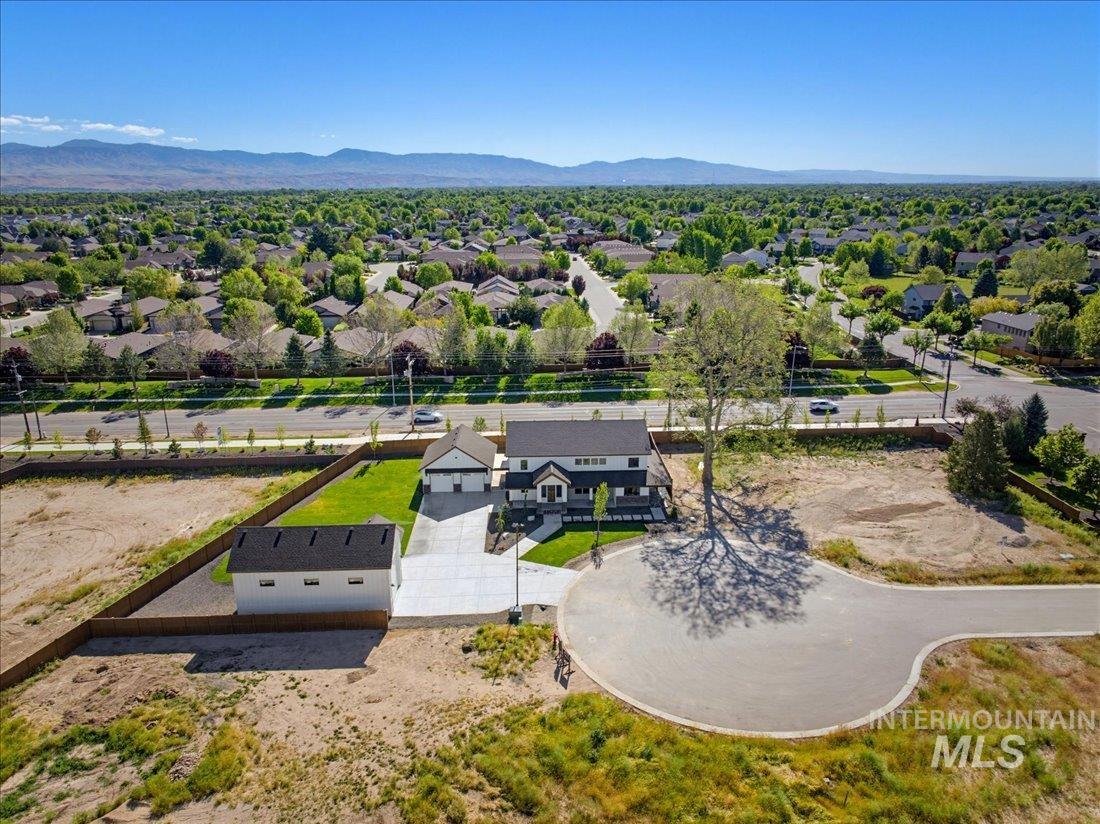
Contemporary residence featuring a two-story design, an attached two-car garage, and a separate outbuilding with a matching roofline
-
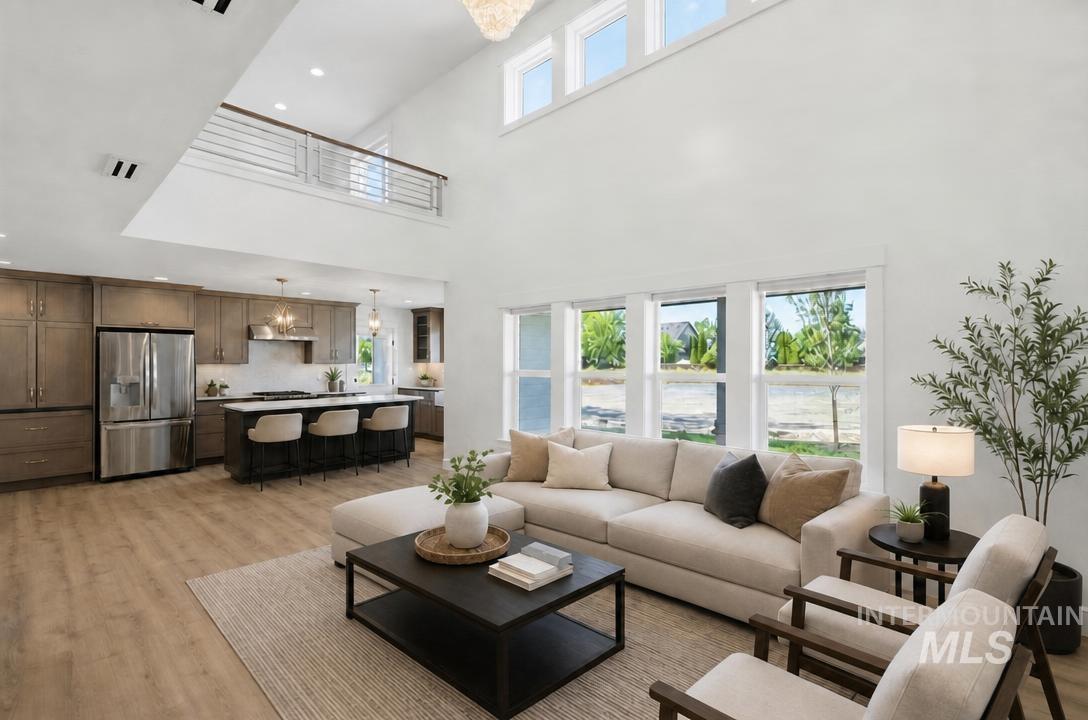
Open-concept living space featuring high ceilings, wood-finish flooring, a kitchen island with seating, stainless steel appliances, and a second-story interior balcony
-
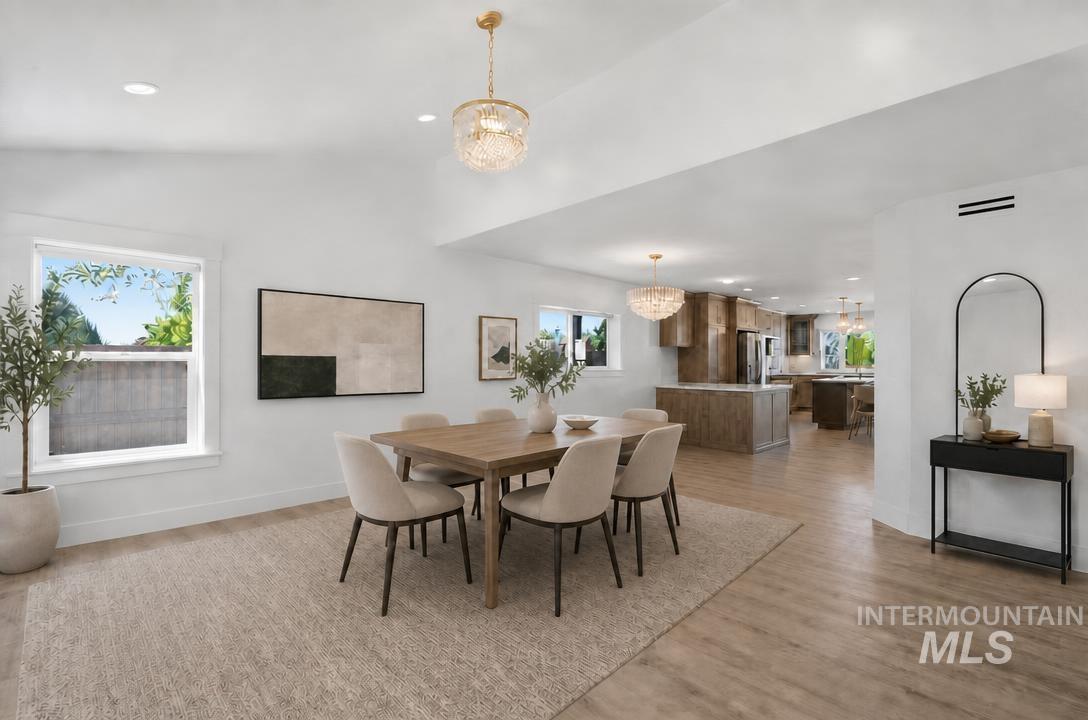
Spacious dining area featuring wood-finish flooring, recessed lighting, and a decorative chandelier
-
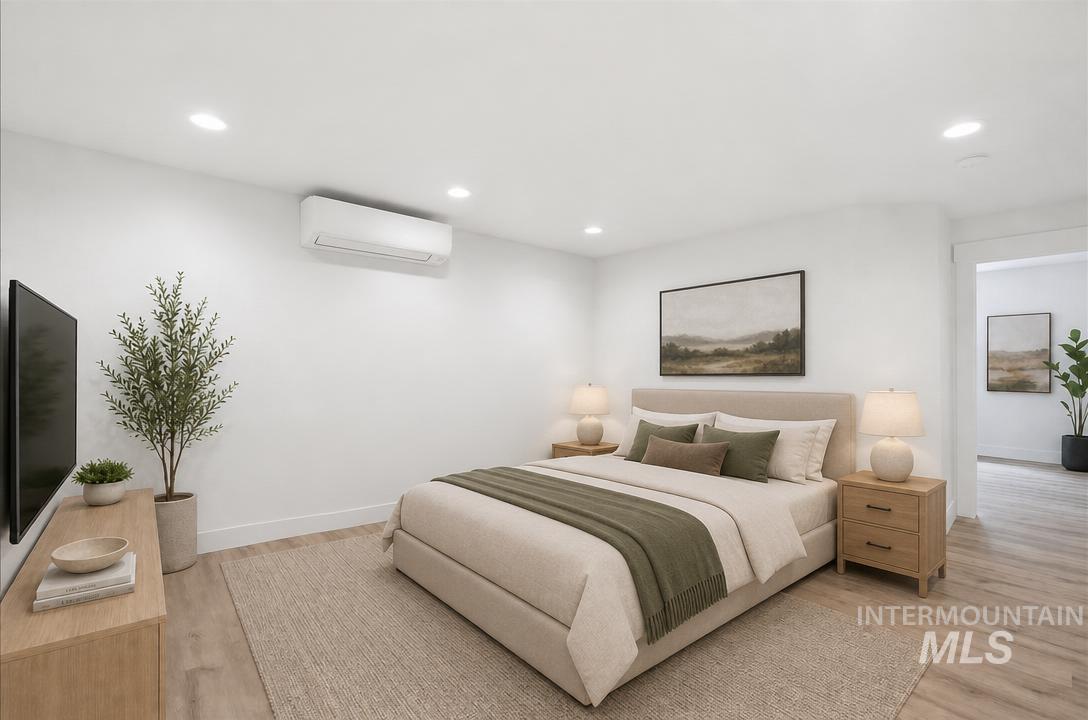
Room featuring recessed lighting, wood-finish flooring, and a wall-mounted mini-split HVAC unit
-
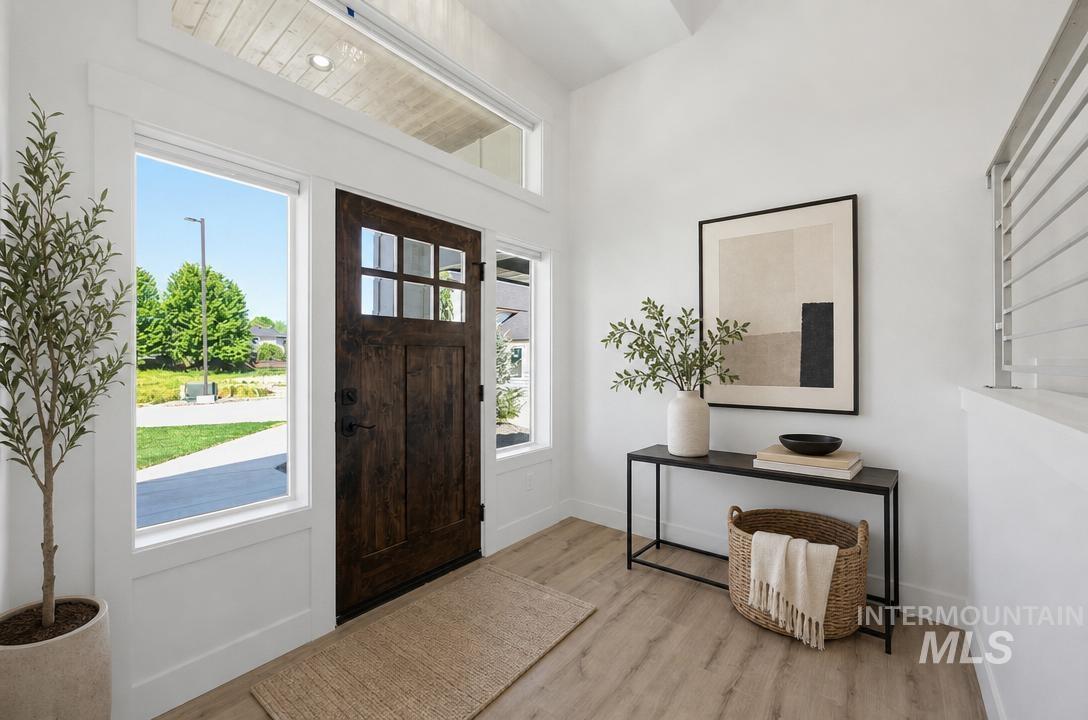
Inviting entryway featuring a dark wood-paneled door with glass inserts, flanked by large side windows, and topped with a transom window
-
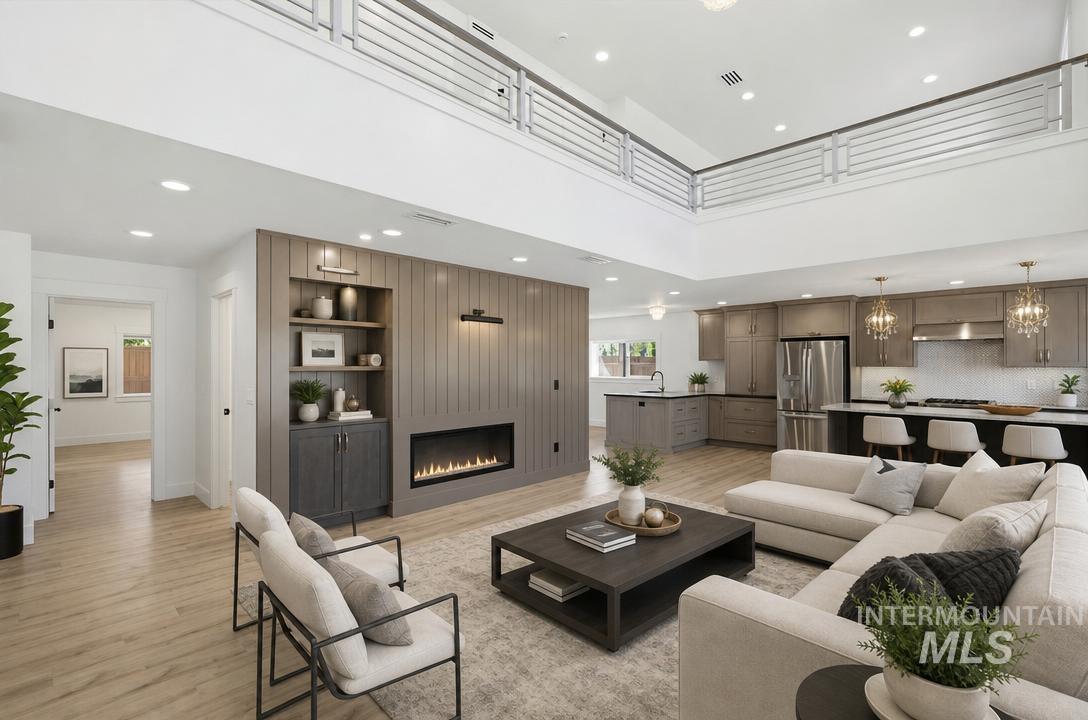
Open-concept living space featuring high ceilings and wood-finish flooring
-
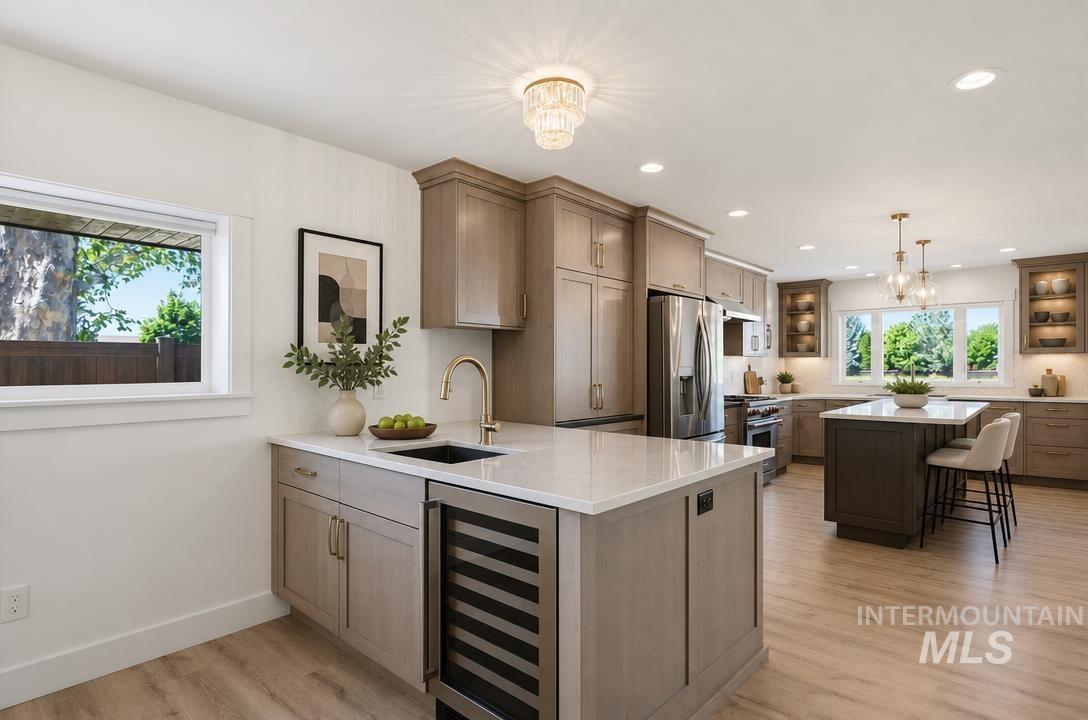
Gourmet kitchen with light wood-finish flooring, two central islands with quartz countertops, integrated wine refrigeration, and stainless steel appliances
-
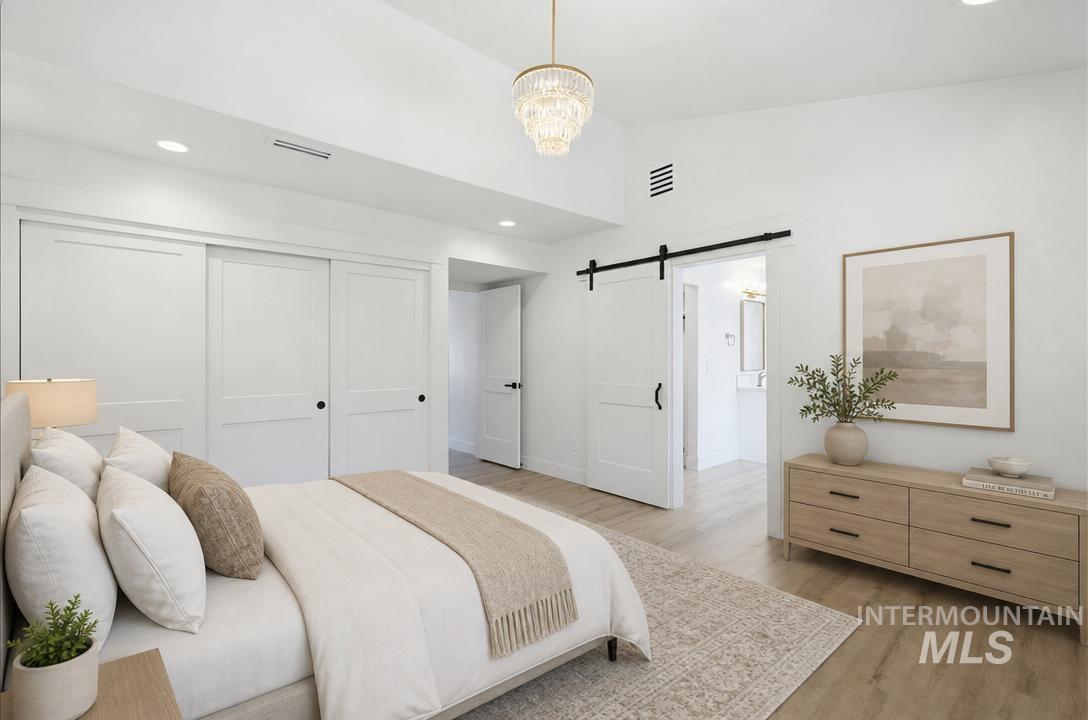
Bright interior featuring wood-finish flooring and a contemporary chandelier
-
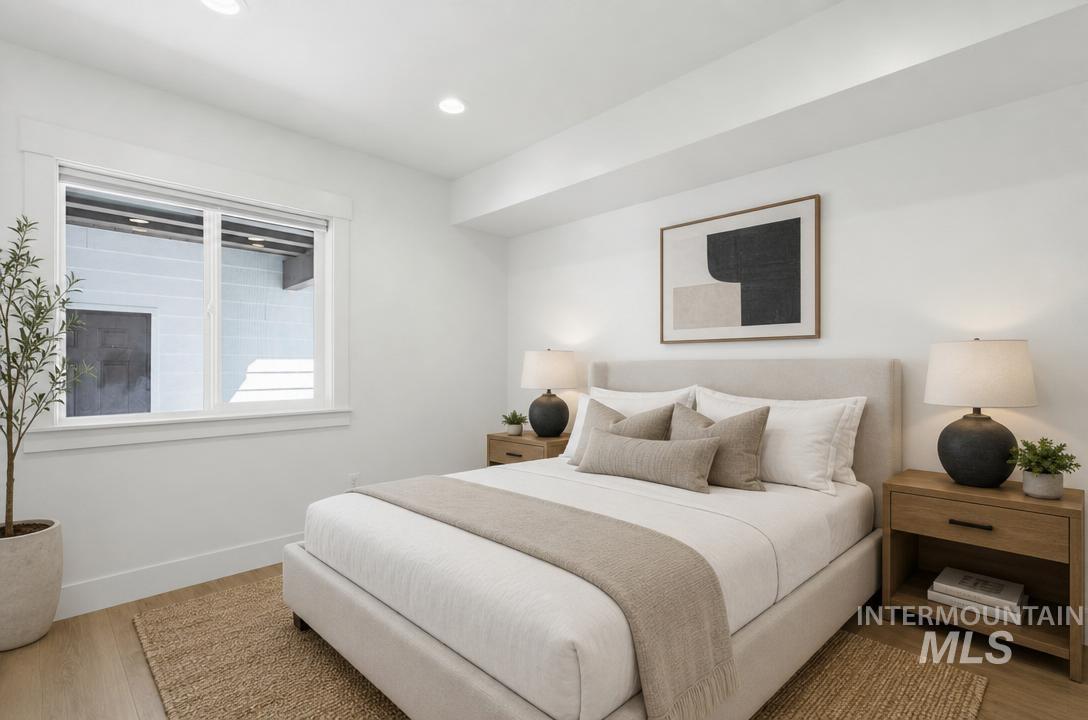
Bright bedroom featuring recessed lighting and wood-finish flooring
-
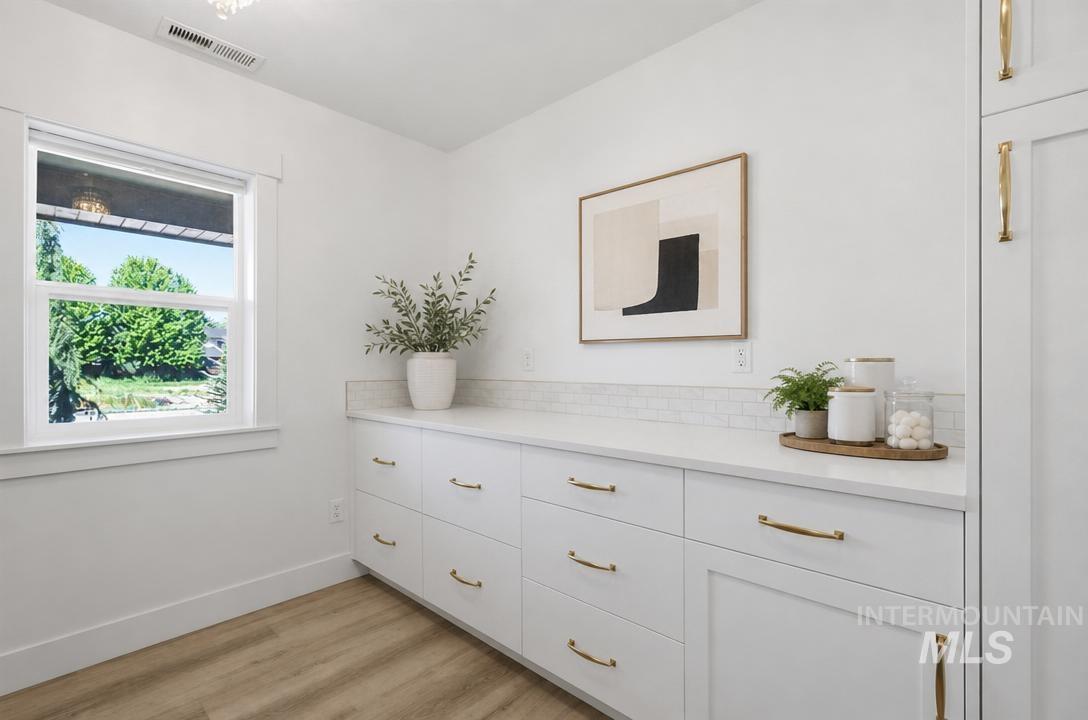
Built-in white cabinetry with gold-finish hardware, offering extensive storage
-
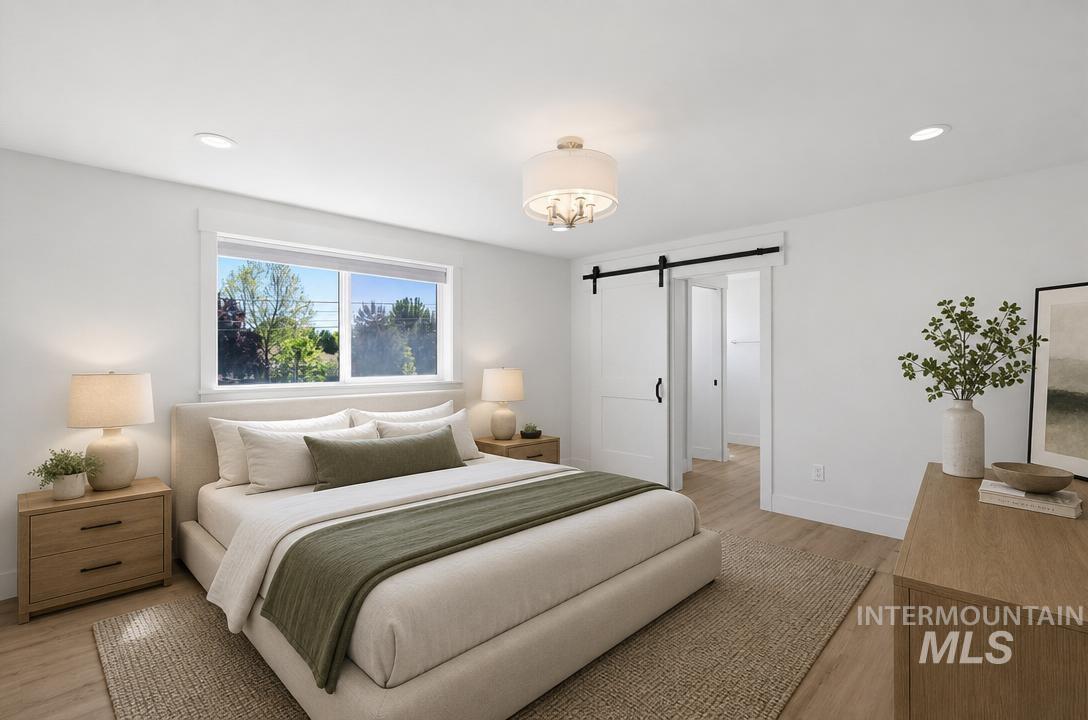
Spacious bedroom featuring light wood-finish flooring, a contemporary ceiling light fixture, recessed lighting, and a white barn door
-
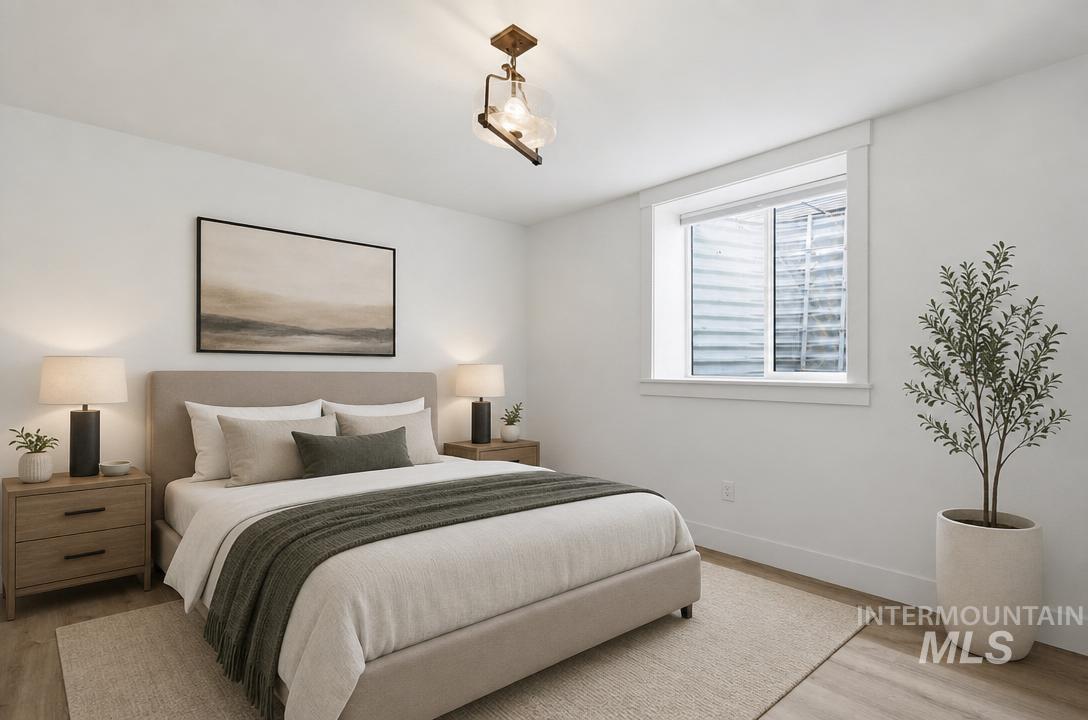
Bright bedroom with a window, contemporary ceiling light fixture, wood-finish flooring, and crisp white walls
-
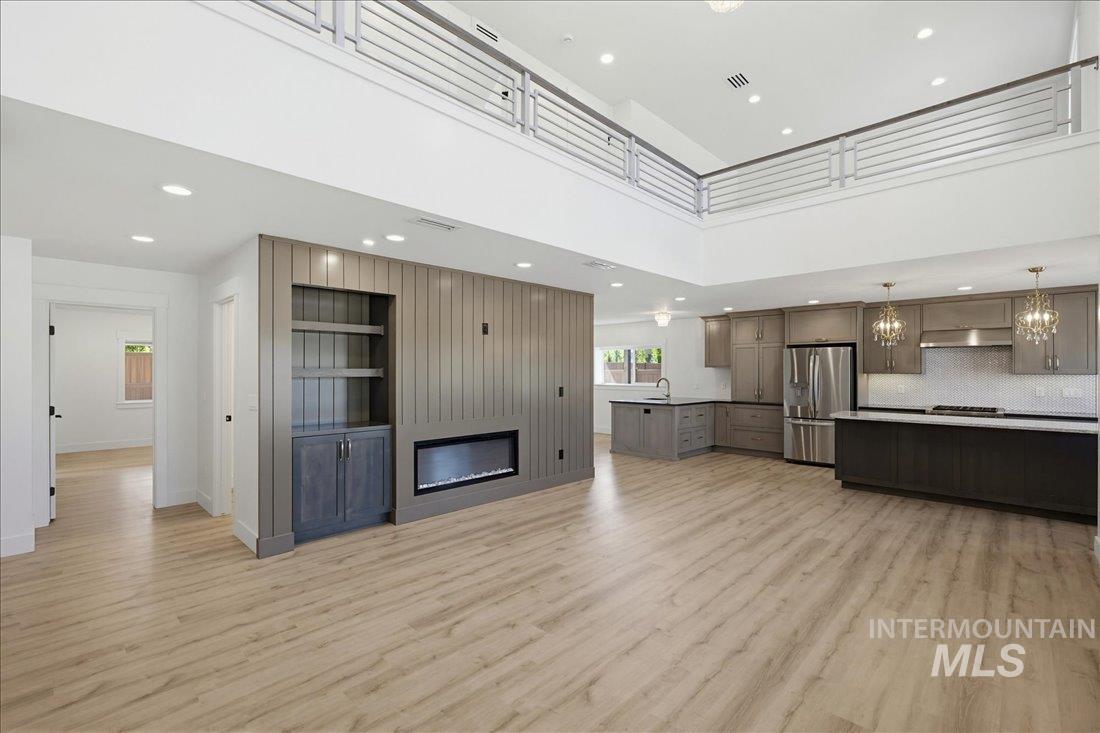
Open-concept interior featuring wood-finish flooring, a contemporary fireplace, and a two-story ceiling with an overhead railing
-
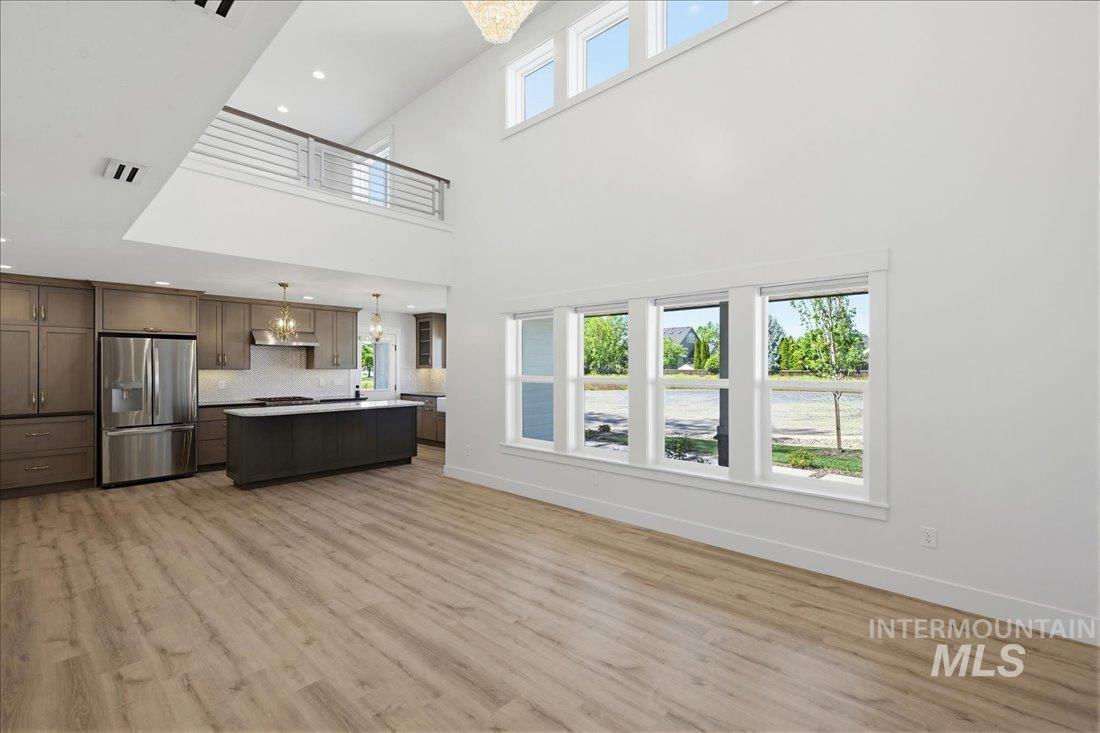
Two-story open concept living space featuring a gourmet kitchen, soaring vaulted ceilings, and wood-finish flooring
-
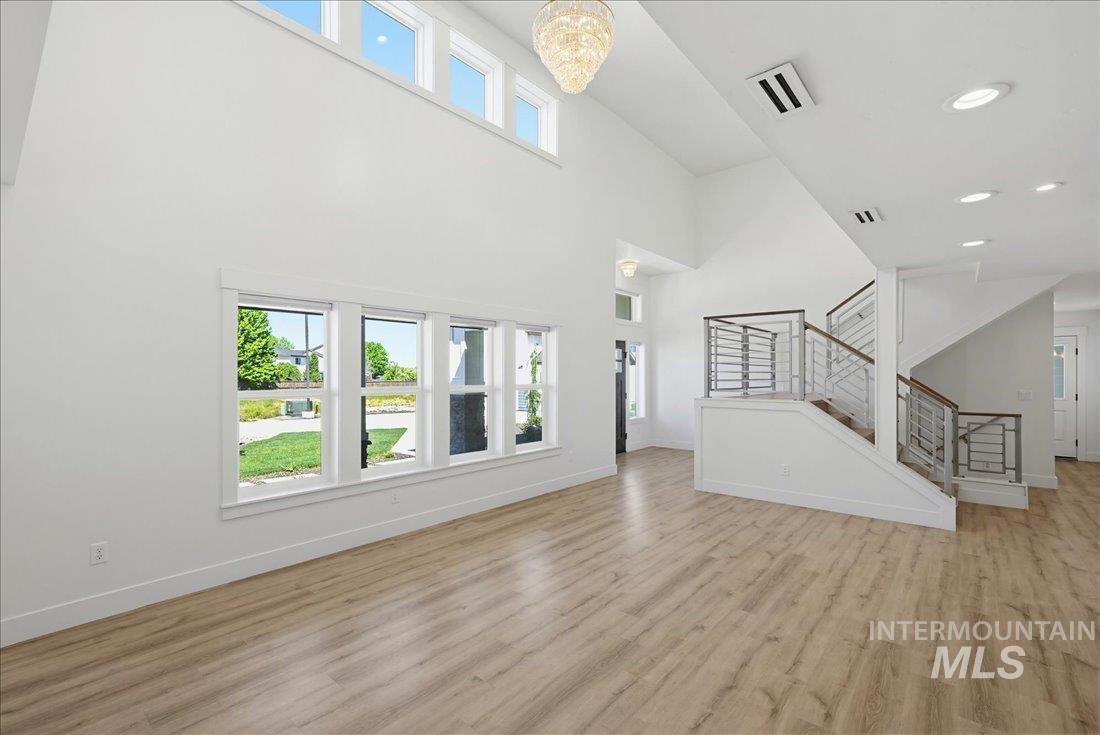
Two-story living area with high ceilings, featuring wood-finish flooring and a contemporary chandelier
-
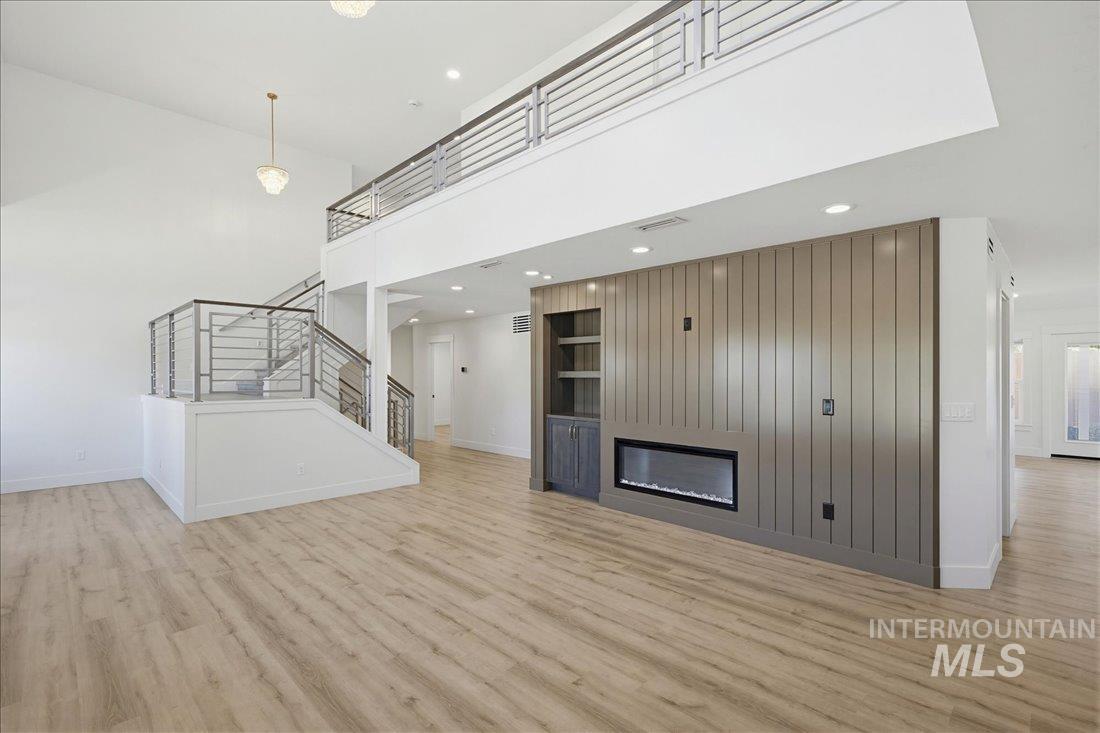
Two-story living area with high ceilings, wood-finish flooring, and a contemporary fireplace feature wall
-
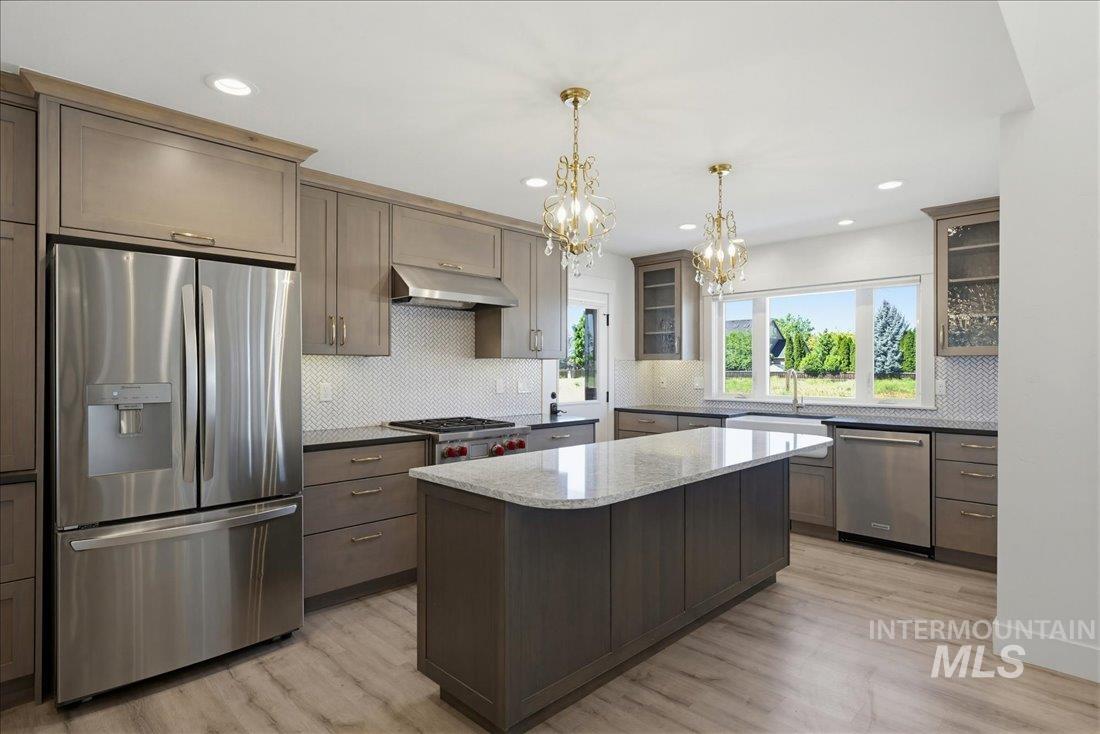
Kitchen featuring stainless steel appliances, wood-finish flooring, a central island with a light-toned countertop, custom cabinetry, and pendant lighting fixtures
-

Expansive kitchen featuring an oversized island with a light-toned countertop, gray cabinetry, stainless steel appliances, and wood-finish flooring
-
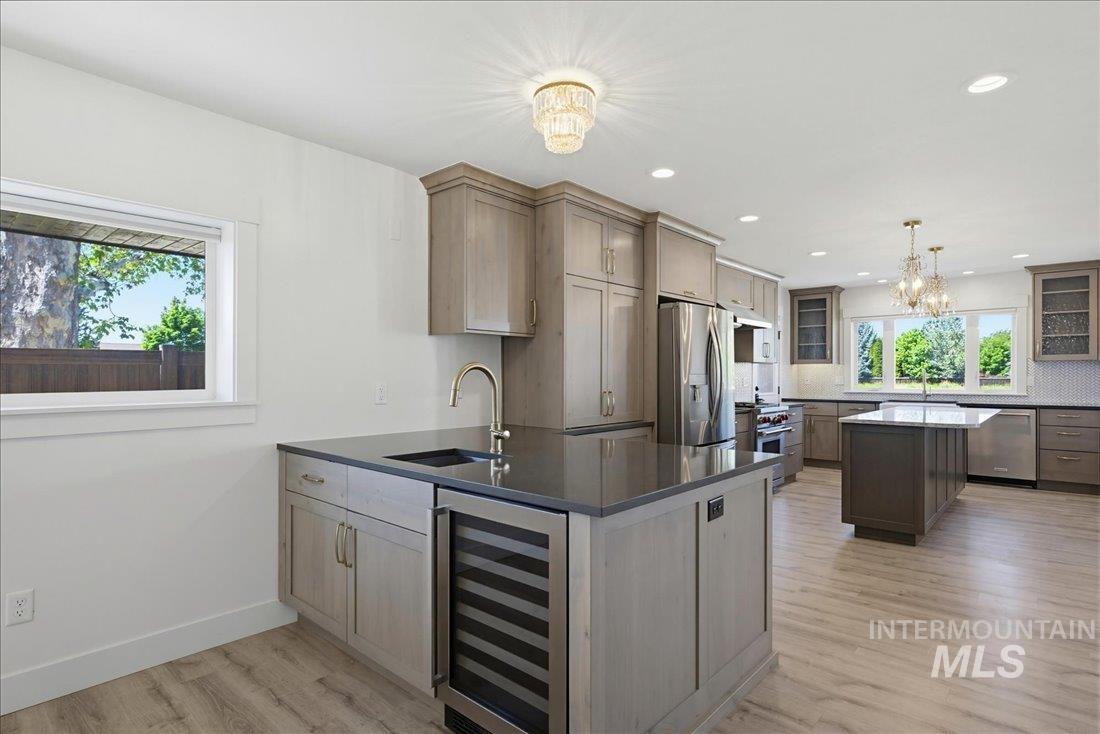
Spacious kitchen featuring two islands with contrasting cabinetry, stainless steel appliances, wood-finish flooring, recessed lighting, and a large window overlooking exterior greenery
-
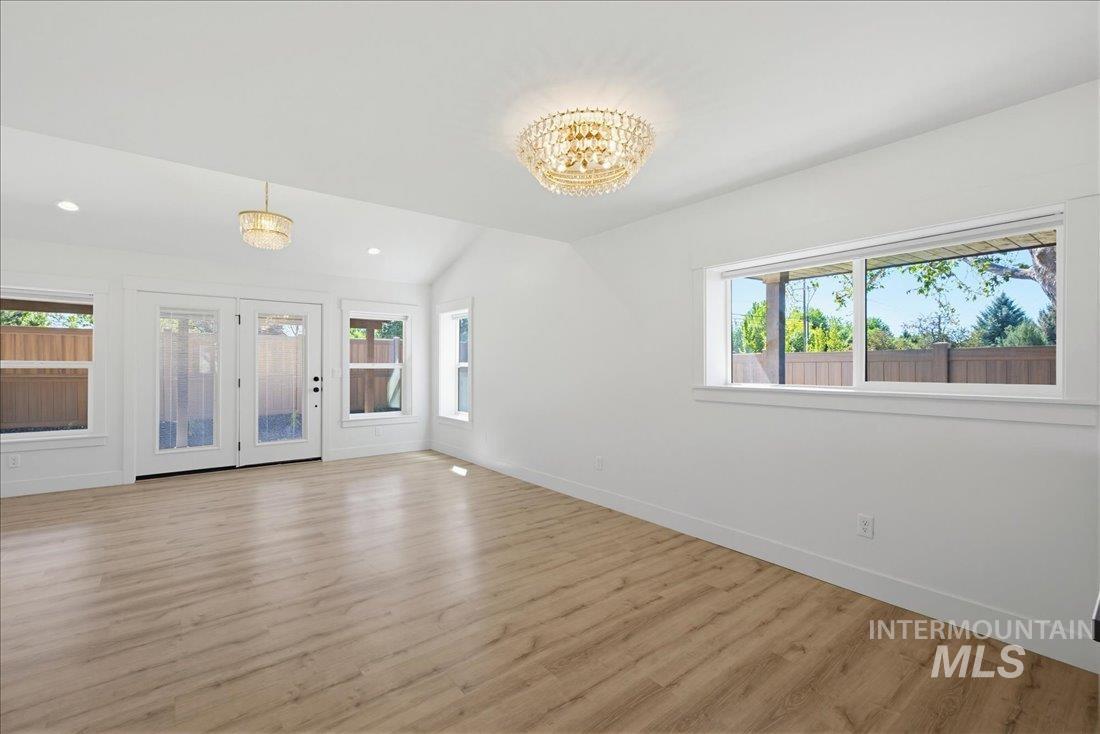
Spacious room featuring wood-finish flooring, crisp white walls, and a vaulted ceiling
-
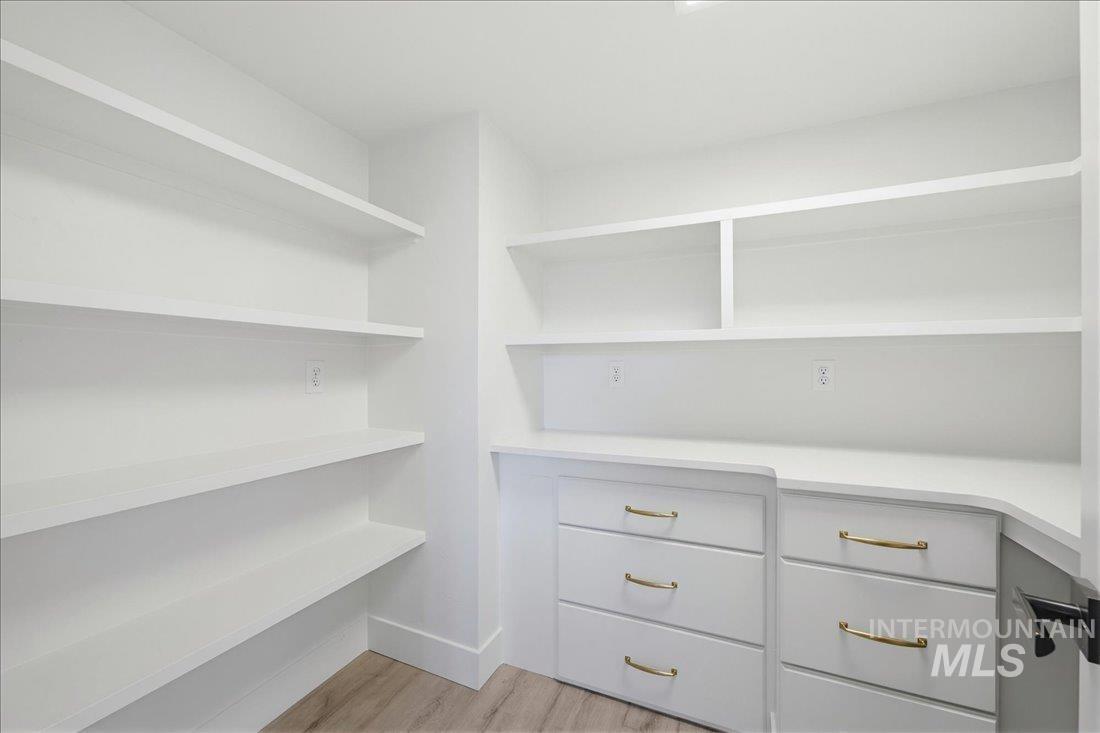
Custom-built pantry featuring extensive white shelving, built-in desk with white countertop, white cabinetry with gold-tone hardware, and wood-finish flooring
-
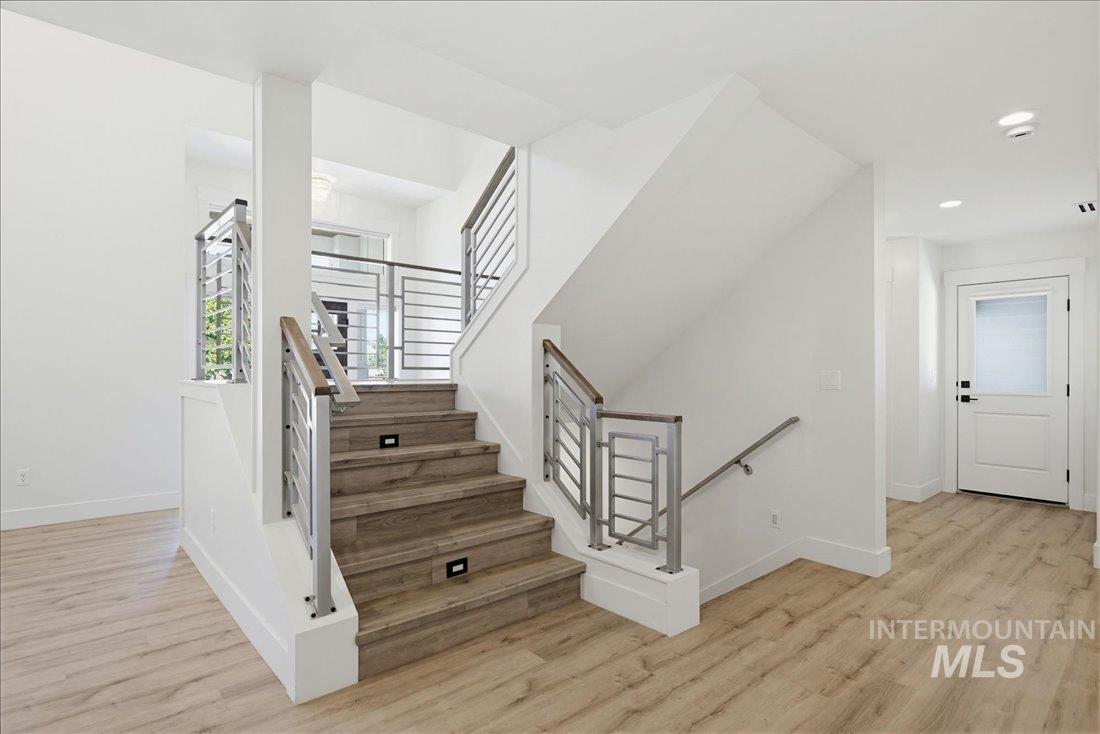
Modern staircase with wood-finish treads and risers, featuring contemporary metal railings with wood top rails
-
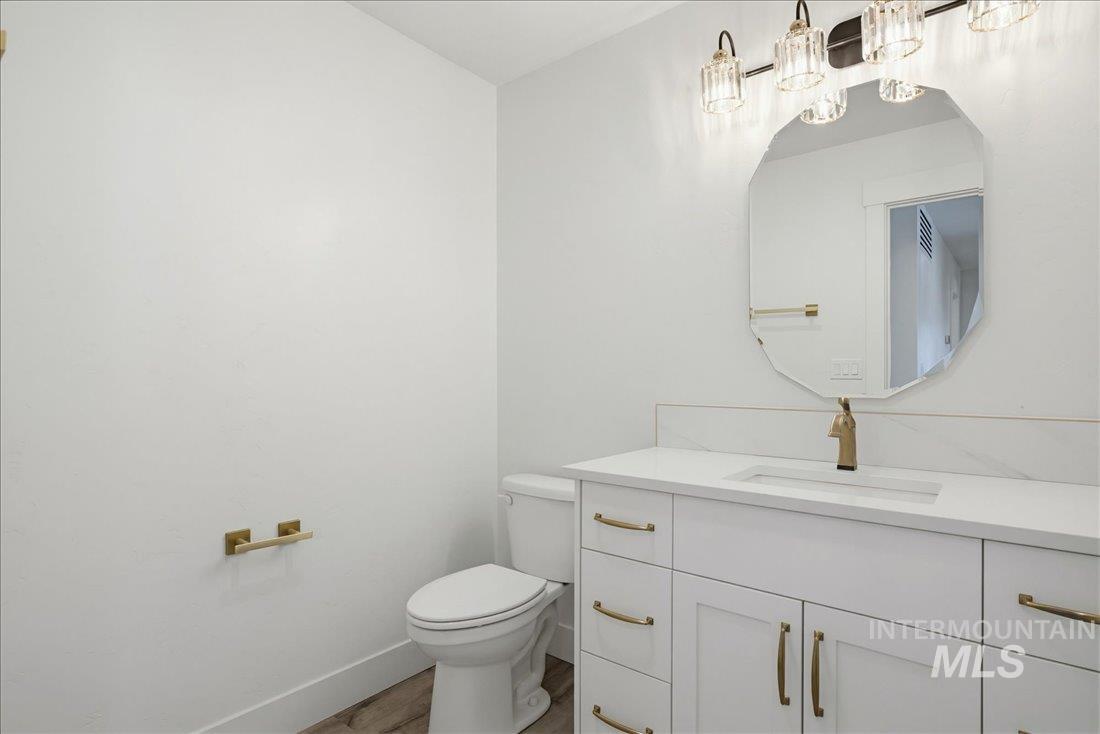
Bathroom featuring a white vanity with gold-tone hardware, an integrated rectangular sink, and a white countertop with a matching backsplash
-
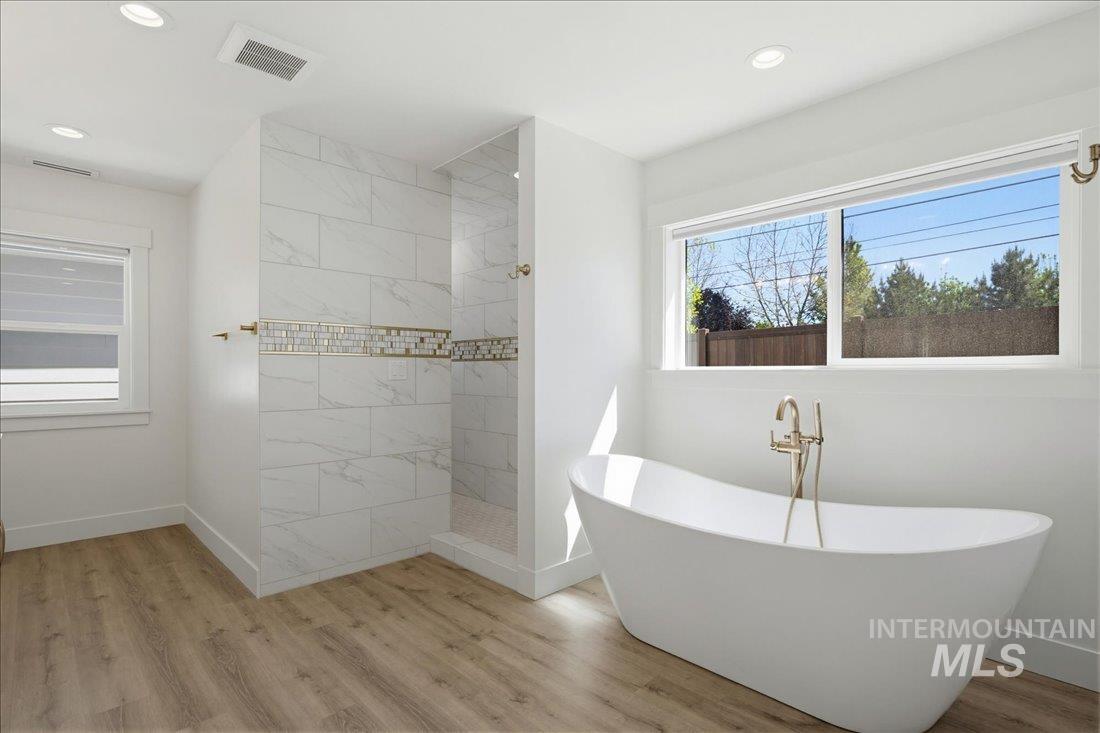
Contemporary bathroom featuring a freestanding soaking tub with a floor-mounted gold-tone faucet, a tiled walk-in shower with mosaic accent band, wood-finish flooring, and recessed ceiling lighting
-
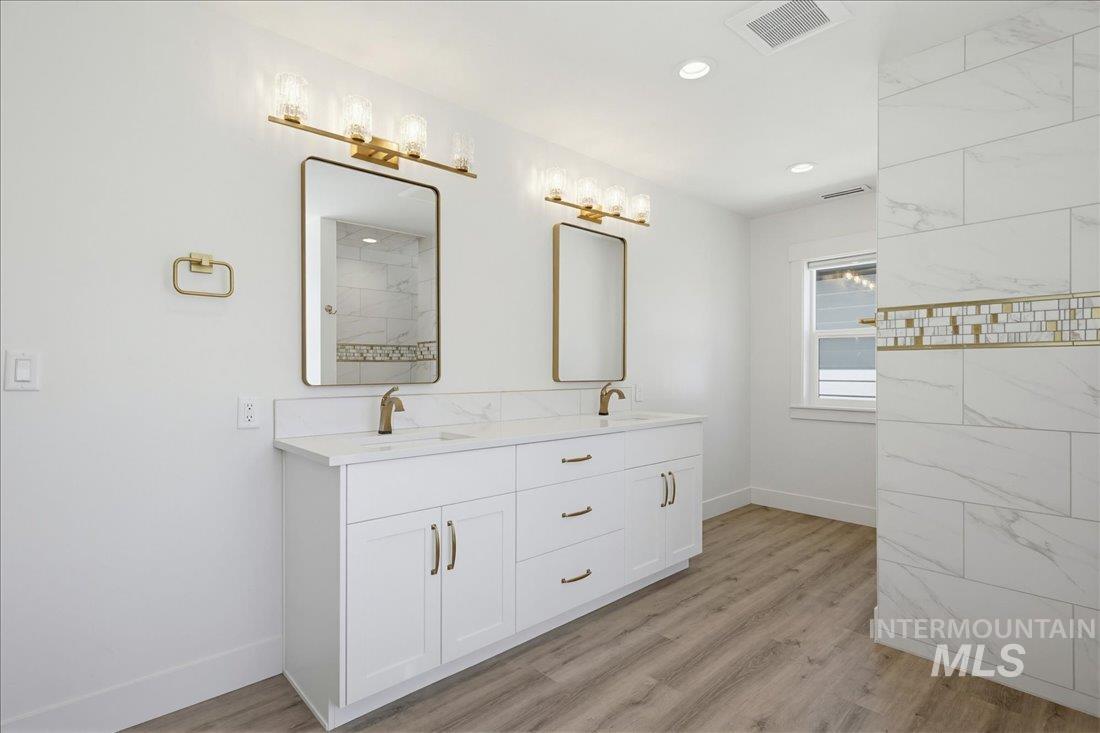
Double vanity with white cabinetry, gold-finish hardware, and a light-toned countertop
-
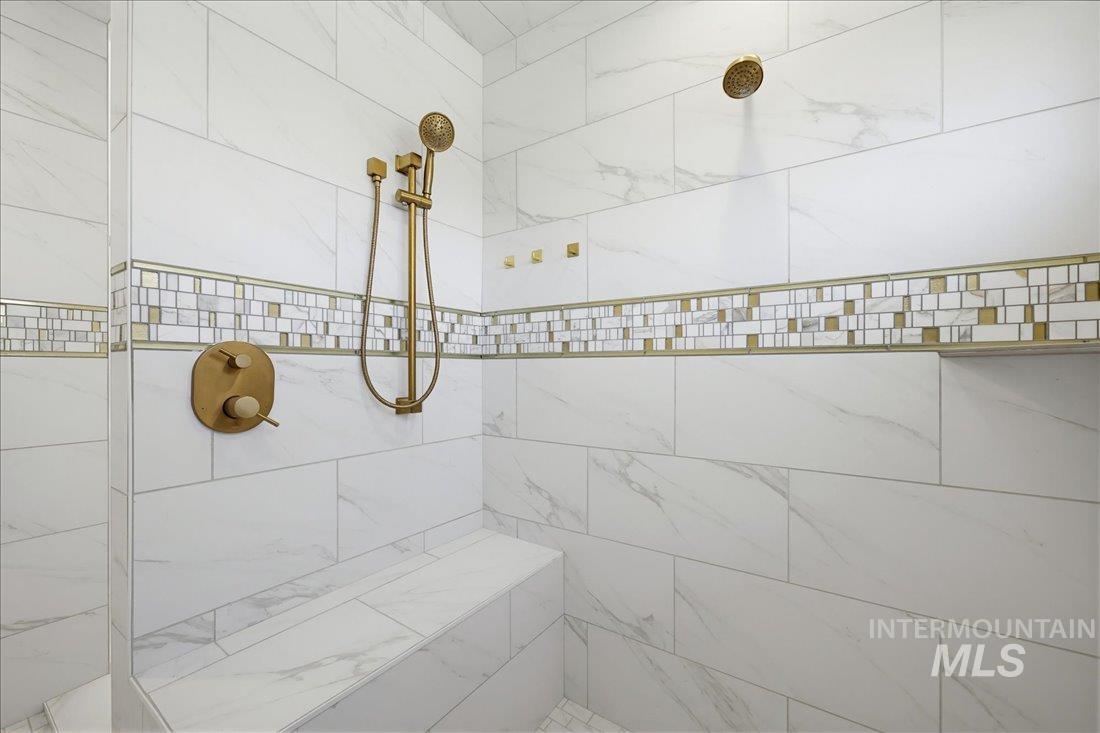
Shower enclosure featuring large format white tile with subtle veining, mosaic accent tile, a built-in bench, and a brushed brass shower system with a handheld sprayer
-

Built-in white cabinetry featuring brass hardware, a white countertop, and a subway tile backsplash
-
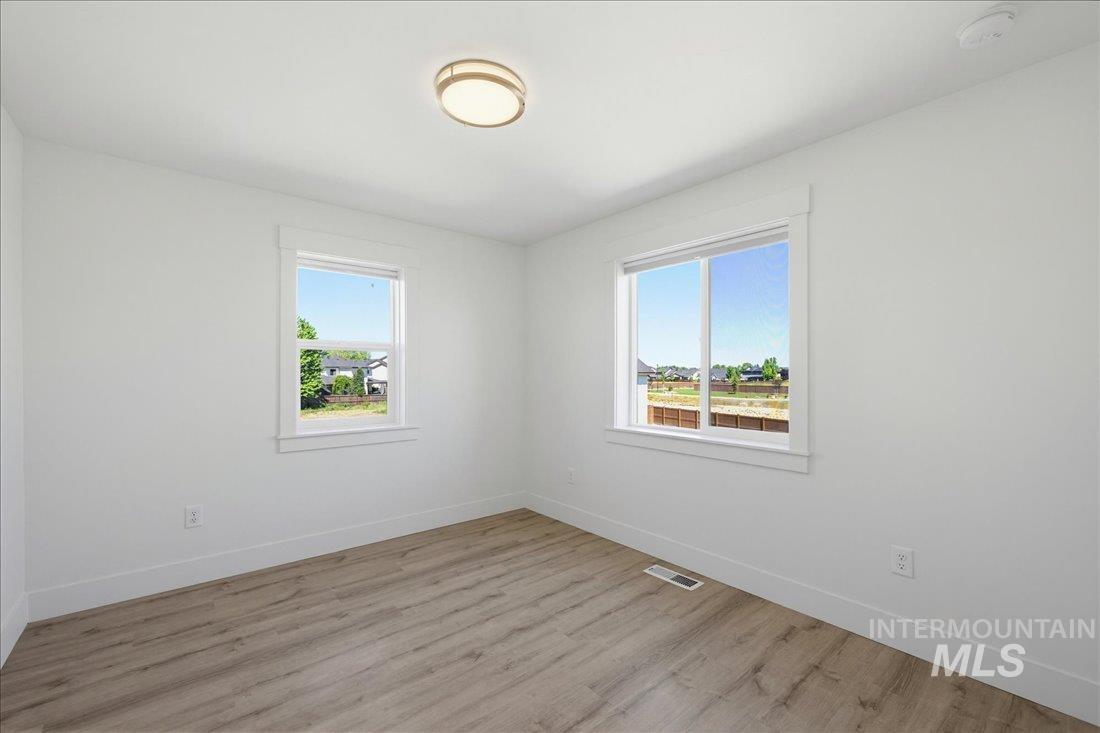
Bright room featuring two windows with white trim, wood-finish flooring, white walls, and a contemporary ceiling light fixture
-

Dual vanity with white cabinetry, integrated sinks, gold-finish hardware, and round mirrors
-
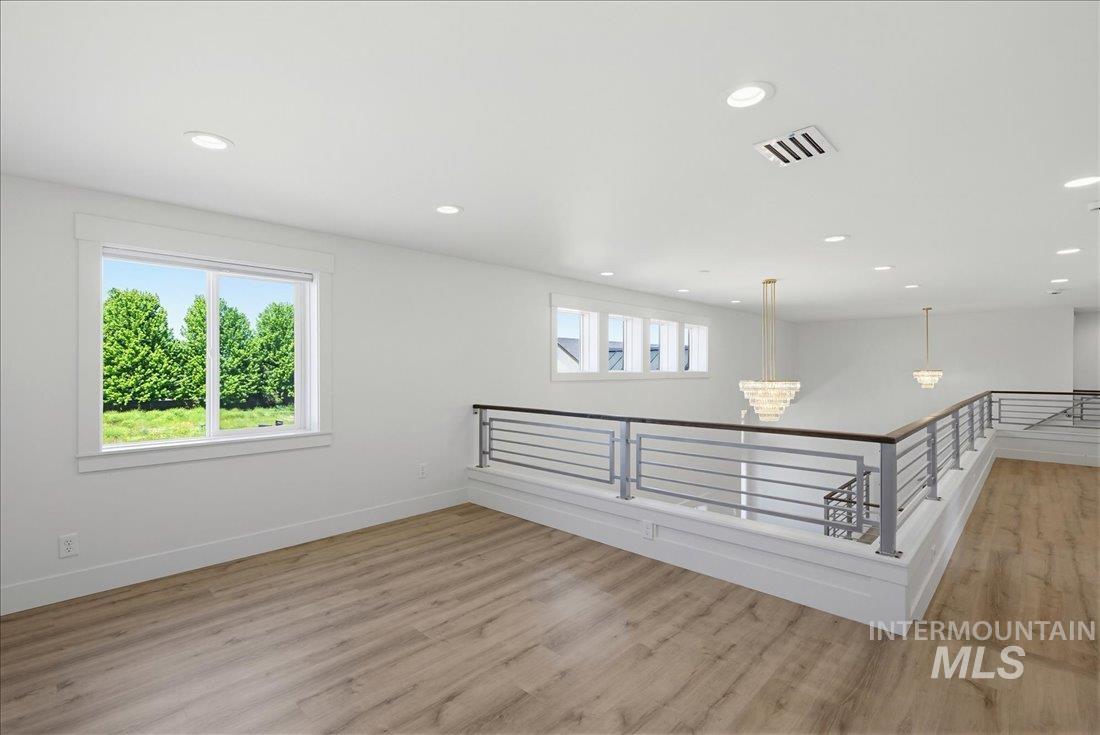
Spacious upper-level area featuring light wood-finish flooring, recessed lighting, and a contemporary horizontal bar railing with a wood cap
-
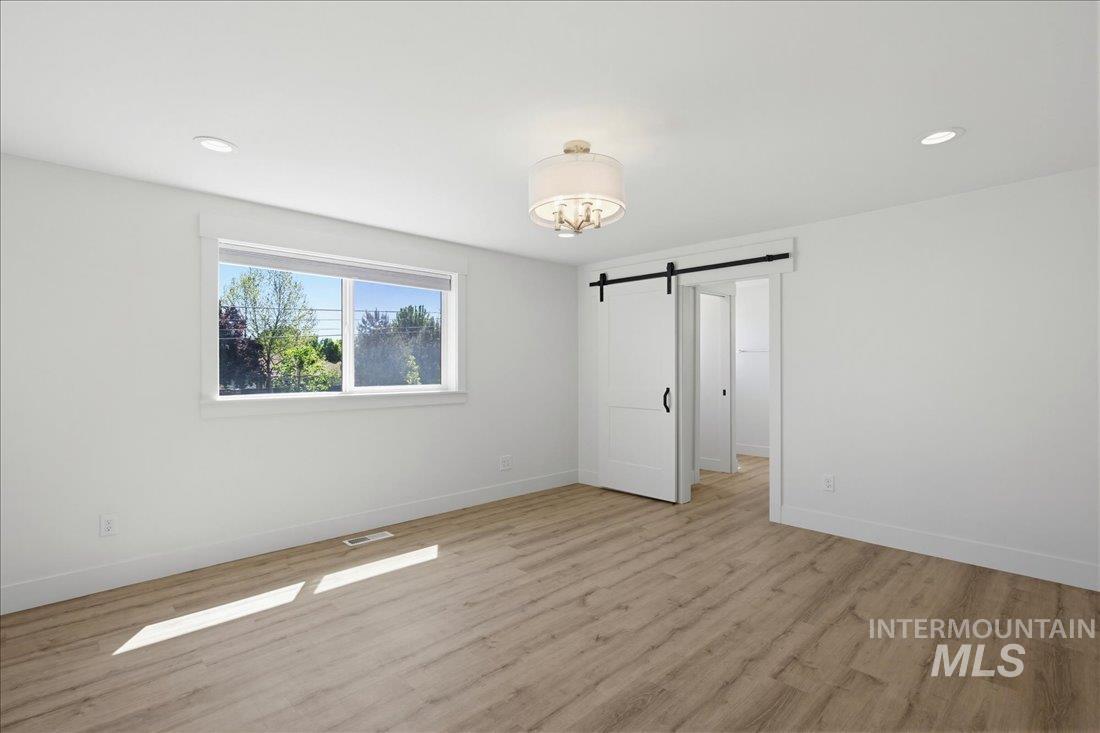
Spacious room featuring wood-finish flooring, white walls, and a large window
-
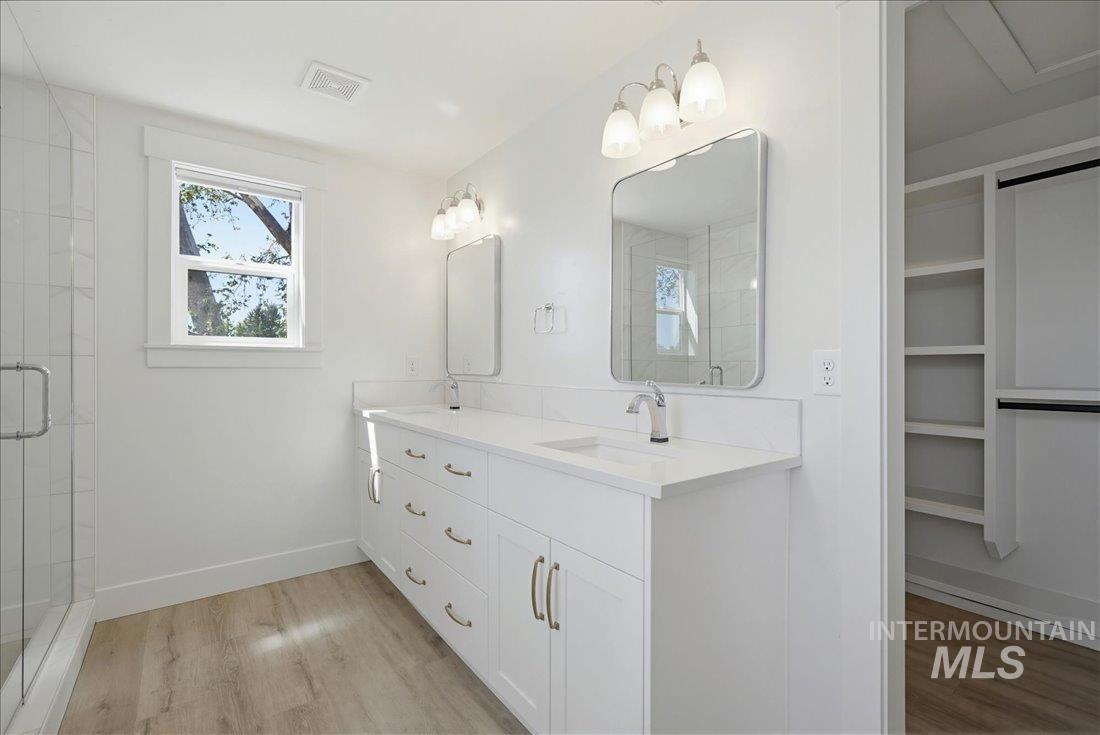
Dual vanity with quartz countertops, chrome fixtures, and white cabinetry
-
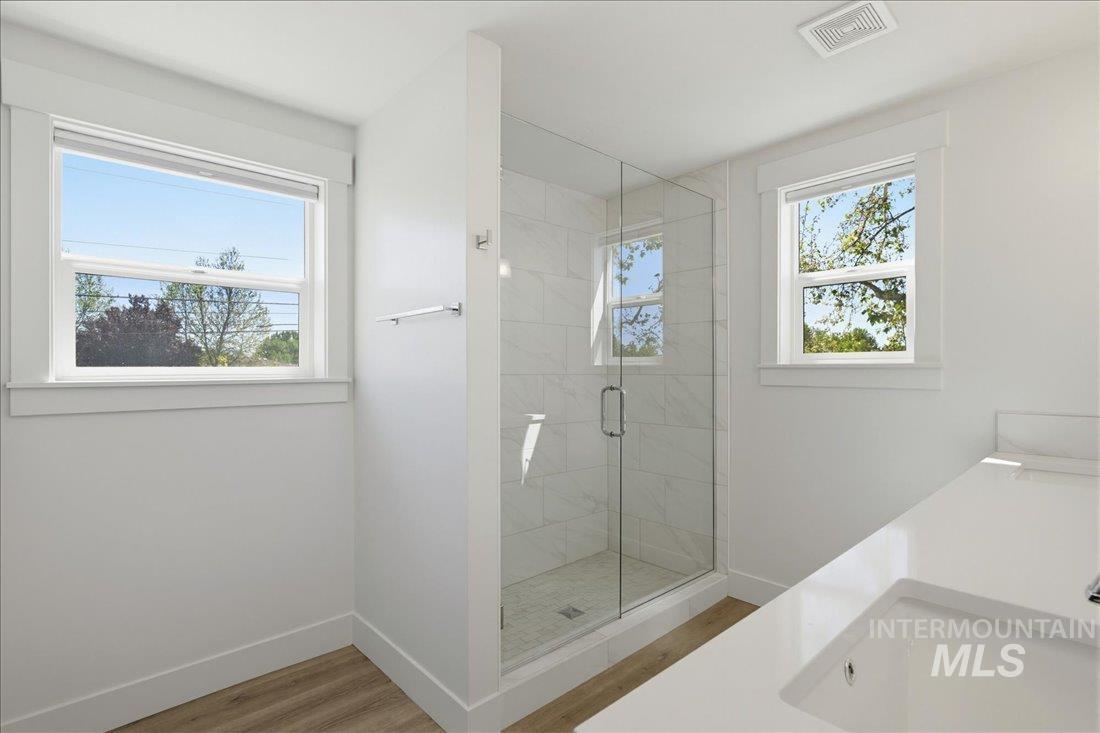
Modern bathroom featuring a glass-enclosed shower with tile surround, a built-in vanity with an integrated sink, two windows, and wood-finish flooring
-
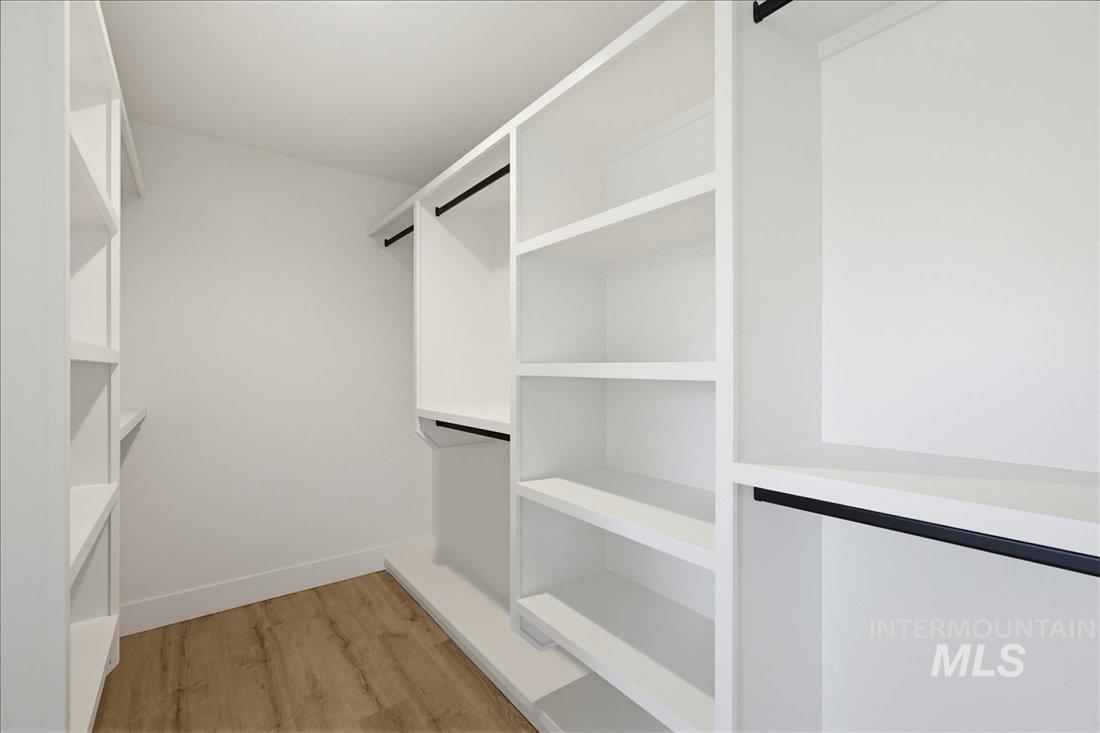
Custom closet system featuring white built-in shelving, hanging rods, and wood-finish flooring
-
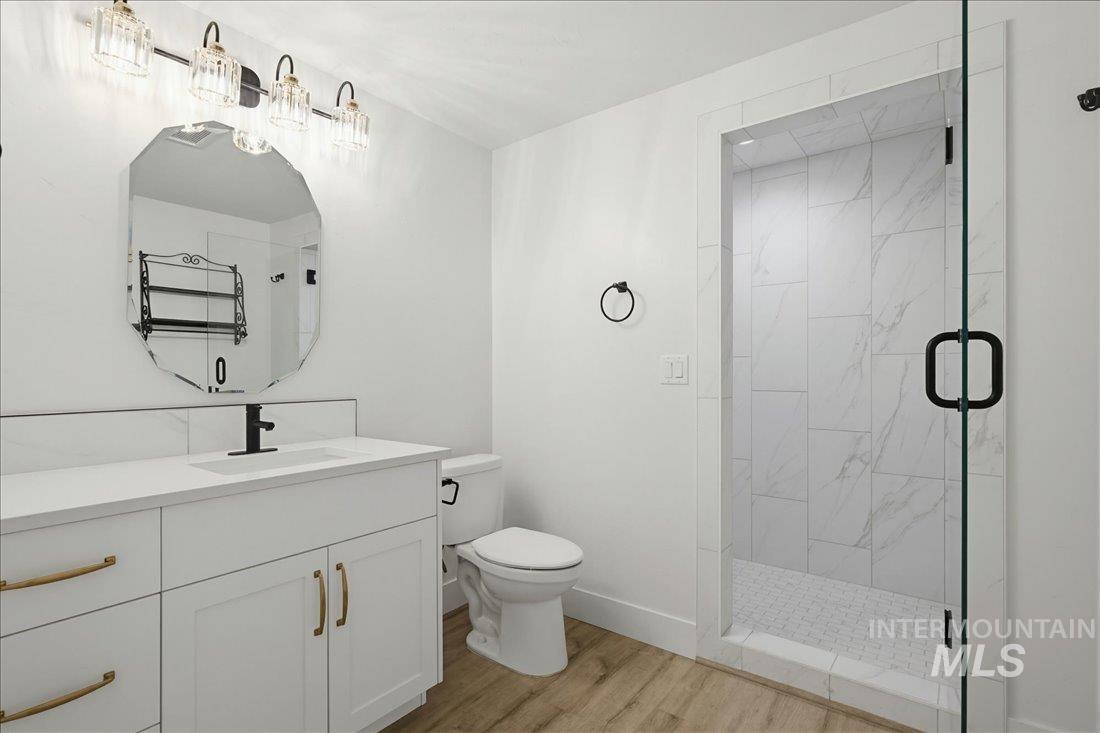
Contemporary bathroom featuring a frameless glass shower enclosure with white marble-look tile, a white vanity with gold-tone hardware and a matte black faucet, a large faceted mirror, and wood-finish flooring
-
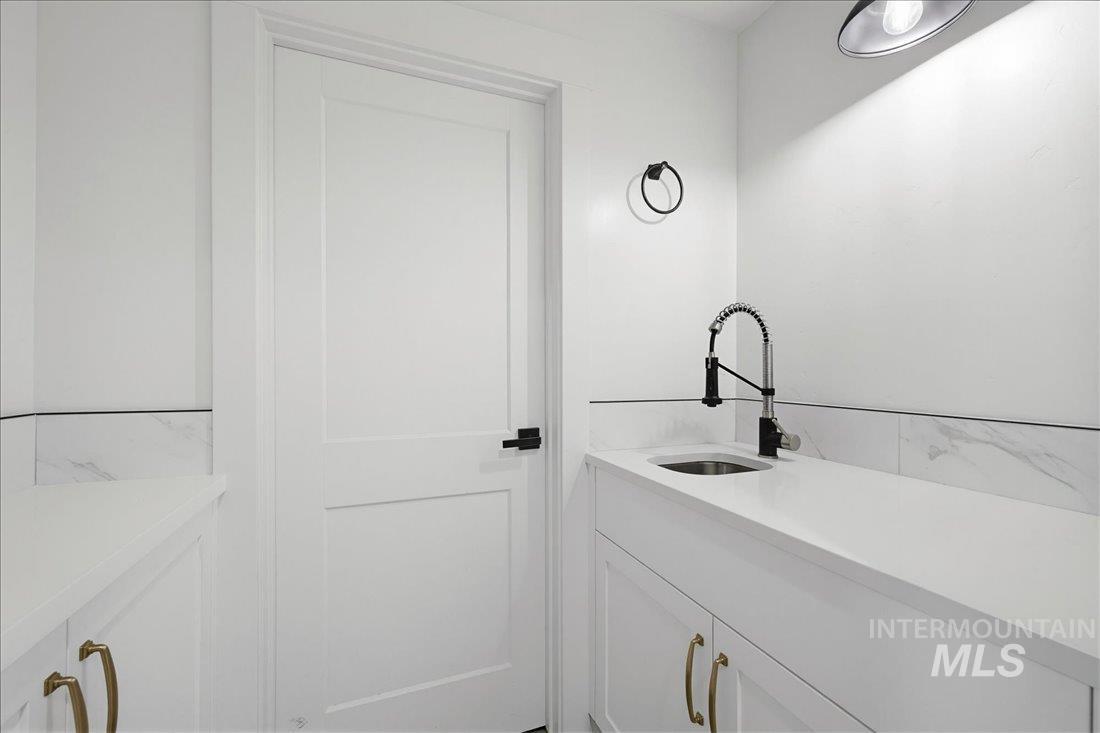
Bright utility space featuring a deep stainless steel sink, a modern black pull-down faucet, and white countertops
-

Modern farmhouse-style residence featuring white board-and-batten siding with dark trim accents
-
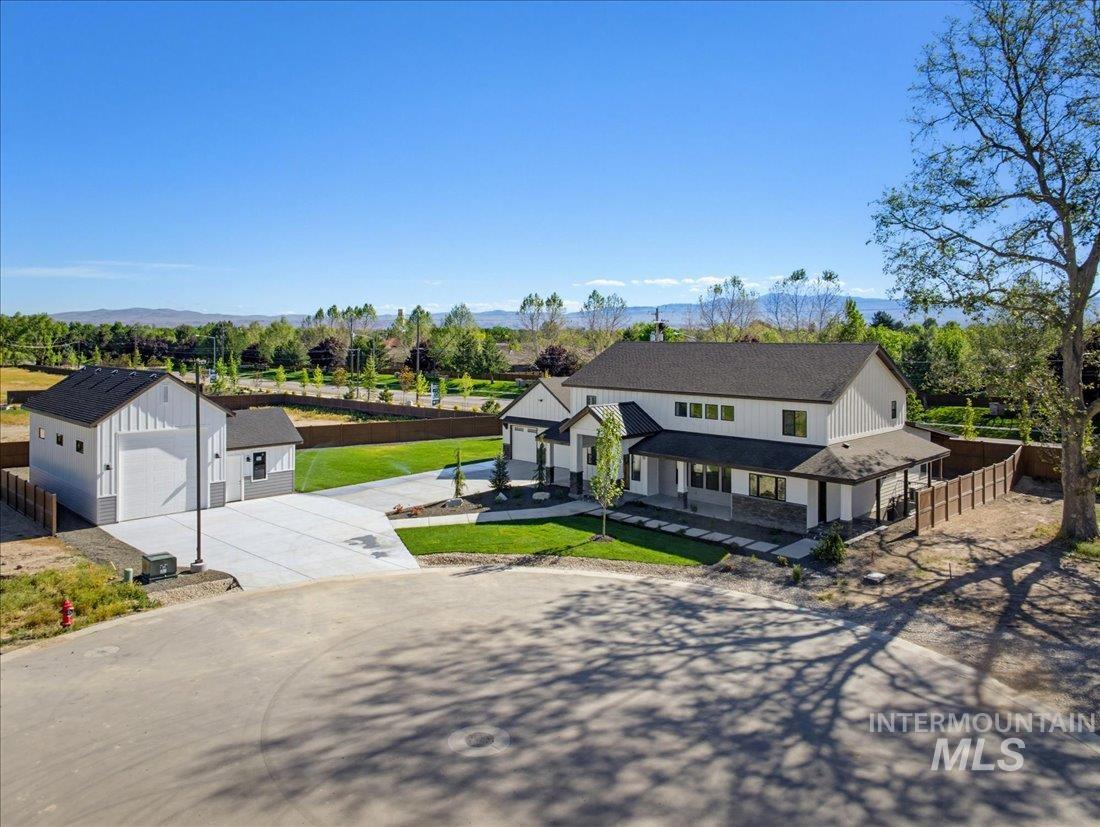
Modern farmhouse-style residence featuring a two-story design, dark-pitched roof, and a covered front porch
-

Expansive green lawn with a full perimeter fence
-
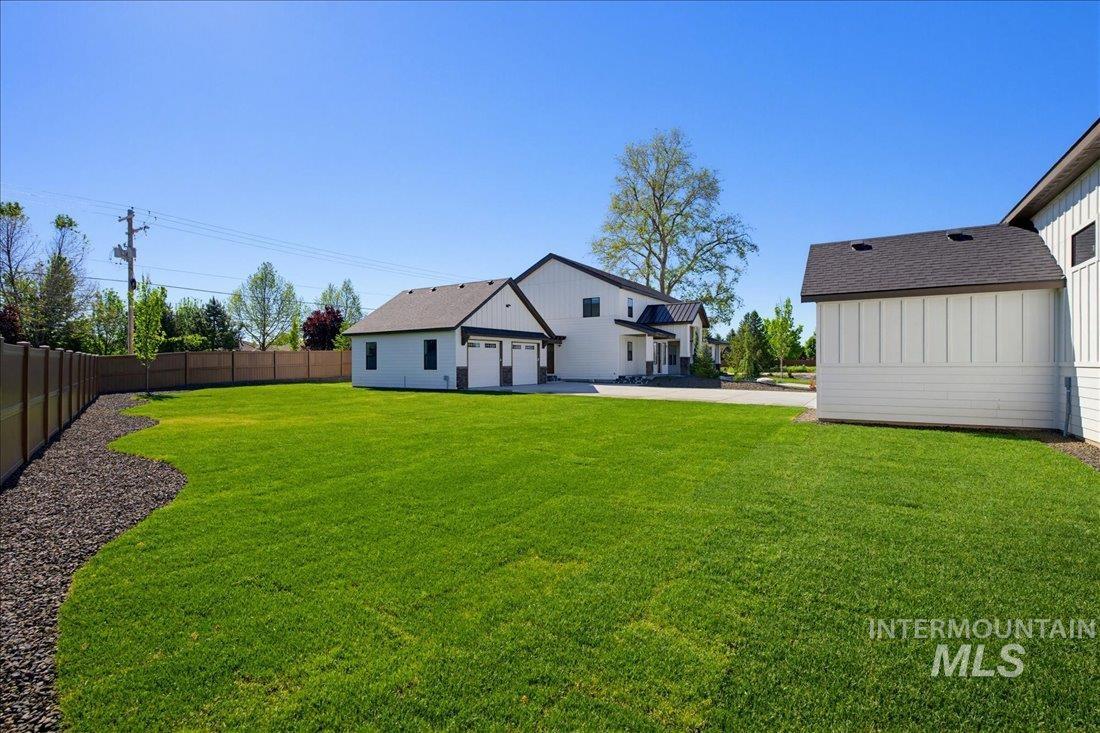
Expansive green lawn with a defined landscape bed, a privacy fence, and a detached two-car garage
-
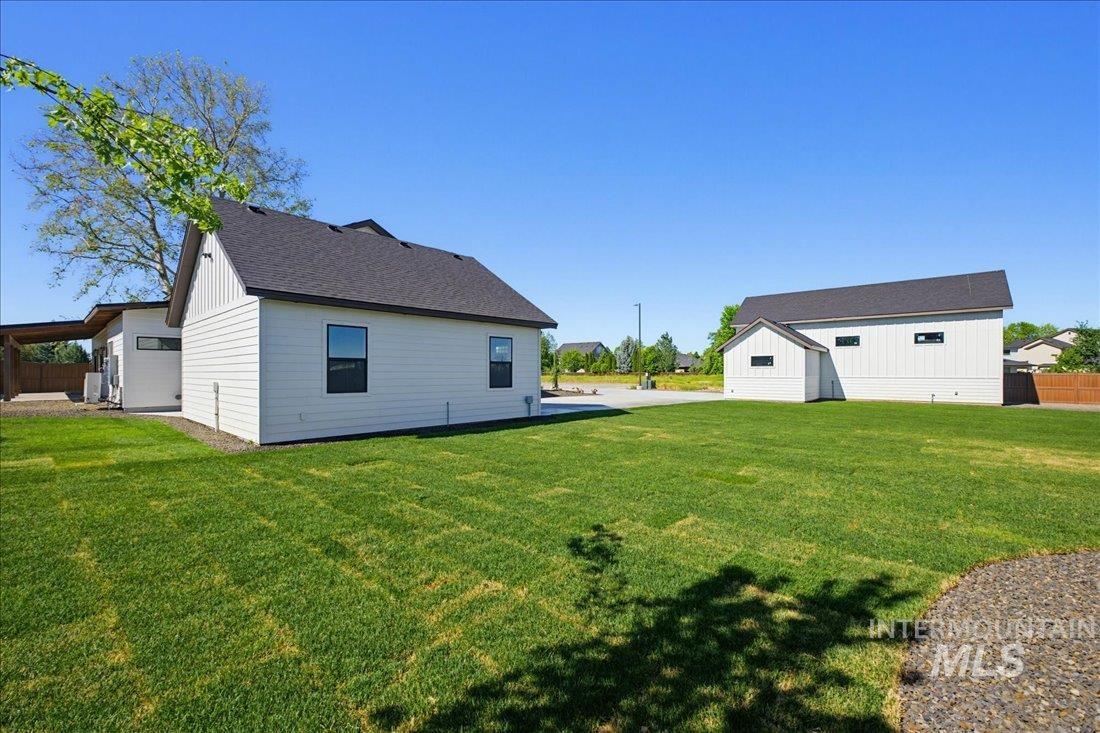
Expansive green lawn with a white siding structure featuring dark trim windows and a dark shingled roof
-
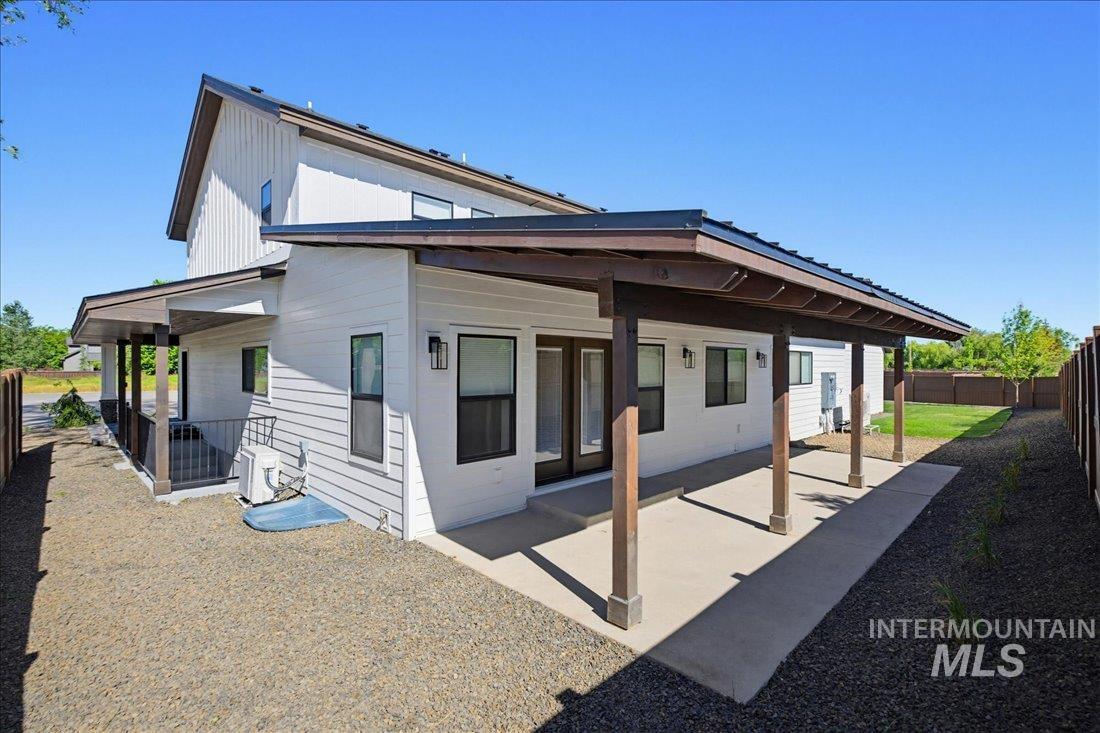
Contemporary exterior featuring white horizontal siding and a dark trim roofline
-

Detached structure featuring a large overhead garage door, board and batten siding, horizontal lap siding, and a side entry door
-
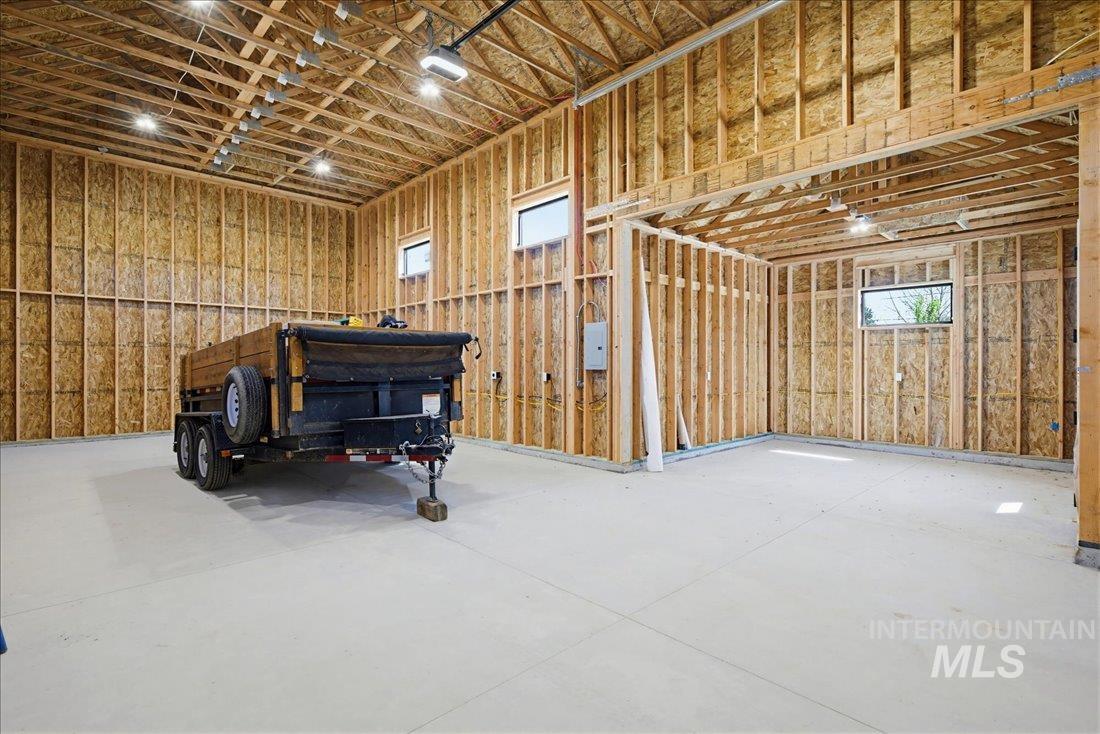
Spacious unfinished interior featuring exposed wood framing, high ceilings with visible trusses, and multiple windows for natural light
Luxury meets versatility in this stunning modern farmhouse on nearly ½ acre in a desirable boutique subdivision. Offering over 4,600 SF, this thoughtfully designed home features 5 bedrooms, 4.5 baths, two primary suites, a dedicated office, and three separate living areas—ideal for multi-generational living, entertaining, or simply room to spread out. The chef’s kitchen showcases a premium Wolf range, wine refrigerator, expansive island, and generous prep space. The oversized RV garage with 50-amp service and dedicated workshop provides exceptional space for RVs, boats, toys, and hobbies. Enjoy the spacious backyard with pressurized irrigation and endless possibilities for outdoor living, recreation, or a future pool. Combining luxury, flexibility, and functionality, this exceptional home offers a rare opportunity in one of Meridian’s most desirable locations. Landscape improvements are currently underway and will be completed prior to closing.
- Heating:
- Heat Pump, Forced Air, Gas, Electric
- Cooling:
- Central air, Ductless/mini Split
- Fireplace:
- Other
- Garage Capacity:
- 2
- Country:
- US
- State:
- ID
- County:
- Ada
- City:
- Meridian
- Zipcode:
- 83646
- Street:
- 50 W Producer Dr
- Longitude:
- W117° 36' 22.6''
- Latitude:
- N43° 39' 20''
- Master Bedroom Level:
- Main
- Master Bedroom Size:
- 14x13
- Bedroom 2 Level:
- Upper
- Bedroom2 Size:
- 14x14
- Bedroom 3 Level:
- Upper
- Bedroom3 Size:
- 13x10
- Bedroom 4 Level:
- Upper
- Bedroom4 Size:
- 11x10
- Bedroom 5 Level:
- Down
- Bedroom5 Size:
- 12x12
- Kitchen Level:
- Main
- Kitchen Size:
- 24x11
- Living Room Level:
- Main
- Living Room Size:
- 19x15
- Bonus Room Size:
- 14x12
- School District:
- West Ada School District
- Elementary School:
- Paramount
- Middle School:
- Heritage Middle School
- High School:
- Rocky Mountain
- Status:
- Active
- Type:
- Single Family
- Level:
- Two Story w/ Below Grade
- Tax Year:
- 2026
- Taxes:
- $4,730
- Potential Short Sale:
- No
- Age:
- < 1 Year
- Auction:
- No
- Flood Ins Required:
- No
- HUD Owned:
- No
- In Foreclosure:
- No
- Land Size:
- 10000 SF - .49 AC
- Land Lease:
- No
- Home Owner Exempt:
- No
- HOA Frequency:
- Quarterly
- HOA Fees:
- $350
- Virtual Tour:
- https://order.blufishphoto.com/50-W-Producer-Dr
- Inc Kitchen Features:
- Breakfast bar, Dishwasher, Disposal, Oven/range freestanding, Pantry, Refrigerator, Island, Countertop-quartz, Gas Range
- Lot Features:
- Bus on city route, Garden space, Cul-de-sac, Irrigation available, Finished Driveway, Rv Parking
- Water:
- City service
- Land Use:
- Single
- Sprinkler System:
- Auto,Drip,Full,Pressurized Irrigation
Residential For Sale
50 W Producer Dr, Meridian, Idaho 83646
- Property Type :
- Residential
- Listing Type :
- For Sale
- Listing ID :
- 98987616
- Price :
- $1,329,000
- Bedrooms :
- 5
- Bathrooms :
- 4.5
- Apx SqFt :
- 4,649 SqFt
- Year Built :
- 2025
- Lot Area :
- 0.48 SqFt
- Days on Market :
- 75
- Subdivision :
- 0 Not Applicable
- Update Date :
- 08/06/2026 16:00:39
- Status :
- Active

- JoeAnne Santy-Greene
- (208) 947-4609
- (208) 283-6313
- (208) 287-8500
-


