

-
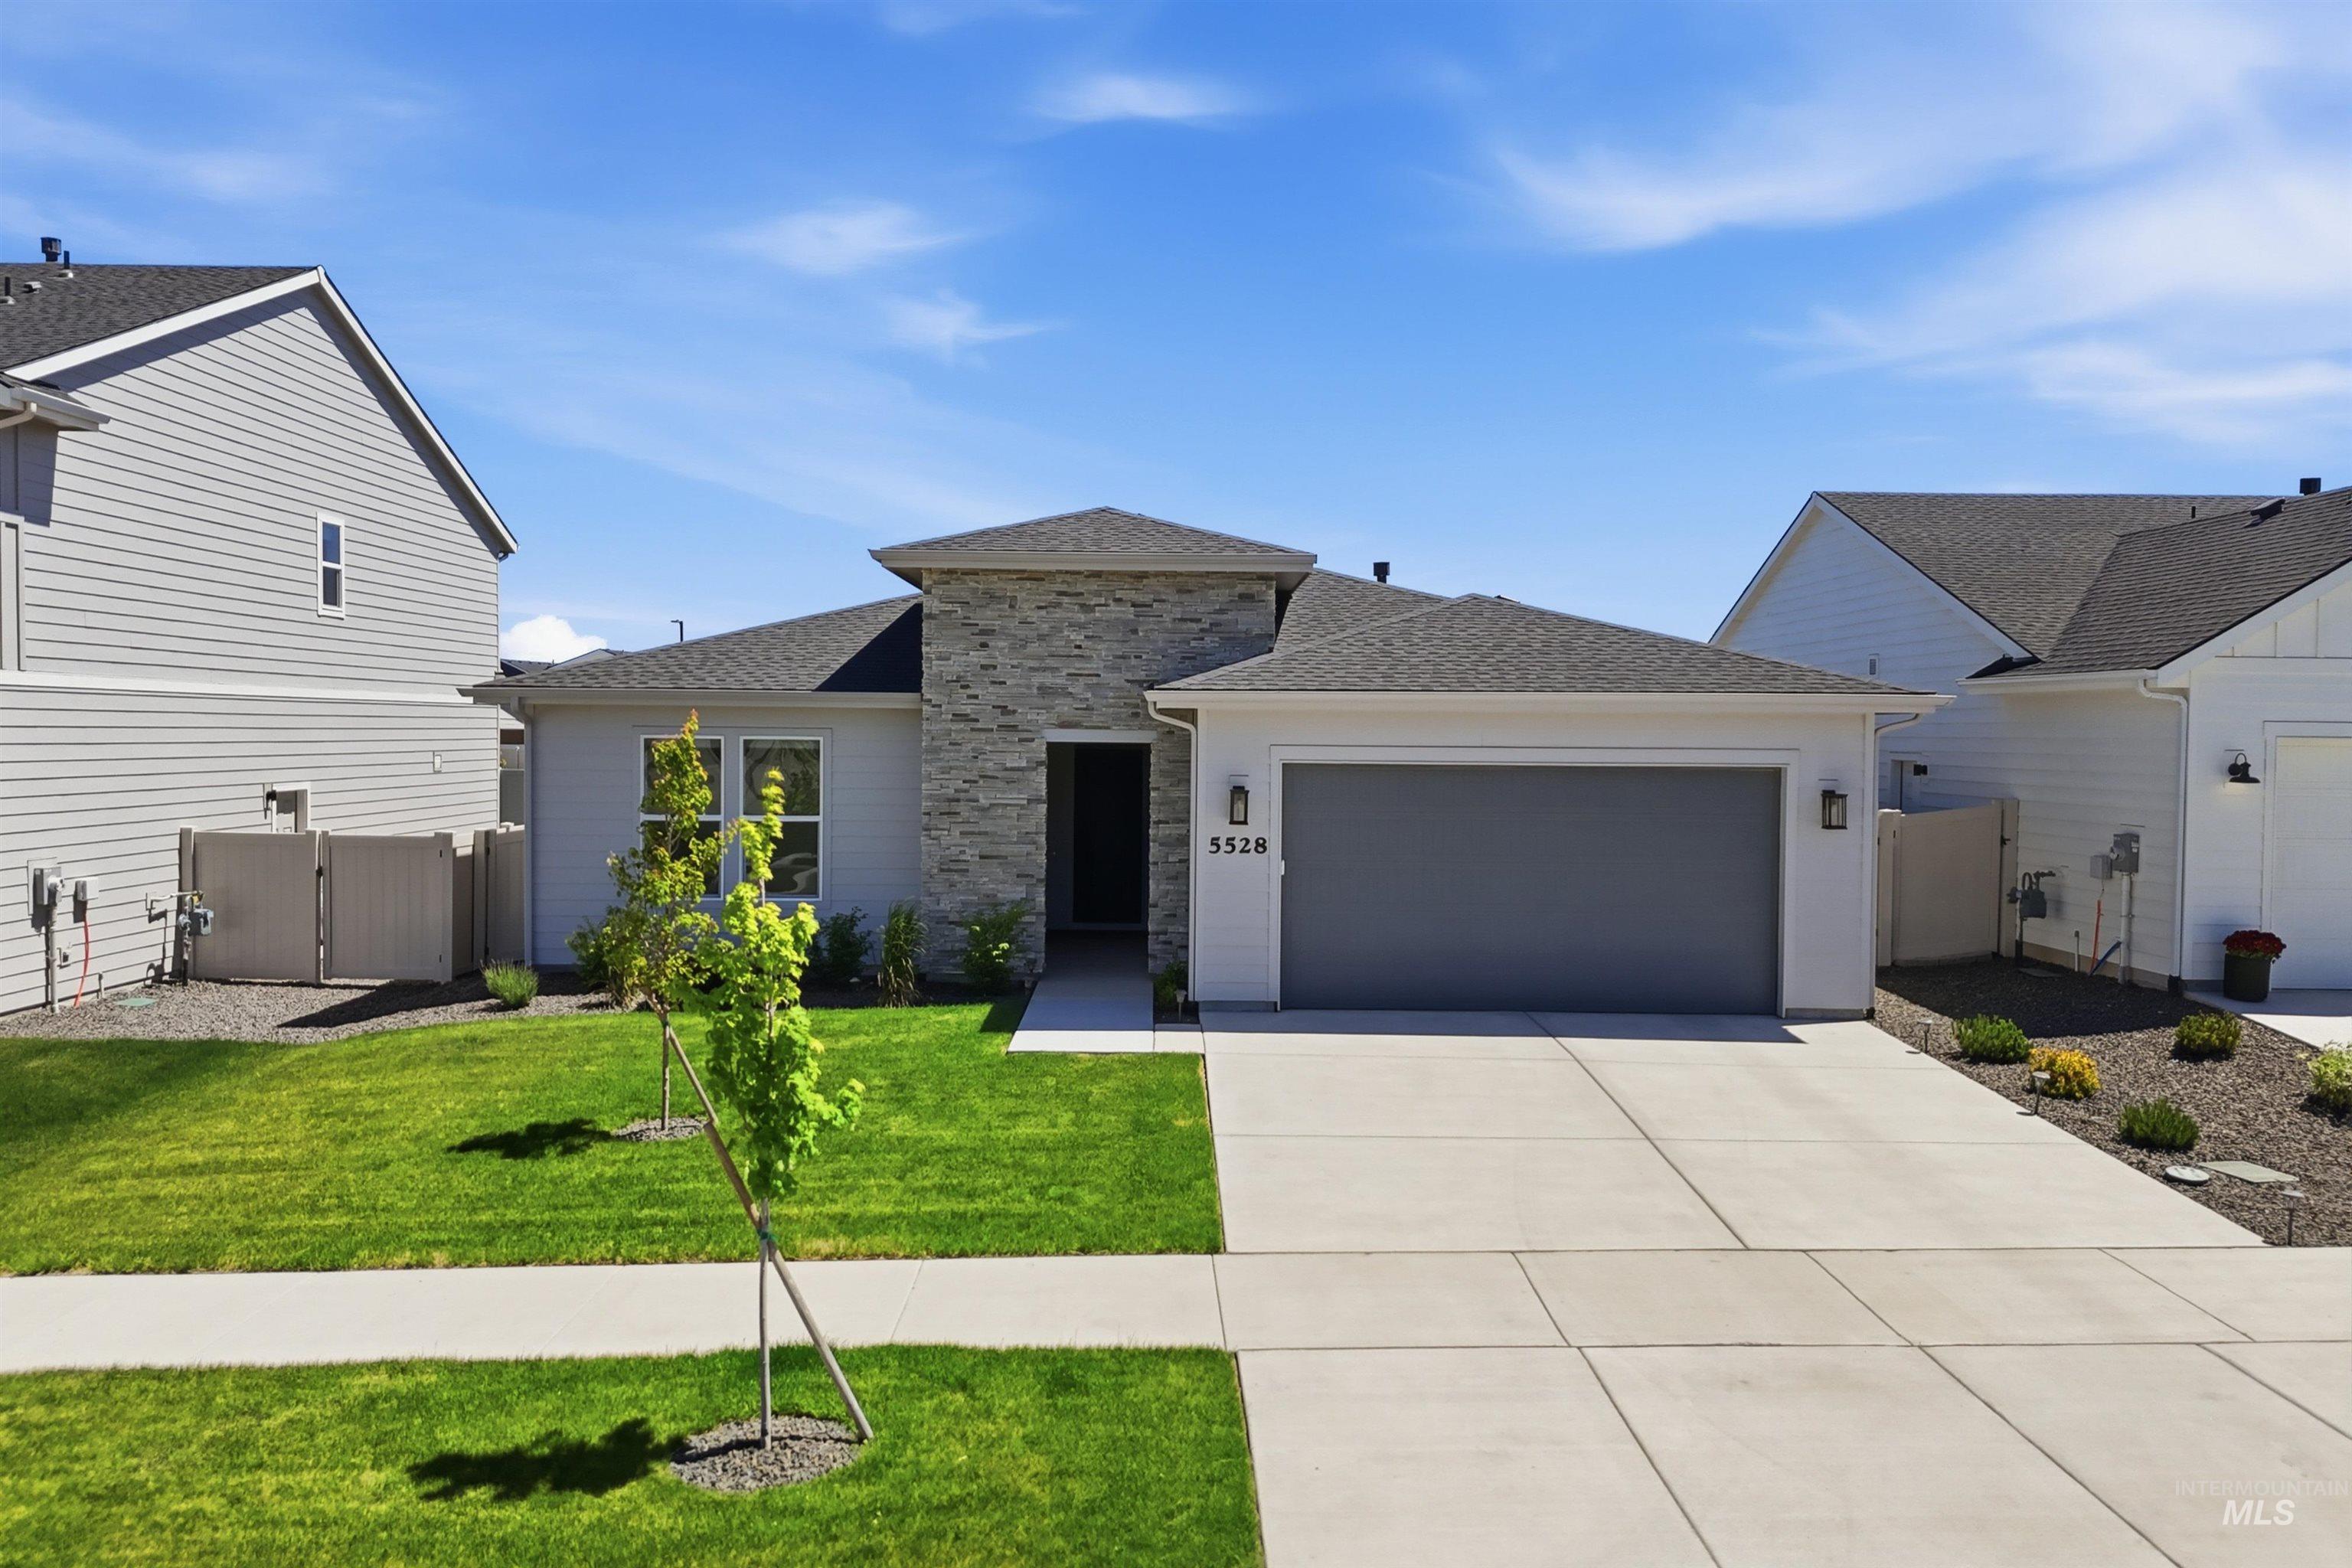
Contemporary single-story residence featuring a stone and stucco facade
-
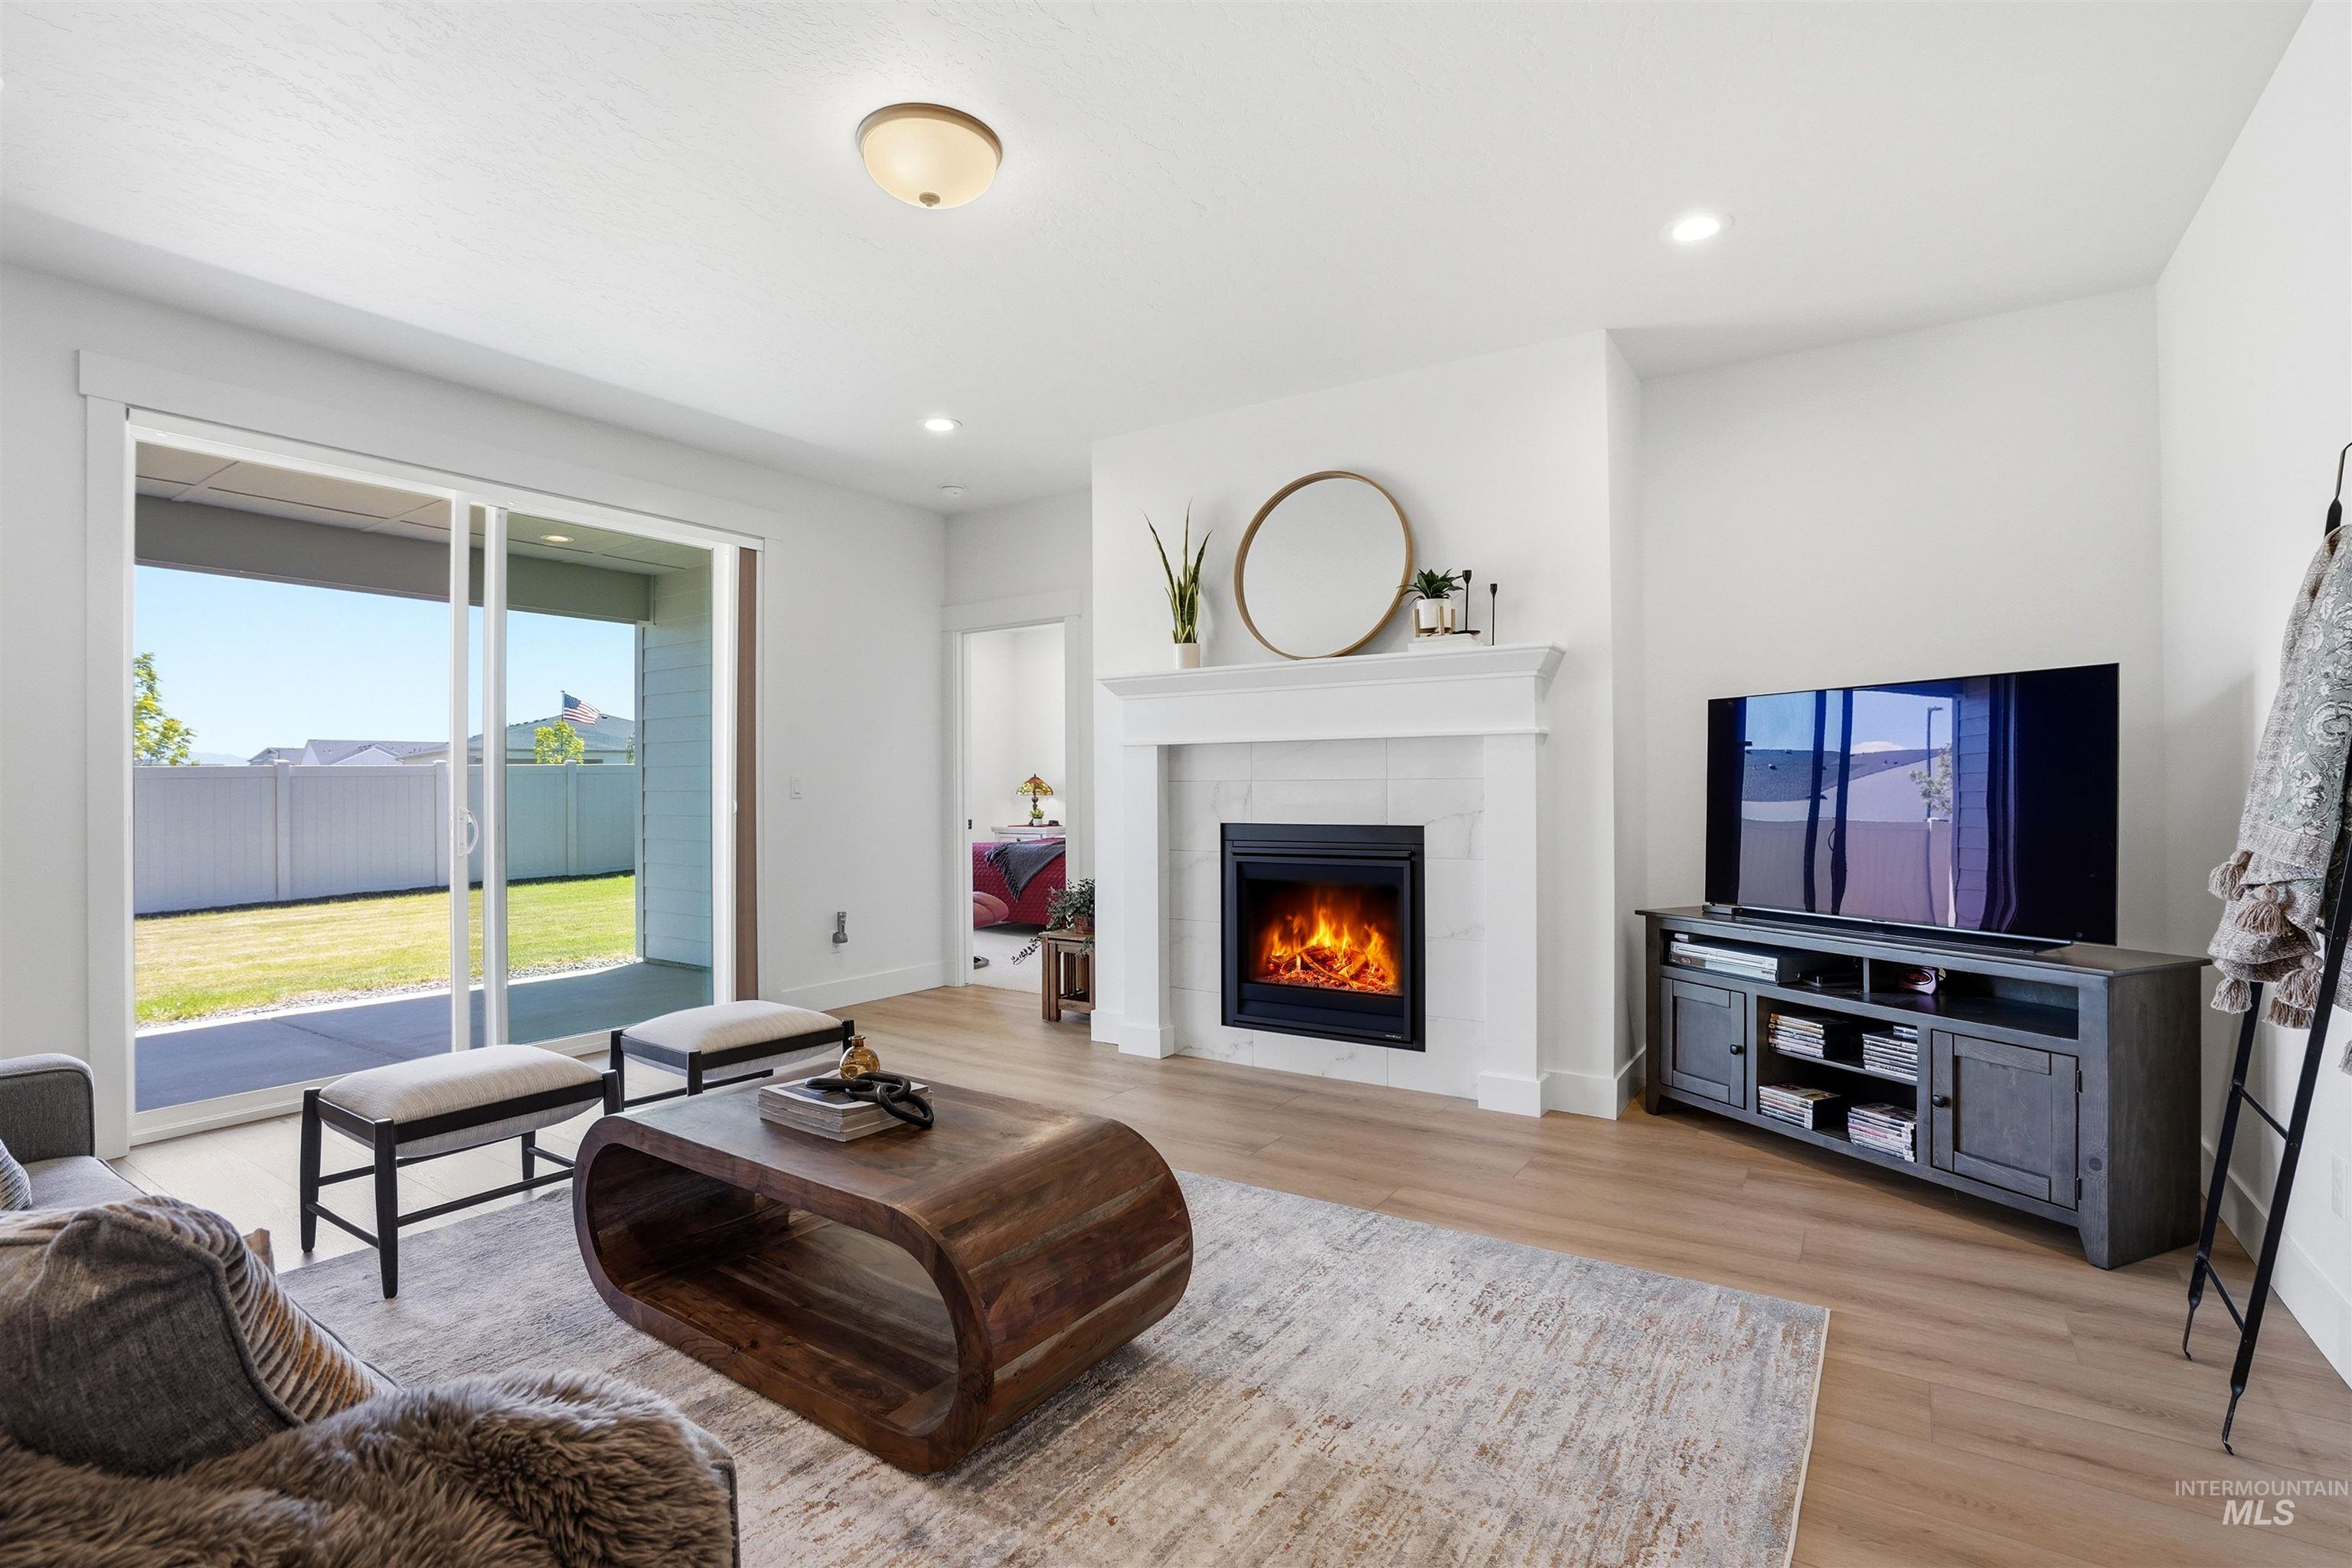
Living area featuring a fireplace with a white mantel, recessed lighting, and wood-finish flooring
-
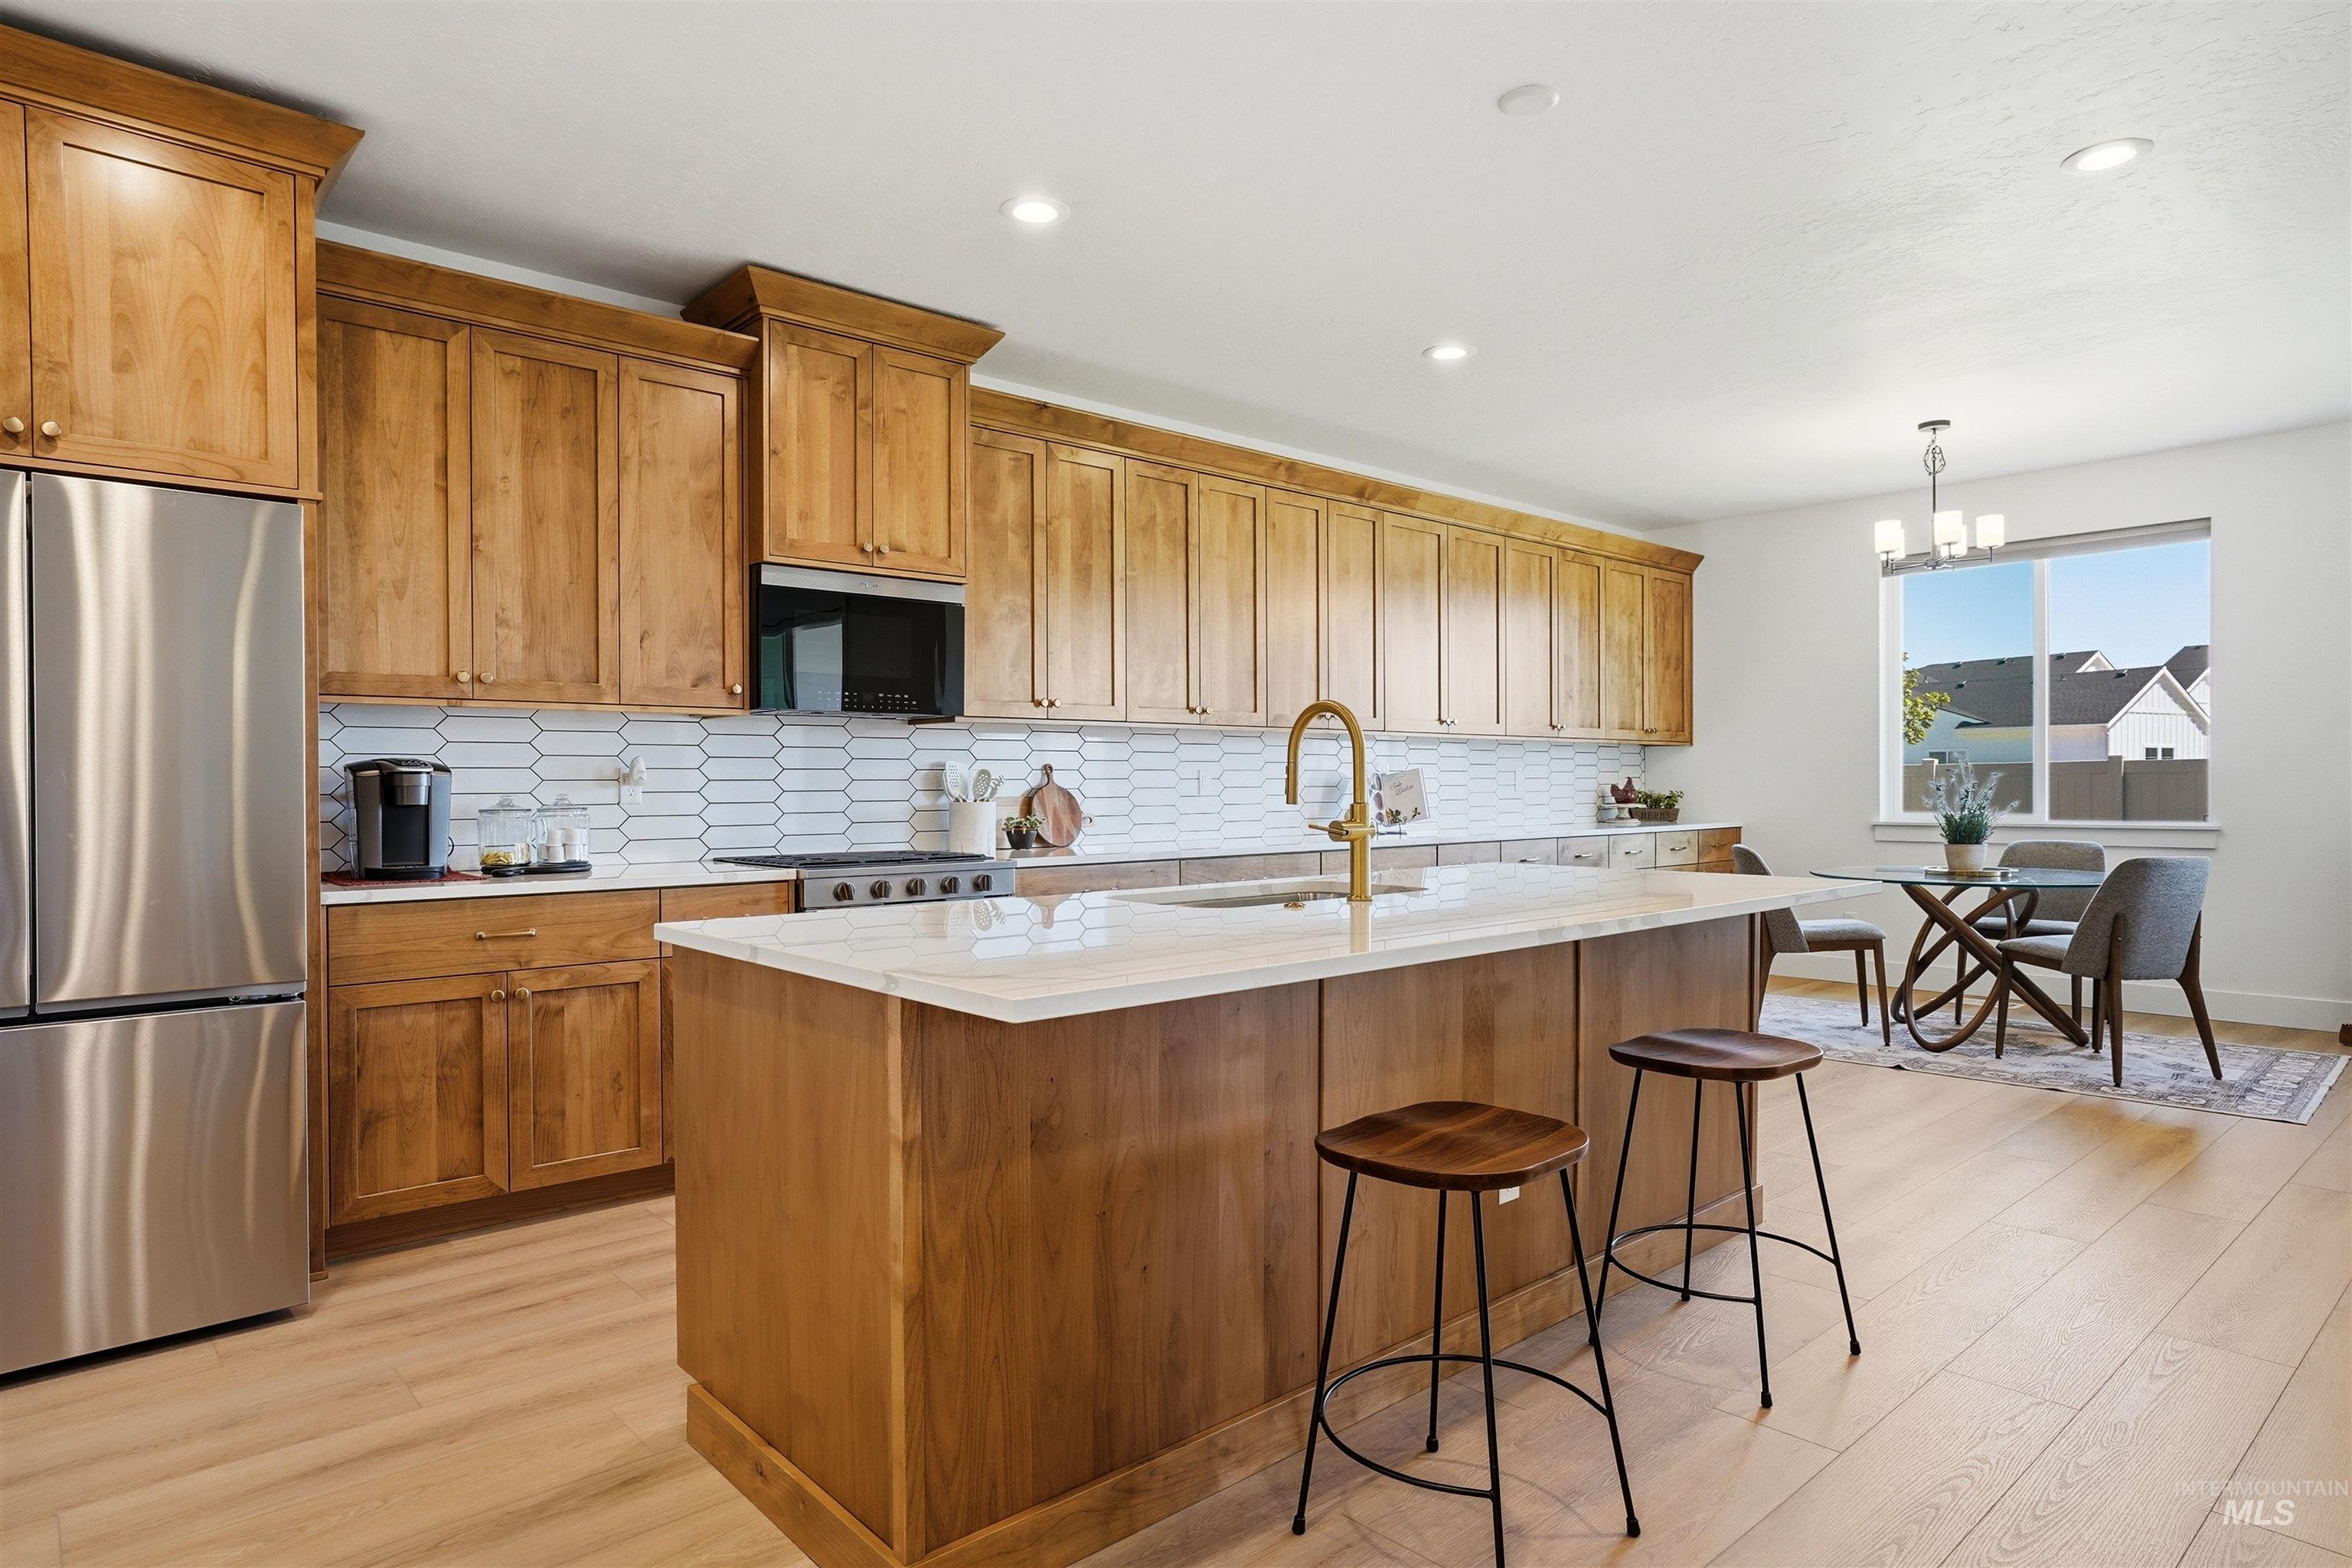
Open-concept kitchen featuring light wood-finish flooring, a central island with a light-toned countertop, ample wood cabinetry, stainless steel appliances, and a white picket tile backsplash
-
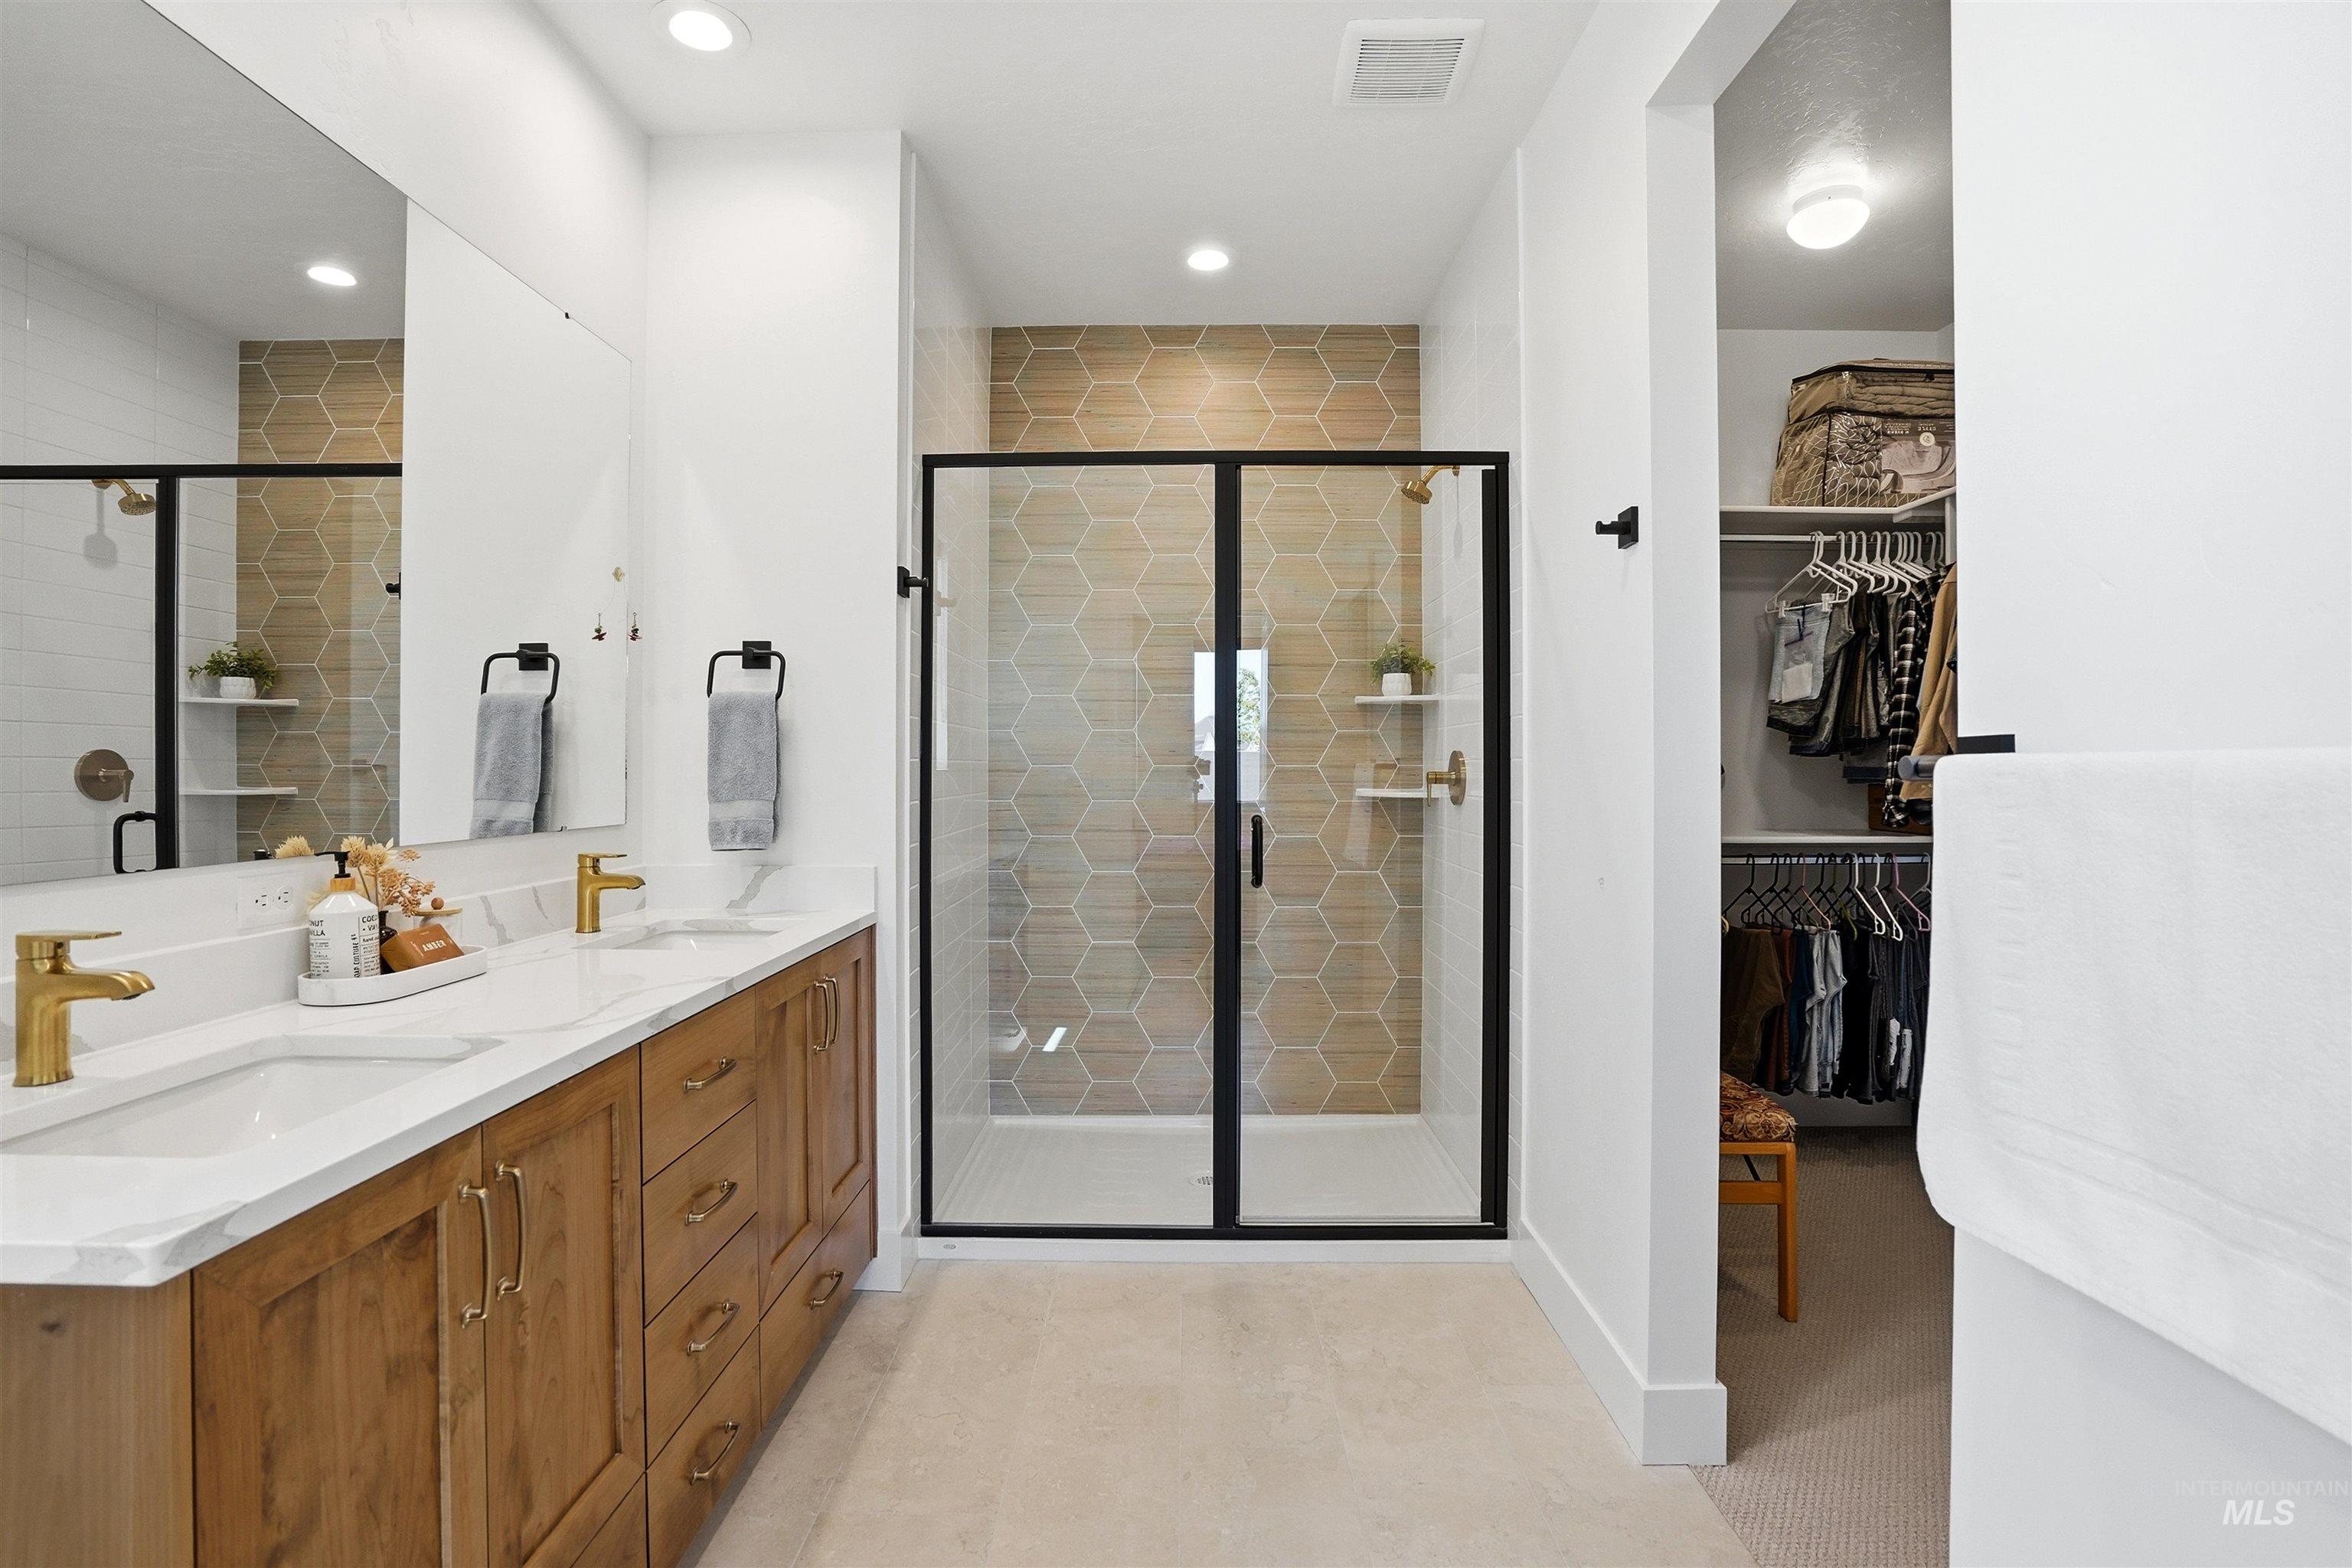
Dual vanity featuring wood-finish cabinetry, white countertops, and gold-finish fixtures
-
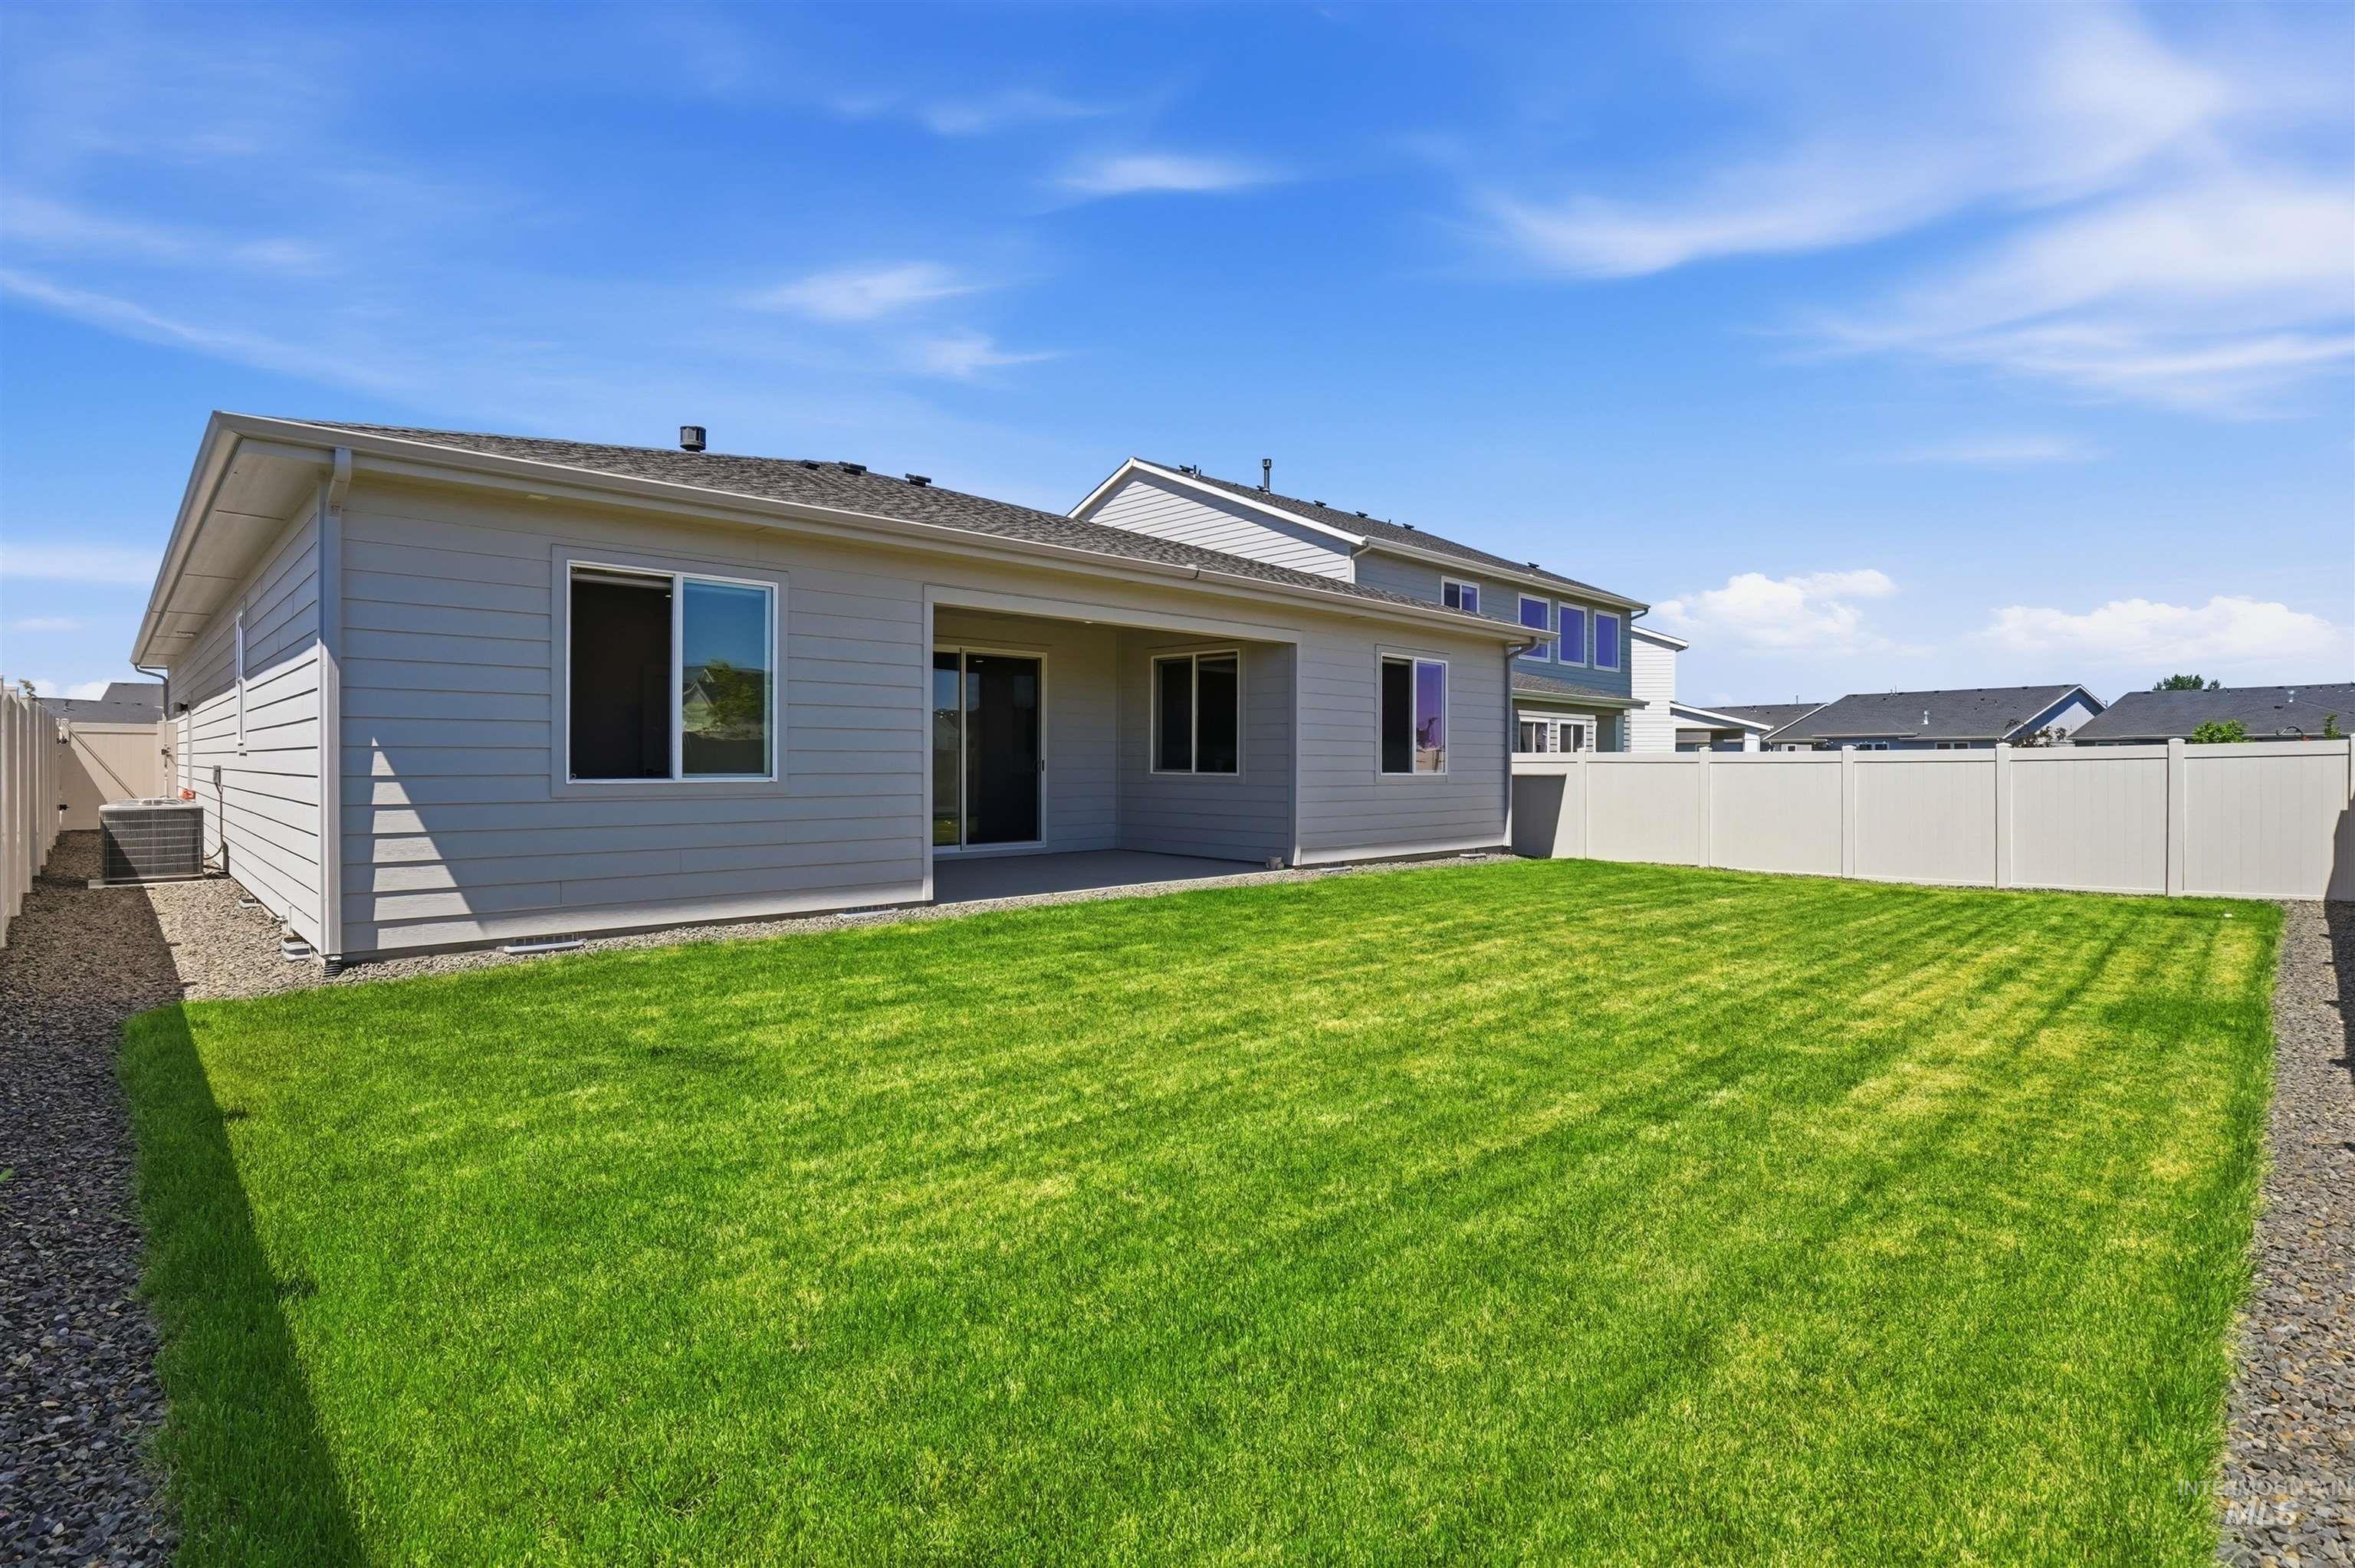
Expansive rear yard featuring a large green lawn and a full privacy fence
-
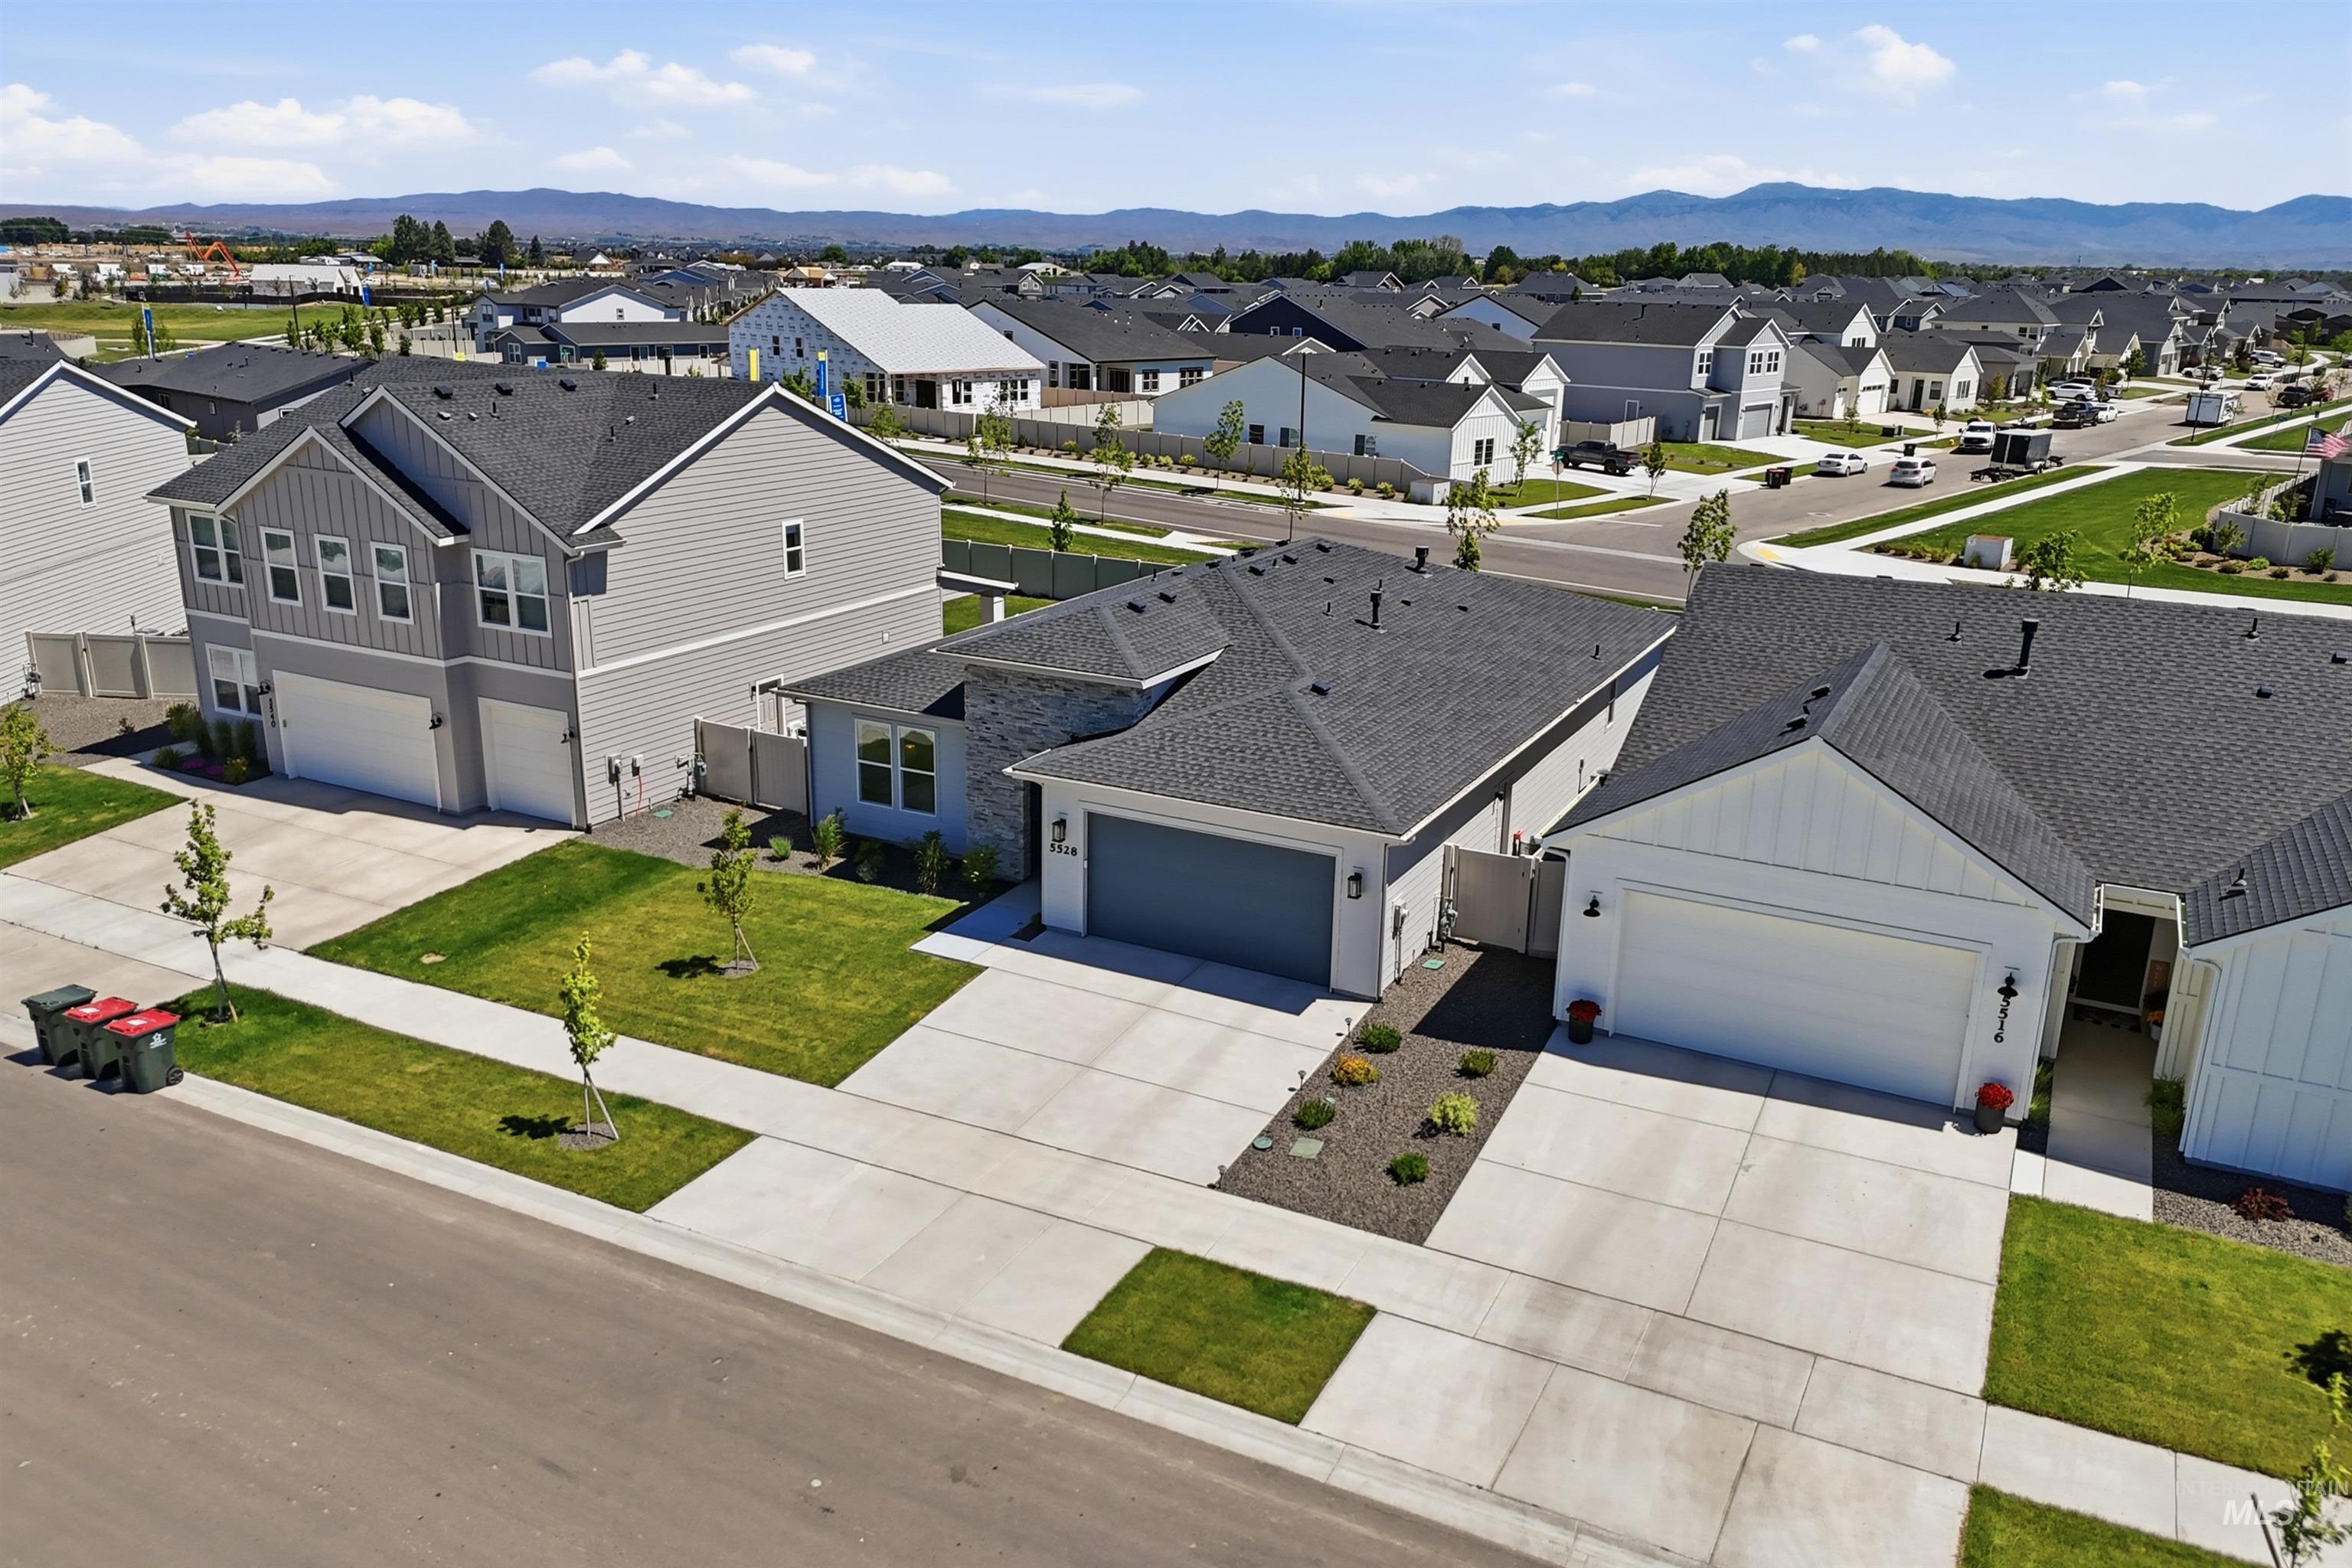
Contemporary residential neighborhood featuring well-maintained properties
-
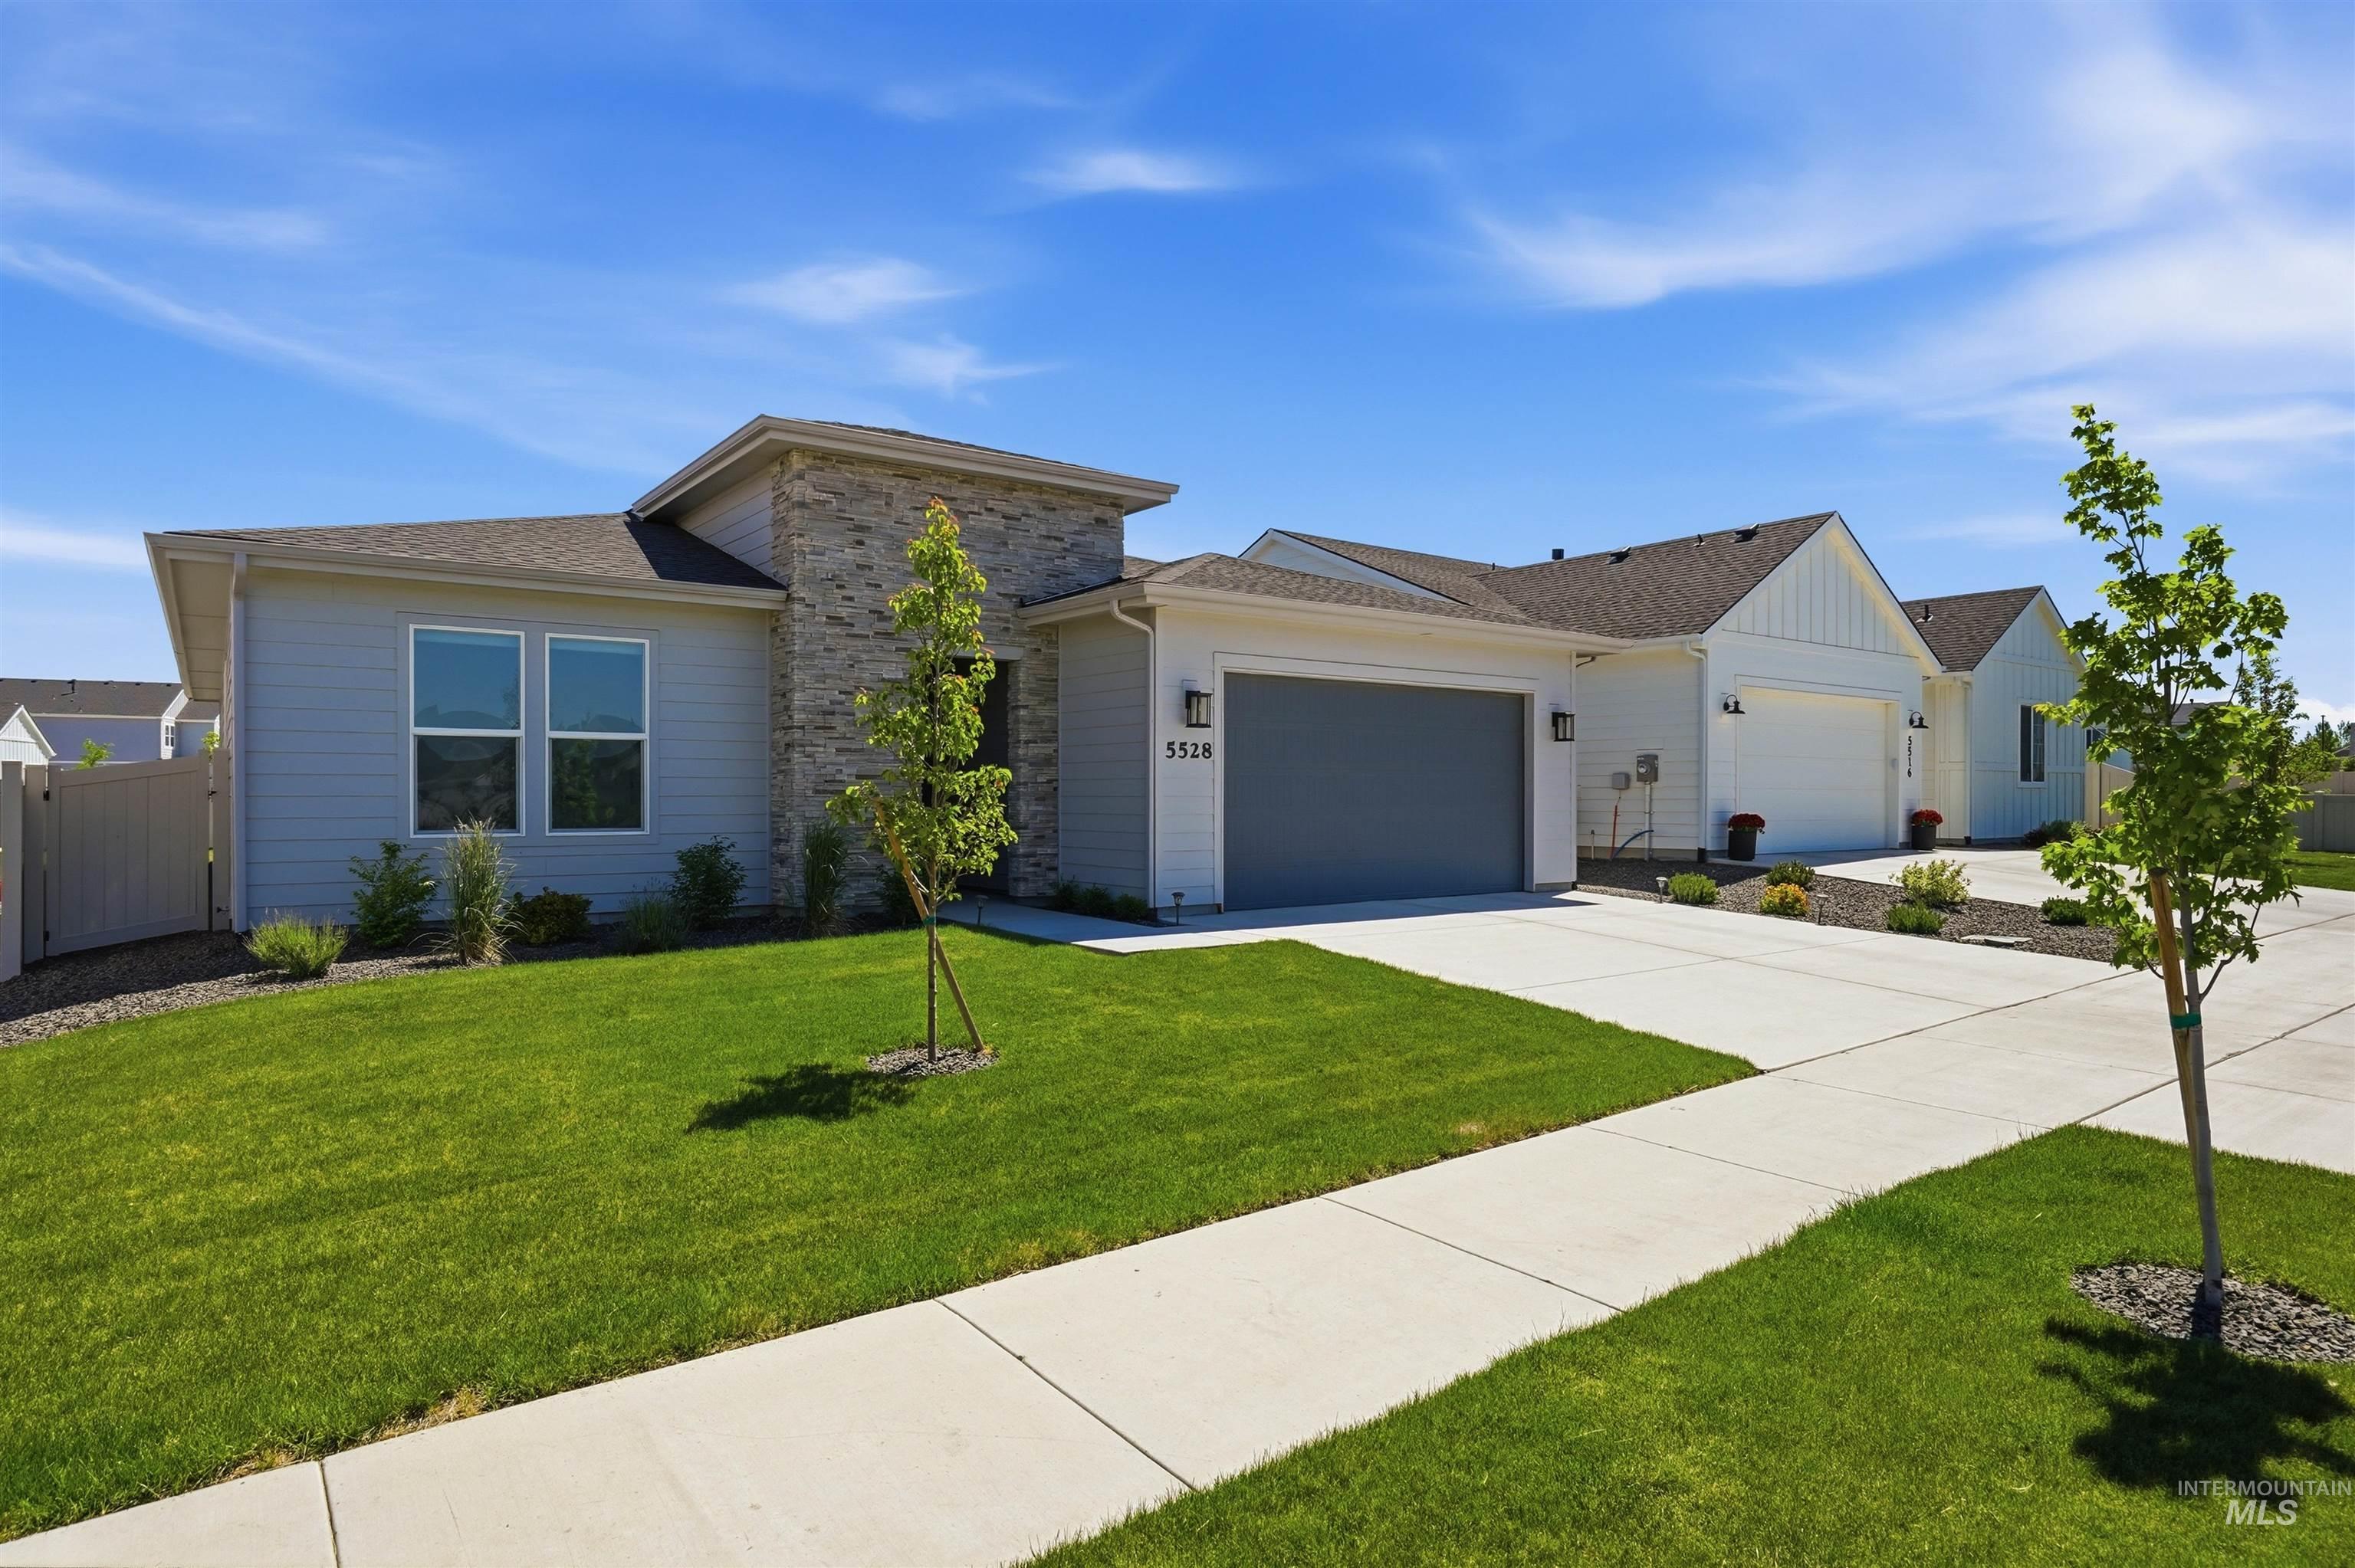
Contemporary single-story residence featuring light gray siding and stone facade accents
-

Contemporary home exterior with a two-car garage, concrete driveway, and stone accent siding
-
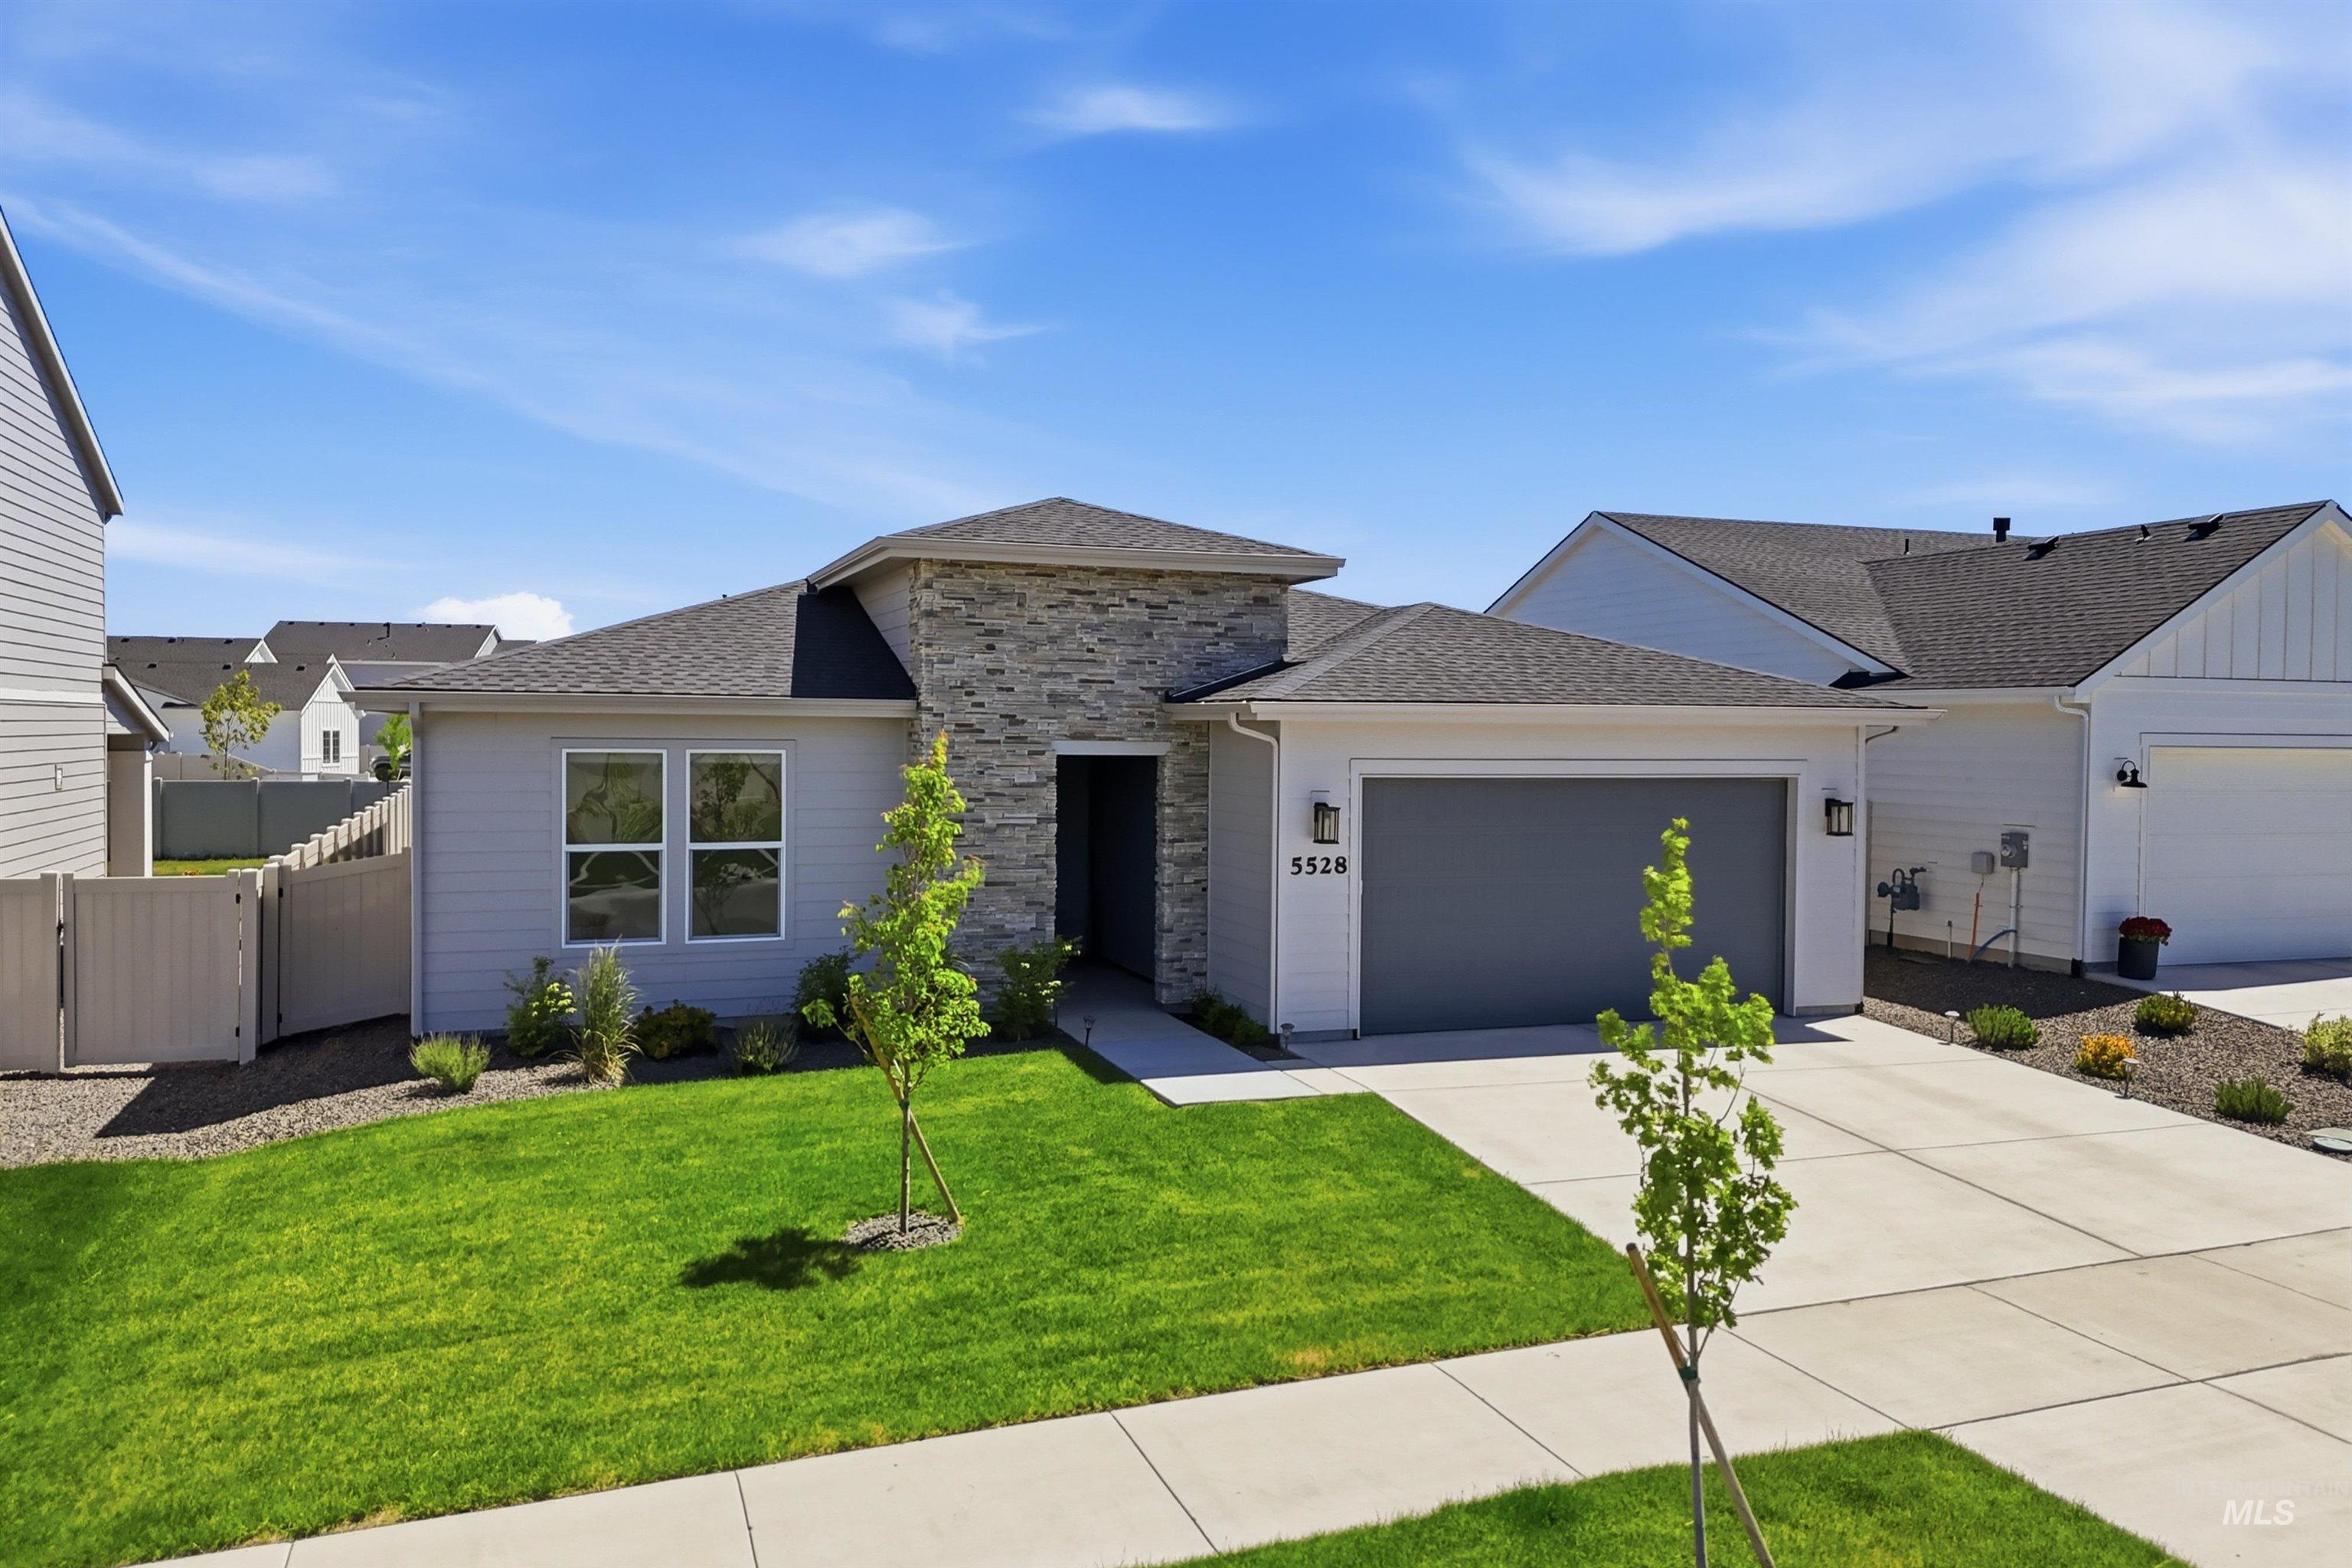
Contemporary single-story residence featuring a stone and siding exterior, an attached two-car garage, a concrete driveway, and a fenced side yard
-
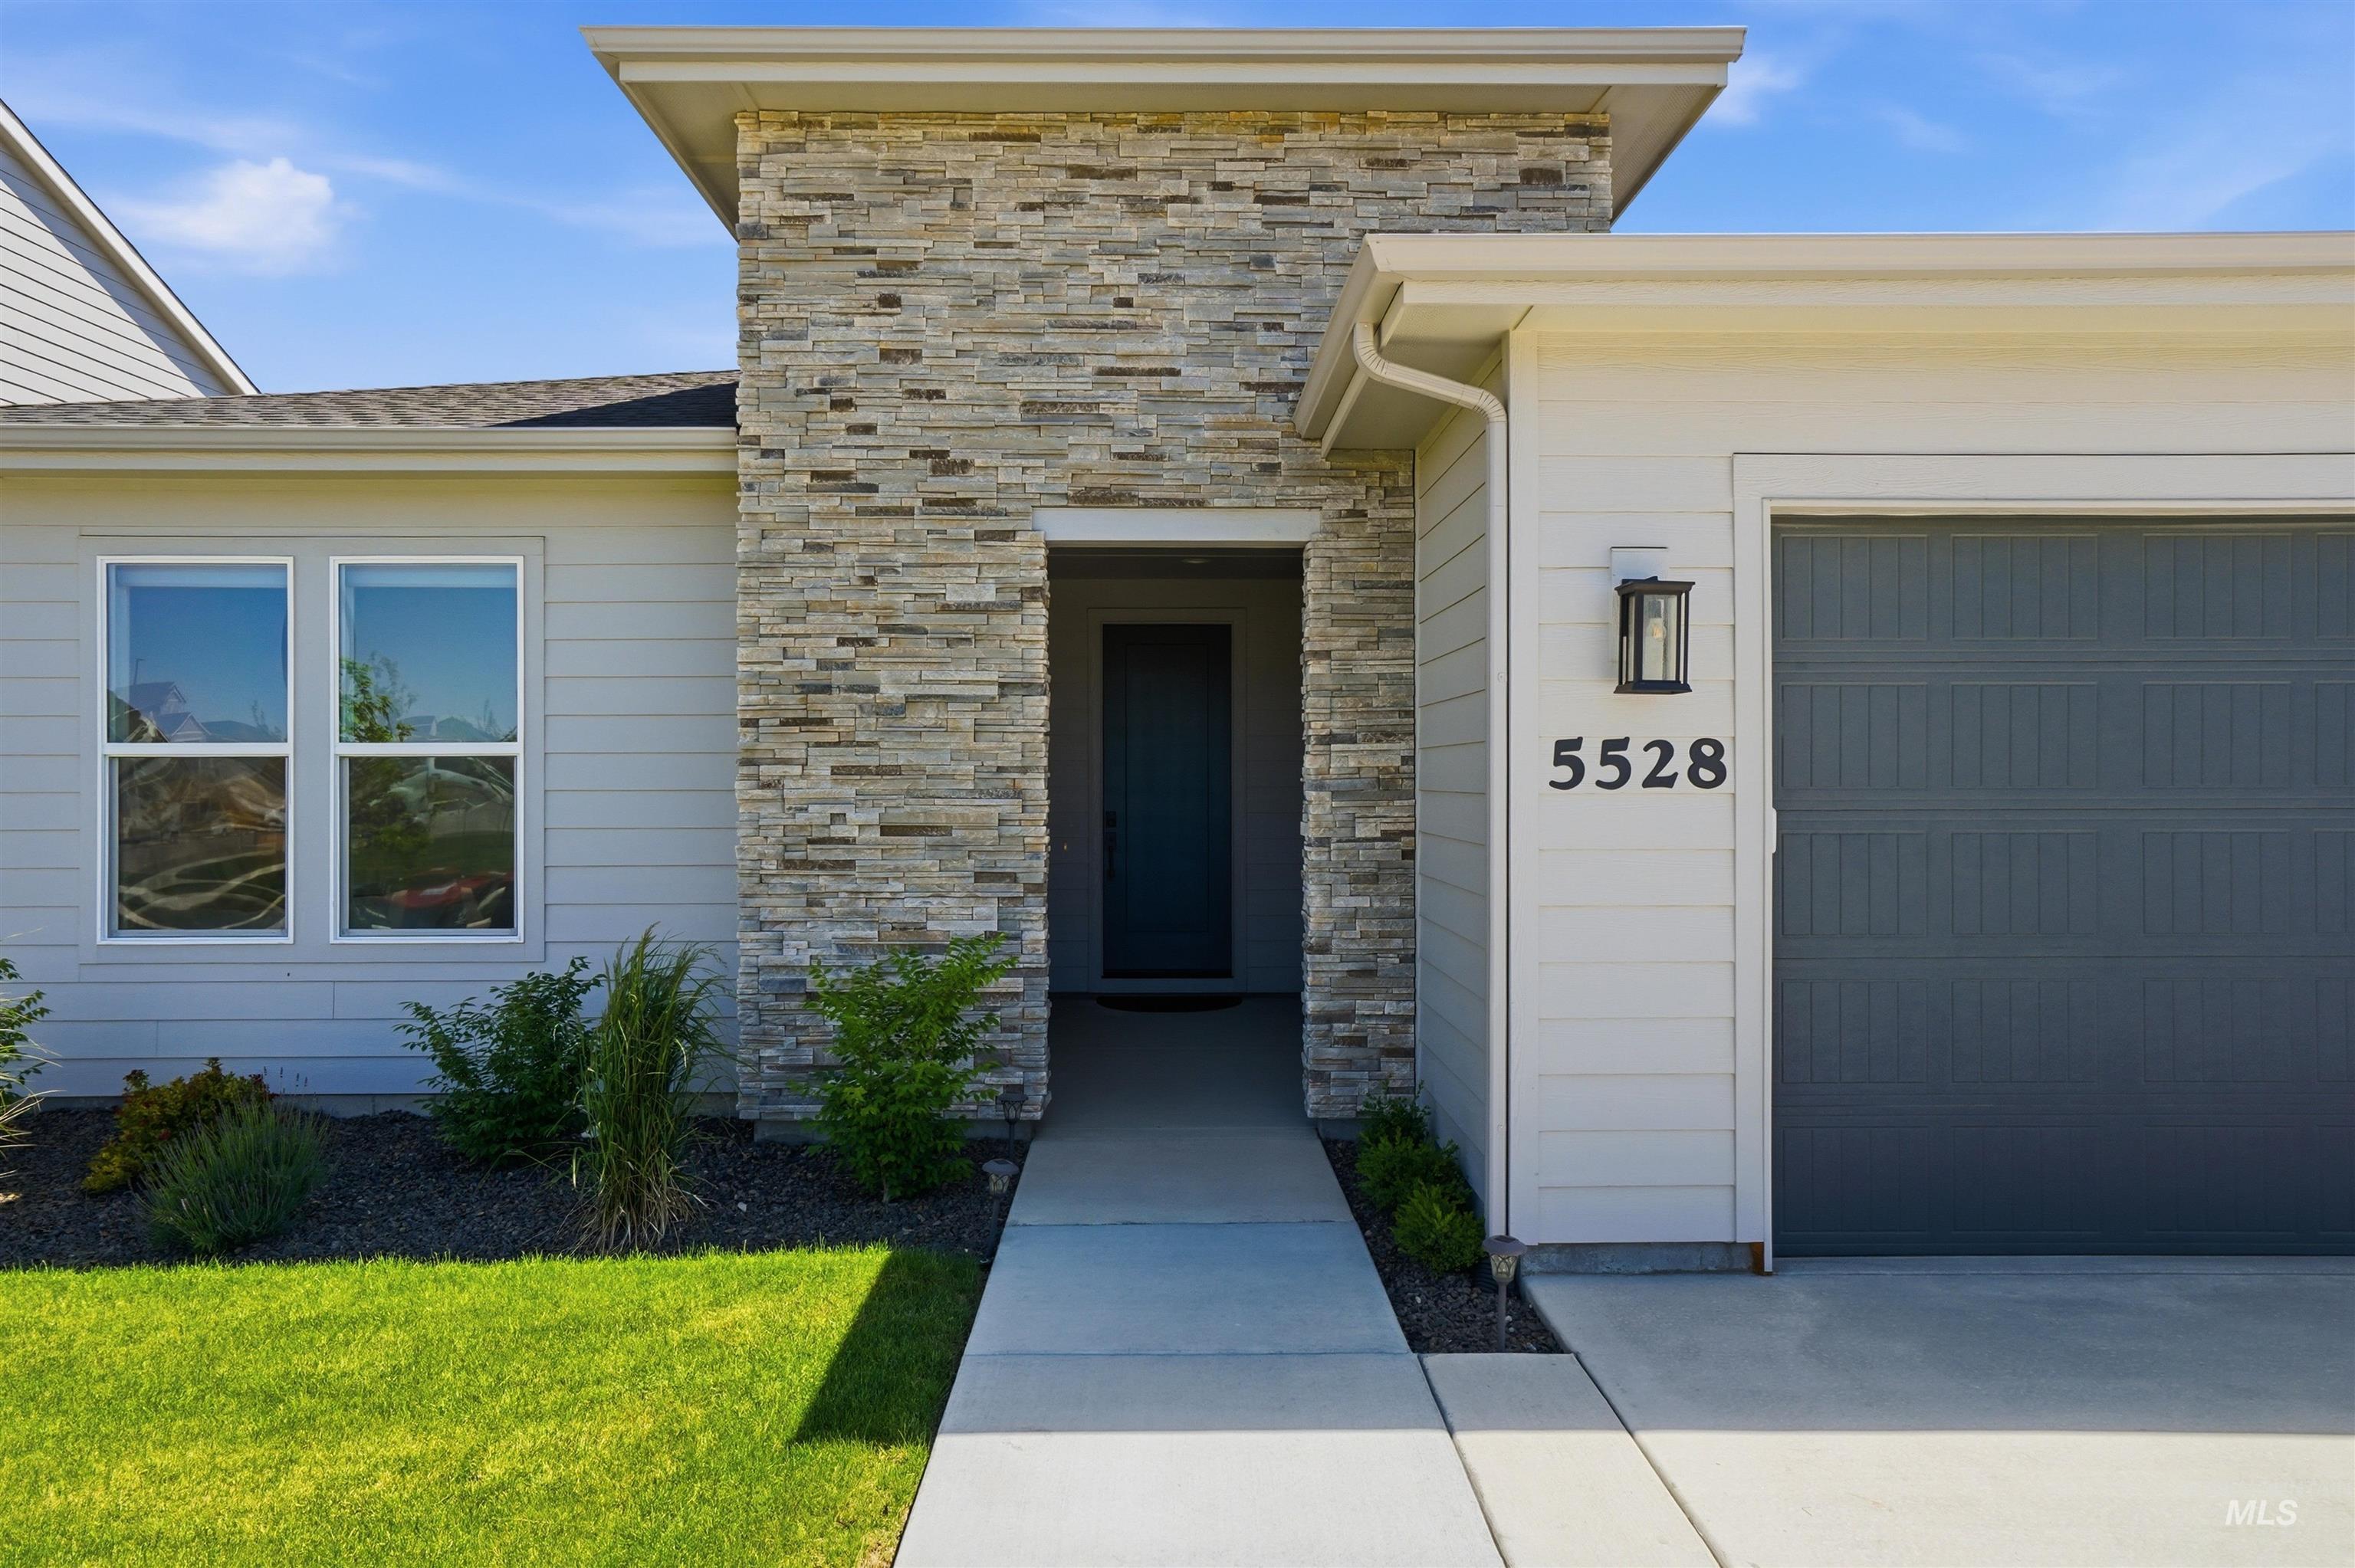
Contemporary facade featuring stone veneer accents
-
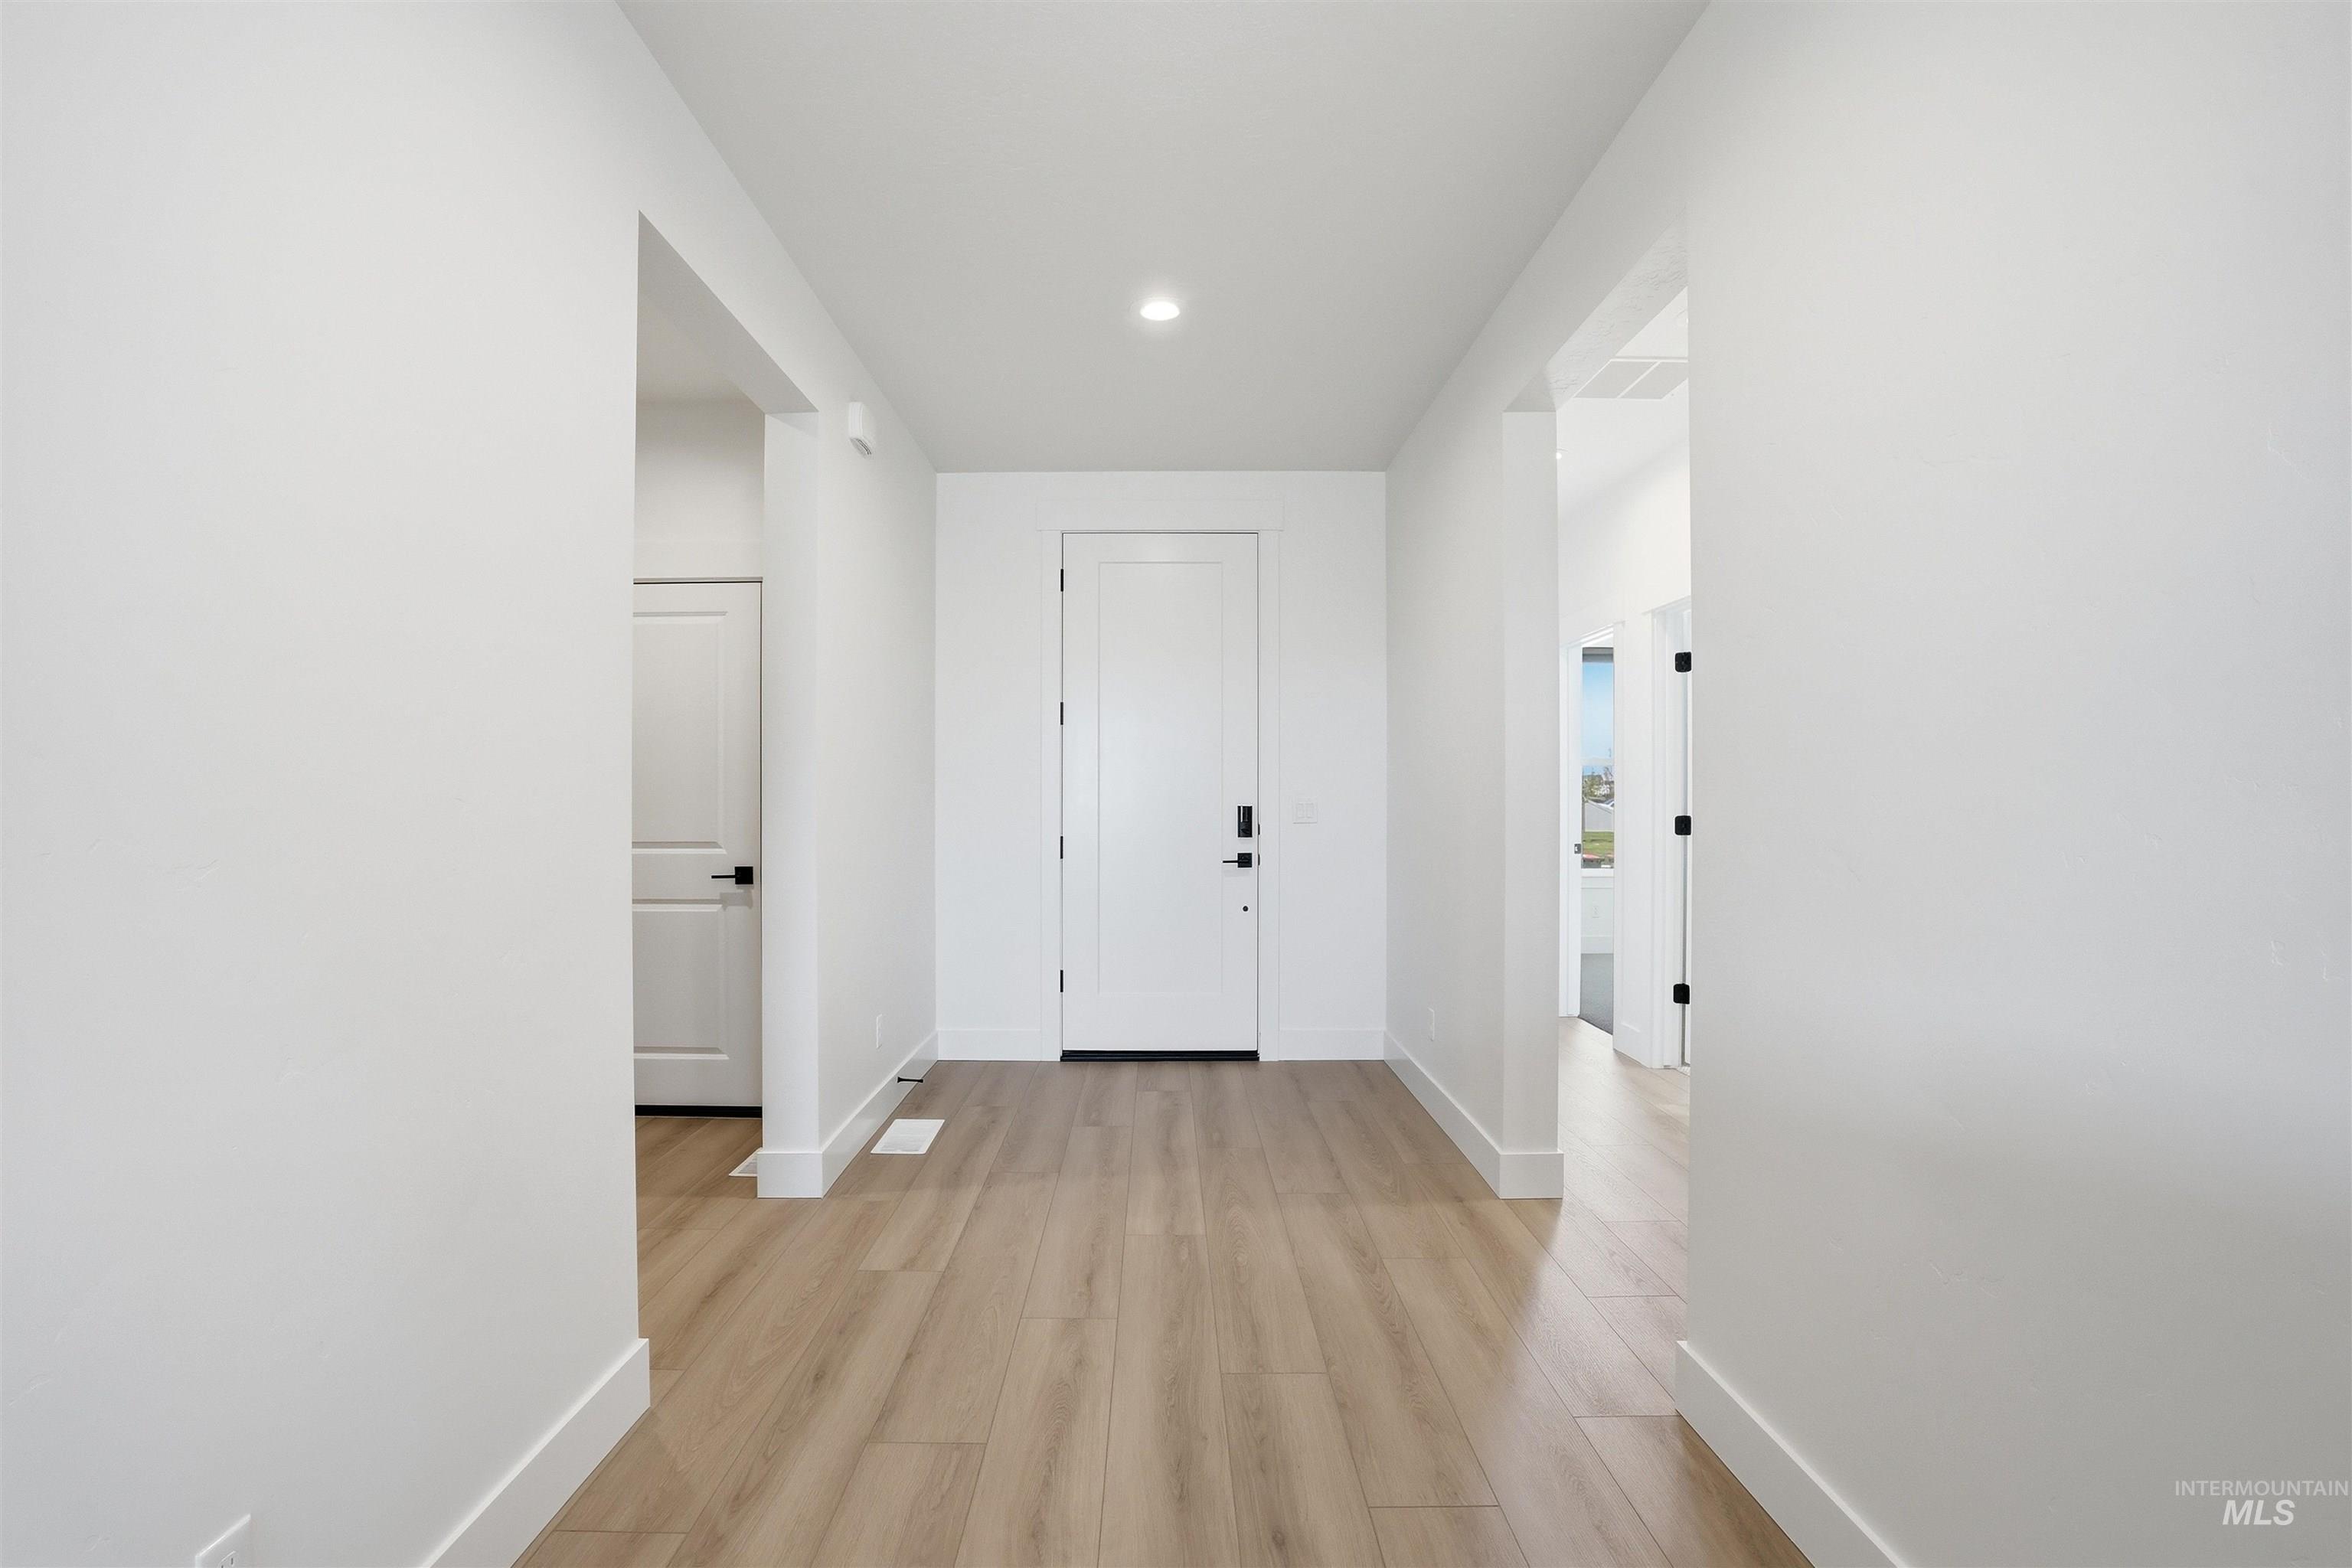
Entryway featuring wood-finish flooring, recessed lighting, and a modern white door with black hardware
-
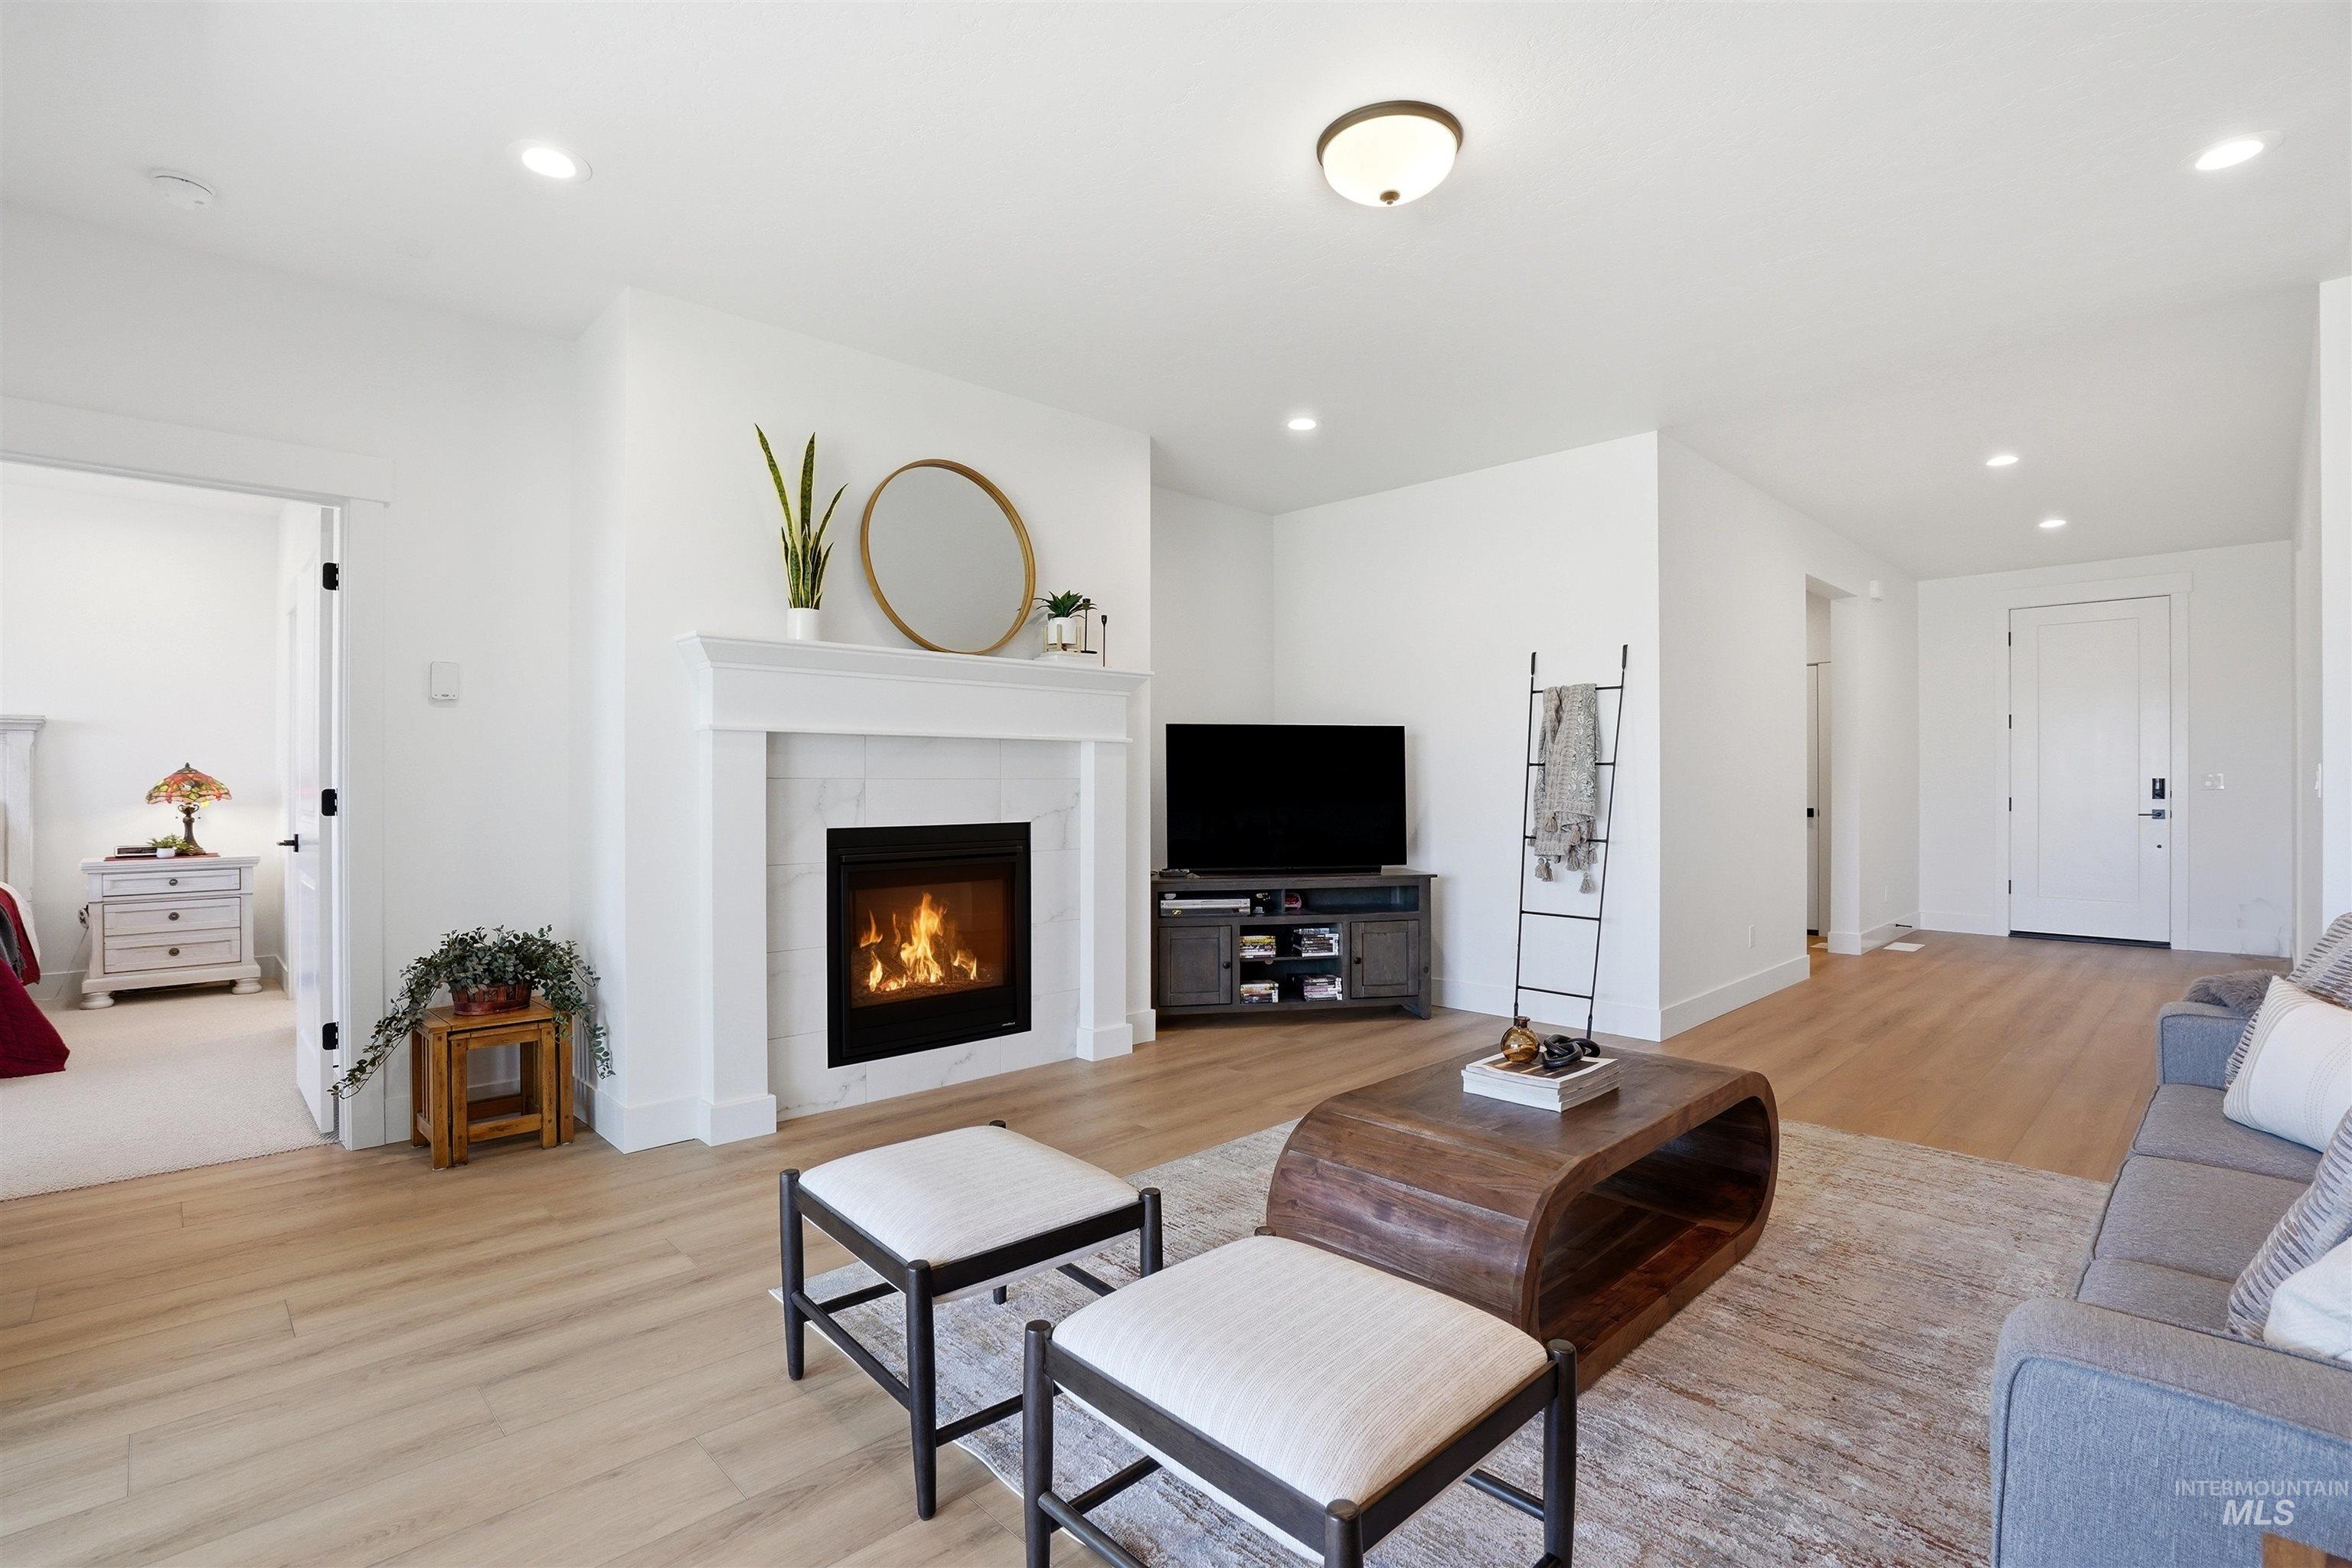
Living space featuring a tiled fireplace with a white mantel, light wood-finish flooring, recessed lighting, a ceiling-mounted light fixture, and white painted walls
-
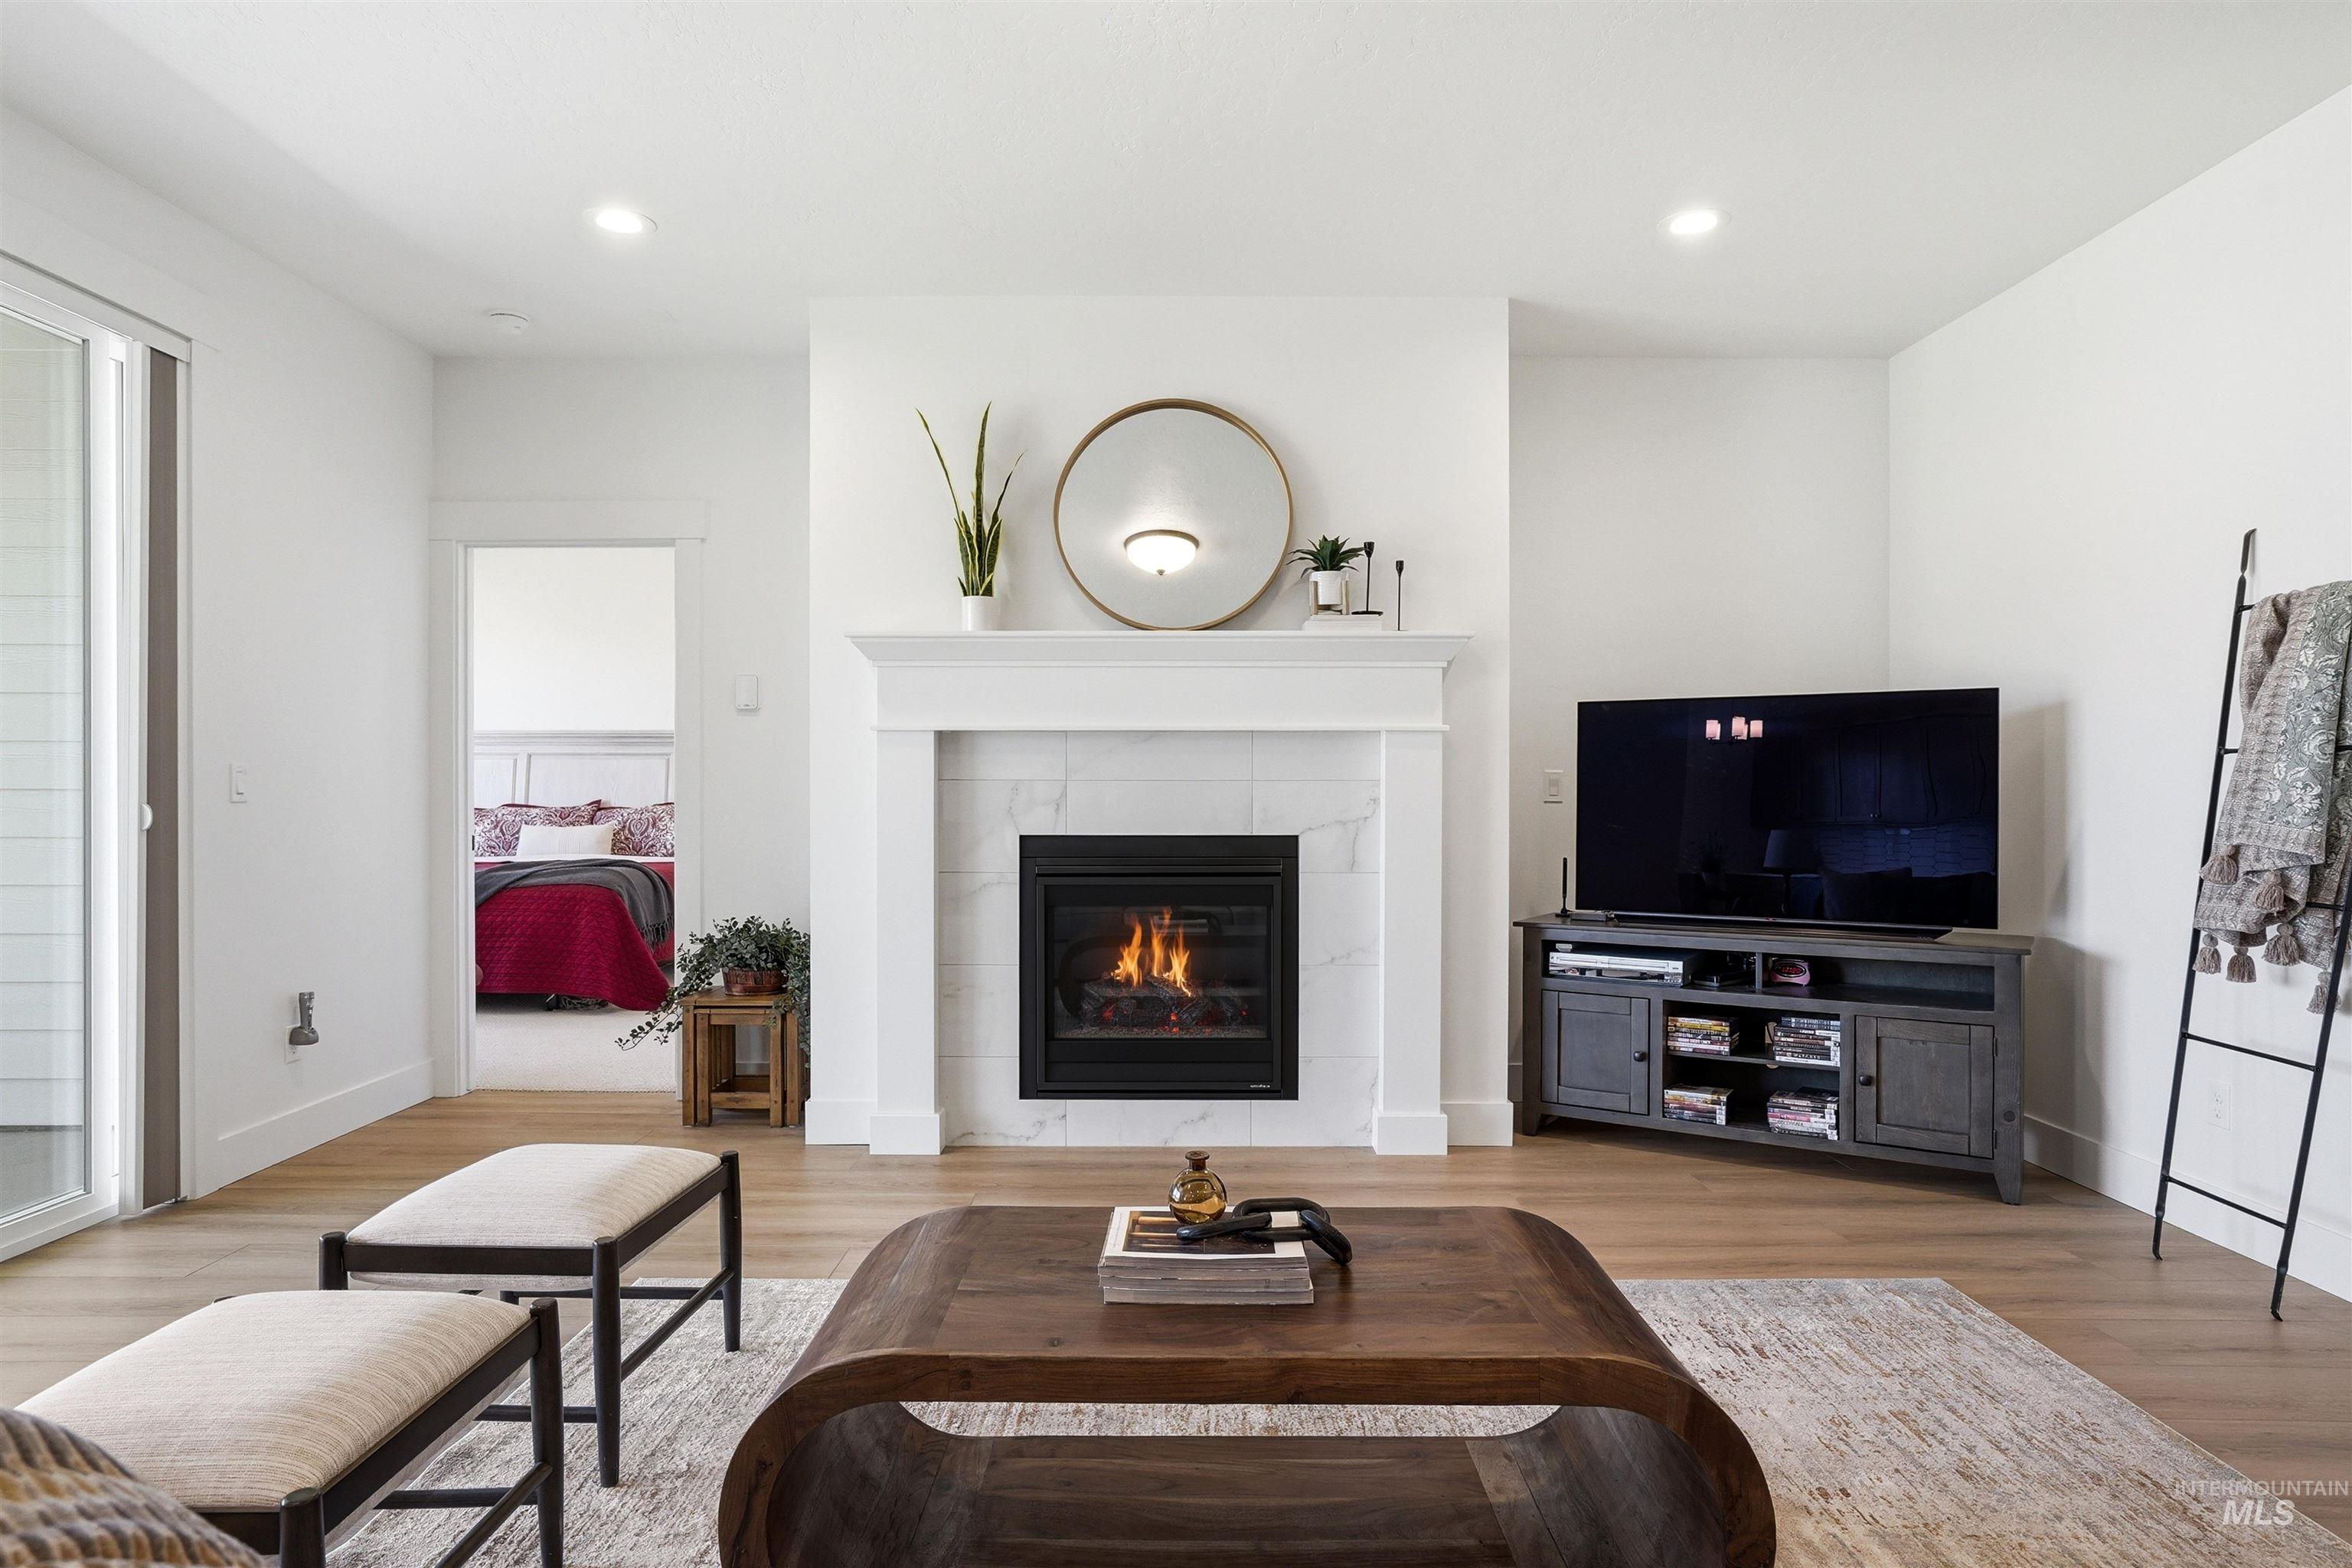
Living space featuring a white mantel fireplace with a marble-finish surround, light wood-finish flooring, recessed lighting, and a sliding glass door
-
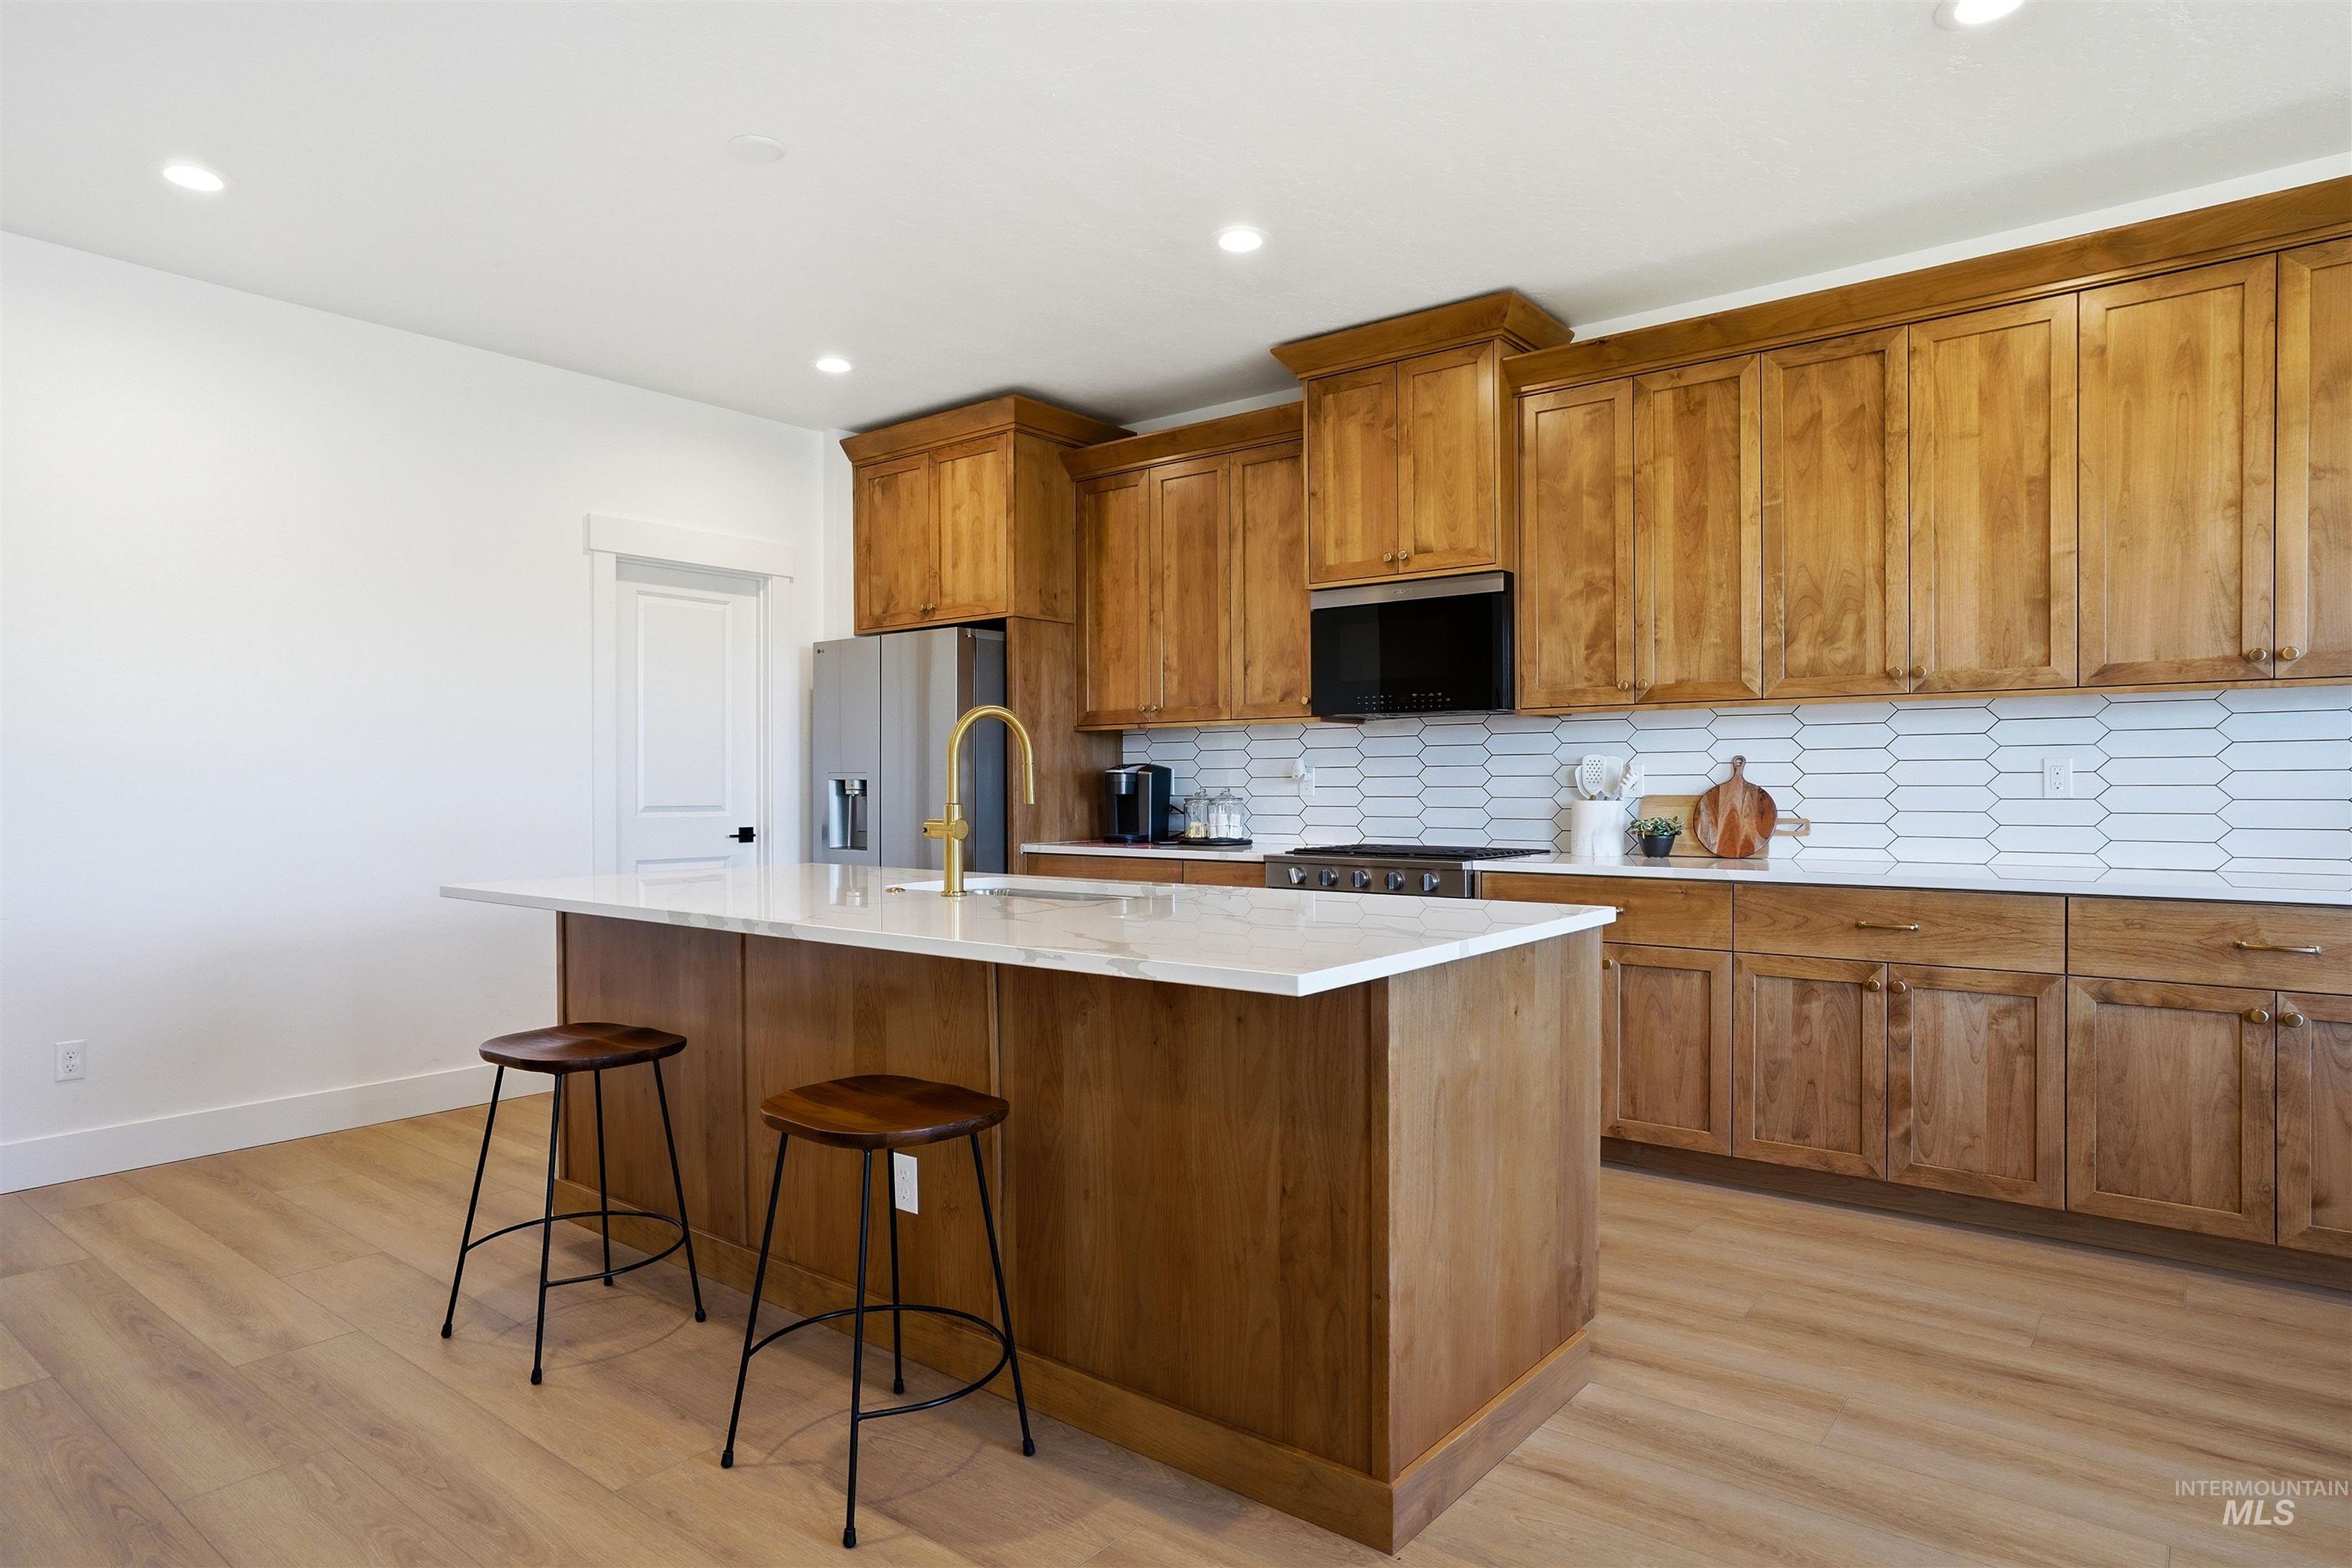
Kitchen featuring a substantial island with a light-toned countertop, wood-finish flooring, full-height cabinetry, stainless steel appliances, and a tiled backsplash
-
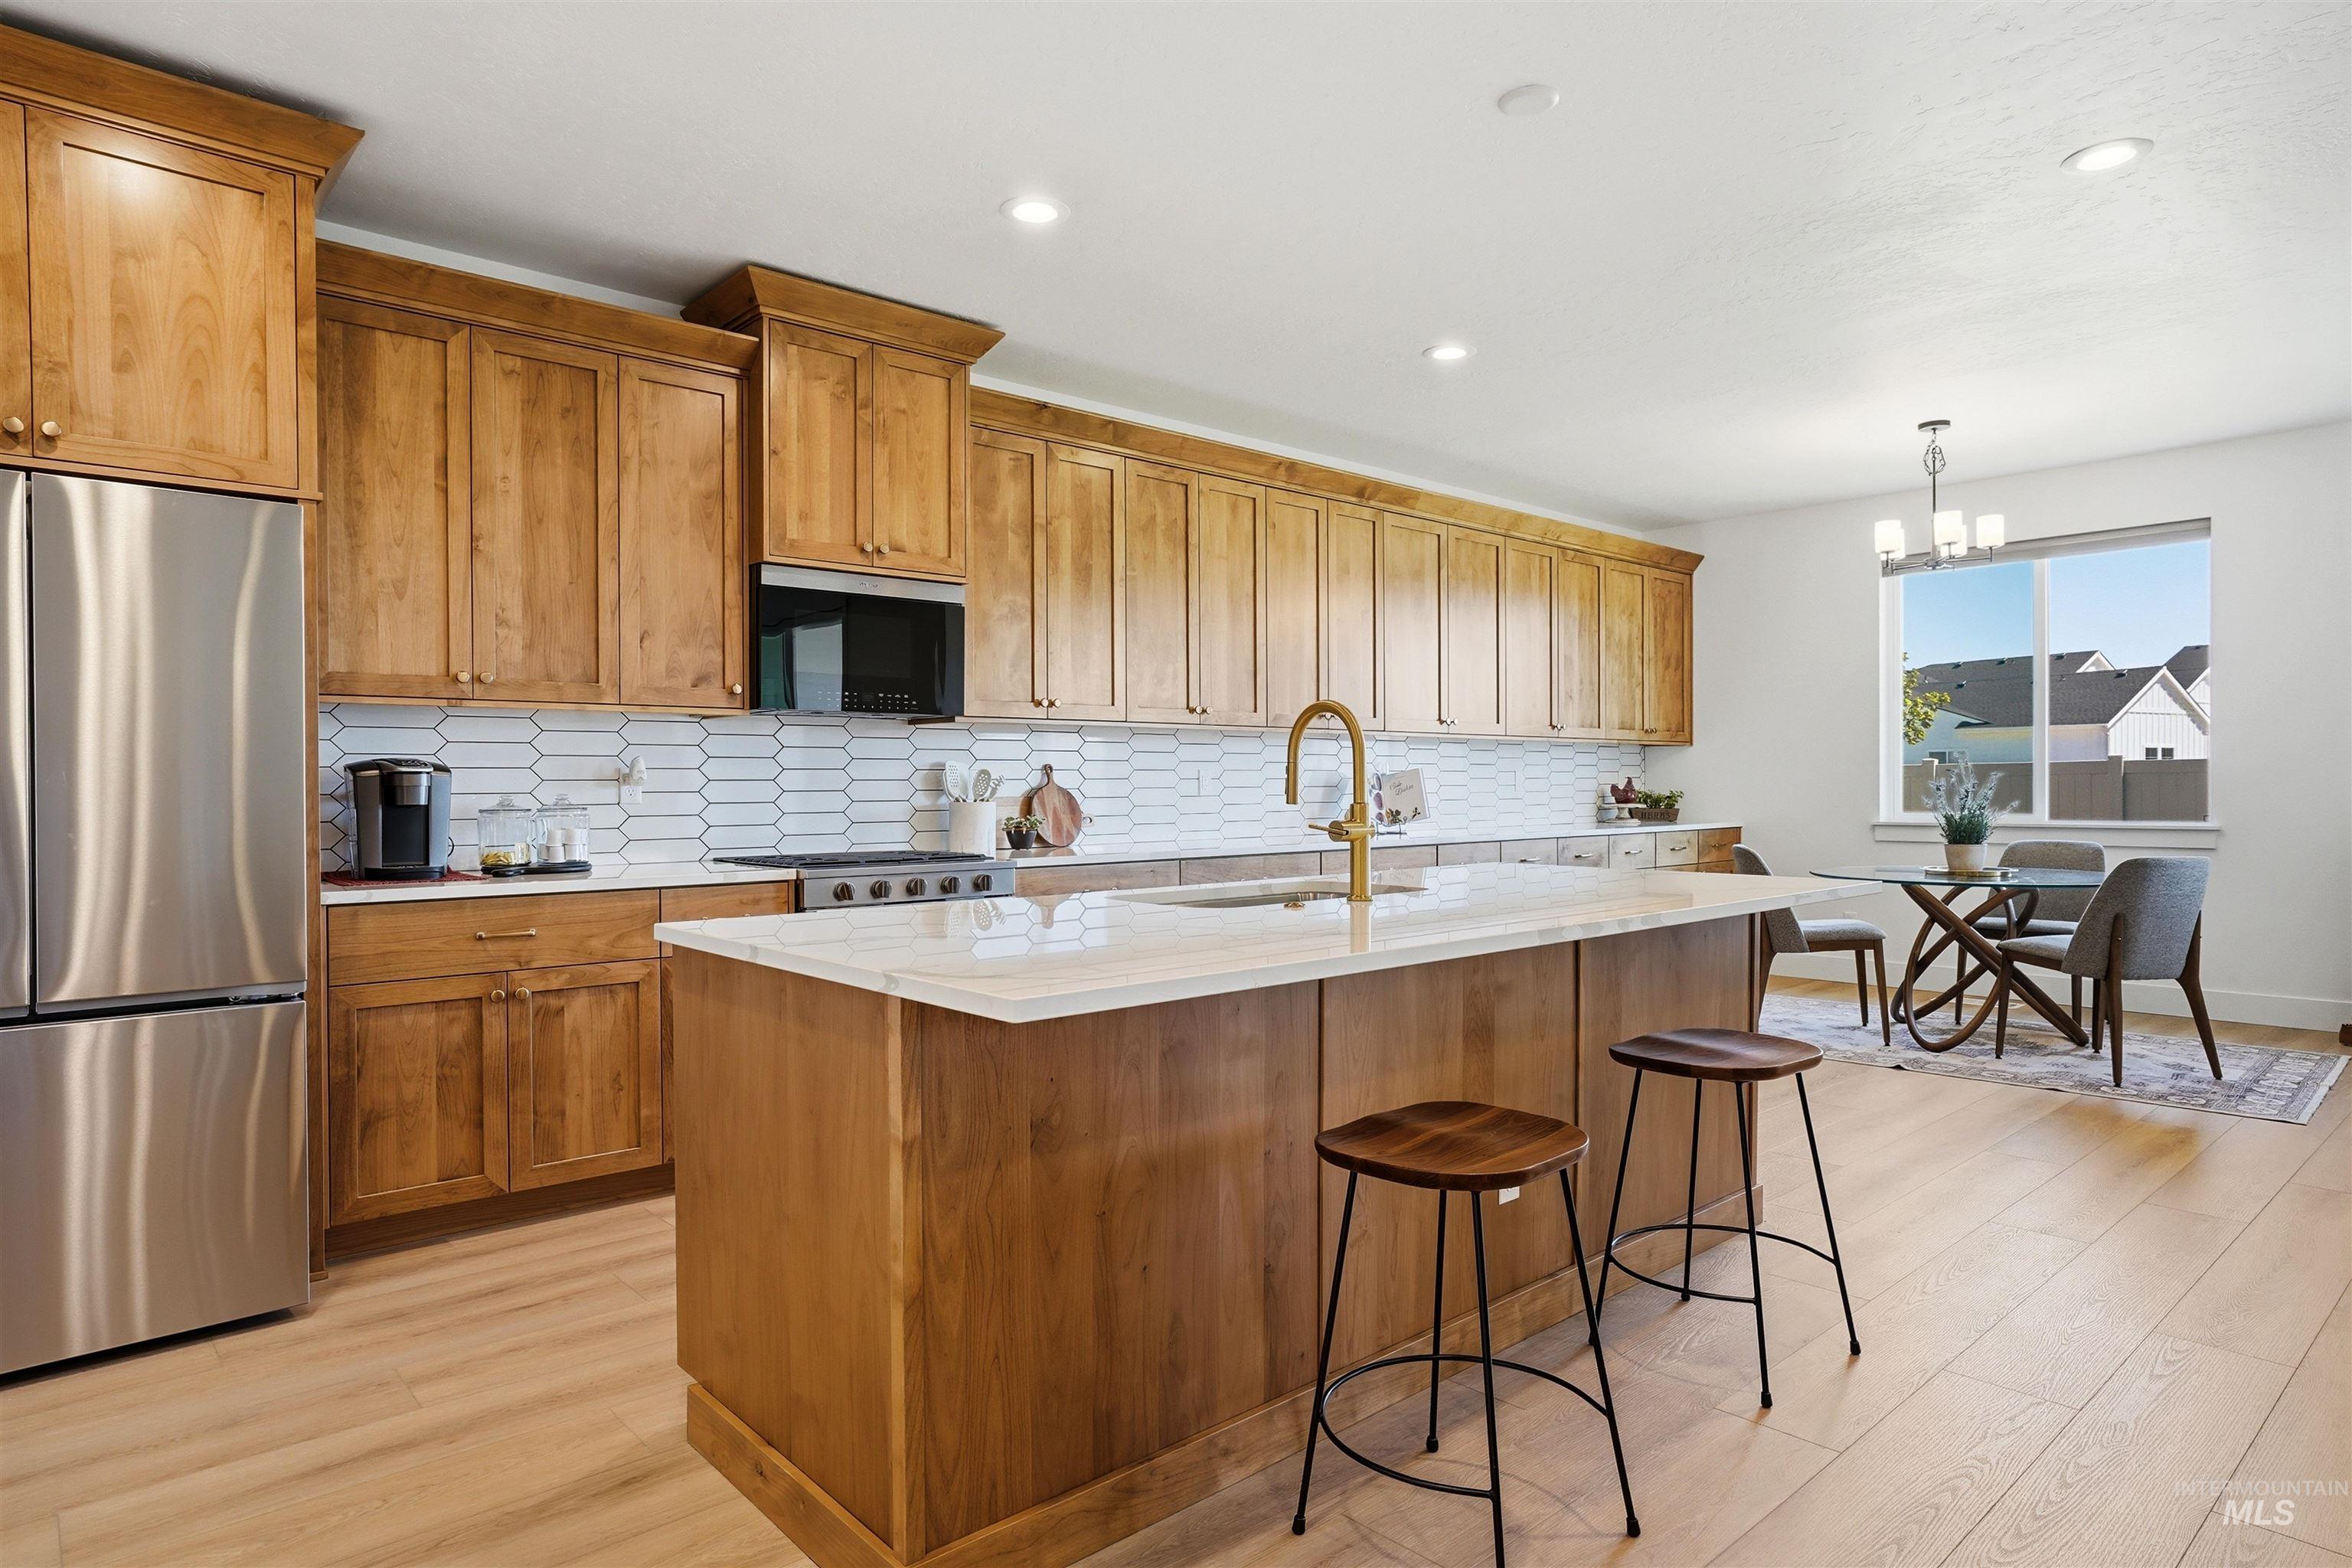
Open-concept kitchen featuring light wood-finish flooring, a central island with a light-toned countertop, ample wood cabinetry, stainless steel appliances, and a white picket tile backsplash
-
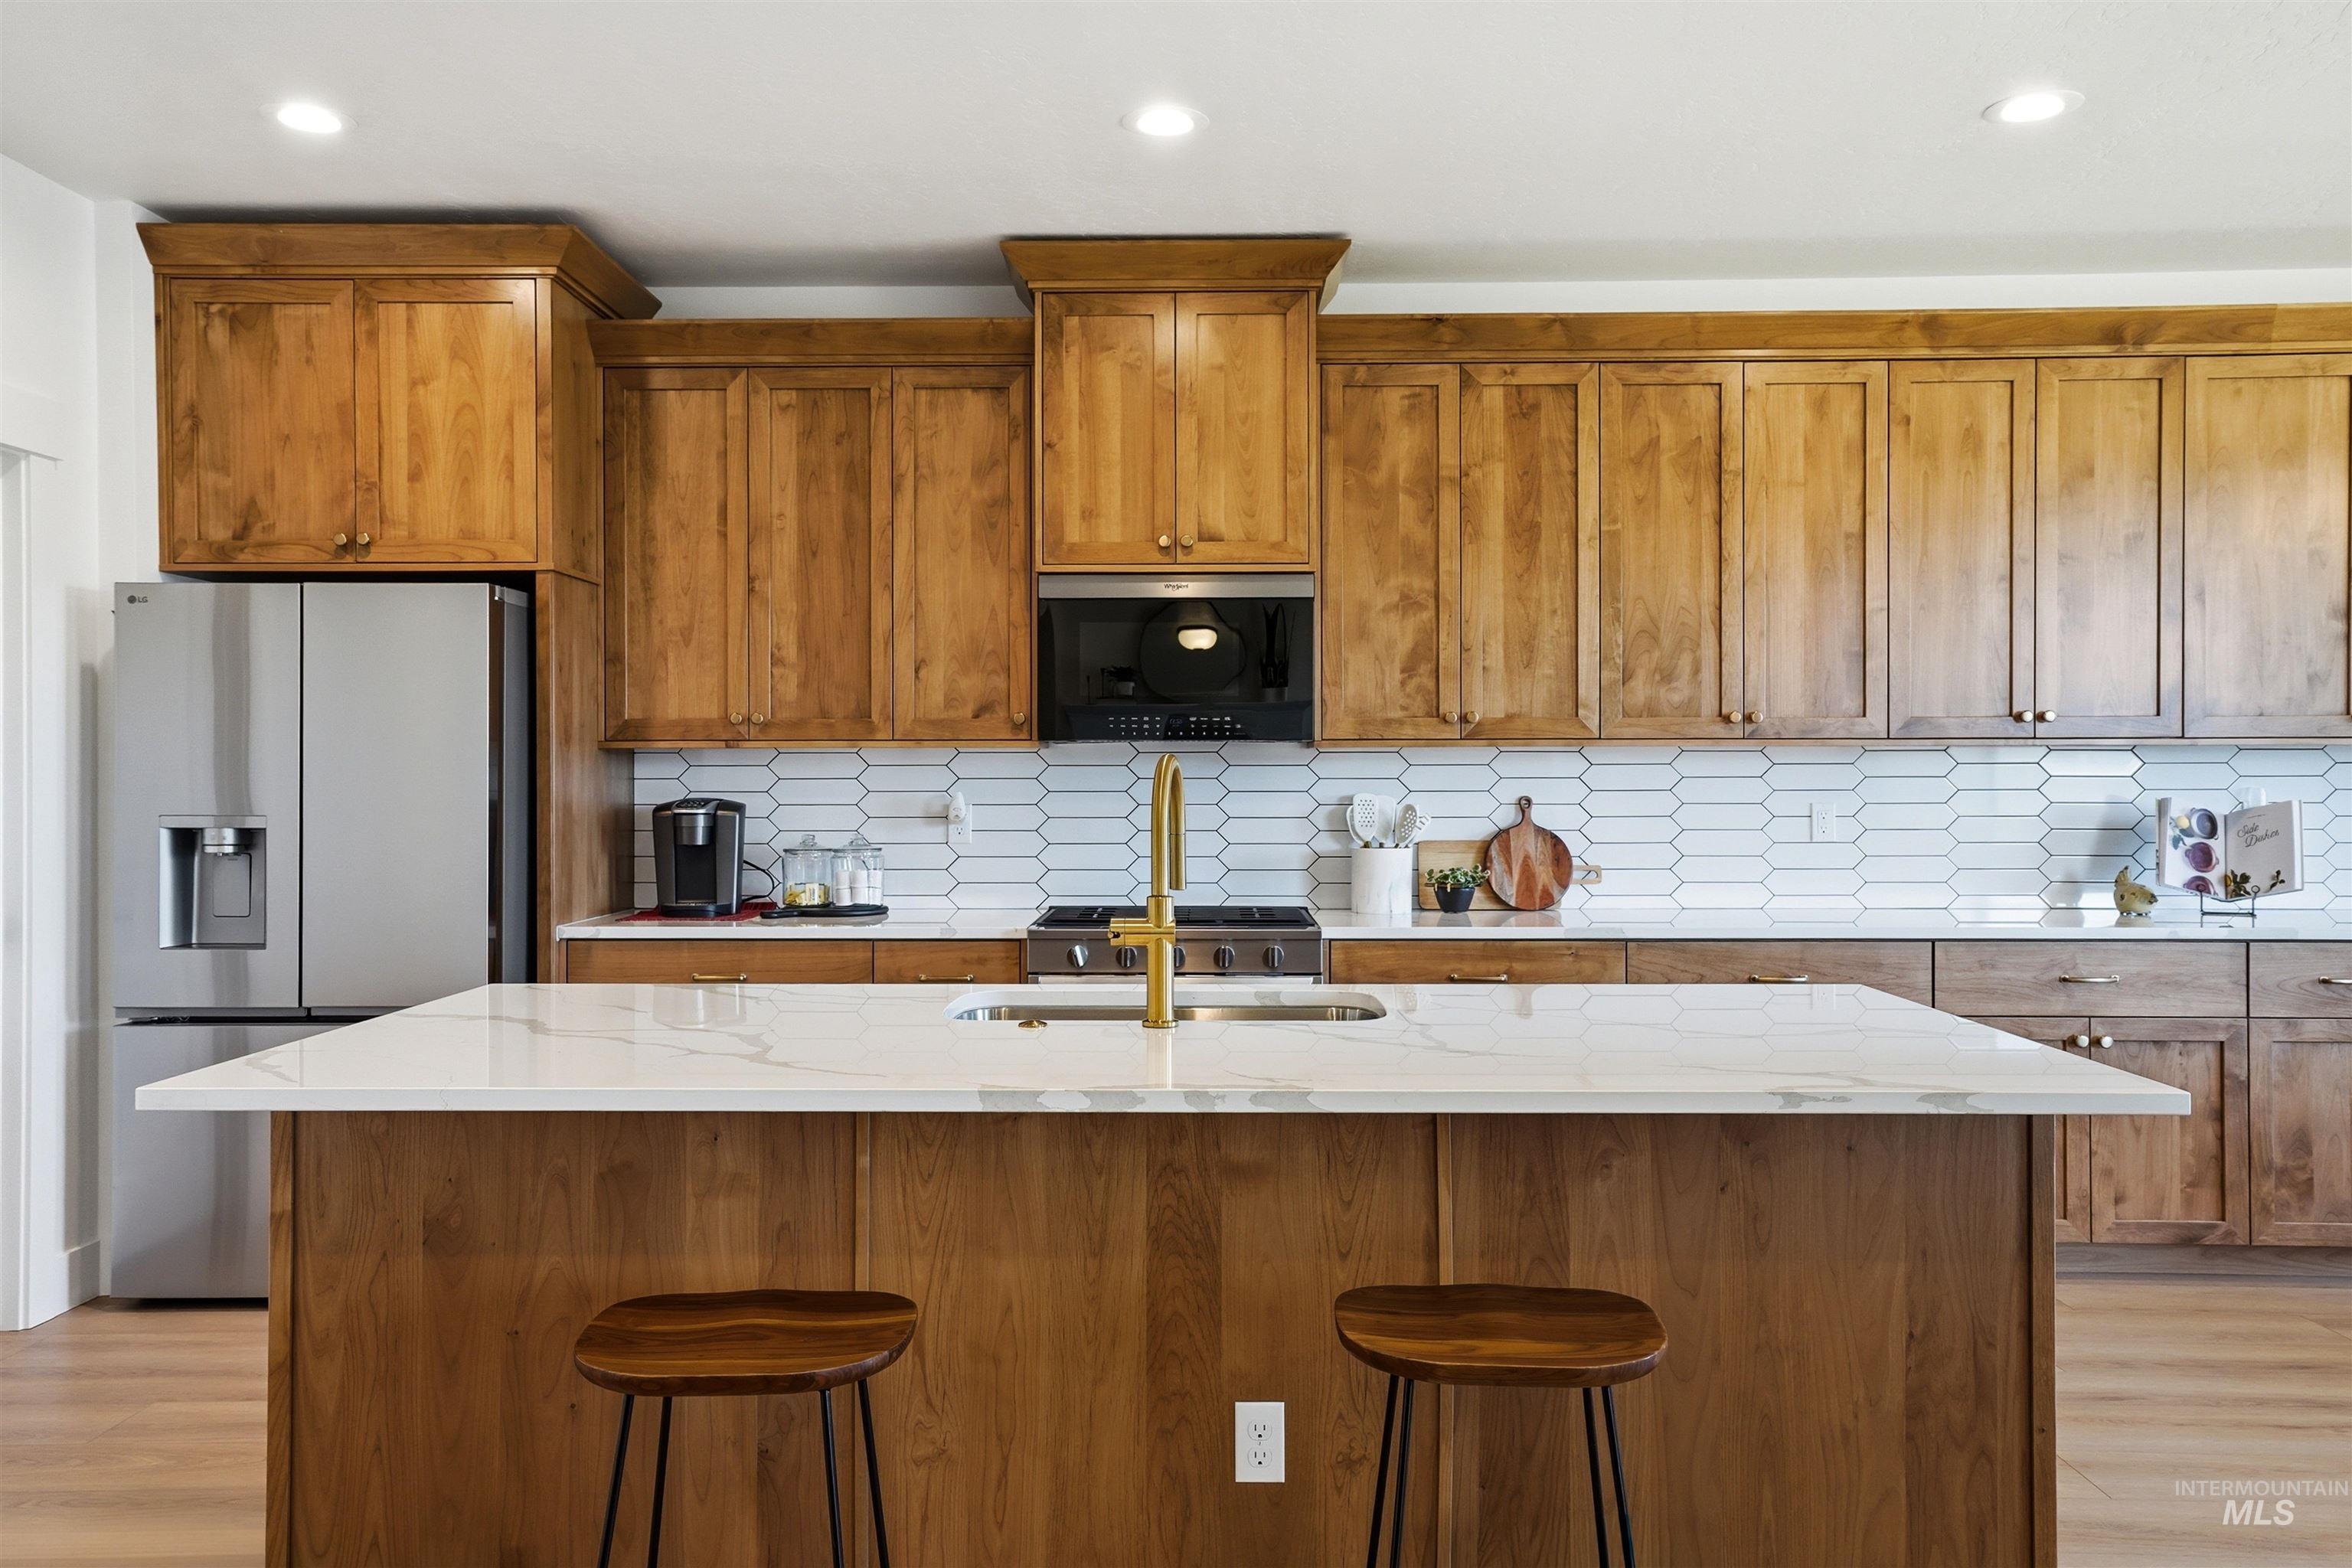
Kitchen featuring a large central island with a white countertop and seating, wood-finish cabinetry, stainless steel refrigerator, built-in range, and a white picket tile backsplash
-
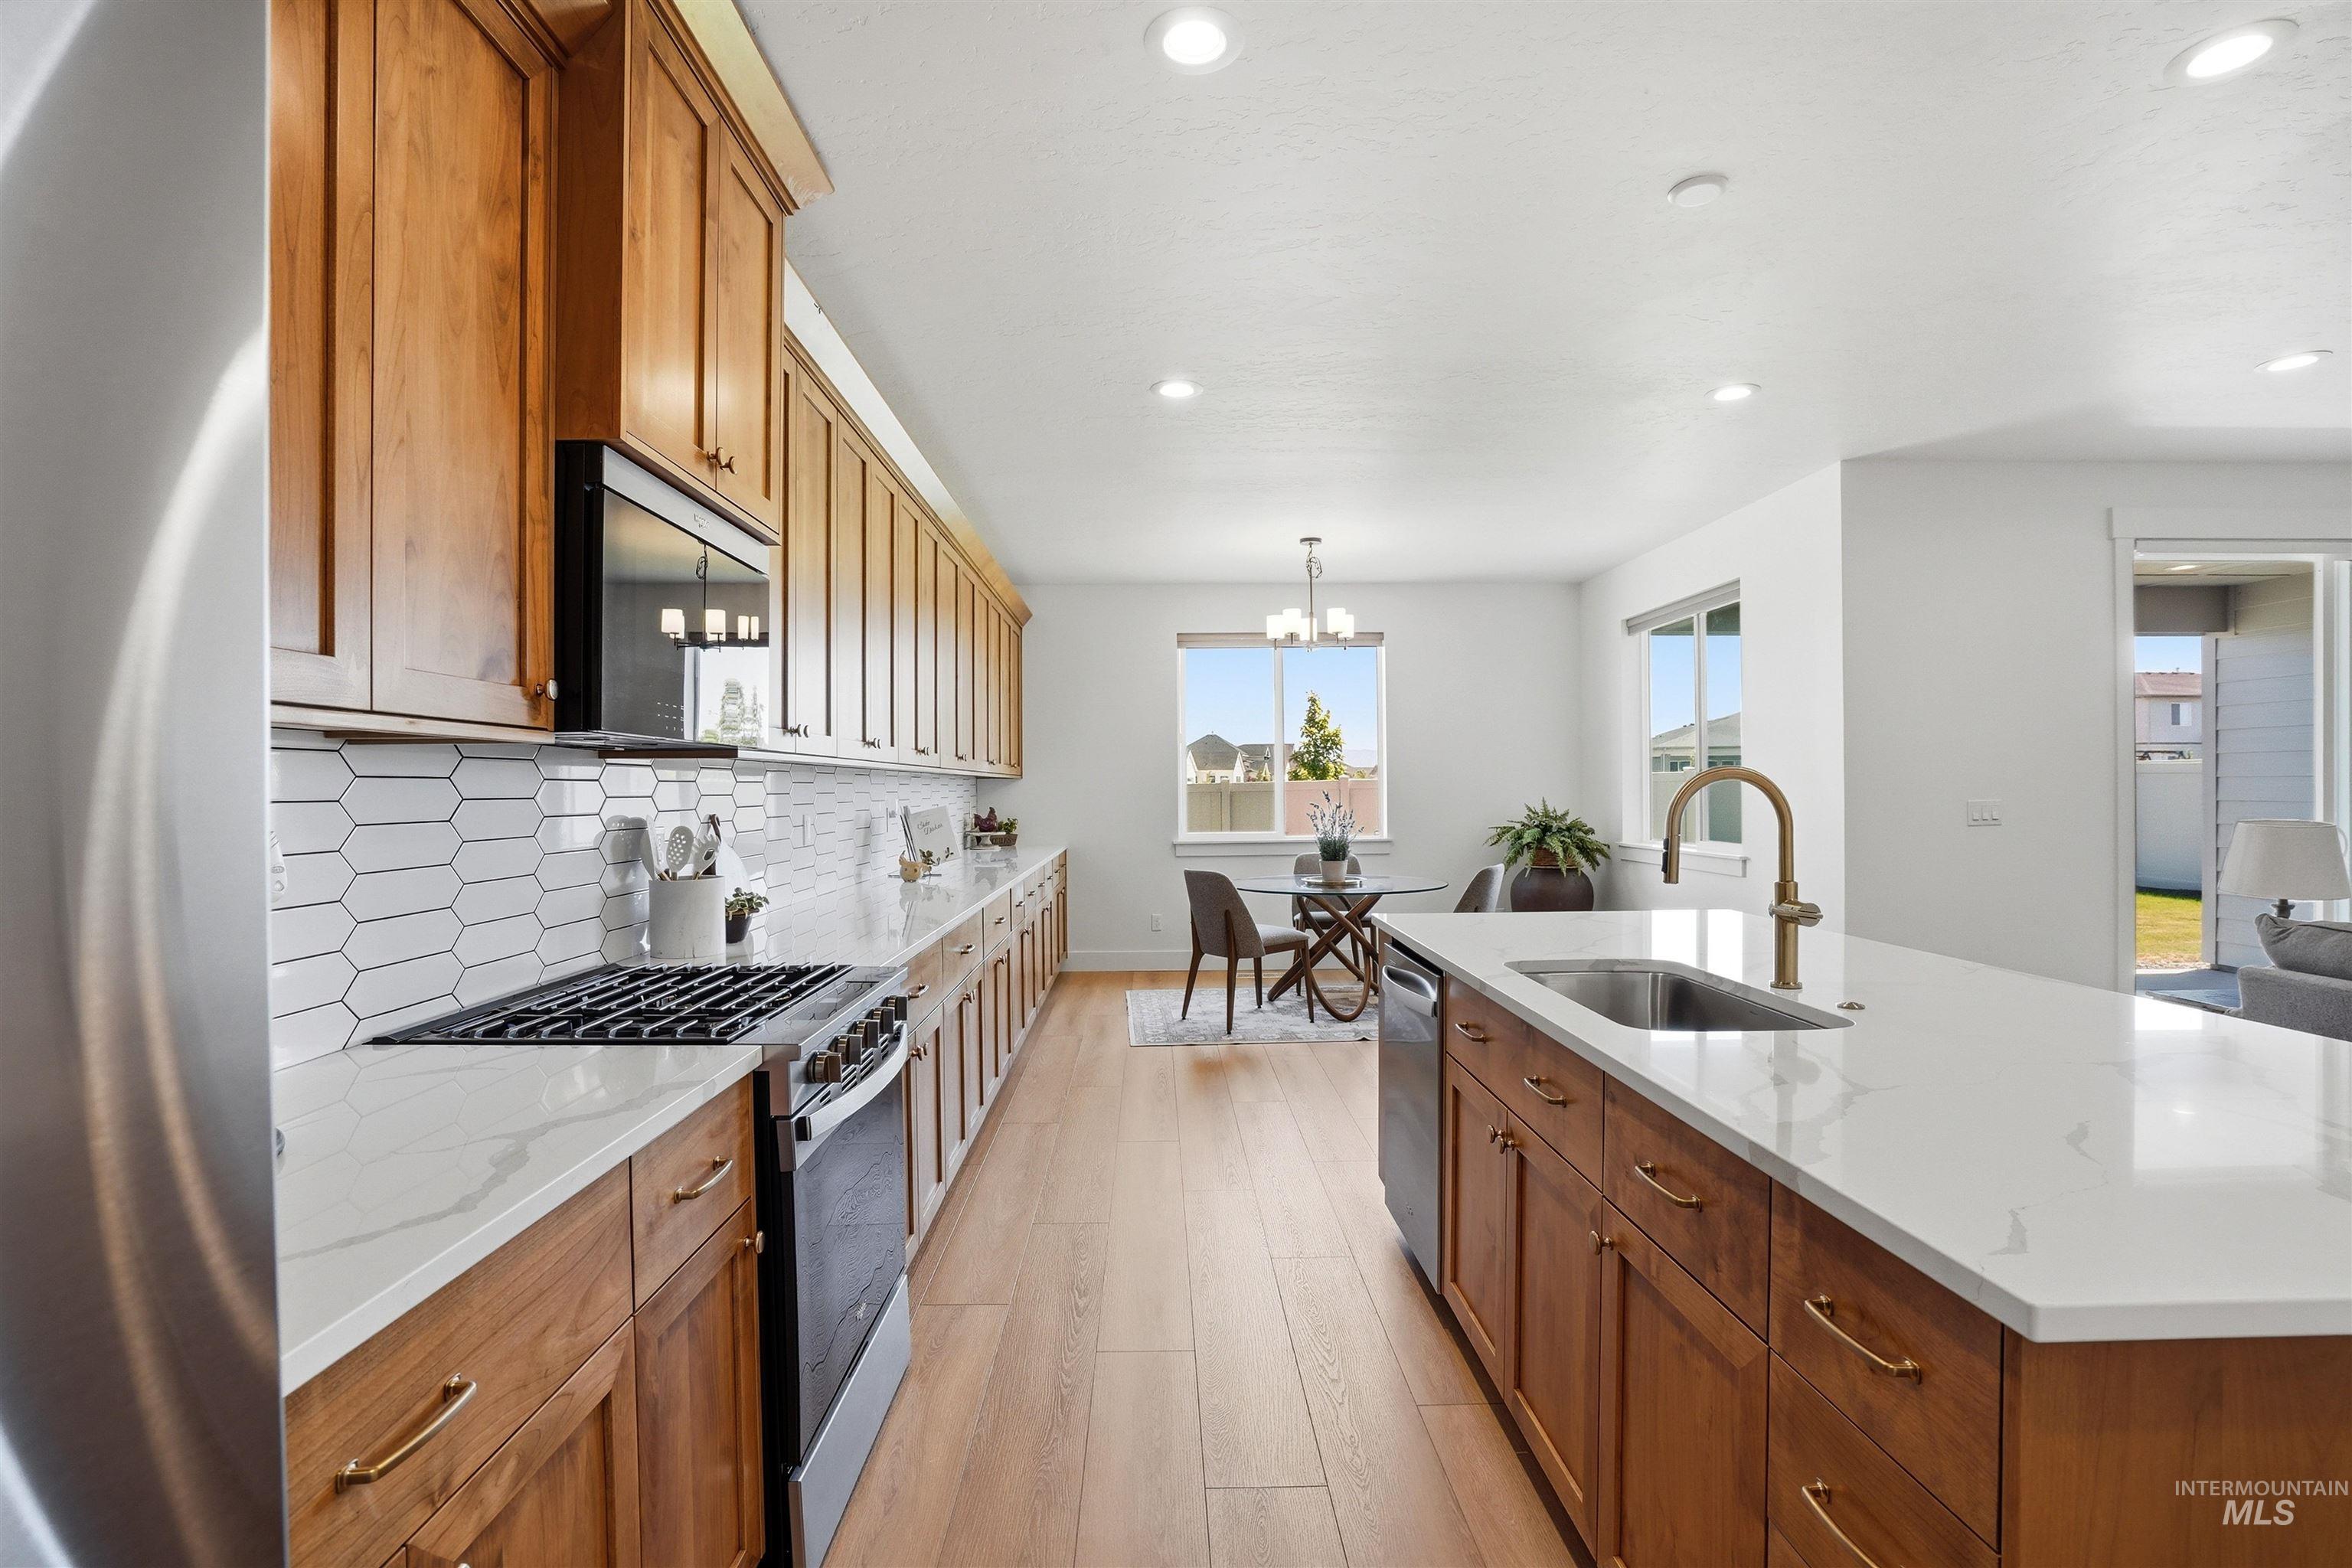
Kitchen featuring wood cabinetry, white countertops, stainless steel appliances, a white picket tile backsplash, and wood-finish flooring
-
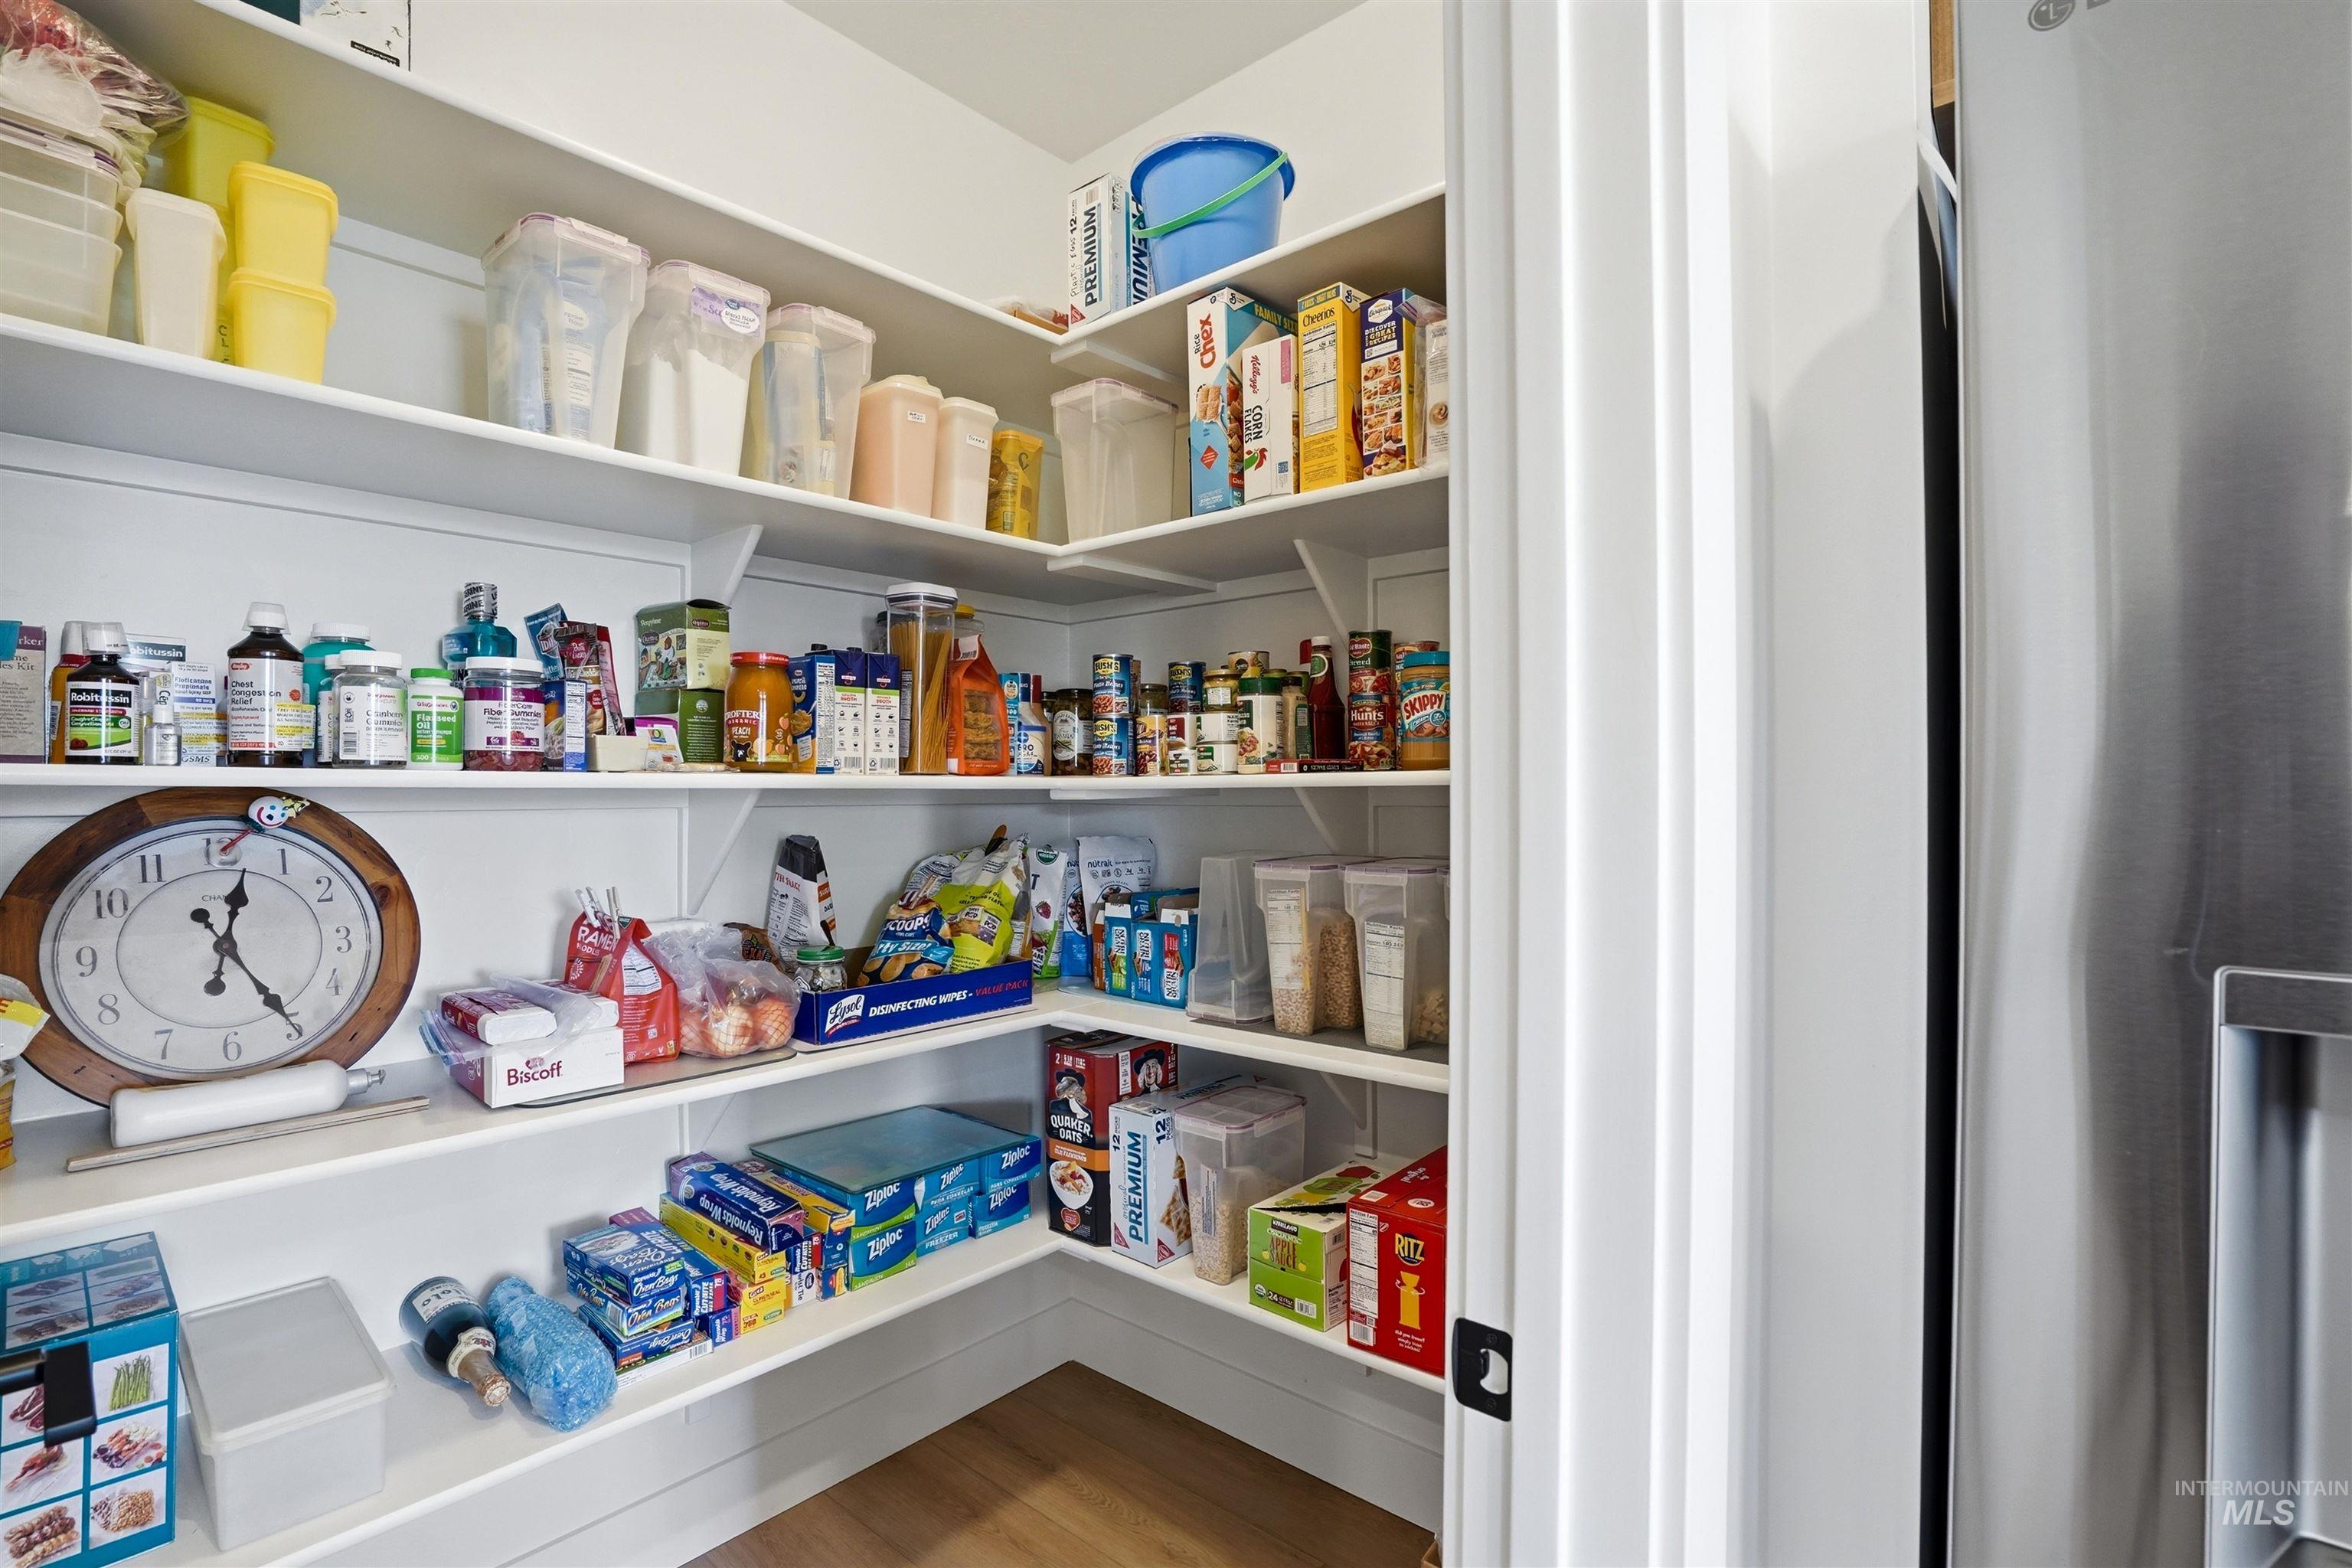
Spacious pantry featuring white shelving, ample storage, and wood-finish flooring
-
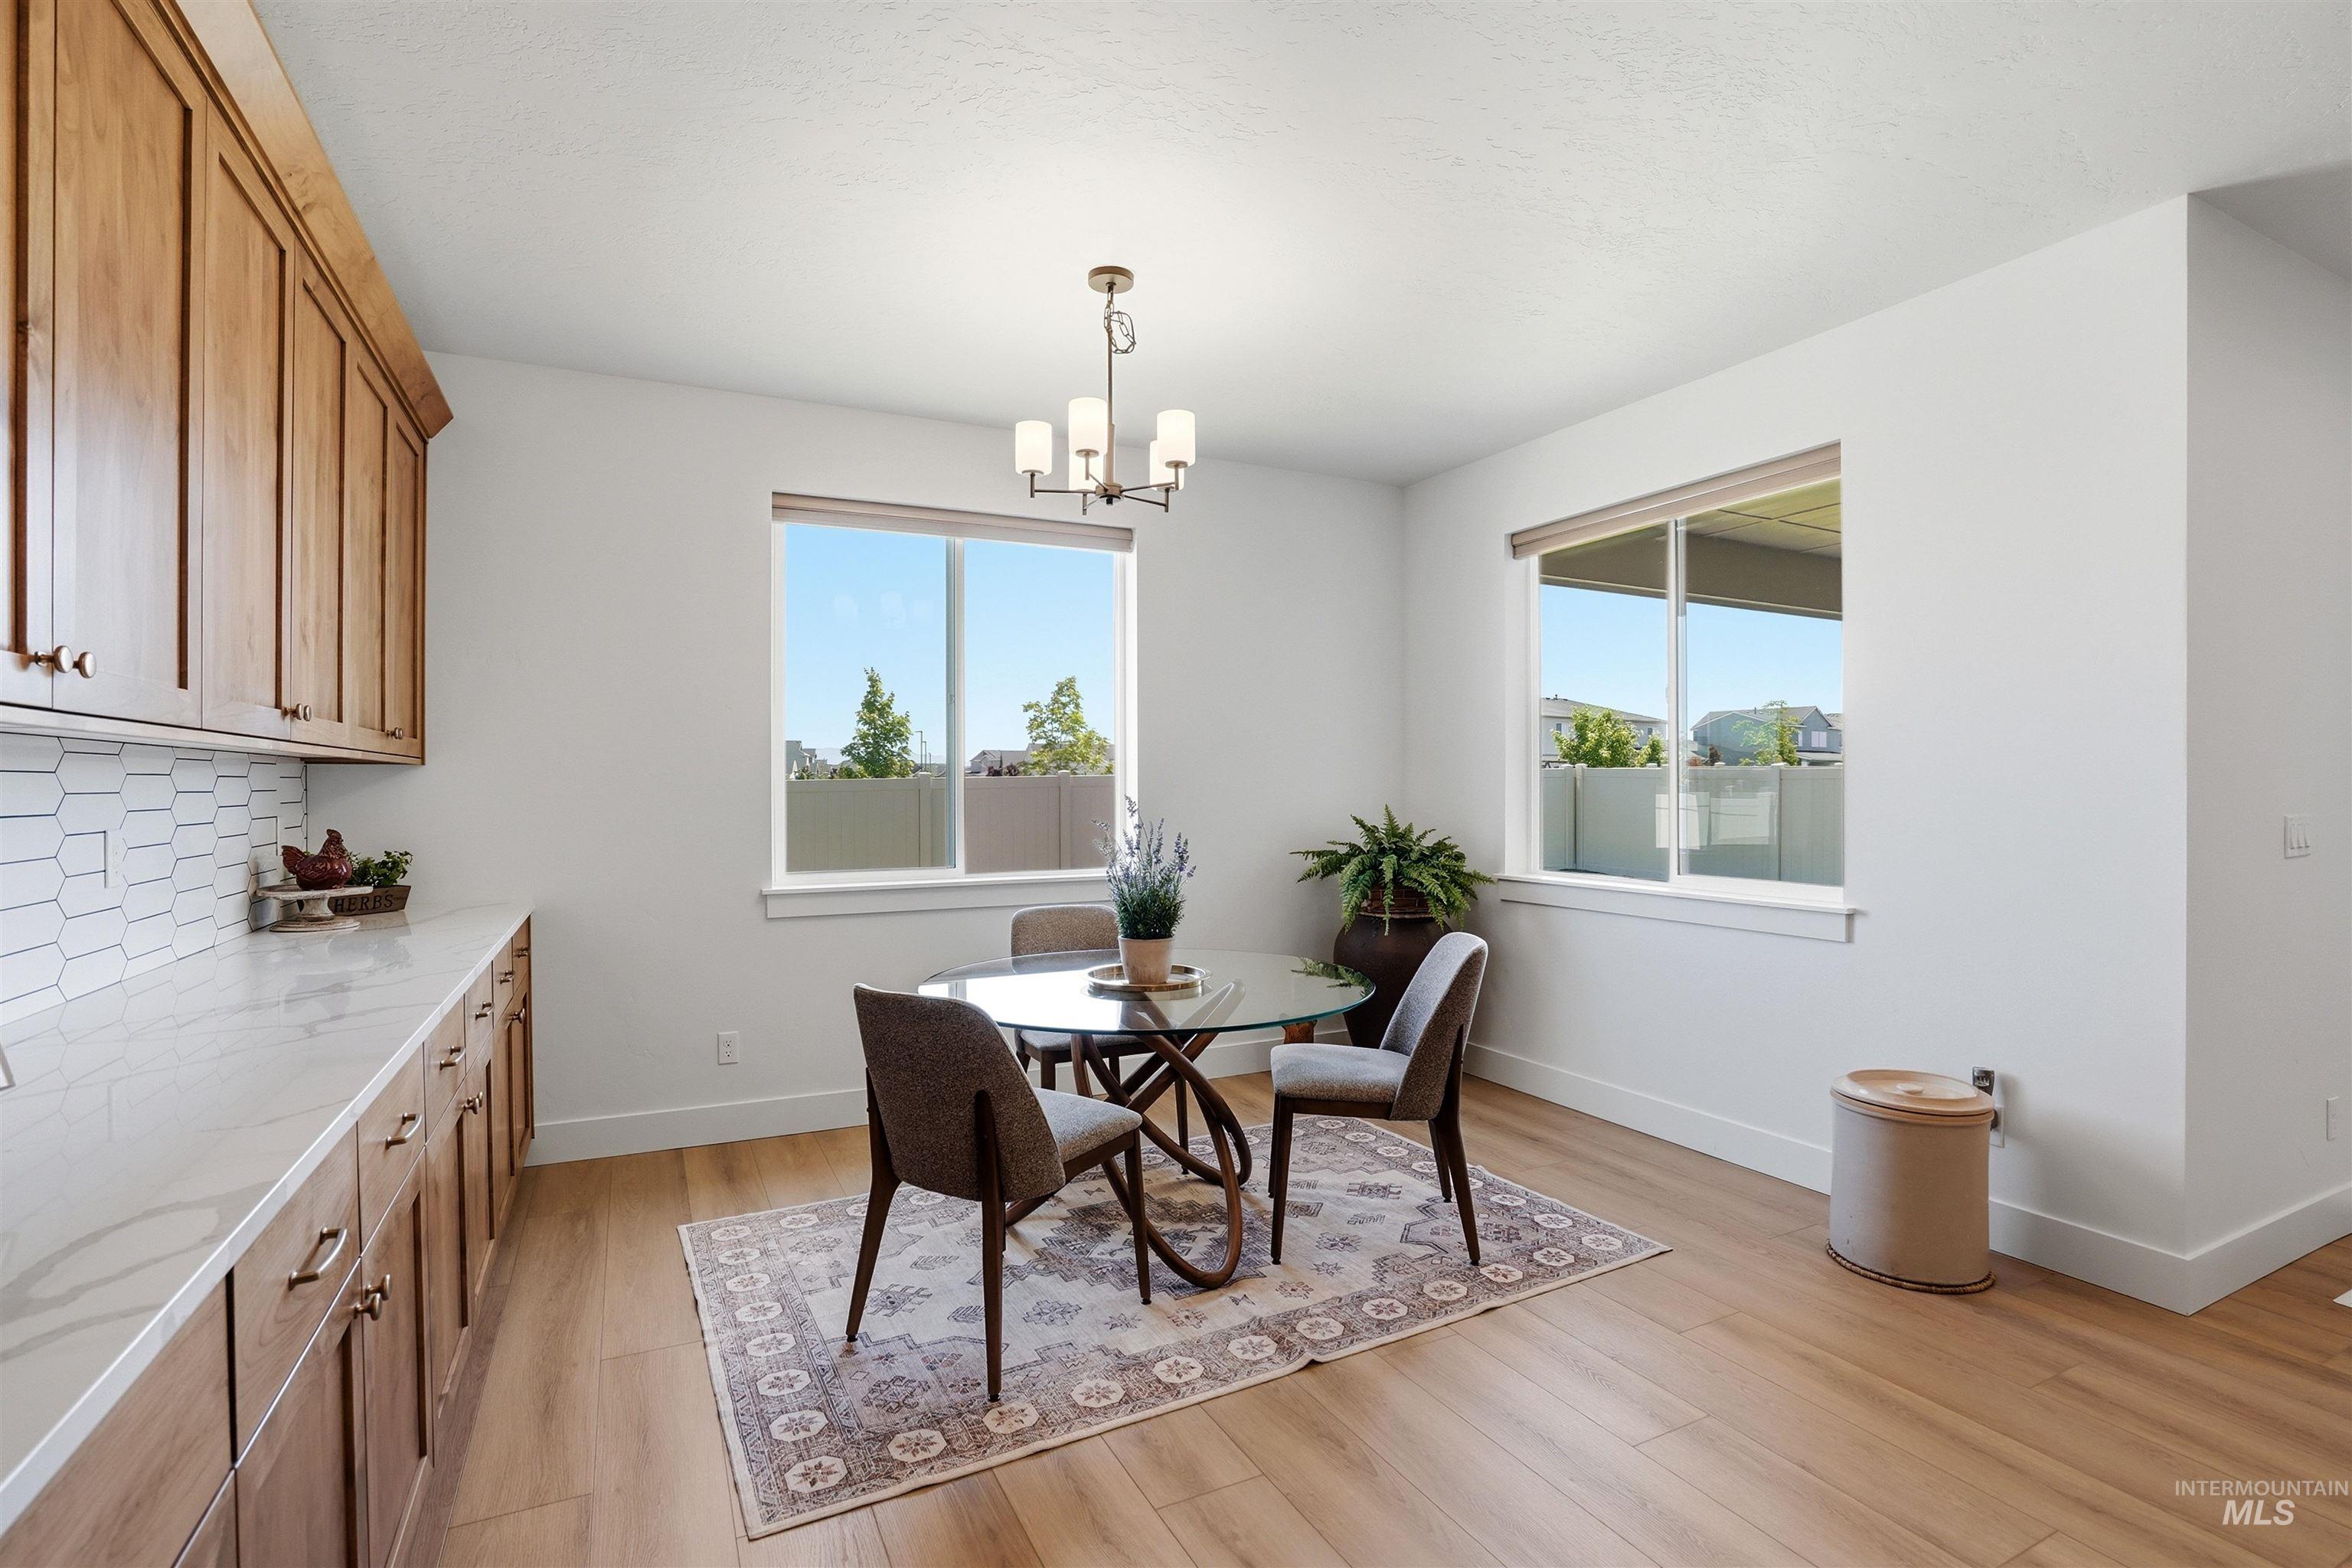
Breakfast nook featuring a modern chandelier, two large windows, wood-finish flooring, white walls, and a built-in buffet with wood cabinetry, a white countertop, and a white geometric tile backsplash
-
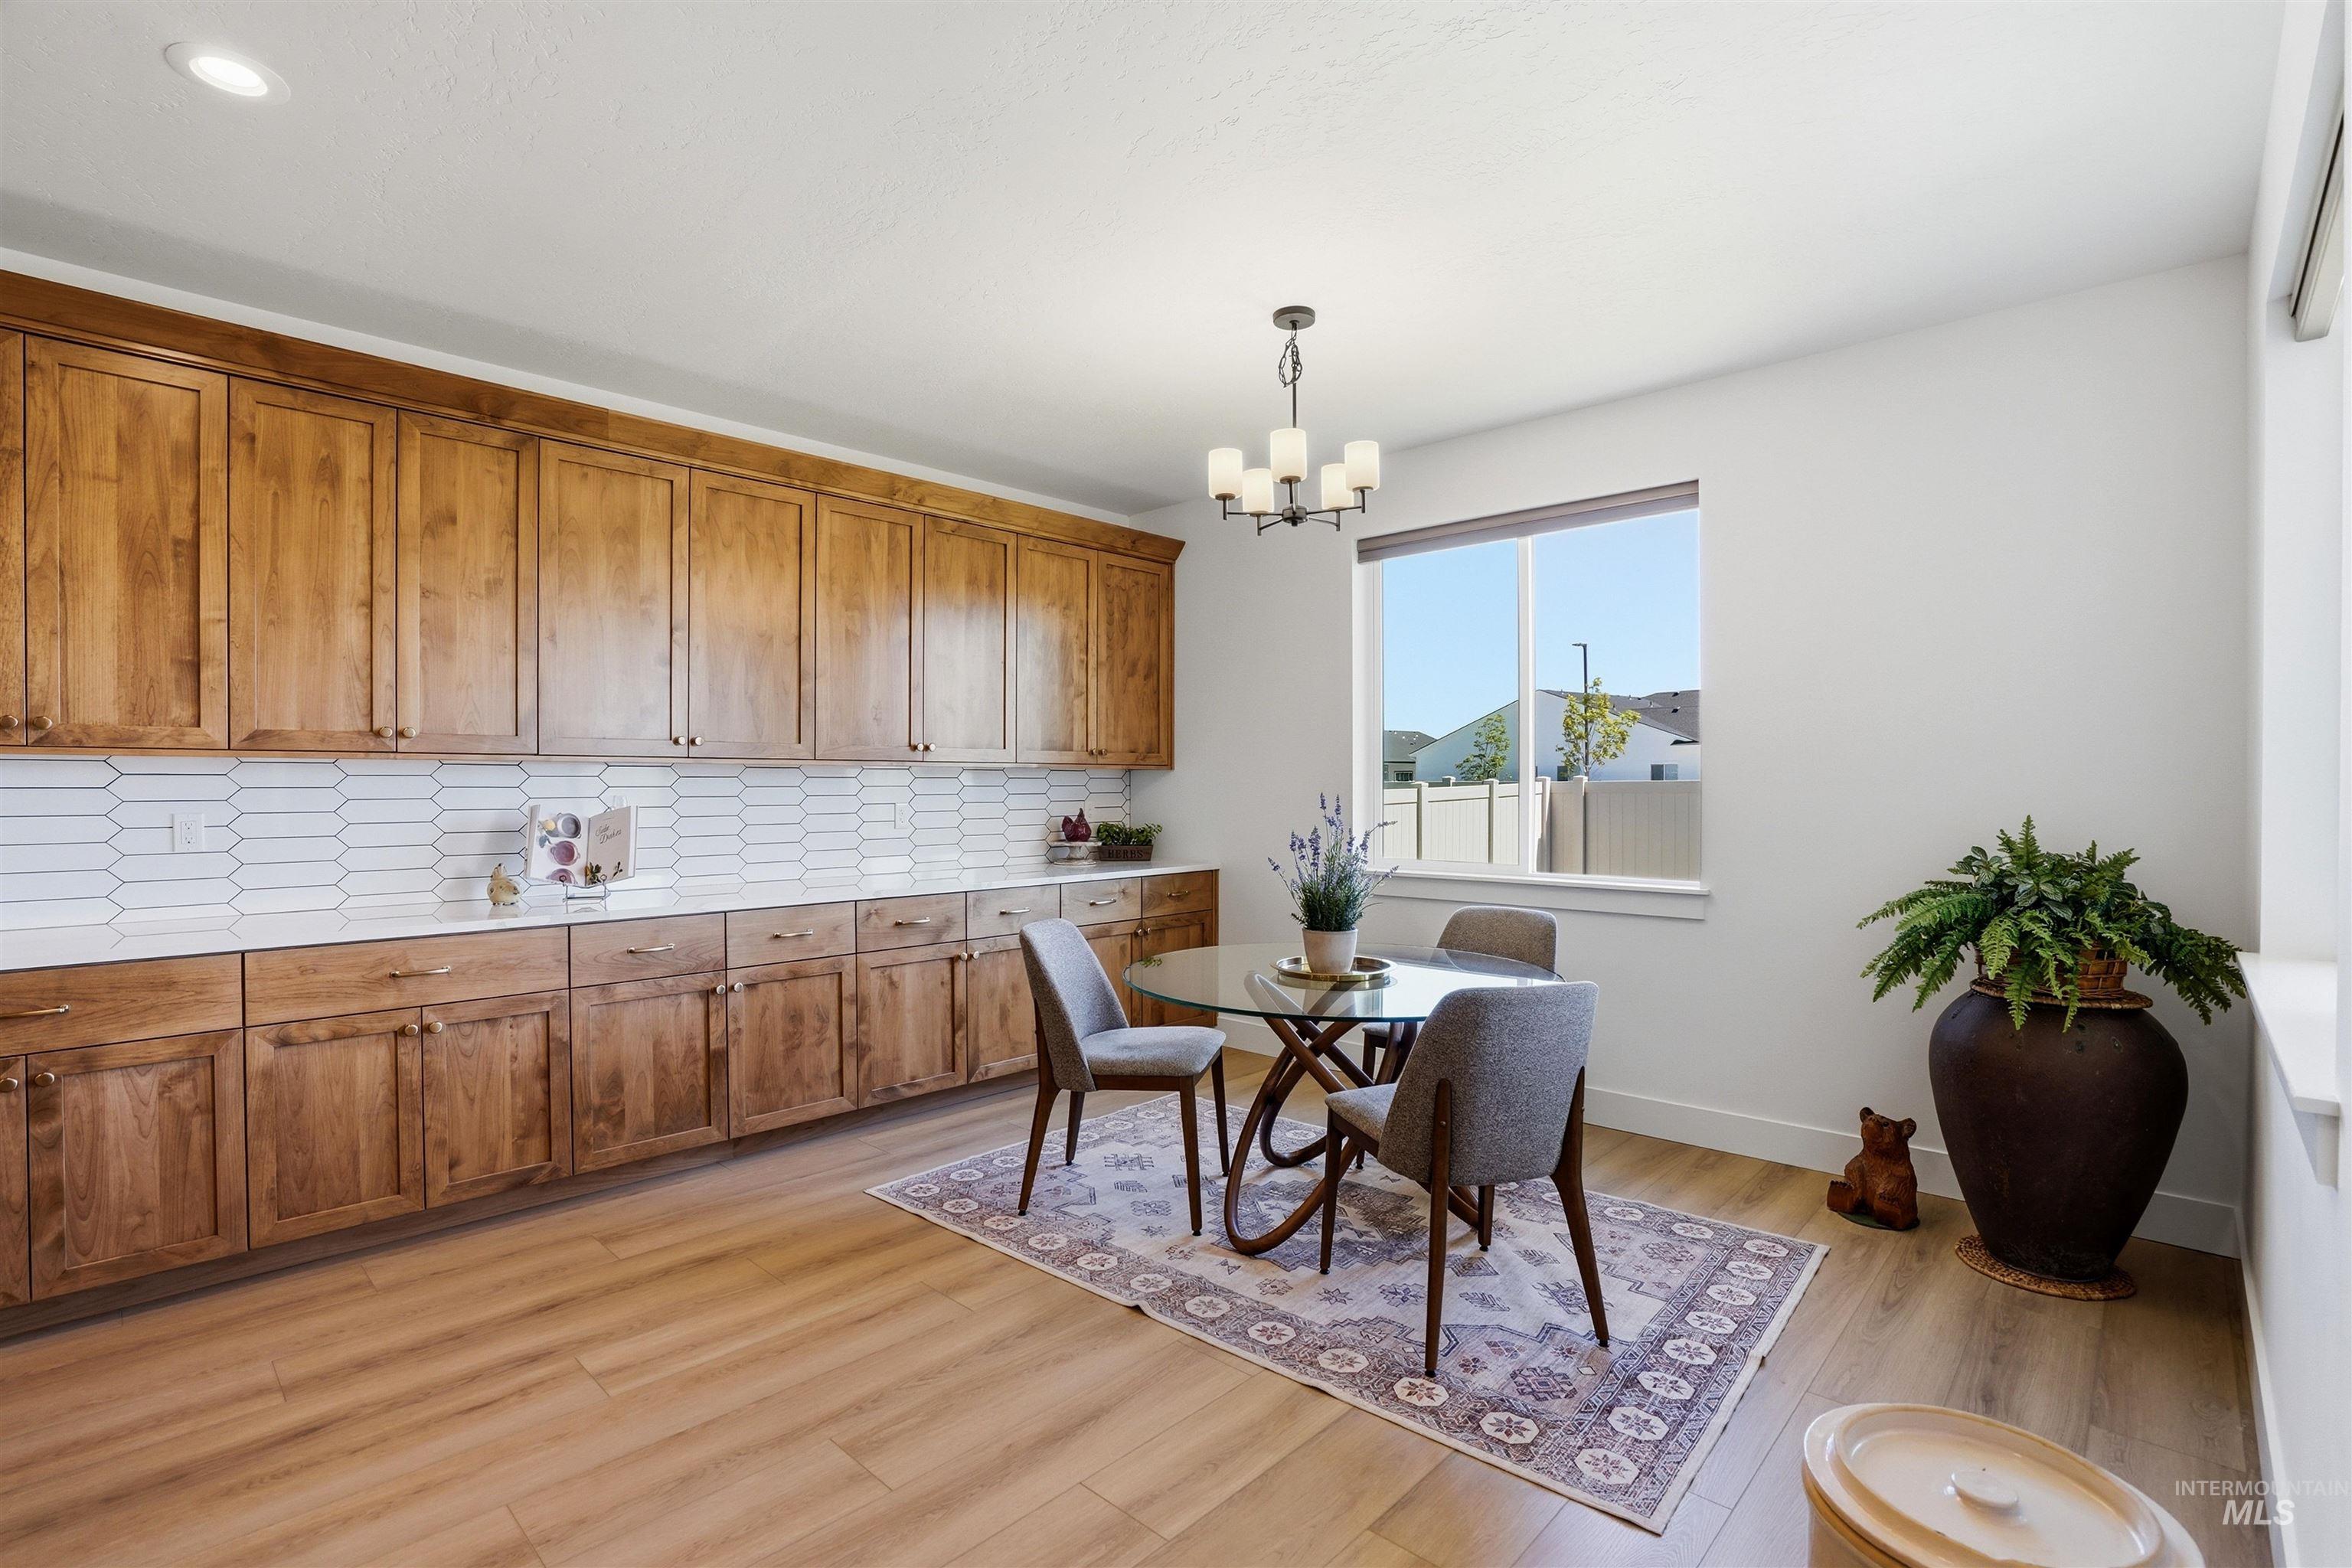
Spacious room featuring extensive wood-finish cabinetry, light-toned countertops, and a white picket tile backsplash
-
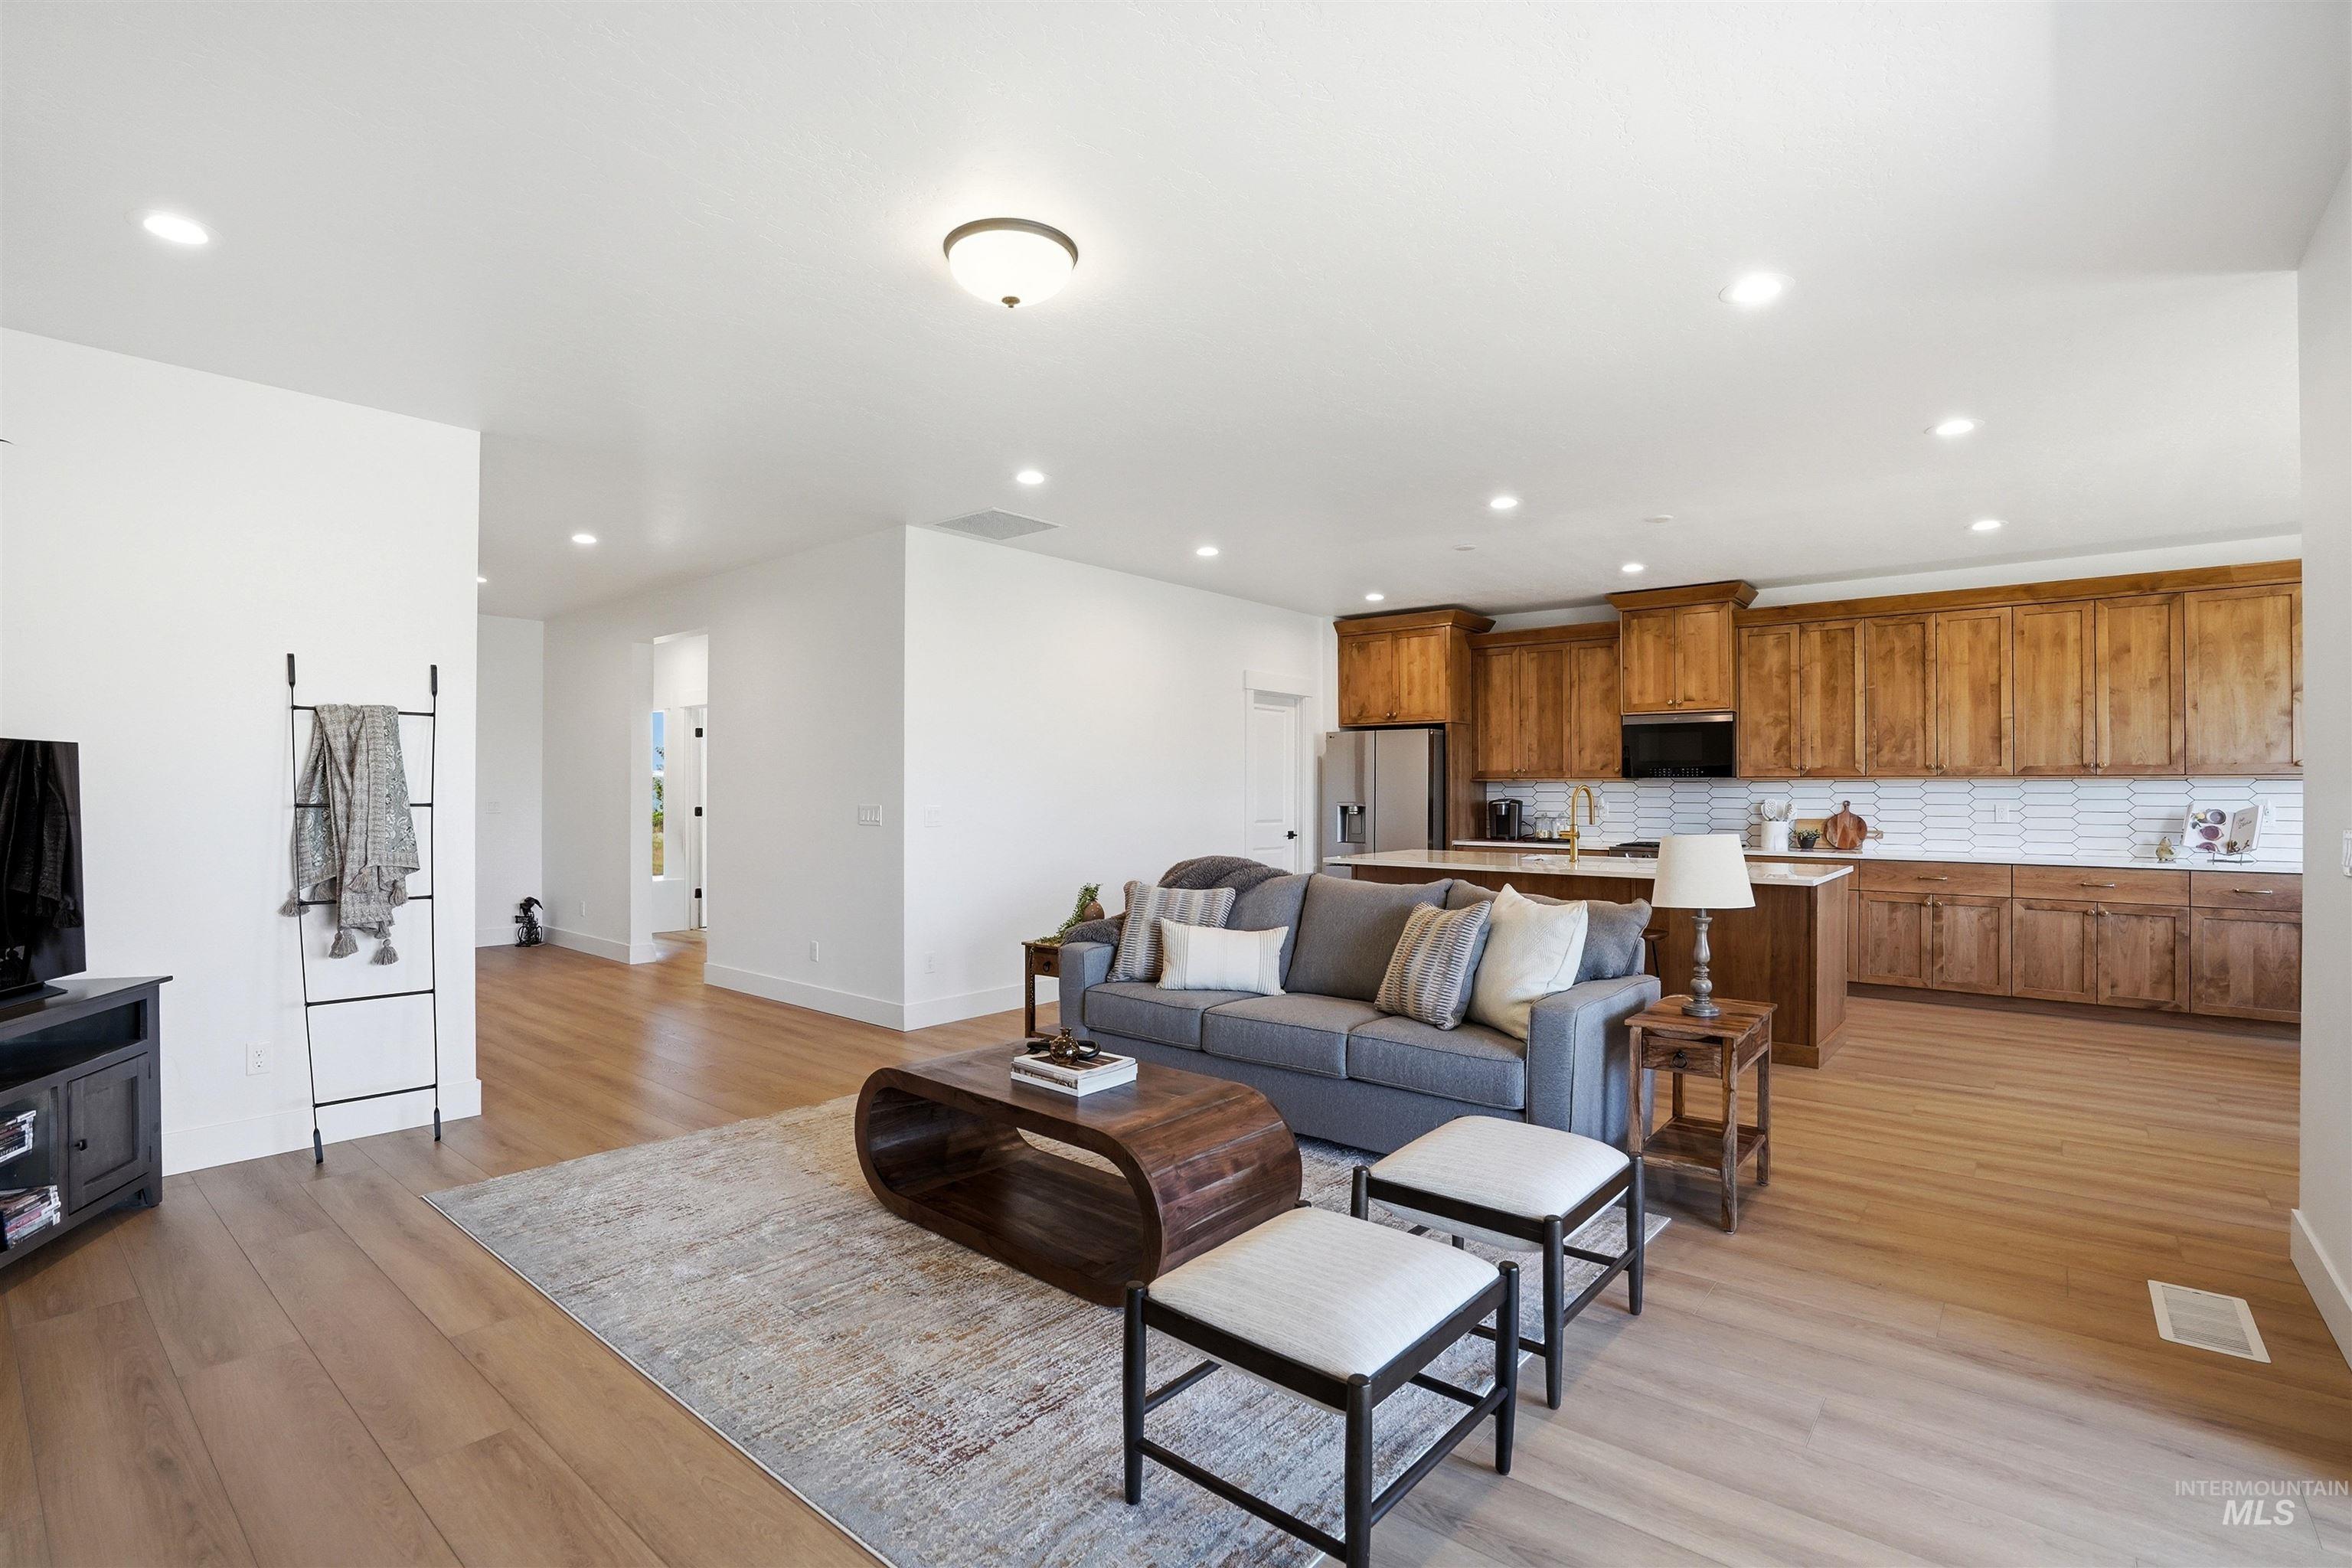
Open-concept living space featuring wood-finish flooring, recessed lighting, and white walls
-
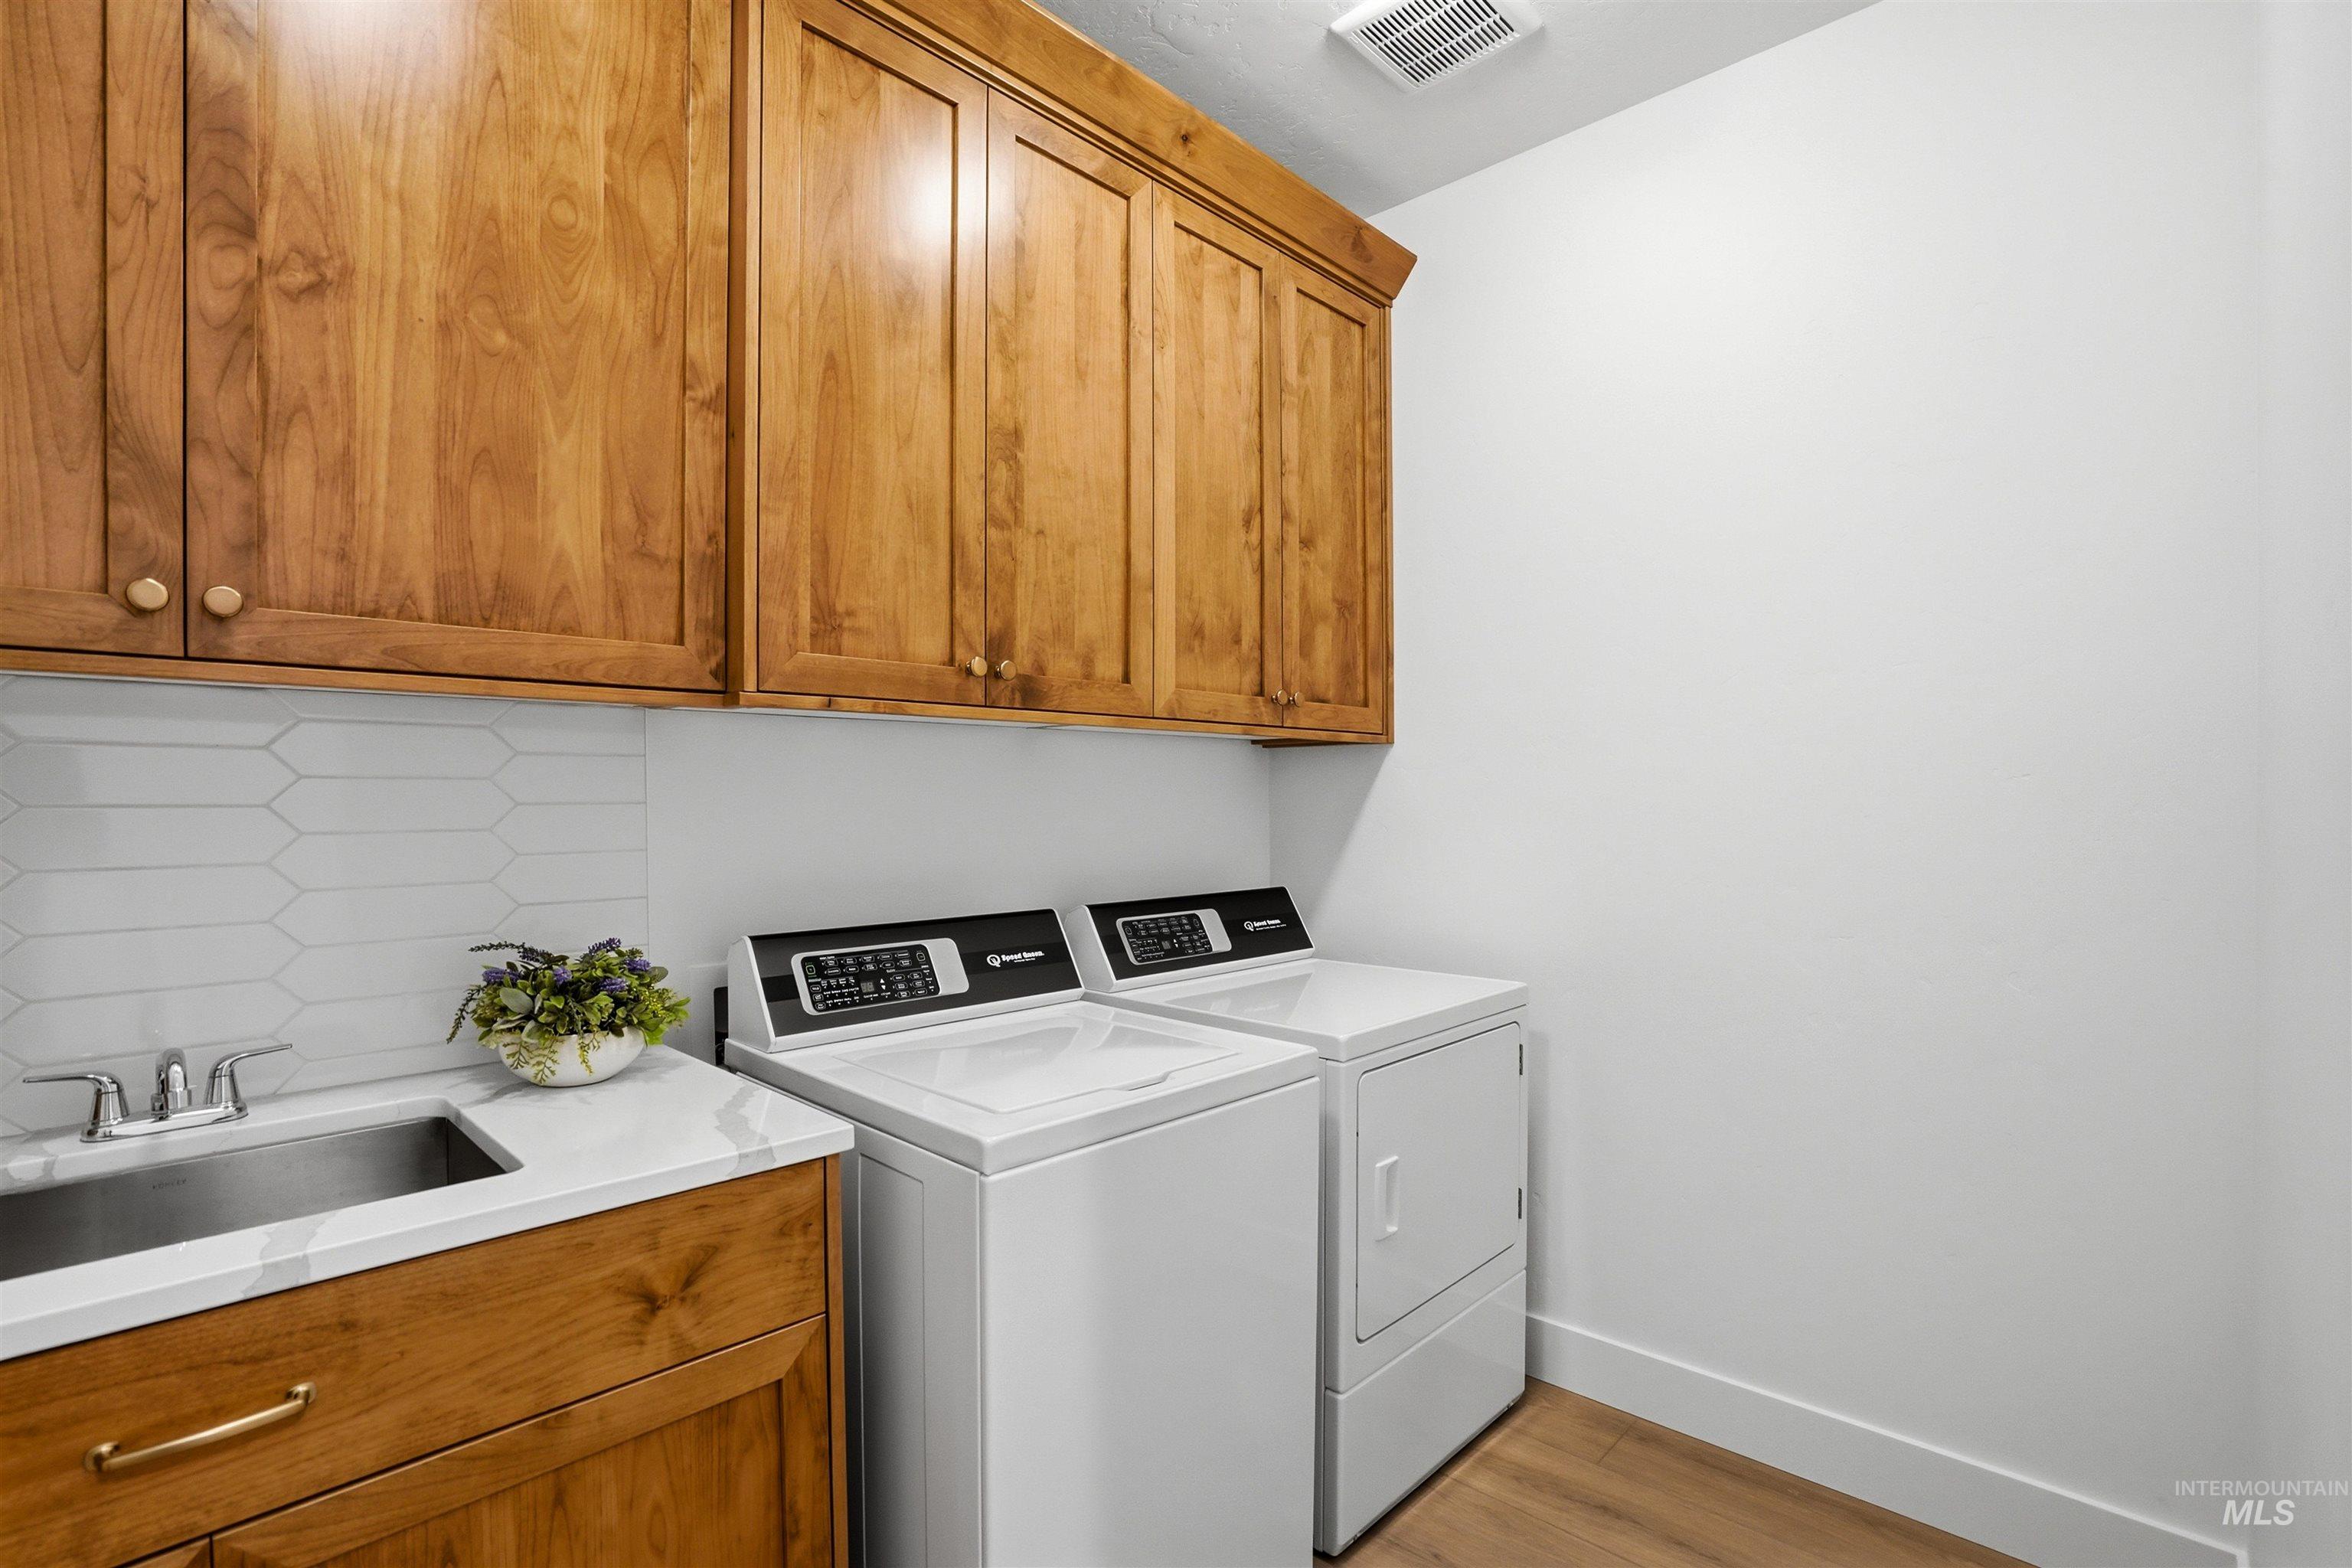
Utility area featuring wood cabinetry, a white countertop with an undermount sink, a geometric tile backsplash, and wood-finish flooring
-
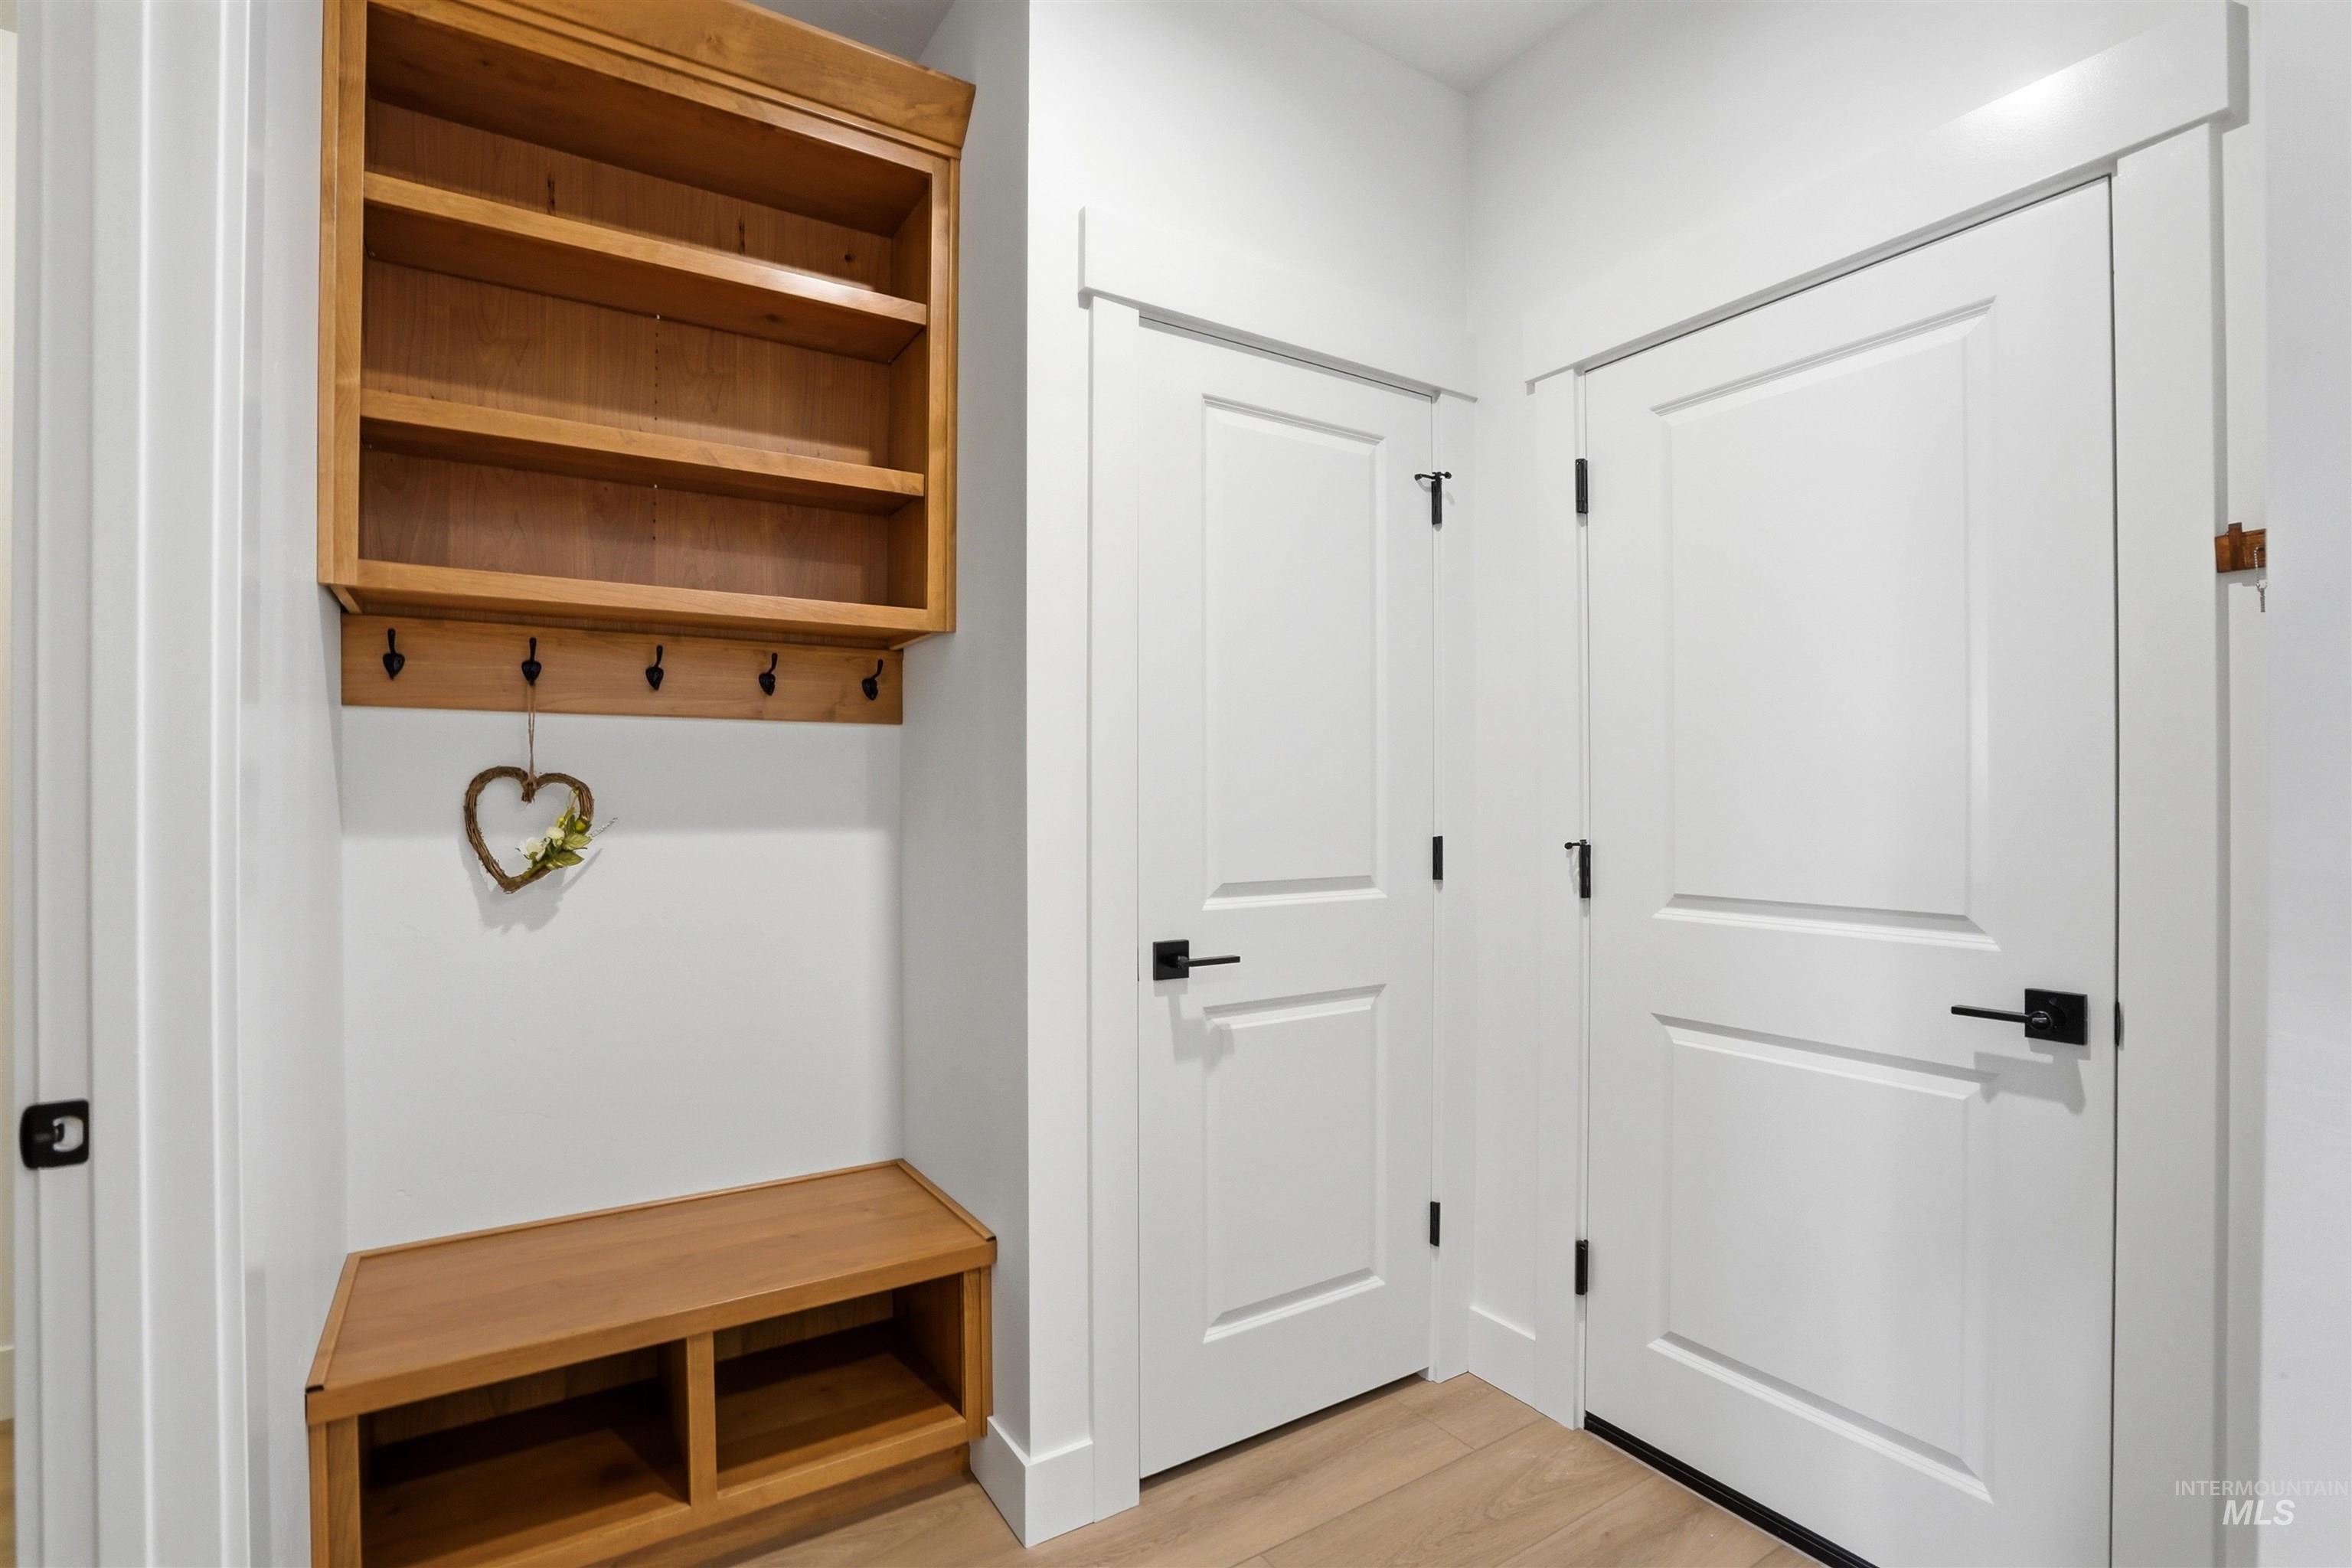
Built-in mudroom-style storage featuring wood-finish shelving and bench with integrated cubbies
-
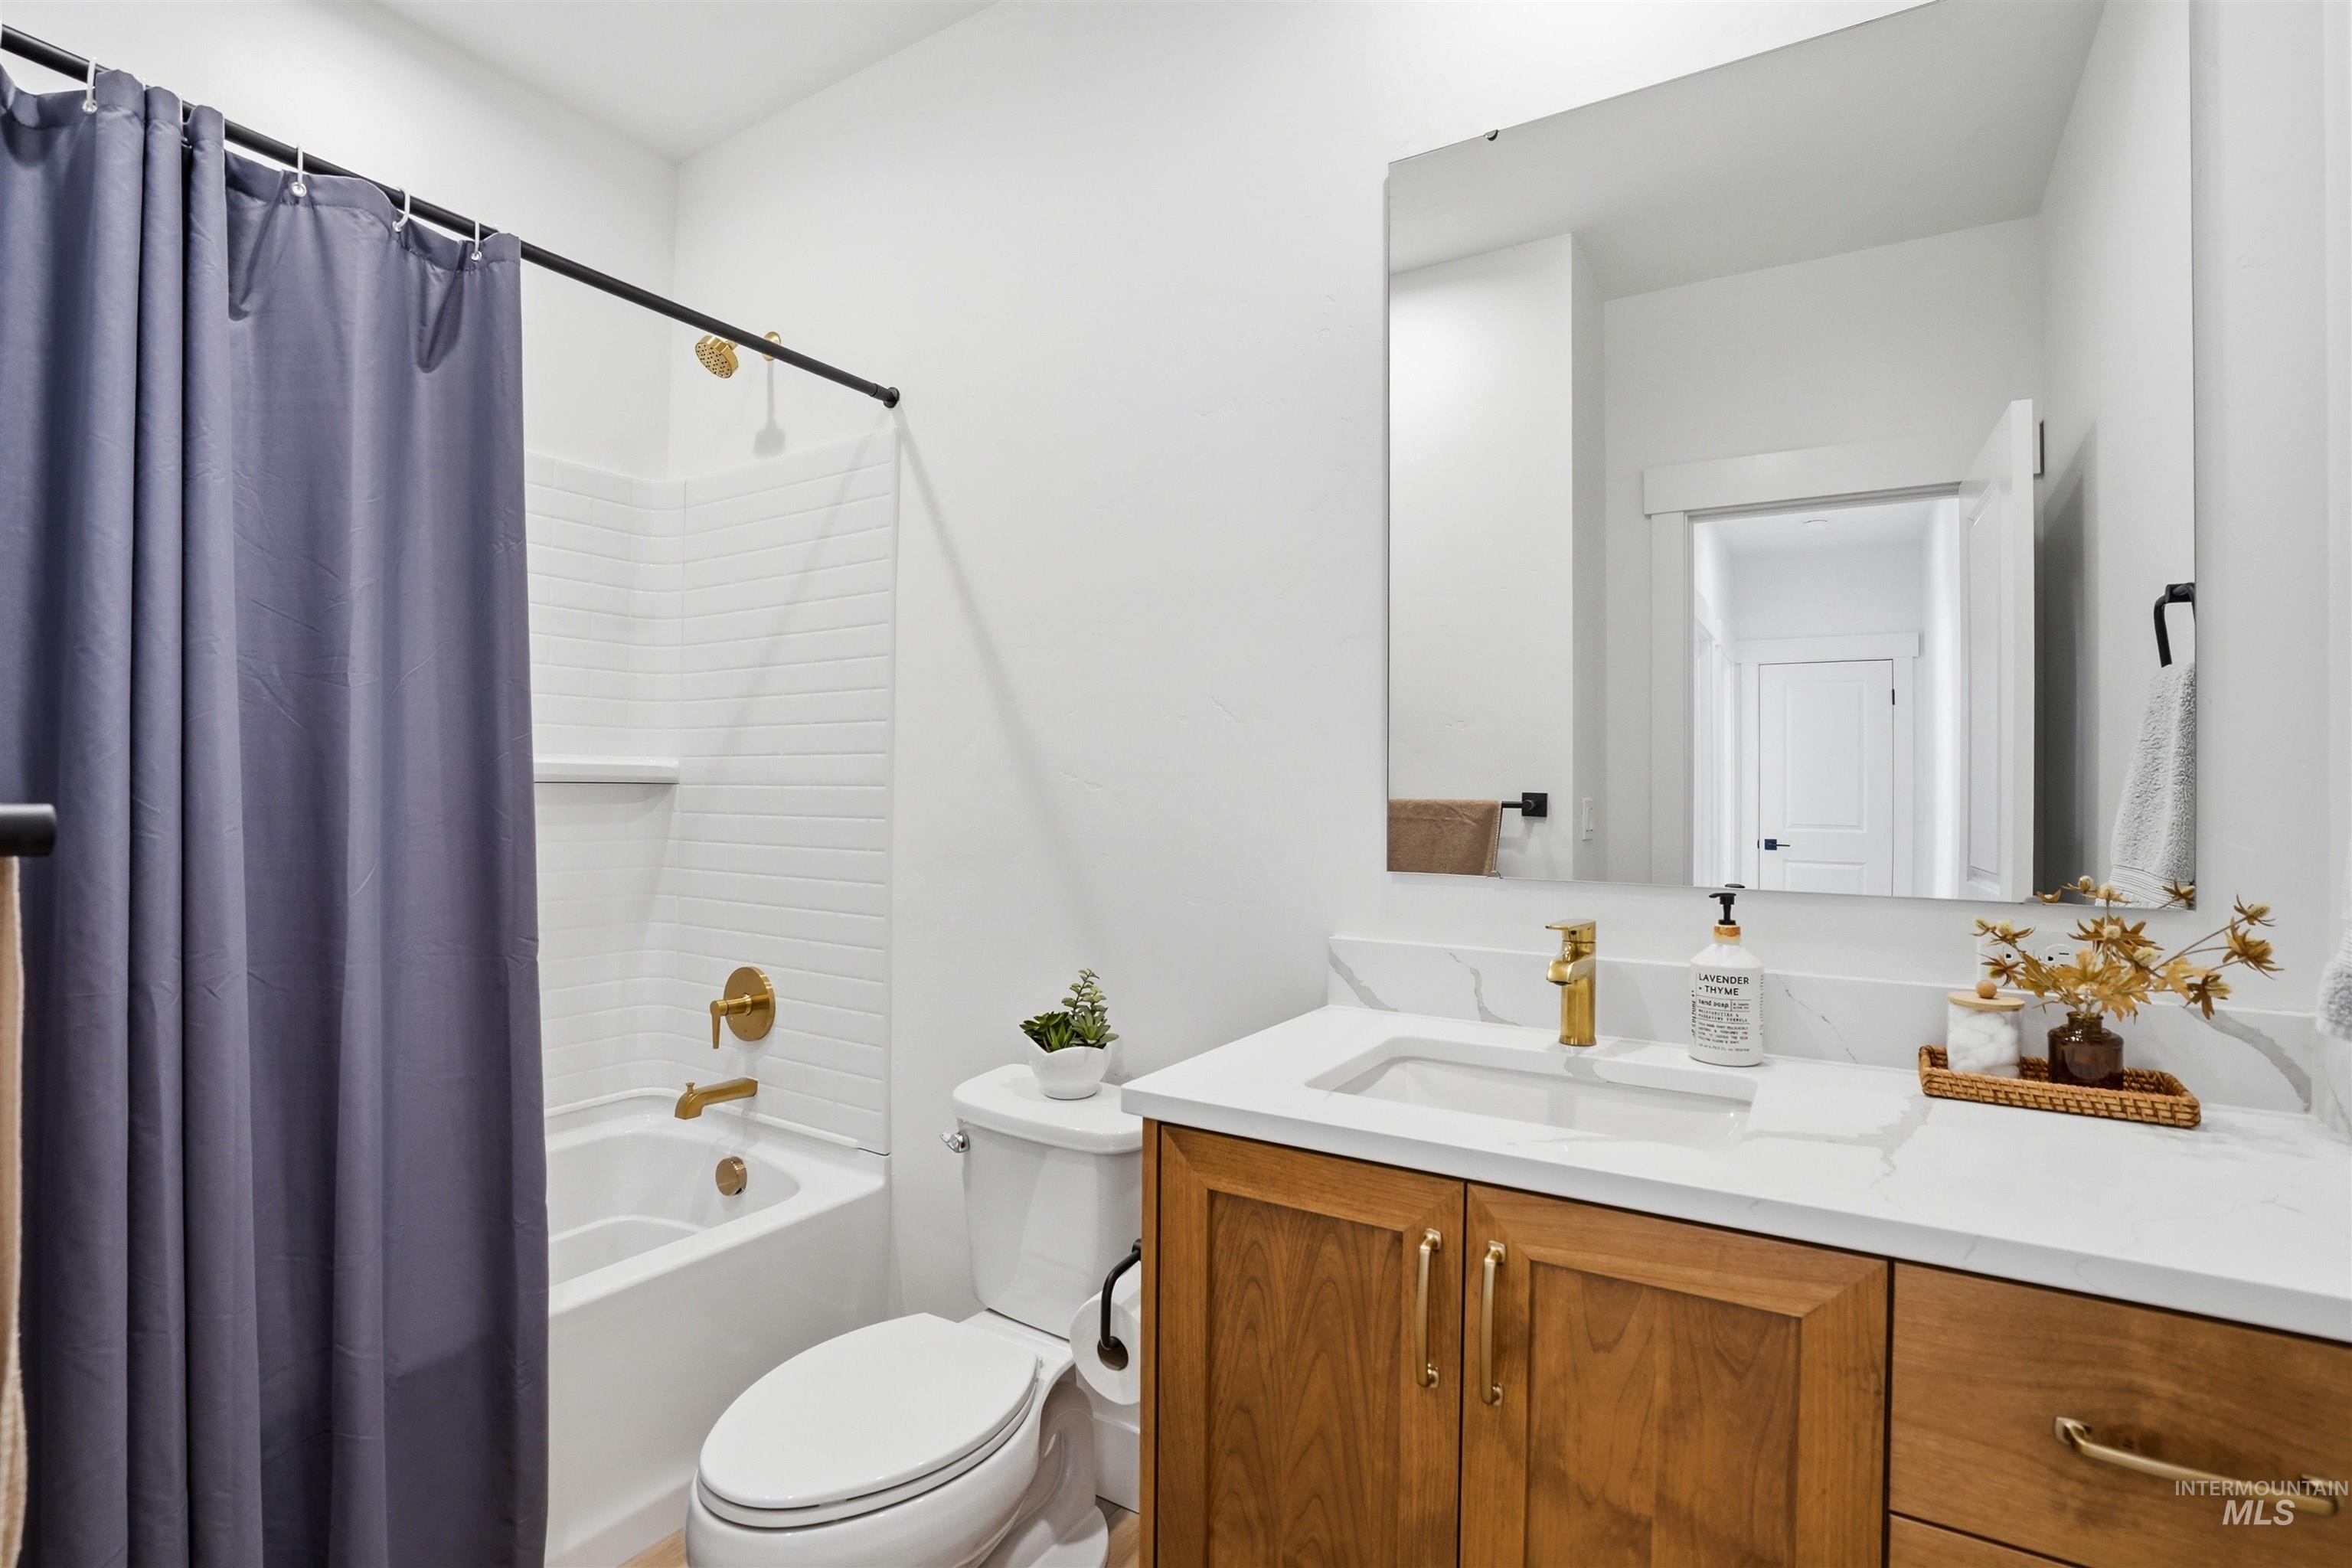
Bathroom featuring a wood-finish vanity with a white countertop, undermount sink, and gold-tone faucet
-
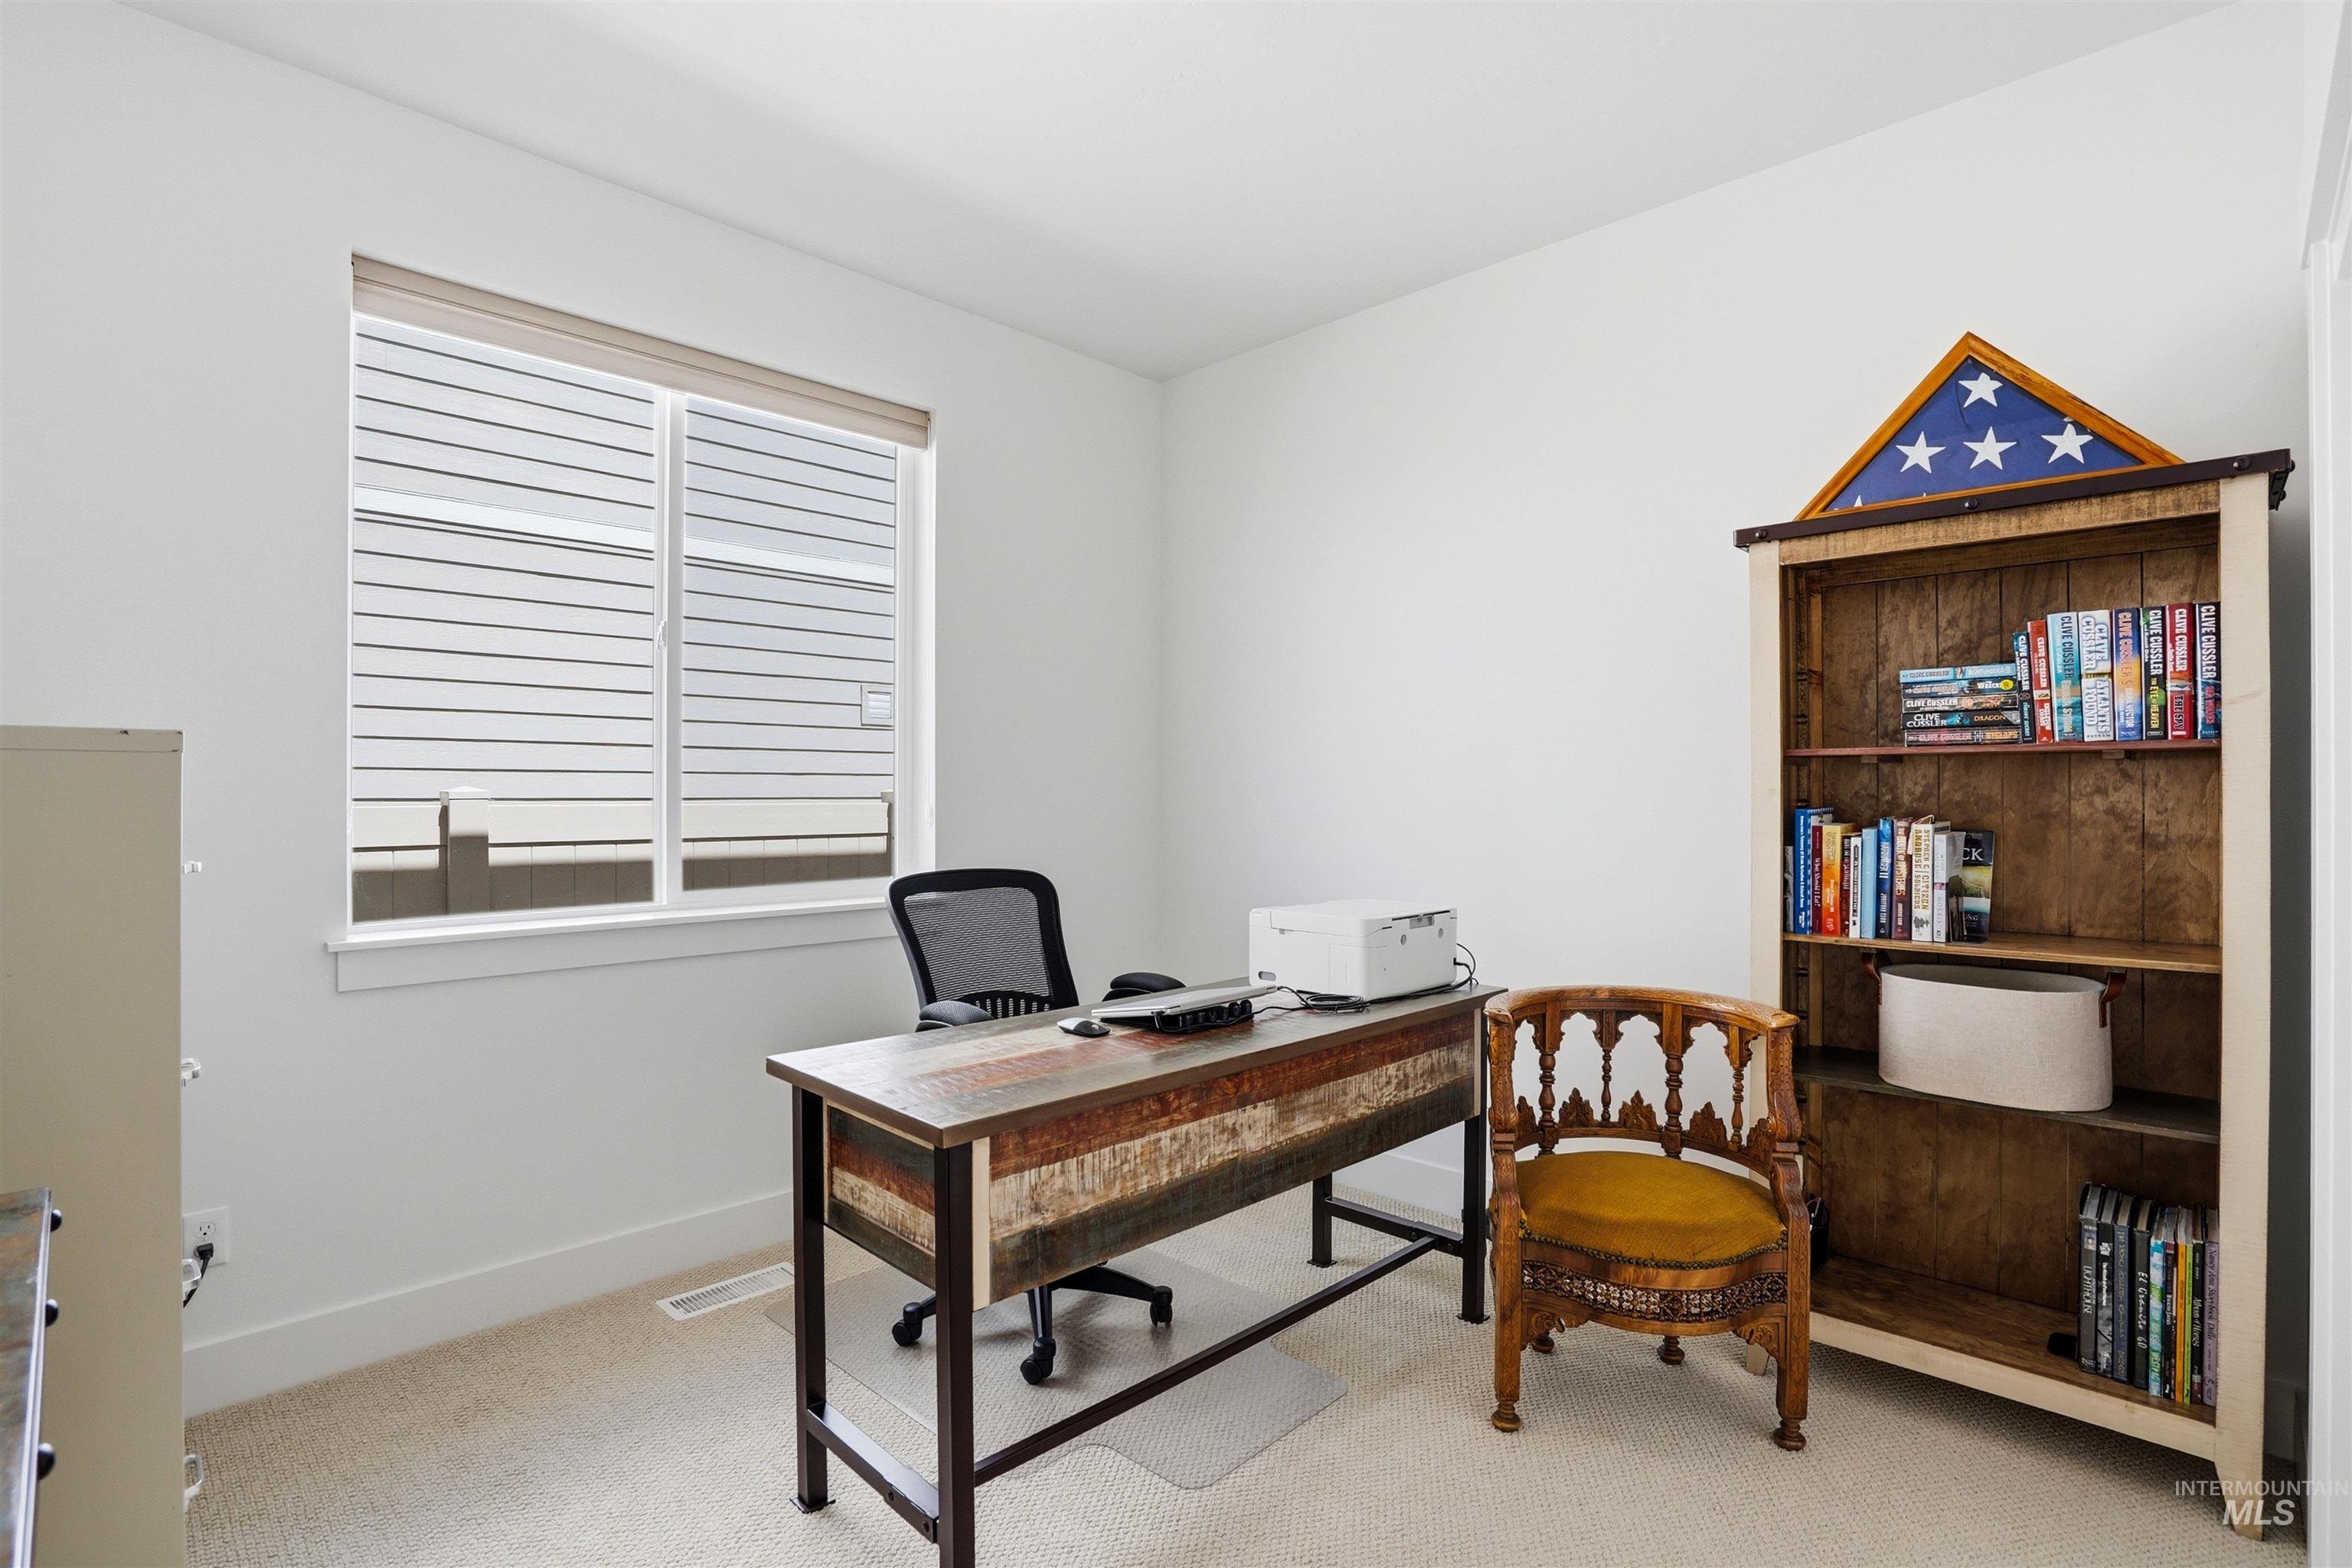
Bright room featuring an expansive window with blinds, light-toned walls, and carpet flooring
-
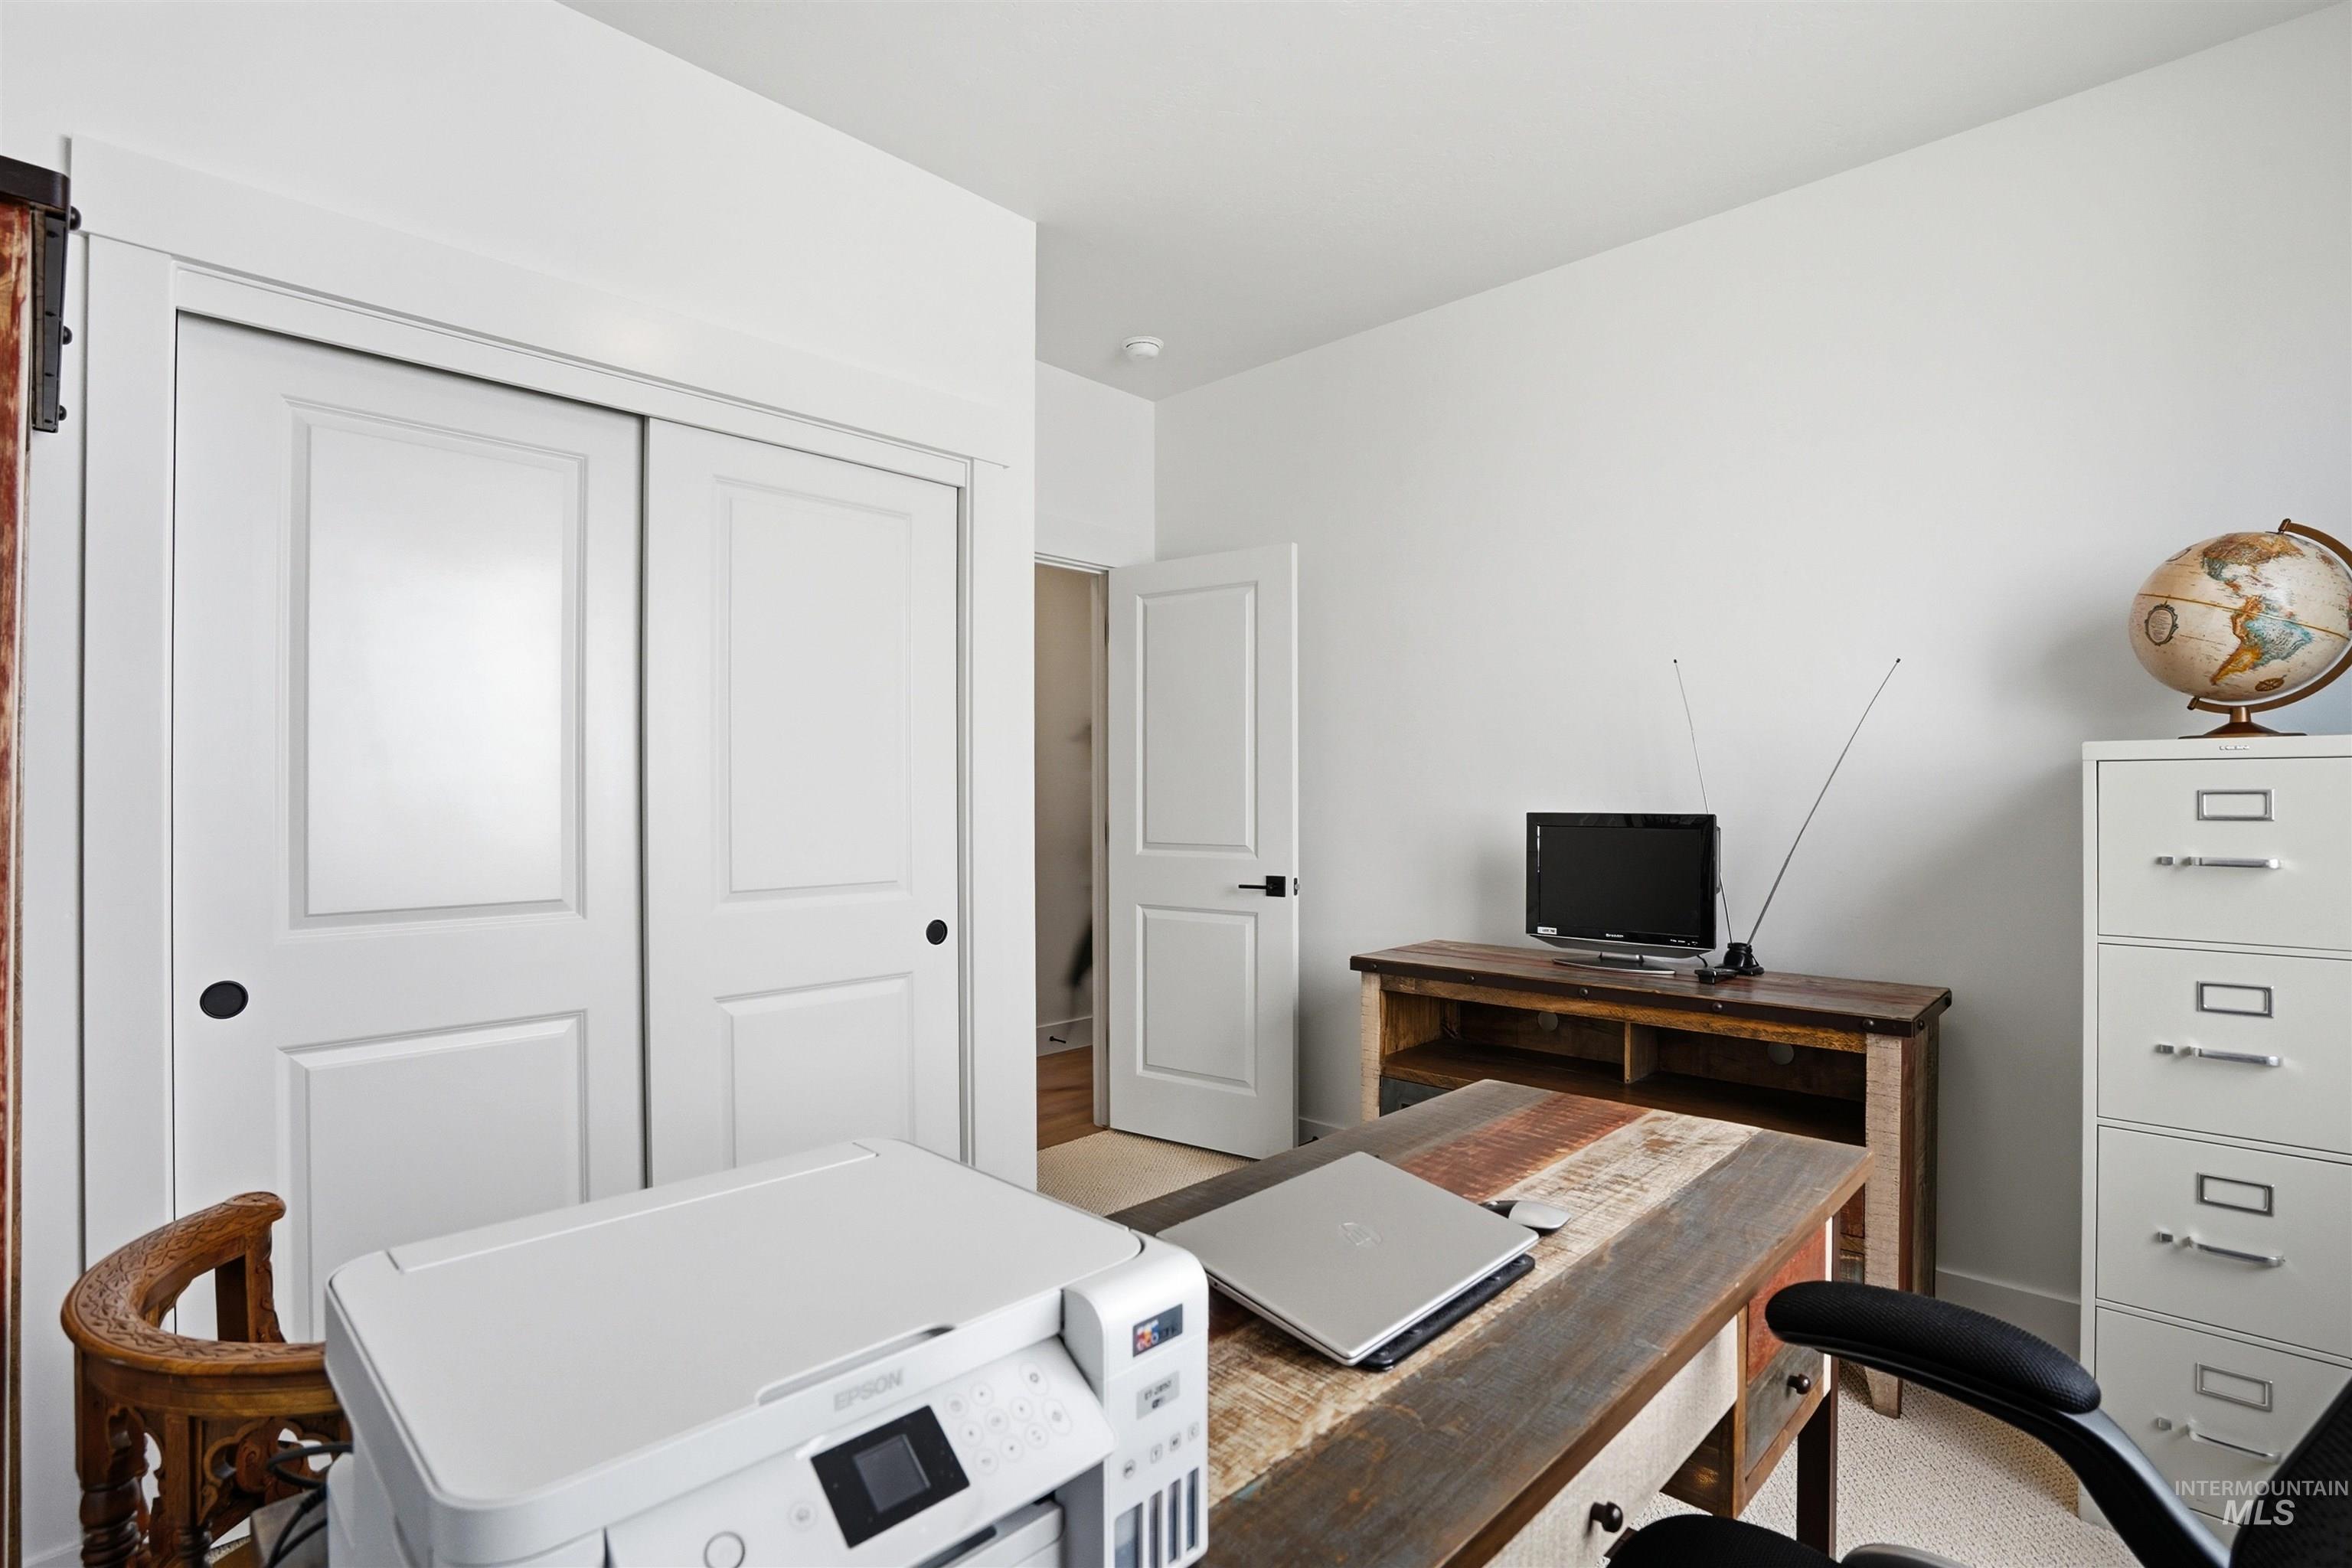
White paneled bi-fold closet doors with matte black hardware
-
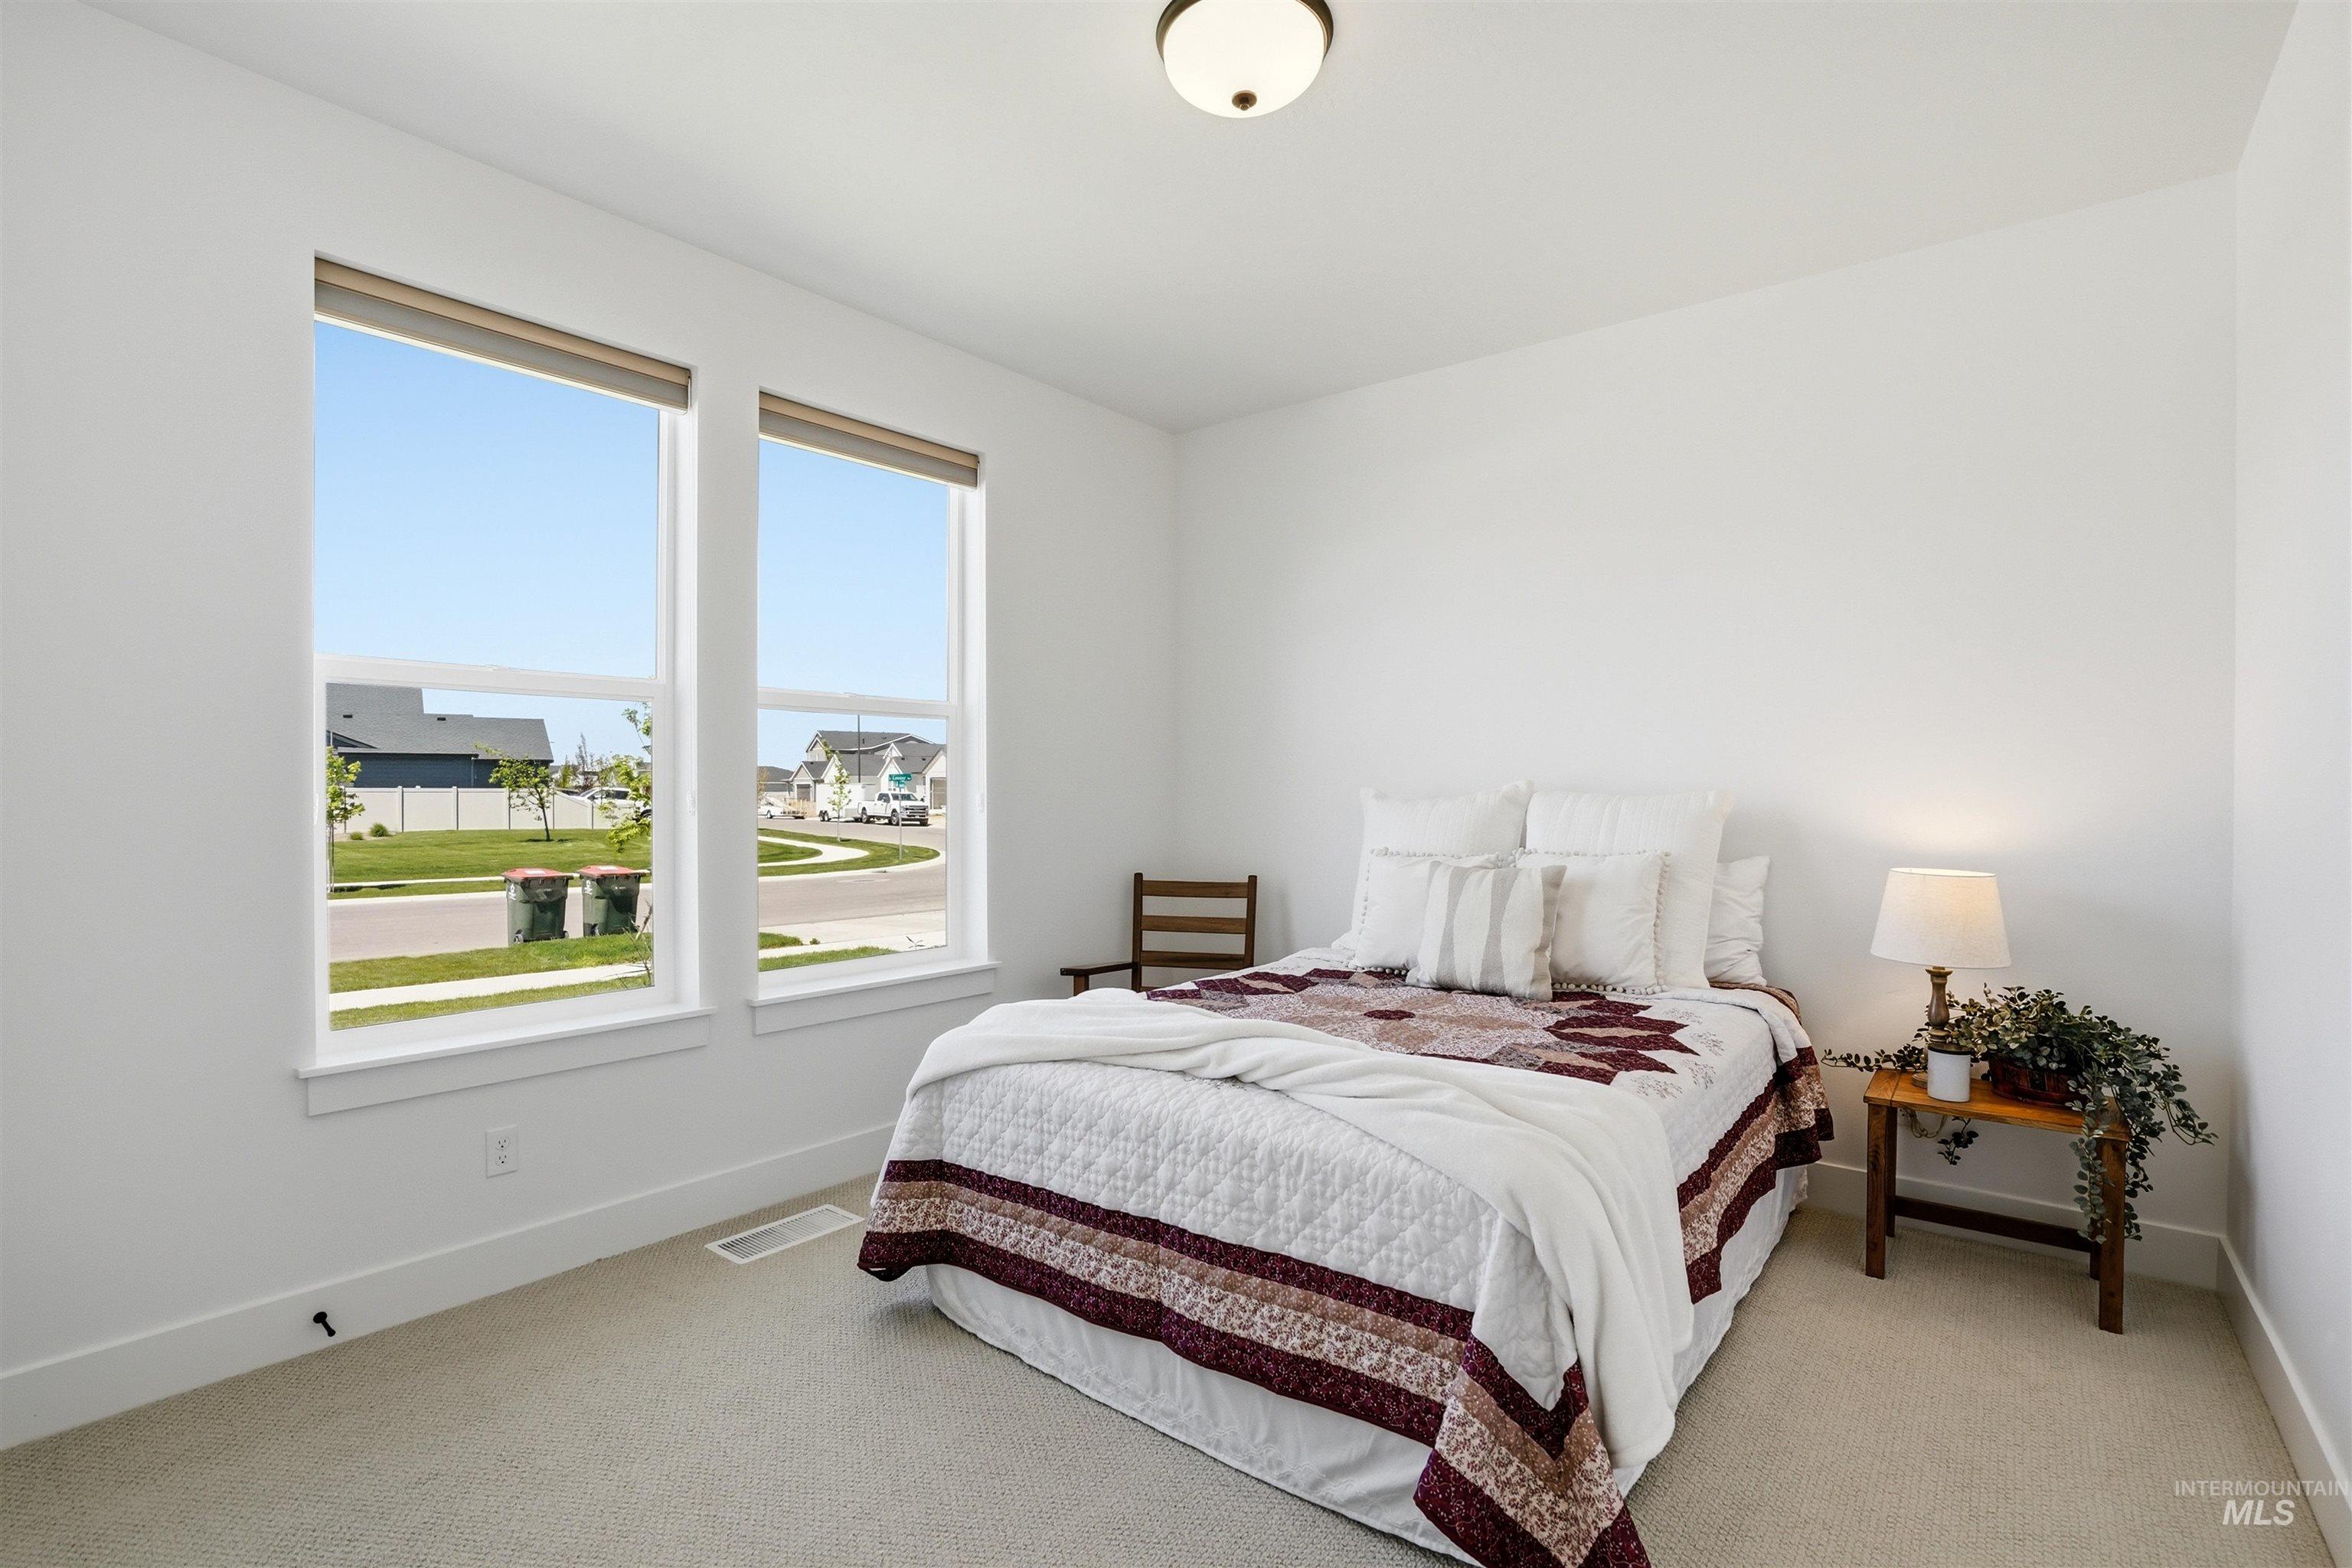
Room featuring two large windows, carpet flooring, white walls, and a ceiling-mounted light fixture
-
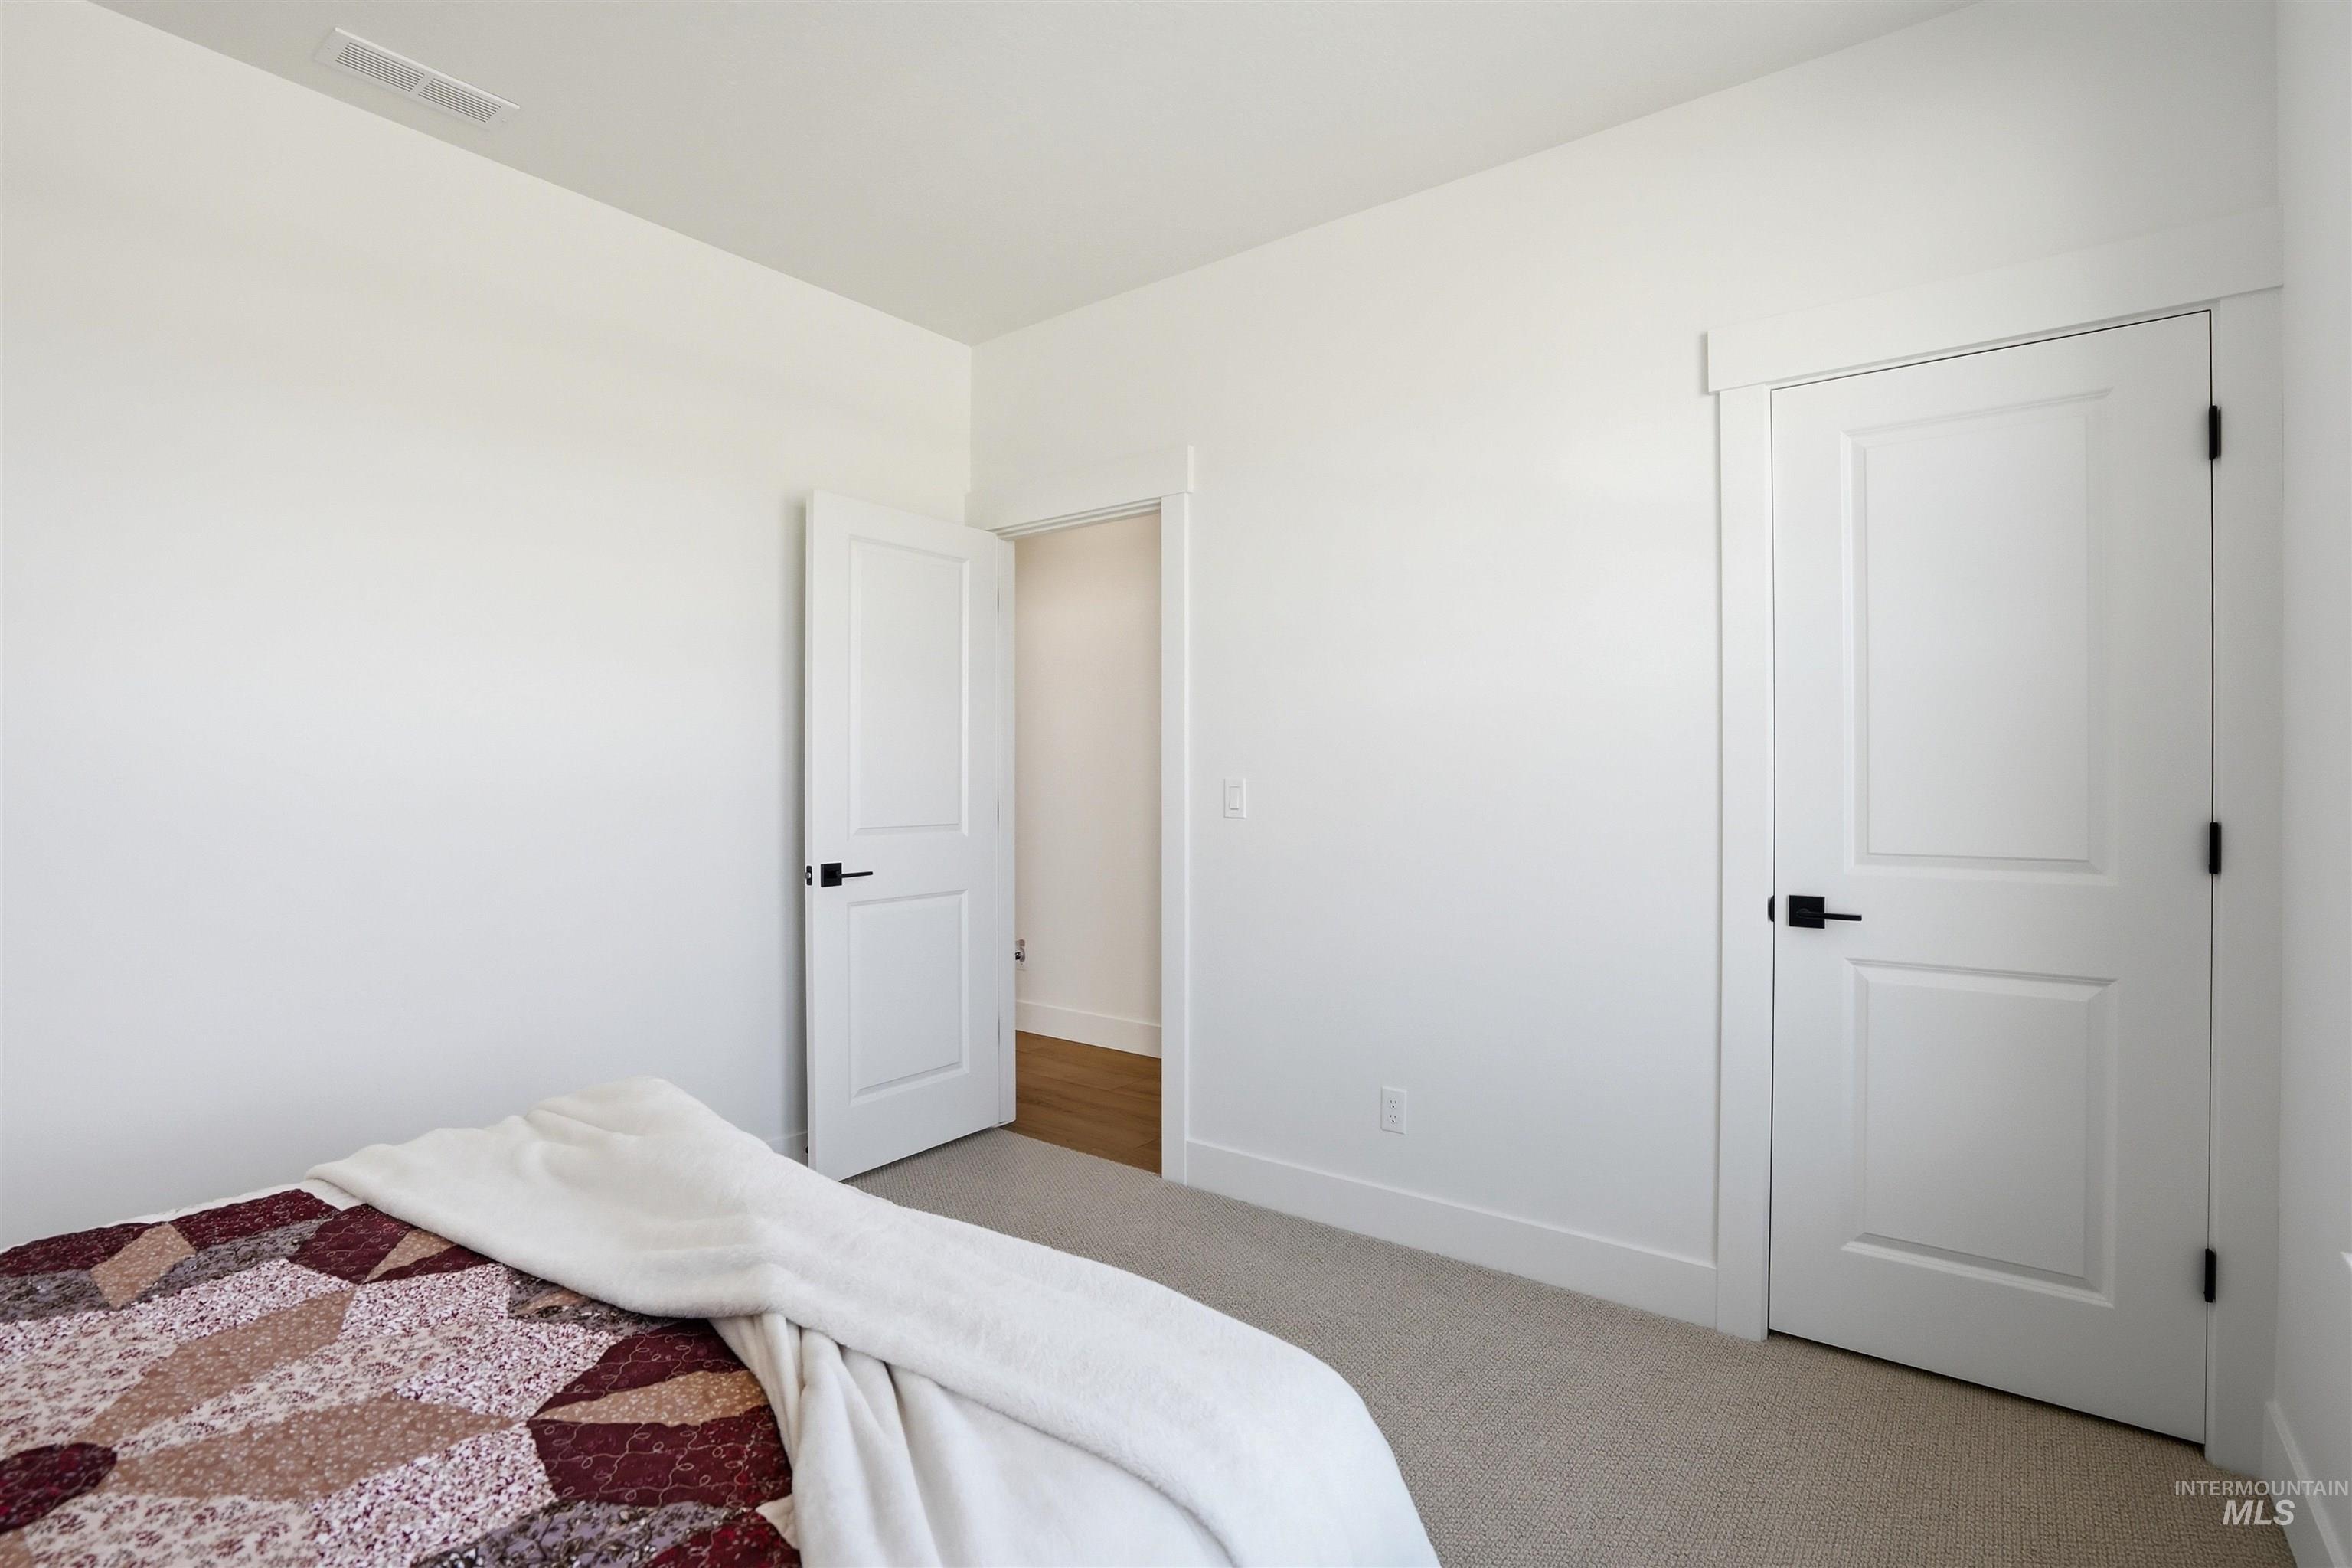
Neutral paint palette with white trim and baseboards
-
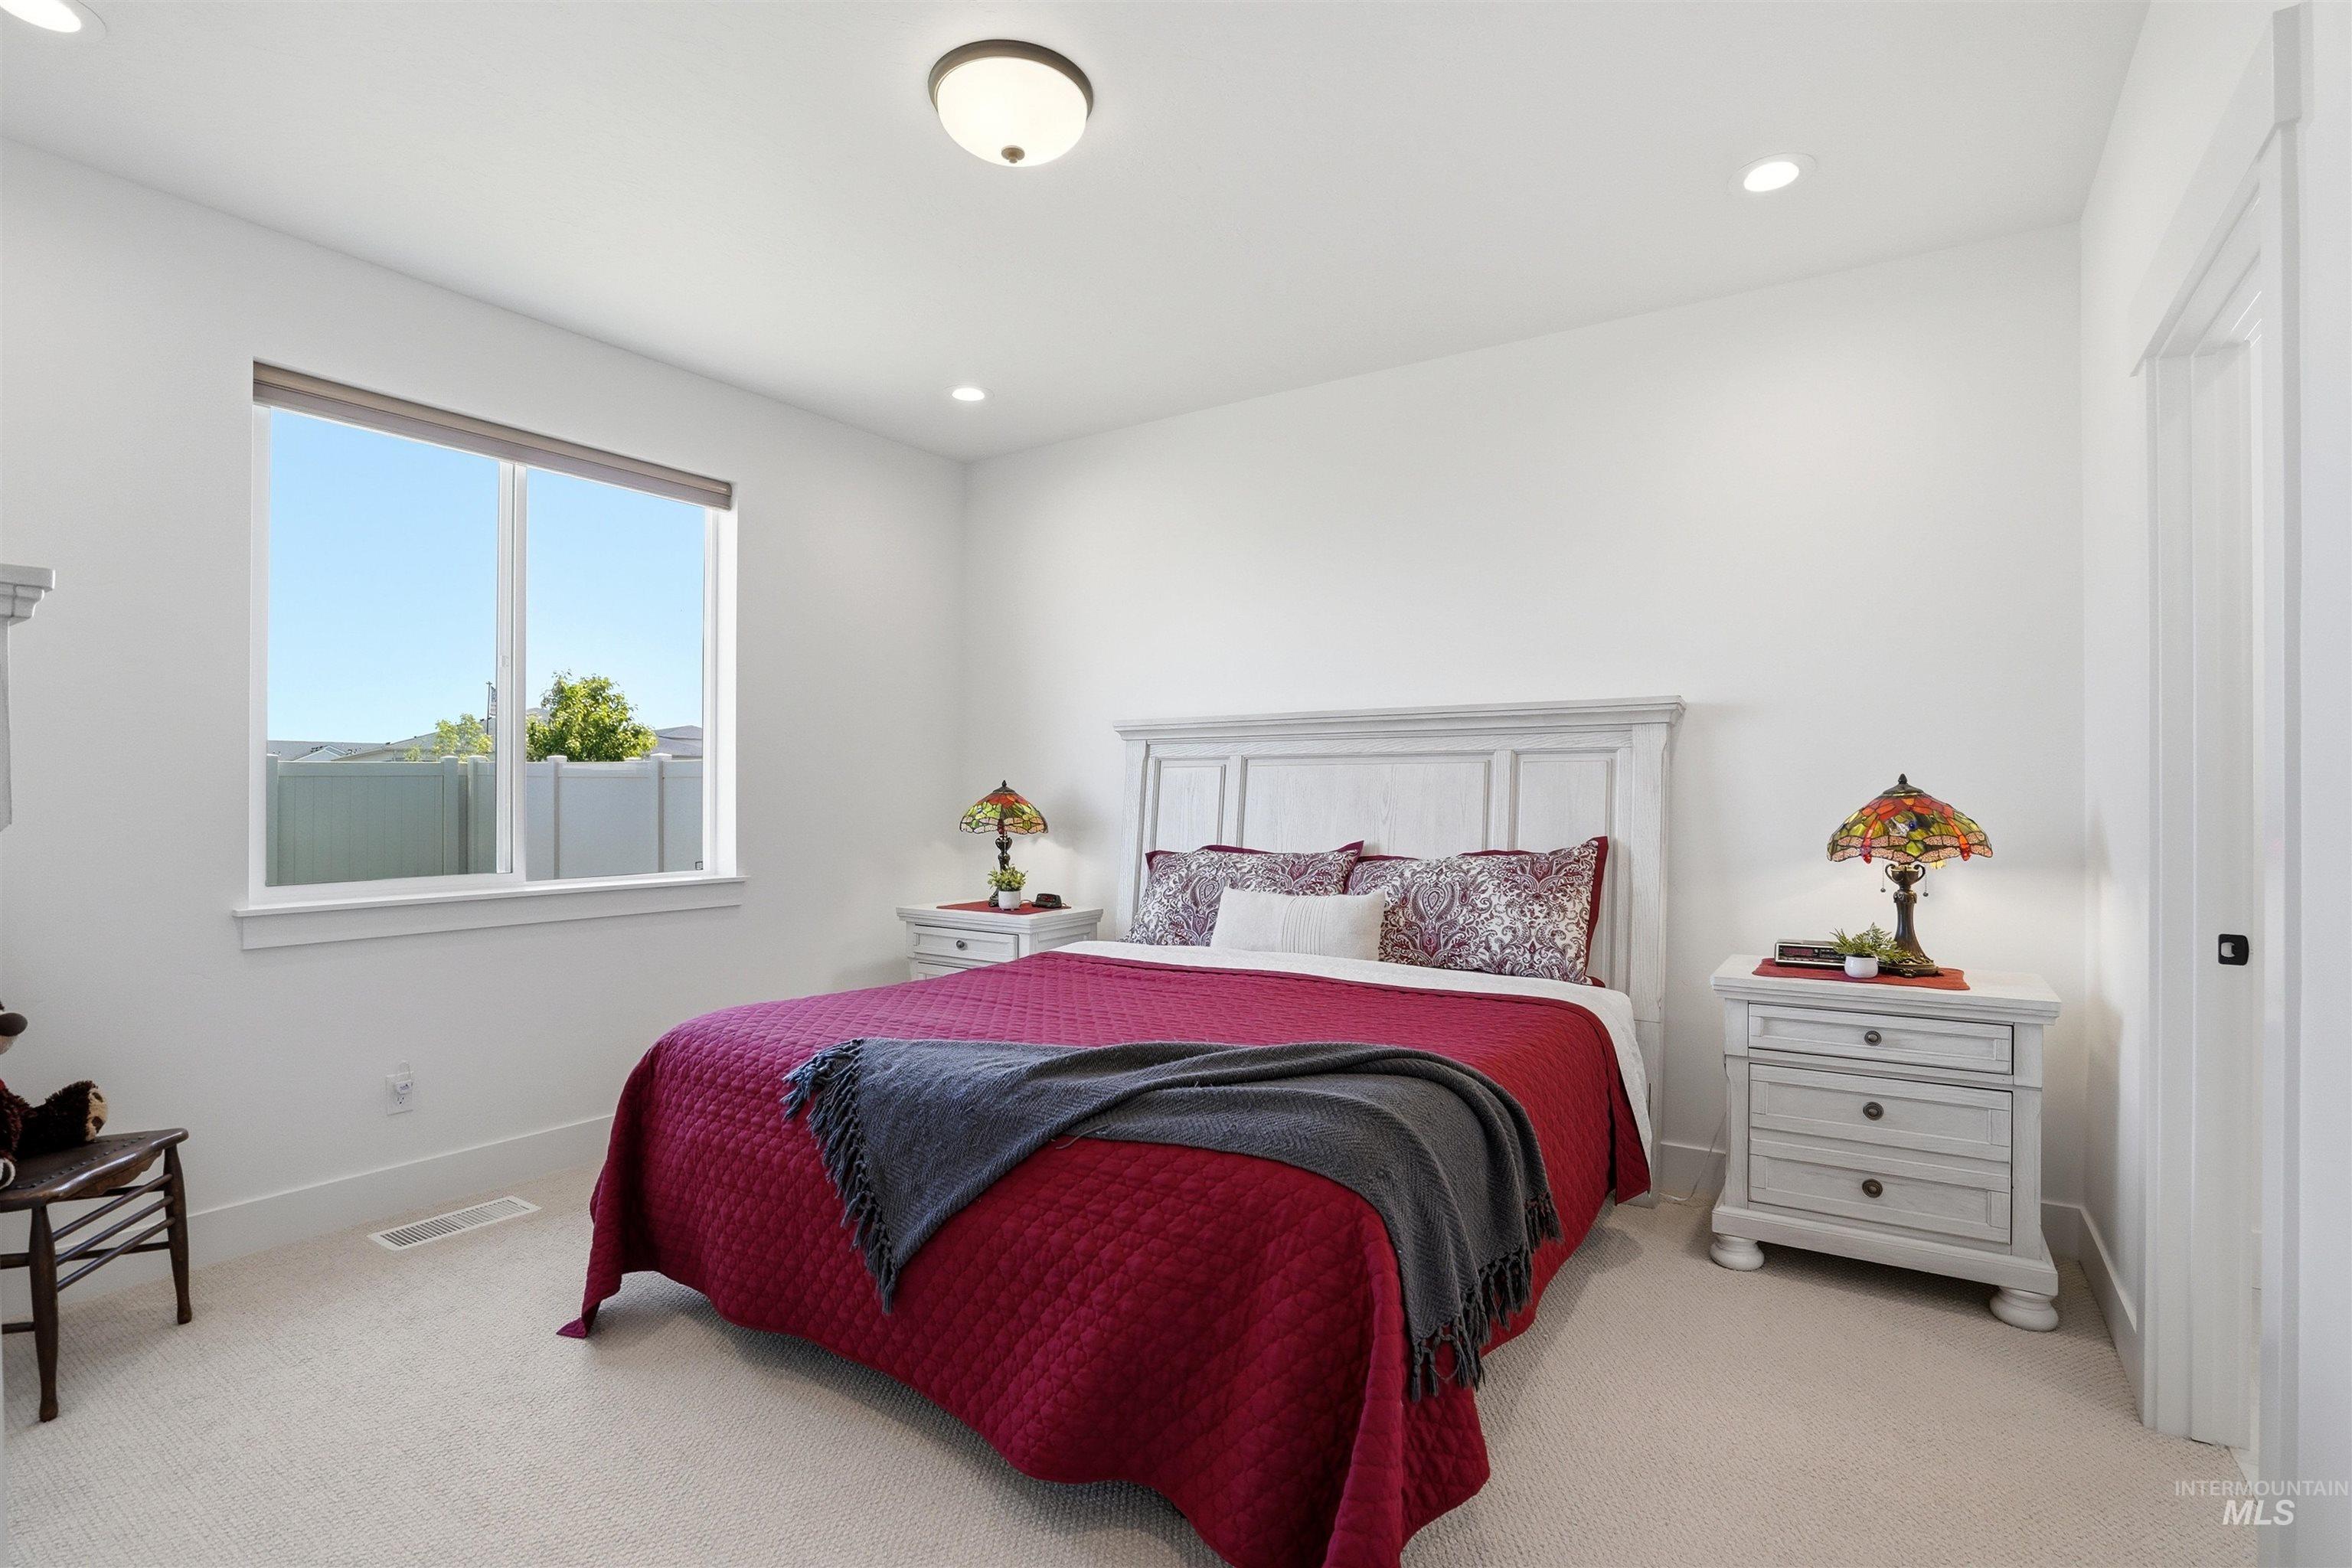
Bright room with a large window, recessed lighting, and a neutral carpeted floor
-
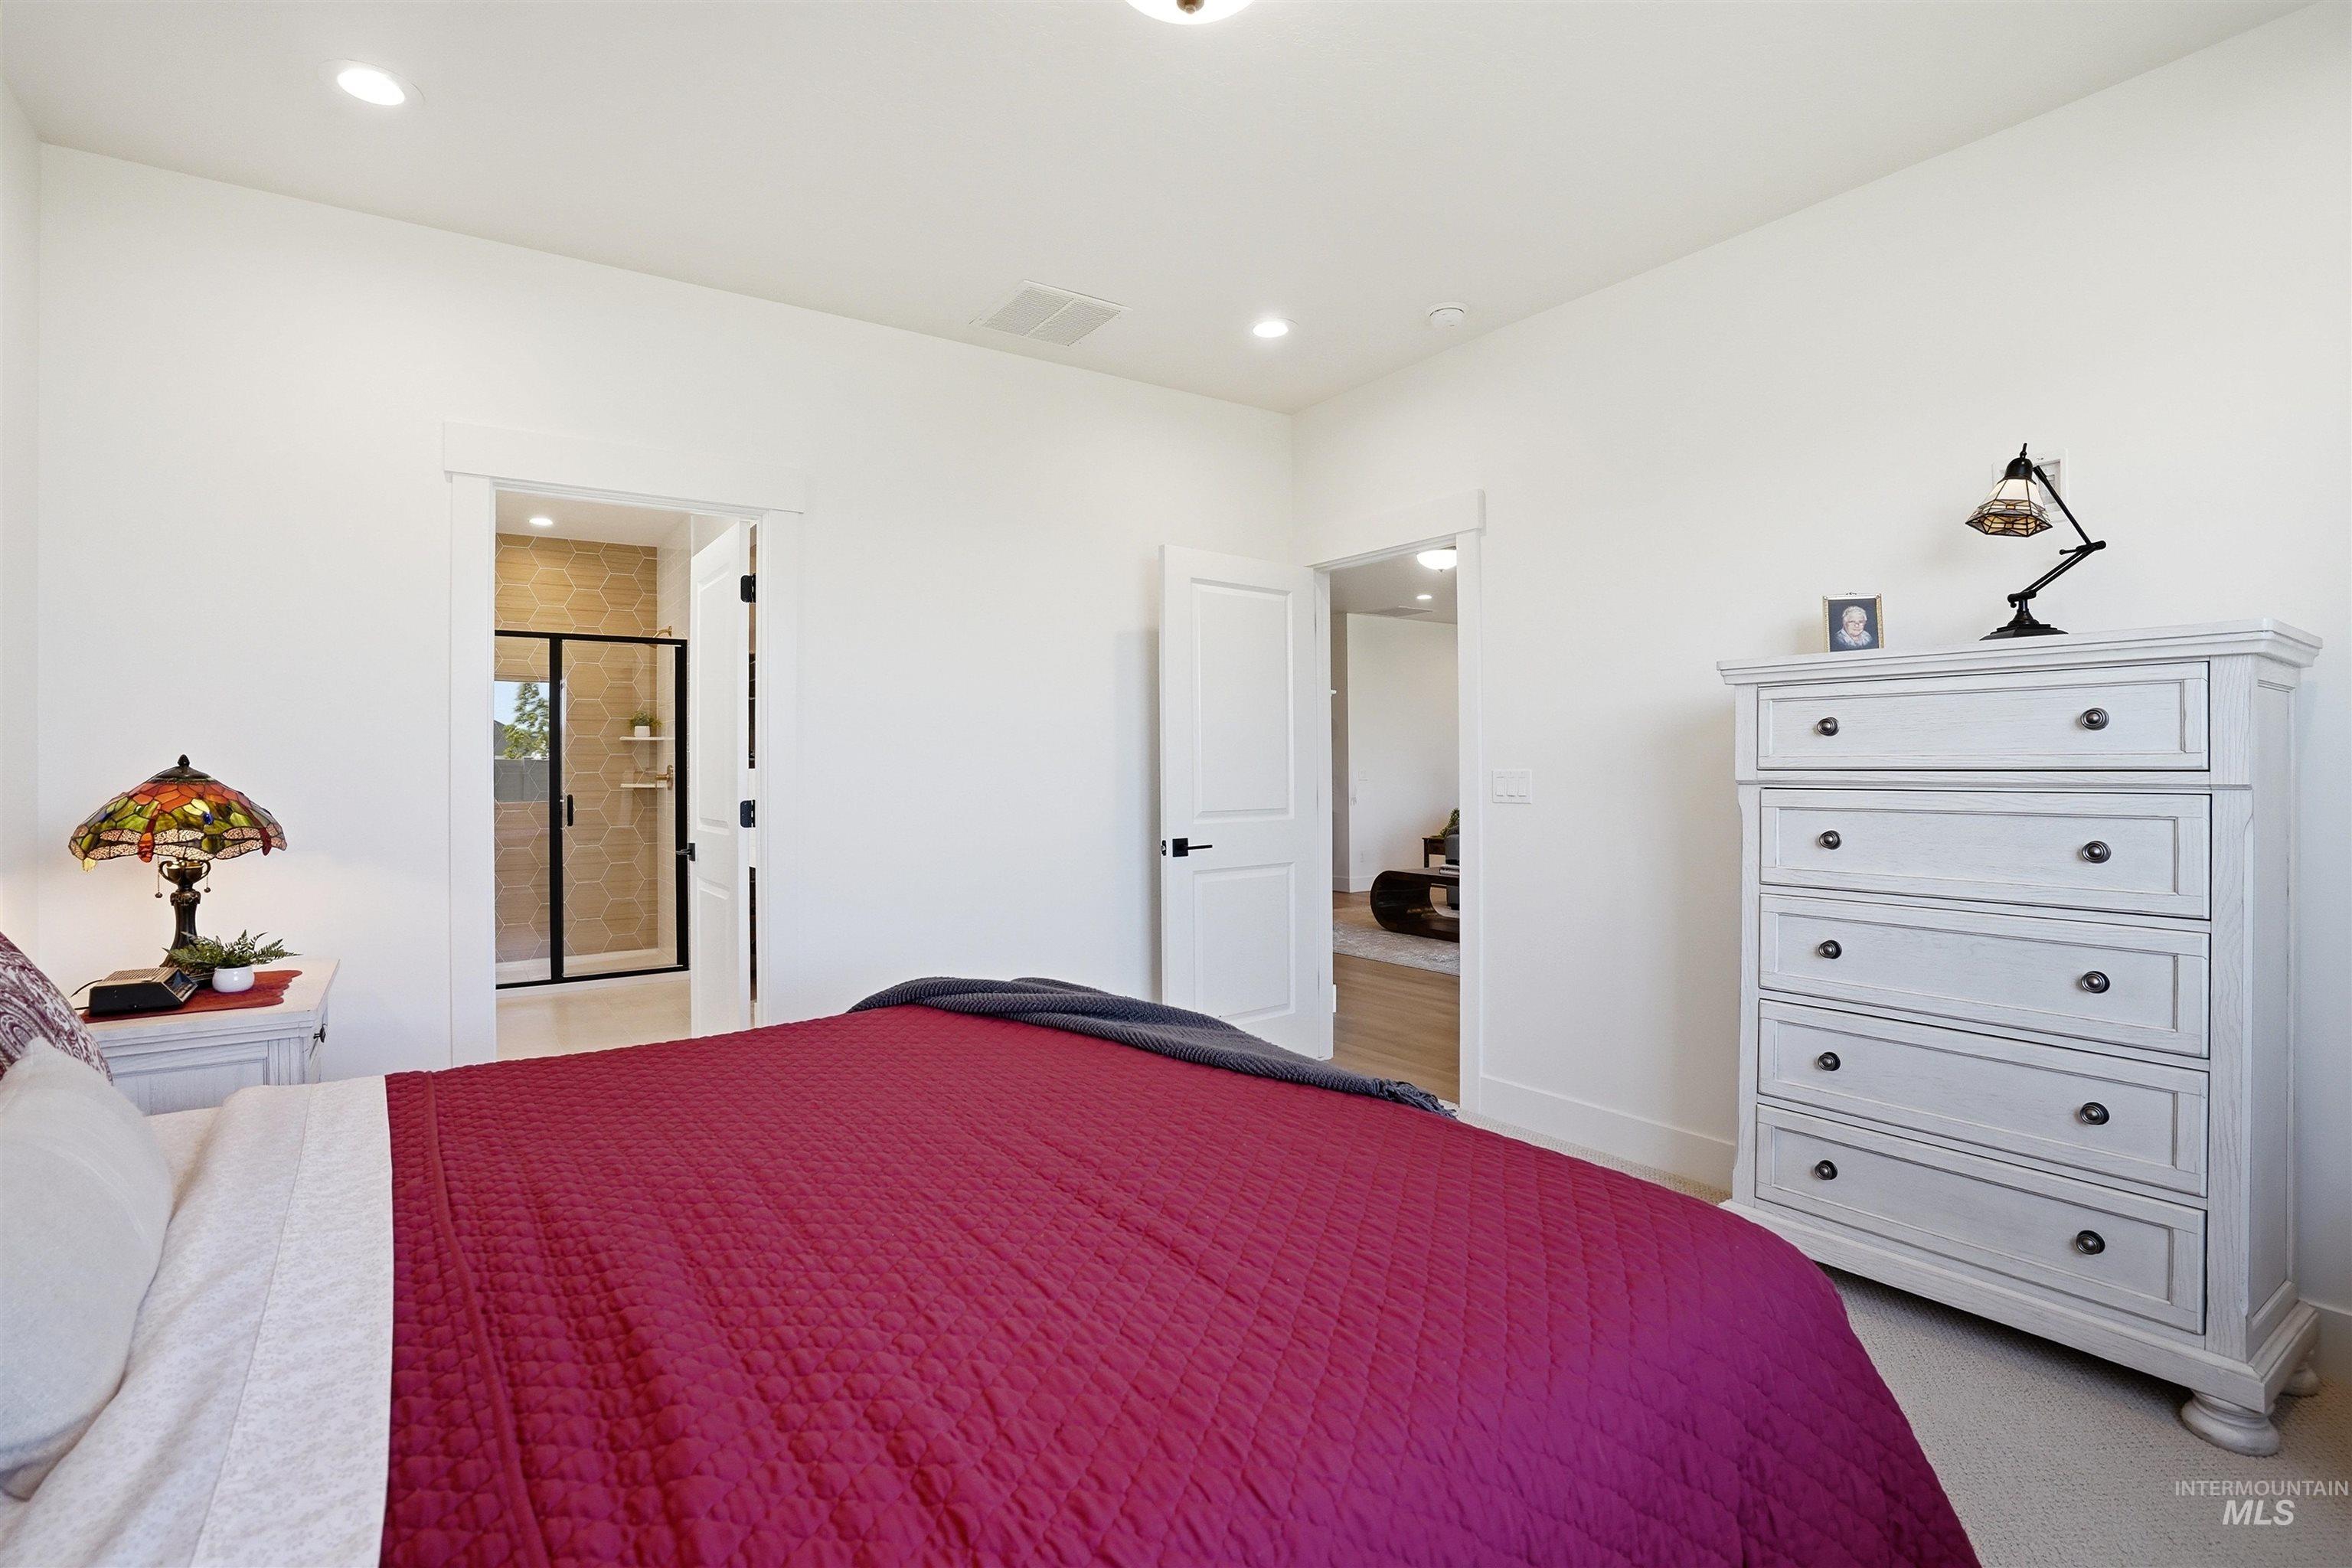
Interior room featuring recessed lighting, light-toned walls, and carpet flooring
-
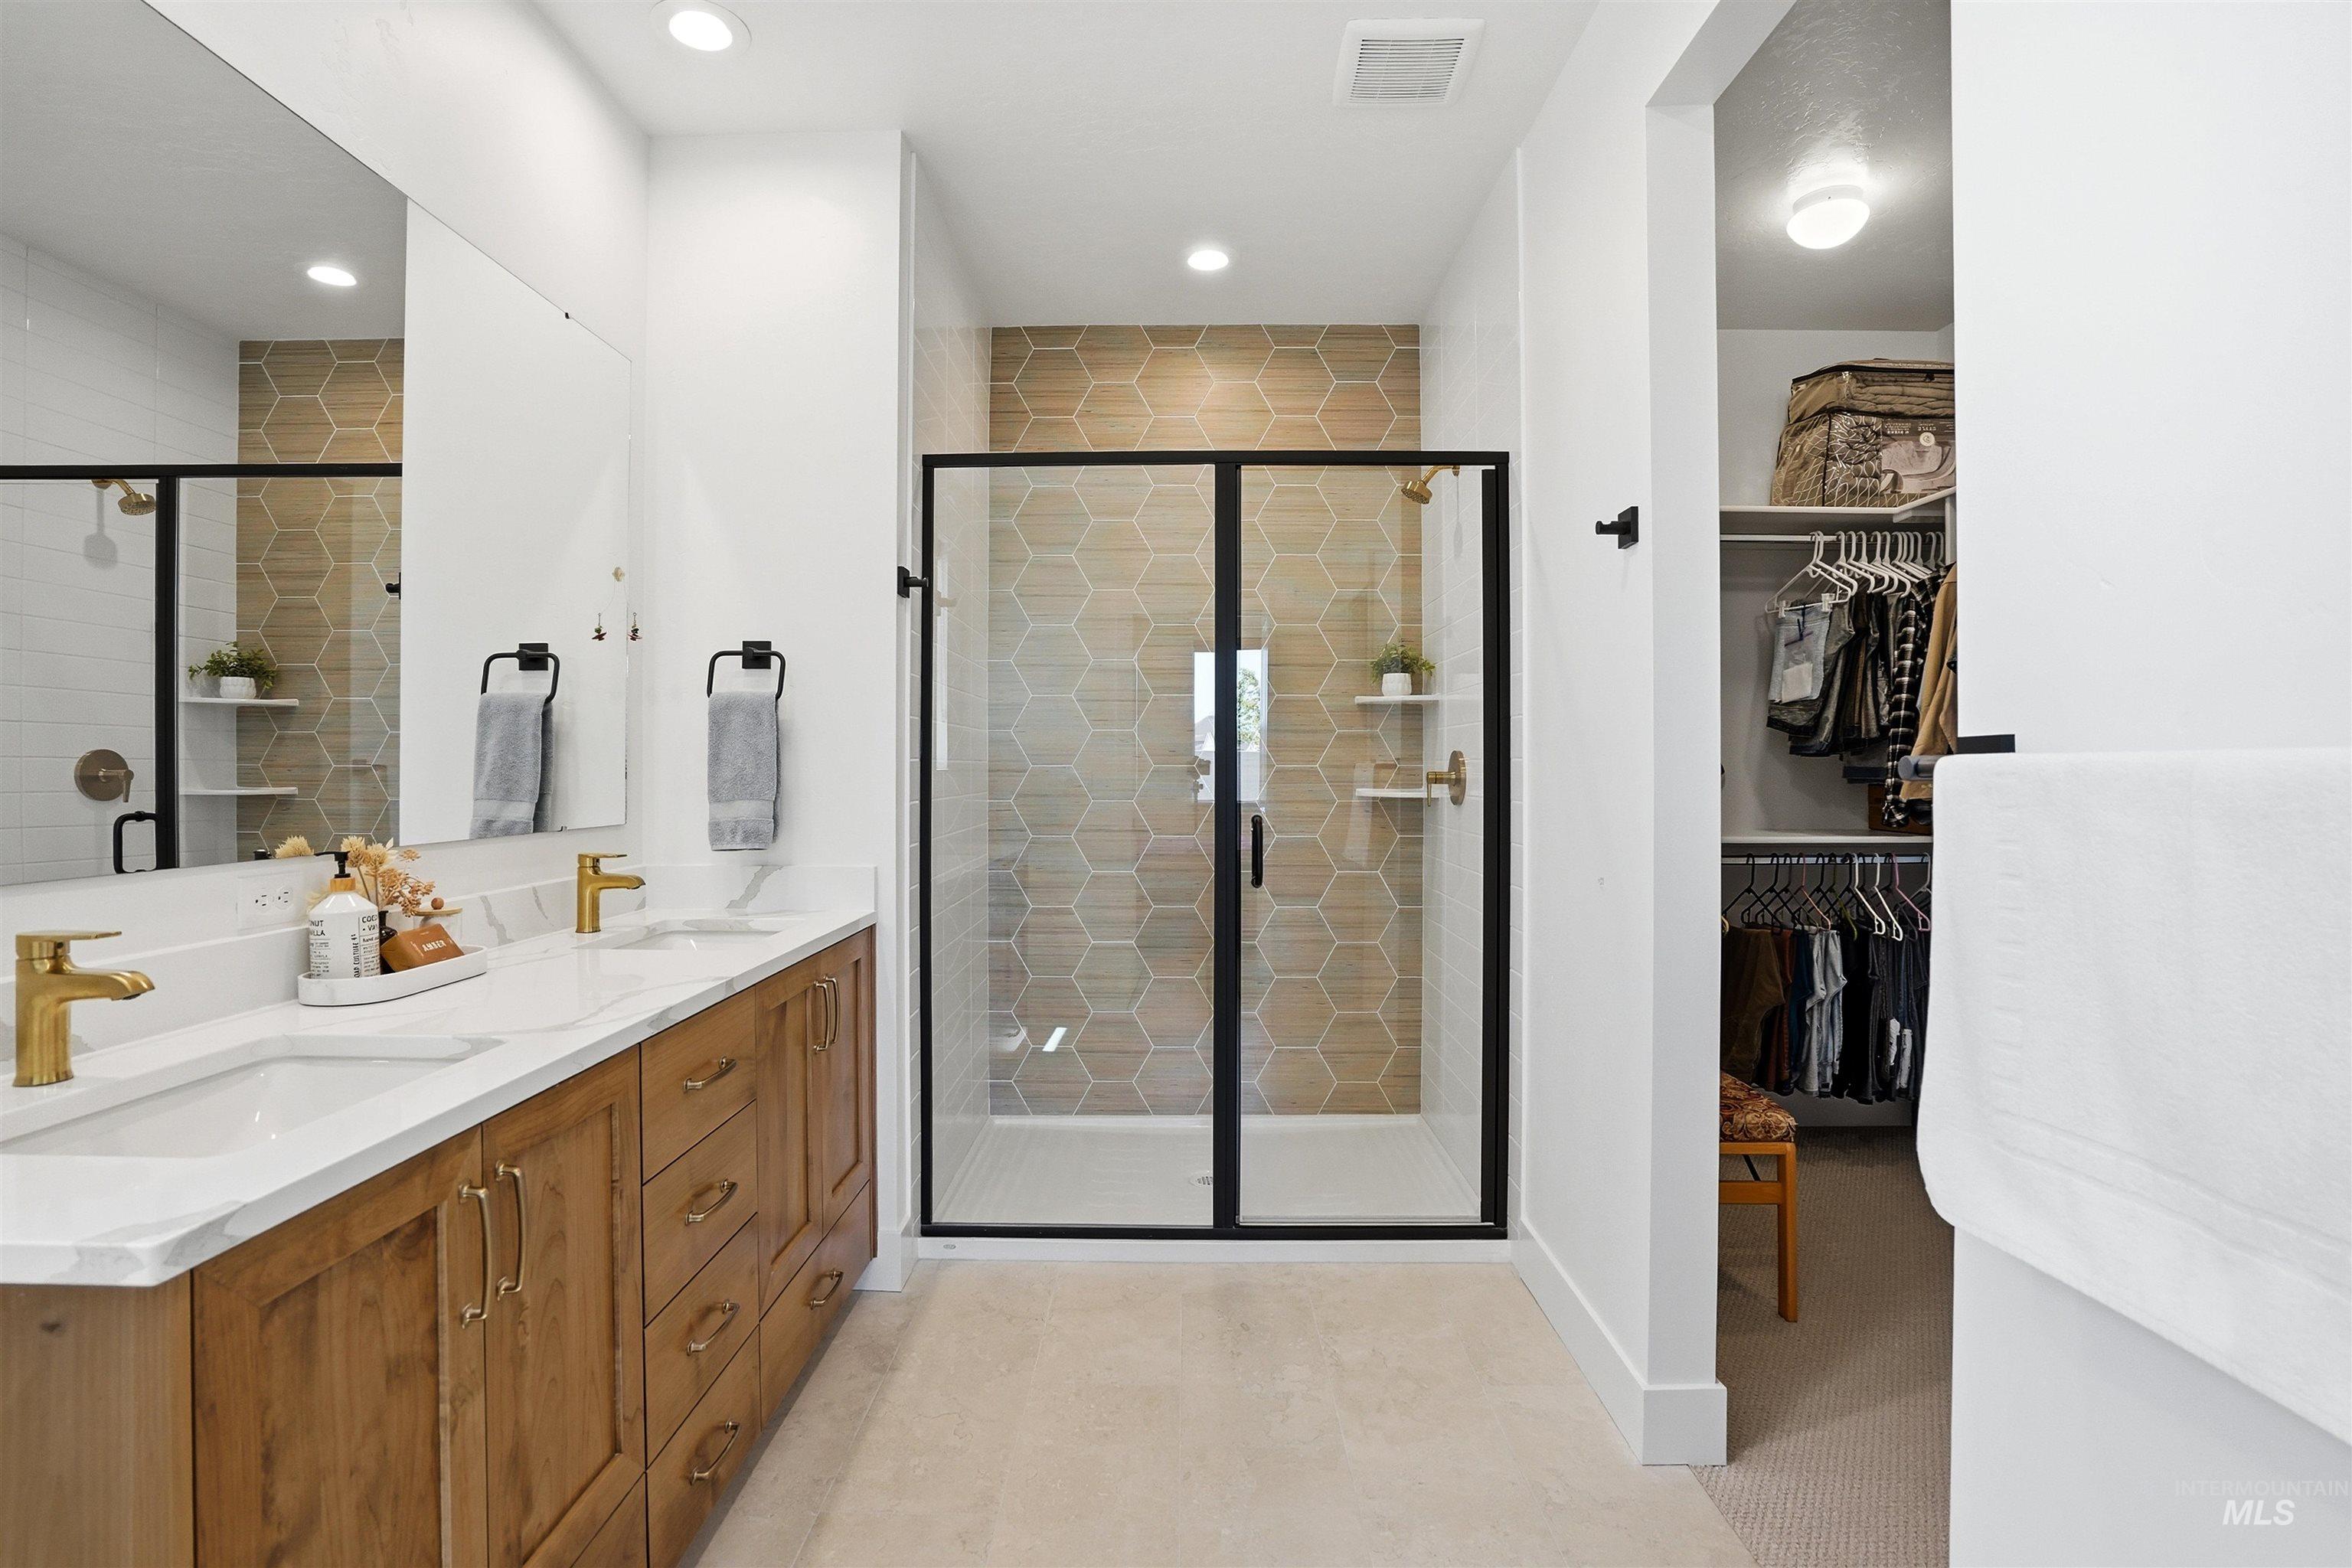
Dual vanity featuring wood-finish cabinetry, white countertops, and gold-finish fixtures
-
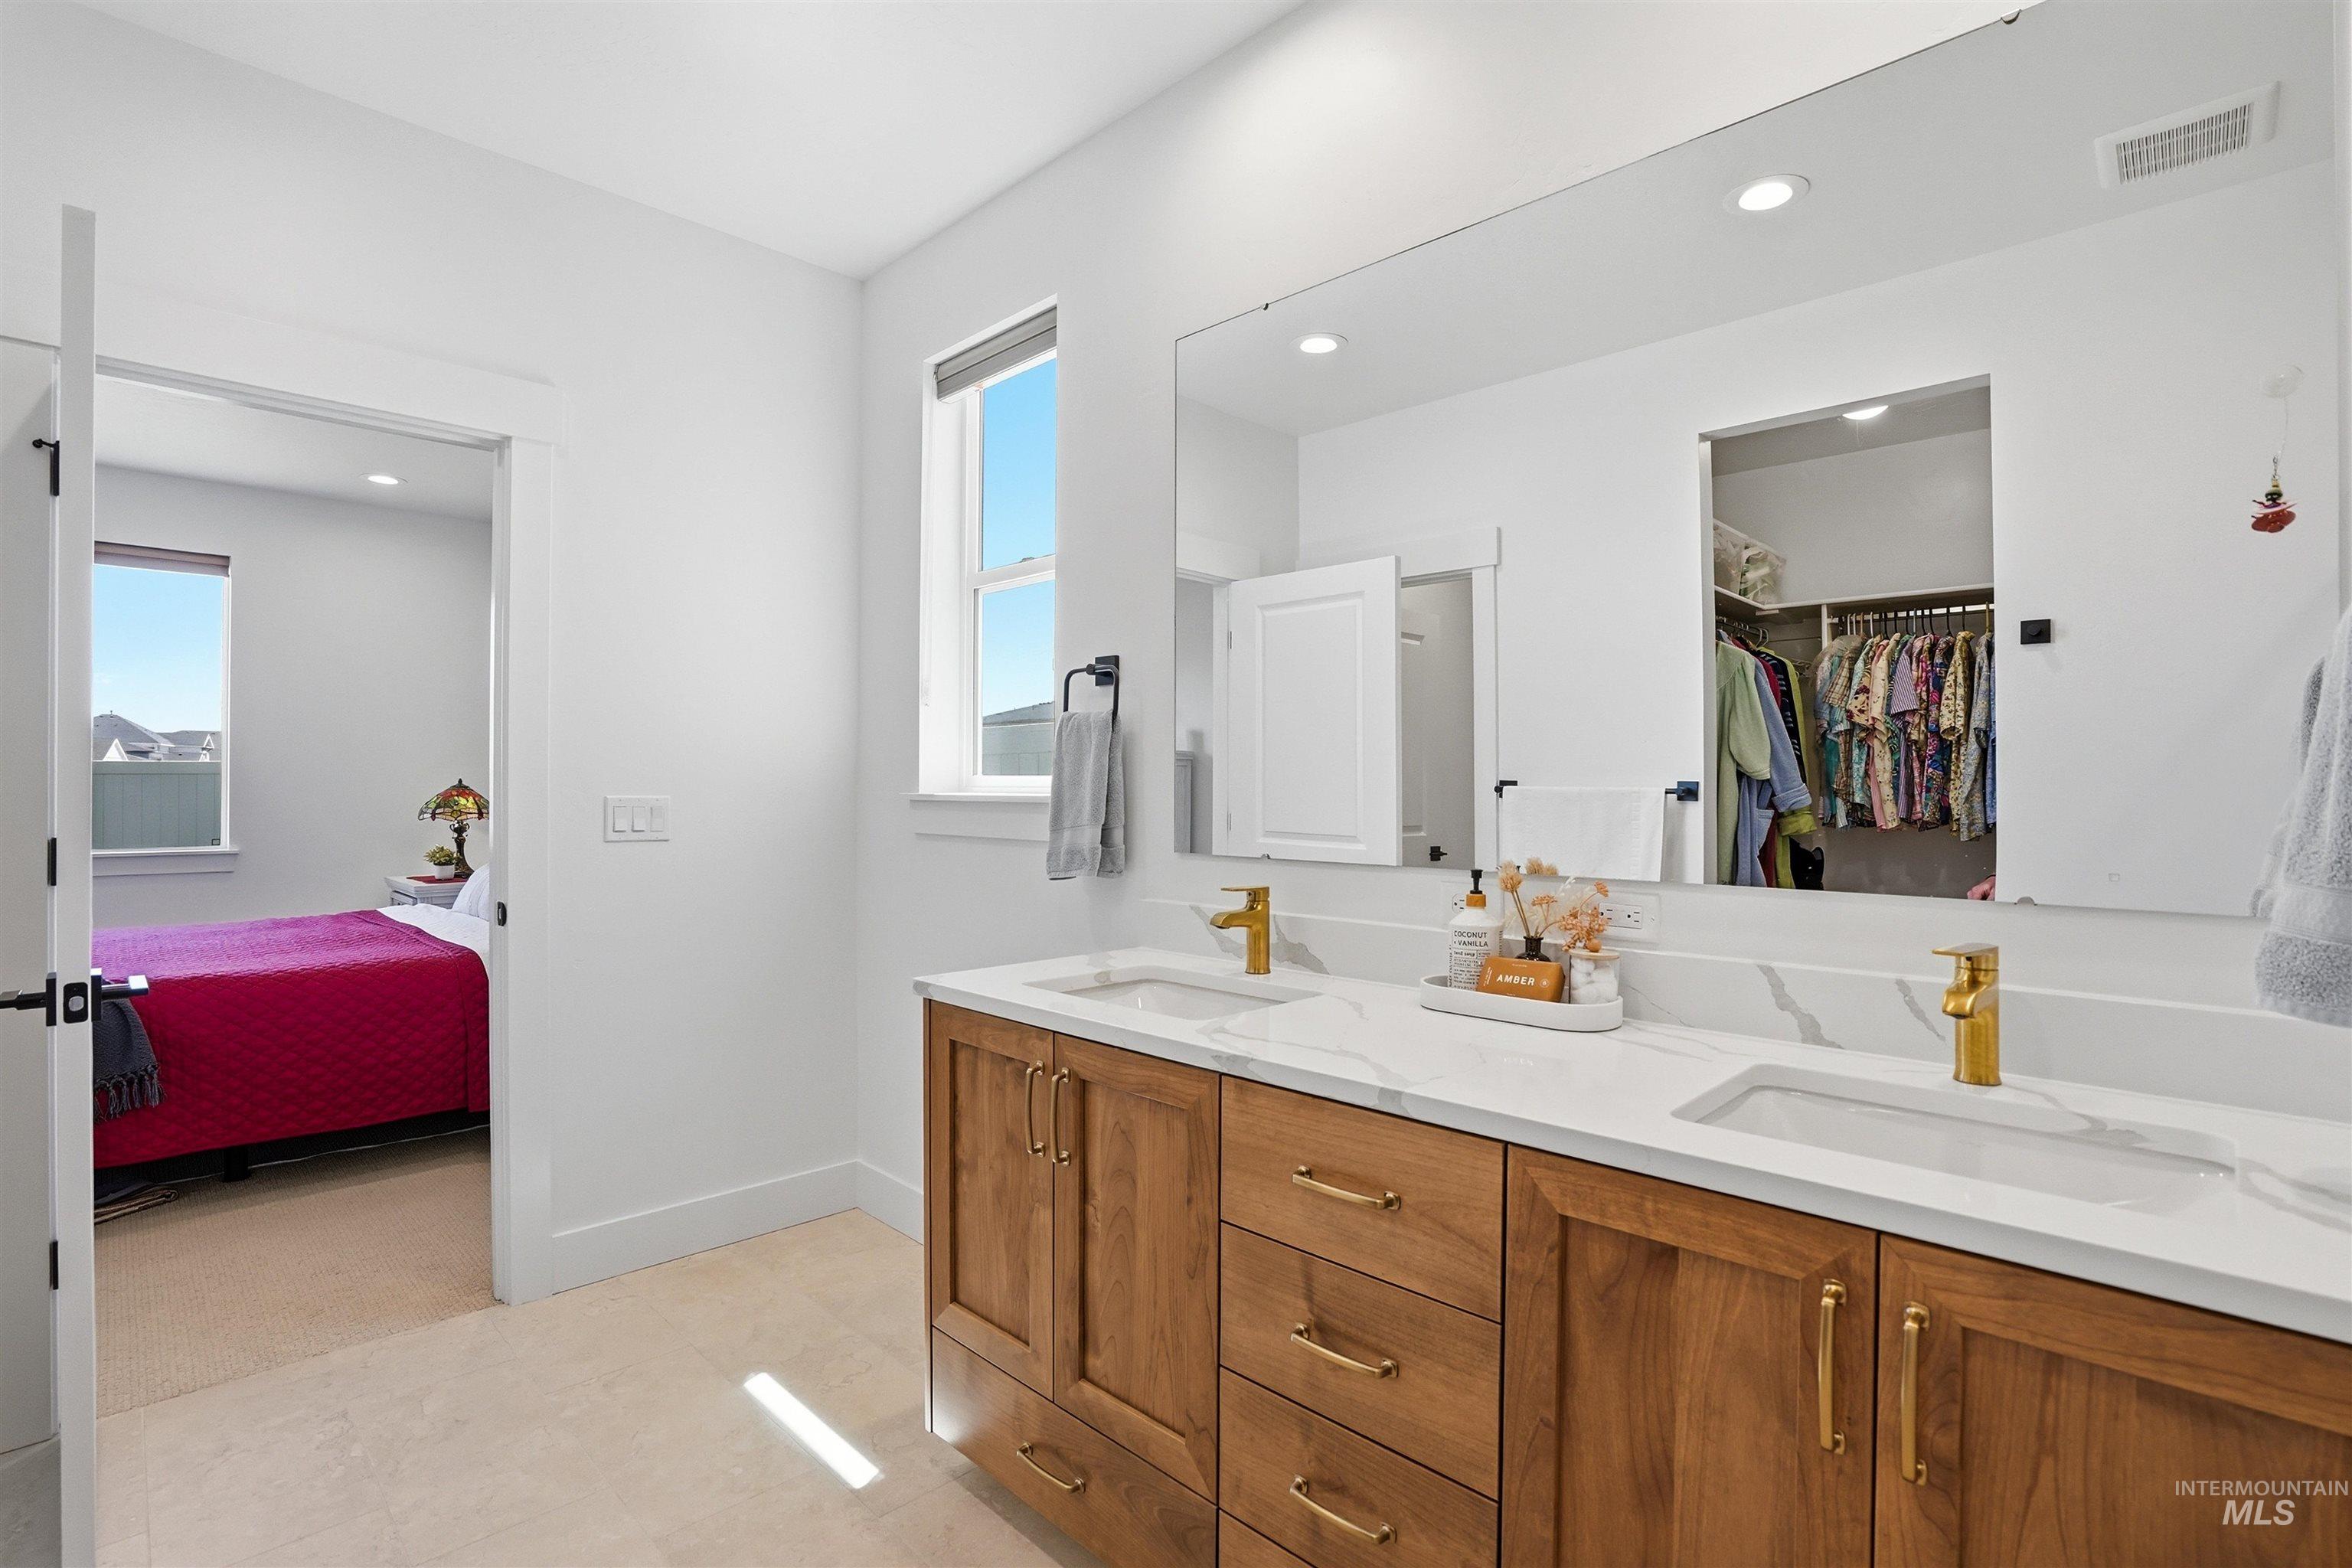
Double vanity featuring wood-finish cabinetry, white countertops with integrated sinks, and gold-tone fixtures
-
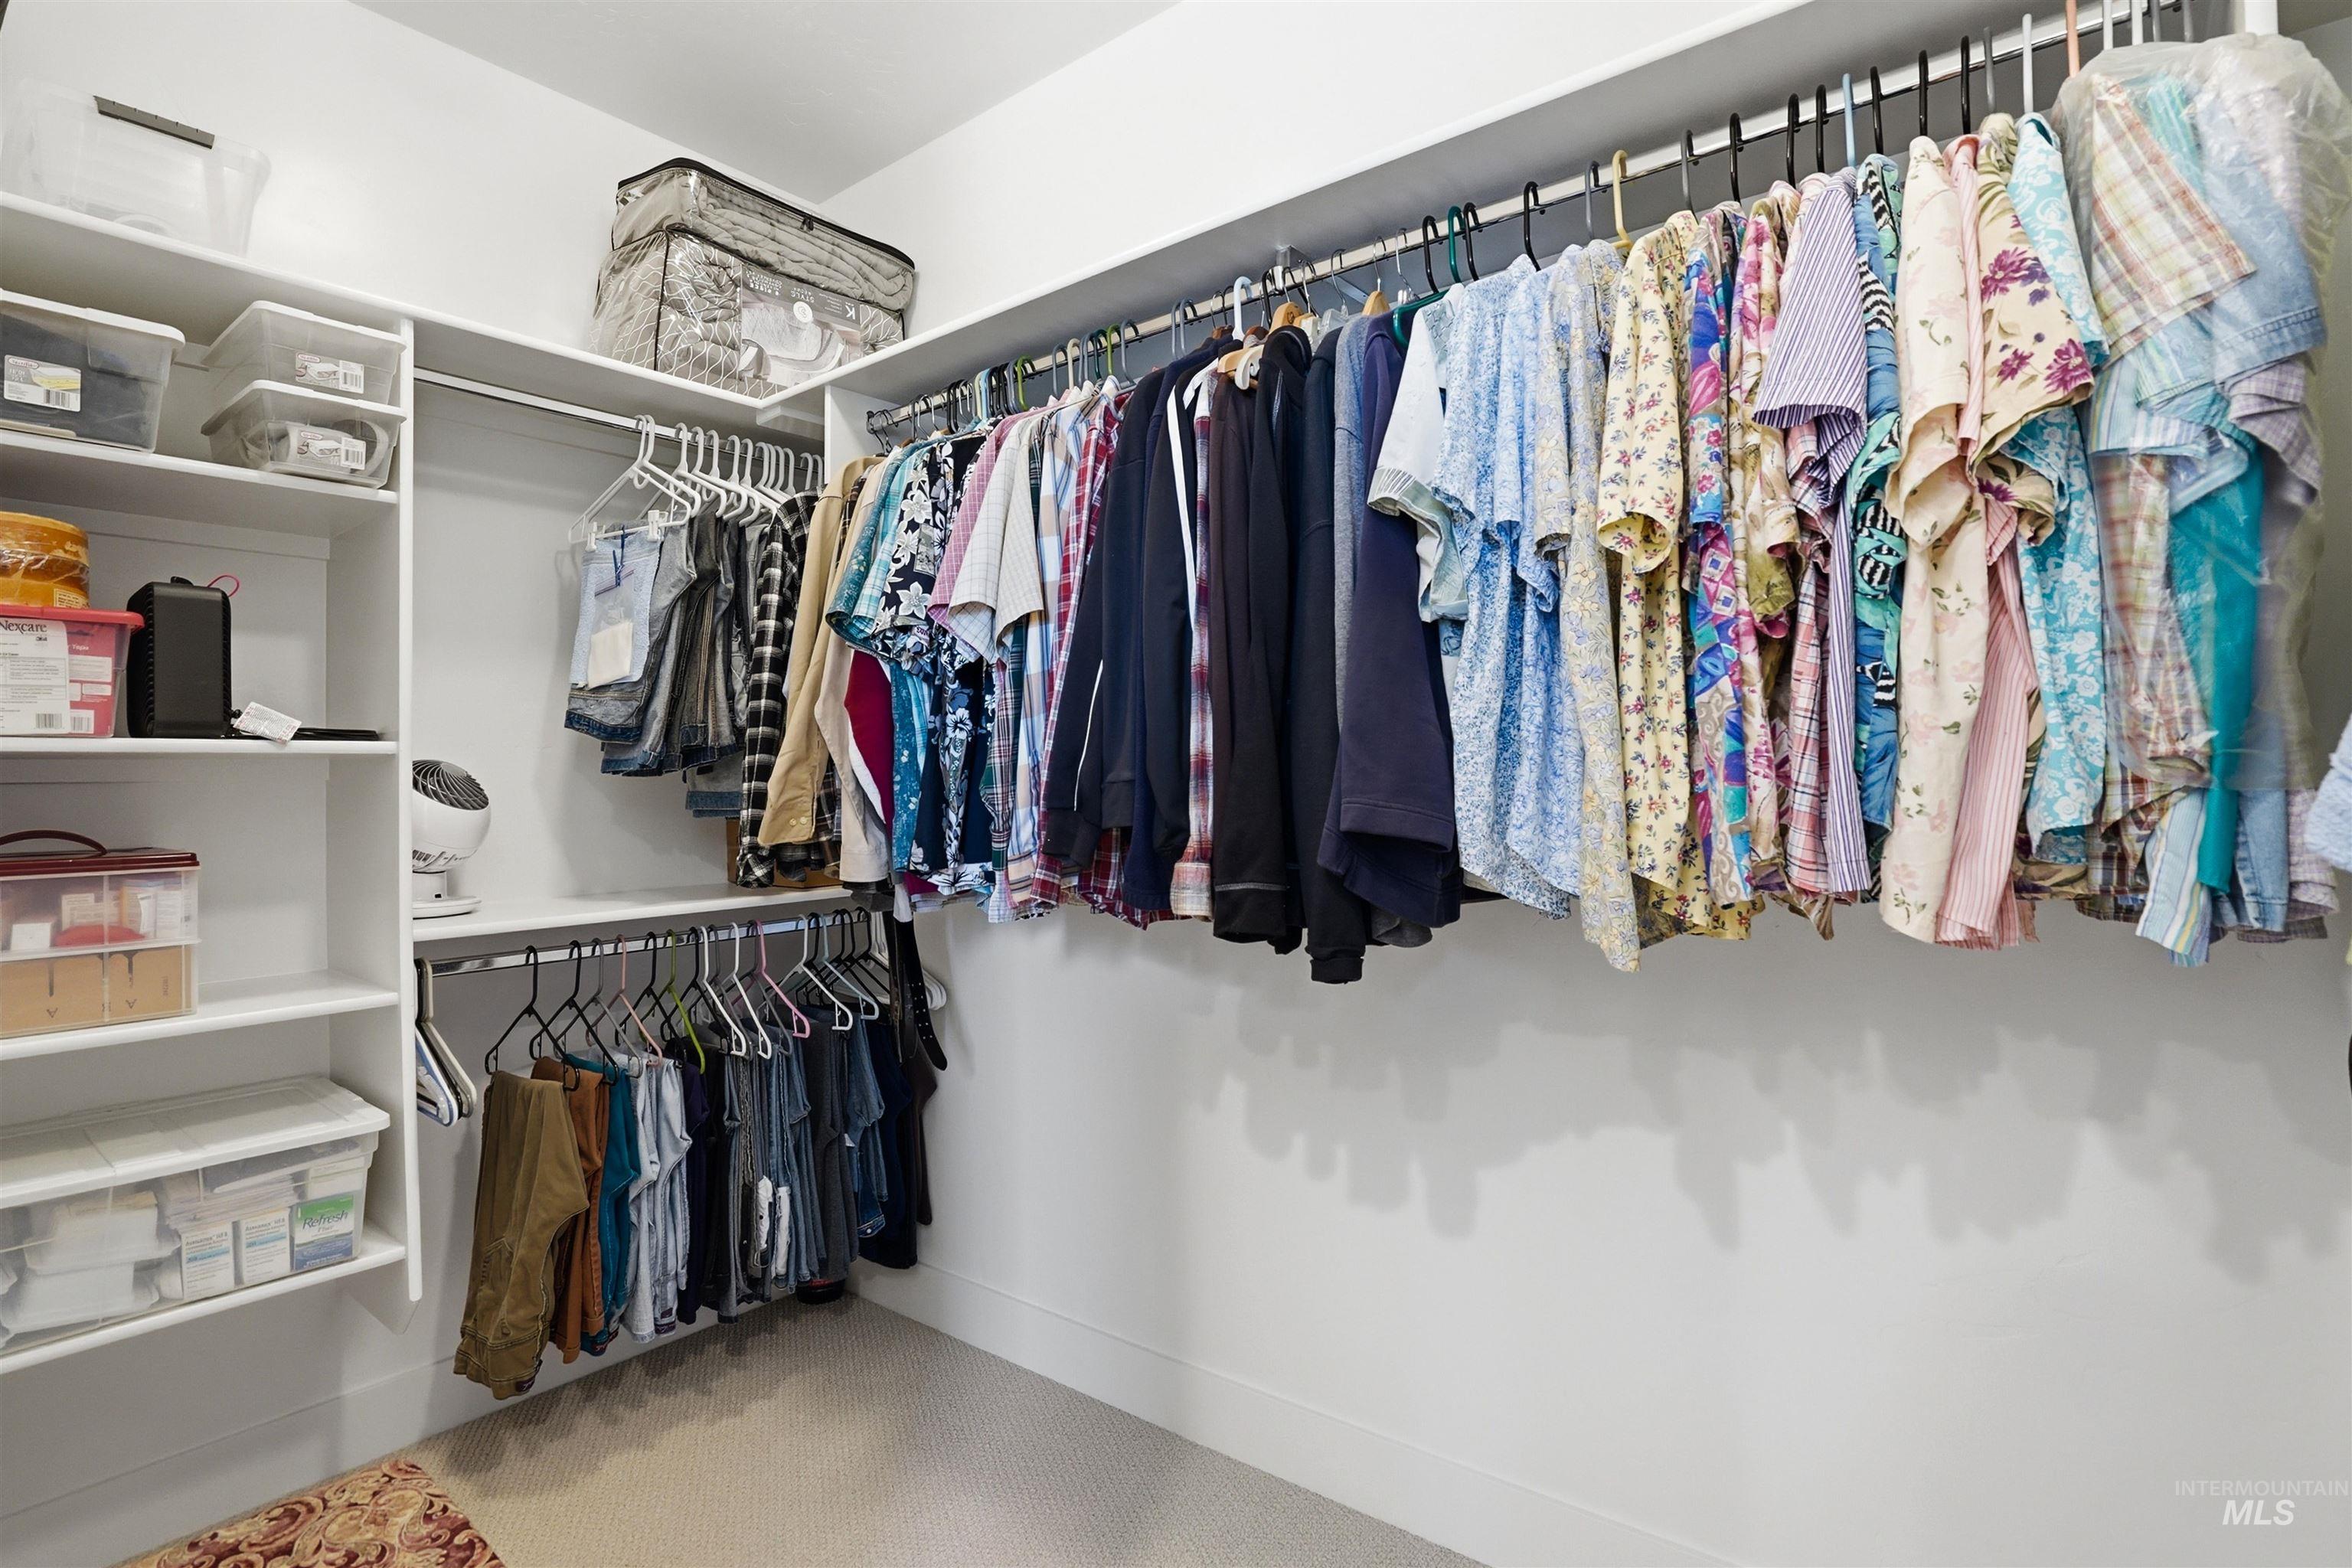
Built-in closet system featuring white shelving and multiple hanging rods
-
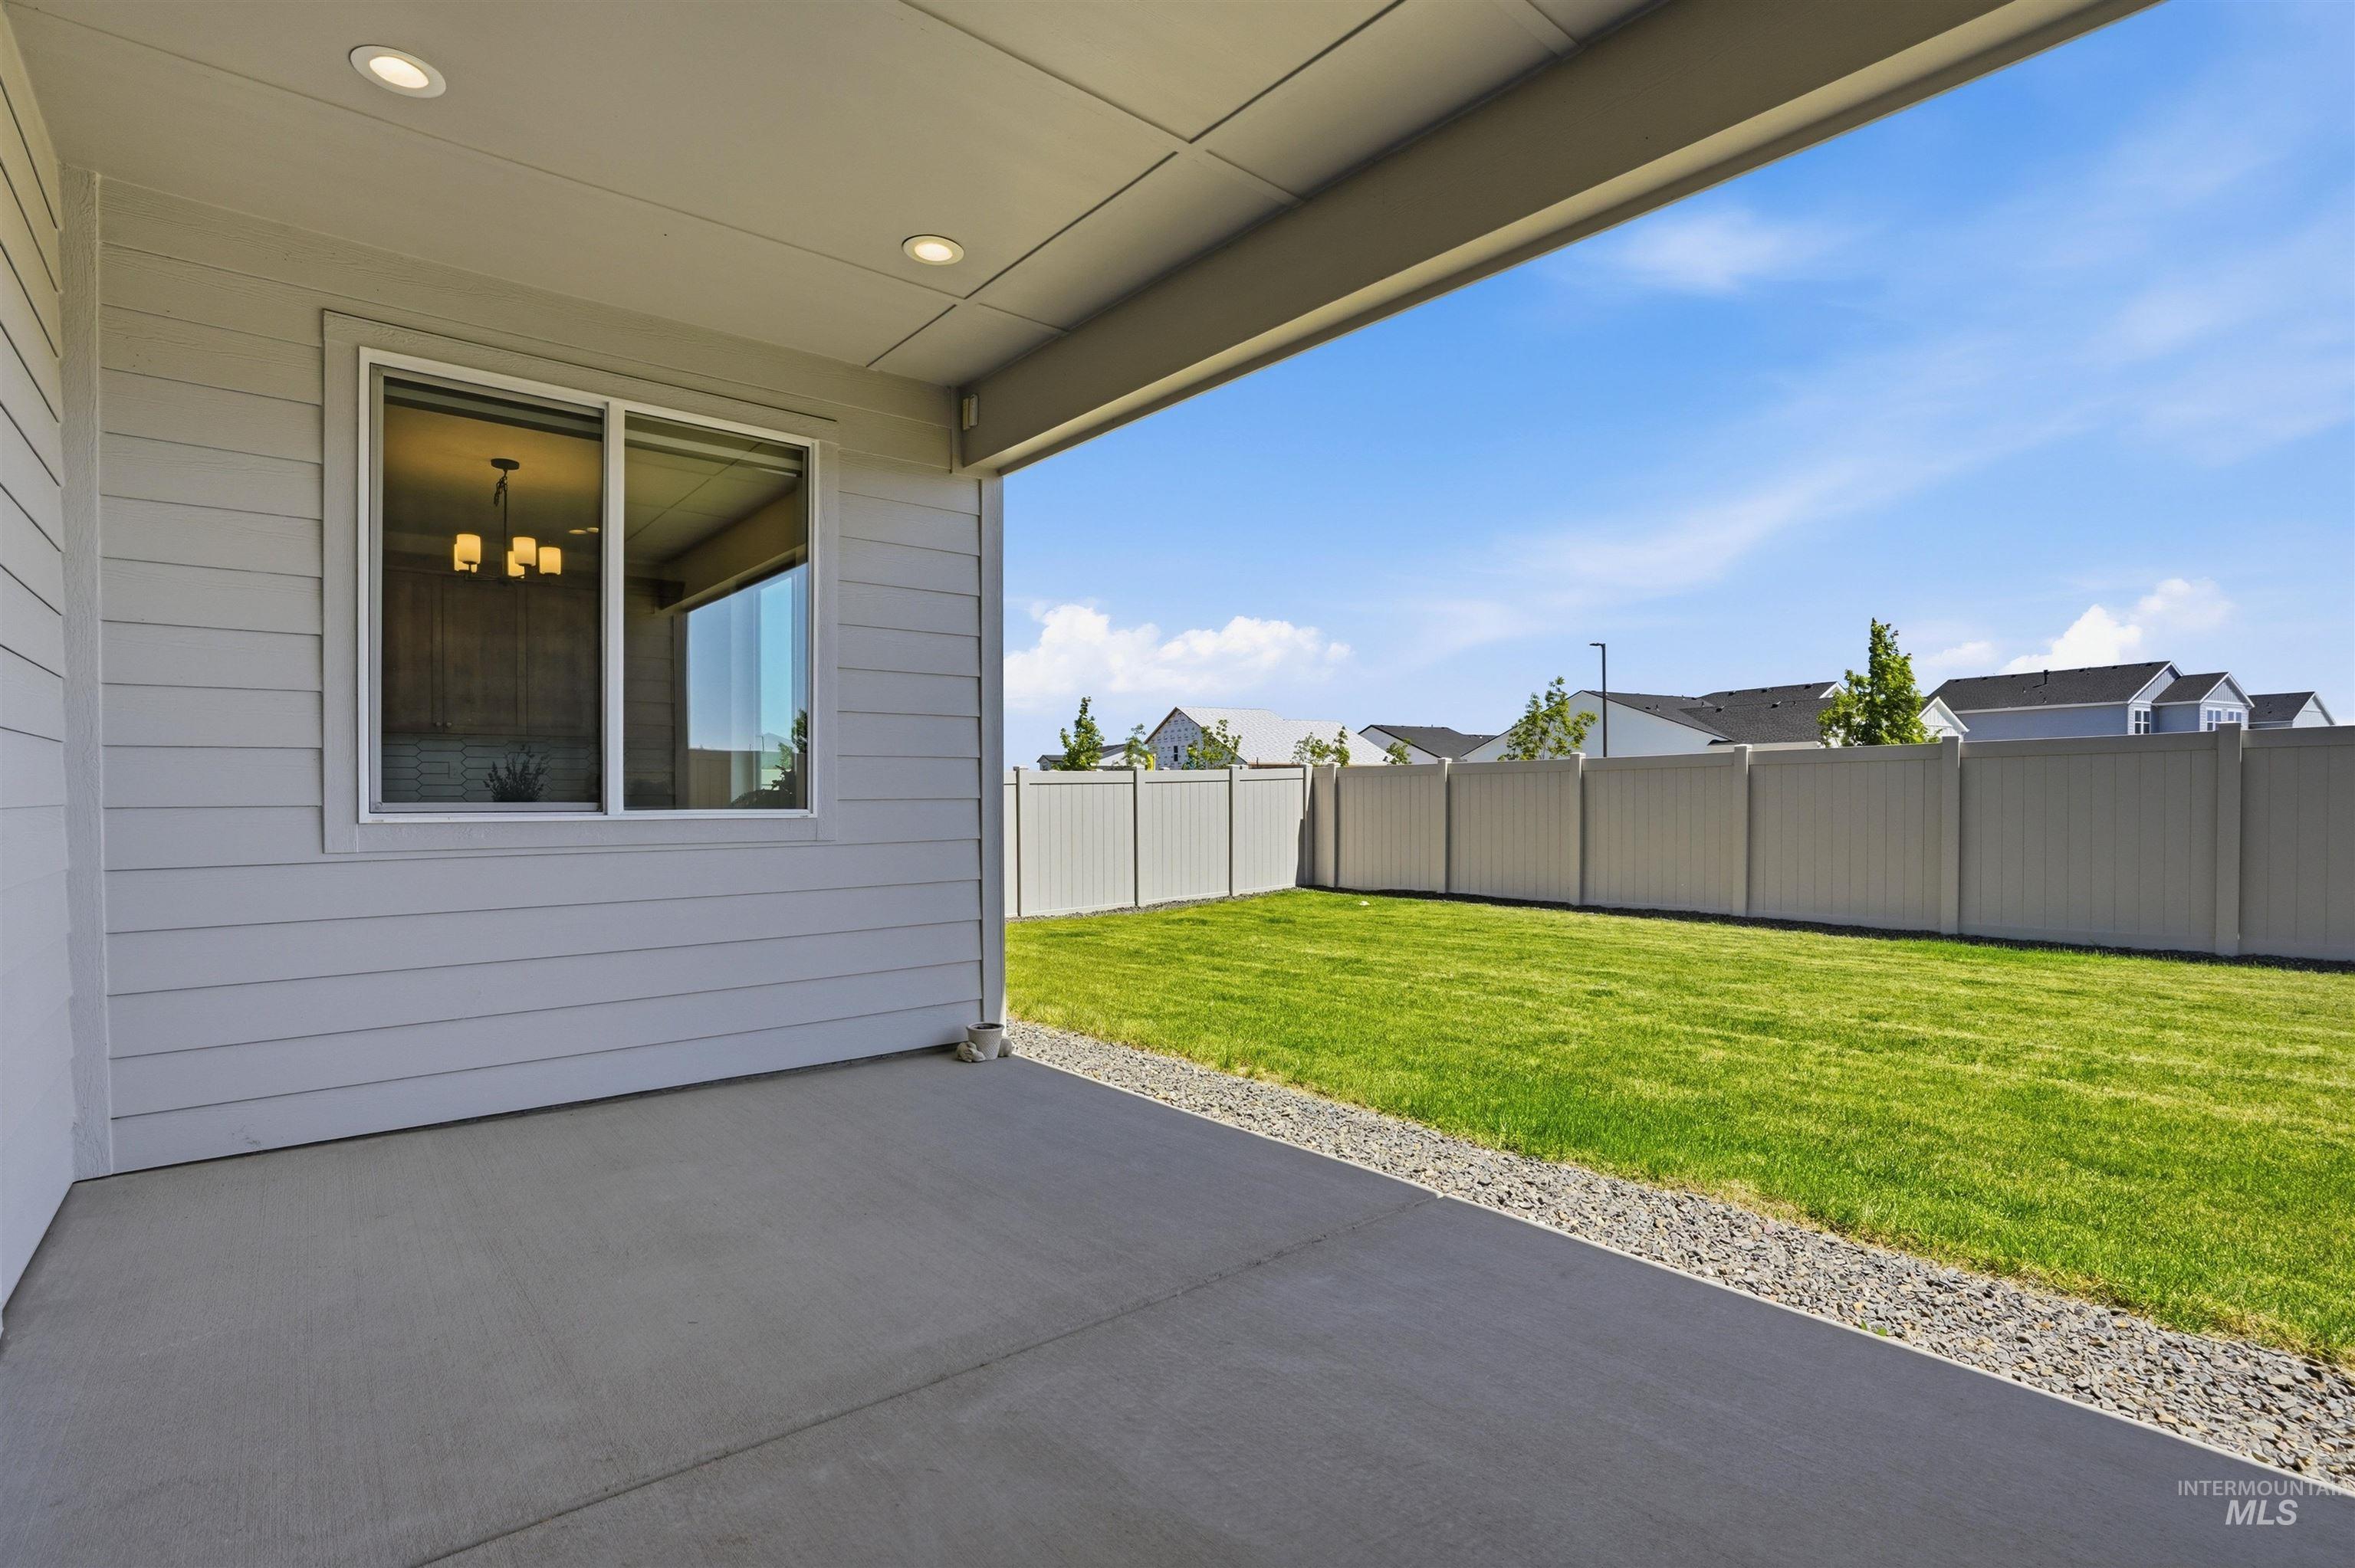
Covered concrete patio with recessed lighting, an expansive grass lawn, and a light-toned privacy fence
-
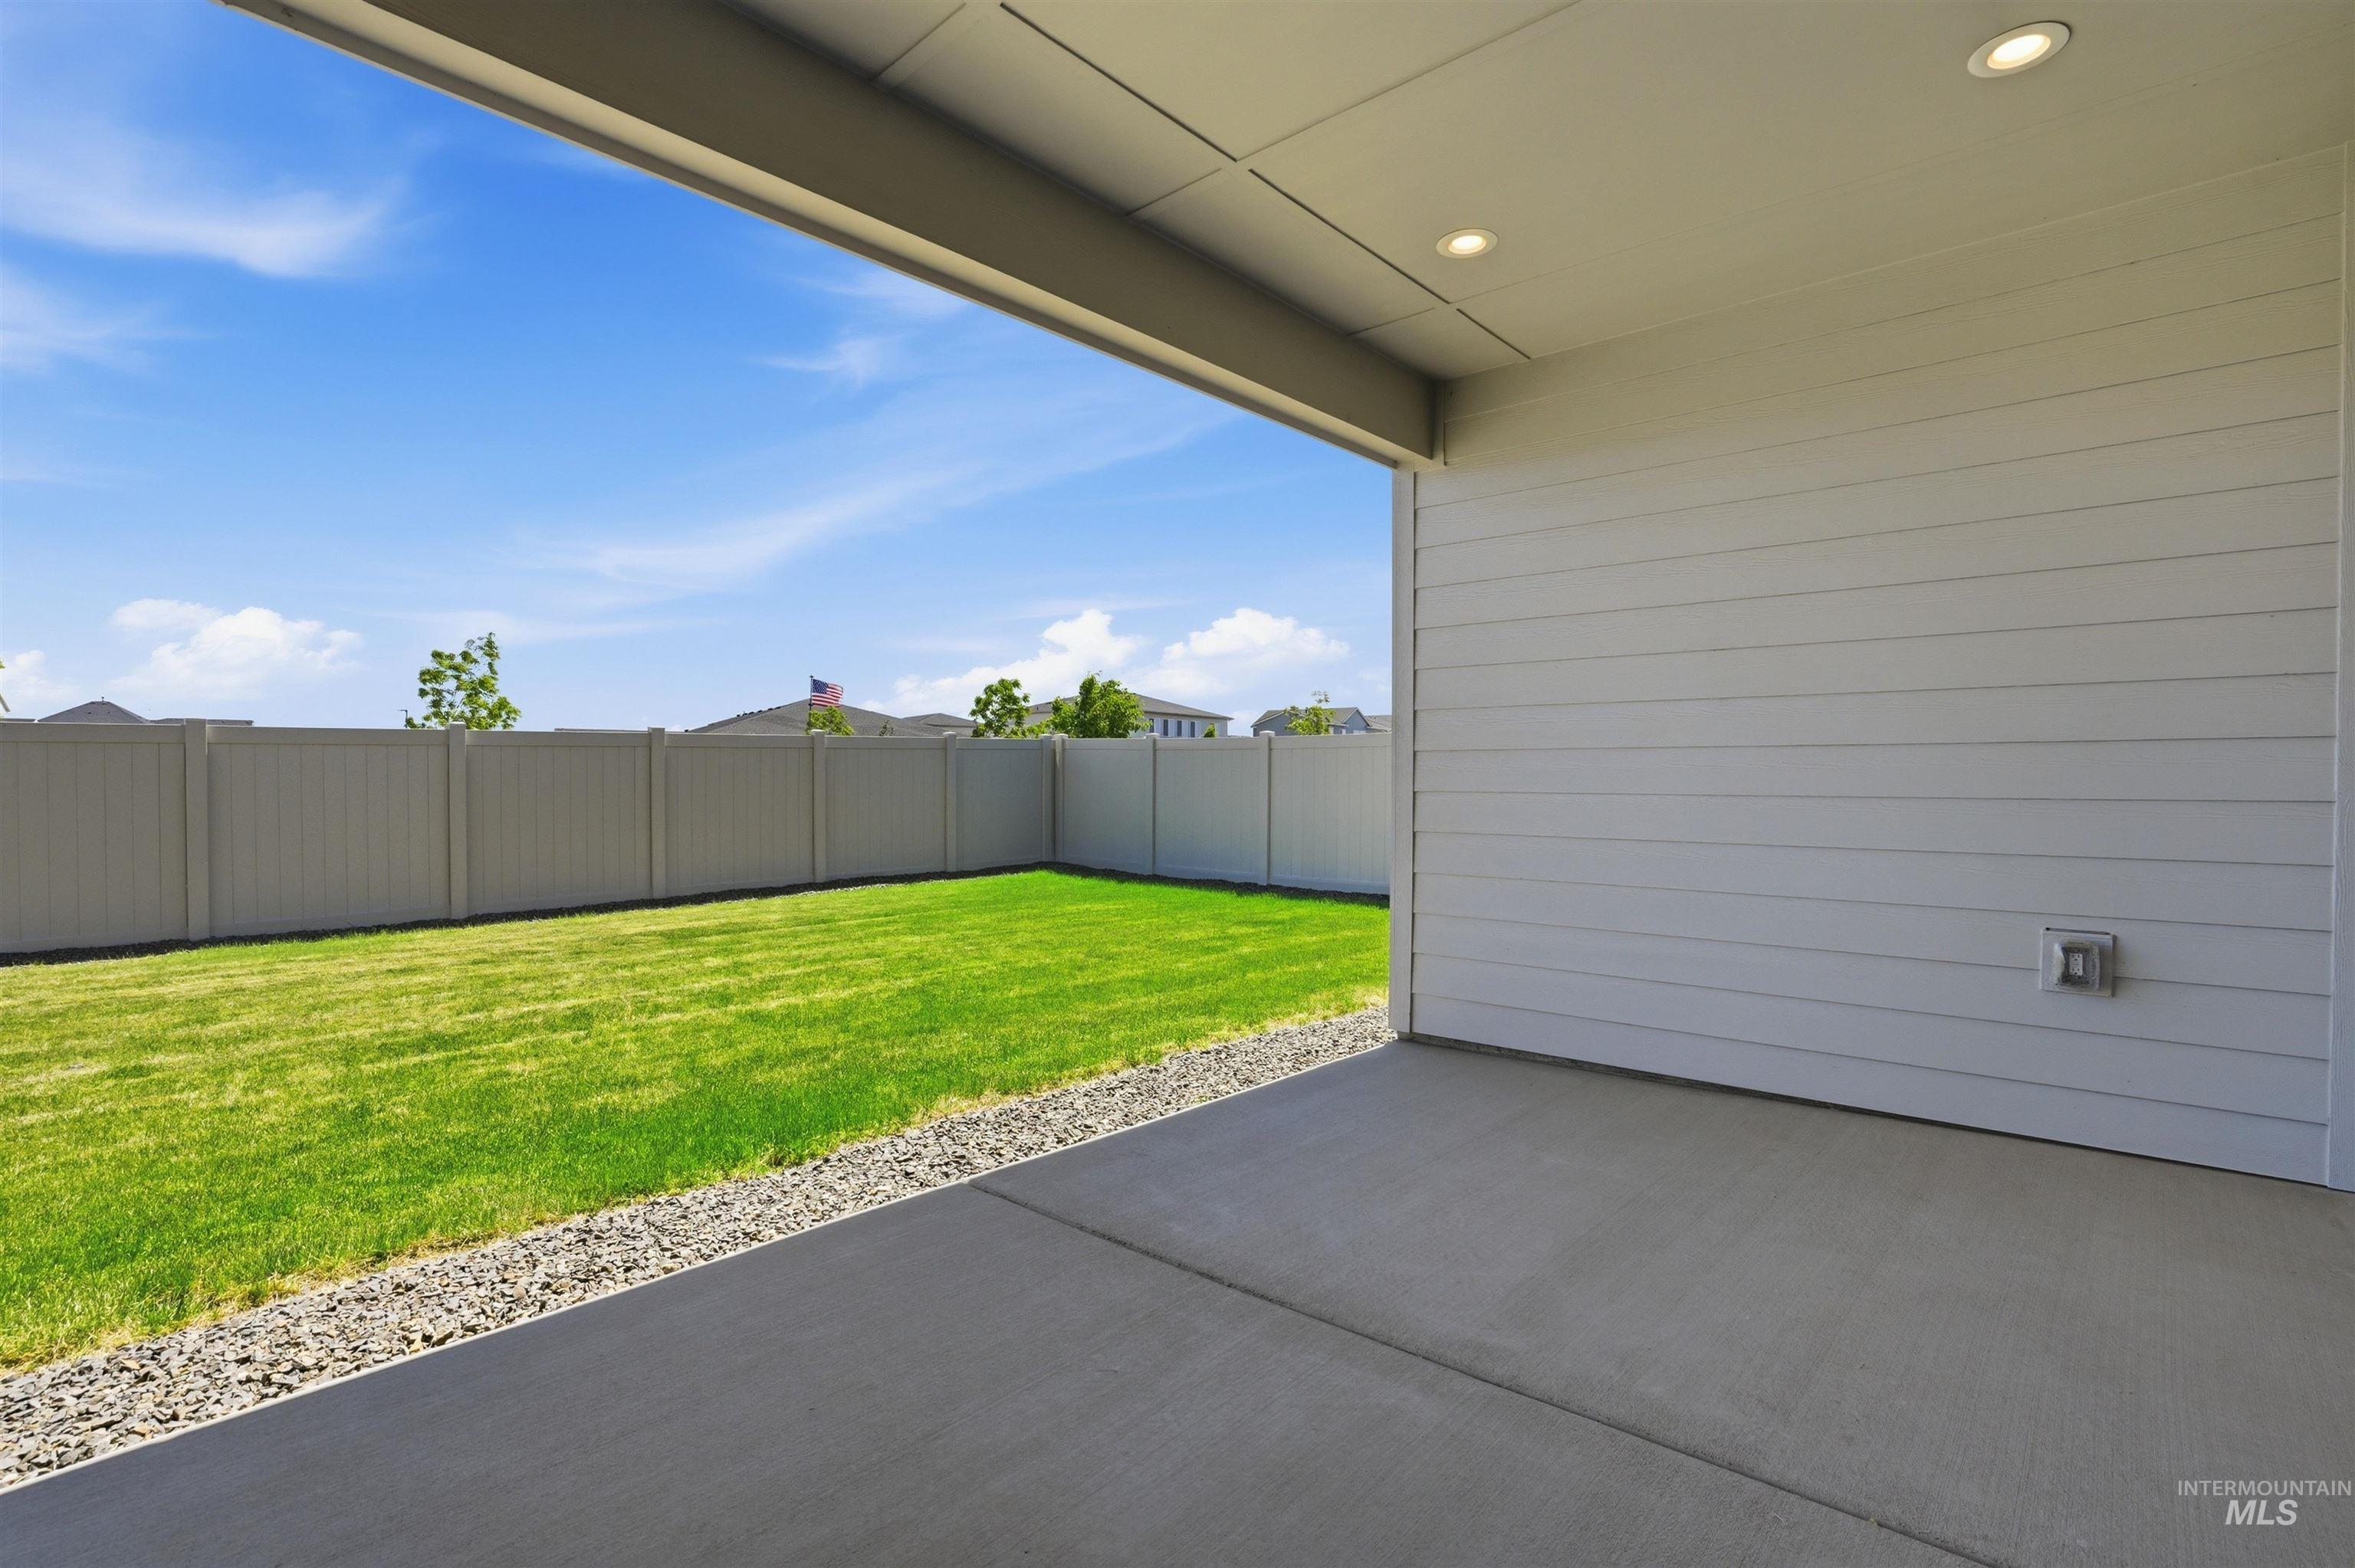
Covered concrete patio with recessed lighting, siding exterior, and a gravel border
-
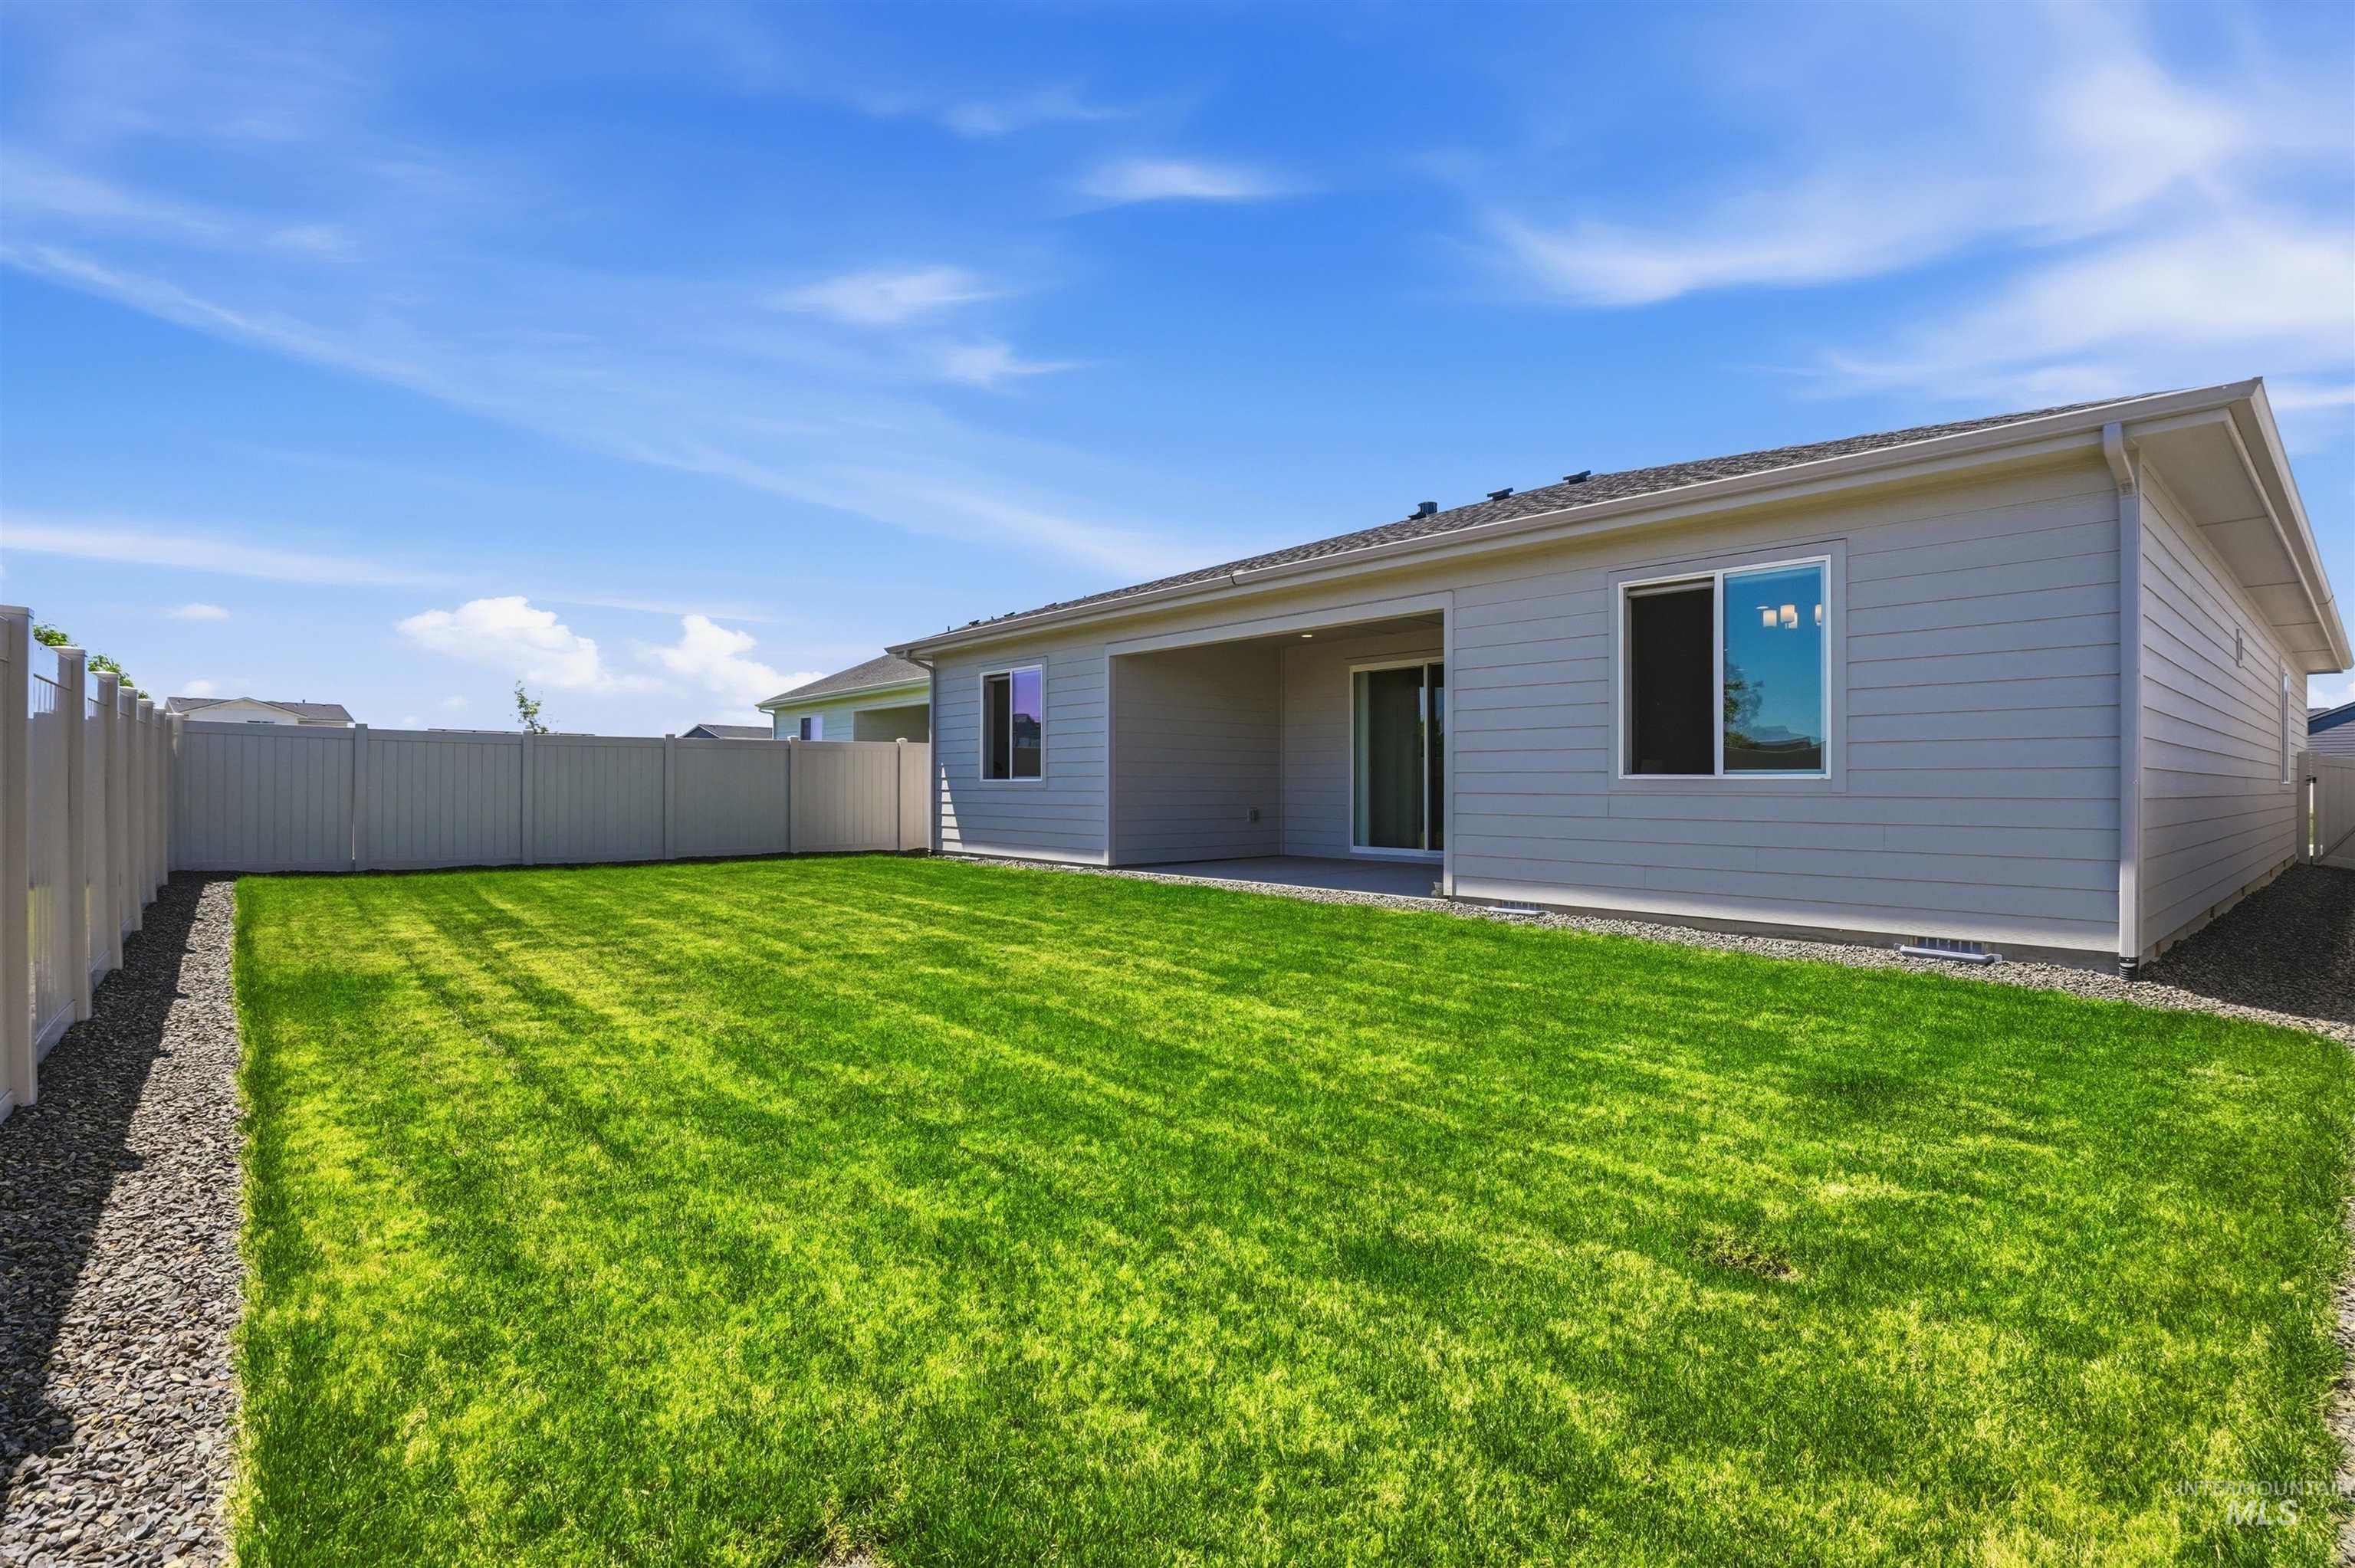
Expansive backyard featuring a manicured lawn, full vinyl privacy fencing, and a gravel border
-
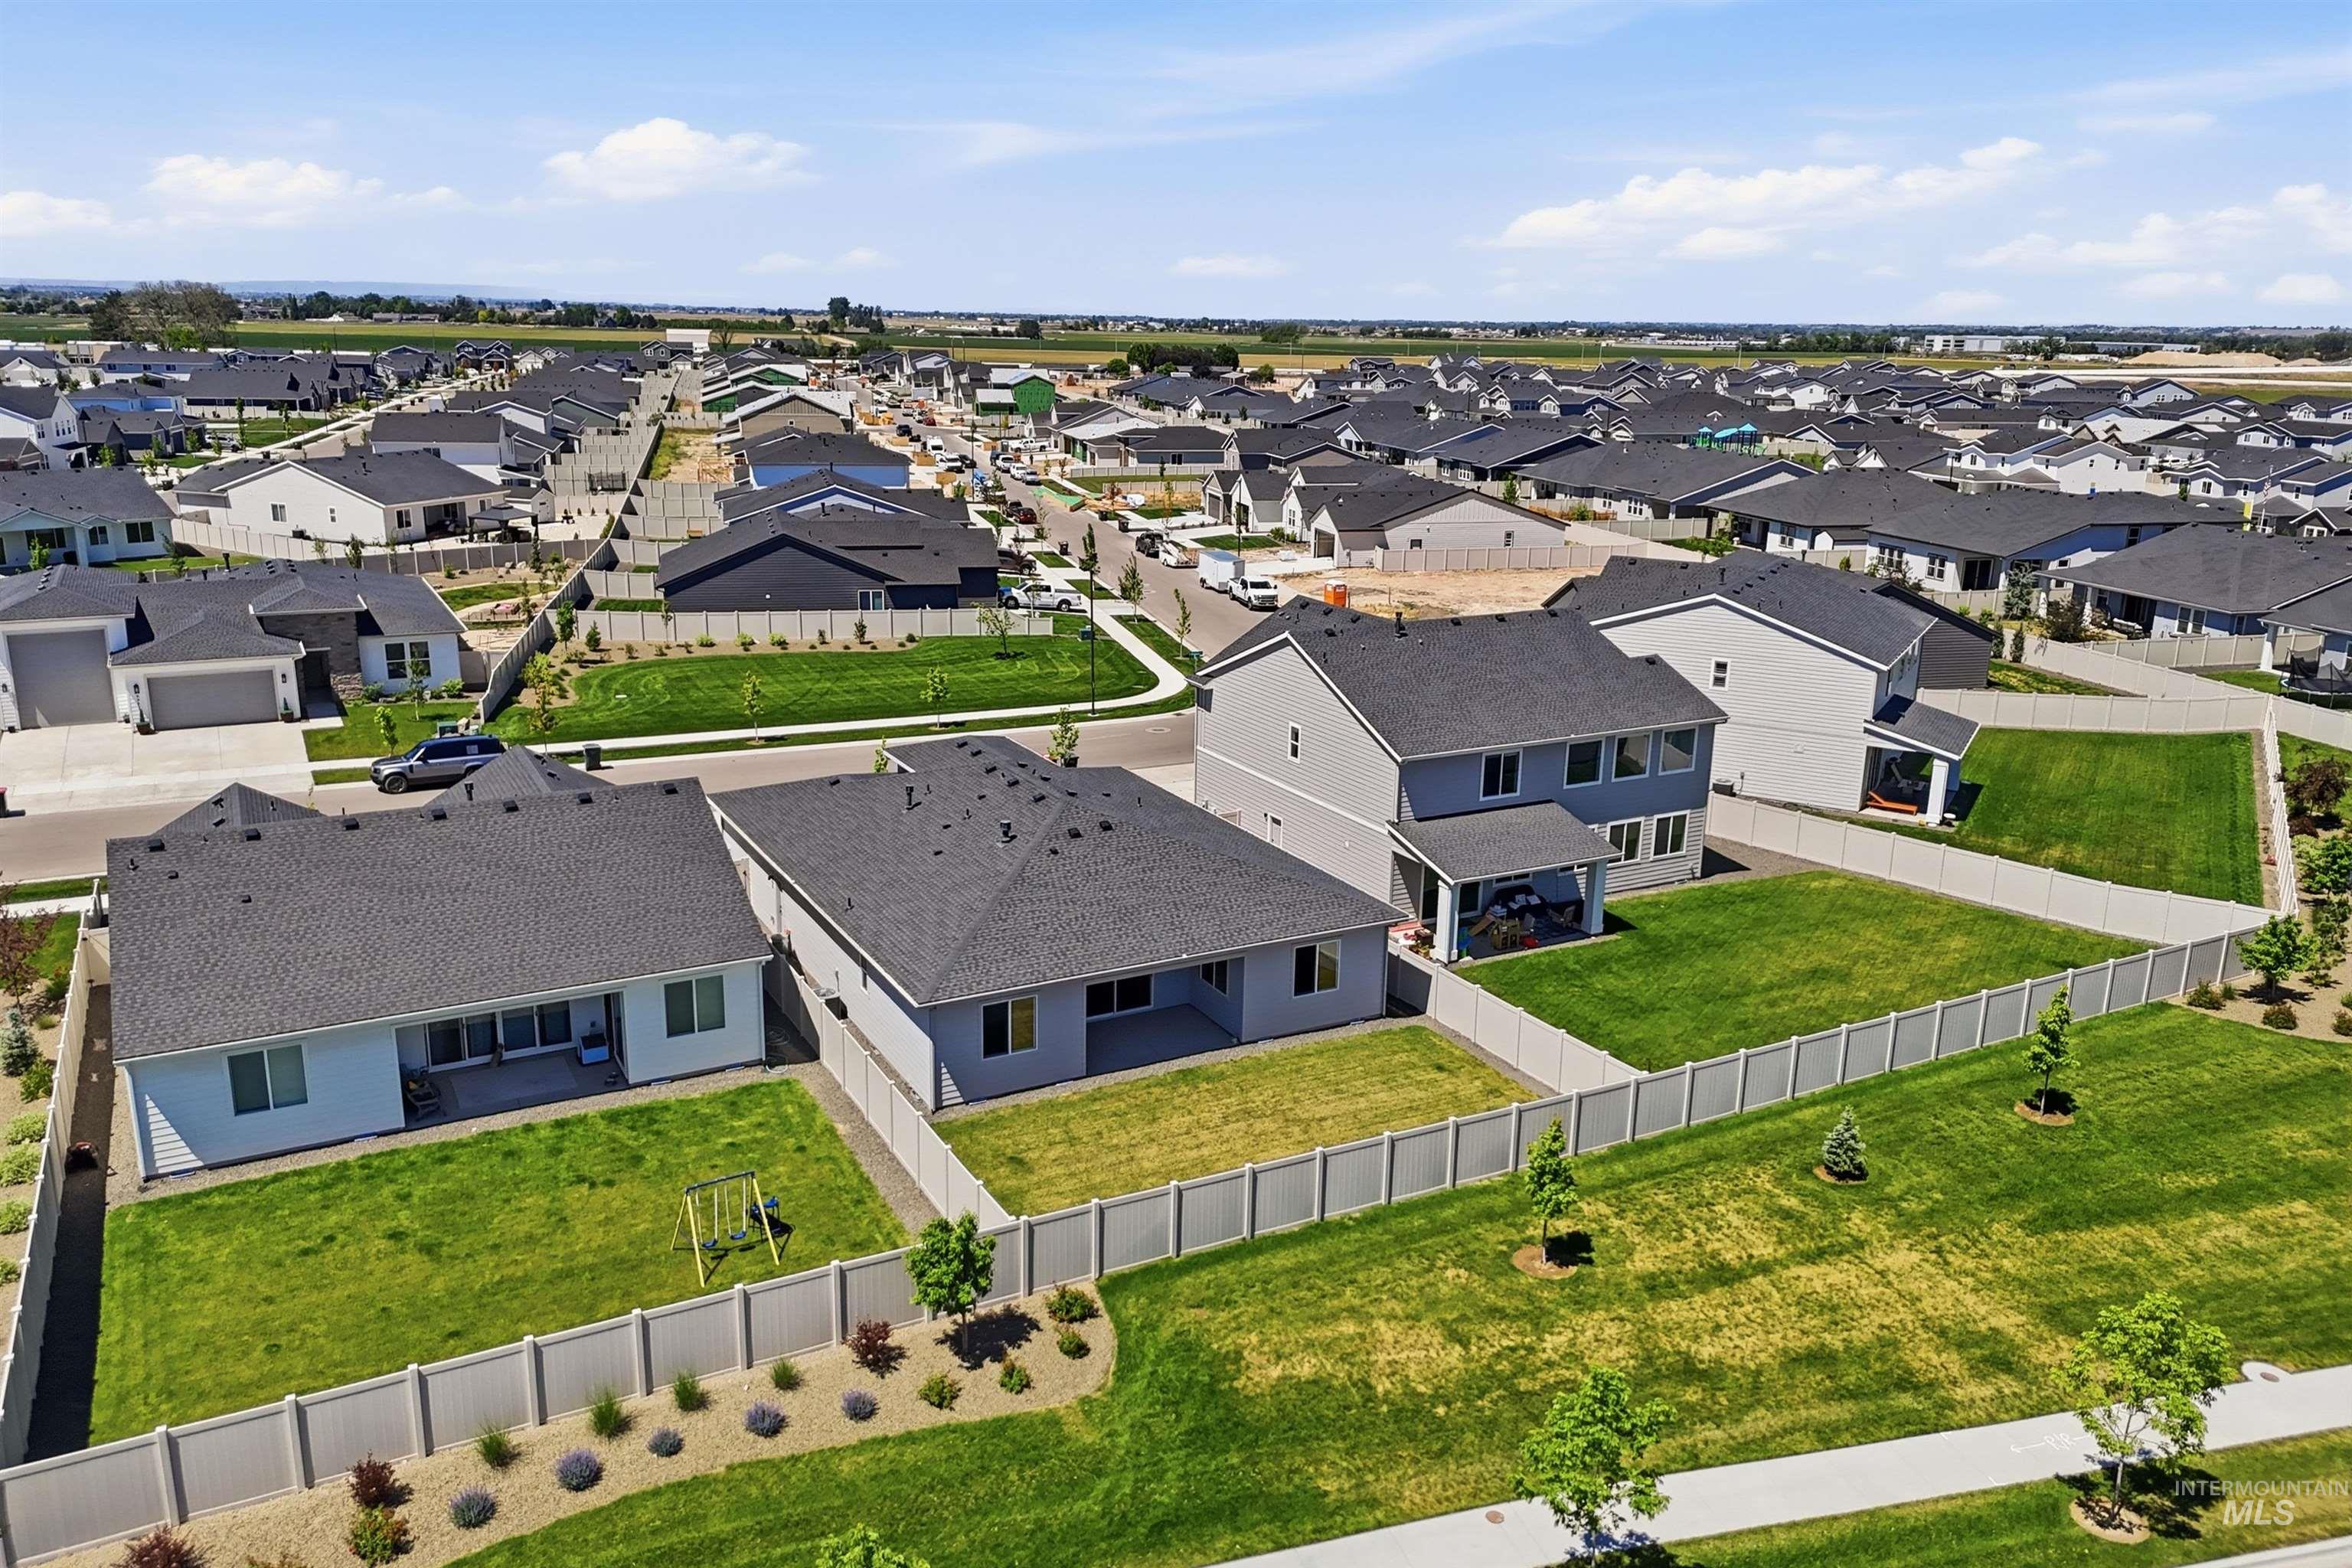
Expansive residential development featuring uniform rooflines and a cohesive neighborhood design
-
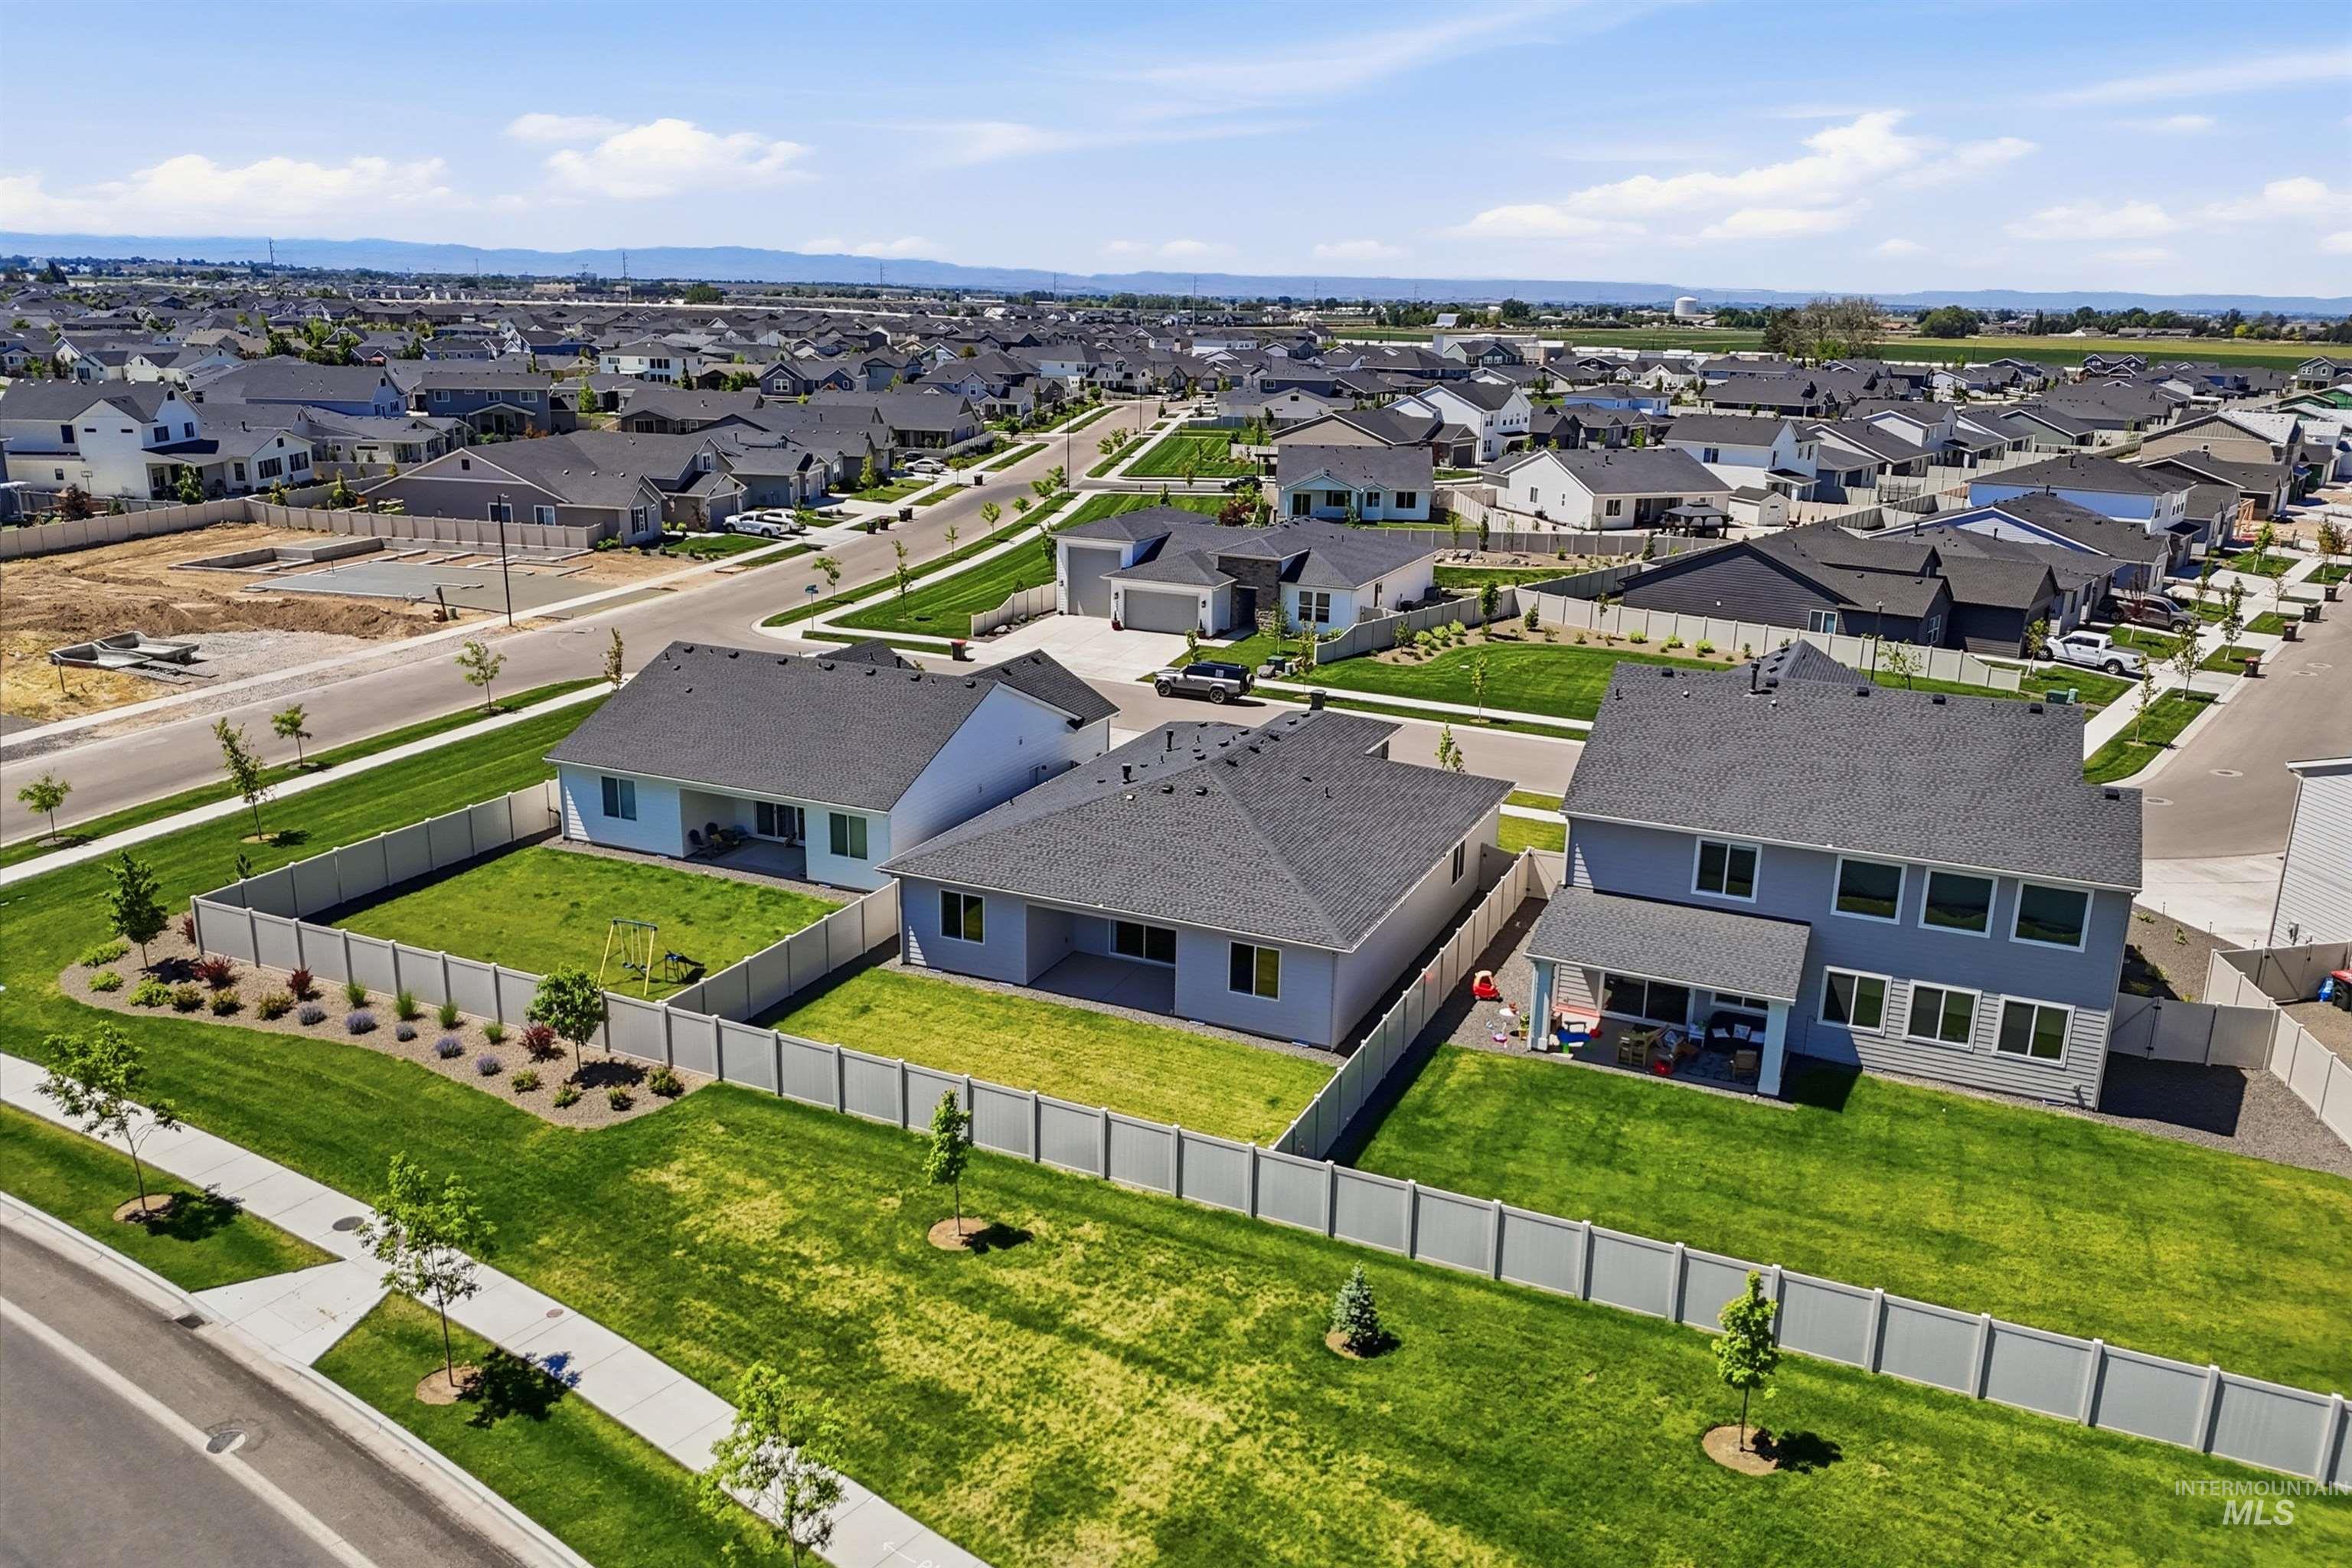
New construction neighborhood featuring multiple two-story homes with dark asphalt shingle roofs
-
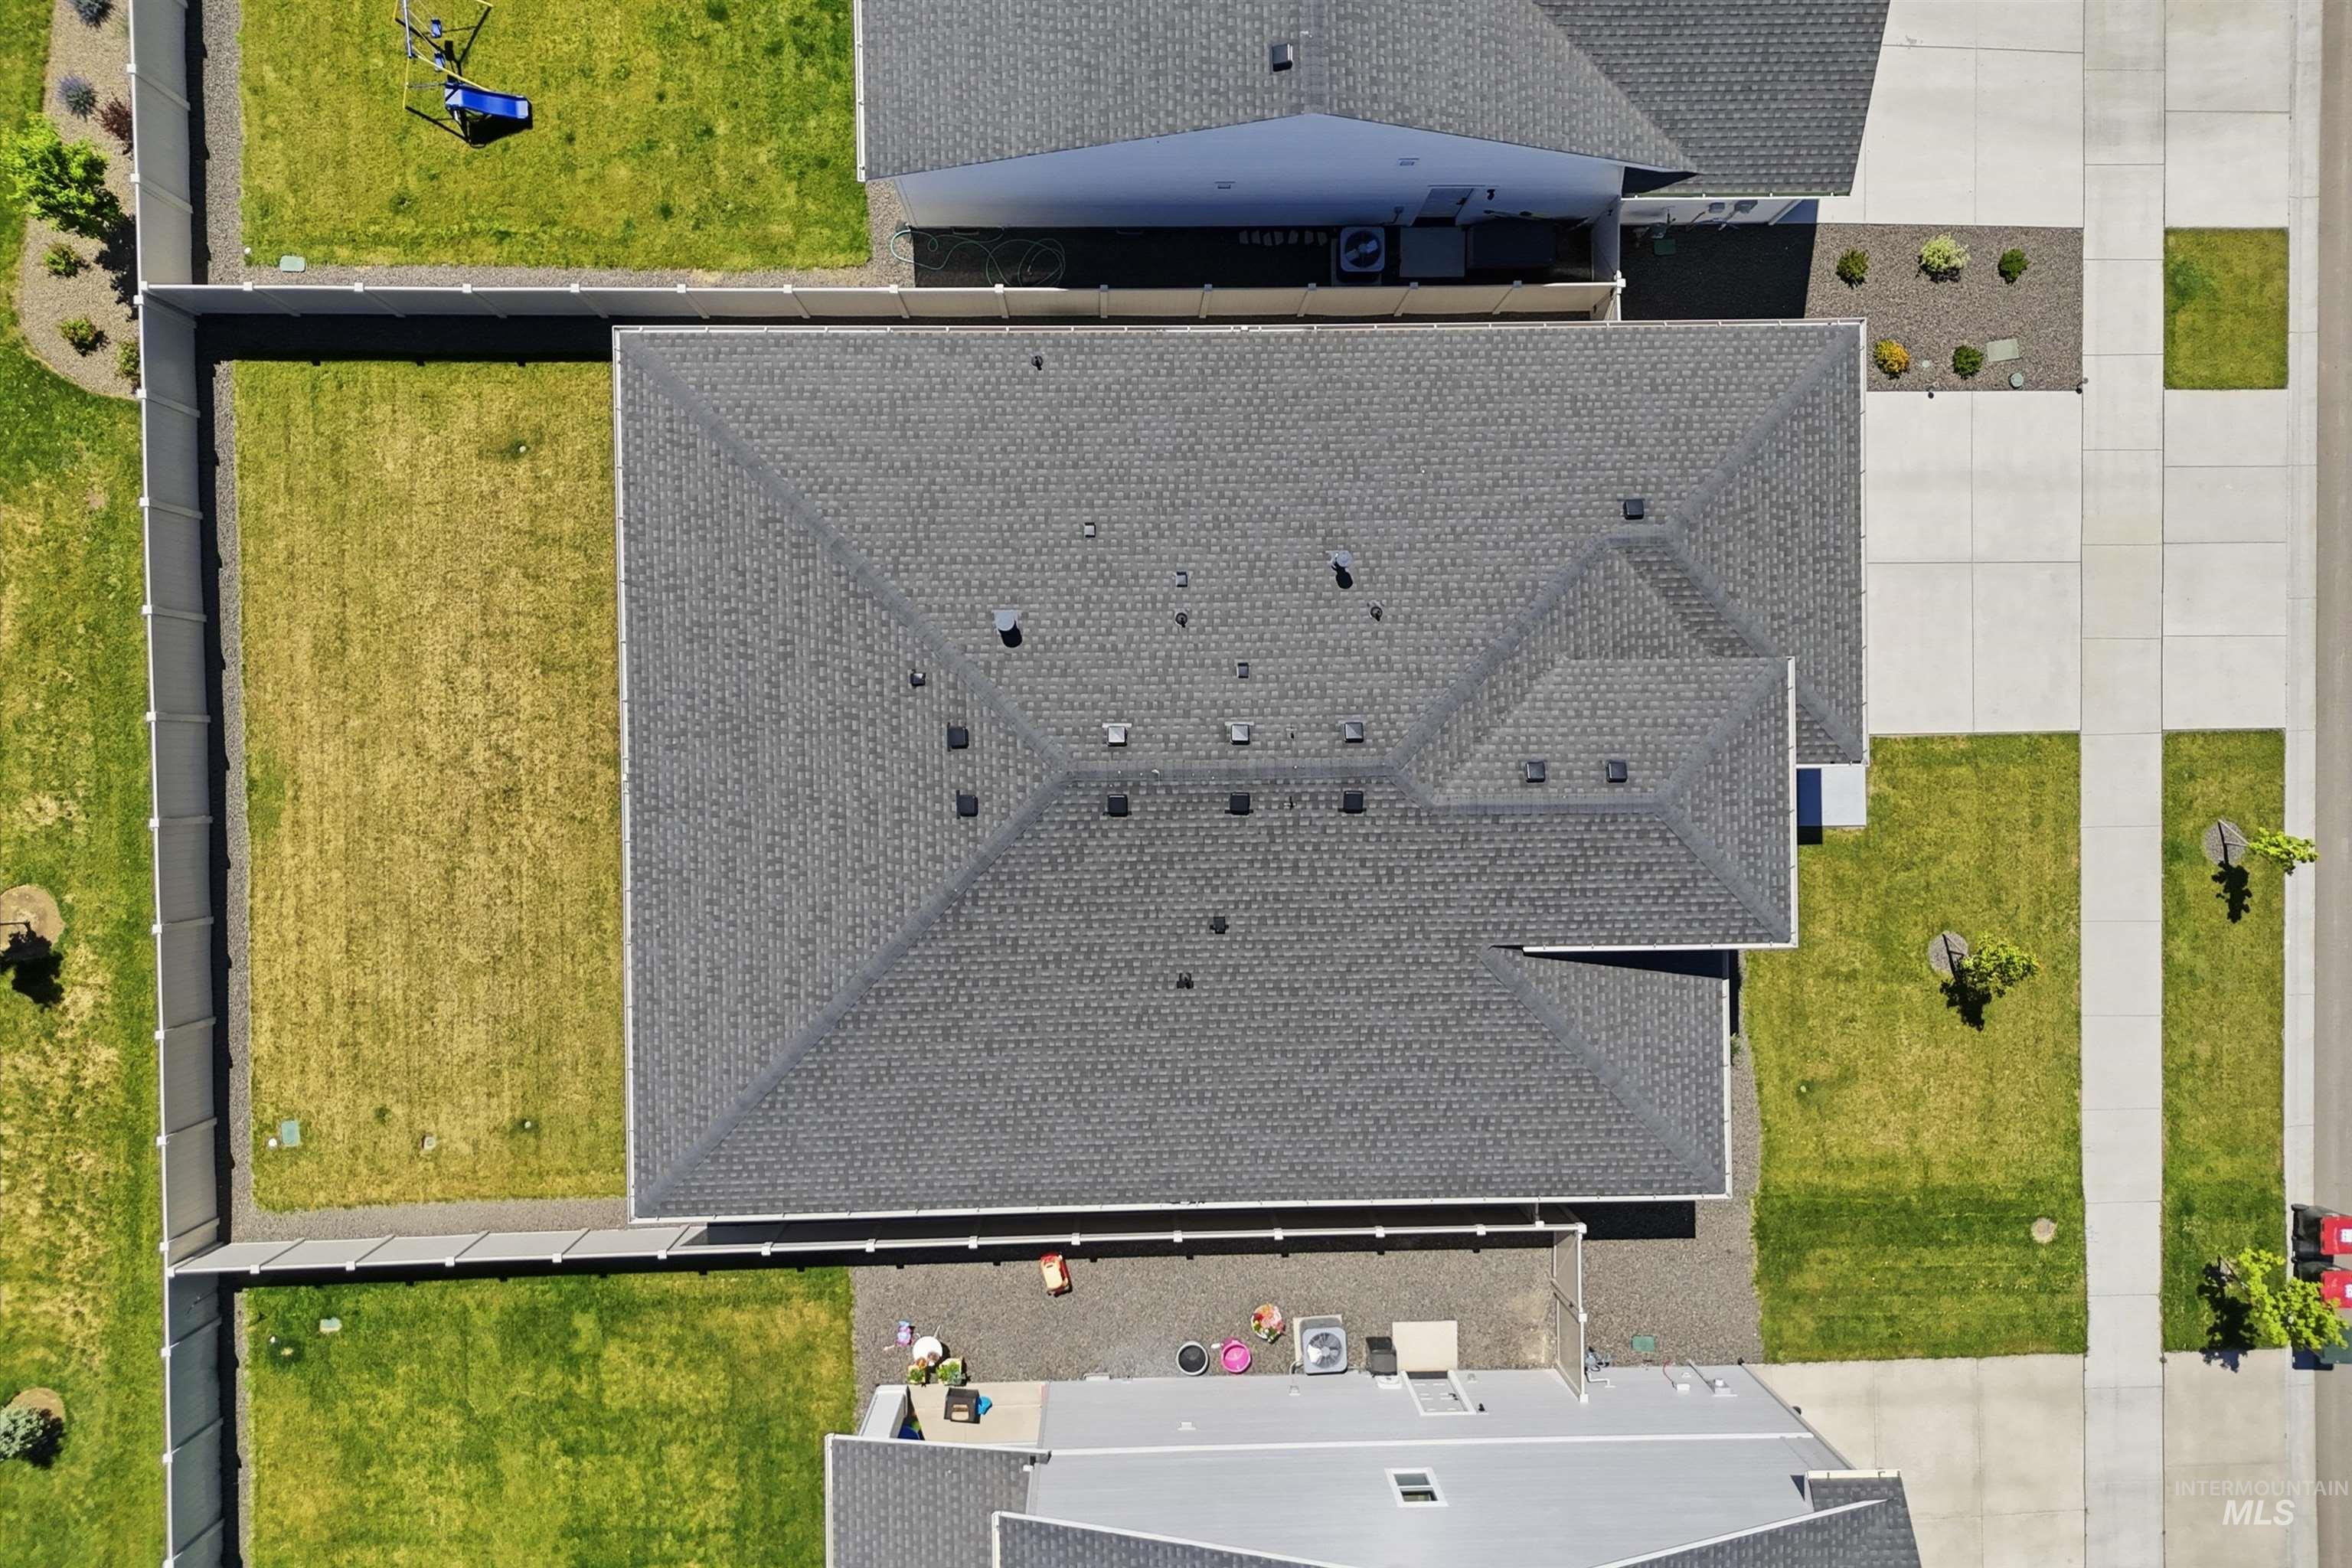
Aerial perspective showcasing a multi-gabled roof with dark architectural shingles
-
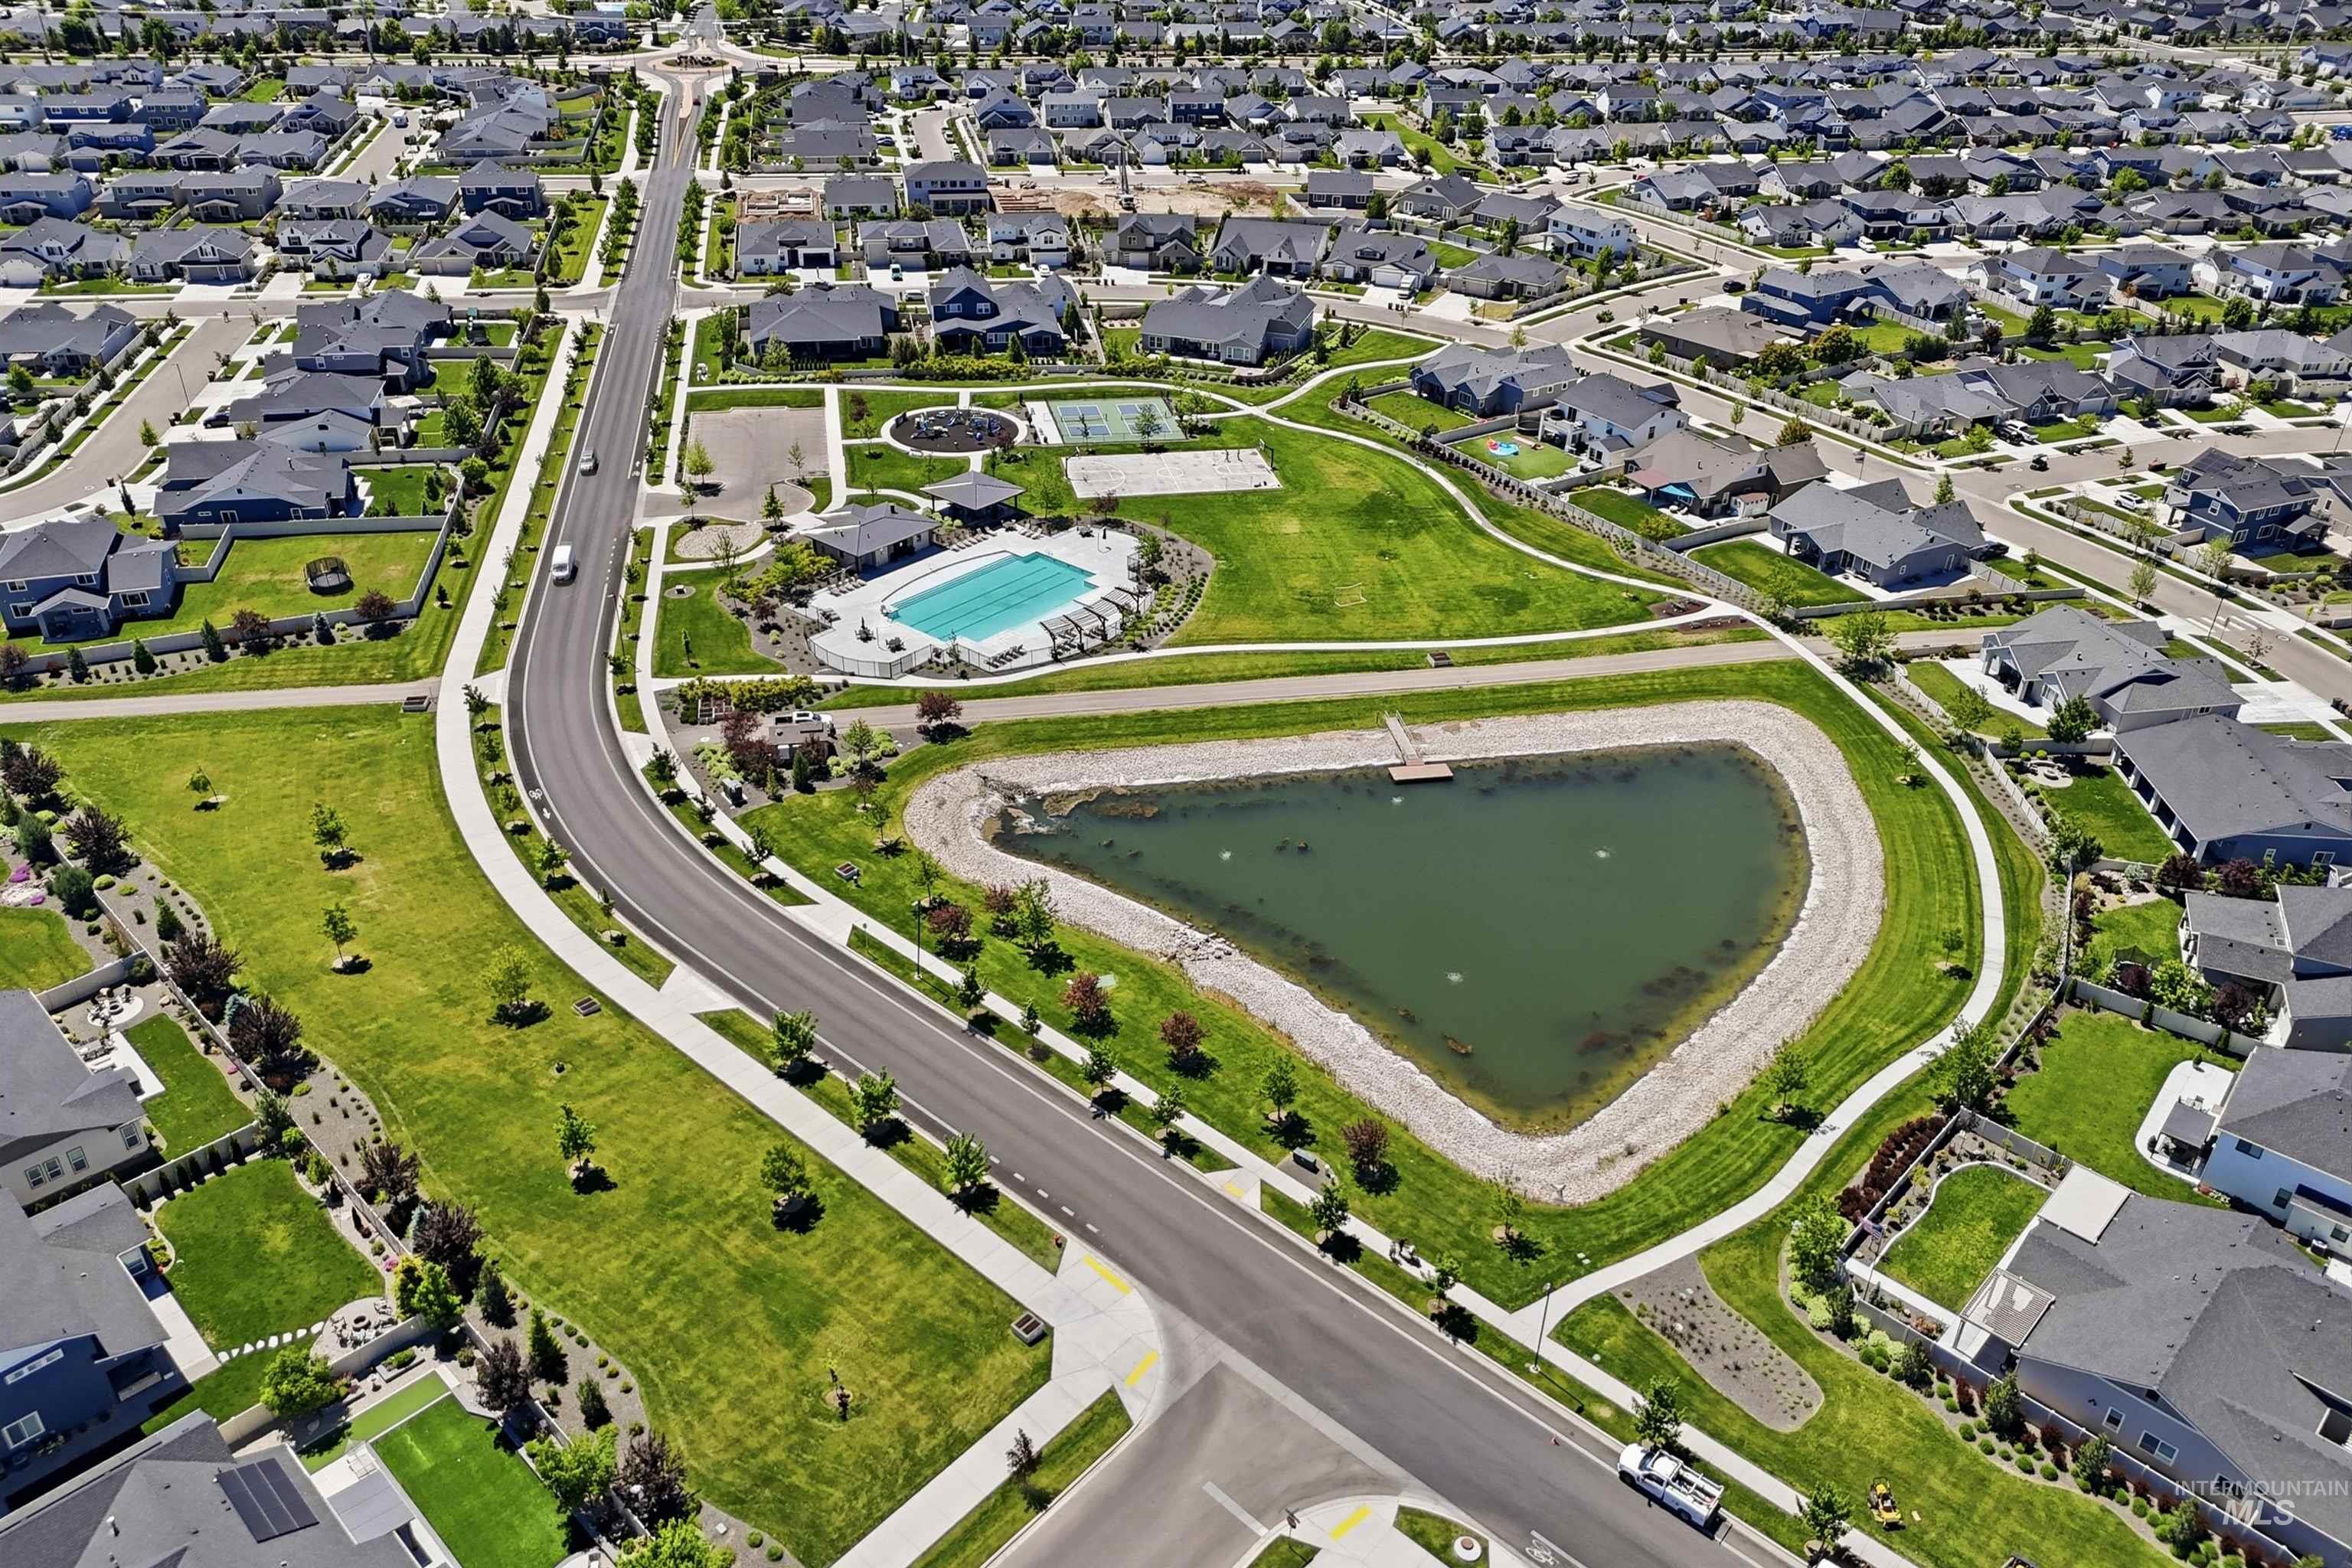
Aerial view showcasing a planned community with numerous residences, extensive green spaces, a central aquatic facility, a pond with a dock, and paved pathways
-
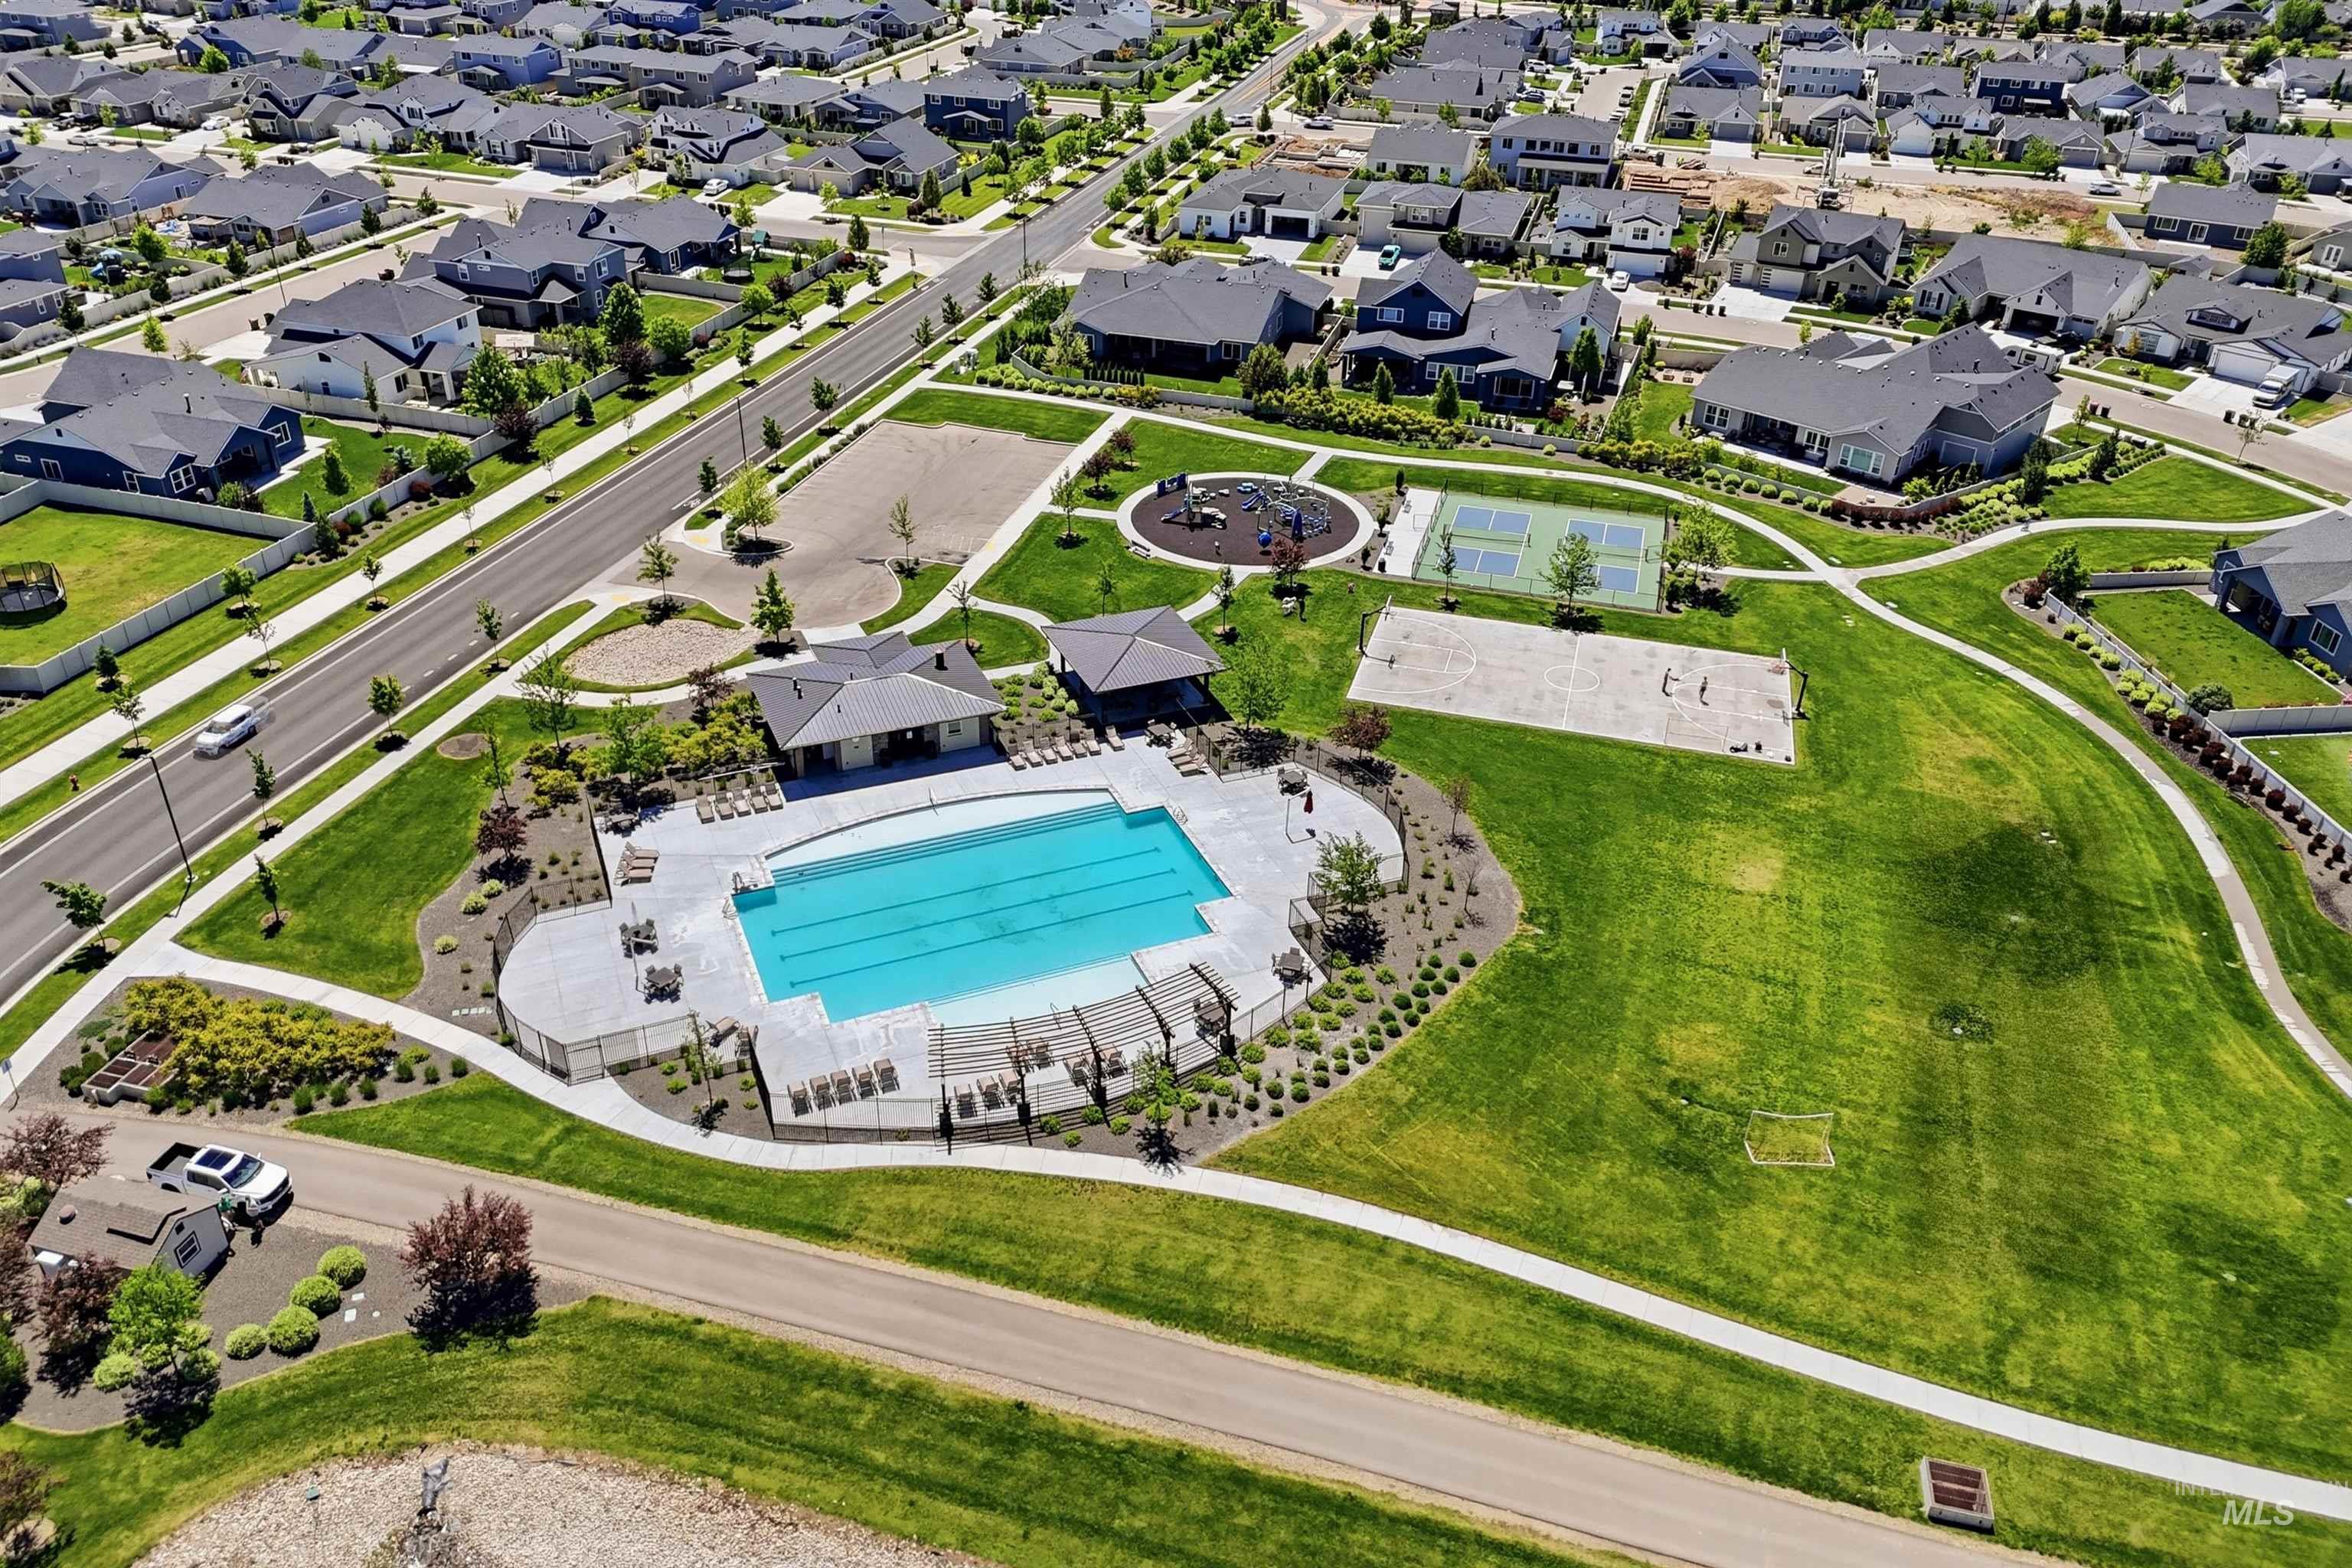
Community amenities featuring a large outdoor swimming pool, a clubhouse, tennis courts, a playground, and expansive green spaces
-
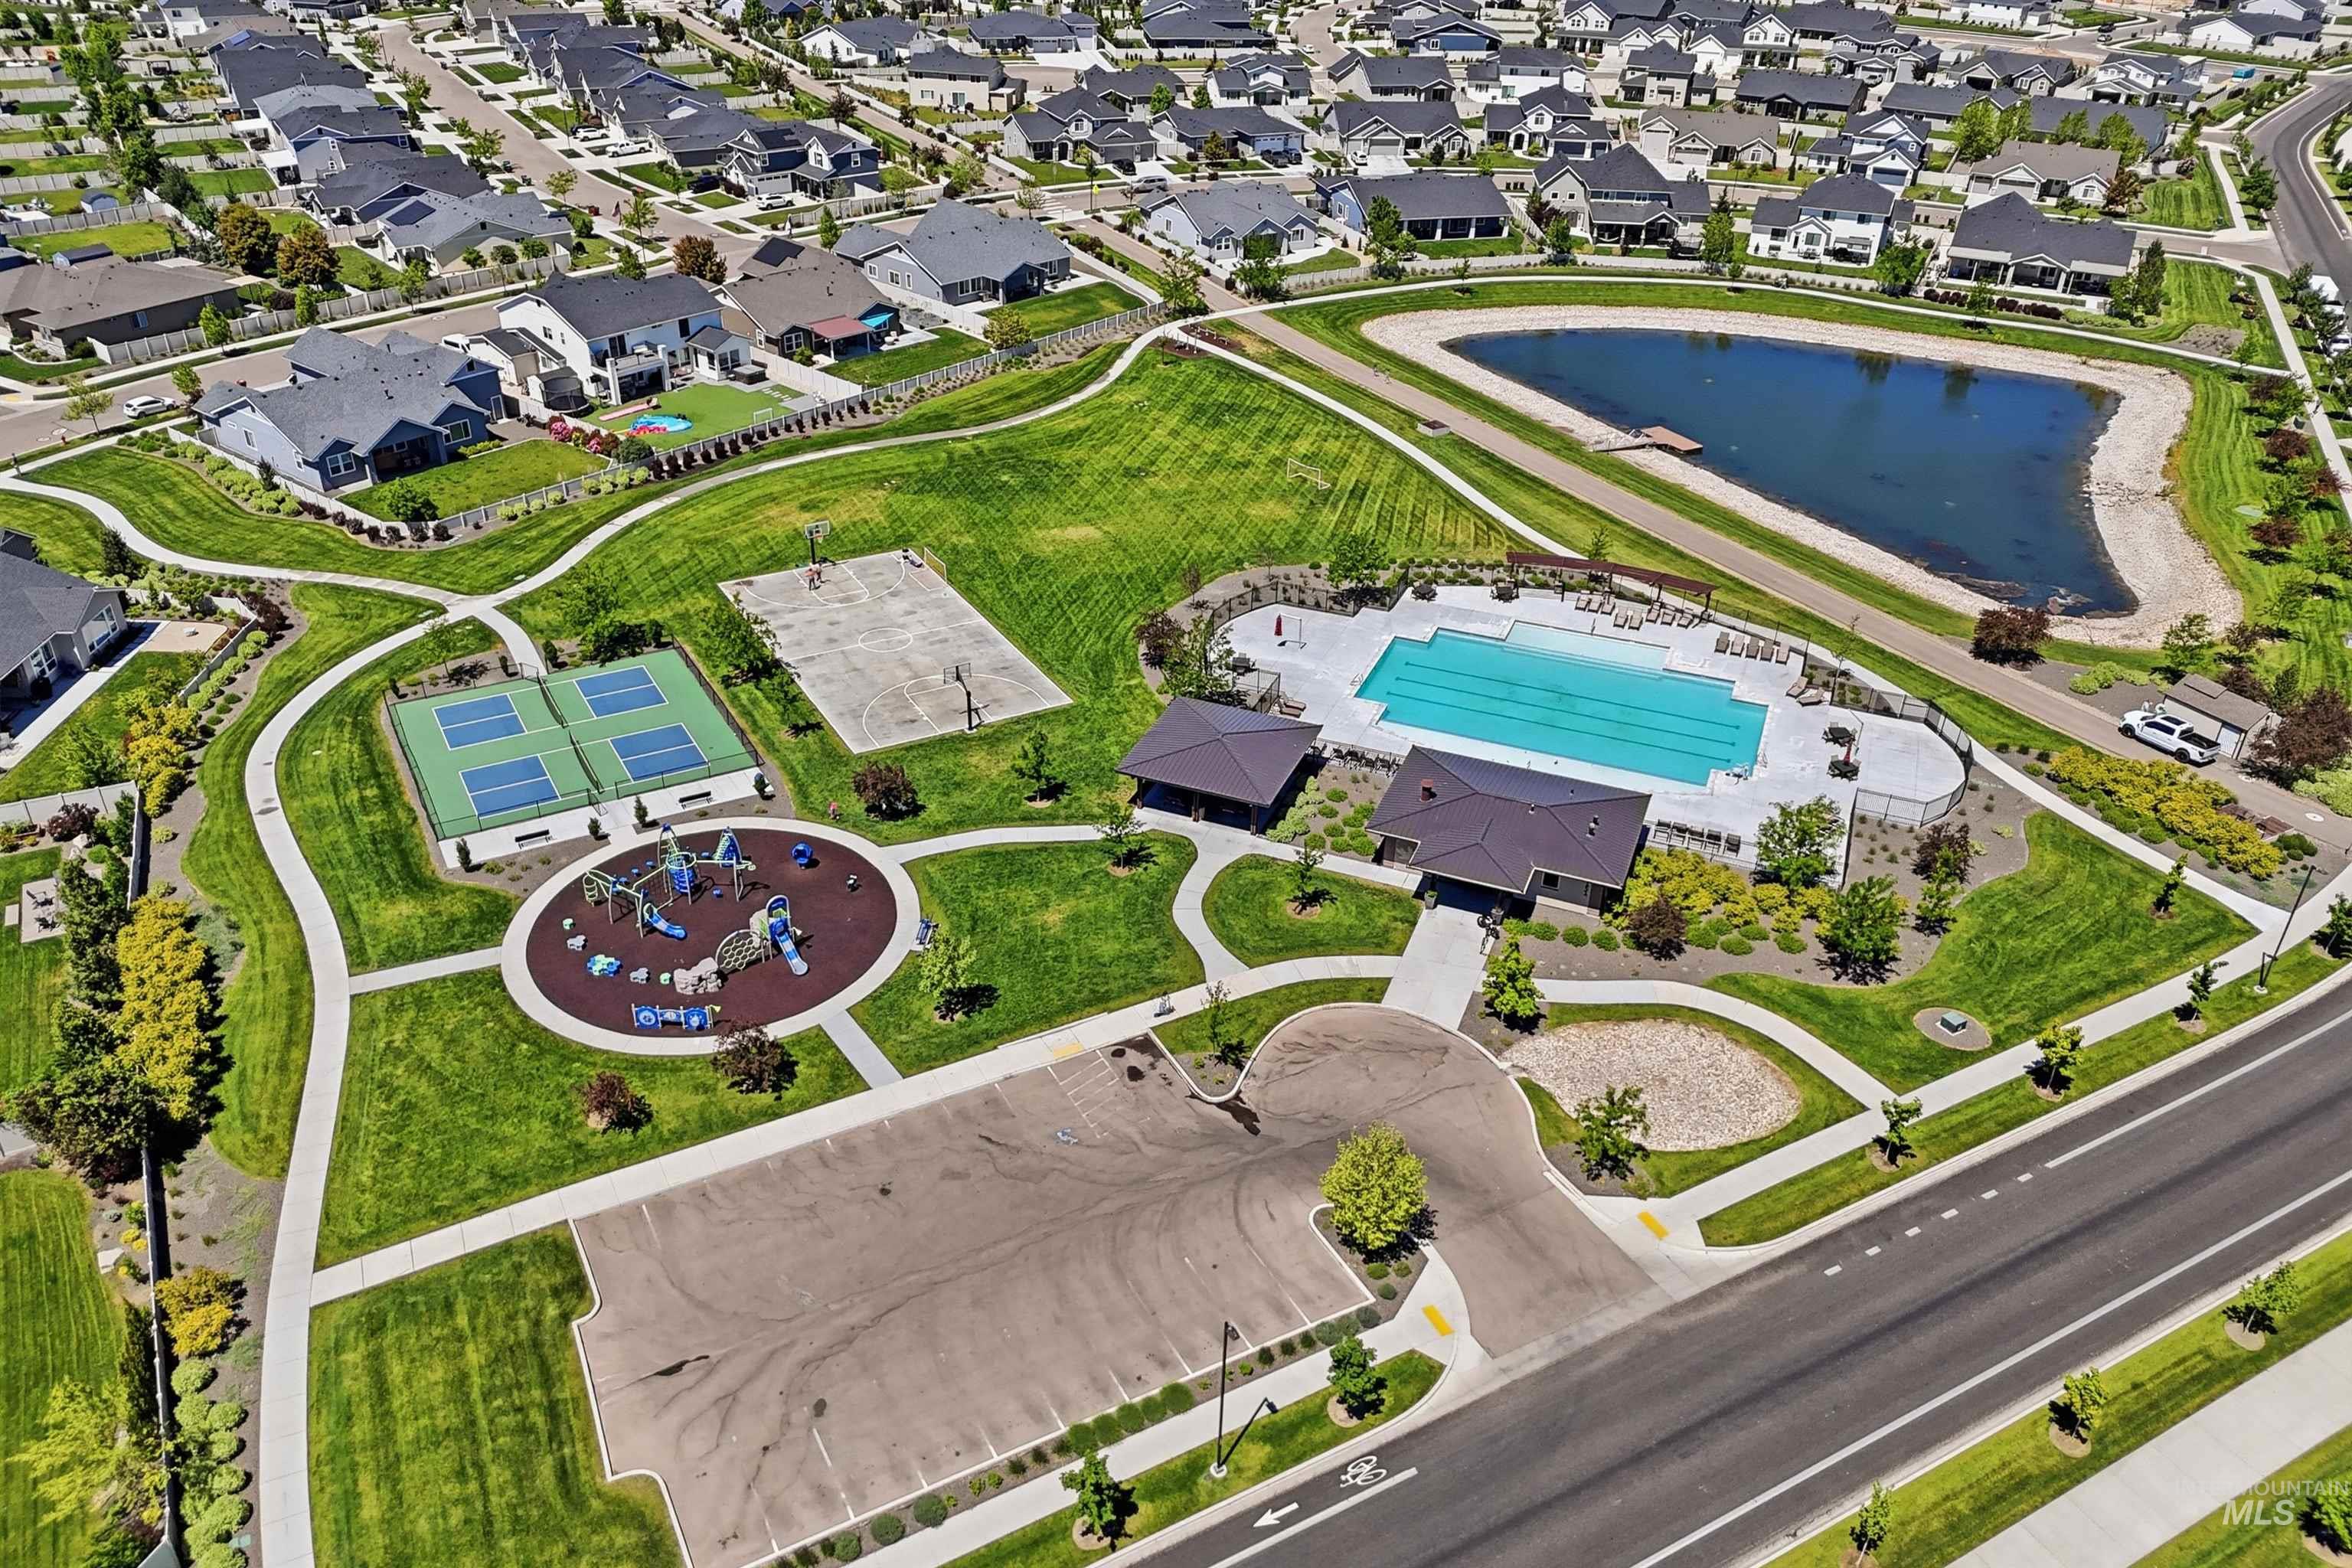
Aerial overview showcasing community amenities including a swimming pool, tennis courts, basketball court, and playground
Located in the highly sought after The Oaks North community in Meridian, this like new home offers the perfect blend of modern style and neighborhood amenities. Built in 2025, this beautifully maintained single level home features 3 bedrooms, 2 bathrooms, and a desirable split bedroom floor plan with 1,857 square feet of comfortable living space. The upgraded kitchen cabinetry adds a custom touch to the heart of the home, while the open concept layout creates an inviting space for everyday living and entertaining. Residents of The Oaks North enjoy exceptional neighborhood amenities including a community pool and playground, pickleball courts, a multi-use field for sports and group events, plus a scenic pond with a fishing pier. Conveniently located near shopping, dining, and everything Meridian has to offer, this is an incredible opportunity to own a move in ready home in one of the area’s most coveted neighborhoods.
- Heating:
- Forced Air, Gas
- Cooling:
- Central air
- Fireplace:
- One, Gas
- Garage Capacity:
- 3
- Country:
- US
- State:
- ID
- County:
- Ada
- City:
- Meridian
- Zipcode:
- 83646
- Street:
- 5528 N Lornwood Ave
- Longitude:
- W117° 31' 59.9''
- Latitude:
- N43° 39' 18.4''
- Master Bedroom Level:
- Main
- Bedroom 2 Level:
- Main
- Bedroom 3 Level:
- Main
- Kitchen Level:
- Main
- Living Room Level:
- Main
- School District:
- West Ada School District
- Elementary School:
- Ponderosa
- Middle School:
- Star
- High School:
- Owyhee
- Status:
- Active
- Type:
- Single Family
- Level:
- Single
- Tax Year:
- 2025
- Taxes:
- $177
- Potential Short Sale:
- No
- Age:
- < 1 Year
- Auction:
- No
- Flood Ins Required:
- No
- HUD Owned:
- No
- In Foreclosure:
- No
- Land Size:
- Standard Lot 6000-9999 SF
- Home Owner Exempt:
- Yes
- HOA Frequency:
- Quarterly
- HOA Fees:
- $188
- Irrigation District:
- Settlers Irrigation
- Inc Kitchen Features:
- Dishwasher, Disposal, Microwave, Oven/range freestanding, Pantry, Refrigerator, Island, Water softener own, Countertop-quartz, Gas Range
- Lot Features:
- Sidewalks, Garden space, Public road, Finished Driveway
- Water:
- City service
- Land Use:
- Single
- Sprinkler System:
- Auto,Partial,Pressurized Irrigation
Residential For Sale
5528 N Lornwood Ave, Meridian, Idaho 83646
- Property Type :
- Residential
- Listing Type :
- For Sale
- Listing ID :
- 98987482
- Price :
- $534,000
- Bedrooms :
- 3
- Bathrooms :
- 2
- Apx SqFt :
- 1,857 SqFt
- Year Built :
- 2025
- Lot Area :
- 0.15 SqFt
- Days on Market :
- 4
- Subdivision :
- The Oaks North
- Builder Name :
- Toll Brothers
- Update Date :
- 05/25/2026 06:01:44
- Status :
- Active

- JoeAnne Santy-Greene
- (208) 947-4609
- (208) 283-6313
- (208) 287-8500
-


