

-
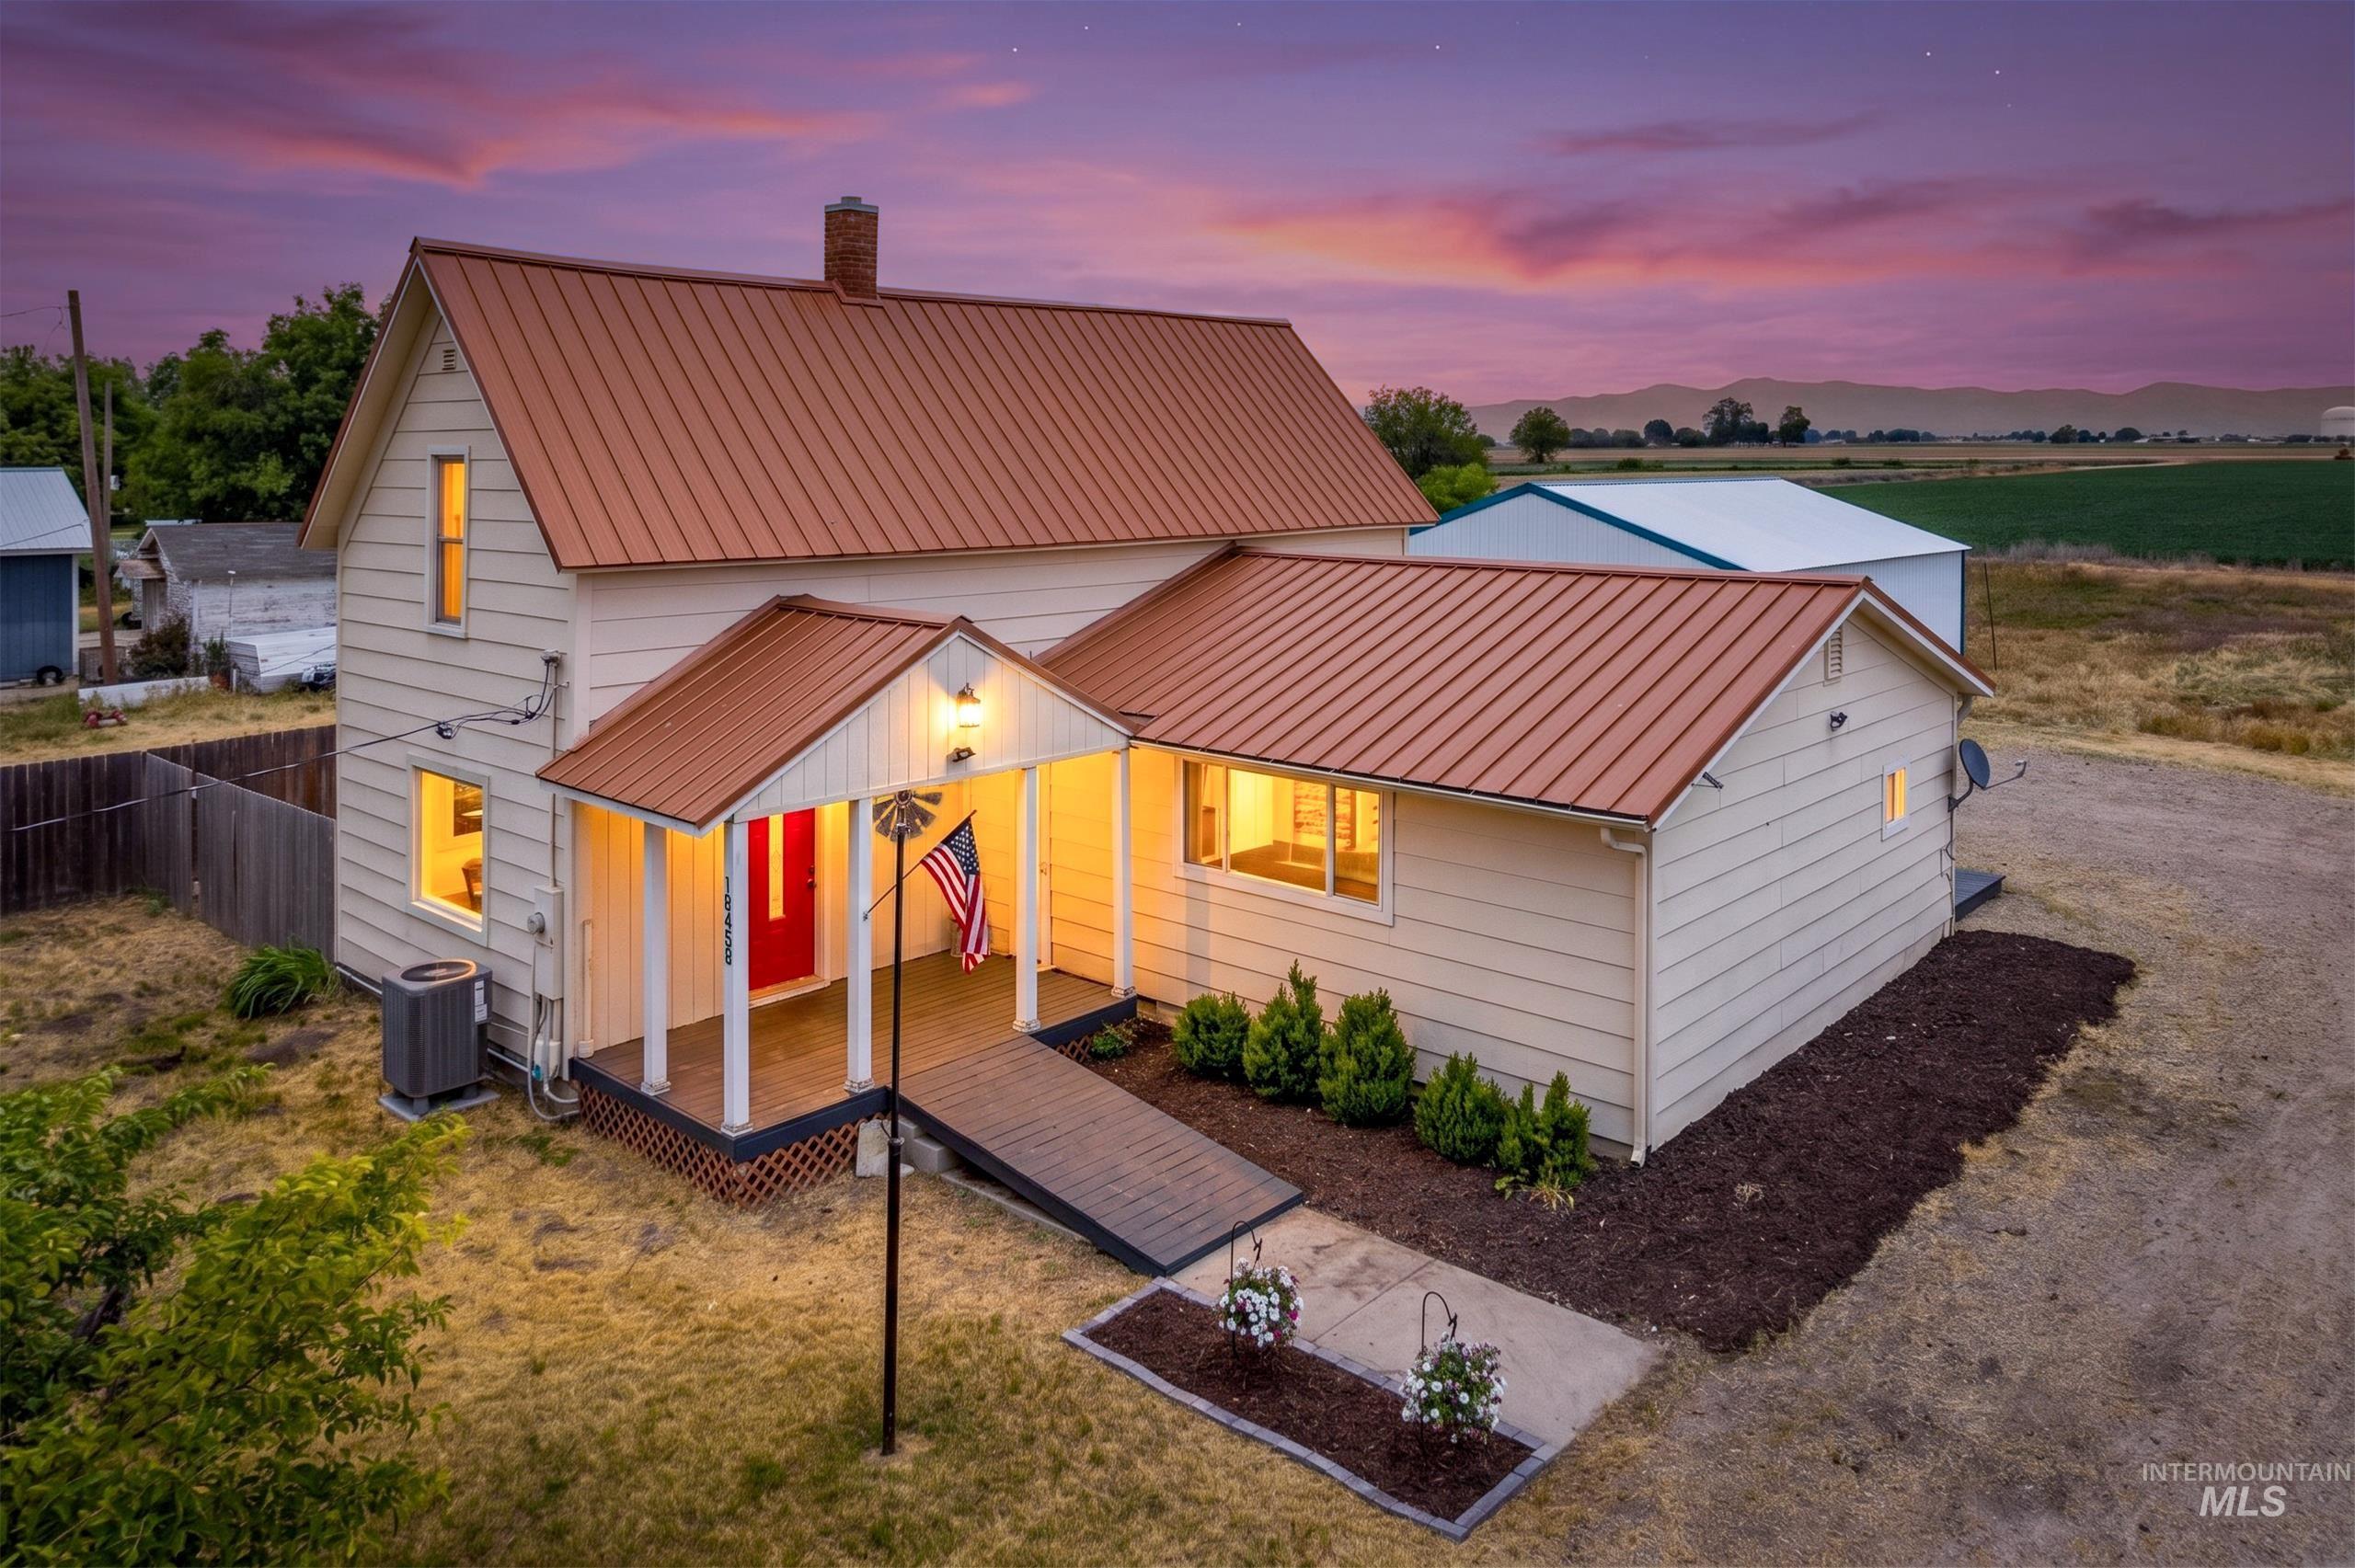
Property featuring a covered front porch with white columns, a red entry door, and a metal roof
-
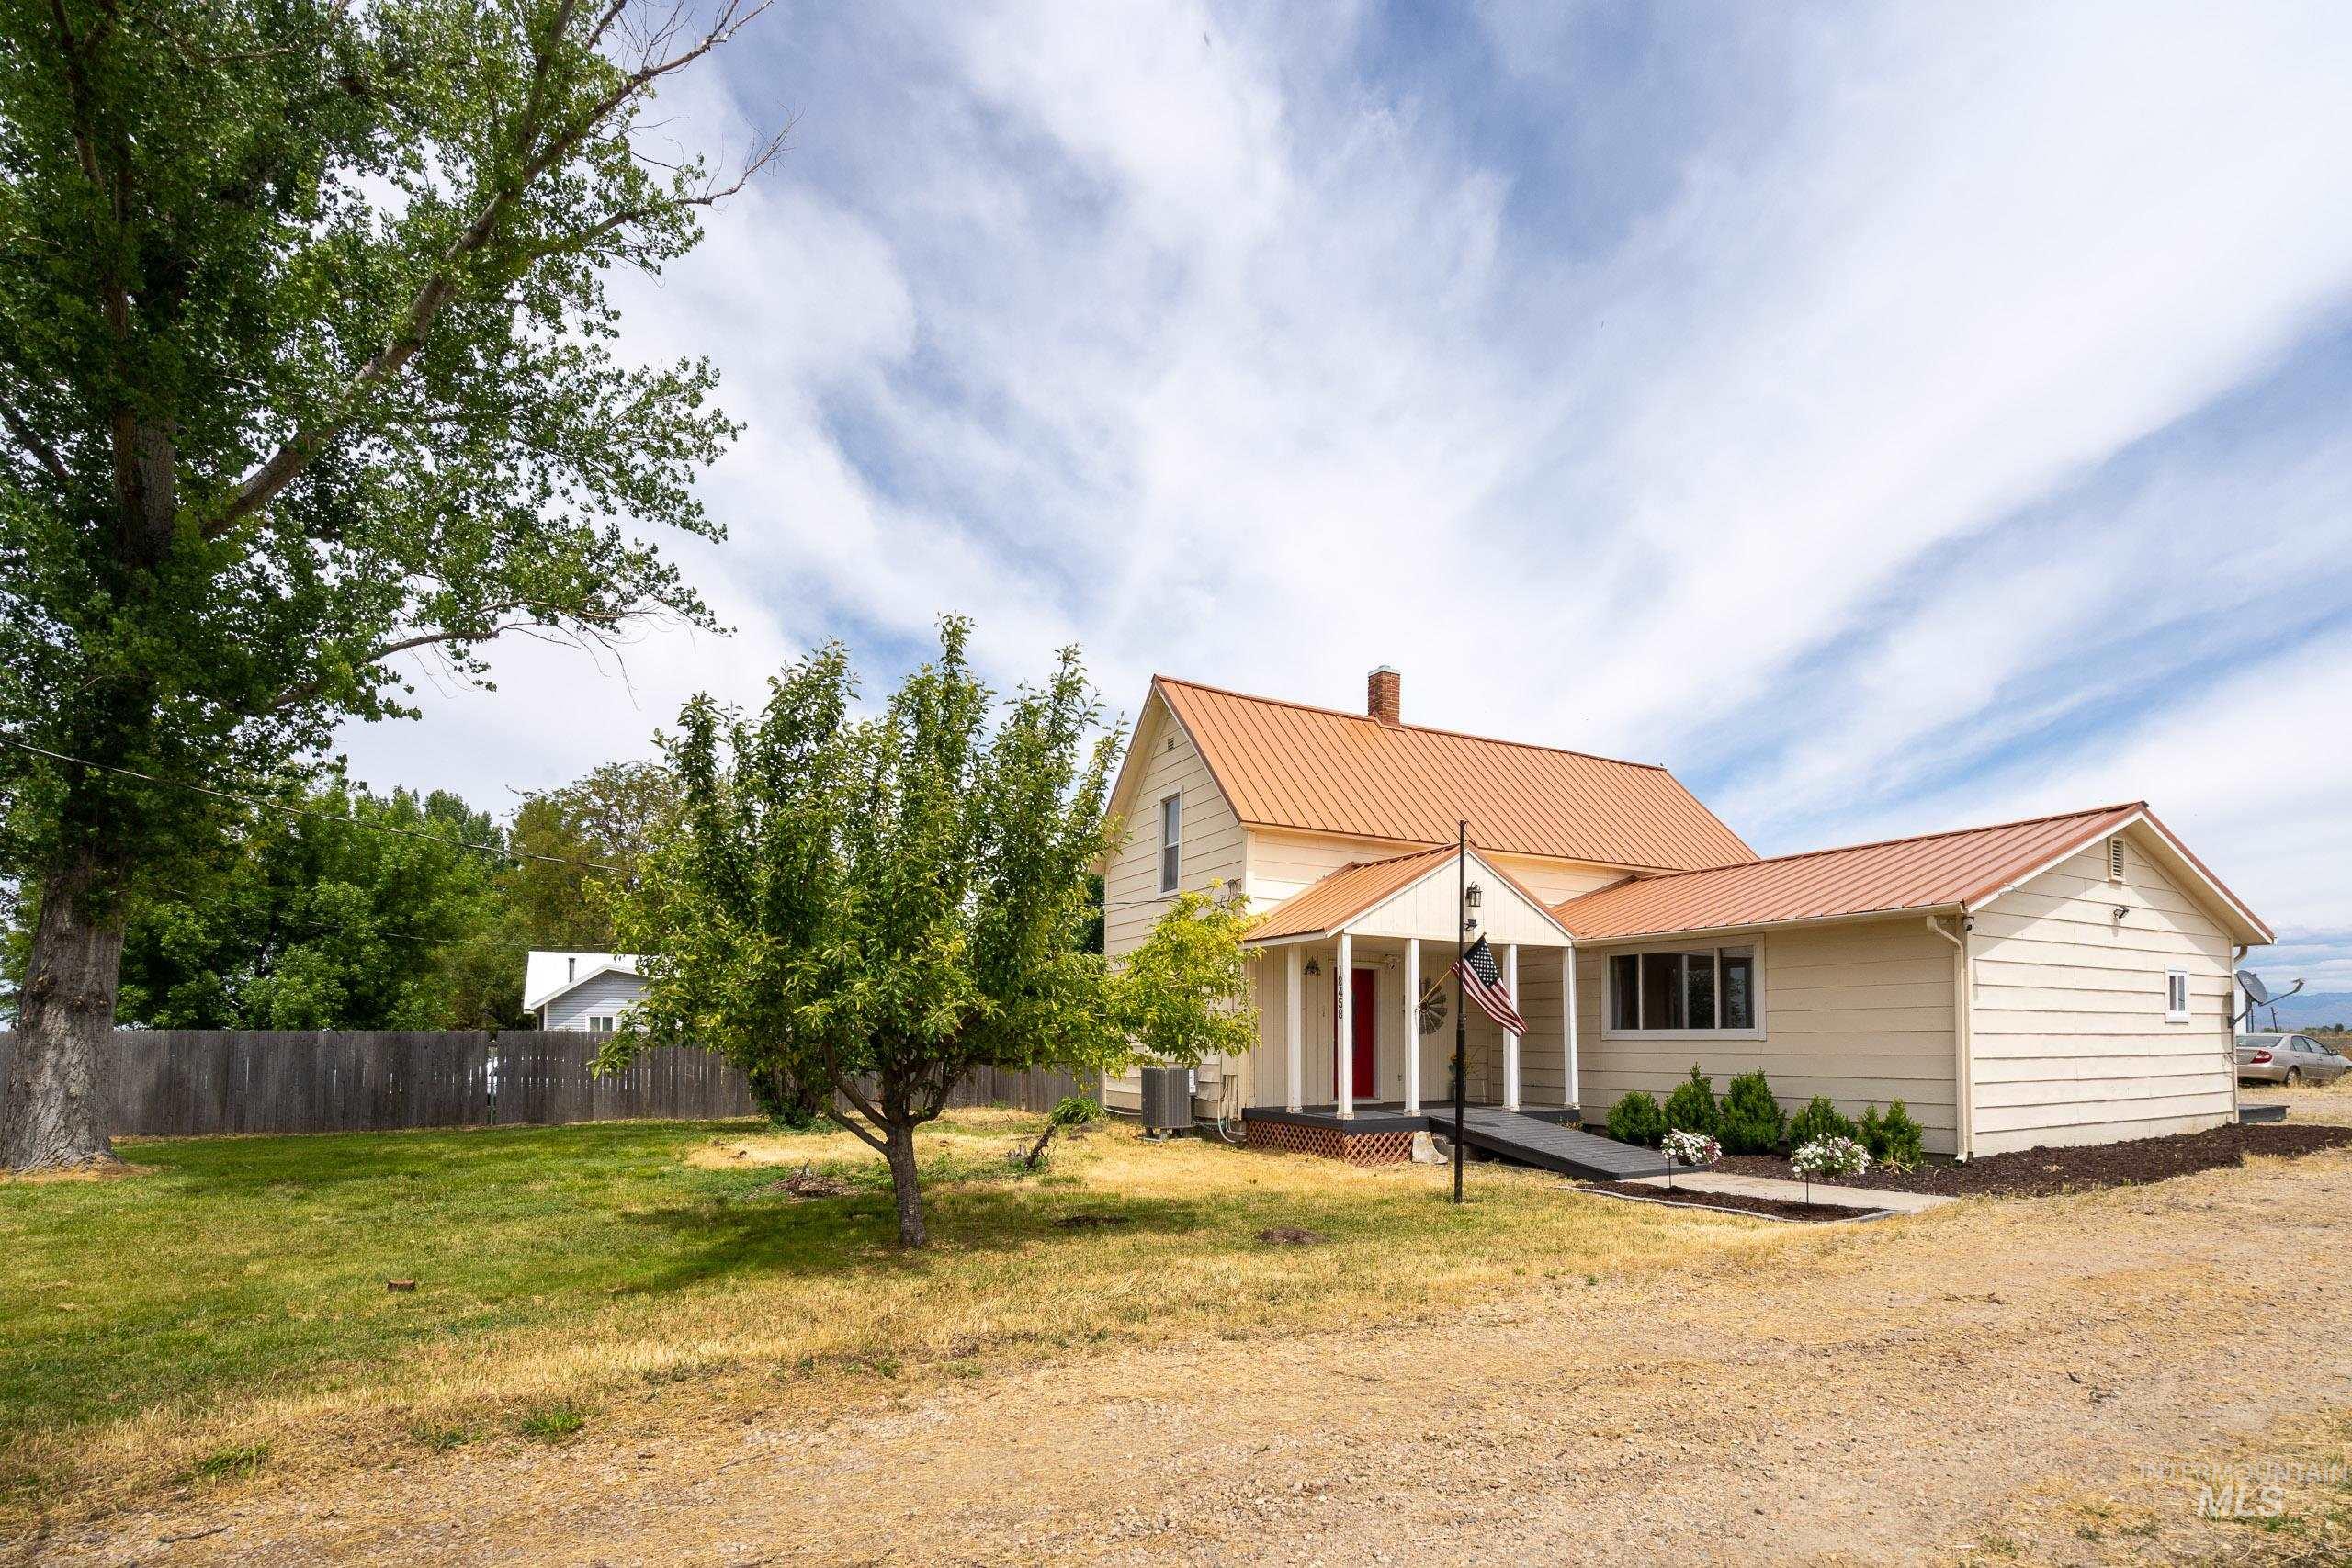
Cream-colored siding residence featuring a prominent red metal roof
-
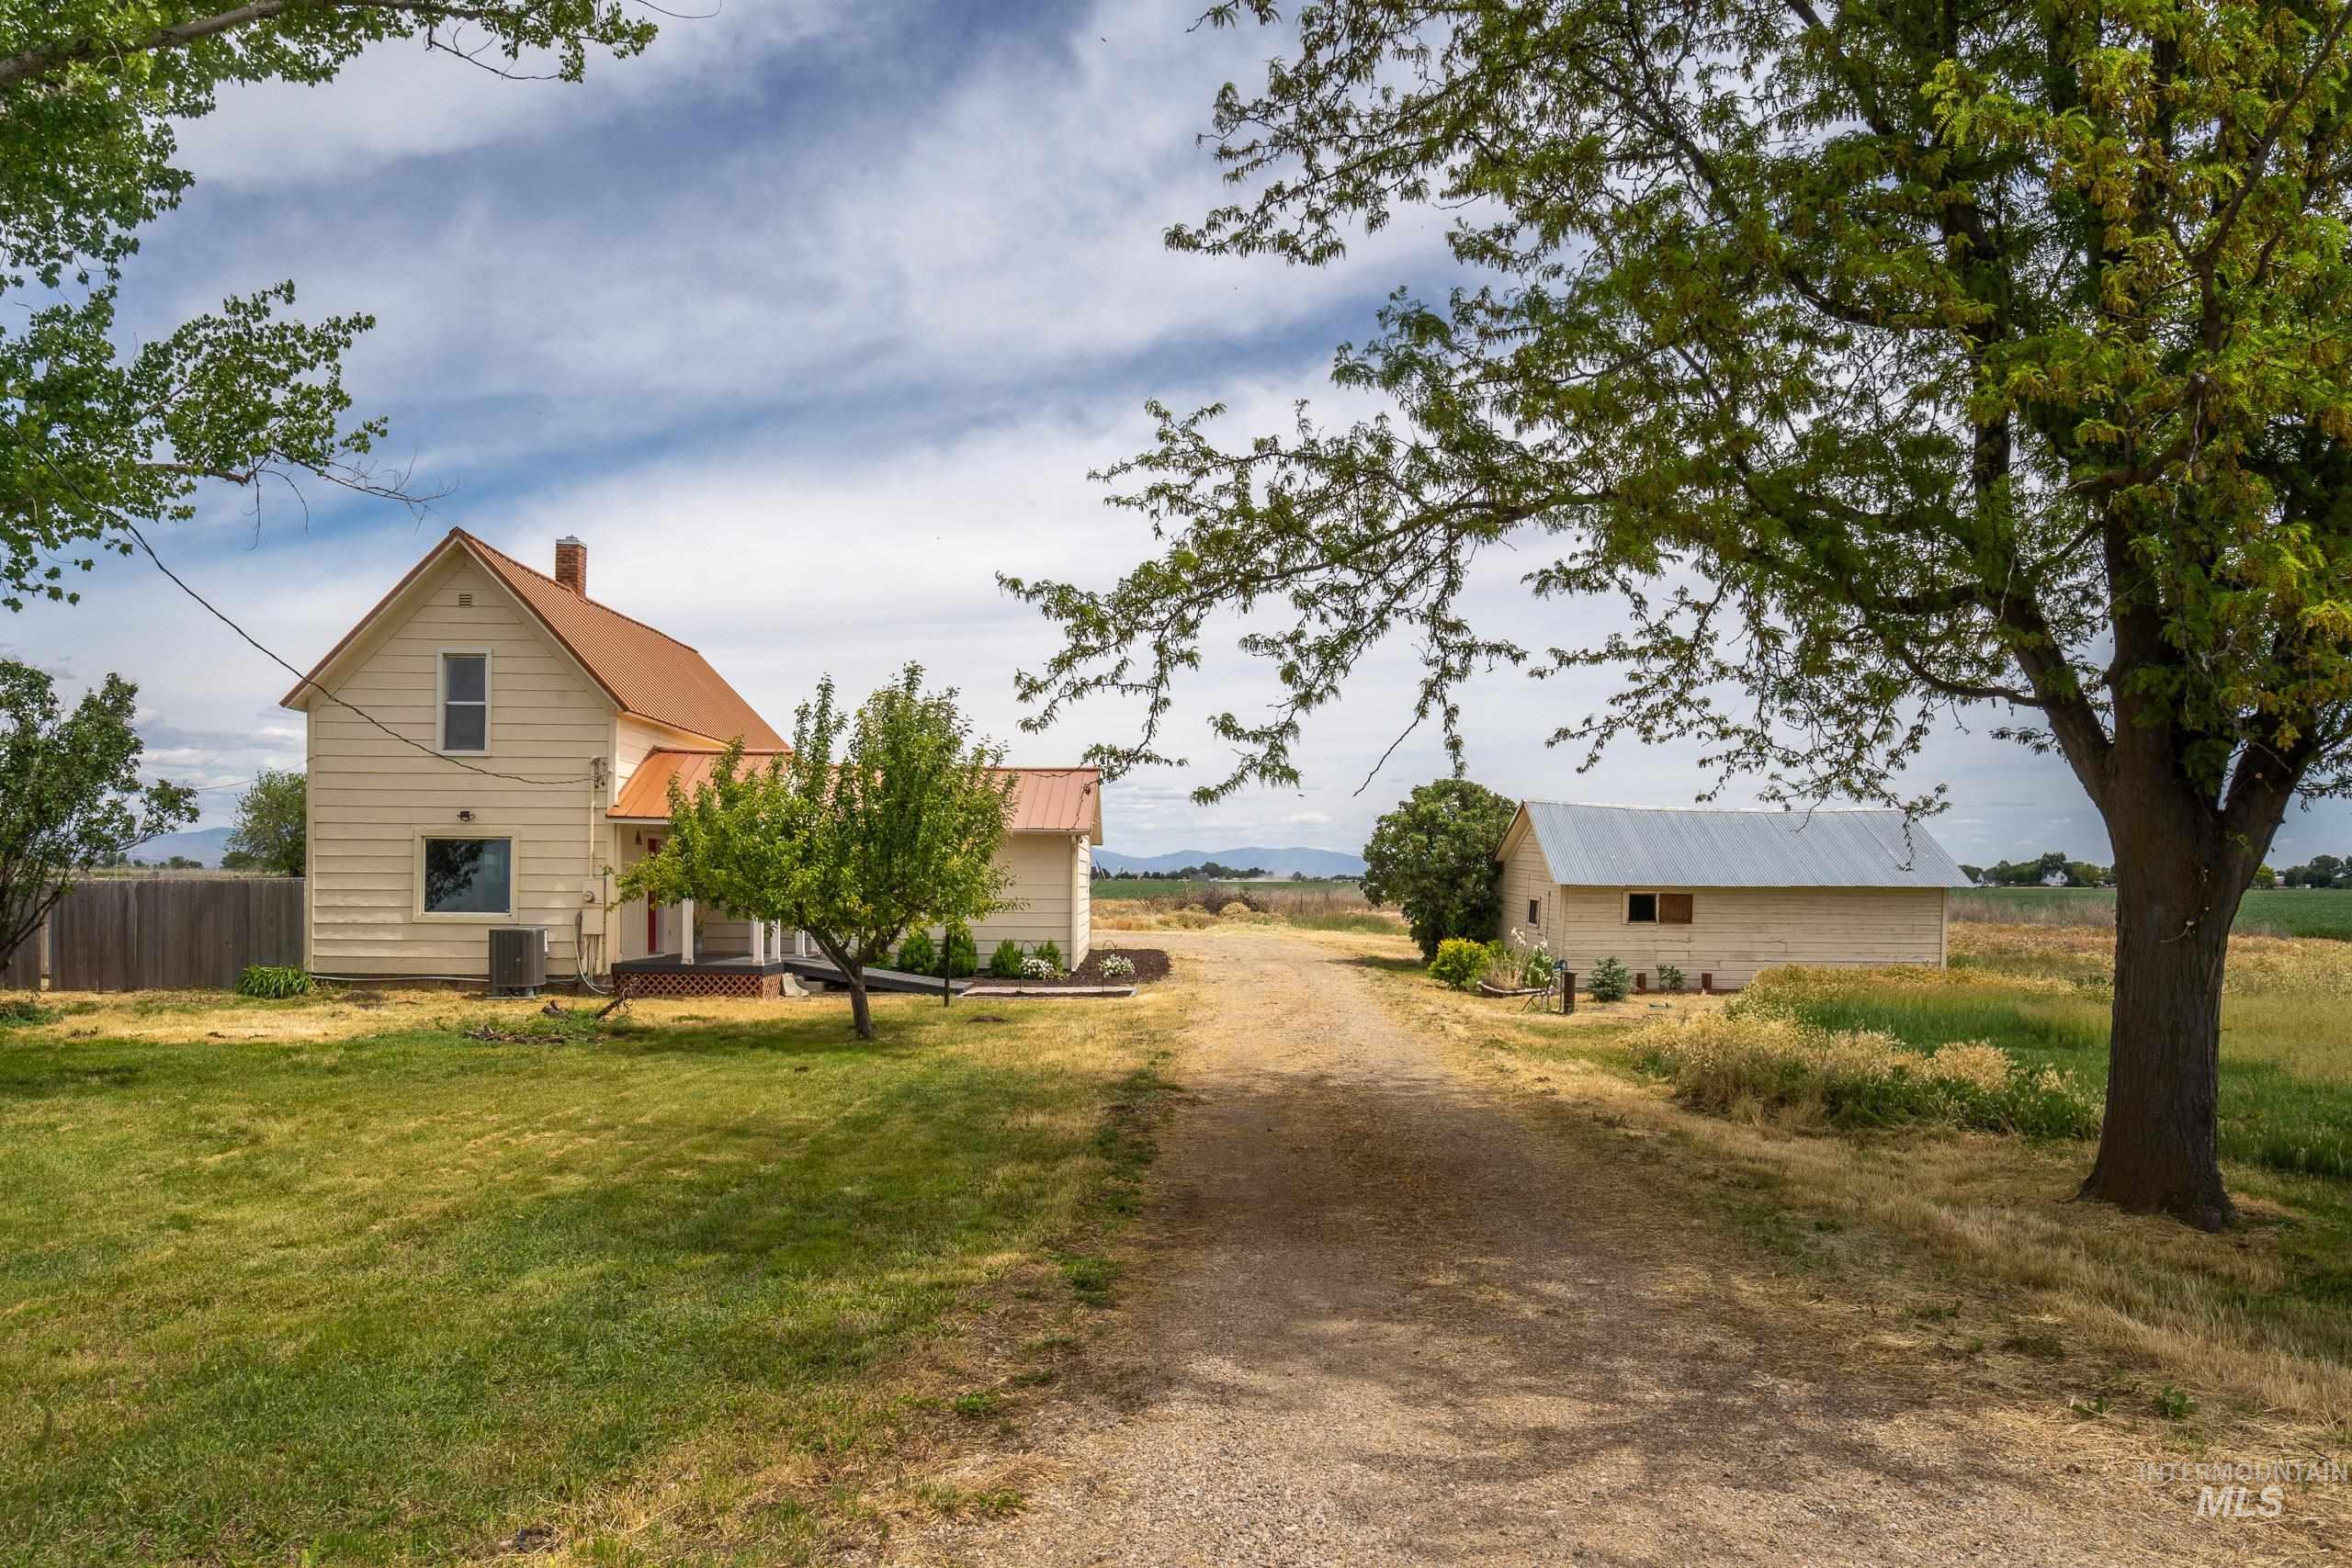
Traditional-style home featuring a light-colored exterior, brown roof, and a red brick chimney
-
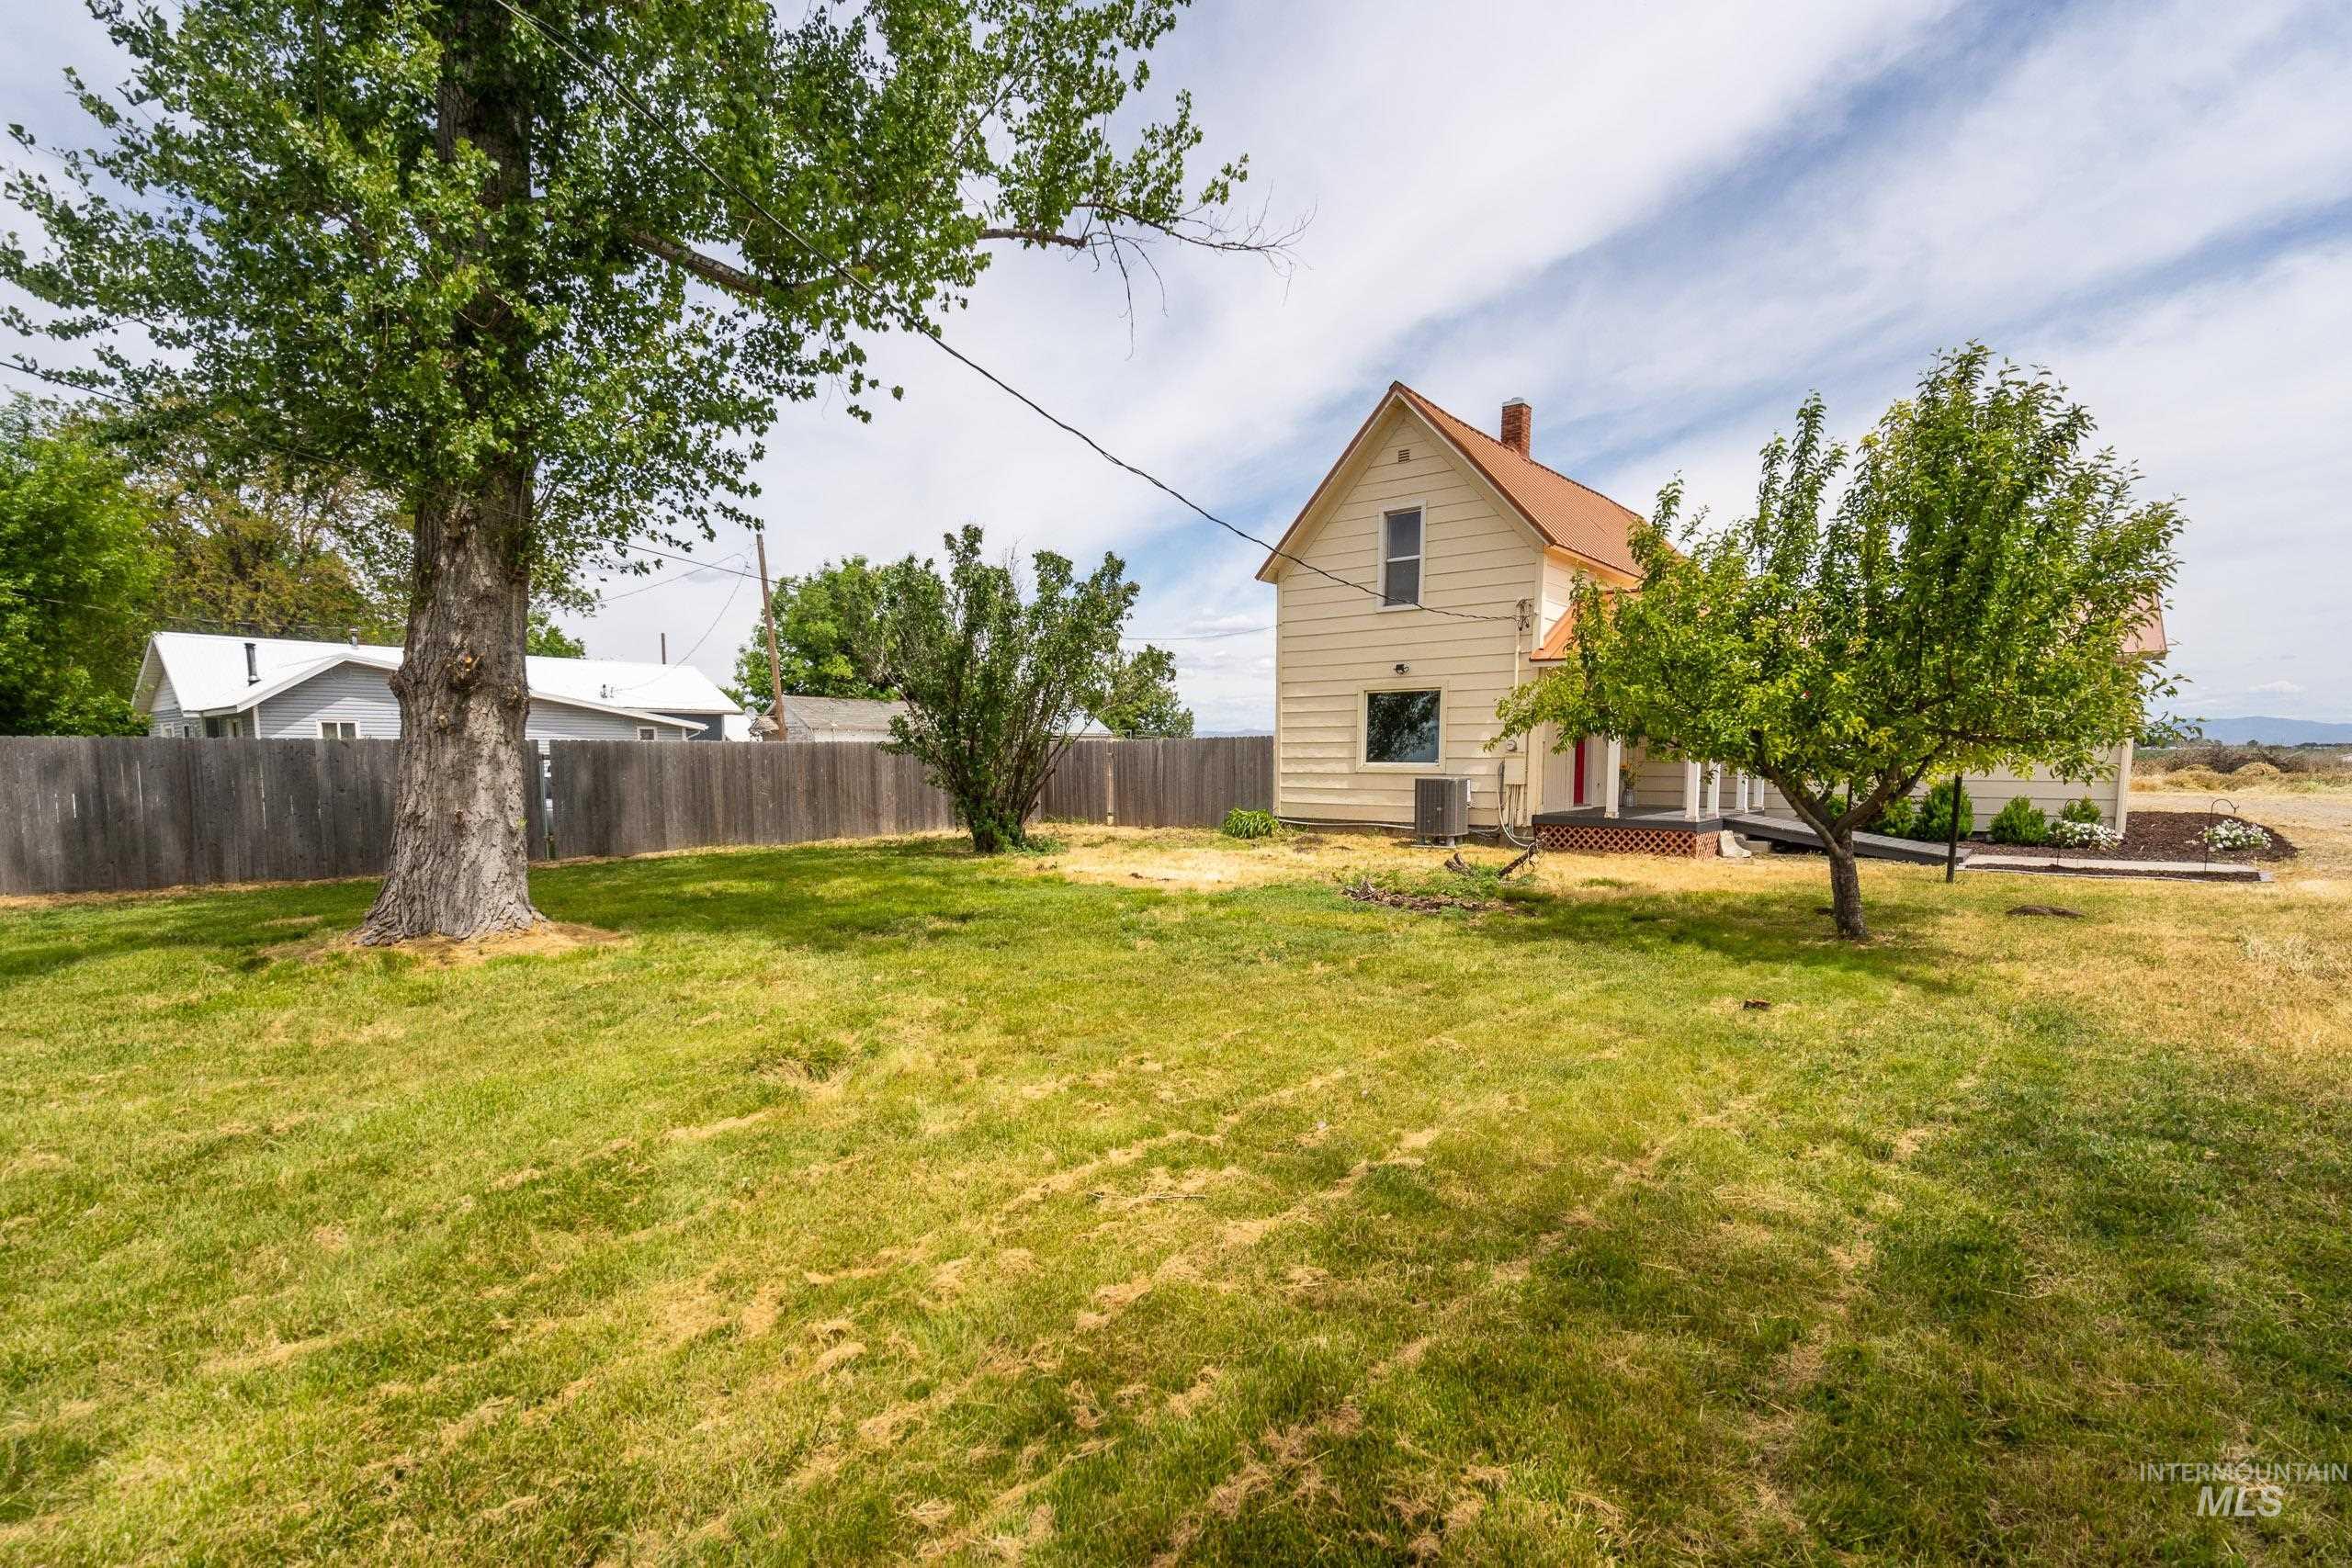
Spacious lawn featuring mature trees and a privacy fence
-
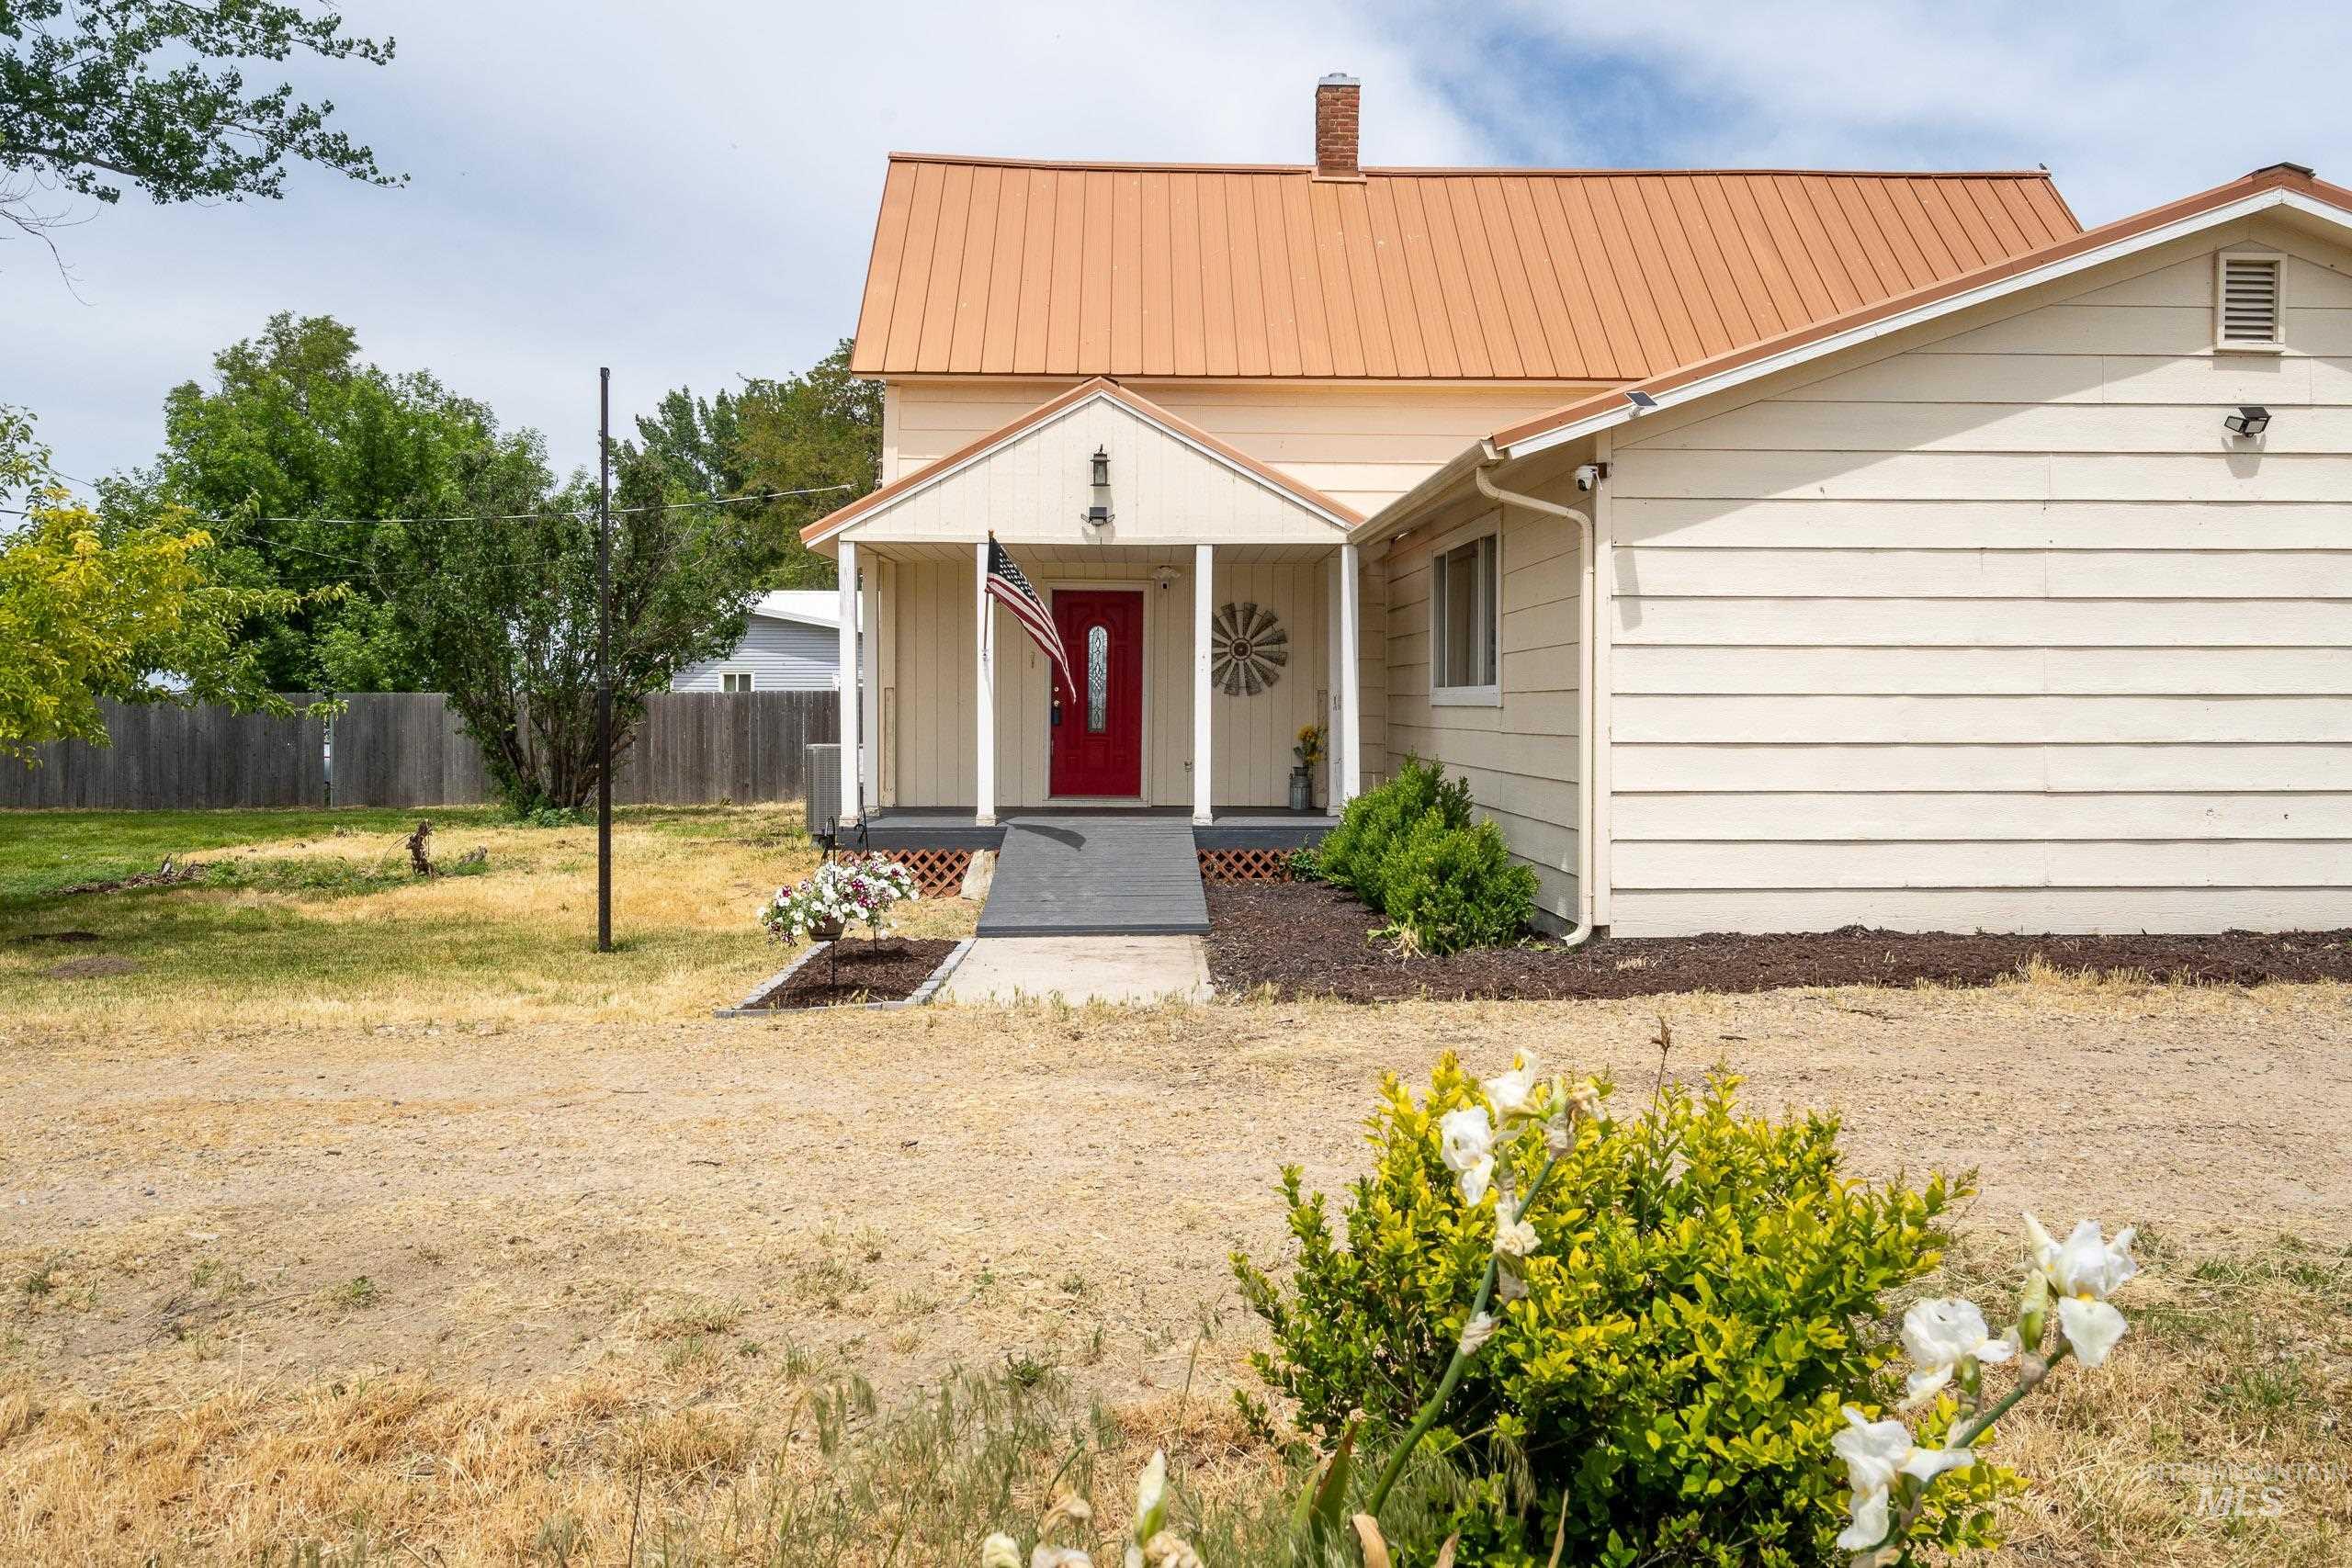
Exterior siding home featuring a vibrant red entry door with white trim, covered porch, and a metal roof
-
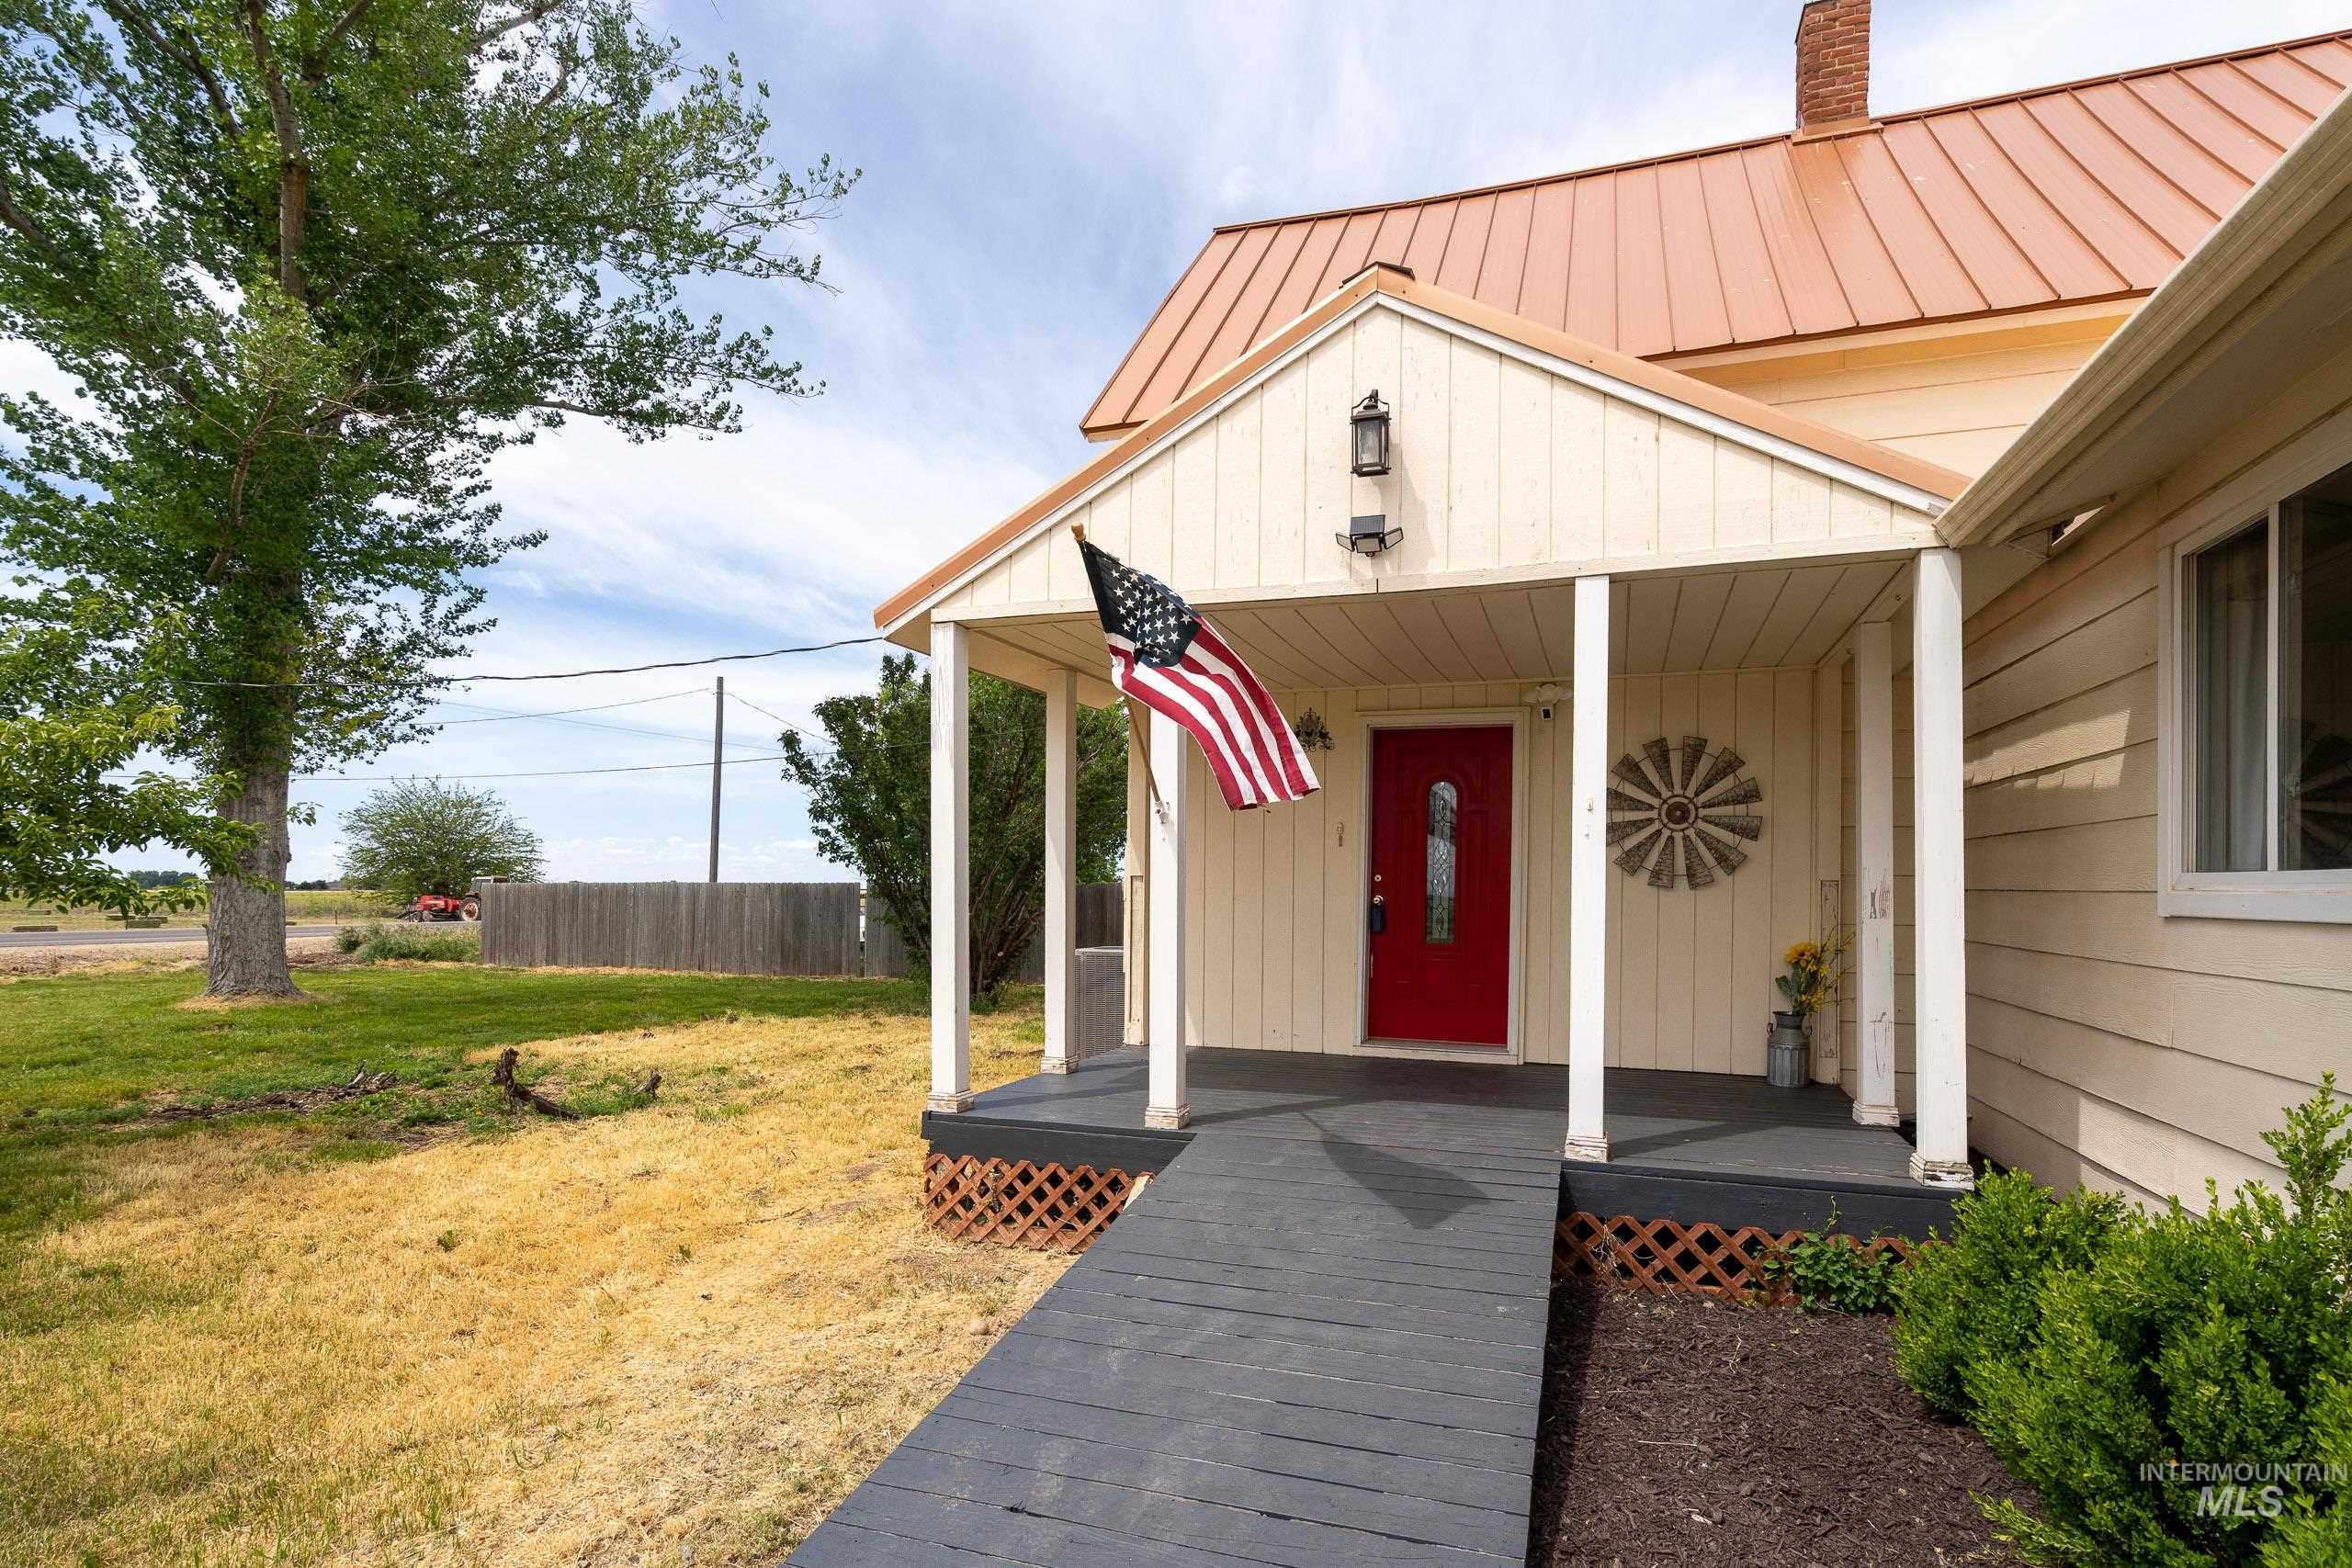
Exterior featuring a covered porch with a red entry door, a dark metal roof, and light-colored siding
-
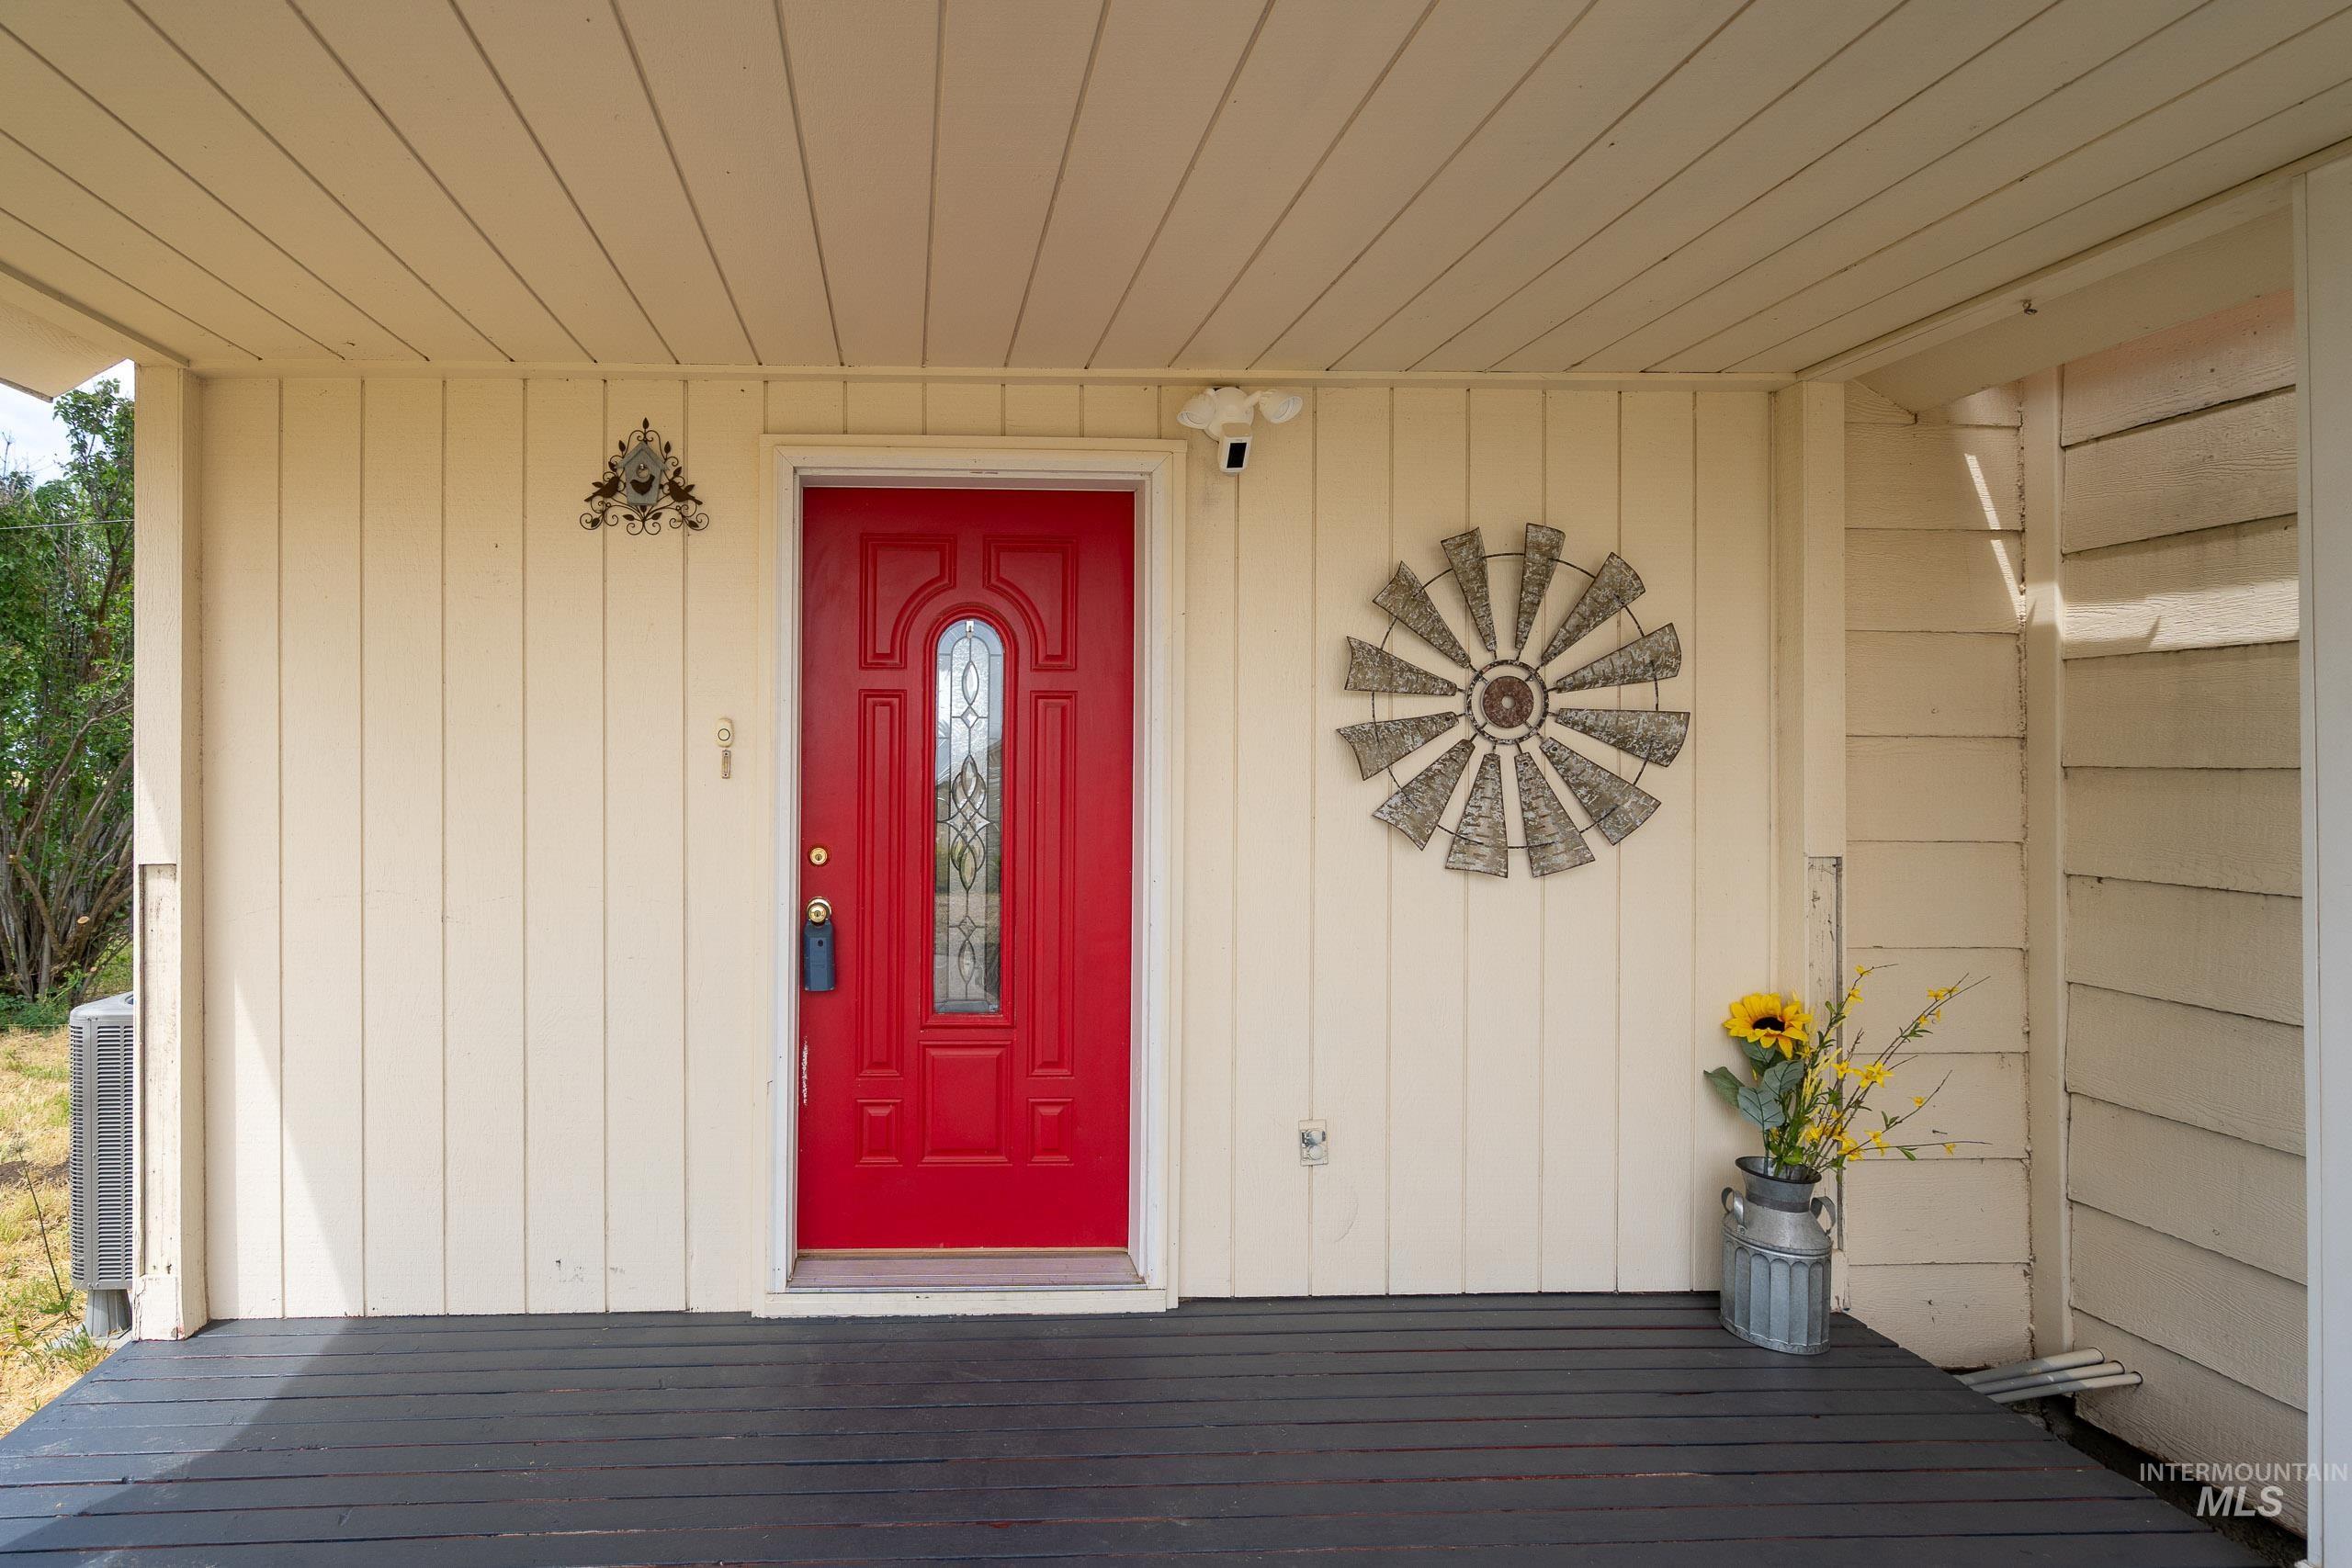
Covered front porch featuring a vibrant red entry door with decorative glass panel, light beige vertical siding, and dark-stained porch flooring
-
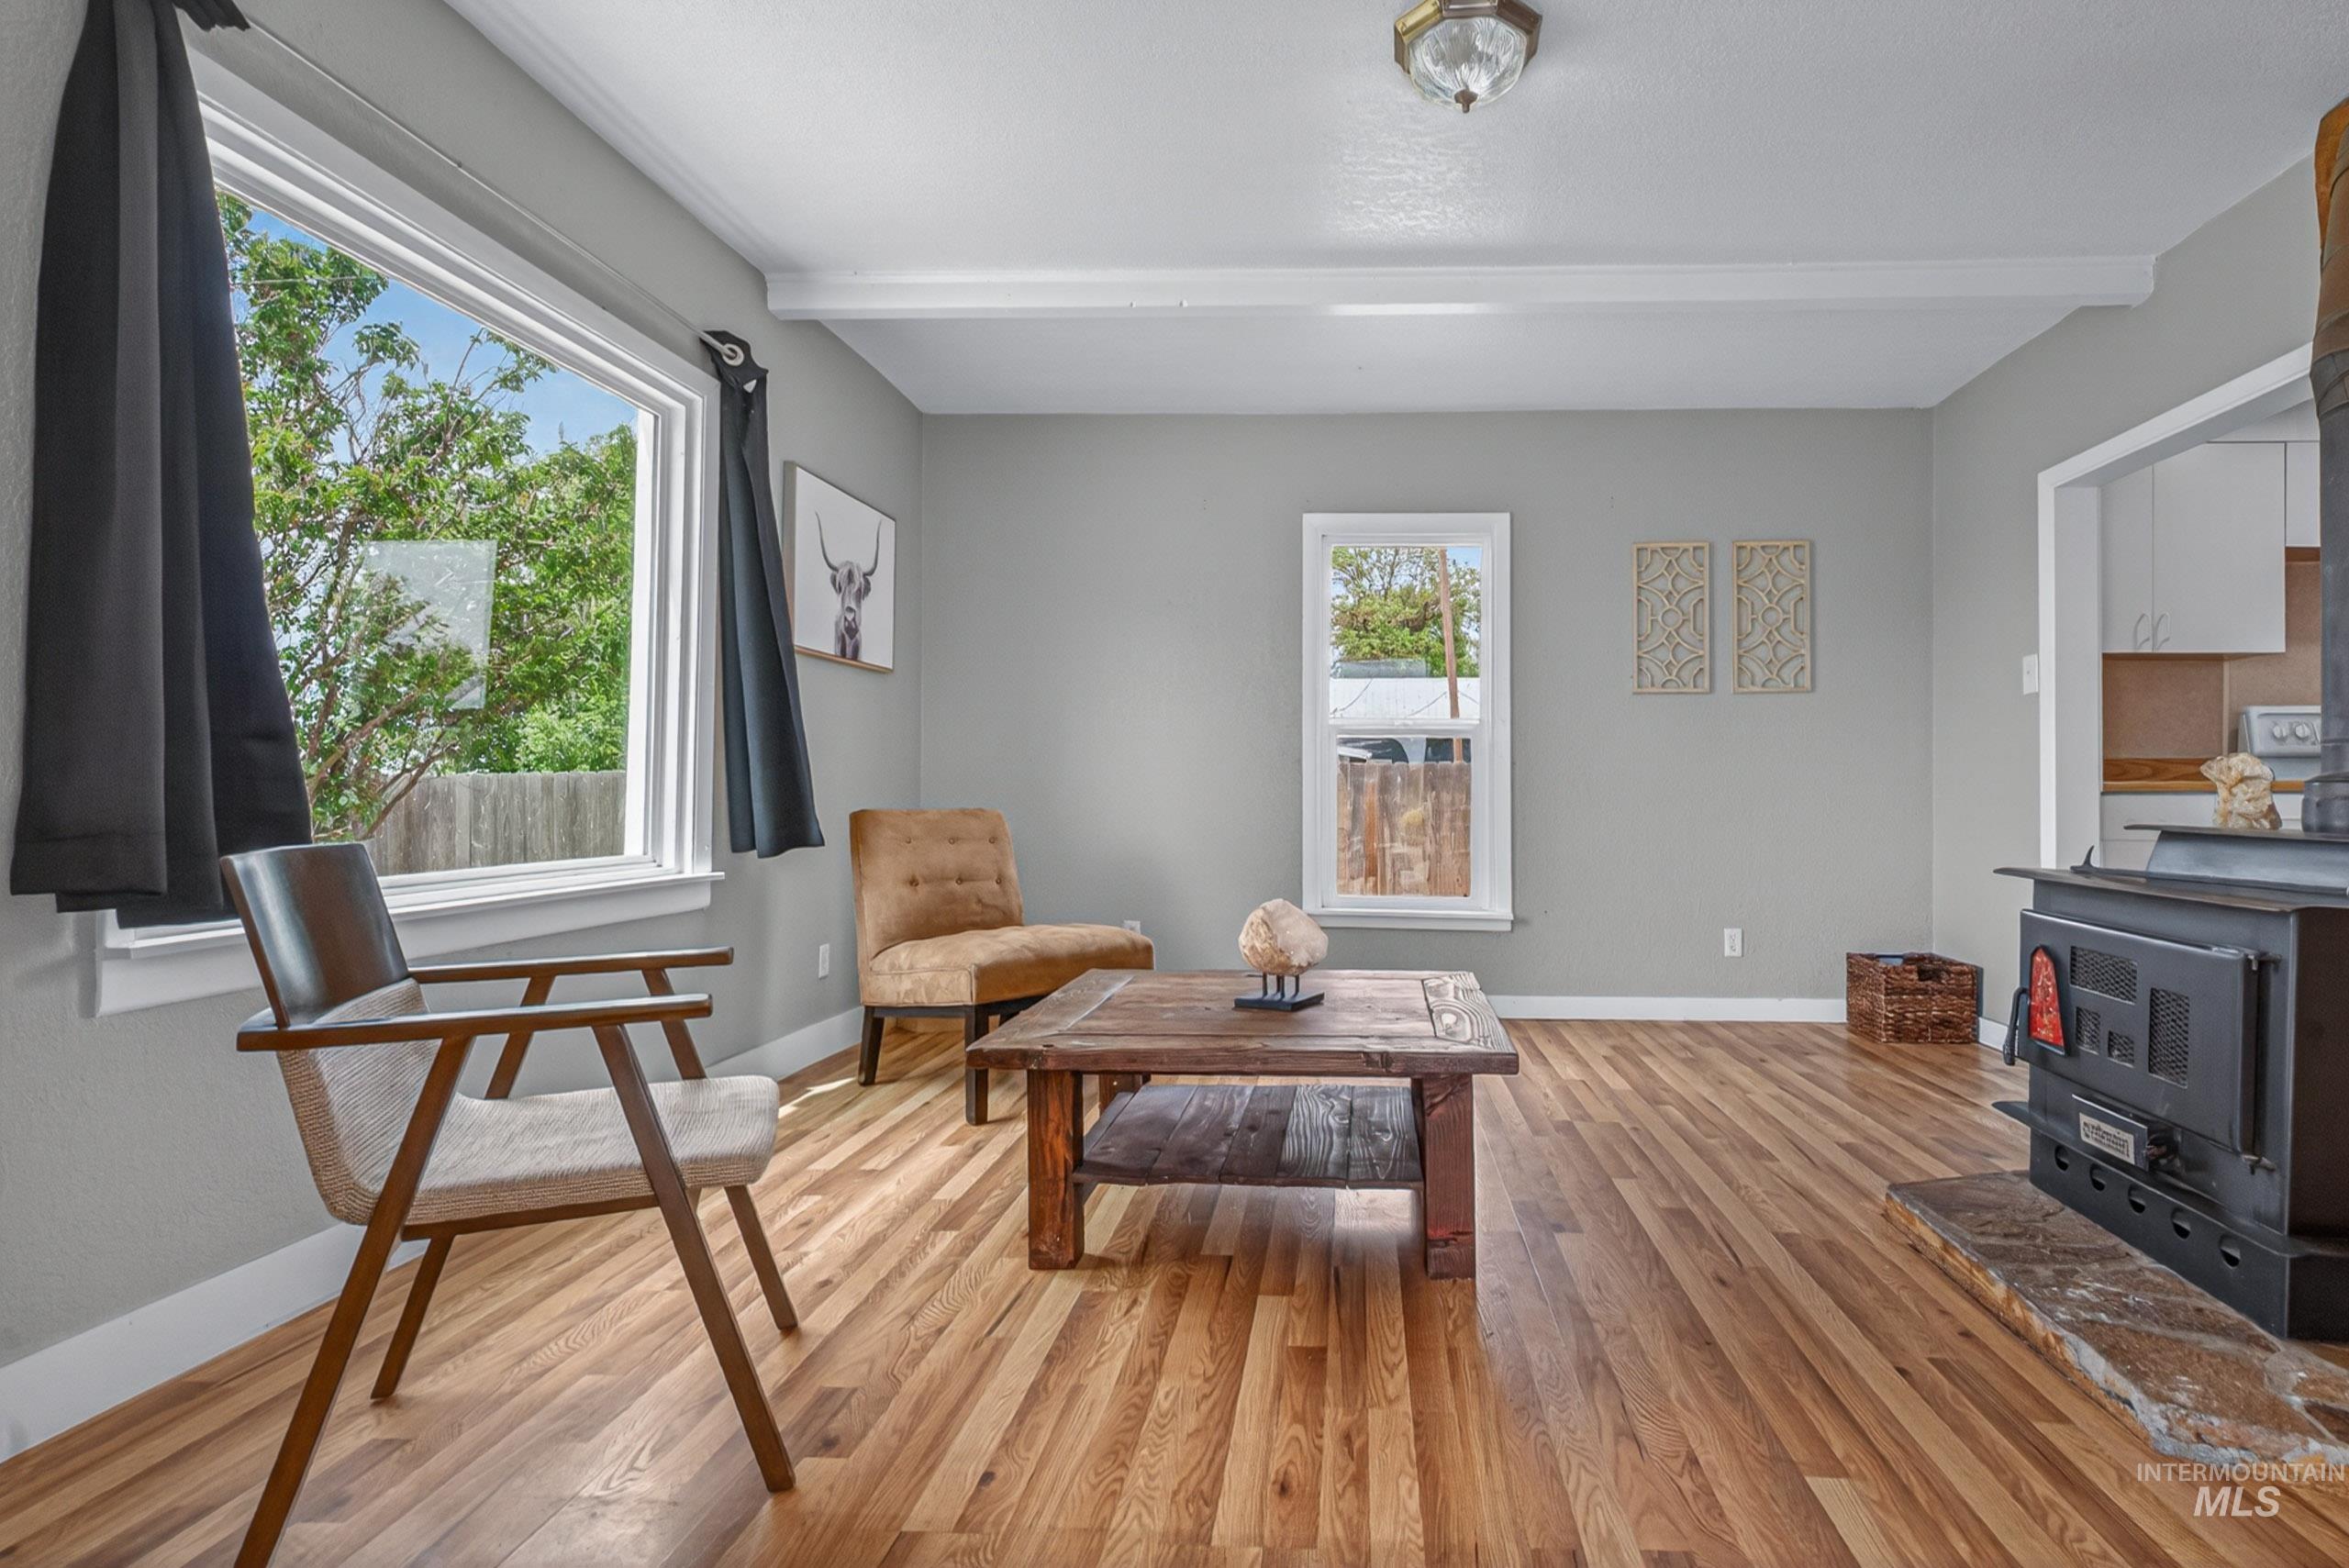
Living area featuring hardwood flooring, a large picture window, and a built-in wood-burning stove with stone hearth
-
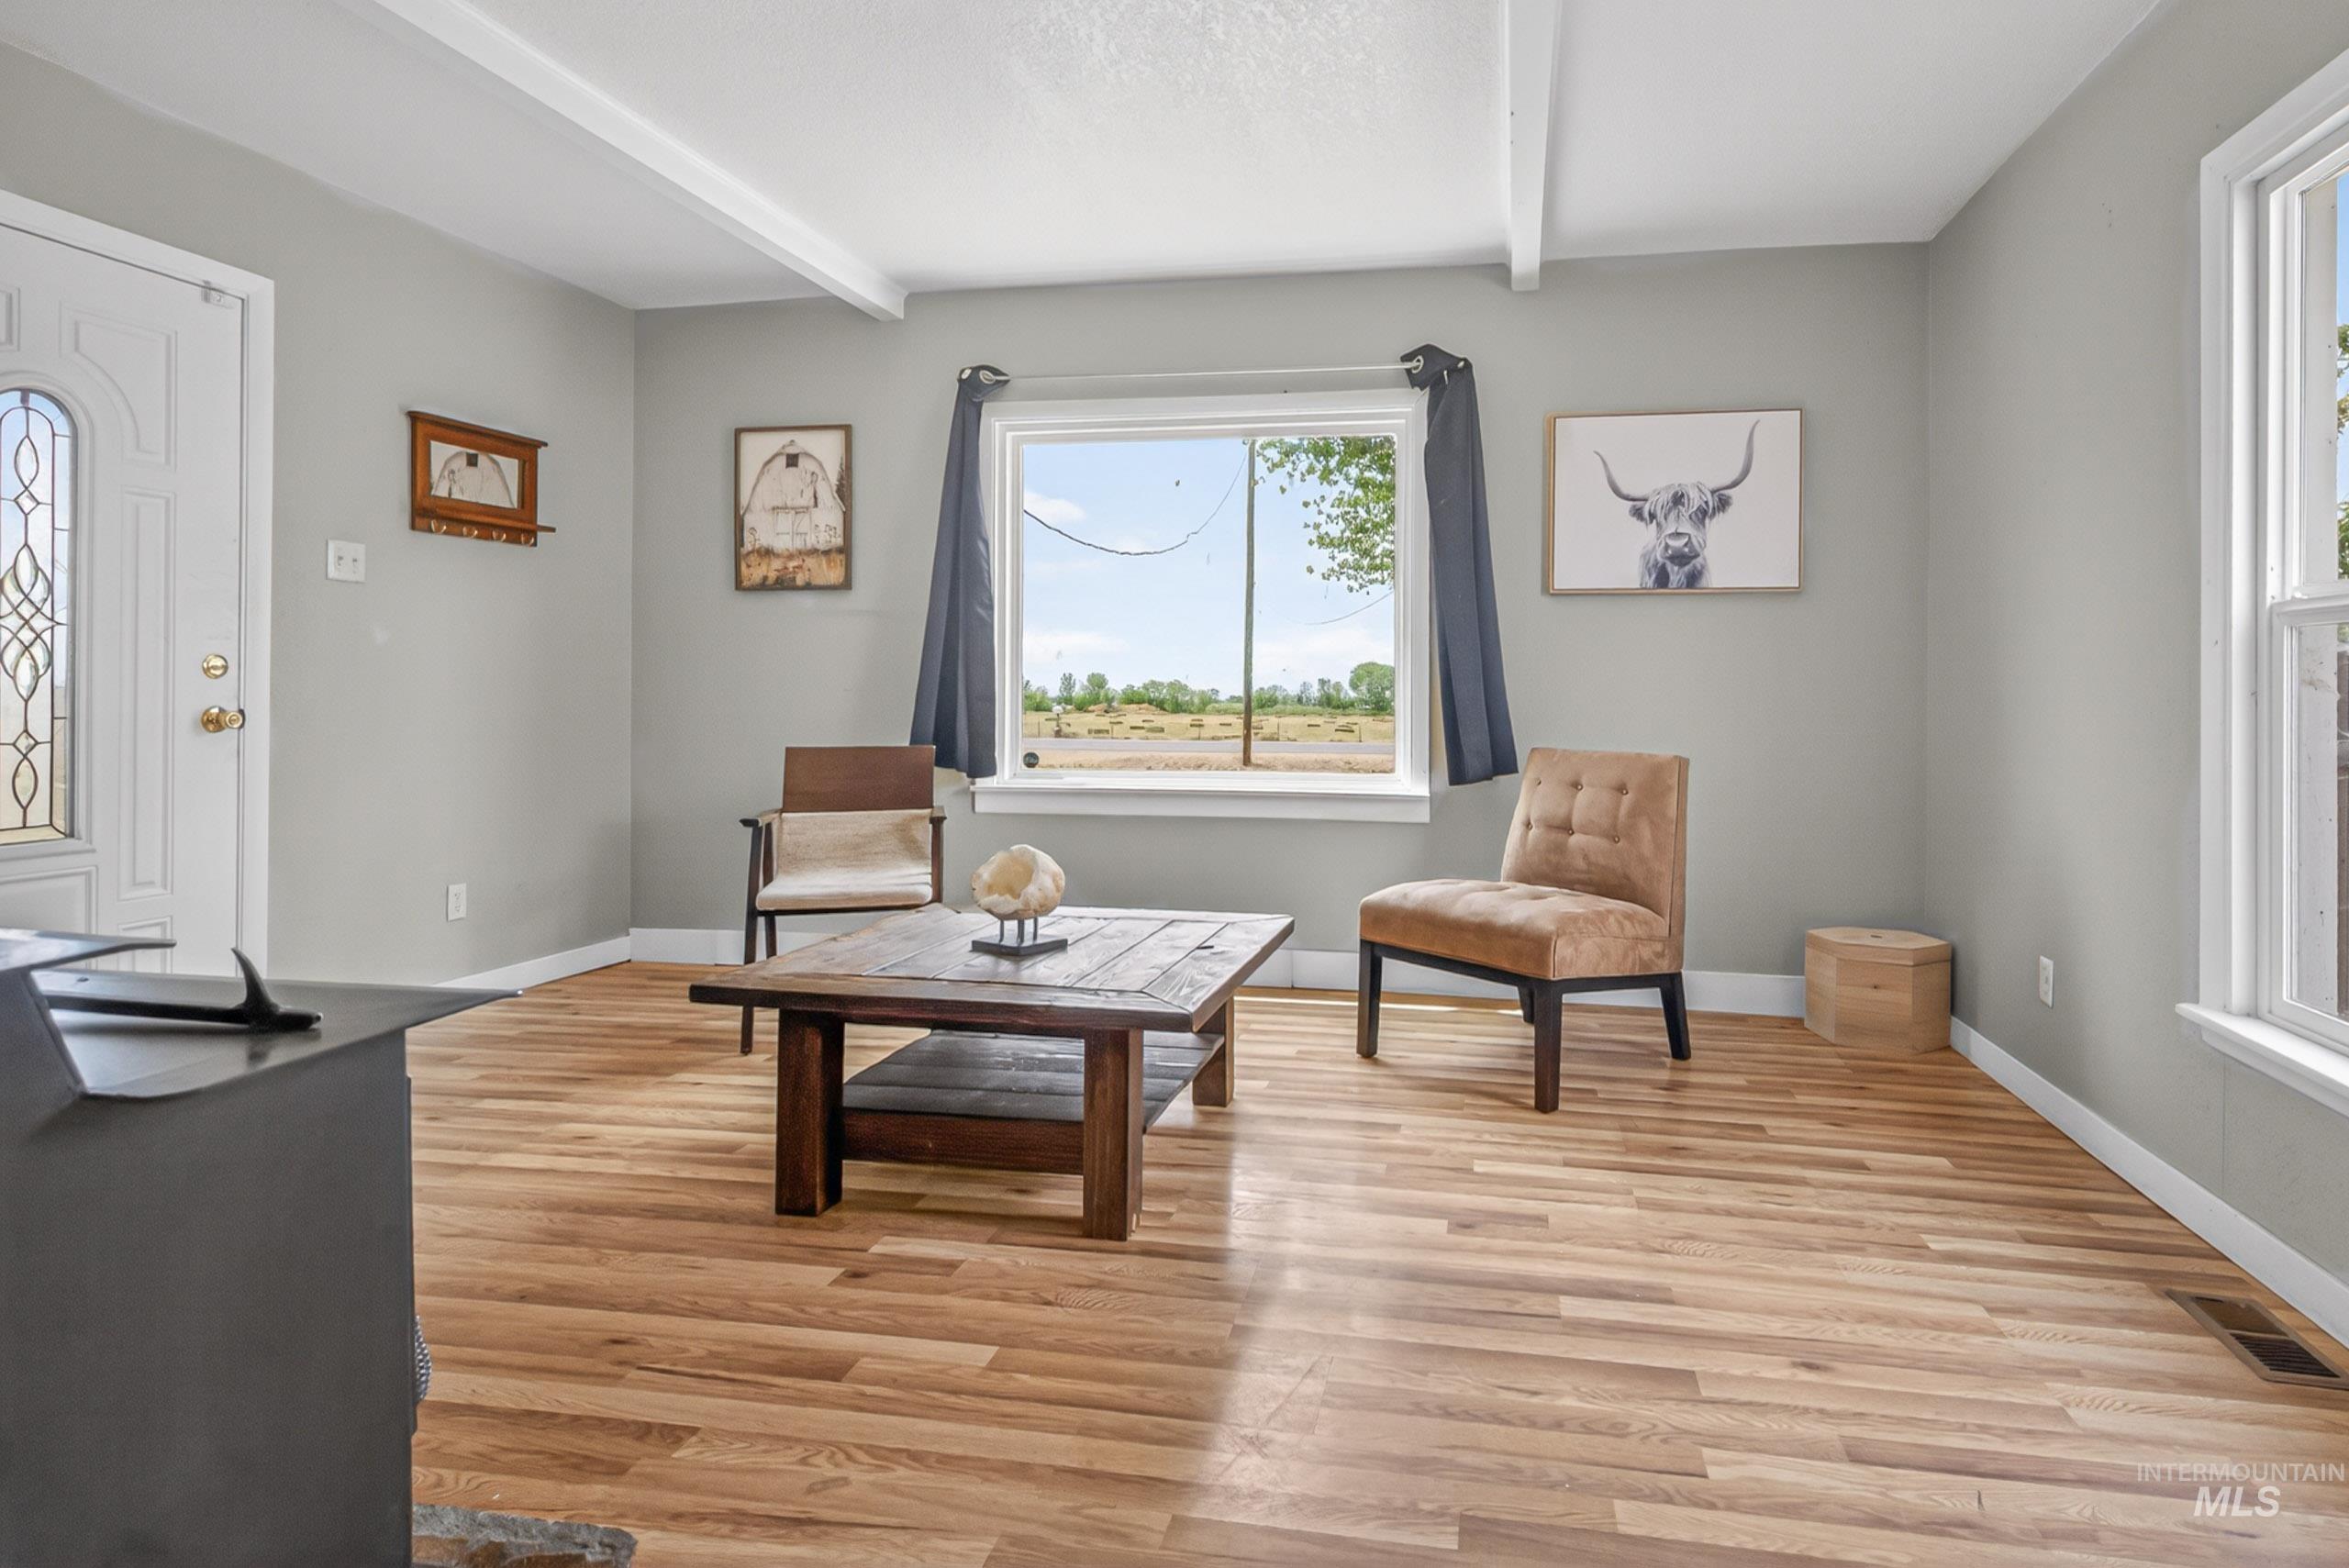
Spacious interior featuring wood-finish flooring, light grey wall paint, and exposed ceiling beams
-
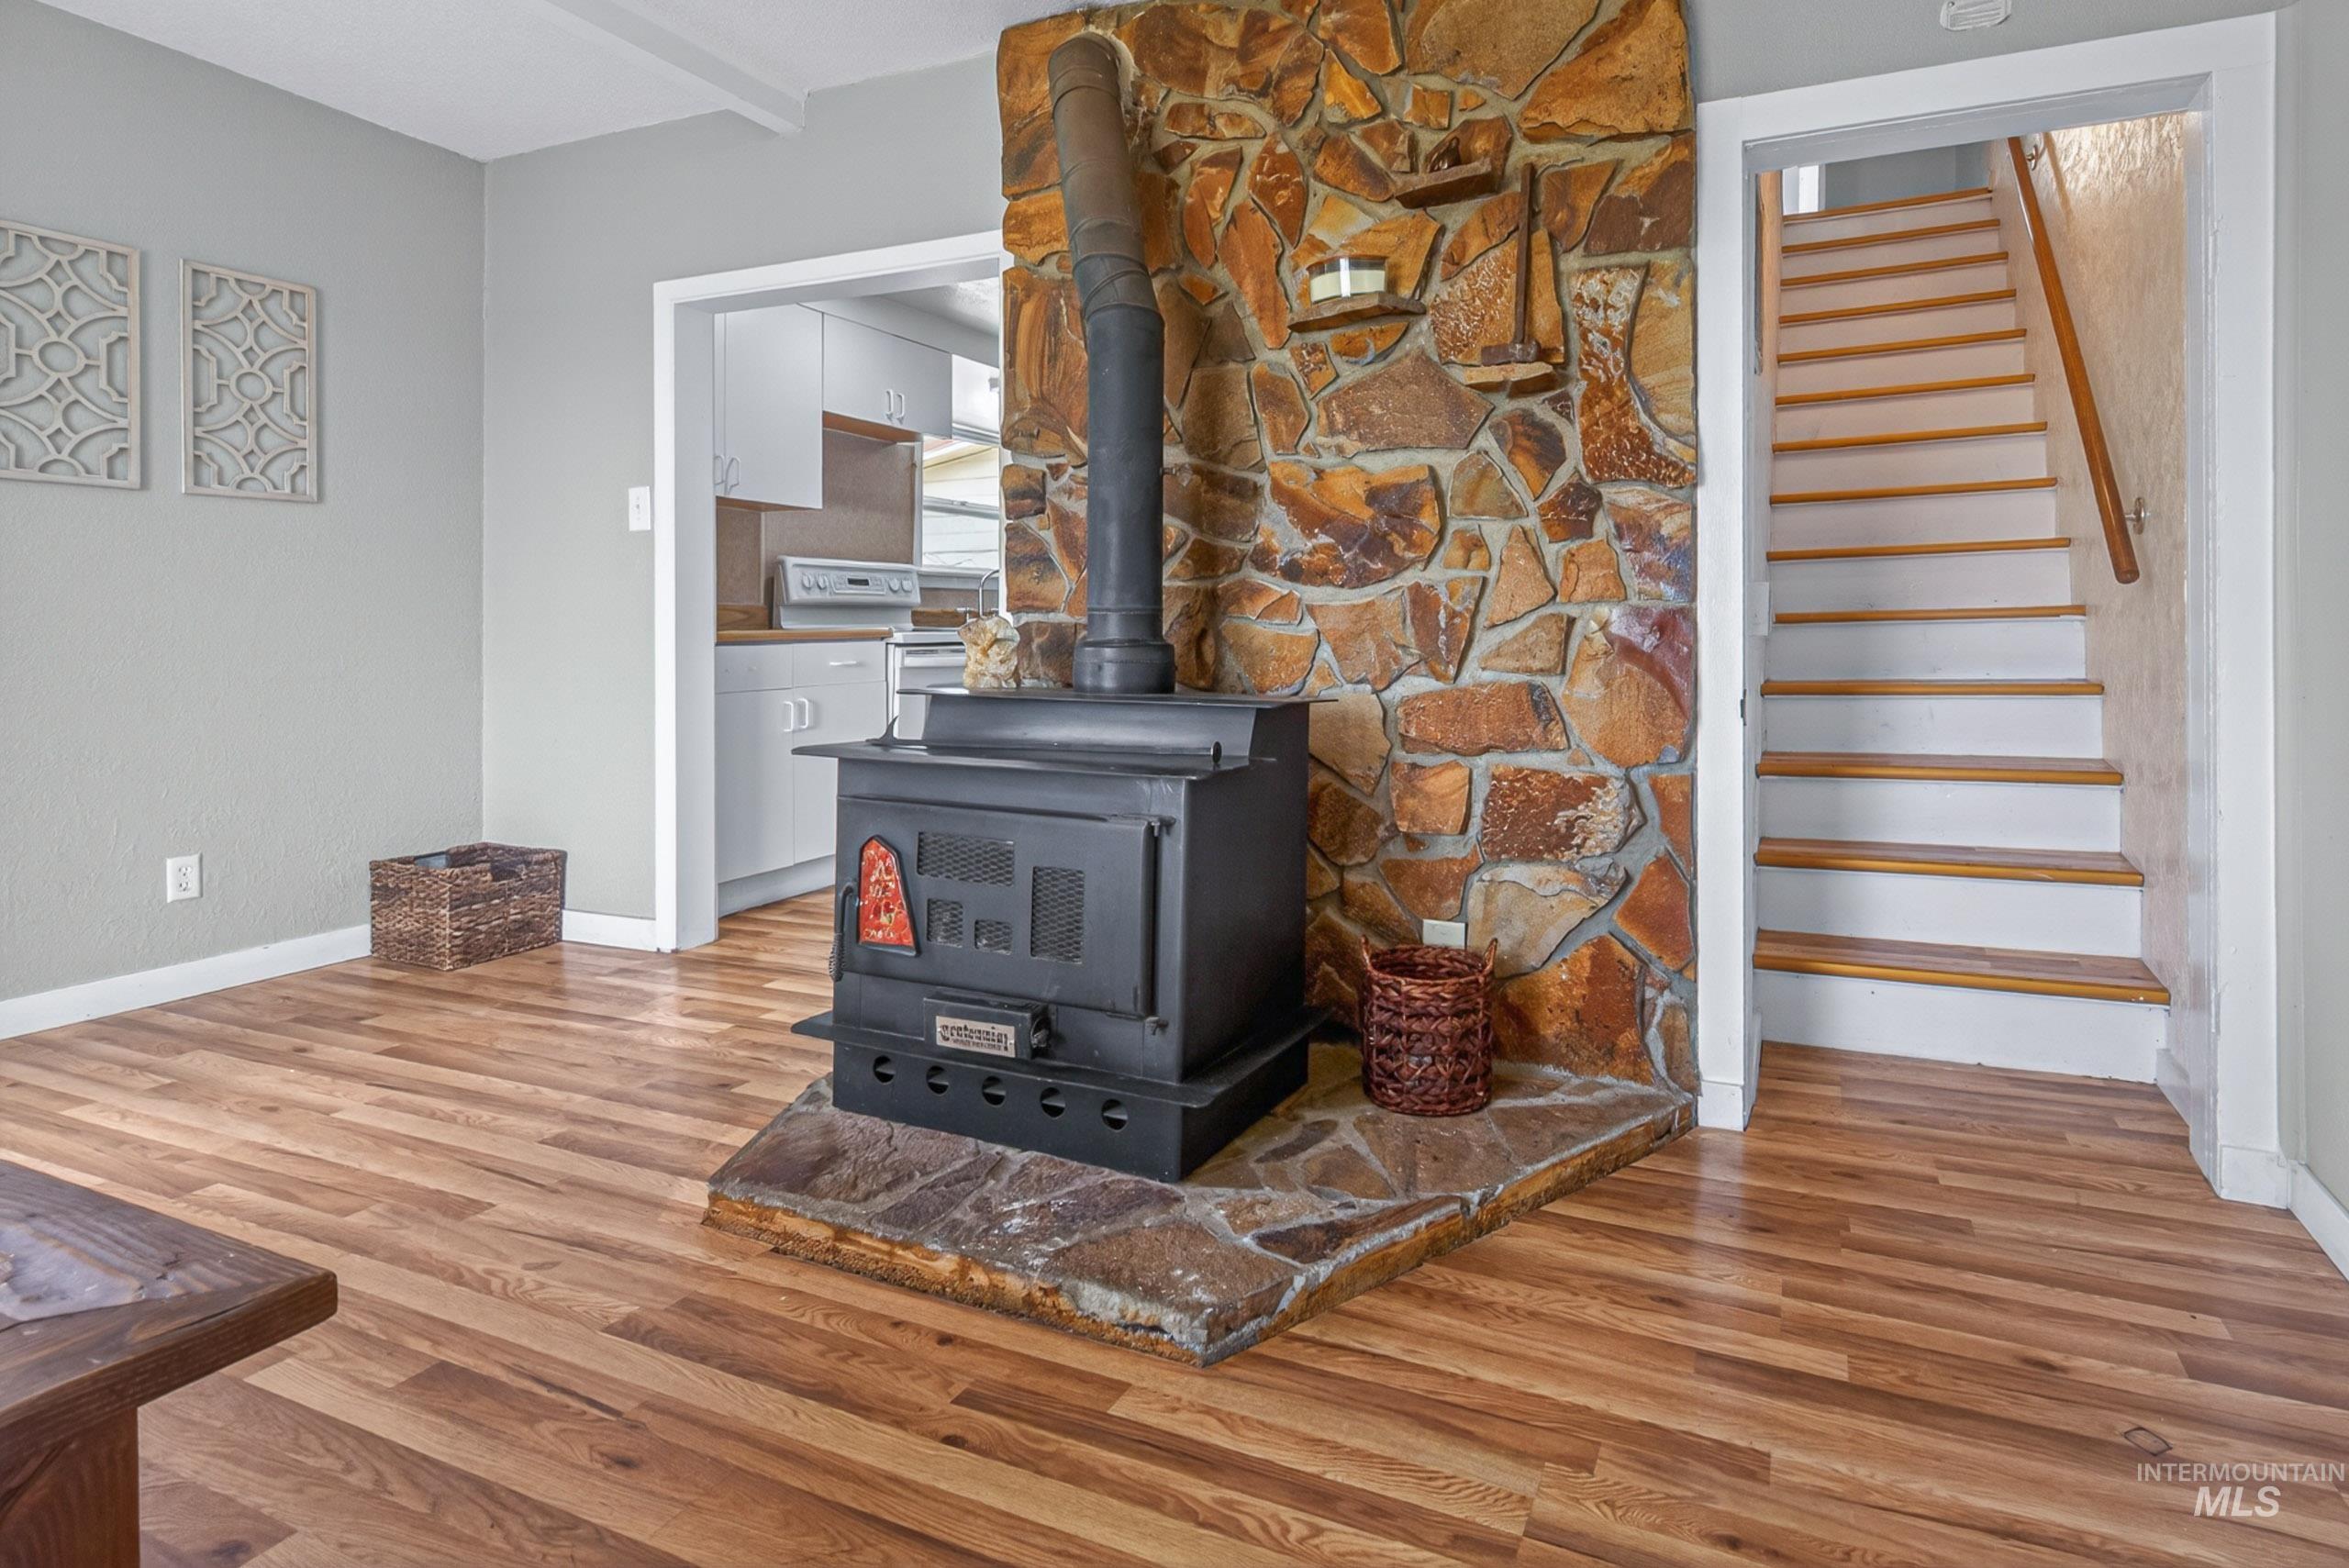
Wood-finish flooring throughout, featuring a stone-clad wood-burning stove with a matching stone hearth
-
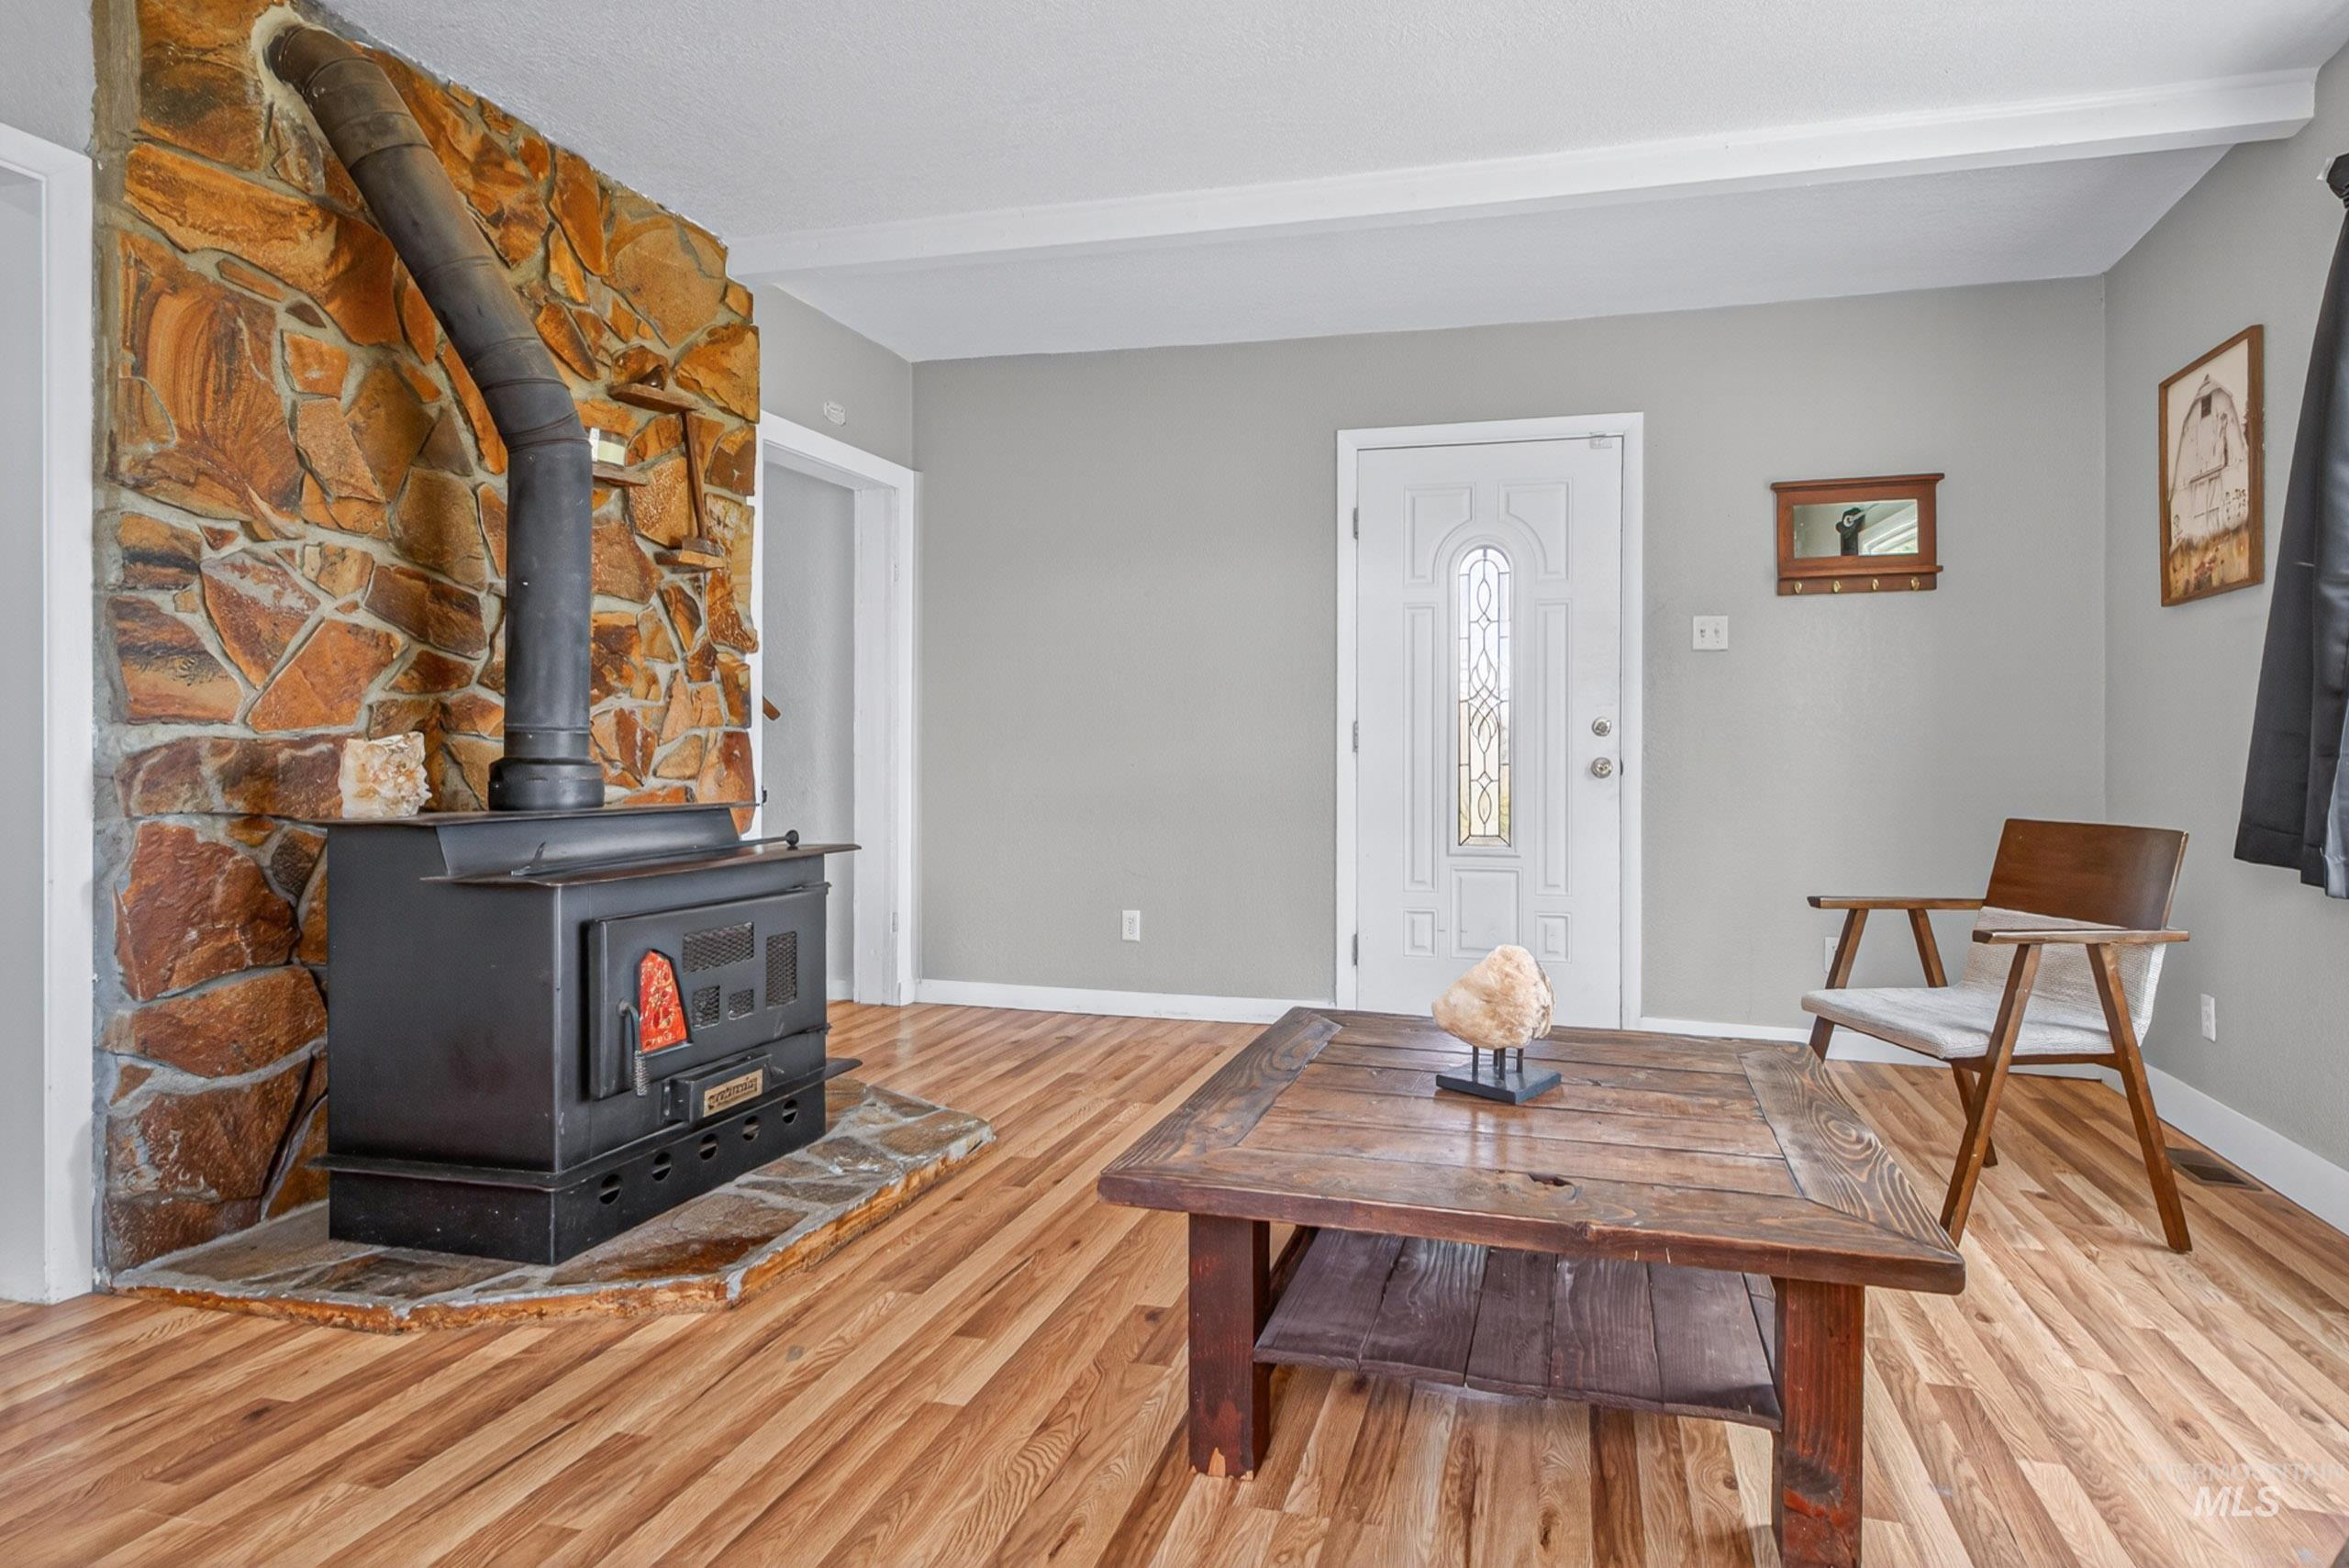
Stone accent wall featuring a black wood-burning stove and a coordinating stone hearth
-

Kitchen featuring wood-finish flooring, white cabinetry, a stainless steel dishwasher, a white electric range, and wood-finish countertops
-
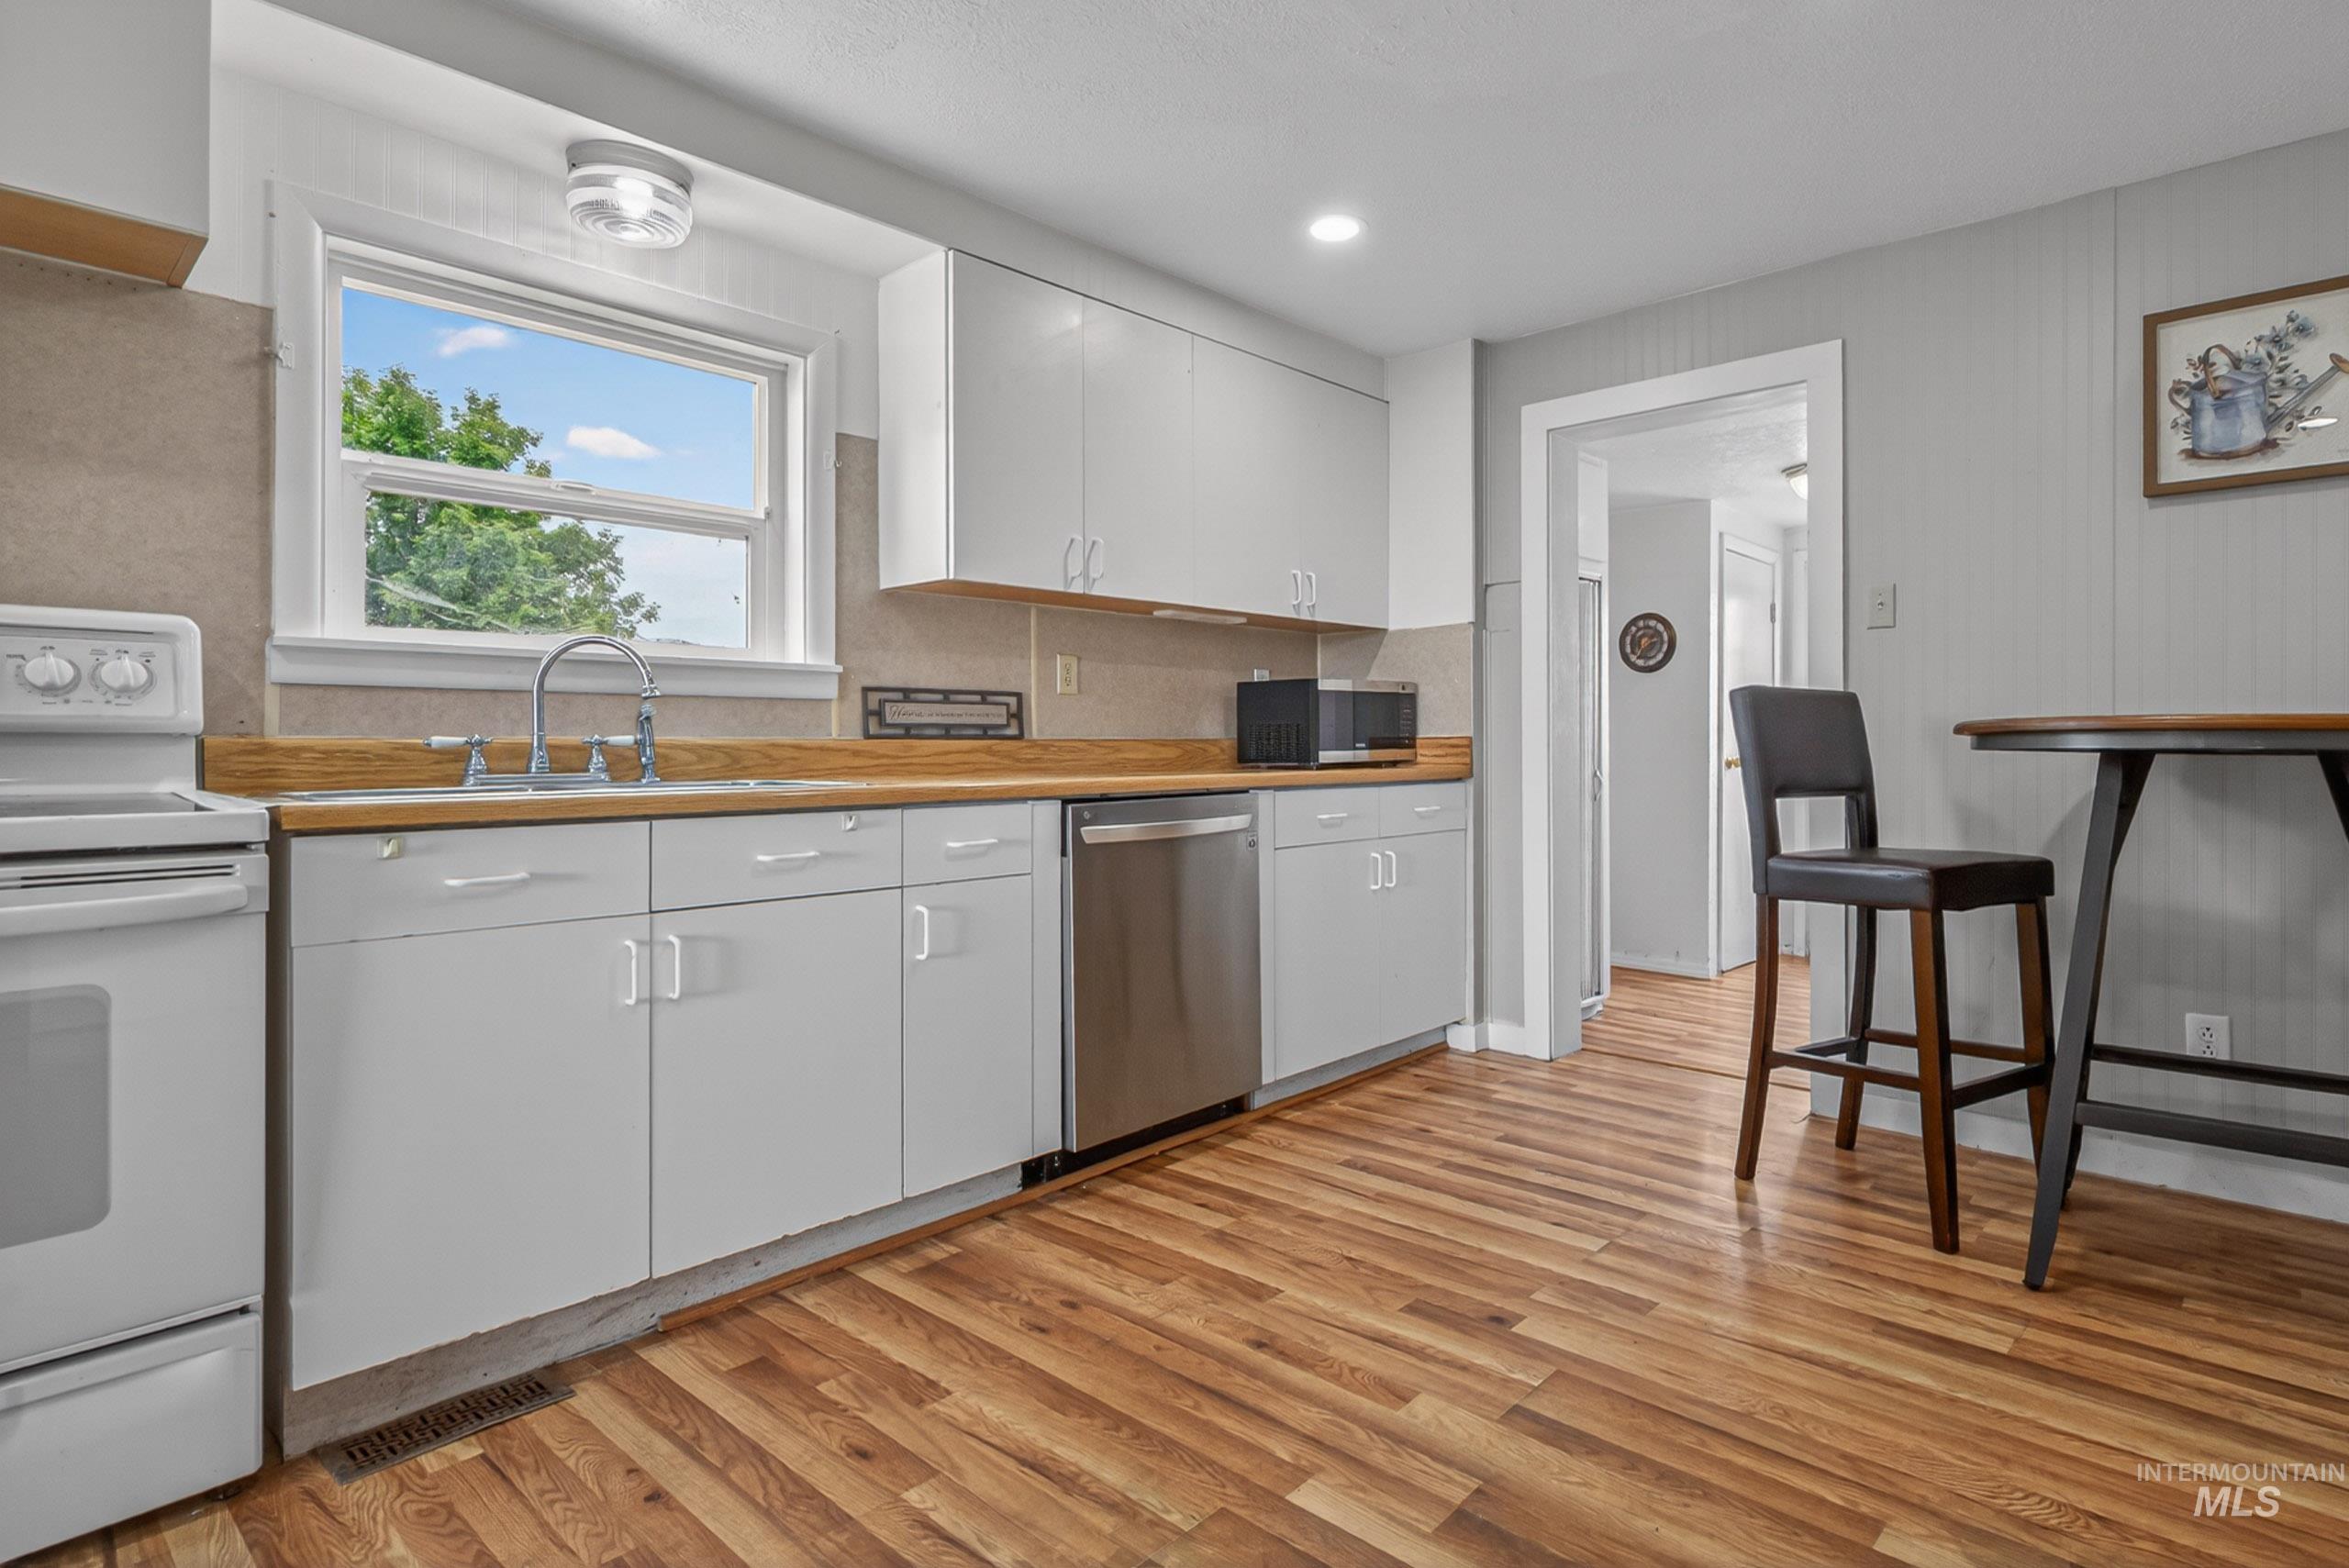
Kitchen featuring white cabinetry, wood-finish countertops, stainless steel dishwasher, white range, and wood-finish flooring
-
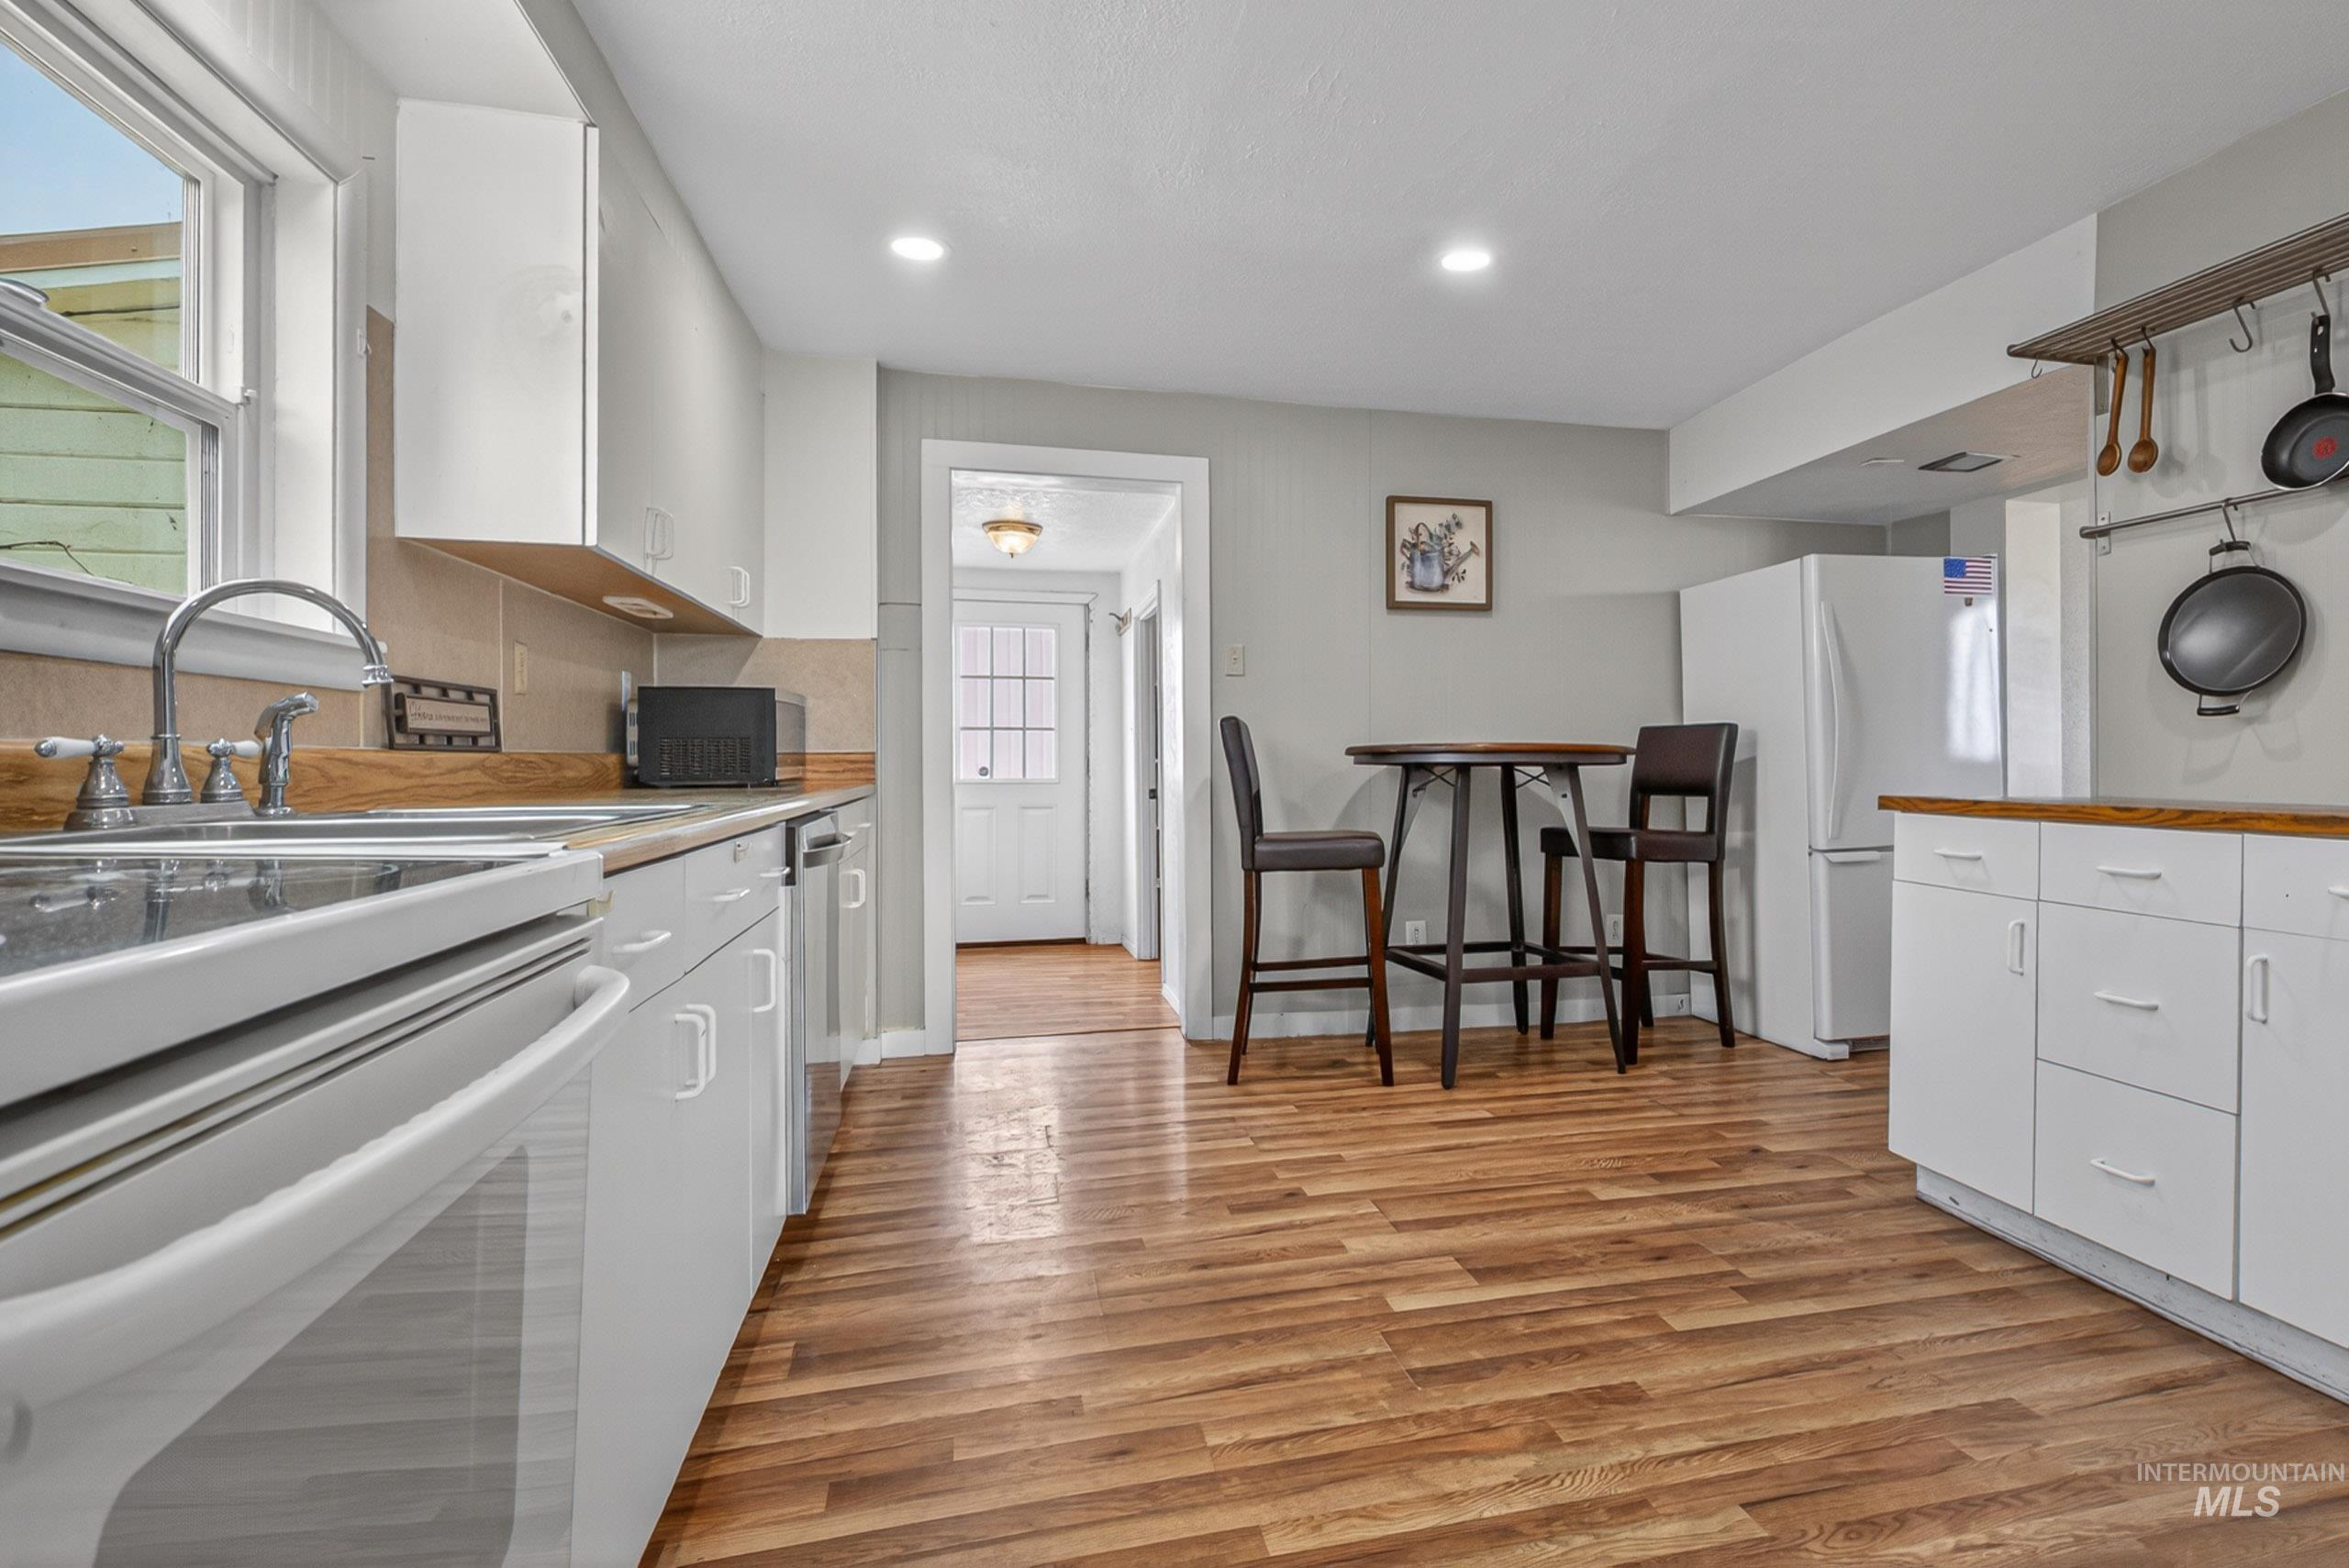
Kitchen featuring wood-finish flooring, white cabinetry, a double basin sink, and a light-colored countertop
-
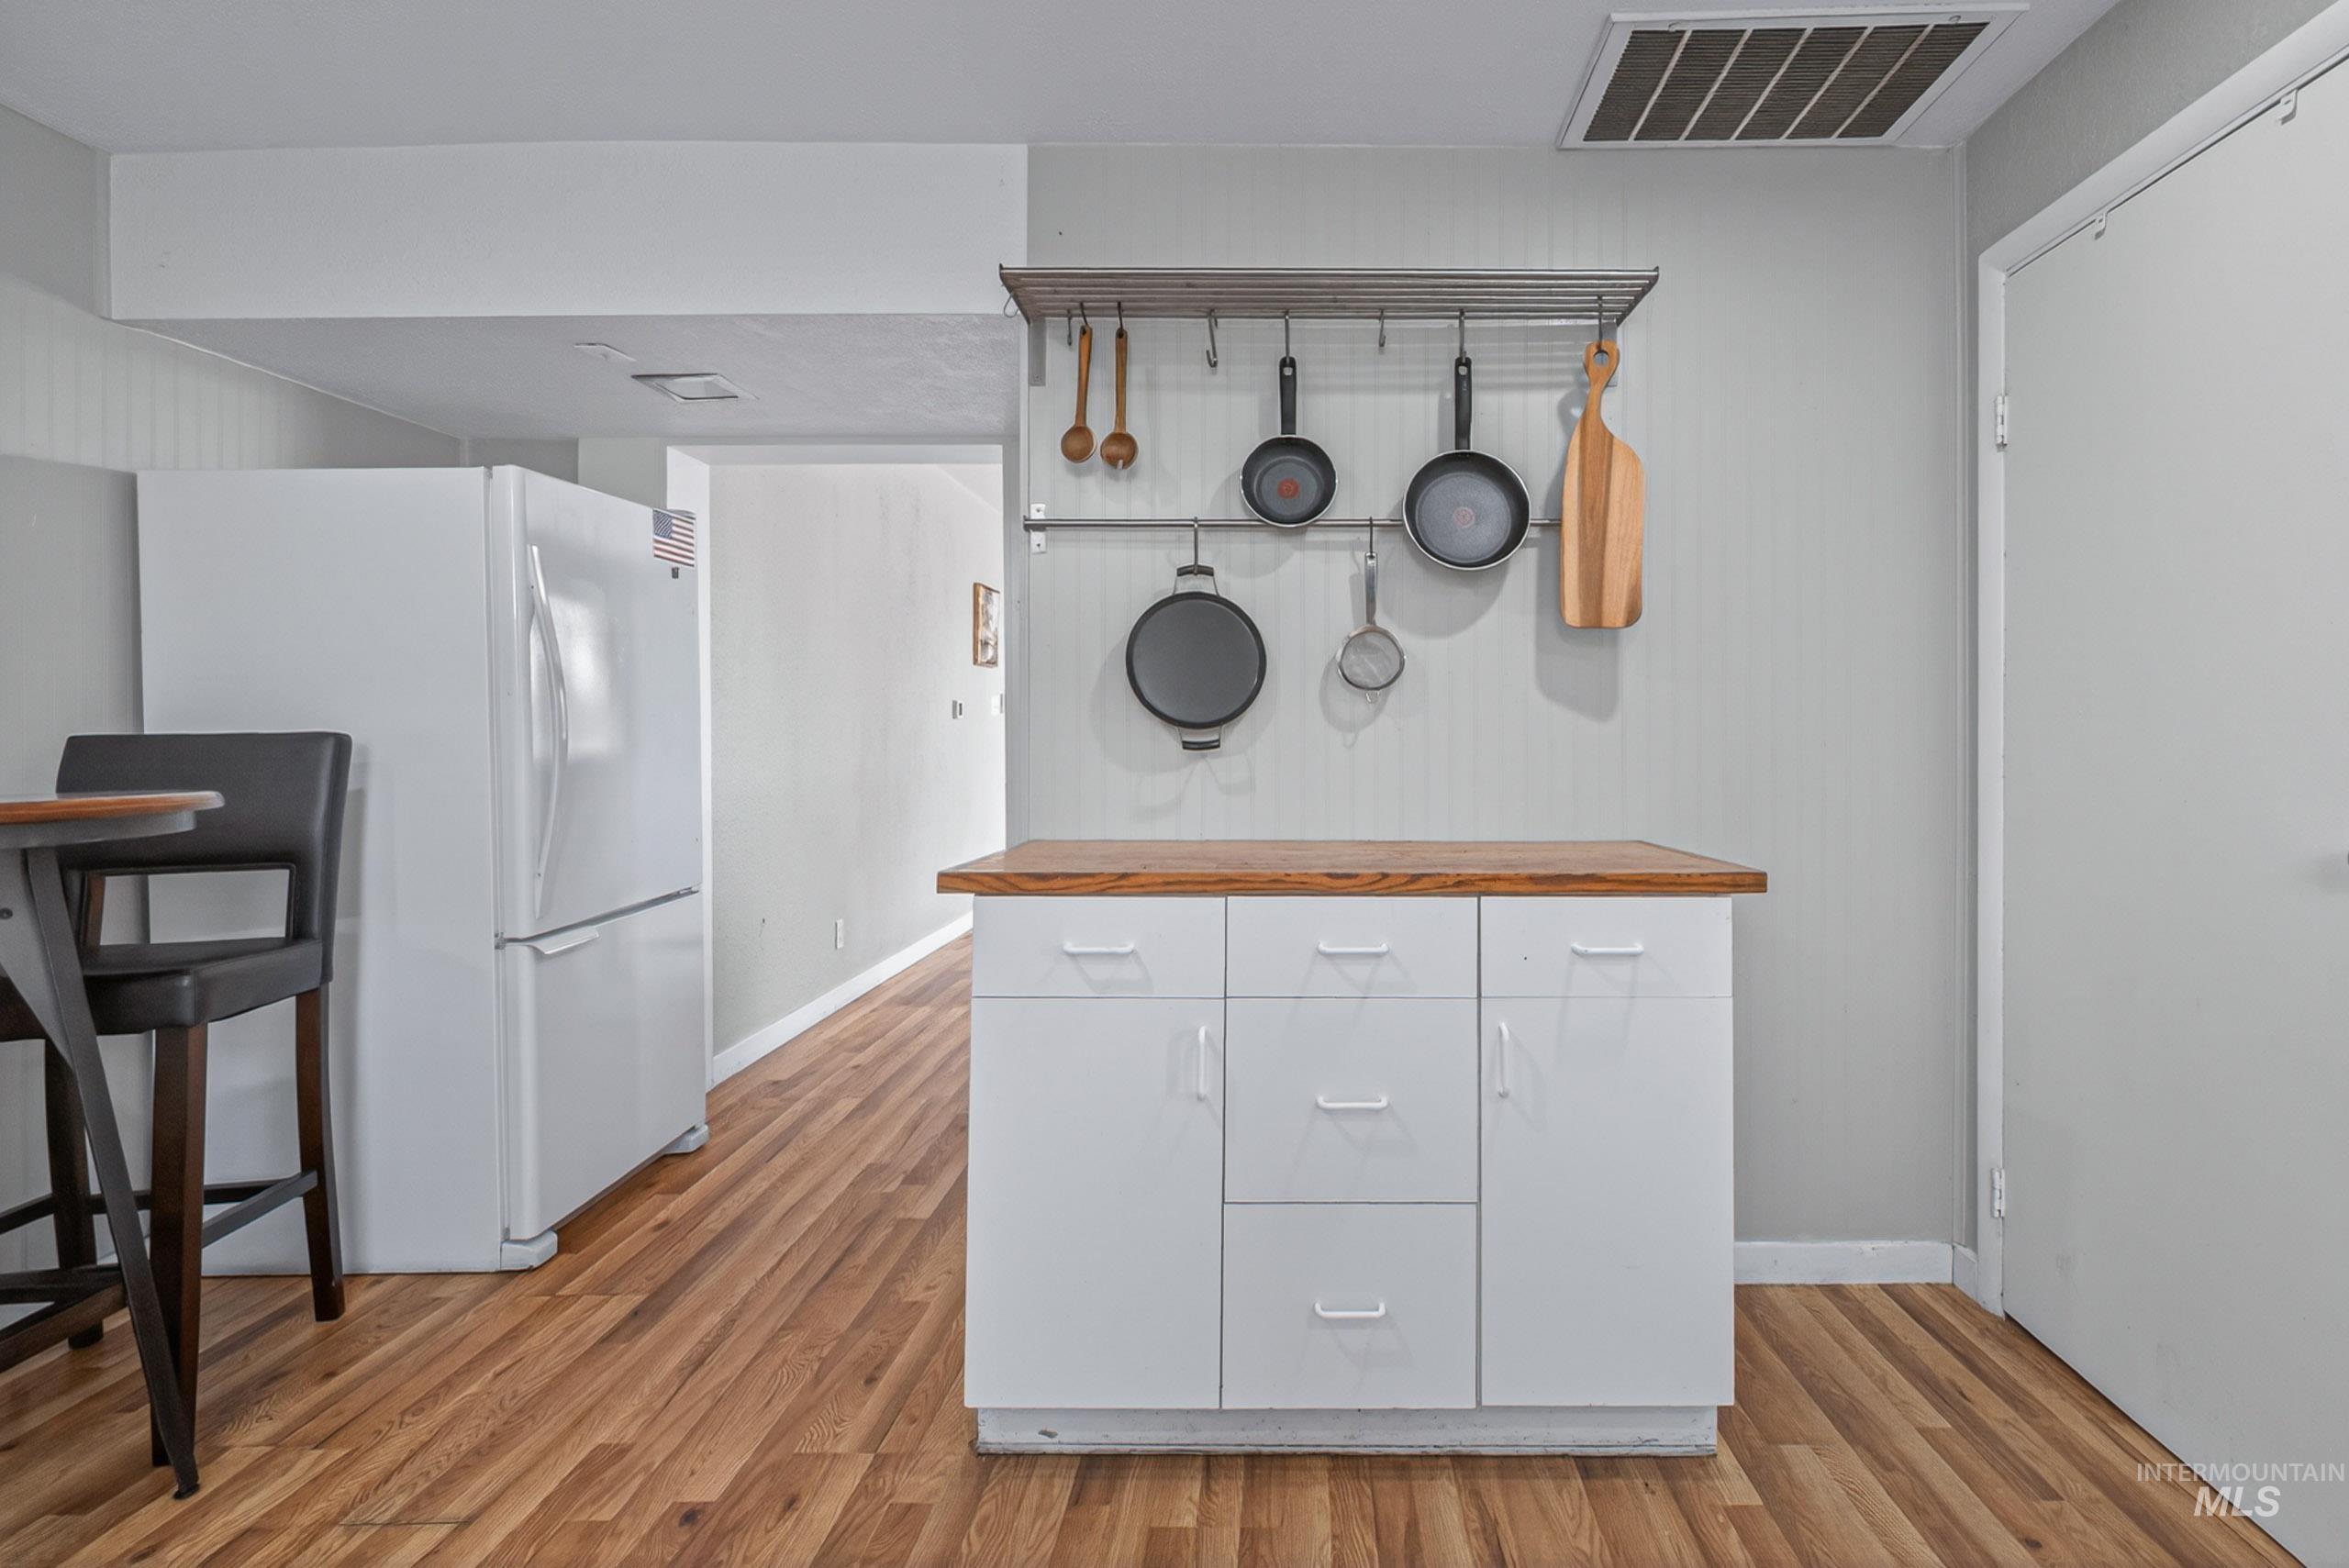
Kitchen area featuring wood-finish flooring, a white freestanding refrigerator, white cabinetry with silver hardware, and a wood countertop
-
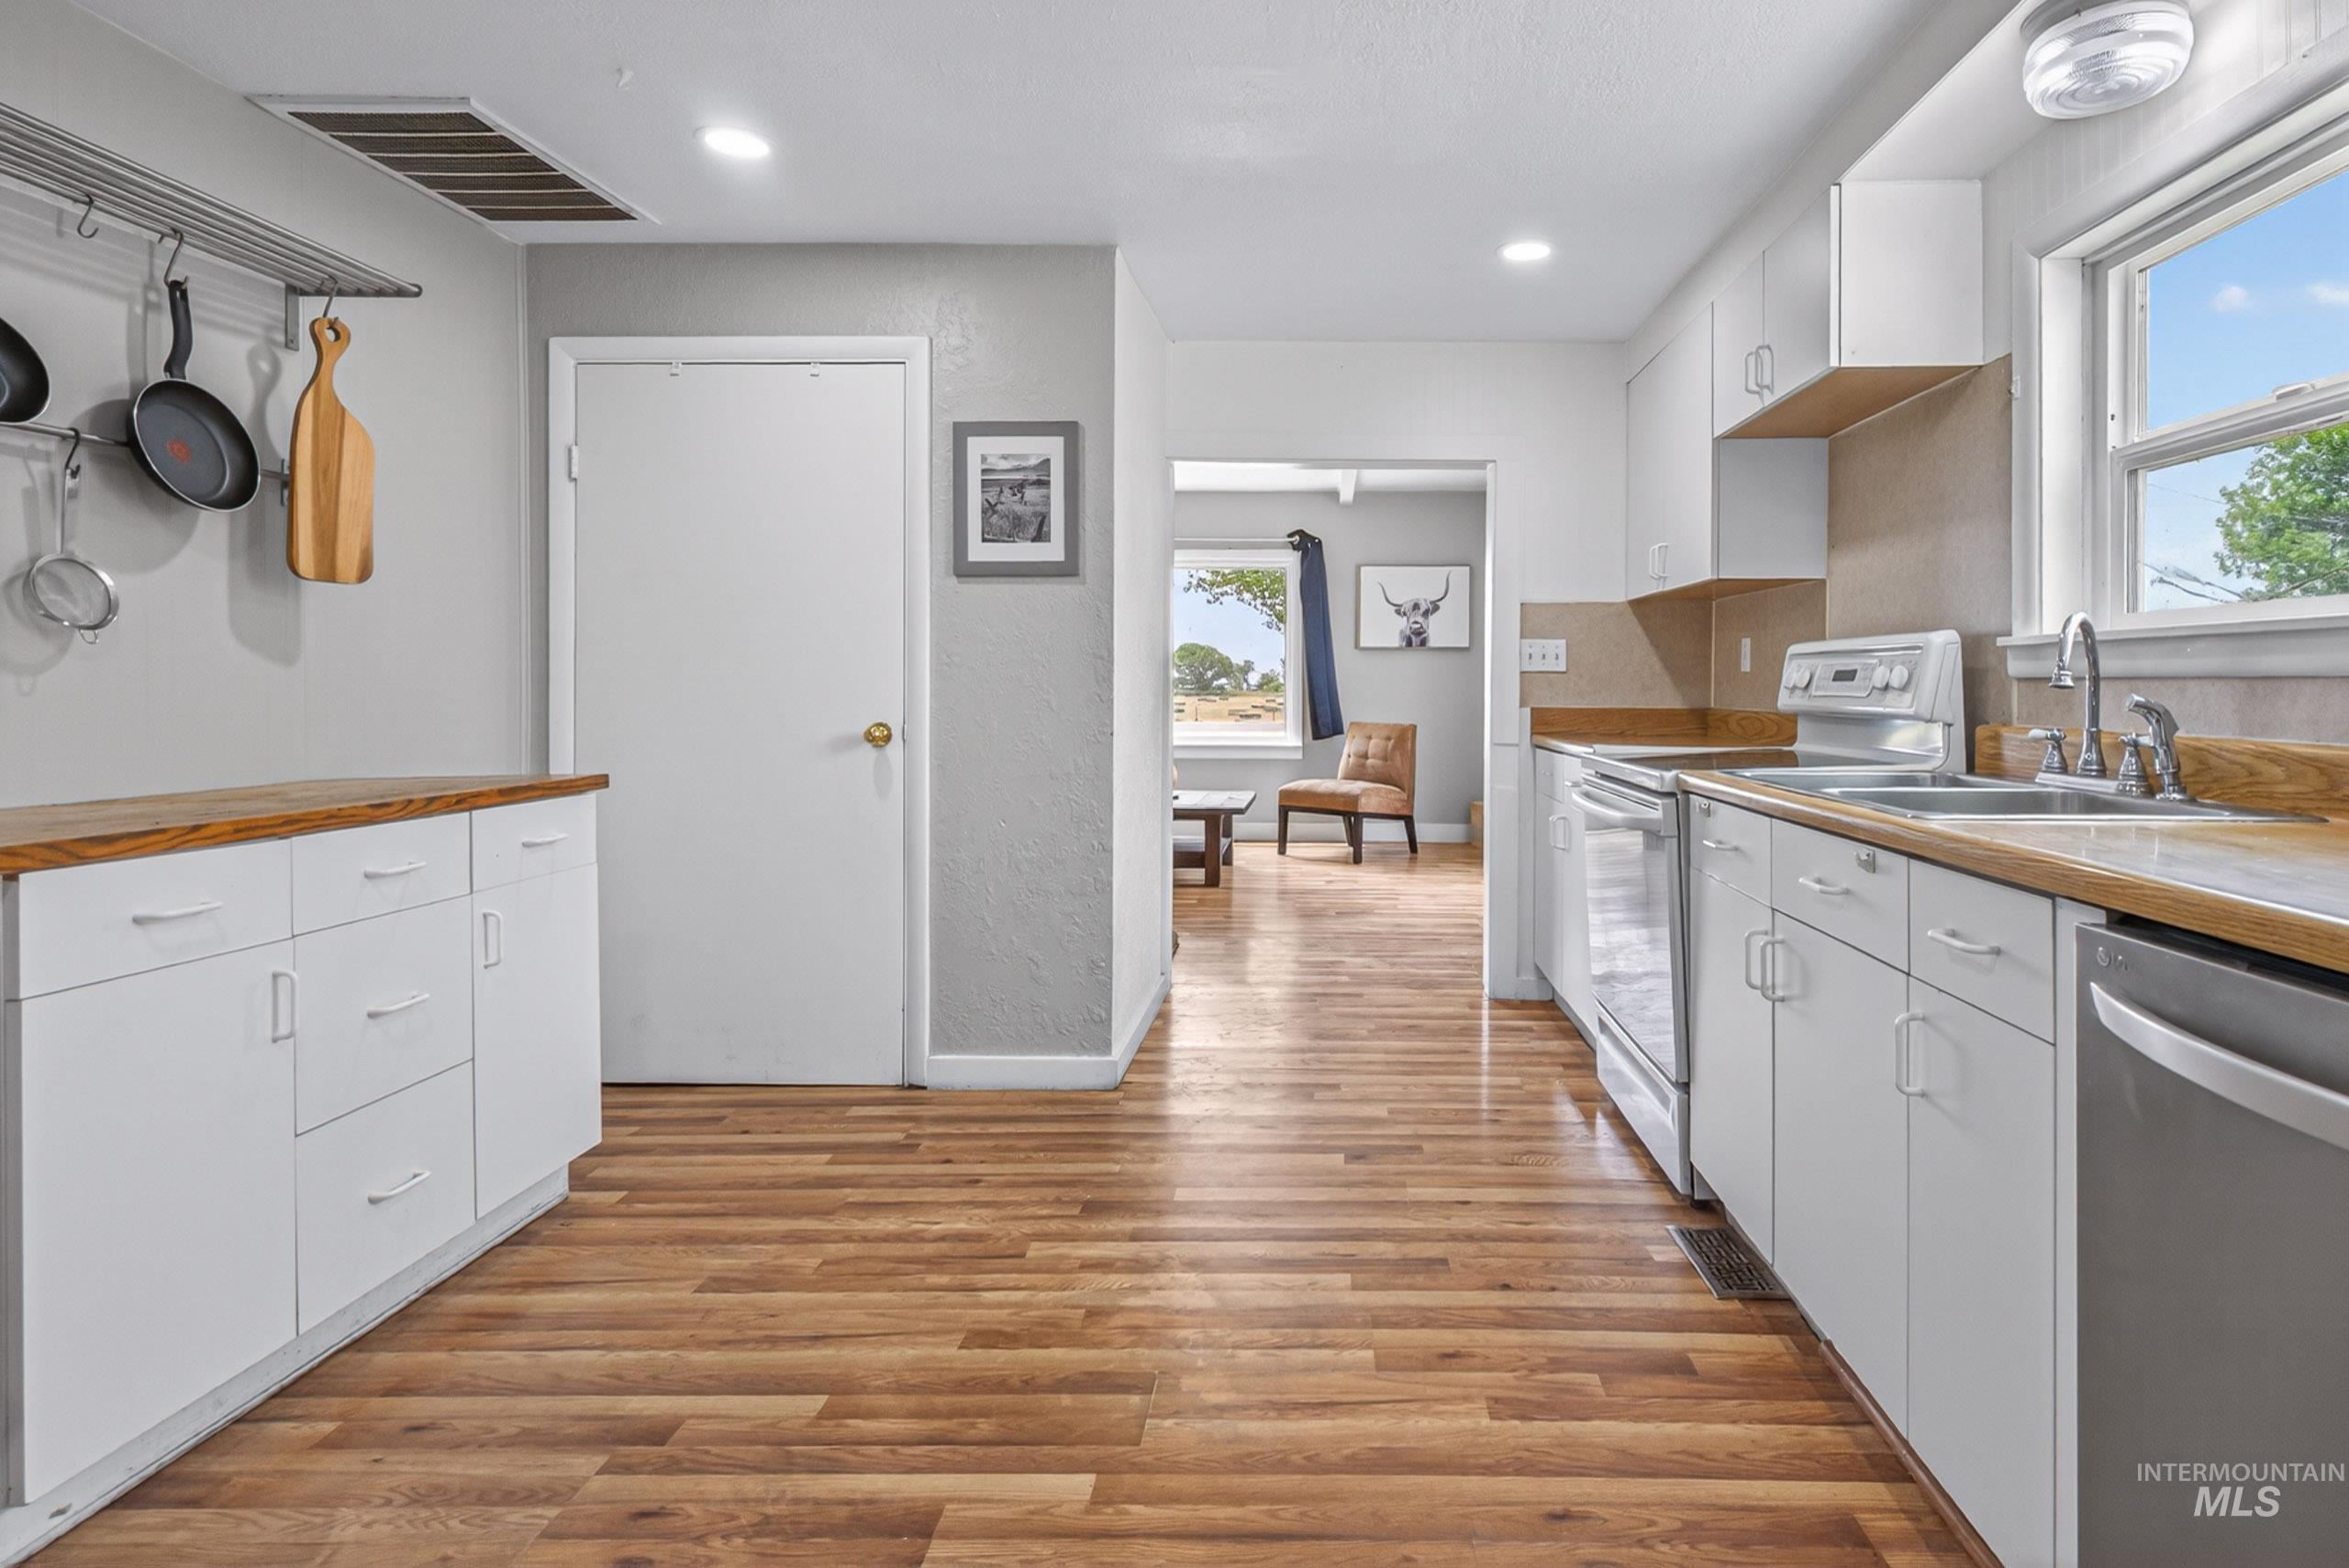
Kitchen featuring wood-finish flooring and white cabinetry
-
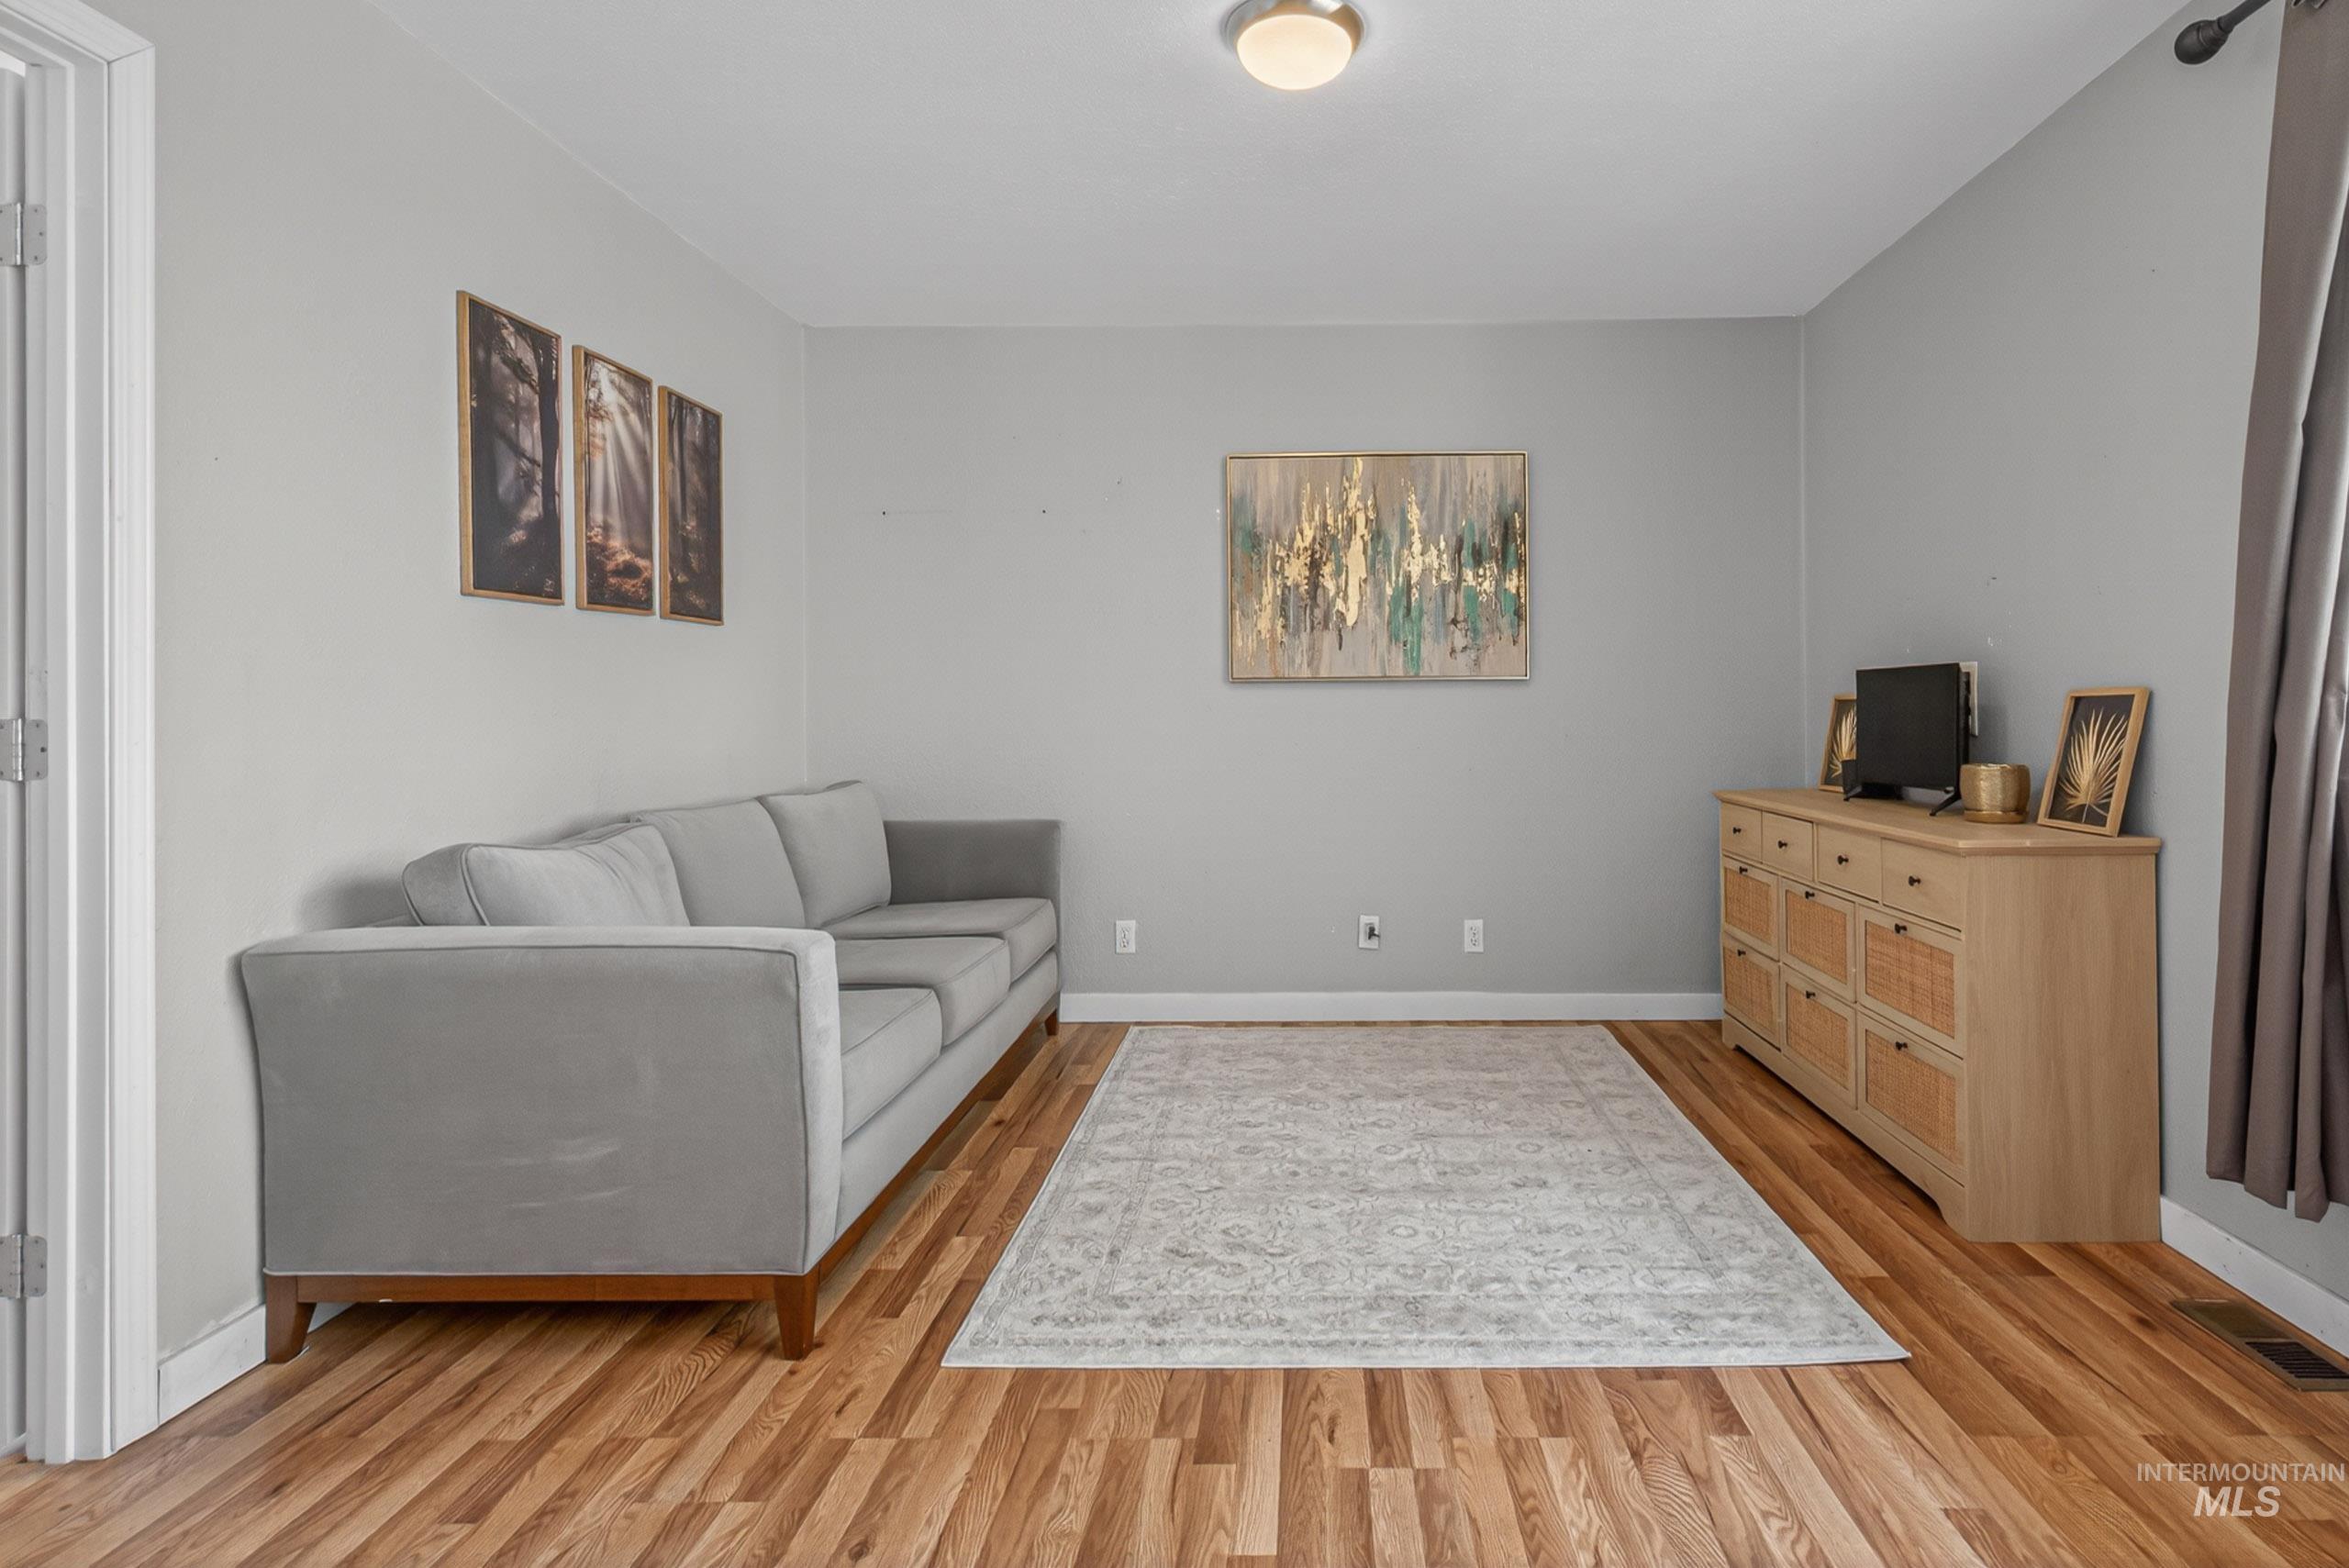
Interior space featuring light wood-finish flooring, light grey painted walls, and a white door frame
-
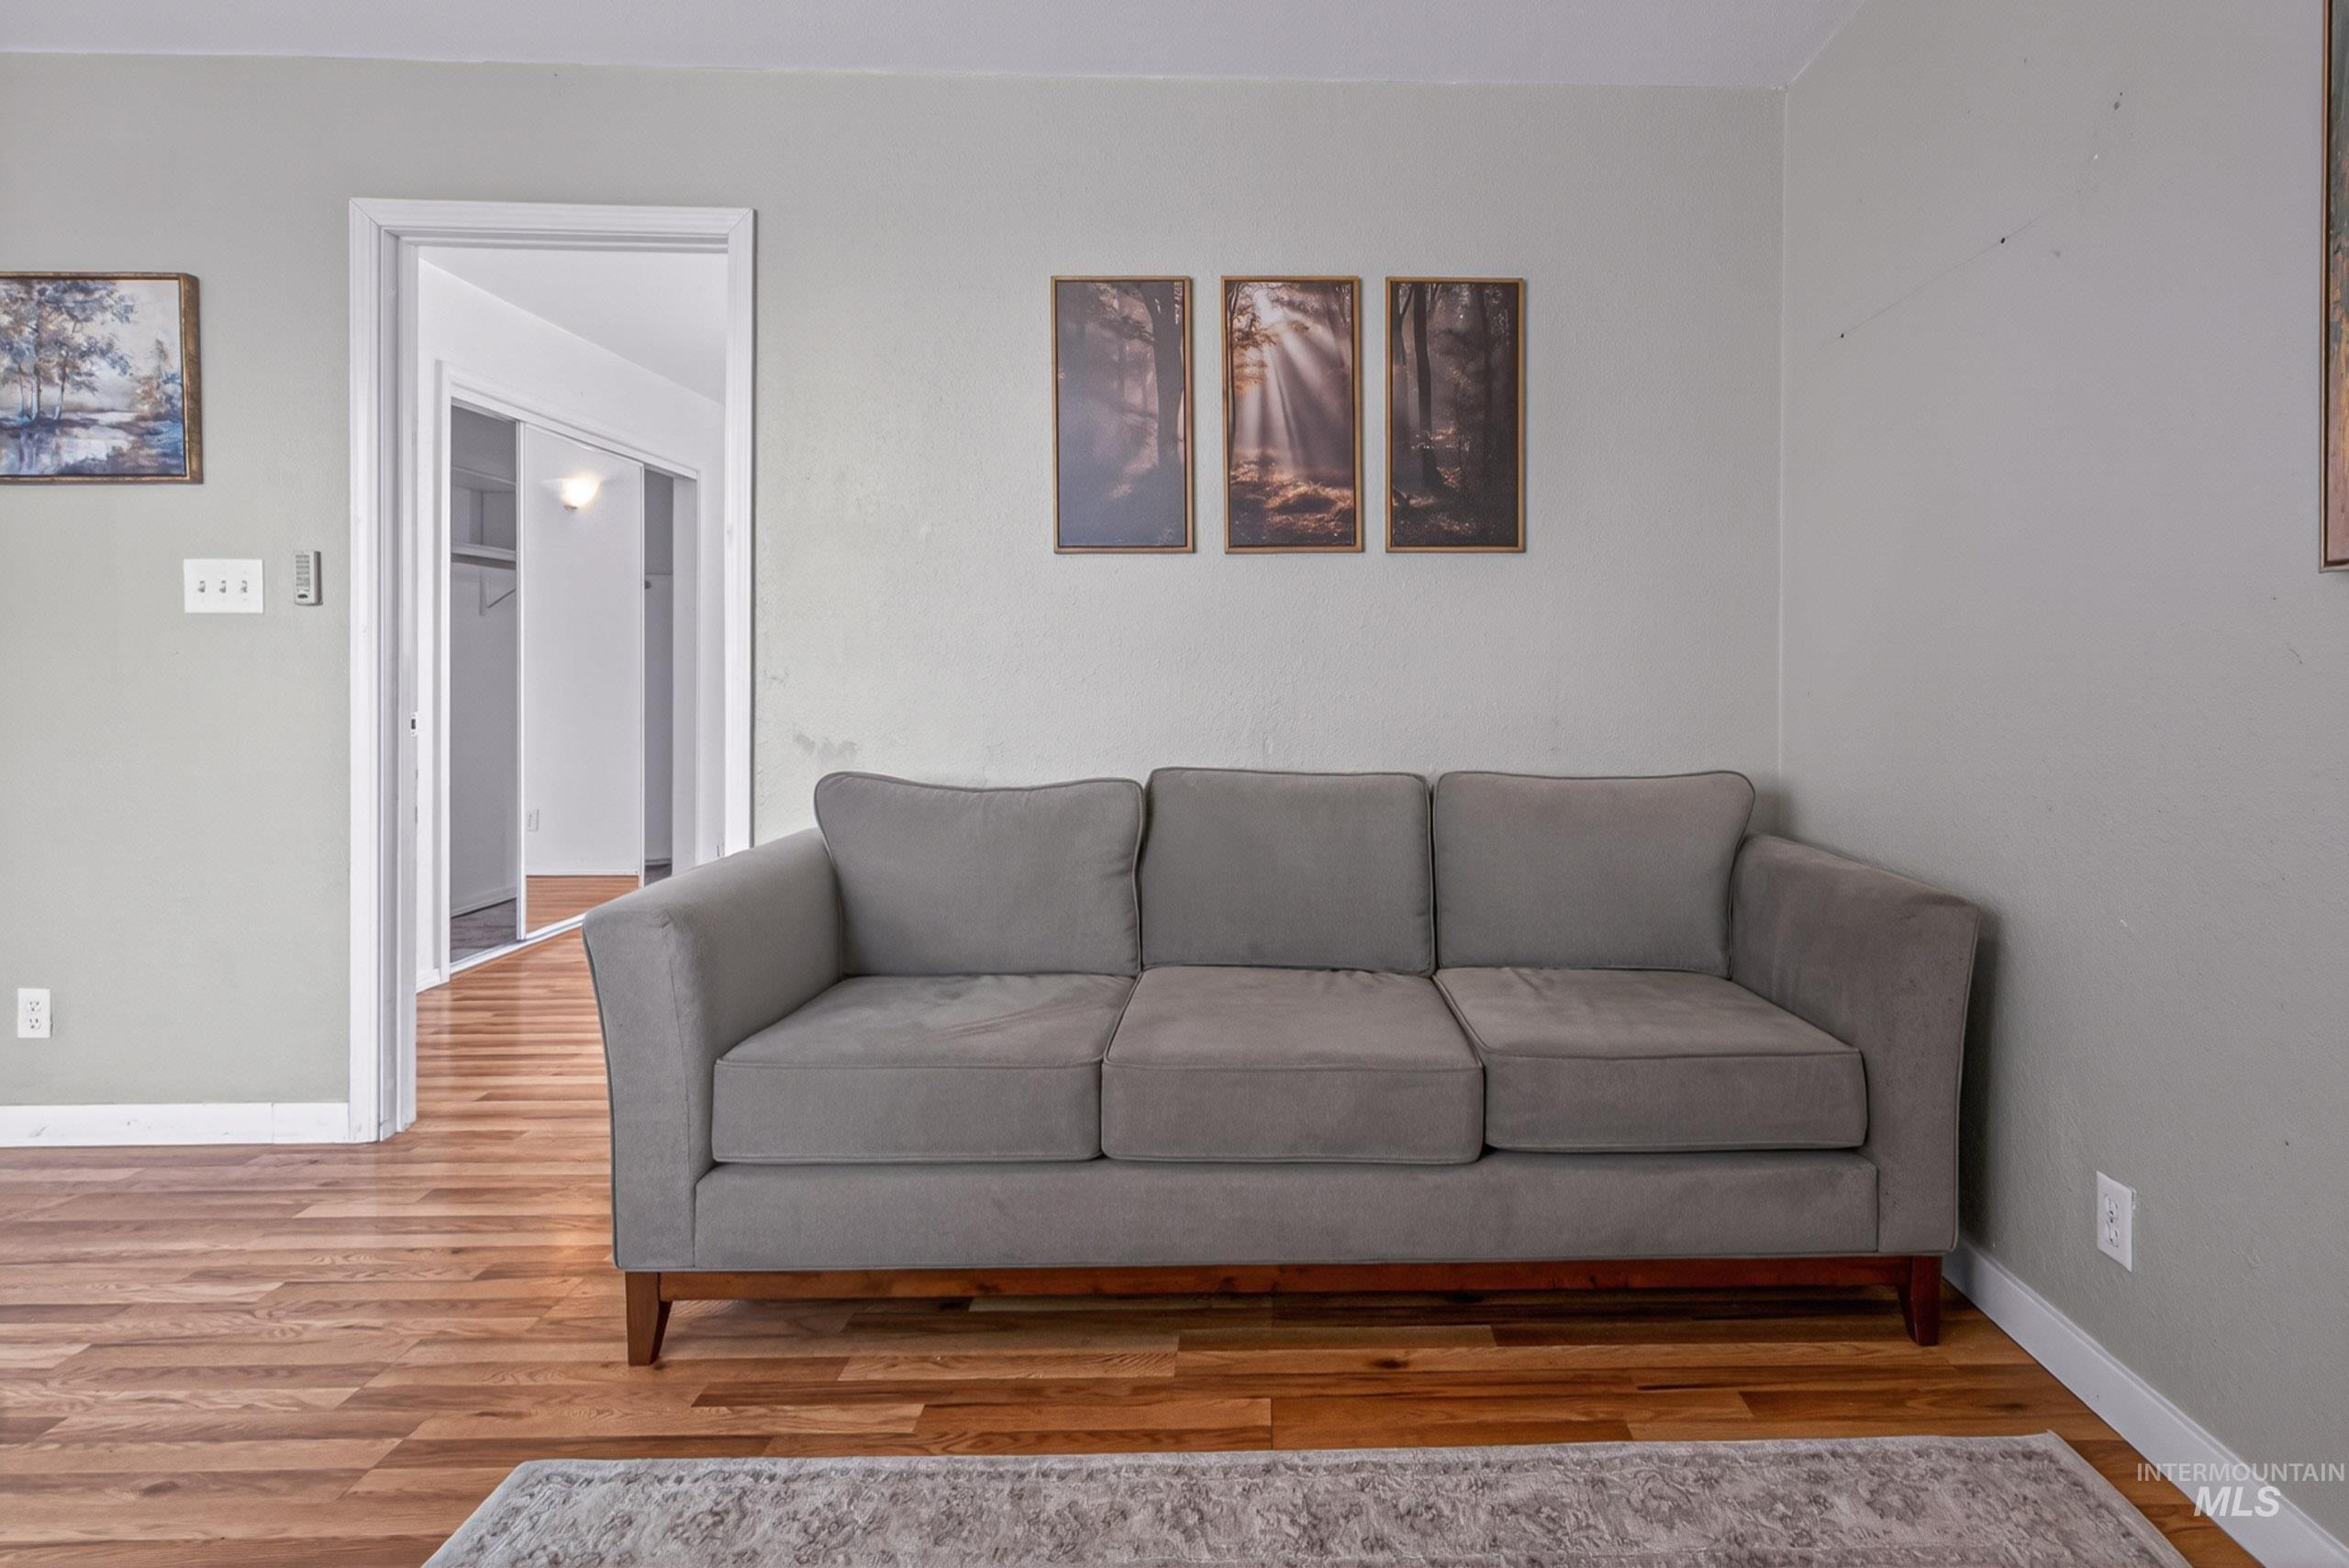
Rich wood-finish flooring complements light gray walls
-
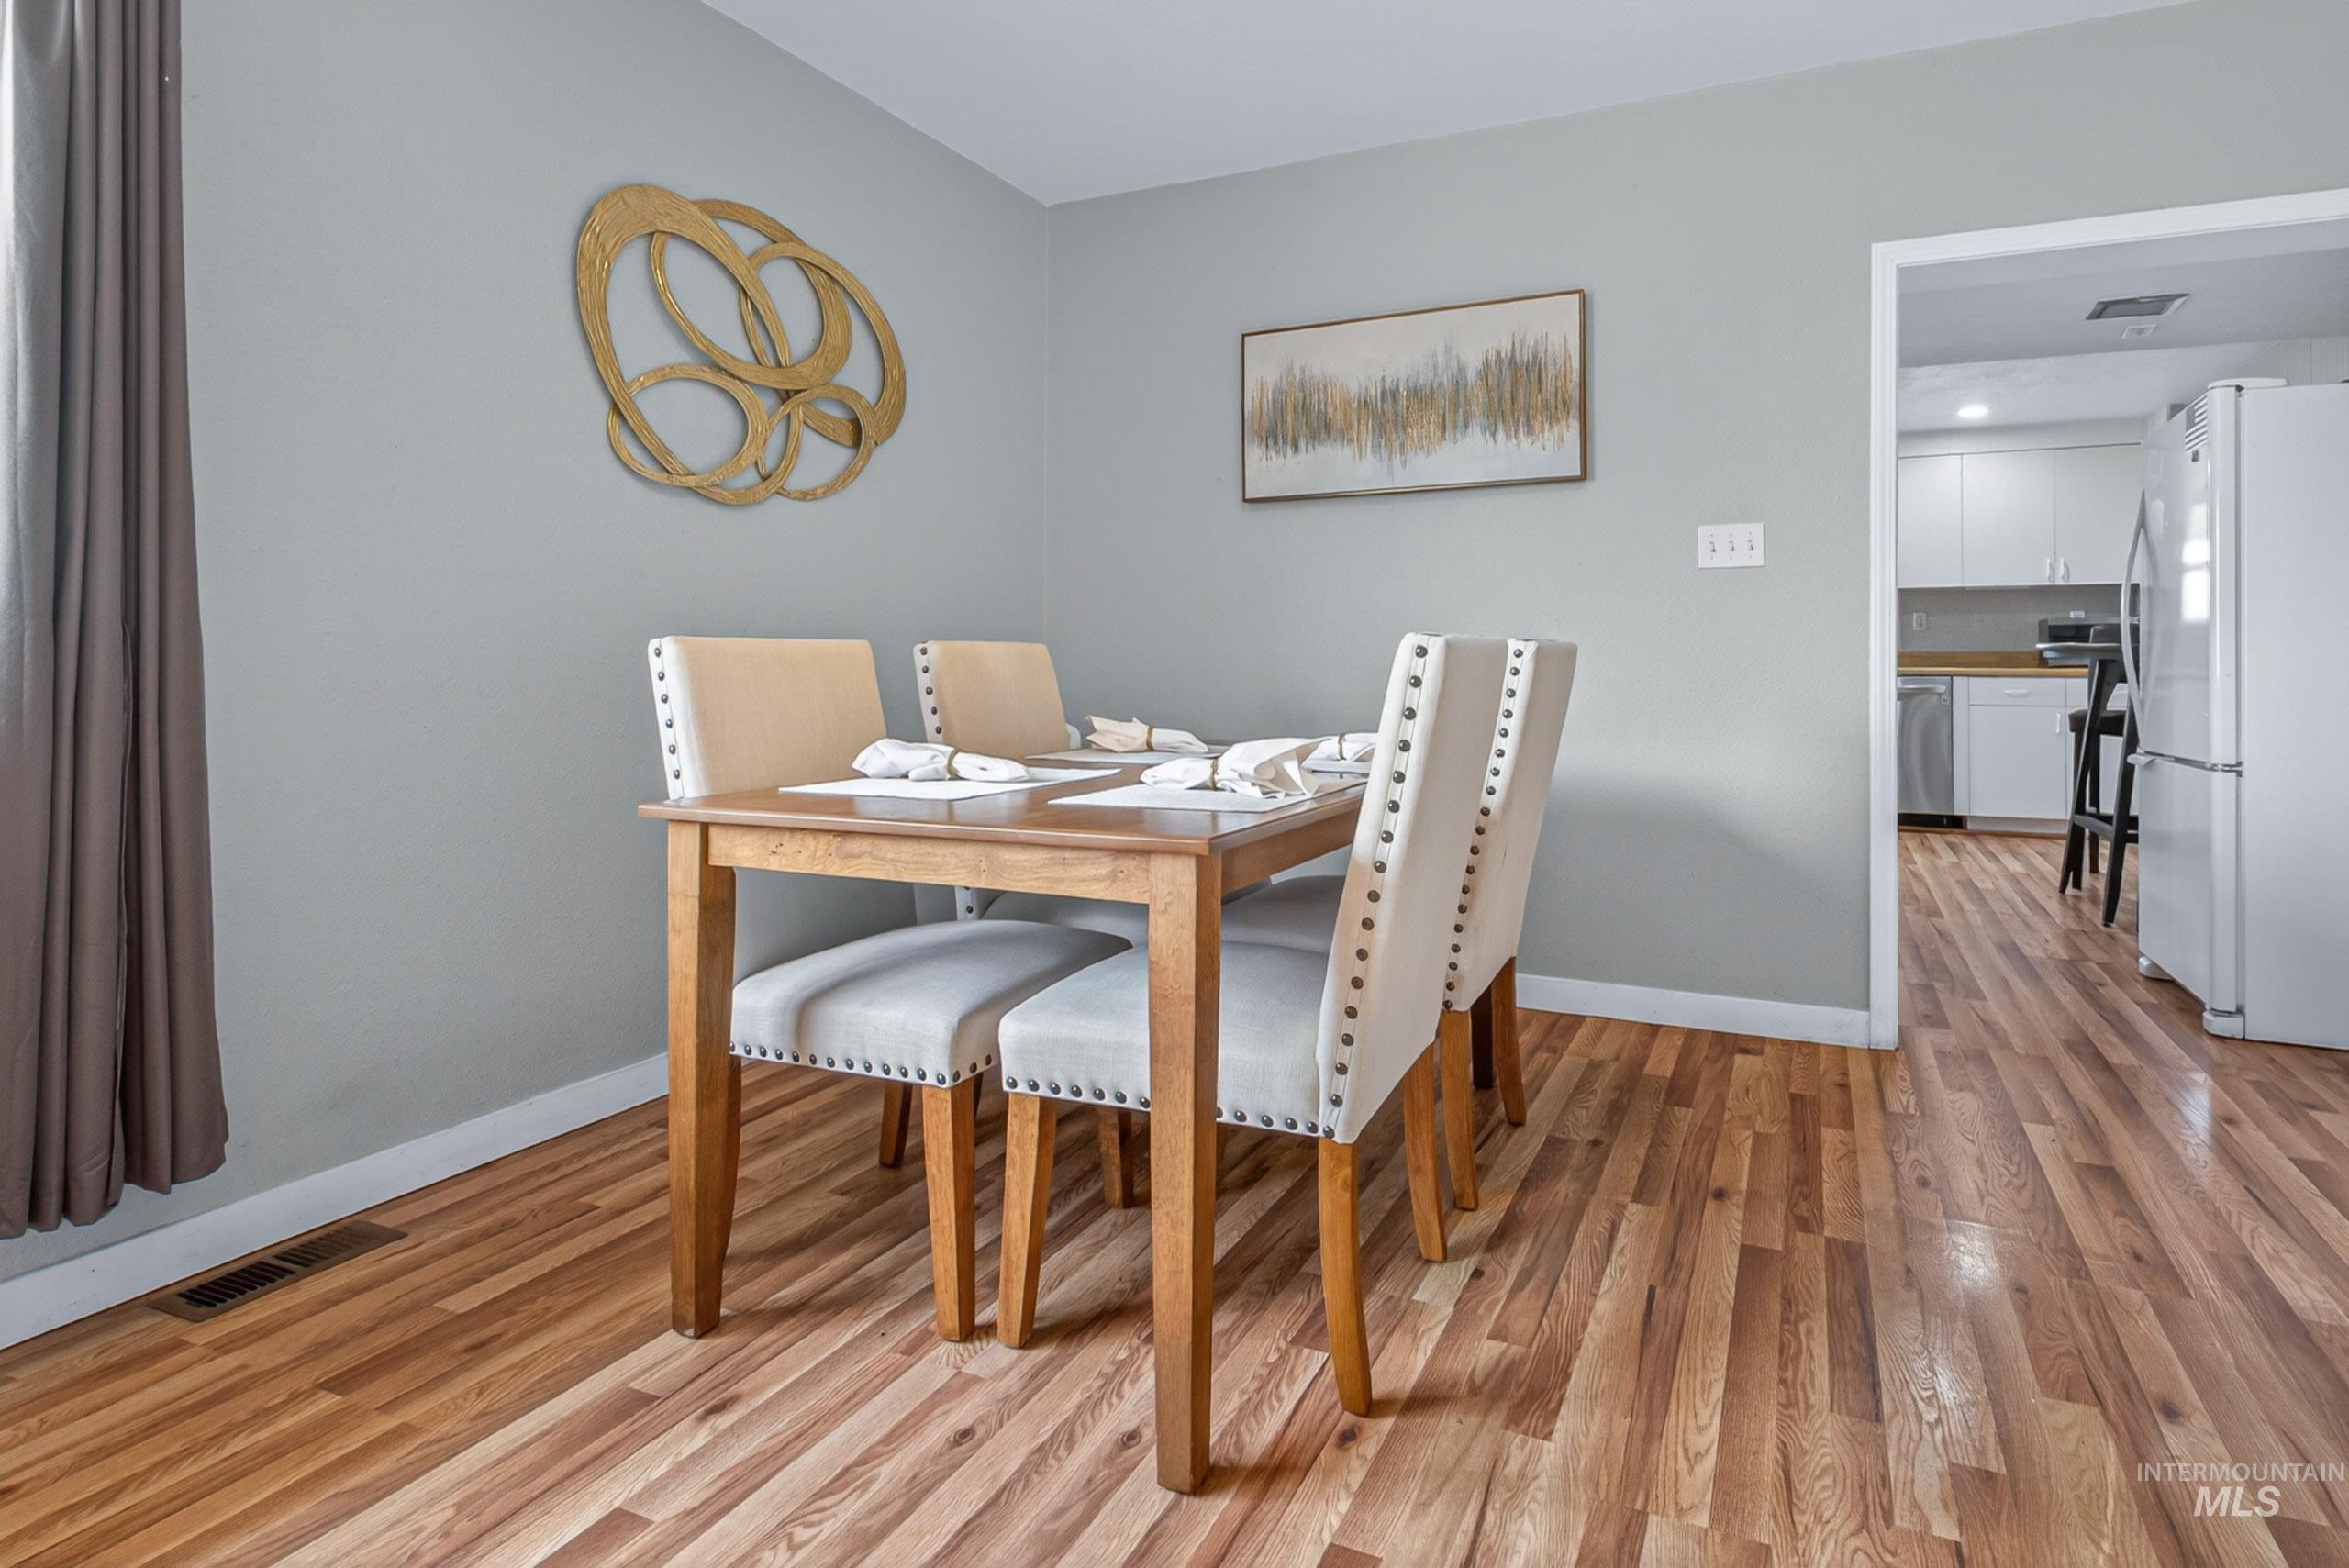
Dining area featuring wood-finish flooring and light gray walls
-
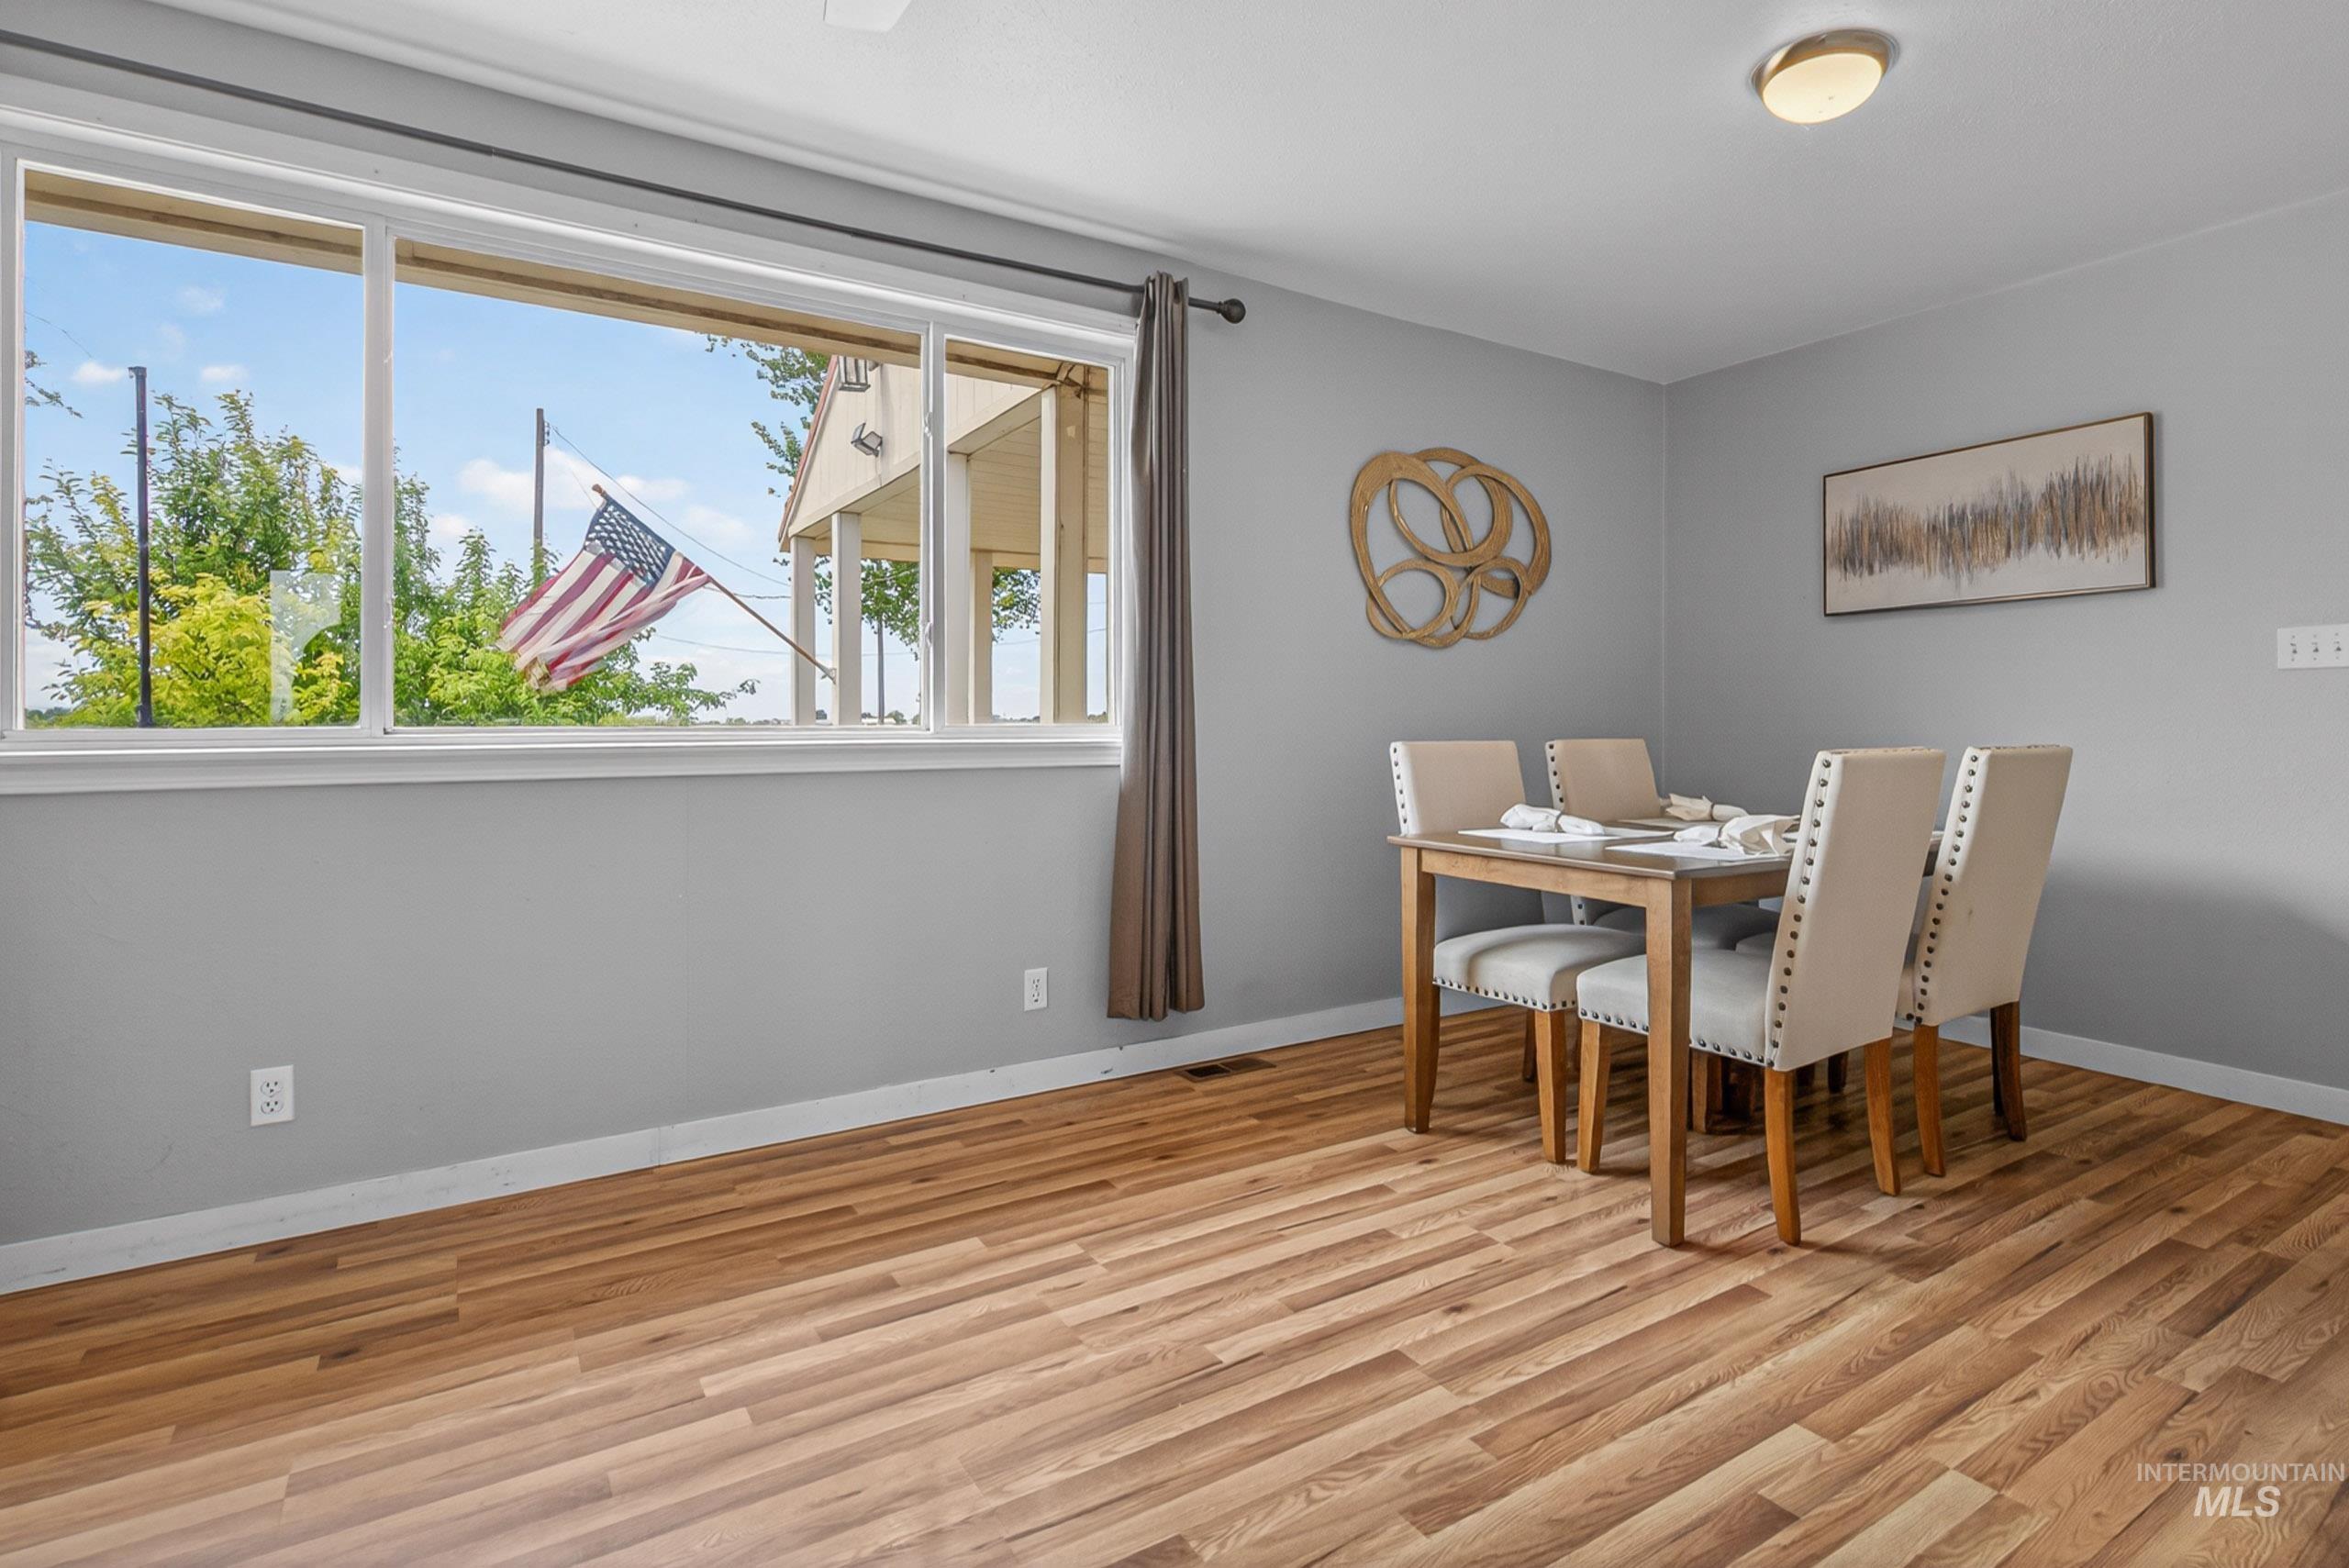
Bright dining area featuring wood-finish flooring, a large window, a ceiling-mounted light fixture, and light gray wall paint
-
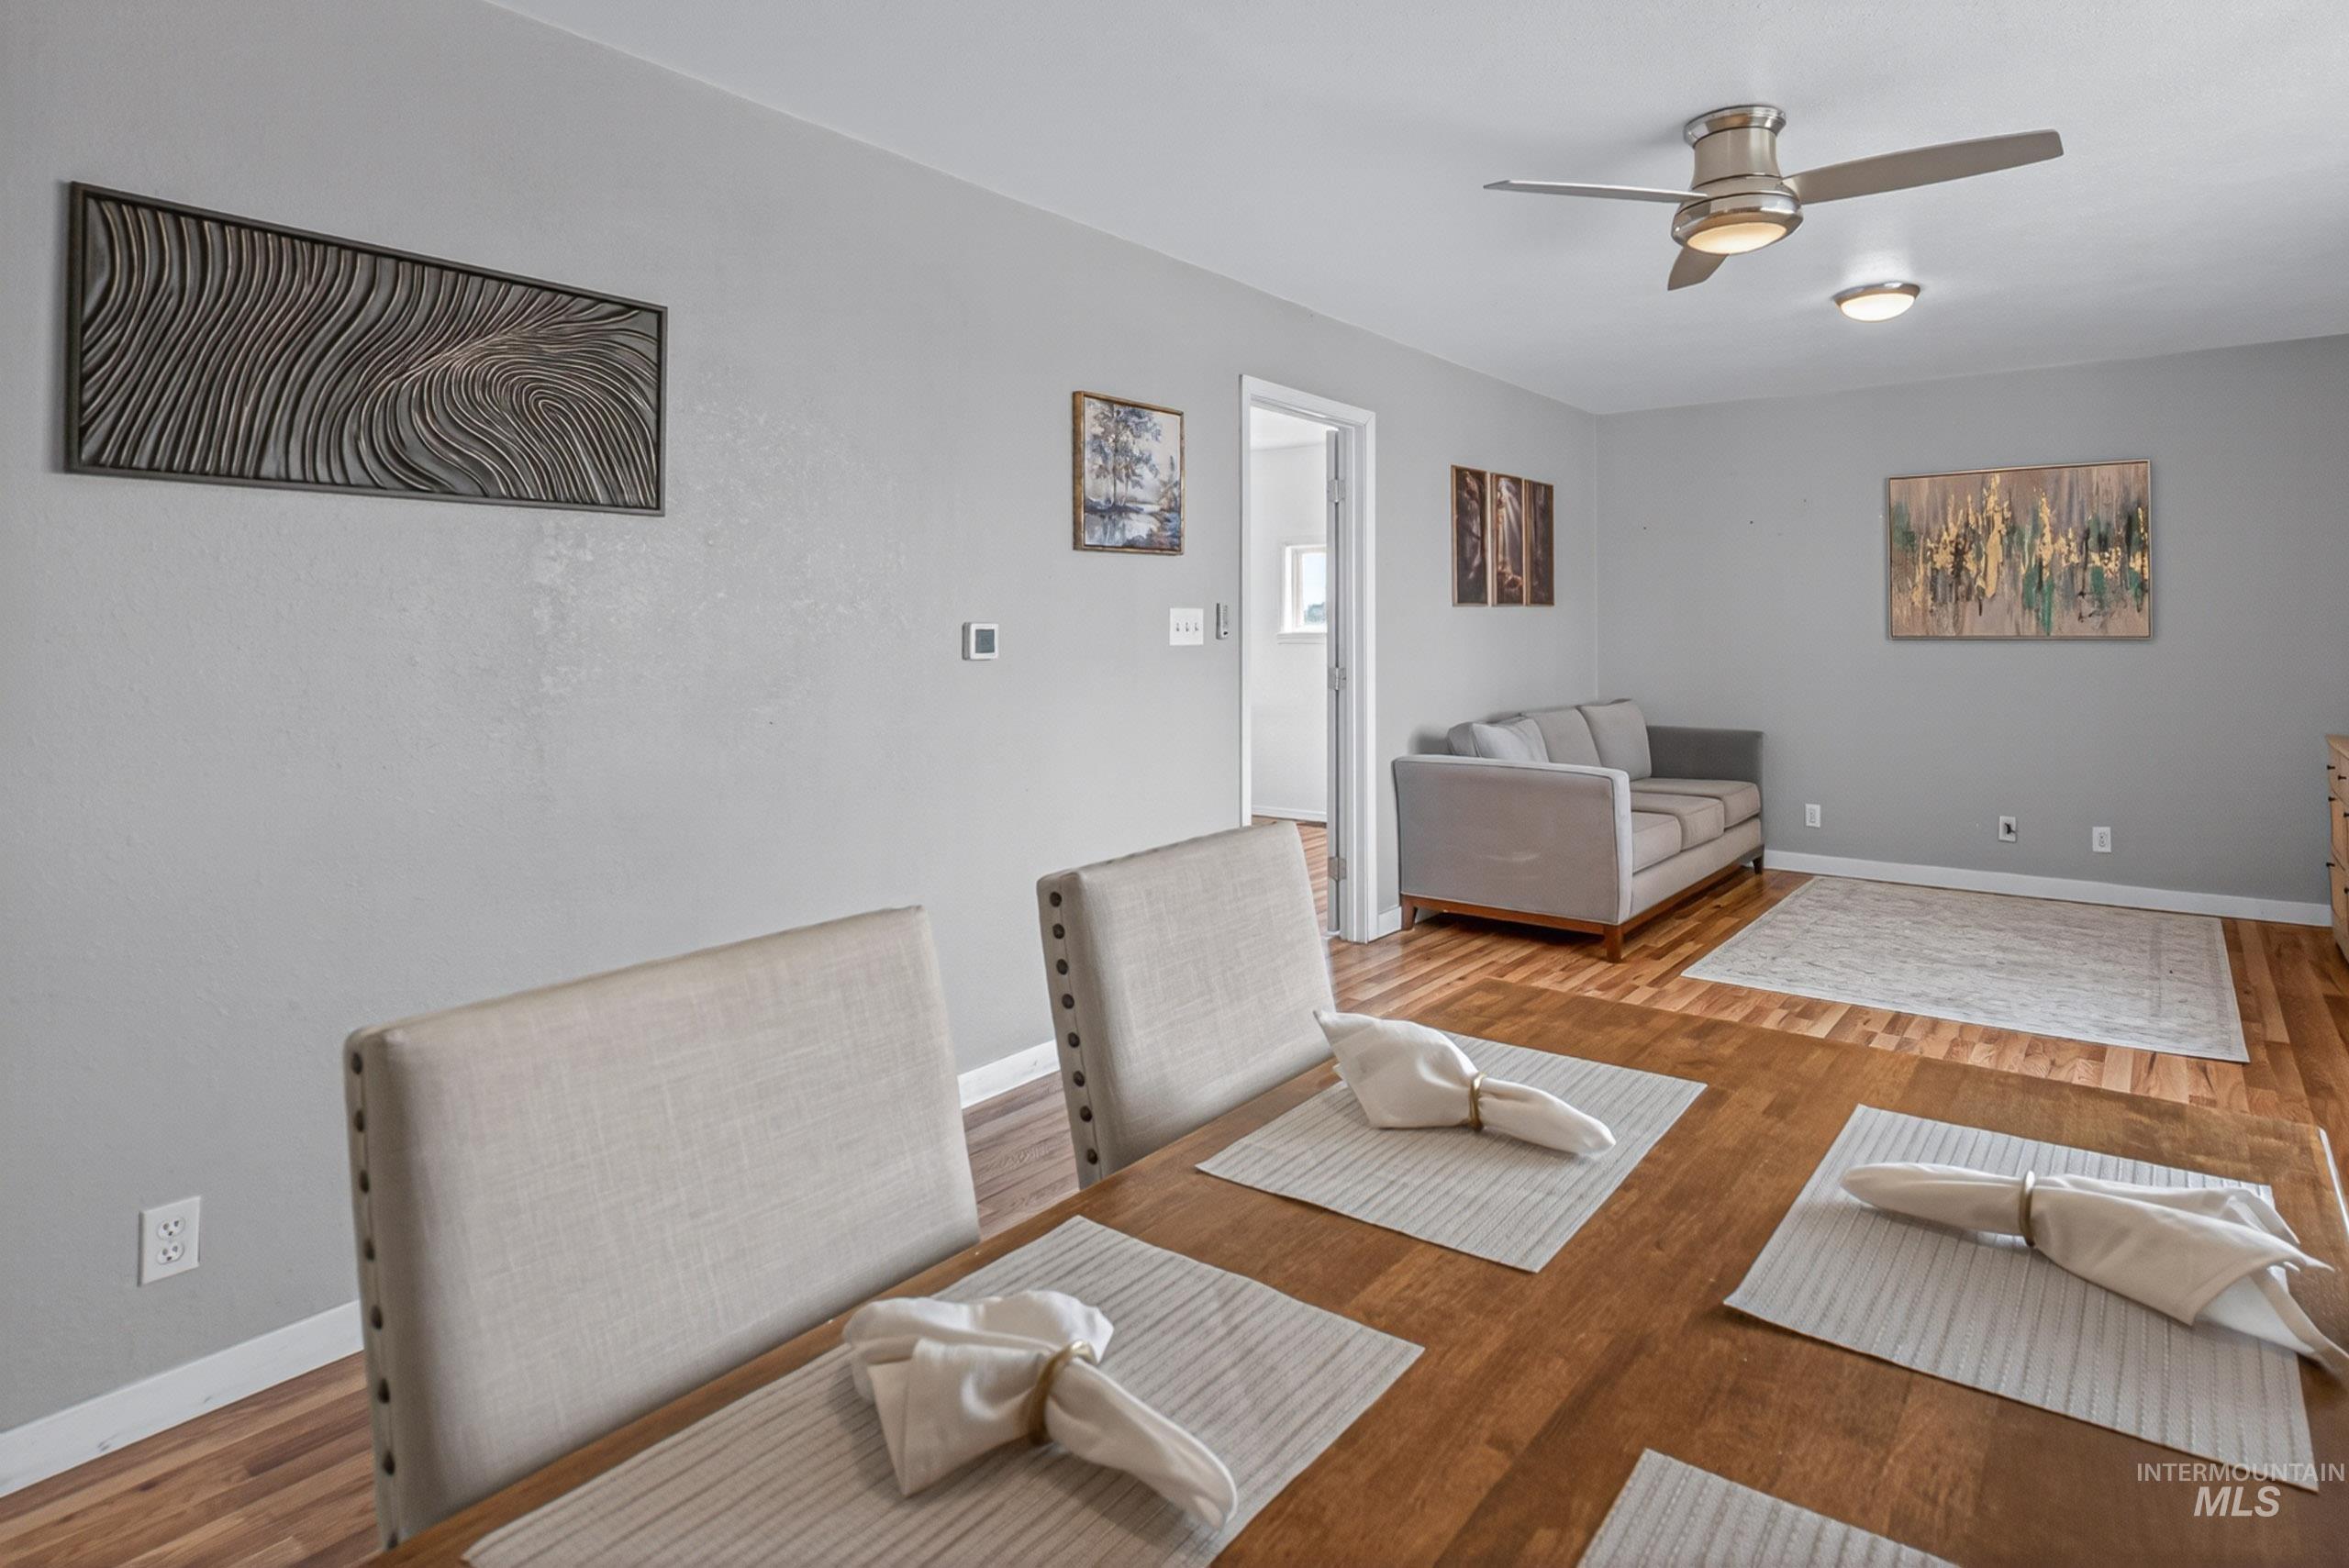
Open concept living space featuring light wood-finish flooring, a contemporary ceiling fan, and recessed lighting
-
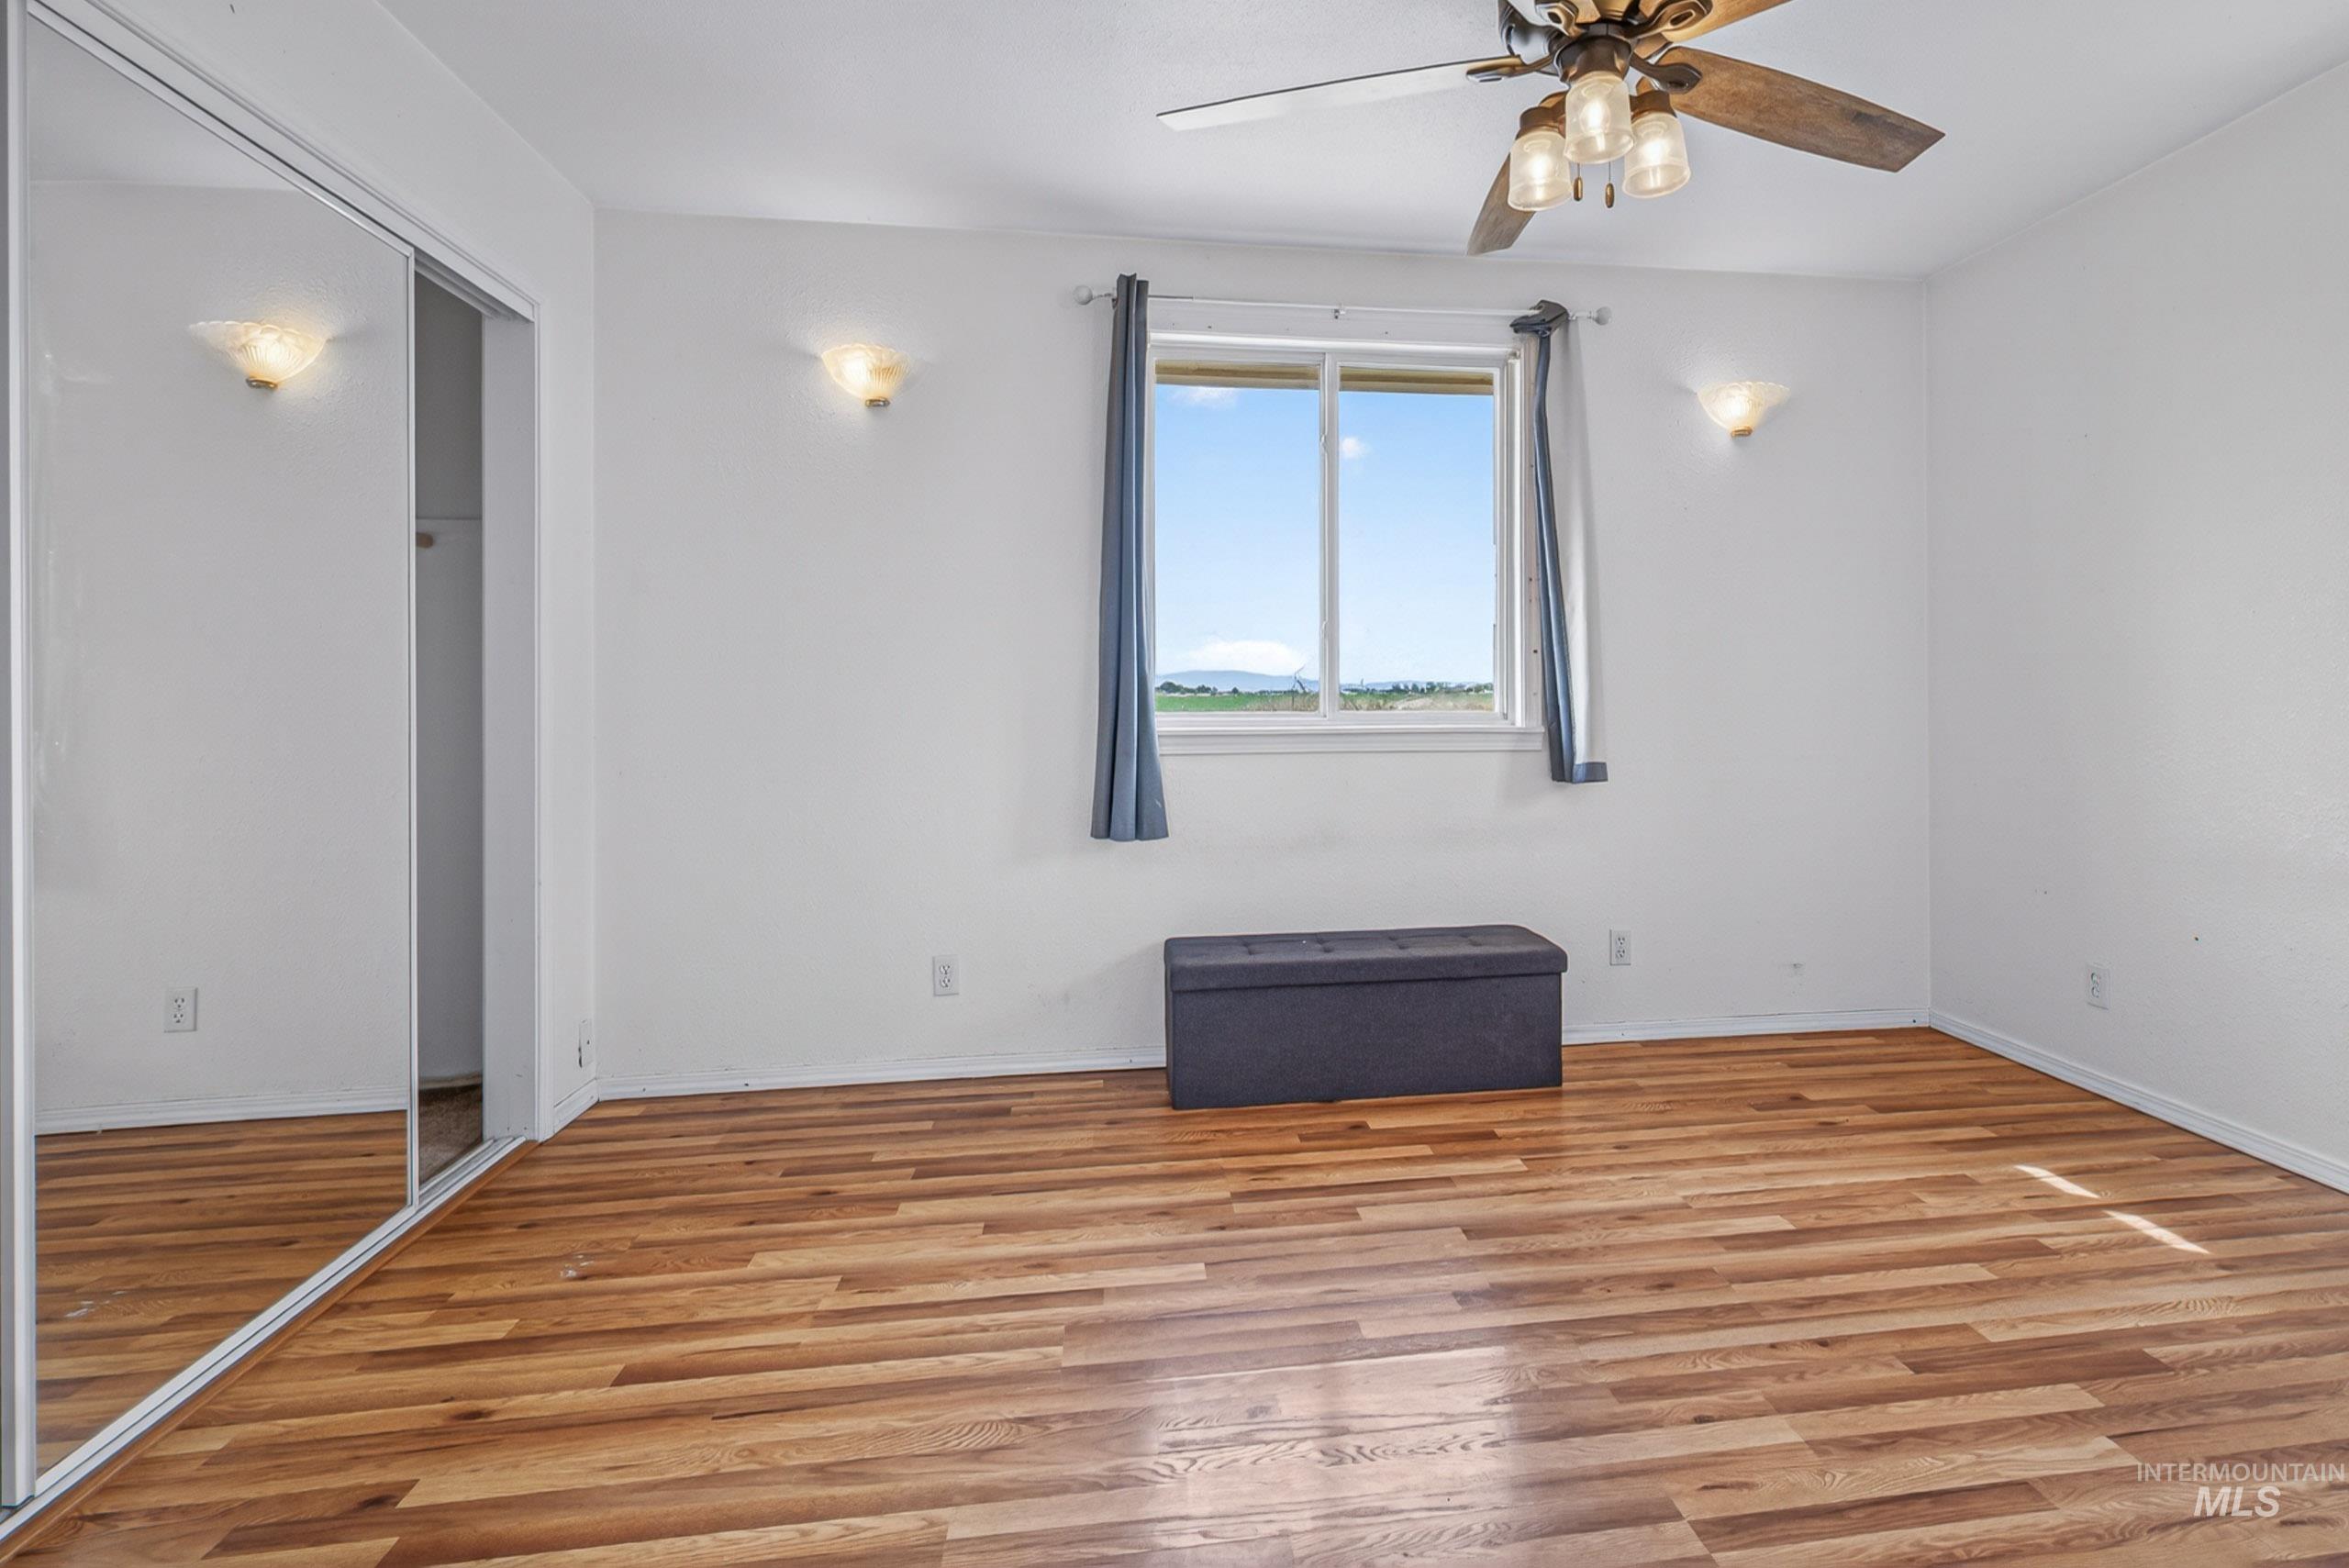
Bright room featuring wood-finish flooring and a ceiling fan with integrated lighting
-
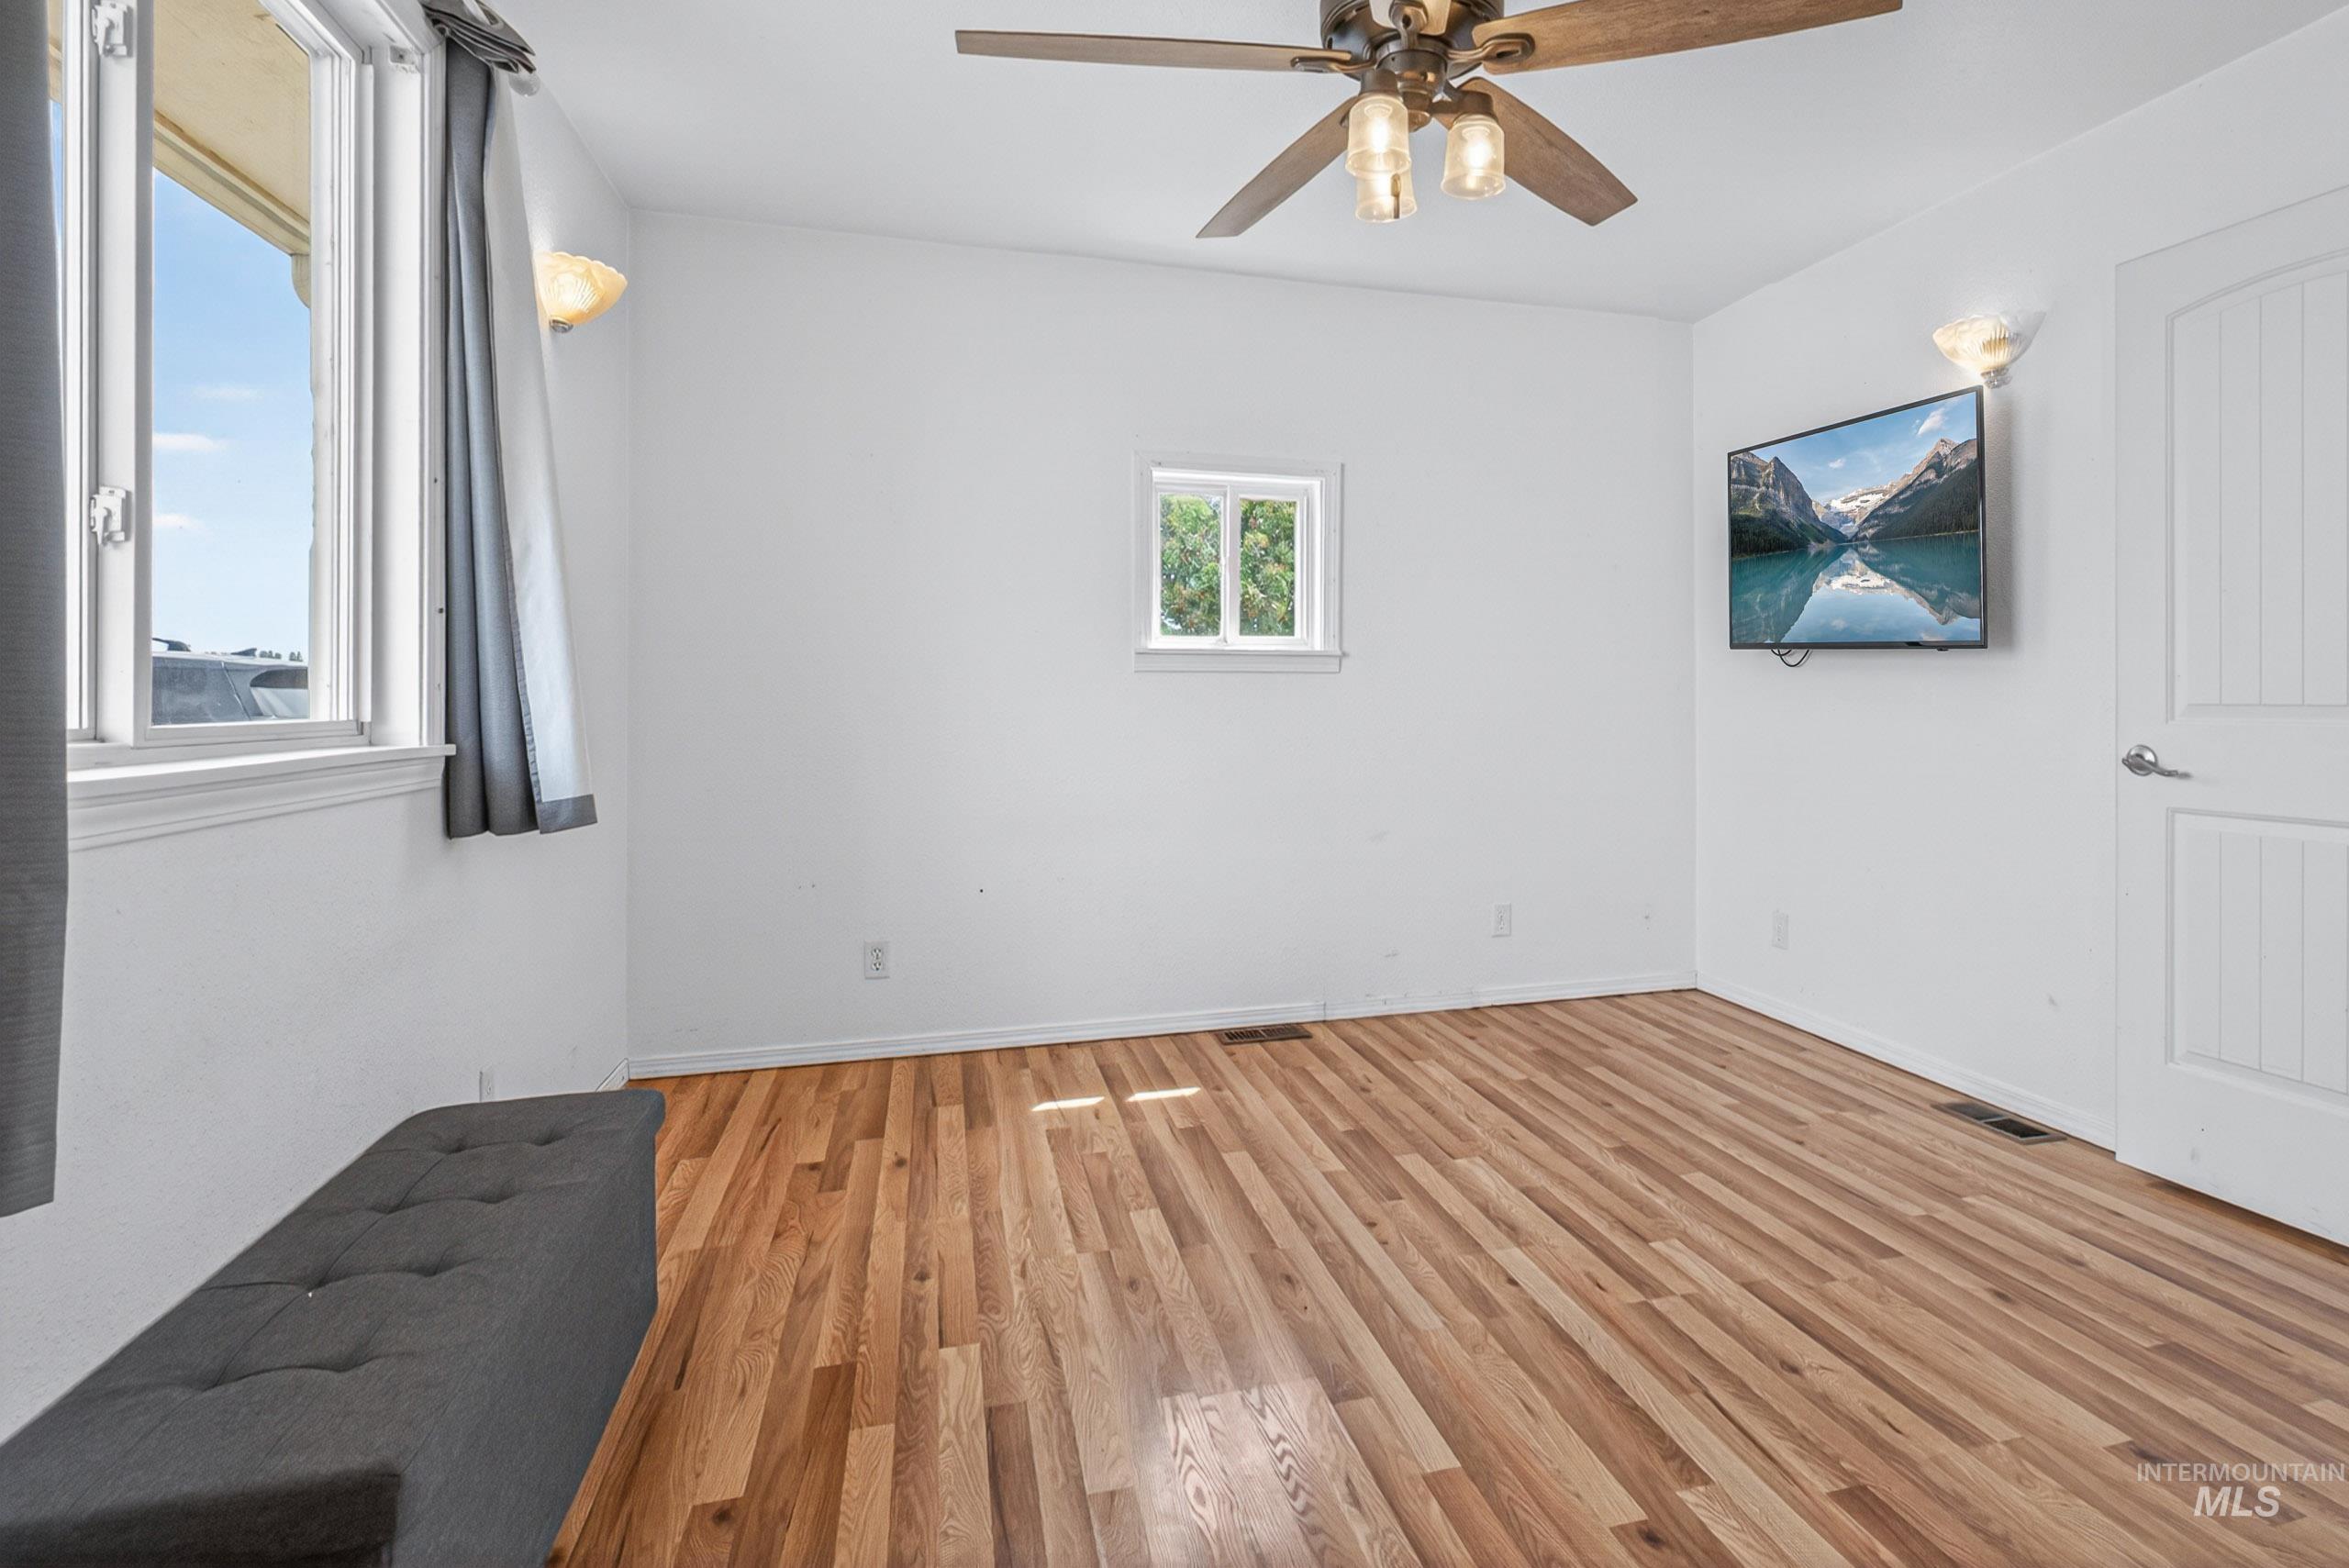
Bright room with wood-finish flooring, a multi-pane window, and a ceiling fan with integrated lighting
-
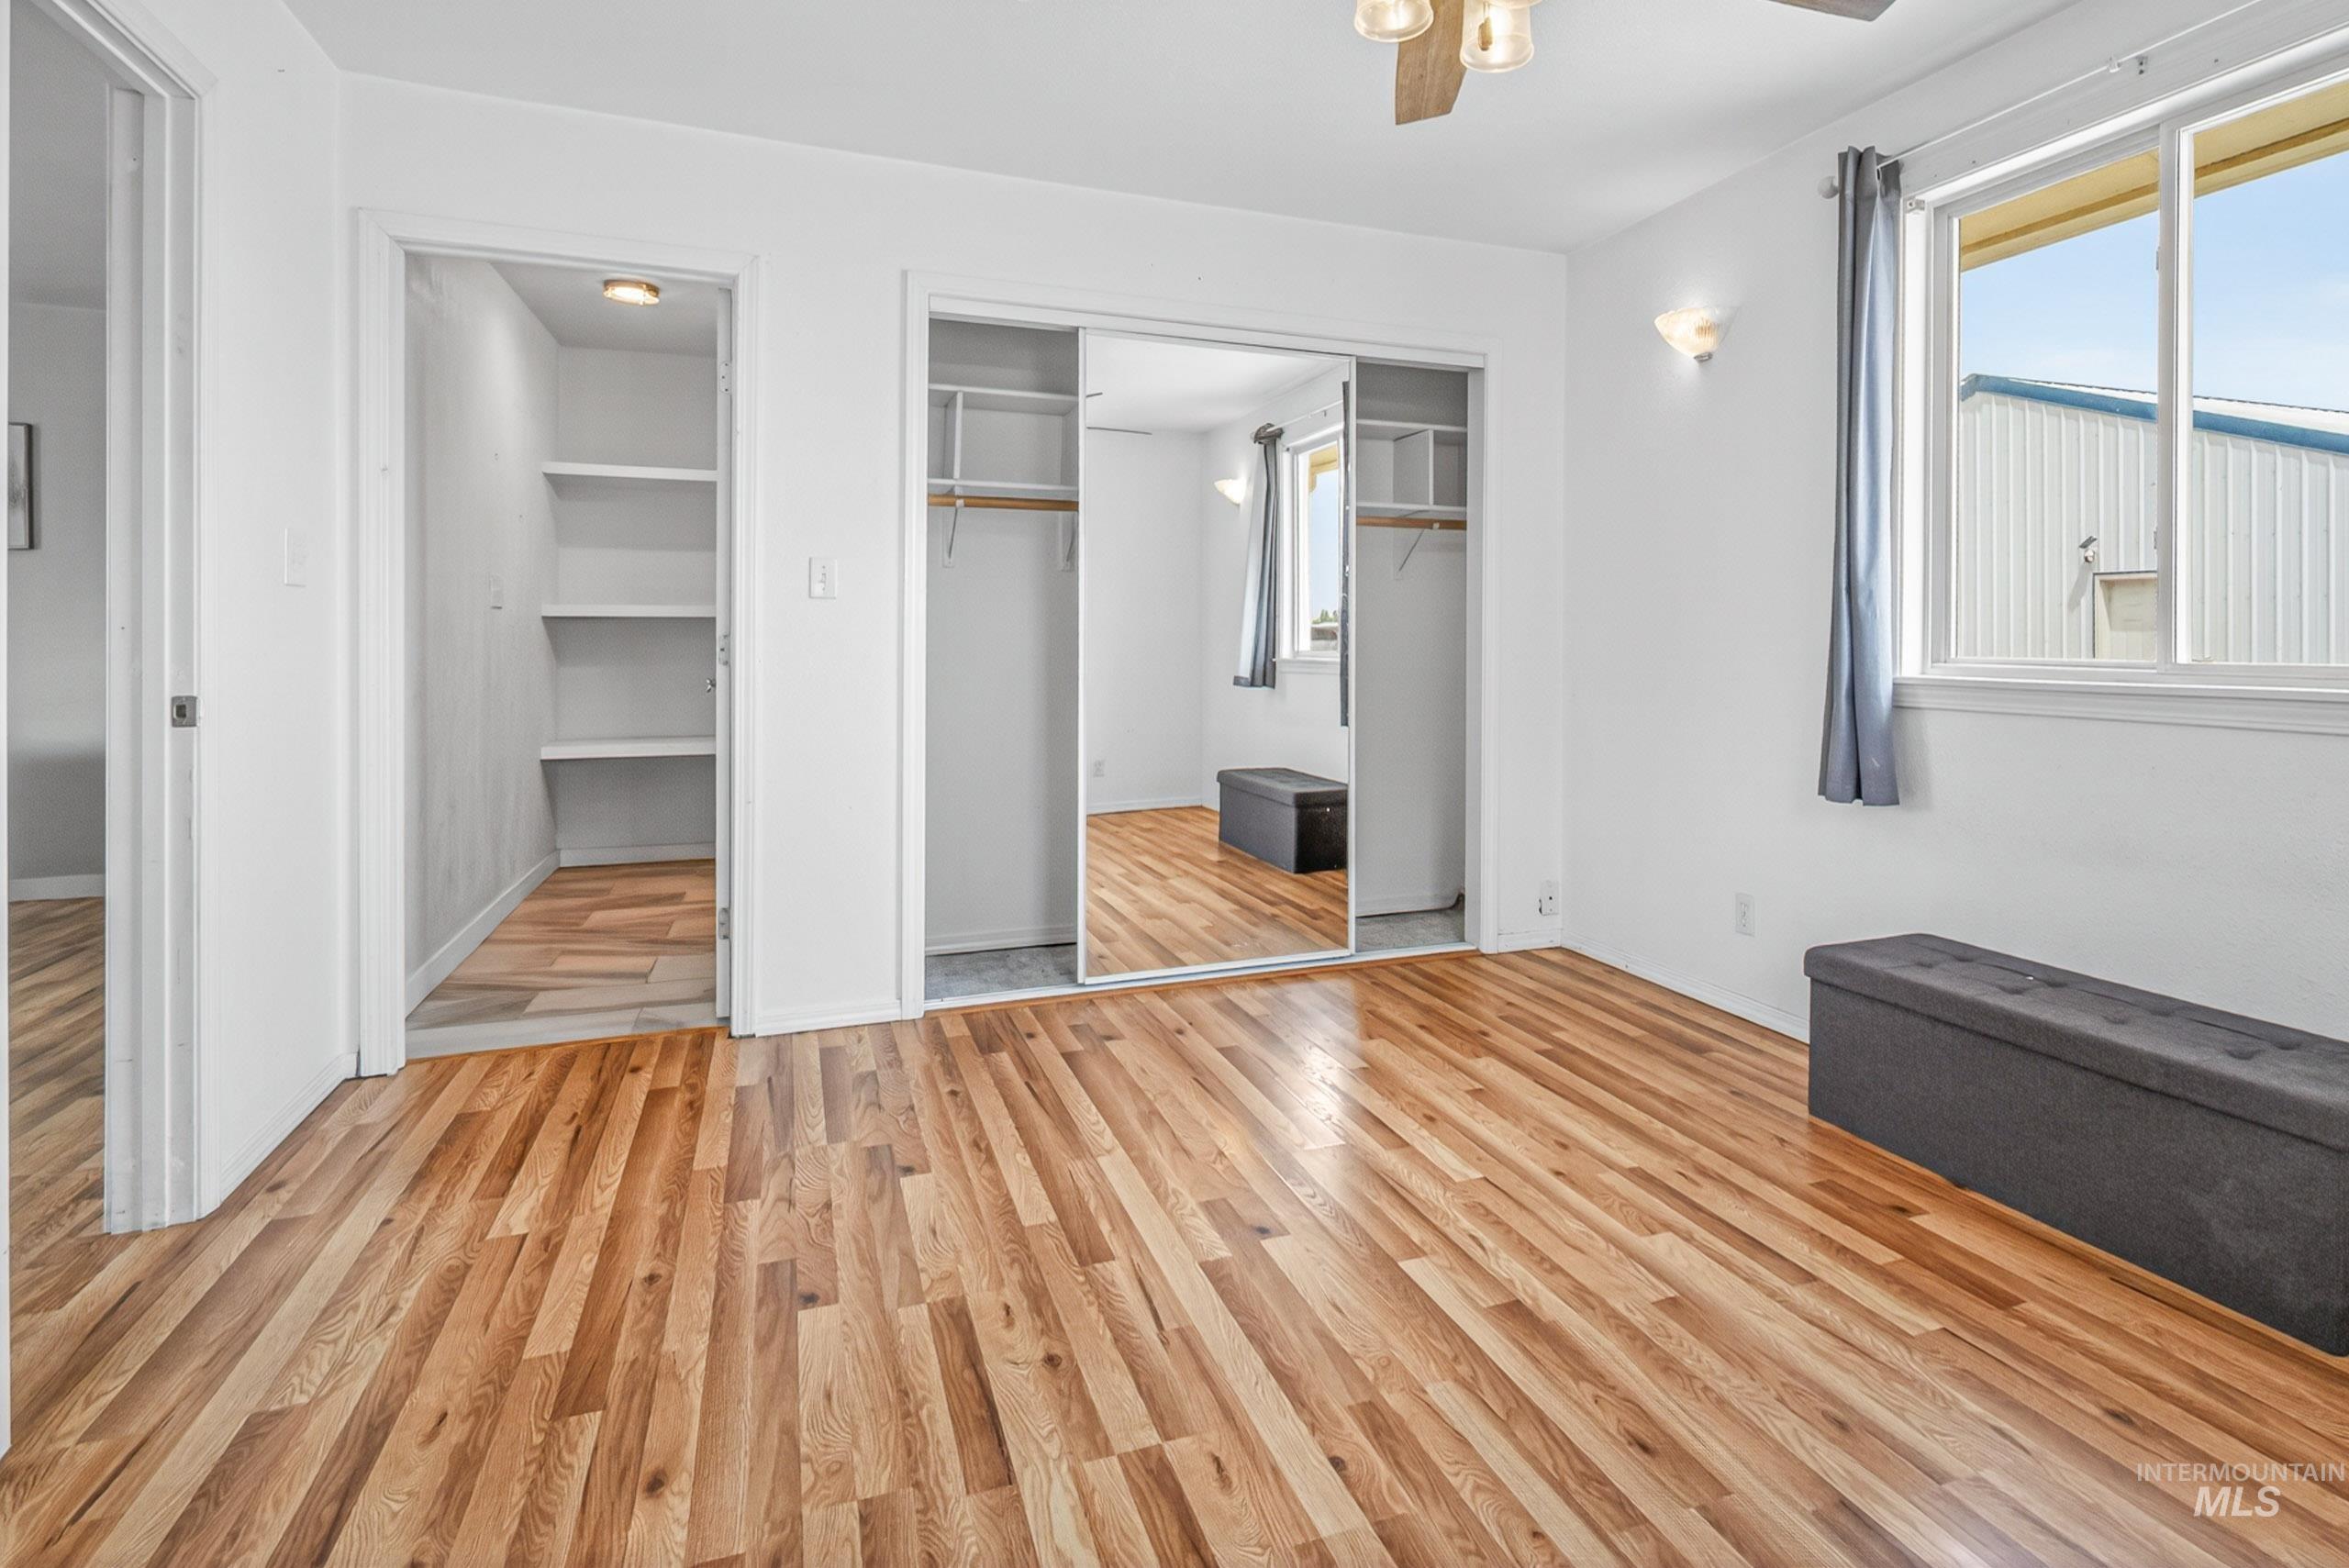
Light-filled room featuring wood-finish flooring, a ceiling fan, and white walls
-
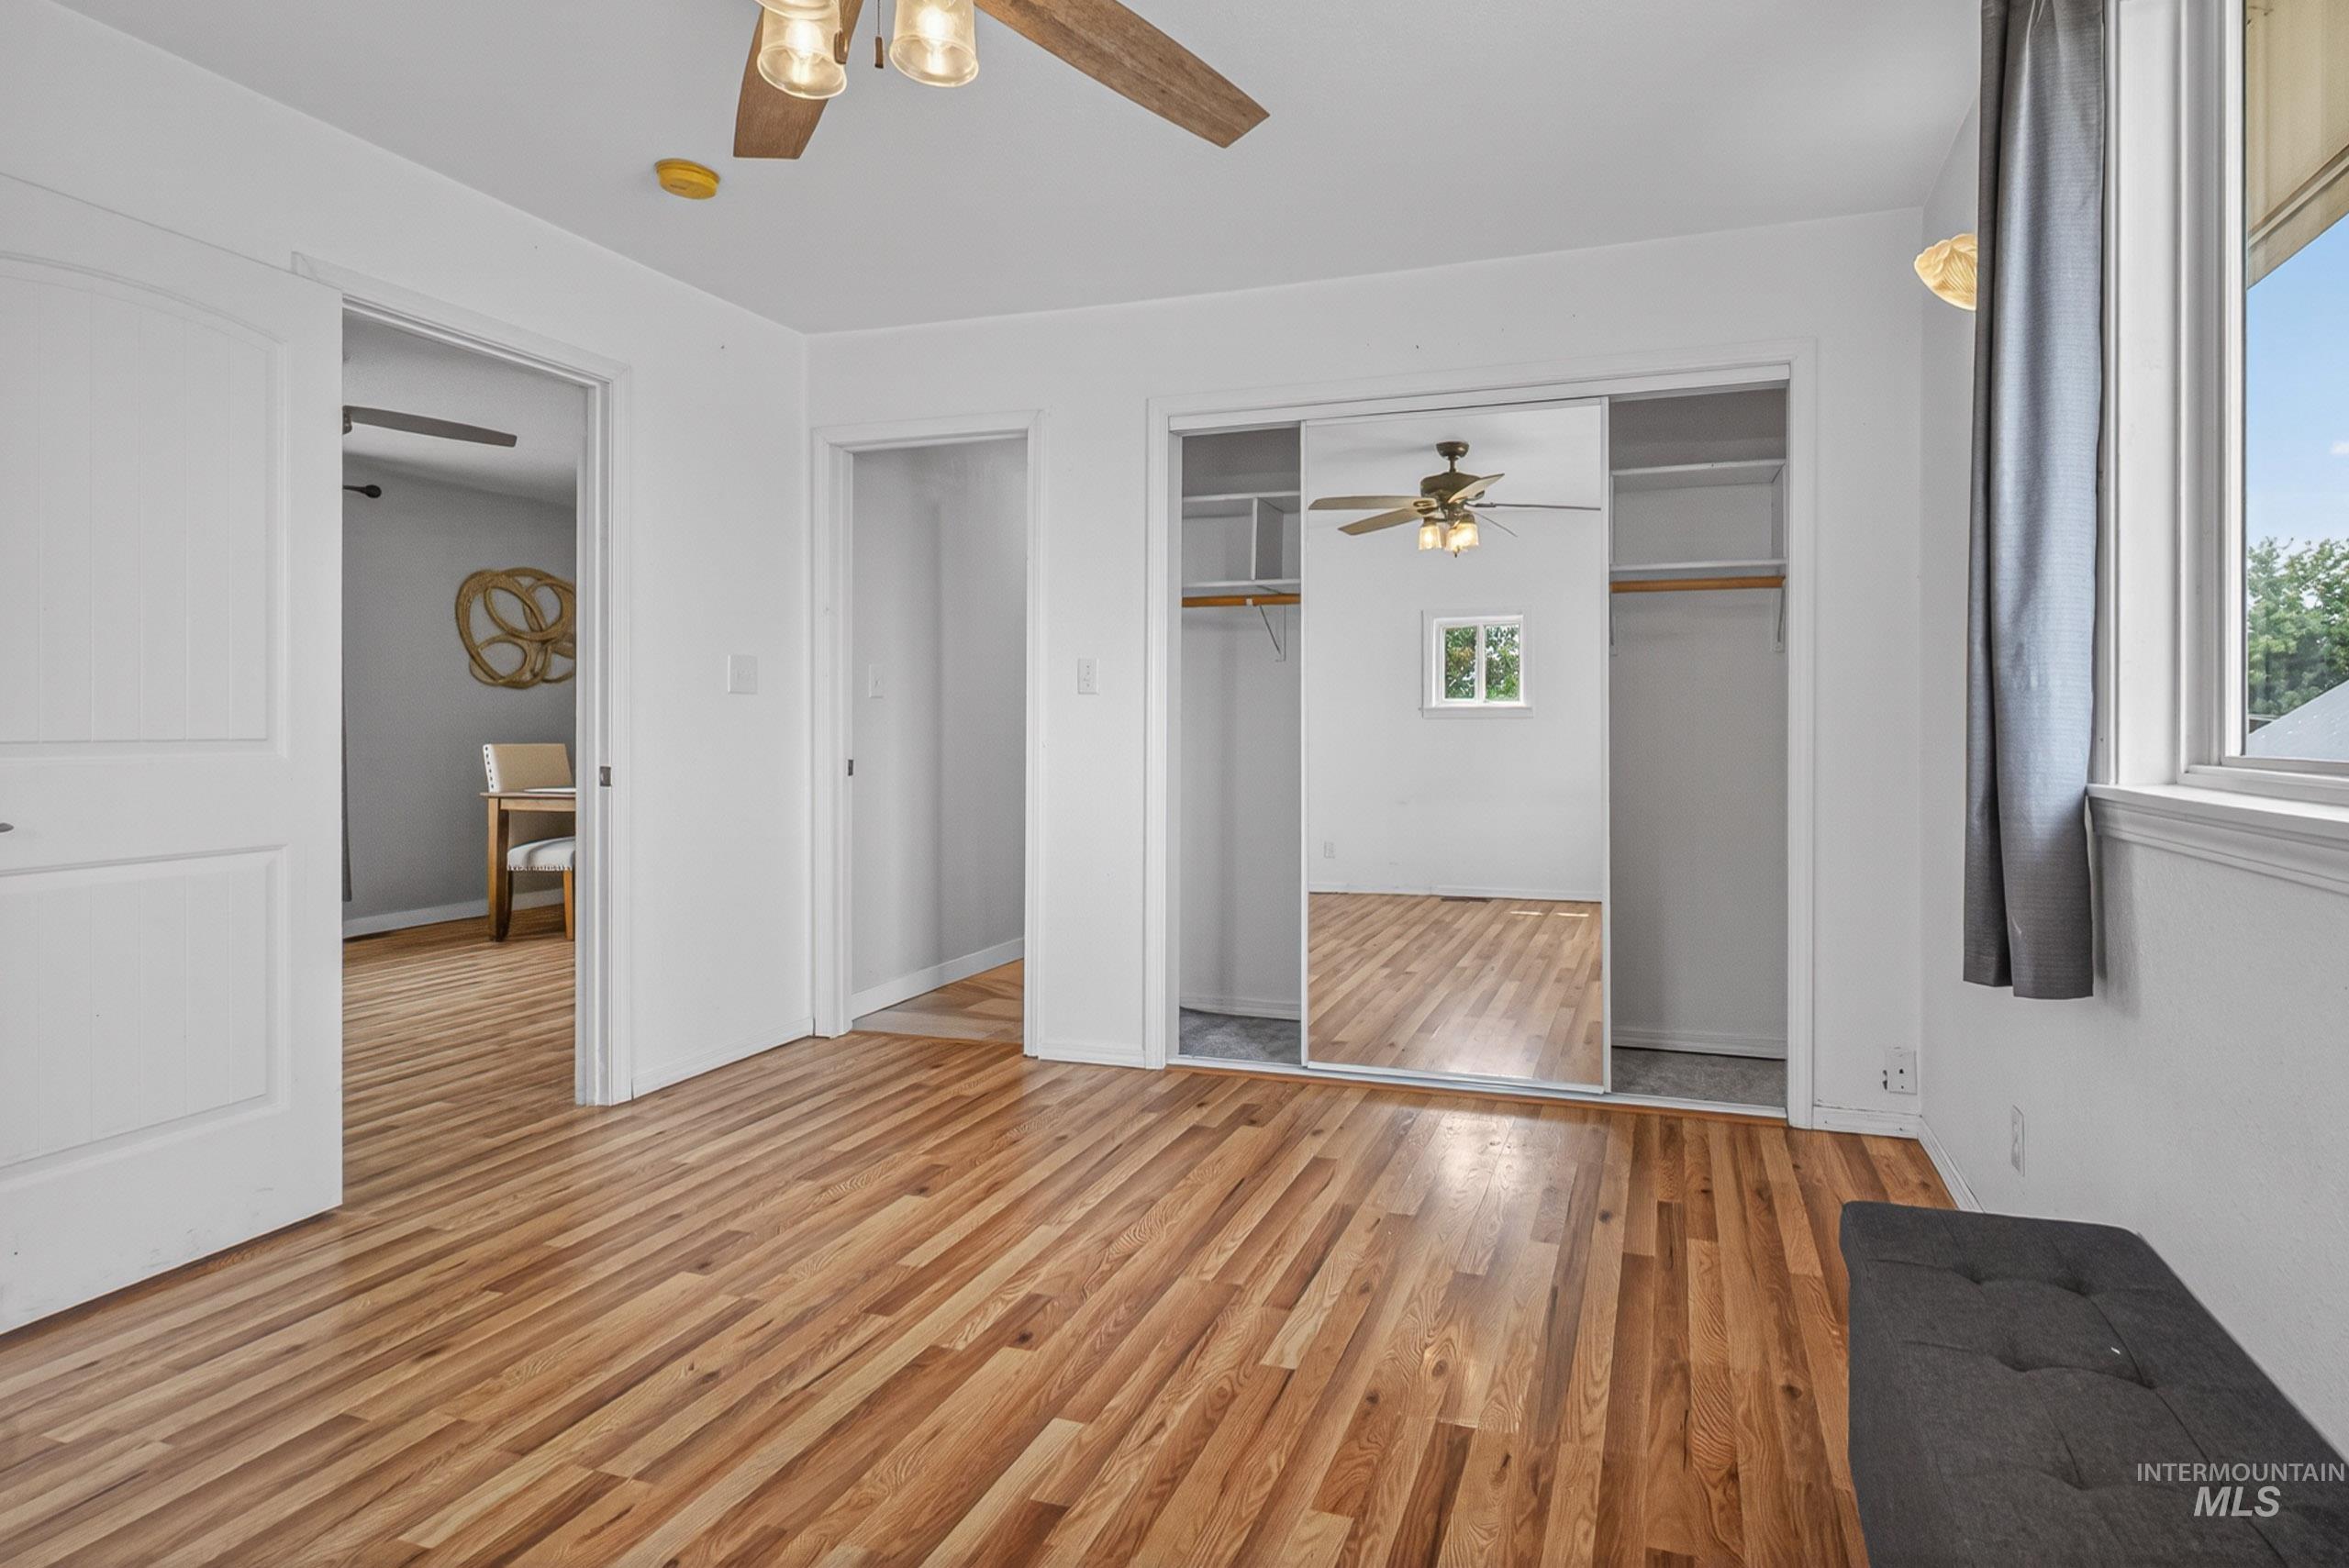
Room featuring wood-finish flooring, a ceiling fan with integrated lighting, and a window with a curtain rod
-
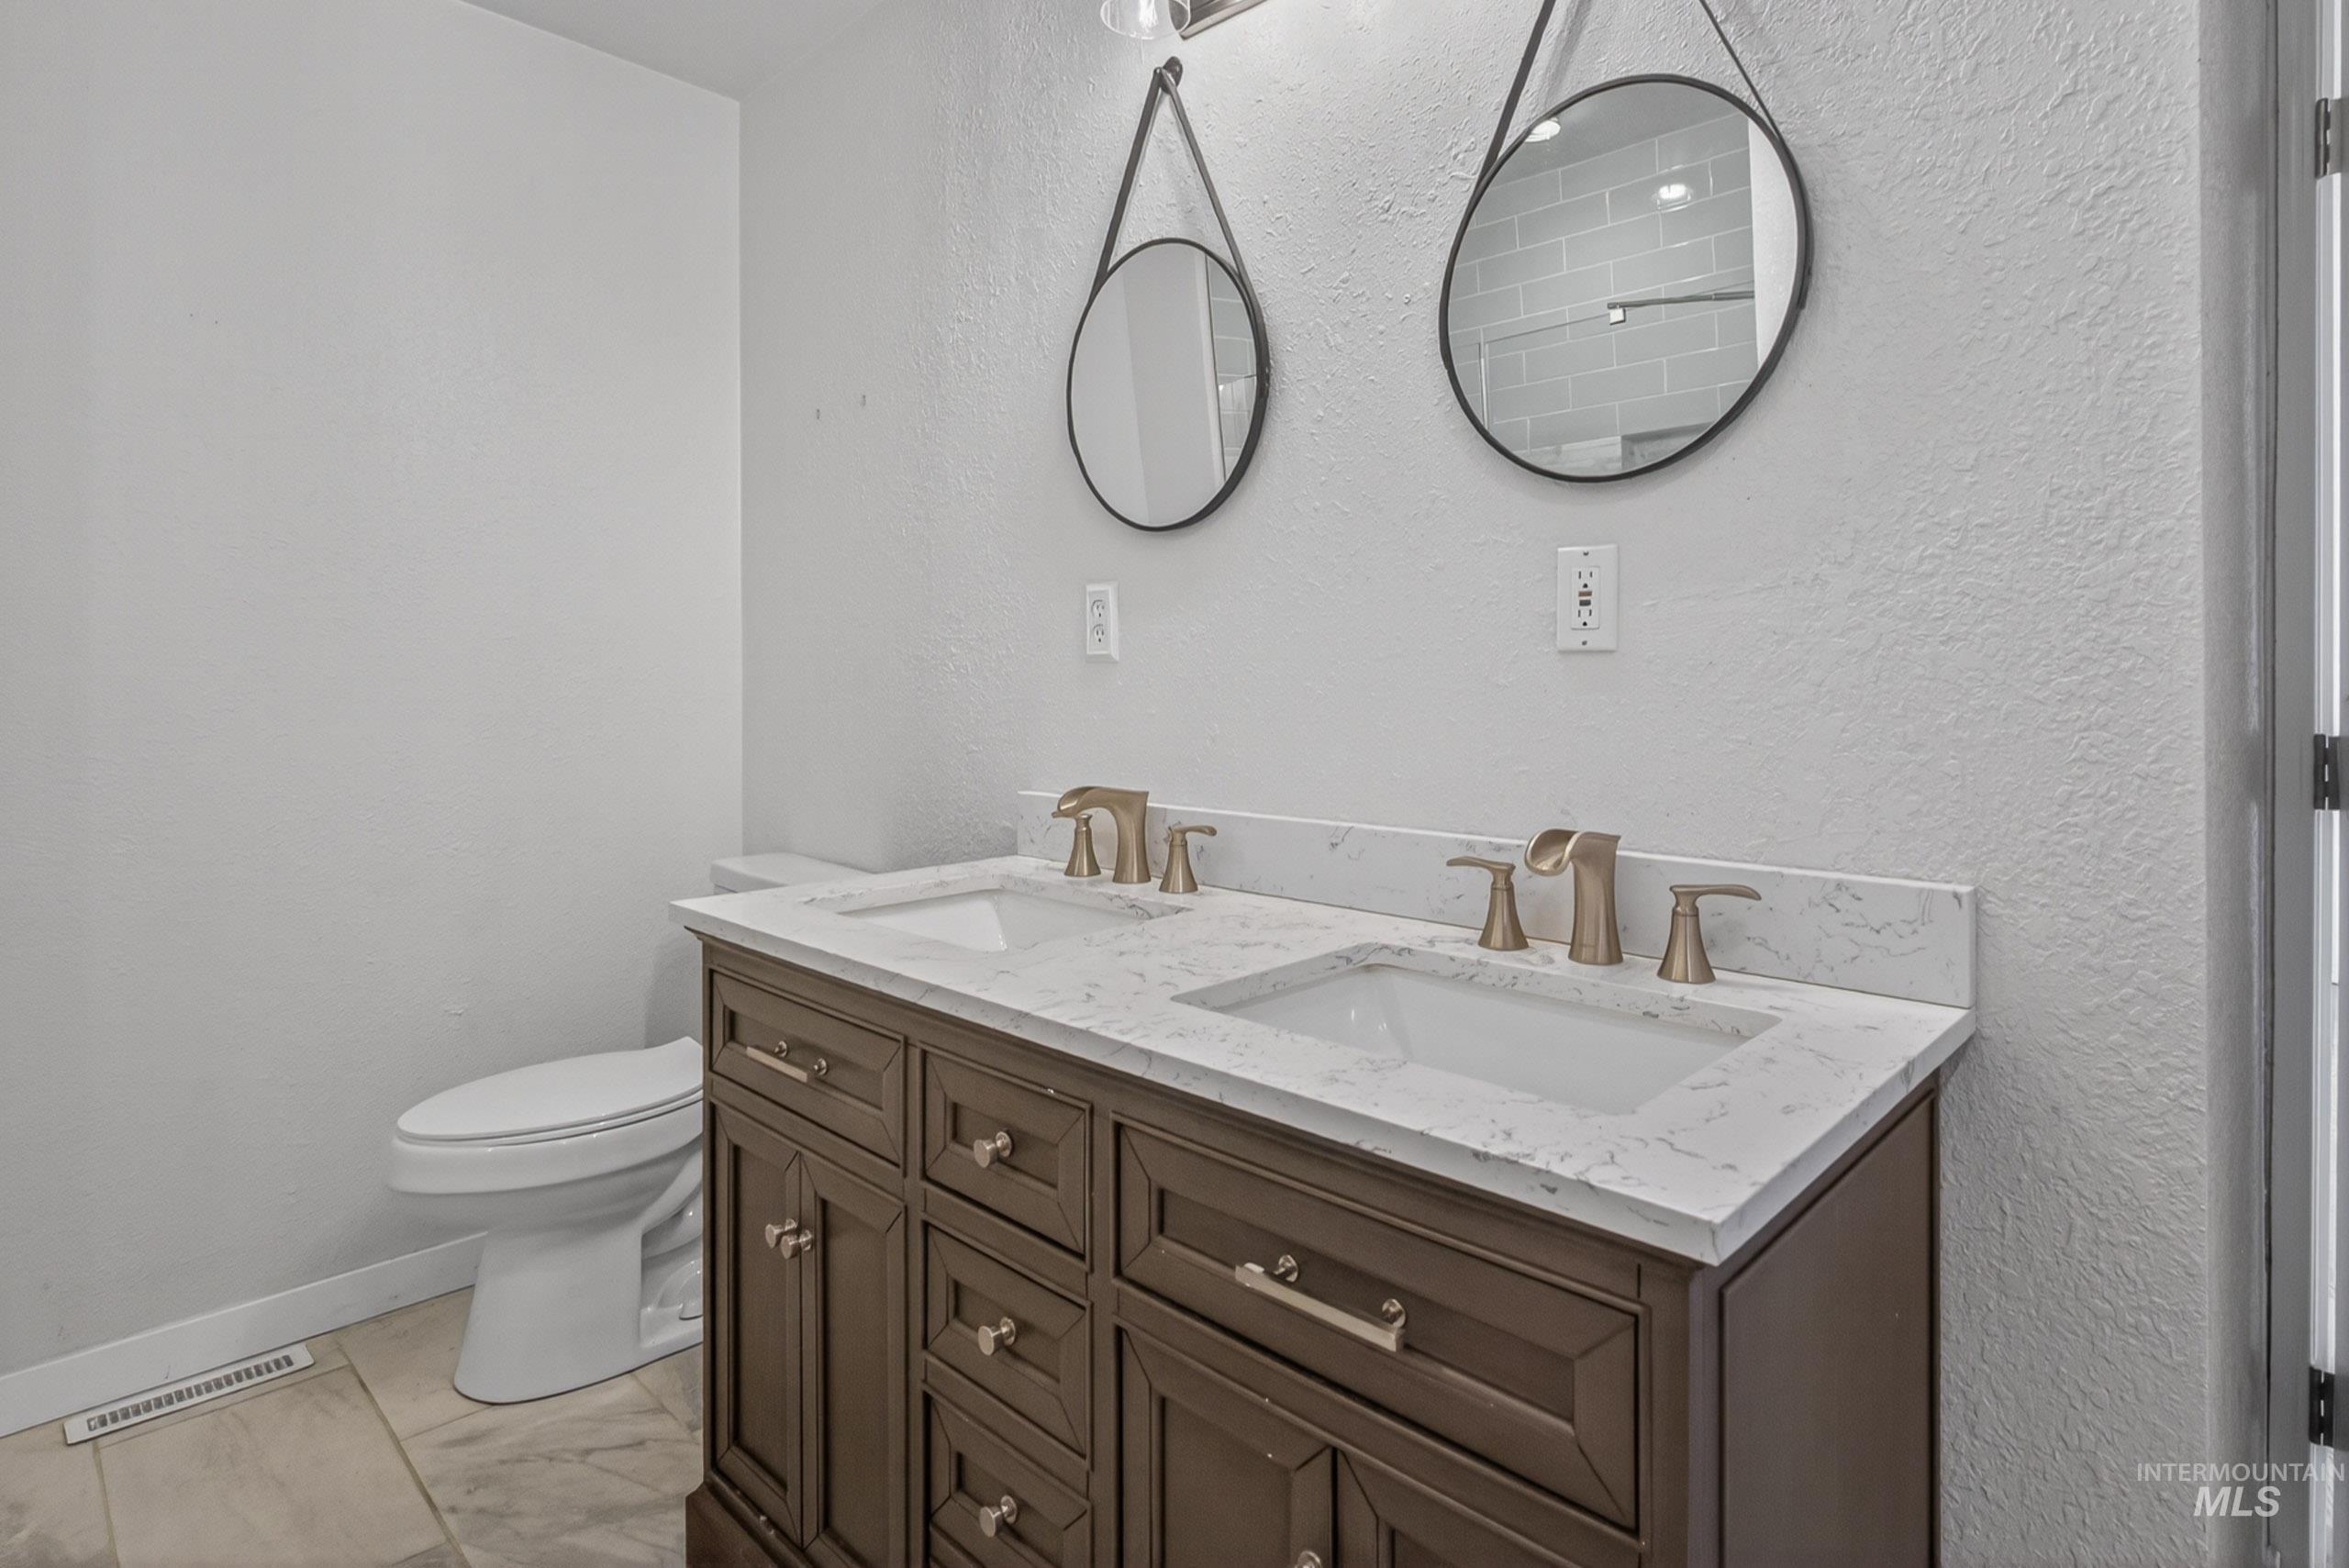
Double vanity with quartz countertop, dual undermount sinks, and brushed bronze fixtures
-
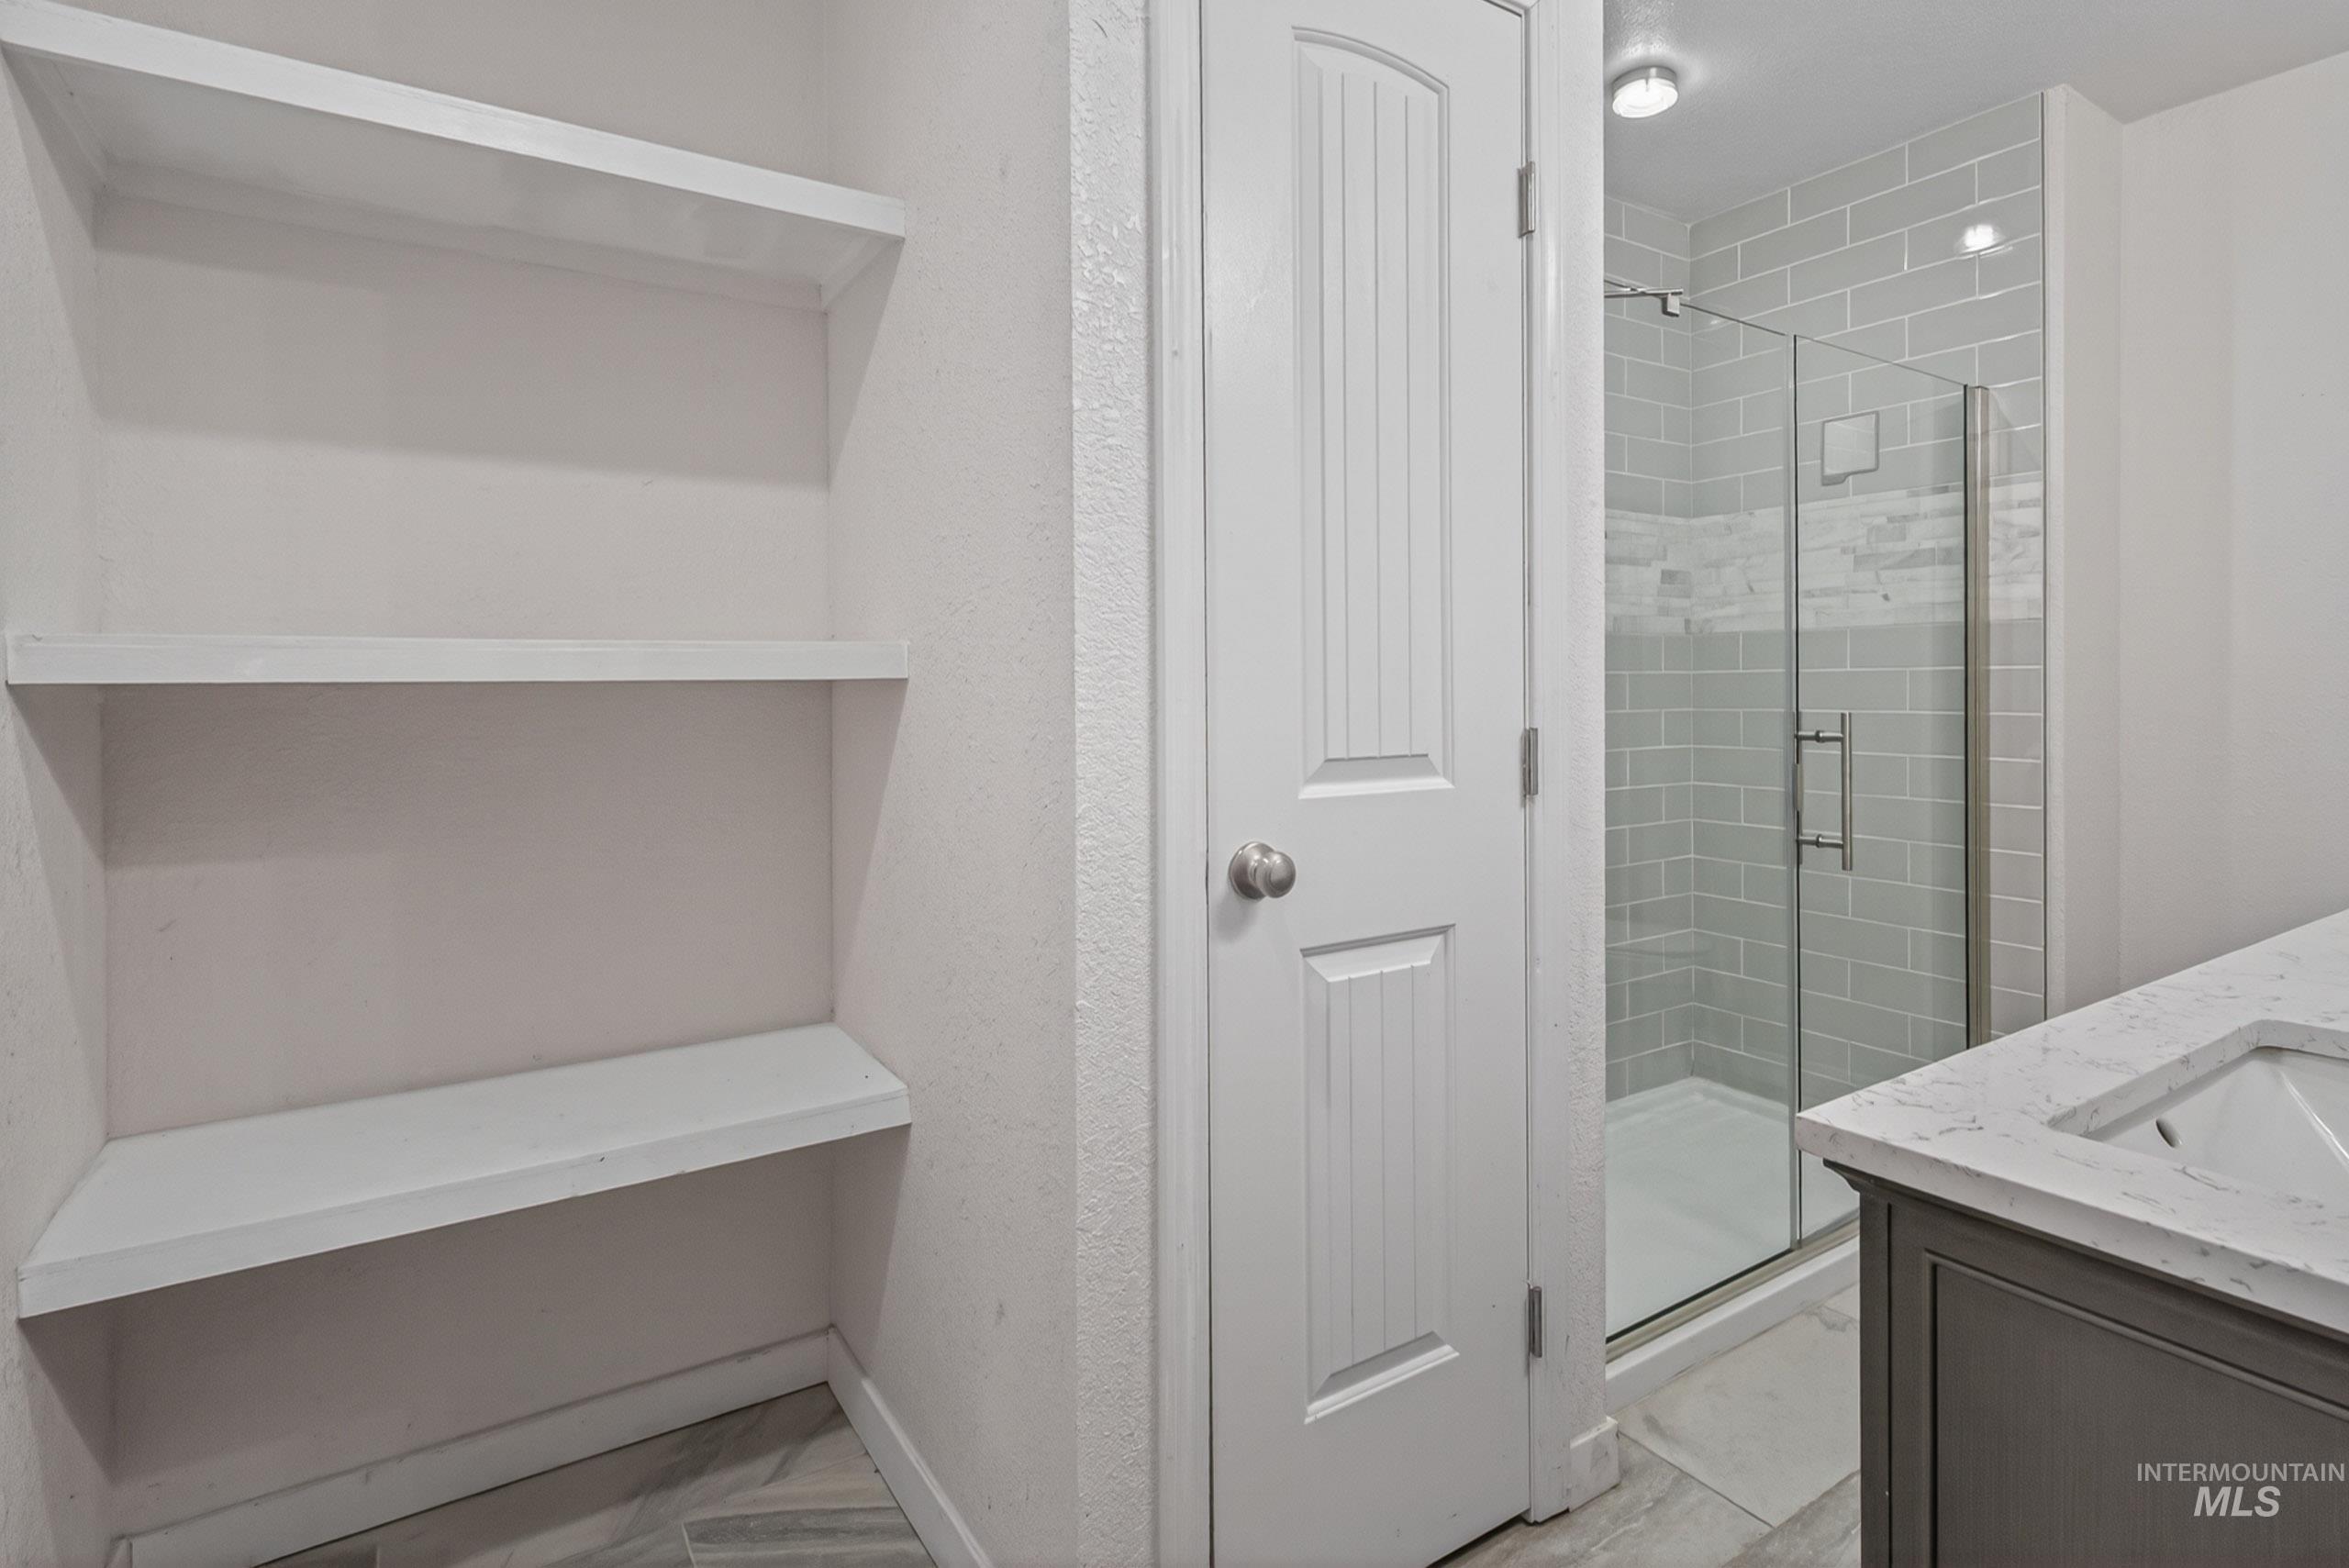
Contemporary bathroom featuring a walk-in shower with subway tile surround, glass enclosure, and a built-in shelf
-
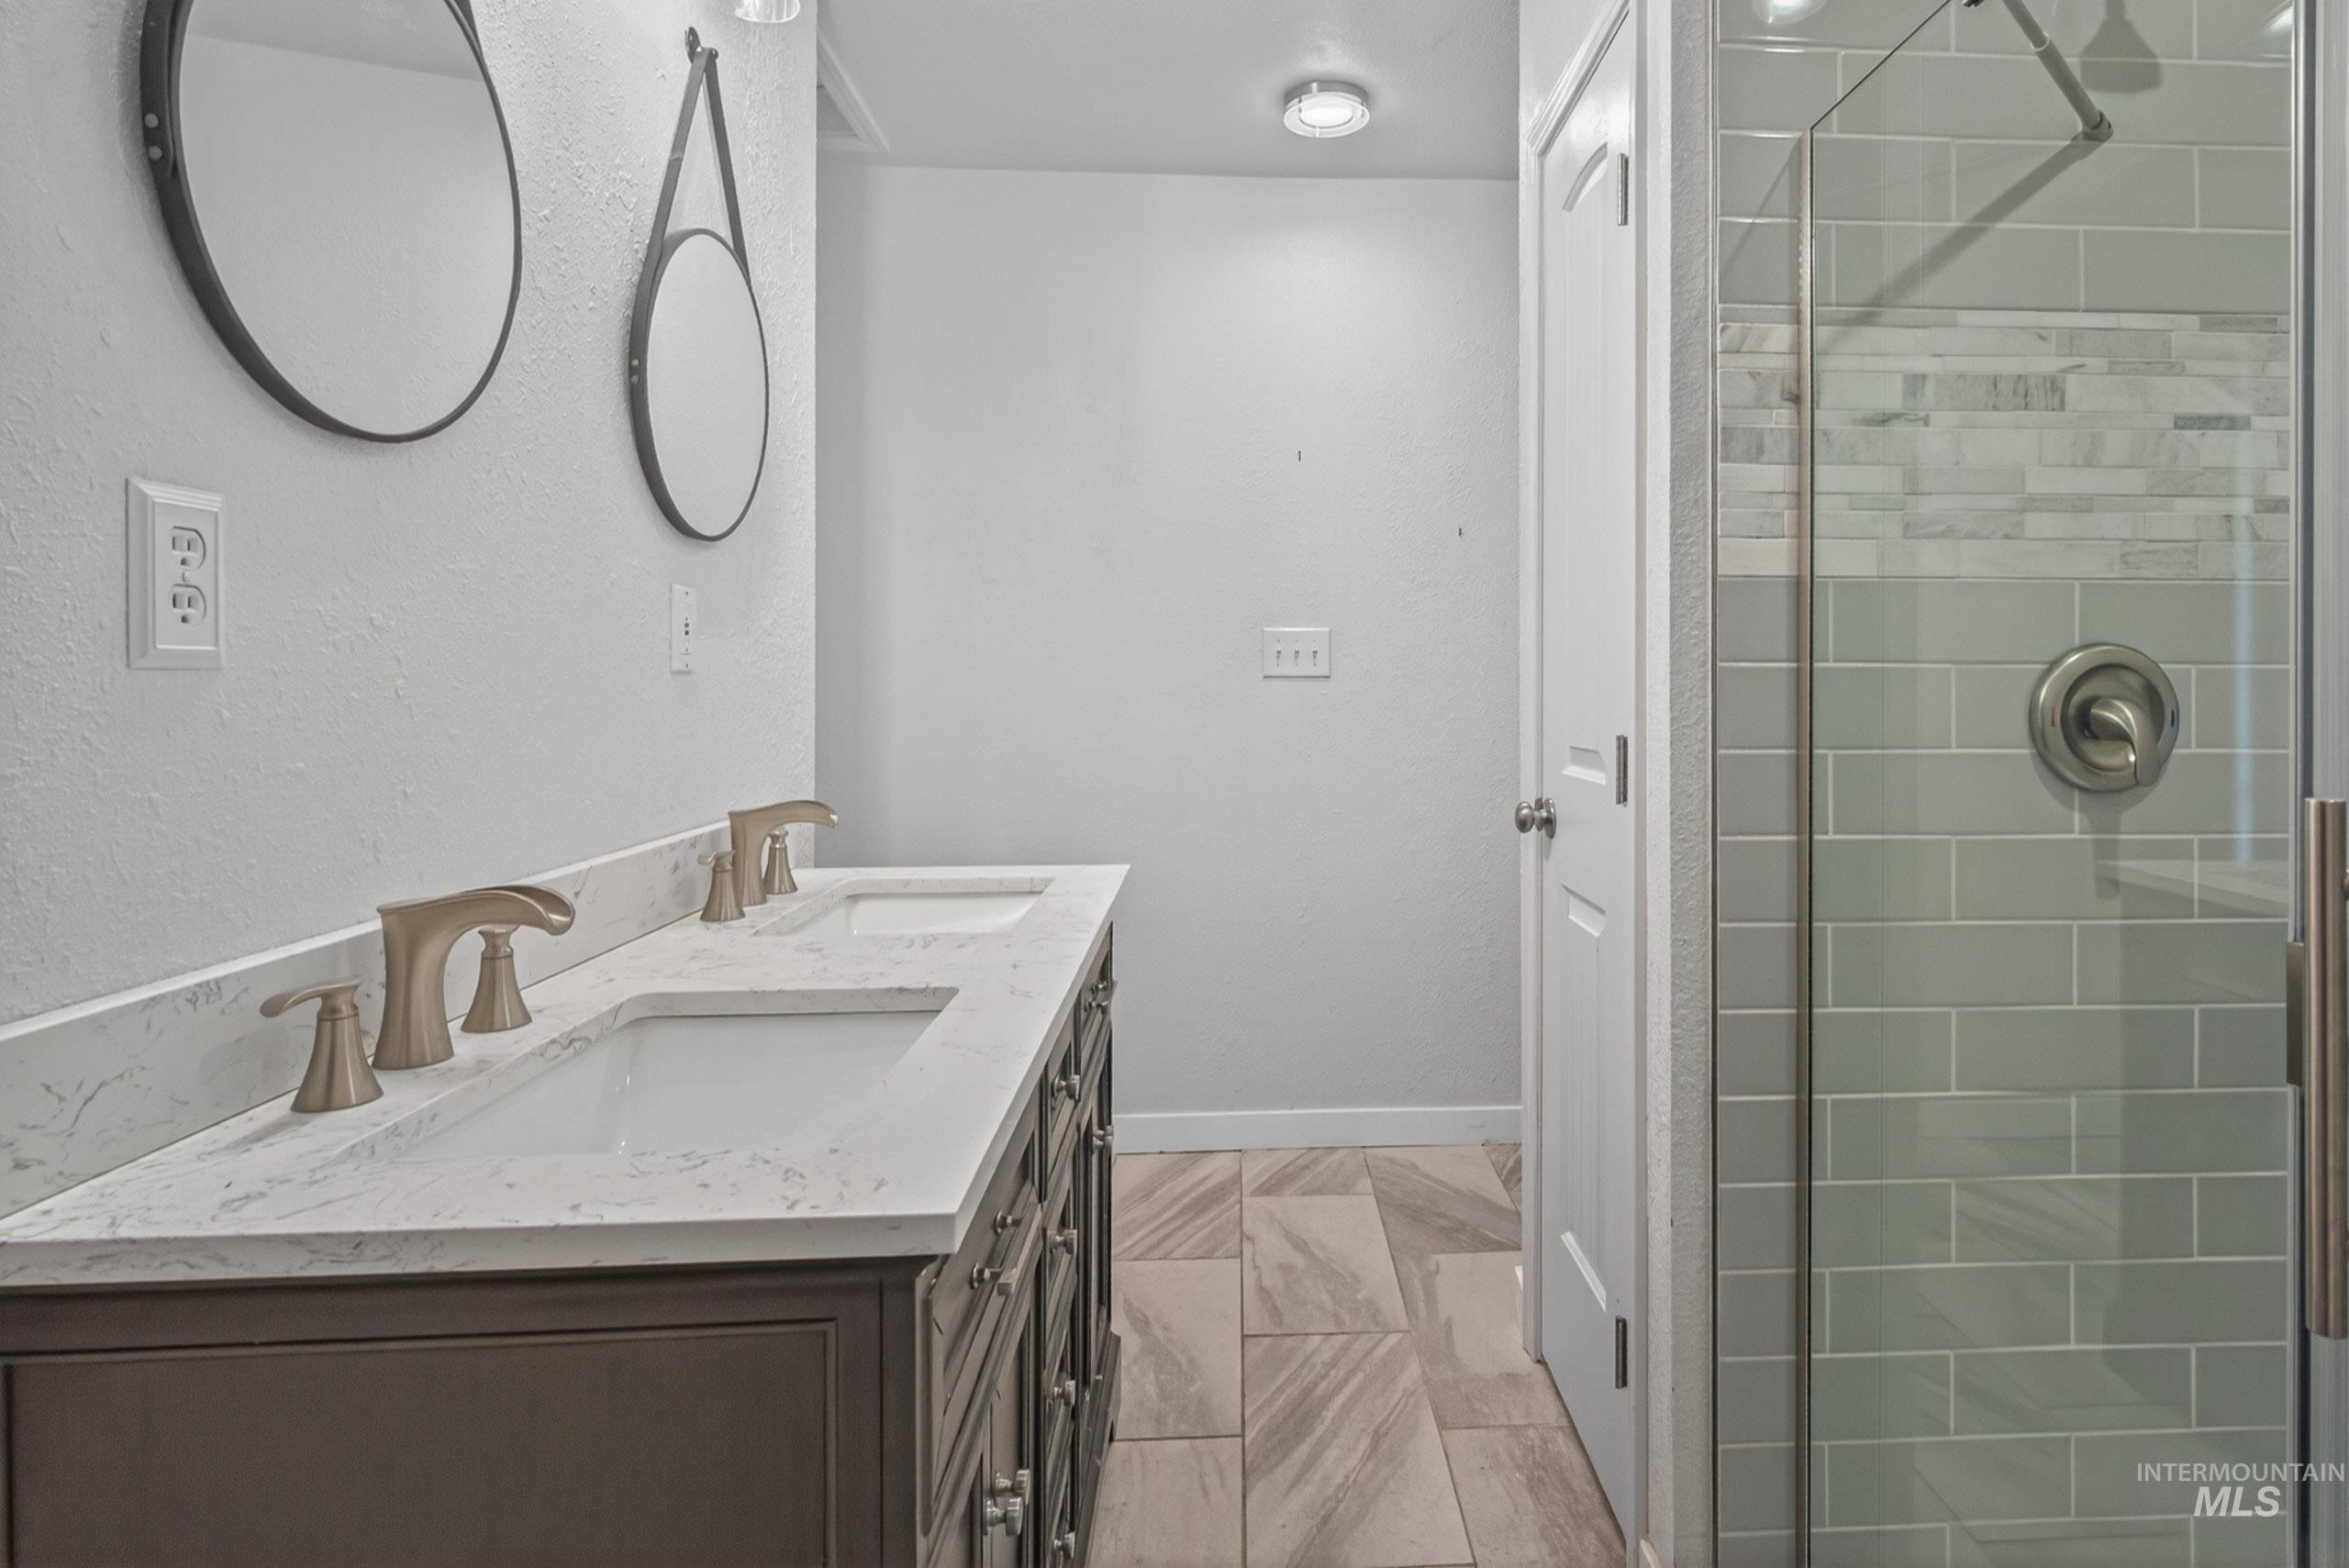
Dual vanity with undermount sinks and brushed nickel faucets set in a stone-look countertop
-
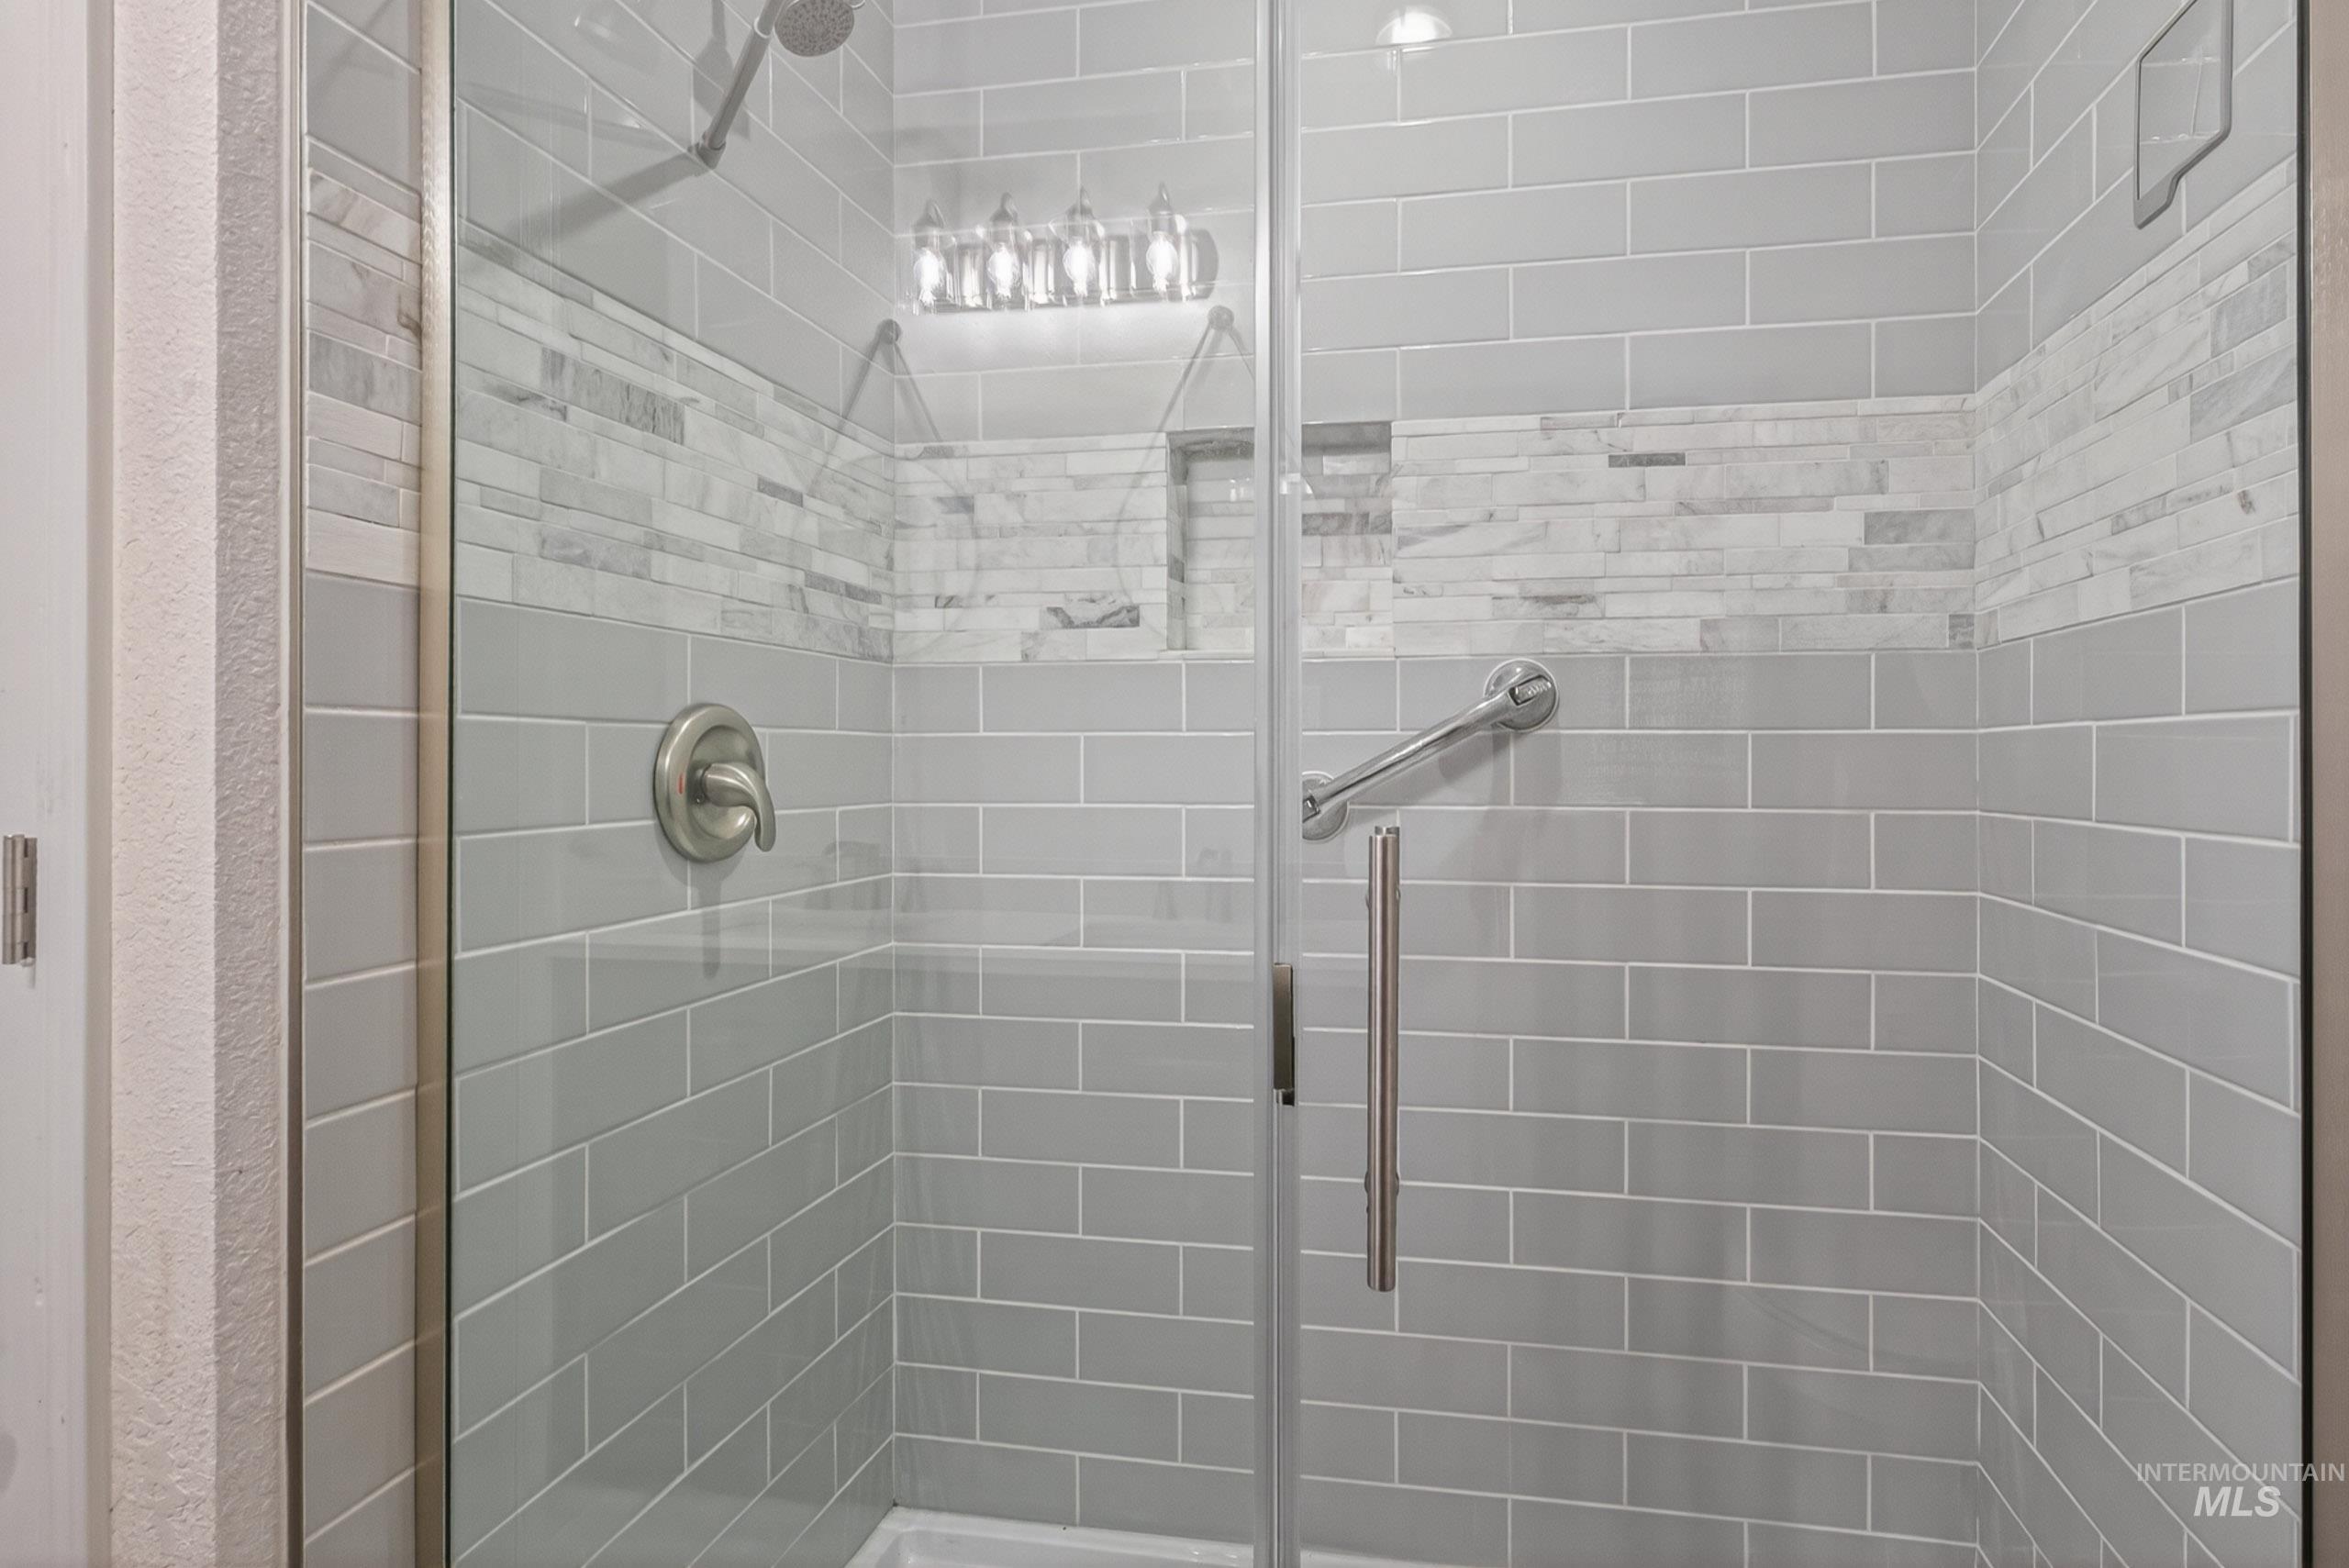
Glass-enclosed shower featuring light gray subway tile, a decorative stone-look tile band, brushed nickel fixtures, a built-in shower niche, and an integrated grab bar
-
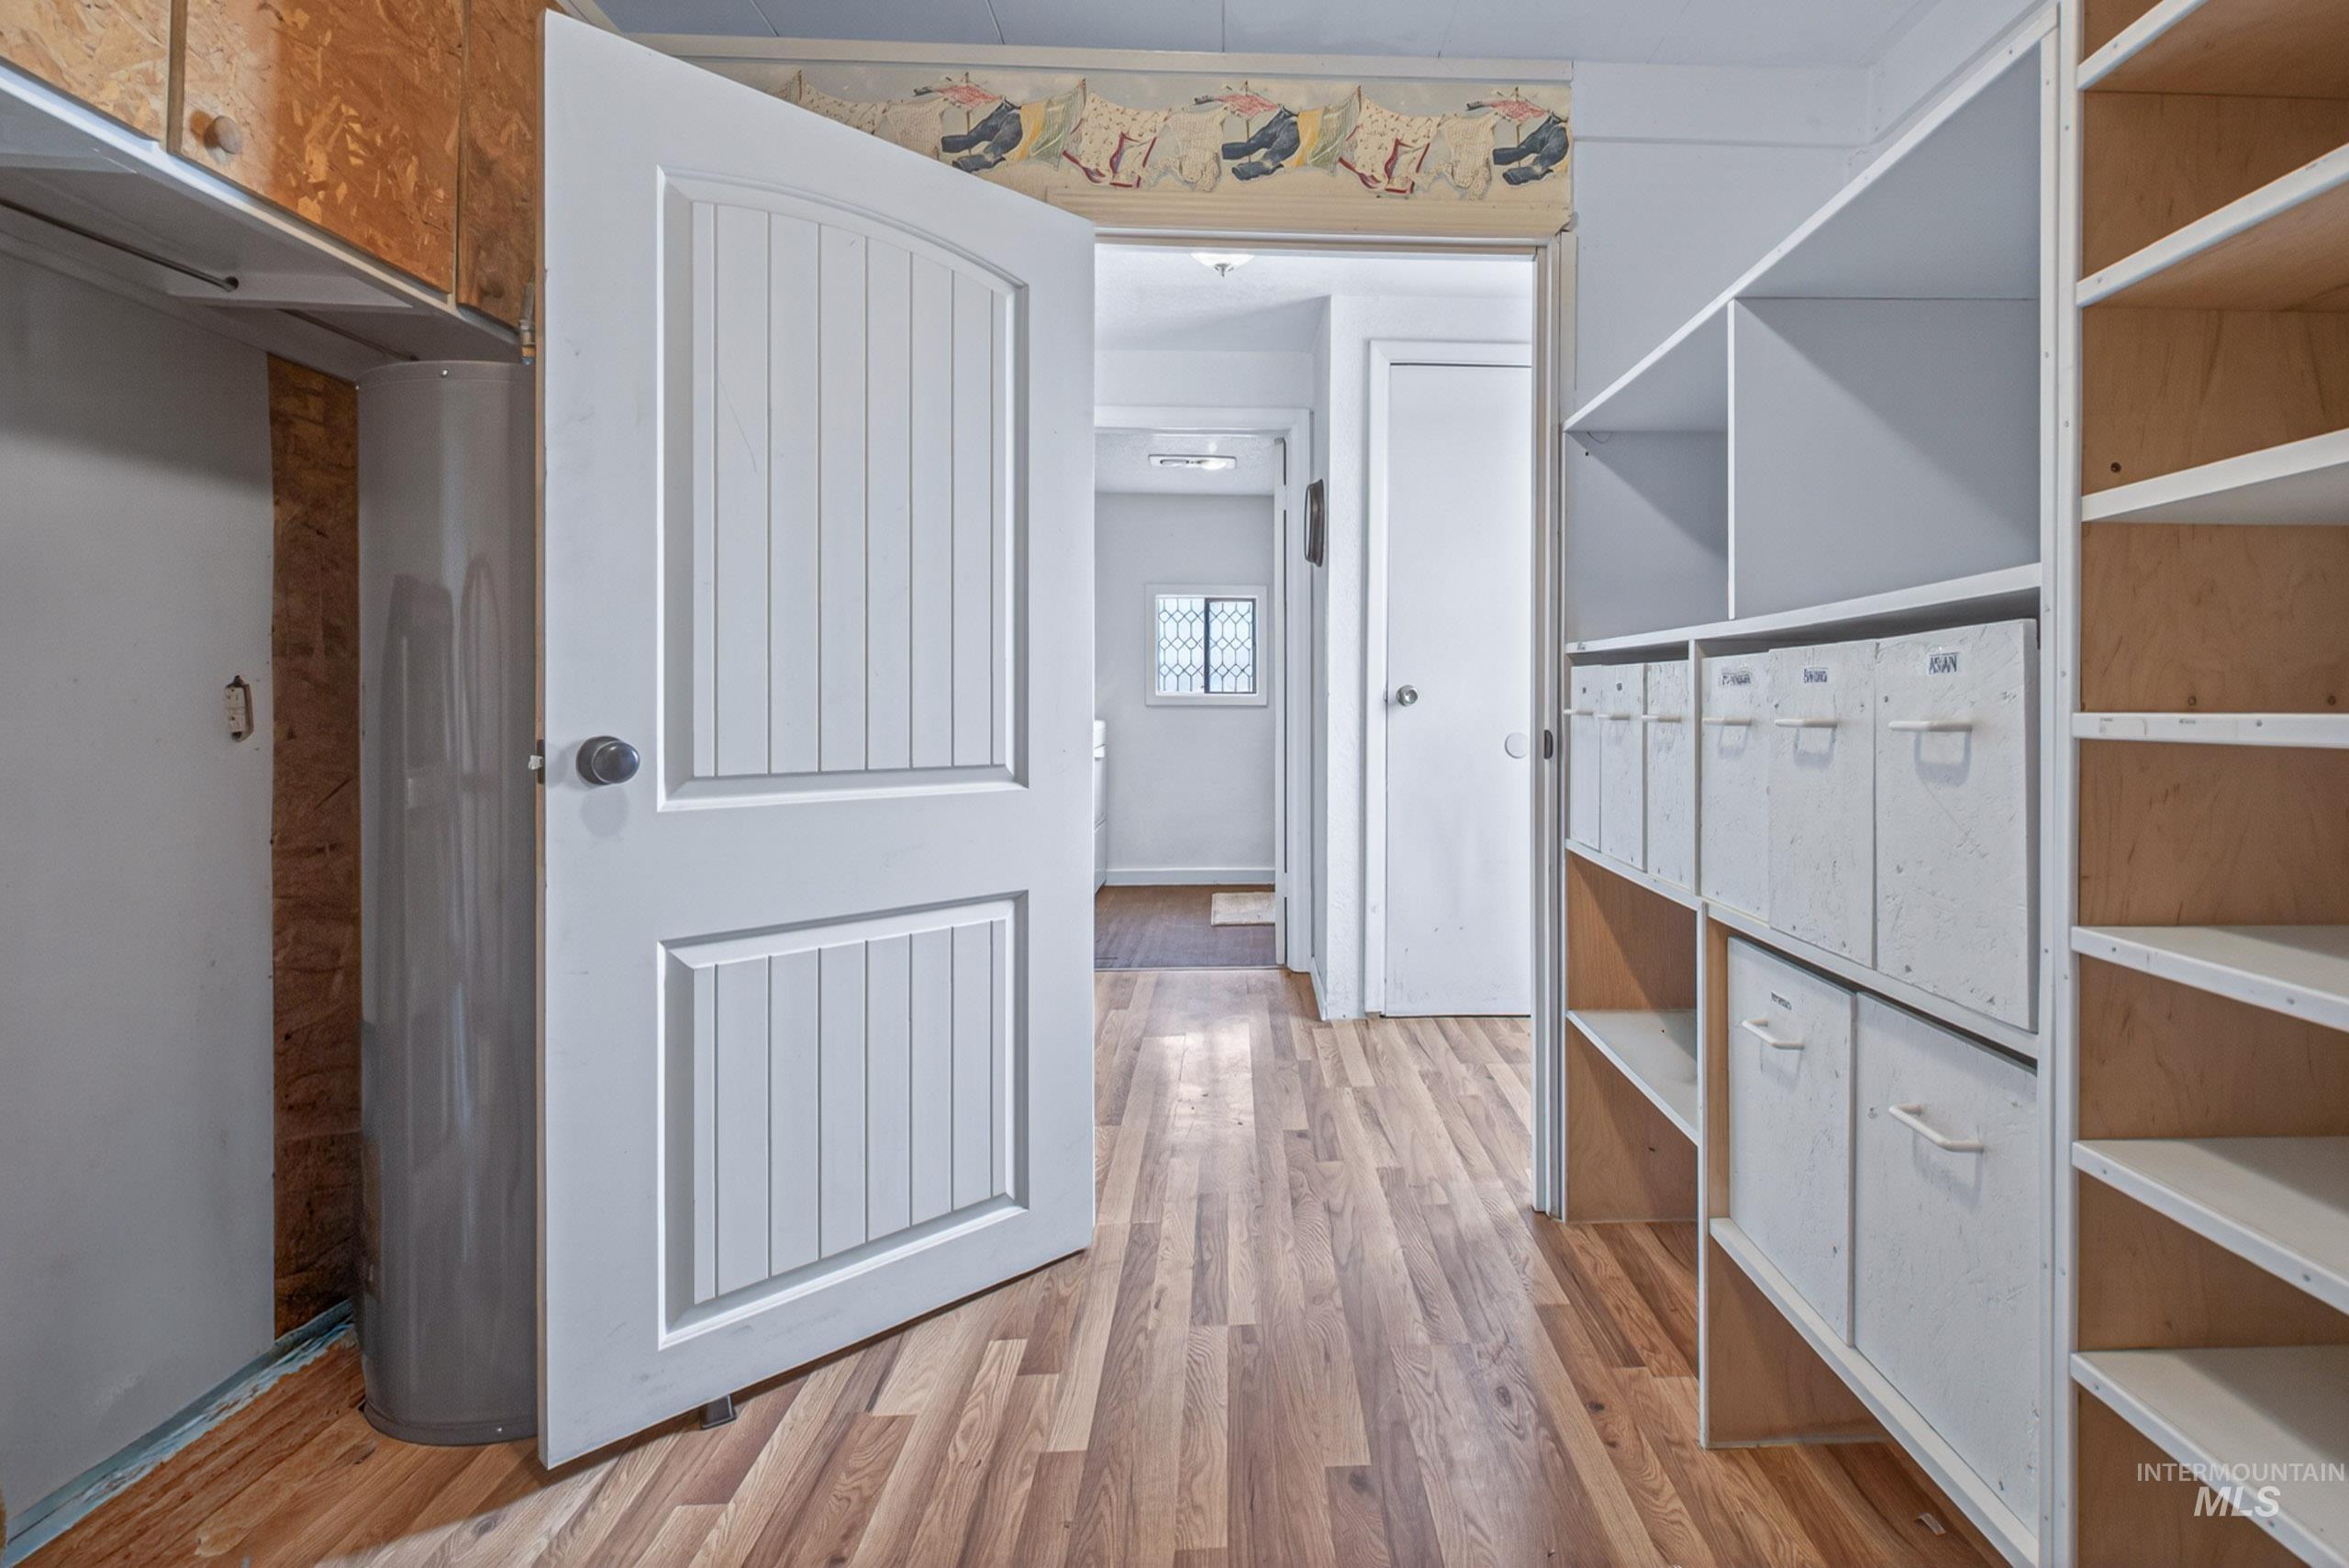
Interior space featuring wood-finish flooring, white paneled door, and built-in shelving units
-
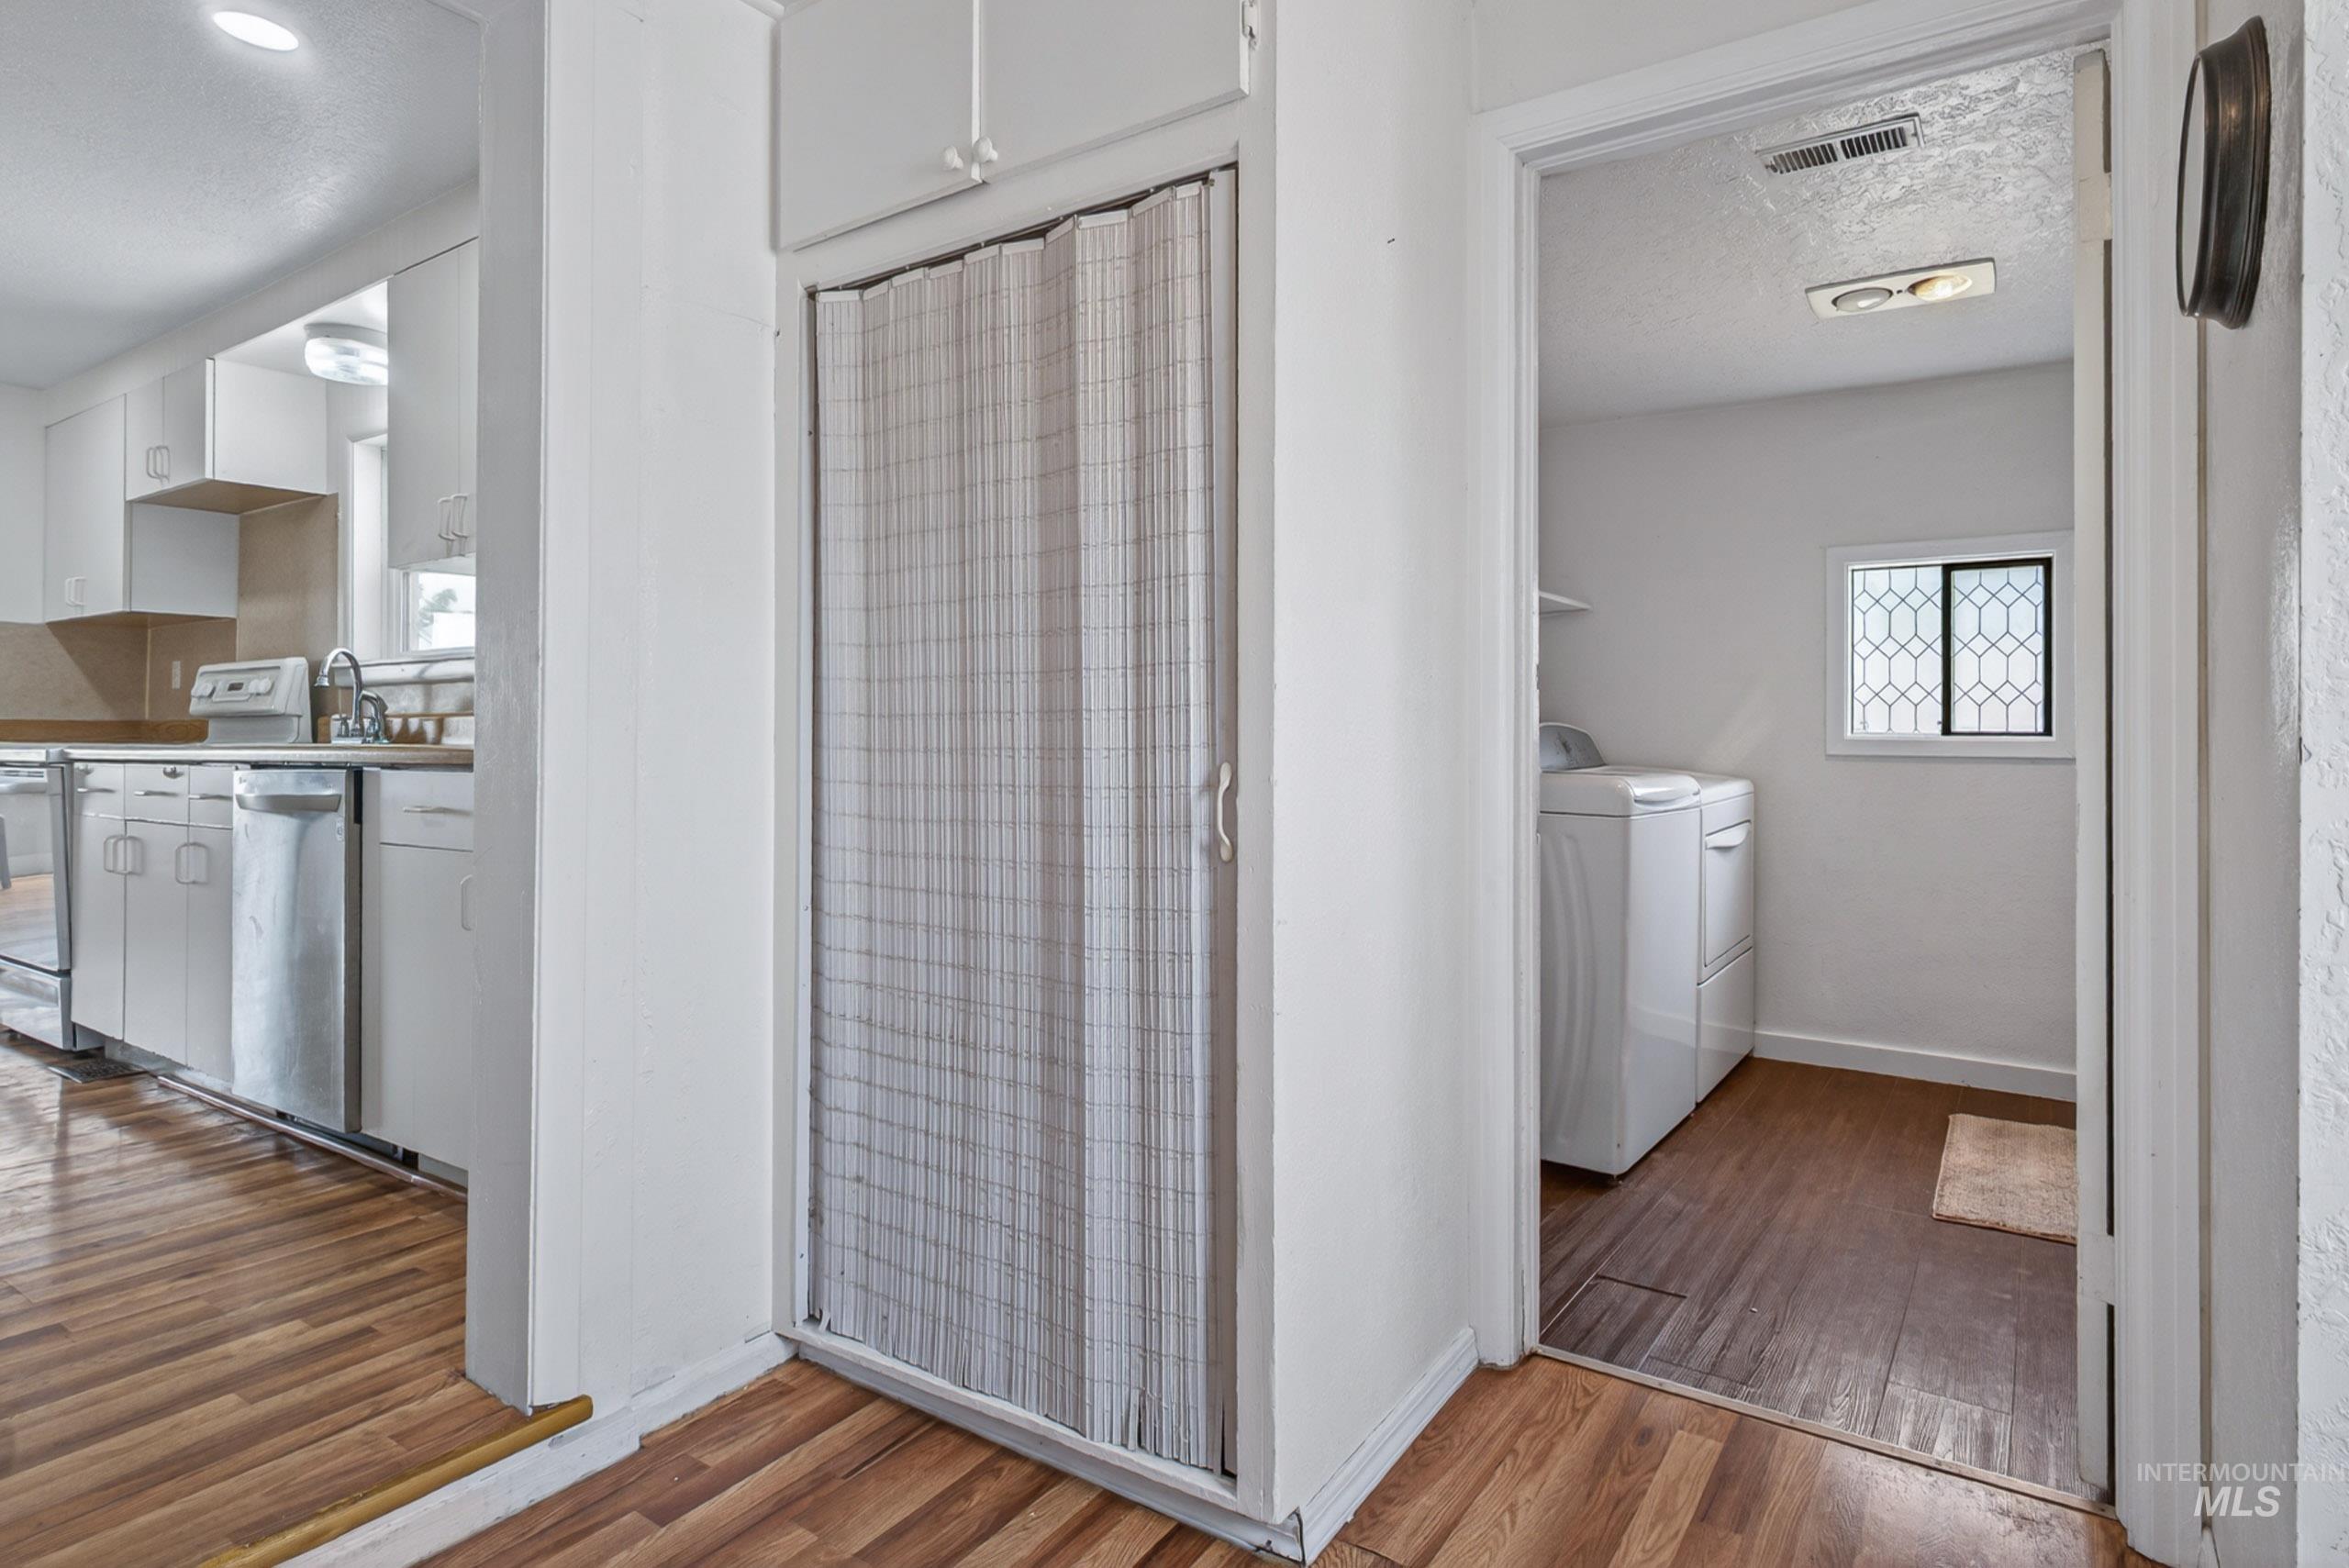
Functional laundry area featuring wood-finish flooring and an ornate window
-
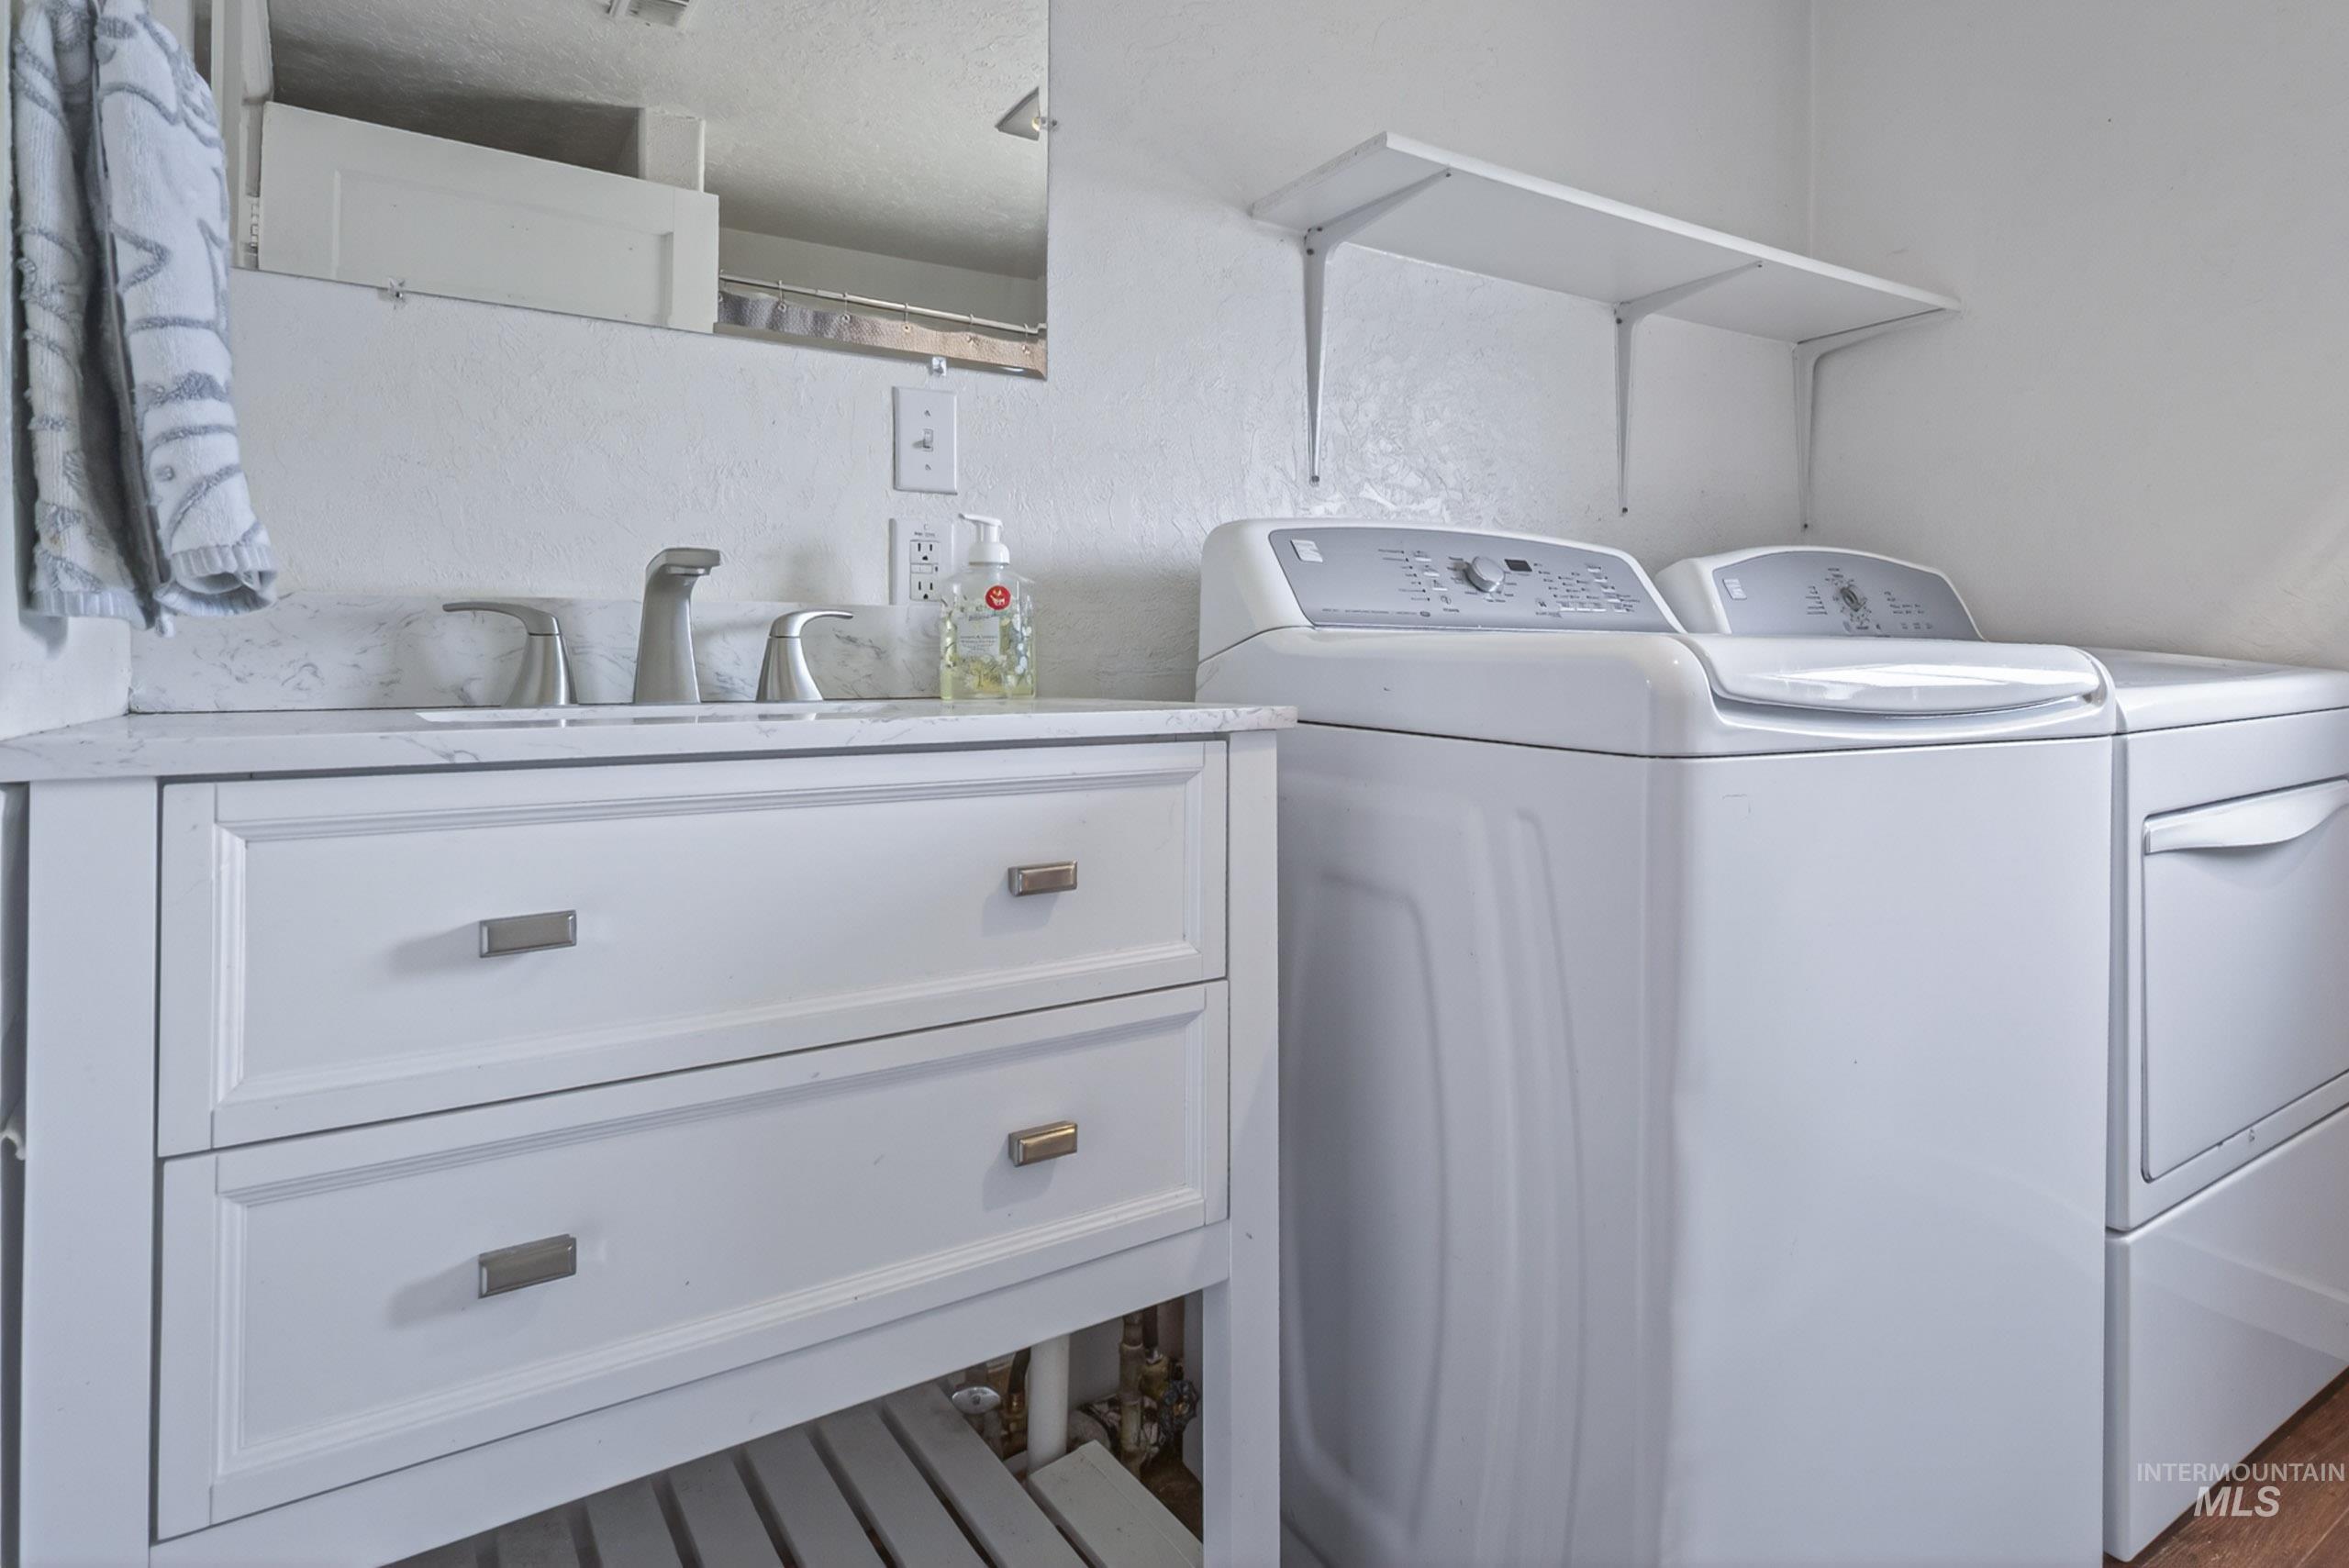
White vanity with two drawers and brushed nickel hardware, featuring a countertop with integrated sink and chrome faucet
-
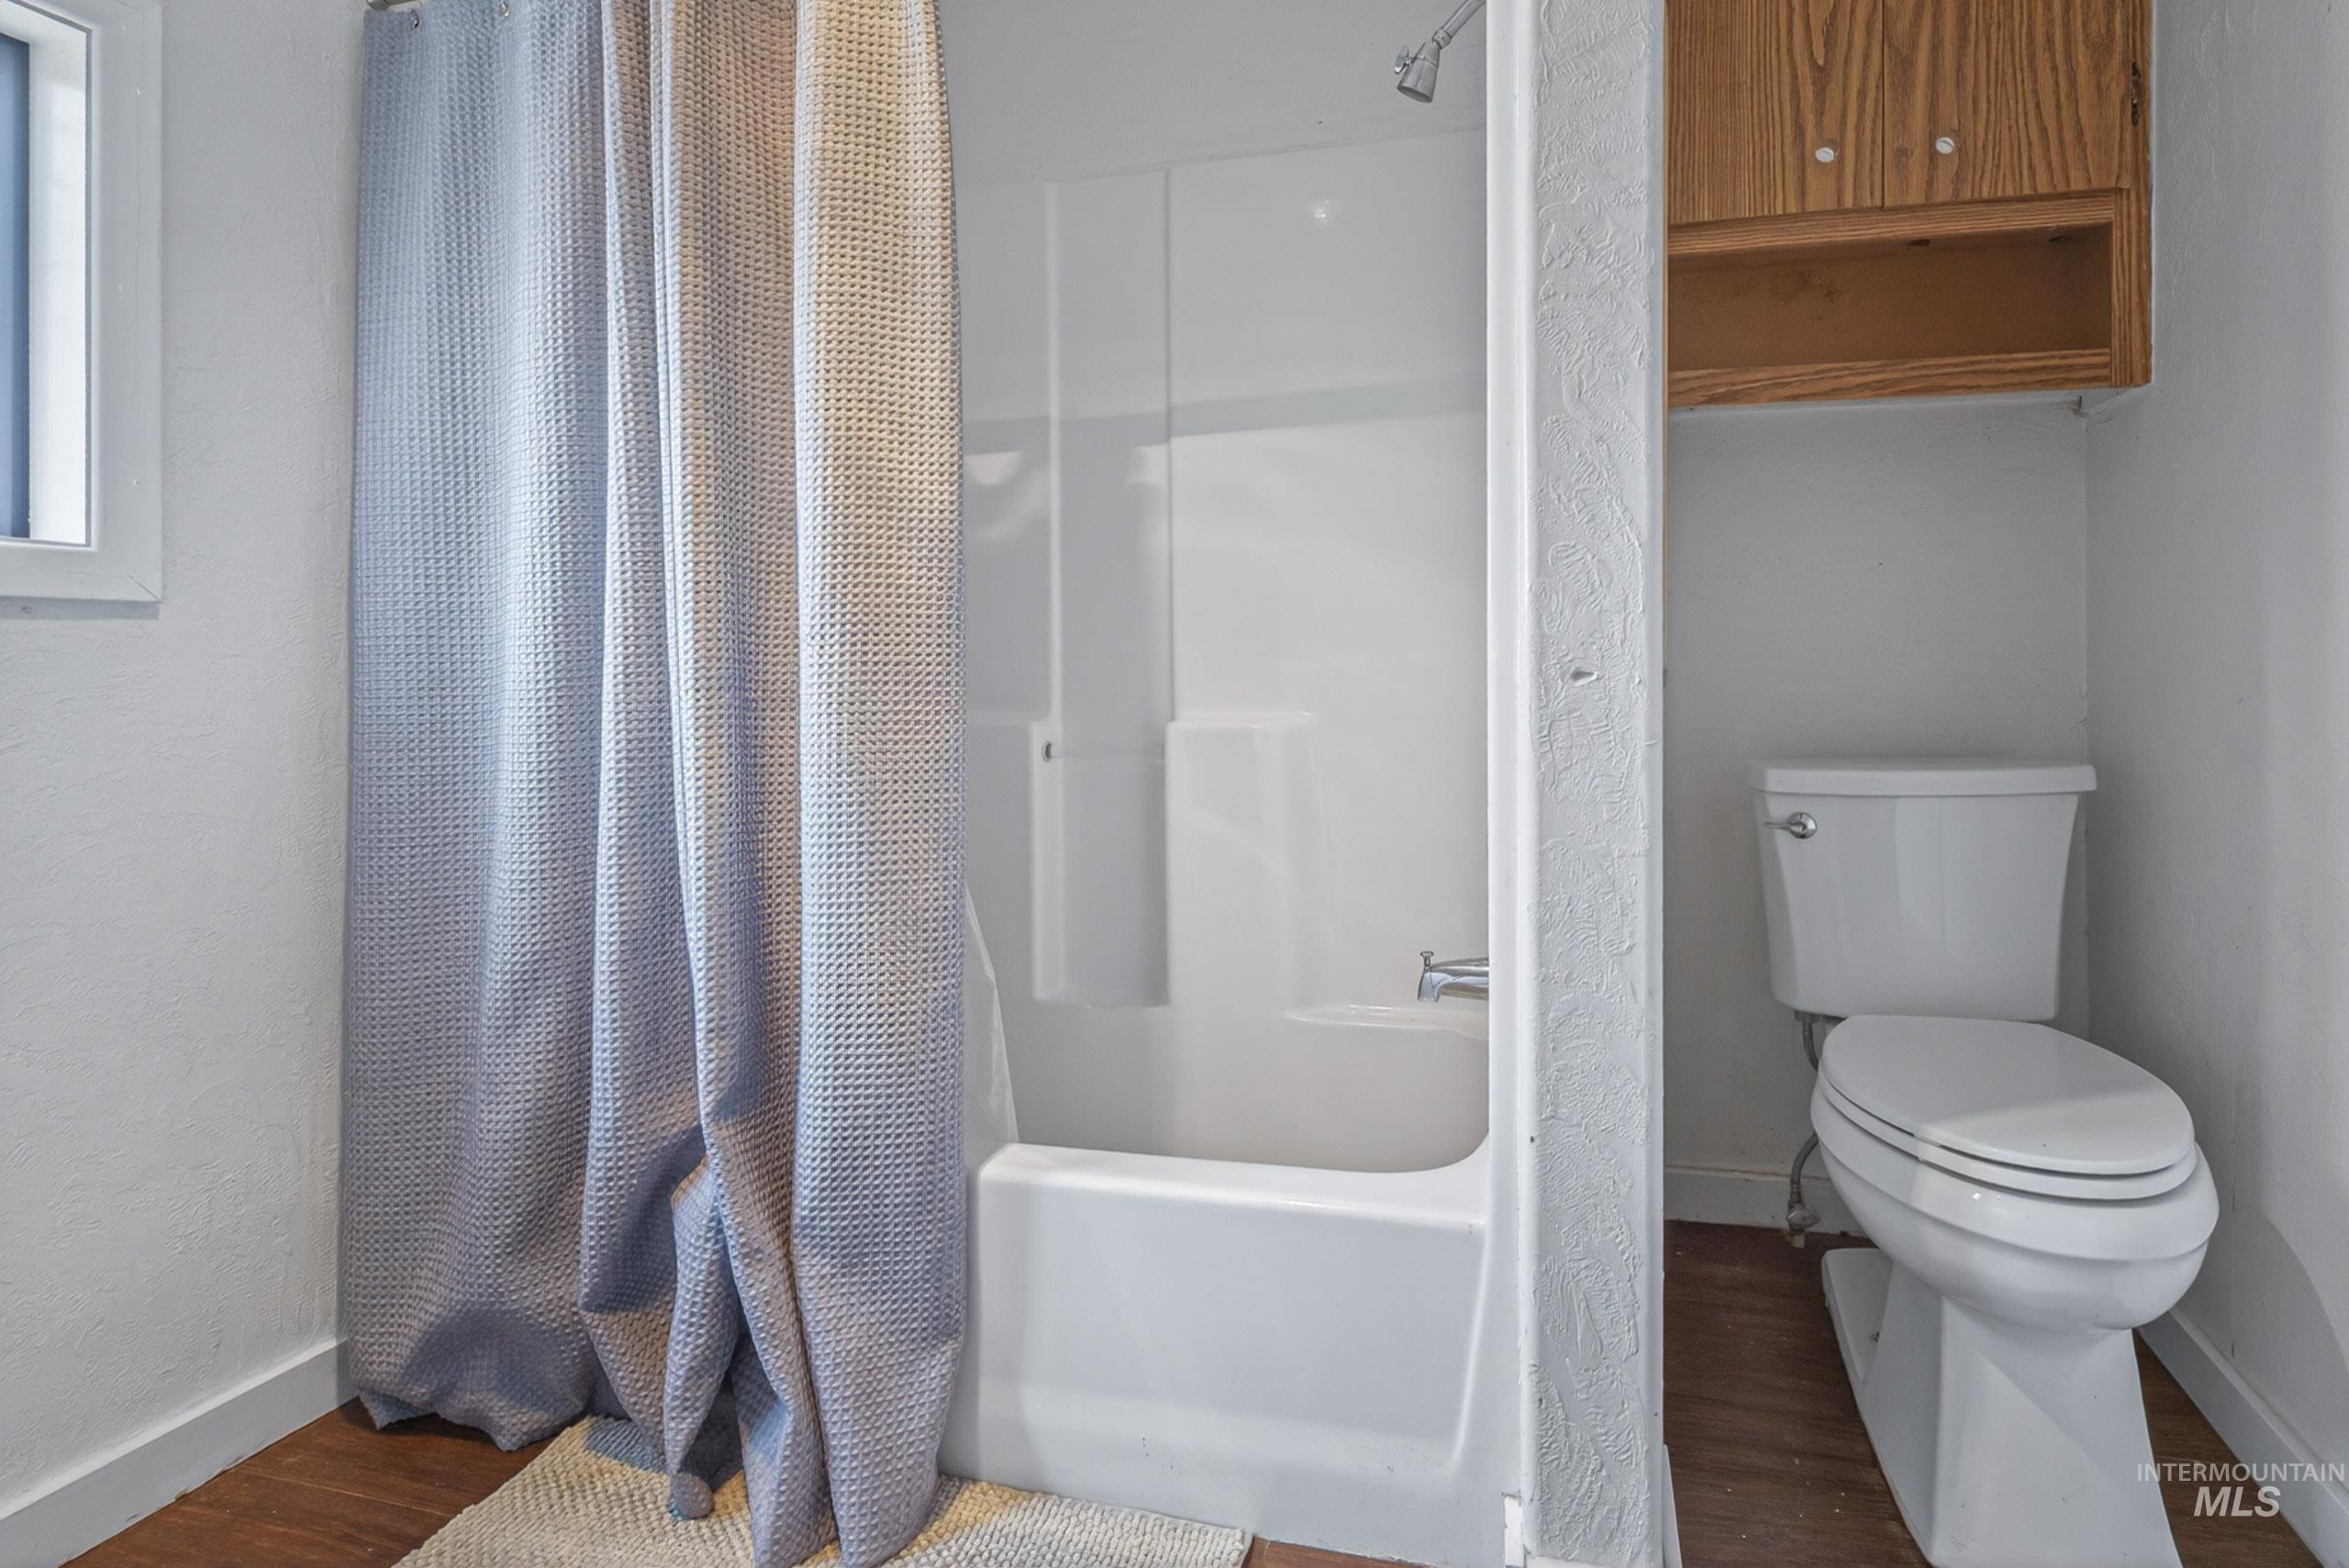
Bathroom featuring a white bathtub/shower combination, a white toilet, wood-finish flooring, and natural wood cabinetry
-
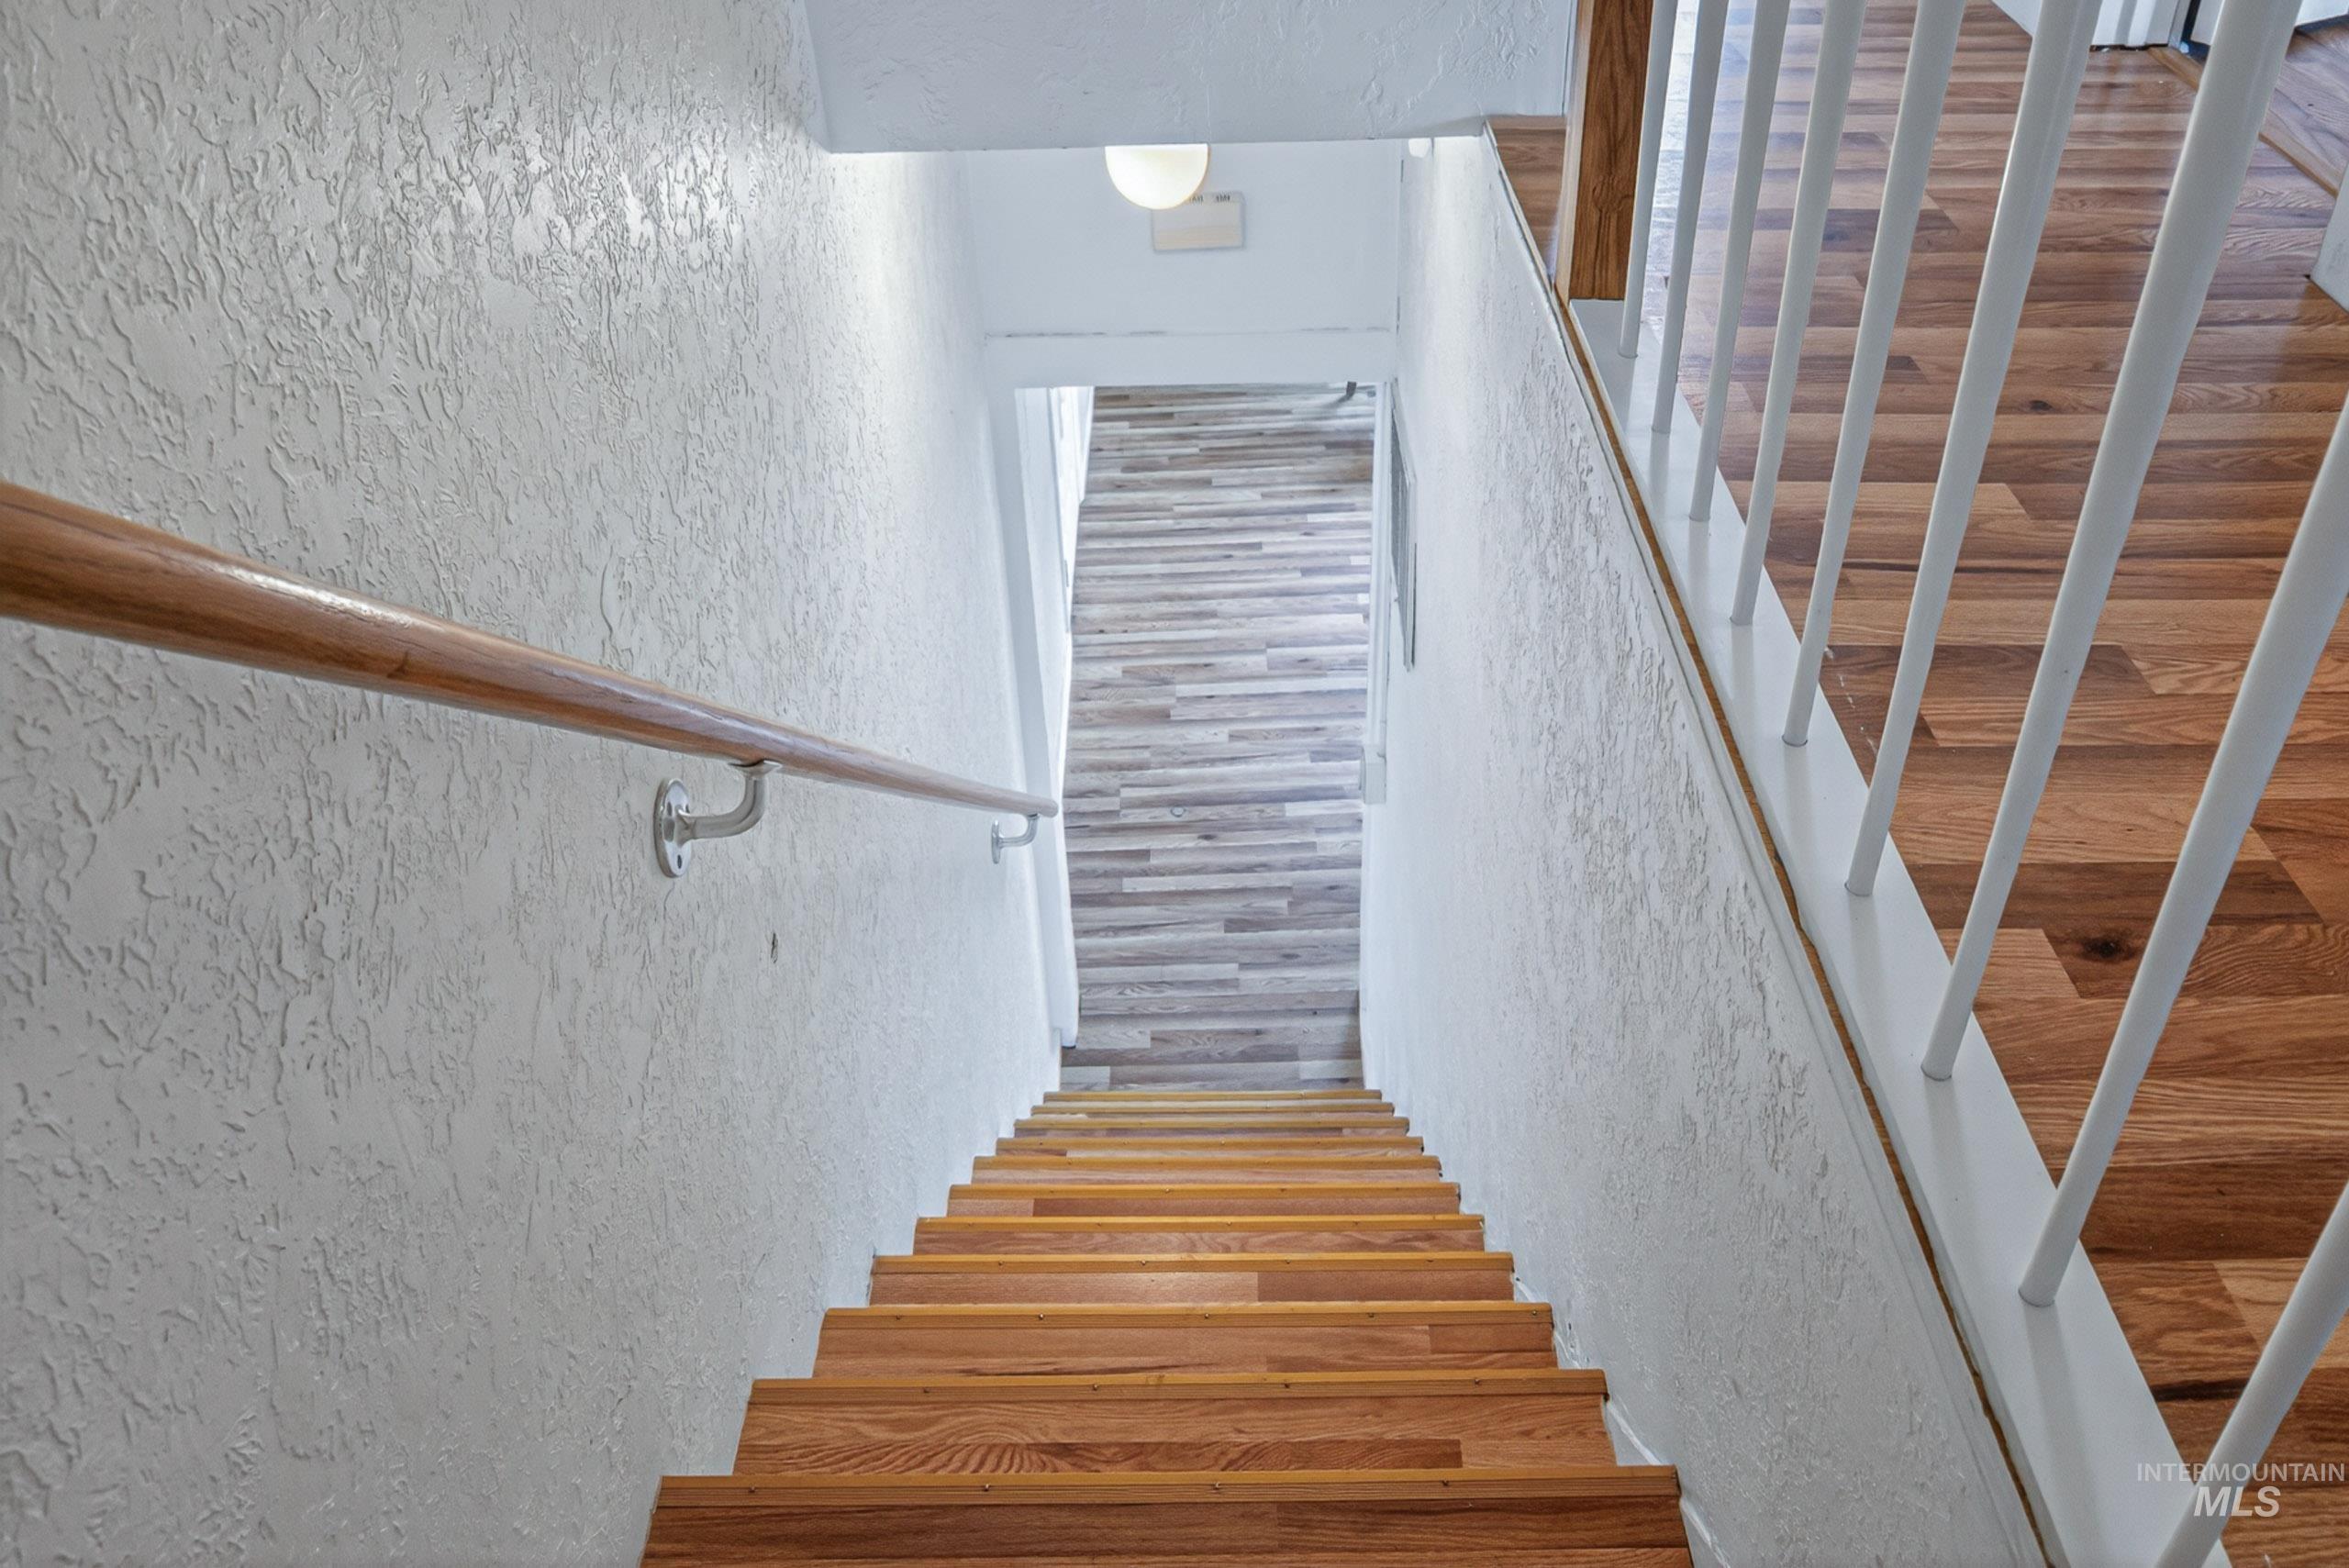
Wood-finish staircase with white risers and a natural wood handrail
-
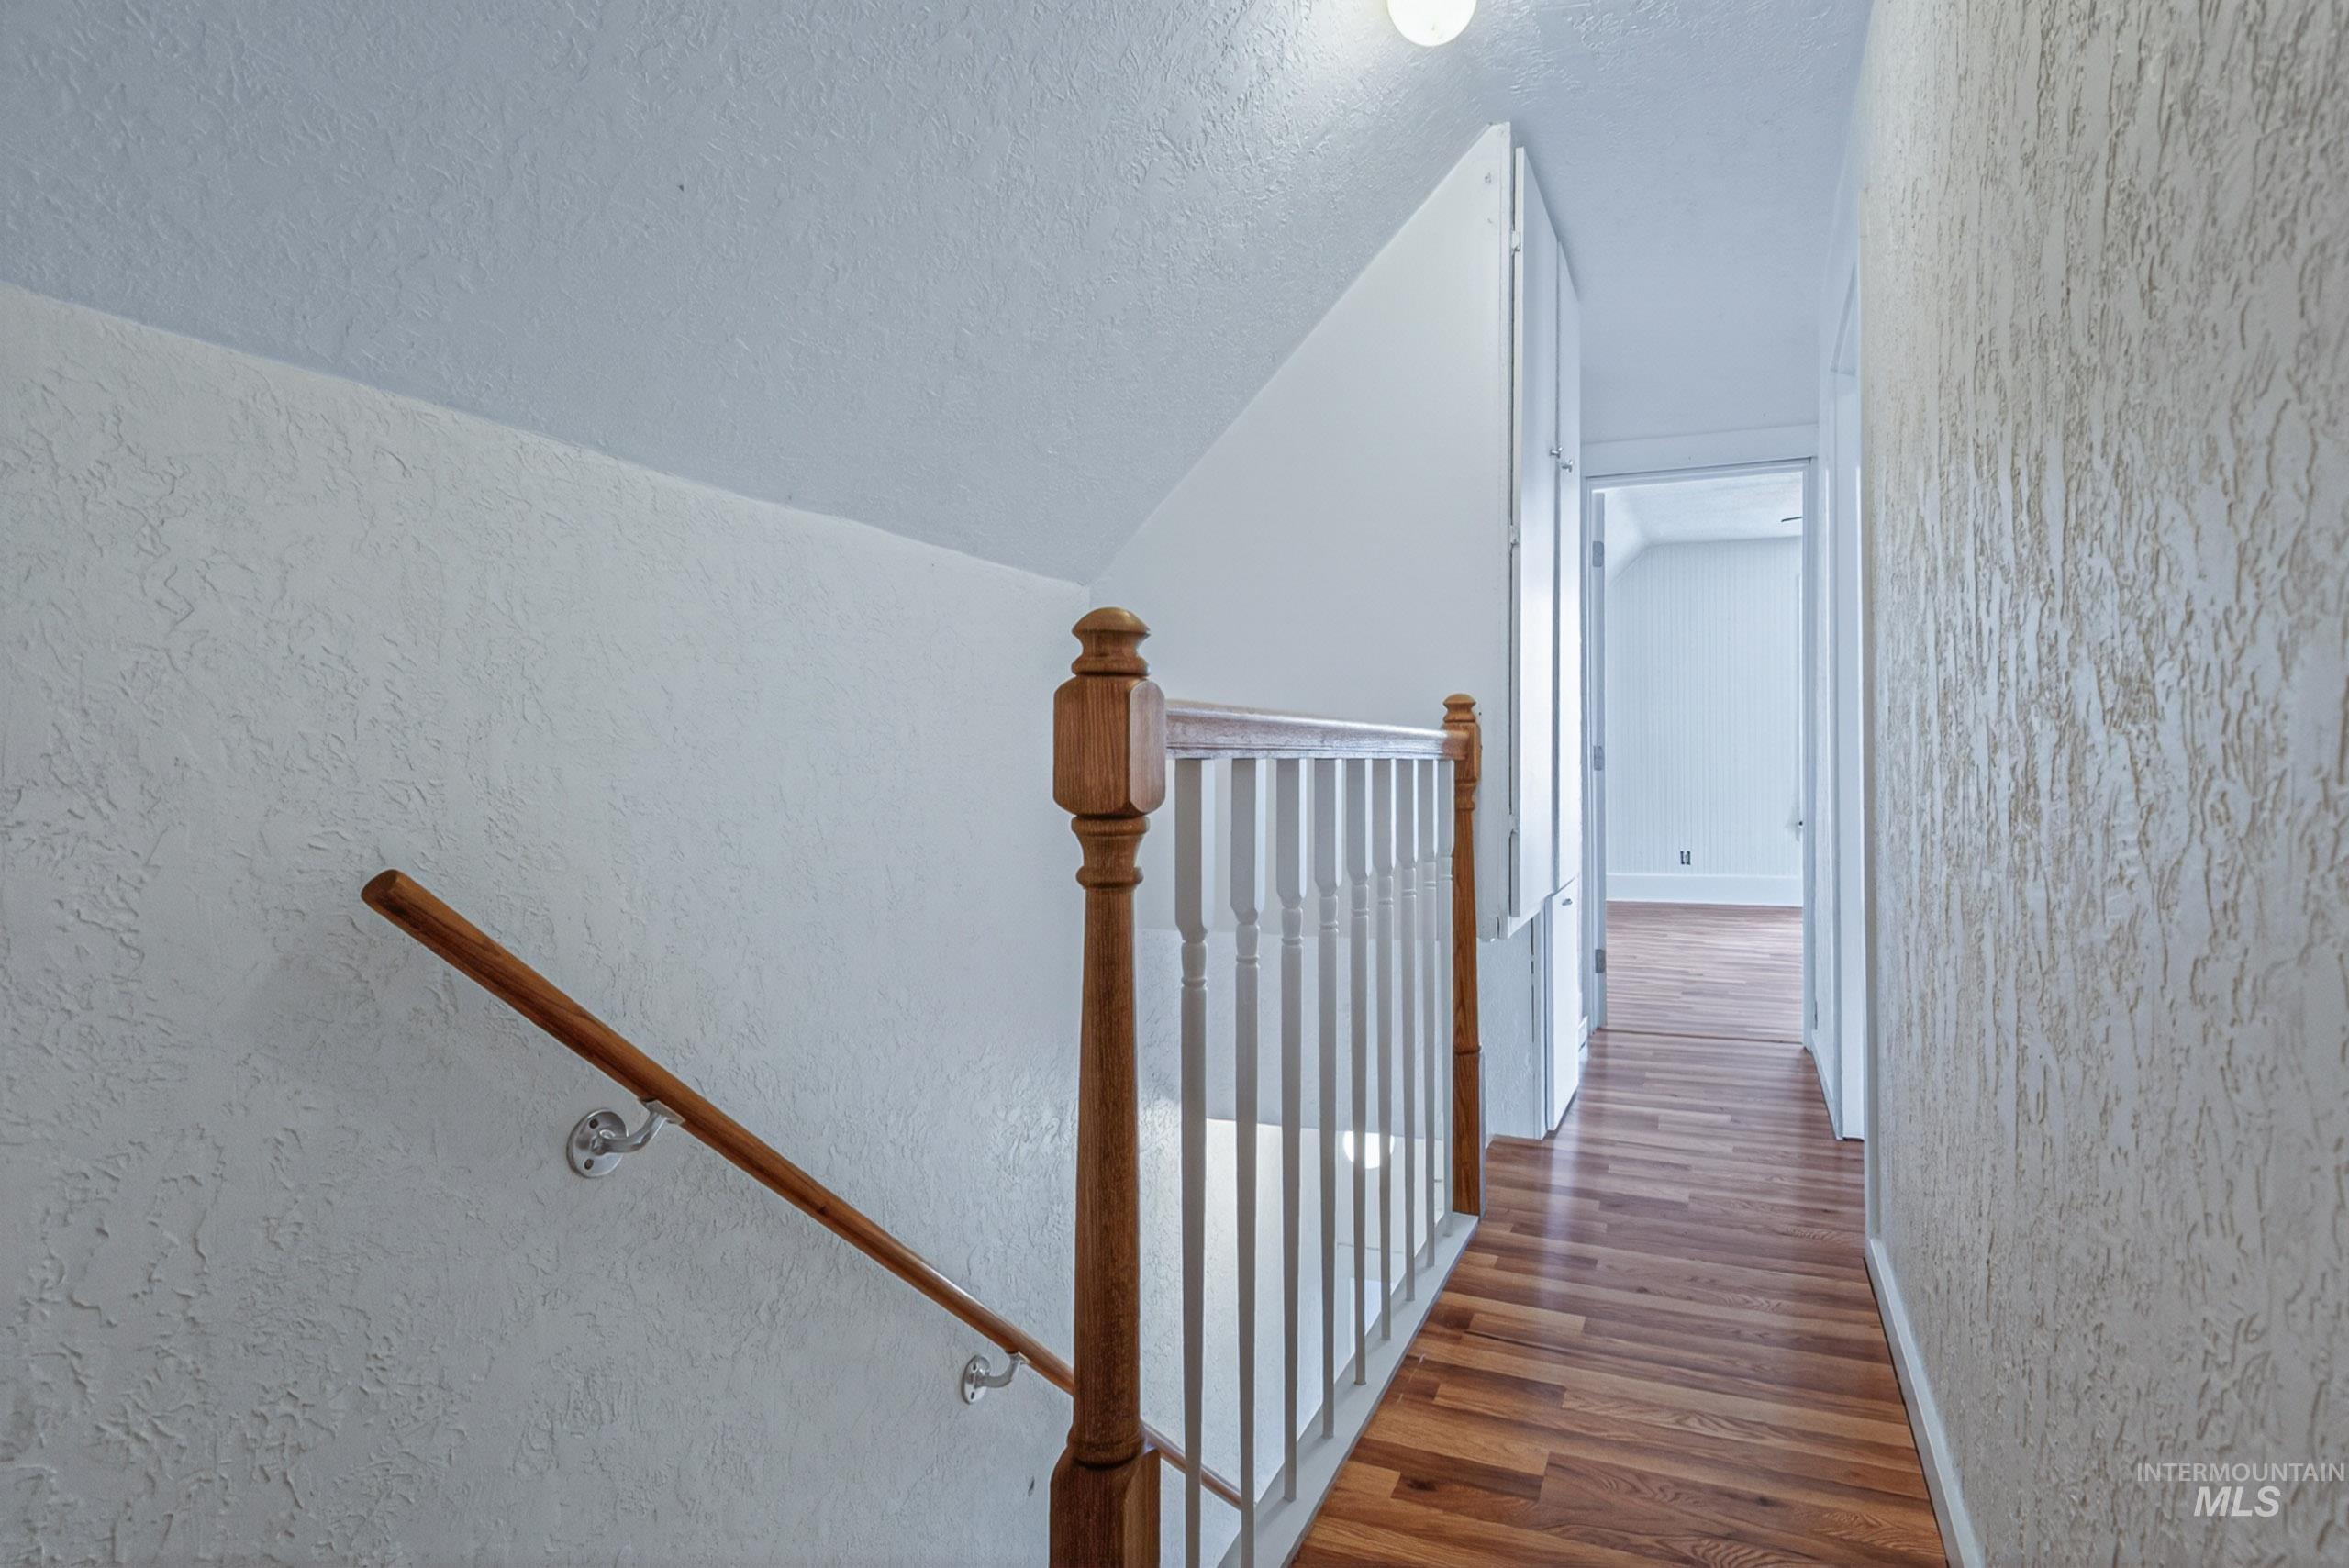
Staircase with wood newel post and balusters, featuring a wood handrail
-
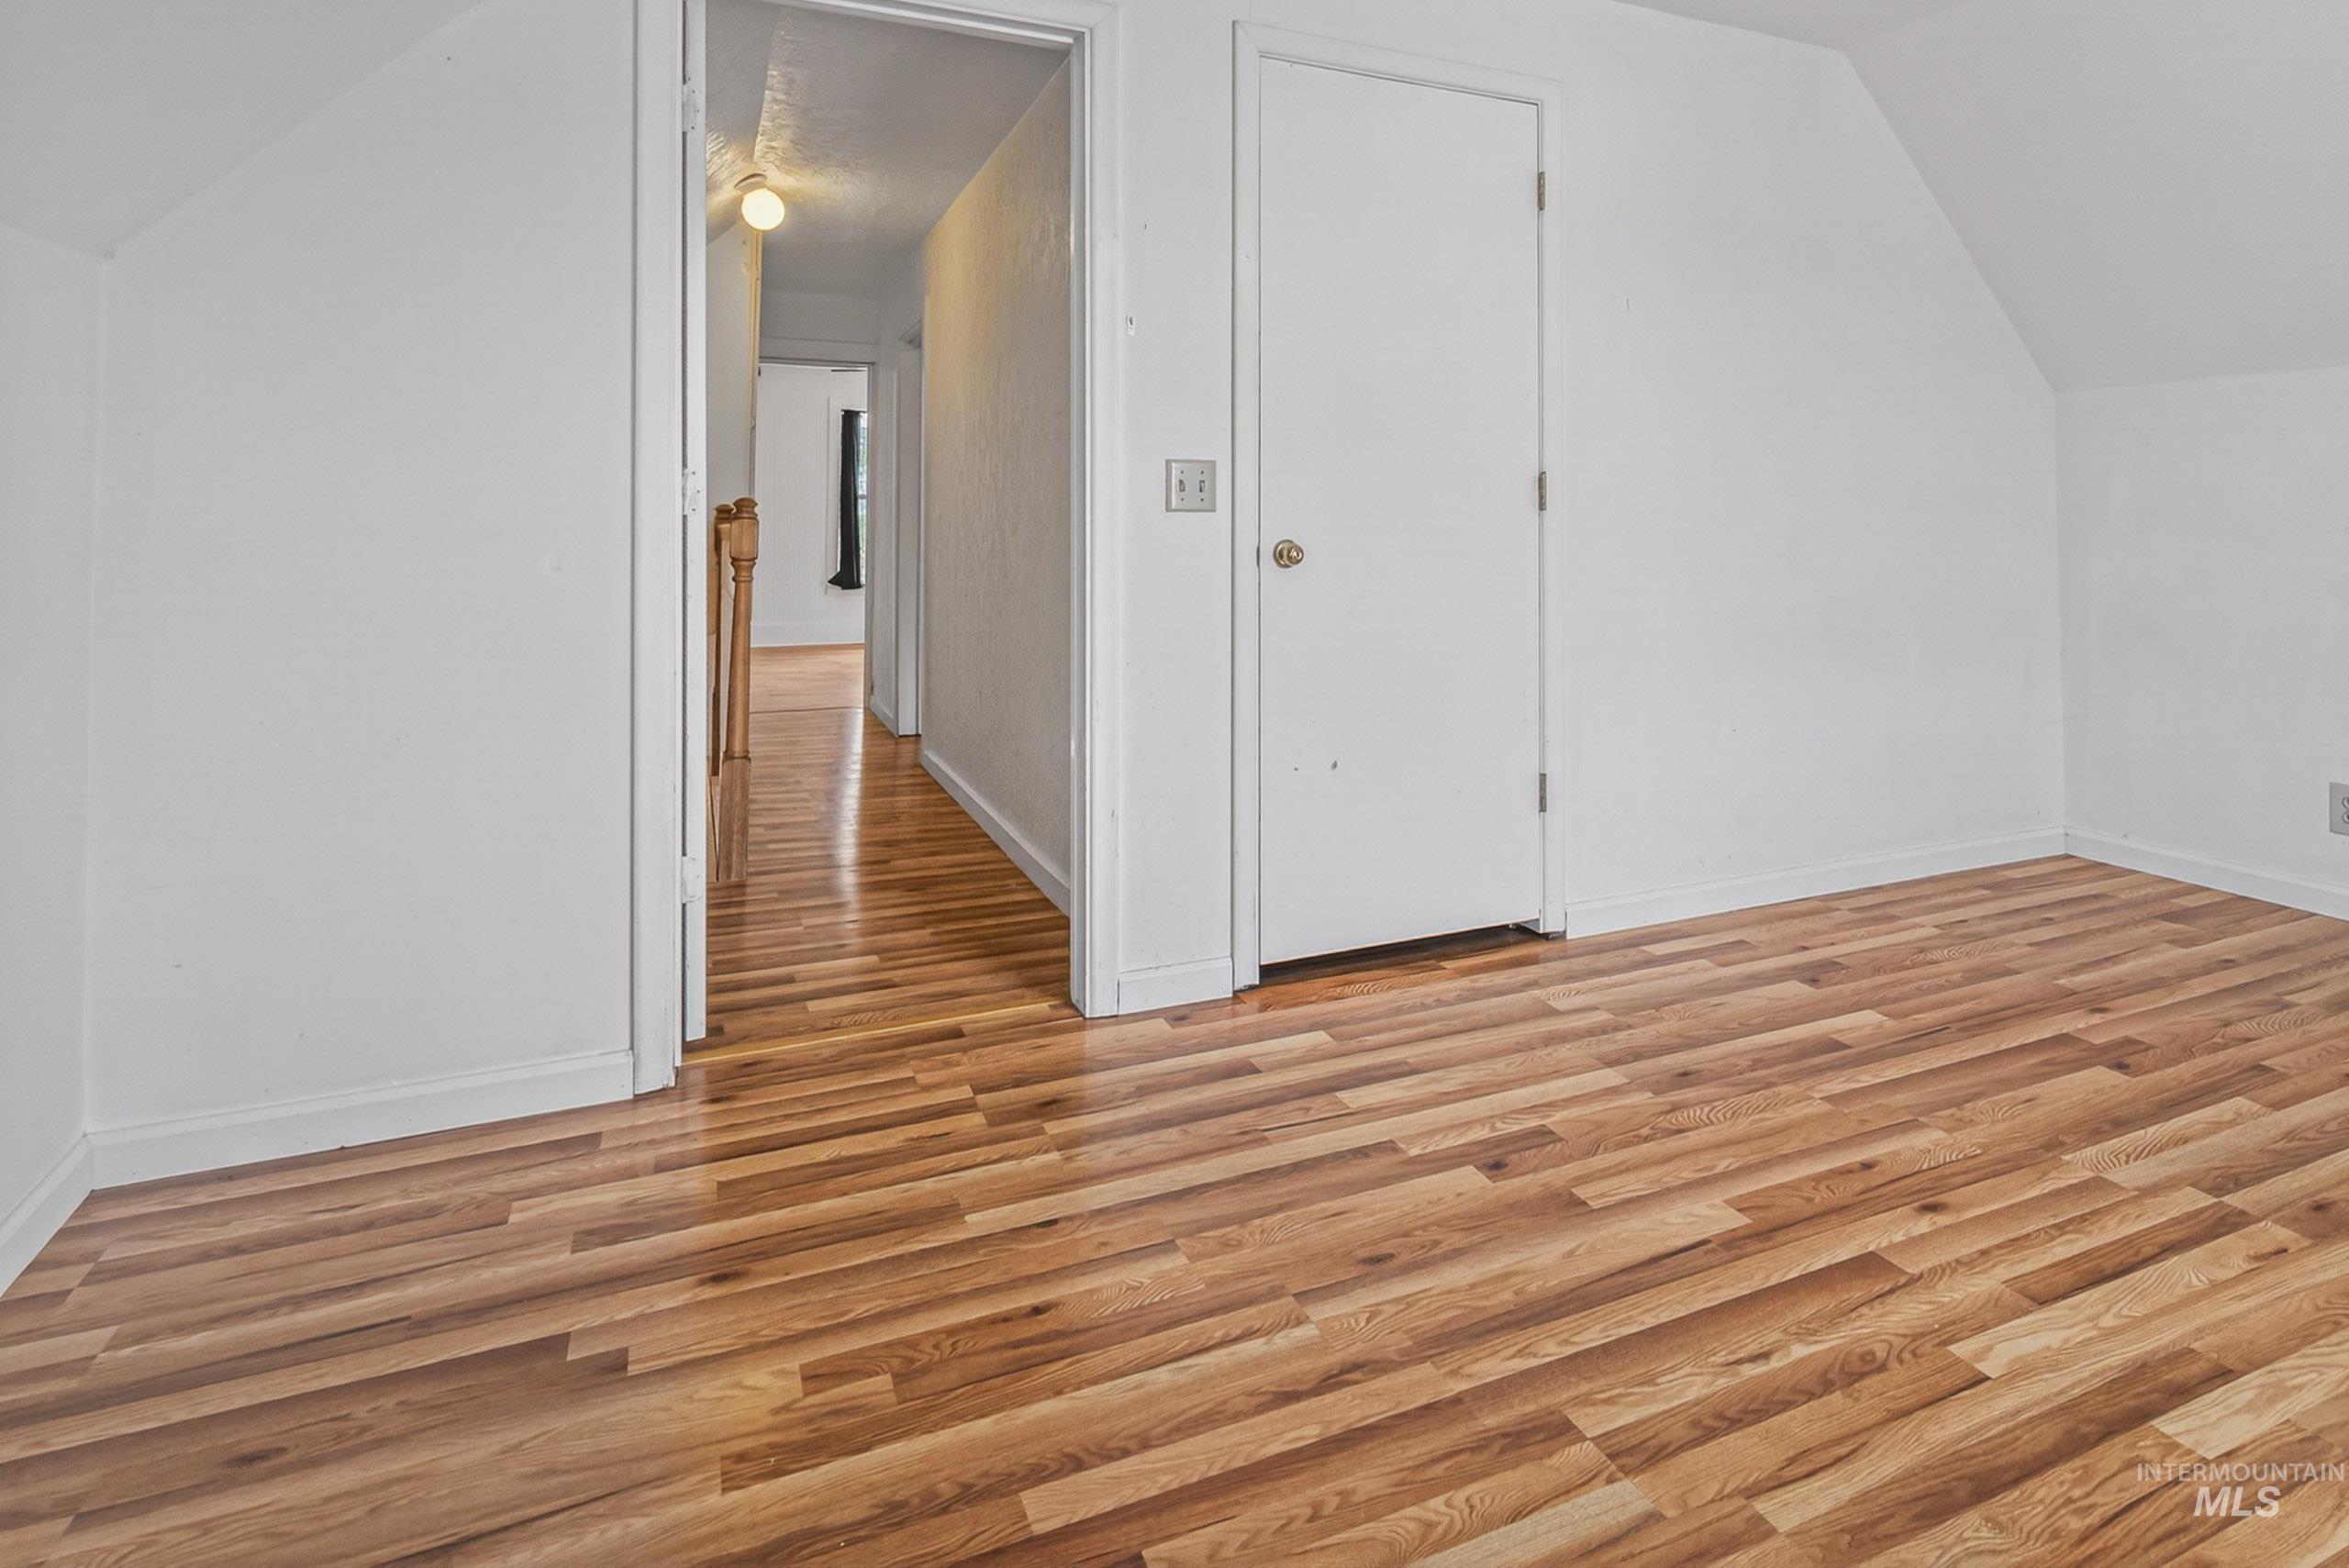
Wood-finish flooring with white baseboards, a white painted door, and white walls
-
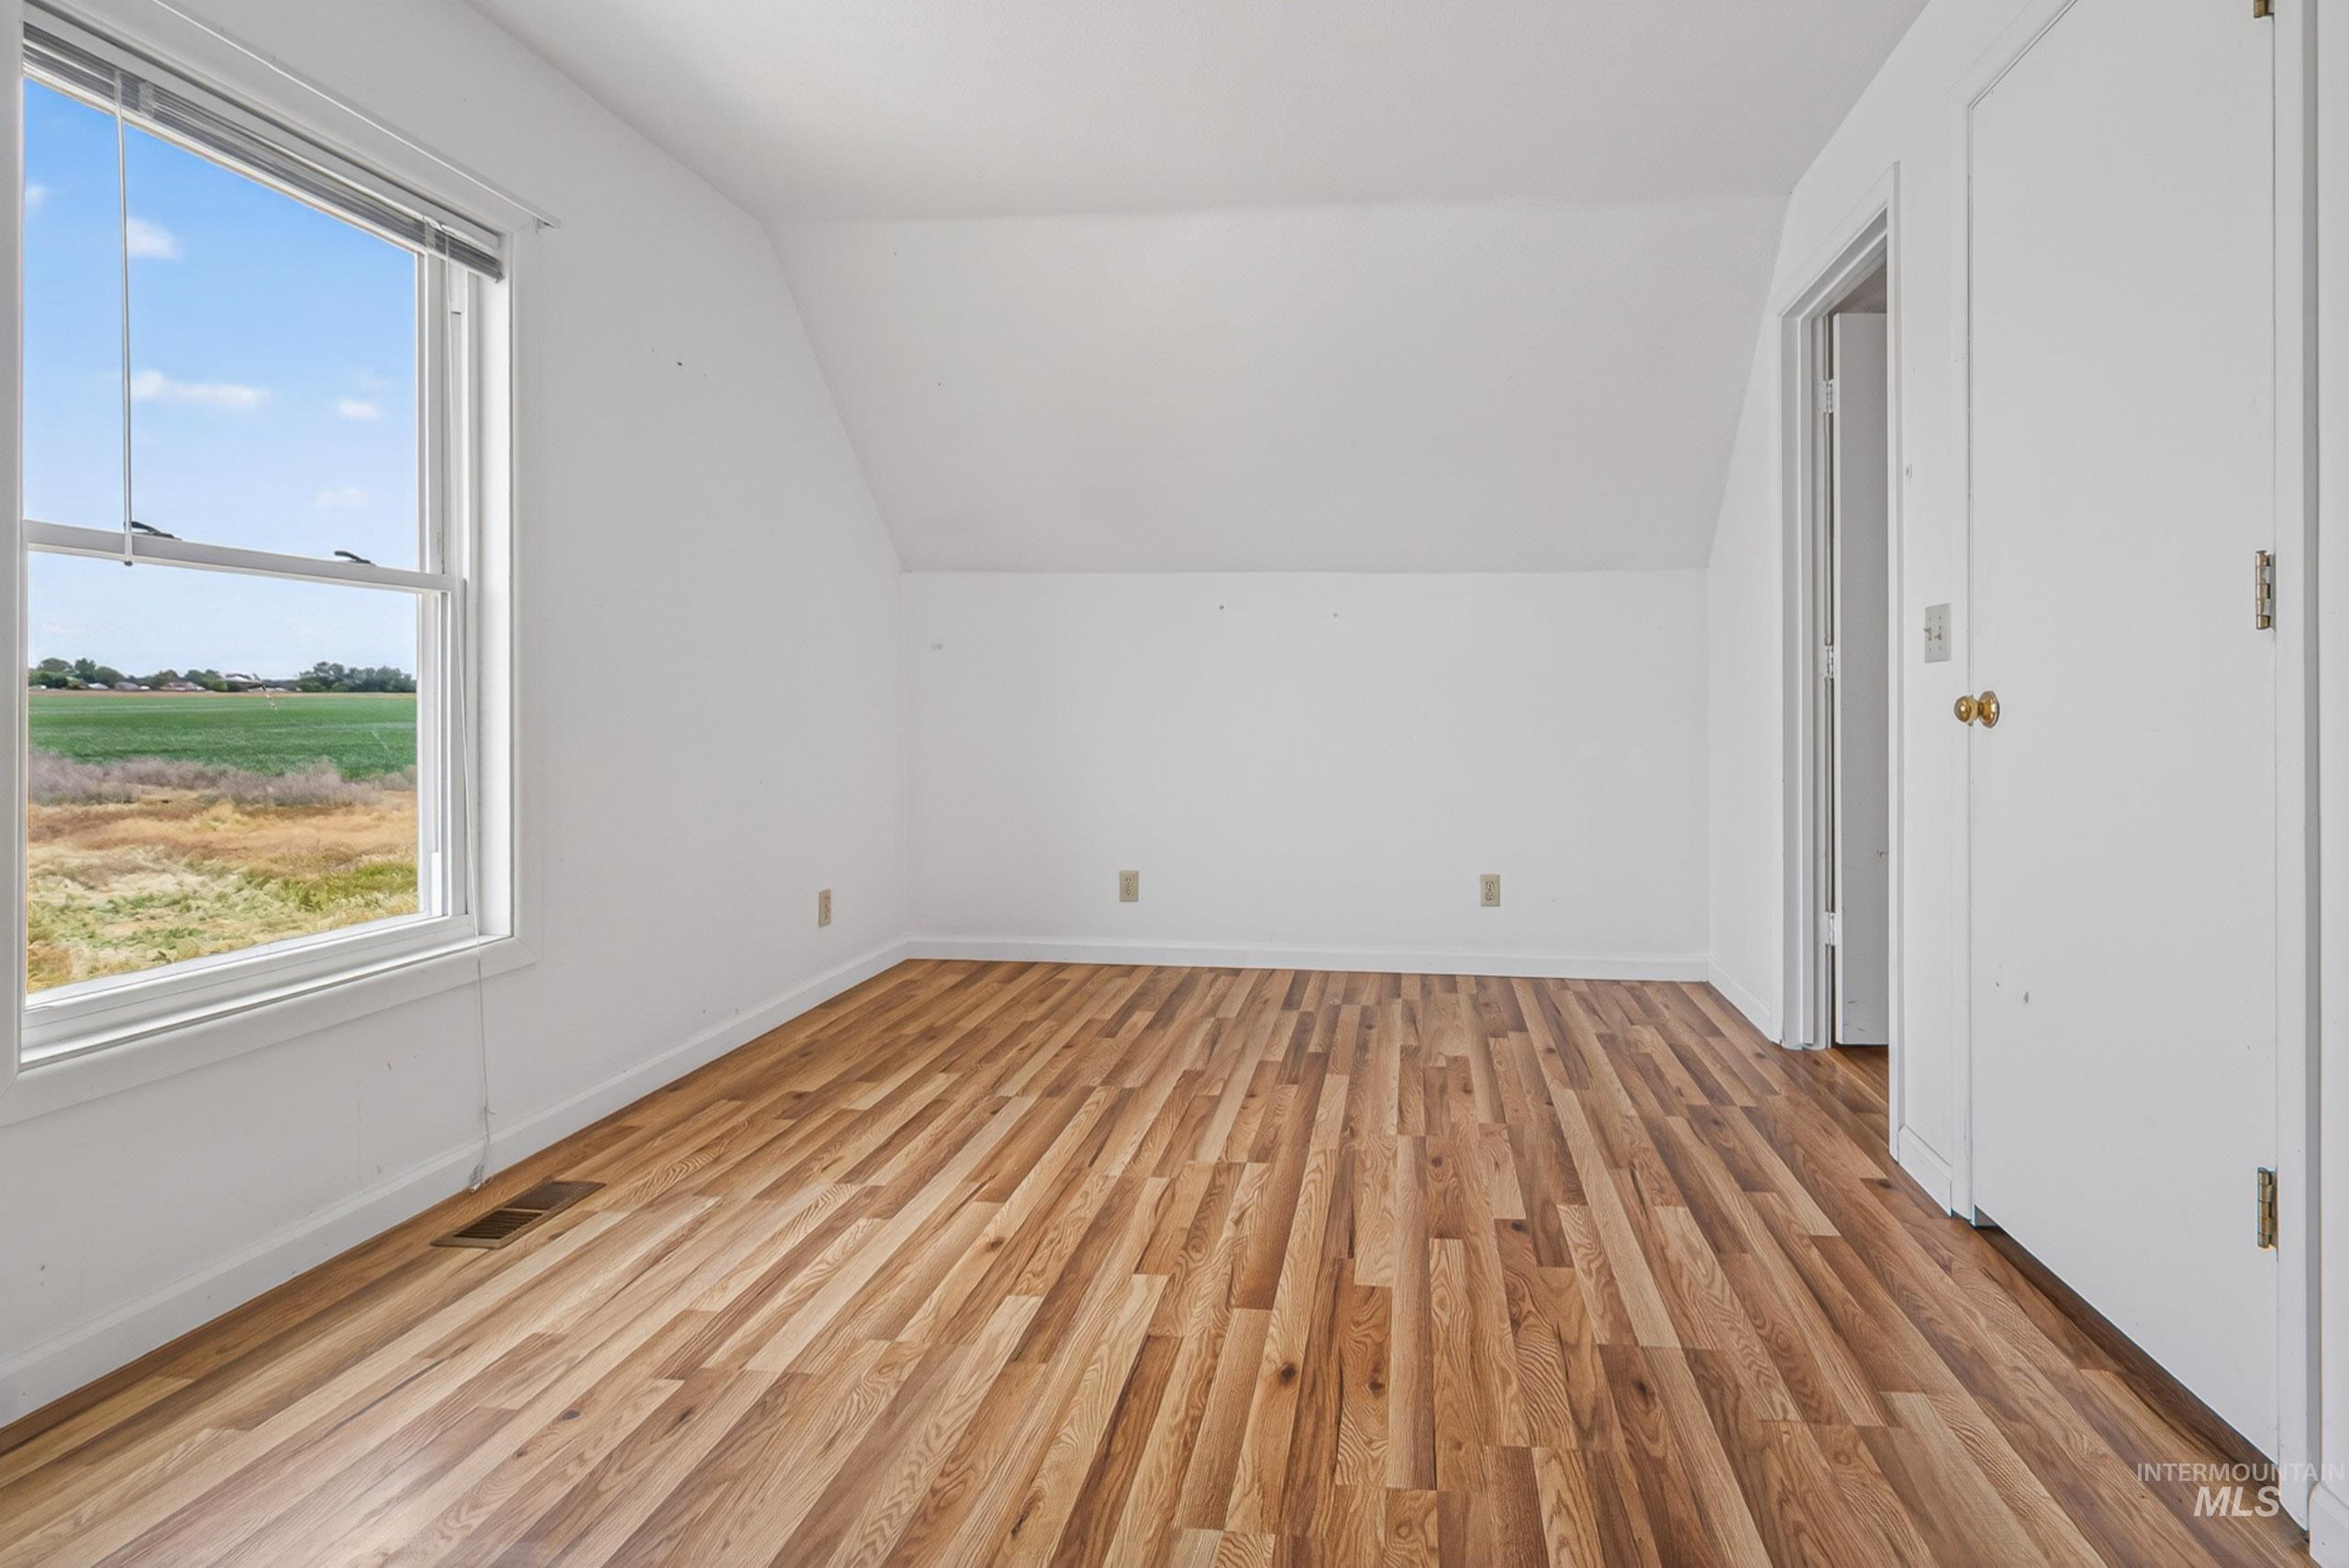
Spacious room featuring wood-finish flooring, white walls, and a large window overlooking a field
-
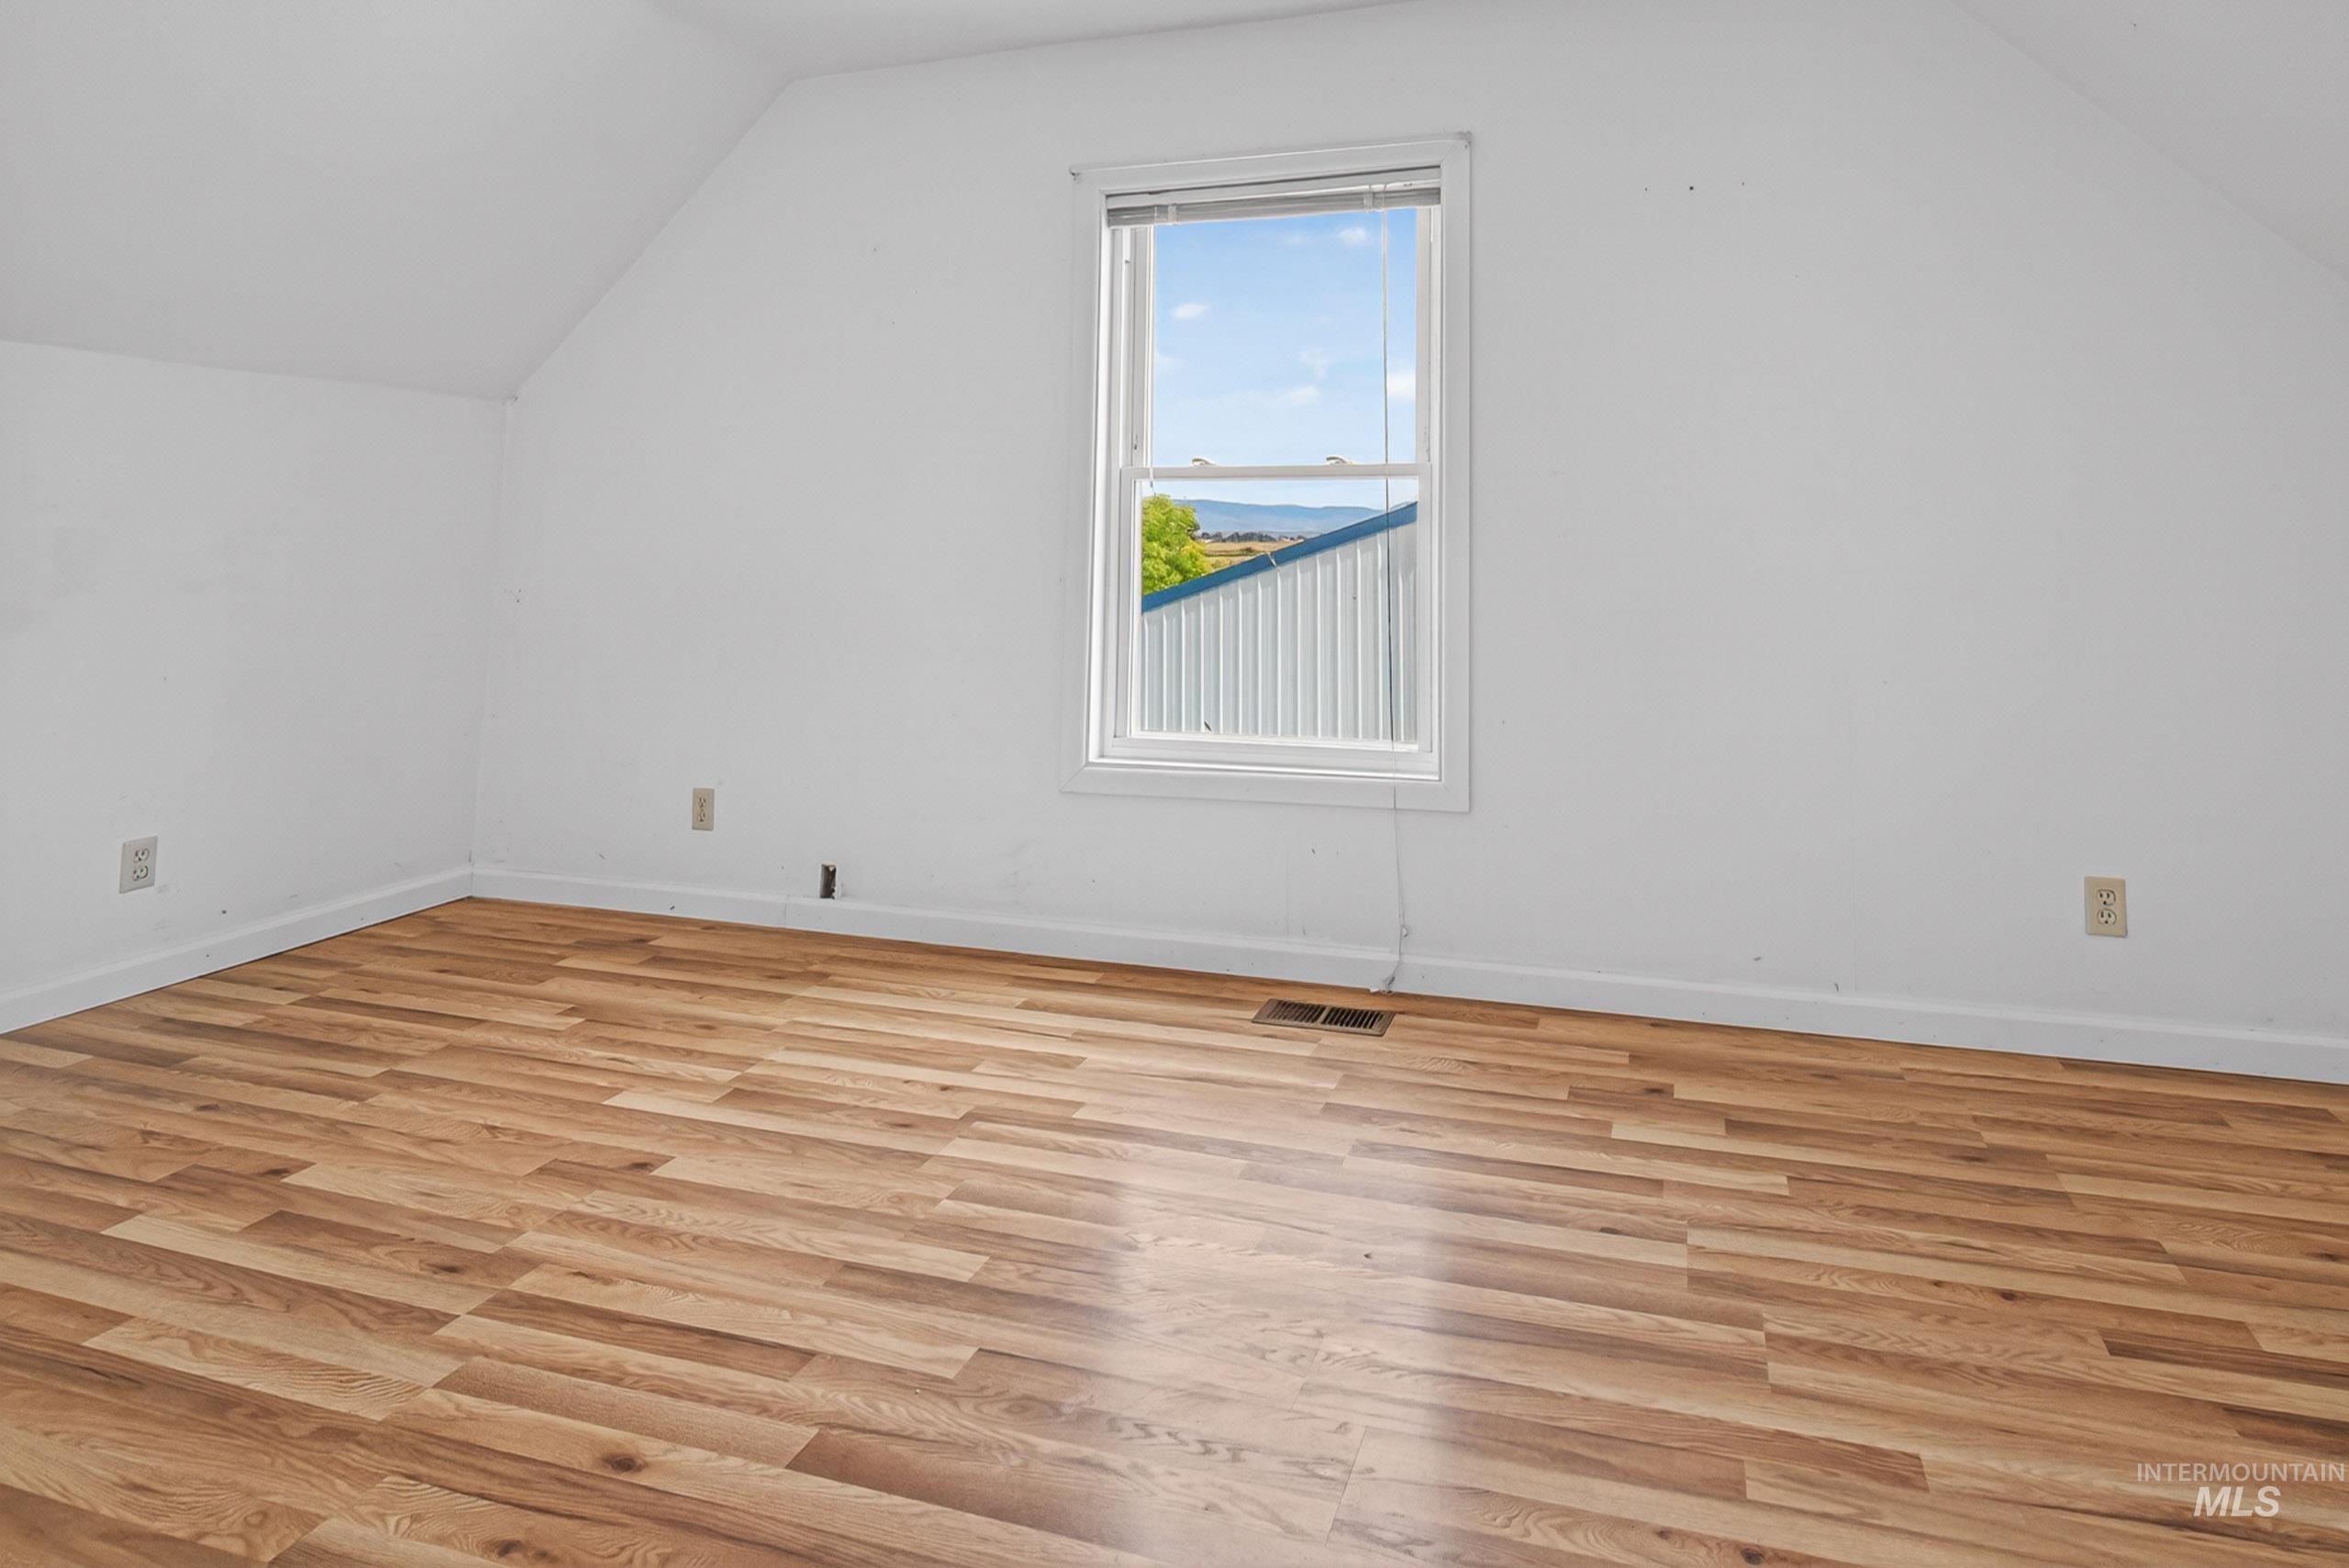
Bright room featuring sloped ceilings, wood-finish flooring, white baseboards, and a large window with white trim
-
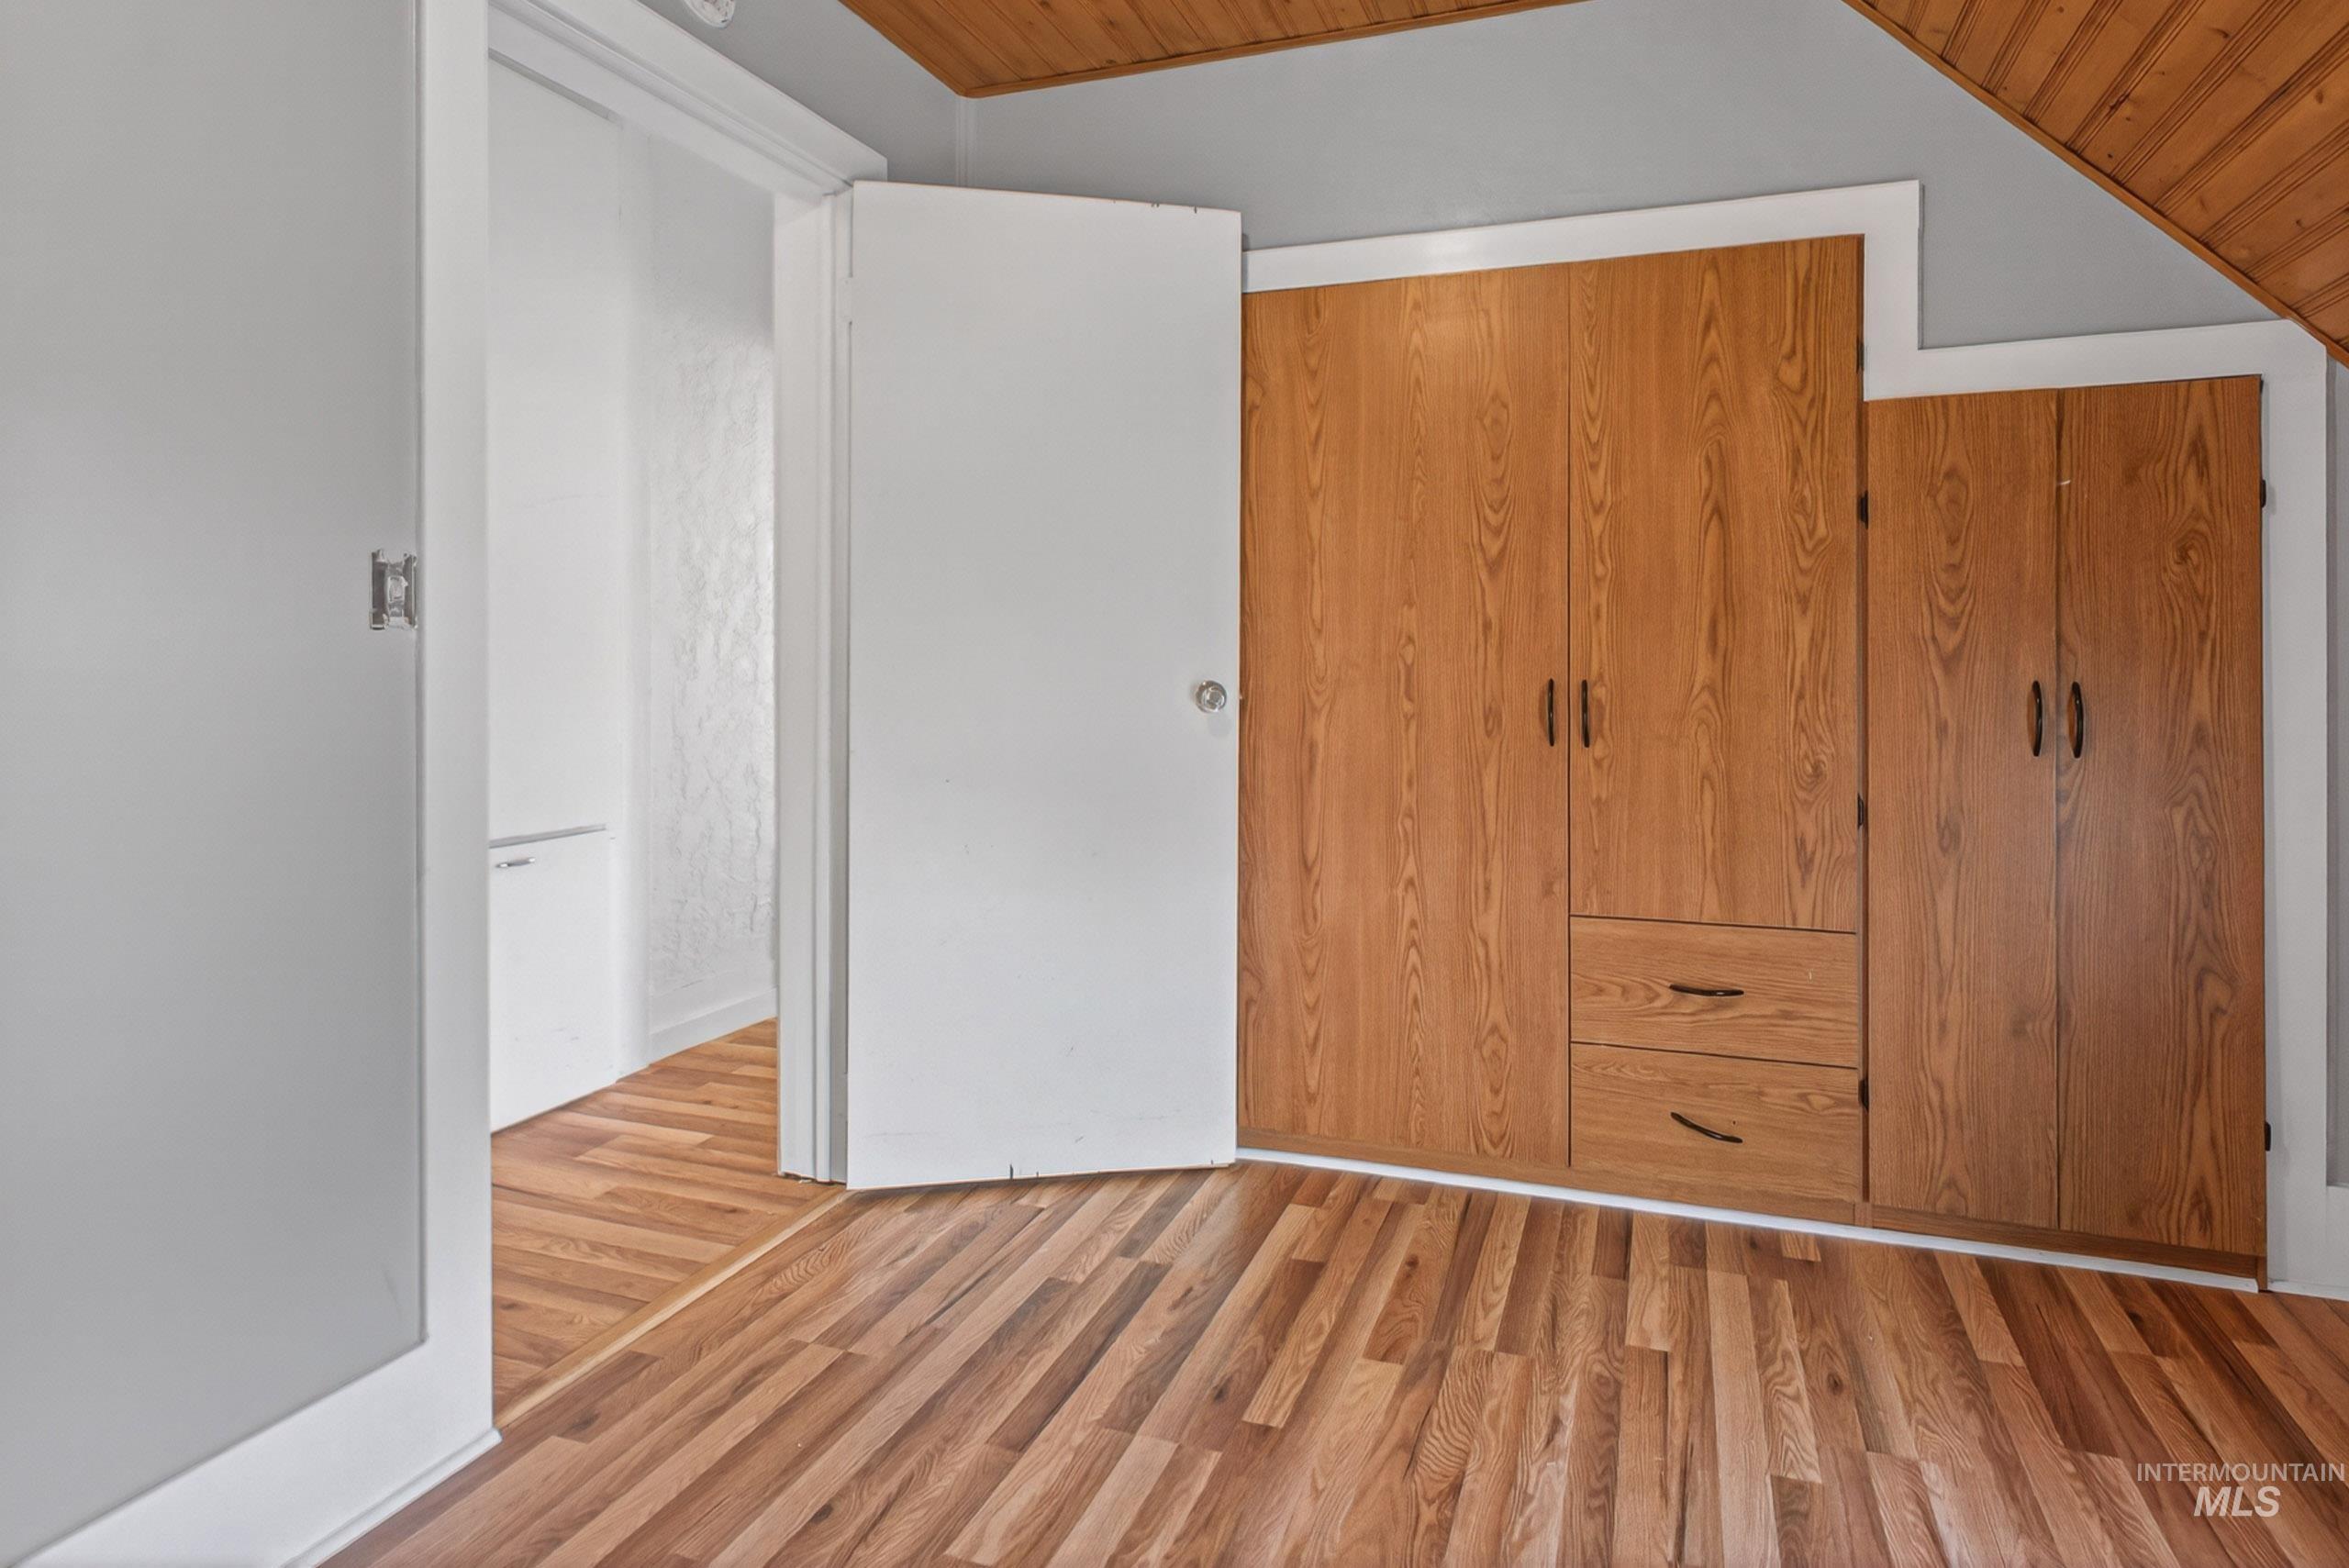
Wood-finish flooring with built-in storage cabinetry featuring multiple doors and drawers
-
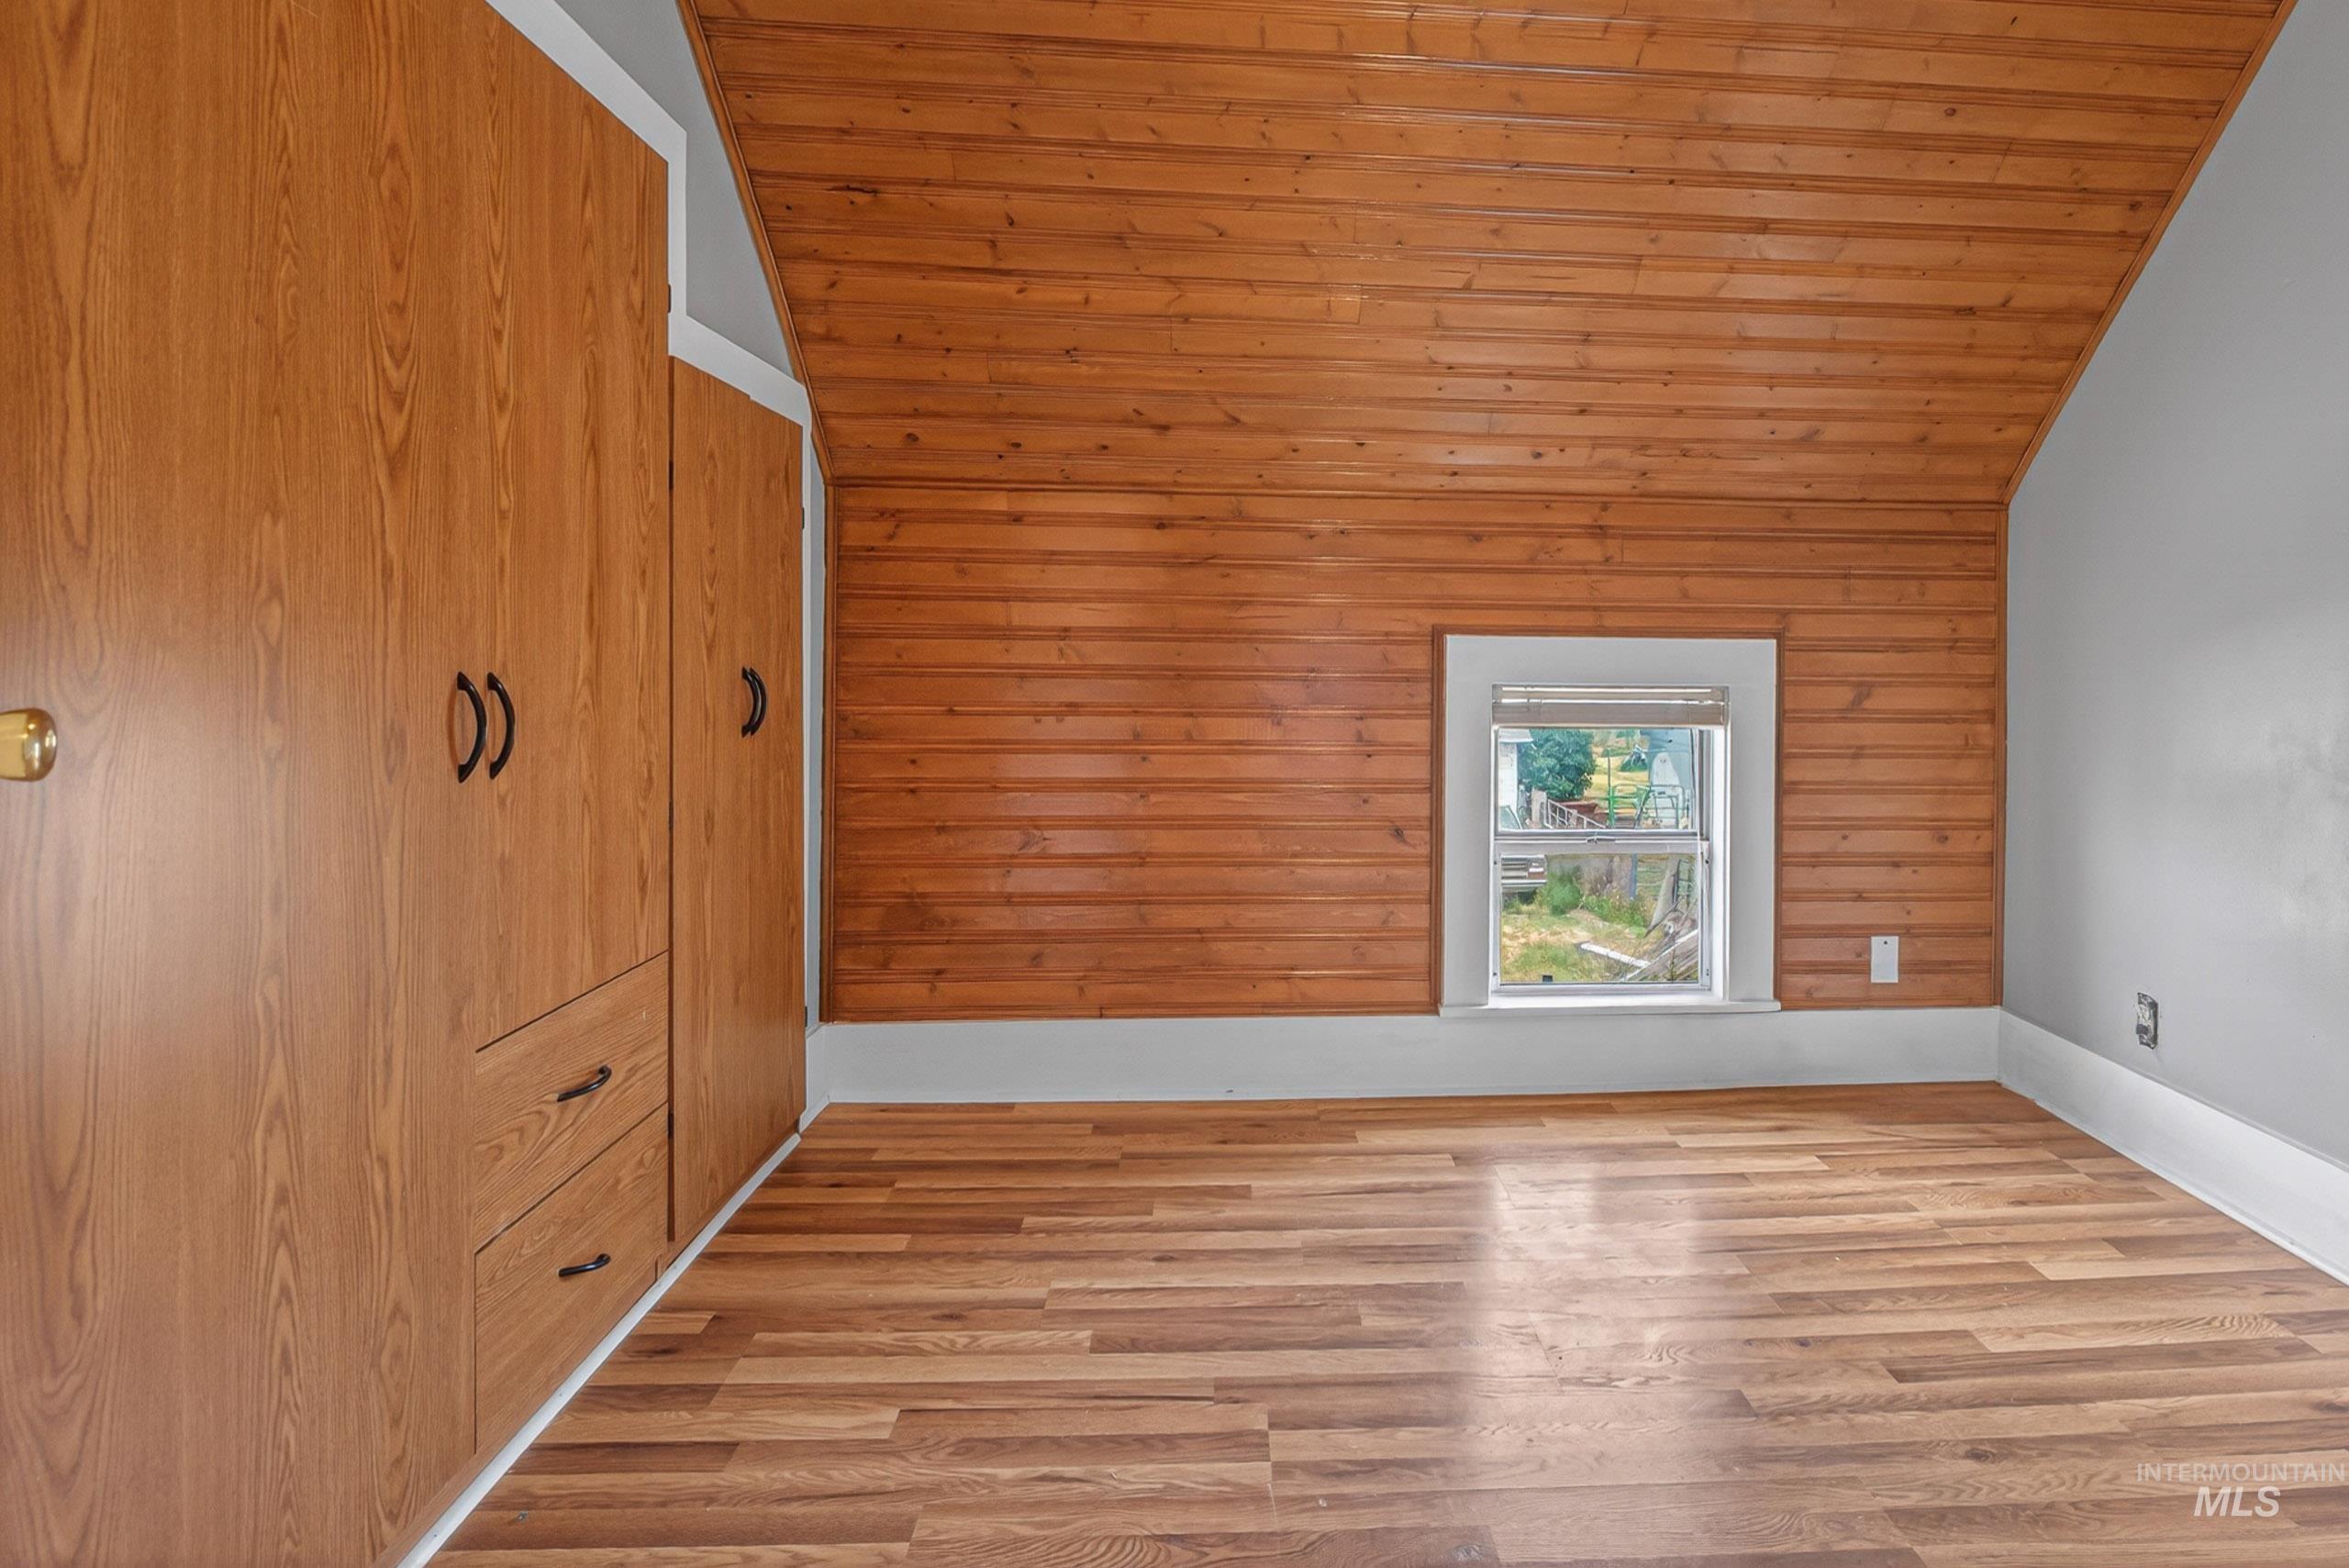
Room featuring wood-finish flooring, built-in cabinetry with black hardware, and a window with white trim
-

Attic space featuring wood-finish flooring, white beadboard walls, and a built-in storage unit with cubbies, drawers, and cabinet doors
-
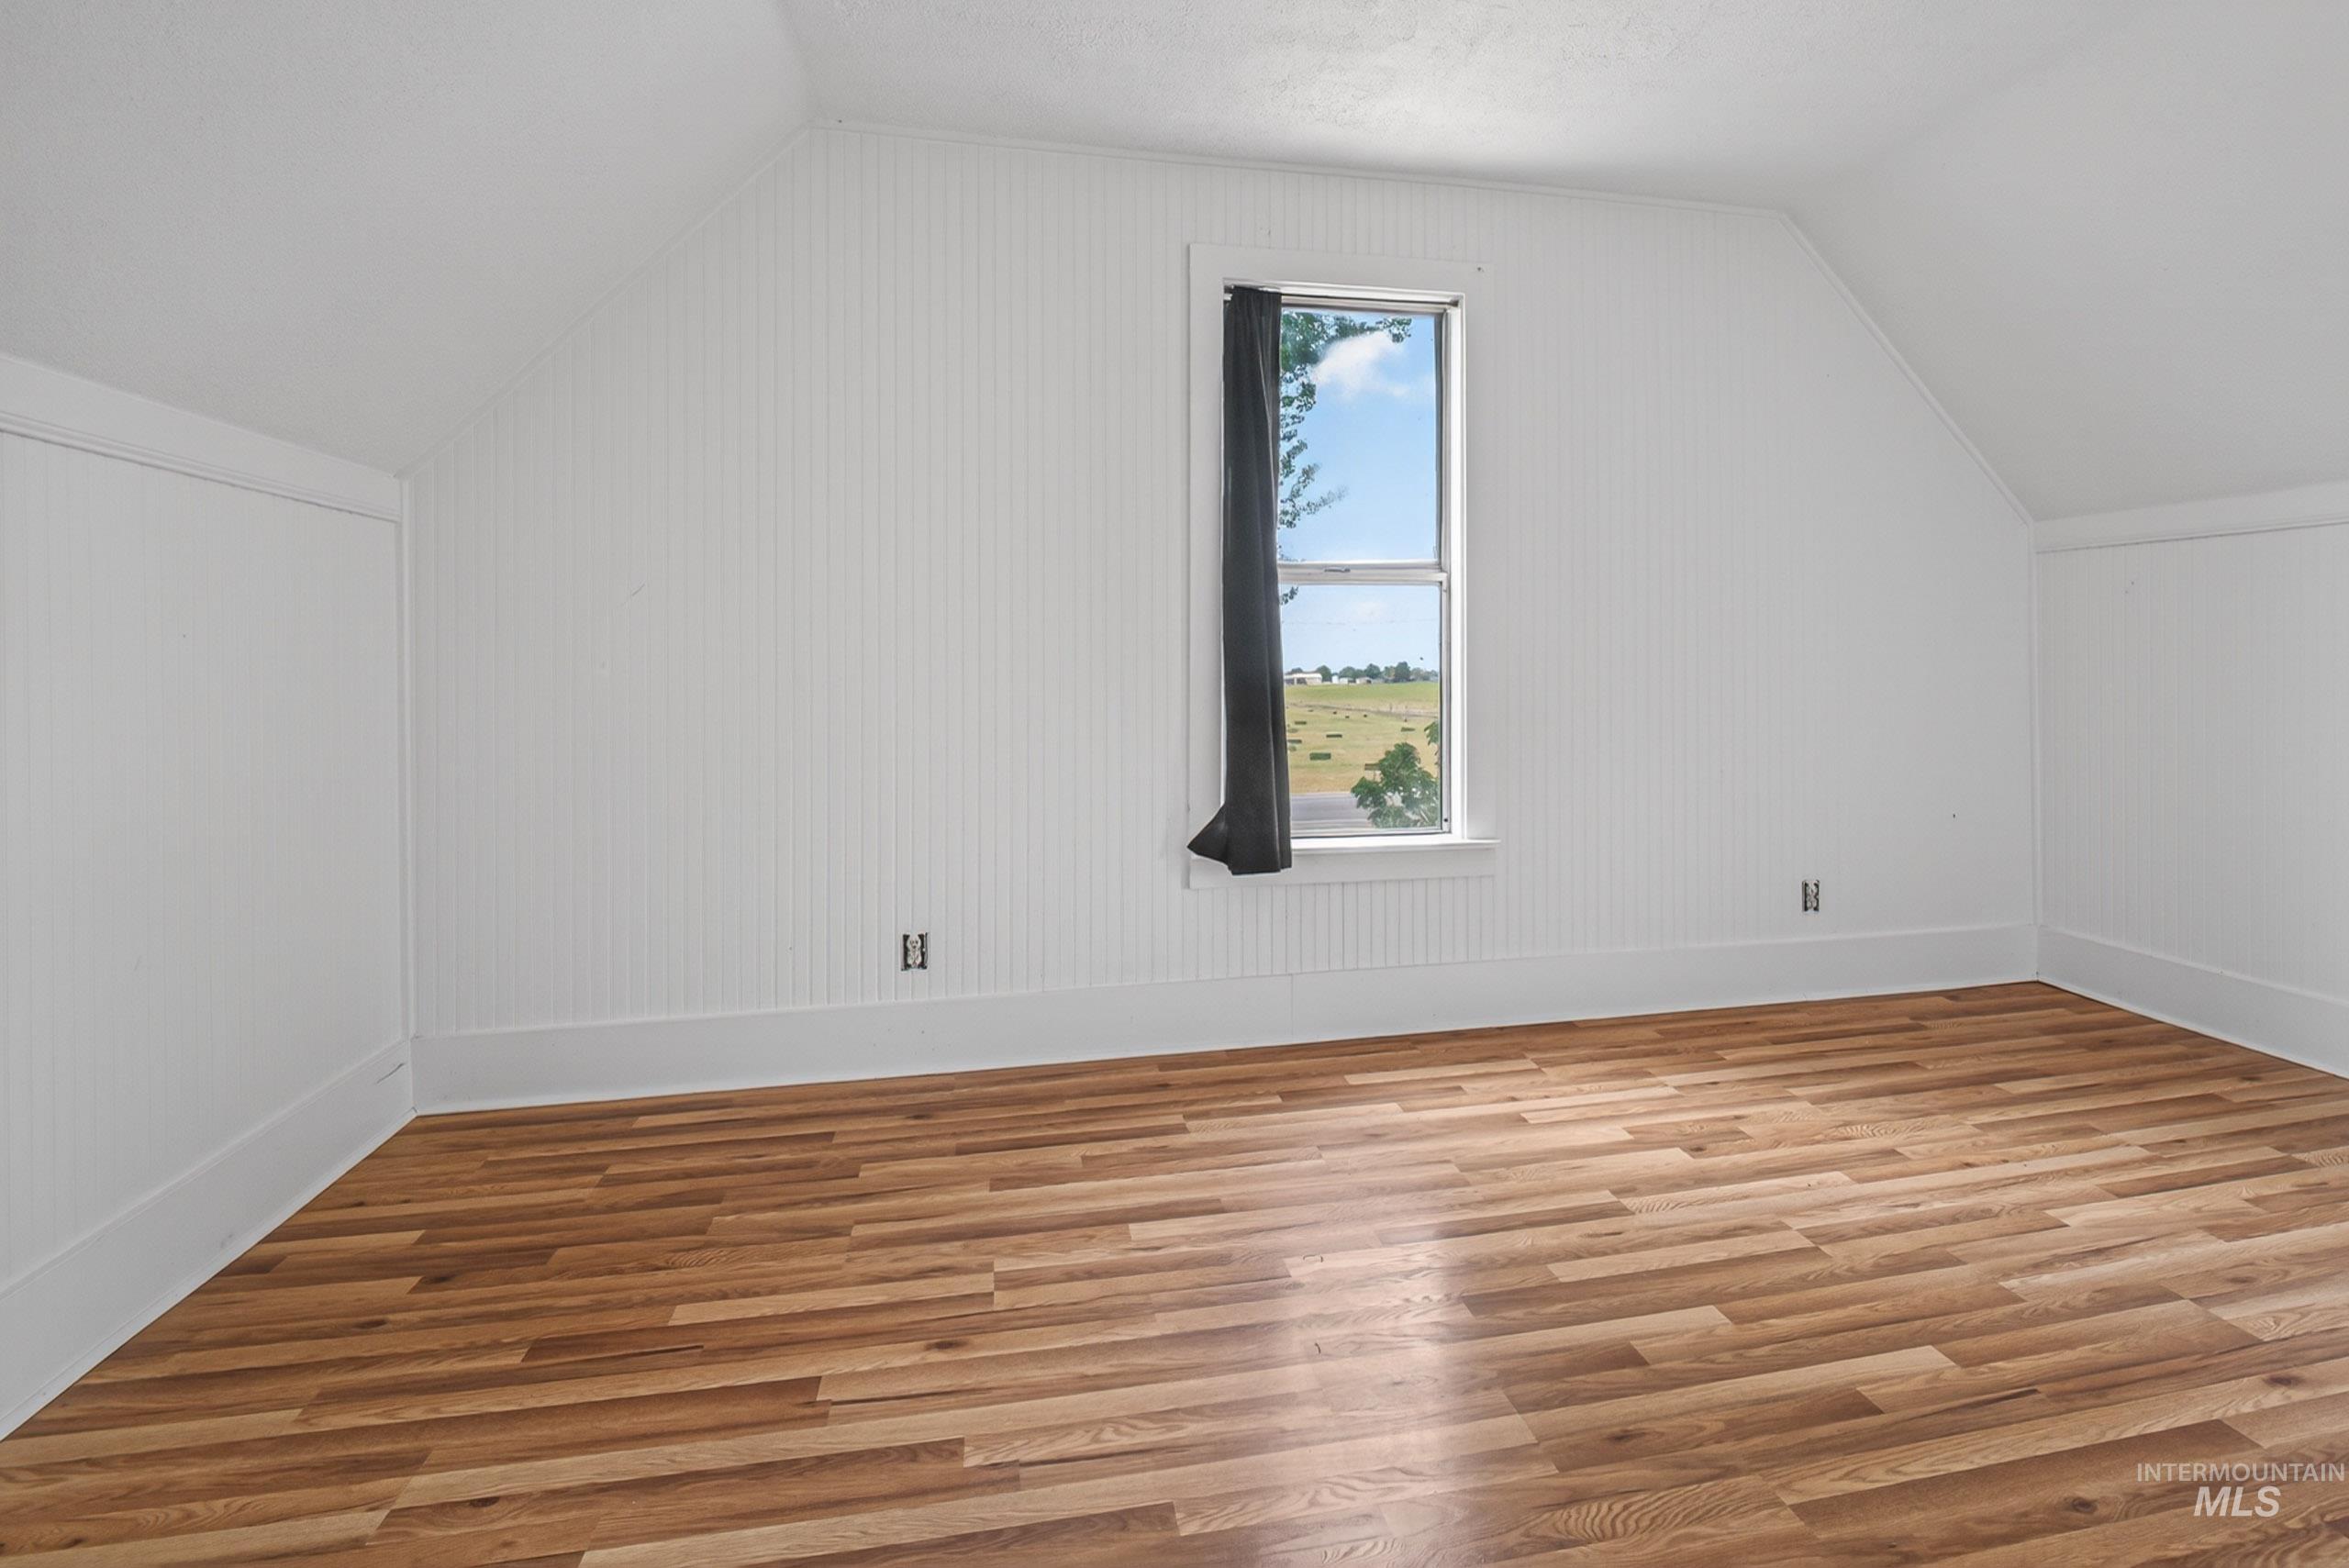
Spacious room featuring wood-finish flooring, white beadboard accent walls, and a prominent window
-
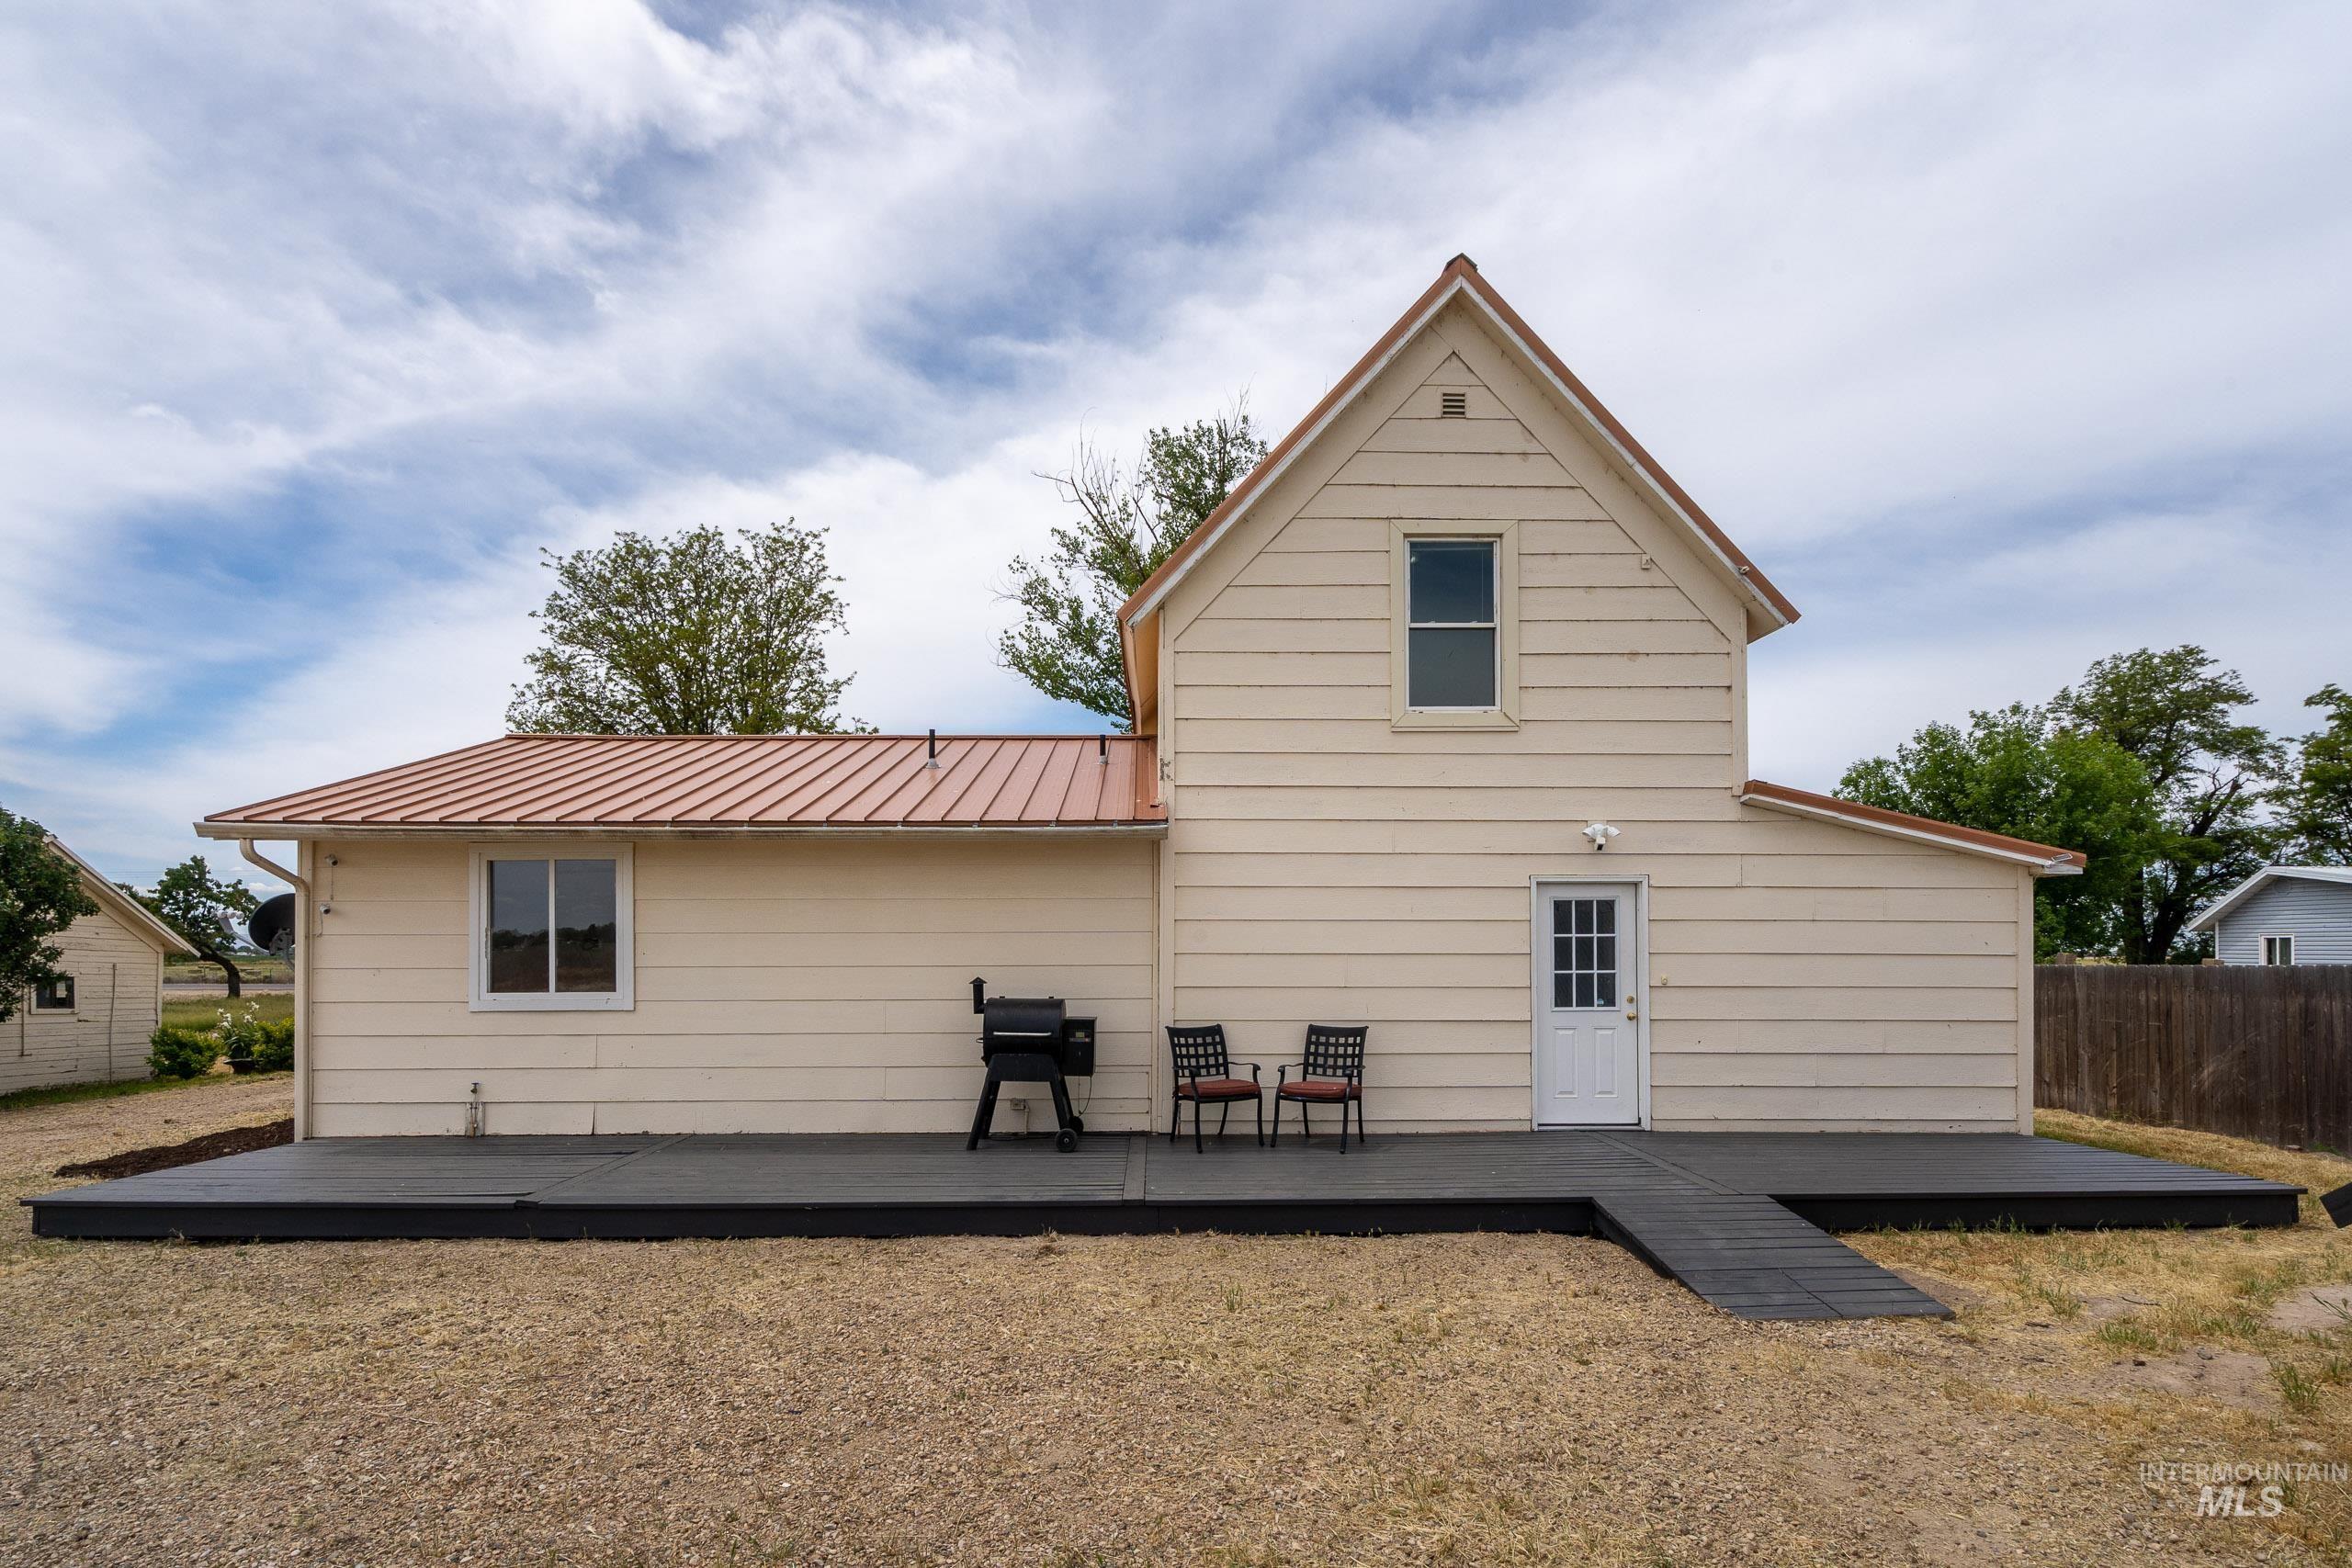
Cream-colored siding residence featuring a red metal roof and a spacious dark-toned rear deck with a ramp
-
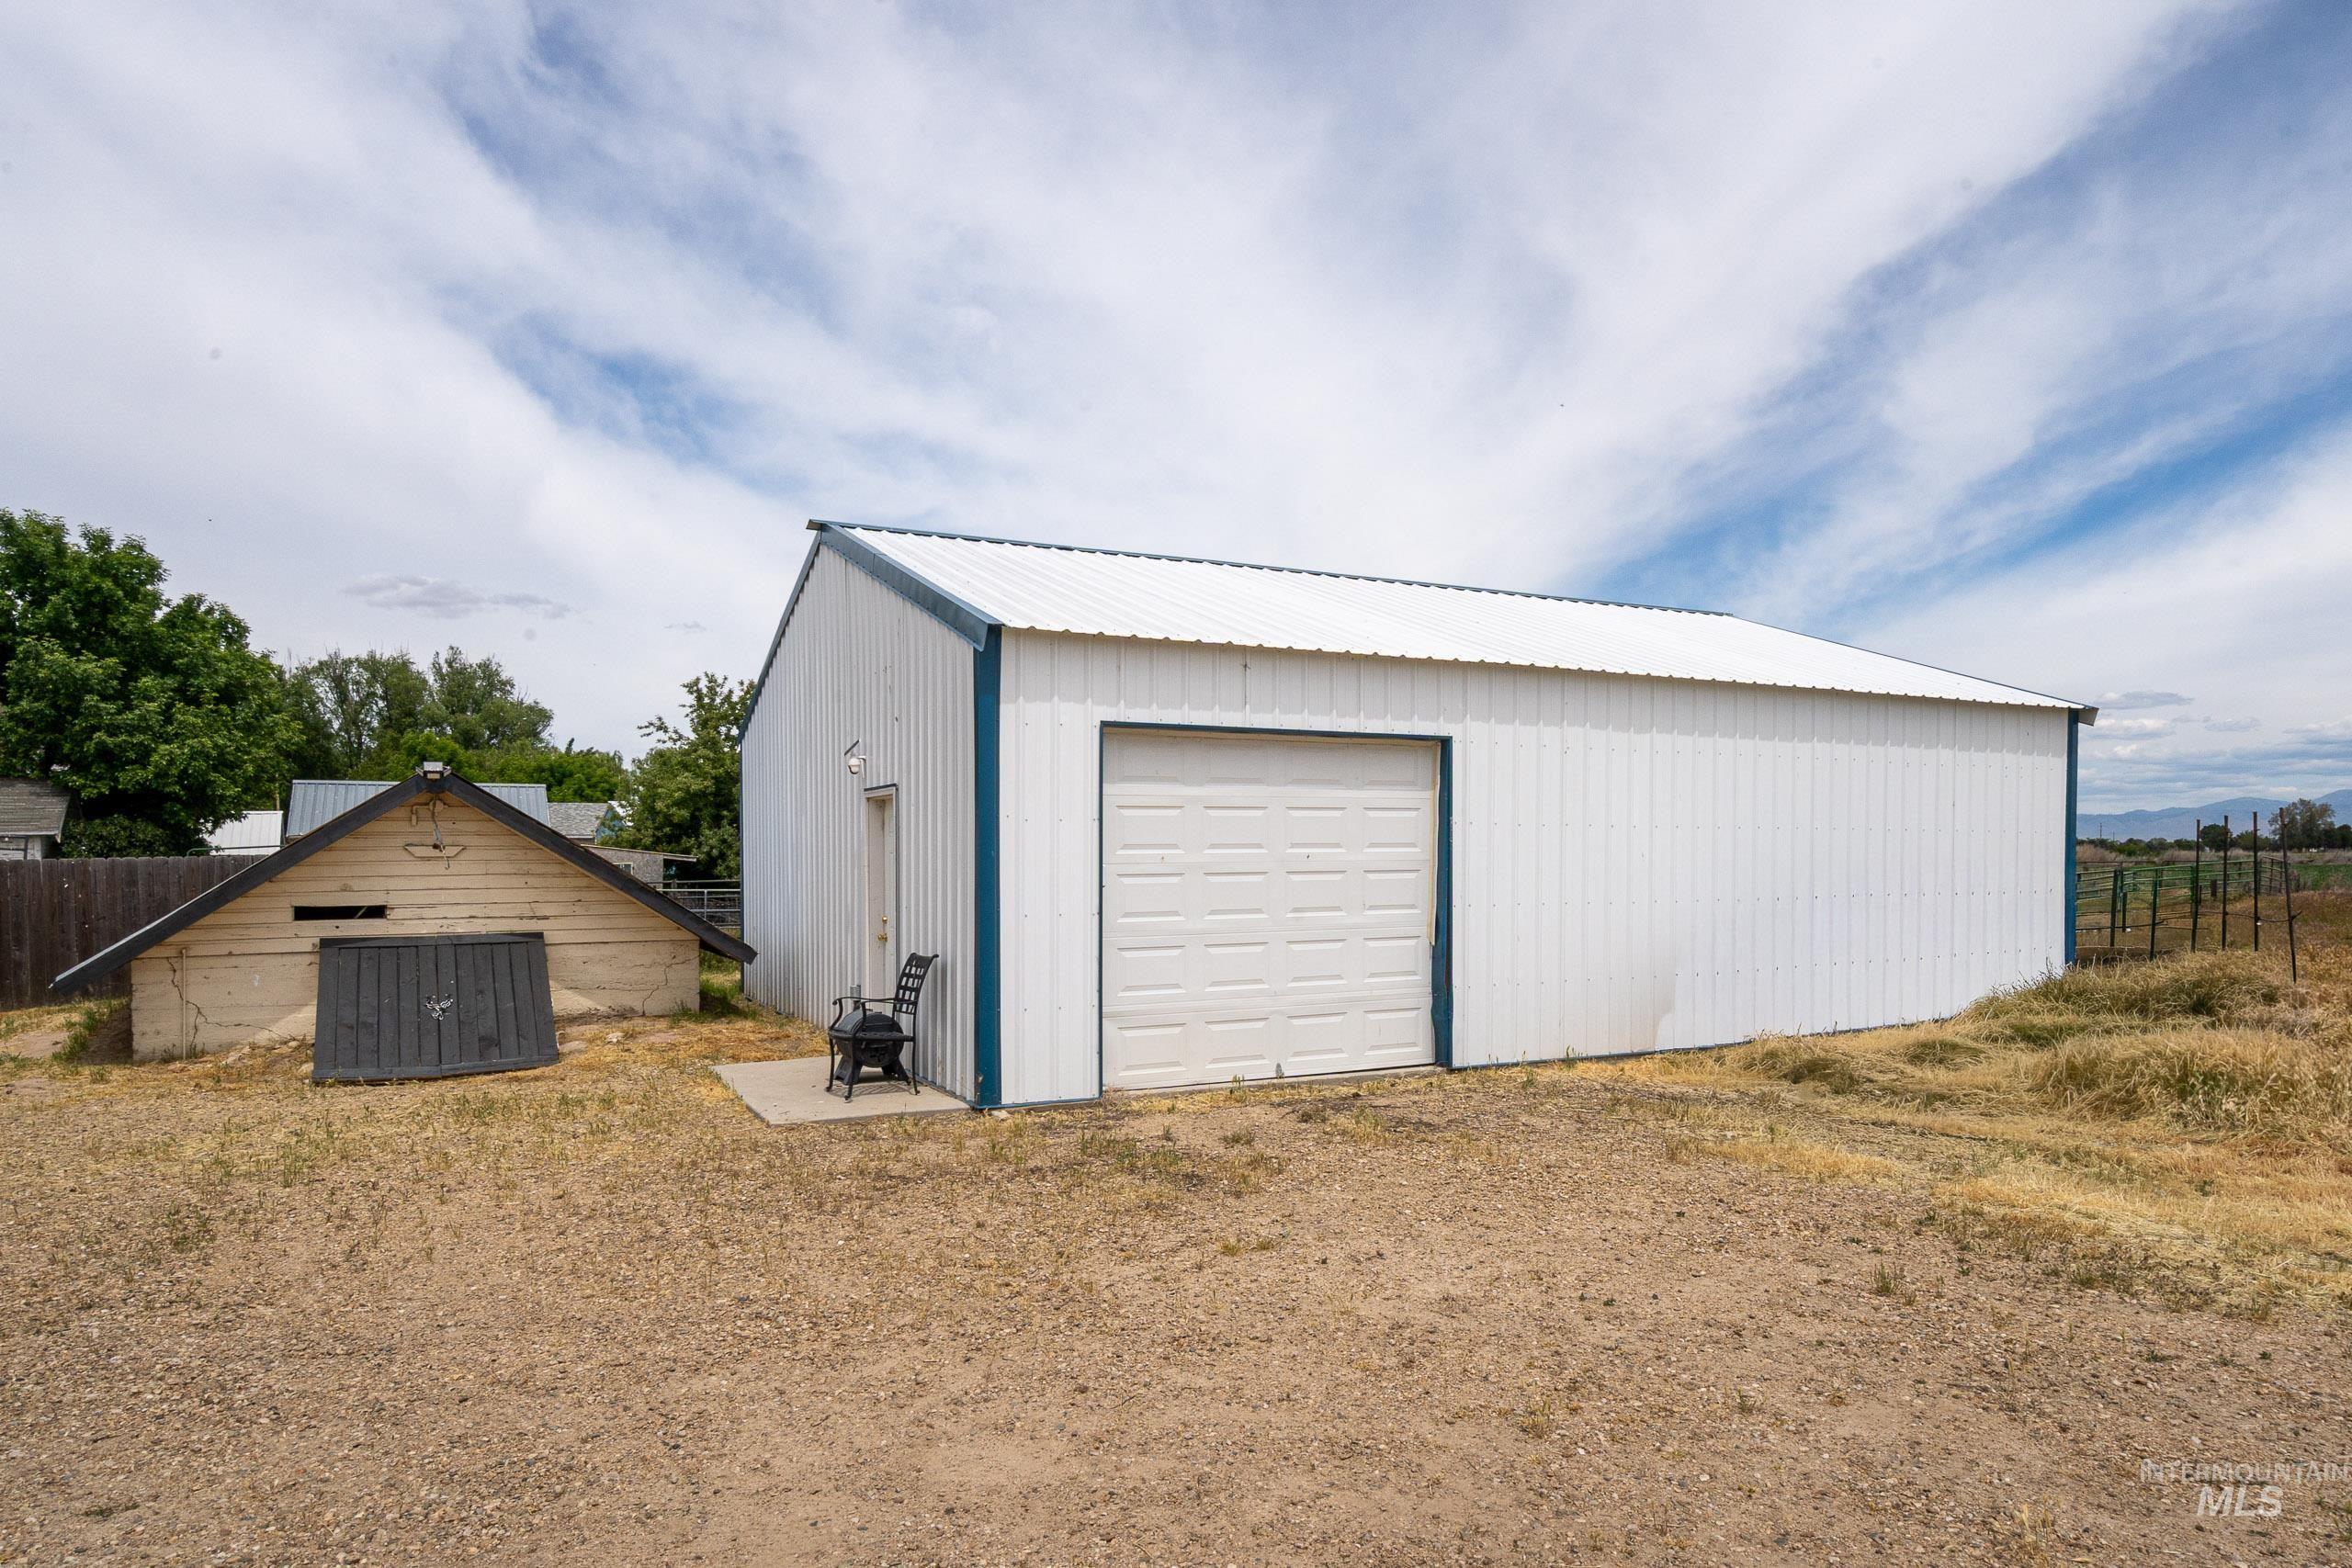
Large white metal building with a roll-up garage door and a separate side entry door
-
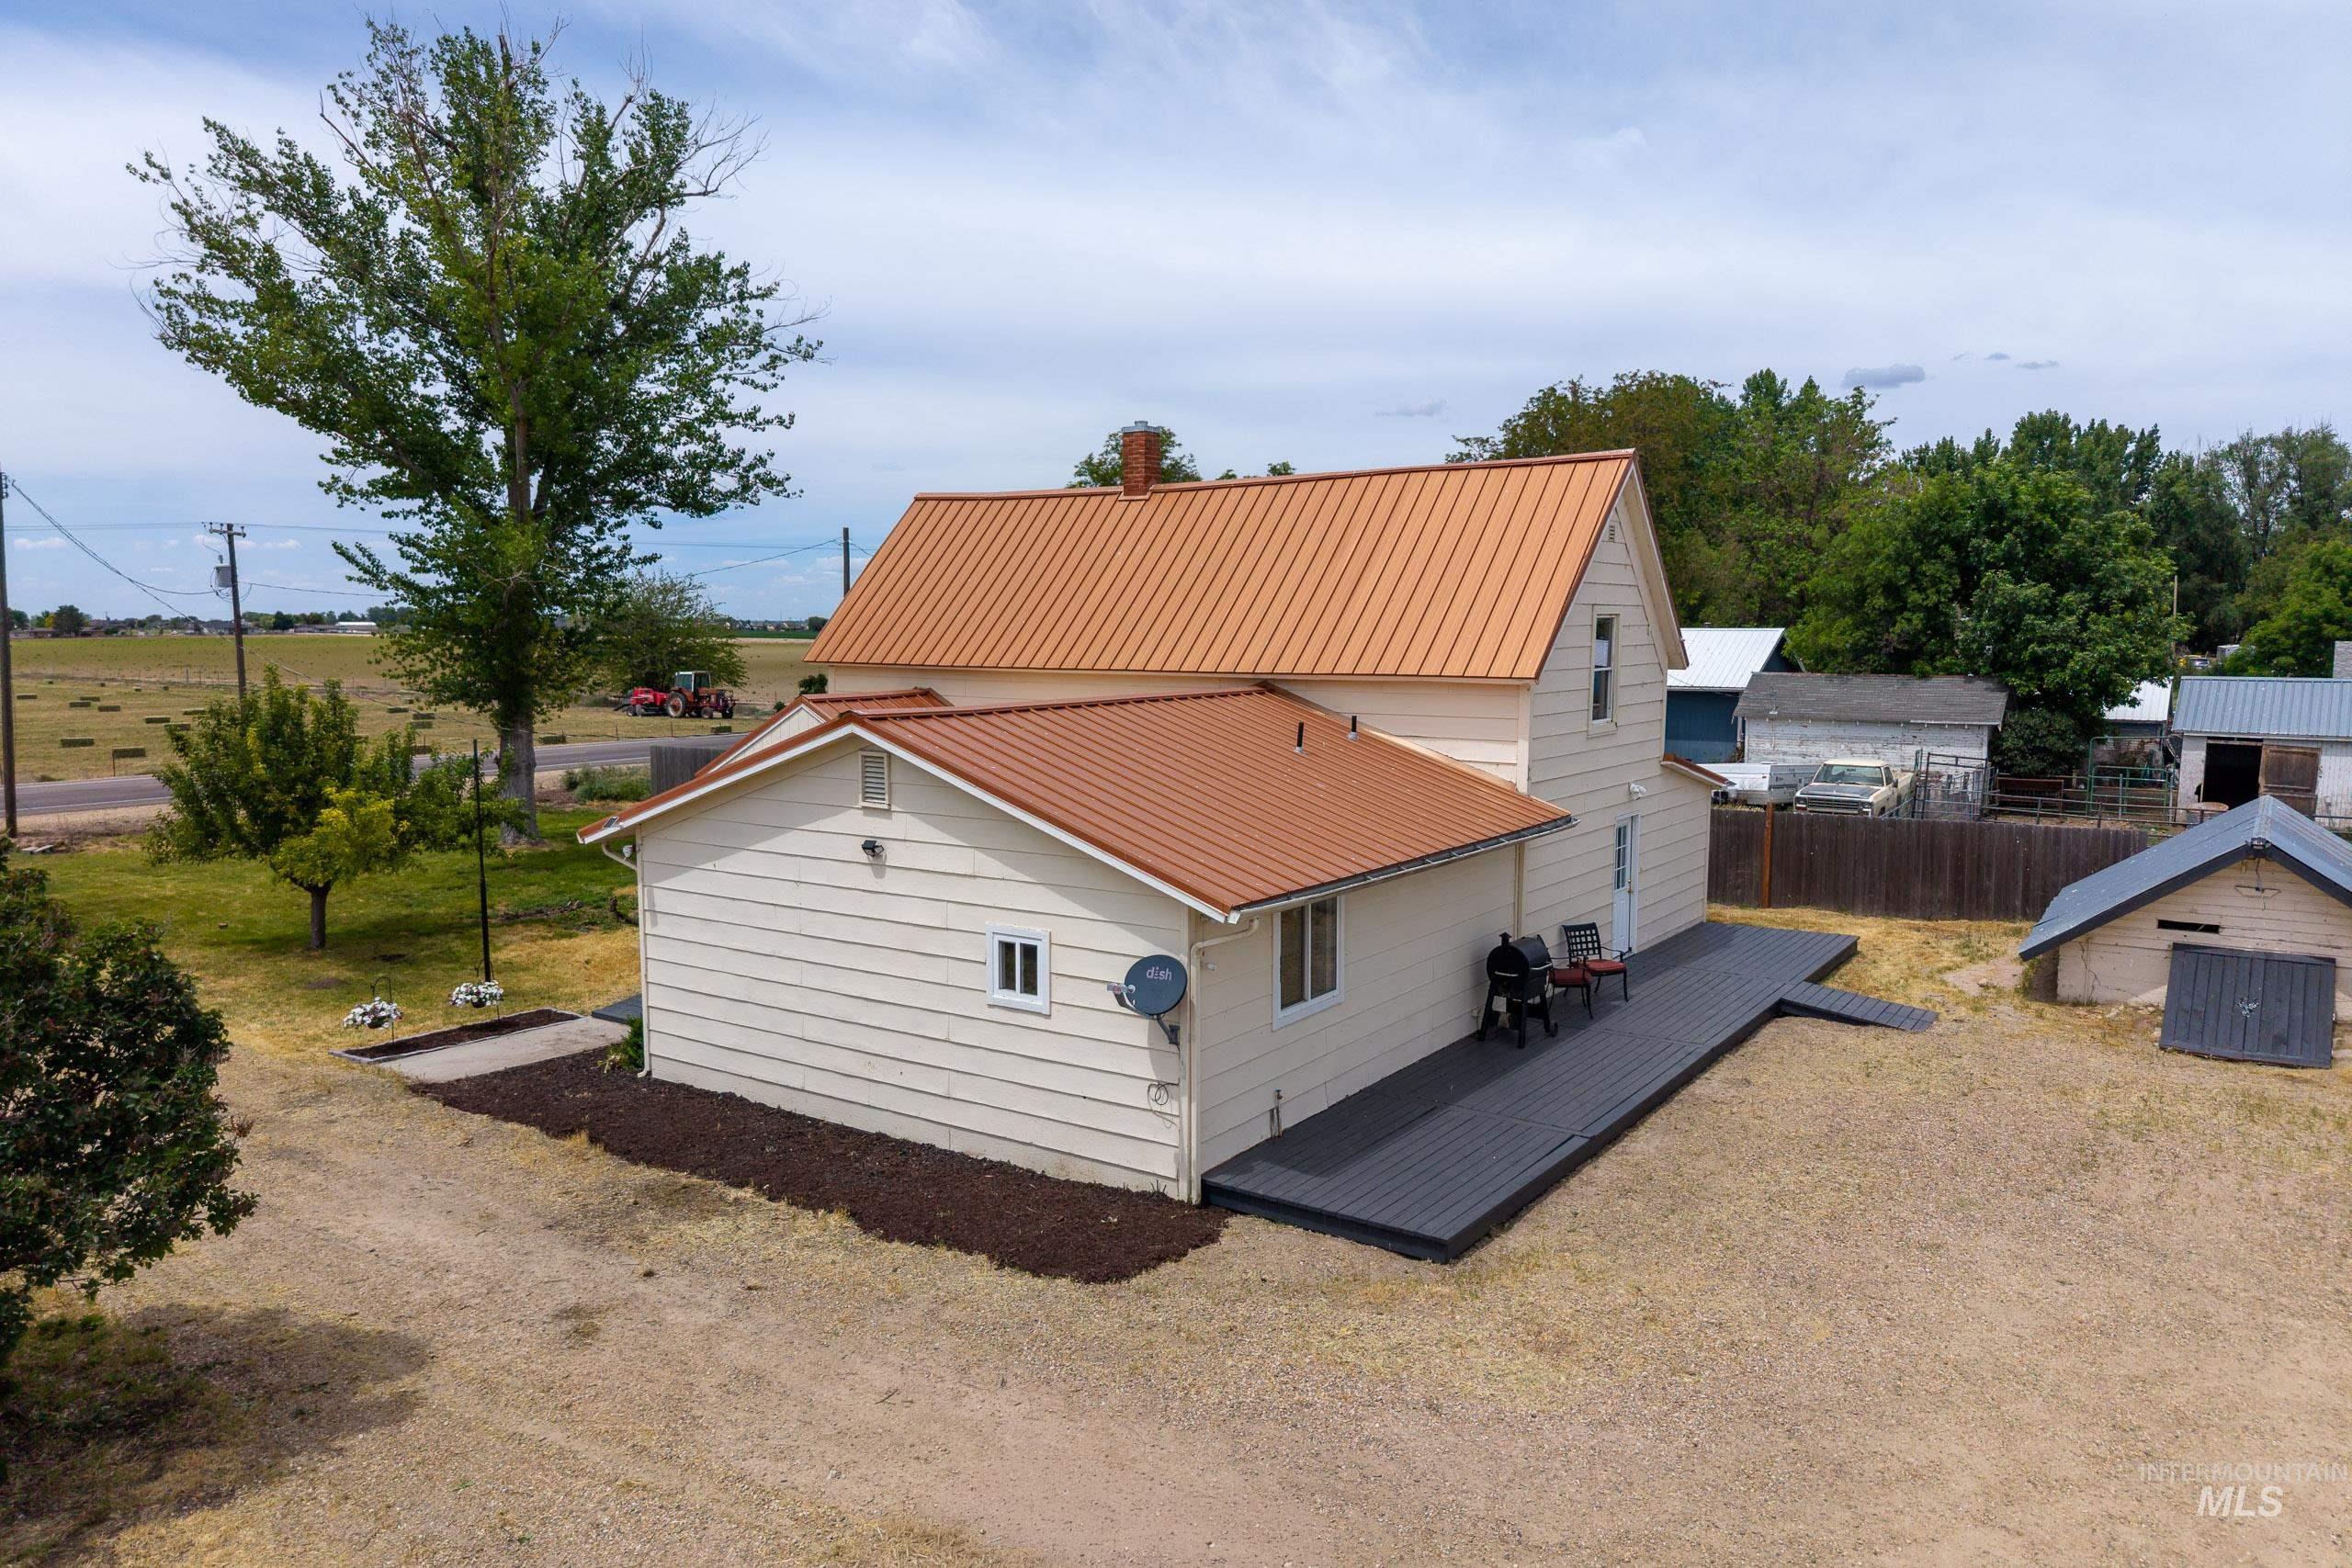
Property exterior featuring a beige siding finish and a durable metal roof
-
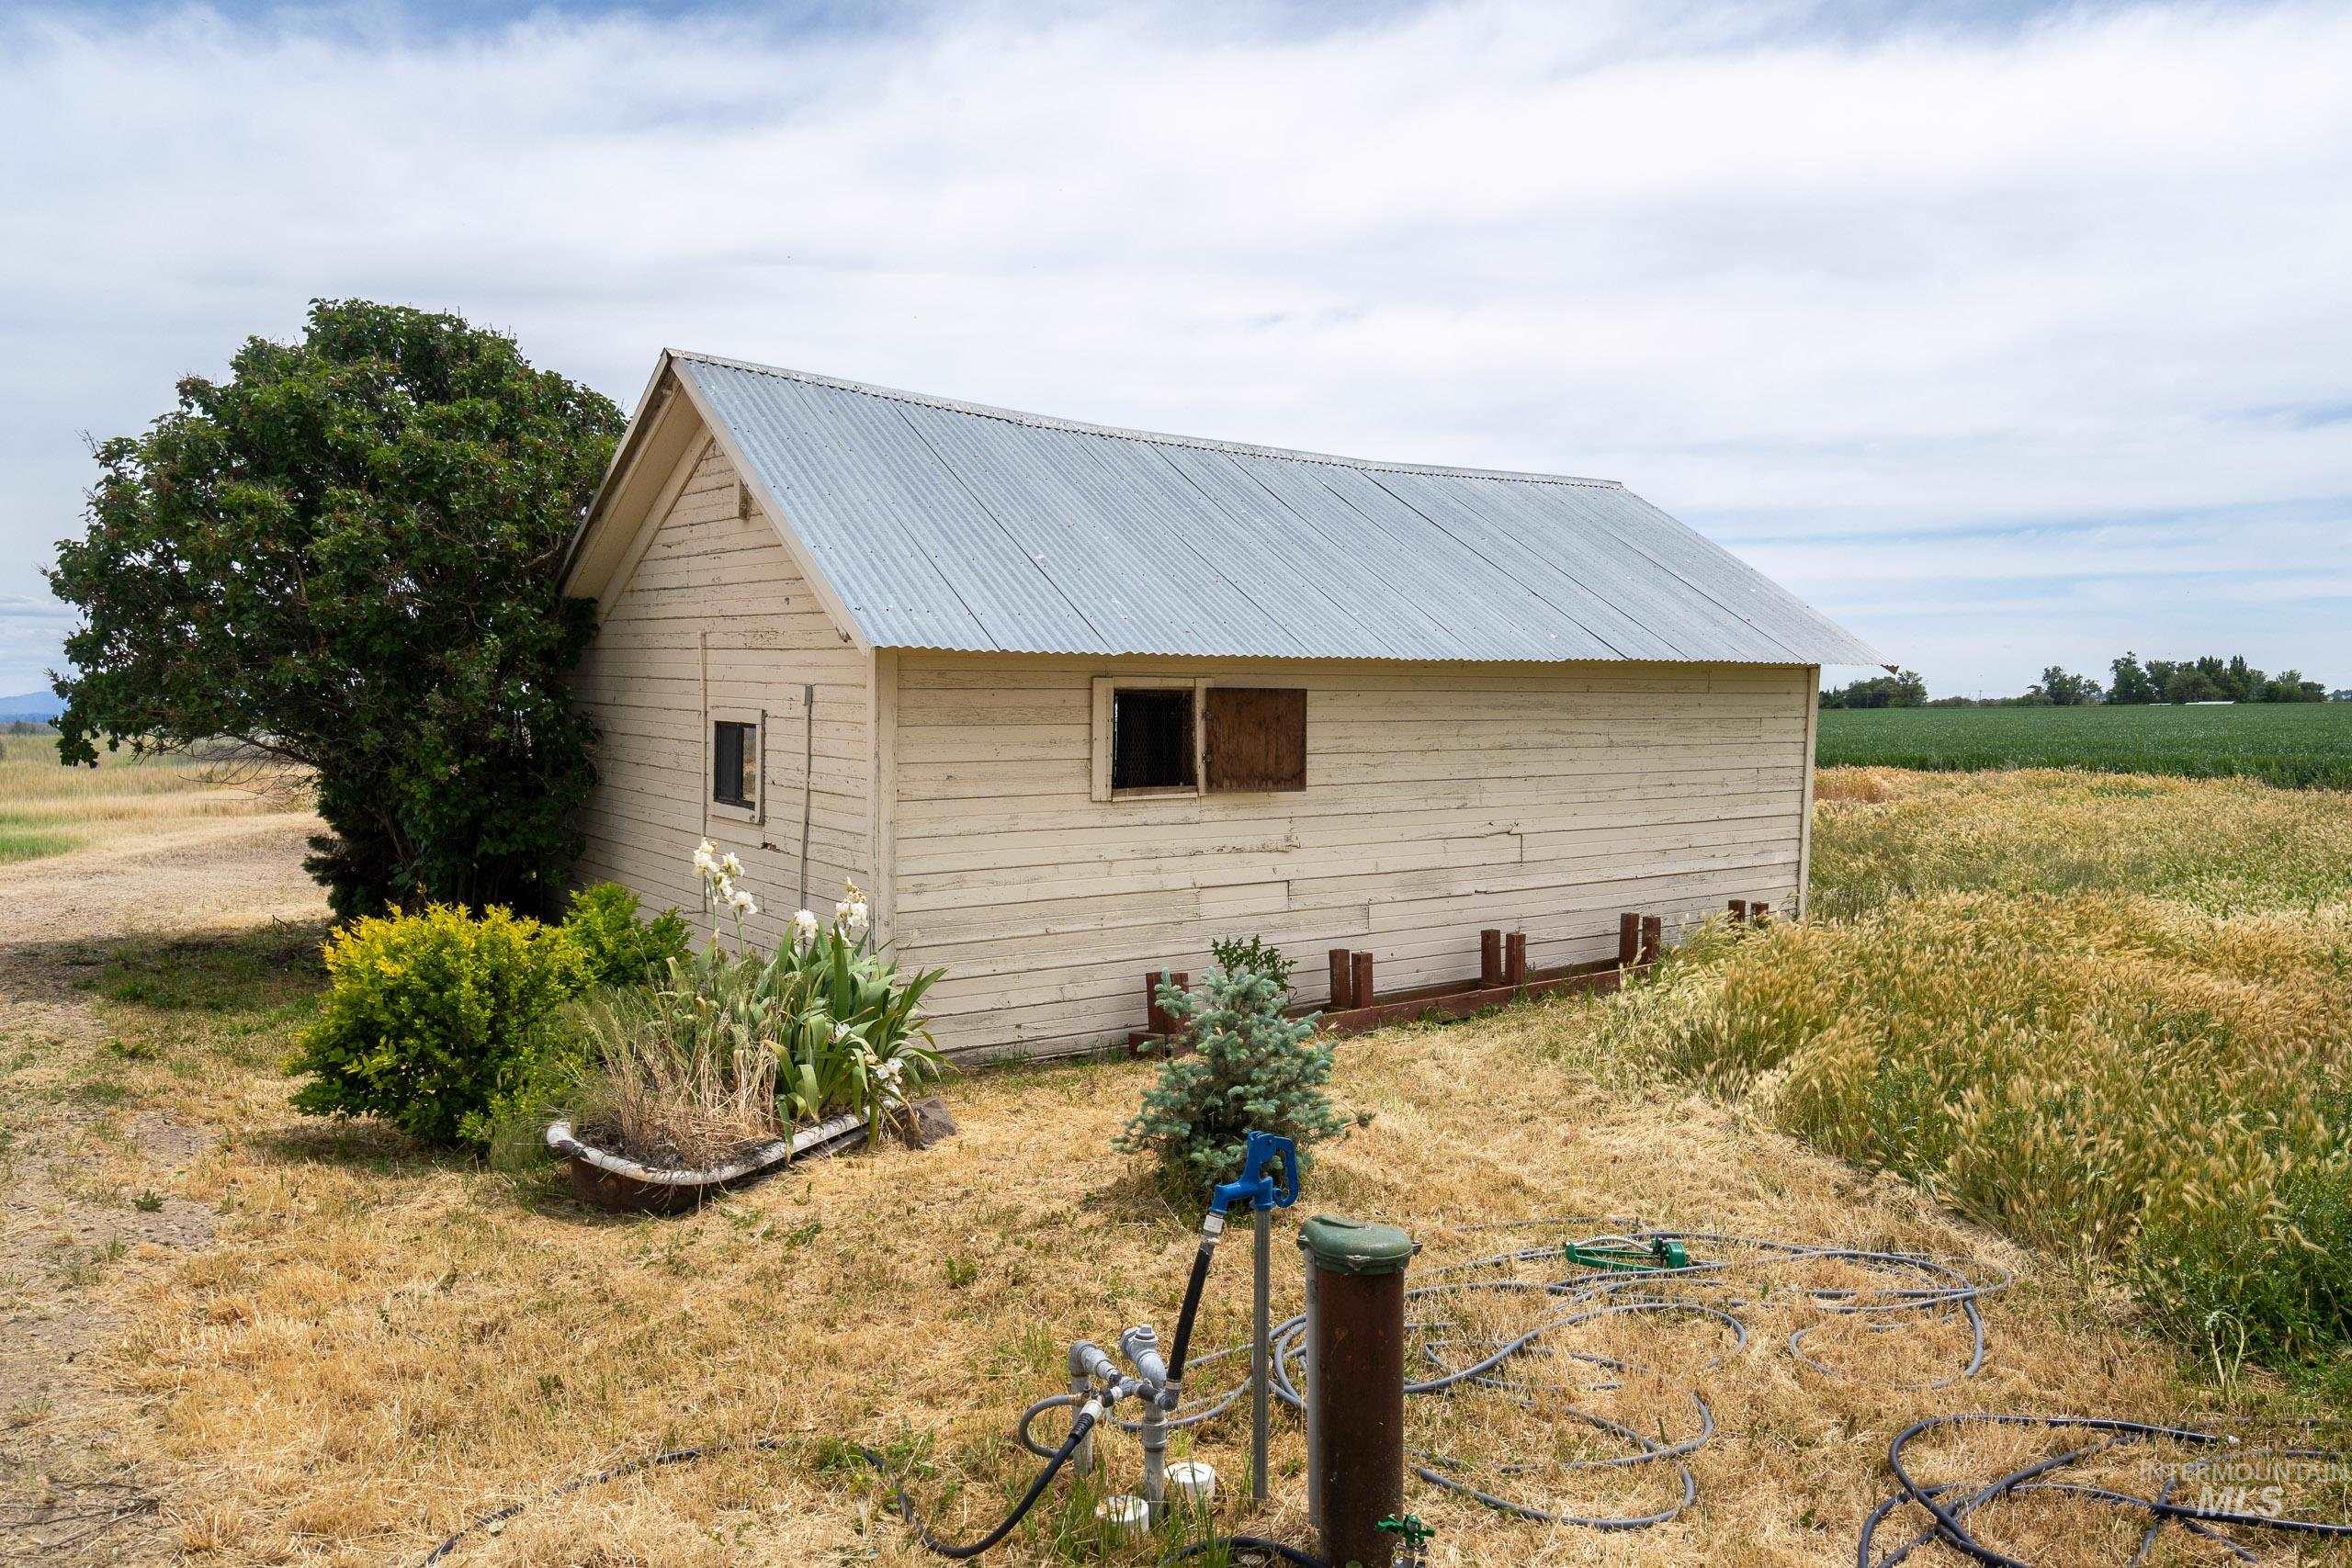
Wood-sided structure with a corrugated metal roof
-
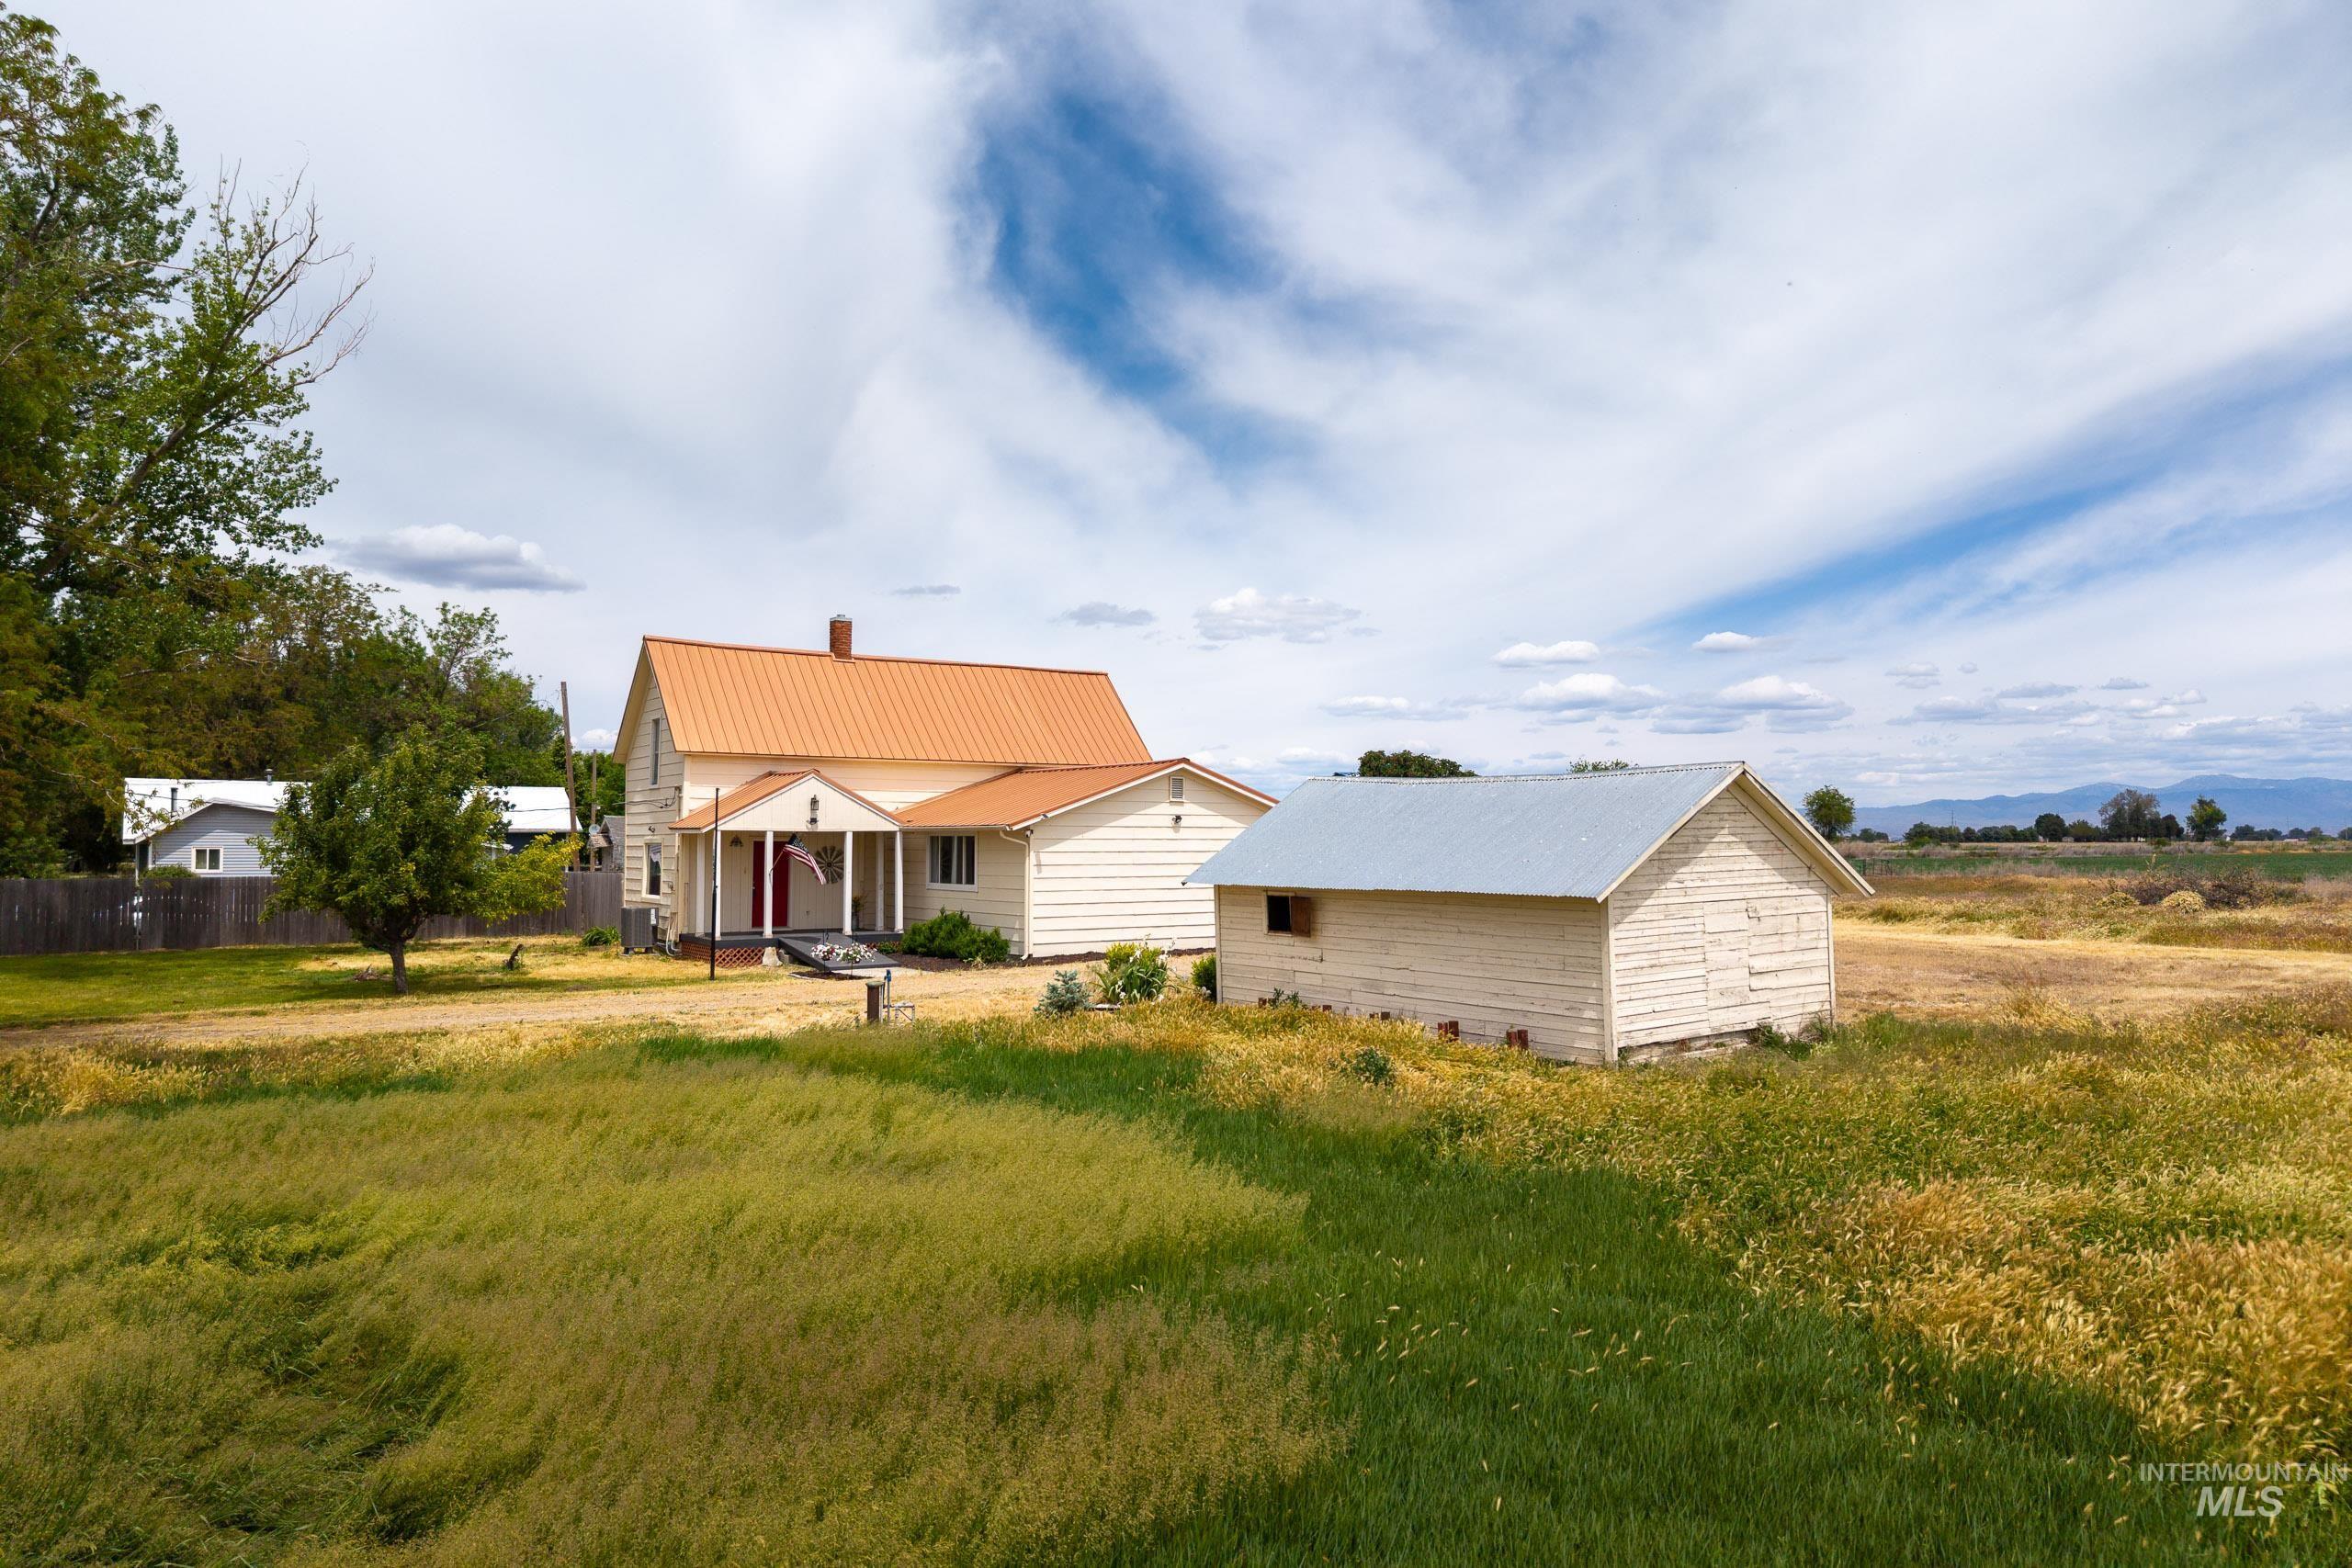
Cream-colored farmhouse with an orange metal roof and a detached shed
-
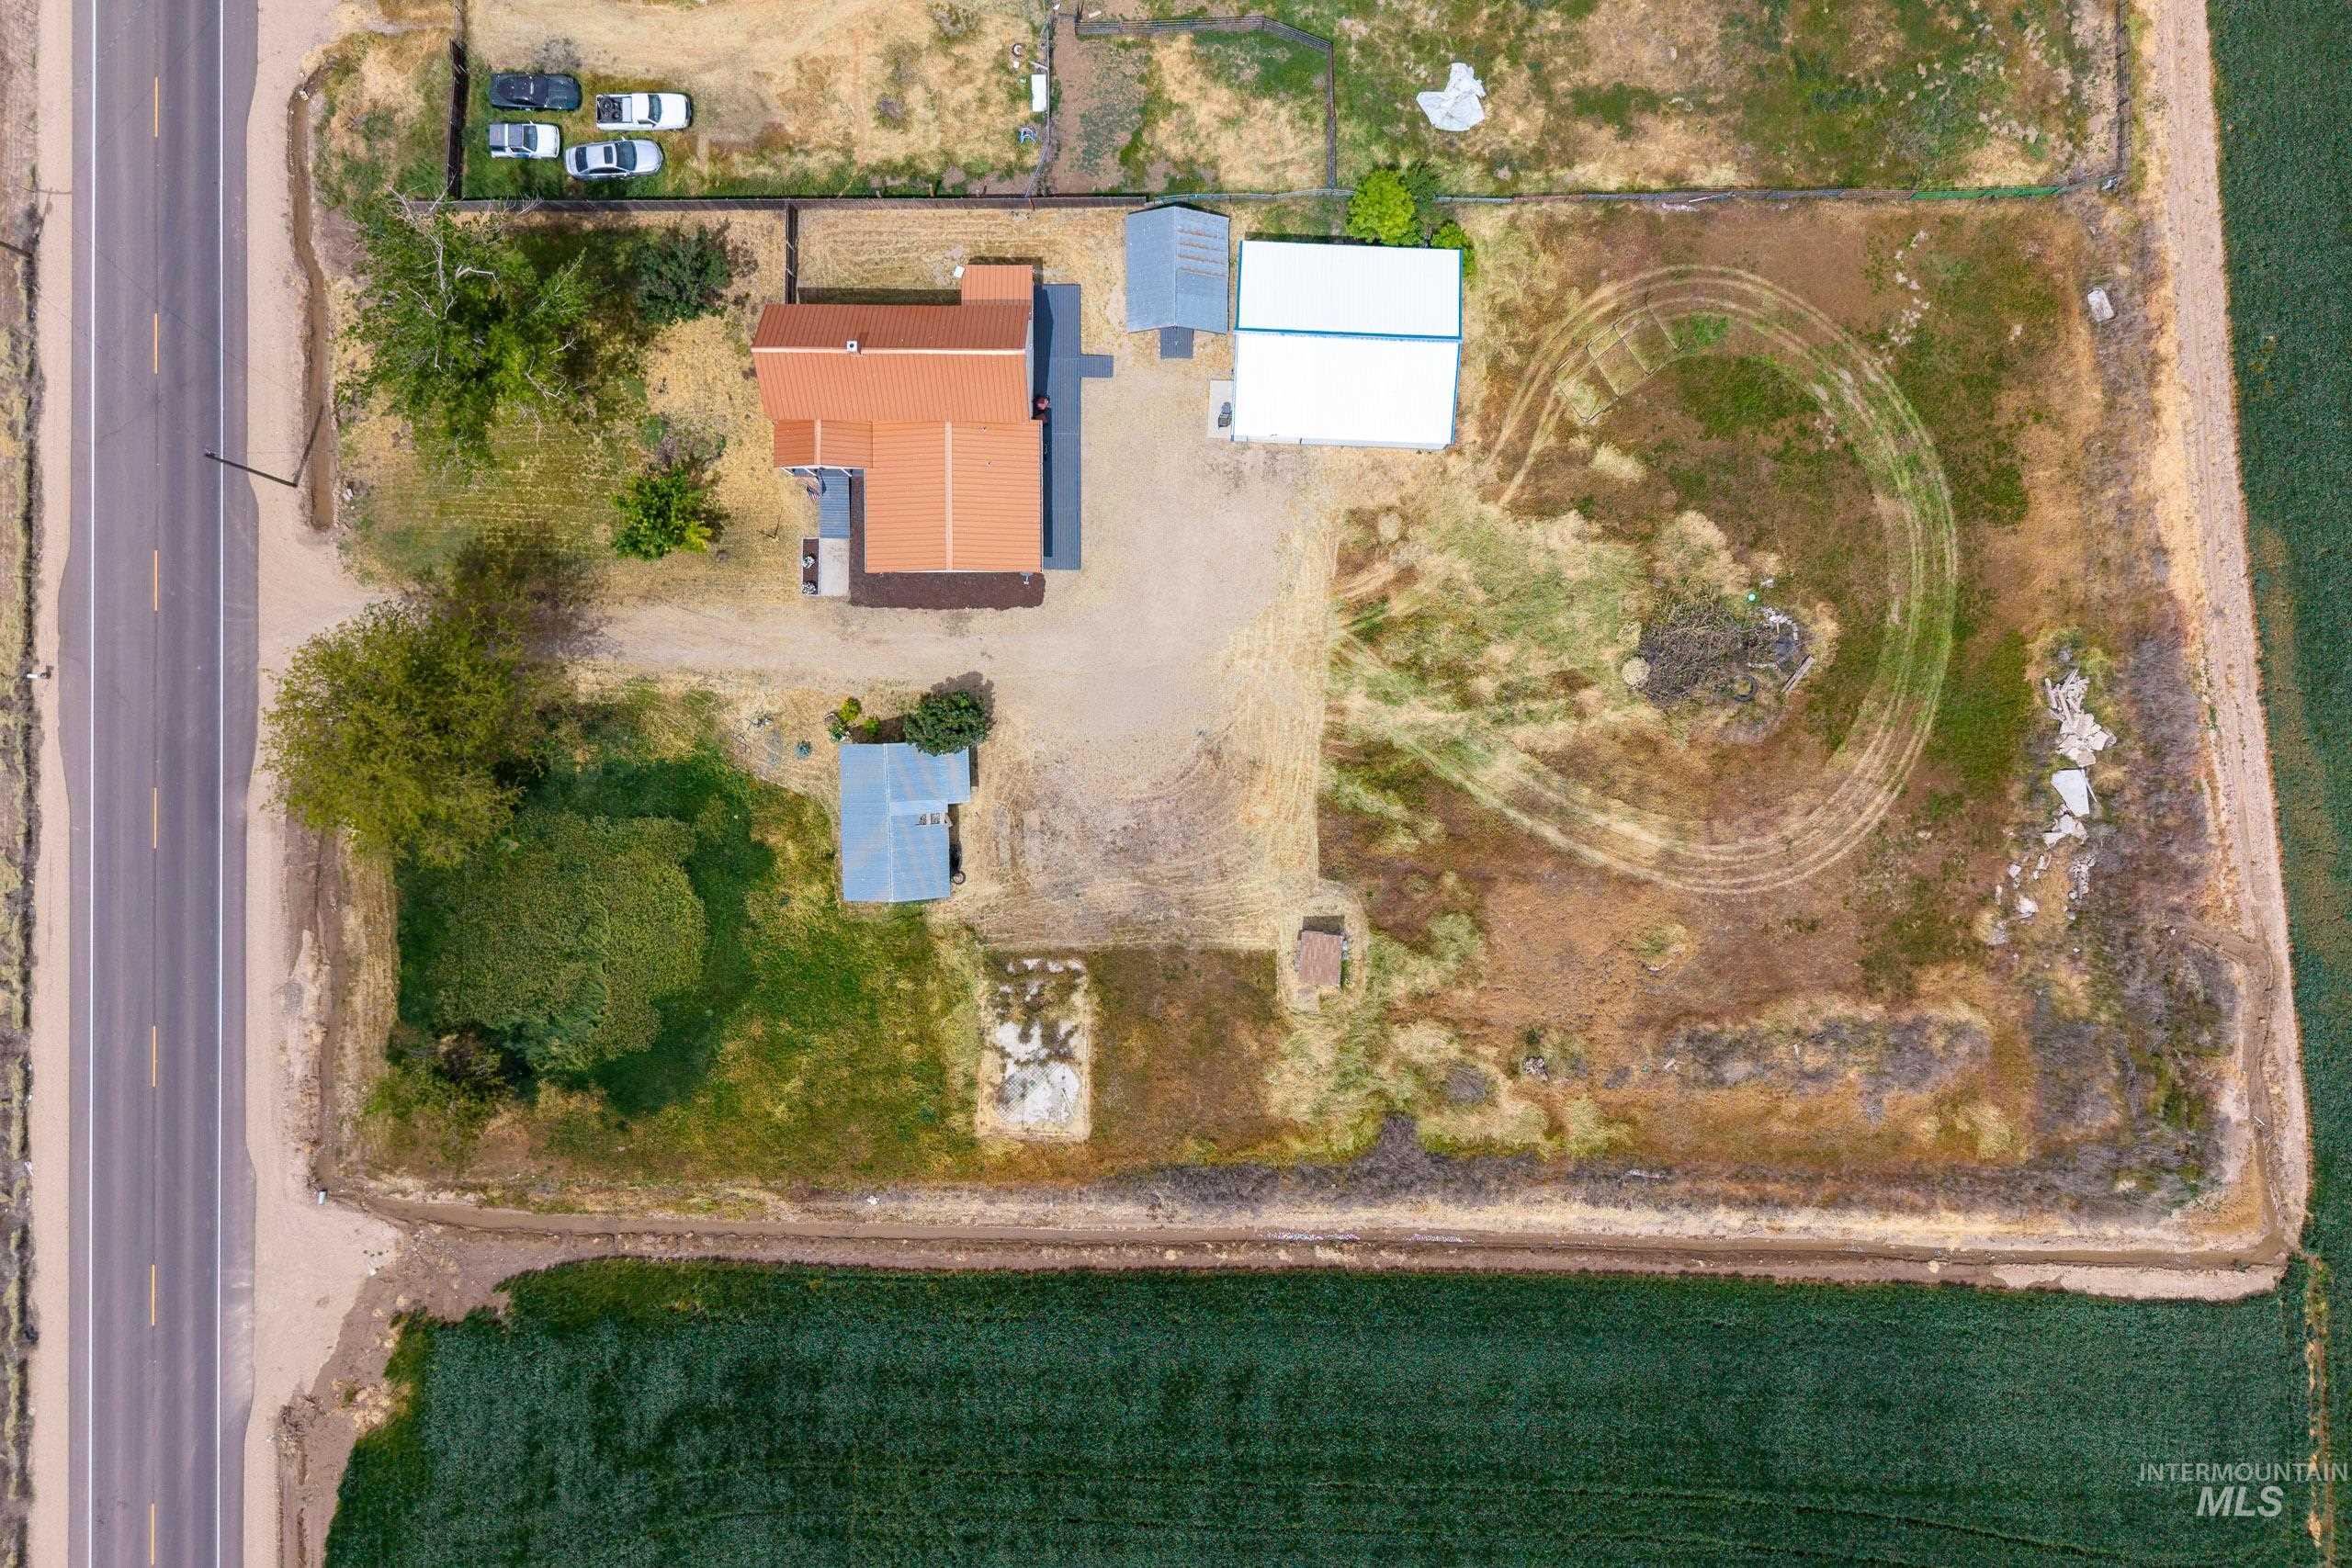
Property featuring a main residence with an orange roof, a large white outbuilding, a smaller blue-roofed outbuilding, and significant undeveloped land
-
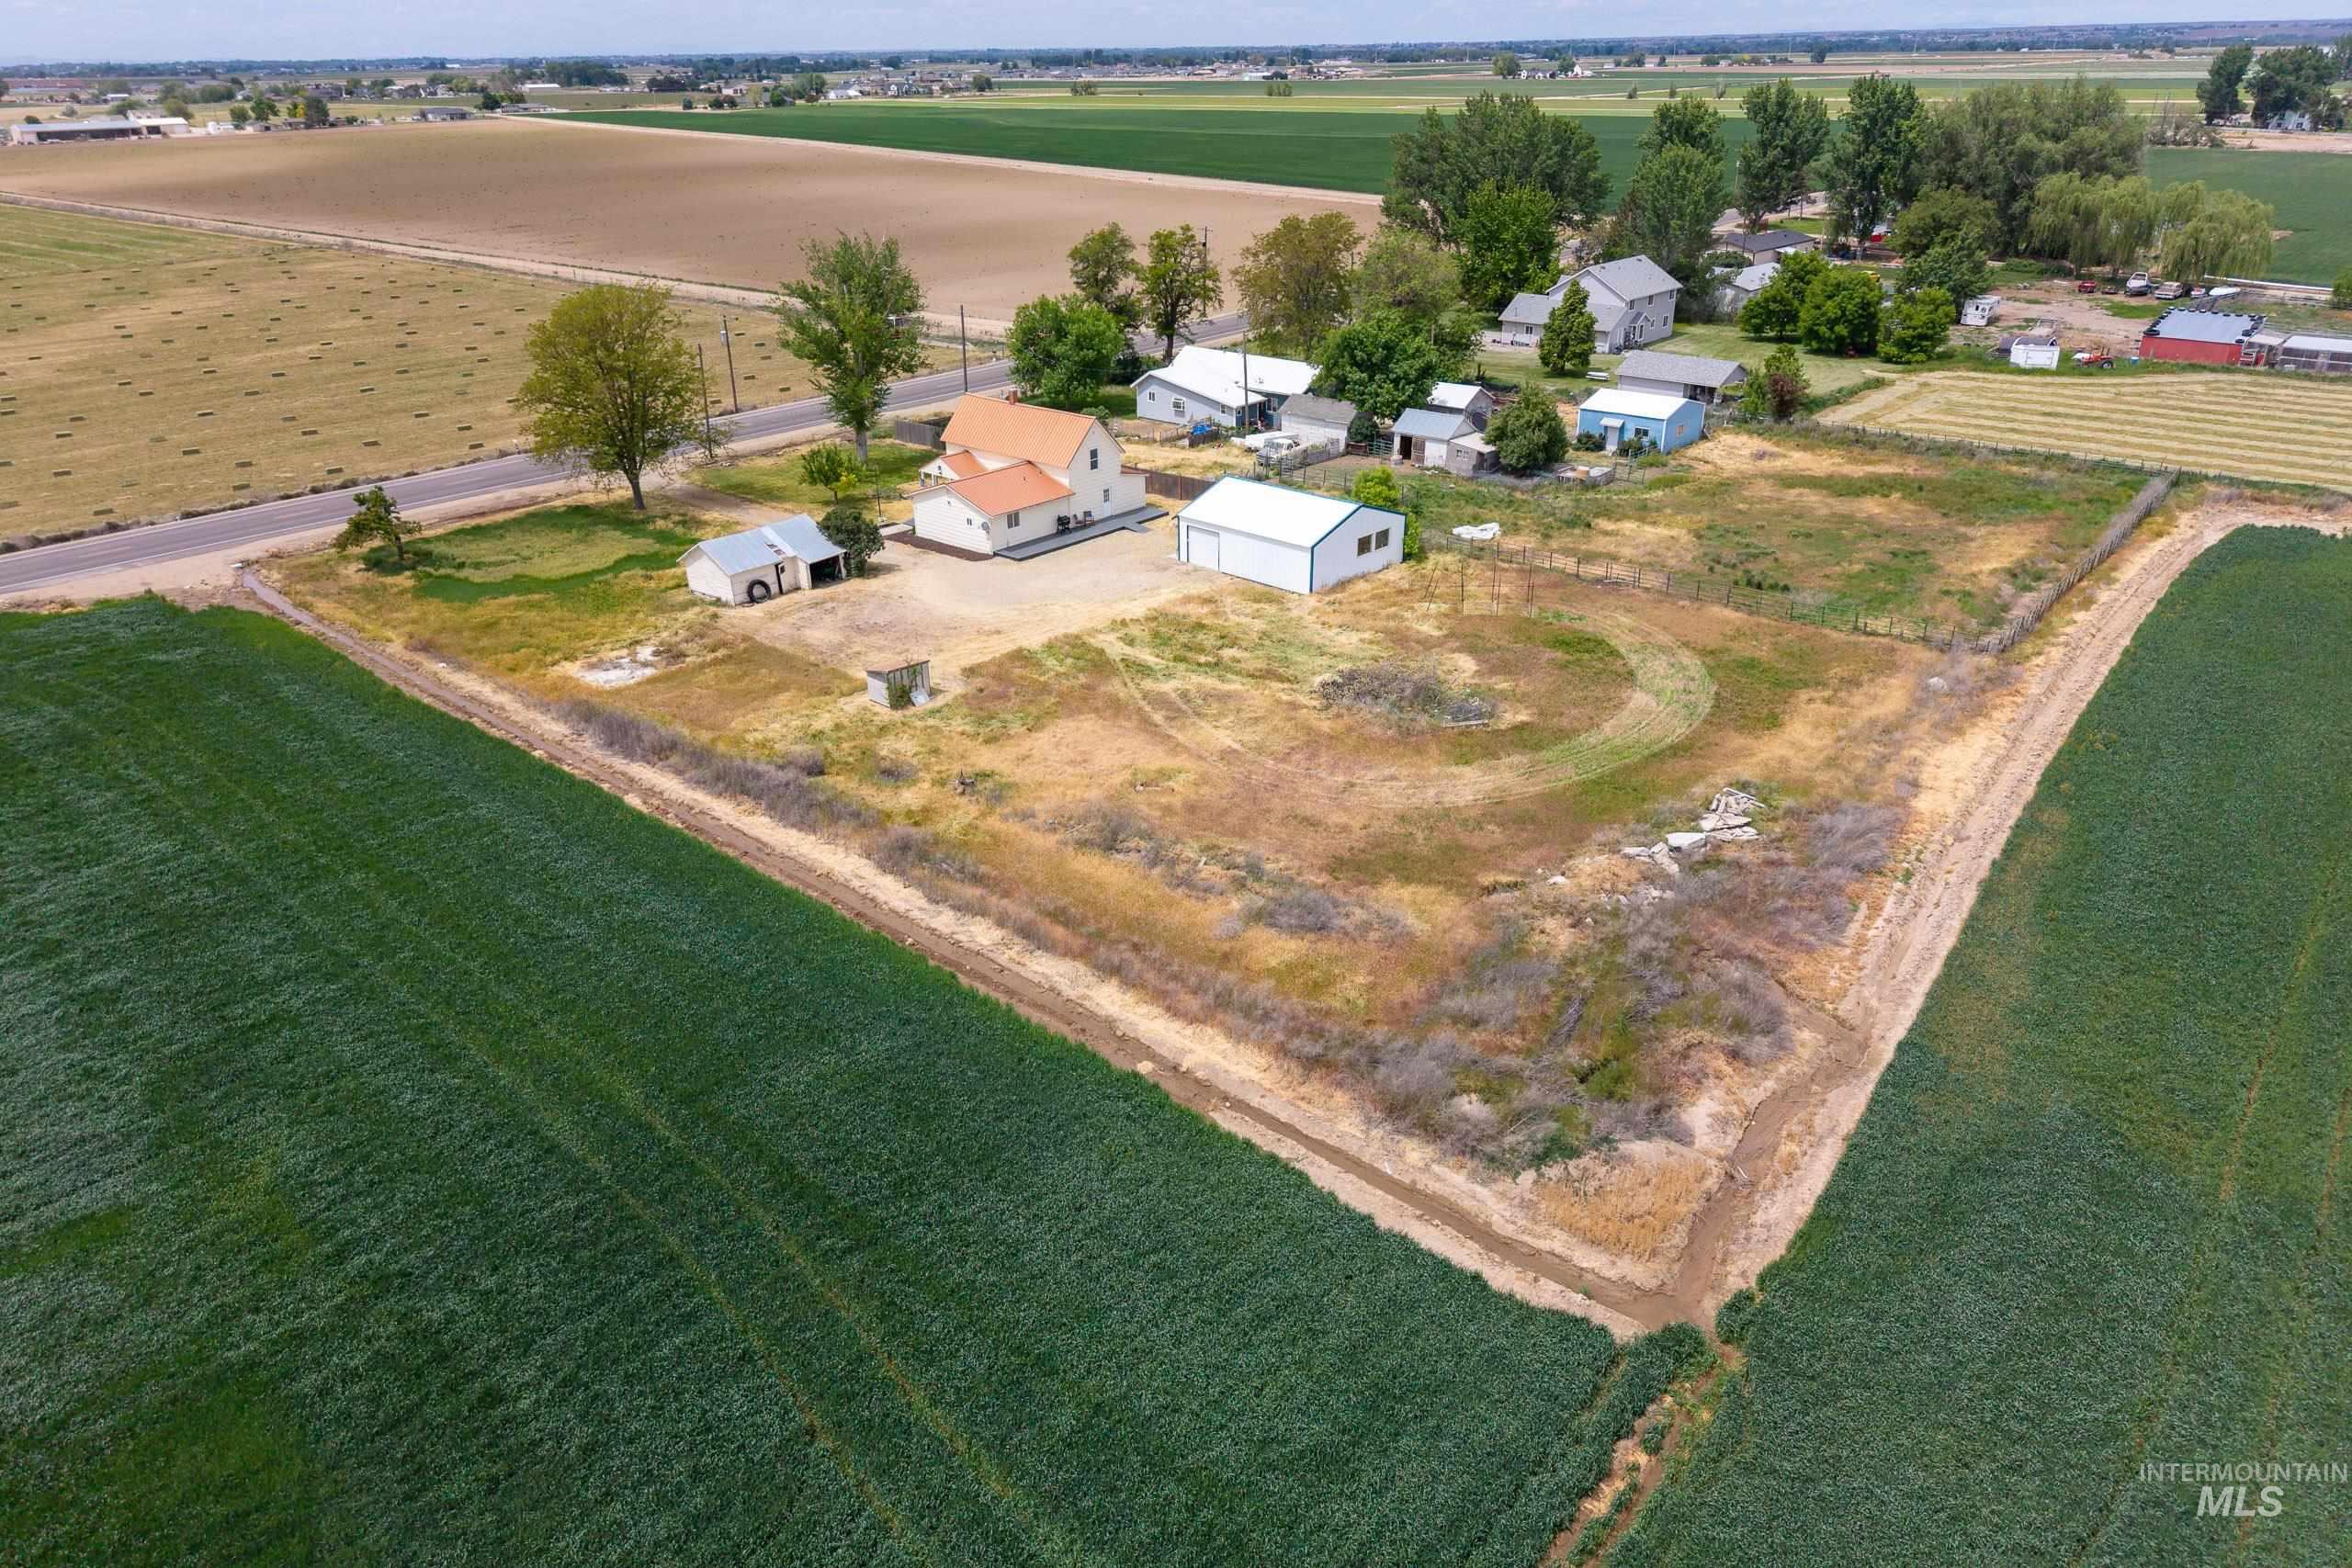
Expansive rural property featuring a two-story residence with an orange shingled roof, a large white outbuilding, and several smaller ancillary structures
-
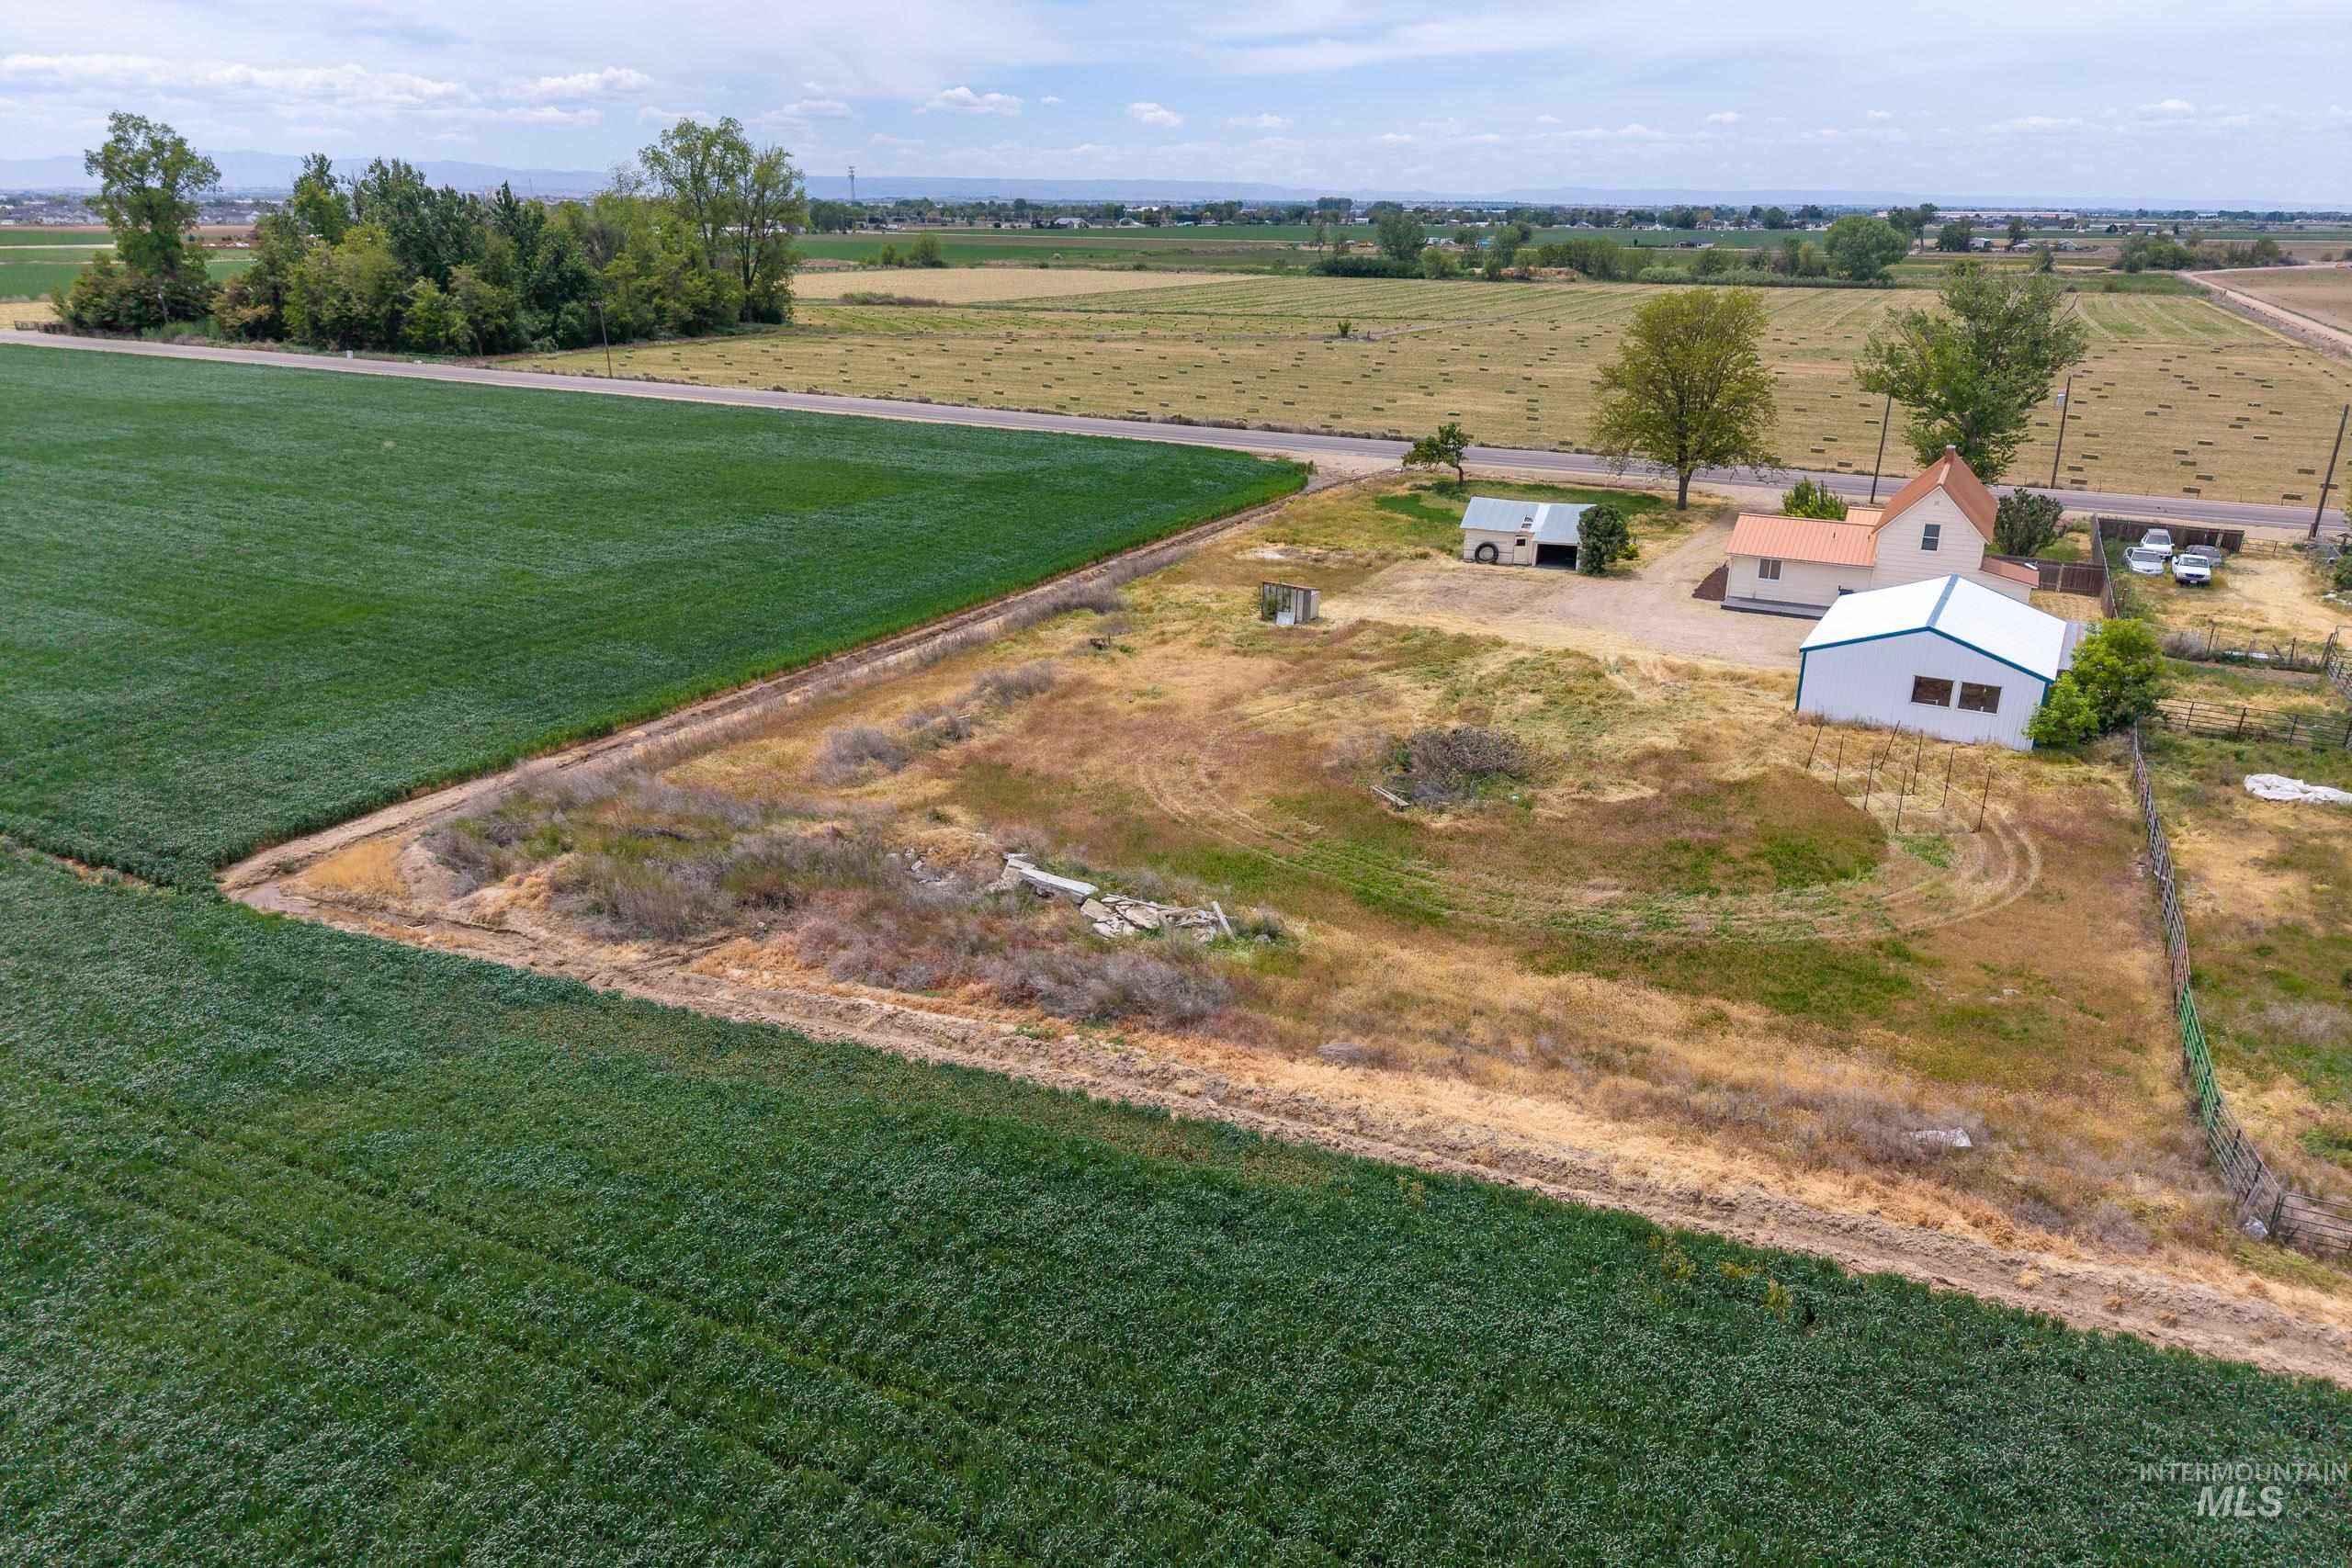
Expansive property featuring verdant agricultural fields, a detached white outbuilding, a tan residence with a red roof, a separate storage structure, and a perimeter fence
If cookie-cutter isn’t your thing and you’ve been waiting for a property with personality, charm, and just the right amount of farmhouse character, this one deserves a look. Situated on 1.2 usable acres surrounded by open fields, this 1940 farmhouse offers 4 bedrooms, 2 bathrooms, and a surprisingly functional layout for its era. The main level features the primary bedroom with an updated en-suite bathroom, two living areas, wood burning stove, dining space, kitchen, laundry room, and plenty of character — including gorgeous original hardwood floors and a few settled spots in the floor that simply remind you this home has stories to tell. Upstairs you’ll find three charming bedrooms full of farmhouse feel and cozy character. Step outside and enjoy the covered front porch overlooking the surrounding farmland or entertain on the spacious back patio built for BBQs, cornhole tournaments, gatherings, and Idaho evenings. The property also features outbuildings/chicken coops, room for animals, toys, RVs, and imagination, plus a 30×36 metal shop complete with concrete floors and power. And yes… there’s even a root cellar, because no classic farmhouse experience is complete without one. If you appreciate older homes with warmth, quirks, and soul — rather than sterile and cookie-cutter — this may be exactly what you’ve been searching for. This home is ready for its next chapter with you.
- Heating:
- Heat Pump, Forced Air, Wood
- Cooling:
- Central air
- Fireplace:
- Wood Stove
- Country:
- US
- State:
- ID
- County:
- Canyon
- City:
- Nampa
- Zipcode:
- 83687
- Street:
- 18458 11th Ave.
- Longitude:
- W117° 28' 2.3''
- Latitude:
- N43° 38' 27.3''
- Master Bedroom Level:
- Main
- Bedroom 2 Level:
- Upper
- Bedroom 3 Level:
- Upper
- Bedroom 4 Level:
- Upper
- School District:
- Vallivue School District #139
- Elementary School:
- East Canyon
- Middle School:
- Sage Valley
- High School:
- Ridgevue
- Status:
- Active
- Type:
- Single Family w/ Acreage
- Level:
- Two Story
- Tax Year:
- 2025
- Taxes:
- $1,673
- Potential Short Sale:
- No
- Age:
- 81+ Years
- Auction:
- No
- Flood Ins Required:
- No
- HUD Owned:
- No
- In Foreclosure:
- No
- Land Size:
- 1 - 4.99 AC
- Home Owner Exempt:
- Yes
- HOA Frequency:
- Not Applicable
- Inc Kitchen Features:
- Dishwasher, Microwave, Oven/range freestanding, Refrigerator, Countertop-laminate, Counter-wood/butcher Blk
- Lot Features:
- Garden space, Horses, Irrigation available, Chickens, Rv Parking
- Water:
- Individual well
- Sprinkler System:
- Manual
Residential For Sale
18458 11th Ave., Nampa, Idaho 83687
- Property Type :
- Residential
- Listing Type :
- For Sale
- Listing ID :
- 98987479
- Price :
- $599,900
- Bedrooms :
- 4
- Bathrooms :
- 2
- Apx SqFt :
- 2,003 SqFt
- Year Built :
- 1940
- Lot Area :
- 1.20 SqFt
- Days on Market :
- 4
- Subdivision :
- 0 Not Applicable
- Update Date :
- 05/25/2026 06:01:43
- Status :
- Active

- JoeAnne Santy-Greene
- (208) 947-4609
- (208) 283-6313
- (208) 287-8500
-


