

-

View of front facade featuring an attached garage
-
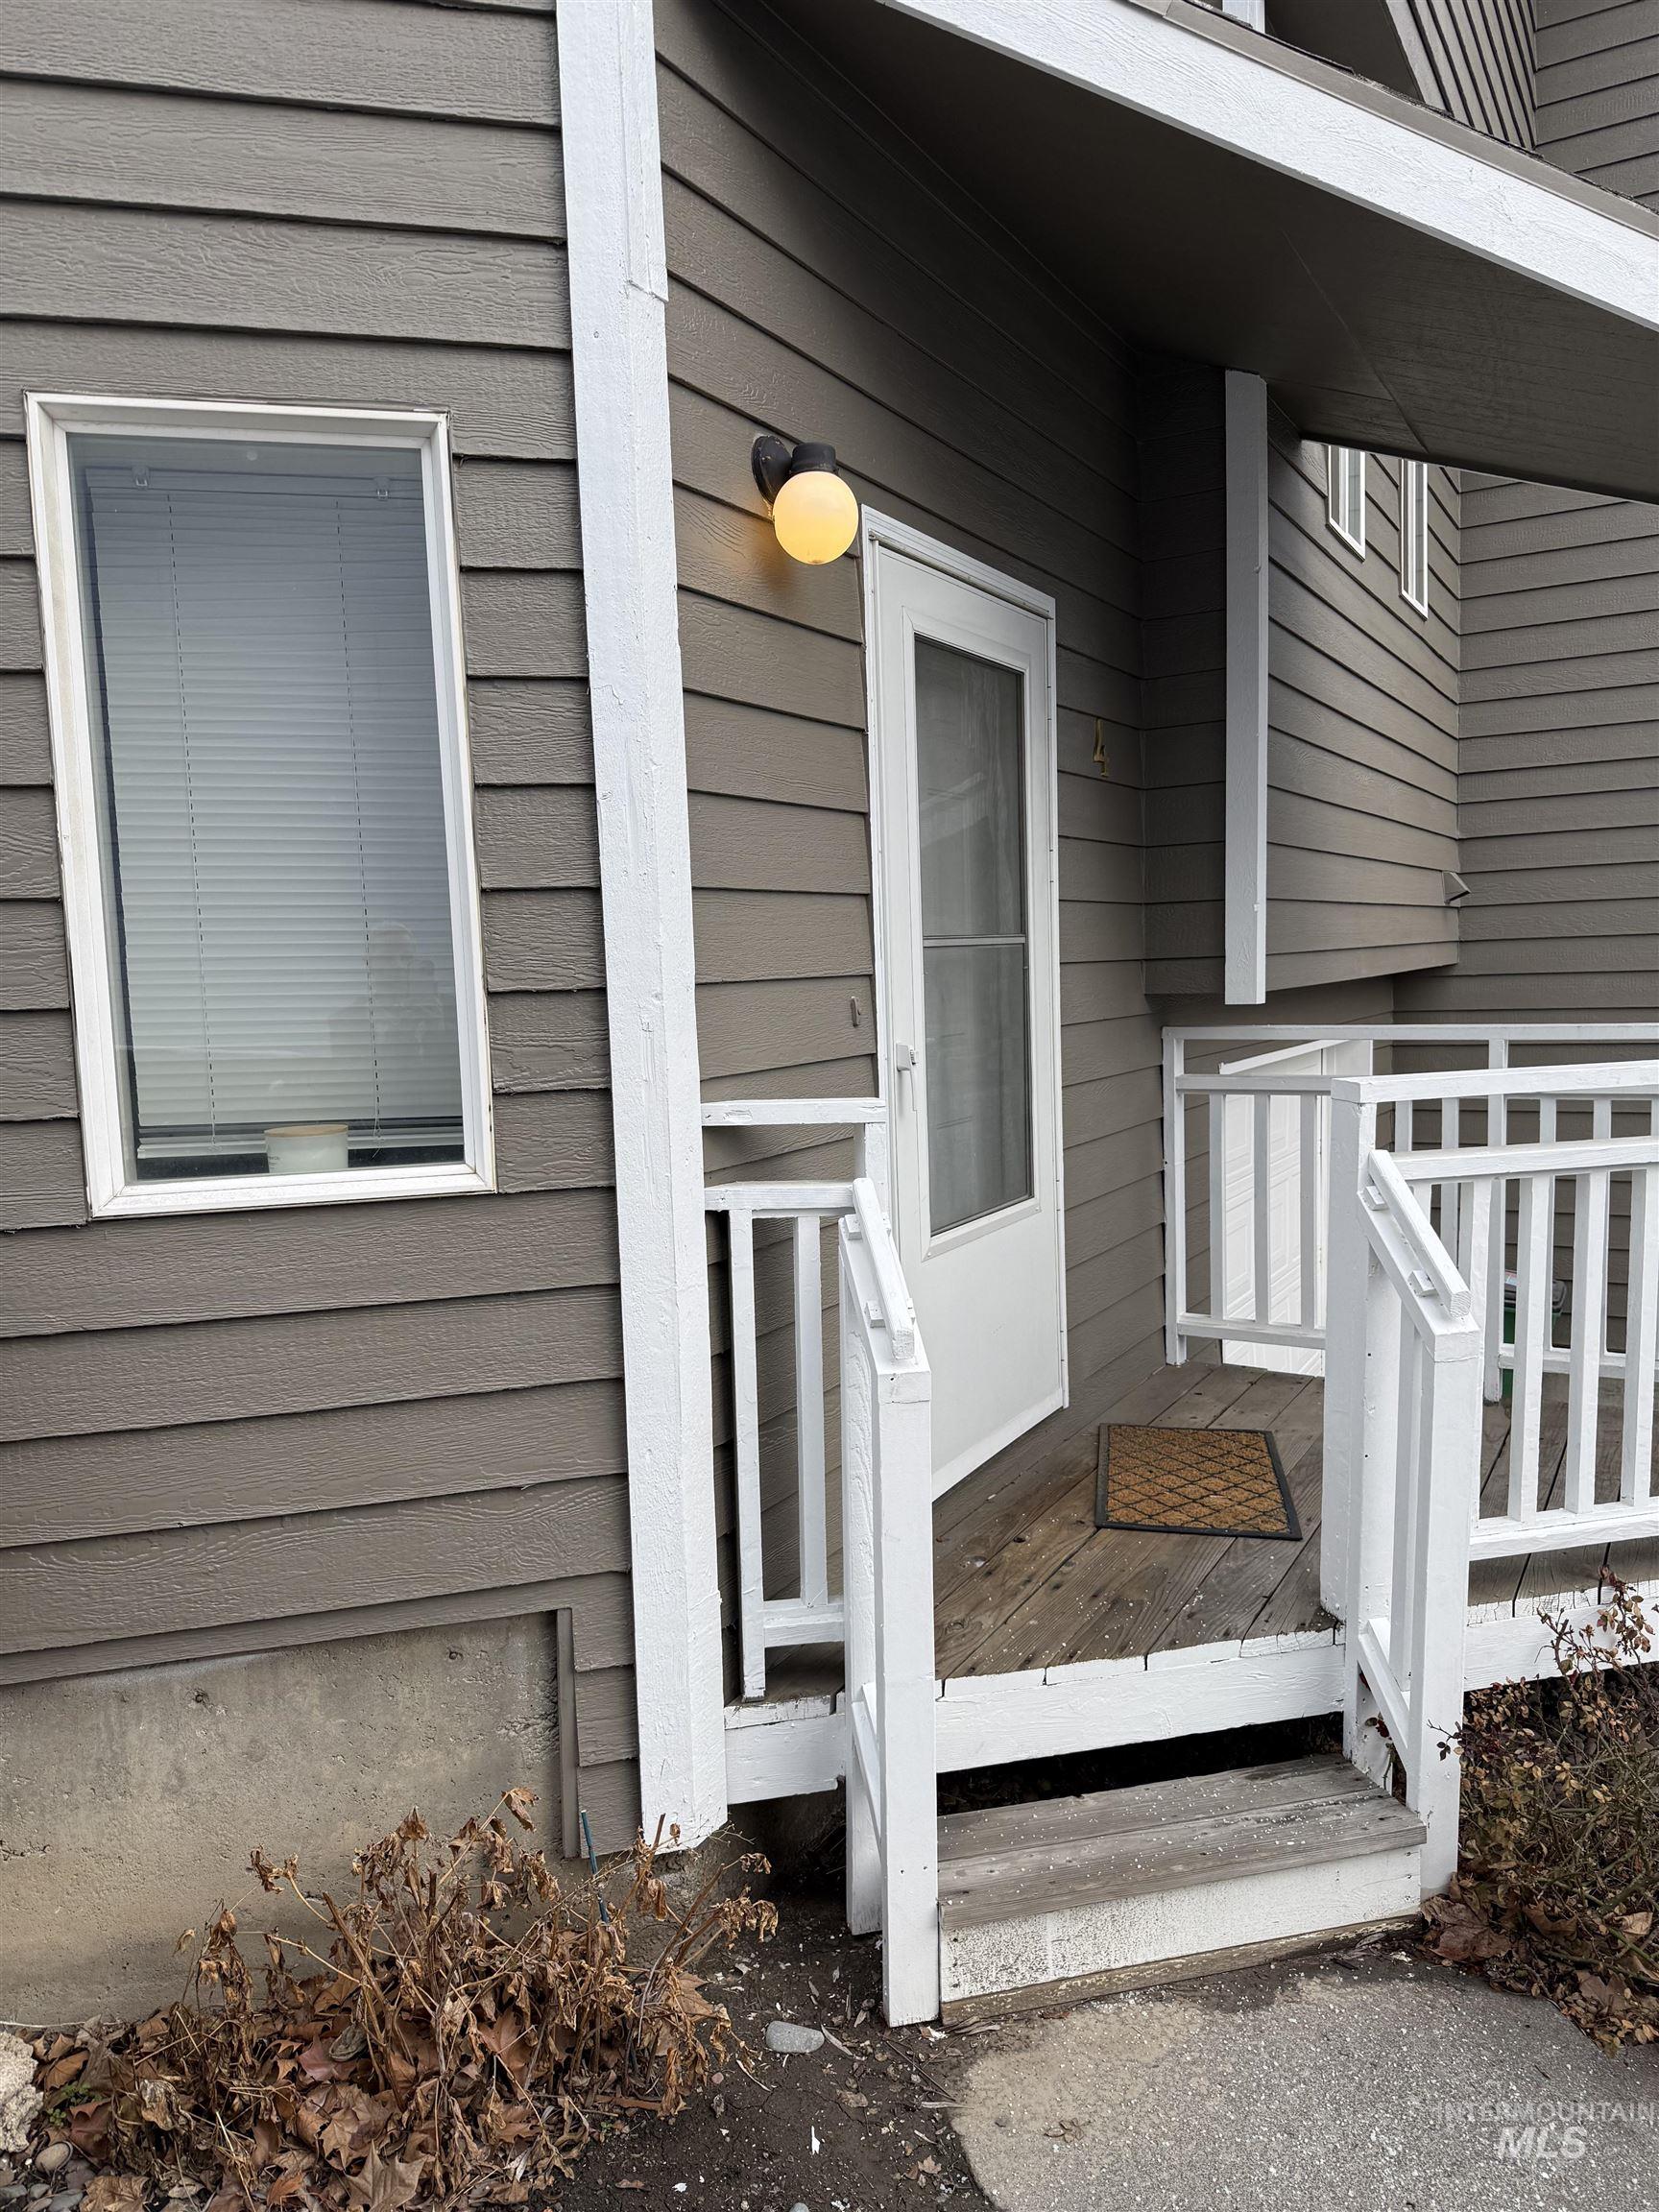
View of exterior entry with a wooden deck
-
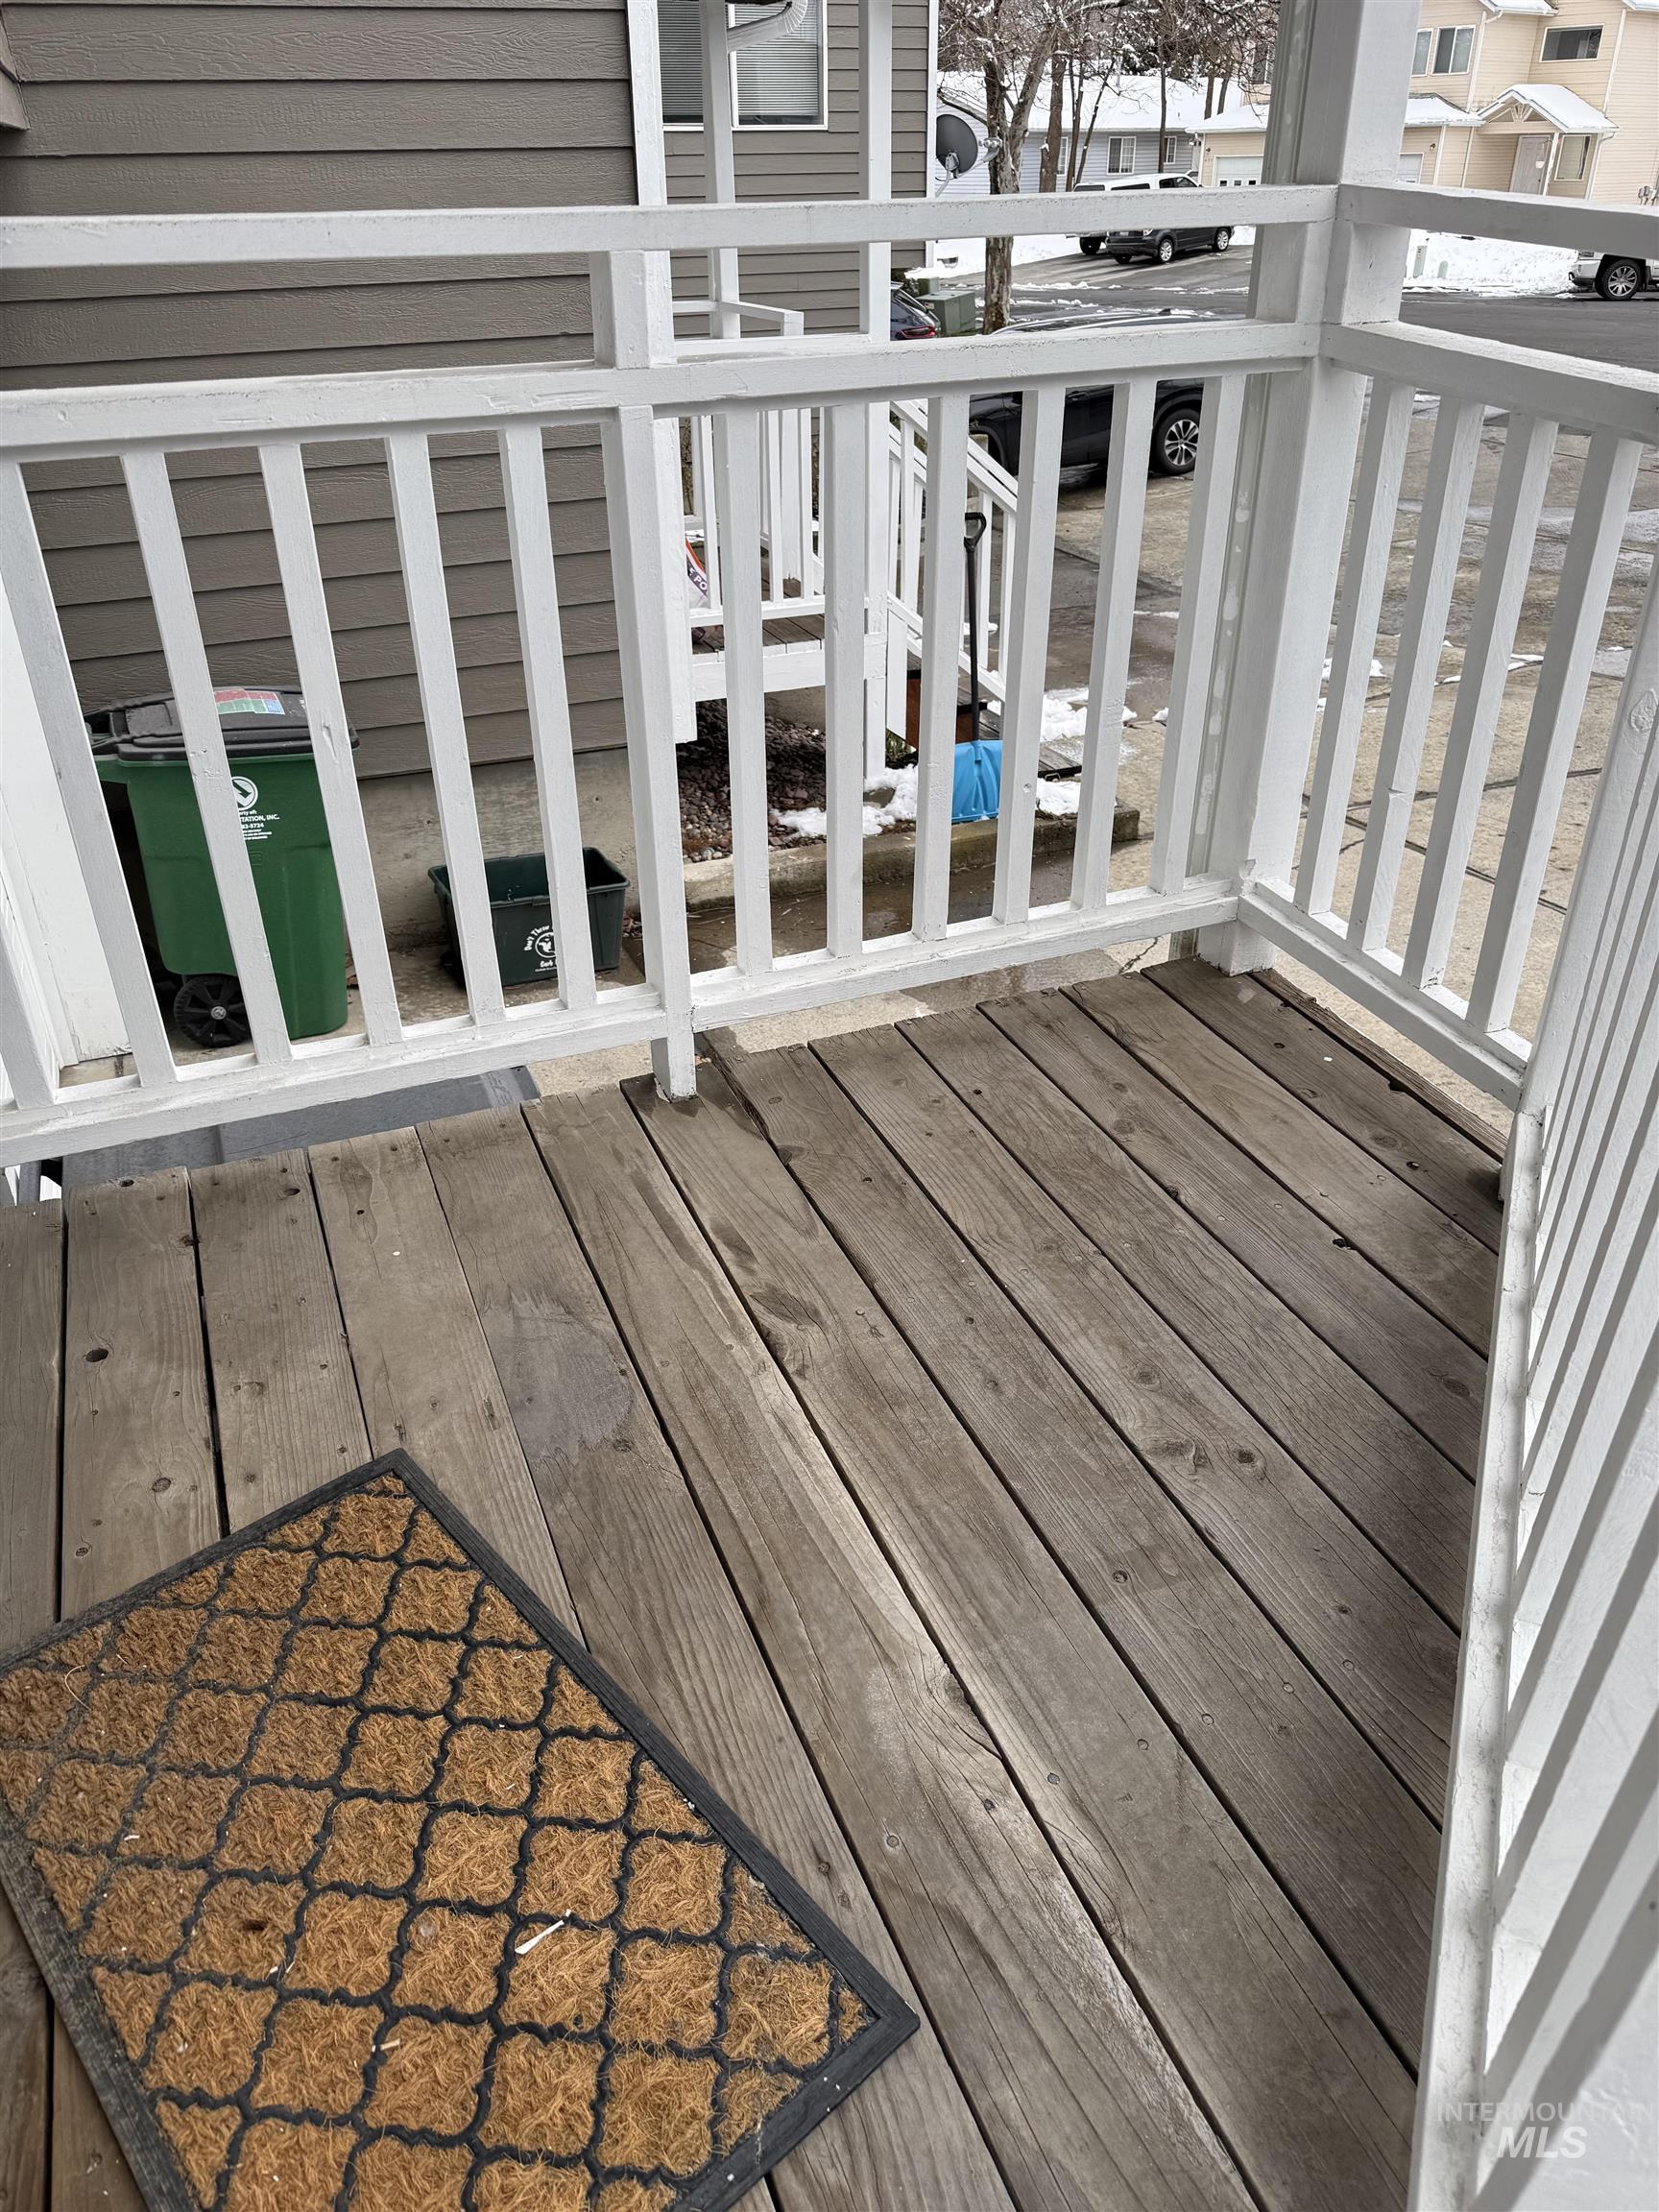
View of wooden deck
-
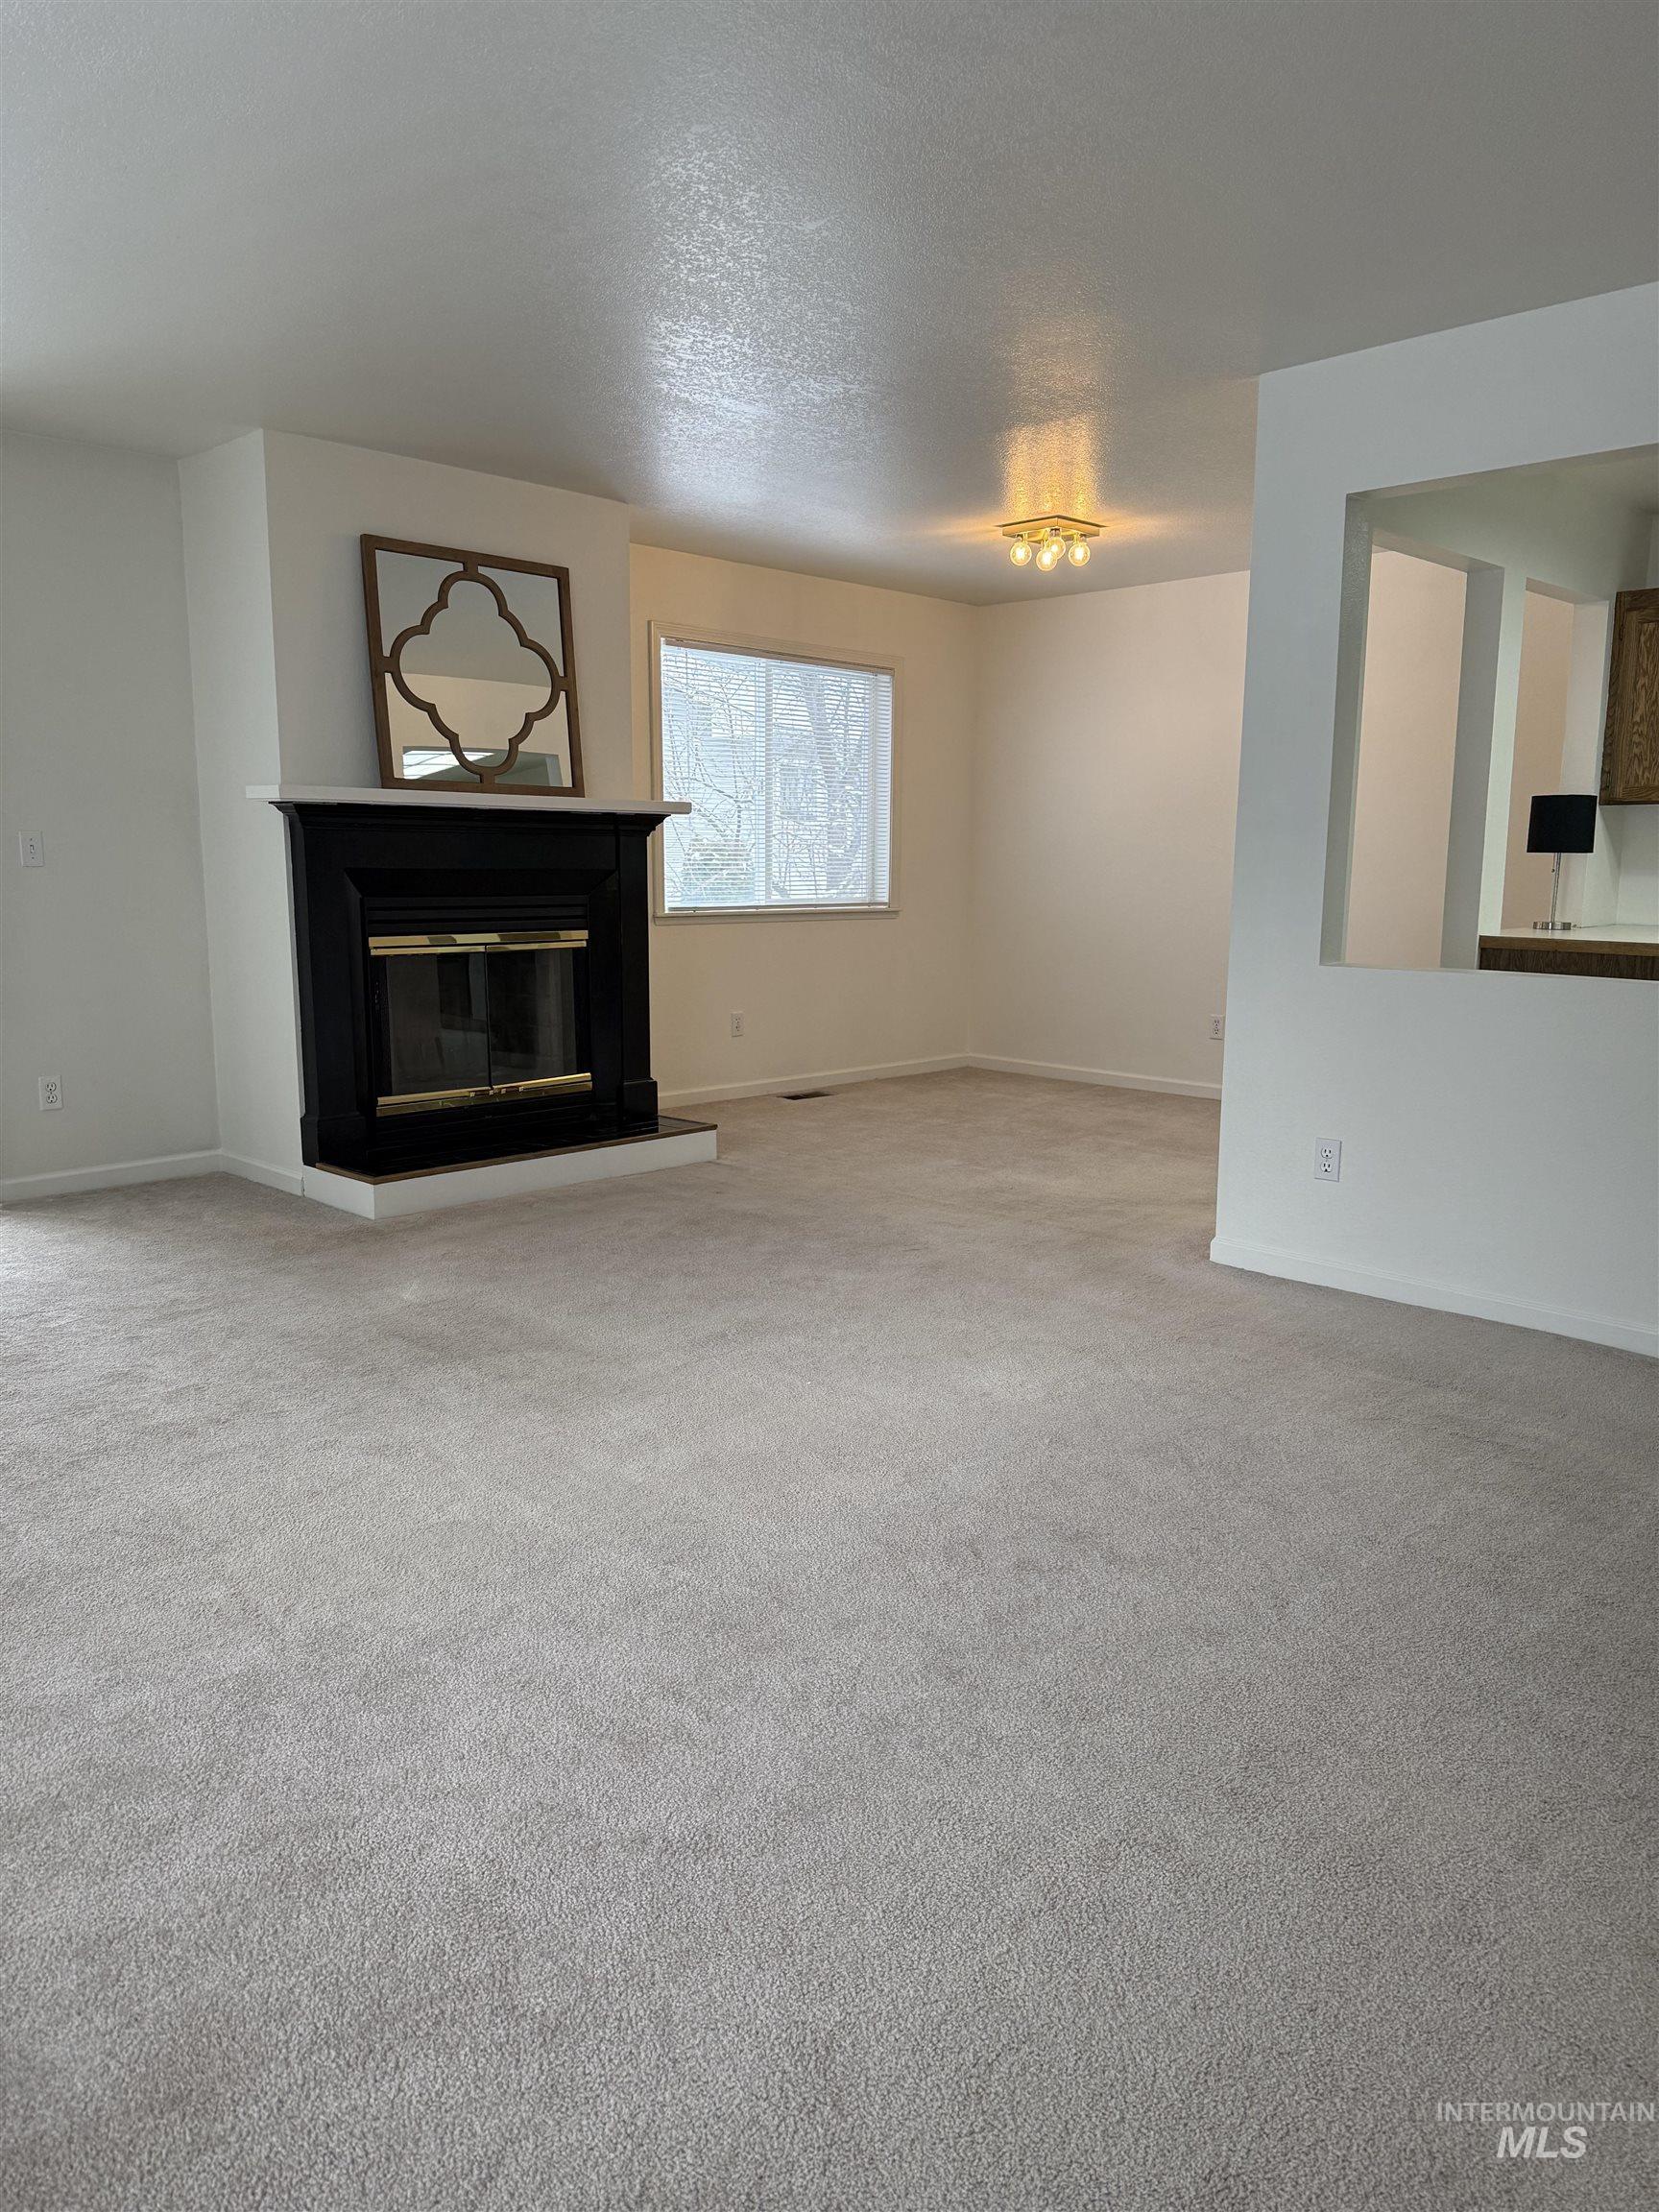
Unfurnished living room with a glass covered fireplace, light carpet, and a textured ceiling
-
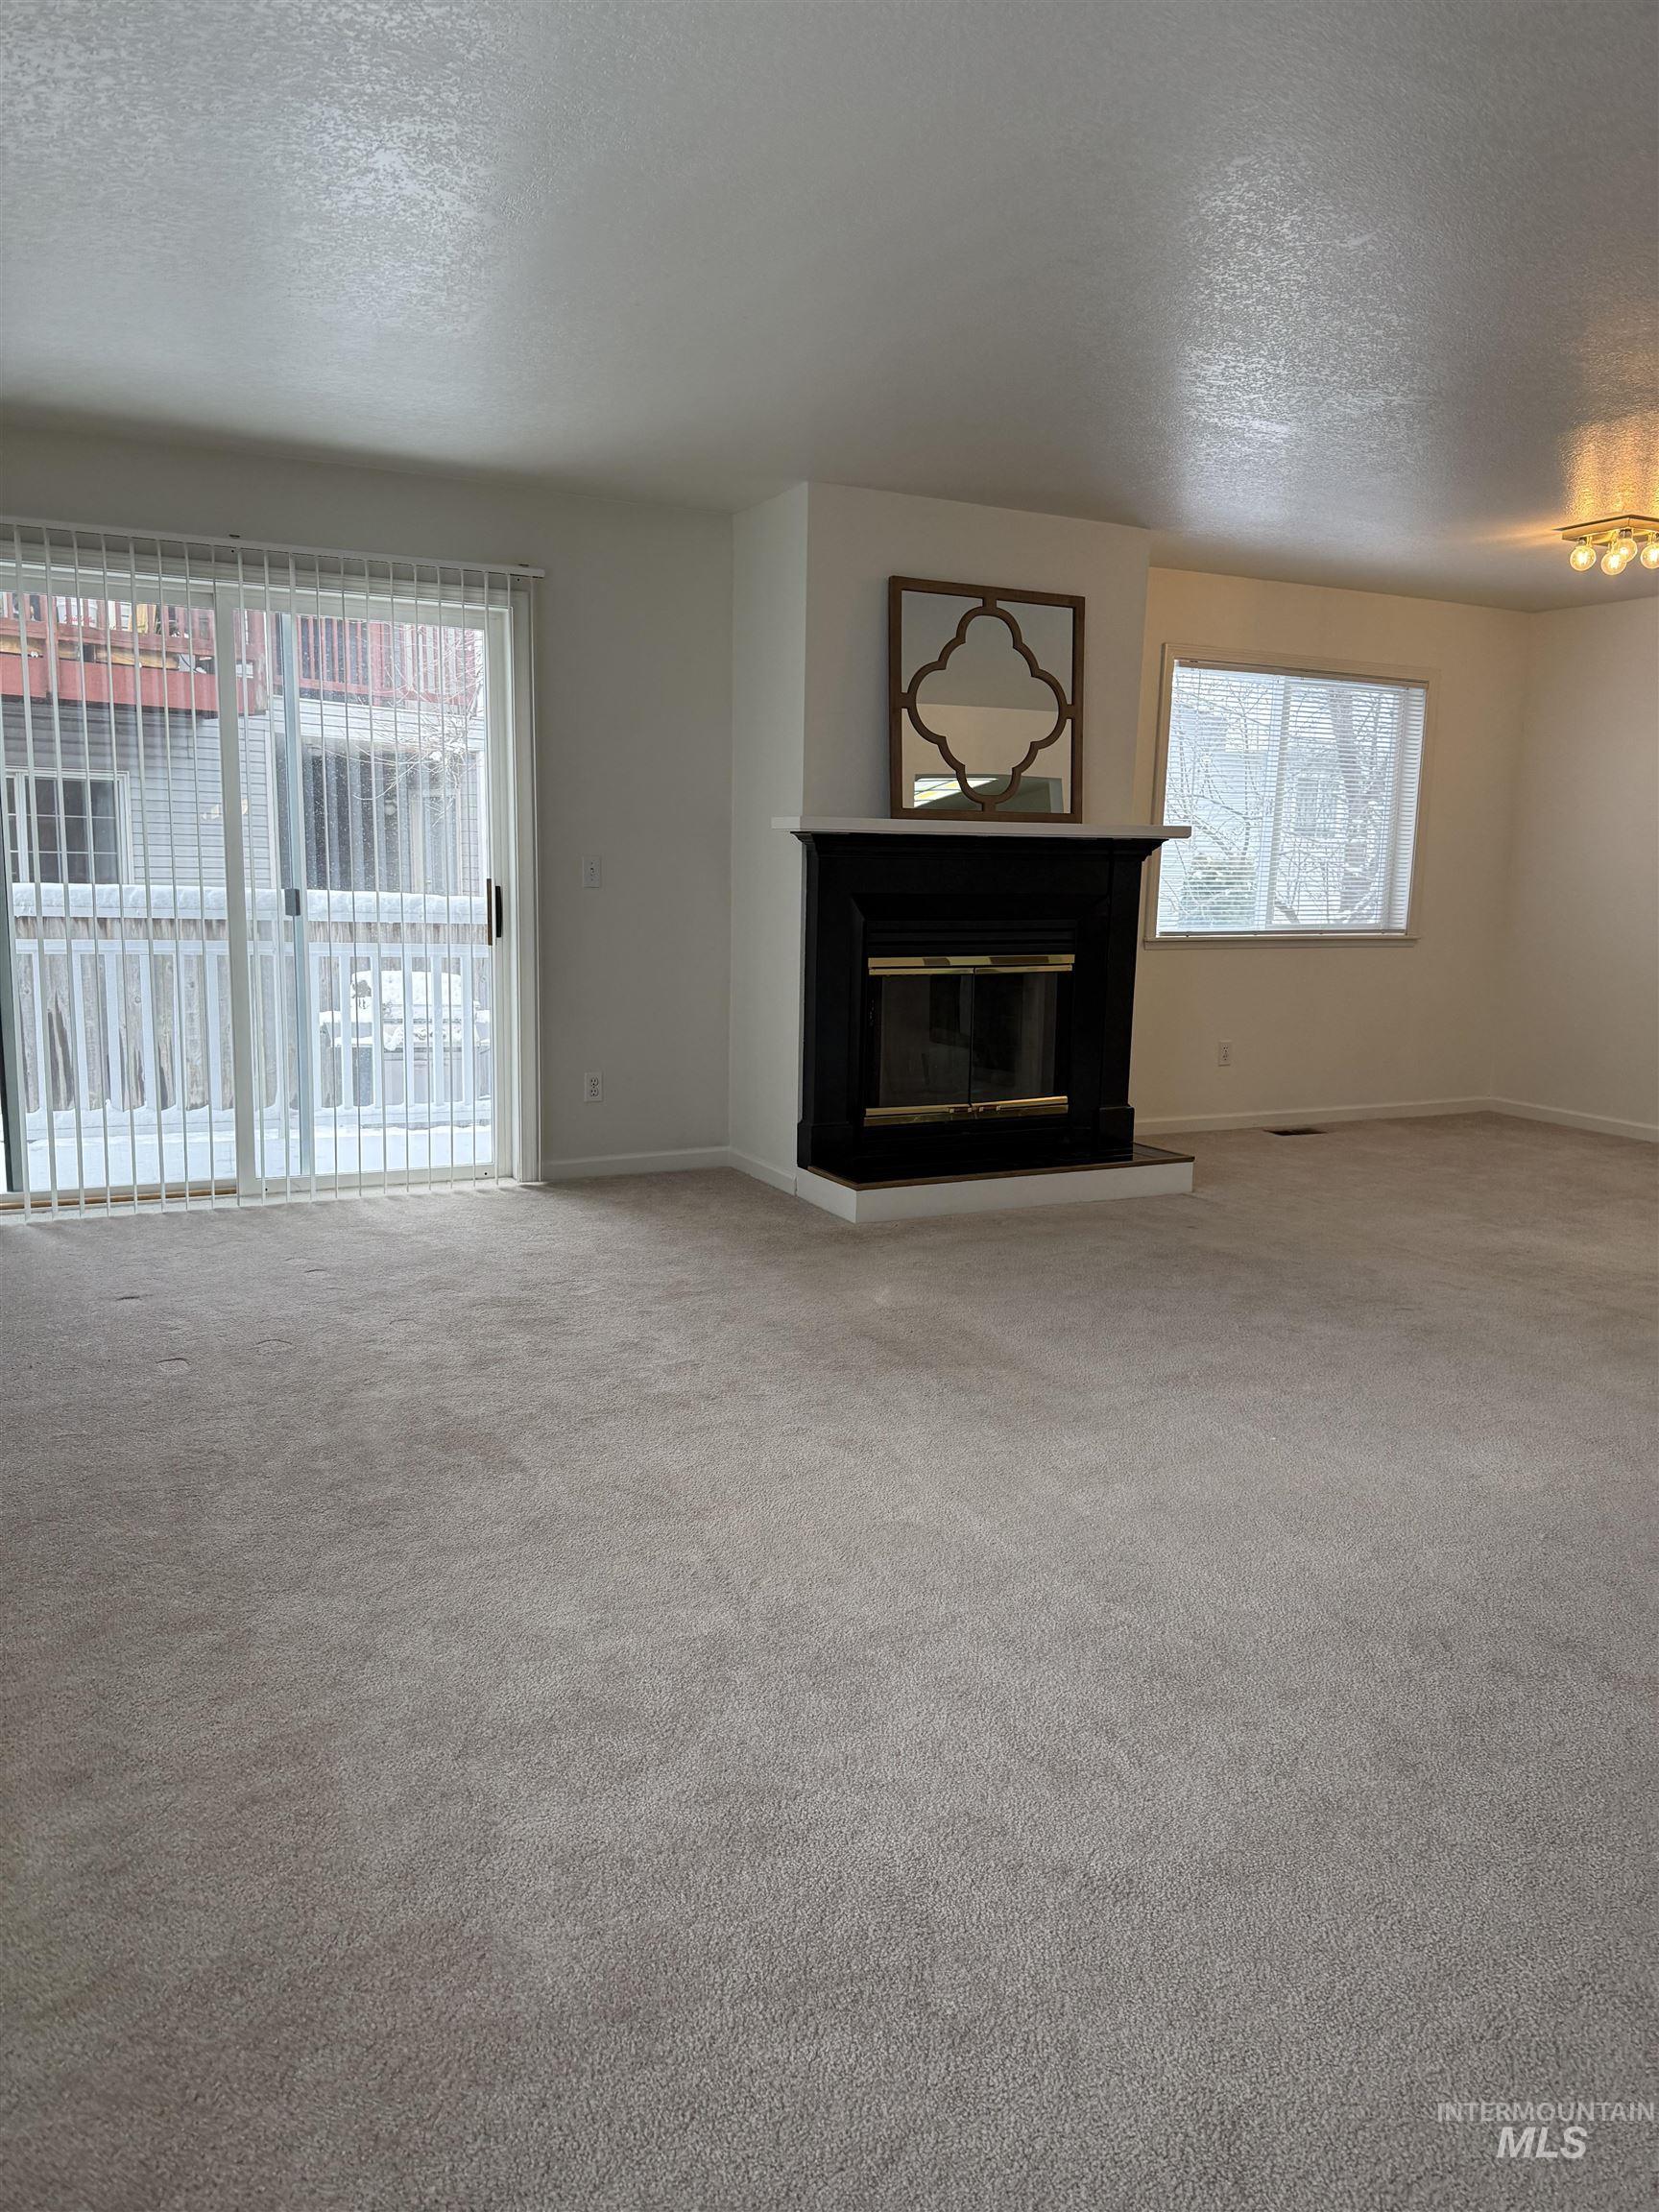
Unfurnished living room featuring a textured ceiling, a glass covered fireplace, and light carpet
-
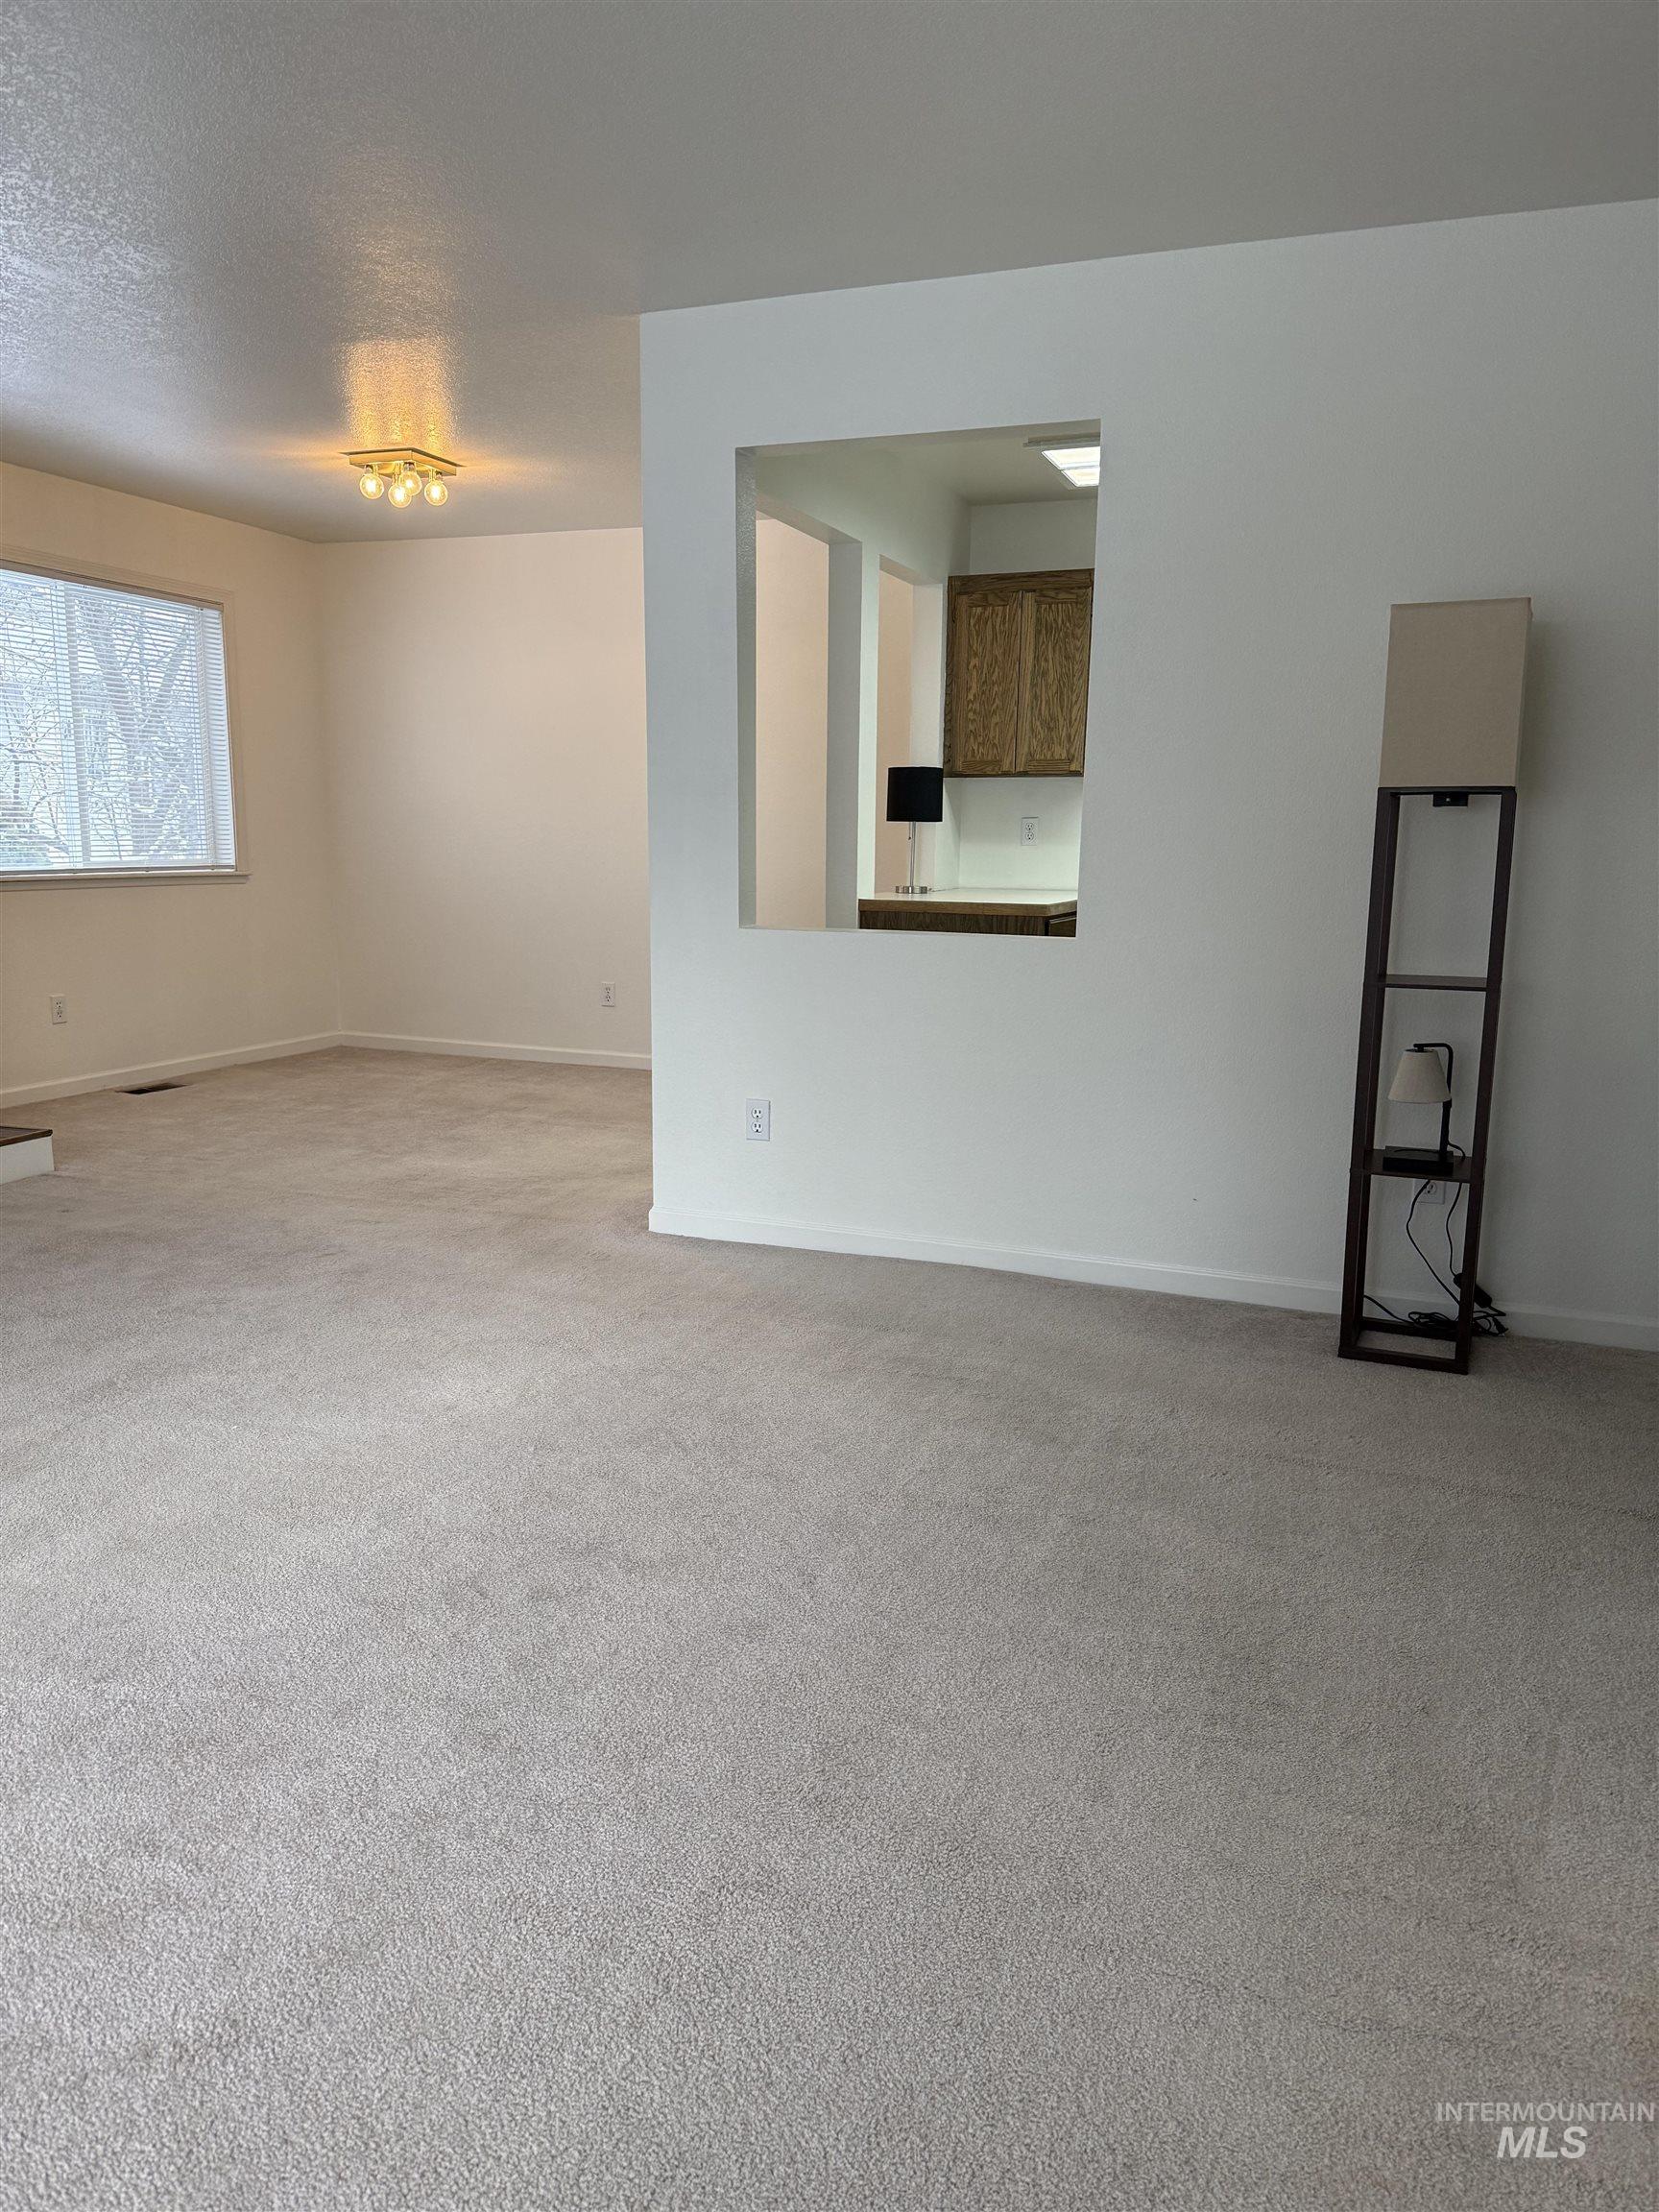
Empty room featuring light colored carpet and a textured ceiling
-
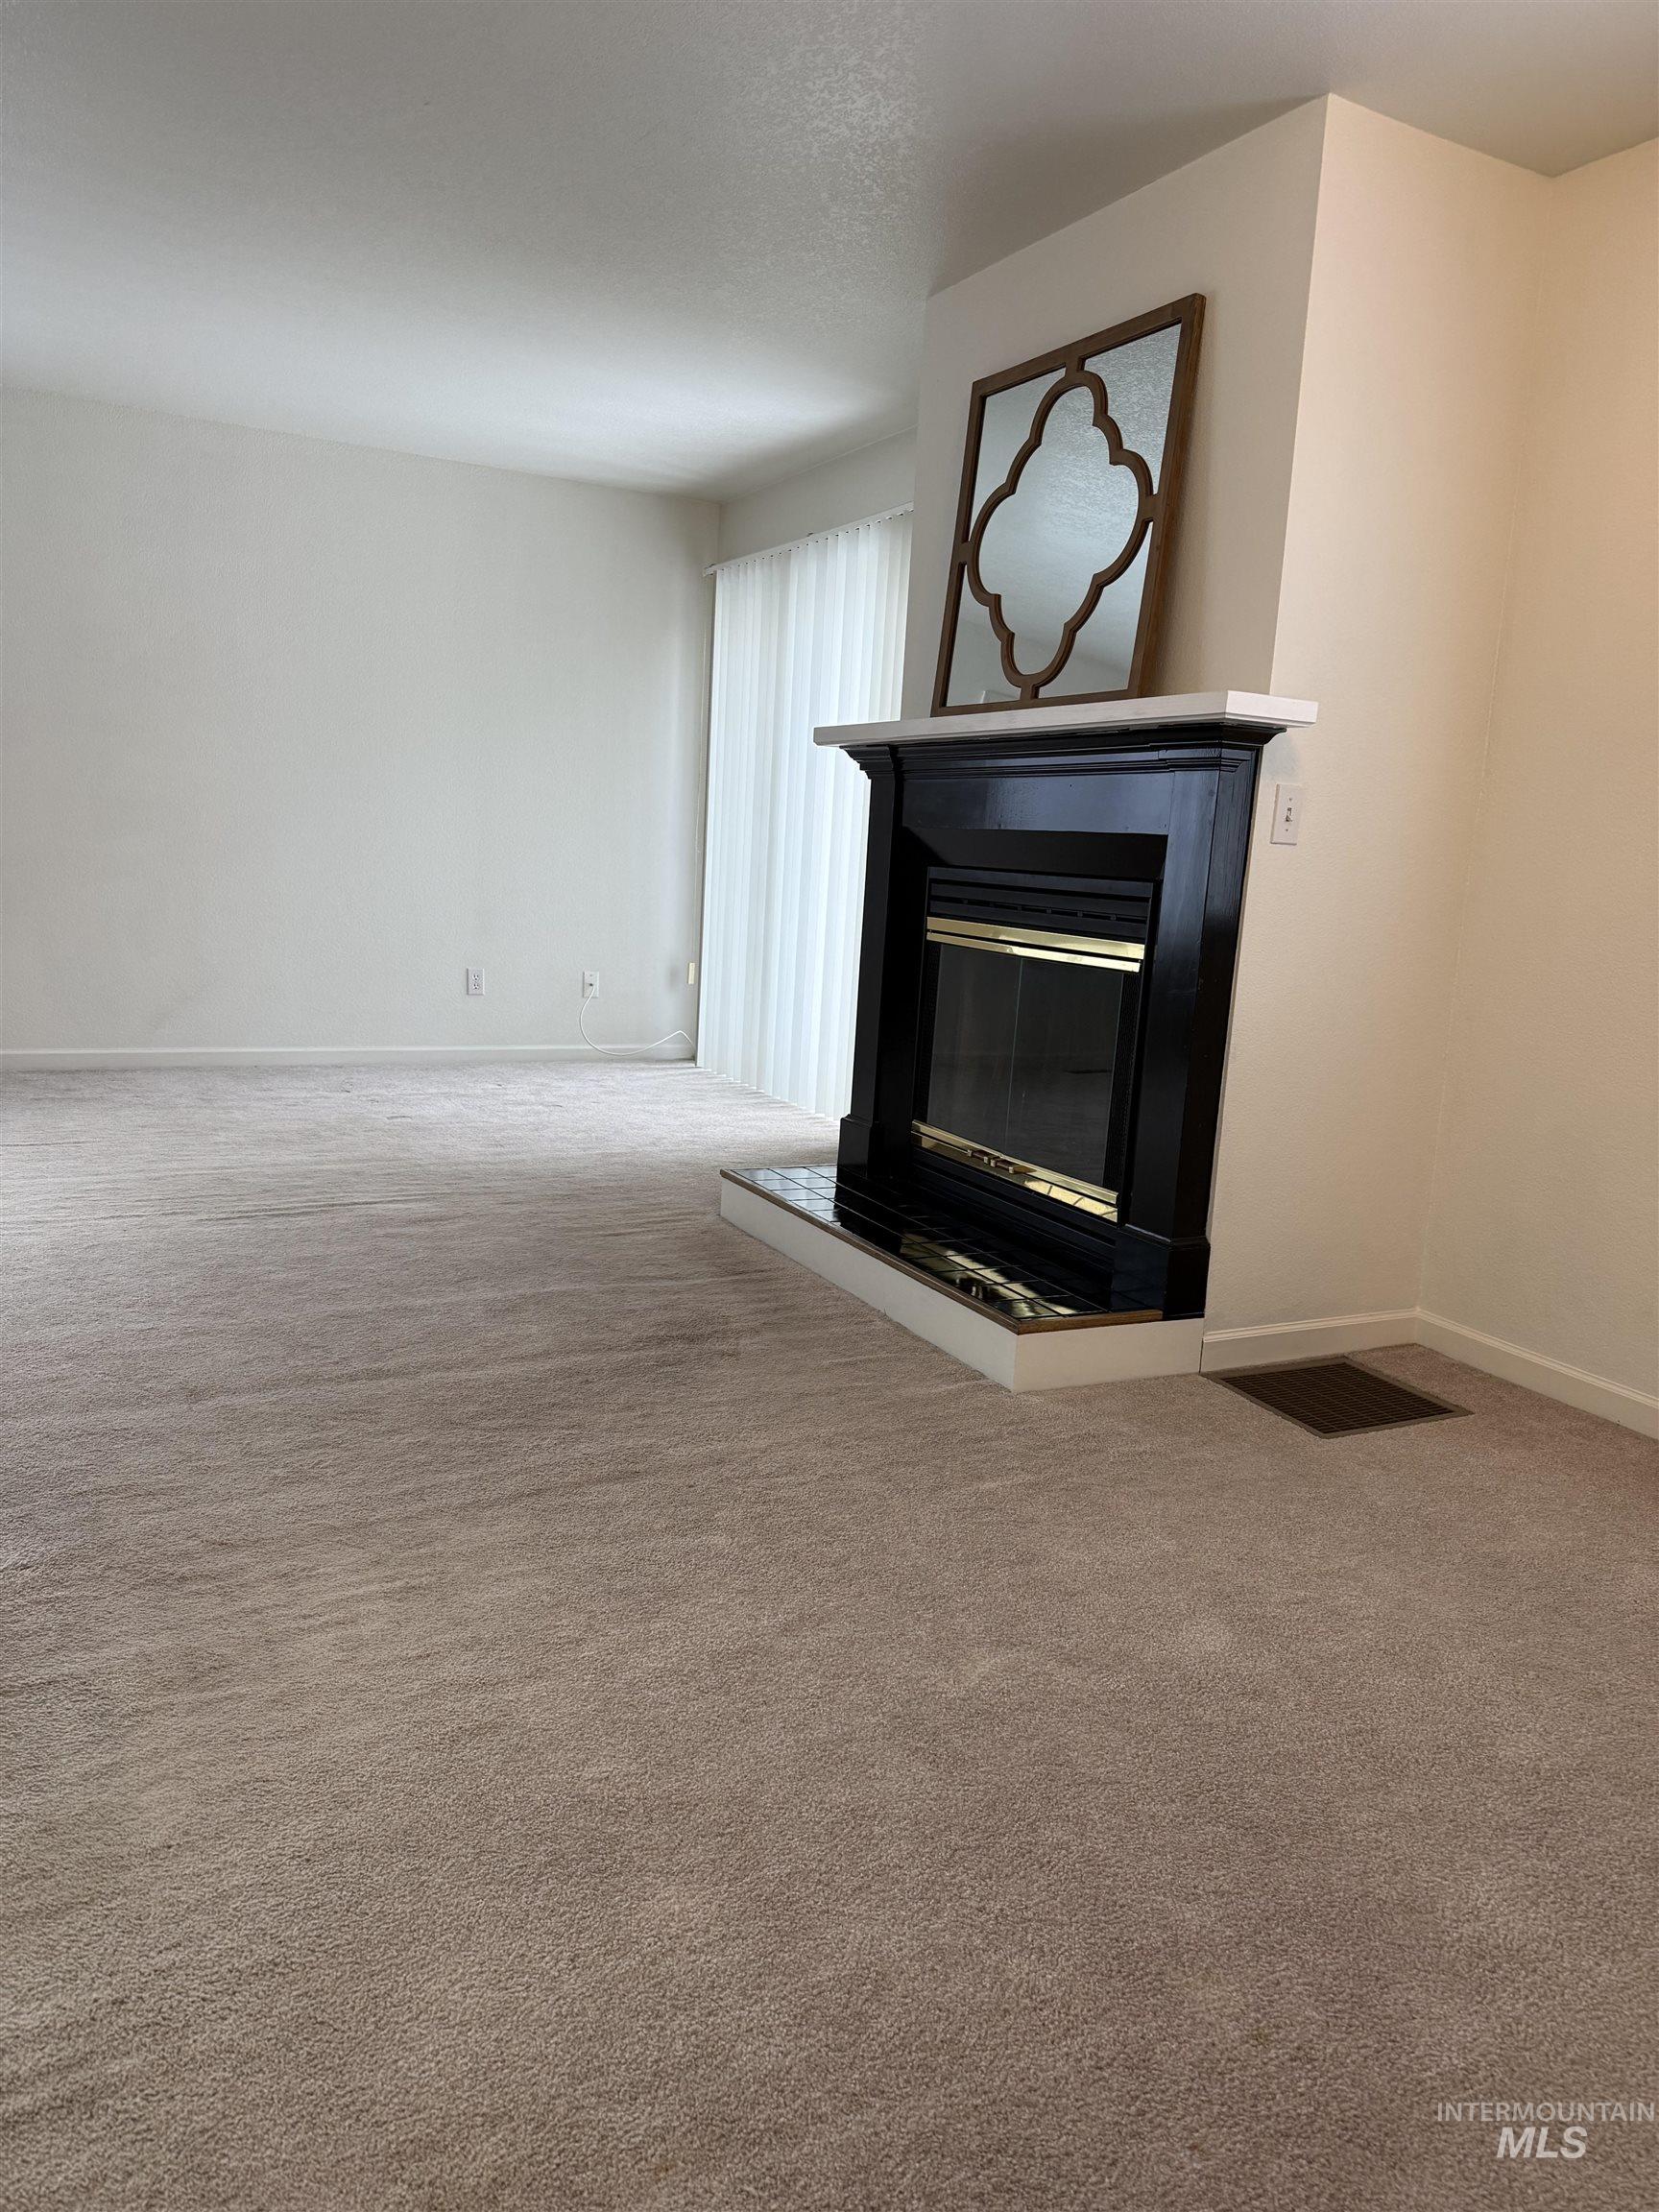
Detailed view of carpet and a glass covered fireplace
-
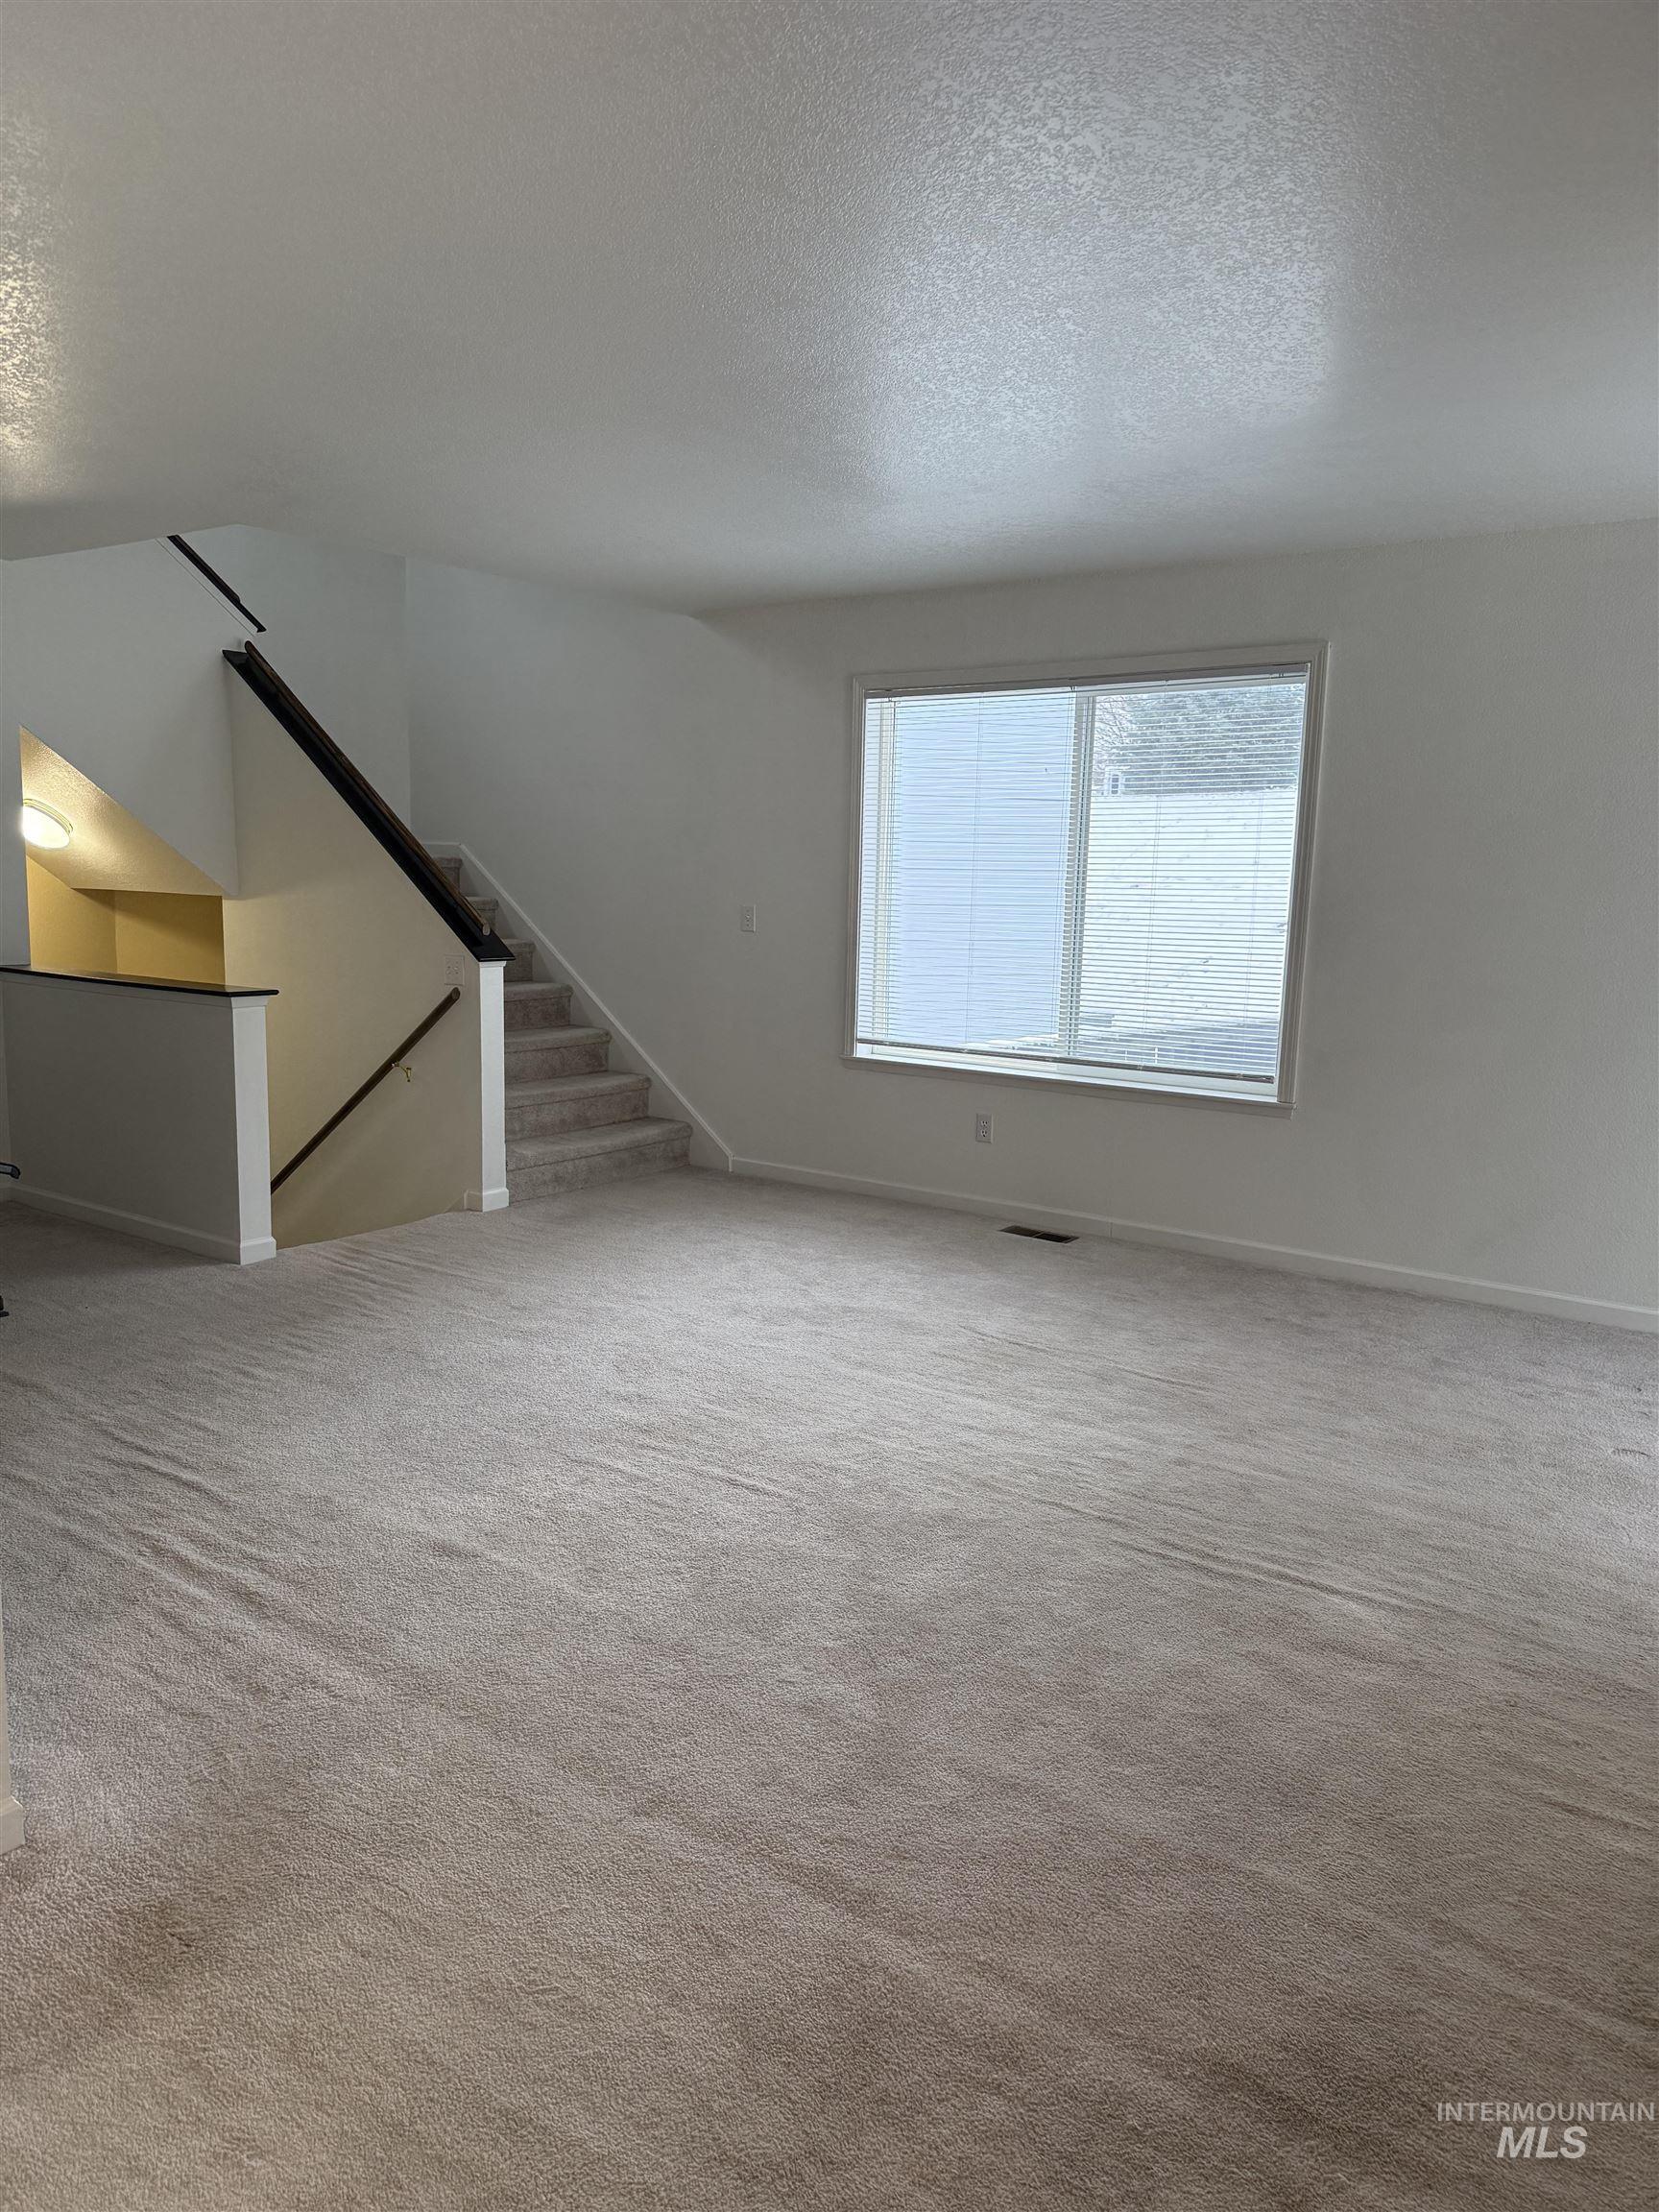
Unfurnished living room with a textured ceiling and light colored carpet
-
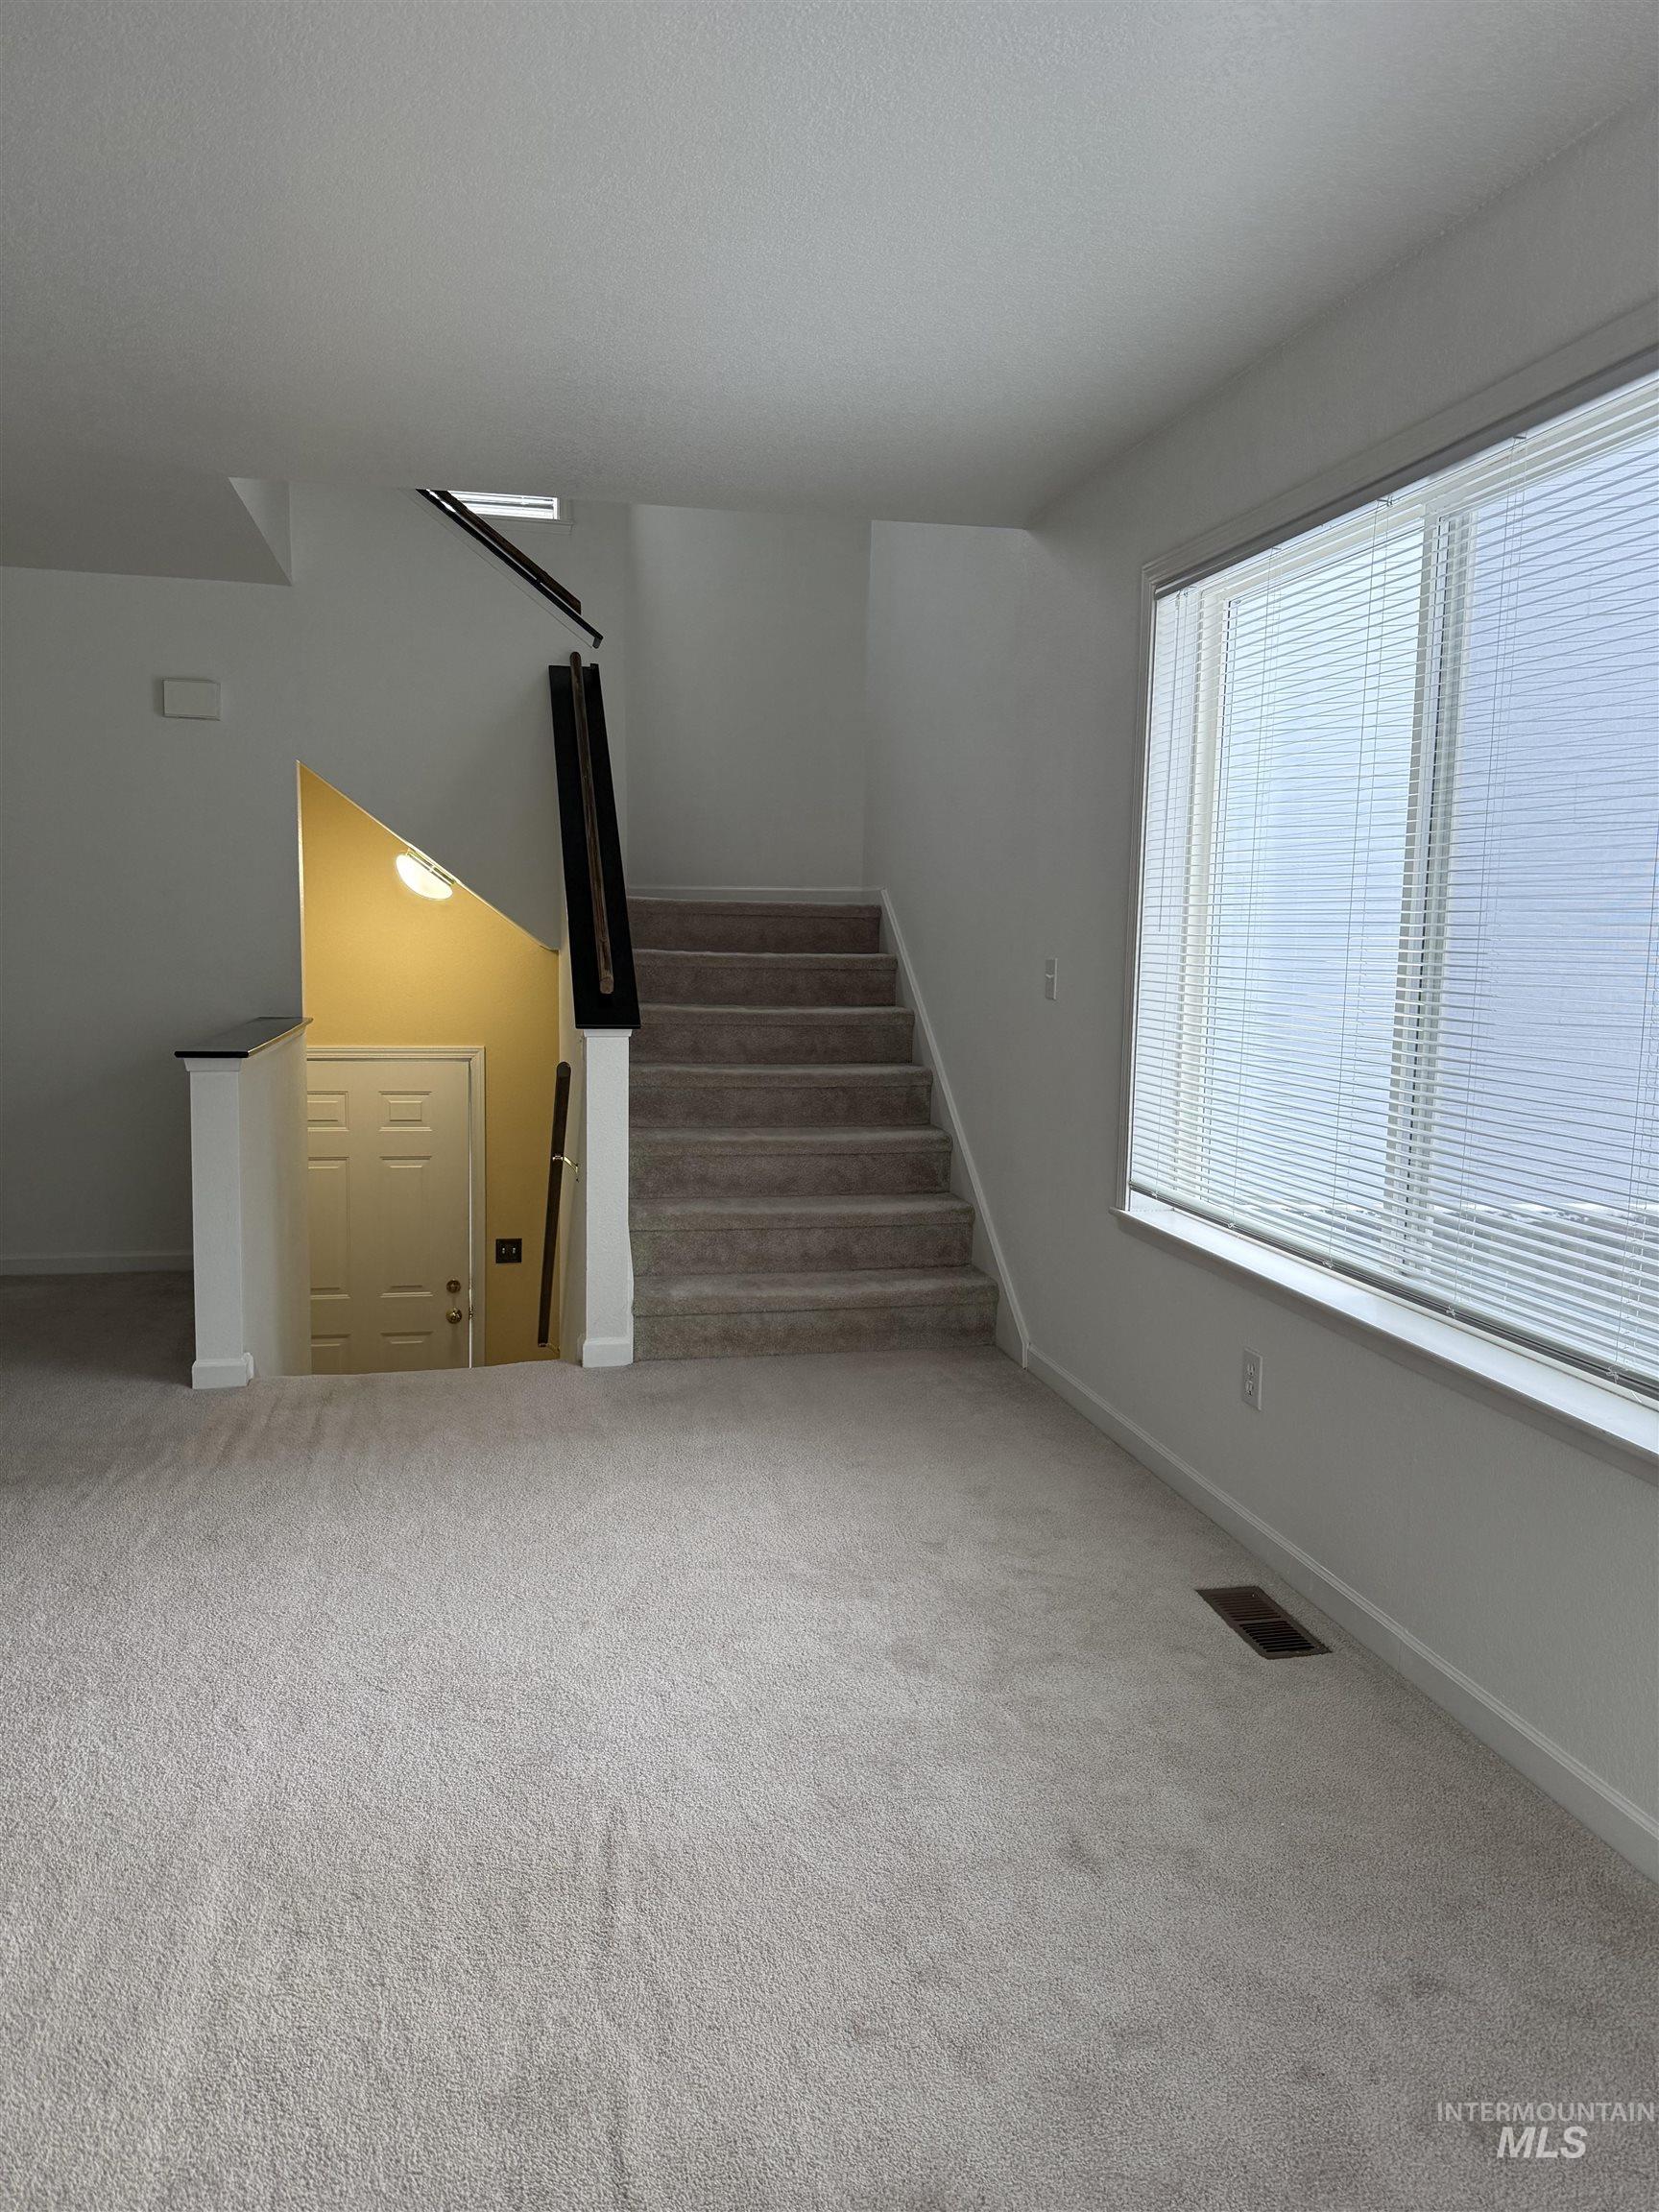
Unfurnished living room with stairs and carpet flooring
-
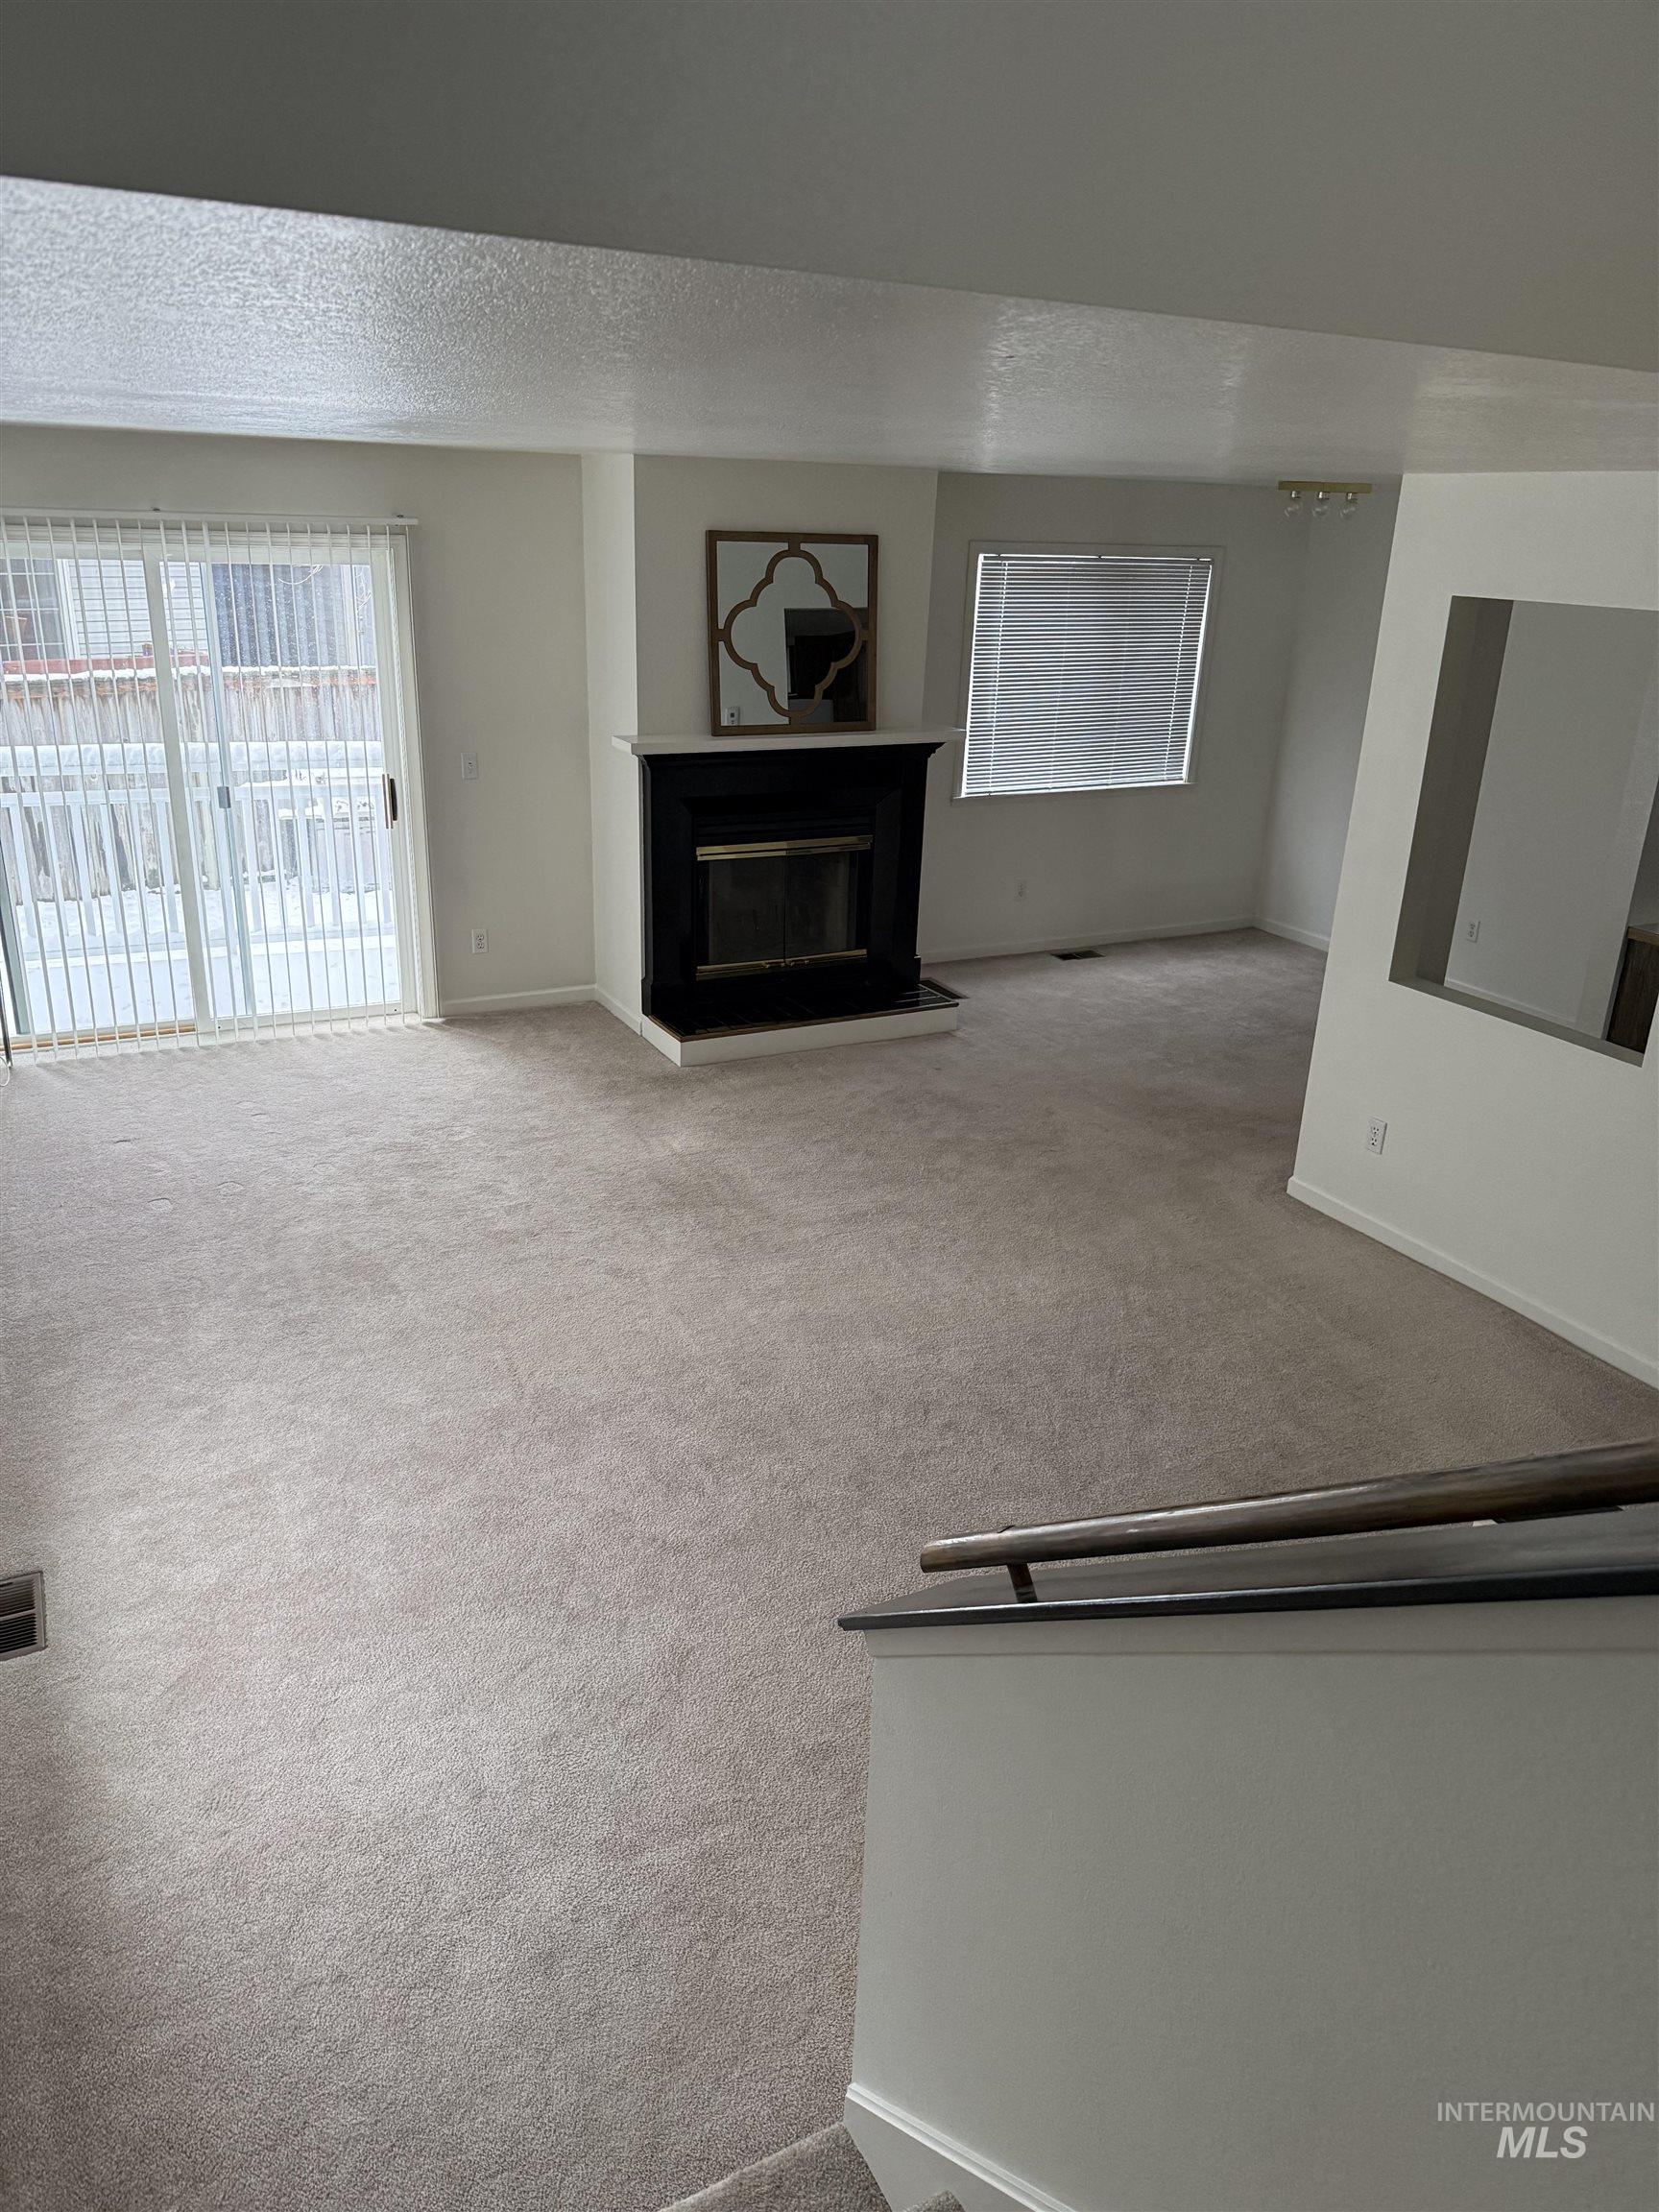
Unfurnished living room with carpet flooring, a glass covered fireplace, and a textured ceiling
-
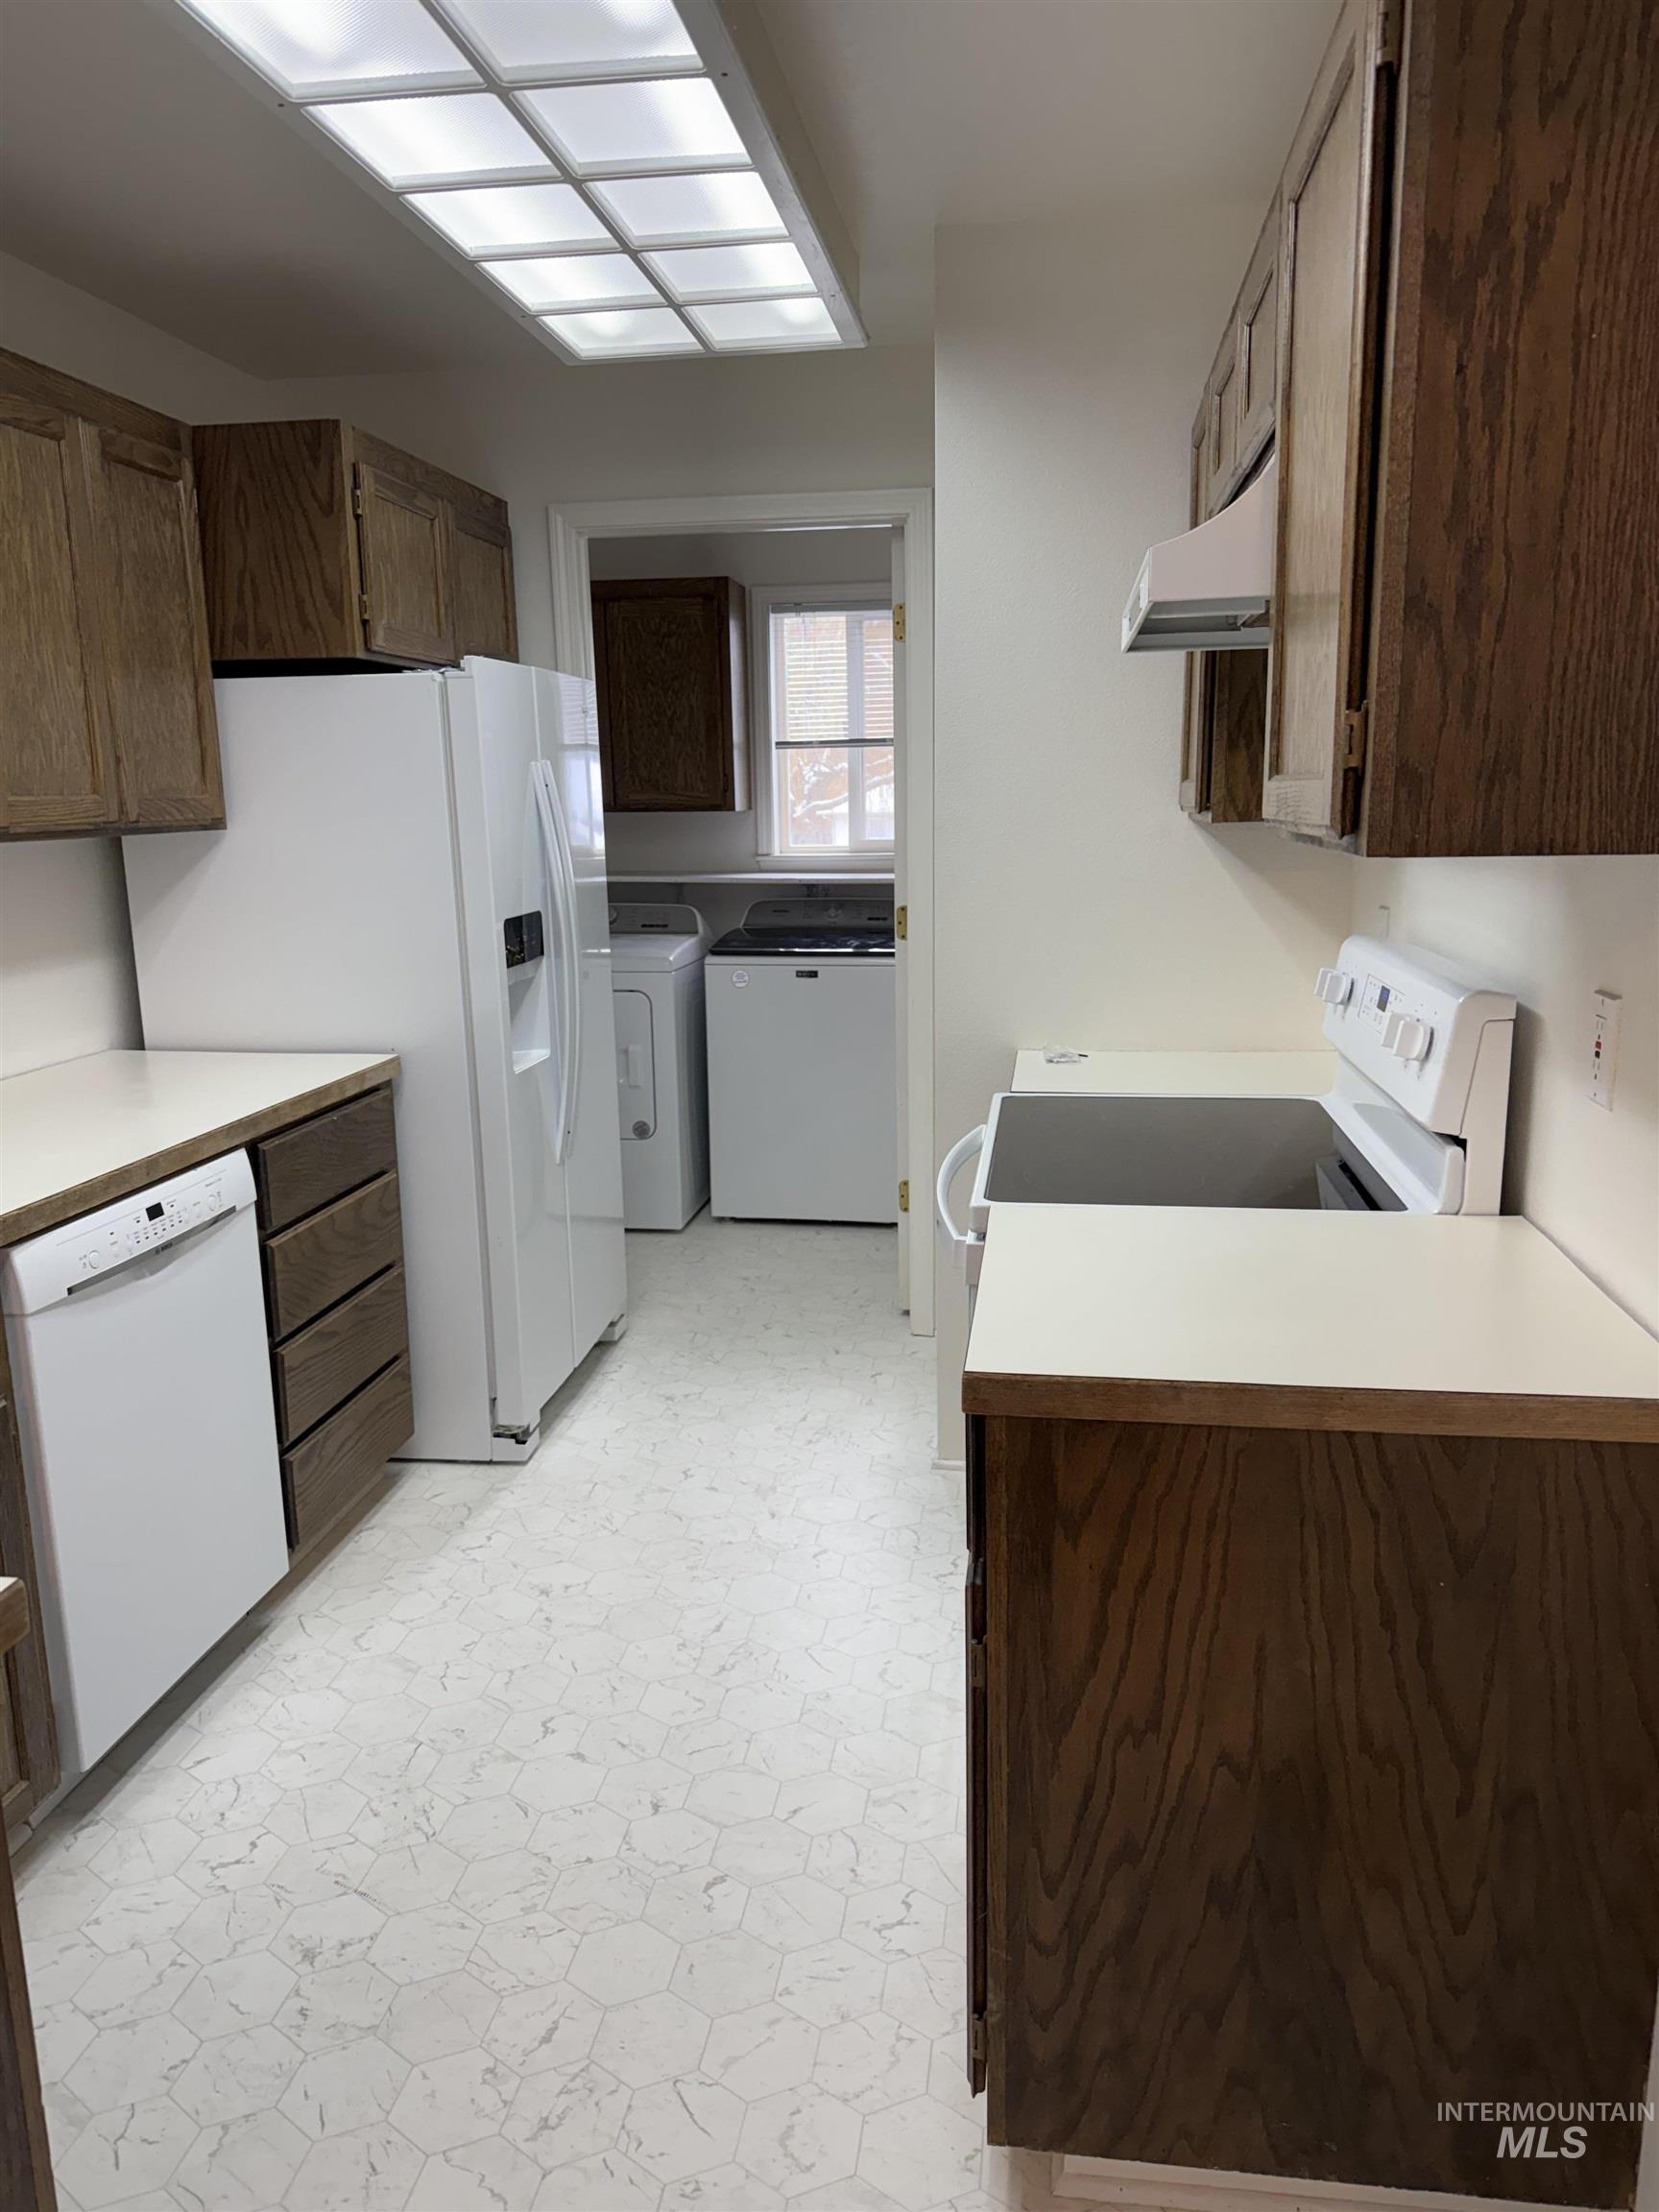
Kitchen with light flooring, light countertops, white appliances, and independent washer and dryer
-
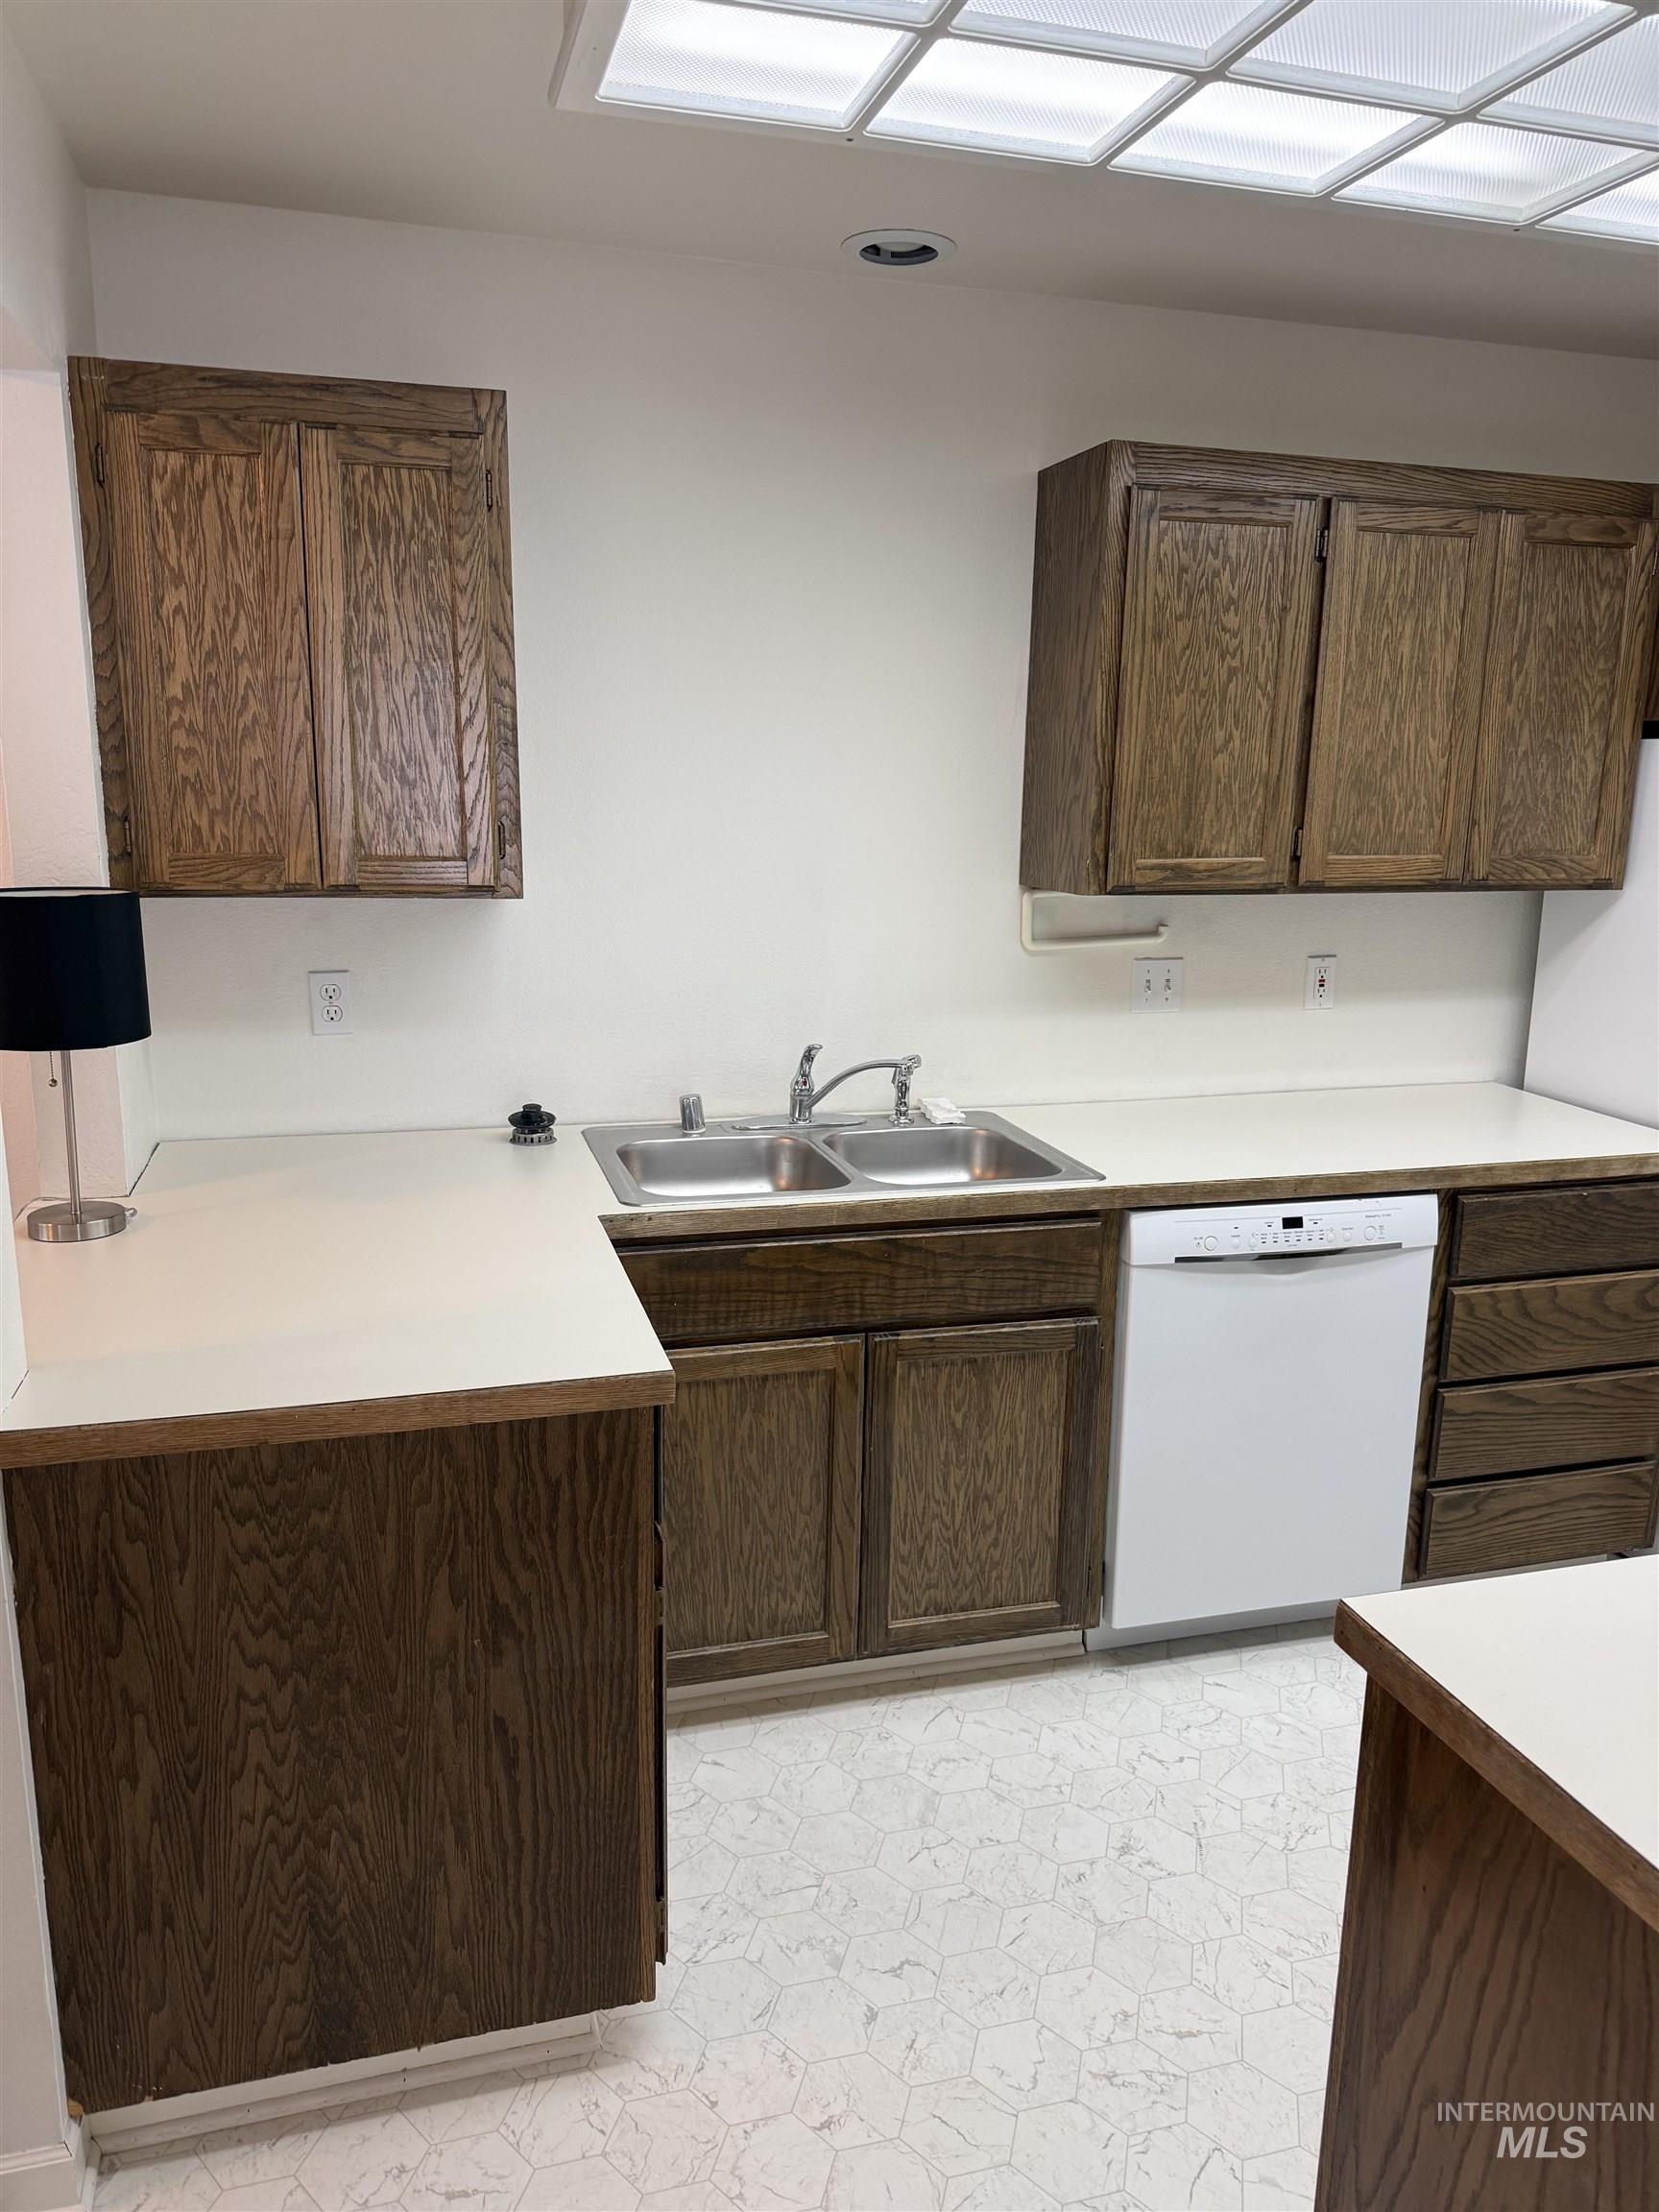
Kitchen with light countertops, dishwasher, and light floors
-
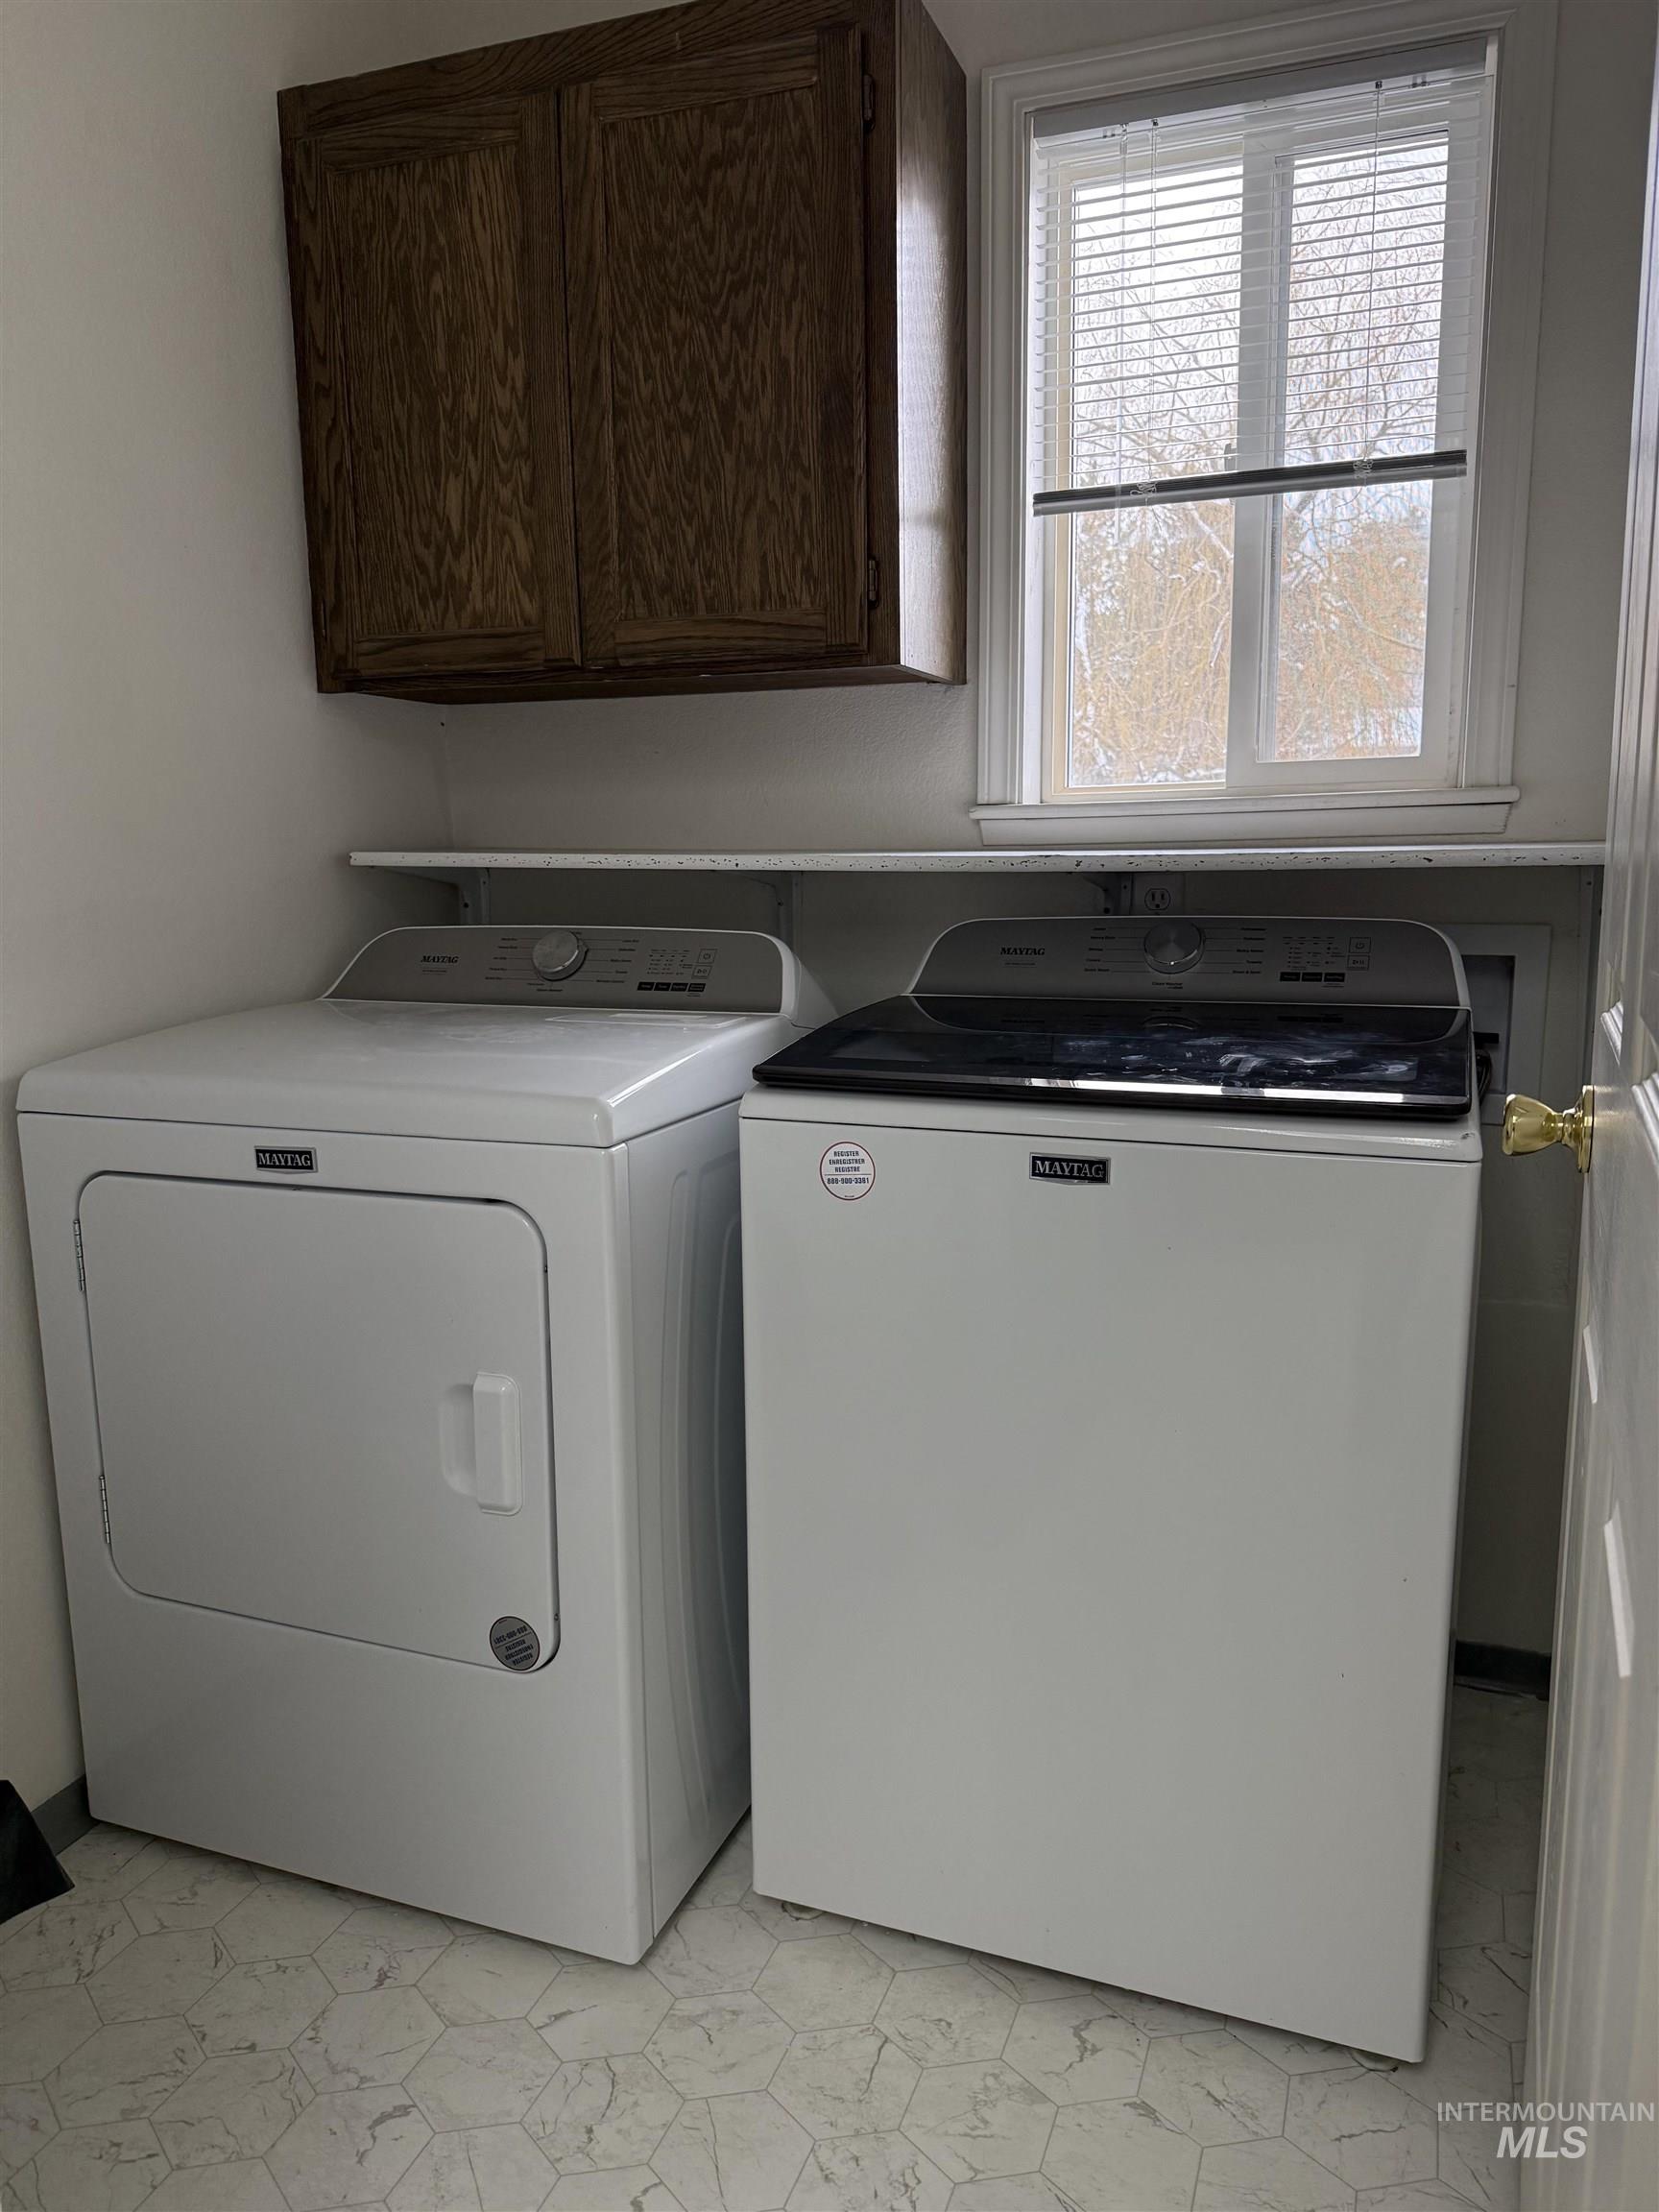
Laundry room featuring independent washer and dryer, cabinet space, and light flooring
-
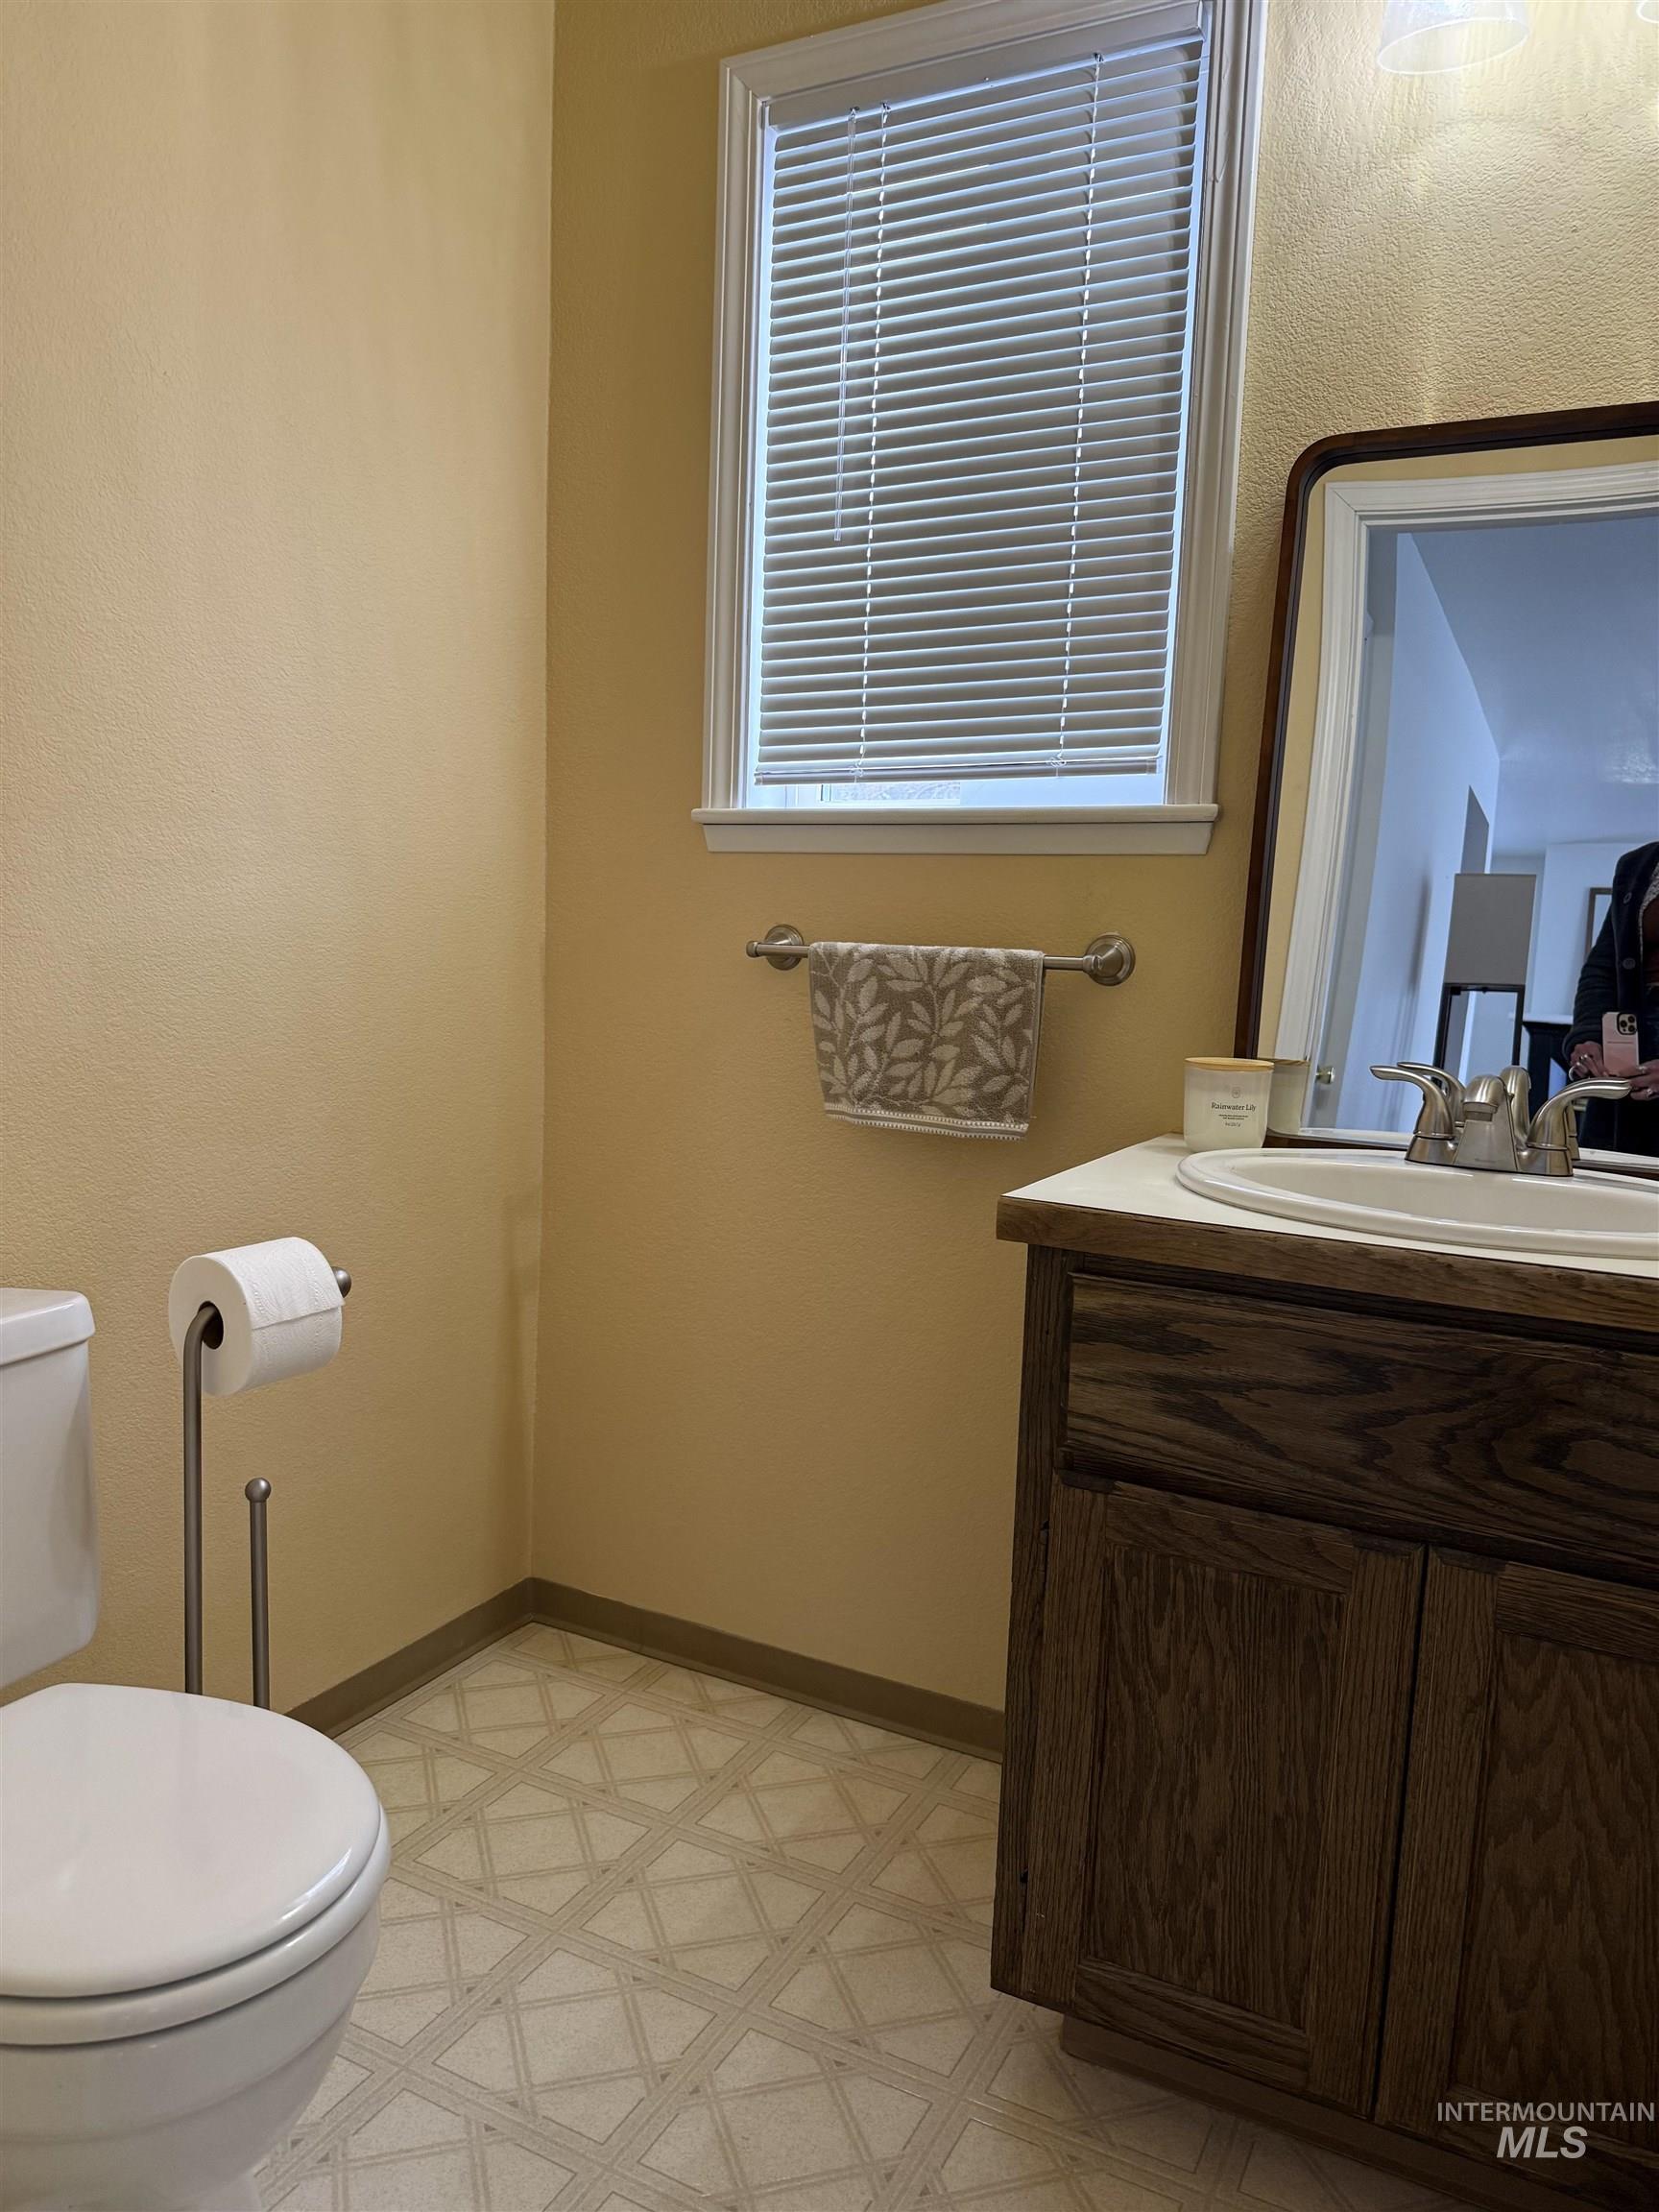
Half bath featuring vanity, light flooring, and a textured wall
-
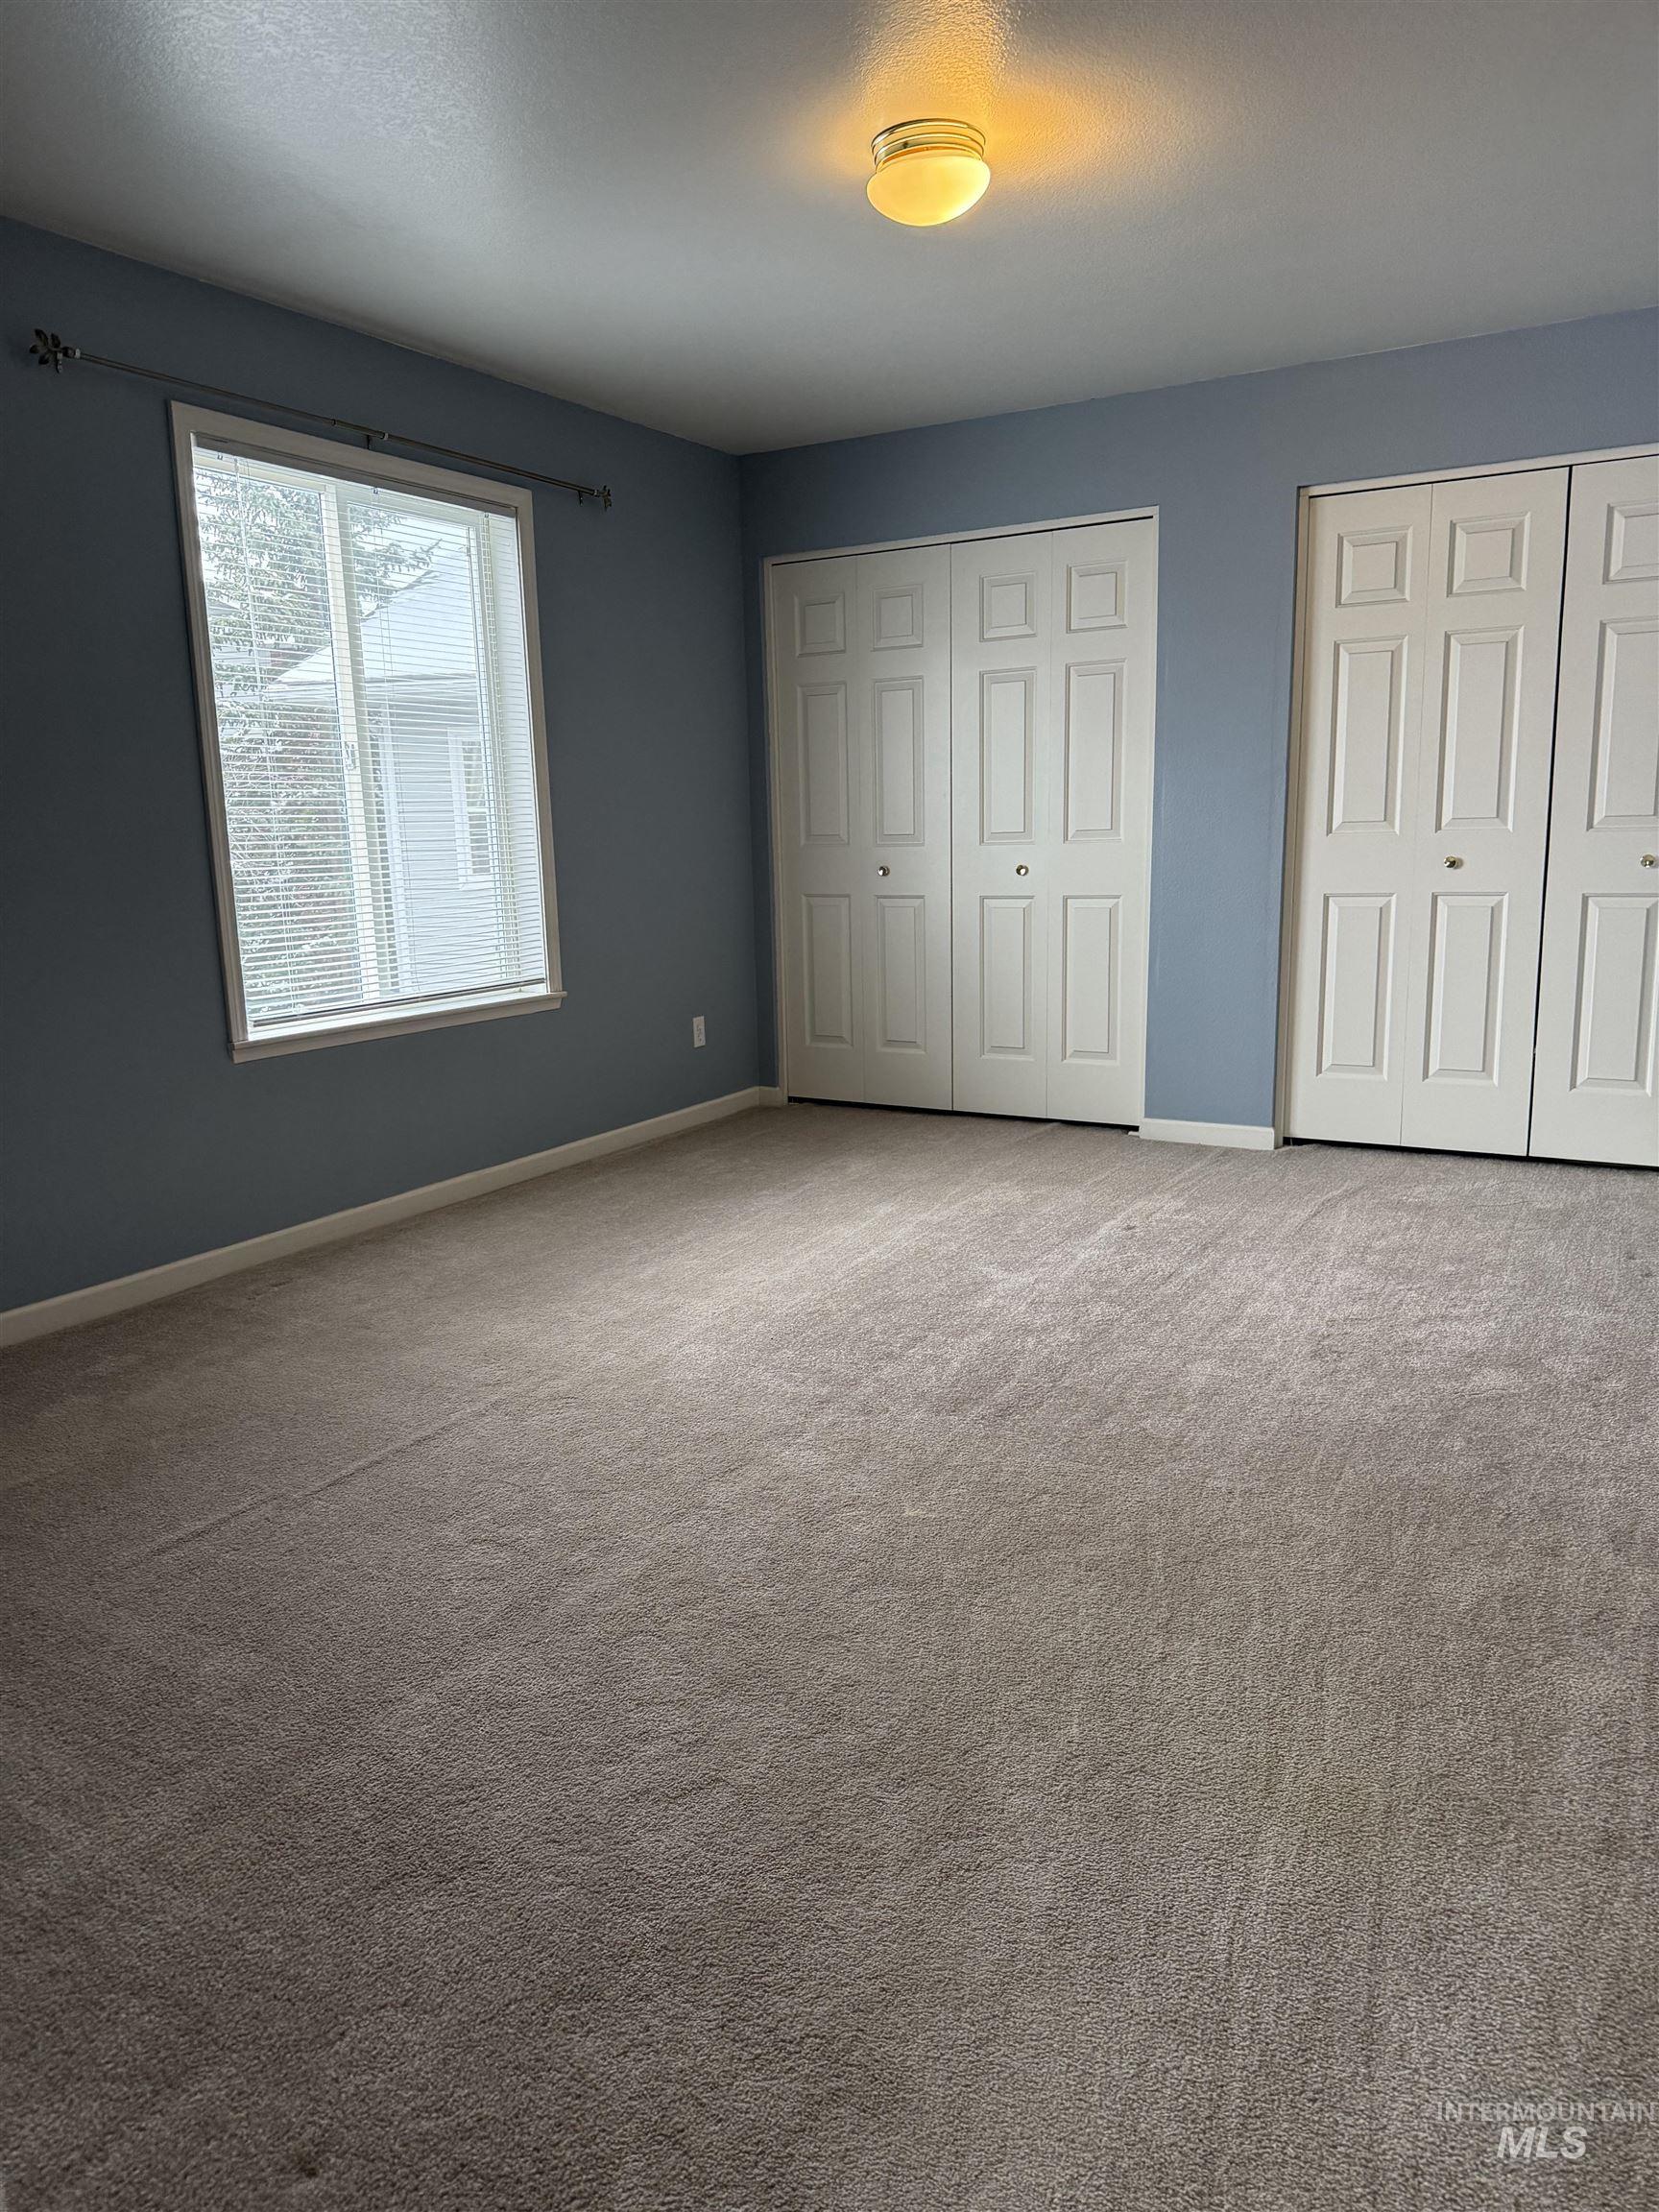
Unfurnished bedroom with multiple closets and carpet floors
-
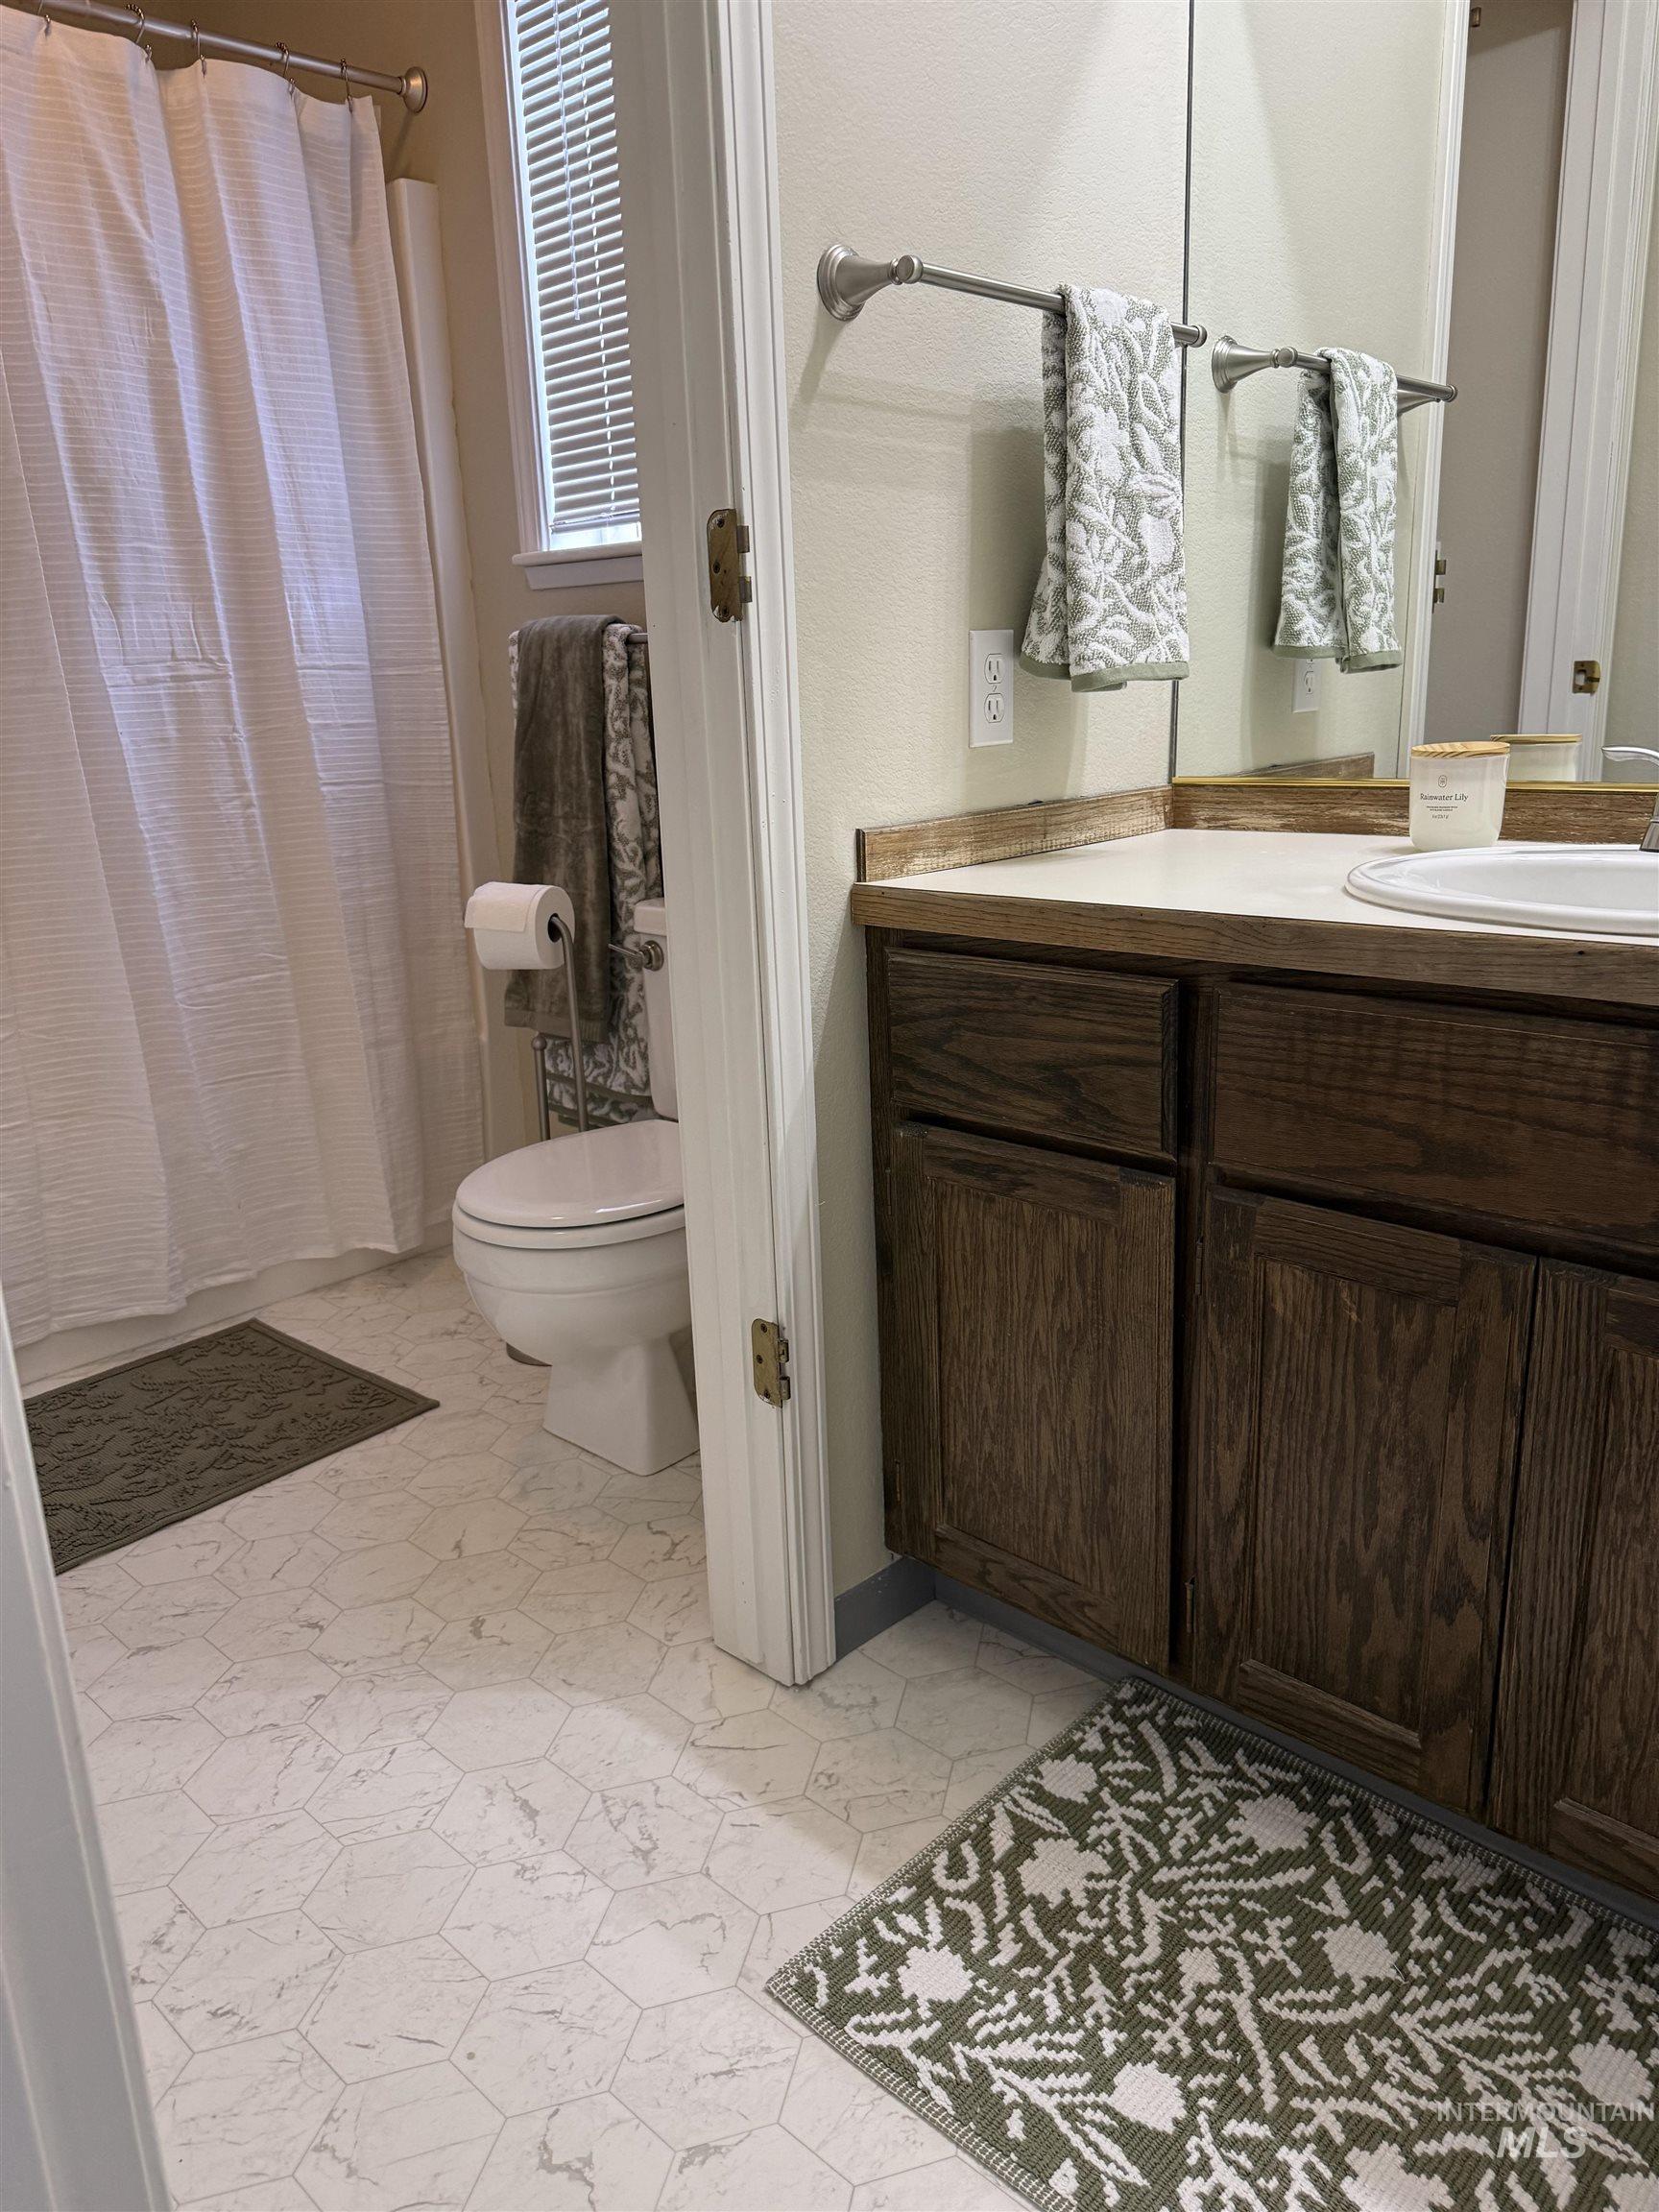
Full bath with toilet and vanity
-
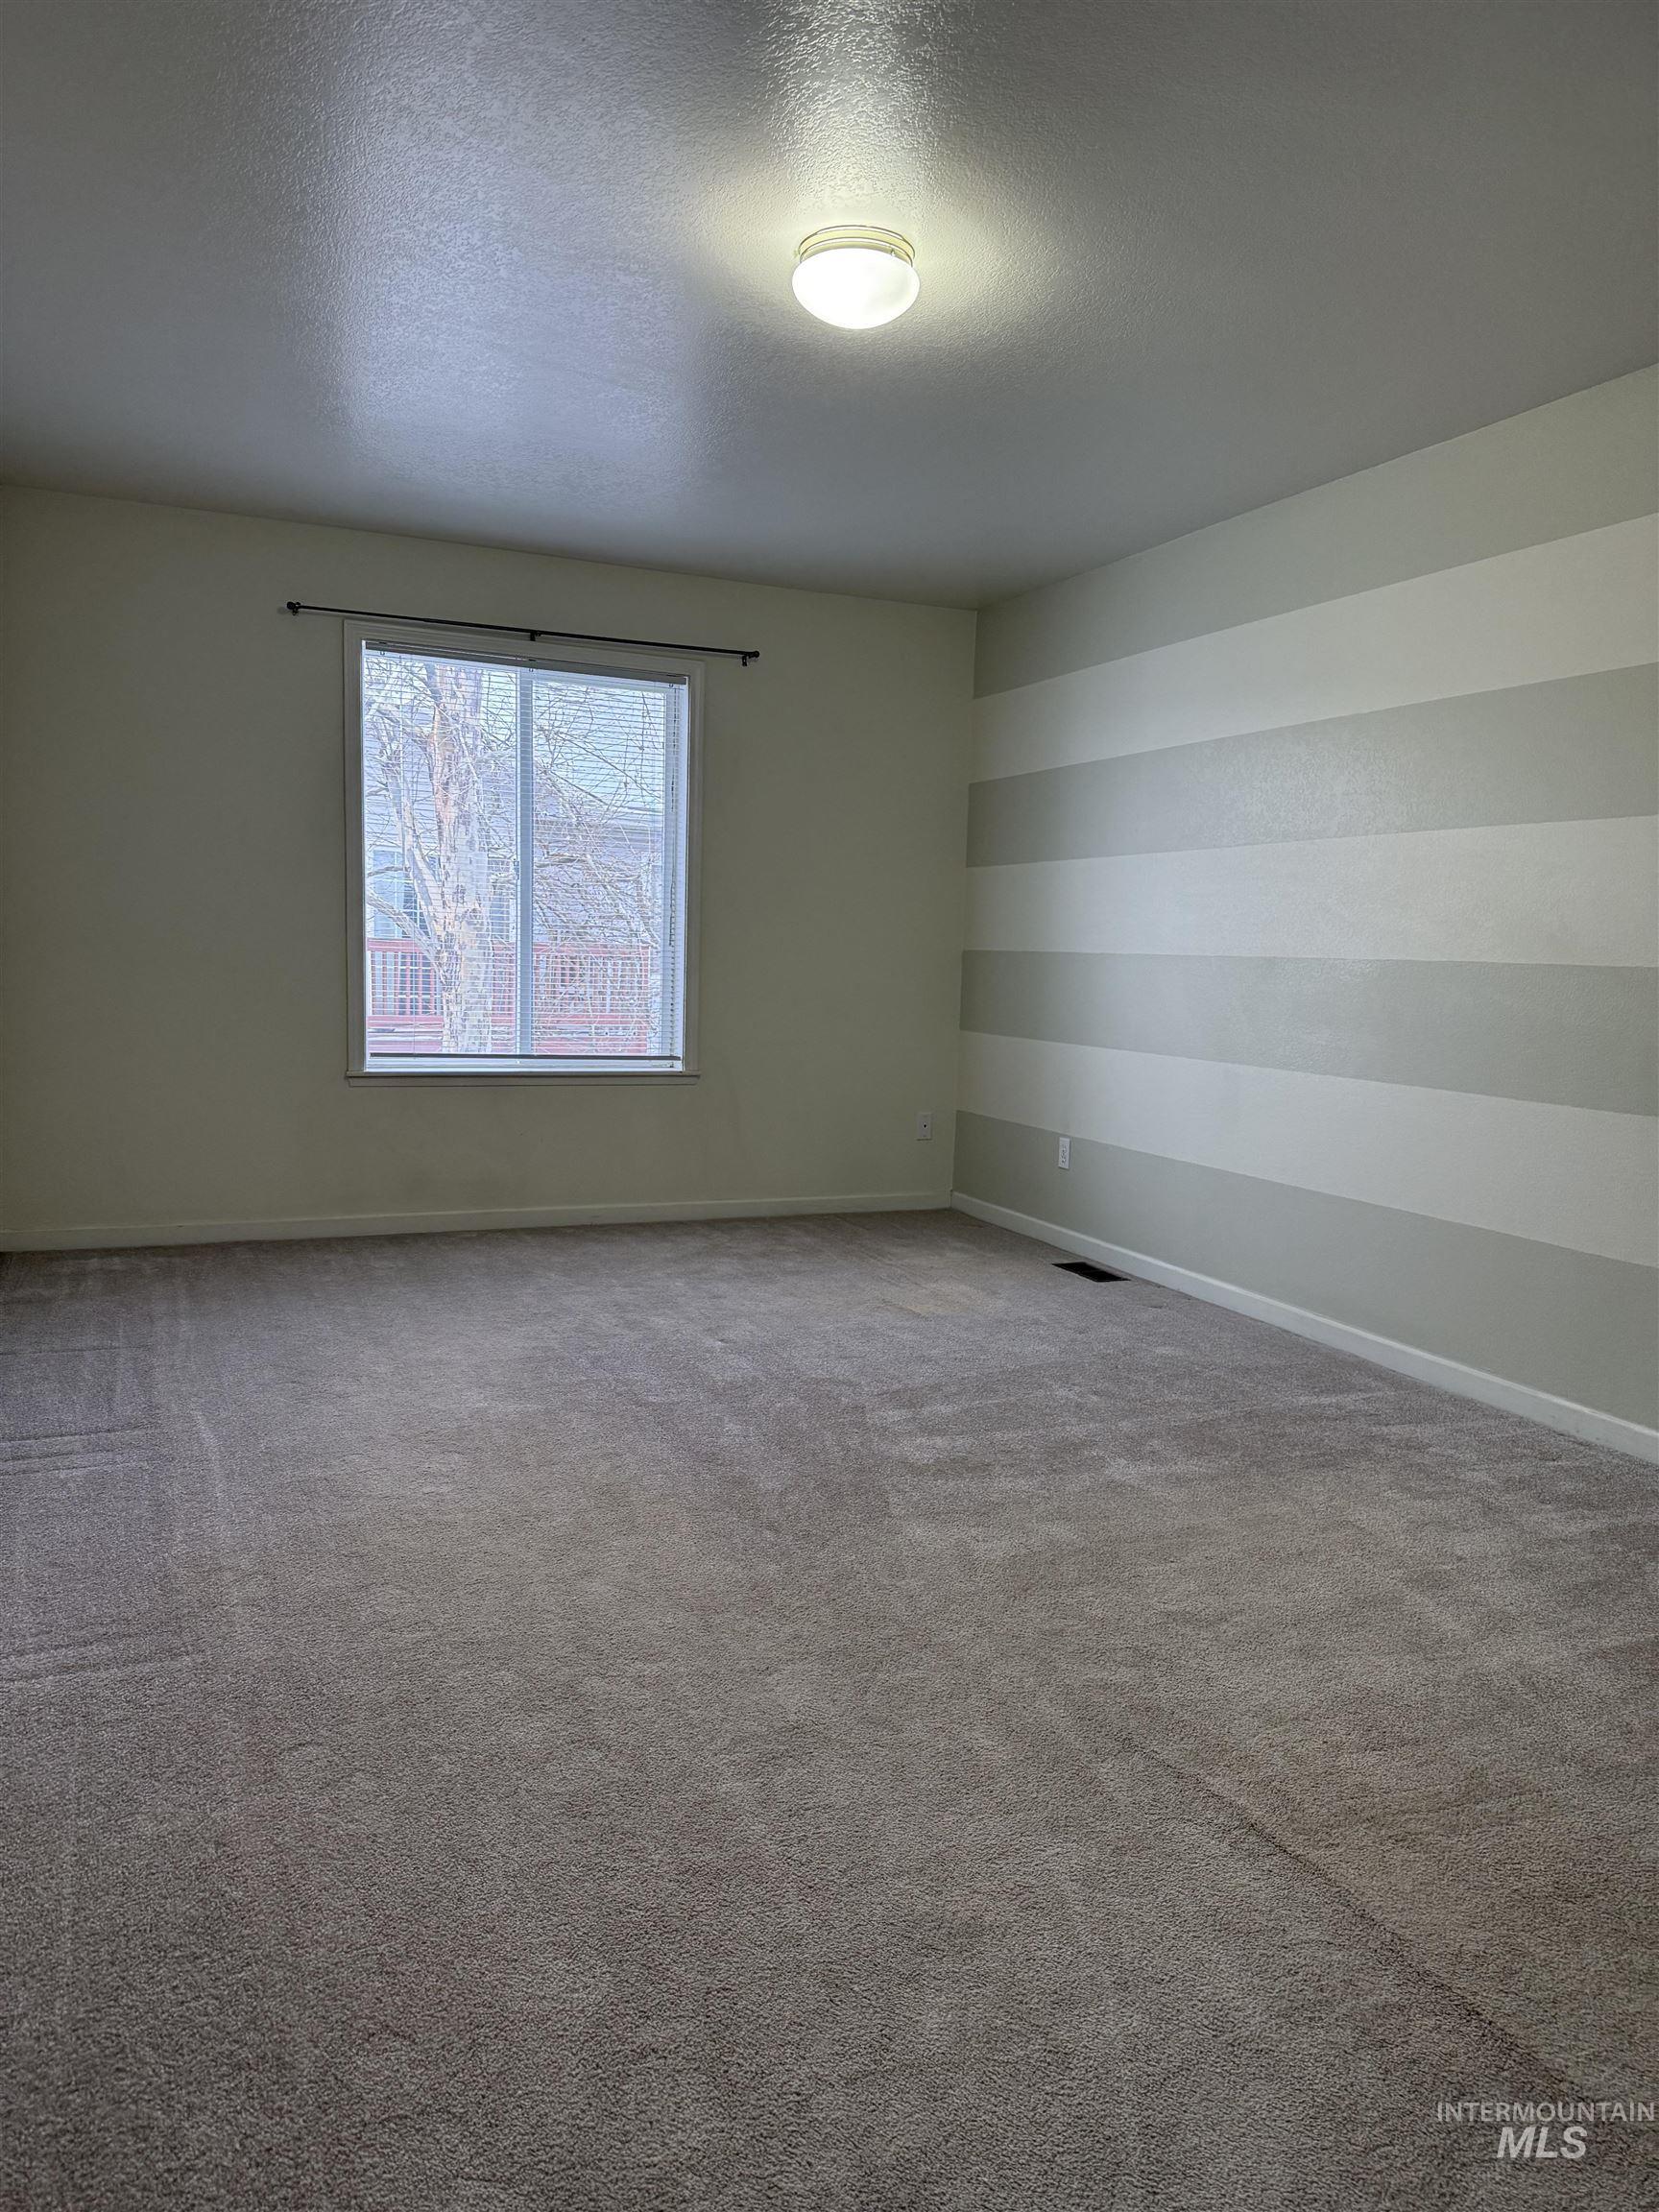
Unfurnished room featuring carpet and a textured ceiling
-
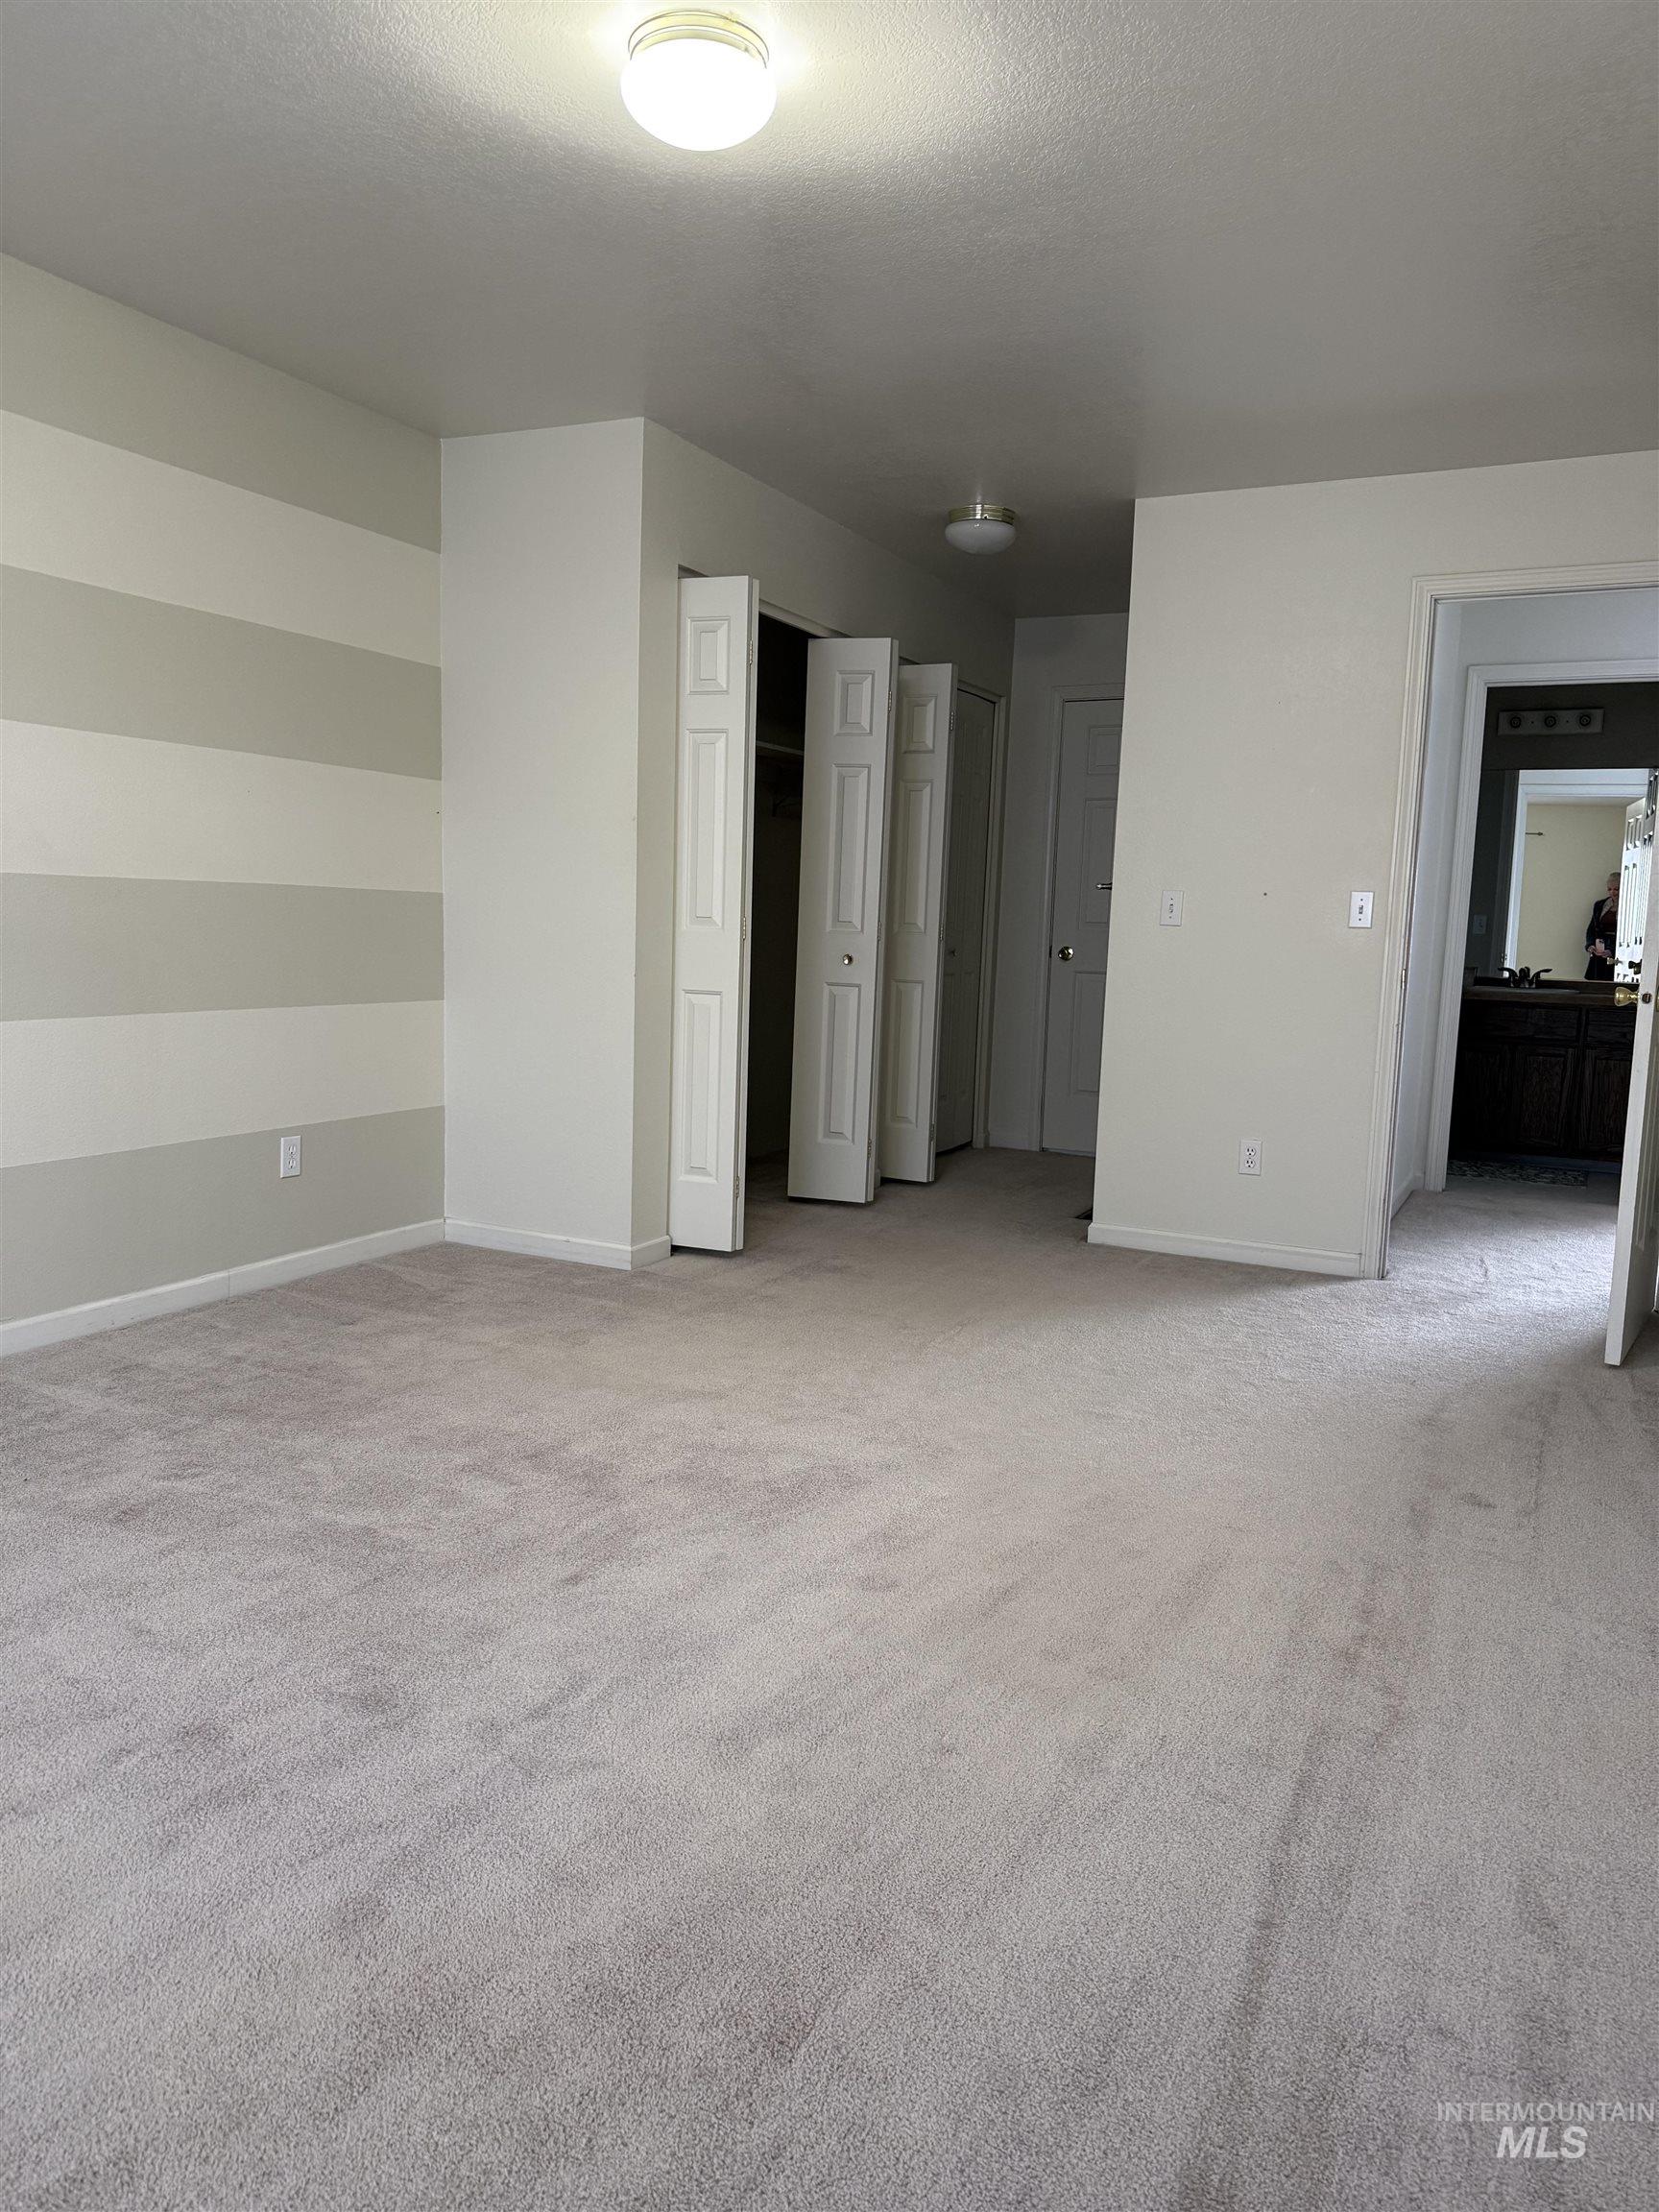
Unfurnished bedroom with multiple closets, light colored carpet, and a textured ceiling
-
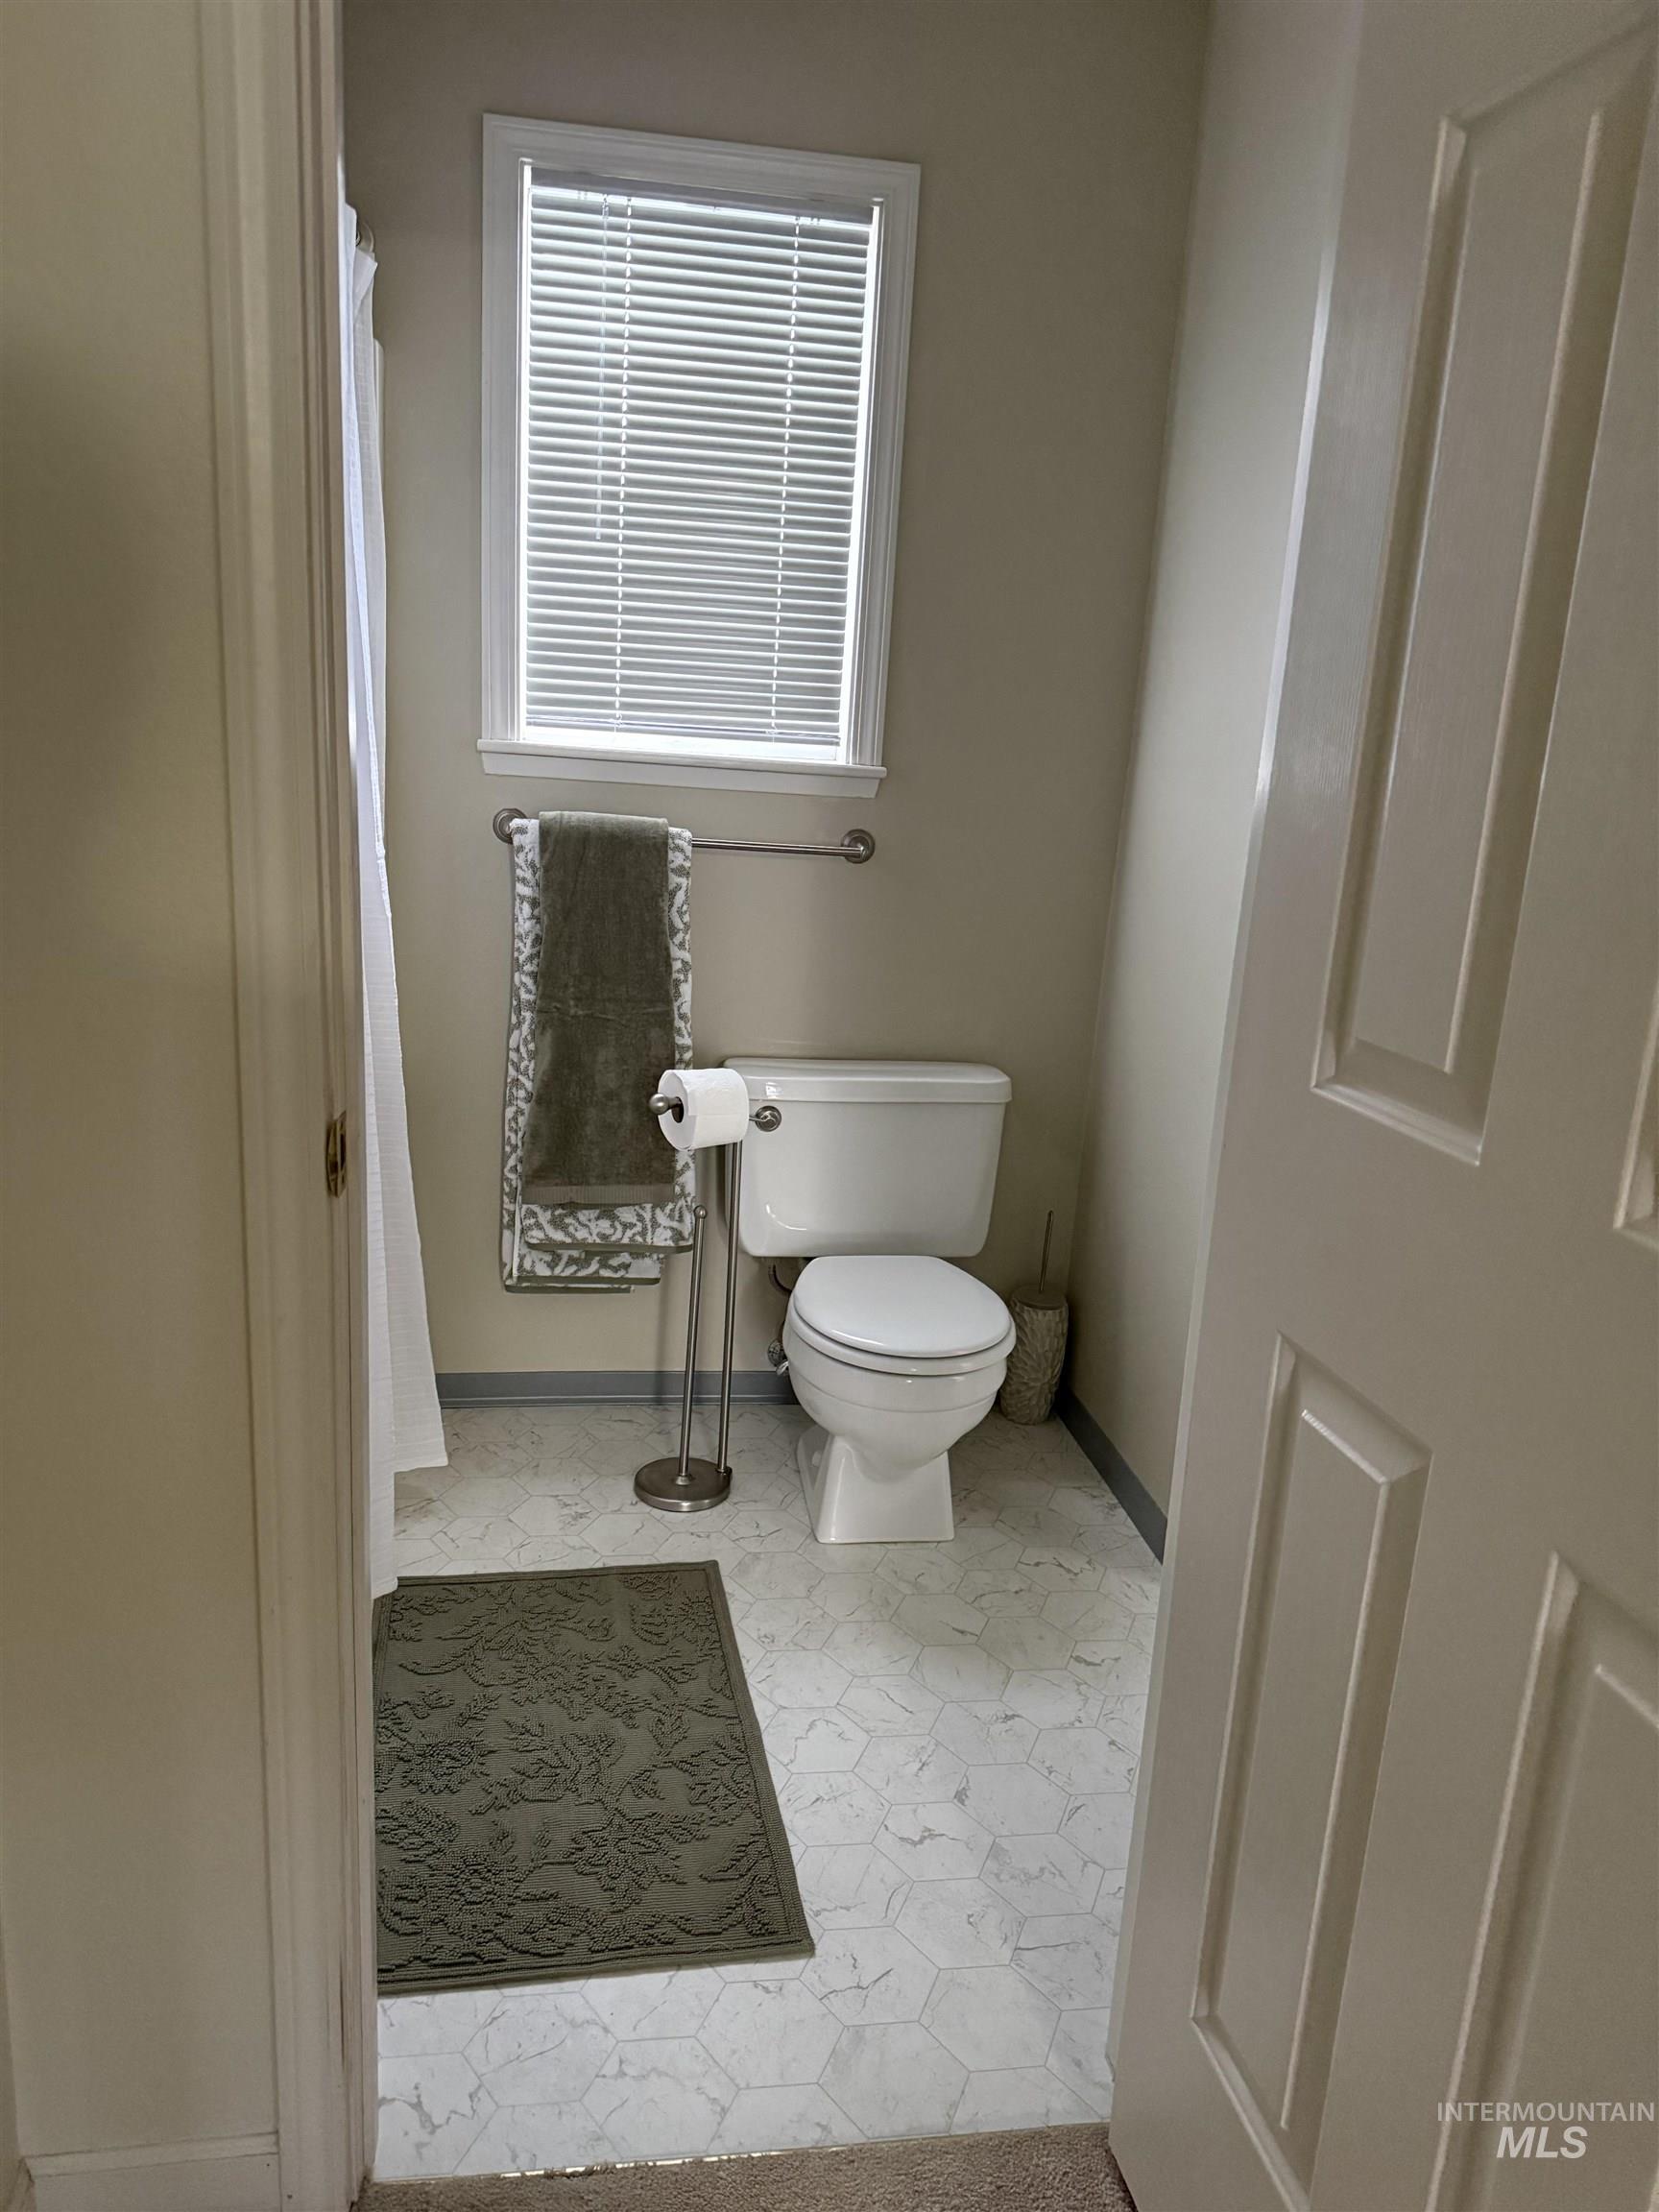
Bathroom with a shower with shower curtain and toilet
-
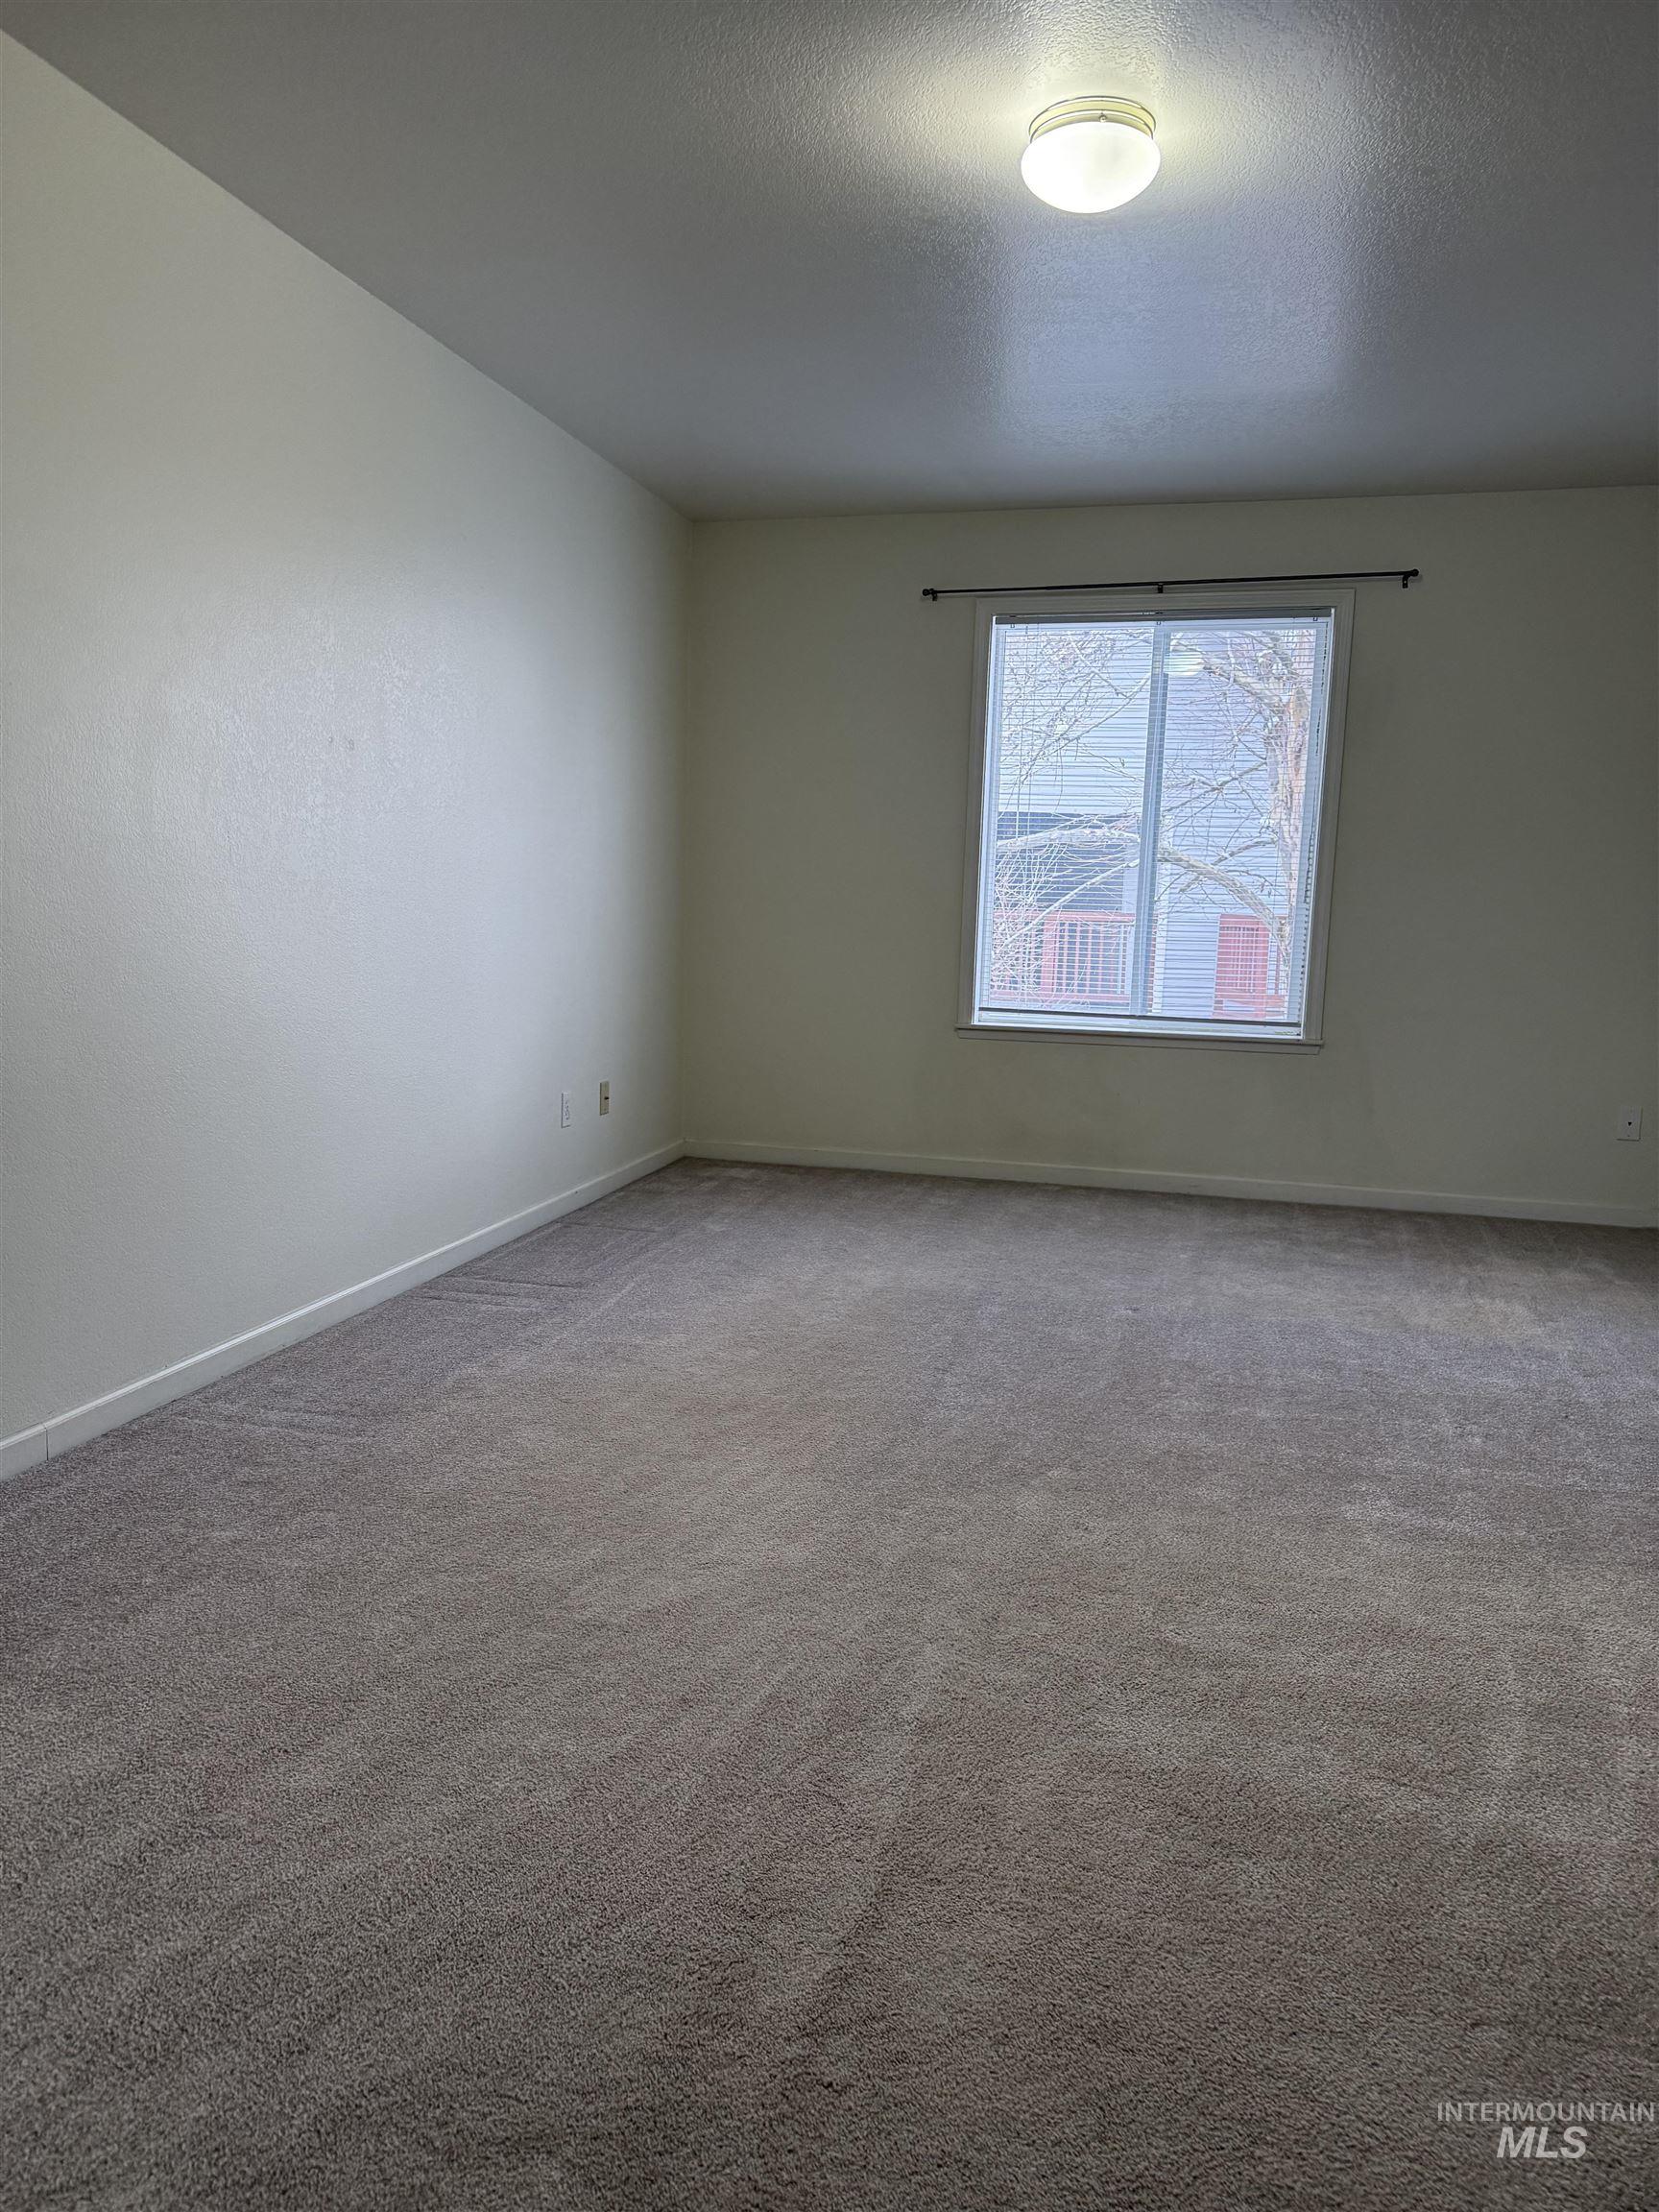
Carpeted spare room featuring baseboards and a textured ceiling
-
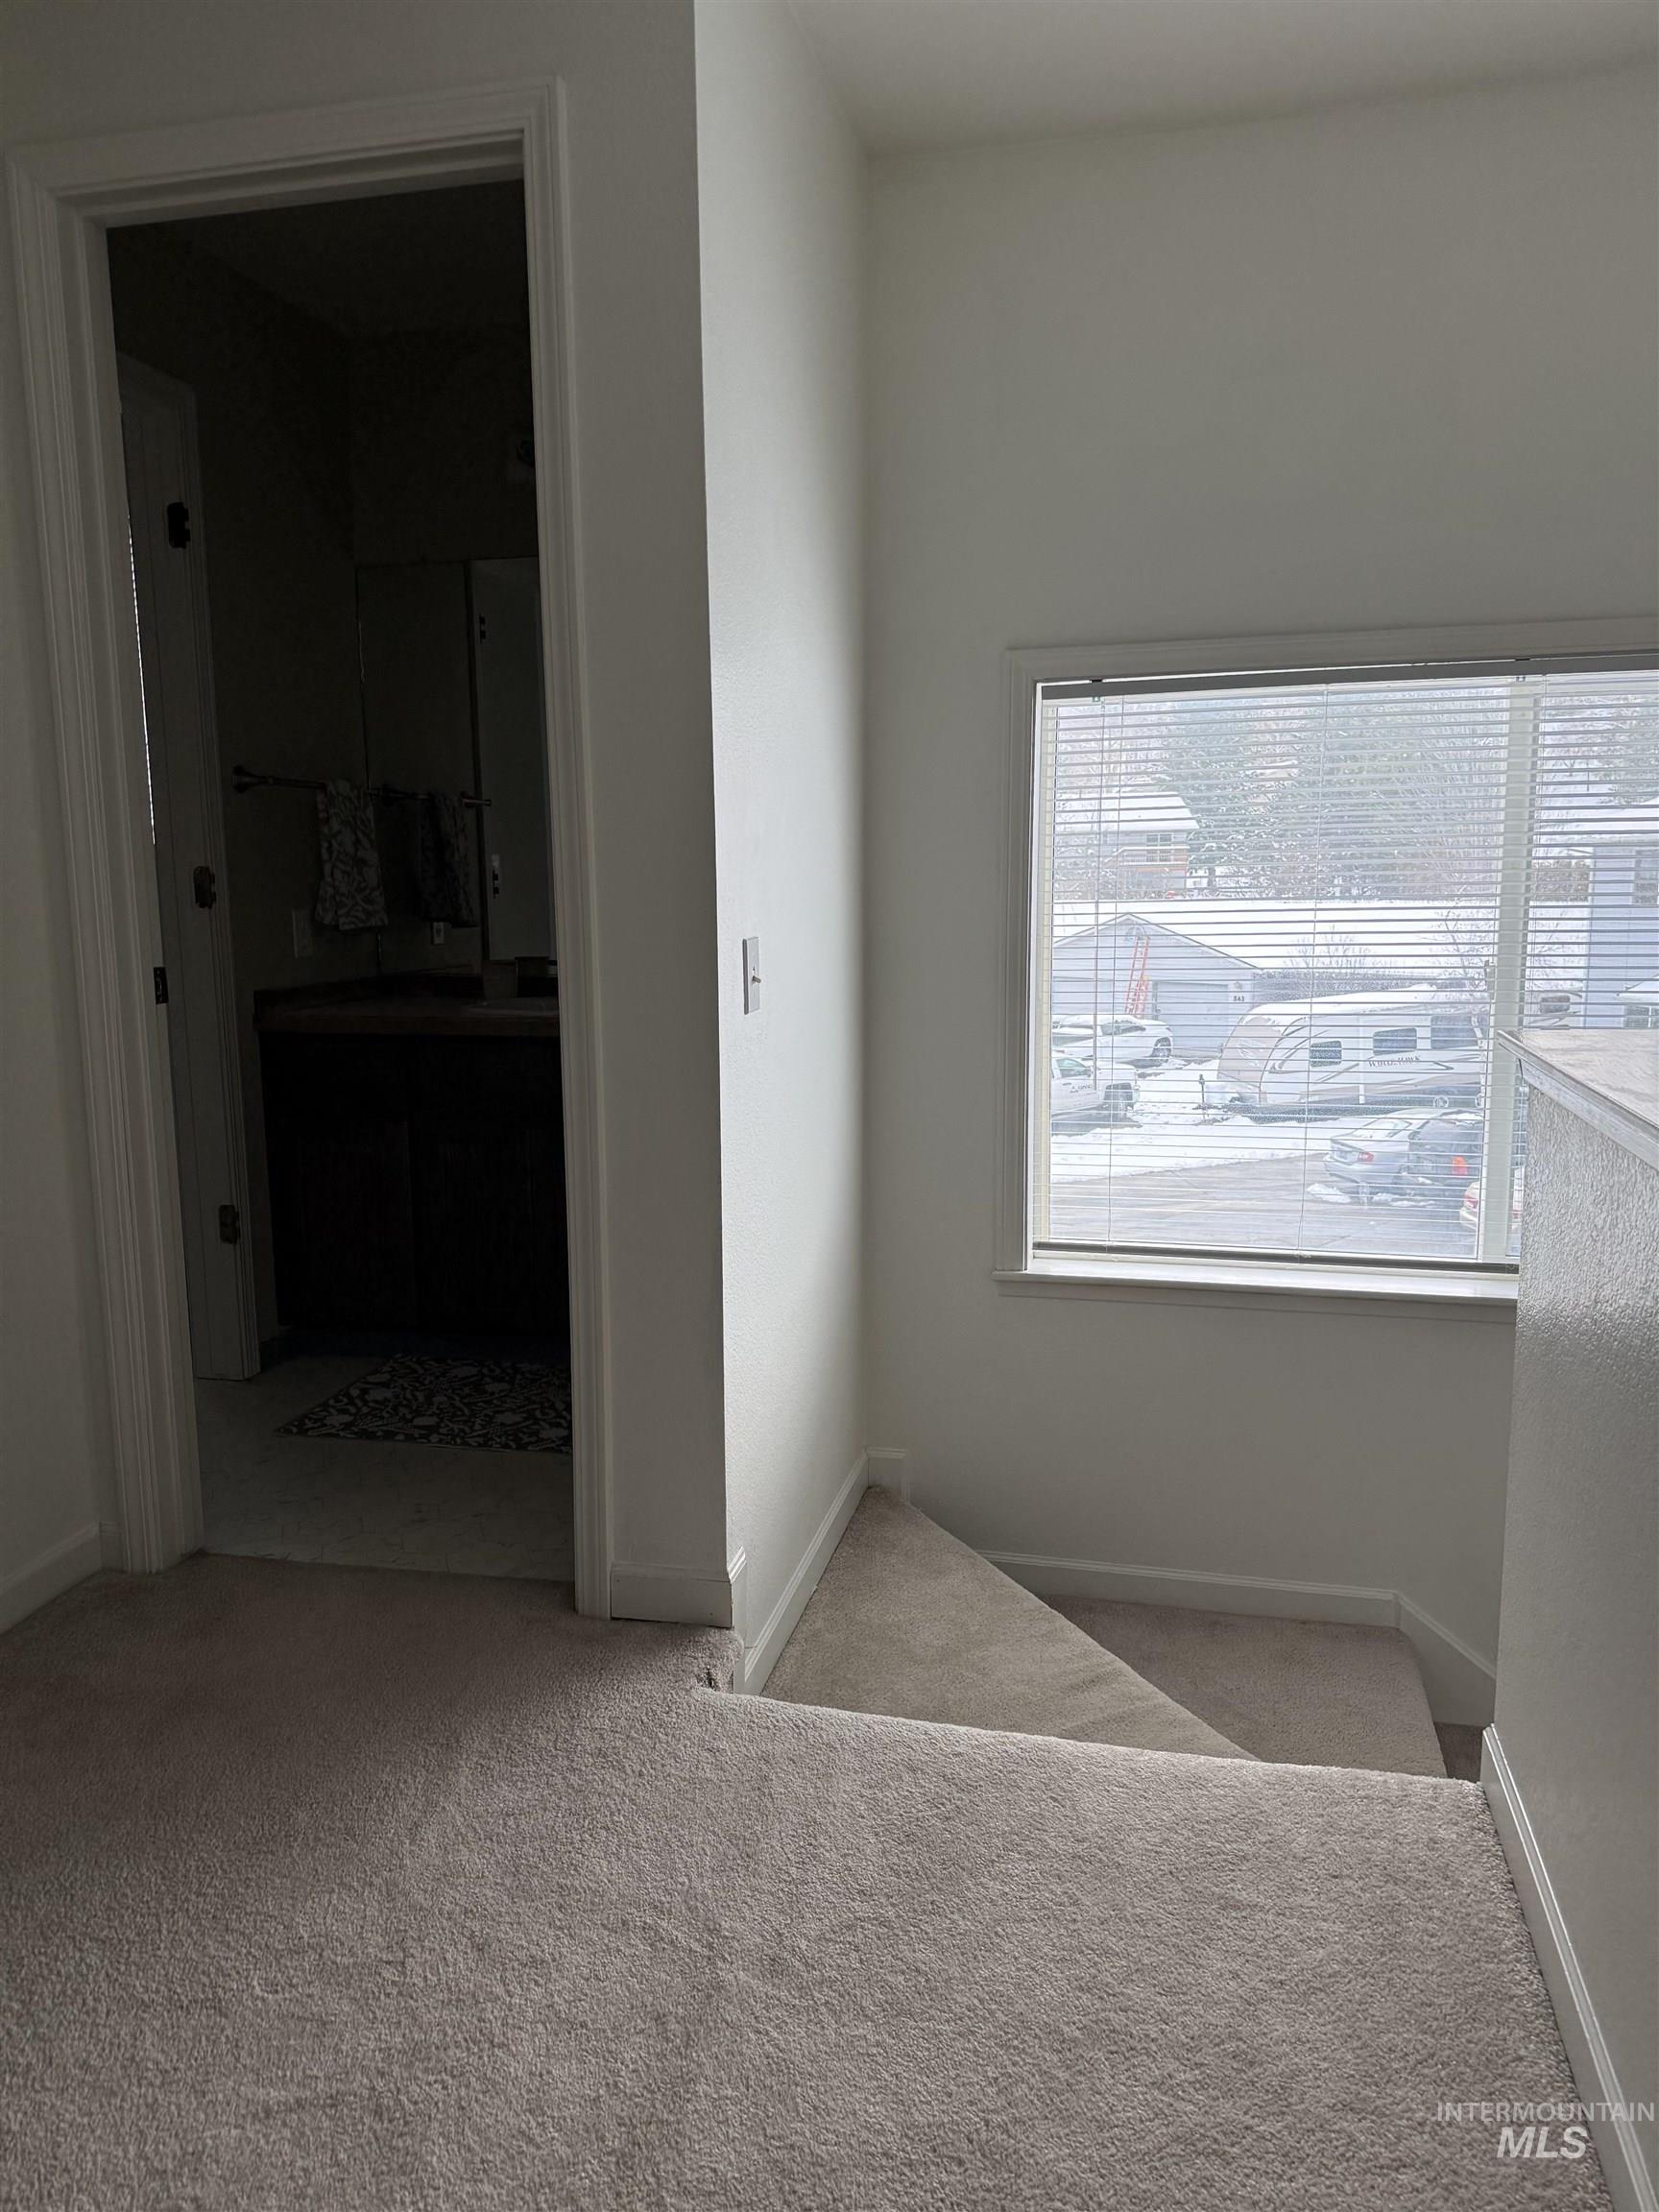
Hall with carpet floors and baseboards
-
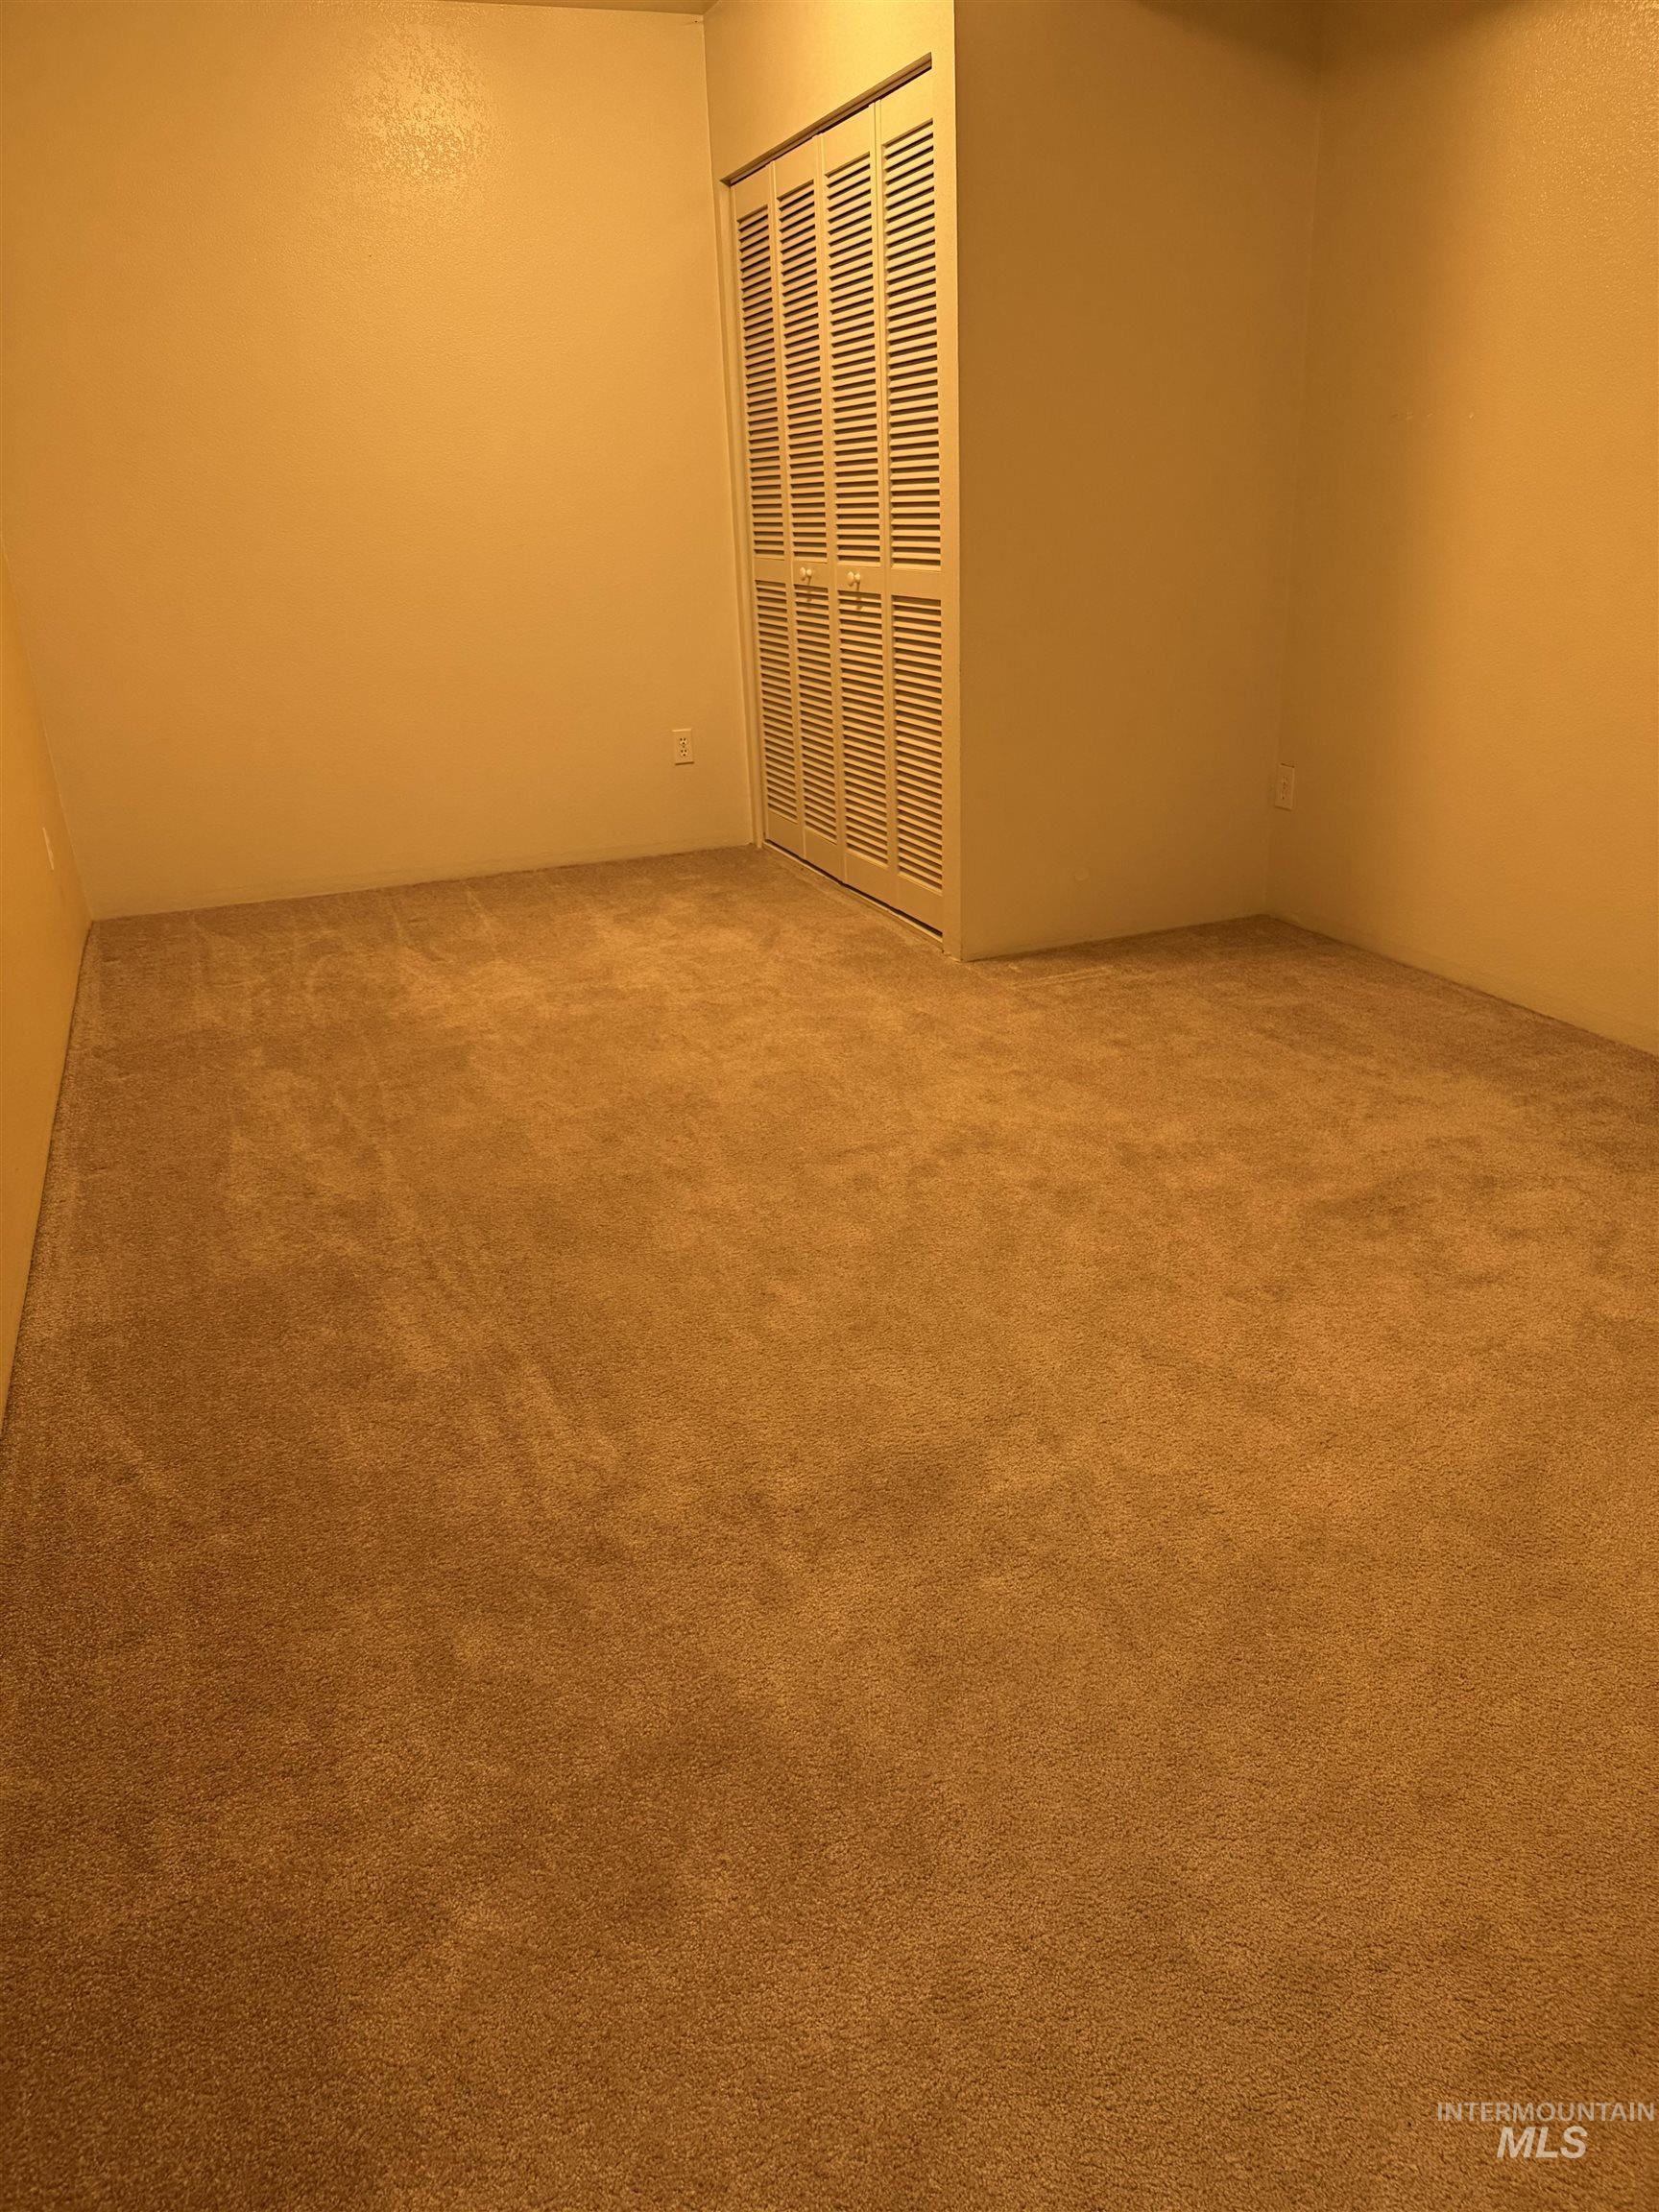
View of carpeted spare room
-
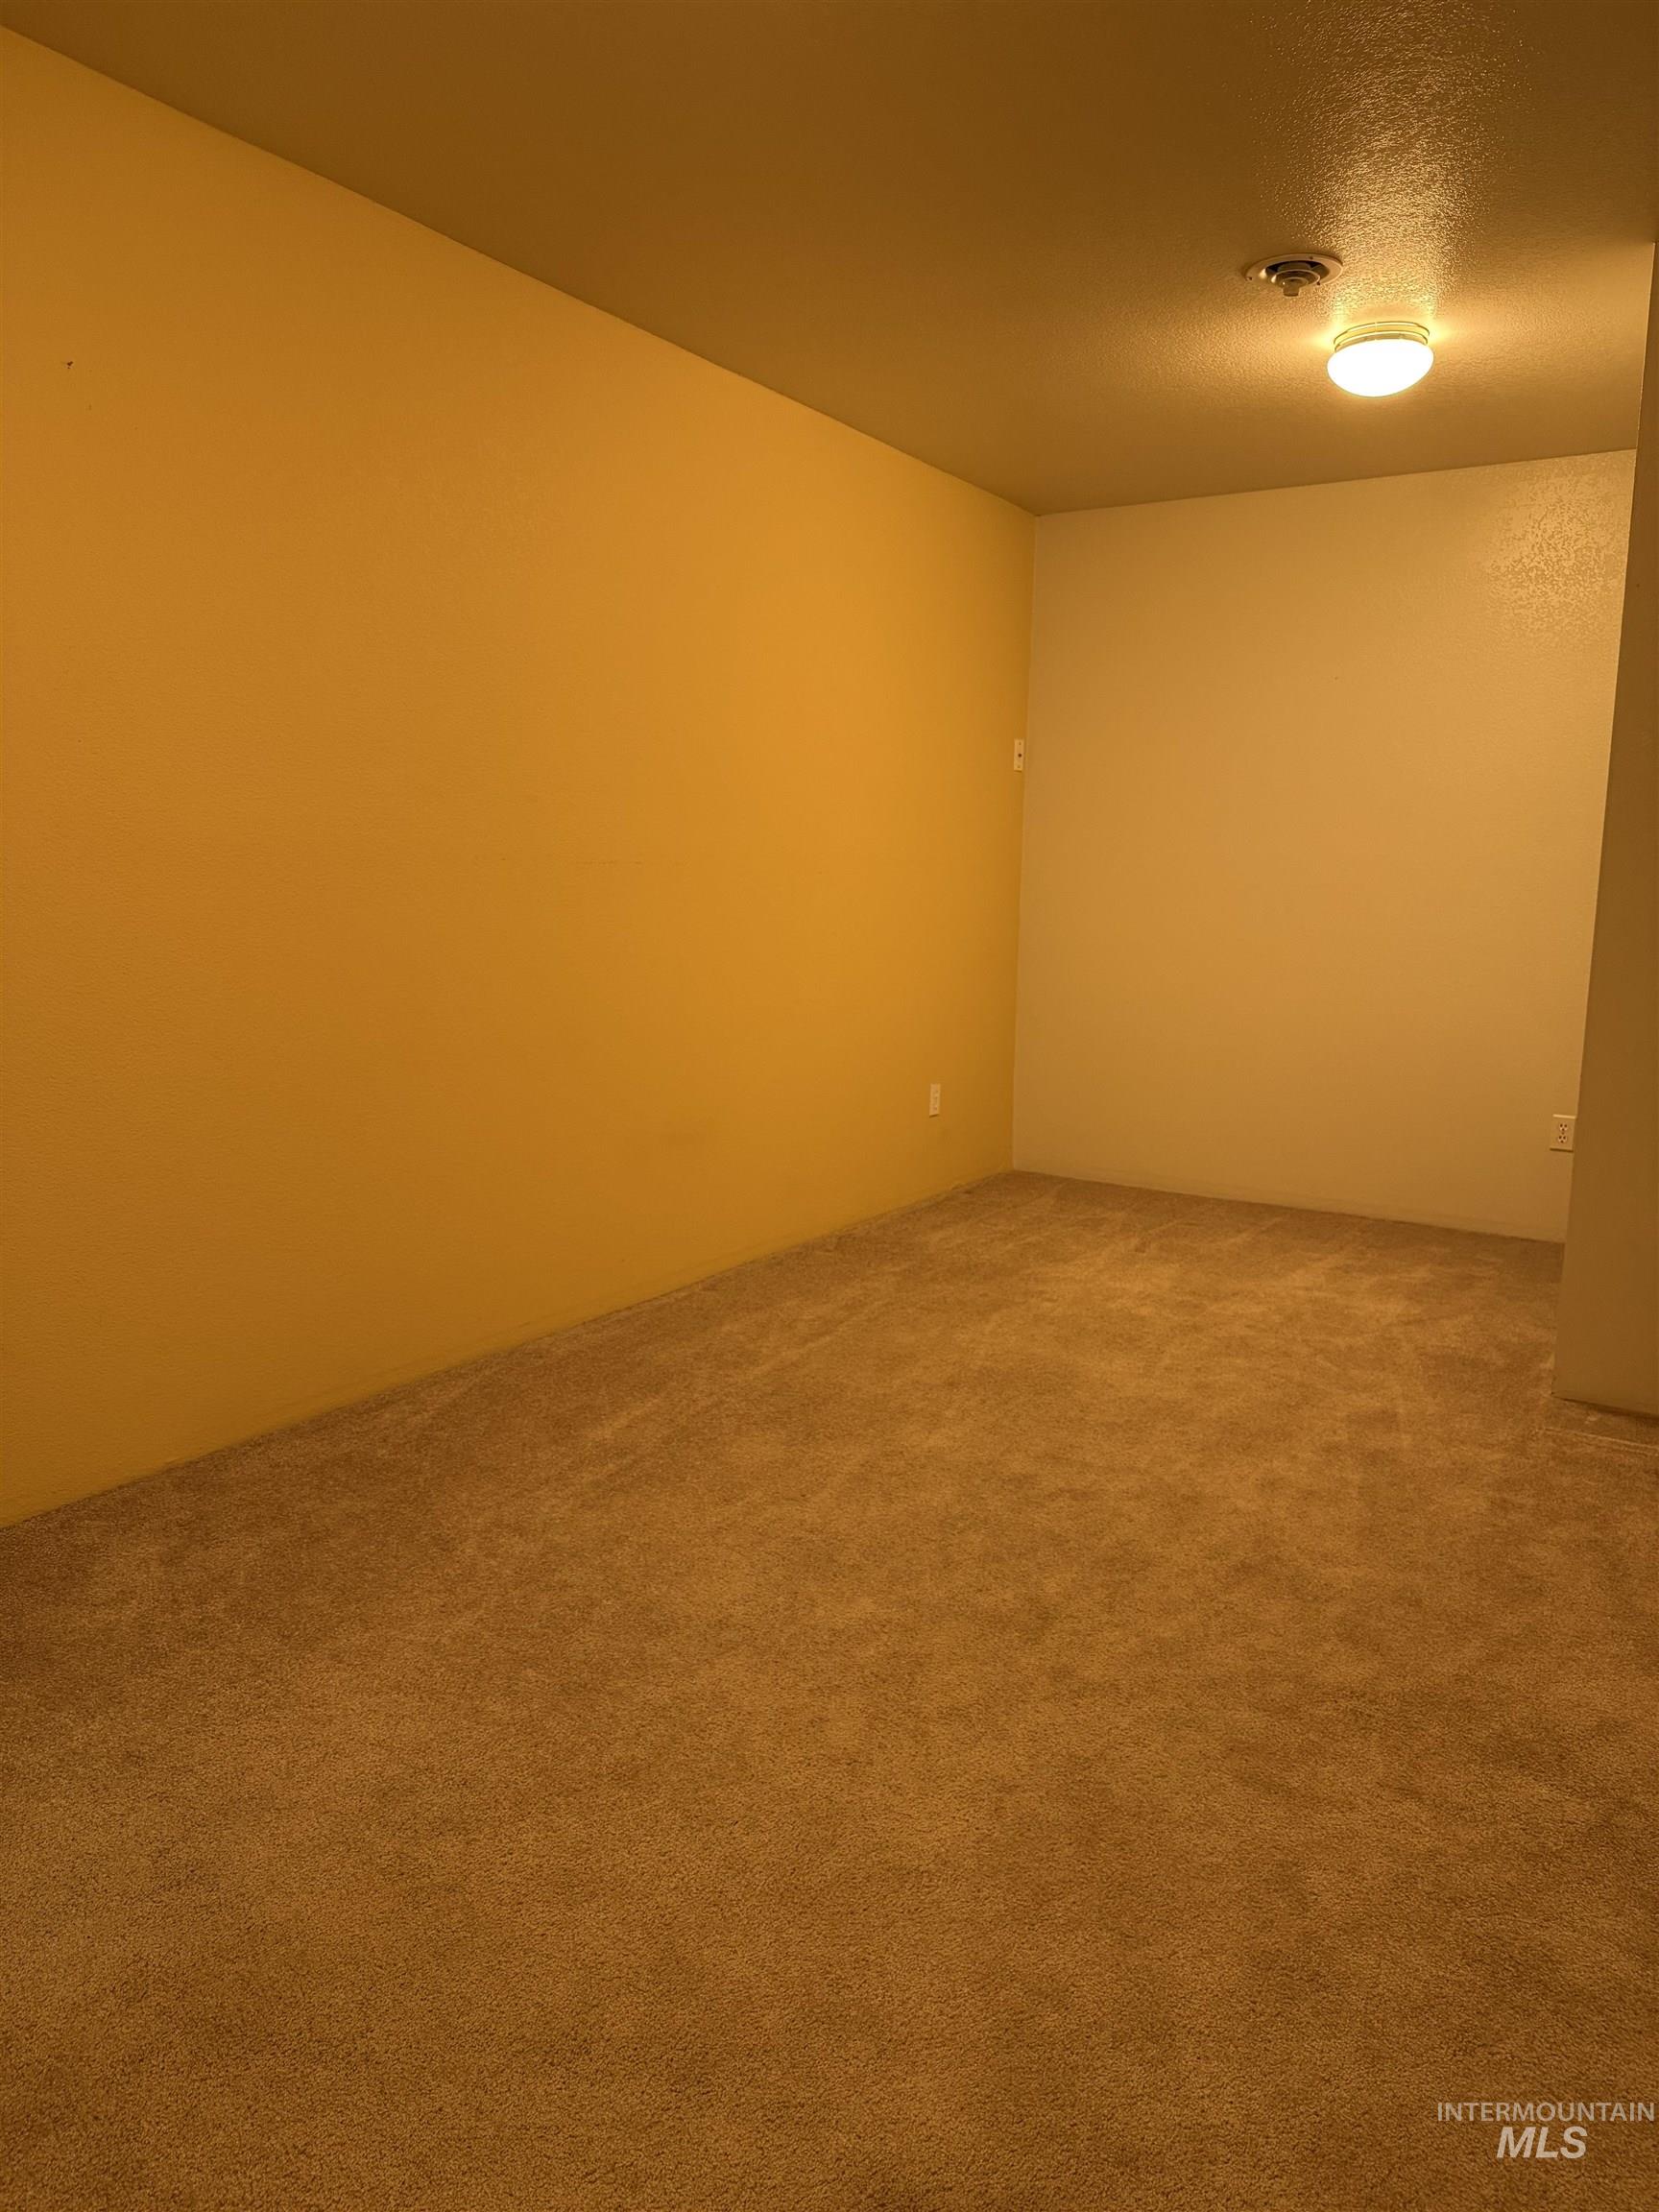
Empty room featuring carpet floors and a textured ceiling
-
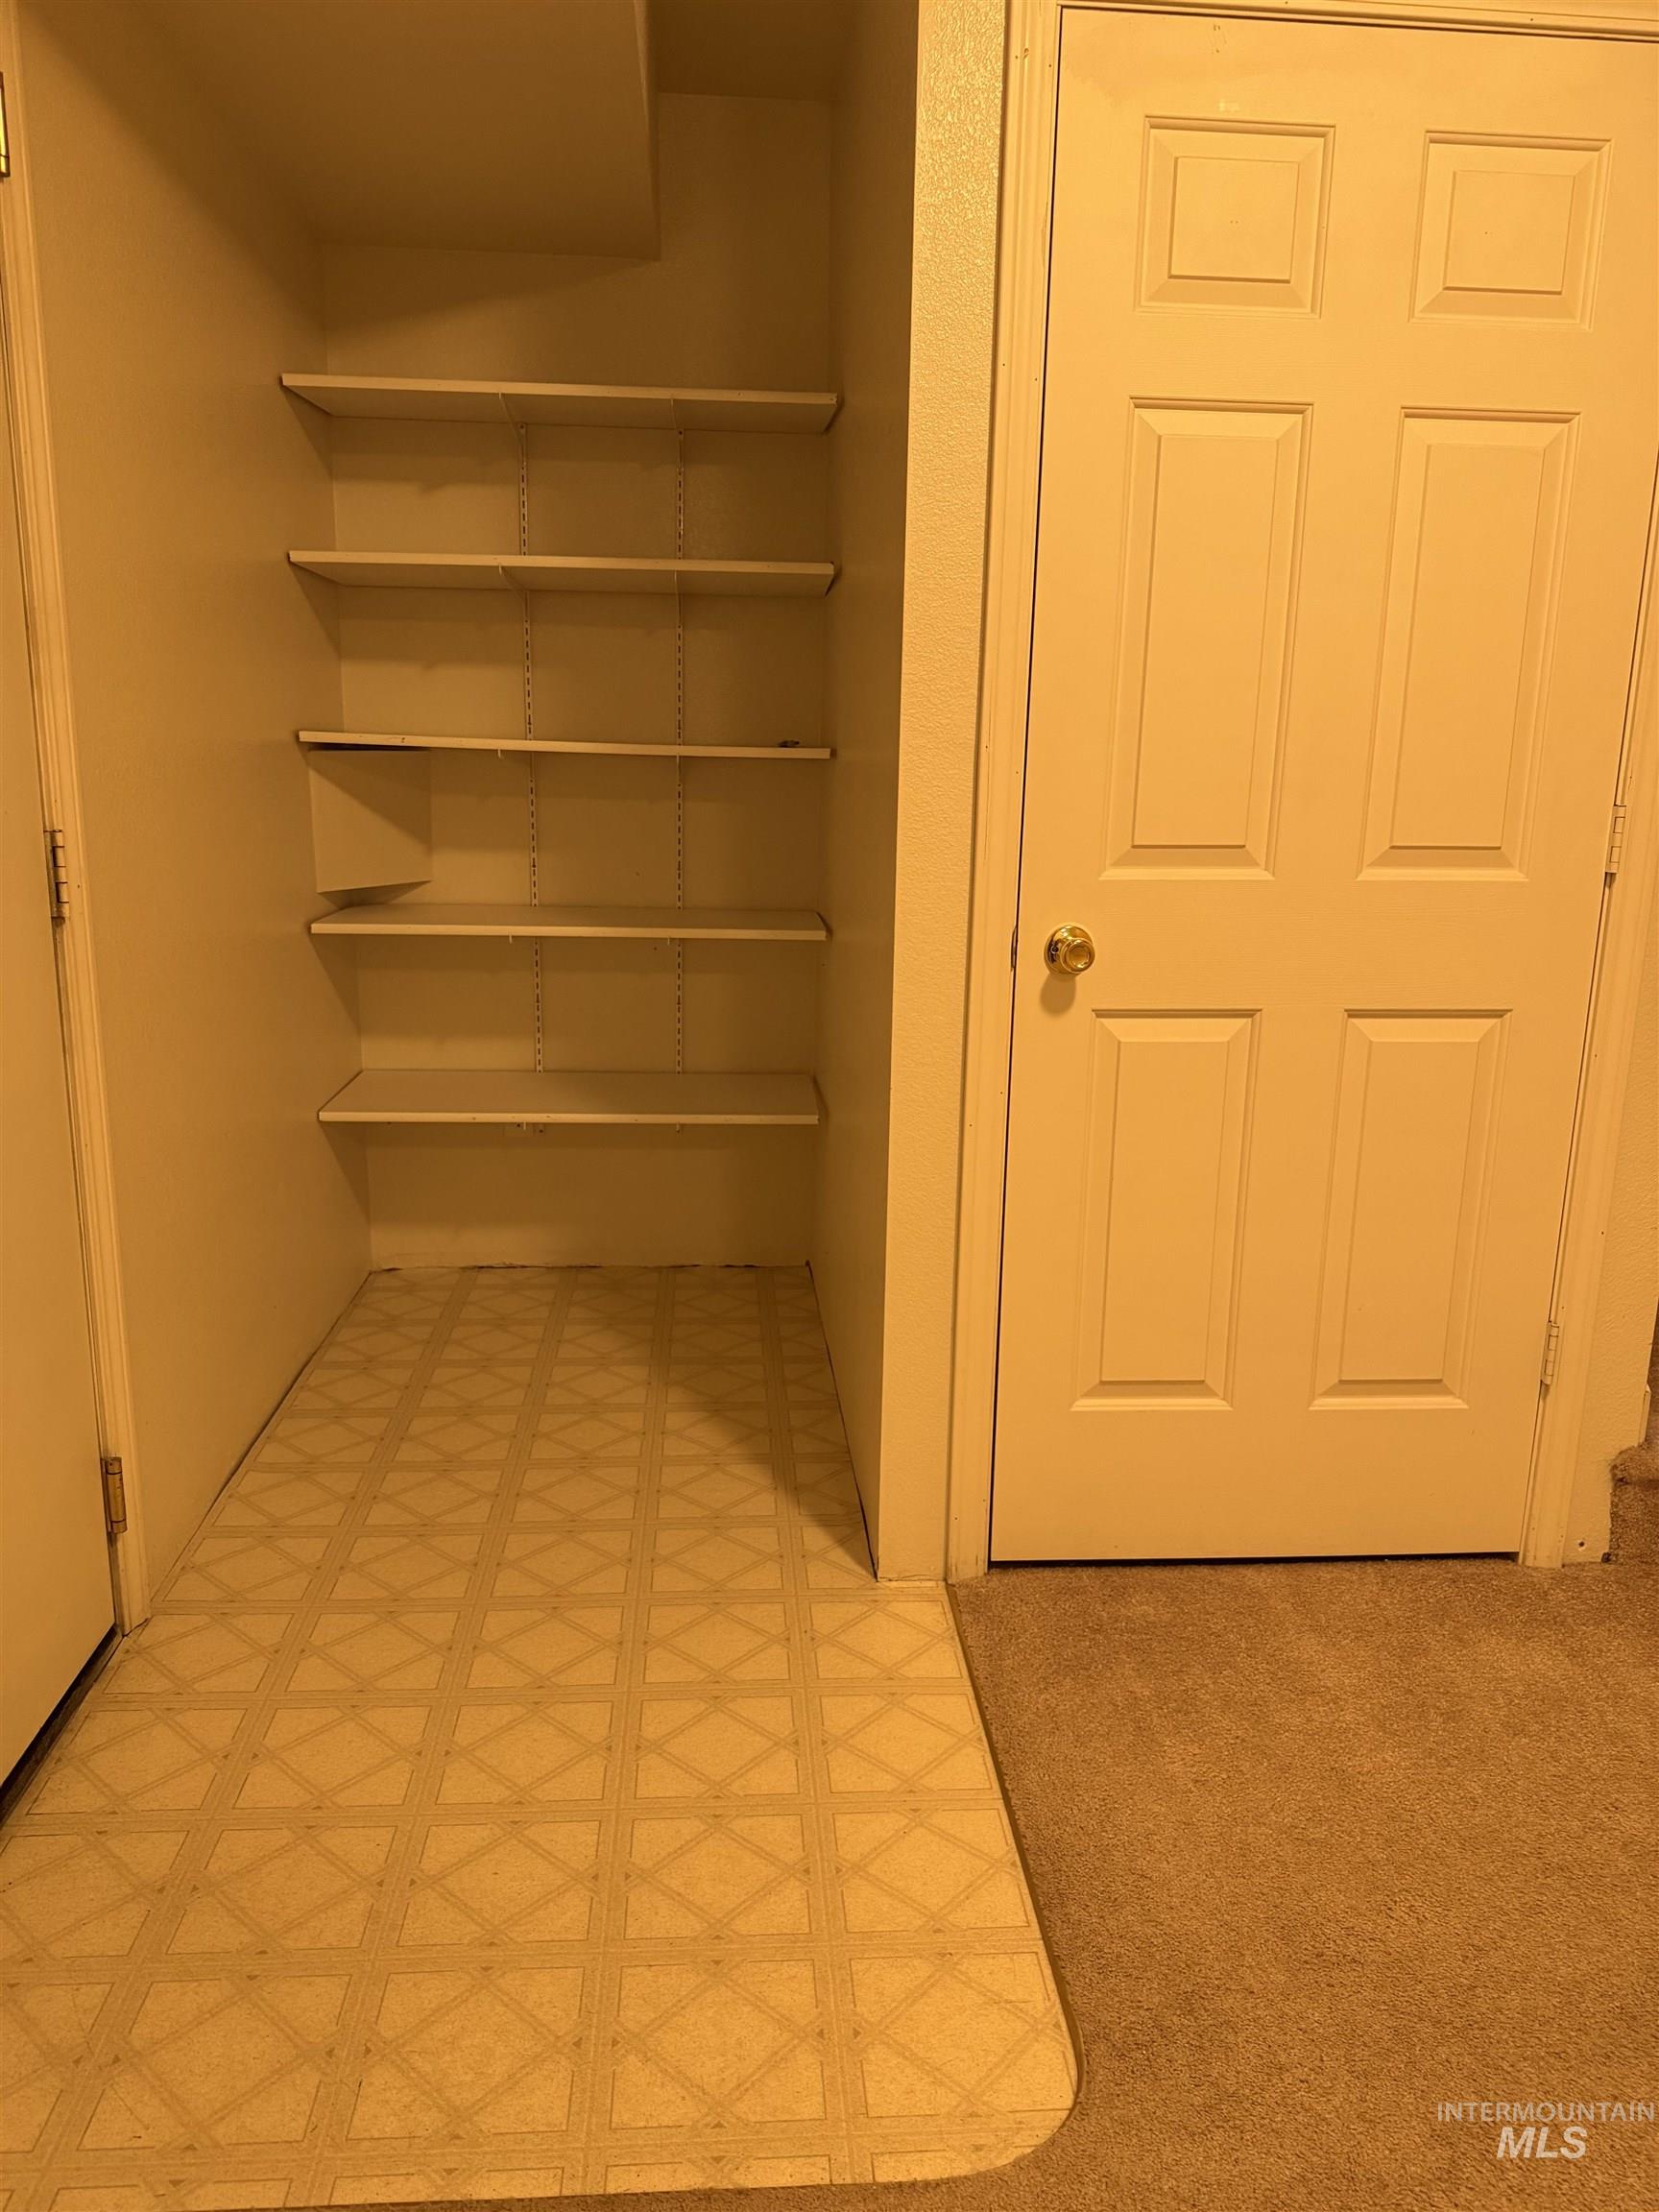
View of closet
-
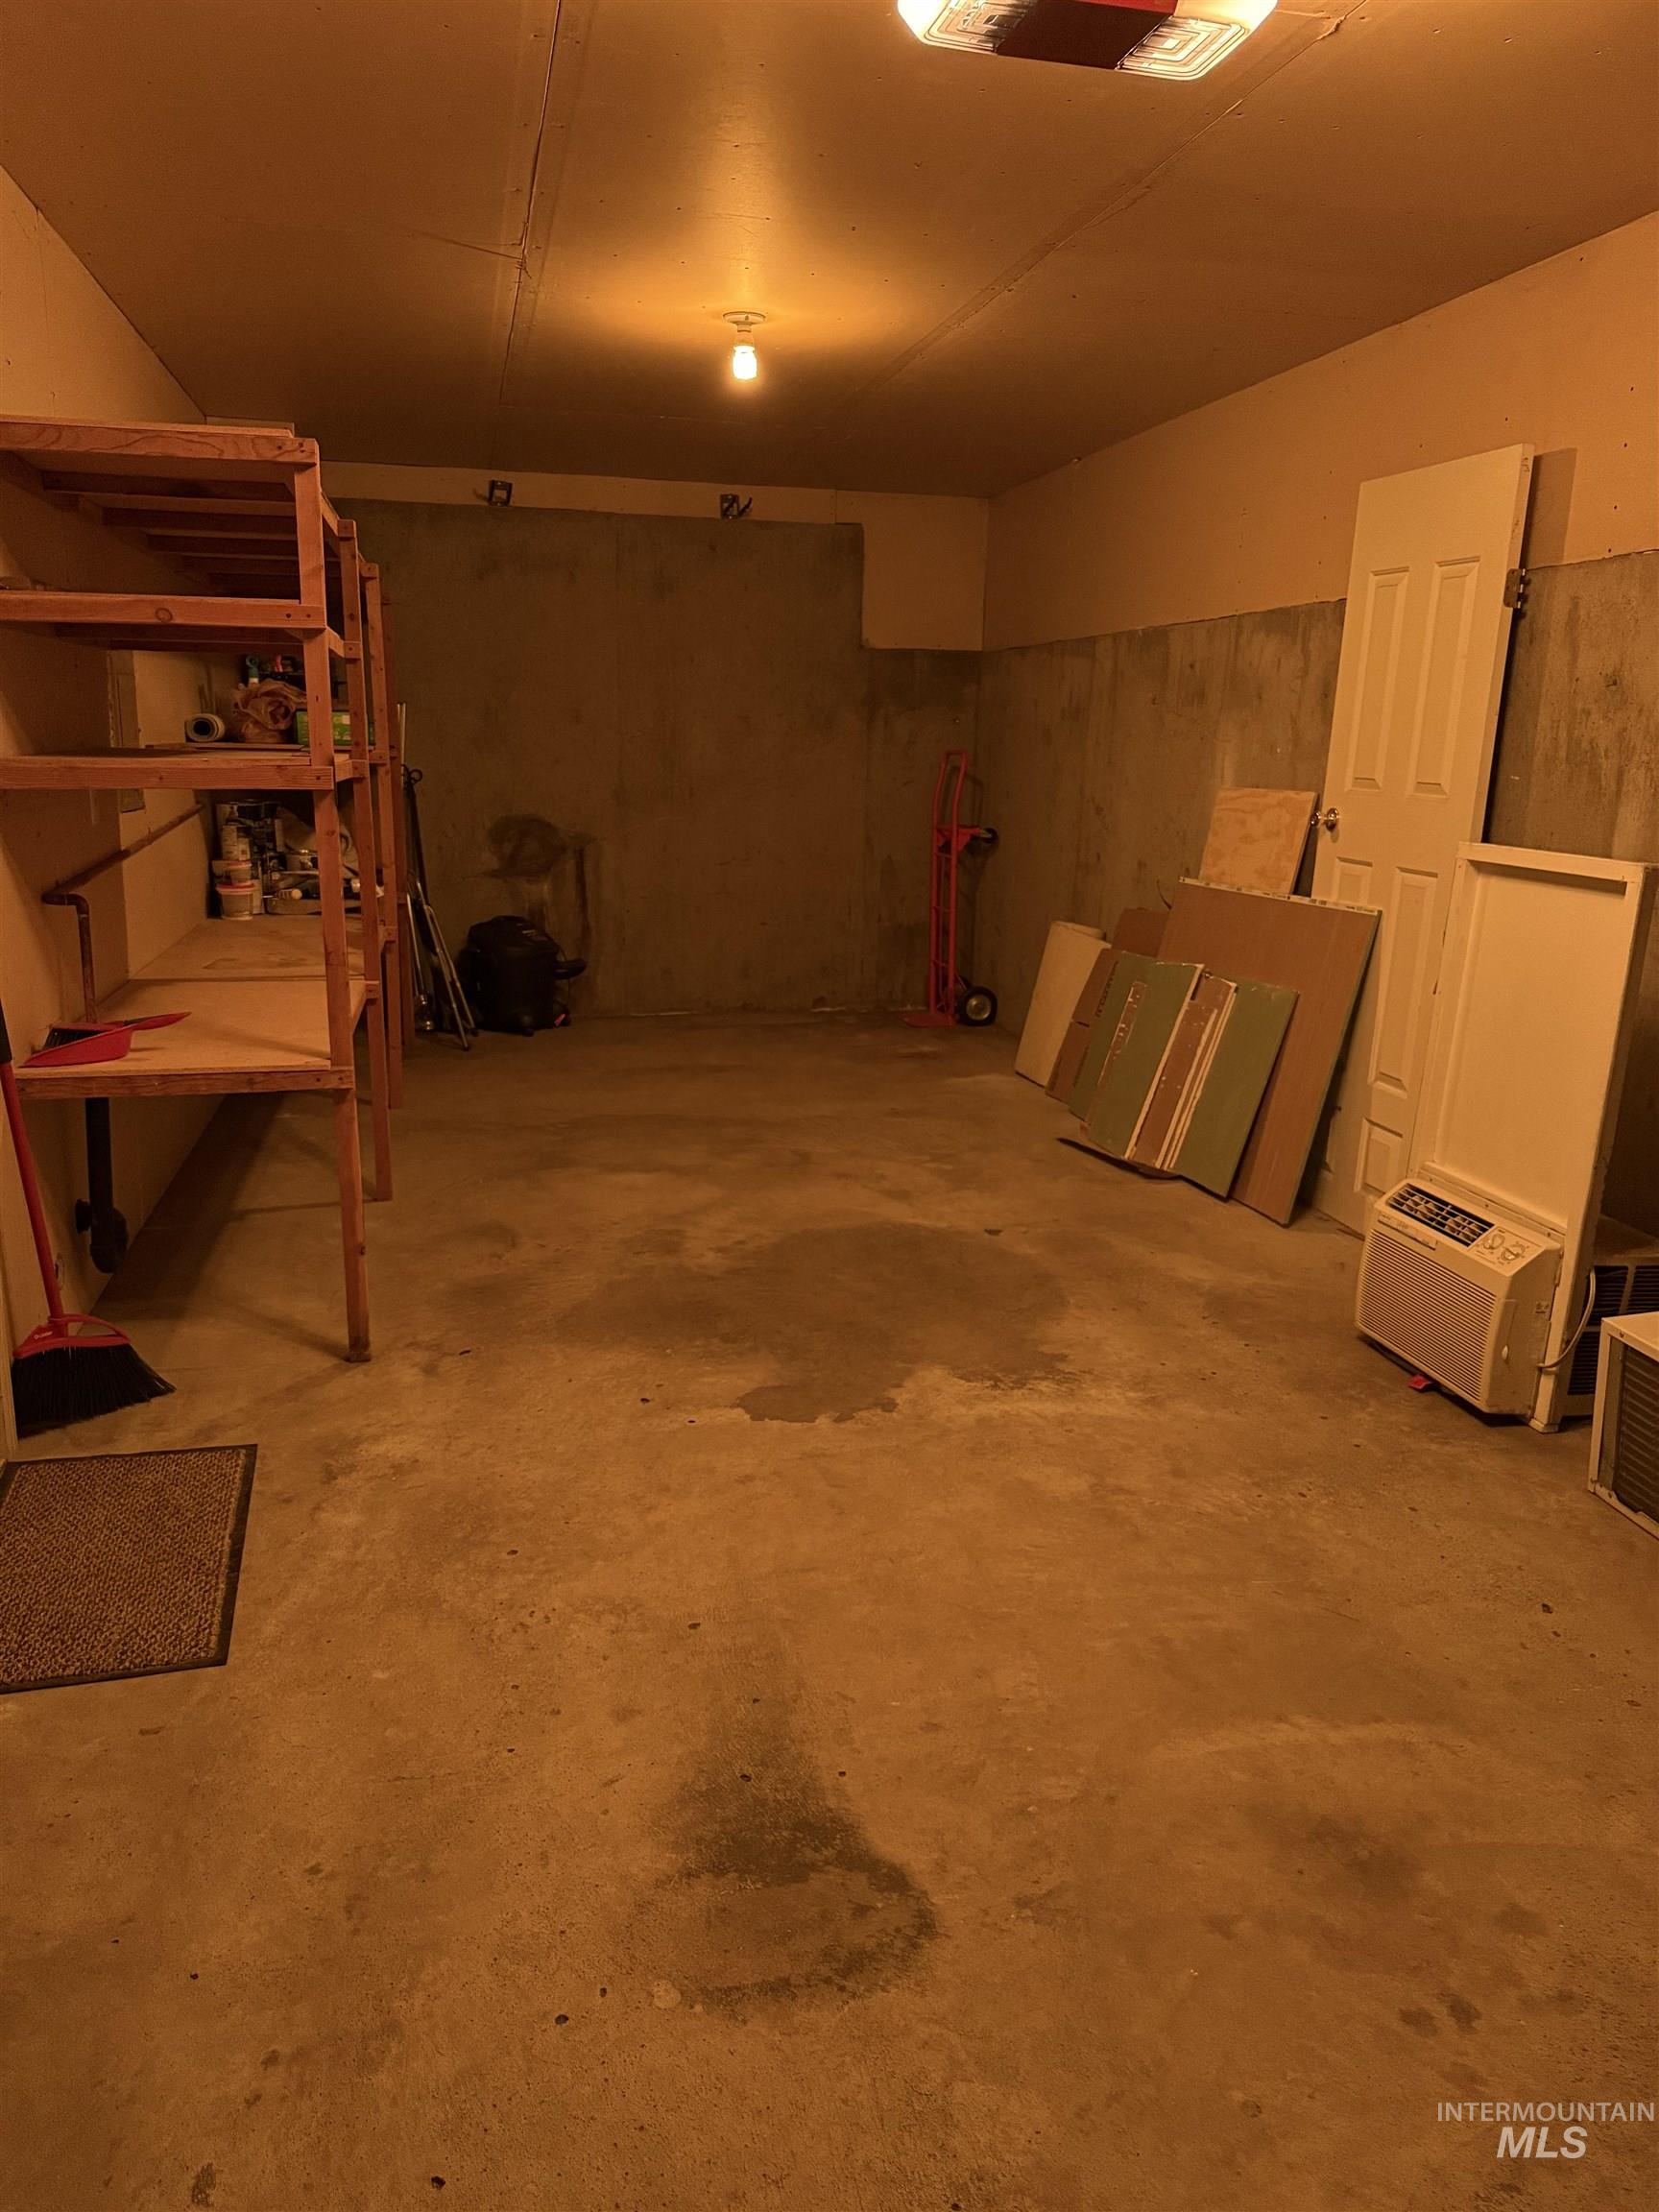
Unfinished basement featuring an AC wall unit
-
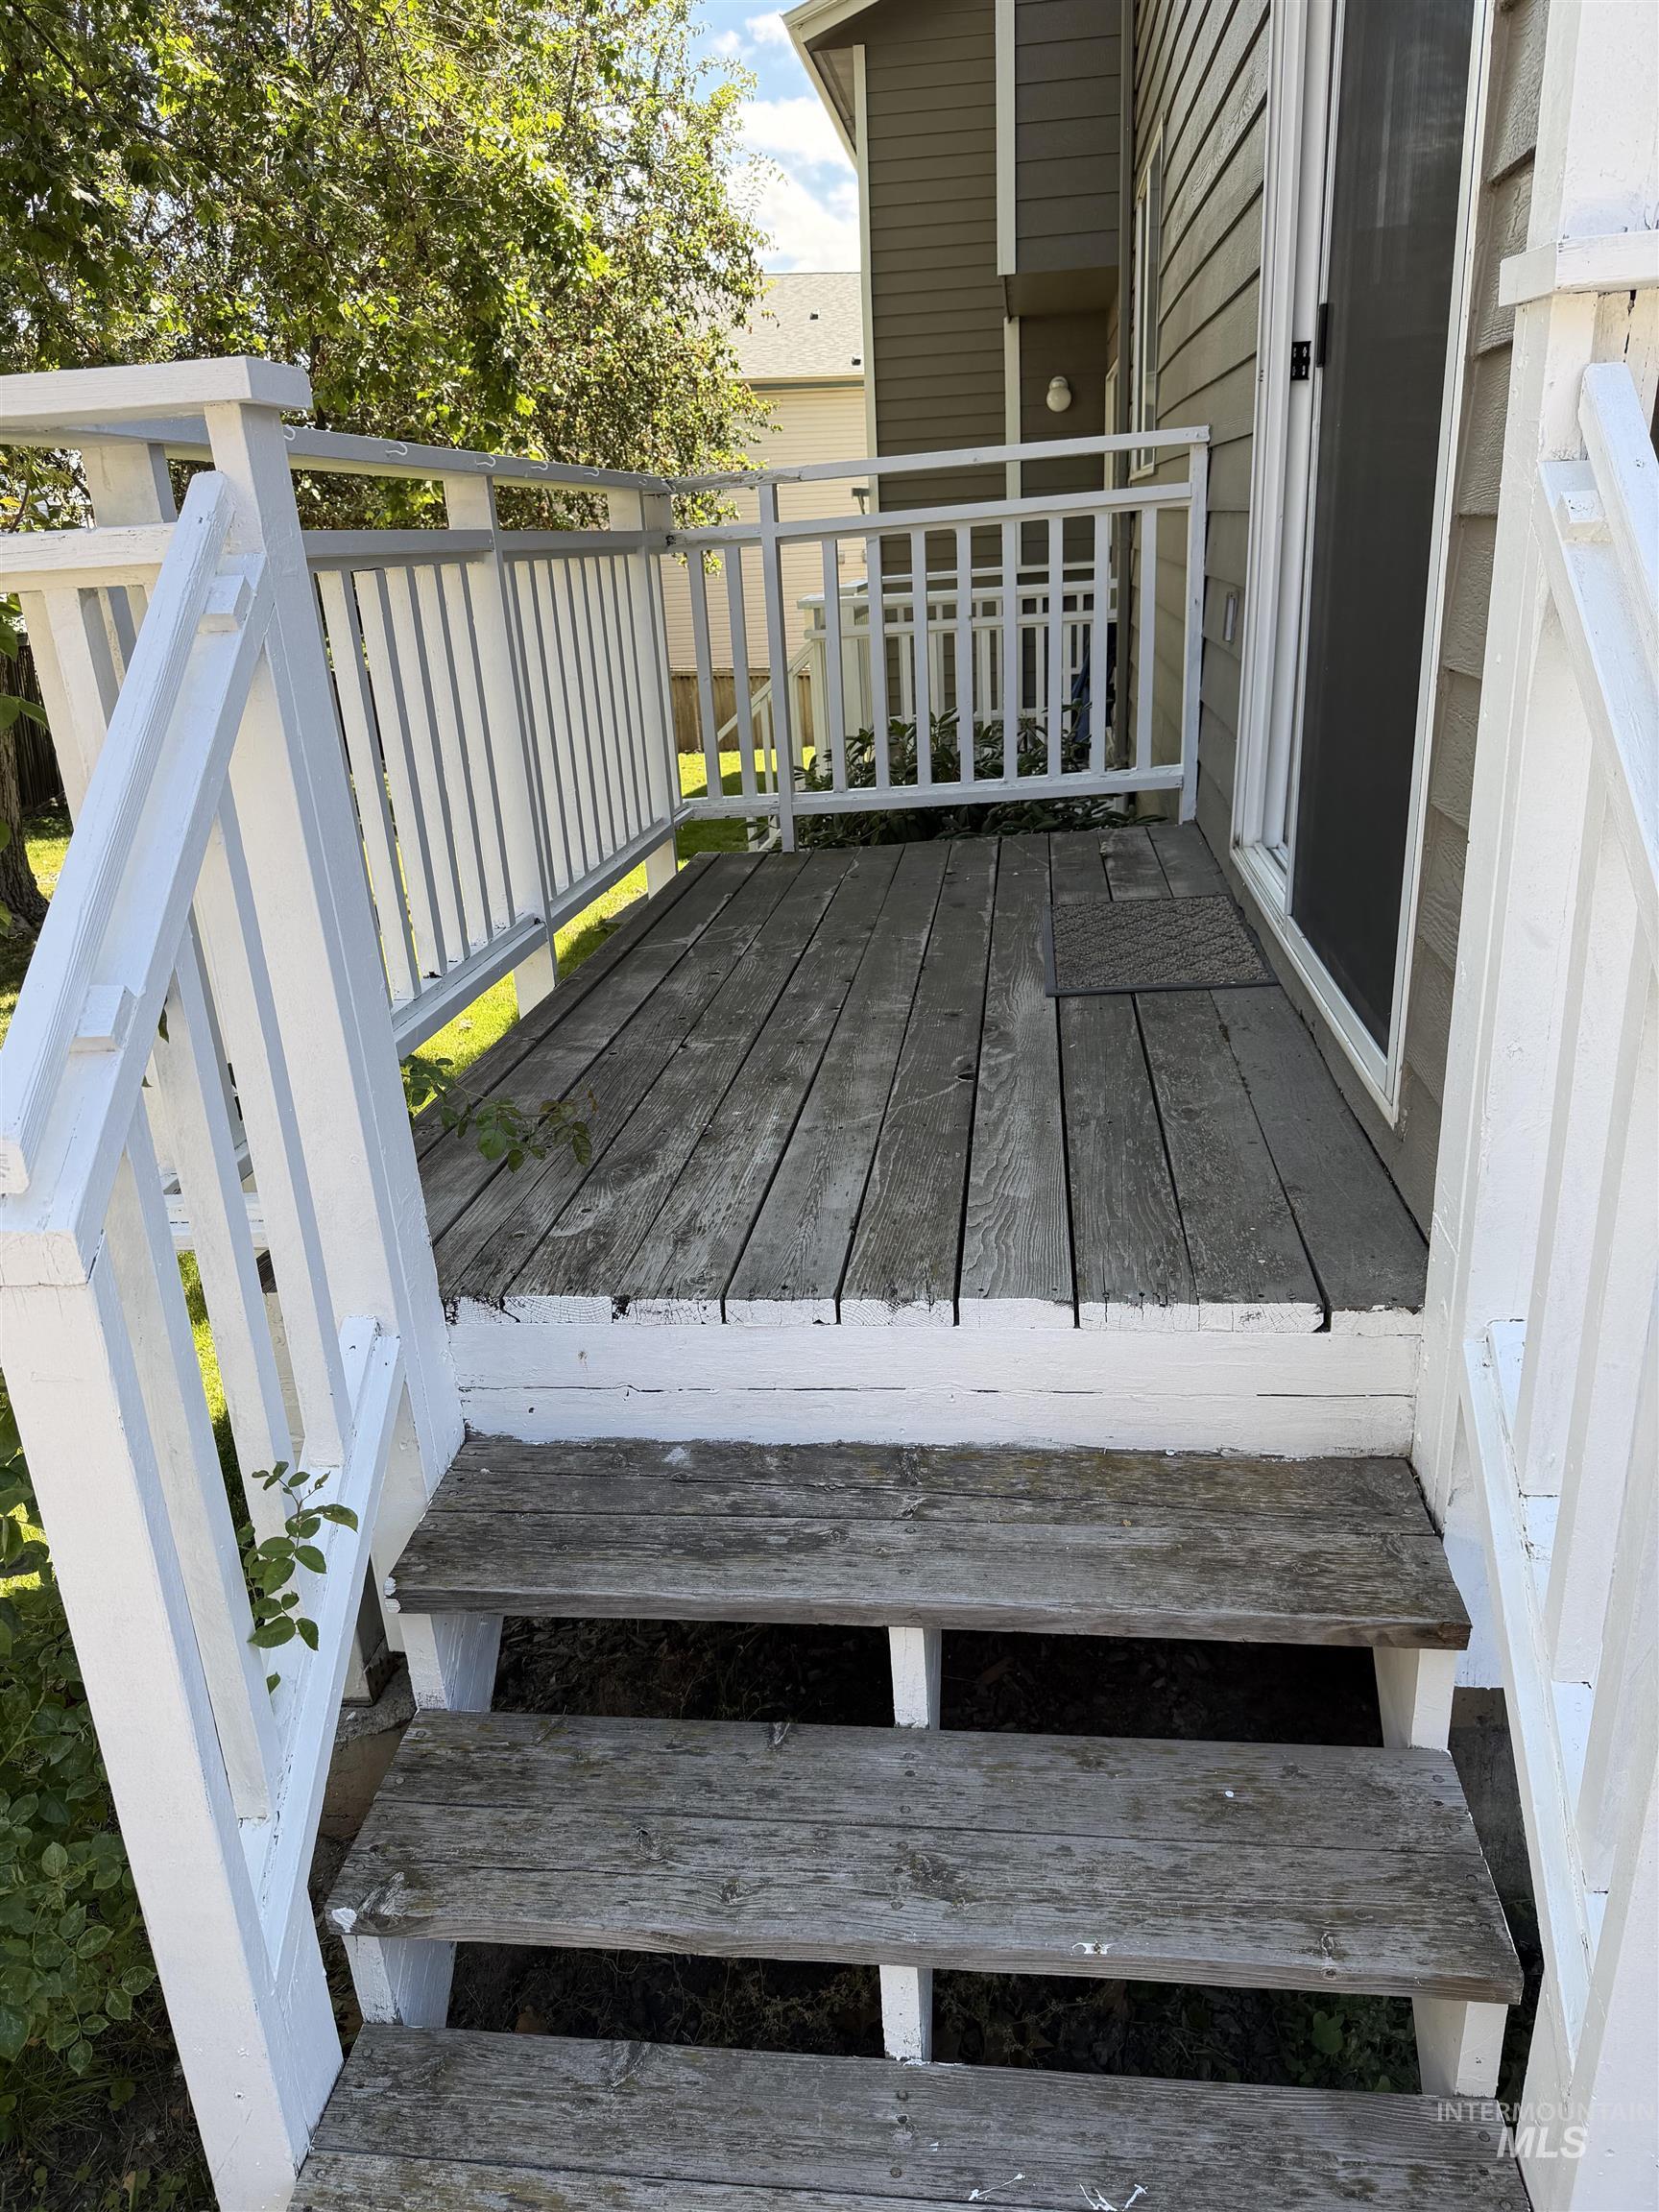
Wood-plank outdoor deck with white painted railings and a screen door entry
-
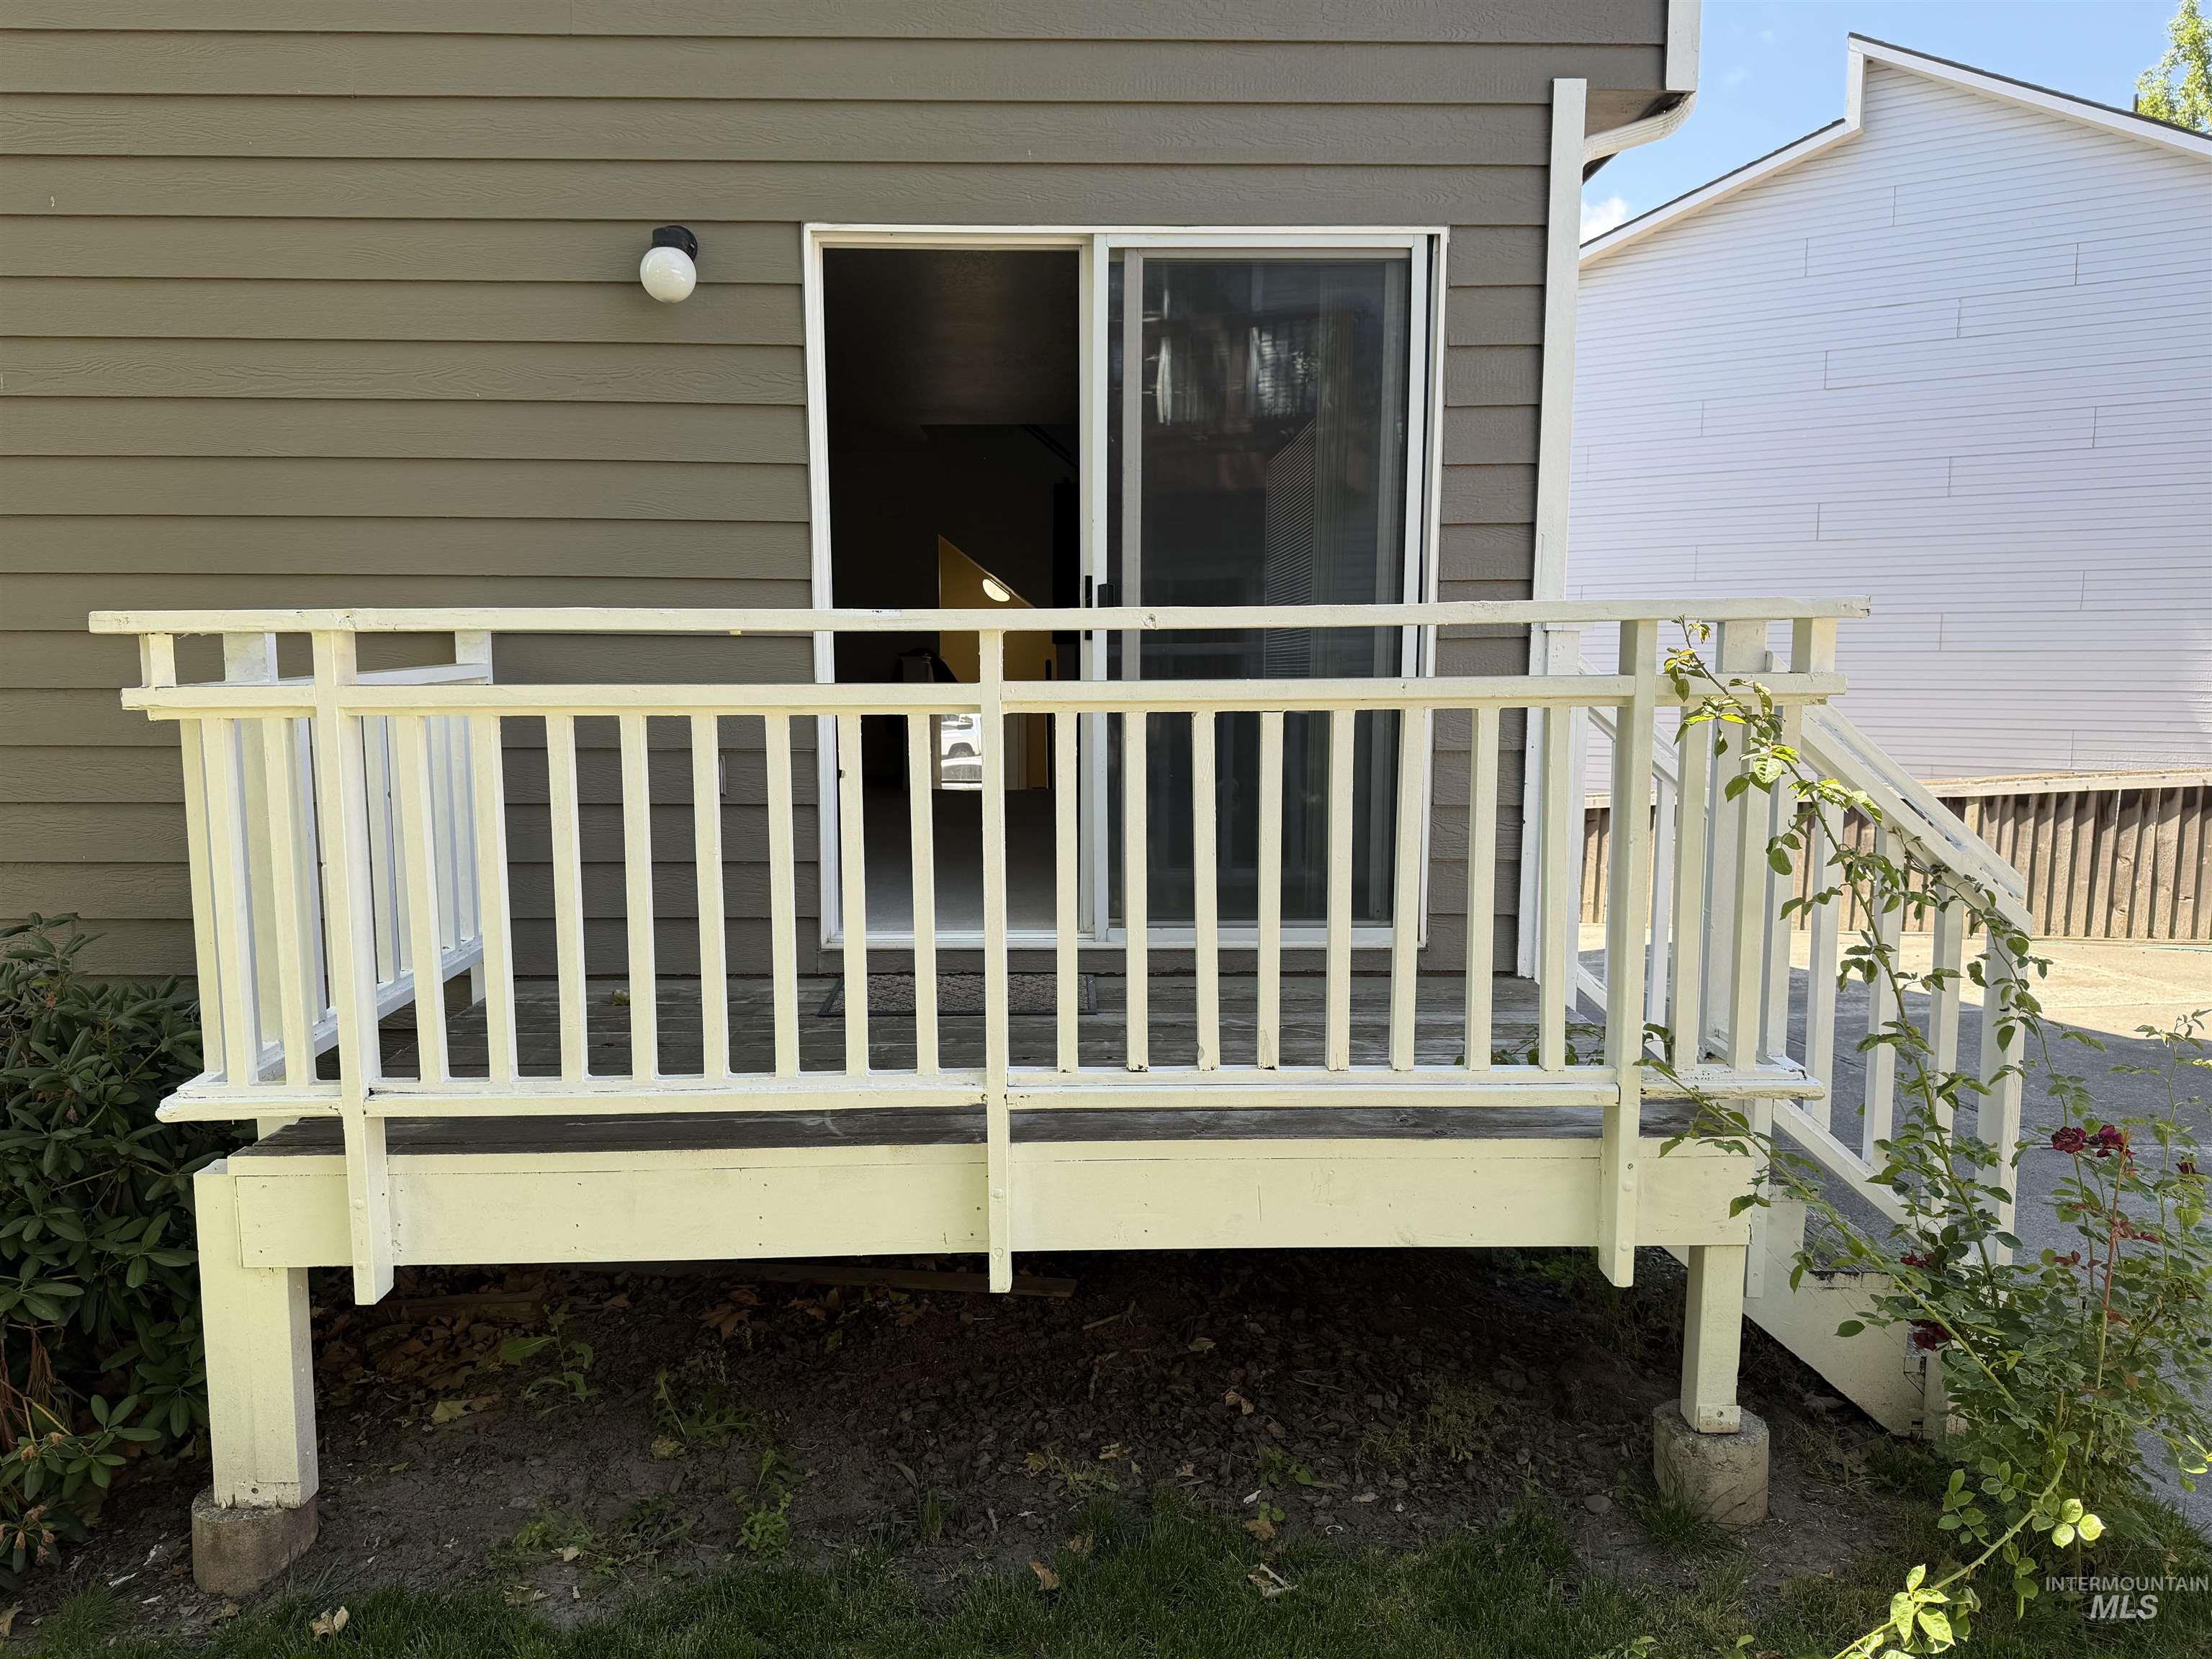
Deck with white railings and steps, featuring a sliding glass door entry to the interior
-
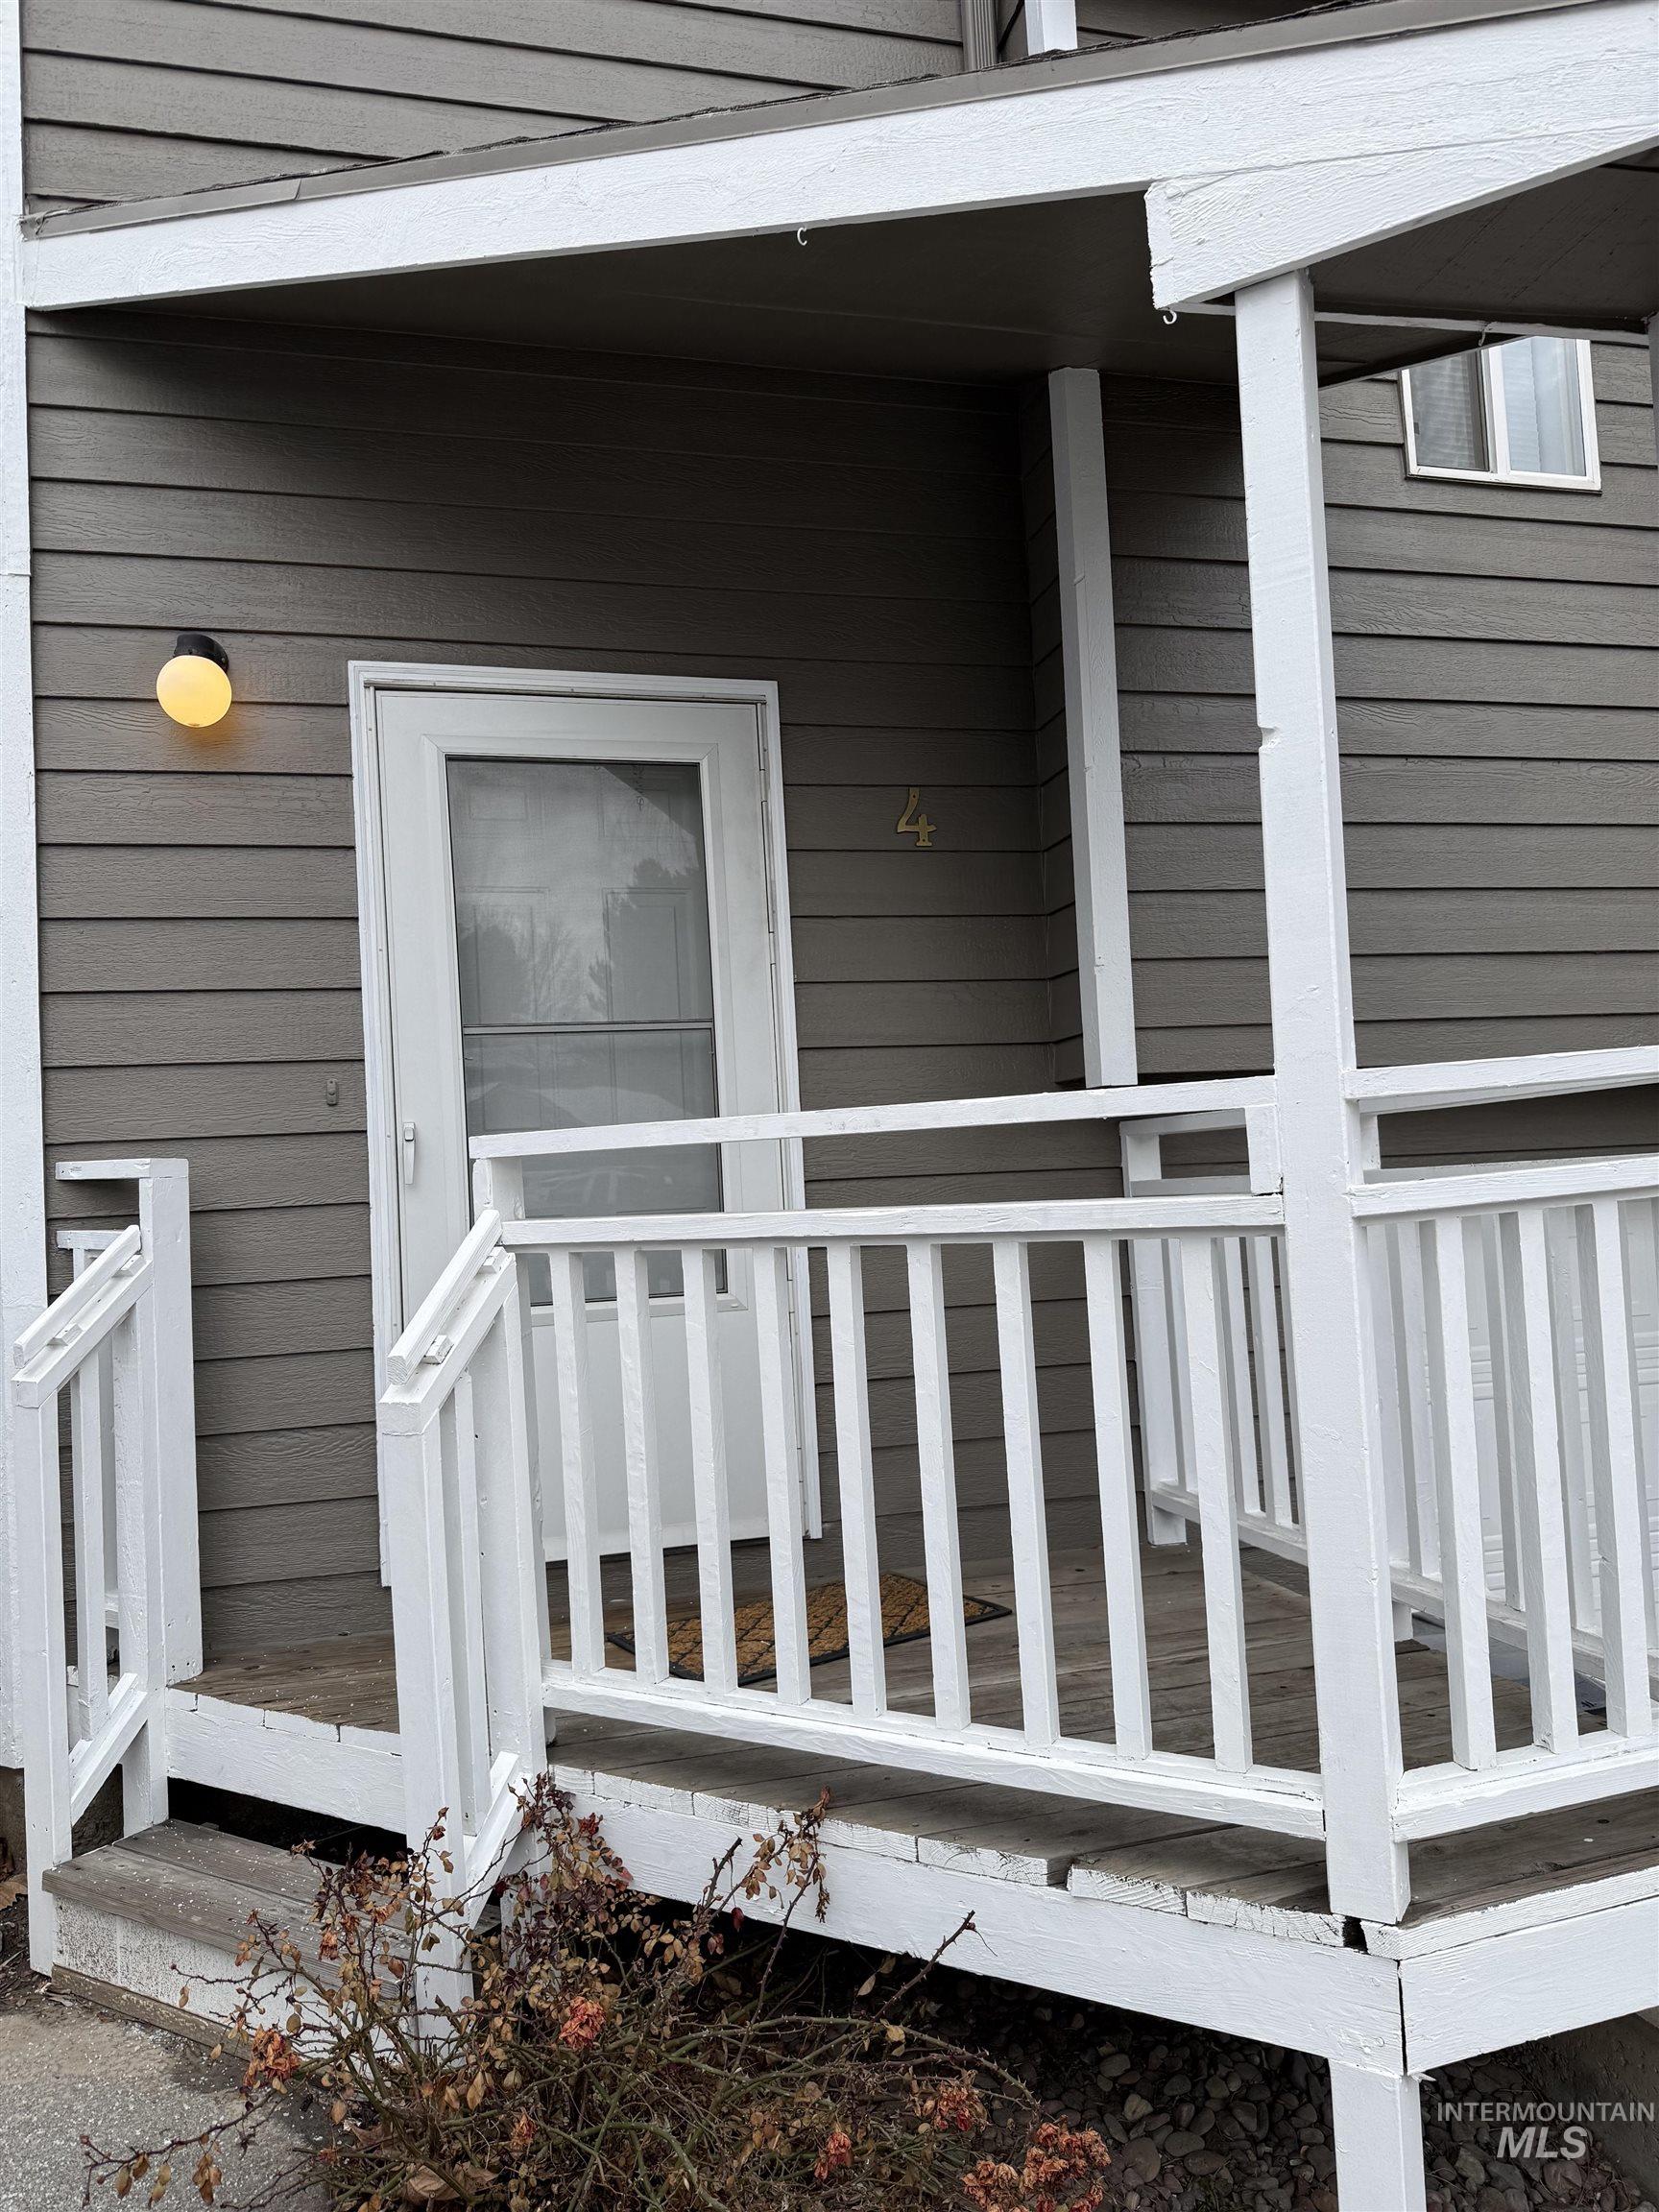
Property entrance with a deck
-
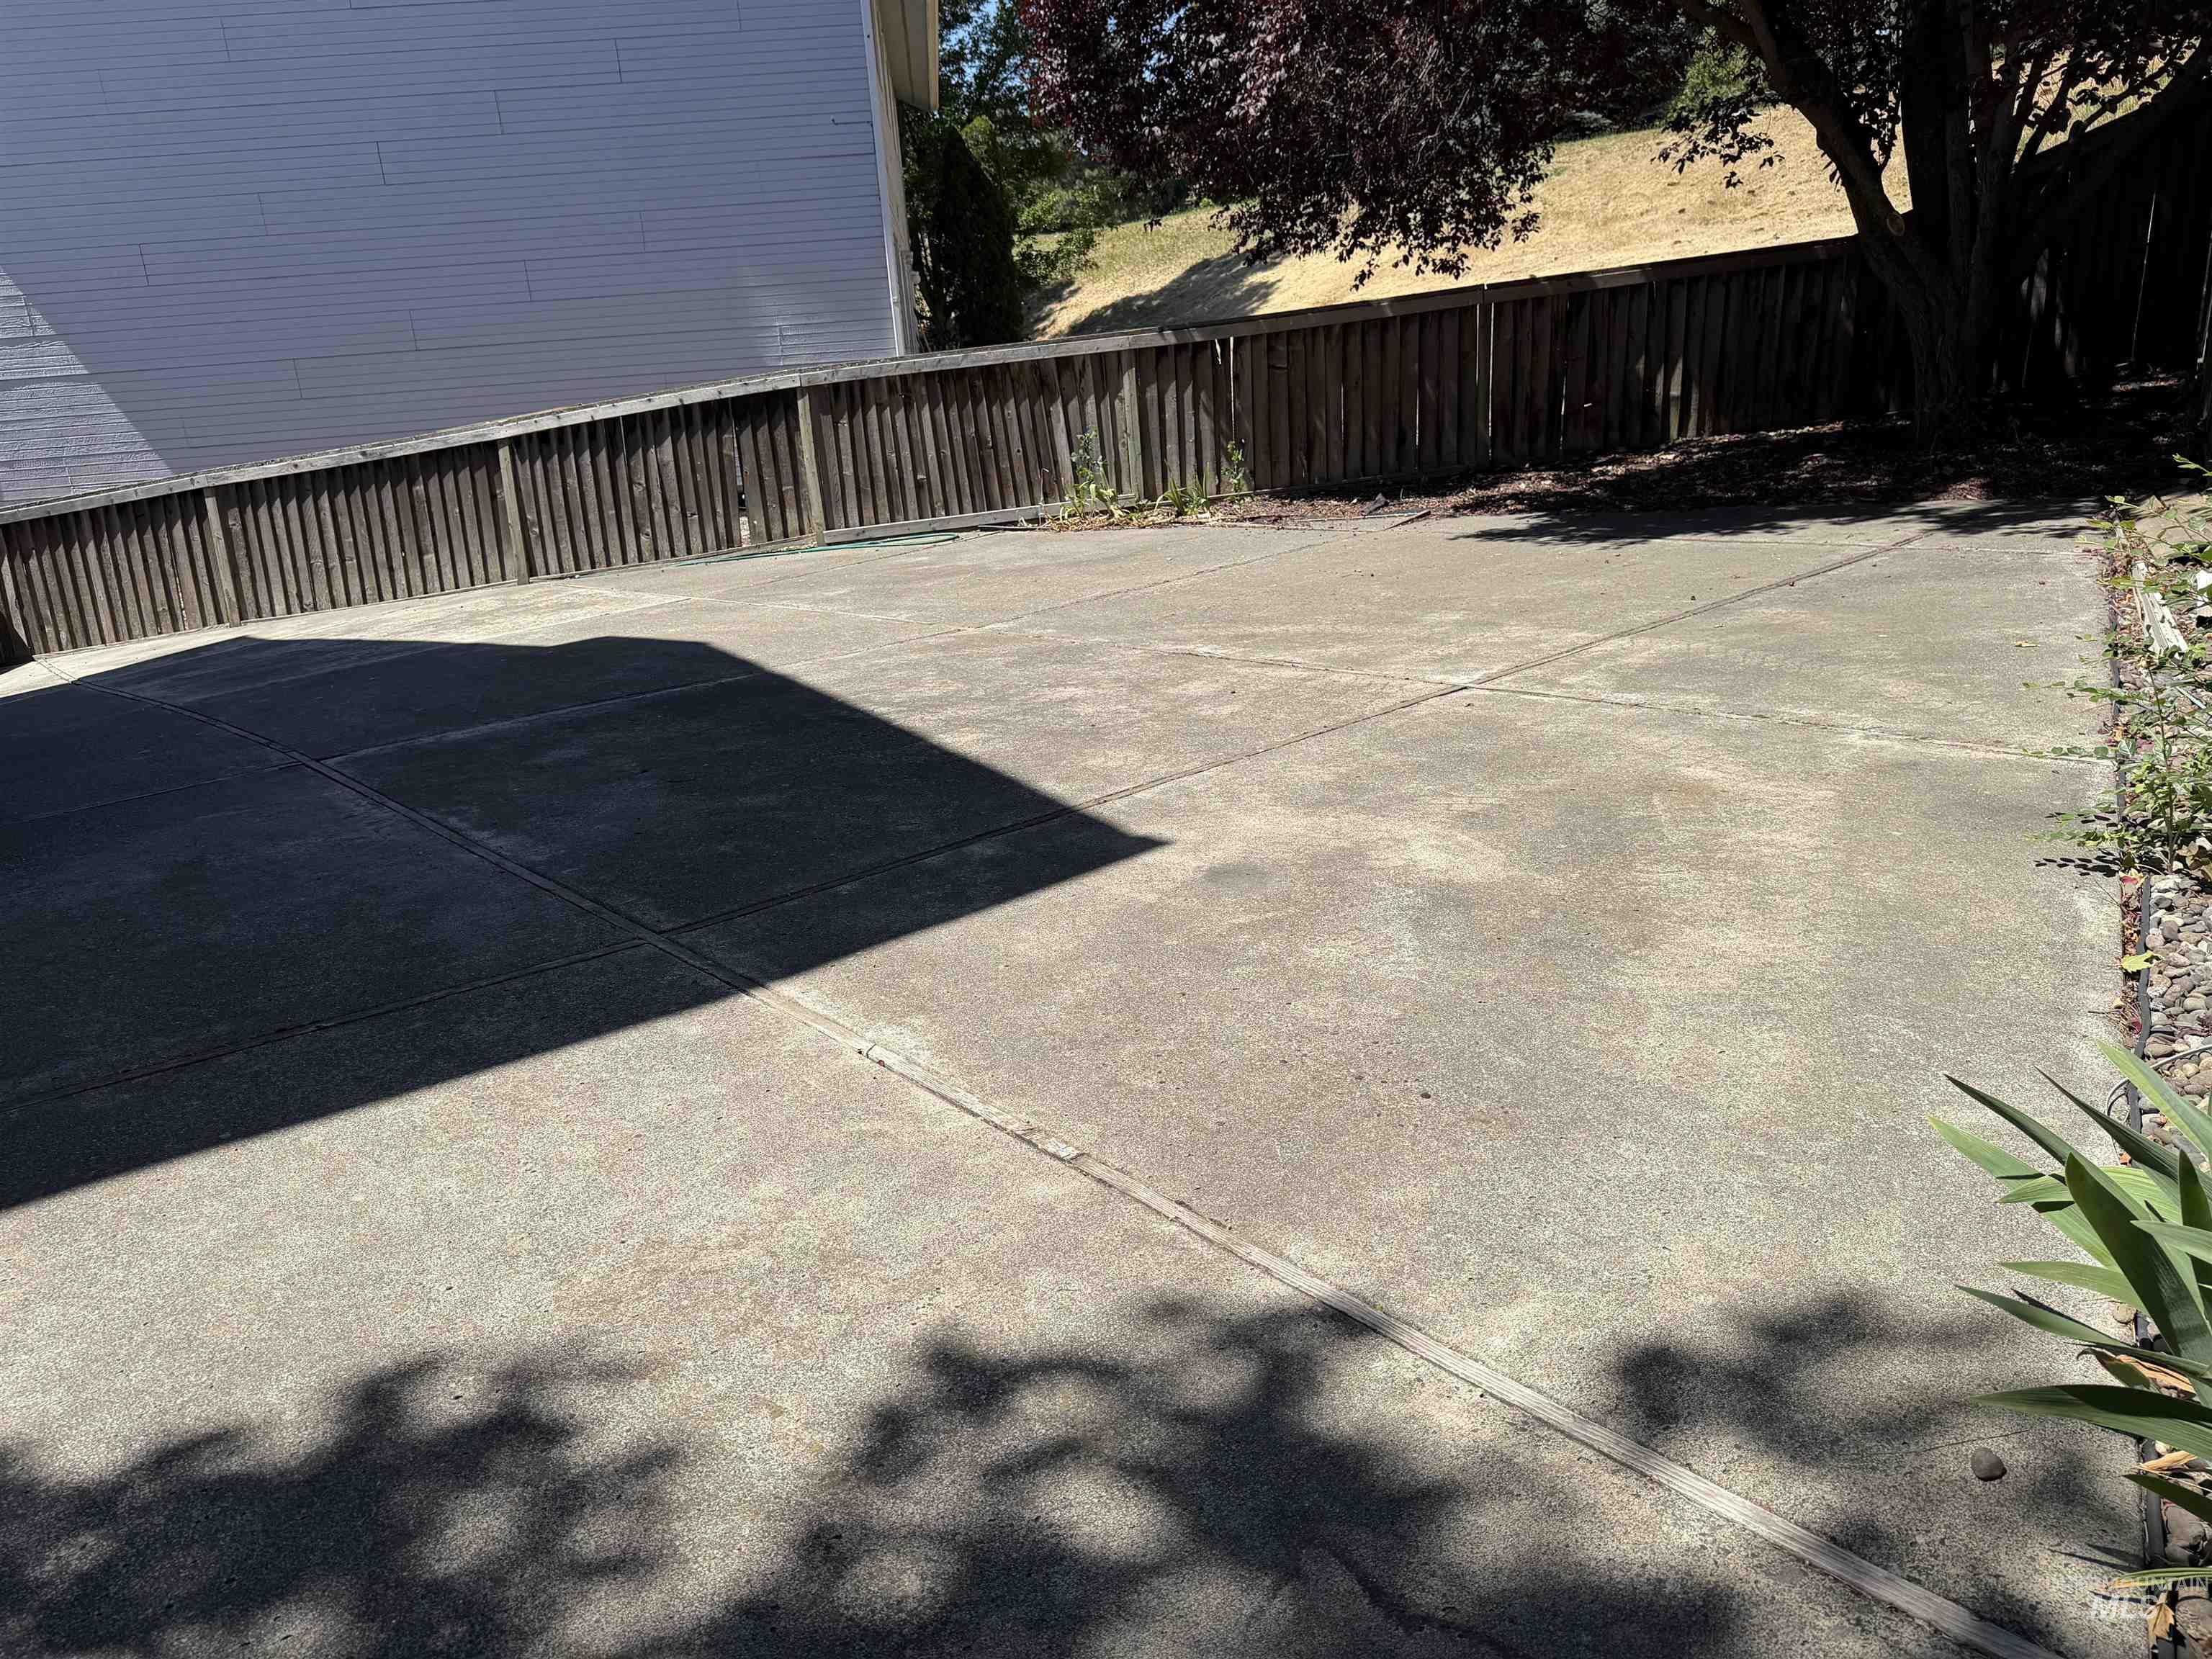
Expansive concrete driveway with a durable wooden fence, mature tree, and surrounding landscaping
-
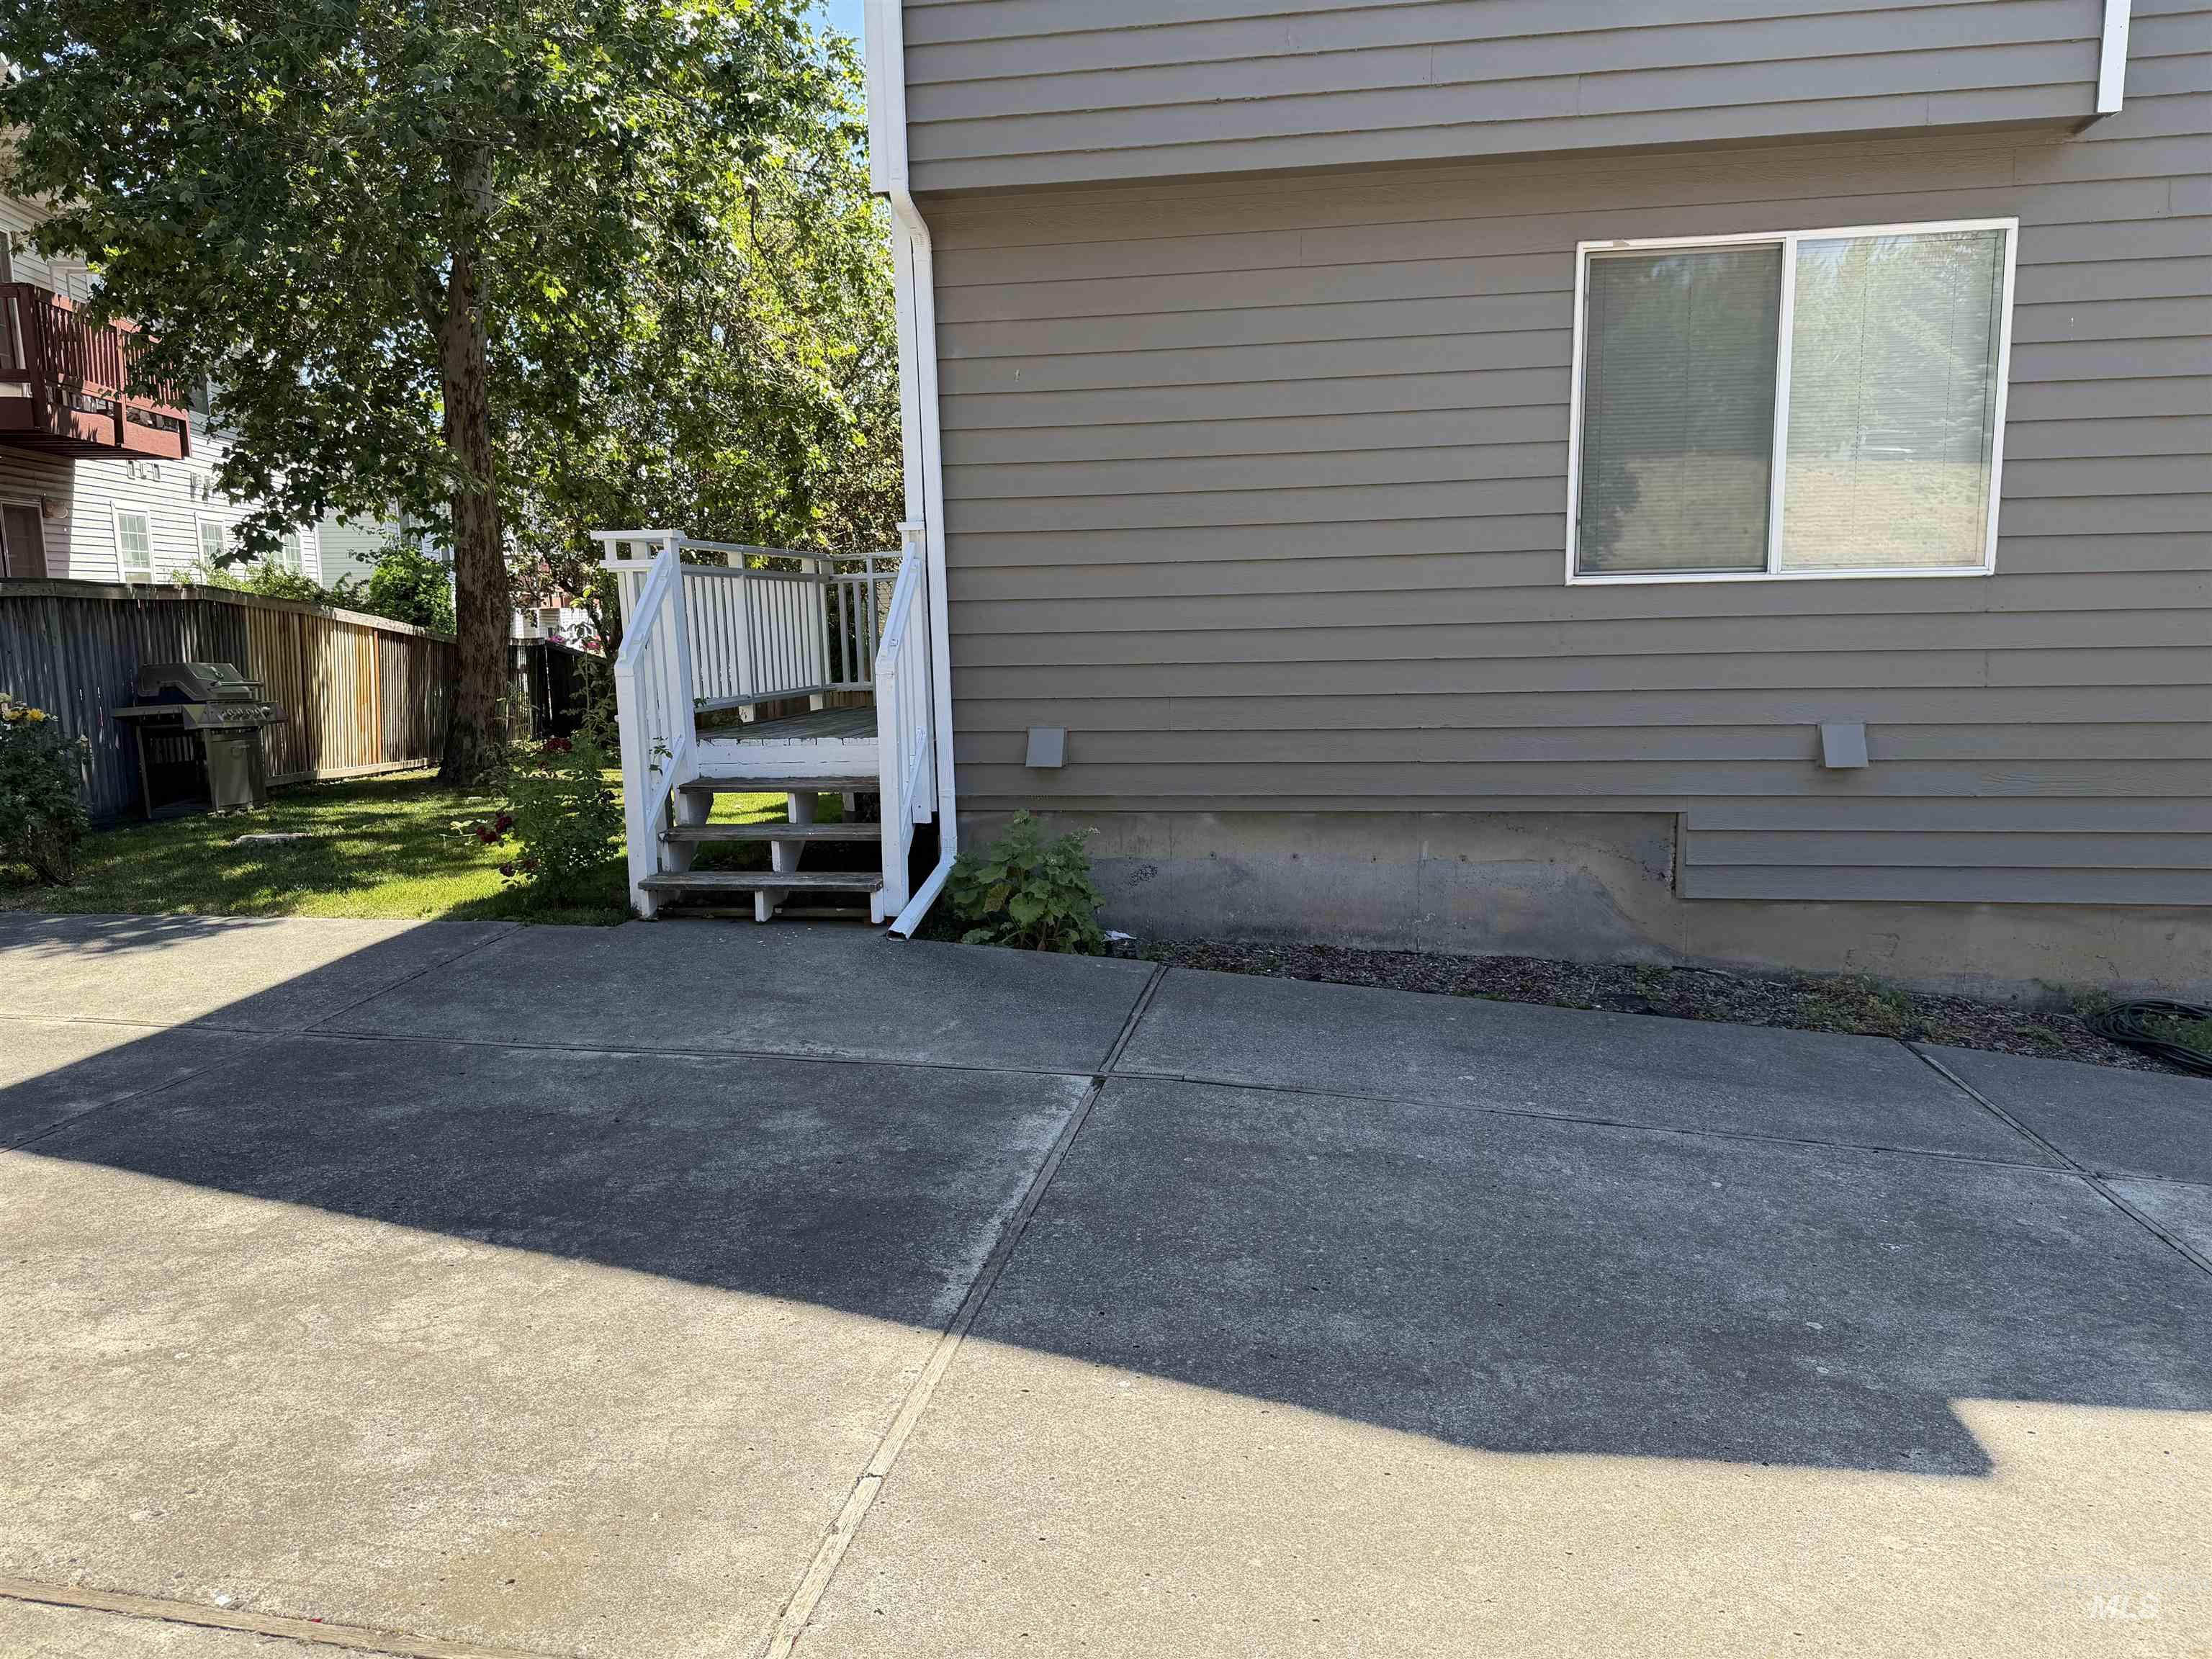
Exterior featuring horizontal siding, a white-framed window, and a concrete patio
-
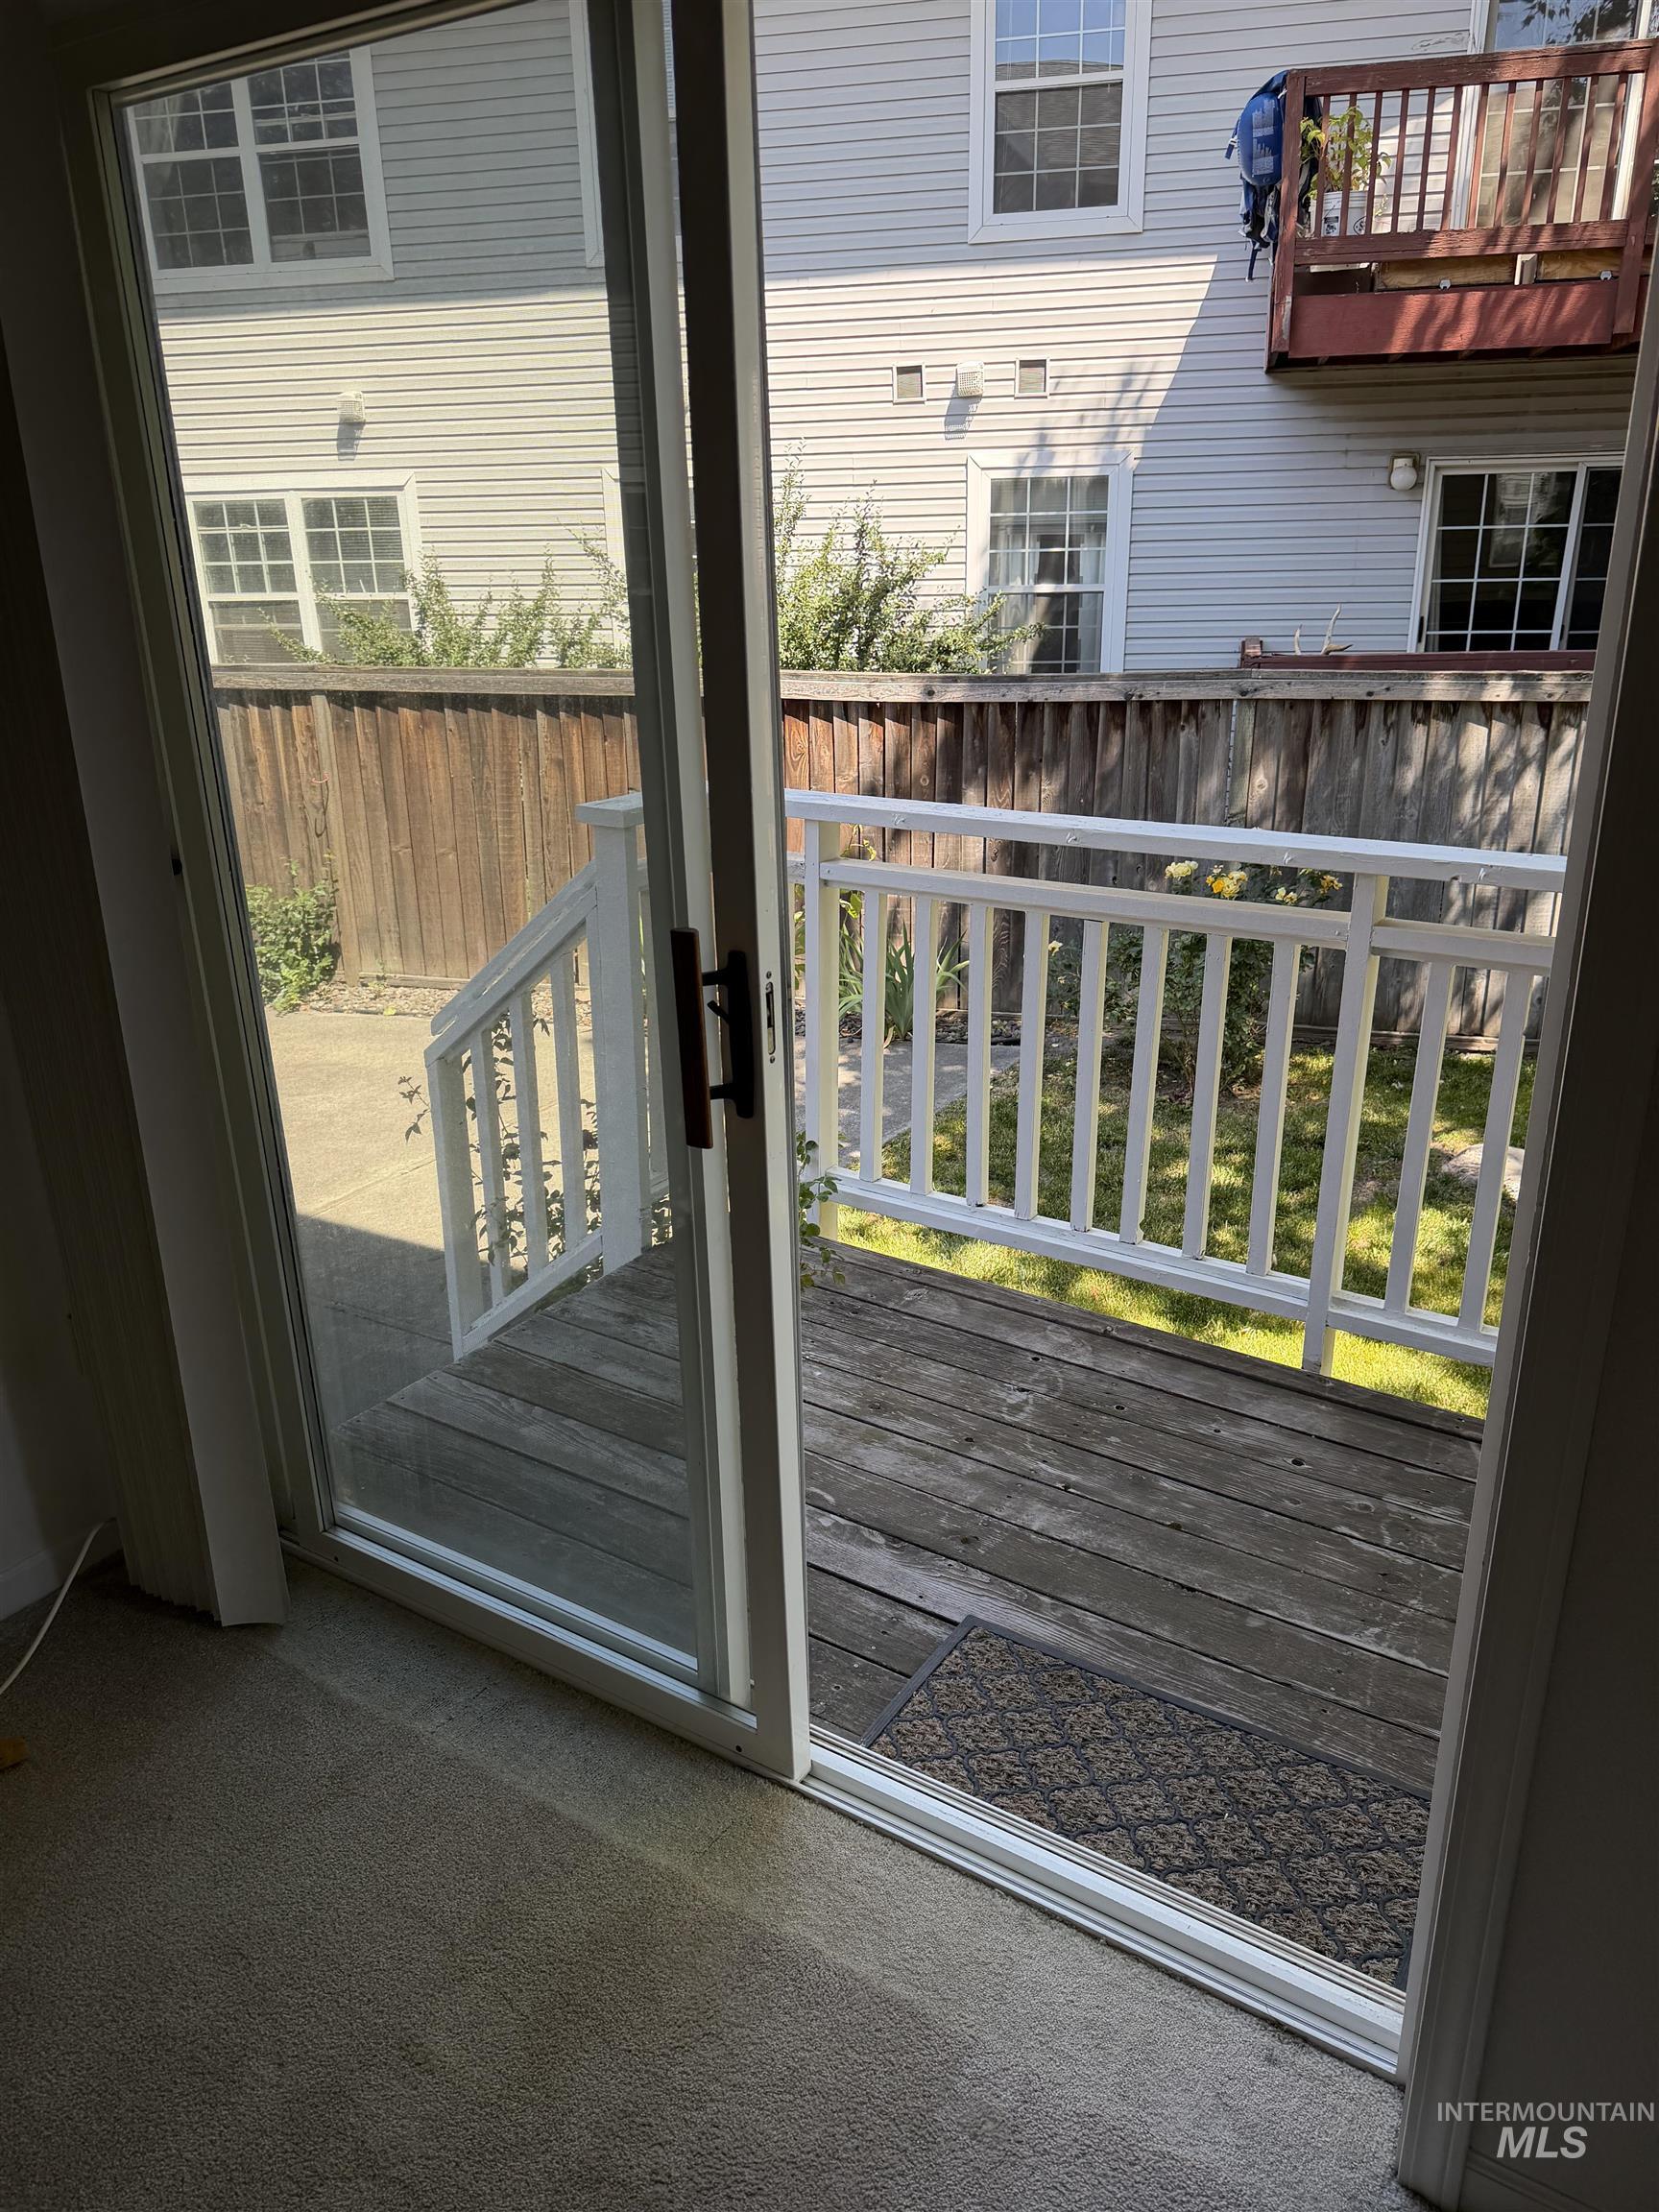
Sliding glass door opening to an outdoor deck with white railings
Property Description
This well maintained condo is an end unit with direct access to the shared outdoor area that is fully fenced, deep one car attached garage, small back deck and two front parking spots. The cozy fireplace in the ample living room, new appliances, new vinyl flooring in kitchen and bathrooms, and new blinds throughout the home offer a fresh look, along with all new interior paint. New garage door in 2019, new roof 2019, new exterior paint finished 2025,HVAC was serviced and cleaned 2025 along with the fireplace. New furnace and water heater 2019. See yourself here and call this one home!
Features
- Heating:
- Forced Air, Electric
- Cooling:
- Window/Wall Unit
- Fireplace:
- Gas
- Garage Capacity:
- 1
Address Map
- Country:
- US
- State:
- ID
- County:
- Latah
- City:
- Moscow
- Zipcode:
- 83843
- Street:
- 562 Deer Meadow
- Longitude:
- W117° 0' 22.9''
- Latitude:
- N46° 43' 15''
Rooms
- Master Bedroom Level:
- Upper
- Bedroom 2 Level:
- Upper
Schools
- School District:
- Moscow School District #281
- Elementary School:
- West Park and Russell Elementary
- Middle School:
- Moscow
- High School:
- Moscow
Additional Details
- Status:
- Active
- Type:
- Condo
- Level:
- Tri-level
- Unit #:
- 4
- Tax Year:
- 2025
- Taxes:
- $4,198
- Potential Short Sale:
- No
- Age:
- 31 - 50 Years
- Auction:
- No
- Flood Ins Required:
- No
- HUD Owned:
- No
- In Foreclosure:
- No
- Land Size:
- None
- Home Owner Exempt:
- No
- HOA Frequency:
- Monthly
- HOA Fees:
- $150
- Inc Kitchen Features:
- Dishwasher, Oven/range freestanding, Pantry, Refrigerator, Washer, Dryer
- Water:
- City service
- Land Use:
- Condo/townhouse
Residential For Sale
562 Deer Meadow, Moscow, Idaho 83843
2 Bedrooms
1.5 Bathrooms
1,720 SqFt
Visits : 11 in 137 days
$299,000
Listing ID #98975553
Basic Details
- Property Type :
- Residential
- Listing Type :
- For Sale
- Listing ID :
- 98975553
- Price :
- $299,000
- Bedrooms :
- 2
- Bathrooms :
- 1.5
- Apx SqFt :
- 1,720 SqFt
- Year Built :
- 1992
- Days on Market :
- 128
- Subdivision :
- 0 Not Applicable
- Update Date :
- 07/03/2026 04:03:38
- Status :
- Active
Agent info

- JoeAnne Santy-Greene
- (208) 947-4609
- (208) 283-6313
- (208) 287-8500
-

Contact Agent
Mortgage Calculator

