

-
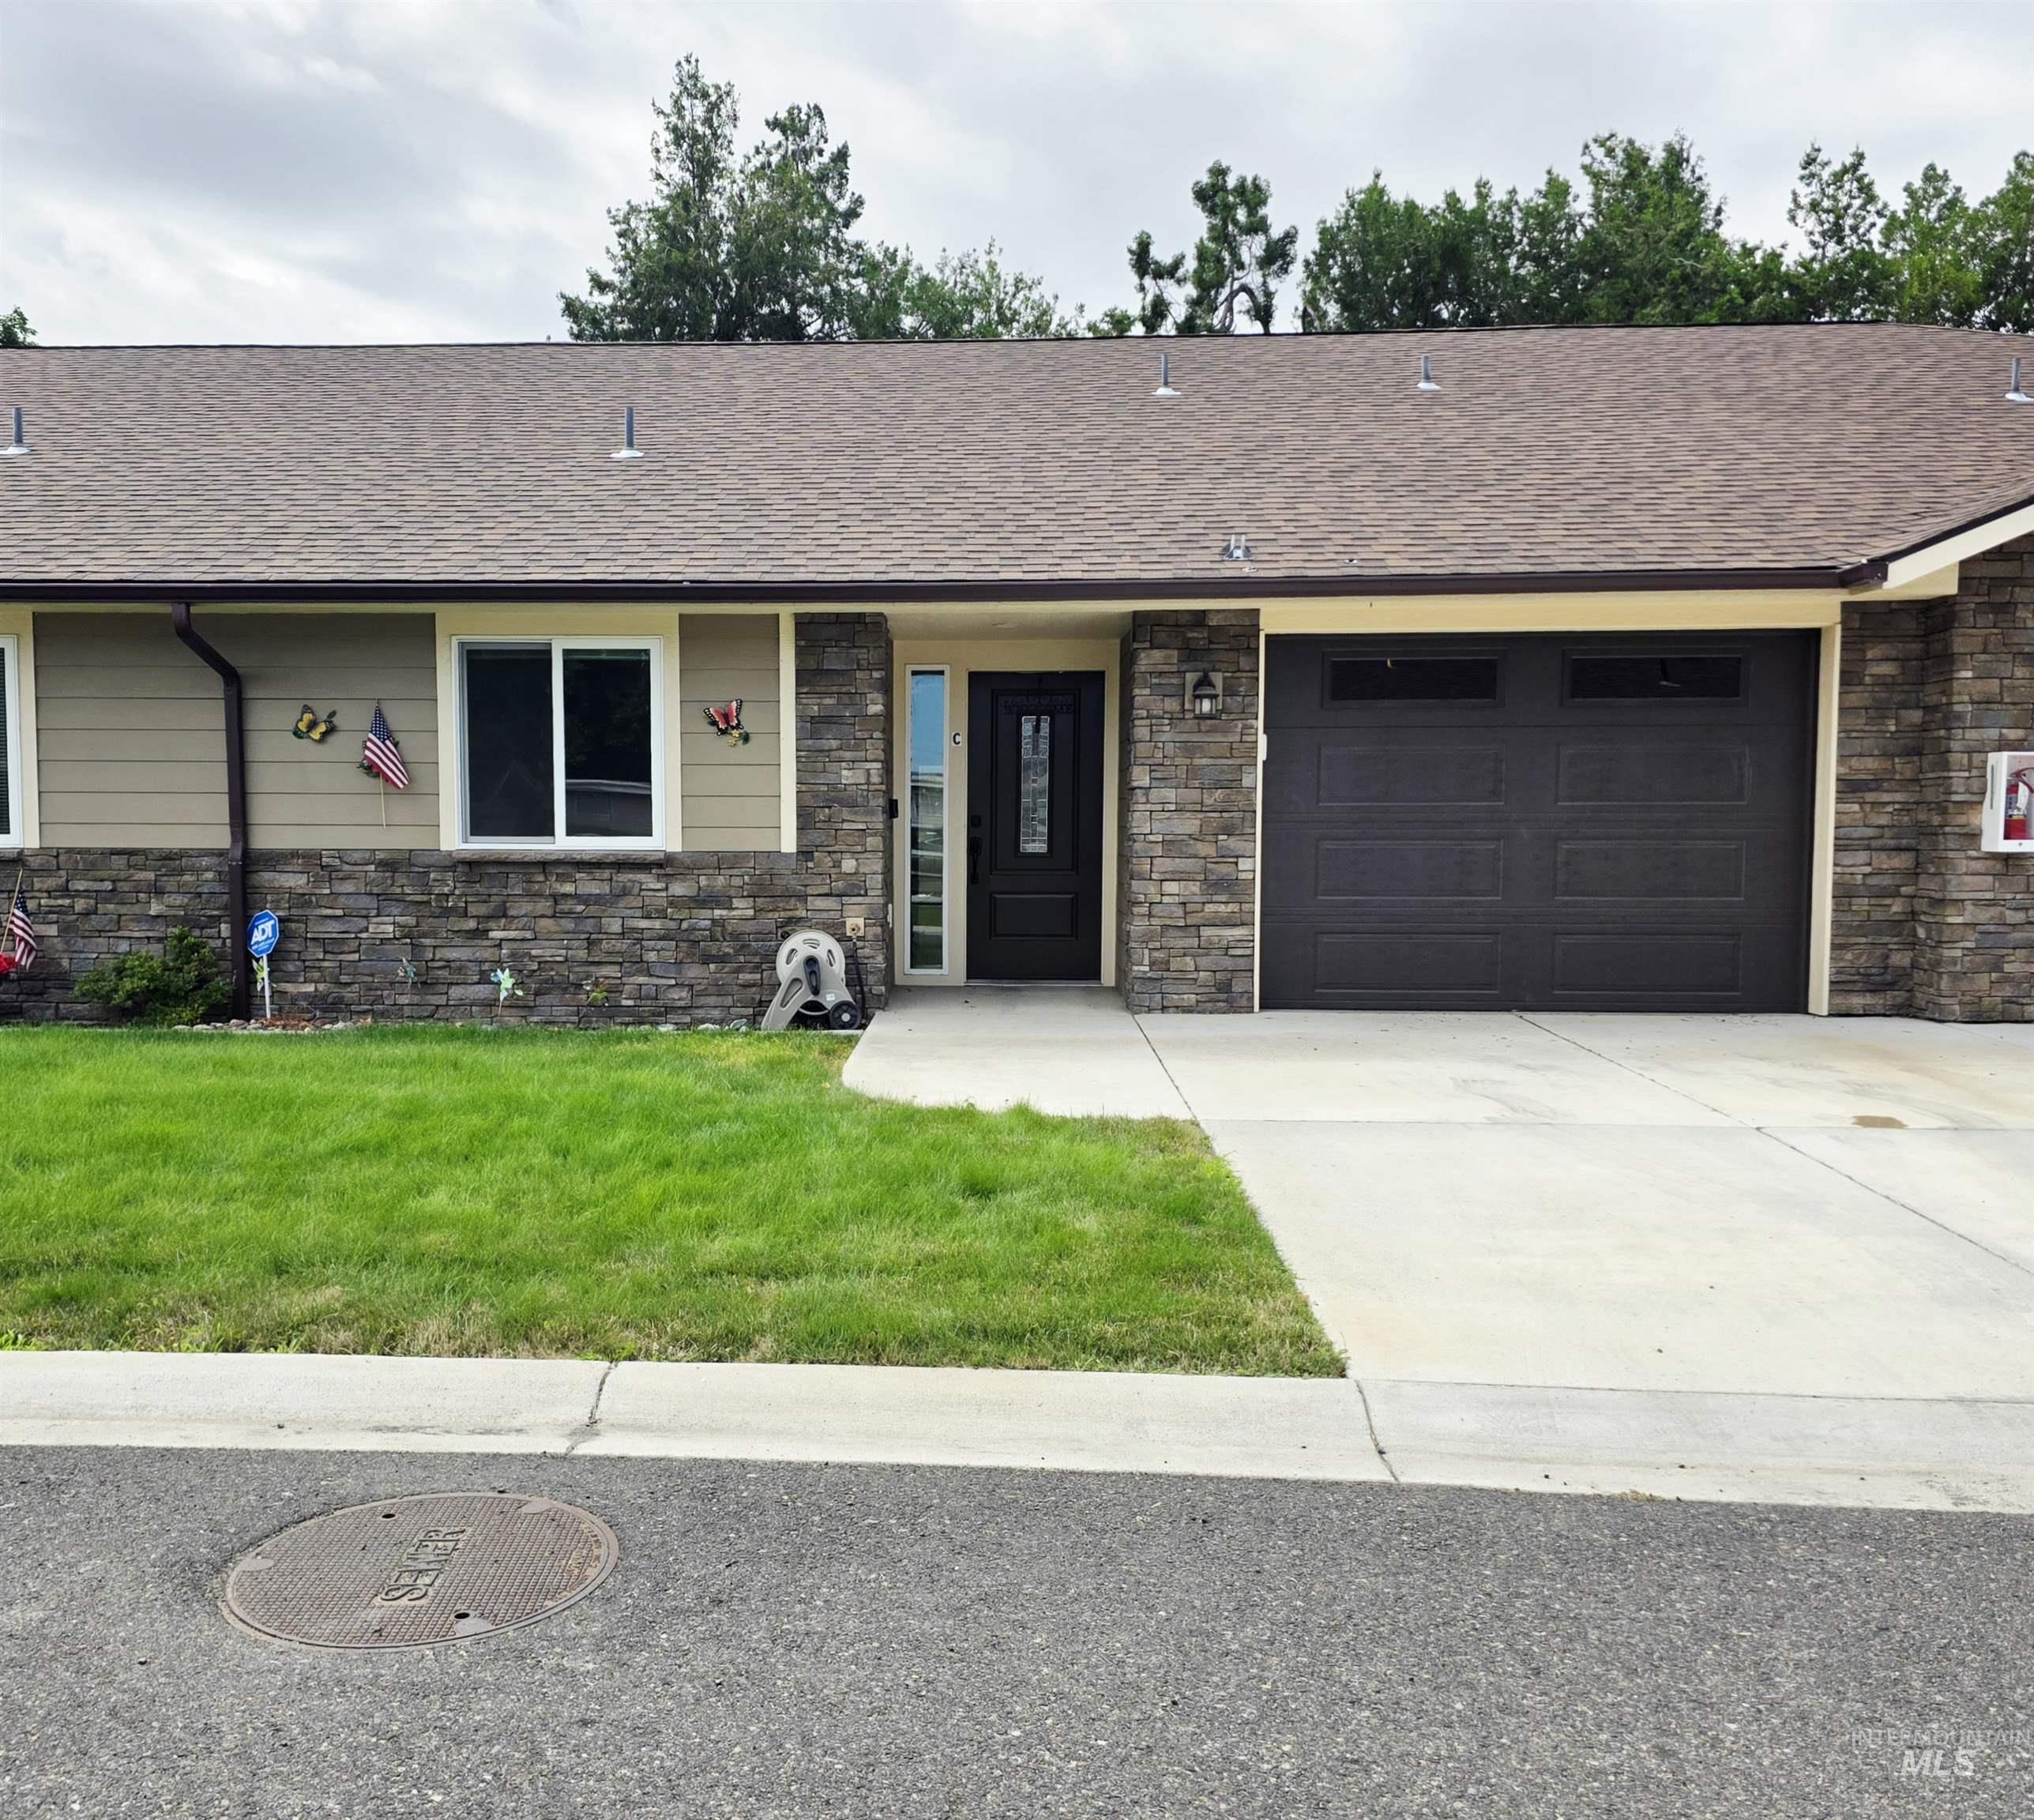
Exterior featuring a dark brown garage door, stone veneer accents, and horizontal siding
-
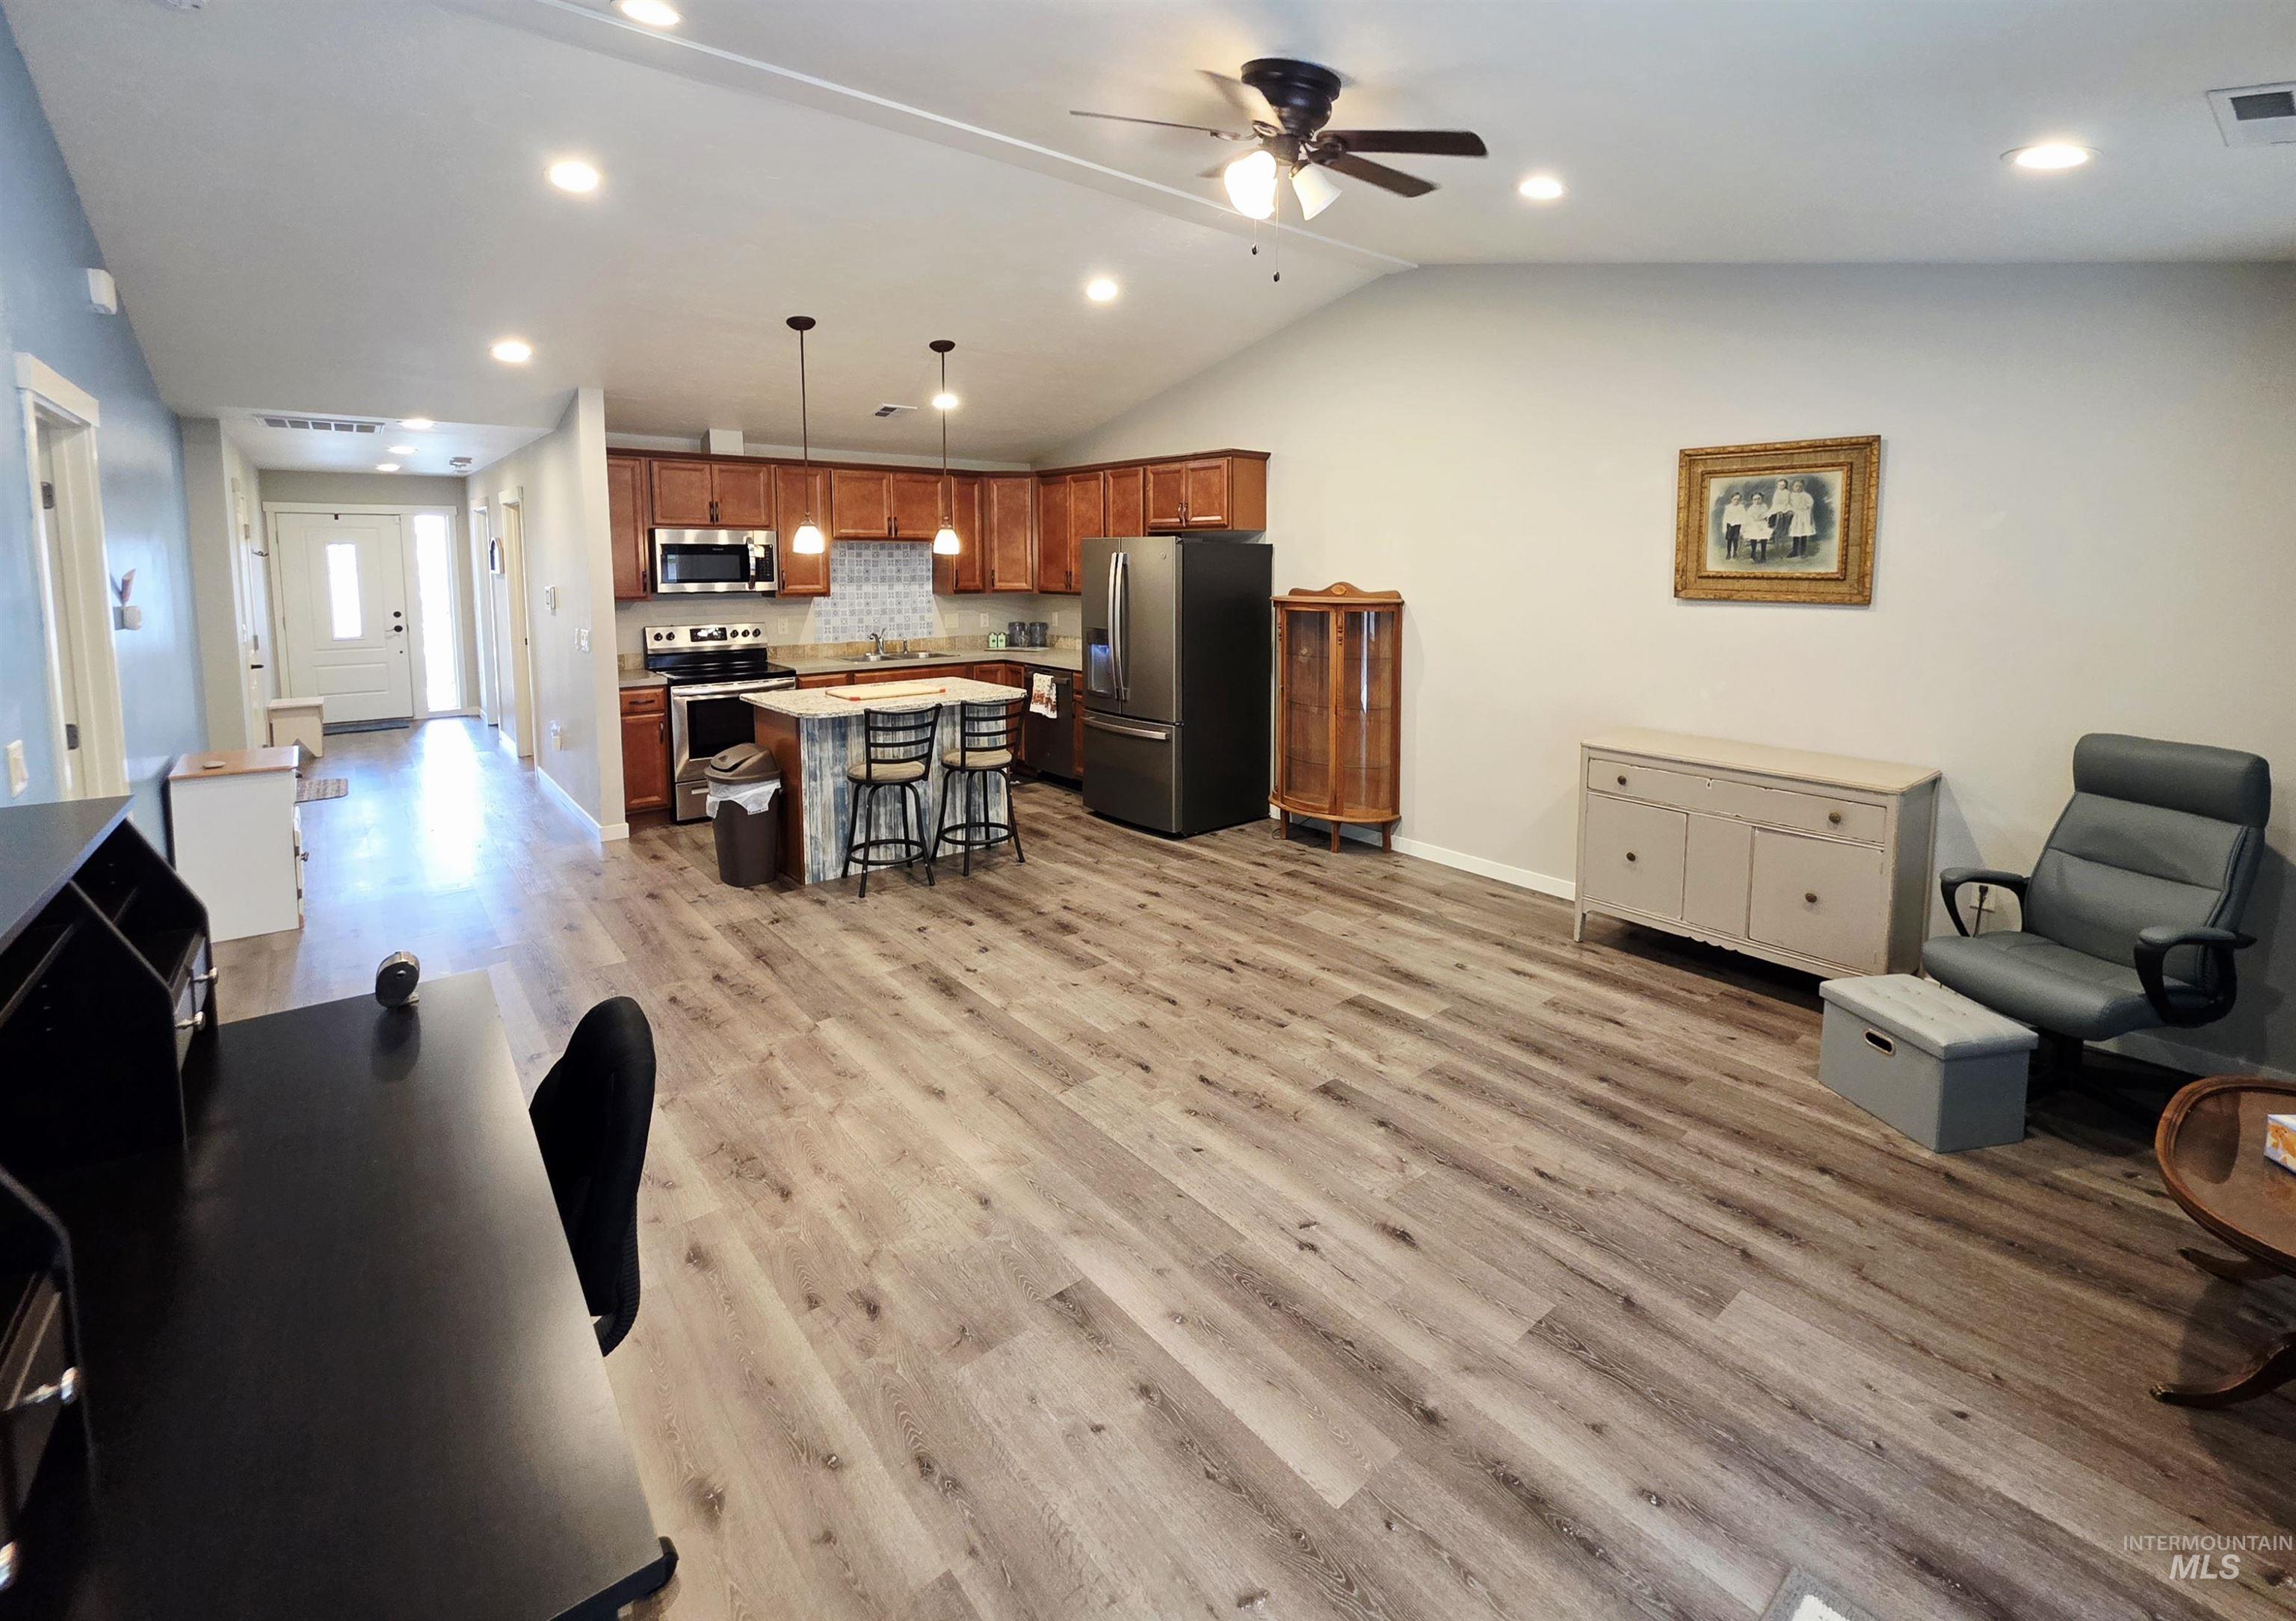
Open-concept living space with vaulted ceilings and recessed lighting
-
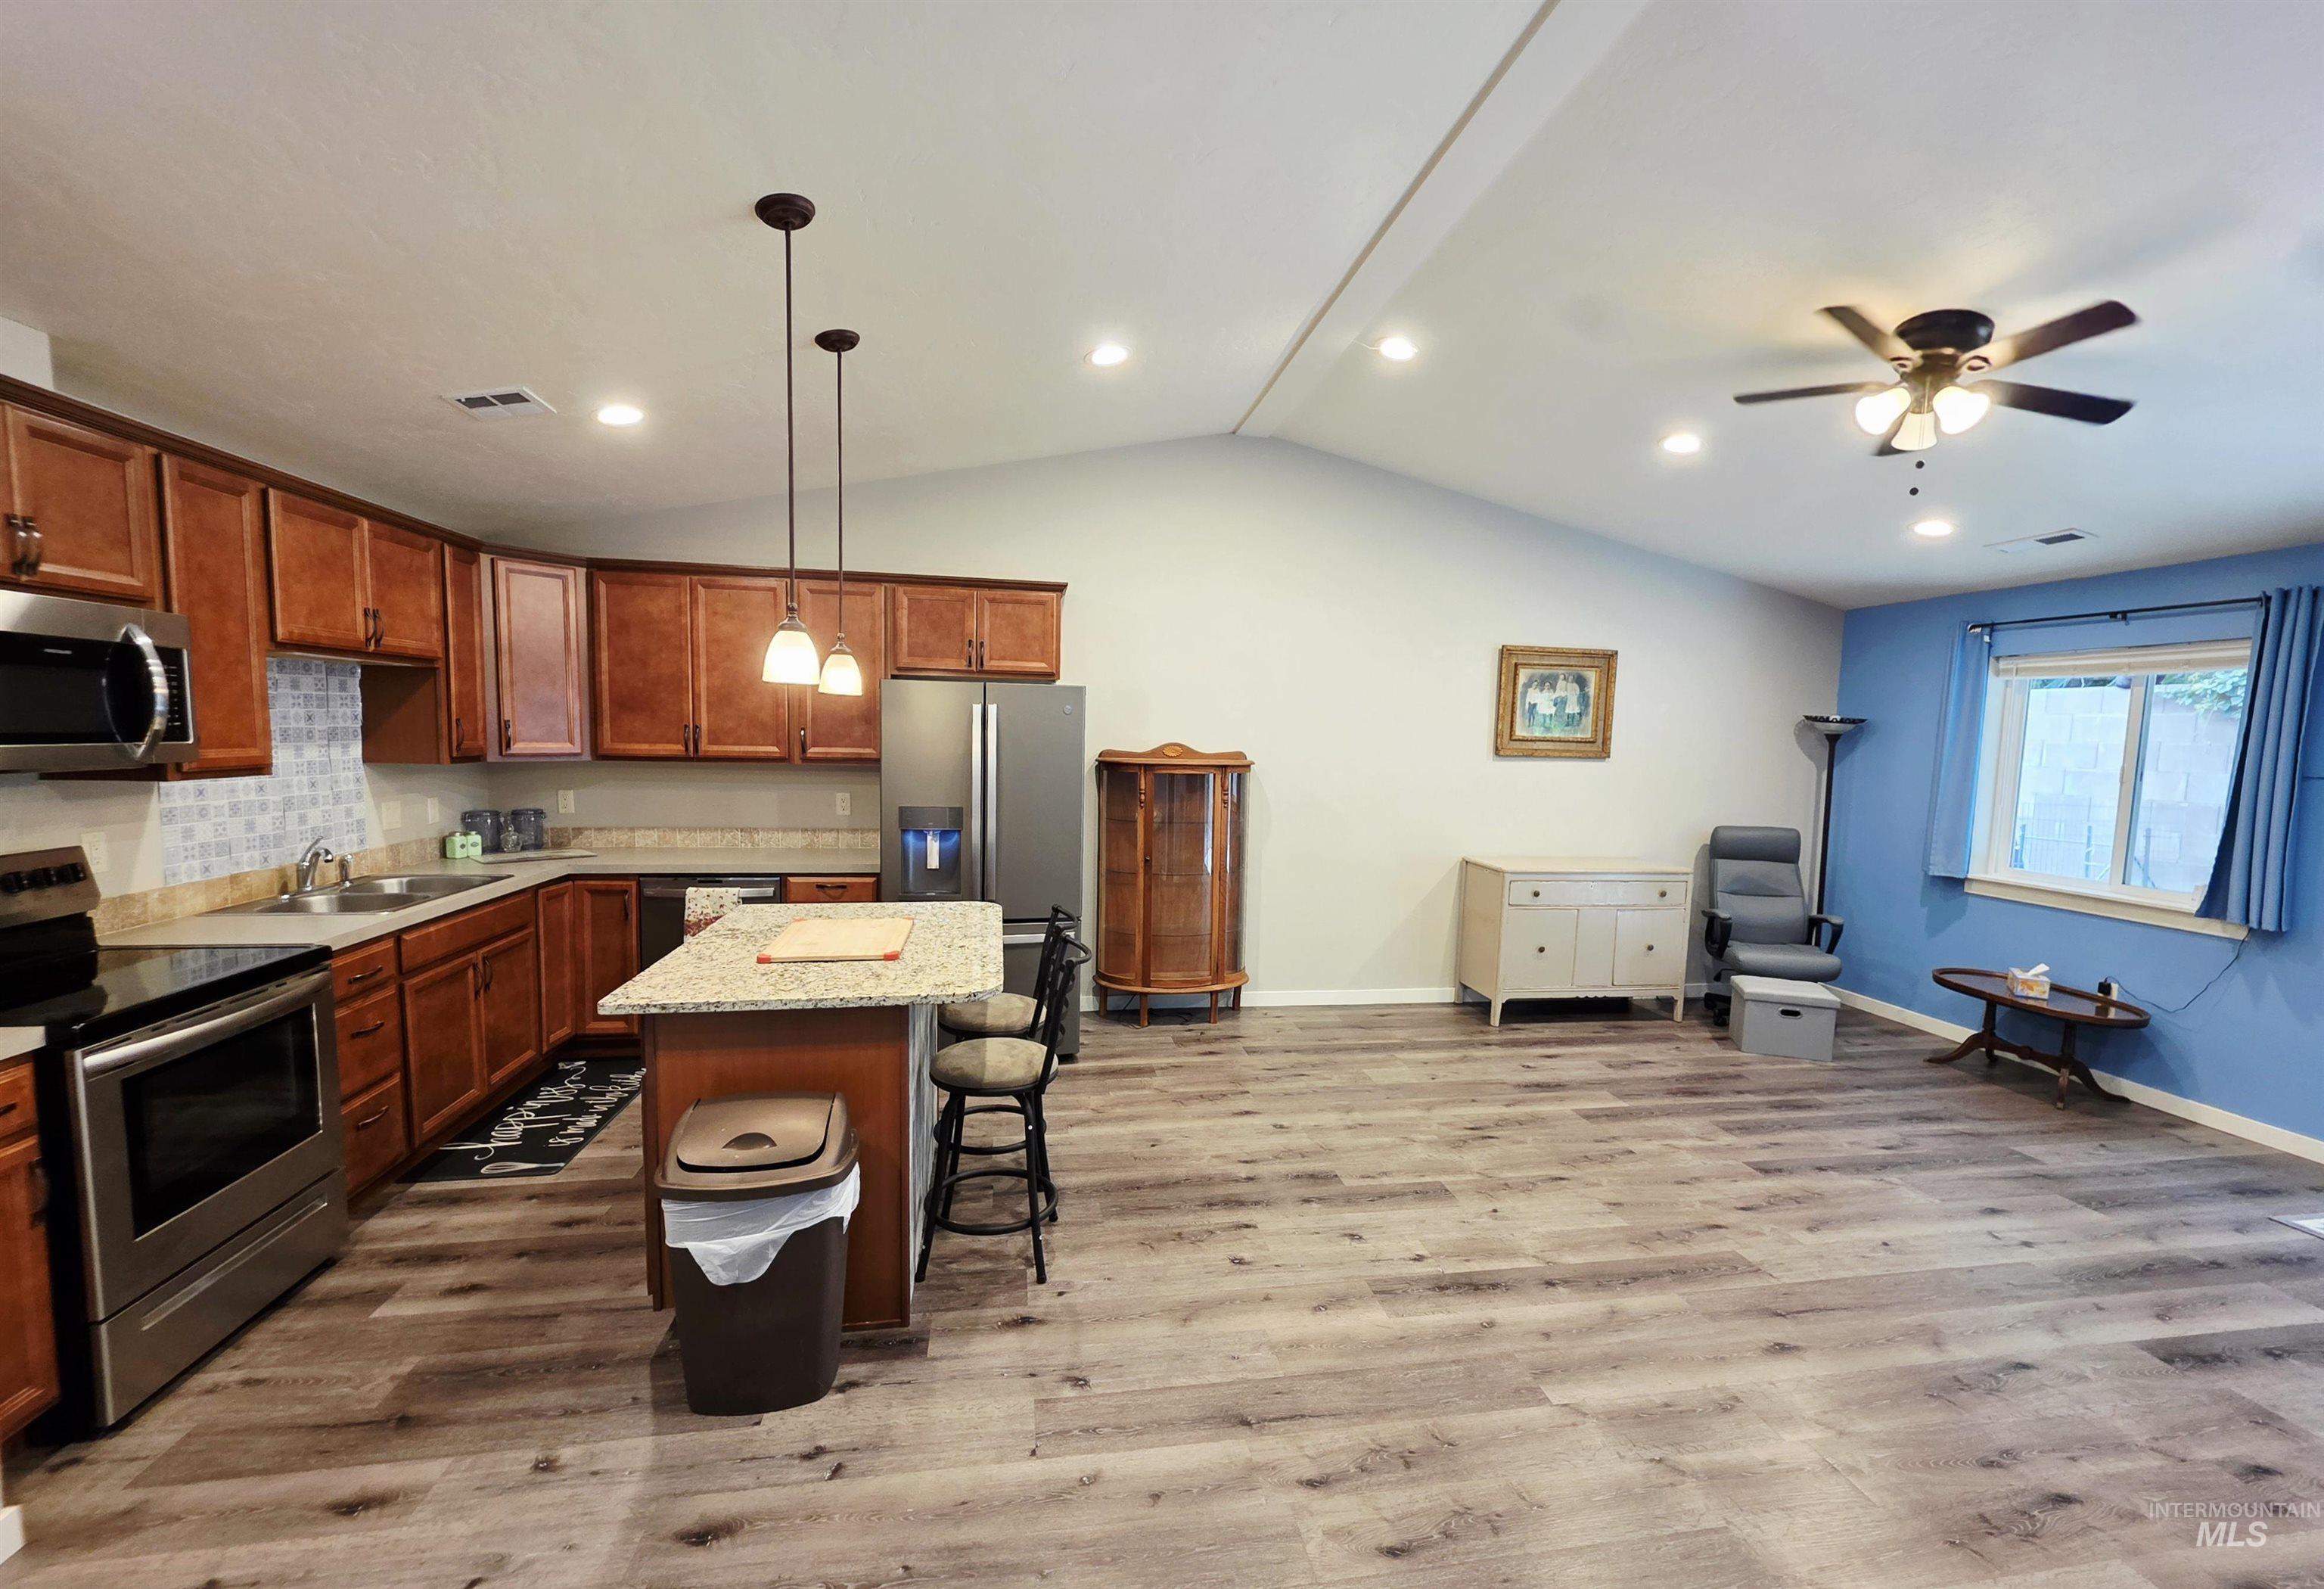
Open-concept living space featuring wood-finish flooring and a vaulted ceiling
-
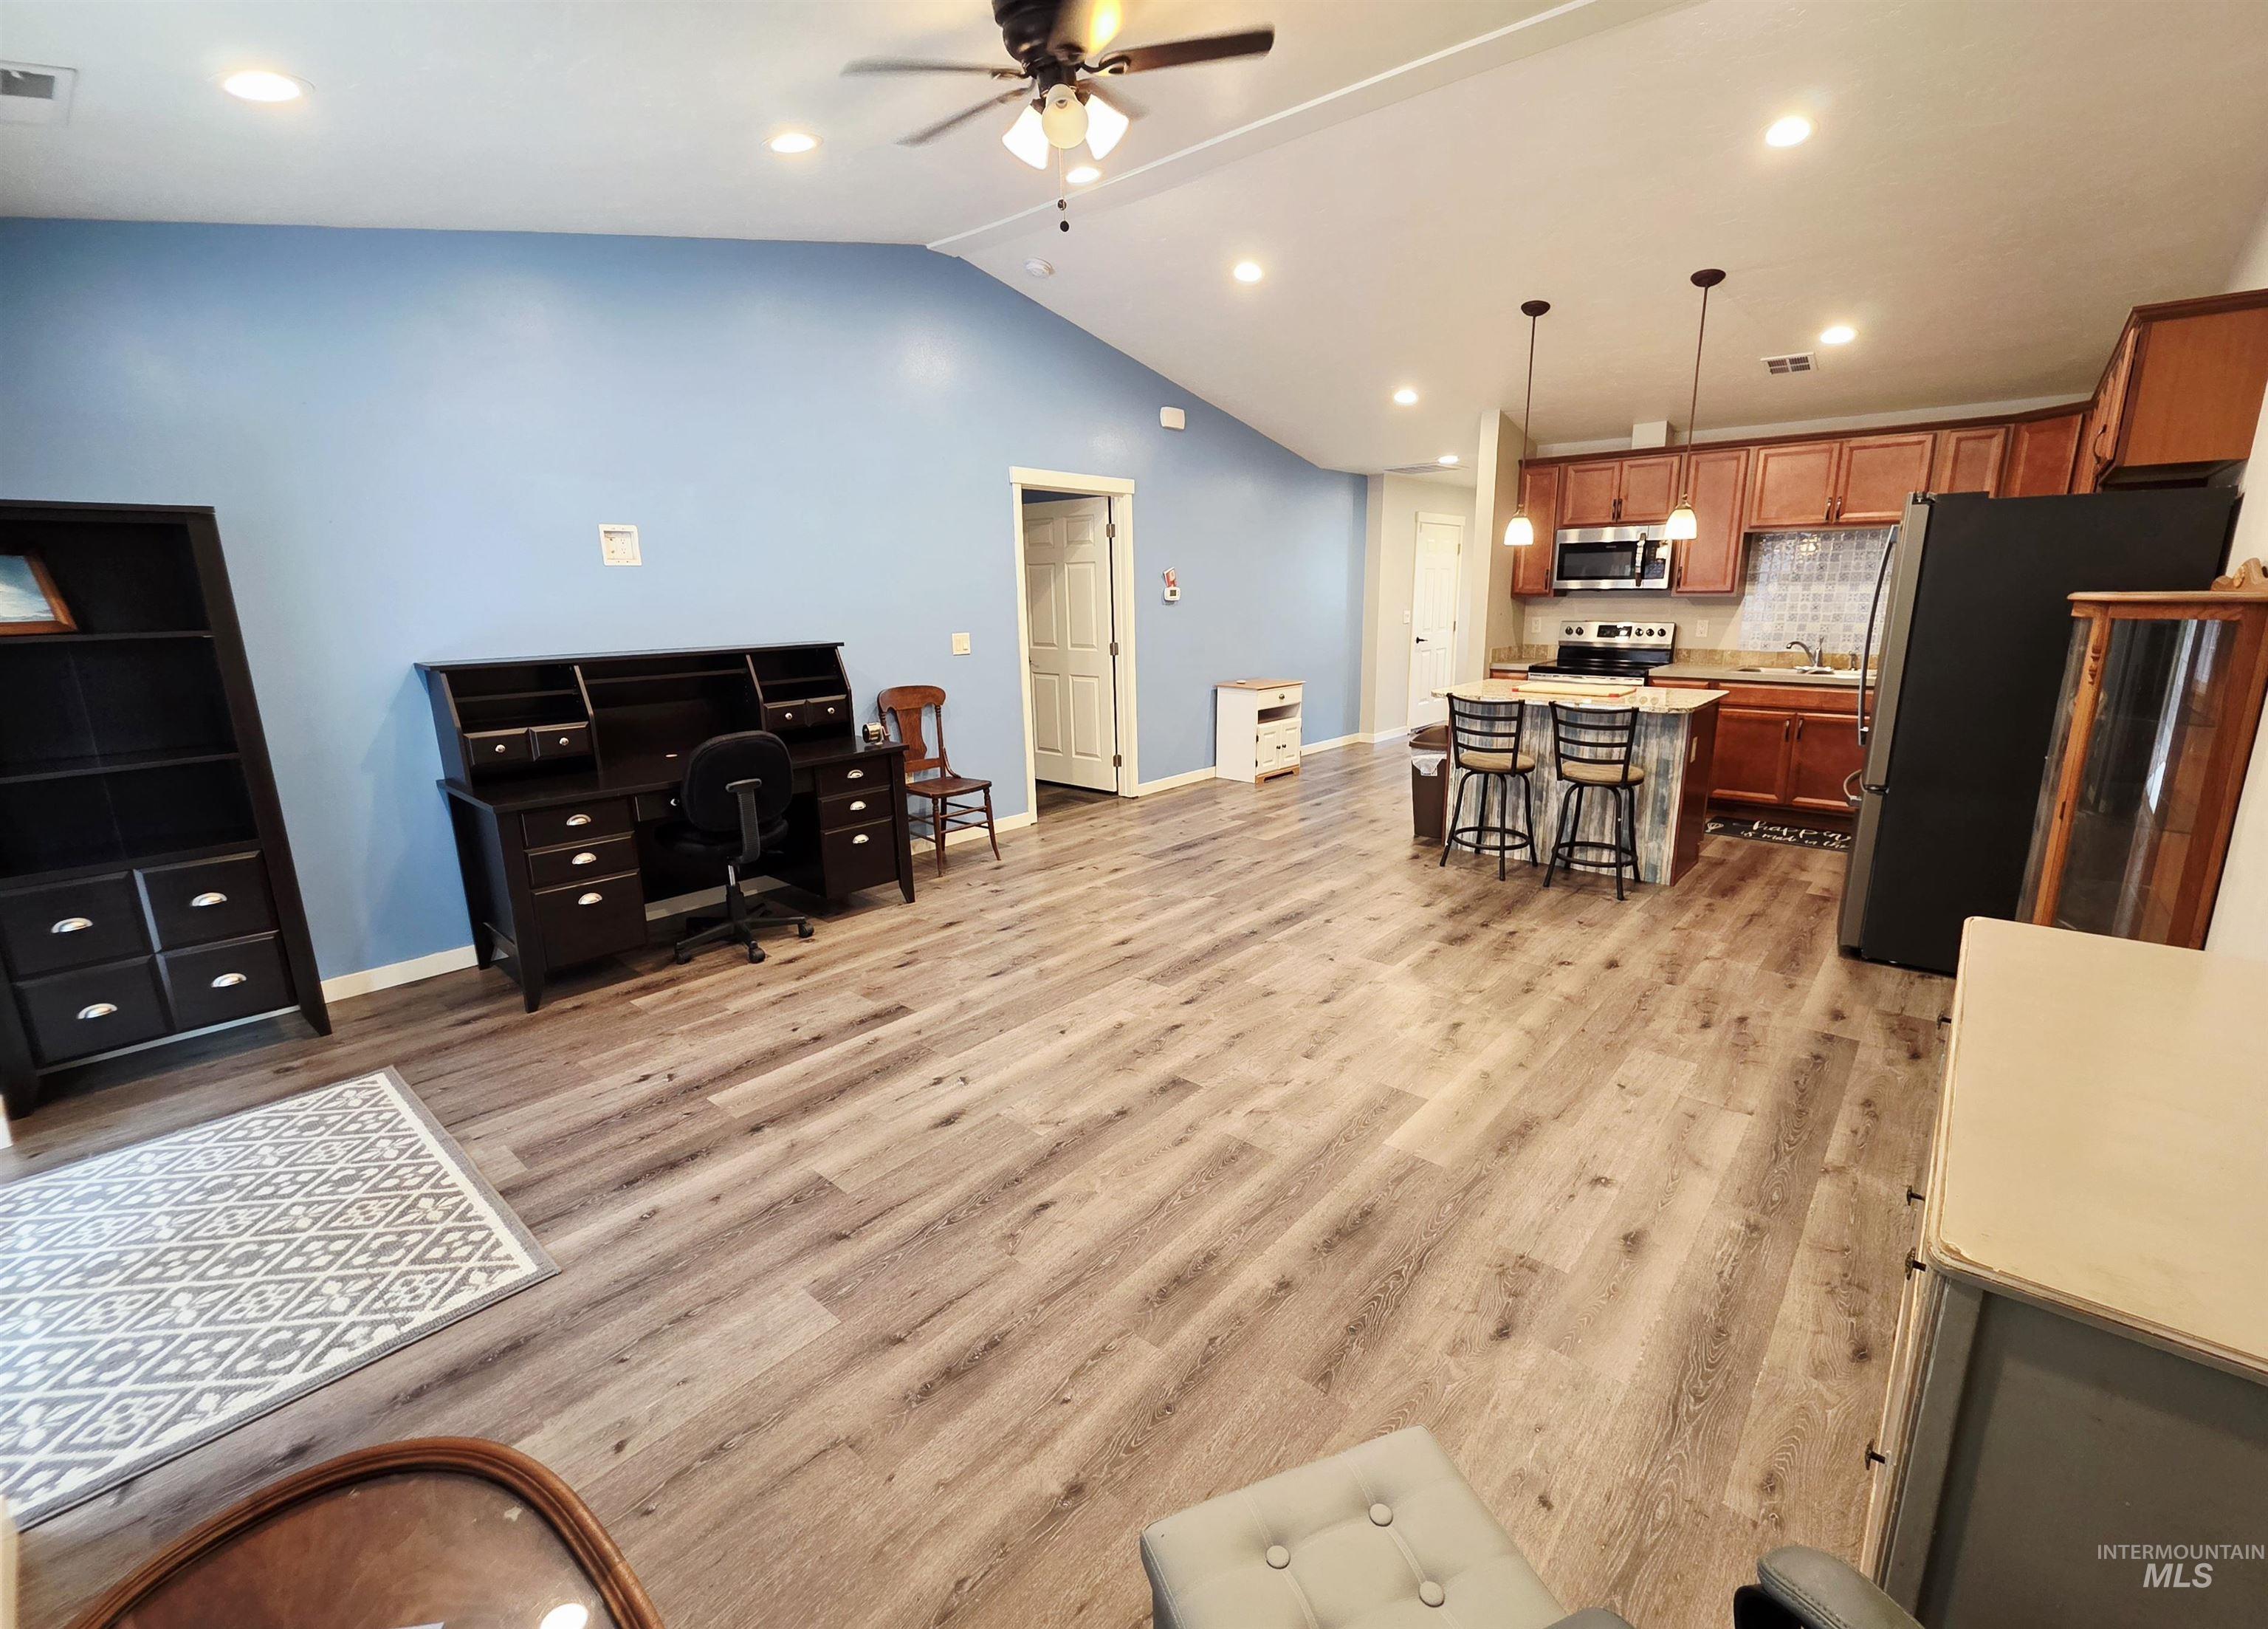
Open-concept living area featuring wood-finish flooring, vaulted ceilings, and recessed lighting
-
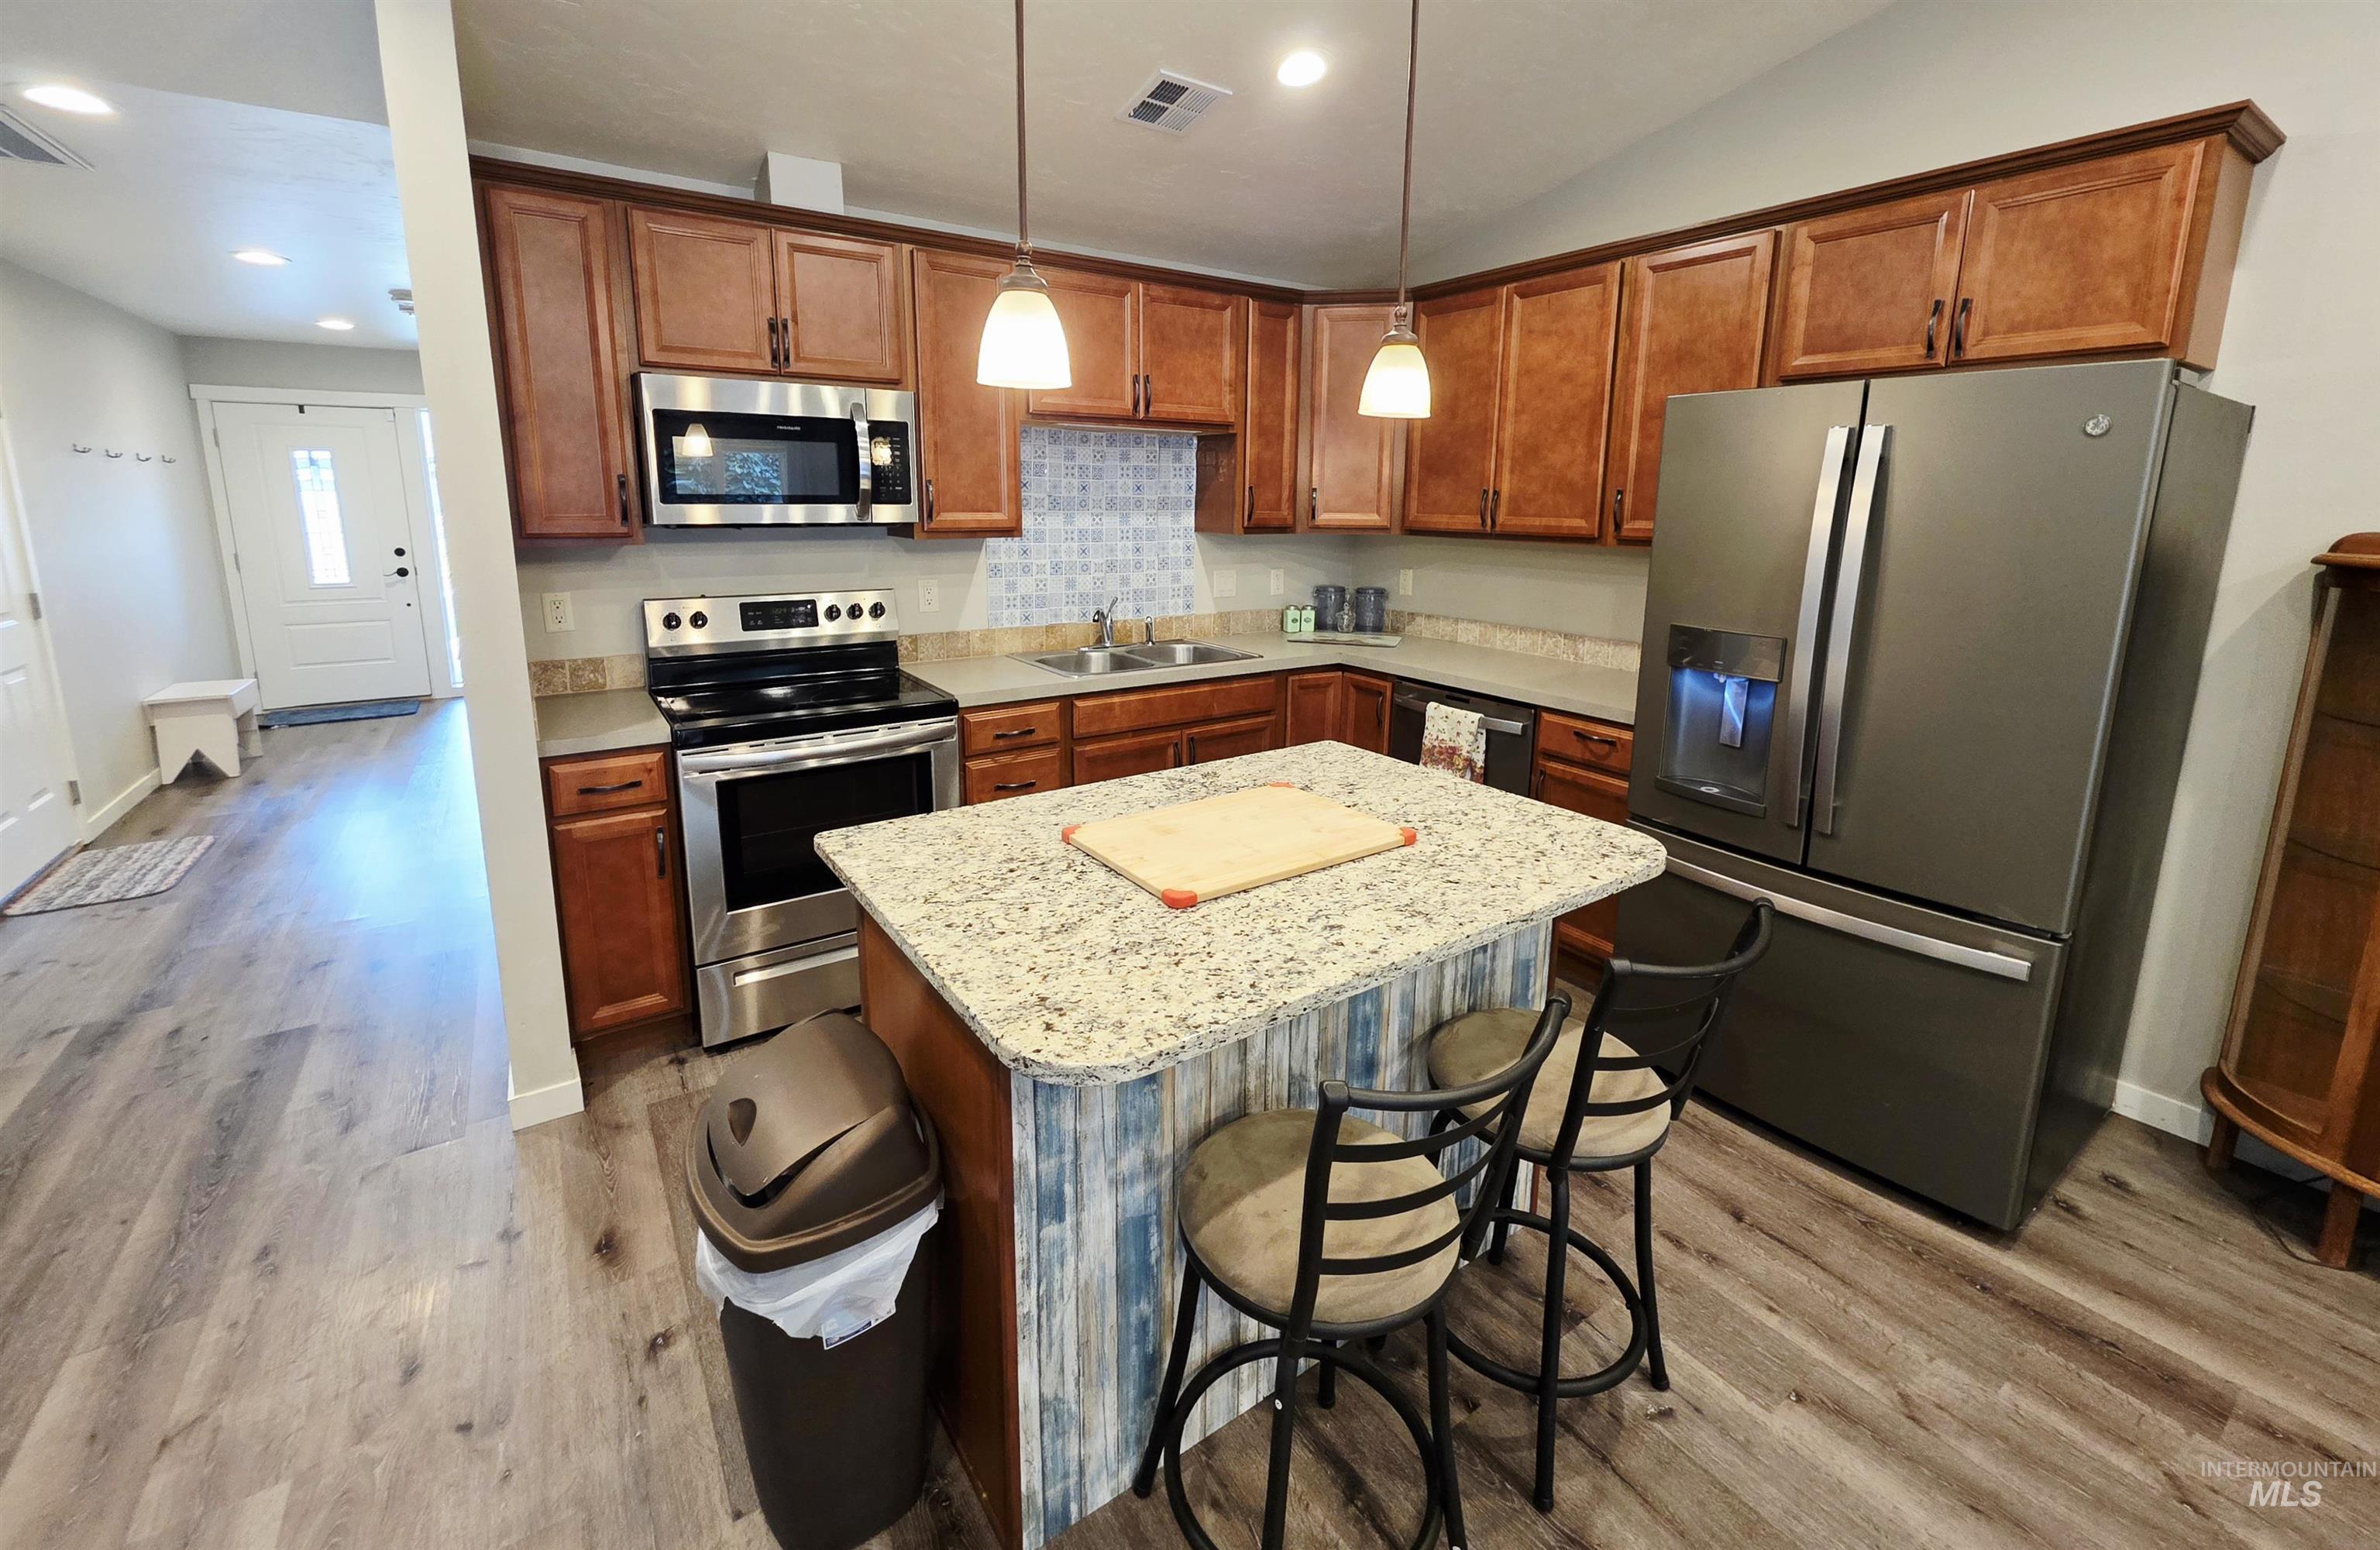
Kitchen featuring wood cabinetry, stainless steel appliances, a tile backsplash, and wood-finish flooring
-
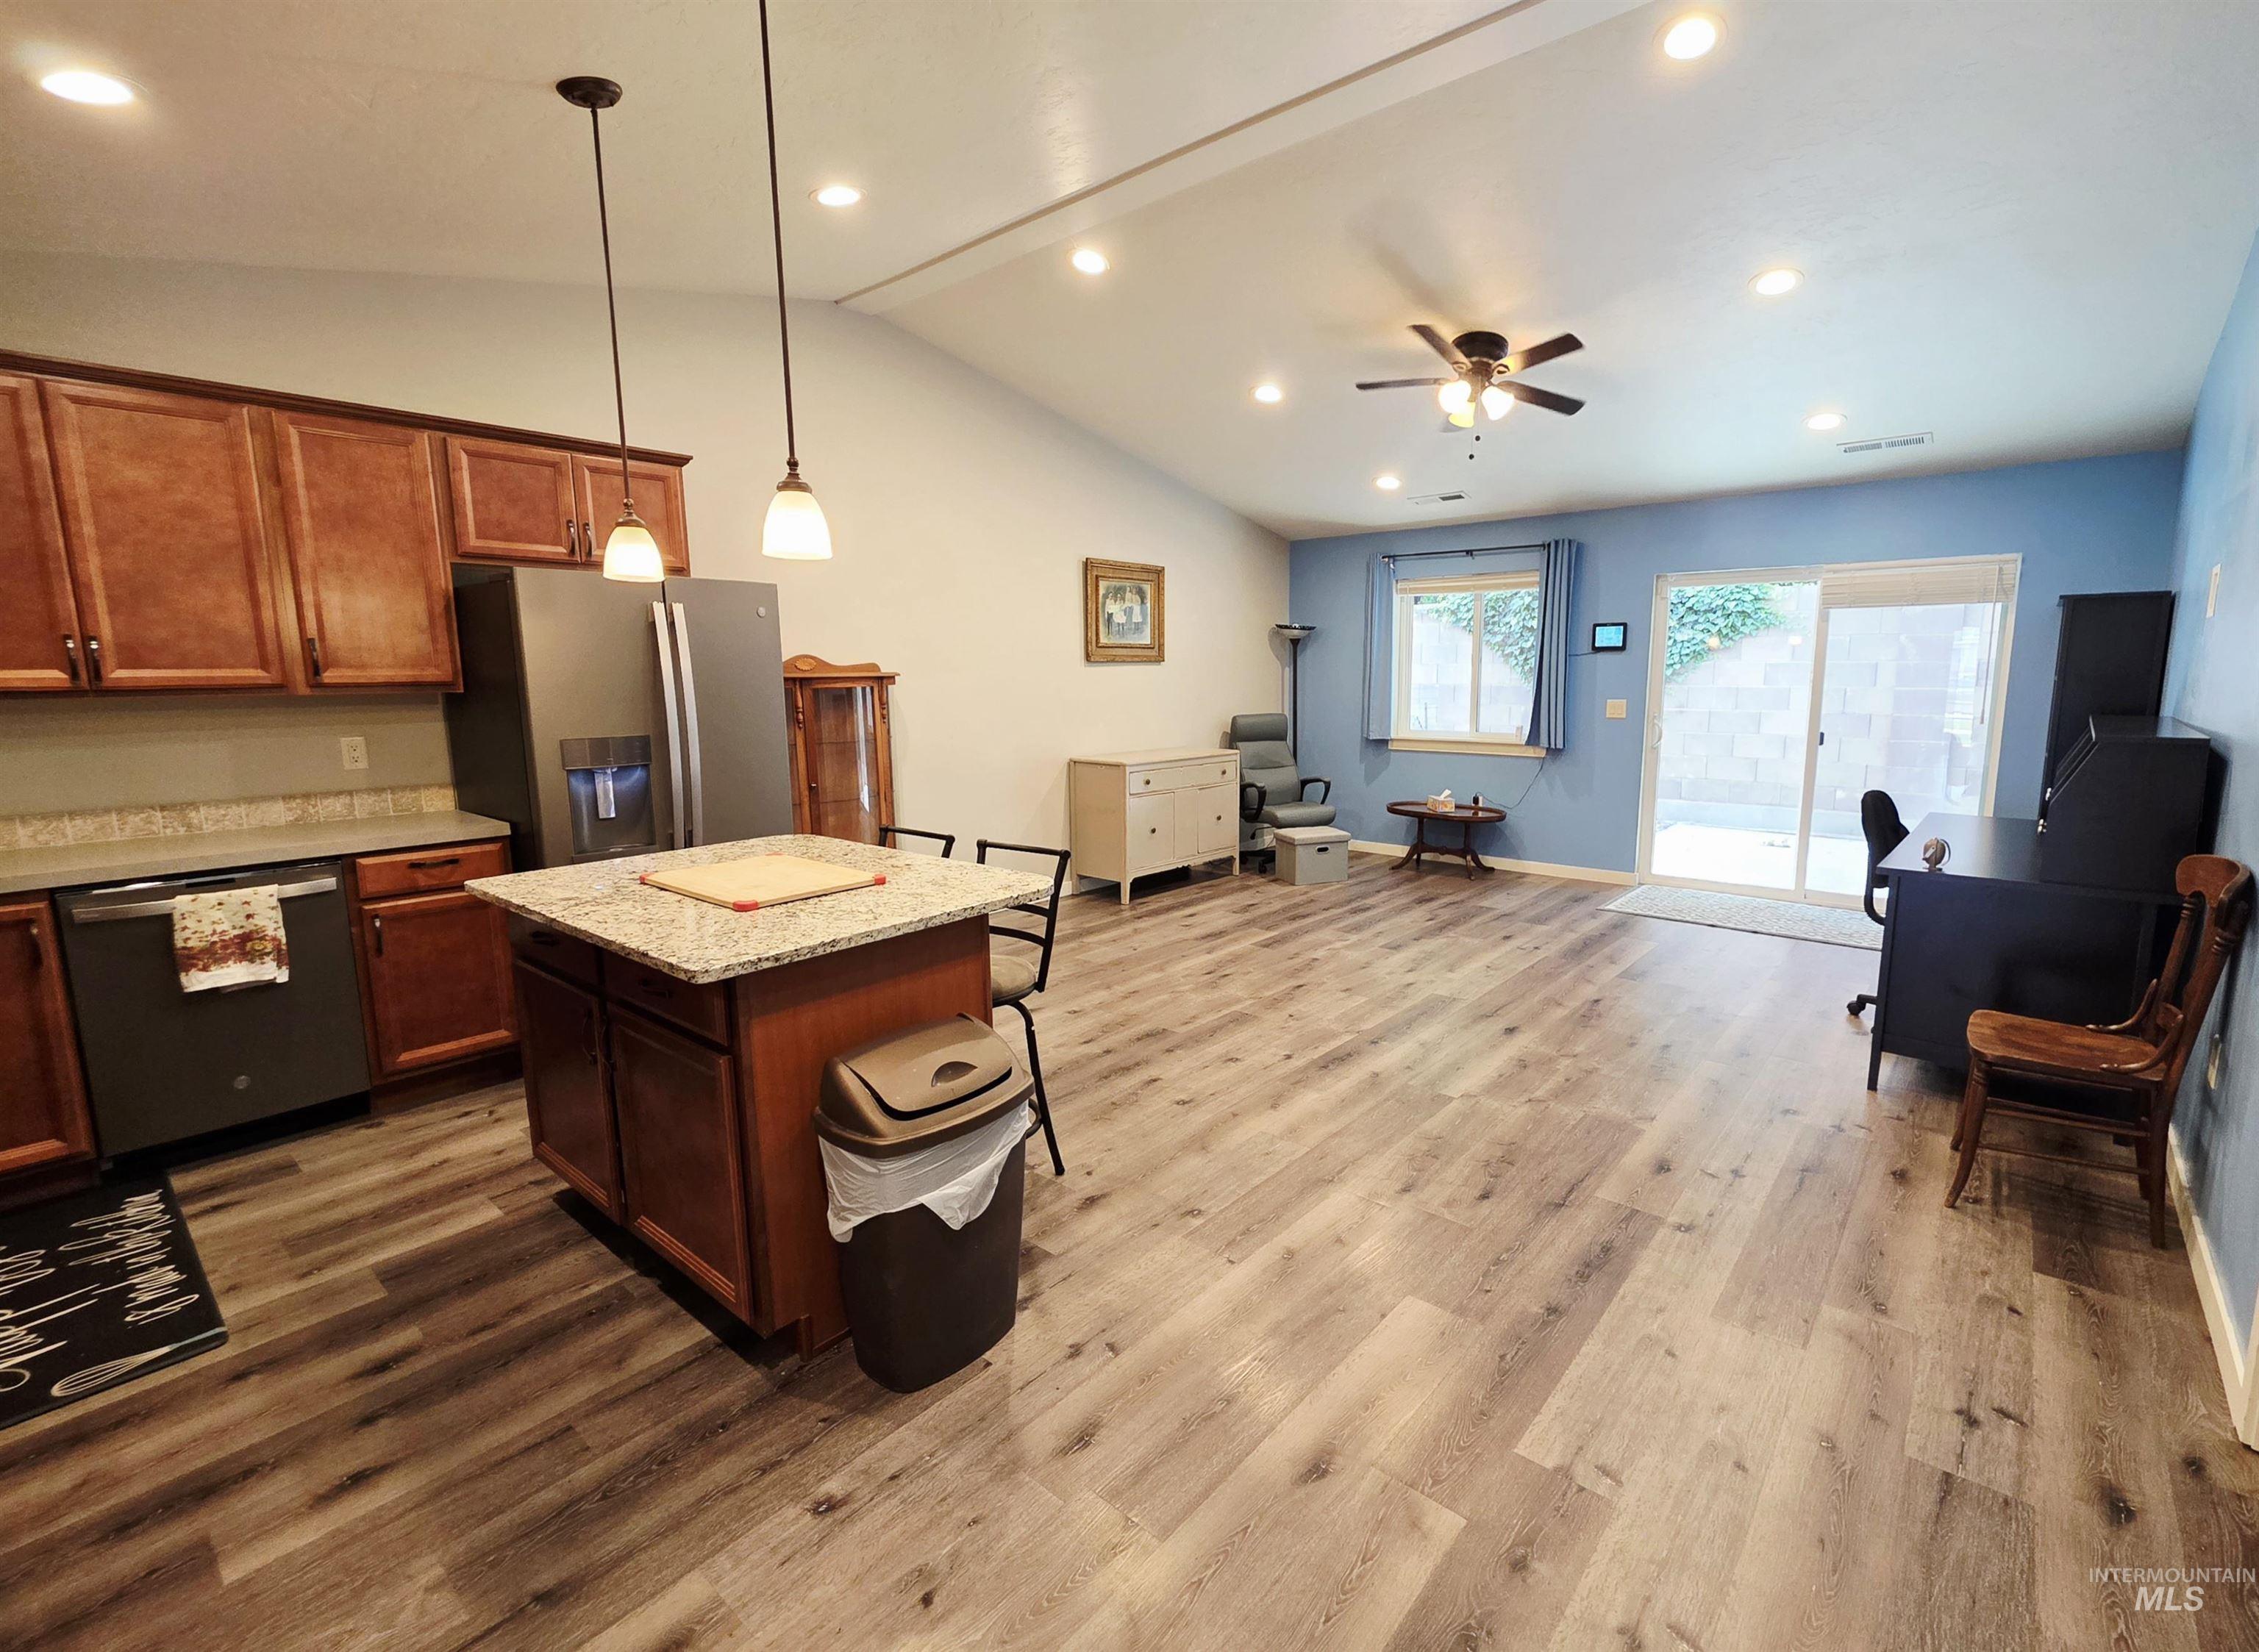
Open-concept interior featuring wood-finish flooring, recessed lighting, and a vaulted ceiling
-
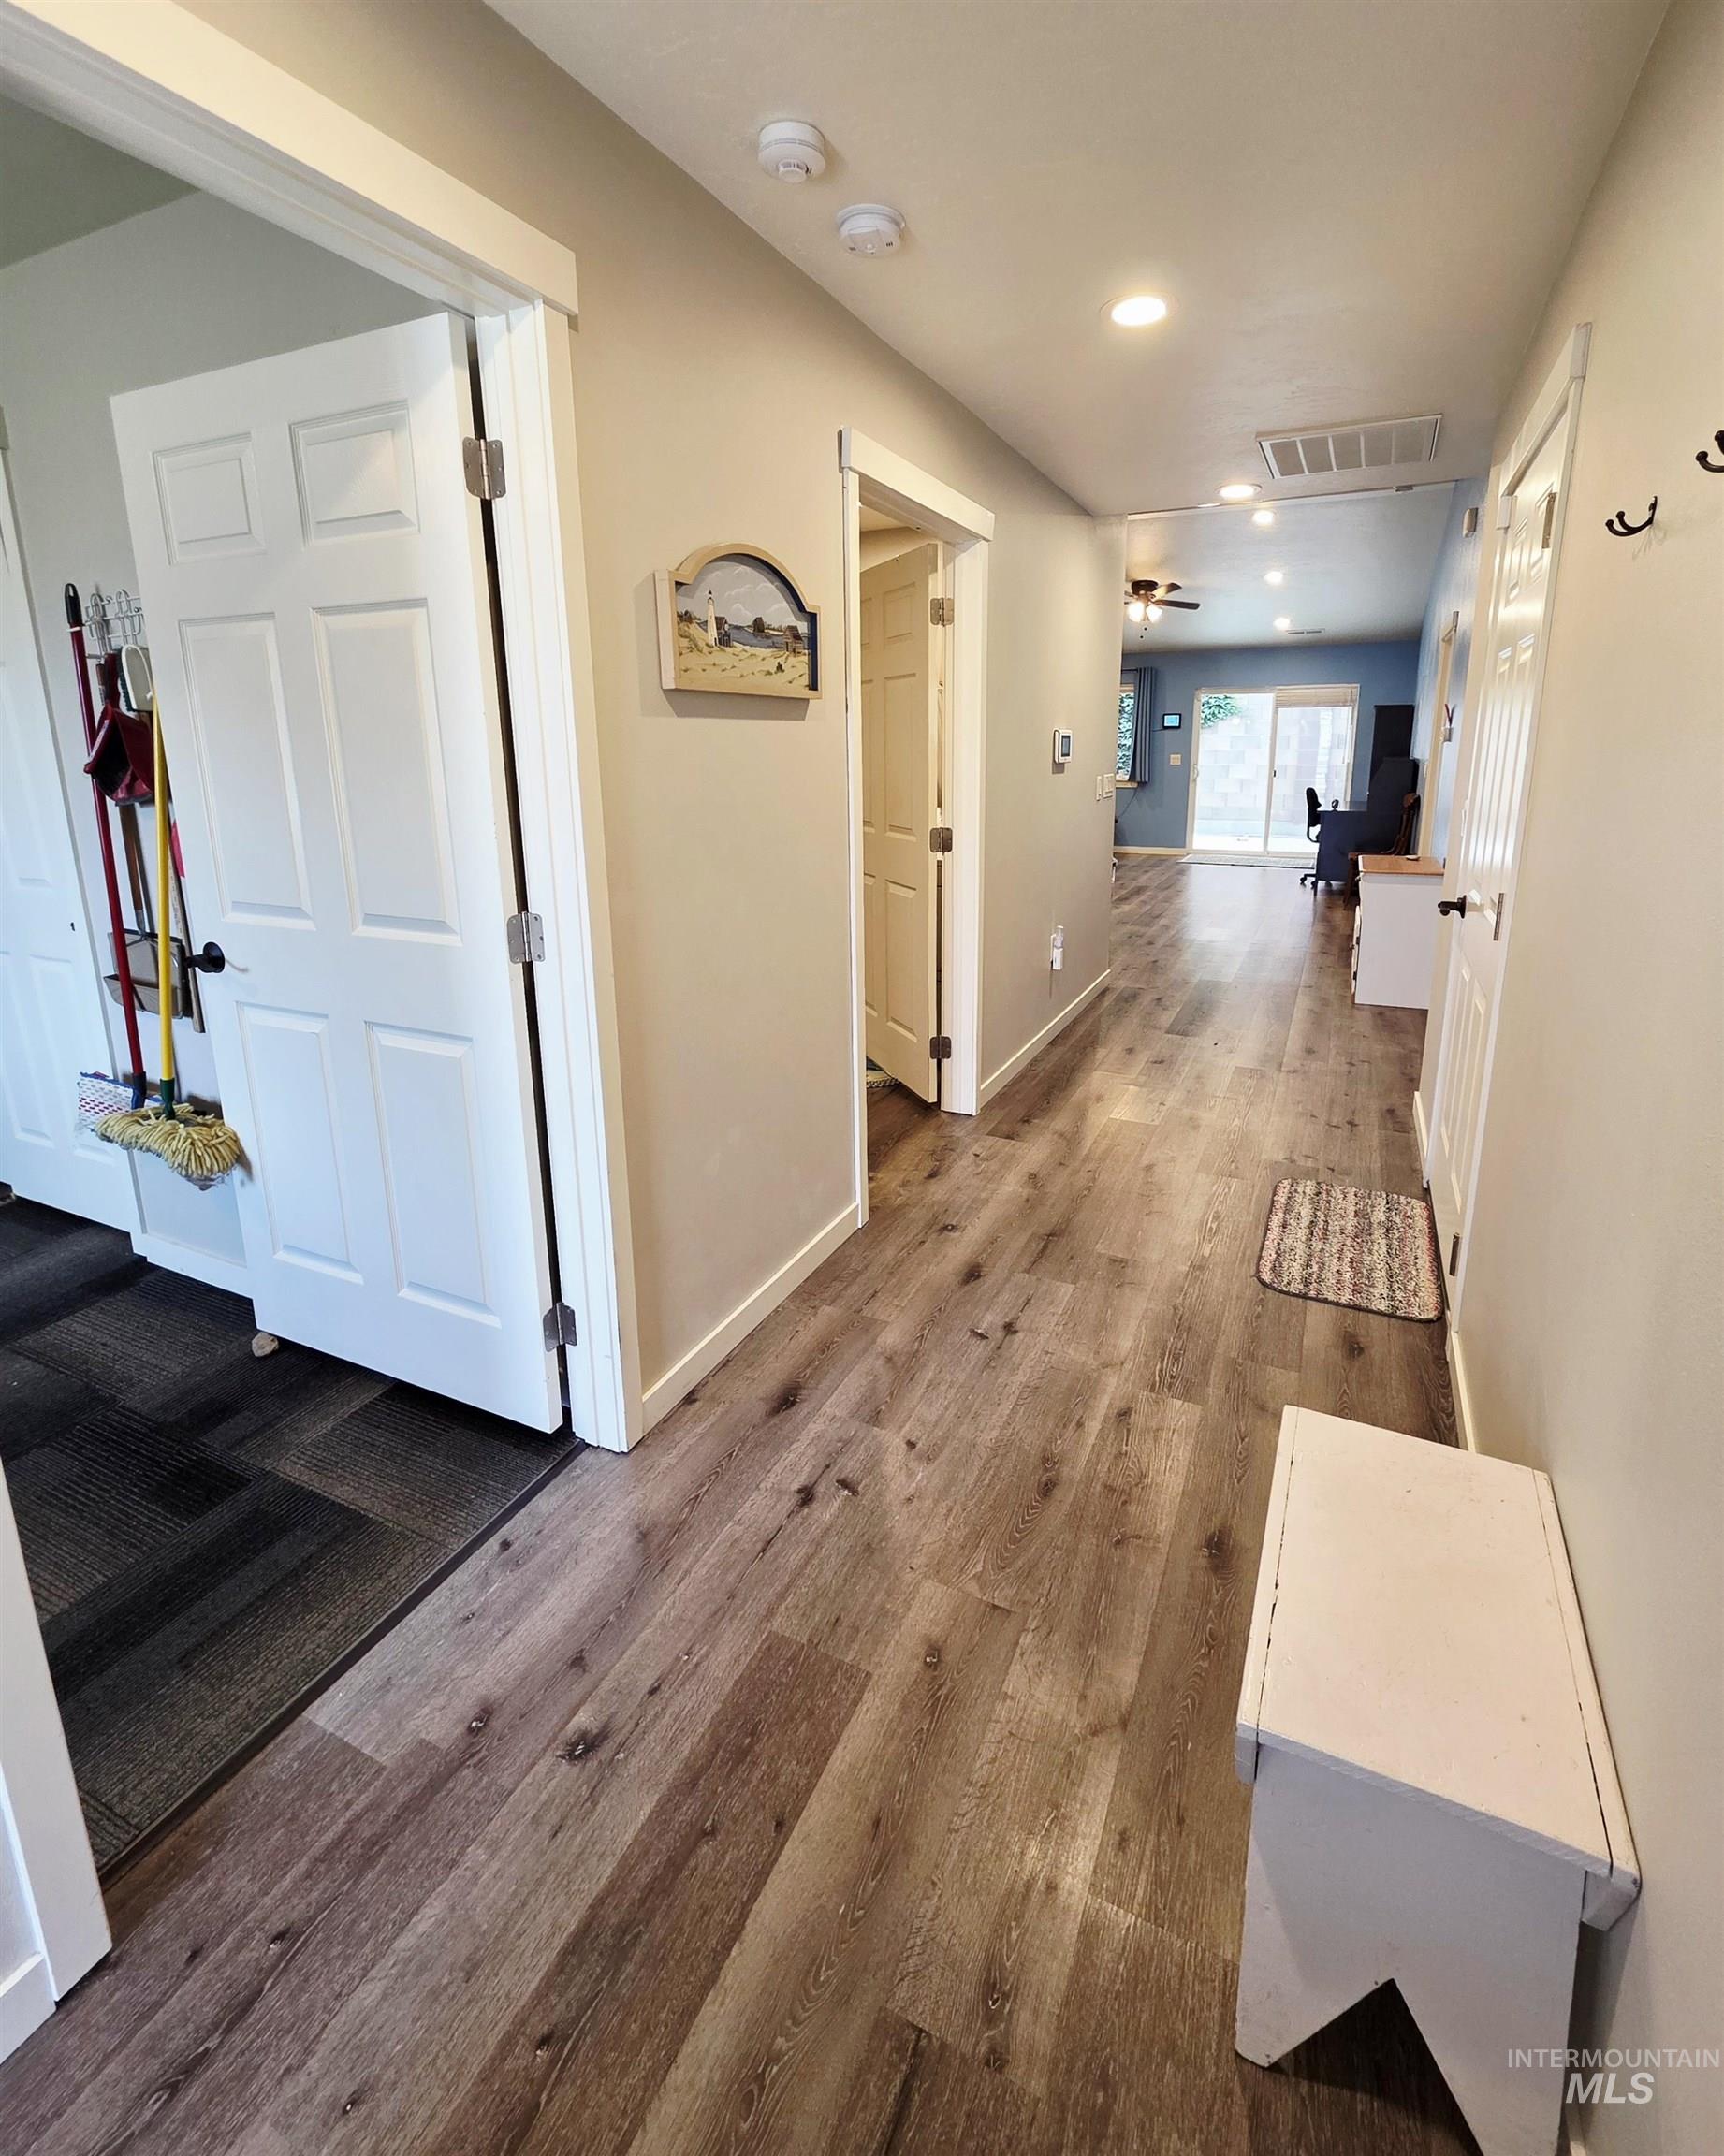
Hallway featuring wood-finish flooring, recessed lighting, and white paneled doors
-
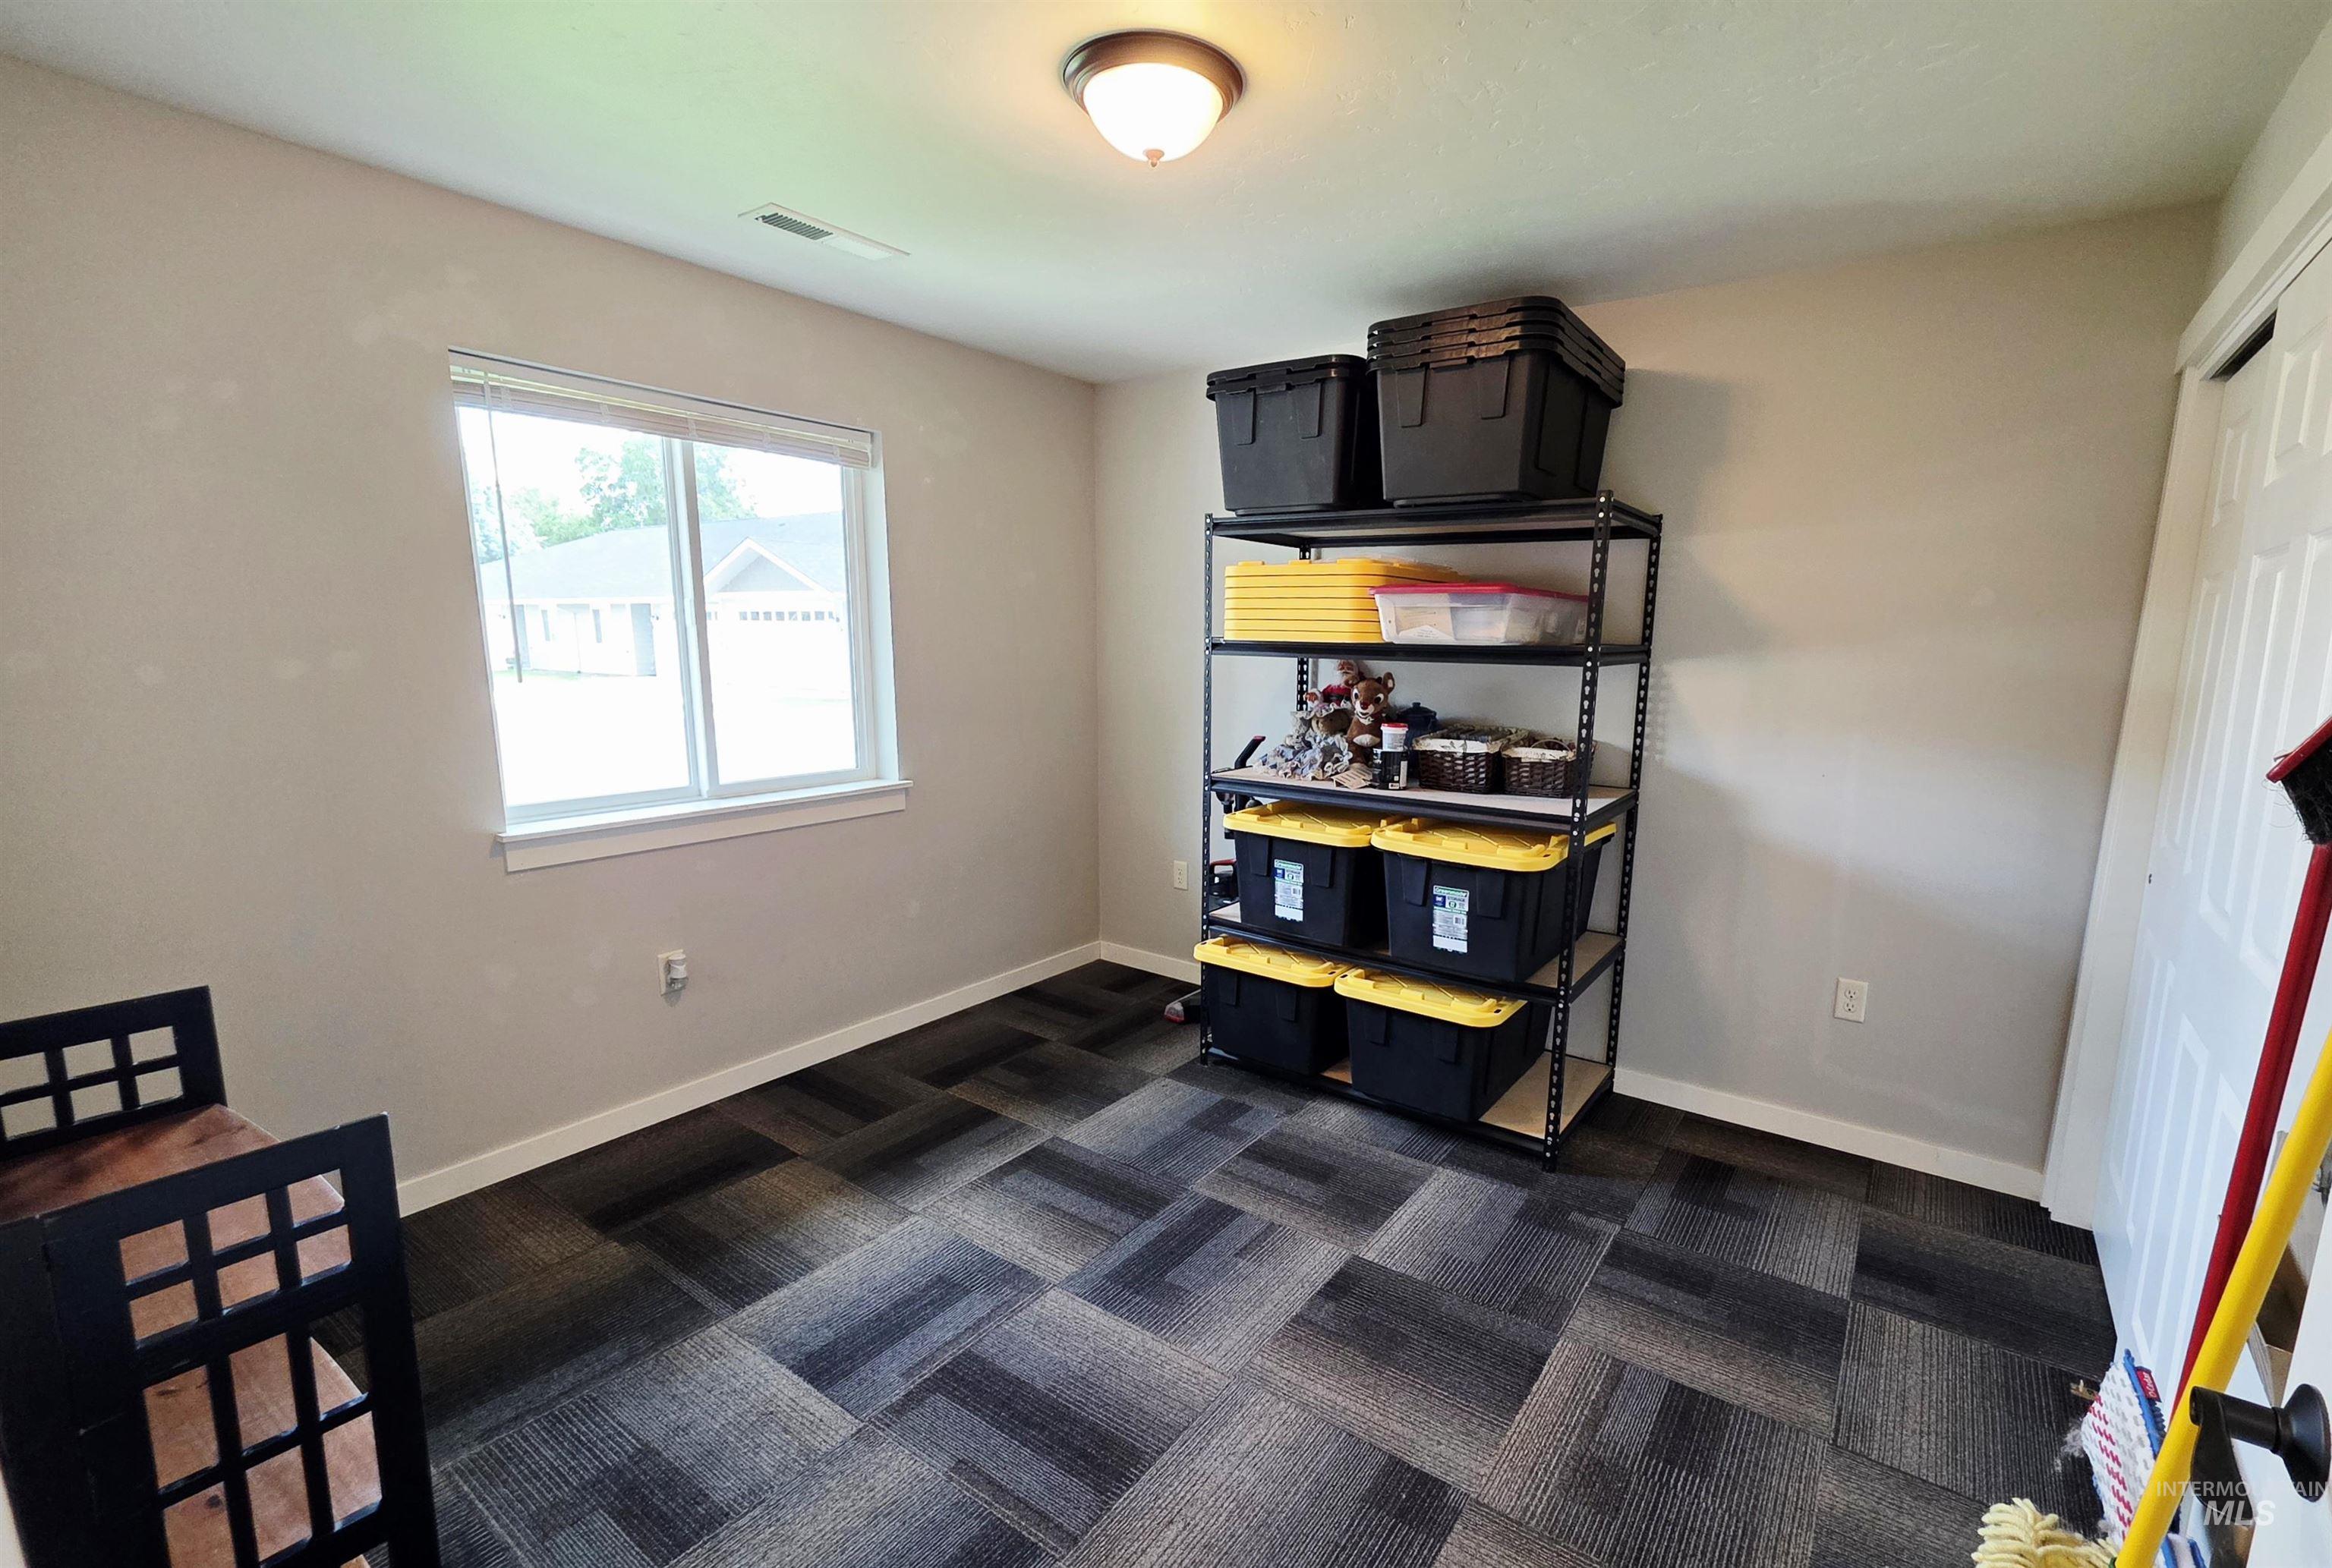
Neutral-toned walls complement the patterned carpet tile flooring
-
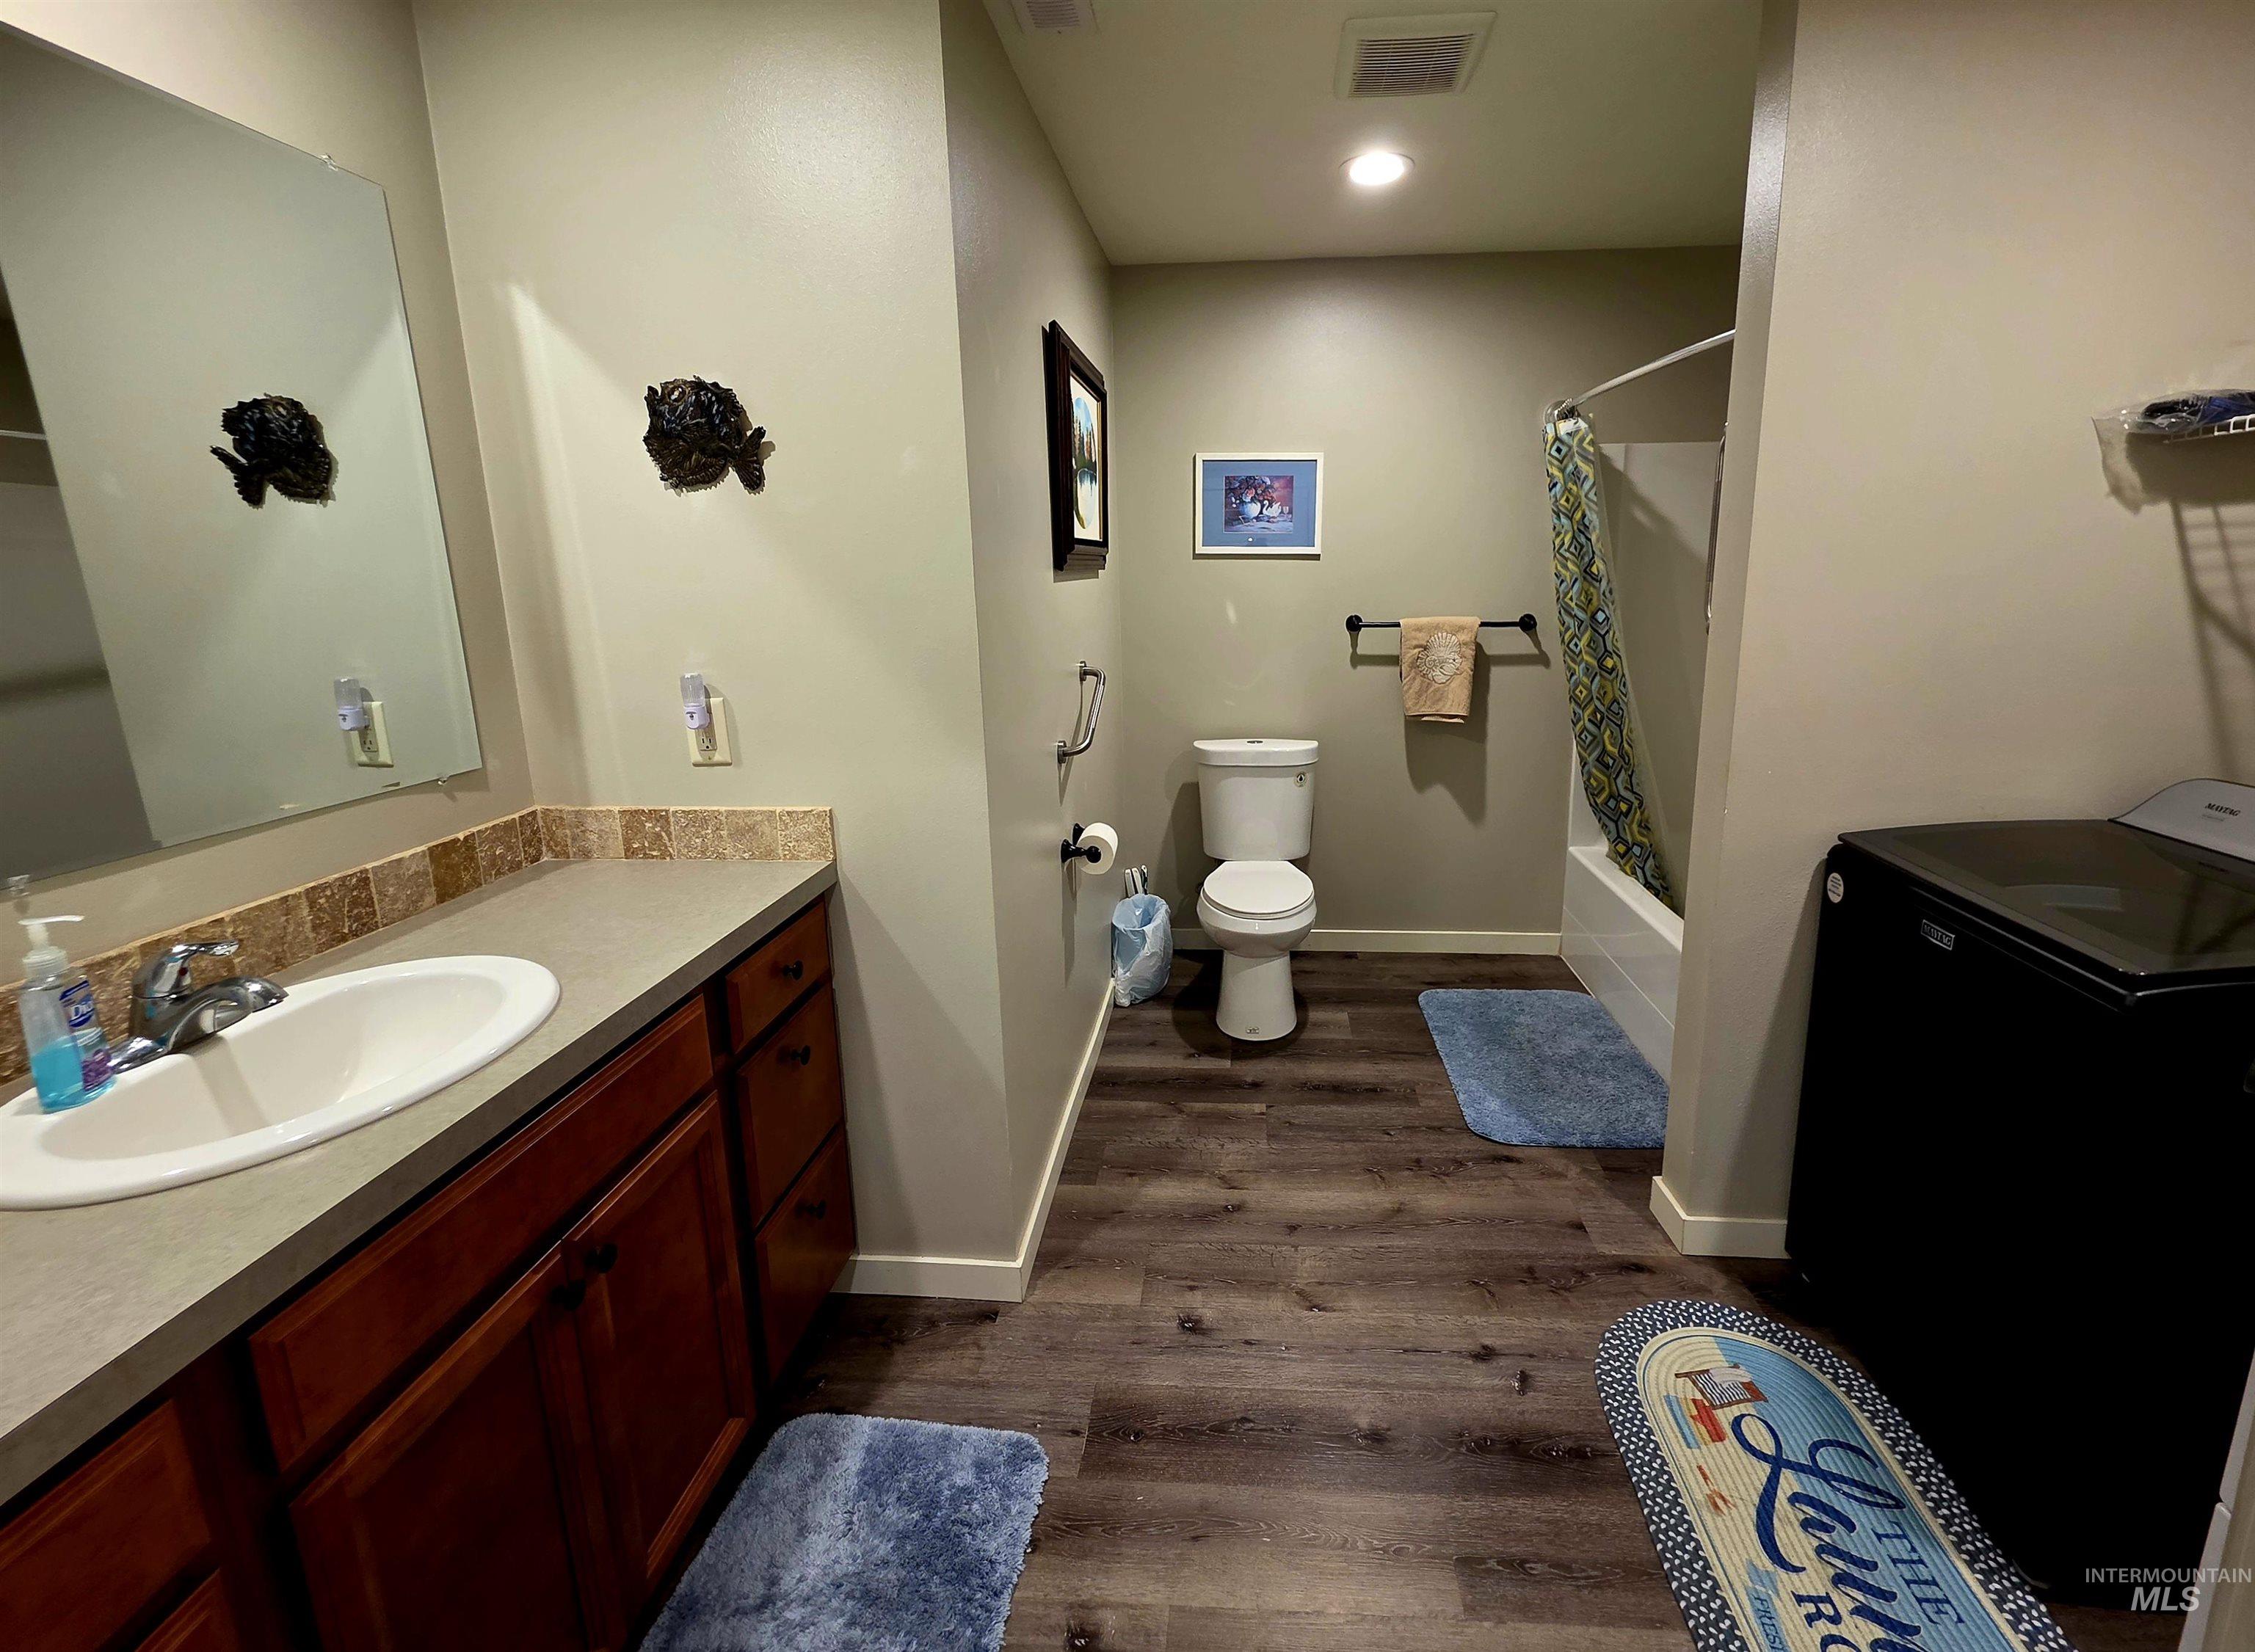
Bathroom featuring a vanity with an integrated sink, a rectangular mirror, and a tile backsplash
-
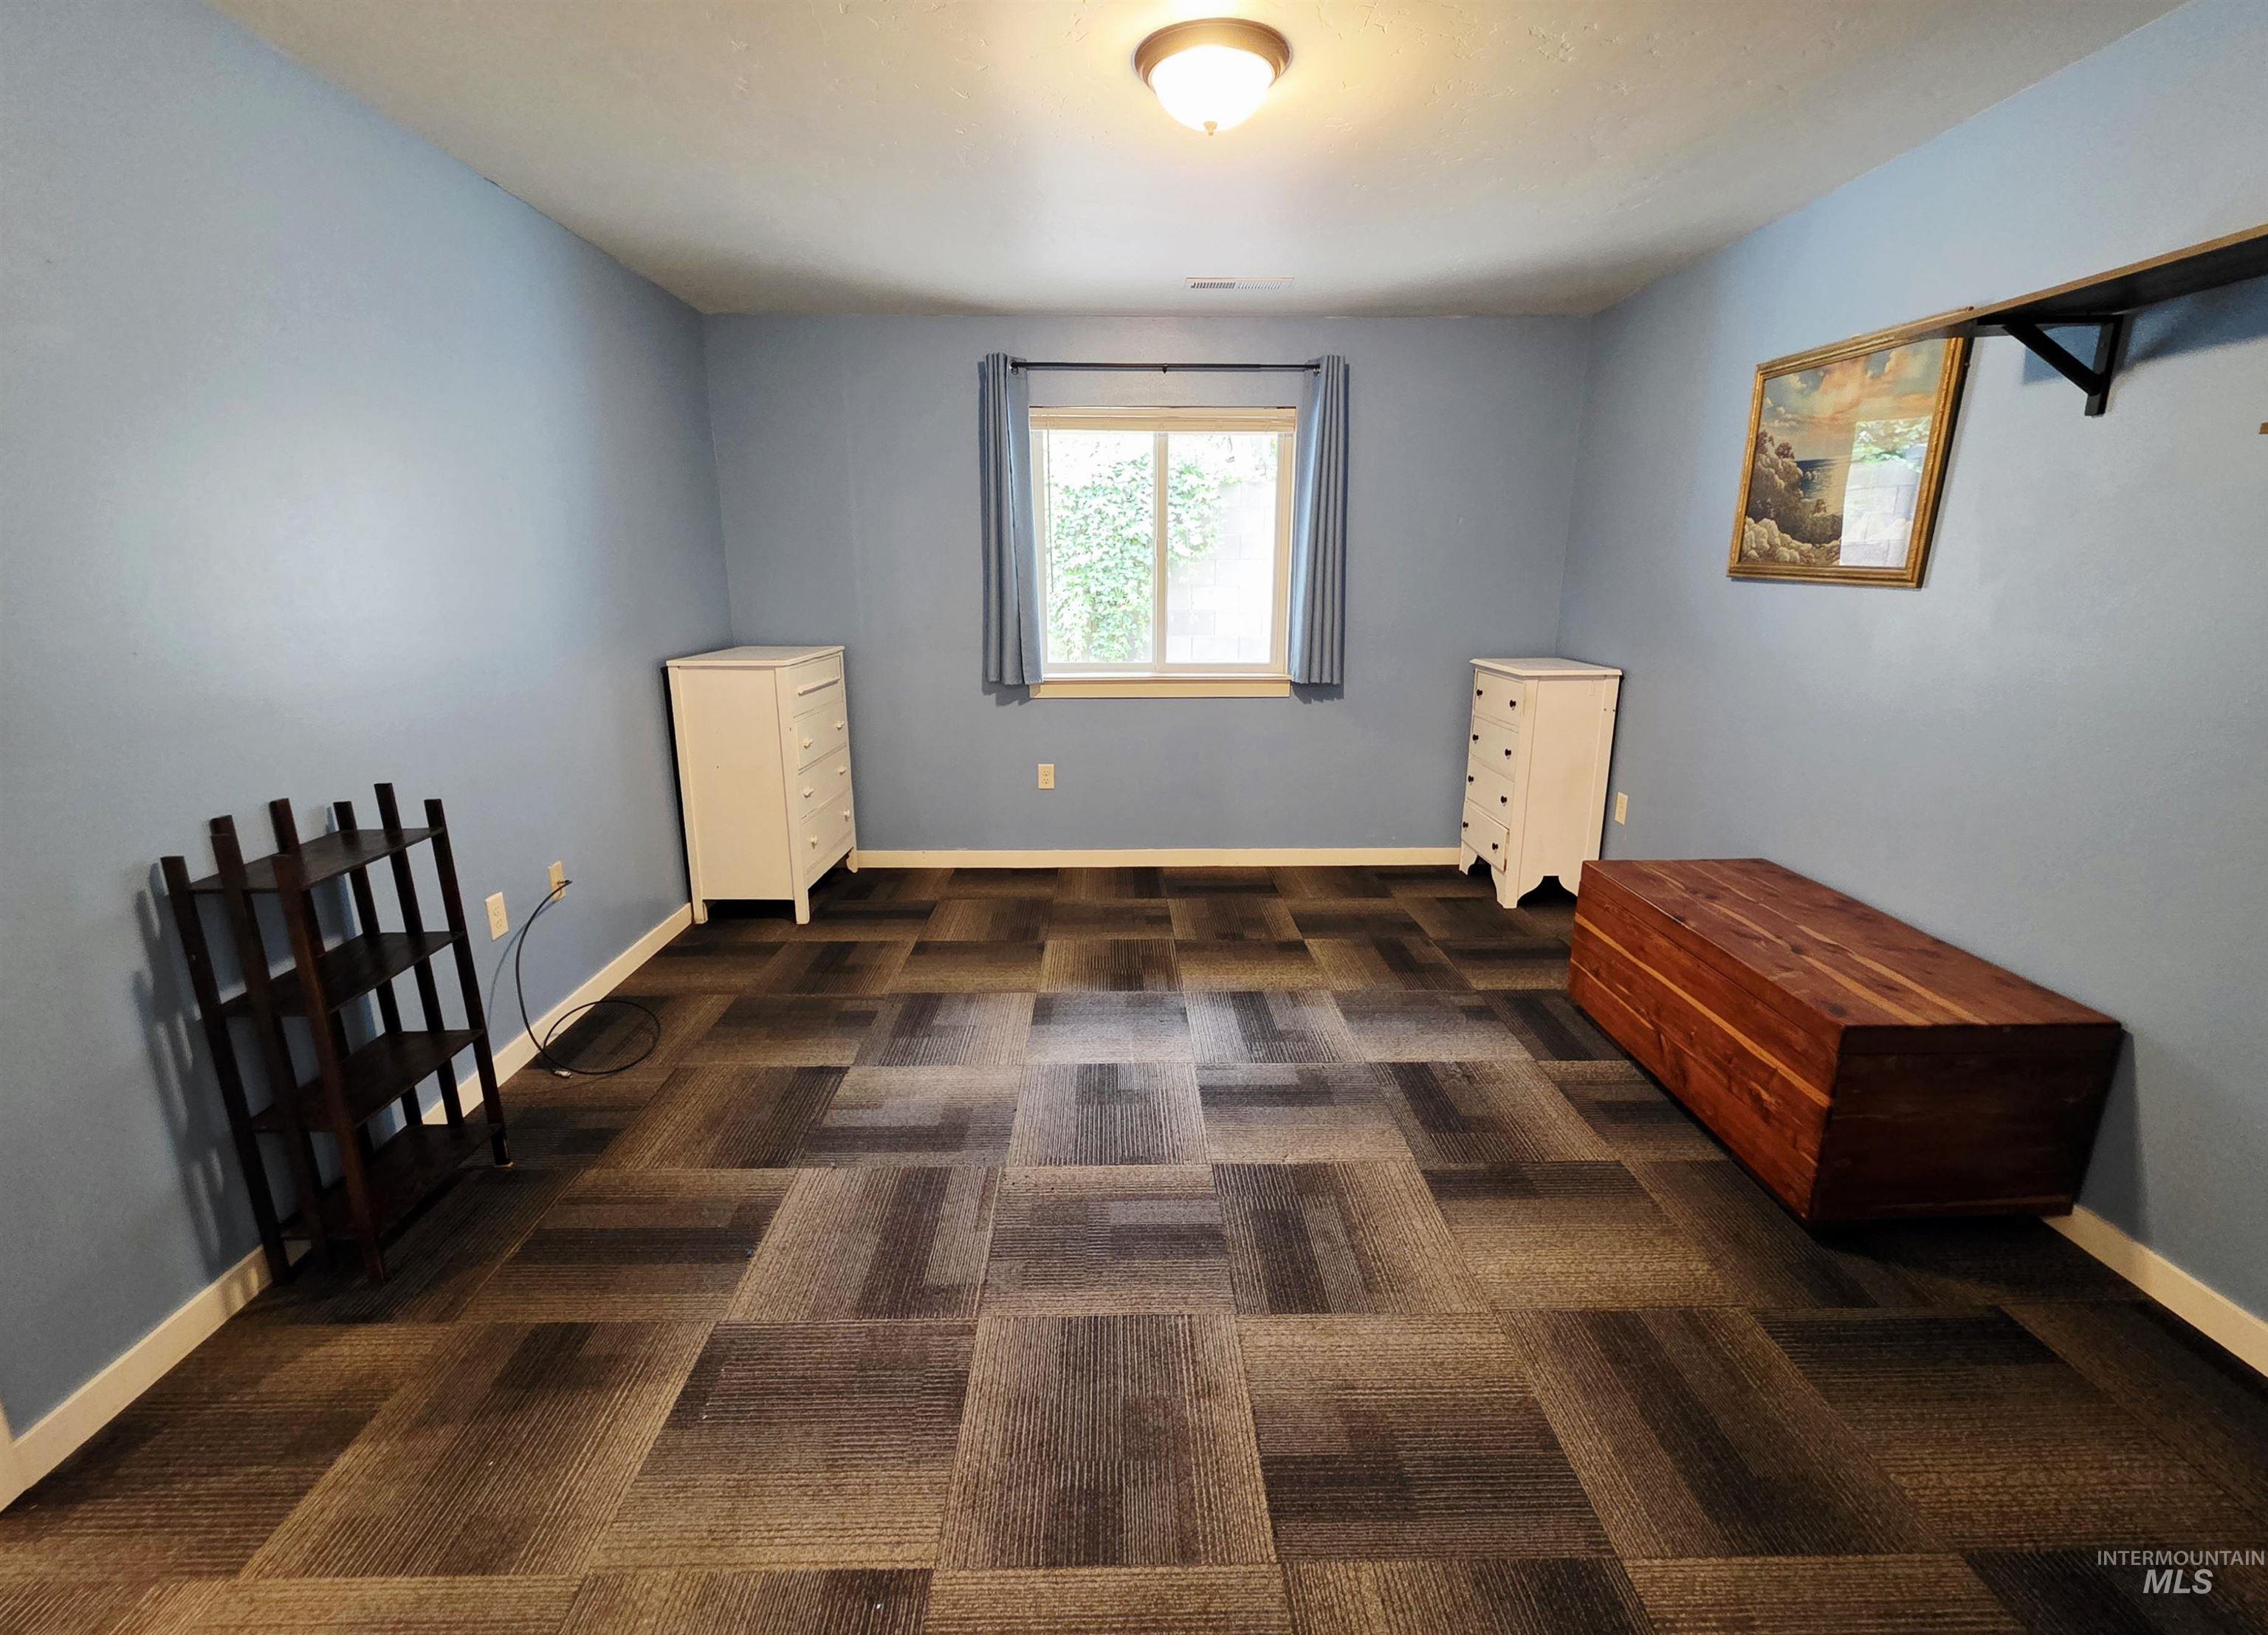
Spacious room featuring patterned carpet tile flooring, a window with curtains, and a ceiling-mounted light fixture
-
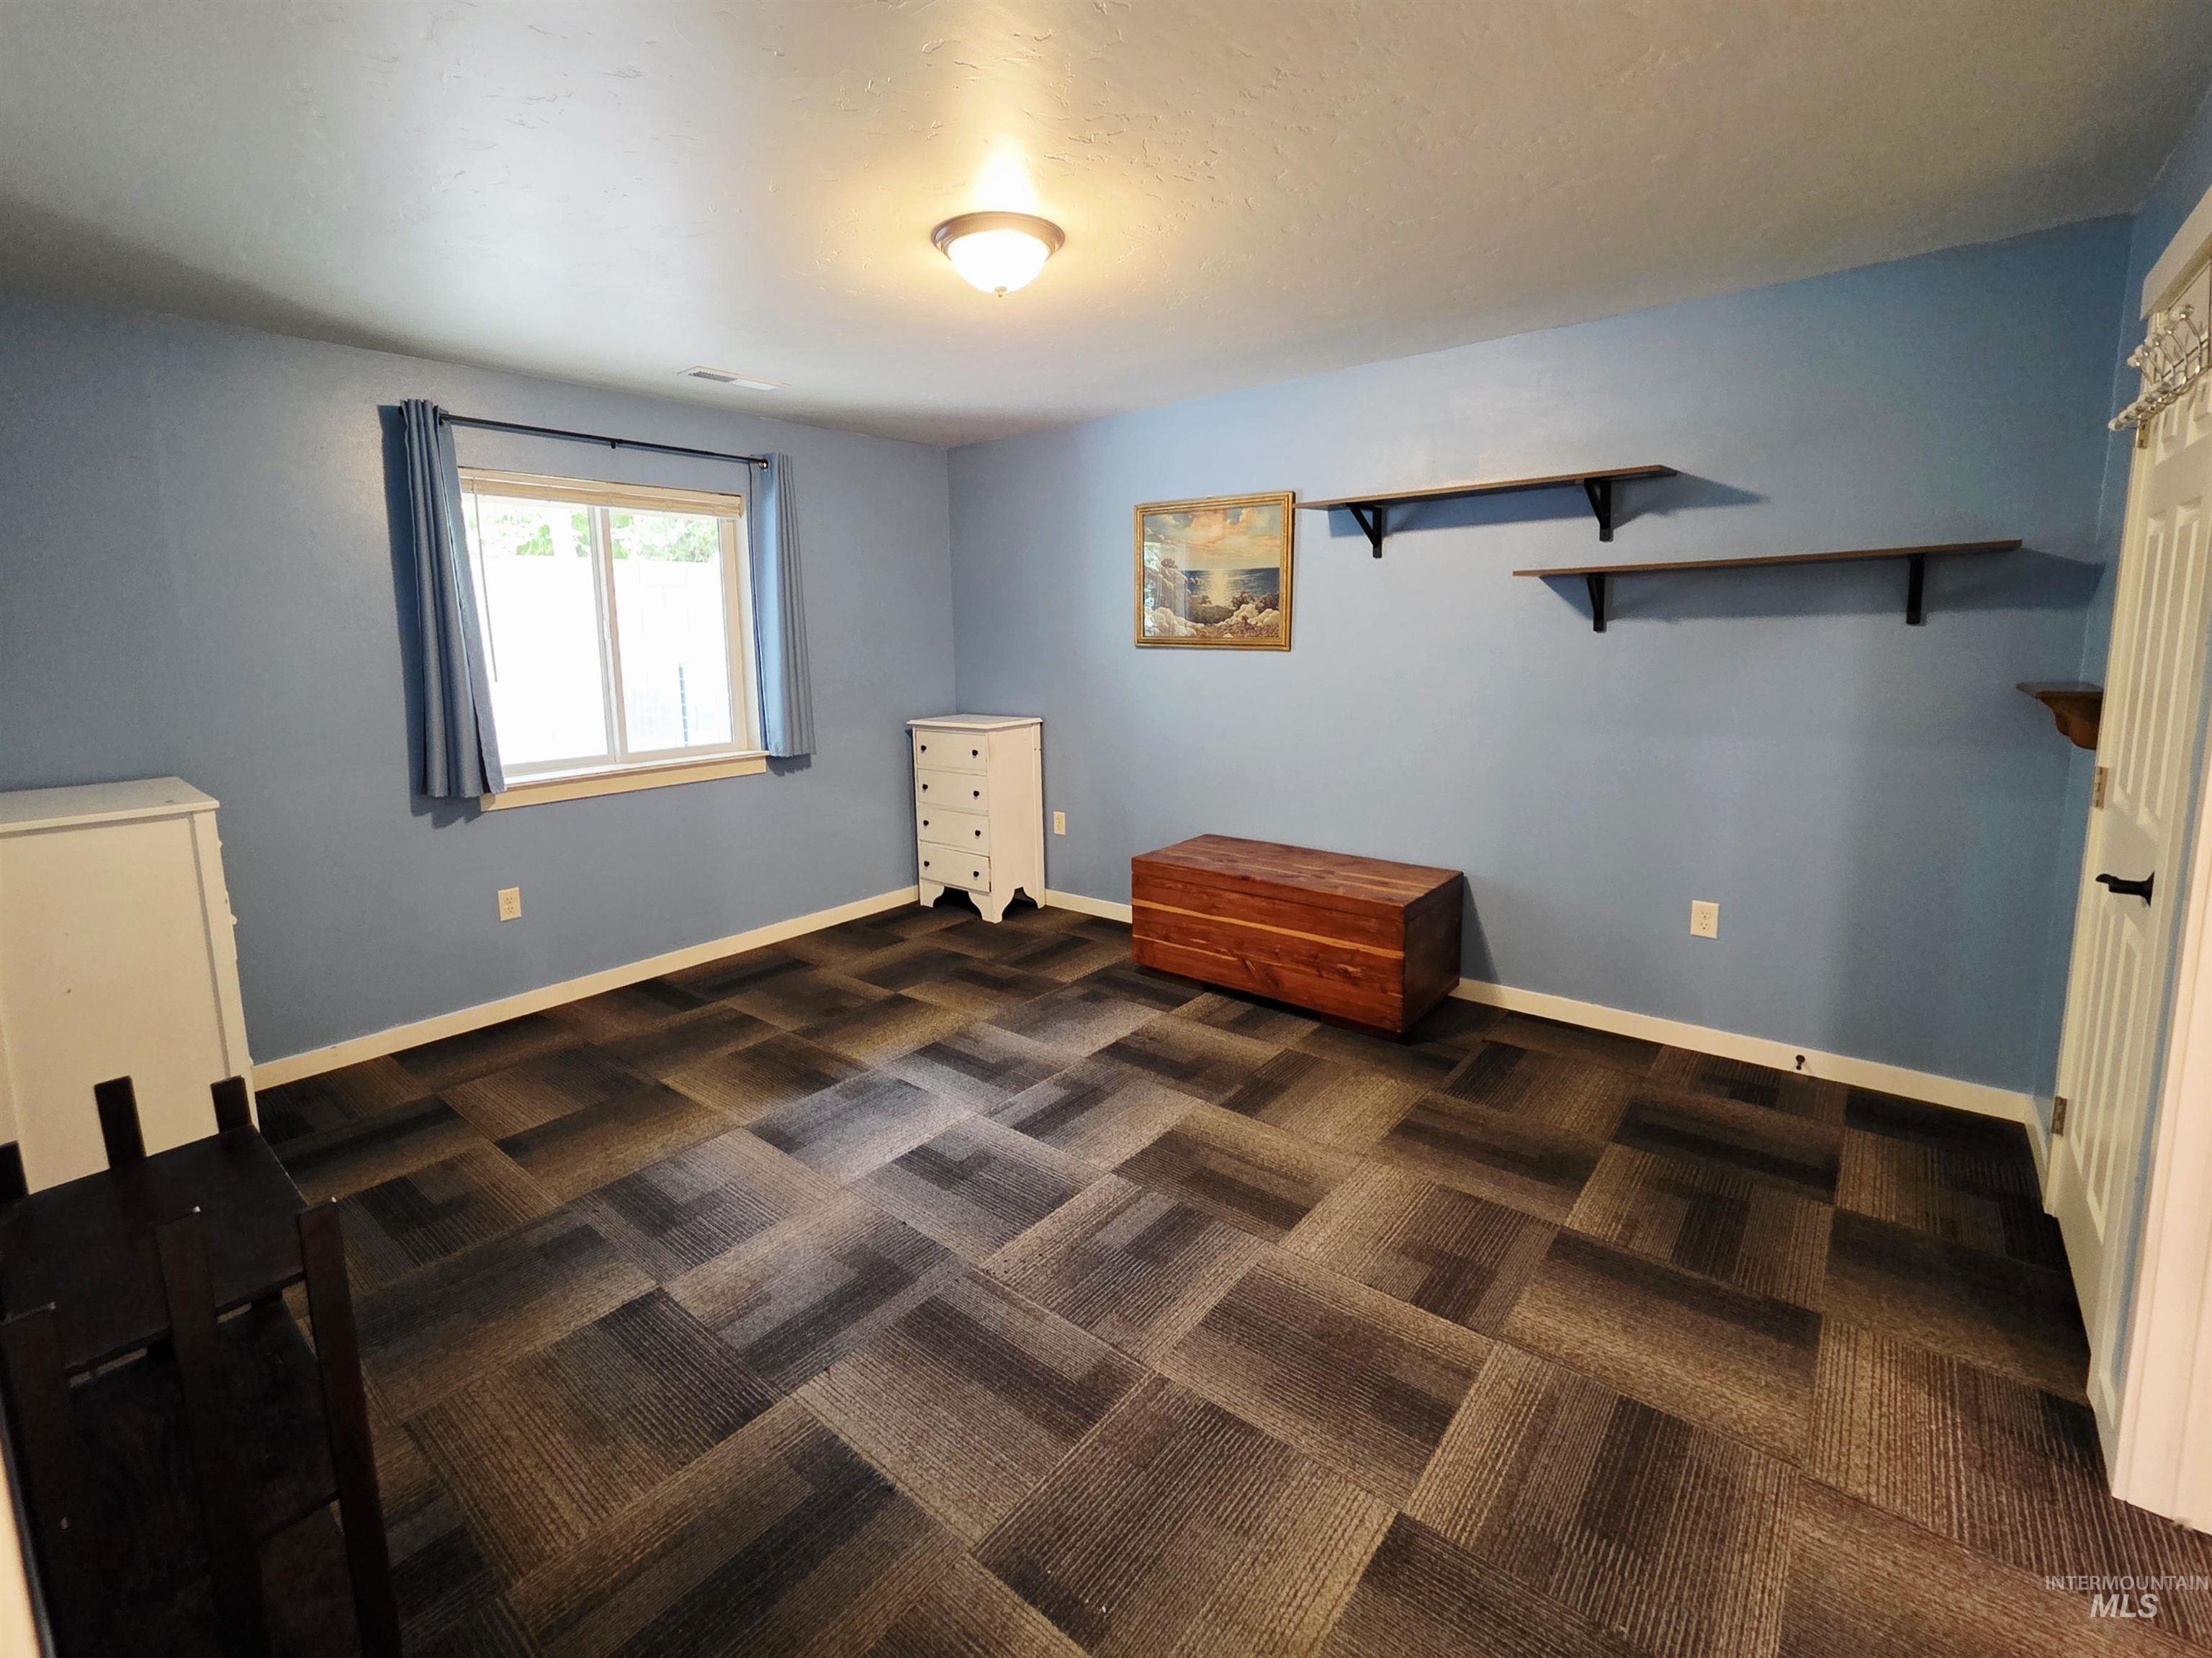
Bedroom featuring patterned carpet tile flooring, a window with natural light, and light blue walls
-
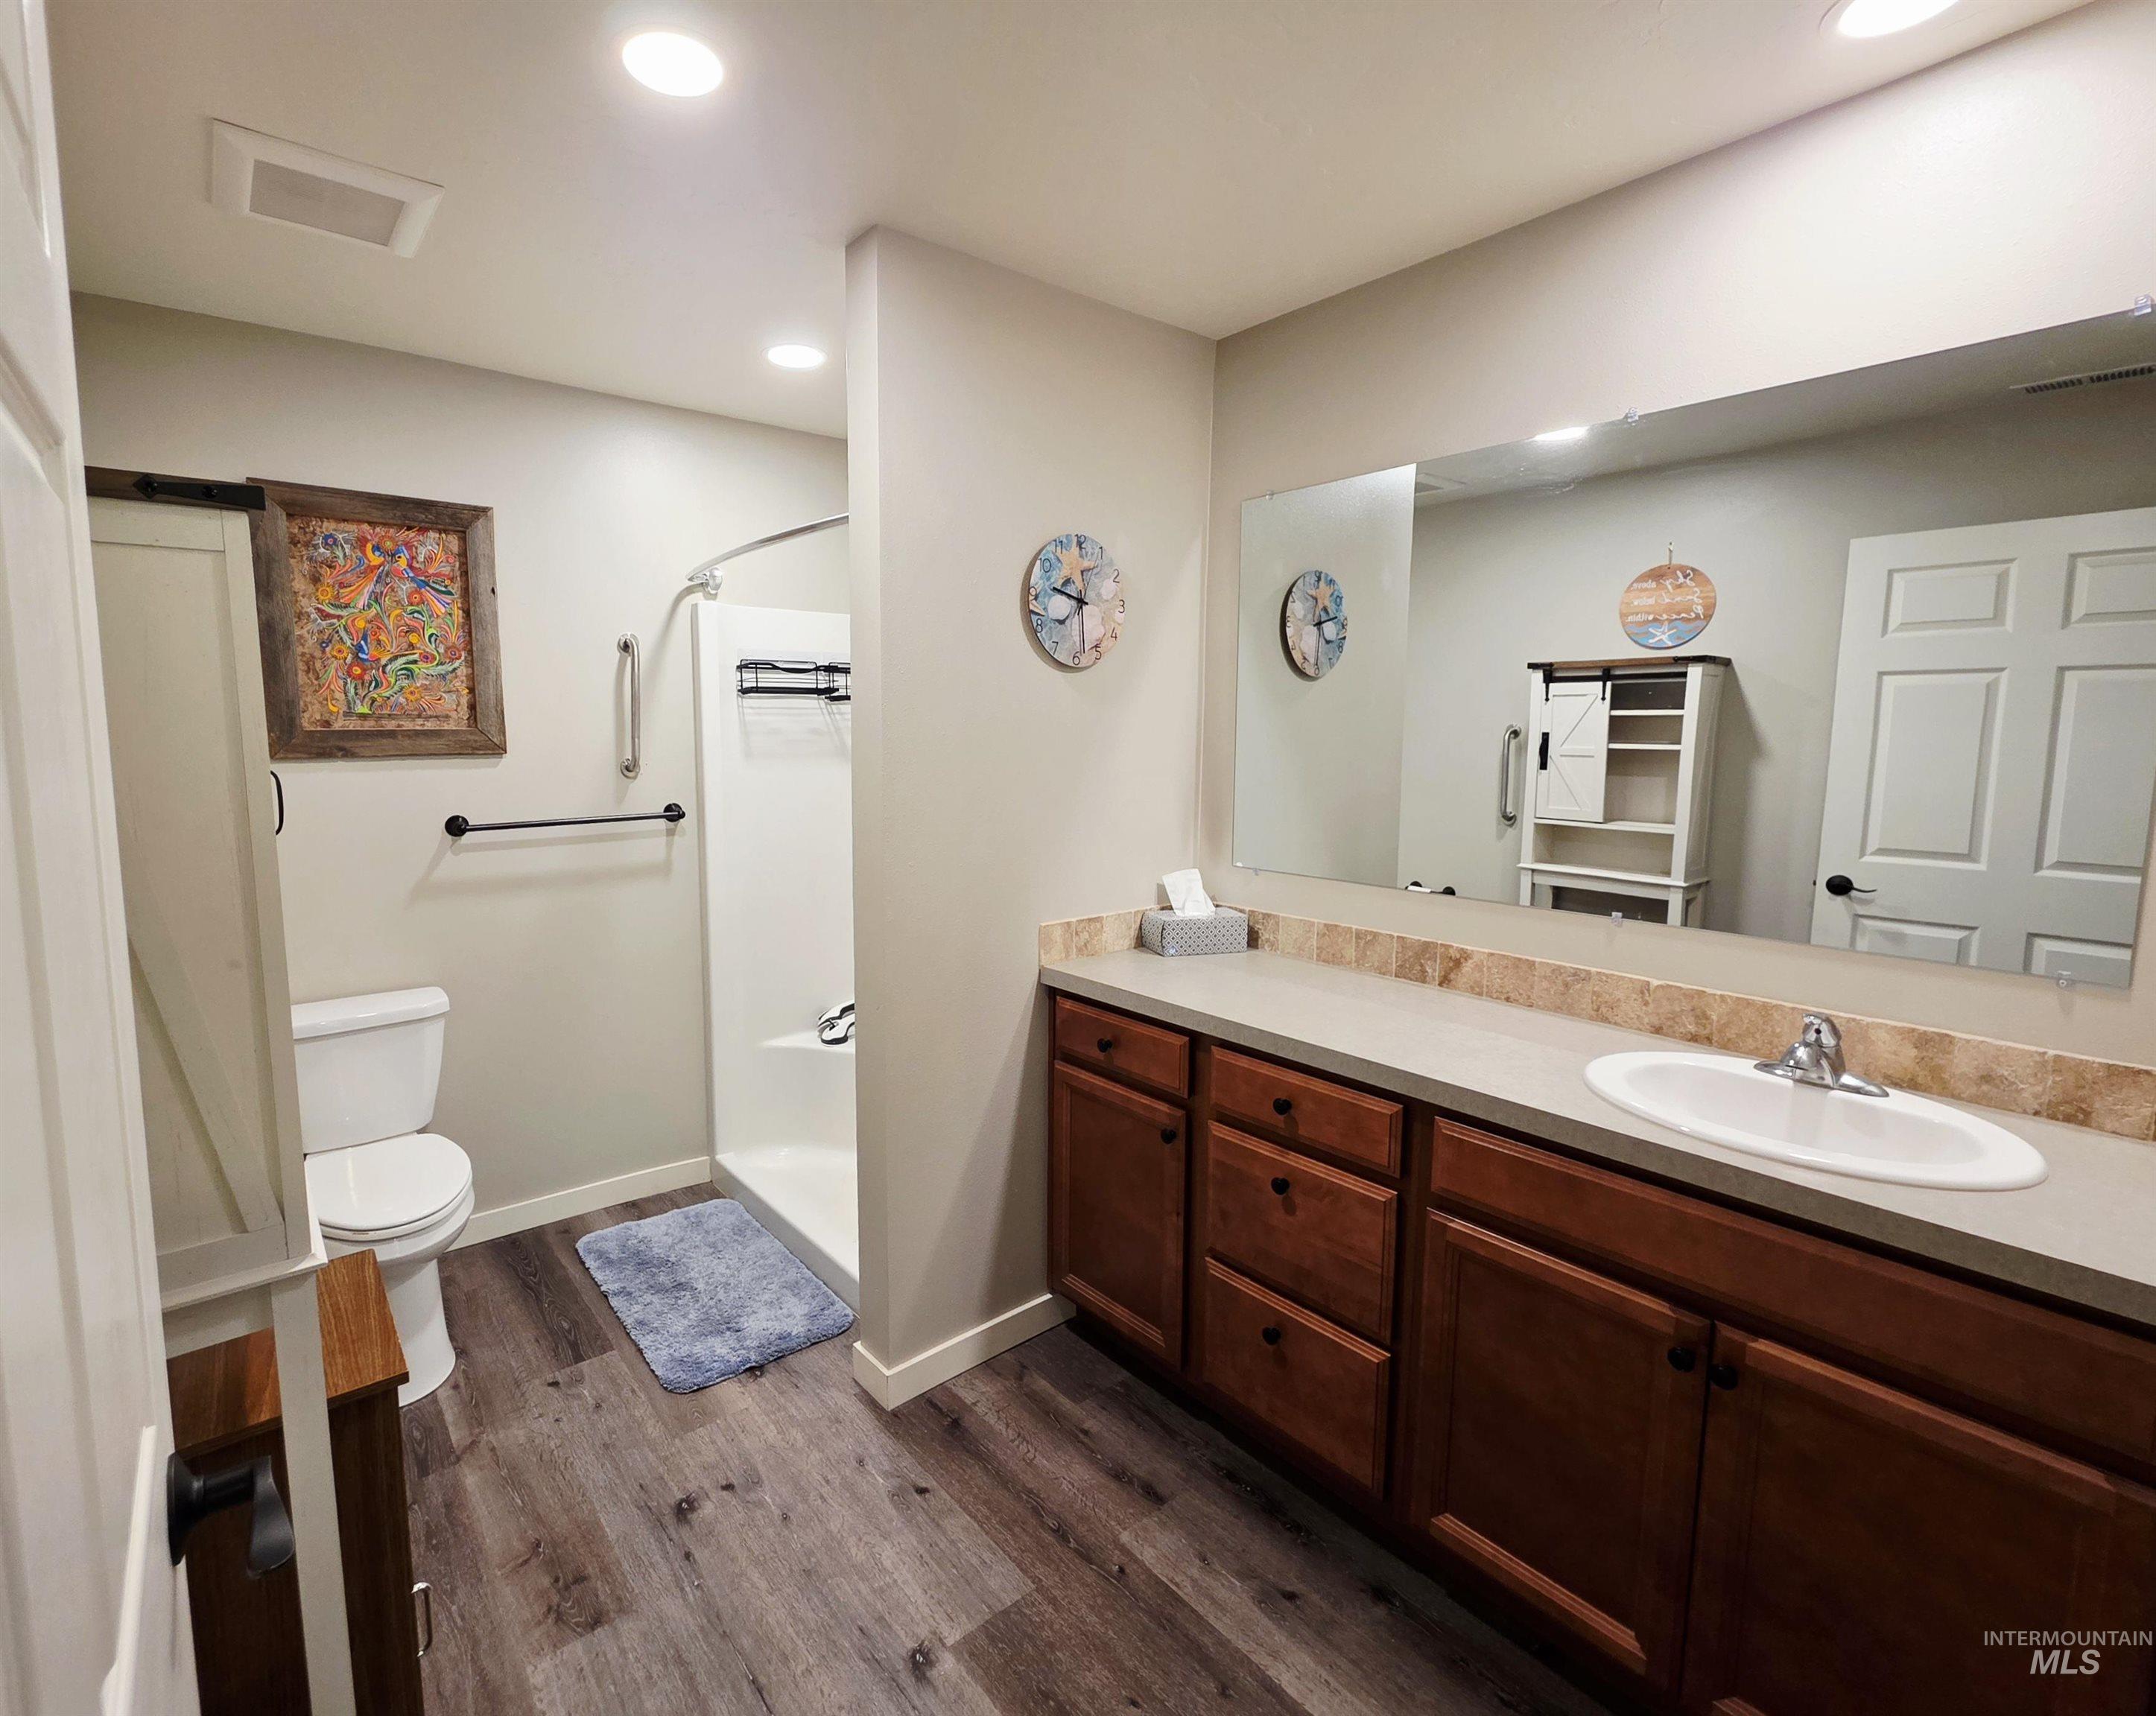
Full bathroom featuring a single vanity with wood cabinetry, a large wall-mounted mirror, a toilet, and a shower stall
-
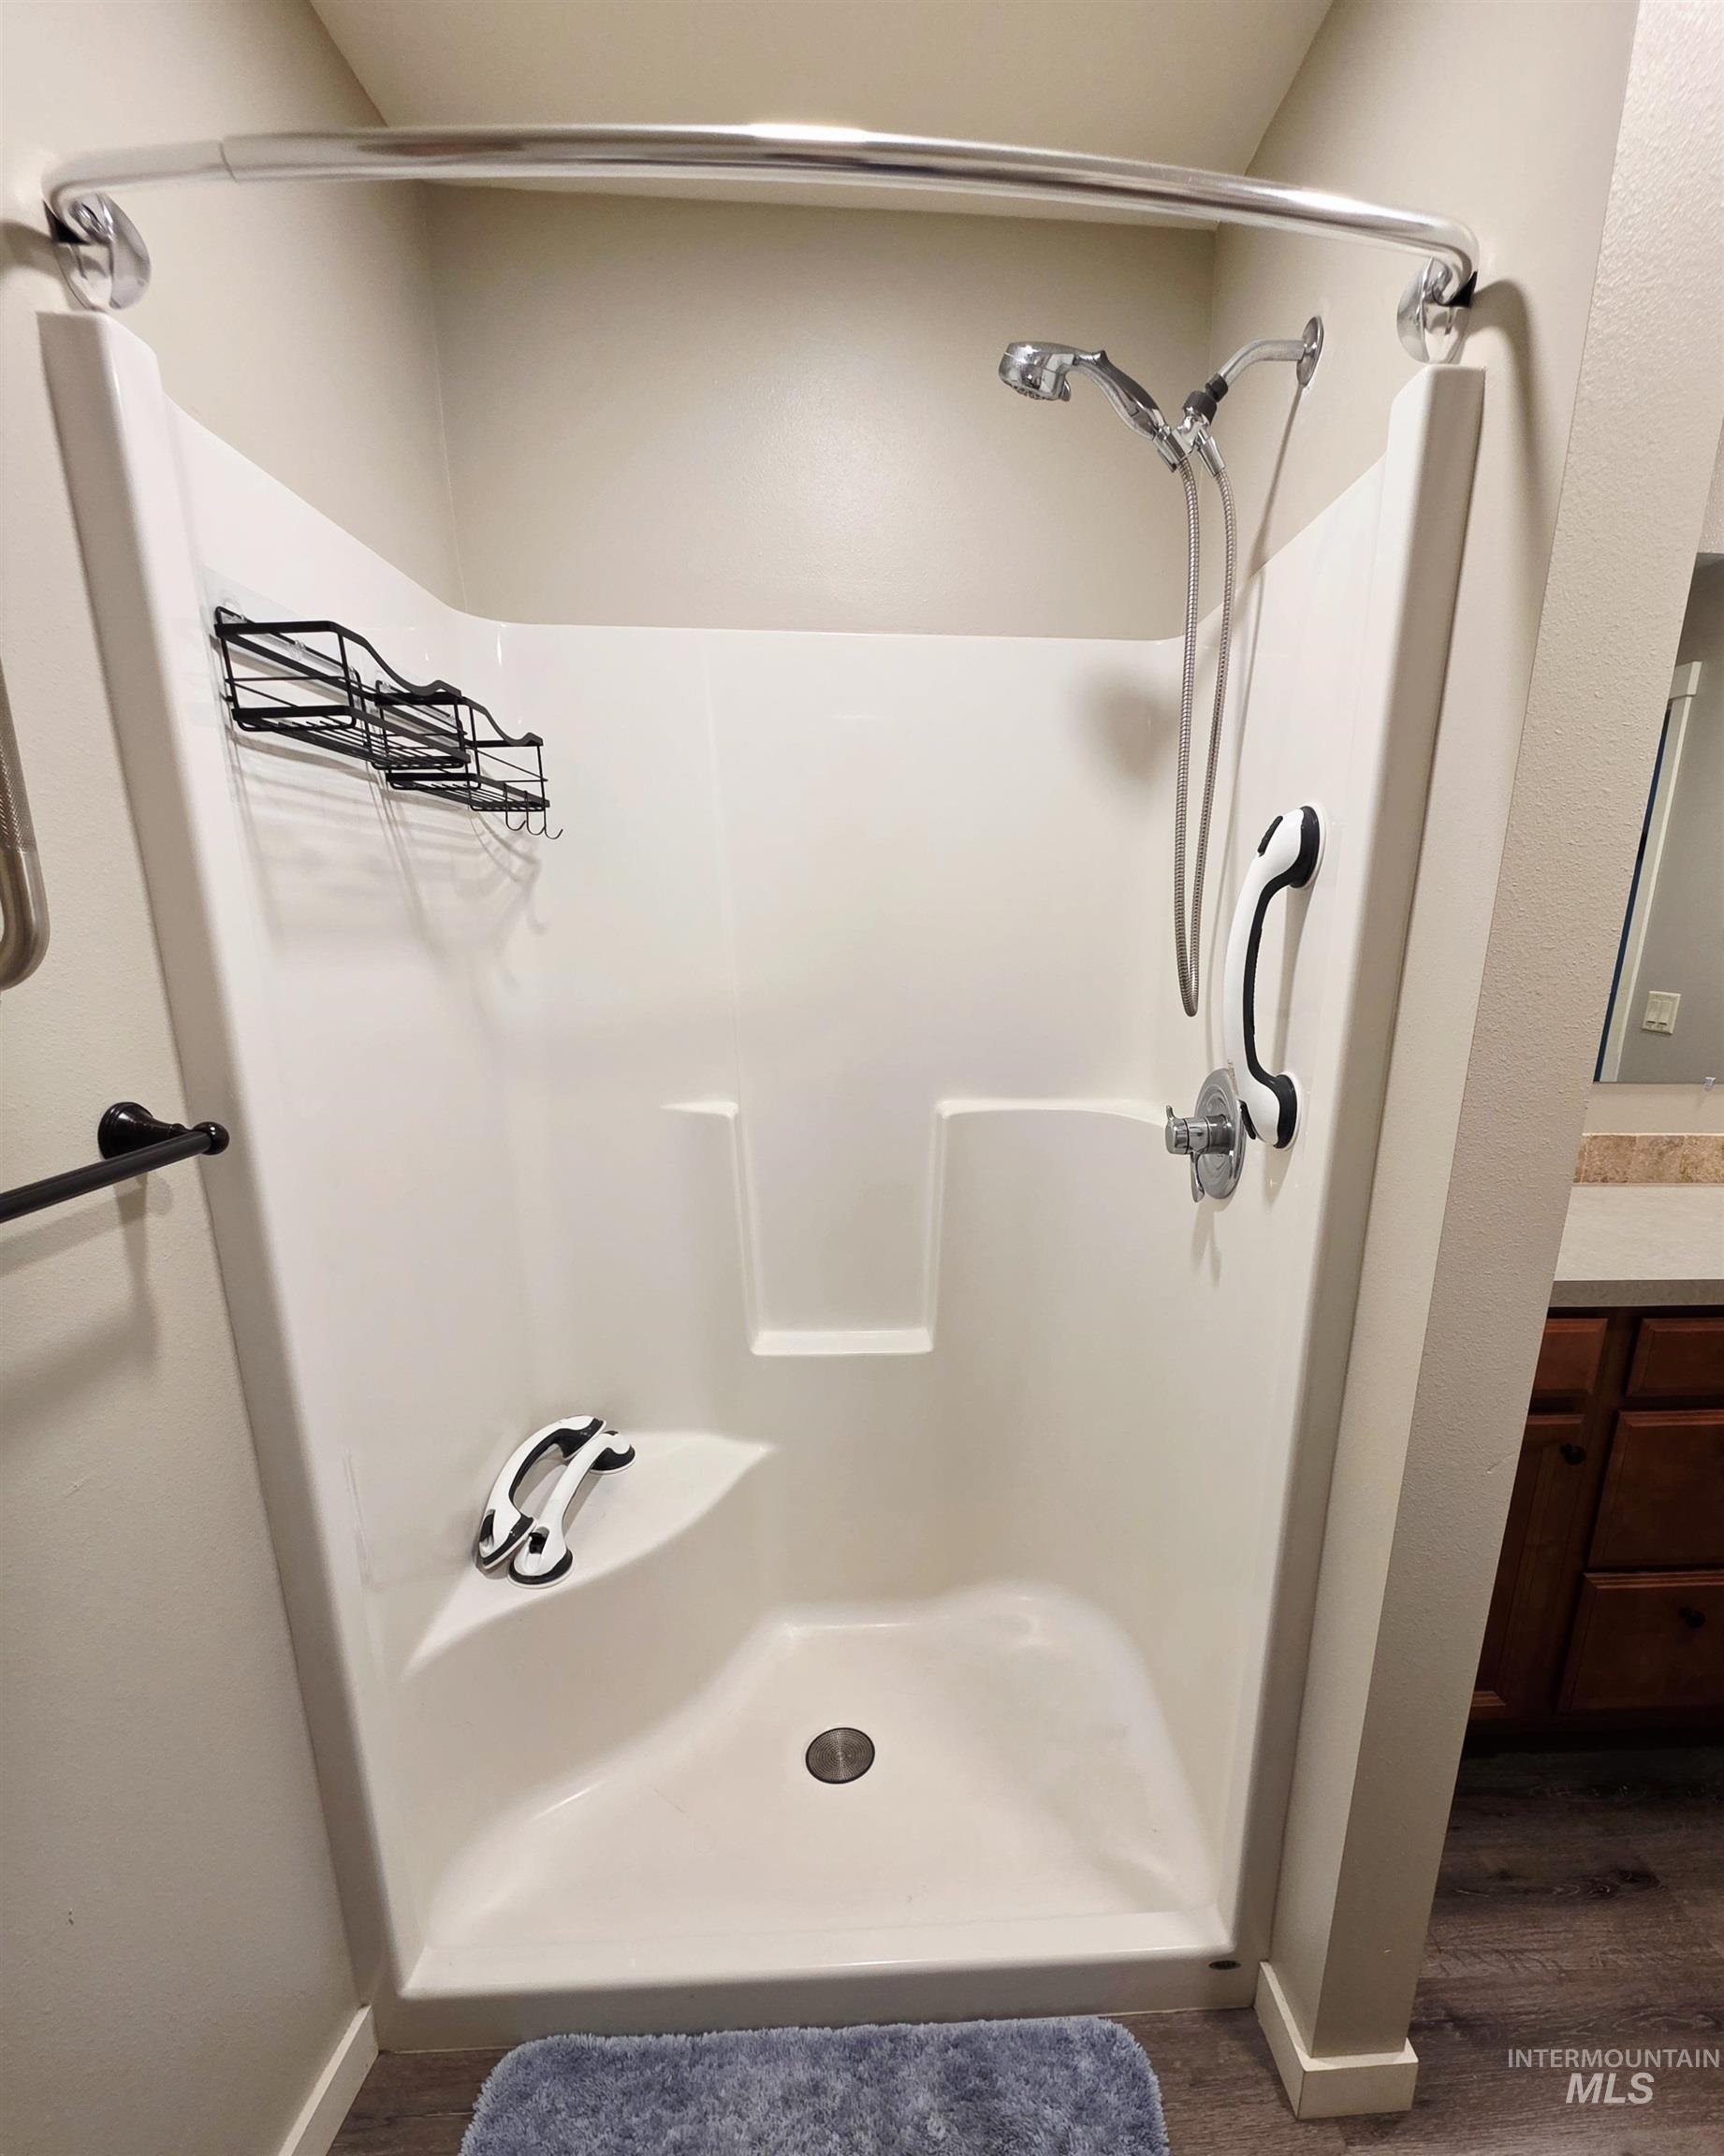
White composite shower enclosure with a built-in seat, grab bar, and adjustable shower head
-
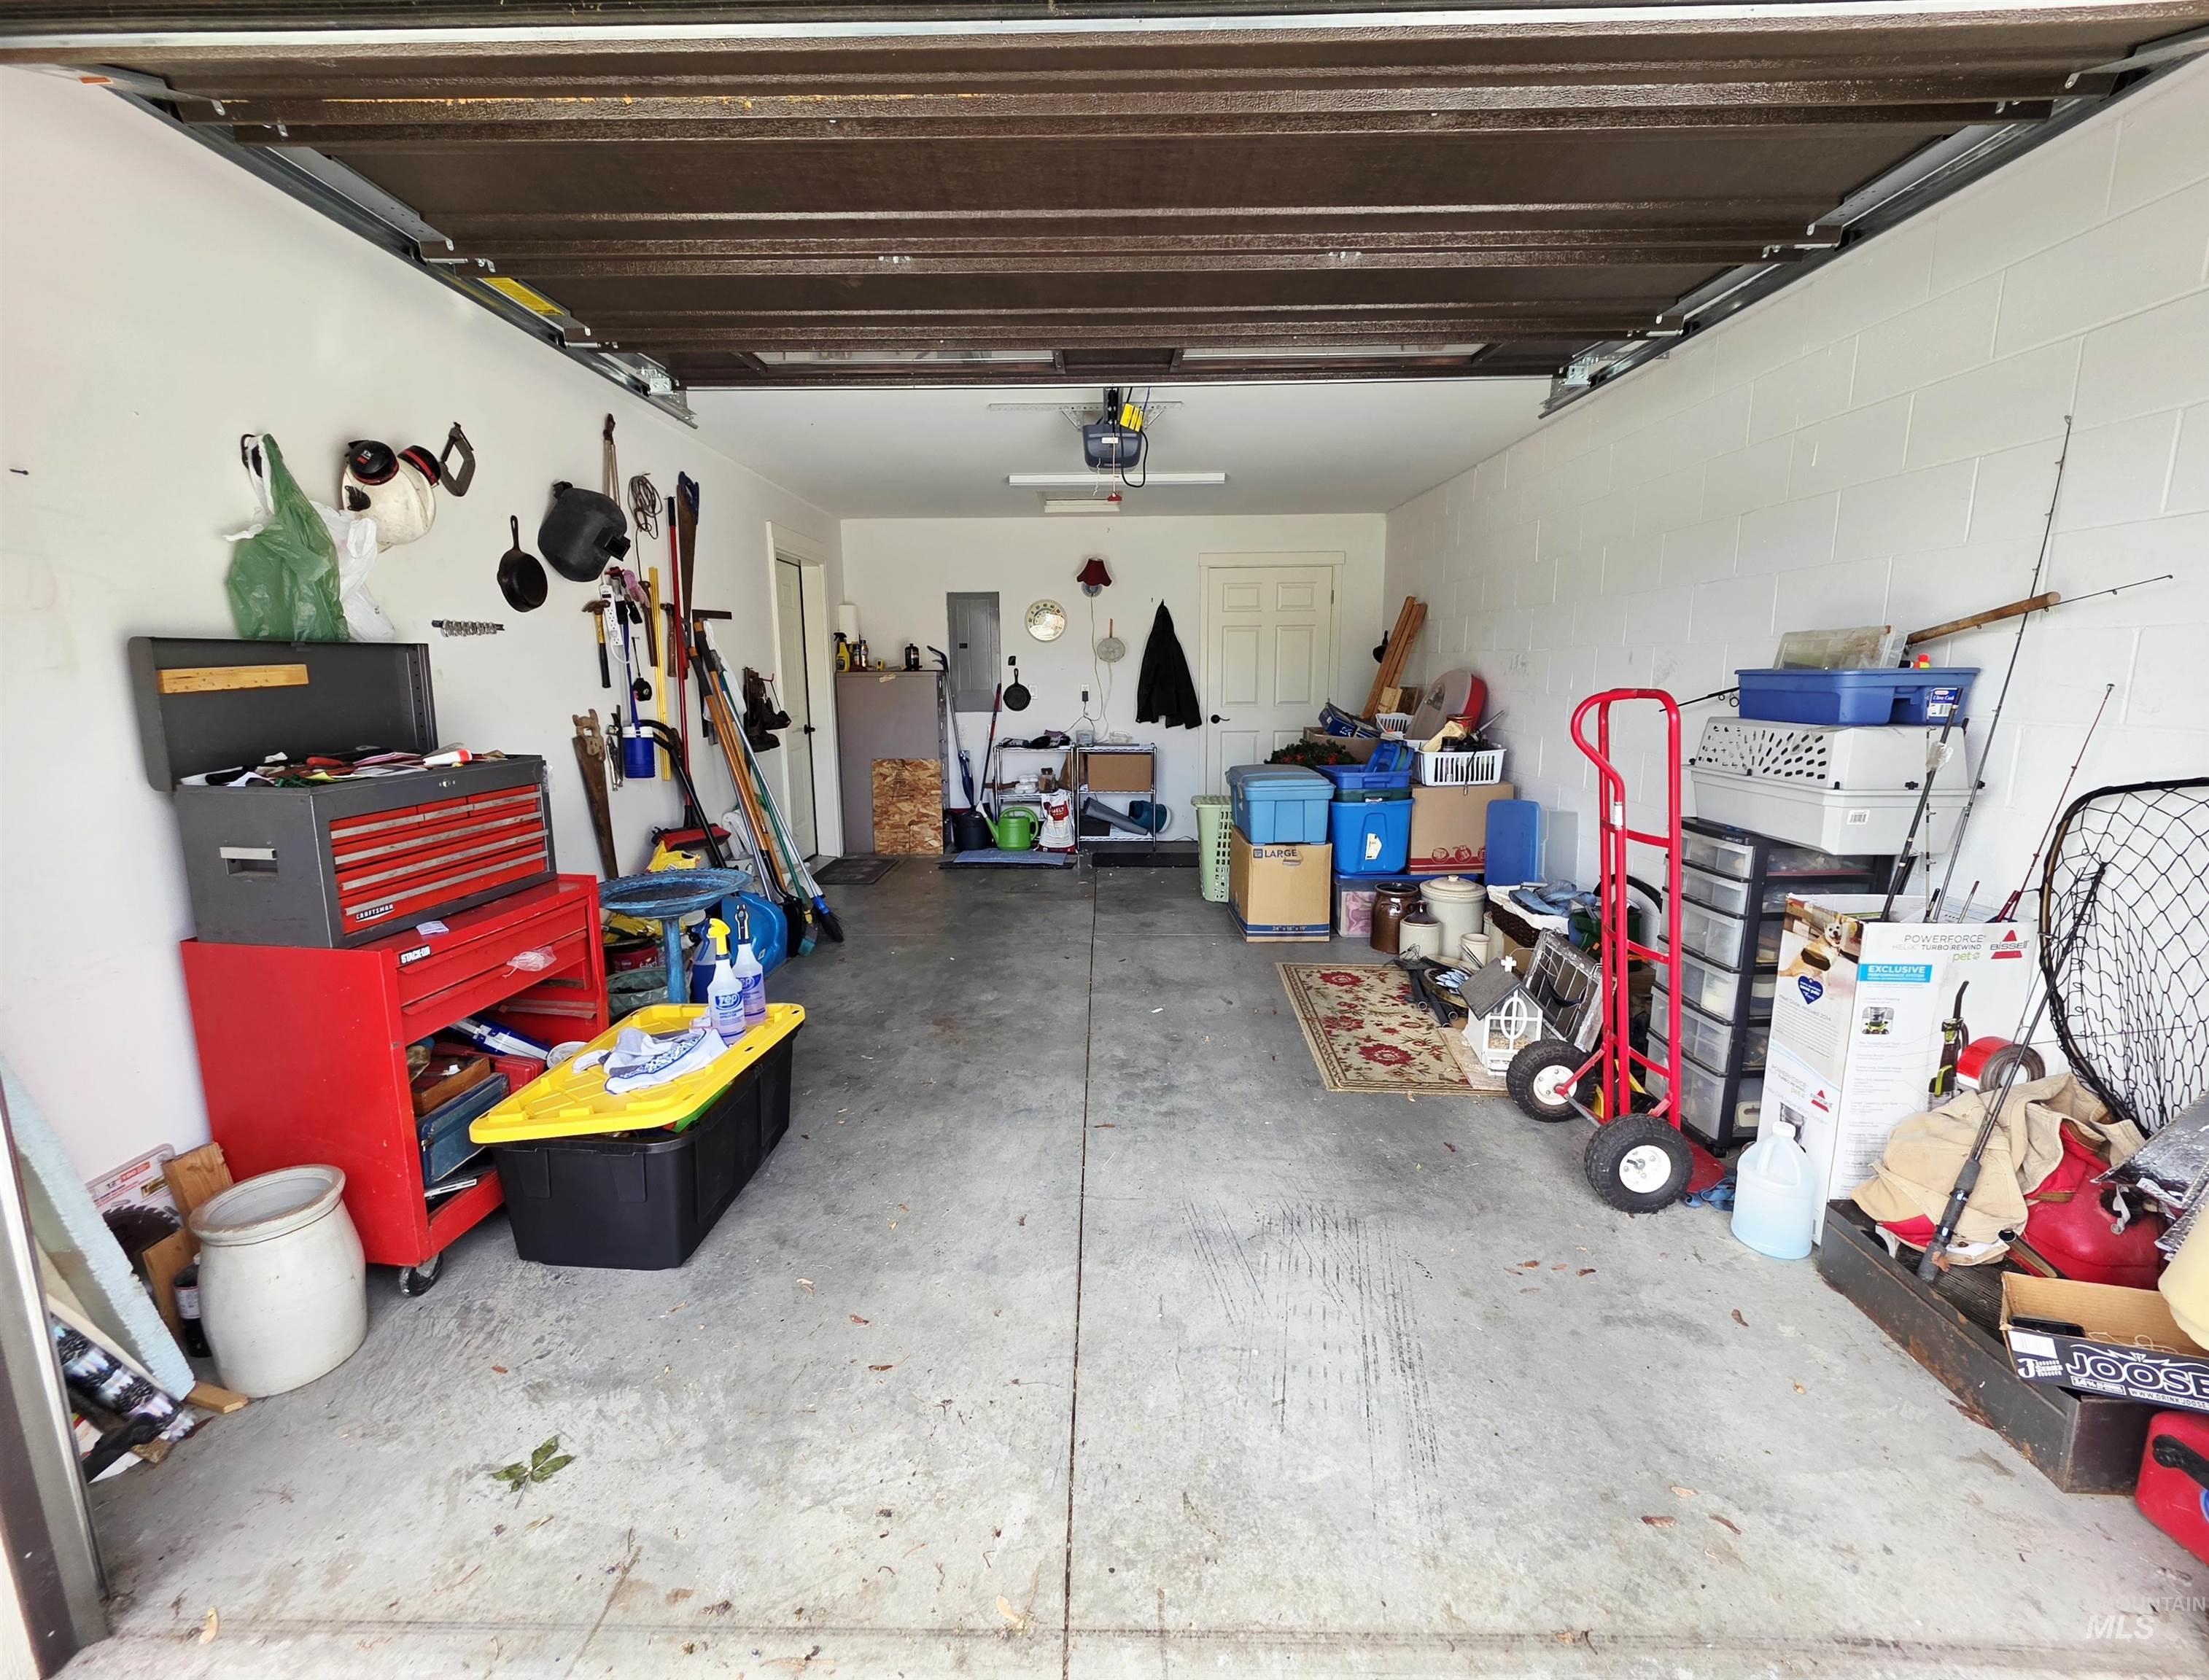
Spacious two-car garage with concrete flooring, white painted walls, exposed ceiling joists, and a rear access door
-
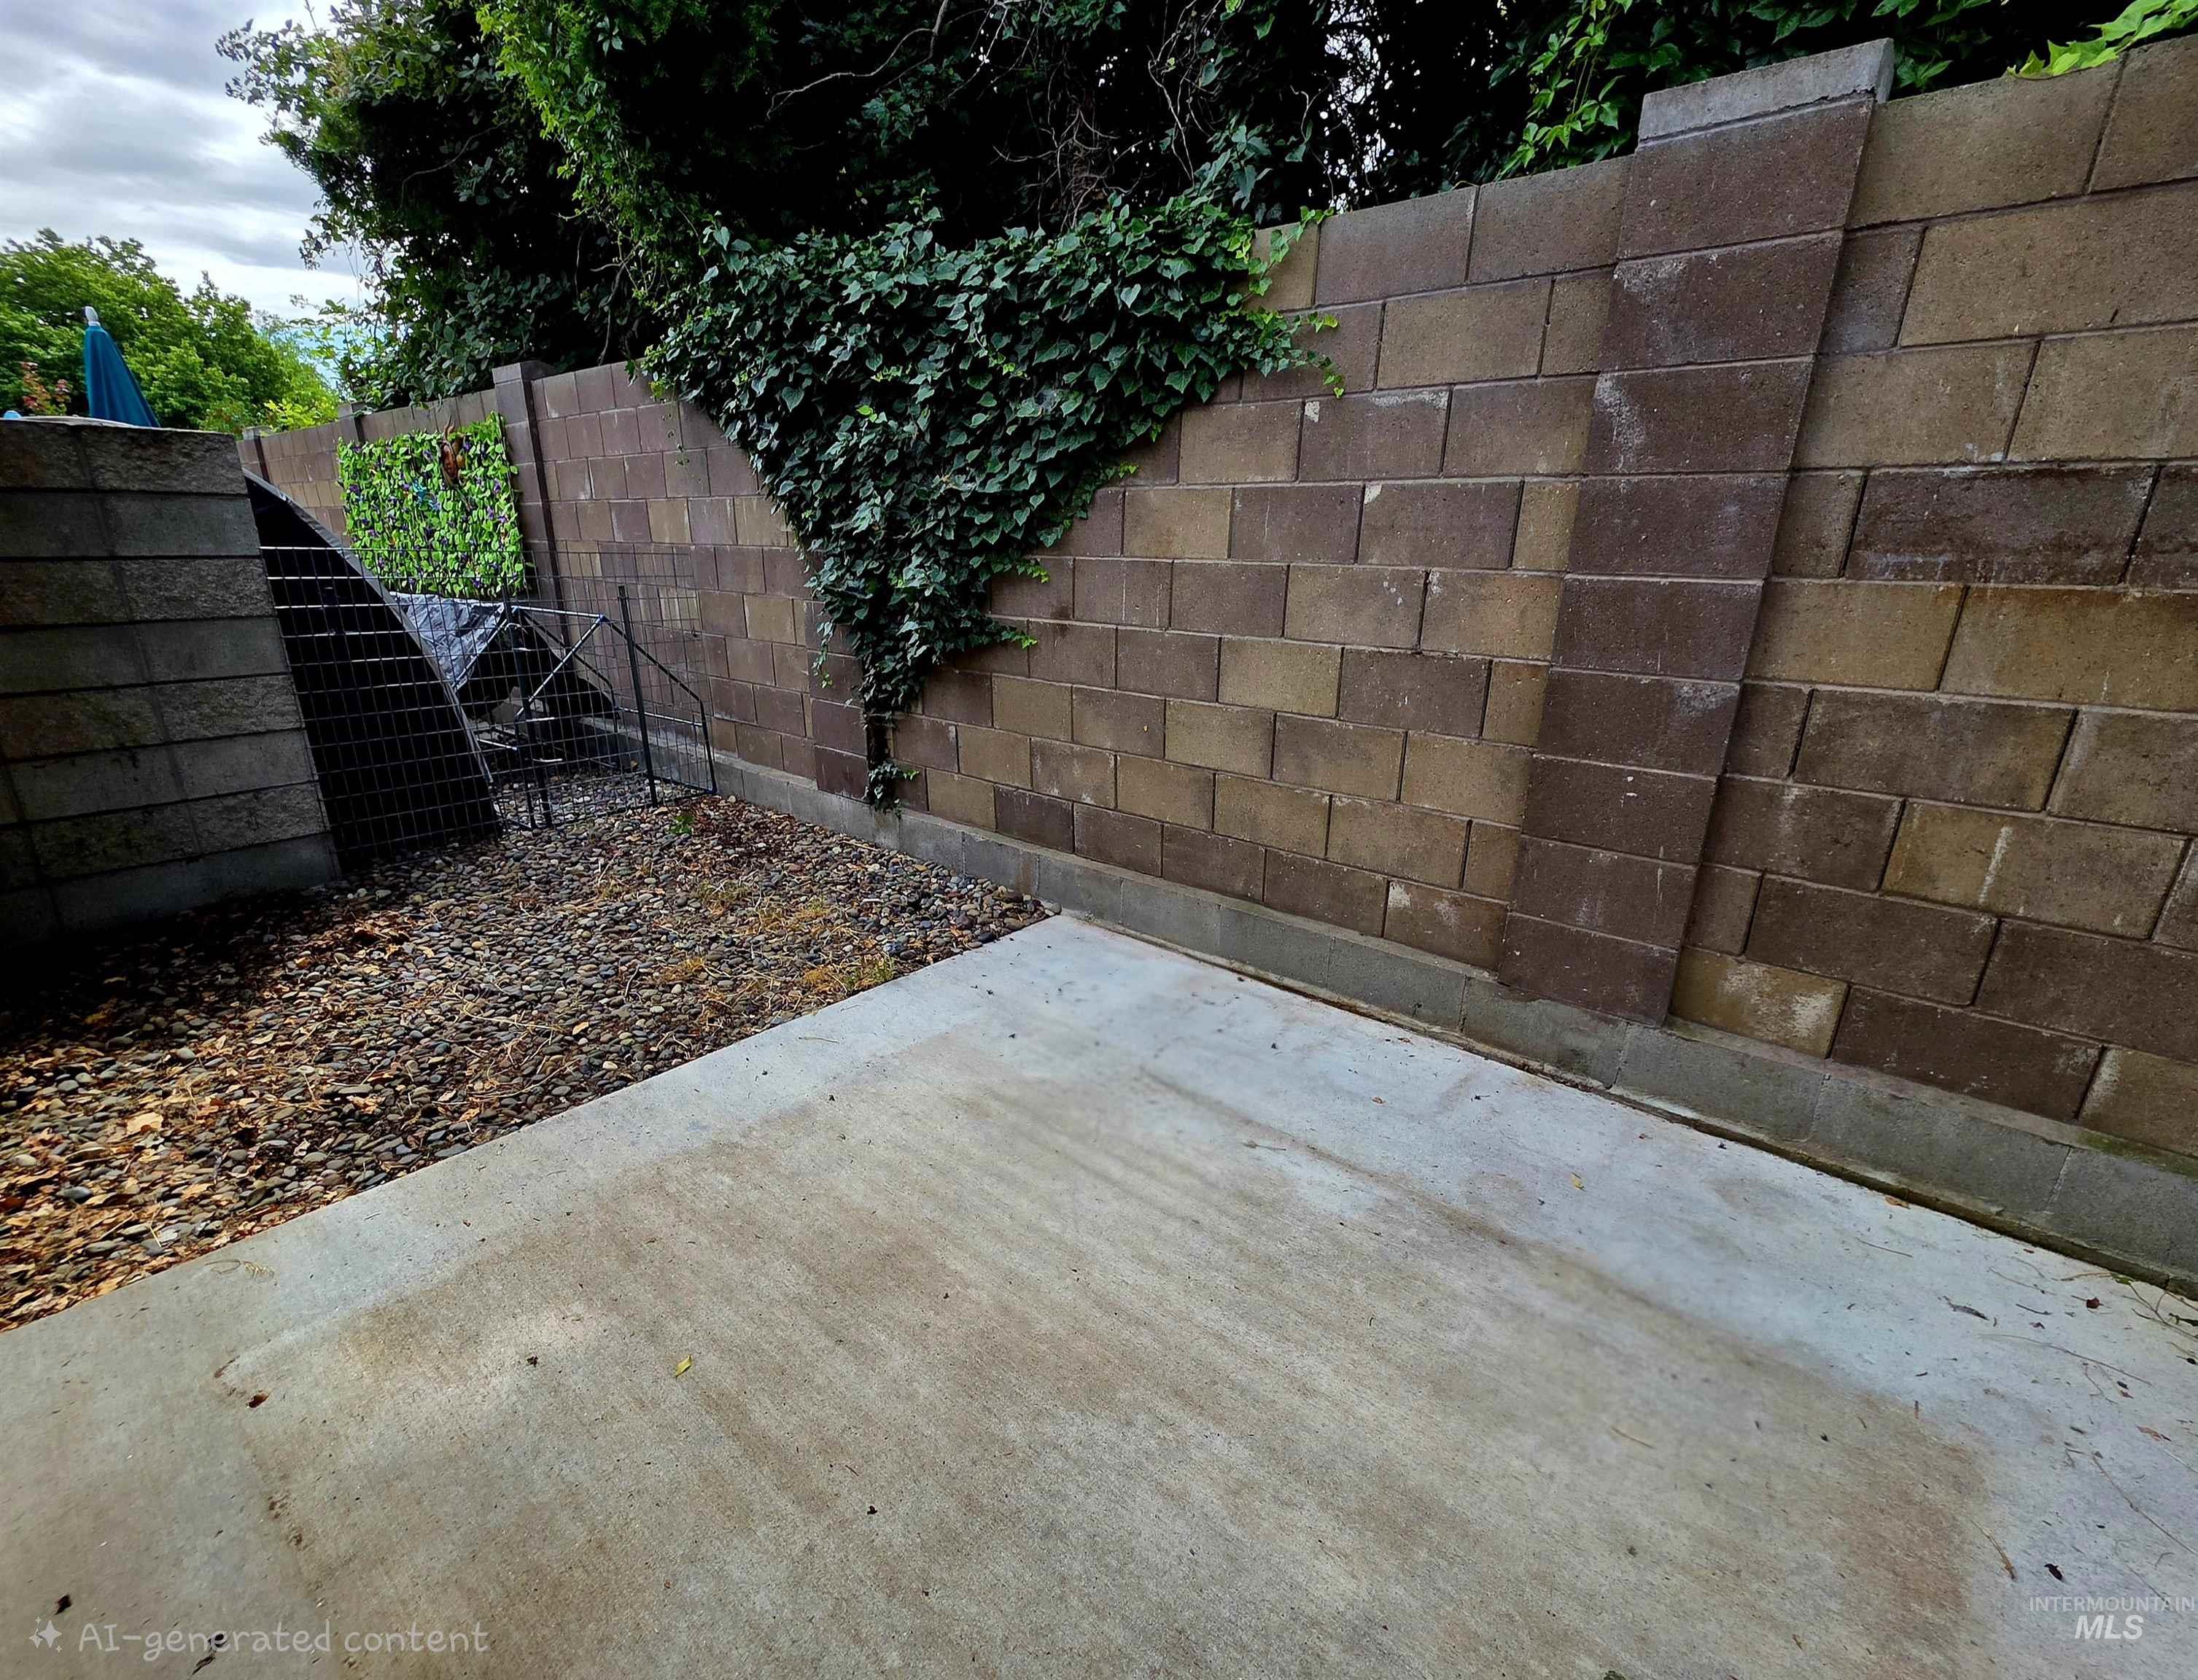
Concrete patio area featuring a retaining wall with integrated steps
-
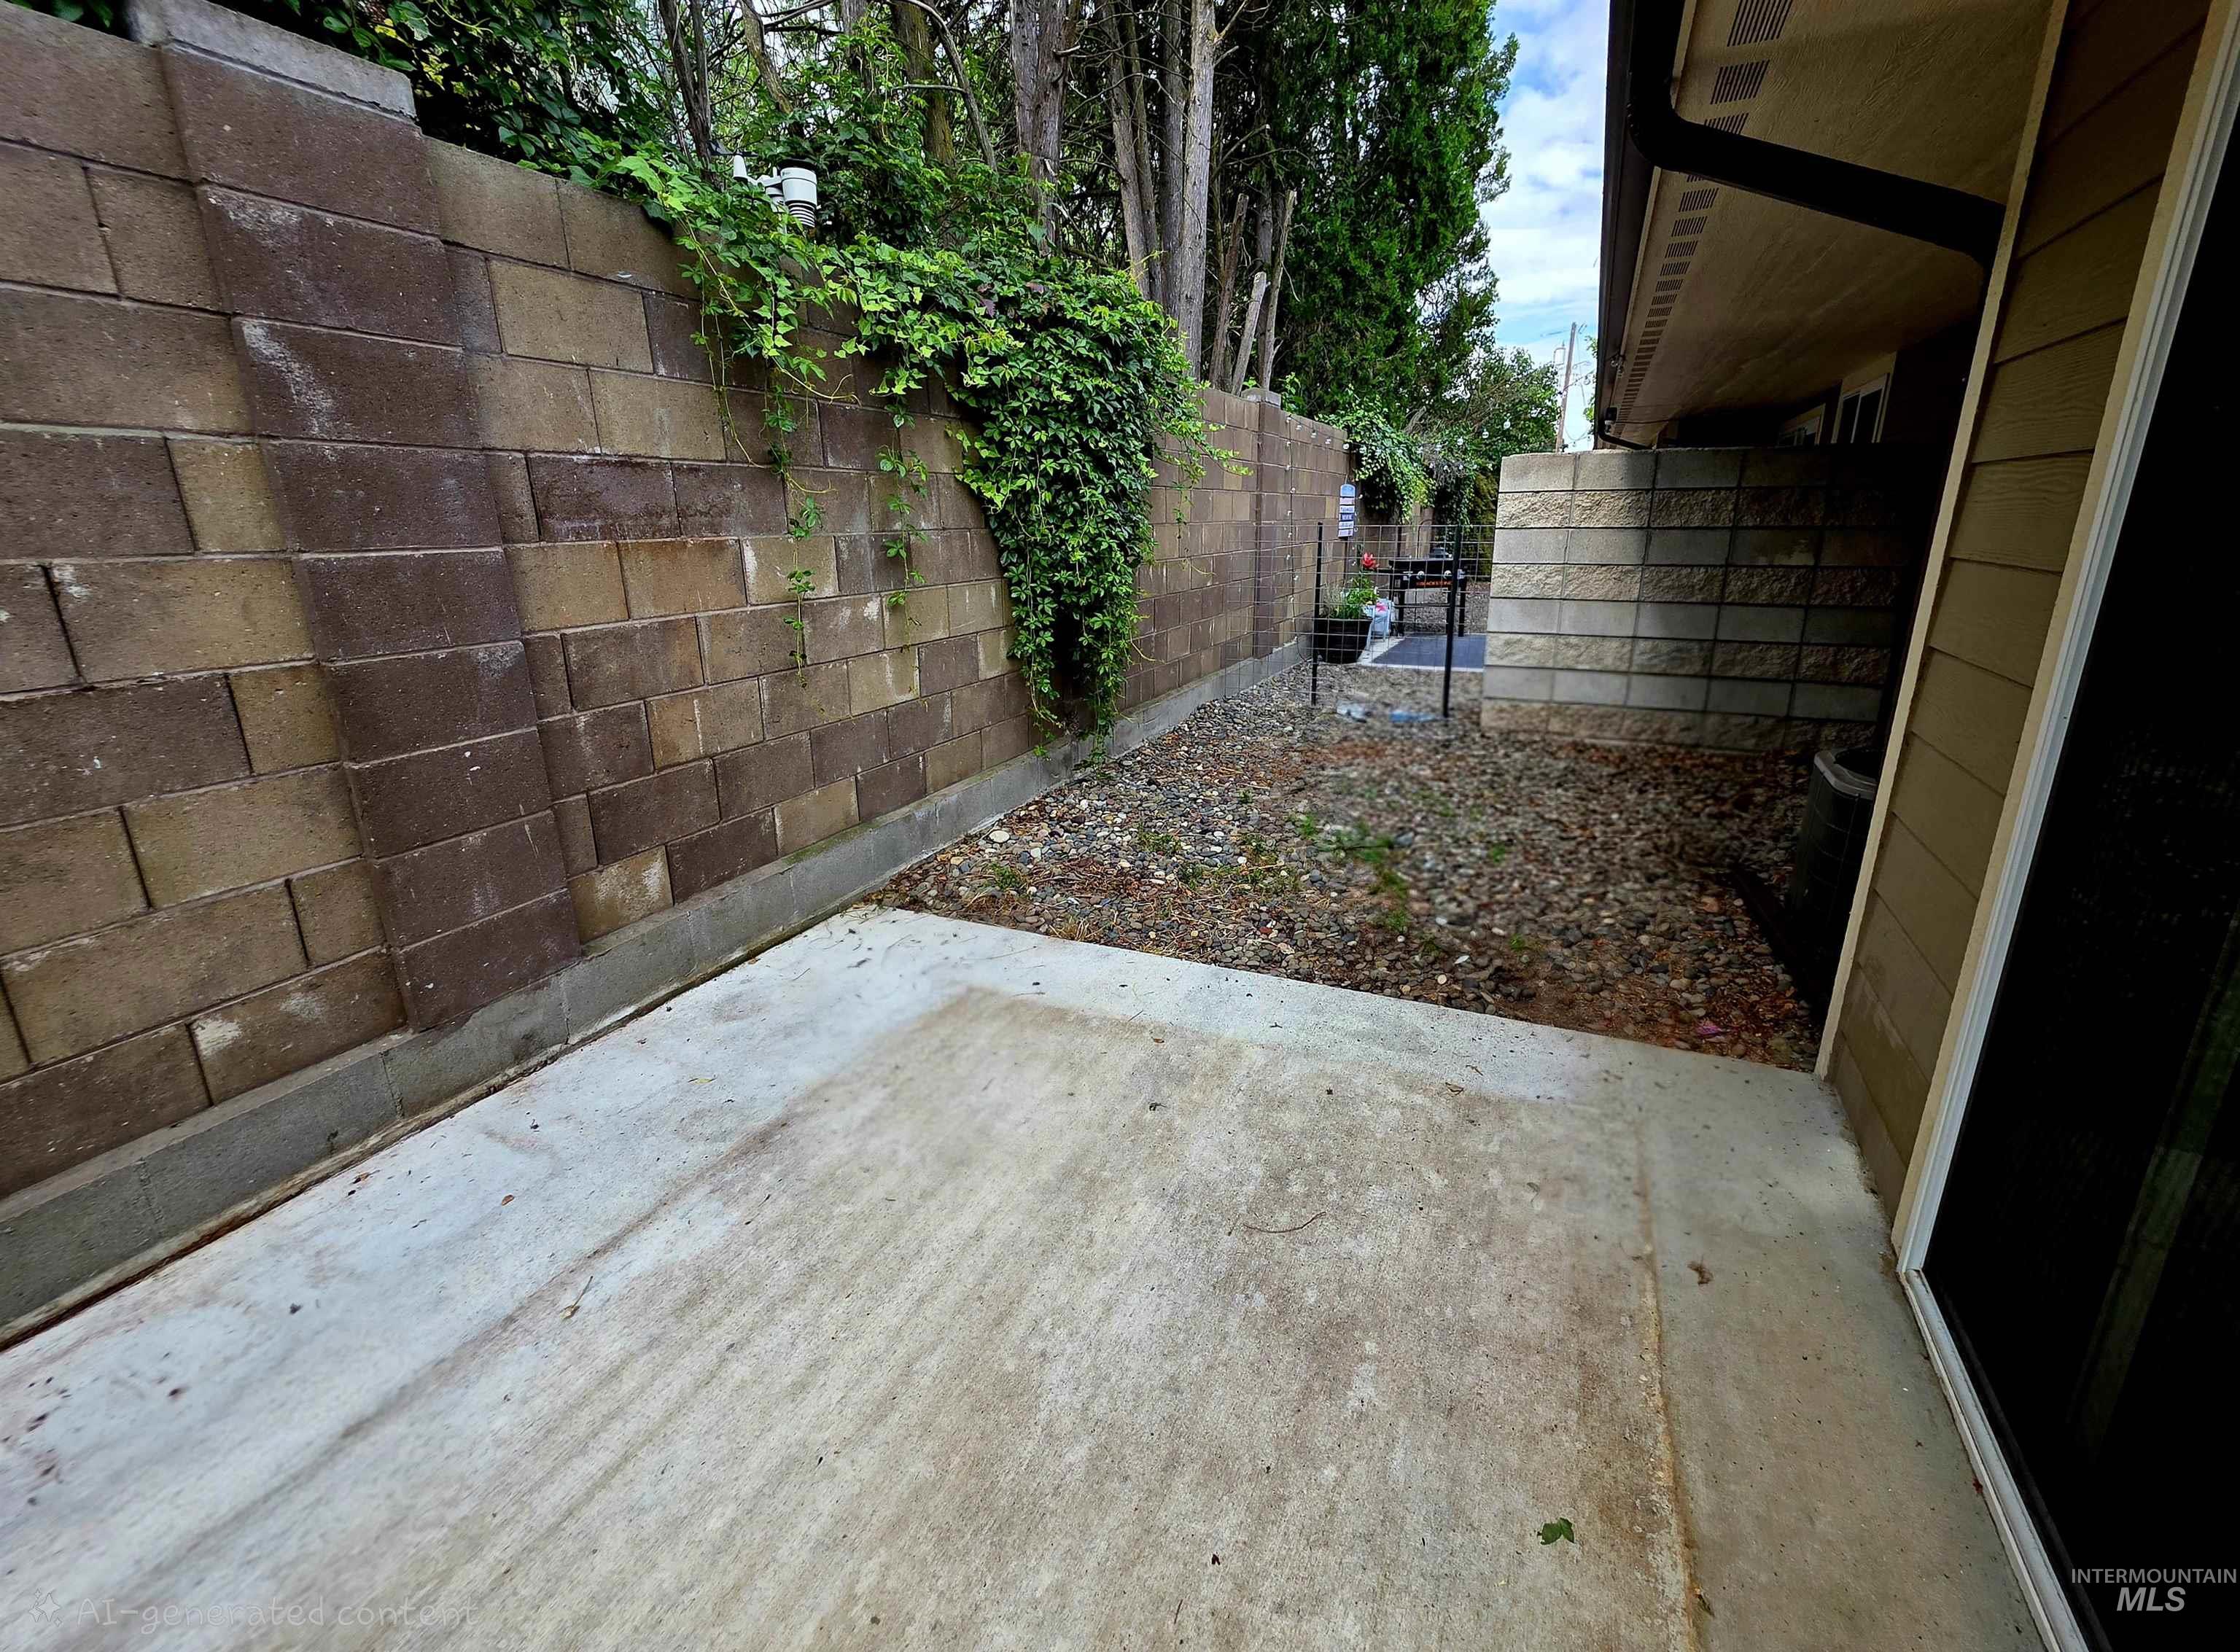
Private outdoor patio area featuring a concrete slab, gravel, and segmented retaining walls
Property Description
Have you been looking for the perfect low maintenance condo? Look no further, this one is the one for you. Newer condo in Lewiston orchards. This 2 bedroom, 2 bathroom condo has an open concept with plenty of natural light shinning thru every room. Walk in closet in the primary bedroom, 1 car attached garage. A lovely back patio to enjoy your morning coffee while listening to the birds sing. Calm and quite neighborhood. Call today to see this beauty in person
Features
- Heating:
- Forced Air
- Cooling:
- Central air
- Garage Capacity:
- 1
Address Map
- Country:
- US
- State:
- ID
- City:
- Lewiston
- Zipcode:
- 83501
- Street:
- 3438 5th St
- Longitude:
- W118° 59' 30.3''
- Latitude:
- N46° 22' 39.1''
Rooms
- Master Bedroom Level:
- Main
- Bedroom 2 Level:
- Main
Schools
- School District:
- Lewiston Independent School Dist
- Elementary School:
- Centennial
- Middle School:
- Sacajawea
- High School:
- Lewiston
Additional Details
- Status:
- New
- Type:
- Condo
- Level:
- Single
- Unit #:
- C
- Tax Year:
- 2025
- Taxes:
- $3,091
- Potential Short Sale:
- No
- Age:
- 6 - 10 Years
- Auction:
- No
- Flood Ins Required:
- No
- HUD Owned:
- No
- In Foreclosure:
- No
- Home Owner Exempt:
- Yes
- HOA Frequency:
- Monthly
- HOA Fees:
- $110
- Inc Kitchen Features:
- Breakfast bar, Dishwasher, Disposal, Oven/range freestanding, Refrigerator, Washer, Dryer
- Water:
- City service
- Land Use:
- Condo/townhouse
- Sprinkler System:
- Auto
Residential For Sale
3438 5th St, Lewiston, Idaho 83501
2 Bedrooms
2 Bathrooms
1,195 SqFt
Visits : 3 in 1 days
$297,000
Listing ID #98992832
Basic Details
- Property Type :
- Residential
- Listing Type :
- For Sale
- Listing ID :
- 98992832
- Price :
- $297,000
- Bedrooms :
- 2
- Bathrooms :
- 2
- Apx SqFt :
- 1,195 SqFt
- Year Built :
- 2020
- Lot Area :
- 0.05 SqFt
- Subdivision :
- 0 Not Applicable
- Update Date :
- 07/06/2026 16:01:11
- Status :
- Active
Agent info

- JoeAnne Santy-Greene
- (208) 947-4609
- (208) 283-6313
- (208) 287-8500
-

Contact Agent
Mortgage Calculator

