

-
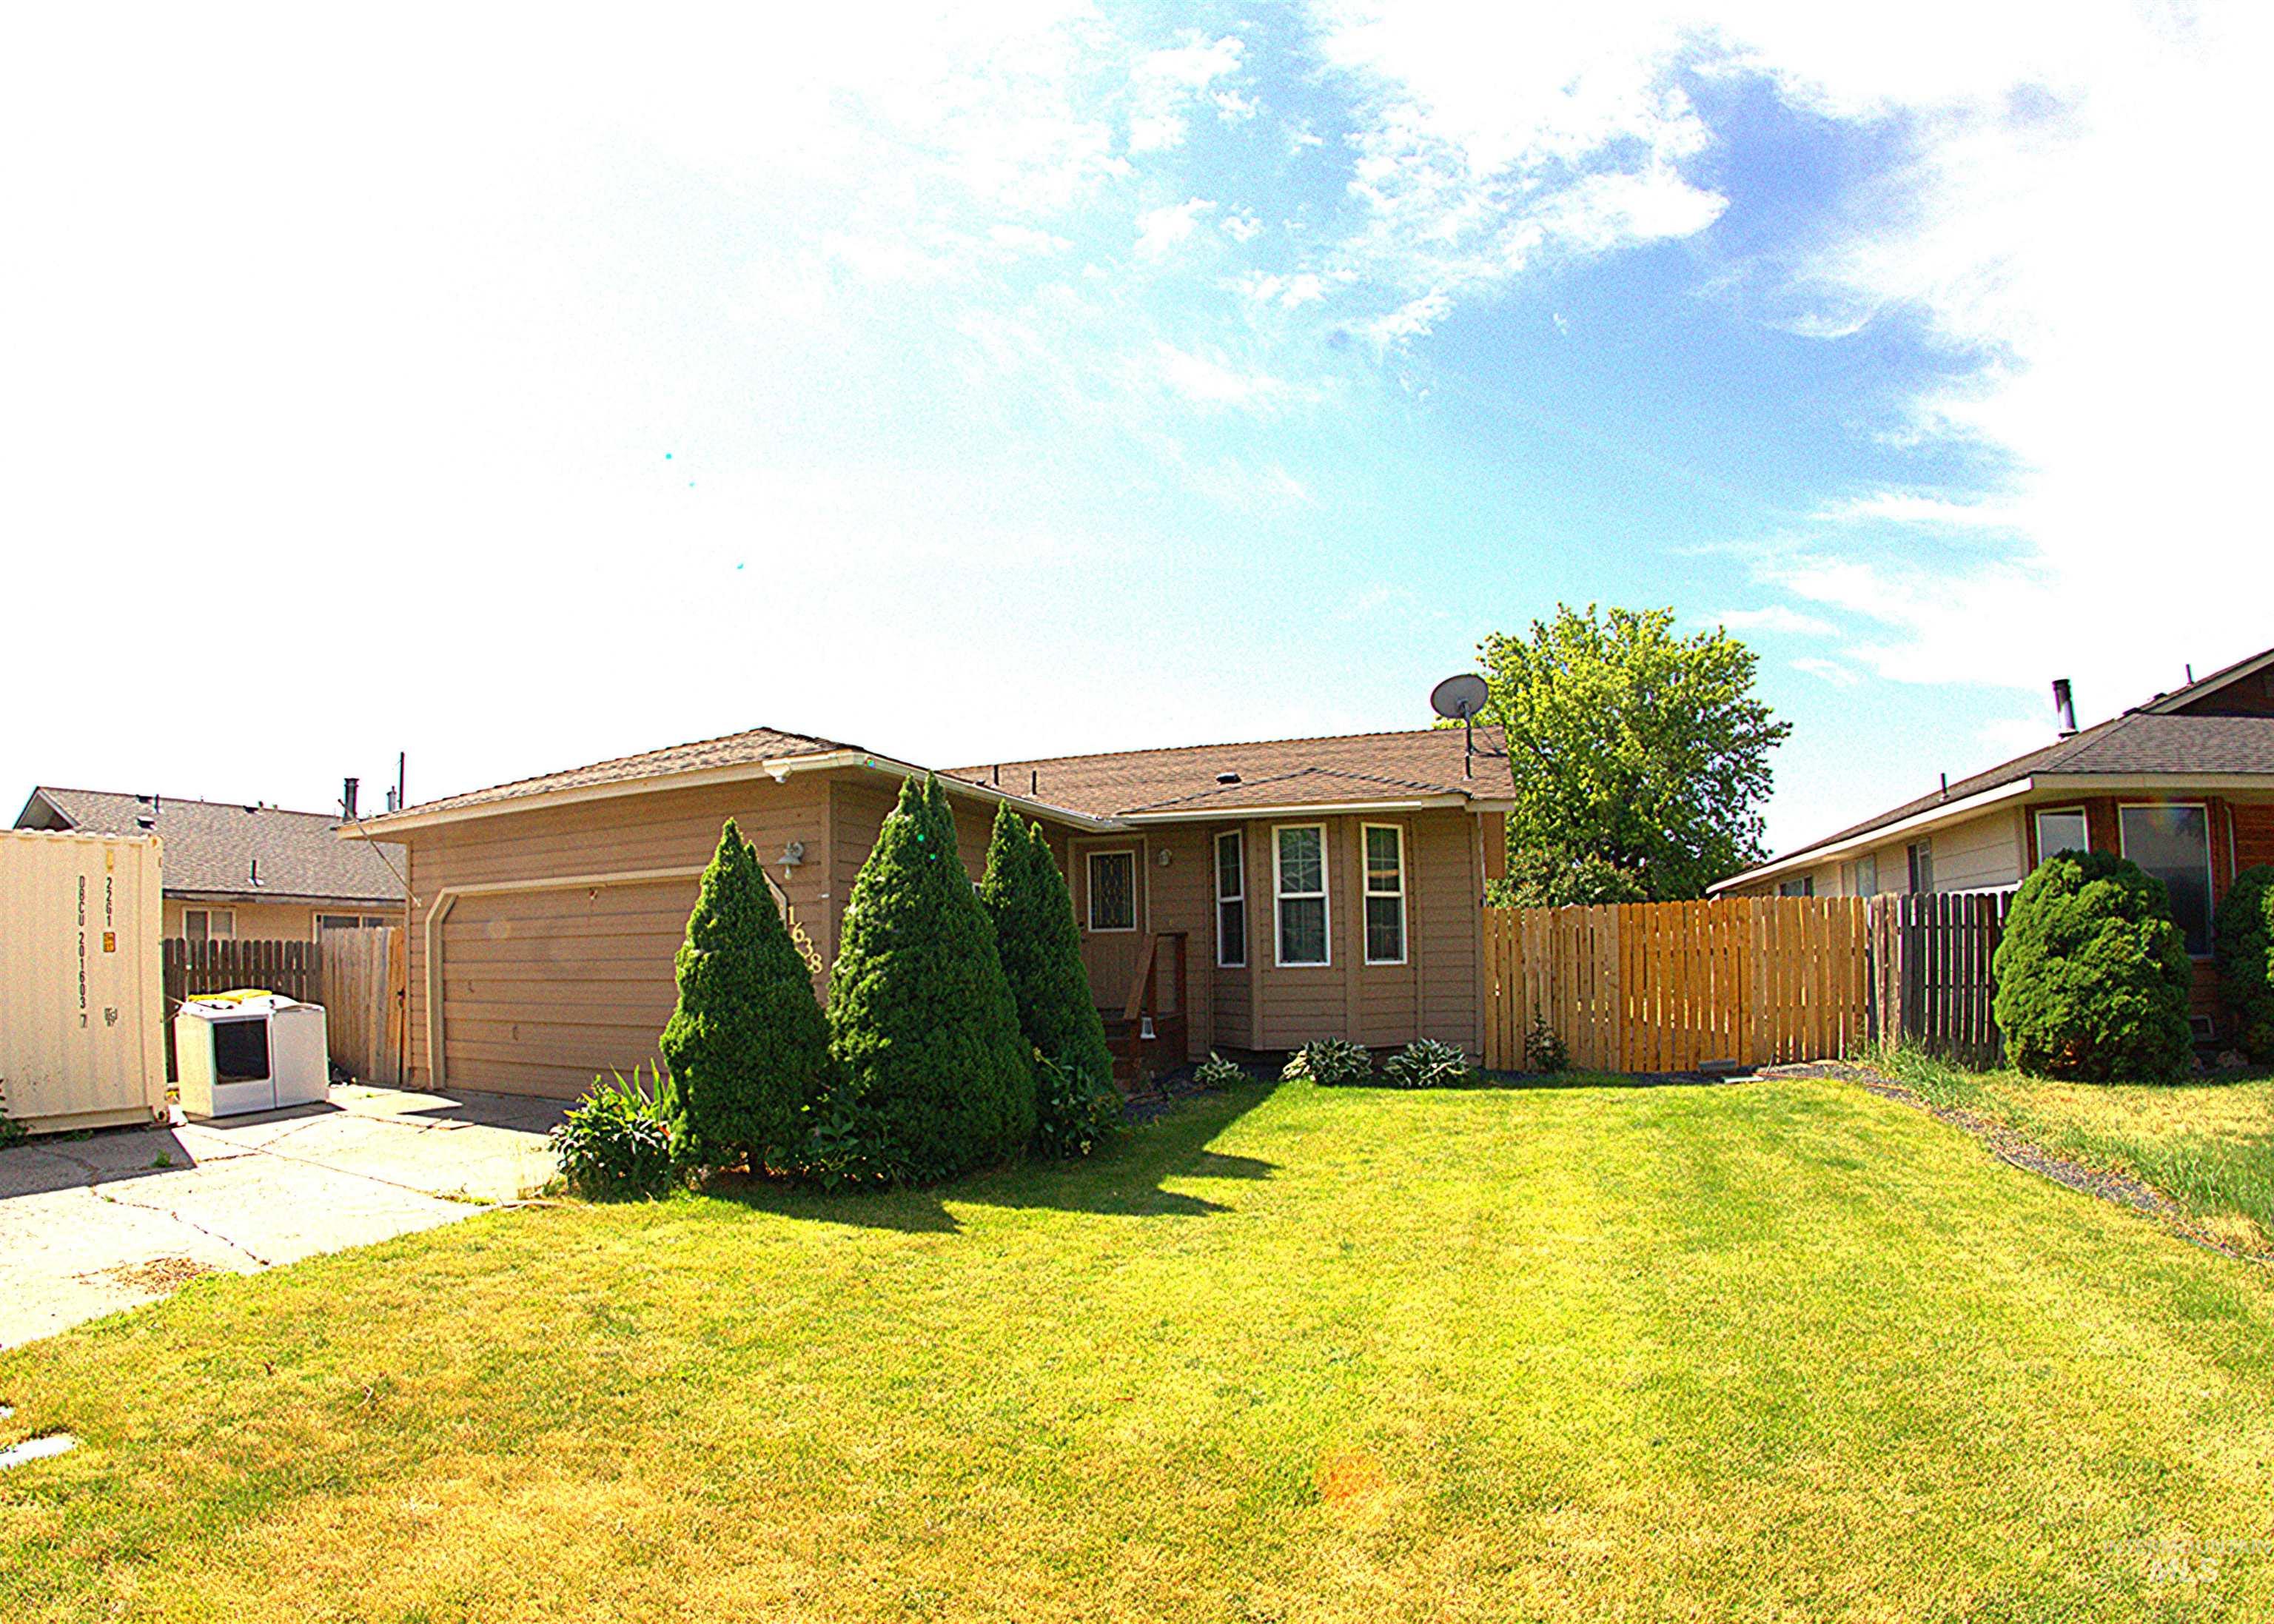
Ranch-style residence featuring a two-car garage, established front lawn, mature evergreen landscaping, and a wood privacy fence
-
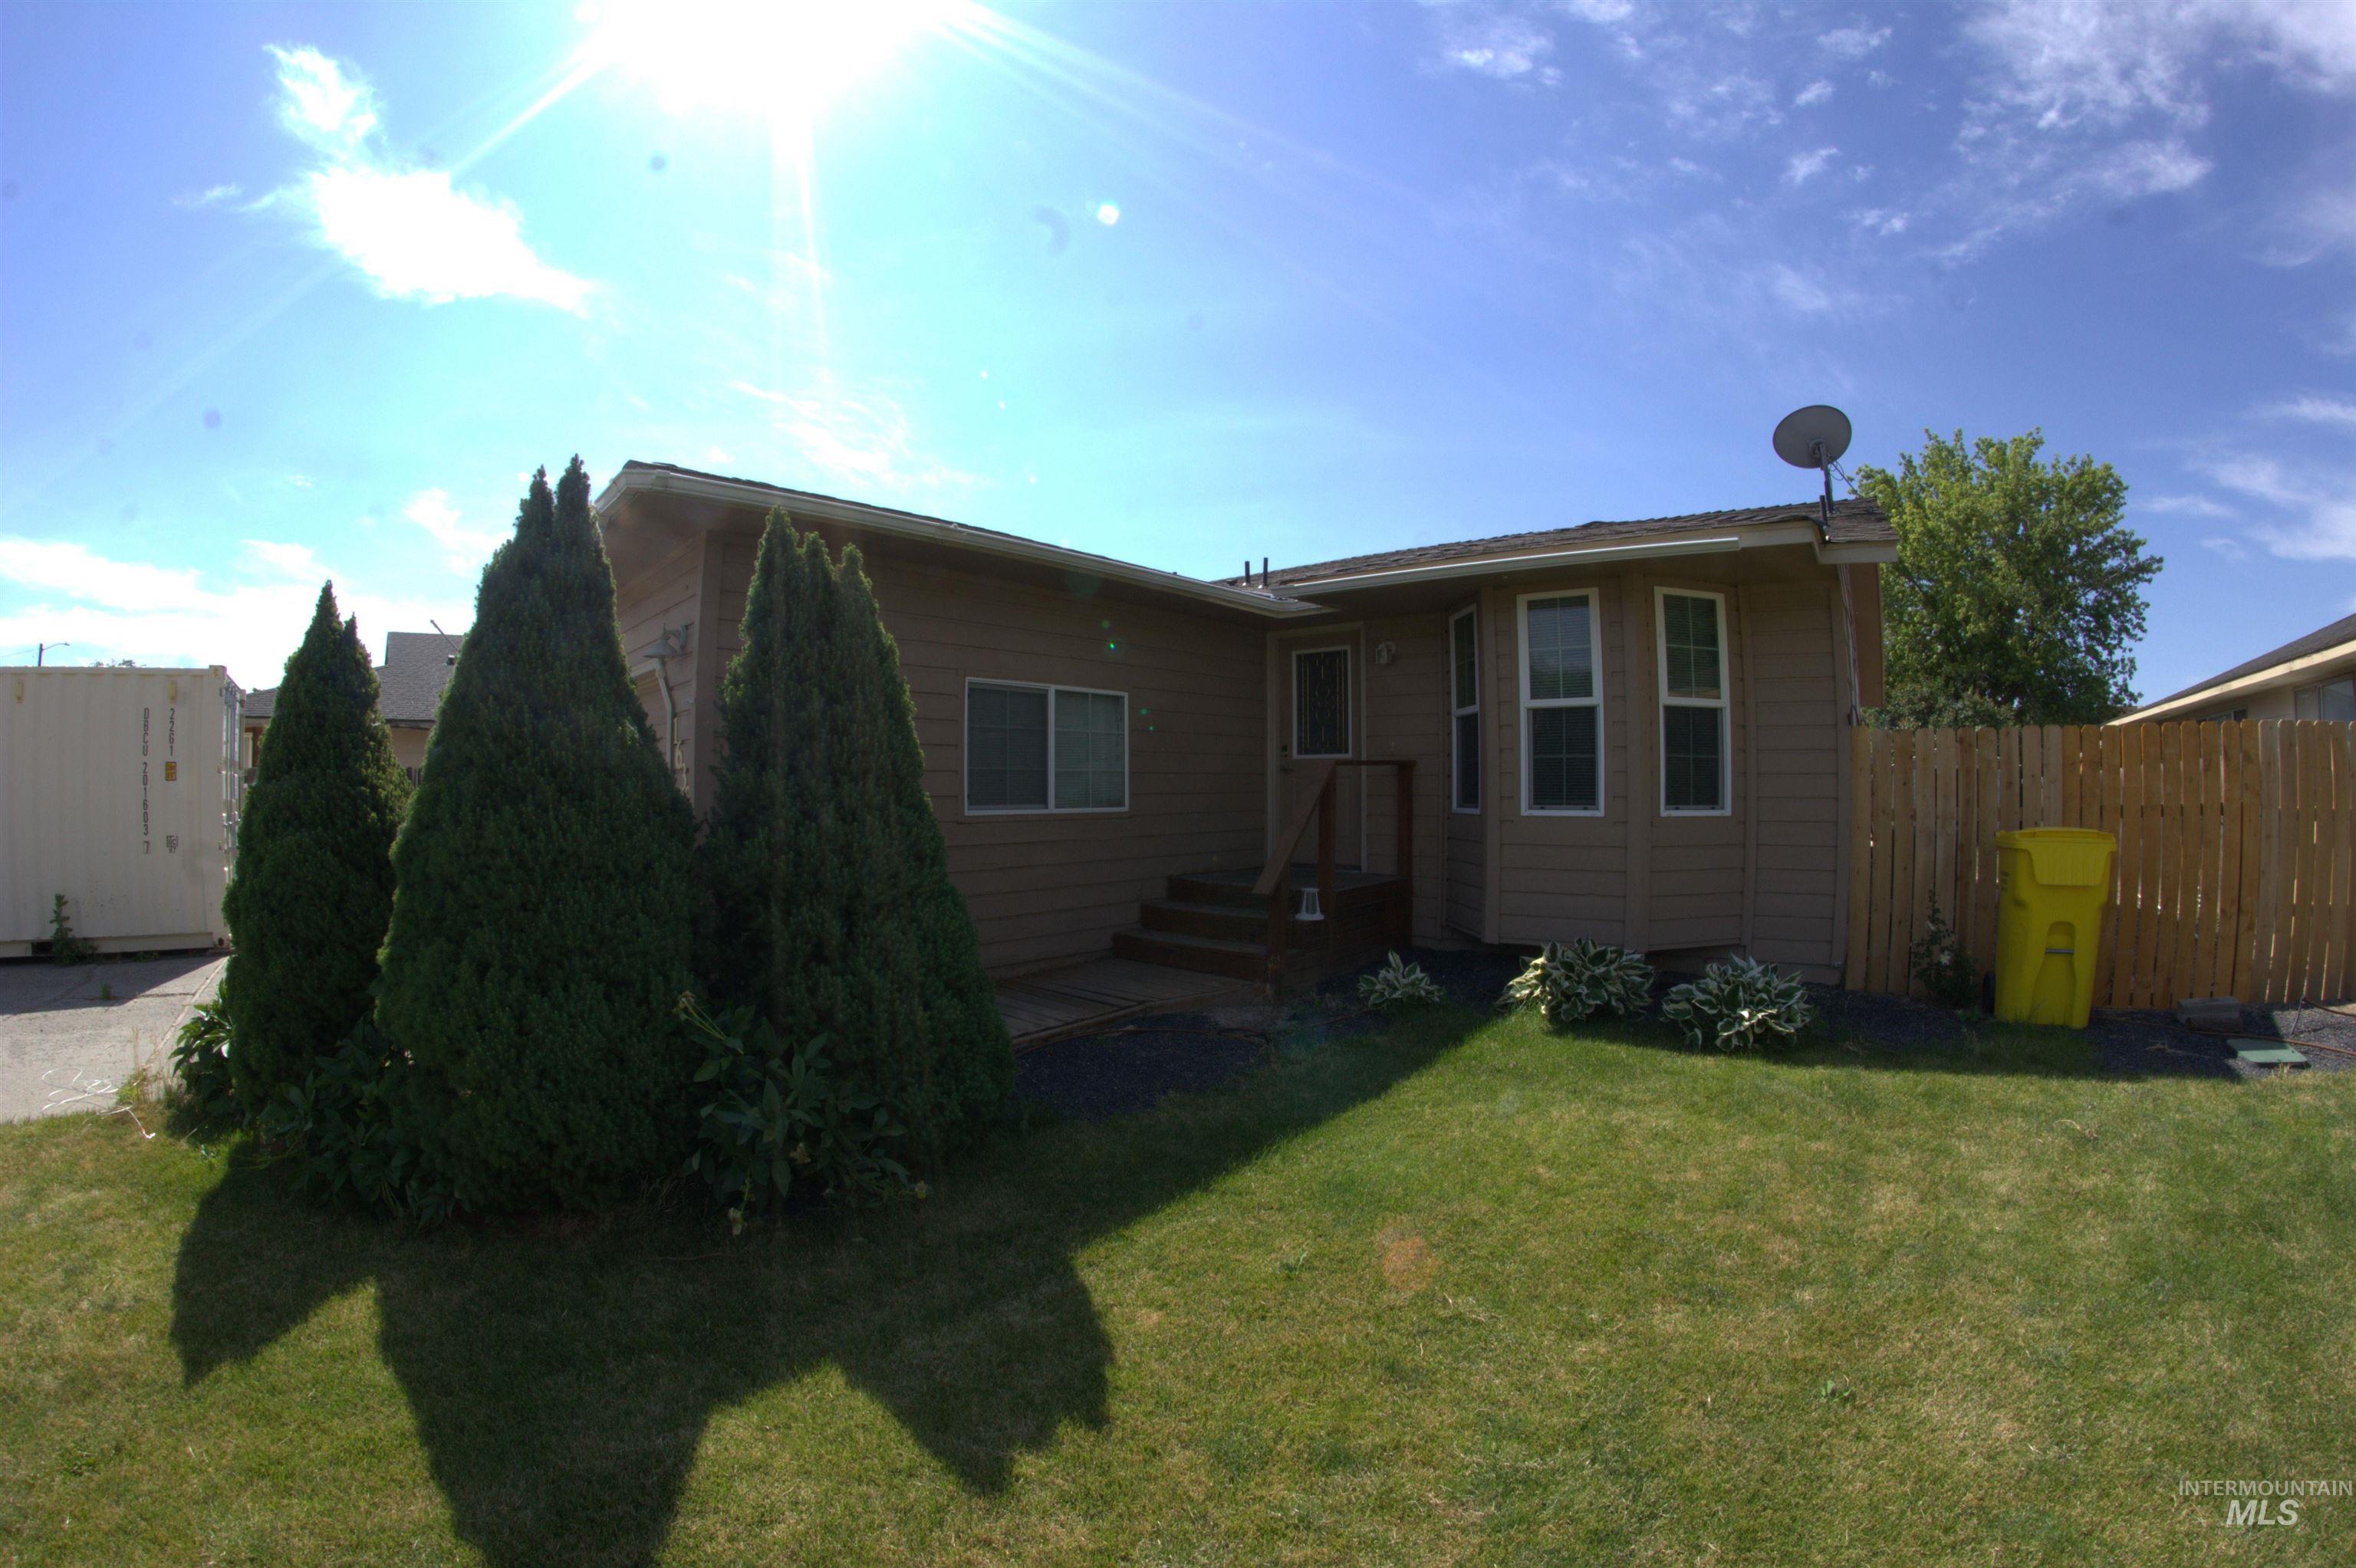
Exterior siding in a neutral tone with a contrasting roof
-
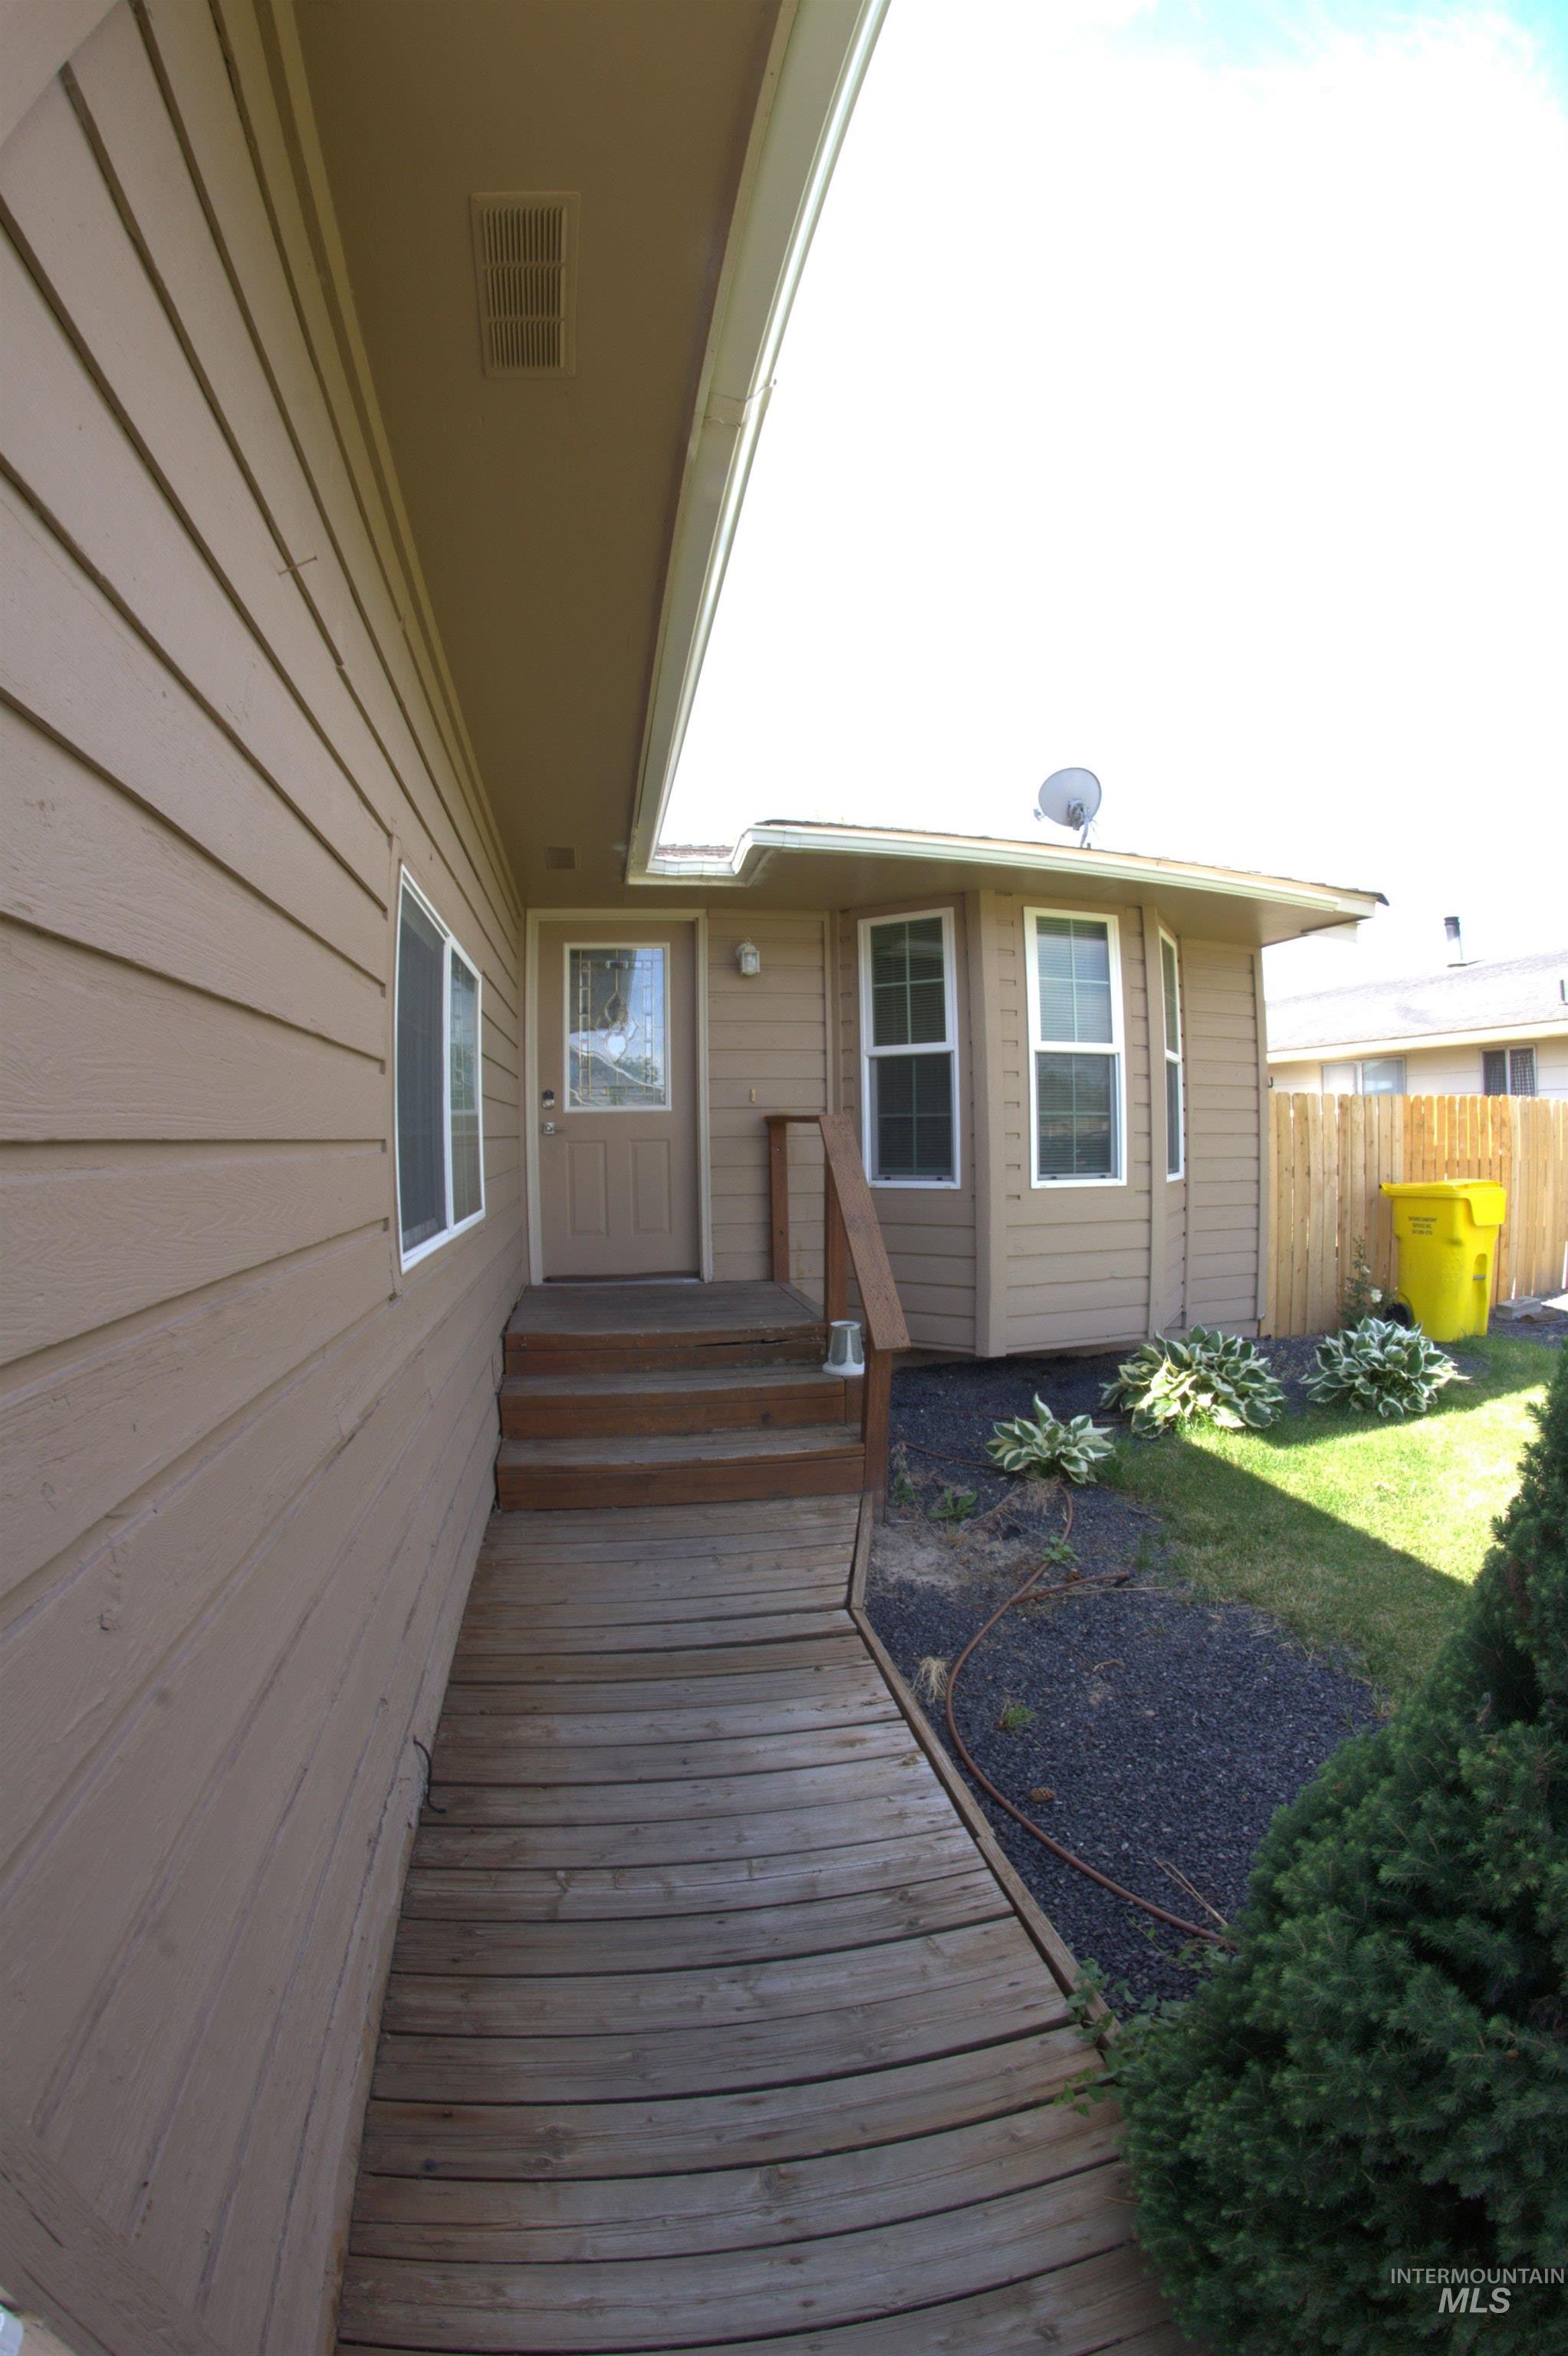
Expansive wood deck with stairs leading to a ground-level patio area
-
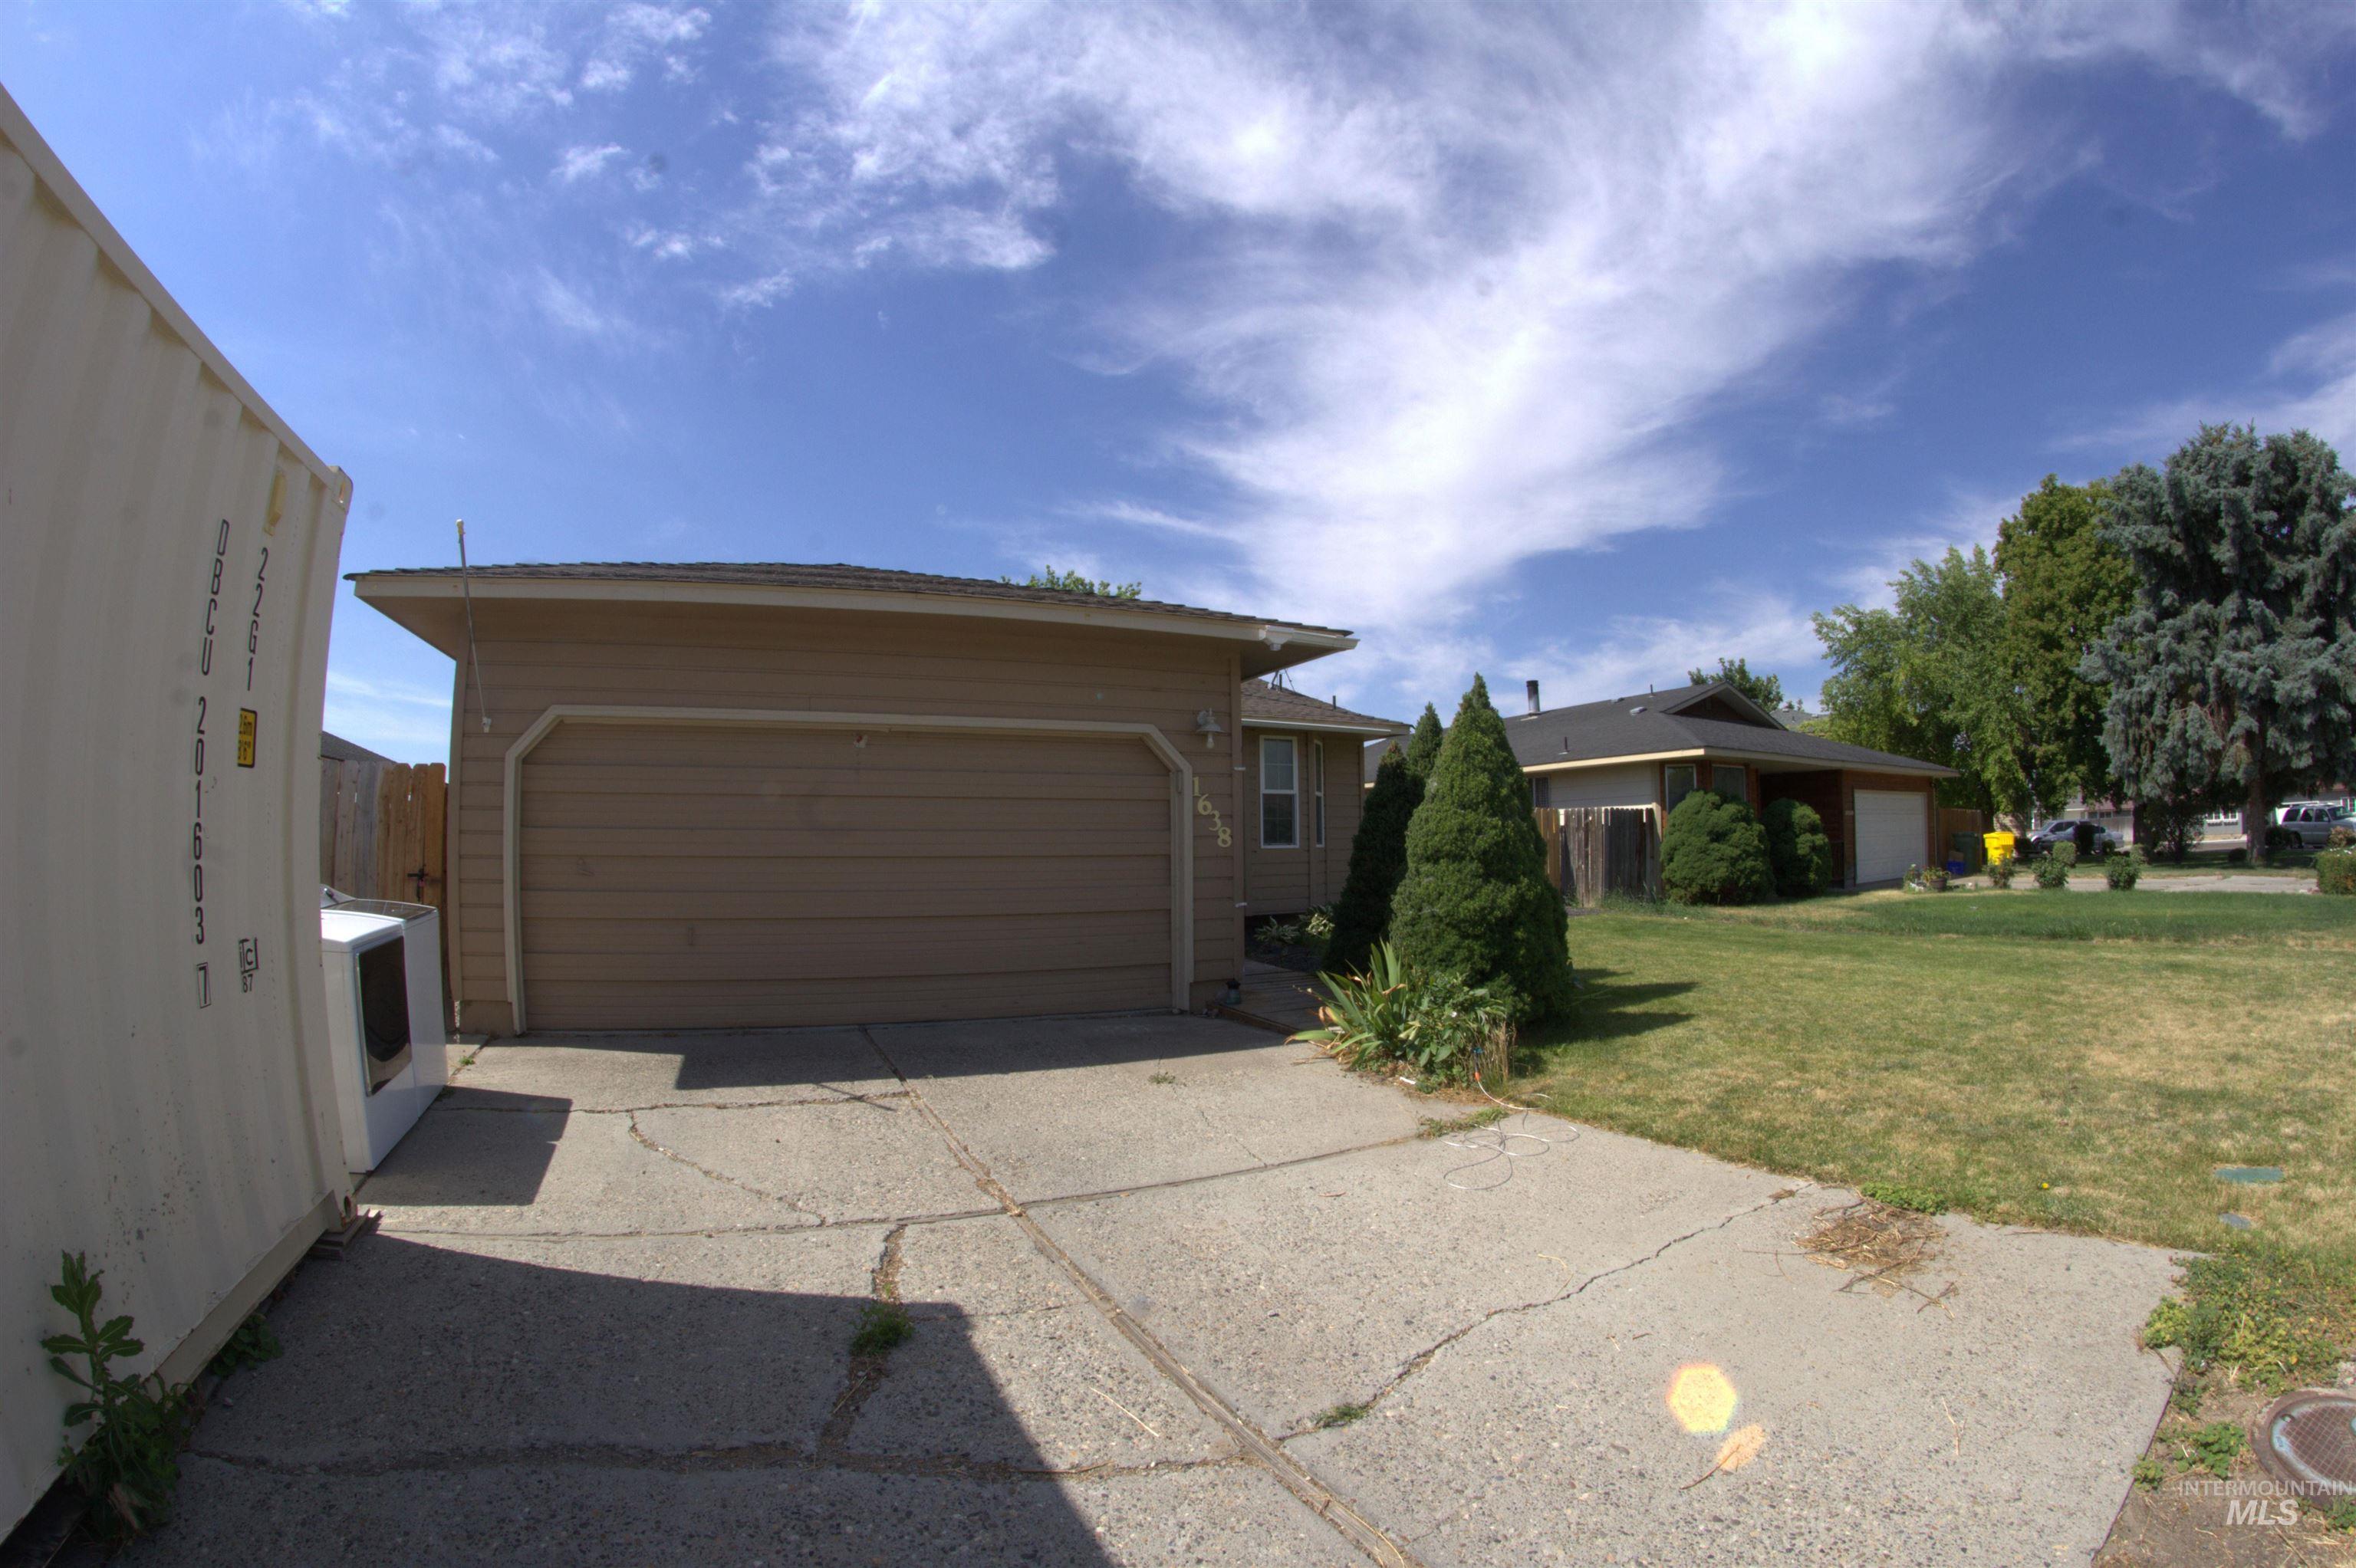
Single-car garage with a brown panel door
-
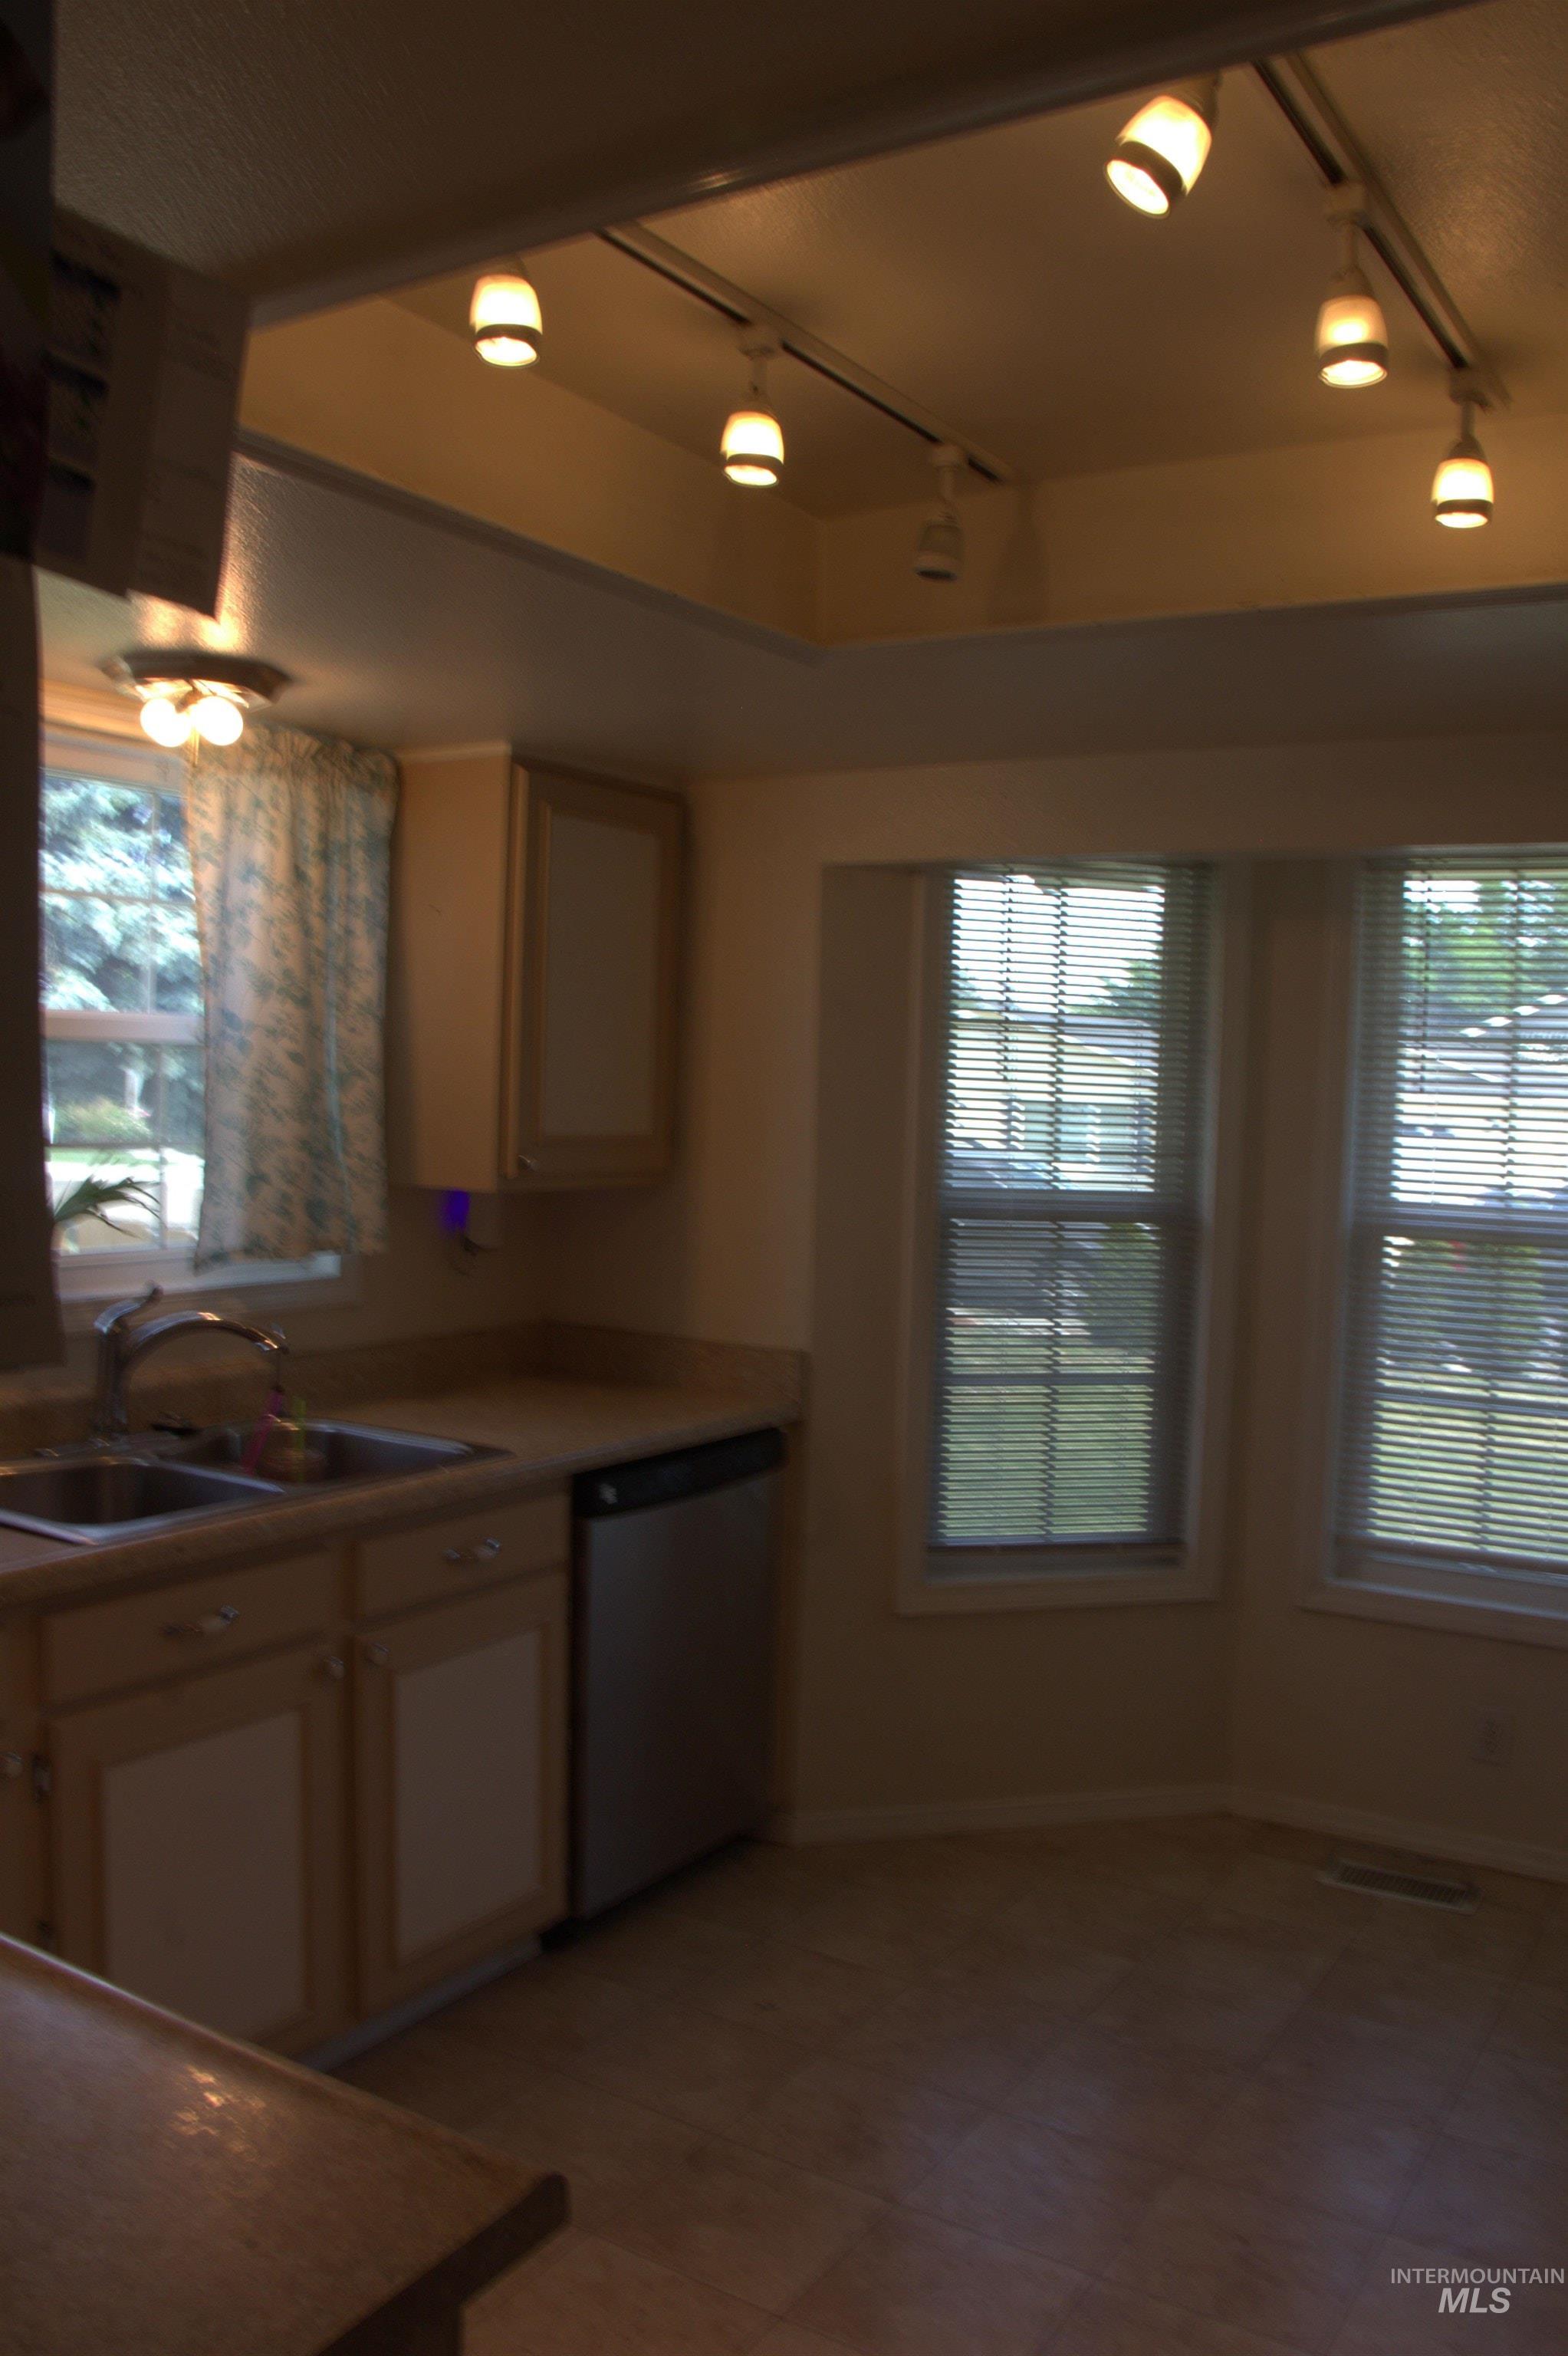
Image quality insufficient for description
-
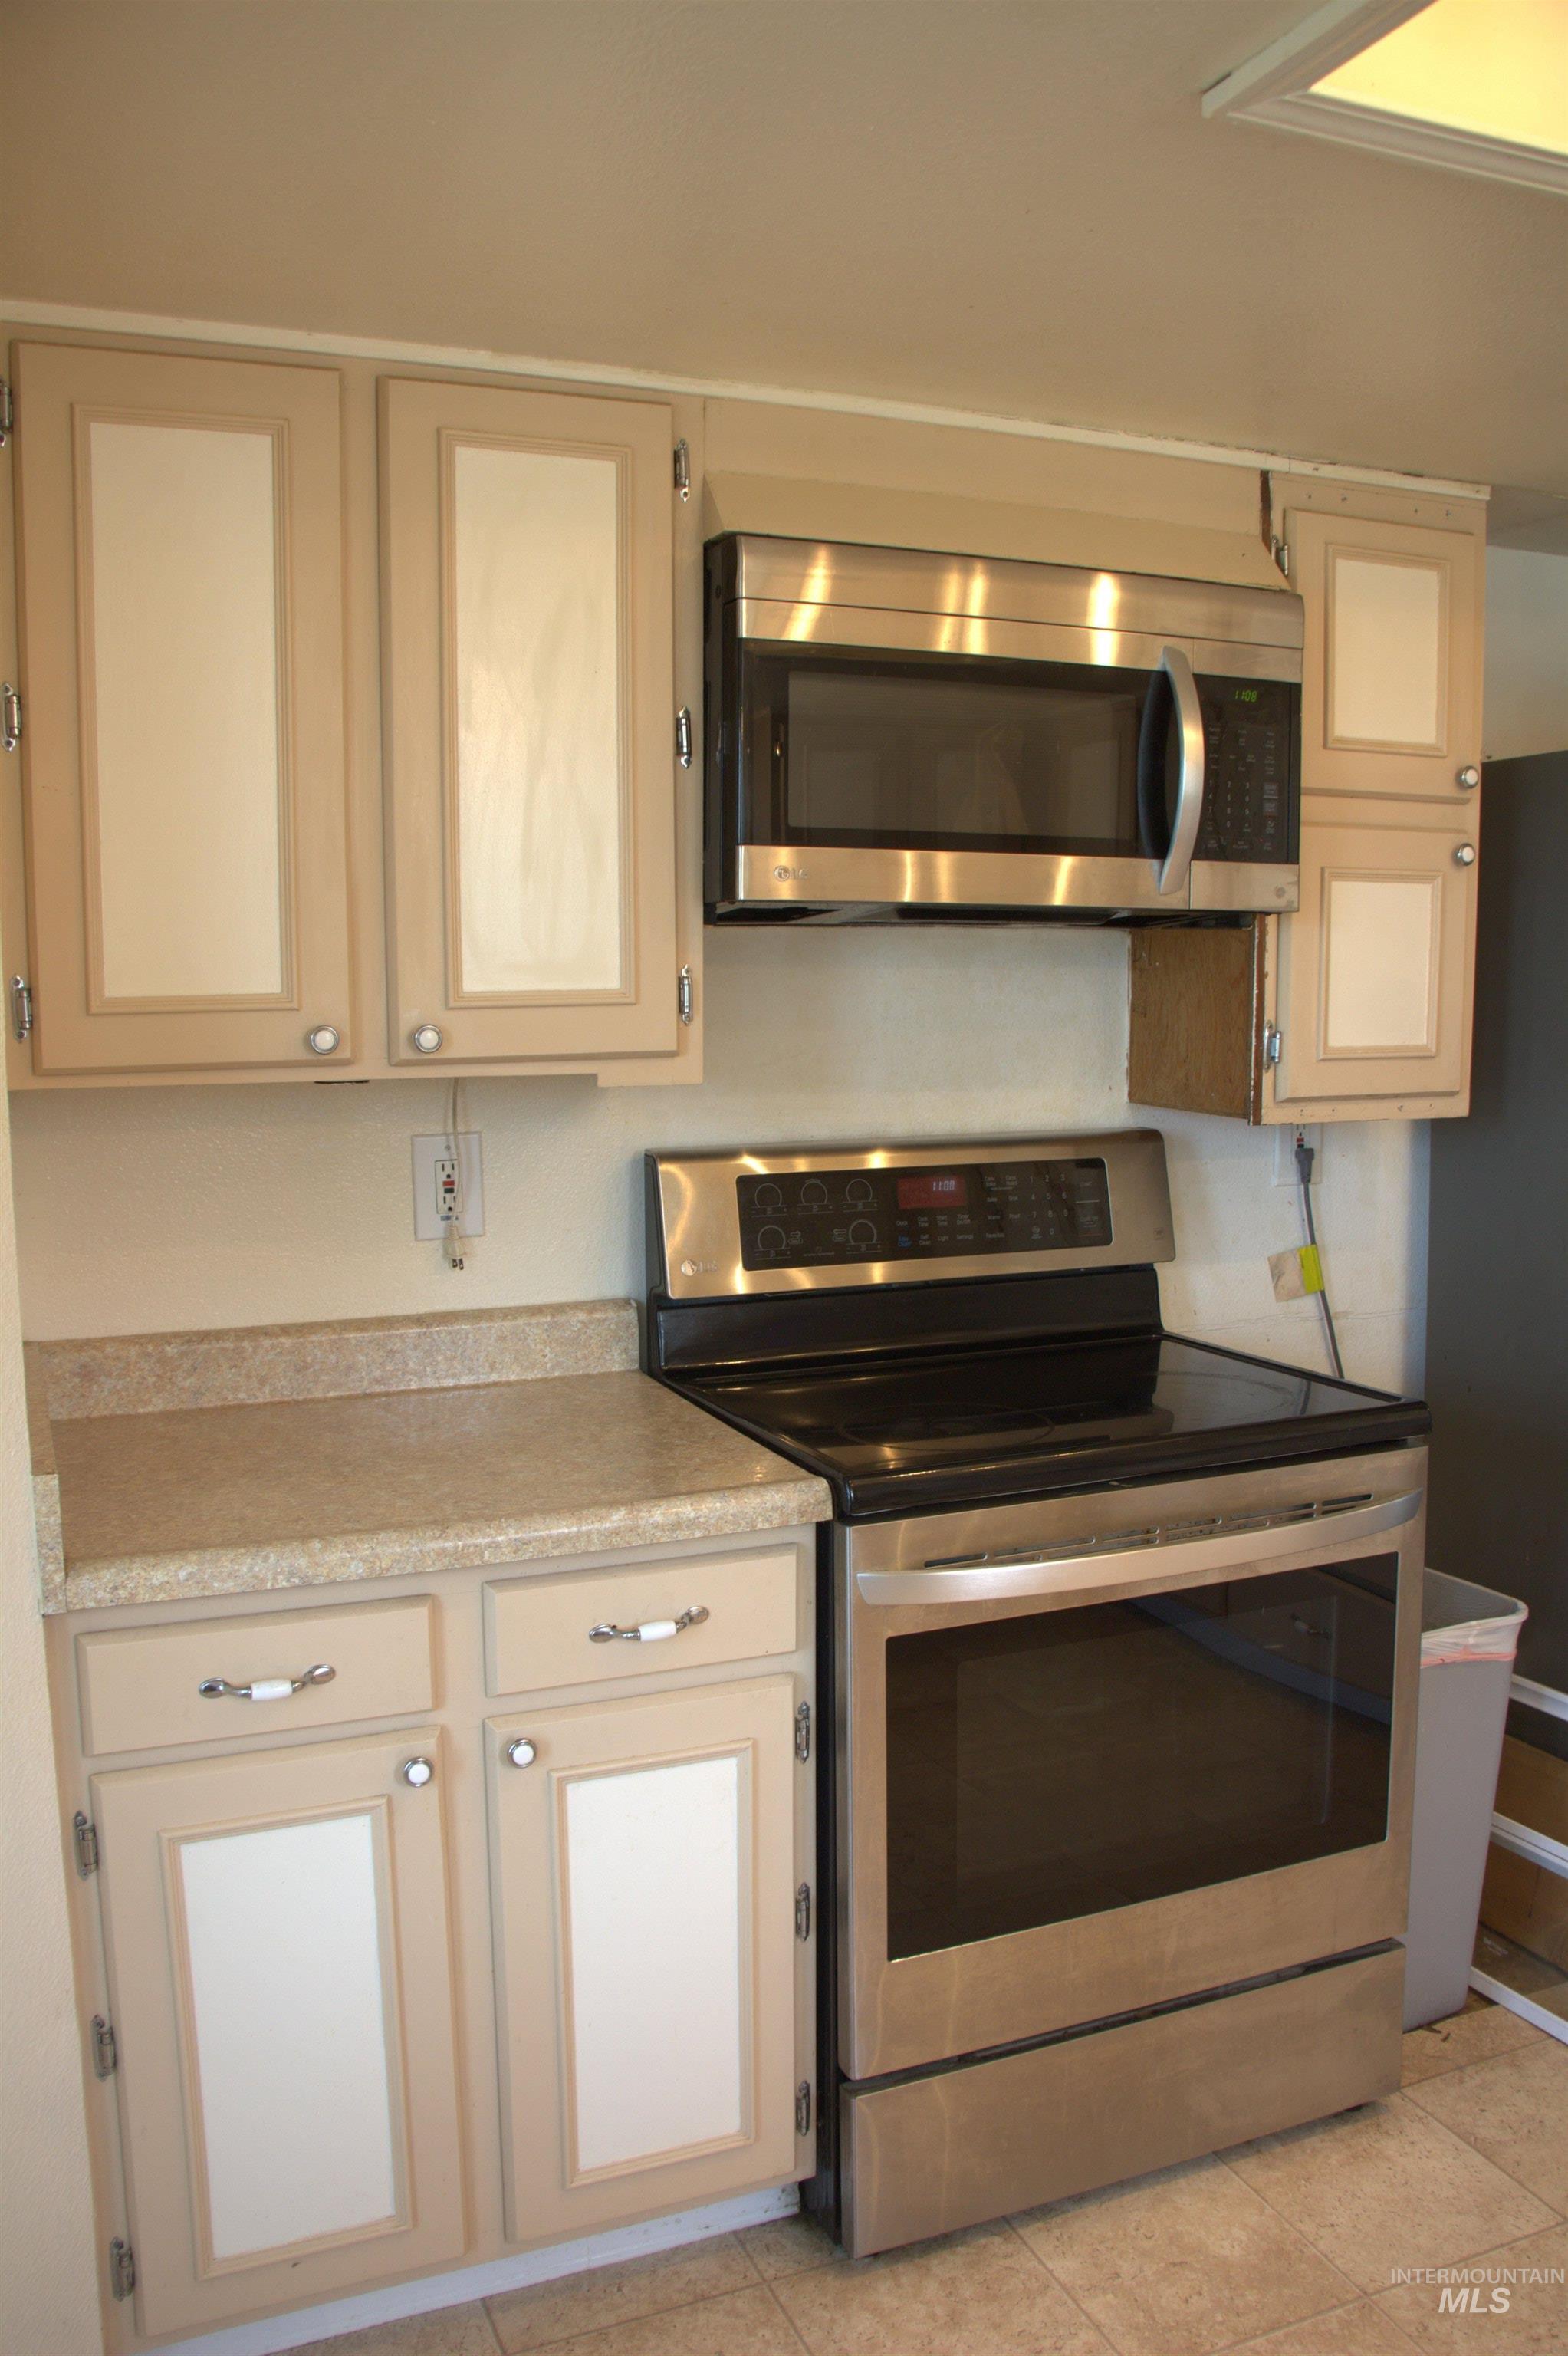
Kitchen featuring light-toned cabinetry with white panel inserts, stainless steel appliances, and a solid surface countertop
-
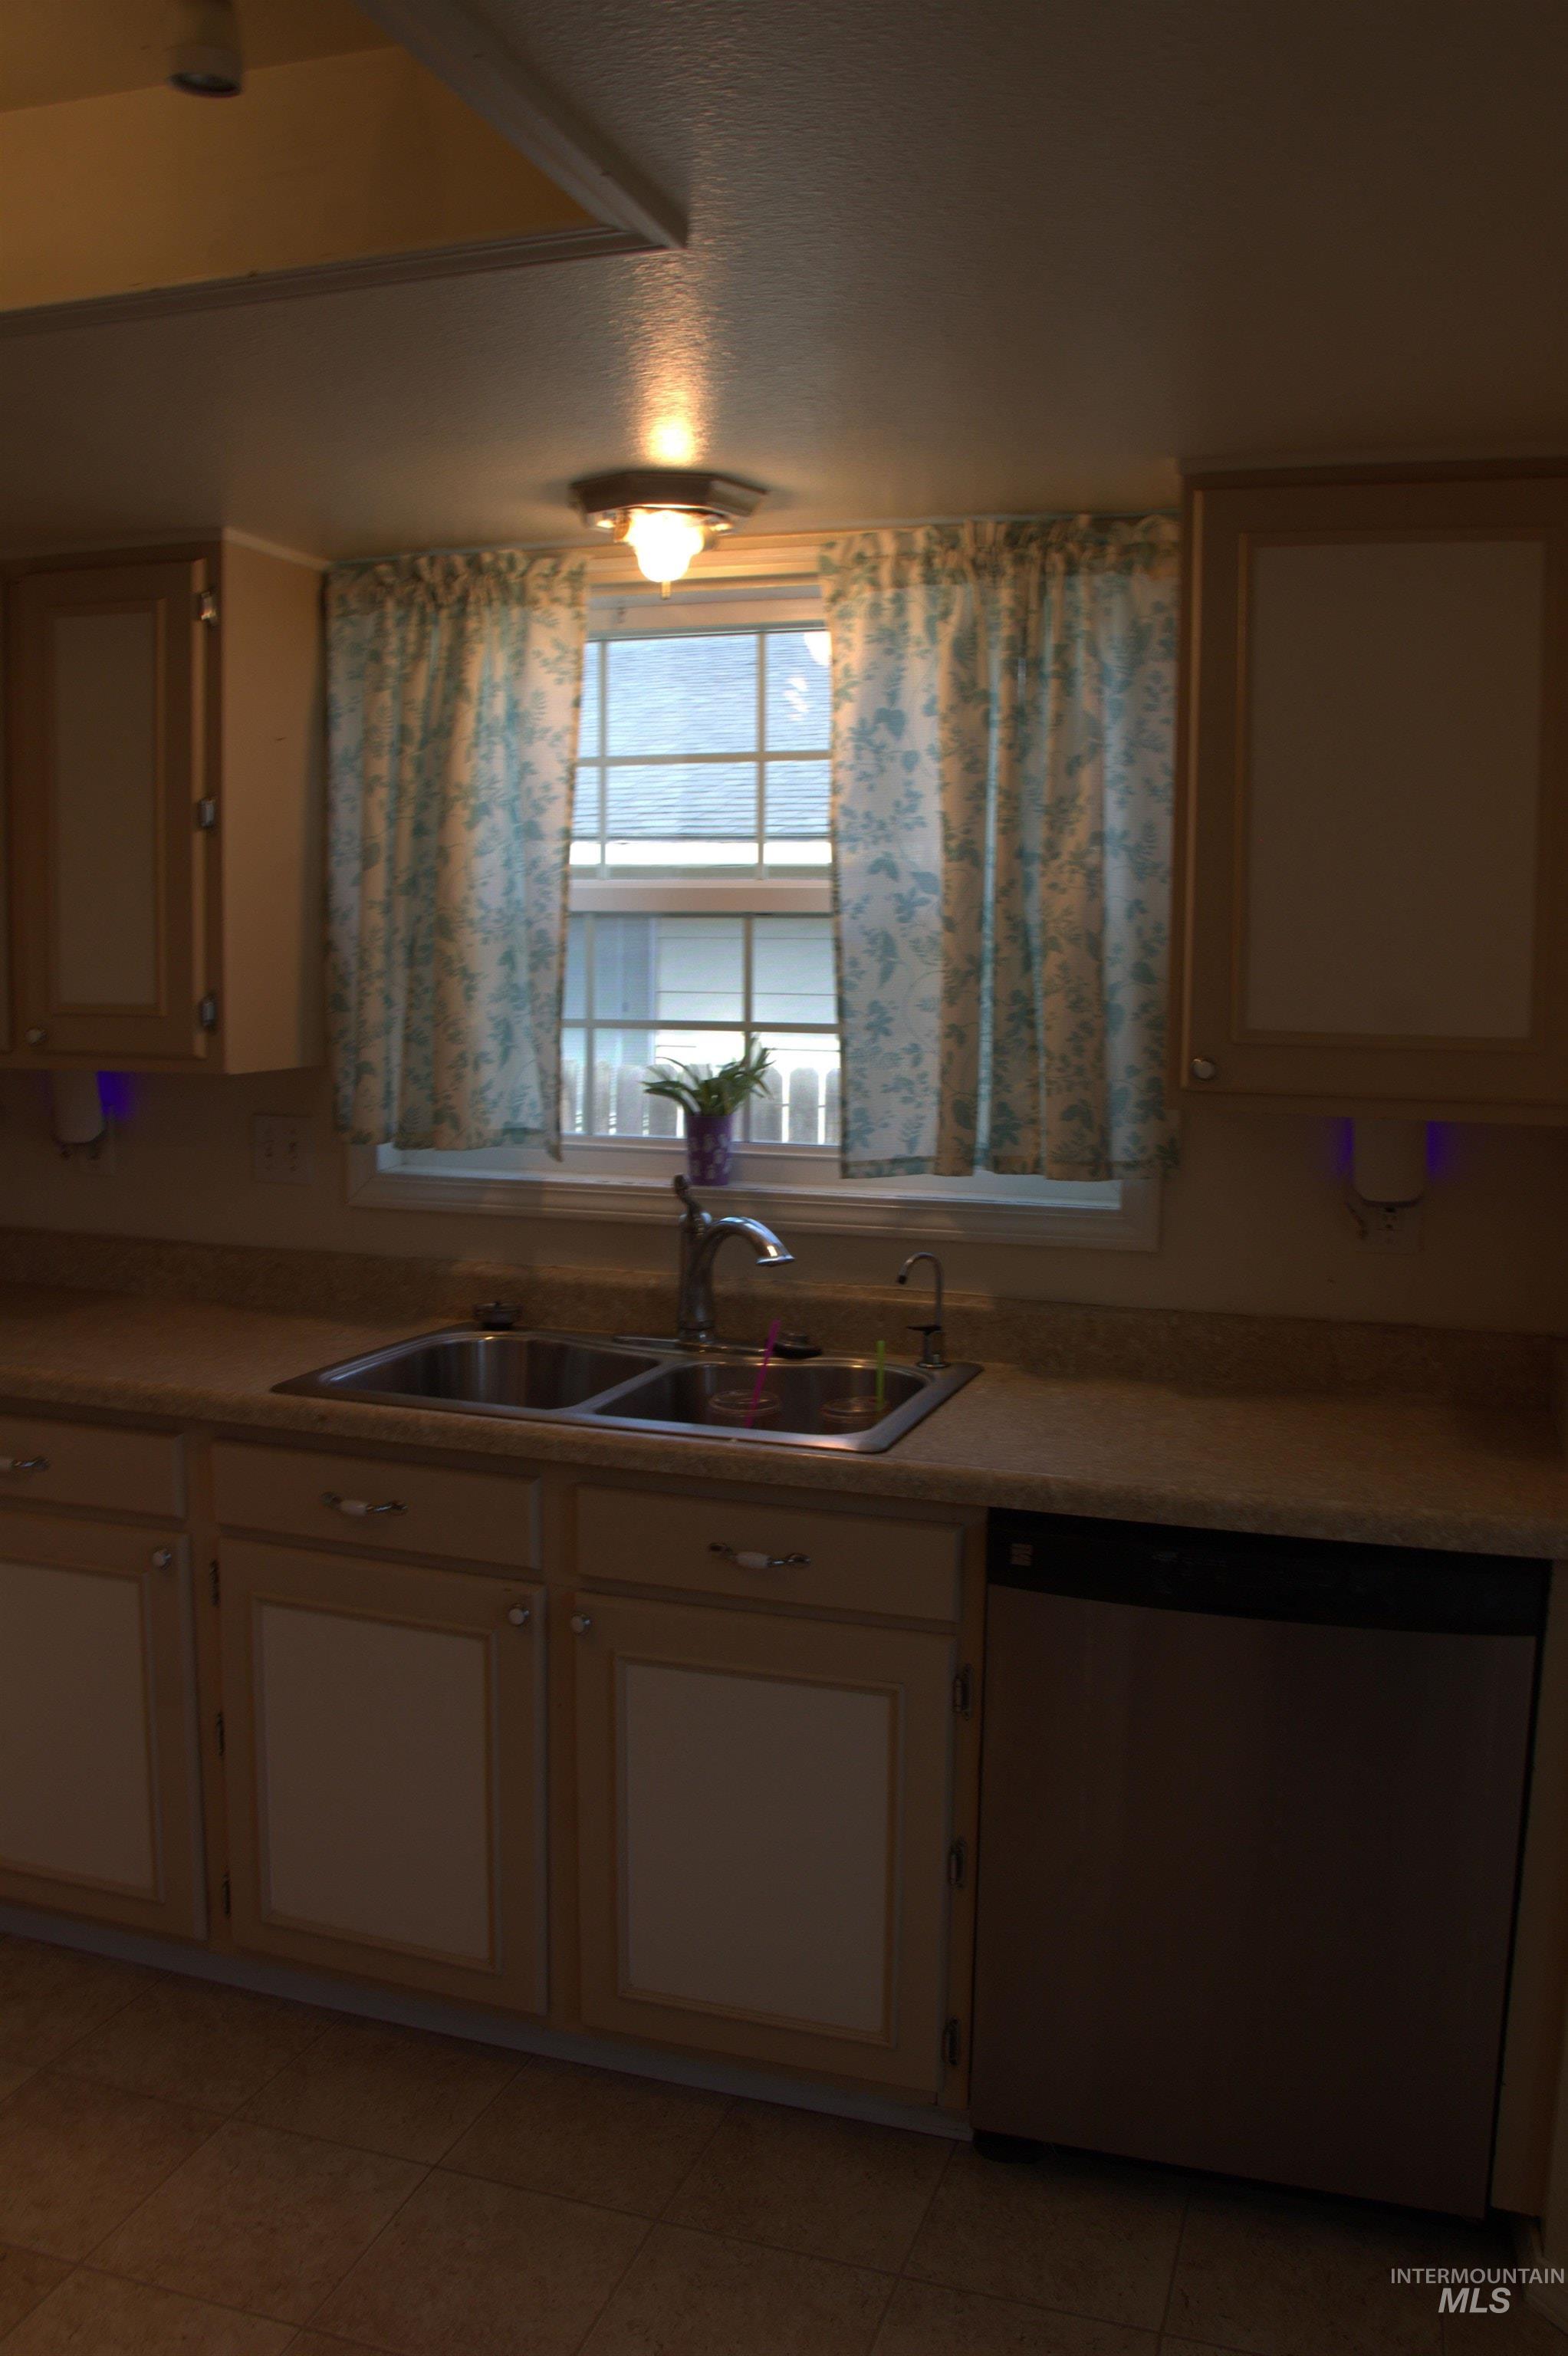
Kitchen featuring a stainless steel double basin sink, coordinating dishwasher, light wood-finish cabinetry, and a grid-paned window
-
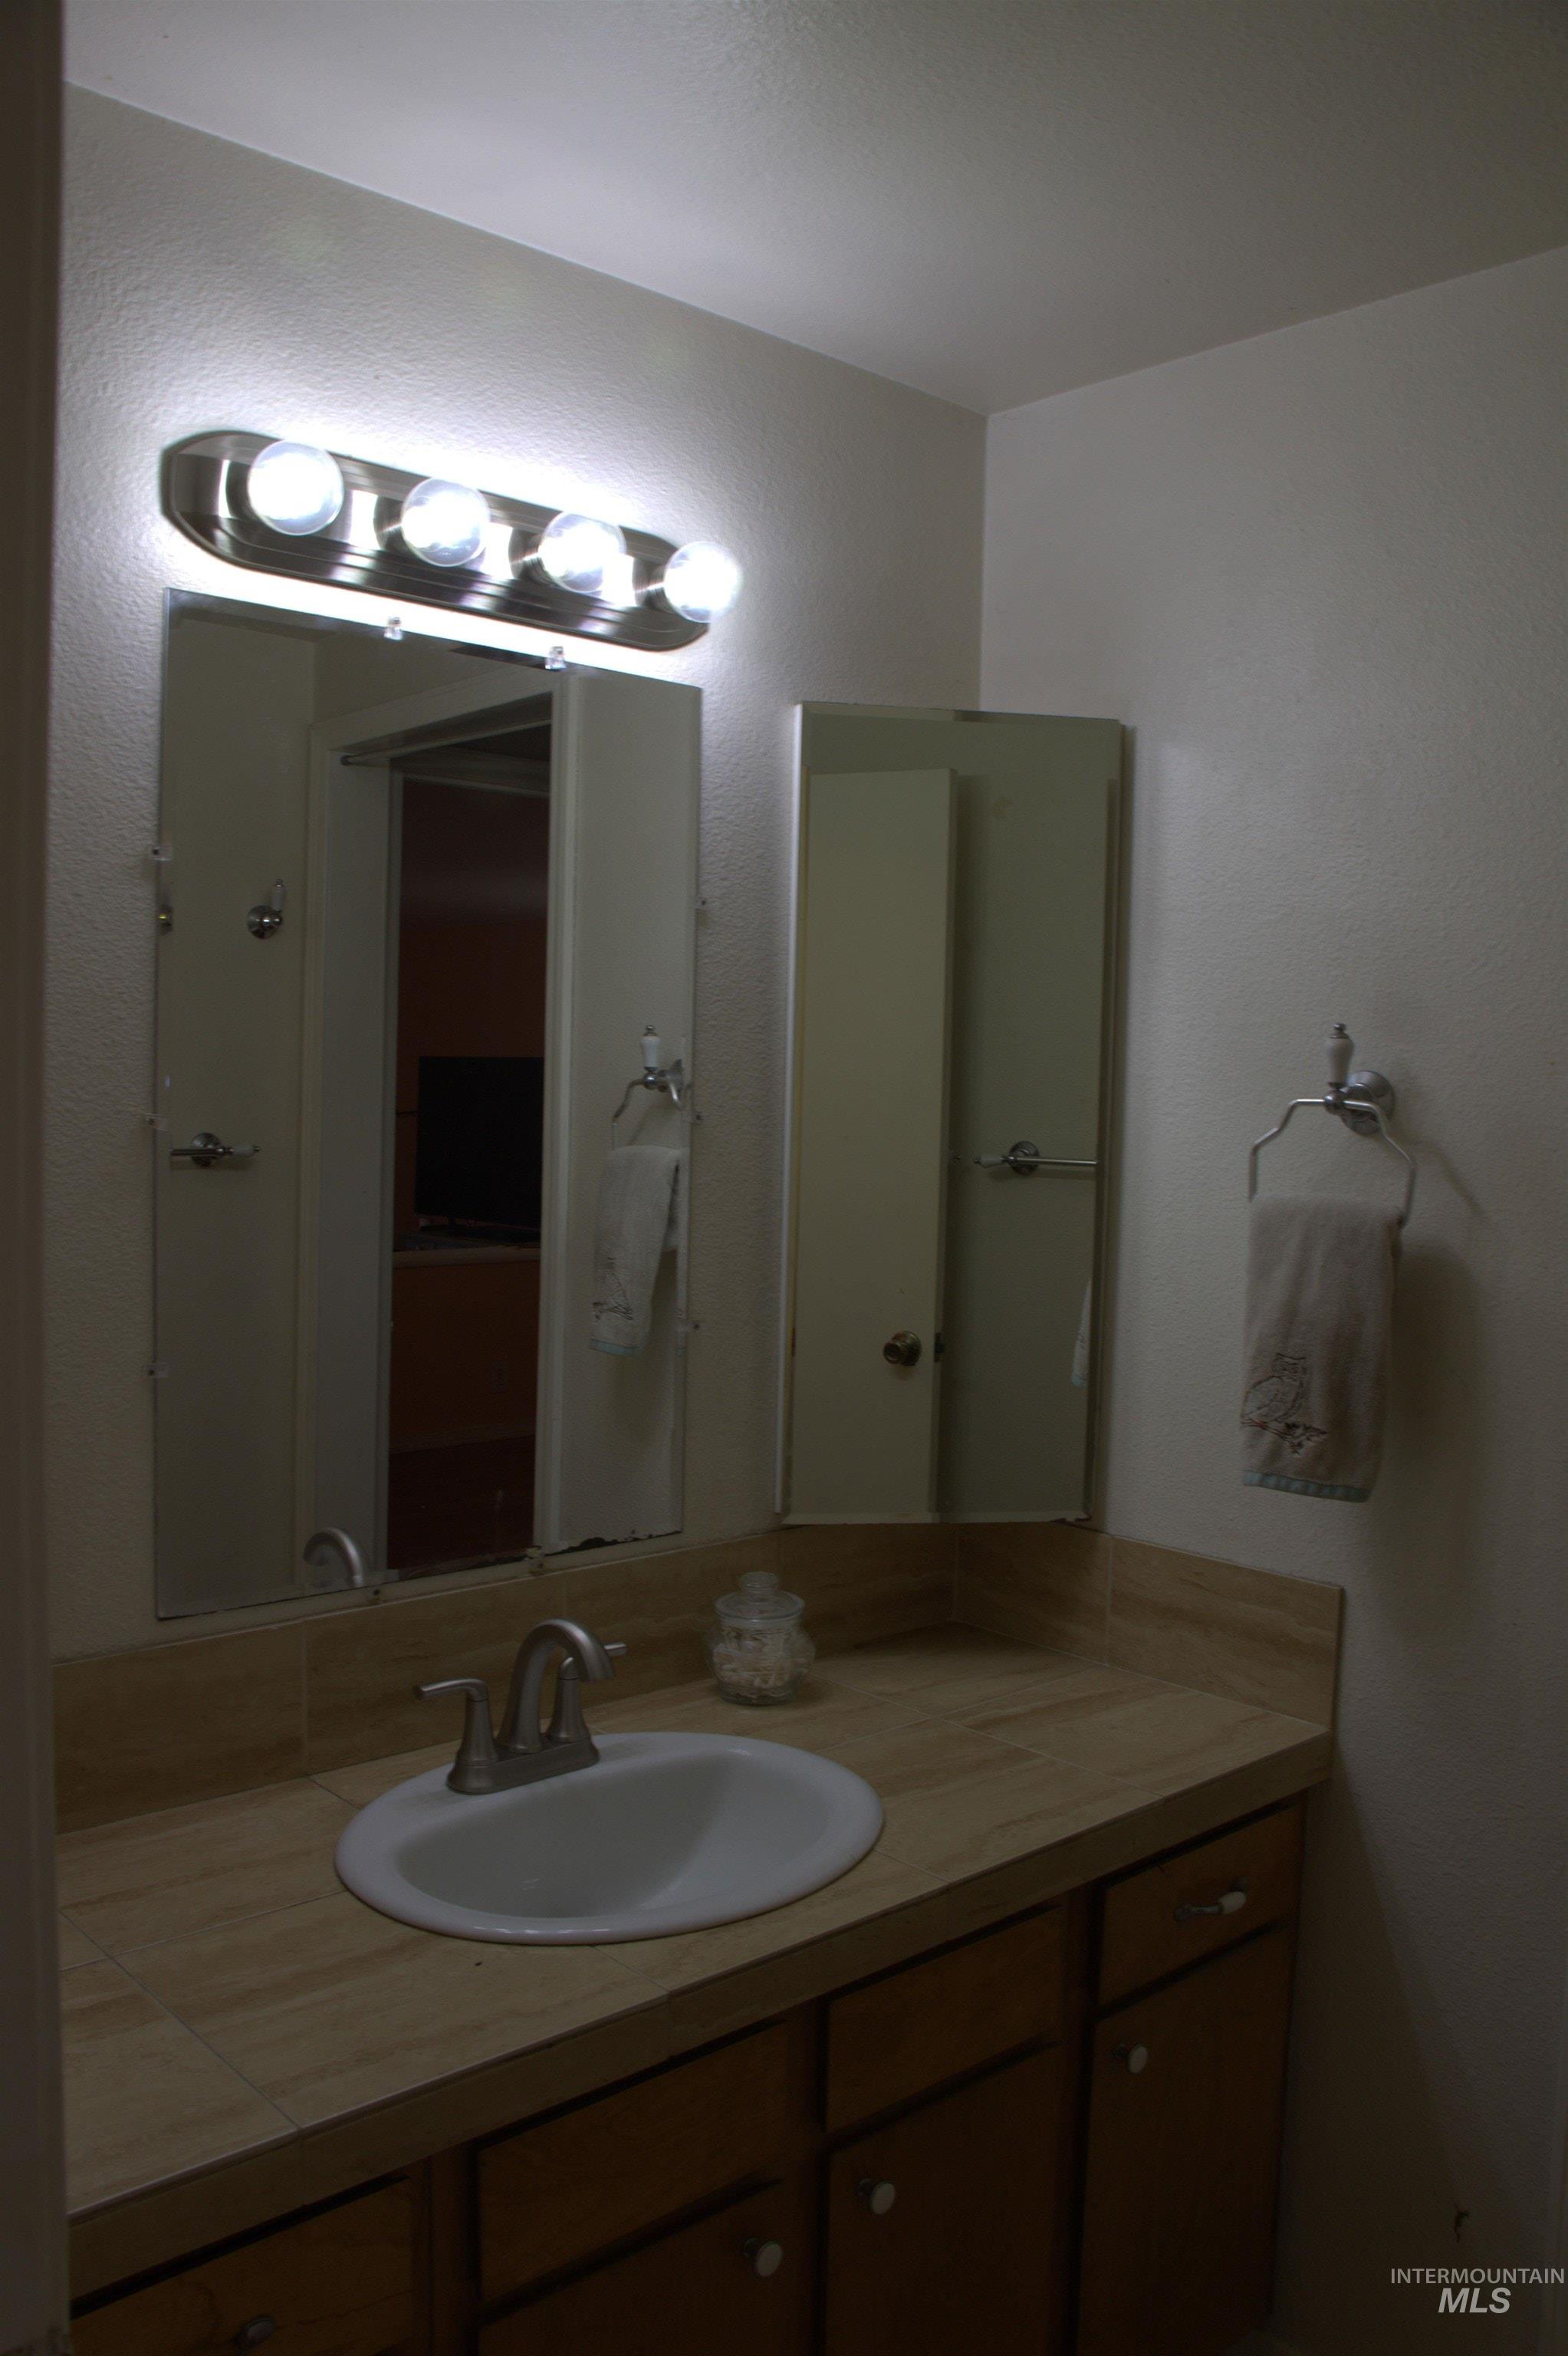
Single-basin vanity with a wood-finish countertop, undermount sink, and brushed nickel faucet
-
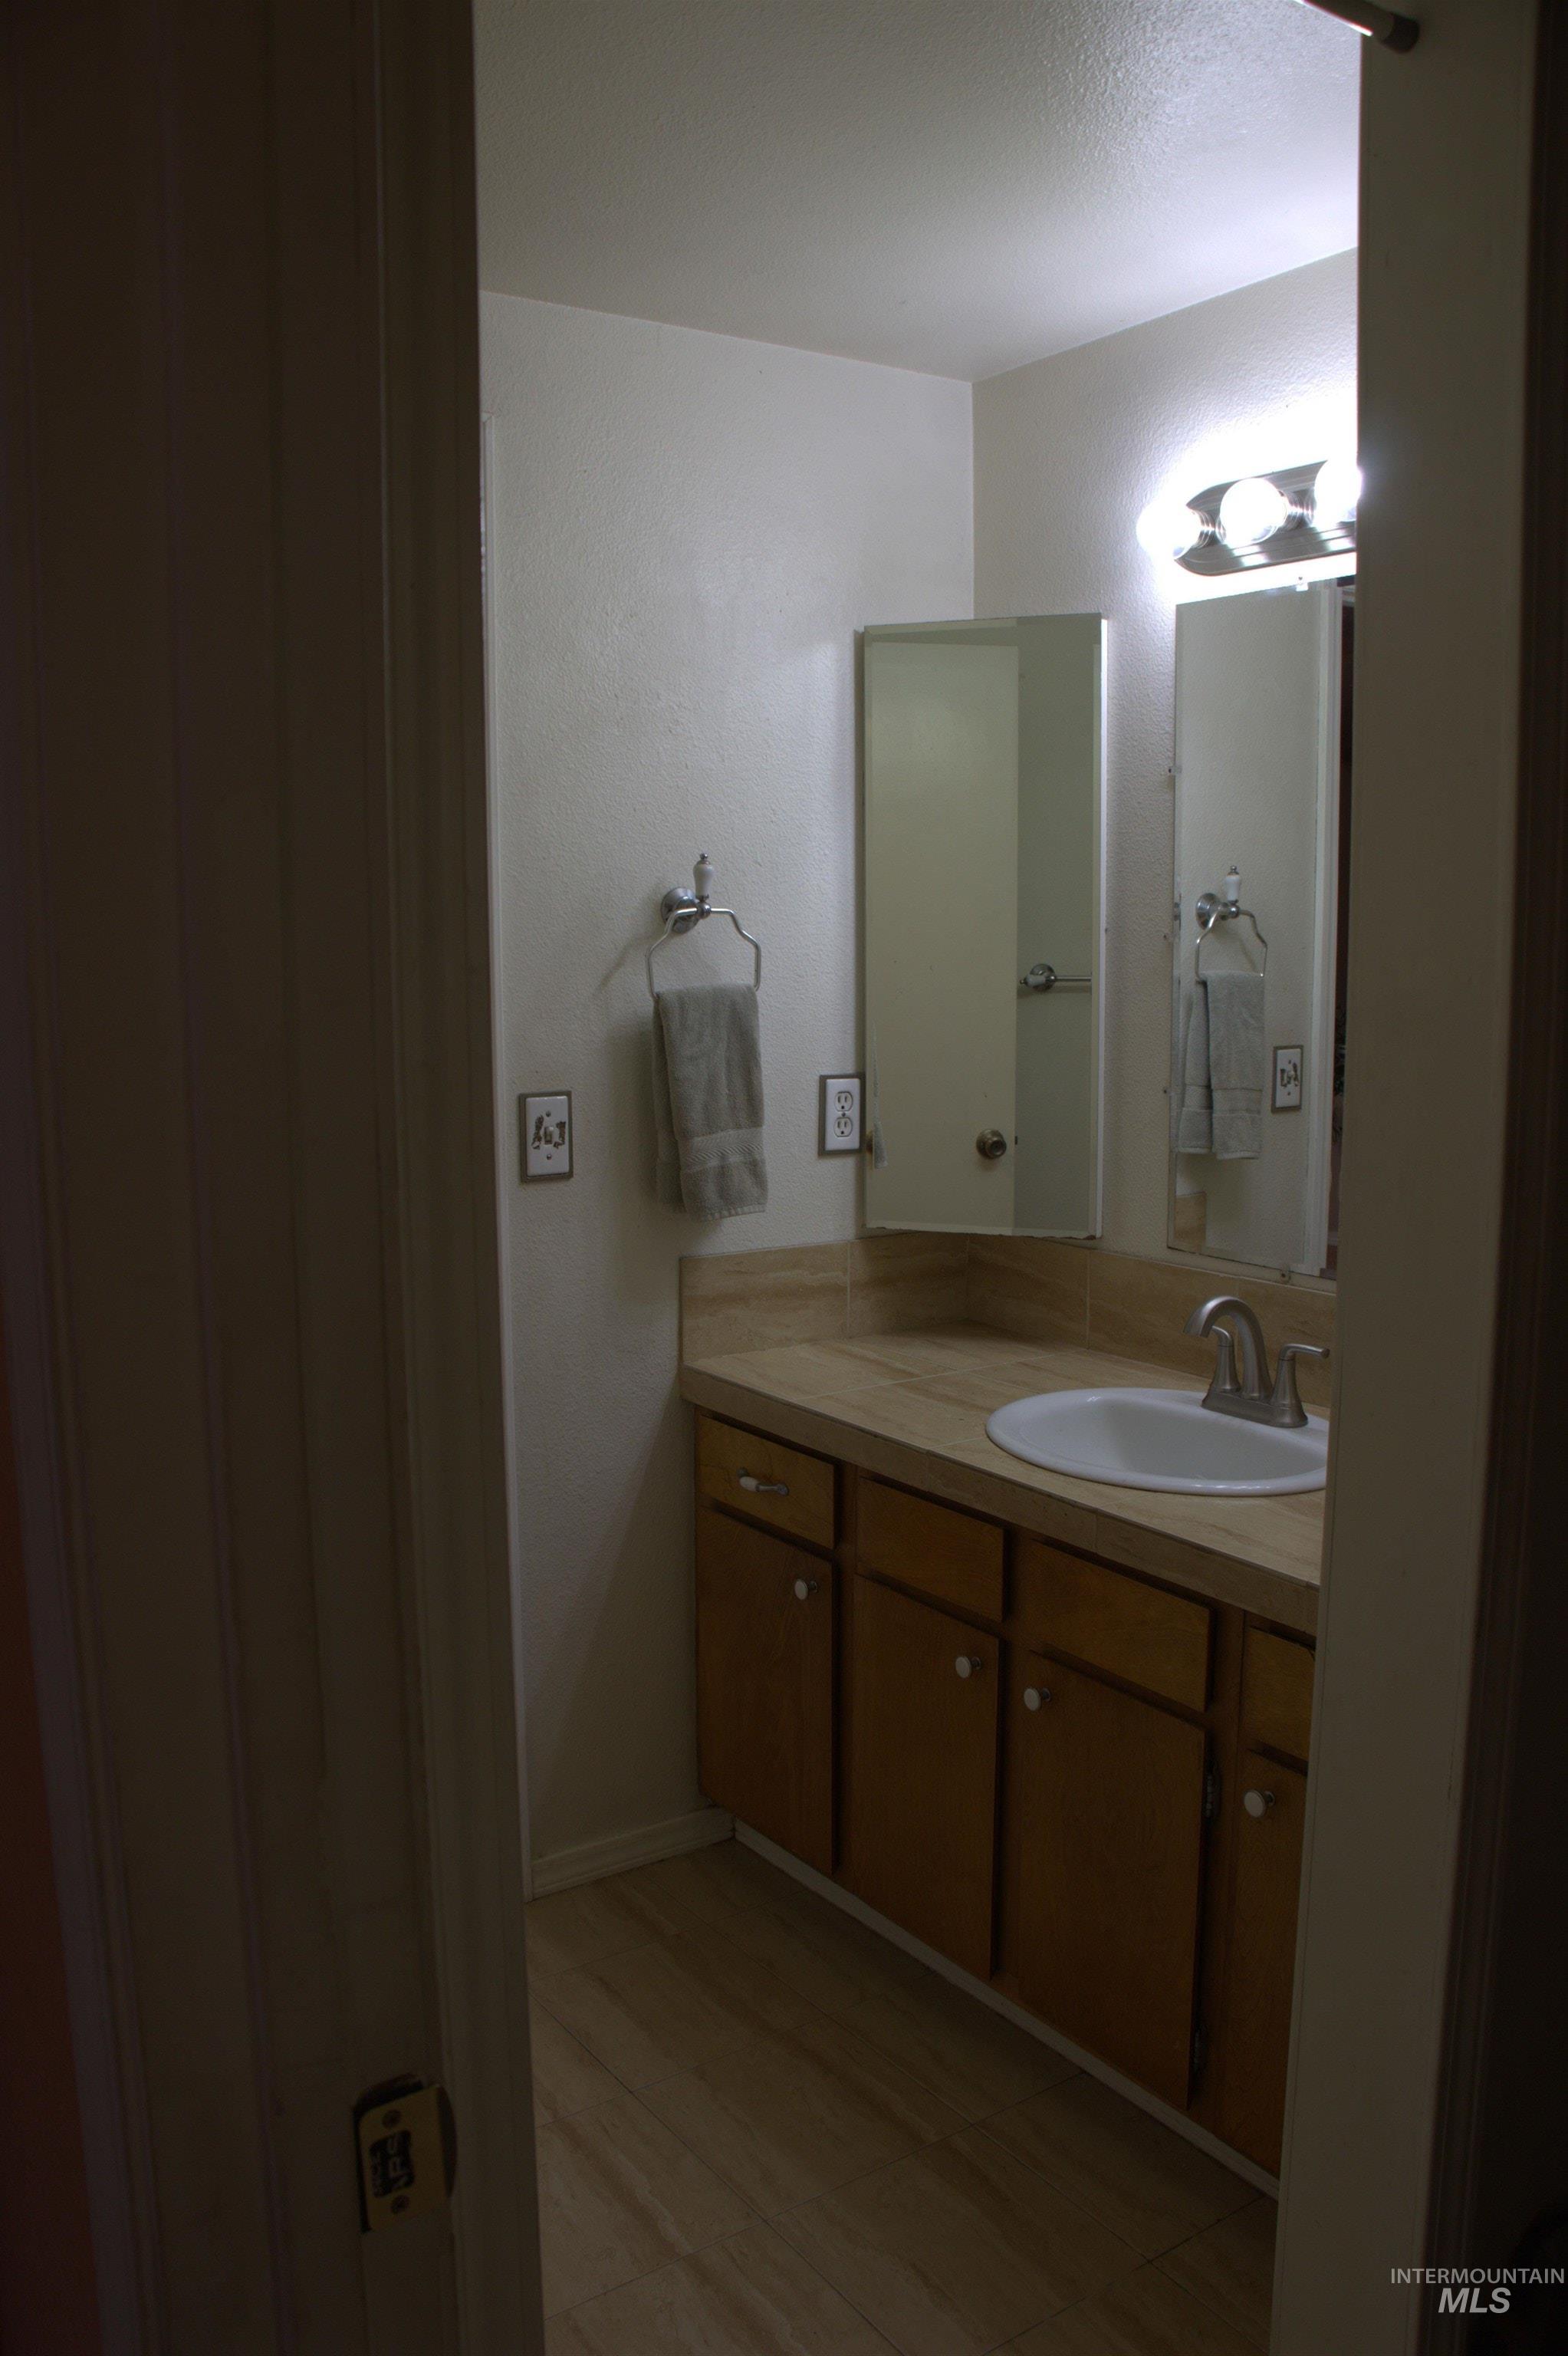
Image quality insufficient for description
-
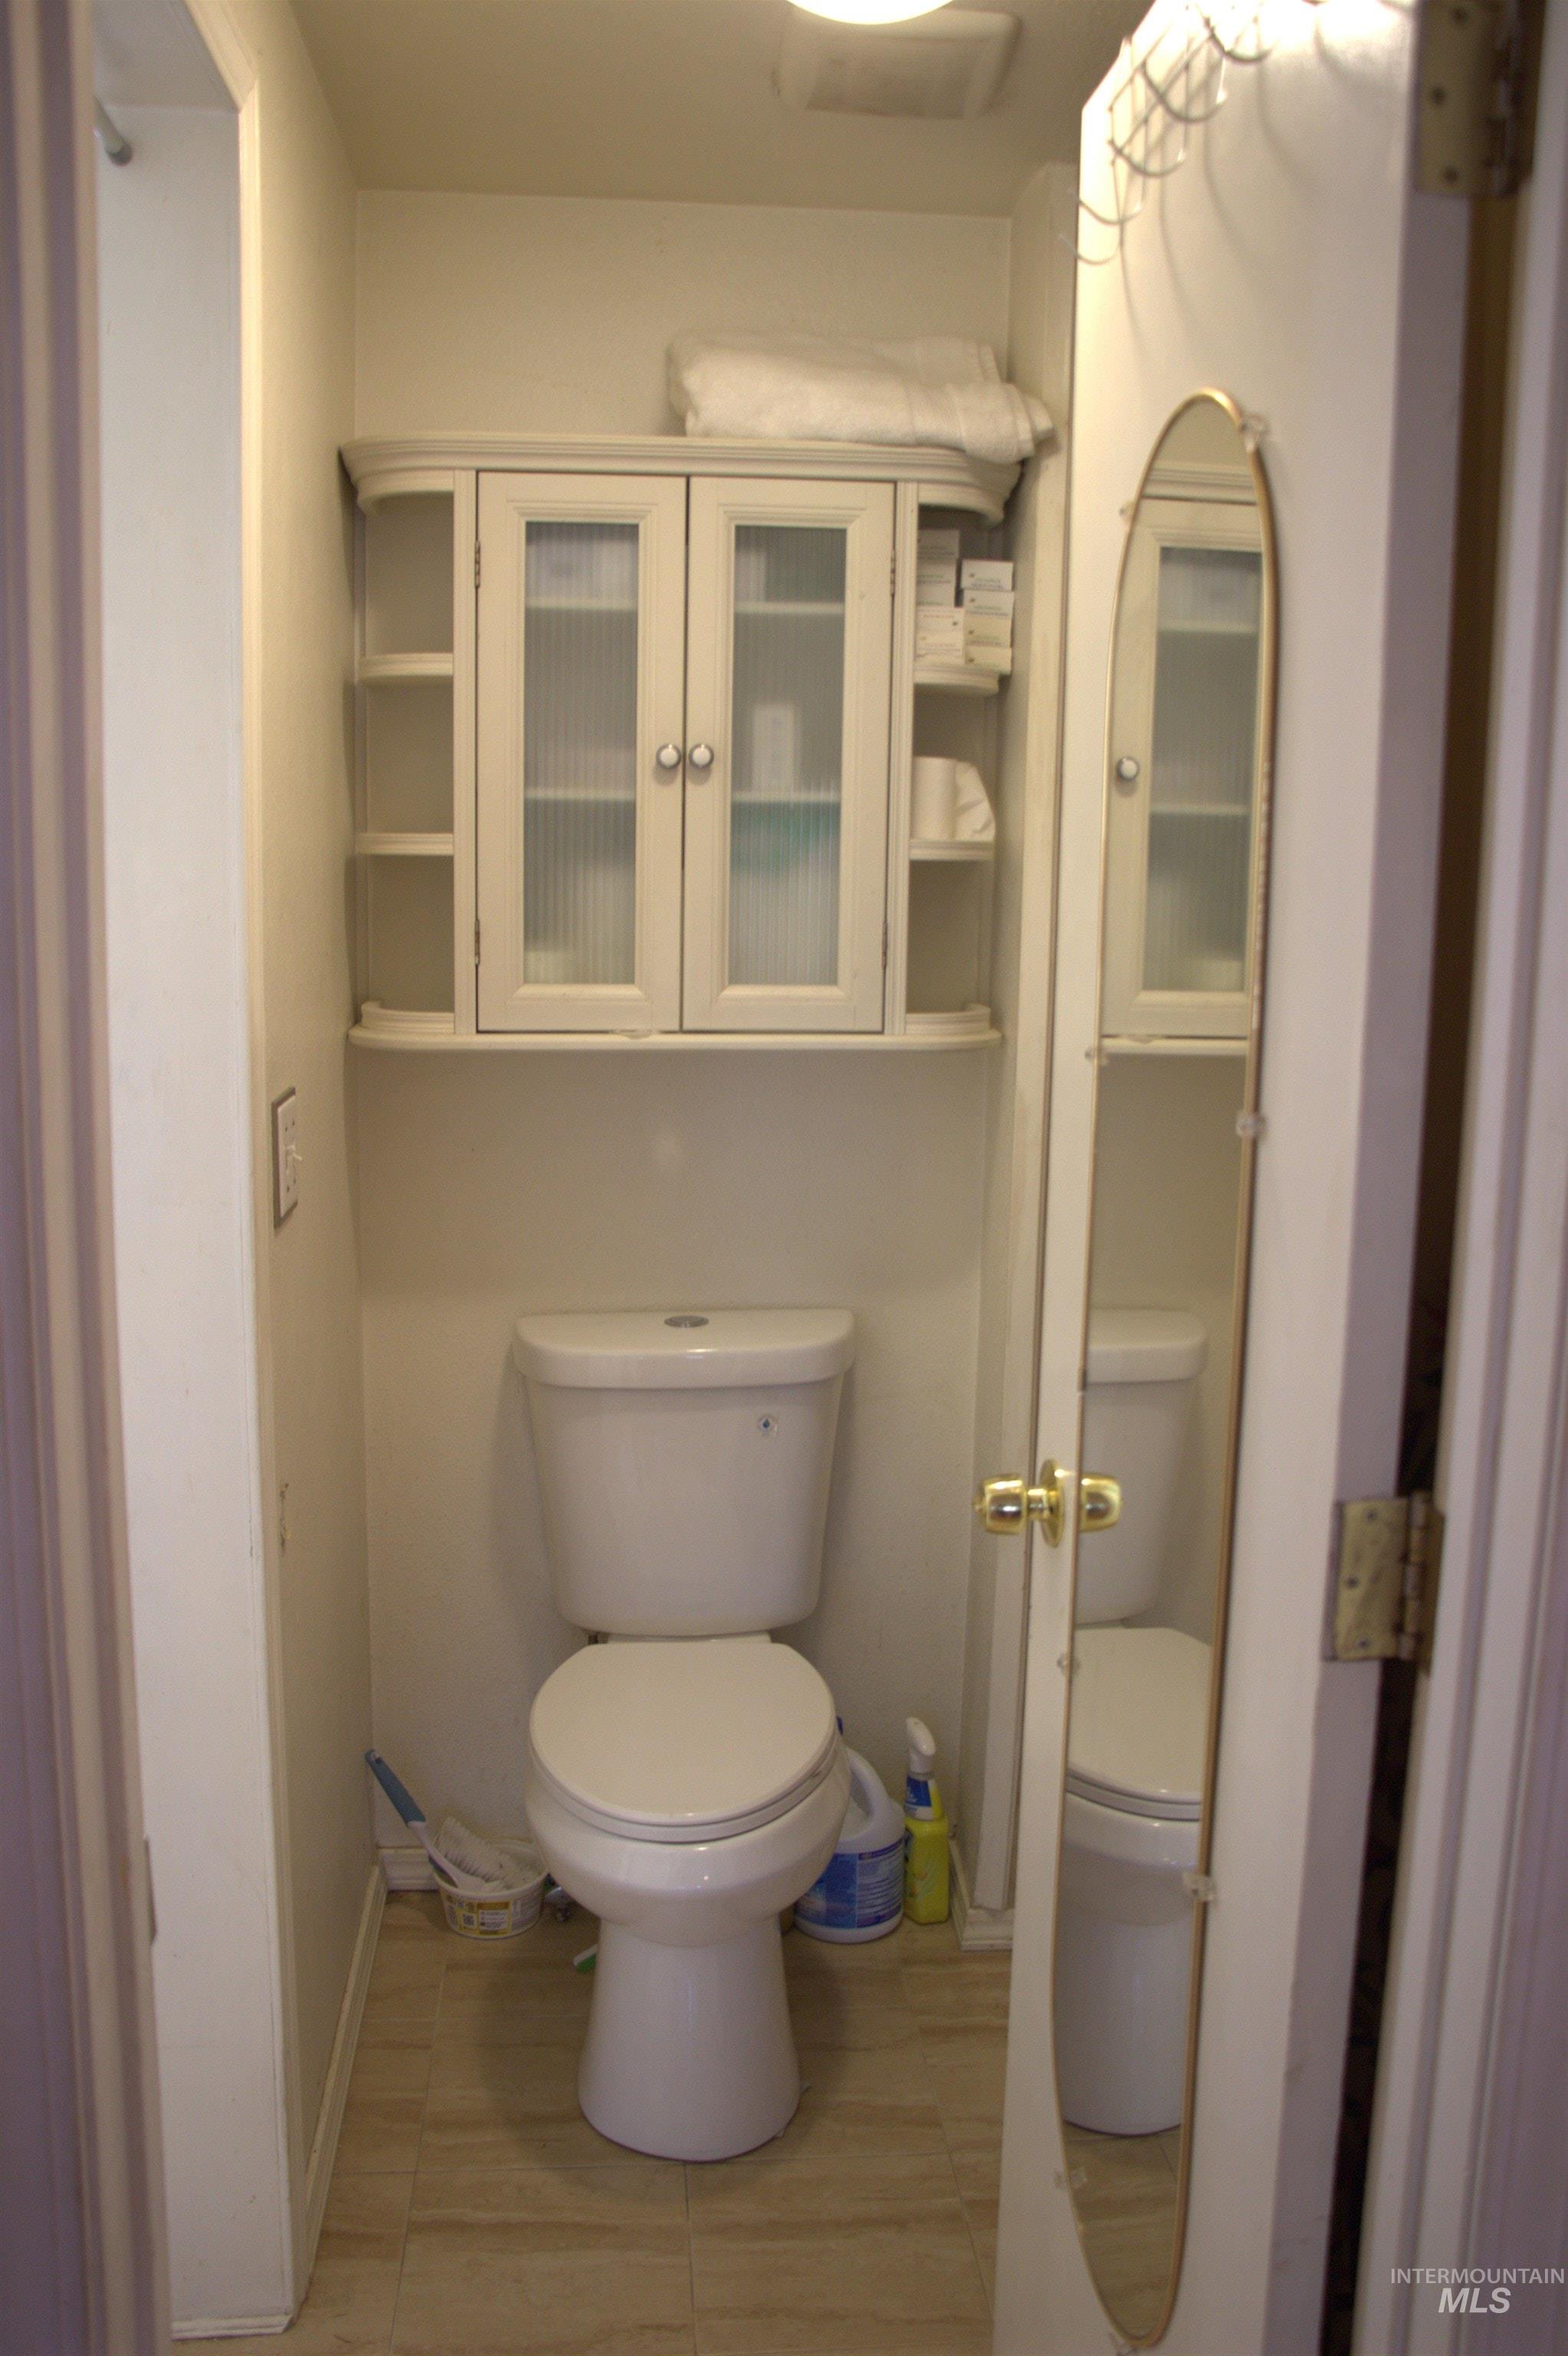
White toilet with an oval mirror and light beige tile flooring
-
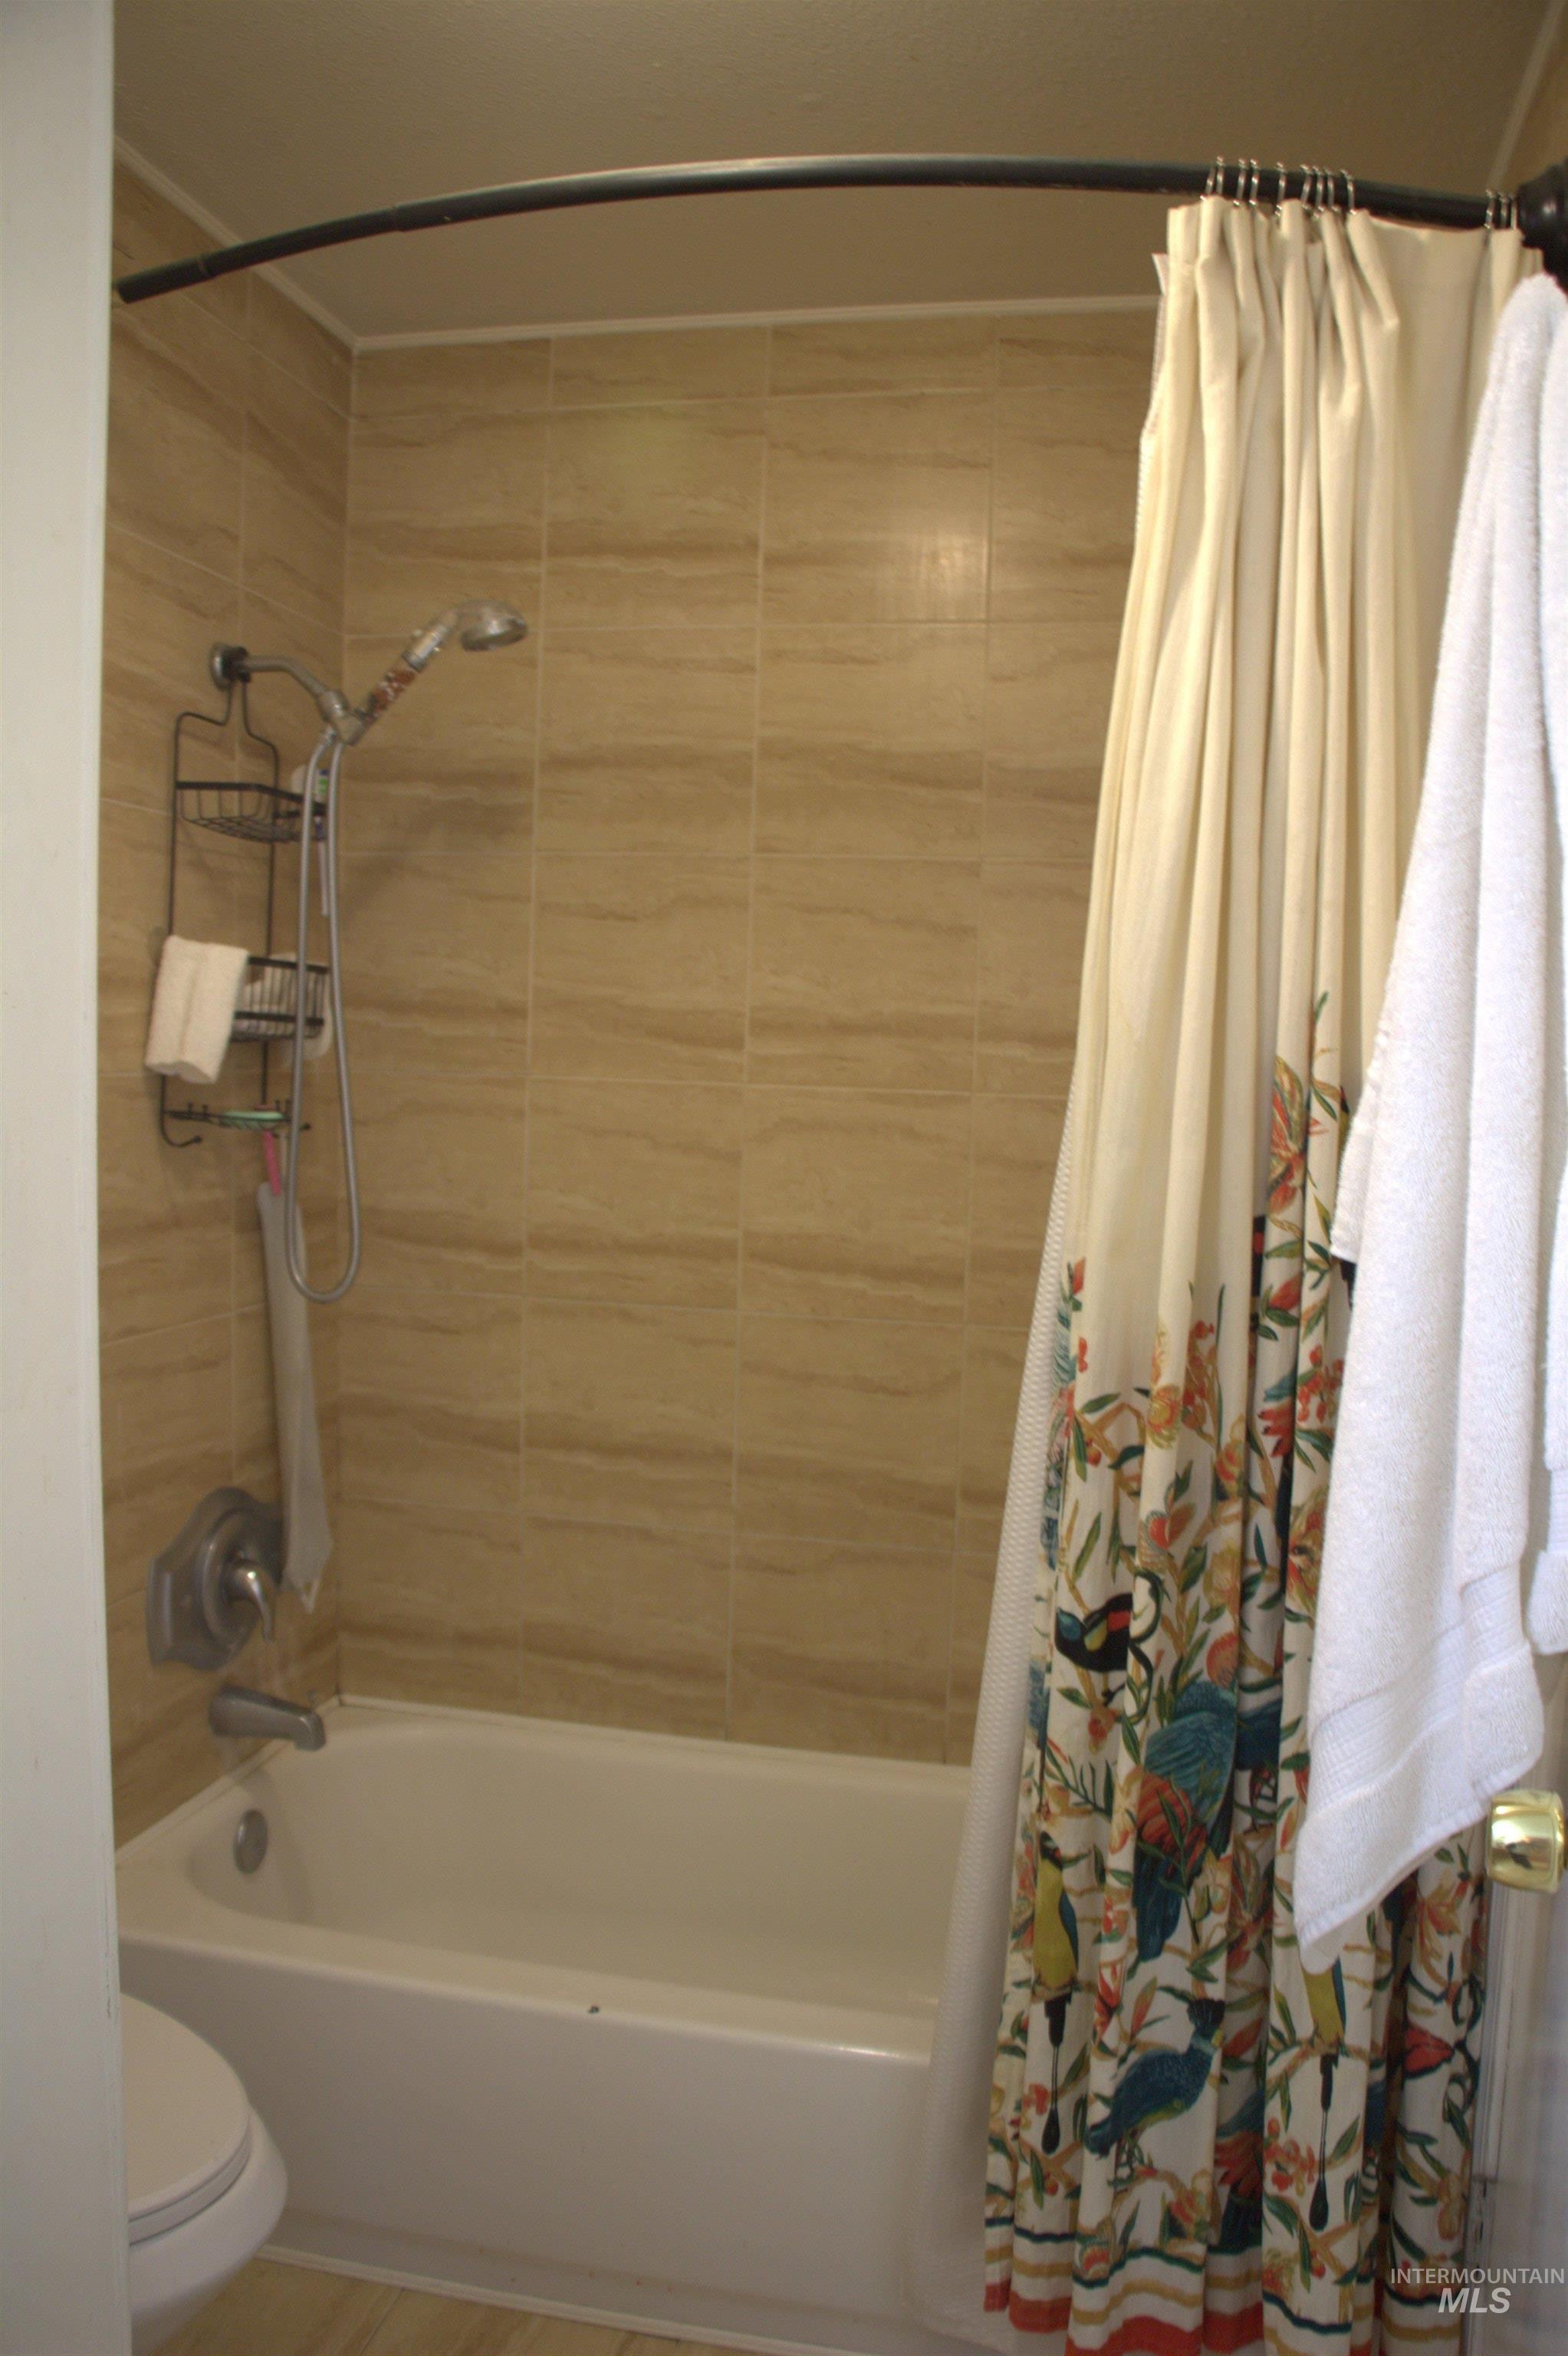
Bathtub with integrated shower, complemented by a tiled shower surround
-
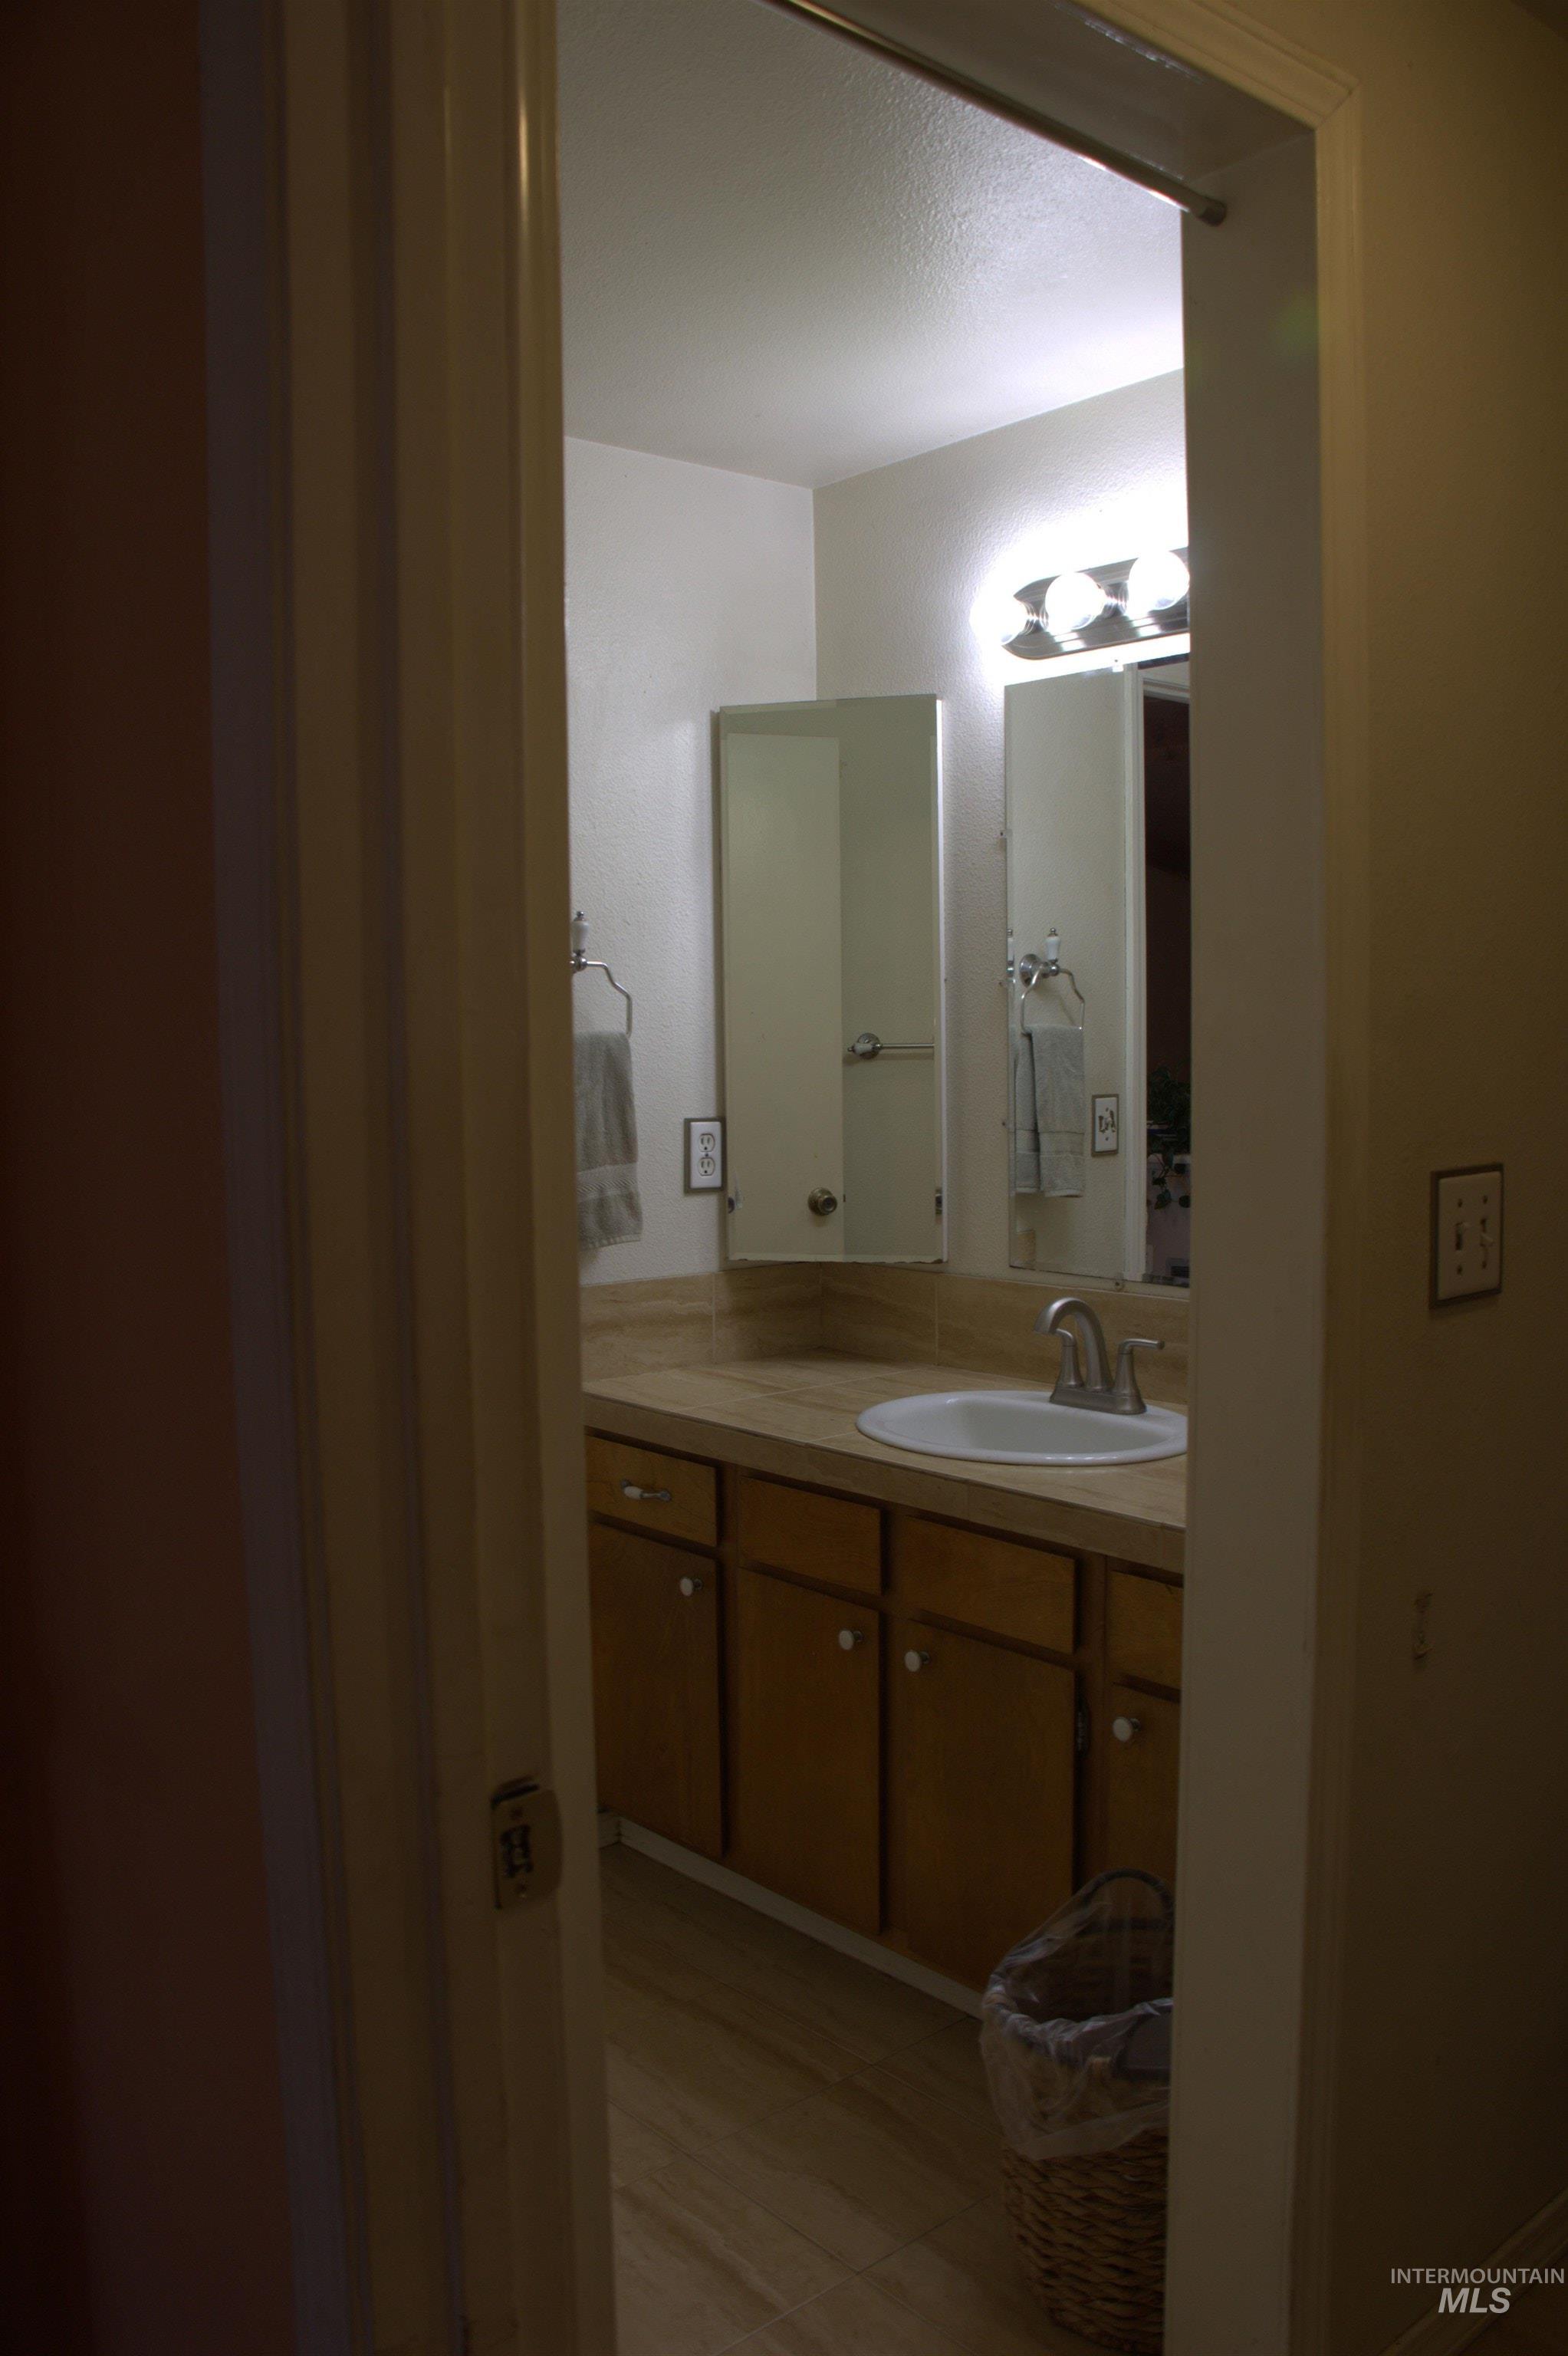
Image quality insufficient for description
-
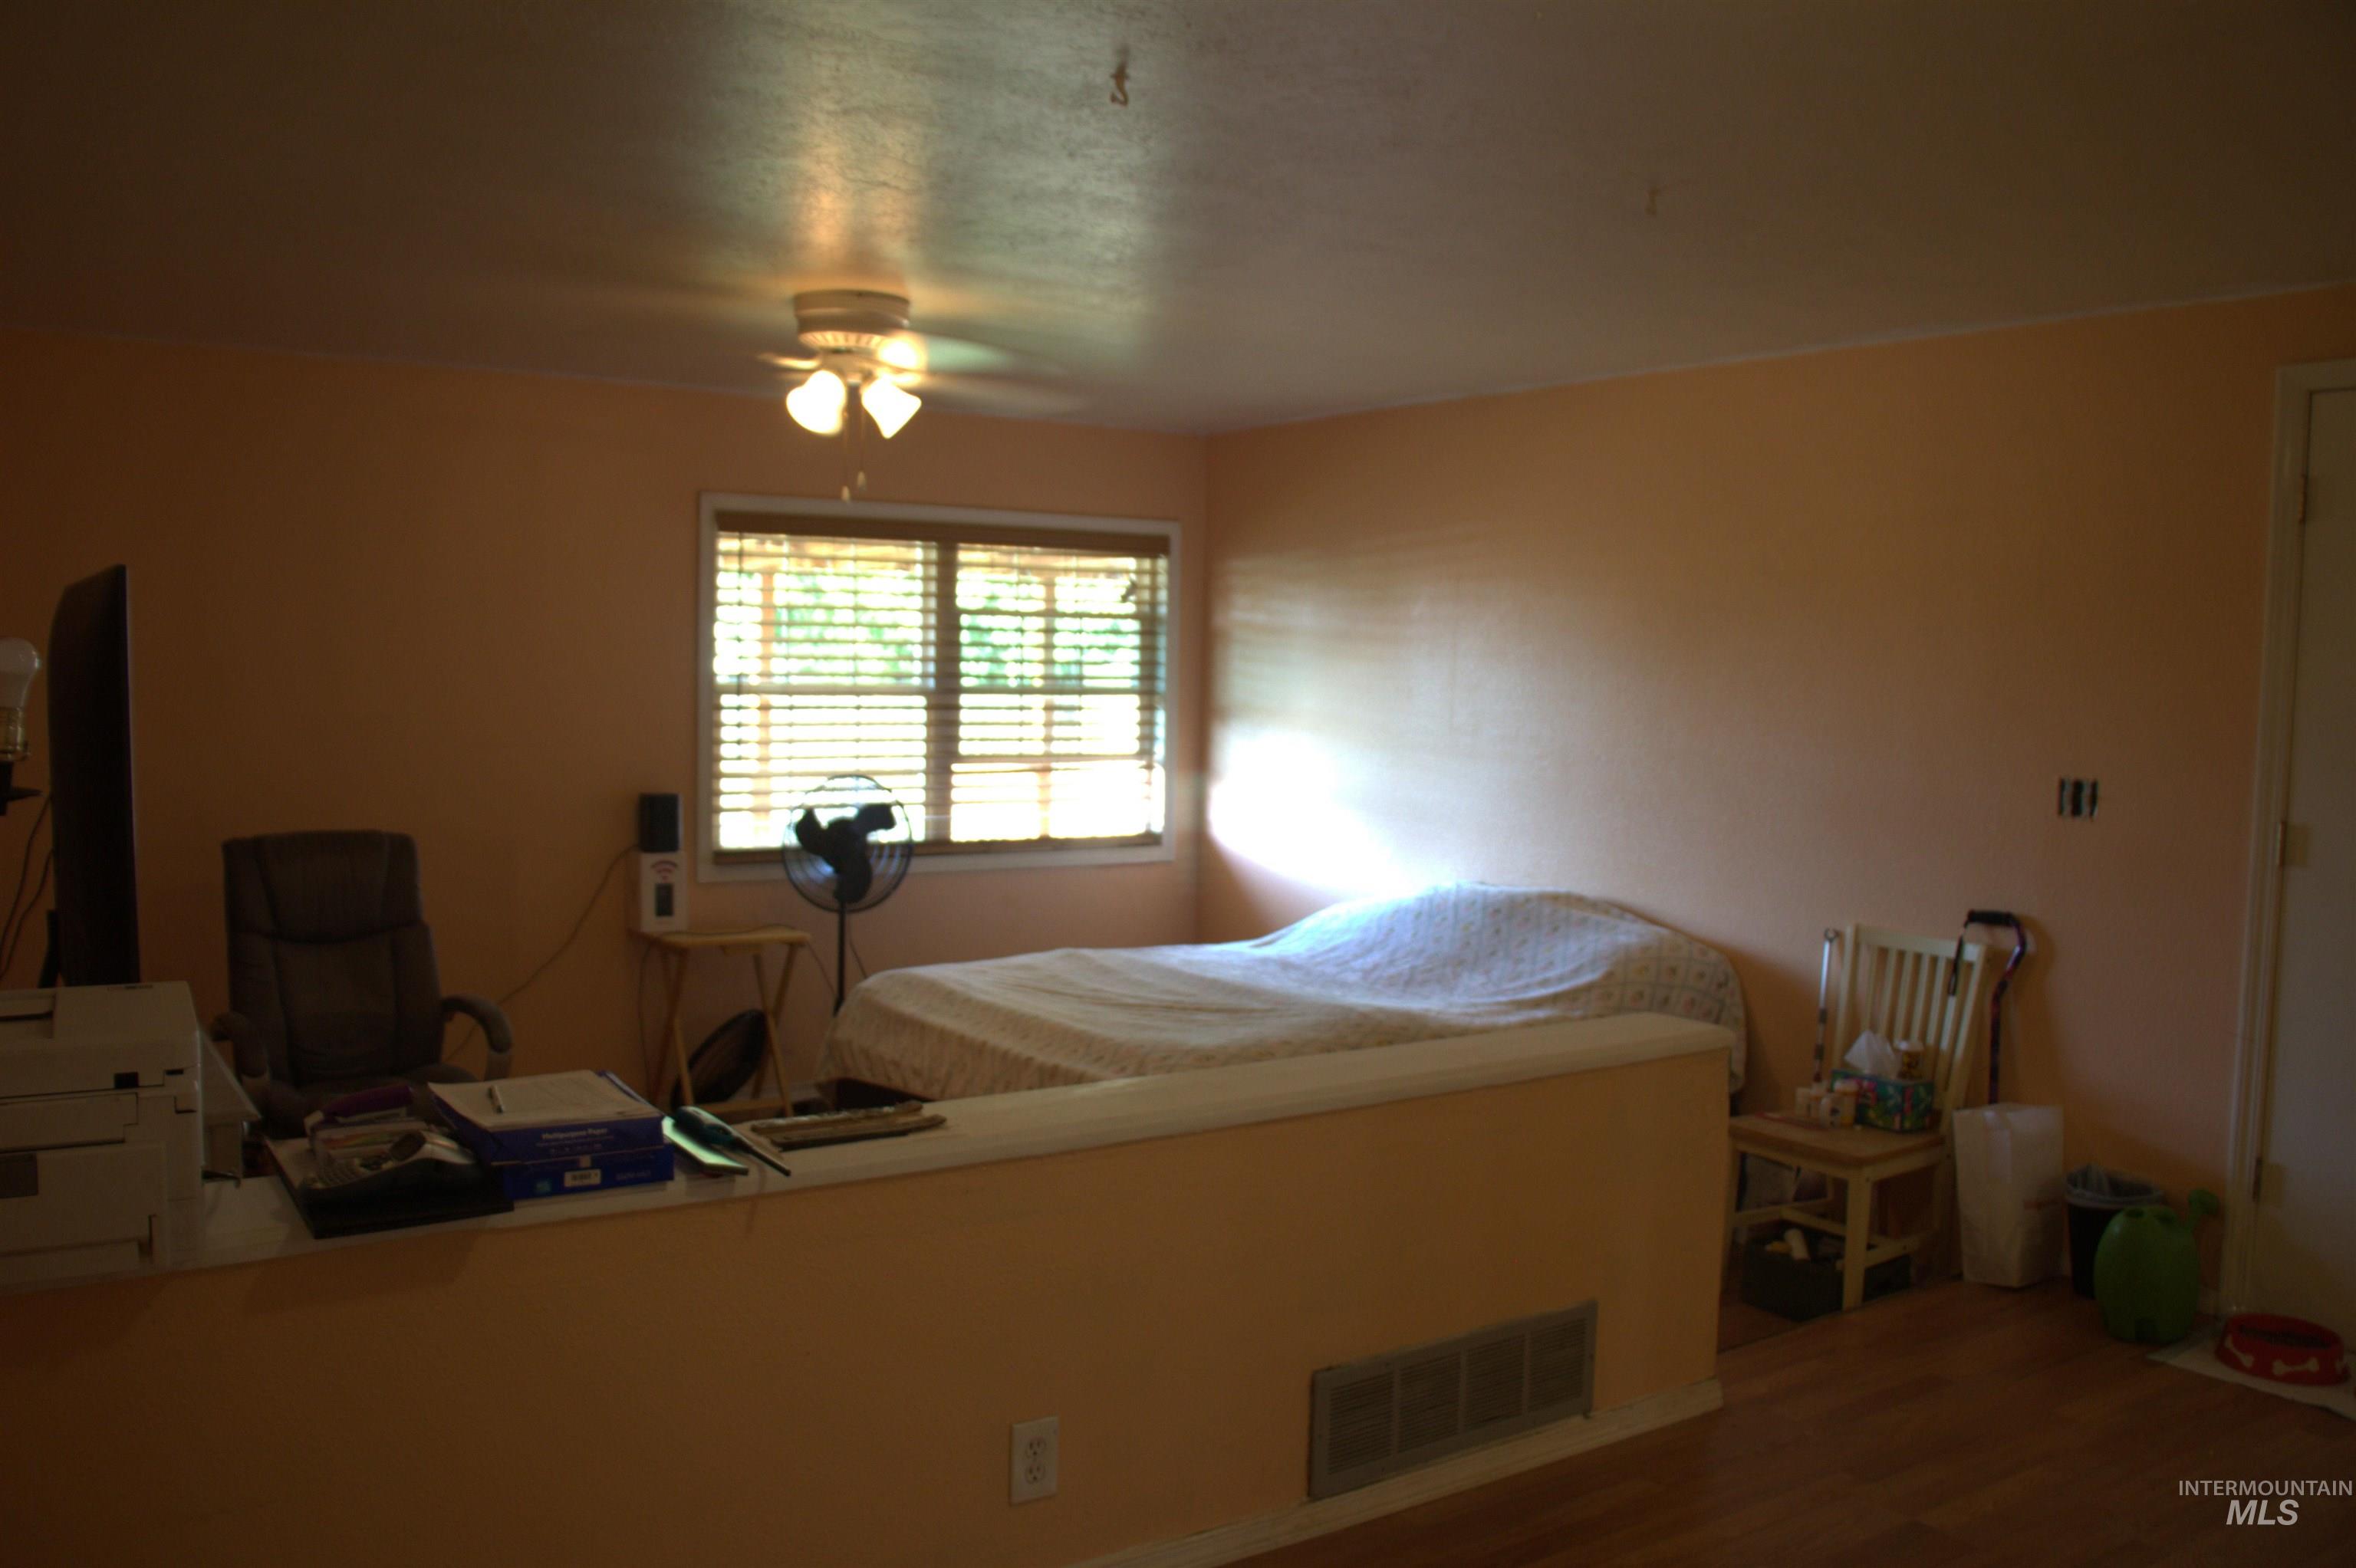
Room featuring light-colored walls and wood-finish flooring
-
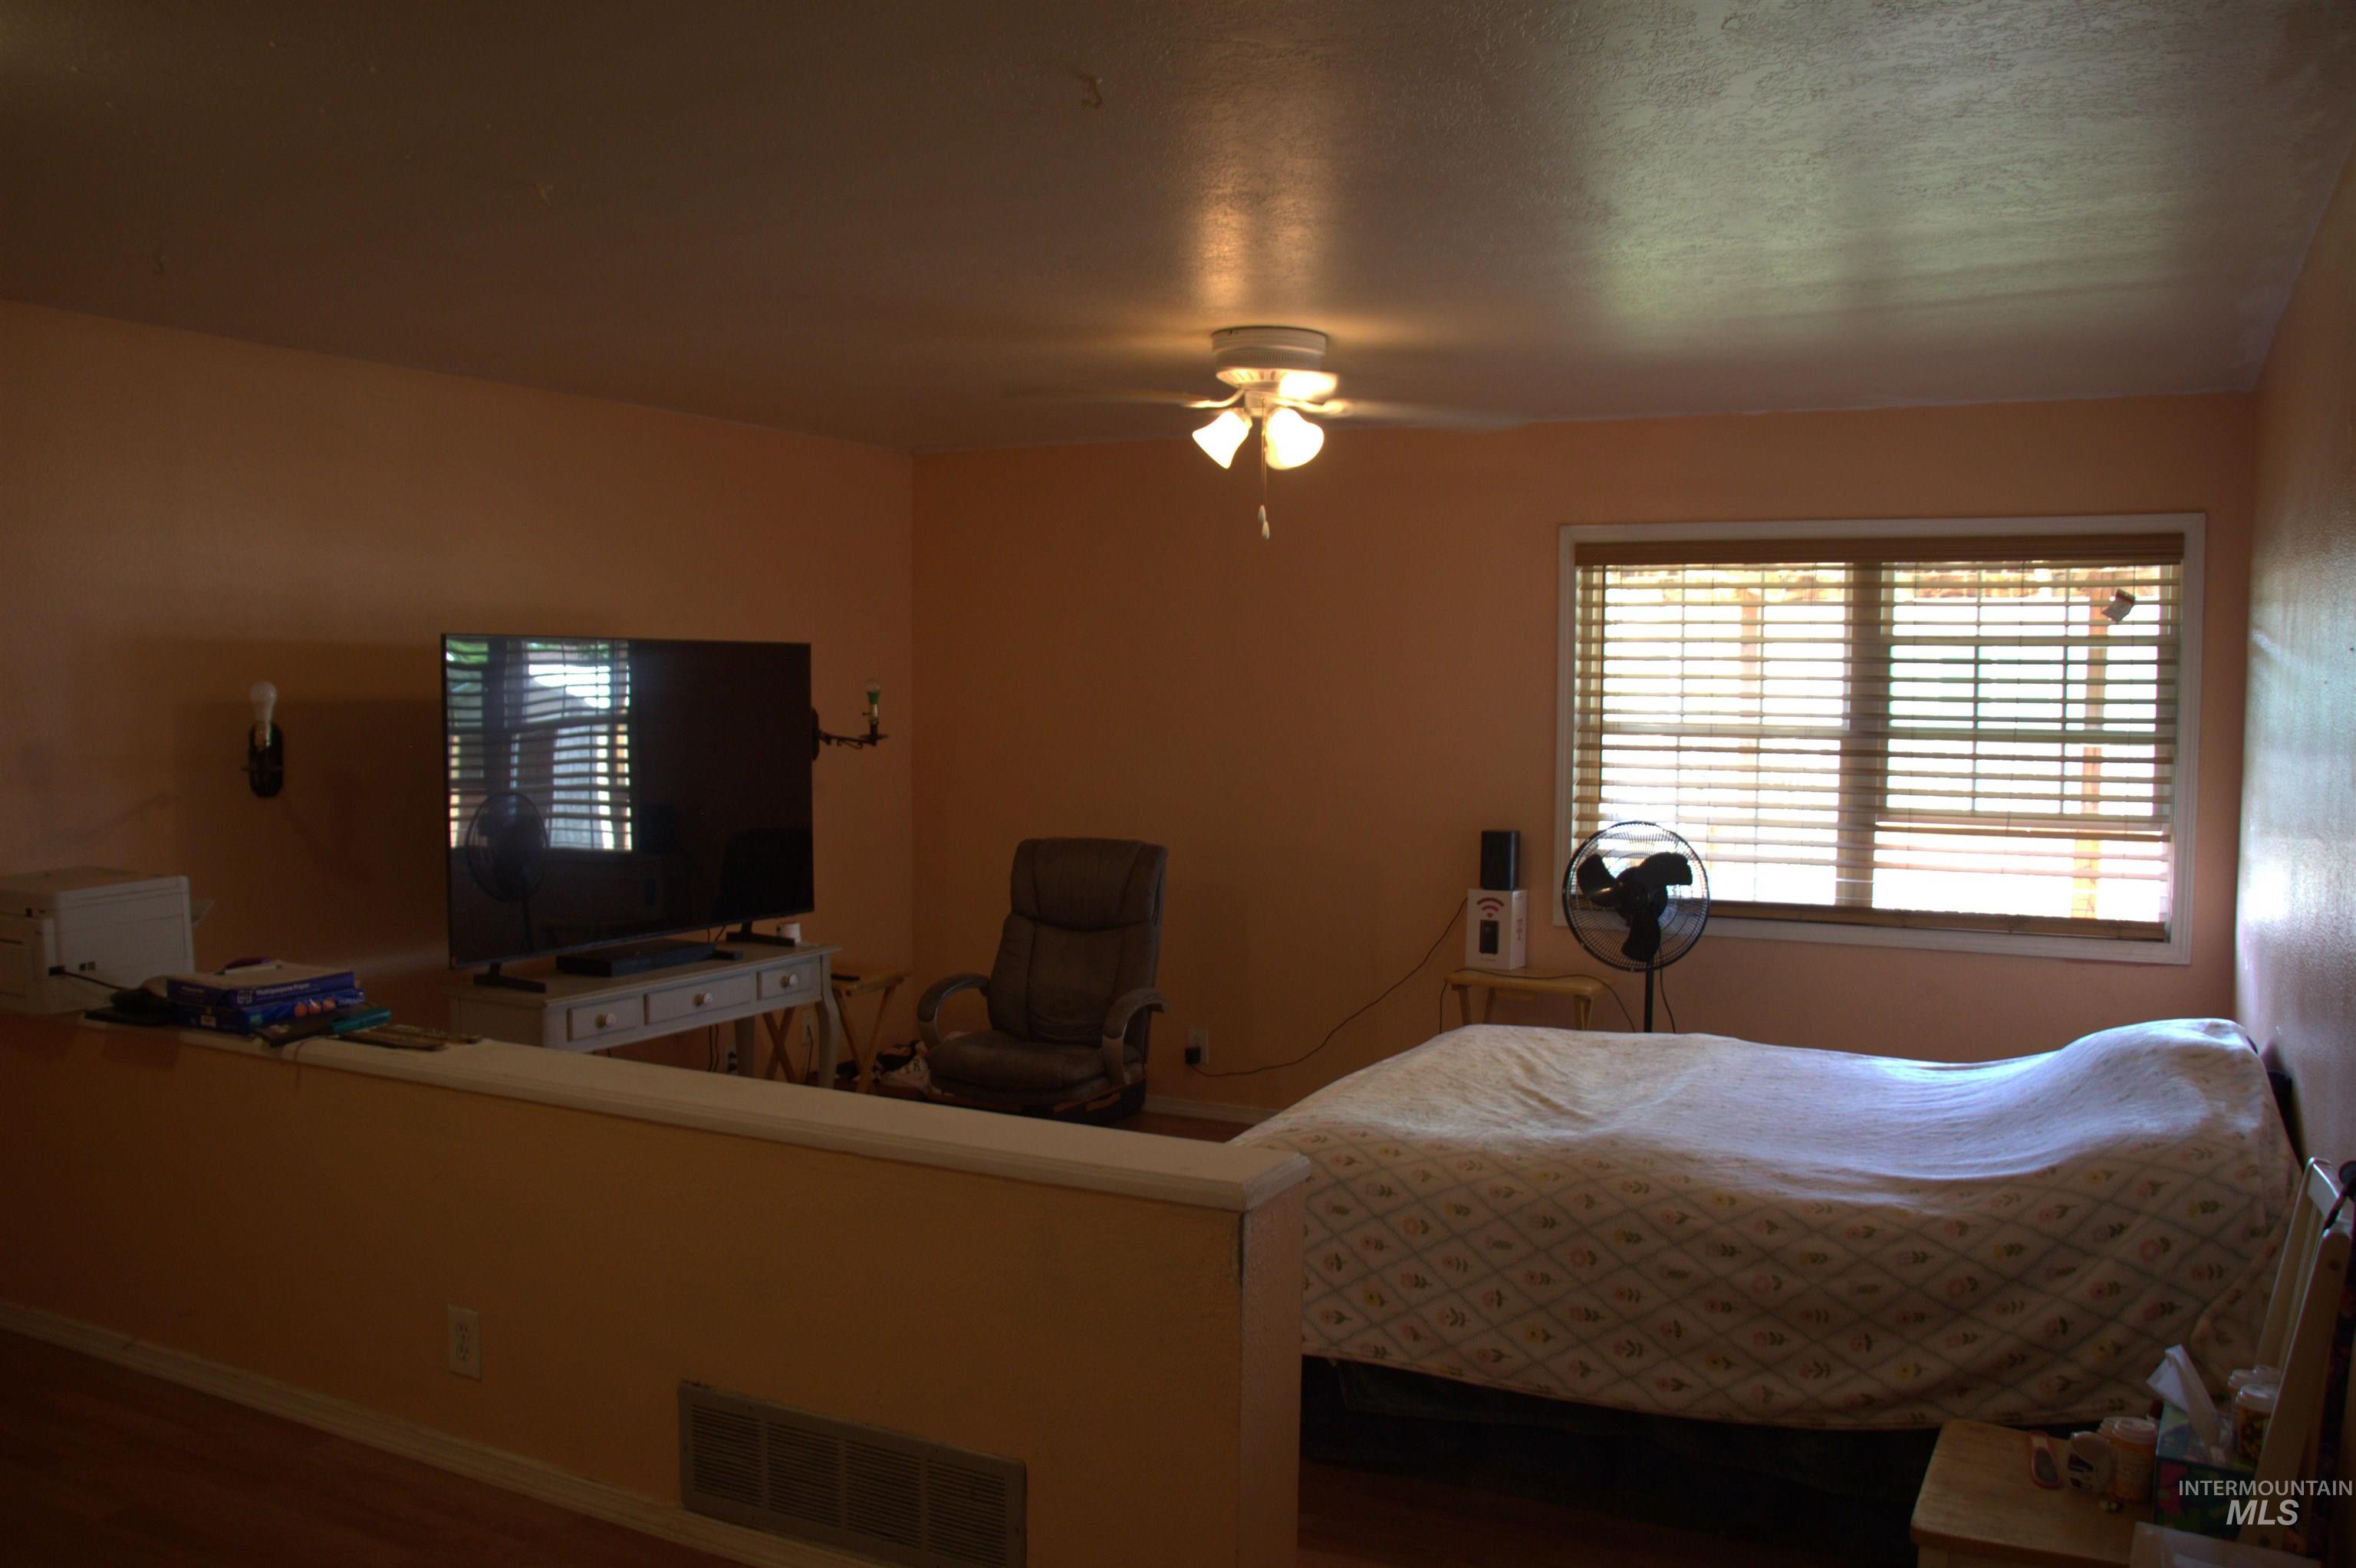
Image quality insufficient for description
-
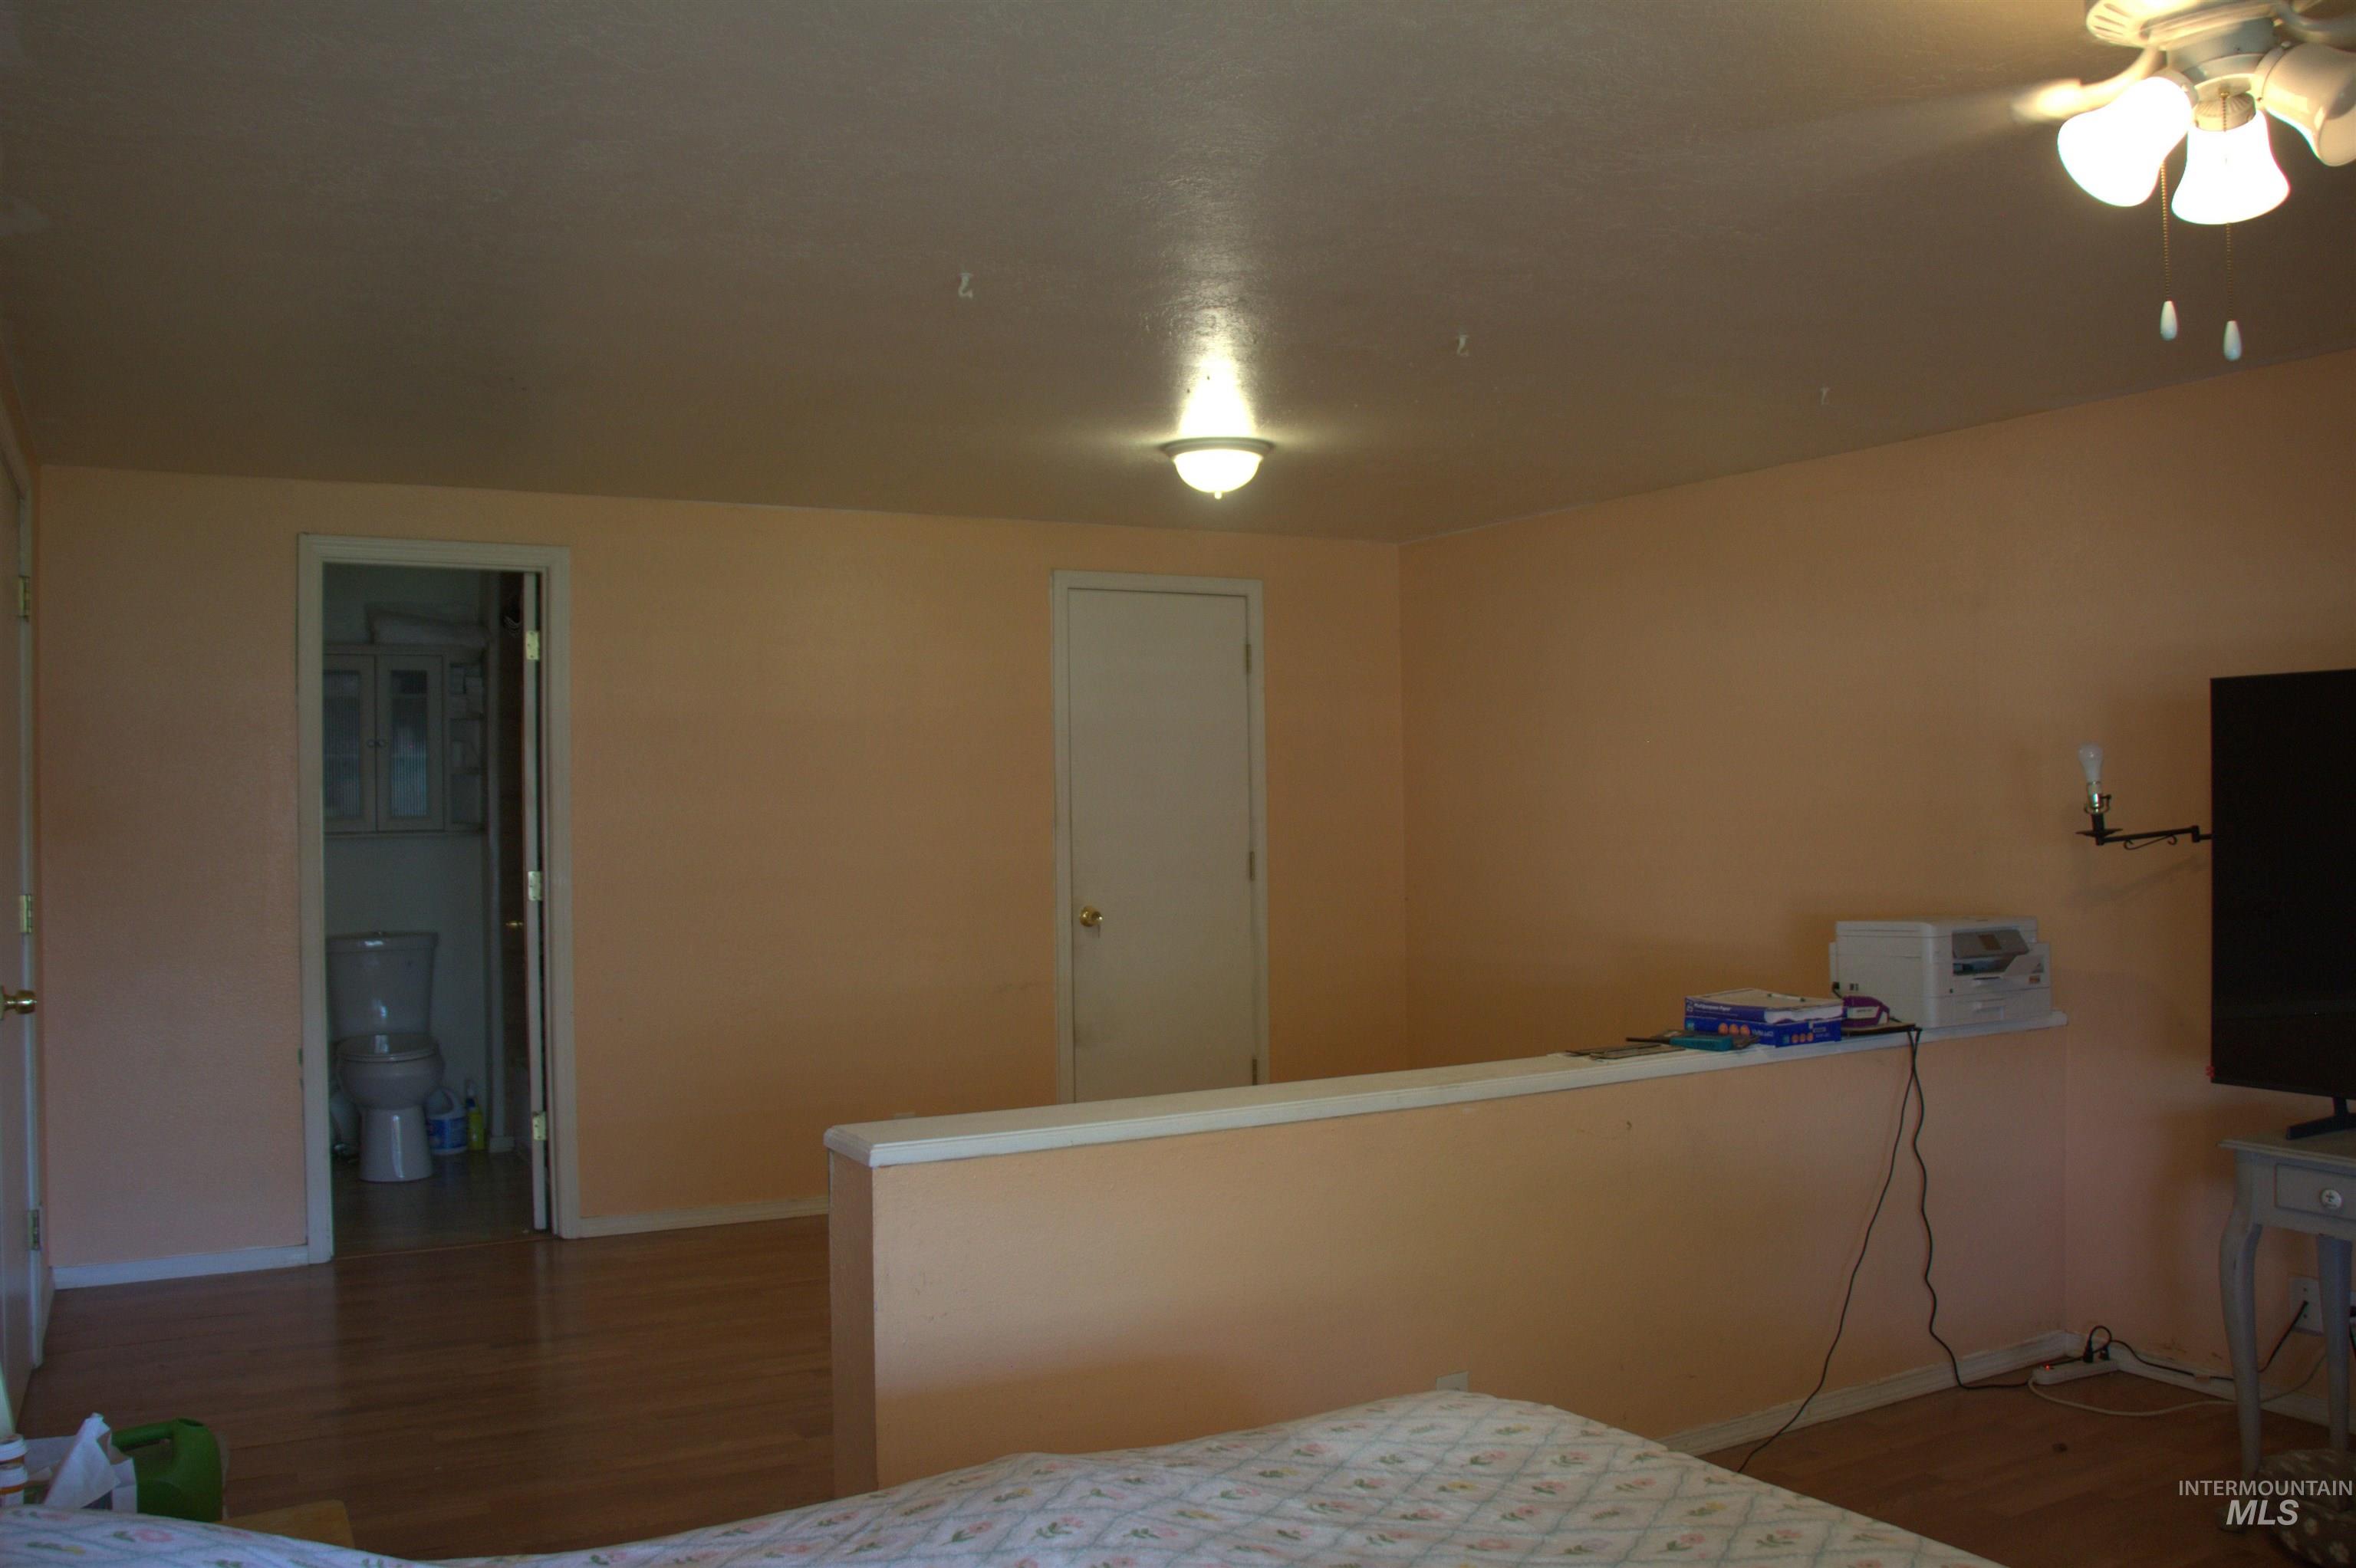
Spacious interior room featuring wood-finish flooring, a ceiling fan with integrated lighting, and a partial dividing wall
-
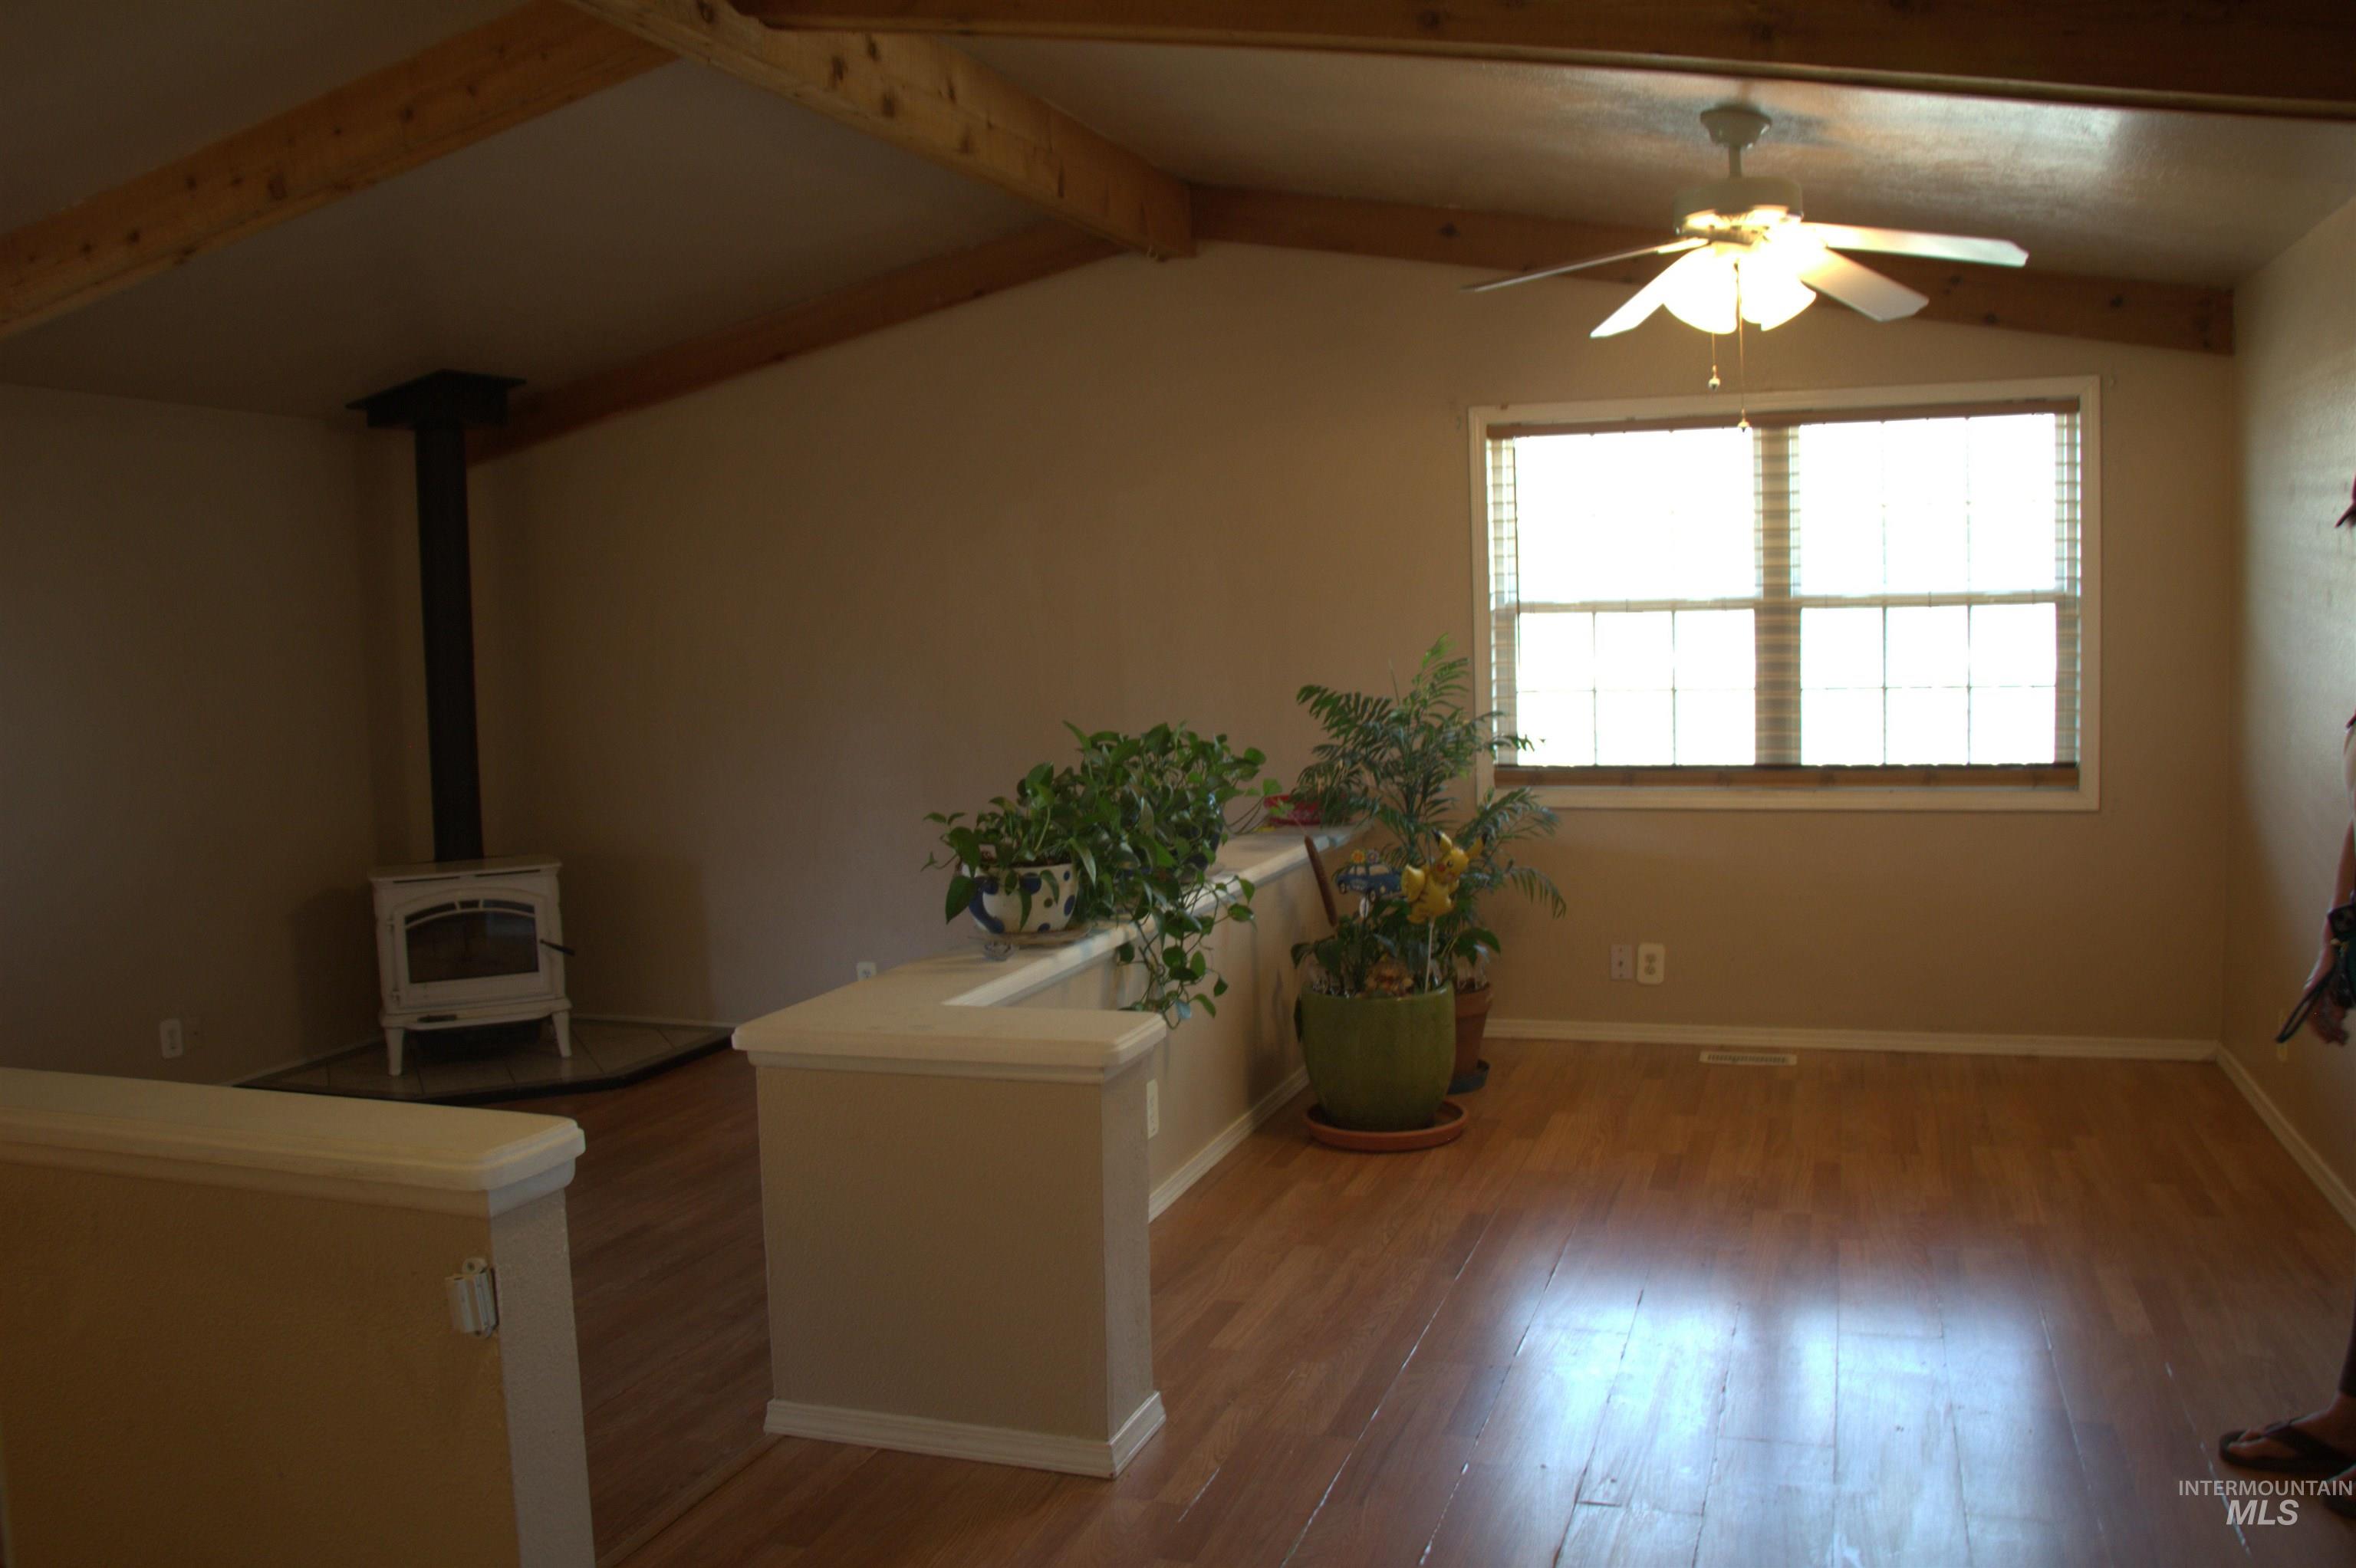
Vaulted ceiling featuring exposed wood beams
-
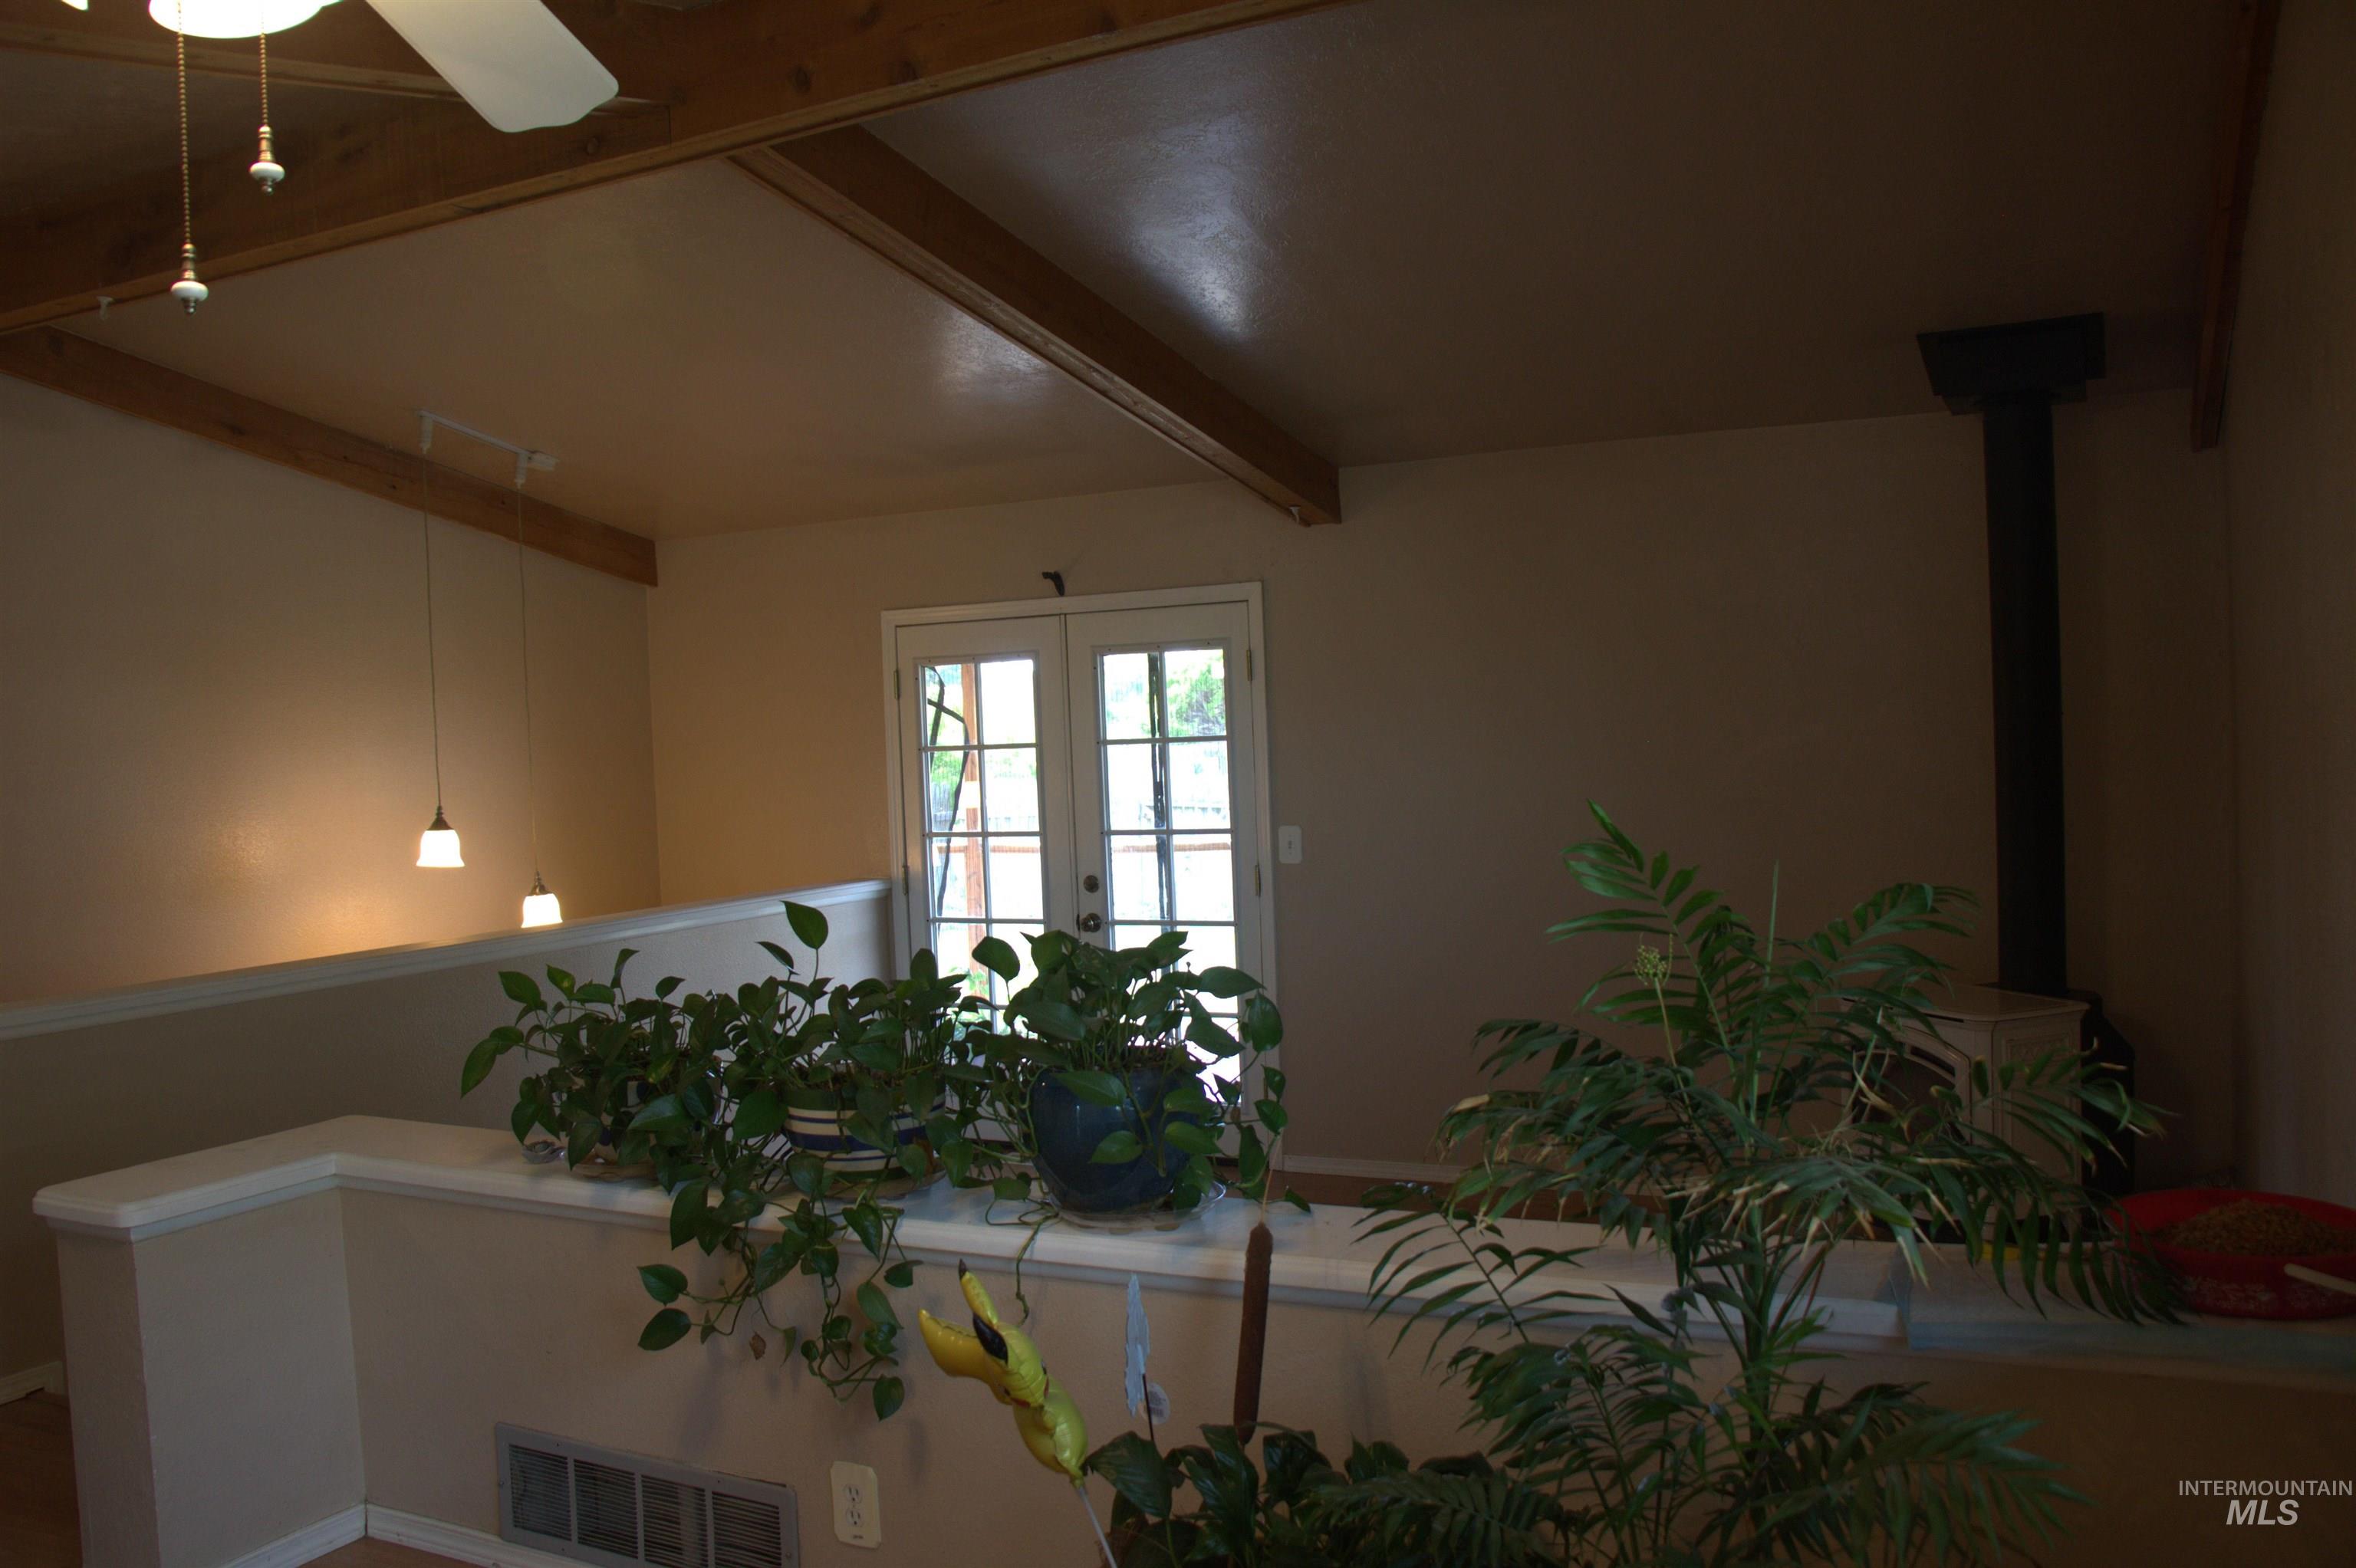
Open-concept space featuring exposed ceiling beams, a ceiling fan with integrated lighting, and pendant lighting fixtures
-
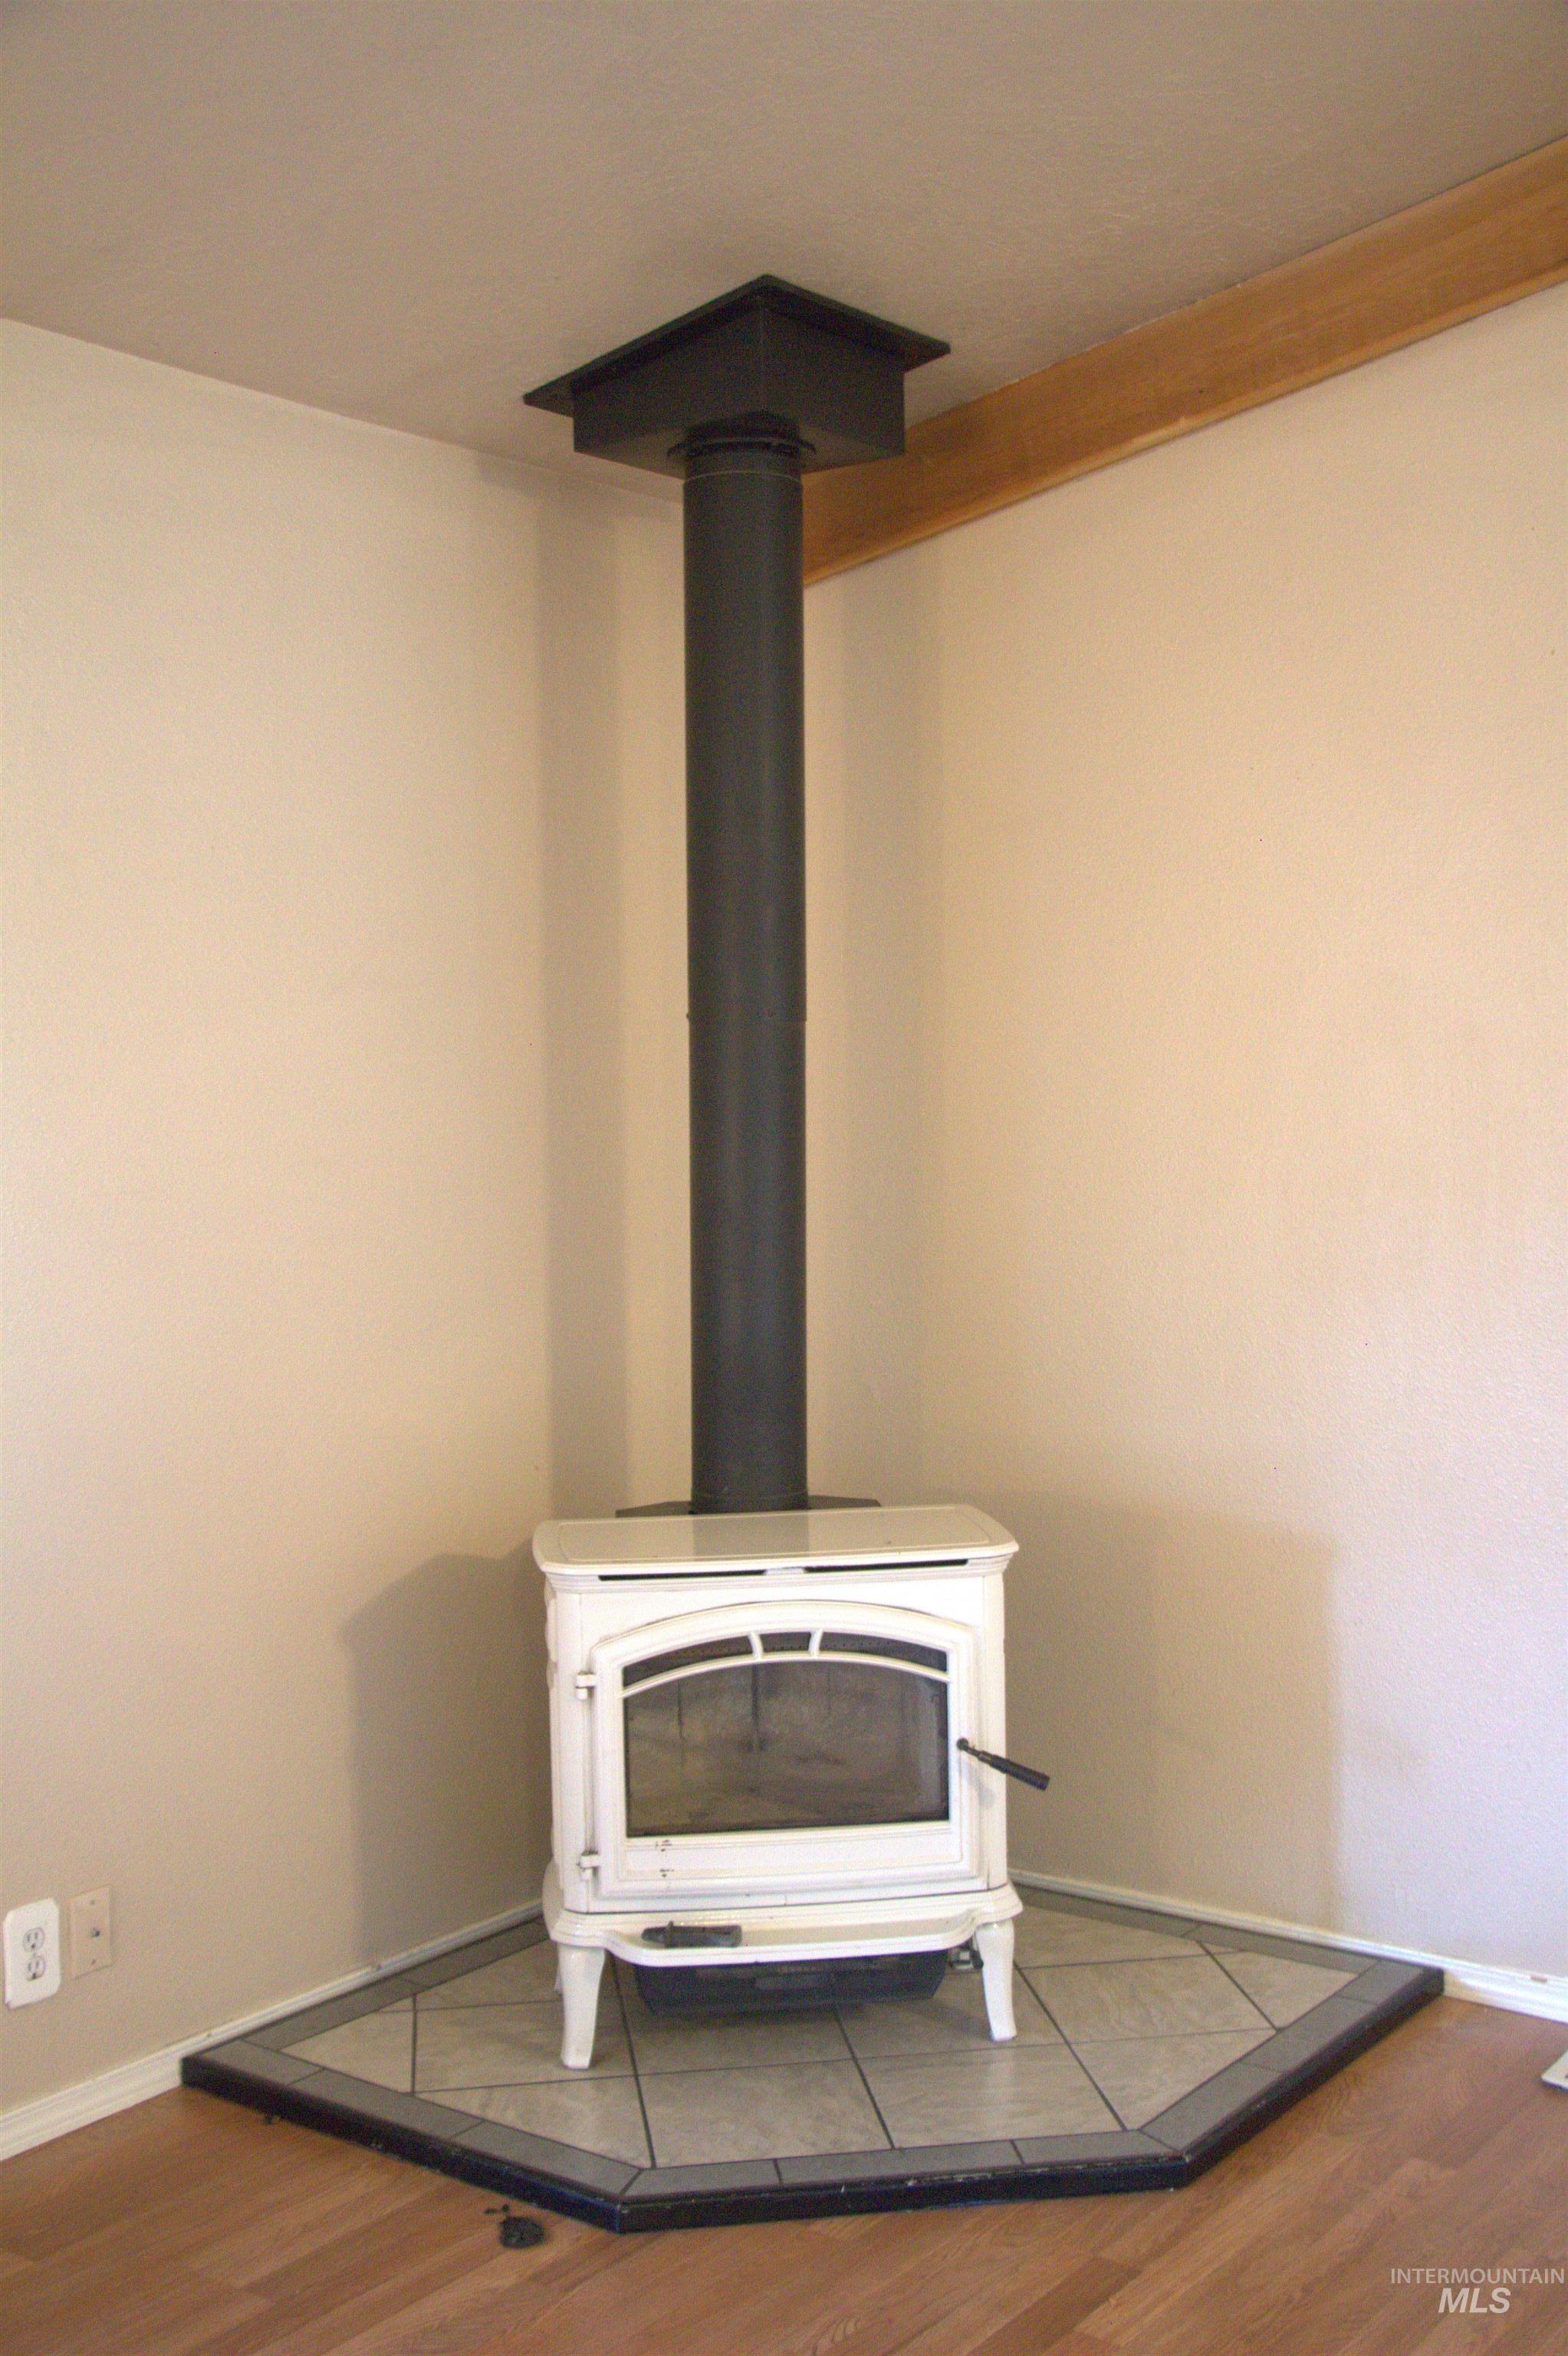
White wood-burning stove on a dark-edged tile hearth, with wood-finish flooring
-
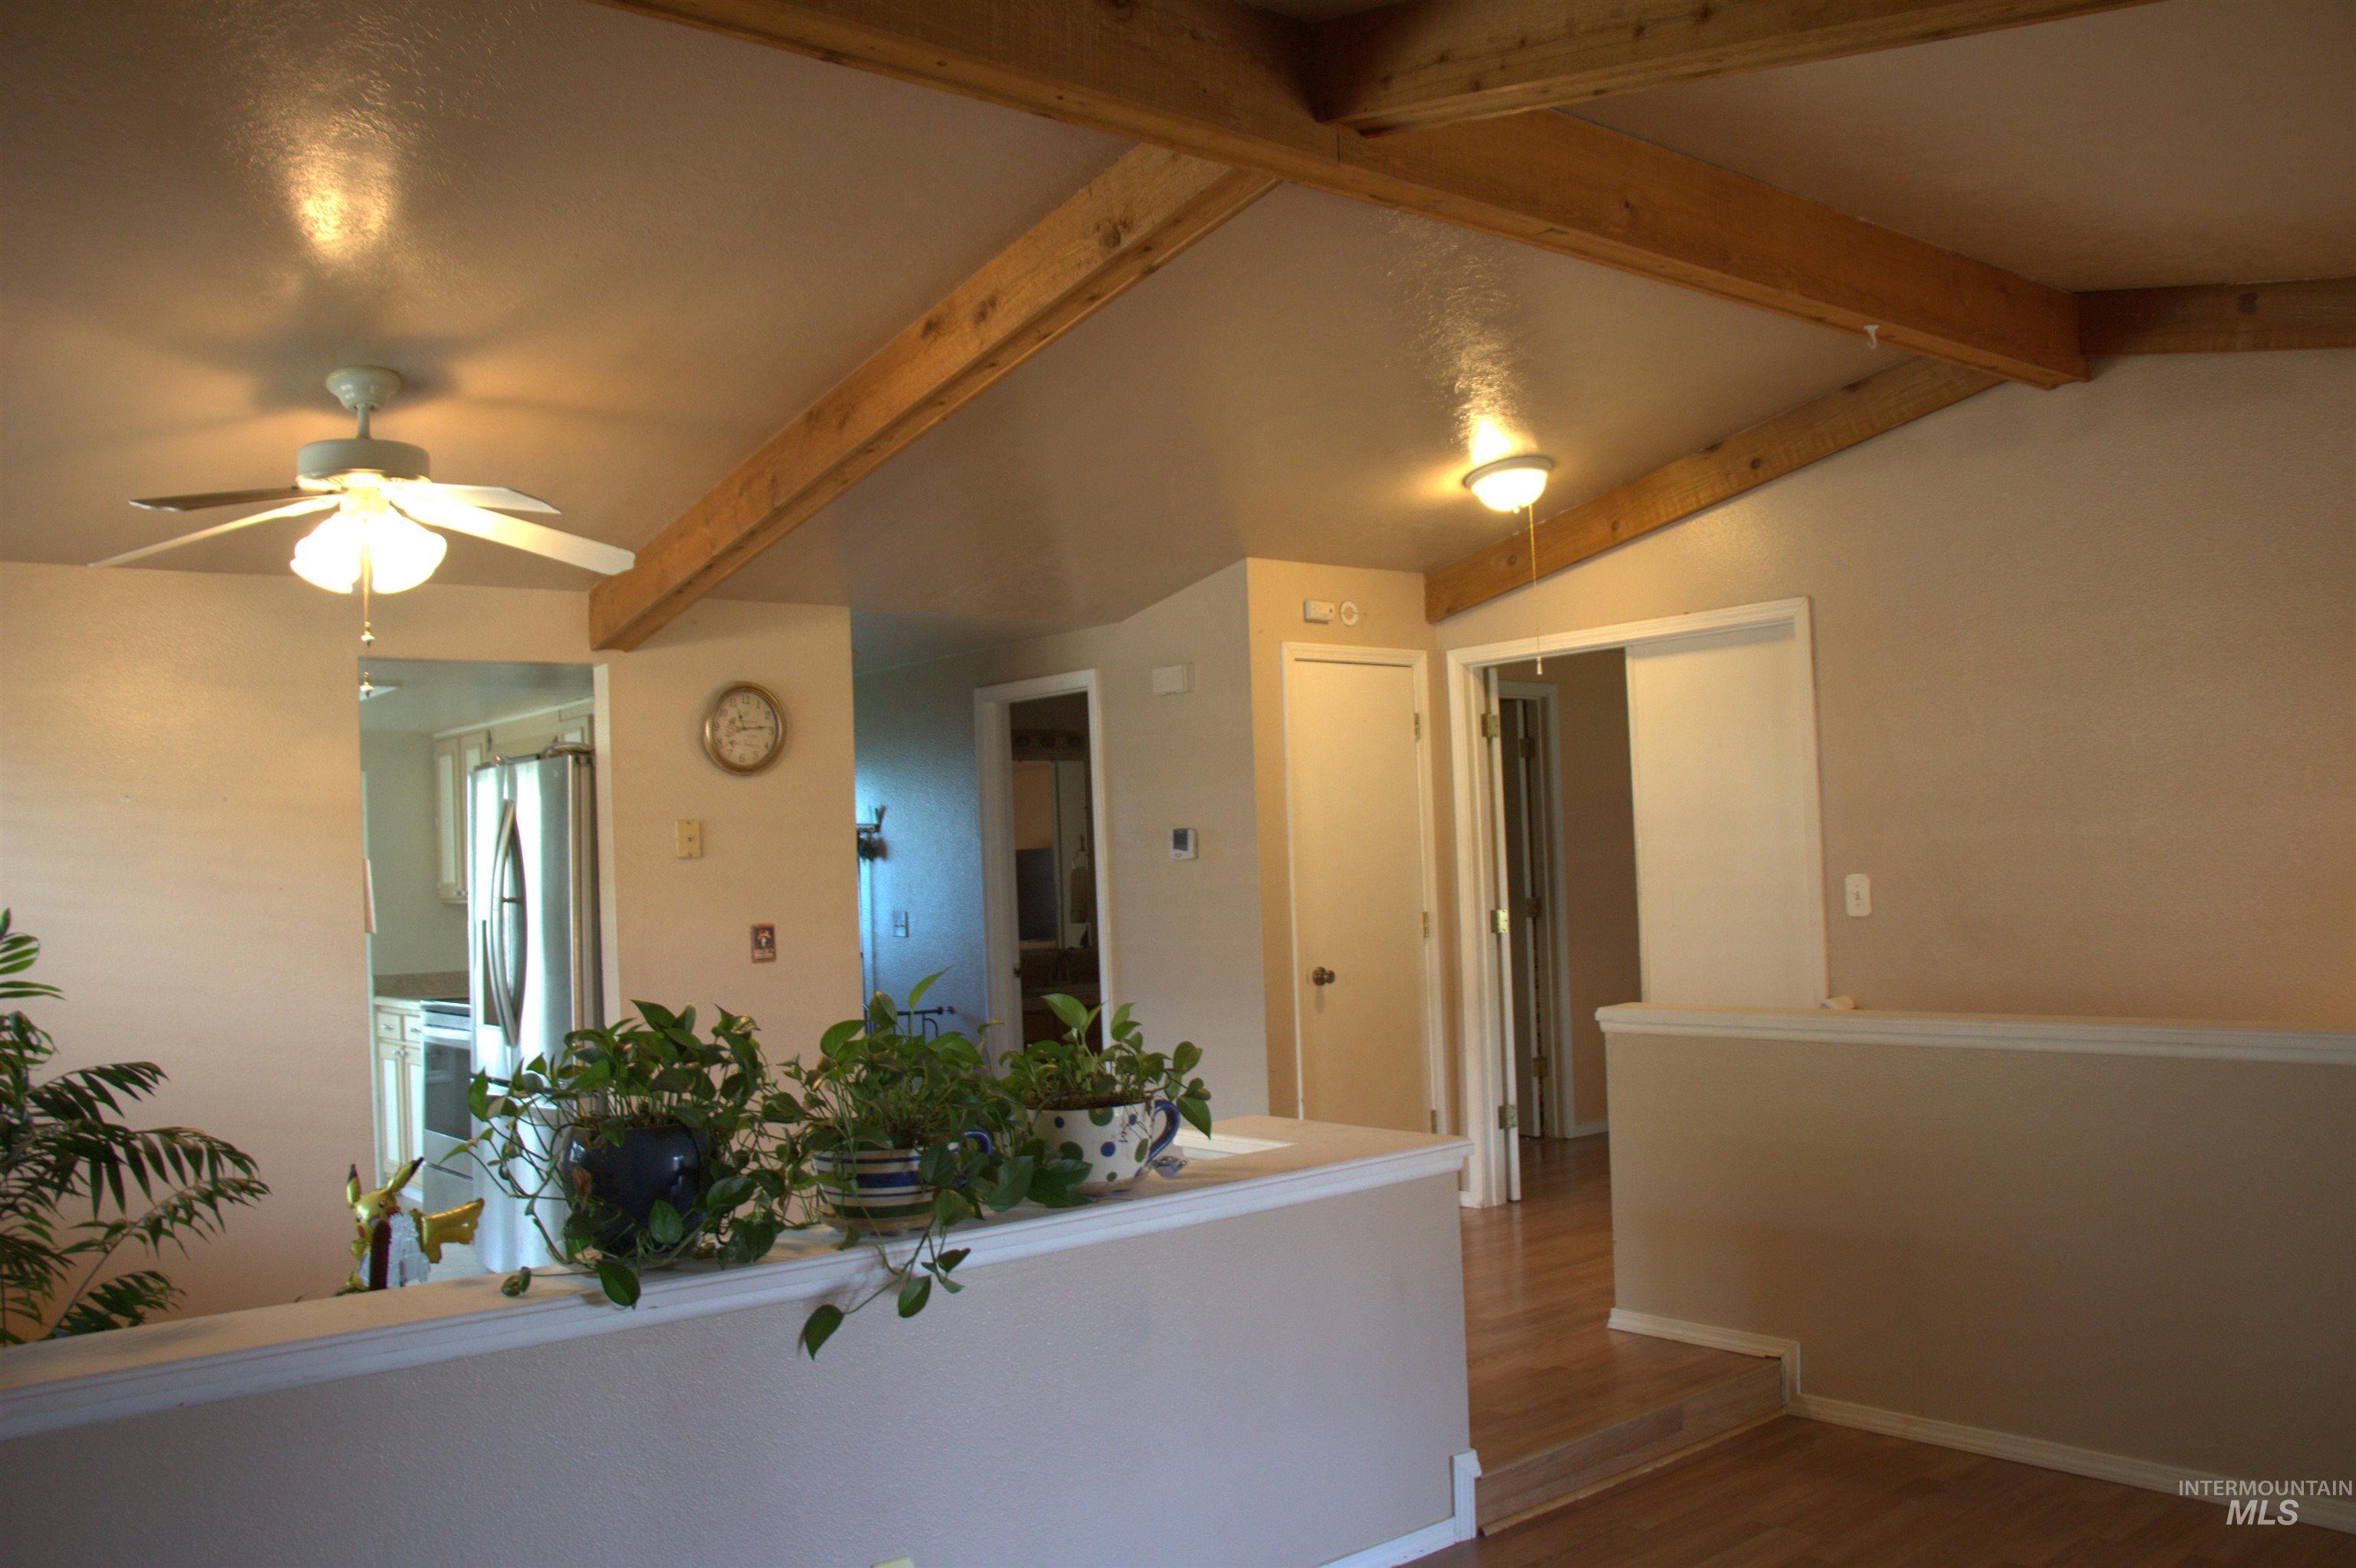
Vaulted ceiling with exposed wood beams, wood-finish flooring, and a ceiling fan with integrated lighting
-
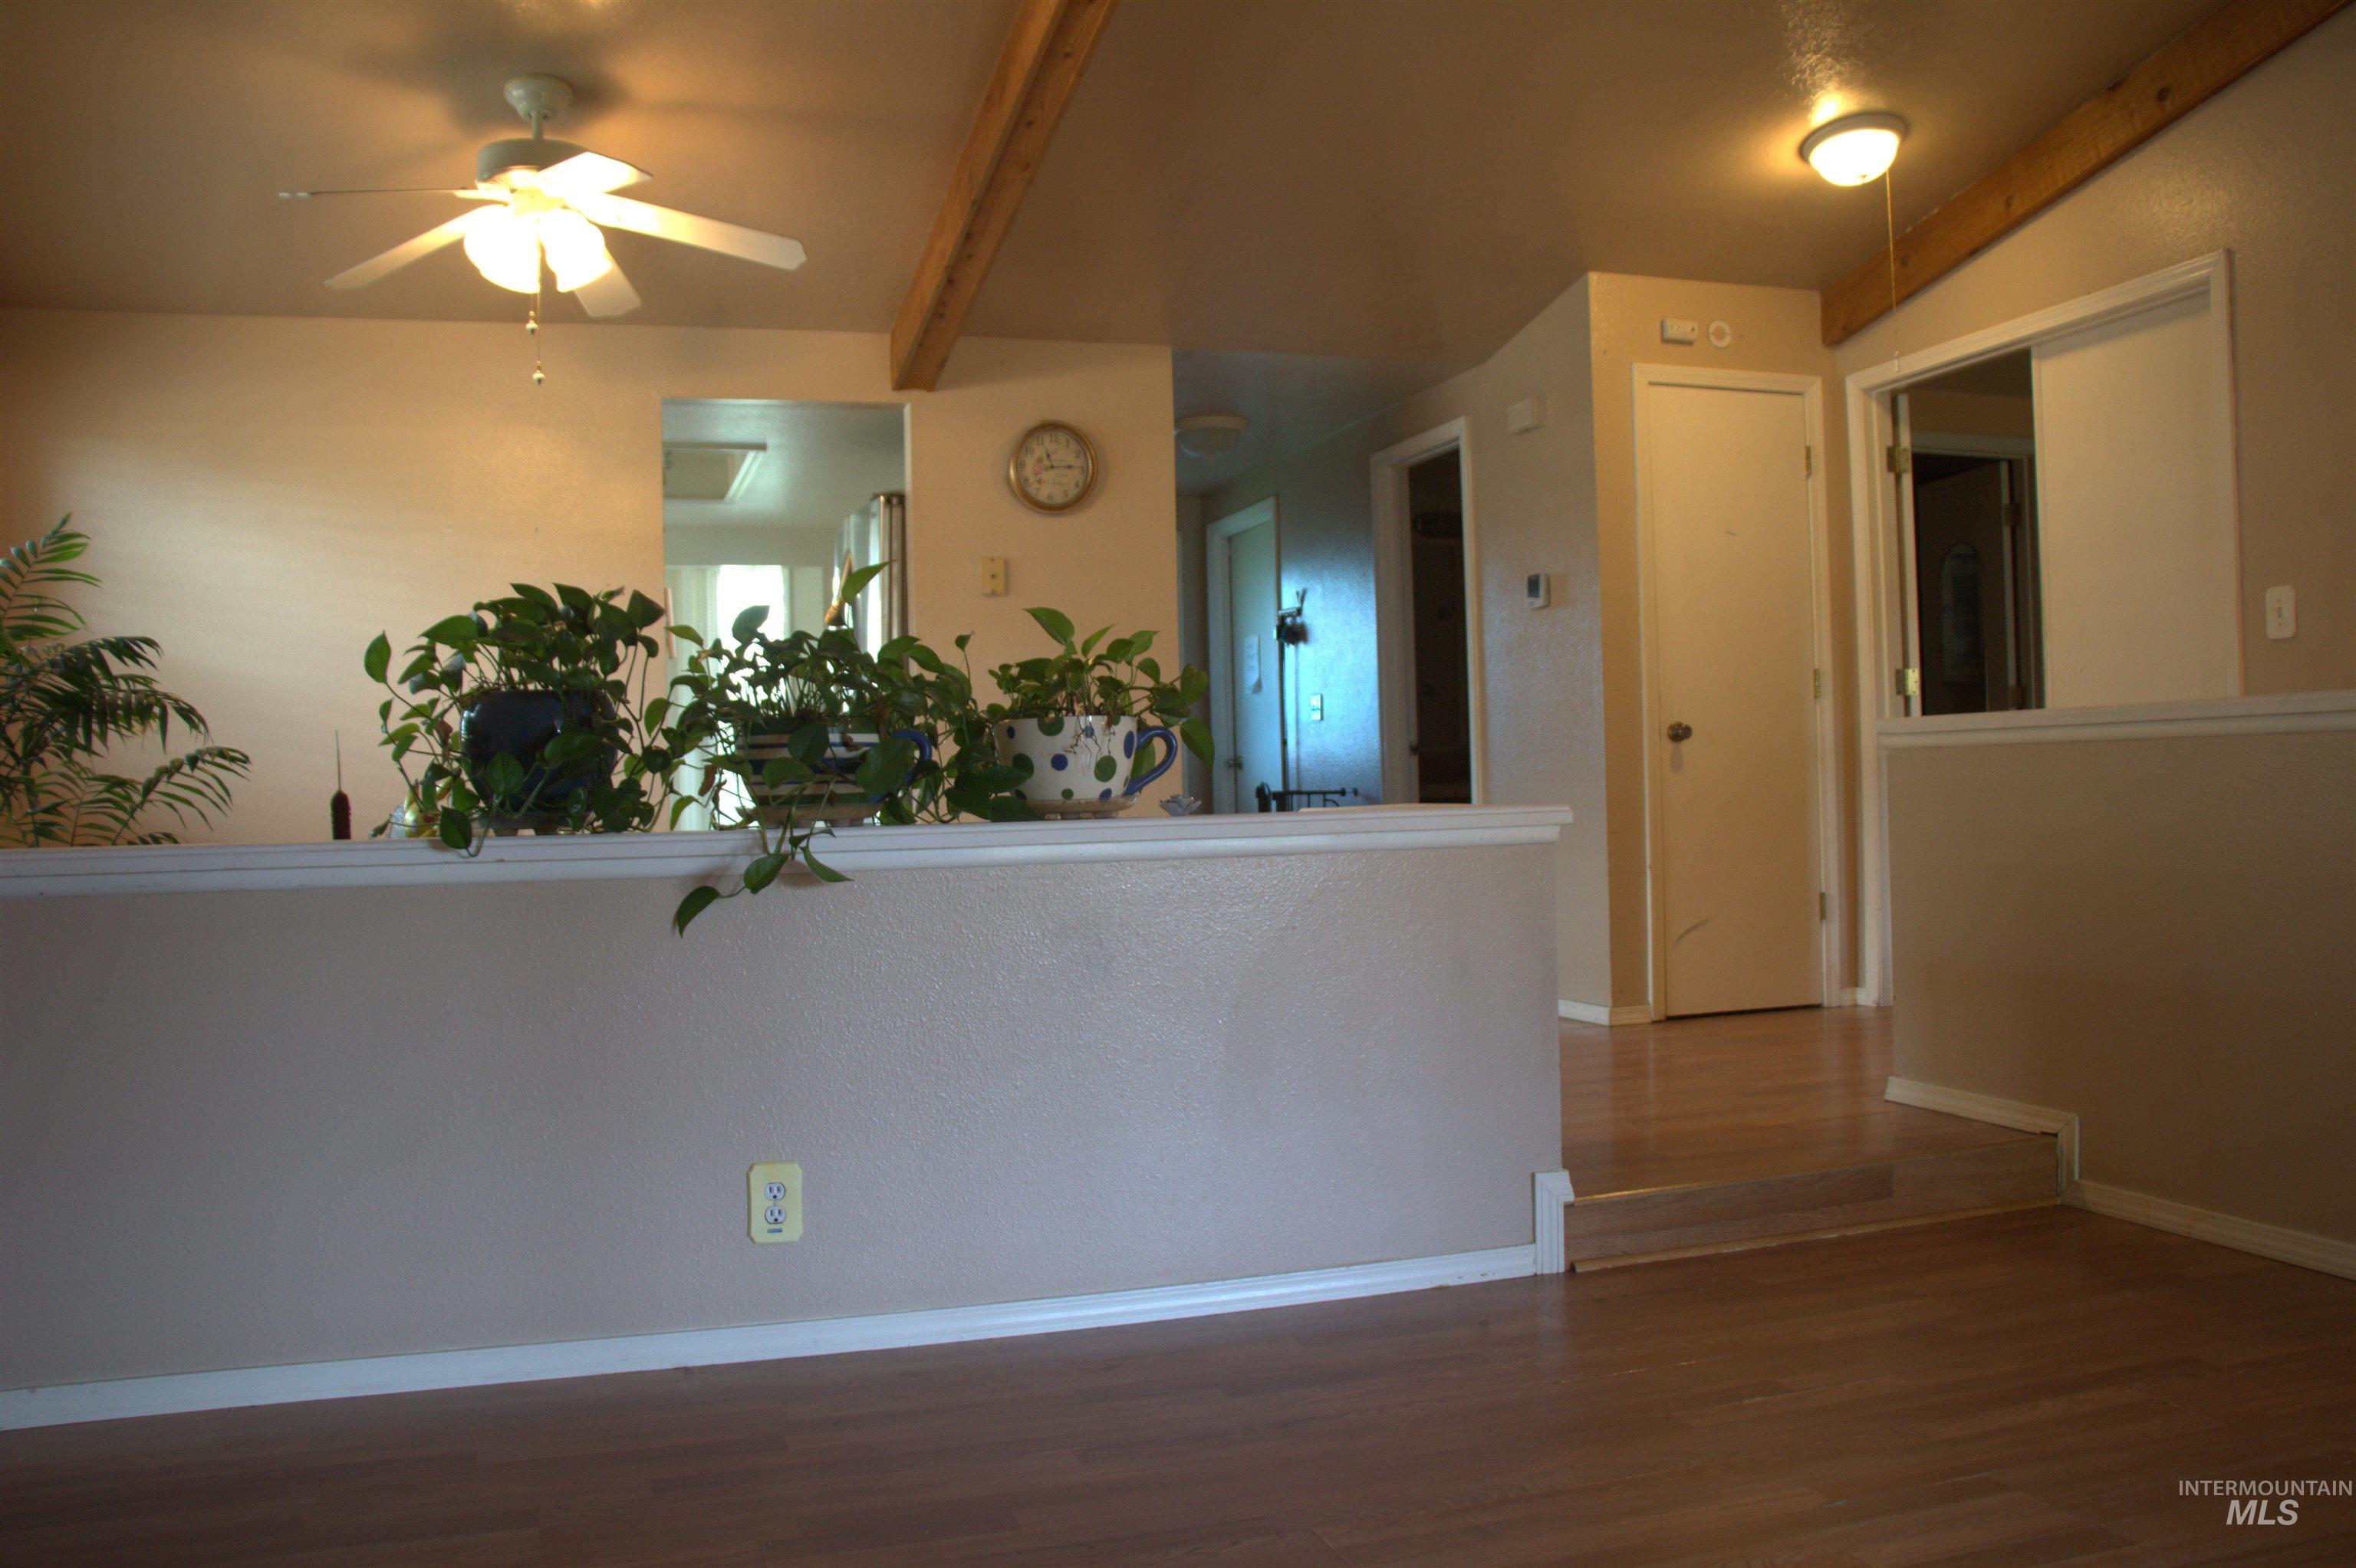
Wood-finish flooring throughout, complemented by a half-wall partition and white trim
-
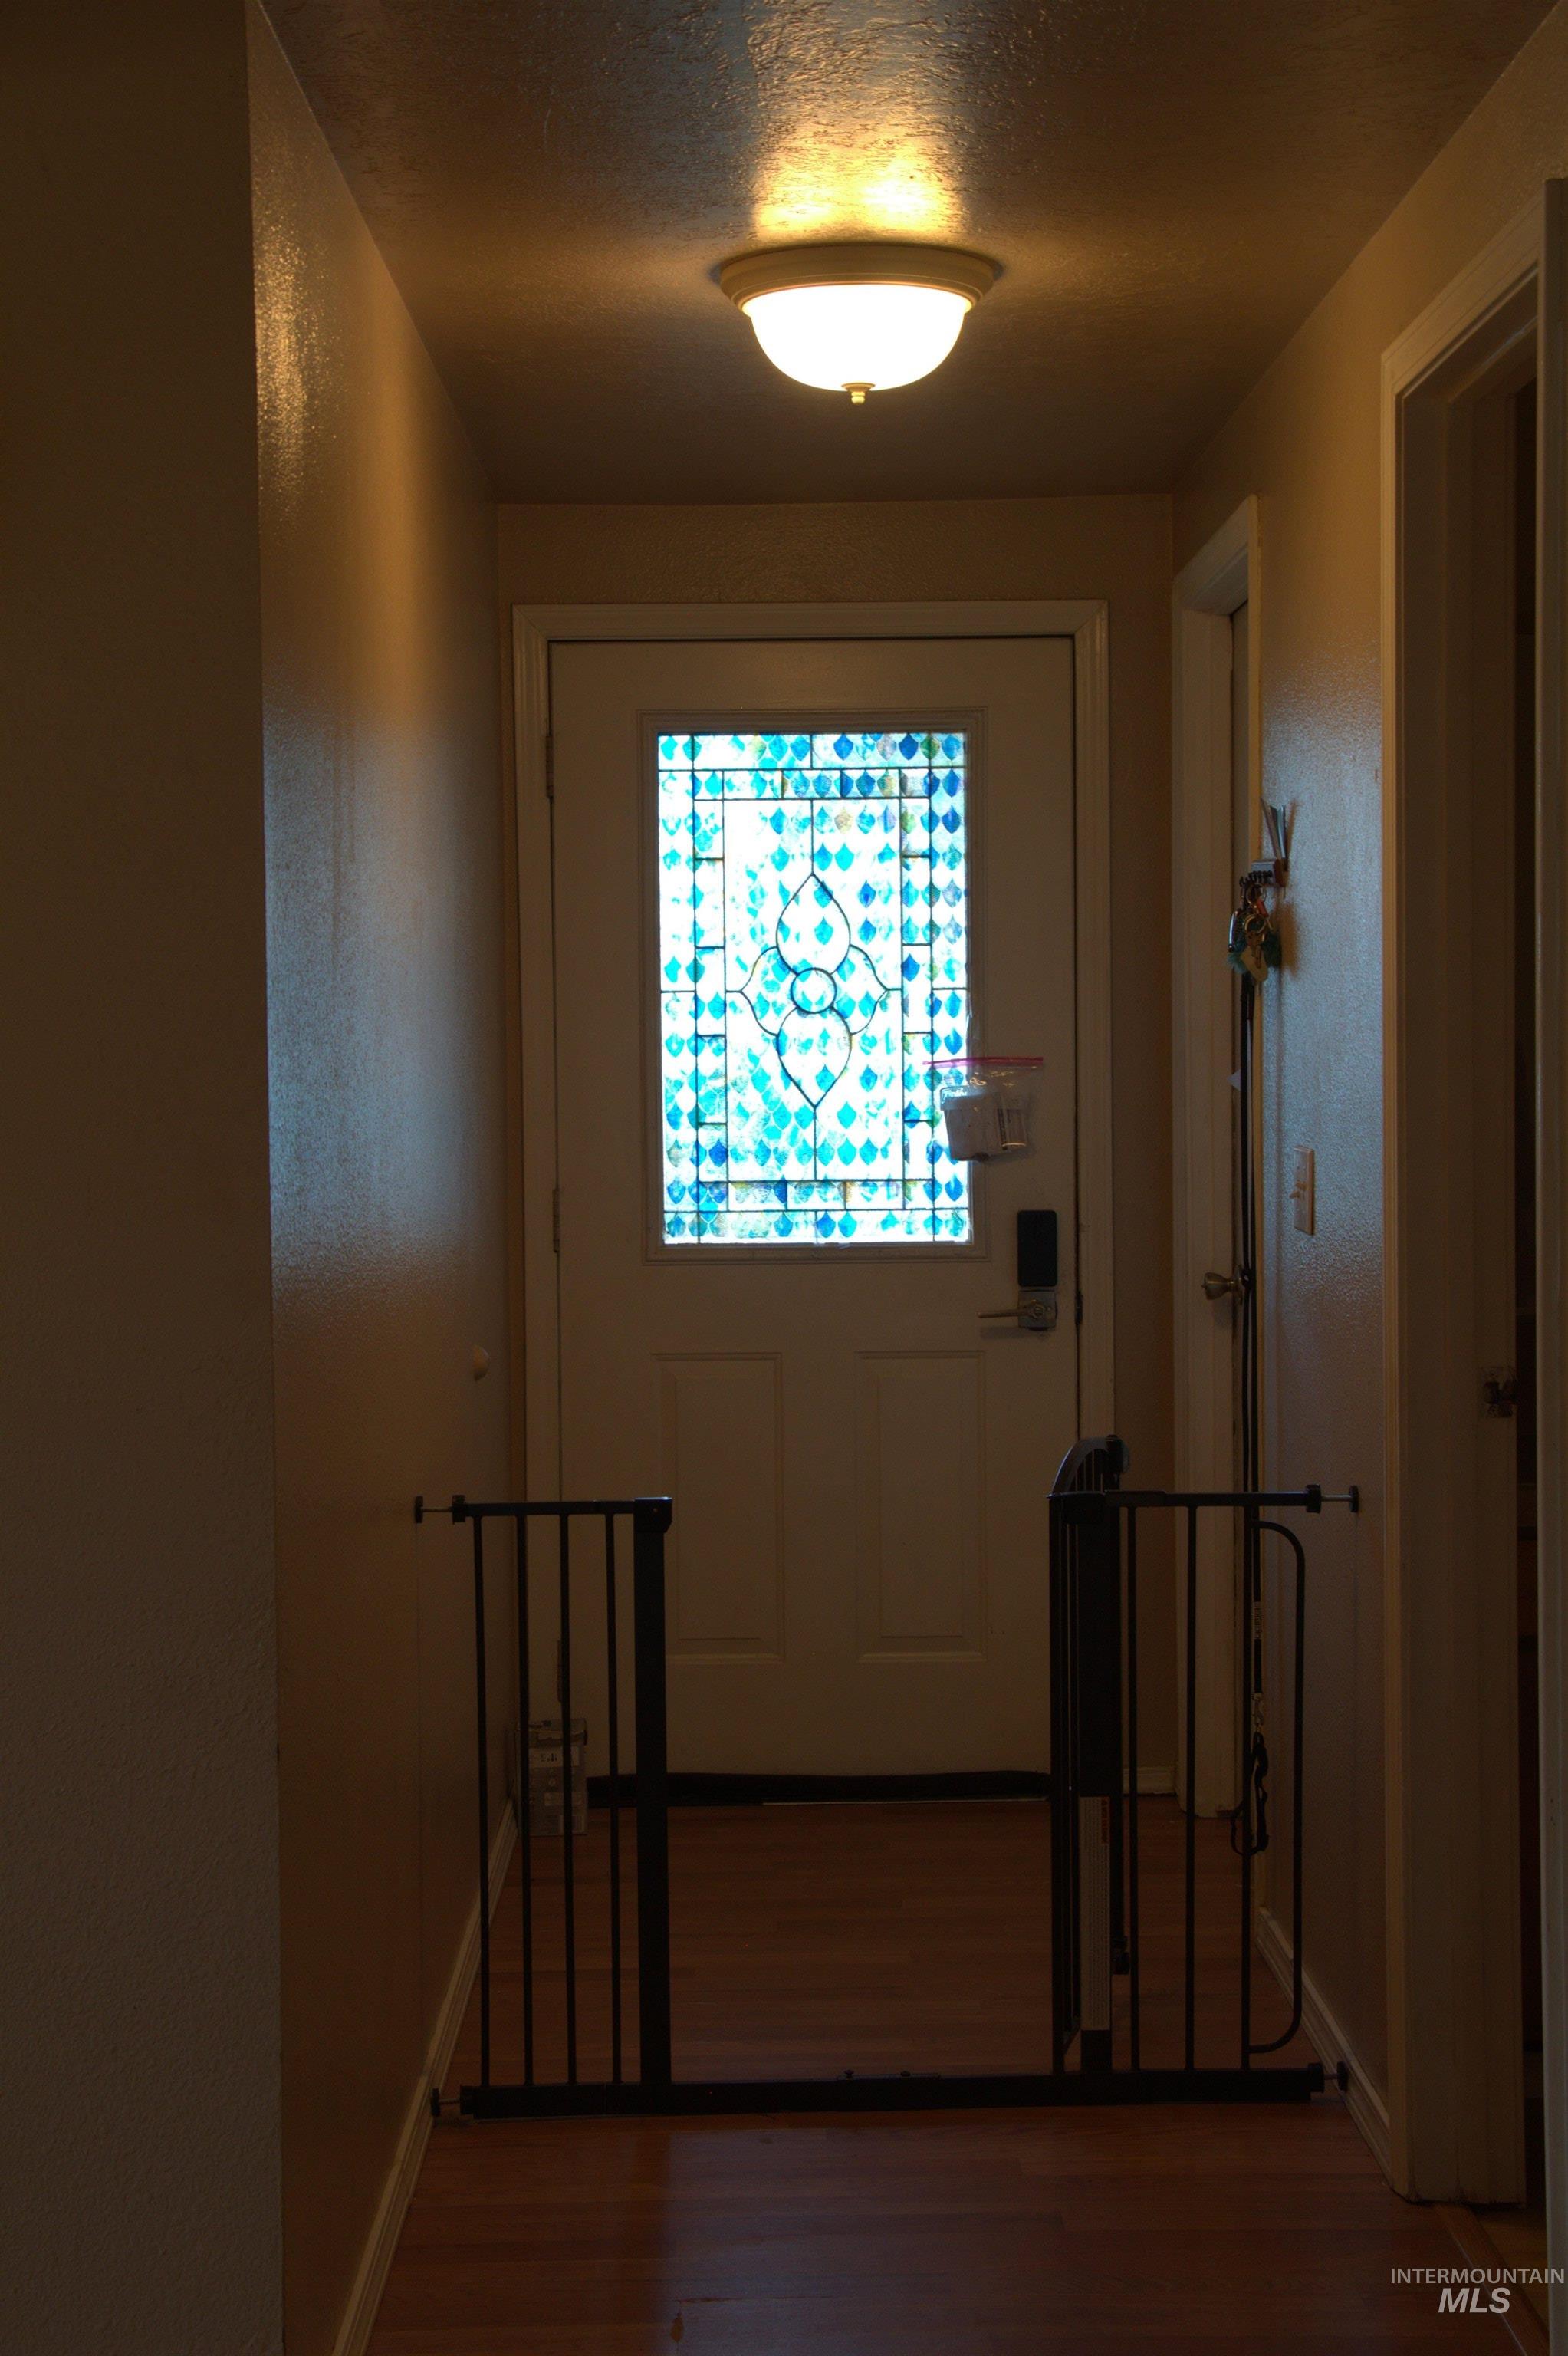
White entry door featuring an ornate stained glass window
-
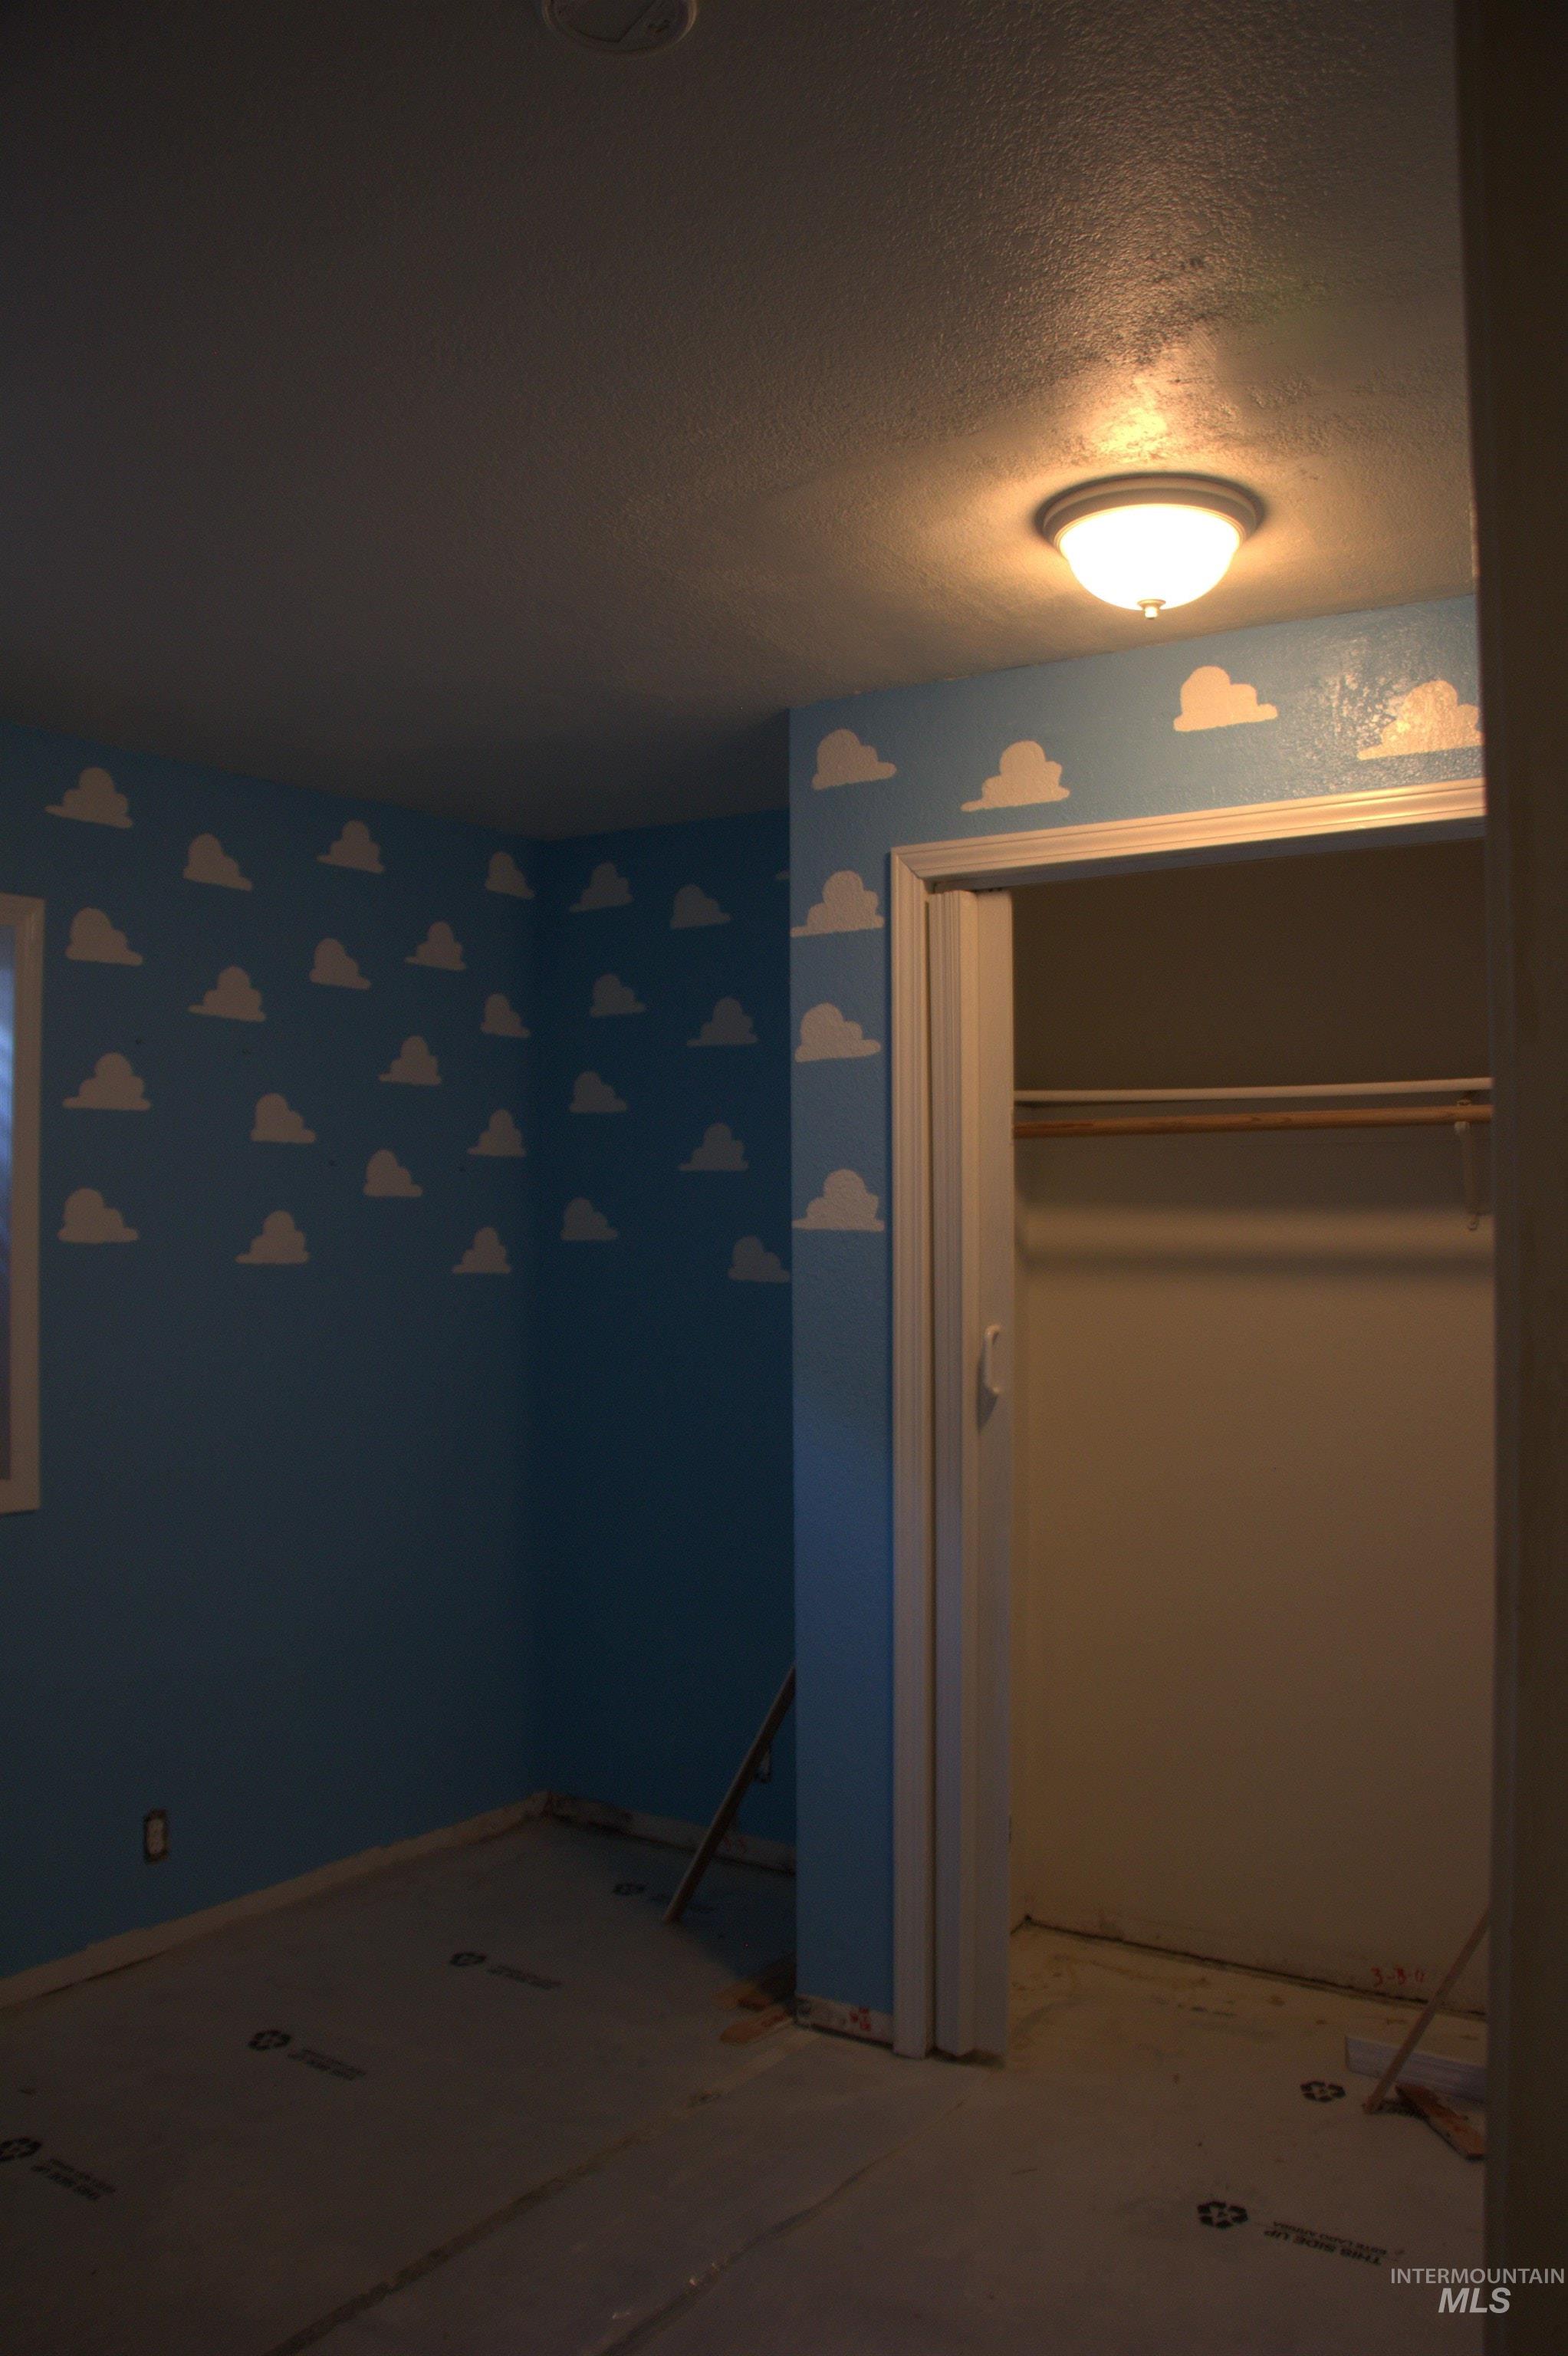
Image quality insufficient for description
-
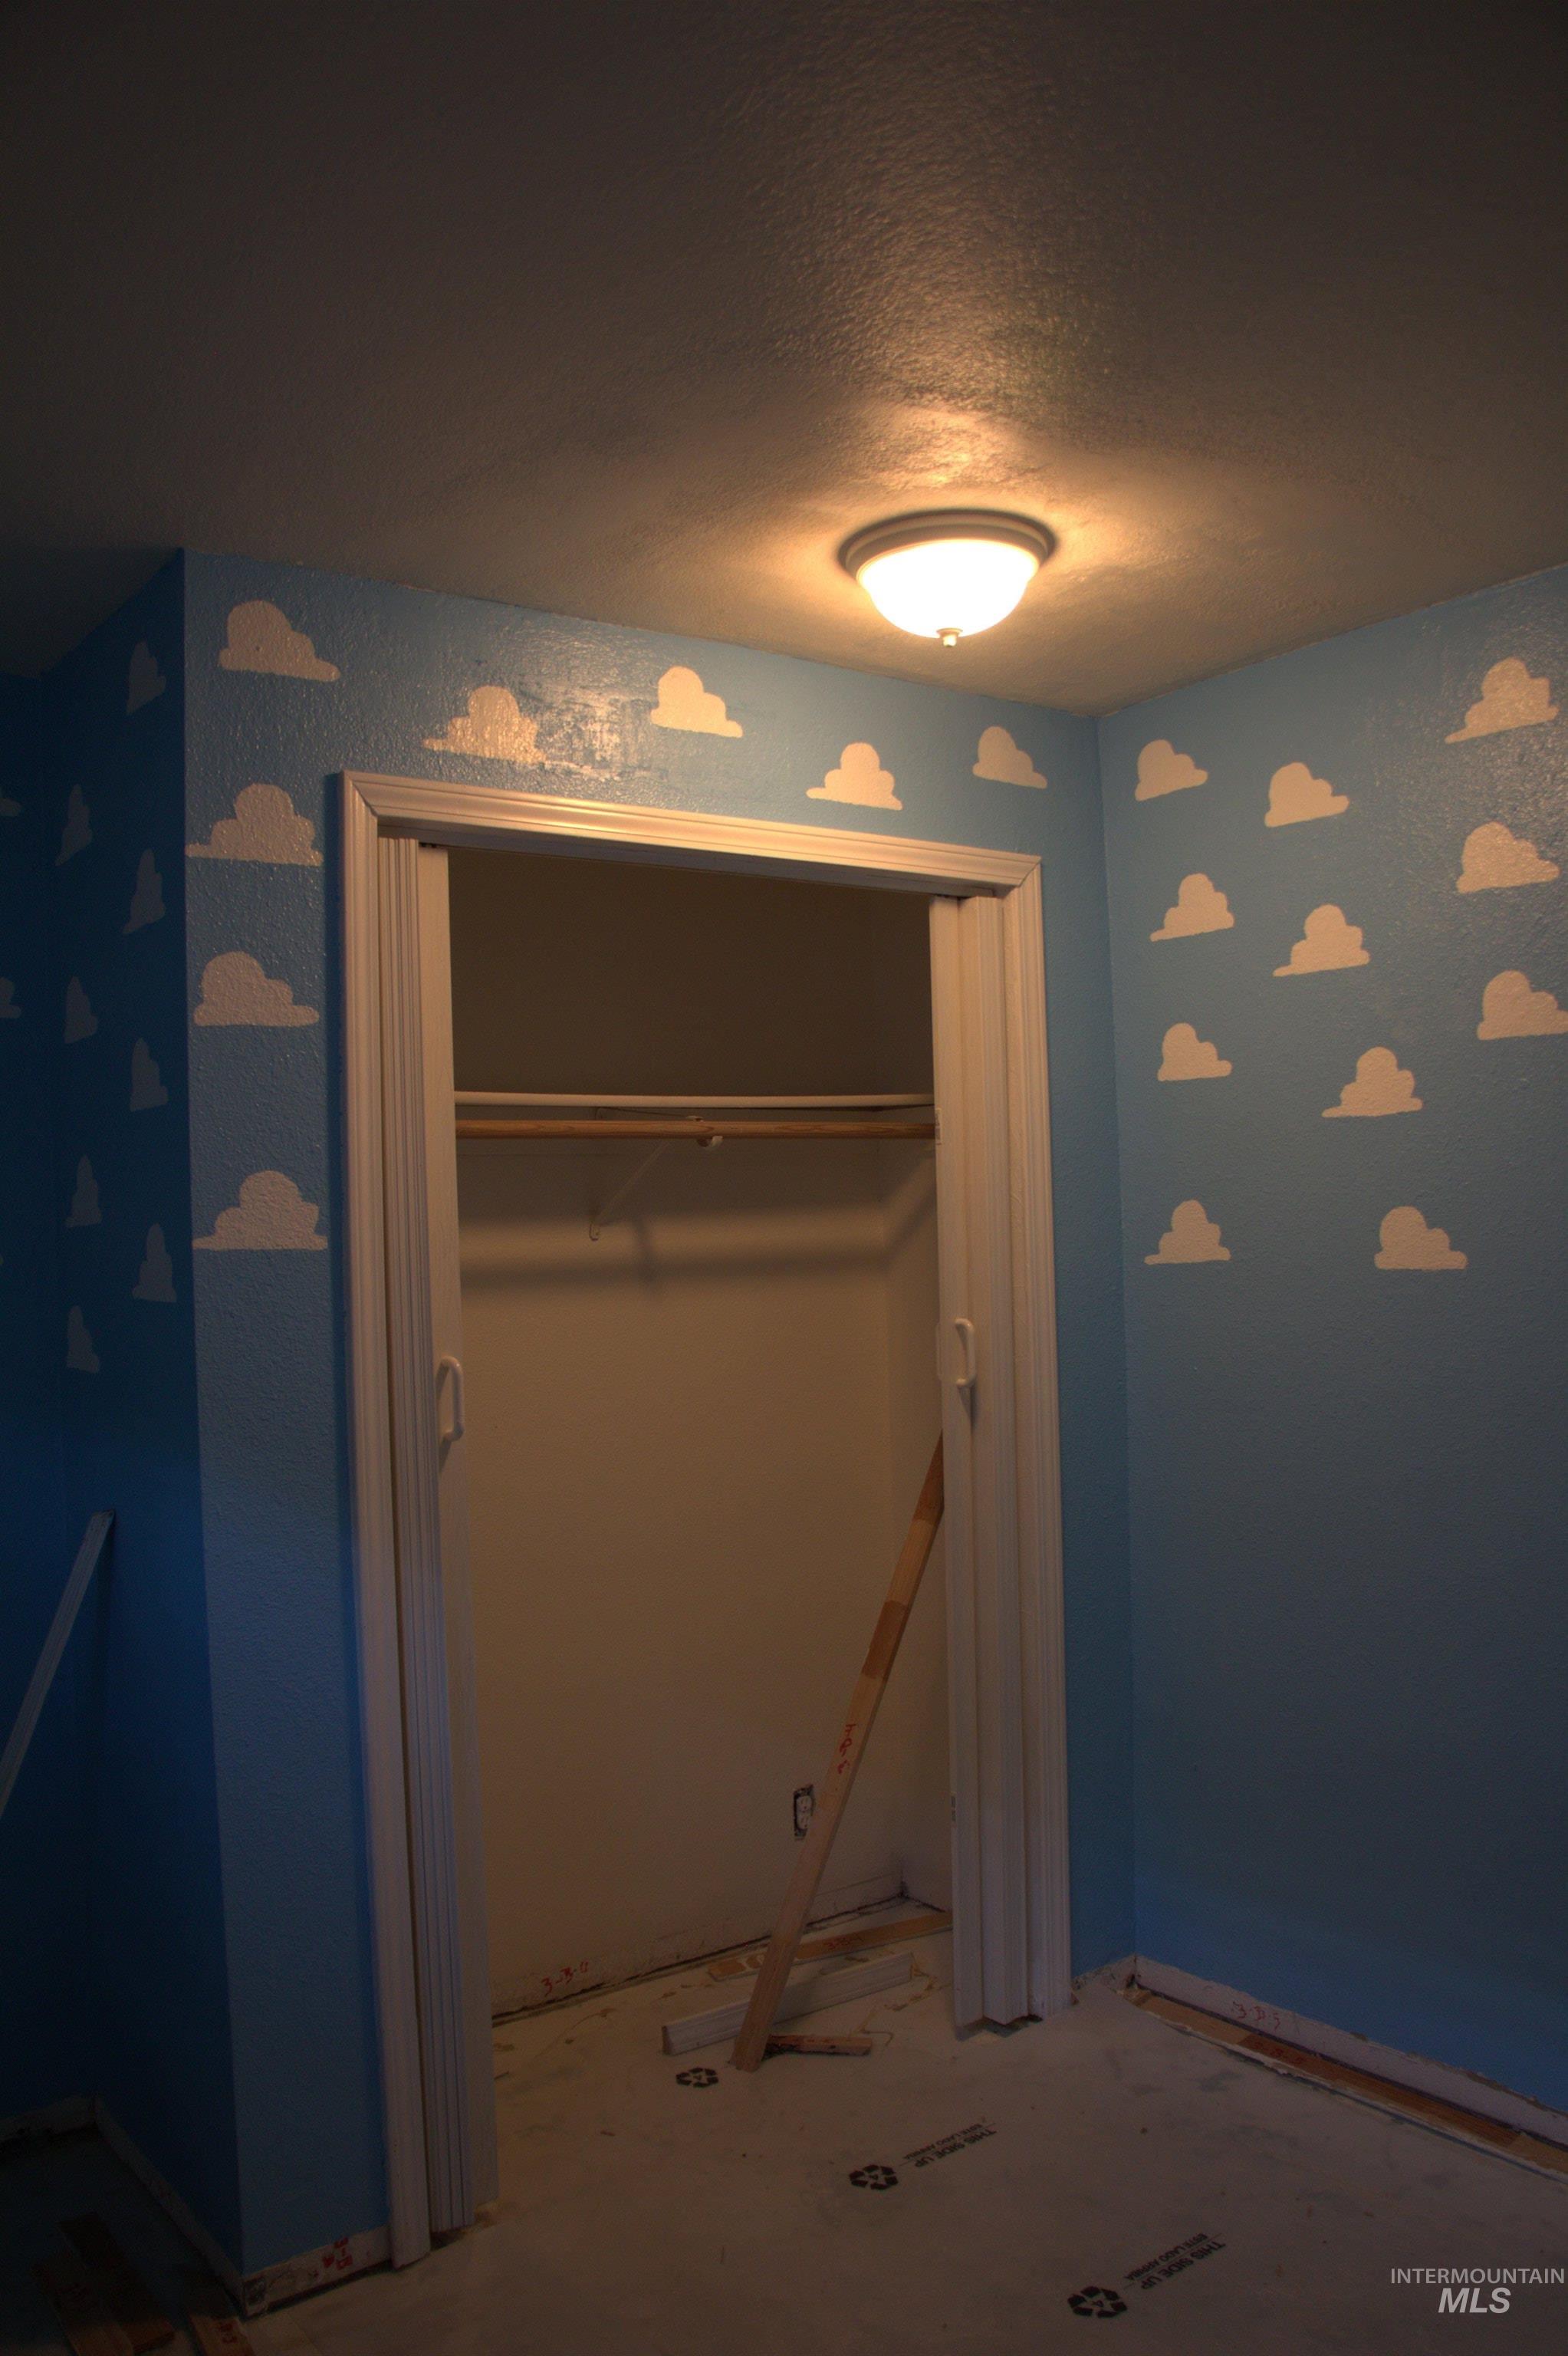
Image quality insufficient for description
-
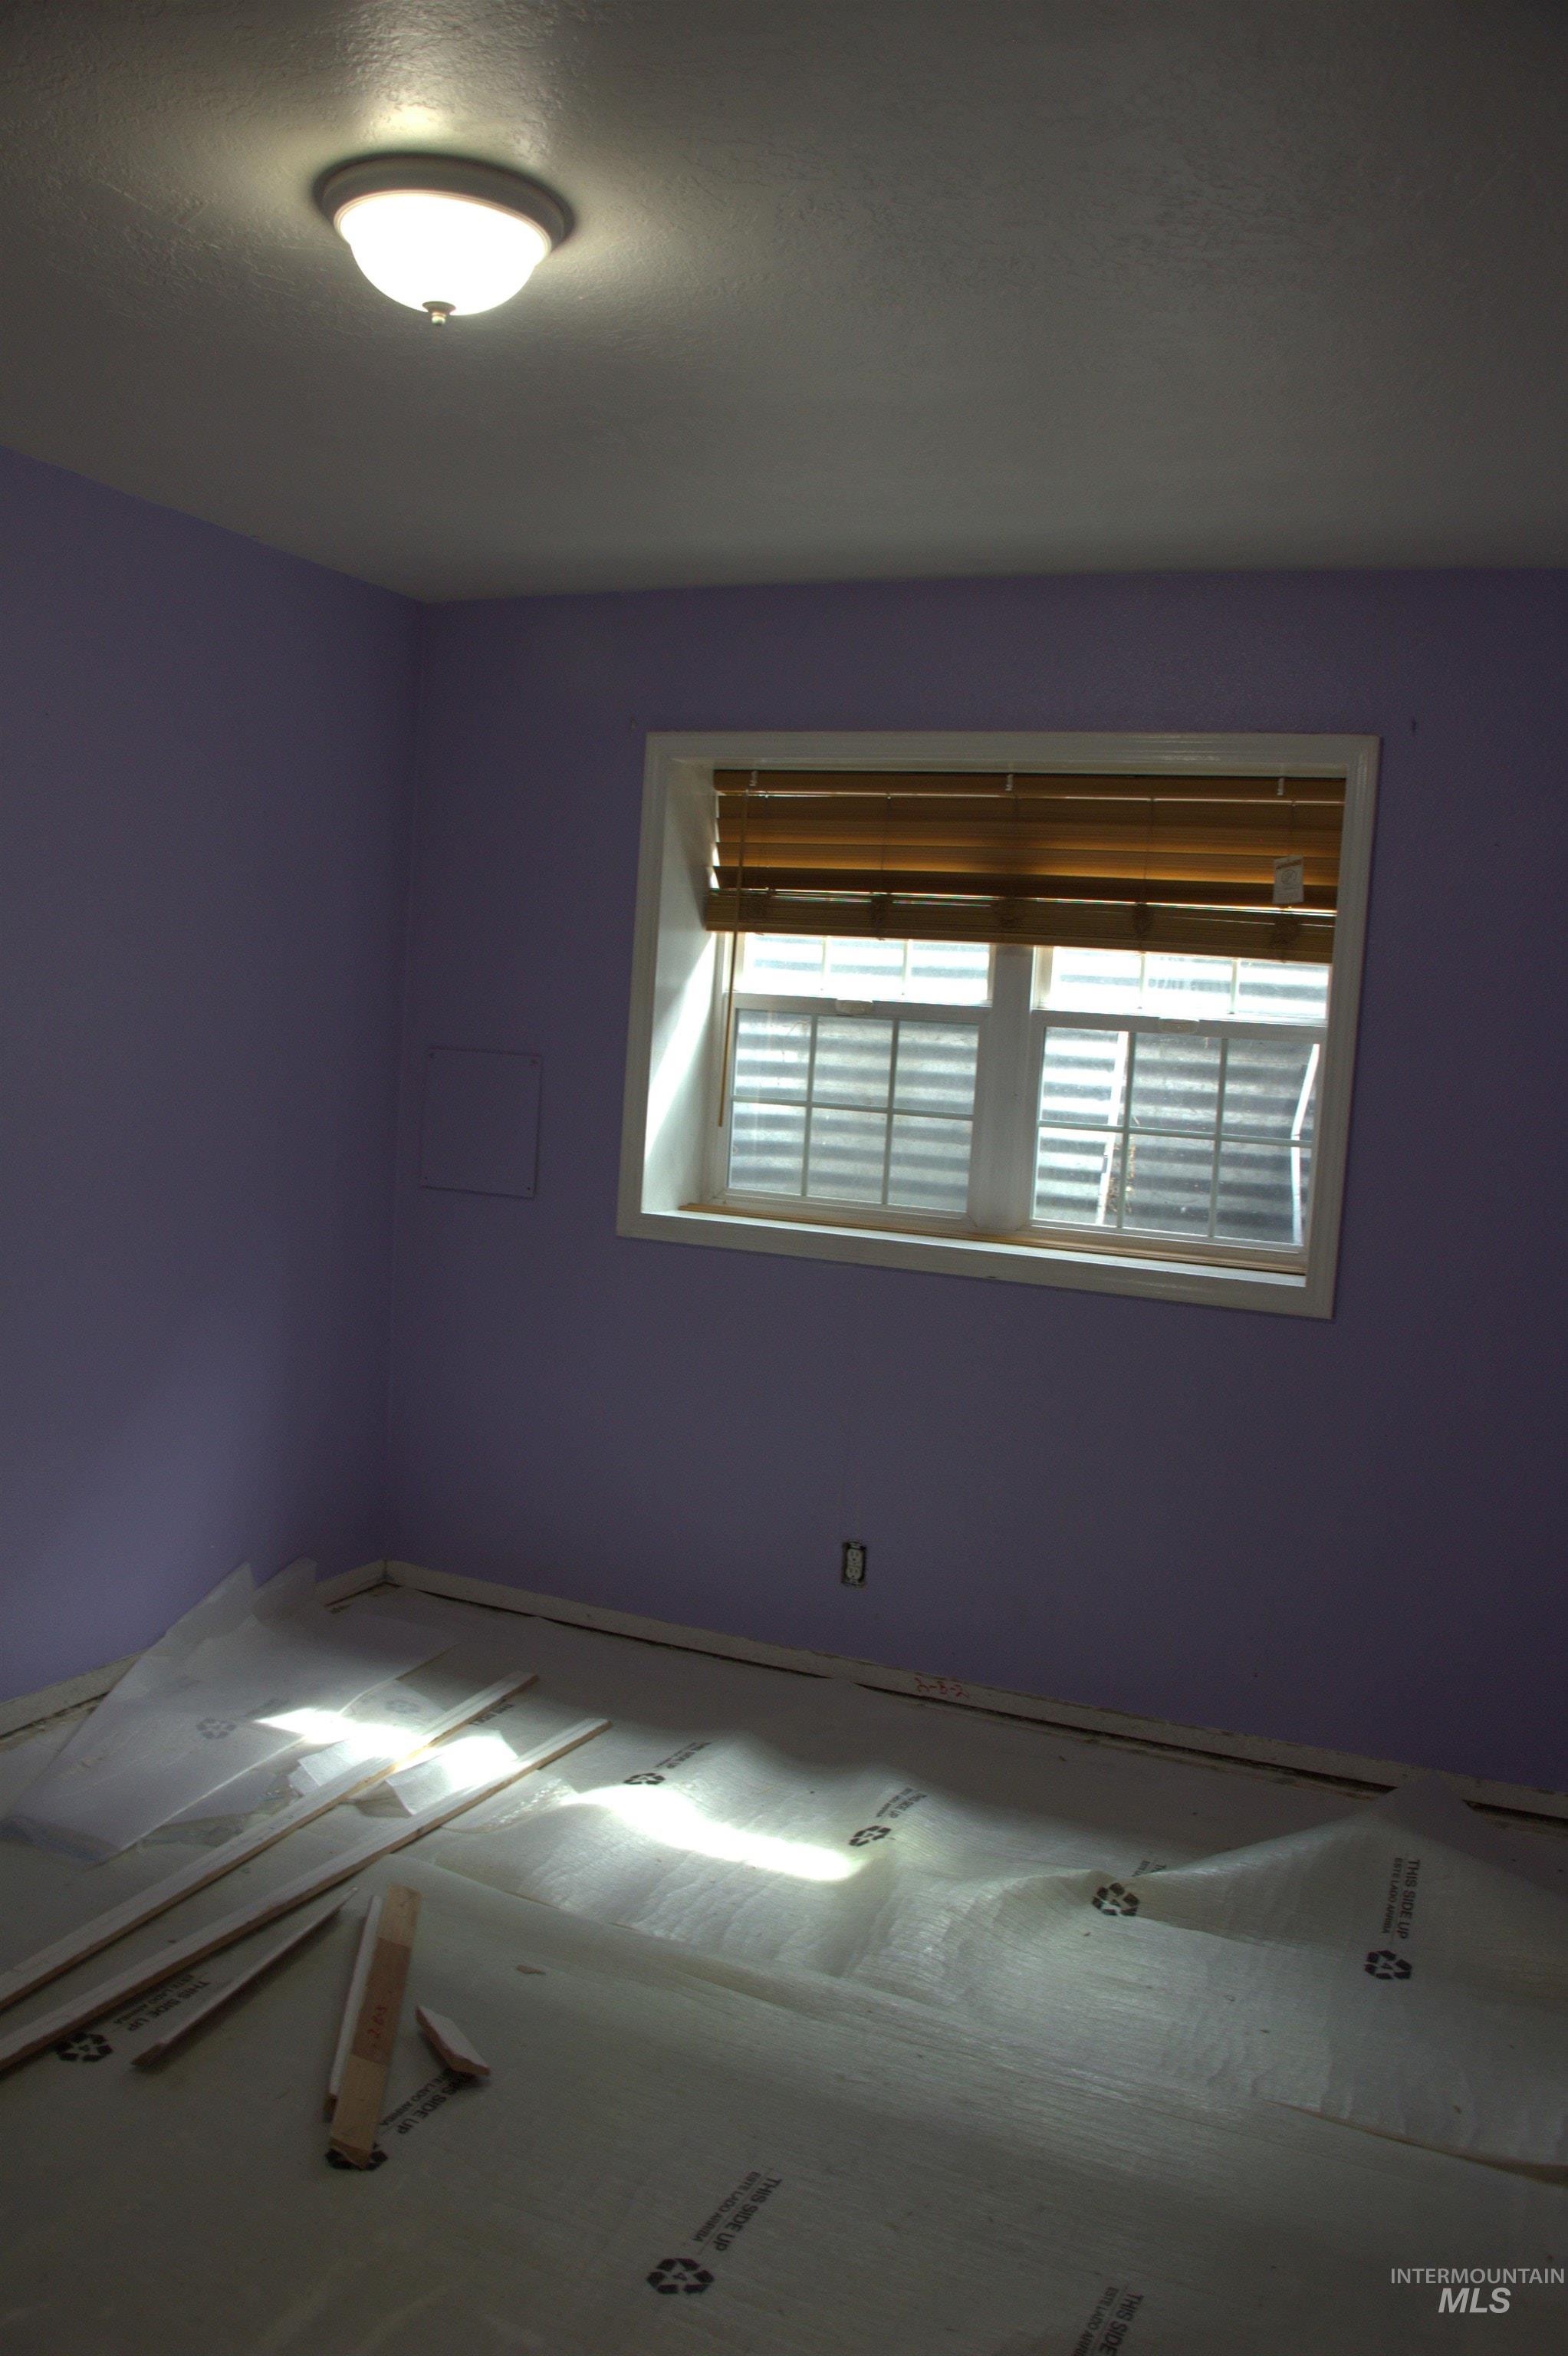
Image quality insufficient for description
-
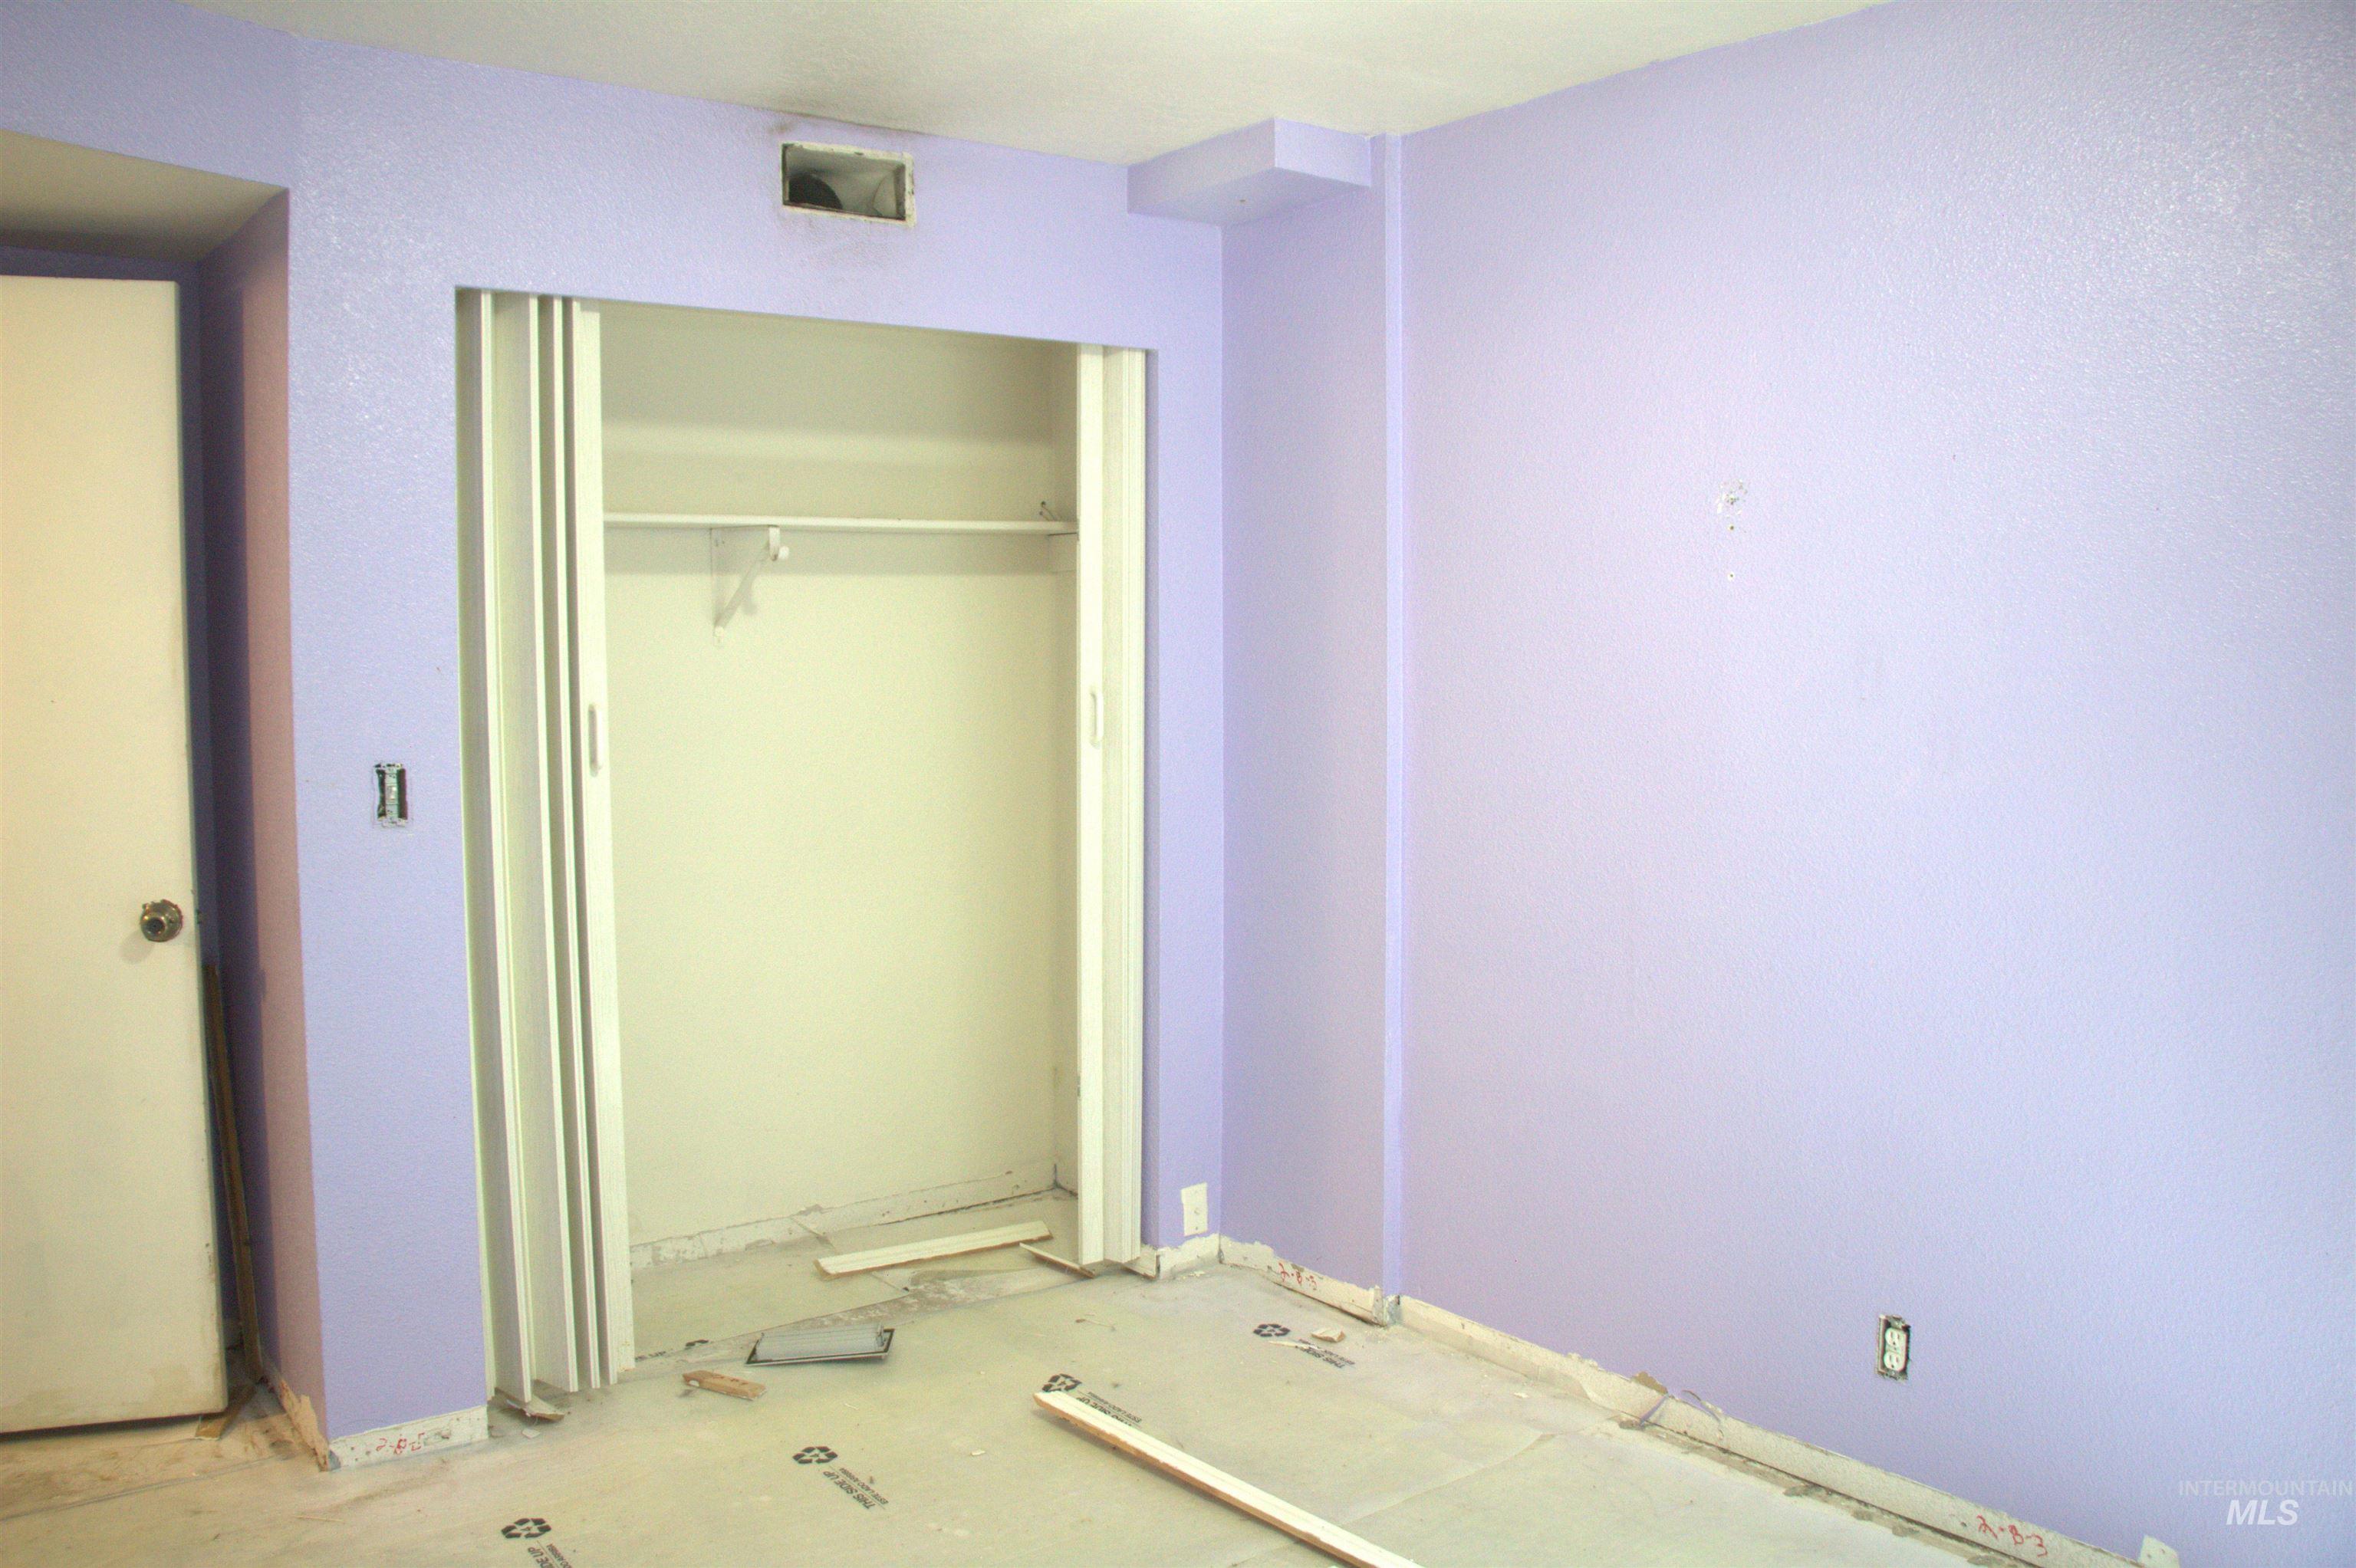
Room featuring lavender walls, a closet with bi-fold doors, and a built-in shelf
-
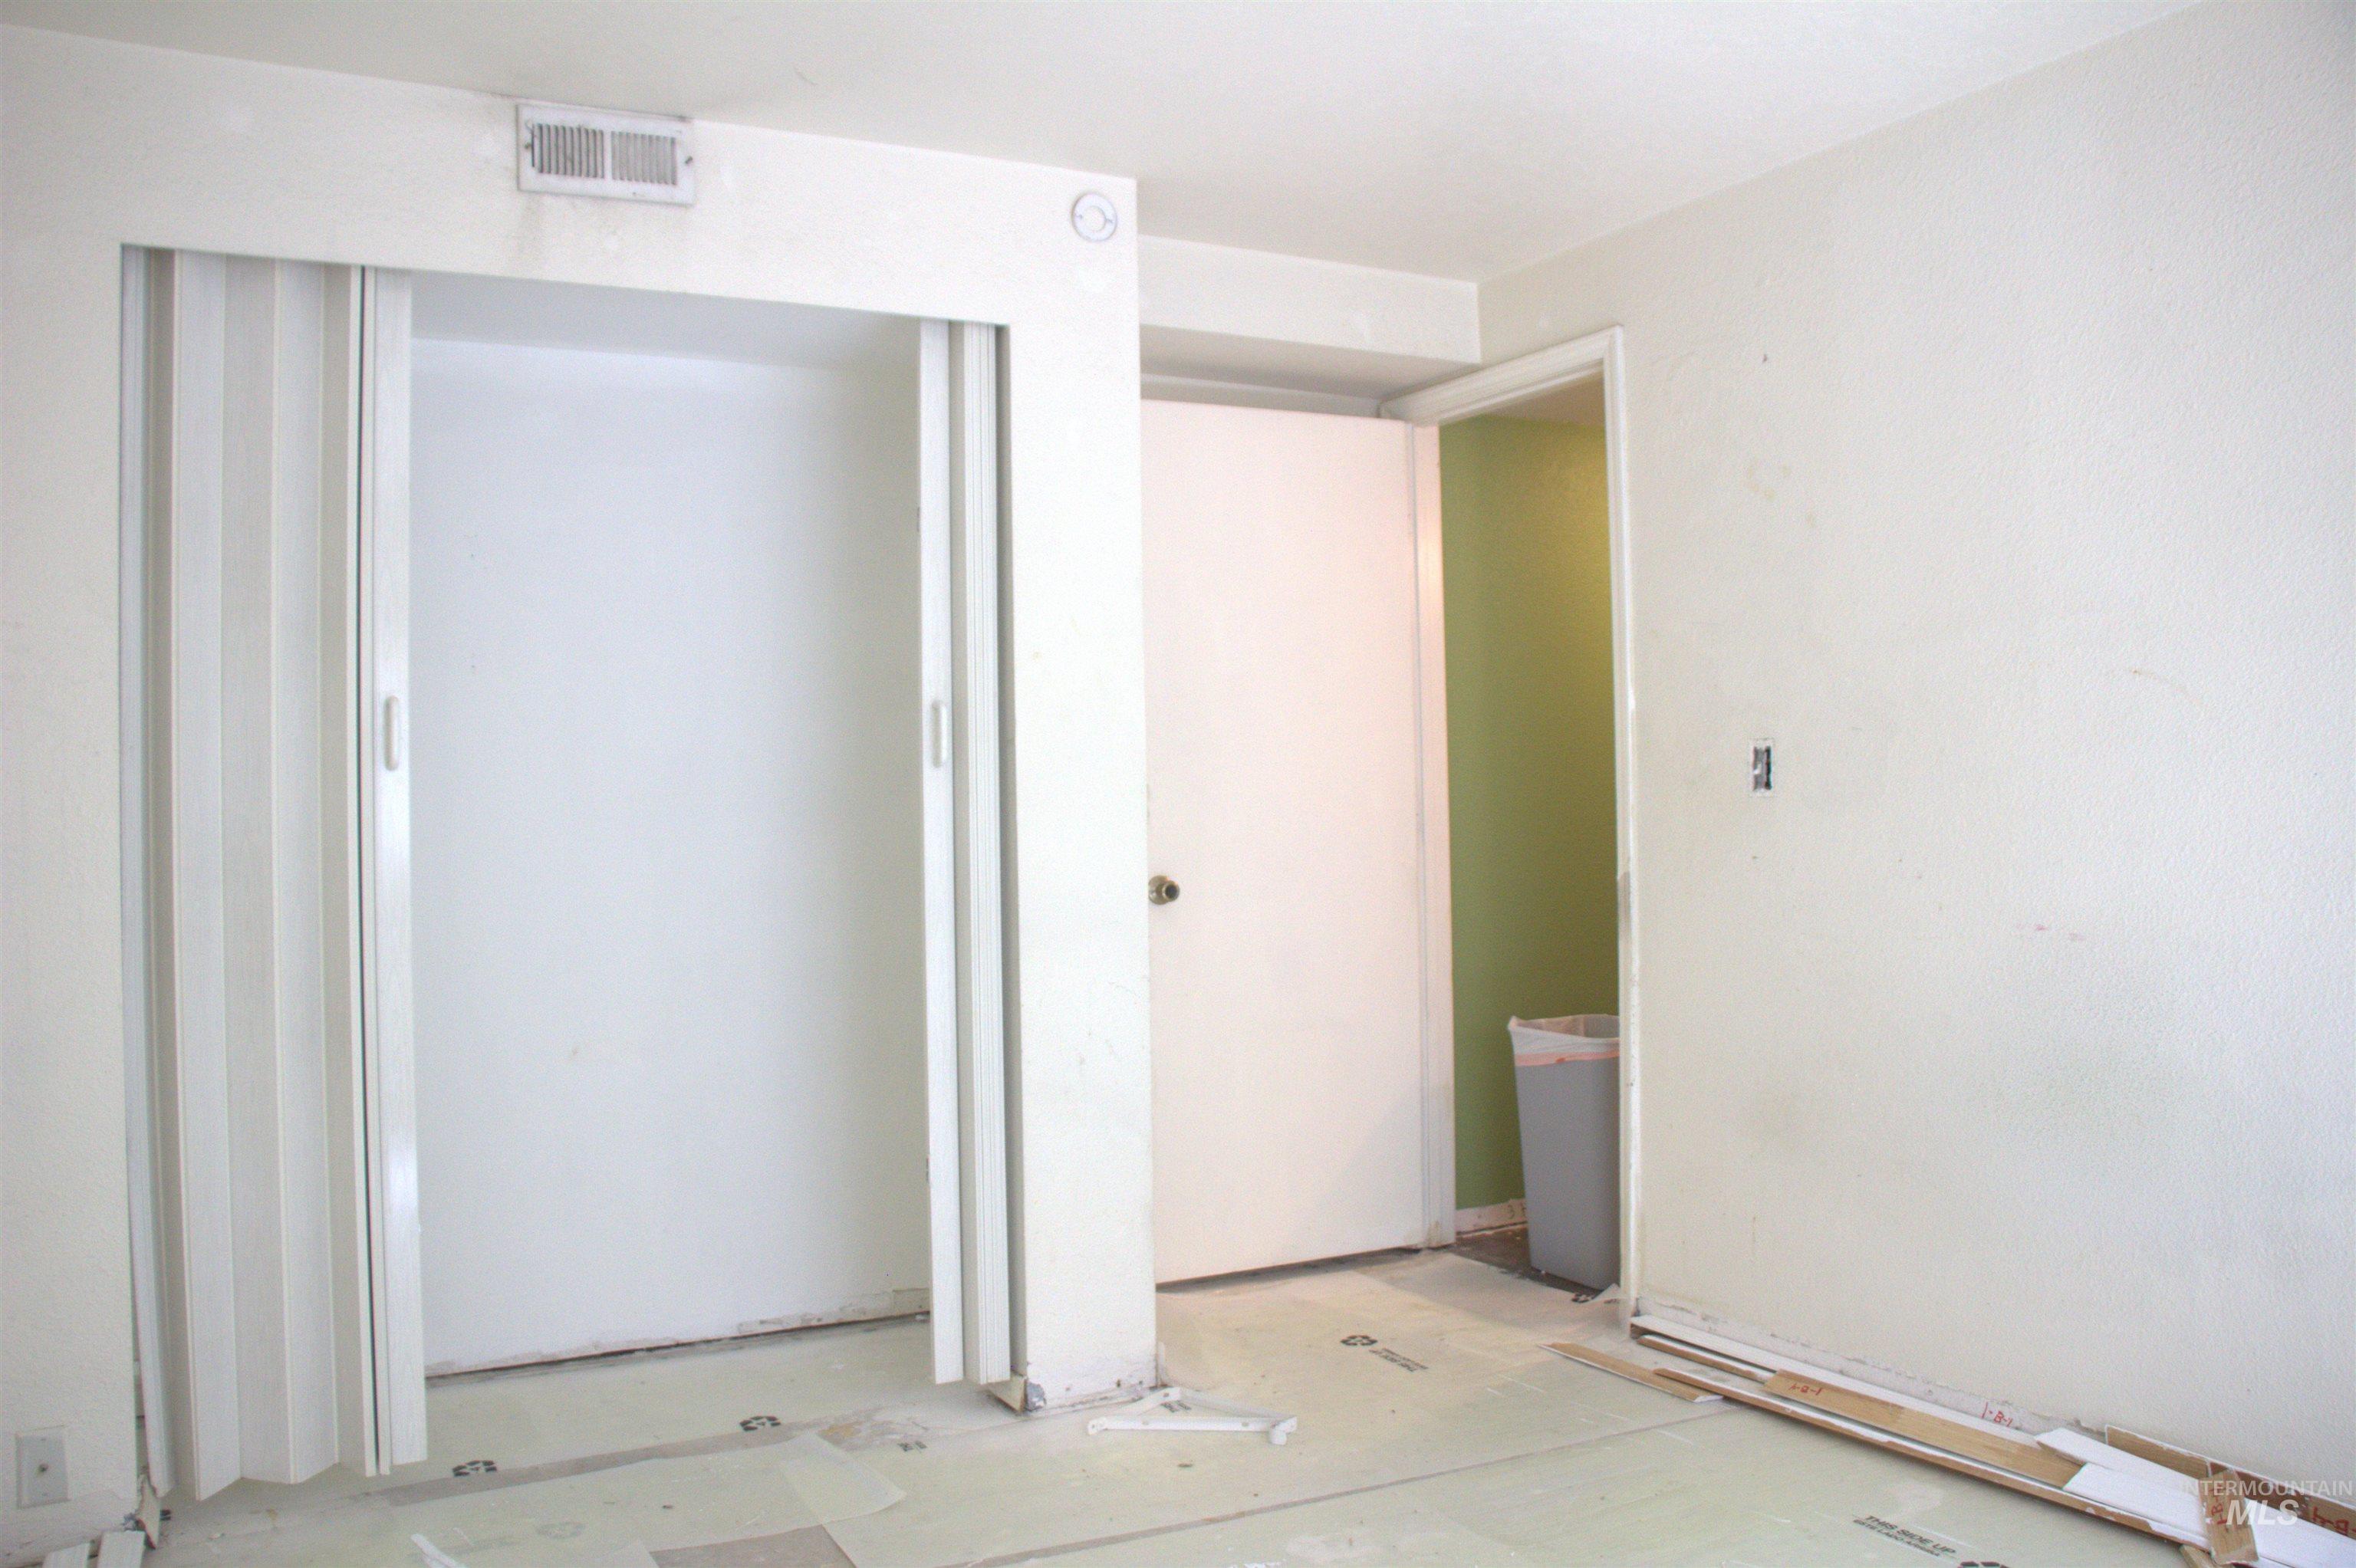
Image quality insufficient for description
-
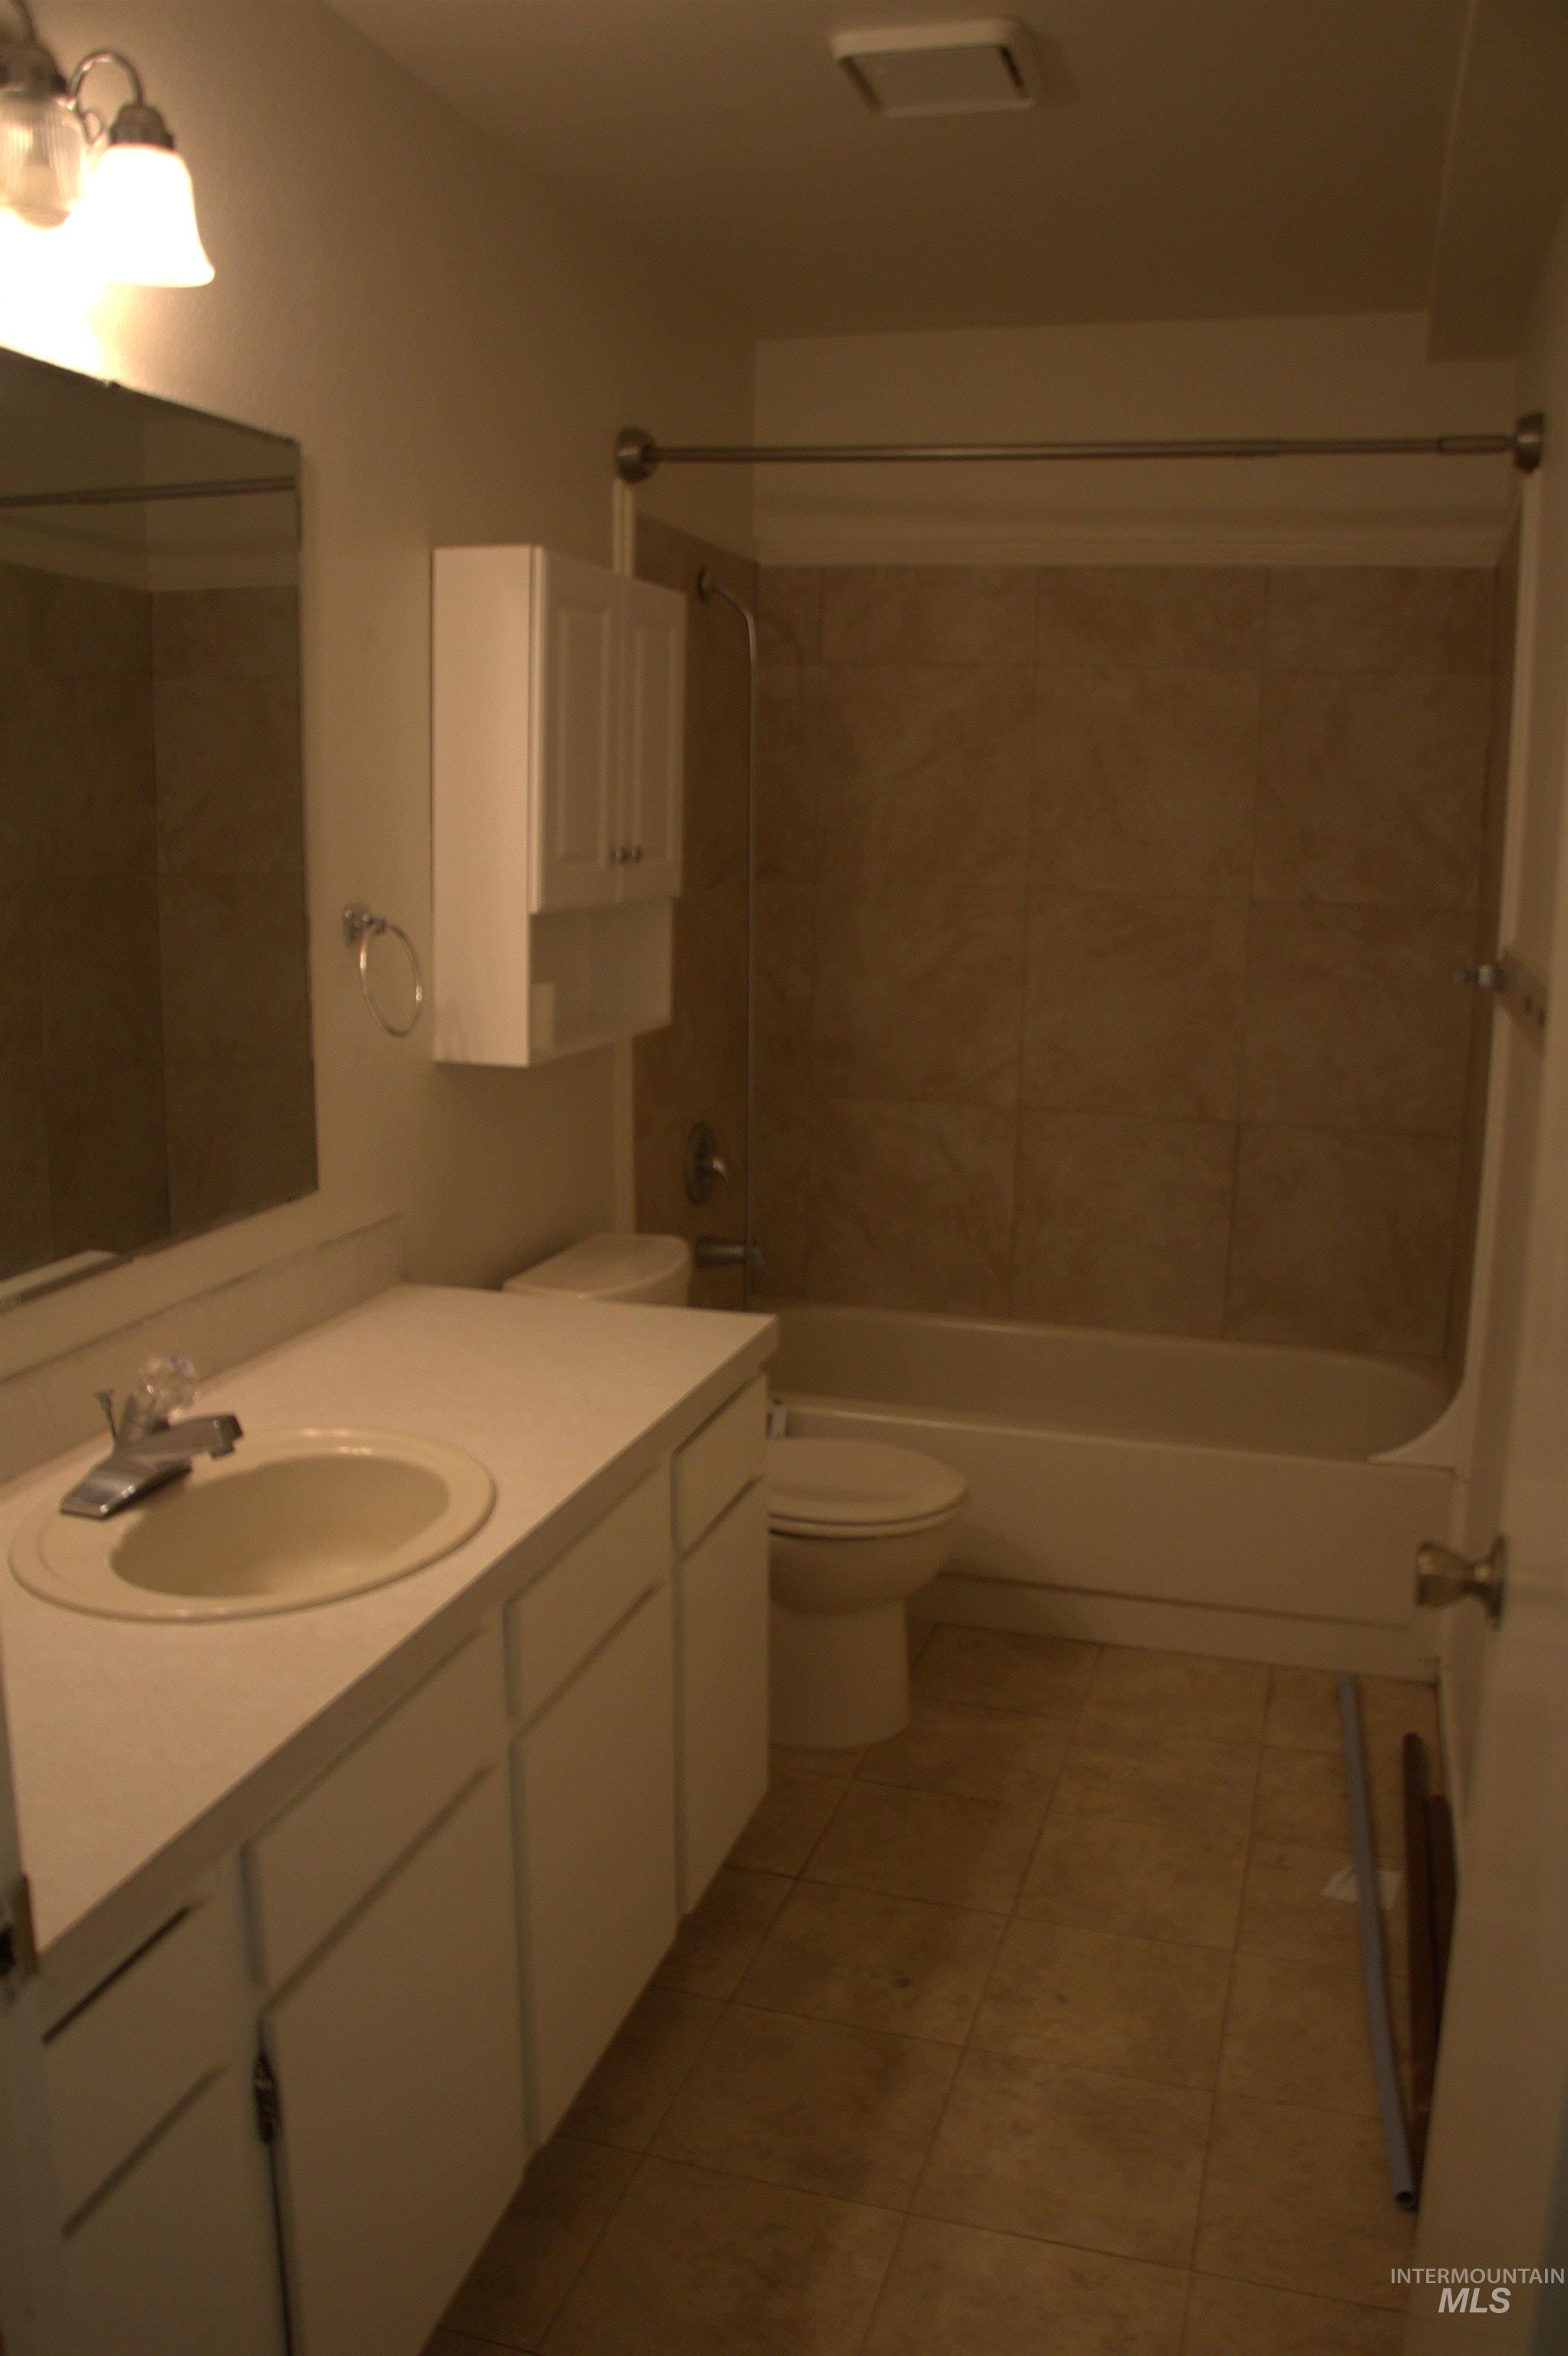
Bathroom featuring a vanity with an integrated sink, a toilet, and a tiled shower enclosure
-
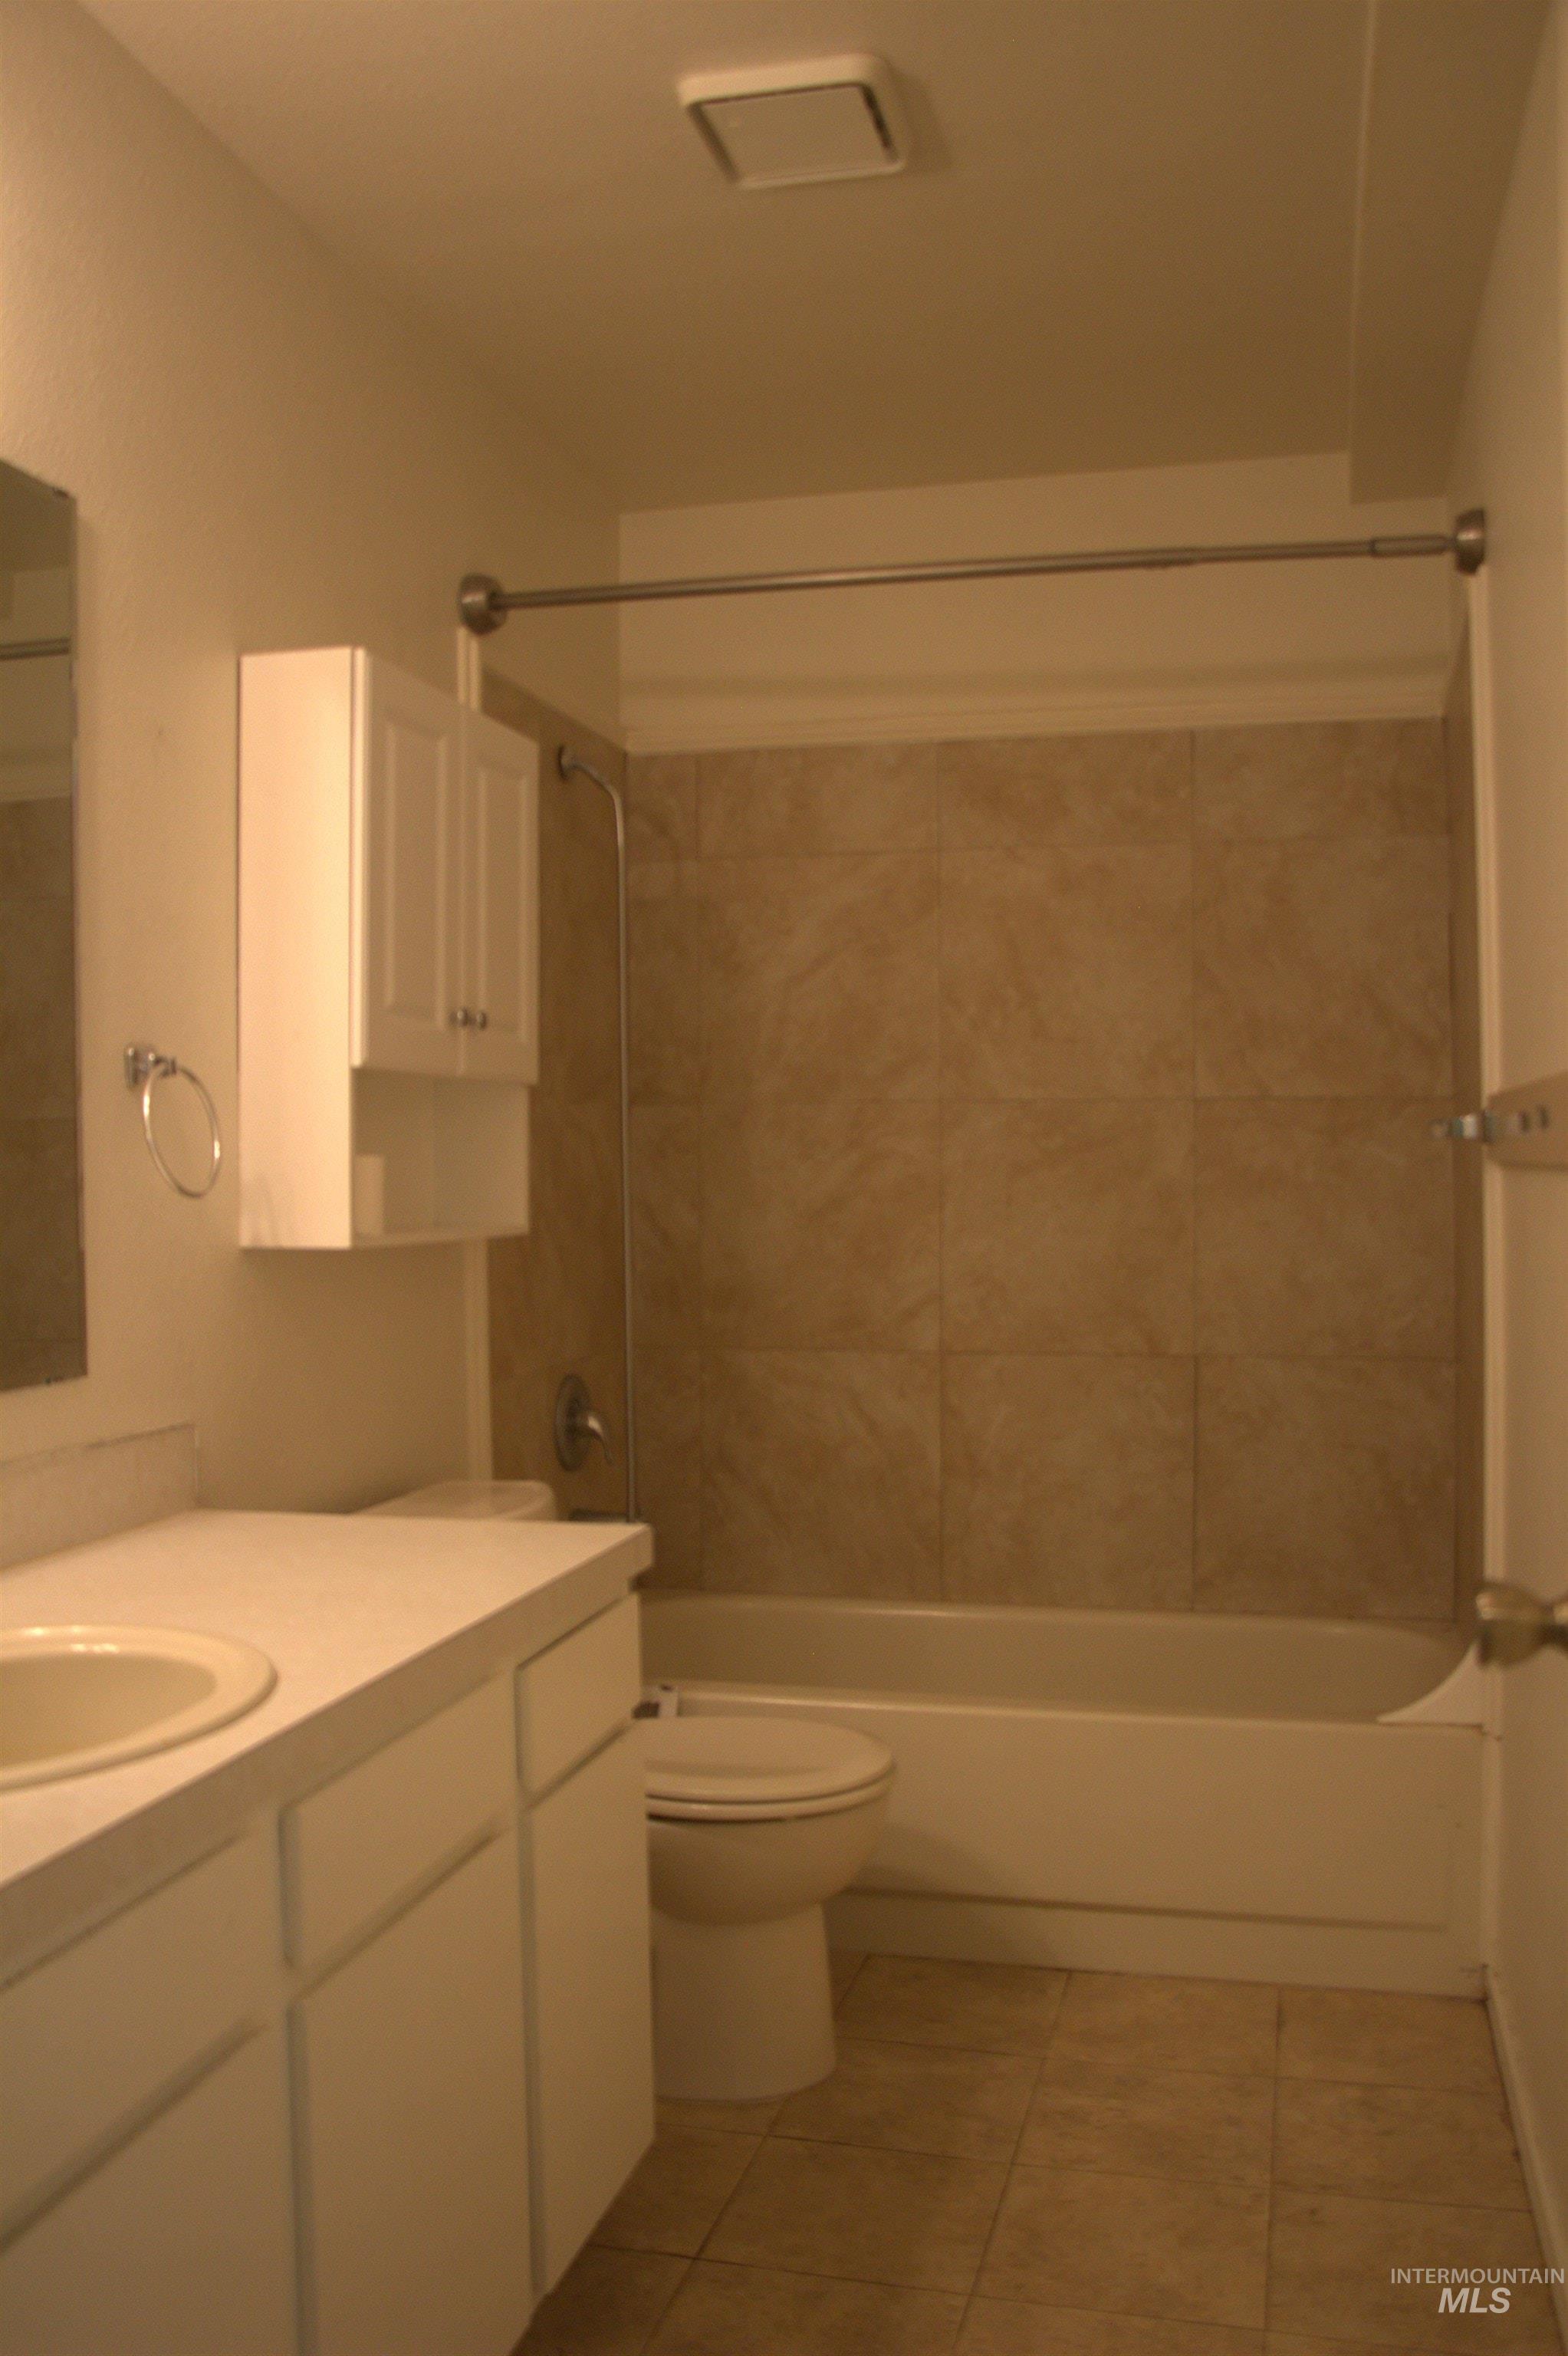
Tiled shower surround with white tub, complemented by a white vanity with integrated sink
-
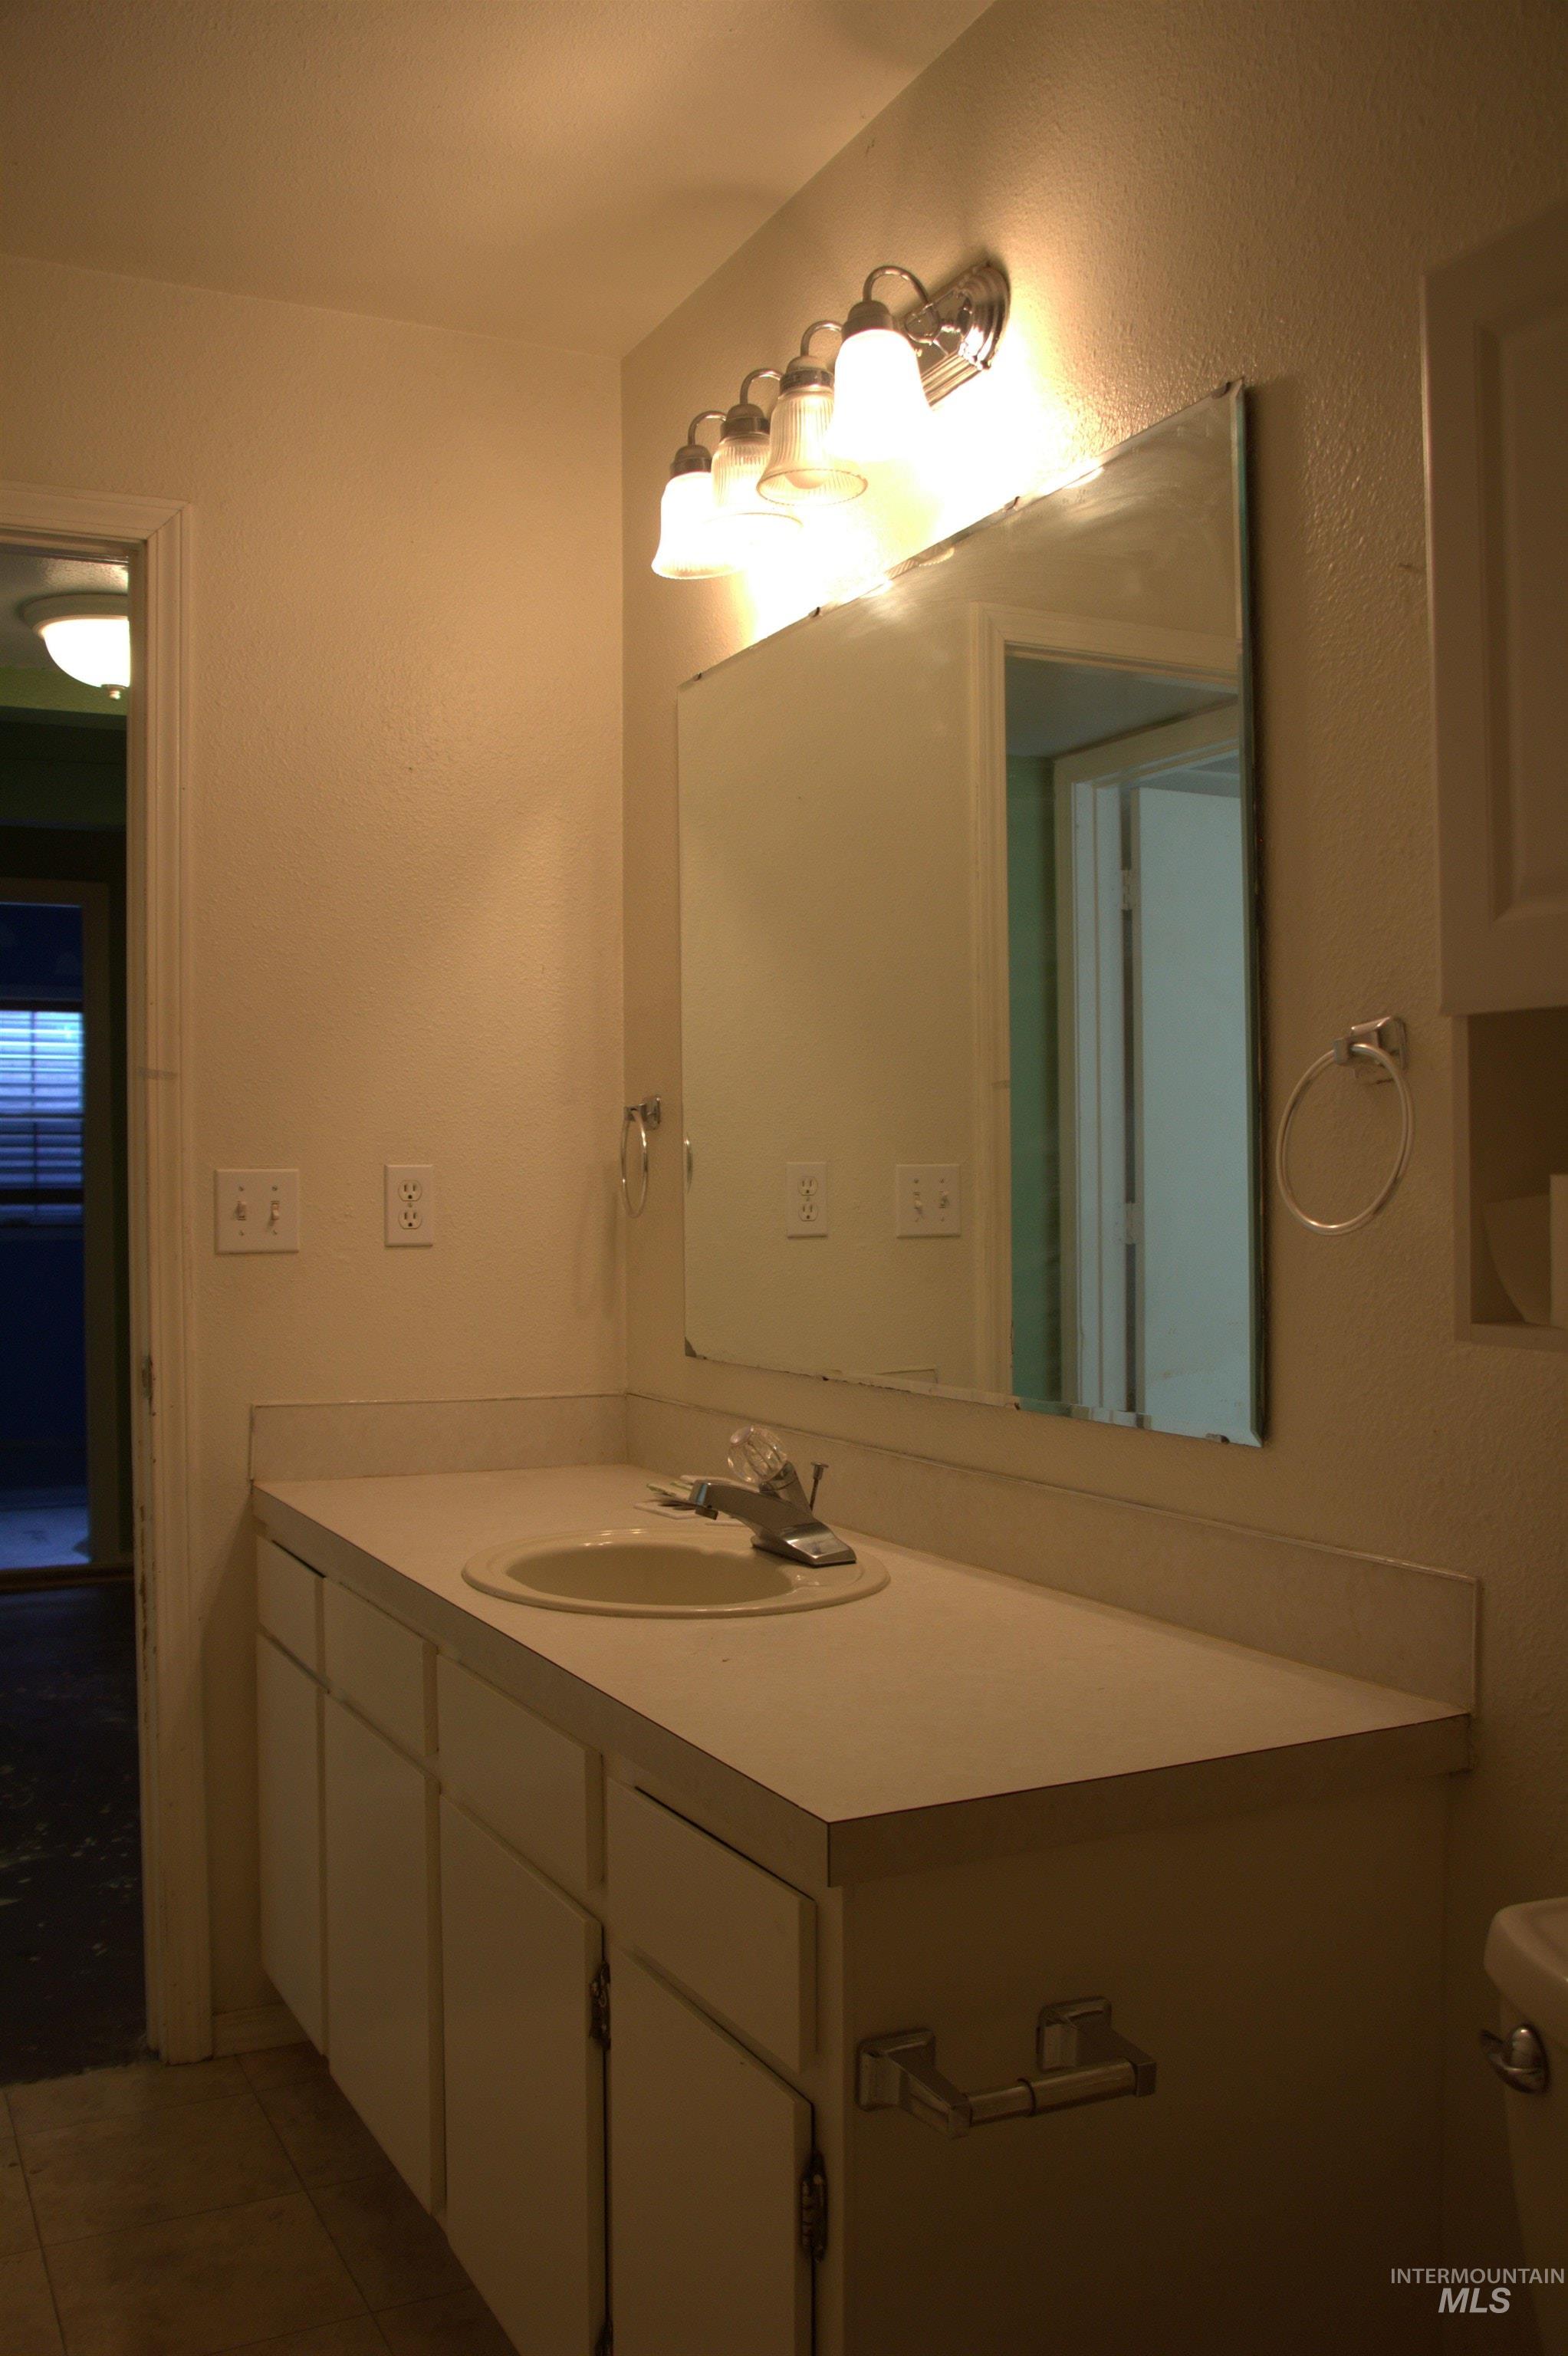
Vanity featuring a white countertop with an integrated sink, polished chrome faucet, and a wall-mounted mirror
-
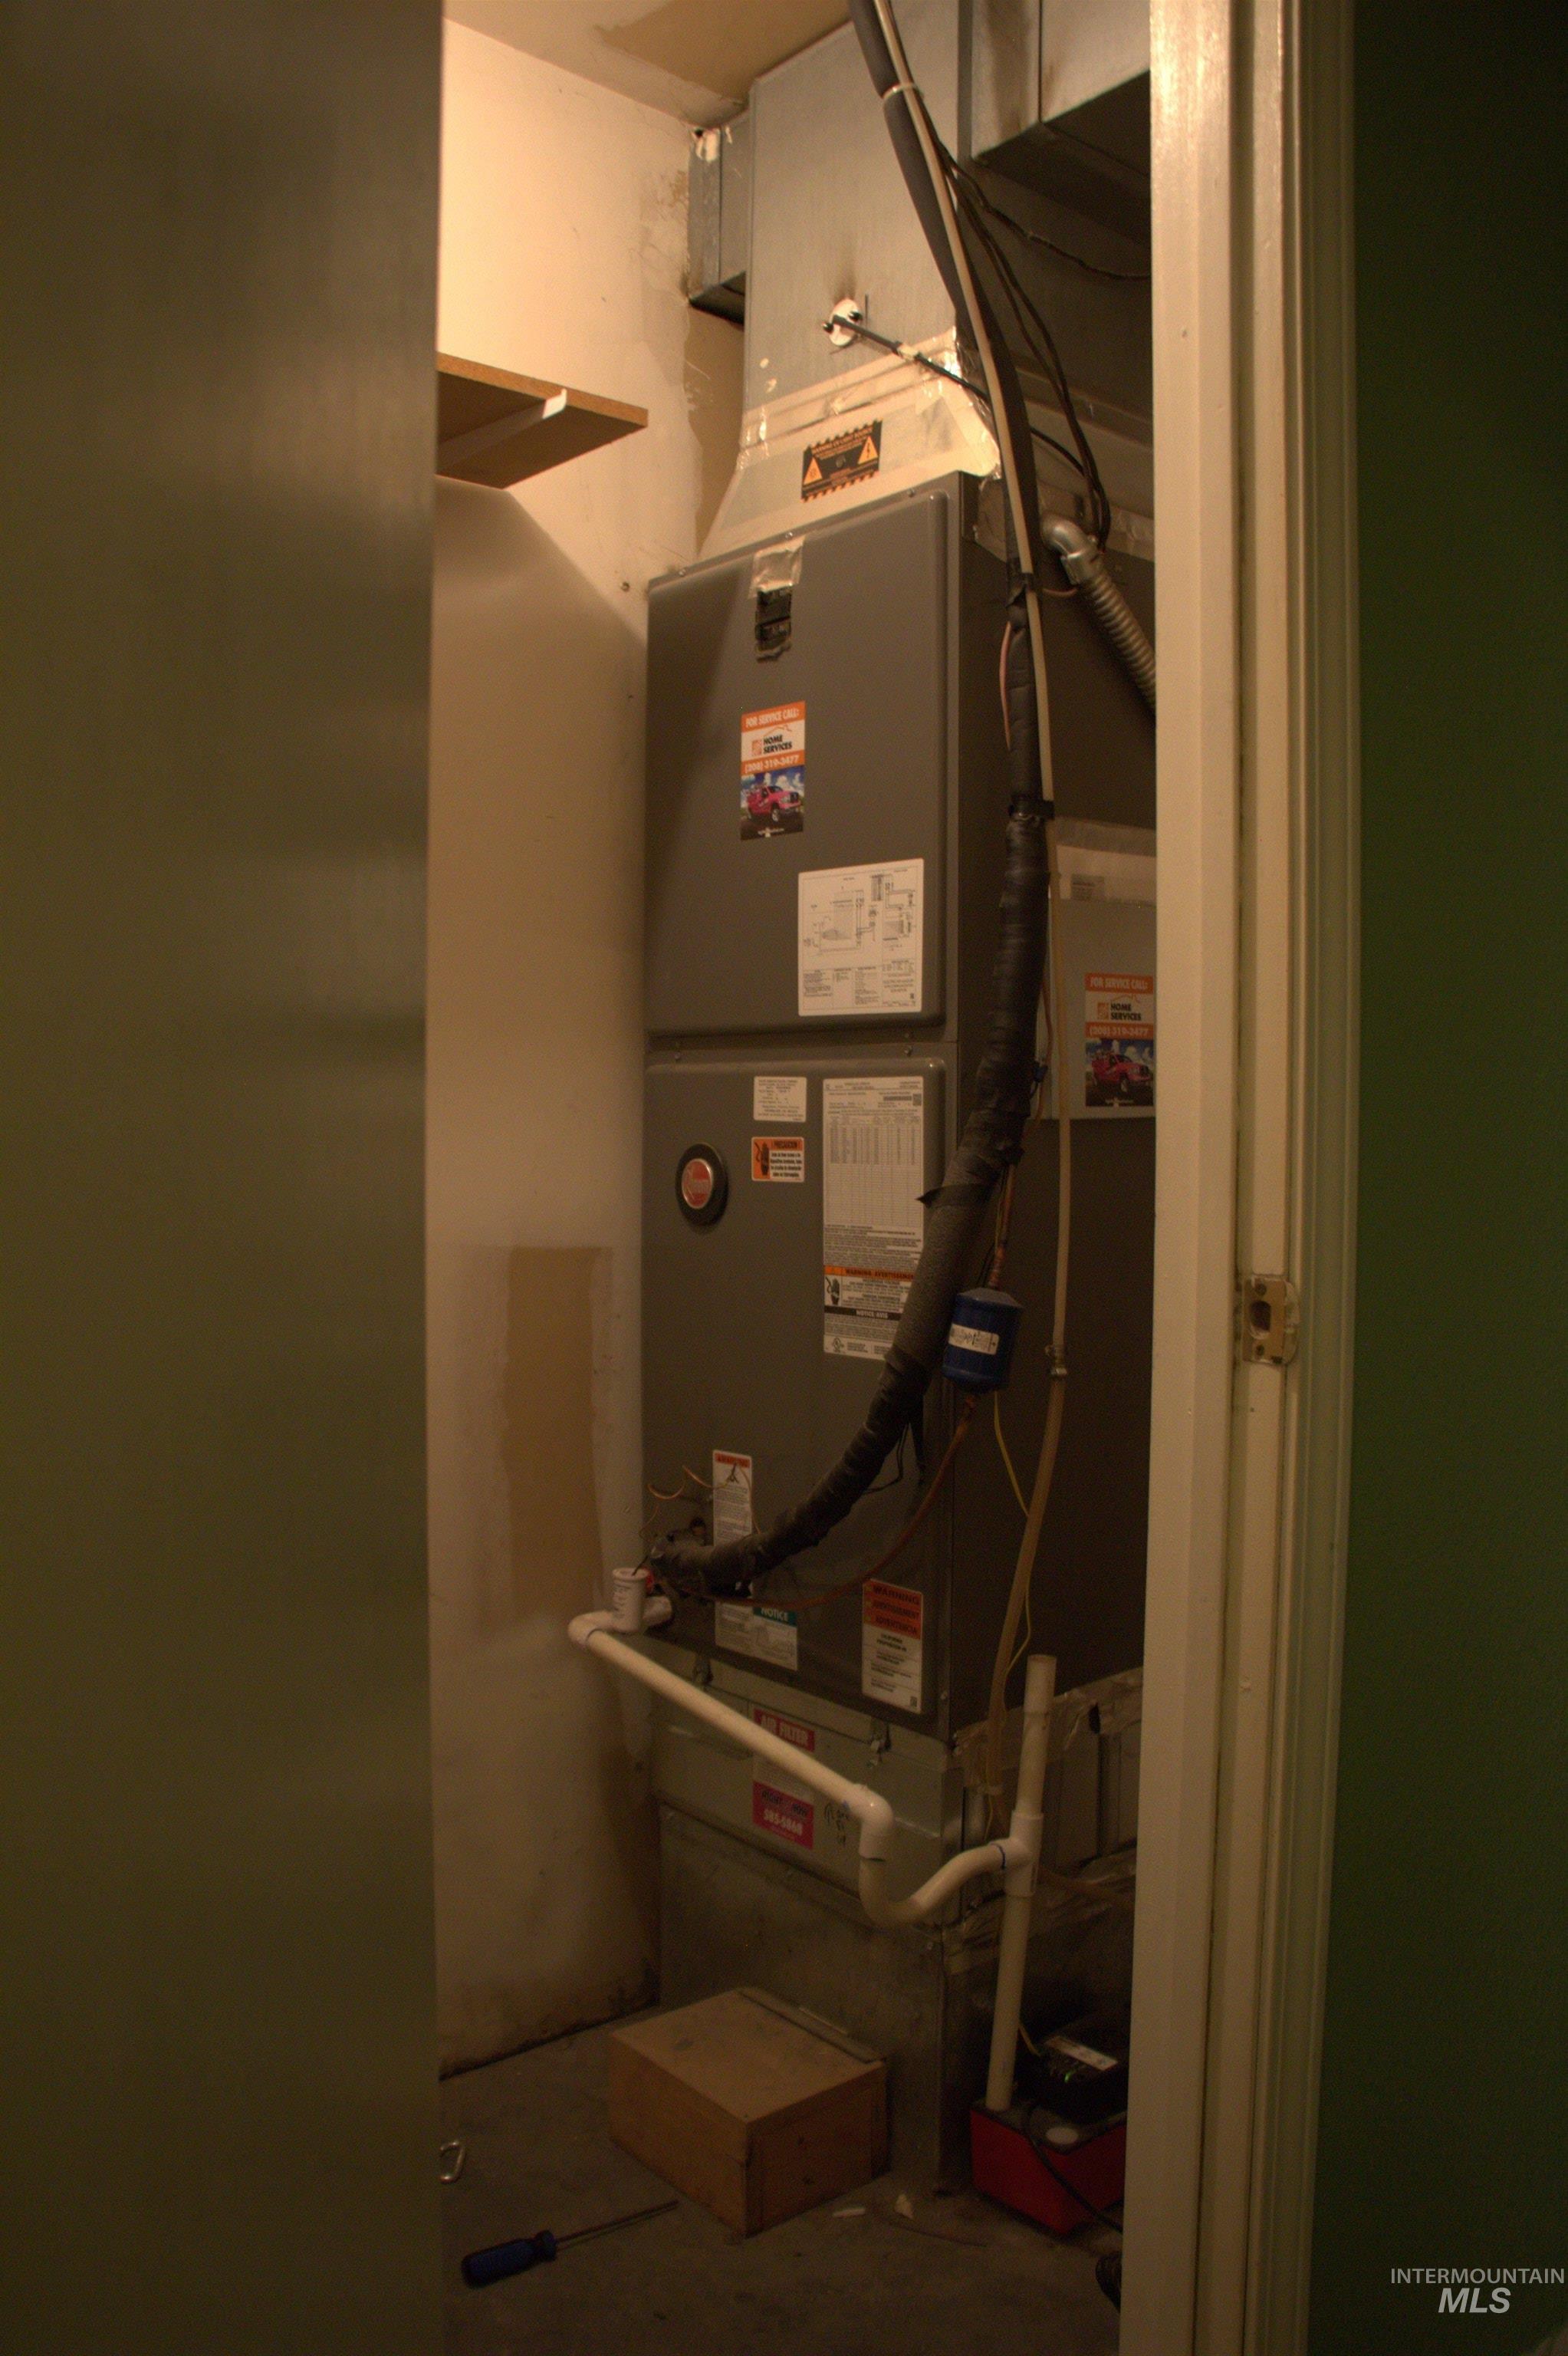
Image quality insufficient for description
-
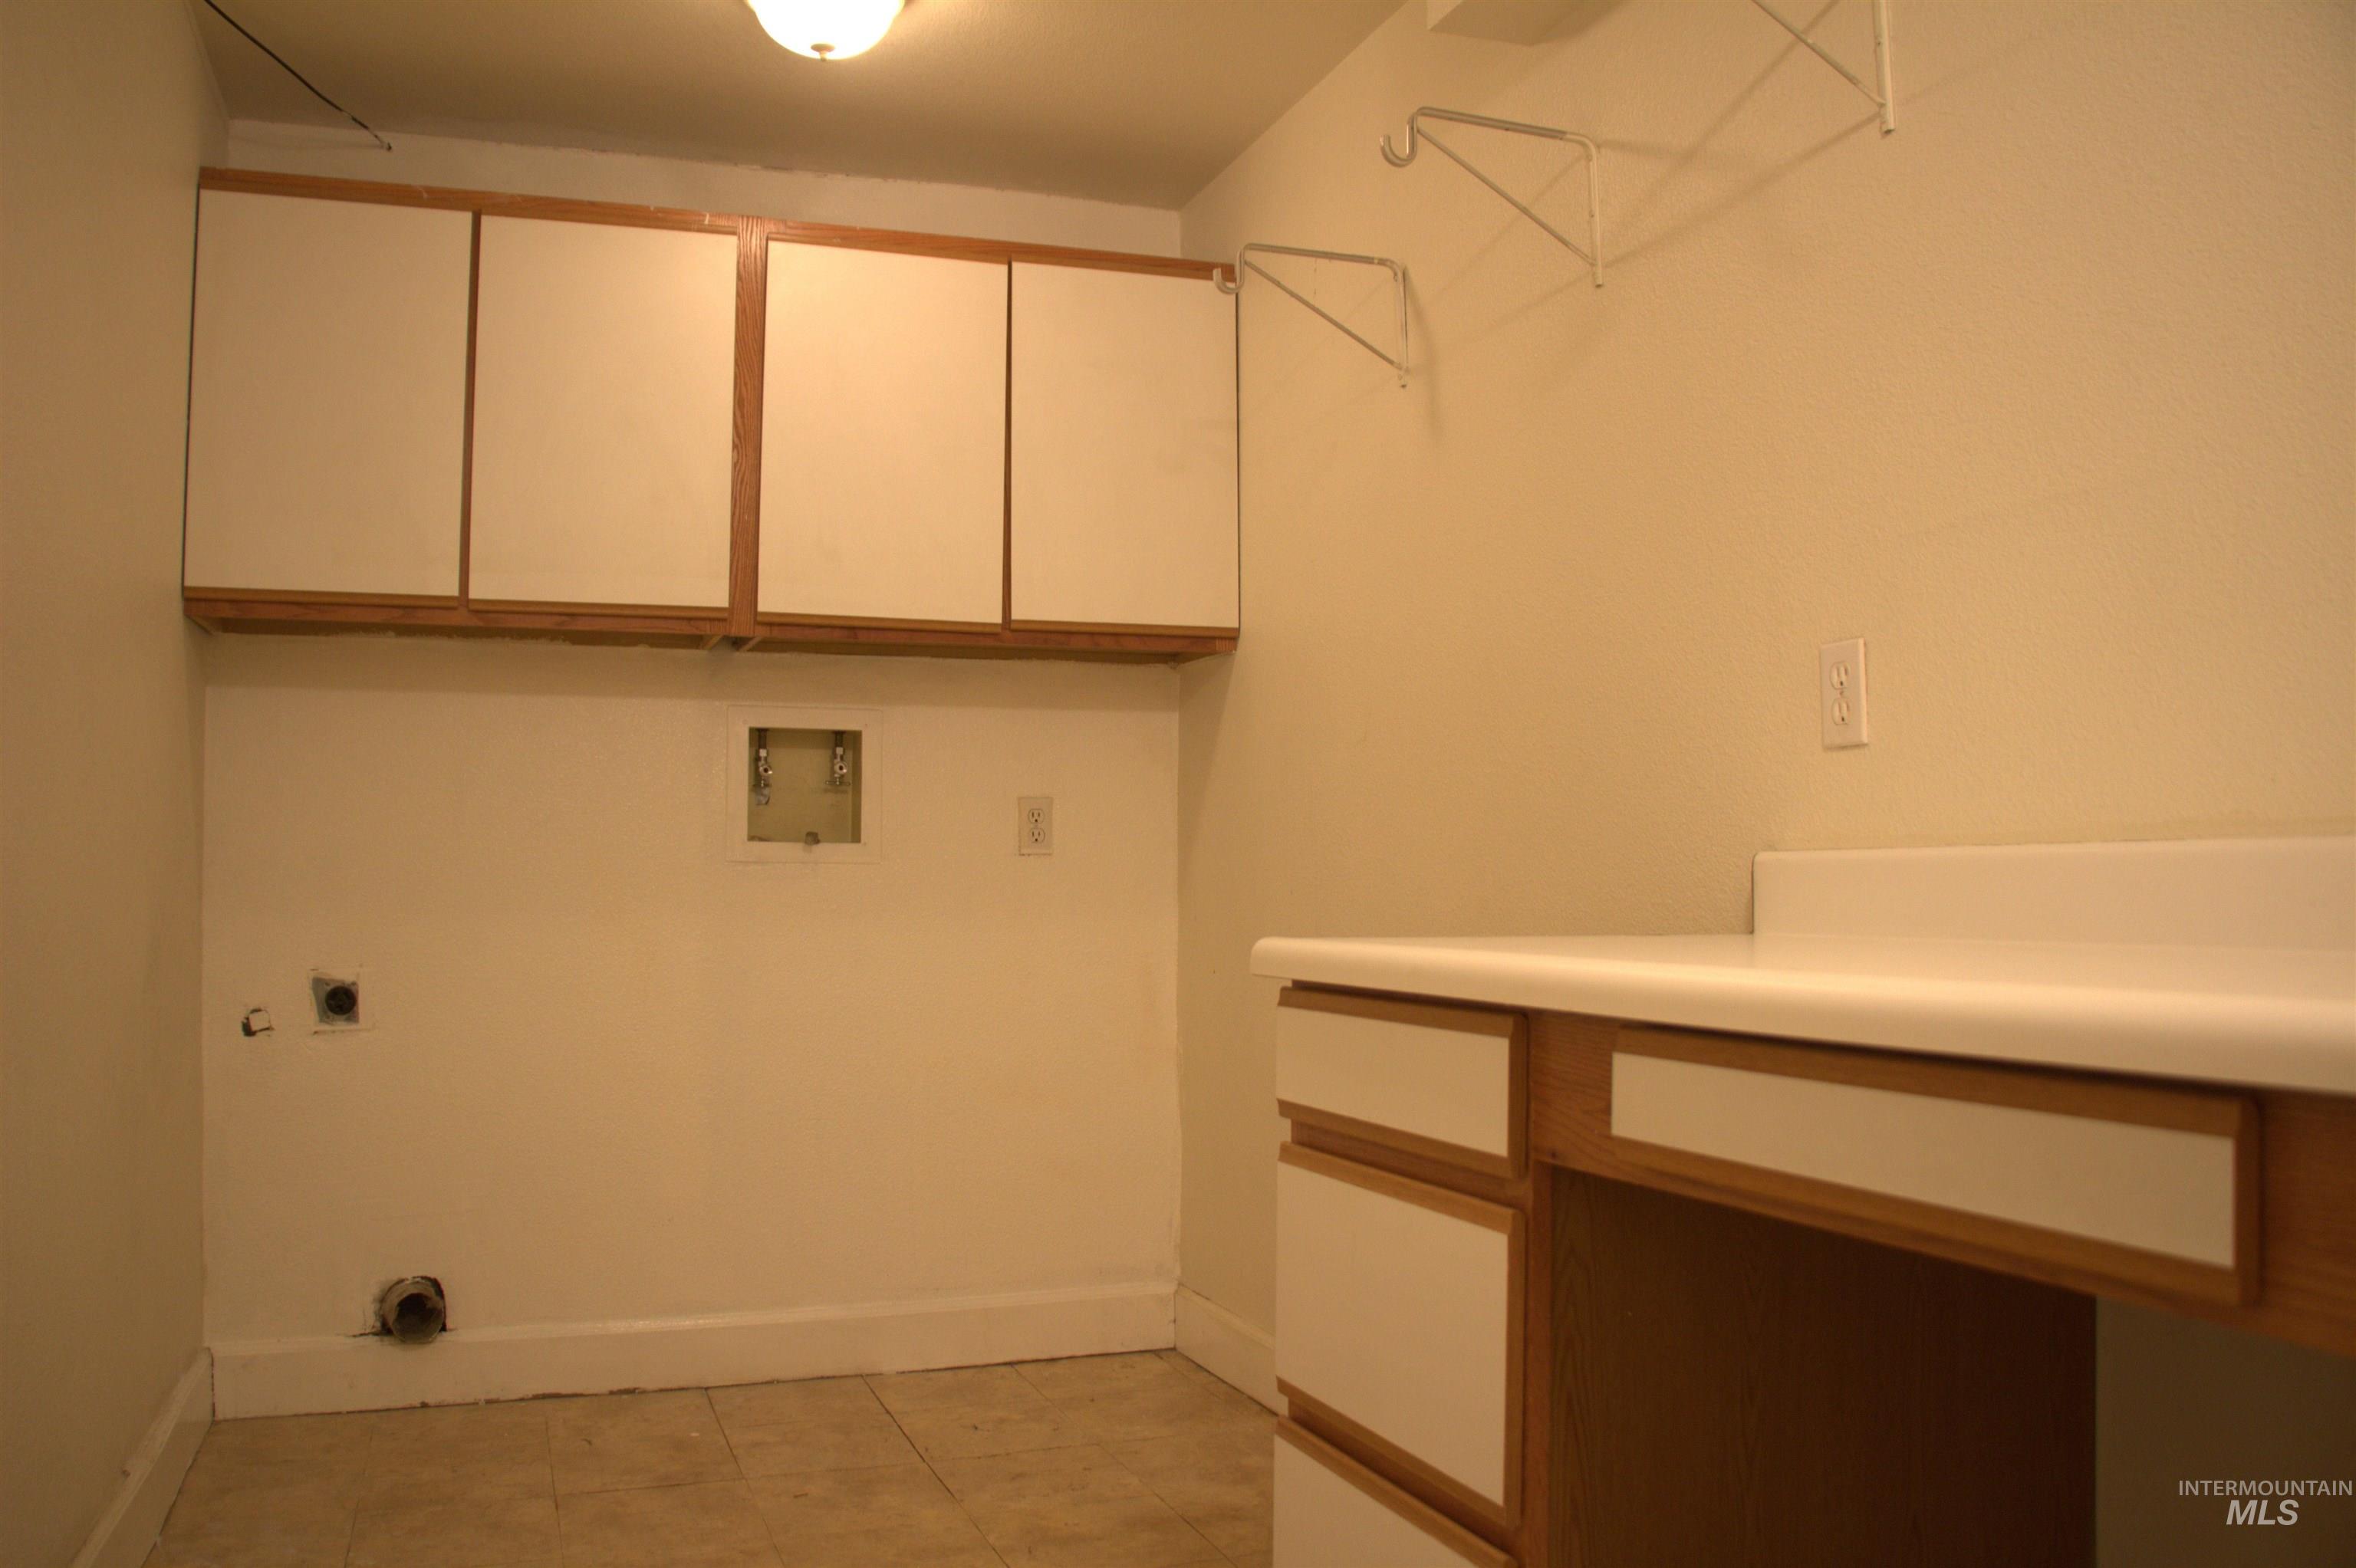
Utility room featuring overhead cabinetry with wood trim, a built-in countertop with drawers, ceramic tile flooring, and wall-mounted shelving brackets
-
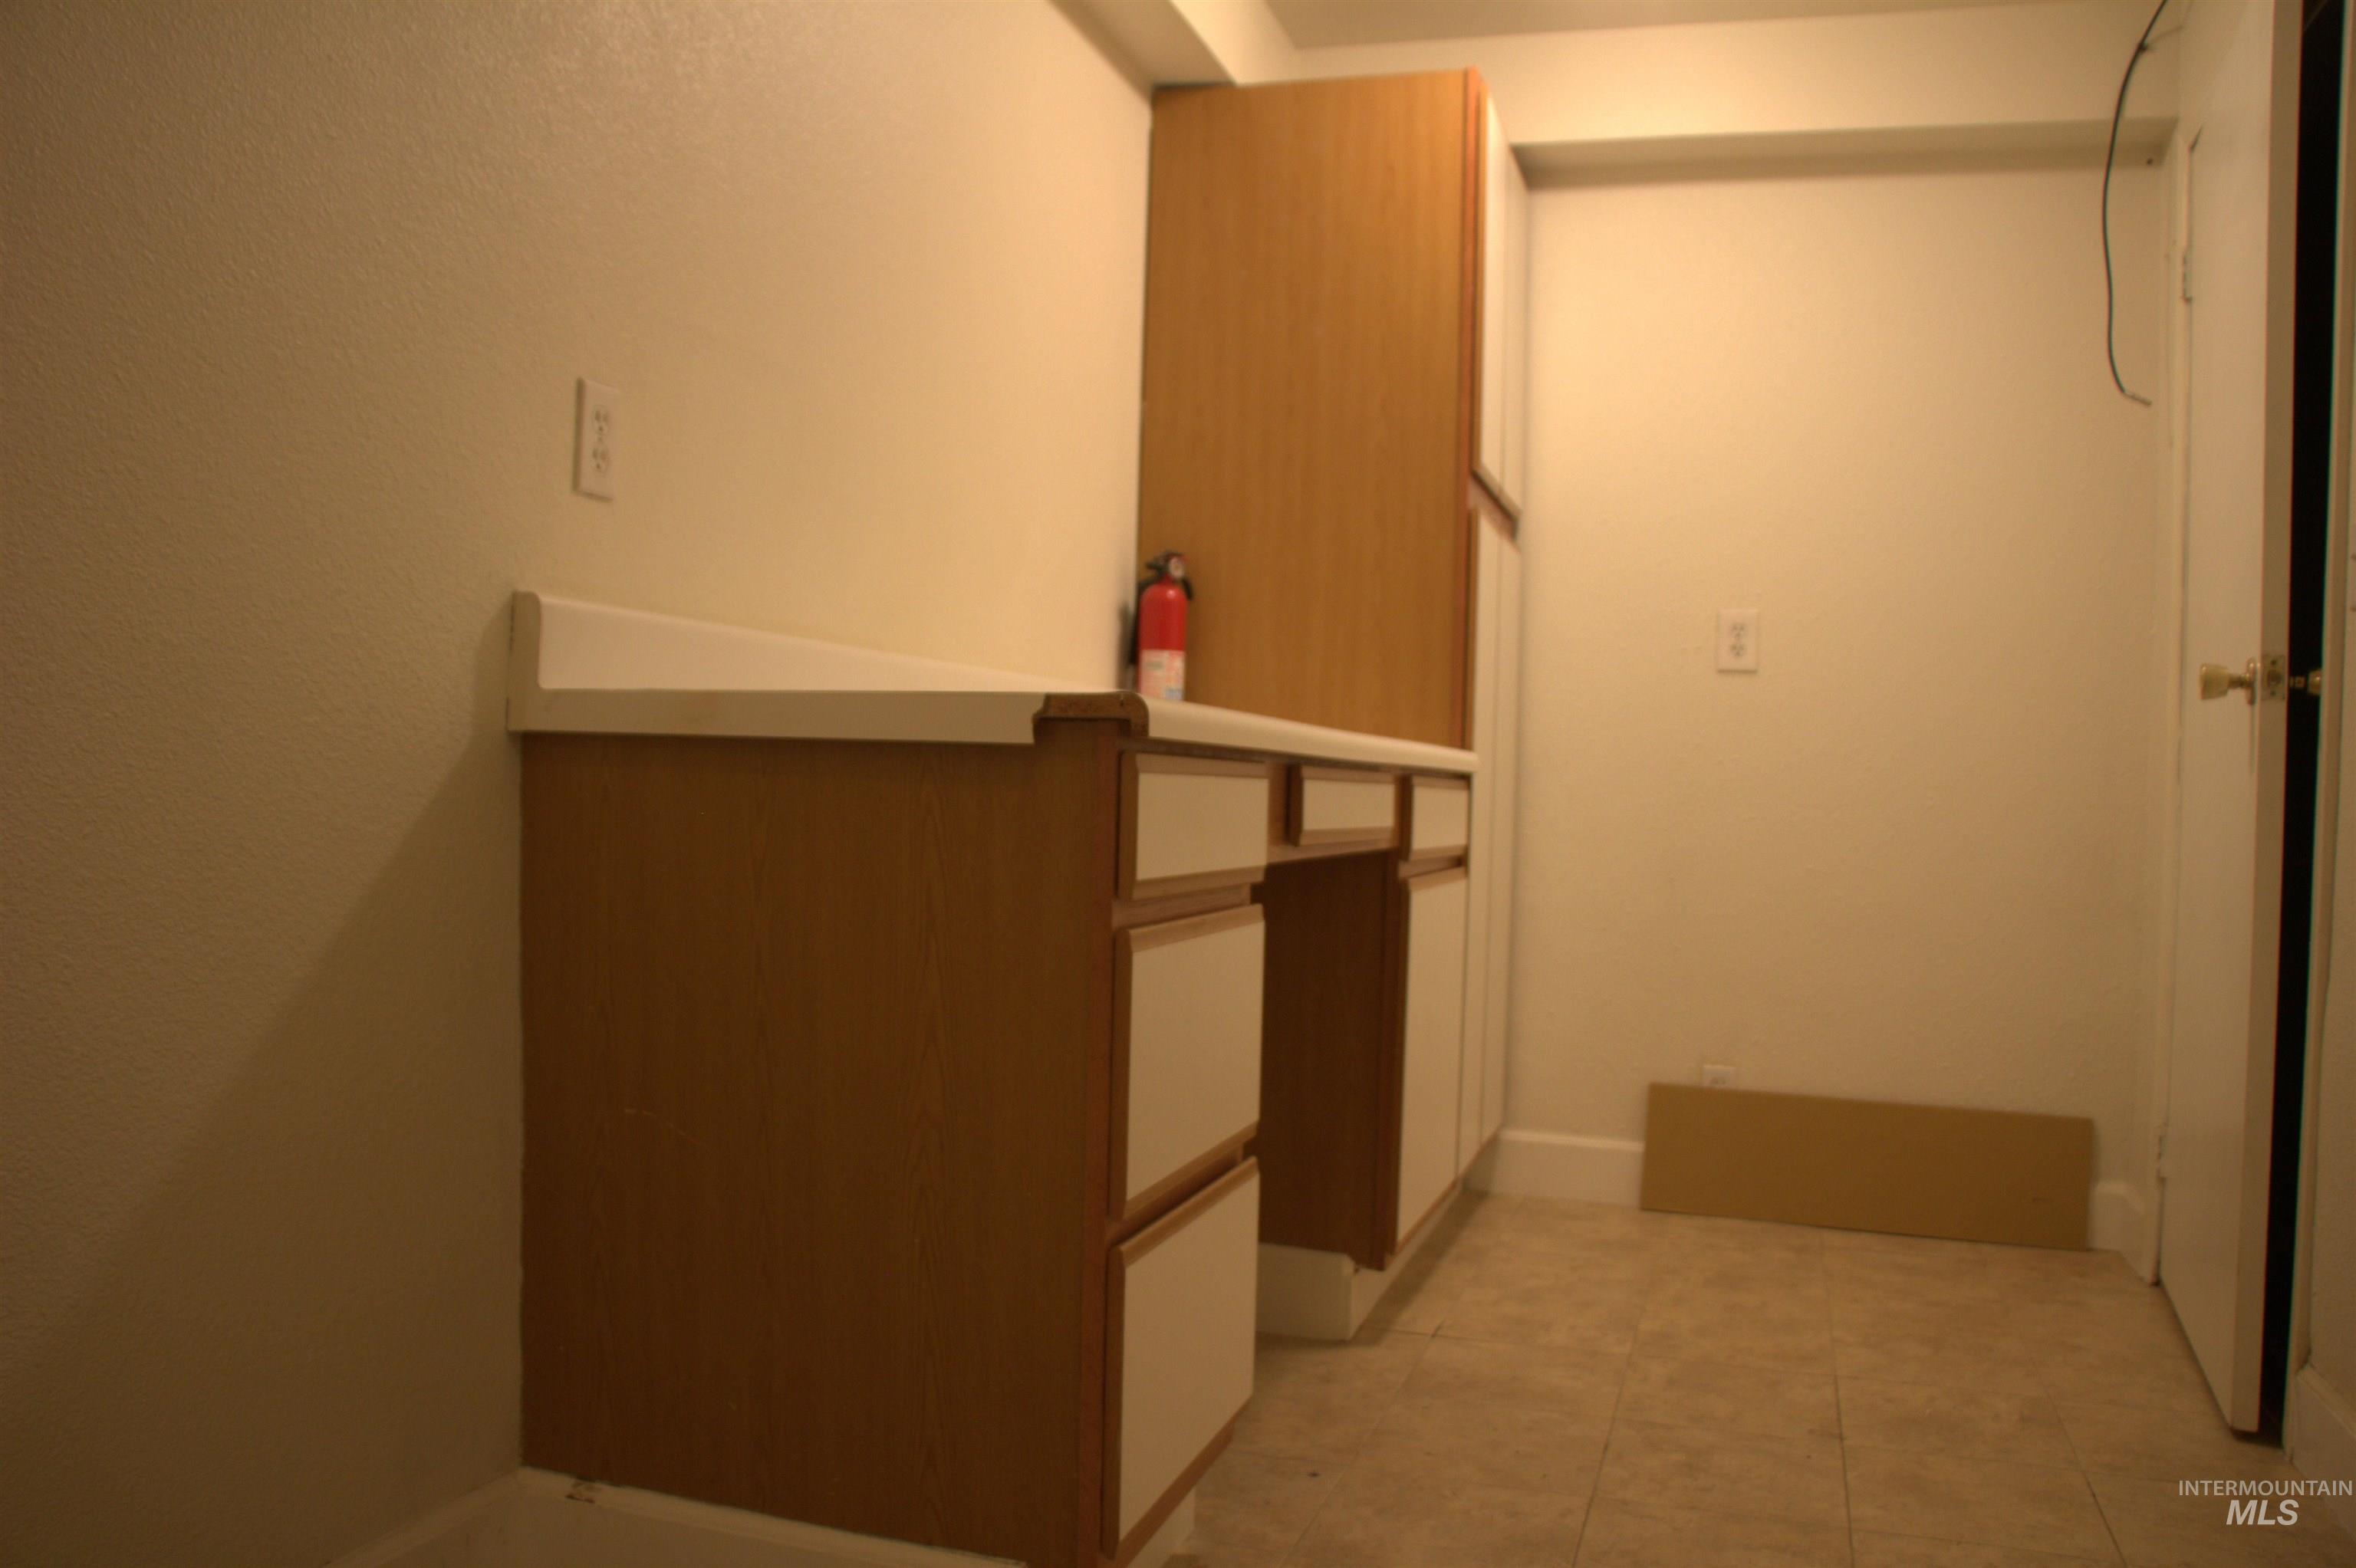
Utility space featuring wood-finish cabinetry, white countertops, and neutral-toned wall paint
-
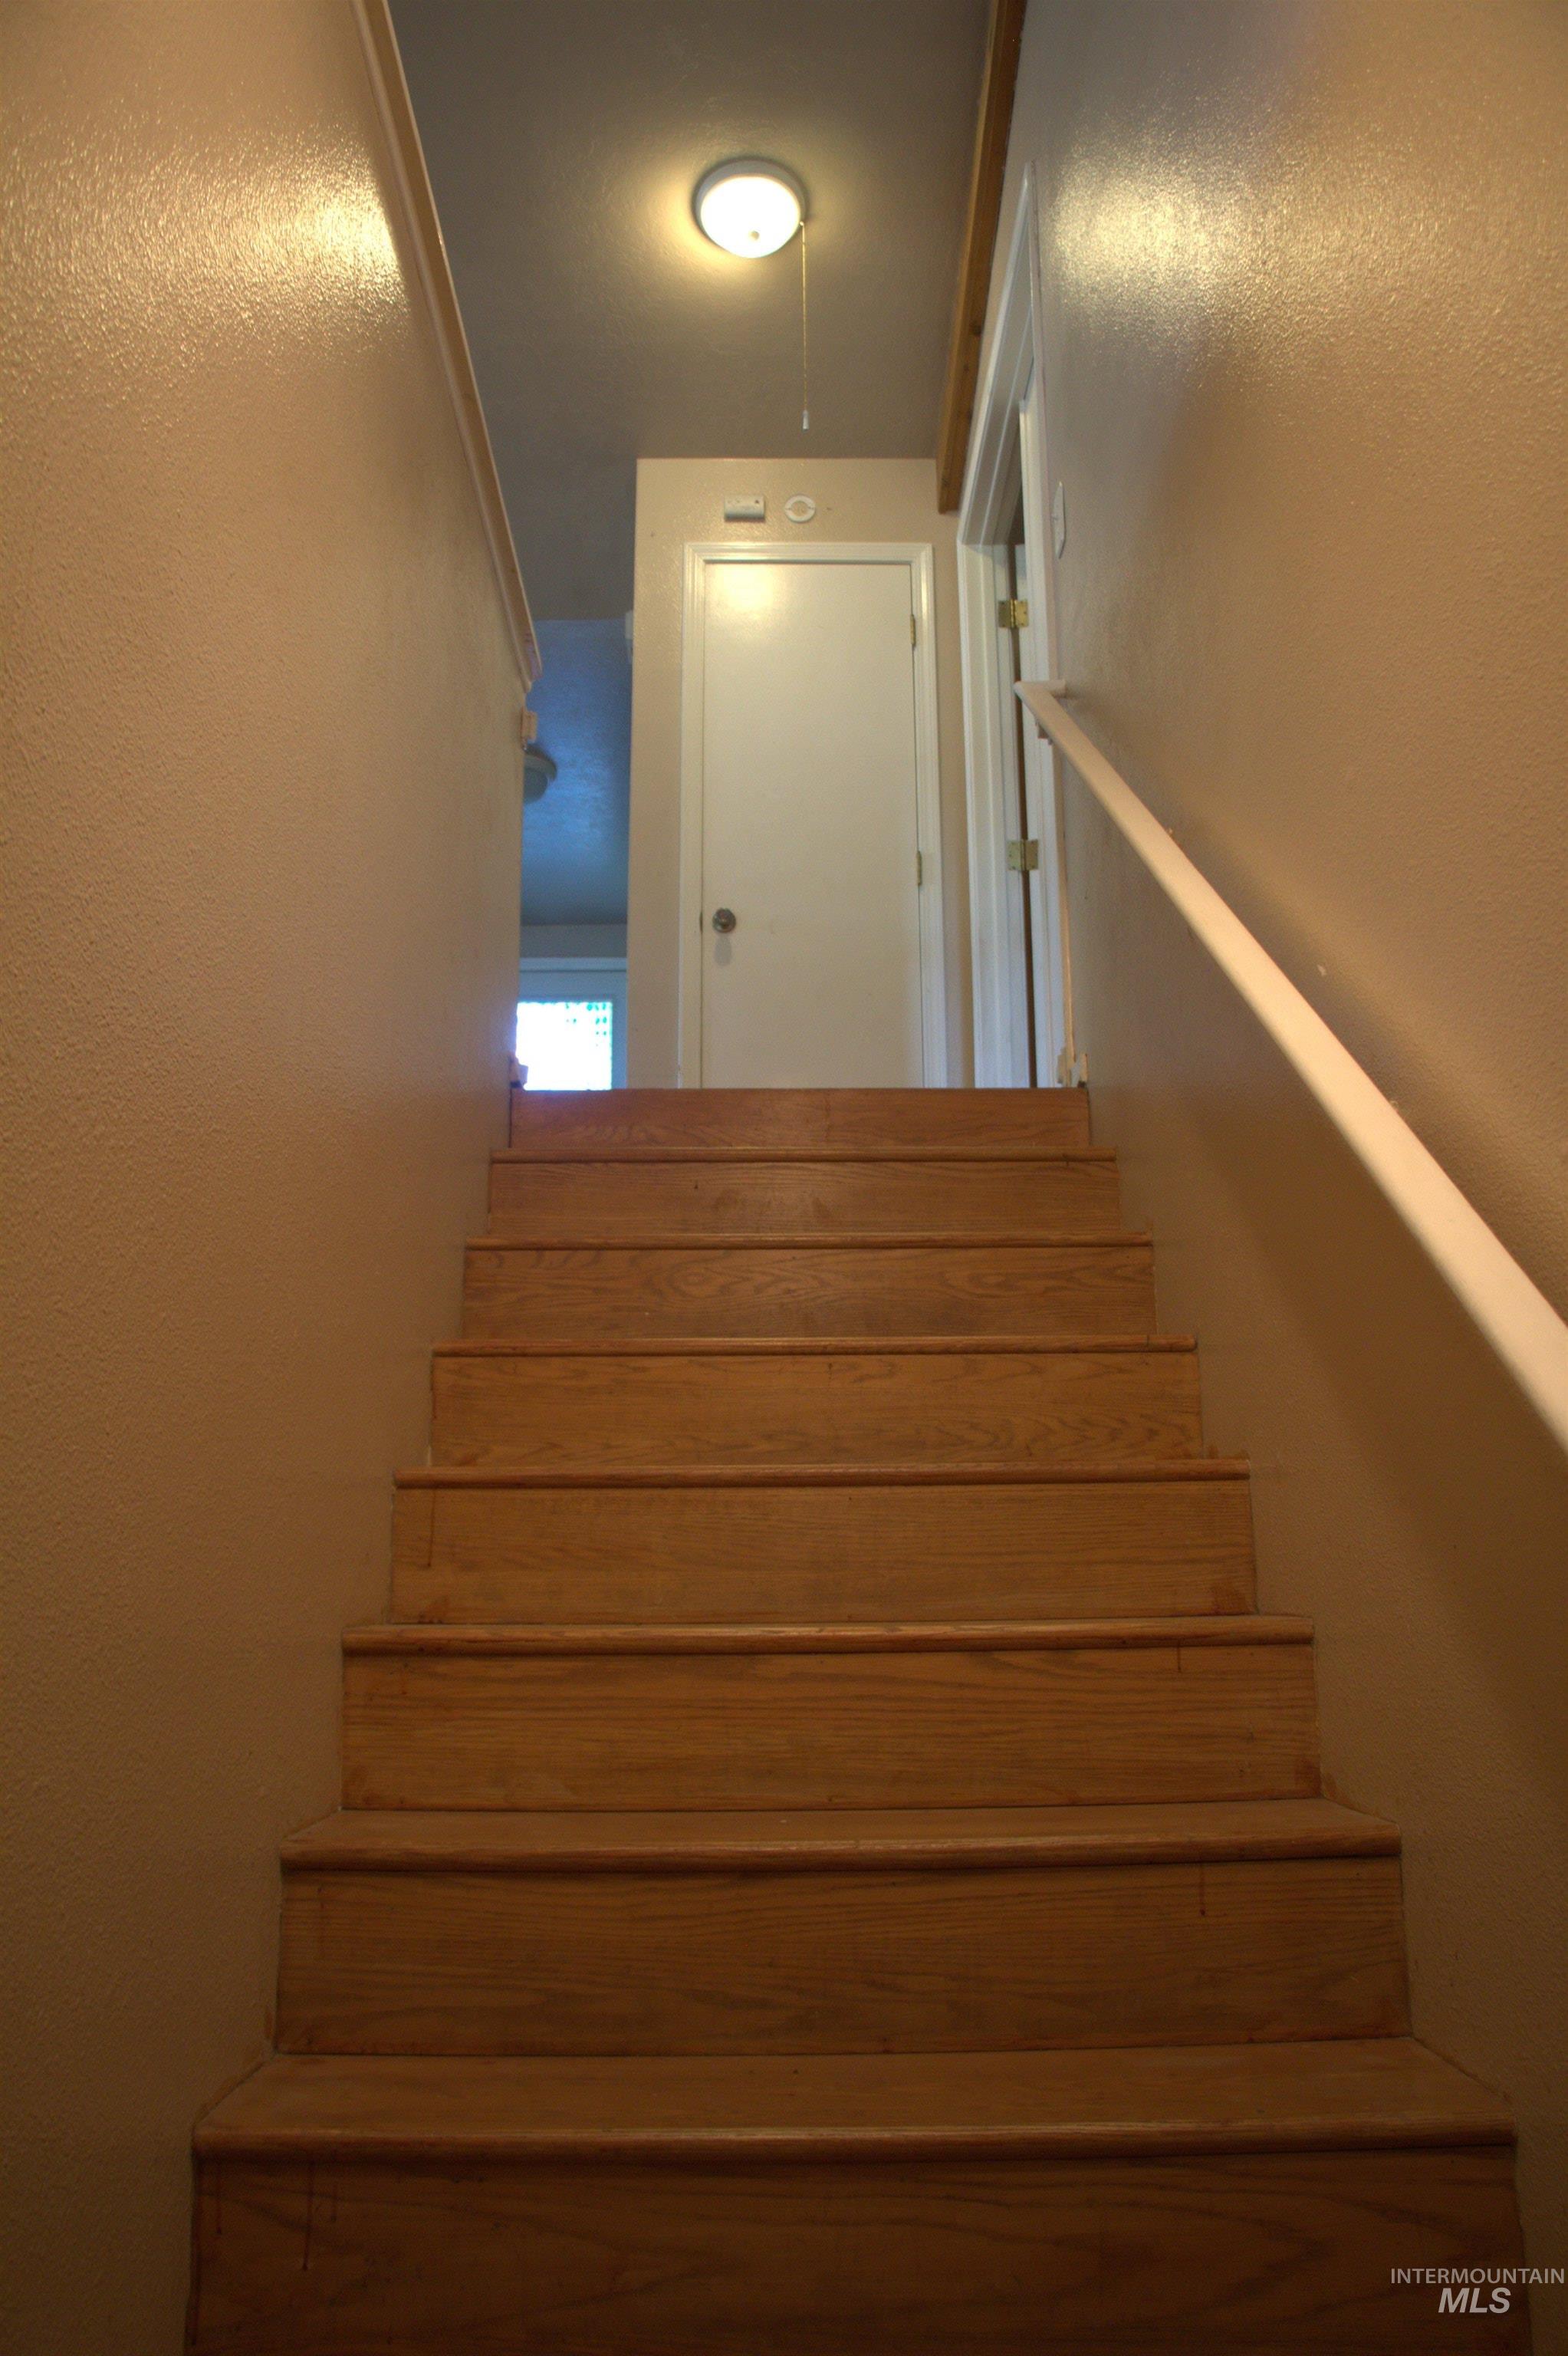
Wood-finish staircase with light wood treads
-
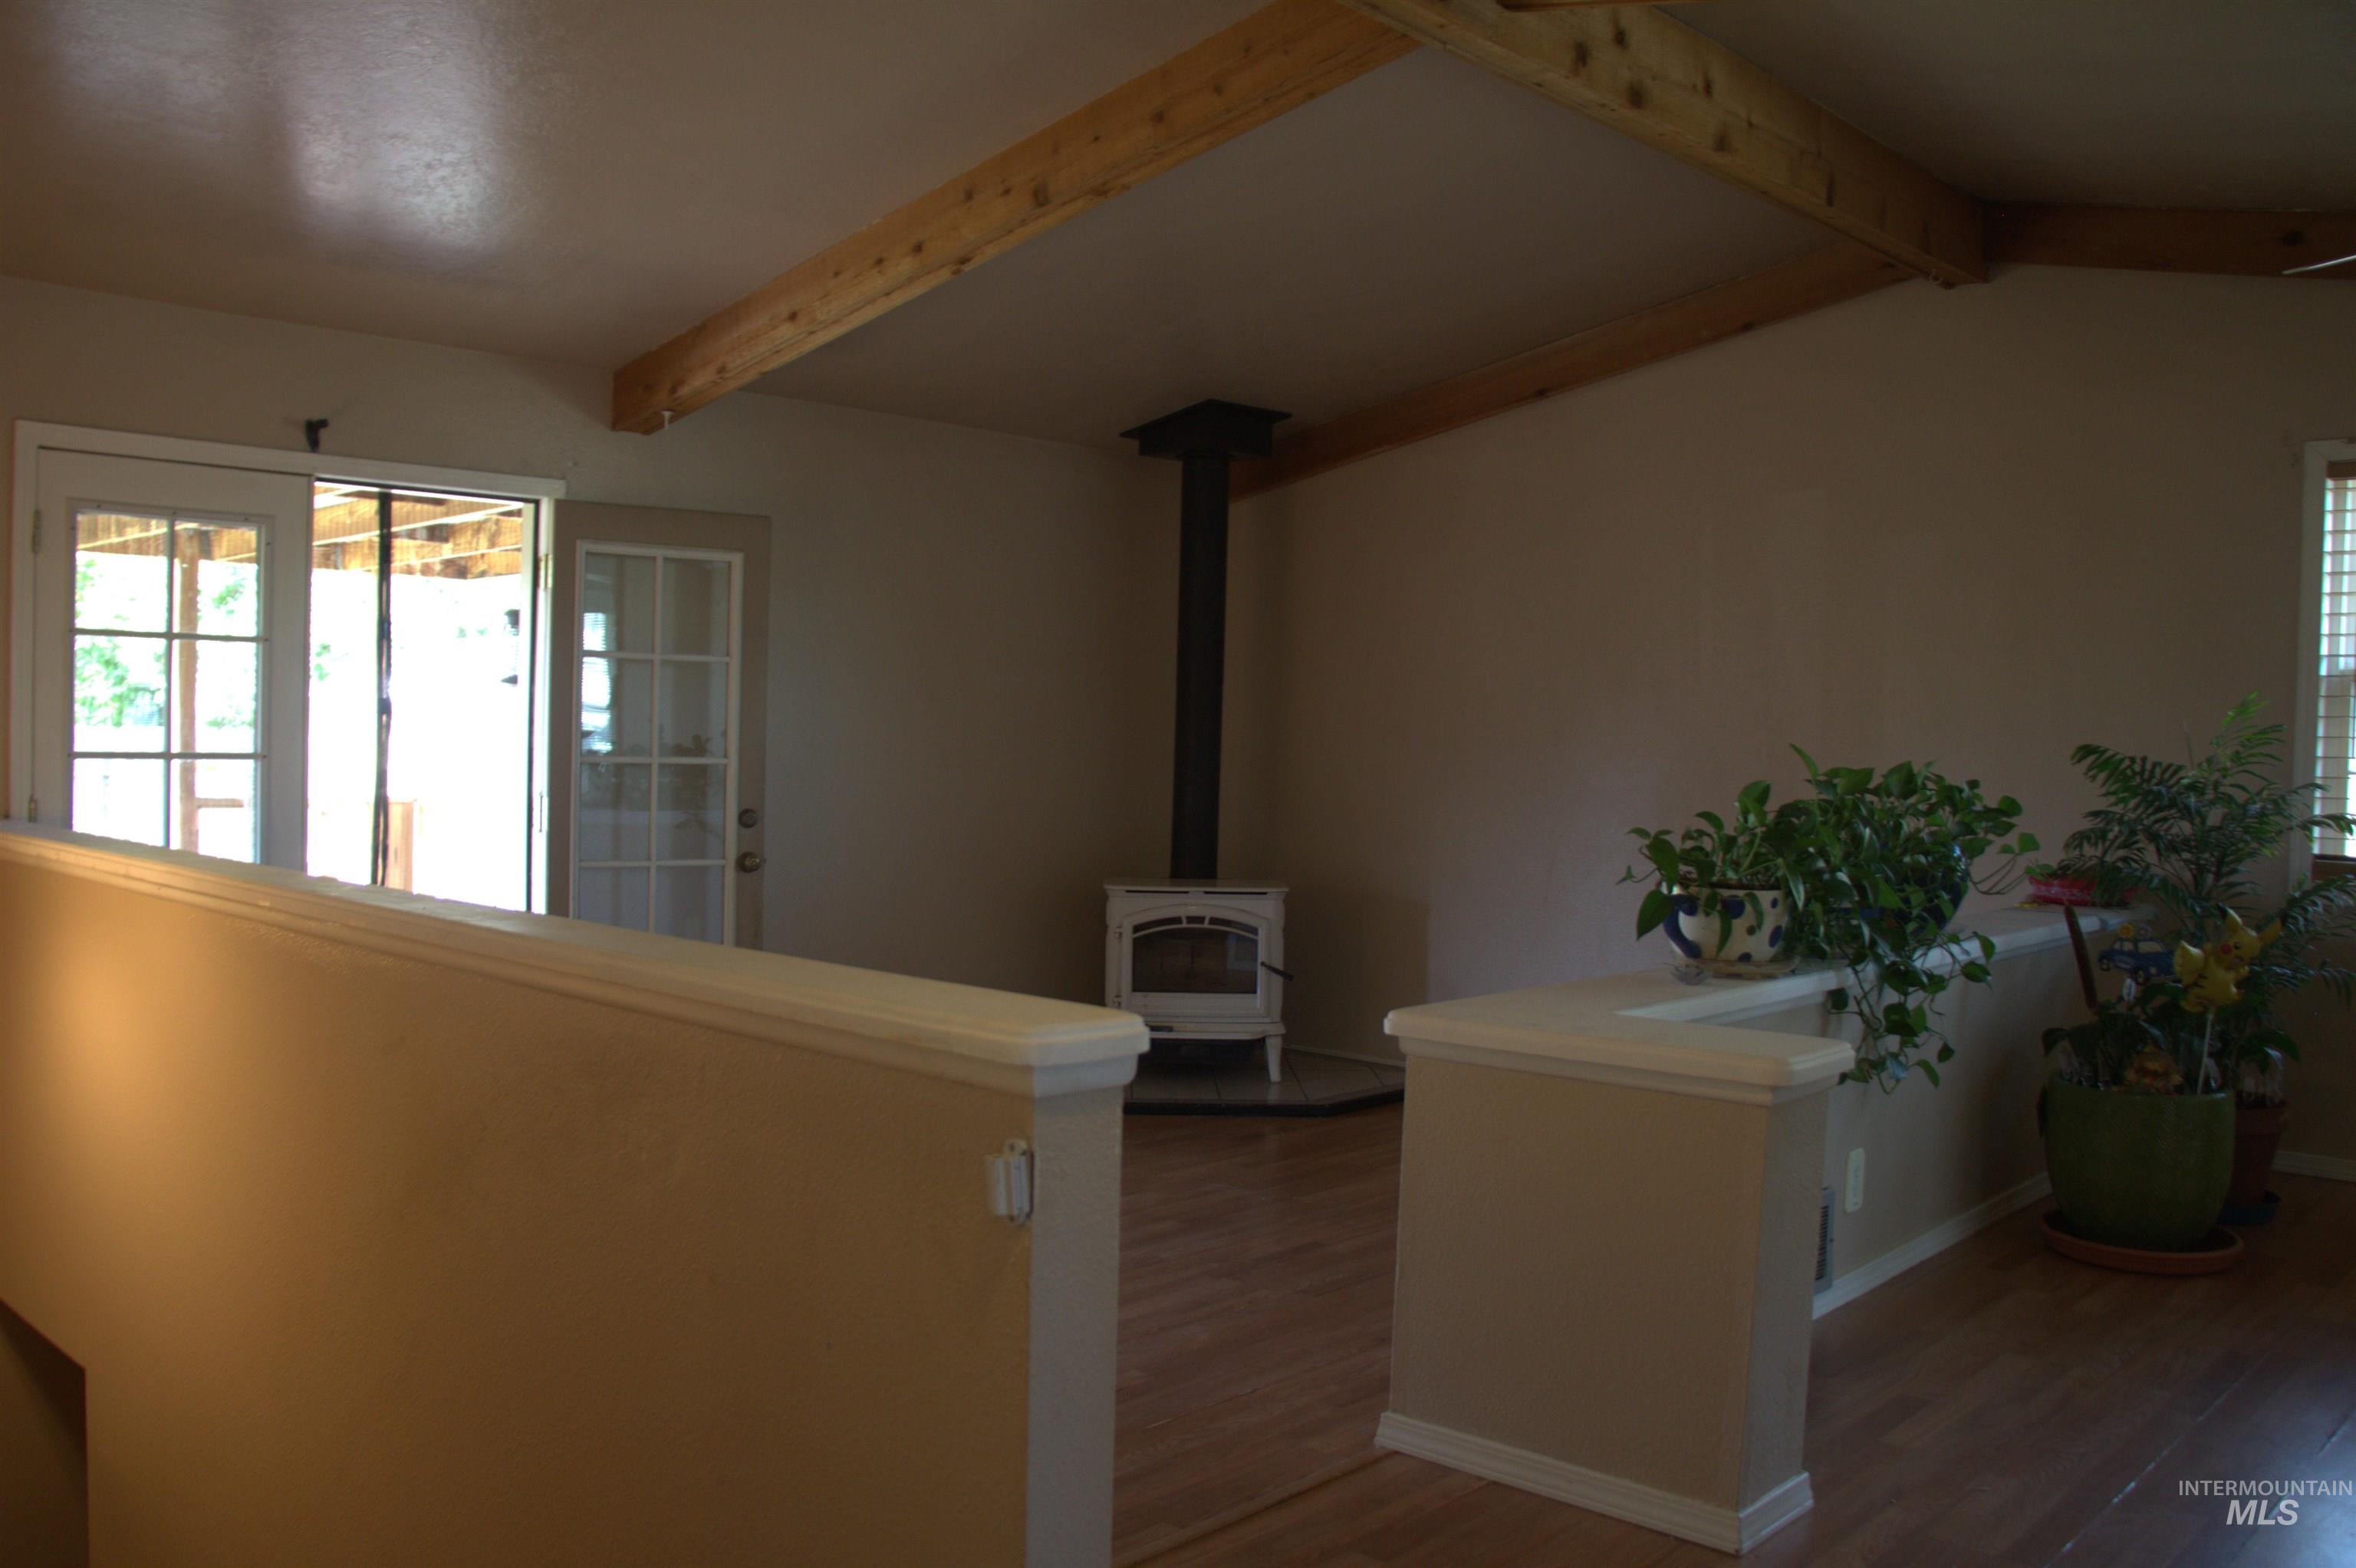
Vaulted ceiling with exposed wood beams, wood-finish flooring, white wood-burning stove on a dark circular hearth, and French doors opening to an outdoor area
-
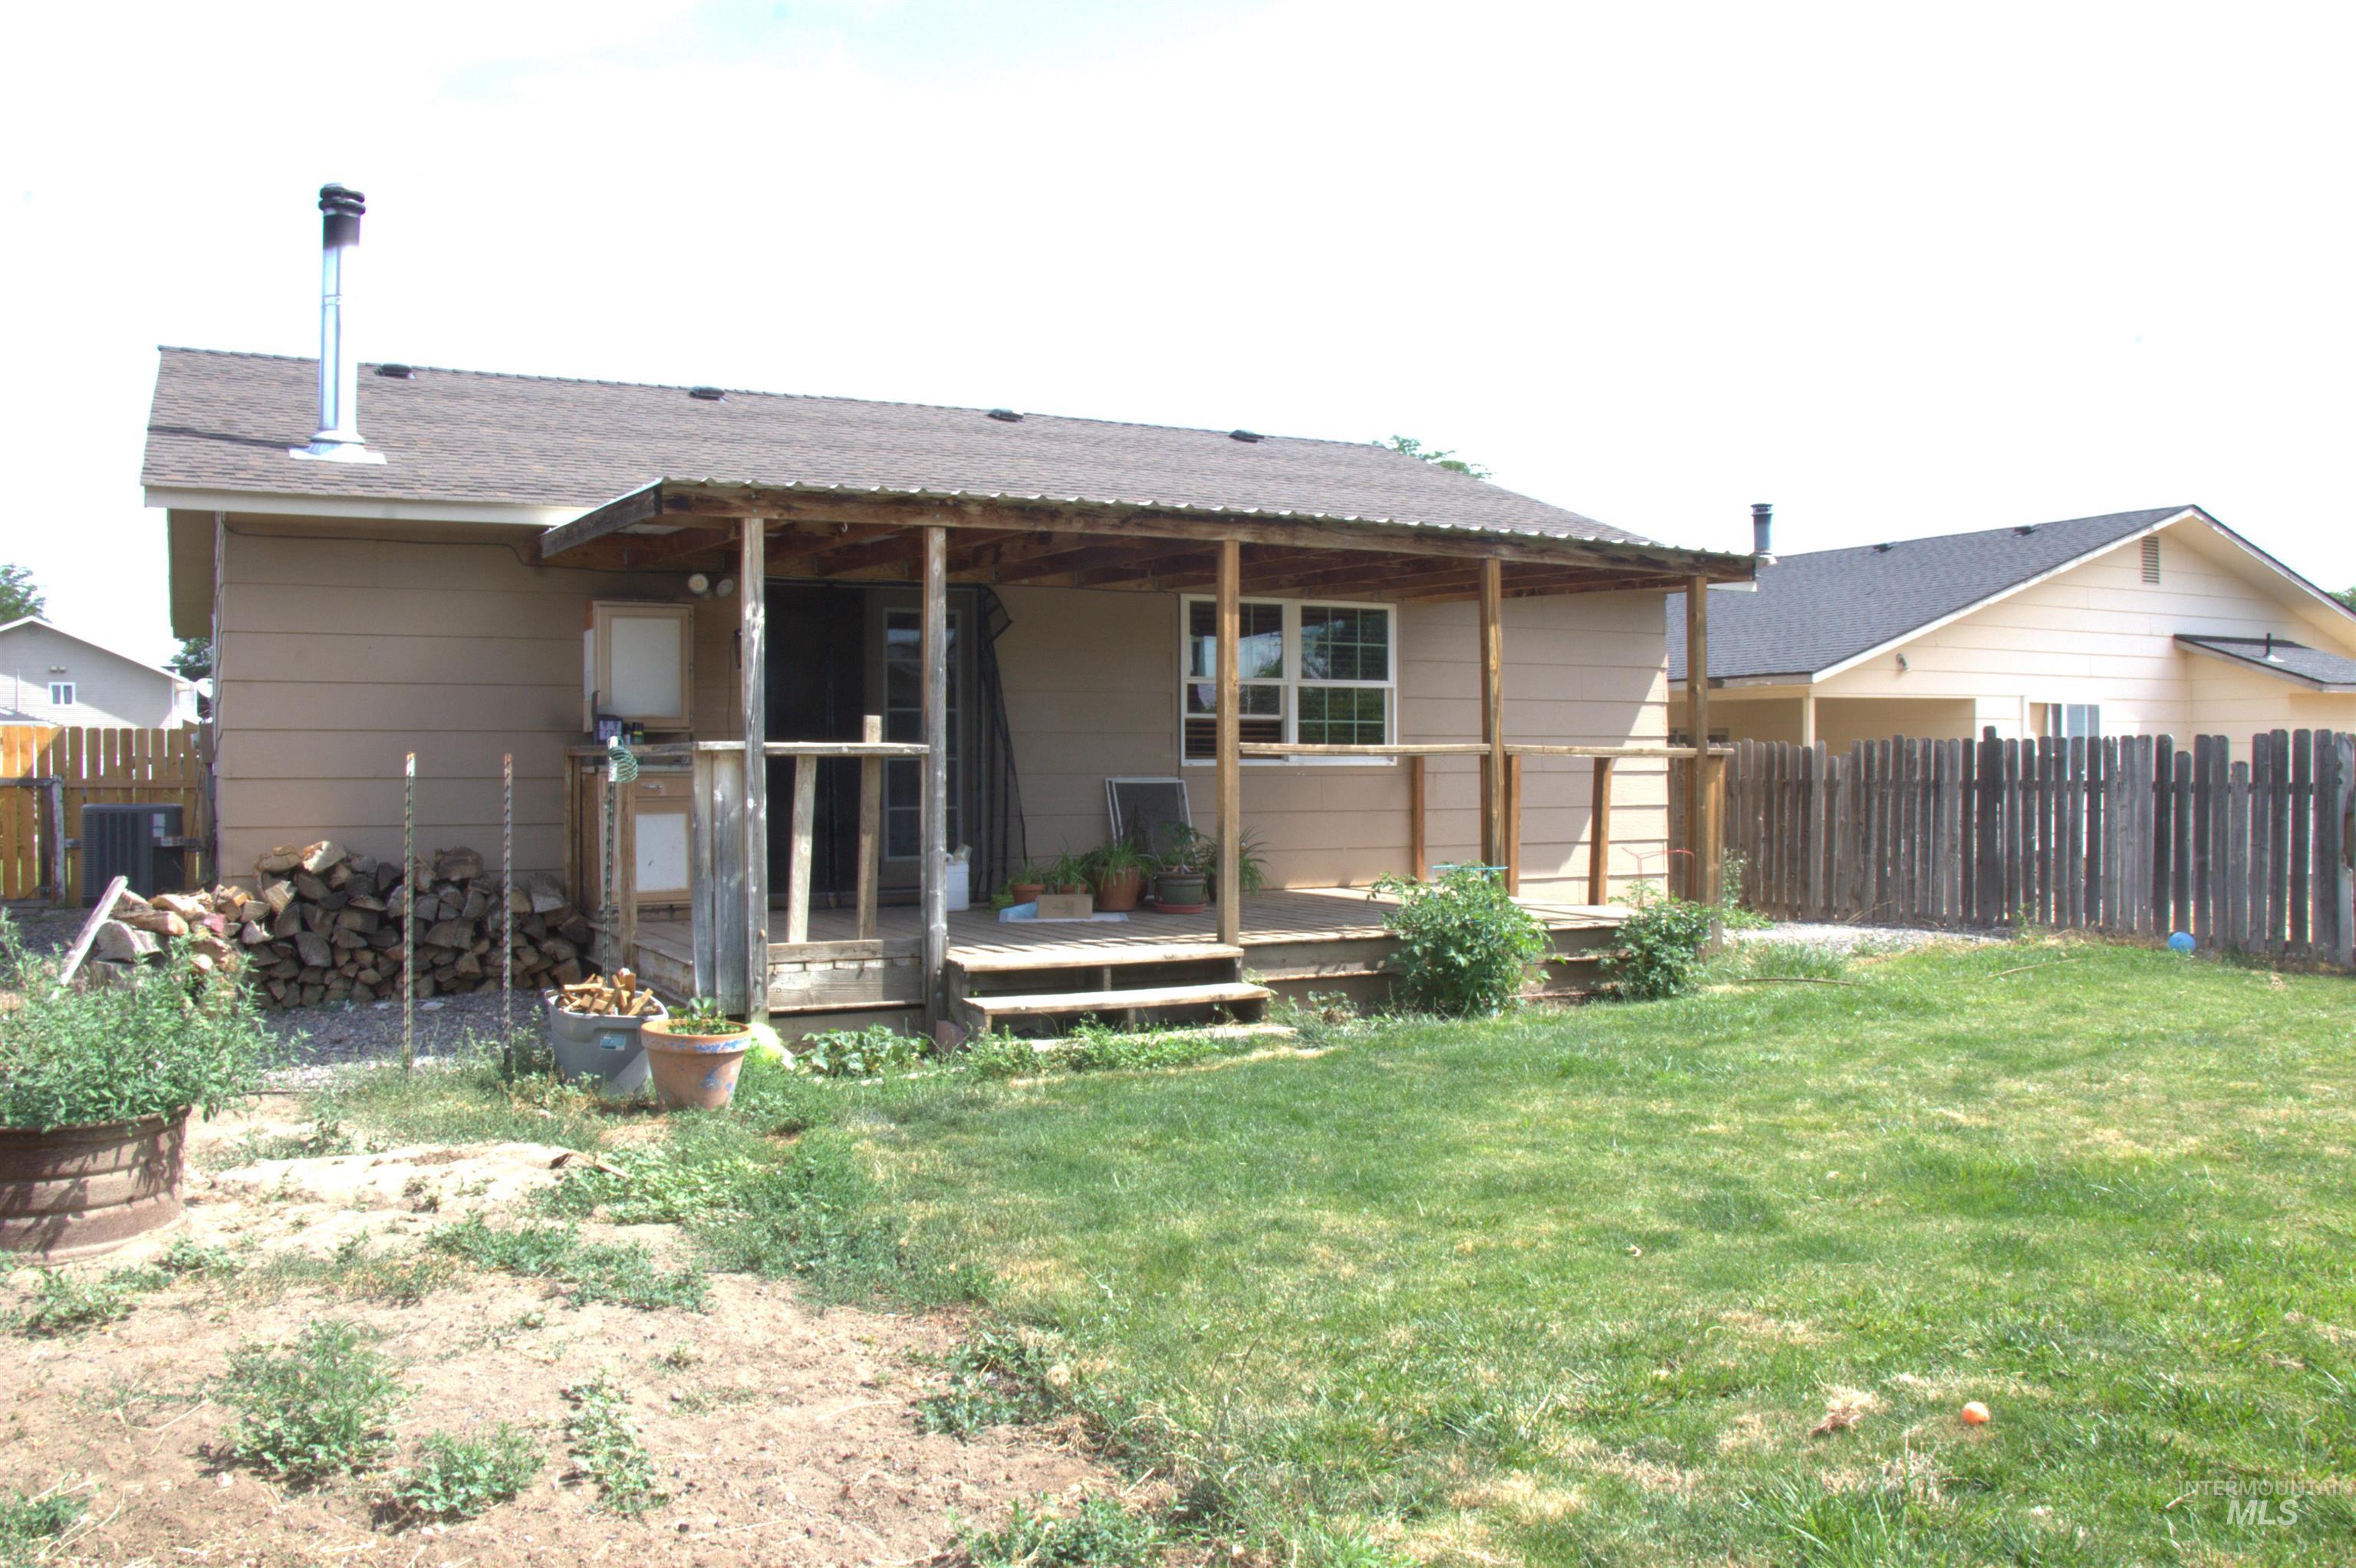
Rear exterior with covered wooden deck, tan siding, asphalt shingle roof, and a partial fenced yard
-
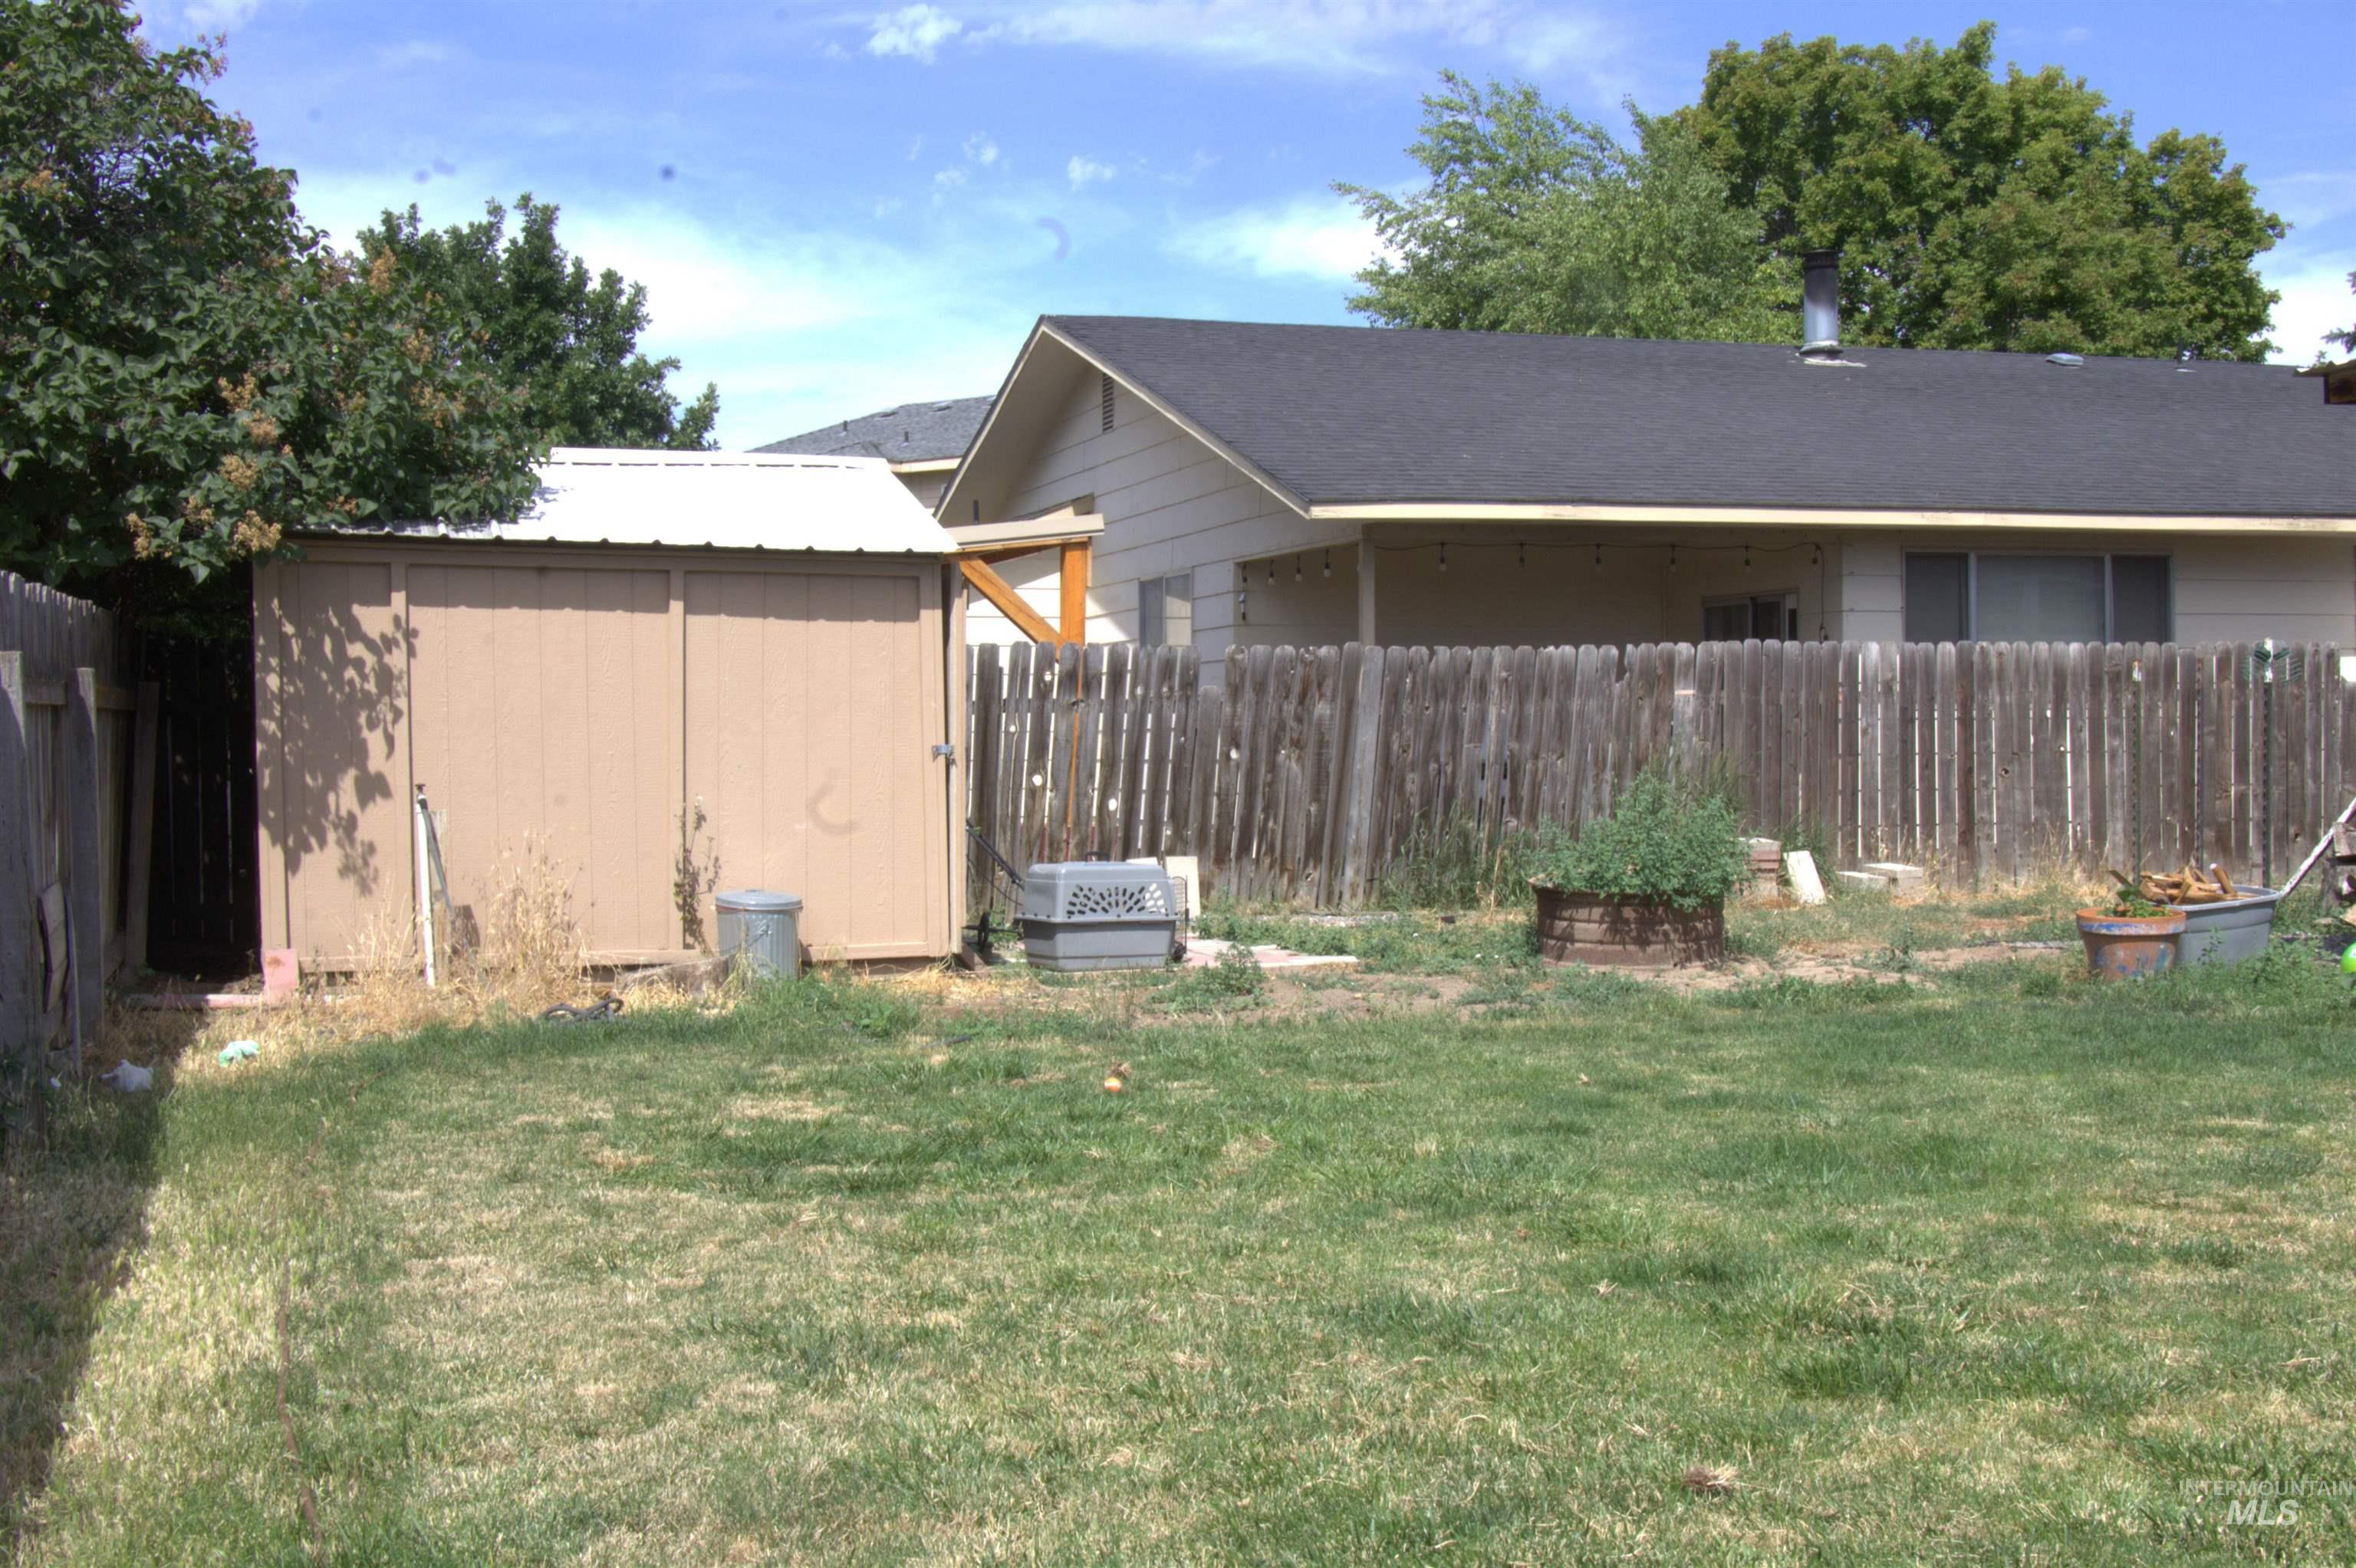
Expansive backyard featuring a grass lawn, privacy fencing, and an outbuilding with a metal roof
-
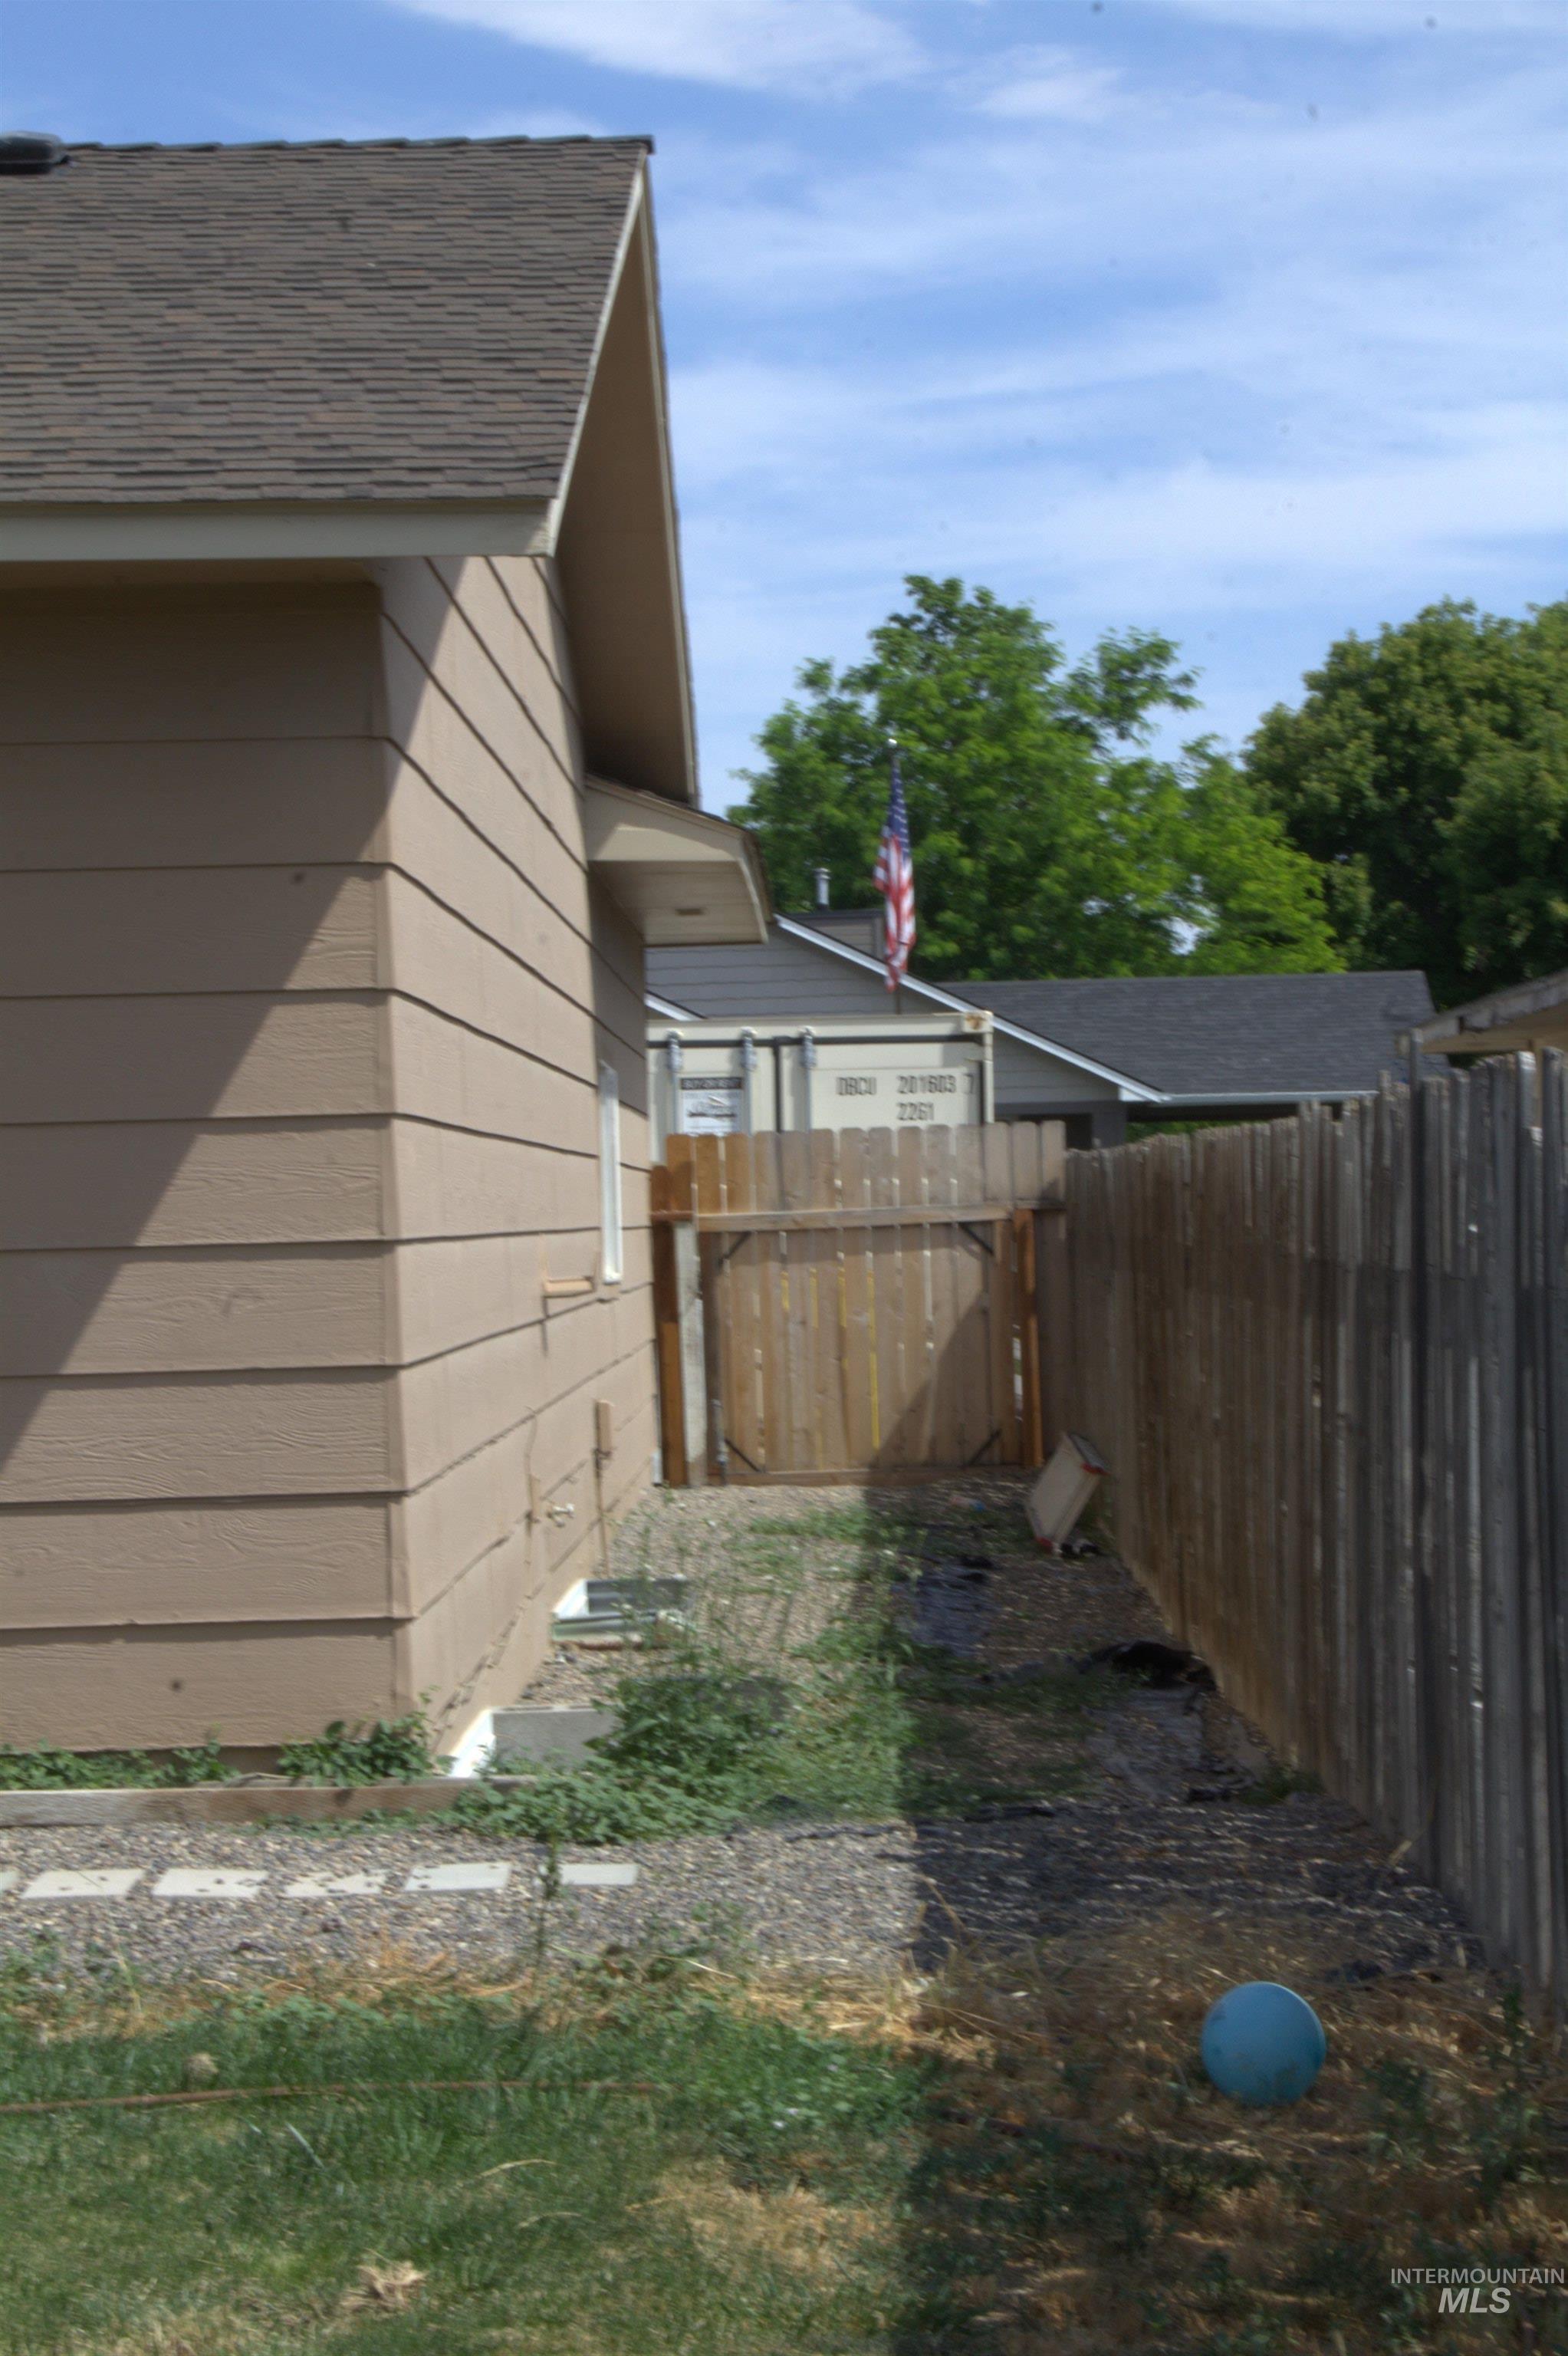
Image quality insufficient for description
-
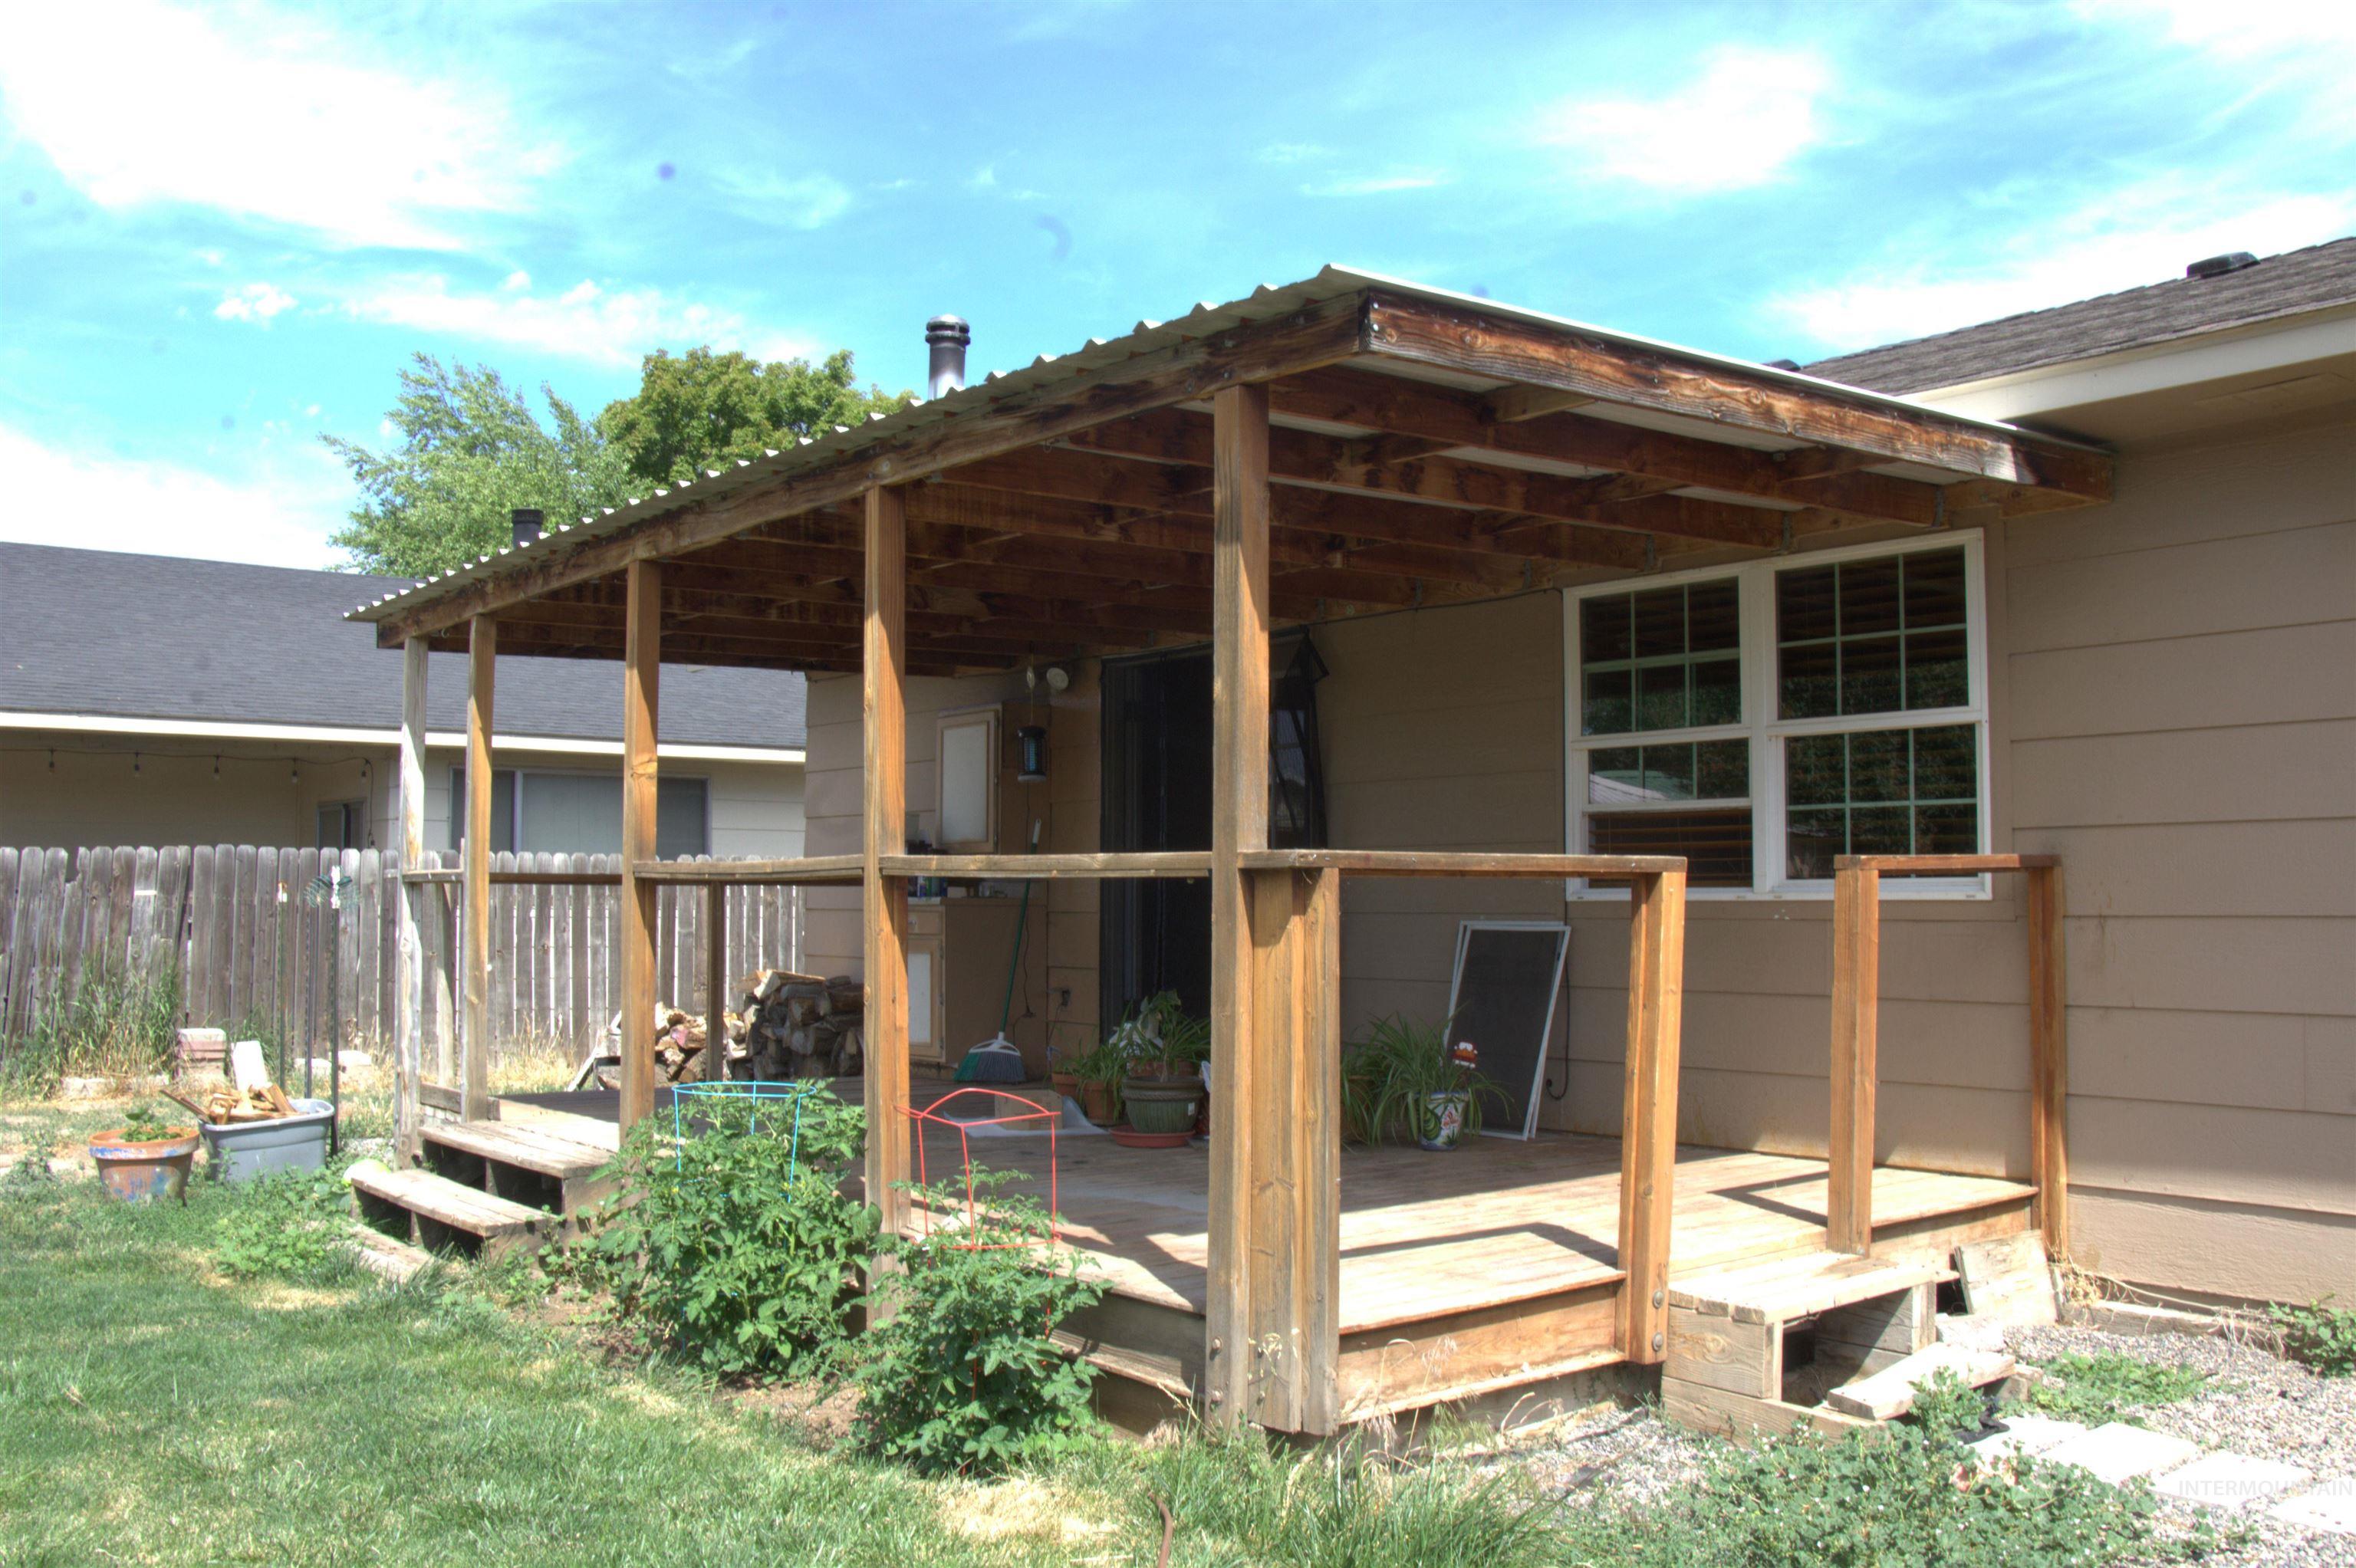
Covered wood deck with multi-pane windows and a wood fence border
-
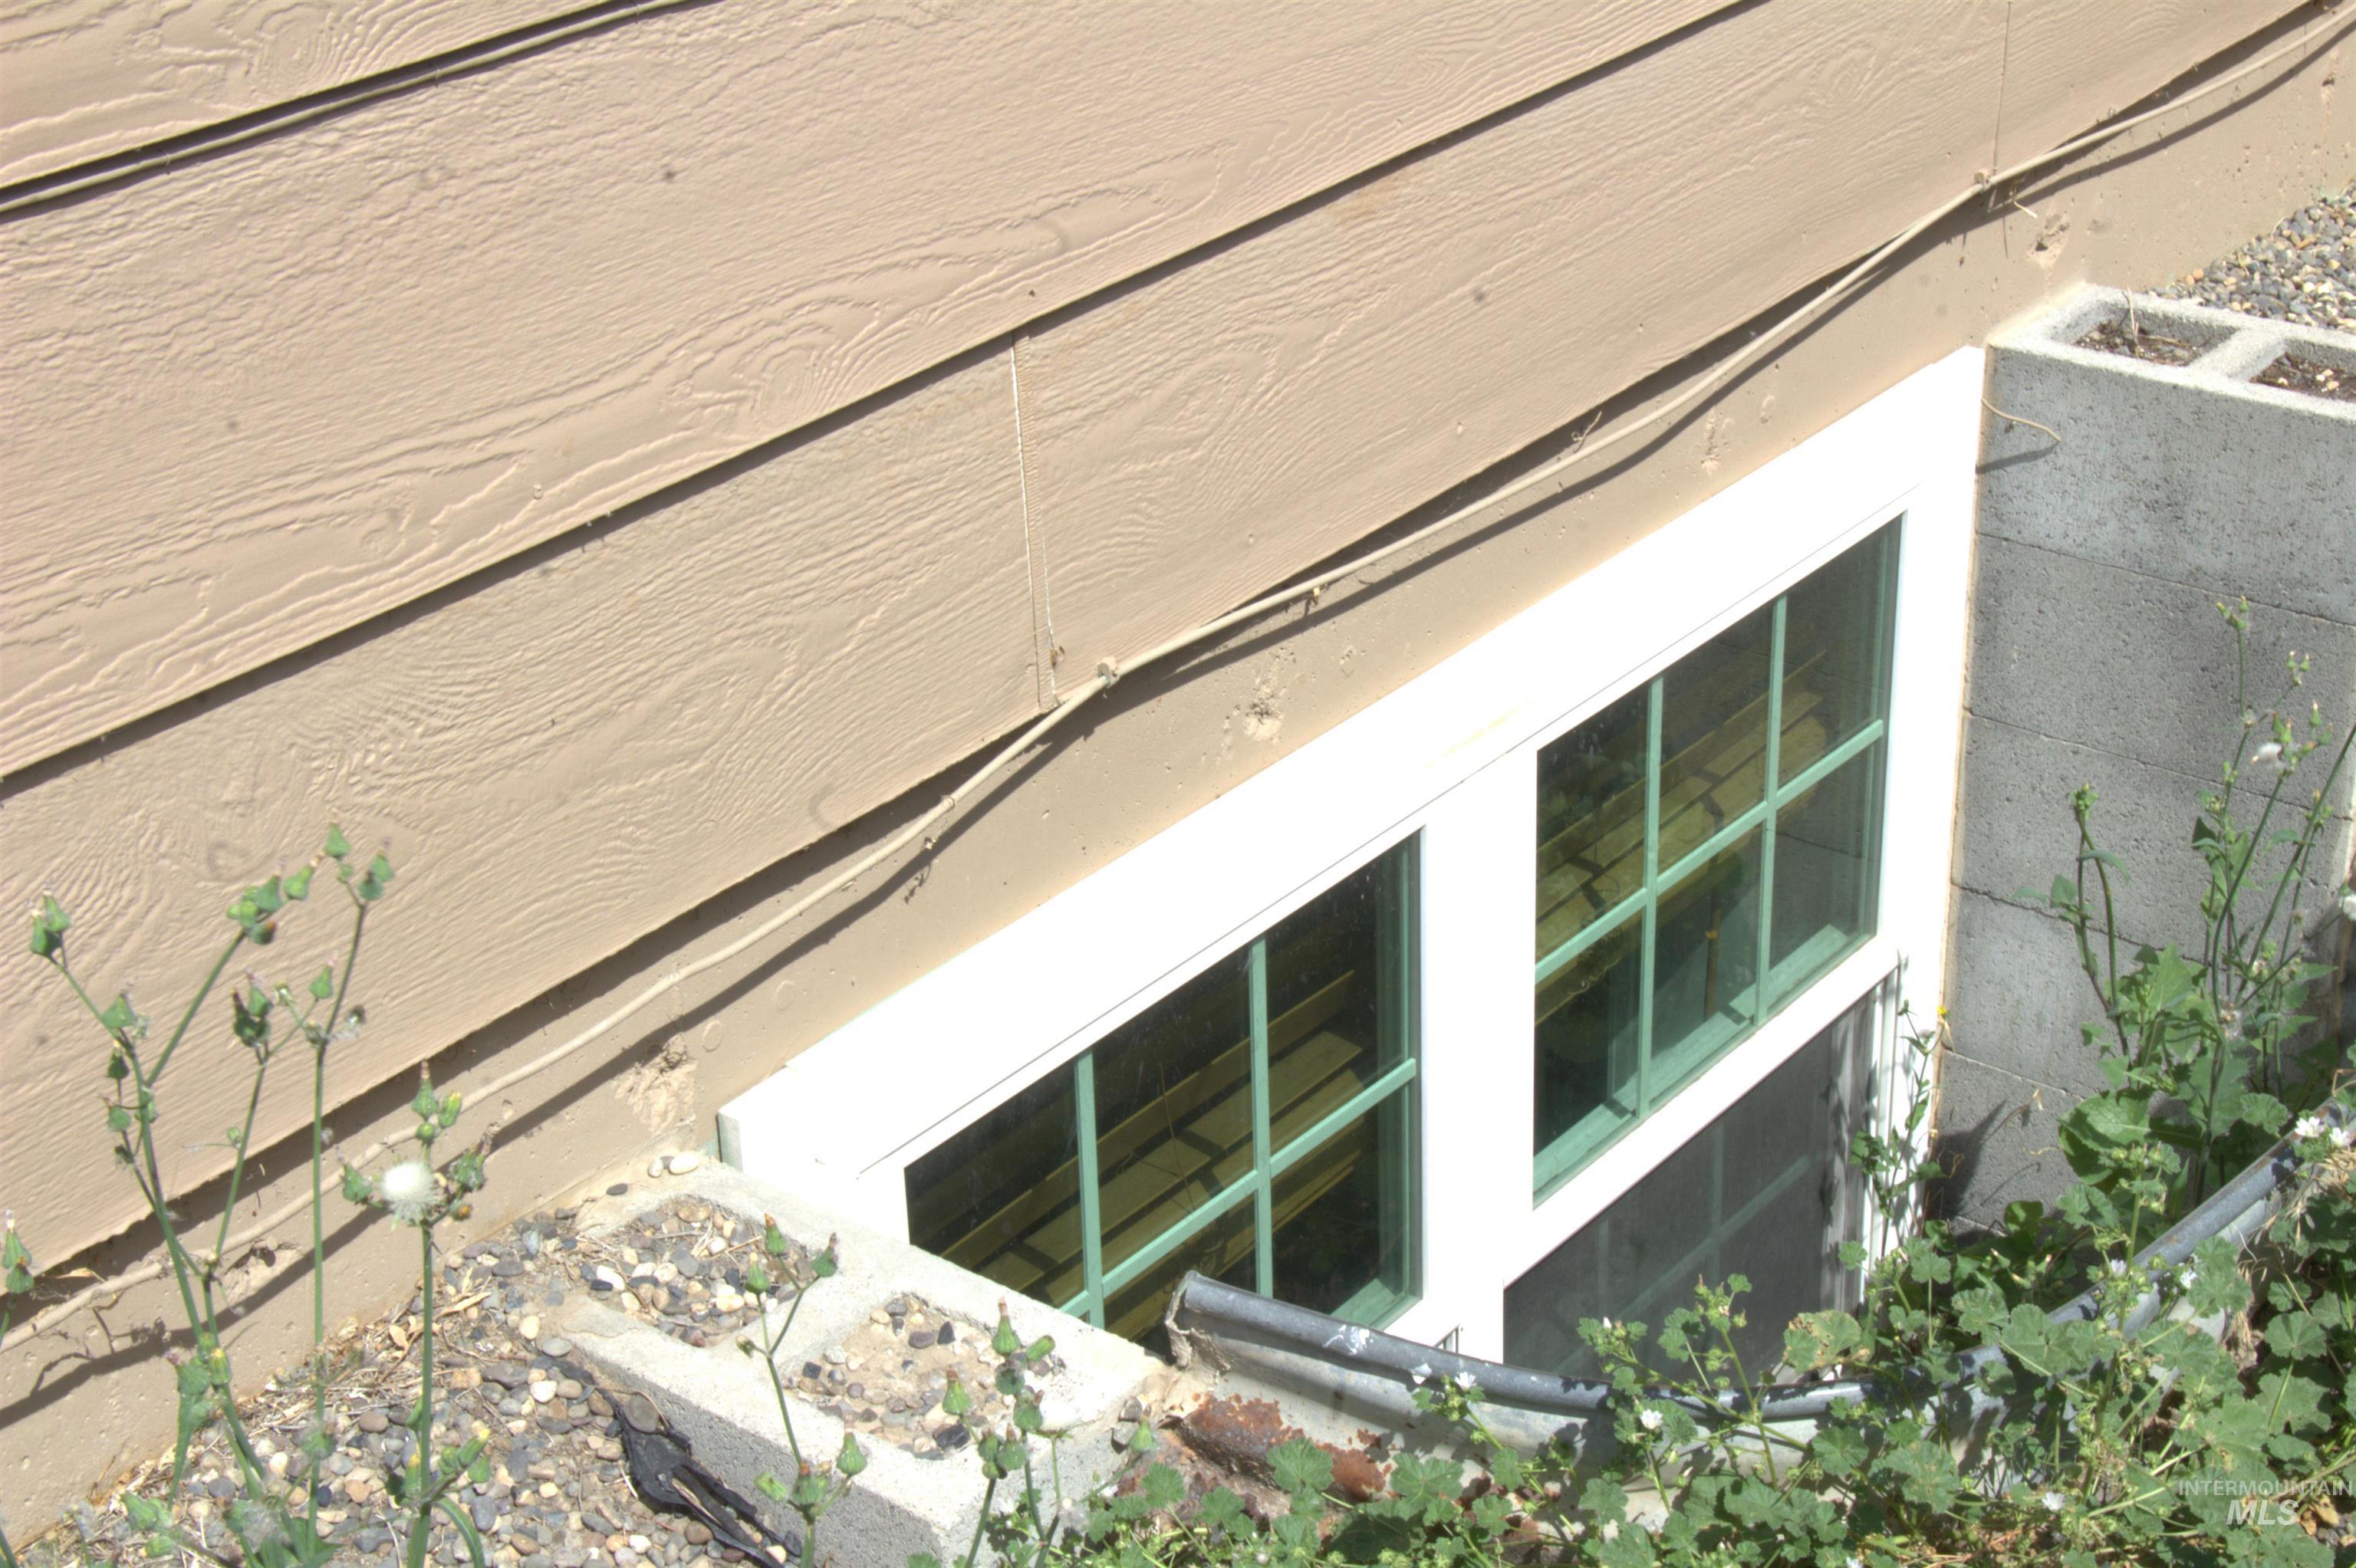
Tan horizontal siding with a window well featuring a white-framed window with green muntins
-
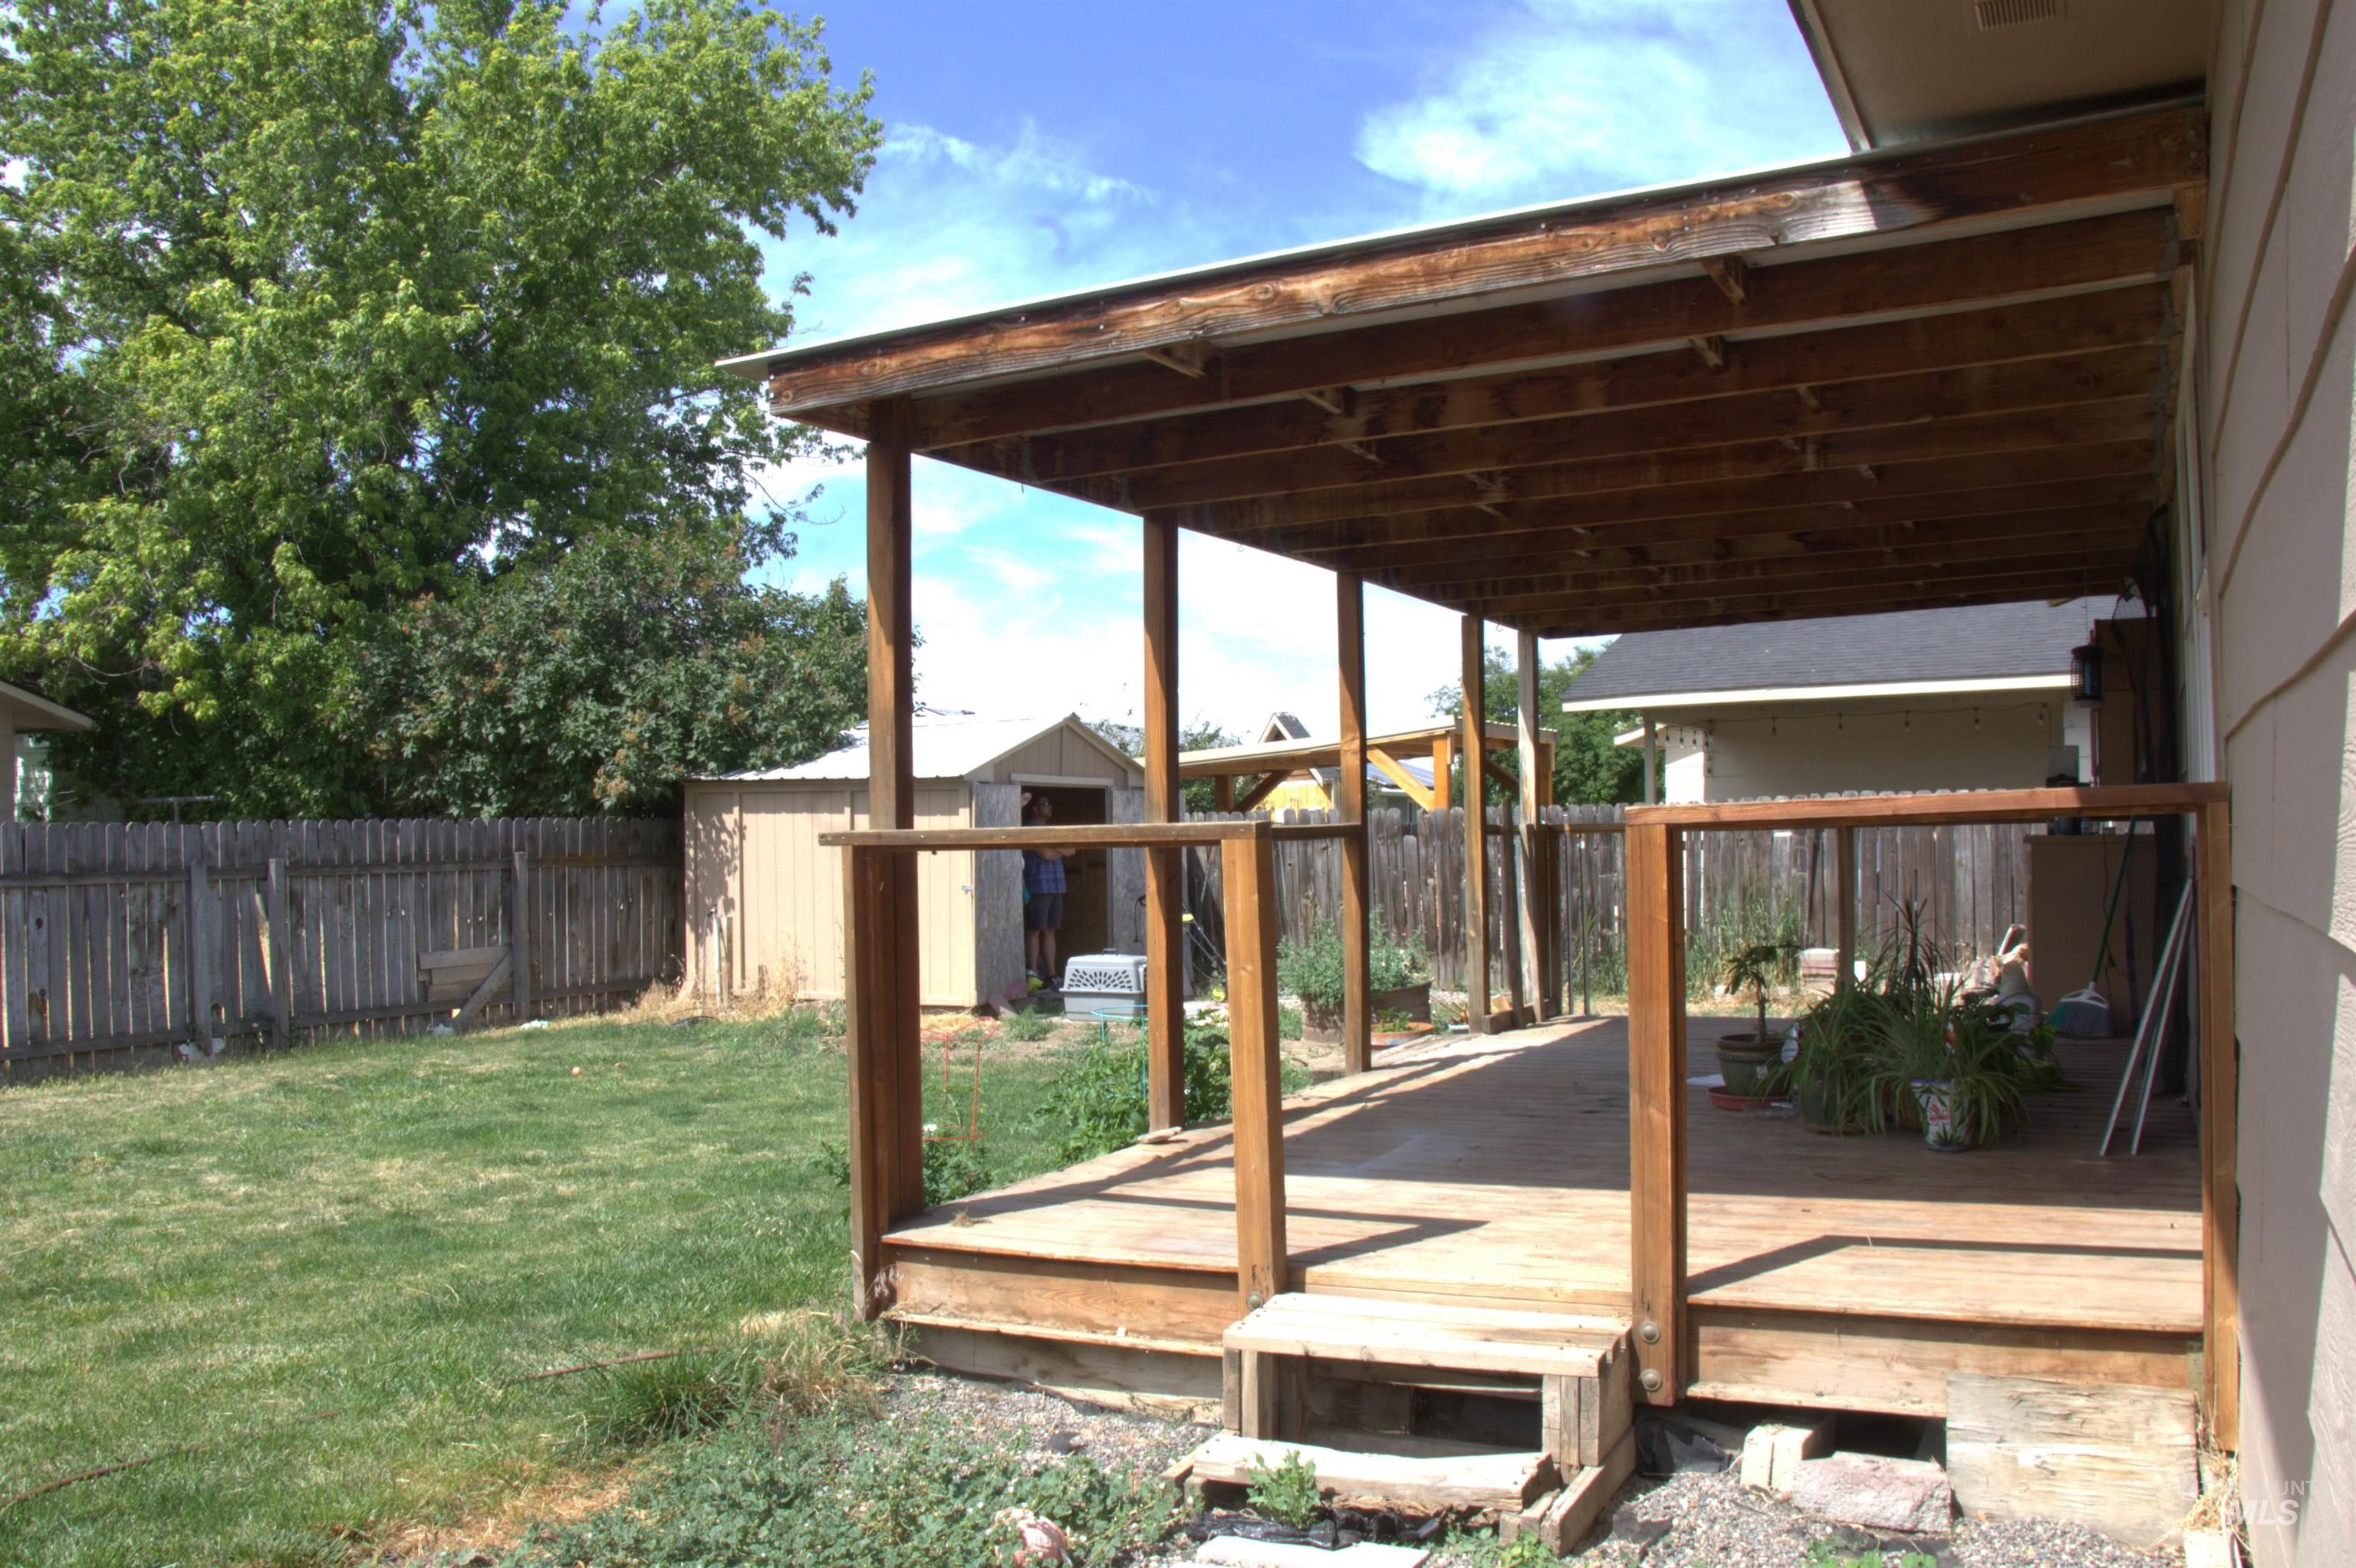
Expansive covered wood deck with structural wood posts and a partial wood railing system
-
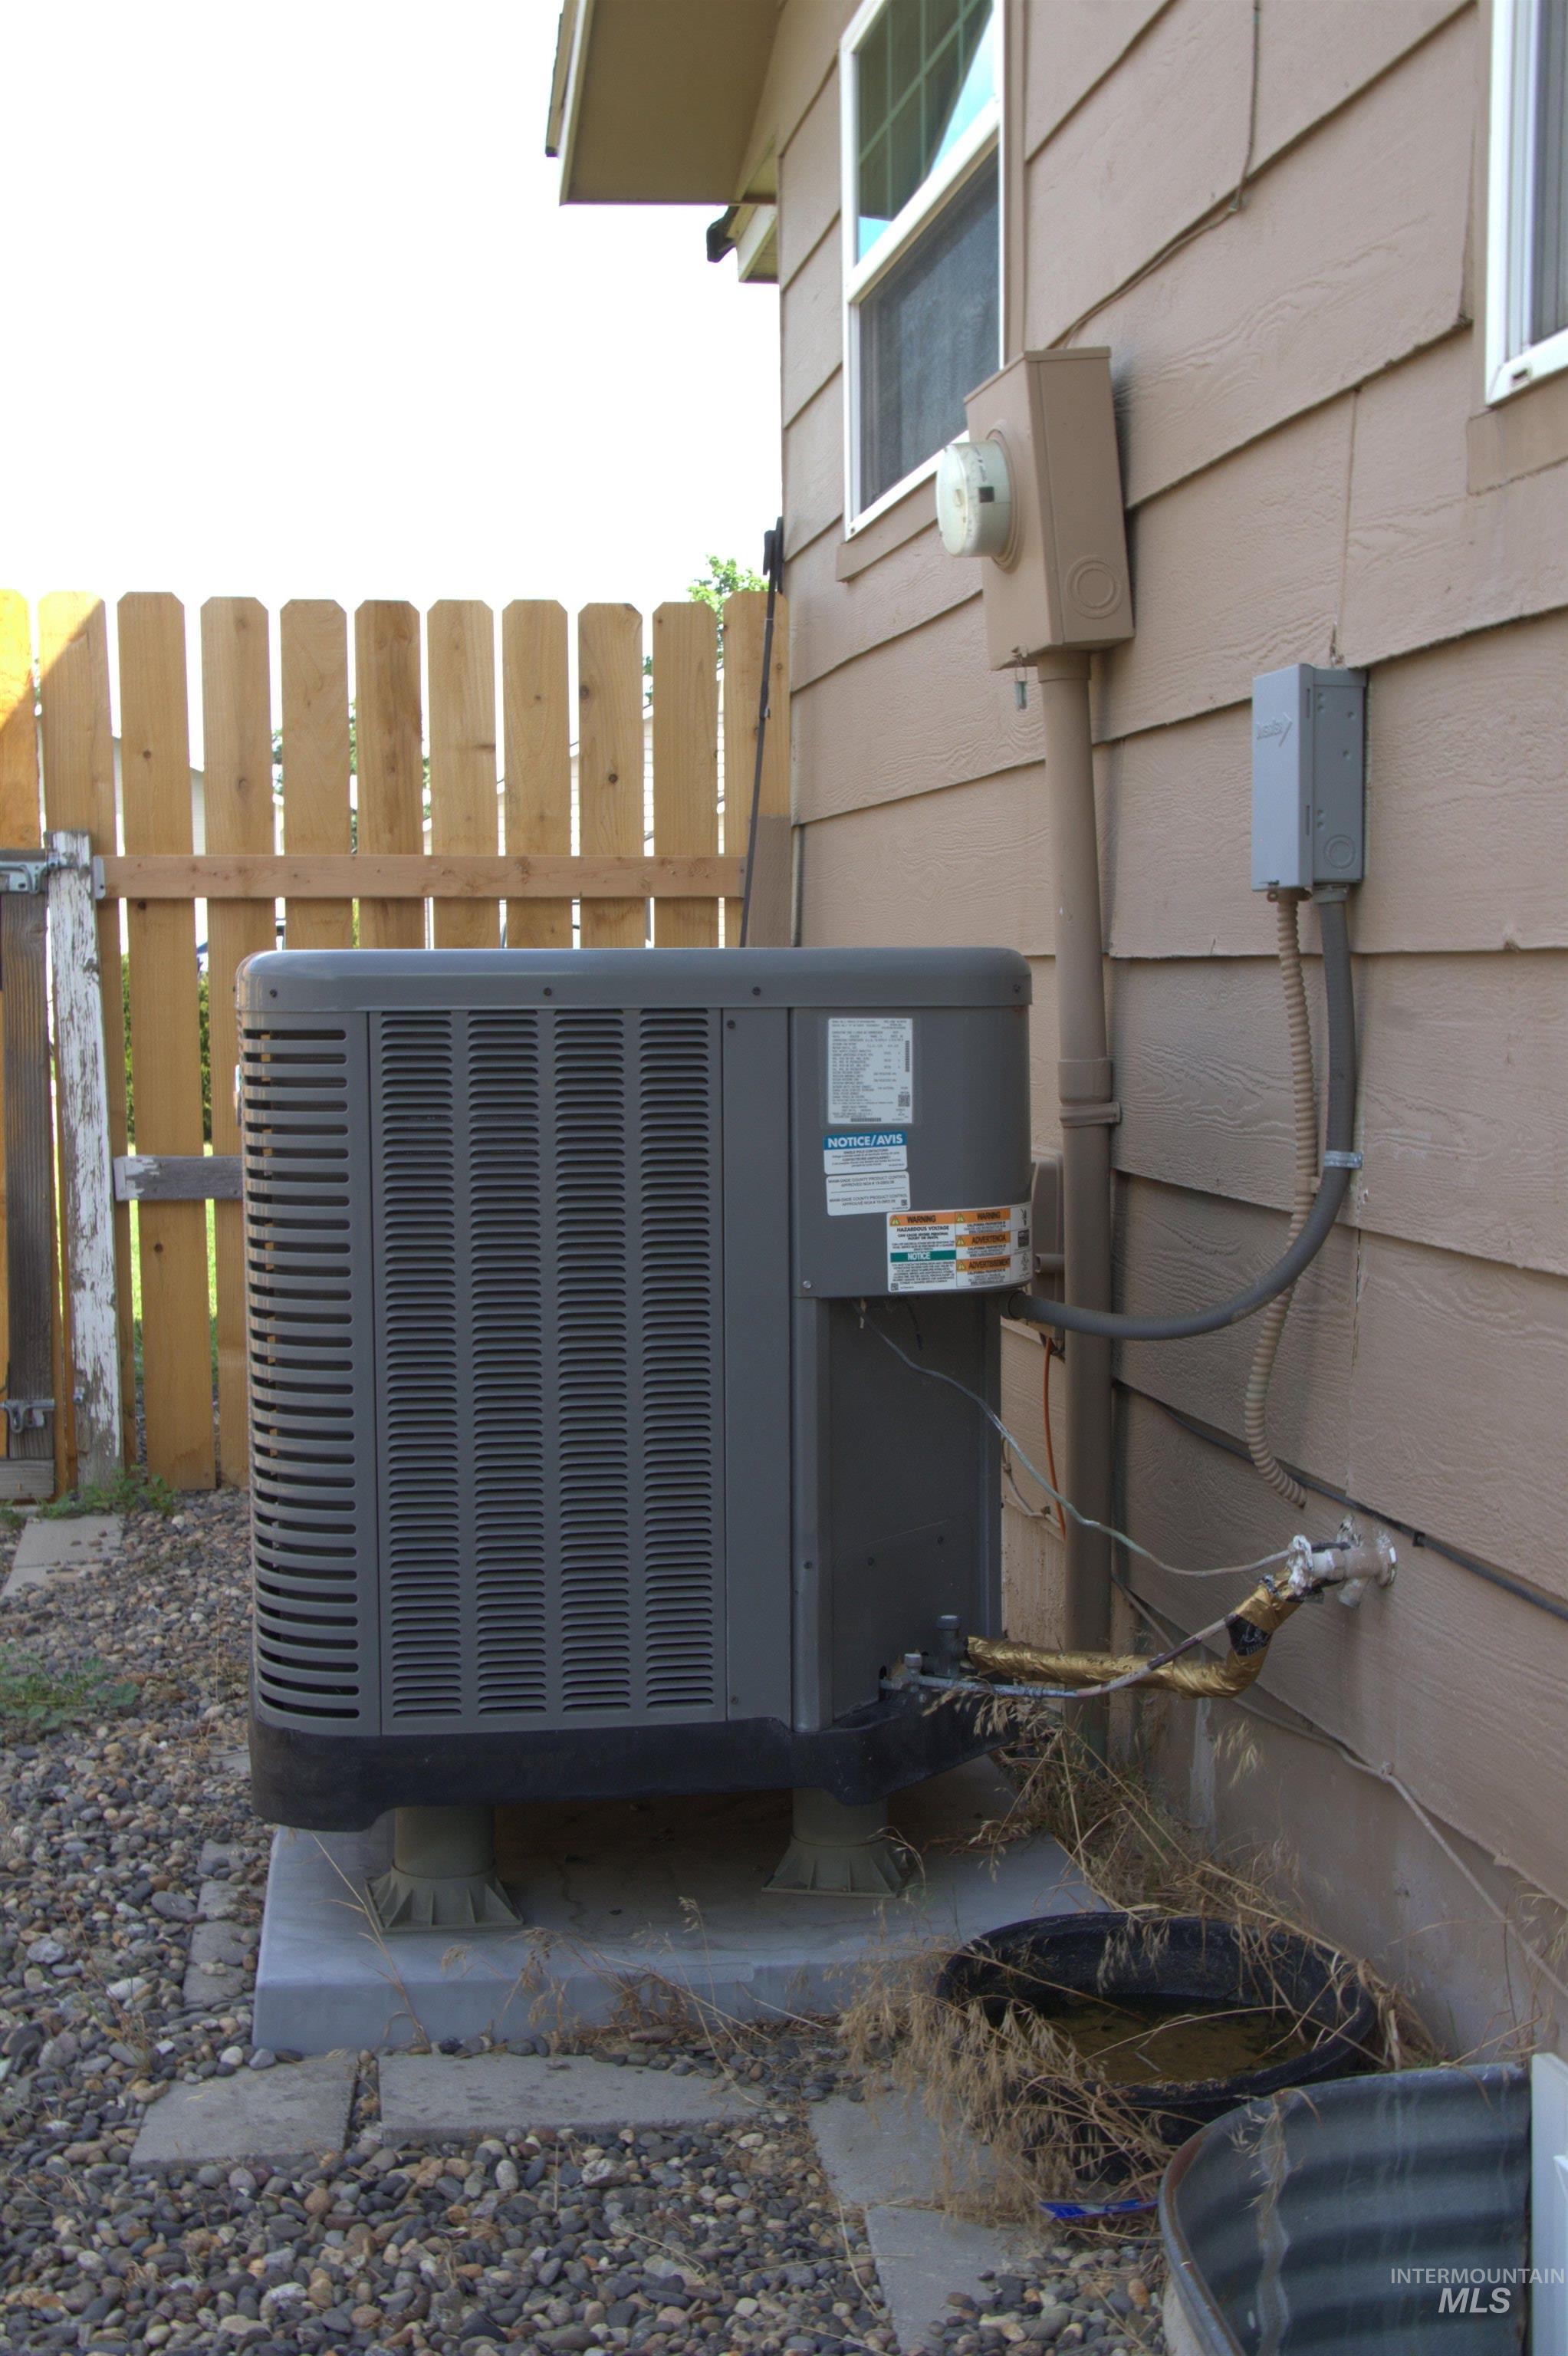
Image quality insufficient for description
-
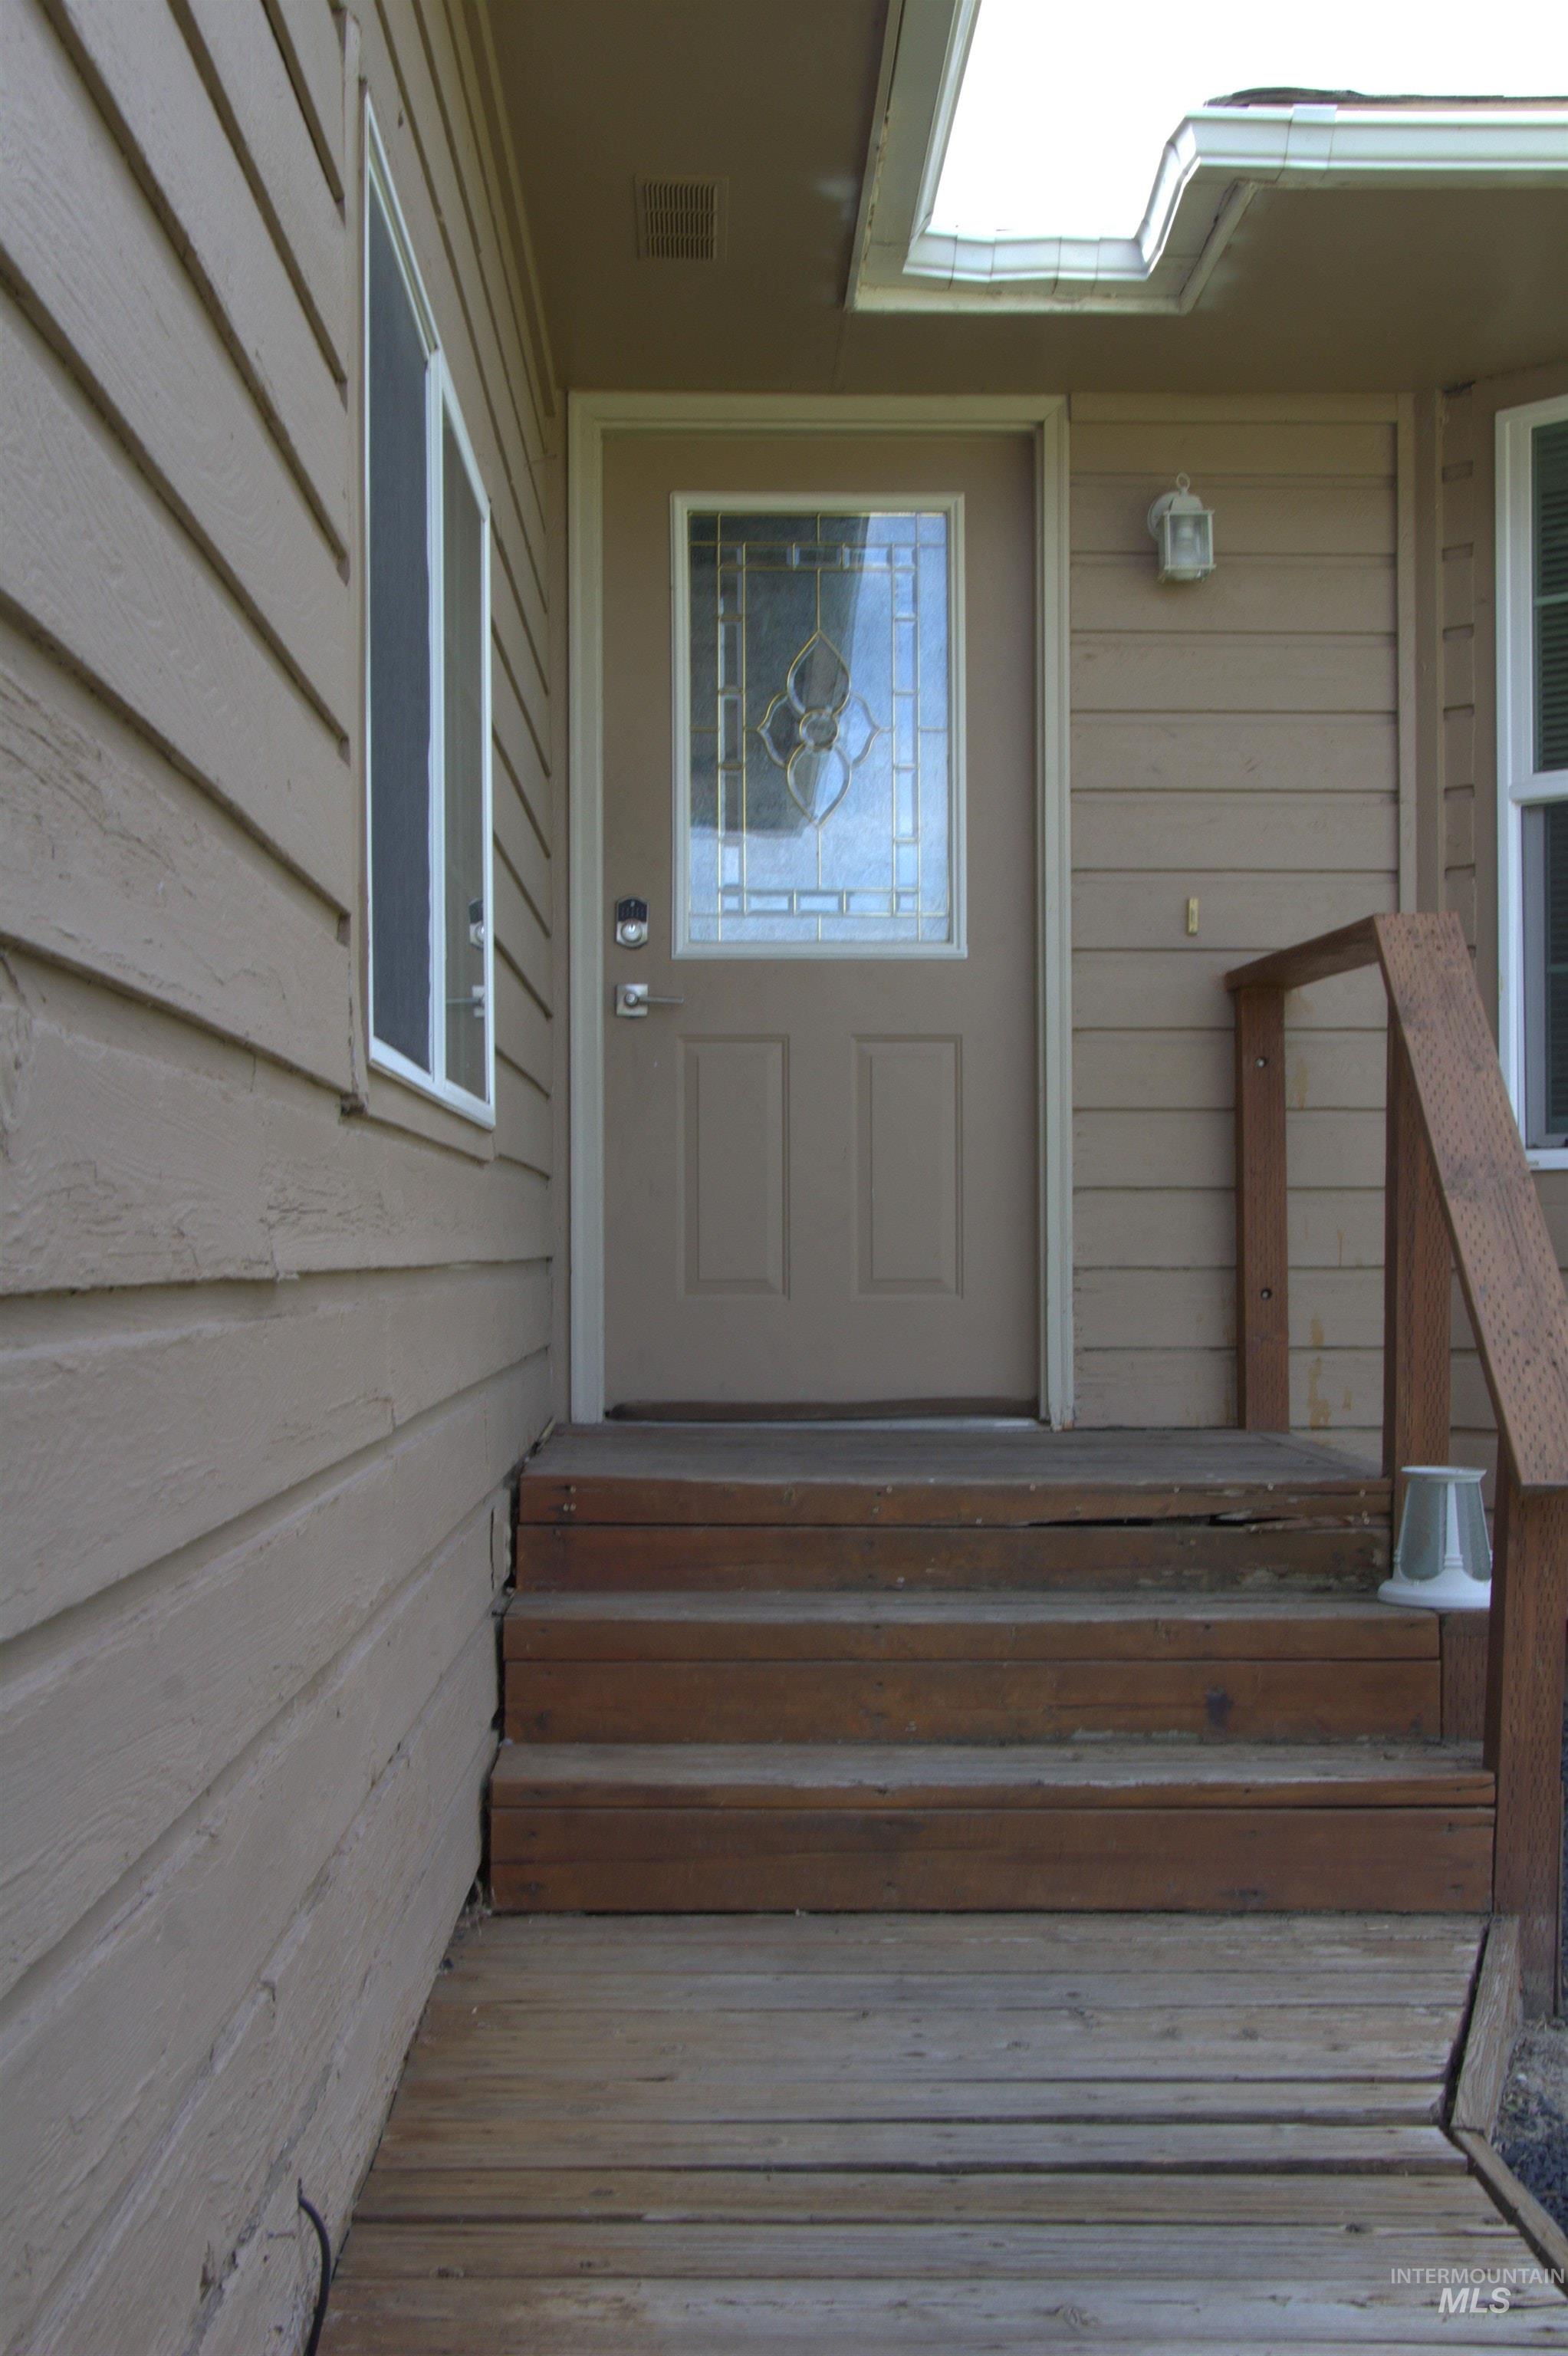
Image quality insufficient for description
-
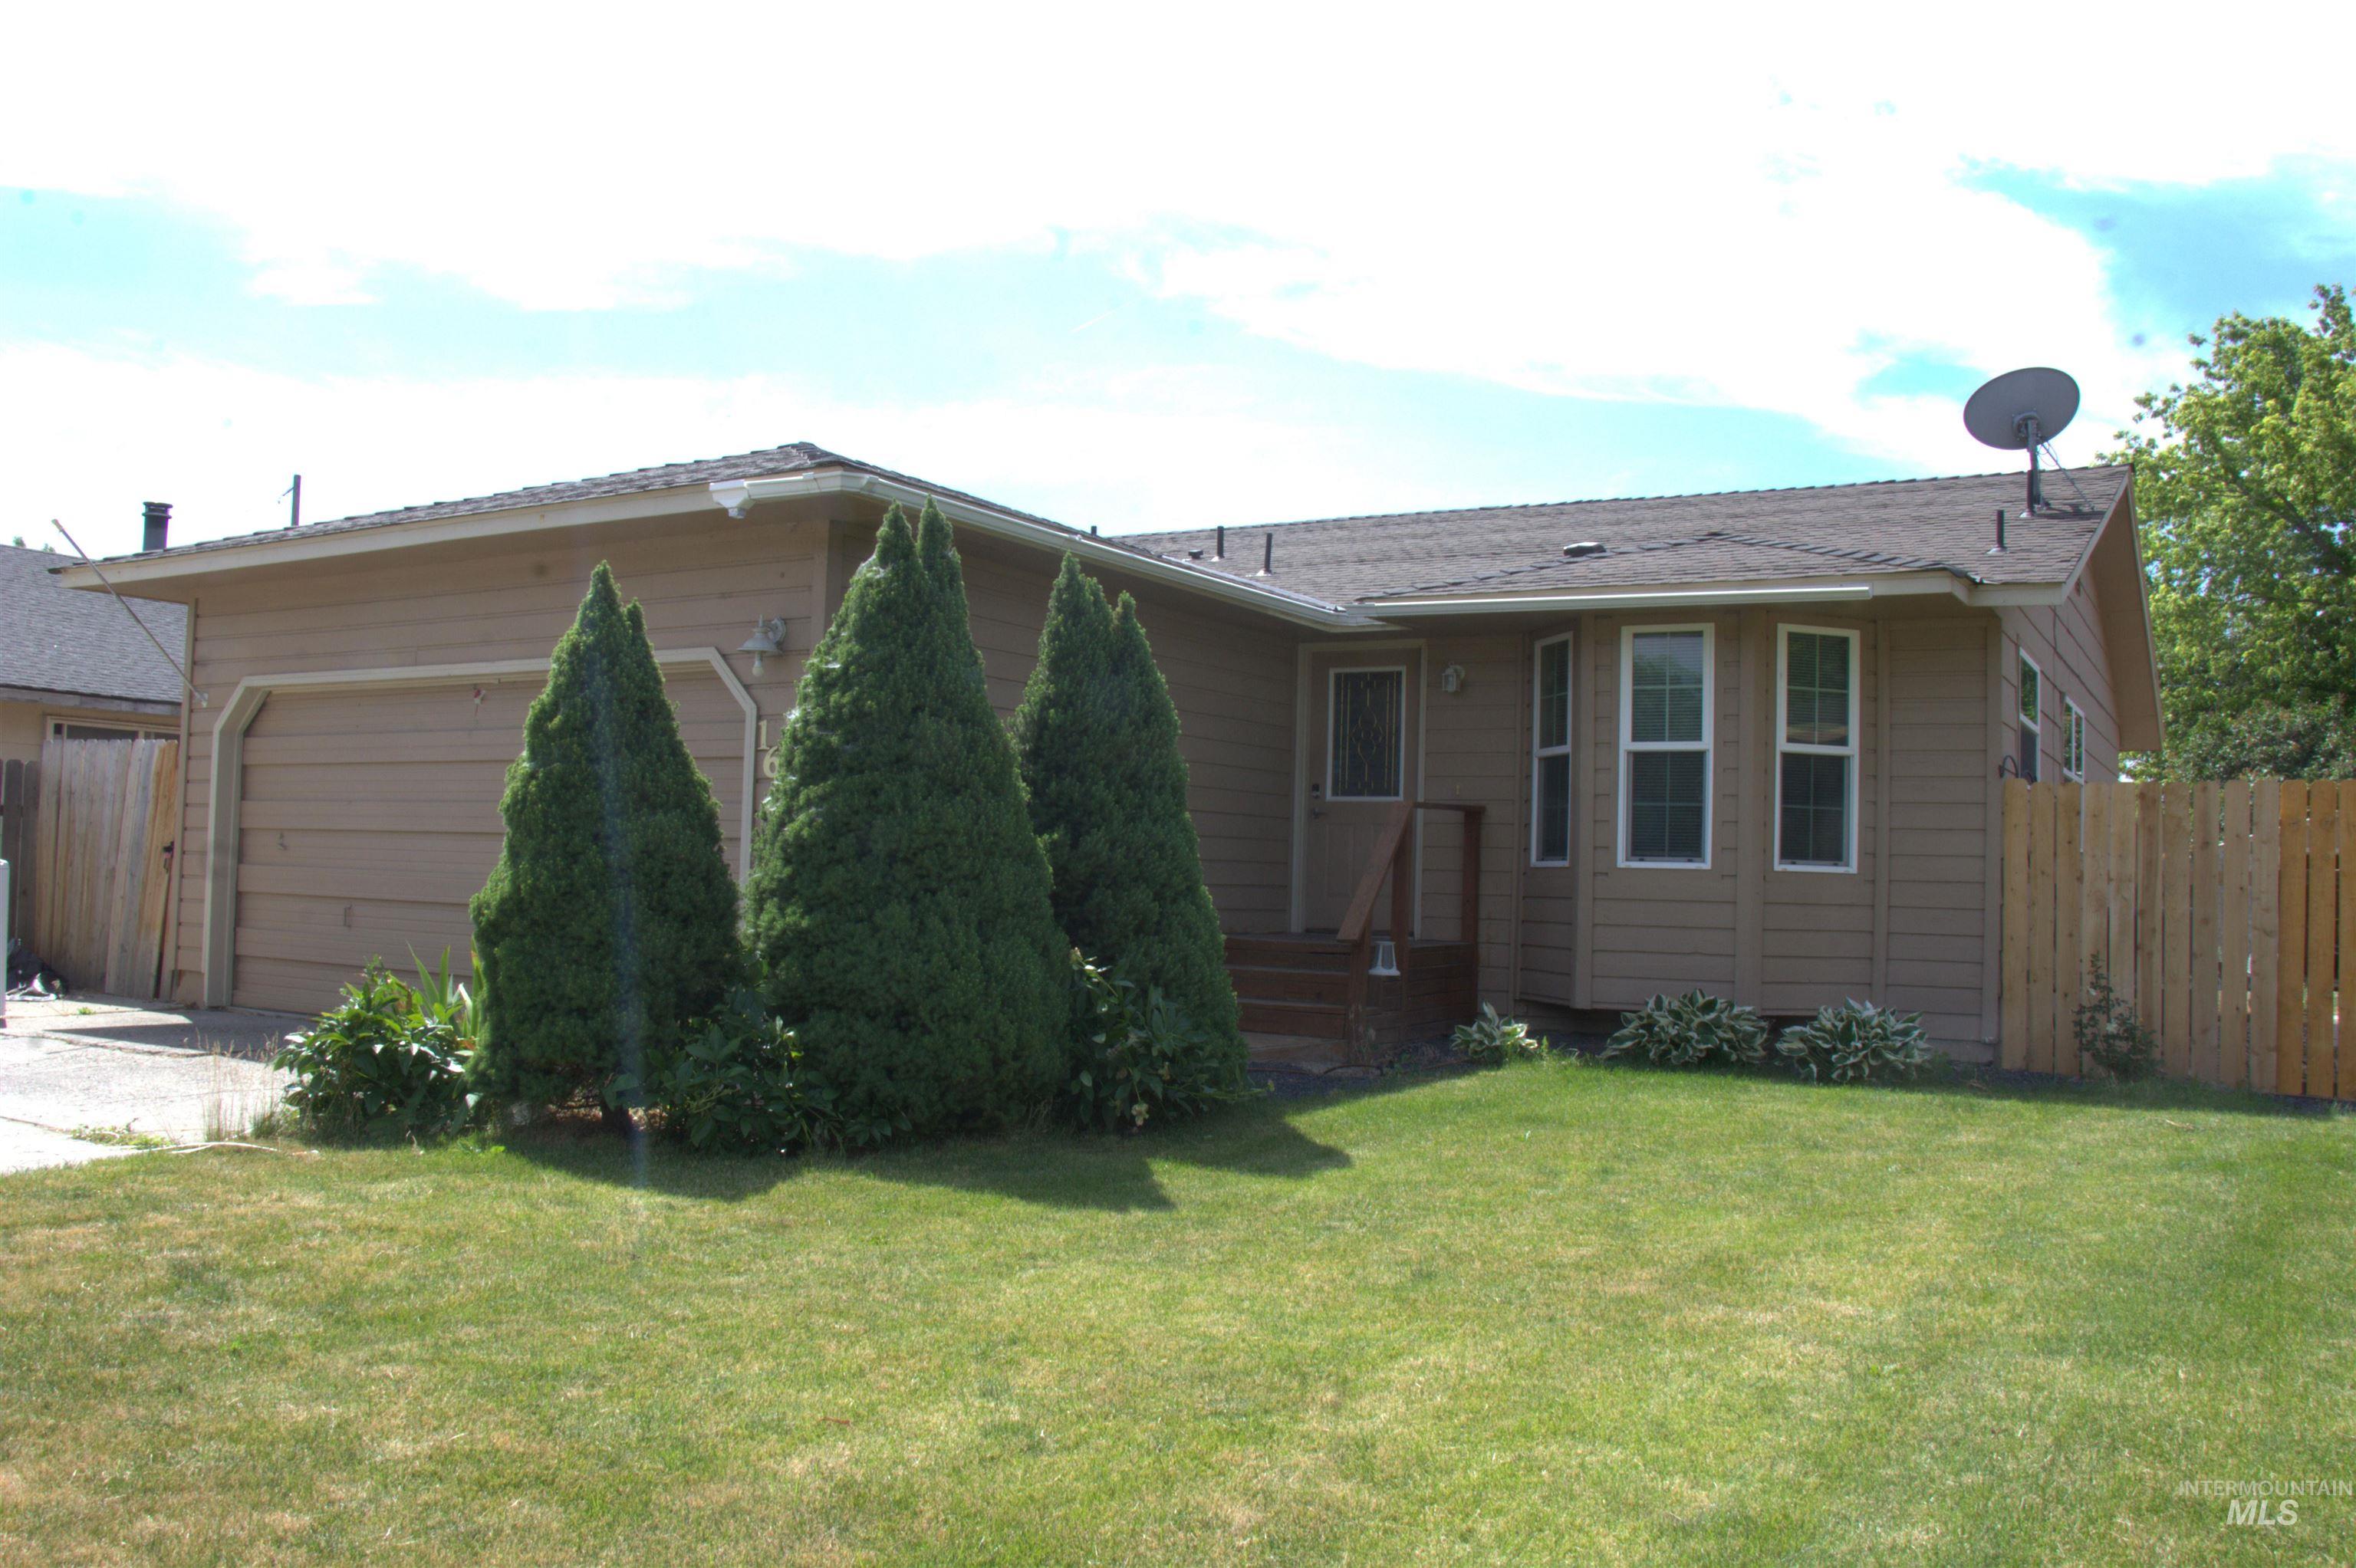
Single-story residence featuring tan horizontal siding and a dark shingle roof
Property Description
Here is a opportunity that does not come along everyday….4 bedrooms, 2 baths, 2110 square feet of home on a cul de sac street for a great price! This home is ready for a new family and is ready to be made your own with your finished touches. This home features a large master bed room on the main floor and three beds, a bath and a large utility/laundry room downstairs. Living area is large and features a gas stove for those cooler days. A covered deck area outside provides additional space. Storage shed included. For this price its worth taking a look at! Schedule your showing today!
Features
- Heating:
- Forced Air, Gas
- Cooling:
- Central air
- Fireplace:
- Gas
- Garage Capacity:
- 2
Address Map
- Country:
- US
- State:
- OR
- City:
- Ontario
- Zipcode:
- 97914
- Street:
- 1638 SW 1st PL
- Longitude:
- W117° 0' 39.8''
- Latitude:
- N44° 1' 37.7''
Rooms
- Master Bedroom Level:
- Main
- Bedroom 2 Level:
- Down
- Bedroom 3 Level:
- Down
- Bedroom 4 Level:
- Down
Schools
- School District:
- Ontario School District 8C
- Elementary School:
- Ontario
- Middle School:
- Ontario Jr High
- High School:
- Ontario
Additional Details
- Status:
- New
- Type:
- Single Family
- Level:
- Single with Below Grade
- Tax Year:
- 2025
- Taxes:
- $2,693
- Potential Short Sale:
- No
- Age:
- 31 - 50 Years
- Auction:
- No
- Flood Ins Required:
- No
- HUD Owned:
- No
- In Foreclosure:
- No
- Land Size:
- Standard Lot 6000-9999 SF
- Home Owner Exempt:
- No
- HOA Frequency:
- Not Applicable
- Inc Kitchen Features:
- Dishwasher, Disposal, Oven/range freestanding
- Lot Features:
- Storage shed, Cul-de-sac
- Water:
- City service
- Land Use:
- Single
- Sprinkler System:
- Auto
Residential For Sale
1638 SW 1st PL, Ontario, Oregon 97914
4 Bedrooms
2 Bathrooms
2,110 SqFt
Visits : 3 in 1 days
$315,000
Listing ID #98992839
Basic Details
- Property Type :
- Residential
- Listing Type :
- For Sale
- Listing ID :
- 98992839
- Price :
- $315,000
- Bedrooms :
- 4
- Bathrooms :
- 2
- Apx SqFt :
- 2,110 SqFt
- Year Built :
- 1983
- Lot Area :
- 0.16 SqFt
- Subdivision :
- Sunset Sub
- Update Date :
- 07/06/2026 18:09:36
- Status :
- Active
Agent info

- JoeAnne Santy-Greene
- (208) 947-4609
- (208) 283-6313
- (208) 287-8500
-

Contact Agent
Mortgage Calculator

