

-
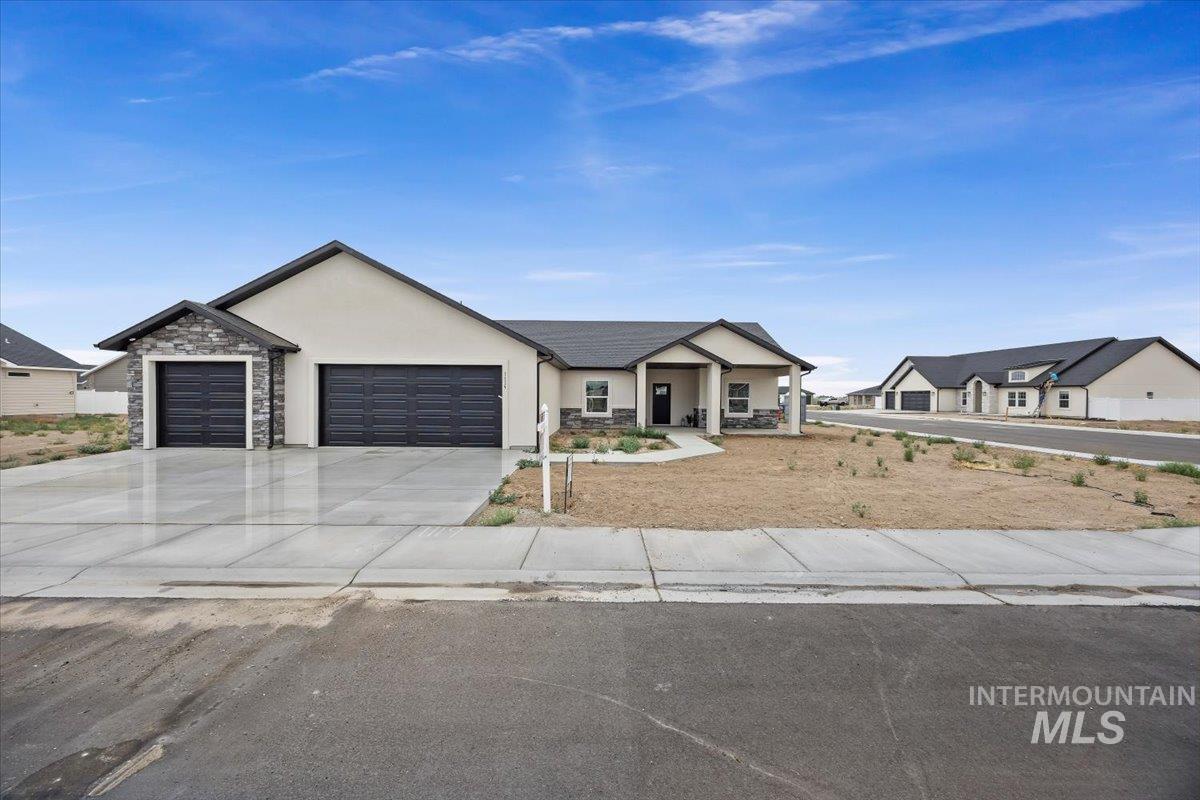
Contemporary stucco exterior with stone accents and a covered front porch
-
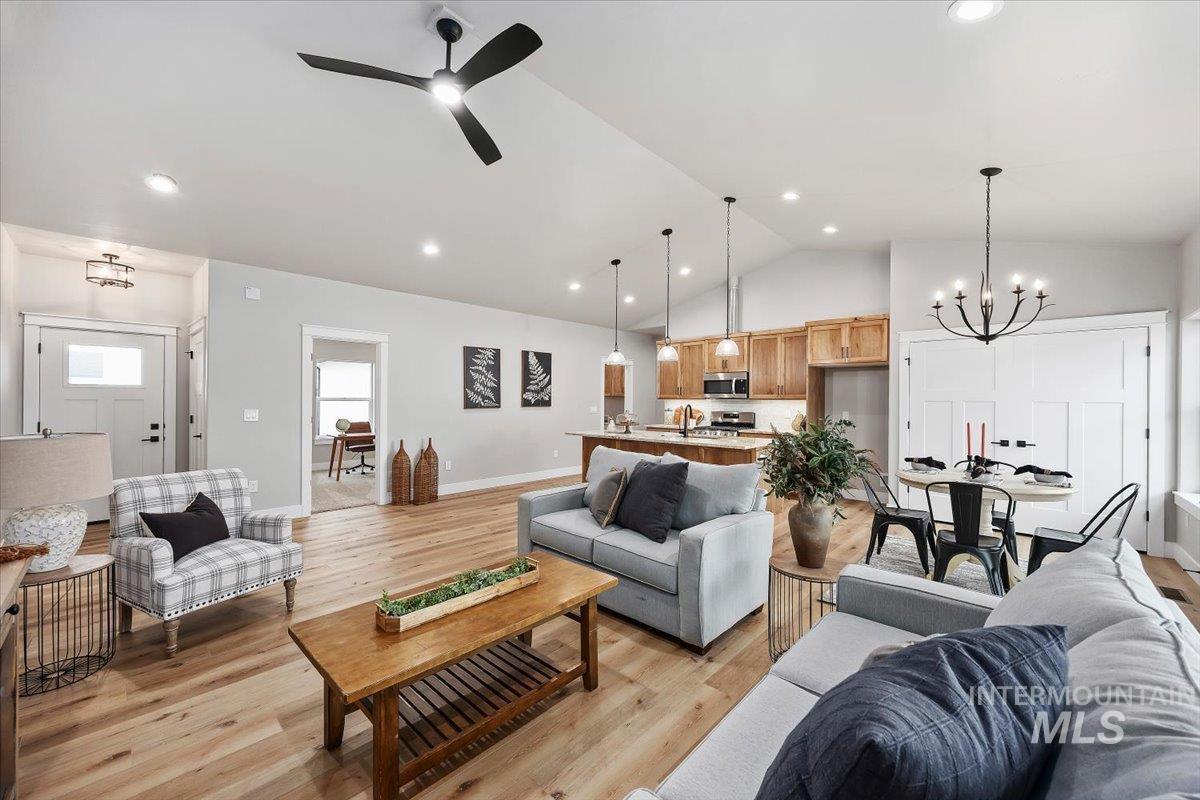
Vaulted ceilings illuminate an open concept living space featuring wood-finish flooring throughout
-
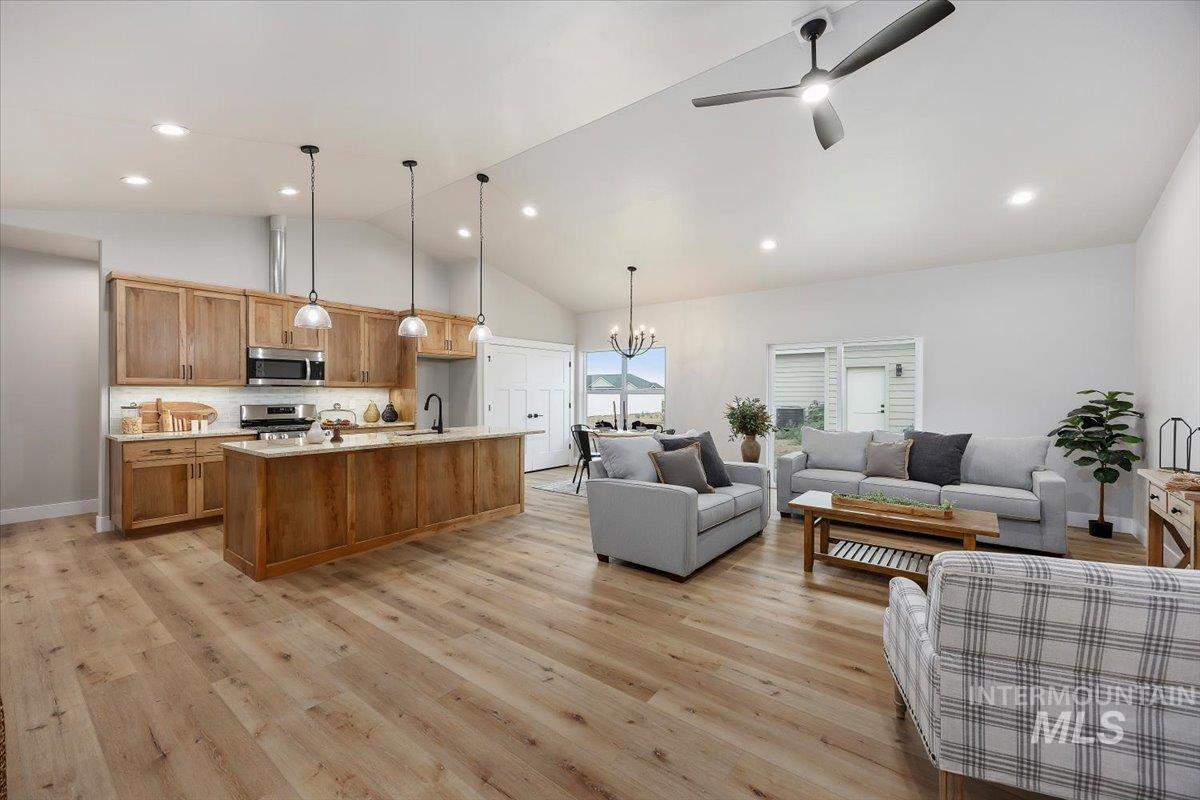
Open-concept living space featuring wood-finish flooring, vaulted ceilings, recessed lighting, and a modern ceiling fan
-
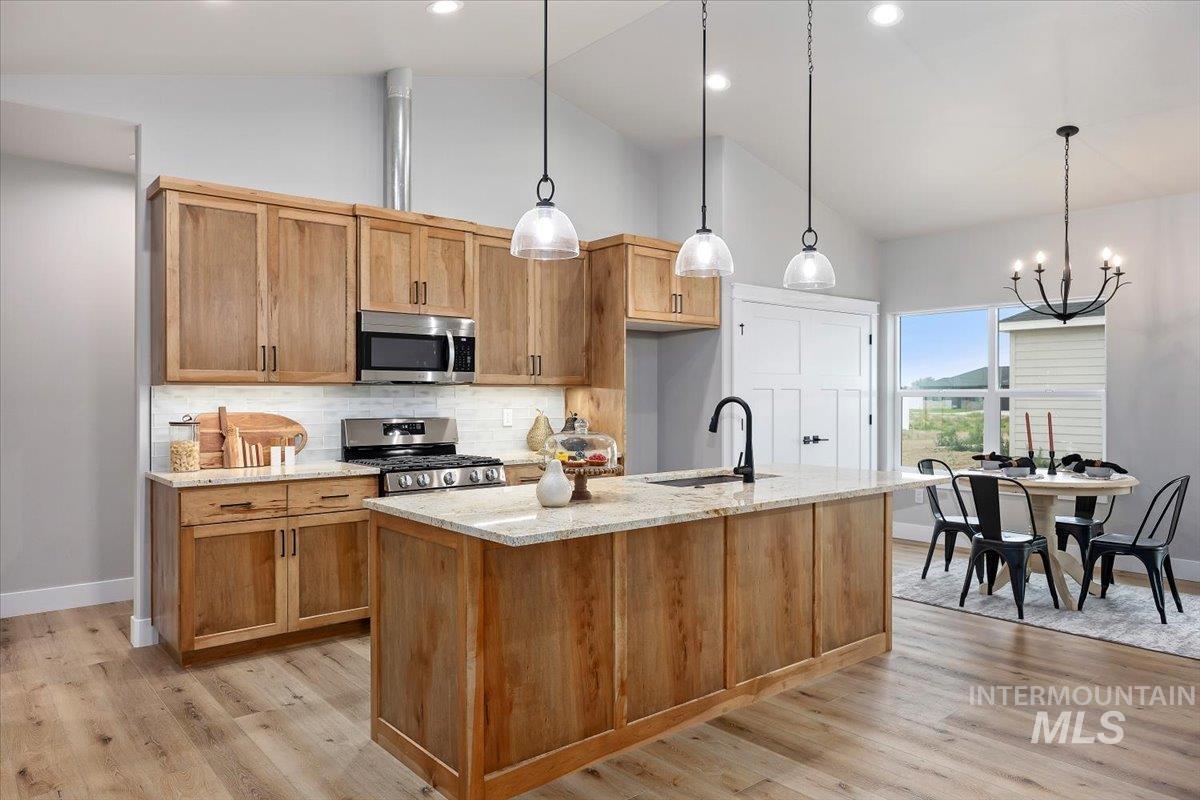
Kitchen featuring natural wood cabinetry, light-toned countertops, stainless steel appliances, a white tile backsplash, and wood-finish flooring
-
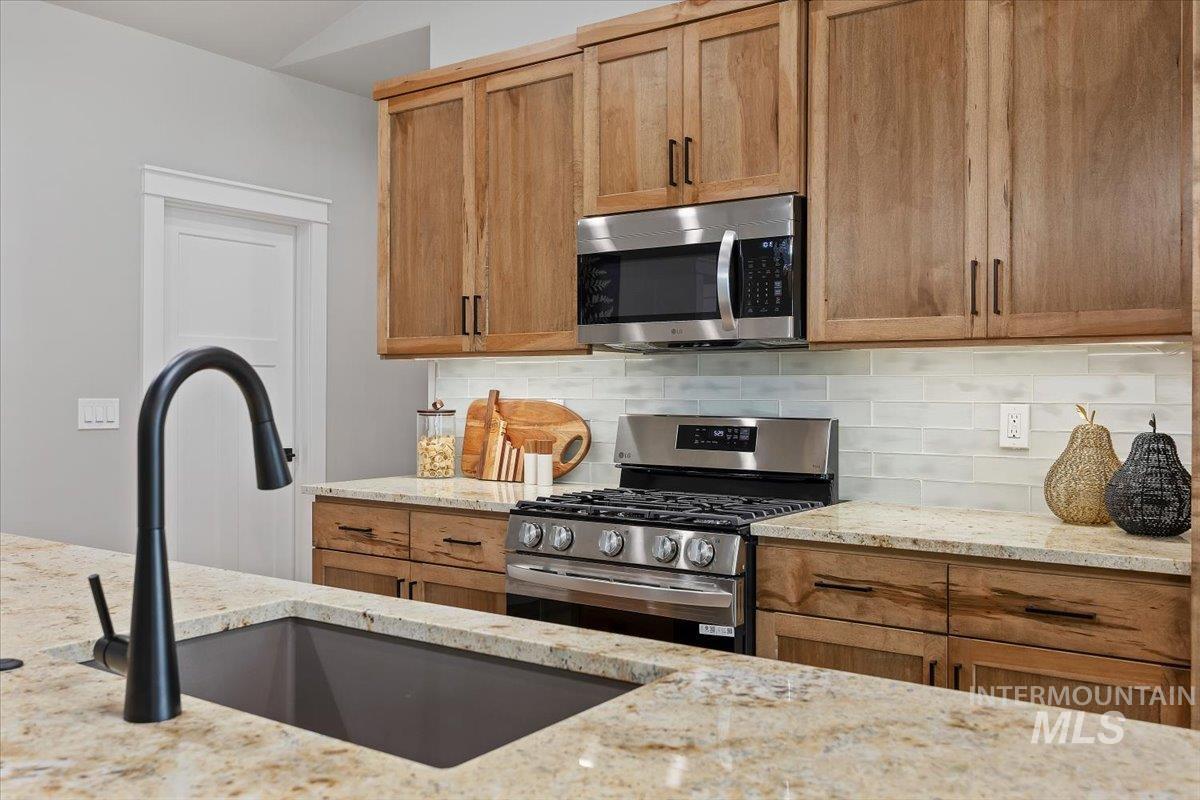
Kitchen featuring wood cabinetry, light-toned countertops, a black basin sink with a matte black faucet, a stainless steel range, and a stainless steel microwave
-
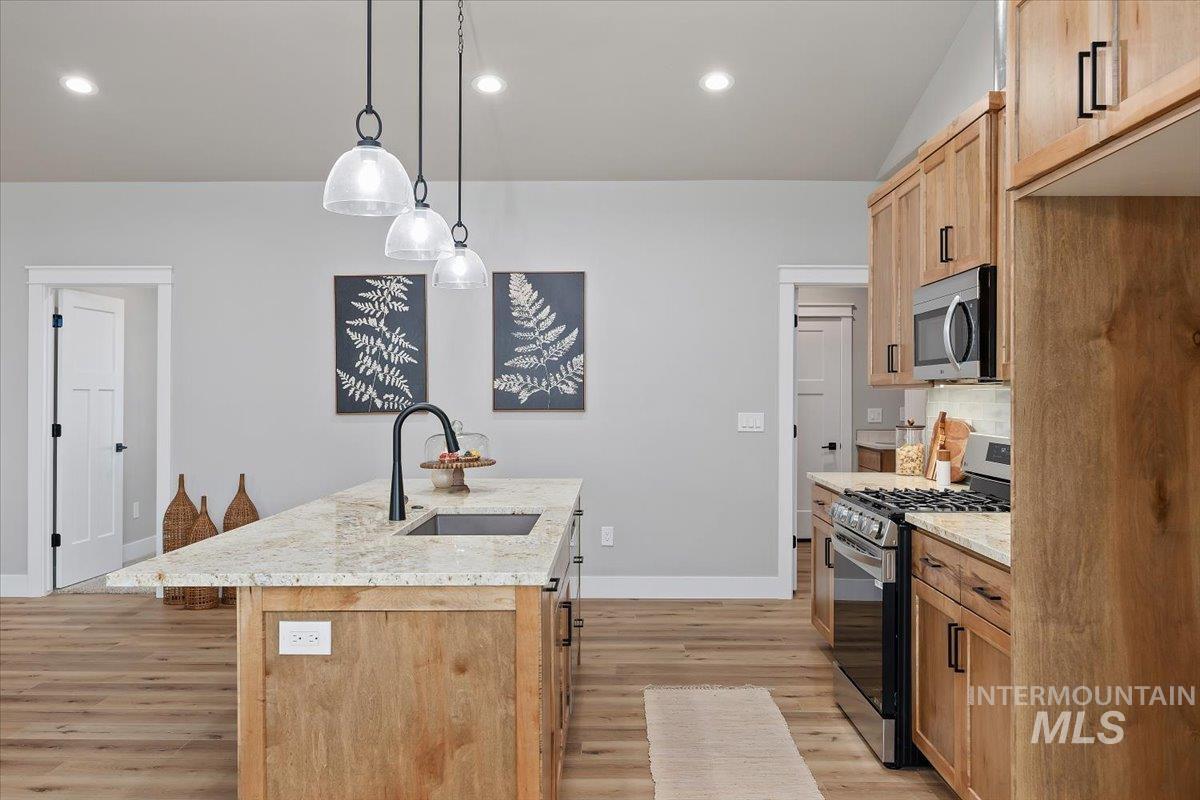
Kitchen featuring a central island with a sink and a gooseneck faucet, light-toned countertops, and wood-finish cabinetry
-
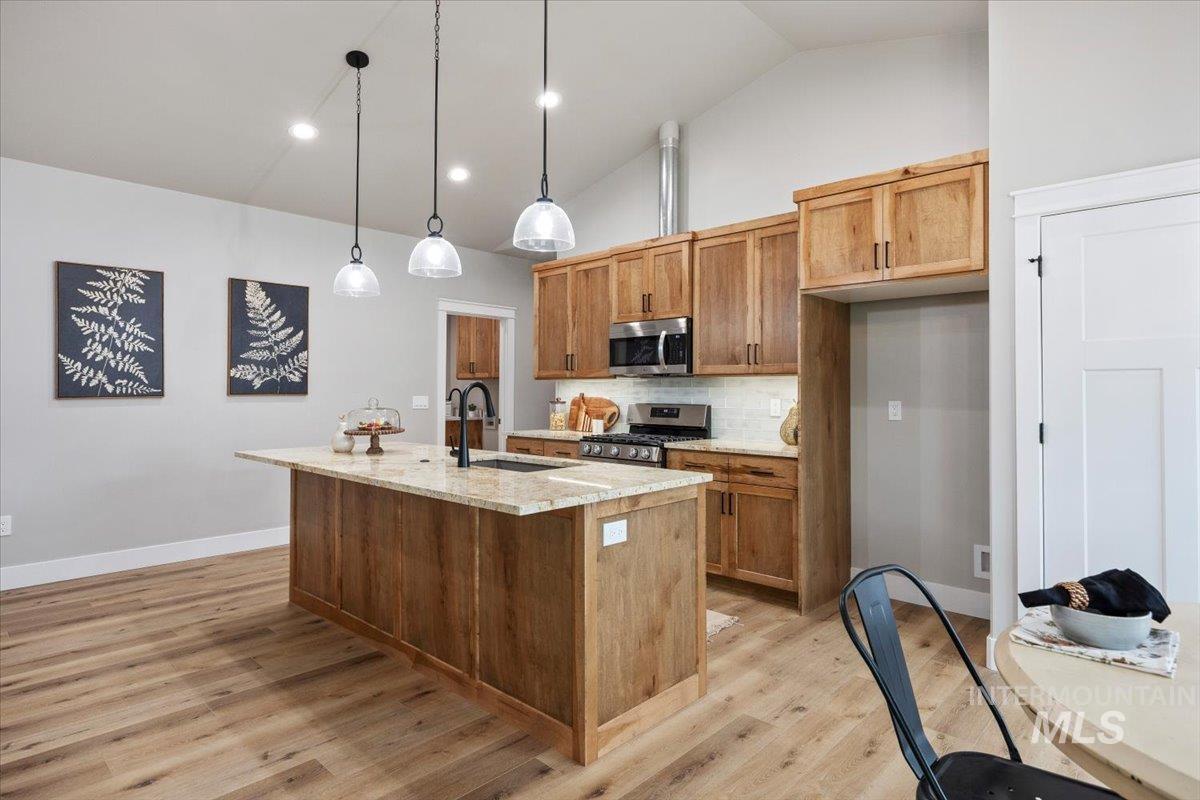
Kitchen featuring a large central island with seating, pendant lighting, wood-finish flooring, light wood cabinetry, and stainless steel appliances
-
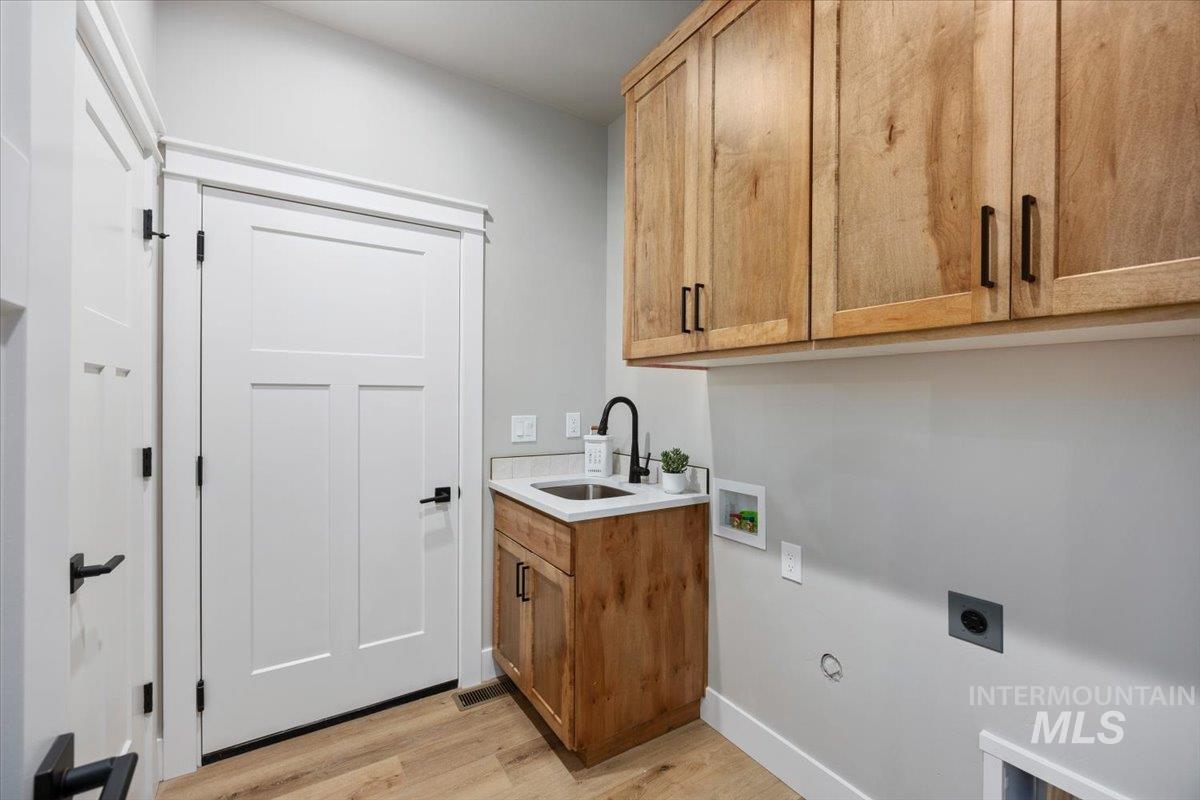
Utility room featuring light wood-finish cabinetry, a white countertop with an undermount sink, and black fixtures
-
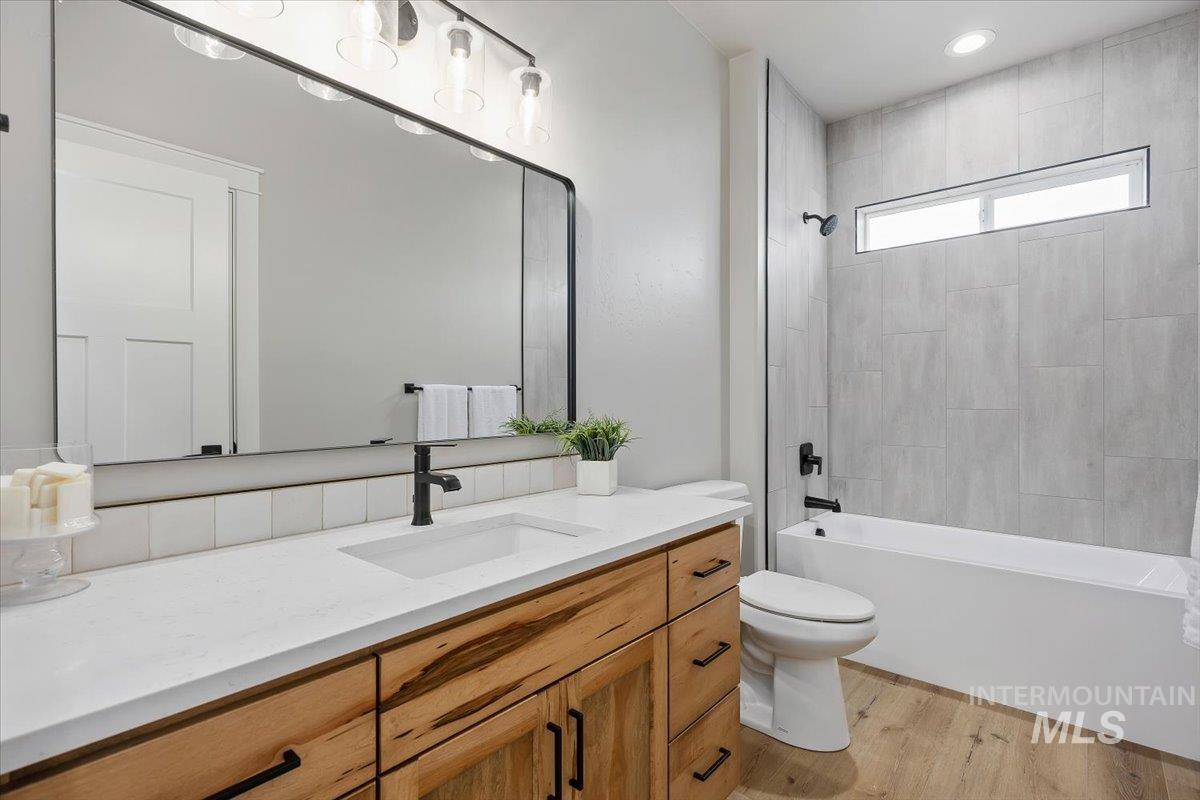
Bathroom featuring a wood-finish vanity with a white countertop and integrated sink, a large rectangular mirror with a black frame, a white subway tile backsplash, and matte black fixtures
-
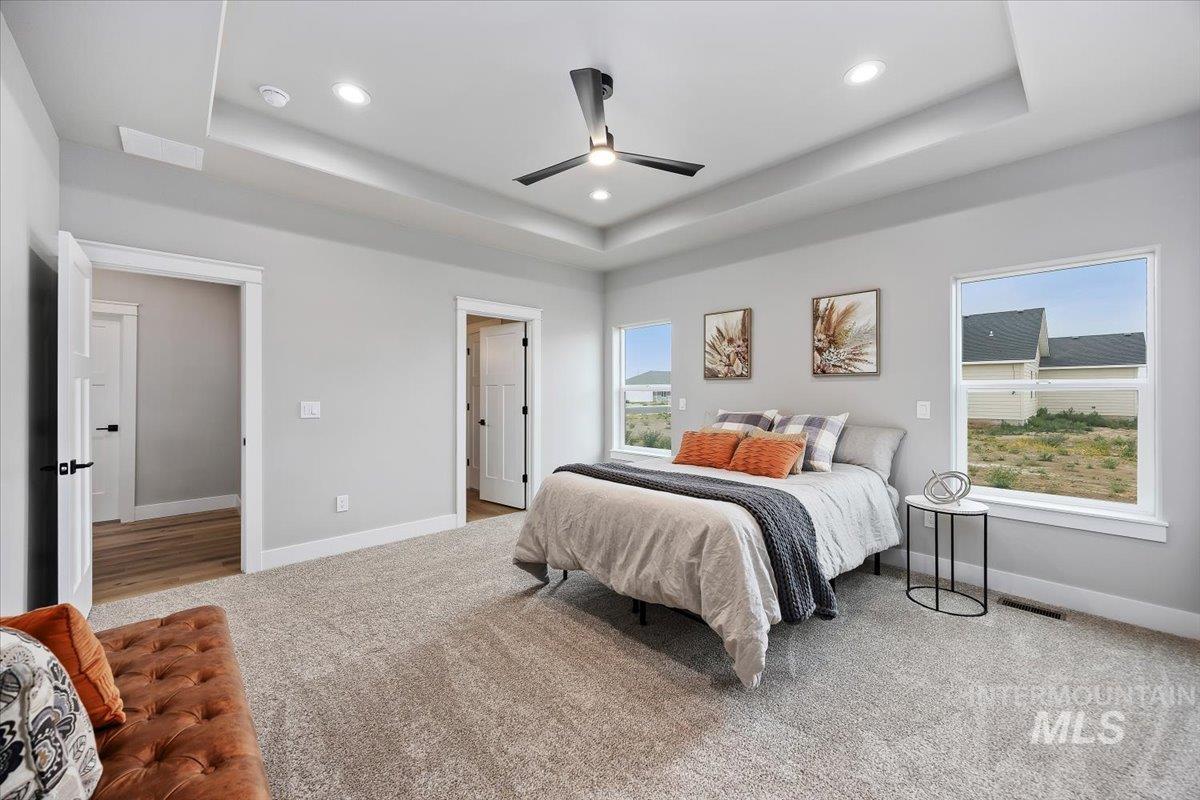
Tray ceiling with recessed lighting and a ceiling fan
-
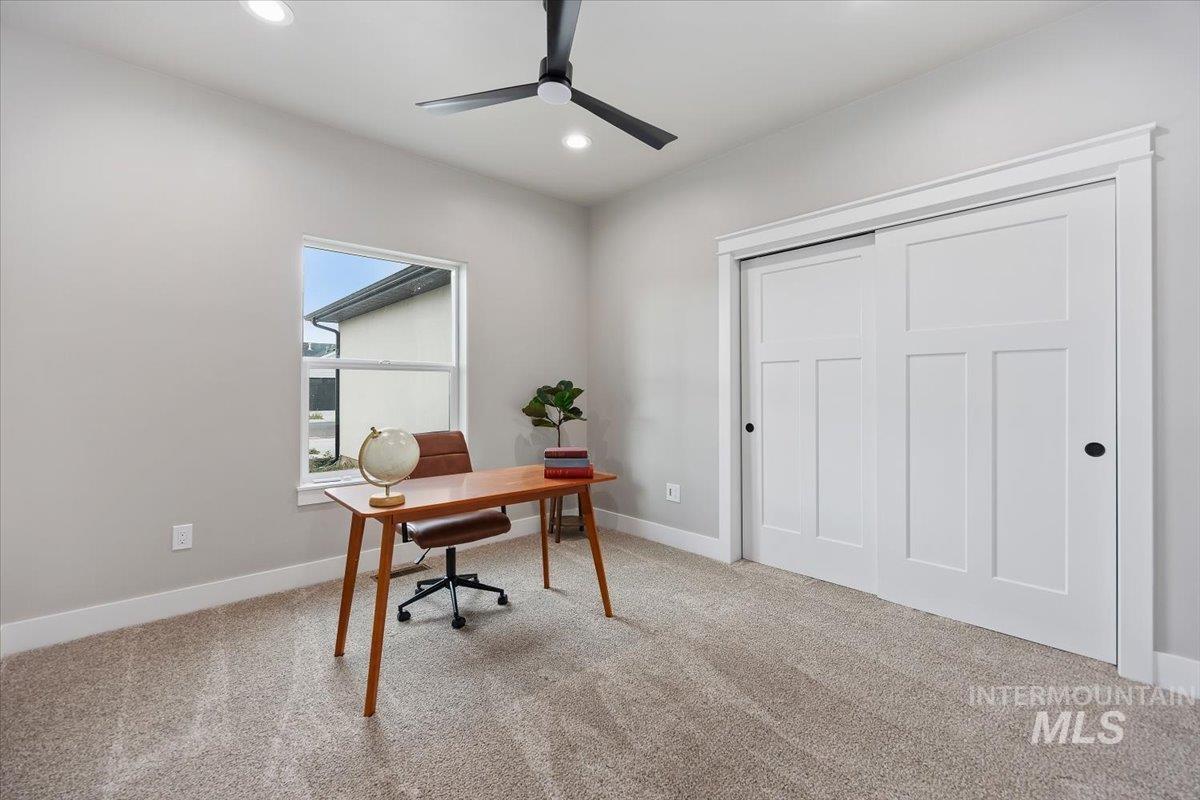
Bright room with light gray walls and plush carpet flooring
-
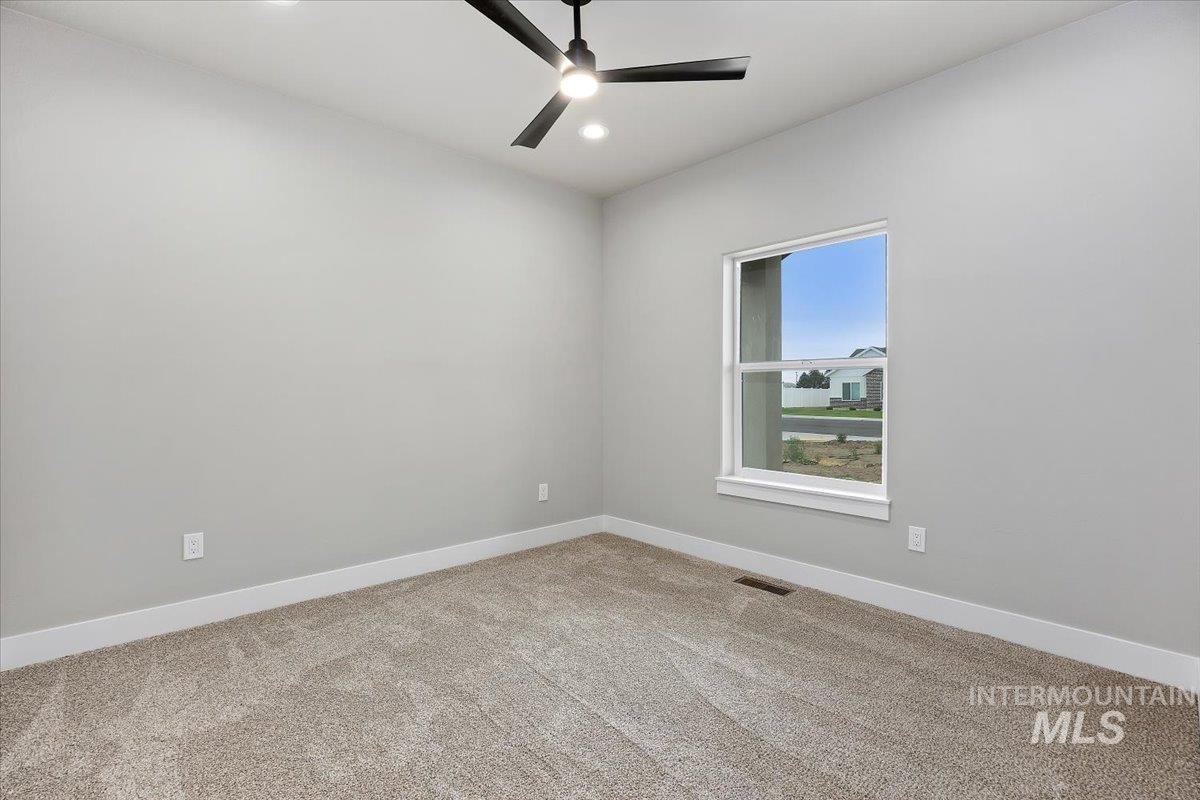
Carpeted room featuring a ceiling fan with integrated lighting, a double-hung window, and neutral wall tones
-
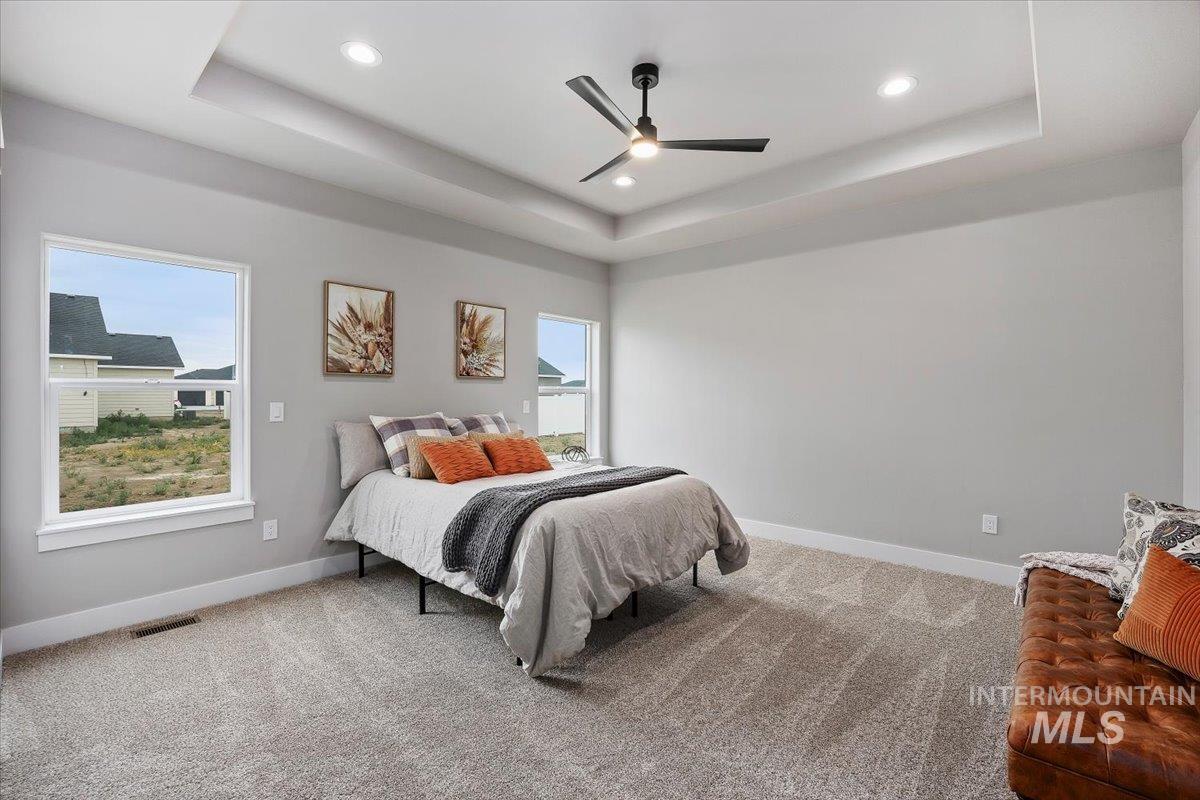
Spacious room featuring a tray ceiling with recessed lighting and a ceiling fan, light gray wall paint, two windows, and neutral-toned carpeting
-
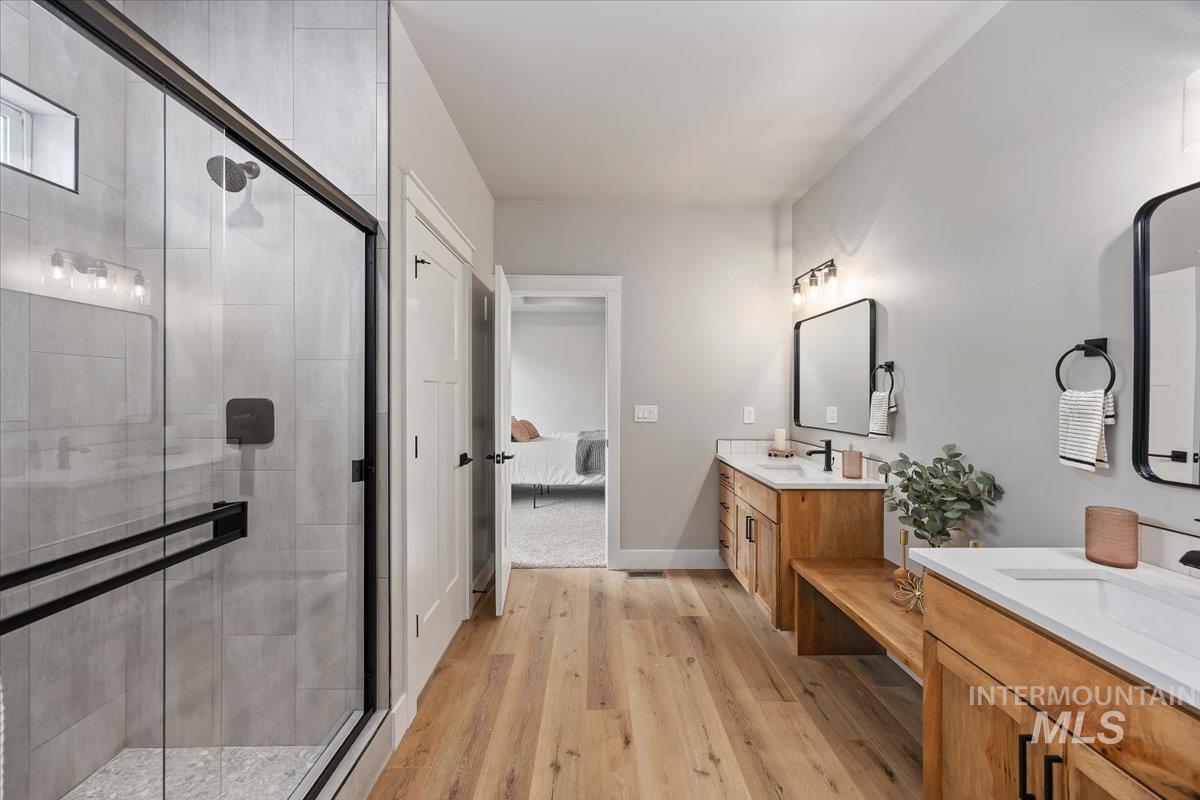
Spacious bathroom featuring a glass-enclosed shower with tiled walls and pebble flooring, dual wood-finish vanities with undermount sinks and white countertops, and wood-finish flooring
-
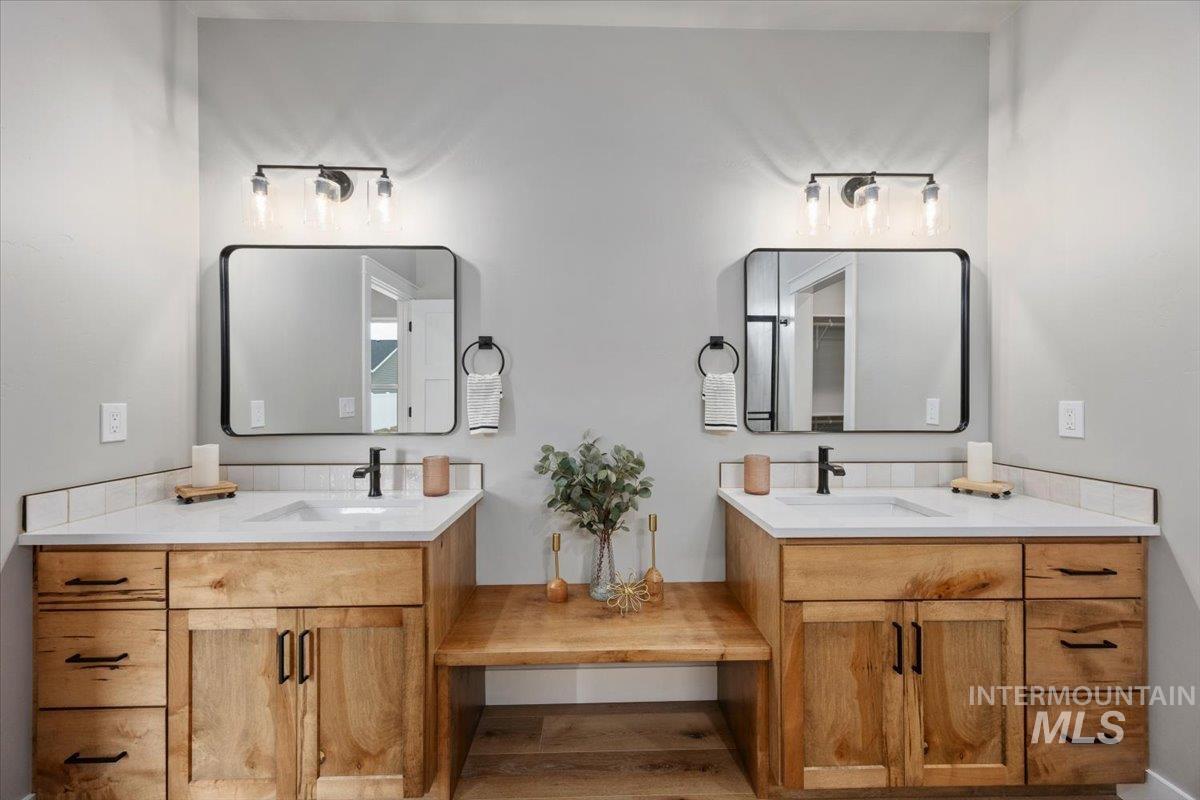
Dual wood-finish vanities with undermount sinks, white countertops, and black framed mirrors
-

Bathroom featuring dual wood-finish vanities with rectangular sinks and dark hardware
-
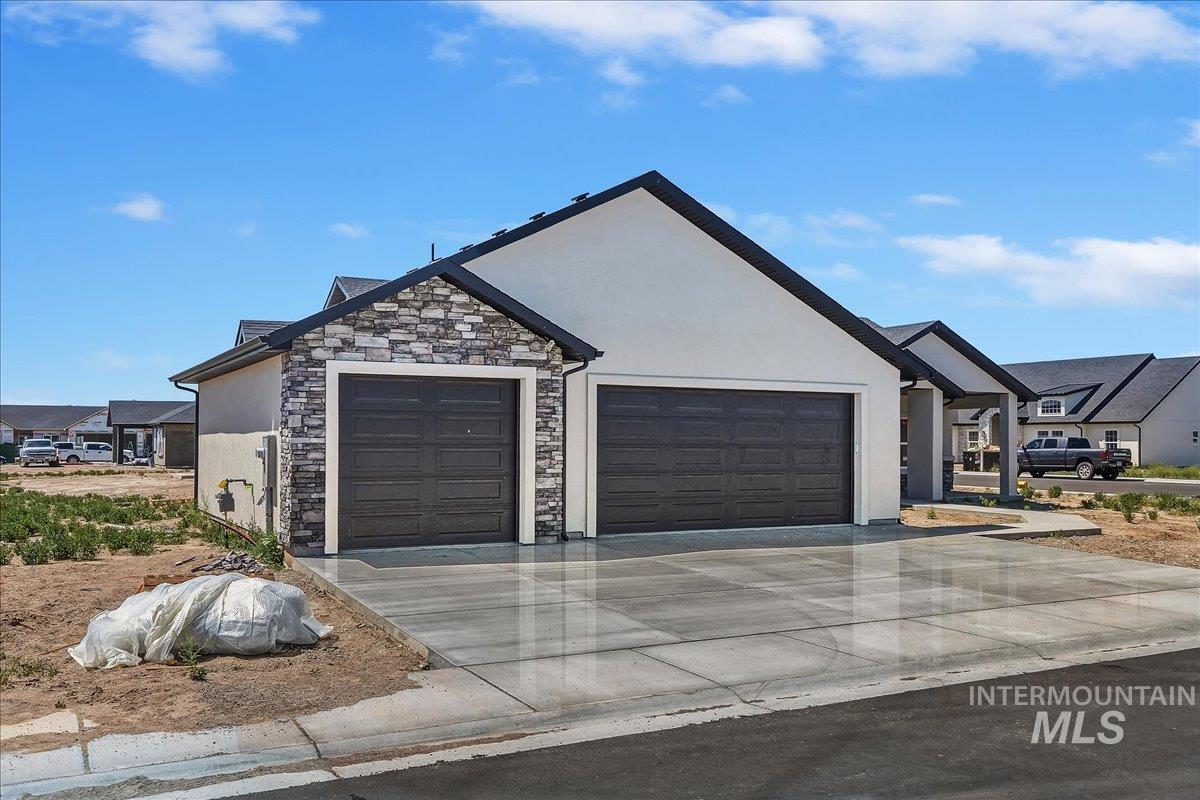
Contemporary exterior featuring a two-car garage and an additional single-car garage with dark paneled doors
-
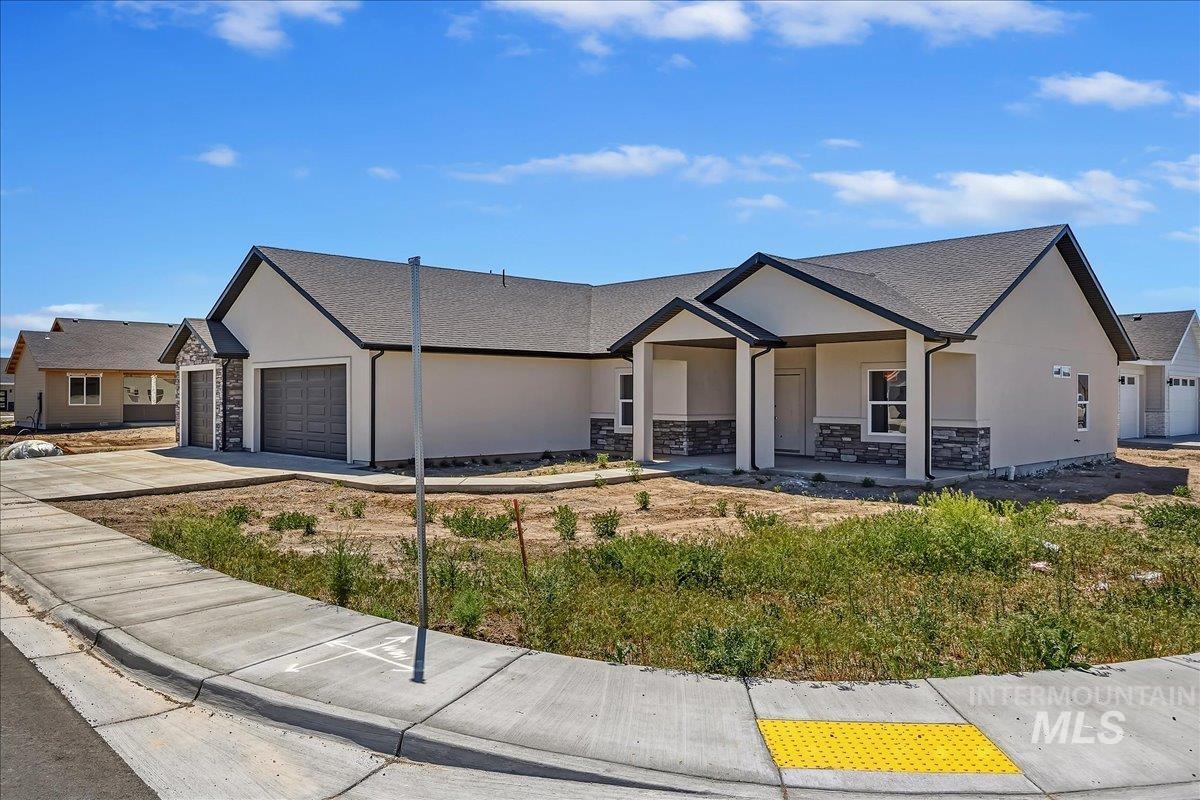
Contemporary single-story residence featuring a stucco exterior with stacked stone accents
-
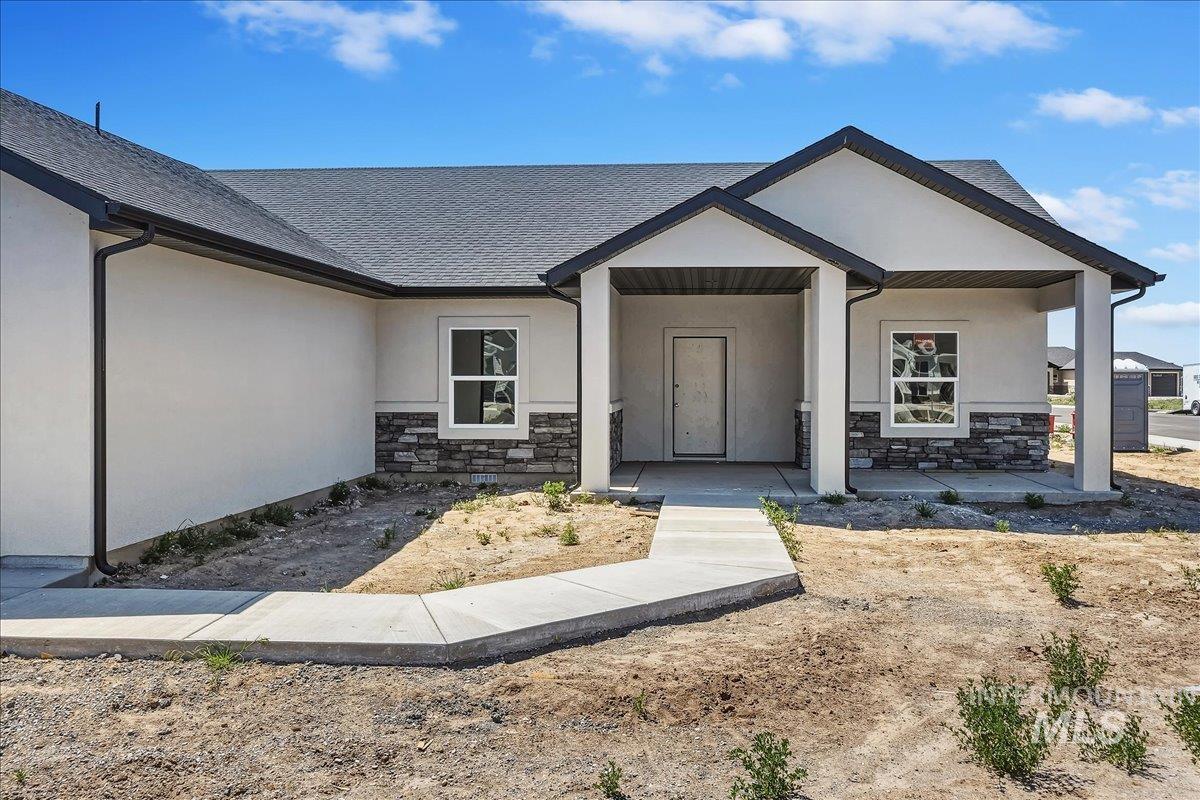
Contemporary exterior featuring light-colored stucco and a dark shingle roof
-
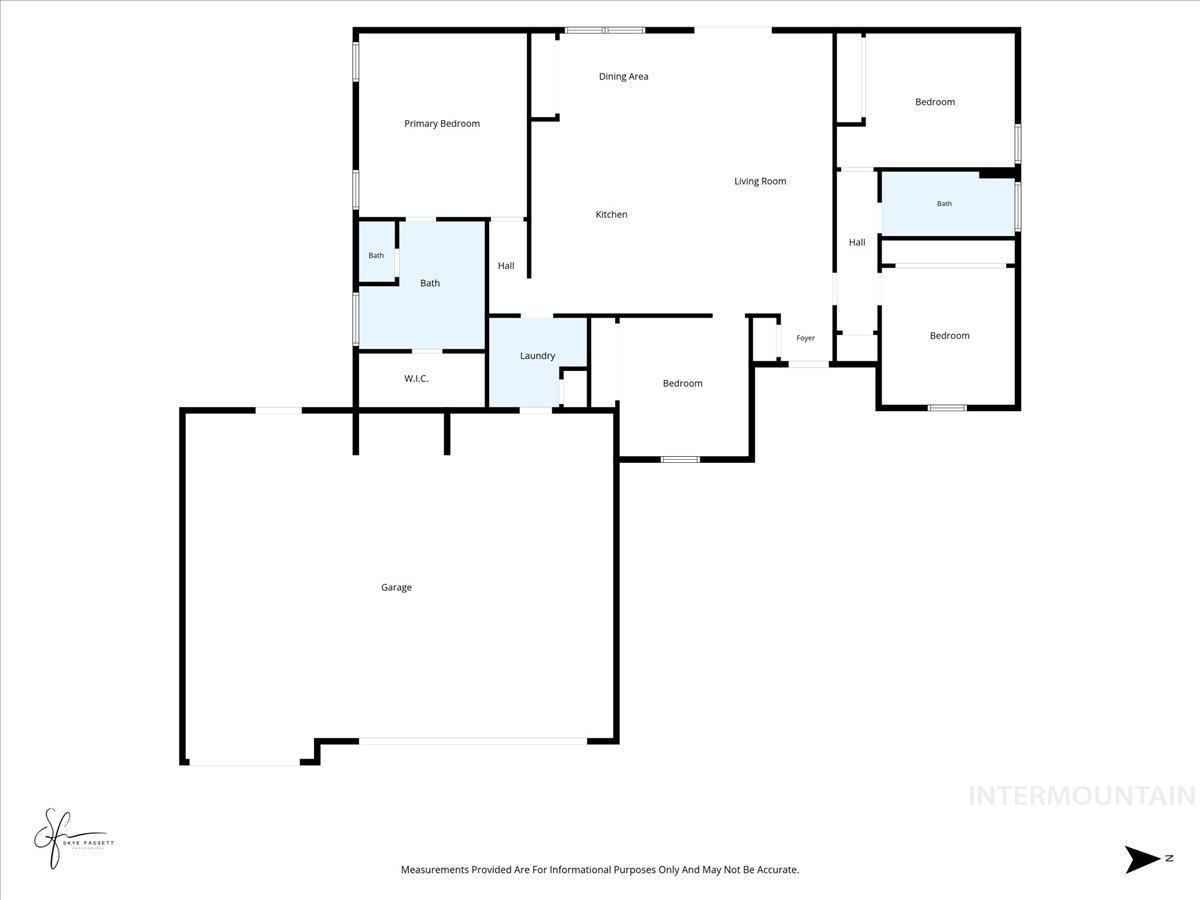
Floor plan
Welcome to this beautifully crafted Doss built home in the desirable Country Fields subdivision of Rupert, Idaho. Offering 1800 square feet of thoughtfully designed living space, this spacious four bedroom, two bathroom home combines quality craftsmanship with modern comfort. Step inside to find an open and inviting floor plan featuring generous living areas, abundant natural light, and stylish finishes throughout. The well appointed kitchen flows seamlessly into the dining and living spaces, making it perfect for entertaining or everyday living. The split-bedroom layout provides privacy for the primary suite, complete with a spacious bathroom and ample closet space. Outside, enjoy the peaceful charm of Country Fields with room to relax, play, and entertain. Whether you’re looking for space to grow or simply a place to call home, this property offers the perfect blend of comfort, functionality, and small-town Idaho living. Don’t miss the opportunity to own a quality-built Doss home in one of Rupert’s welcoming neighborhoods. Taxes are estimates only as home has not been assessed.
- Heating:
- Forced Air, Gas
- Cooling:
- Central air
- Garage Capacity:
- 3
- Country:
- US
- State:
- ID
- County:
- Minidoka
- City:
- Rupert
- Zipcode:
- 83350
- Street:
- 1119 Sage
- Longitude:
- W114° 18' 33.9''
- Latitude:
- N42° 37' 26.8''
- Master Bedroom Level:
- Main
- Bedroom 2 Level:
- Main
- Bedroom 3 Level:
- Main
- Bedroom 4 Level:
- Main
- School District:
- Minidoka County School District
- Elementary School:
- Rupert
- Middle School:
- East Minico
- High School:
- Minico
- Status:
- Active
- Type:
- Single Family
- Level:
- Single
- Tax Year:
- 2025
- Taxes:
- $100
- Potential Short Sale:
- No
- Age:
- Under Construction
- Auction:
- No
- Flood Ins Required:
- Unknown
- HUD Owned:
- No
- In Foreclosure:
- No
- Land Size:
- 10000 SF - .49 AC
- Land Lease:
- No
- Home Owner Exempt:
- No
- HOA Frequency:
- Annual
- HOA Fees:
- $100
- Irrigation District:
- MID
- Inc Kitchen Features:
- Dishwasher, Disposal, Microwave, Oven/range freestanding, Pantry, Island, Countertop-granite
- Lot Features:
- Public road, Finished Driveway
- Water:
- City service
- Land Use:
- Single
Residential For Sale
1119 Sage, Rupert, Idaho 83350
- Property Type :
- Residential
- Listing Type :
- For Sale
- Listing ID :
- 98986366
- Price :
- $465,000
- Bedrooms :
- 4
- Bathrooms :
- 2
- Apx SqFt :
- 1,800 SqFt
- Year Built :
- 2026
- Lot Area :
- 0.27 SqFt
- Days on Market :
- 76
- Subdivision :
- Country Fields
- Update Date :
- 07/28/2026 17:29:03
- Status :
- Active

- JoeAnne Santy-Greene
- (208) 947-4609
- (208) 283-6313
- (208) 287-8500
-


