

-
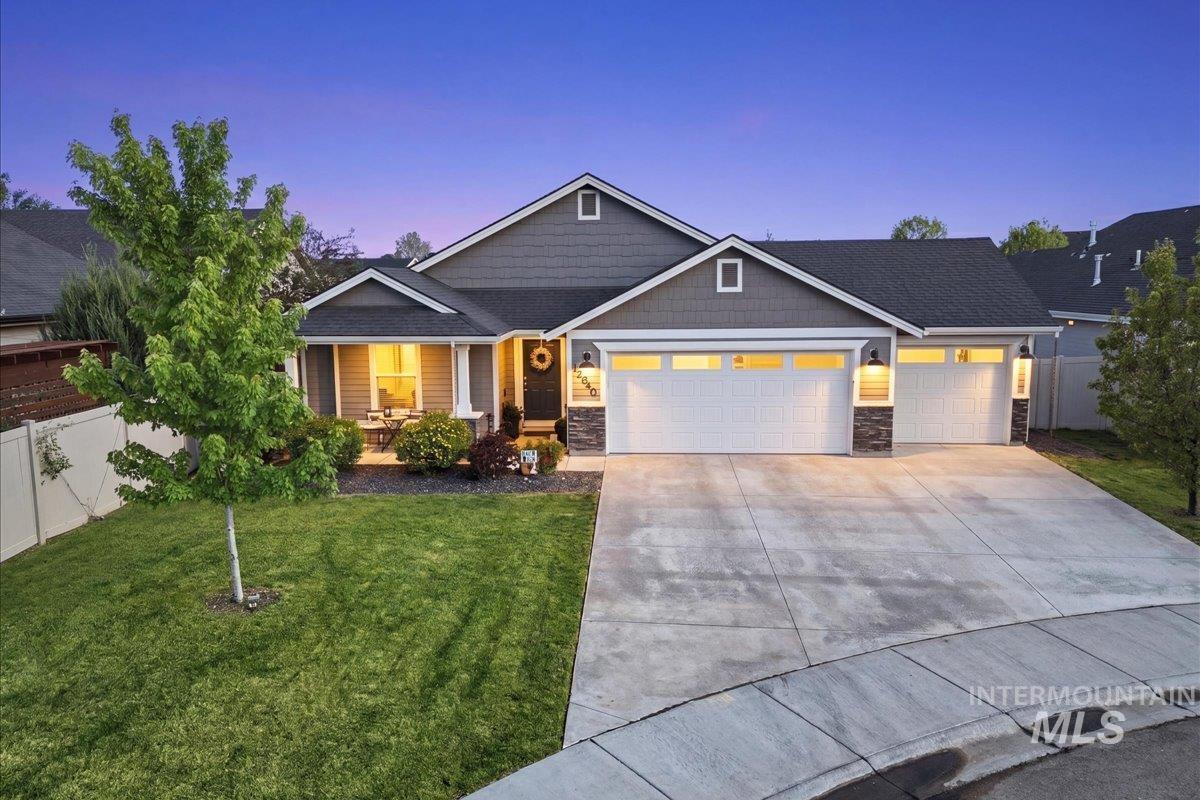
Contemporary-style home featuring a gray siding and stone facade
-
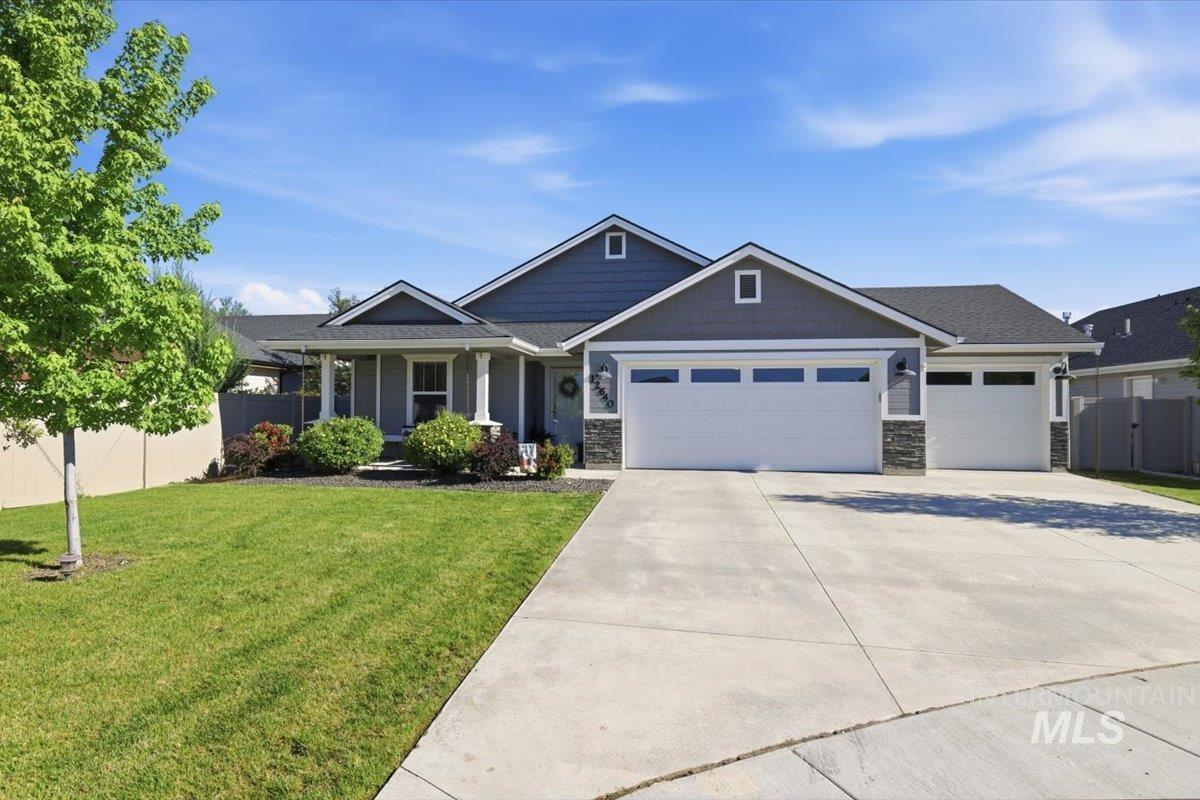
Contemporary ranch-style exterior featuring a covered entry porch with columns, a two-car garage with windows, an additional single-car garage, stone accents, and a well-kept lawn with mature landscaping
-
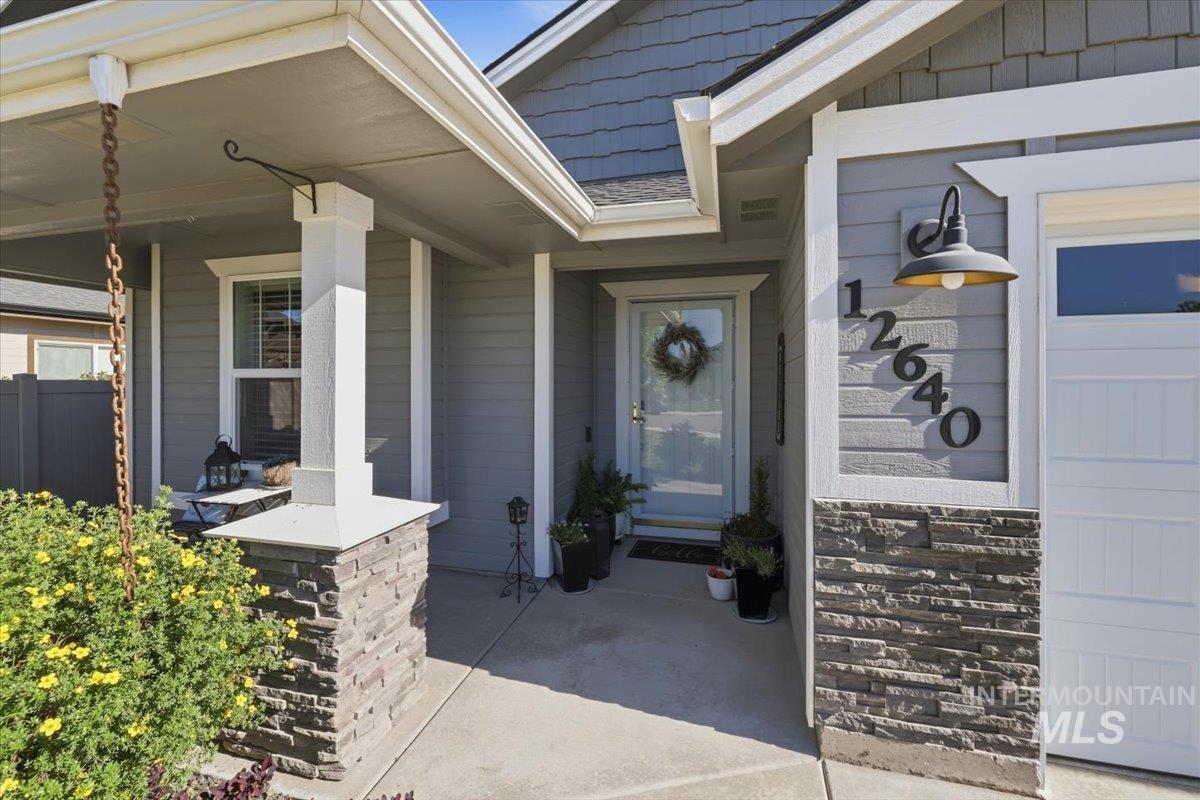
Exterior facade featuring horizontal siding and stacked stone accents
-
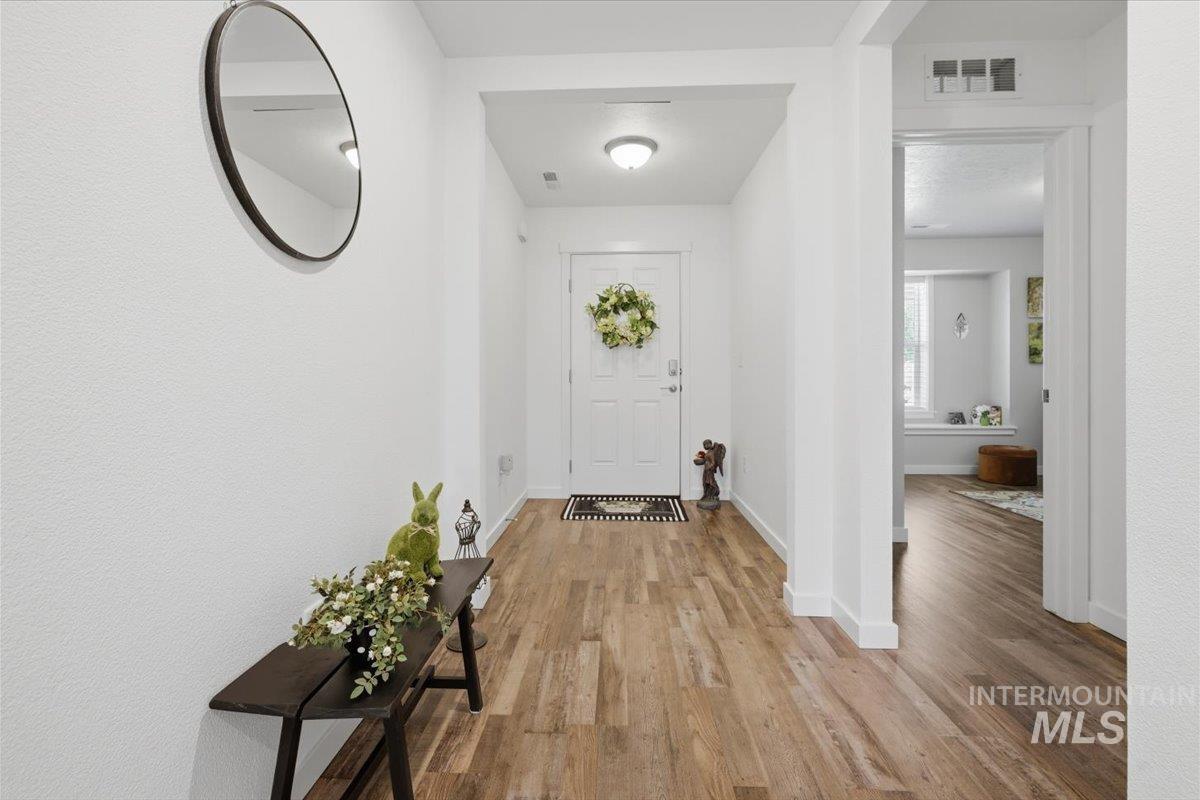
Entryway featuring wood-finish flooring, white walls, and a recessed ceiling light
-
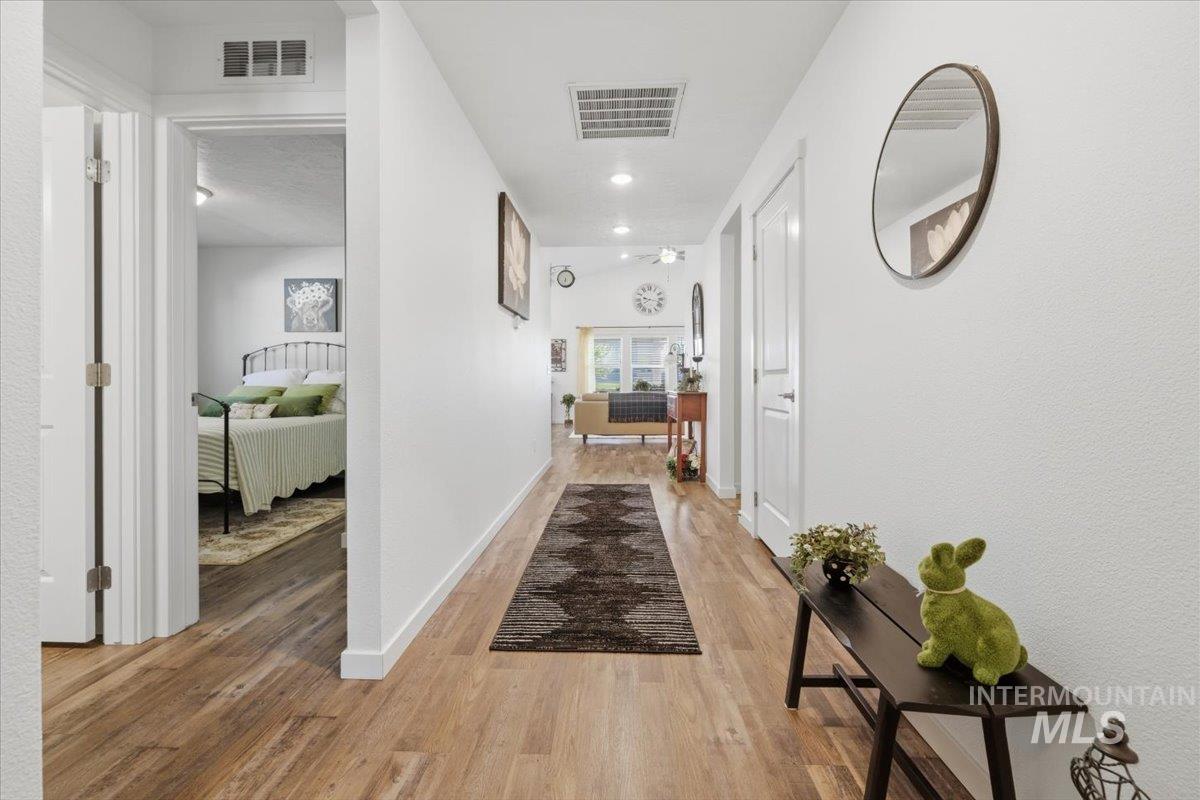
Hallway featuring wood-finish flooring, white baseboards, recessed lighting, and white paneled doors
-
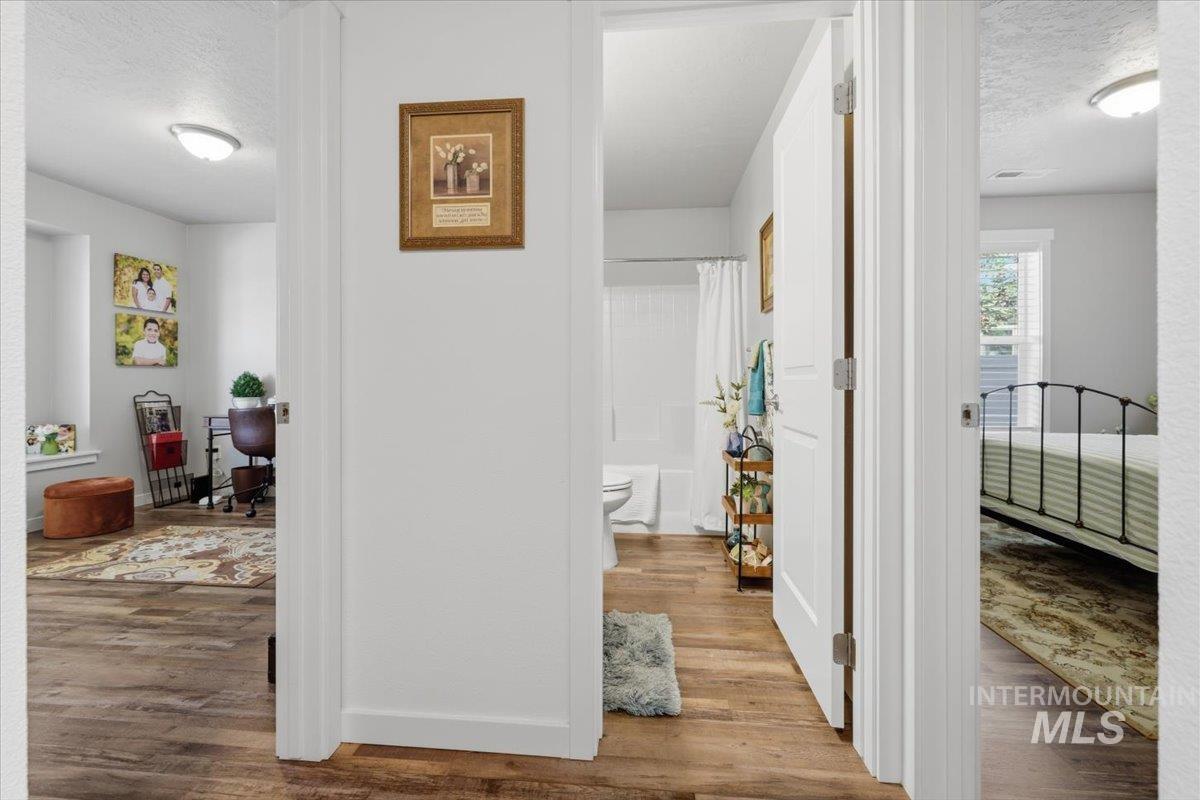
Hallway featuring wood-finish flooring, white trim, and doors leading to a bathroom and additional rooms
-
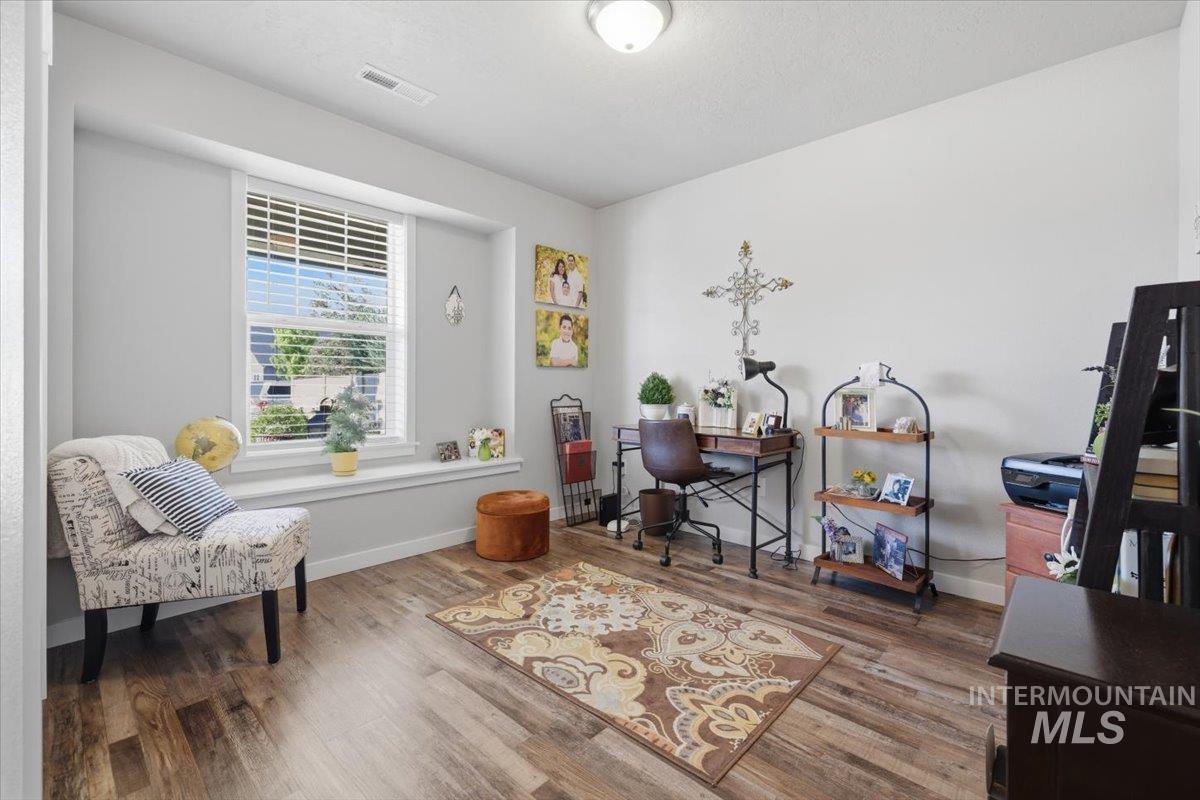
Bright interior space featuring wood-finish flooring, a wide window with white blinds, a window seat, and light-colored walls
-
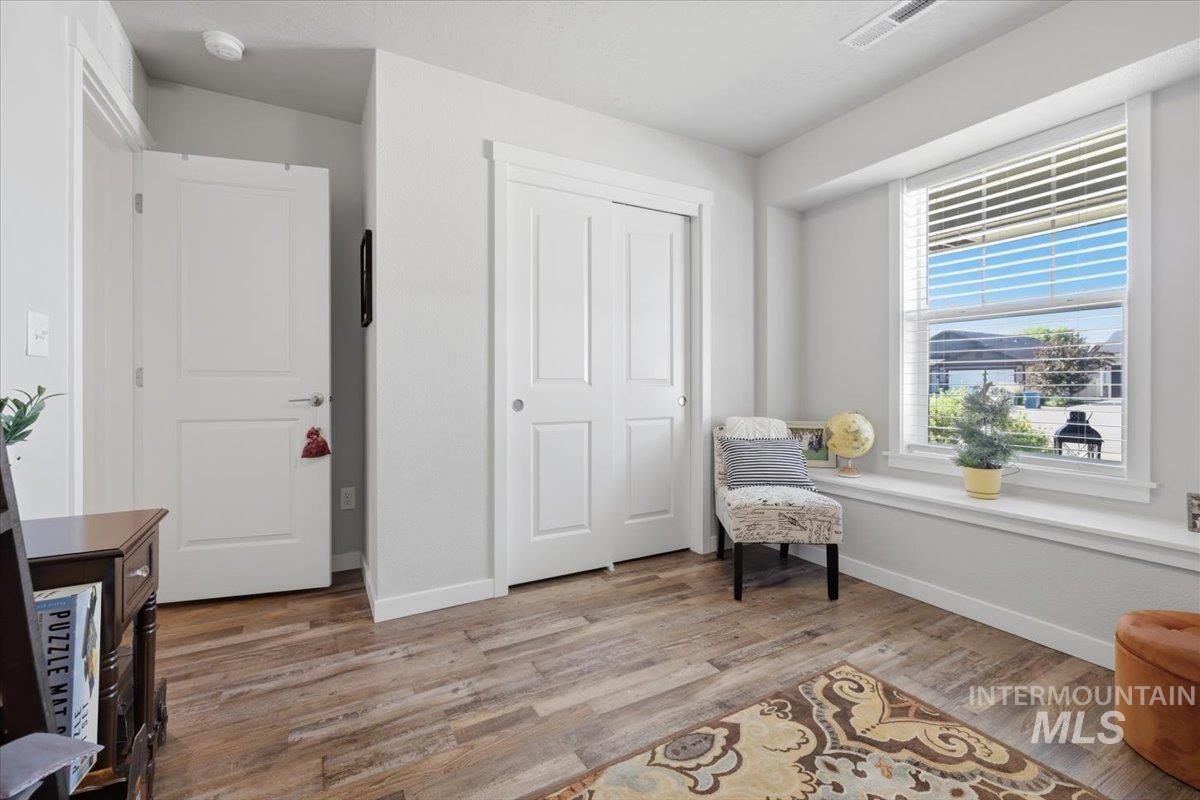
Bright room featuring wood-finish flooring and a large window with white blinds
-
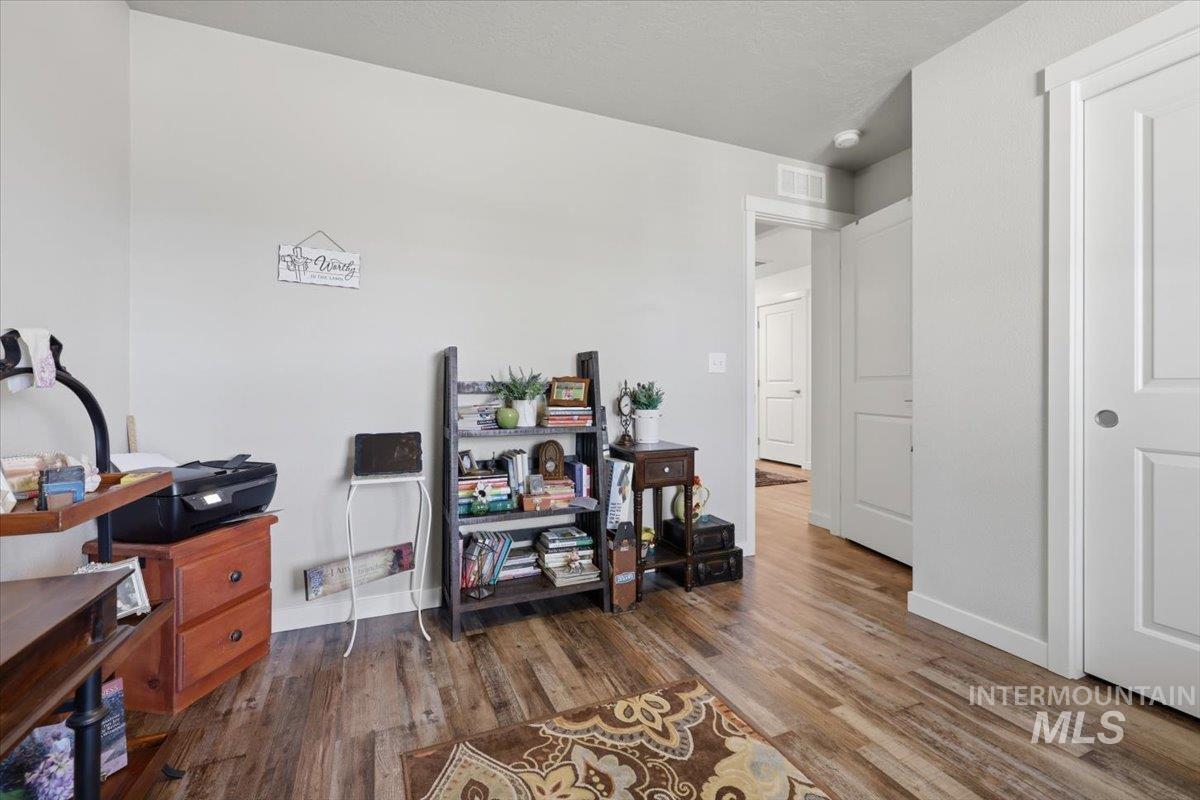
Spacious room featuring wood-finish flooring, light neutral wall paint, and white trim
-
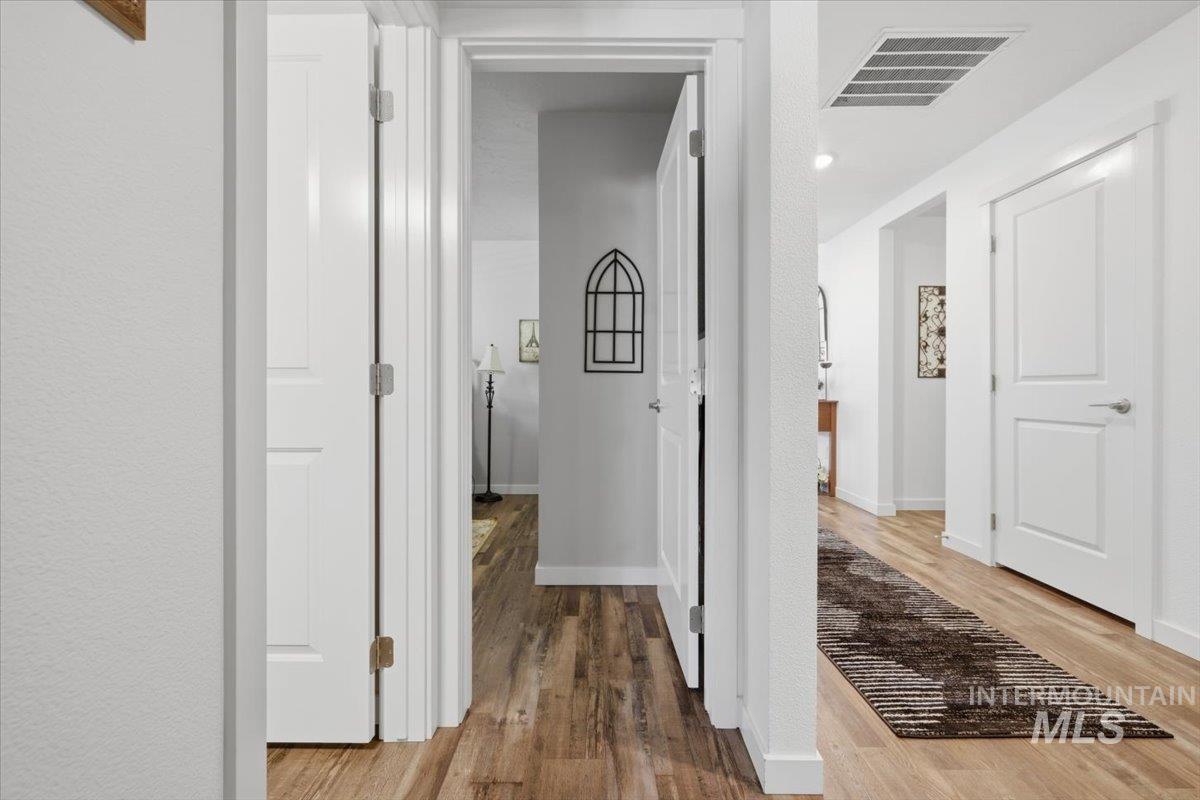
Hallway featuring wood-finish flooring, white paneled doors, and clean white walls
-
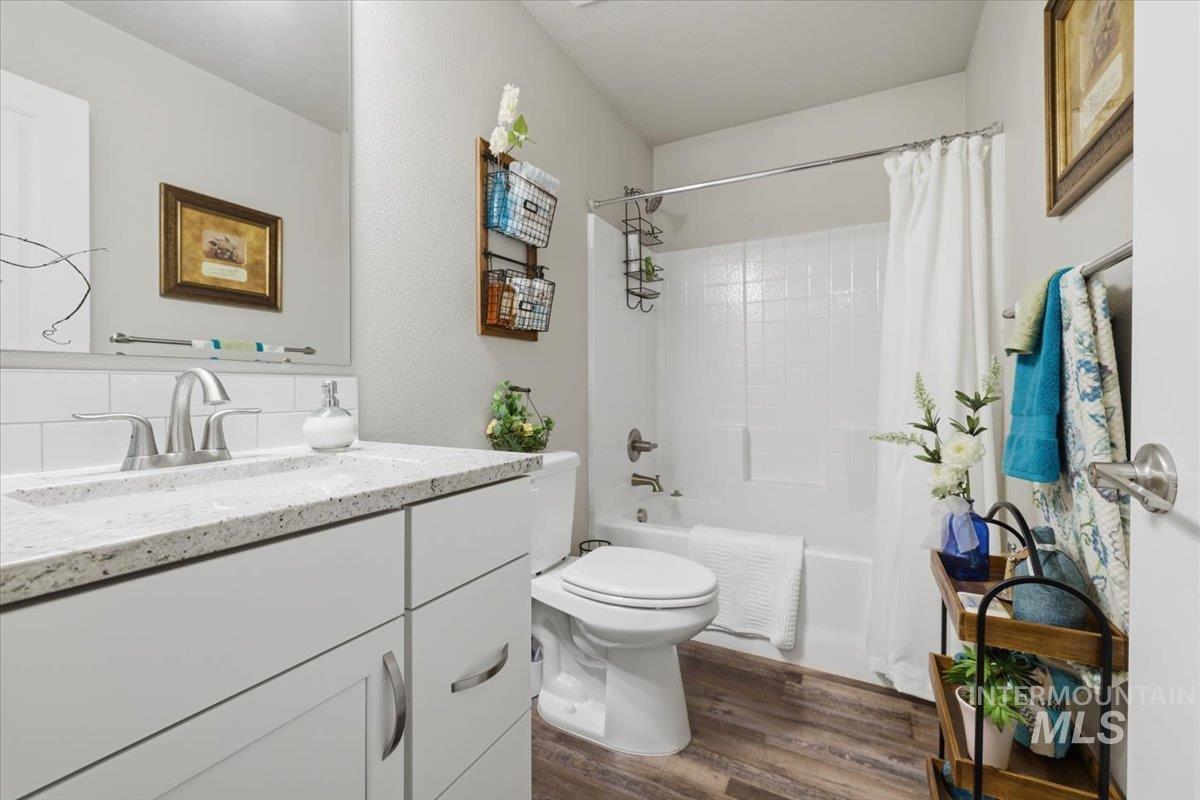
Bathroom featuring a white vanity with a light-toned countertop, wood-finish flooring, a full-size tub with white subway tile surround, and brushed nickel fixtures
-
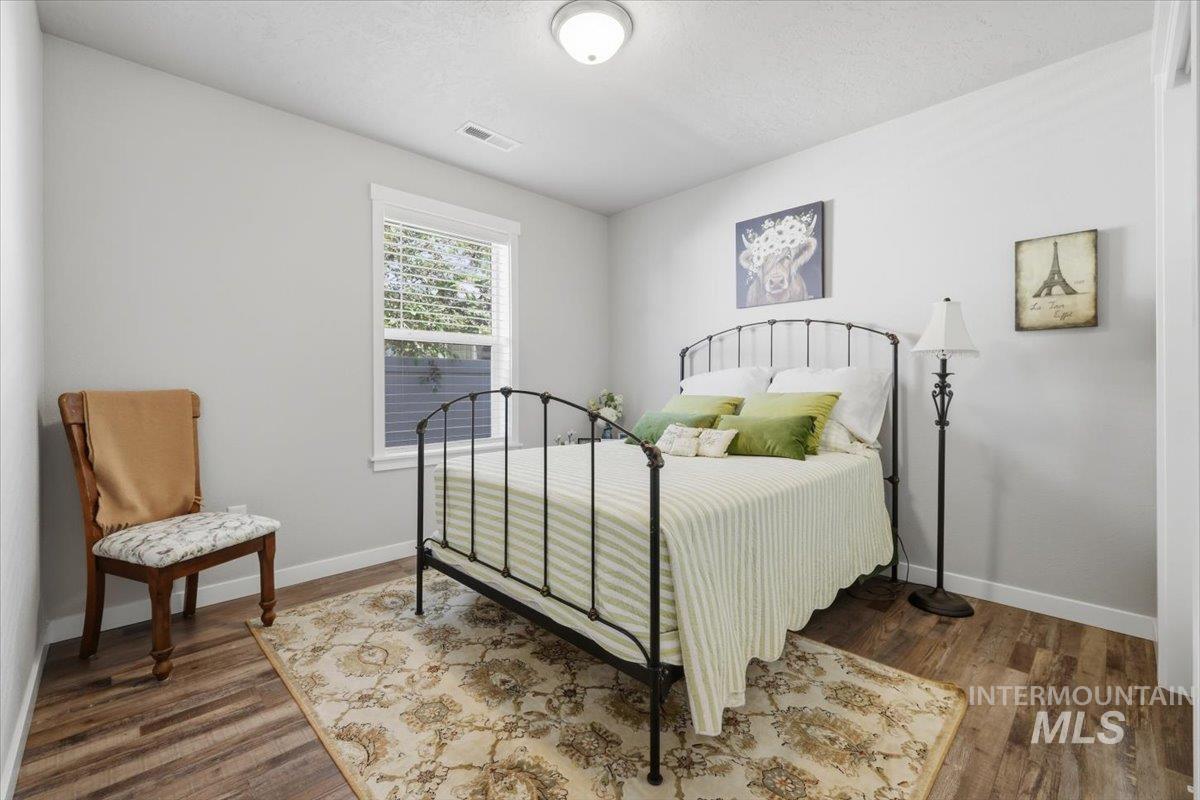
Spacious room featuring wood-finish flooring, light gray walls, a large window with white blinds, and a flush-mount ceiling light fixture
-
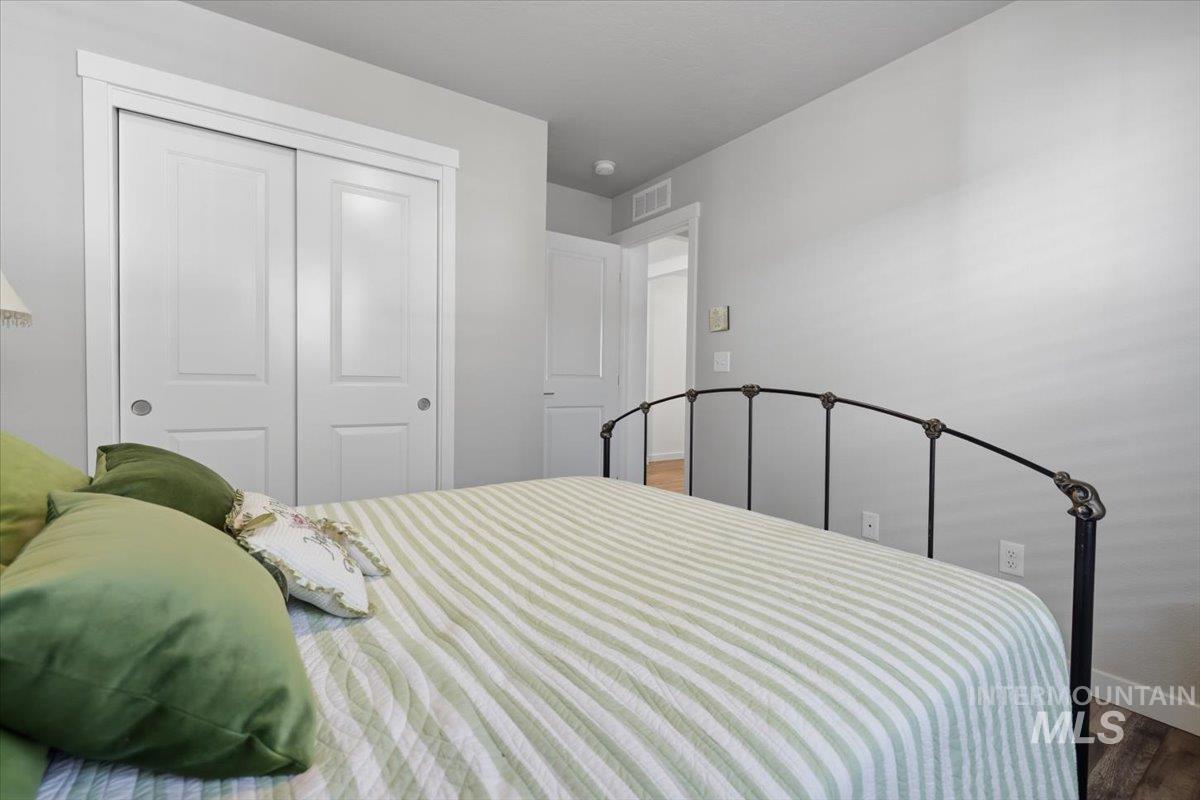
Bedroom featuring wood-finish flooring, light gray wall paint, and white trim
-
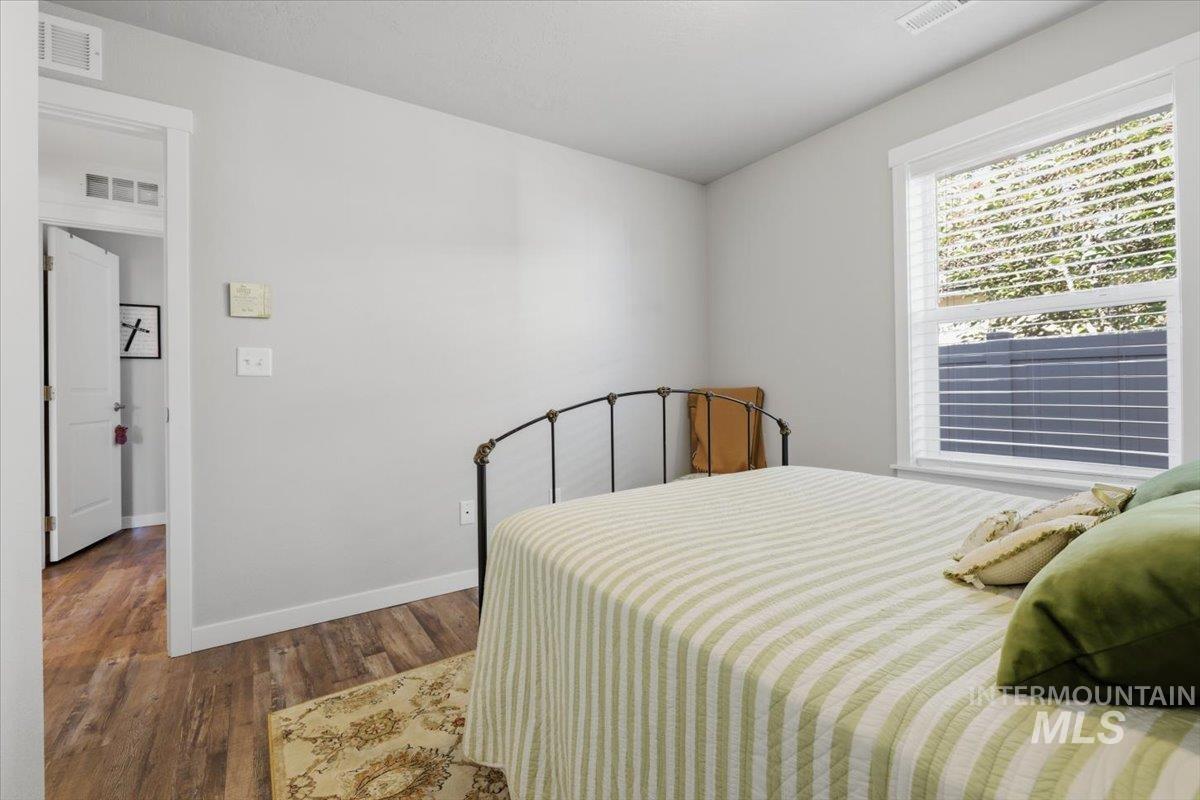
Bedroom featuring wood-finish flooring, a single window with blinds, and light gray walls
-
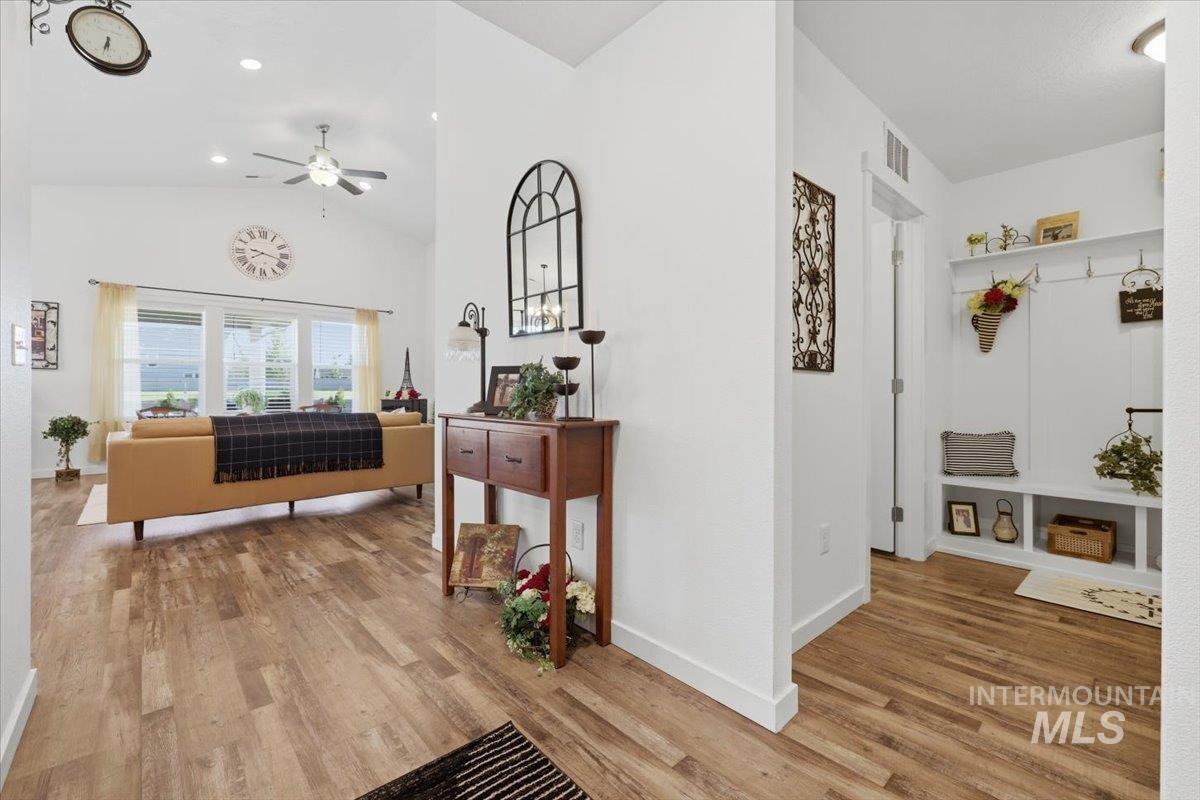
Entryway featuring wood-finish flooring extending into the main living area with vaulted ceilings, recessed lighting, and a ceiling fan
-
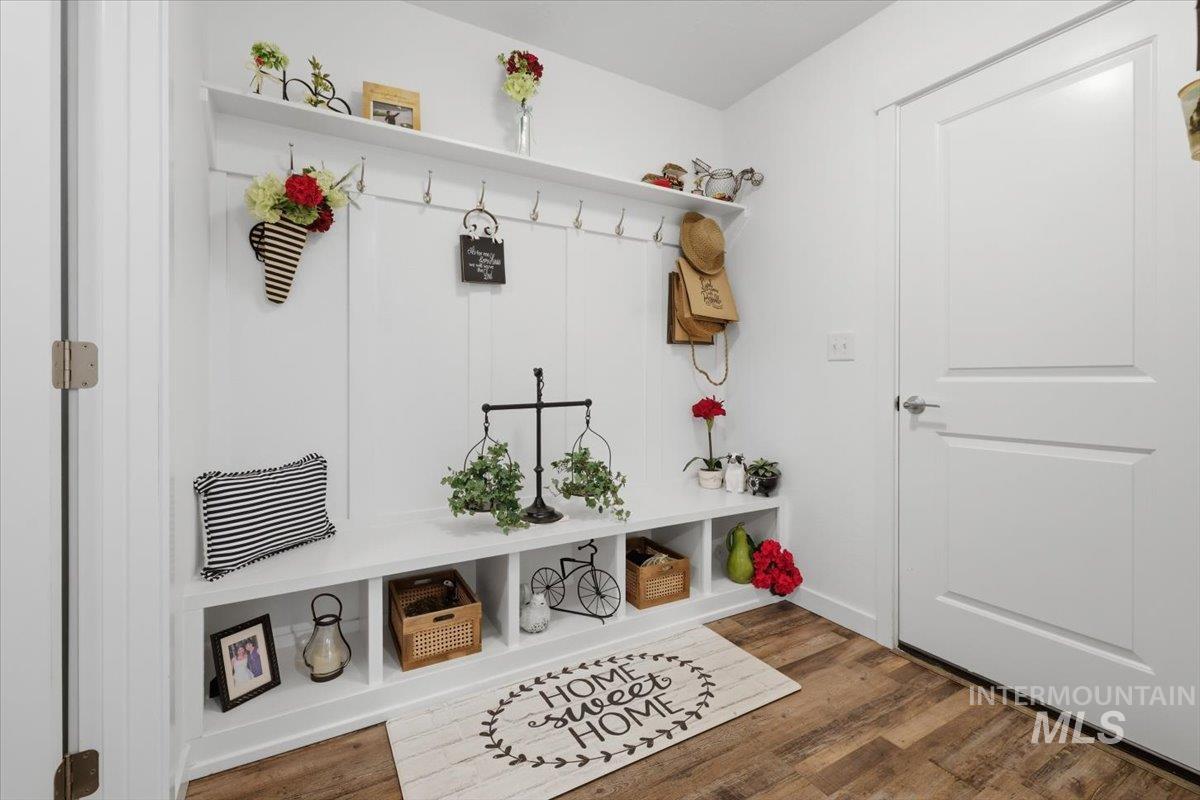
Built-in mudroom bench with cubby storage, wall-mounted coat hooks, and an upper display shelf
-
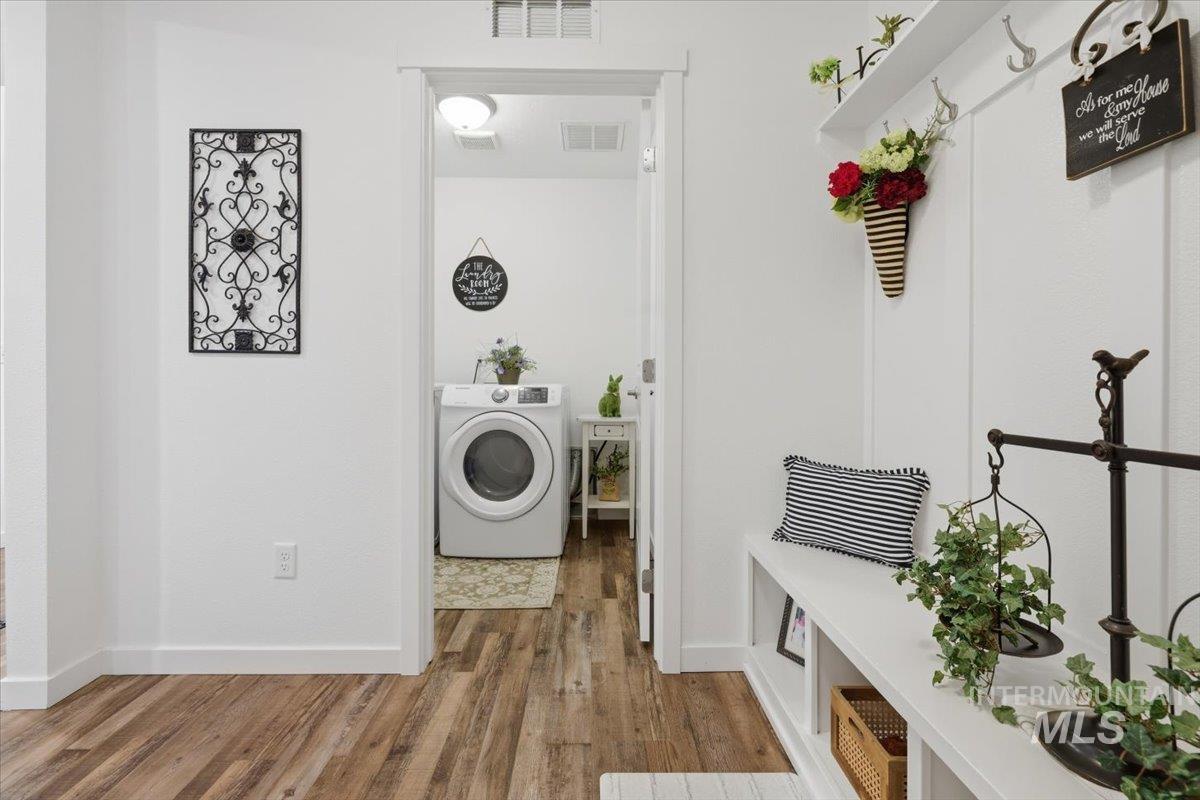
Laundry room entry with wood-finish flooring
-
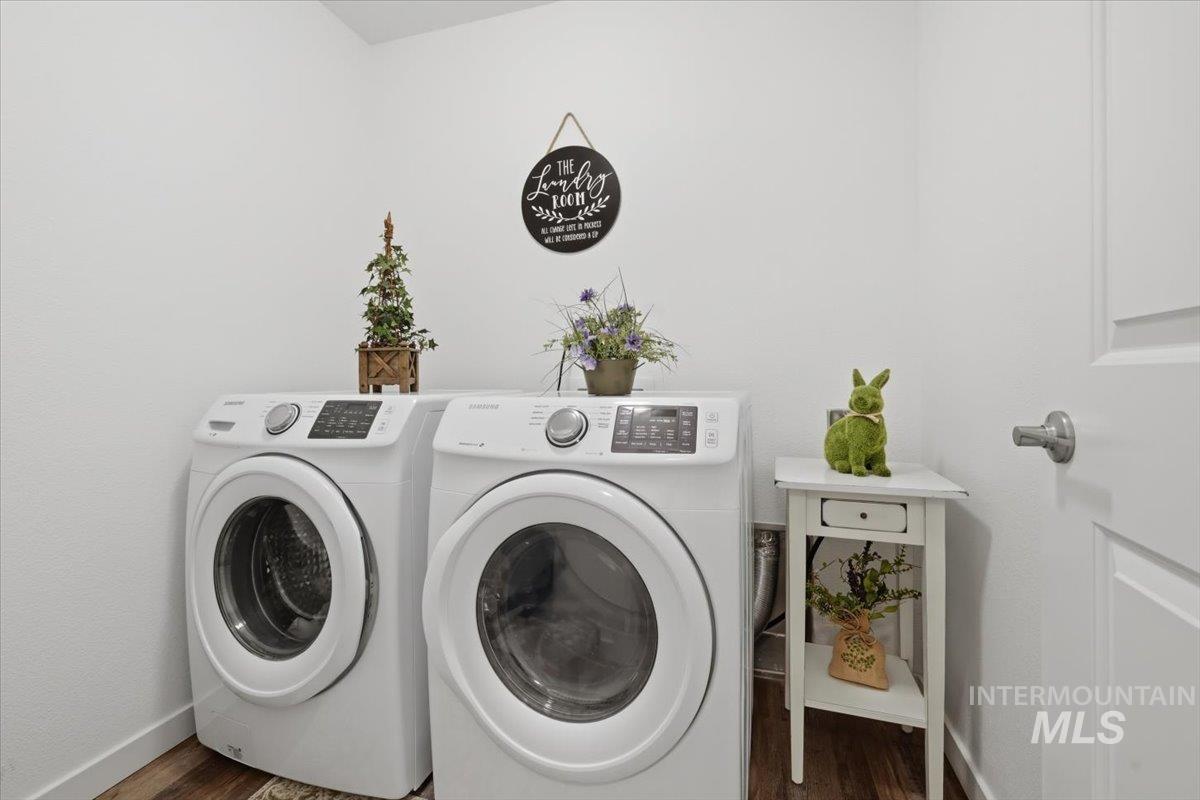
Dedicated laundry area featuring a white front-load washer and dryer set, wood-finish flooring, and white painted walls
-
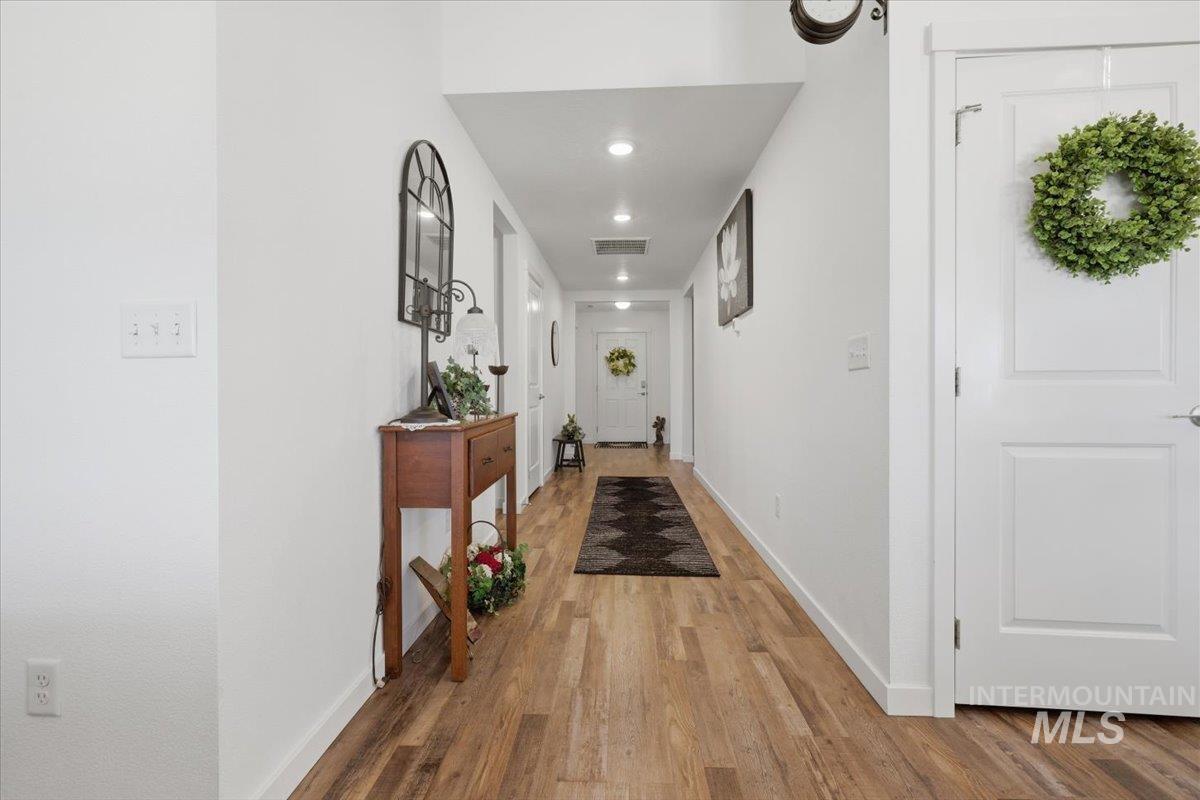
Hallway featuring wood-finish flooring, recessed lighting, white walls, white trim, and white doors
-
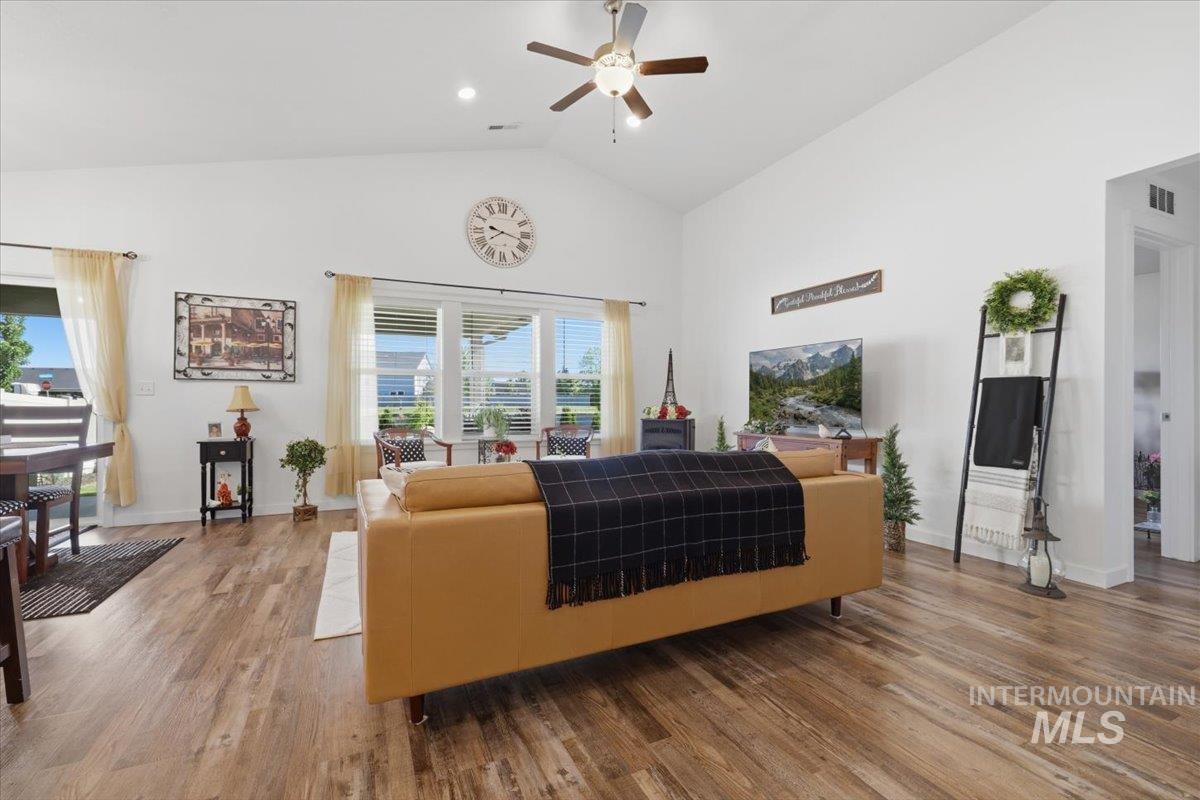
Vaulted ceilings in this living space feature a ceiling fan and recessed lighting
-
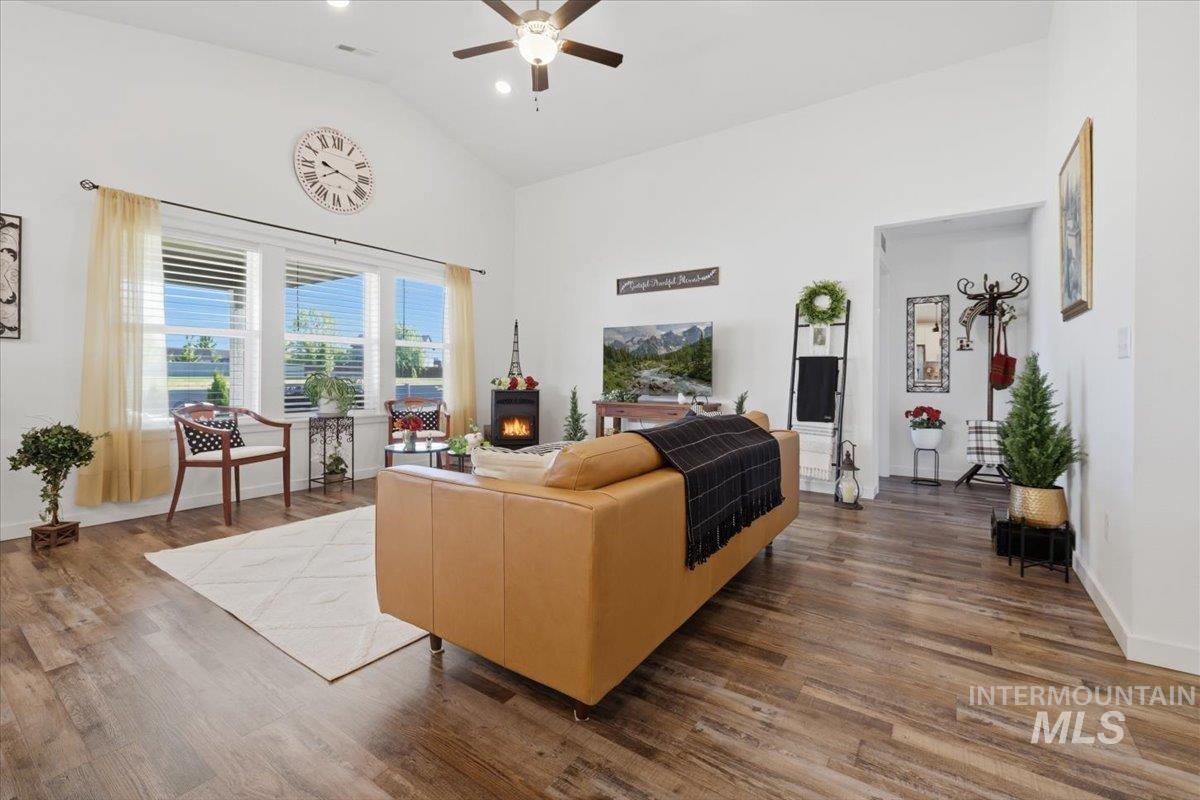
Bright living area featuring vaulted ceilings, wood-finish flooring, a ceiling fan with integrated lighting, and multiple windows with horizontal blinds
-
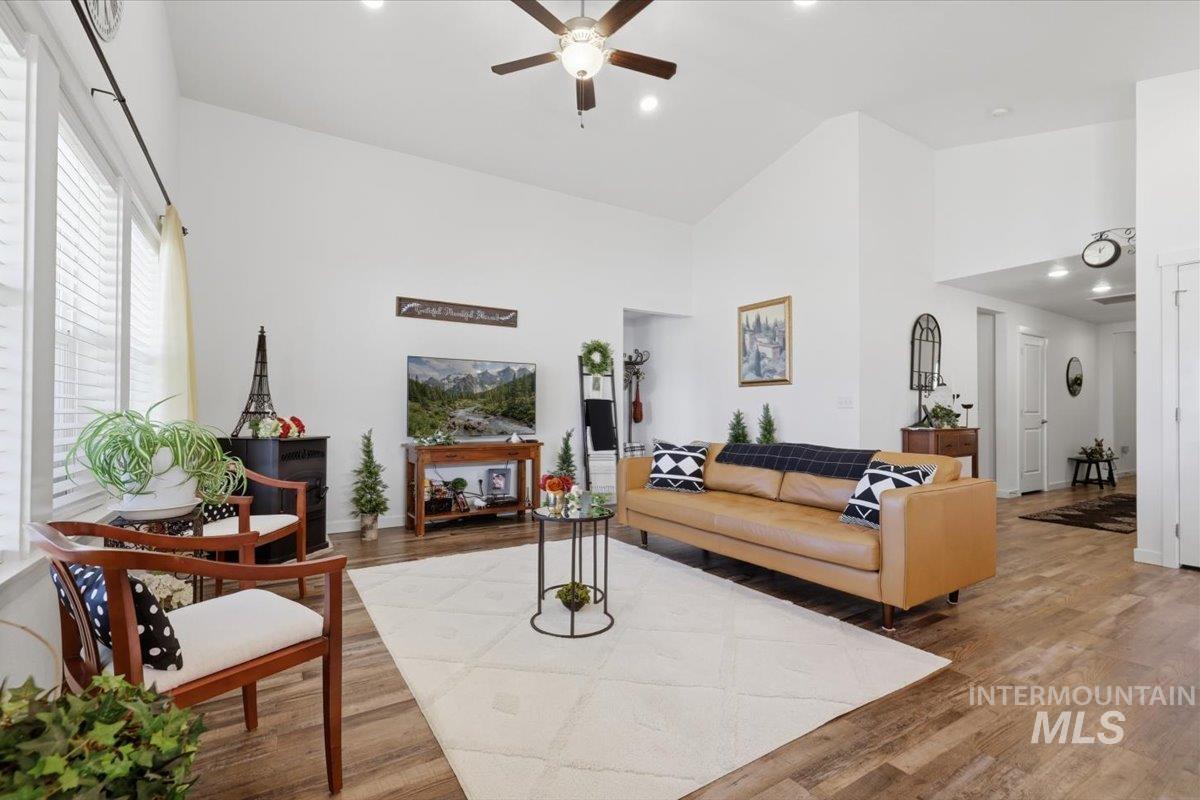
Living area featuring vaulted ceilings, wood-finish flooring, a contemporary ceiling fan, recessed lighting, and large windows with blinds
-
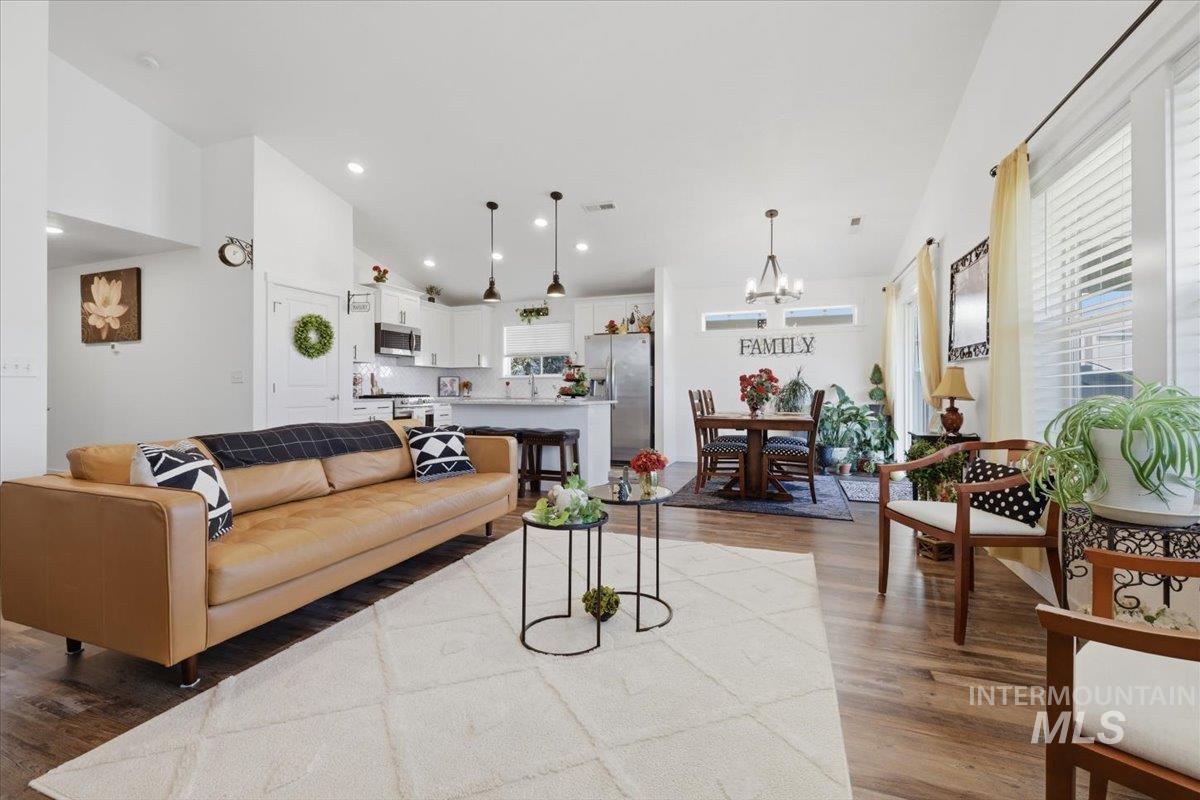
Open-concept living space featuring wood-finish flooring and recessed lighting throughout
-
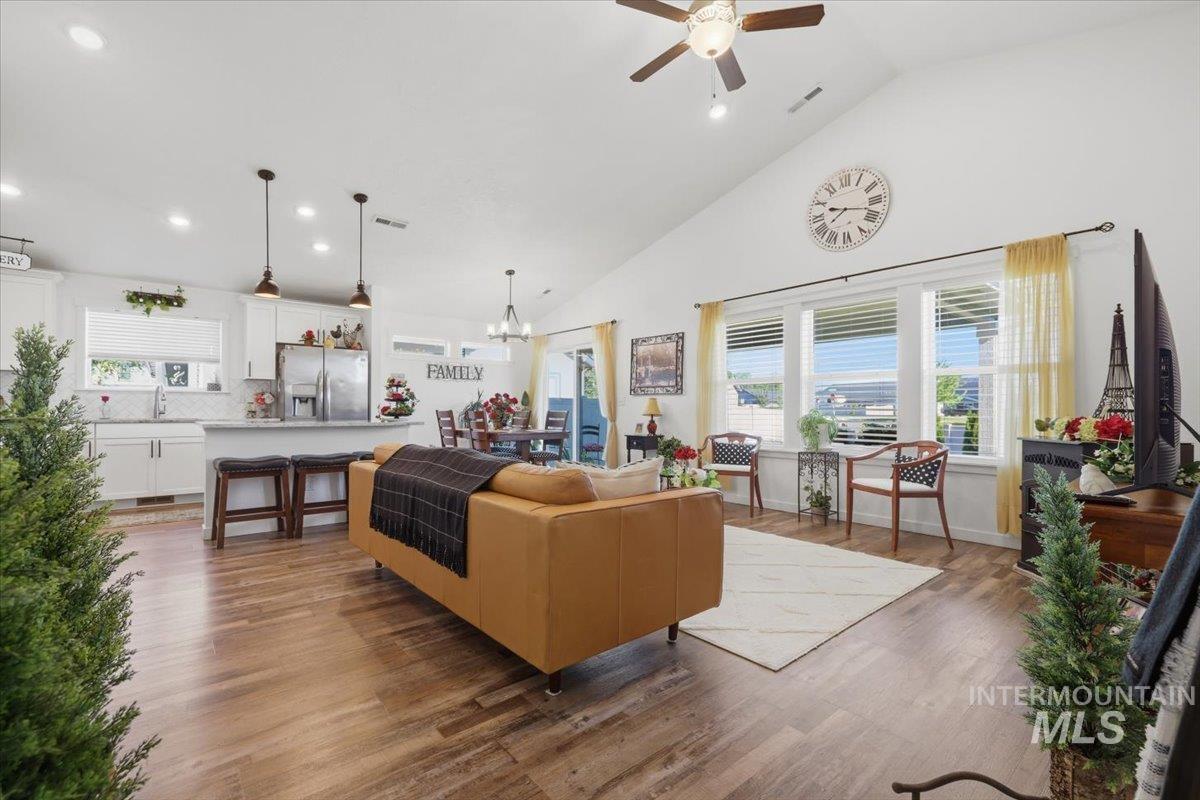
Expansive open-concept living area featuring high vaulted ceilings and wood-finish flooring
-
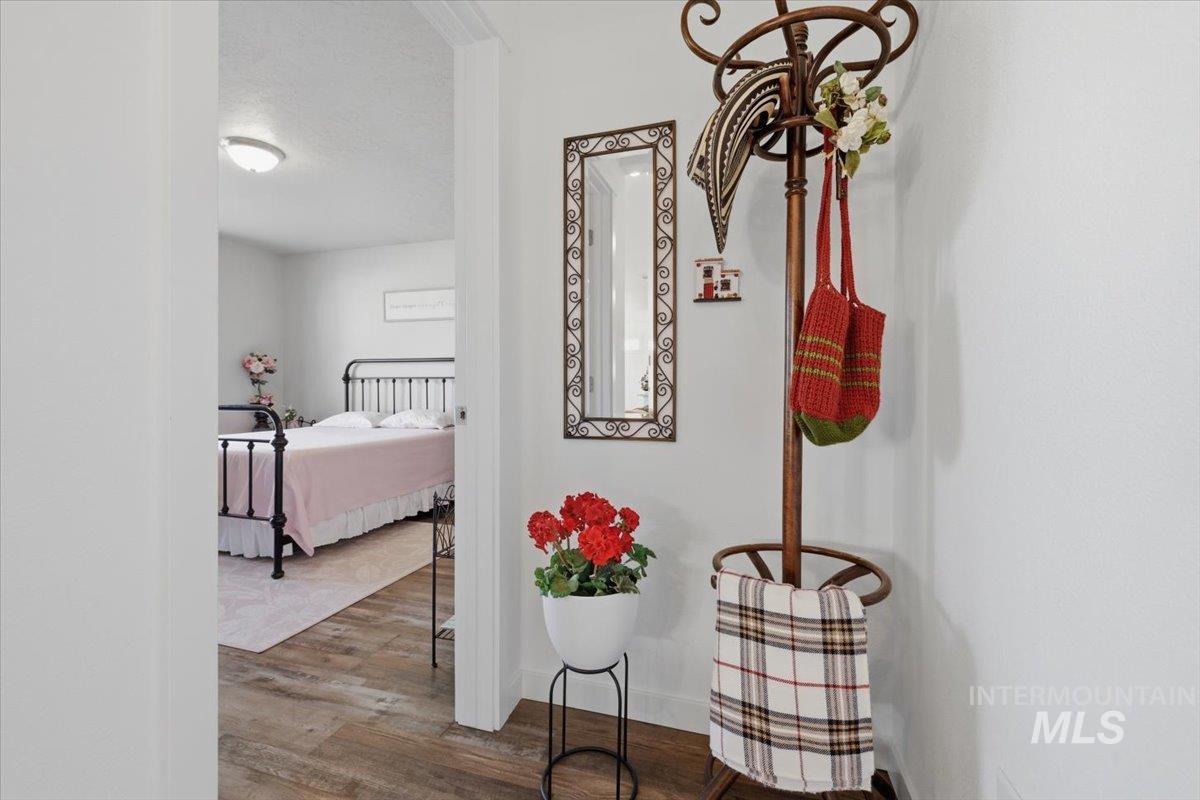
Interior hallway with wood-finish flooring
-
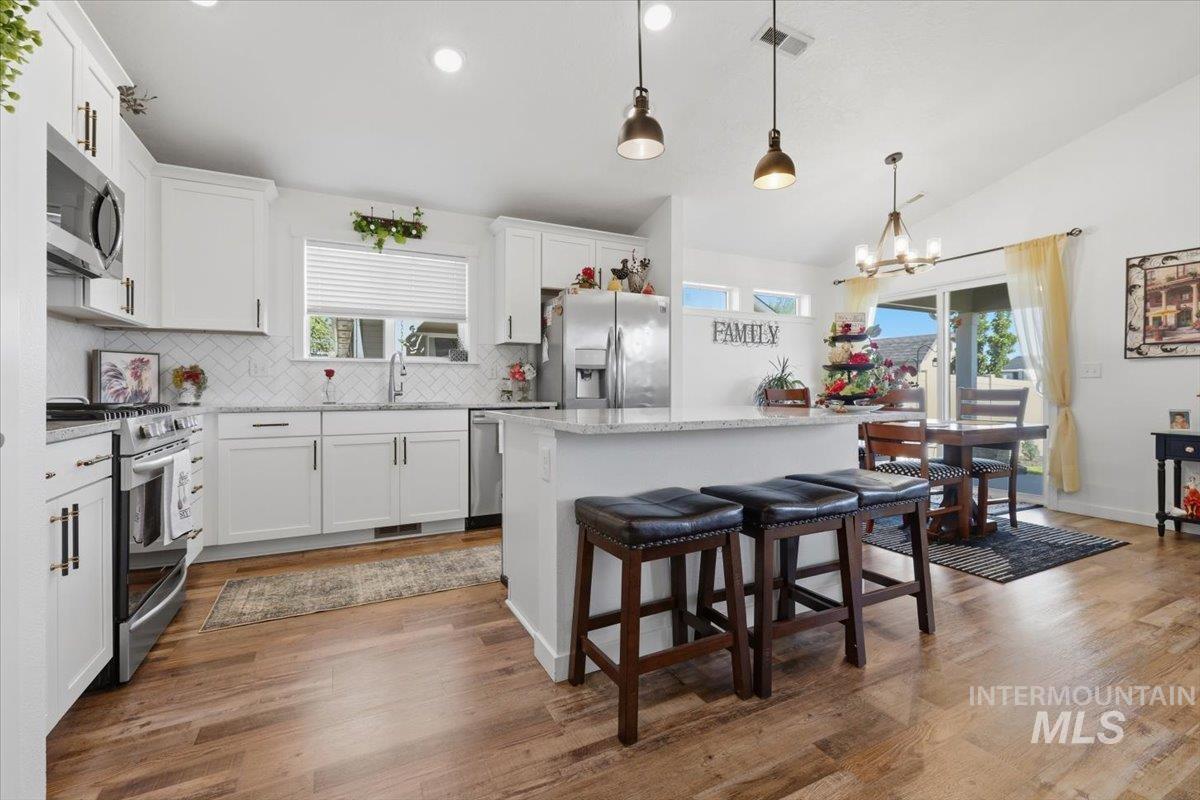
Open-concept kitchen featuring white cabinetry, stainless steel appliances, a white subway tile backsplash, a center island with bar seating, and wood-finish flooring
-
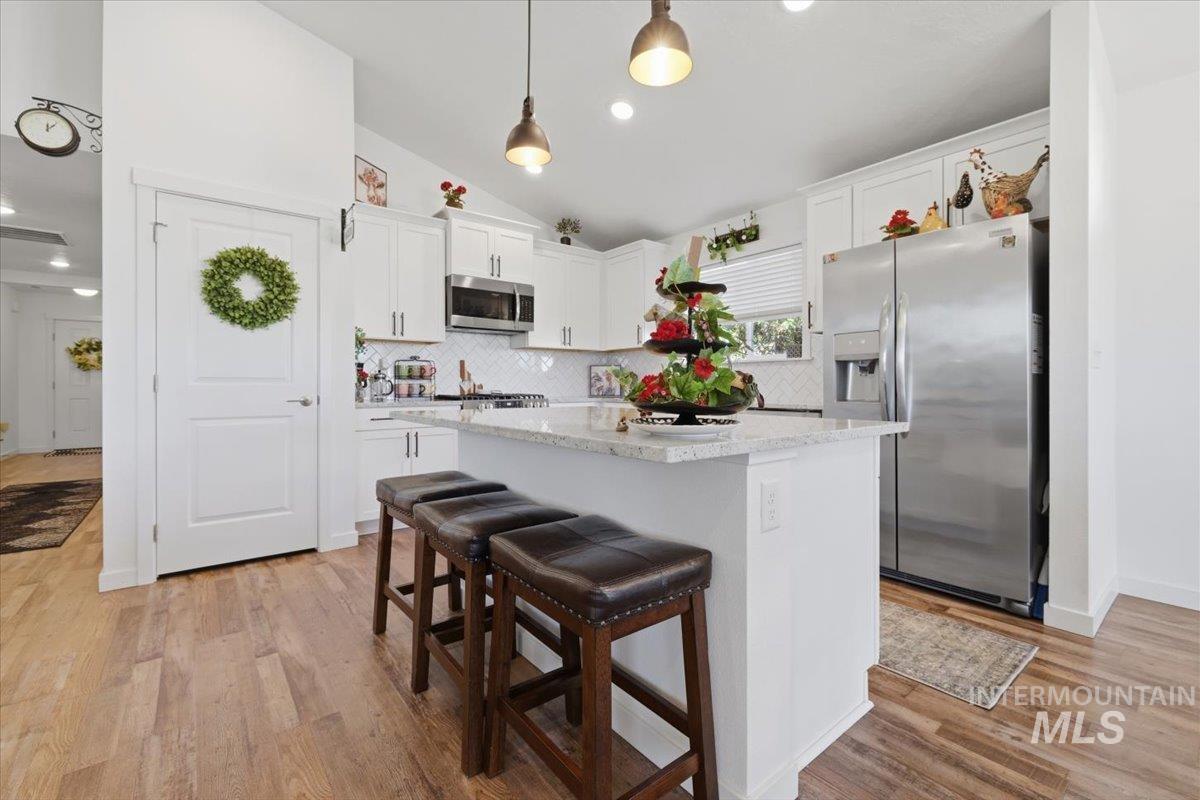
Kitchen featuring a central island with countertop seating, white cabinetry, stainless steel appliances, and wood-finish flooring
-
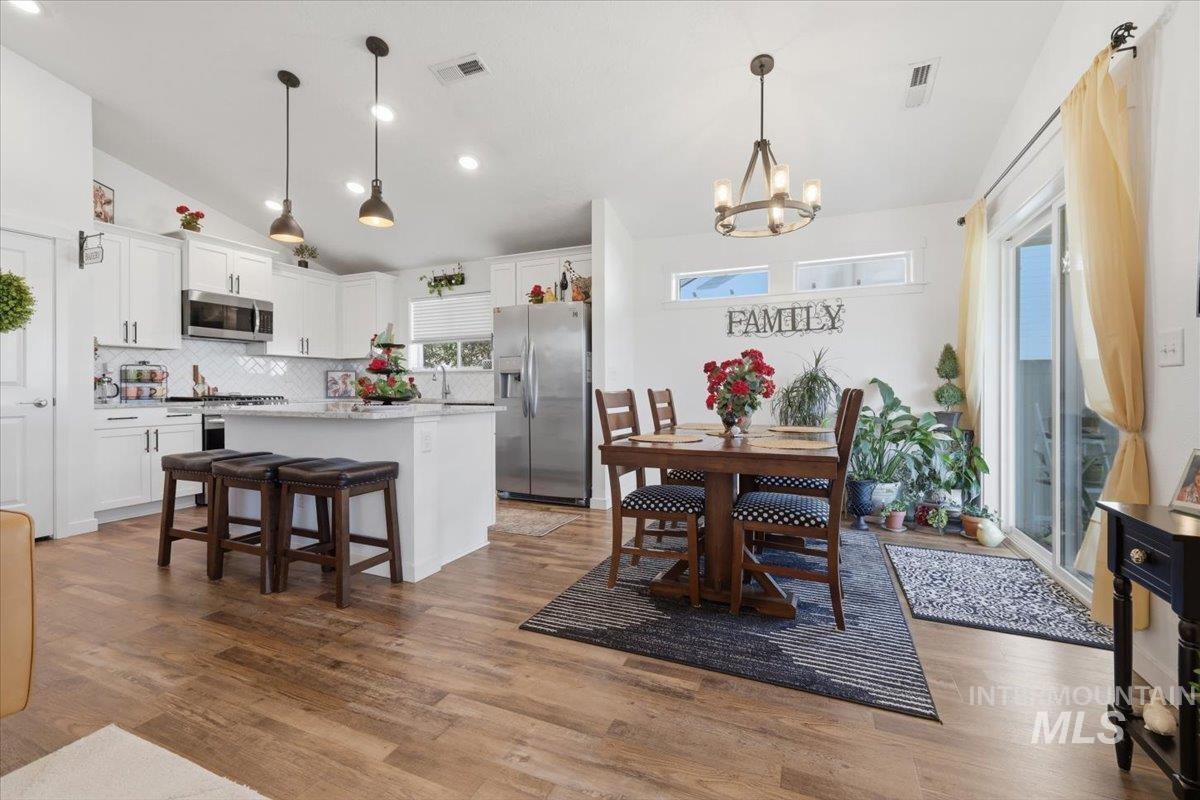
Open-concept living space featuring wood-finish flooring, a kitchen island with seating, white shaker cabinetry, stainless steel appliances, and a sliding glass door
-
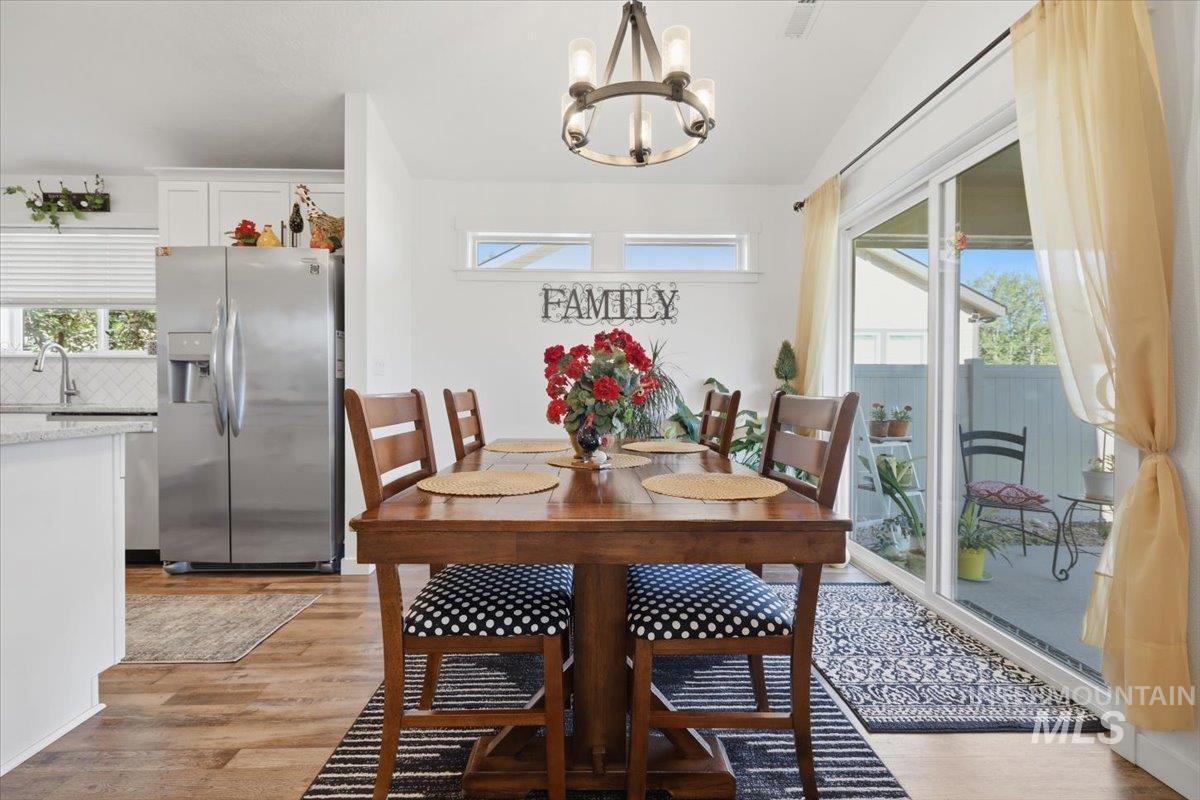
Dining area featuring wood-finish flooring and a contemporary chandelier
-
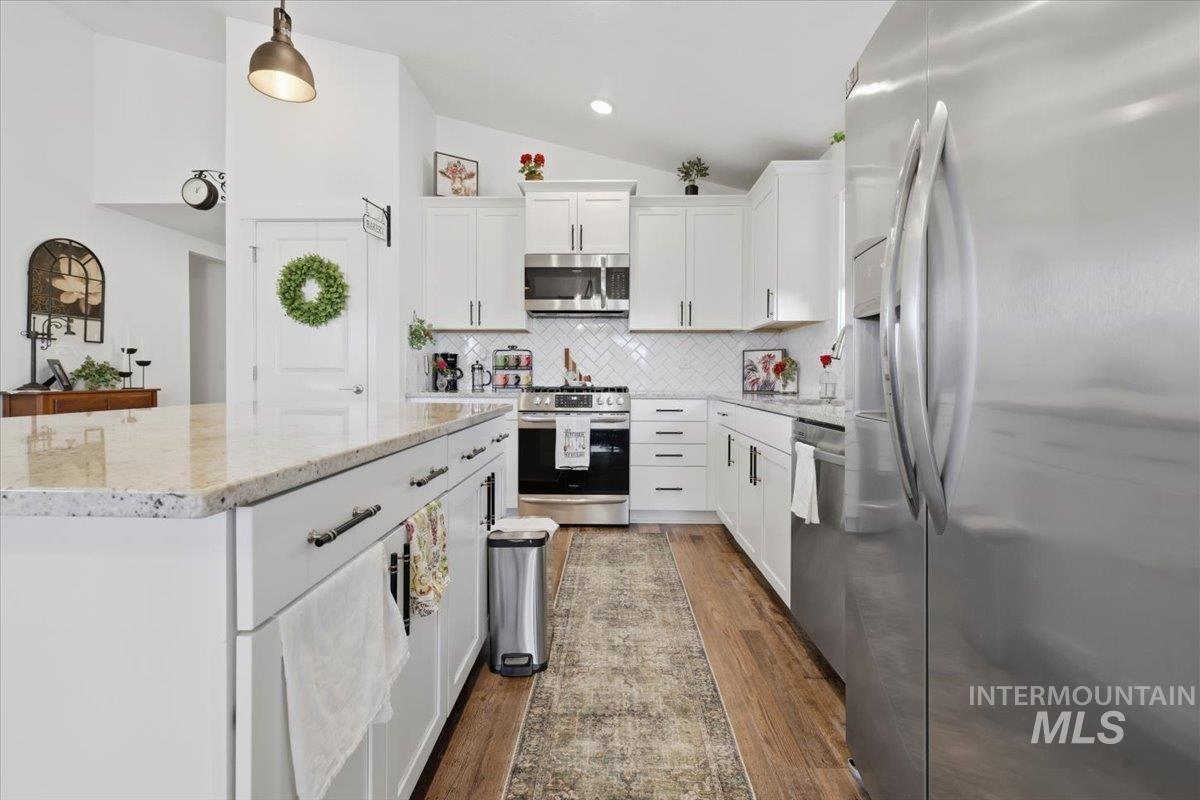
Kitchen featuring an expansive island with a light-colored speckled countertop, white cabinetry with dark hardware, stainless steel appliances, and wood-finish flooring
-
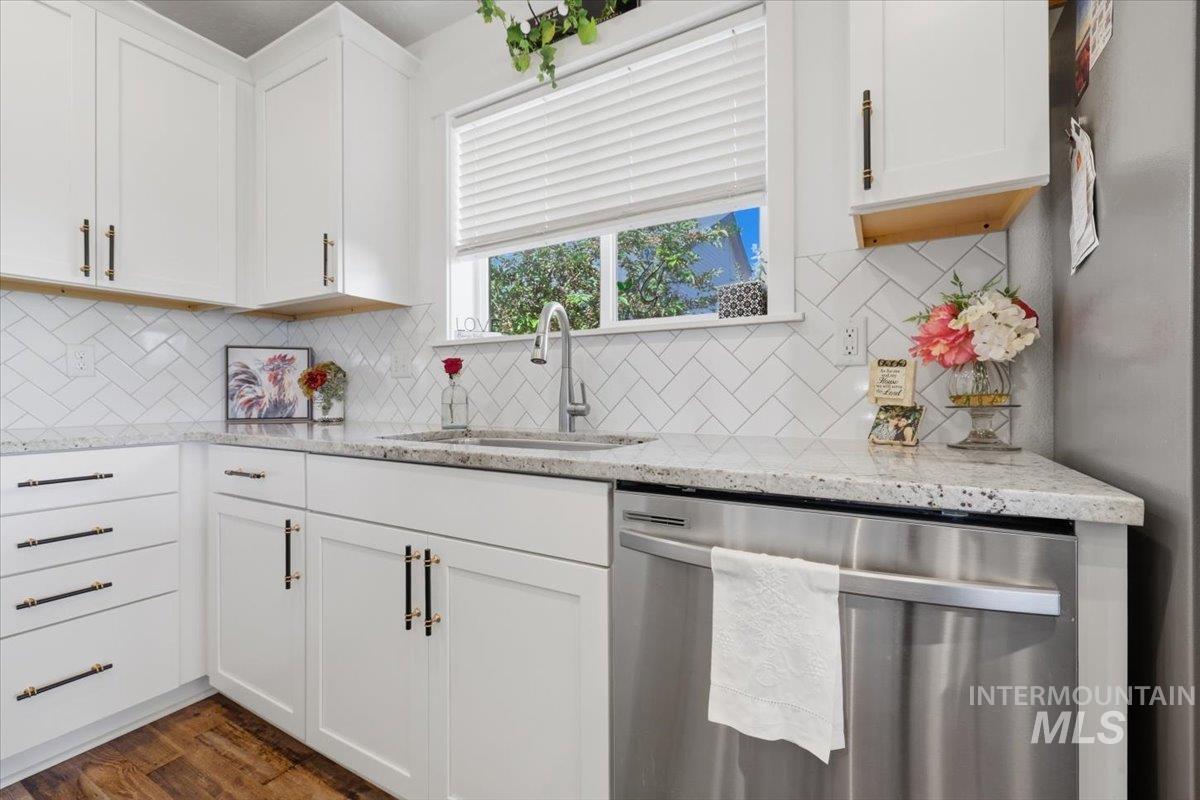
White shaker cabinetry featuring matte black hardware, stone countertops, a herringbone tile backsplash, and a stainless steel dishwasher
-
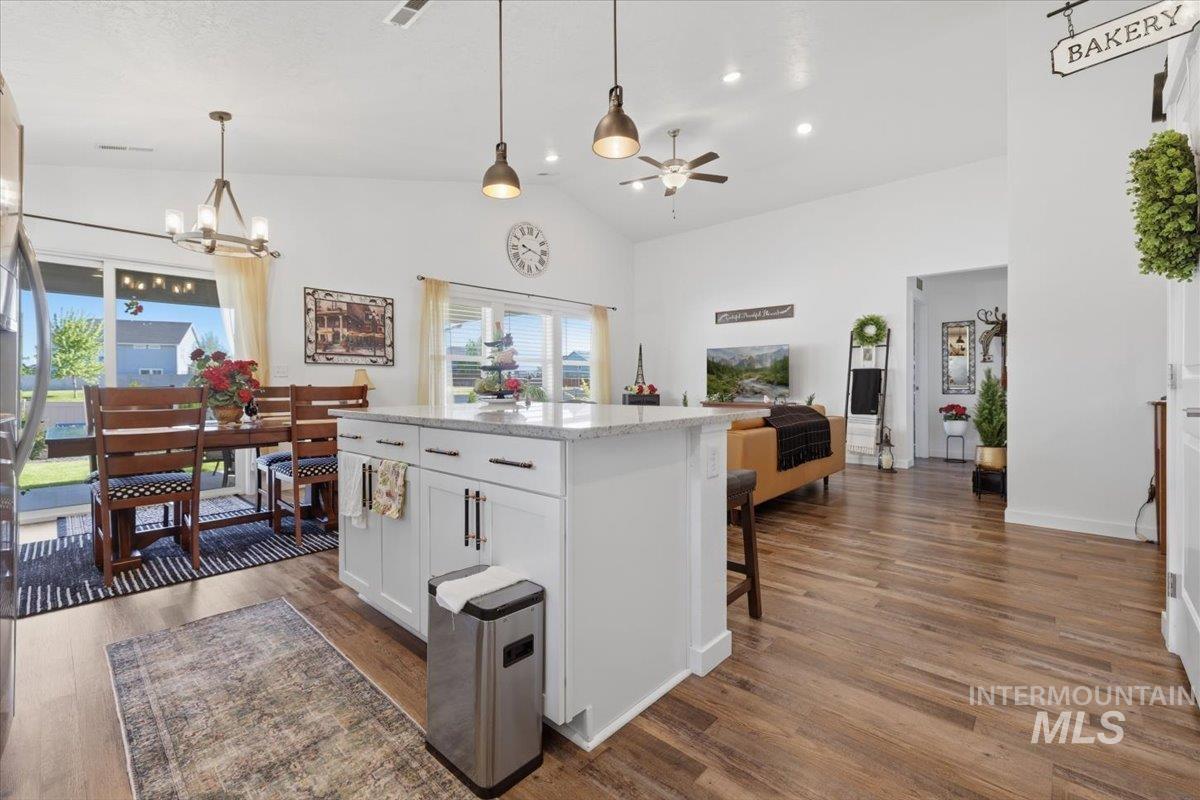
Open-concept living space with wood-finish flooring, vaulted ceilings, and recessed lighting
-
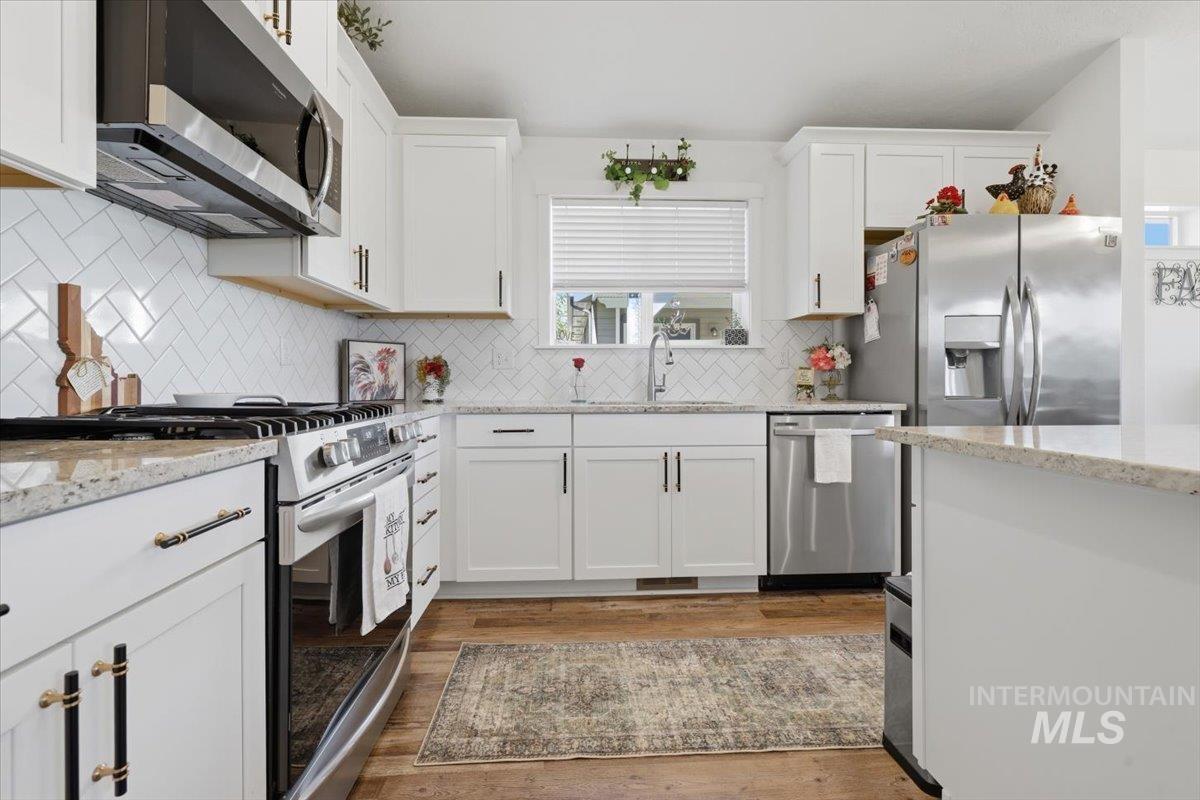
Modern kitchen featuring white shaker cabinetry, stainless steel appliances, granite countertops, wood-finish flooring, and a white subway tile backsplash
-
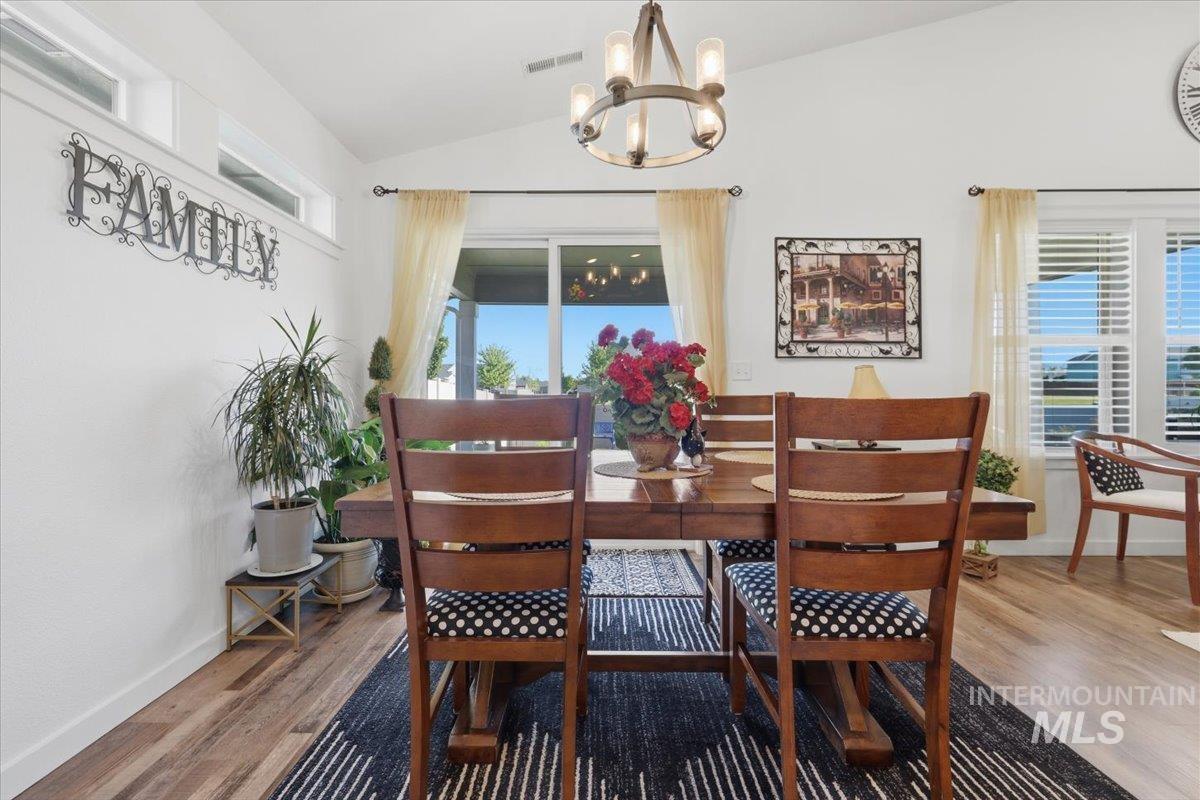
Vaulted ceiling dining area with wood-finish flooring
-
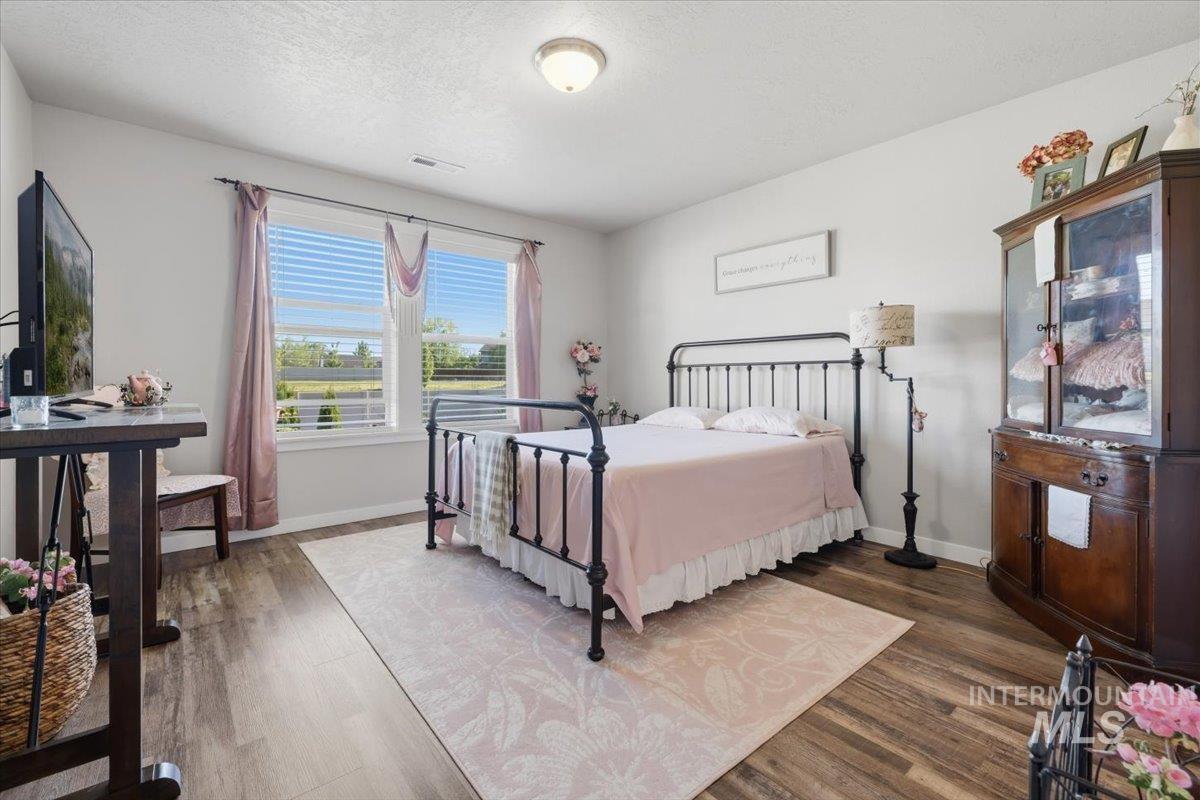
Bright room featuring wood-finish flooring and a large window with horizontal blinds
-
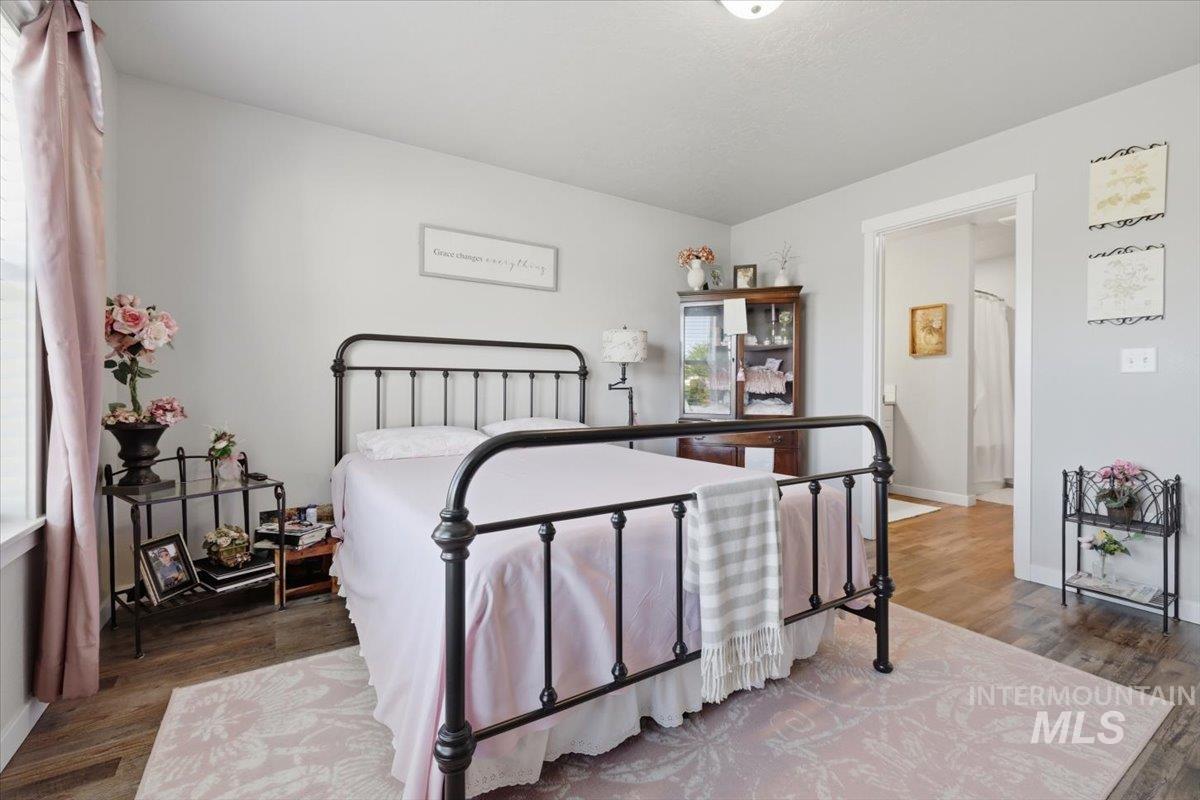
Spacious interior room featuring wood-finish flooring, light gray wall paint, and white trim
-
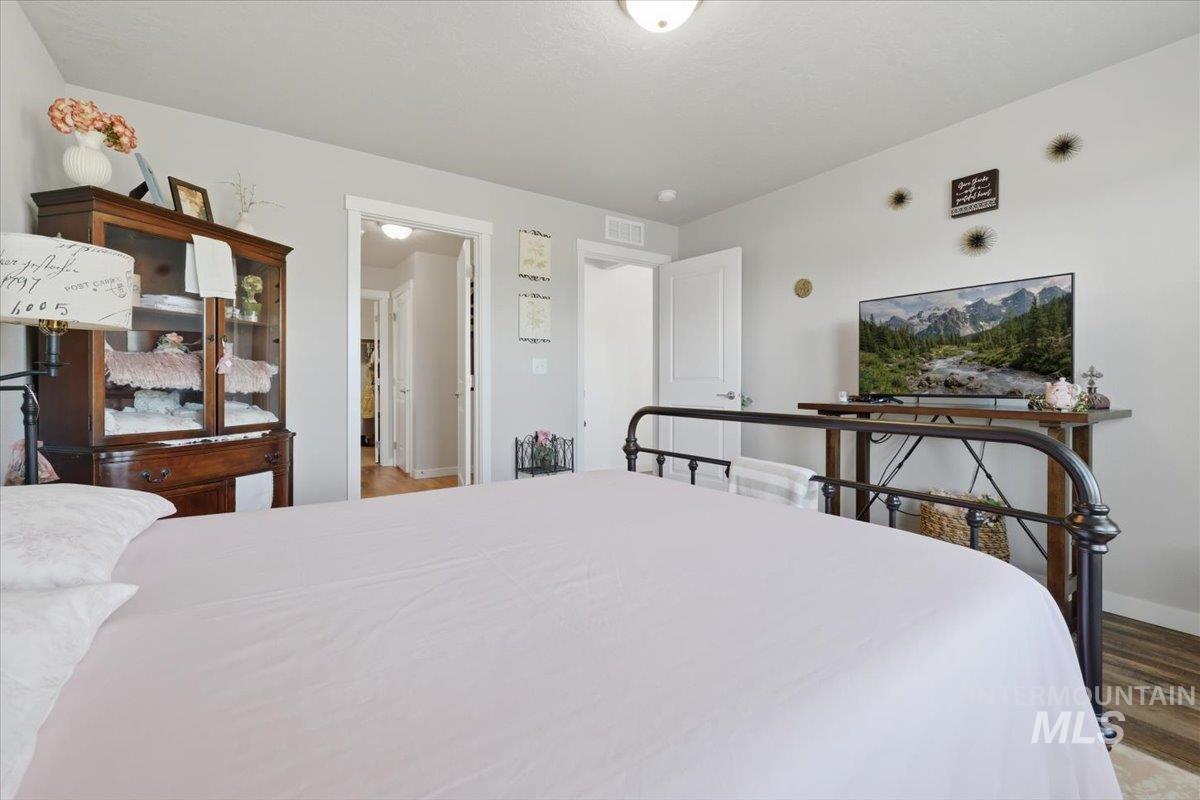
Interior room featuring light gray wall paint and wood-finish flooring
-
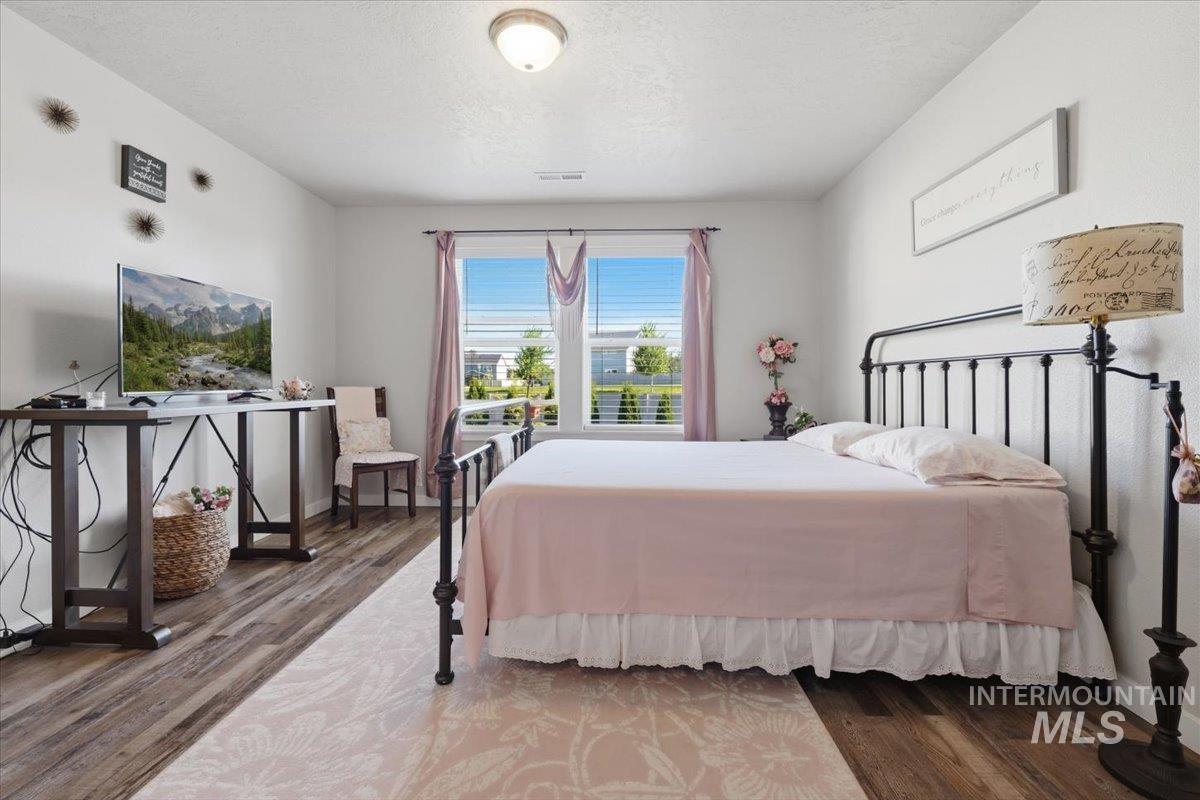
Spacious bedroom featuring wood-finish flooring, a contemporary ceiling light fixture, and a large window with blinds
-
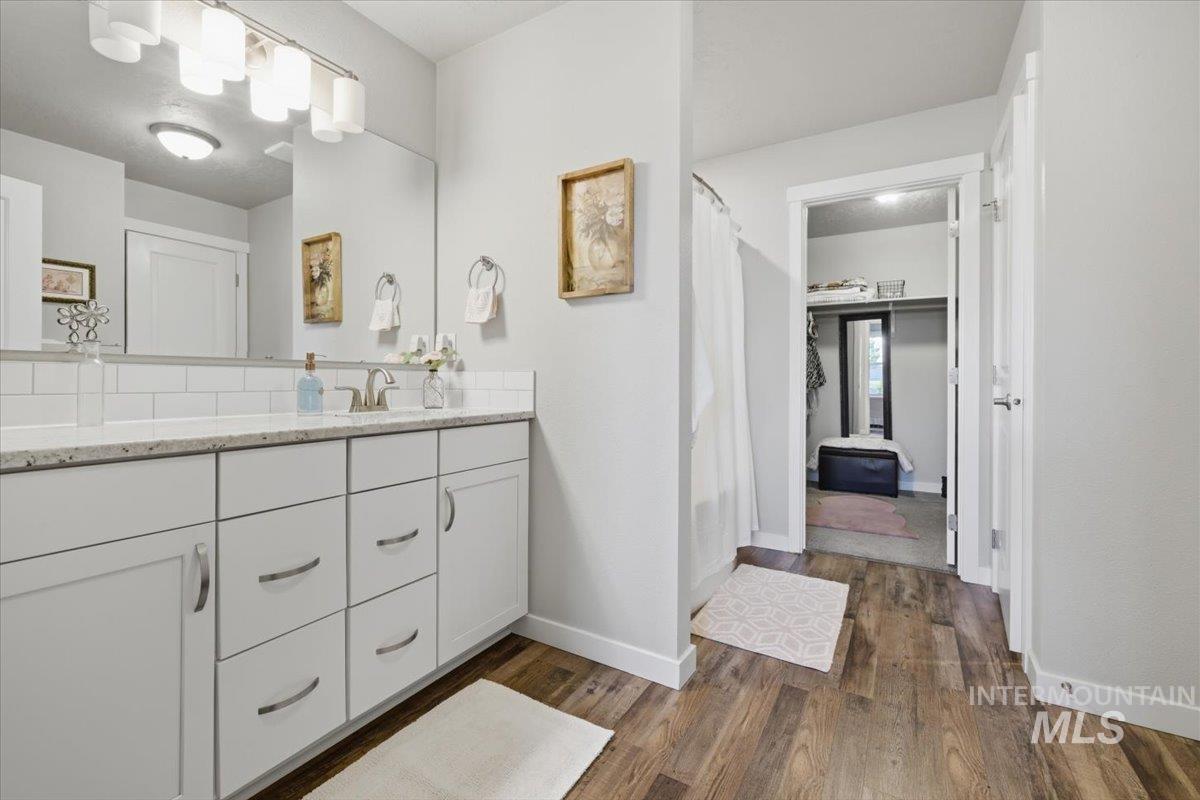
Bathroom vanity with wood-finish flooring, white subway tile backsplash, and a polished chrome faucet
-
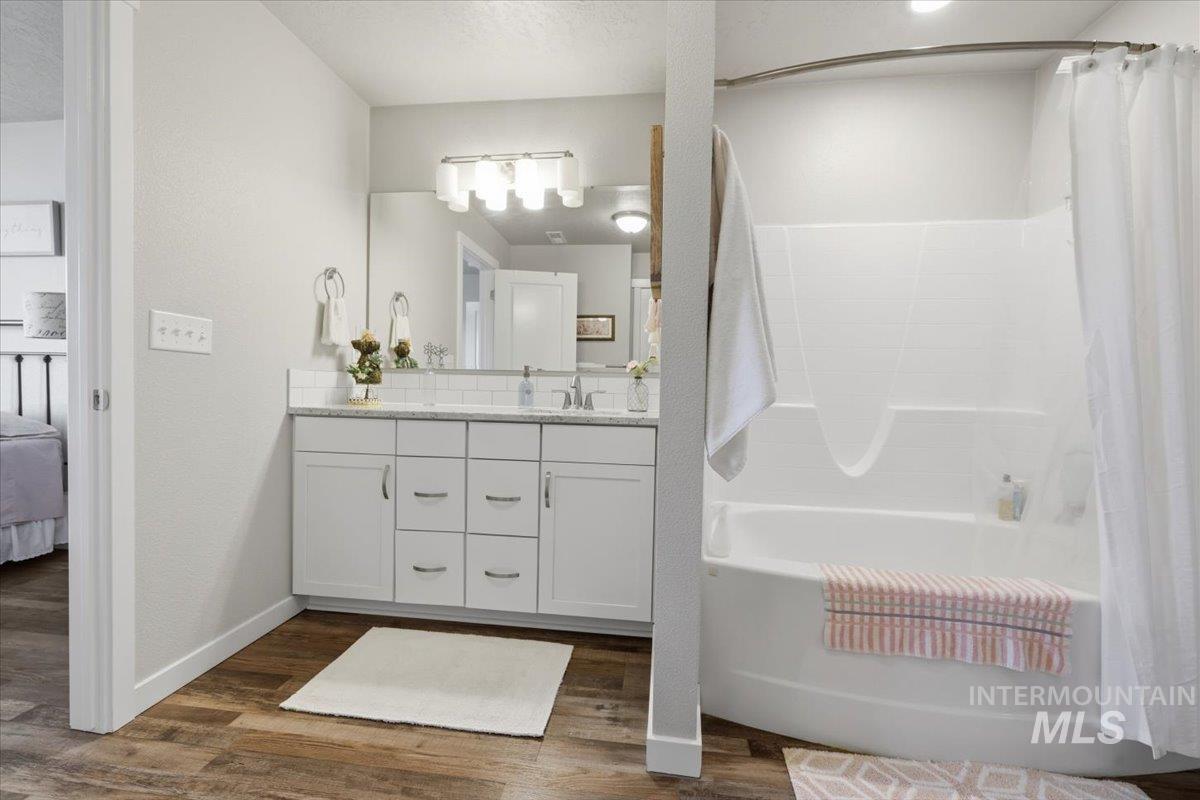
Bathroom featuring a vanity with white cabinetry, a light-colored countertop, and a mirrored backsplash
-
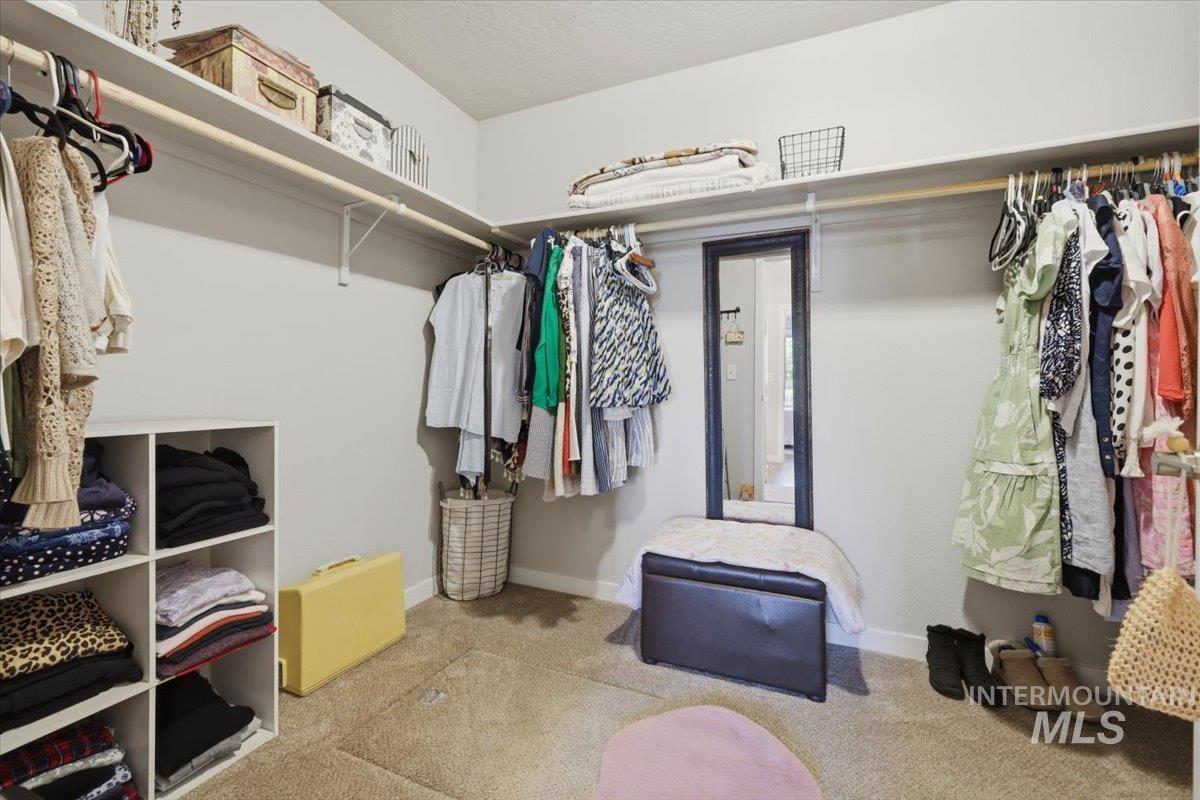
Walk-in closet featuring light gray walls, plush carpeting, and built-in shelving units
-
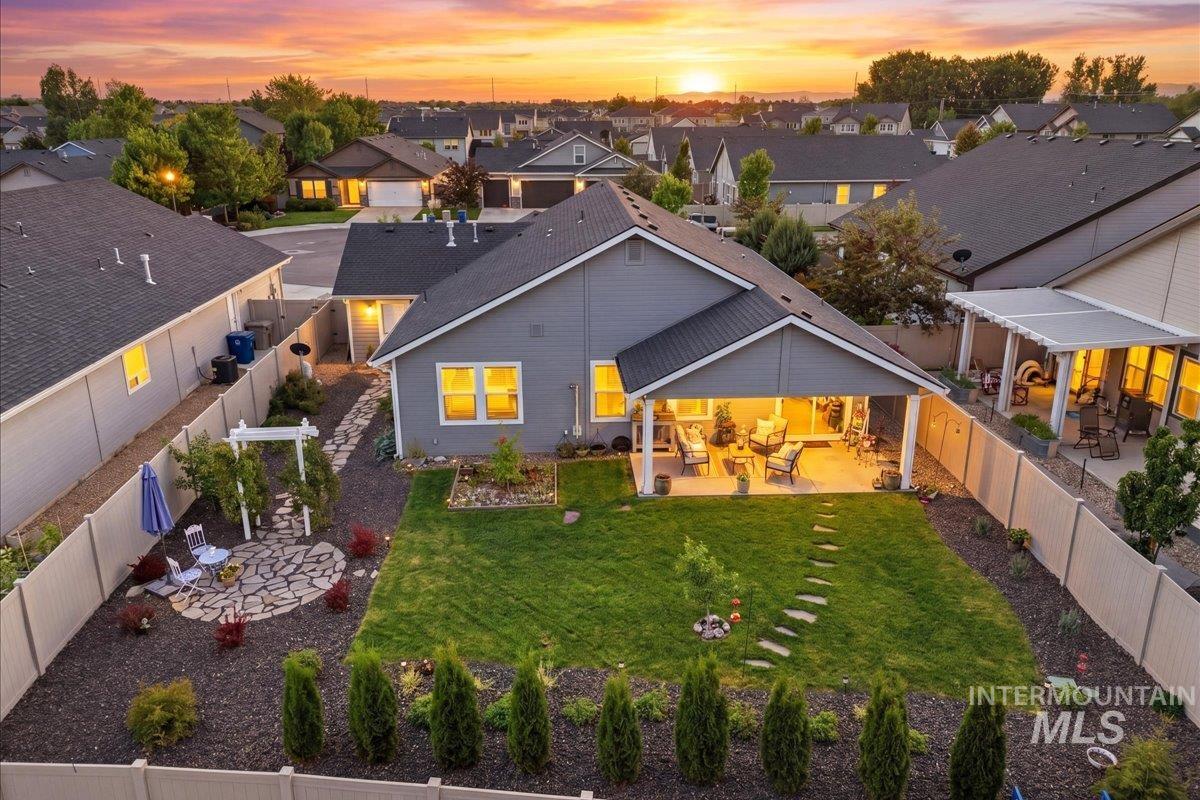
Backyard featuring a covered patio, landscaped beds with mature shrubs, and a manicured lawn
-
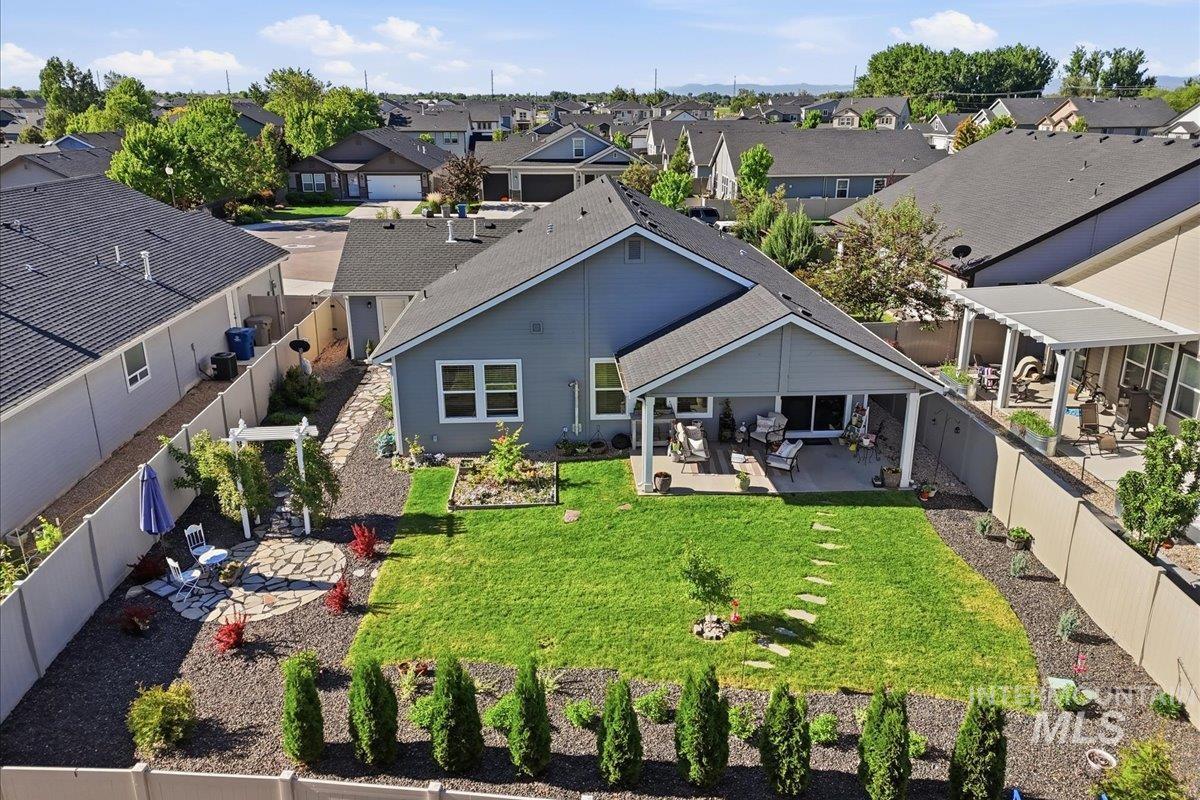
Expansive backyard featuring a covered patio, manicured lawn, stone paver pathway, decorative landscaping, and full perimeter fencing
-
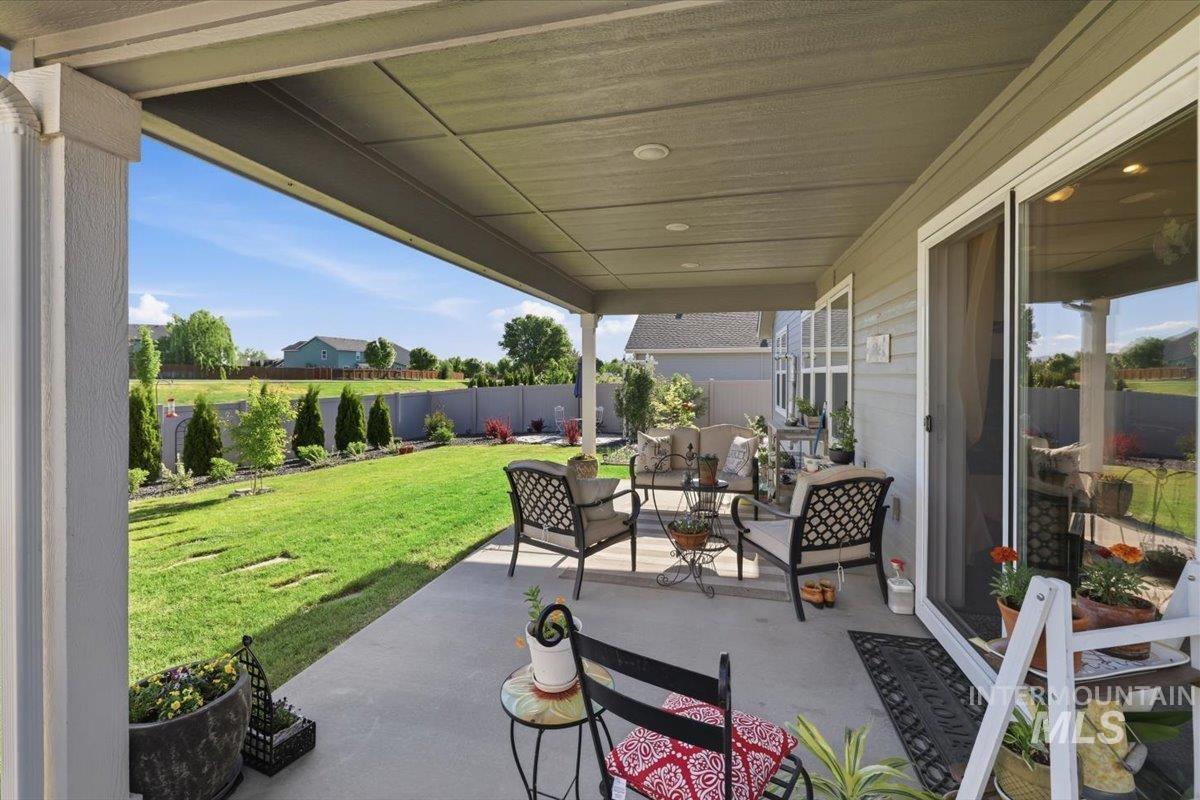
Covered concrete patio featuring a ceiling fan and recessed lighting
-
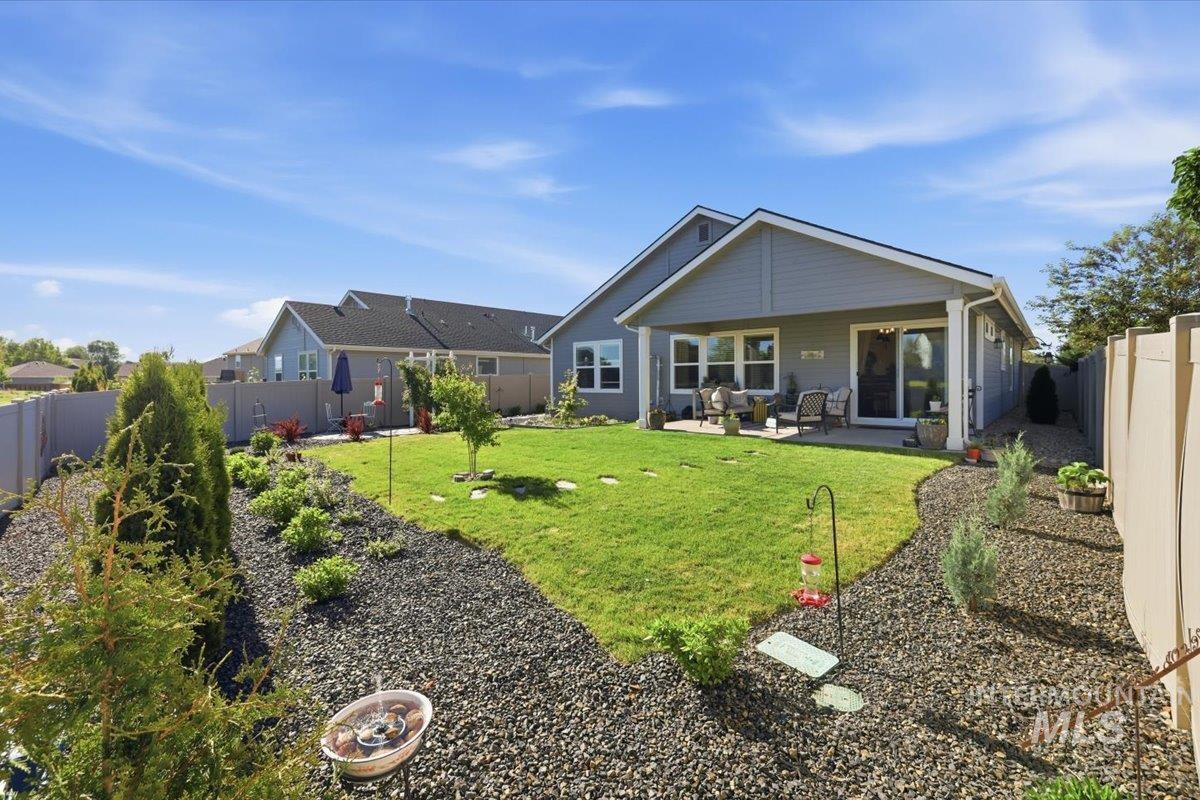
Expansive backyard featuring a manicured lawn, established landscaping beds with decorative rock, and a covered patio
-
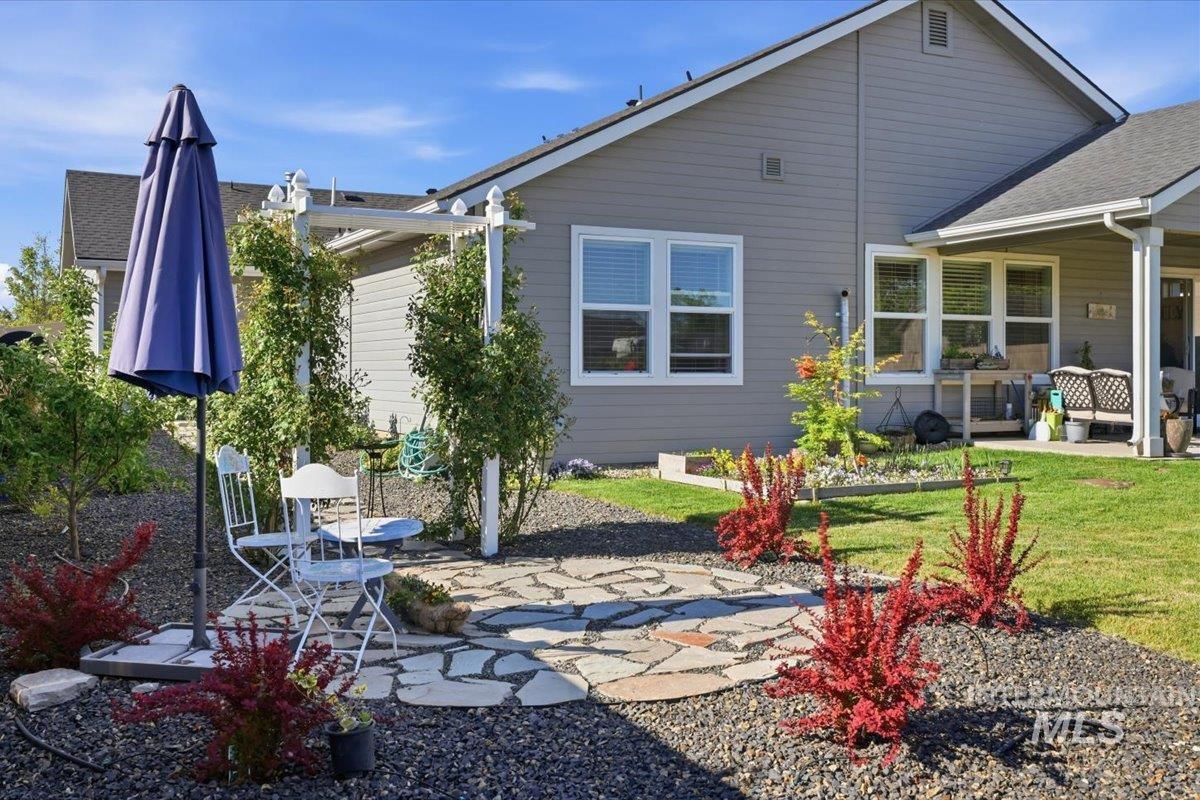
Flagstone patio area featuring a white pergola structure with climbing greenery, surrounded by dark gravel and vibrant red shrubbery
-
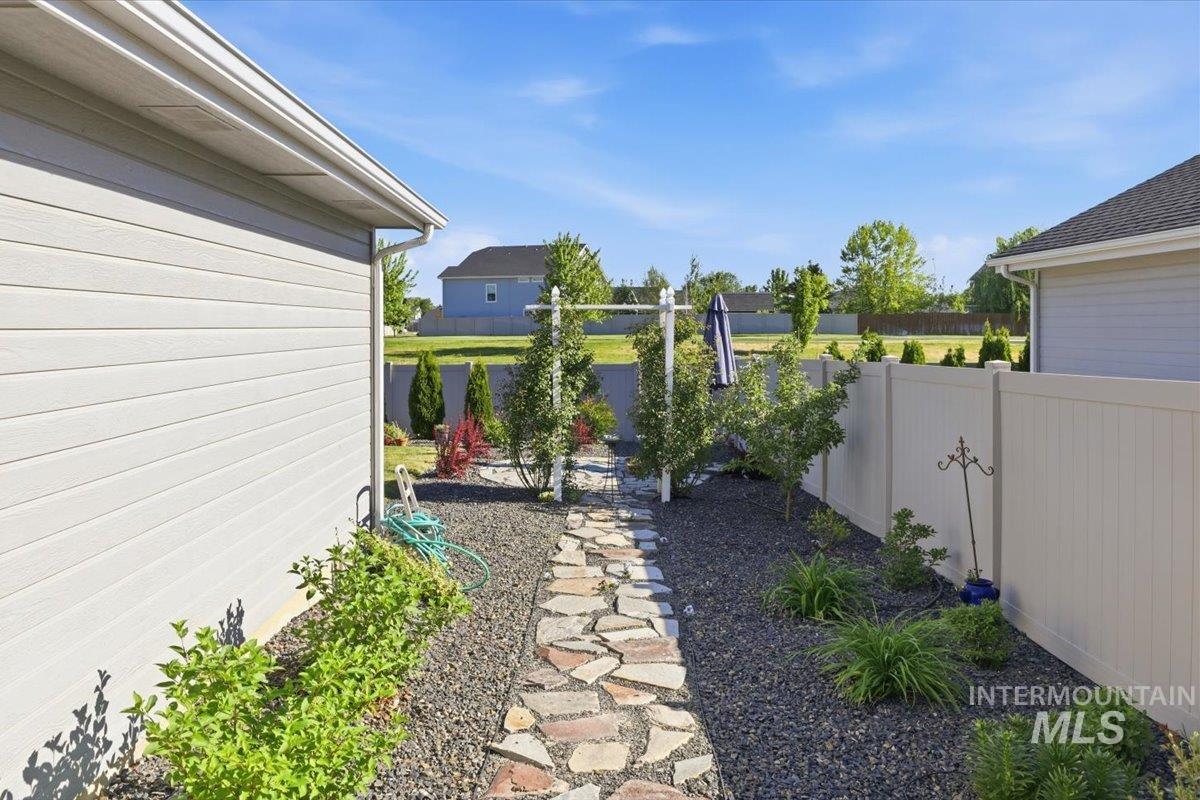
Stone pathway with dark gravel borders, flanked by established landscaping and a vinyl privacy fence
-
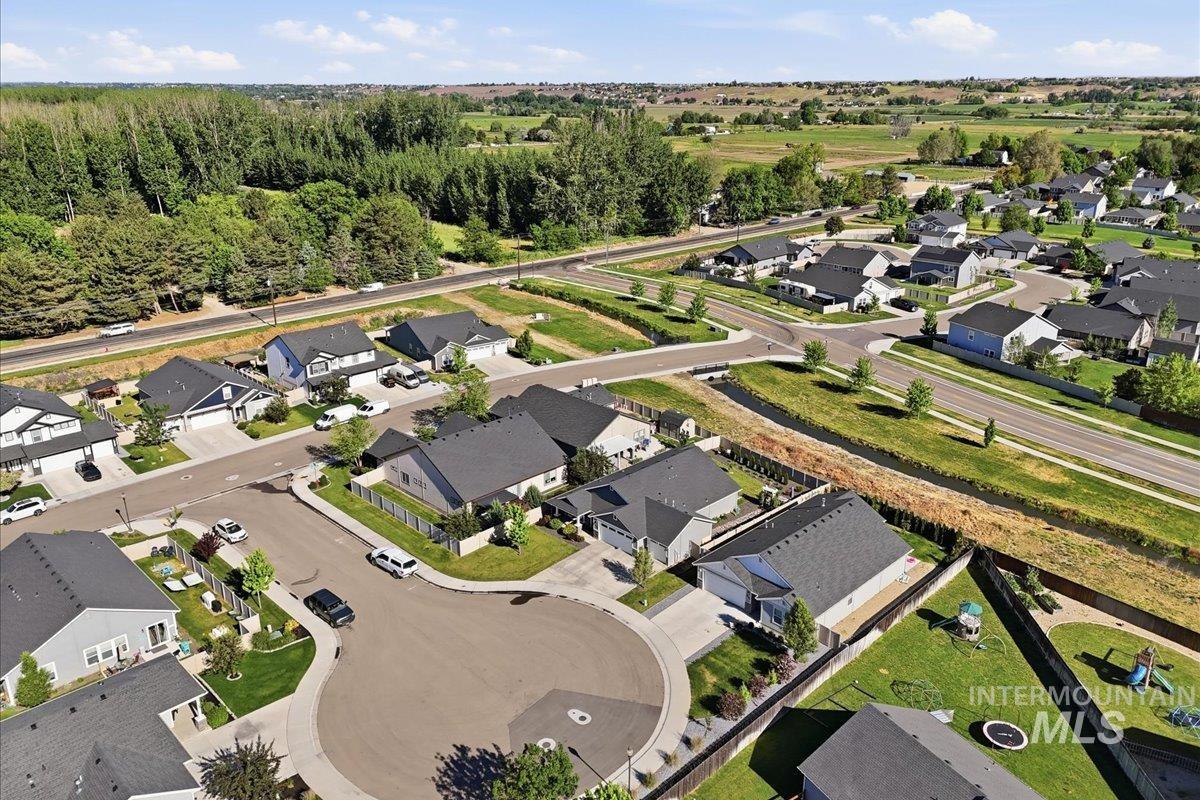
Aerial perspective showcasing a residential community with mature landscaping and clear roadways
-
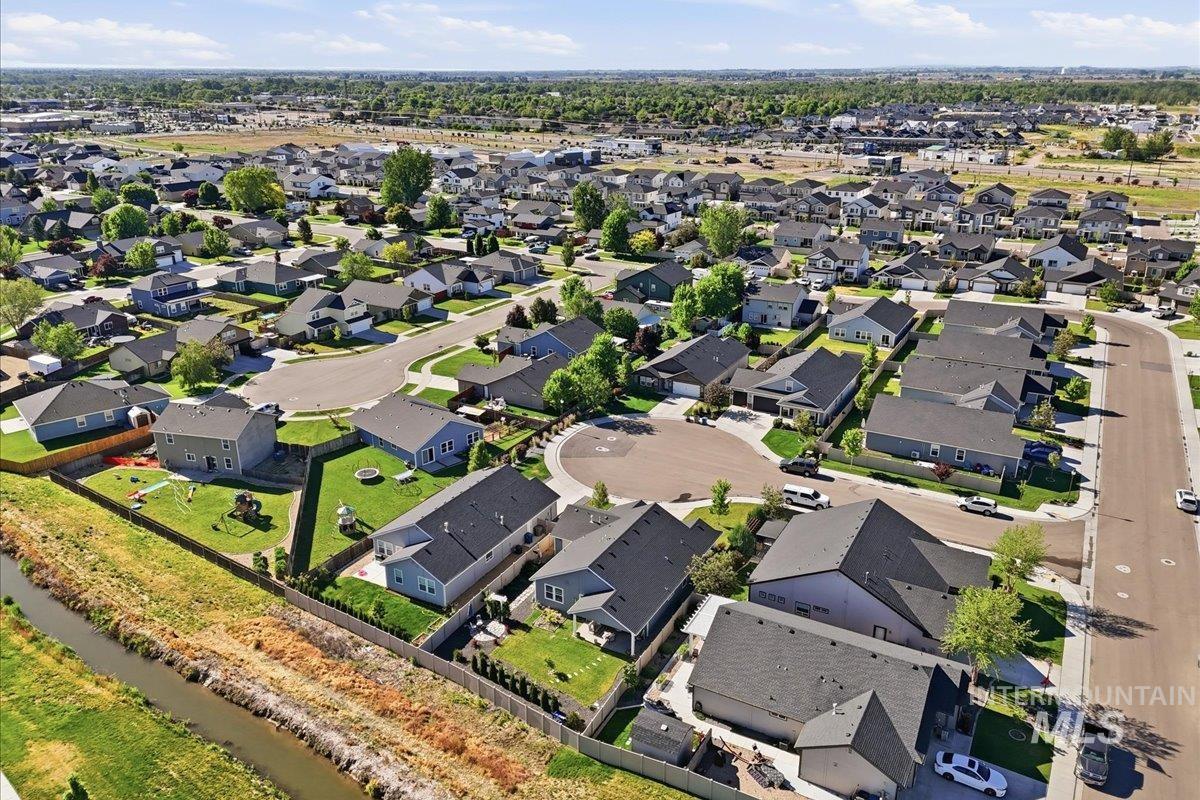
Aerial perspective showcasing a residential community with varied home styles
-
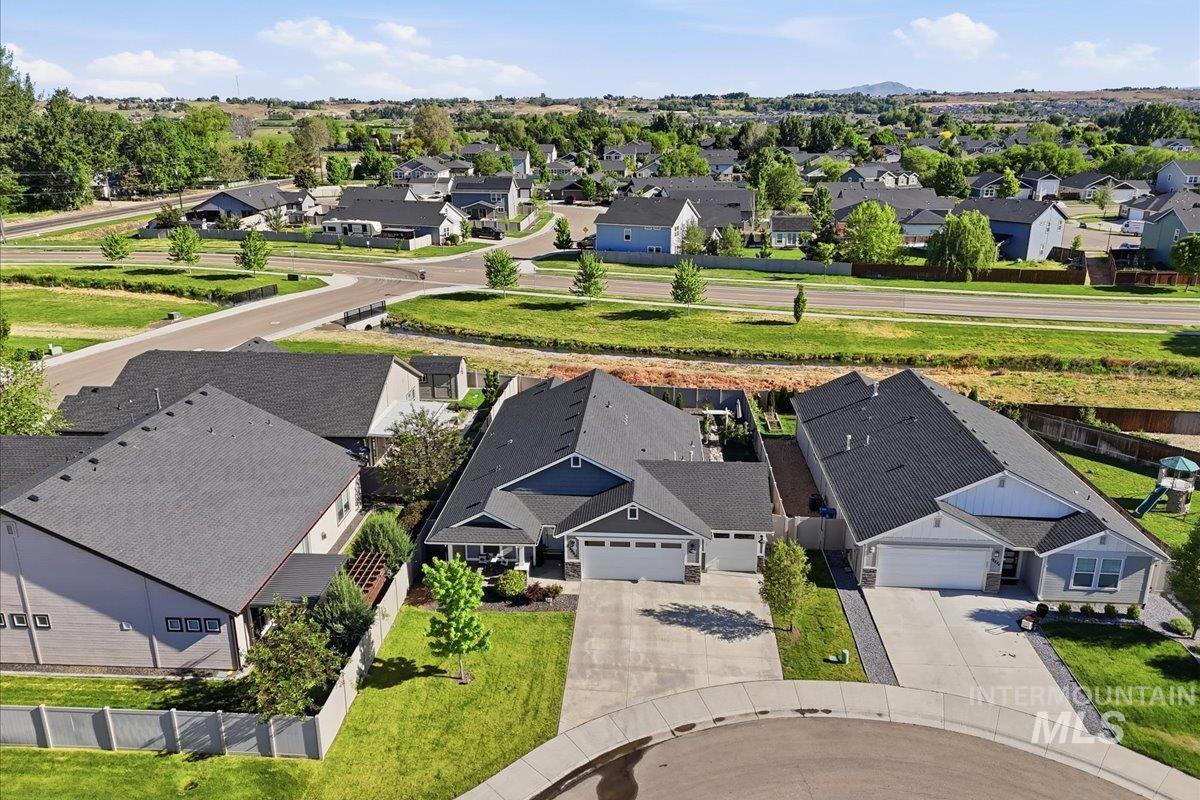
Contemporary residential property featuring a dark-grey shingled roof and light-grey siding
Tucked into a quiet cul-de-sac in the desirable Silkwood community in Star, this beautifully maintained, like-new craftsman cottage offers the perfect blend of charm, comfort, and everyday convenience—just a short walk to the new Star shopping area and Albertsons. A welcoming front porch with stone-accented pillars sets the tone, anchoring the spacious three-car garage—complete with electric vehicle charging capability—and inviting you inside. The expansive entry opens to a light-filled great room where durable laminate flooring flows seamlessly throughout. Large upgraded windows fill the home with natural light, highlighting the open-concept design ideal for both relaxed living and entertaining. The kitchen is a true centerpiece, featuring crisp white shaker cabinetry, stunning granite countertops, a full designer tile backsplash, and stainless steel gas appliances—all beneath a vaulted ceiling with custom lighting. Granite continues throughout the home, including both bathrooms, creating a cohesive and elevated feel. Unwind by the cozy pellet stove or retreat to the private primary suite in this thoughtfully designed split-bedroom layout. Step outside to the expansive covered patio, relax in the spa, and enjoy the rare privacy of no backyard neighbors—just open space and quiet Idaho evenings.
- Heating:
- Forced Air, Gas
- Cooling:
- Central air
- Fireplace:
- Pellet, One
- Garage Capacity:
- 3
- Country:
- US
- State:
- ID
- County:
- Ada
- City:
- Star
- Zipcode:
- 83669
- Street:
- 12640 W McBean Ct.
- Longitude:
- W117° 29' 19.7''
- Latitude:
- N43° 41' 51.2''
- Master Bedroom Level:
- Main
- Bedroom 2 Level:
- Main
- Bedroom 3 Level:
- Main
- Kitchen Level:
- Main
- School District:
- West Ada School District
- Elementary School:
- Star
- Middle School:
- Star
- High School:
- Owyhee
- Status:
- Active
- Type:
- Single Family
- Level:
- Single
- Tax Year:
- 2025
- Taxes:
- $1,180
- Potential Short Sale:
- No
- Age:
- 6 - 10 Years
- Auction:
- No
- Flood Ins Required:
- No
- HUD Owned:
- No
- In Foreclosure:
- No
- Land Size:
- Standard Lot 6000-9999 SF
- Land Lease:
- No
- Home Owner Exempt:
- Yes
- HOA Frequency:
- Annual
- HOA Fees:
- $500
- Irrigation District:
- Middleton Irrigation
- Inc Kitchen Features:
- Breakfast bar, Dishwasher, Disposal, Microwave, Oven/range freestanding, Pantry, Island, Countertop-granite
- Lot Features:
- Sidewalks, Cul-de-sac, Irrigation available, Finished Driveway
- Water:
- City service
- Land Use:
- Single
- Sprinkler System:
- Auto,Full,Pressurized Irrigation
Residential For Sale
12640 W McBean Ct., Star, Idaho 83669
- Property Type :
- Residential
- Listing Type :
- For Sale
- Listing ID :
- 98986439
- Price :
- $514,990
- Bedrooms :
- 3
- Bathrooms :
- 2
- Apx SqFt :
- 1,620 SqFt
- Year Built :
- 2020
- Lot Area :
- 0.18 SqFt
- Days on Market :
- 4
- Subdivision :
- Silkwood
- Update Date :
- 05/18/2026 06:01:11
- Status :
- Active

- JoeAnne Santy-Greene
- (208) 947-4609
- (208) 283-6313
- (208) 287-8500
-


