

-
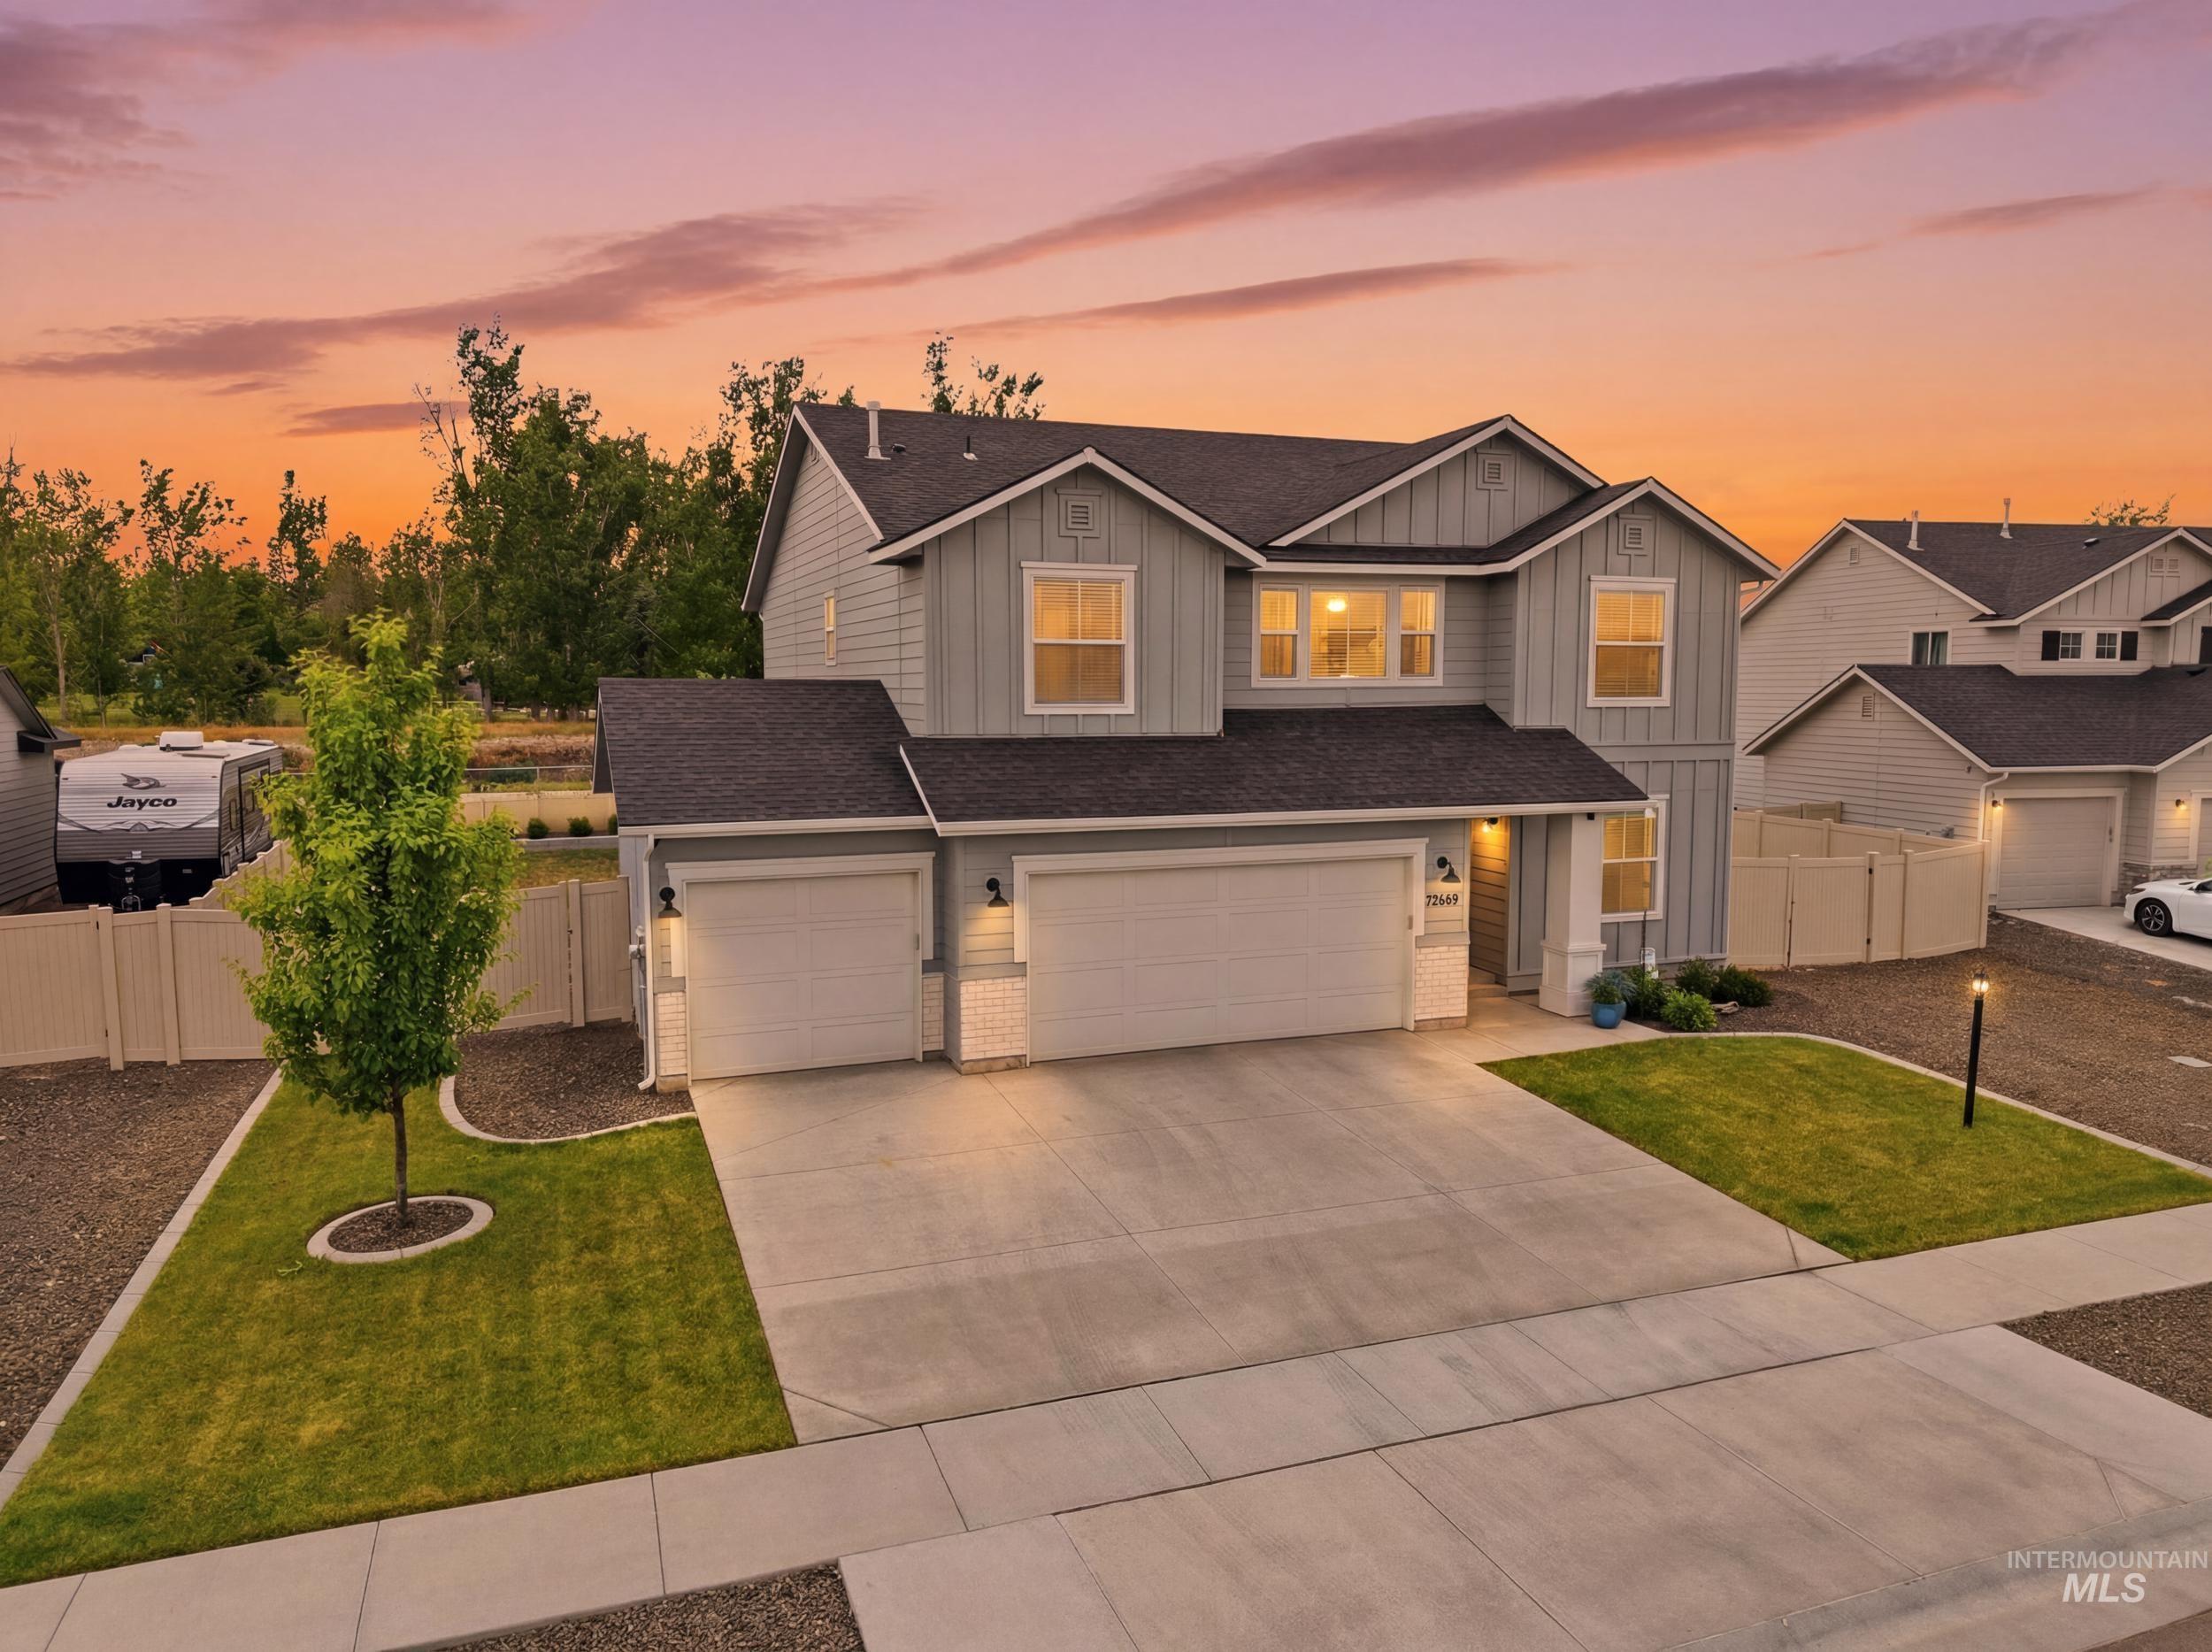
Two-story residence featuring light gray siding with board and batten accents, a dark shingle roof, and multiple windows
-
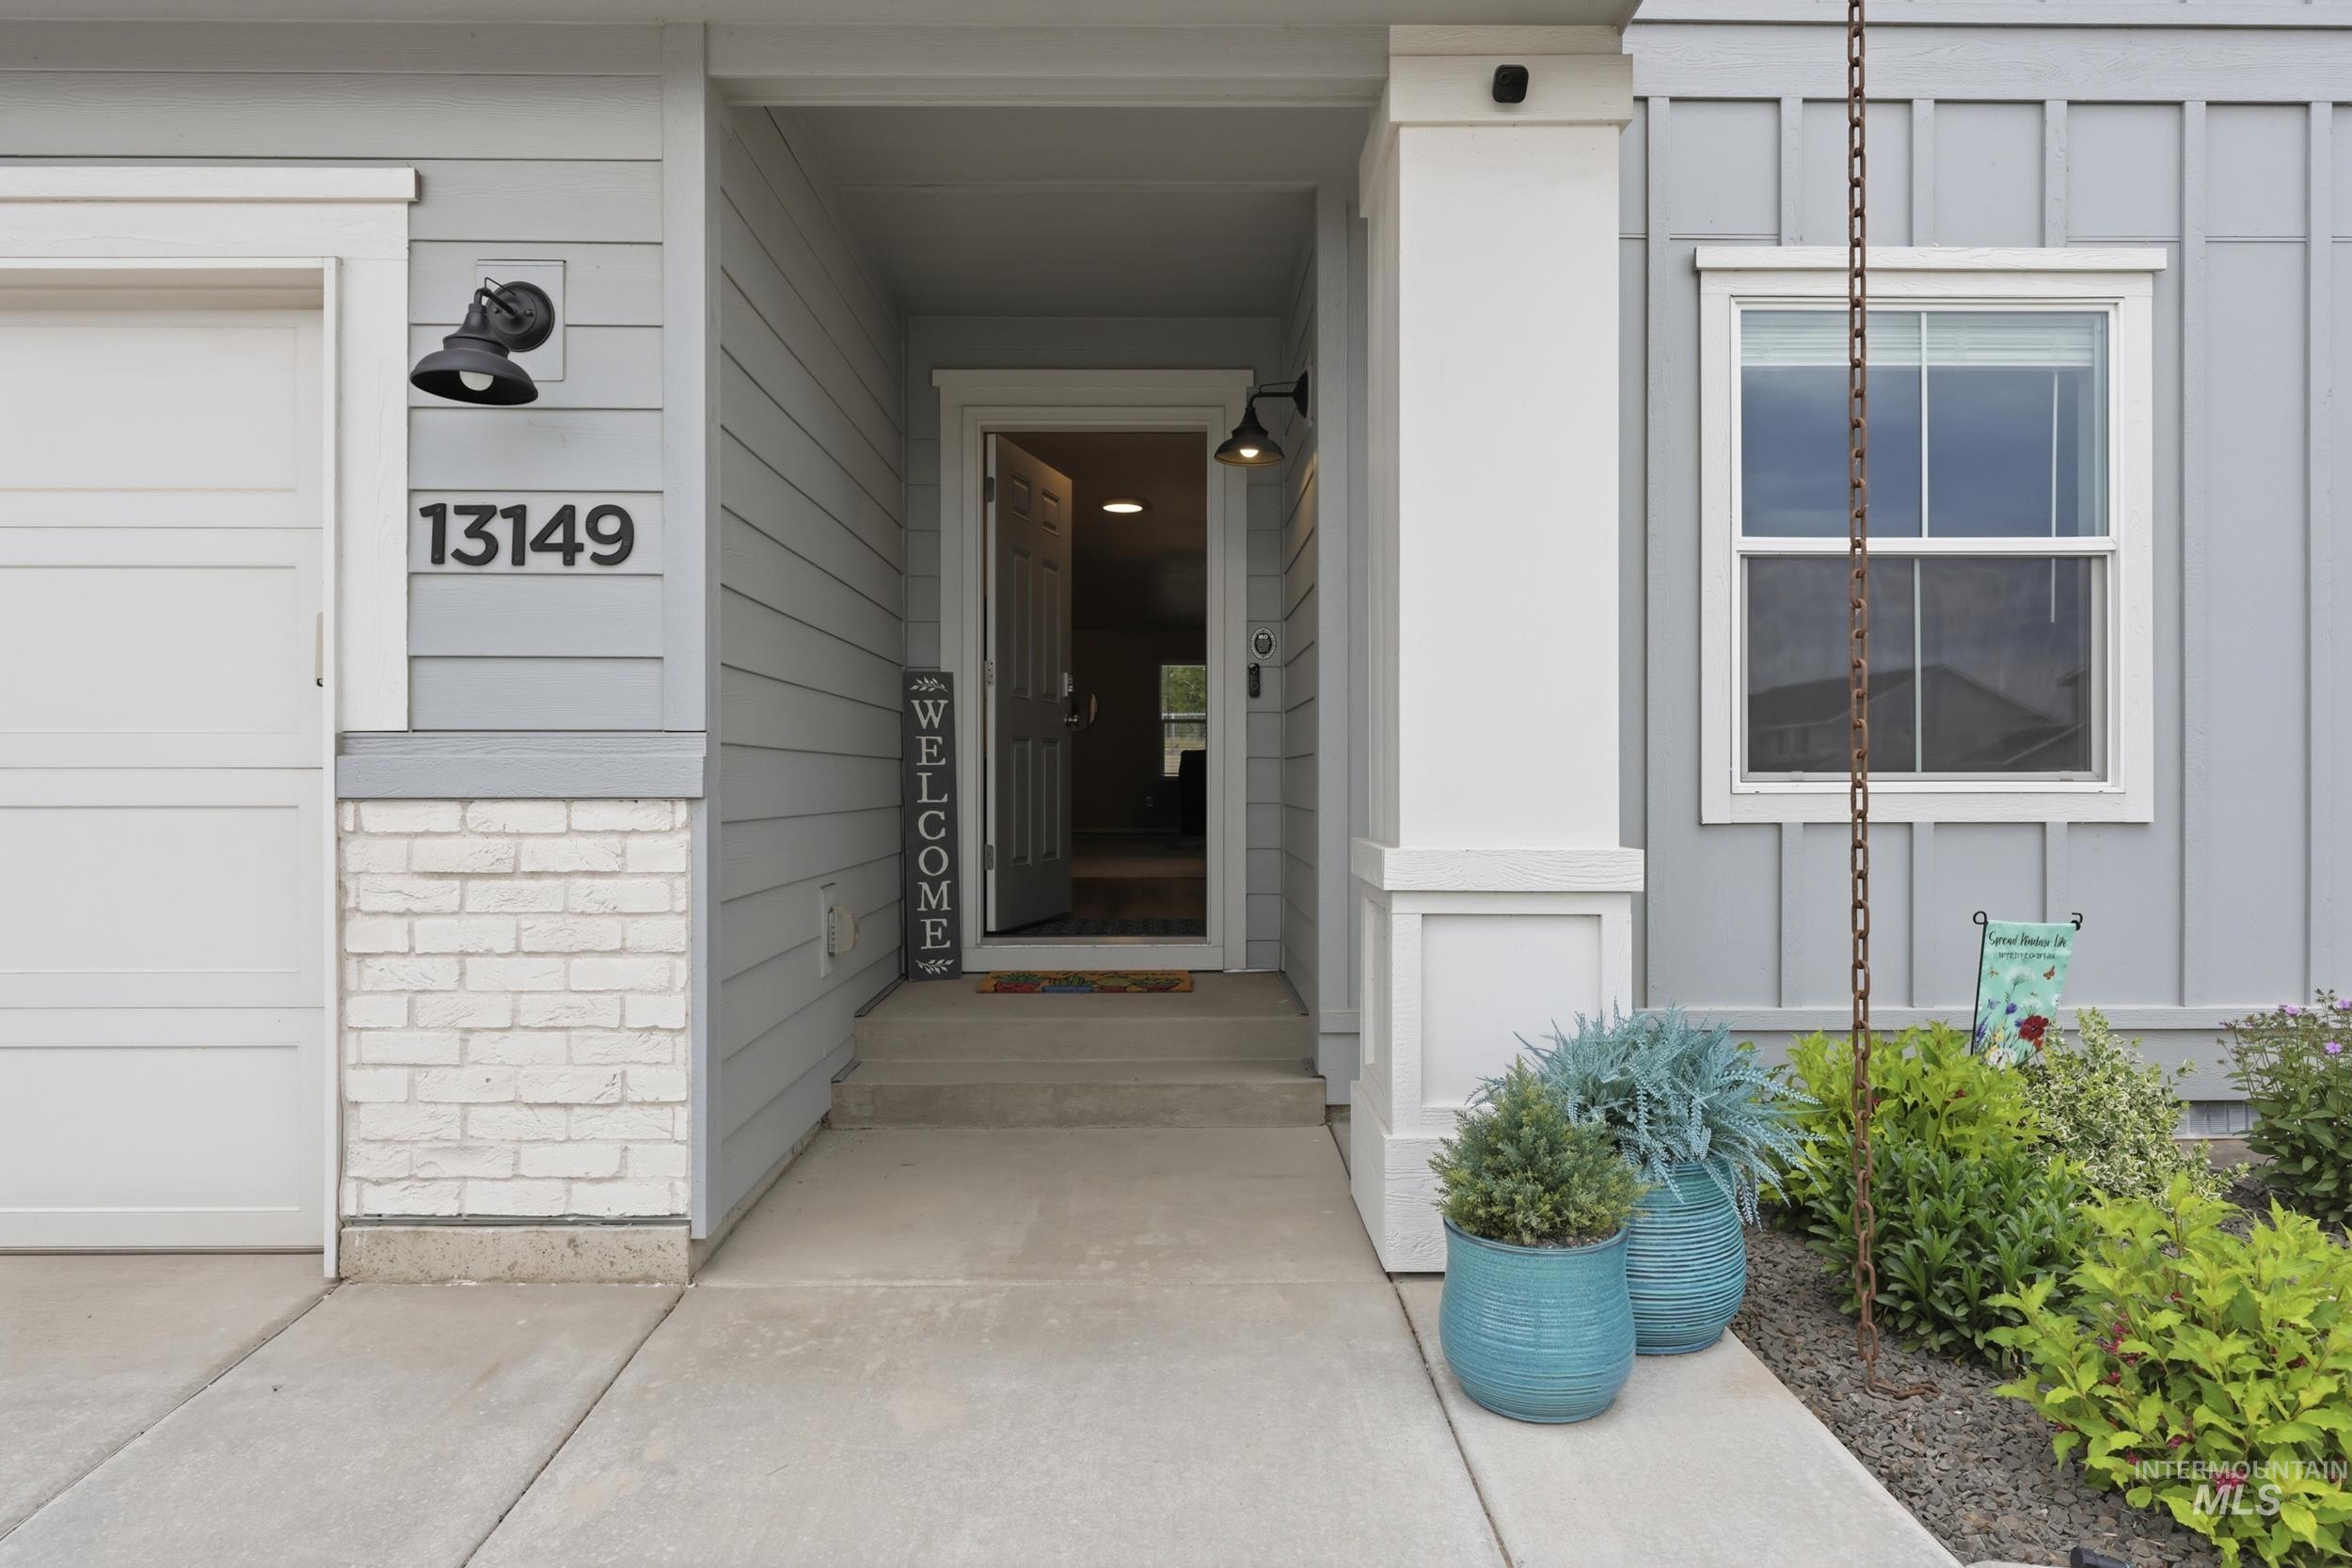
Exterior featuring gray horizontal siding and board-and-batten accents with white trim
-
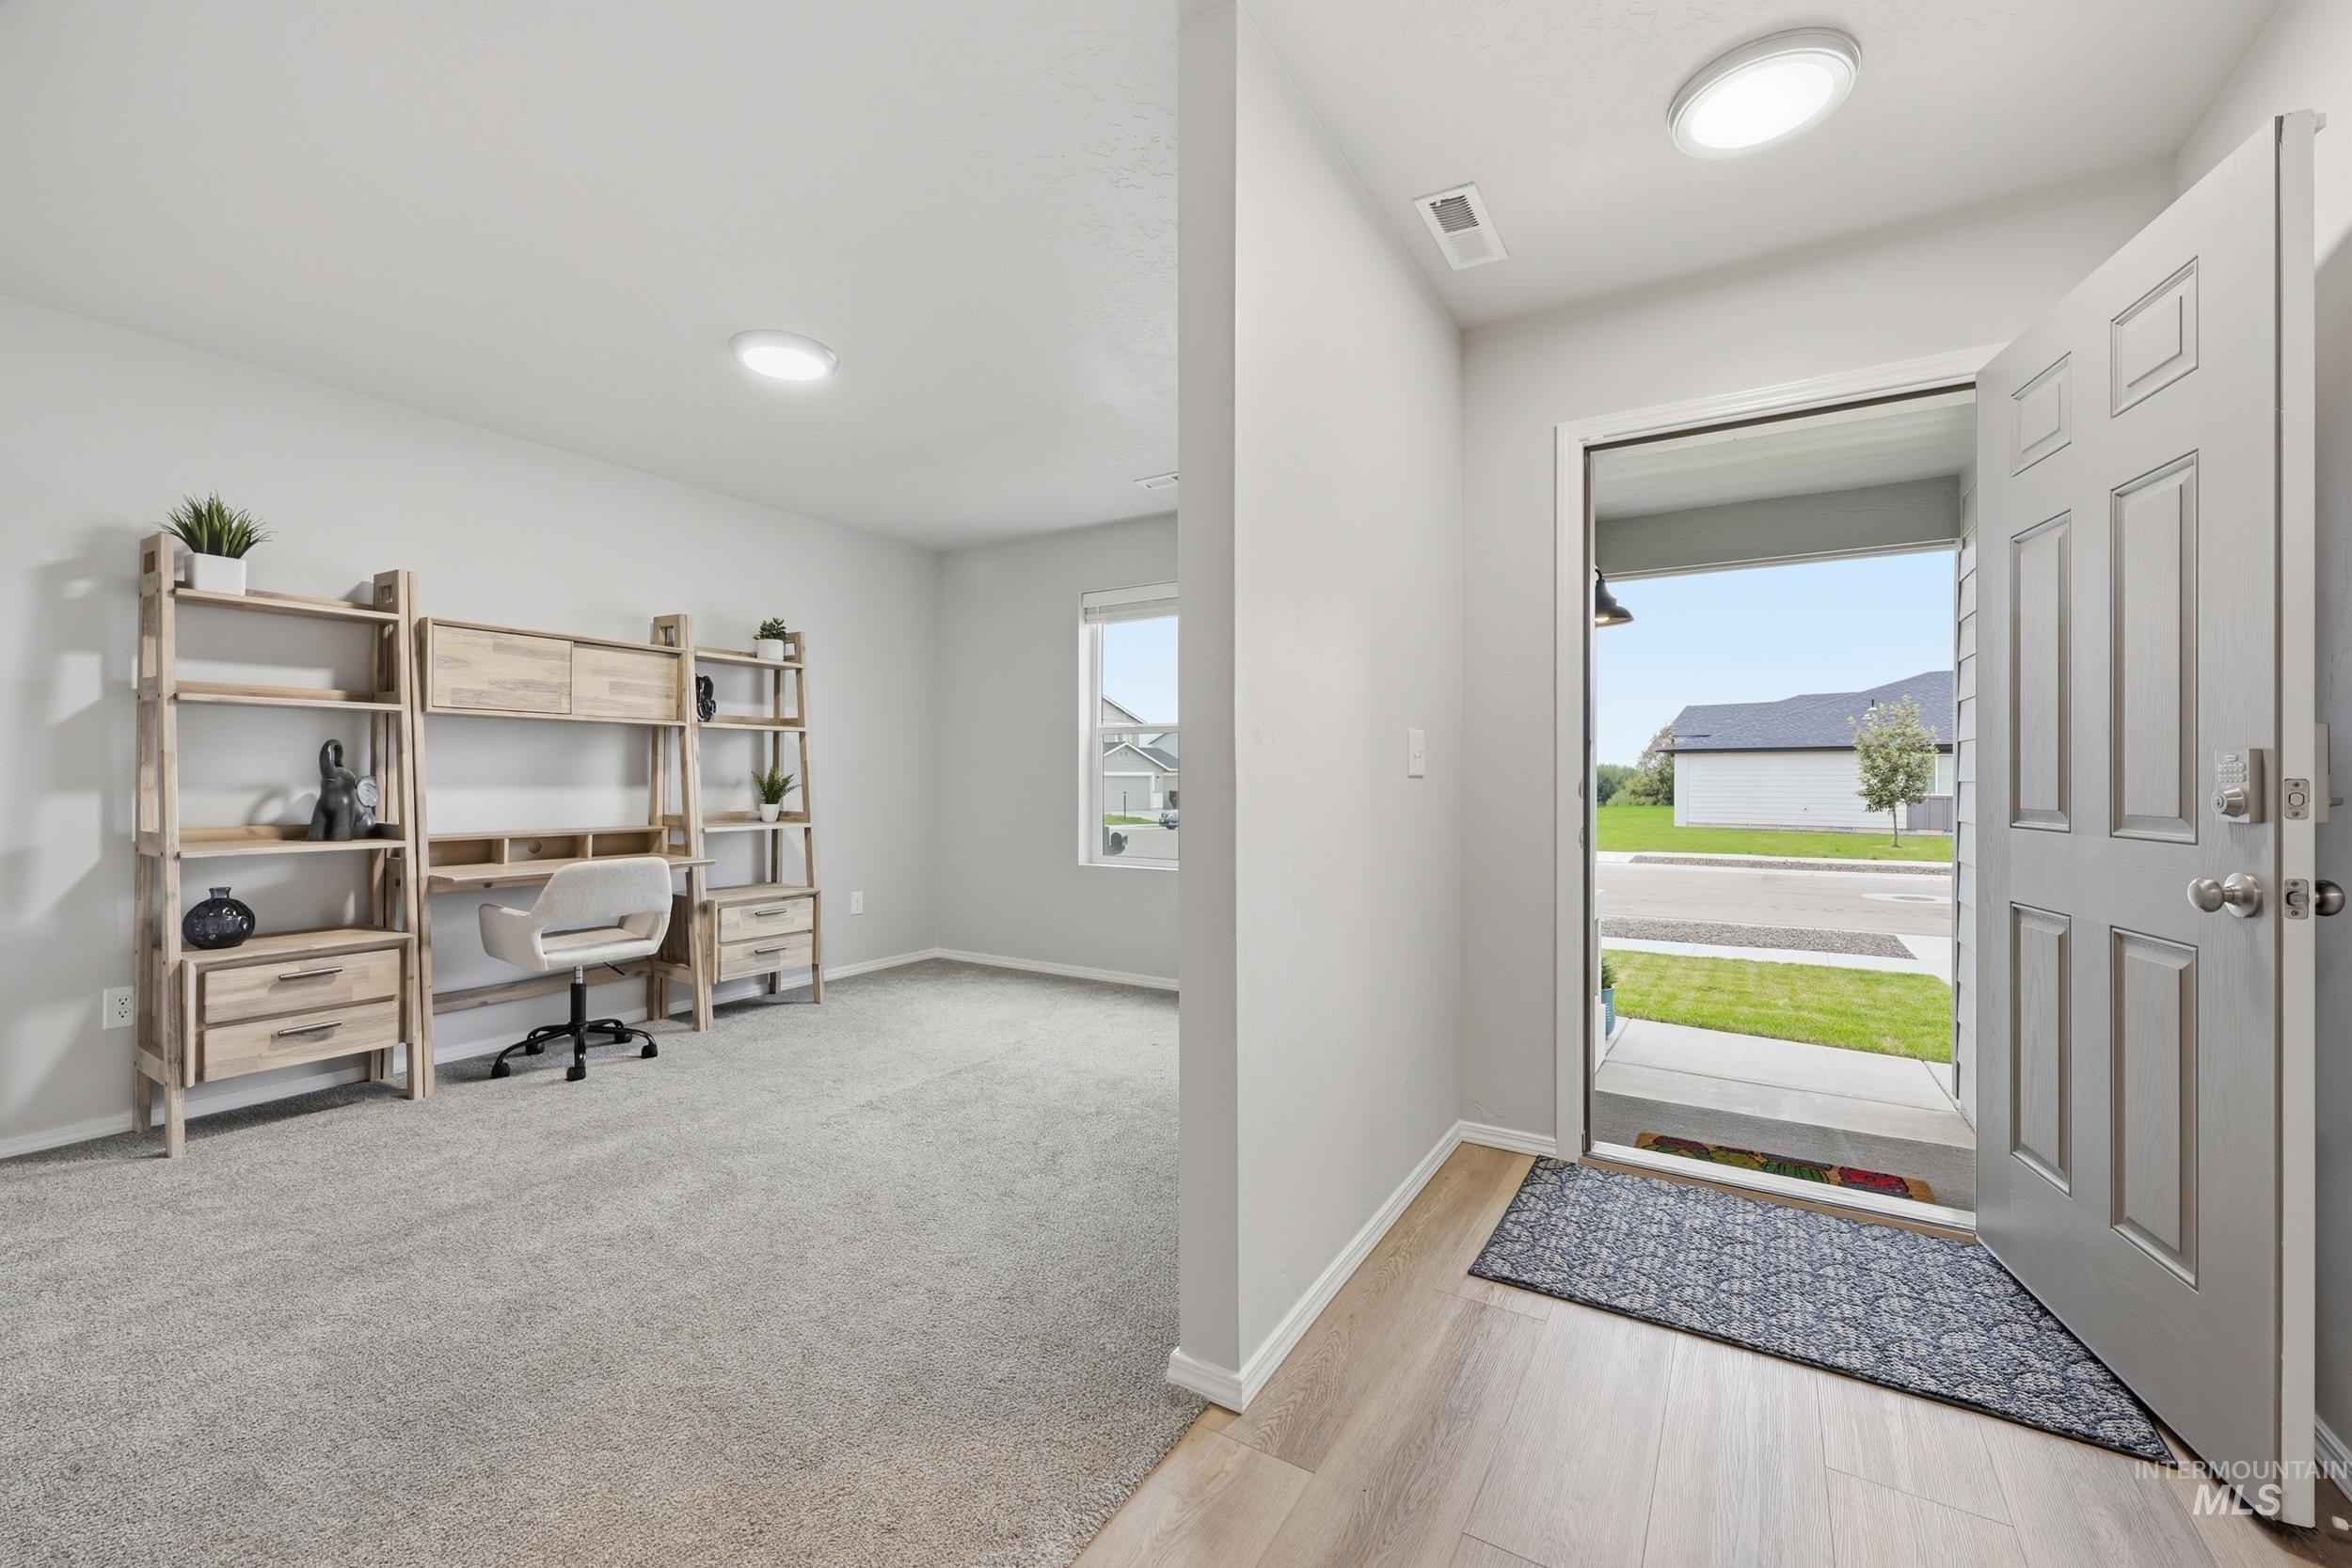
Entryway featuring wood-finish flooring, a neutral color palette, and a recessed ceiling light
-
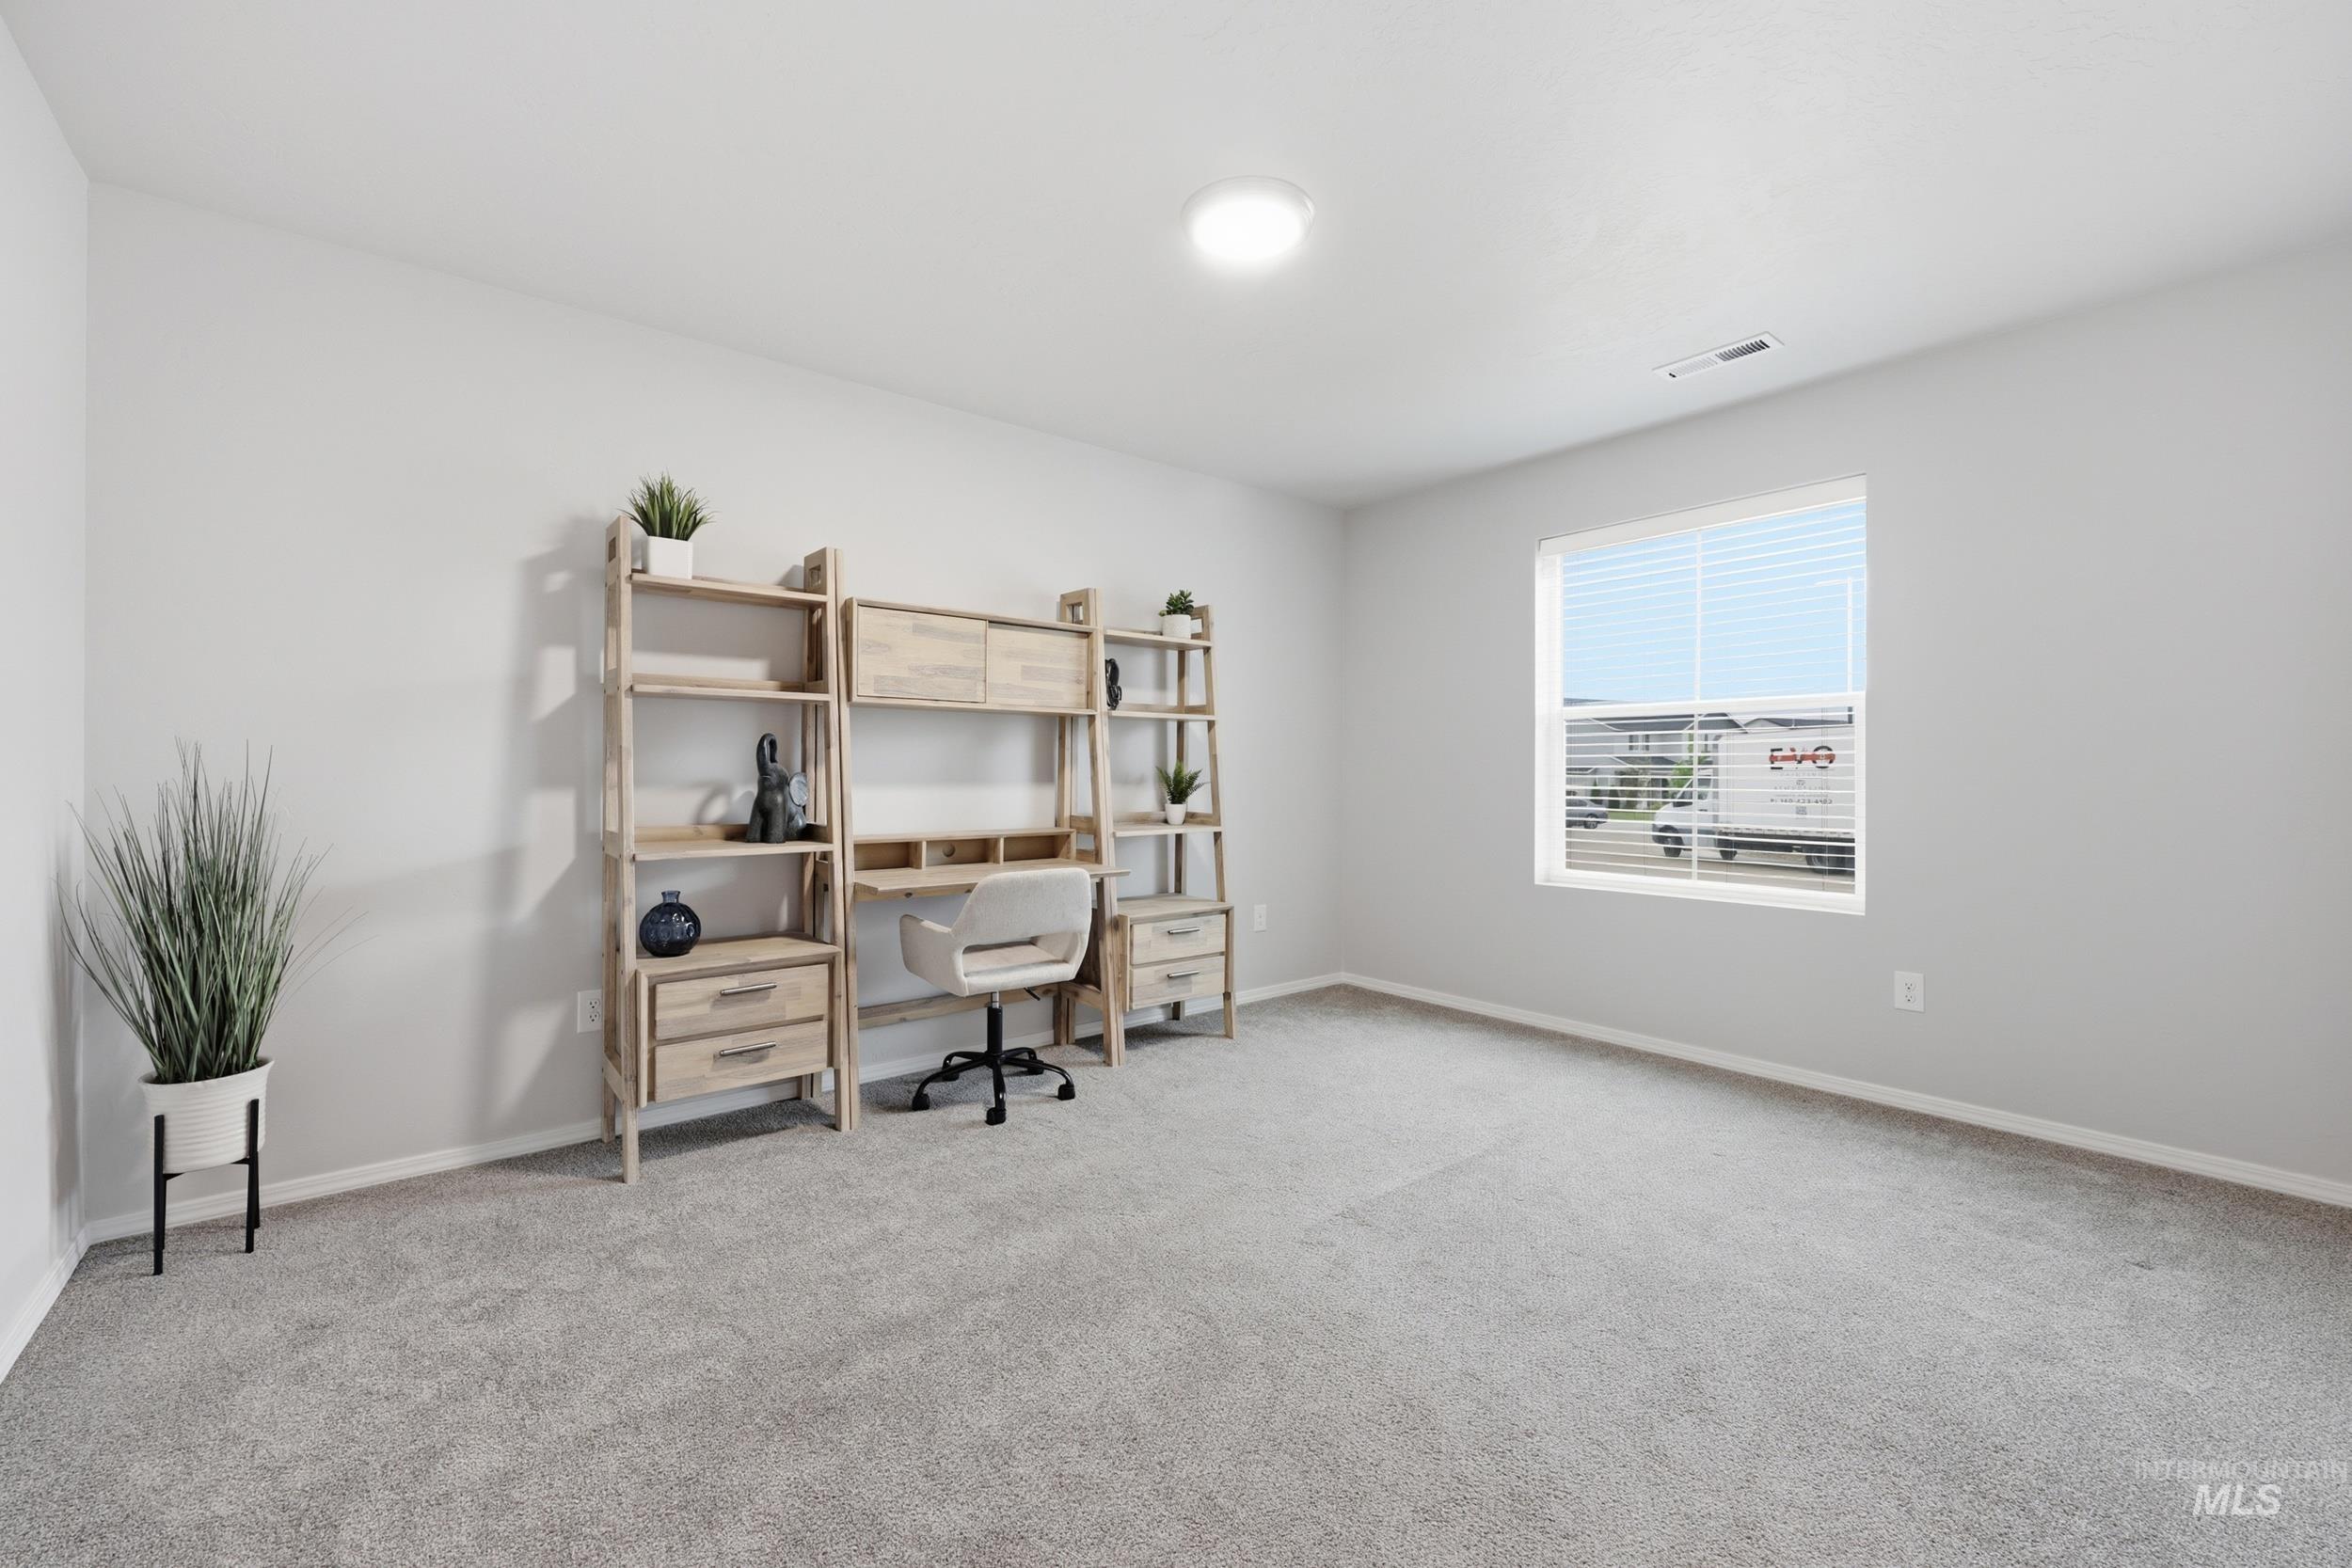
Bright interior space with light gray wall paint and gray carpet flooring
-
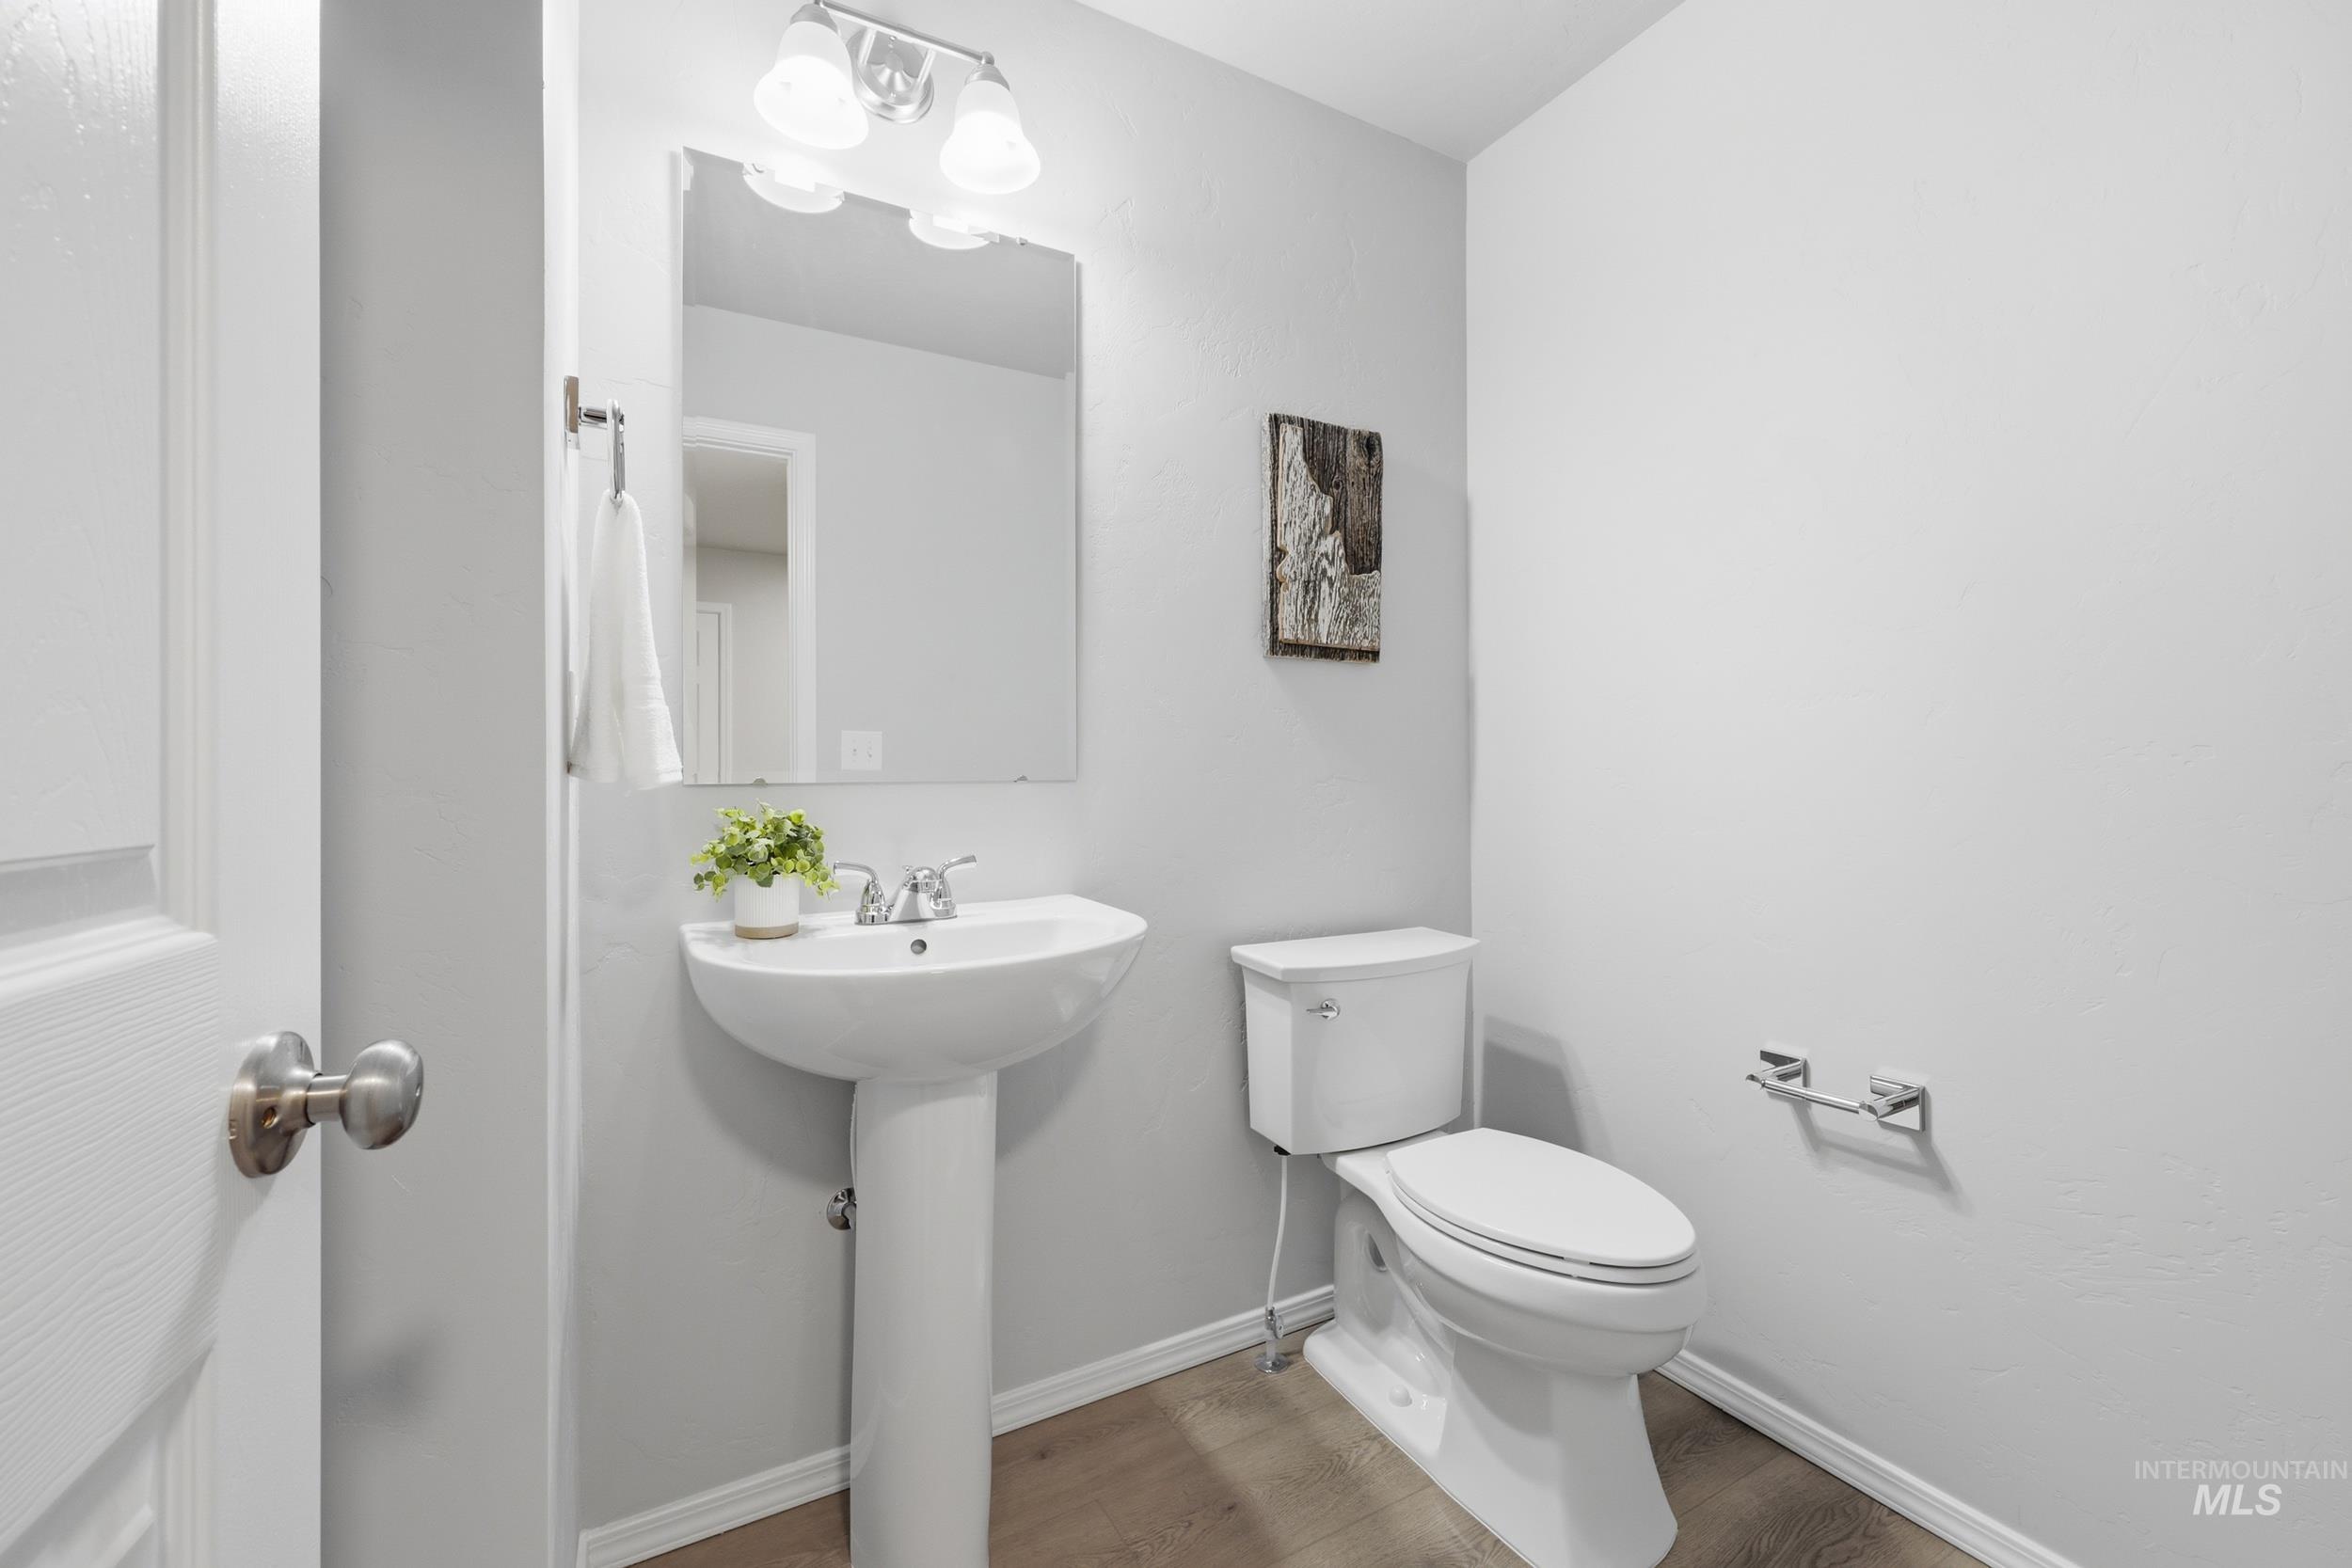
Bathroom featuring a pedestal sink with chrome faucet, a rectangular mirror, and wood-finish flooring
-
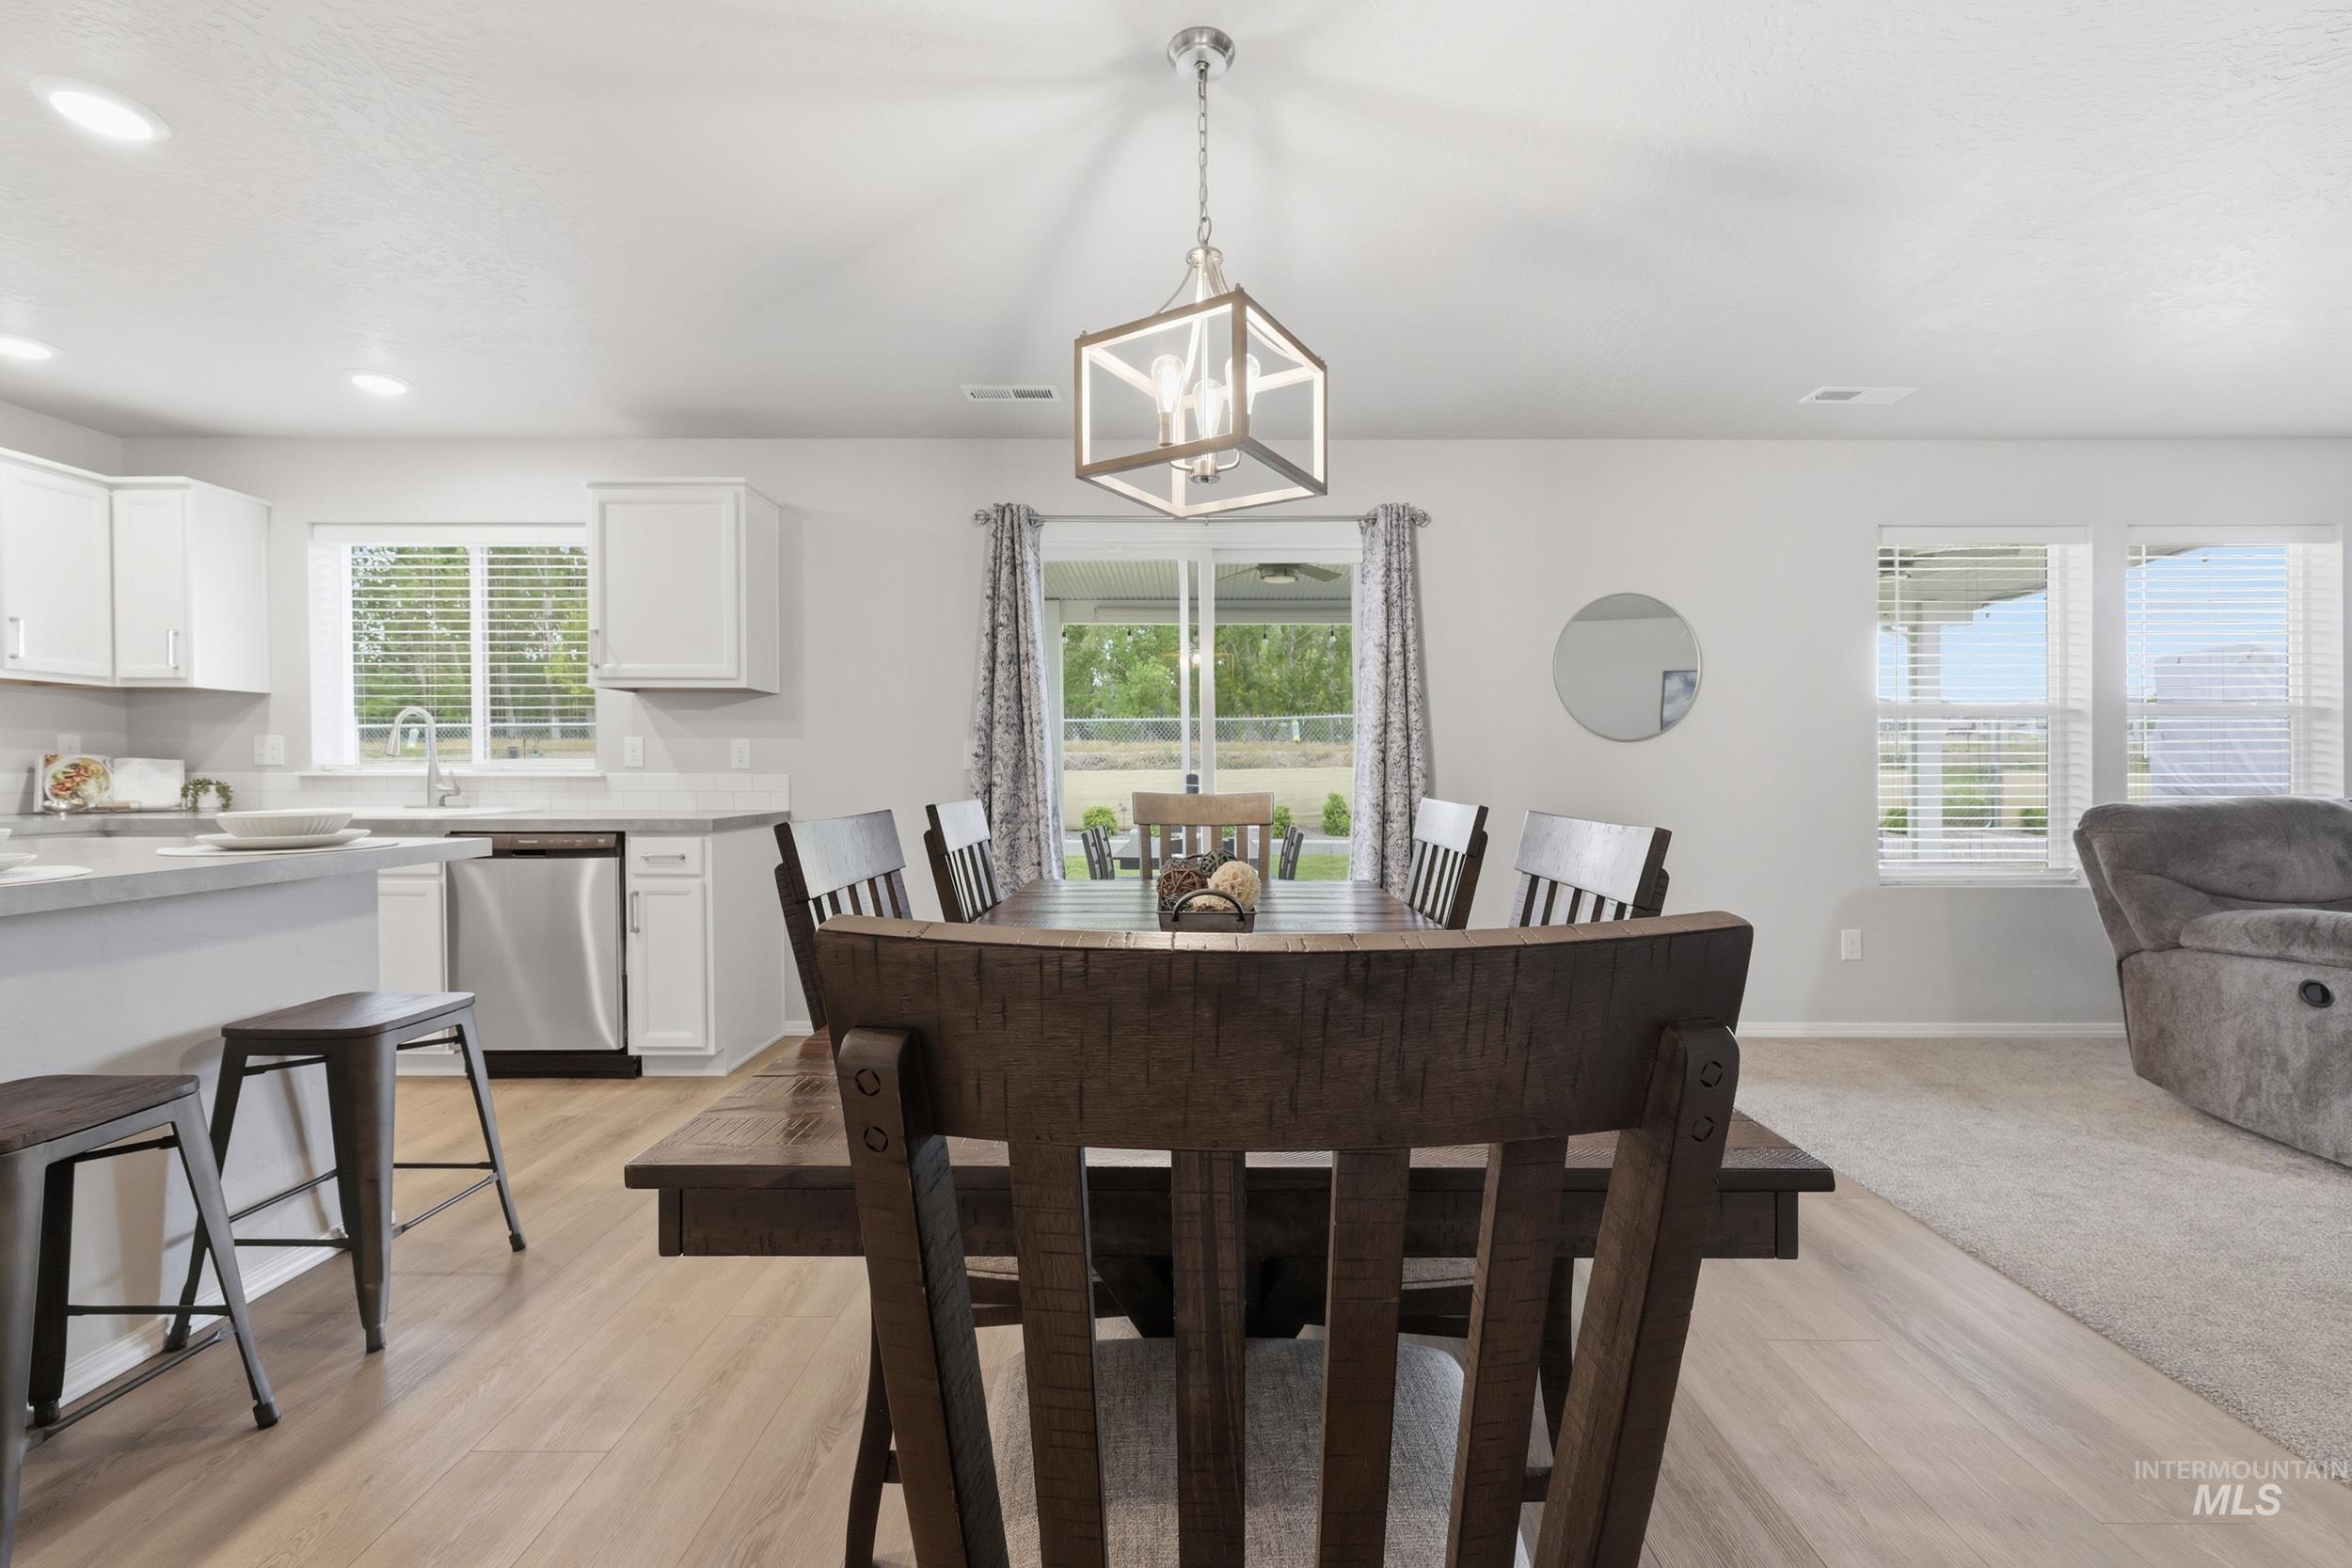
Dining area featuring a wood-finish table, overhead chandelier, and wood-finish flooring
-
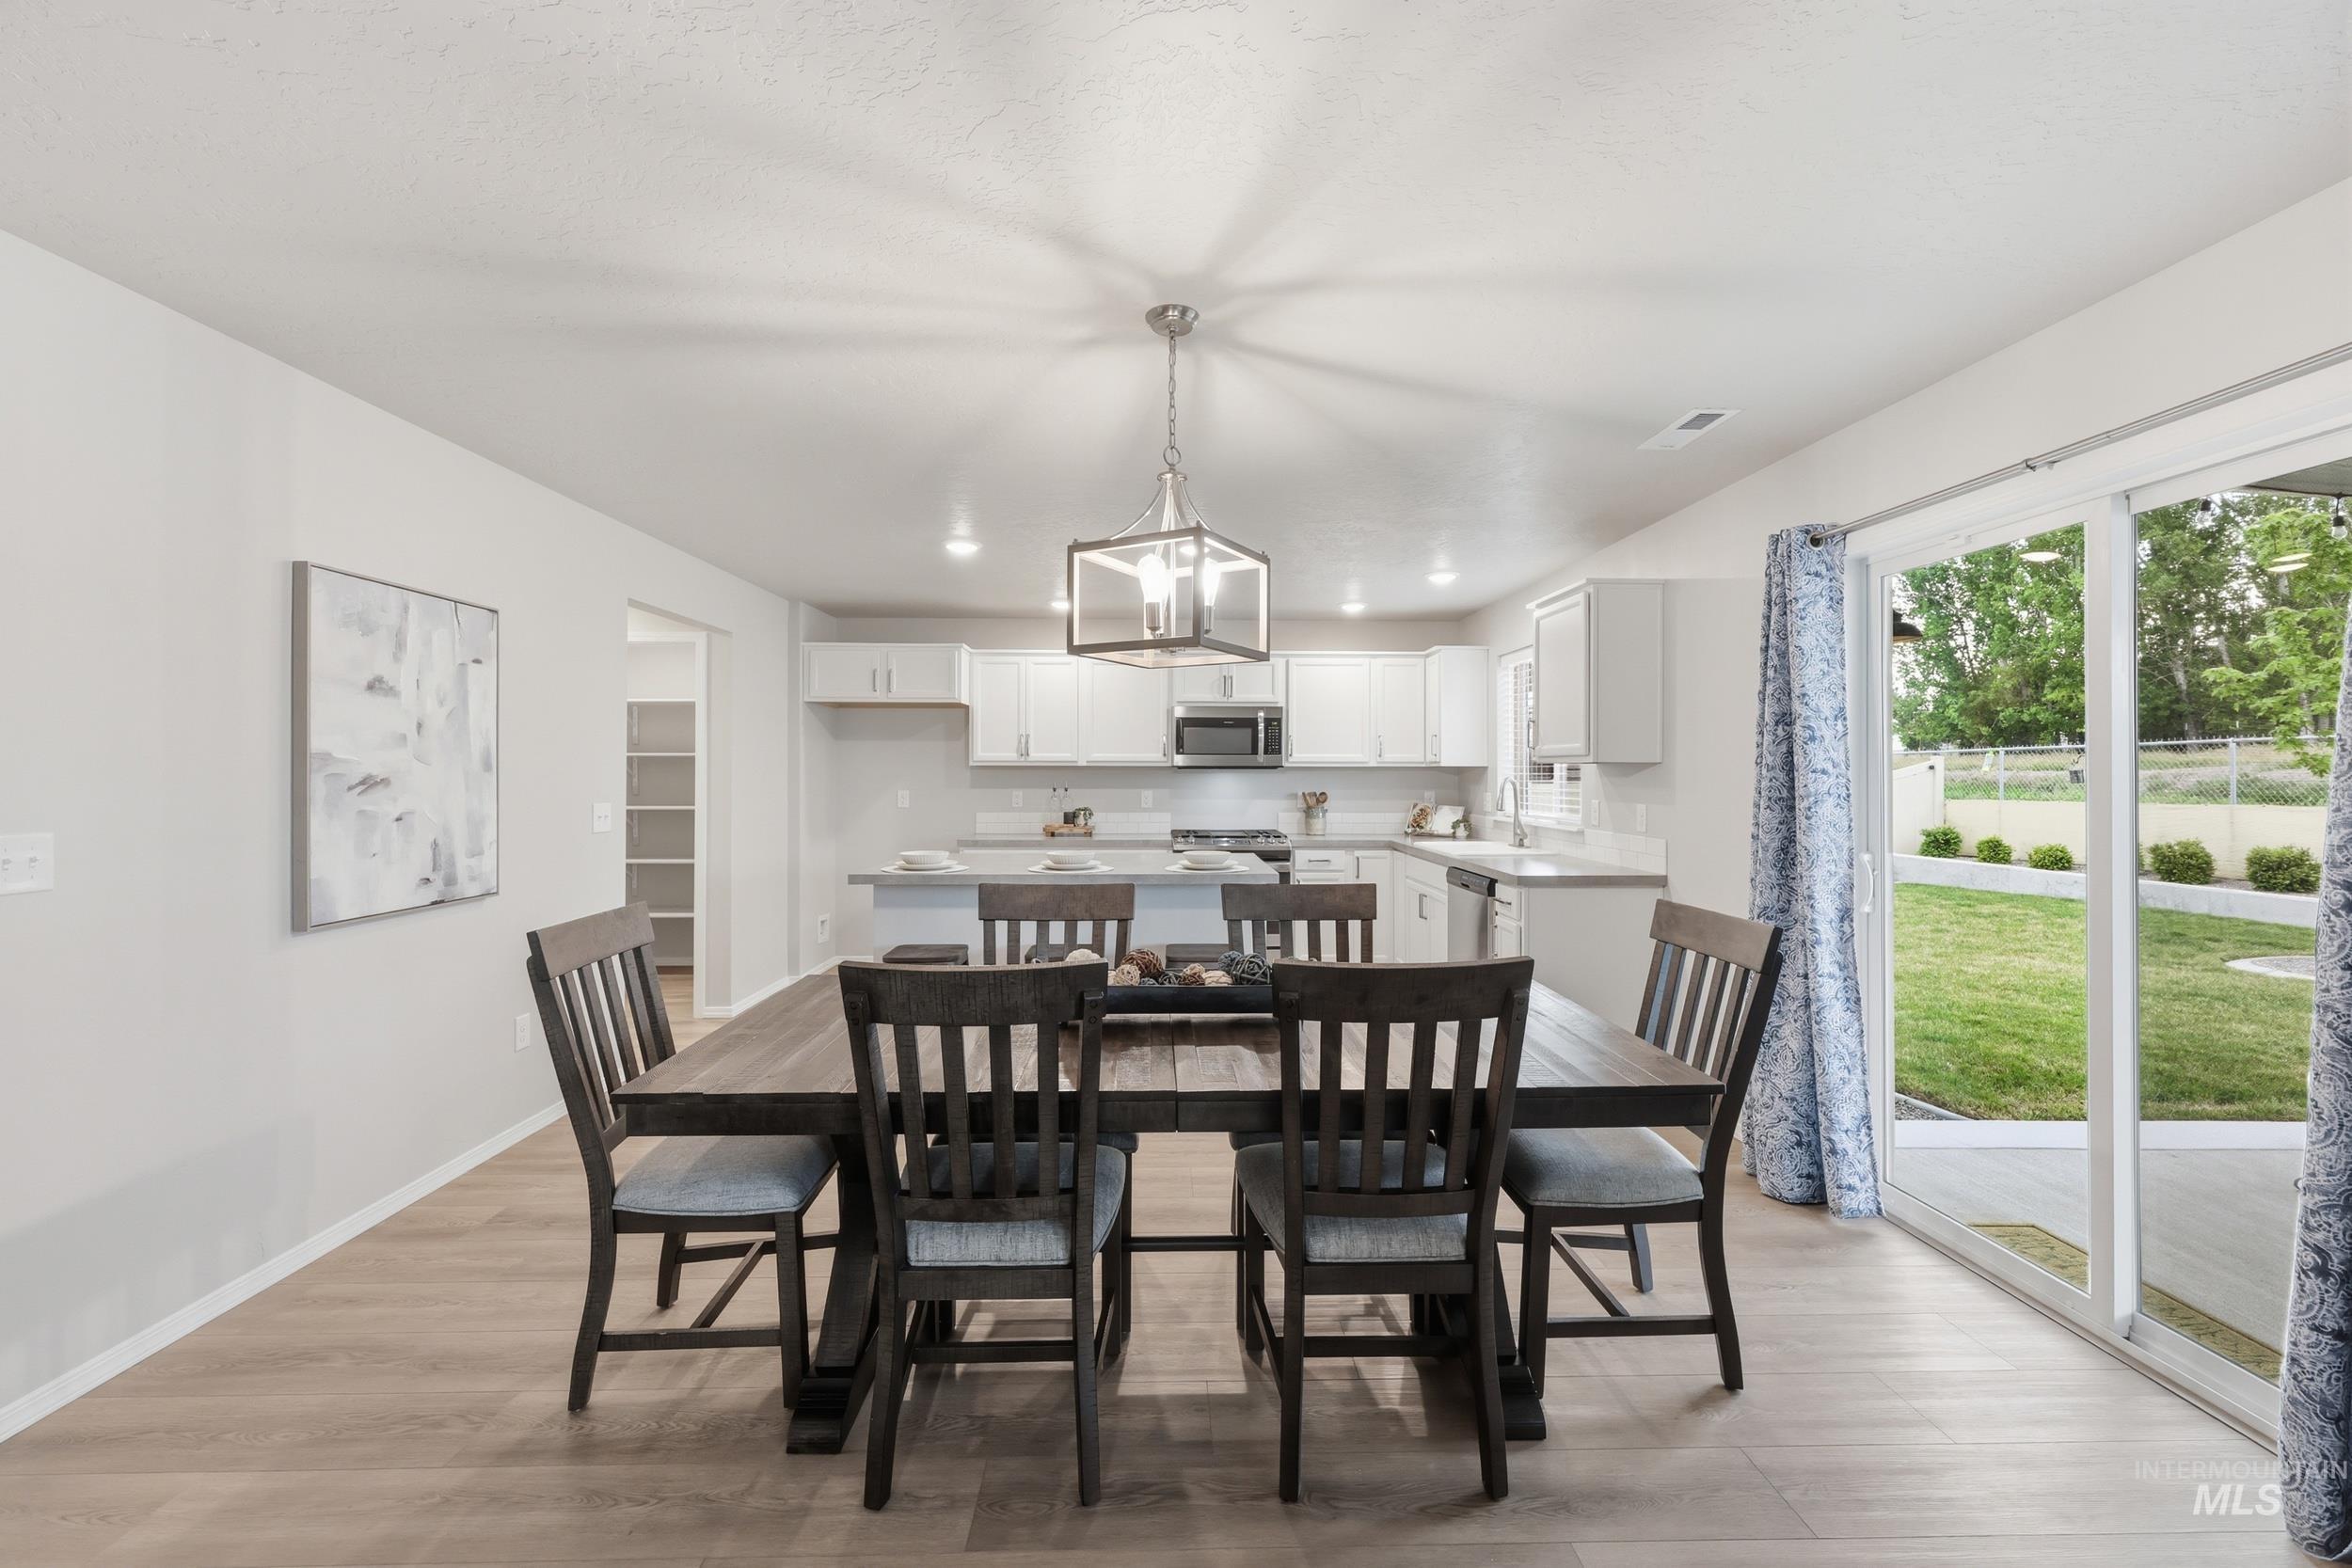
Open-concept dining area featuring wood-finish flooring and a contemporary chandelier
-
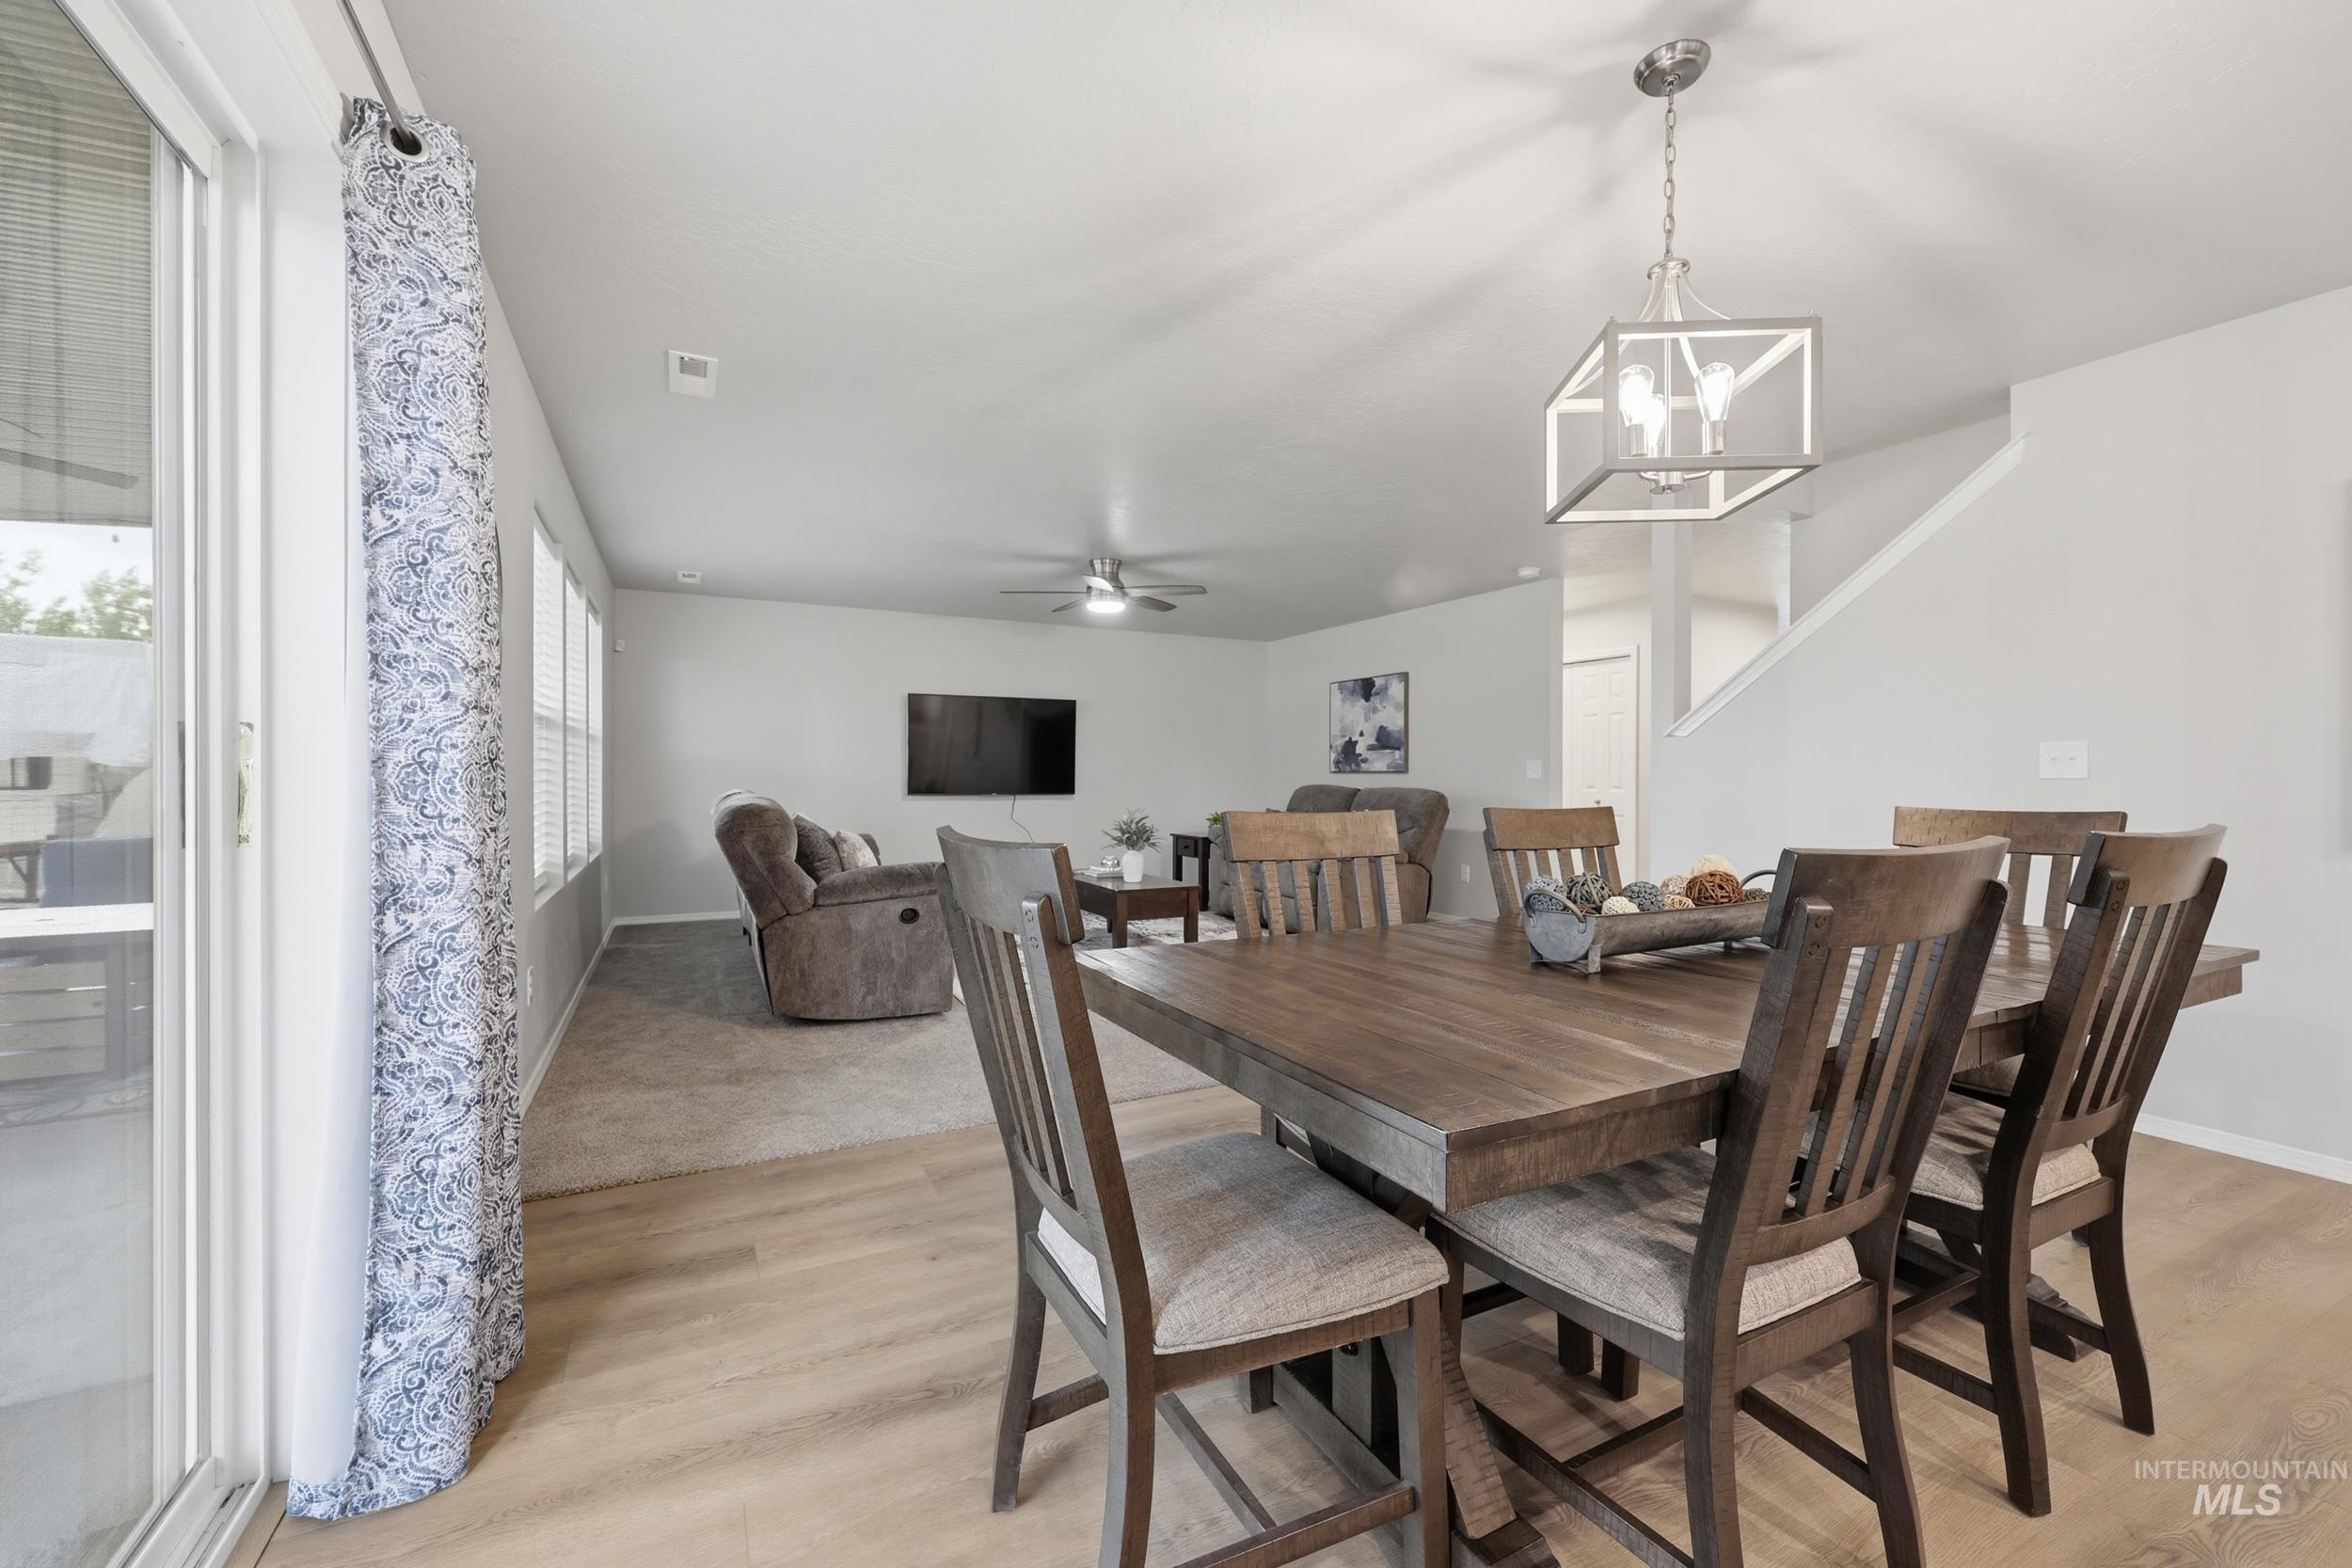
Dining area featuring a wood-finish table, a contemporary geometric chandelier, and wood-finish flooring
-
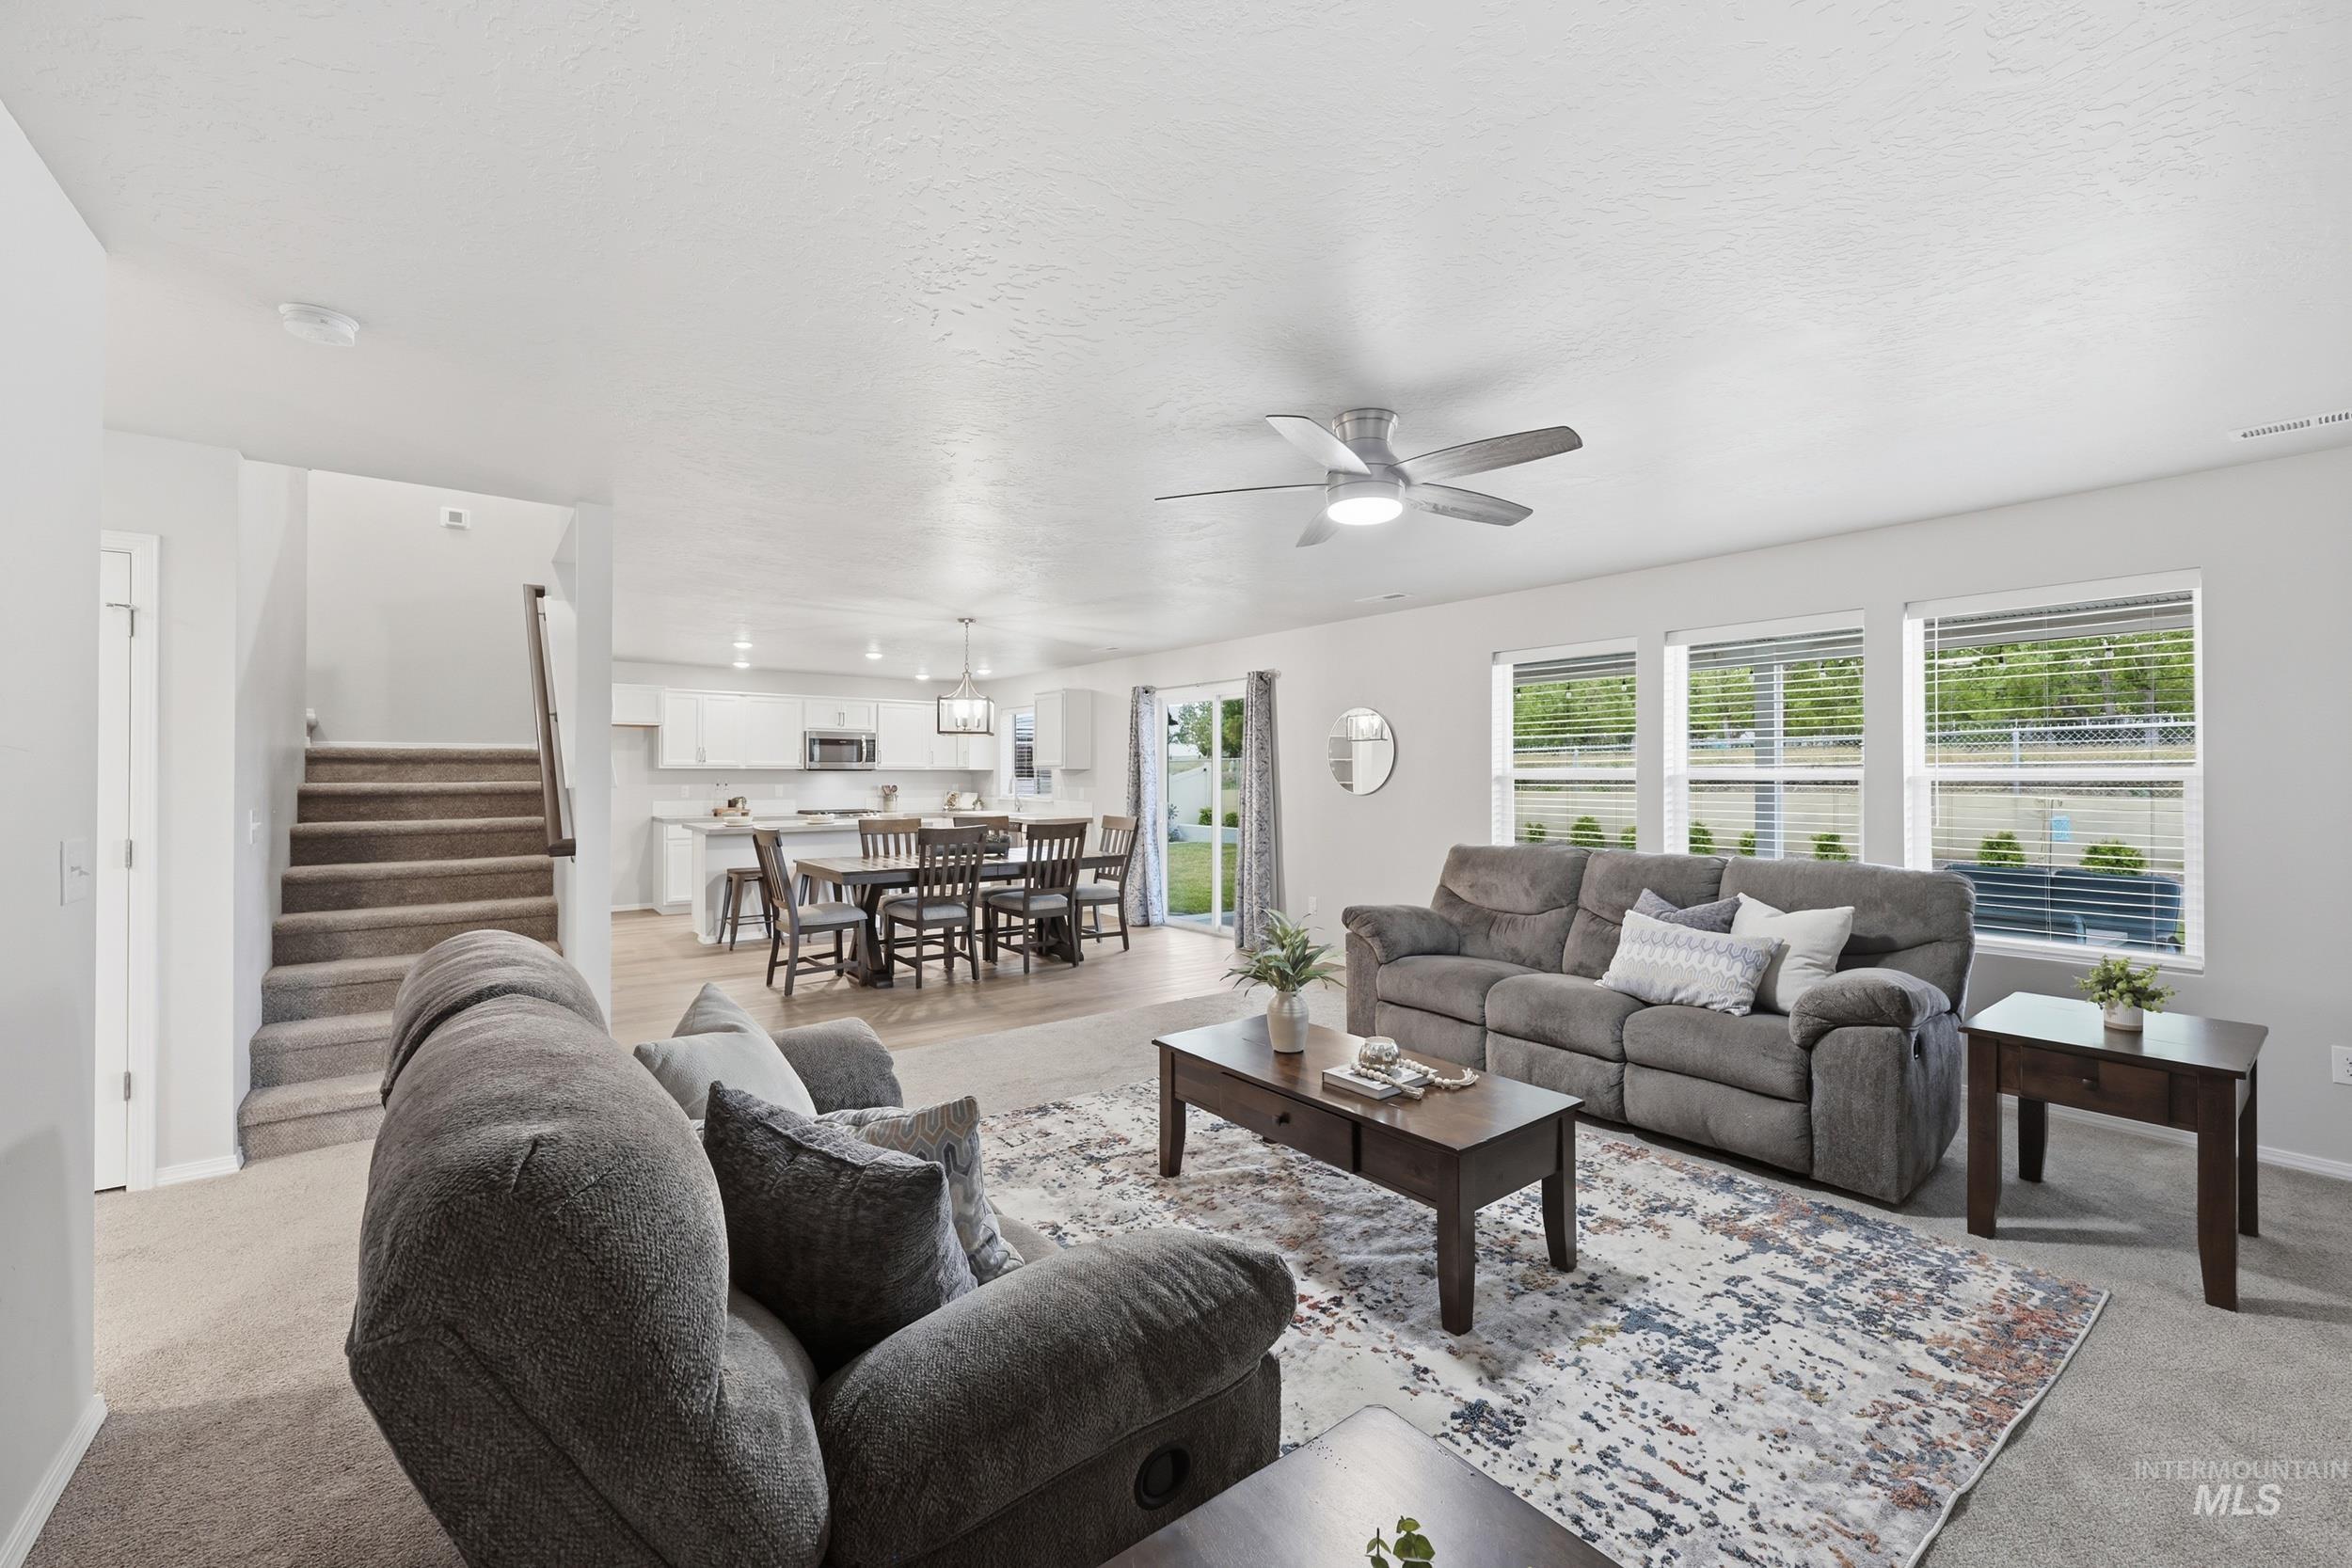
Open-concept living area with light gray walls, wood-finish flooring, and a ceiling fan with integrated lighting
-
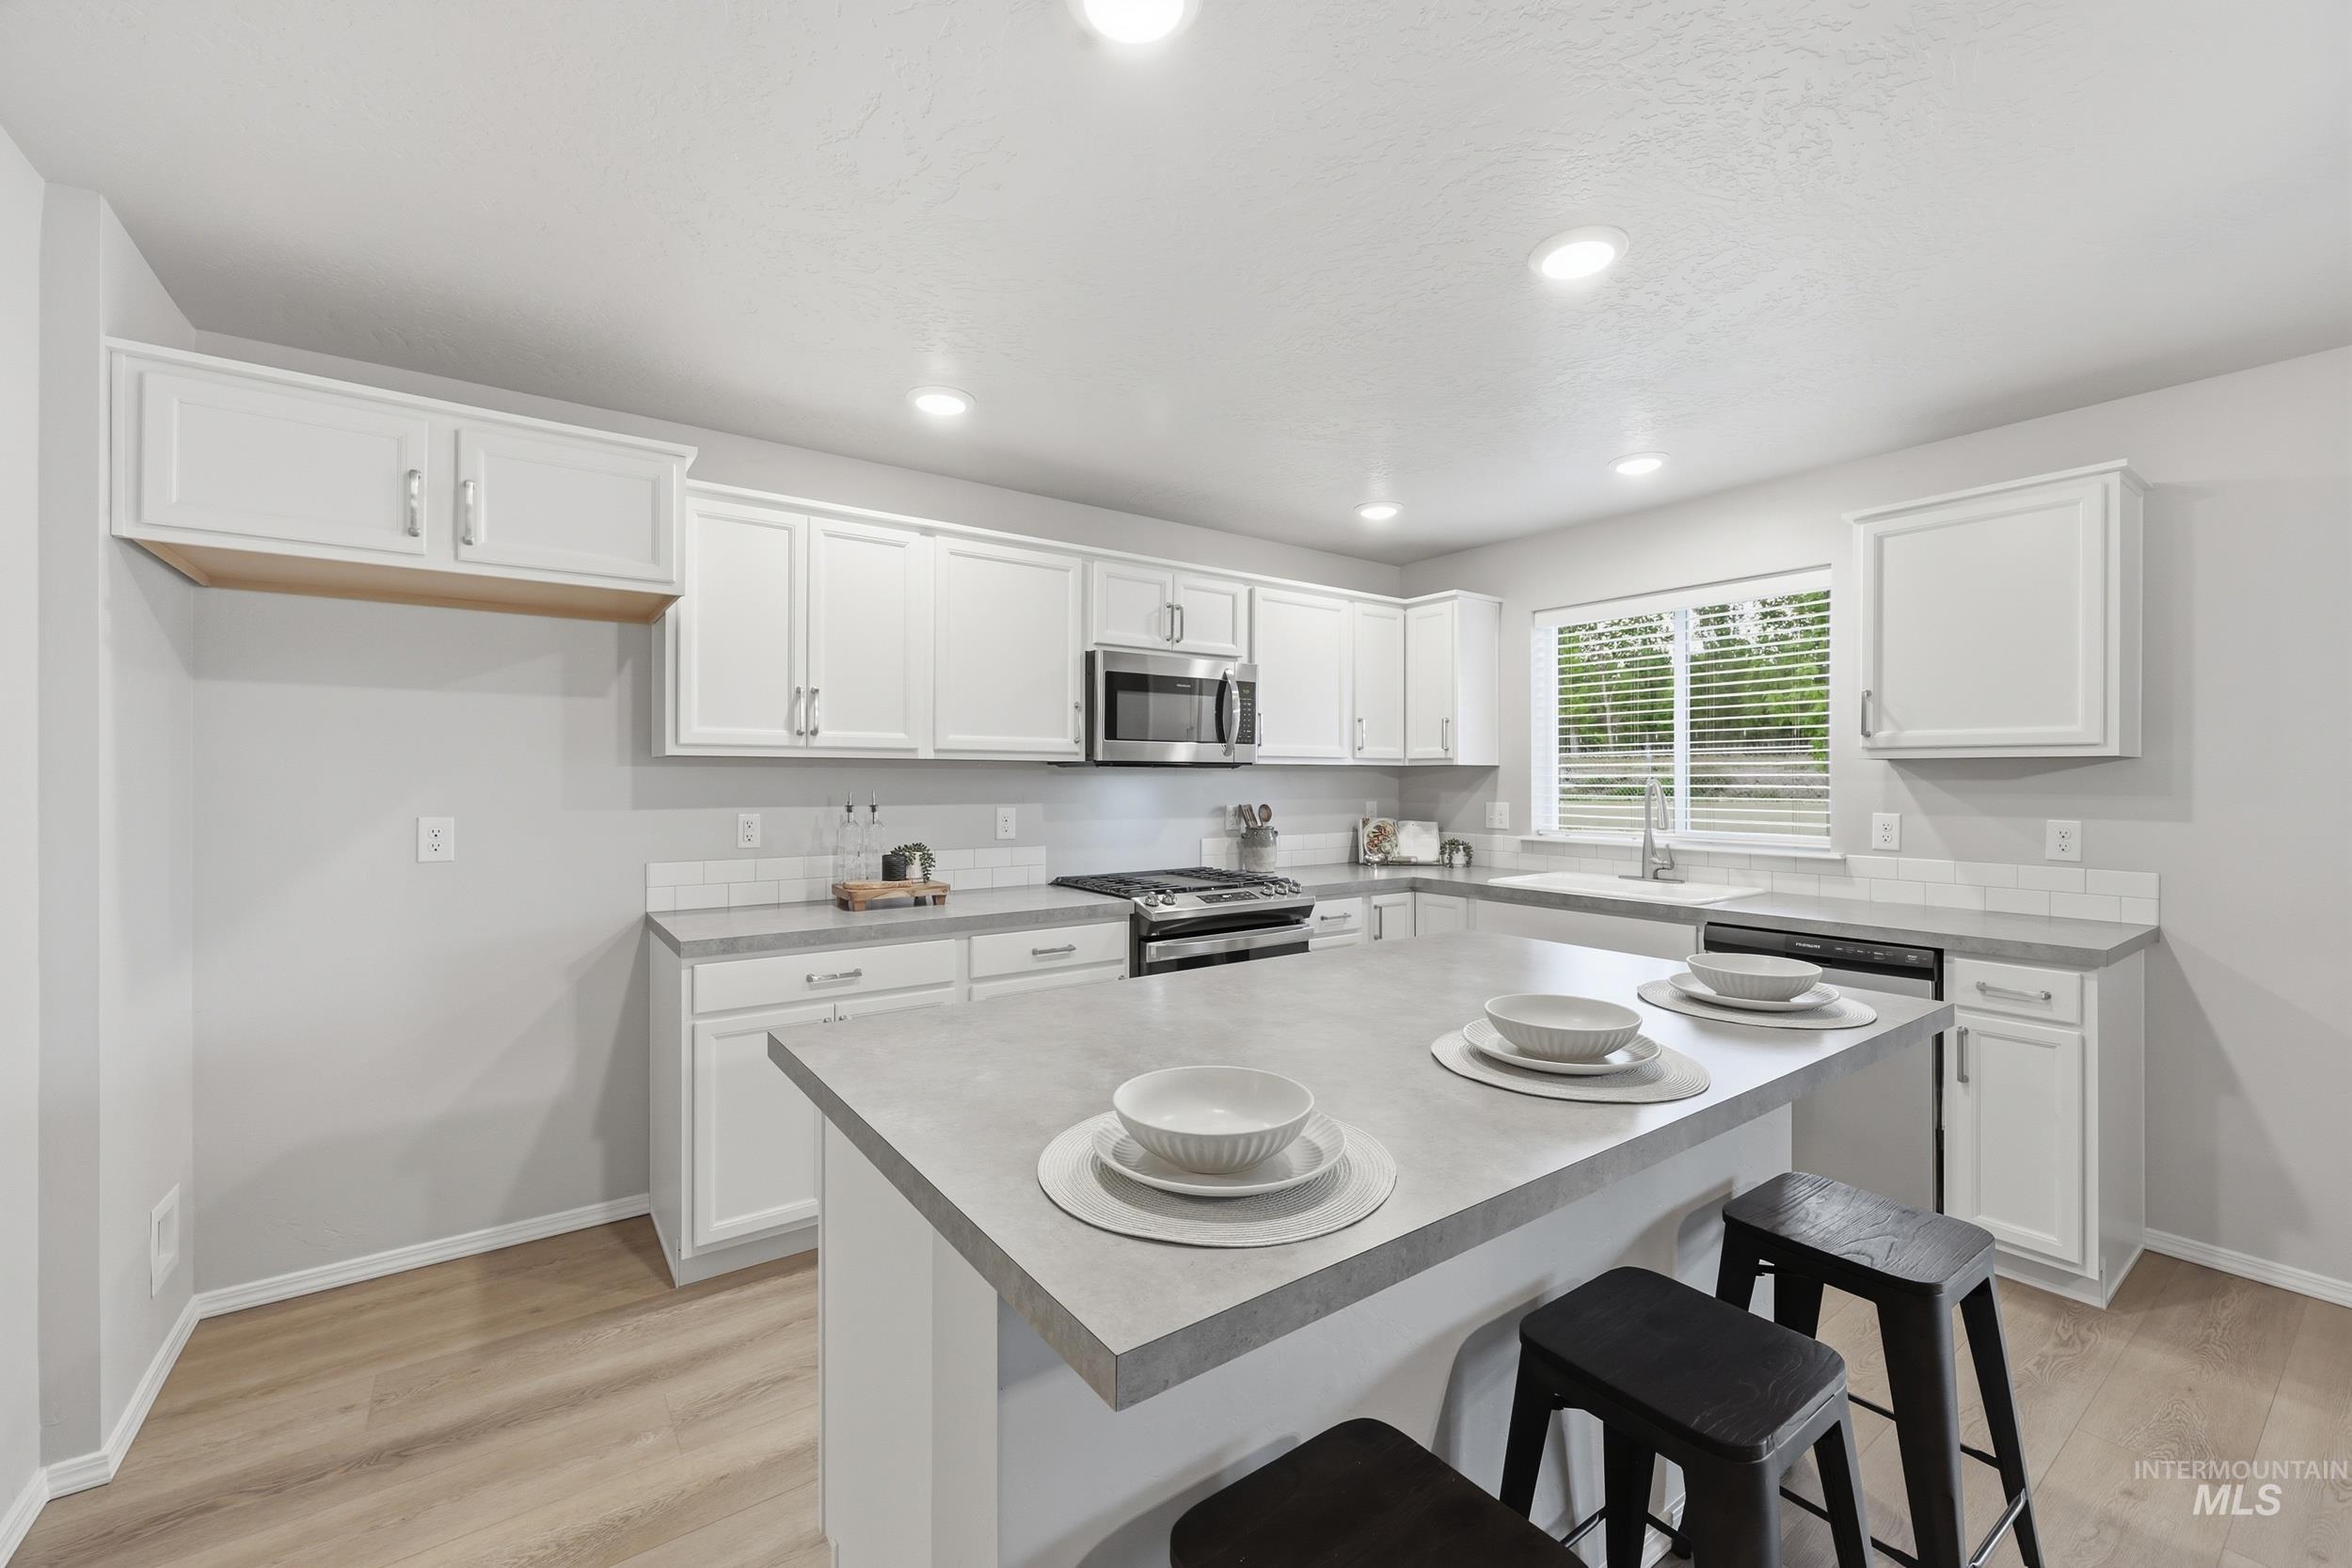
Modern kitchen featuring an expansive center island, white shaker cabinetry, stainless steel appliances, and wood-finish flooring
-
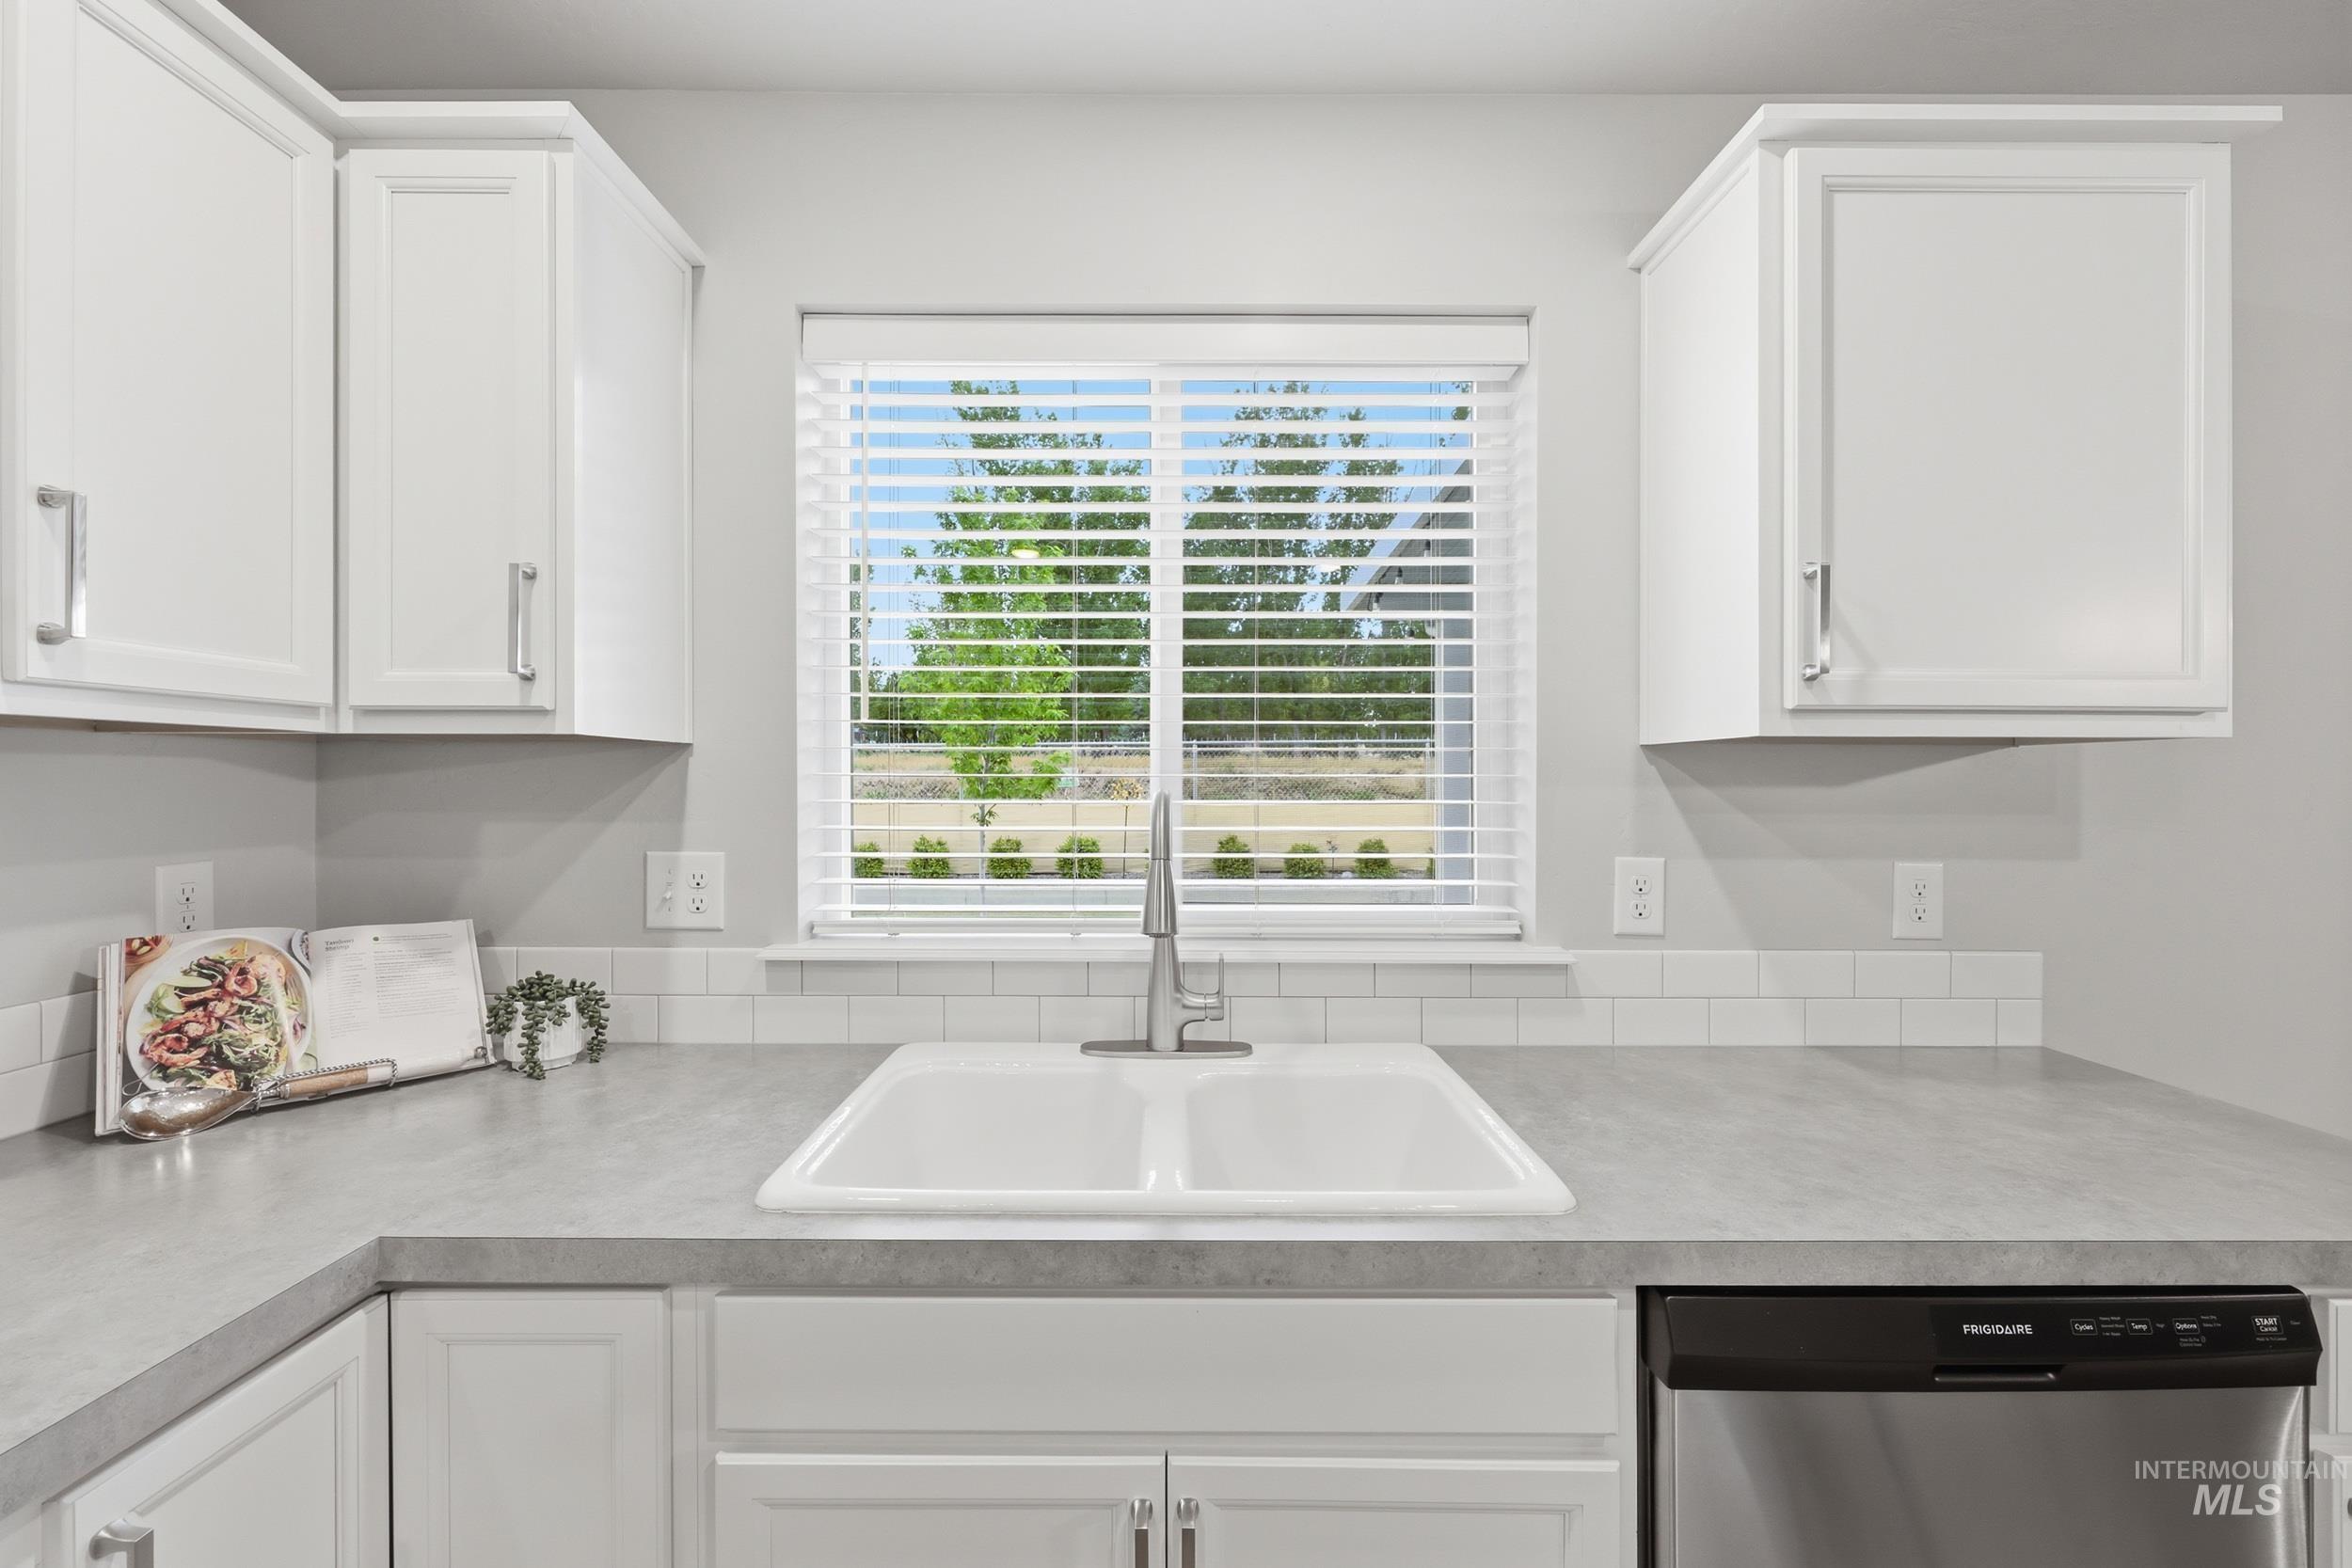
White kitchen featuring a double basin sink with a chrome faucet, white shaker-style cabinetry, light gray countertops, and a white subway tile backsplash
-
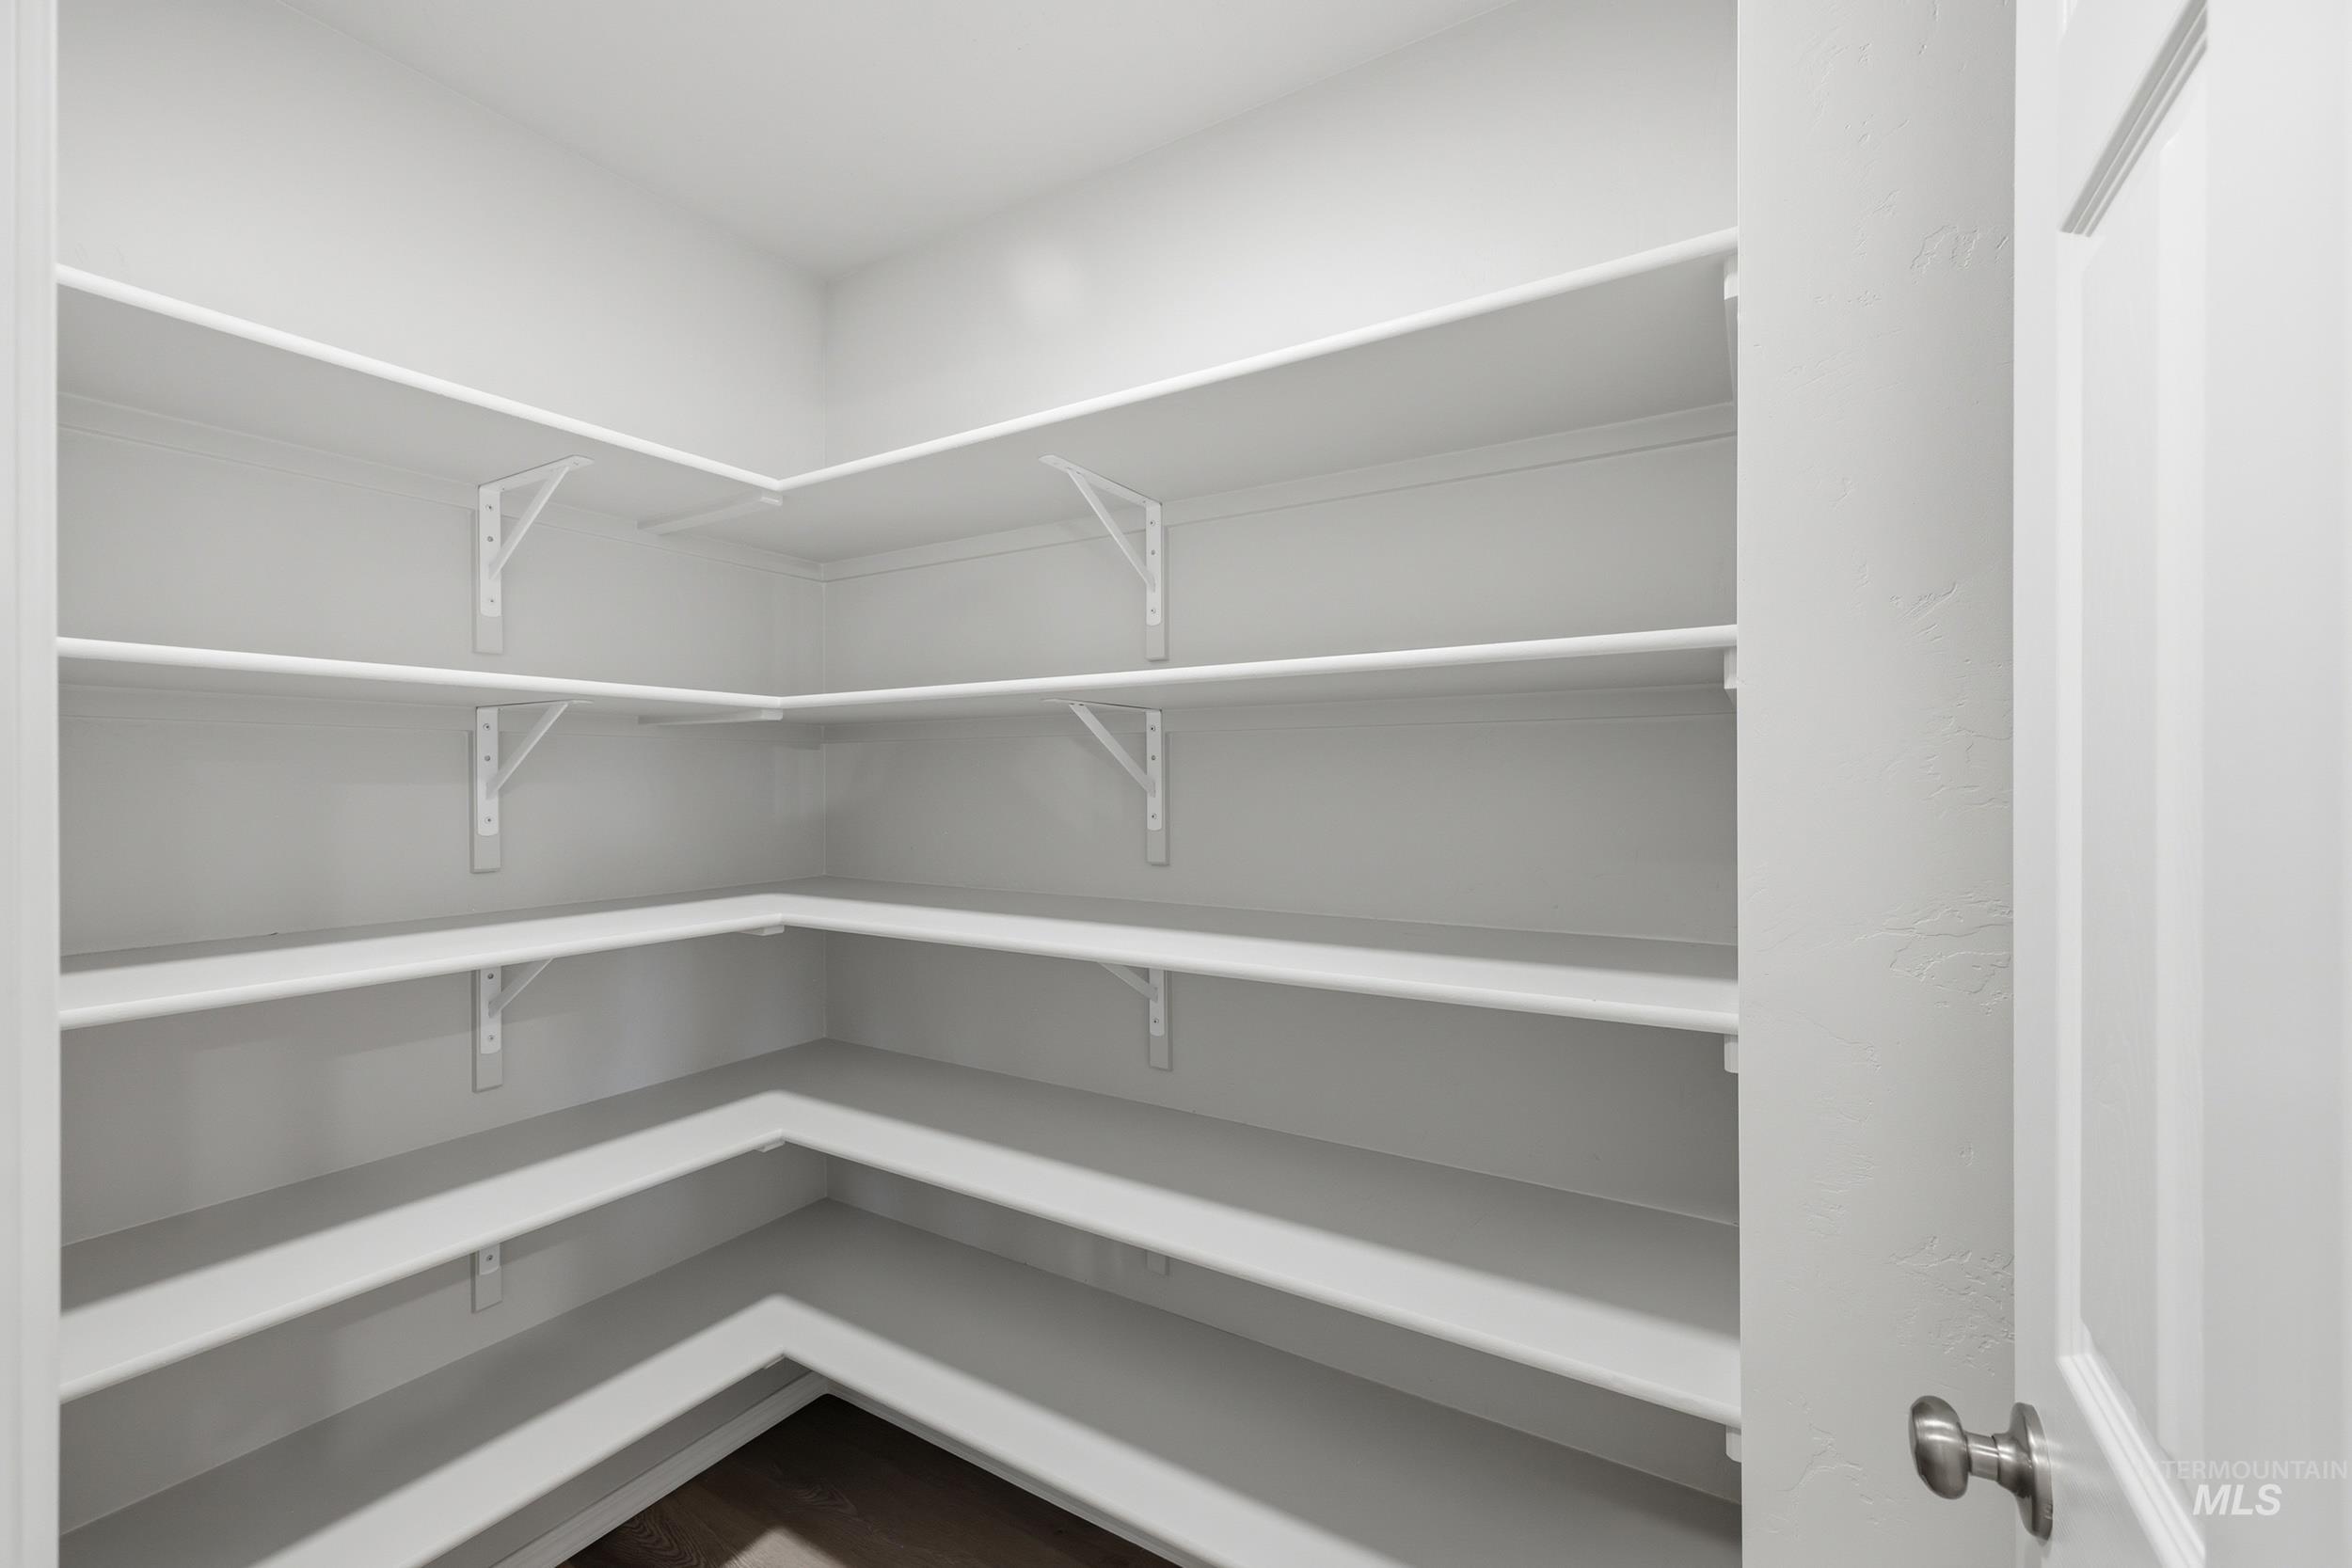
Walk-in pantry featuring white shelving, multiple storage tiers, and a wood-finish floor
-
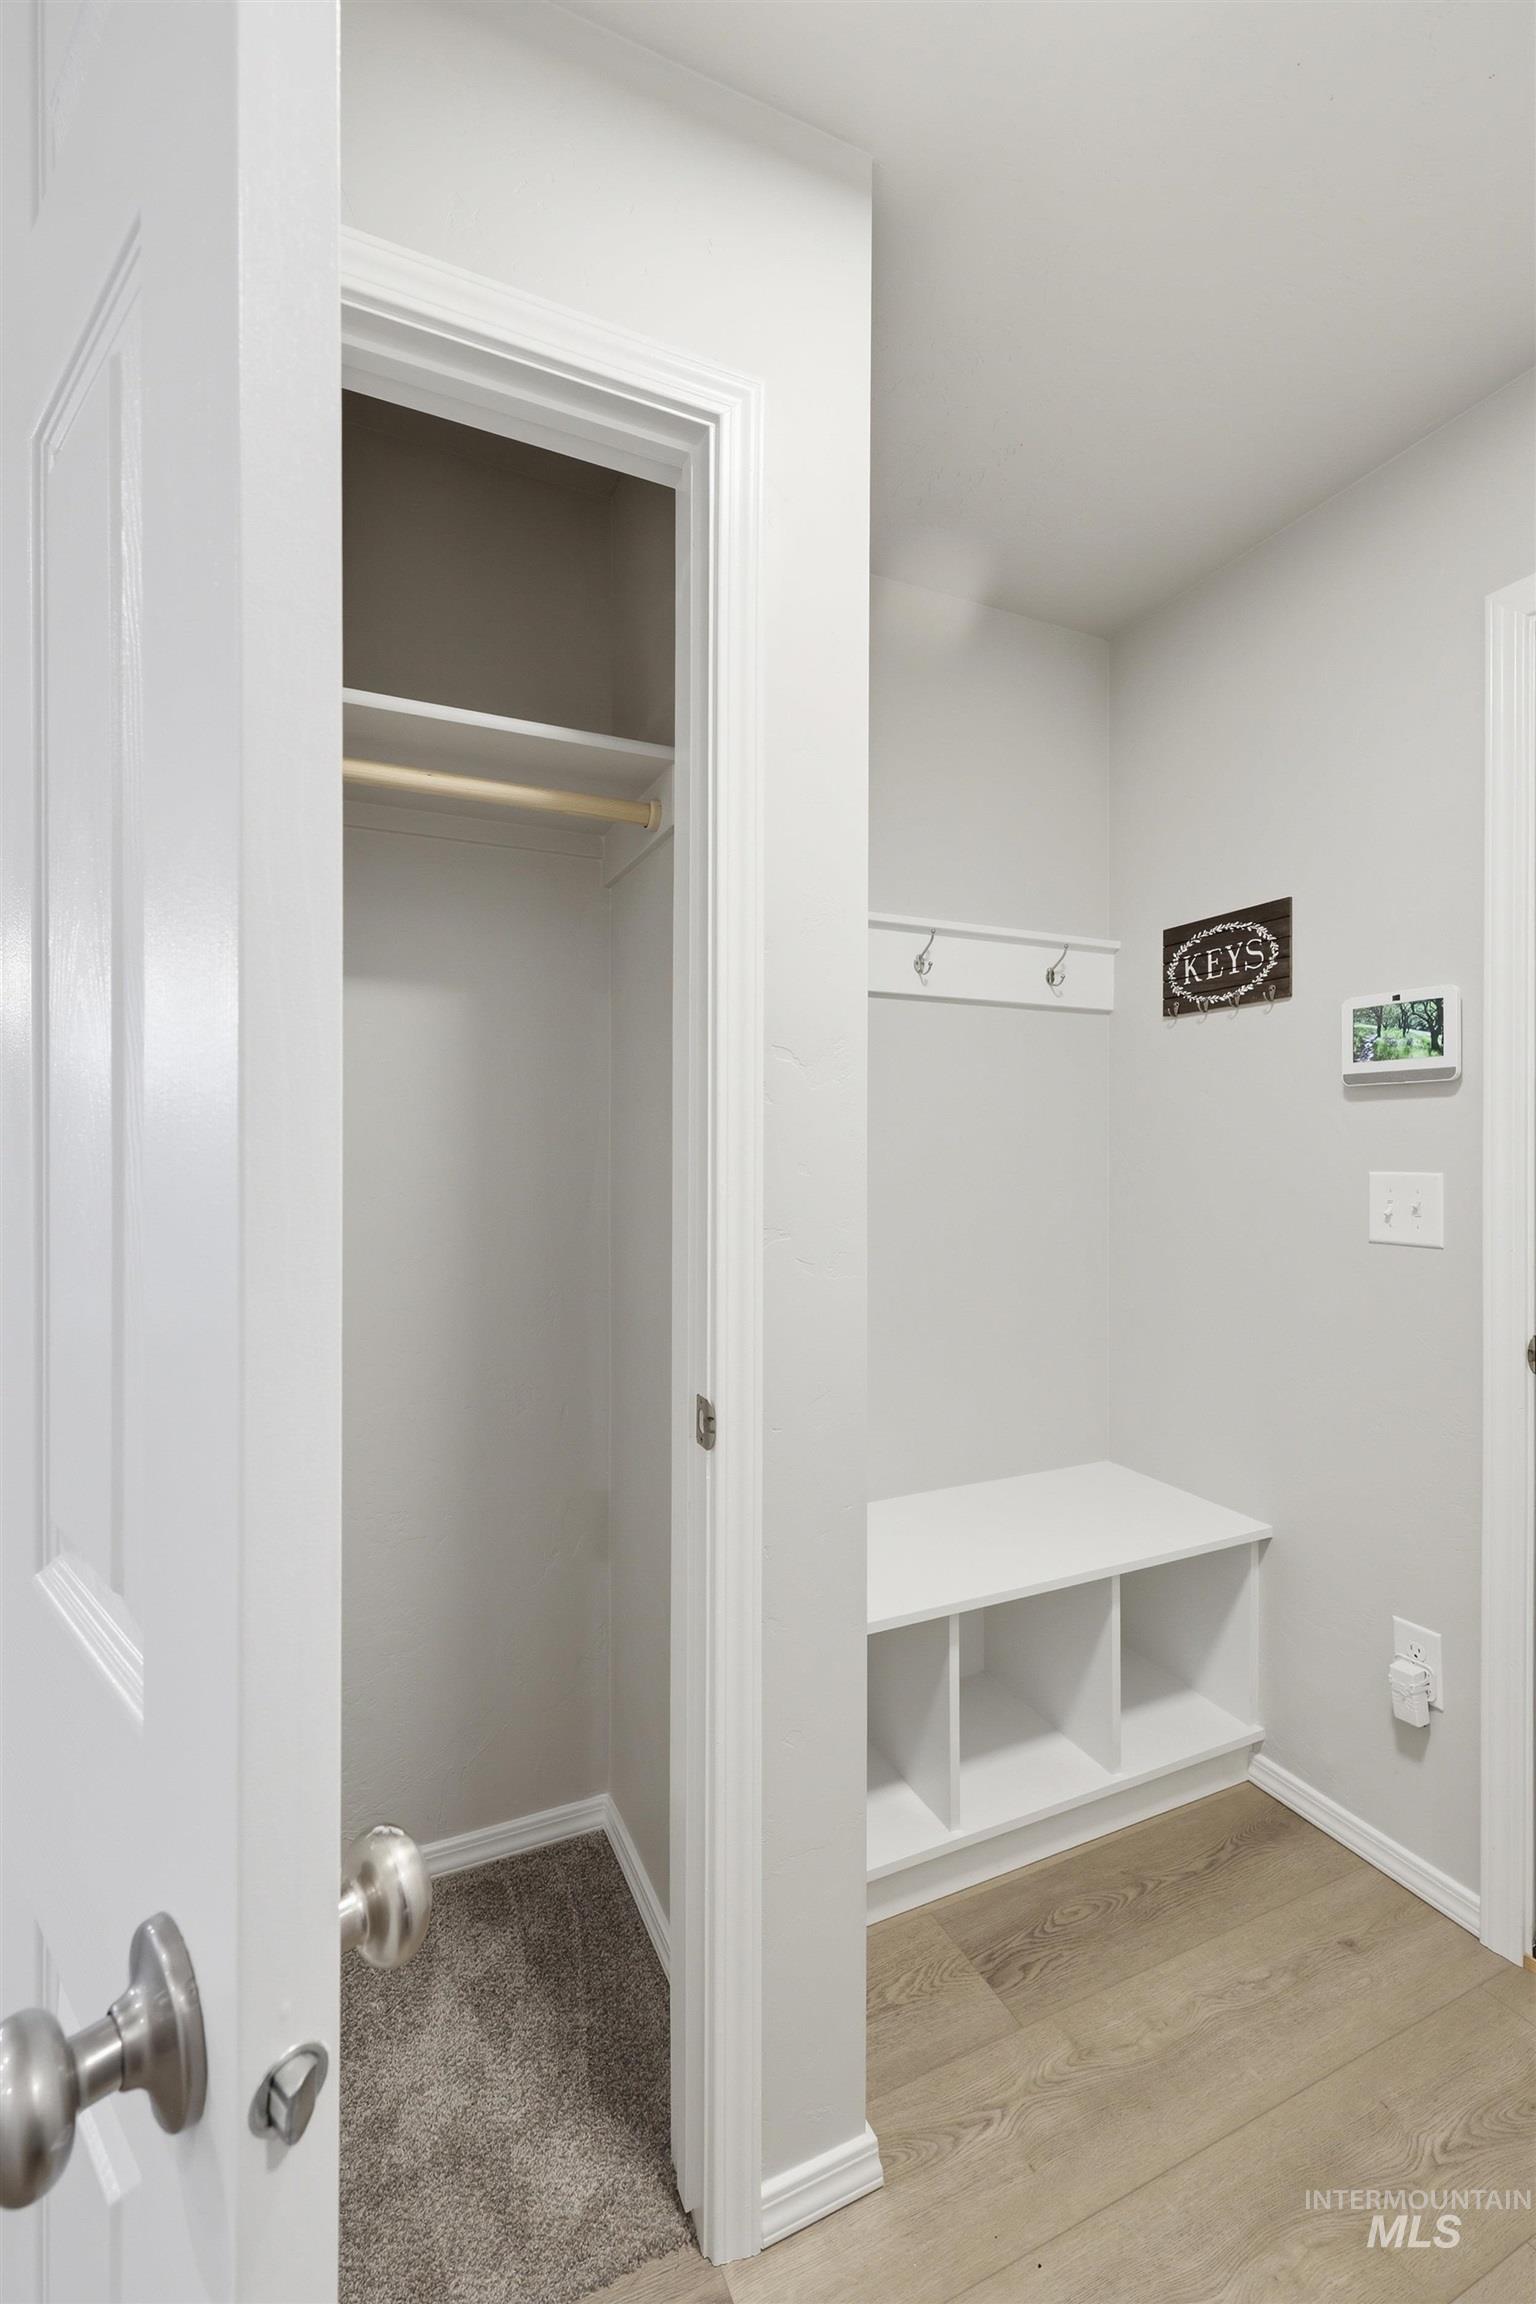
Entryway featuring wood-finish flooring, a built-in storage bench with cubbies, and a coat rack
-
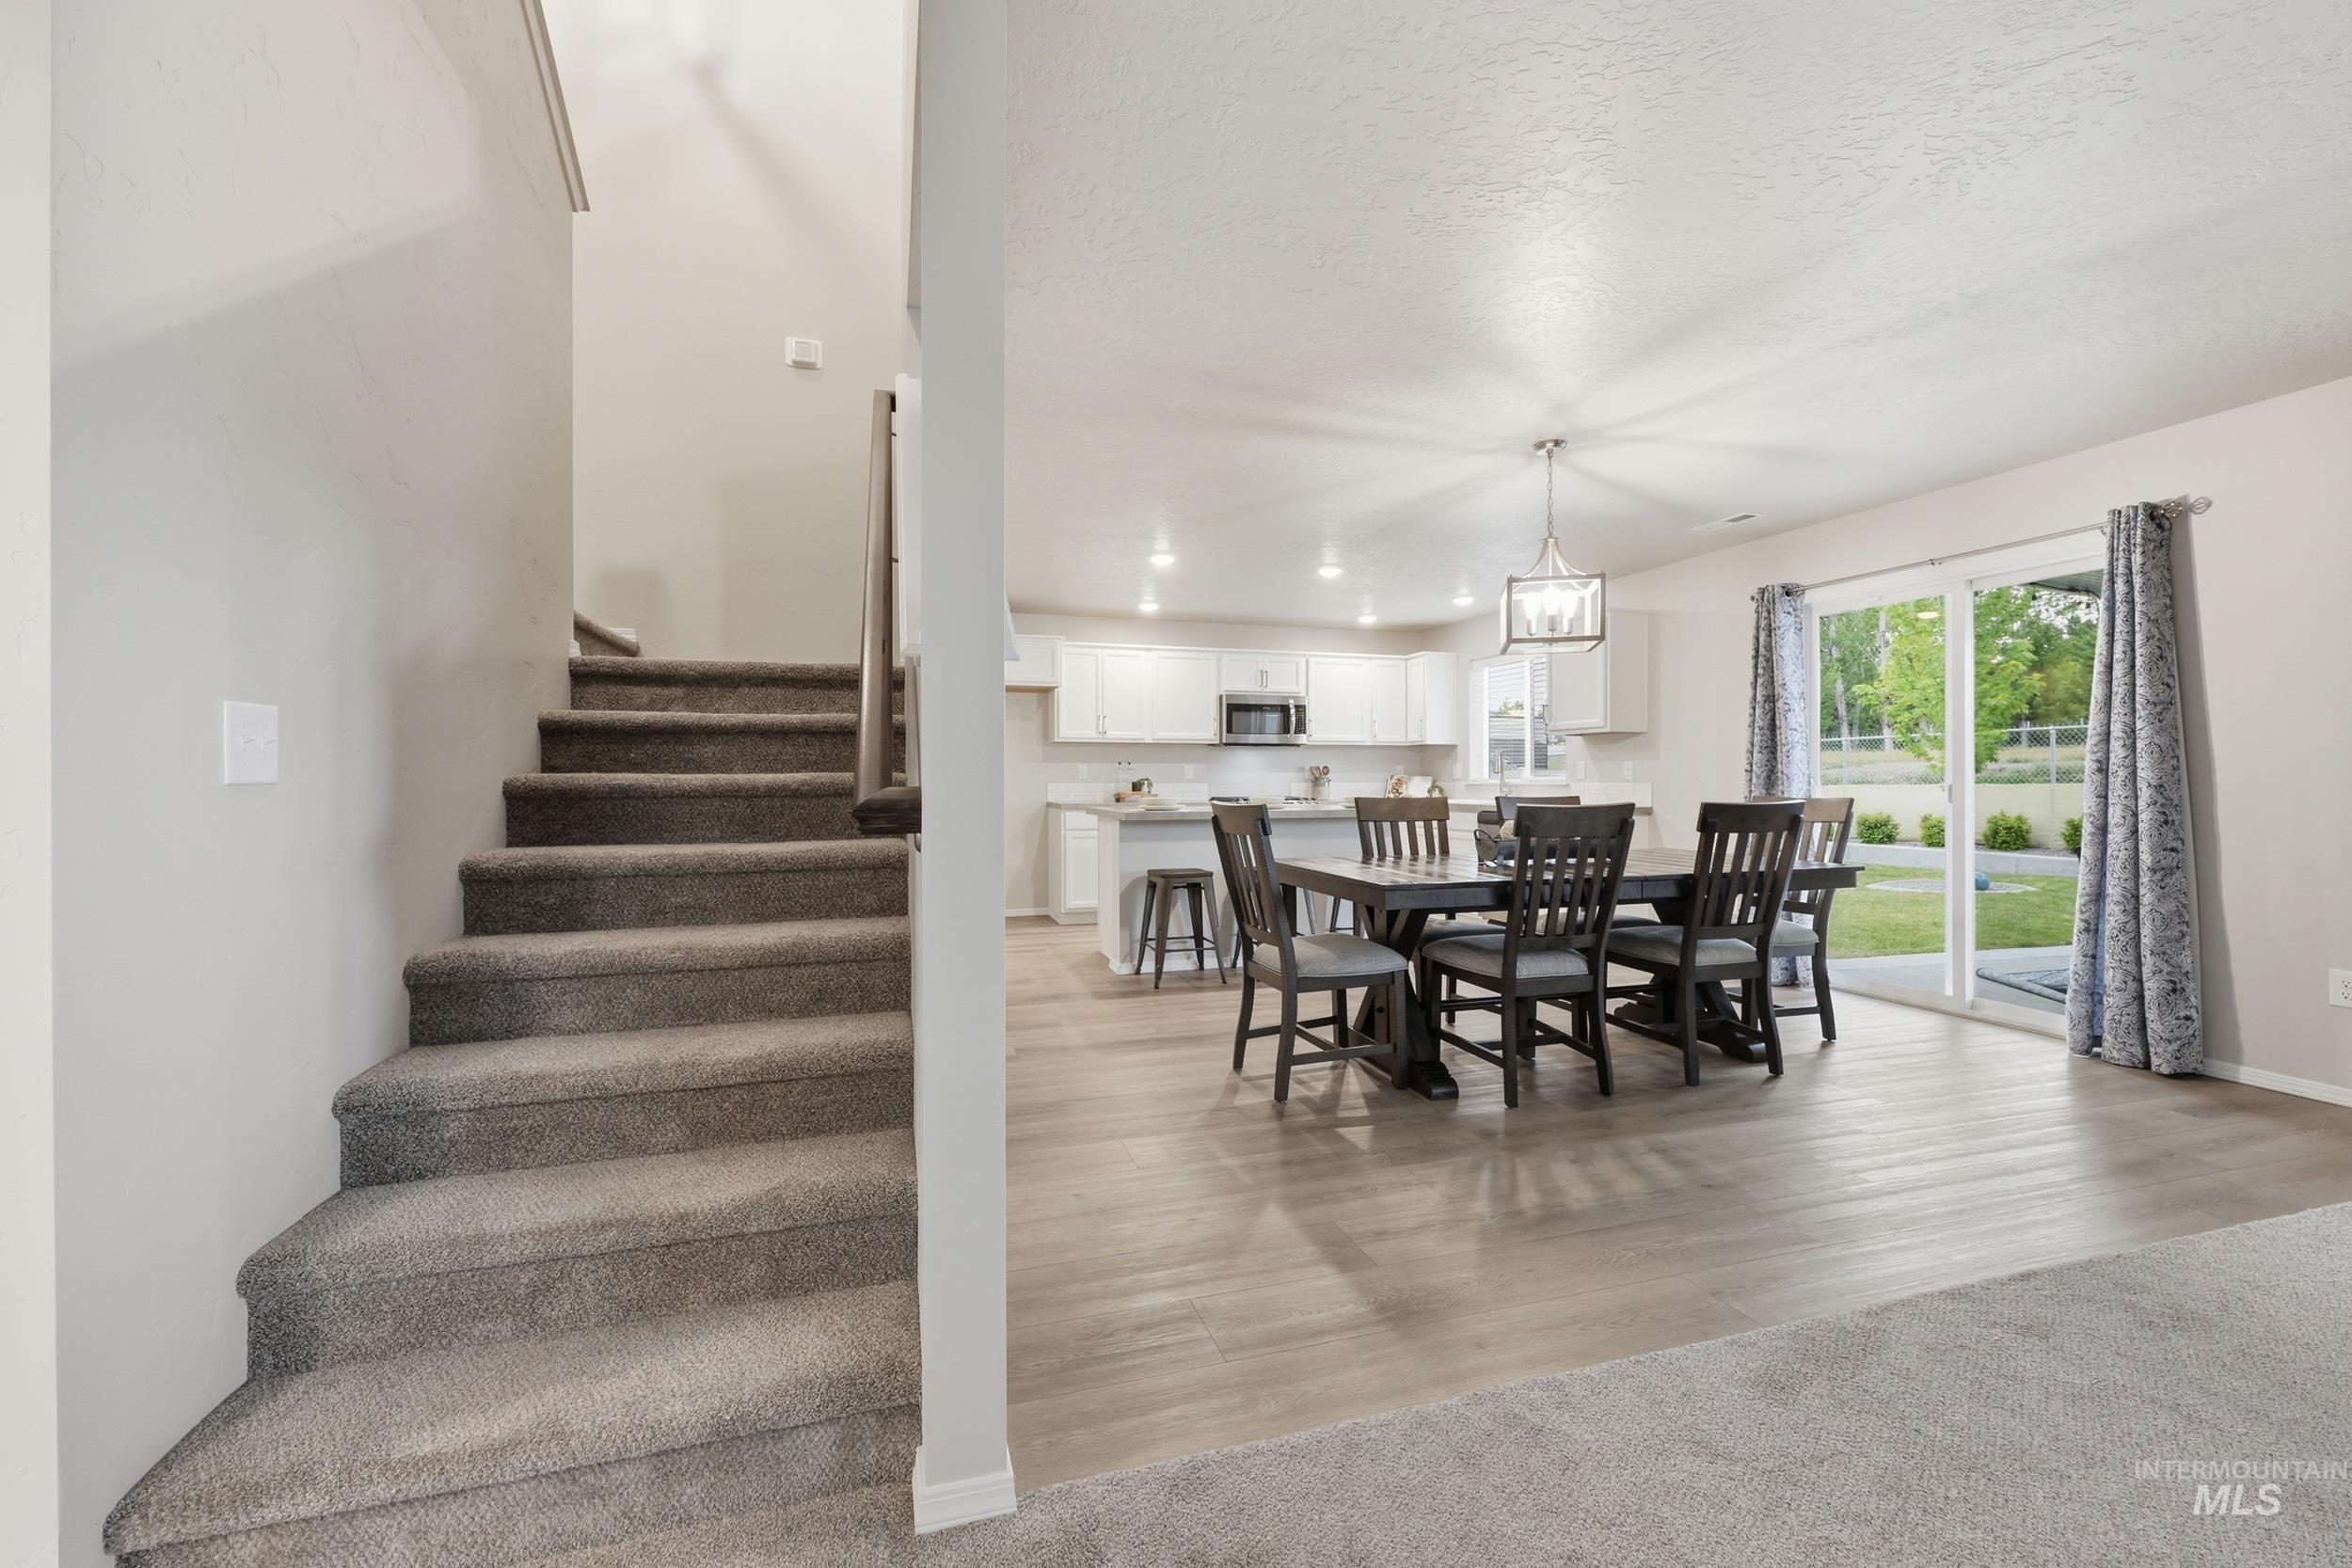
Carpeted staircase with metal railing, wood-finish flooring, white kitchen cabinetry with a built-in microwave, and a dining area with a linear chandelier
-
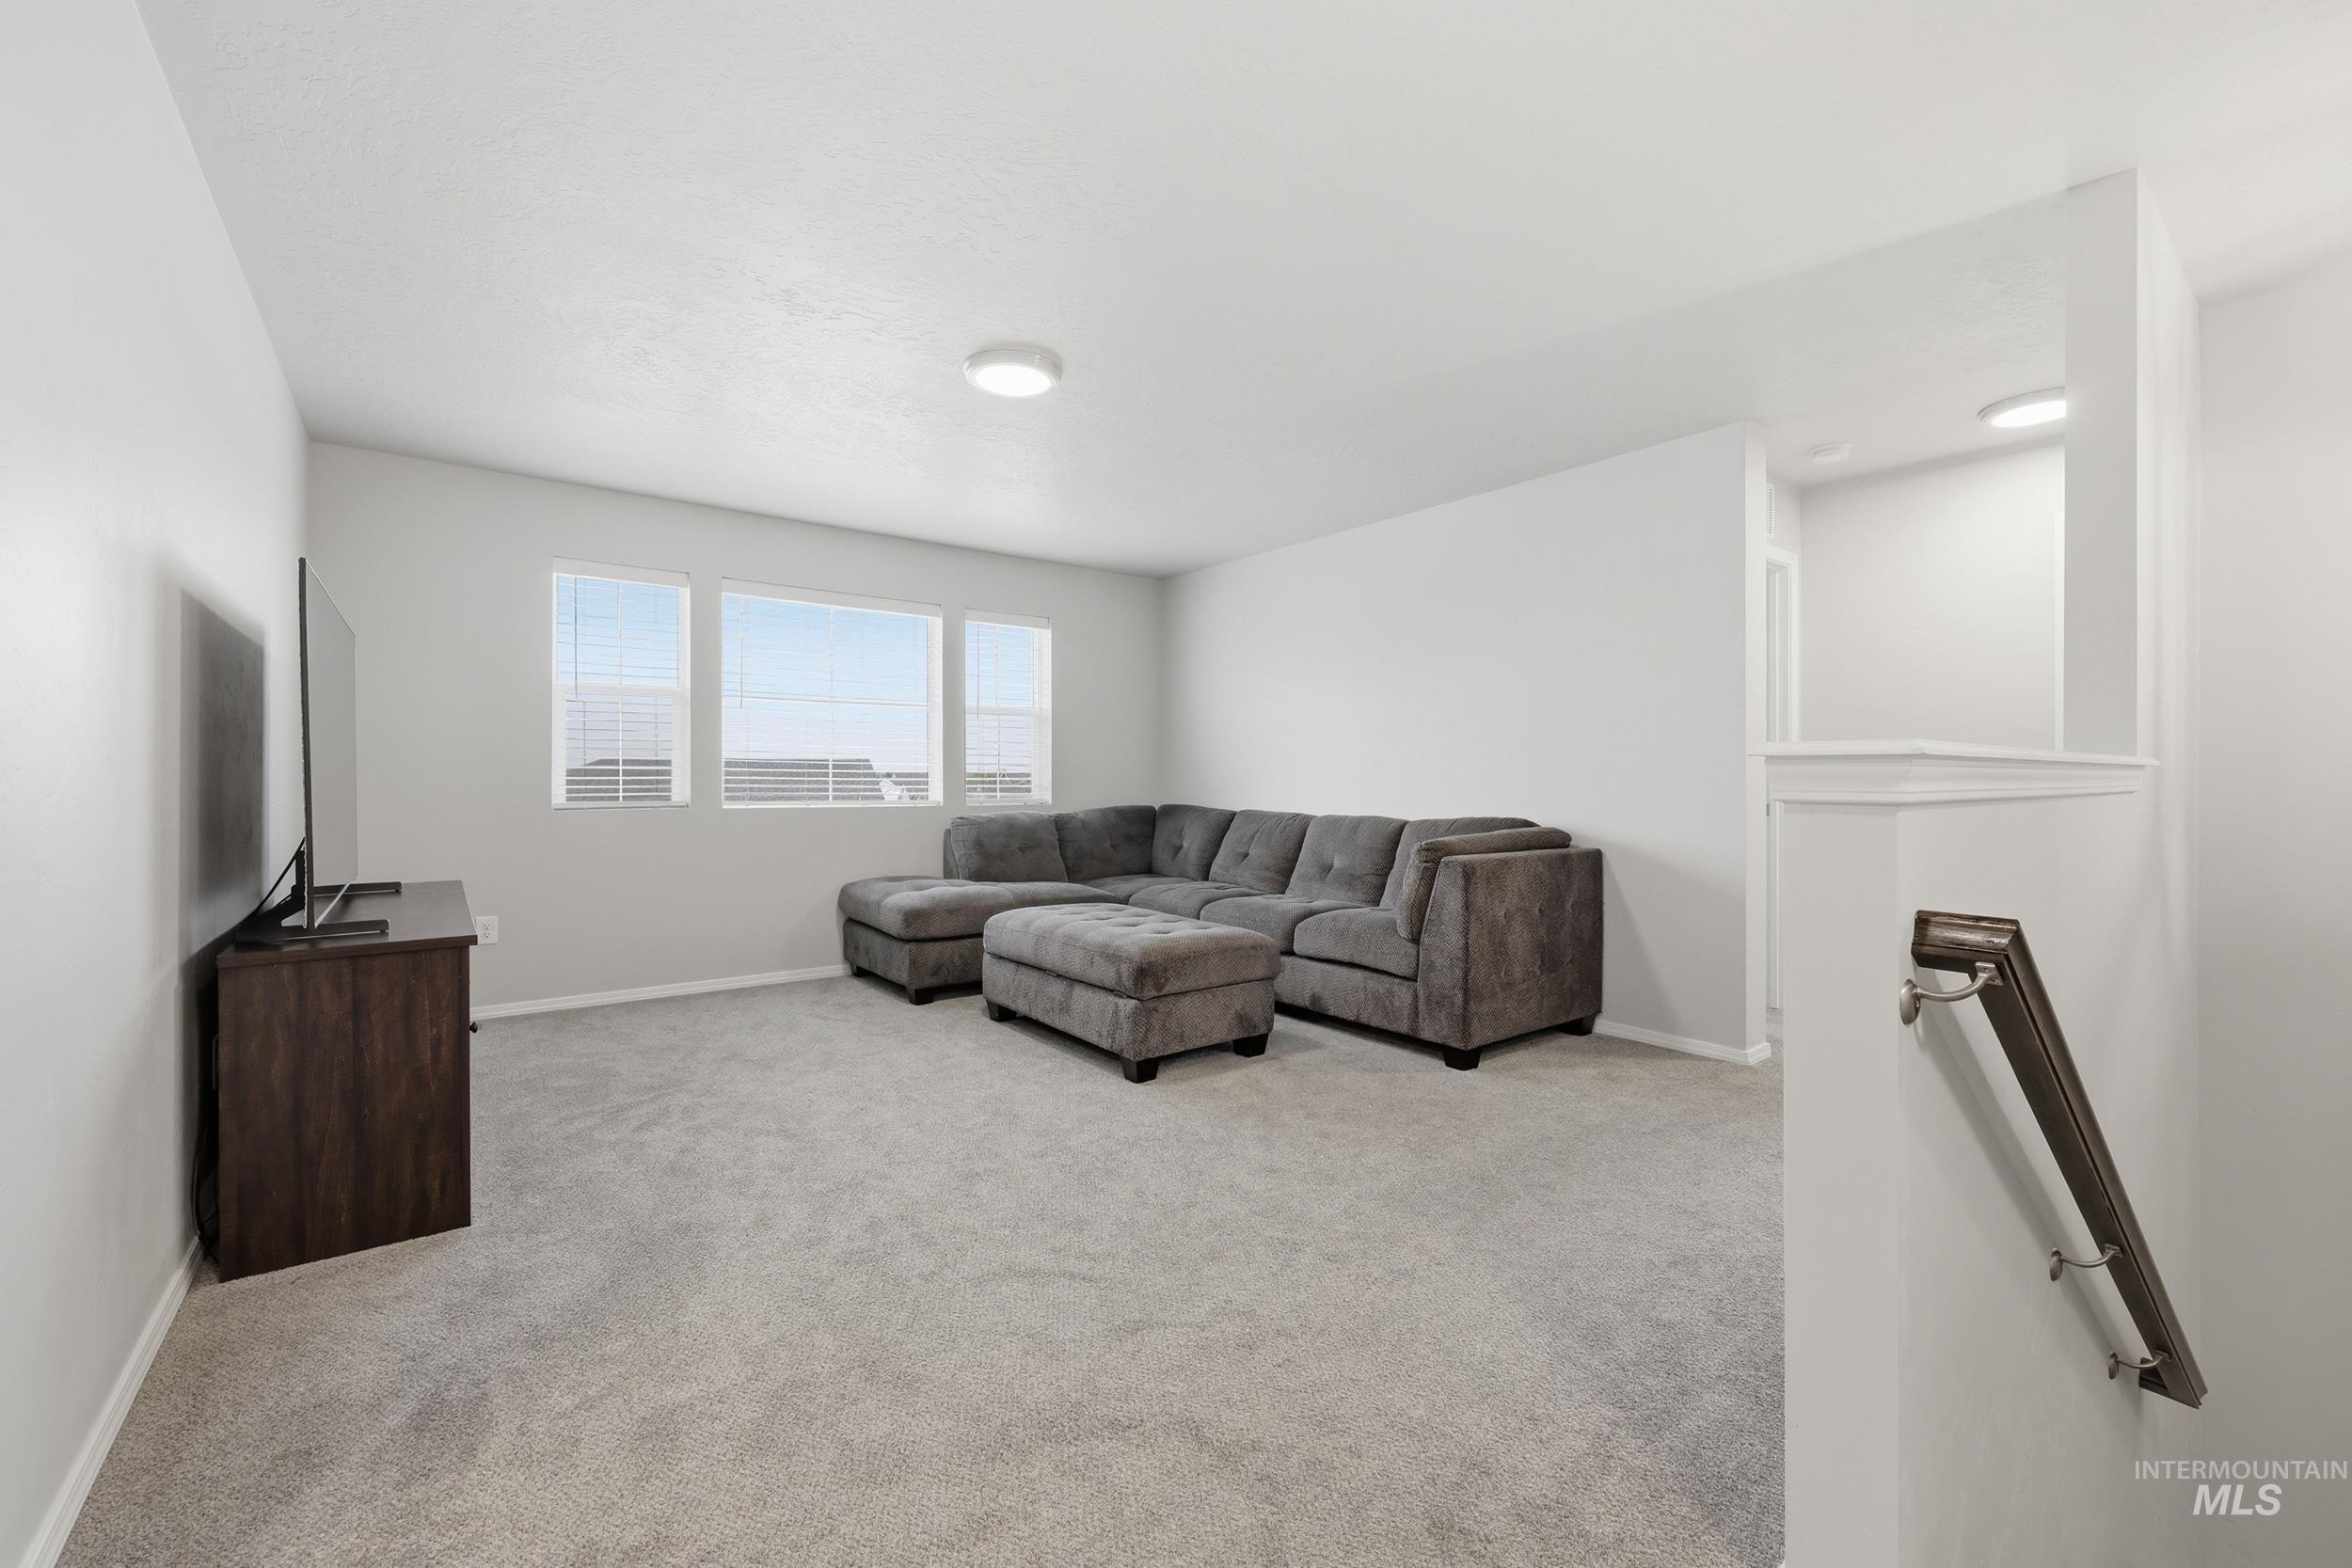
Spacious carpeted room featuring multiple windows with blinds, recessed lighting, and a dark wood-finish handrail on a half-wall partition
-
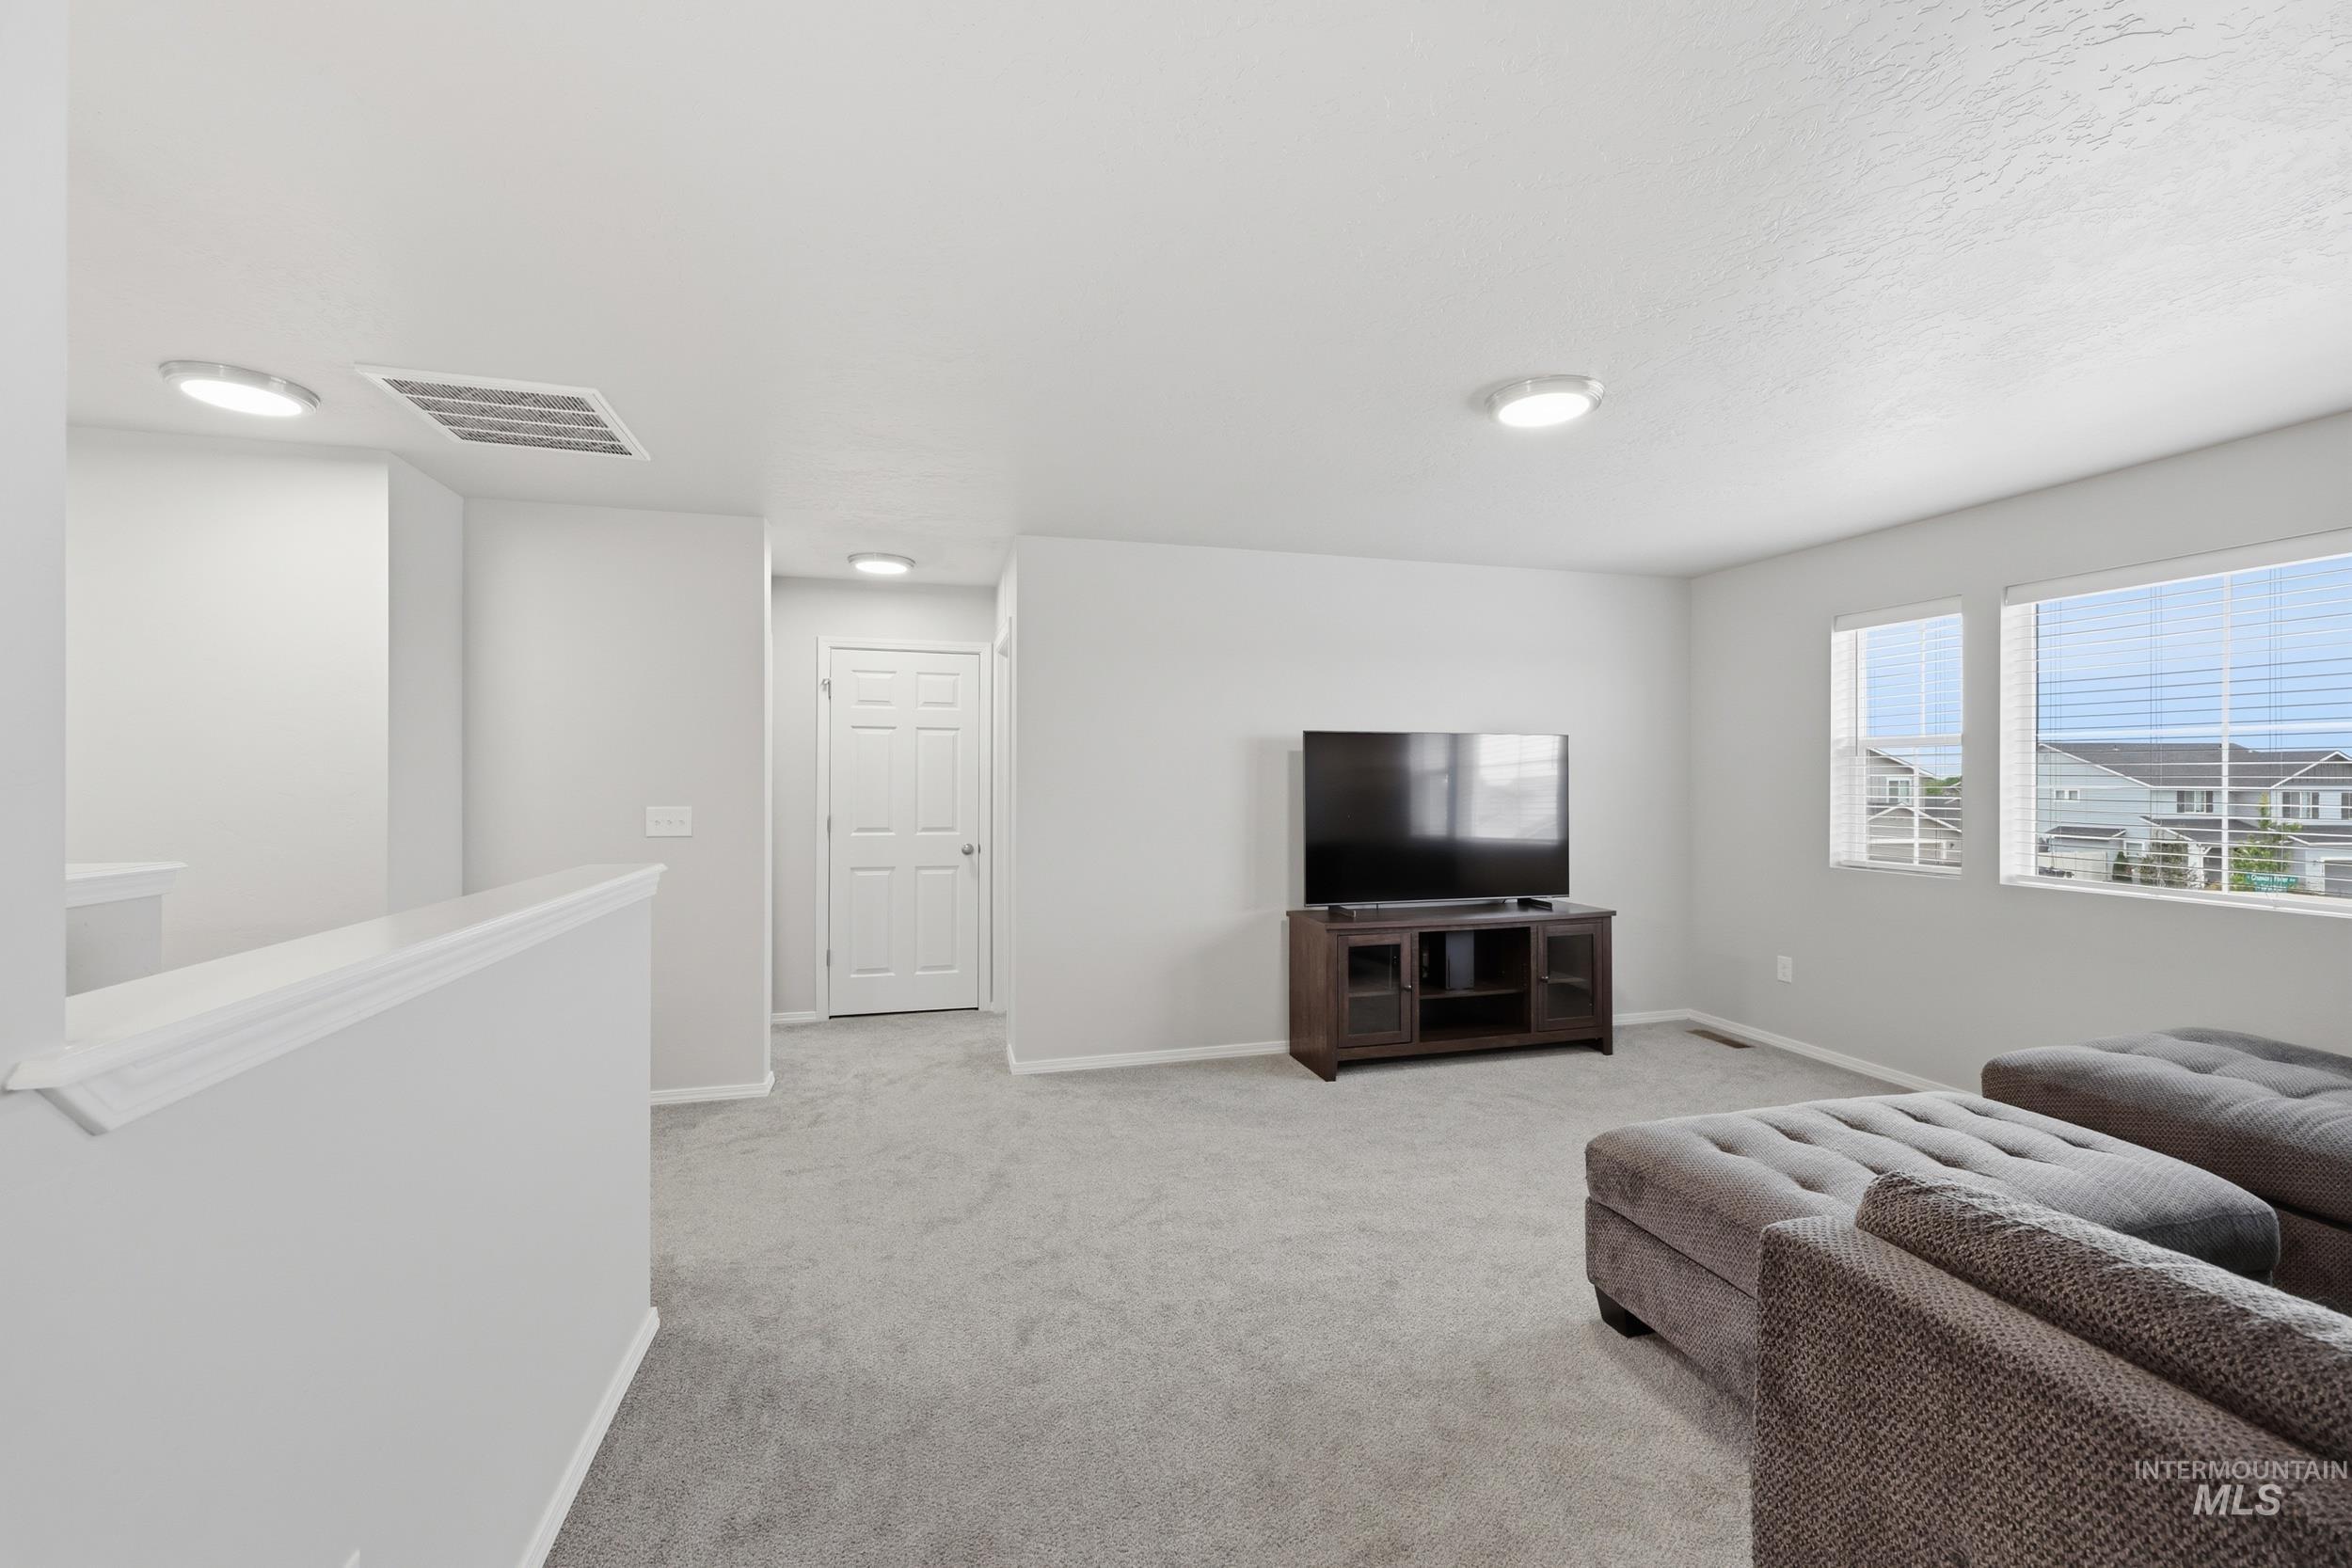
Upper-level lounge space featuring light grey carpet, multiple windows with horizontal blinds, recessed lighting, and a white paneled door
-
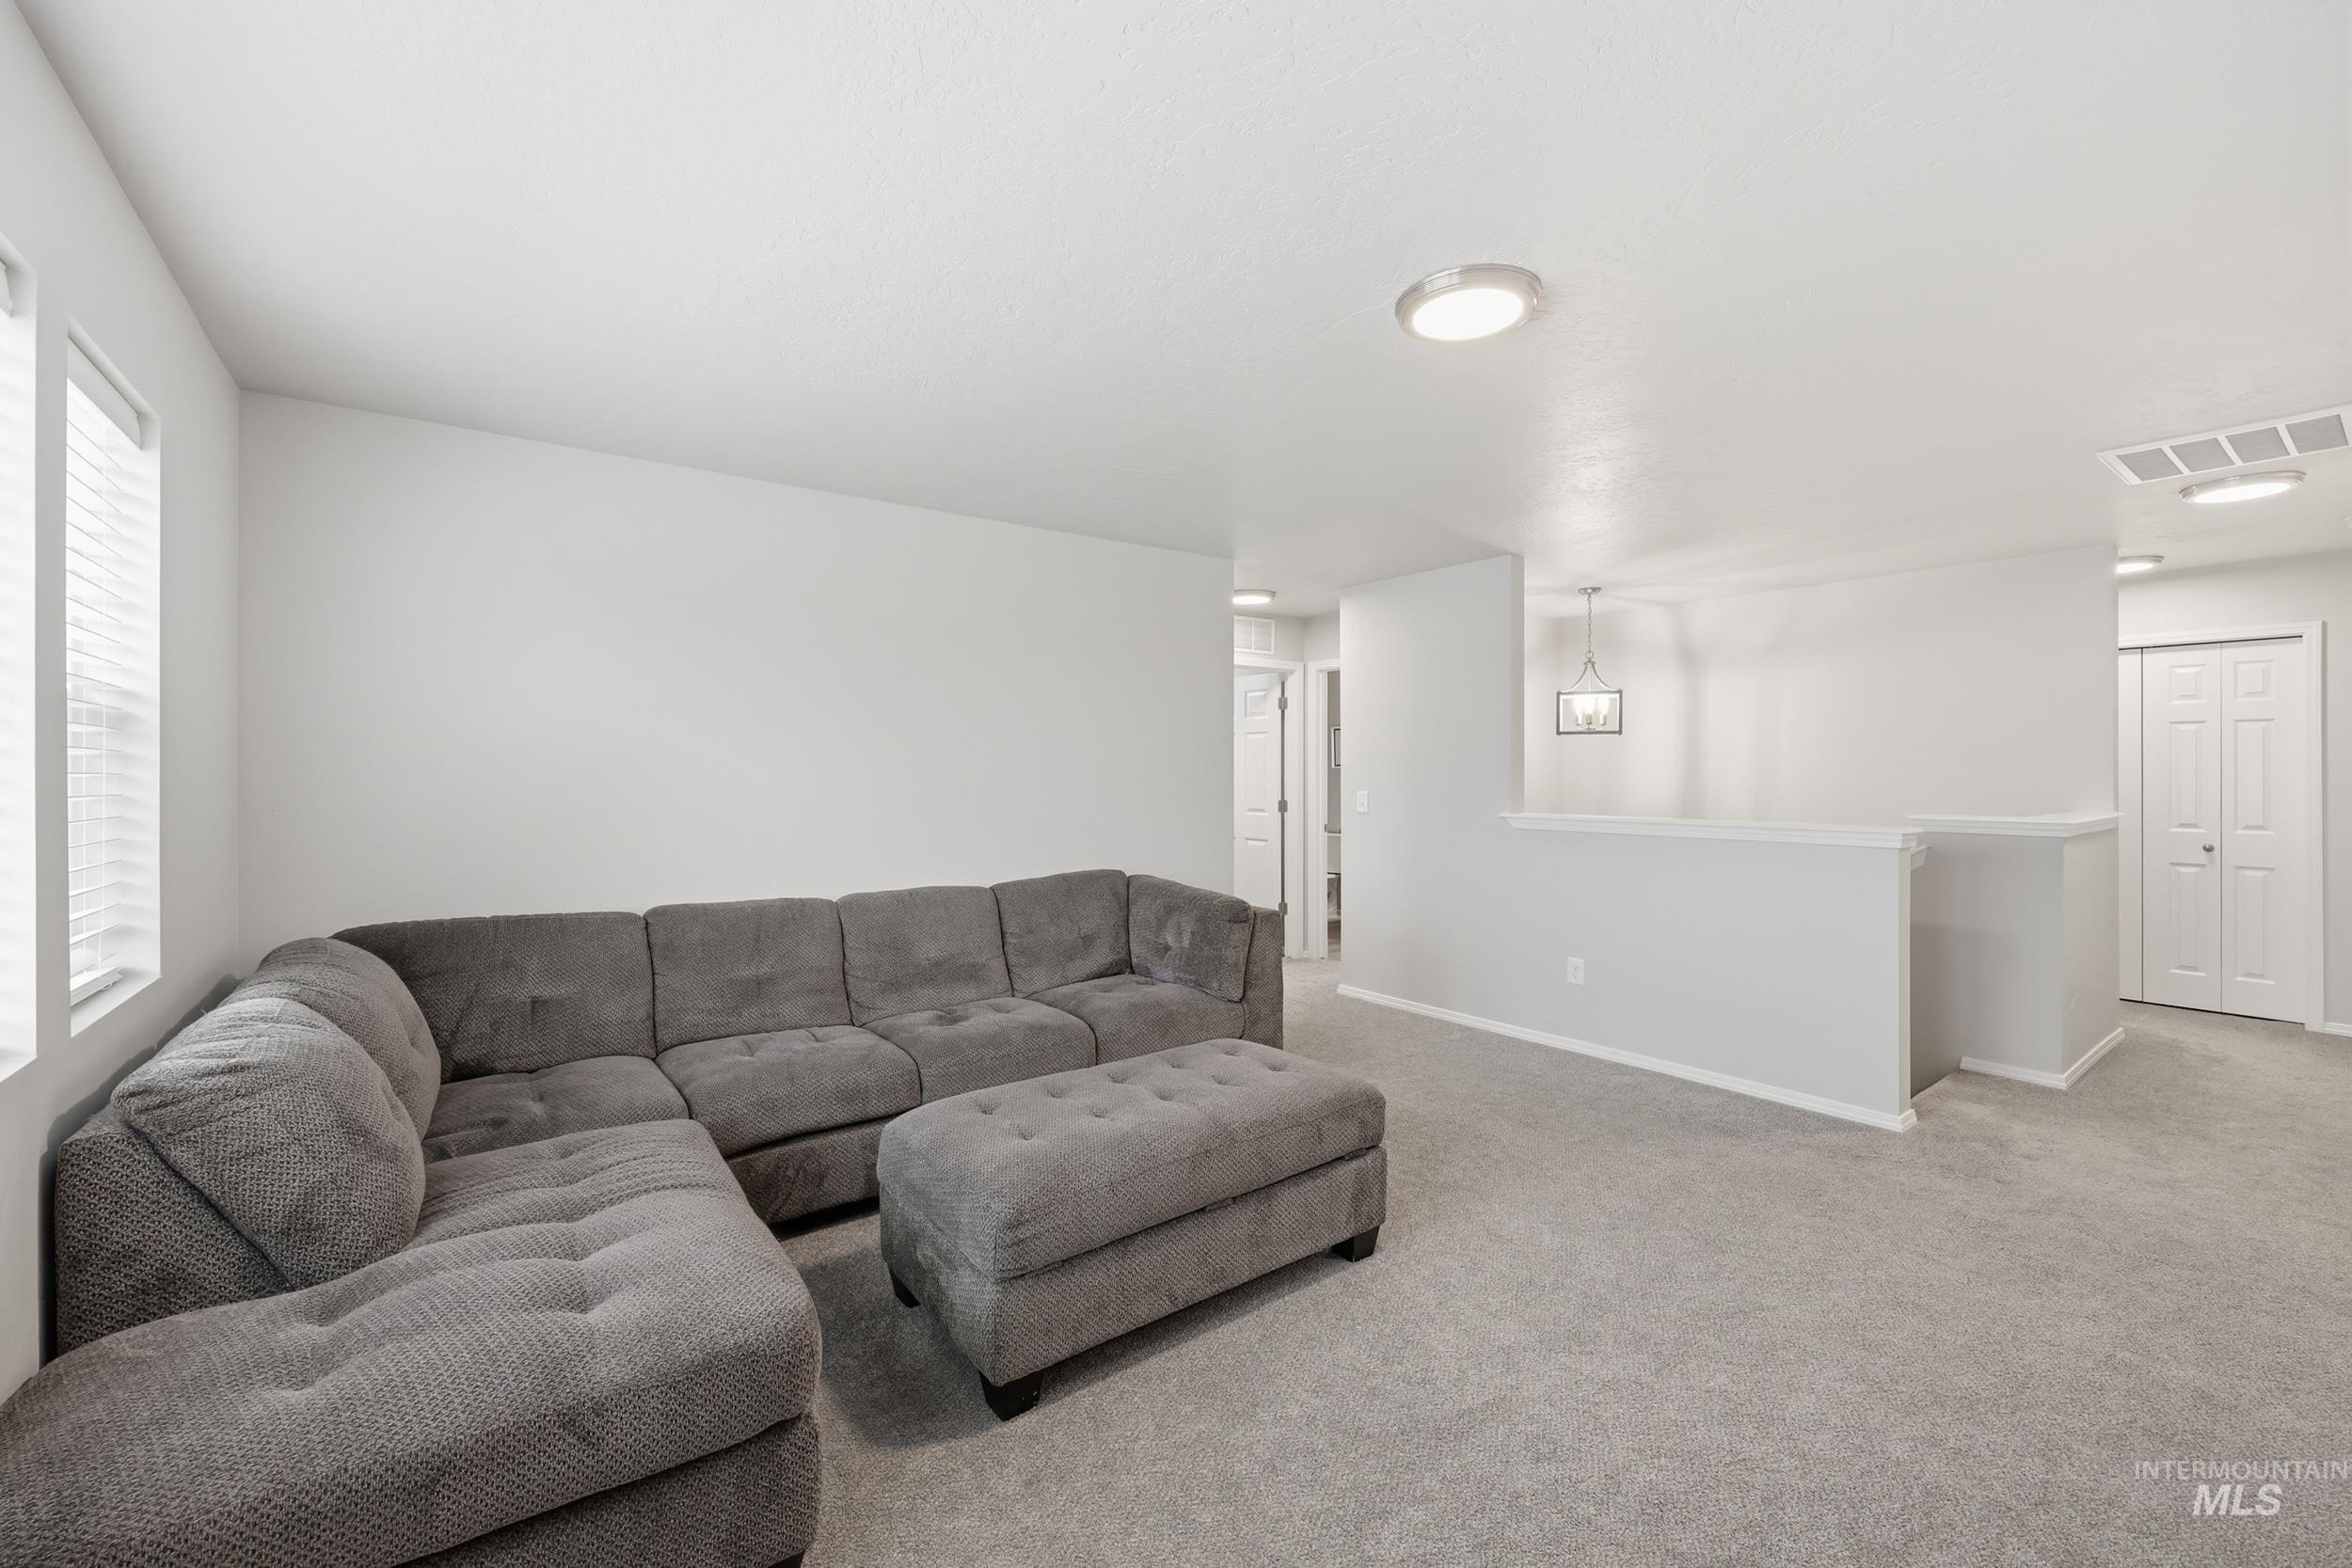
Carpeted upstairs landing featuring a half wall with railing, two windows with blinds, a white paneled door, and recessed lighting
-
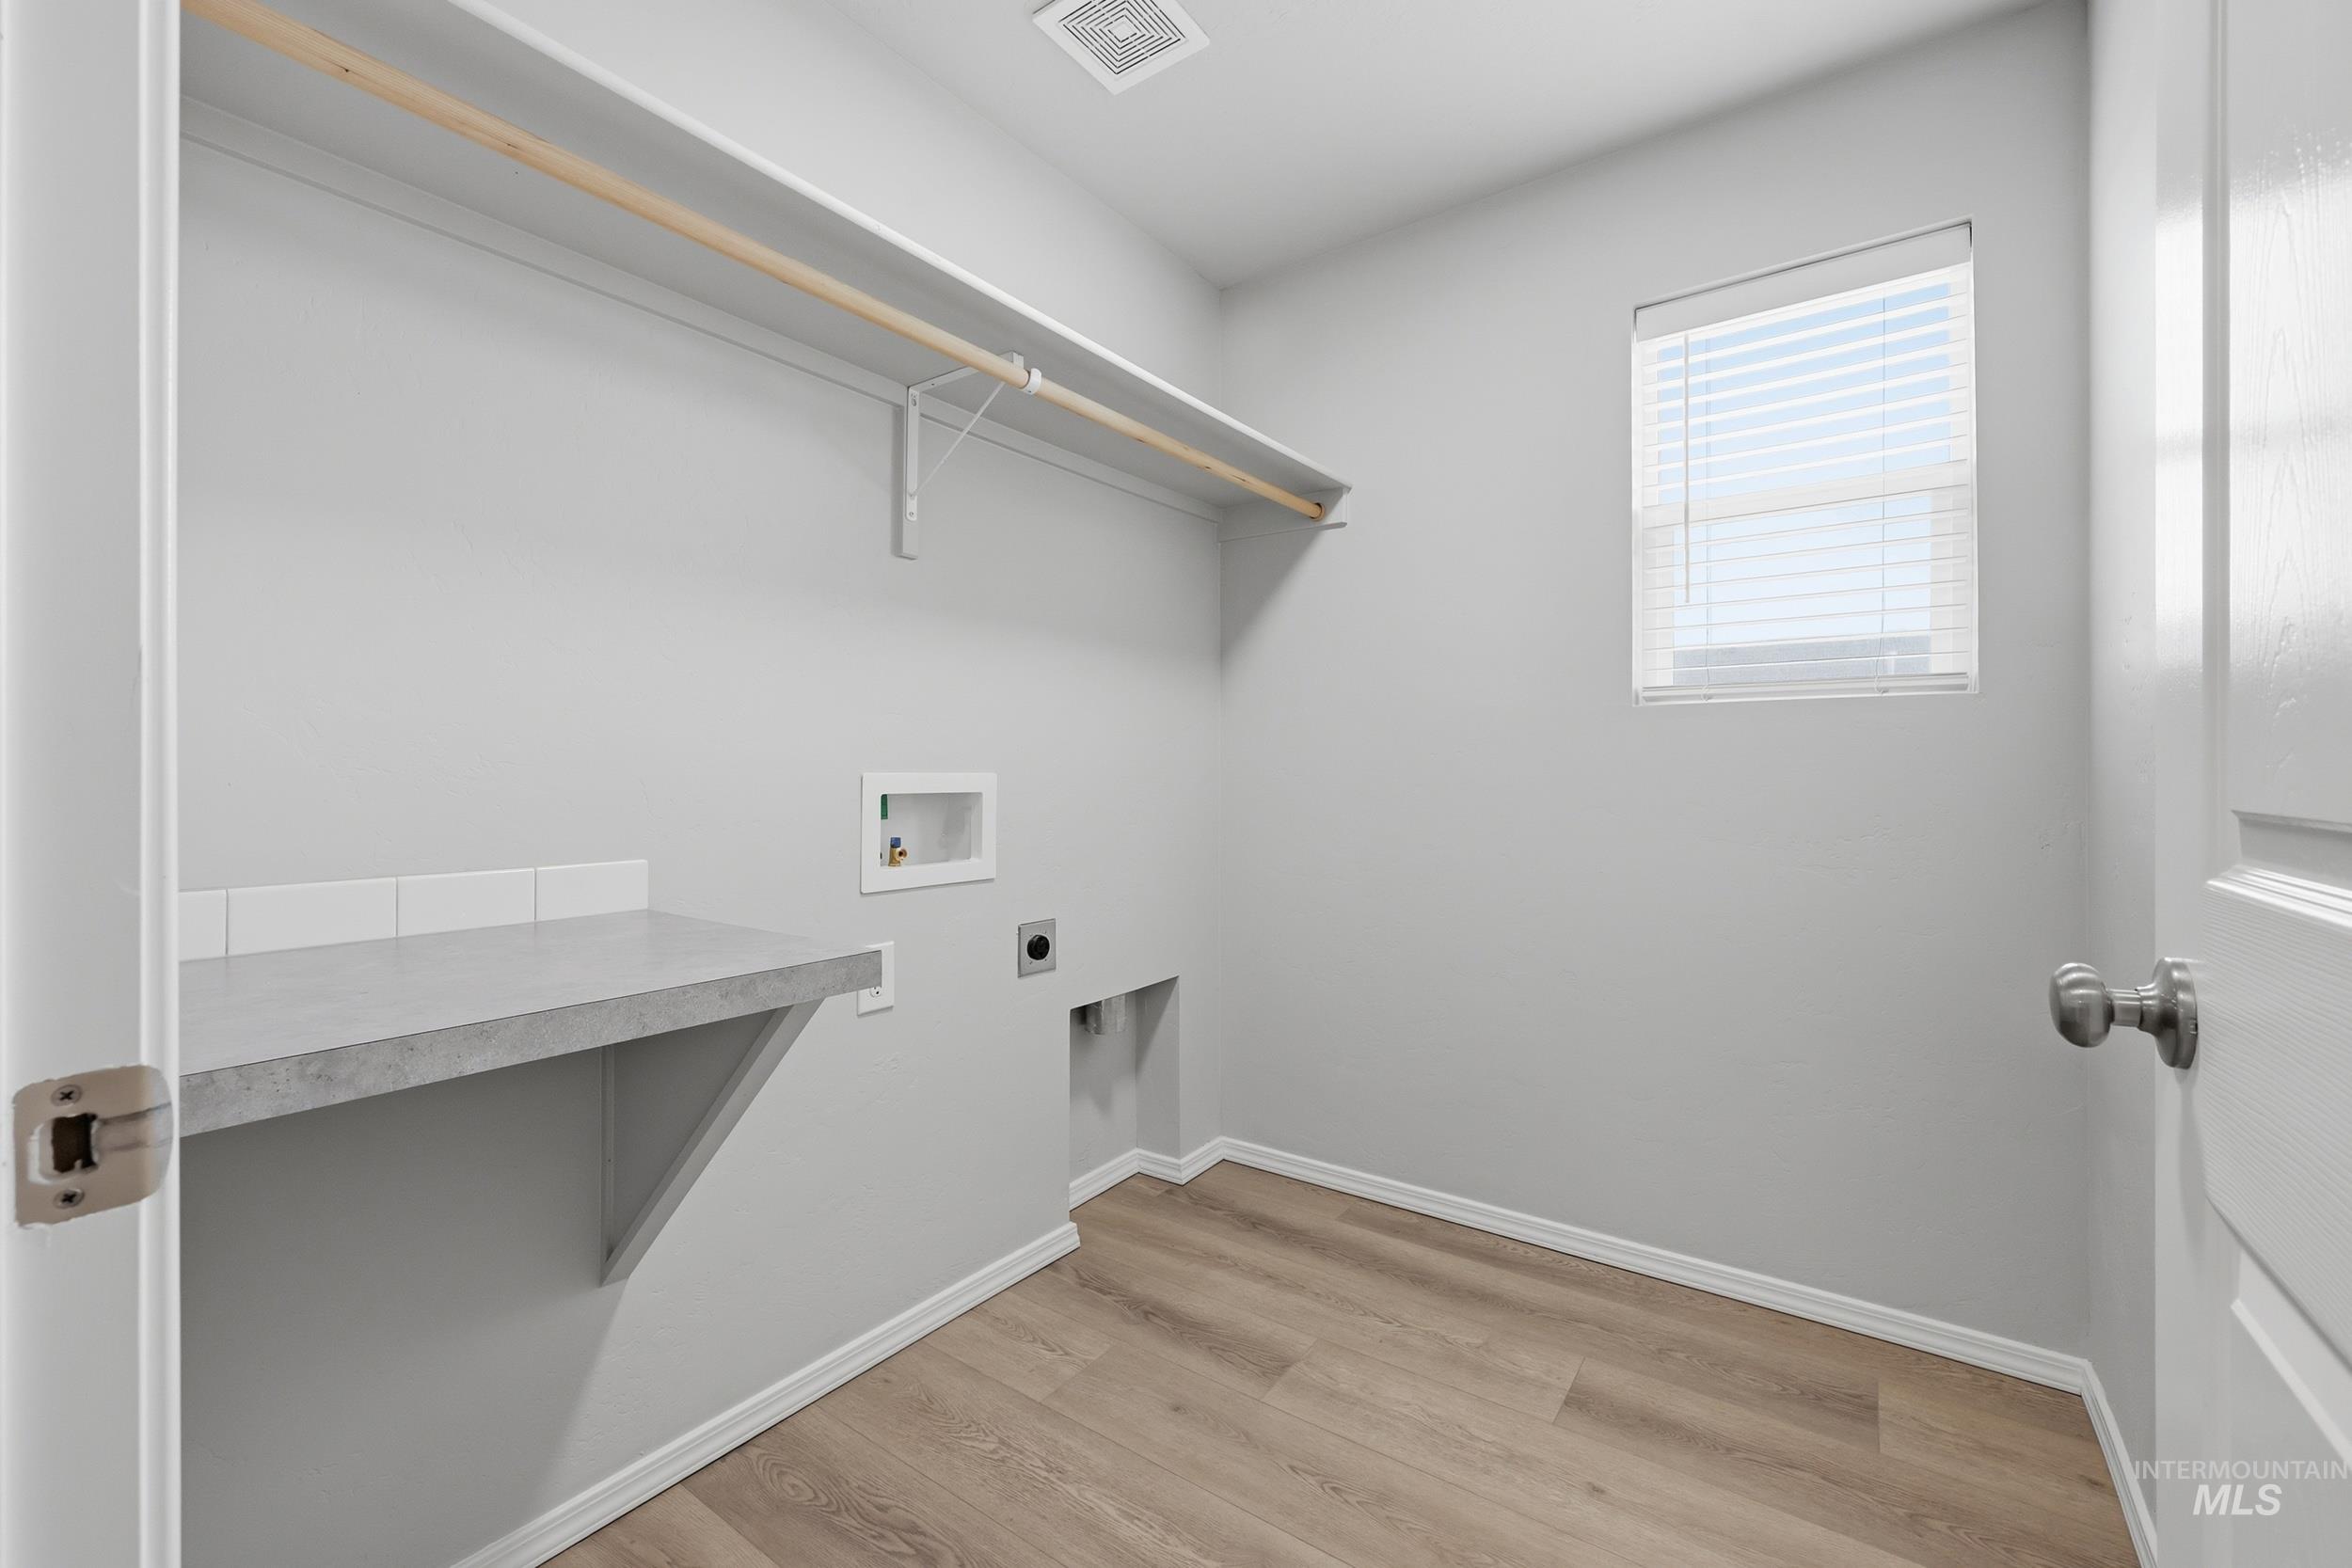
Dedicated laundry area featuring a built-in countertop, wood-finish flooring, overhead shelving, and a window with blinds
-
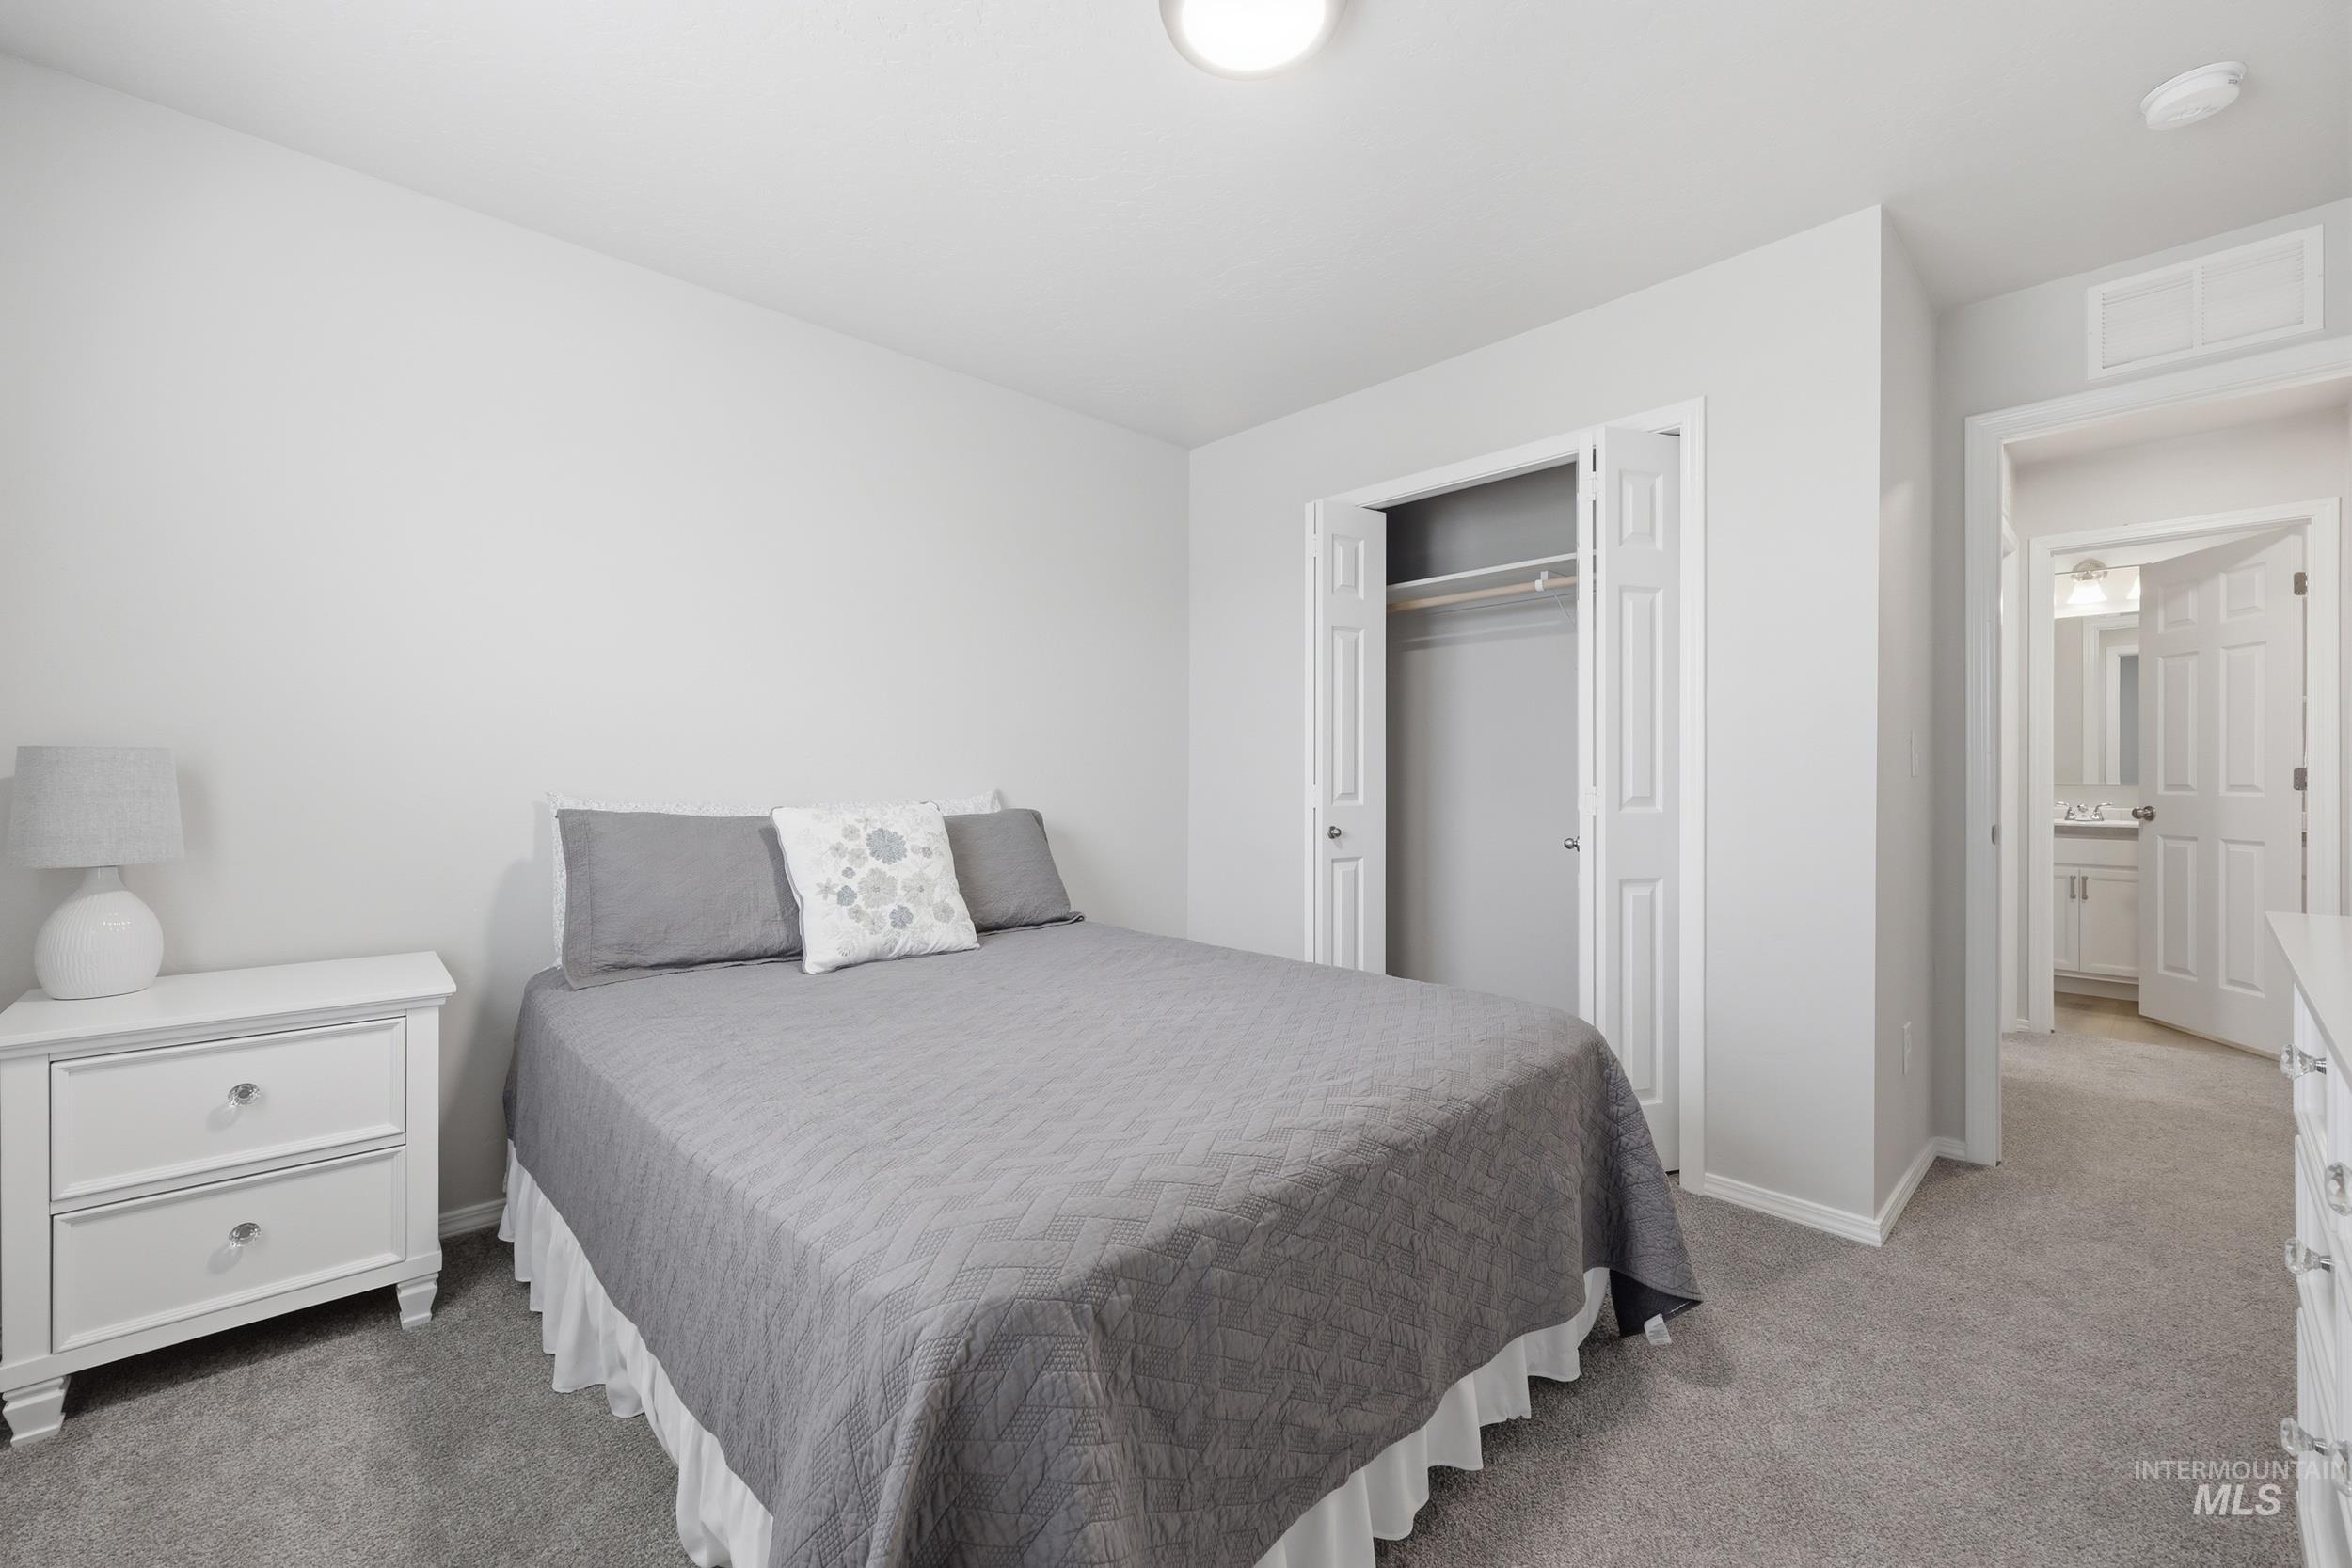
Bedroom featuring light gray walls, gray carpeting, a built-in closet with bi-fold doors, and a ceiling-mounted light fixture
-
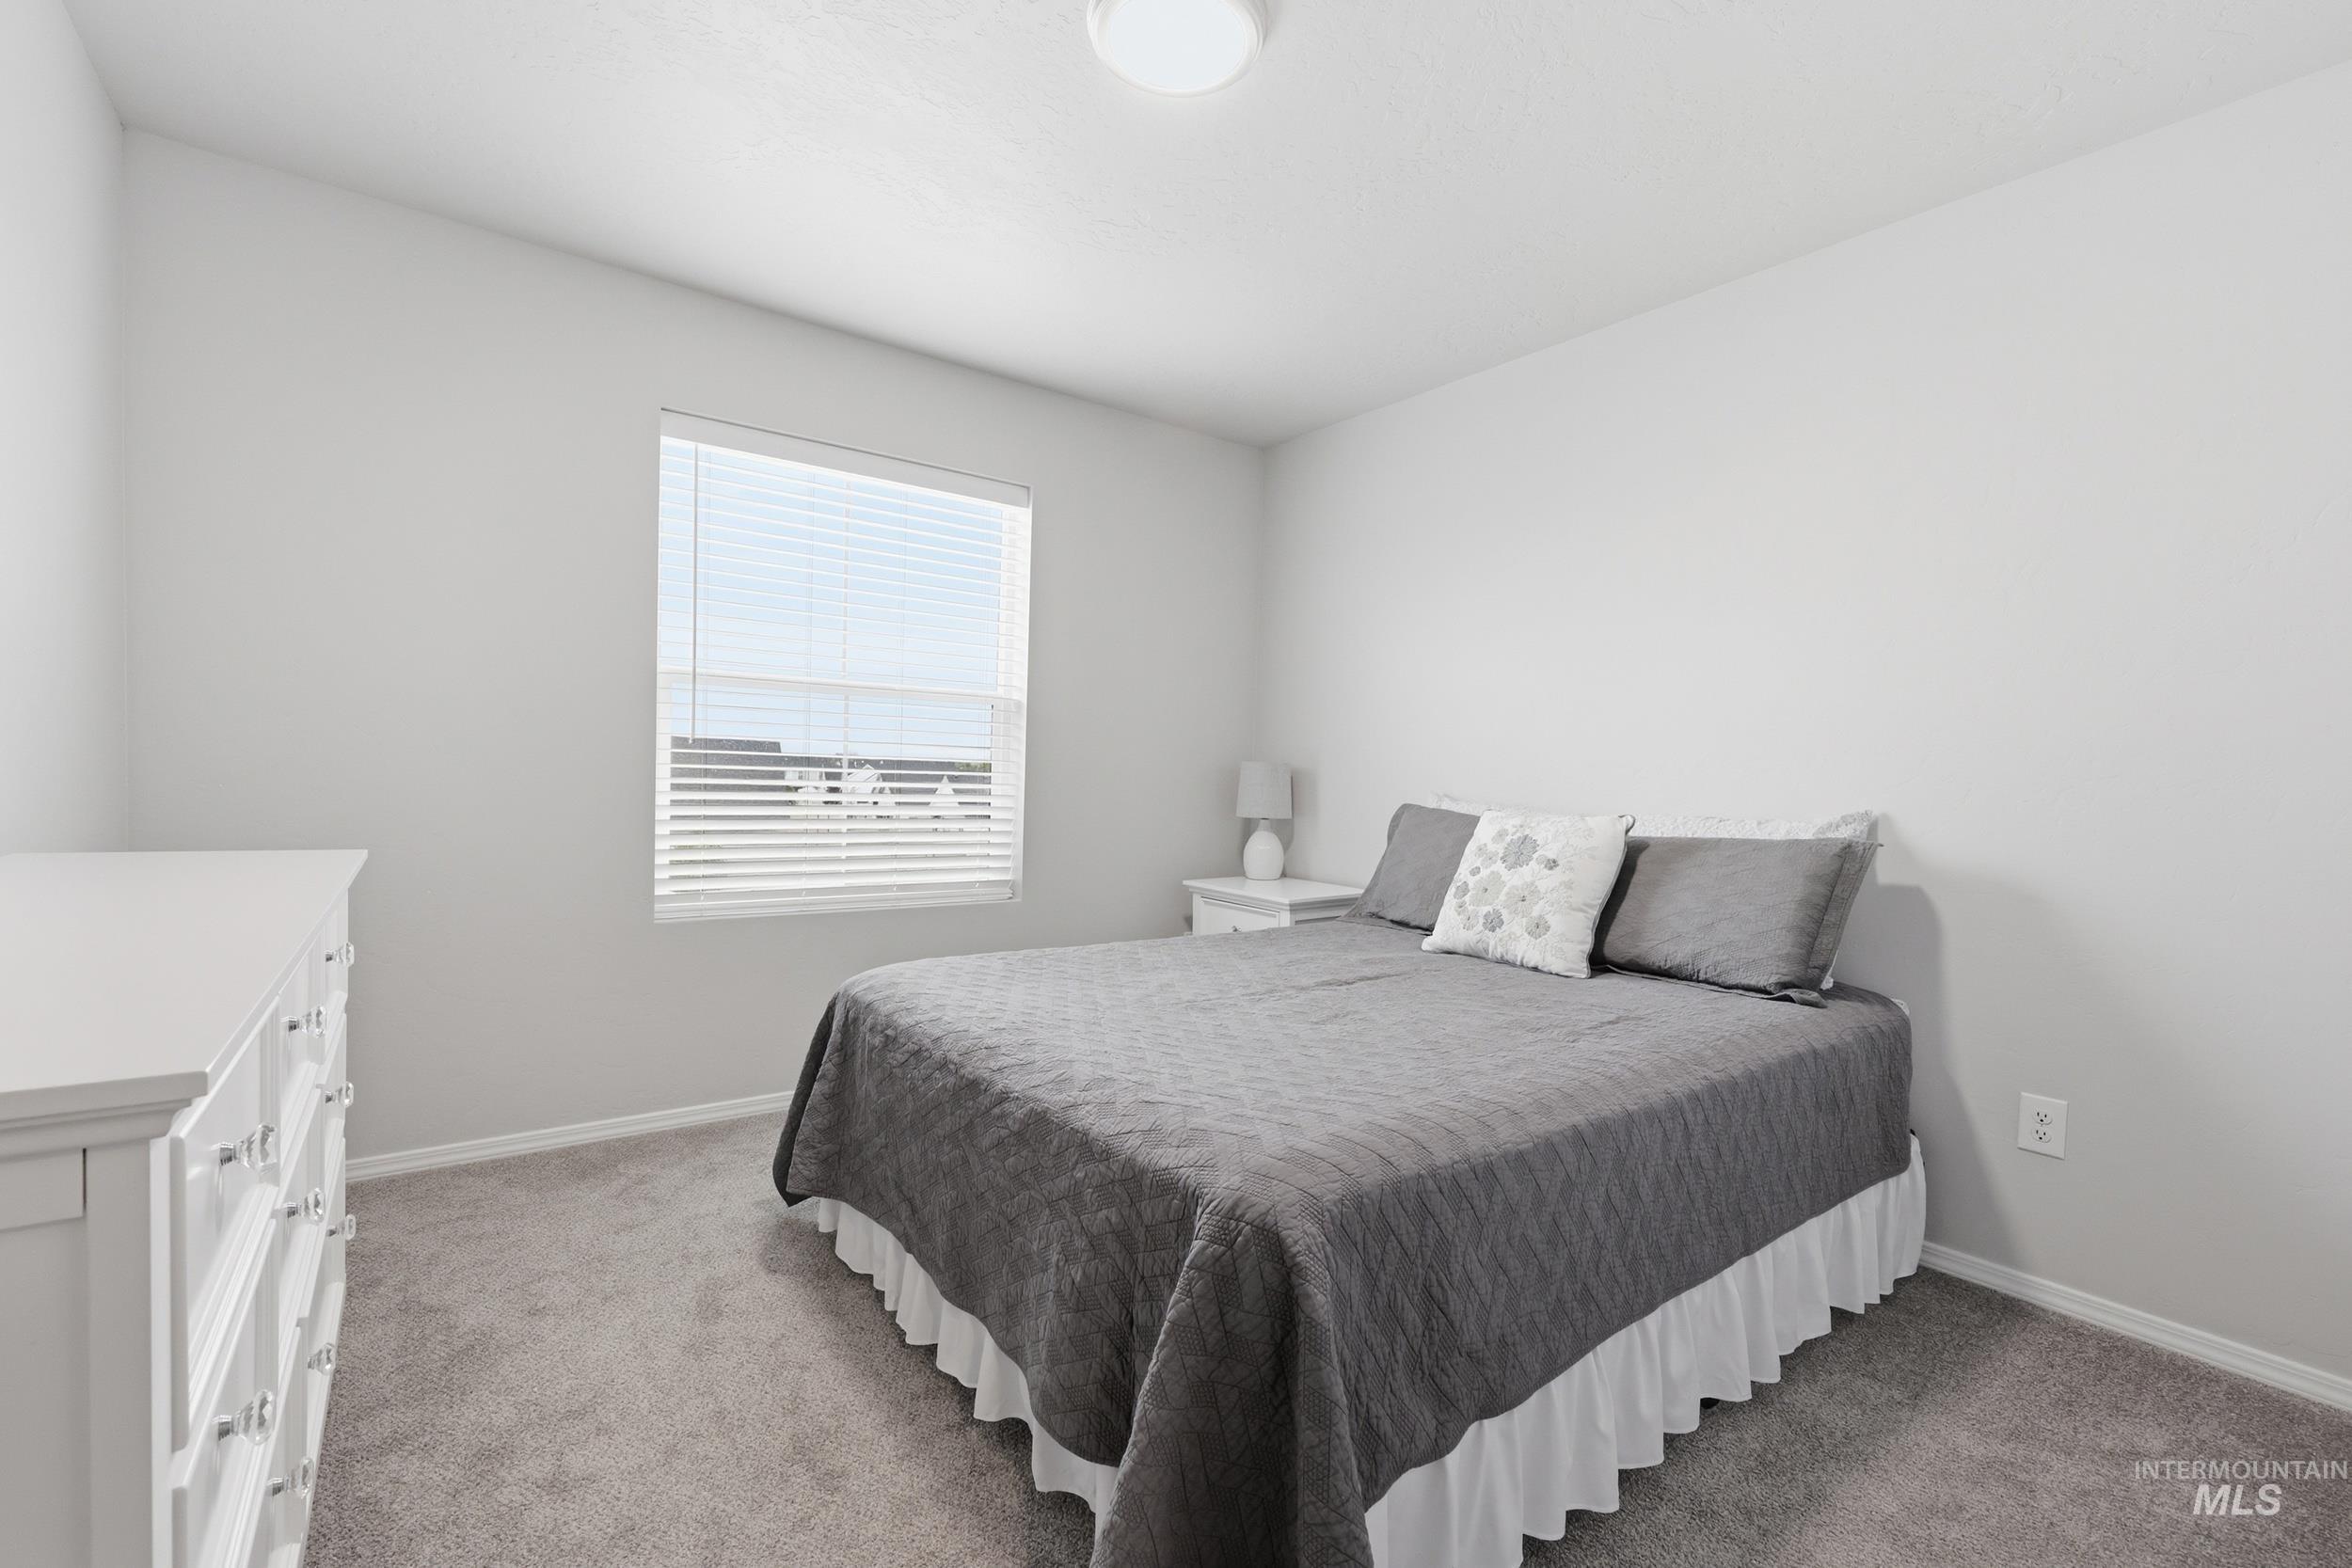
Spacious room featuring neutral carpeting, light gray wall paint, and a large window with horizontal blinds
-
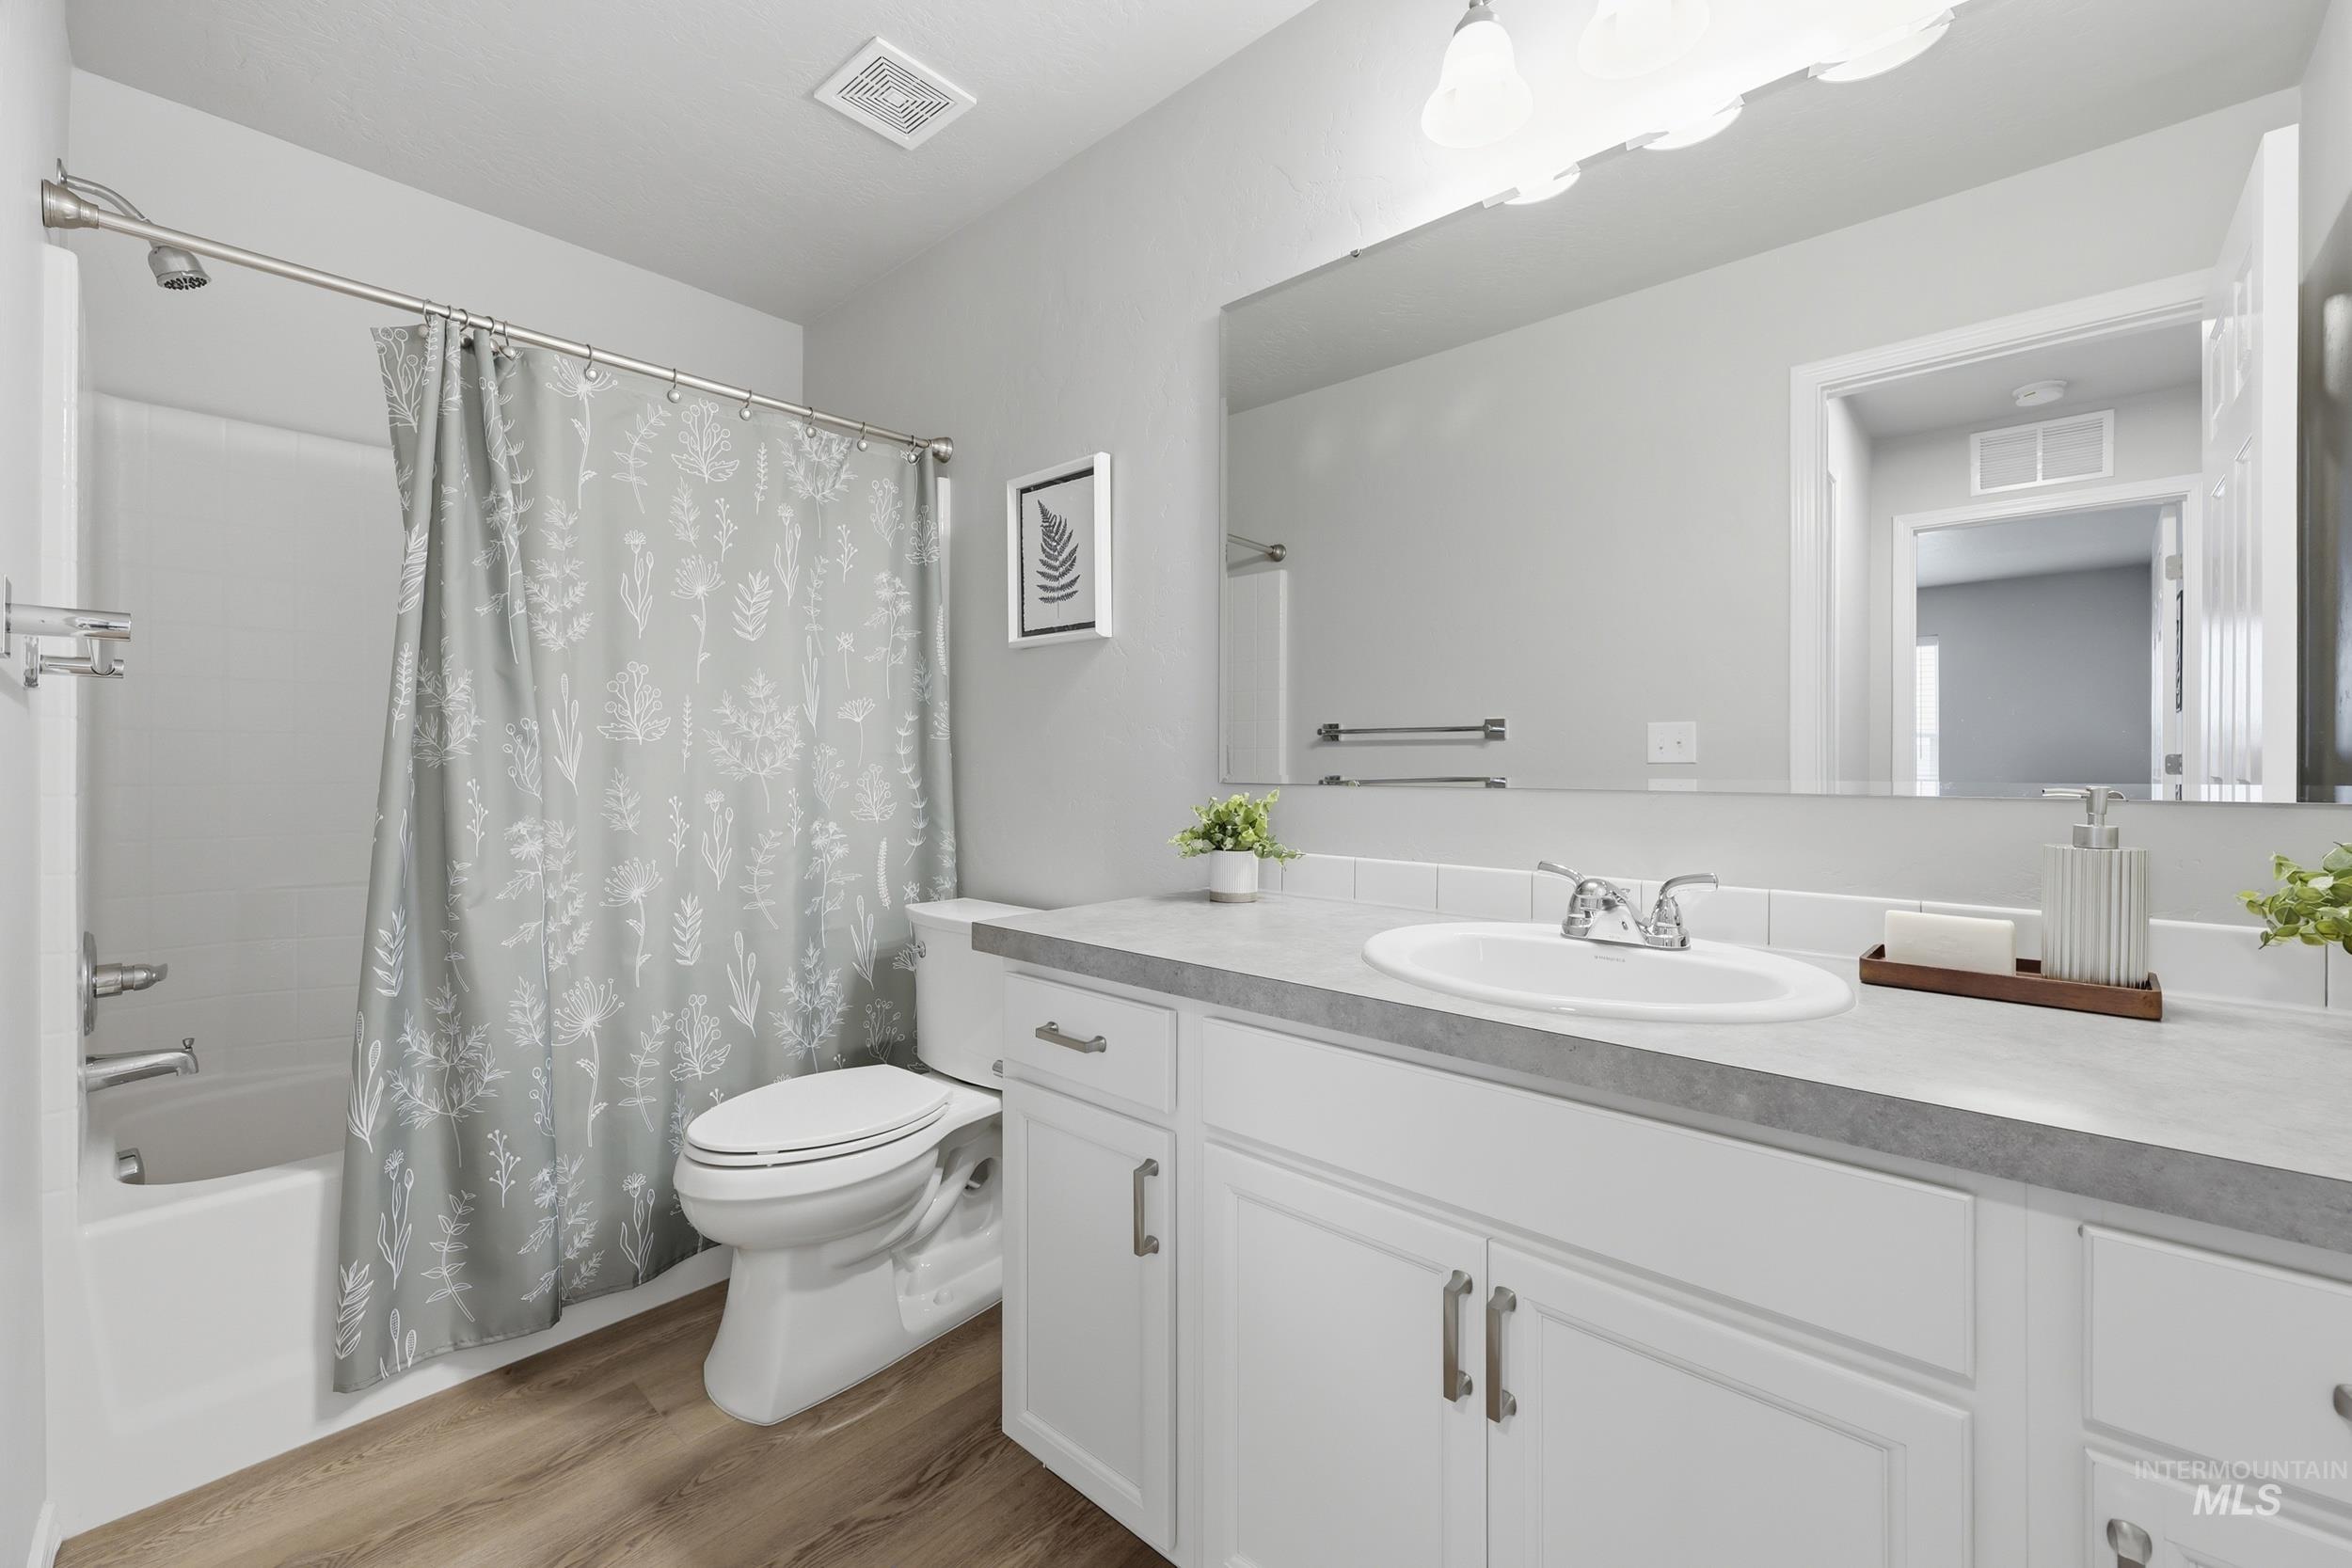
Full bathroom featuring a white vanity with paneled cabinetry and brushed nickel hardware, a single basin sink, and a large wall-mounted mirror
-
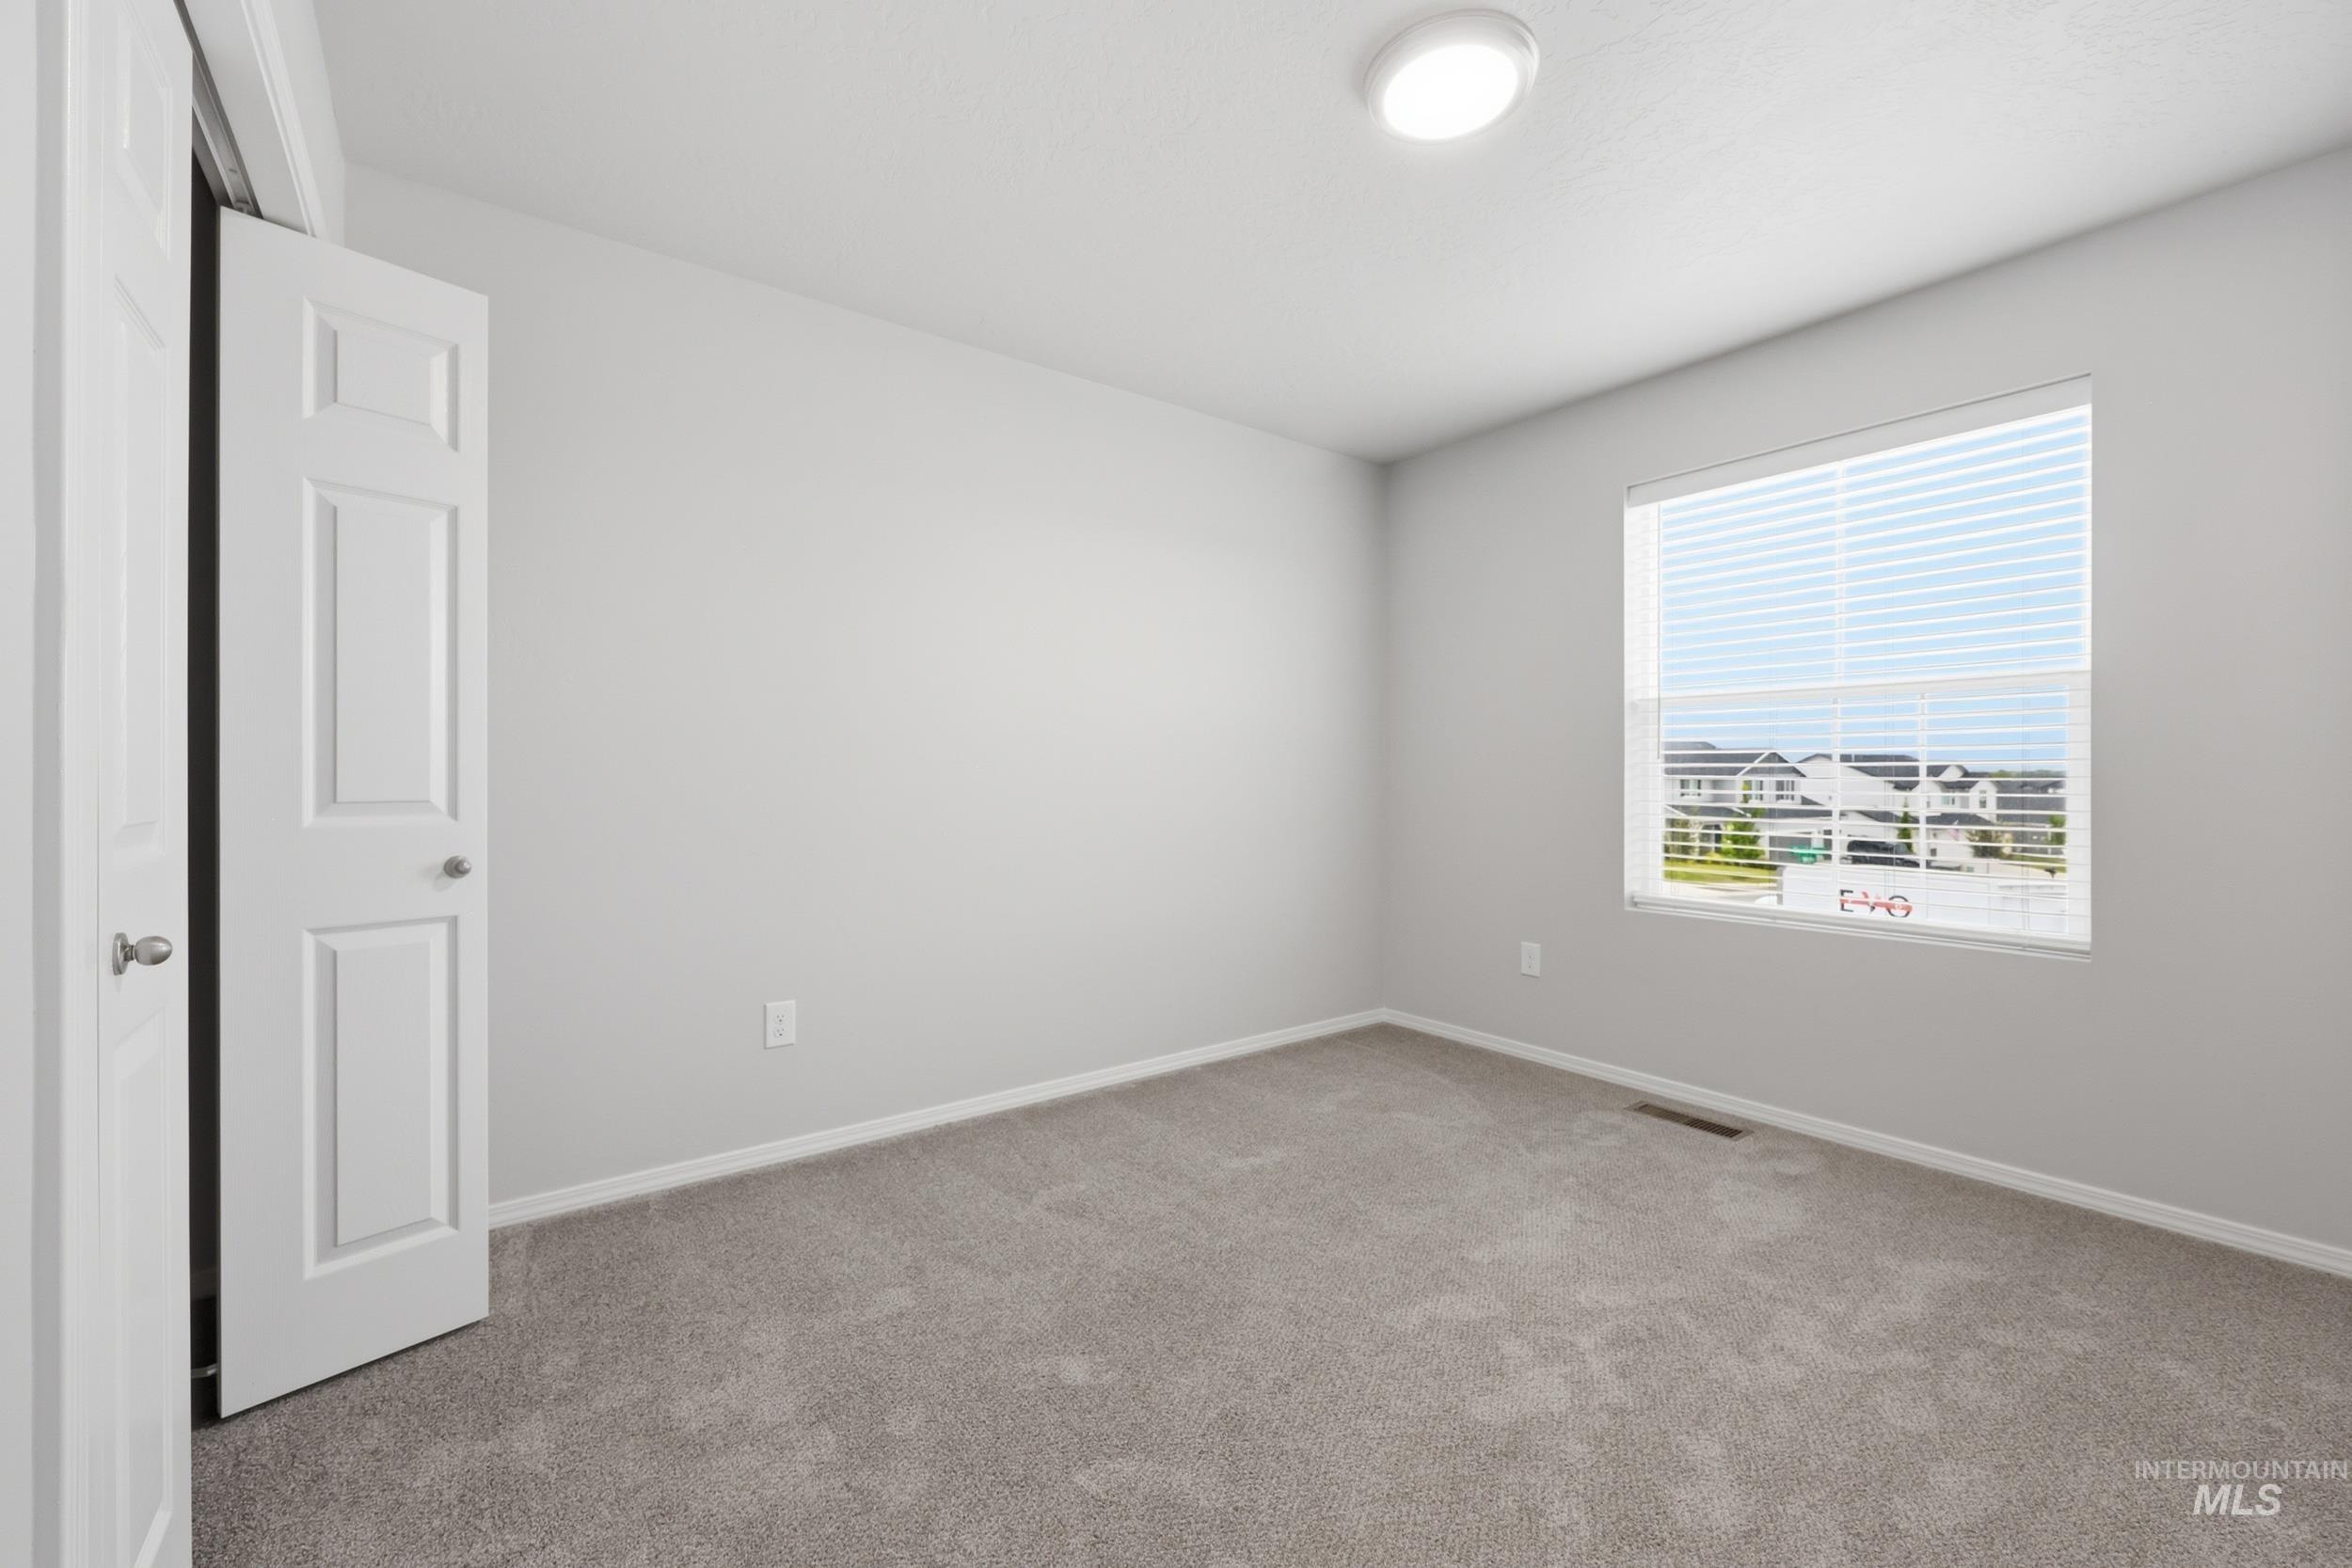
Neutral-toned room featuring a large window with horizontal blinds, gray carpeting, a flush-mount ceiling light fixture, and a white paneled door
-
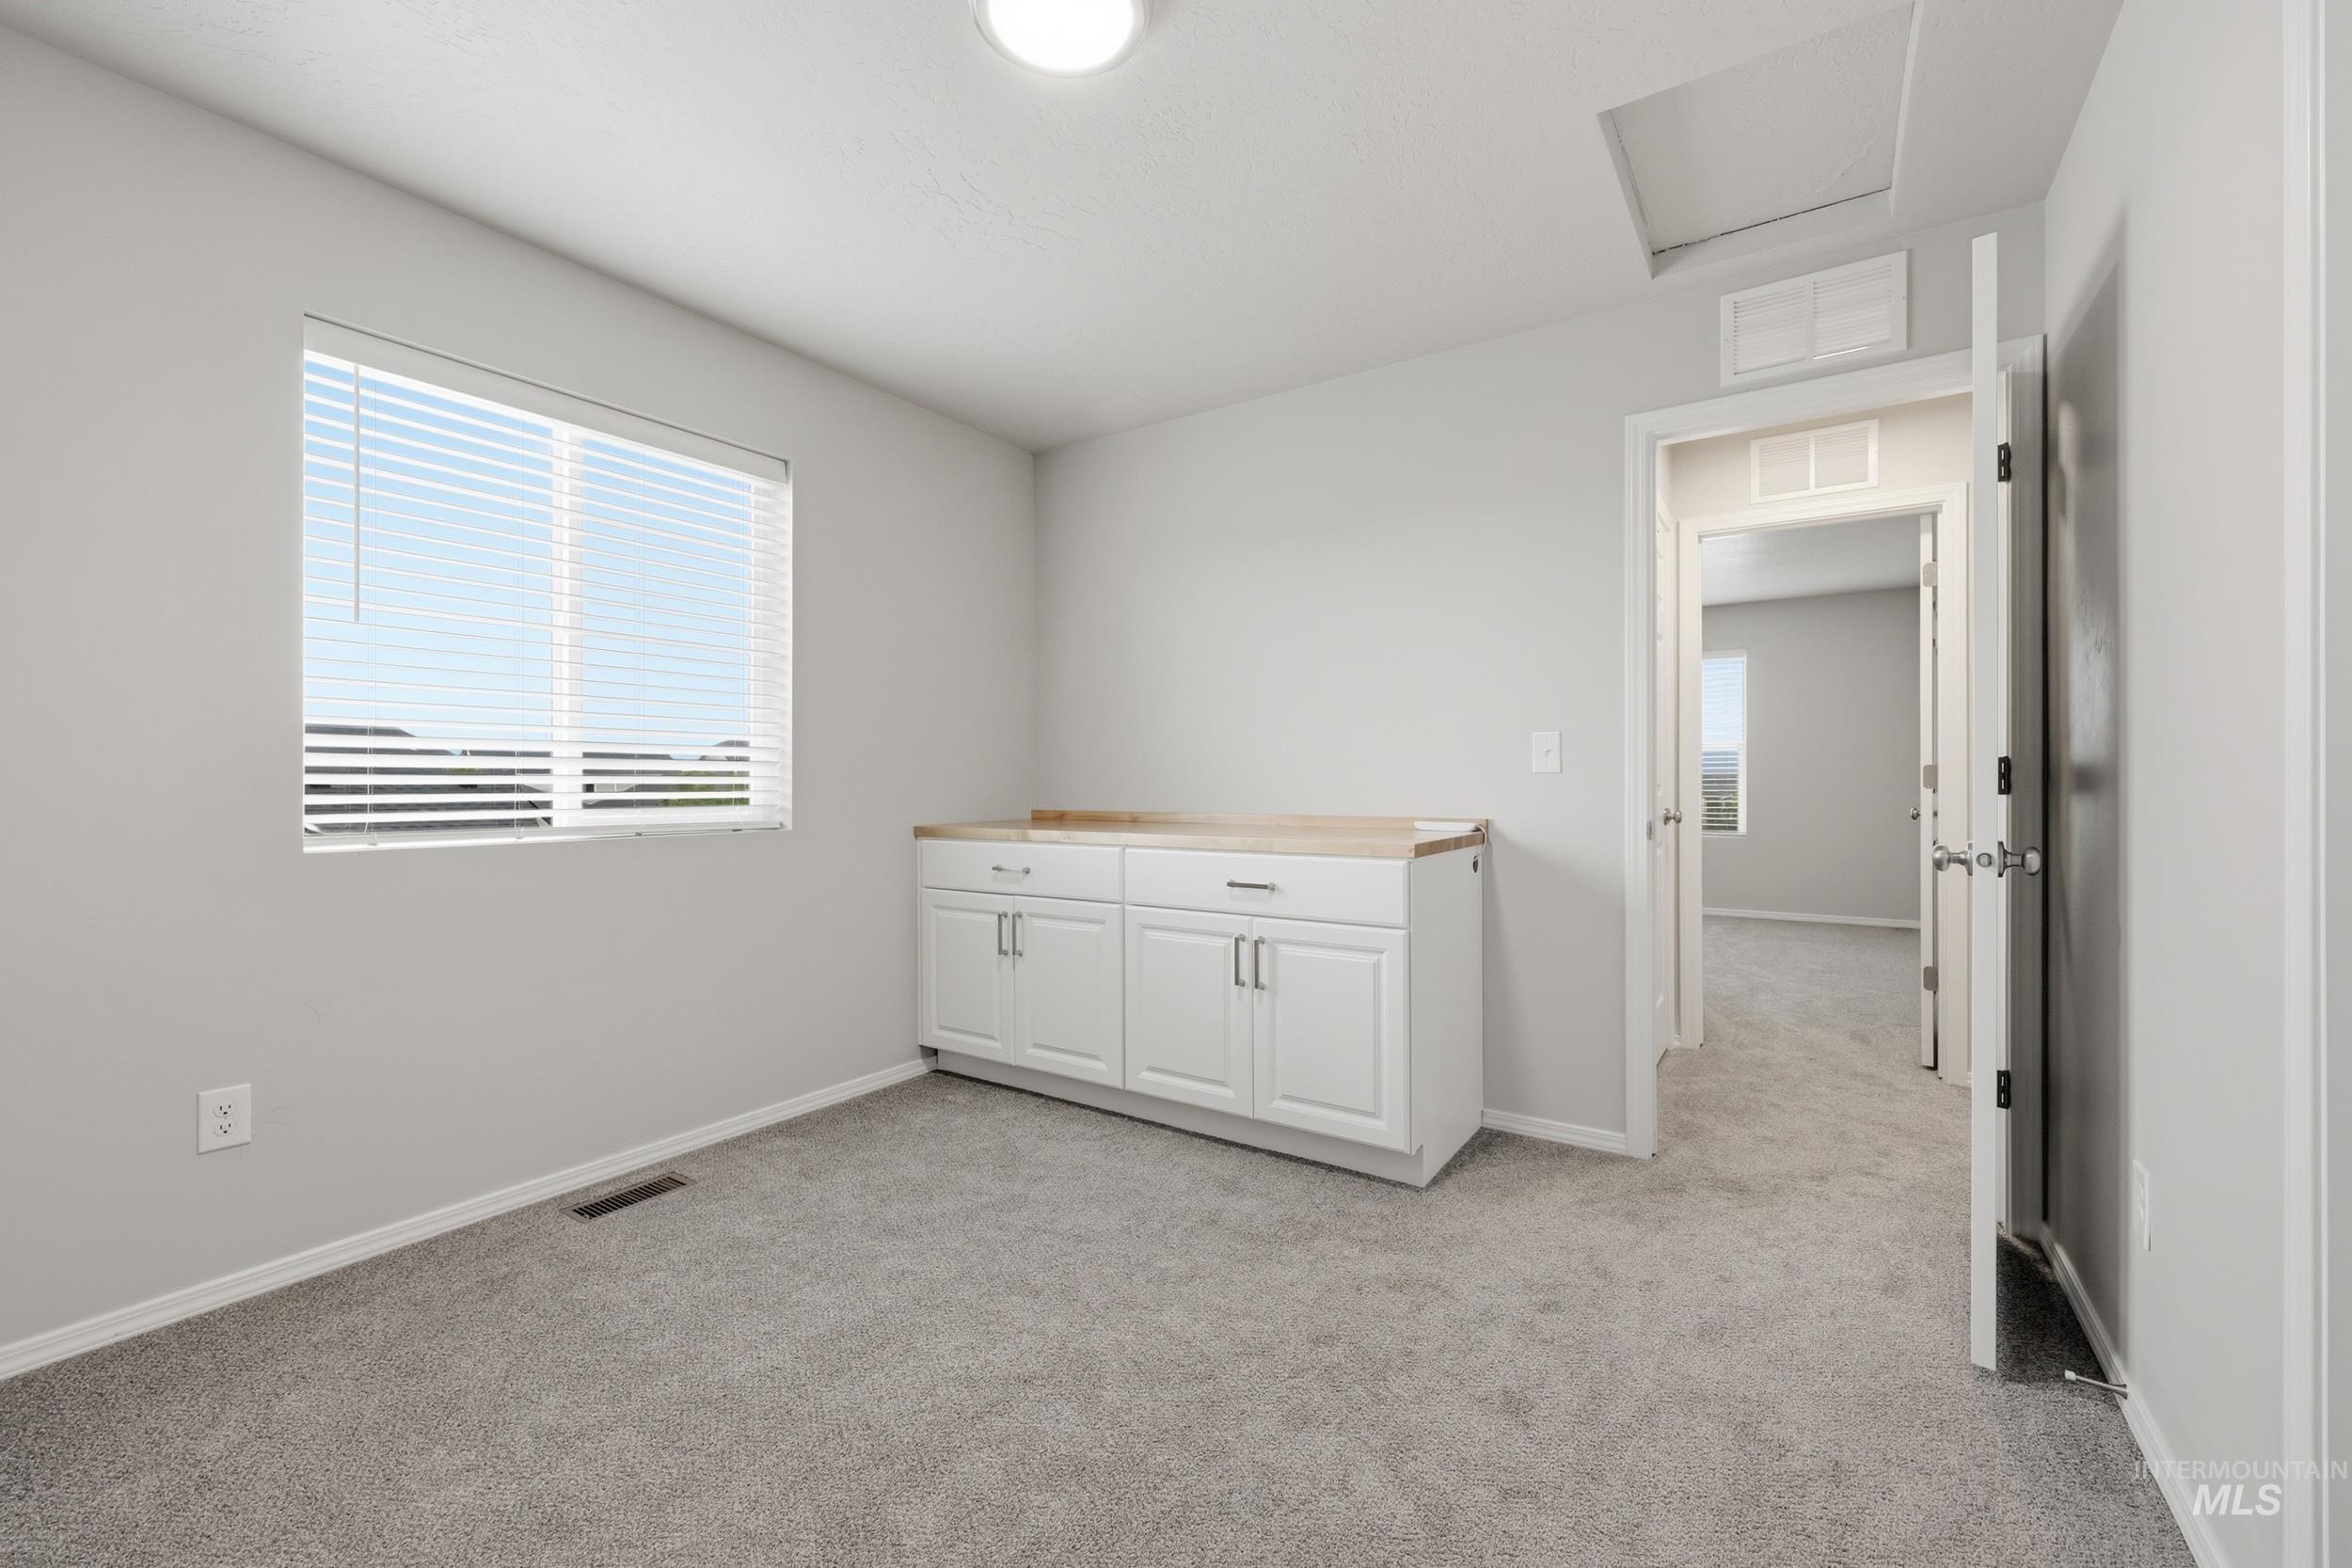
Spacious room featuring light gray wall paint, plush gray carpeting, and a built-in white cabinetry unit with a wood-finish countertop
-
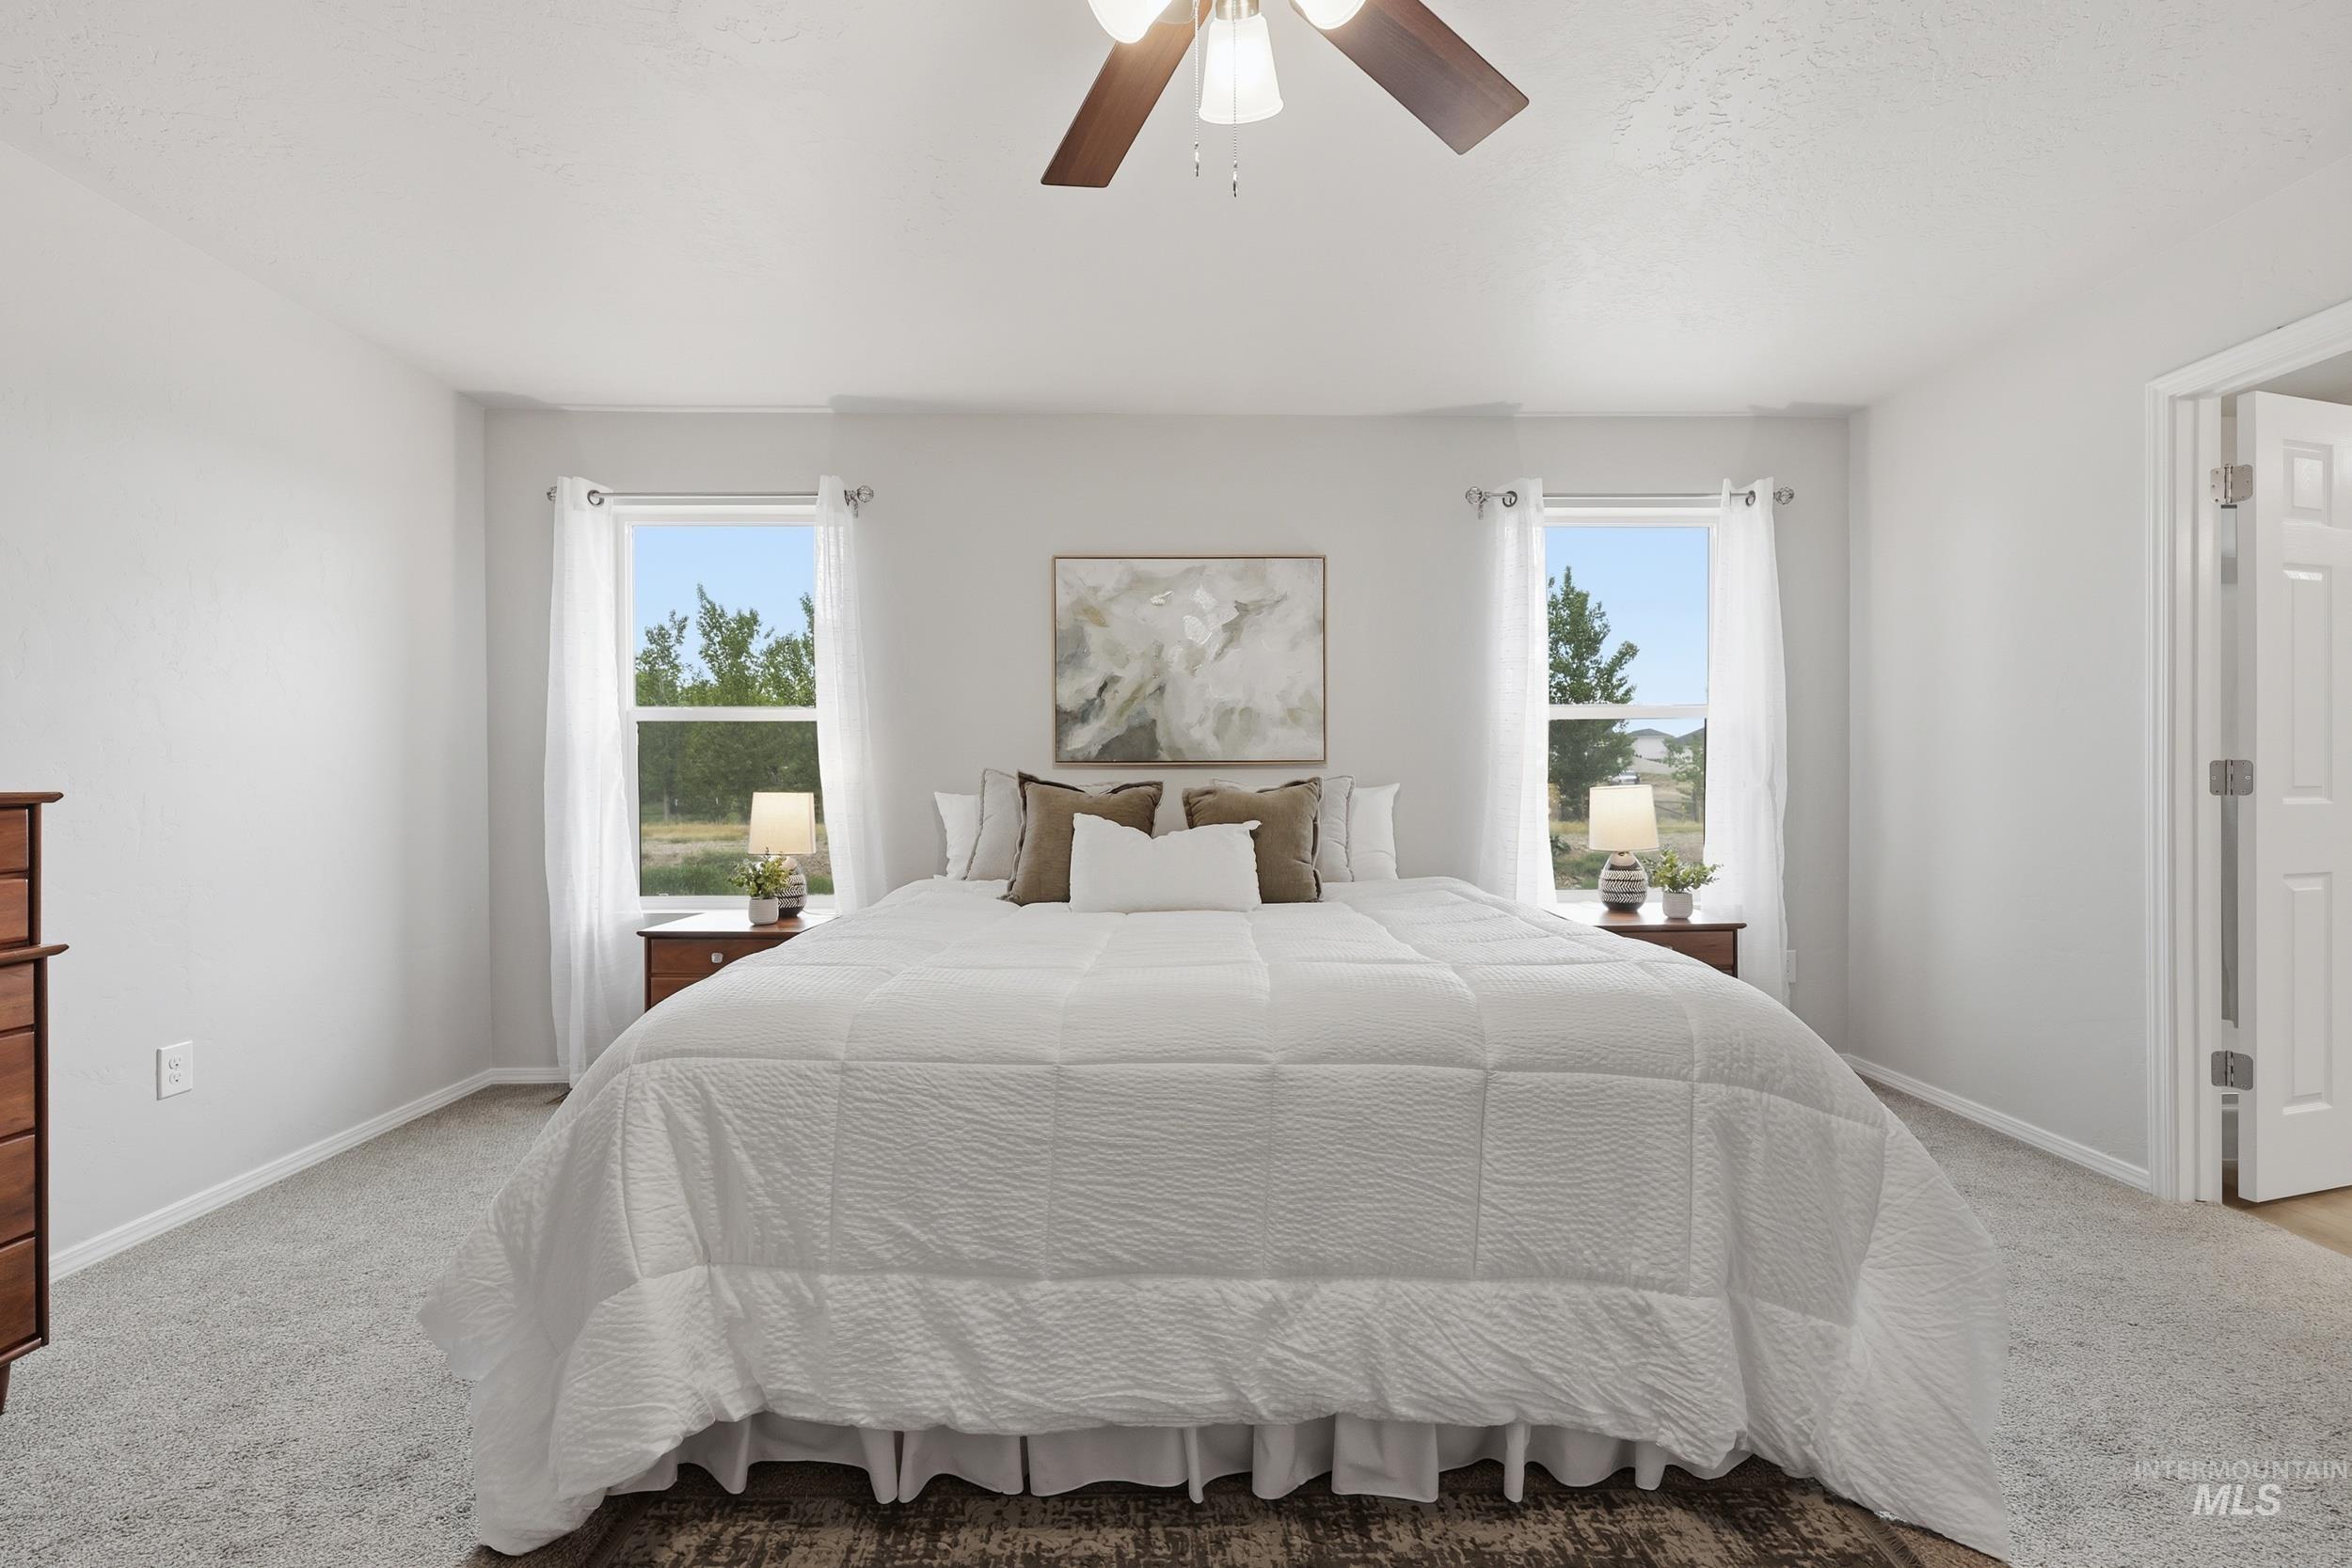
Spacious bedroom featuring light gray walls, plush gray carpeting, two large windows with white sheers, a ceiling fan with wood-finish blades, and a paneled white door
-
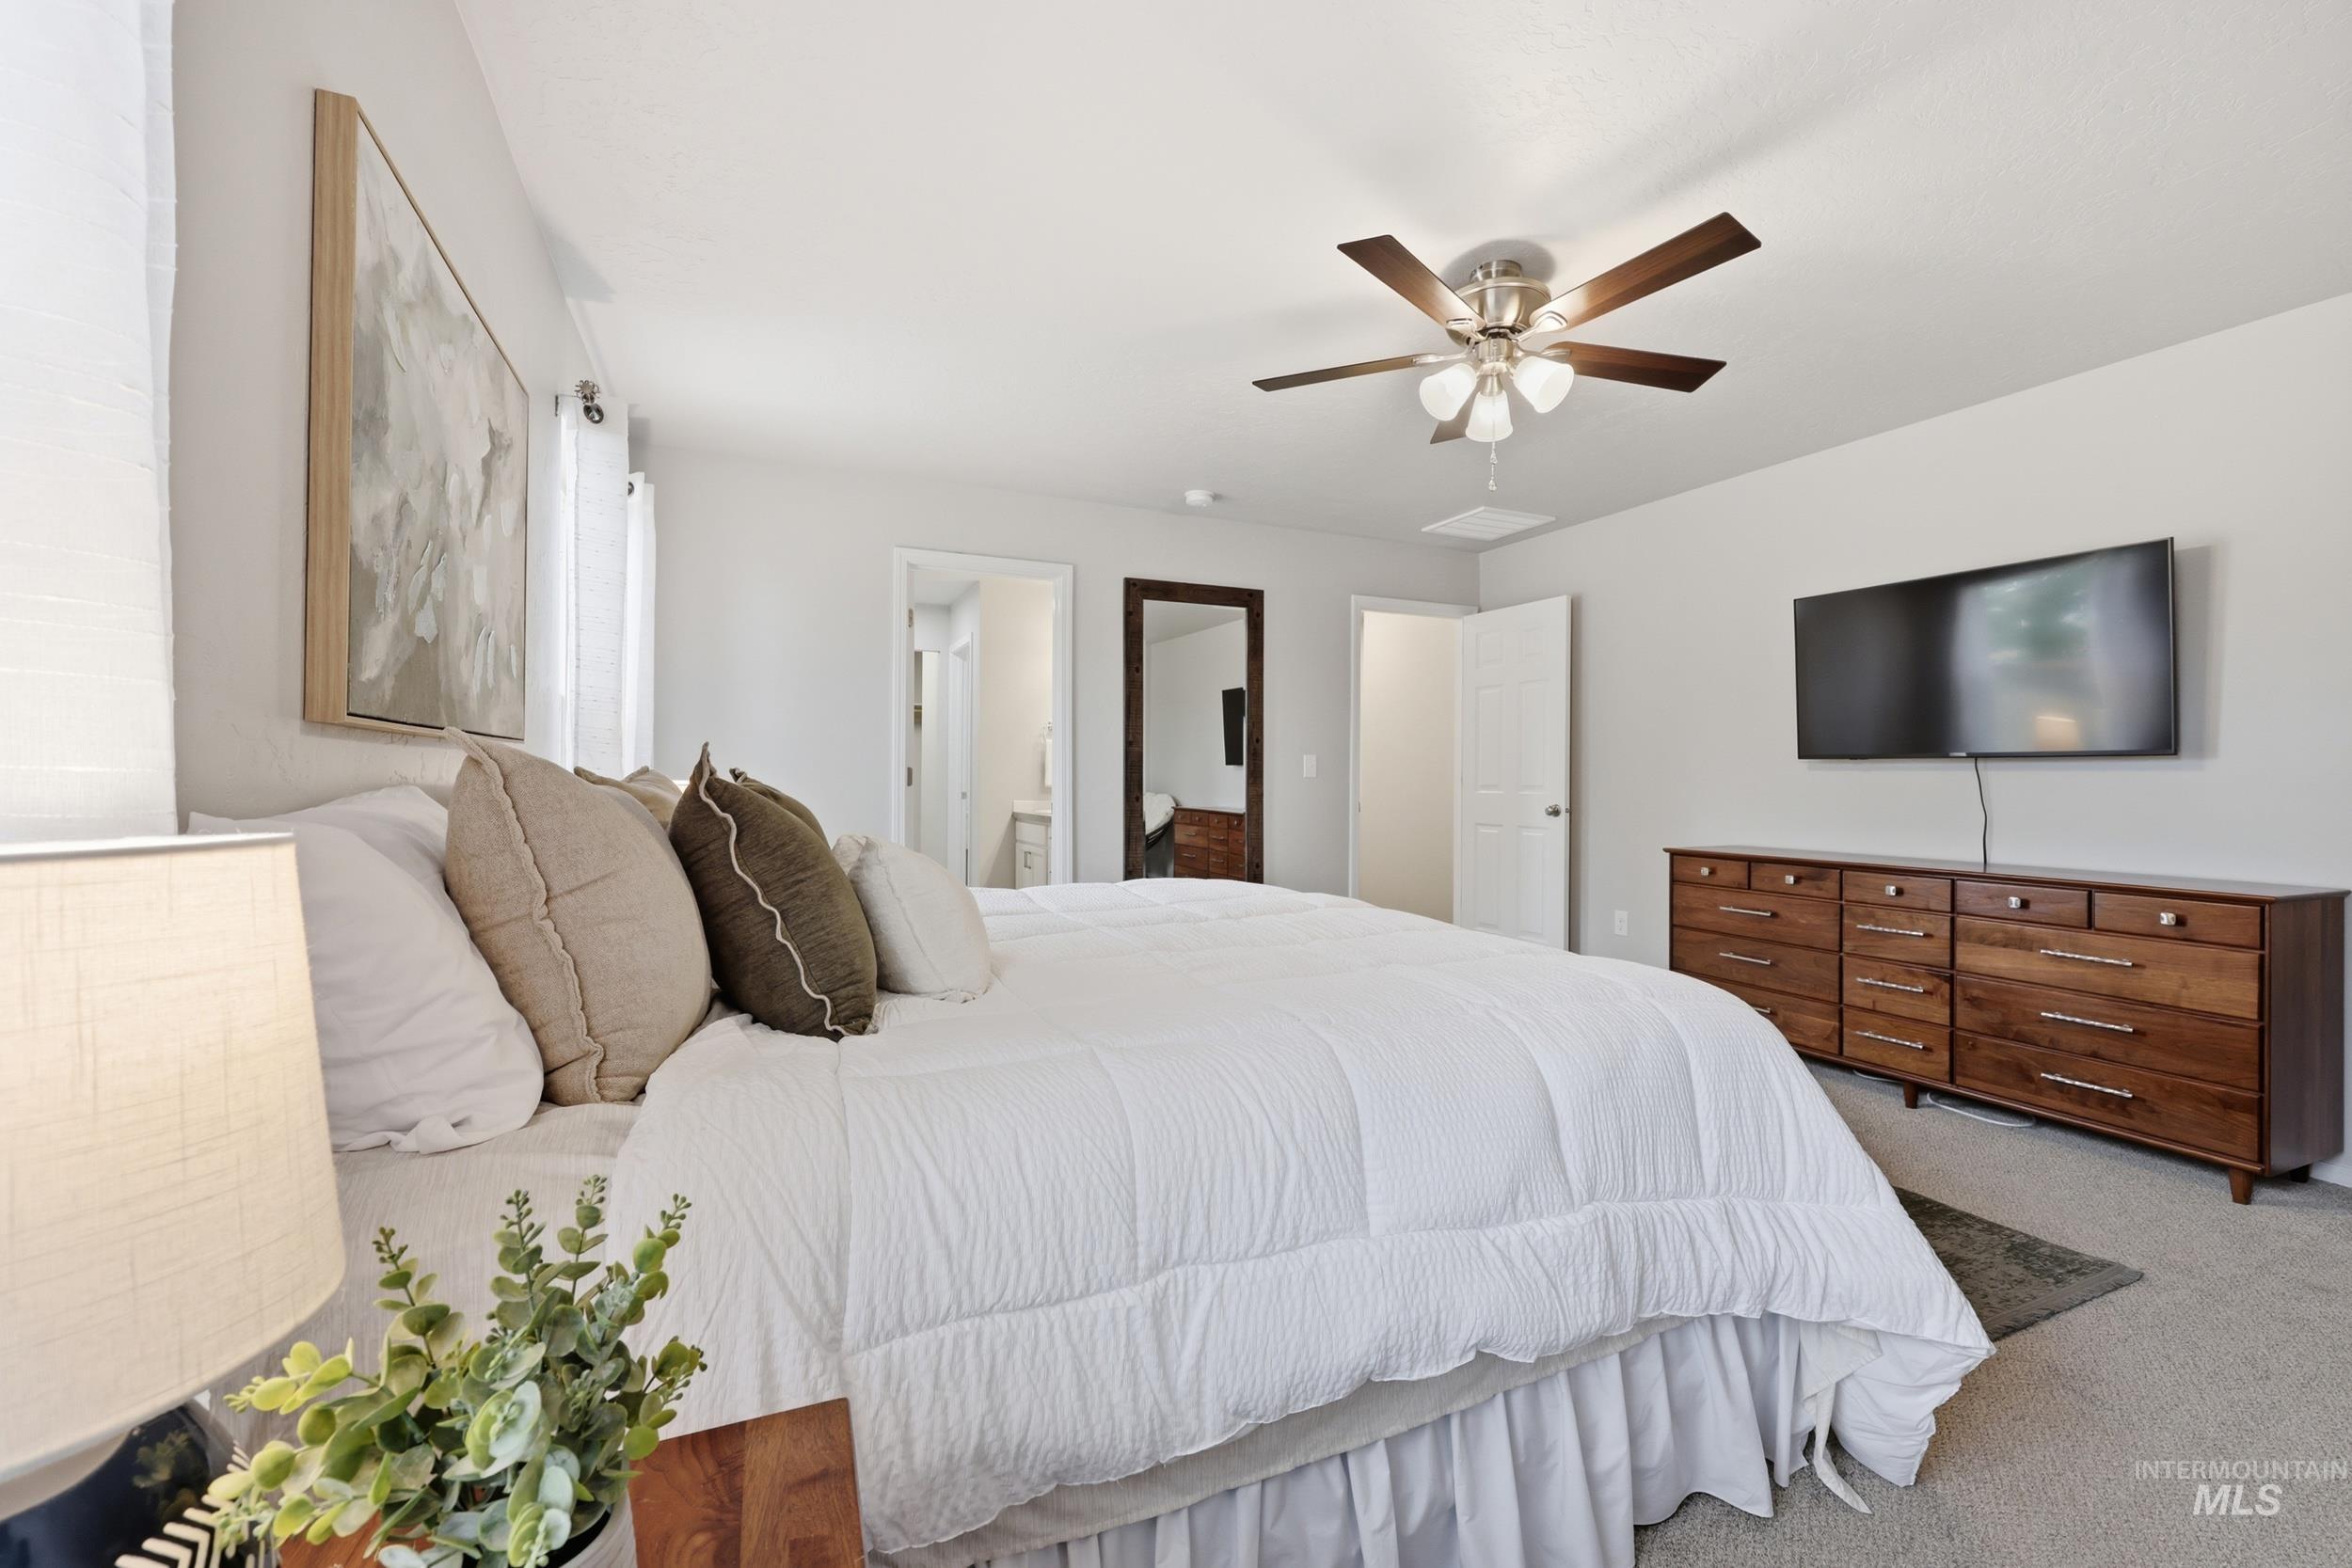
Spacious bedroom featuring light gray walls, plush carpeting, a multi-speed ceiling fan with integrated lighting, and a solid wood dresser
-
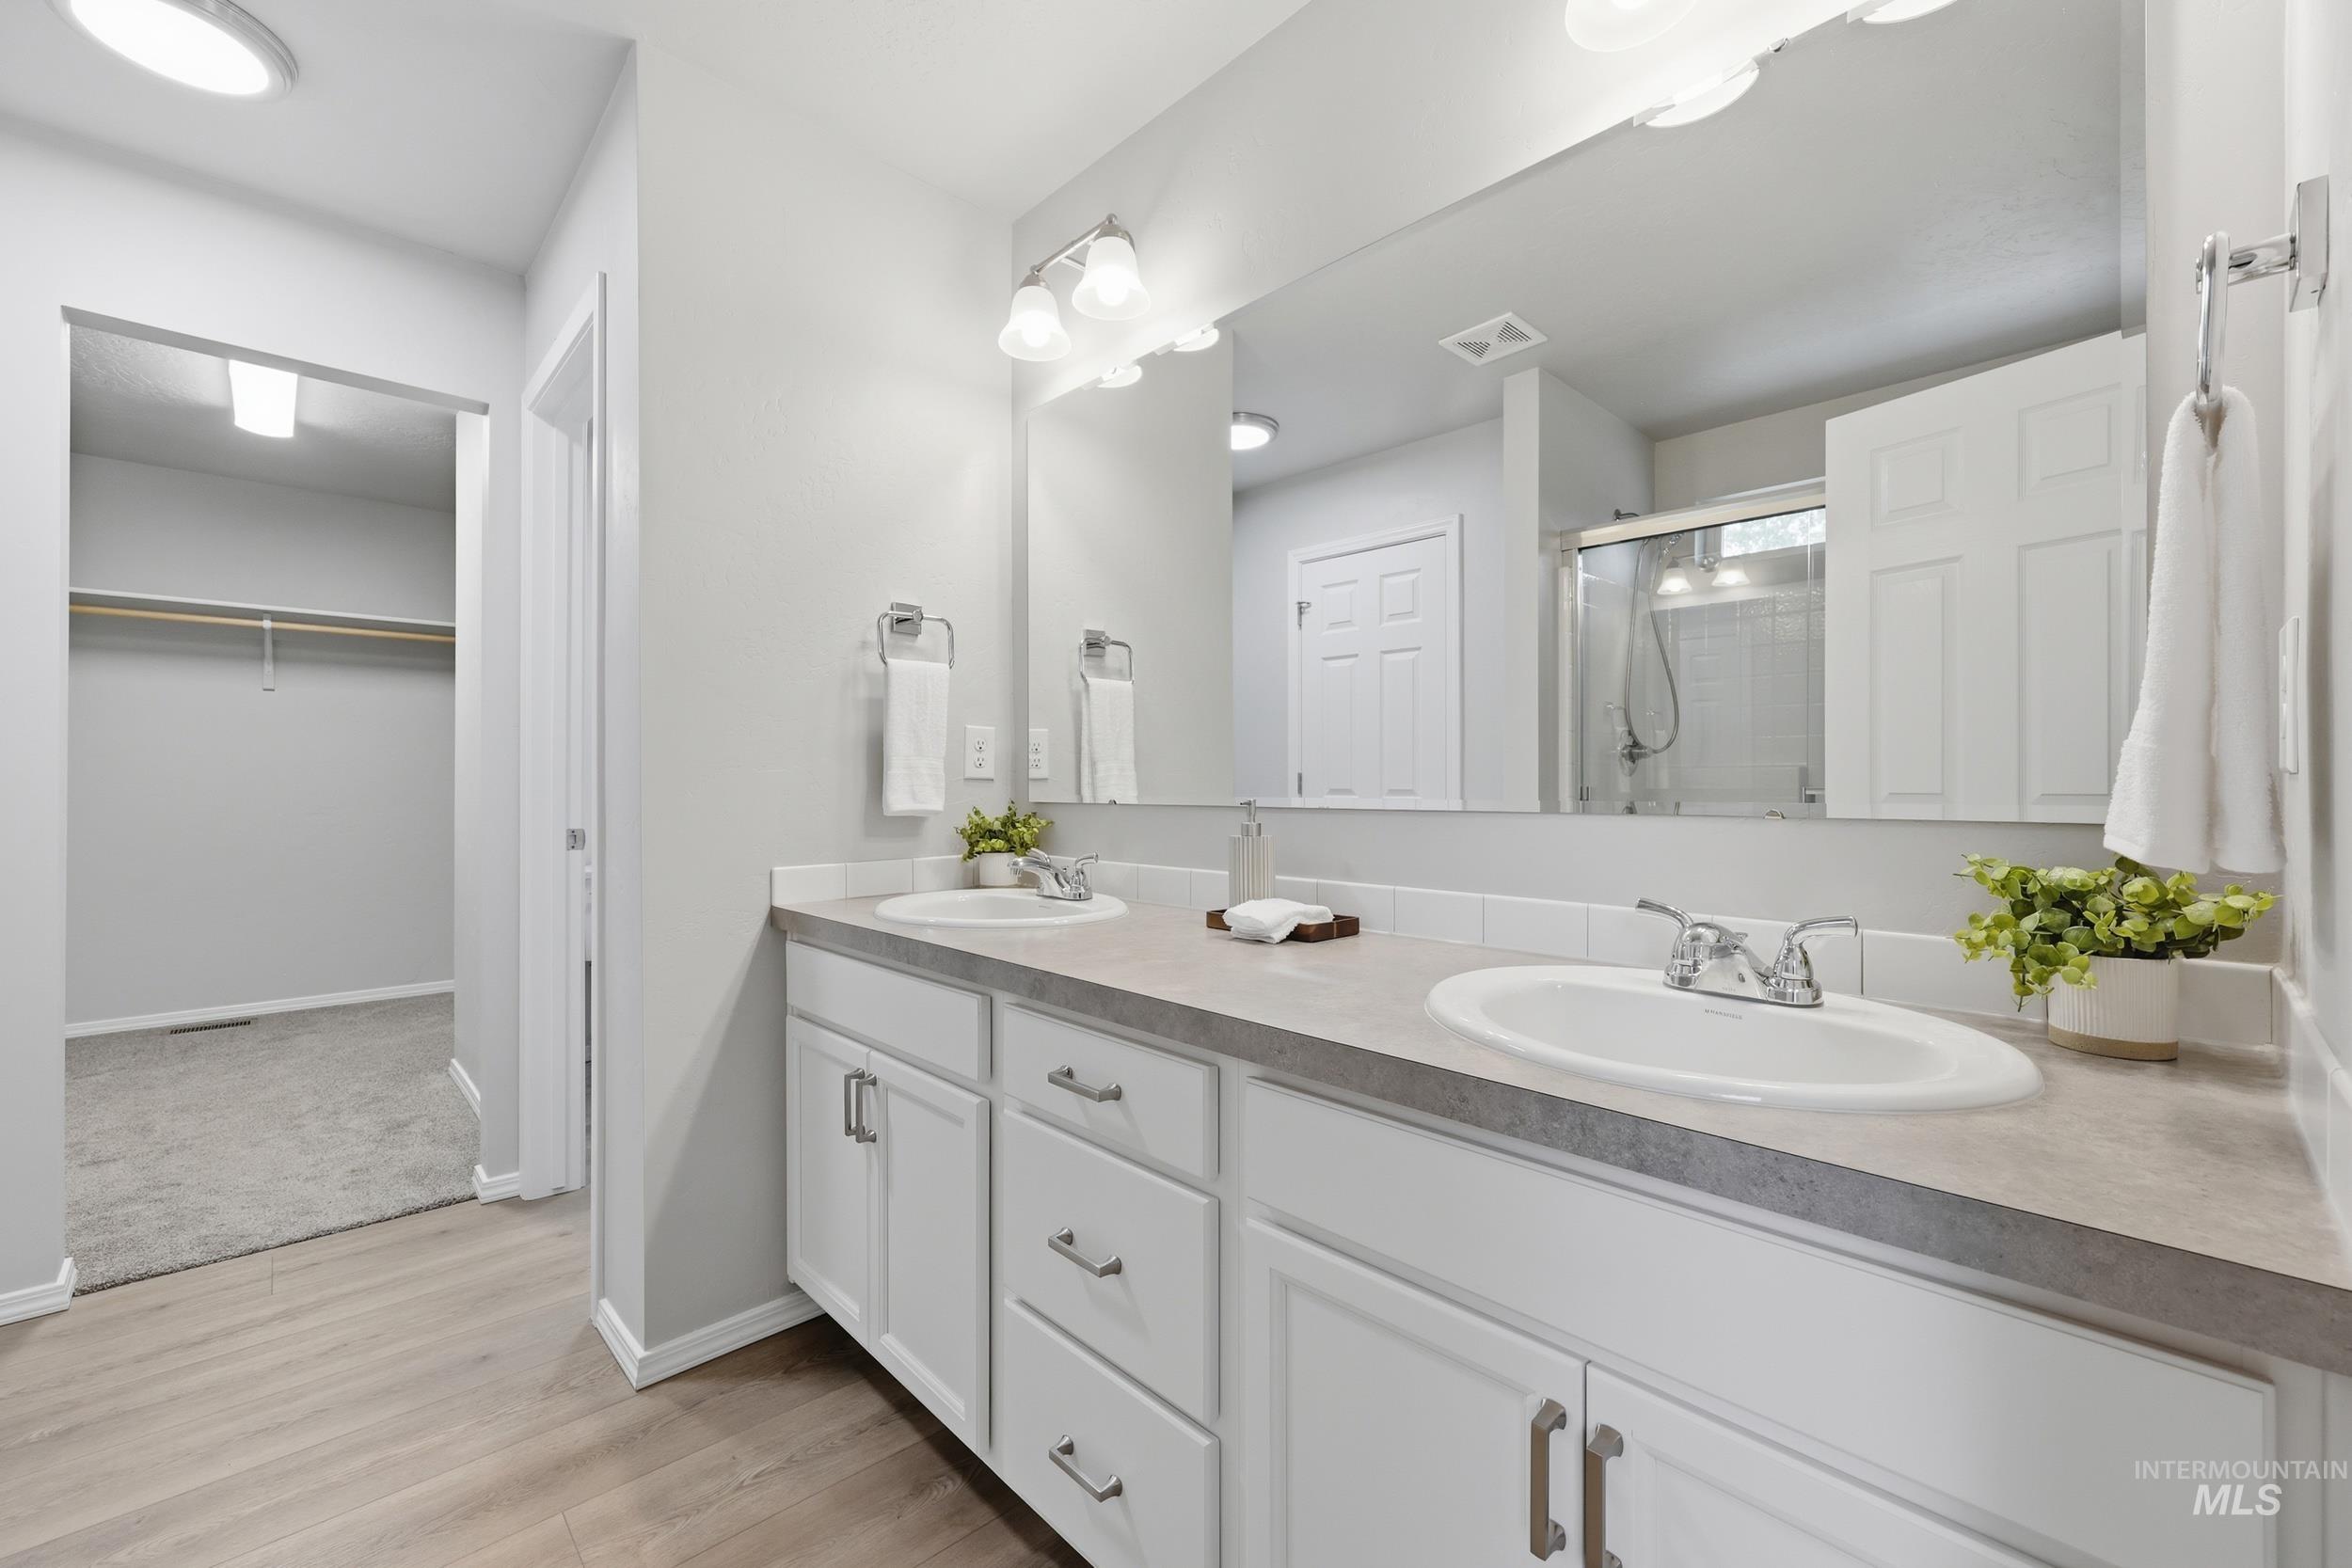
Bathroom featuring a double vanity with white cabinetry, light-toned countertop, and dual undermount sinks
-
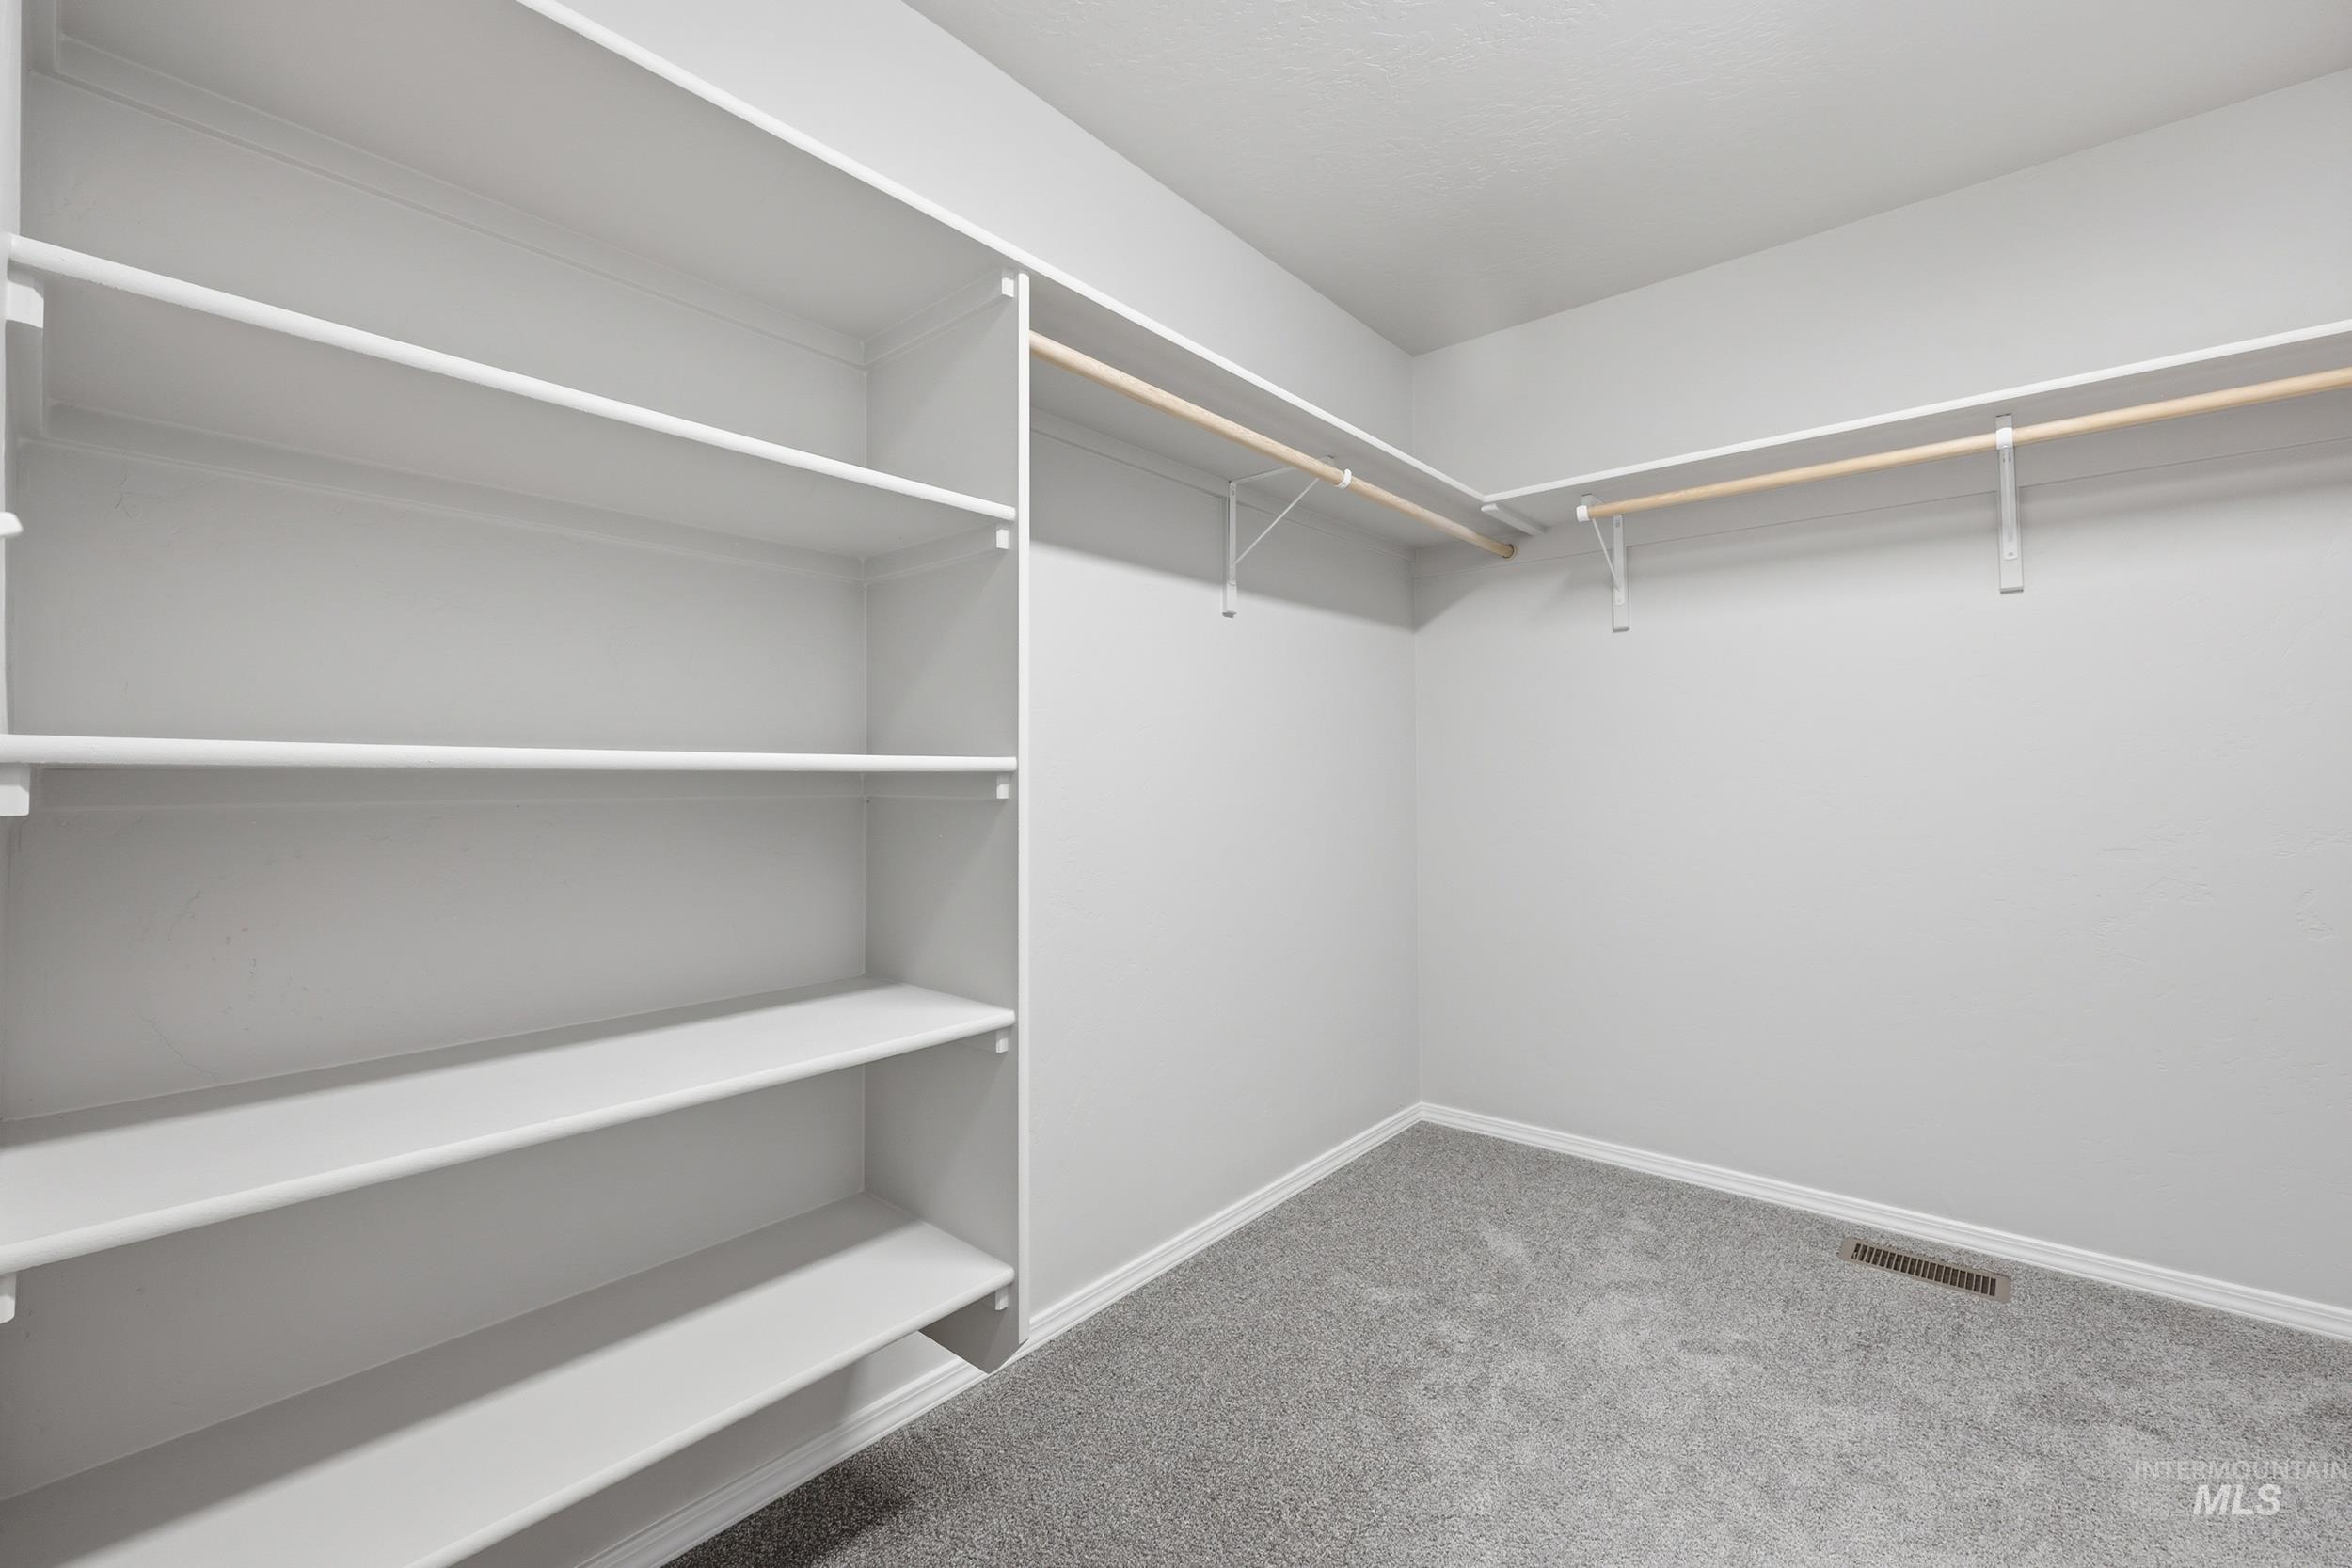
Spacious walk-in closet featuring extensive built-in shelving, two clothing rods, light grey carpeting, and white painted walls
-
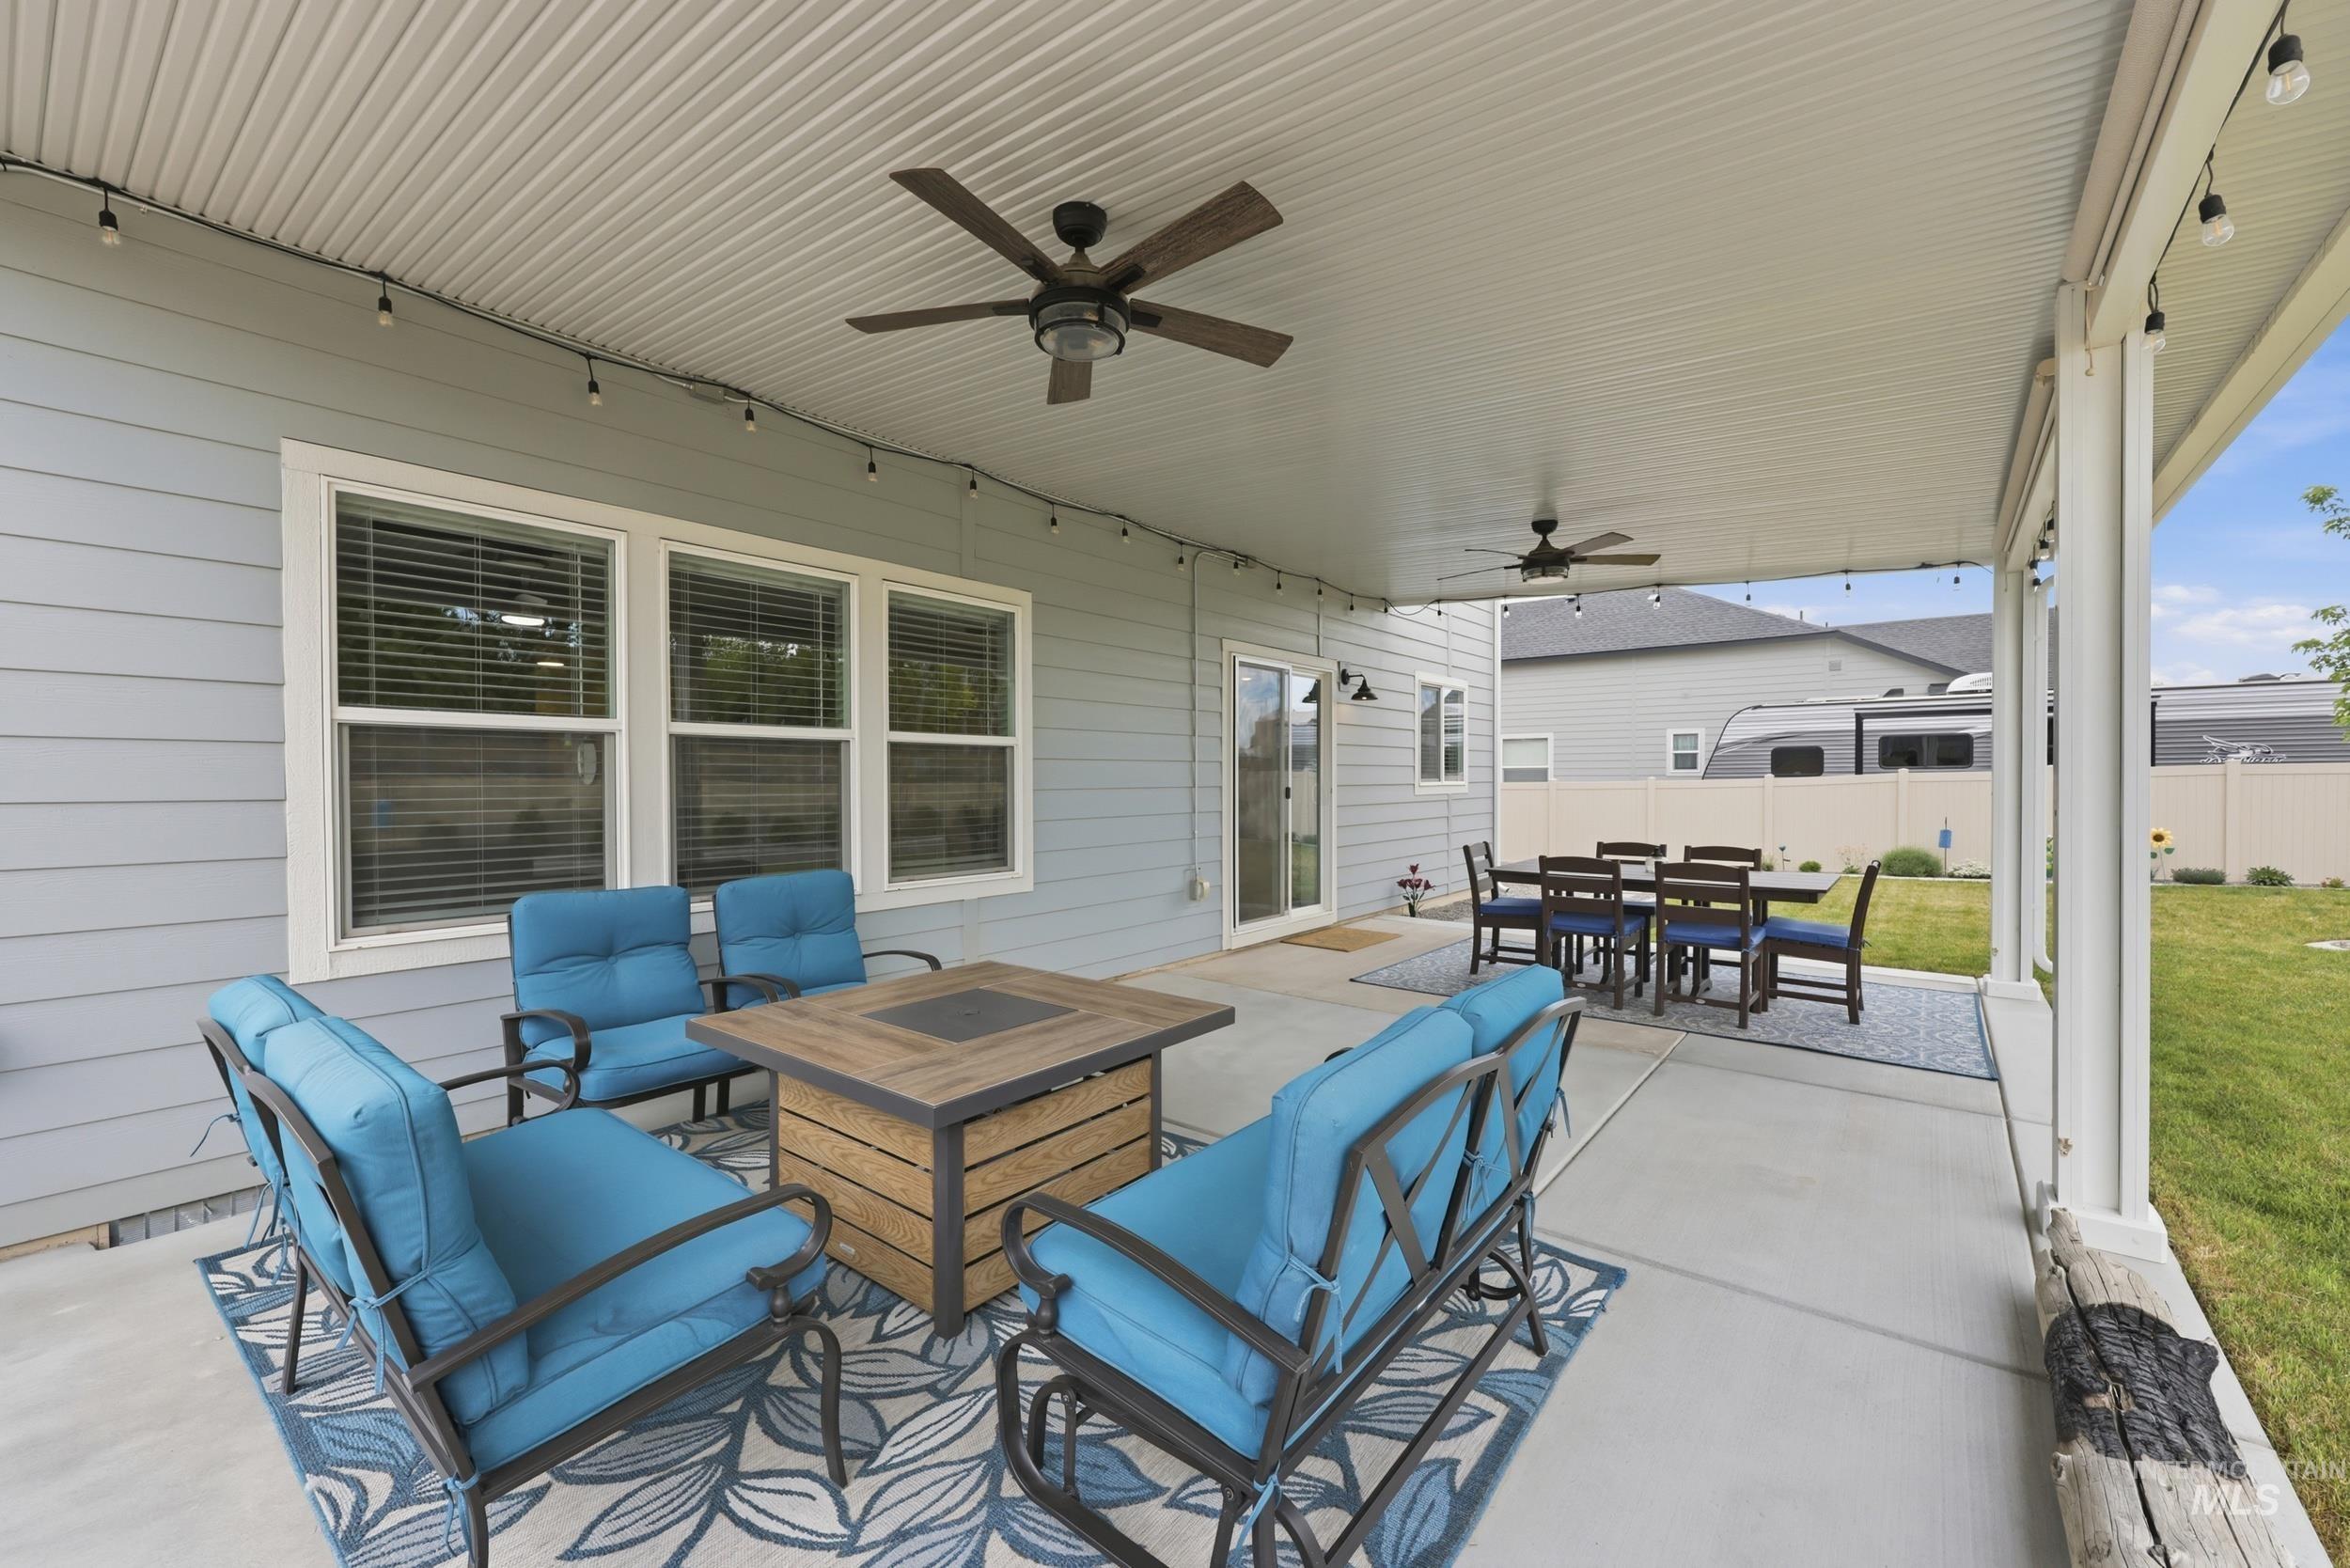
Expansive covered patio featuring two ceiling fans, recessed string lighting, and direct access to the interior through a sliding glass door
-
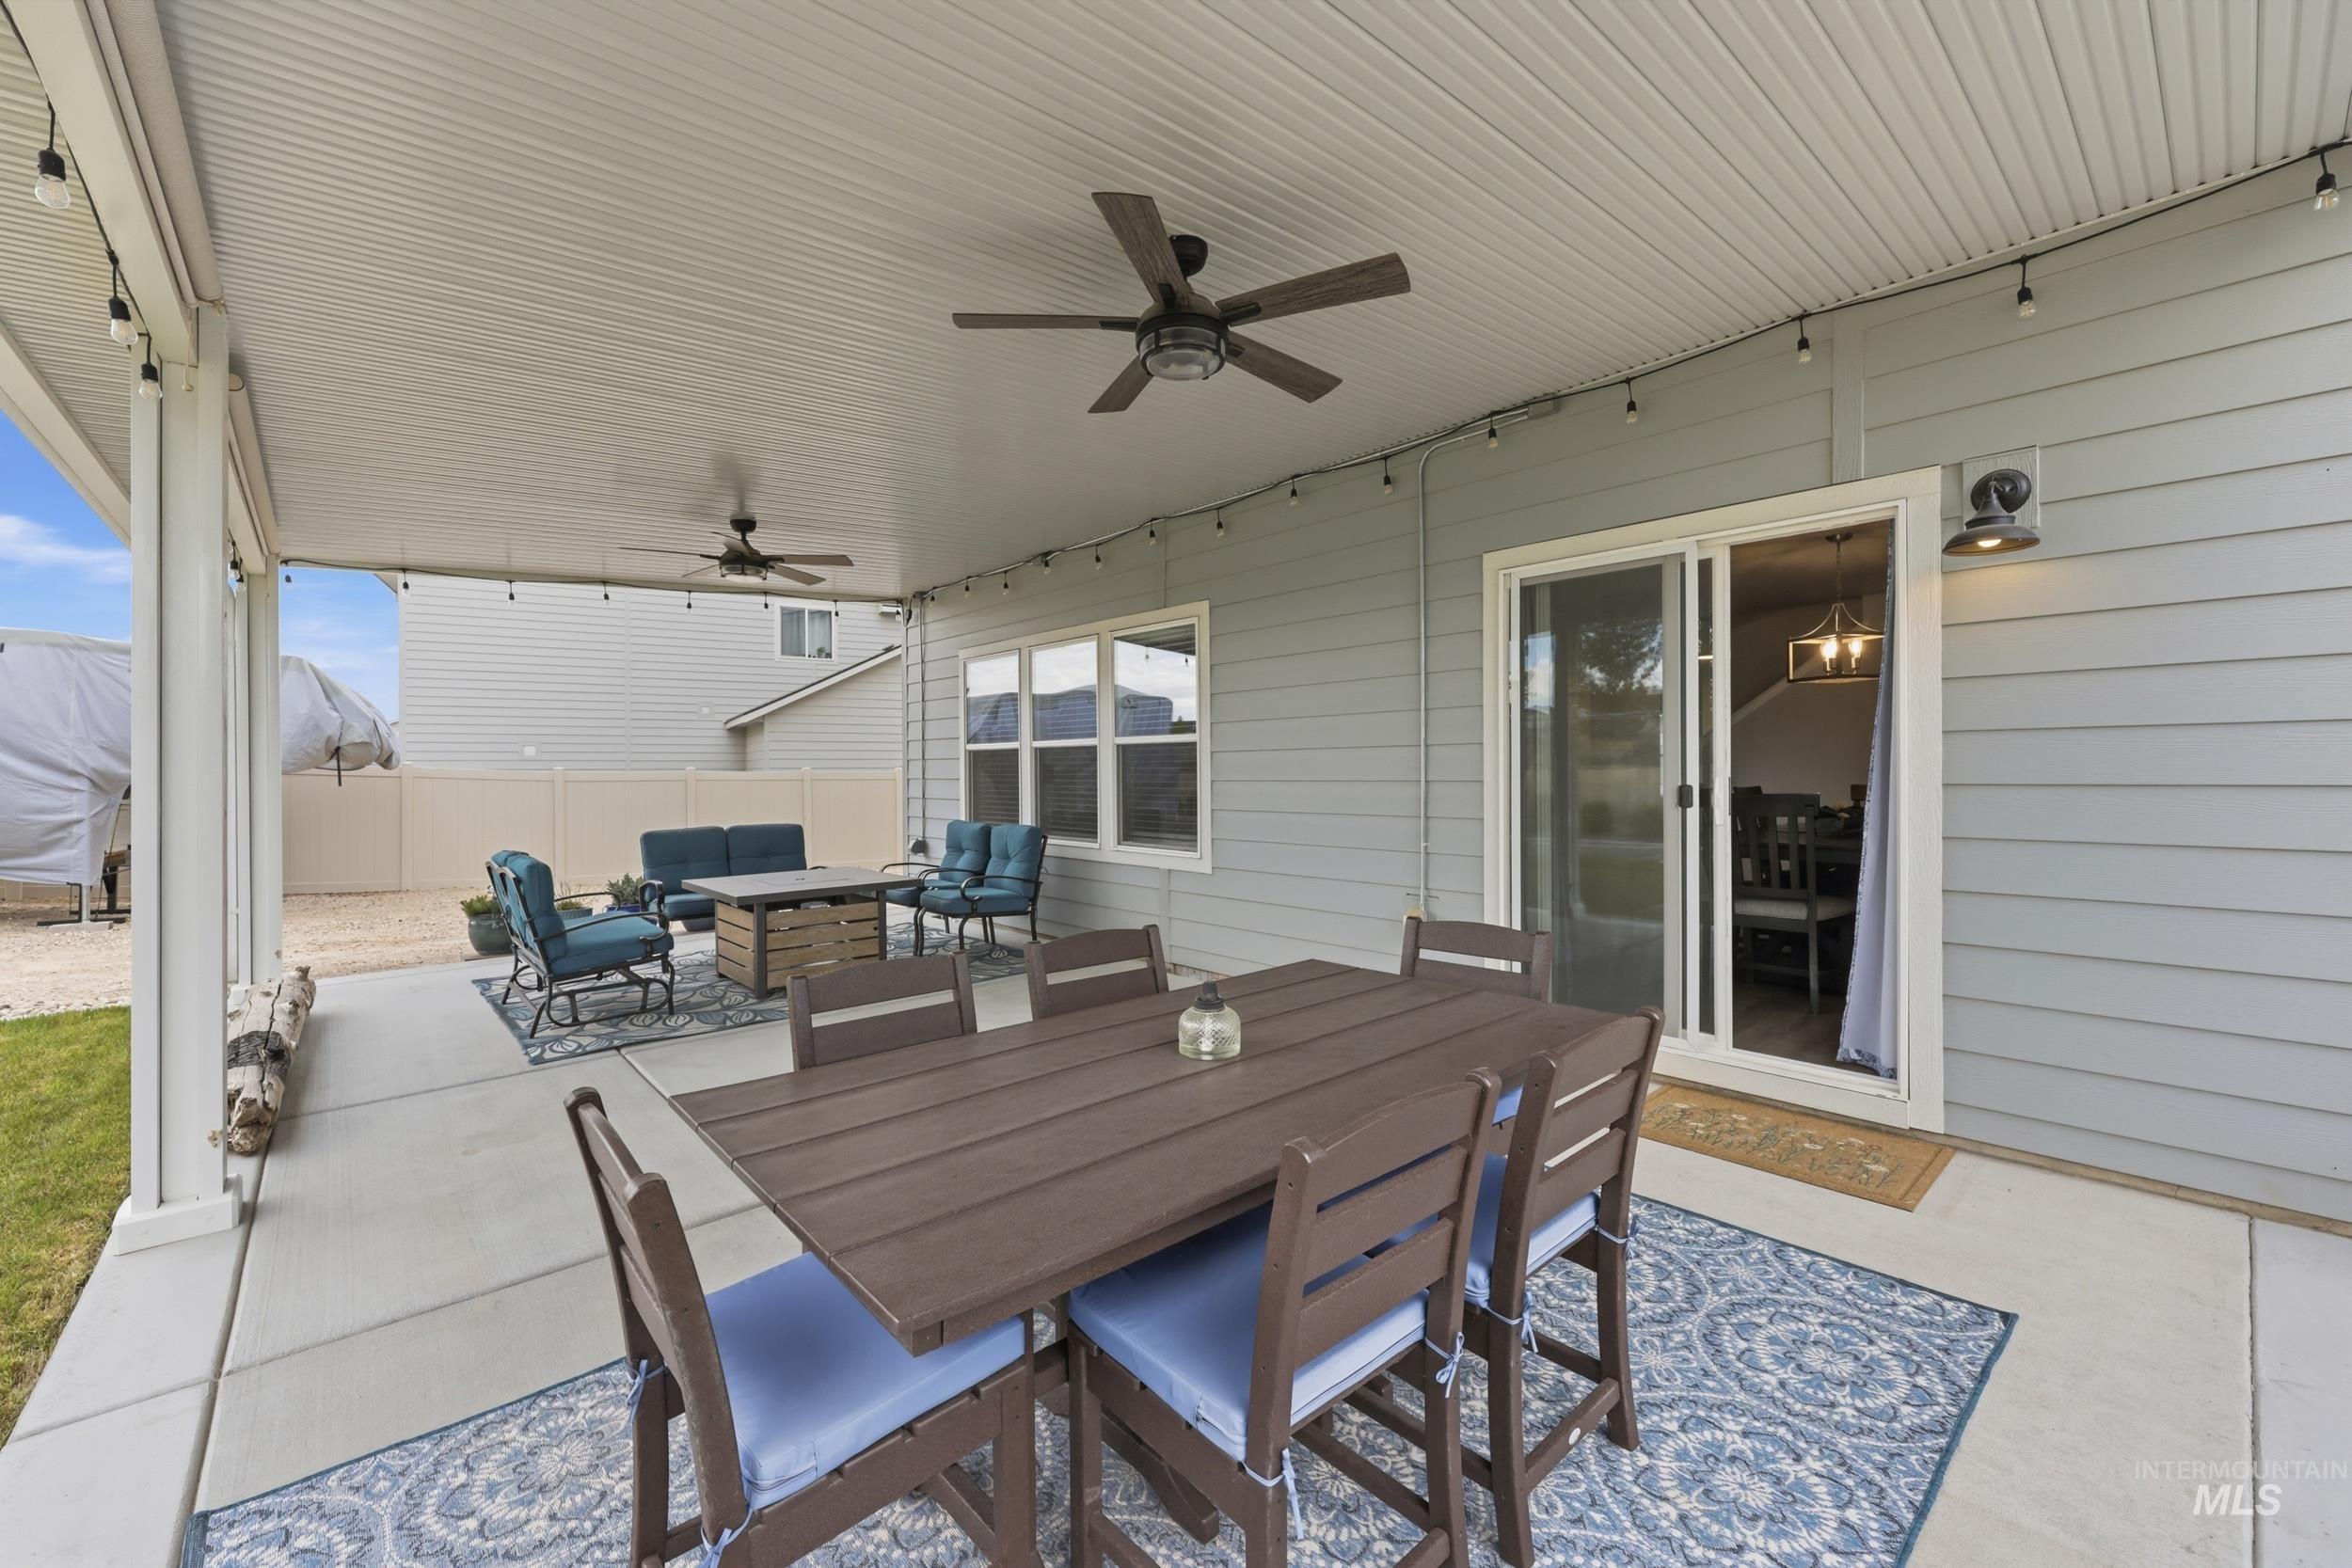
Covered patio featuring a solid ceiling, dual ceiling fans, string lighting, and a concrete surface
-
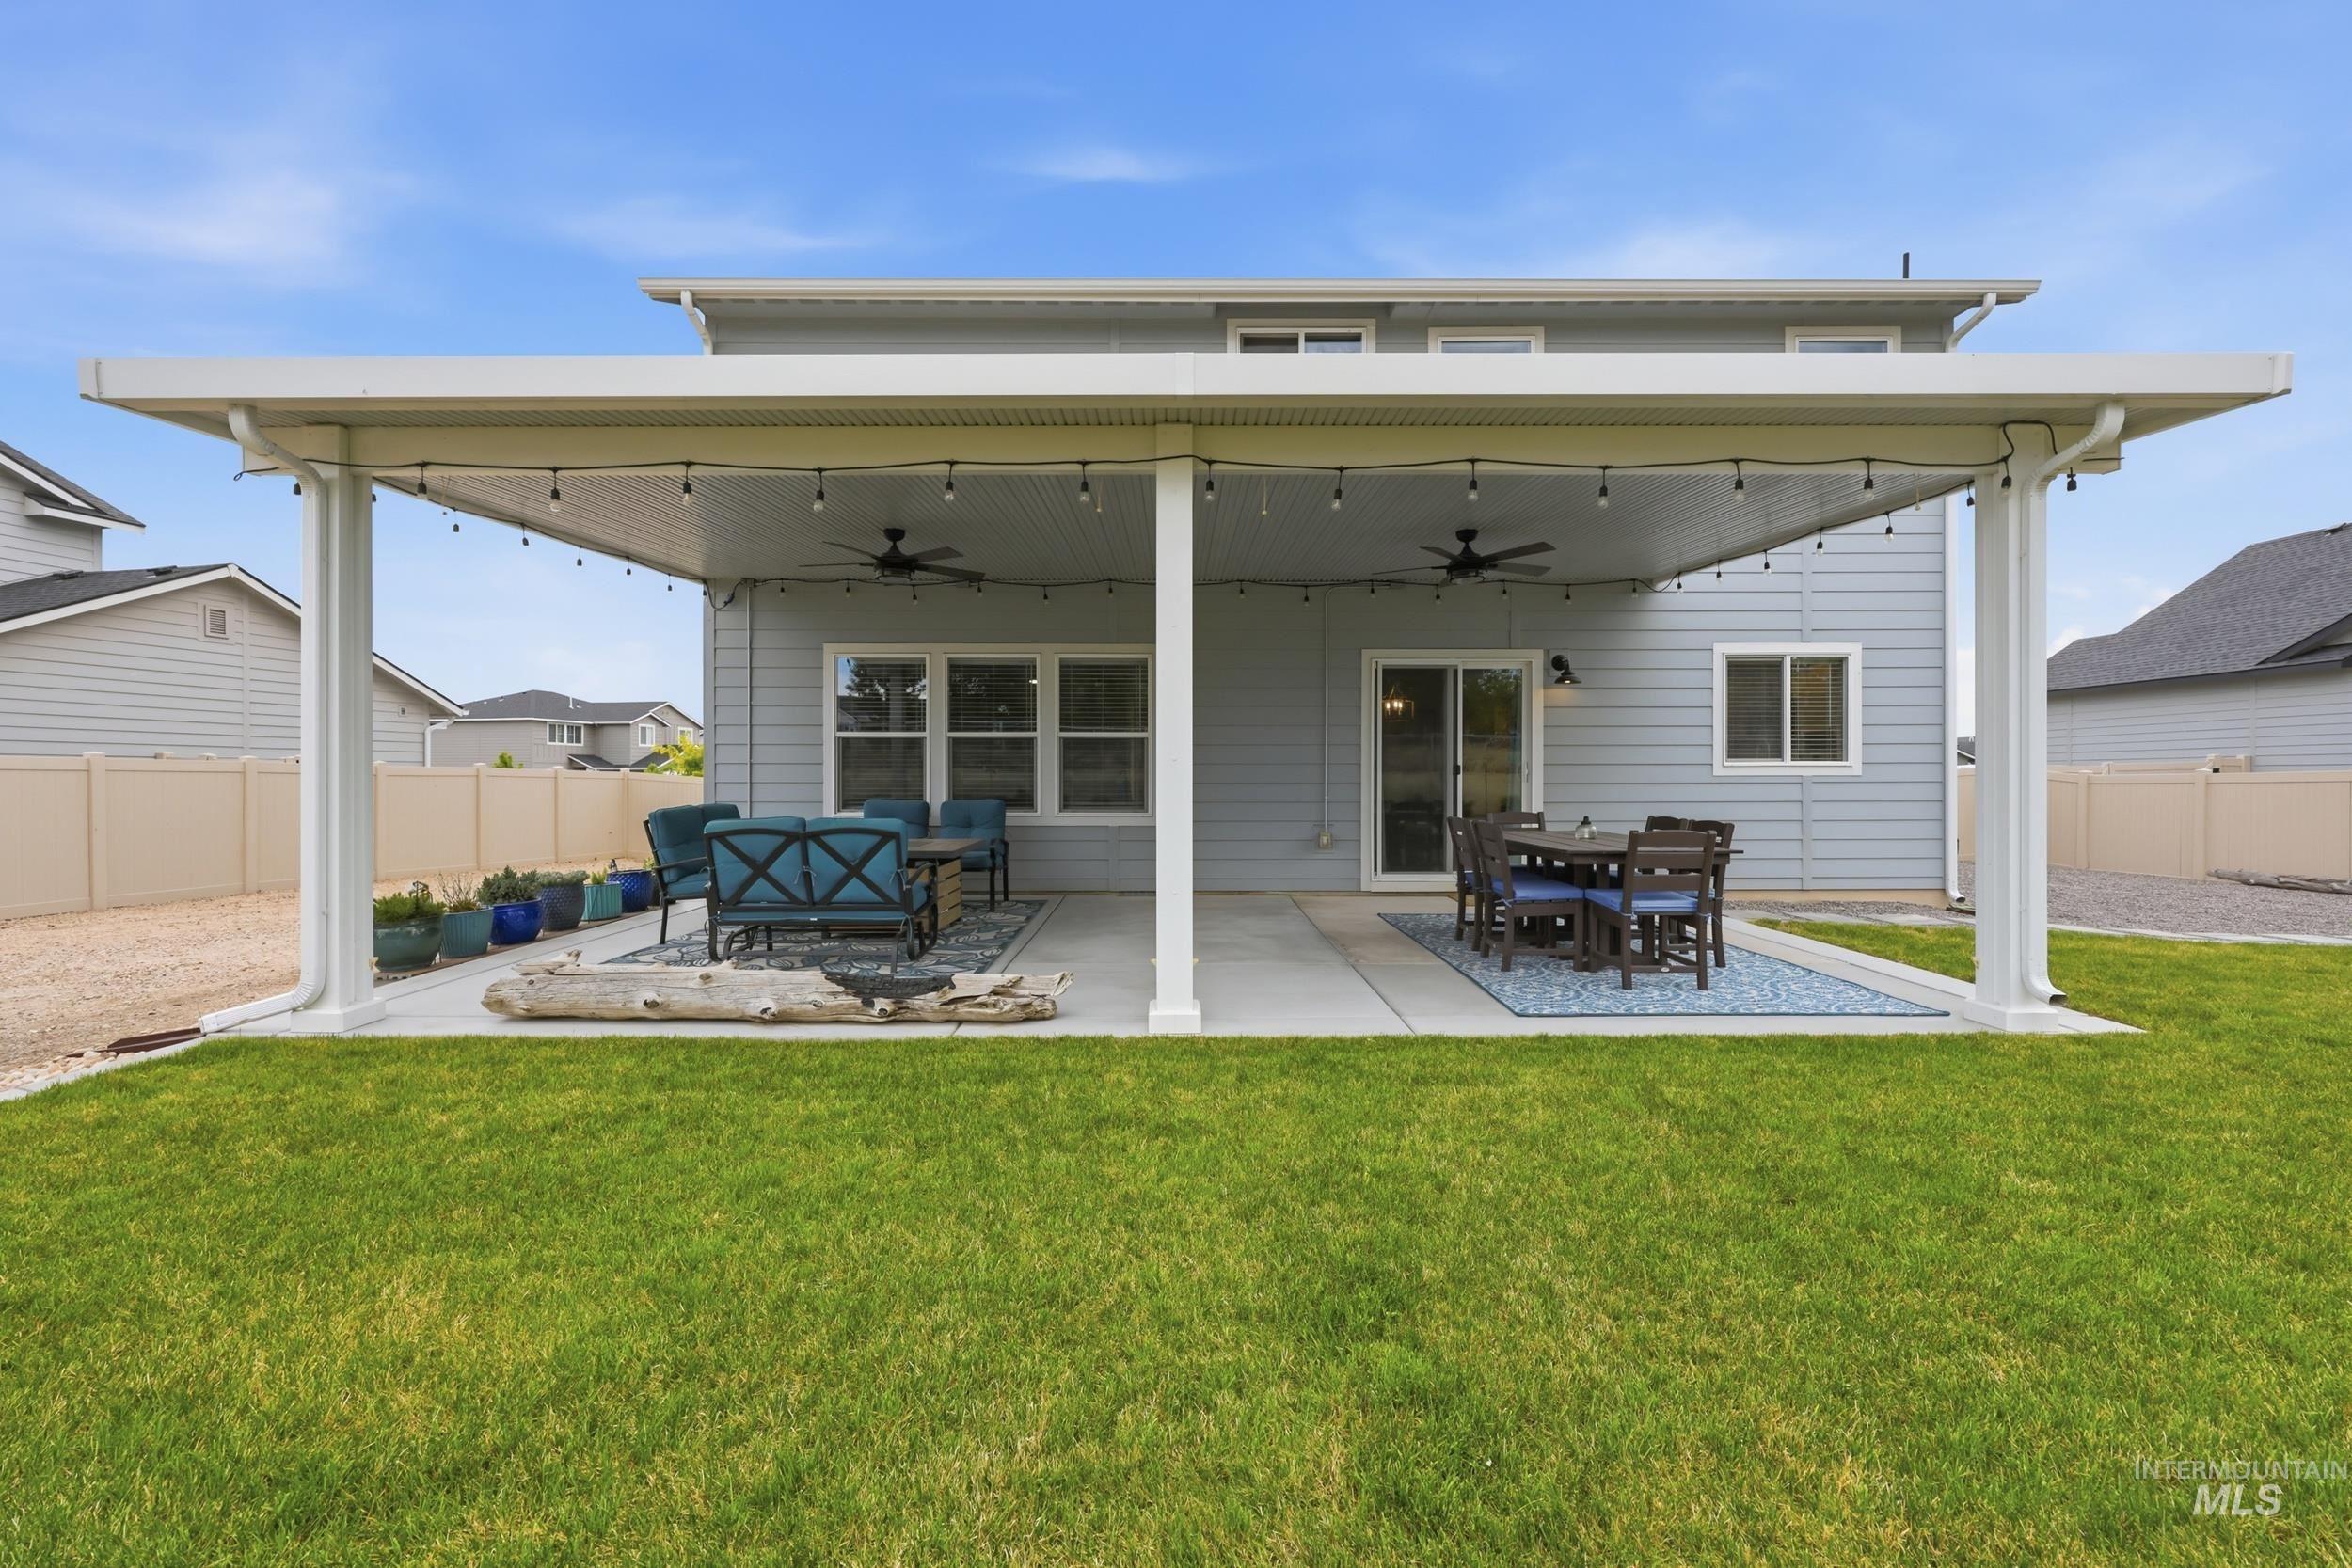
Expansive covered patio featuring two ceiling fans and integrated string lighting
-
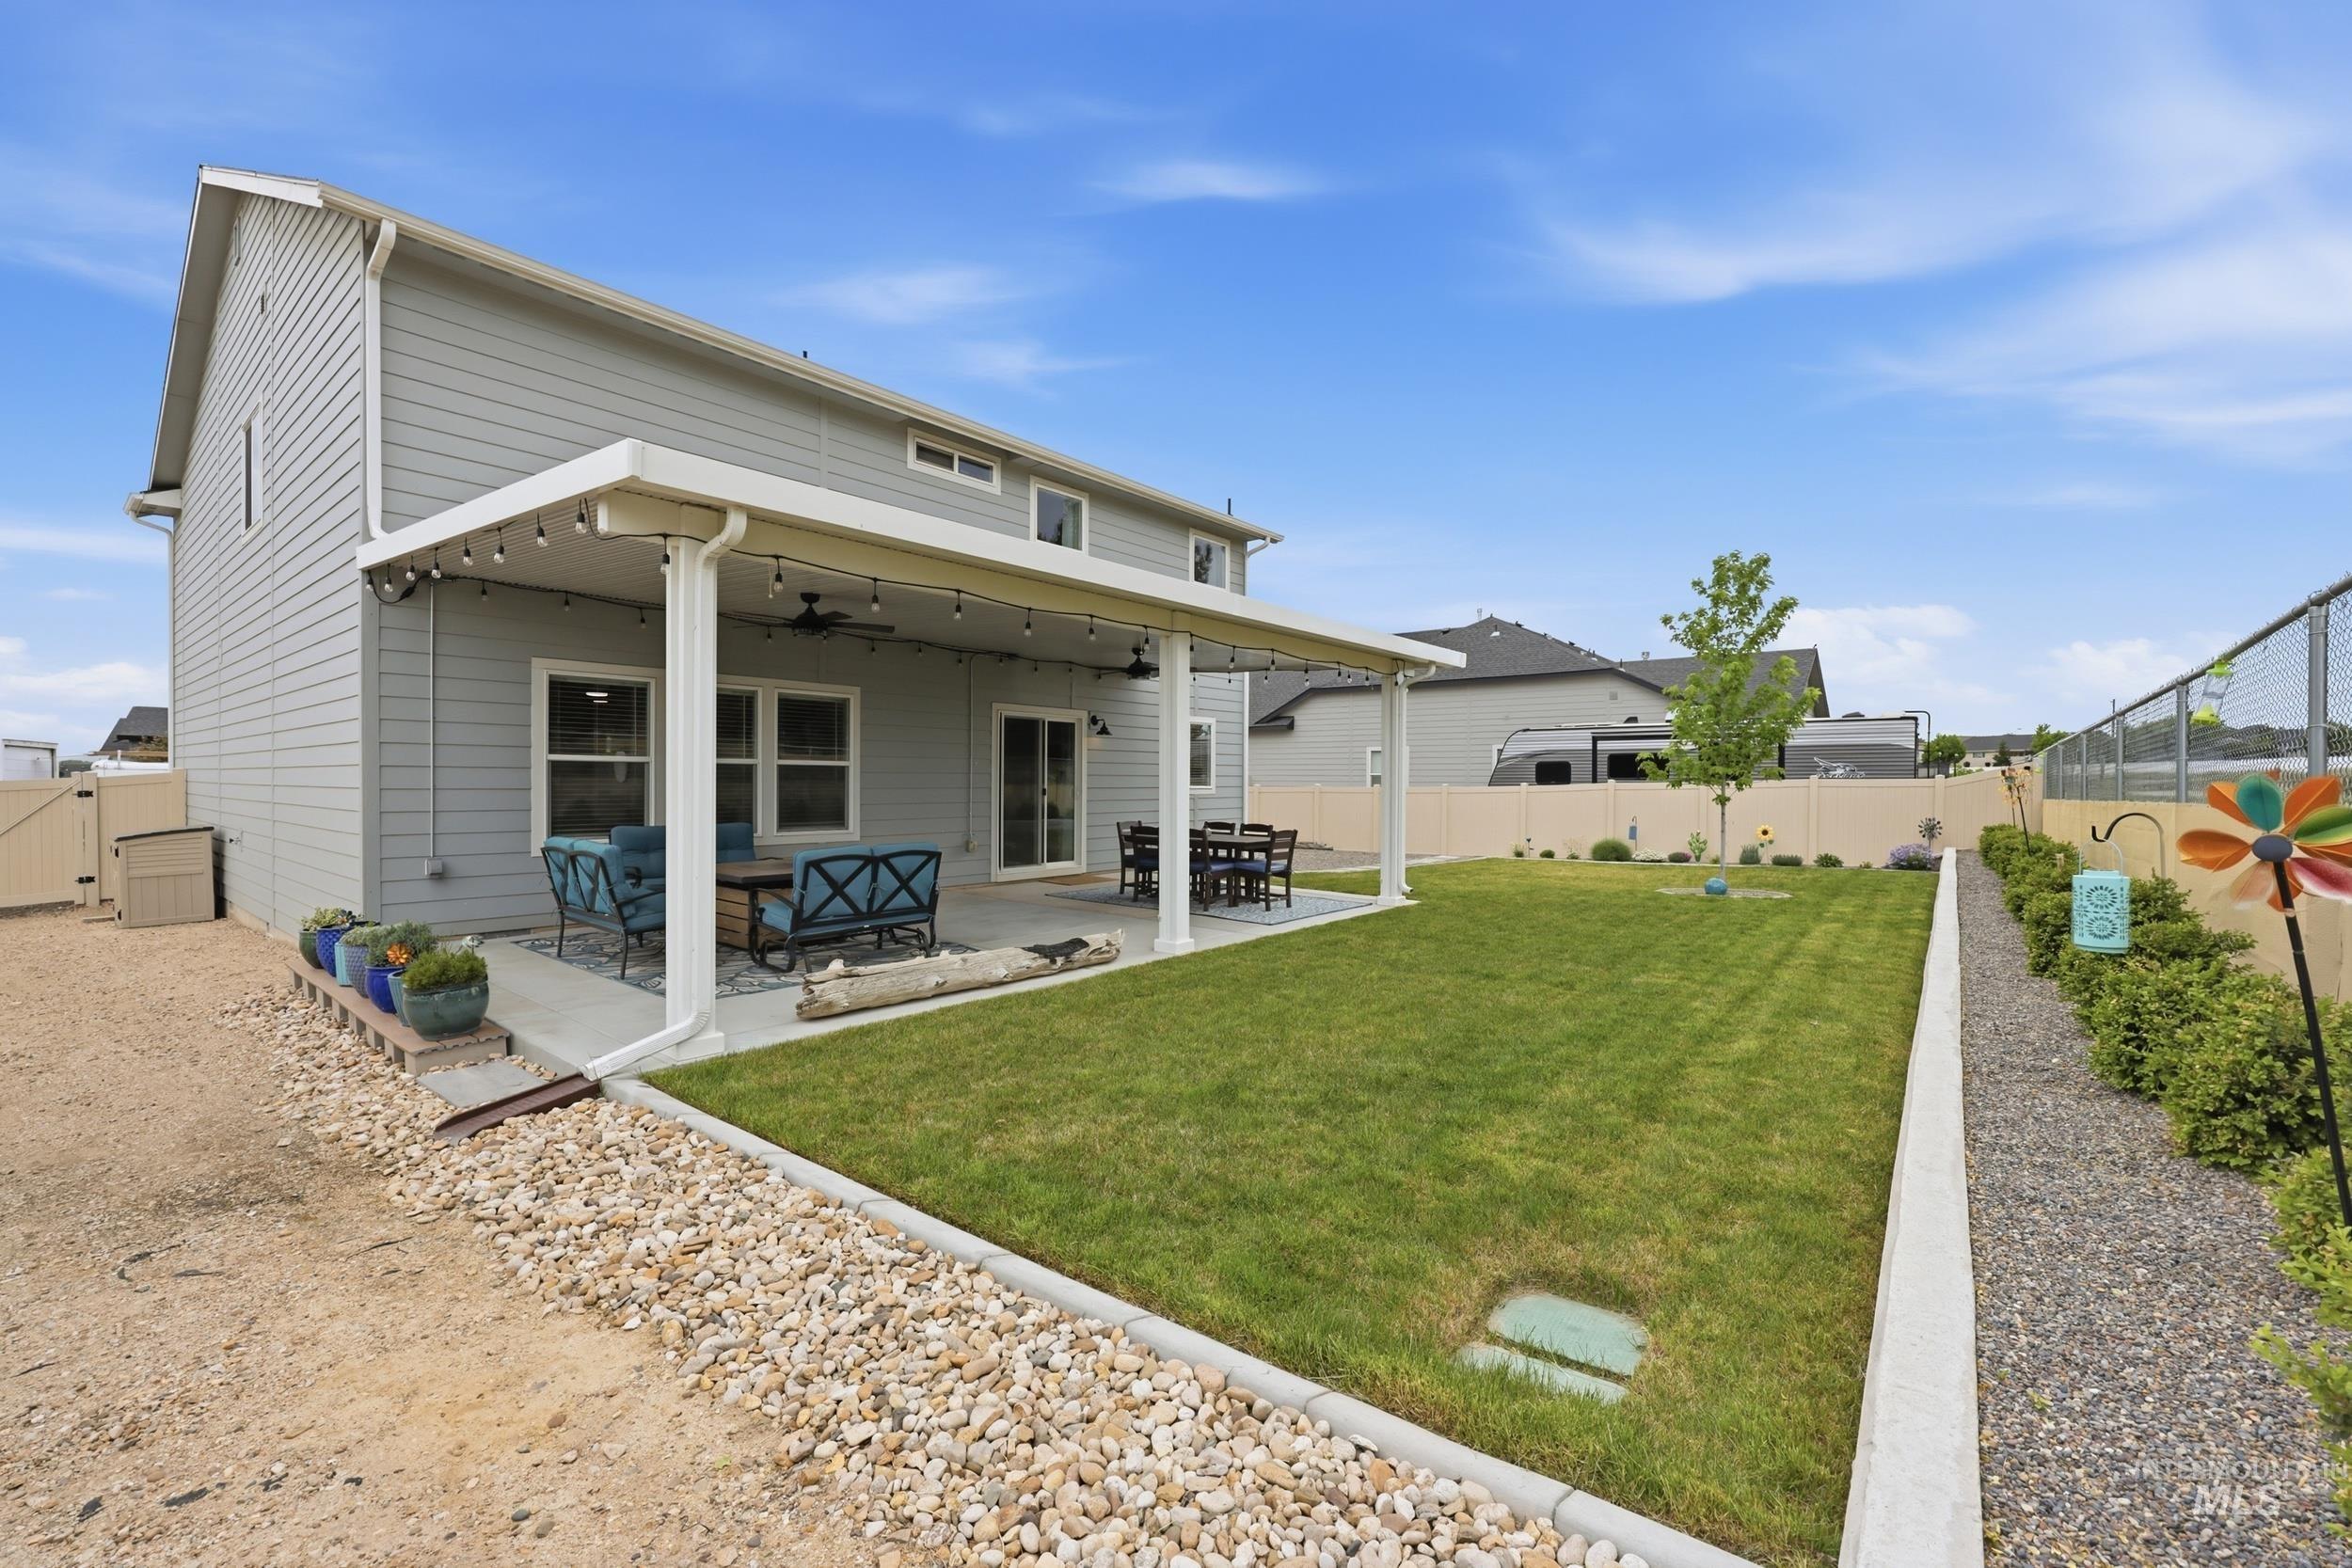
Expansive backyard featuring a covered patio, a large lawn, and a gravel perimeter
-
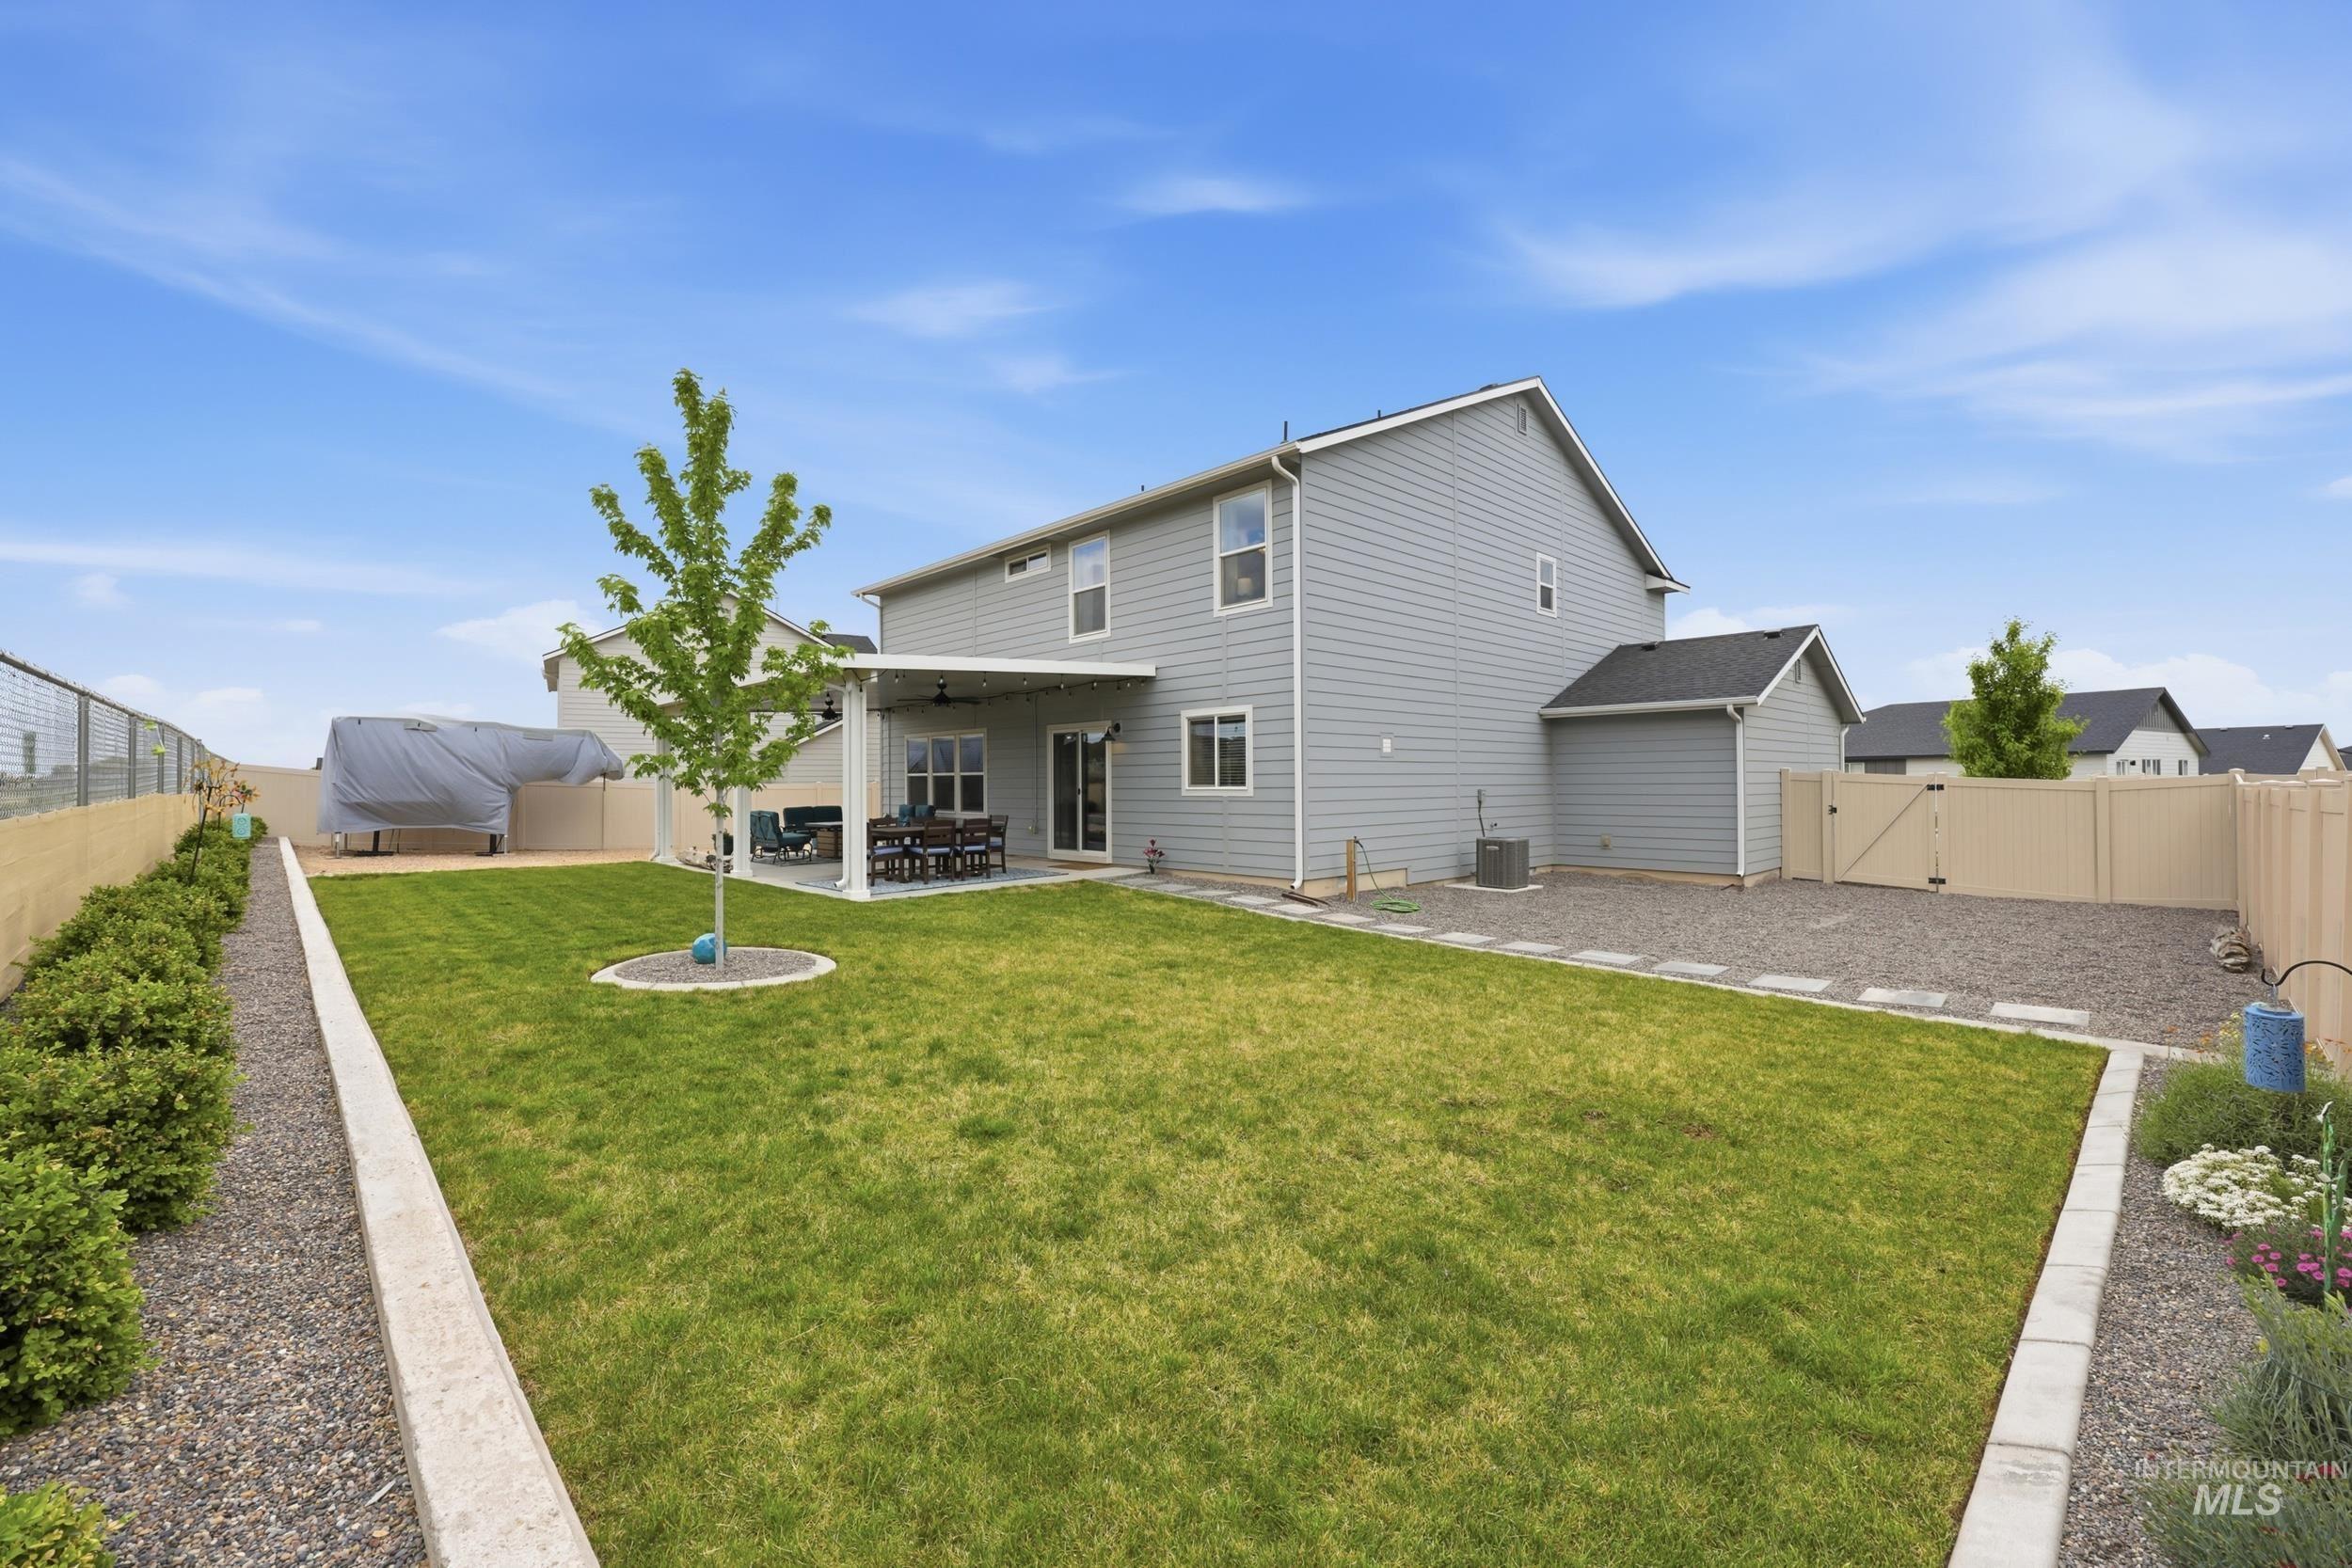
Expansive backyard featuring a manicured lawn, a covered patio, and a dedicated gravel area
-
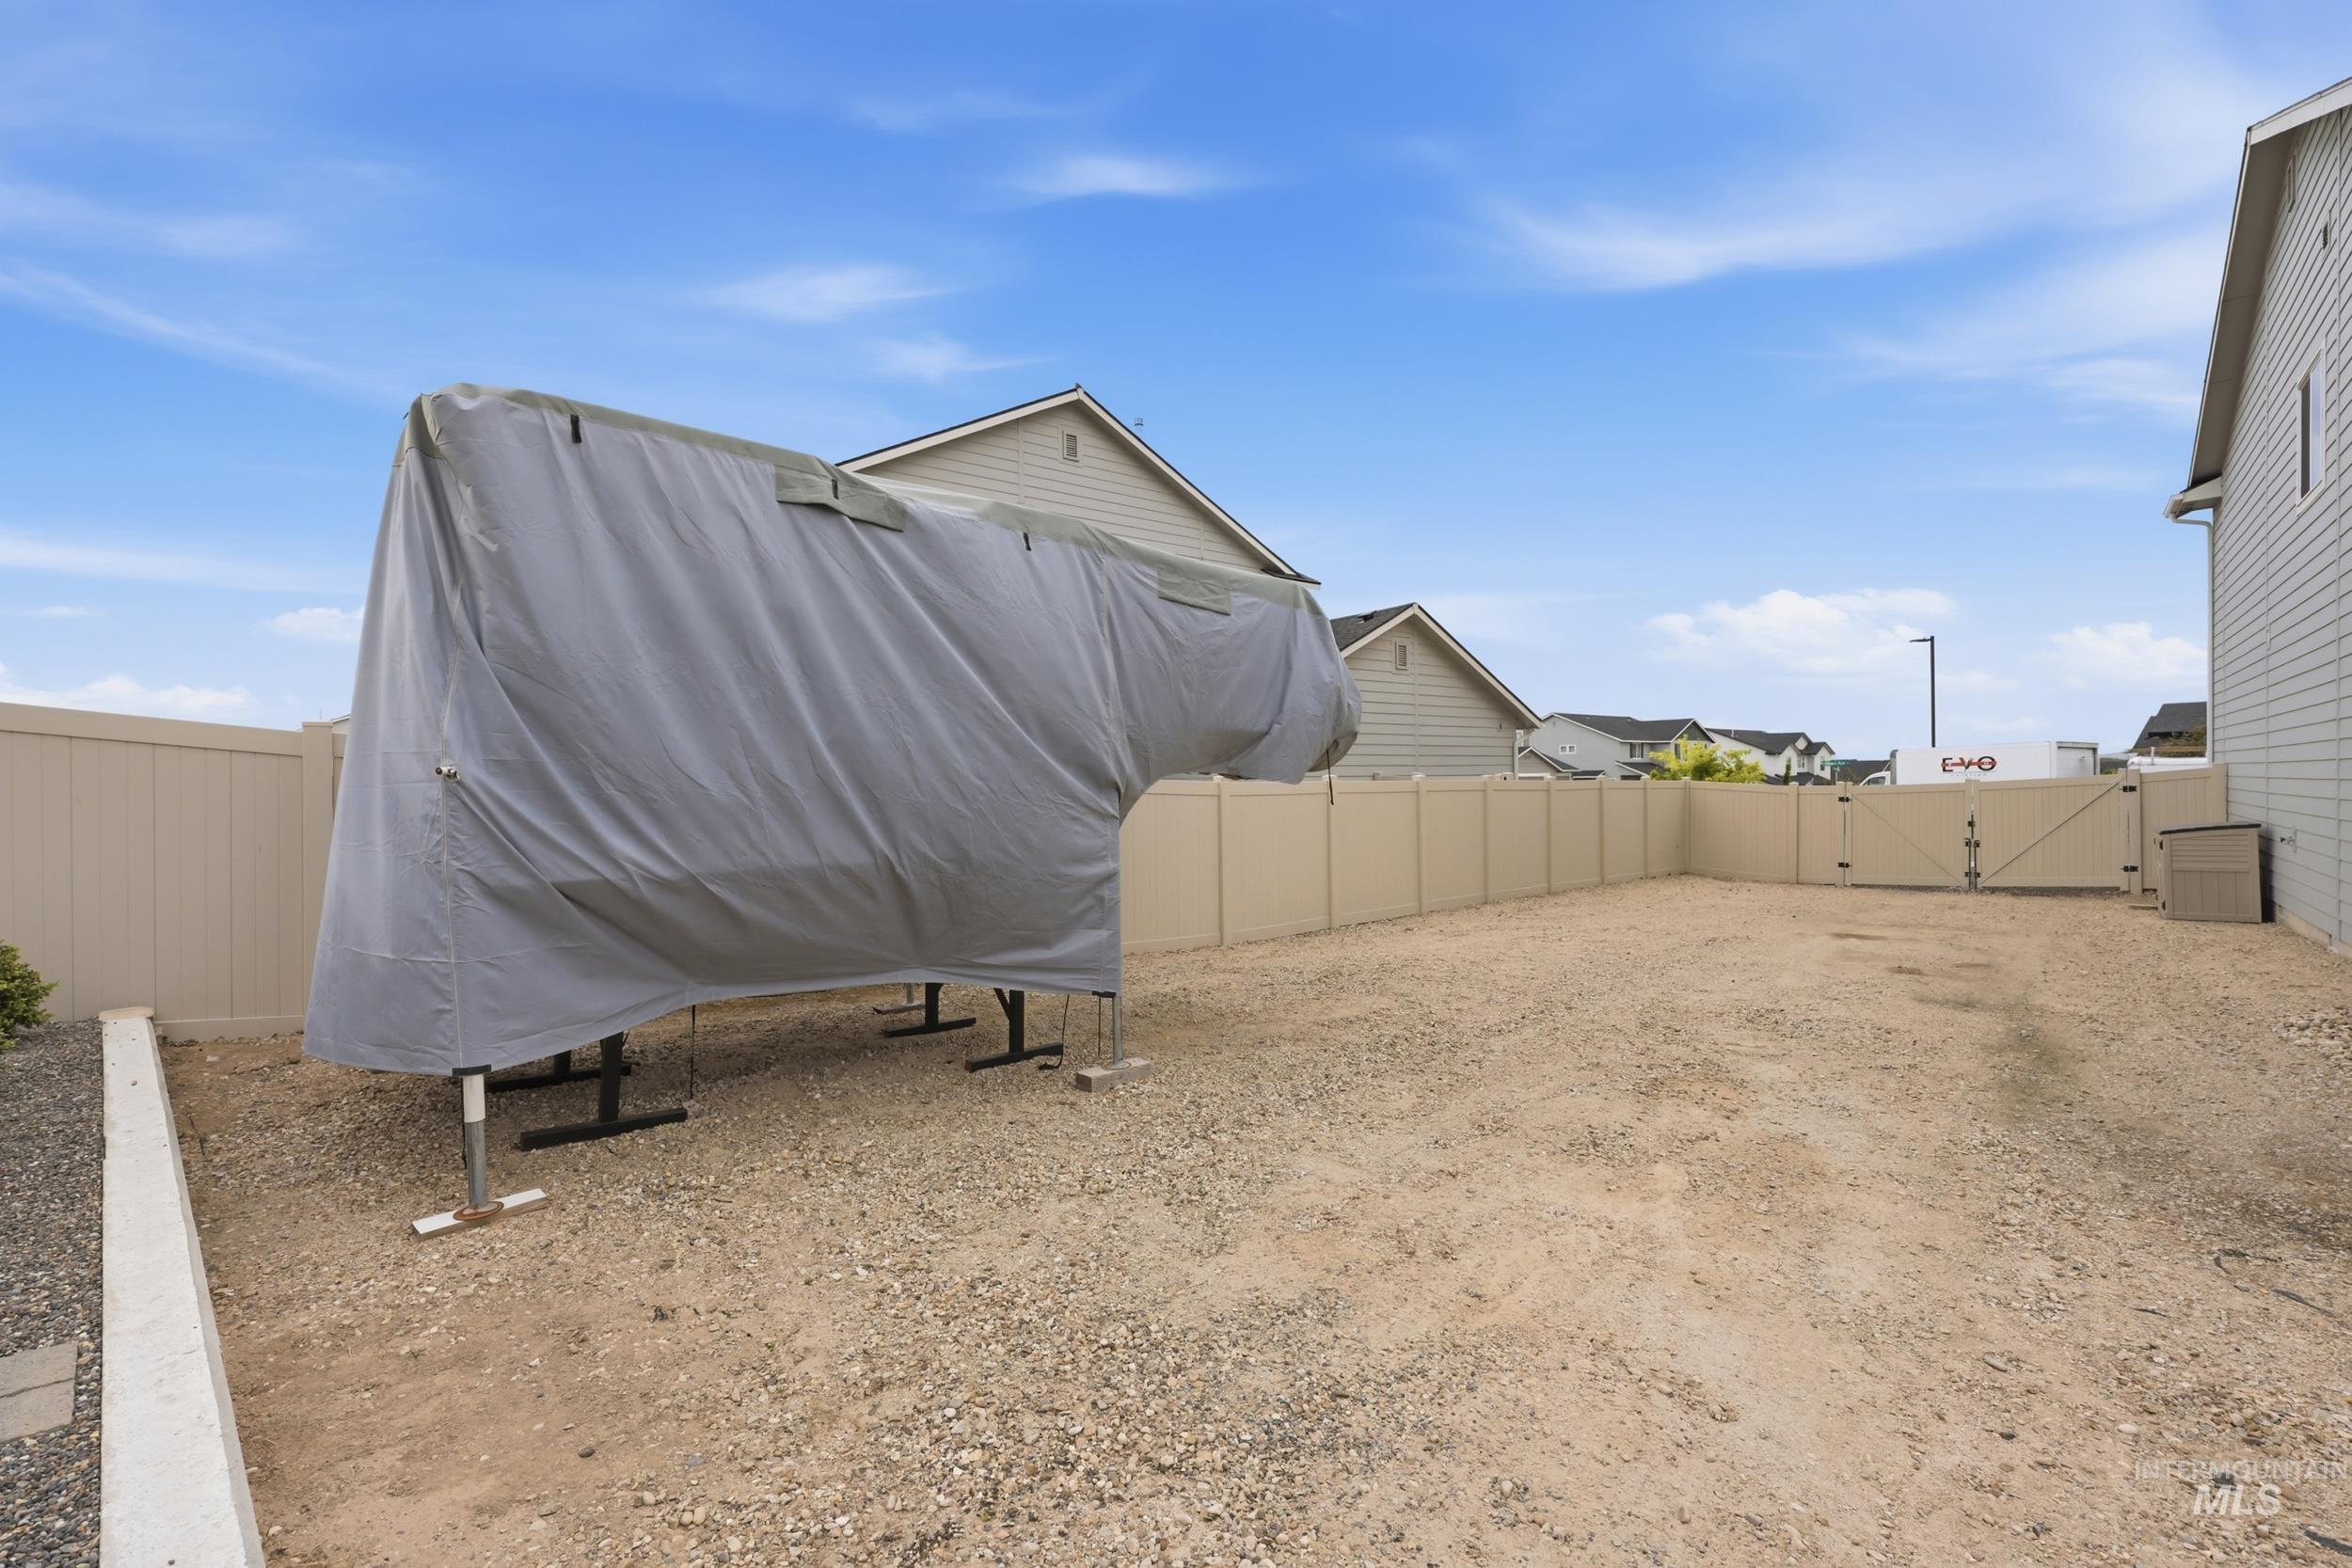
Expansive gravel lot featuring a covered recreational vehicle, perimeter fencing, and double access gates
-
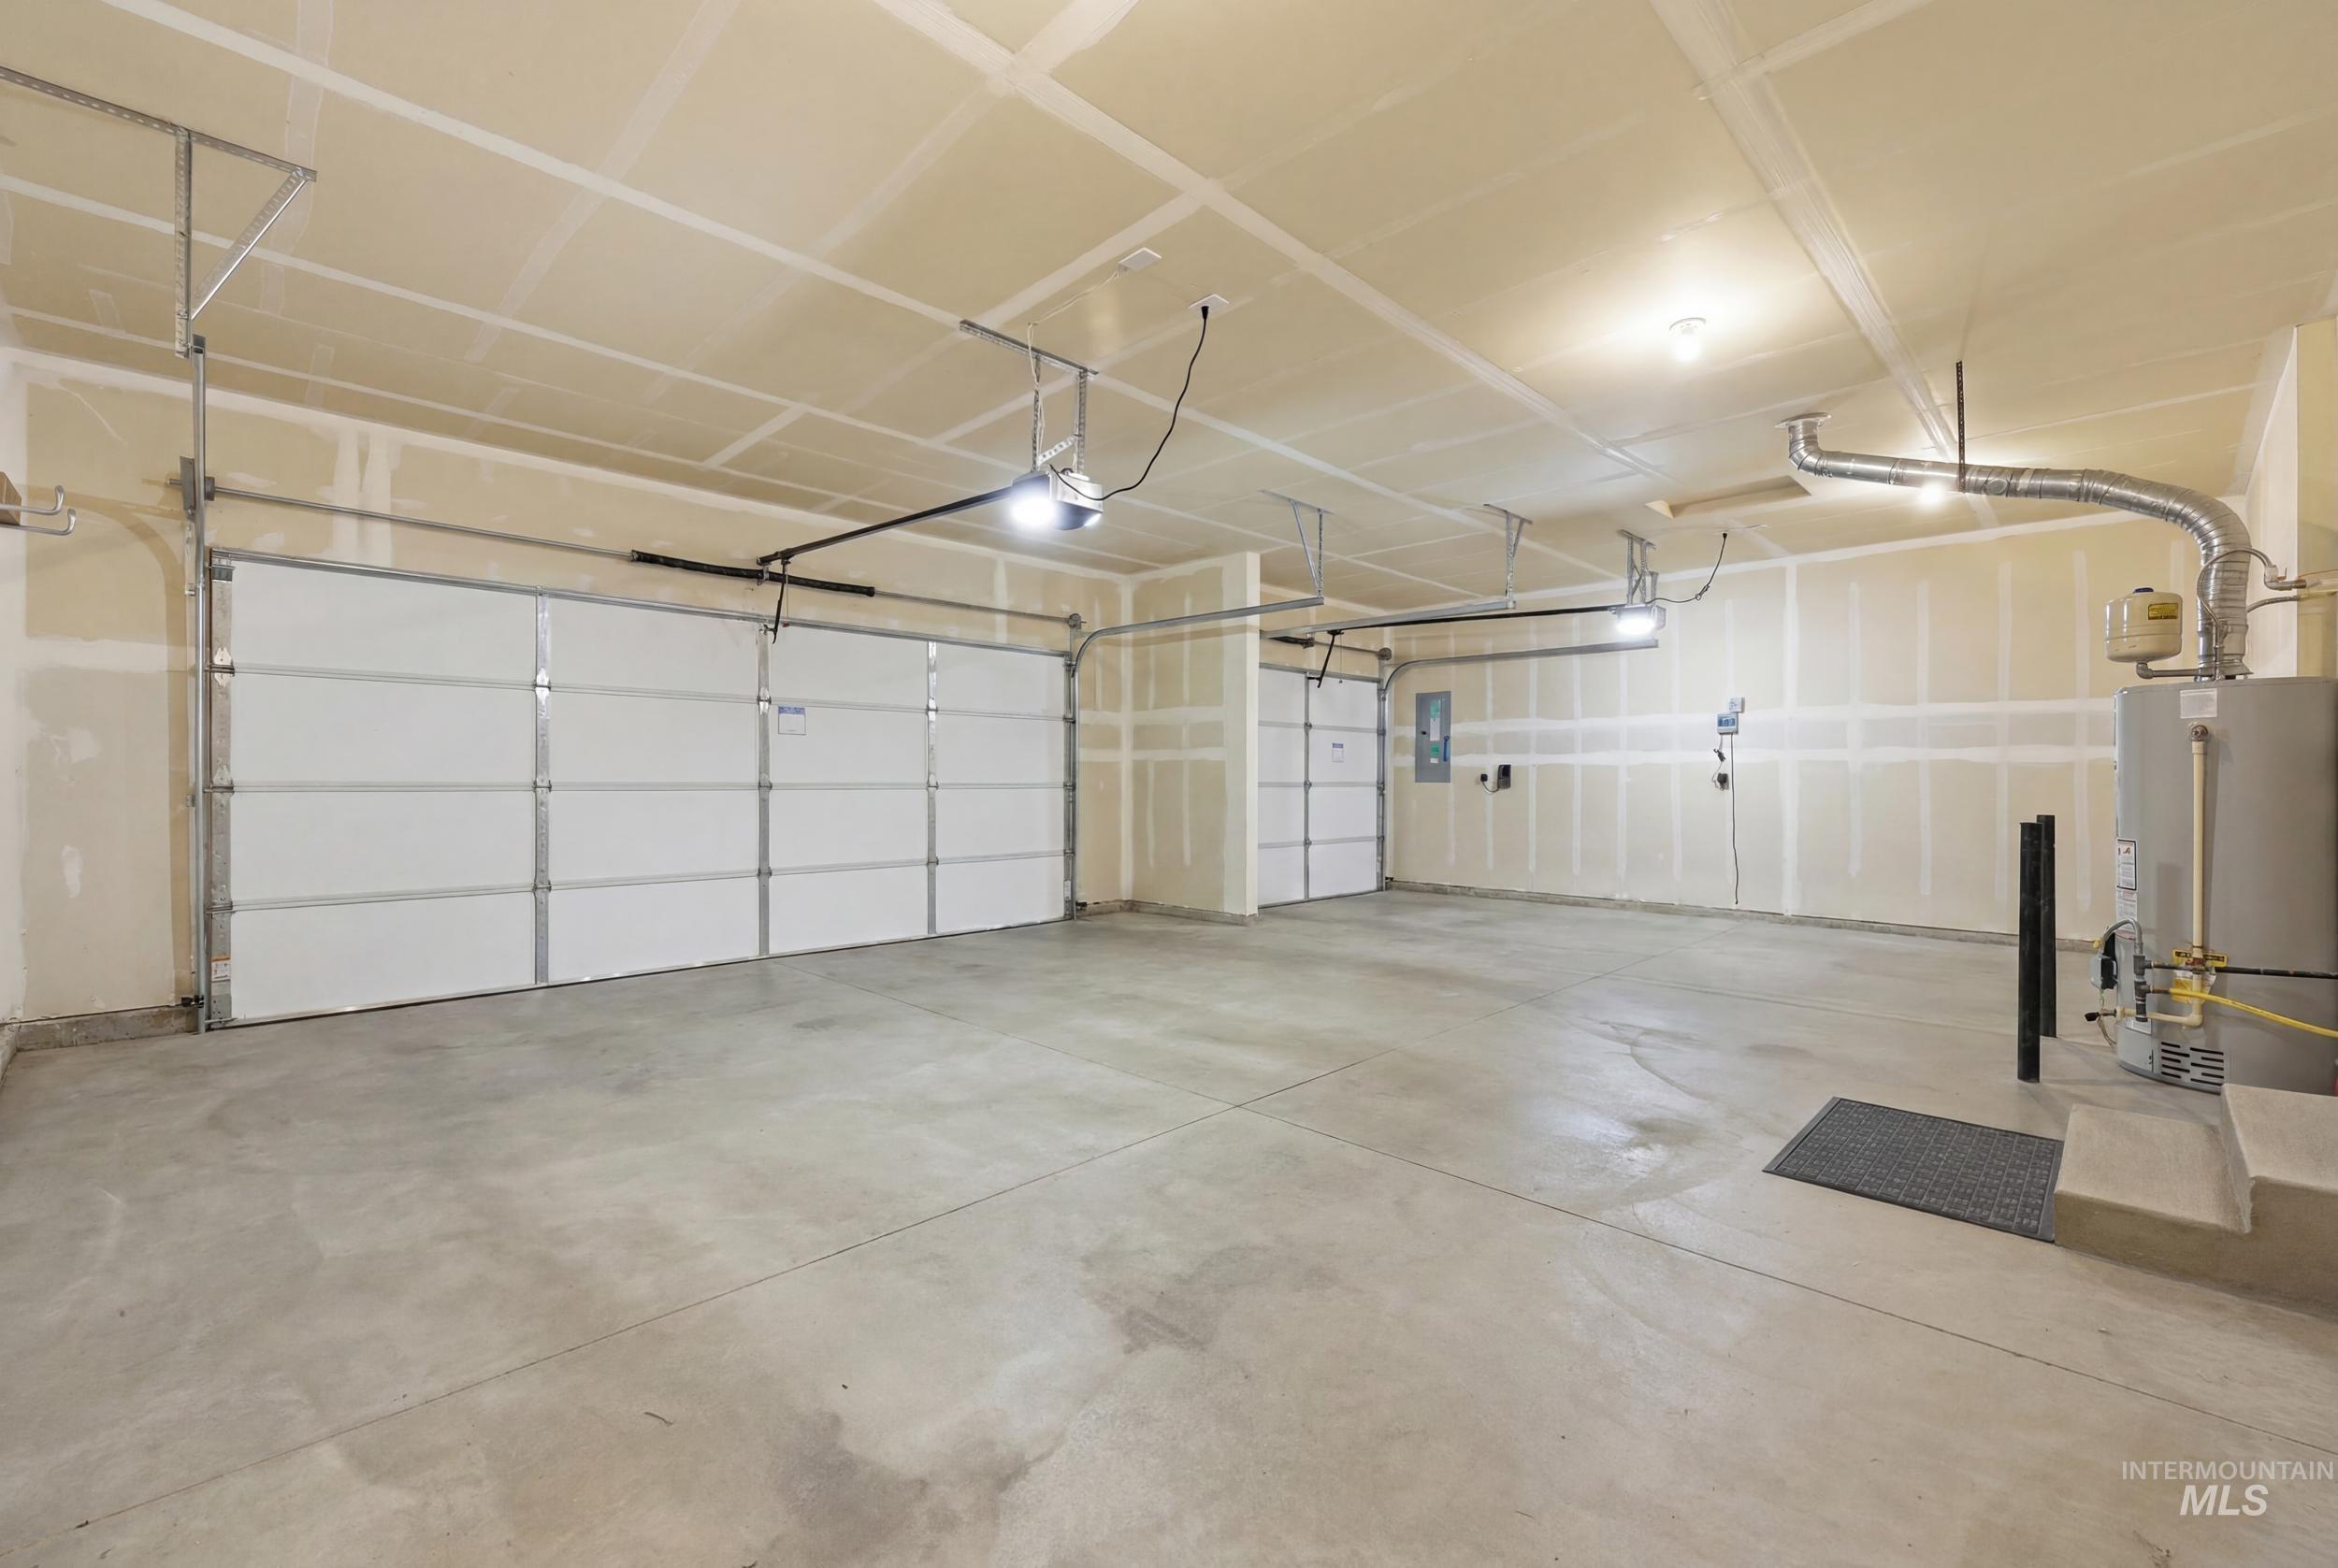
Spacious garage featuring two overhead doors, exposed ceiling joists, concrete flooring, and a water heater installation
-
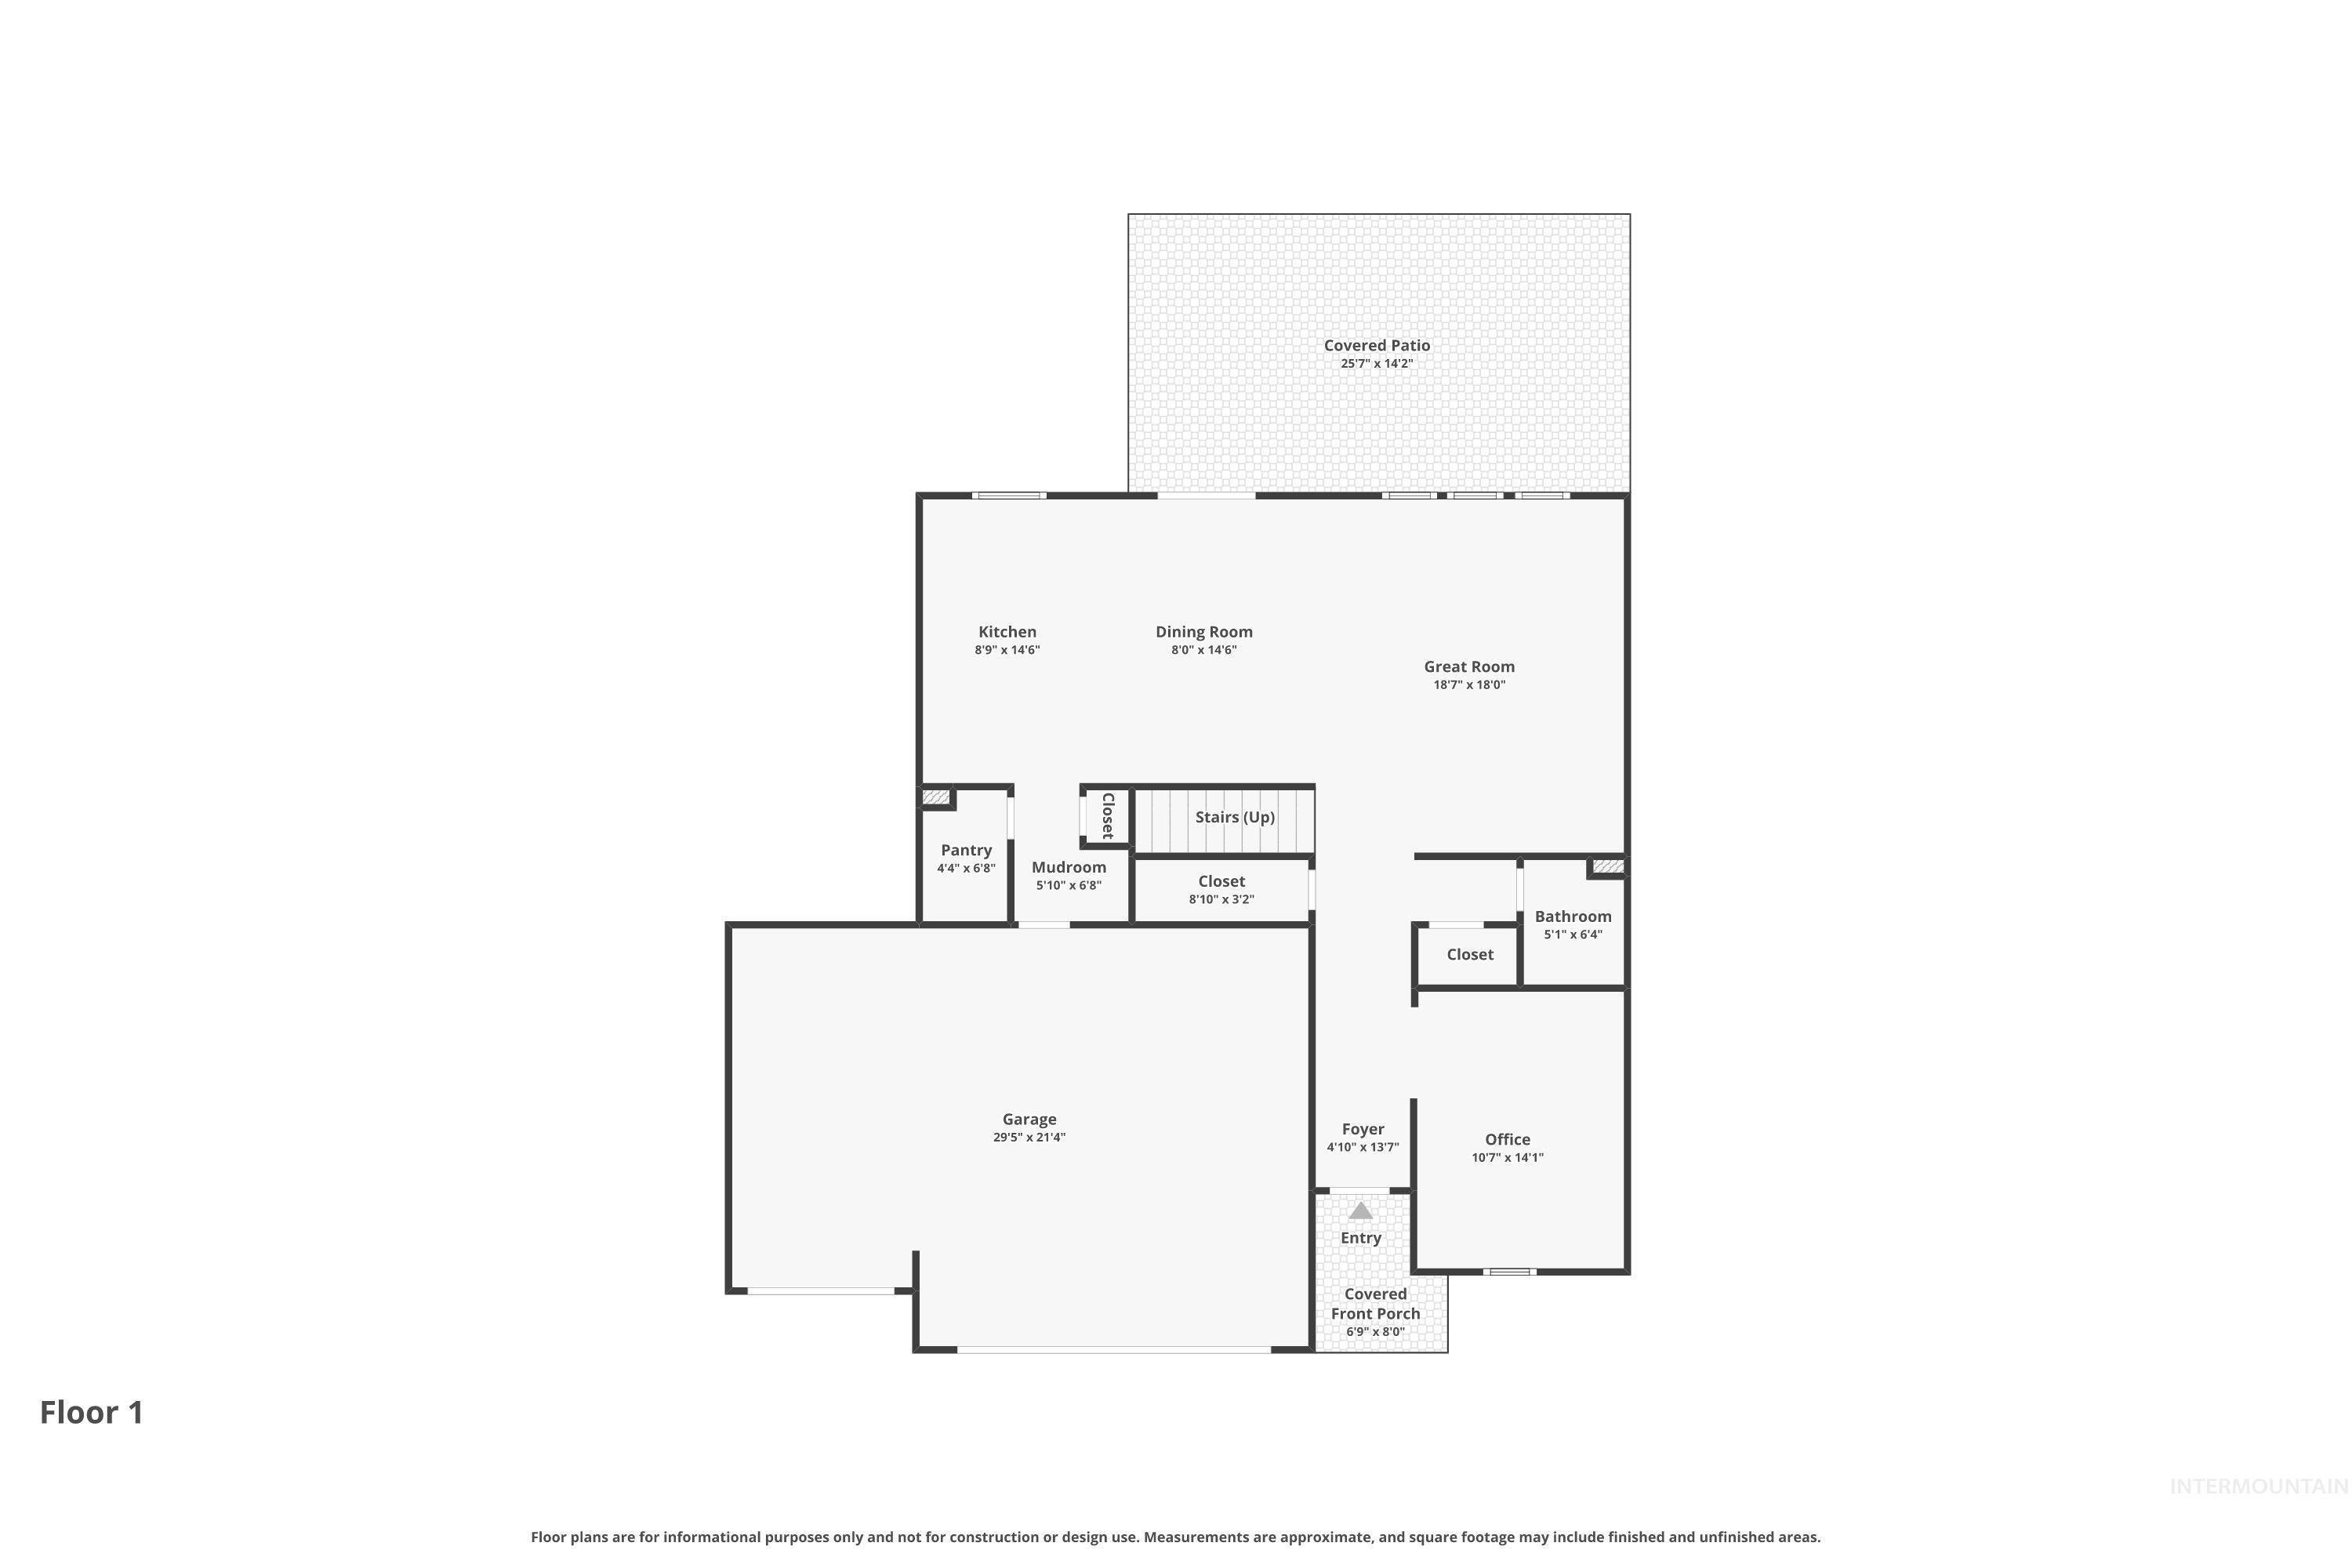
Floor plan
-
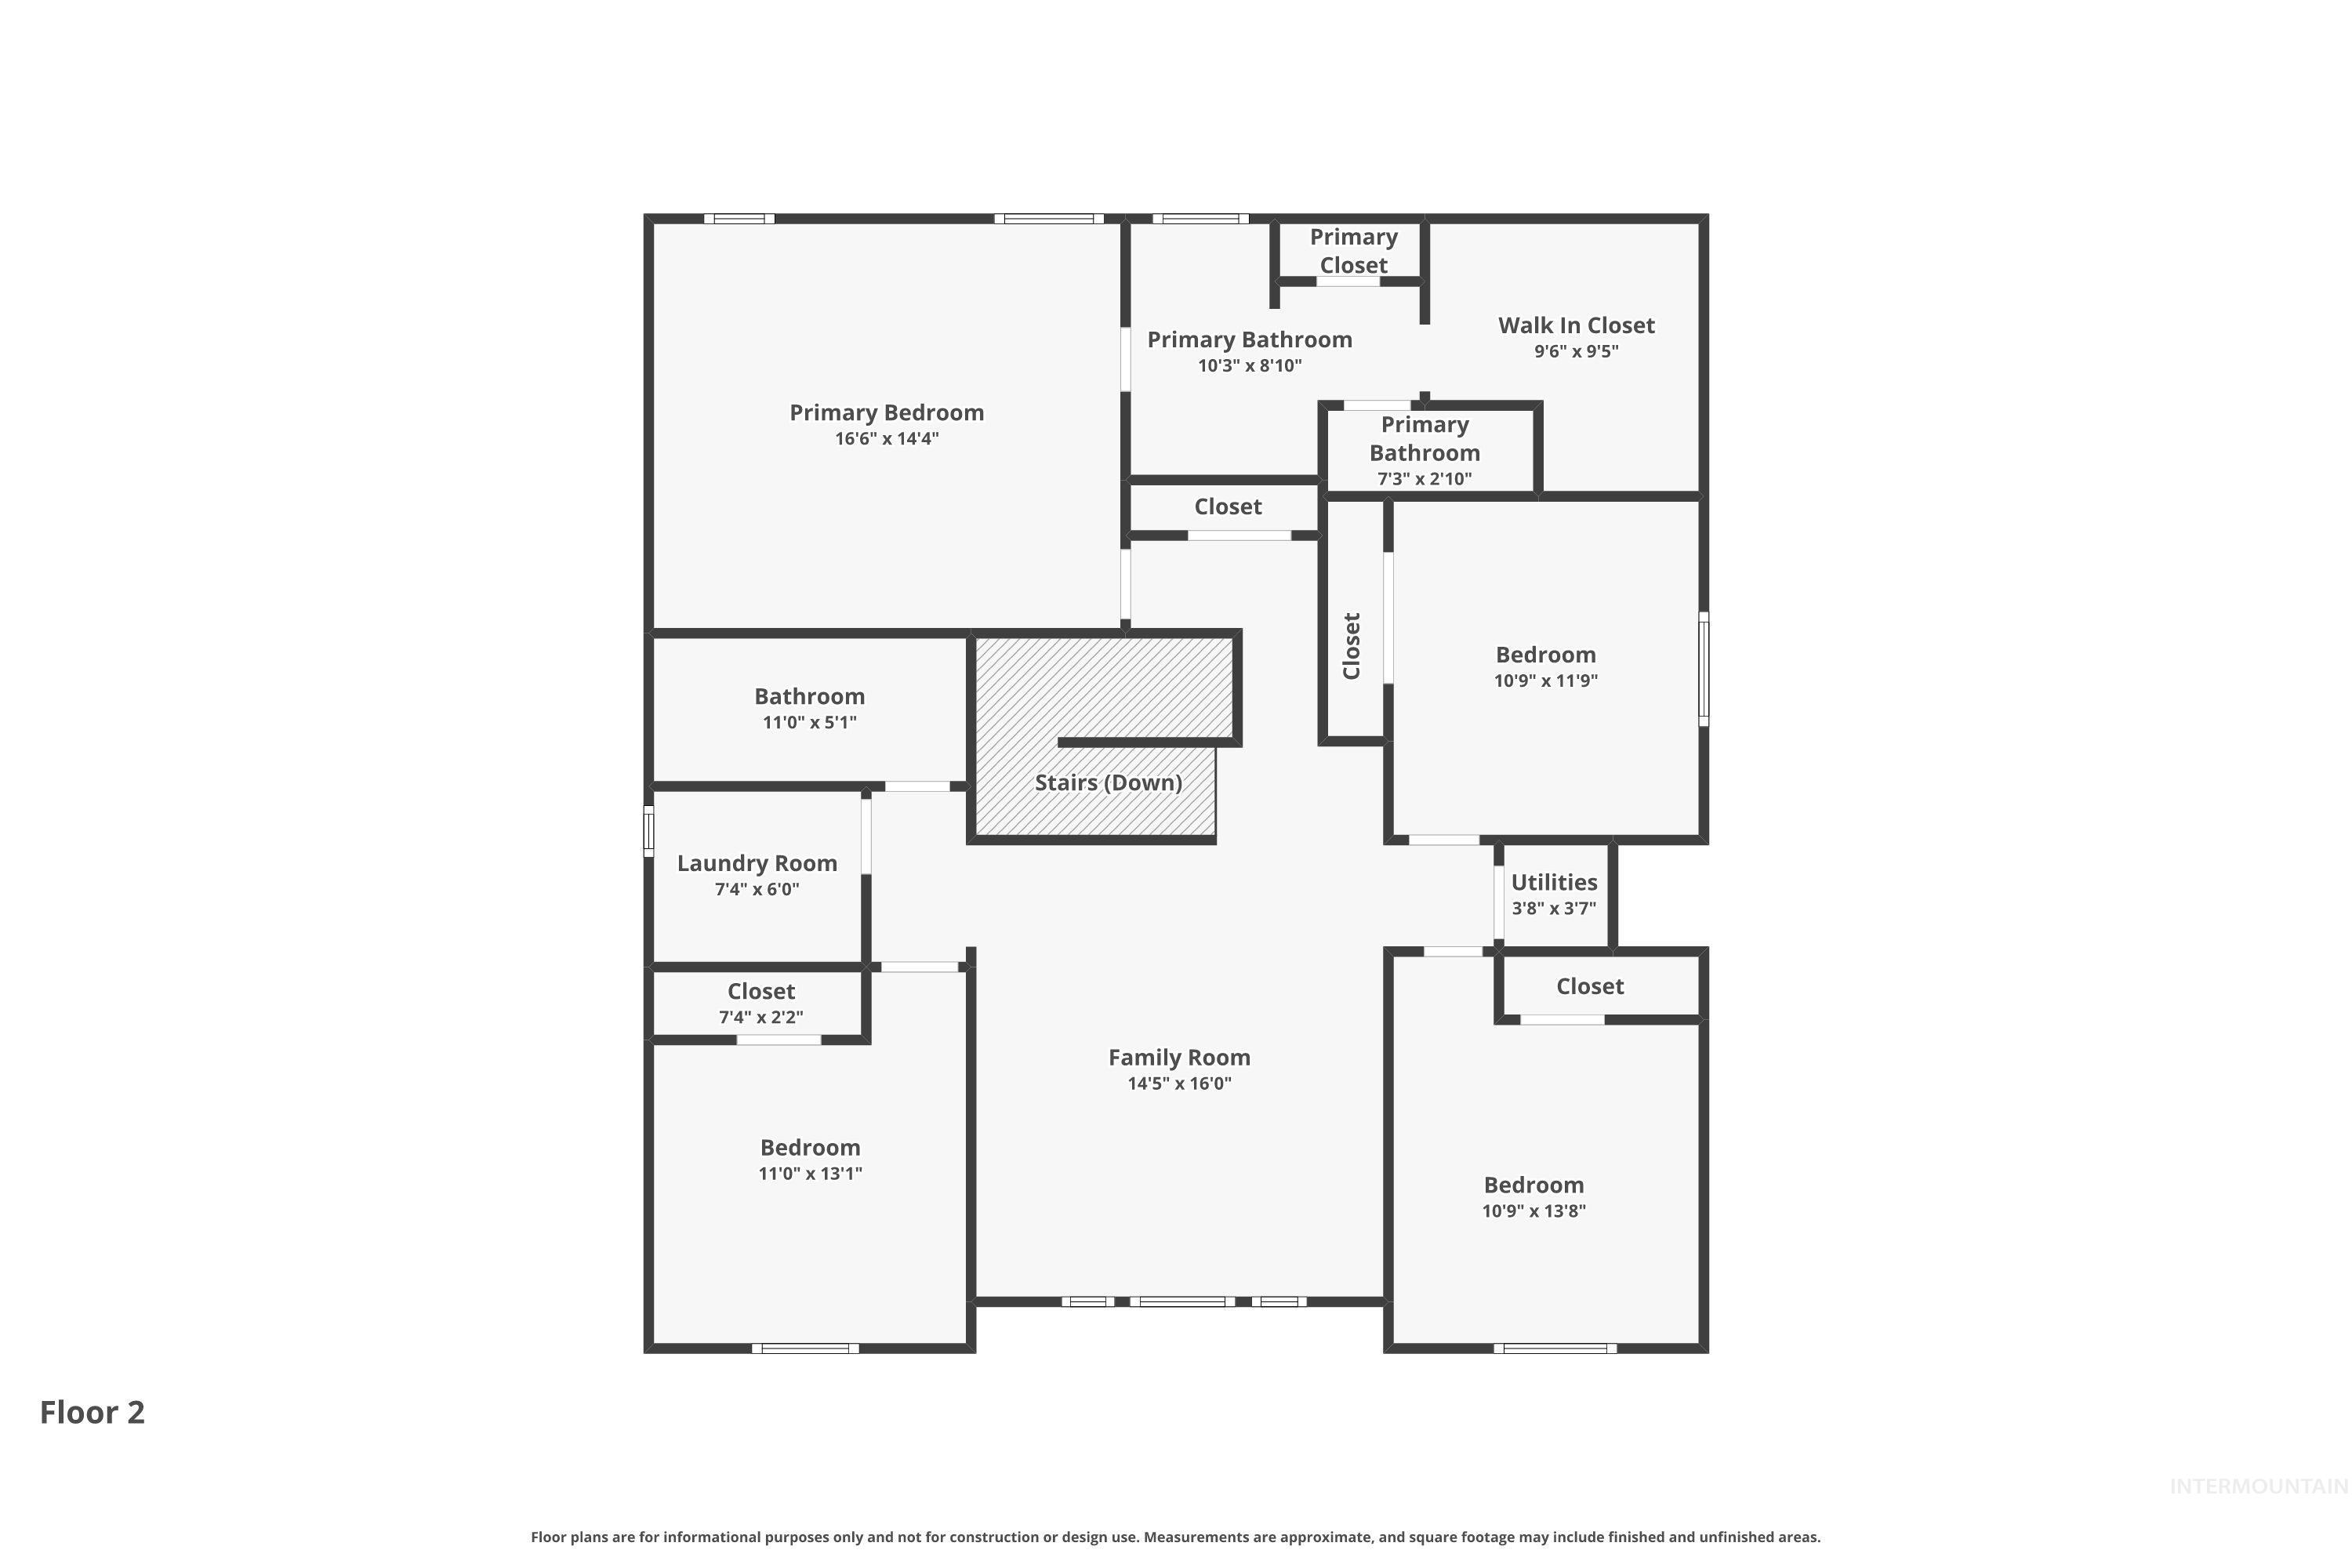
Floor plan
-
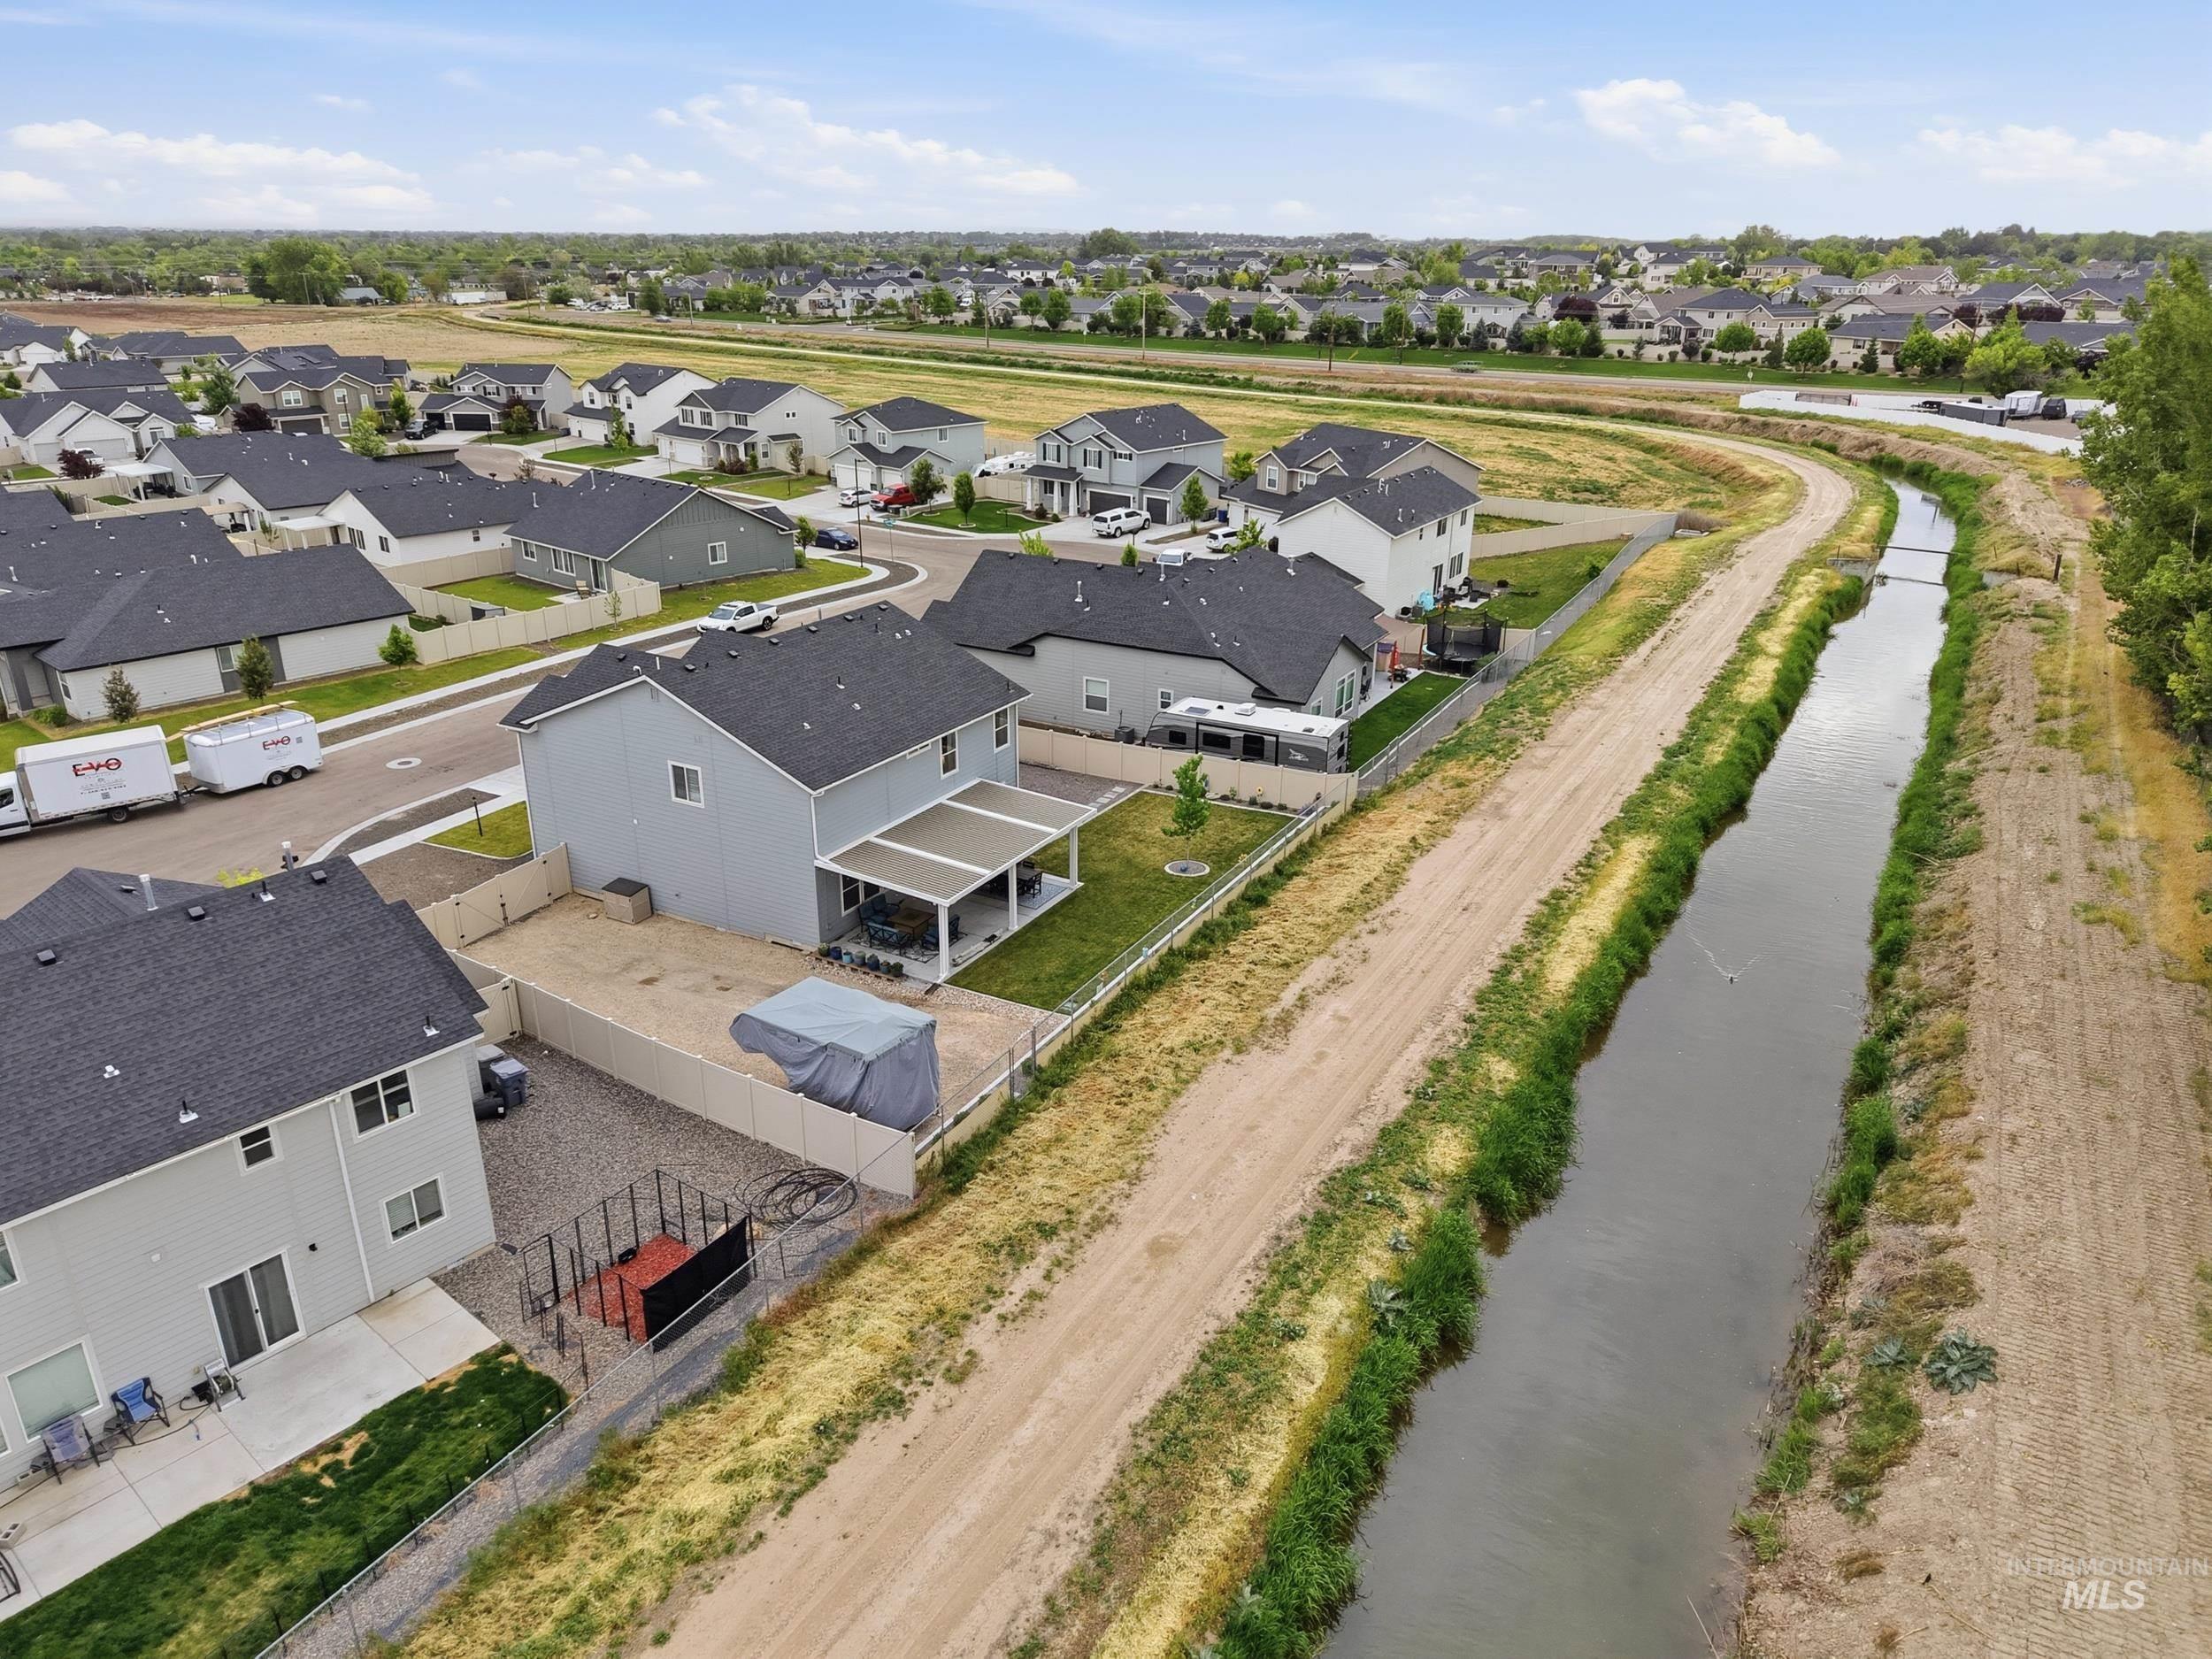
Aerial perspective showcasing a residential neighborhood with detached homes, a perimeter fence, and a waterway
-
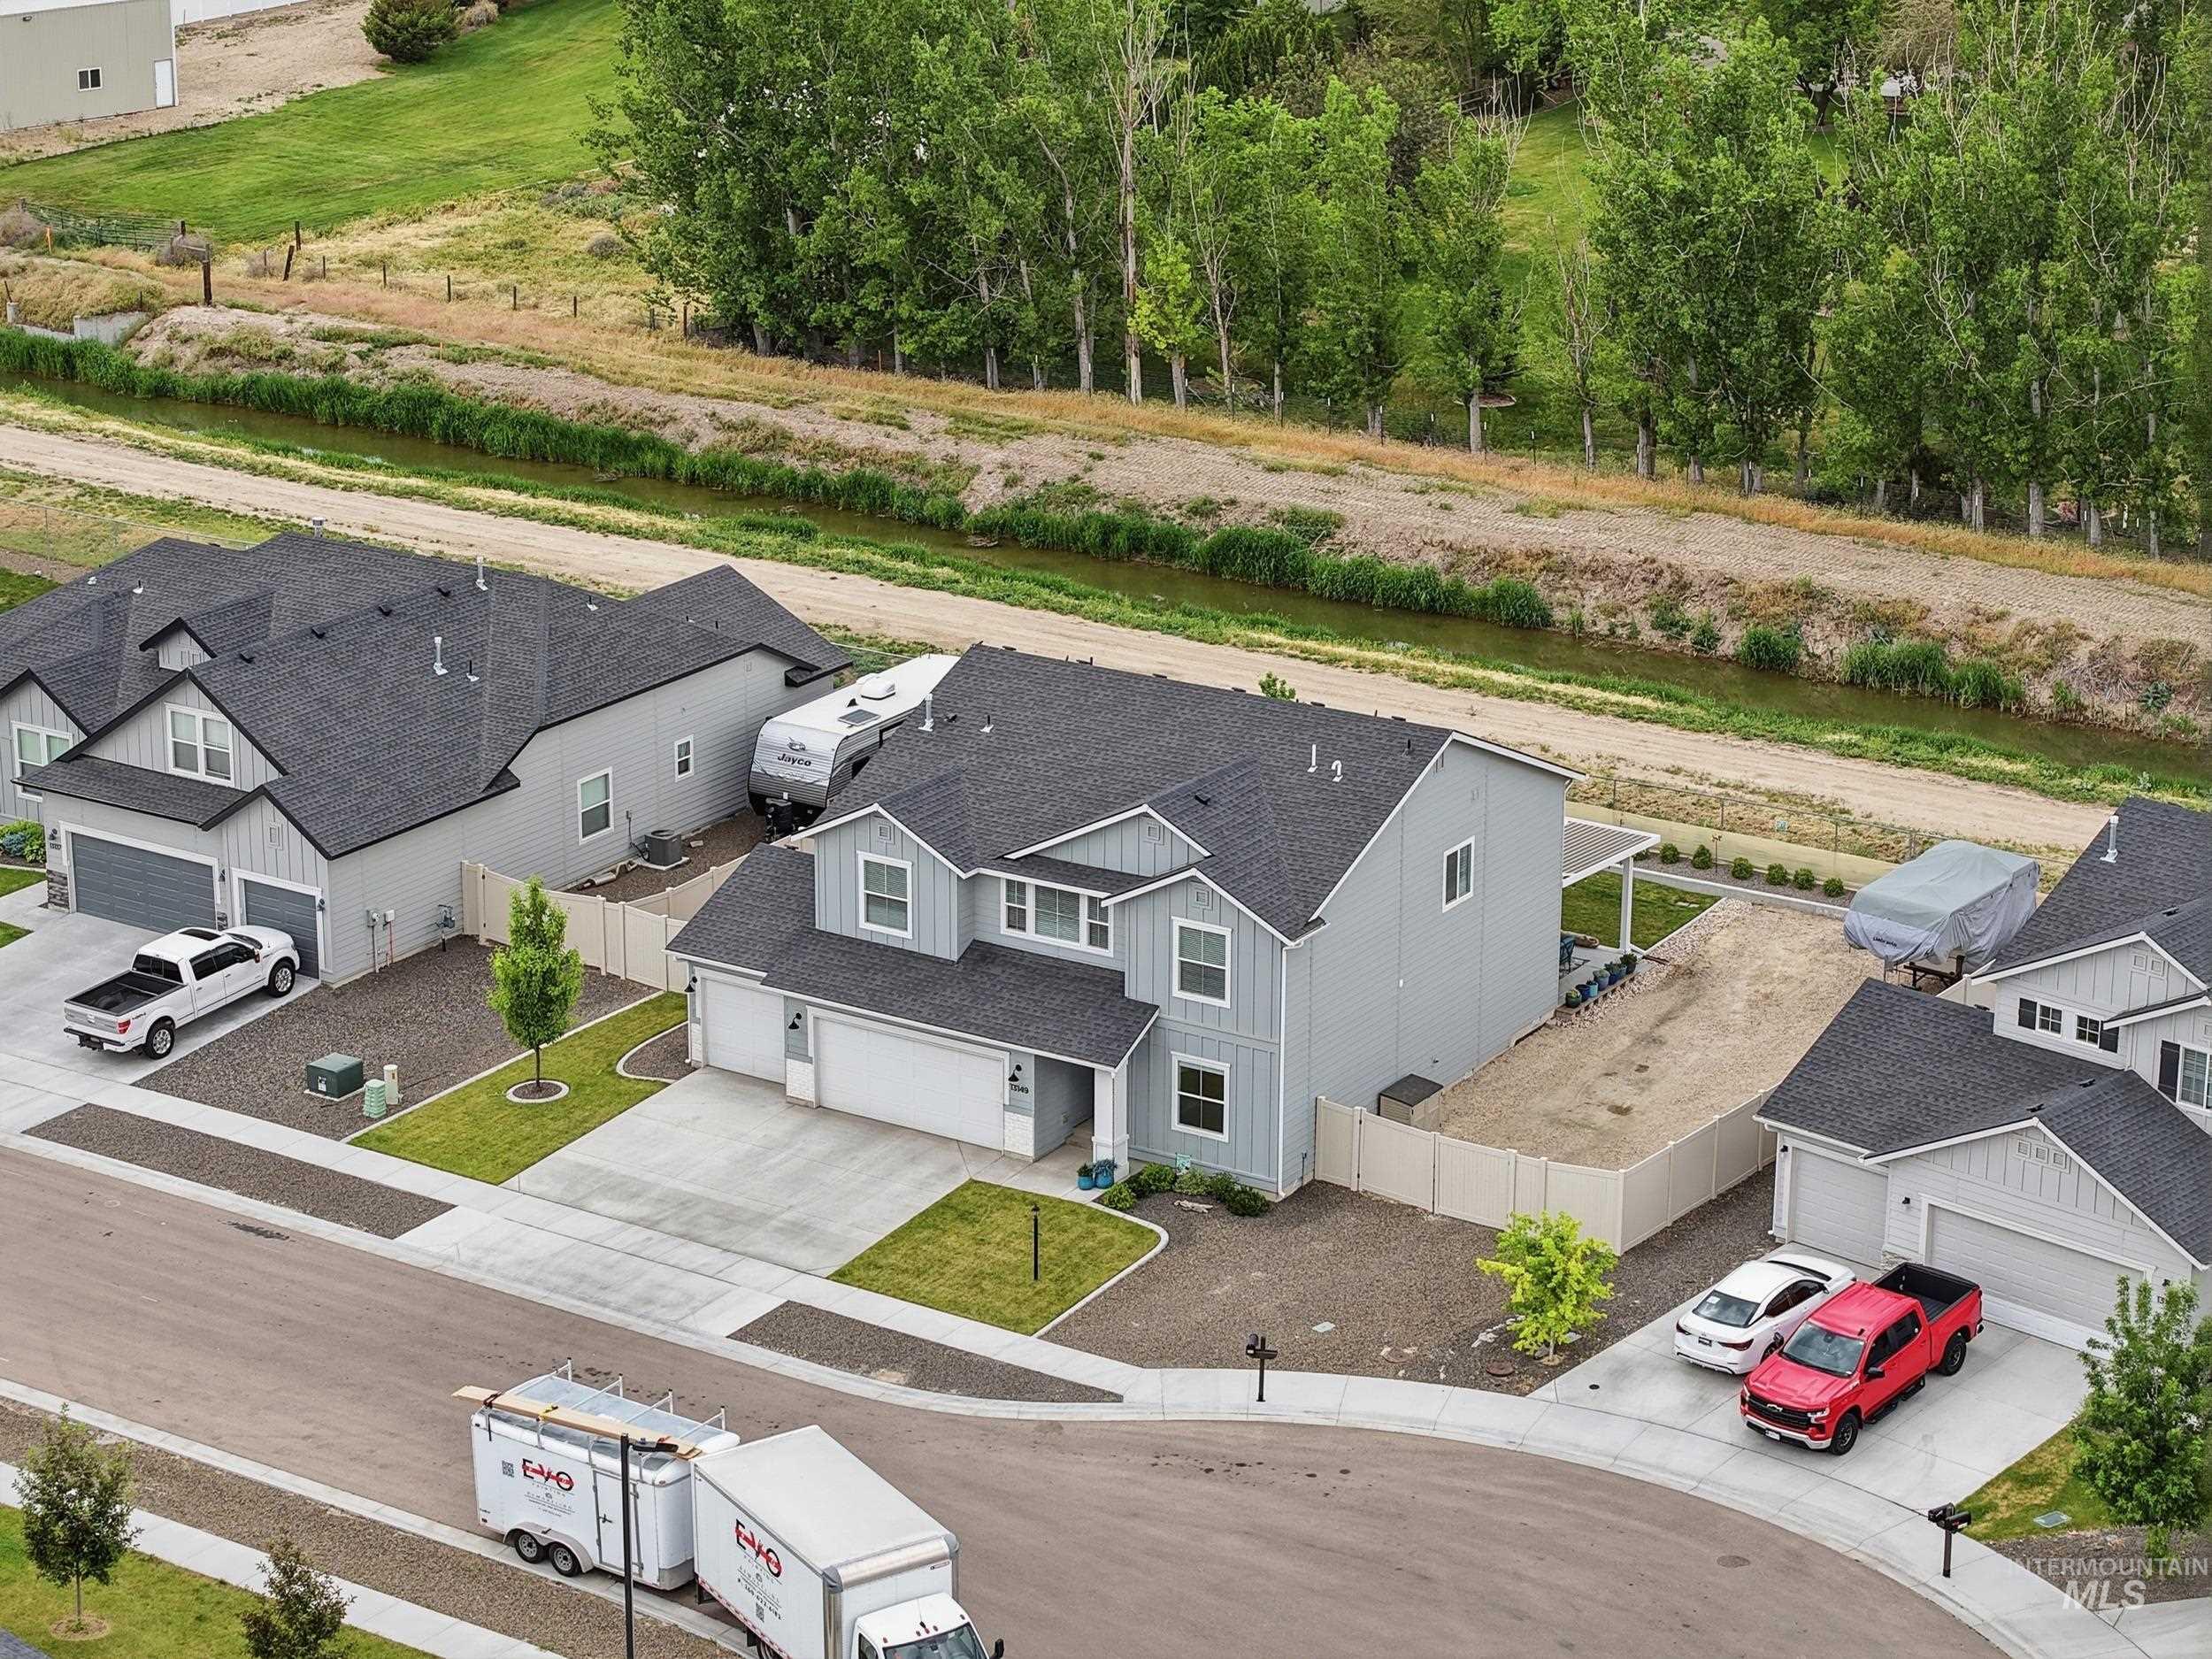
Two-story residence featuring a light gray exterior with white trim, dark shingle roofing, and an attached two-car garage
-
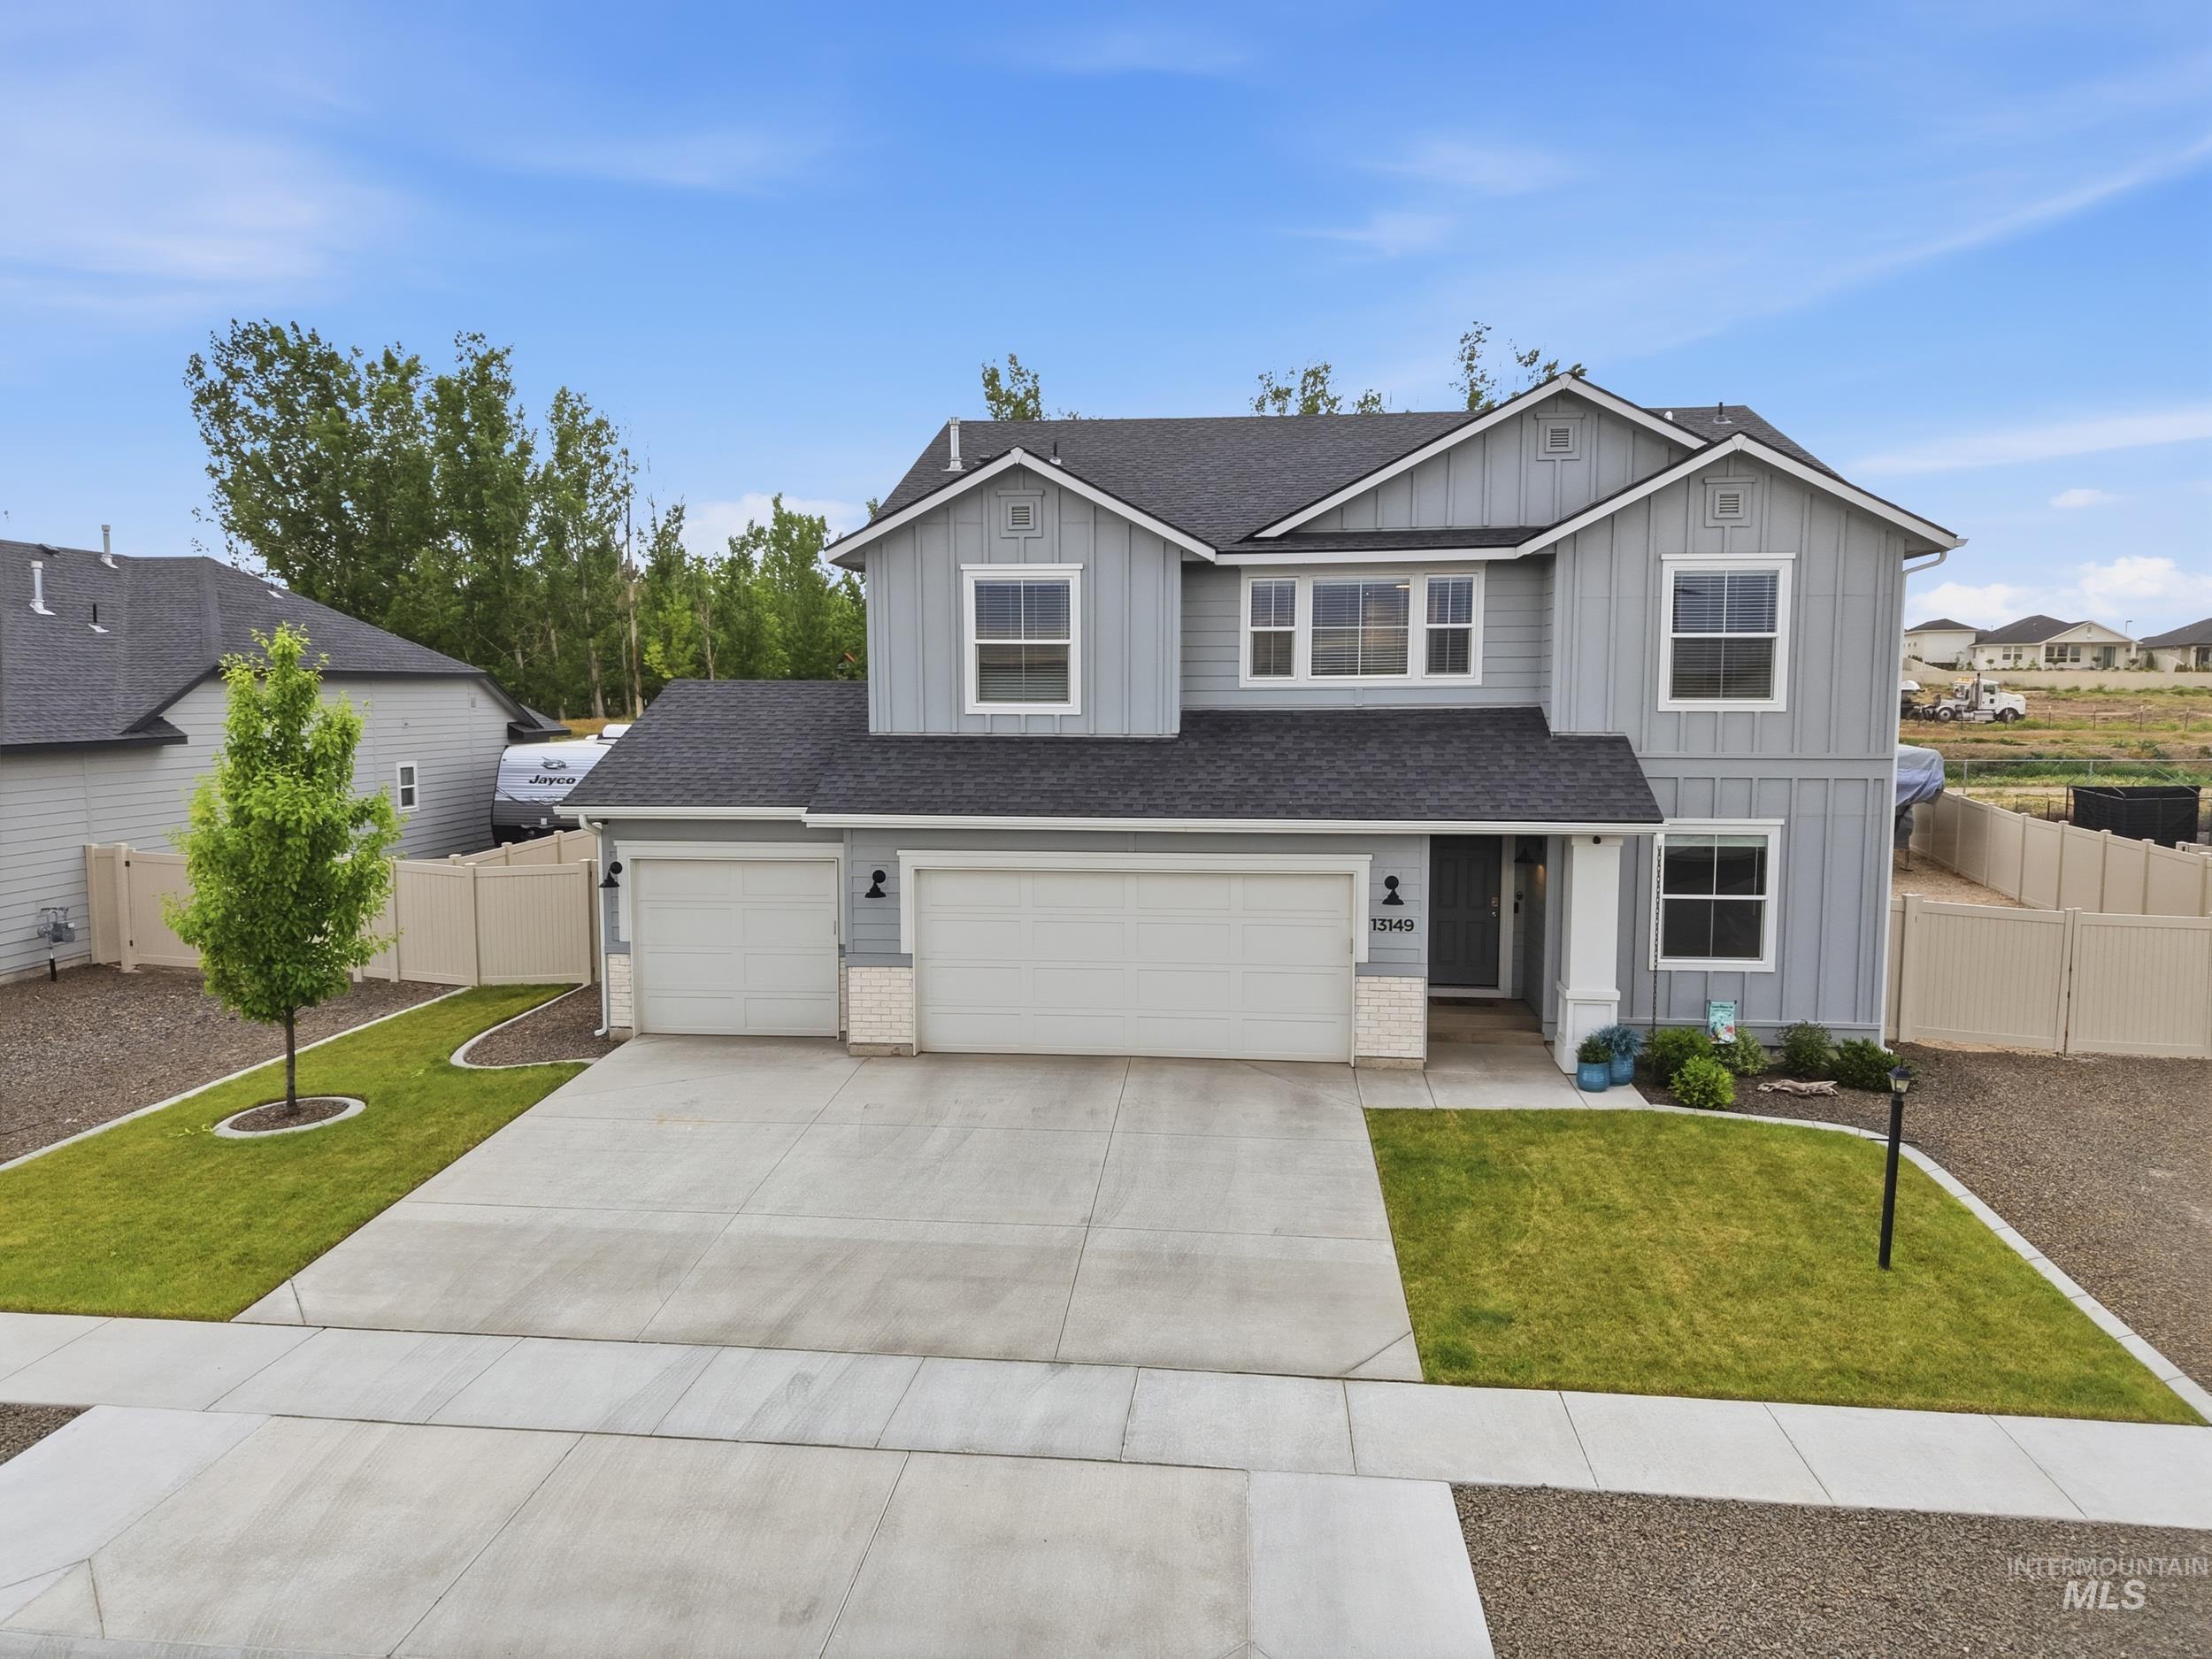
Two-story residence featuring gray vertical and horizontal siding with white trim
Welcome to a place that instantly feels like you are home. Nestled along the canal, this property offers the perfect blend of comfort, functionality, and space for outdoor enjoyment. With RV parking space and a large backyard ready for everything from quiet mornings to summer evenings spent outside. Step inside to a versatile flex room ideal for a home office or a space specific to you. The heart of the home is where the living room flows seamlessly into the dining room and kitchen, complete with a large island, abundant cabinetry, and a generous walk-in pantry. Upstairs there is a bonus room, primary suite with dual vanities , storage and a walk-in closet. Thoughtfully designed with space to gather and grow this home offers the lifestyle you have been dreaming of.
- Heating:
- Forced Air, Gas
- Cooling:
- Central air
- Garage Capacity:
- 3
- Country:
- US
- State:
- ID
- County:
- Canyon
- City:
- Nampa
- Zipcode:
- 83686
- Street:
- 13149 S Chawon River Ave
- Longitude:
- W117° 22' 44''
- Latitude:
- N43° 33' 47''
- Master Bedroom Level:
- Upper
- Master Bedroom Size:
- 16x14
- Bedroom 2 Level:
- Upper
- Bedroom2 Size:
- 11x10
- Bedroom 3 Level:
- Upper
- Bedroom3 Size:
- 11x11
- Bedroom 4 Level:
- Upper
- Bedroom4 Size:
- 10x11
- Kitchen Level:
- Main
- Kitchen Size:
- 9x14
- Living Room Level:
- Main
- Living Room Size:
- 16x18
- Bonus Room Size:
- 14x15
- School District:
- Nampa School District #131
- Elementary School:
- Roosevelt
- Middle School:
- Lone Star
- High School:
- Nampa
- Status:
- Active
- Type:
- Single Family
- Level:
- Two Story
- Tax Year:
- 2025
- Taxes:
- $2,216
- Potential Short Sale:
- No
- Age:
- 1 -5 Years
- Auction:
- No
- Flood Ins Required:
- Unknown
- HUD Owned:
- No
- In Foreclosure:
- No
- Land Size:
- Standard Lot 6000-9999 SF
- Home Owner Exempt:
- No
- HOA Frequency:
- Annual
- HOA Fees:
- $375
- Irrigation District:
- Boise-Kuna
- Inc Kitchen Features:
- Dishwasher, Disposal, Microwave, Pantry, Island, Countertop-laminate
- Lot Features:
- Sidewalks, Rv Parking
- Water:
- City service
- Land Use:
- Single
- Sprinkler System:
- Full
Residential For Sale
13149 S Chawon River Ave, Nampa, Idaho 83686
- Property Type :
- Residential
- Listing Type :
- For Sale
- Listing ID :
- 98986438
- Price :
- $500,000
- Bedrooms :
- 4
- Bathrooms :
- 2.5
- Apx SqFt :
- 2,636 SqFt
- Year Built :
- 2022
- Lot Area :
- 0.21 SqFt
- Days on Market :
- 10
- Subdivision :
- Copper River Basin - Nampa
- Update Date :
- 05/25/2026 00:21:37
- Status :
- Active

- JoeAnne Santy-Greene
- (208) 947-4609
- (208) 283-6313
- (208) 287-8500
-


