

-
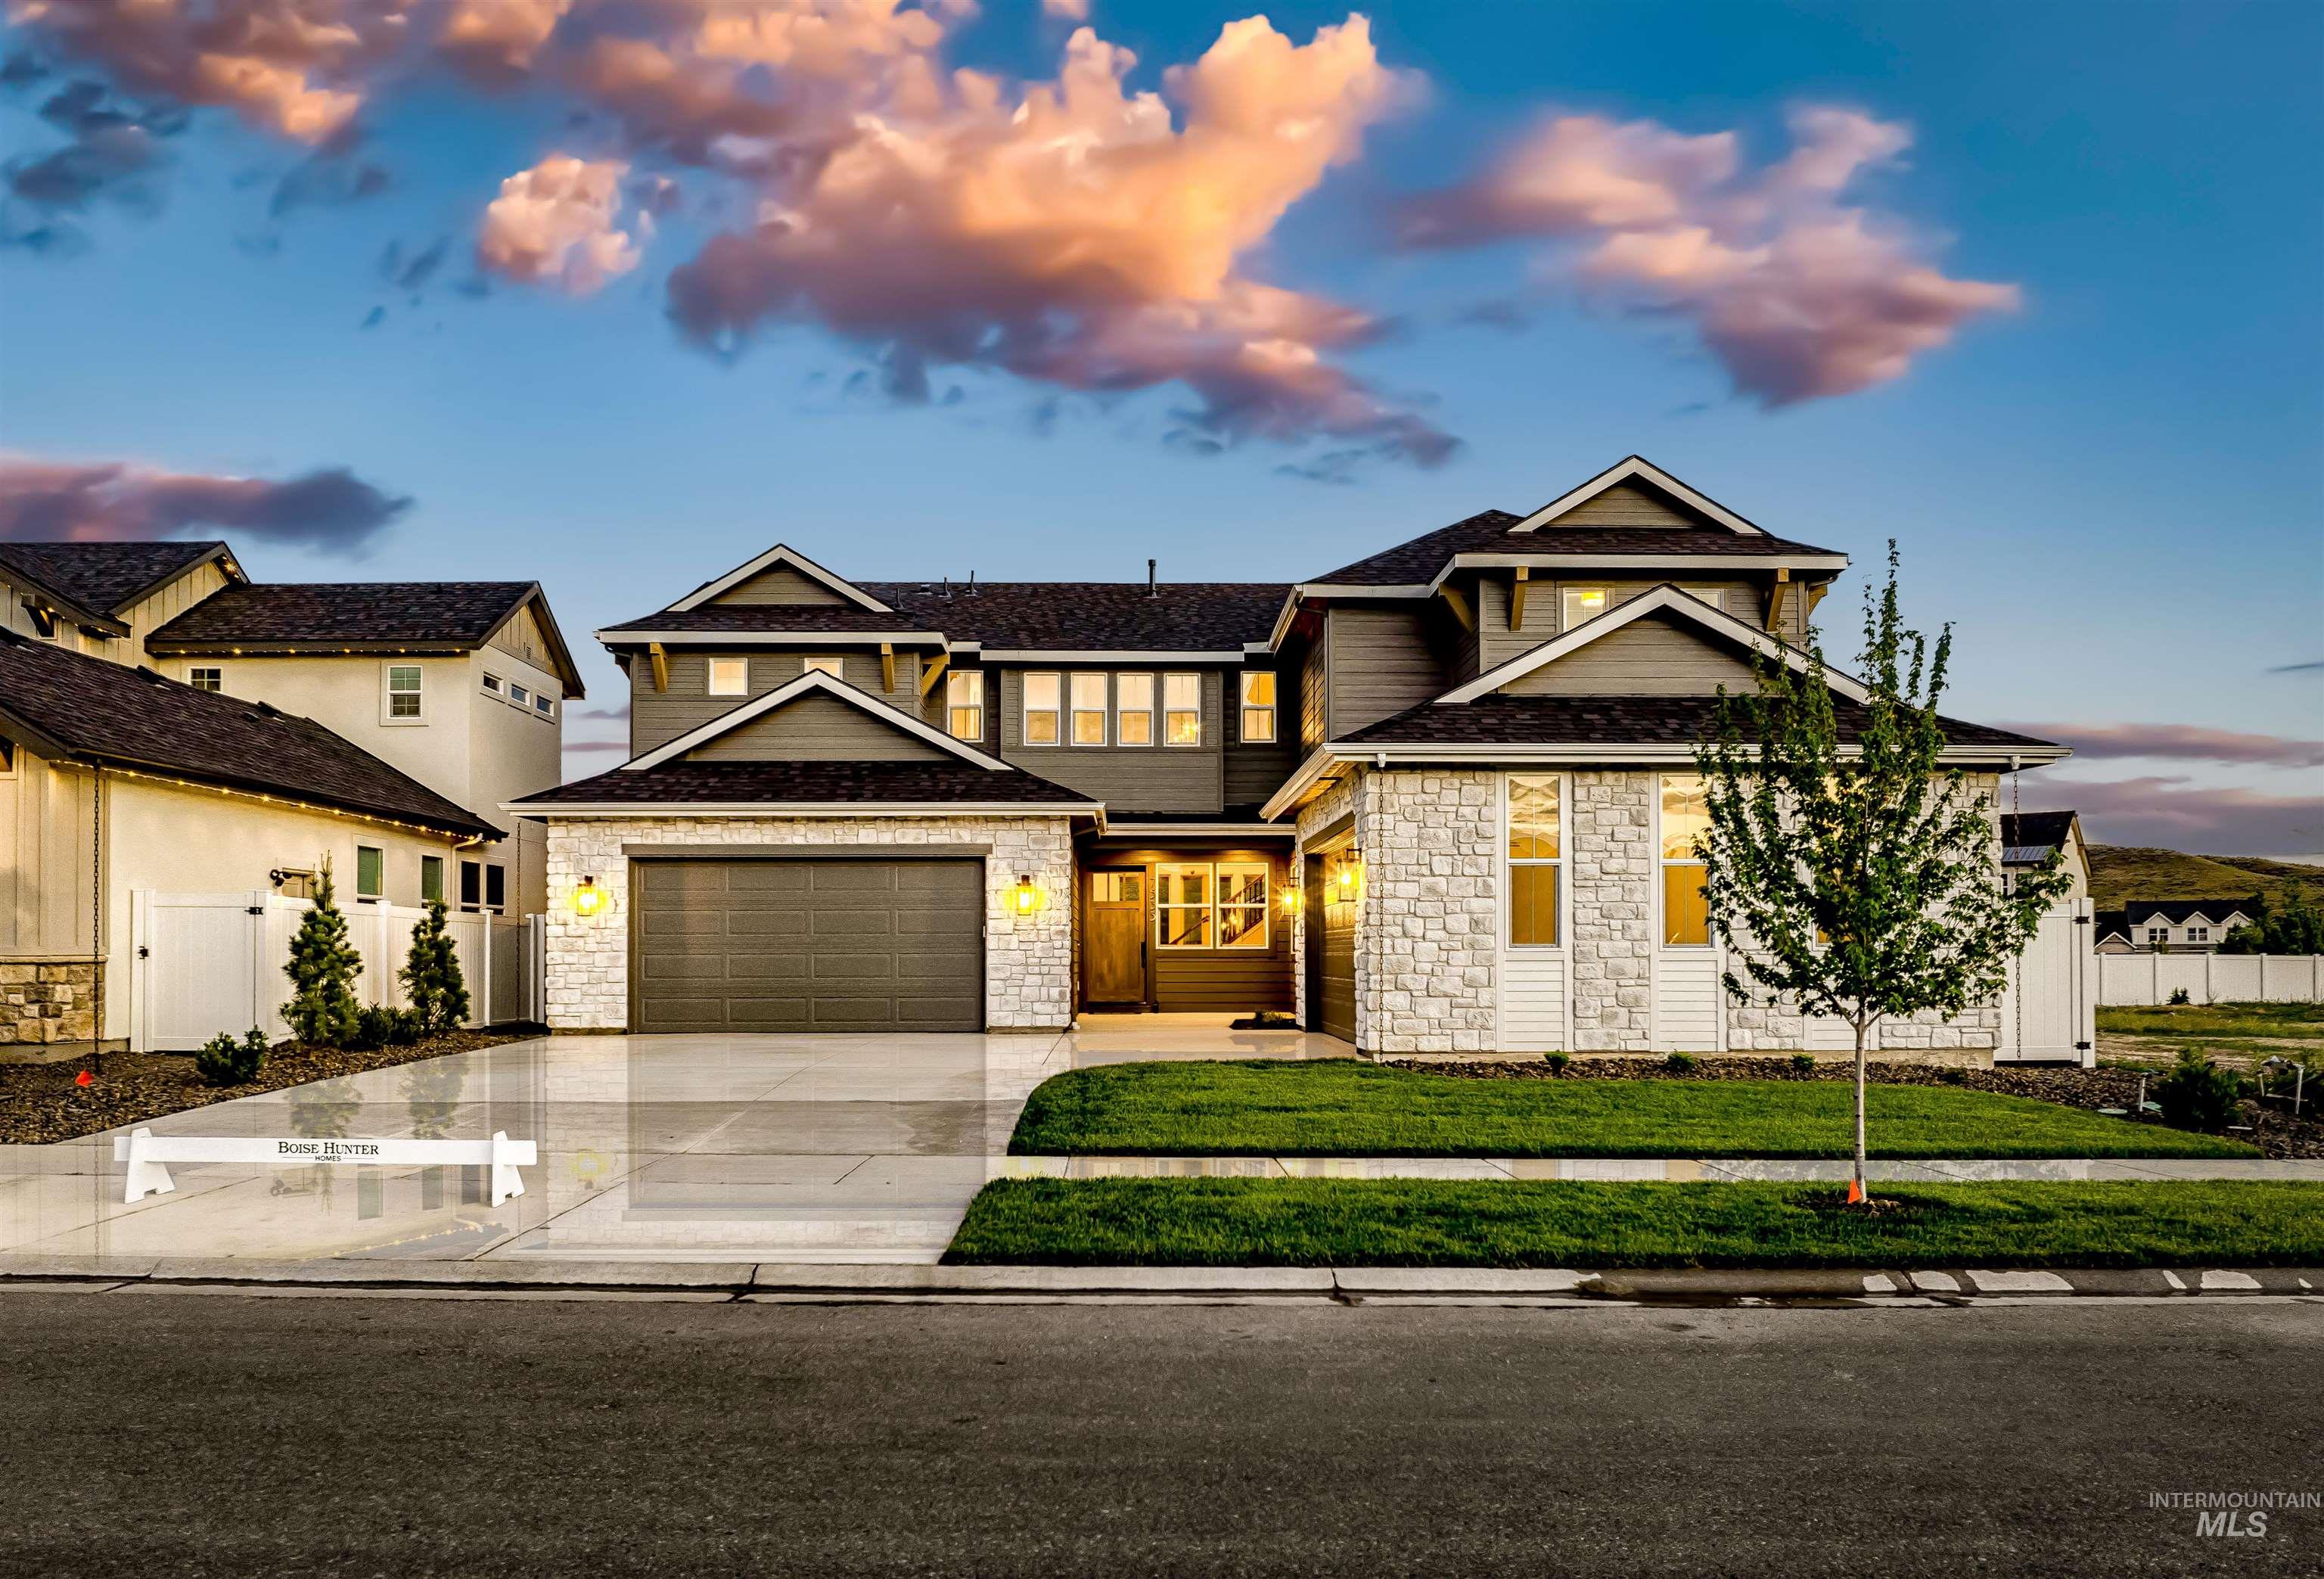
Contemporary exterior featuring stone veneer, horizontal siding, multiple gables, an attached two-car garage, and a manicured lawn
-
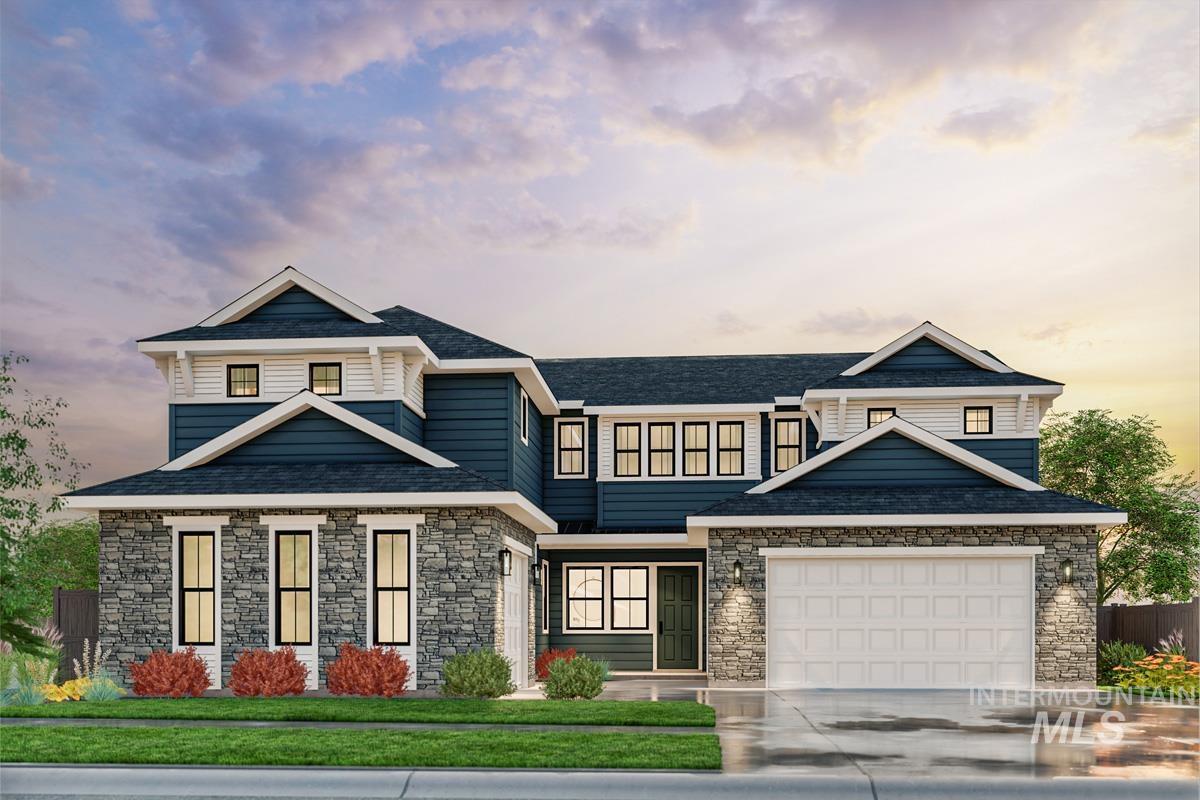
Multi-story exterior featuring dark blue siding, light stone cladding, multiple gables, a two-car garage, and established landscaping
-

Spacious entryway featuring a large wood-finish front door, a grand staircase with dark balusters, high ceilings, and wood-finish flooring
-
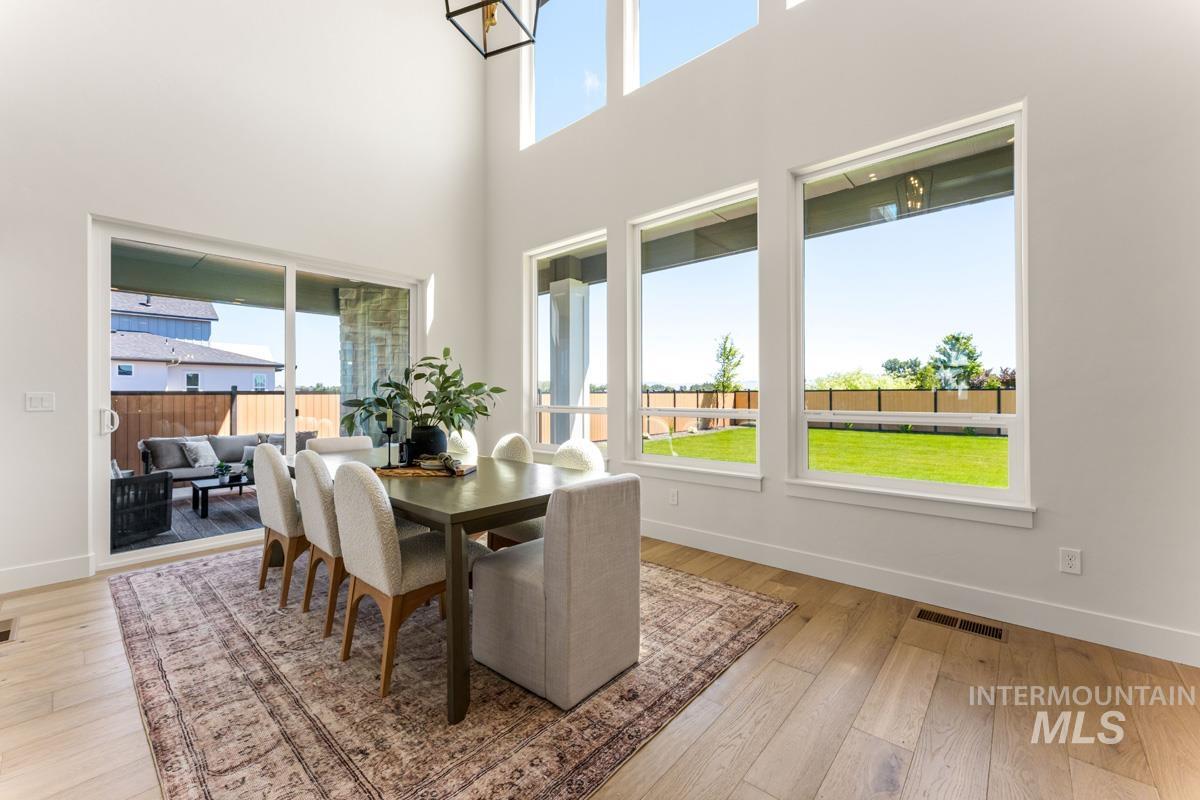
Dining area with wood-finish flooring, a vaulted ceiling, and a prominent chandelier
-
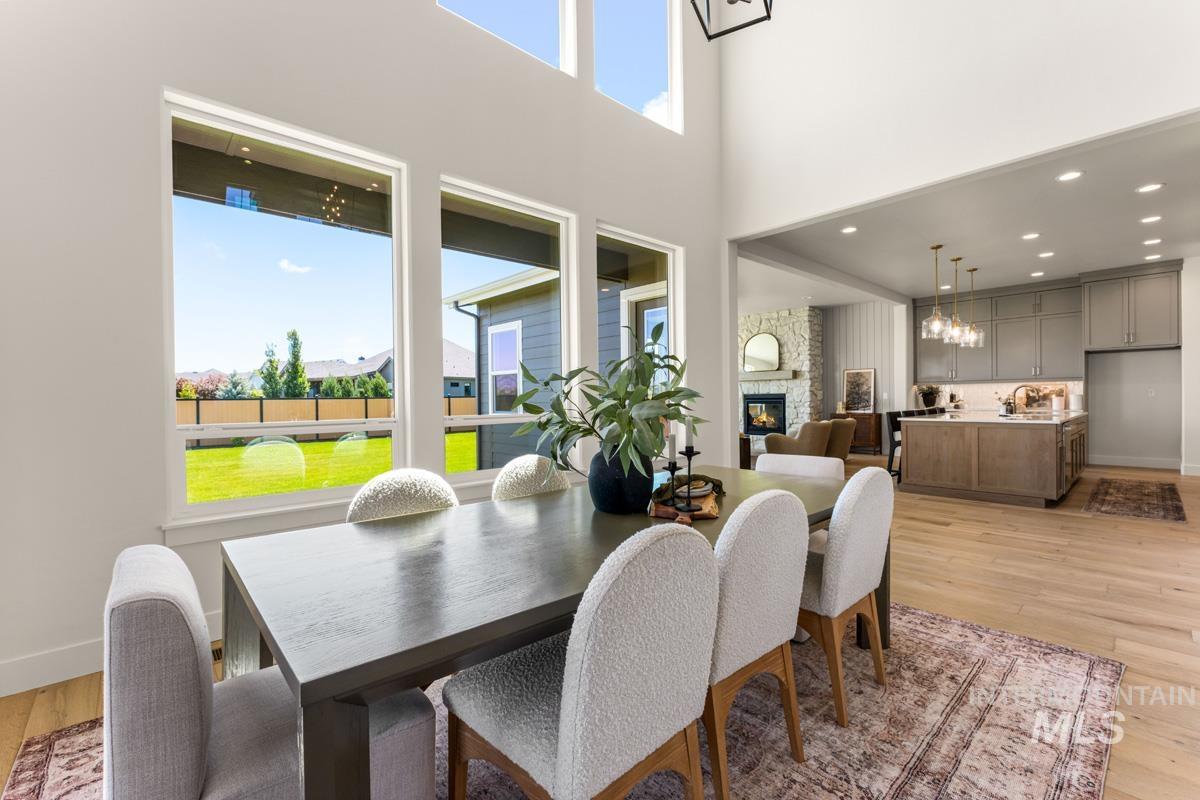
Dining area featuring a soaring ceiling, light wood-finish flooring, and multiple tall windows providing abundant natural light
-

Kitchen island featuring a white countertop, undermount sink, and brass-finish faucet
-
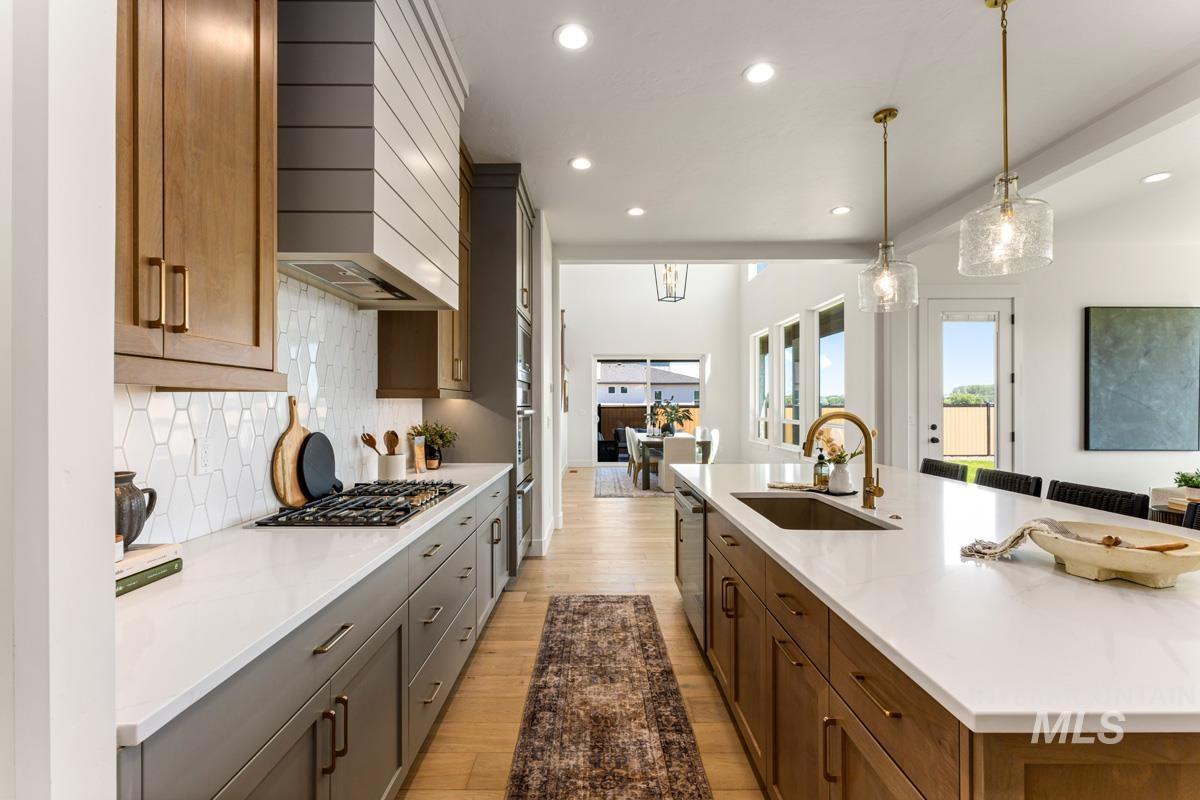
Gourmet kitchen with white quartz countertops, integrated gas range, and a full tile backsplash
-
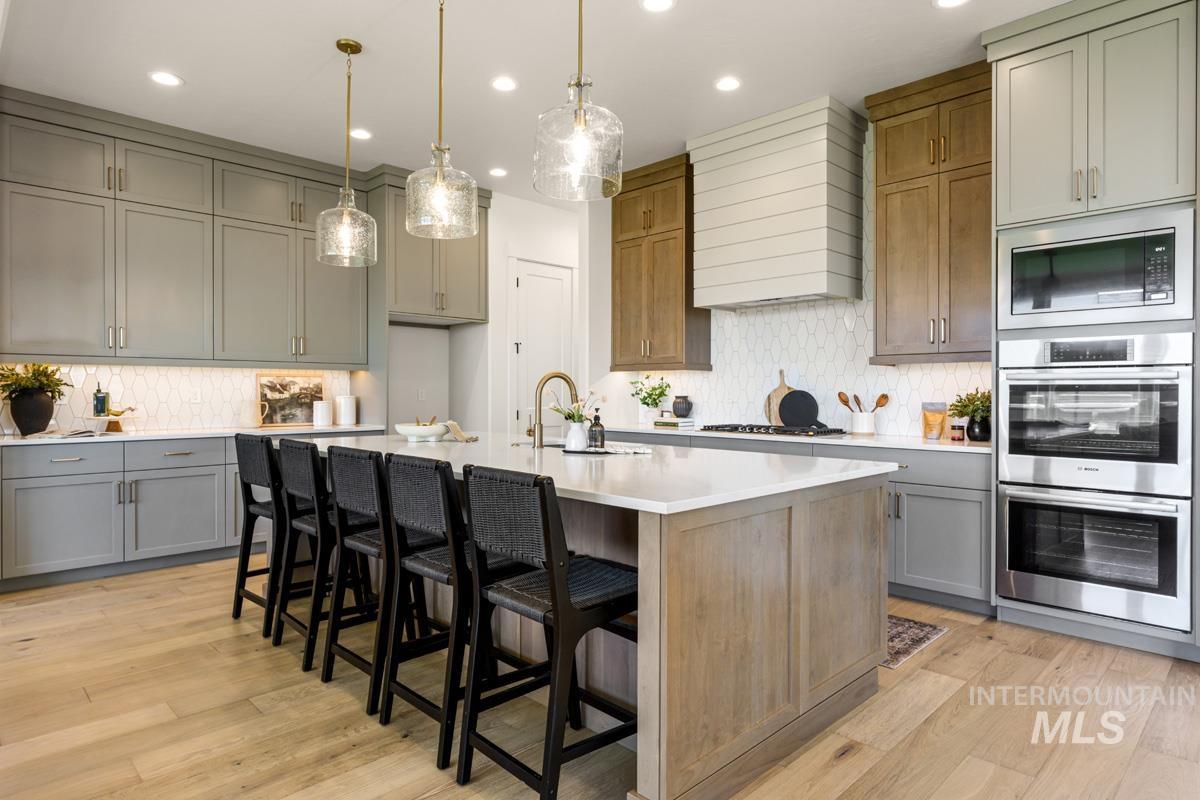
Expansive kitchen featuring a large central island with a light-toned wood-finish base, light quartz countertop, and integrated sink with a gooseneck faucet
-

Gourmet kitchen featuring an expansive island with seating, a gas range with a decorative range hood, light wood-finish flooring, recessed lighting, and stylish pendant fixtures
-
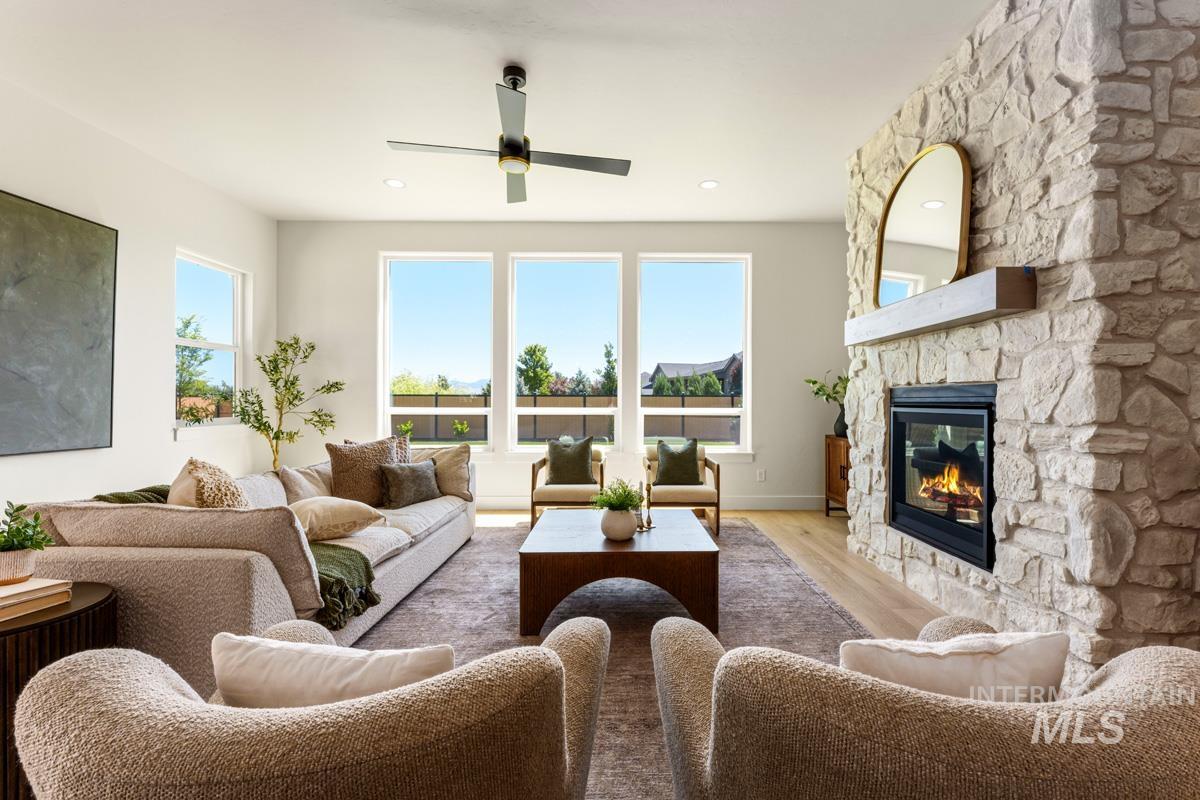
Spacious living area featuring a stone-clad fireplace with a wood mantel, light wood-finish flooring, and a modern ceiling fan
-

Spacious living area featuring a stone-clad fireplace with a wood mantel, wood-finish flooring, and a ceiling fan
-

Living area featuring a stone-clad fireplace with a wood mantel, high ceilings, large windows, recessed lighting, and a ceiling fan
-
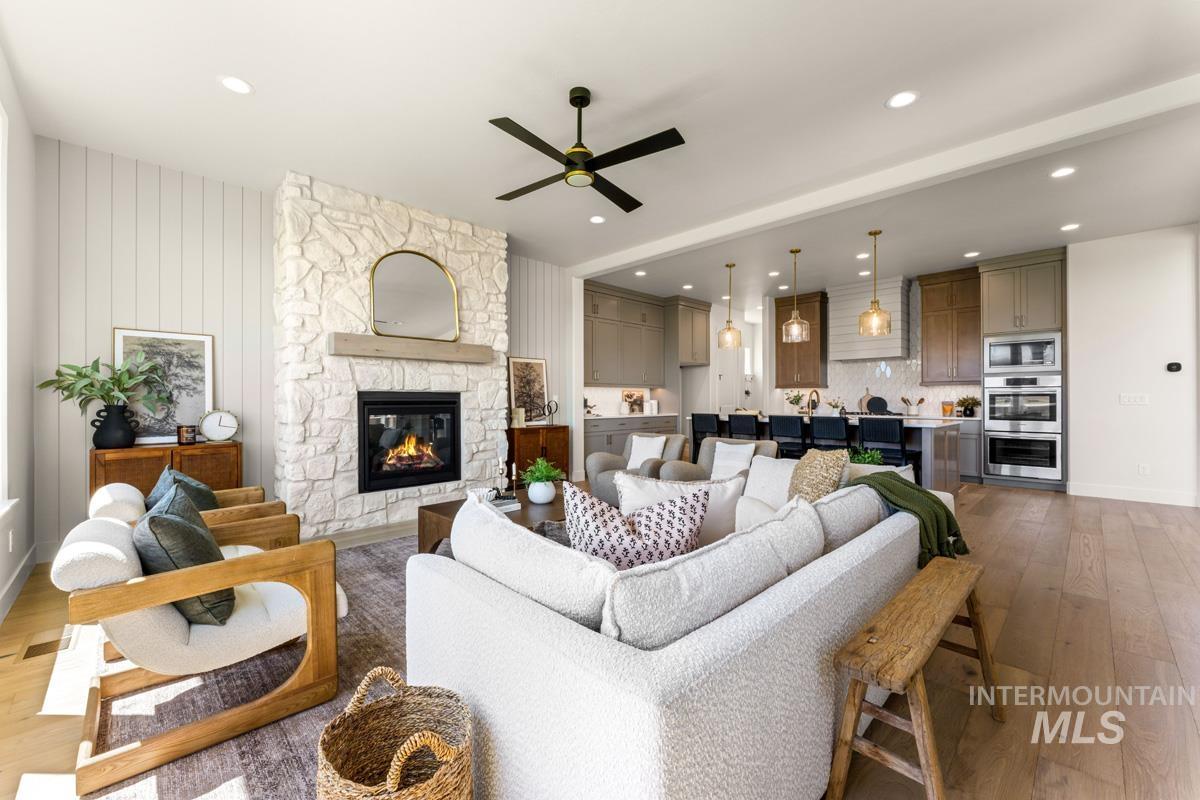
Spacious living area featuring light wood-finish flooring and a stone-clad fireplace with a wood mantle
-
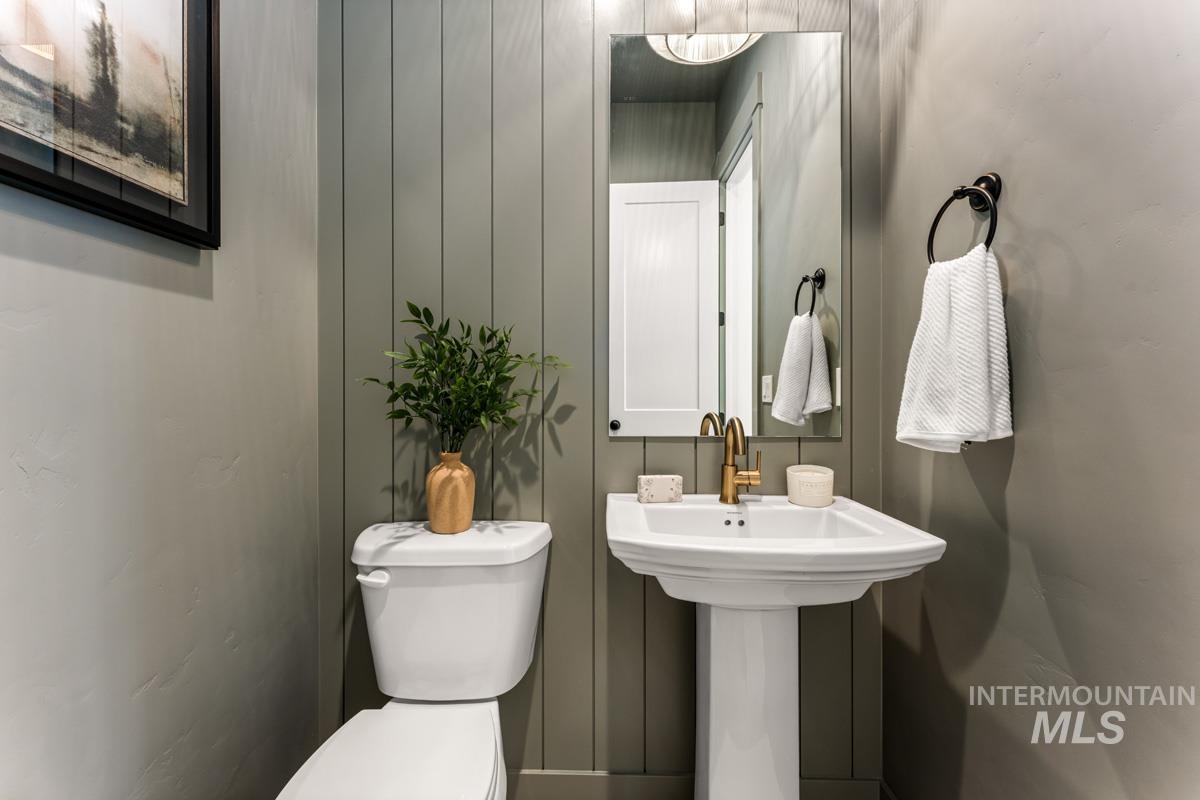
Pedestal sink featuring a gold-finish faucet, mirror, and vertical wall paneling
-

Bright interior space featuring light-colored carpeting, two windows, and a modern ceiling fixture
-
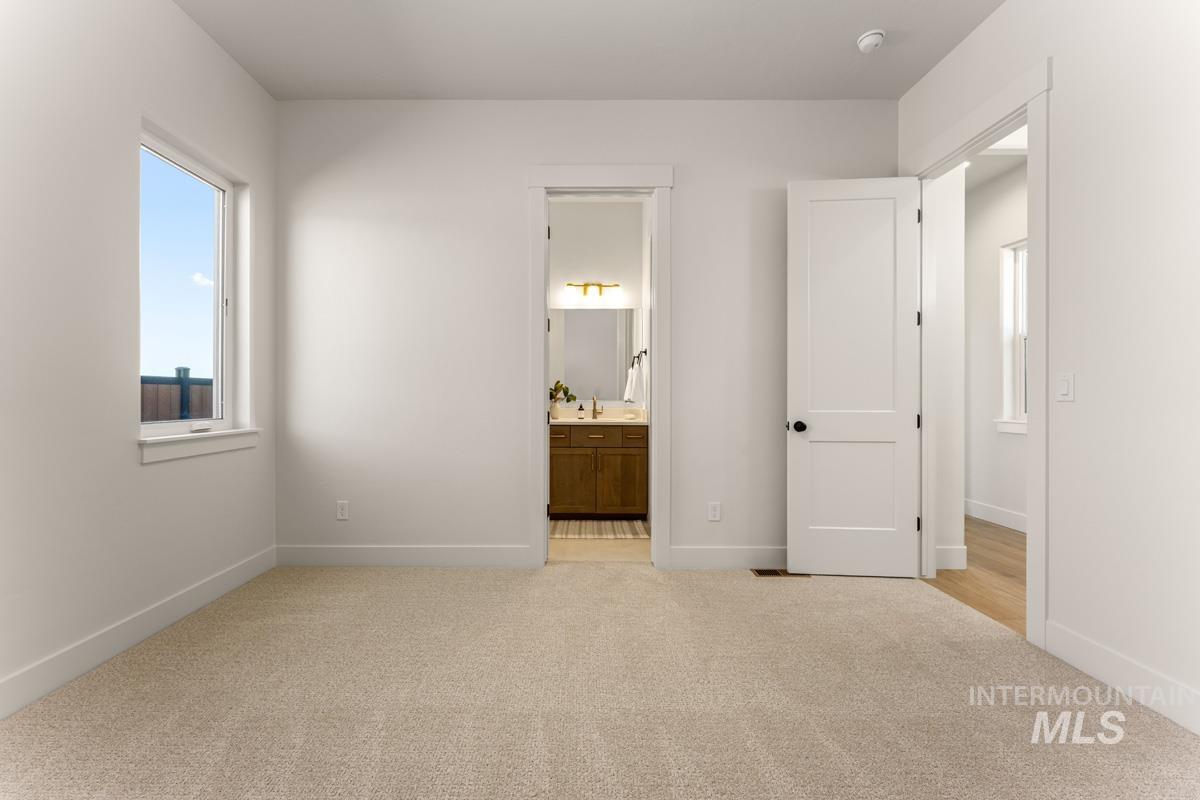
Carpeted room with white walls, a single window, and two paneled doors, one revealing a bathroom vanity with a mirror and lighting, and the other opening to a space with wood-finish flooring
-
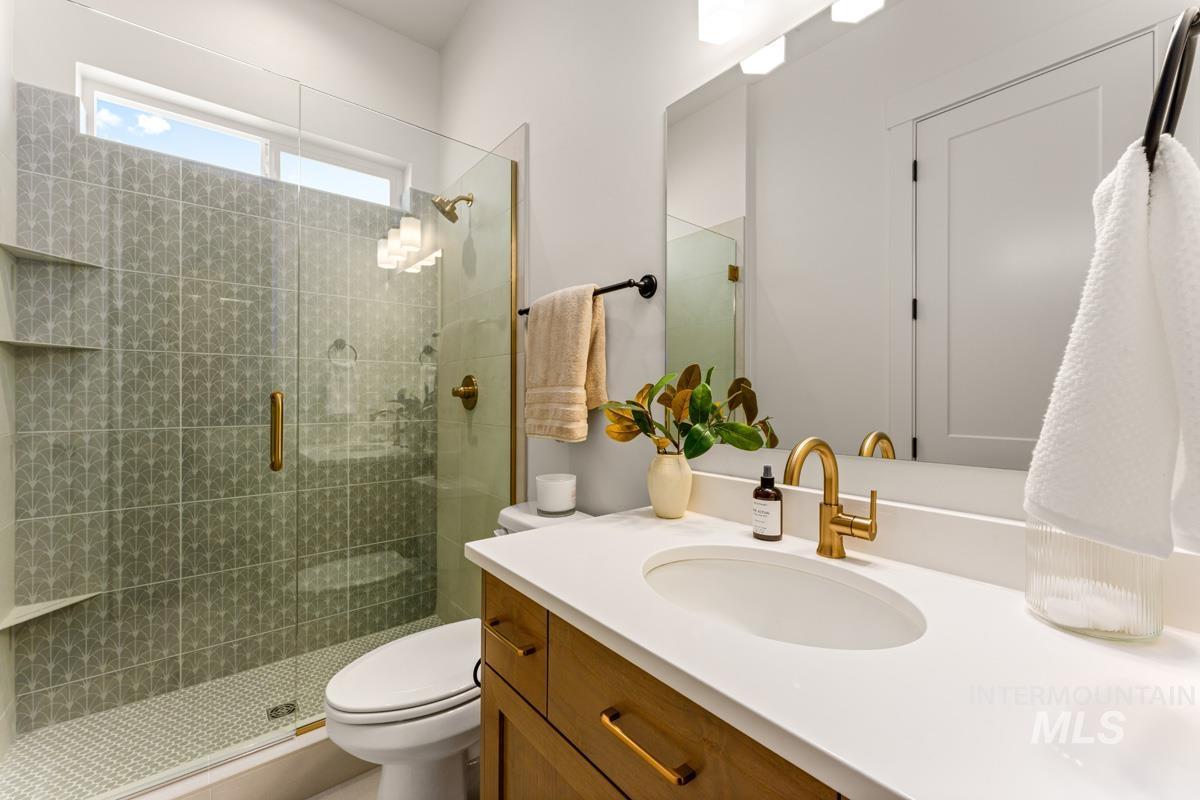
Bathroom featuring a glass-enclosed shower with patterned tile, built-in shelving, and a mosaic floor
-
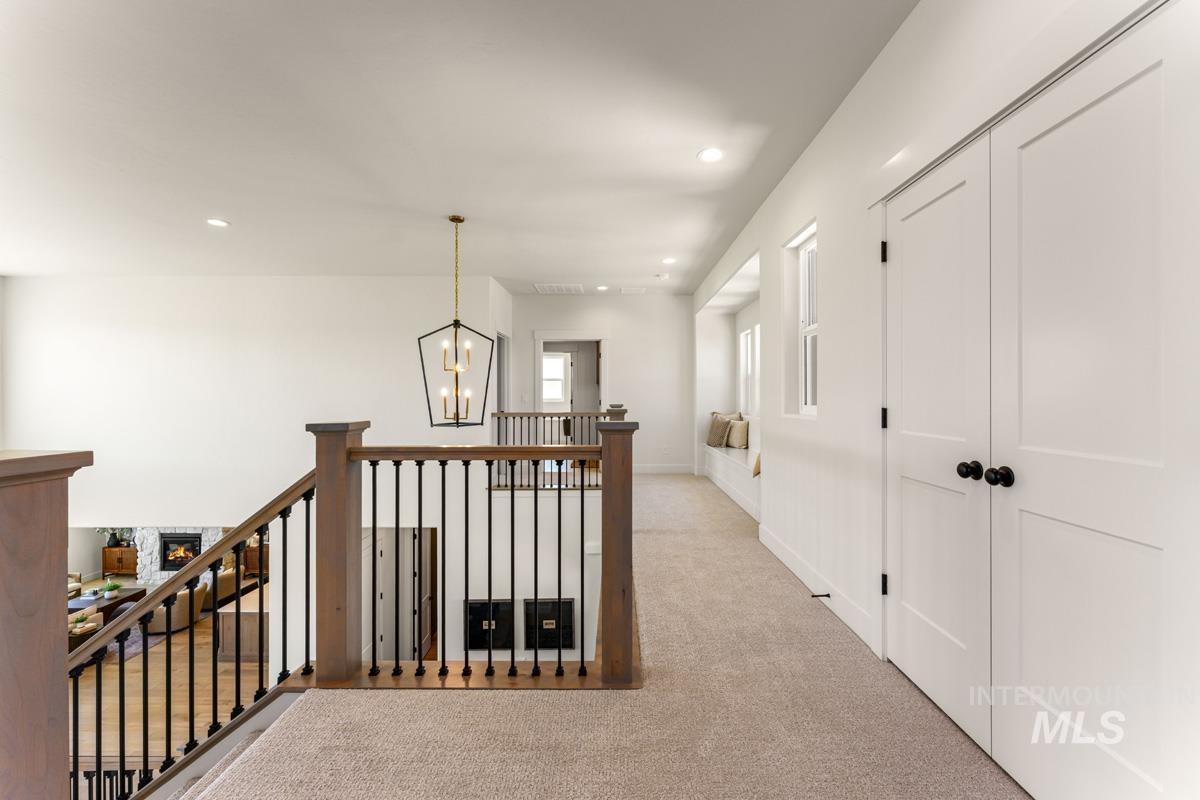
Upper-level hallway featuring neutral carpeting and white walls
-
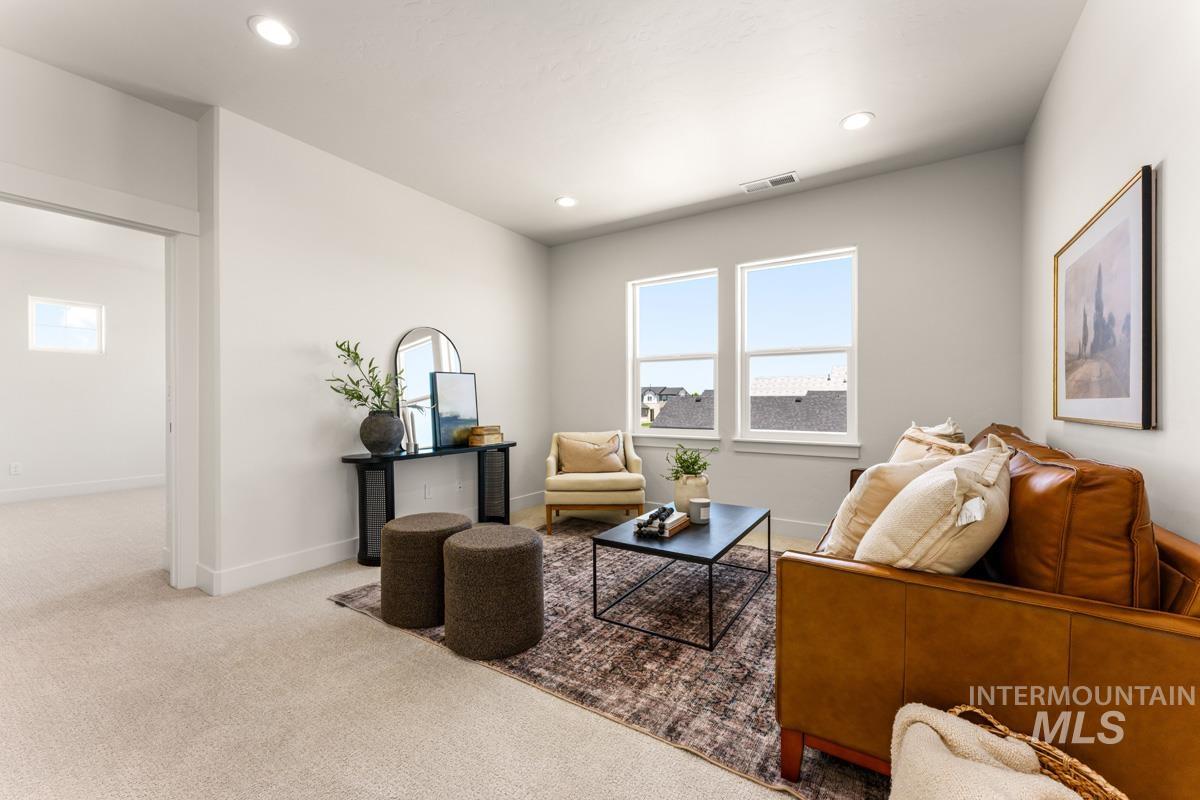
Bright interior space with light-colored carpeting, recessed lighting, and white baseboards
-
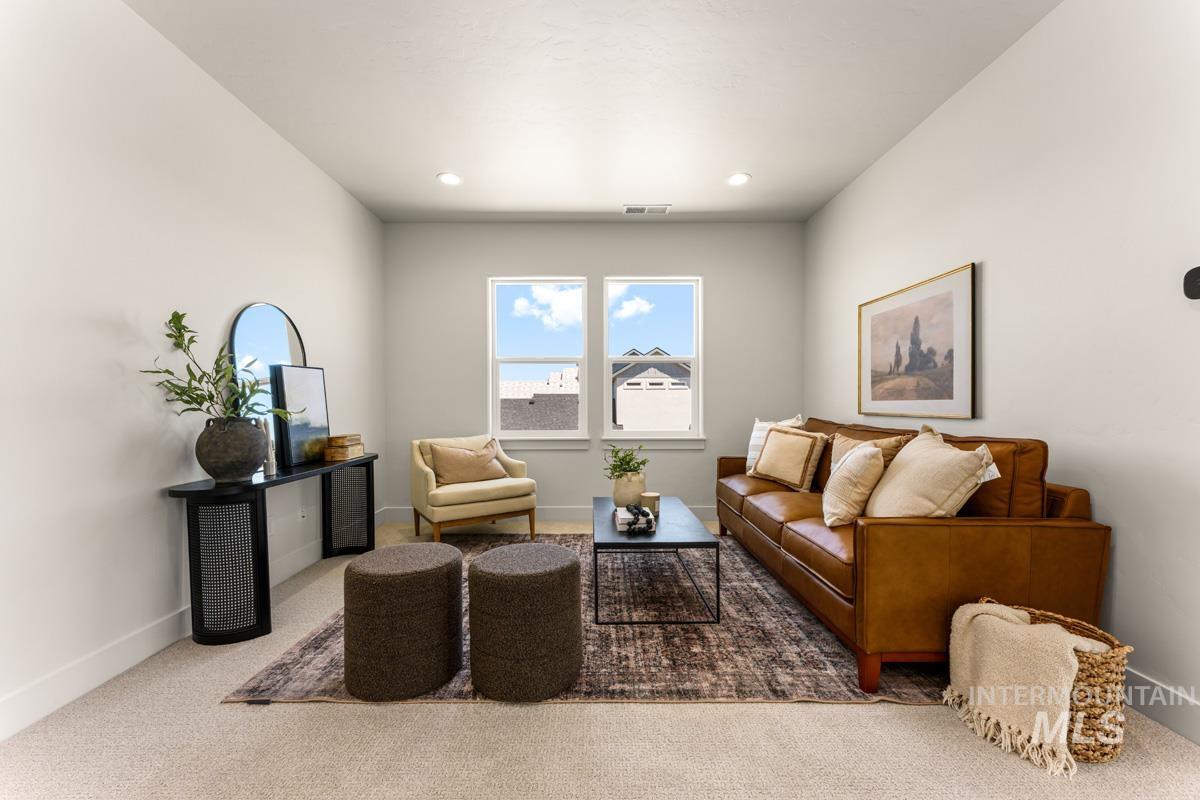
Bright living space with neutral wall tones, recessed lighting, double windows, and carpeted flooring
-
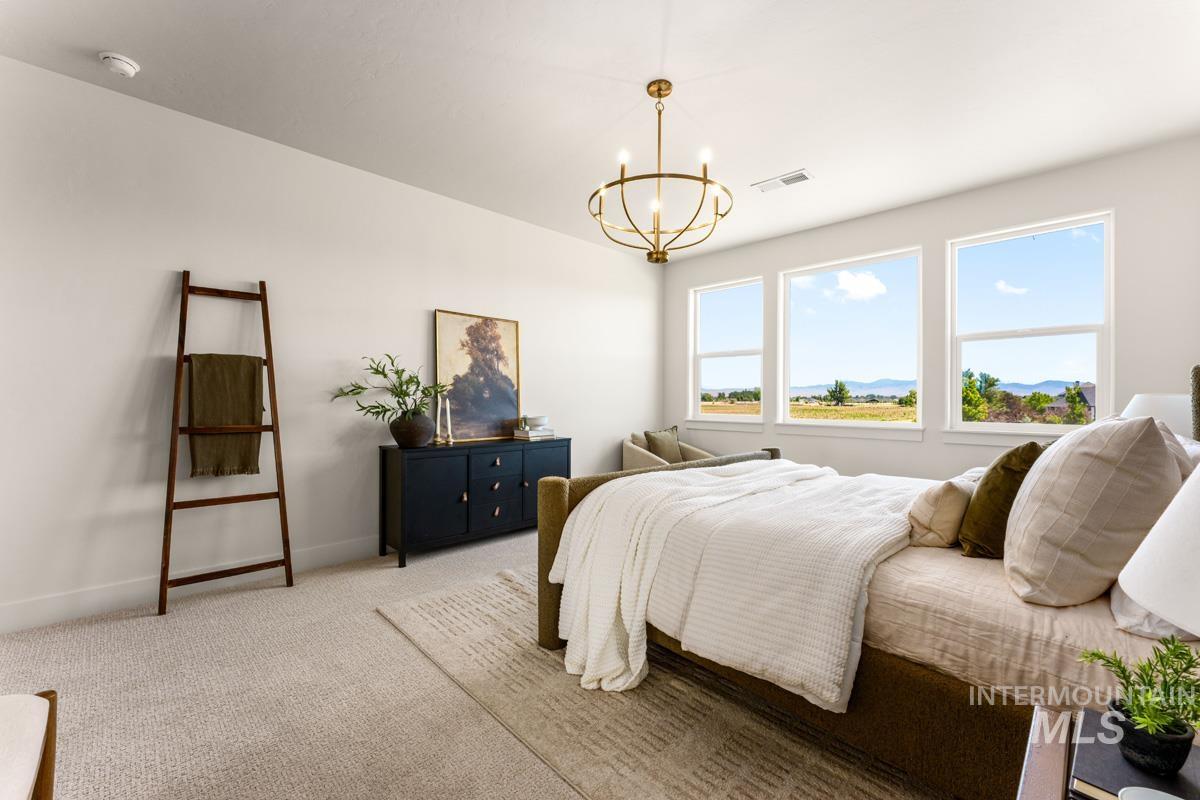
Bright bedroom featuring three large windows, a brass chandelier, neutral carpeting, and white walls
-
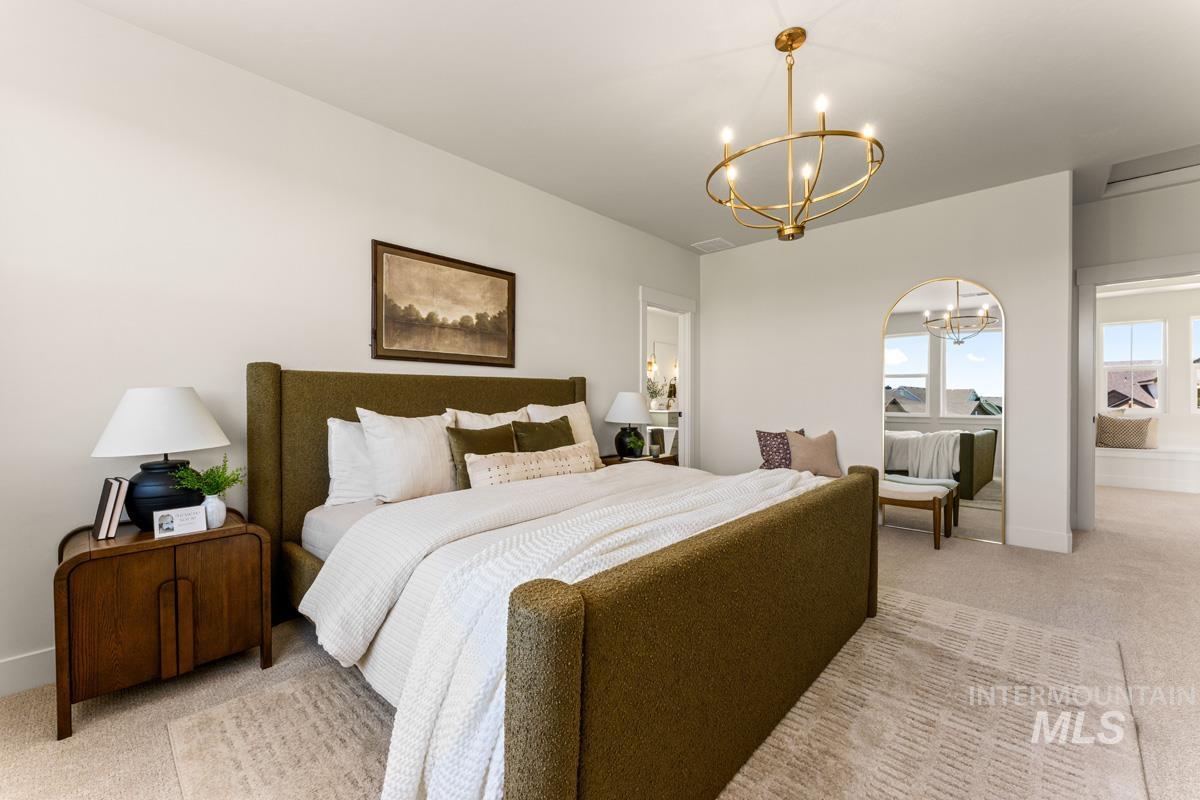
Spacious bedroom with light neutral wall tones, carpet flooring, and an ornate gold-finish chandelier
-
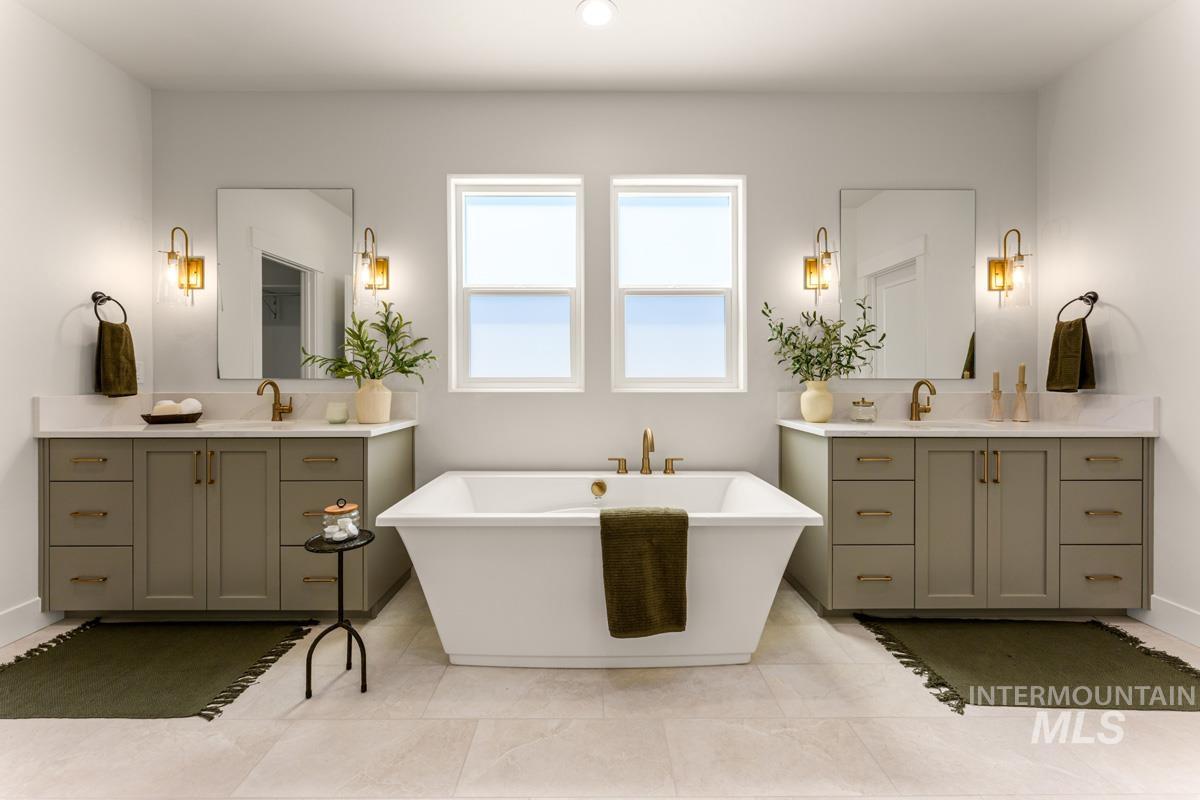
Freestanding soaking tub centered between two windows
-
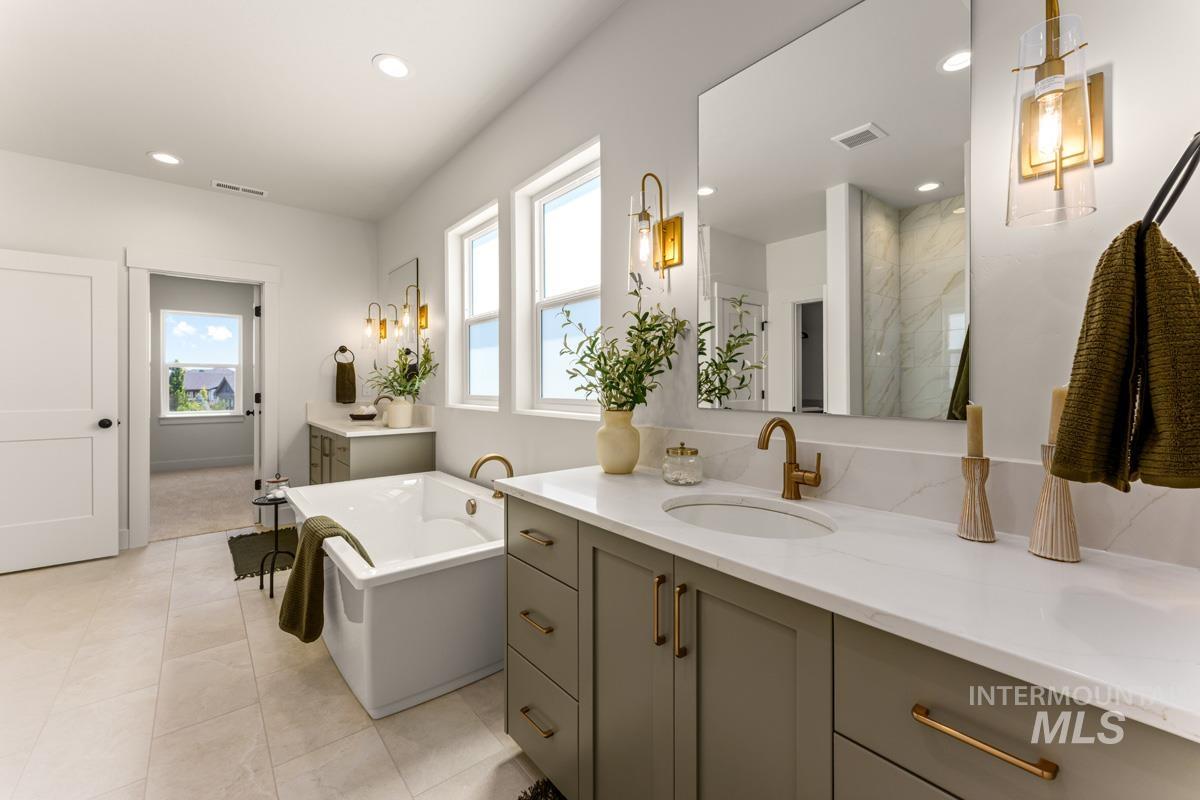
Spacious bathroom featuring a freestanding soaking tub, dual vanities with white countertops, and tiled flooring
-
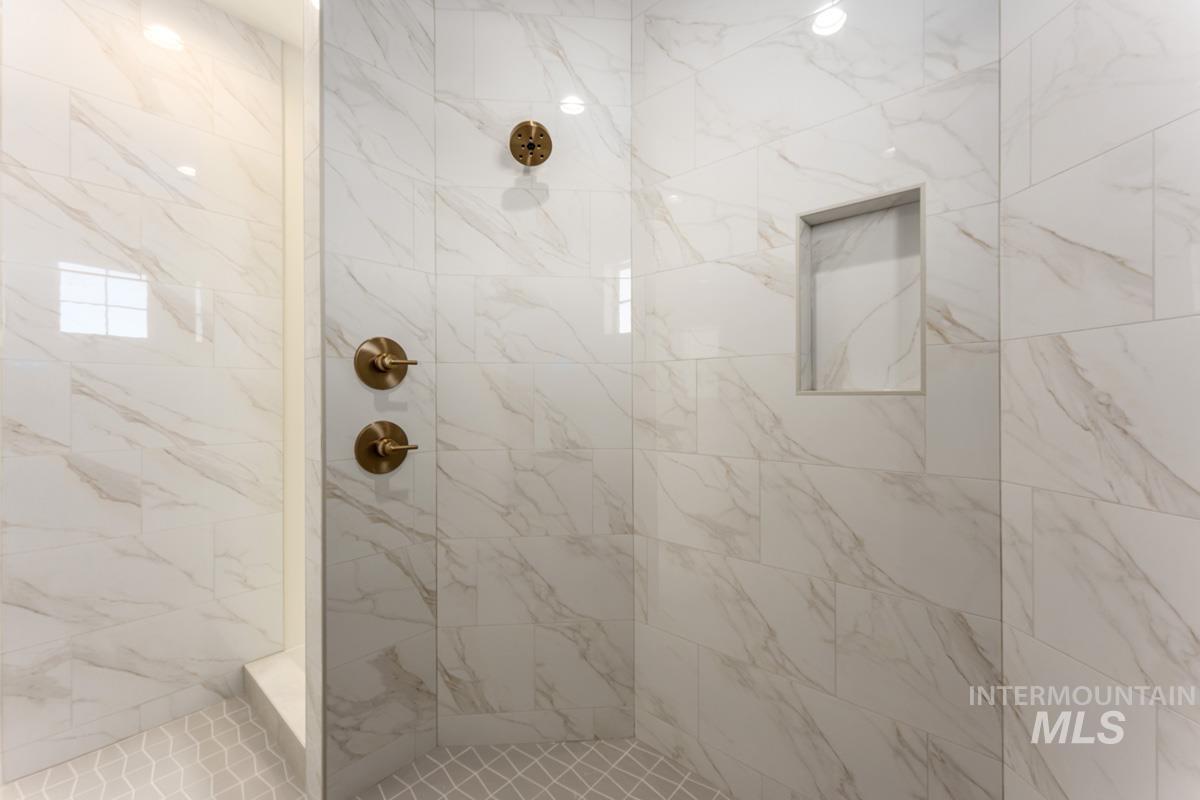
Walk-in shower with large-format white tile walls featuring subtle veining, a built-in niche, and bronze fixtures
-
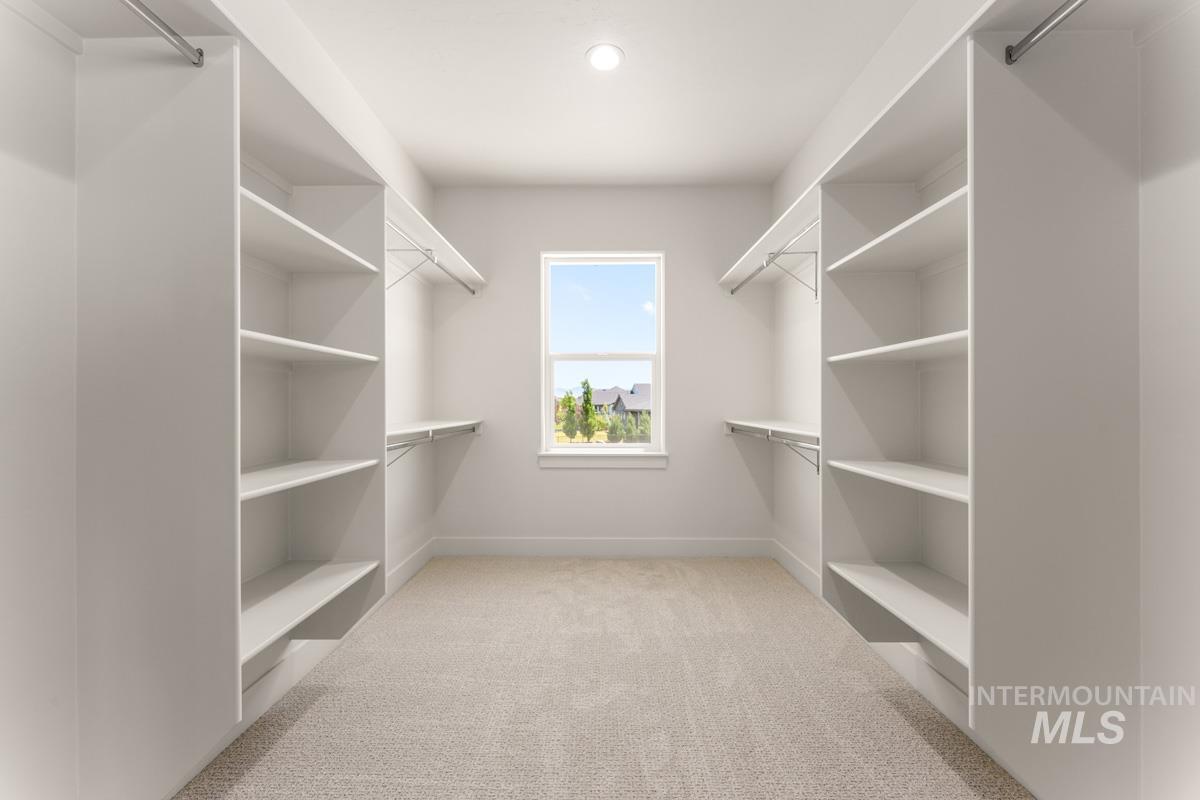
Spacious closet featuring built-in shelving, hanging rods, light gray wall-to-wall carpeting, a window, and recessed ceiling lighting
-
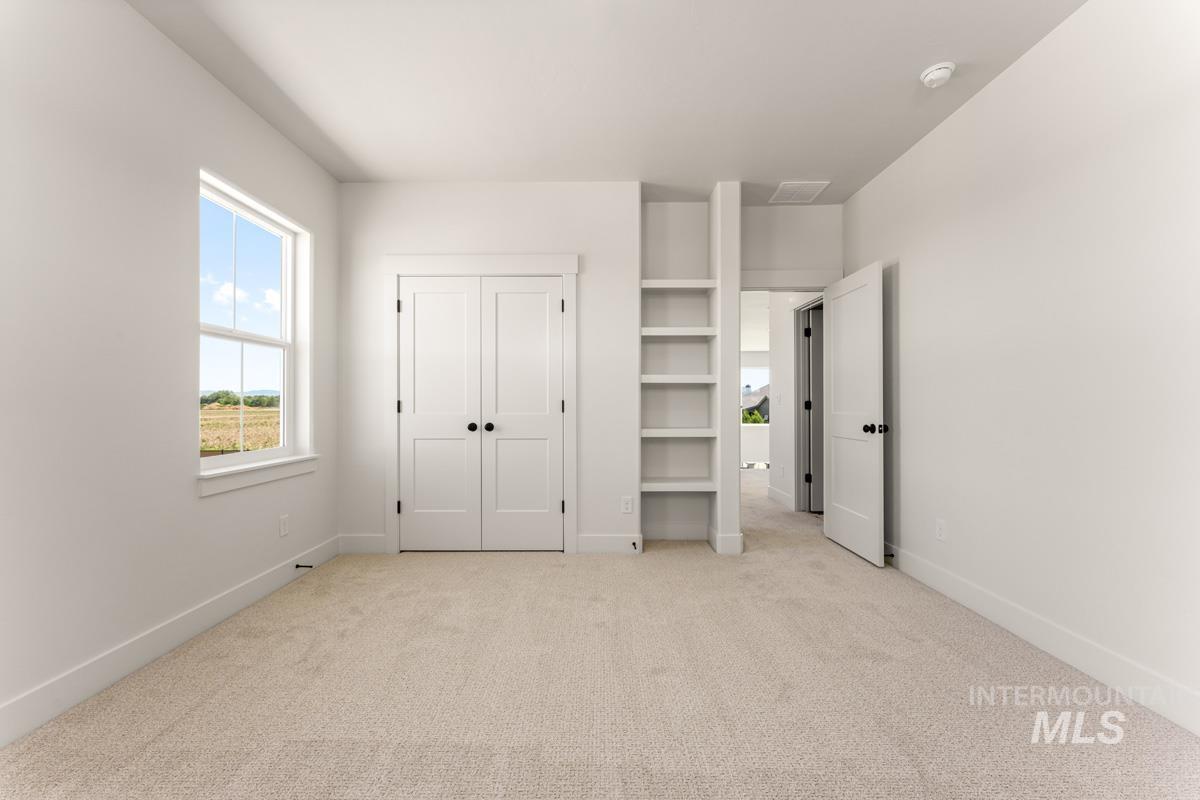
Neutral wall tones with plush carpeting throughout
-

Dual vanity with wood-finish cabinetry and gold-tone hardware
-
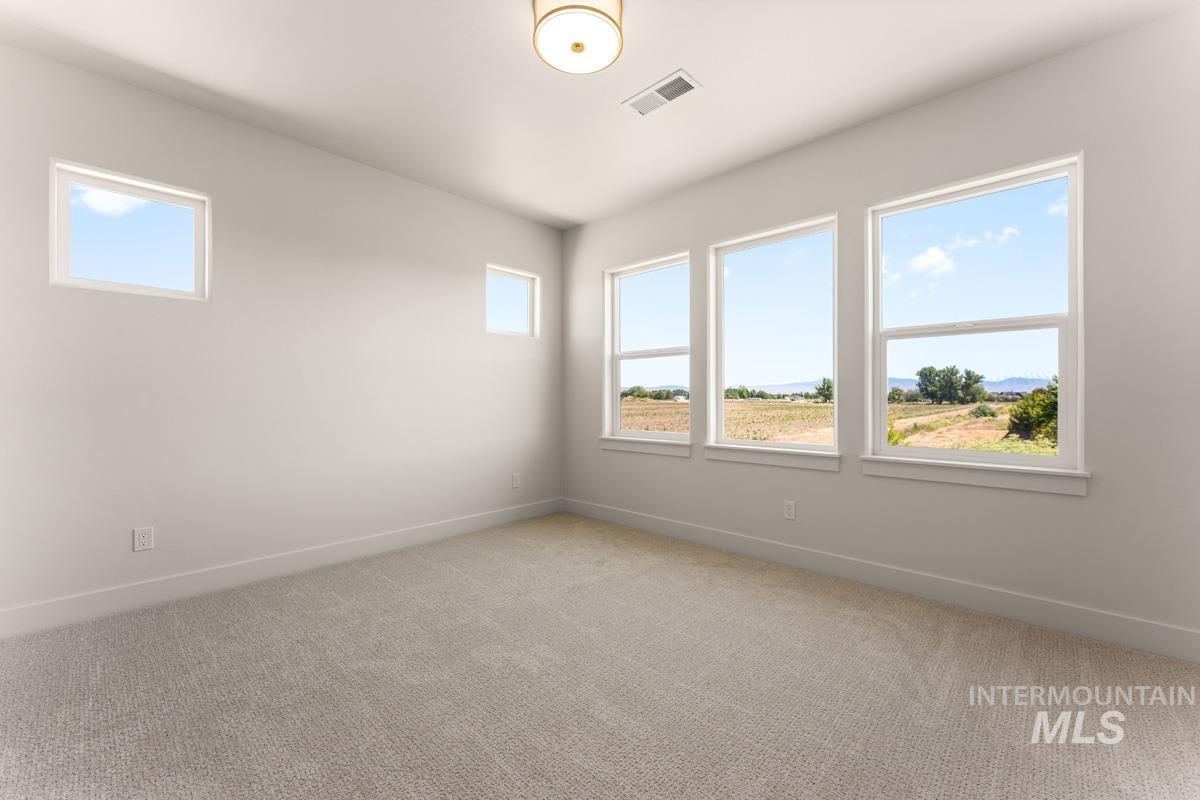
Room featuring light-toned carpeting and neutral wall paint
-
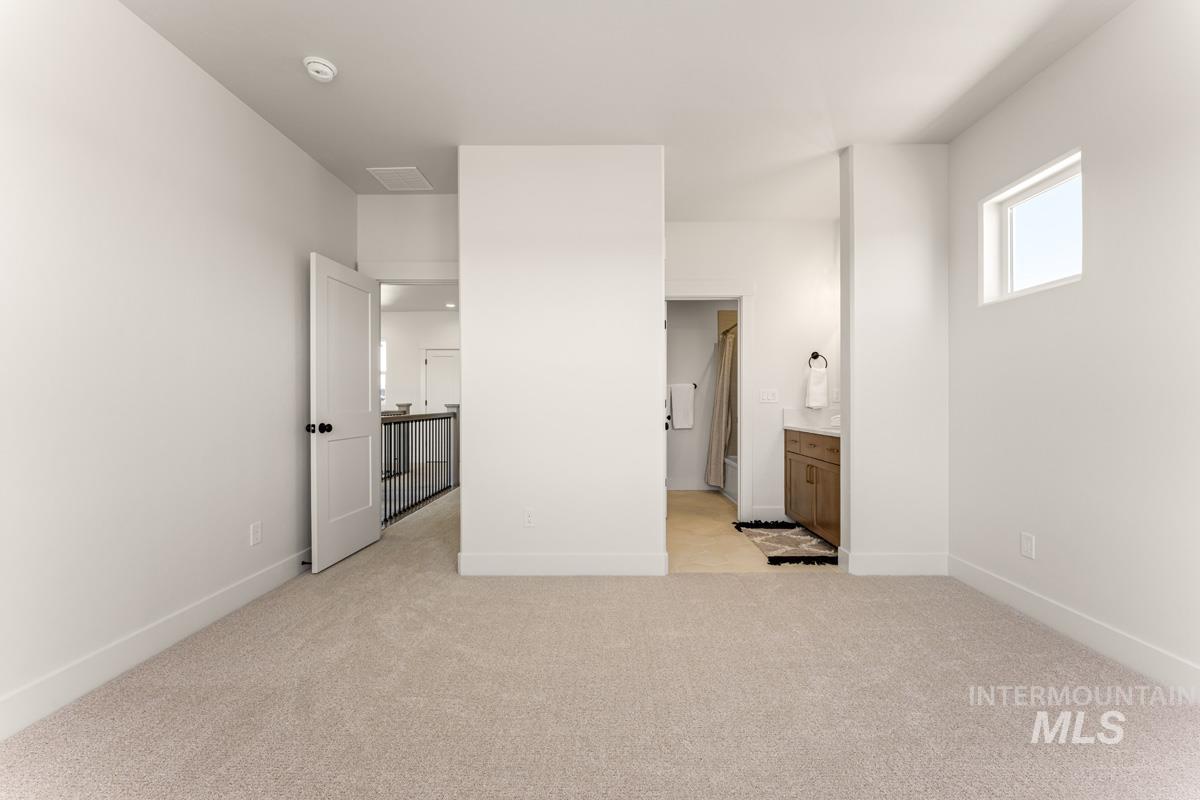
Spacious room featuring plush carpeting, white walls, and a modern window
-

Bathroom featuring a wood-finish vanity with gold-tone hardware, white countertop, and an undermount sink
-

Laundry area featuring light wood-finish cabinetry with gold-tone hardware, a patterned tile floor, and a white baseboard trim
-
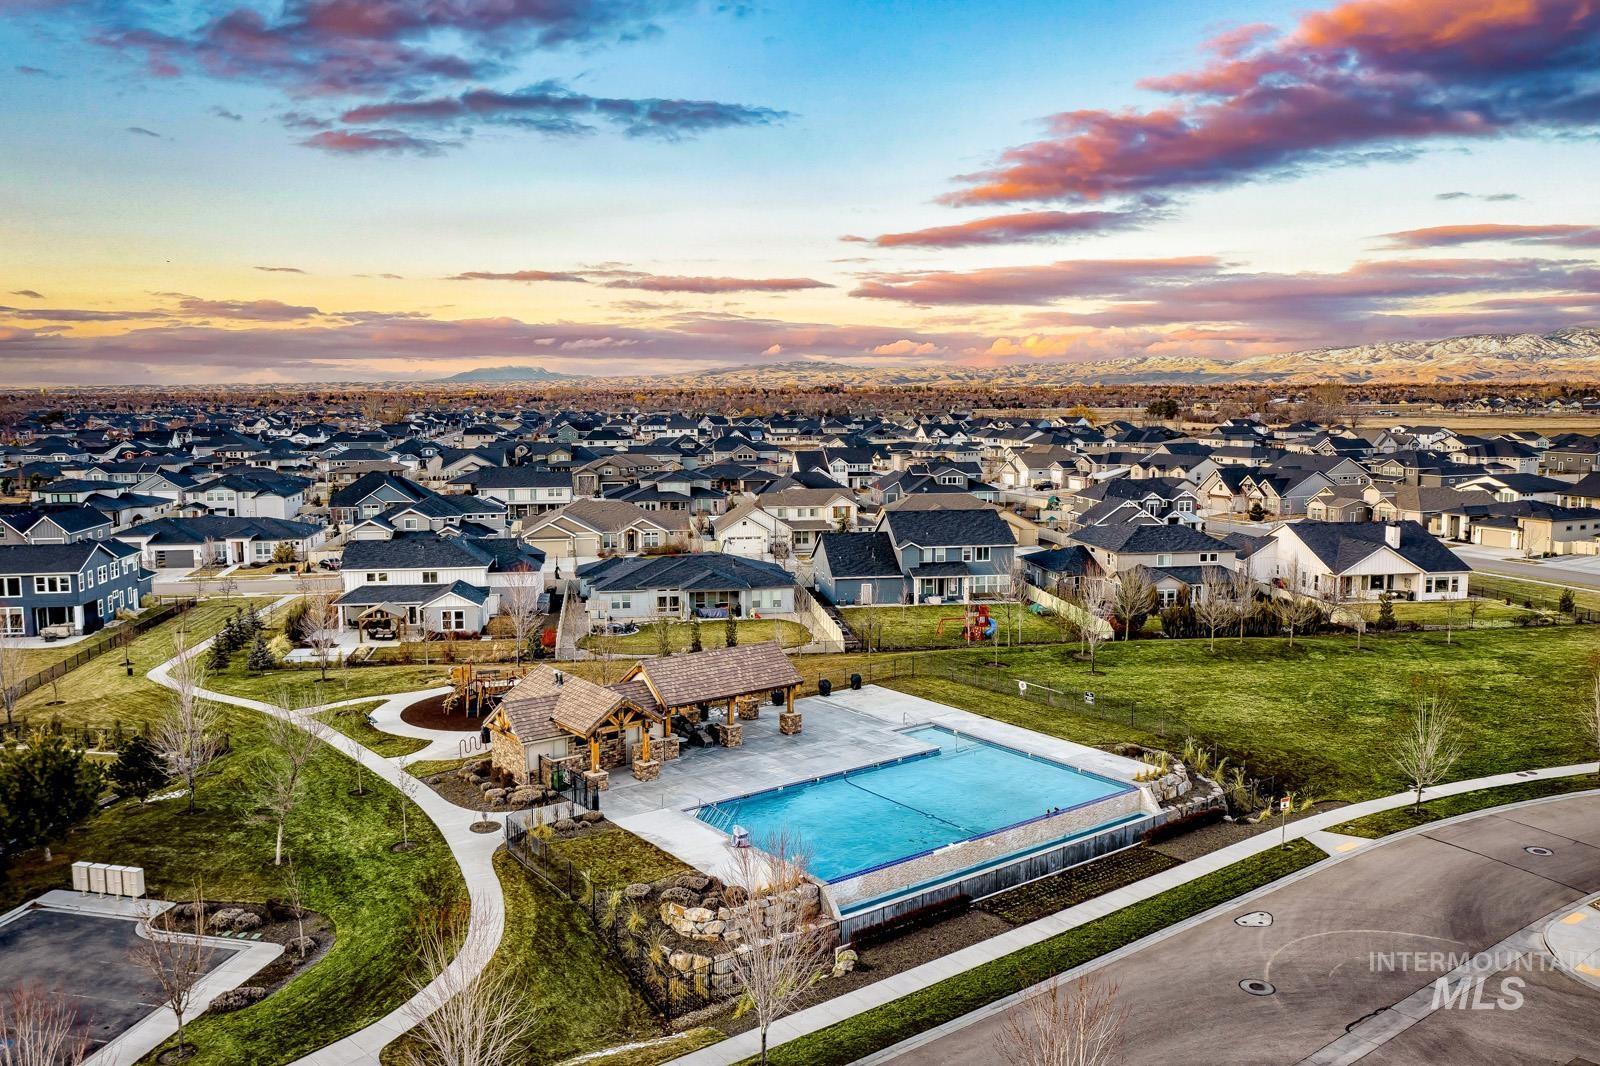
Community pool with integrated lounge structure, surrounded by green spaces and paved pathways
-
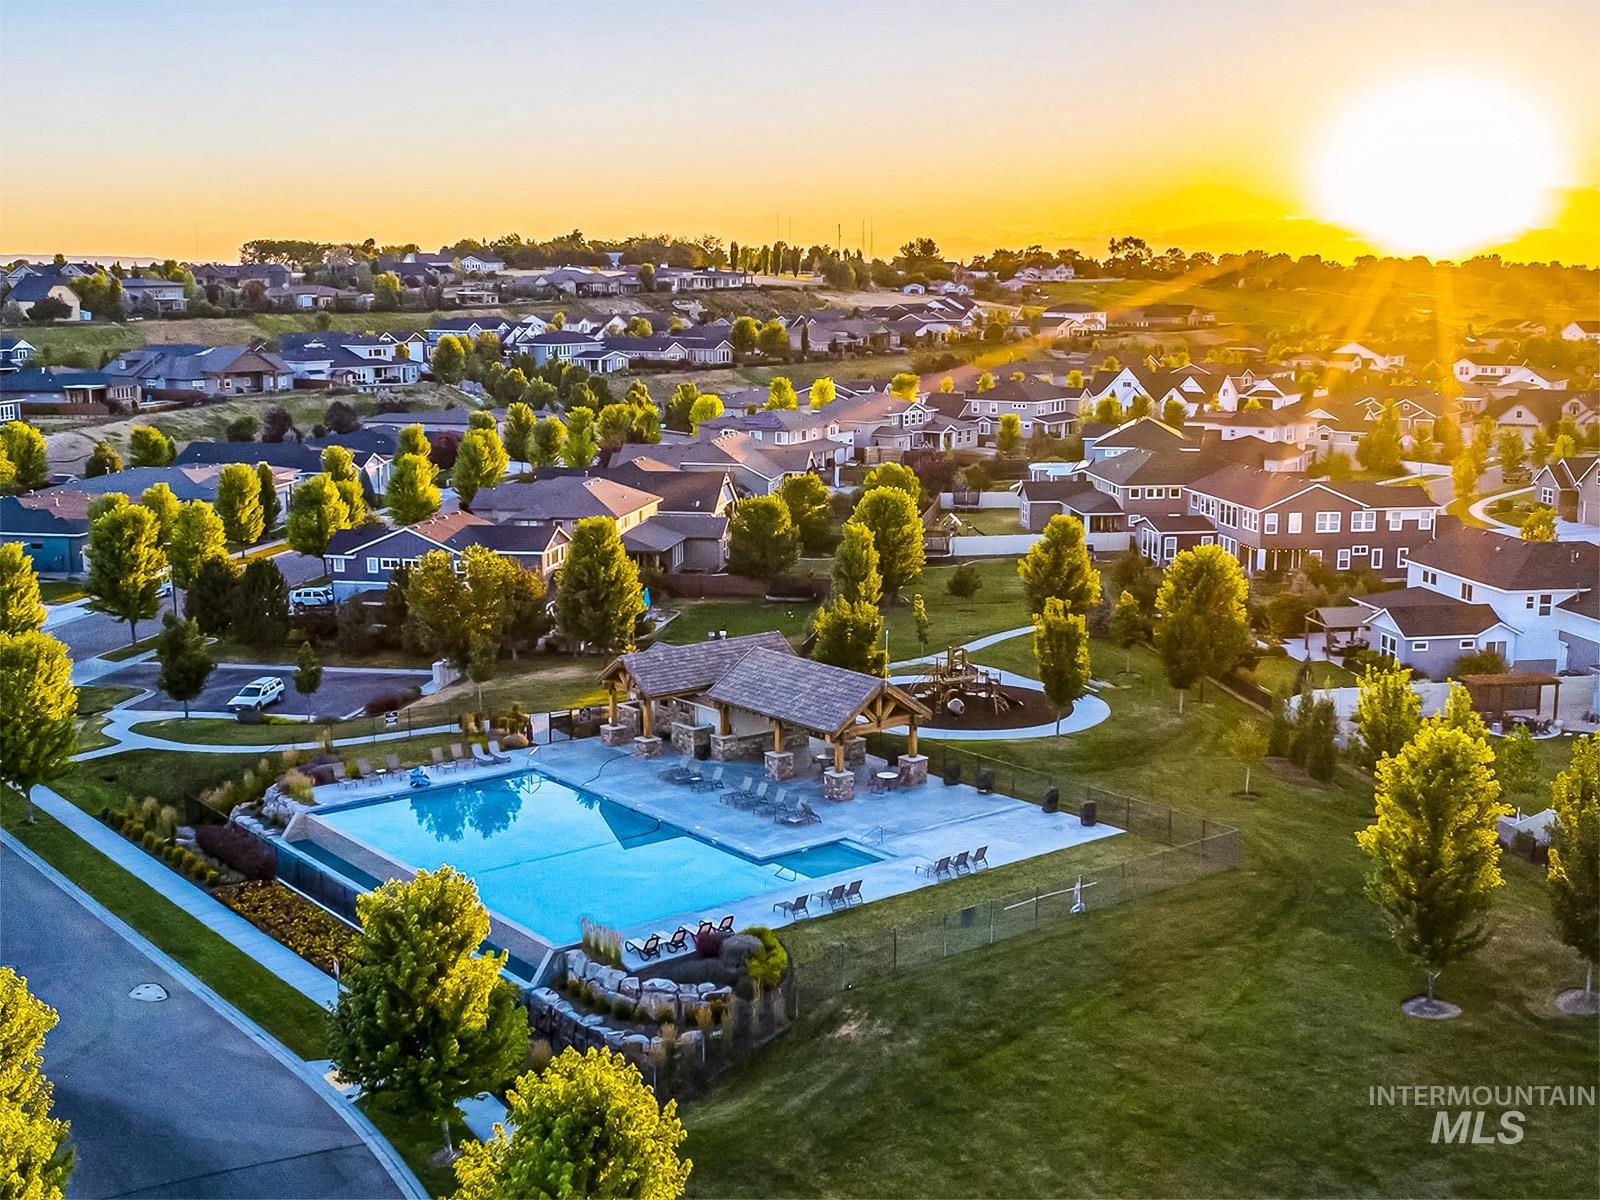
Community swimming pool with surrounding lounge seating, a covered pavilion, and adjacent playground equipment
-

Community pool with a stone-accented cabana, surrounded by a landscaped amenity area
-
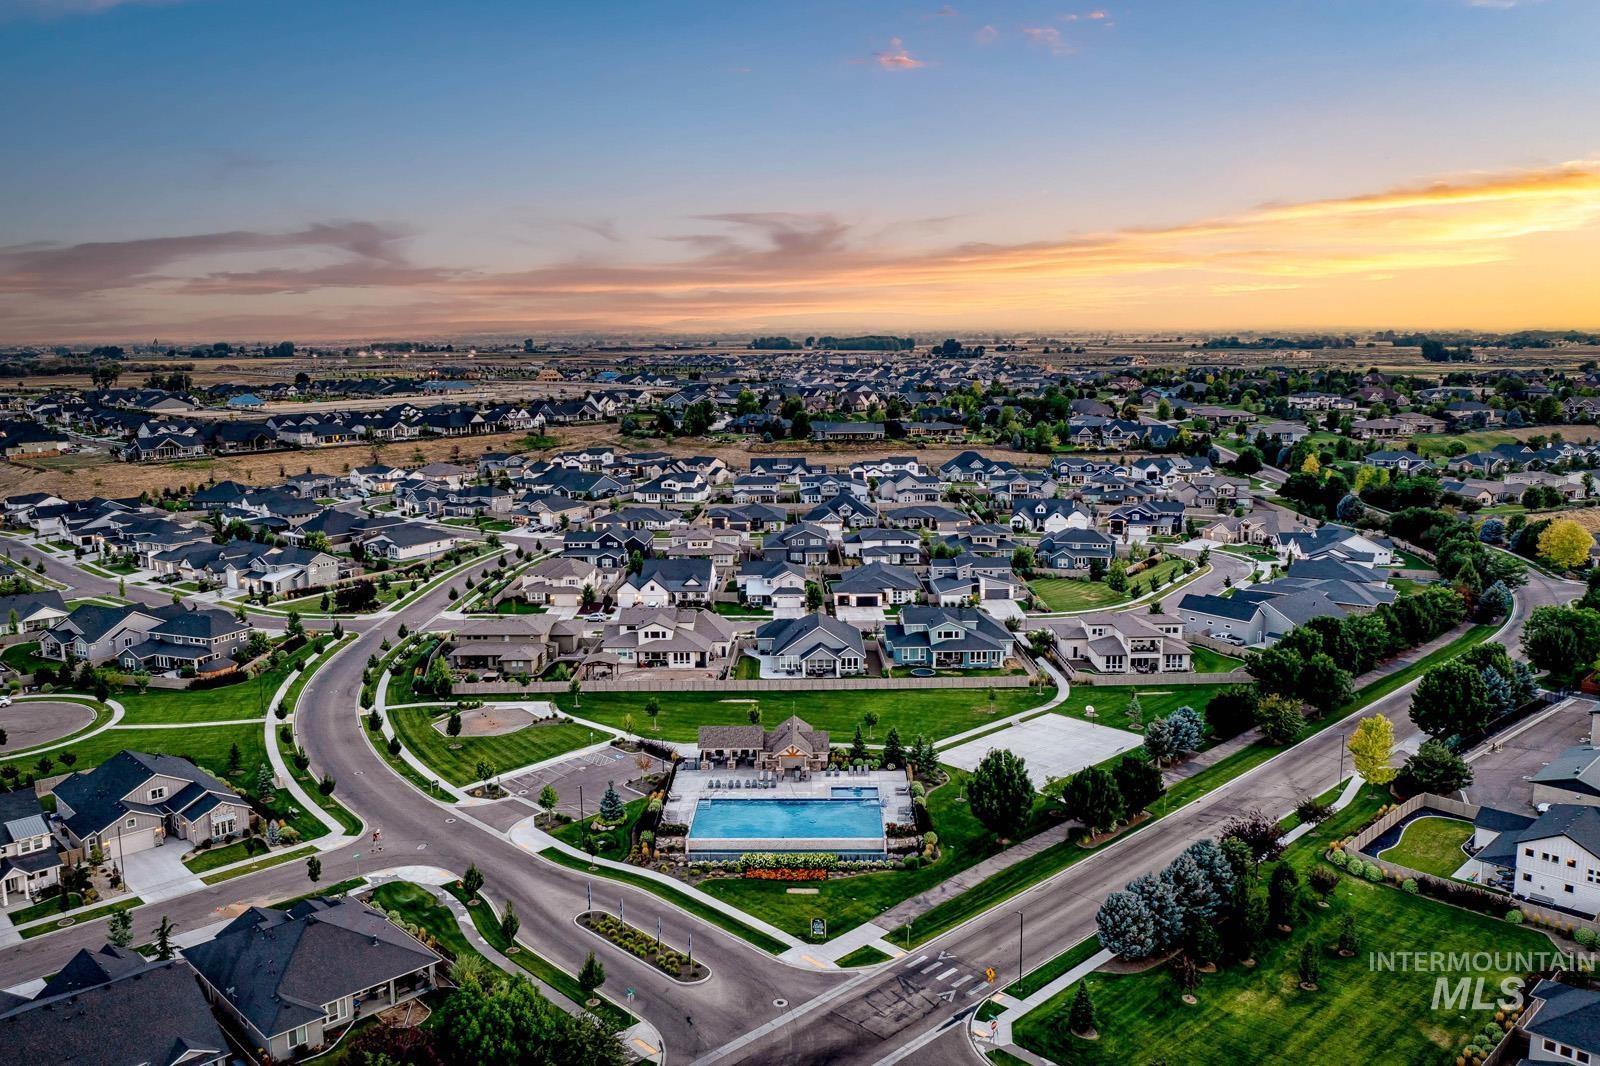
Expansive neighborhood featuring a large swimming pool, paved roads, manicured green spaces, and contemporary homes
-

Light blue shake siding exterior with stone veneer accents
-
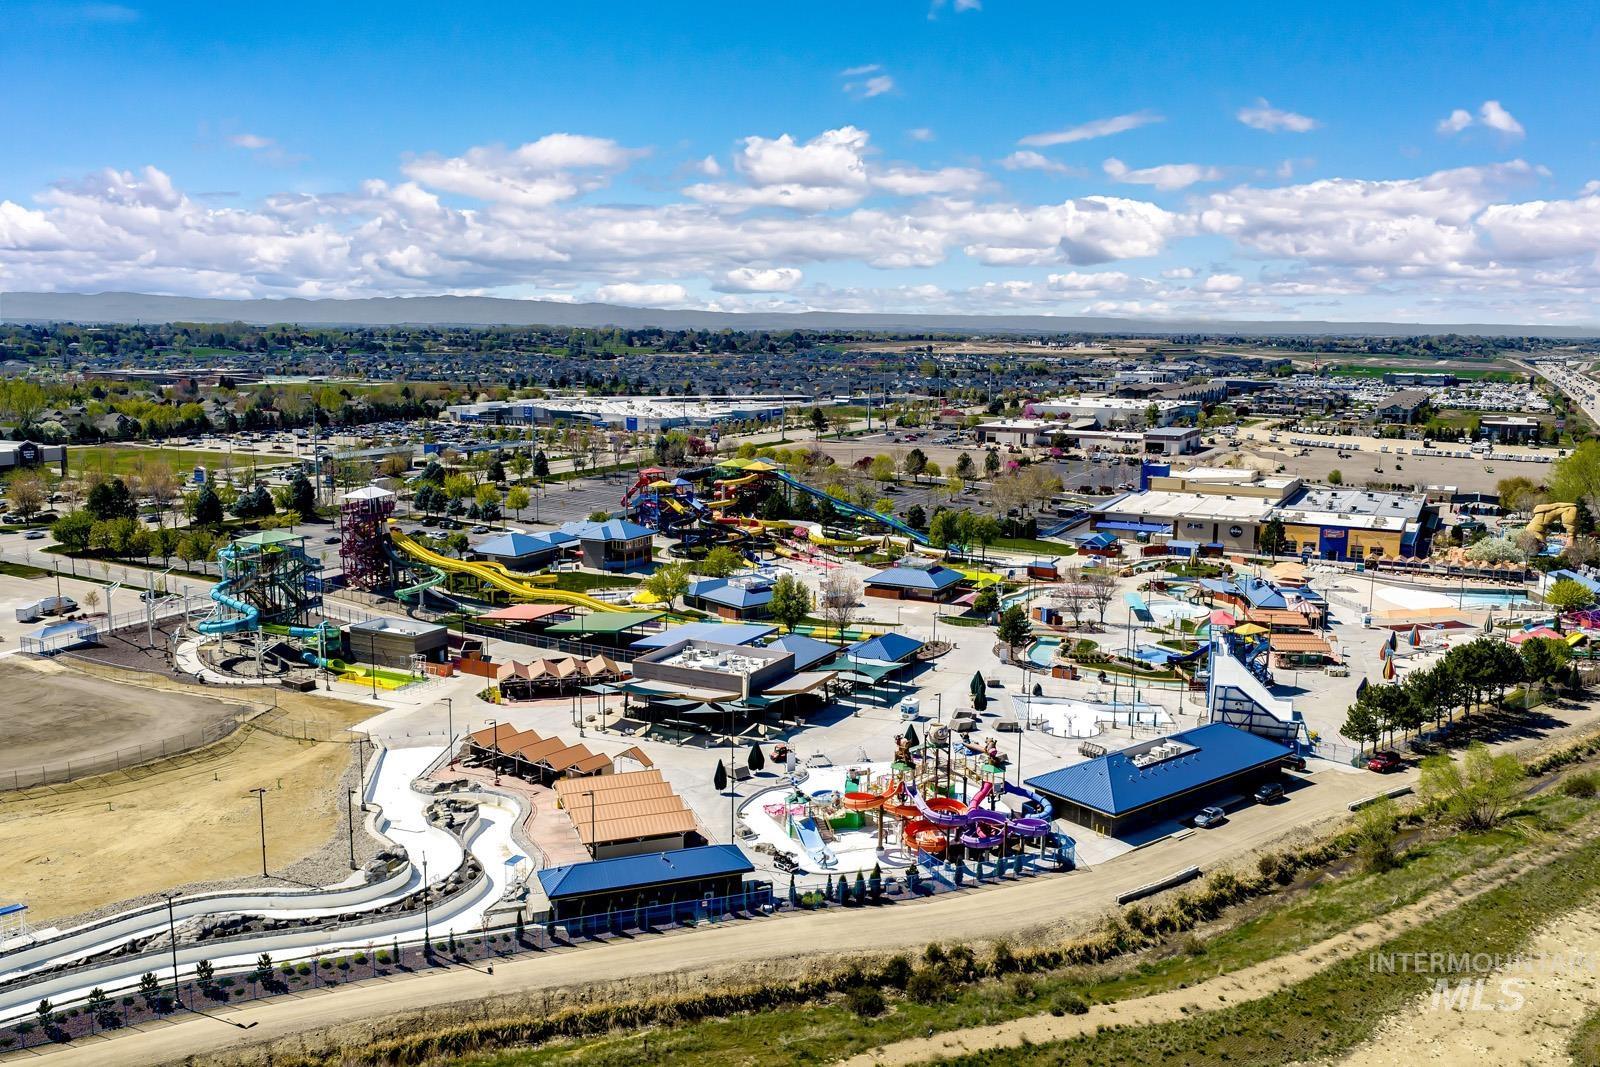
Expansive recreational complex featuring multiple water slides, activity pools, and various structures with blue roofs
-

Park entrance with colorful signage, featuring a paved pathway, expansive green spaces, a pump track, and distant covered structures
-
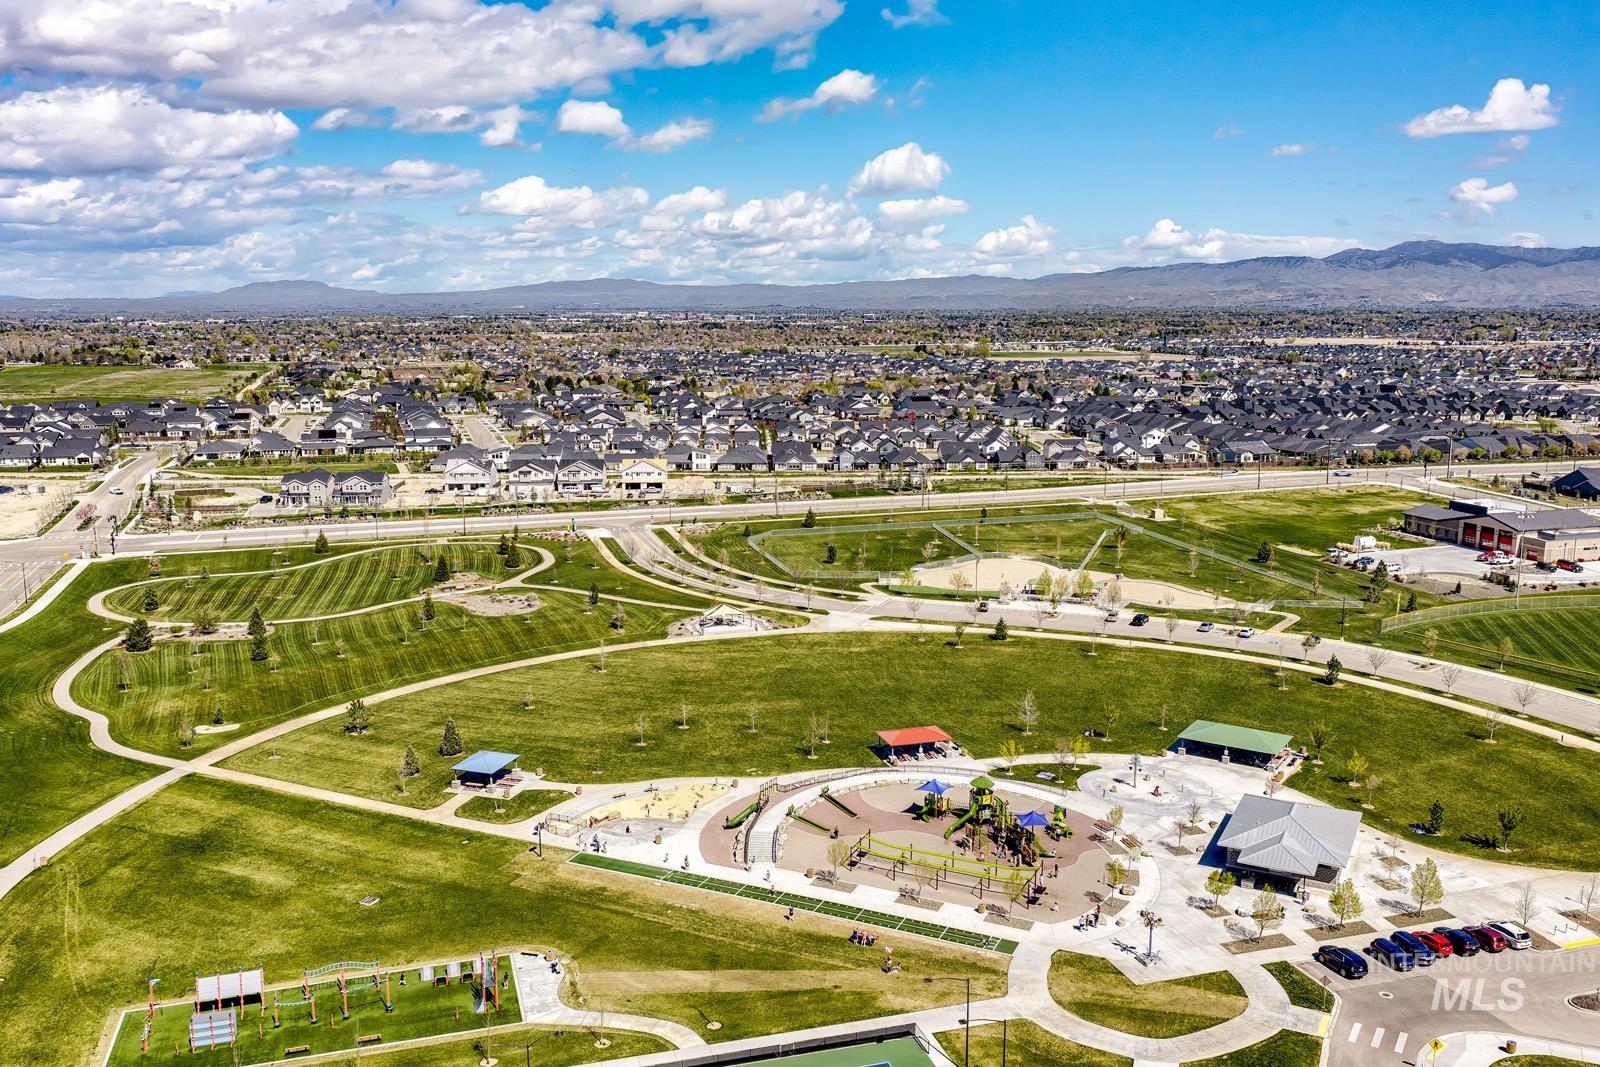
Expansive community park featuring a playground, multiple covered picnic areas, and paved walking paths
For a limited time, get up to $21,000 in savings during our Summer Savings Event. Don’t miss this two-story Highland home in one of Meridian’s most coveted neighborhoods. Soaring ceilings and a dramatic staircase create a striking first impression as the home opens into a spacious great room with a platform fireplace and access to the wraparound covered patio. The gourmet kitchen is perfect for entertaining, with a large island, walk-in pantry, and an adjoining dining room that extends the living space outdoors. A main-level guest suite enjoys a private bath and large walk-in closet. Upstairs, a bridge-style hallway adds architectural style, connecting the loft, secondary bedrooms, and primary suite. The primary bath features dual vanities, a tiled walk-in shower, and a spacious walk-in closet. This is your last opportunity to own a home in Sky Mesa, a community with tree-lined walking paths and two infinity-edge pools. Sky Mesa is a short drive to exceptional schools, dining, and everyday conveniences. Home is under construction with a November 2026 completion. Photos similar. Taxes to be determined by Ada County.
- Heating:
- Forced Air, Gas
- Cooling:
- Central air
- Fireplace:
- Gas
- Garage Capacity:
- 4
- Country:
- US
- State:
- ID
- County:
- Ada
- City:
- Meridian
- Zipcode:
- 83642
- Street:
- 3112 E Renwick Dr
- Longitude:
- W117° 38' 38.5''
- Latitude:
- N43° 33' 8.9''
- Master Bedroom Level:
- Upper
- Bedroom 2 Level:
- Upper
- Bedroom 3 Level:
- Upper
- Bedroom 4 Level:
- Main
- Kitchen Level:
- Main
- School District:
- West Ada School District
- Elementary School:
- Hillsdale
- Middle School:
- Victory
- High School:
- Mountain View
- Status:
- Active
- Type:
- Single Family
- Level:
- Two Story
- Tax Year:
- 2027
- Potential Short Sale:
- No
- Age:
- Under Construction
- Auction:
- No
- Flood Ins Required:
- No
- HUD Owned:
- No
- In Foreclosure:
- No
- Land Size:
- Standard Lot 6000-9999 SF
- Home Owner Exempt:
- No
- HOA Frequency:
- Annual
- HOA Fees:
- $1,000
- Inc Kitchen Features:
- Dishwasher, Disposal, Microwave, Pantry, Island, Gas Range
- Water:
- Community service
- Land Use:
- Single
- Sprinkler System:
- Auto
Residential For Sale
3112 E Renwick Dr, Meridian, Idaho 83642
- Property Type :
- Residential
- Listing Type :
- For Sale
- Listing ID :
- 98986066
- Price :
- $1,145,270
- Bedrooms :
- 4
- Bathrooms :
- 4.5
- Apx SqFt :
- 3,675 SqFt
- Year Built :
- 2026
- Lot Area :
- 0.18 SqFt
- Days on Market :
- 72
- Subdivision :
- Sky Mesa
- Builder Name :
- Boise Hunter Homes
- Update Date :
- 07/23/2026 14:57:38
- Status :
- Active

- JoeAnne Santy-Greene
- (208) 947-4609
- (208) 283-6313
- (208) 287-8500
-


