

-
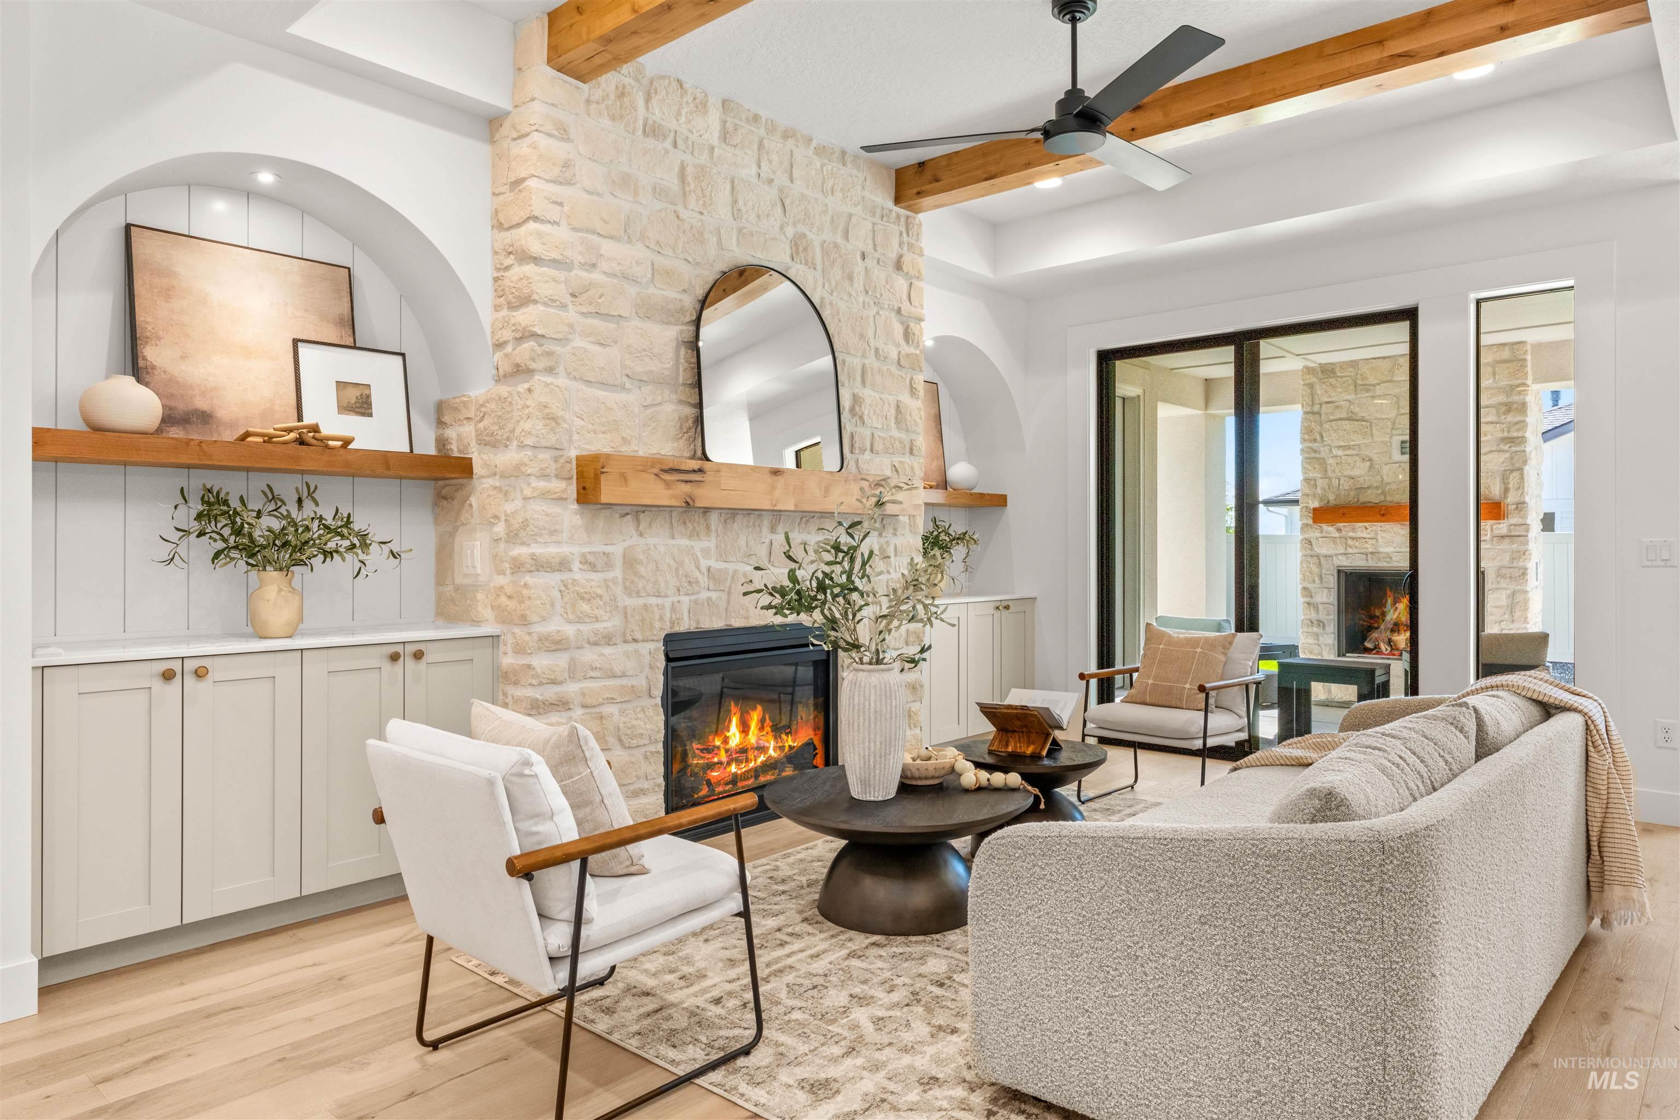
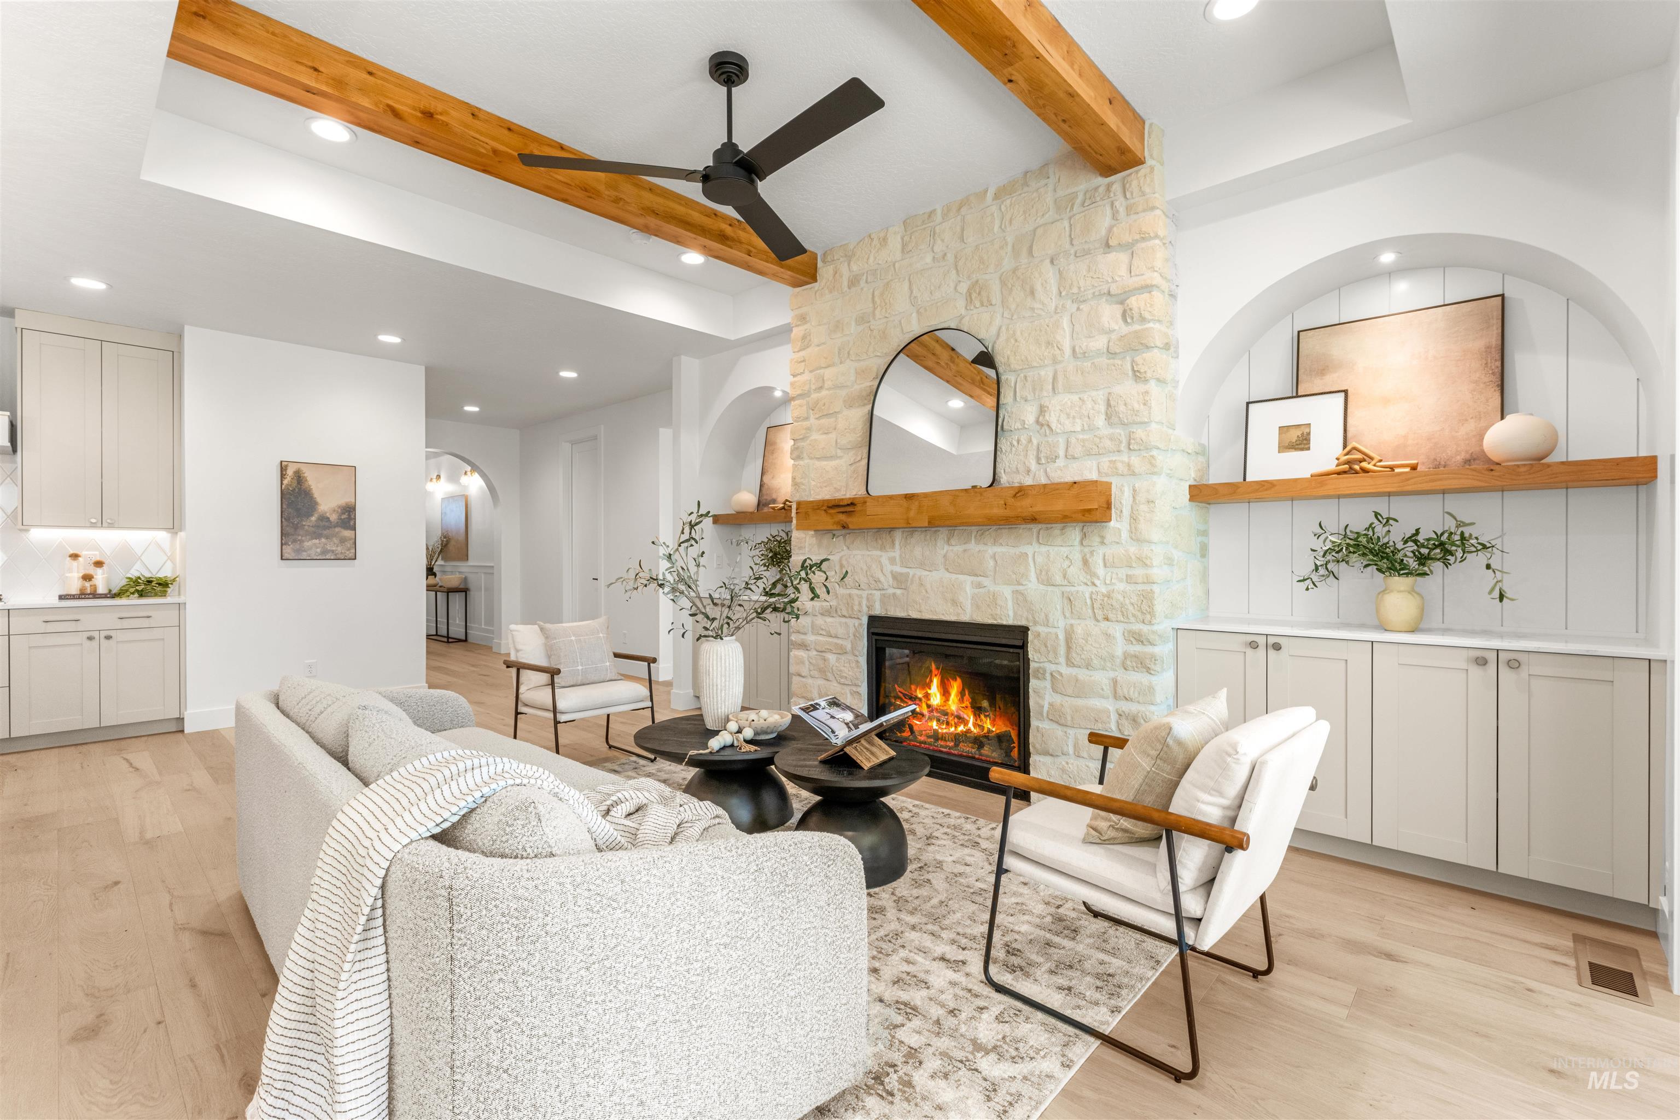
Stone-clad fireplace with wood mantle and hearth, flanked by built-in cabinetry with floating shelves
-
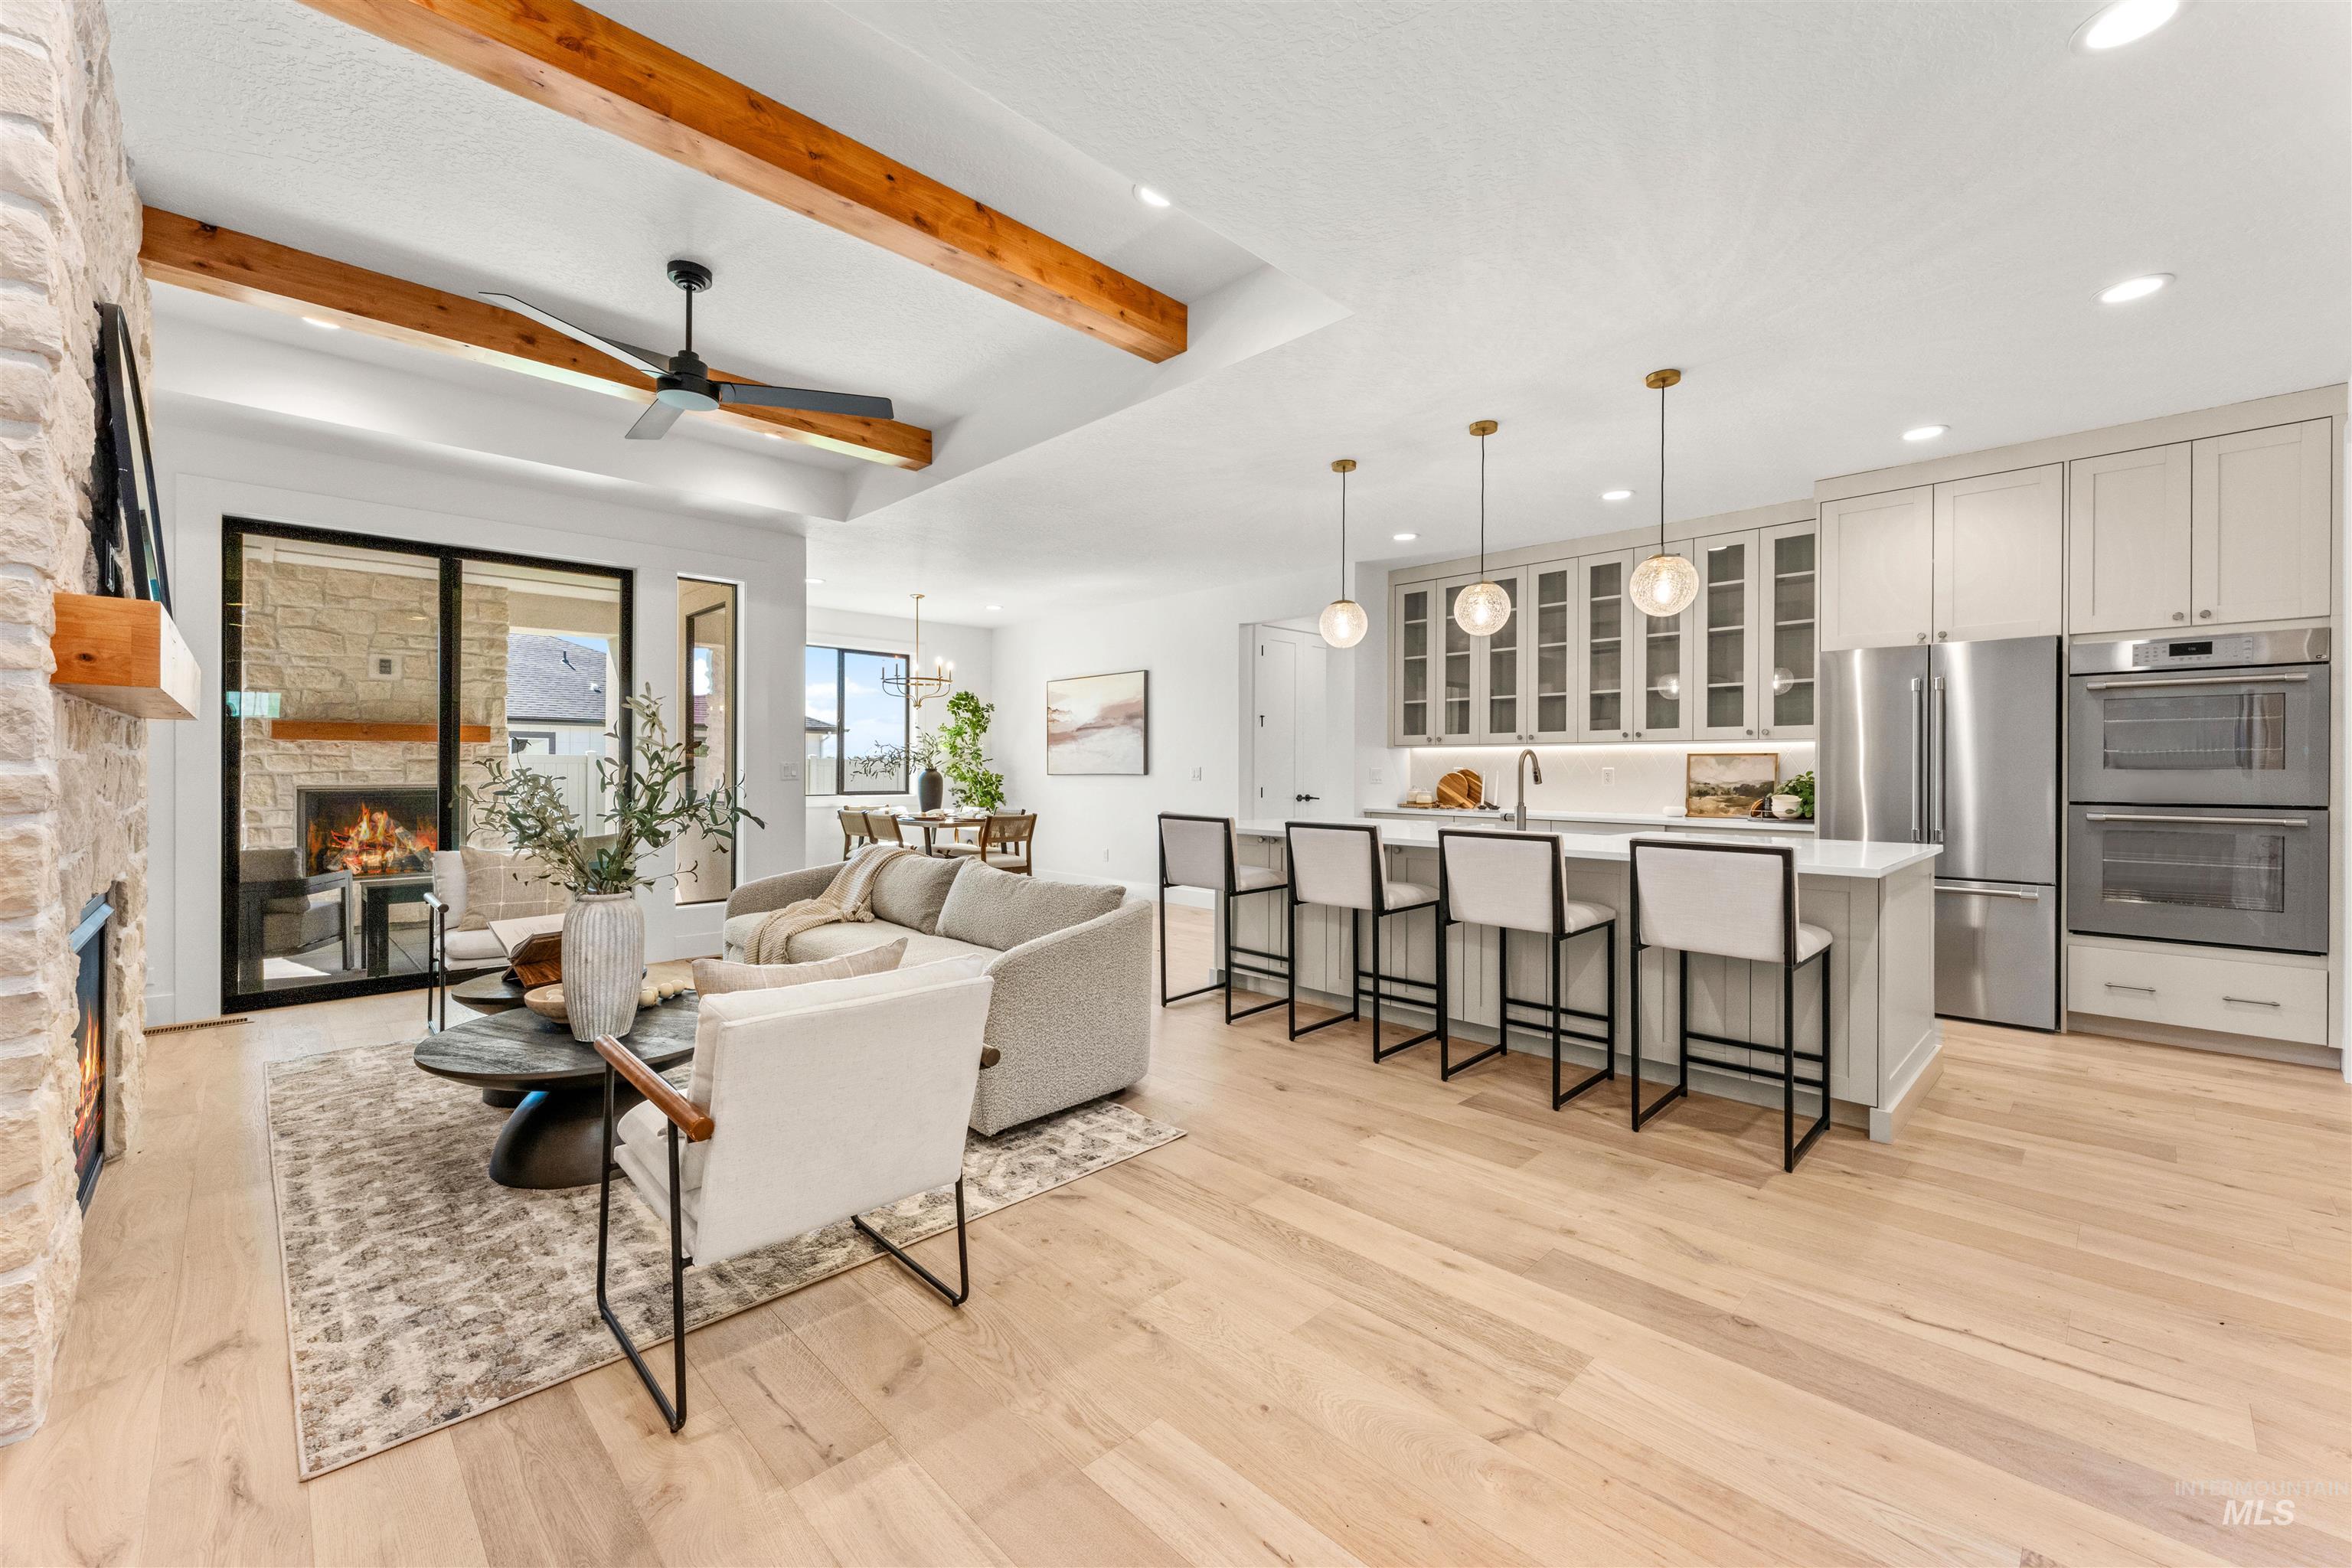
Open-concept living space featuring wood-finish flooring, exposed ceiling beams, and a stone-faced fireplace
-
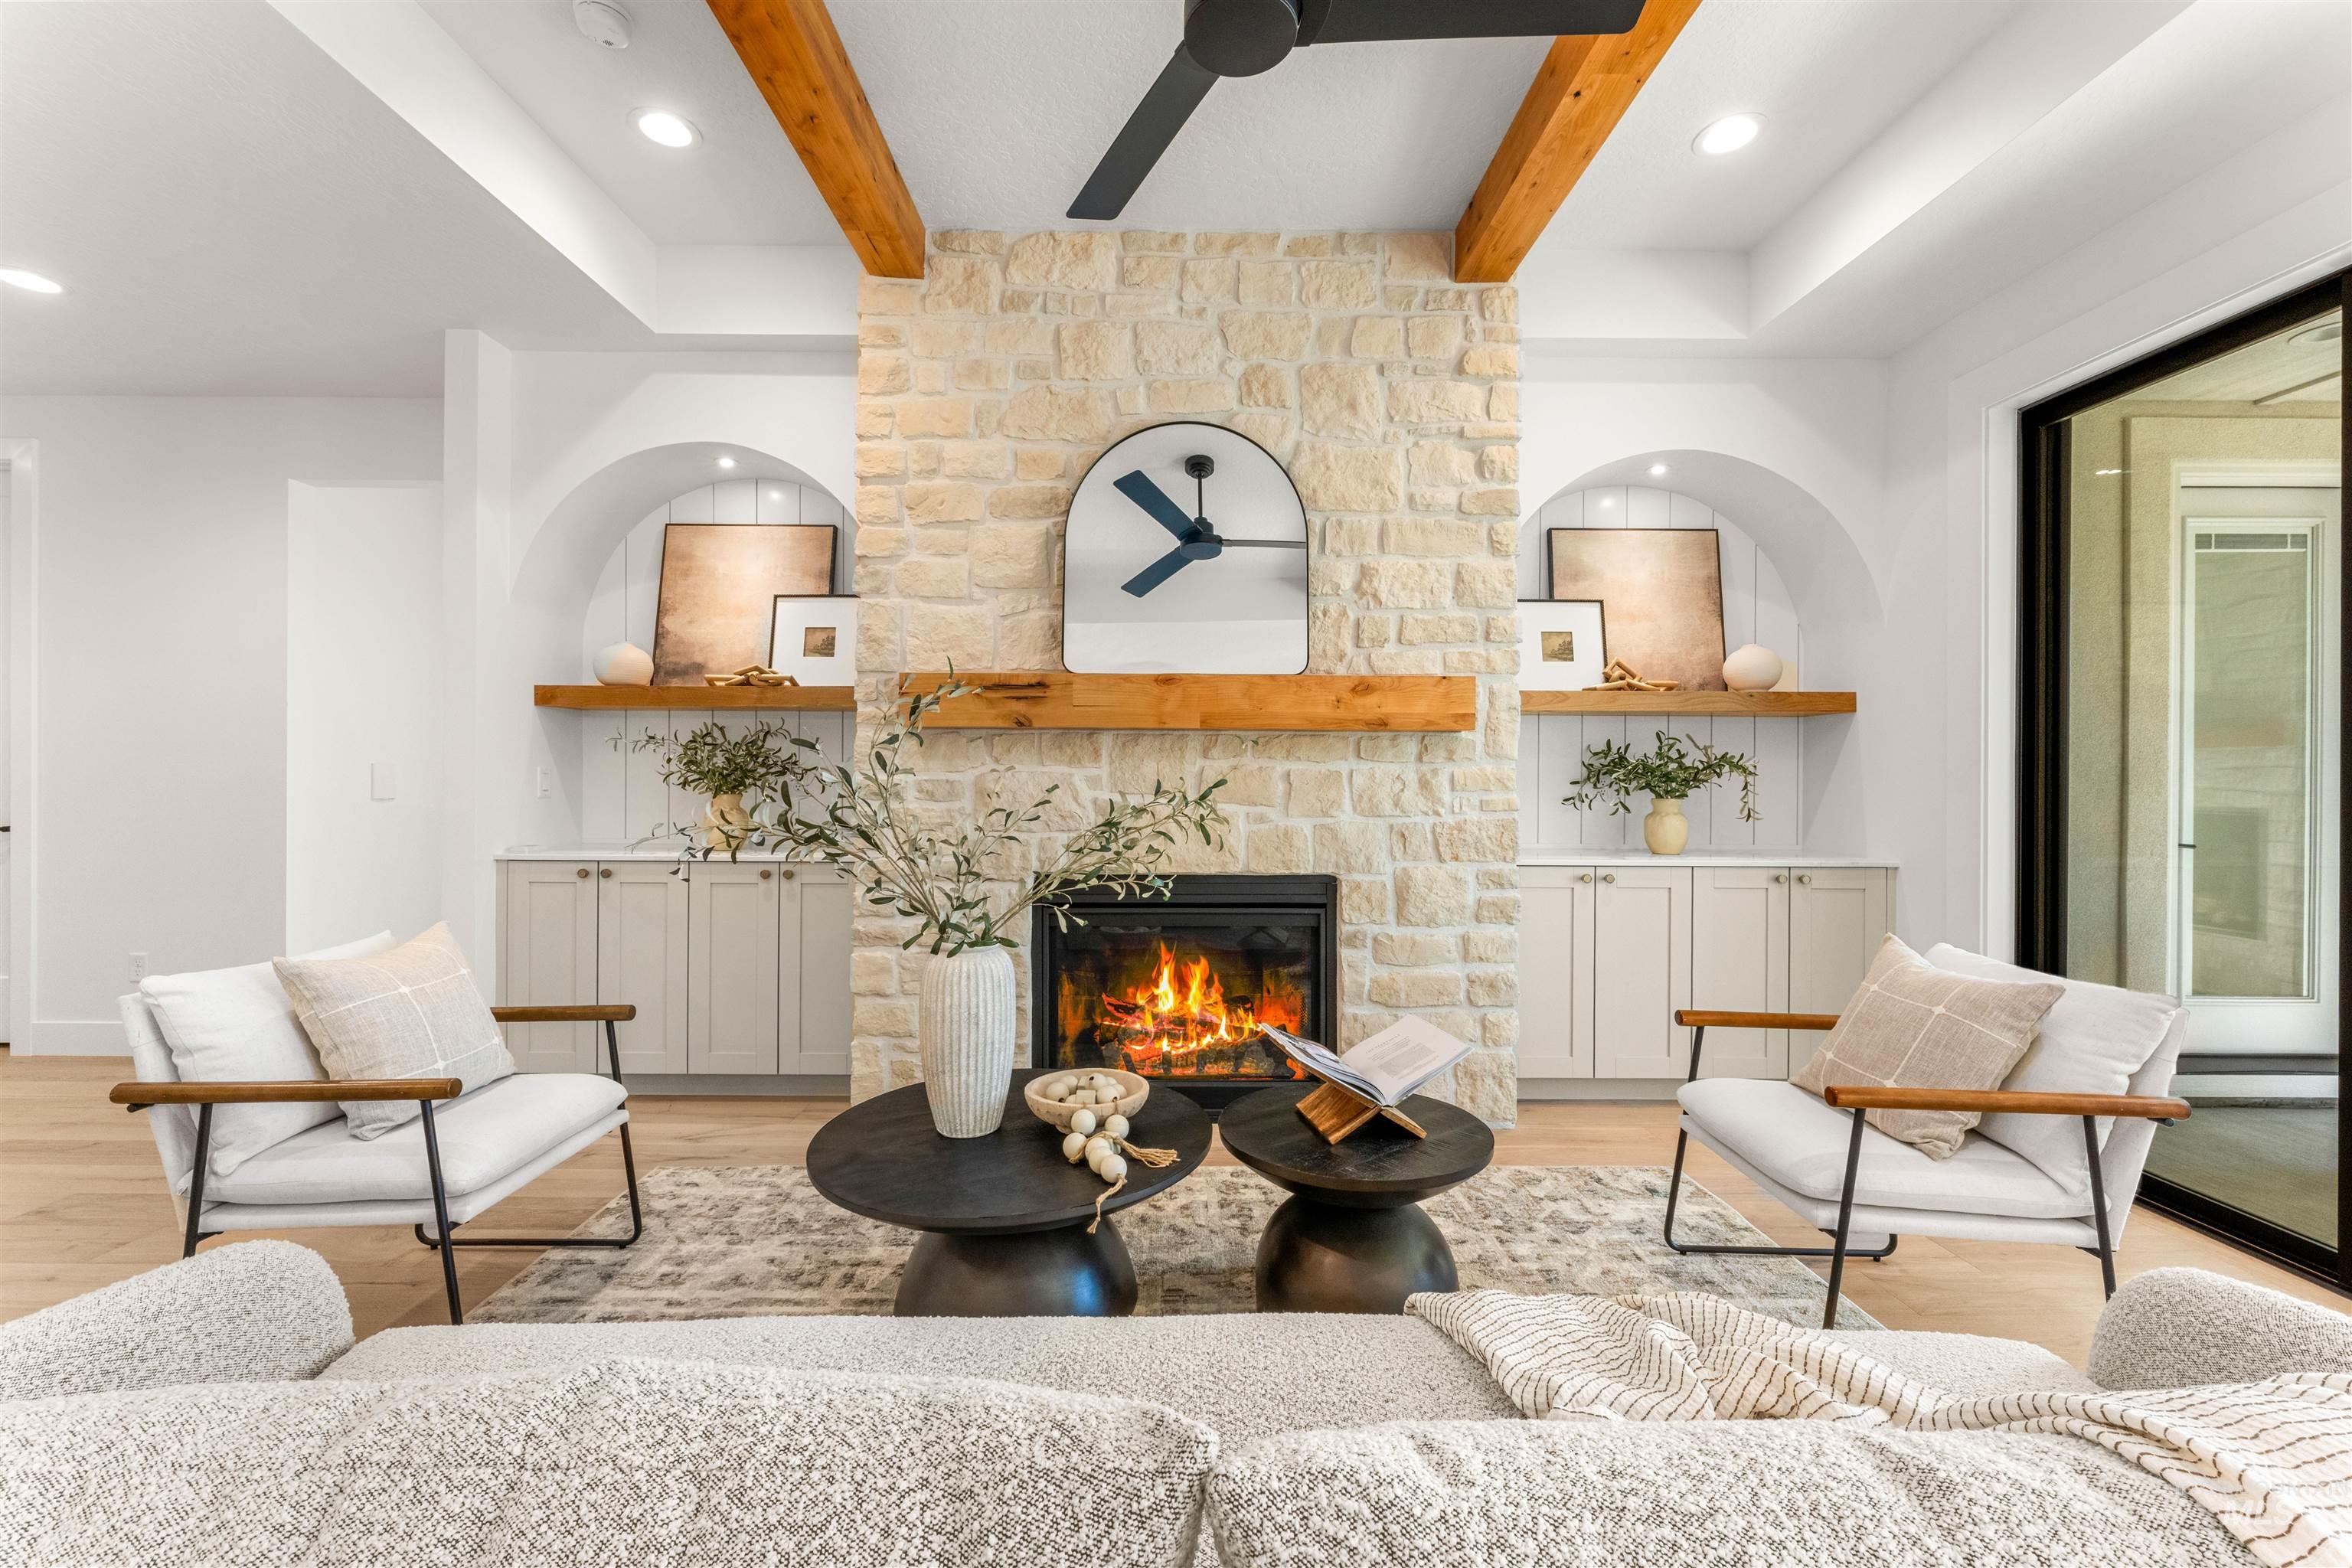
Stone-clad fireplace with wood mantel and hearth
-
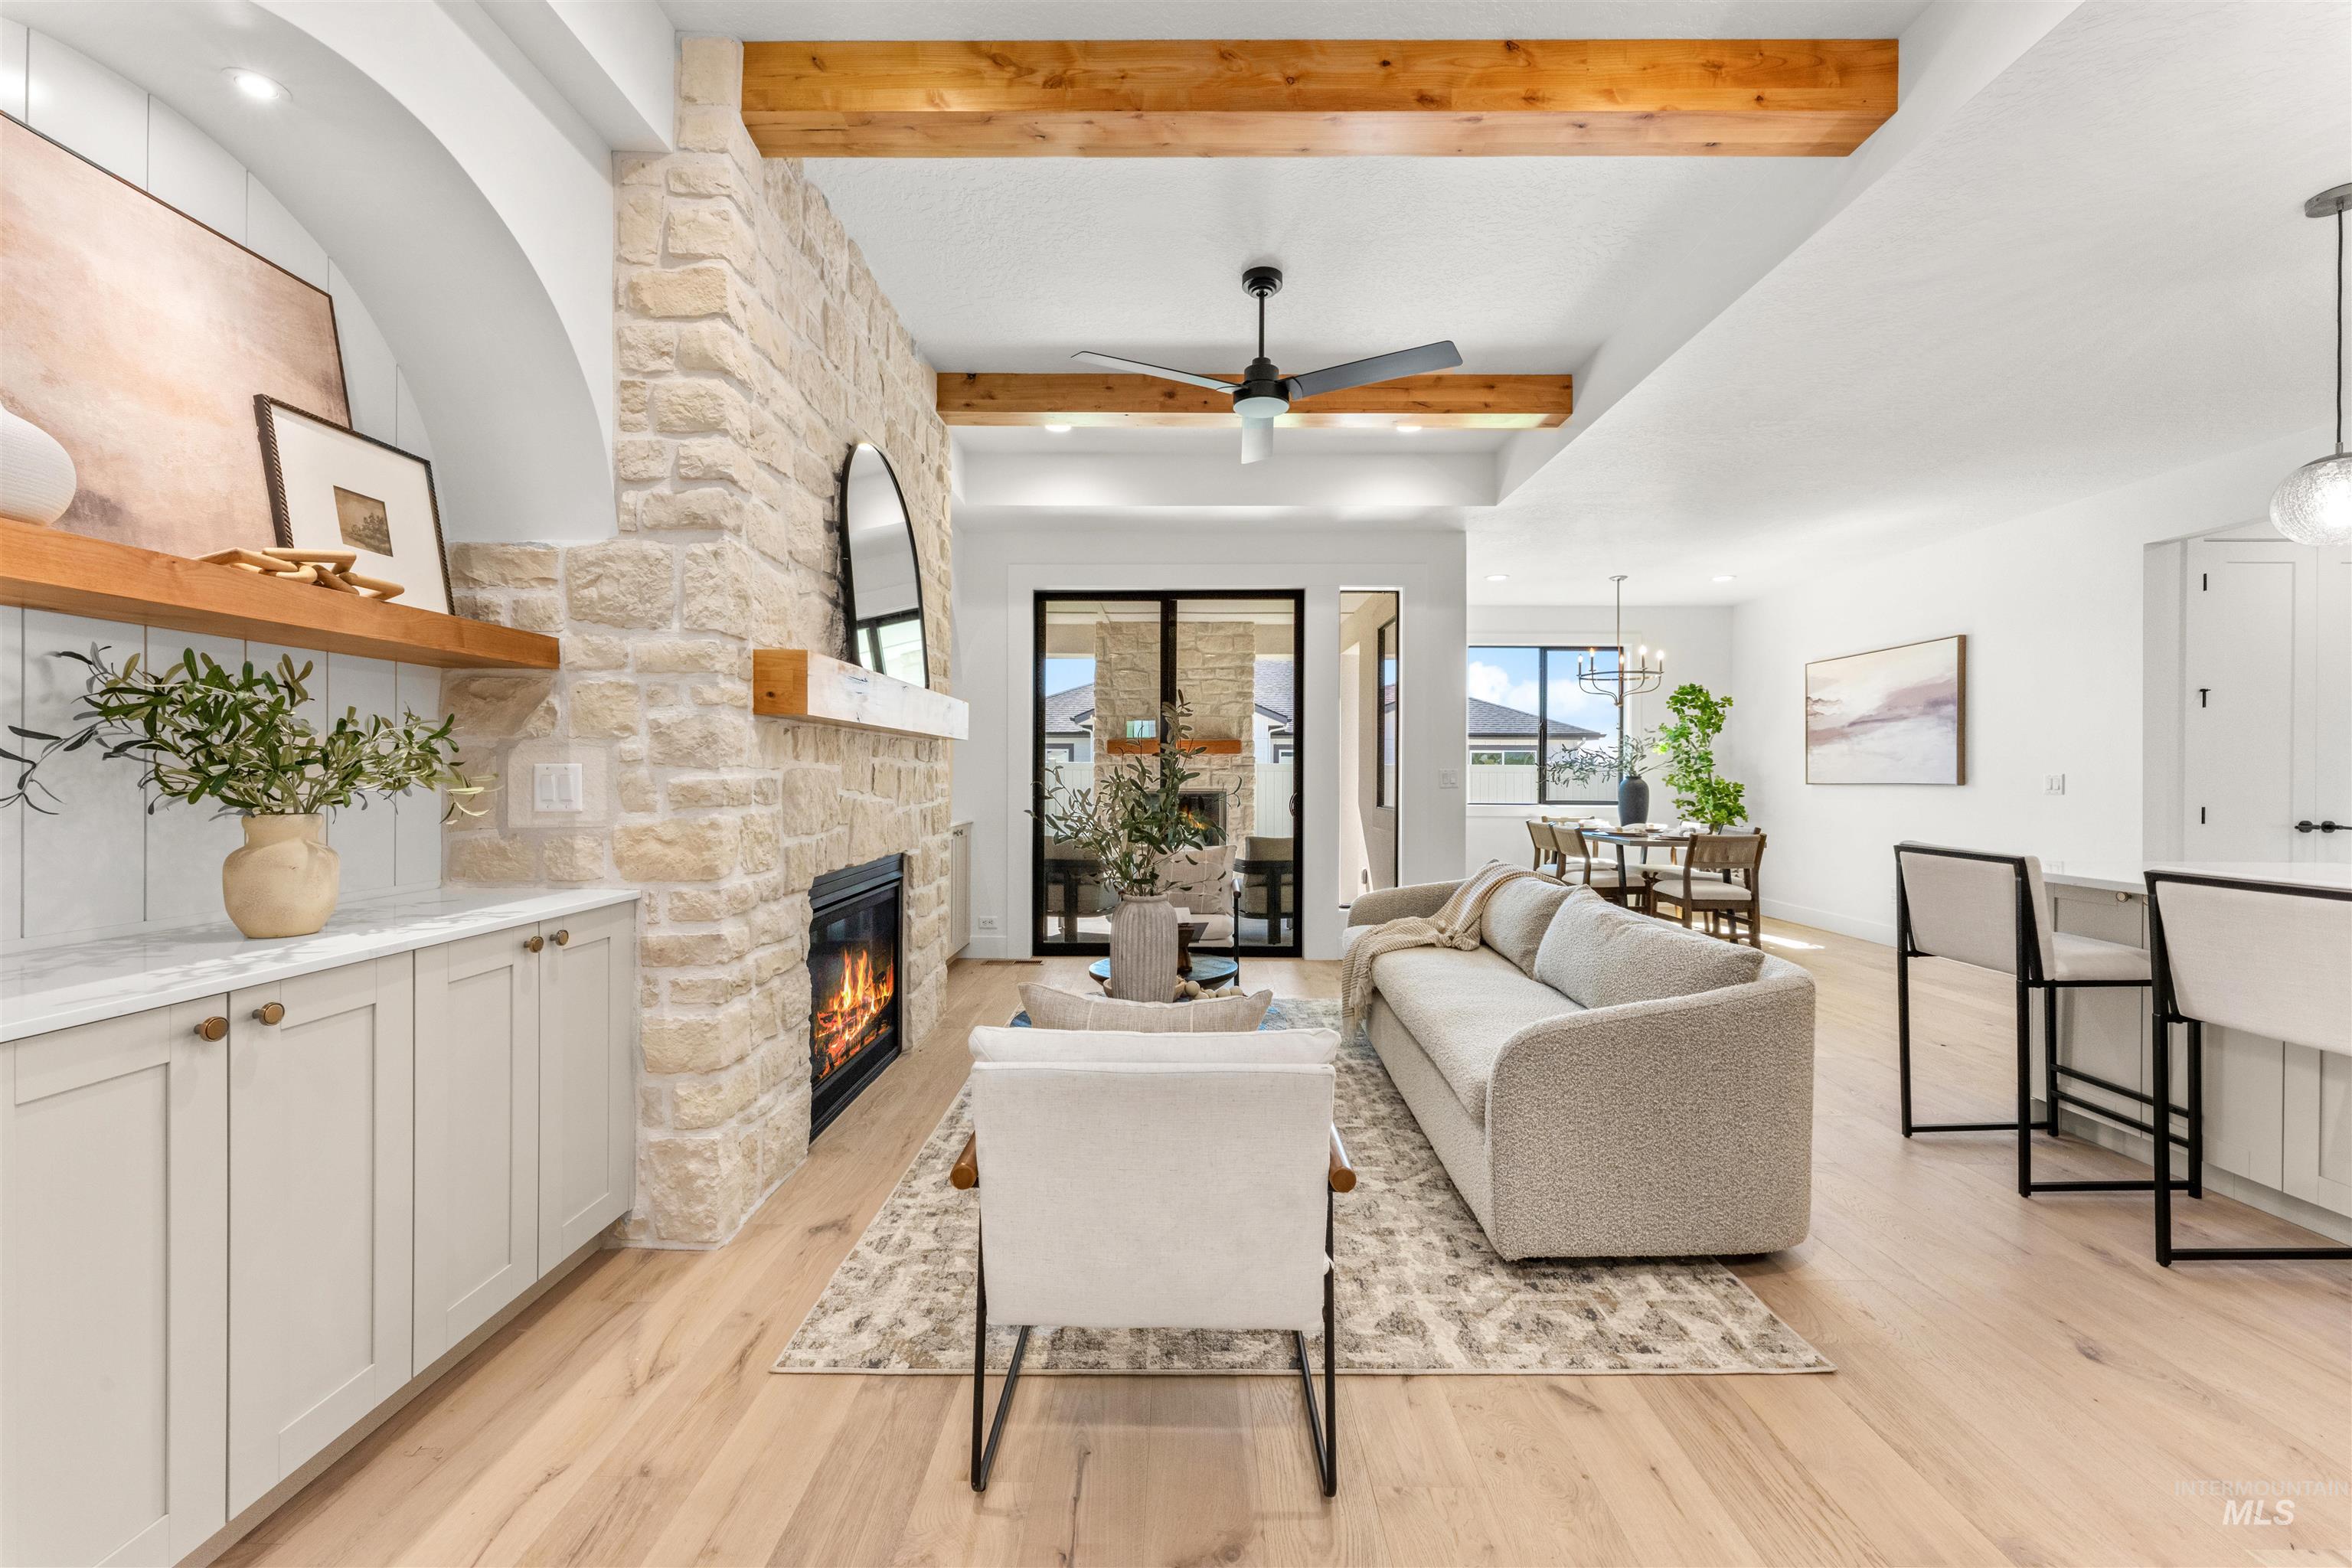
Expansive living area featuring a stone-clad fireplace, wood-finish flooring, exposed ceiling beams, and built-in cabinetry with open shelving
-
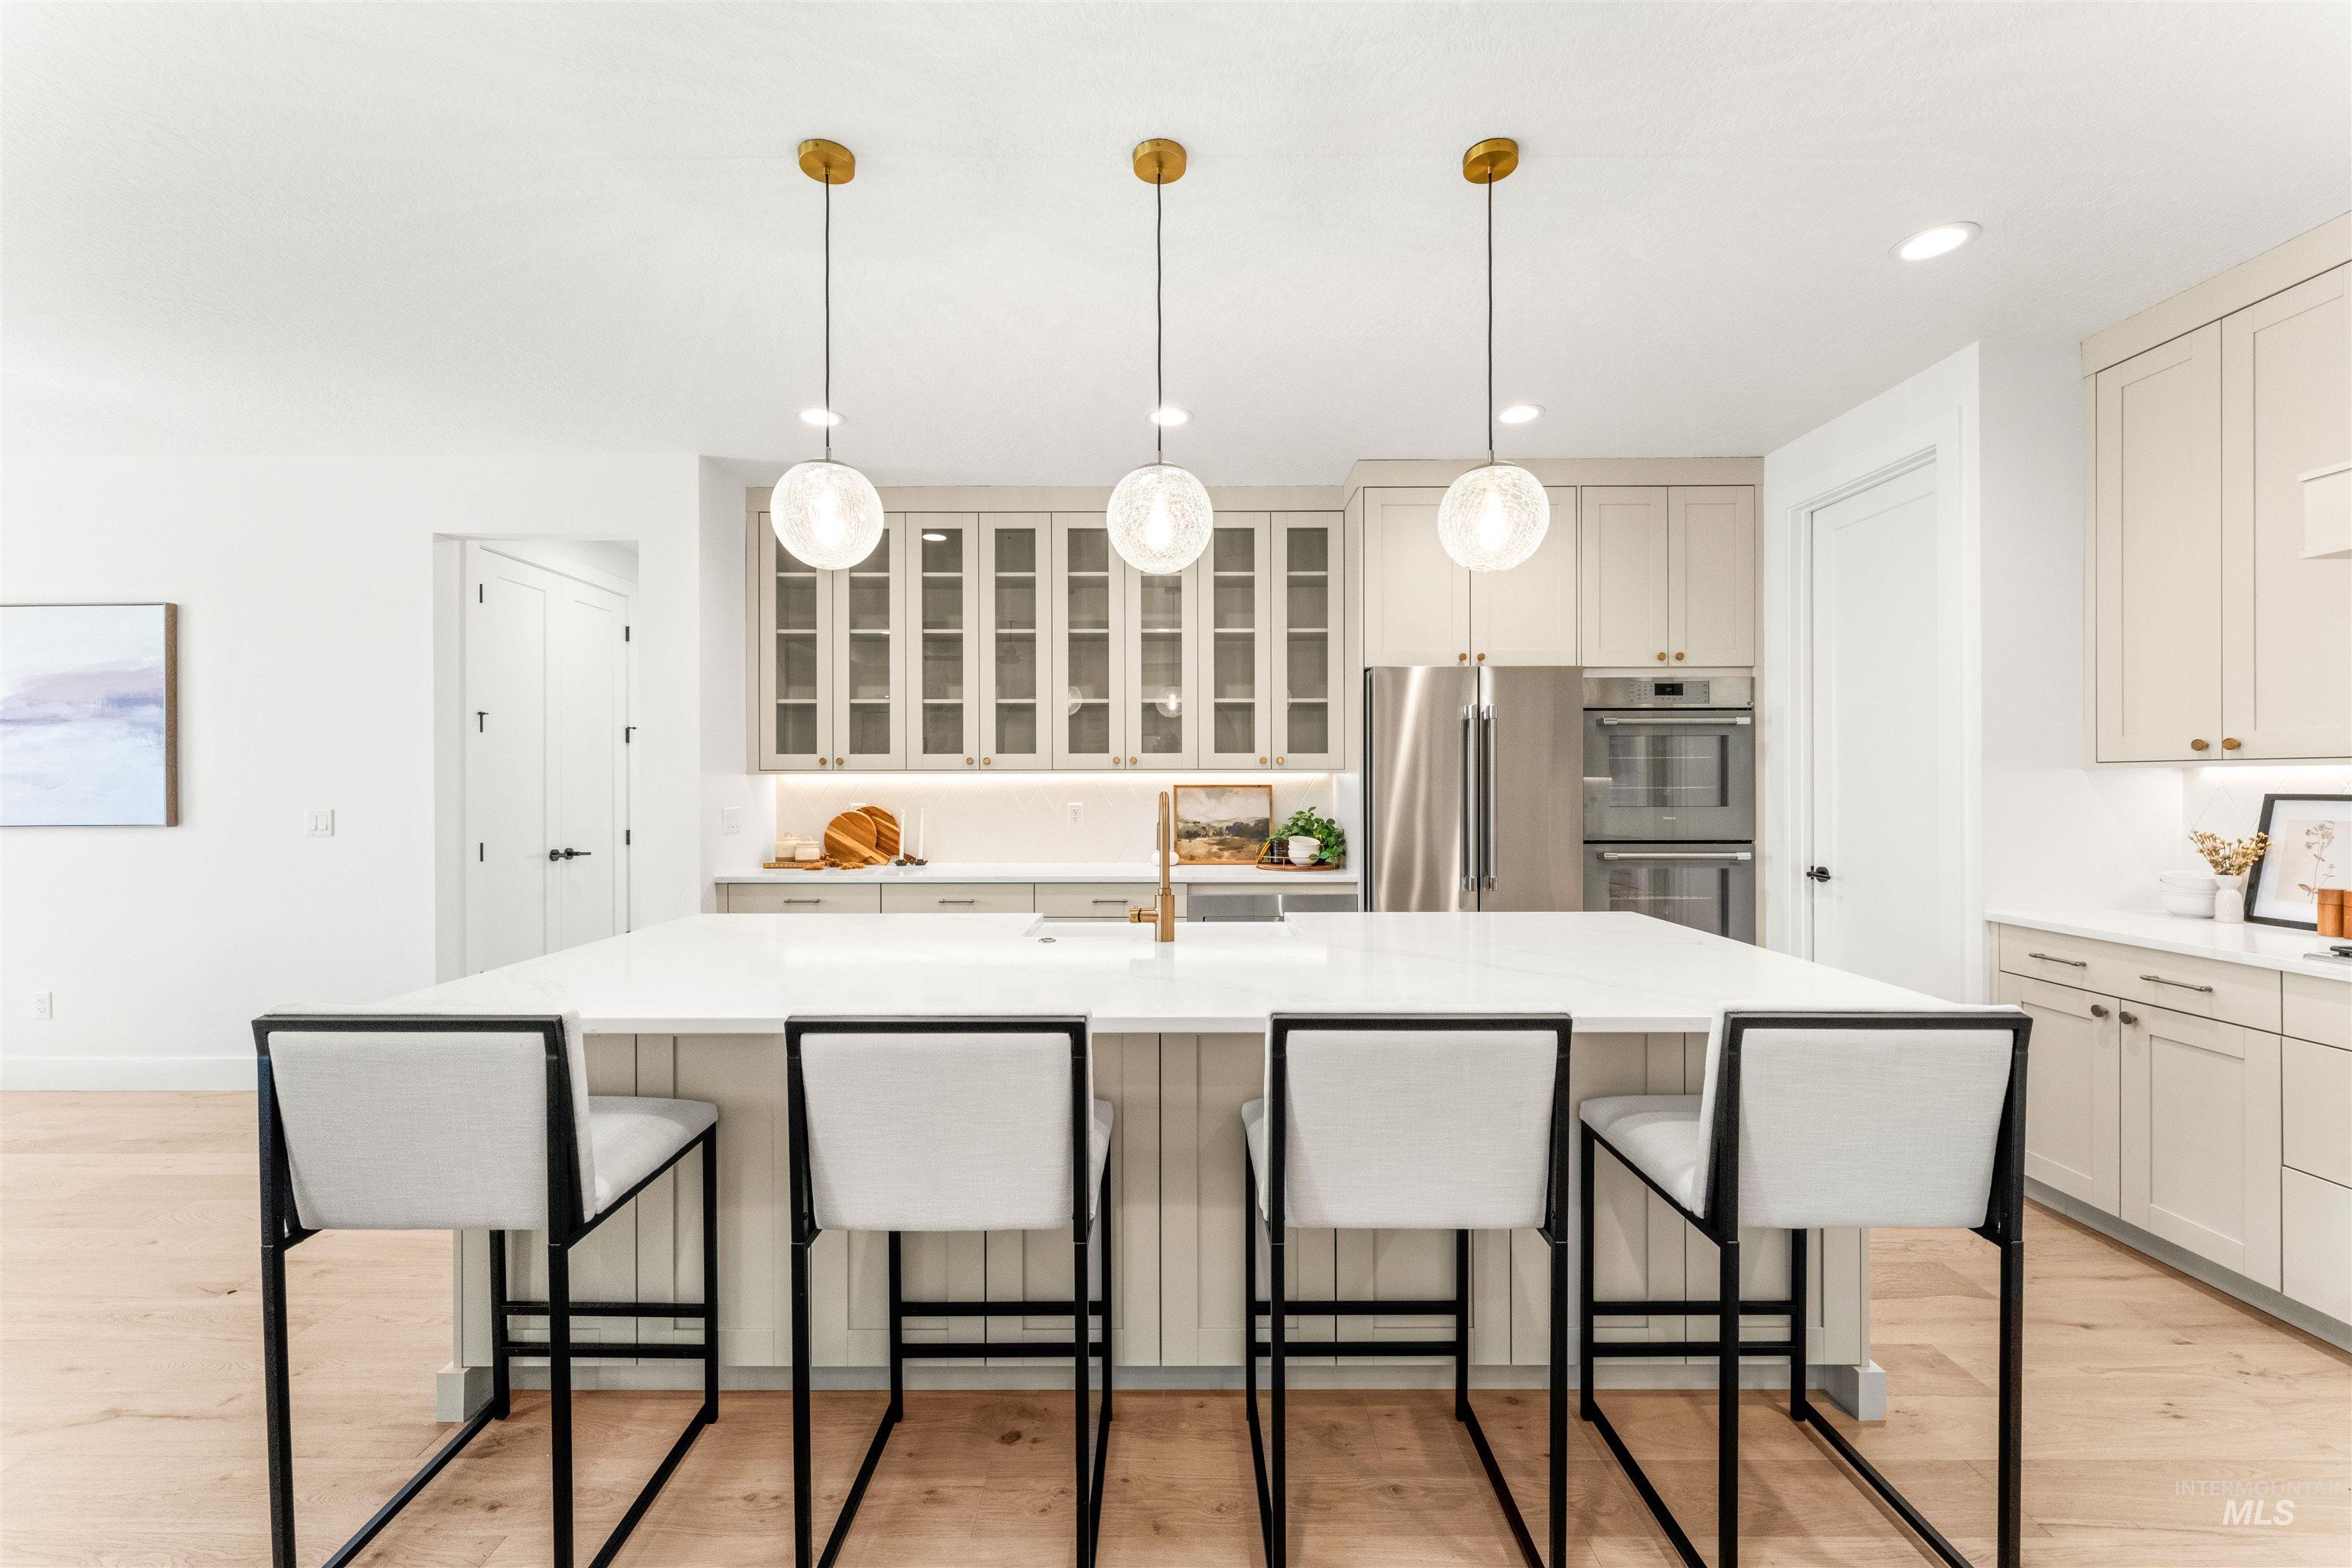
Spacious kitchen featuring a large central island with seating, stainless steel appliances, light wood-finish flooring, white cabinetry, and contemporary pendant lighting
-
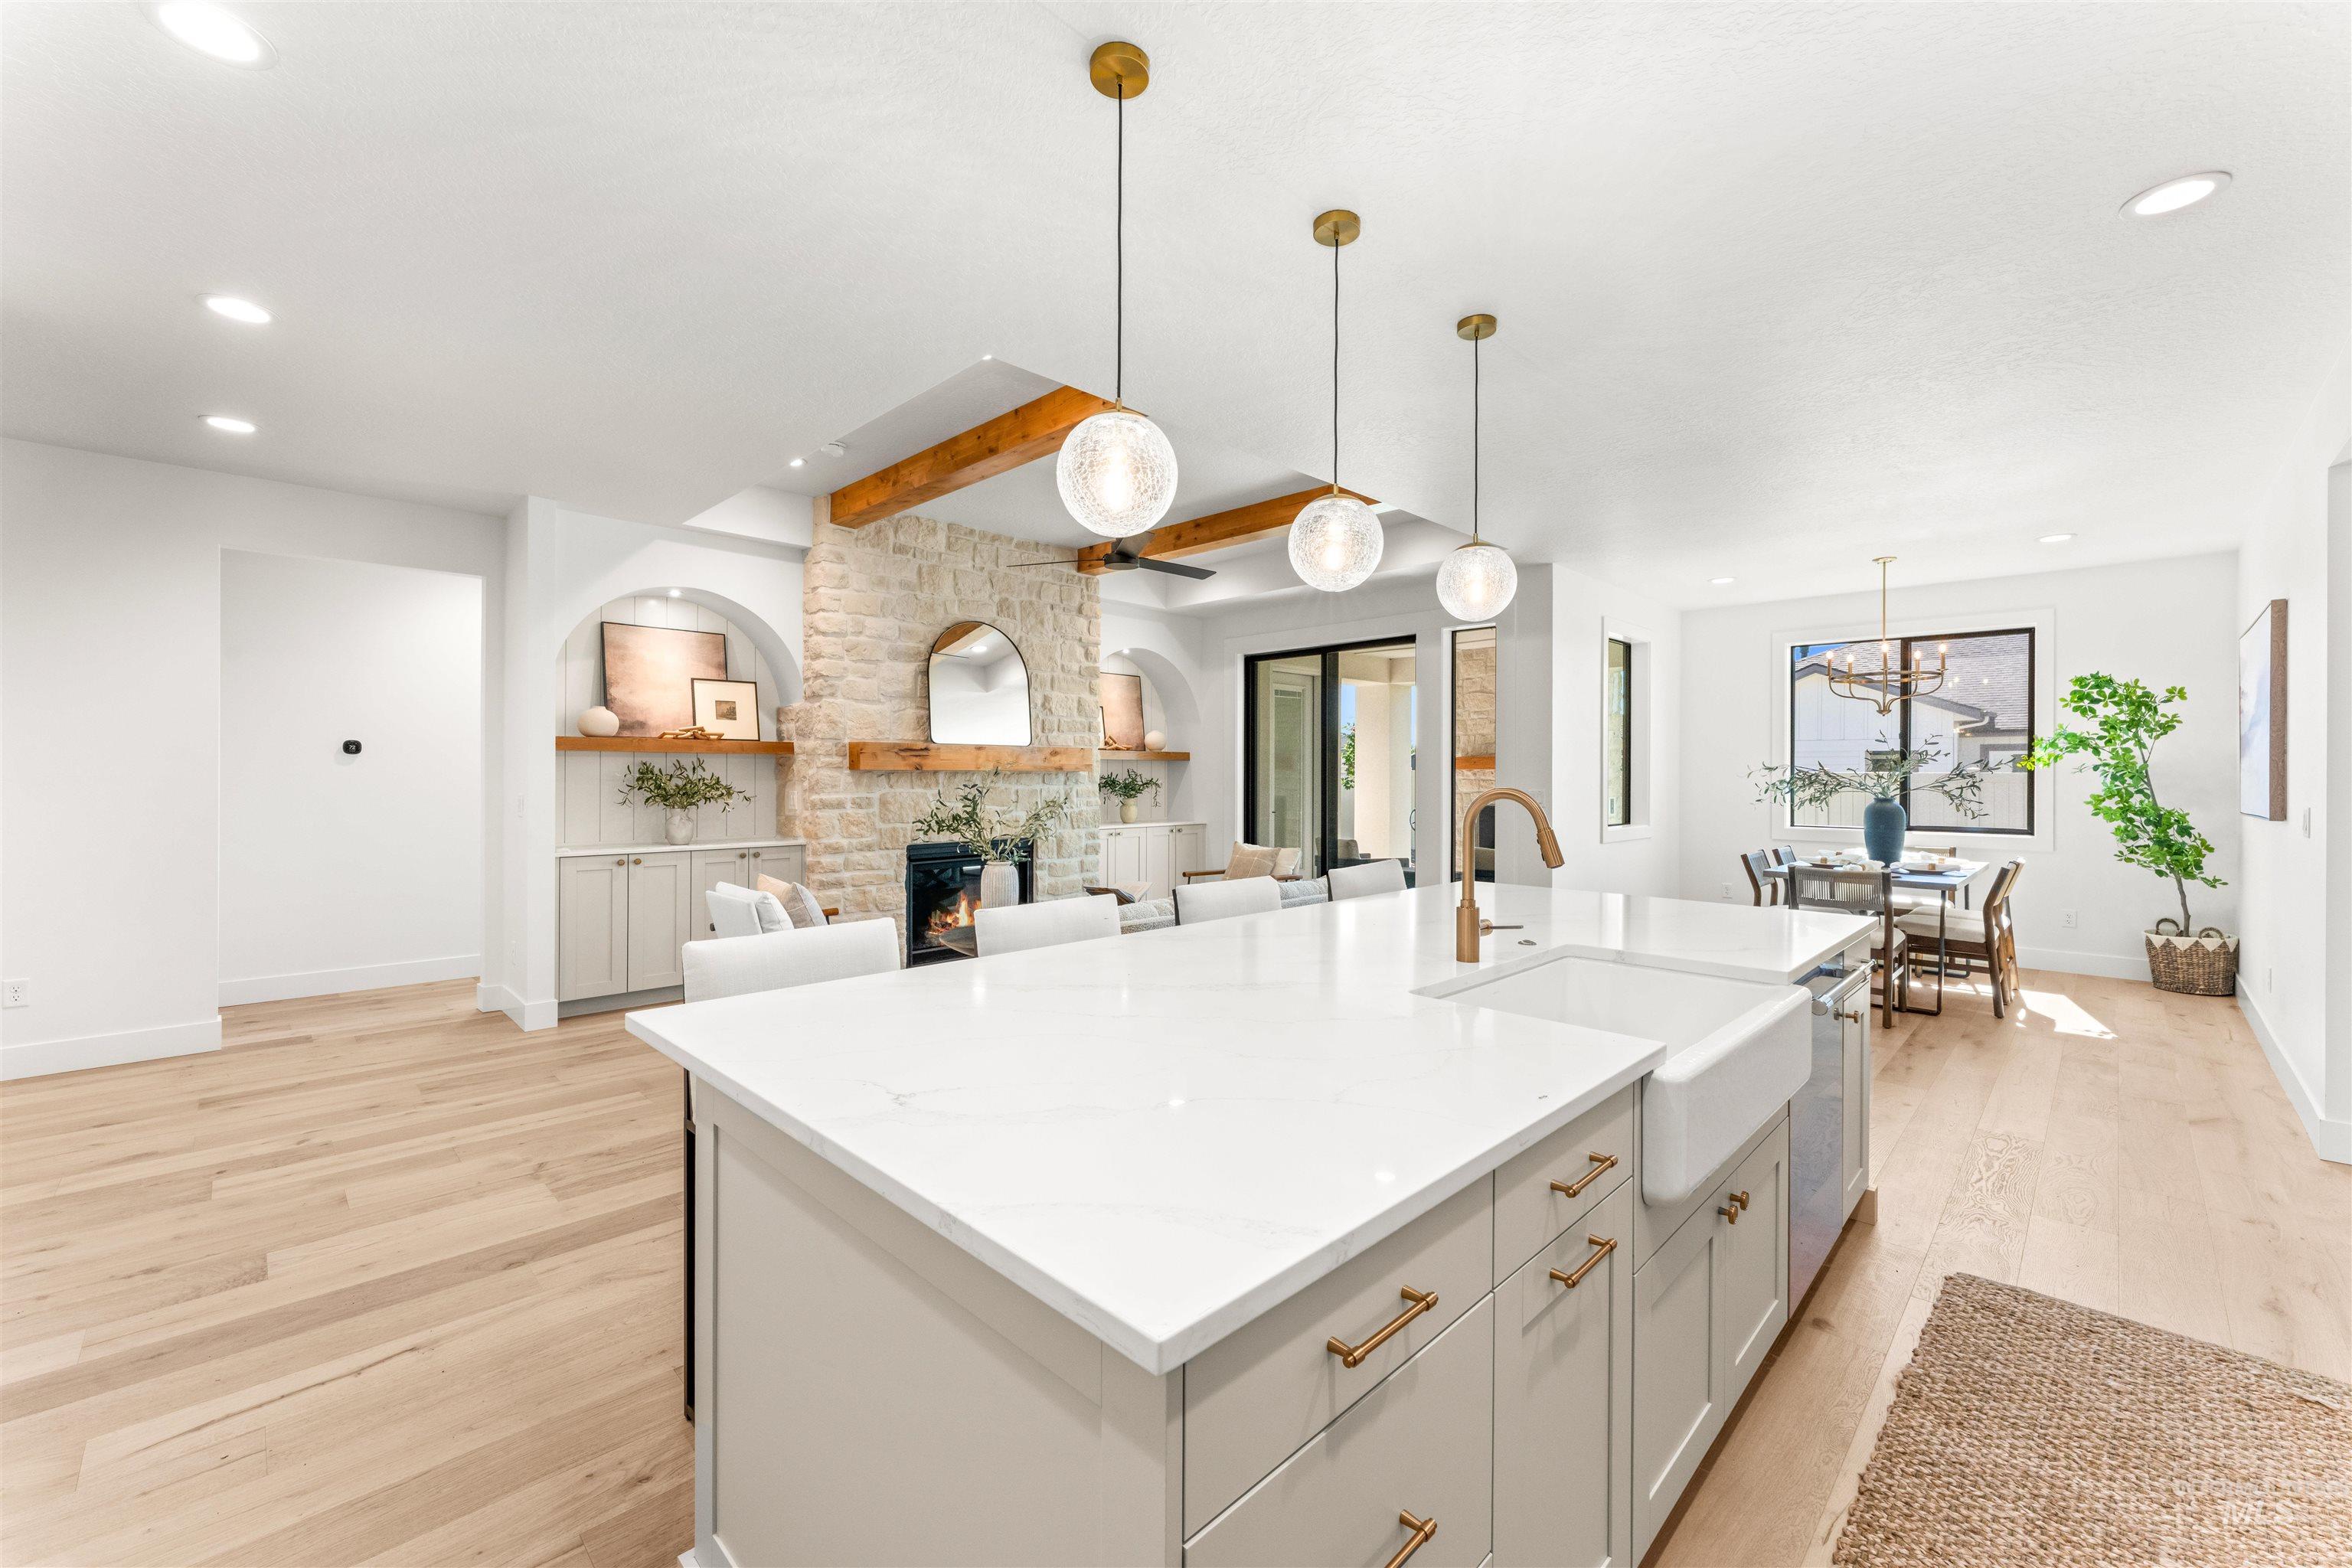
Kitchen island with a farmhouse sink, gold-finish faucet, and pendant lighting
-
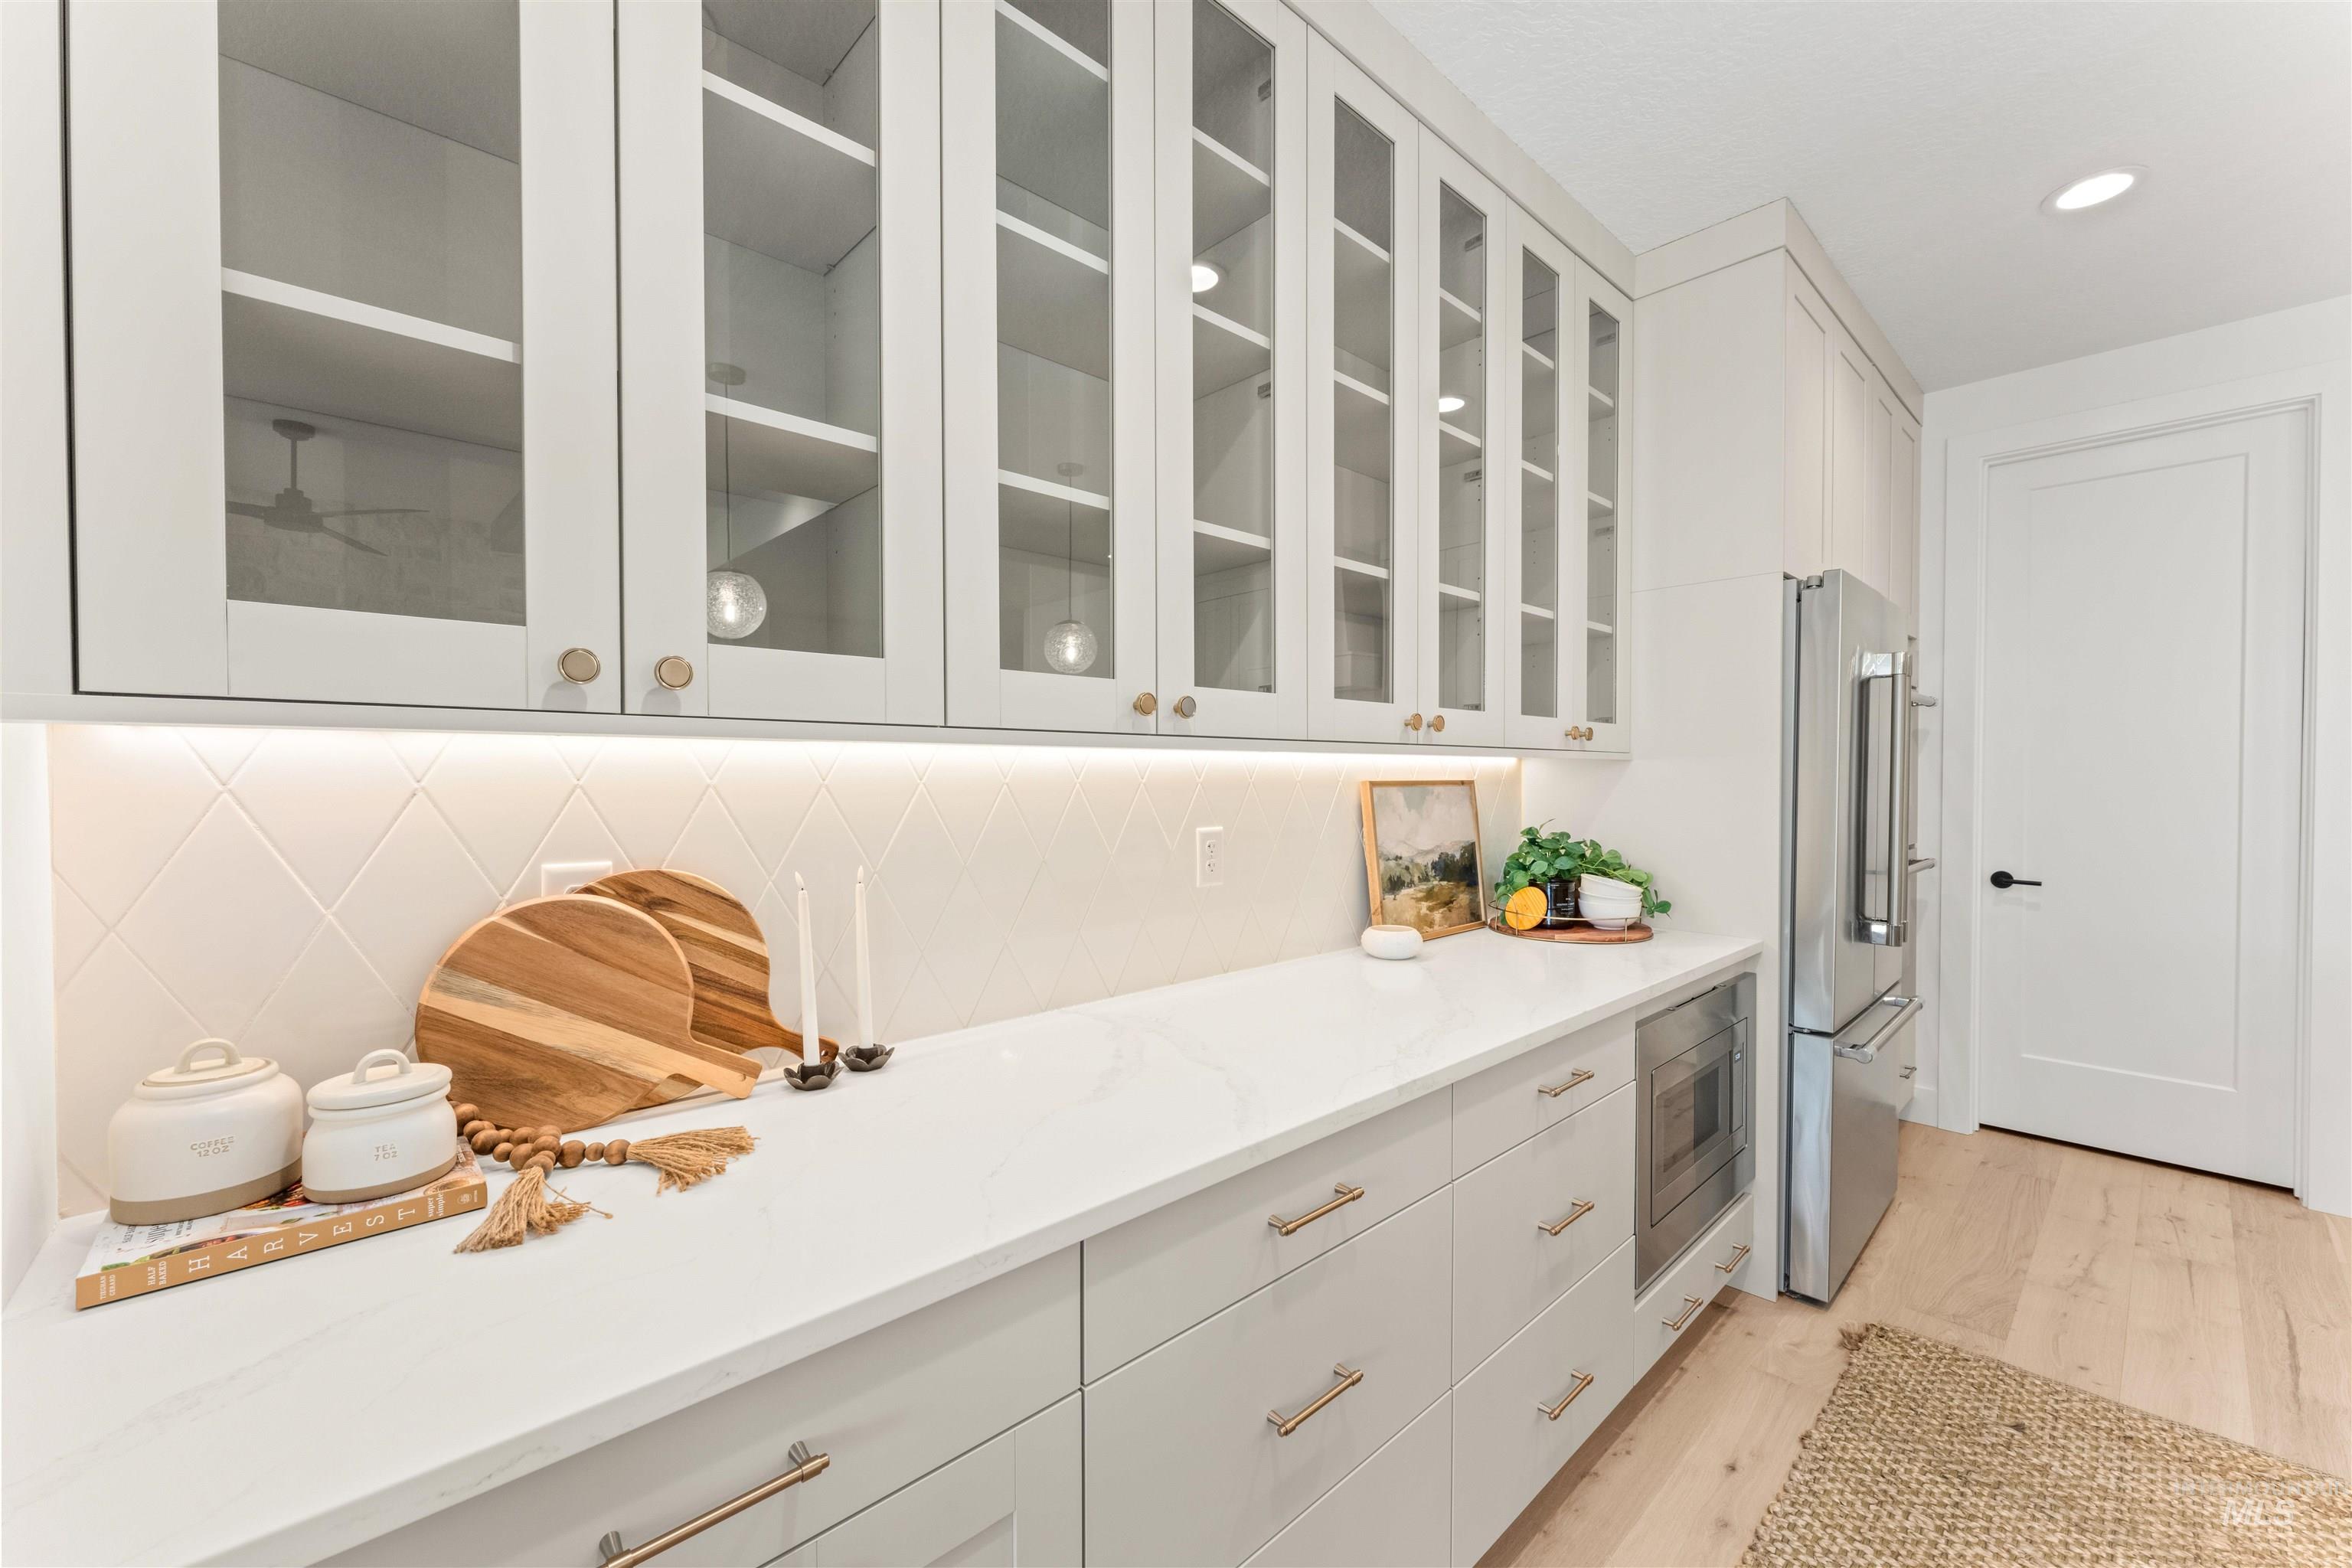
White shaker-style cabinetry with glass-front uppers and gold-toned hardware
-
Light wood-finish flooring throughout
-
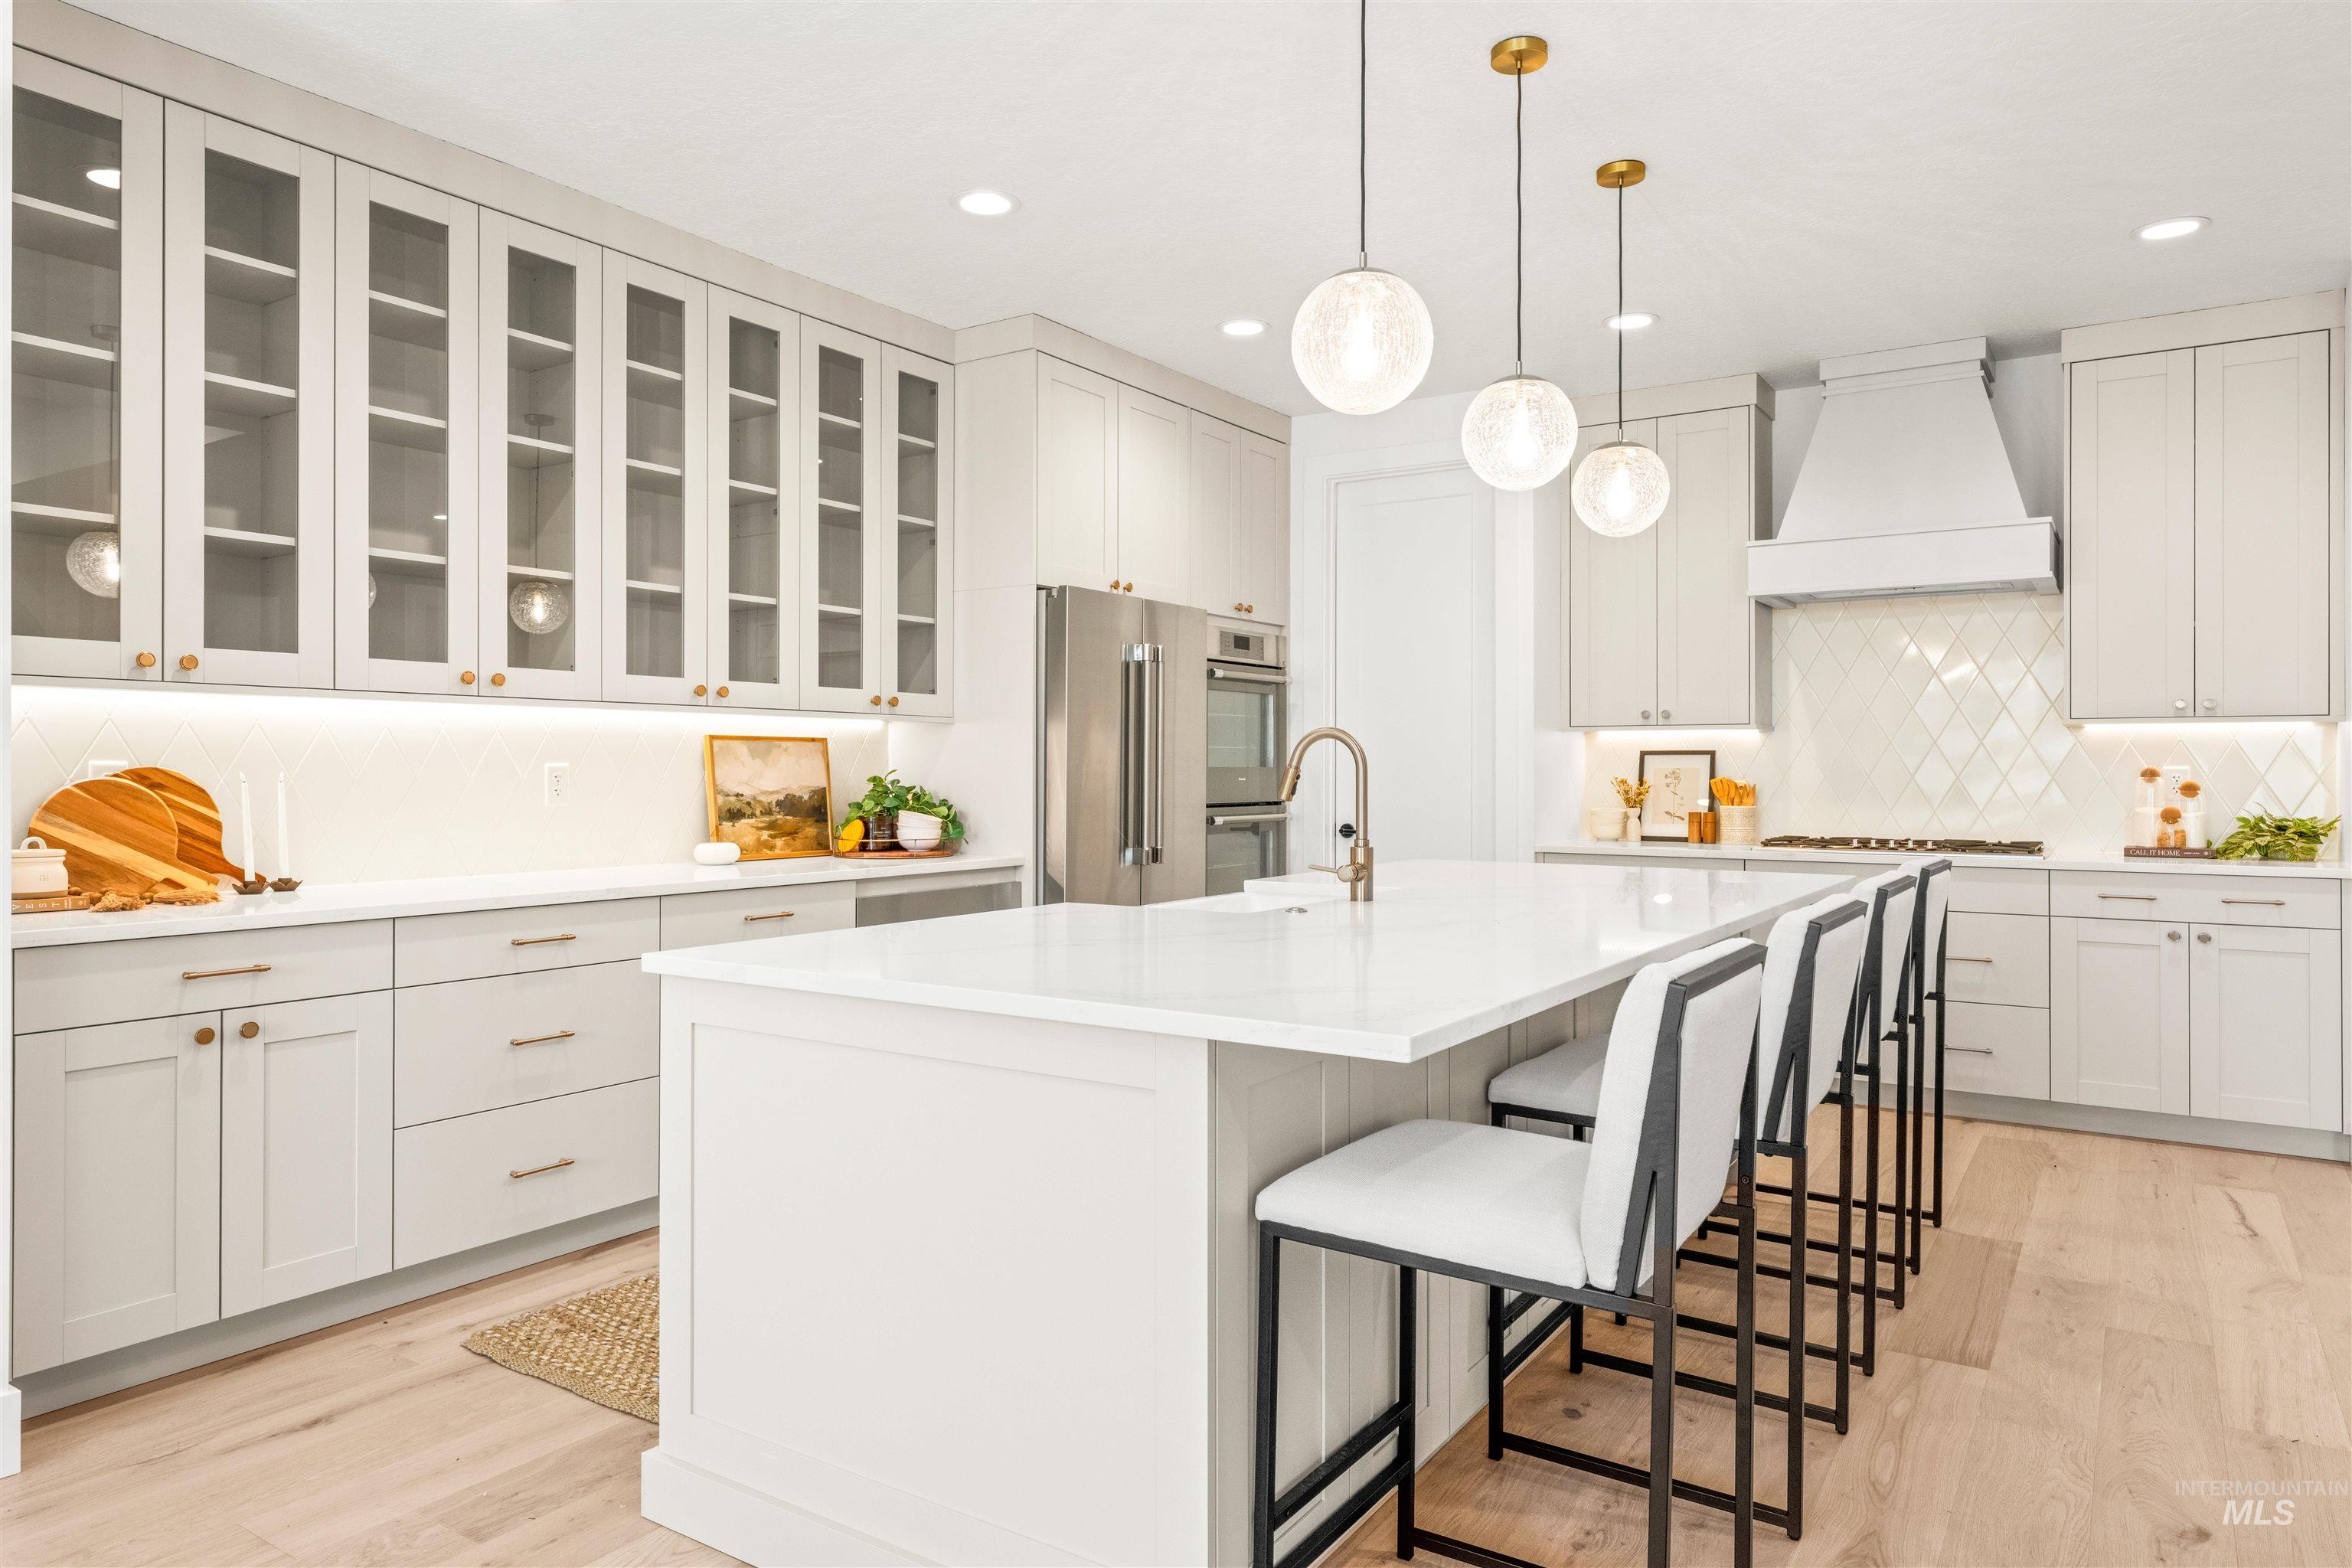
Kitchen featuring a large central island with seating for four, light wood-finish flooring, and white cabinetry
-
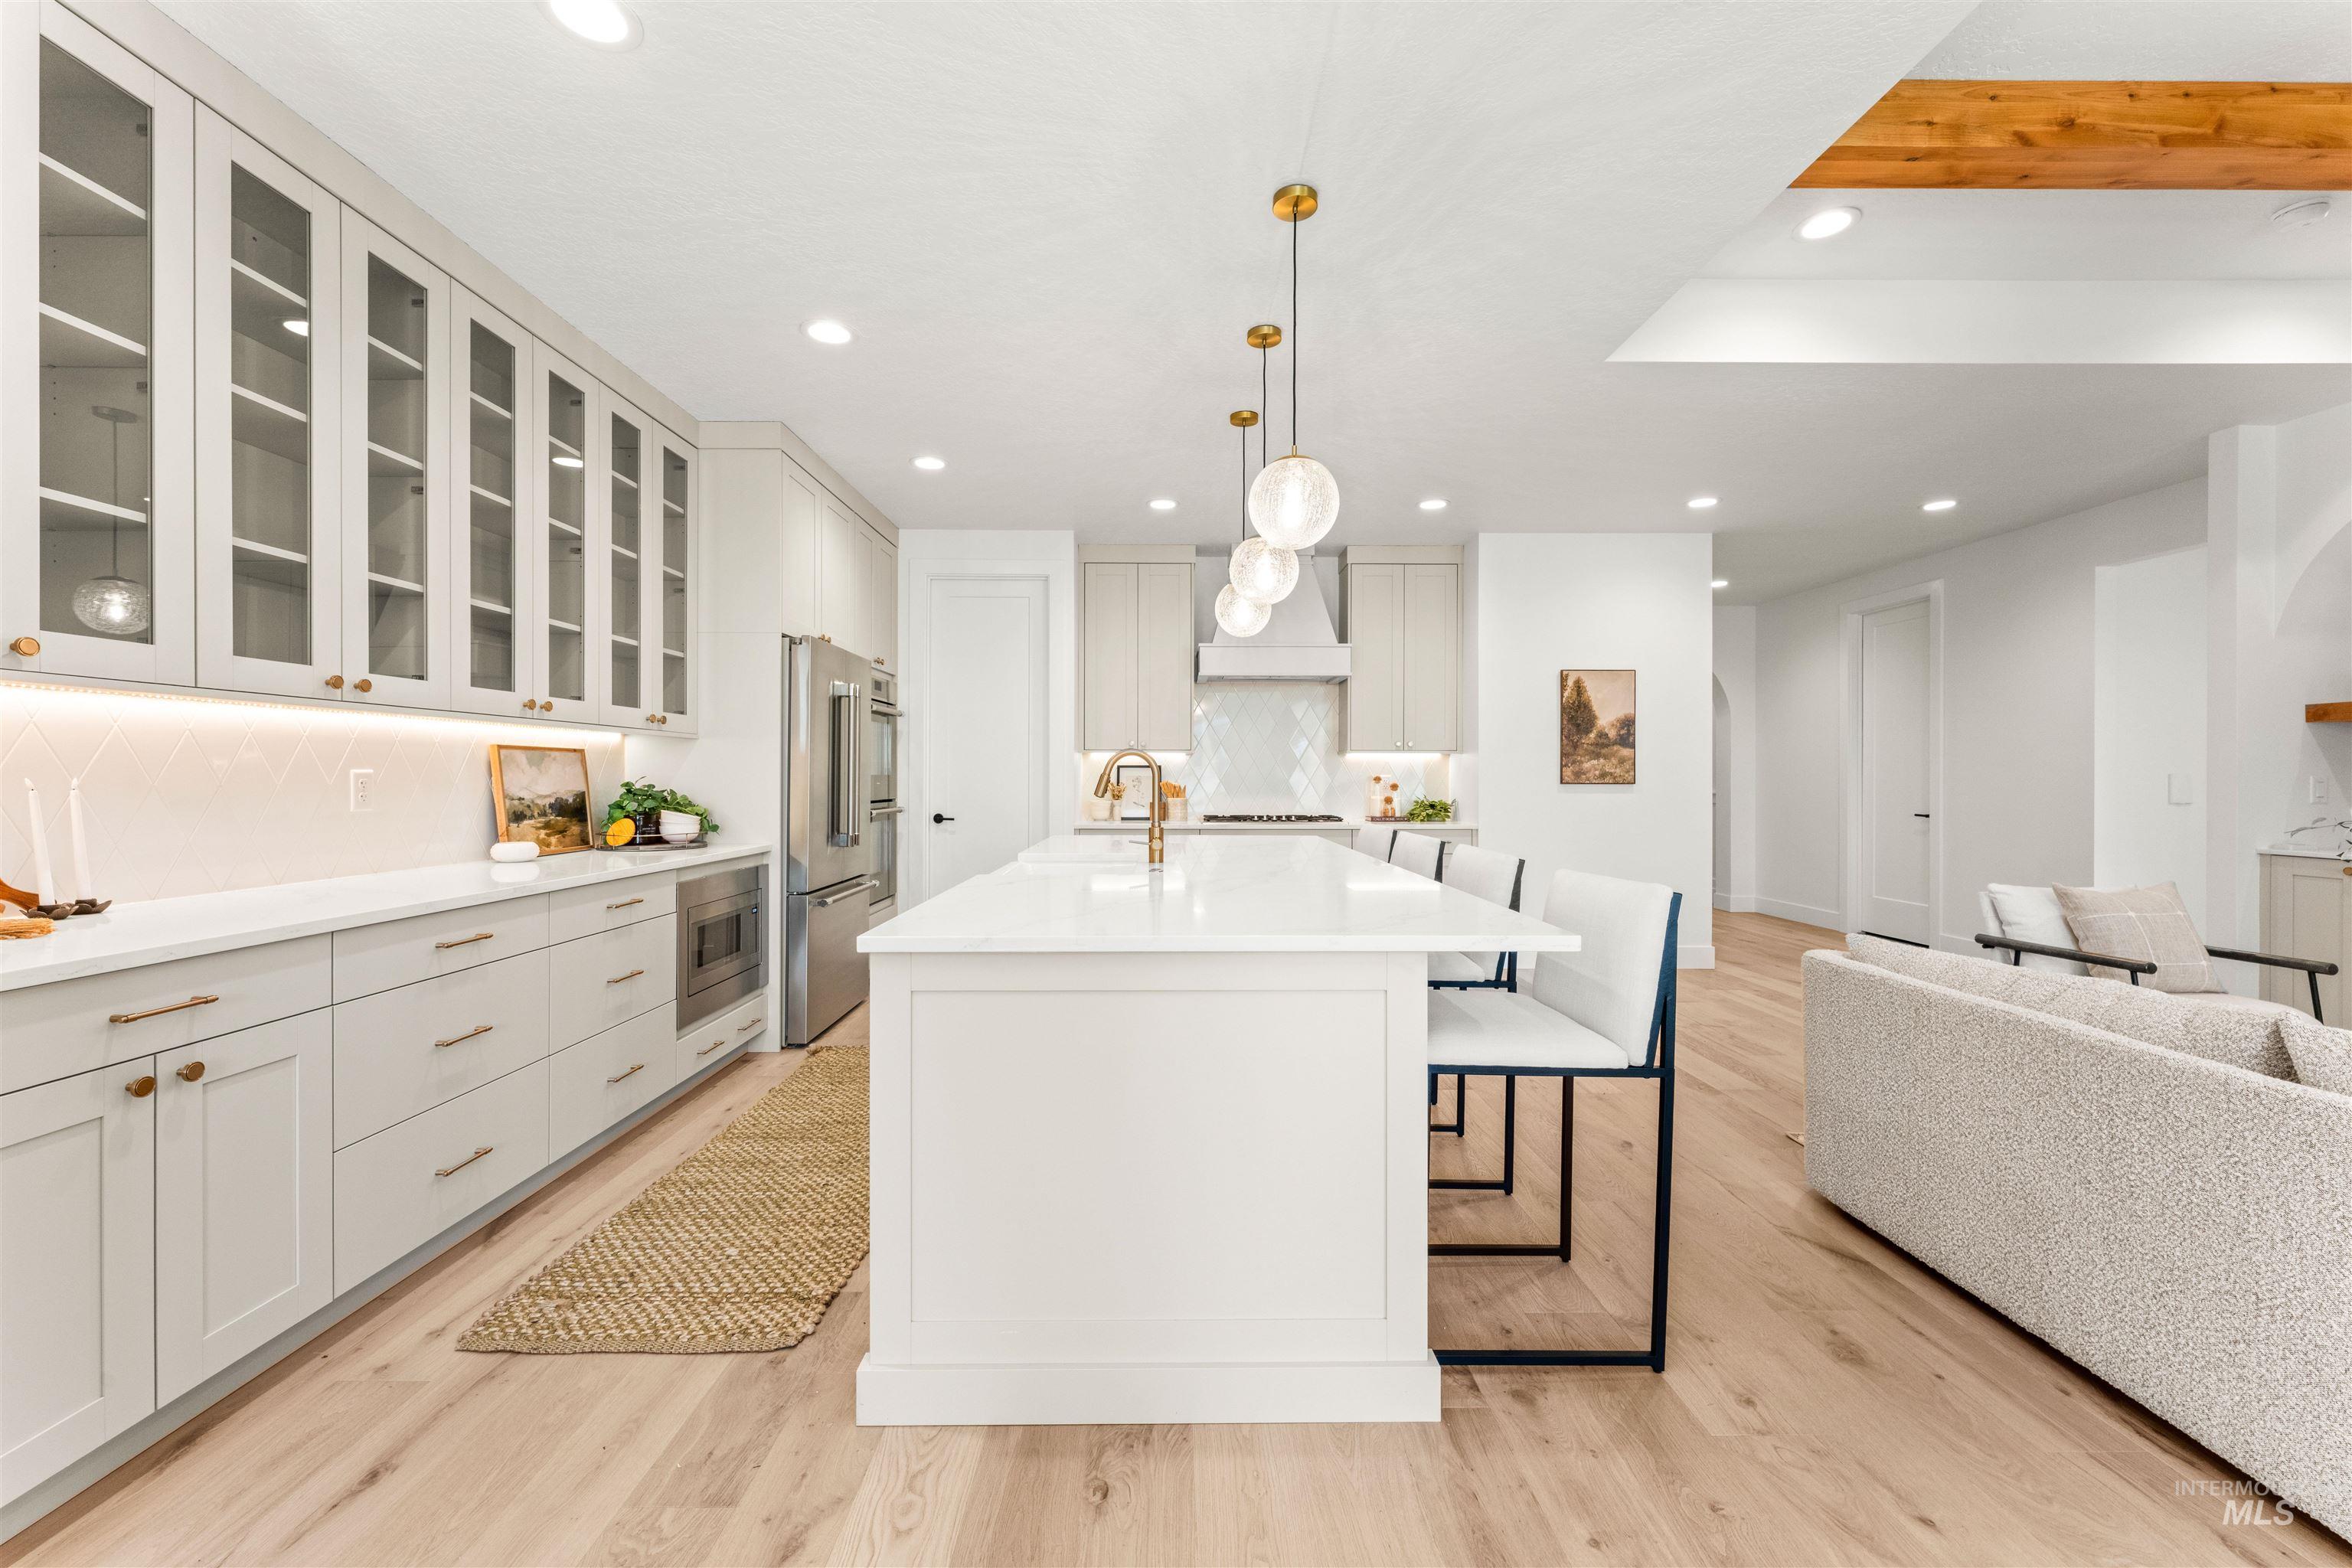
Spacious kitchen featuring a large central island, light wood-finish flooring, white cabinetry with gold hardware, and recessed lighting
-
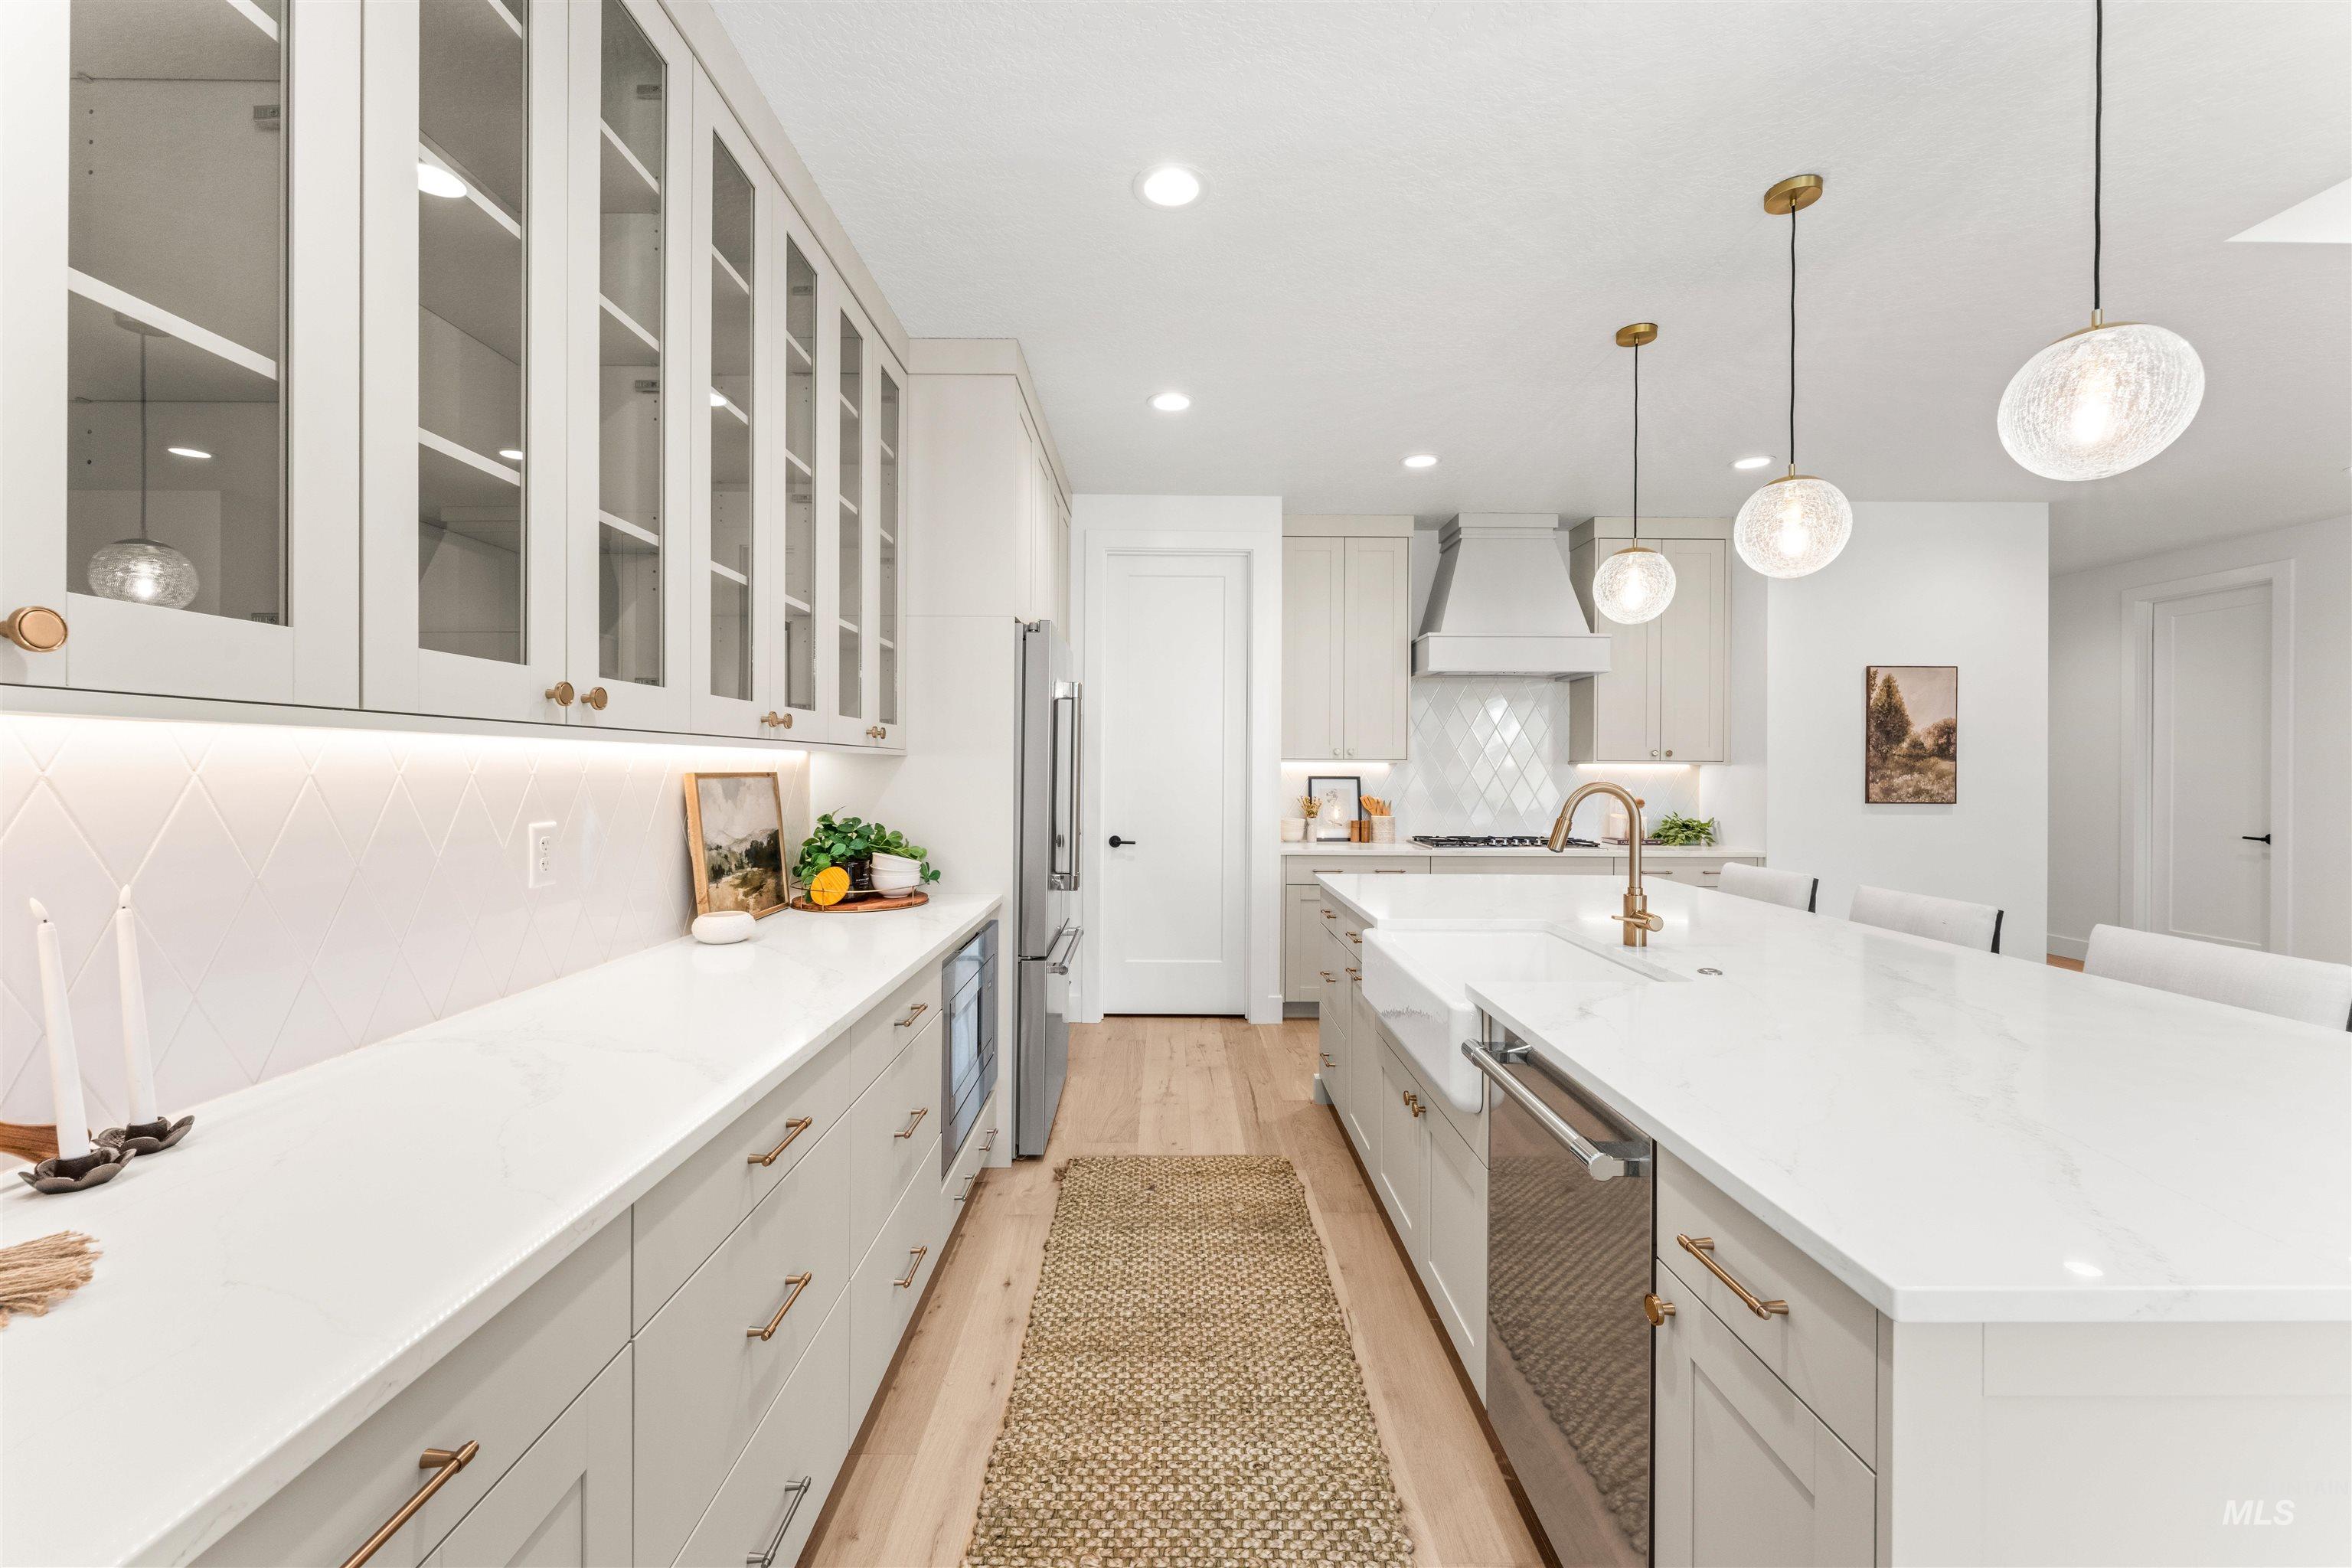
Modern kitchen featuring a large central island with a farmhouse sink, light wood-finish flooring, white countertops, built-in stainless steel appliances, and upper cabinetry with glass inserts
-
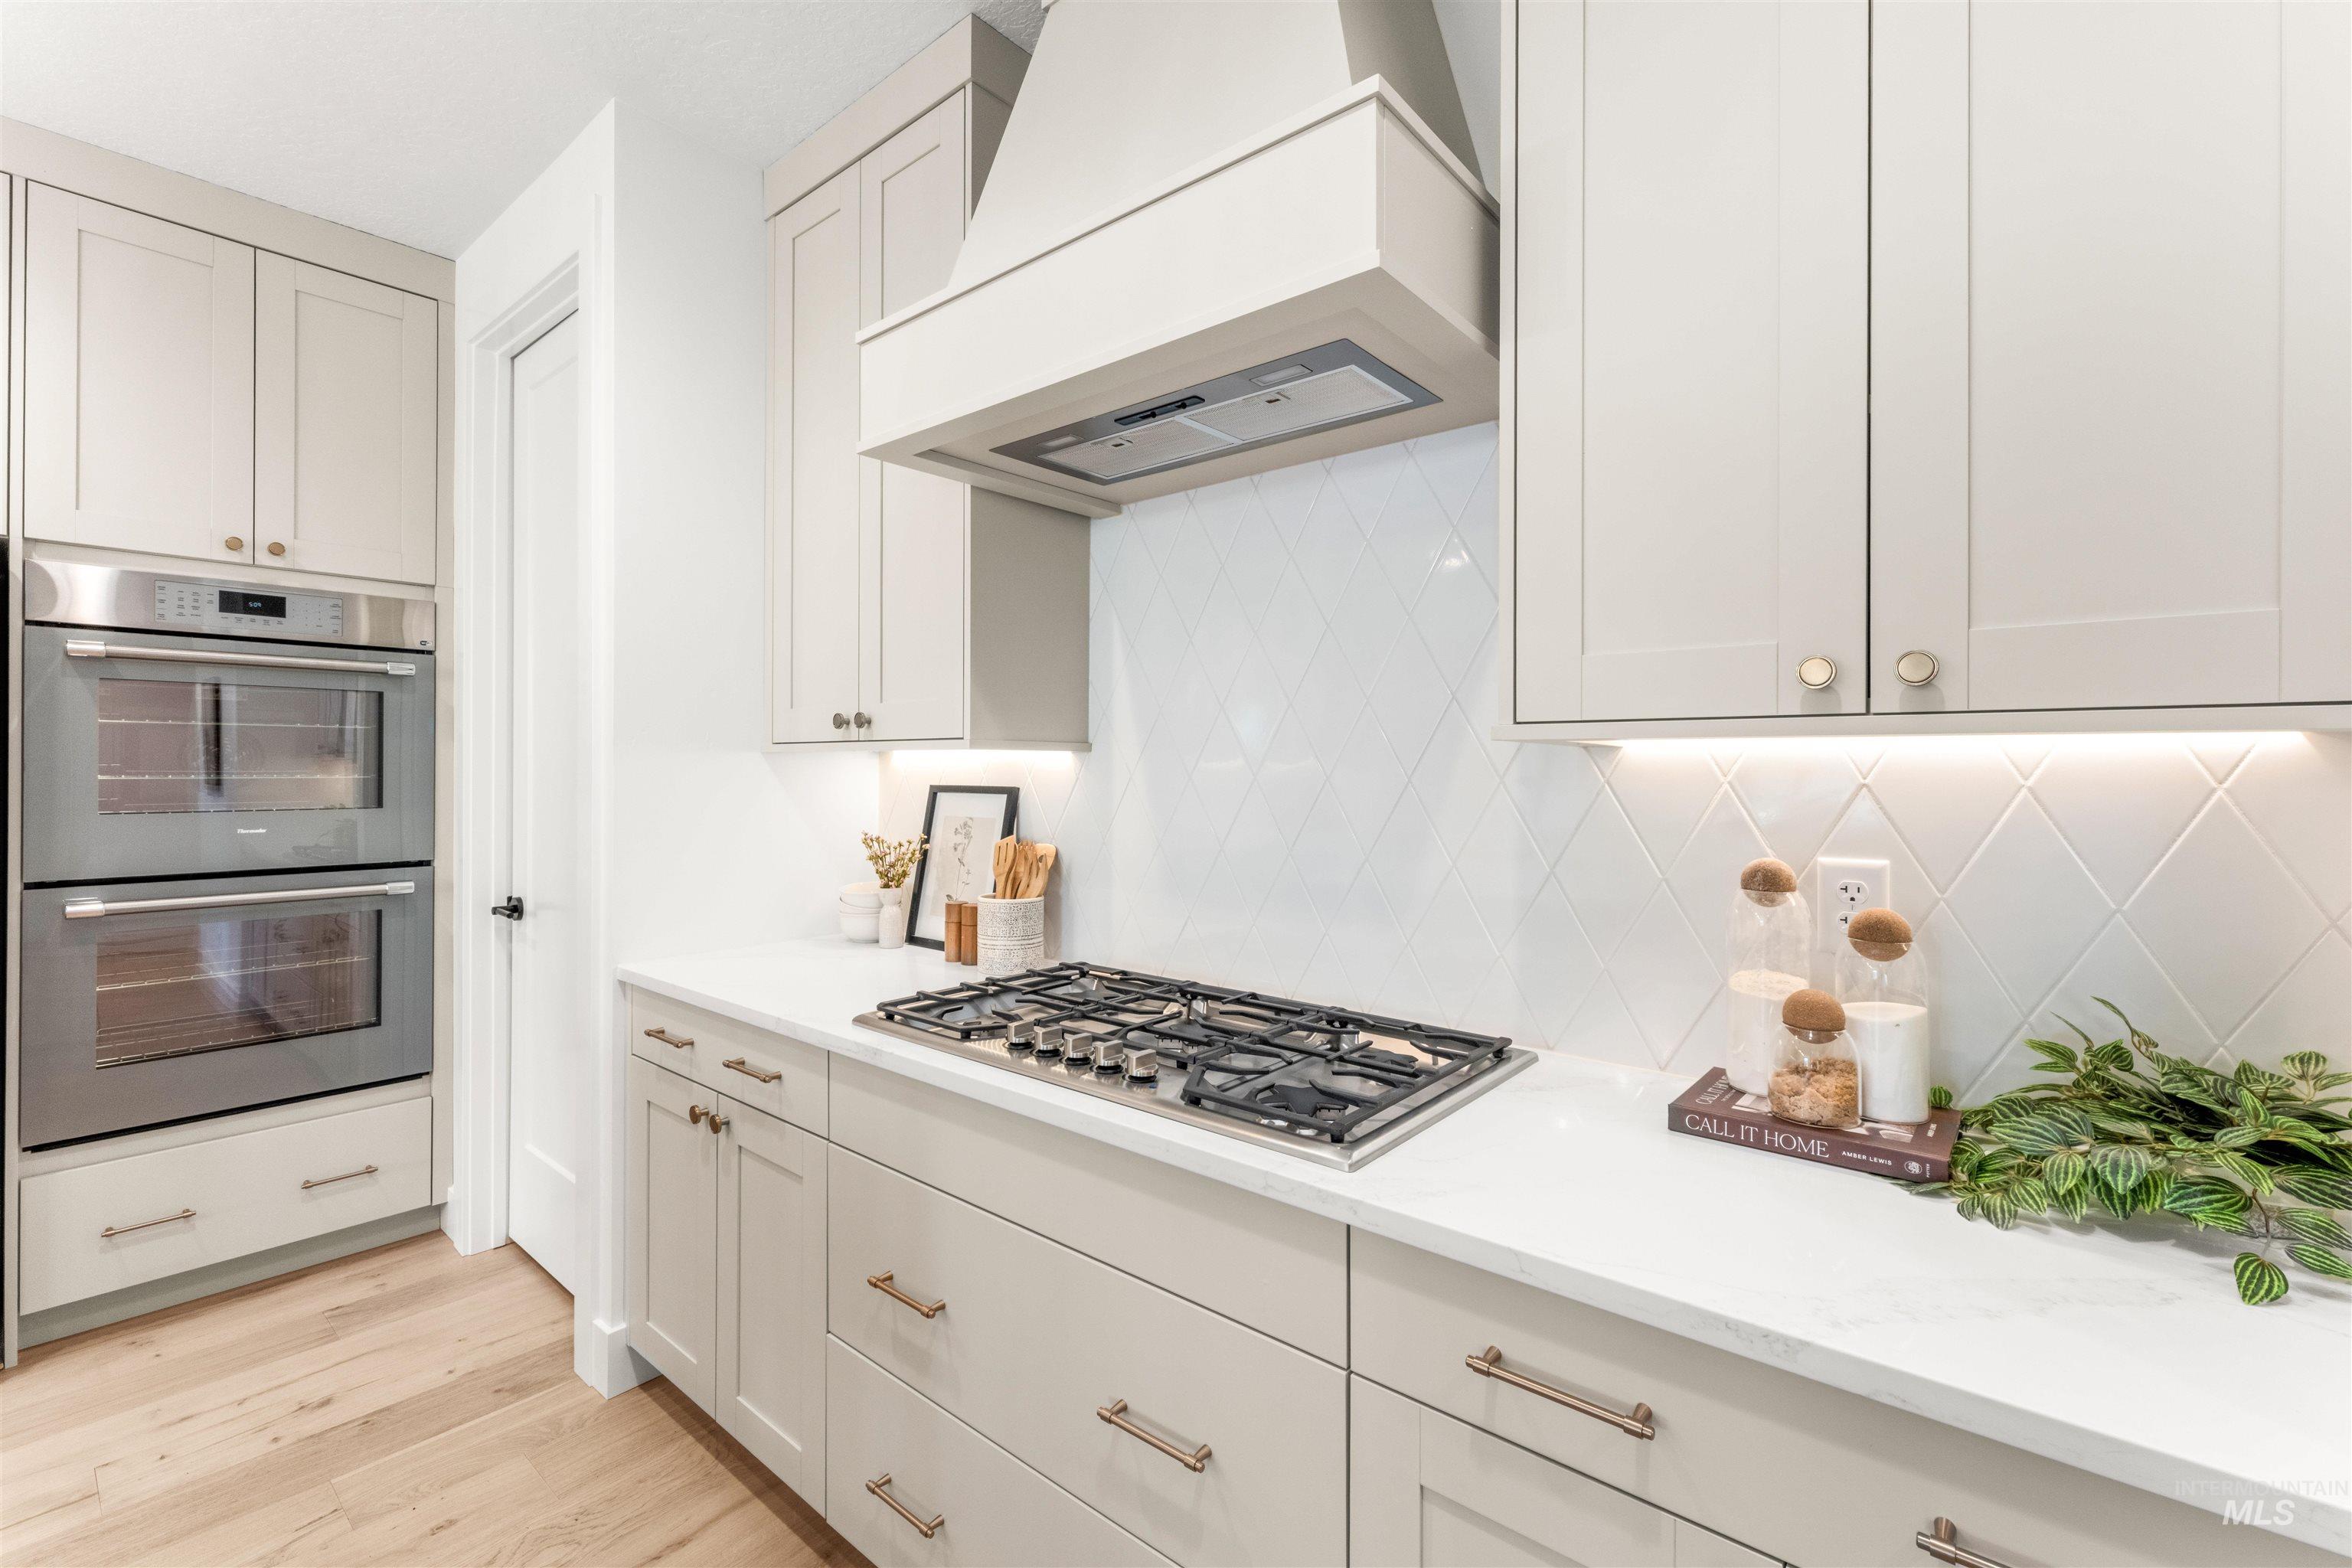
Gourmet kitchen featuring light wood-finish cabinetry, stainless steel double ovens, a built-in gas cooktop, white quartz countertops, and a full tile backsplash
-
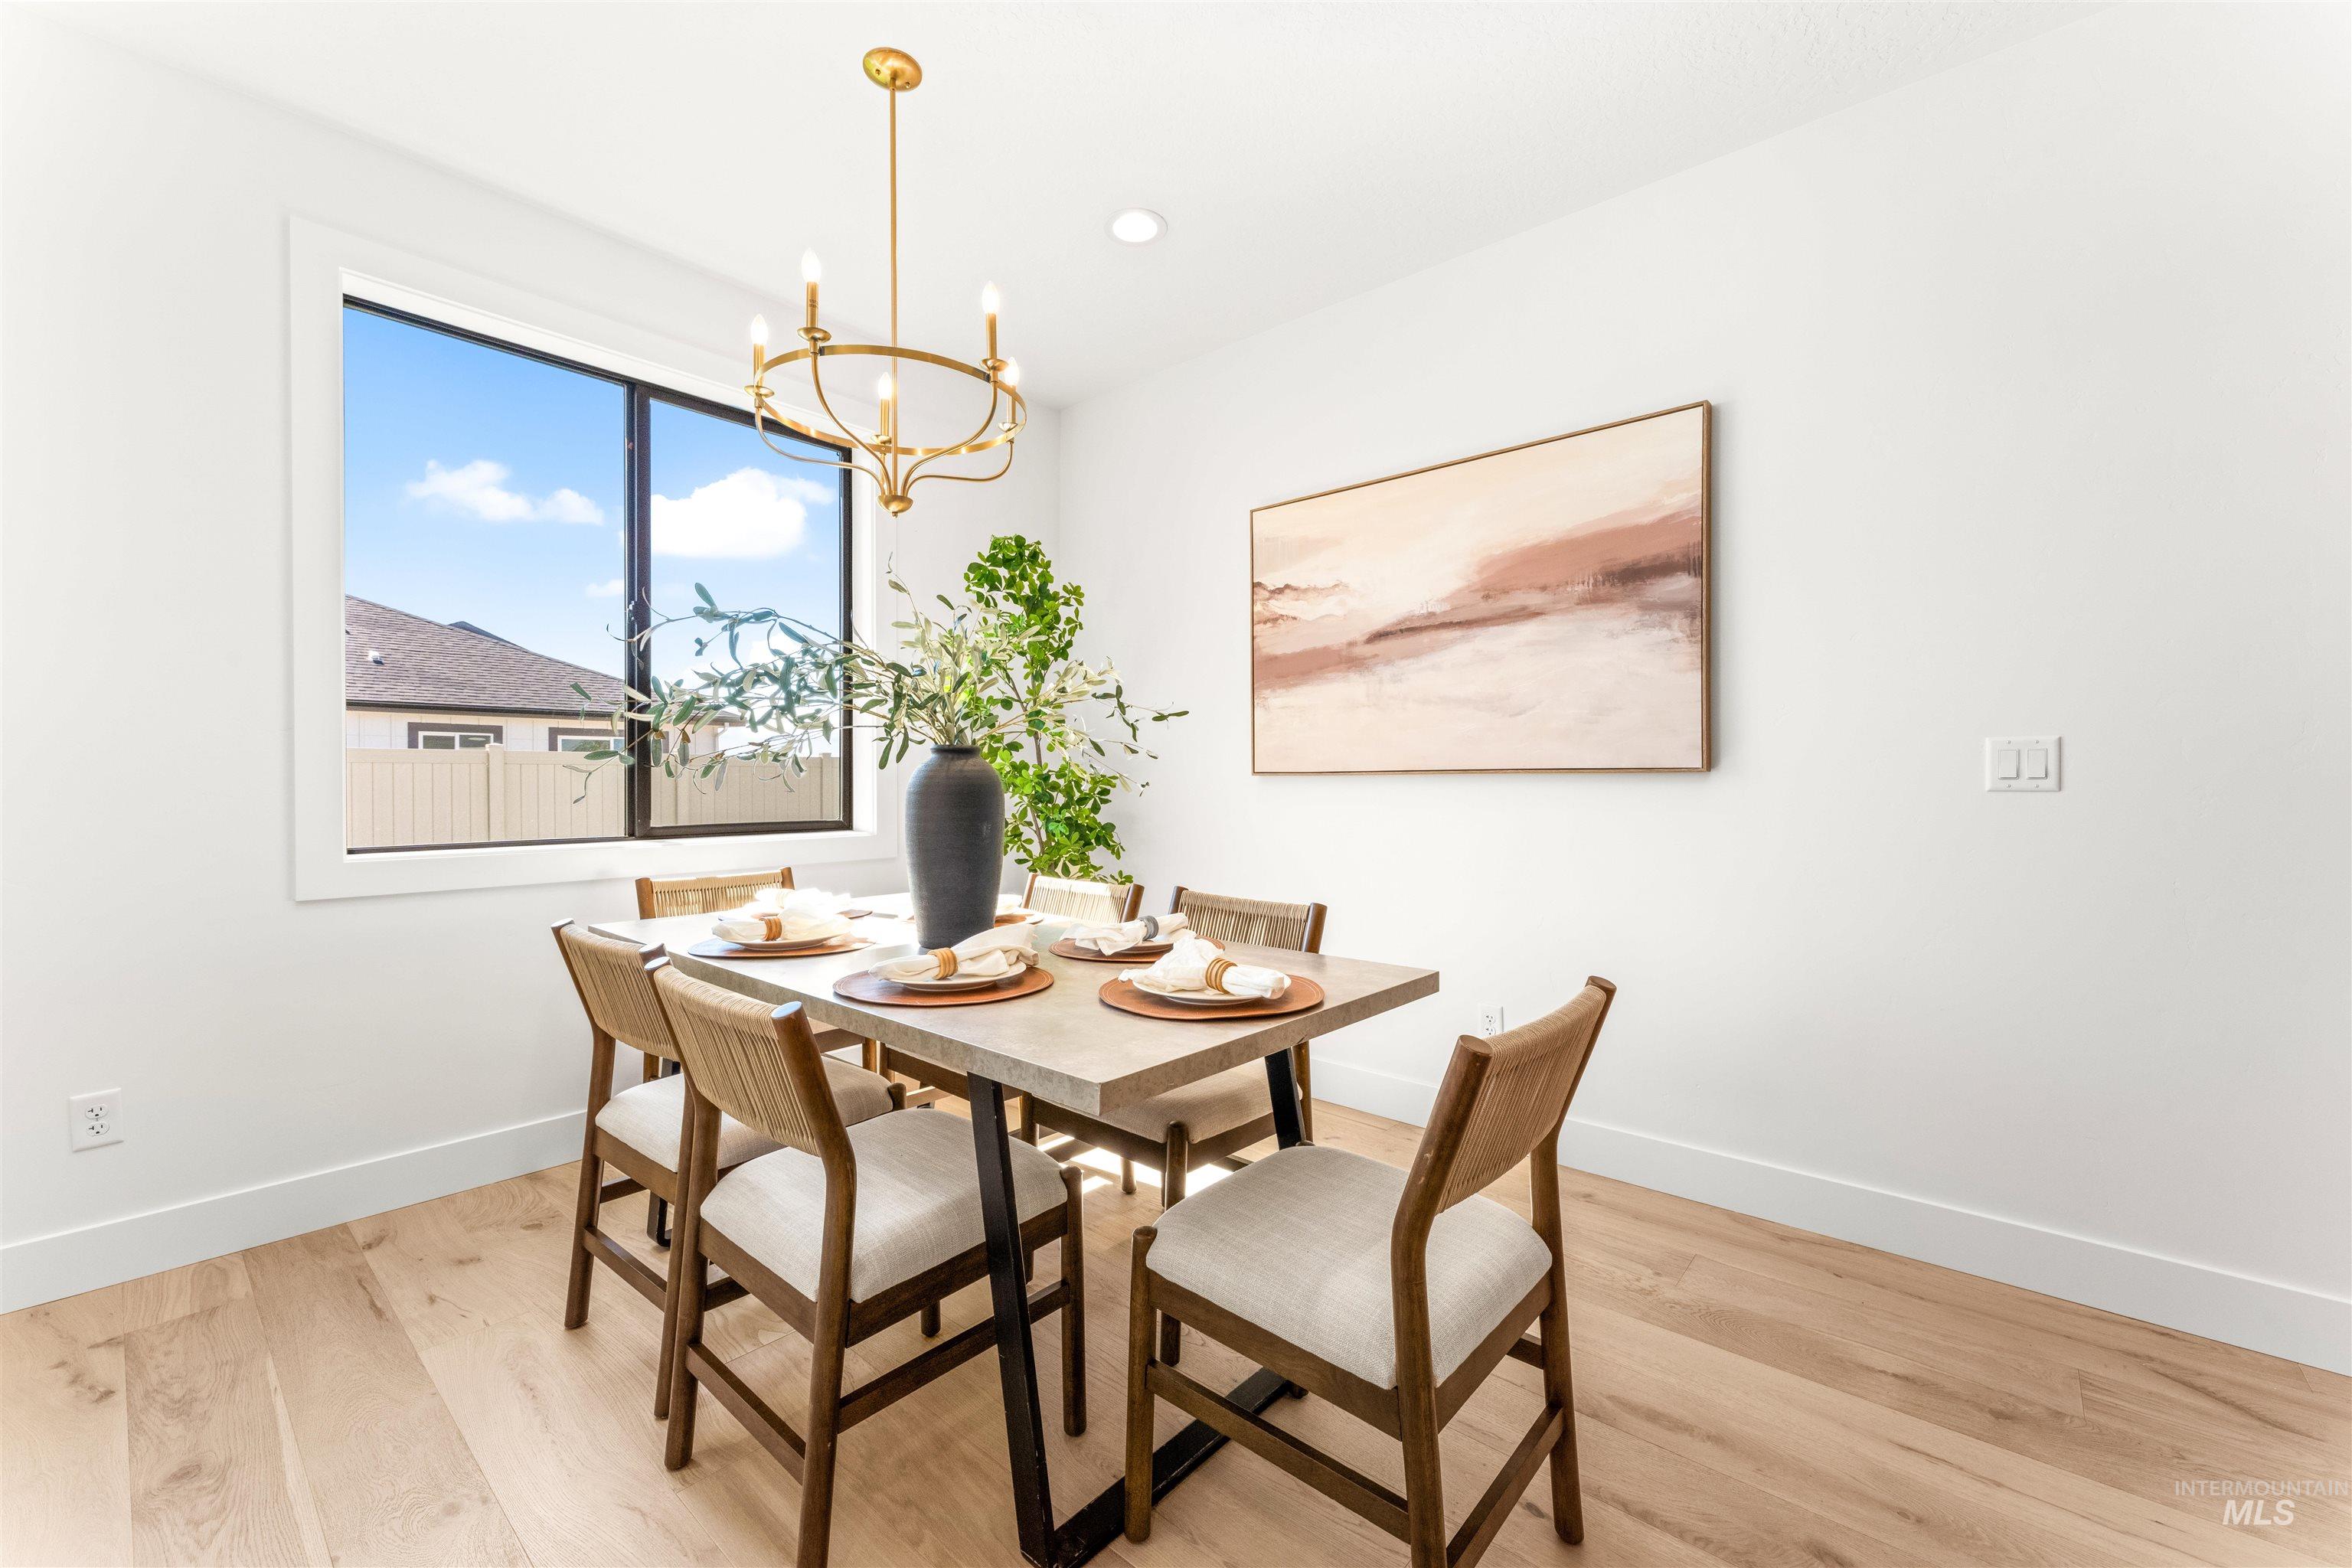
Dining area featuring a modern chandelier, a large picture window, and wood-finish flooring
-
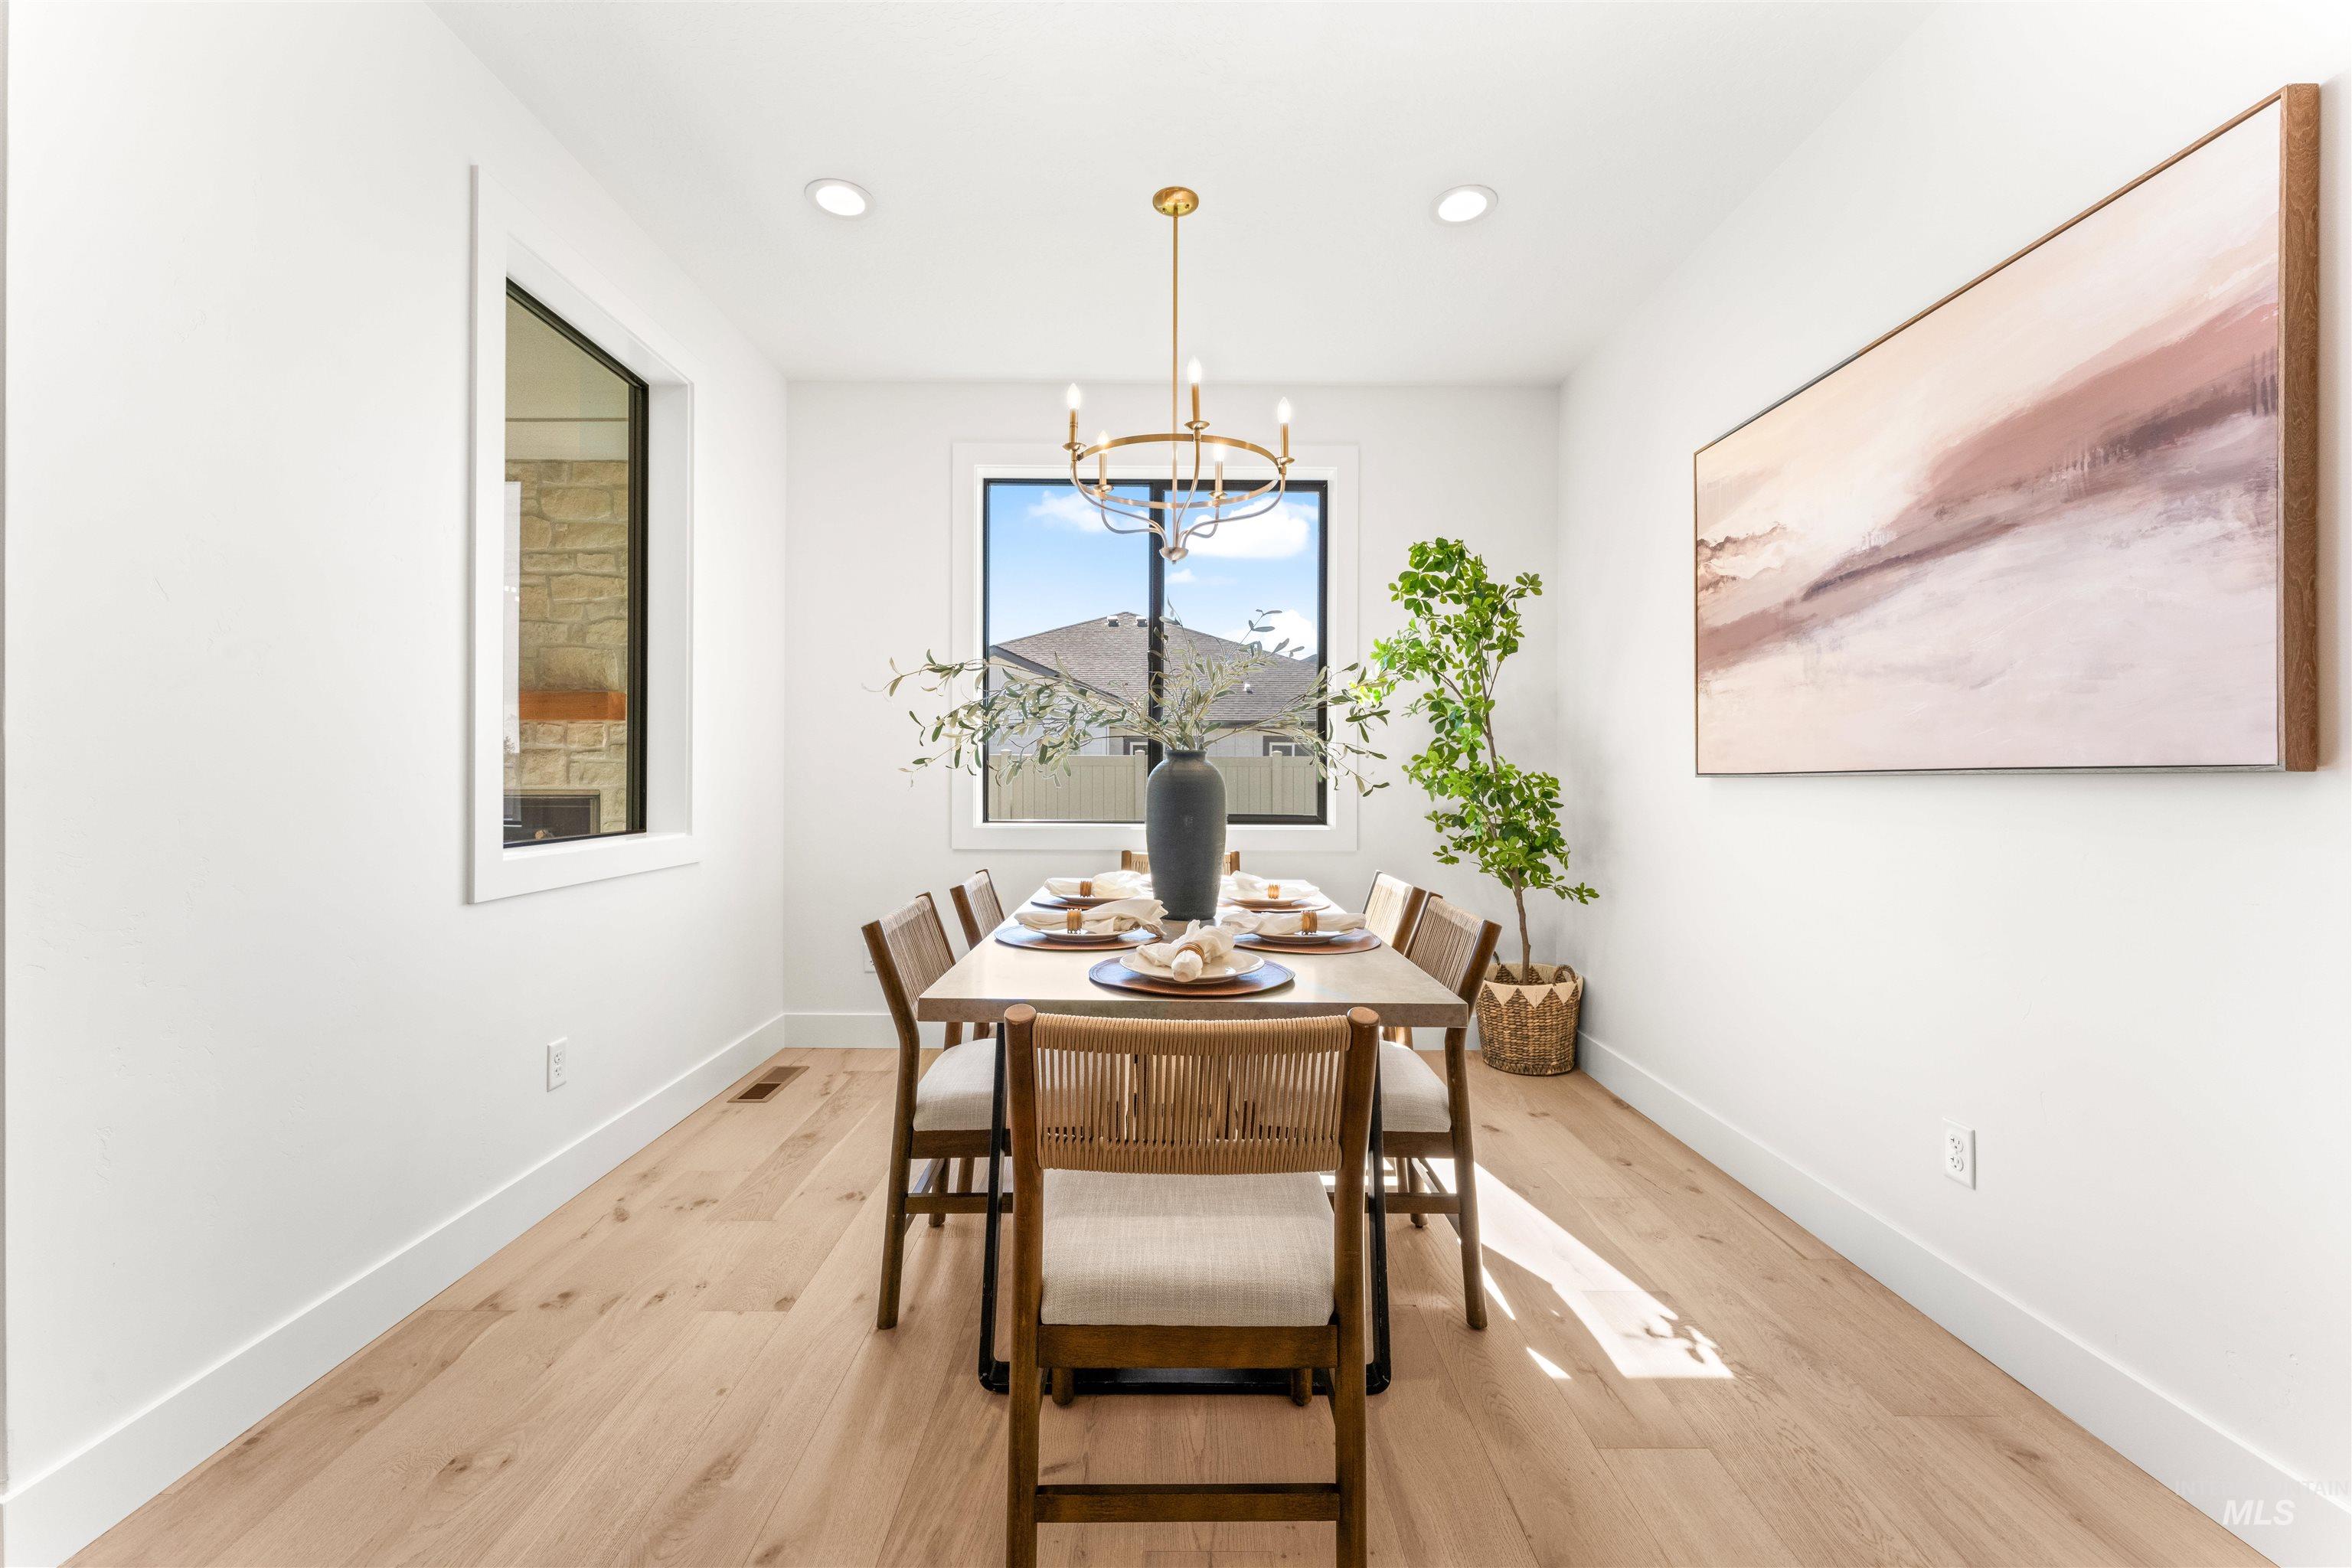
Dining area featuring light wood-finish flooring, recessed lighting, and a gold-tone chandelier
-
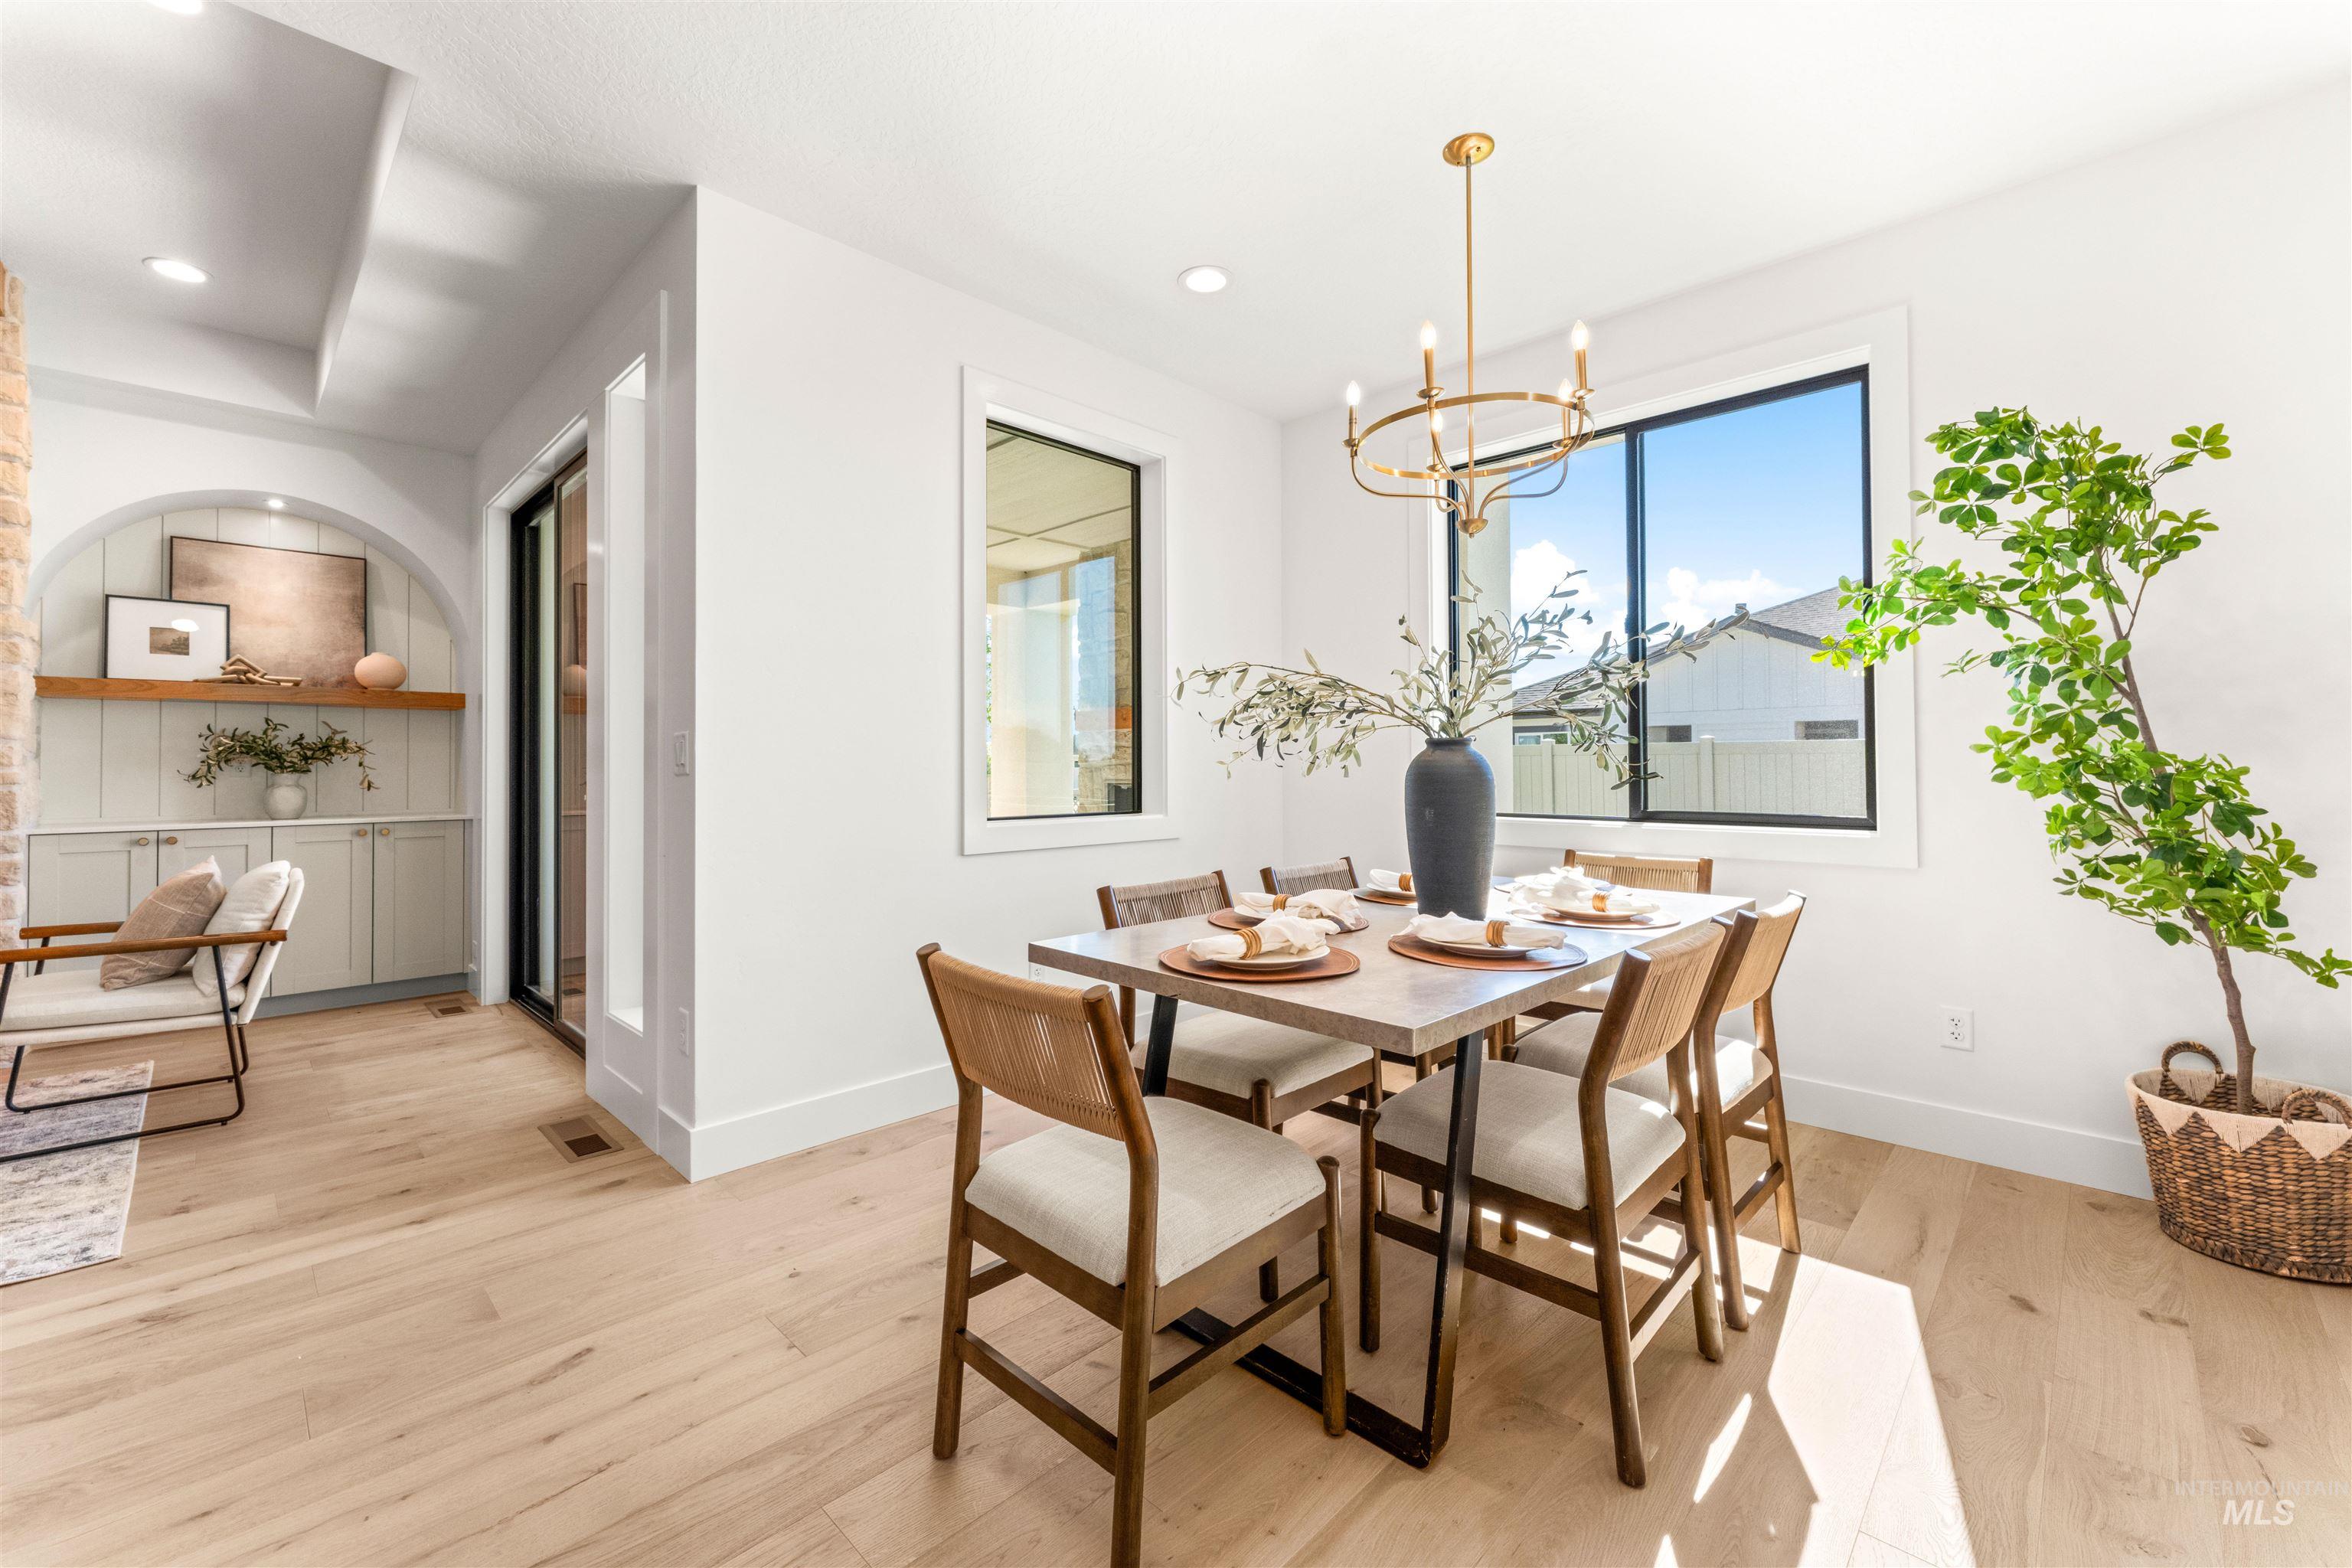
Light wood-finish flooring throughout the dining area
-
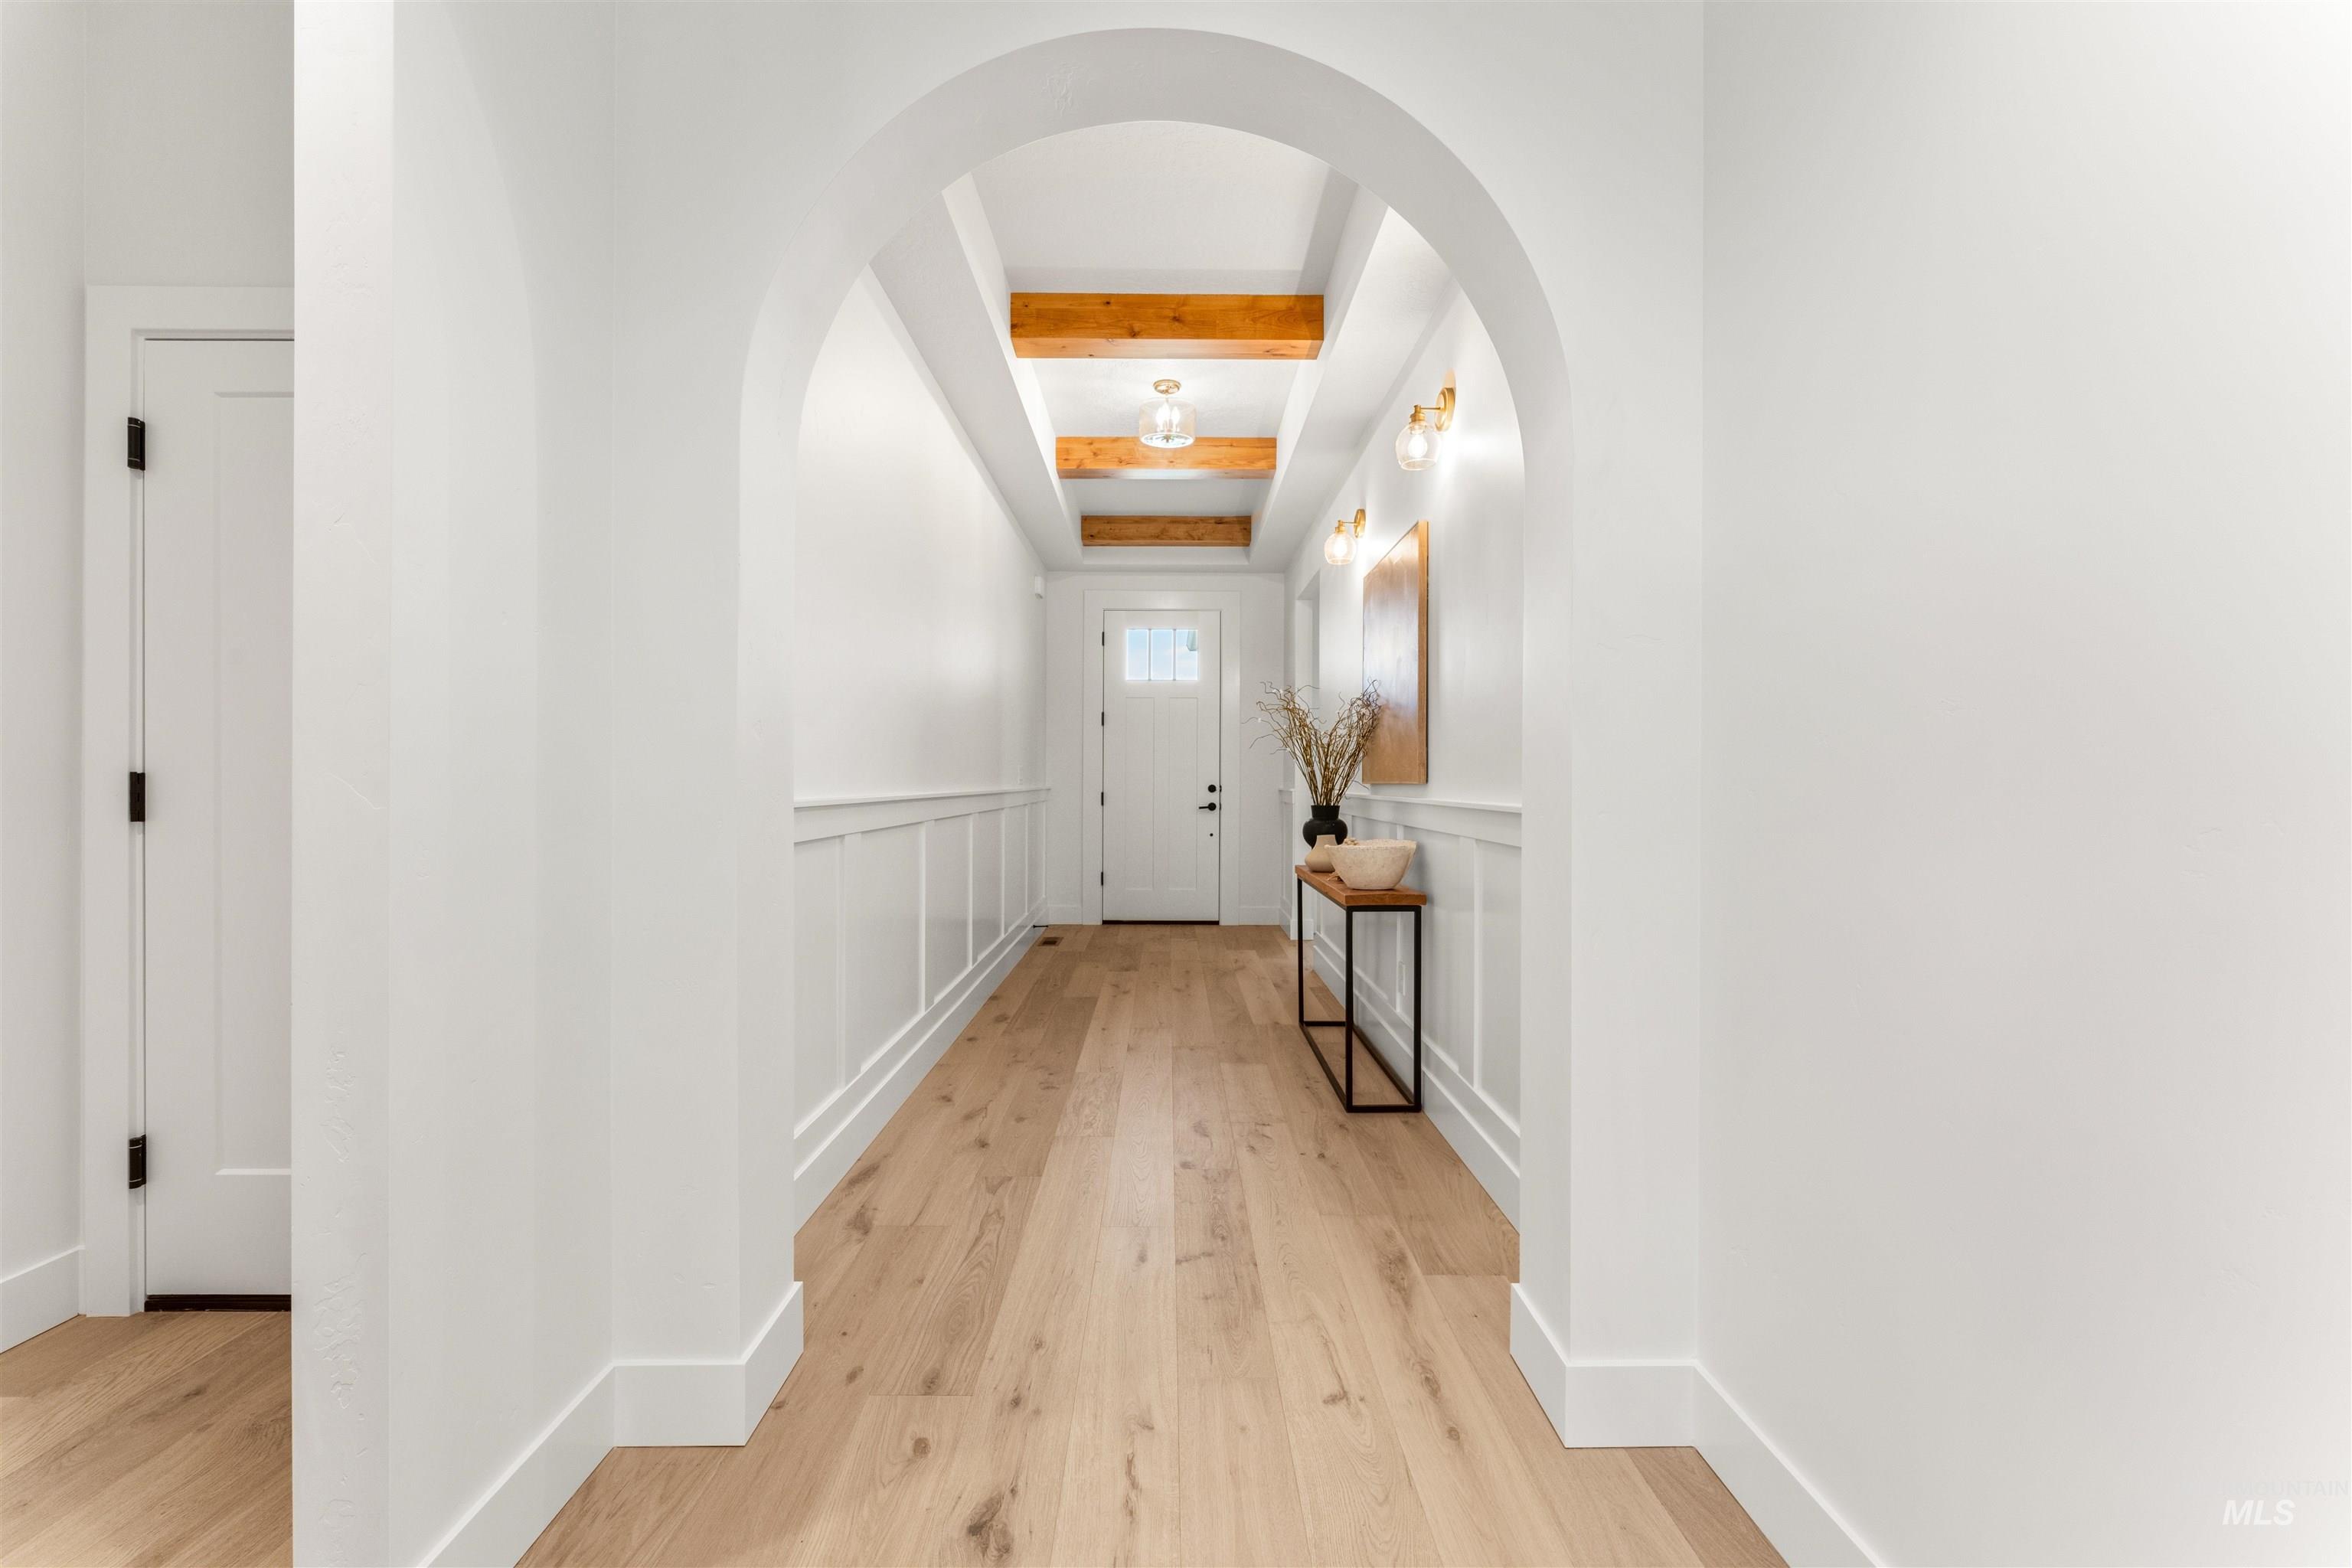
Archway entrance featuring wood-finish flooring, wainscoting, exposed ceiling beams, and contemporary wall sconces
-
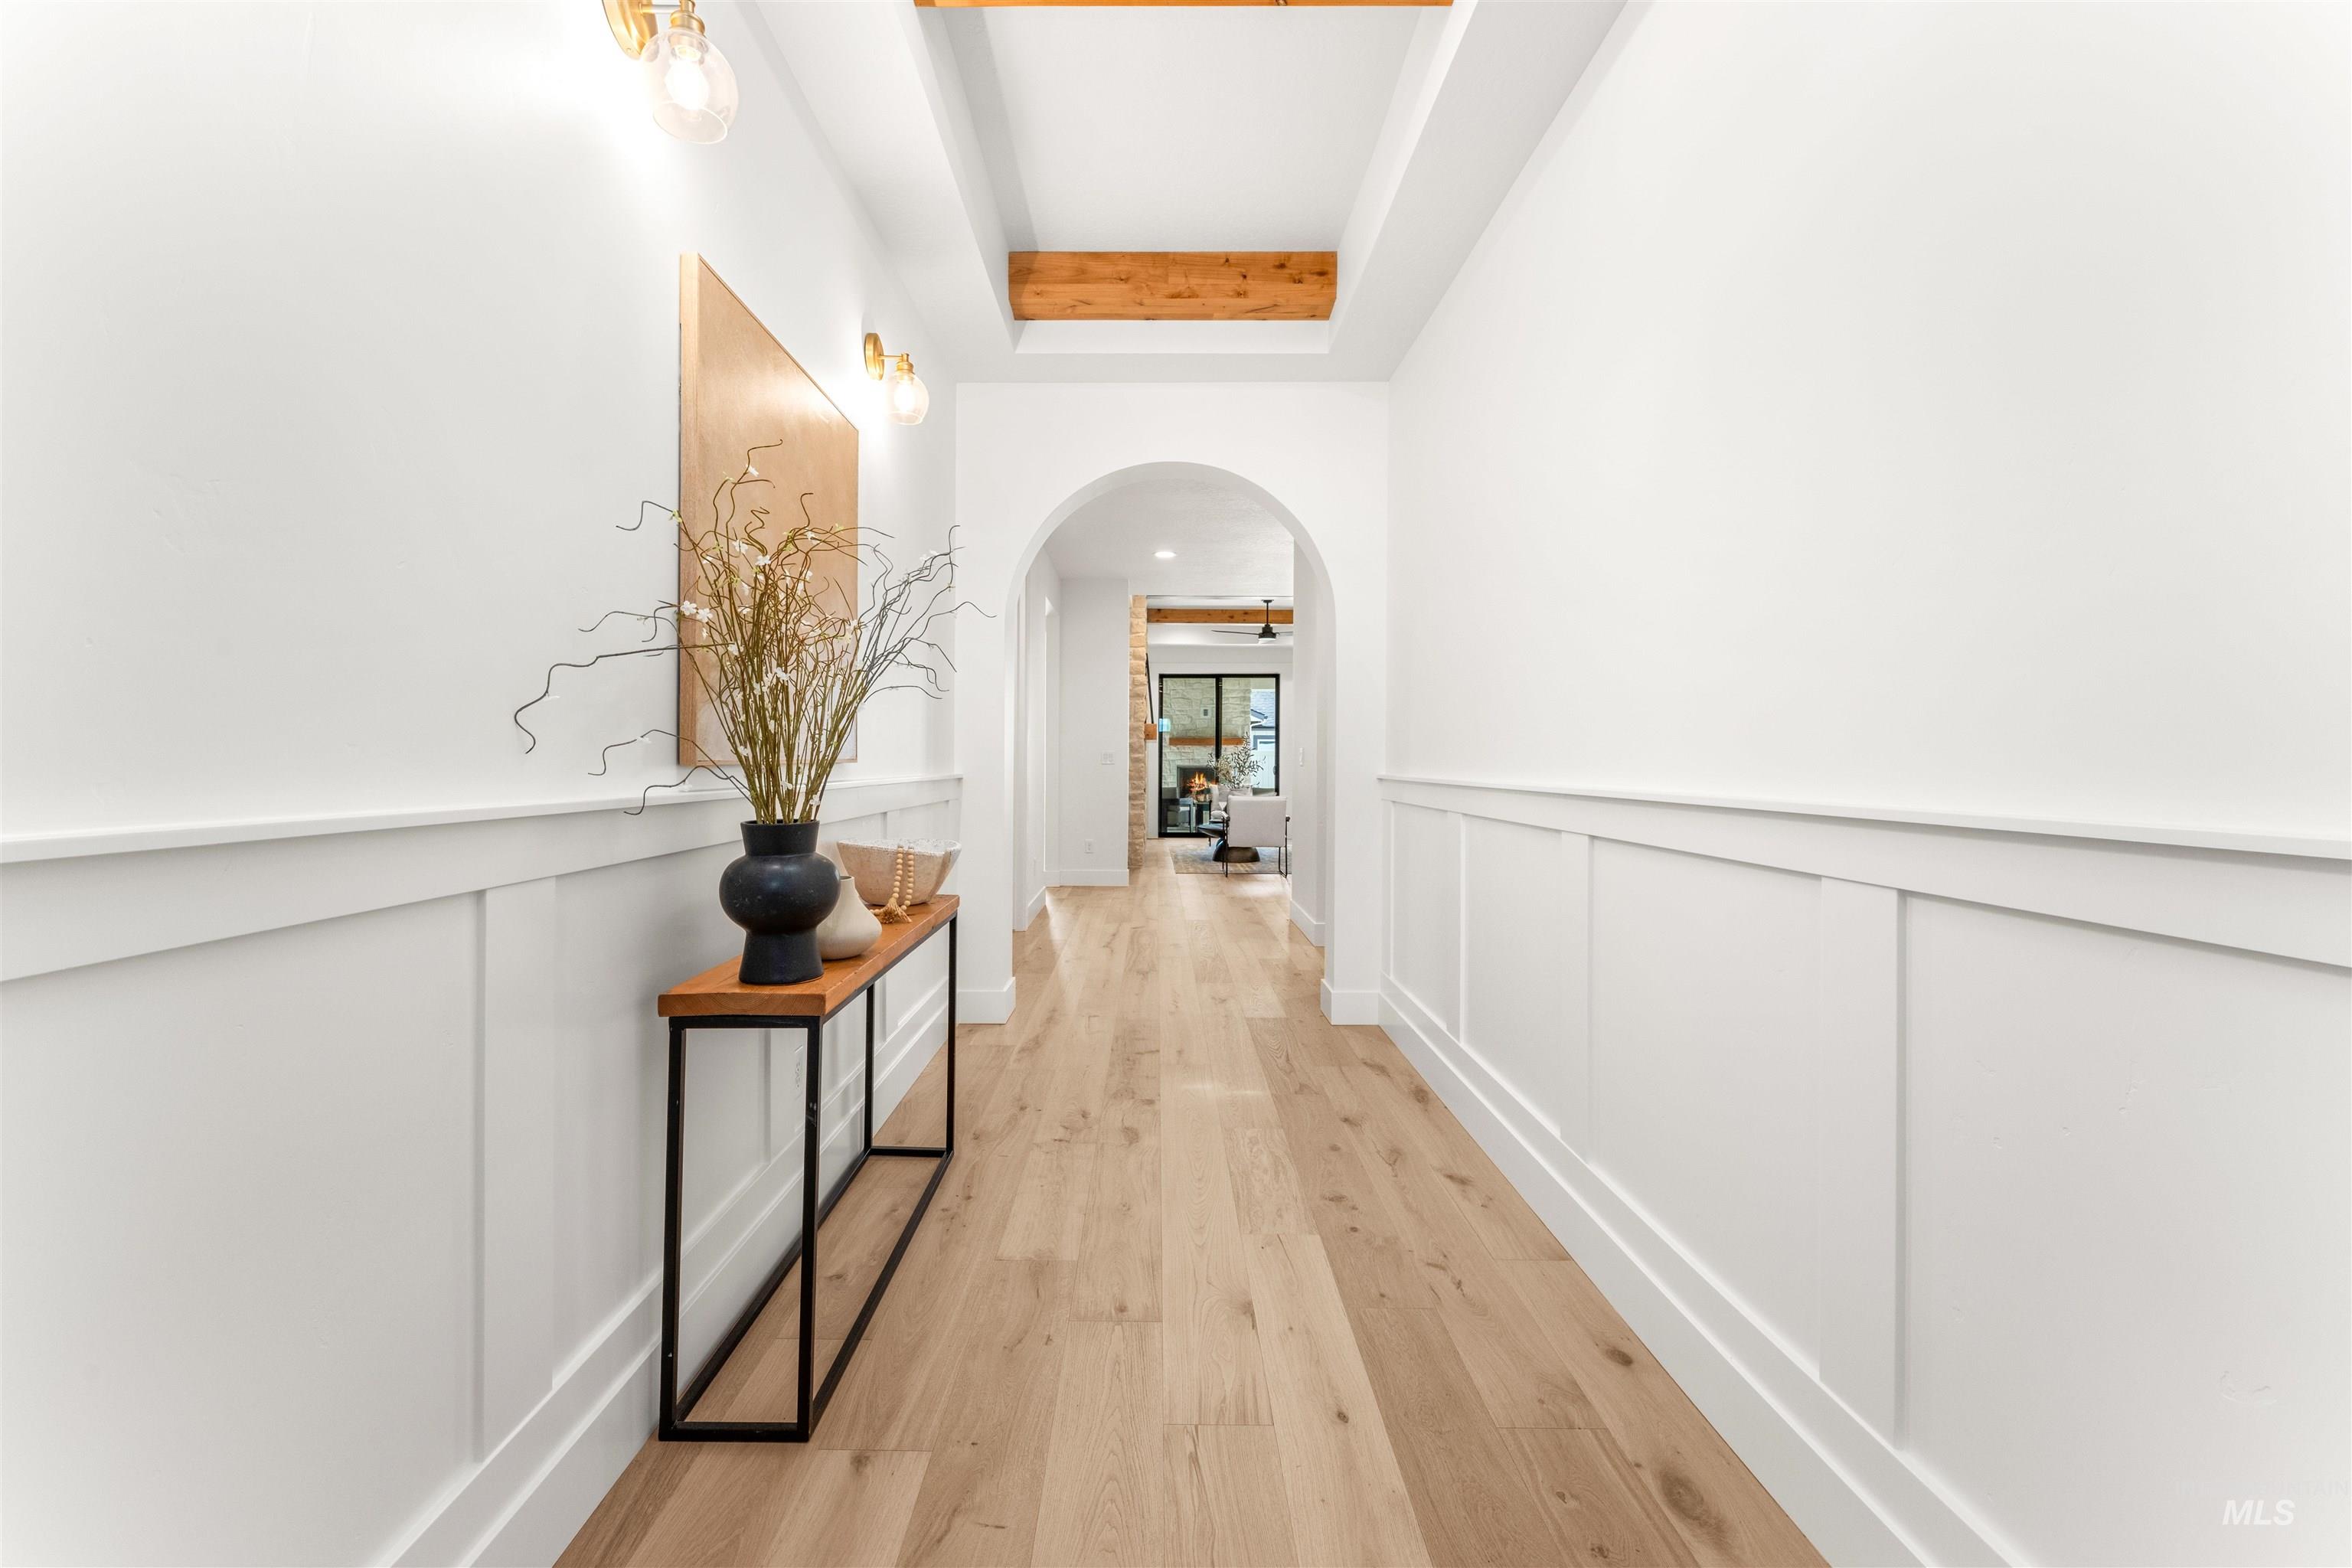
Bright hallway featuring wood-finish flooring, white wainscoting, a vaulted ceiling with exposed wood beams, and a recessed arched doorway
-
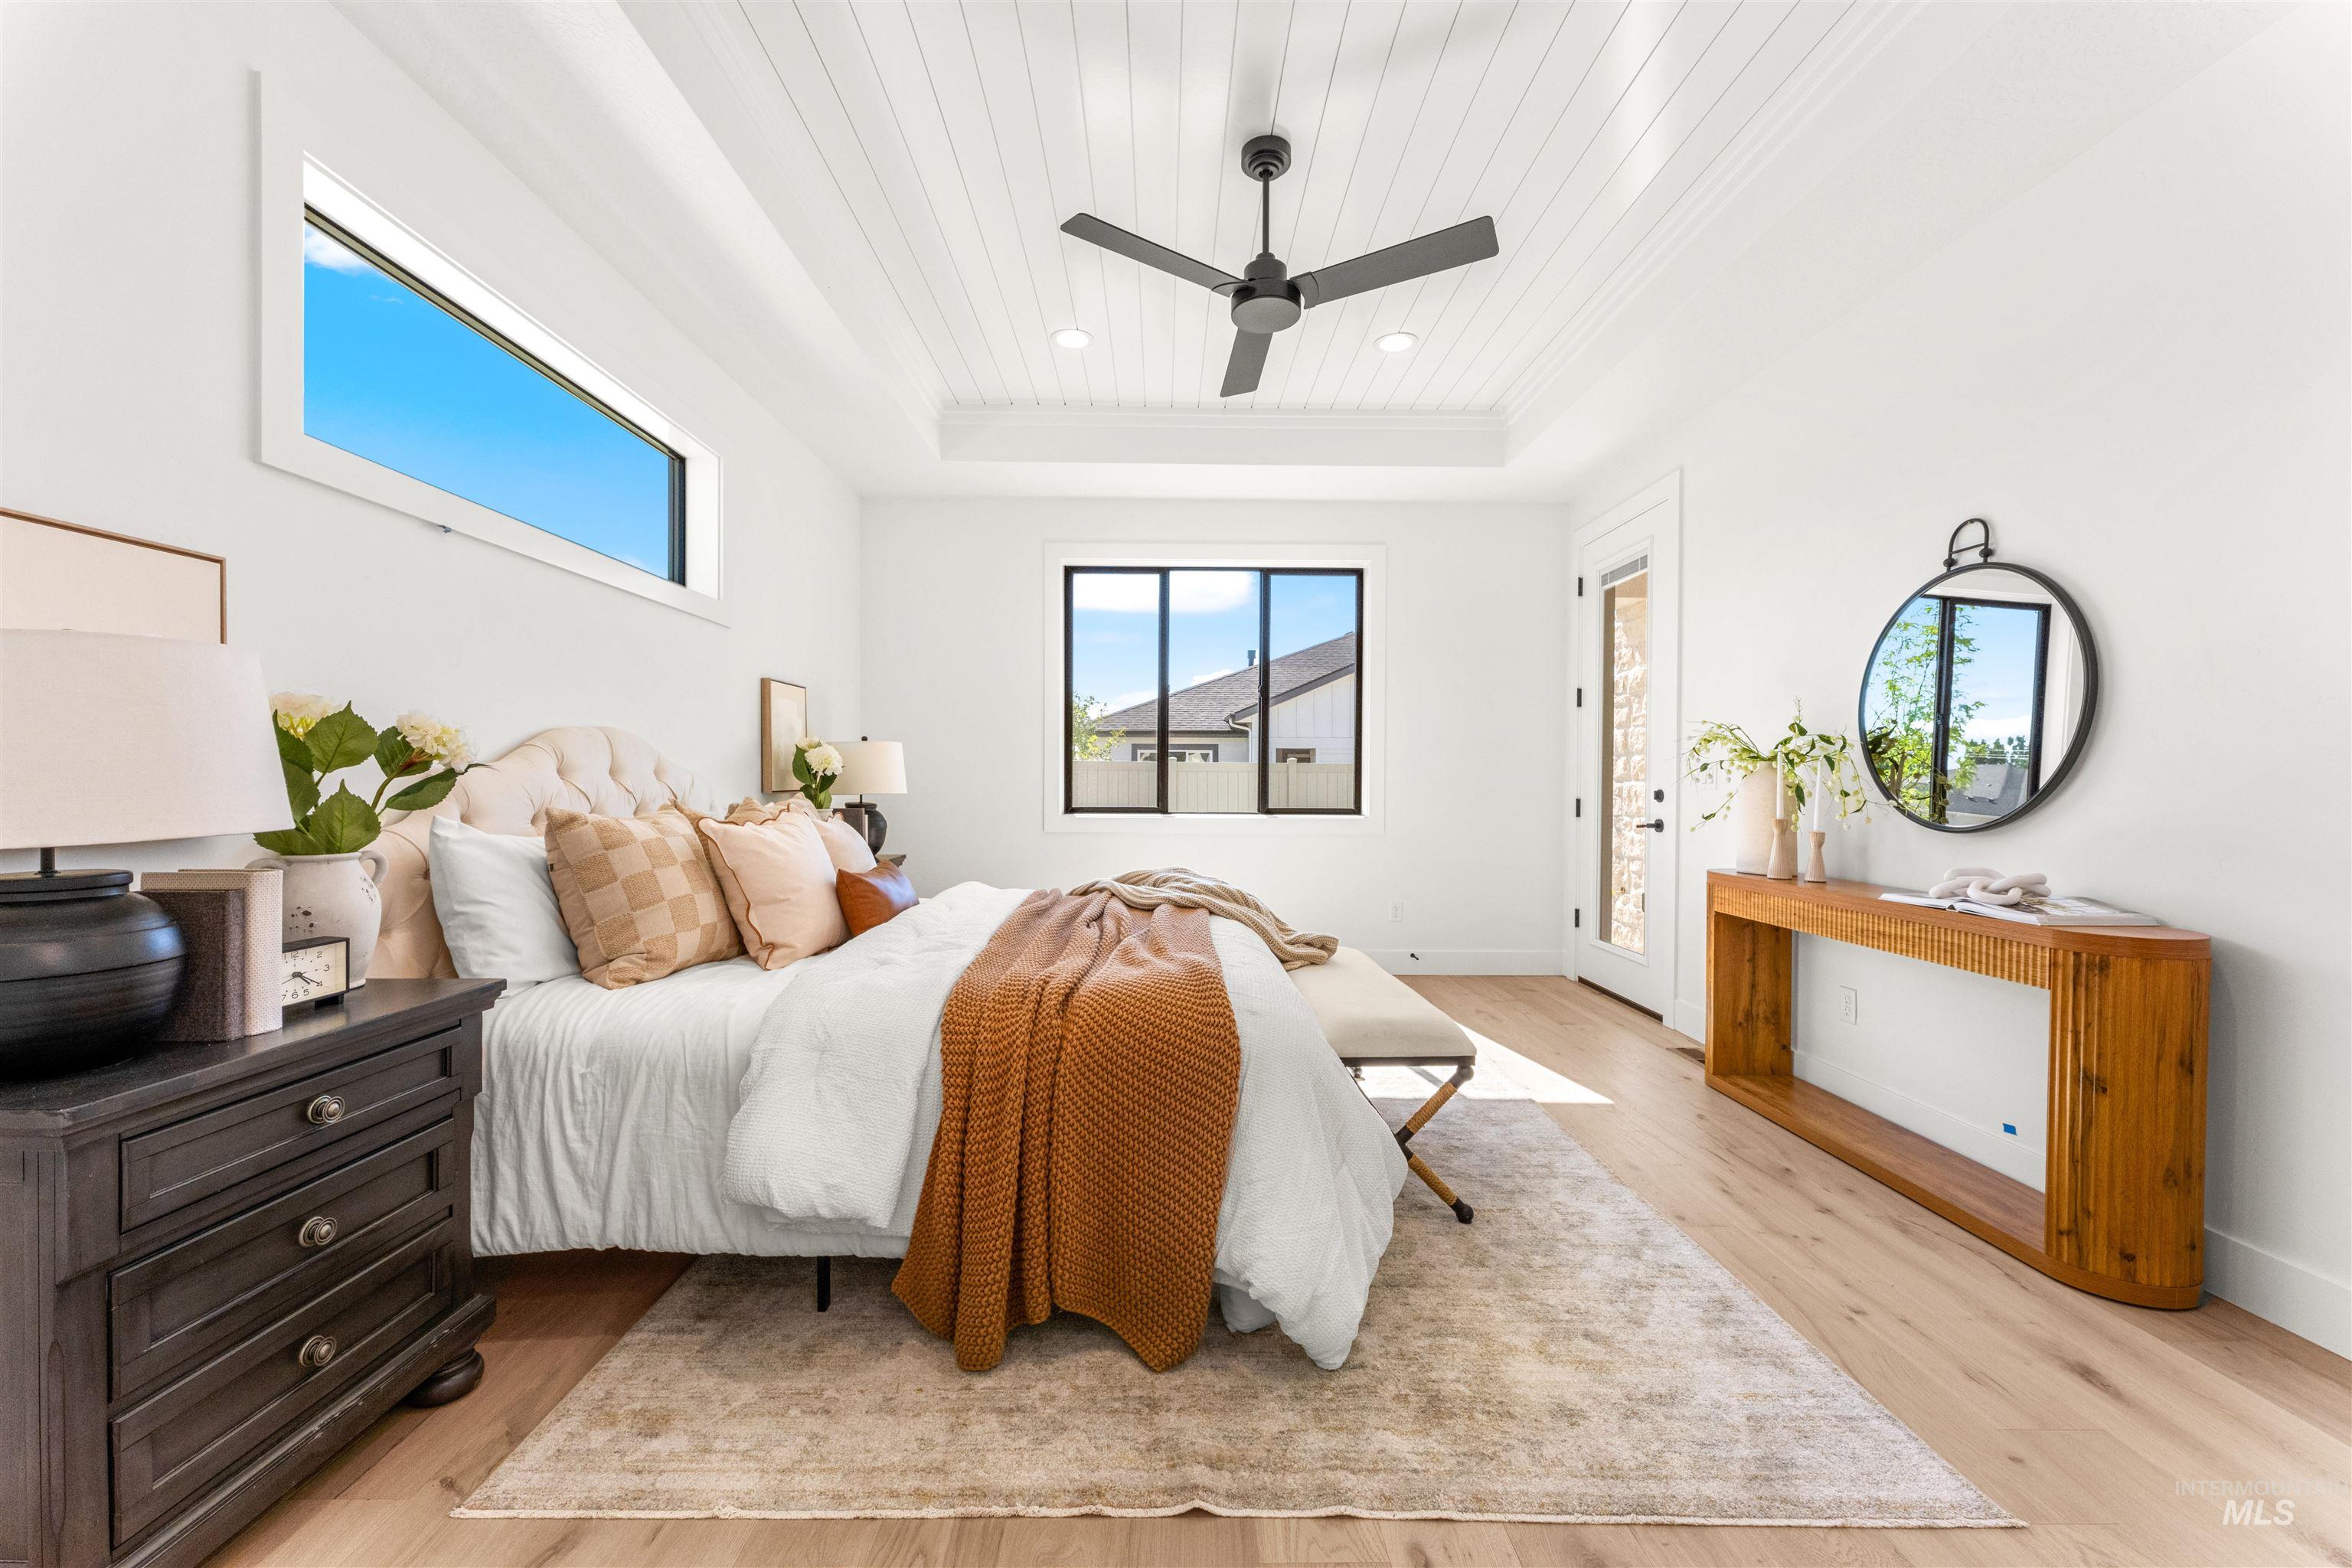
Spacious bedroom featuring light wood-finish flooring, a tray ceiling with shiplap detail, a modern ceiling fan, and large windows with black frames
-
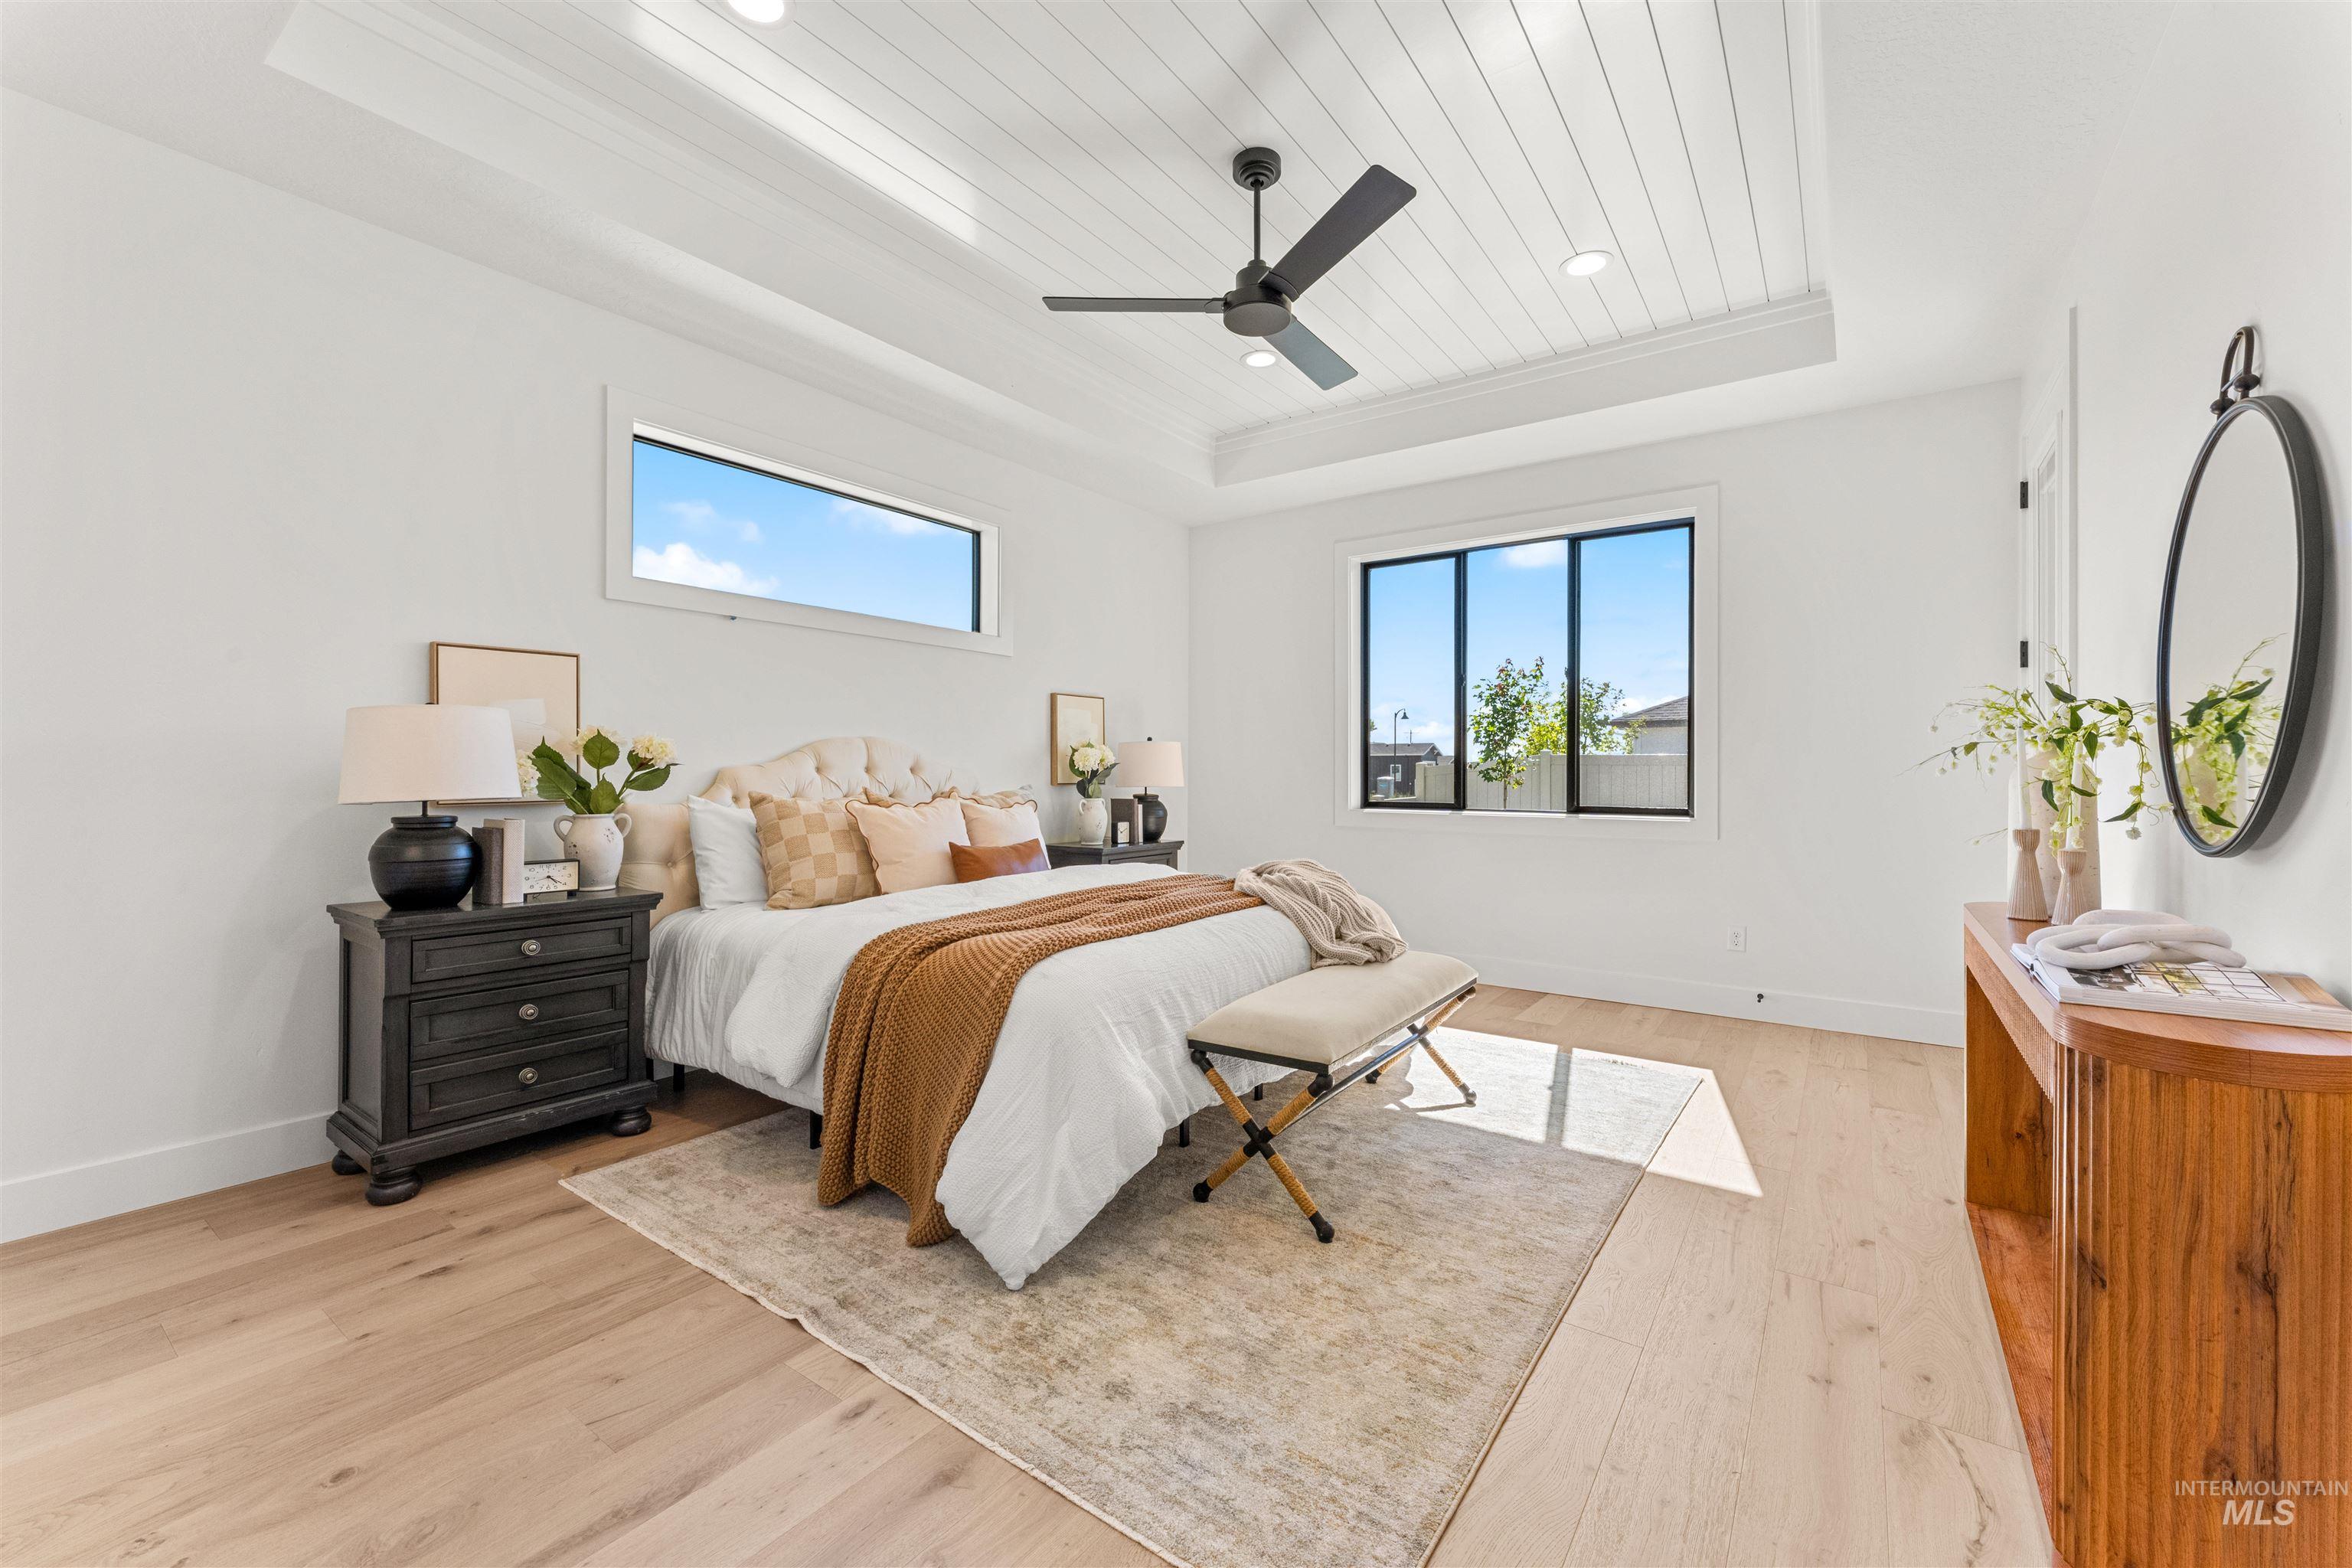
Spacious room featuring wood-finish flooring, a coffered ceiling with shiplap detailing, and a contemporary ceiling fan
-
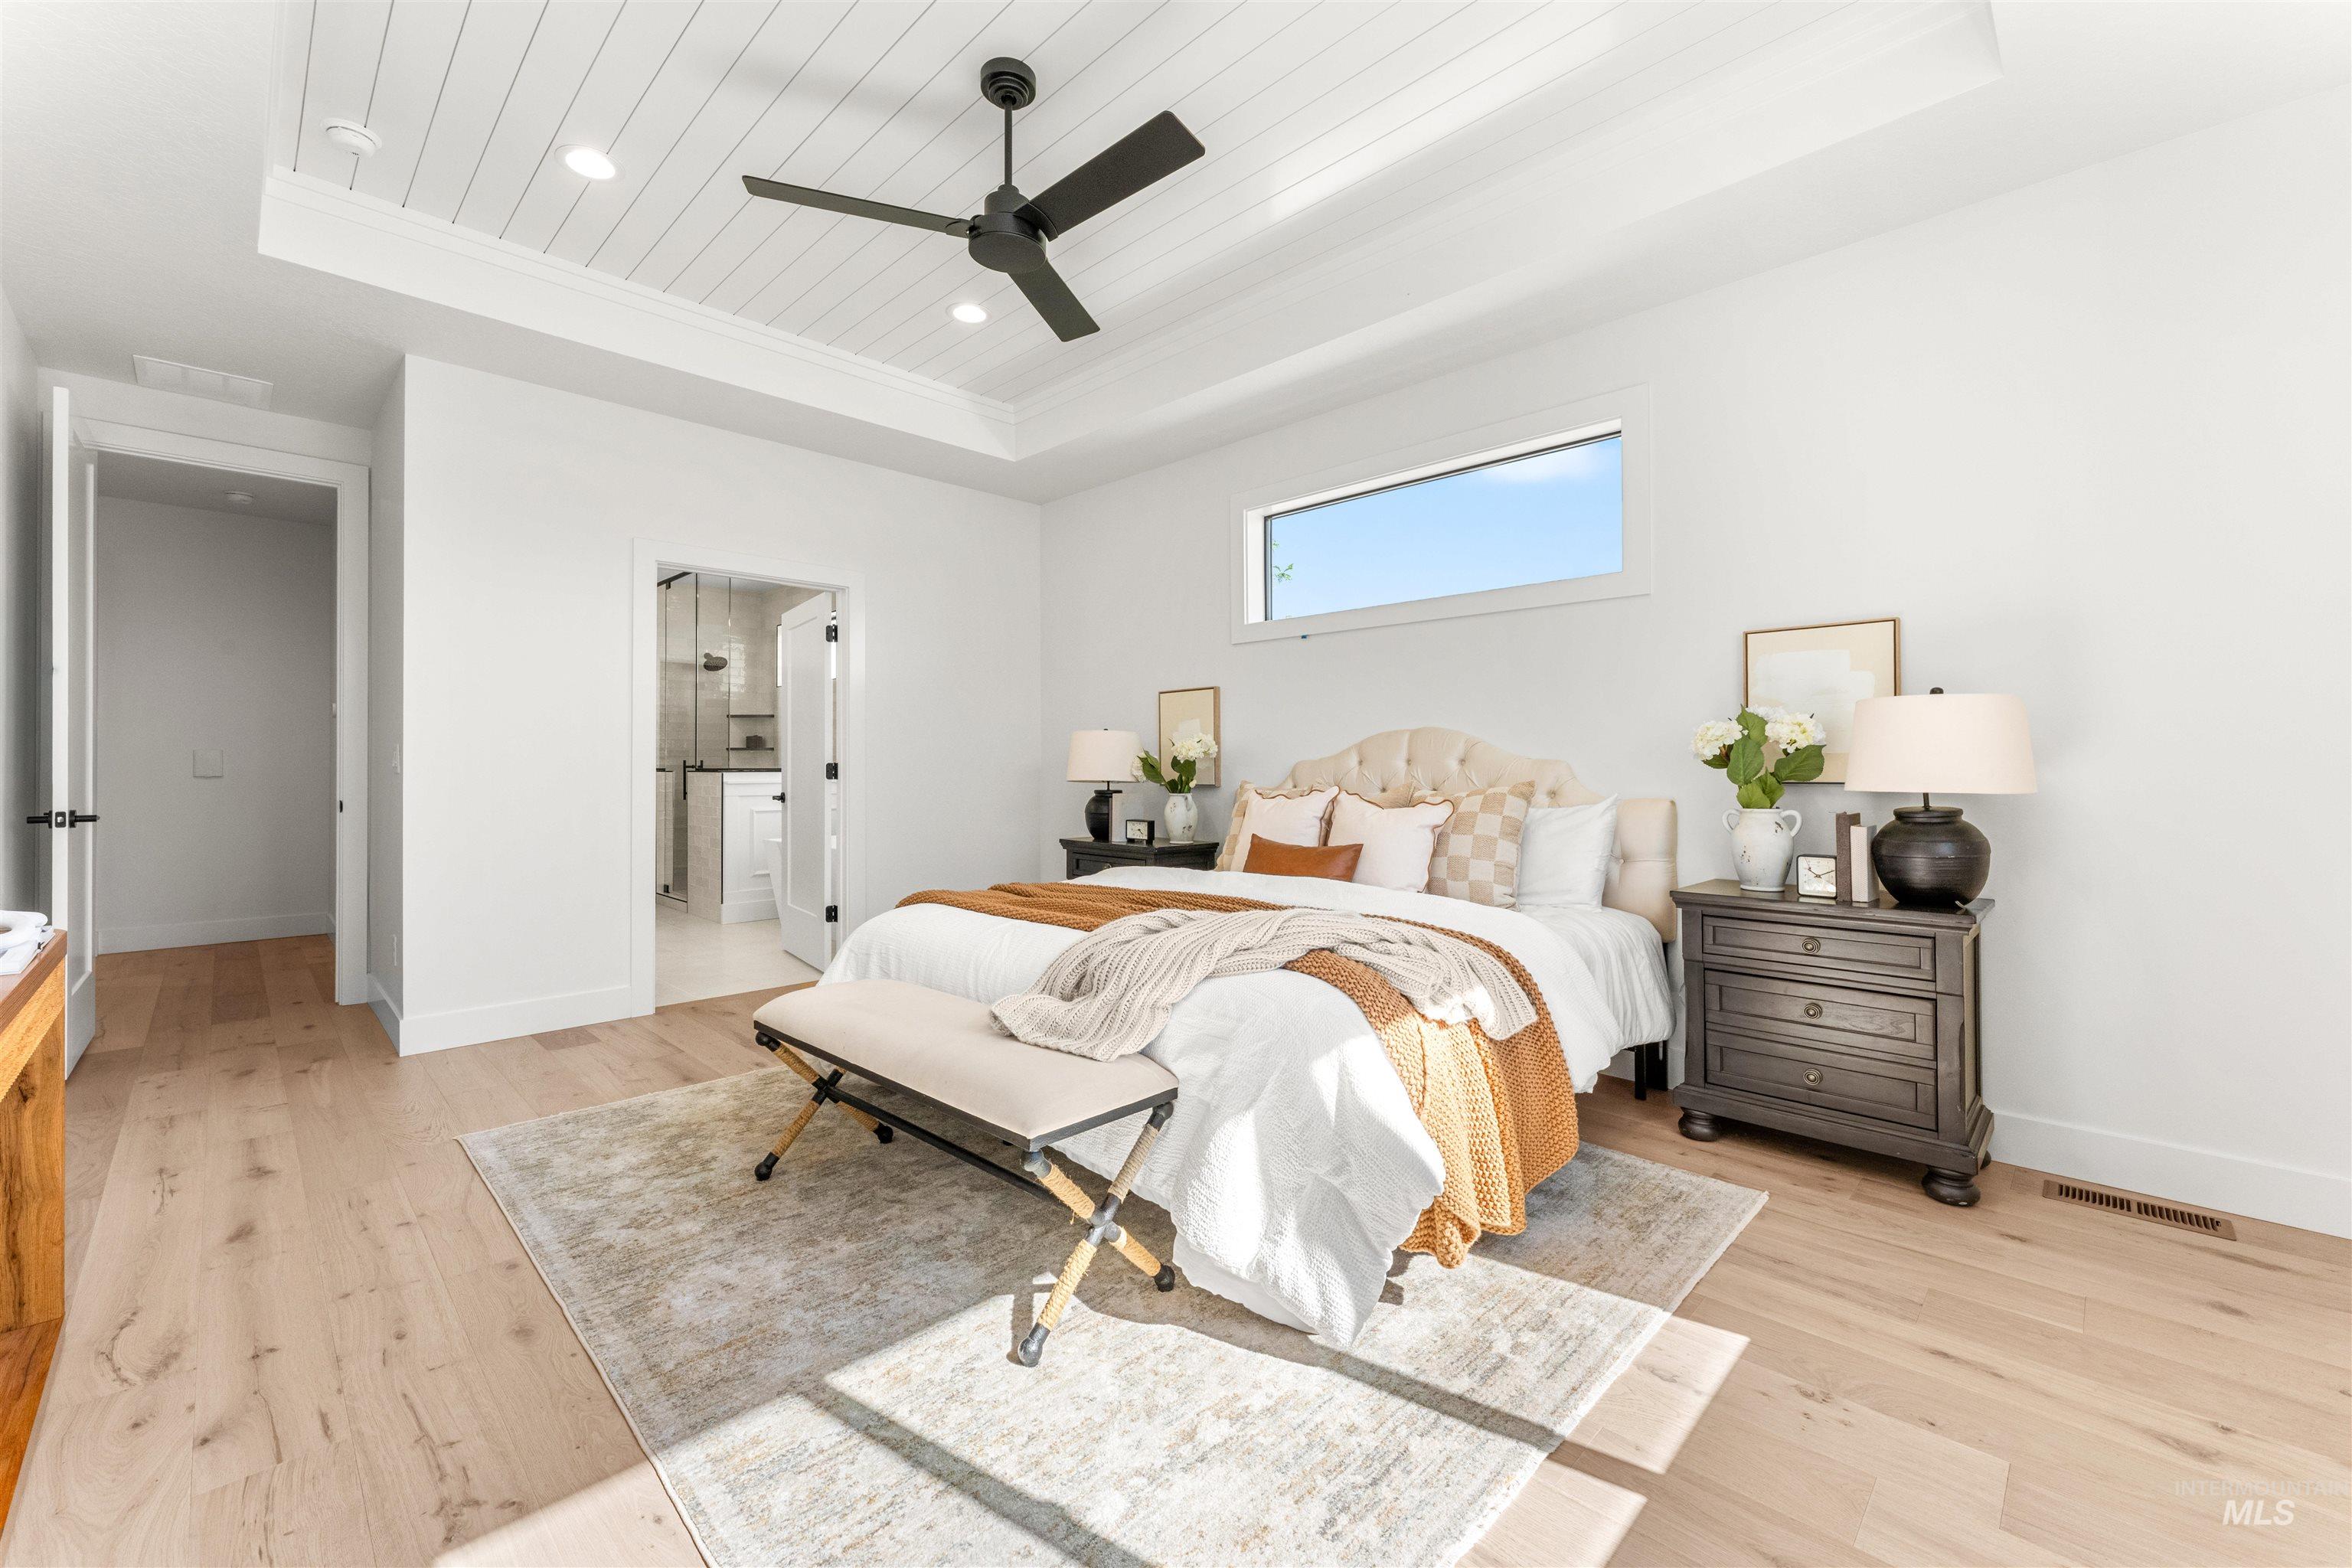
Spacious bedroom featuring light wood-finish flooring and a tray ceiling with shiplap detail
-
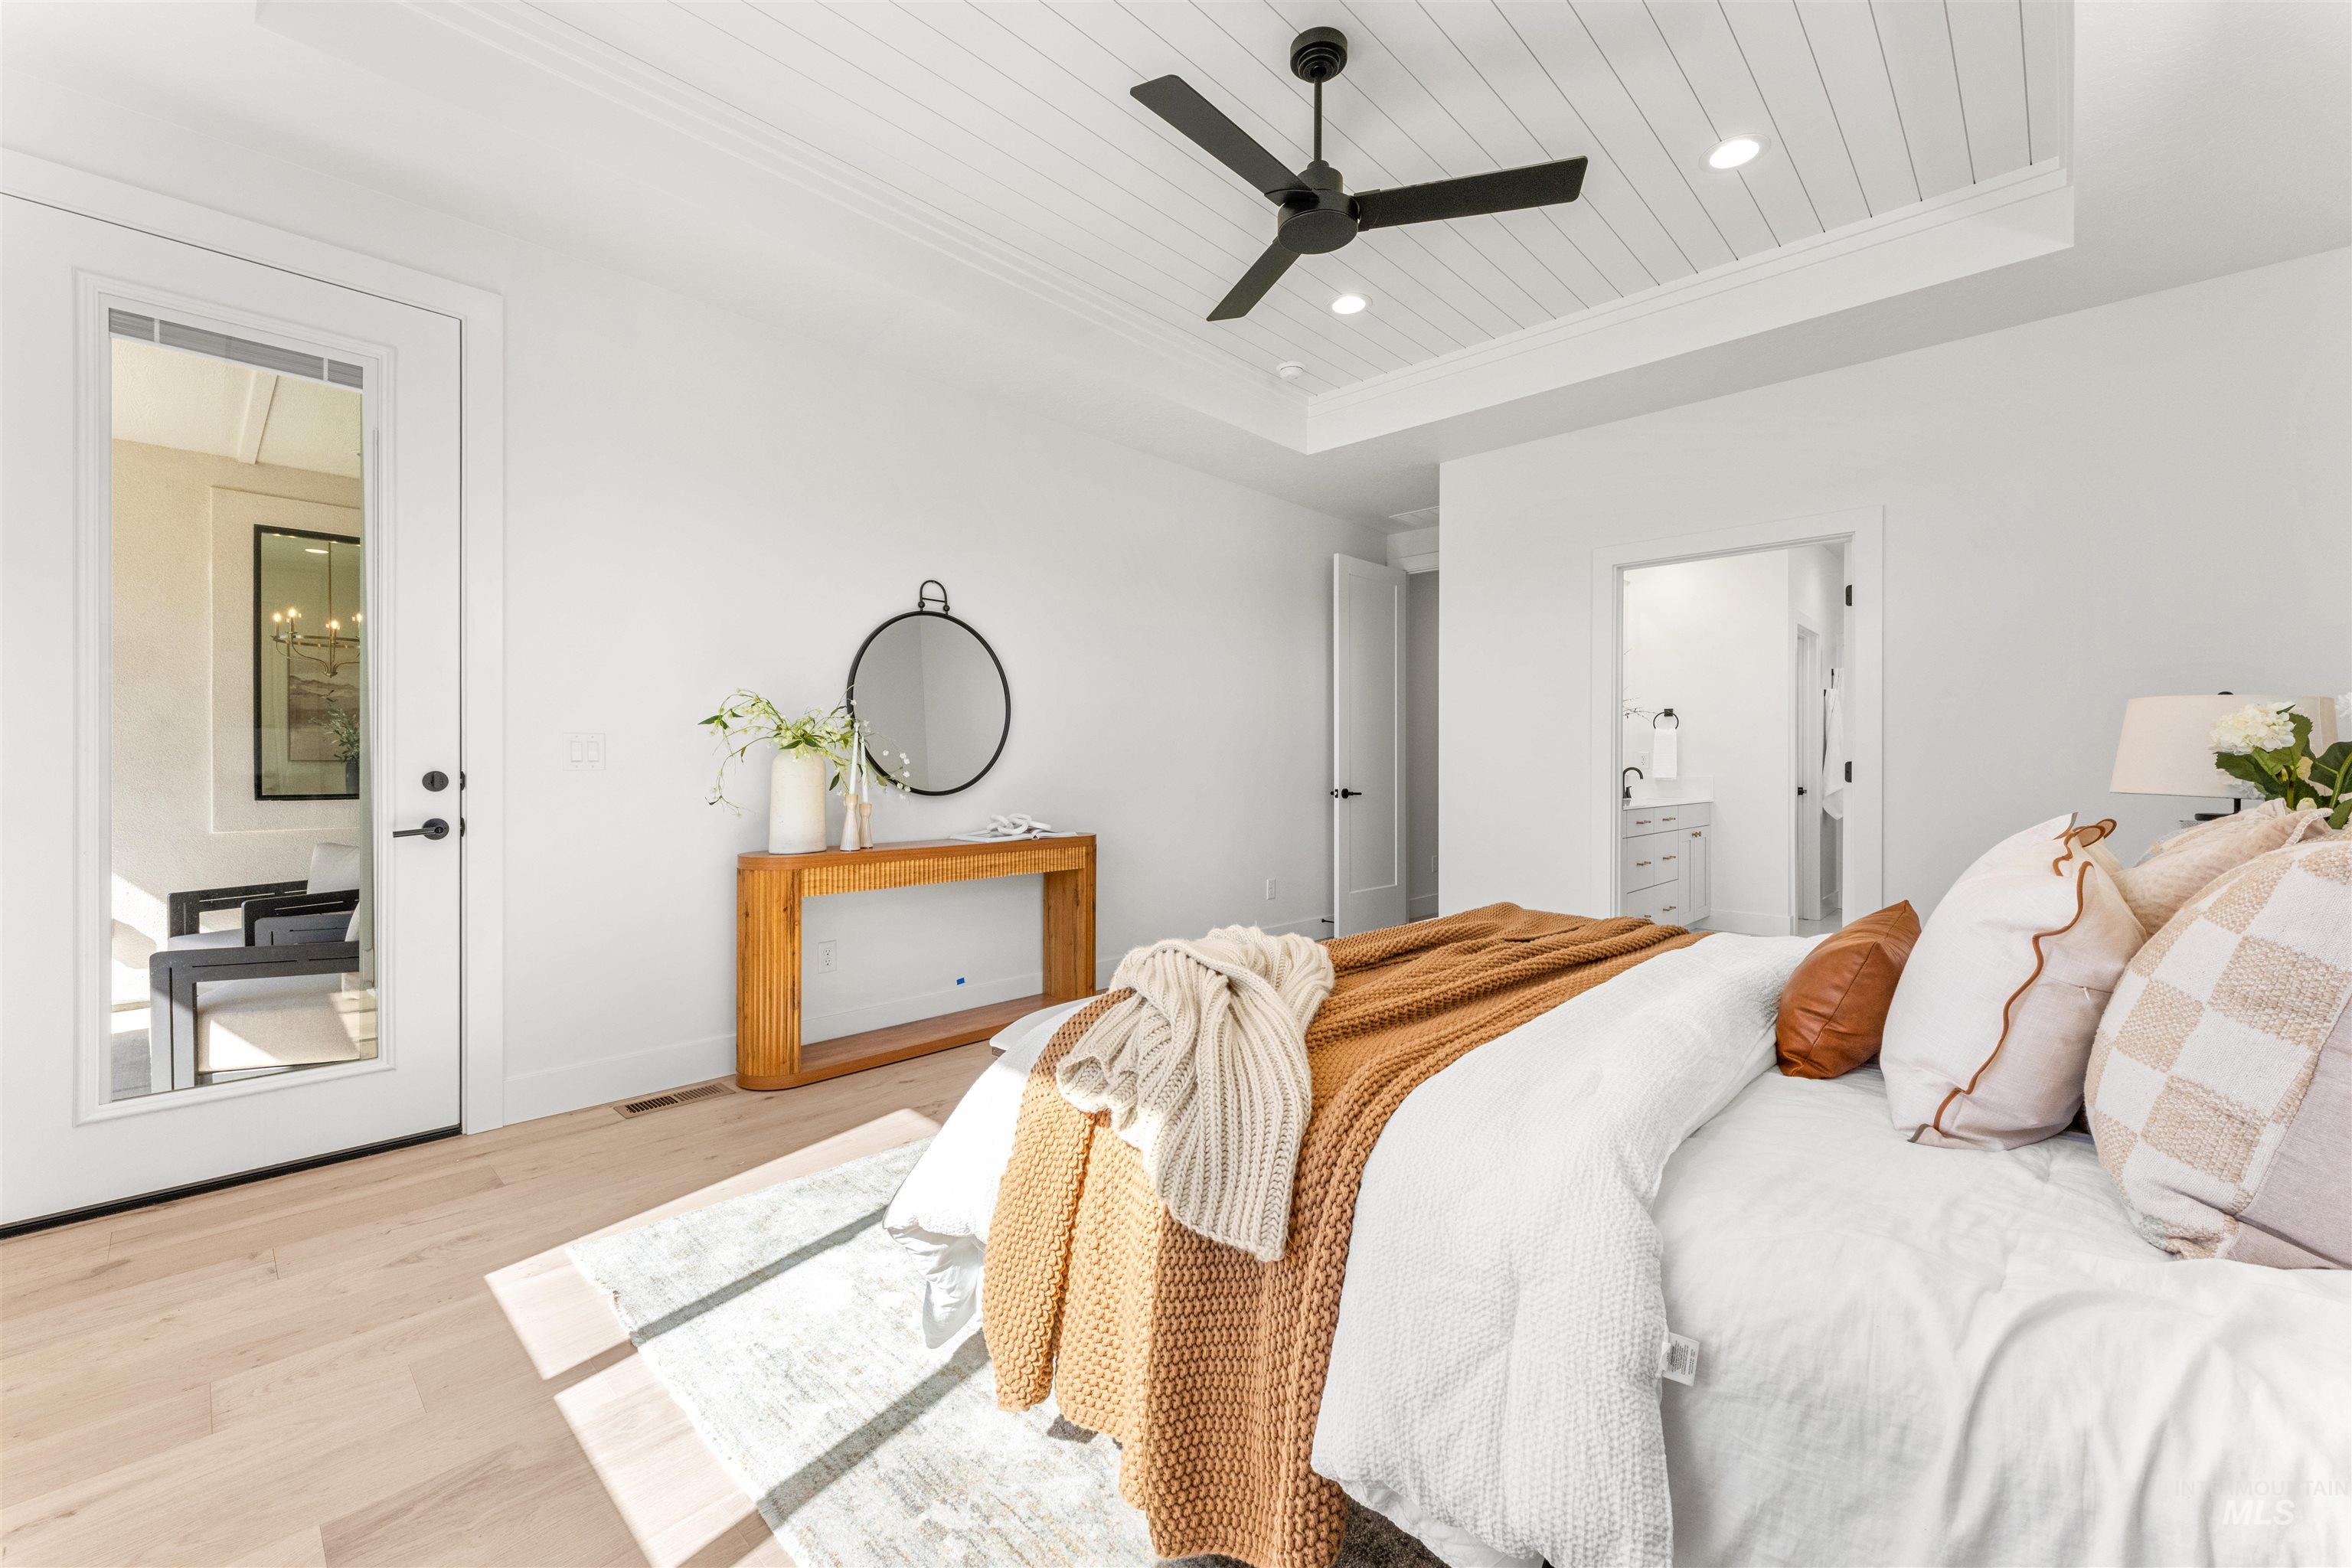
Spacious room featuring light wood-finish flooring and a white shiplap tray ceiling with recessed lighting and a ceiling fan
-
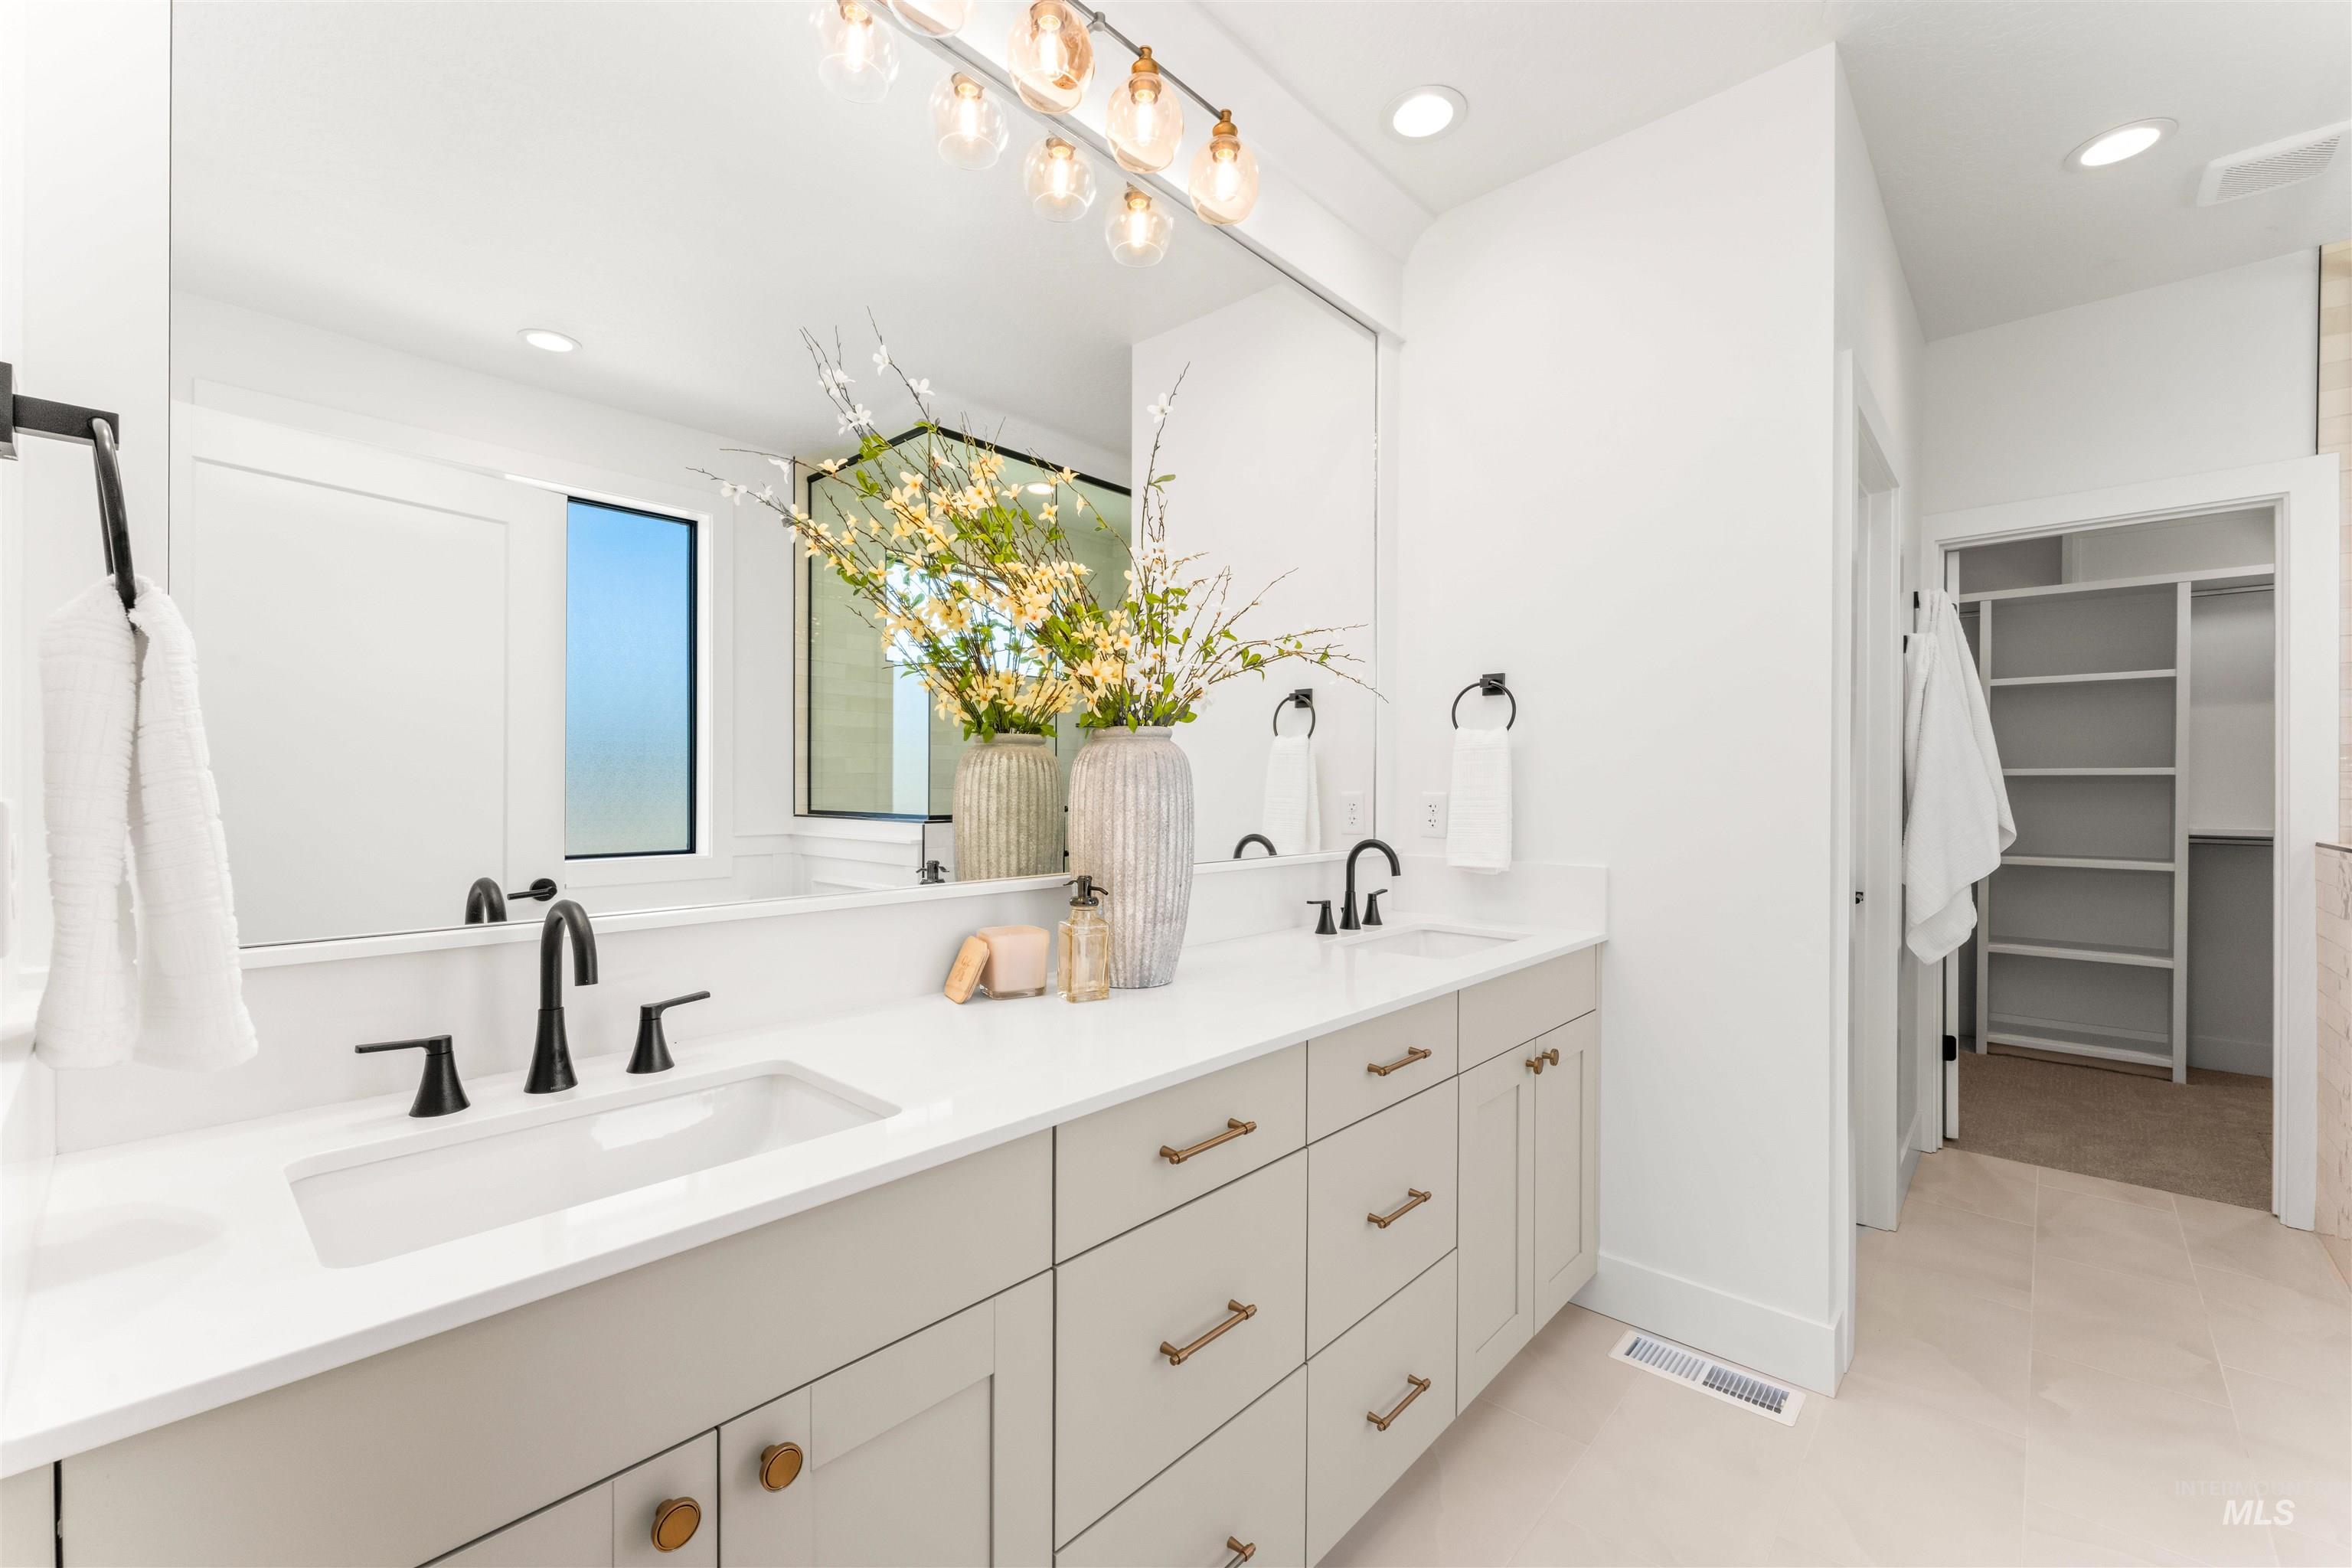
Double vanity with white countertop and integrated sinks
-
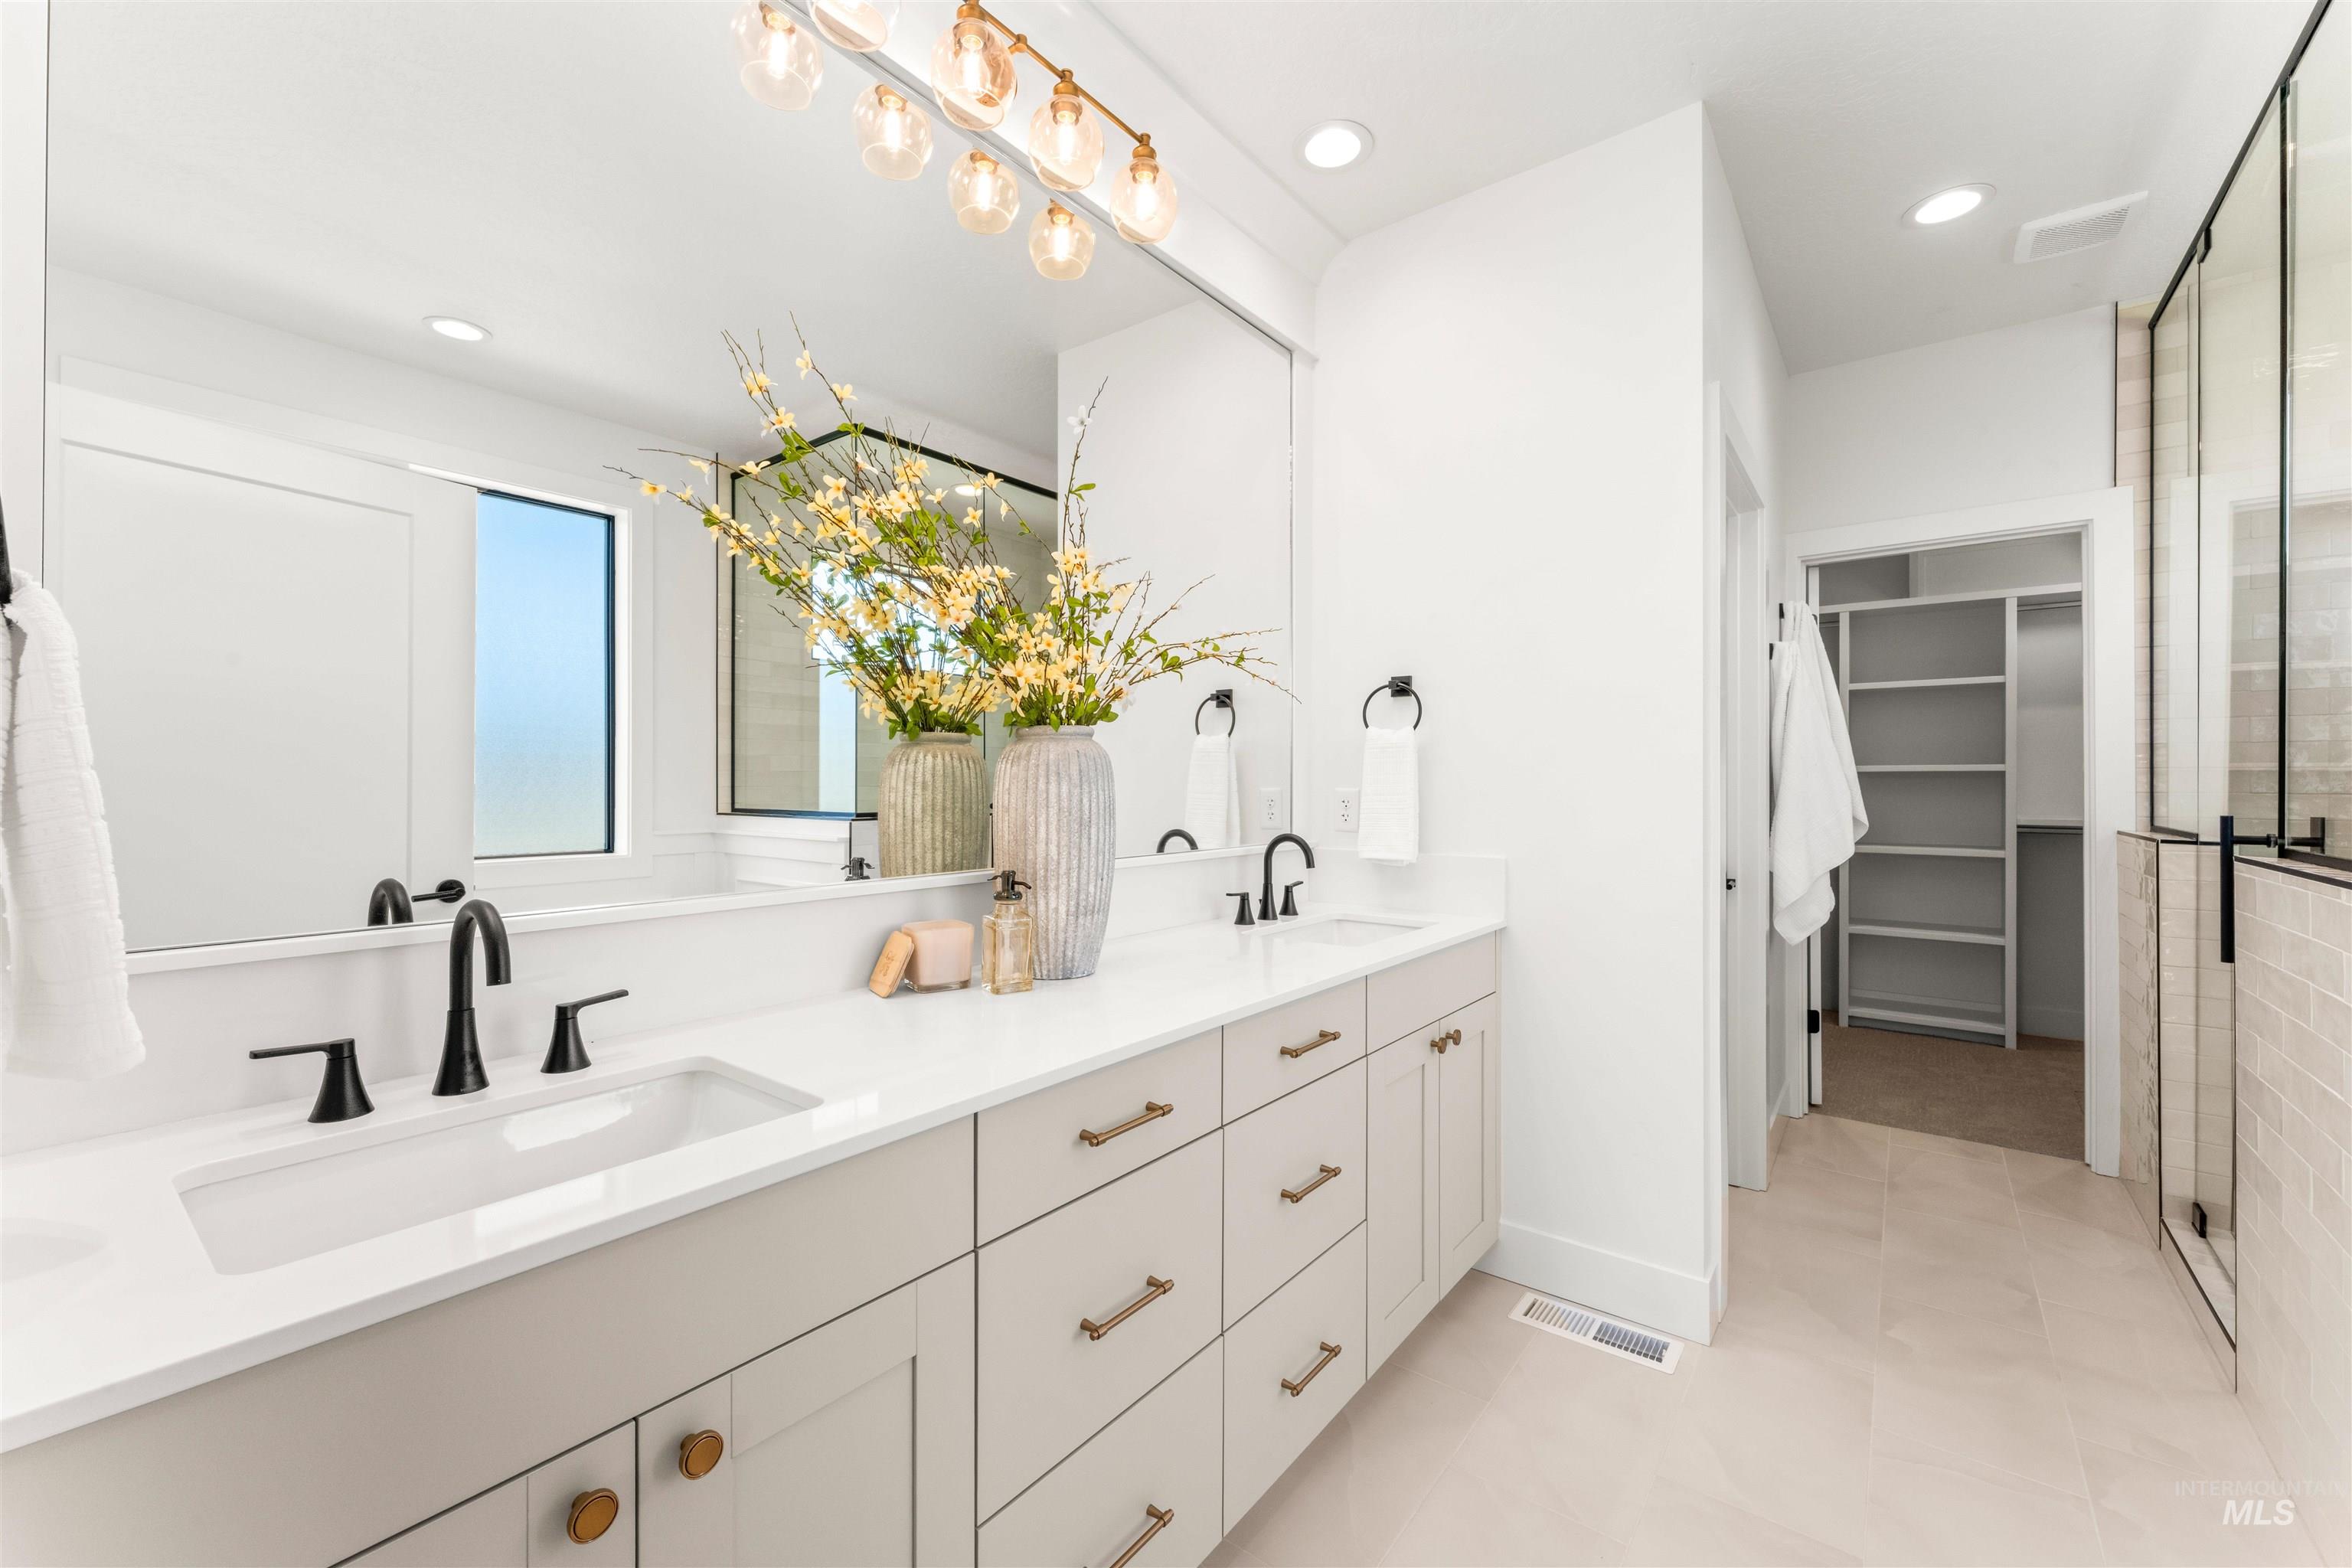
Dual vanity with integrated sinks, quartz countertop, and matte black fixtures
-
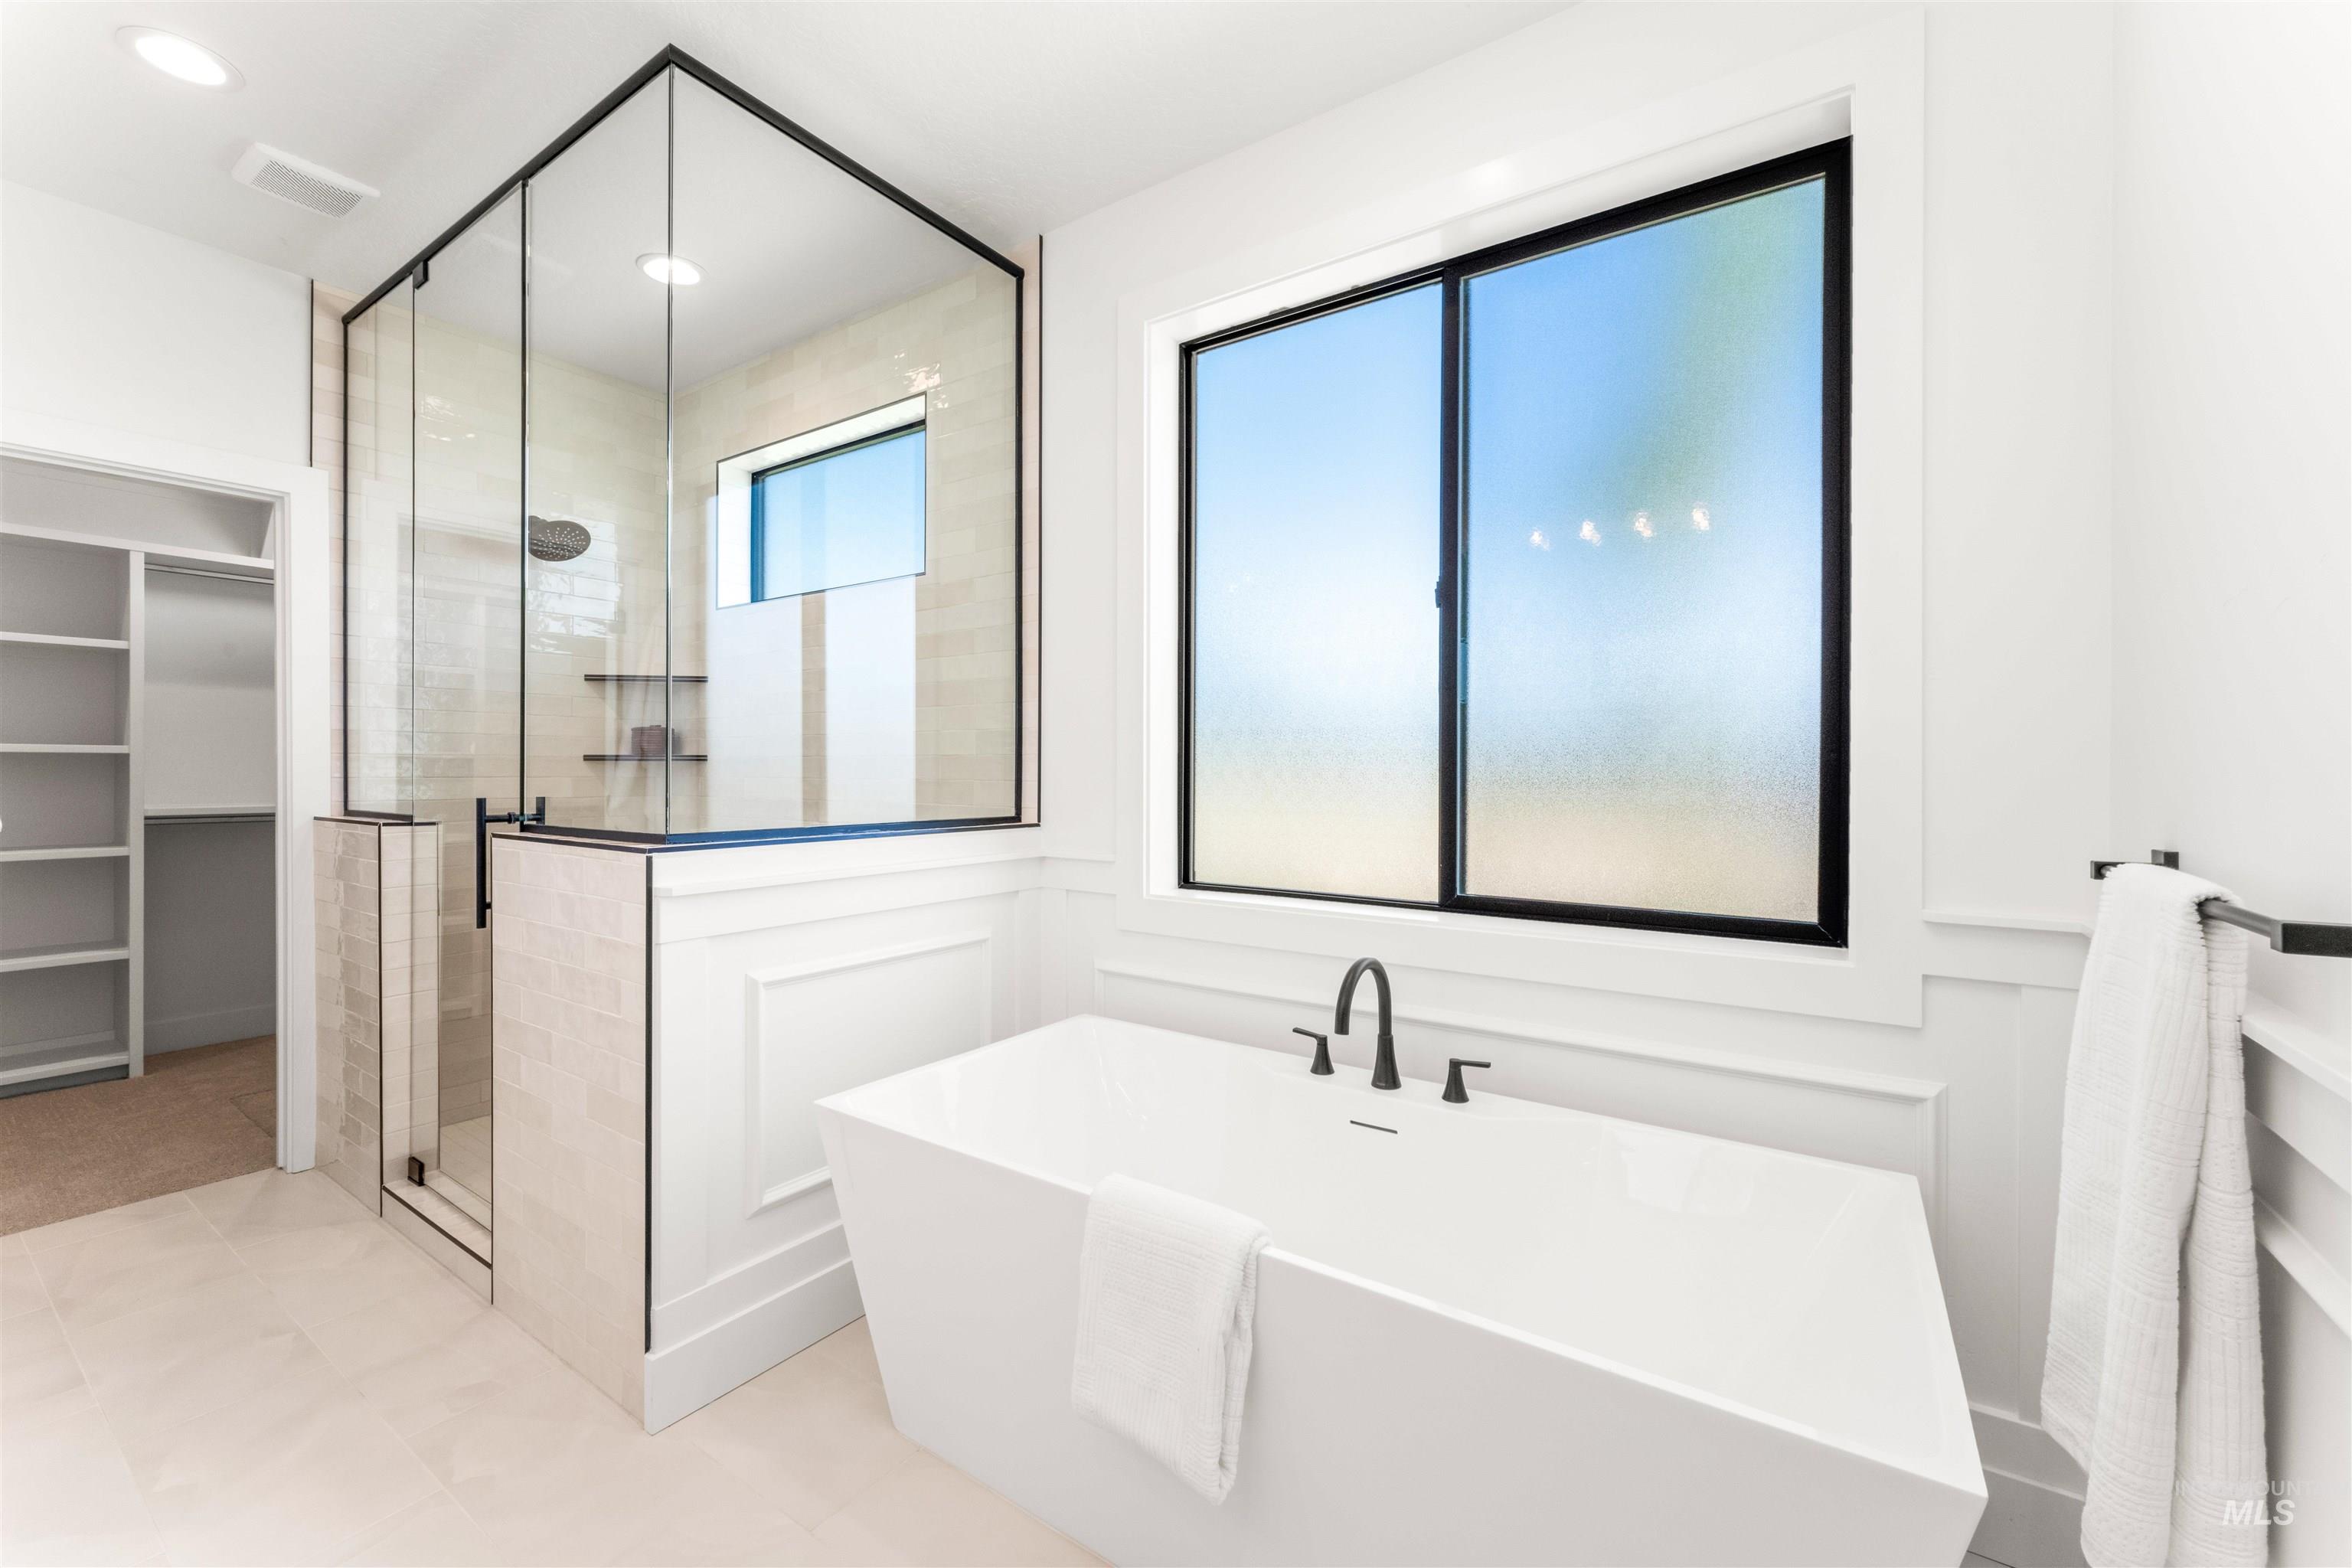
Bathroom featuring a freestanding soaking tub with matte black fixtures, a walk-in shower with glass enclosure and black trim, and a frosted window
-
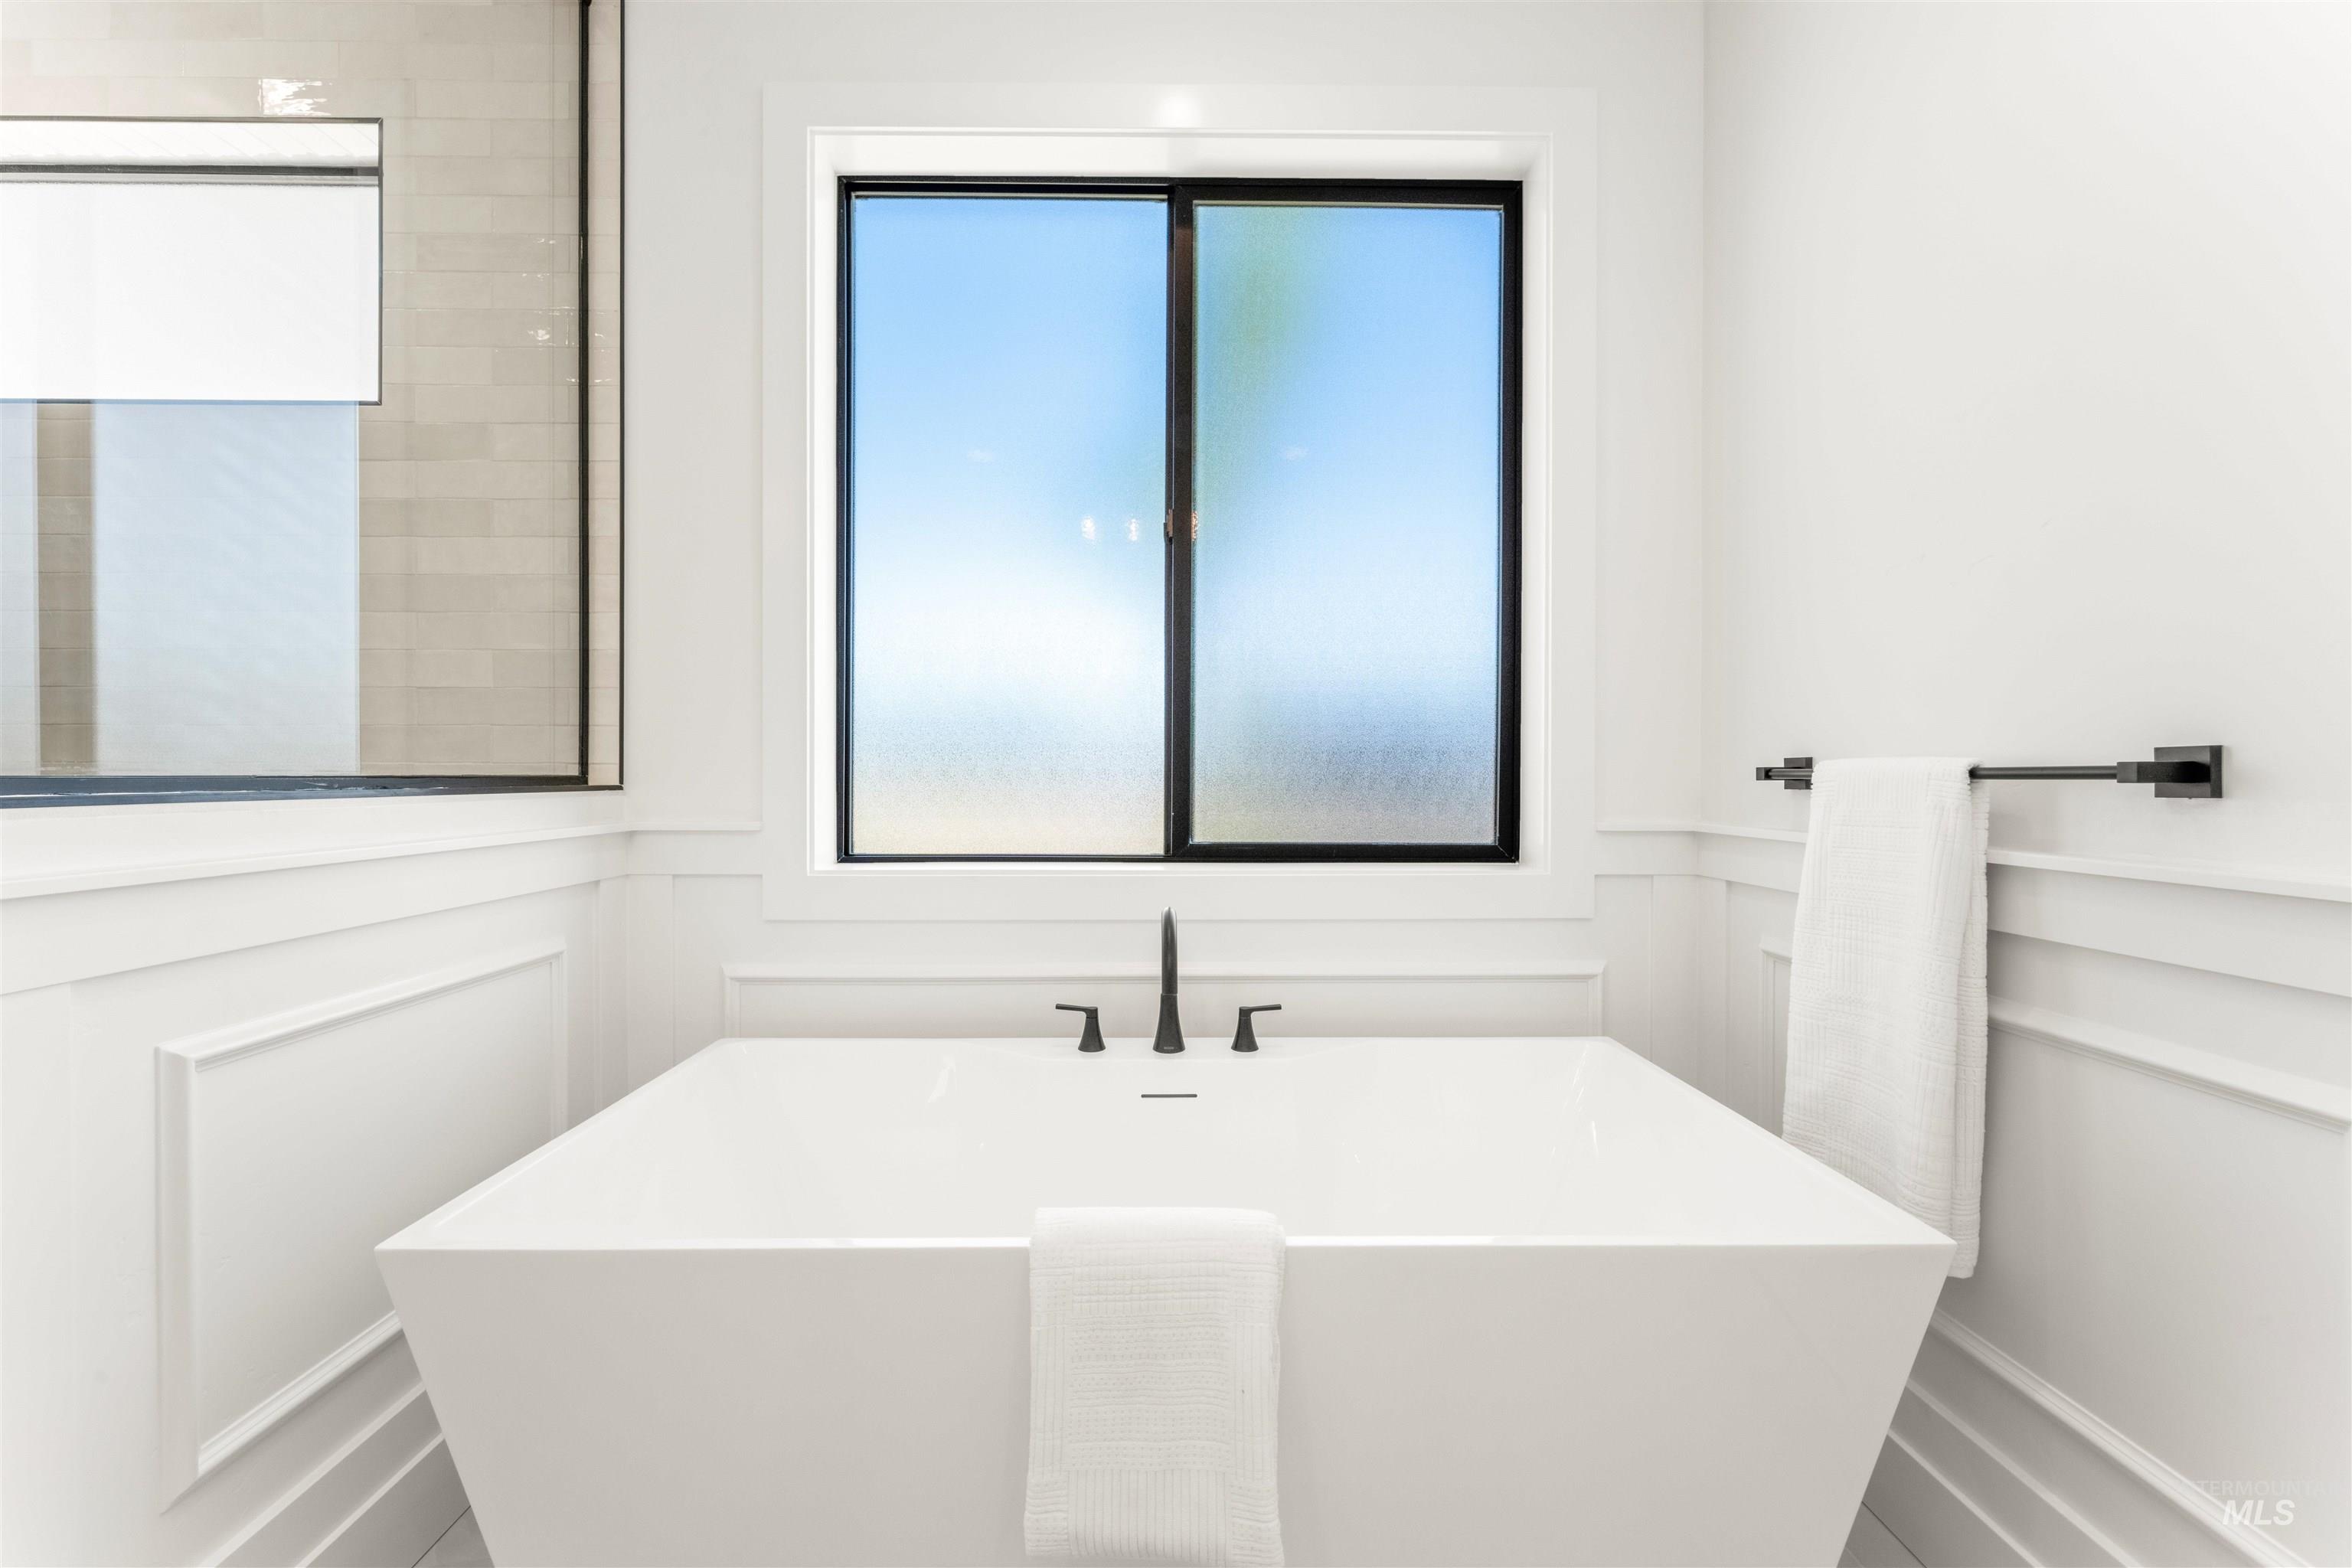
Freestanding soaking tub with matte black fixtures, set against wainscoting and a black-framed window
-
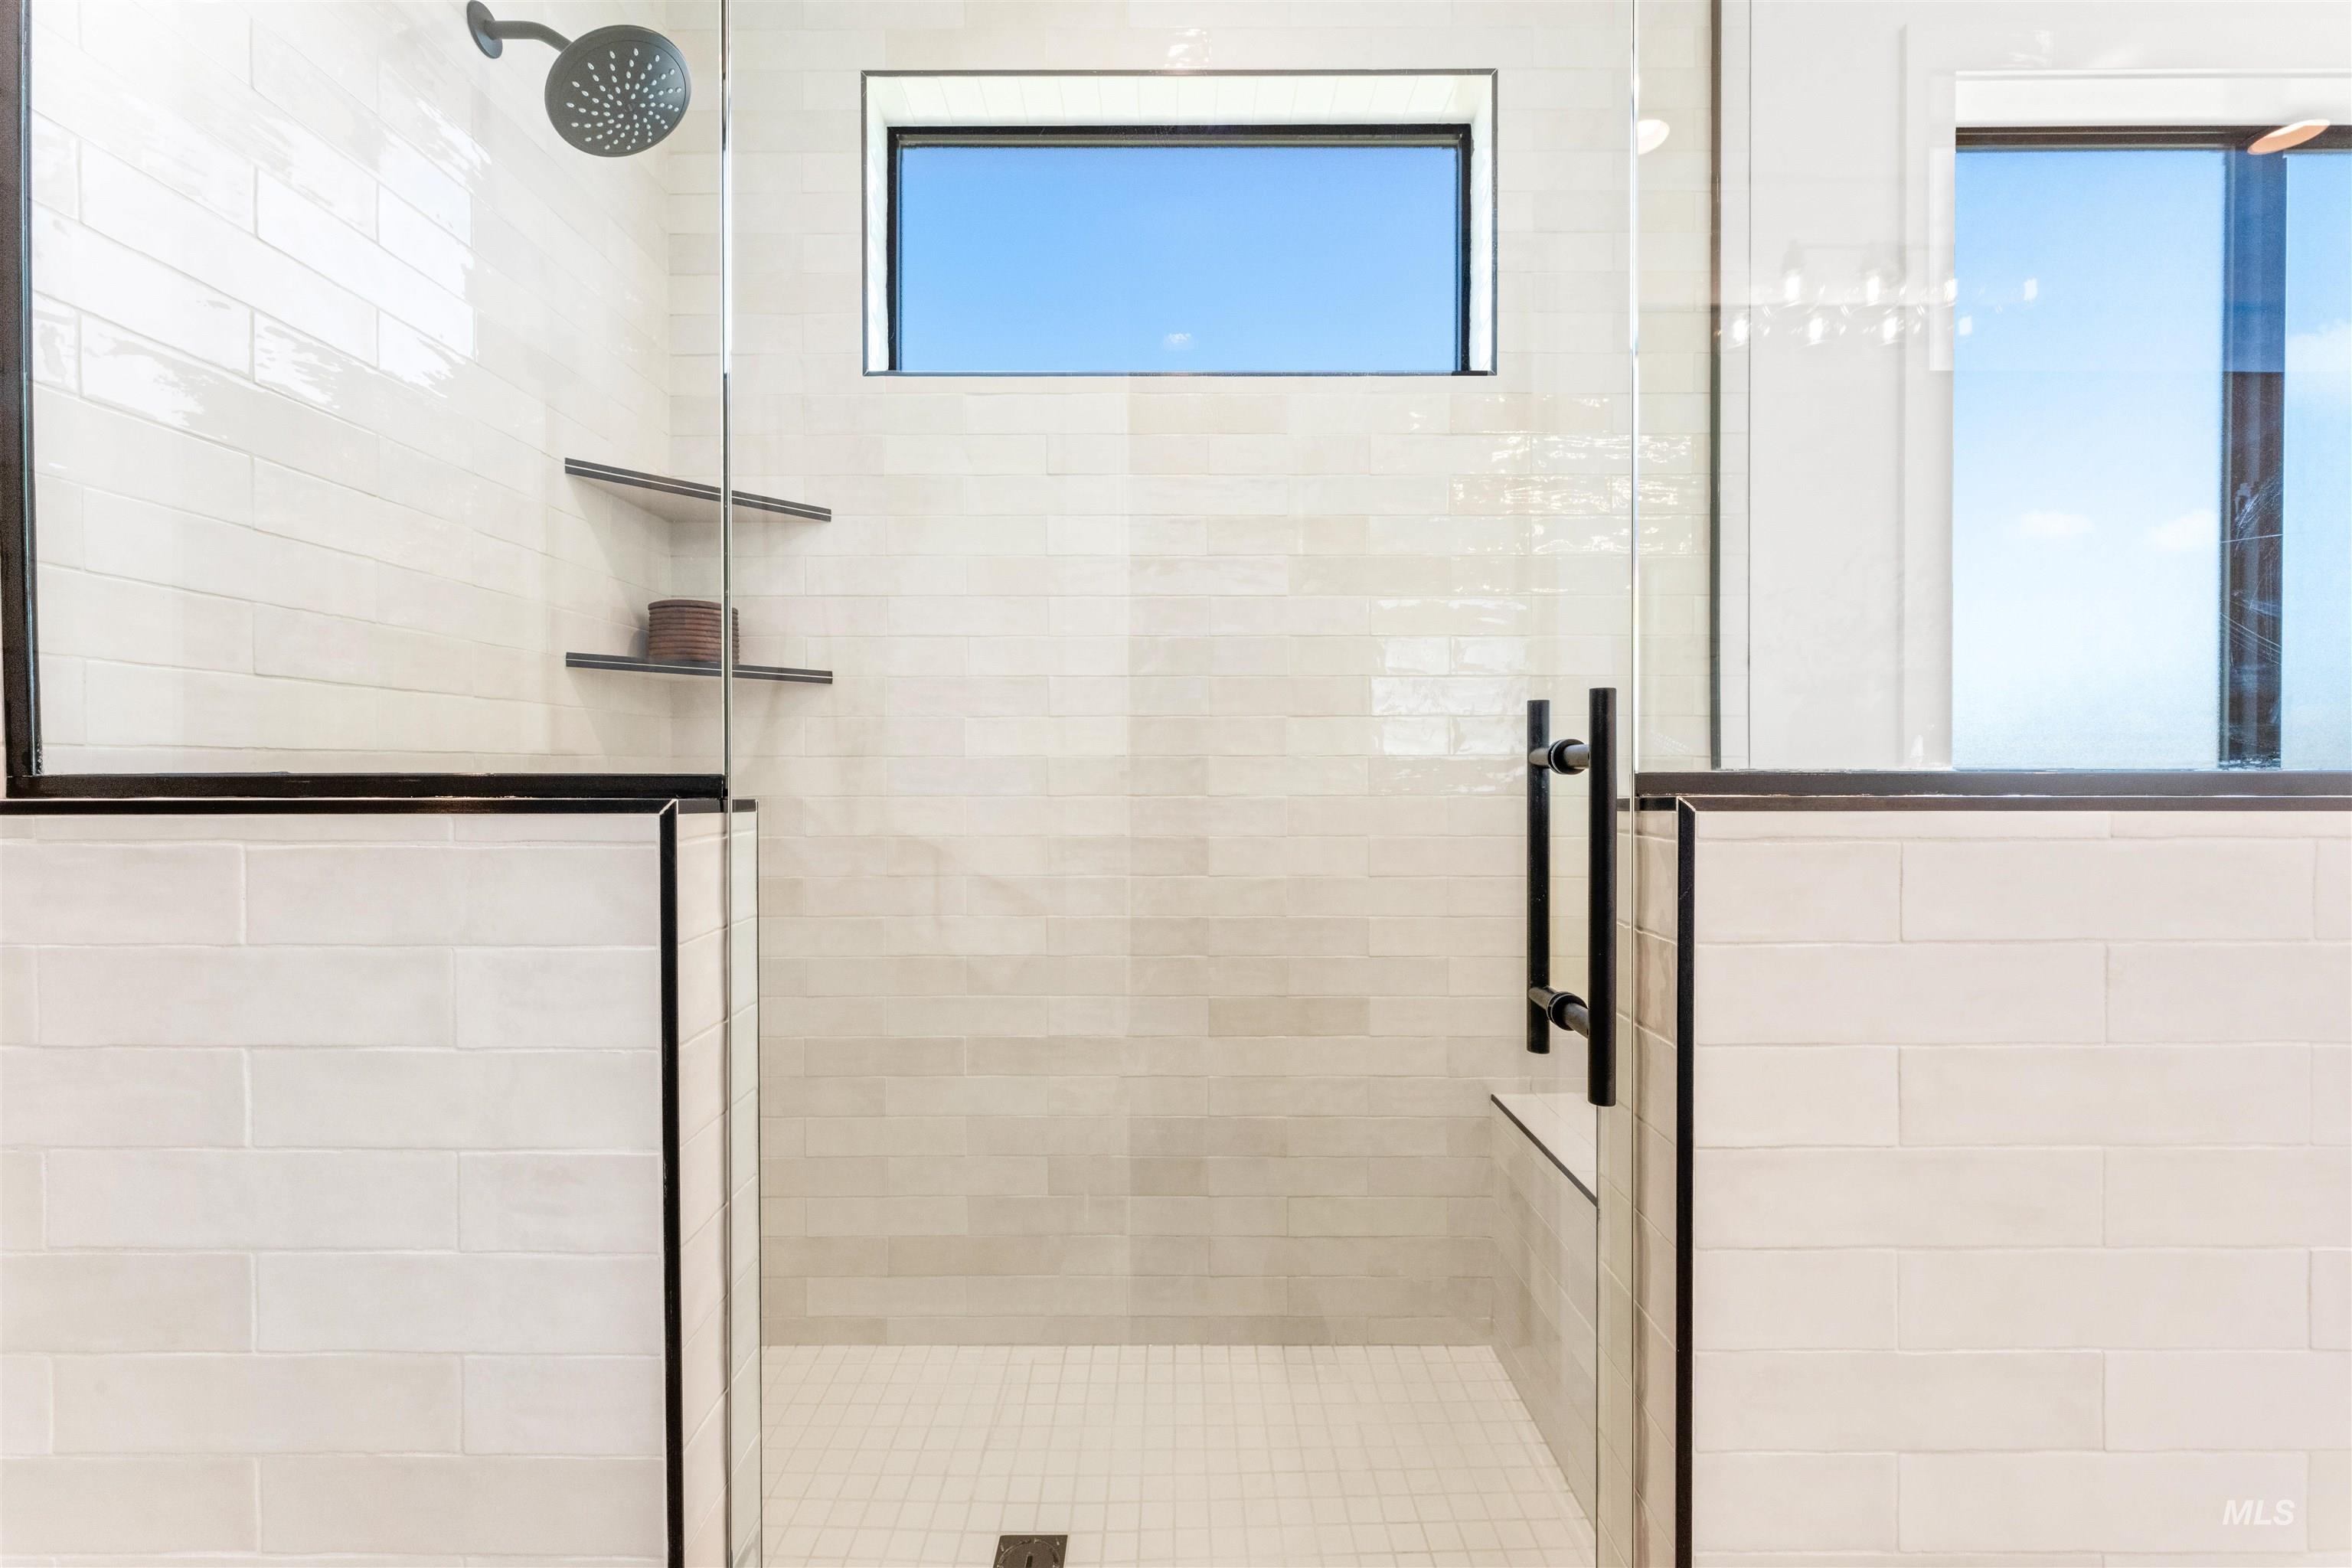
Expansive walk-in shower featuring a built-in bench, two-tone subway tile, and a matte black shower head
-
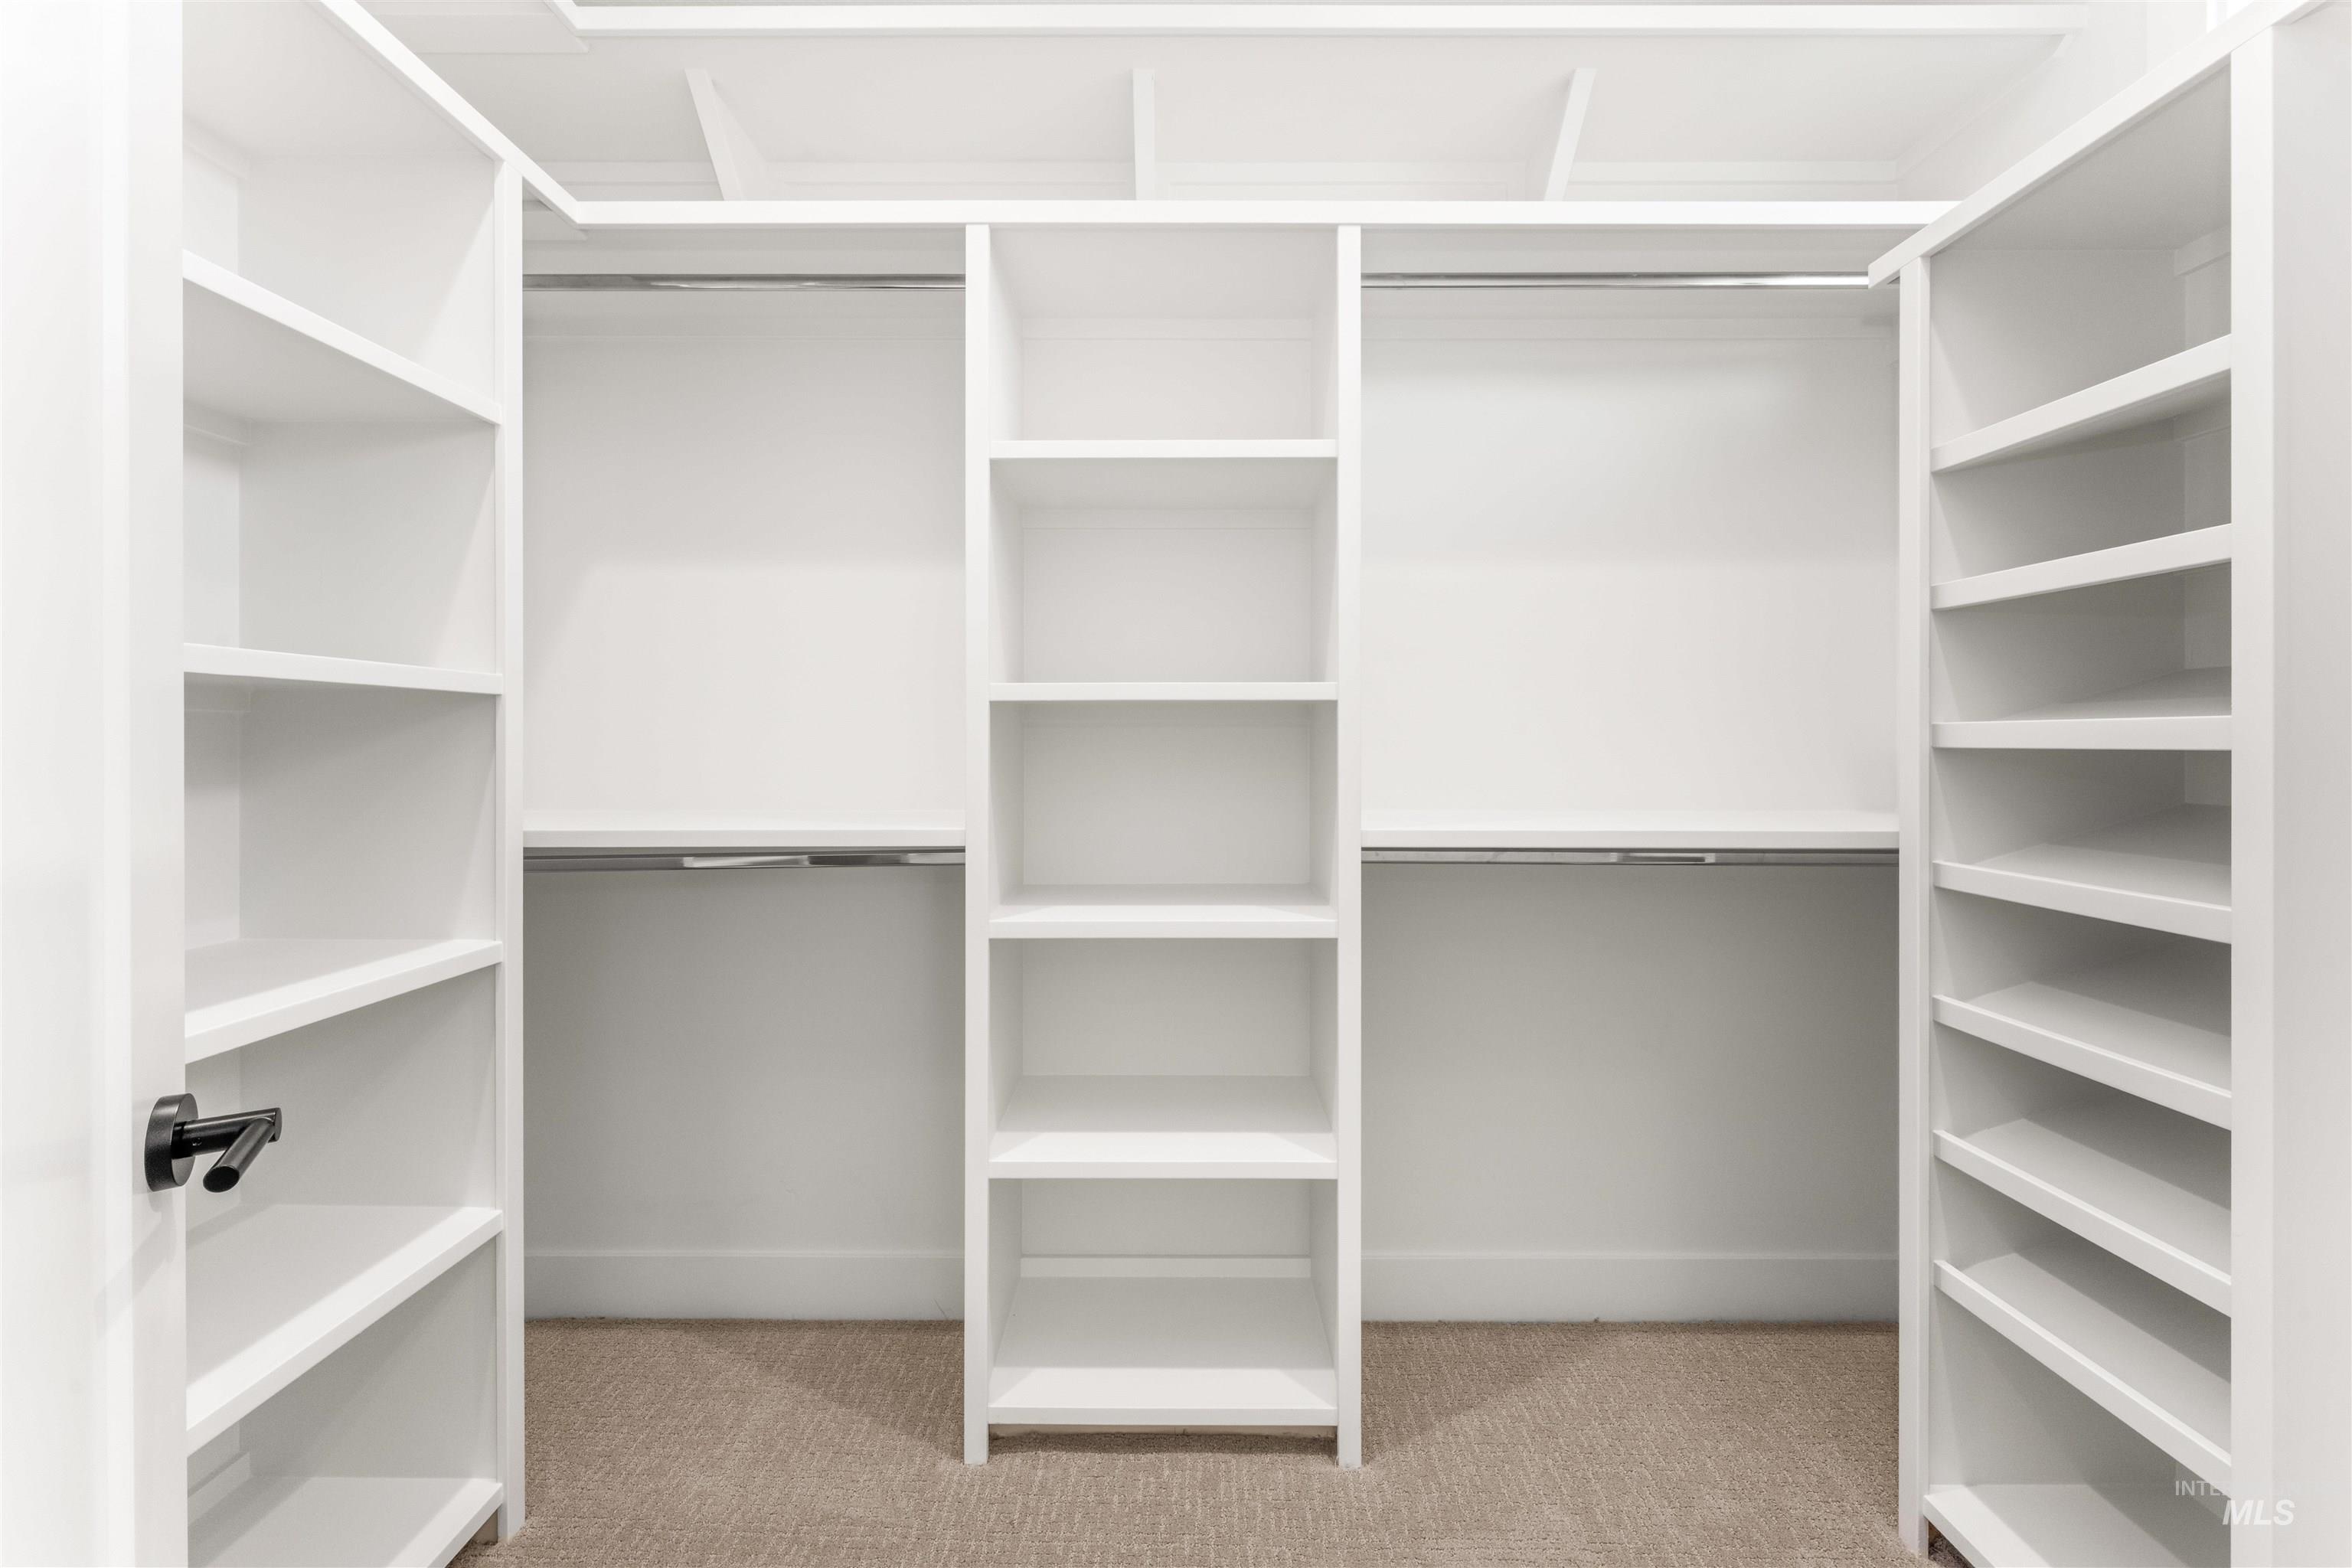
Built-in white shelving system featuring multiple storage rods and a neutral carpeted floor
-
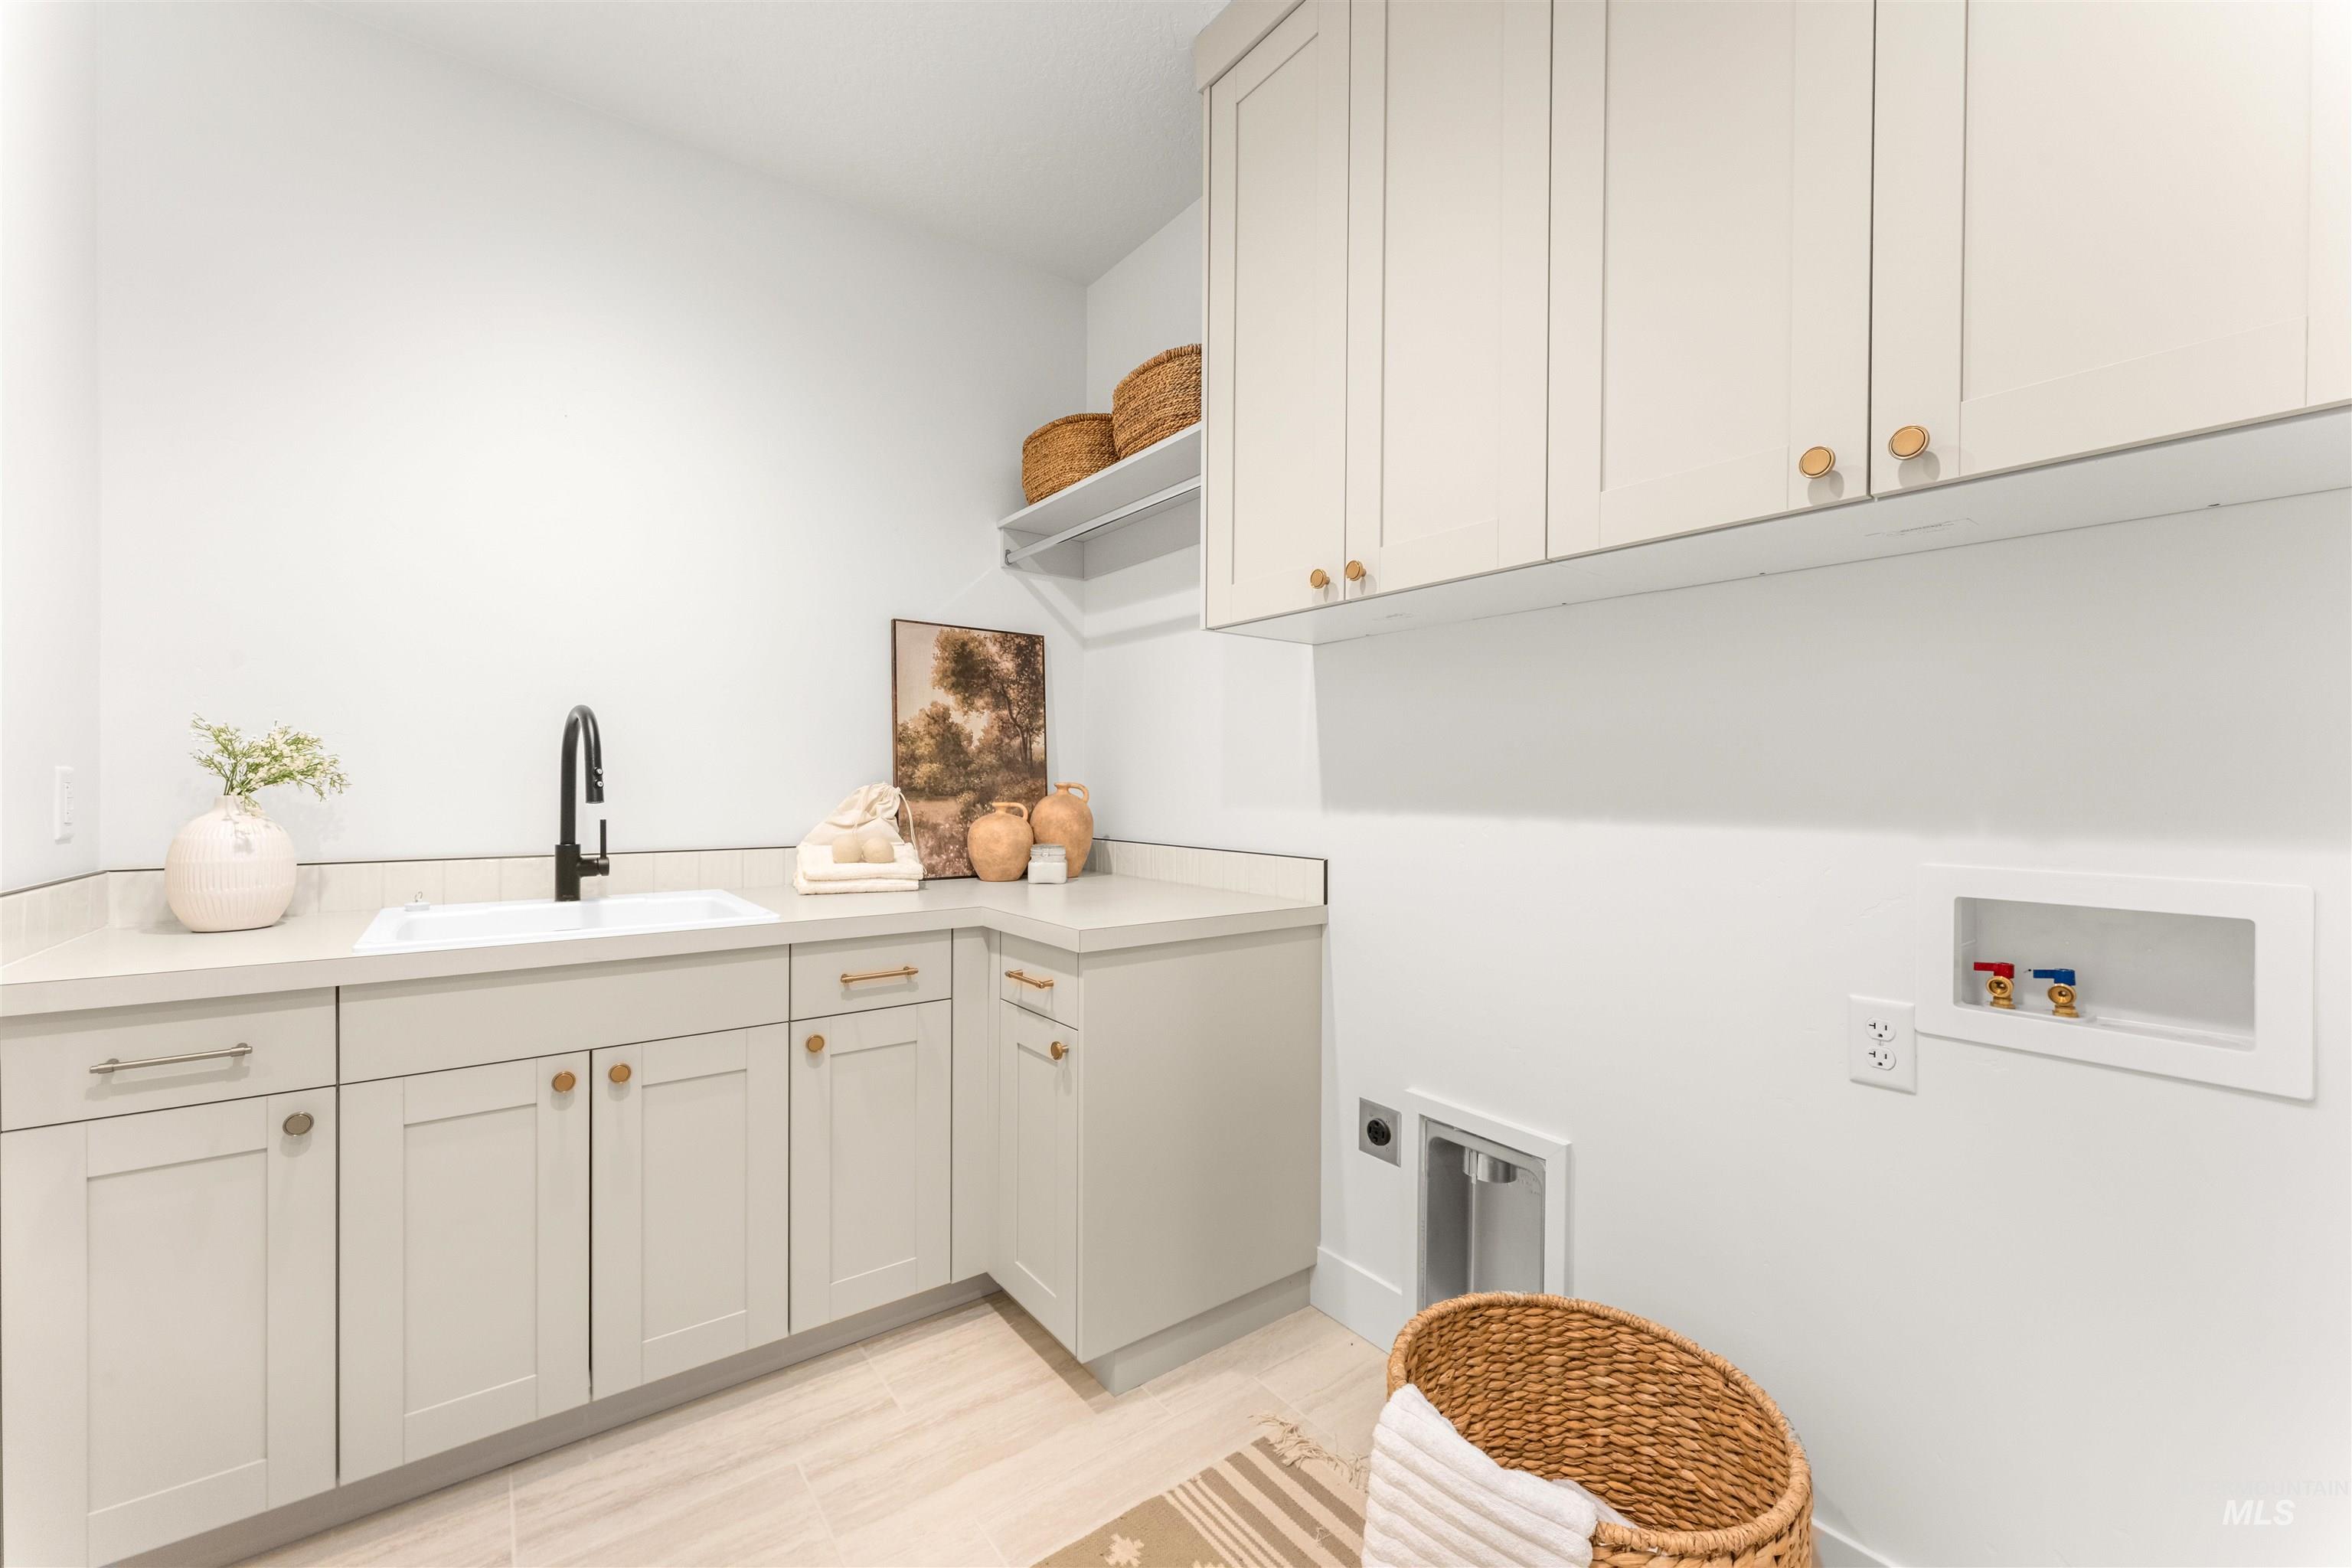
Functional laundry room featuring a utility sink with a matte black faucet, light grey cabinetry, and white countertops
-
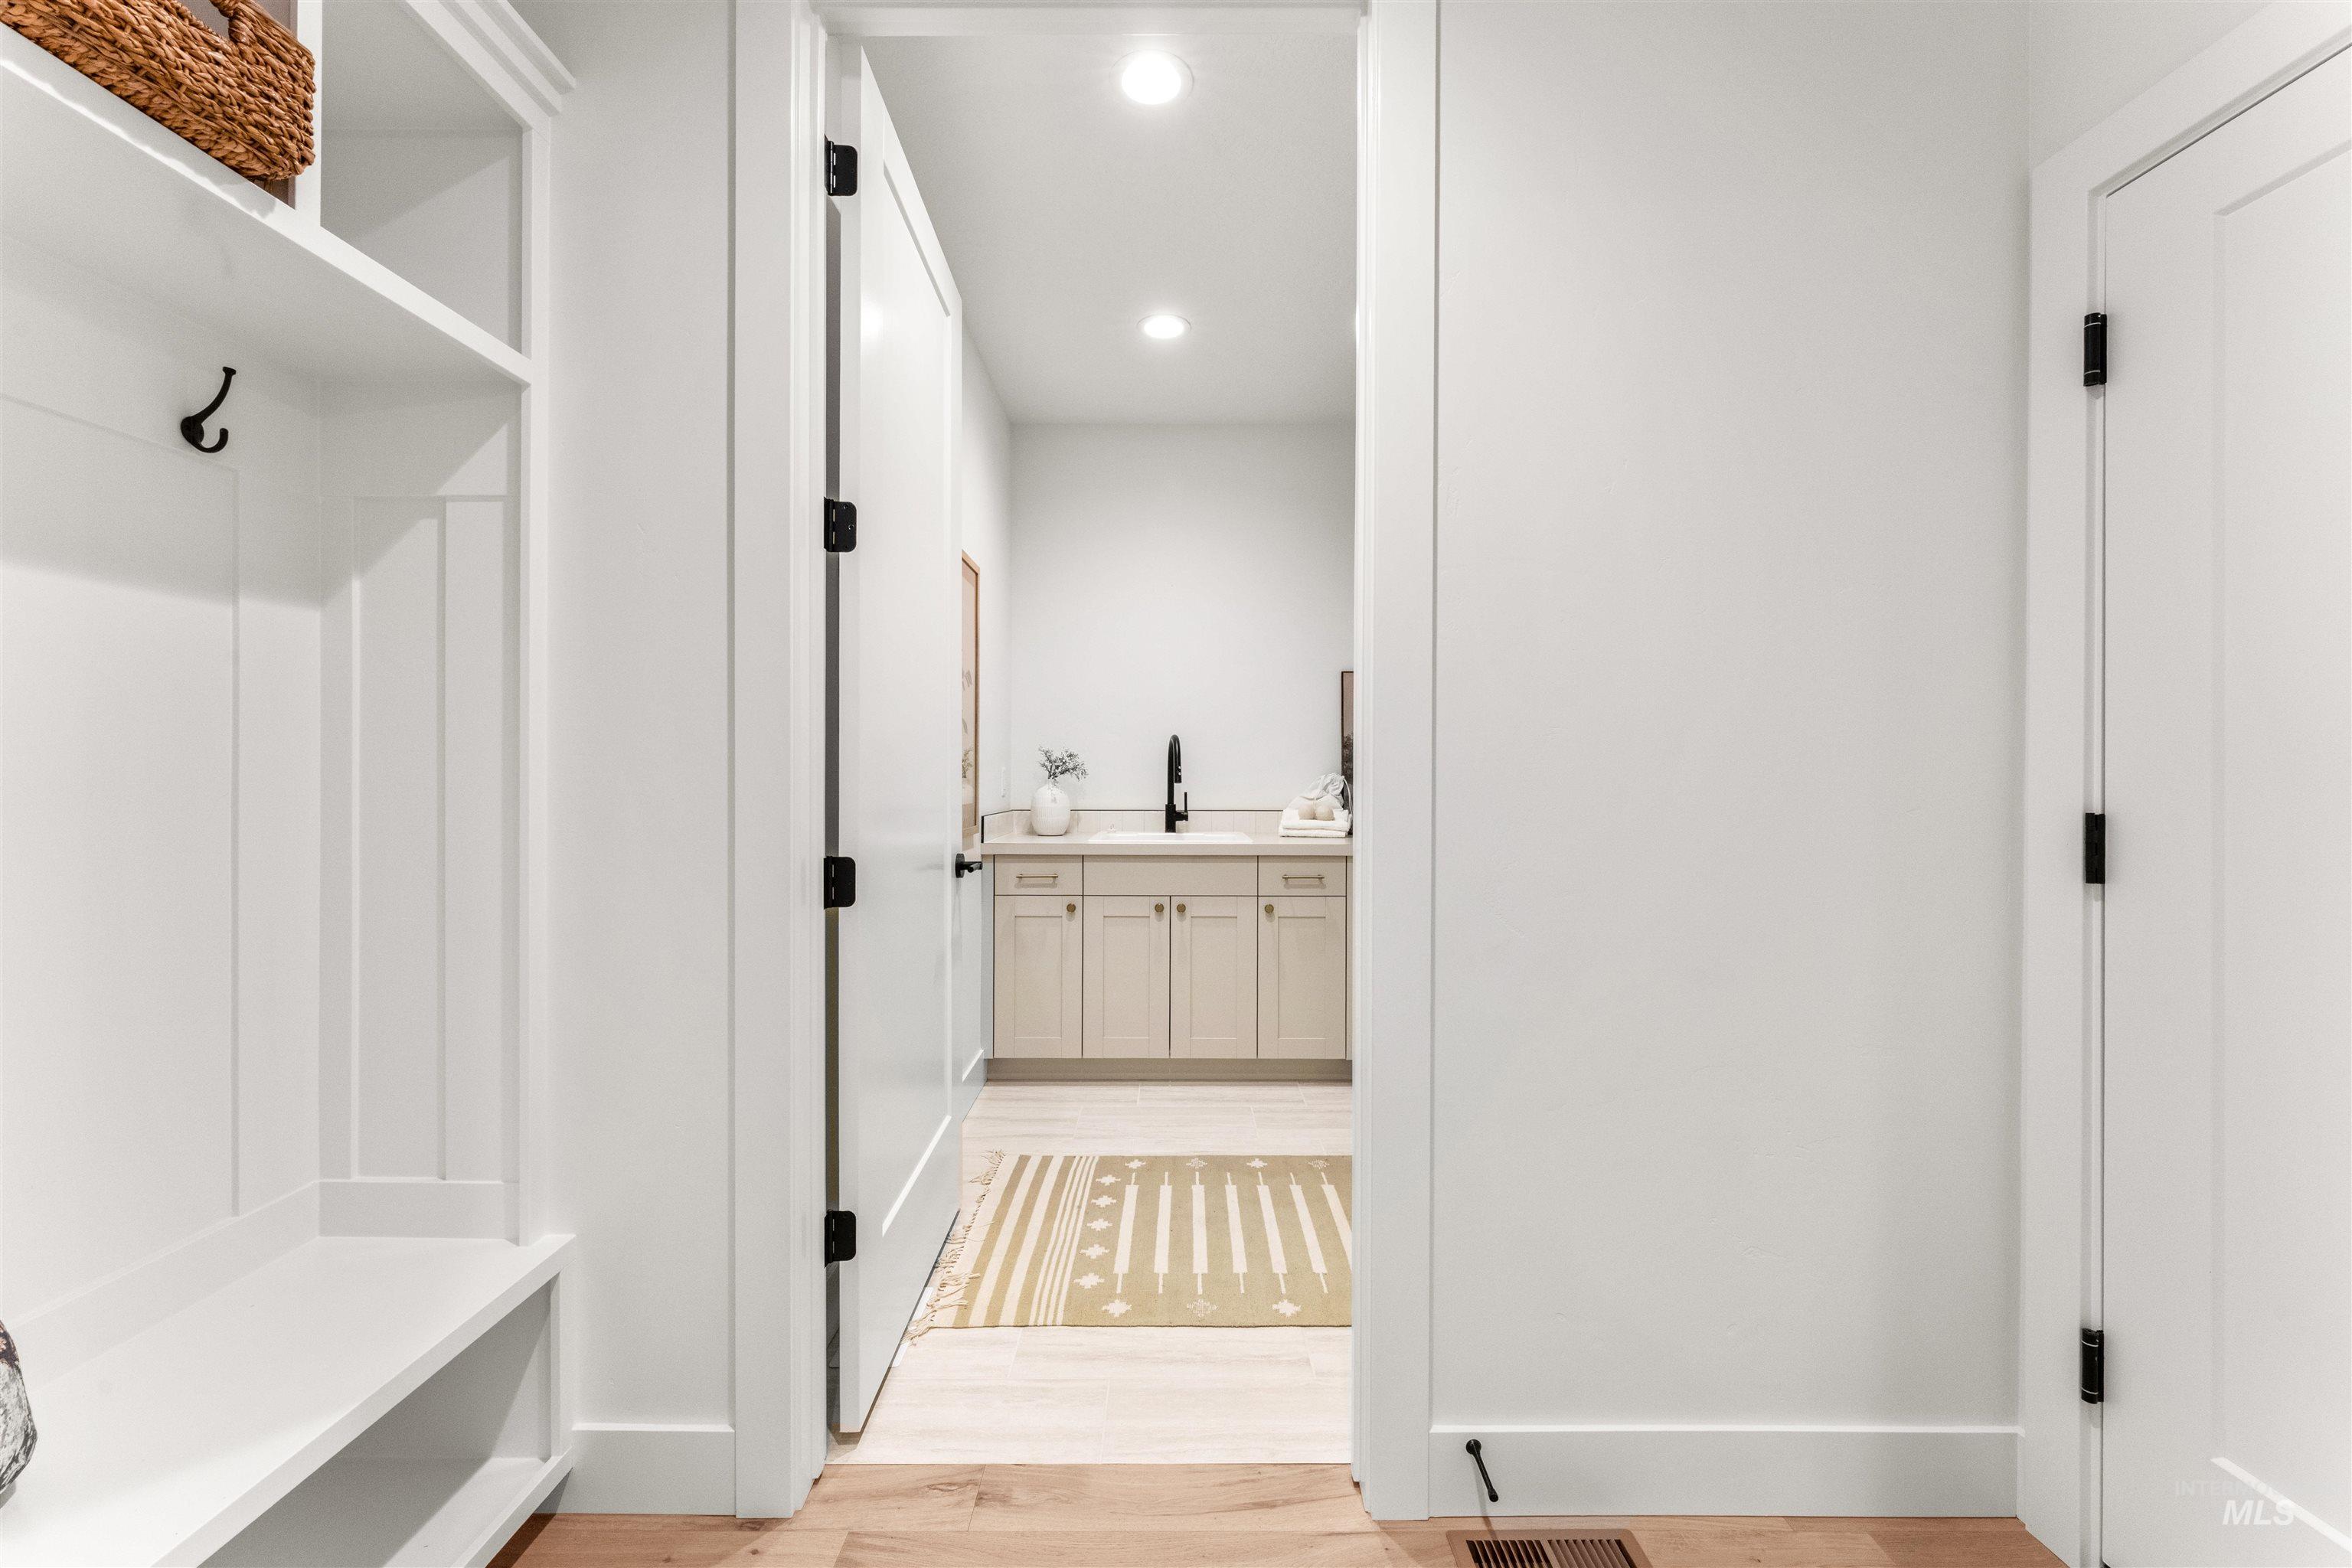
Integrated mudroom with built-in storage and black coat hooks
-
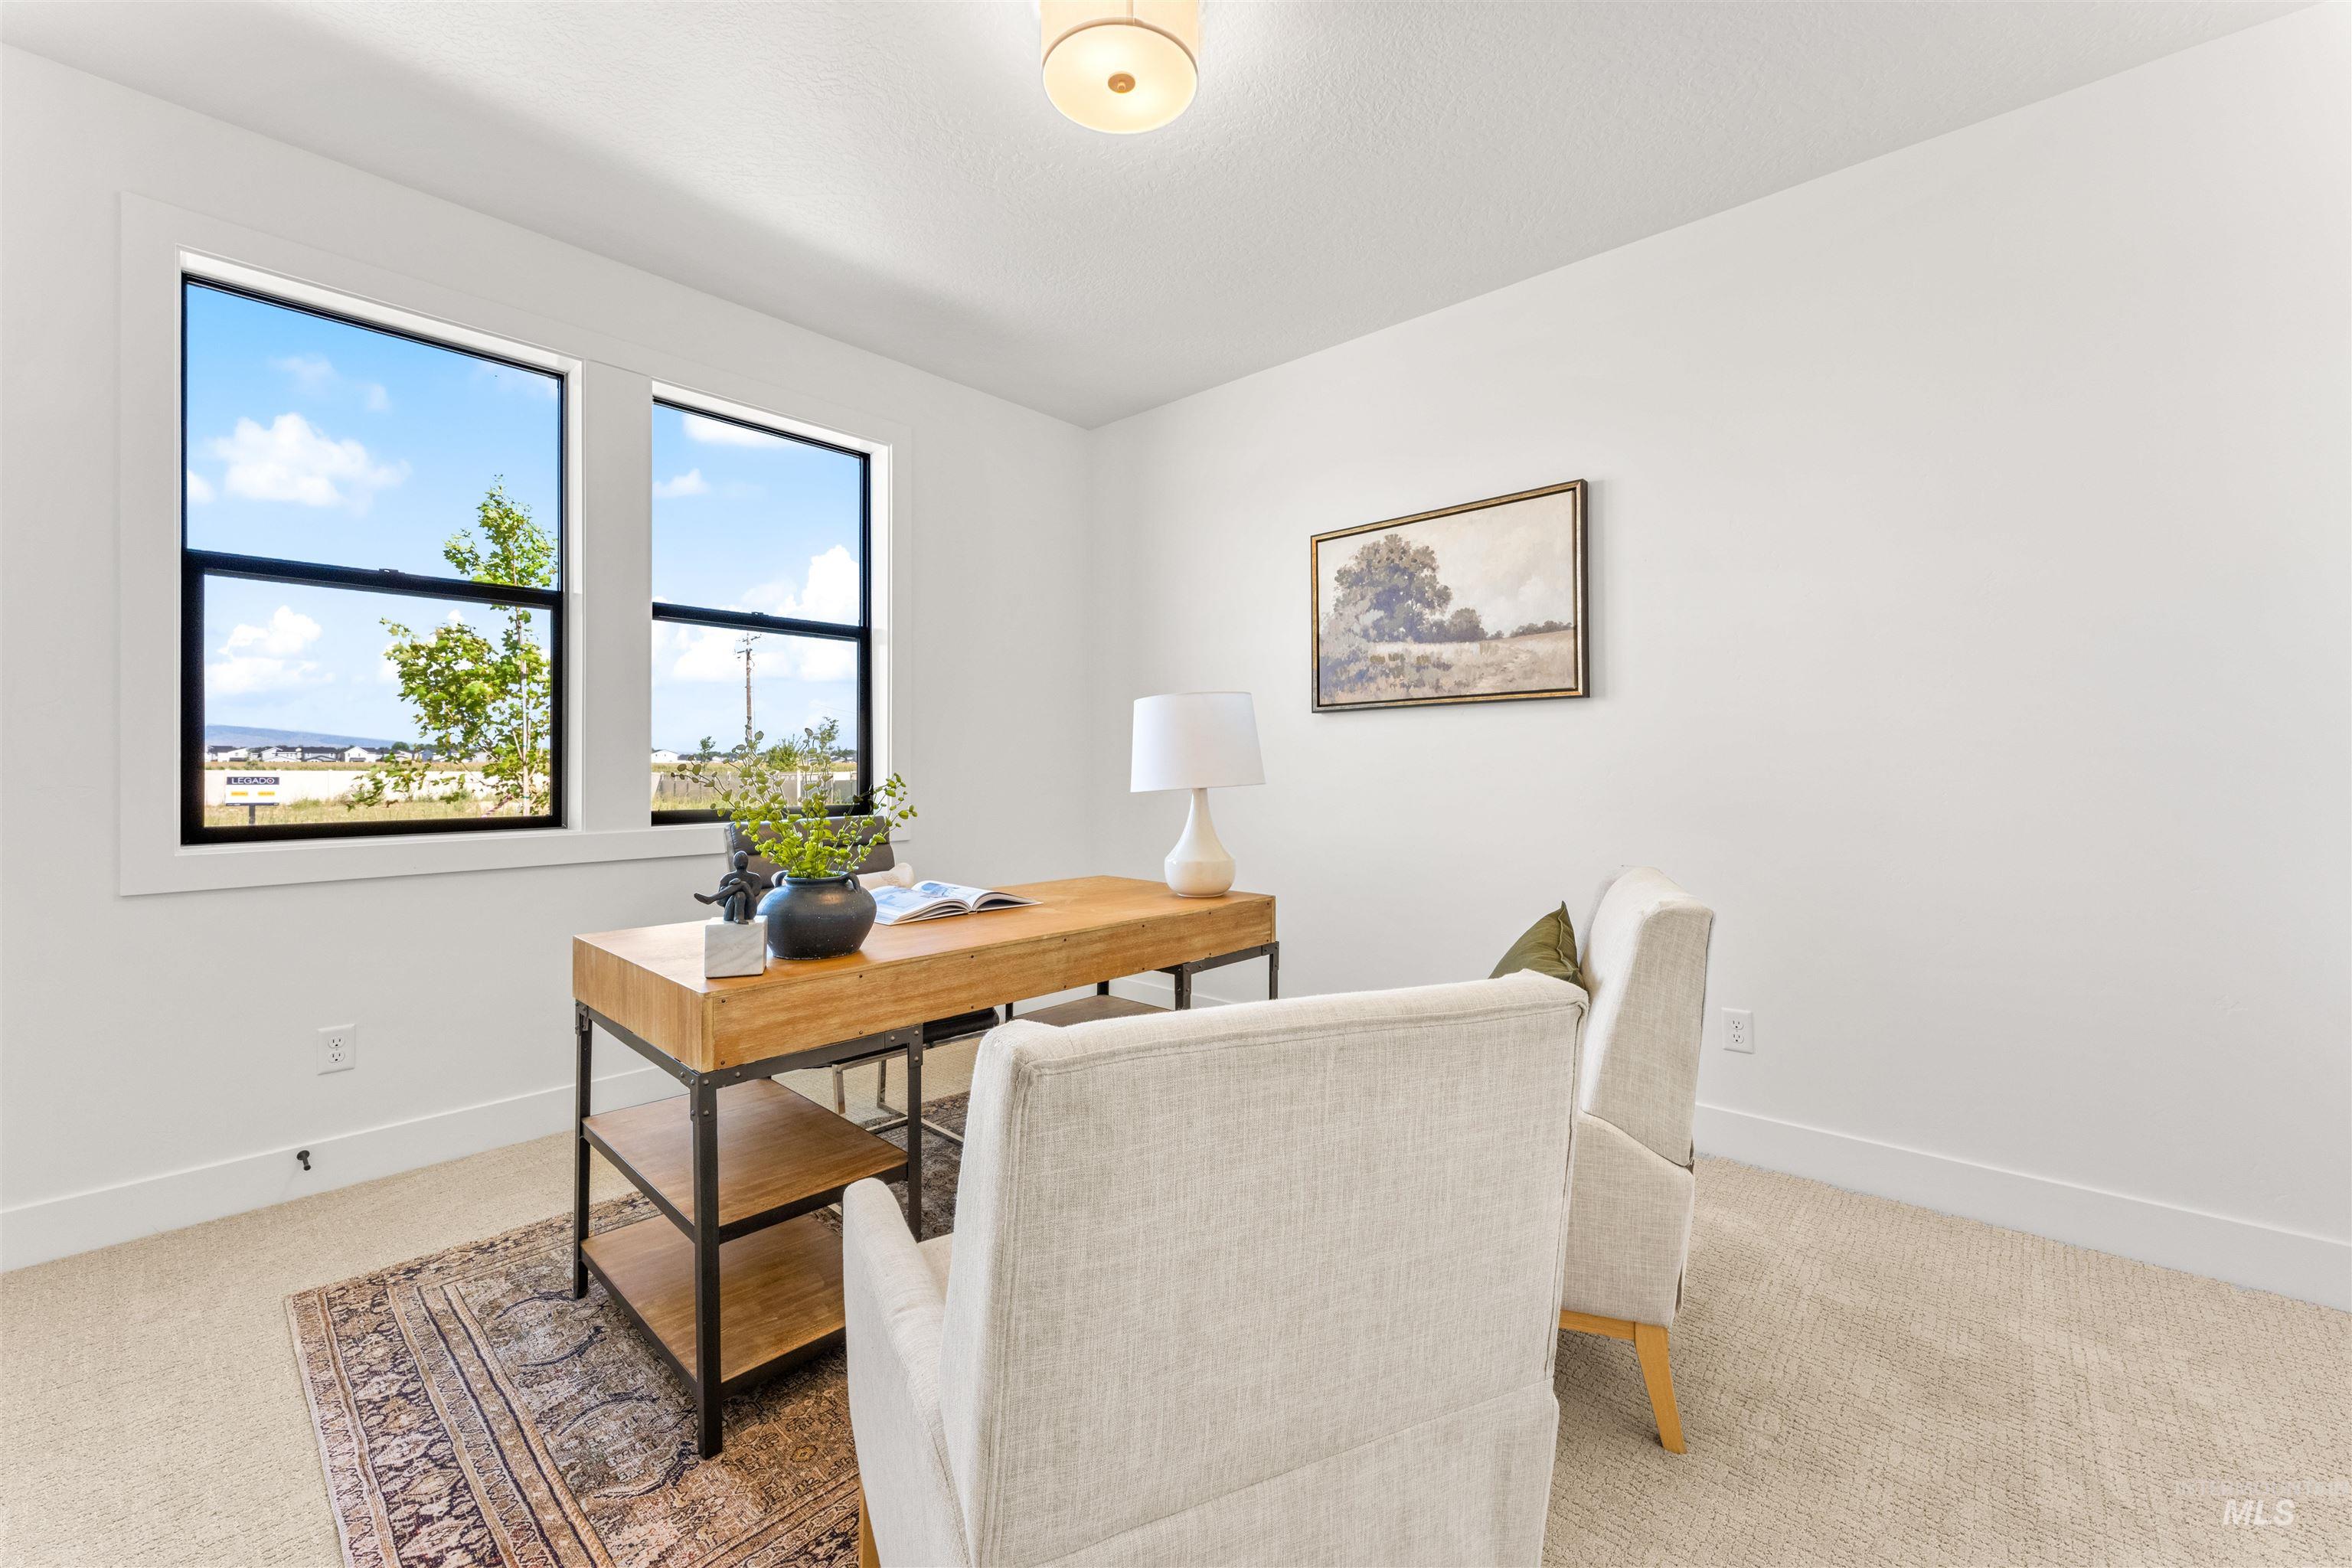
Bright room featuring two large windows with black frames, offering natural light
-
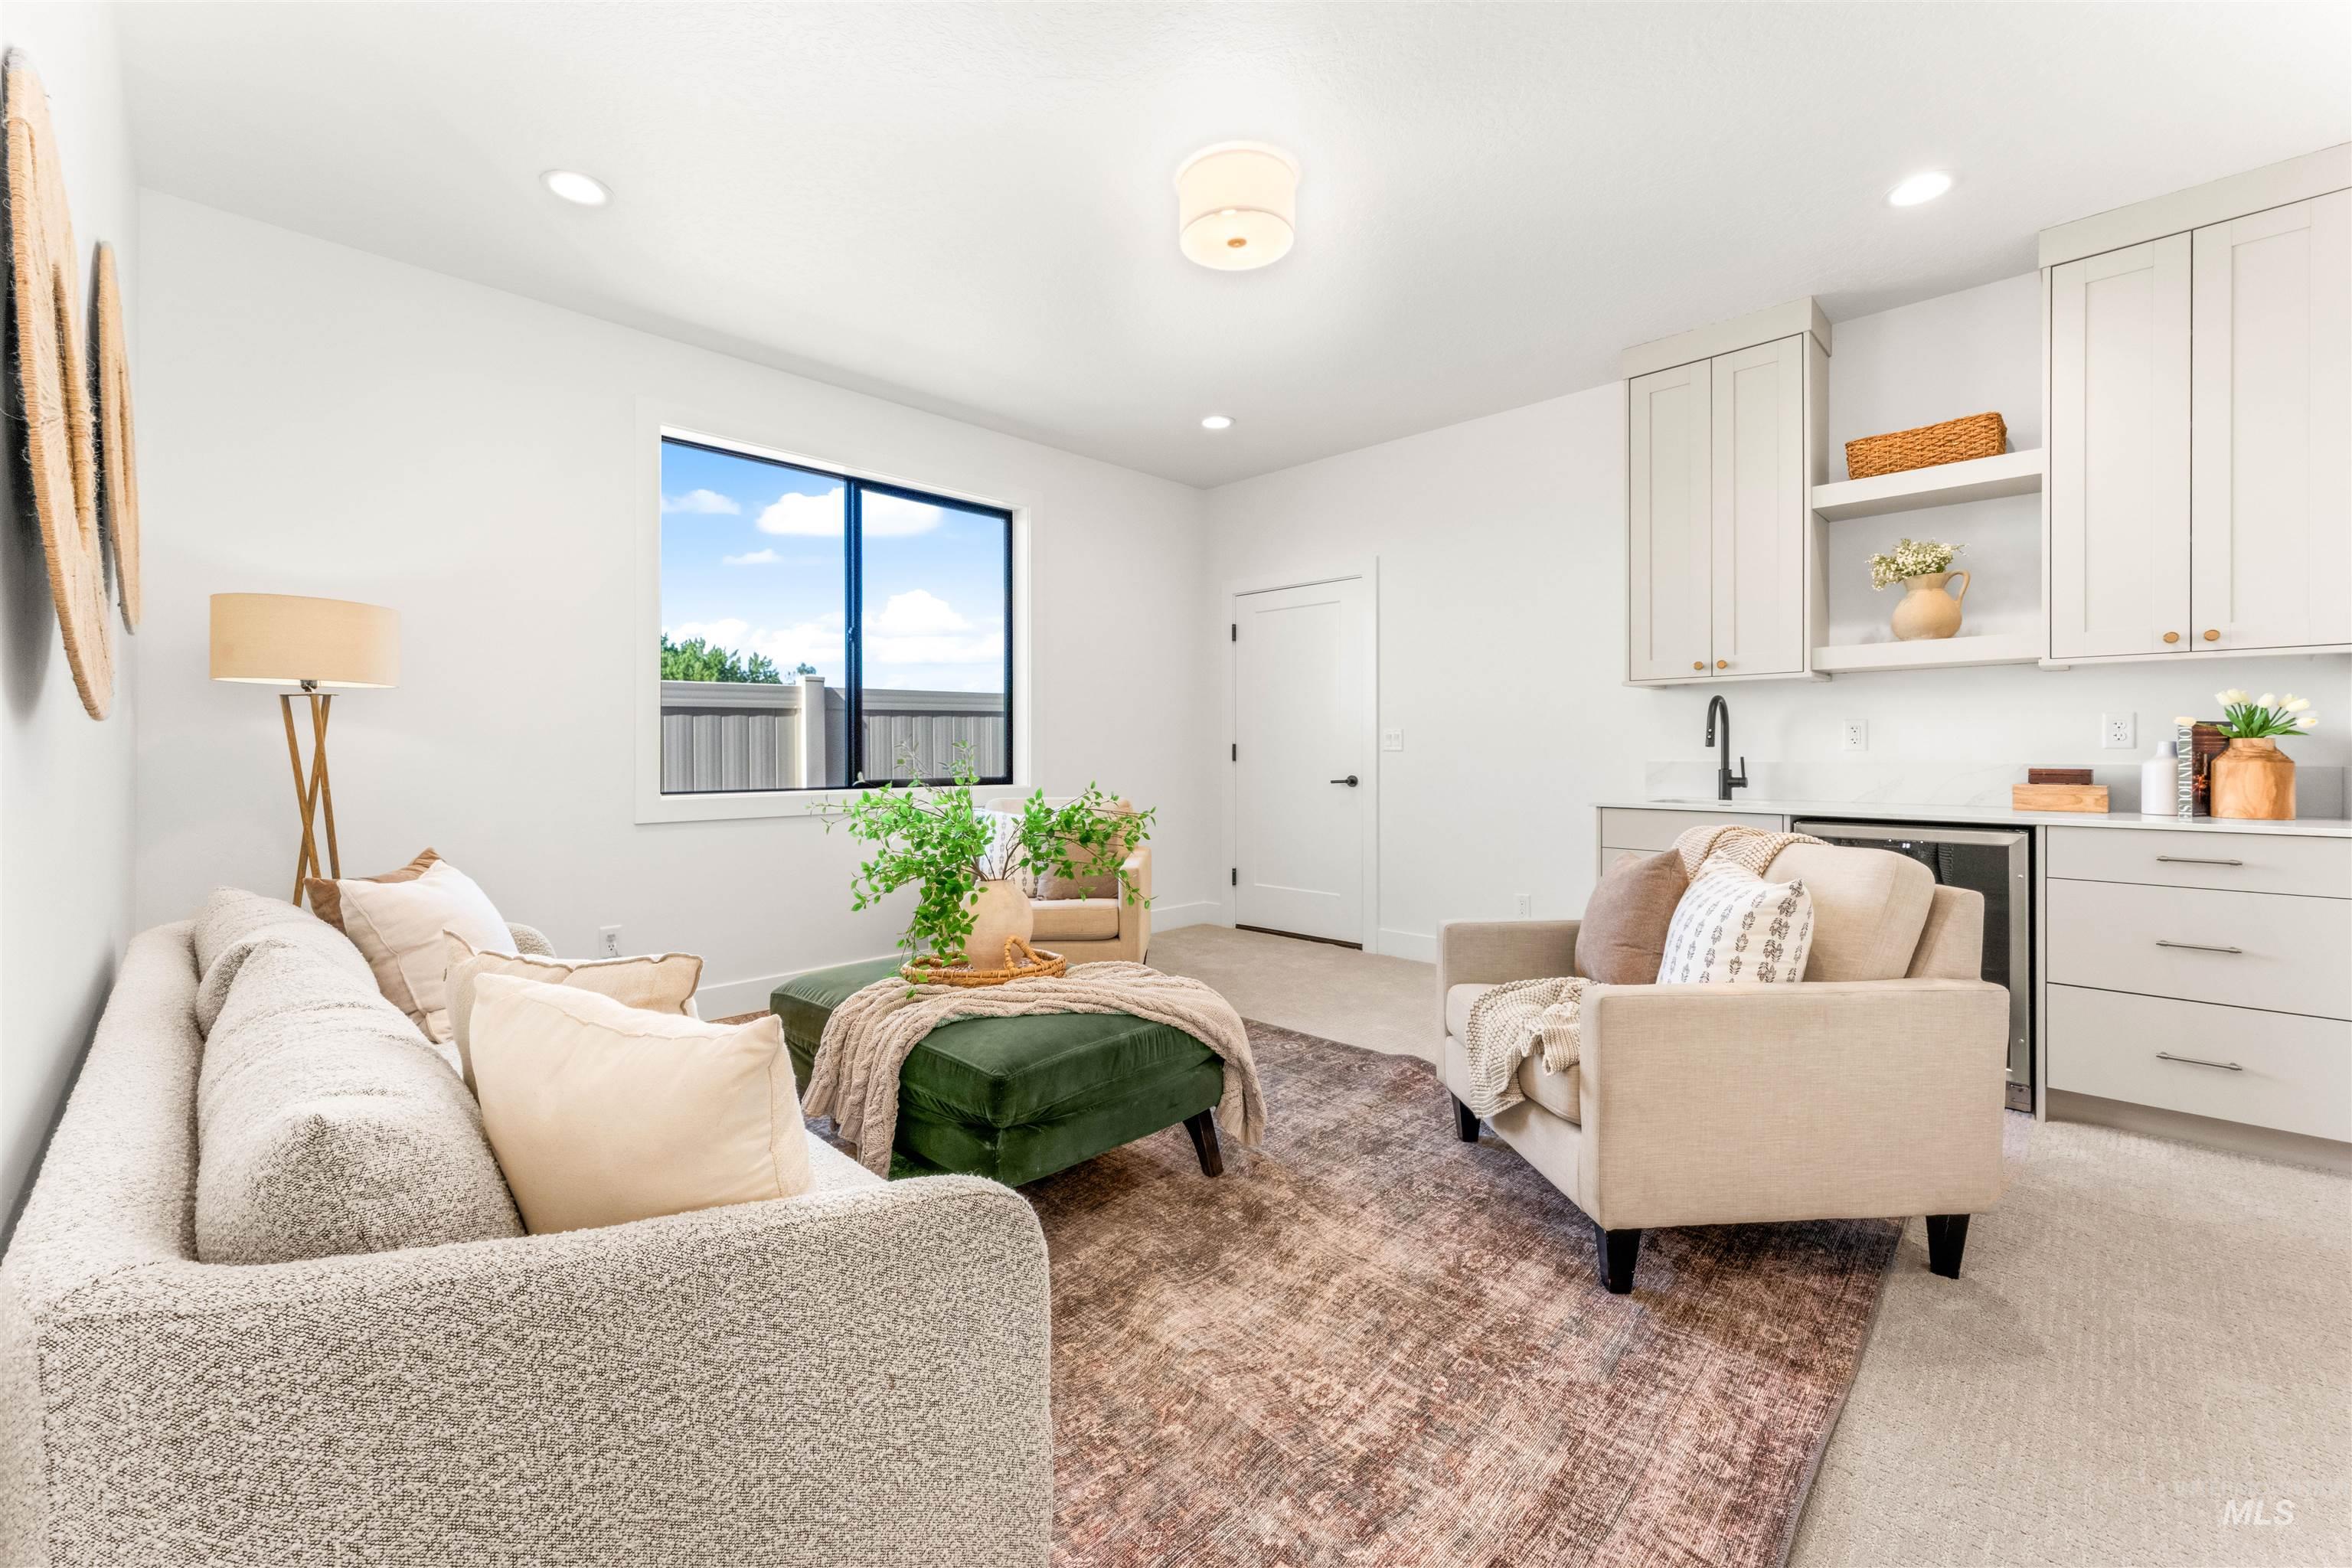
Bright living area featuring a built-in wet bar with white cabinetry and an integrated beverage refrigerator
-
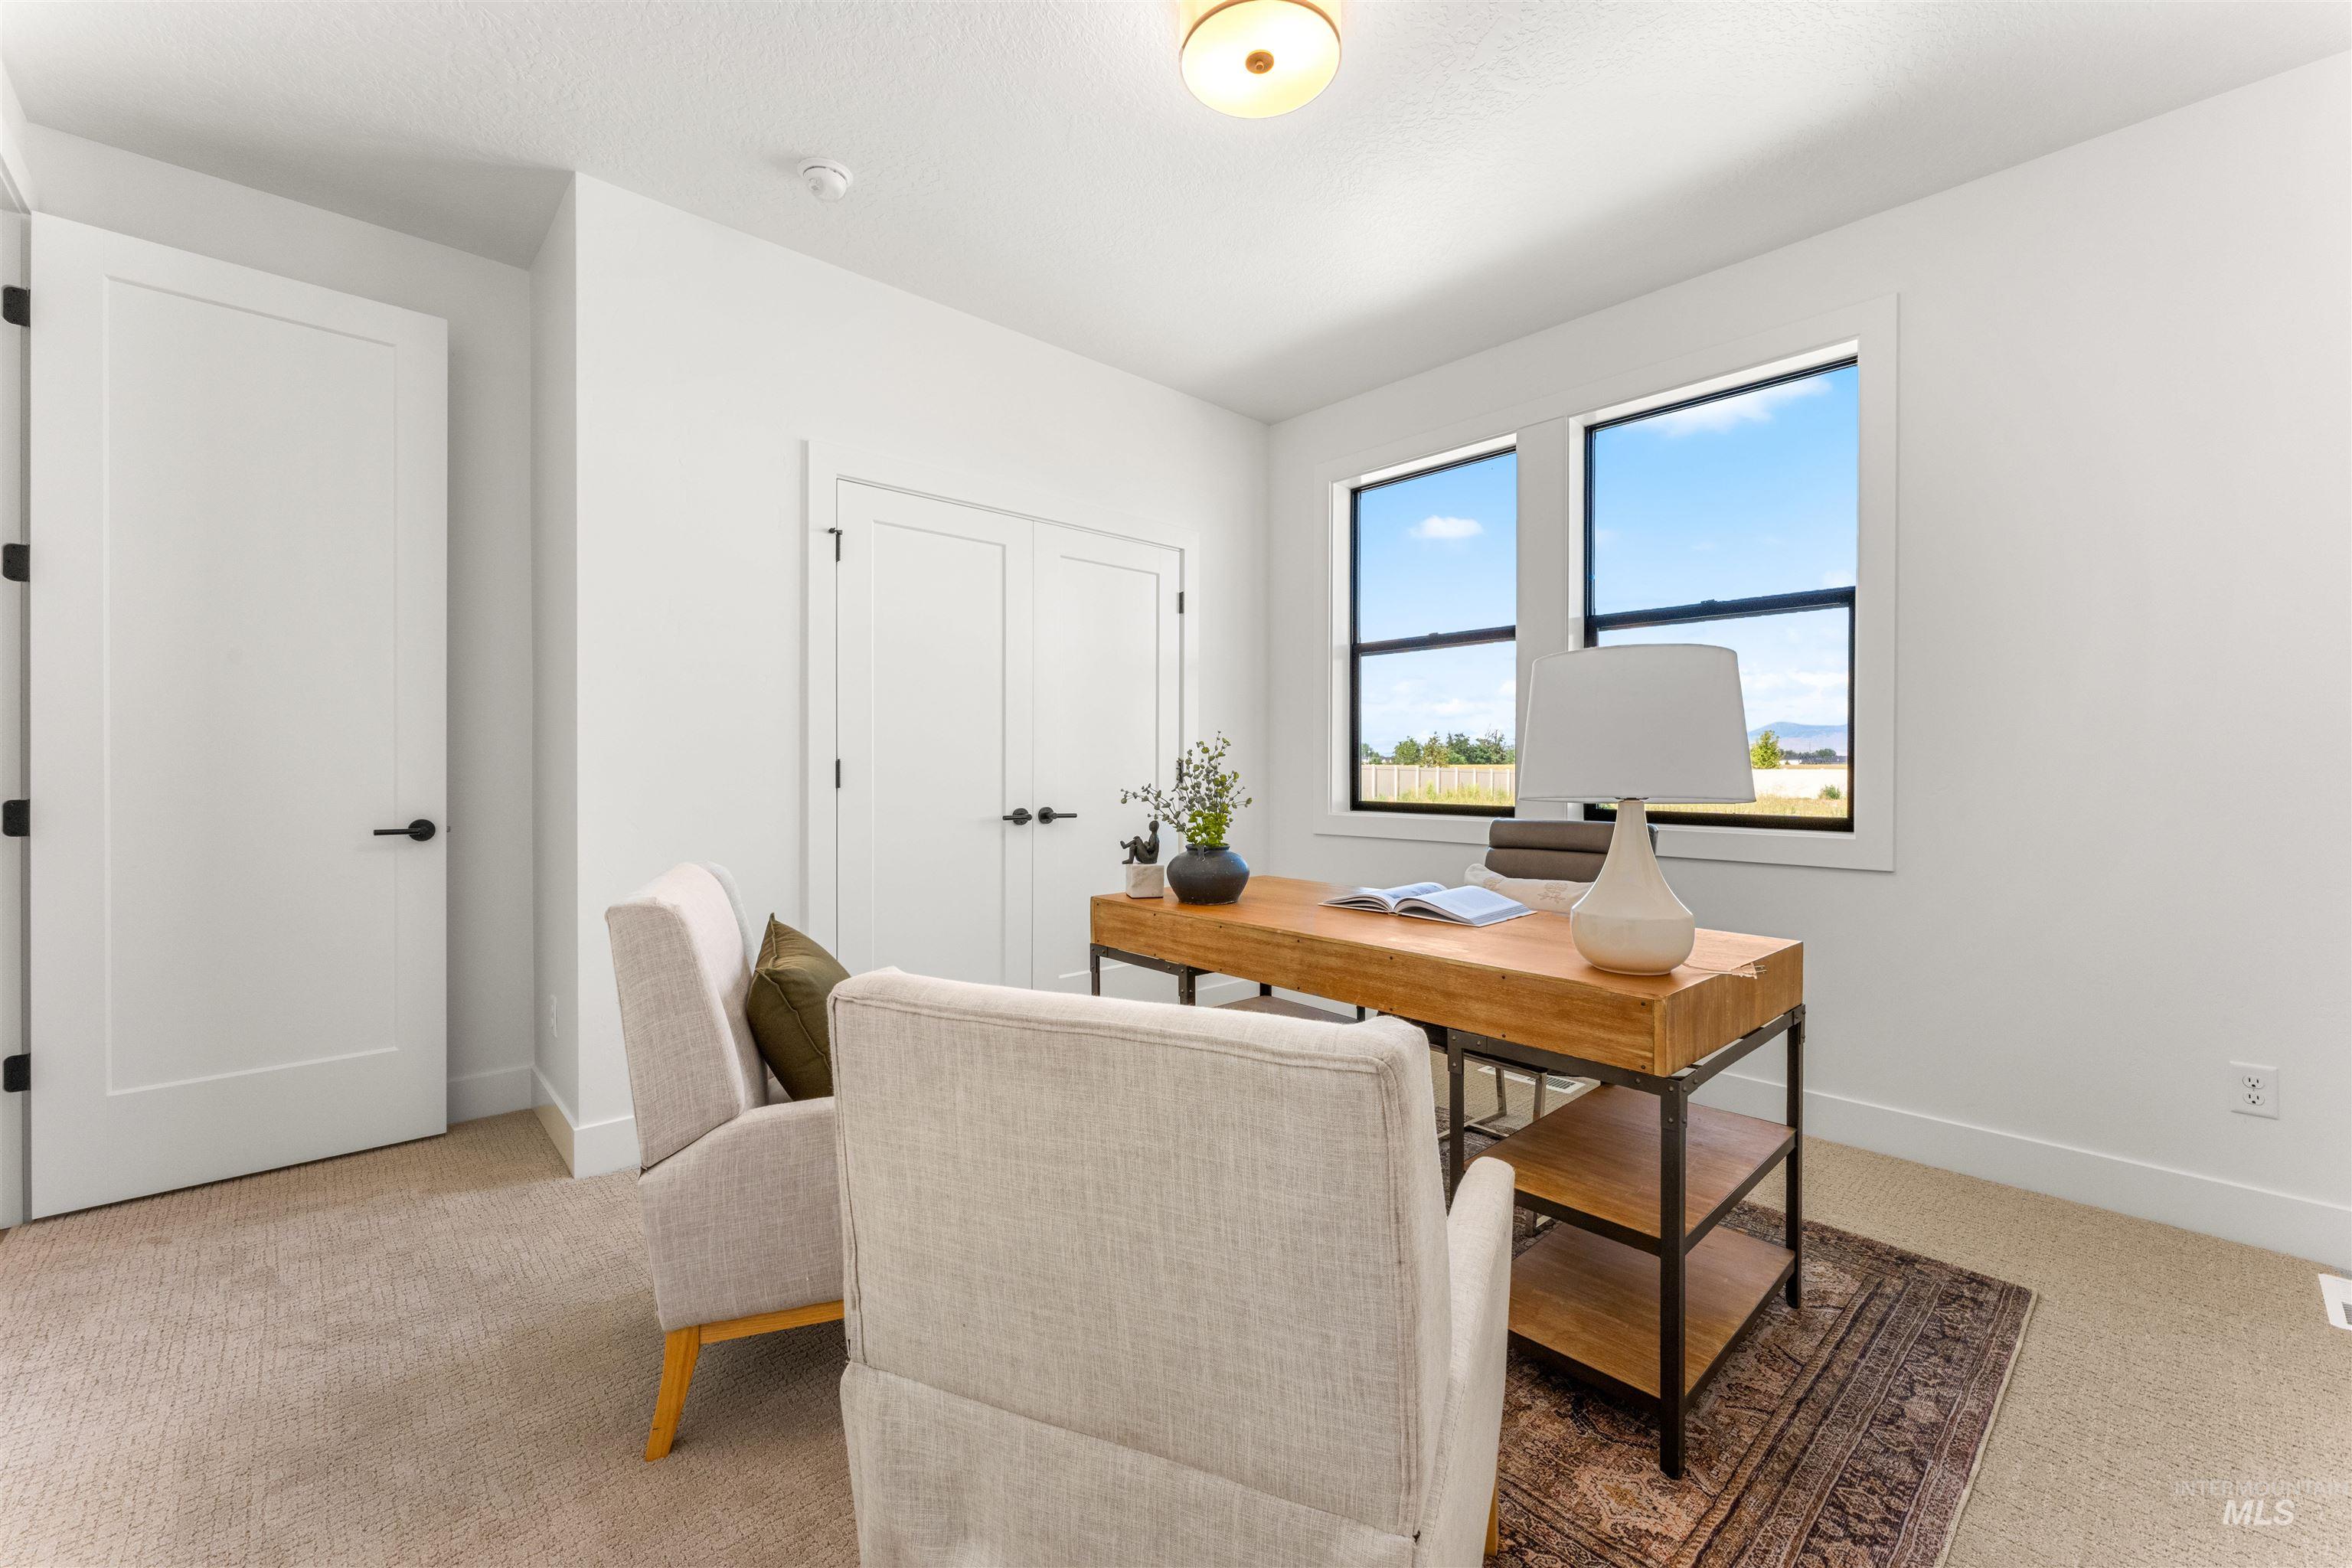
Bright room with twin windows featuring black frames and a light-toned wood-finish desk
-
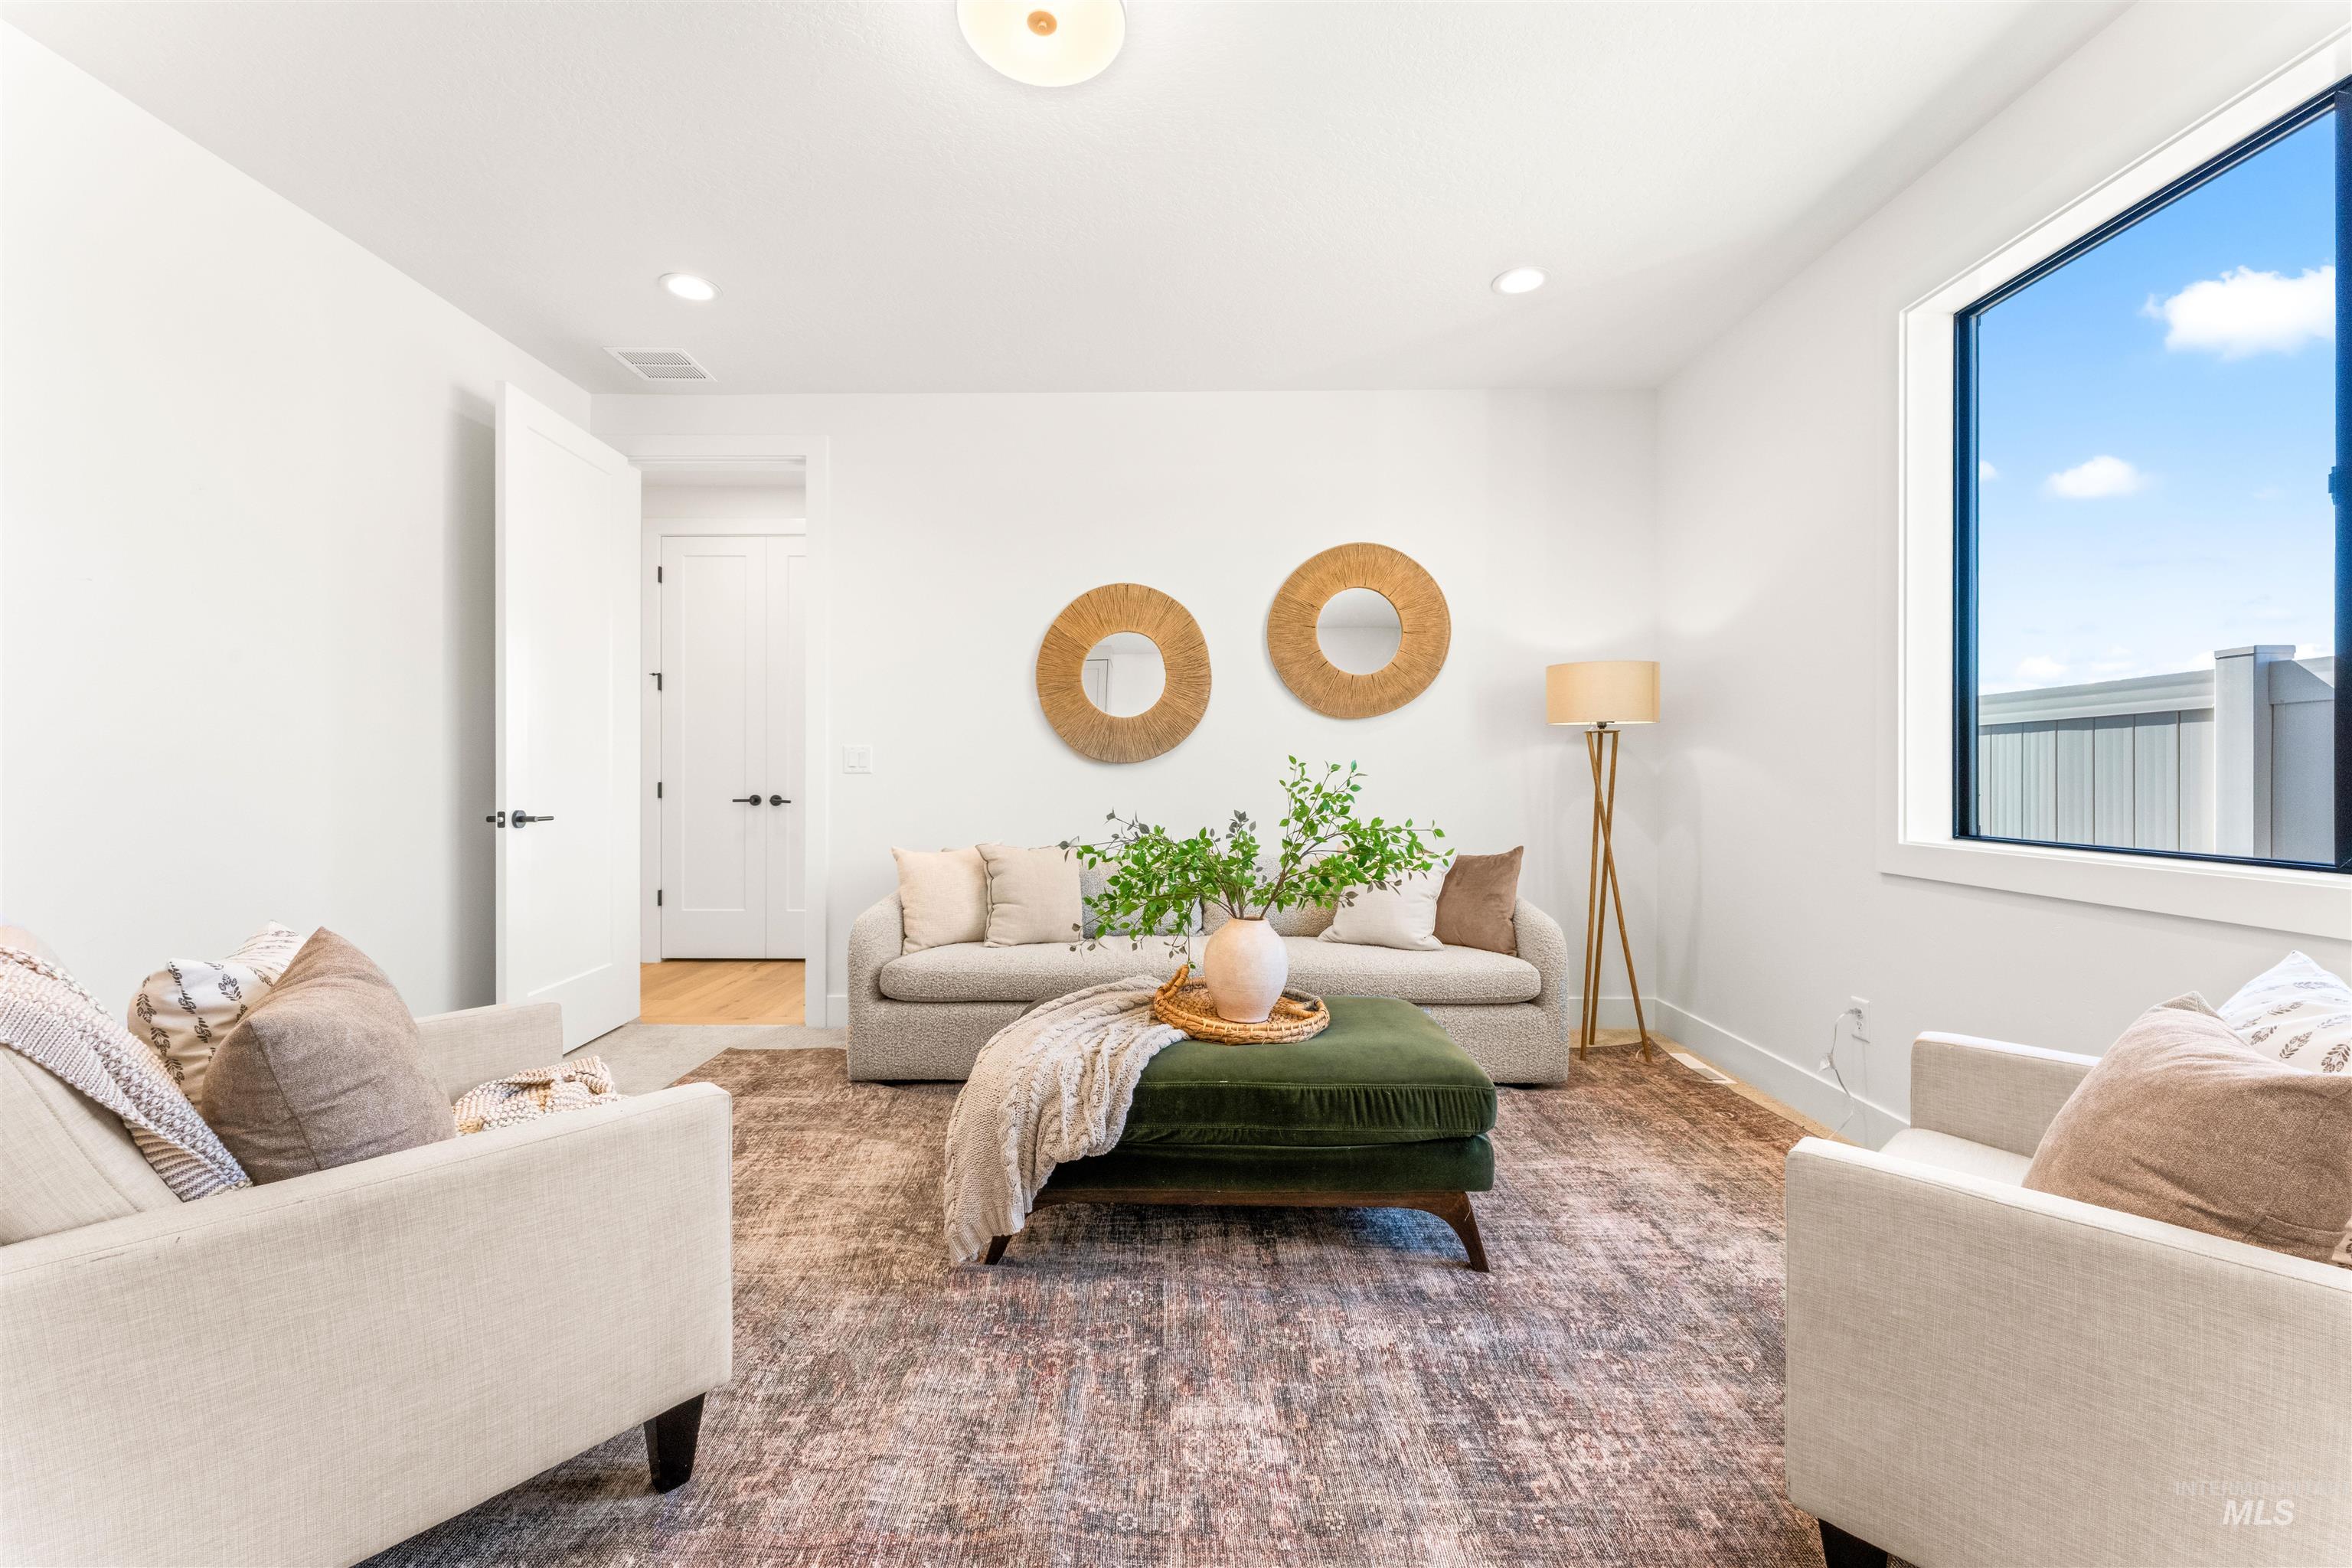
Light-filled interior space featuring a large picture window, recessed lighting, and a neutral color palette
-
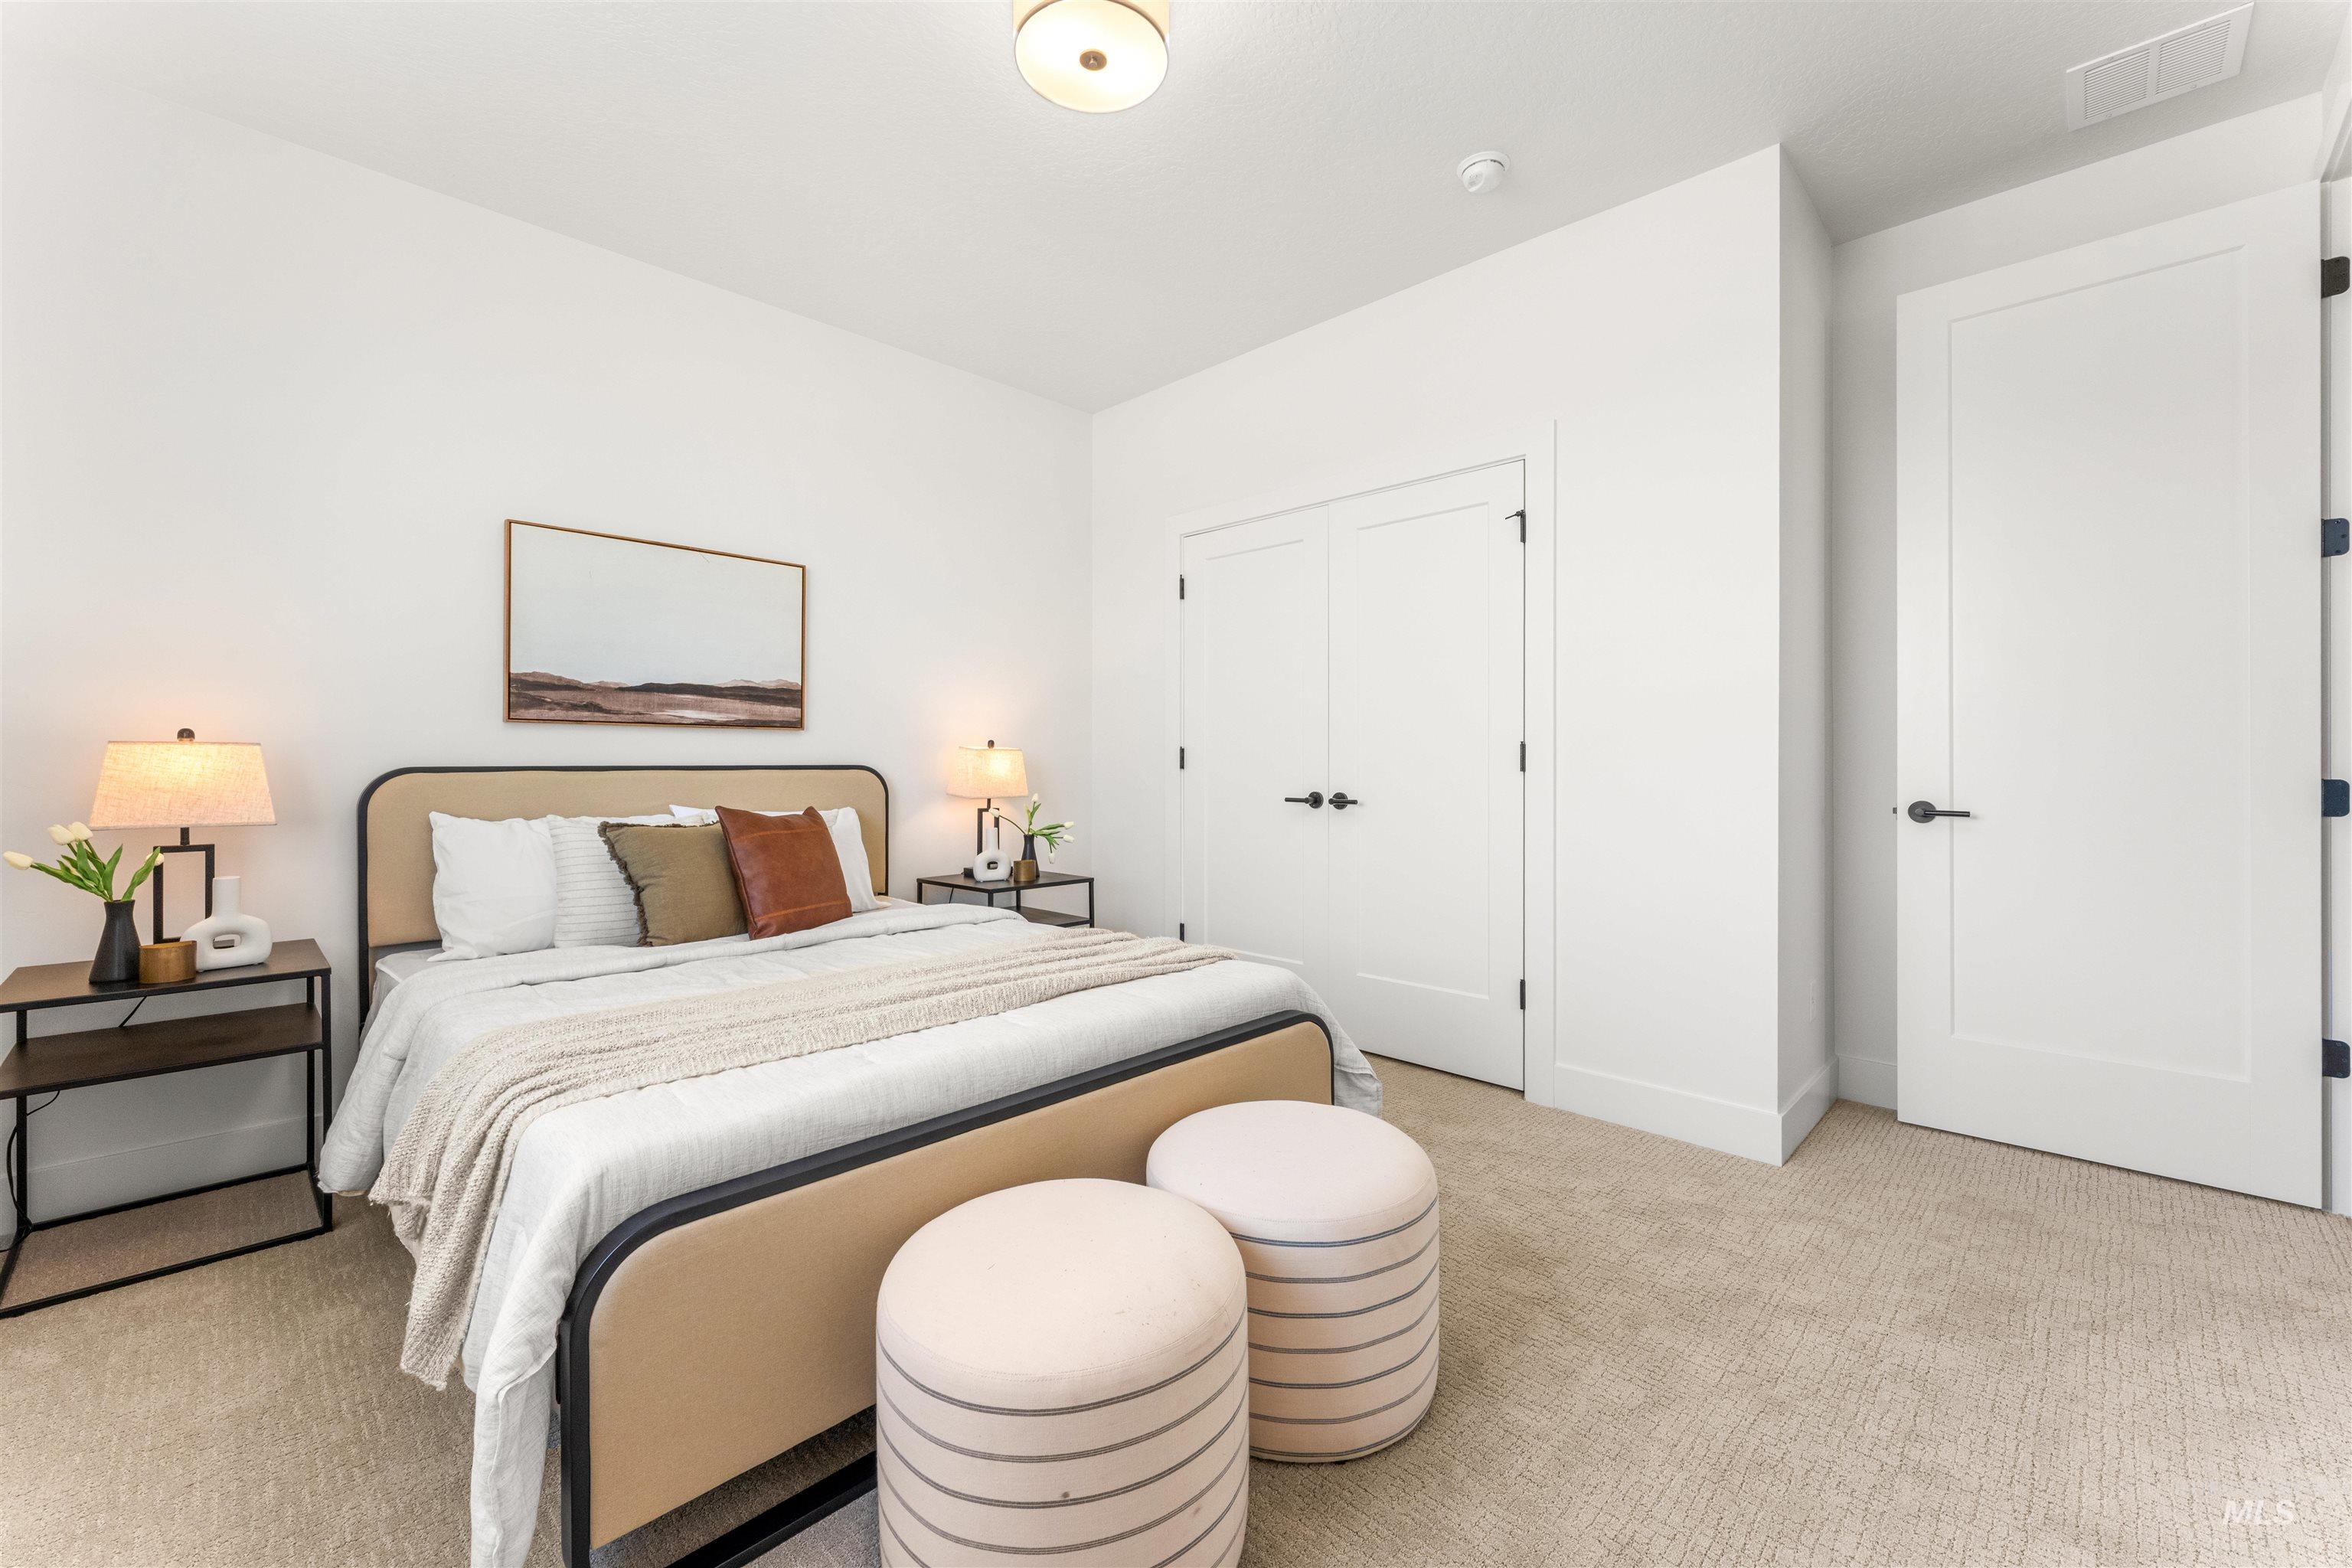
Bright interior space featuring a recessed ceiling light, dual closets with black hardware, a single panel interior door, and light-colored carpeting
-
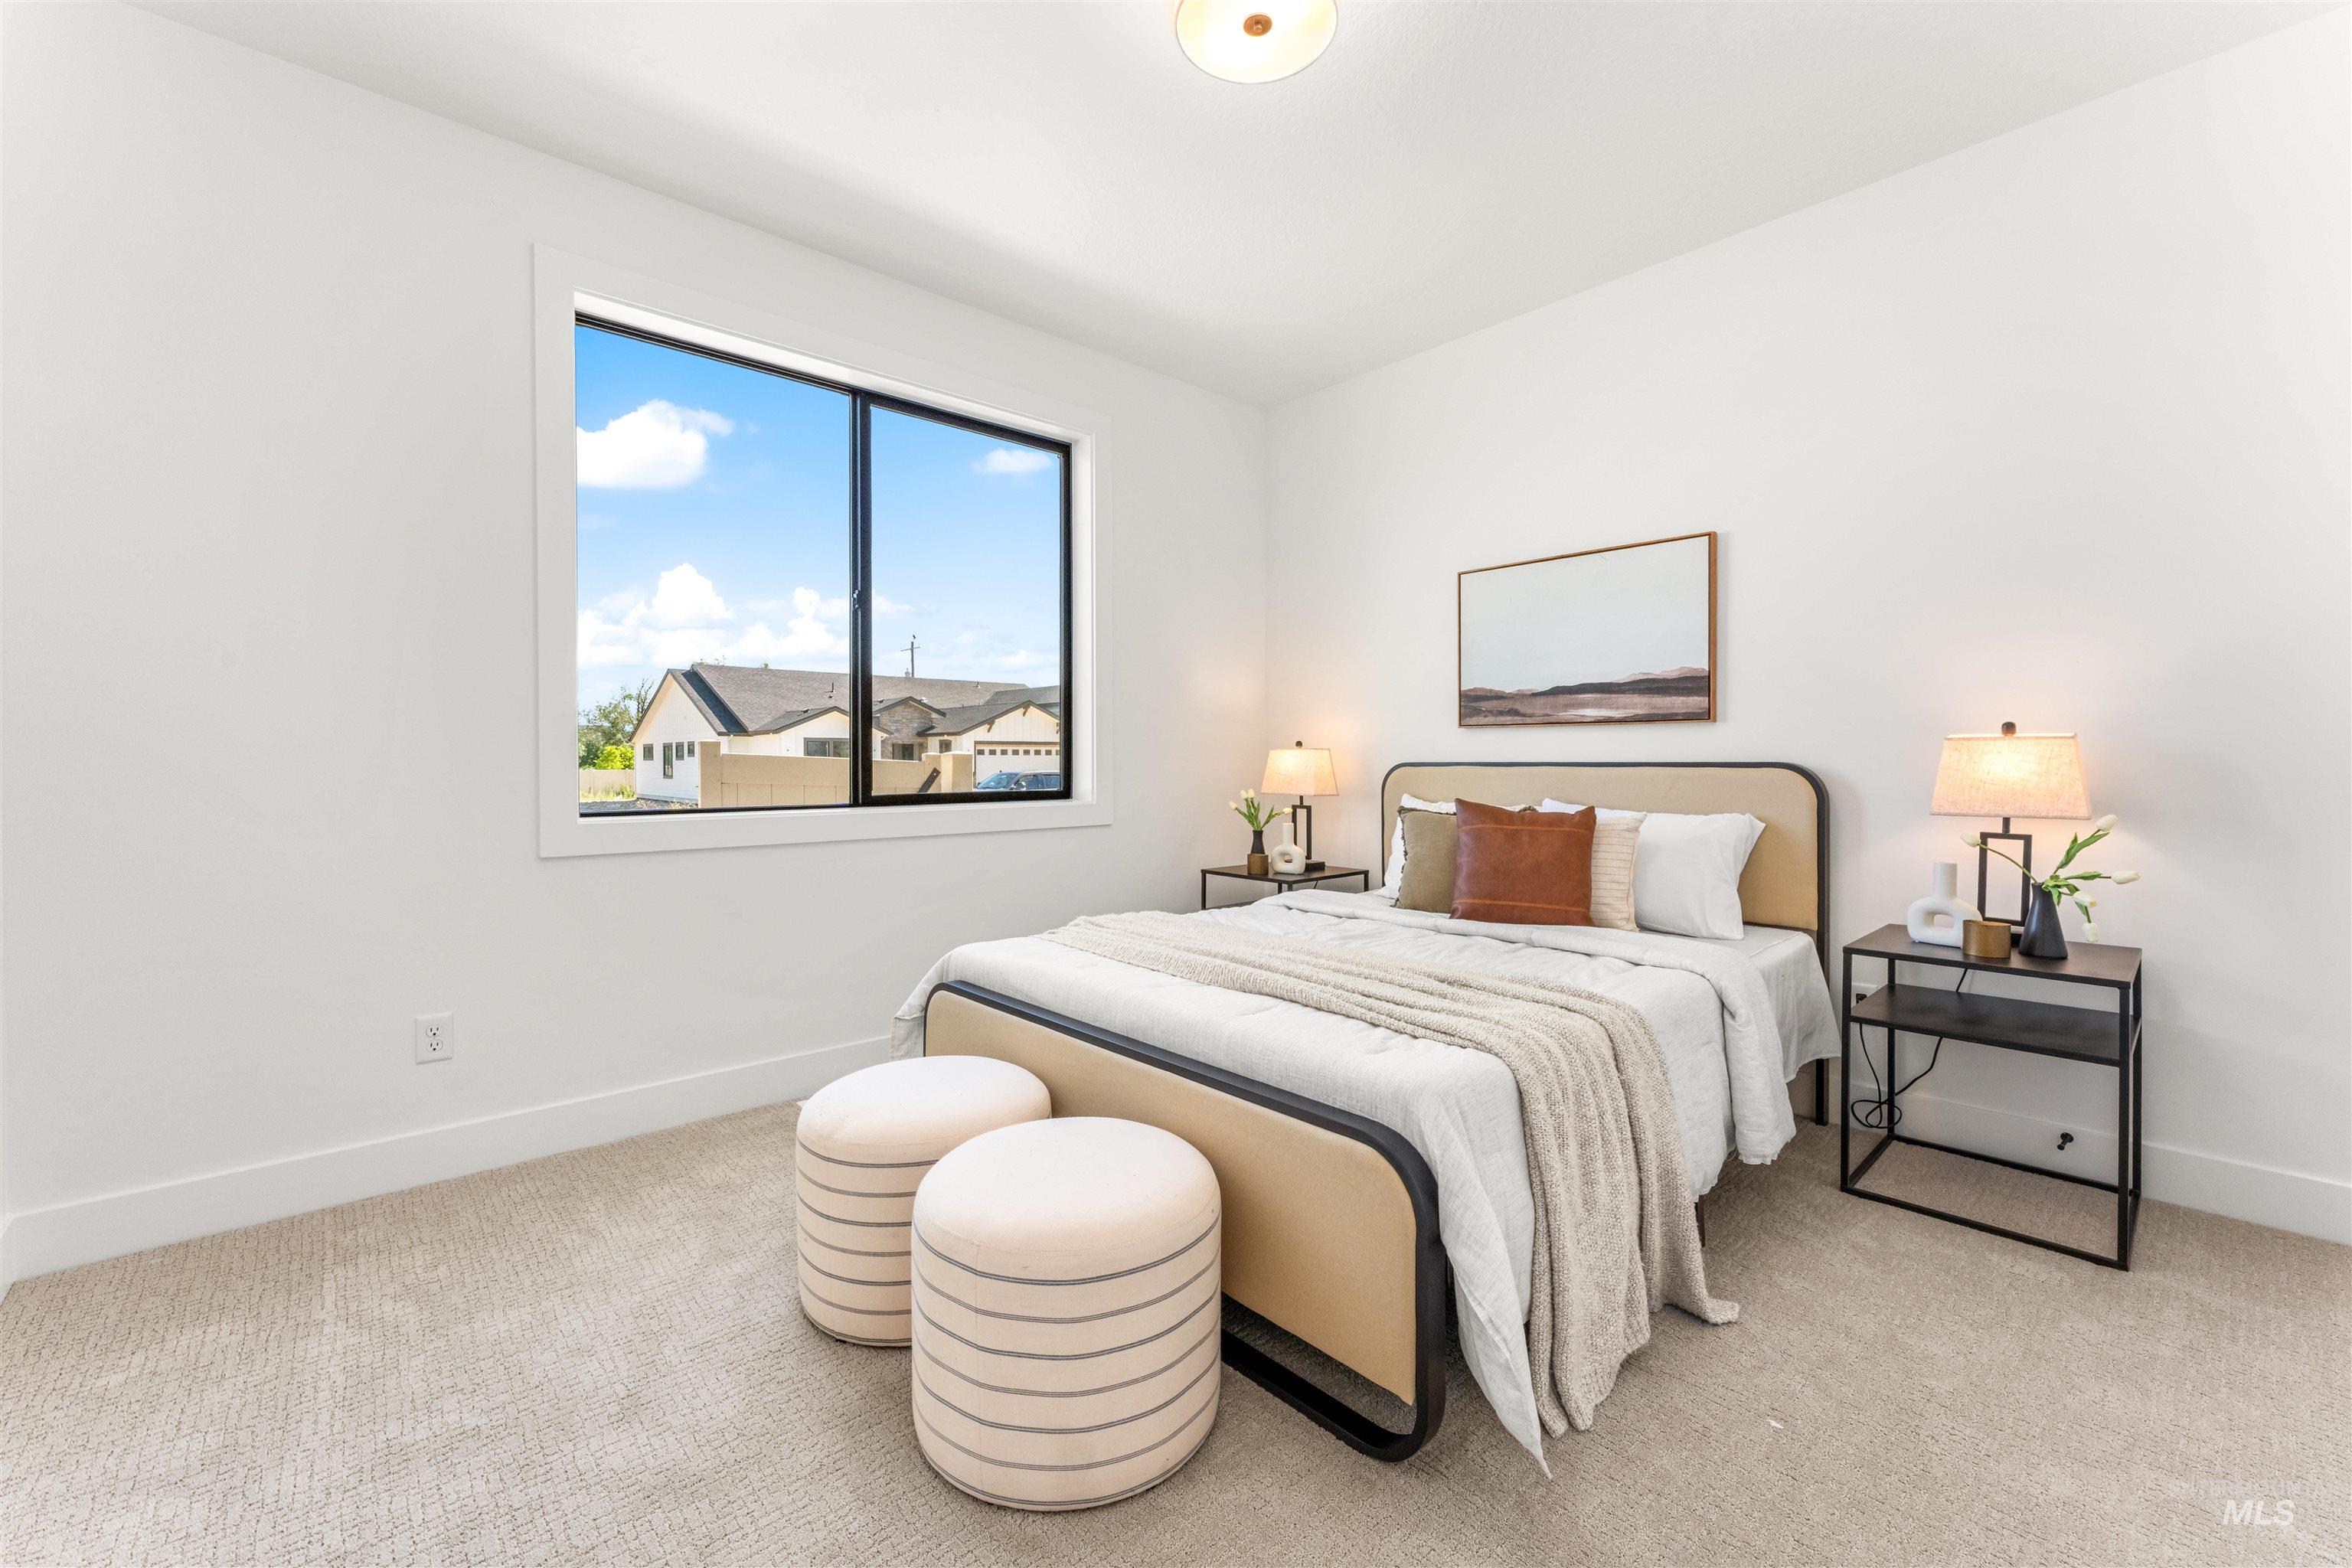
Carpeted room featuring a large window, white walls, and a ceiling light fixture
-
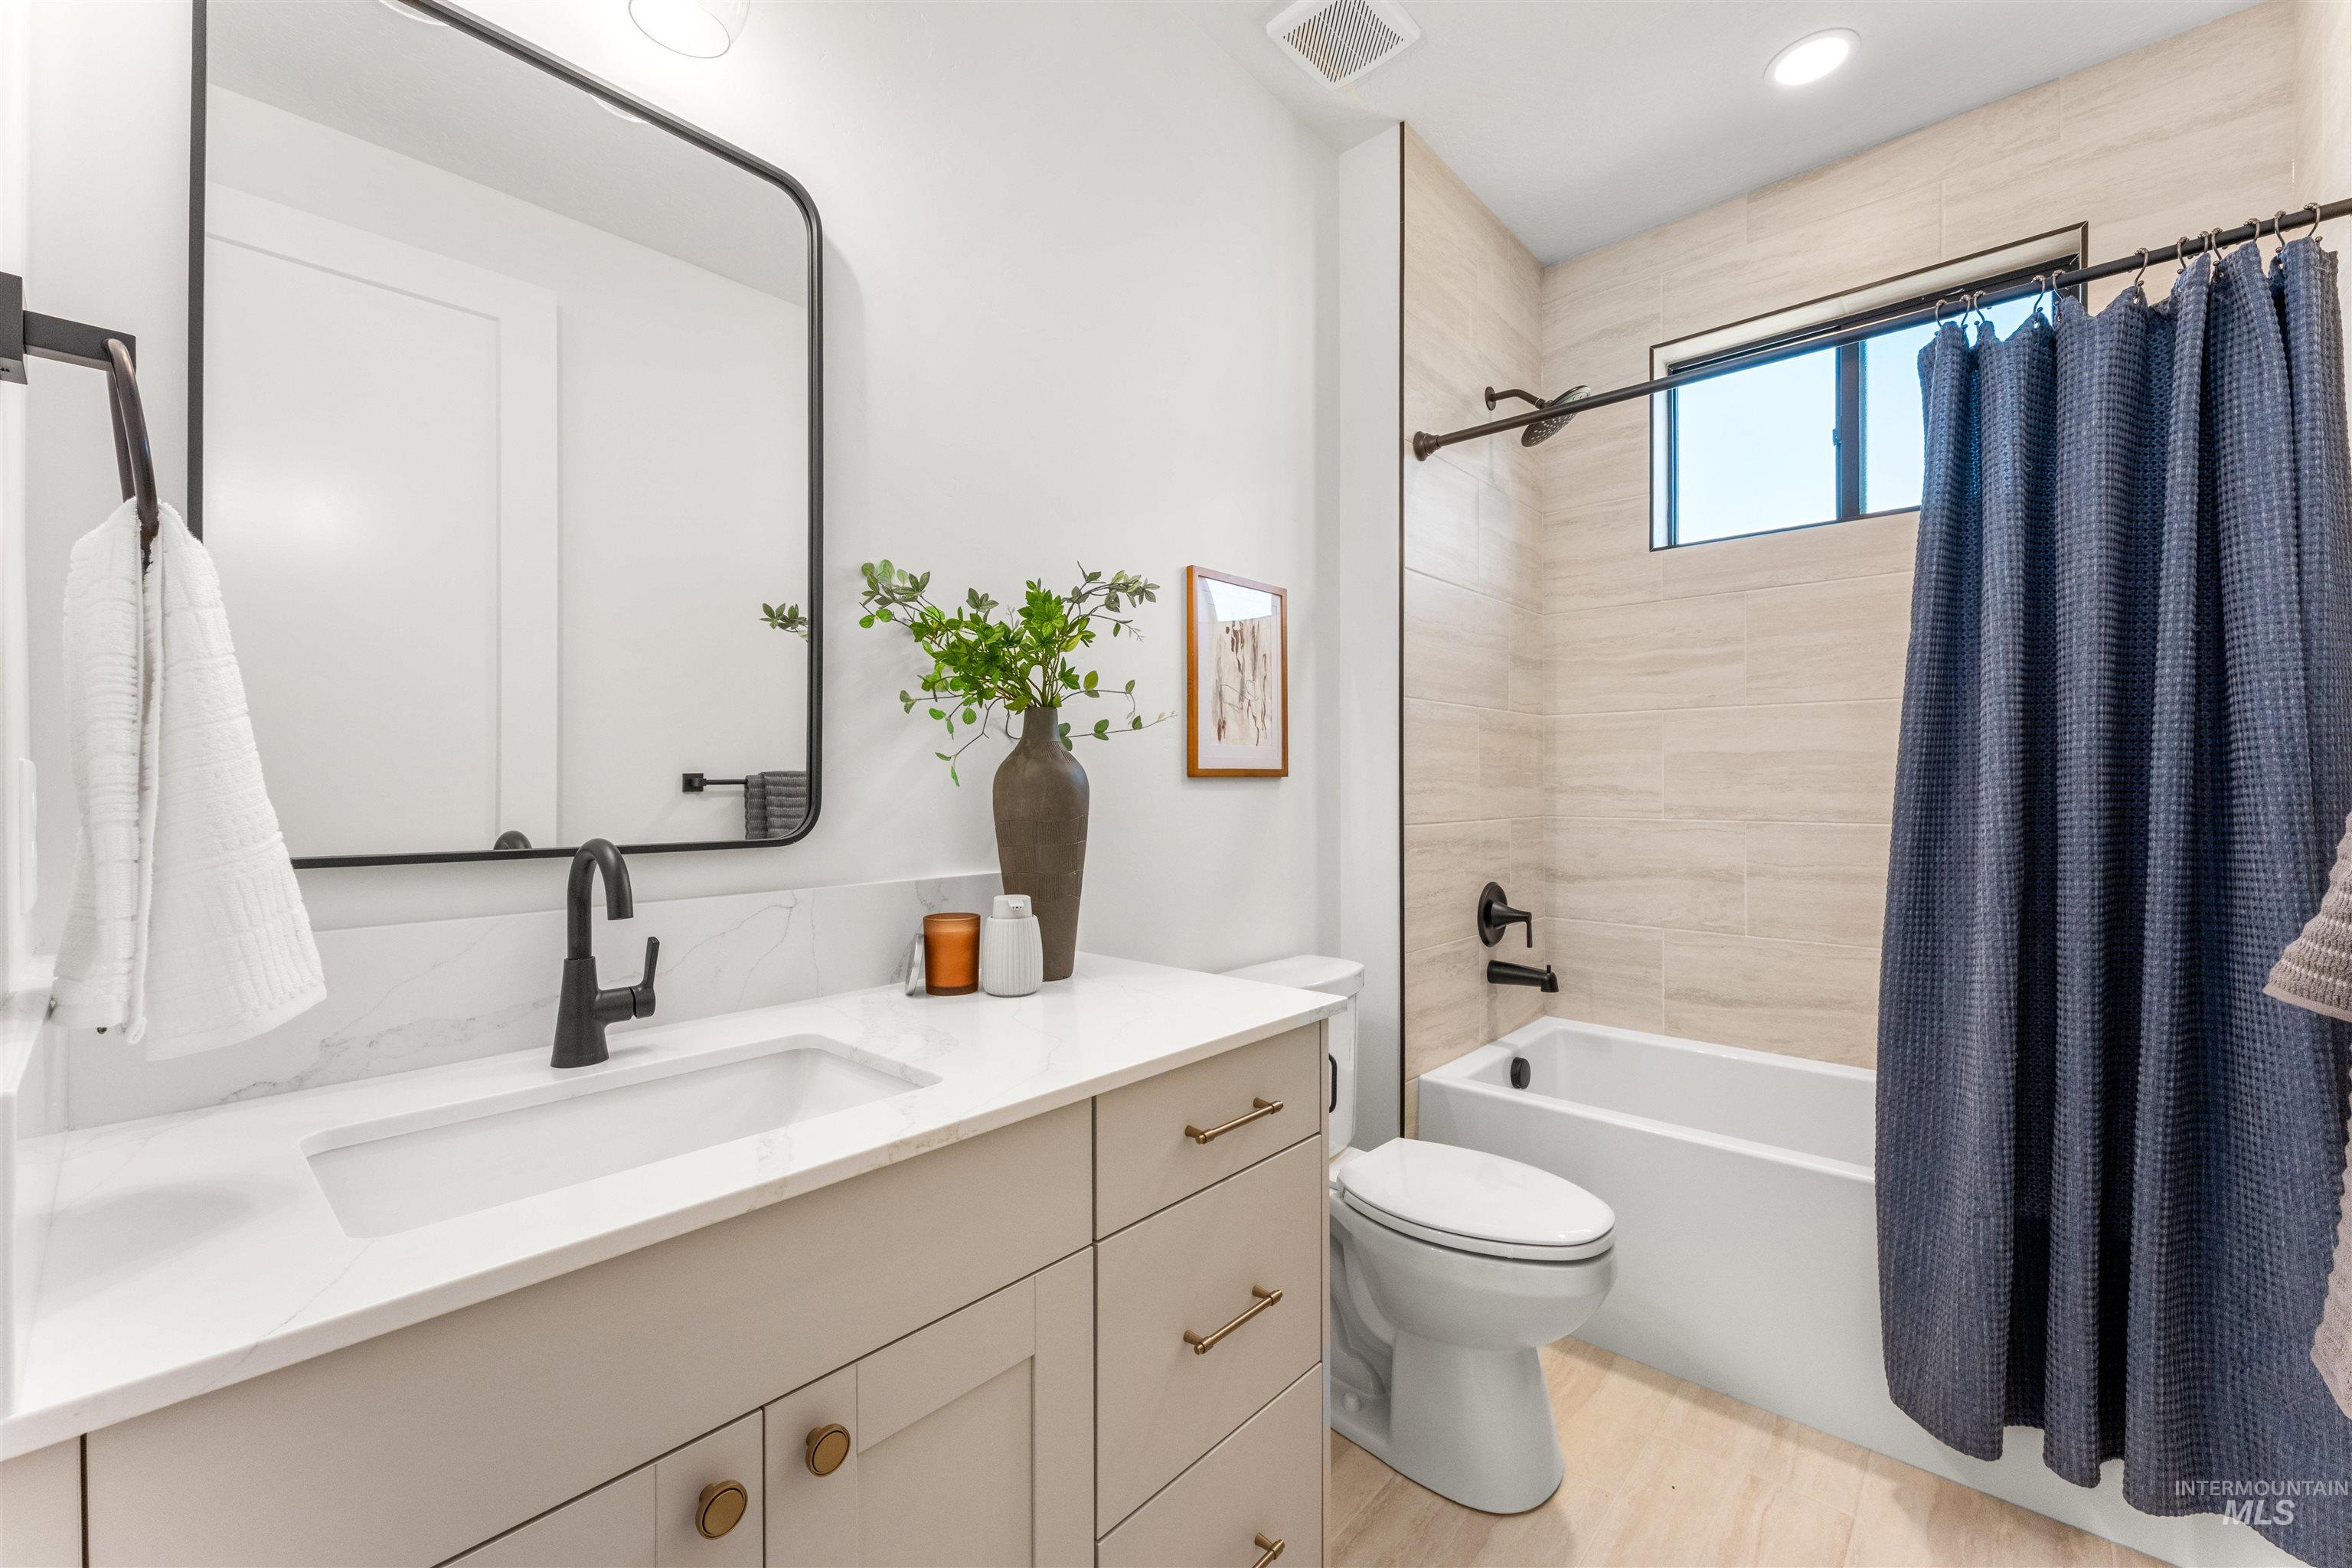
Contemporary bathroom featuring a light-toned vanity with an integrated sink, matte black faucet, and a large framed mirror
-
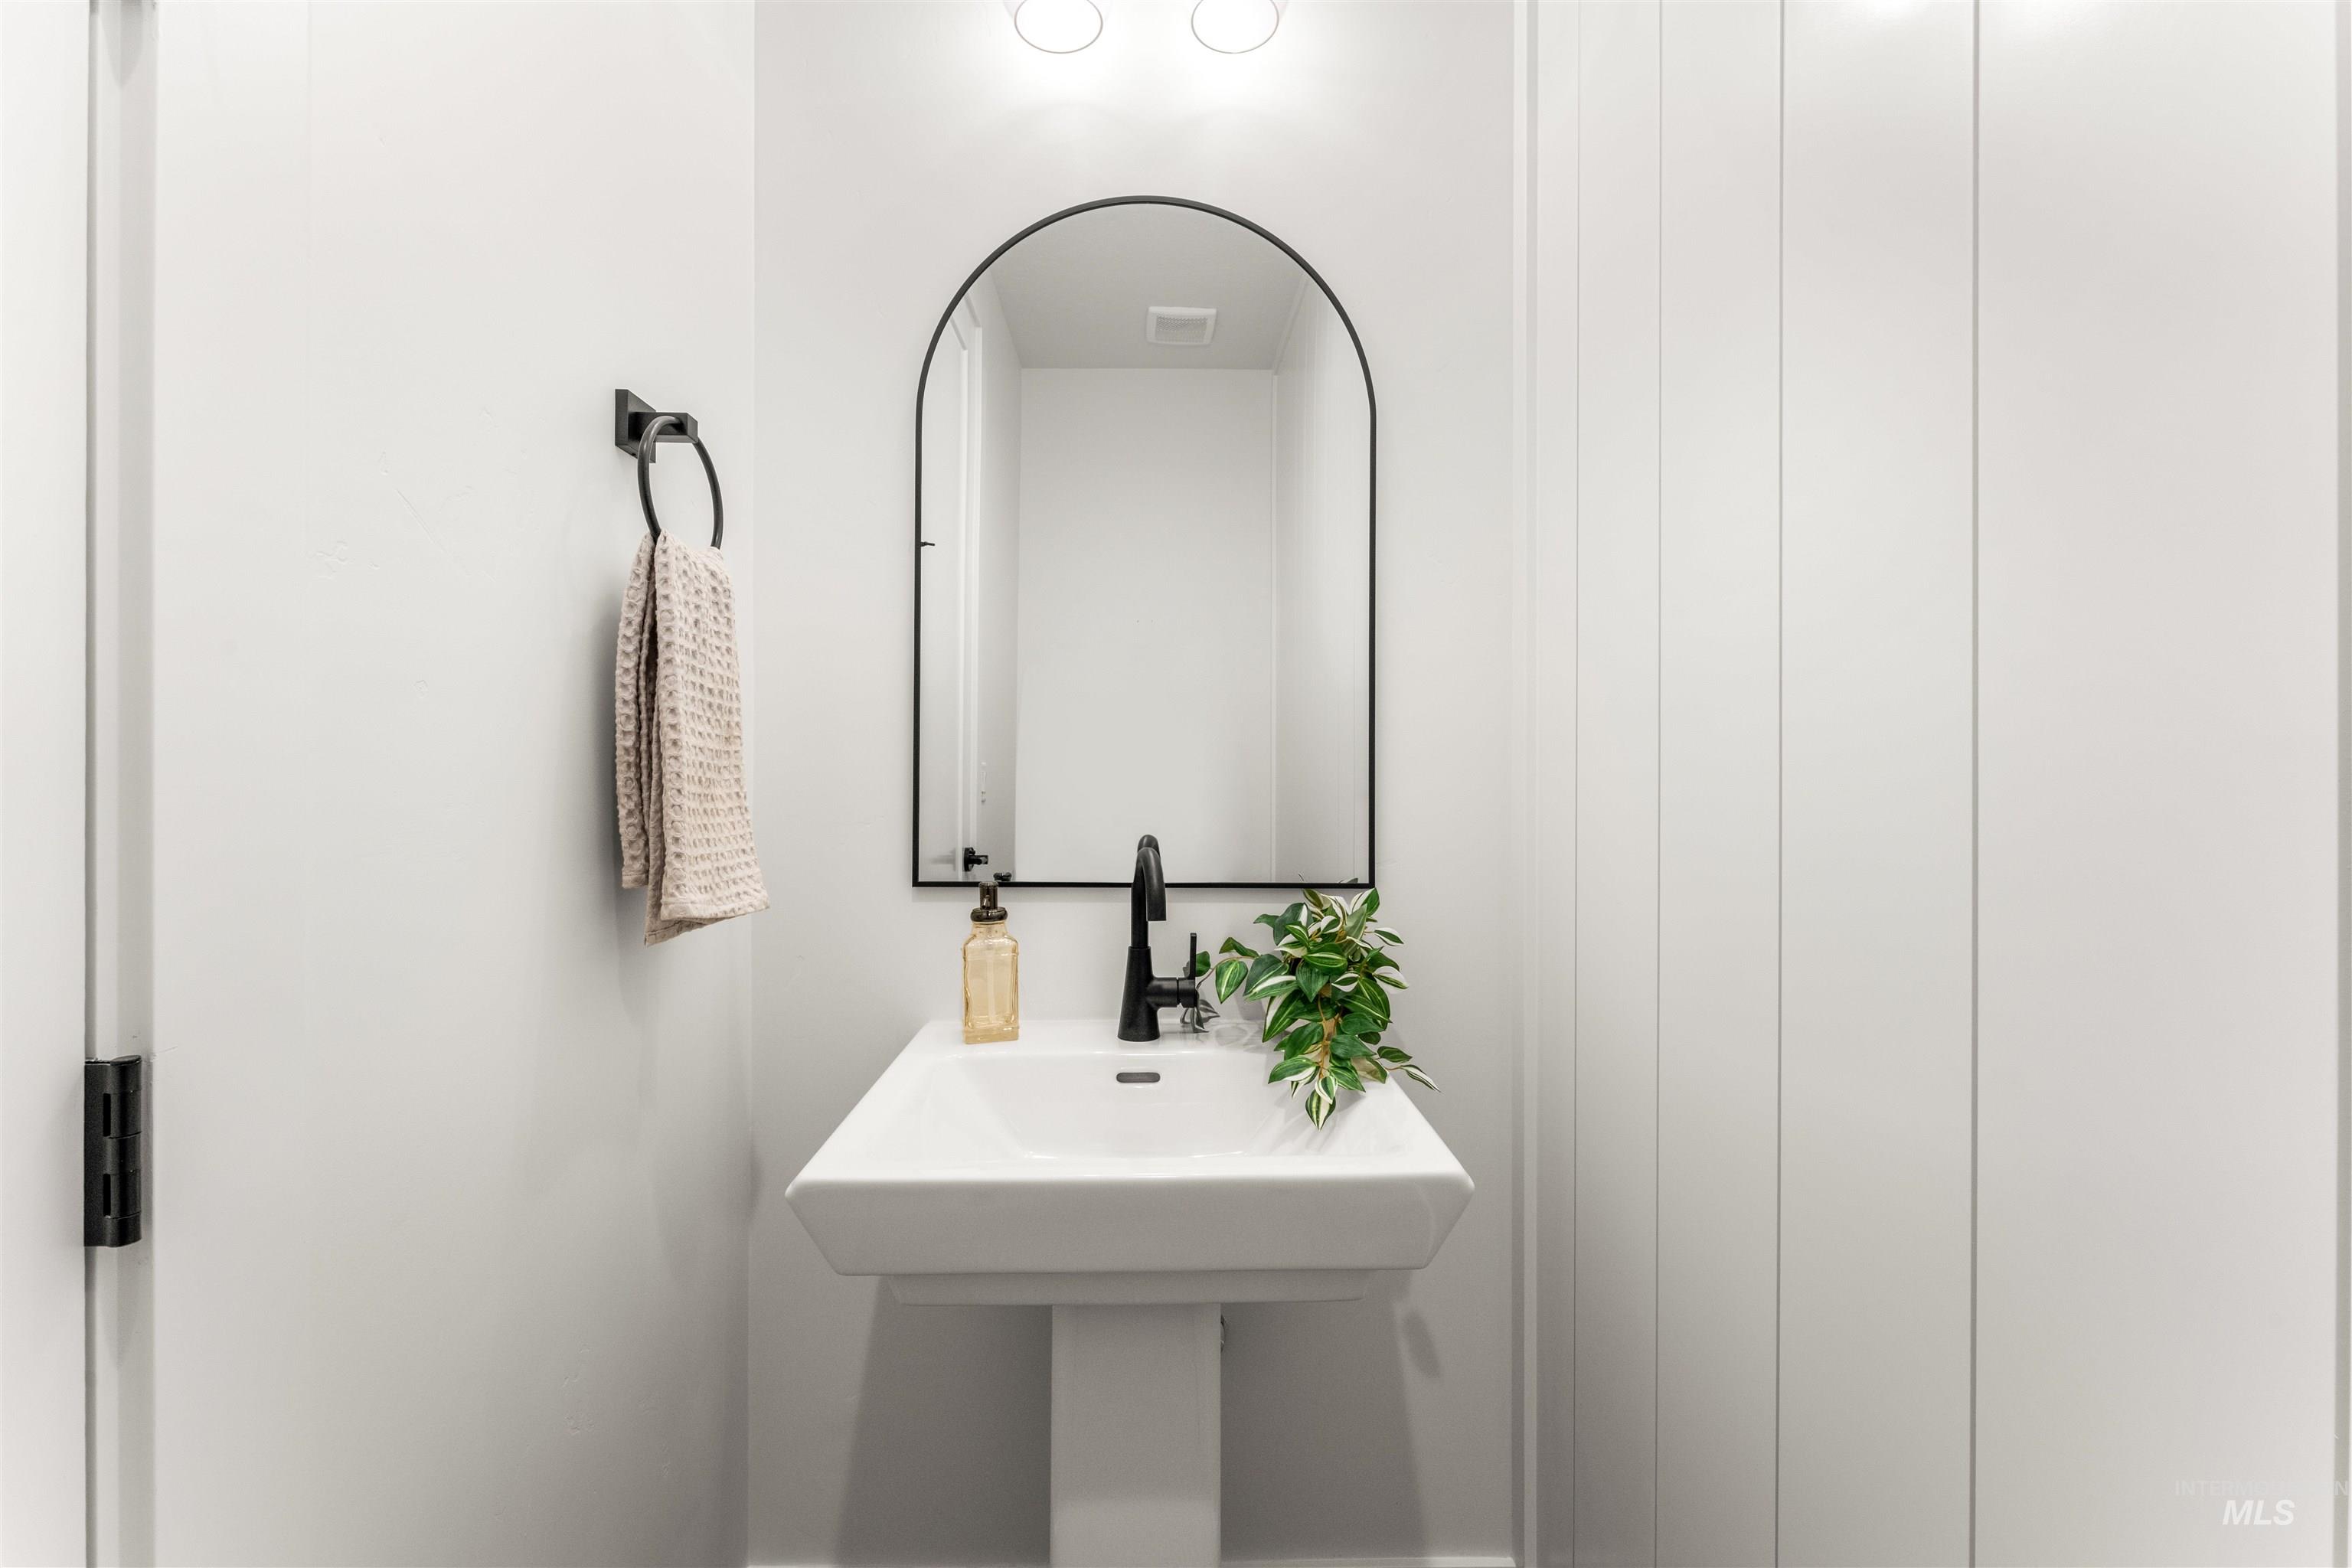
White pedestal sink with a matte black faucet, framed by a black arched mirror
-
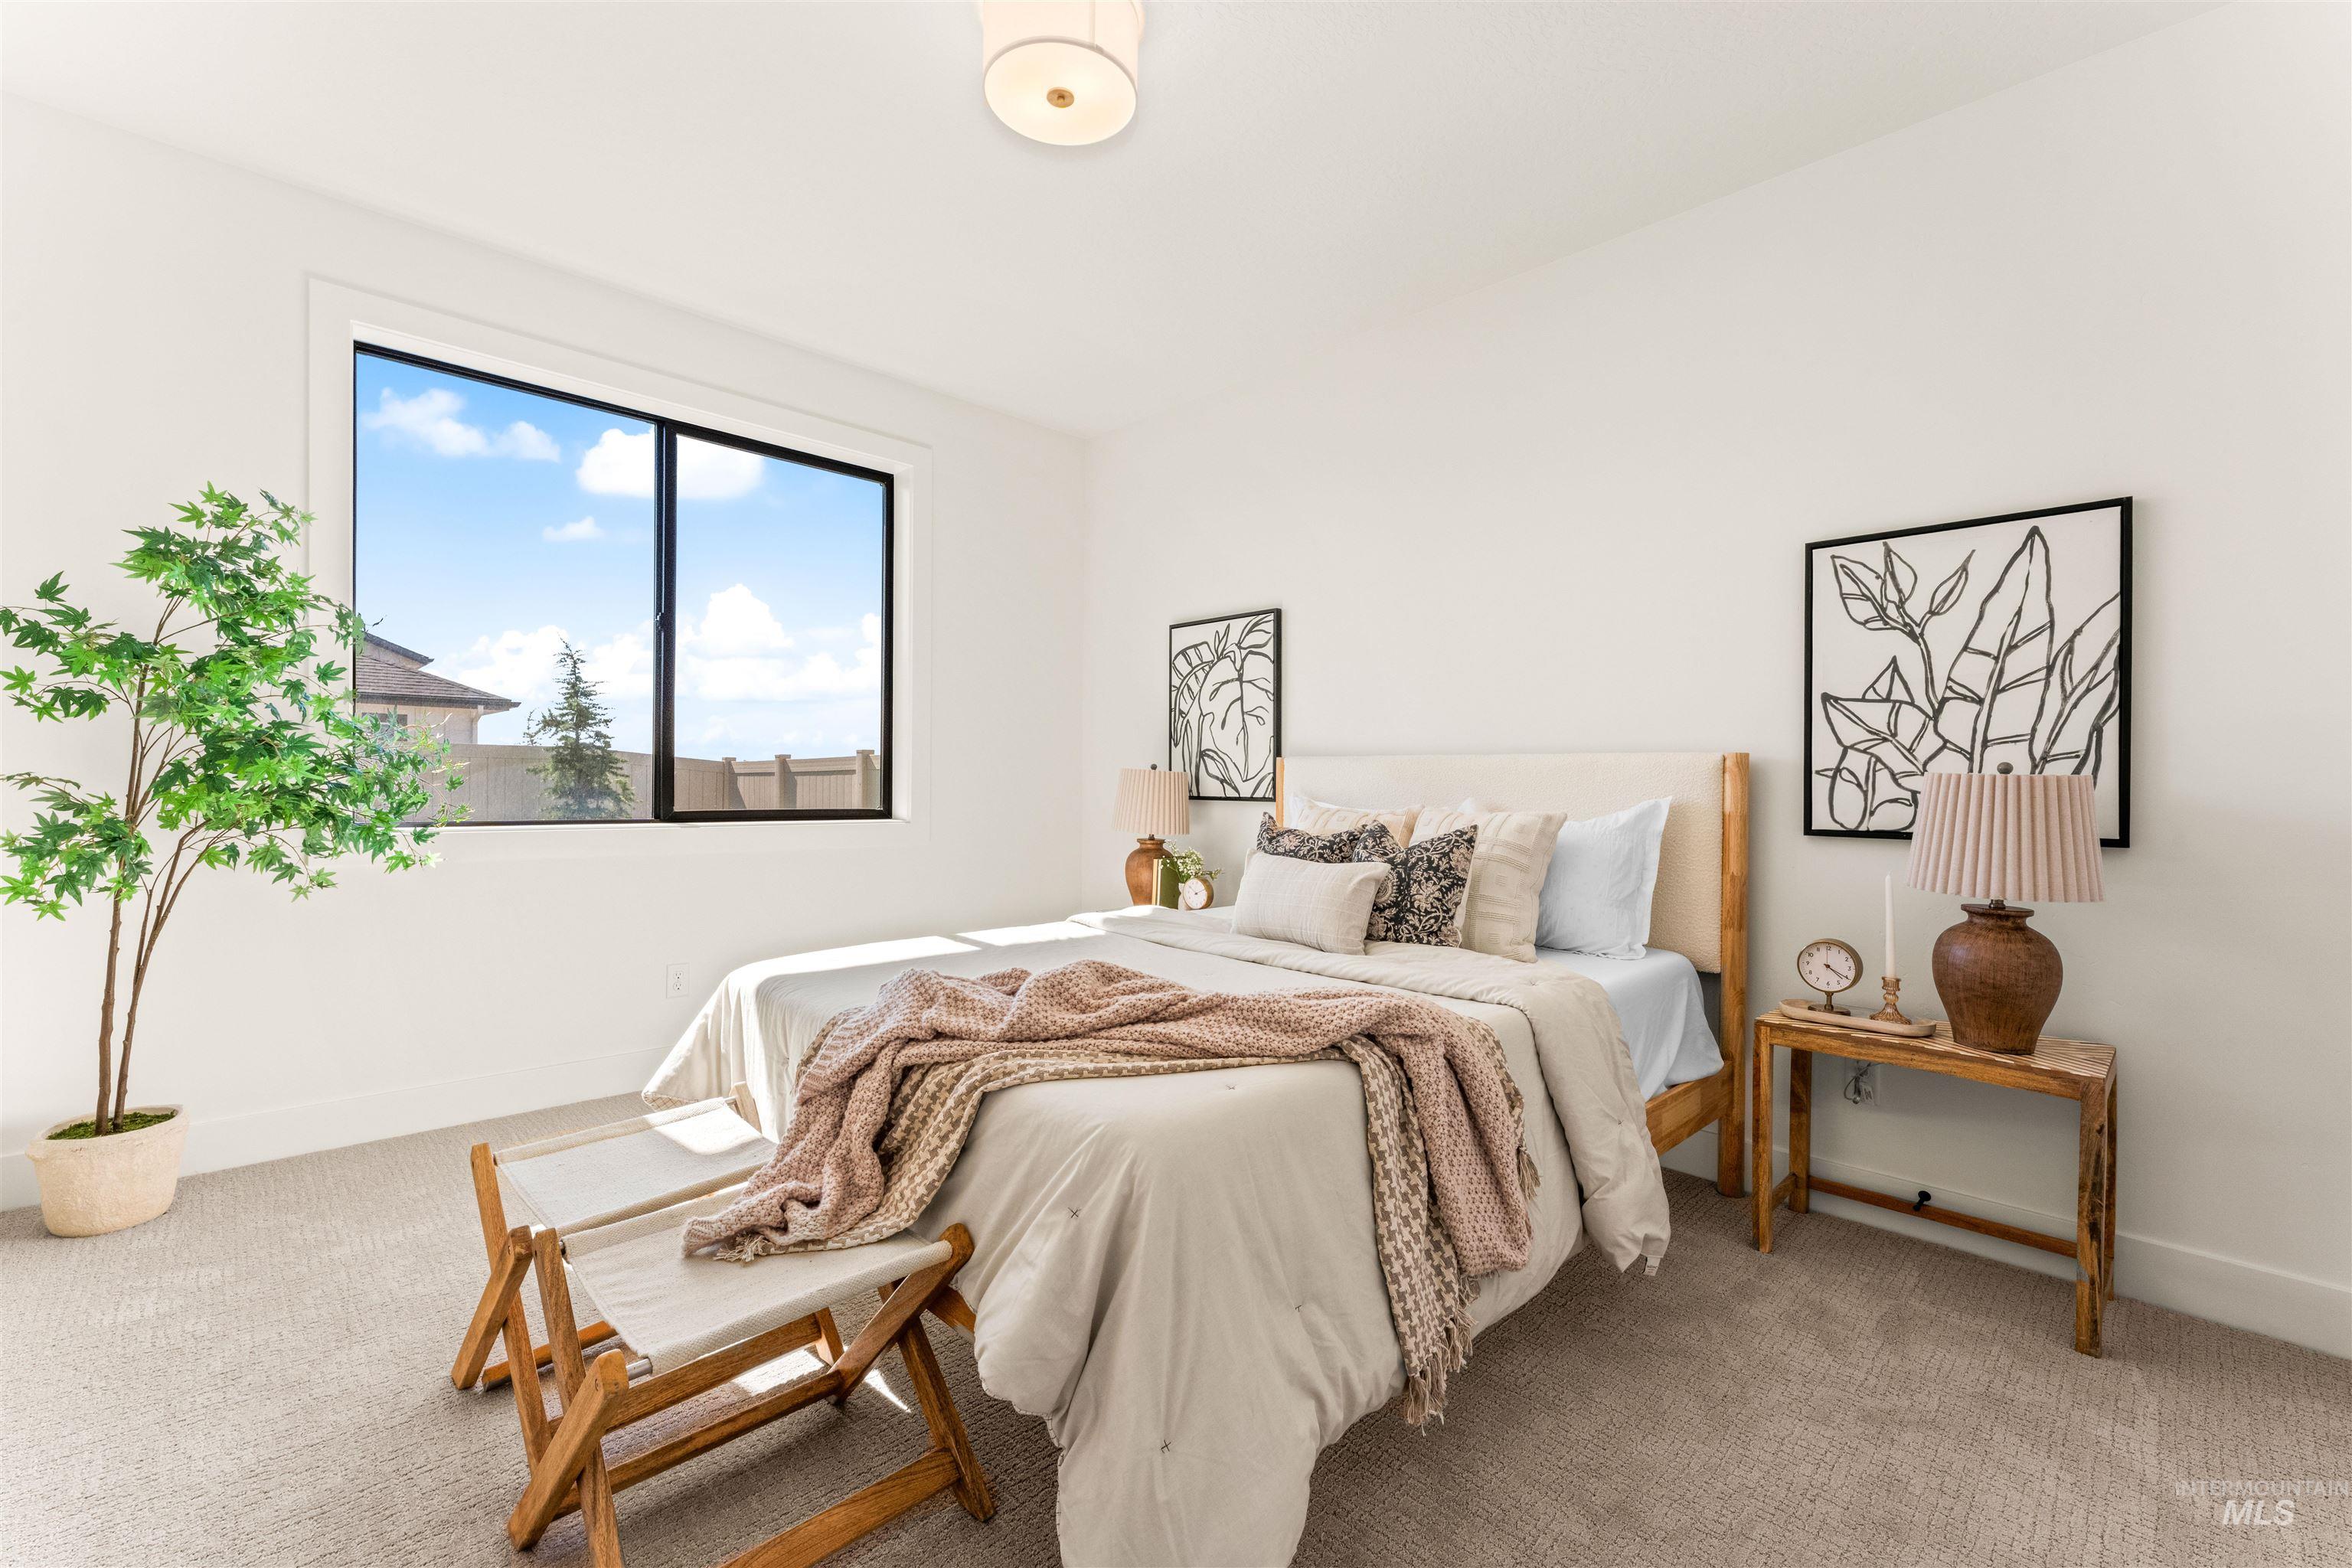
Bedroom featuring a large window with black trim, light-colored carpeting, a contemporary ceiling light fixture, and white wall finishes
-
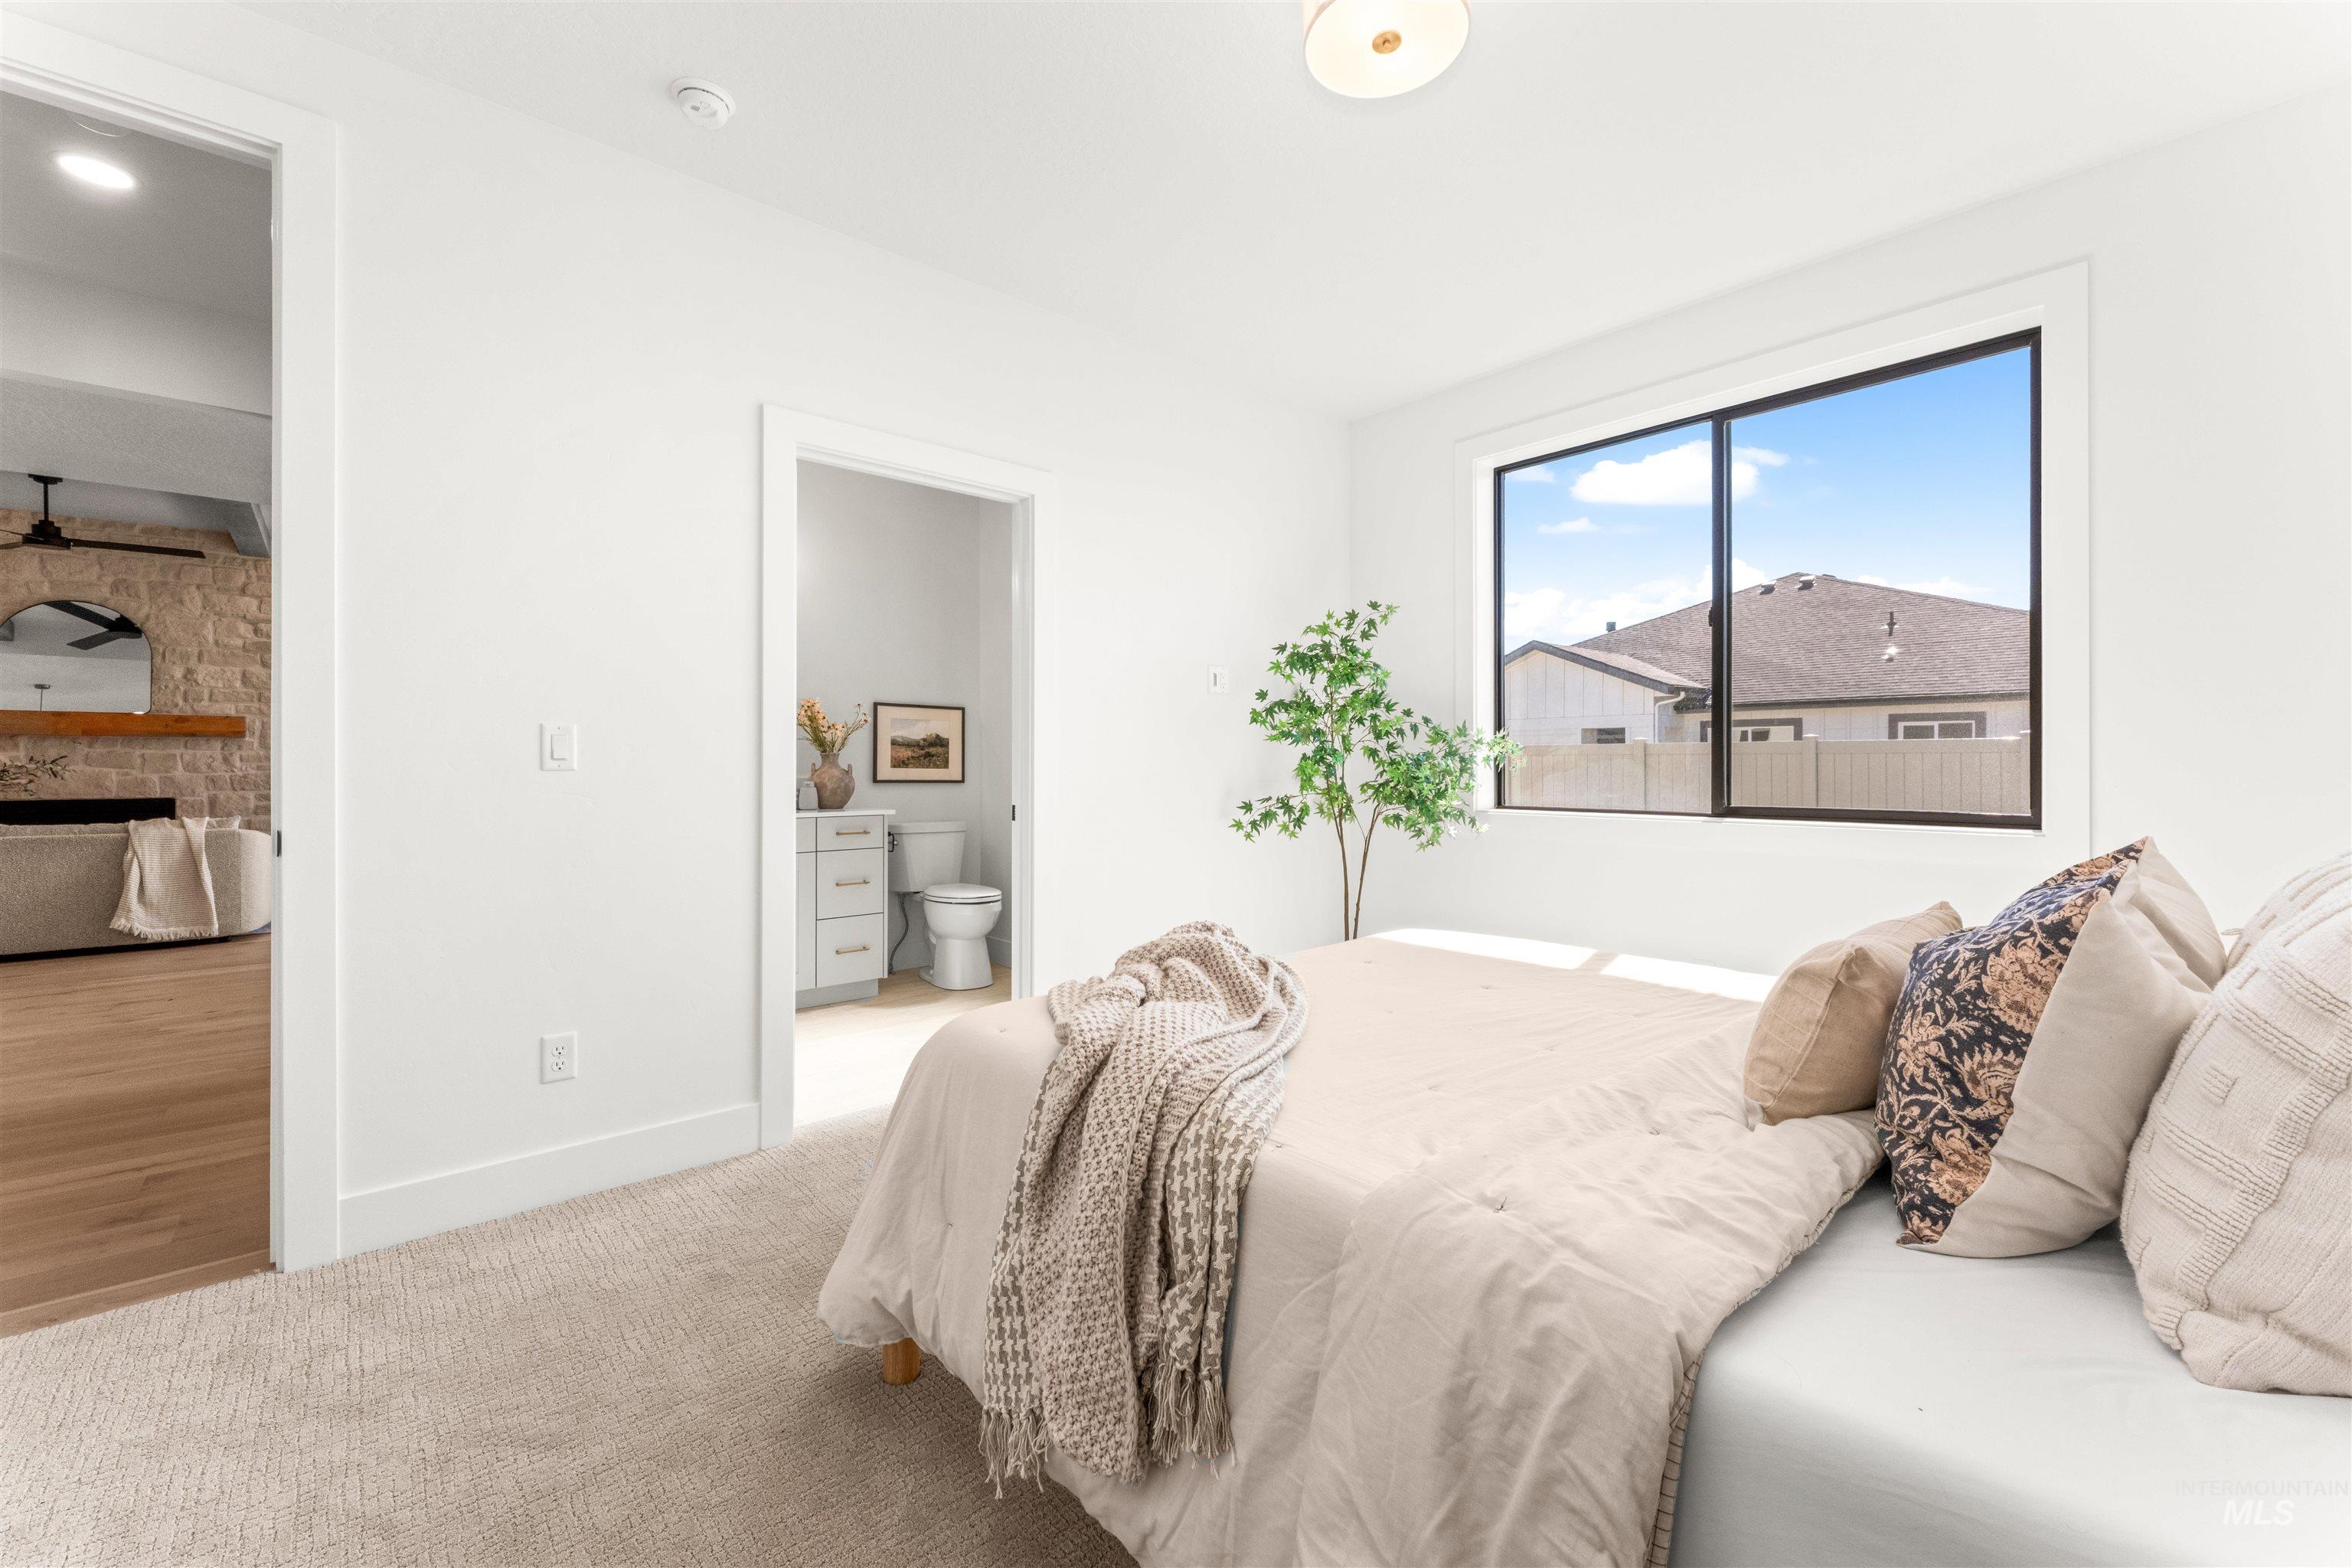
Bright bedroom featuring a large window with black framing, soft carpeting, and a ceiling-mounted light fixture
-
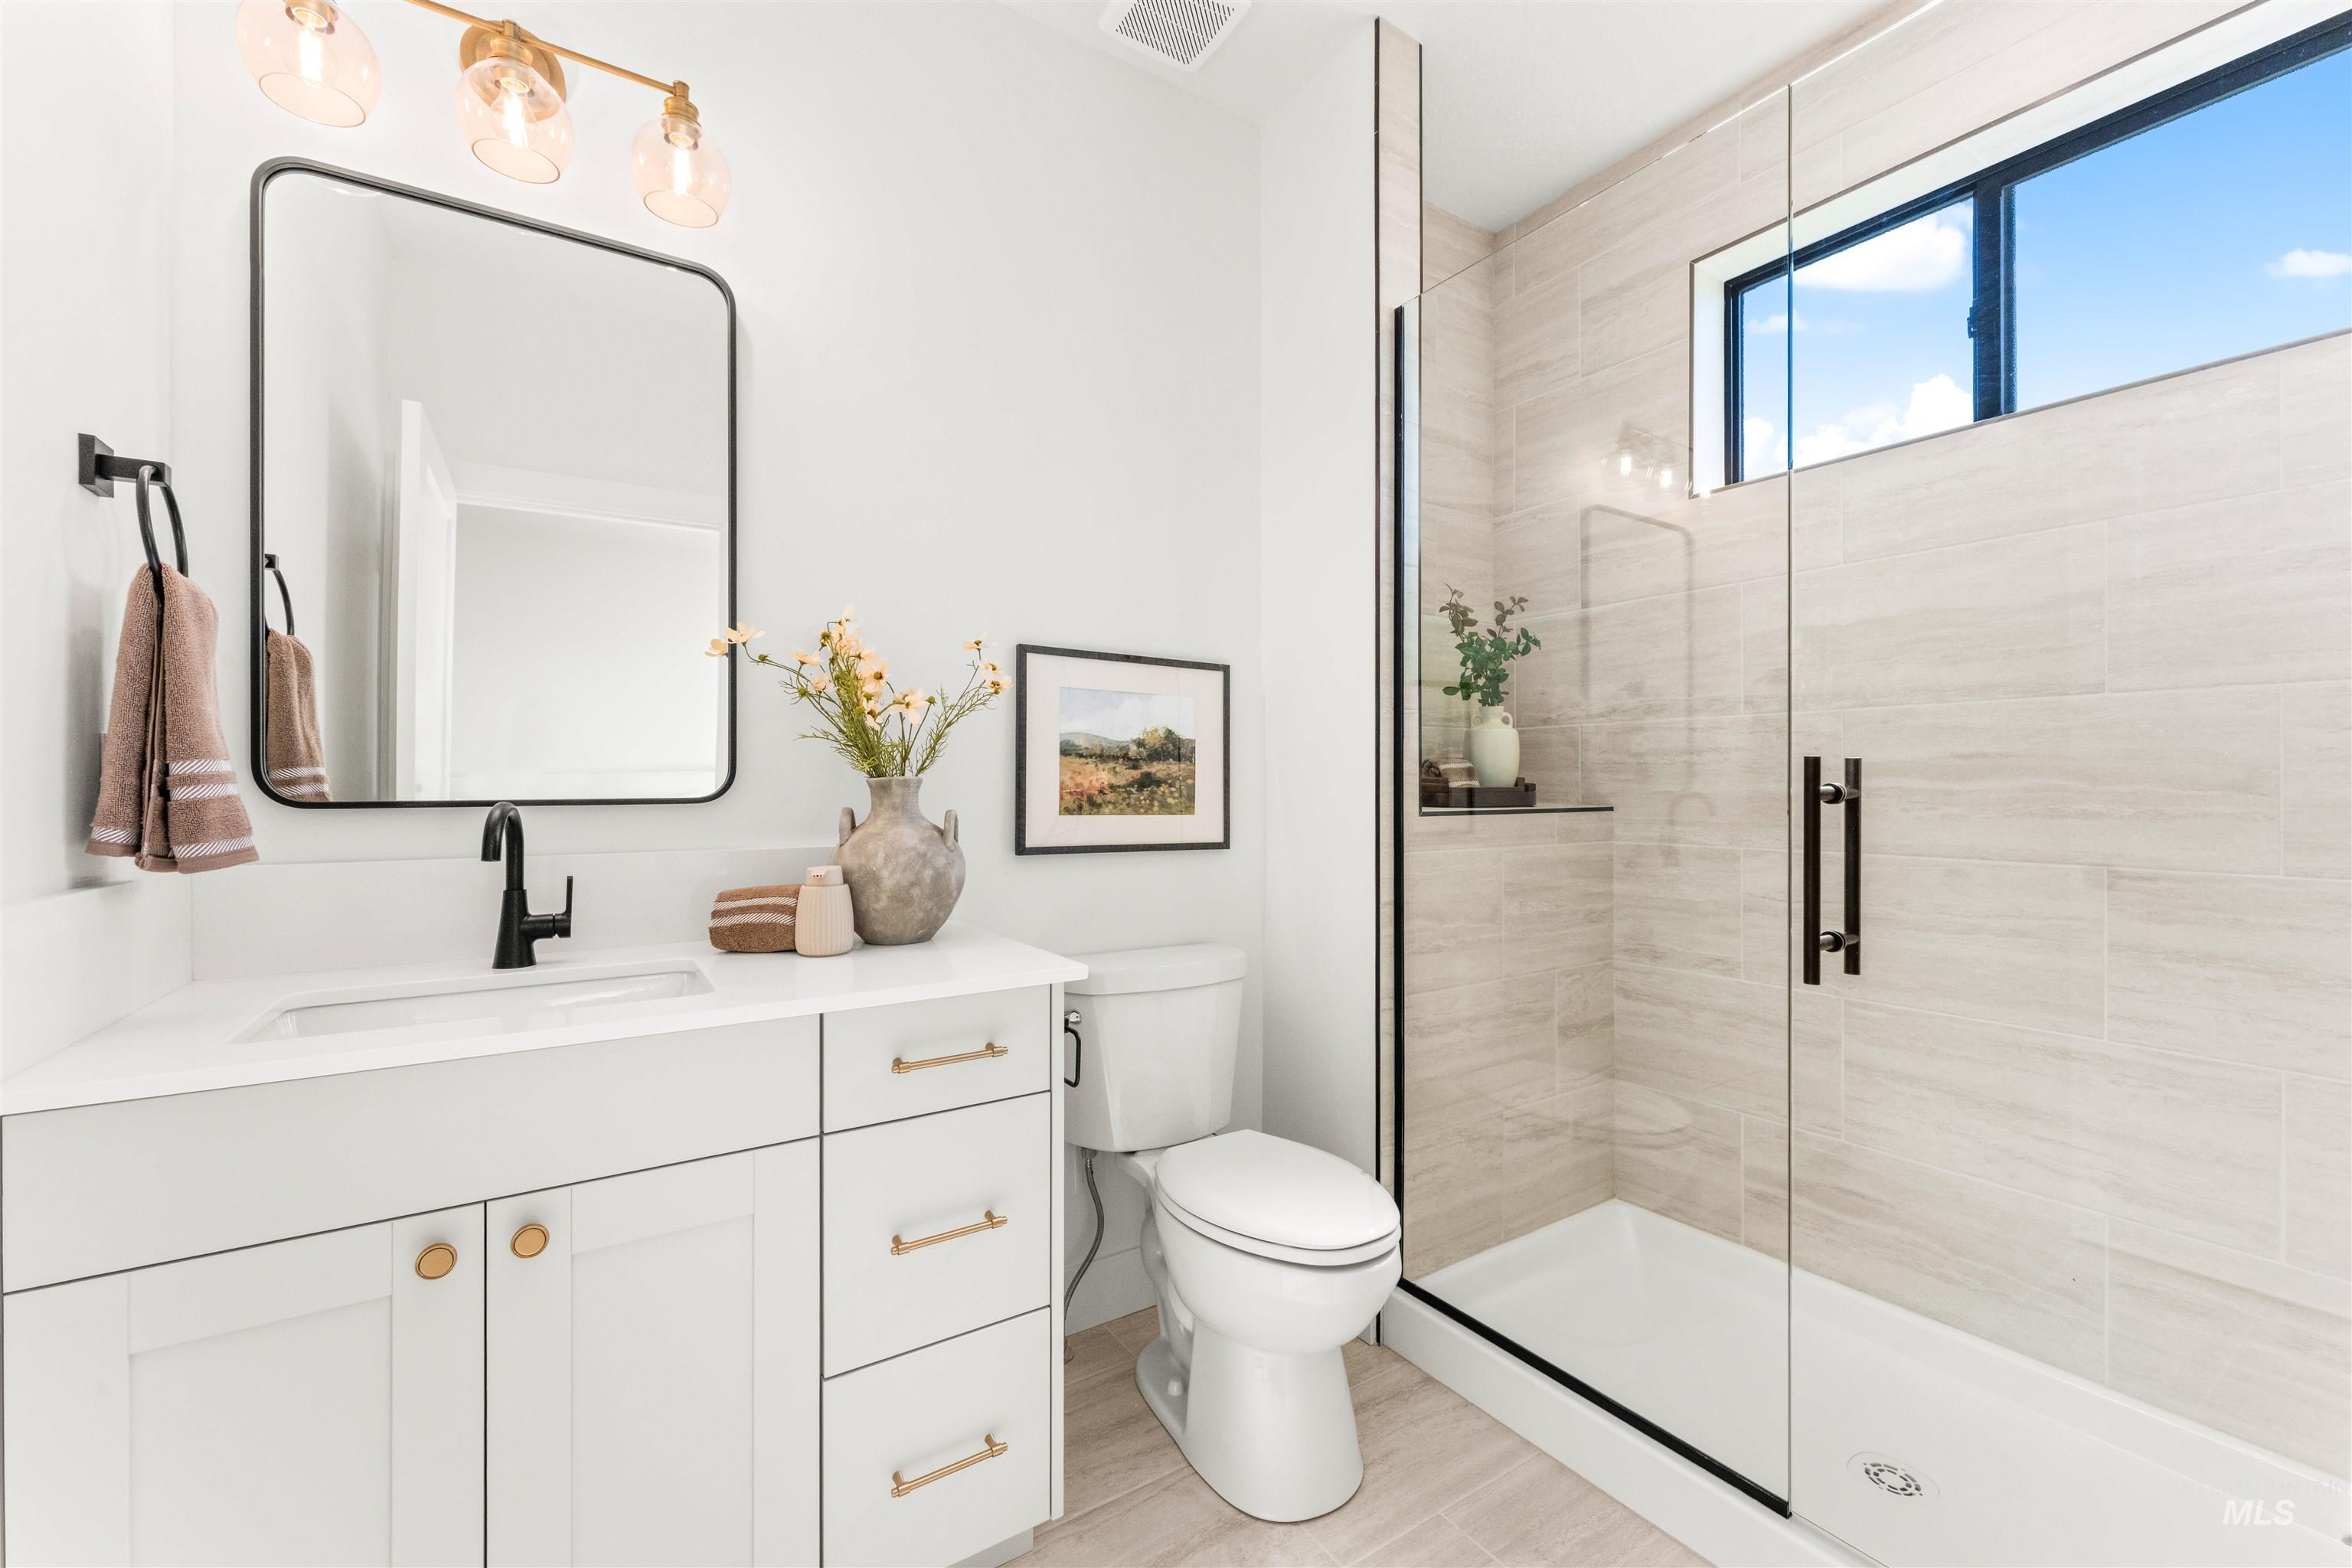
Contemporary bathroom featuring a spacious glass-enclosed shower with tiled walls and a transom window
-
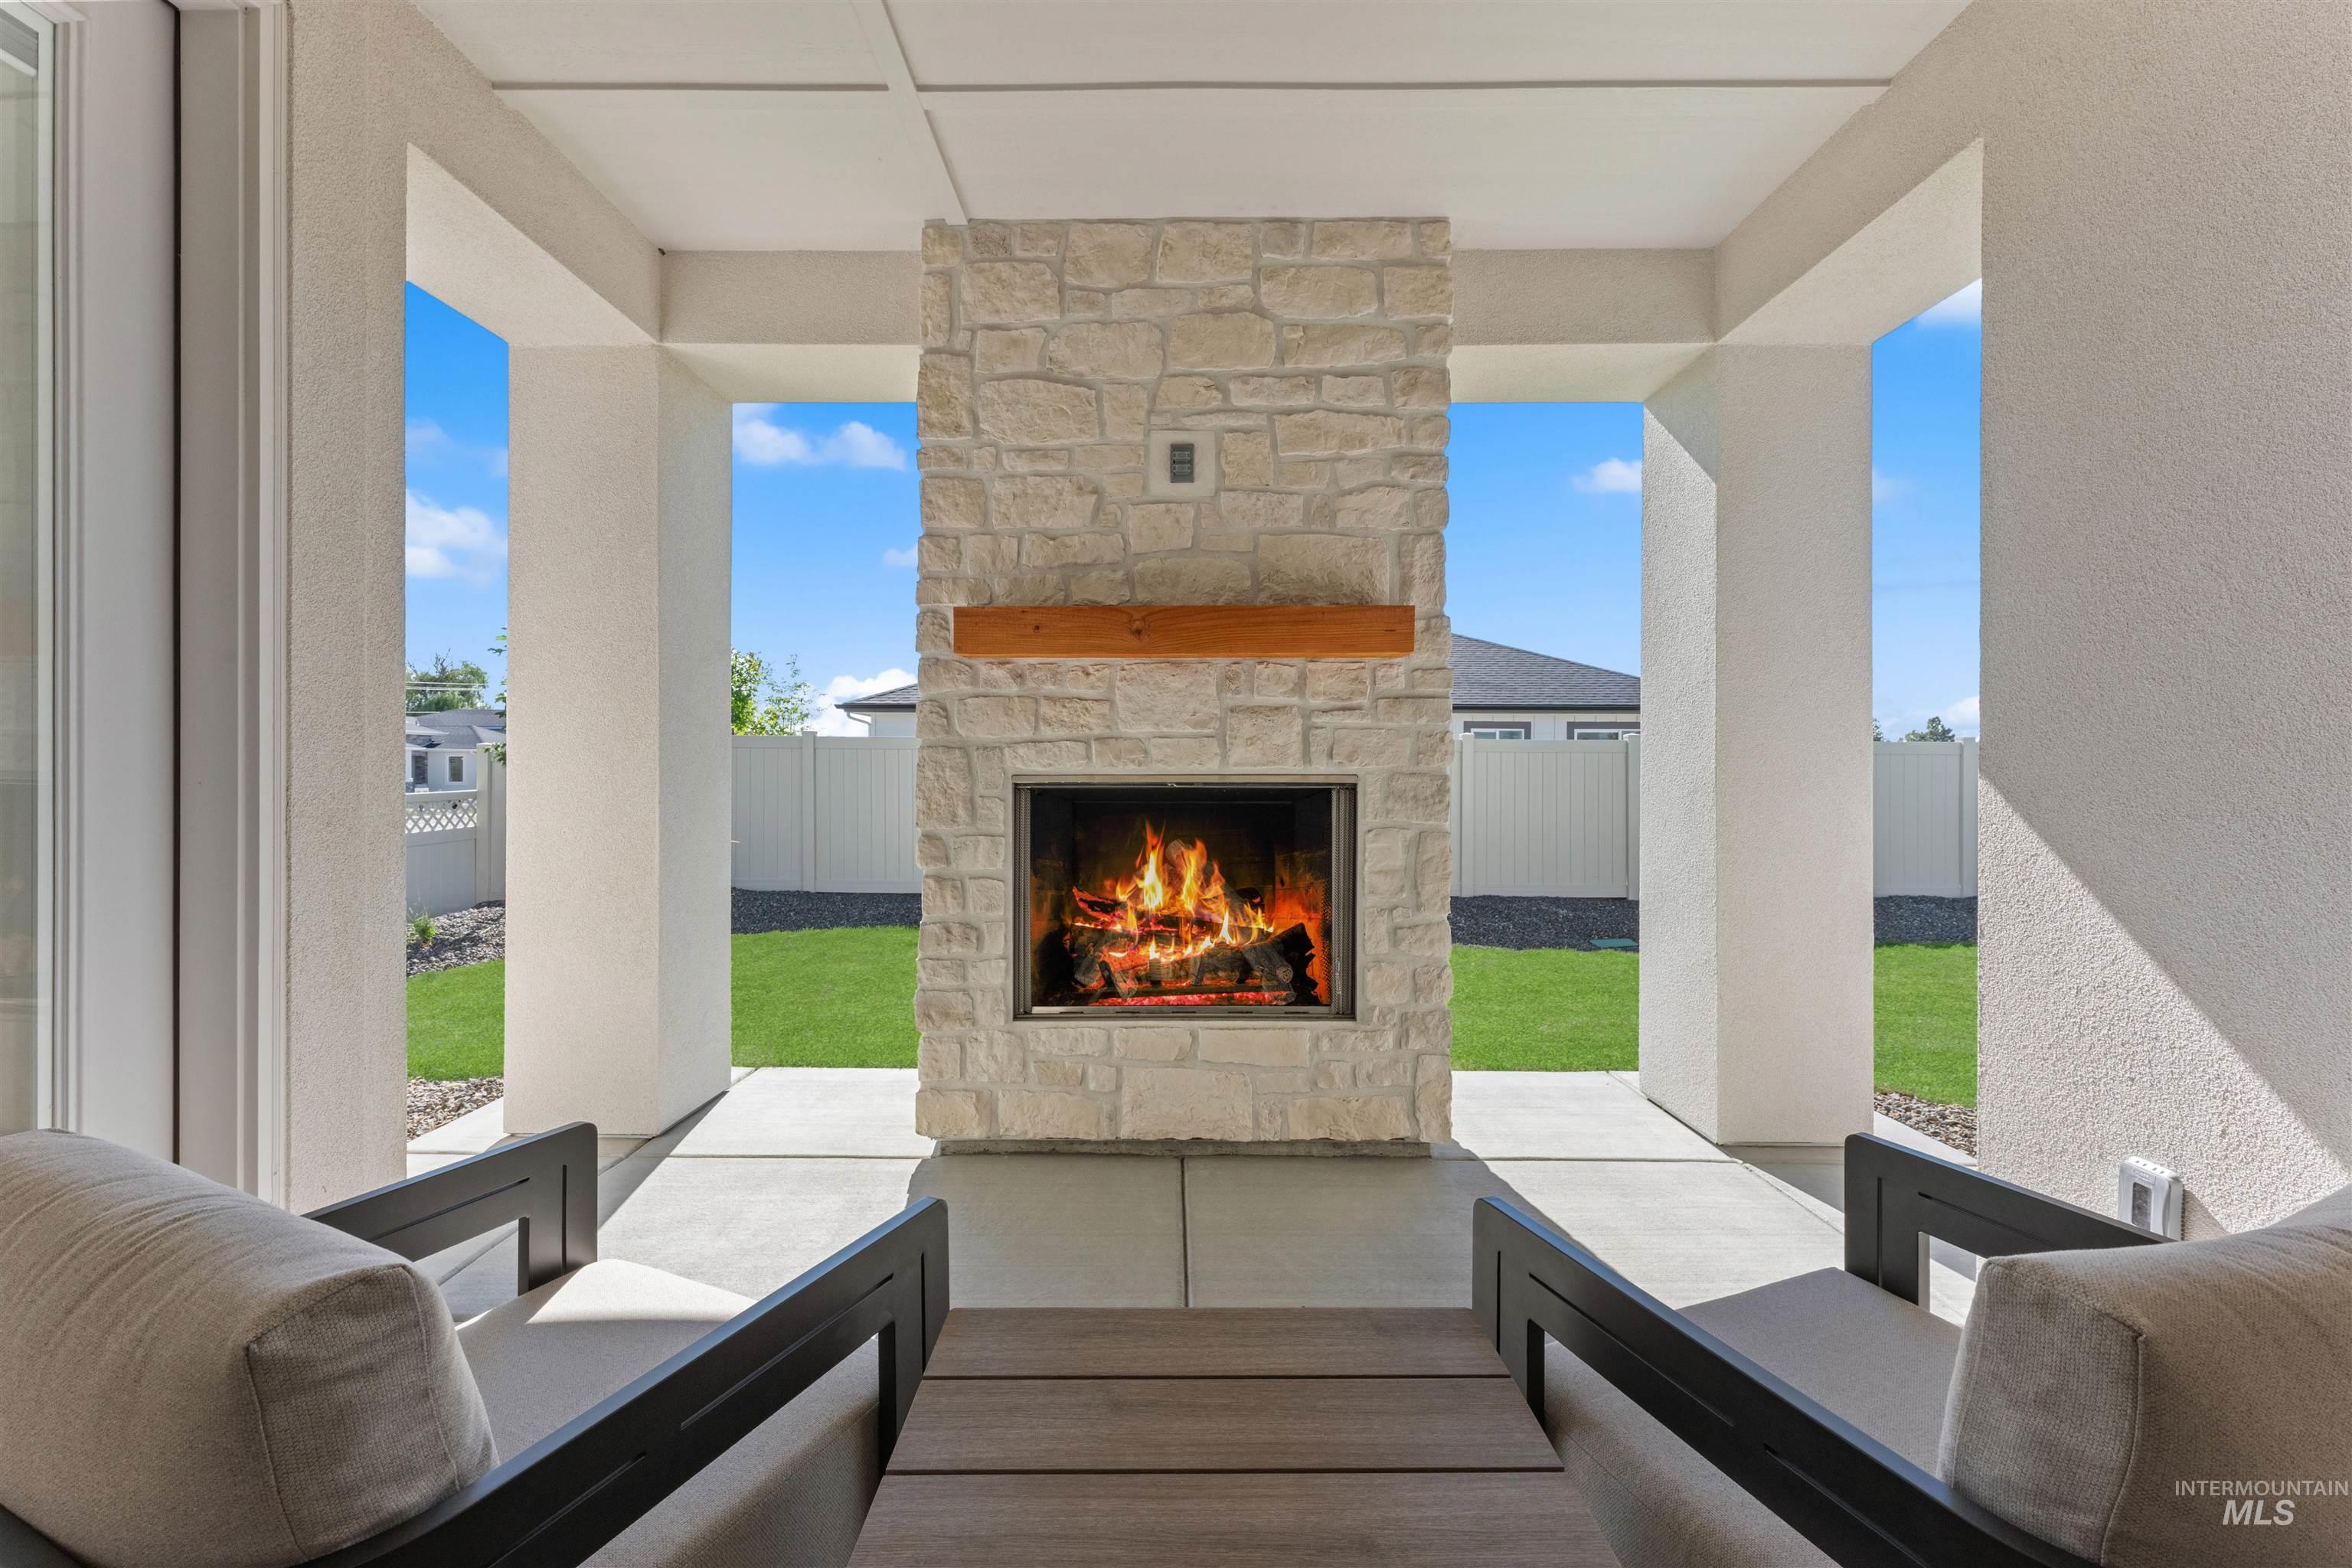
Covered patio featuring a stone-clad fireplace with a wood mantel, concrete flooring, and a manicured lawn beyond
-
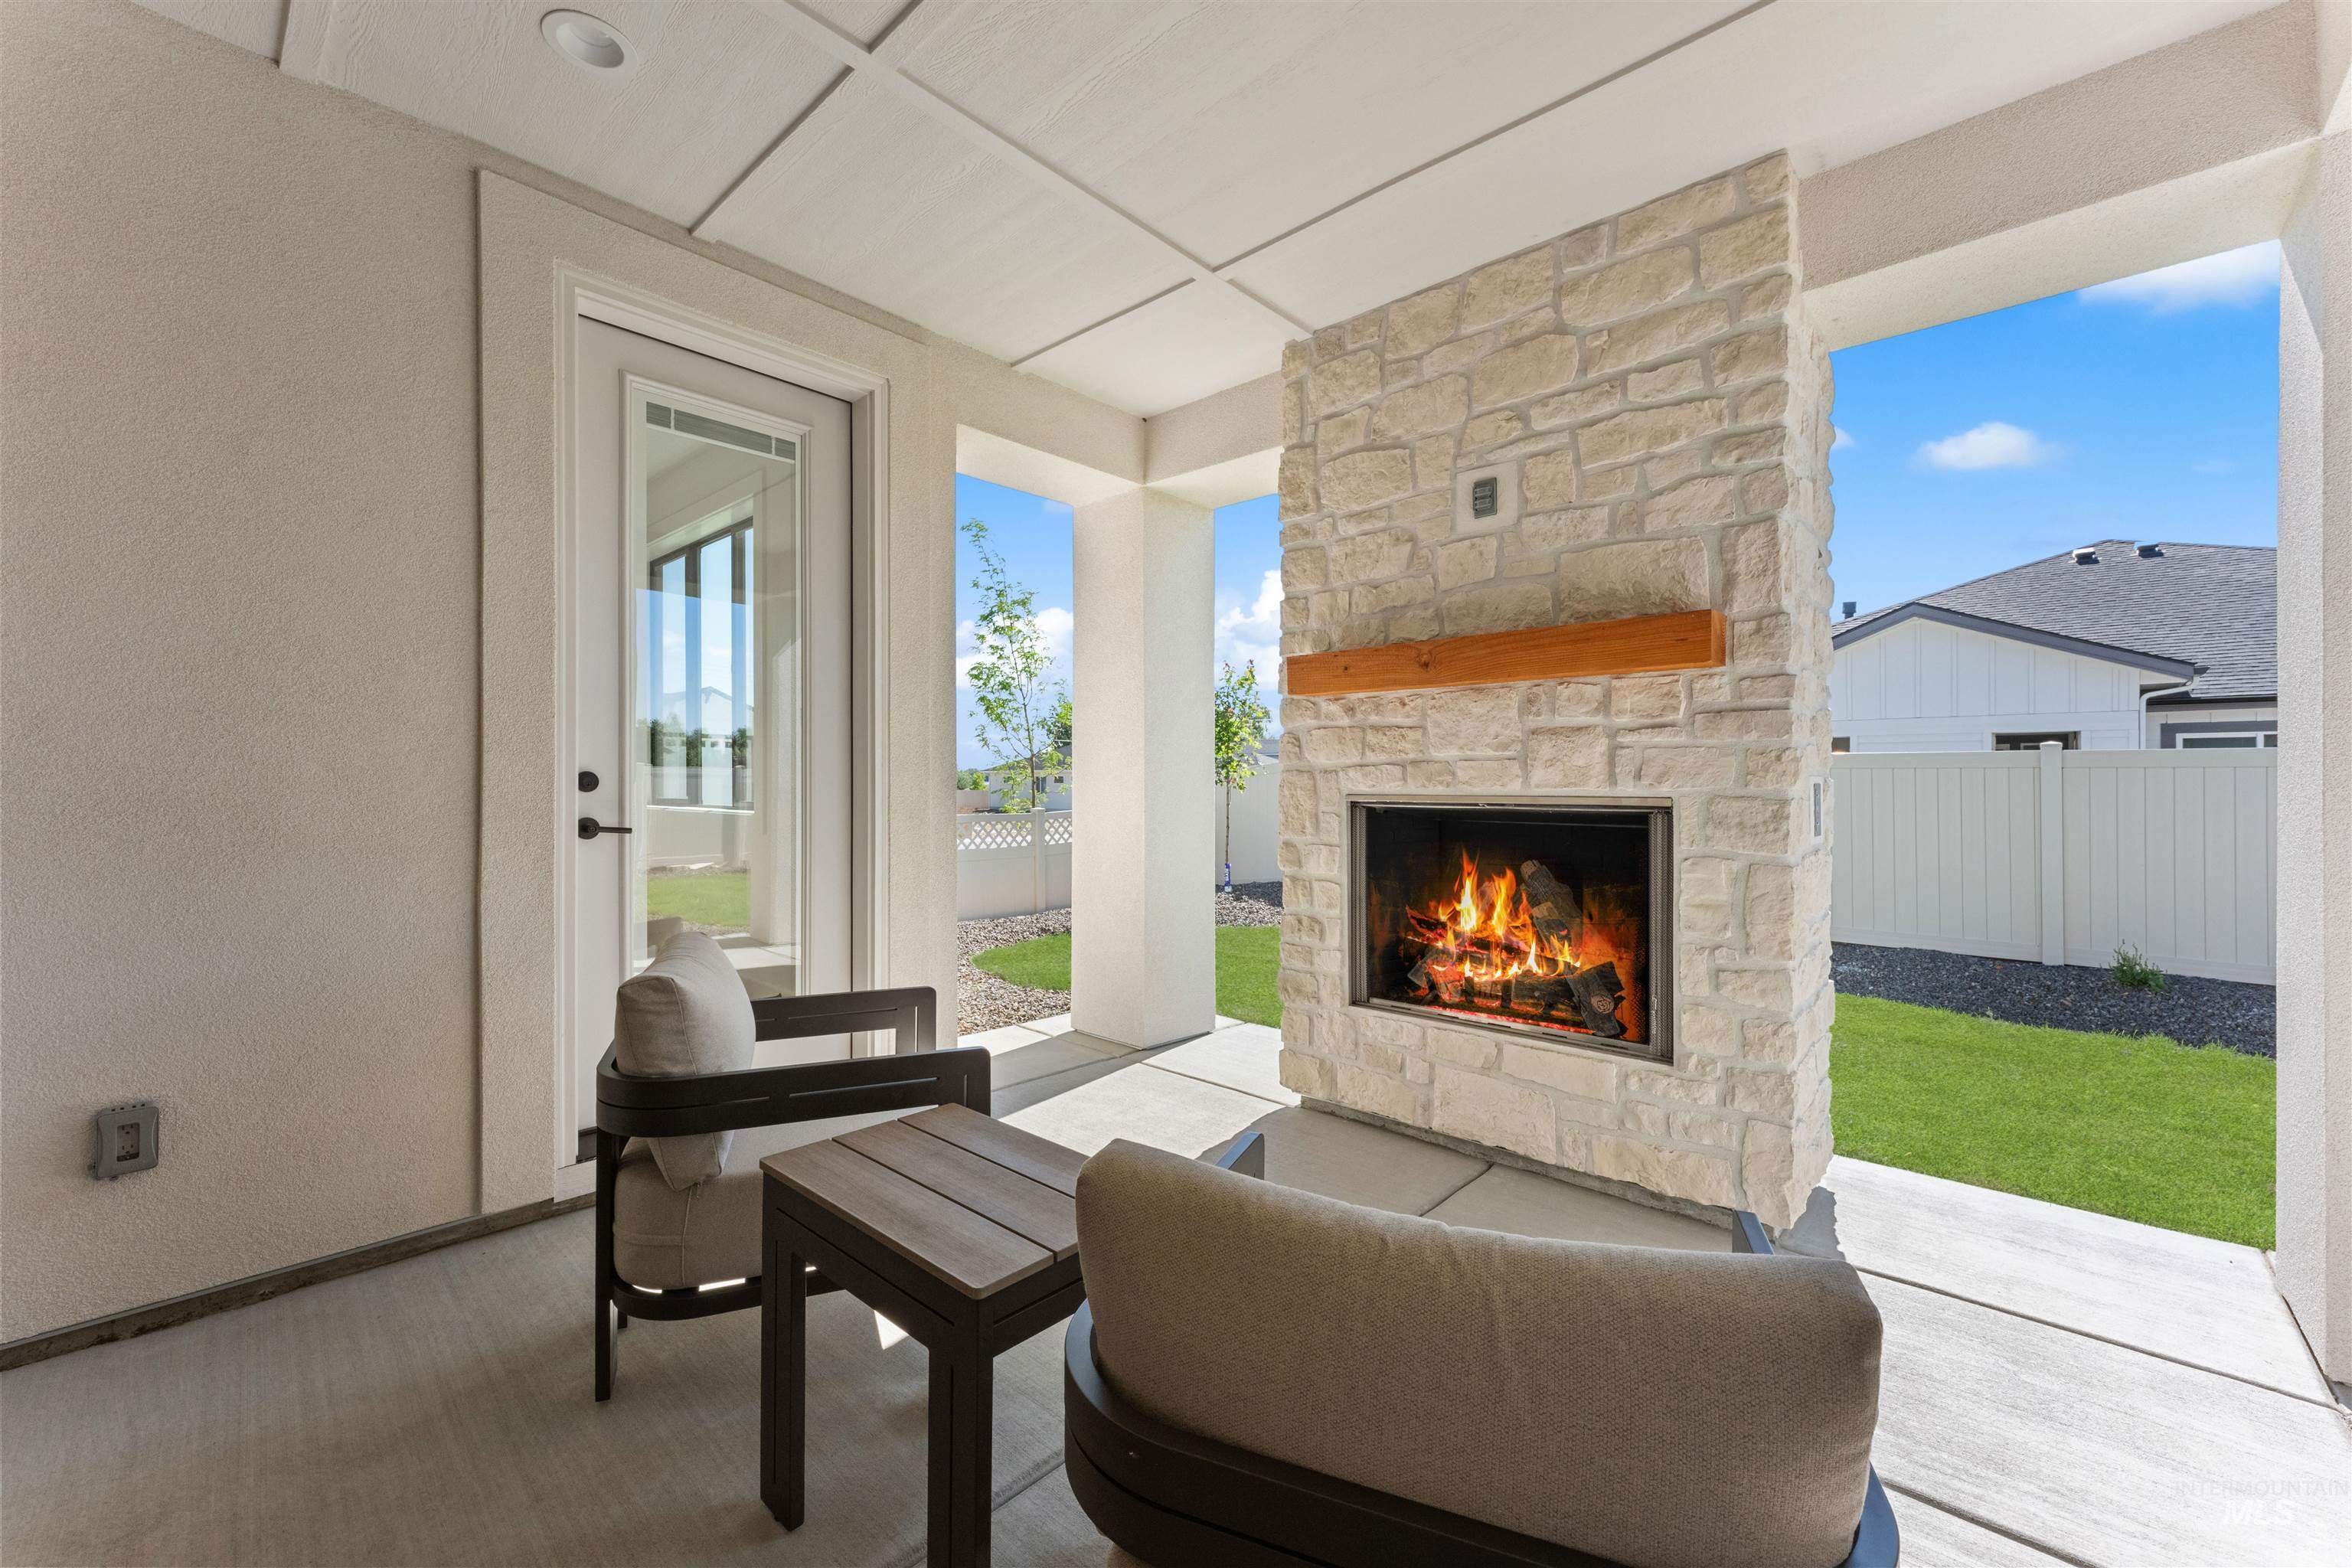
Covered patio featuring a stone-clad fireplace with a wood mantel, recessed lighting, and concrete flooring
-
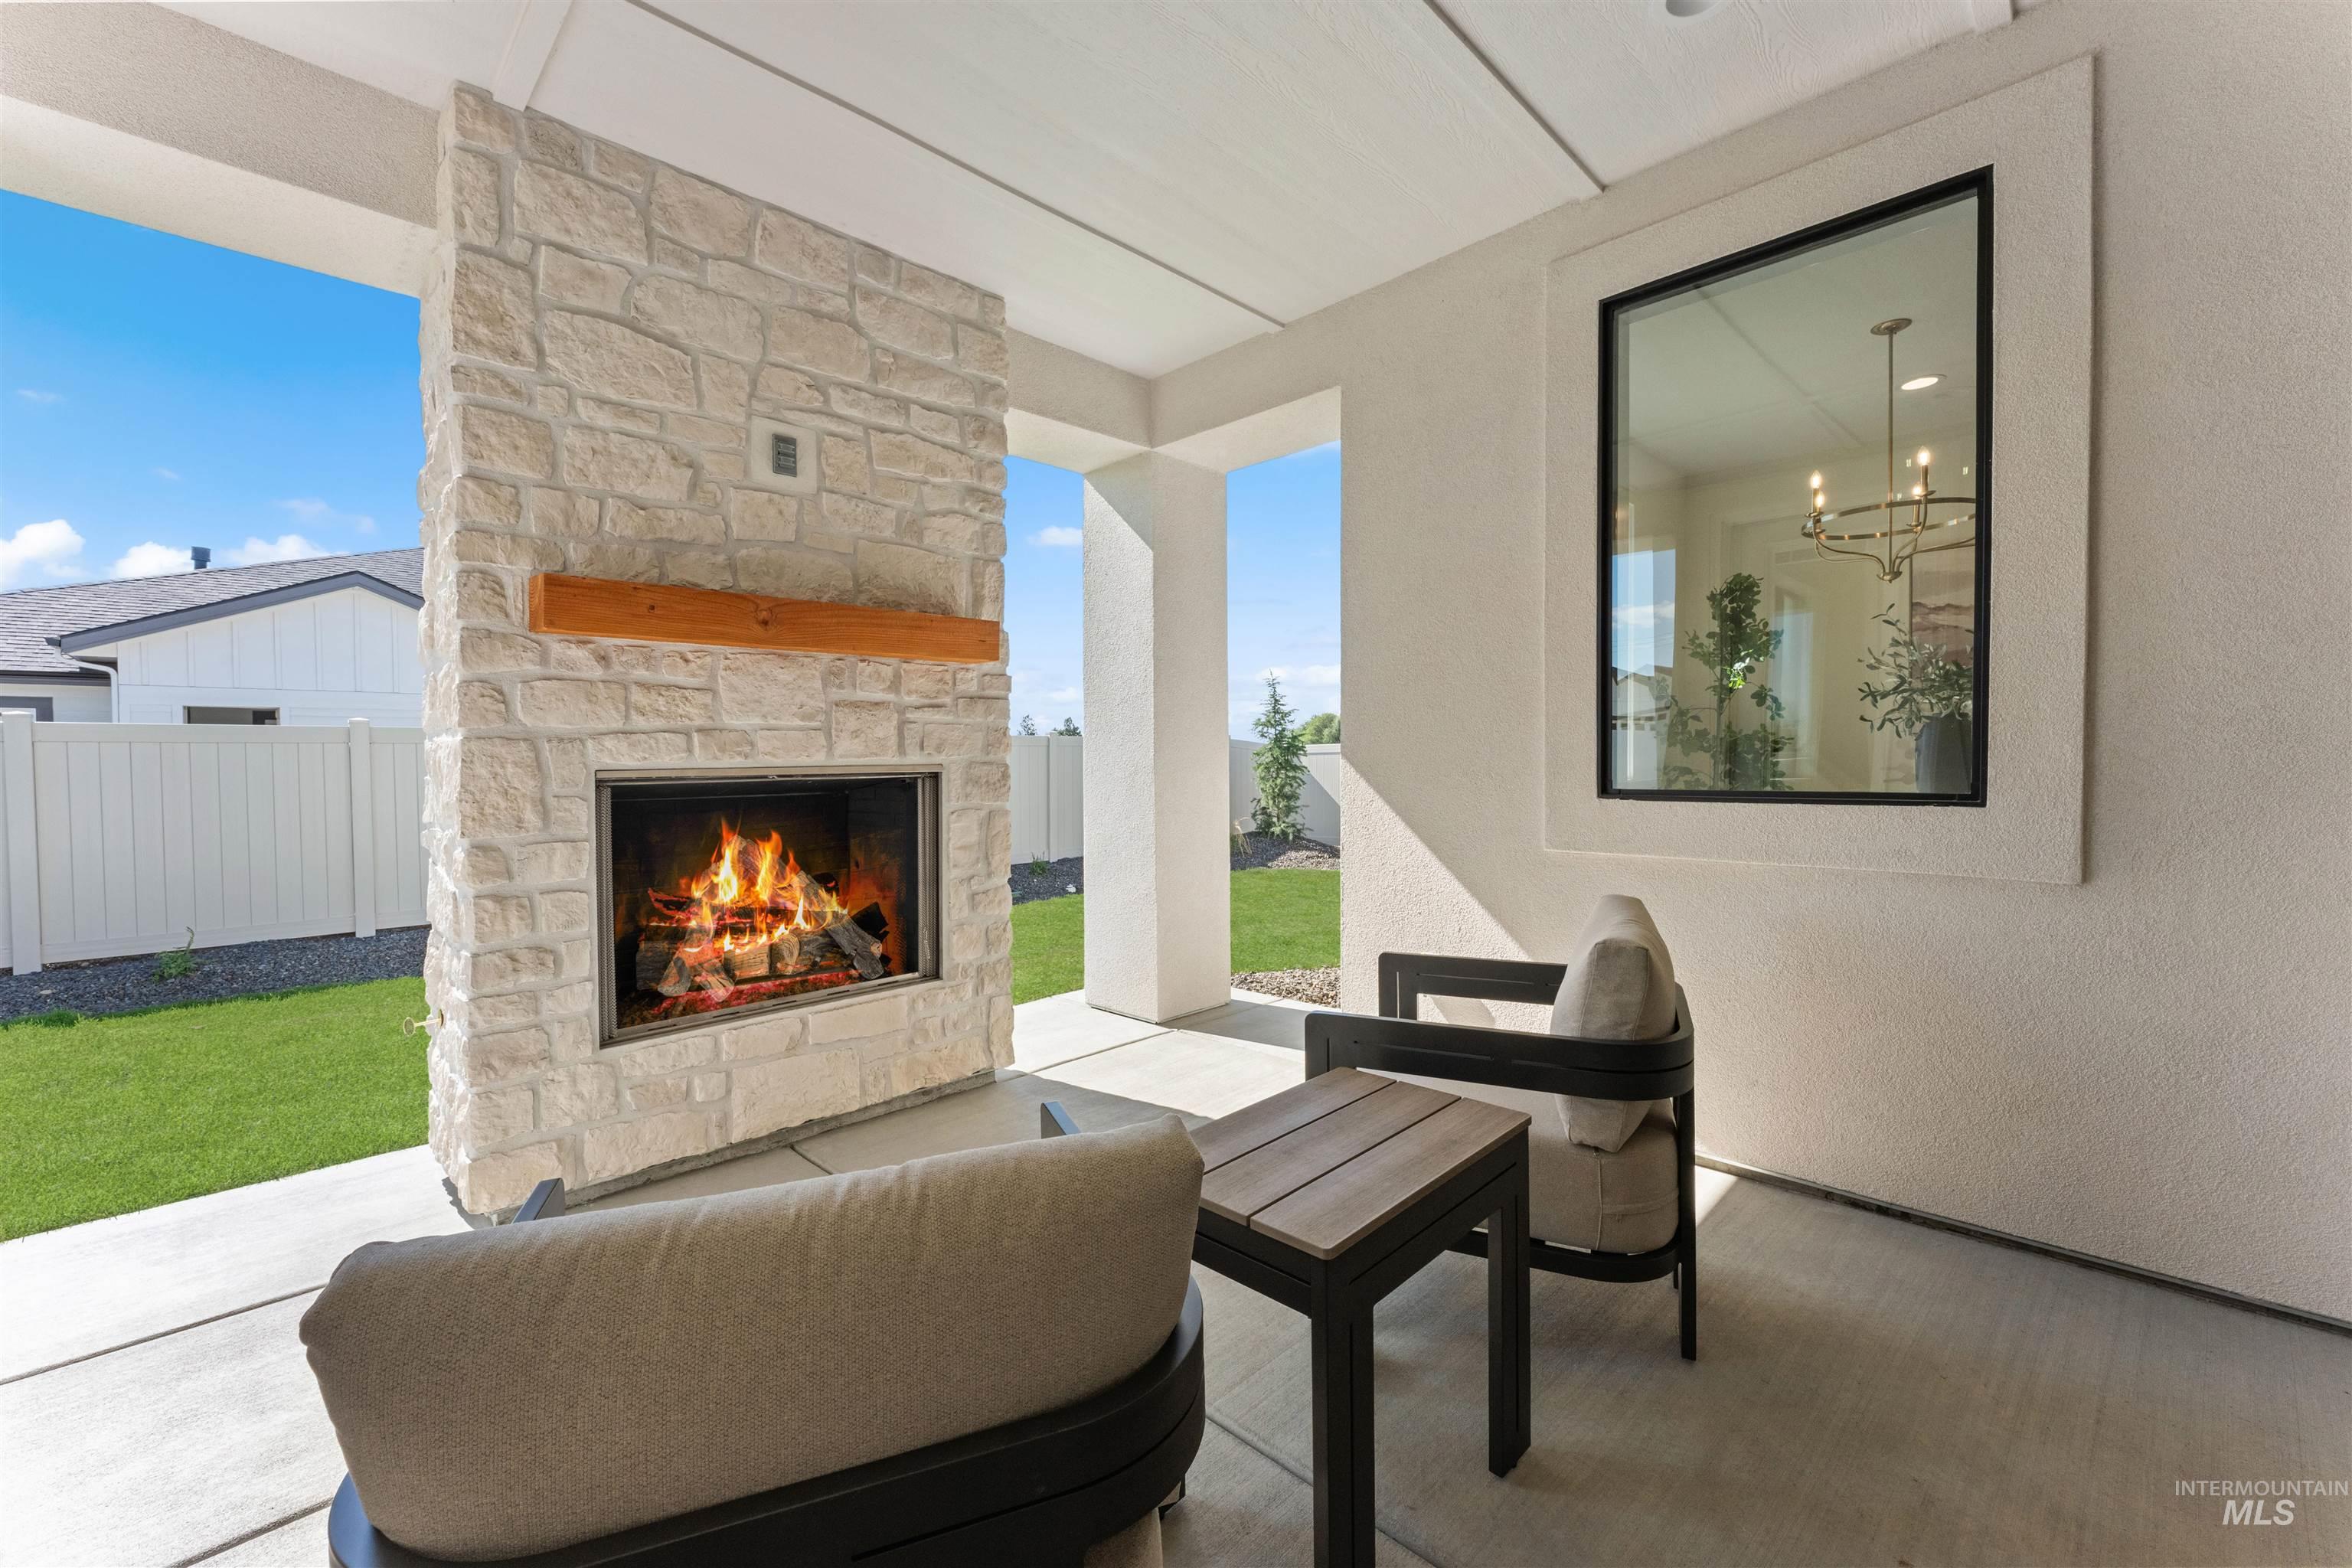
Covered patio featuring a stone fireplace with a wood mantle, a large wall-mounted window, smooth concrete flooring, and a landscaped backyard with a white fence
-
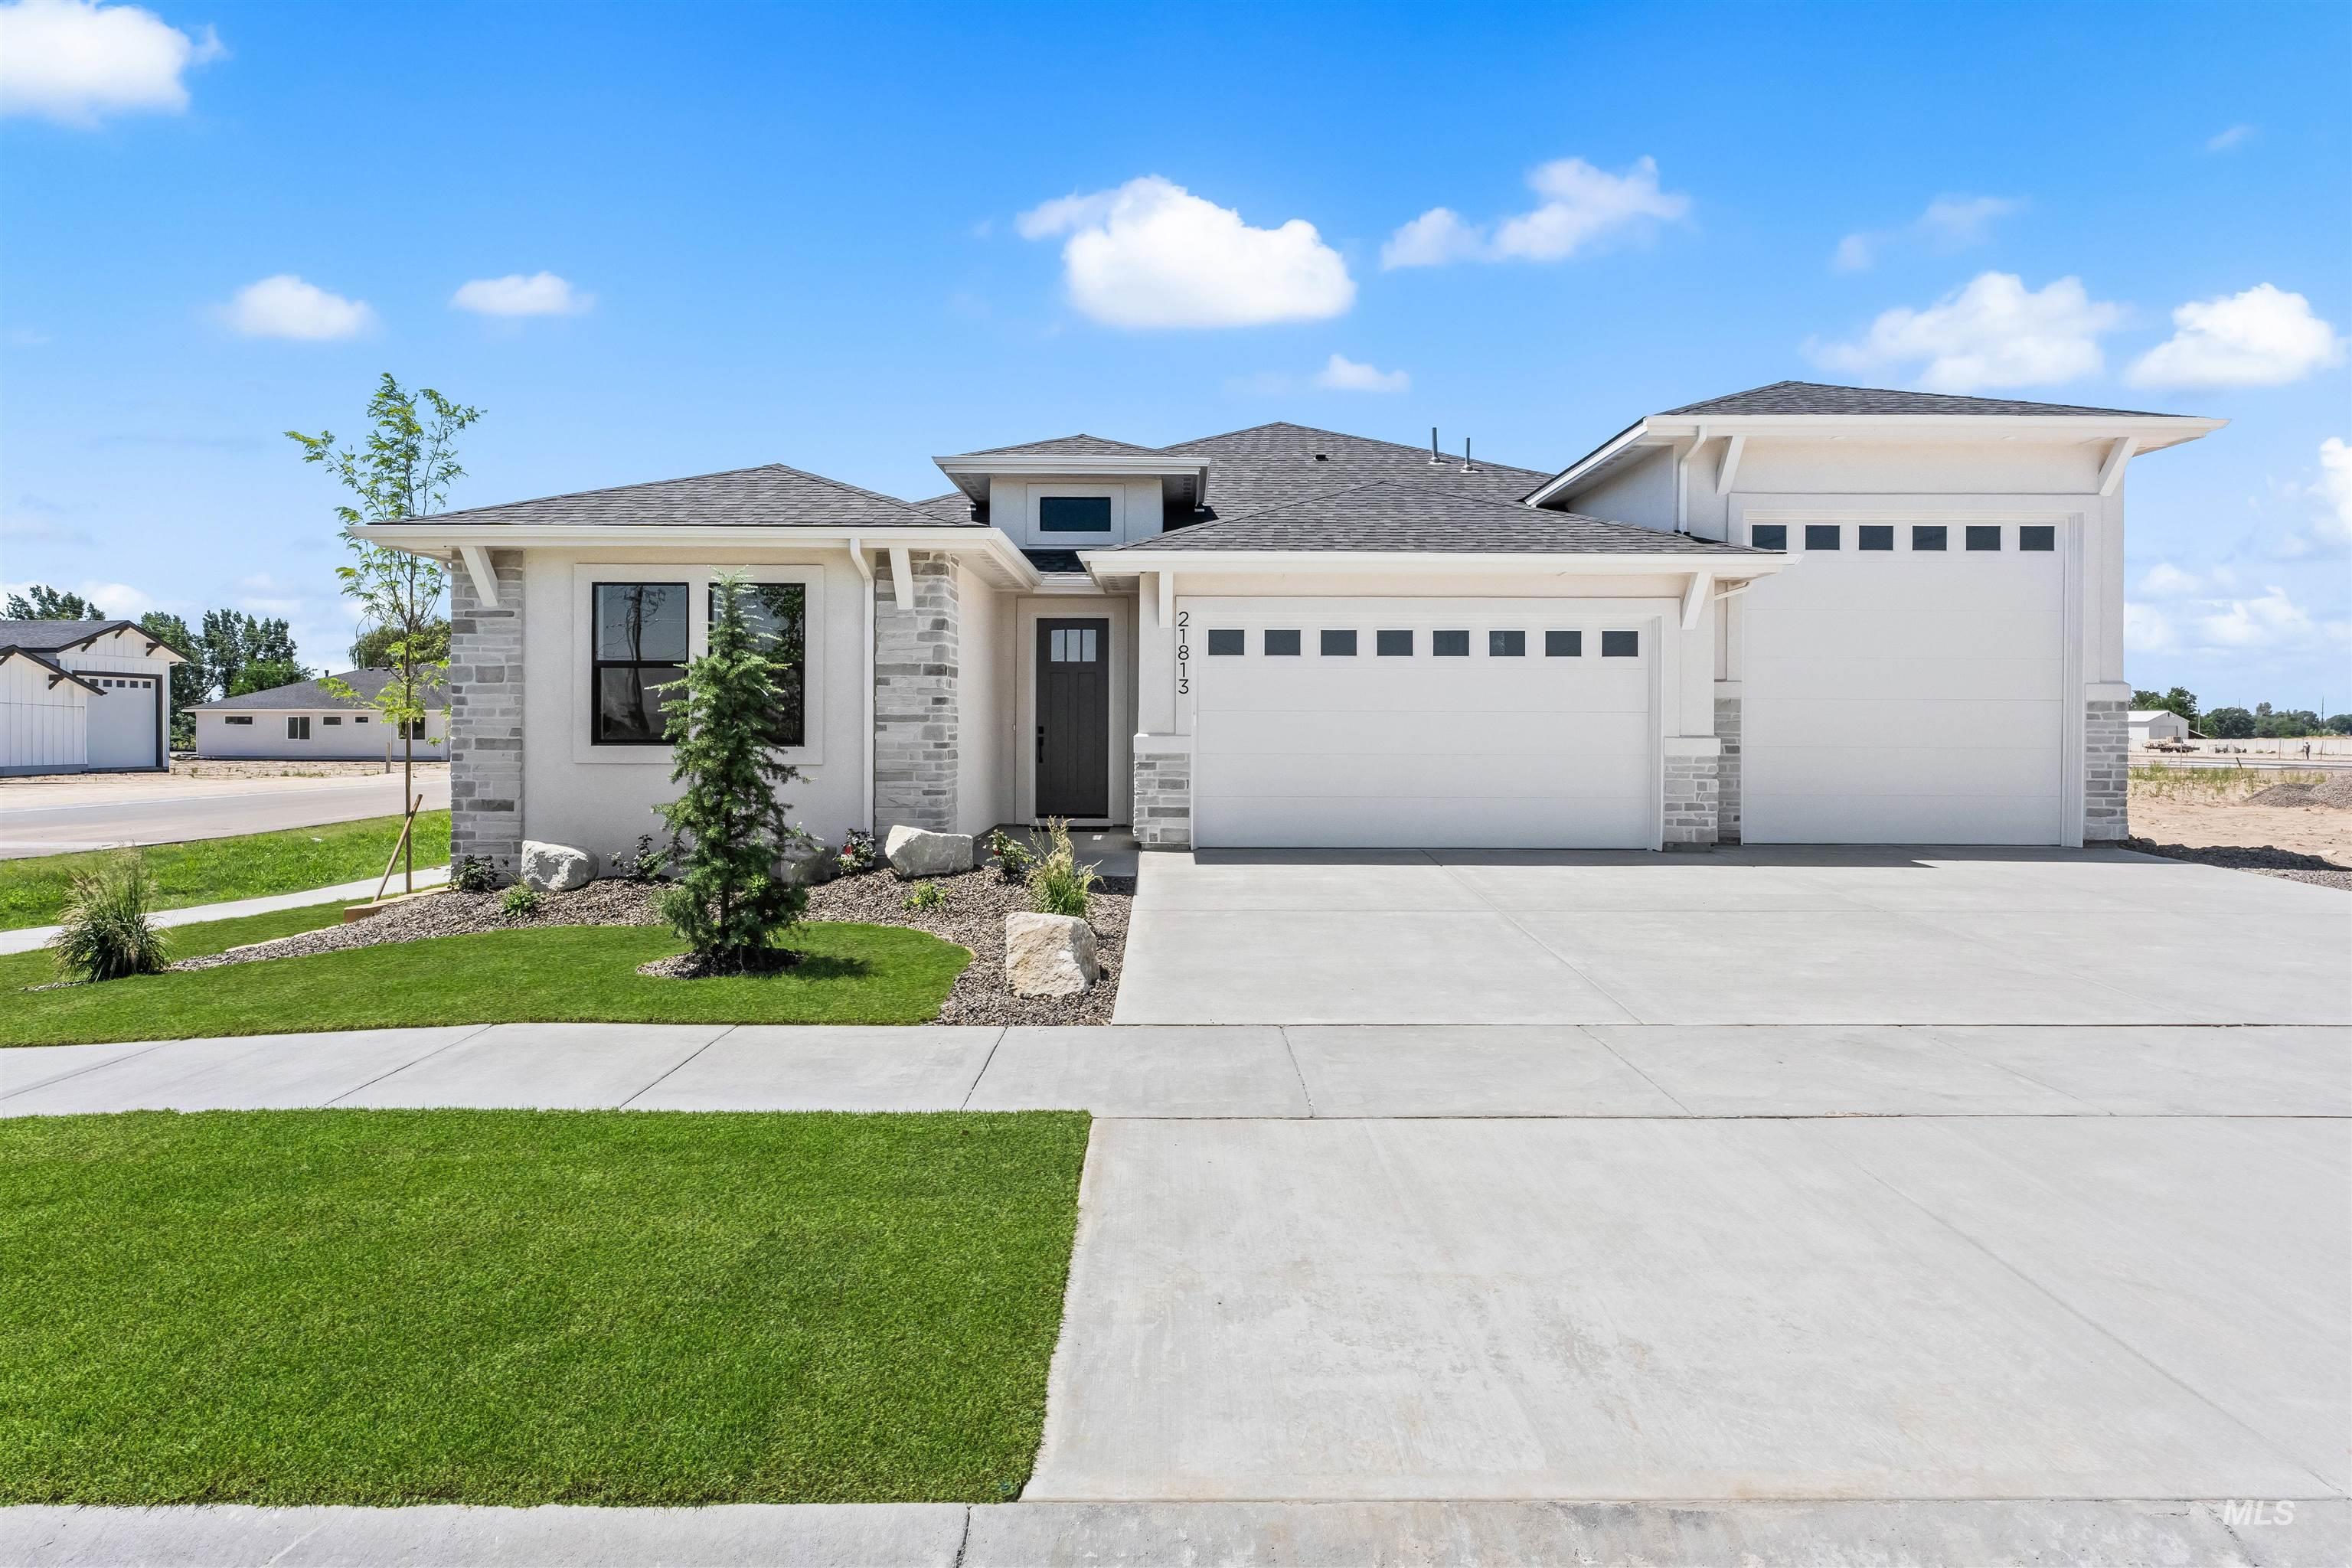
Modern exterior featuring light-toned siding with stone veneer accents
-
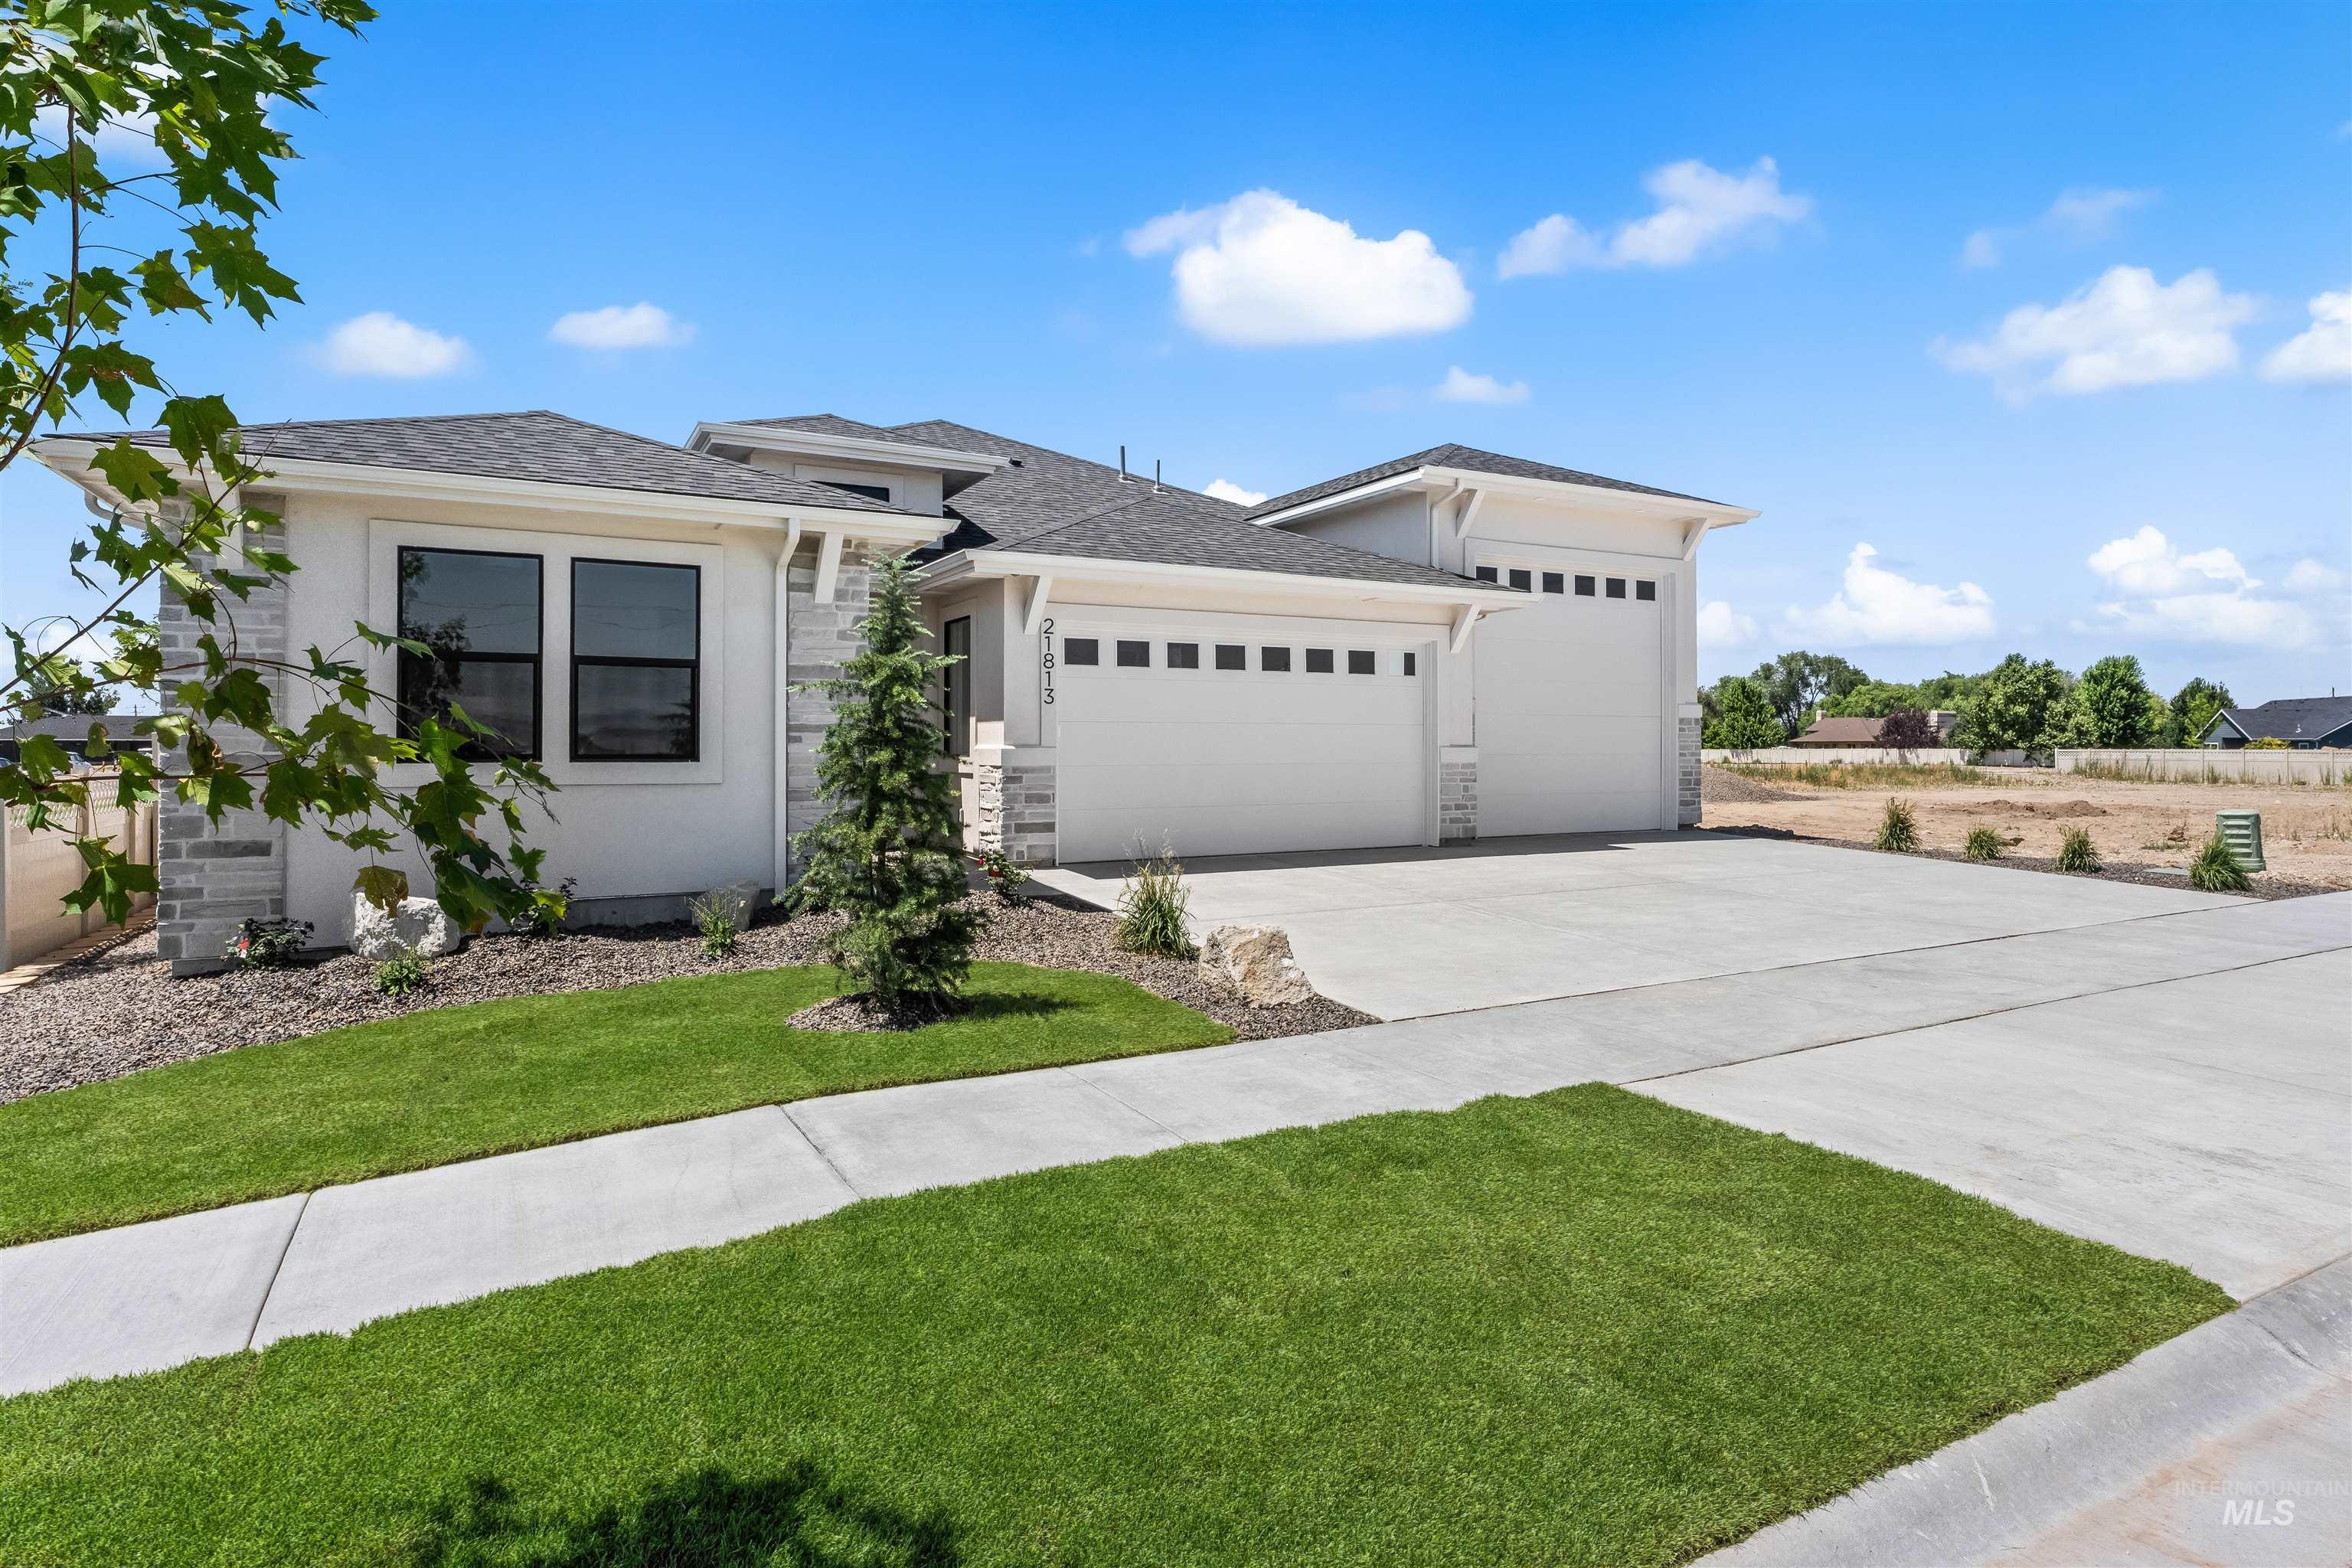
Contemporary home exterior featuring white stucco, stacked stone accents, a dark shingle roof, a two-car garage with frosted window panels, and a concrete driveway
-
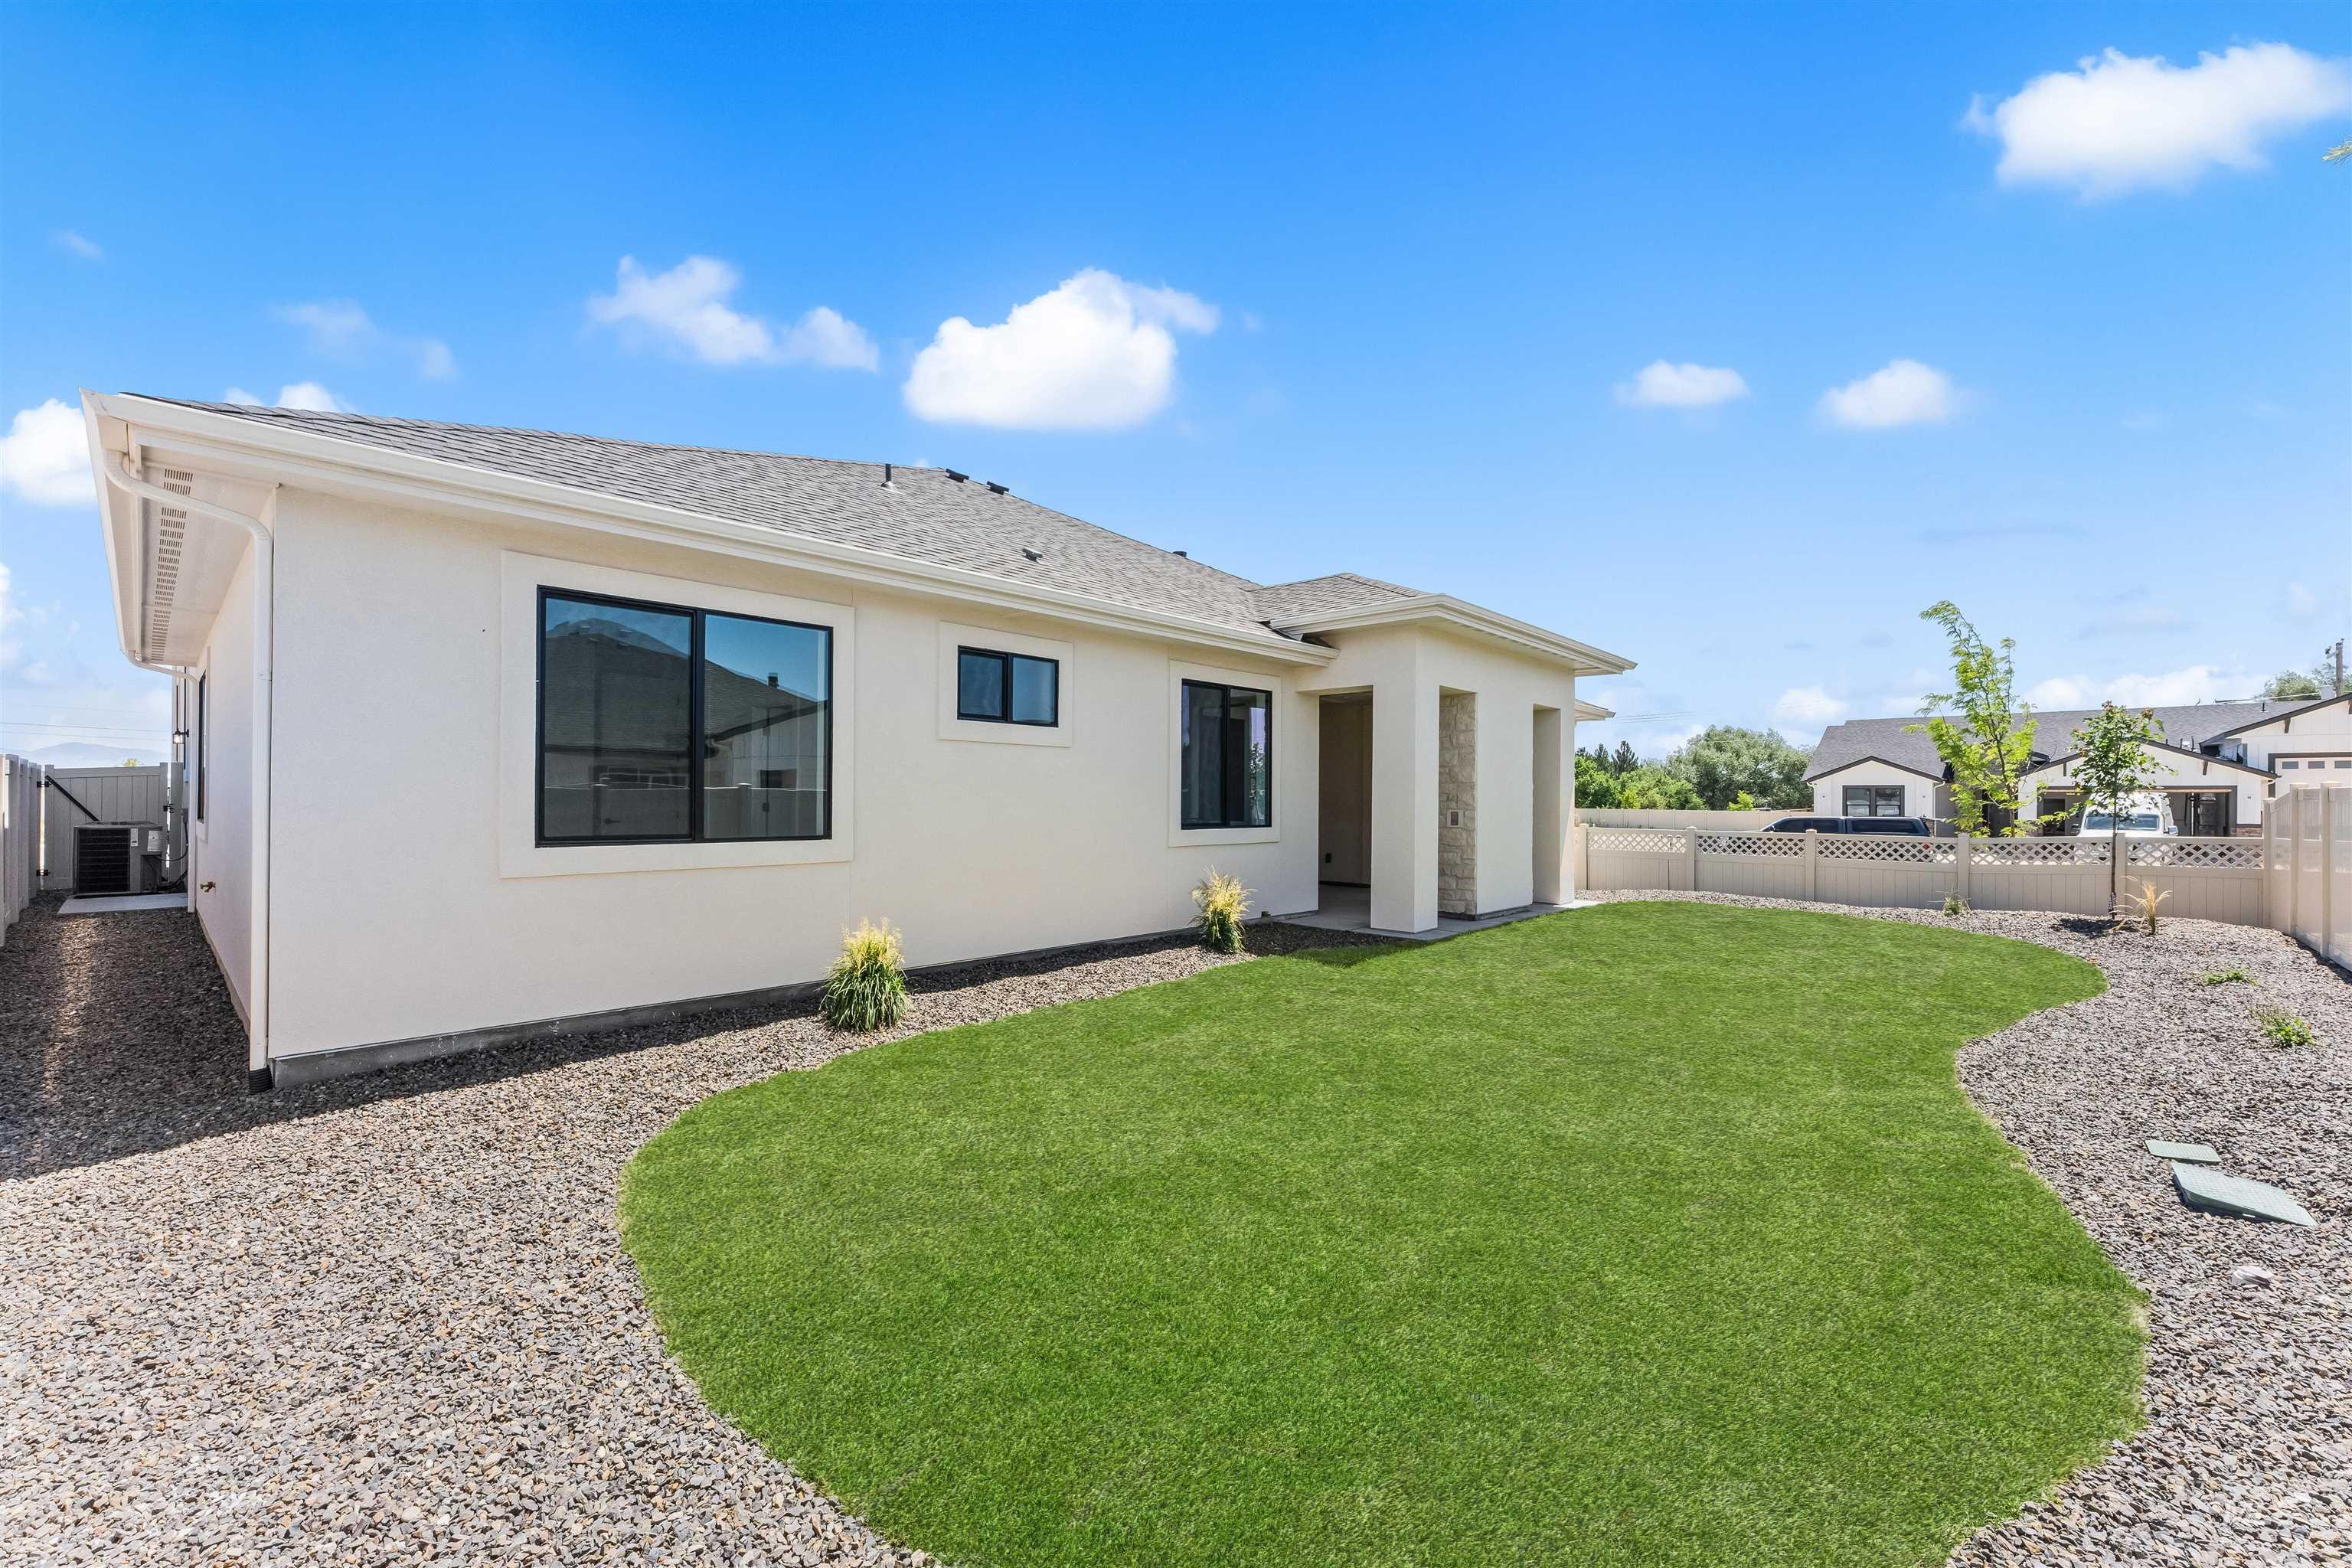
Contemporary home exterior featuring a light-colored stucco finish, black-framed windows, and a covered entry
Discover exceptional new construction in Benari Estates, Eagle’s newest luxury community, where timeless craftsmanship meets one of the Treasure Valley’s most coveted lifestyles. This thoughtfully designed 4-bedroom, 3.5-bath home showcases upscale finishes and offers the rare opportunity to personalize select colors and finishes while construction is underway. Designed for effortless entertaining, the chef’s kitchen features premium Thermador appliances, including double ovens, a rangetop, pantry beverage refrigerator, quartz countertops, custom soft-close cabinetry, and under-cabinet lighting. The open-concept layout flows seamlessly into spacious living areas and out to the covered patio with a stunning outdoor gas fireplace—perfect for year-round gatherings. Retreat to the luxurious primary suite featuring a spa-inspired bath with a full tile walk-in shower and relaxing soaker tub. A private secondary suite with its own full bath provides ideal accommodations for guests or multigenerational living, while the versatile flex room offers the perfect space for a home office or den. Complete with full landscaping, fencing, and a builder’s one-year warranty, this home offers both luxury and peace of mind. Enjoy everything Eagle is known for, including charming downtown shops and restaurants, the Boise River Greenbelt, nearby golf courses, parks, and endless outdoor recreation.
- Heating:
- Forced Air
- Cooling:
- Central air
- Fireplace:
- Gas
- Garage Capacity:
- 4
- Country:
- US
- State:
- ID
- City:
- Eagle
- Zipcode:
- 83616
- Street:
- 360 N Hunter Creek Ave
- Longitude:
- W117° 37' 19.3''
- Latitude:
- N43° 41' 54.4''
- Master Bedroom Level:
- Main
- Bedroom 2 Level:
- Main
- Bedroom 3 Level:
- Main
- Bedroom 4 Level:
- Main
- School District:
- West Ada School District
- Elementary School:
- Eagle
- Middle School:
- Eagle Middle
- High School:
- Eagle
- Status:
- New
- Type:
- Single Family
- Level:
- Single
- Tax Year:
- 2026
- Potential Short Sale:
- No
- Age:
- Under Construction
- Auction:
- No
- Flood Ins Required:
- No
- HUD Owned:
- No
- In Foreclosure:
- No
- Land Size:
- 10000 SF - .49 AC
- Home Owner Exempt:
- No
- HOA Frequency:
- Quarterly
- HOA Fees:
- $371
- Inc Kitchen Features:
- Dishwasher, Disposal, Microwave, Pantry, Island, Double oven, Countertop-quartz, Gas Range
- Lot Features:
- Sidewalks, Public road, Corner lot, Finished Driveway
- Water:
- City service
- Land Use:
- Single
- Sprinkler System:
- Auto,Drip,Full,Pressurized Irrigation
Residential For Sale
360 N Hunter Creek Ave, Eagle, Idaho 83616
- Property Type :
- Residential
- Listing Type :
- For Sale
- Listing ID :
- 98995276
- Price :
- $1,149,000
- Bedrooms :
- 4
- Bathrooms :
- 3.5
- Apx SqFt :
- 2,600 SqFt
- Year Built :
- 2026
- Lot Area :
- 0.24 SqFt
- Subdivision :
- Benari Estates
- Builder Name :
- RTL Homes
- Update Date :
- 07/25/2026 16:25:26
- Status :
- Active

- JoeAnne Santy-Greene
- (208) 947-4609
- (208) 283-6313
- (208) 287-8500
-


