

-
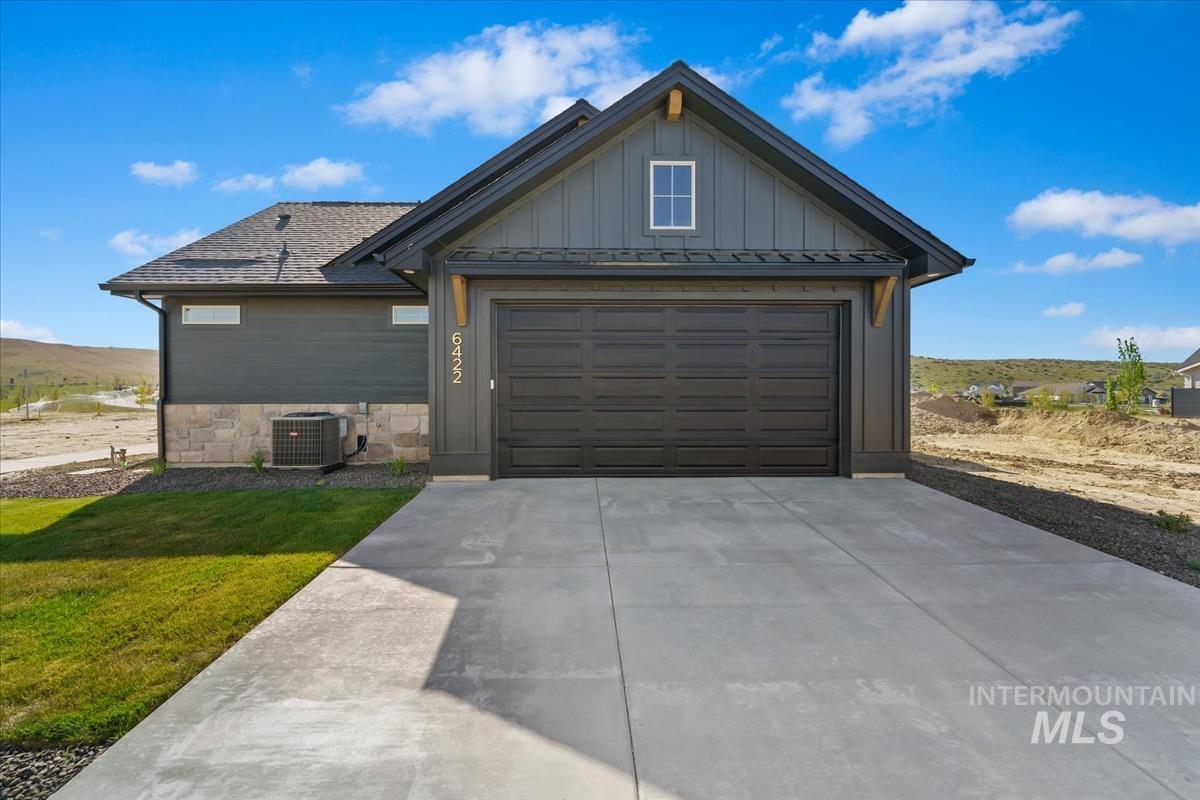
Modern farmhouse exterior featuring dark gray vertical siding, a stone accent foundation, a prominent two-car garage, an attic window, and a concrete driveway
-
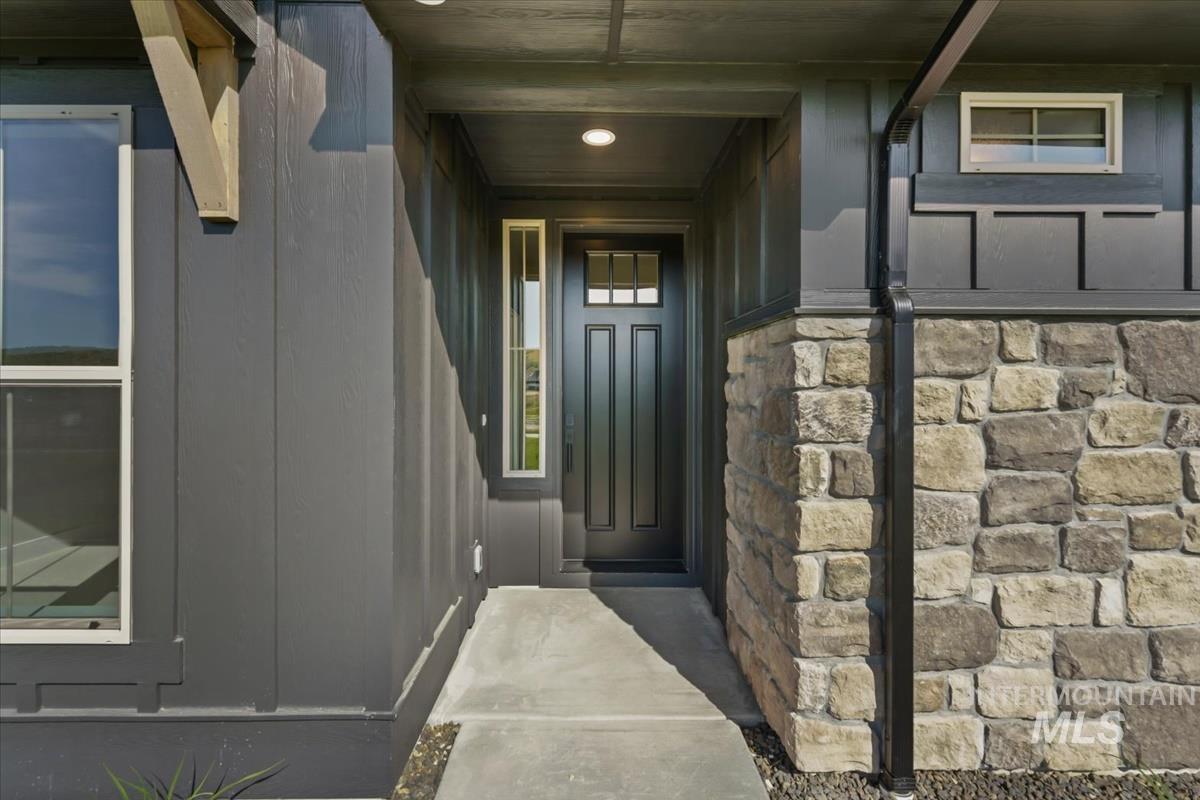
Entryway featuring a dark paneled door with glass inserts, a covered porch with recessed lighting, and a concrete walkway
-
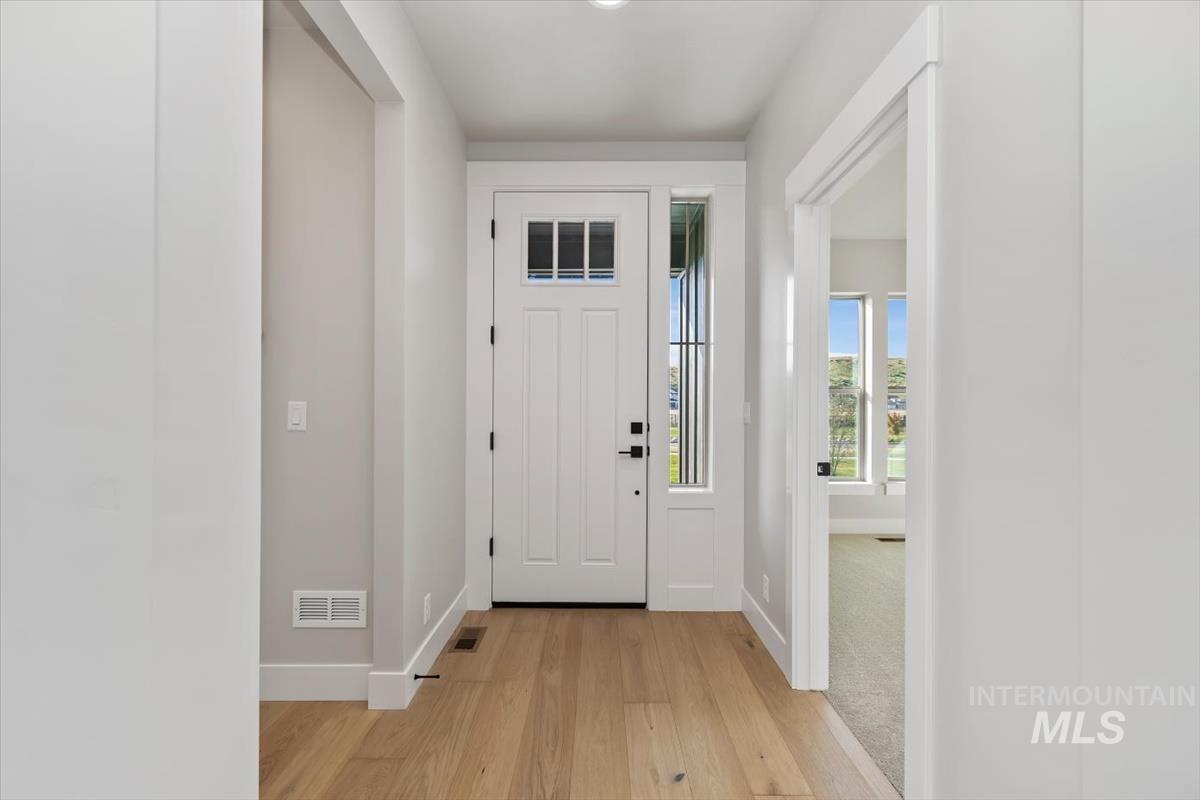
Entryway featuring wood-finish flooring, a white paneled door with glass inserts, and a coordinating sidelight
-
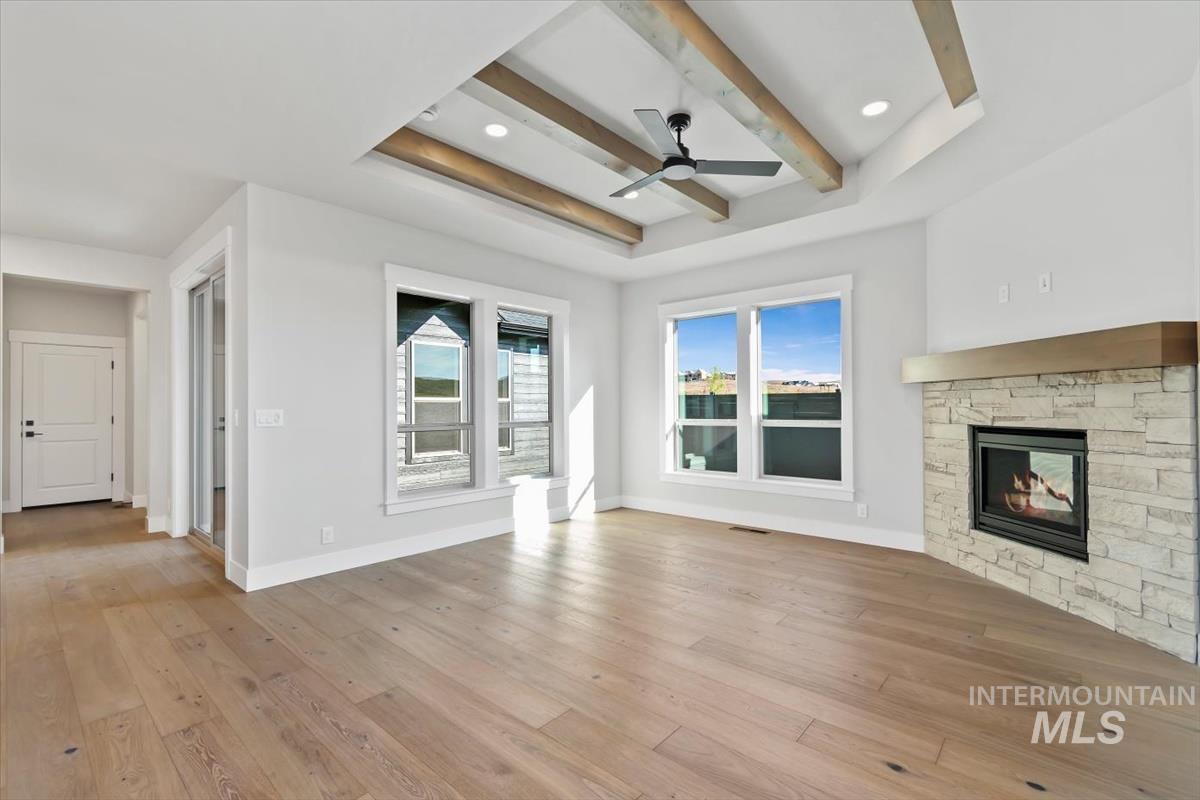
Spacious living area featuring wood-finish flooring, a stone-clad fireplace with a wood mantel, and multiple windows
-
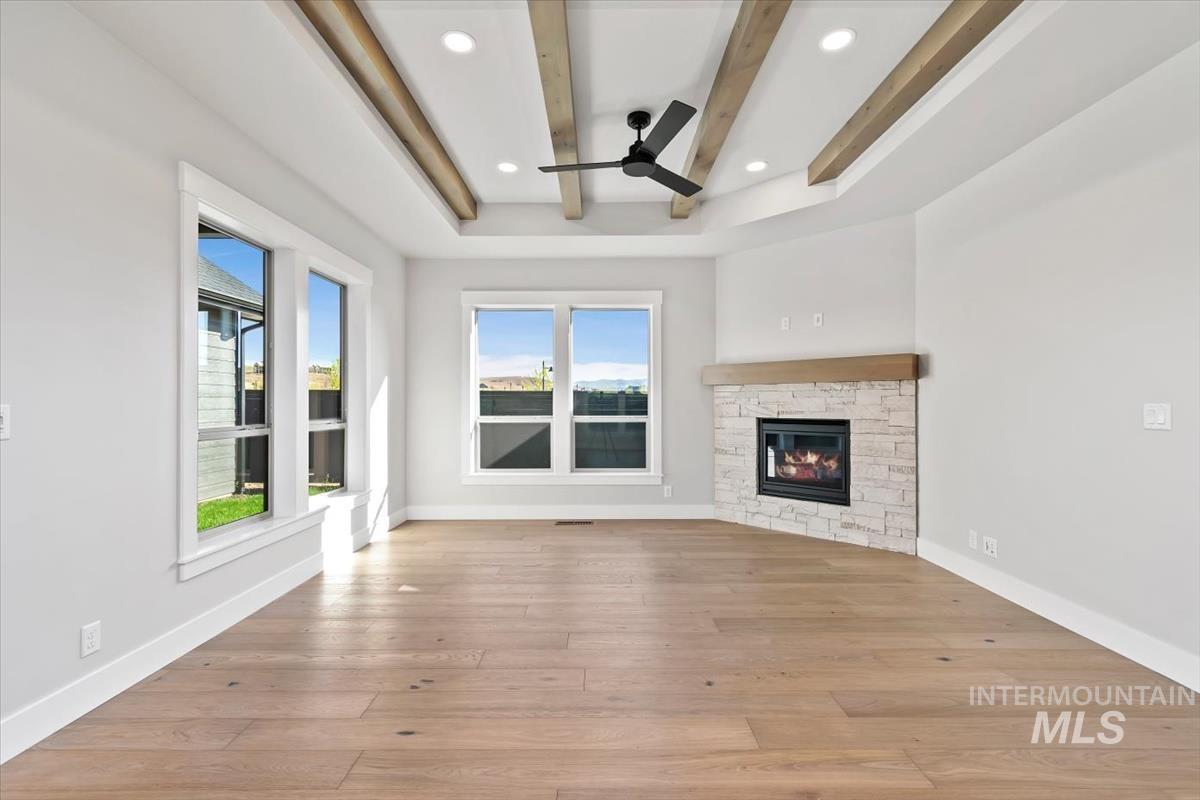
Spacious room featuring wood-finish flooring, a tray ceiling with exposed wood beams, and recessed lighting
-
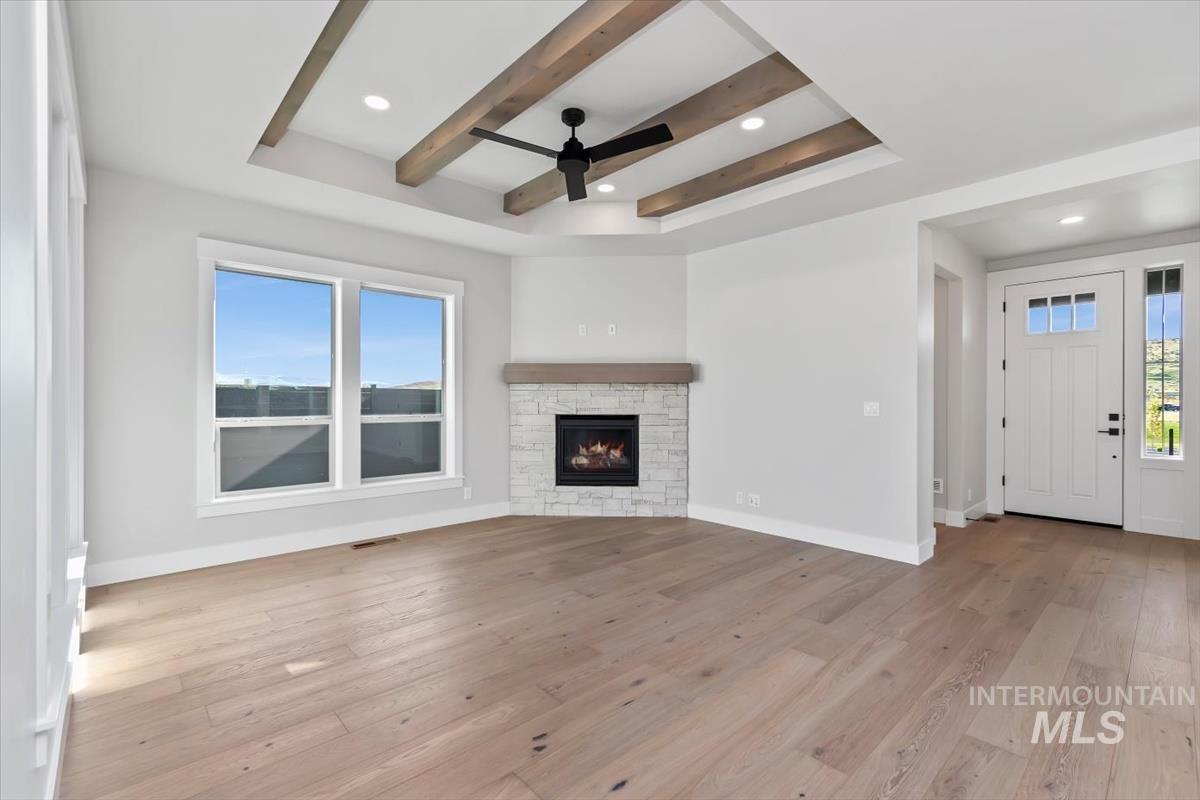
Spacious living area featuring wood-finish flooring, a corner fireplace with a stone surround and wood mantel, and large windows
-
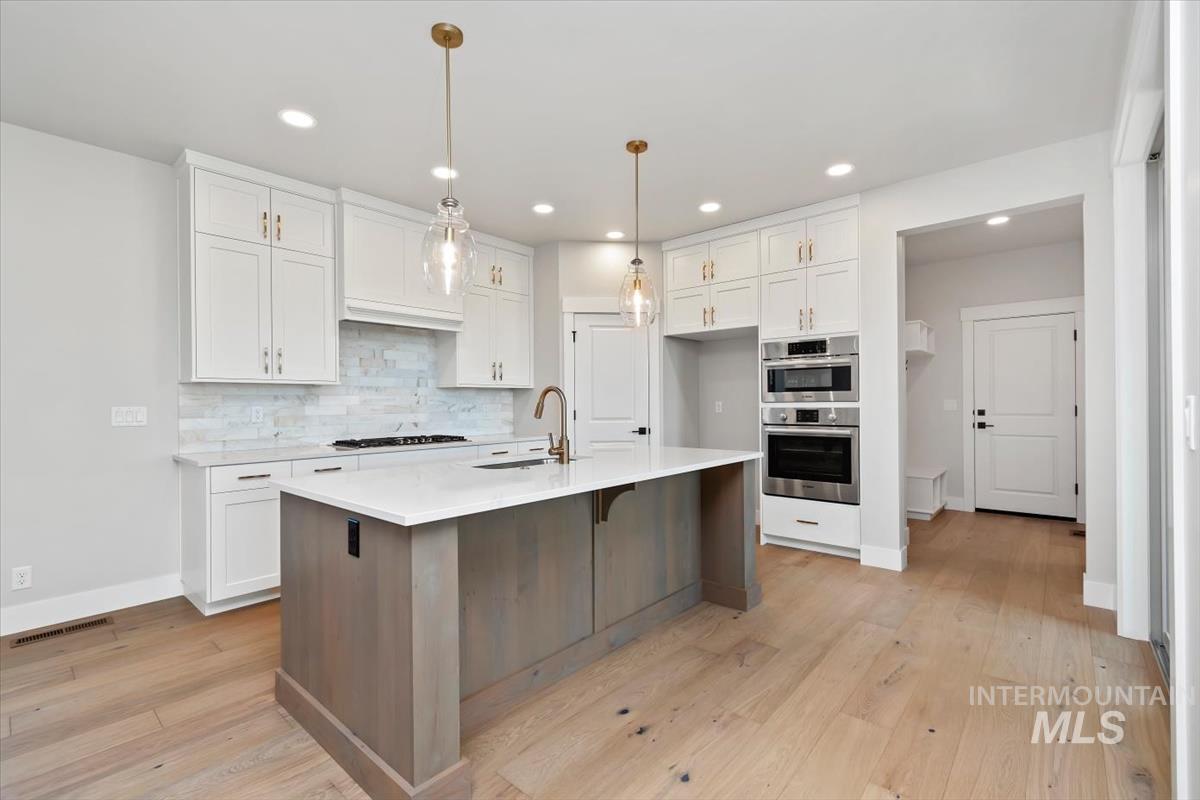
Modern kitchen featuring a large central island with a light wood-finish base, white countertop, and brass-tone pendant lighting
-
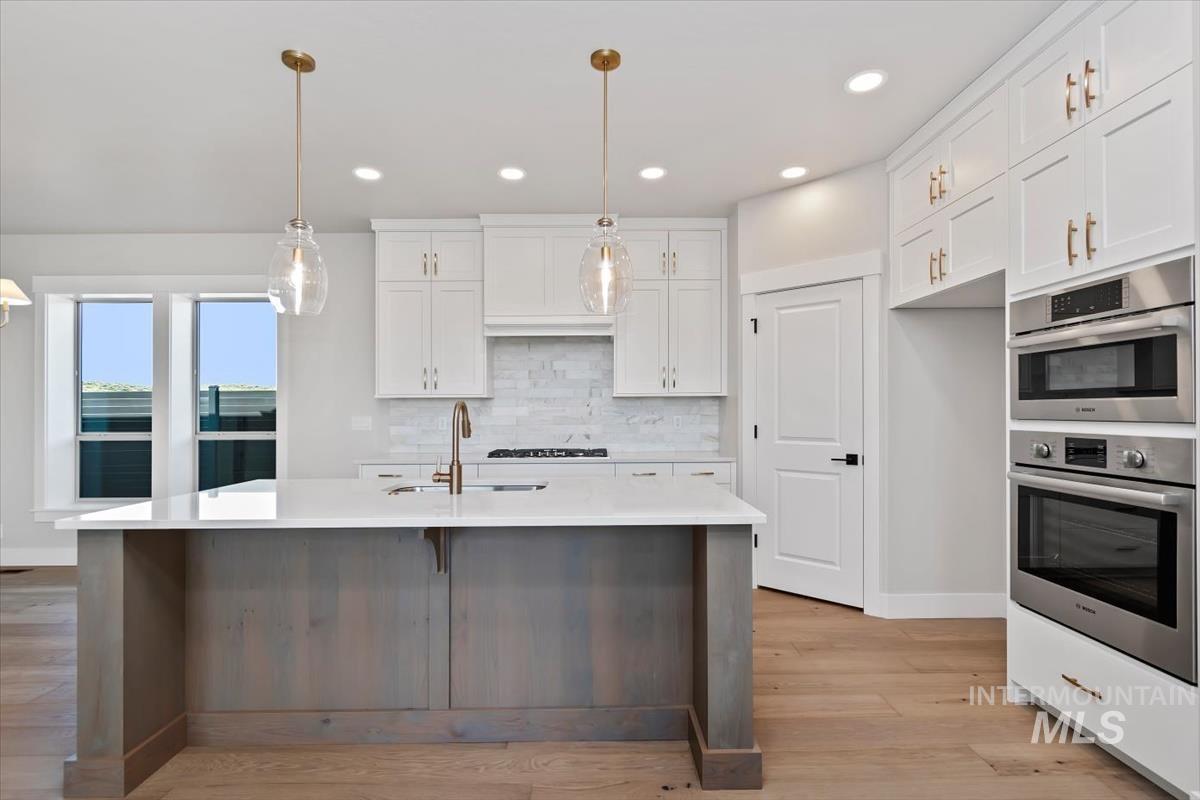
Modern kitchen featuring a large central island with a light-toned wood-finish base and a white countertop
-
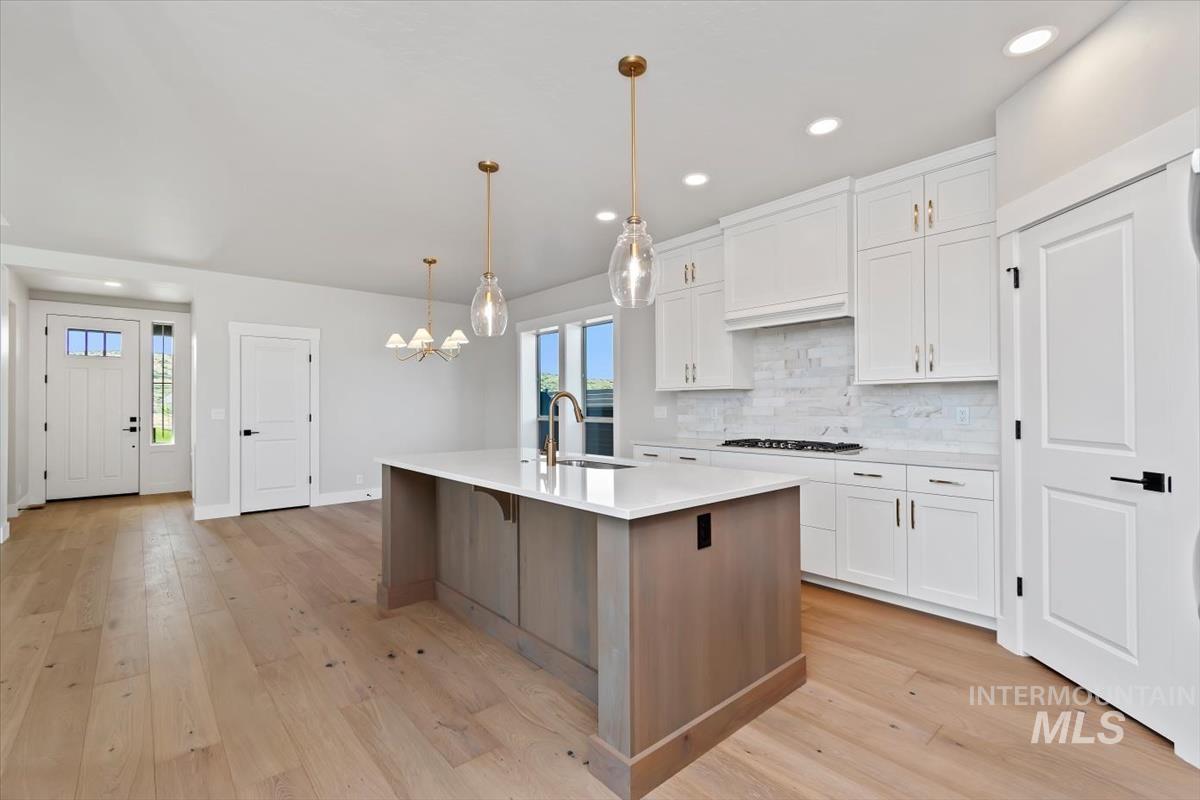
Open-concept kitchen featuring a large island with a light-toned base, white countertop, and gold-toned pendant lighting
-
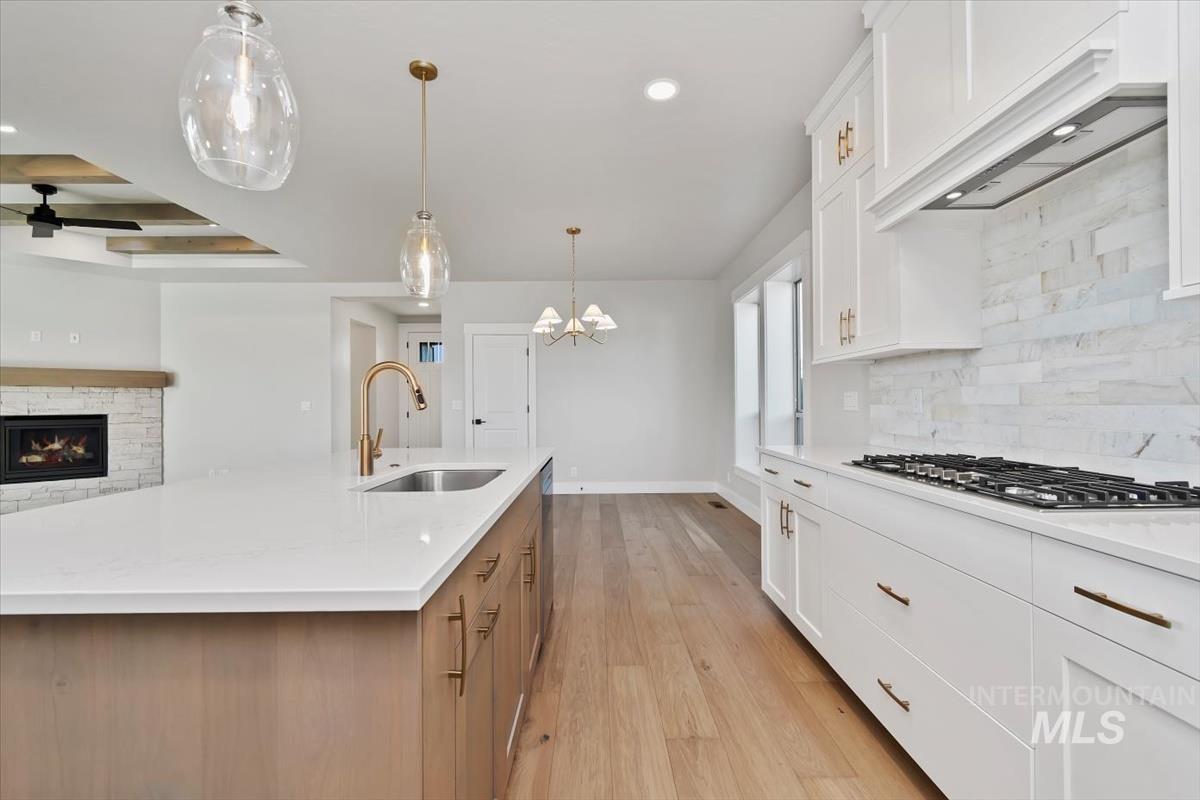
Open-concept kitchen featuring a large central island with an undermount sink, quartz countertops, and brass-finish fixtures
-
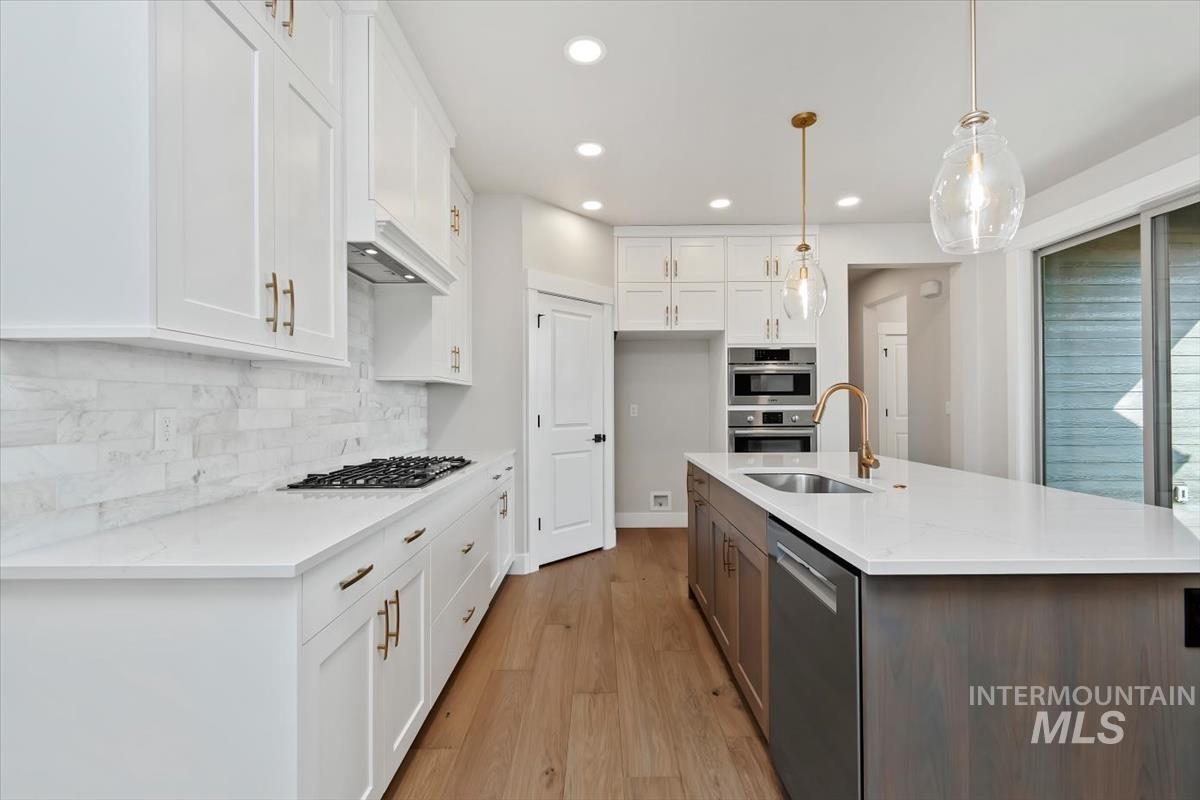
Modern kitchen featuring an expansive center island with an undermount sink and integrated dishwasher
-
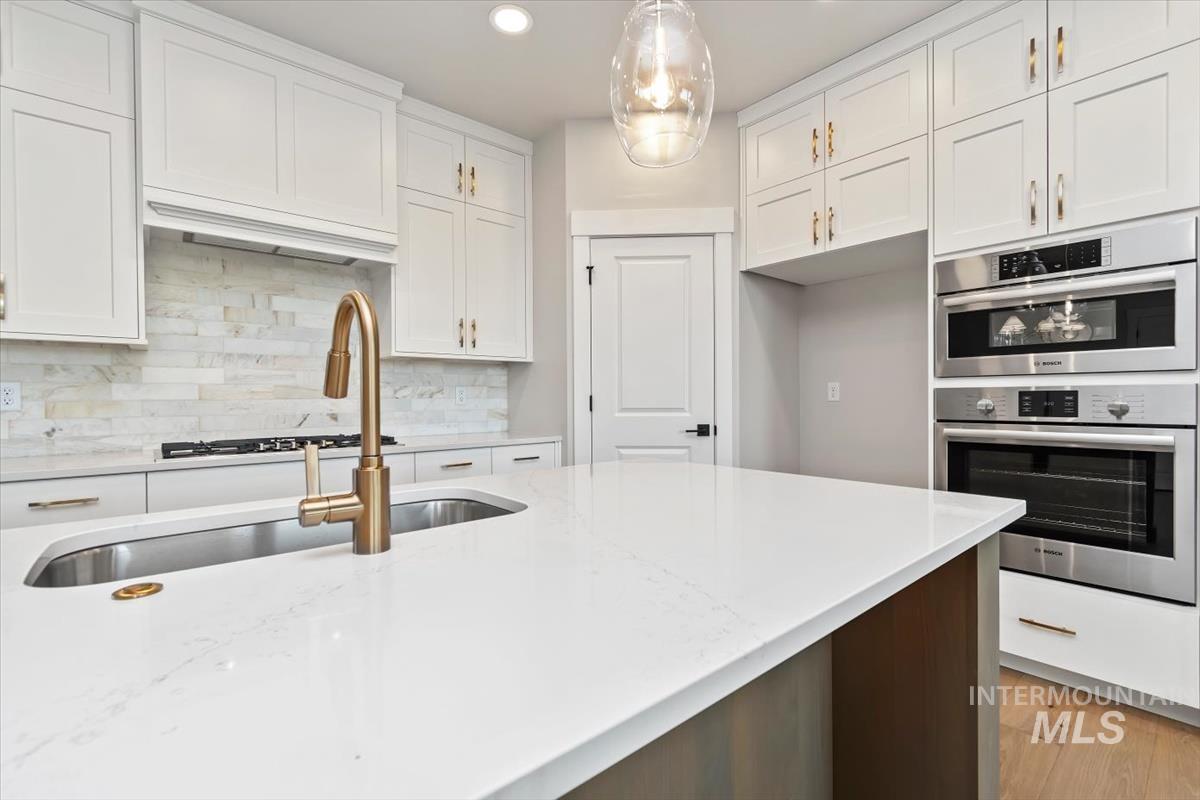
Spacious kitchen island featuring a deep undermount sink with a gold-tone faucet, complemented by white cabinetry with gold hardware
-
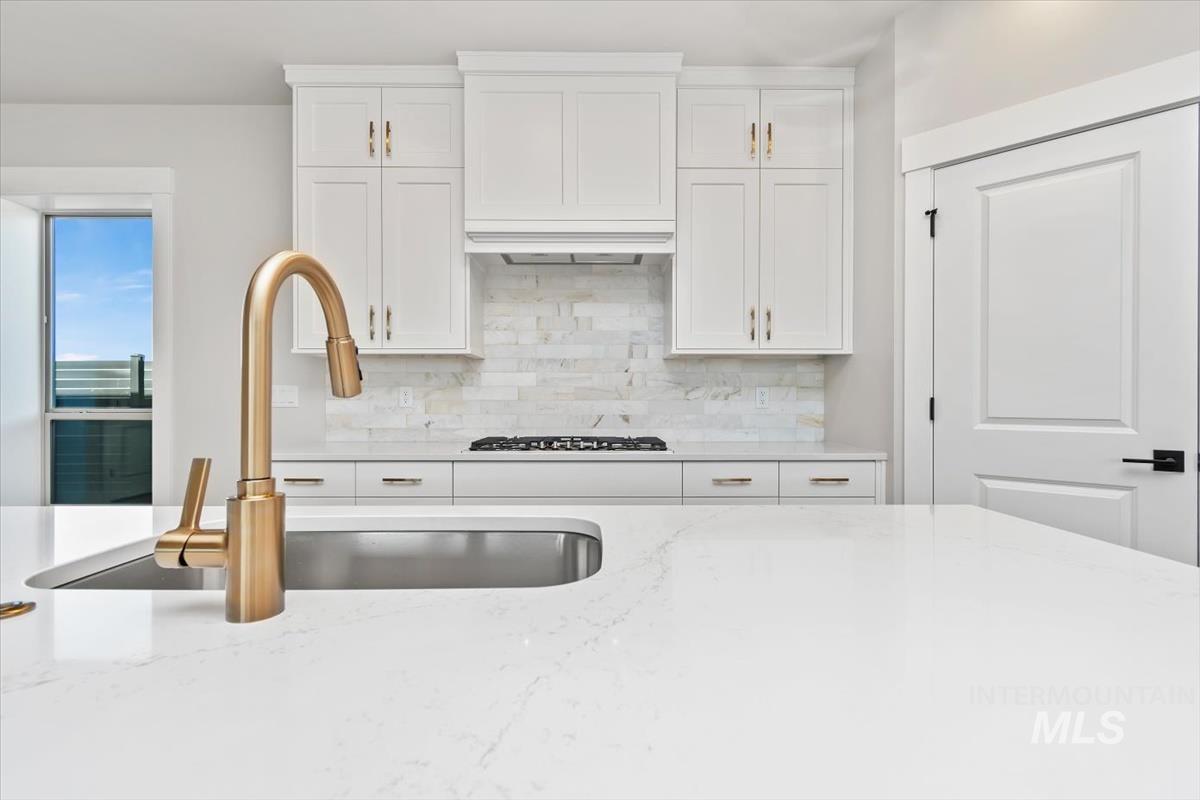
Kitchen island featuring a gold-tone faucet and an undermount sink
-
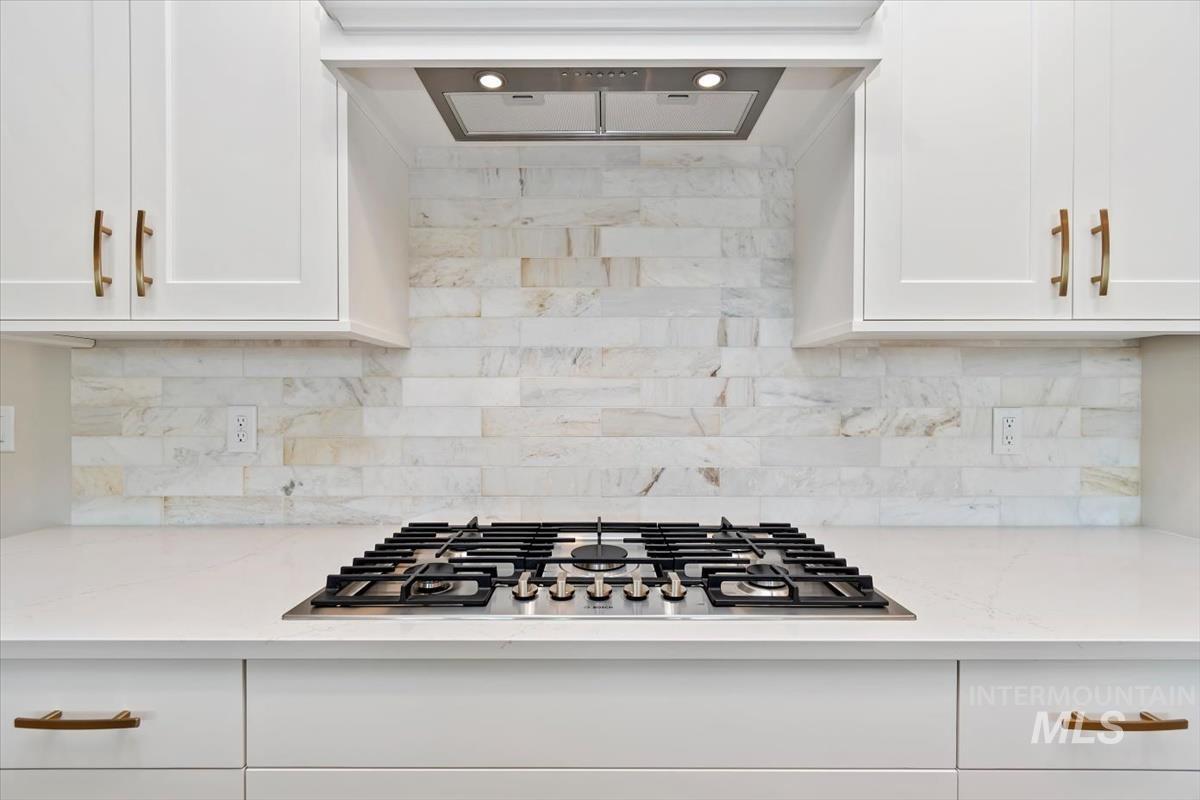
Integrated stainless steel gas range with a coordinating range hood, white shaker cabinetry with gold-tone hardware, and a light-toned tile backsplash
-
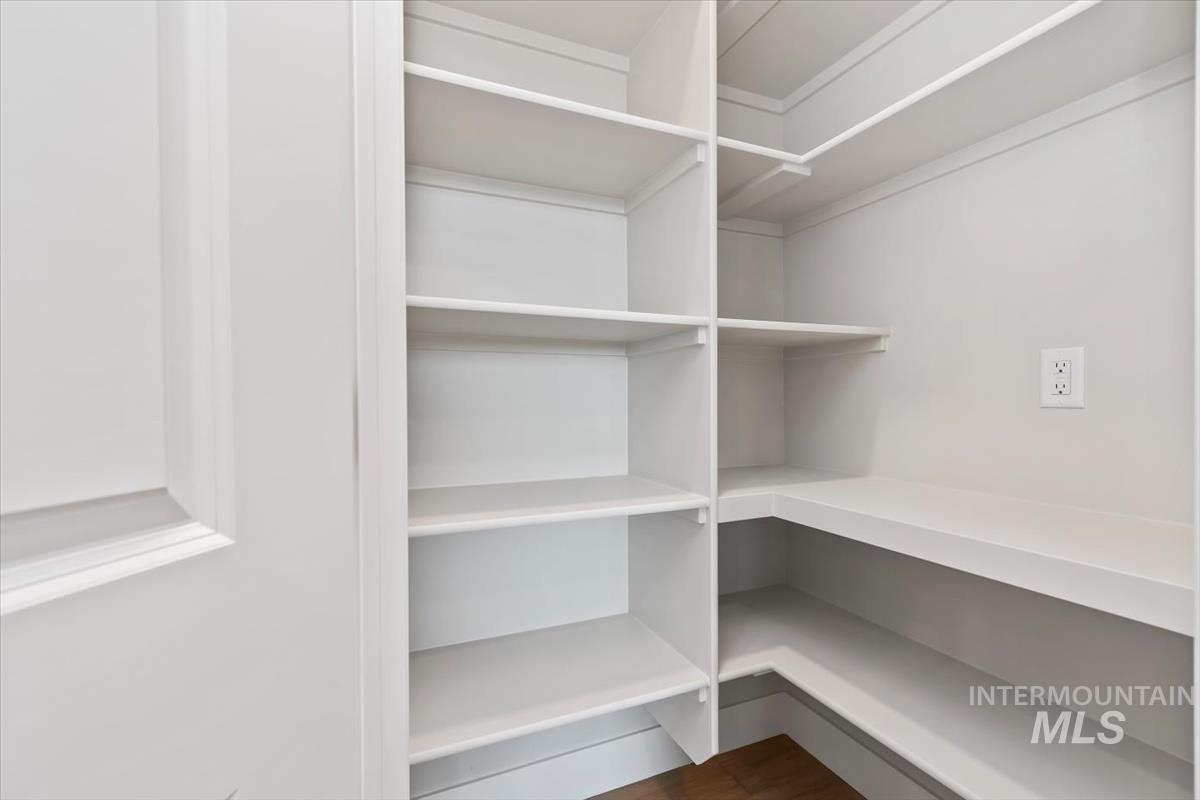
Walk-in pantry featuring white shelving, wood-finish flooring, and a wall outlet
-
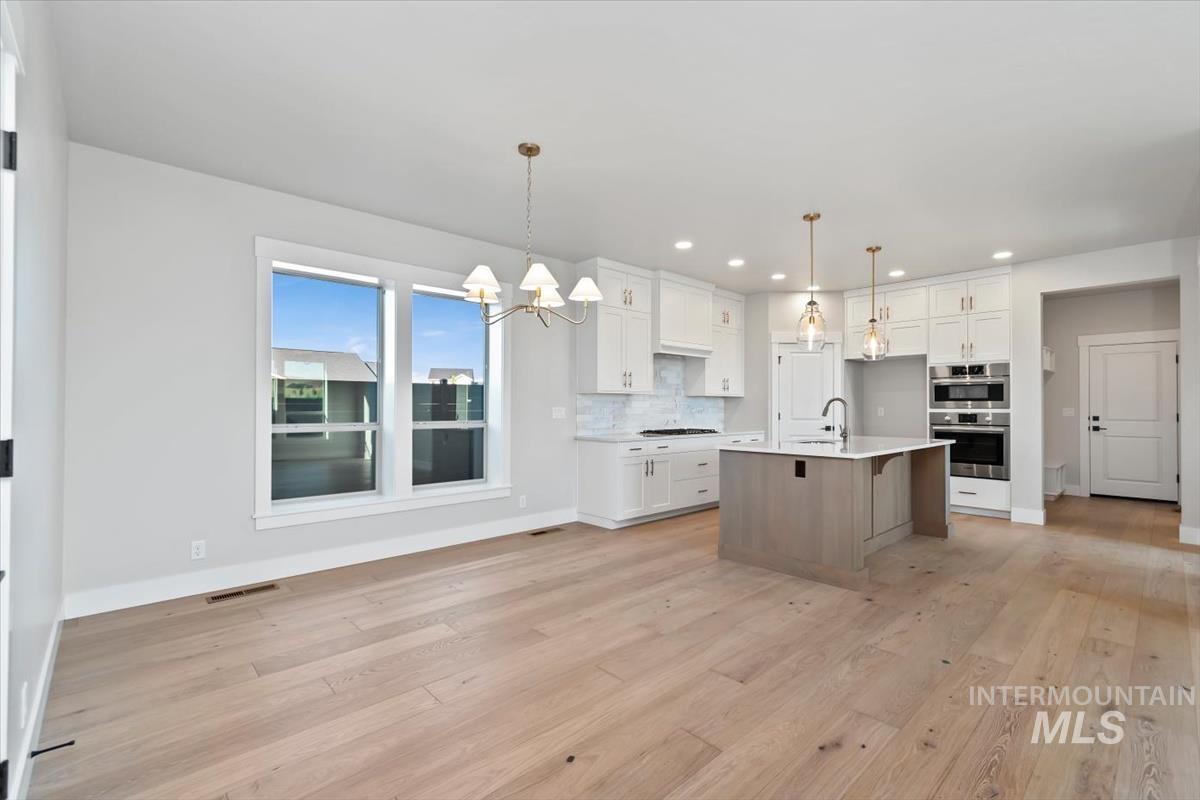
Open-concept living space featuring wood-finish flooring, a contemporary kitchen island with seating, white shaker cabinetry, stainless steel appliances, and a tiled backsplash
-
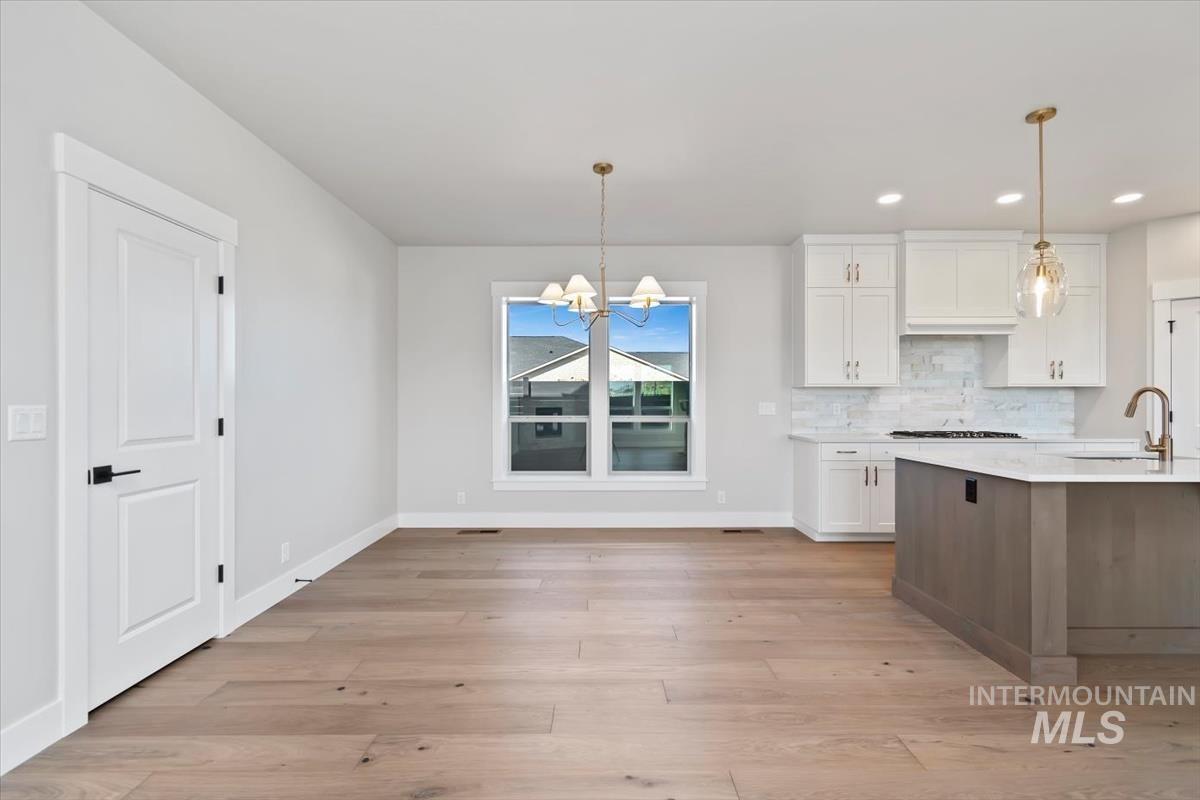
Open-concept living area featuring light wood-finish flooring, a contemporary kitchen with white cabinetry and an island, a window offering natural light, and modern pendant lighting fixtures
-
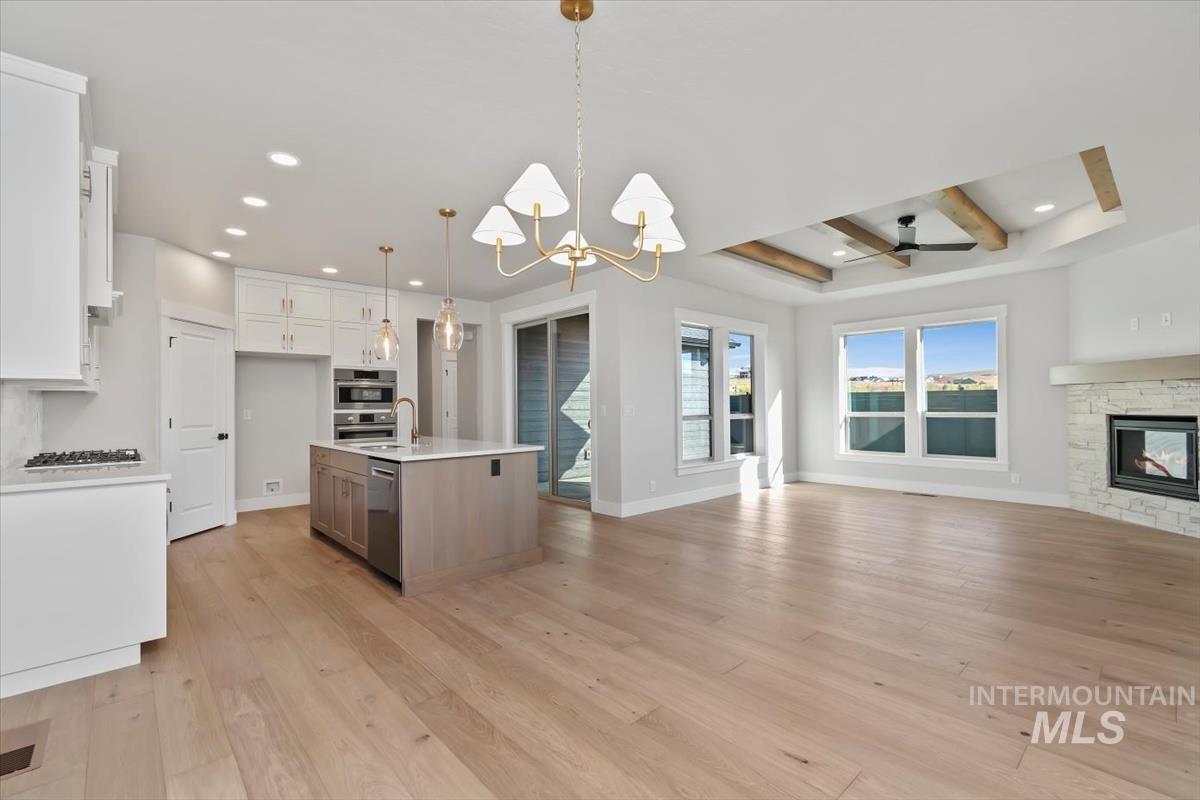
Spacious open-concept interior featuring light wood-finish flooring throughout
-
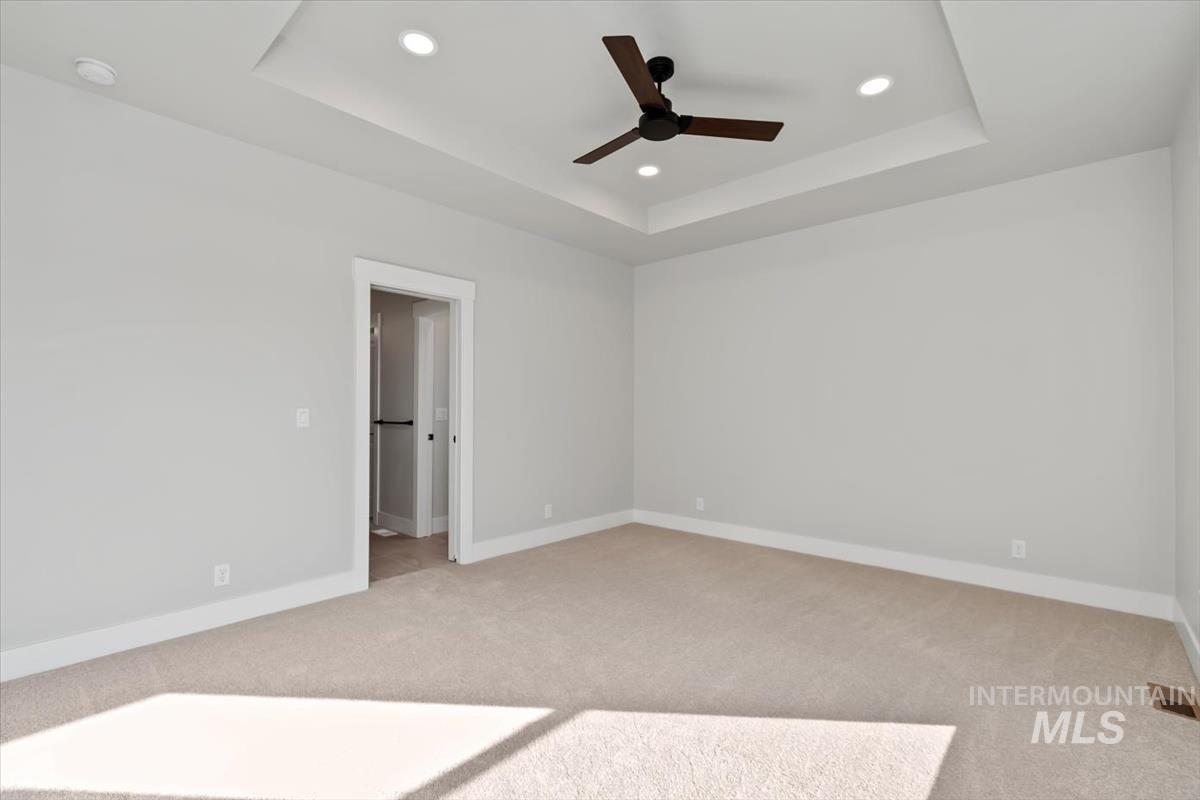
Spacious room featuring a tray ceiling with recessed lighting, a ceiling fan, plush carpeting, and white baseboards
-
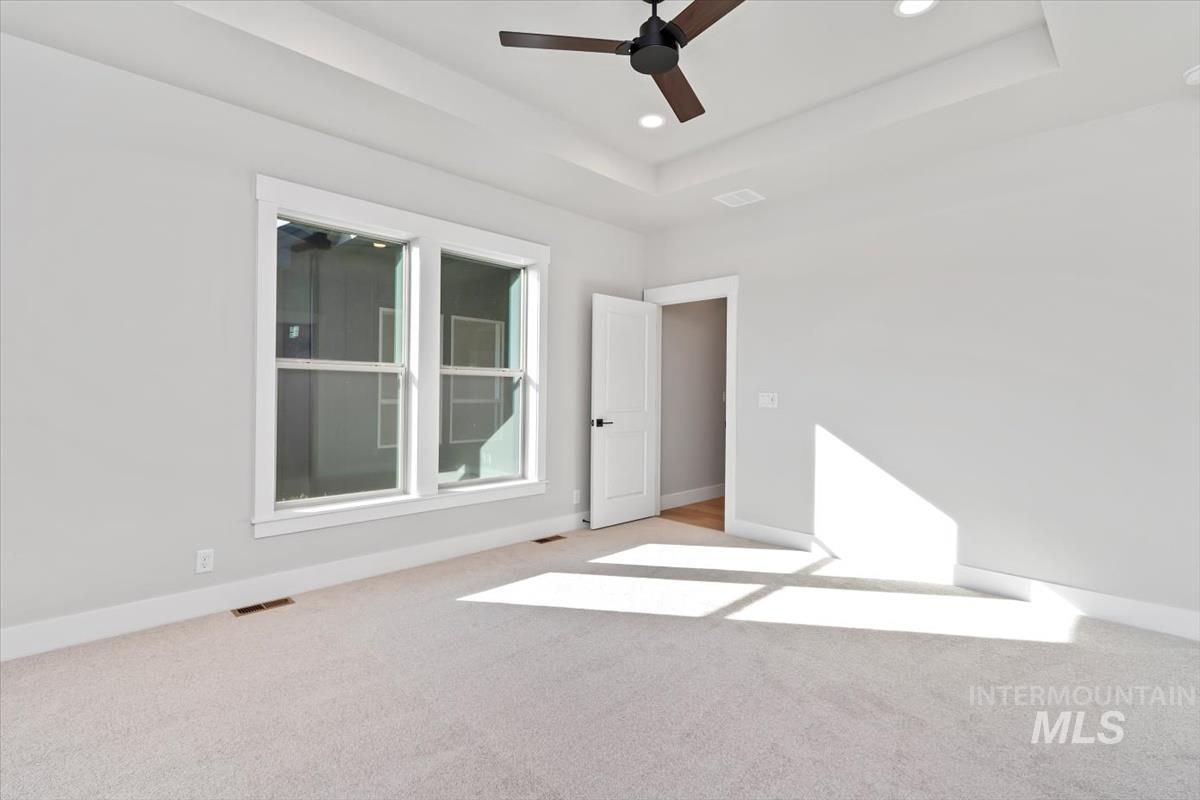
Spacious room featuring light gray wall paint, tray ceiling, recessed lighting, and a dark-toned ceiling fan
-
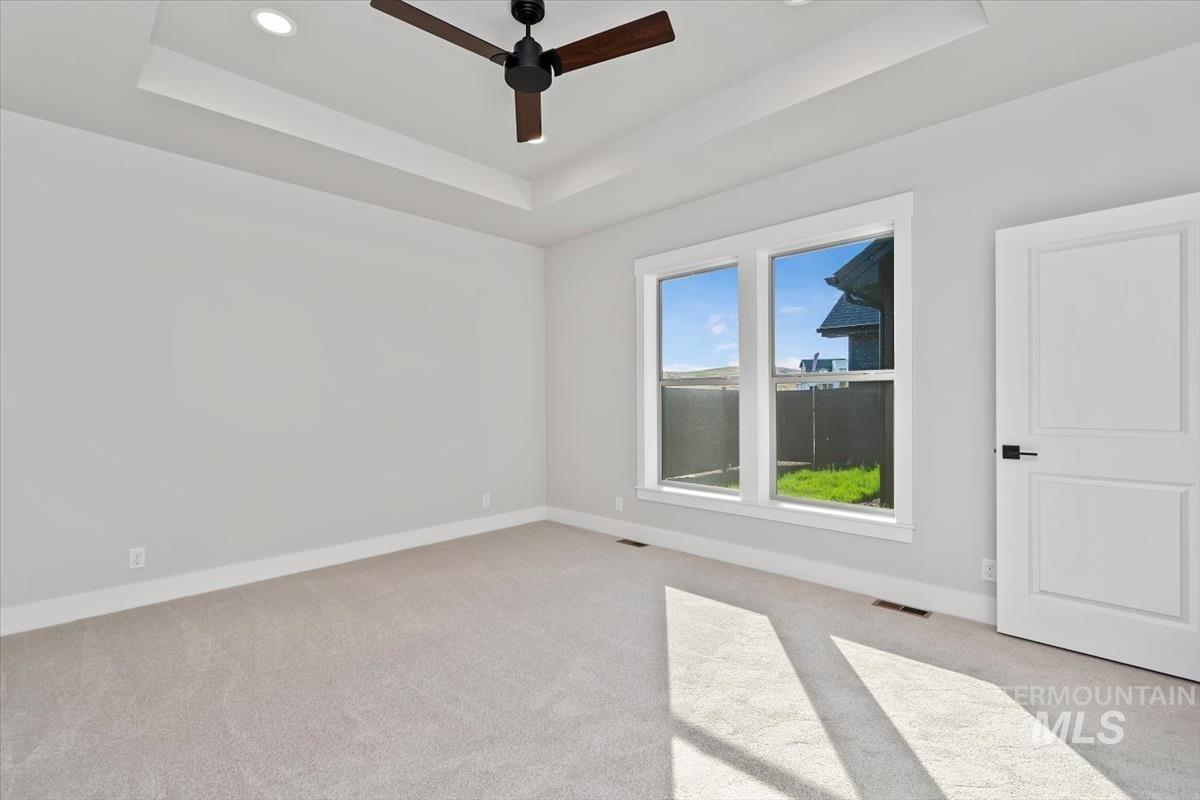
Spacious room featuring a tray ceiling with recessed lighting, a ceiling fan with dark wood-finish blades, light neutral carpeting, and a double window with white trim
-
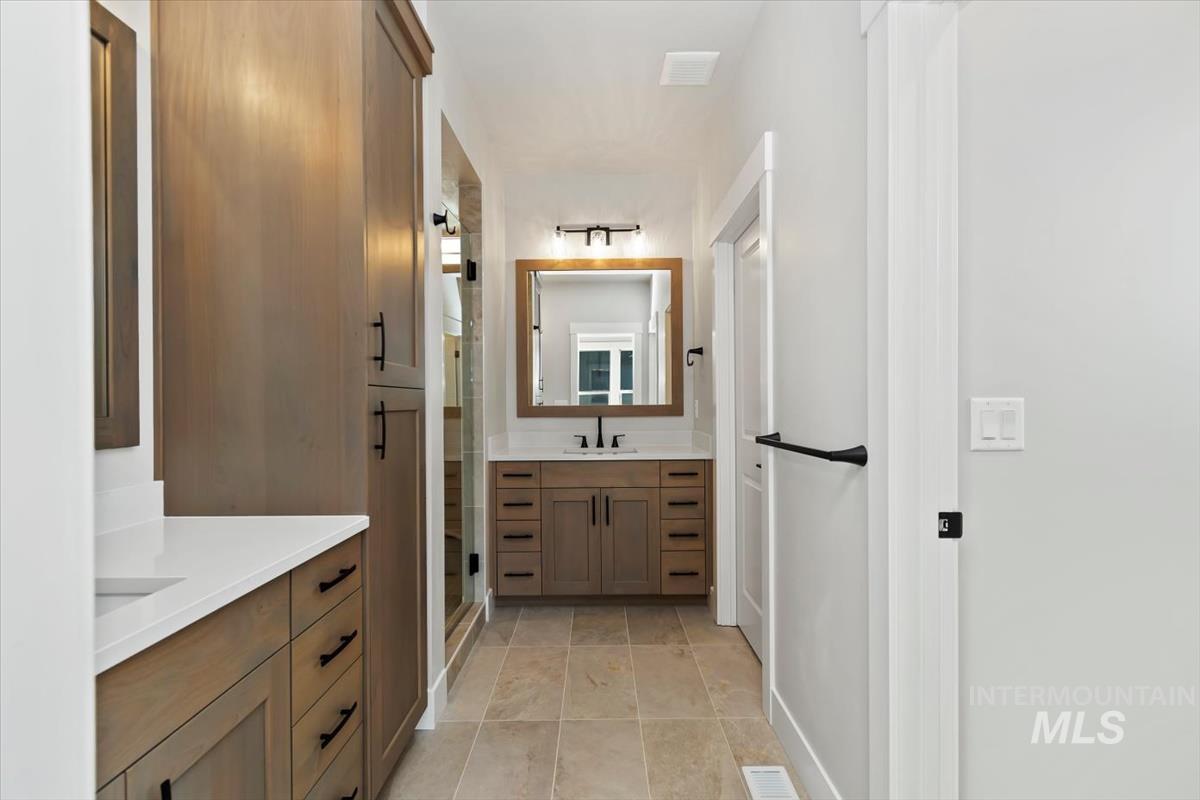
Bathroom featuring a dual vanity with light wood-finish cabinetry and white countertops
-
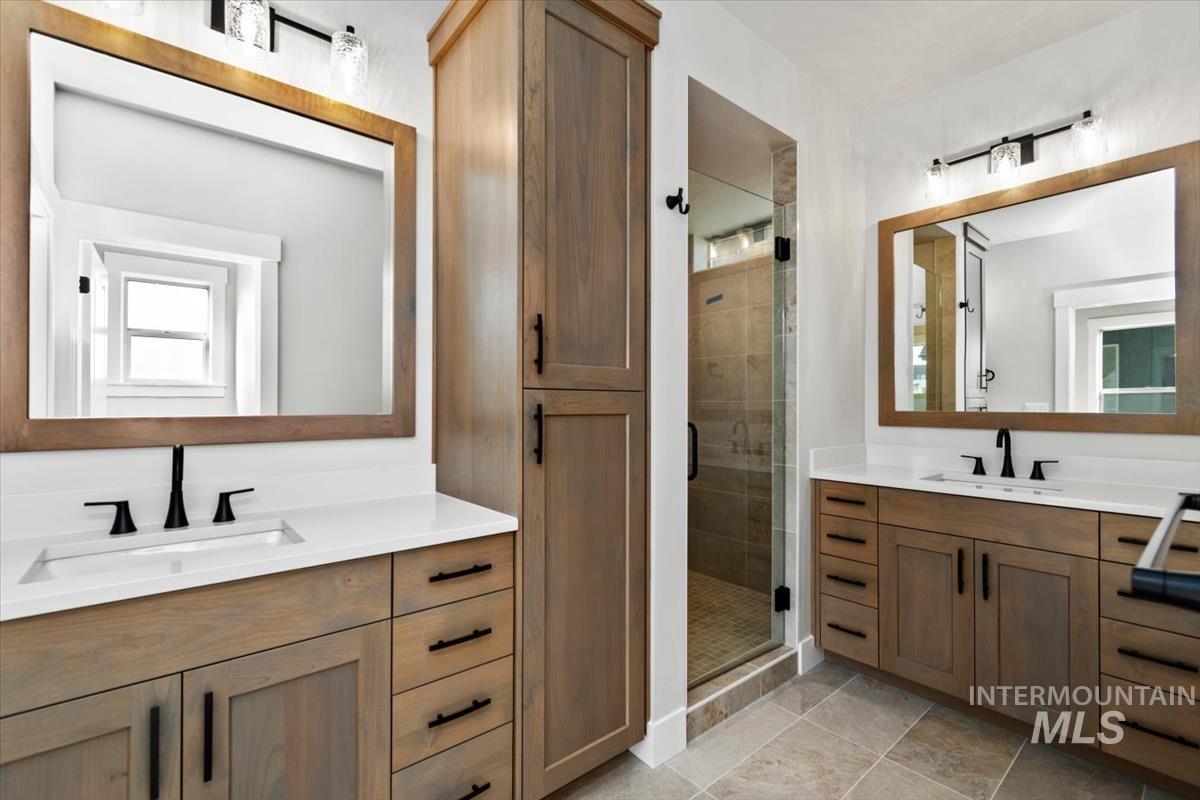
Dual vanities with wood-finish cabinetry, white countertops, and matte black fixtures
-
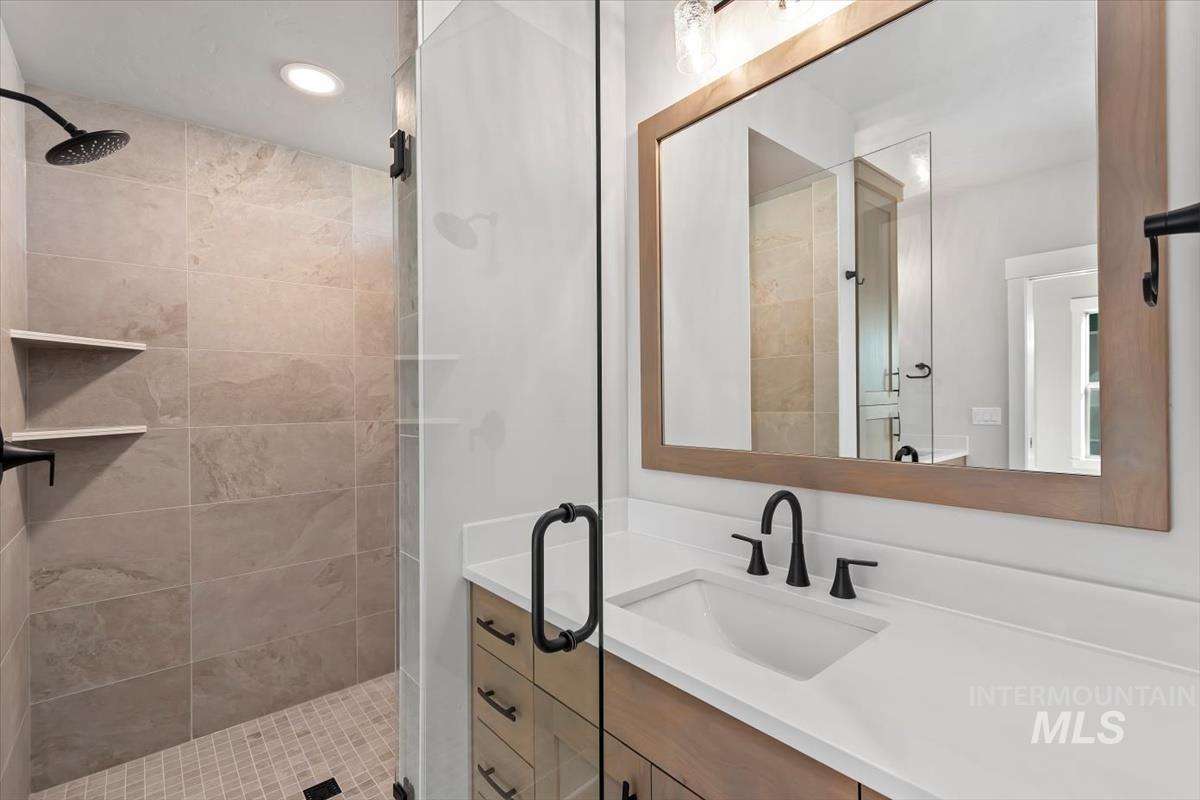
Modern bathroom featuring a walk-in shower with large format tile walls and a mosaic tile floor
-
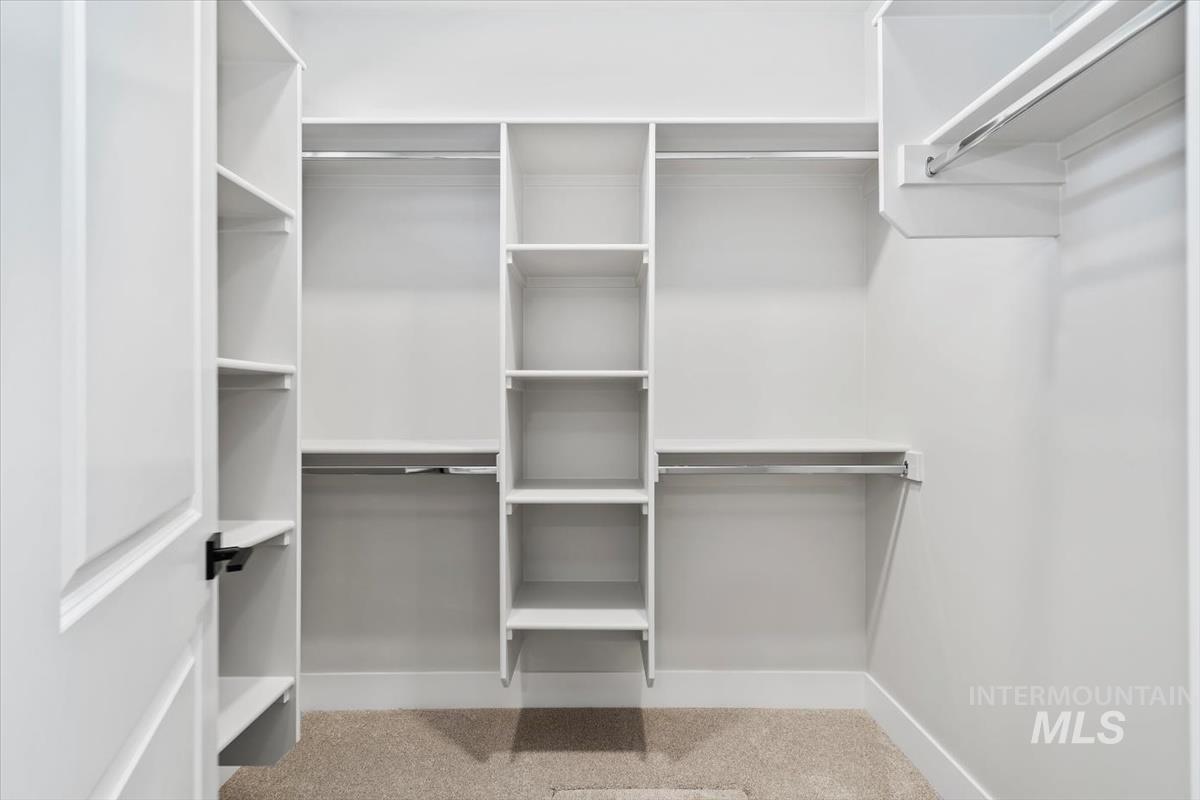
Walk-in closet featuring built-in shelving, multiple hanging rods, and neutral-toned carpeting
-
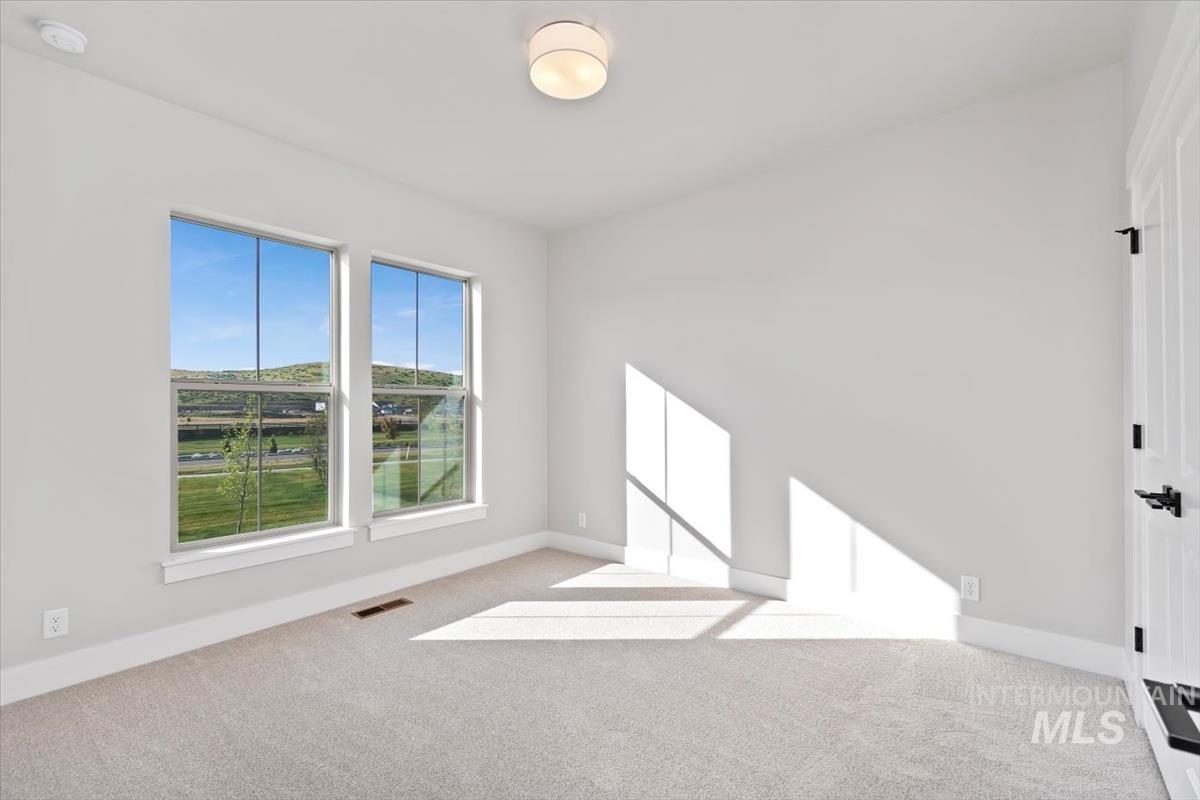
Bright interior space featuring two large windows, white walls, and light-colored carpeting
-

Spacious room featuring neutral carpeting, light gray wall tones, two large windows, white trim, and a contemporary flush-mount ceiling light fixture
-
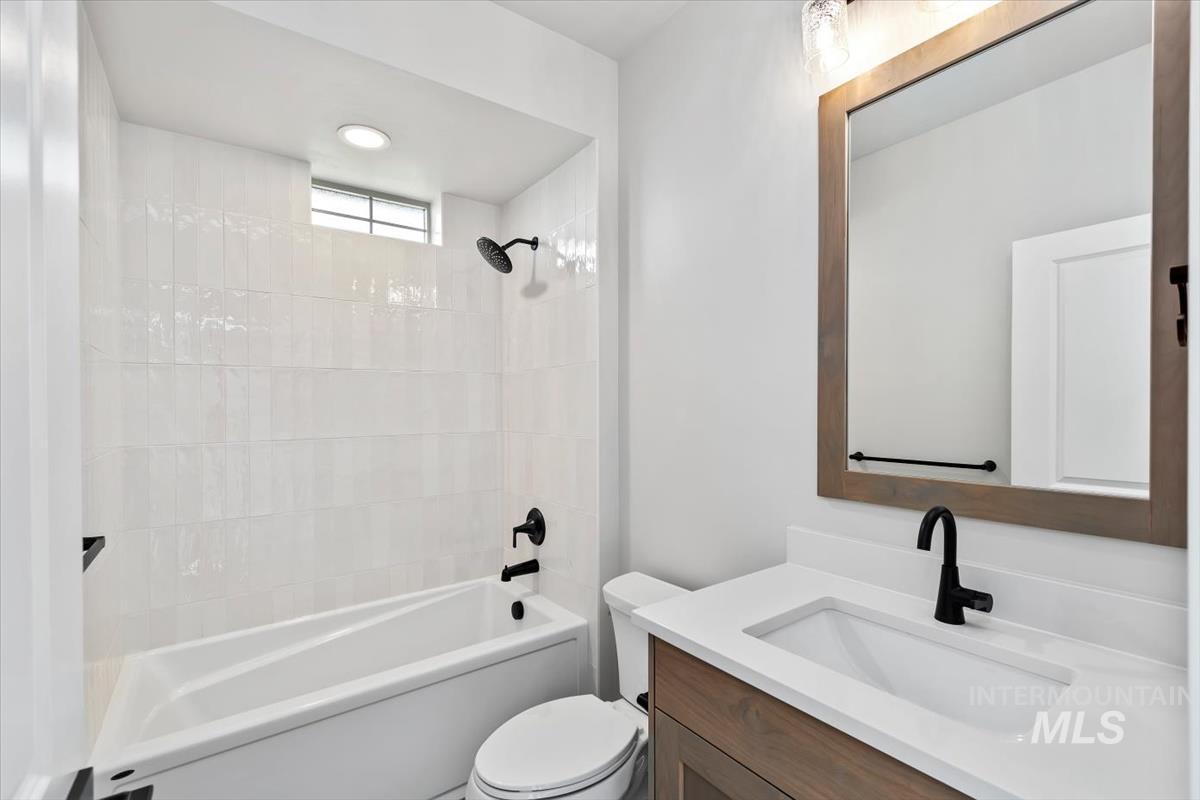
Bathroom featuring a single vanity with a white countertop, an undermount sink, and a dark wood-finish cabinet
-
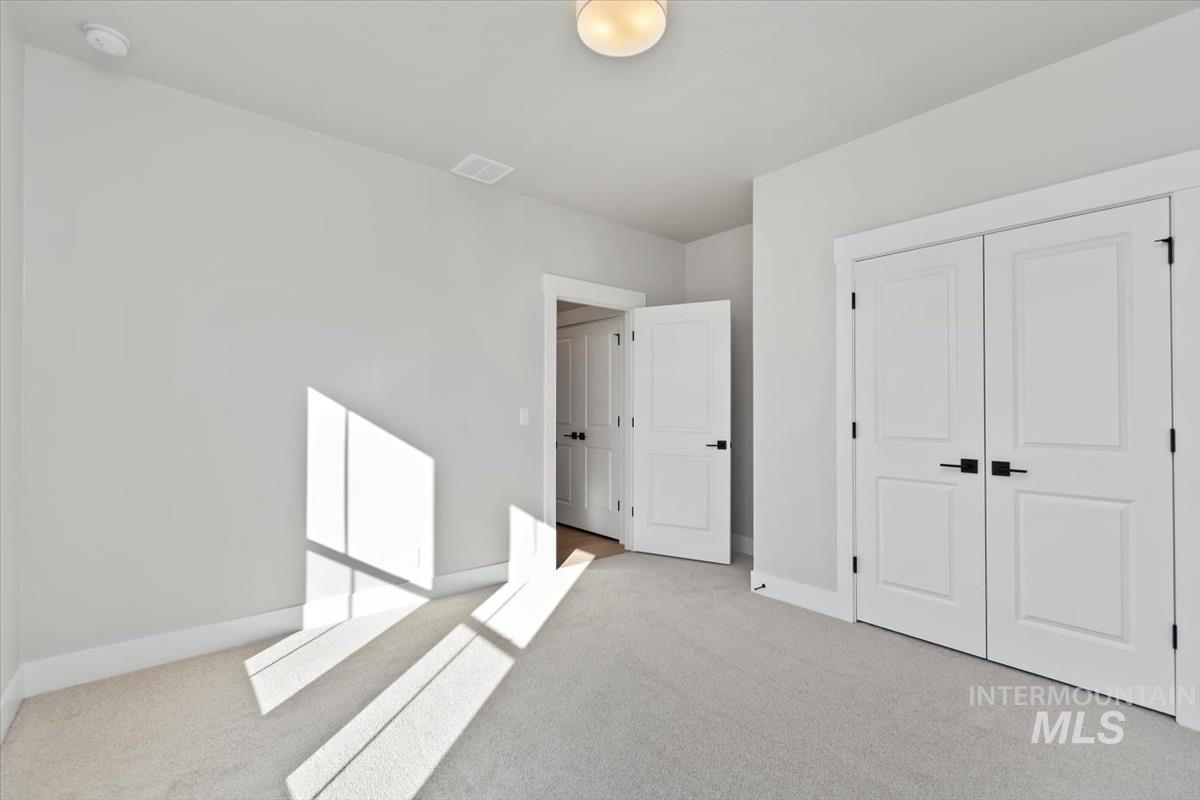
Light-toned carpet flooring extends throughout this room, complemented by white trim and neutral wall finishes
-
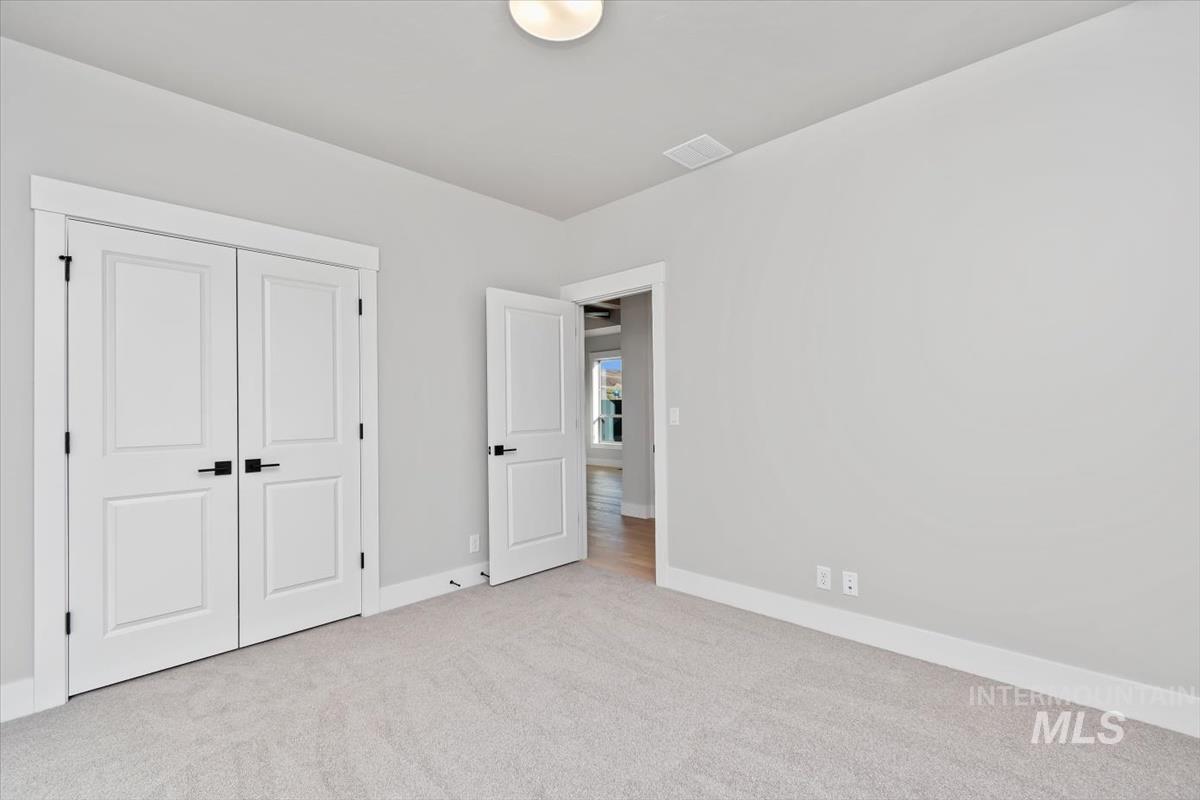
Interior room featuring light gray walls, white trim, and light gray carpet flooring
-
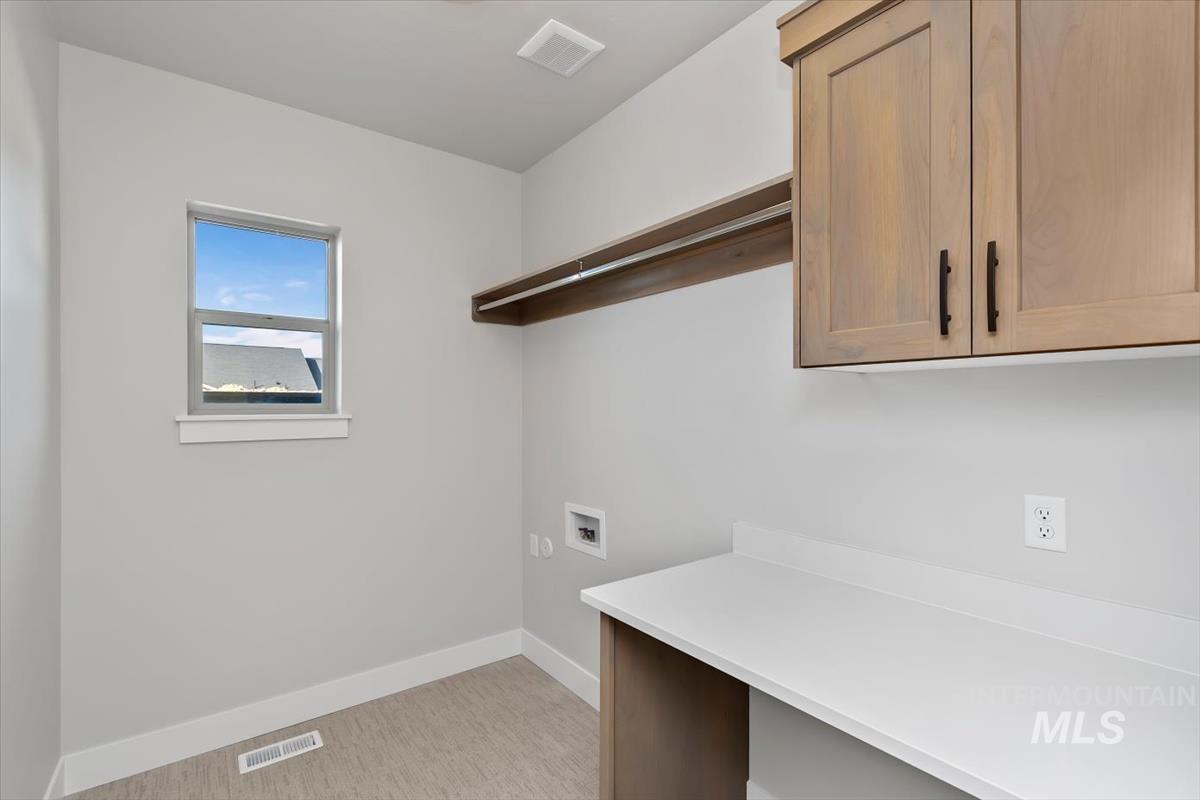
Laundry room with light wood-finish cabinetry, white countertop, and single window
-
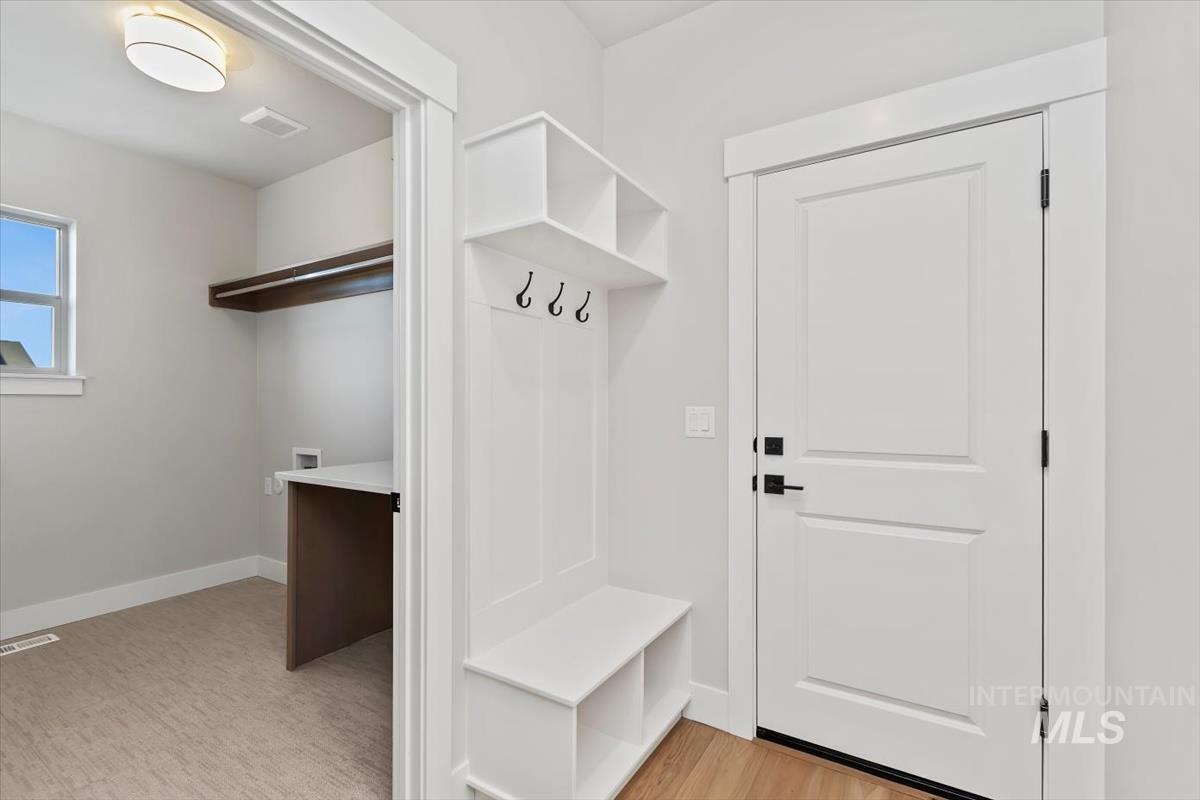
Entryway with built-in white storage bench and coat hooks
-
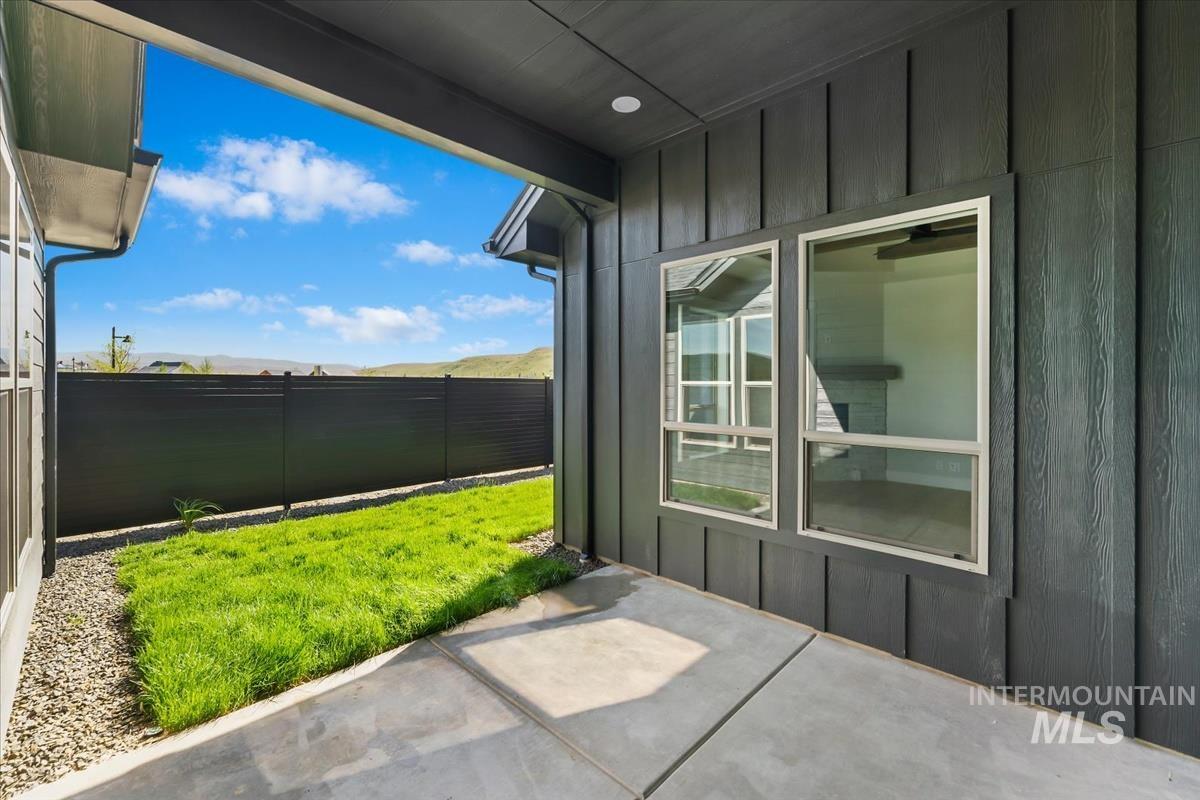
Covered concrete patio with recessed lighting, featuring dark vertical panel siding and dual pane windows
-
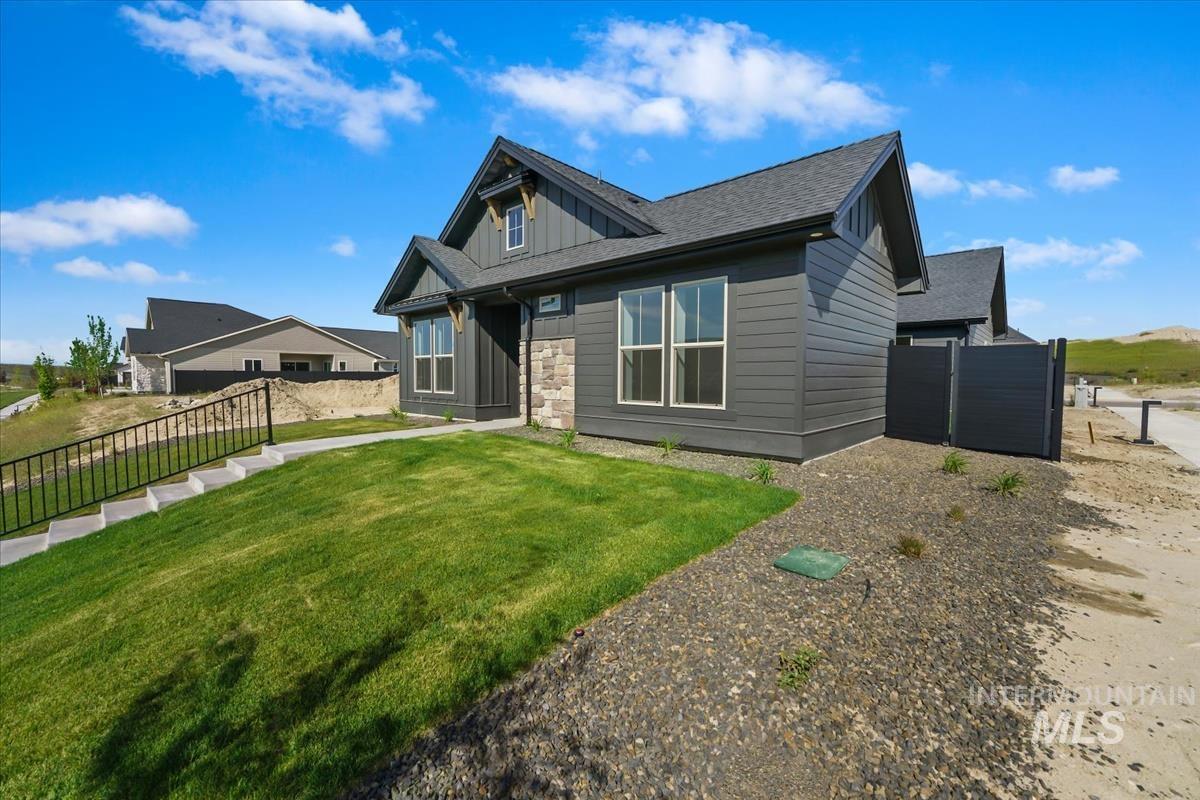
Contemporary exterior featuring dark gray siding, stone accents, and a prominent gable
-
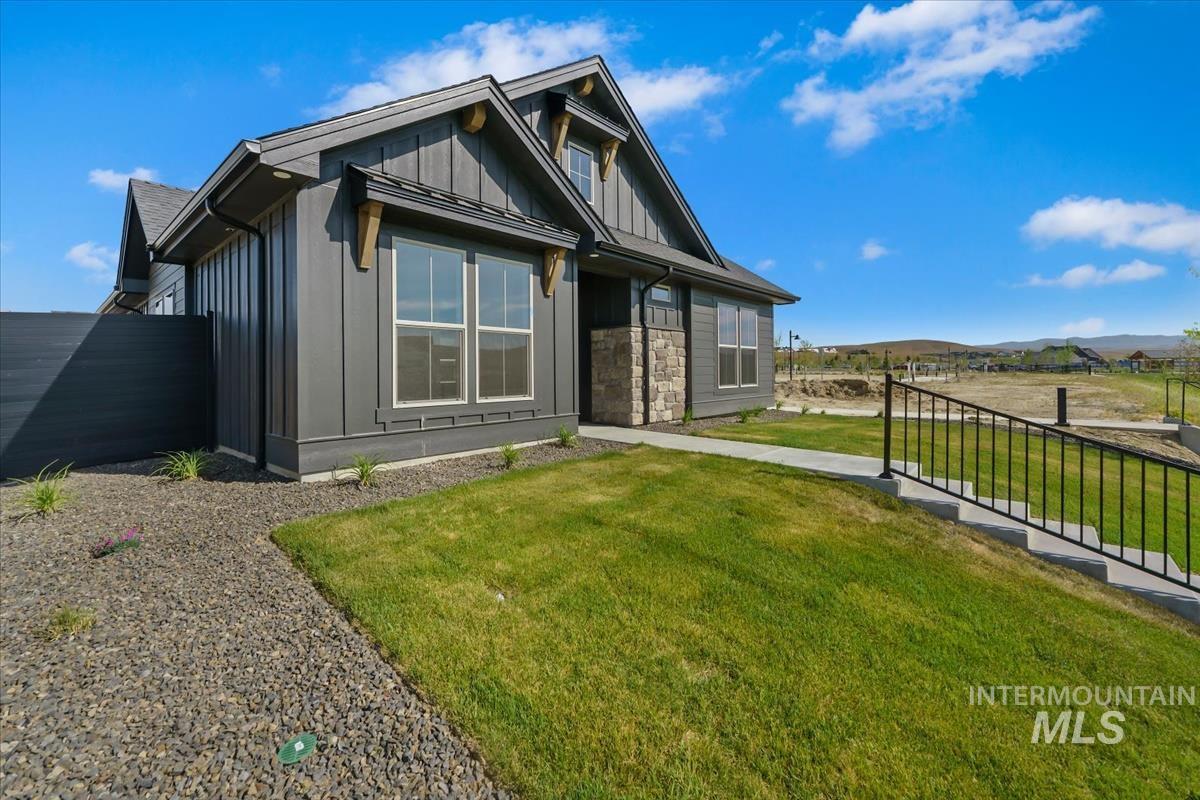
Modern farmhouse-style exterior featuring vertical board and batten siding, stone accents, multiple large windows, a sloped concrete walkway, and a black metal handrail
-
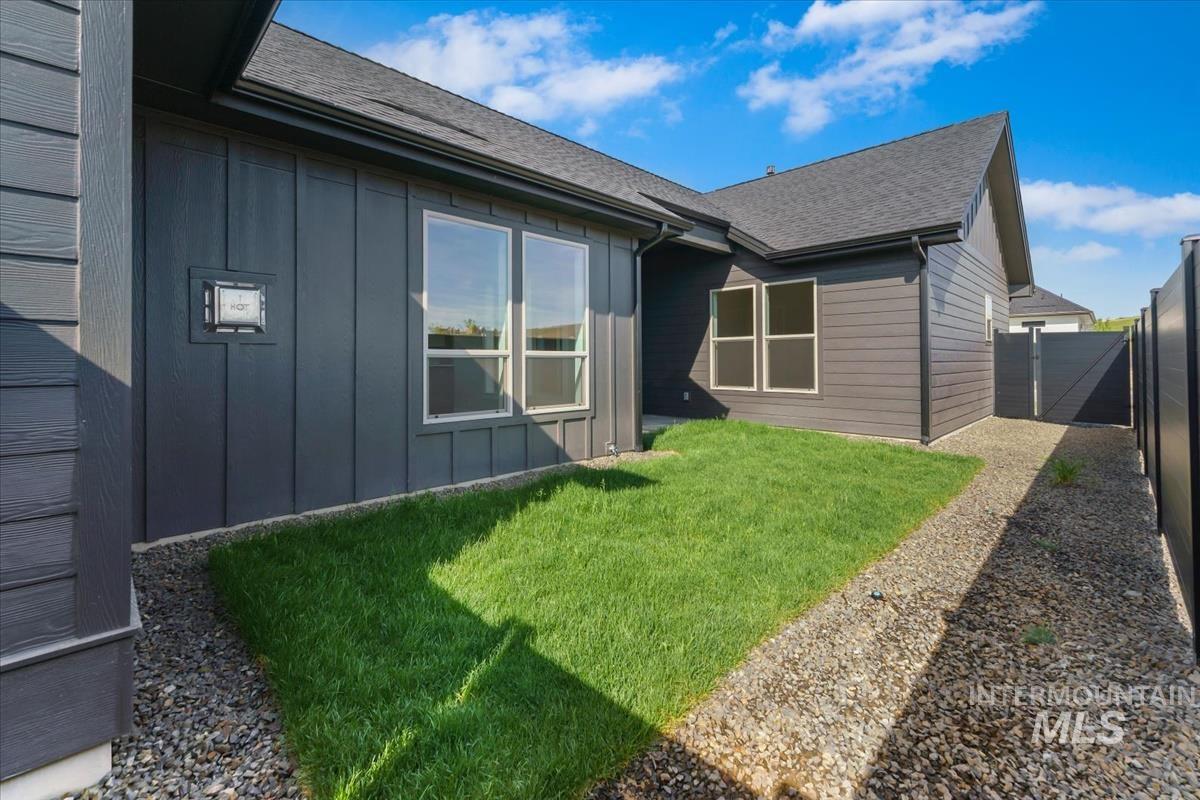
Exterior showcasing dark gray siding with vertical and horizontal panels, a manicured lawn area, and a gravel pathway
-
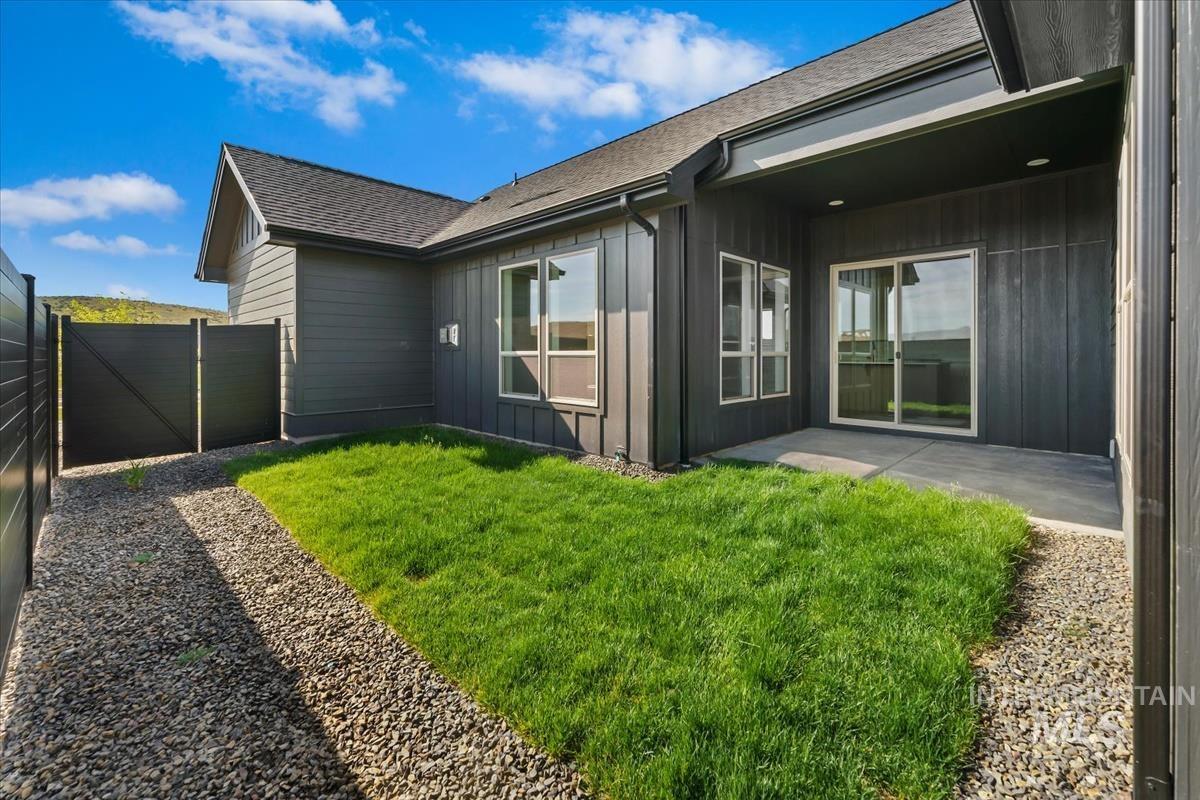
Private backyard featuring a manicured lawn, gravel pathways, and a covered patio
-
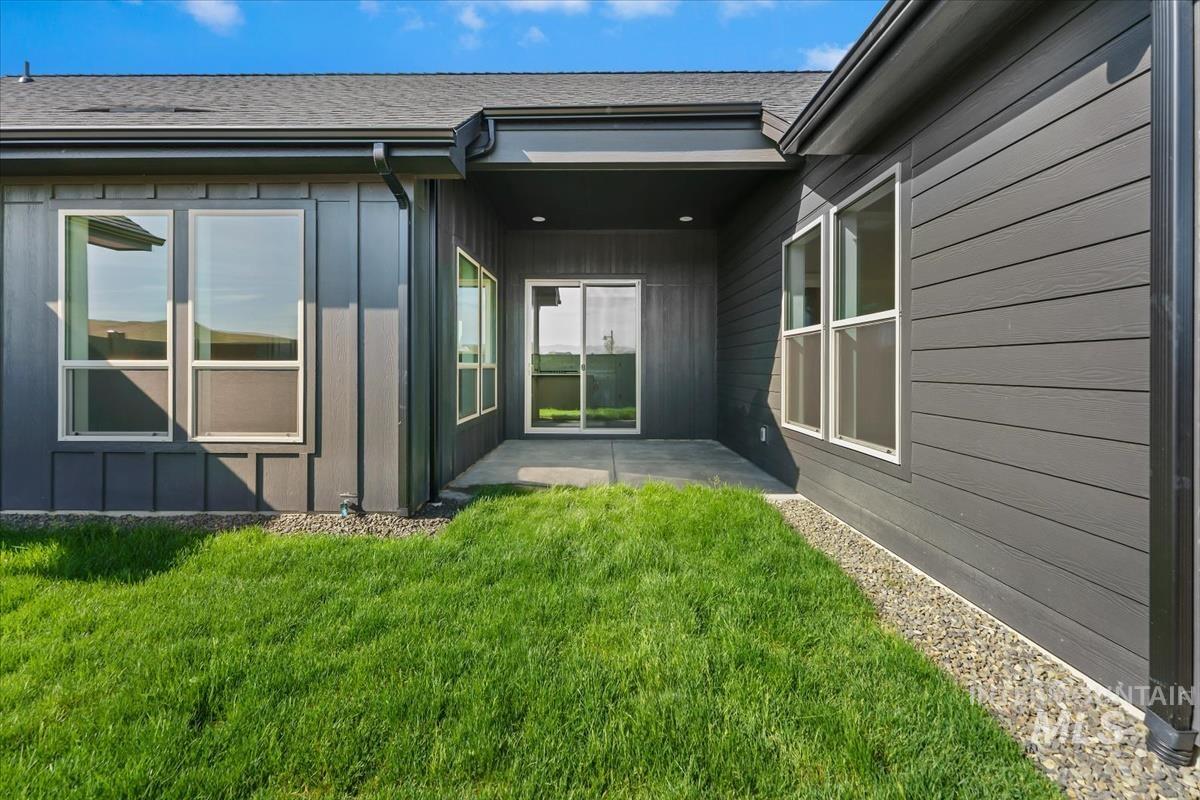
Expansive backyard area featuring a manicured lawn, a concrete patio, and gravel landscaping alongside the home
-
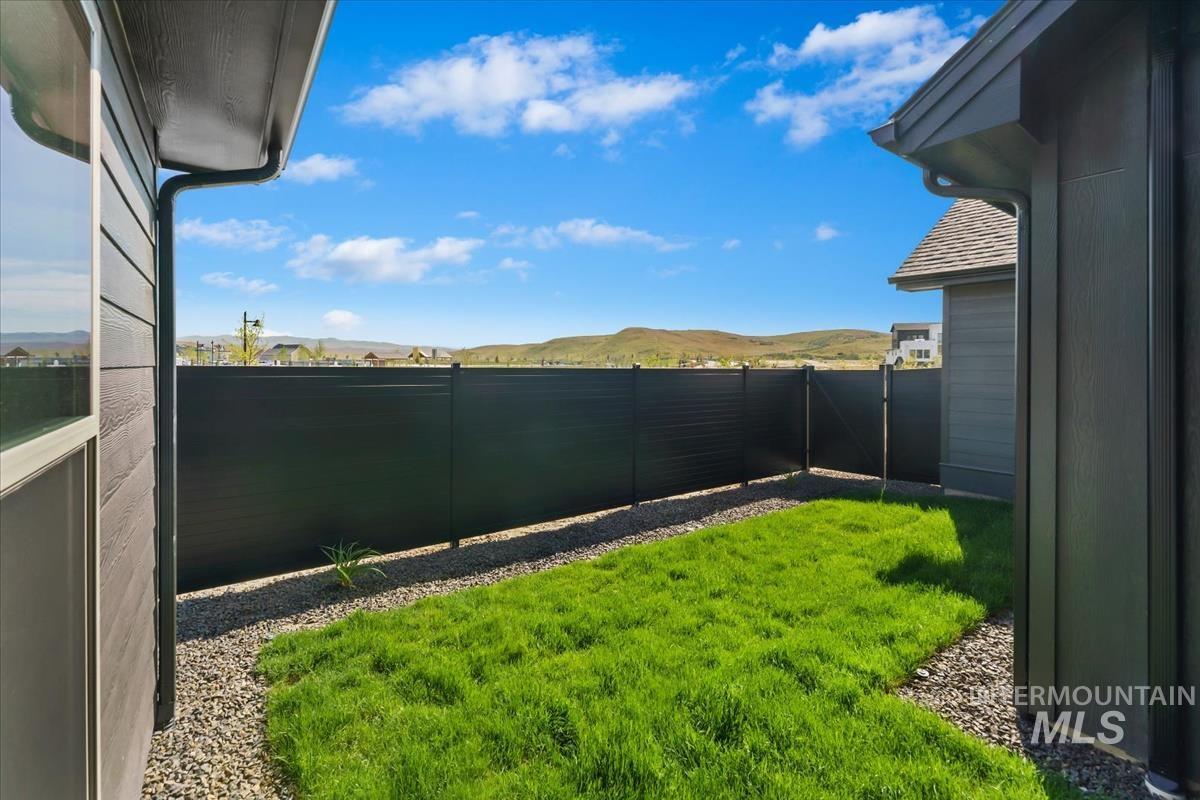
Compact outdoor space featuring a section of green lawn and gravel borders
-
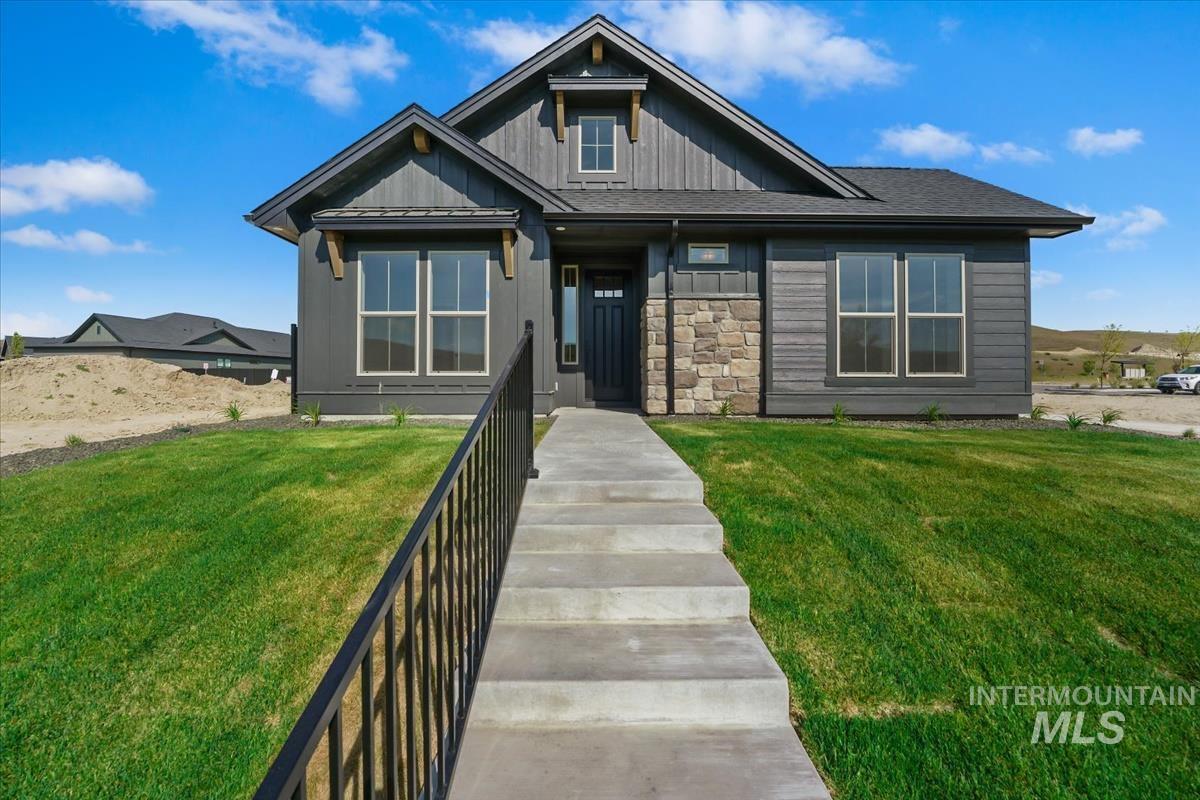
Contemporary architecture featuring dark gray siding and stone accents
-
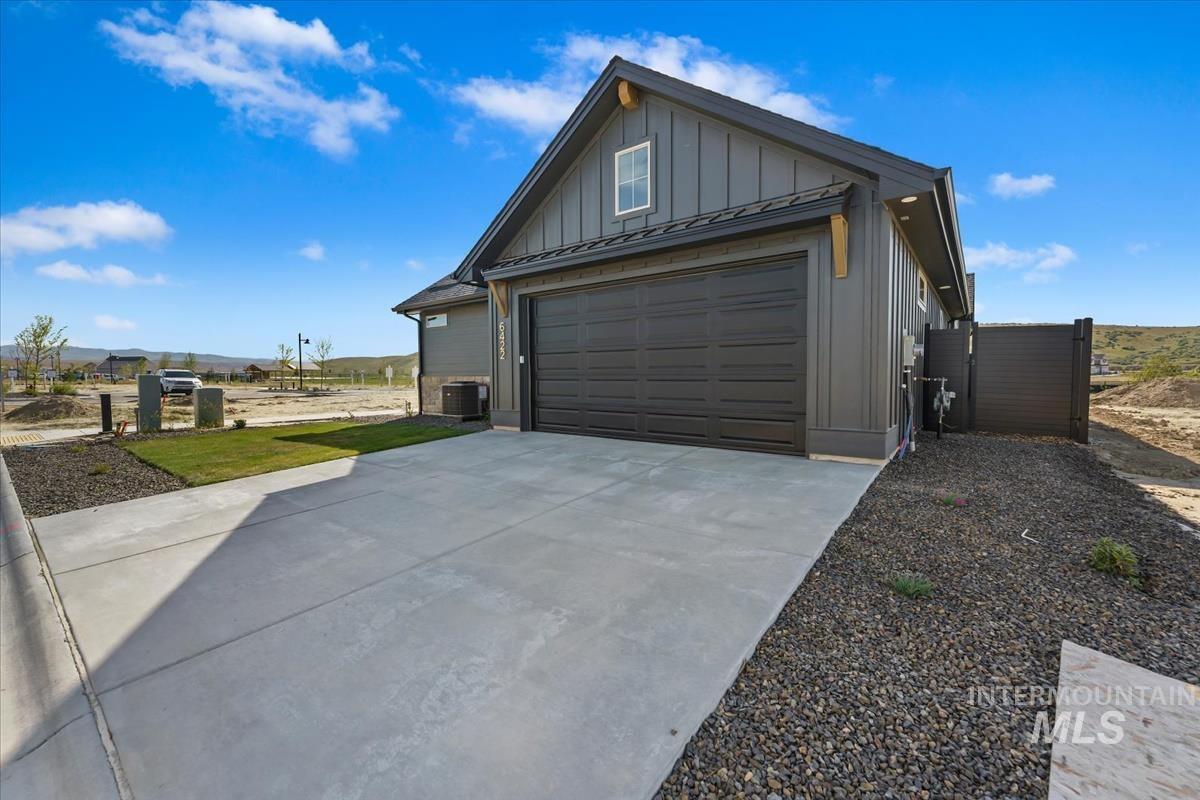
Modern farmhouse-style exterior featuring vertical board and batten siding, a dark paneled garage door, a concrete driveway, and a gravel and grass landscaping strip
-
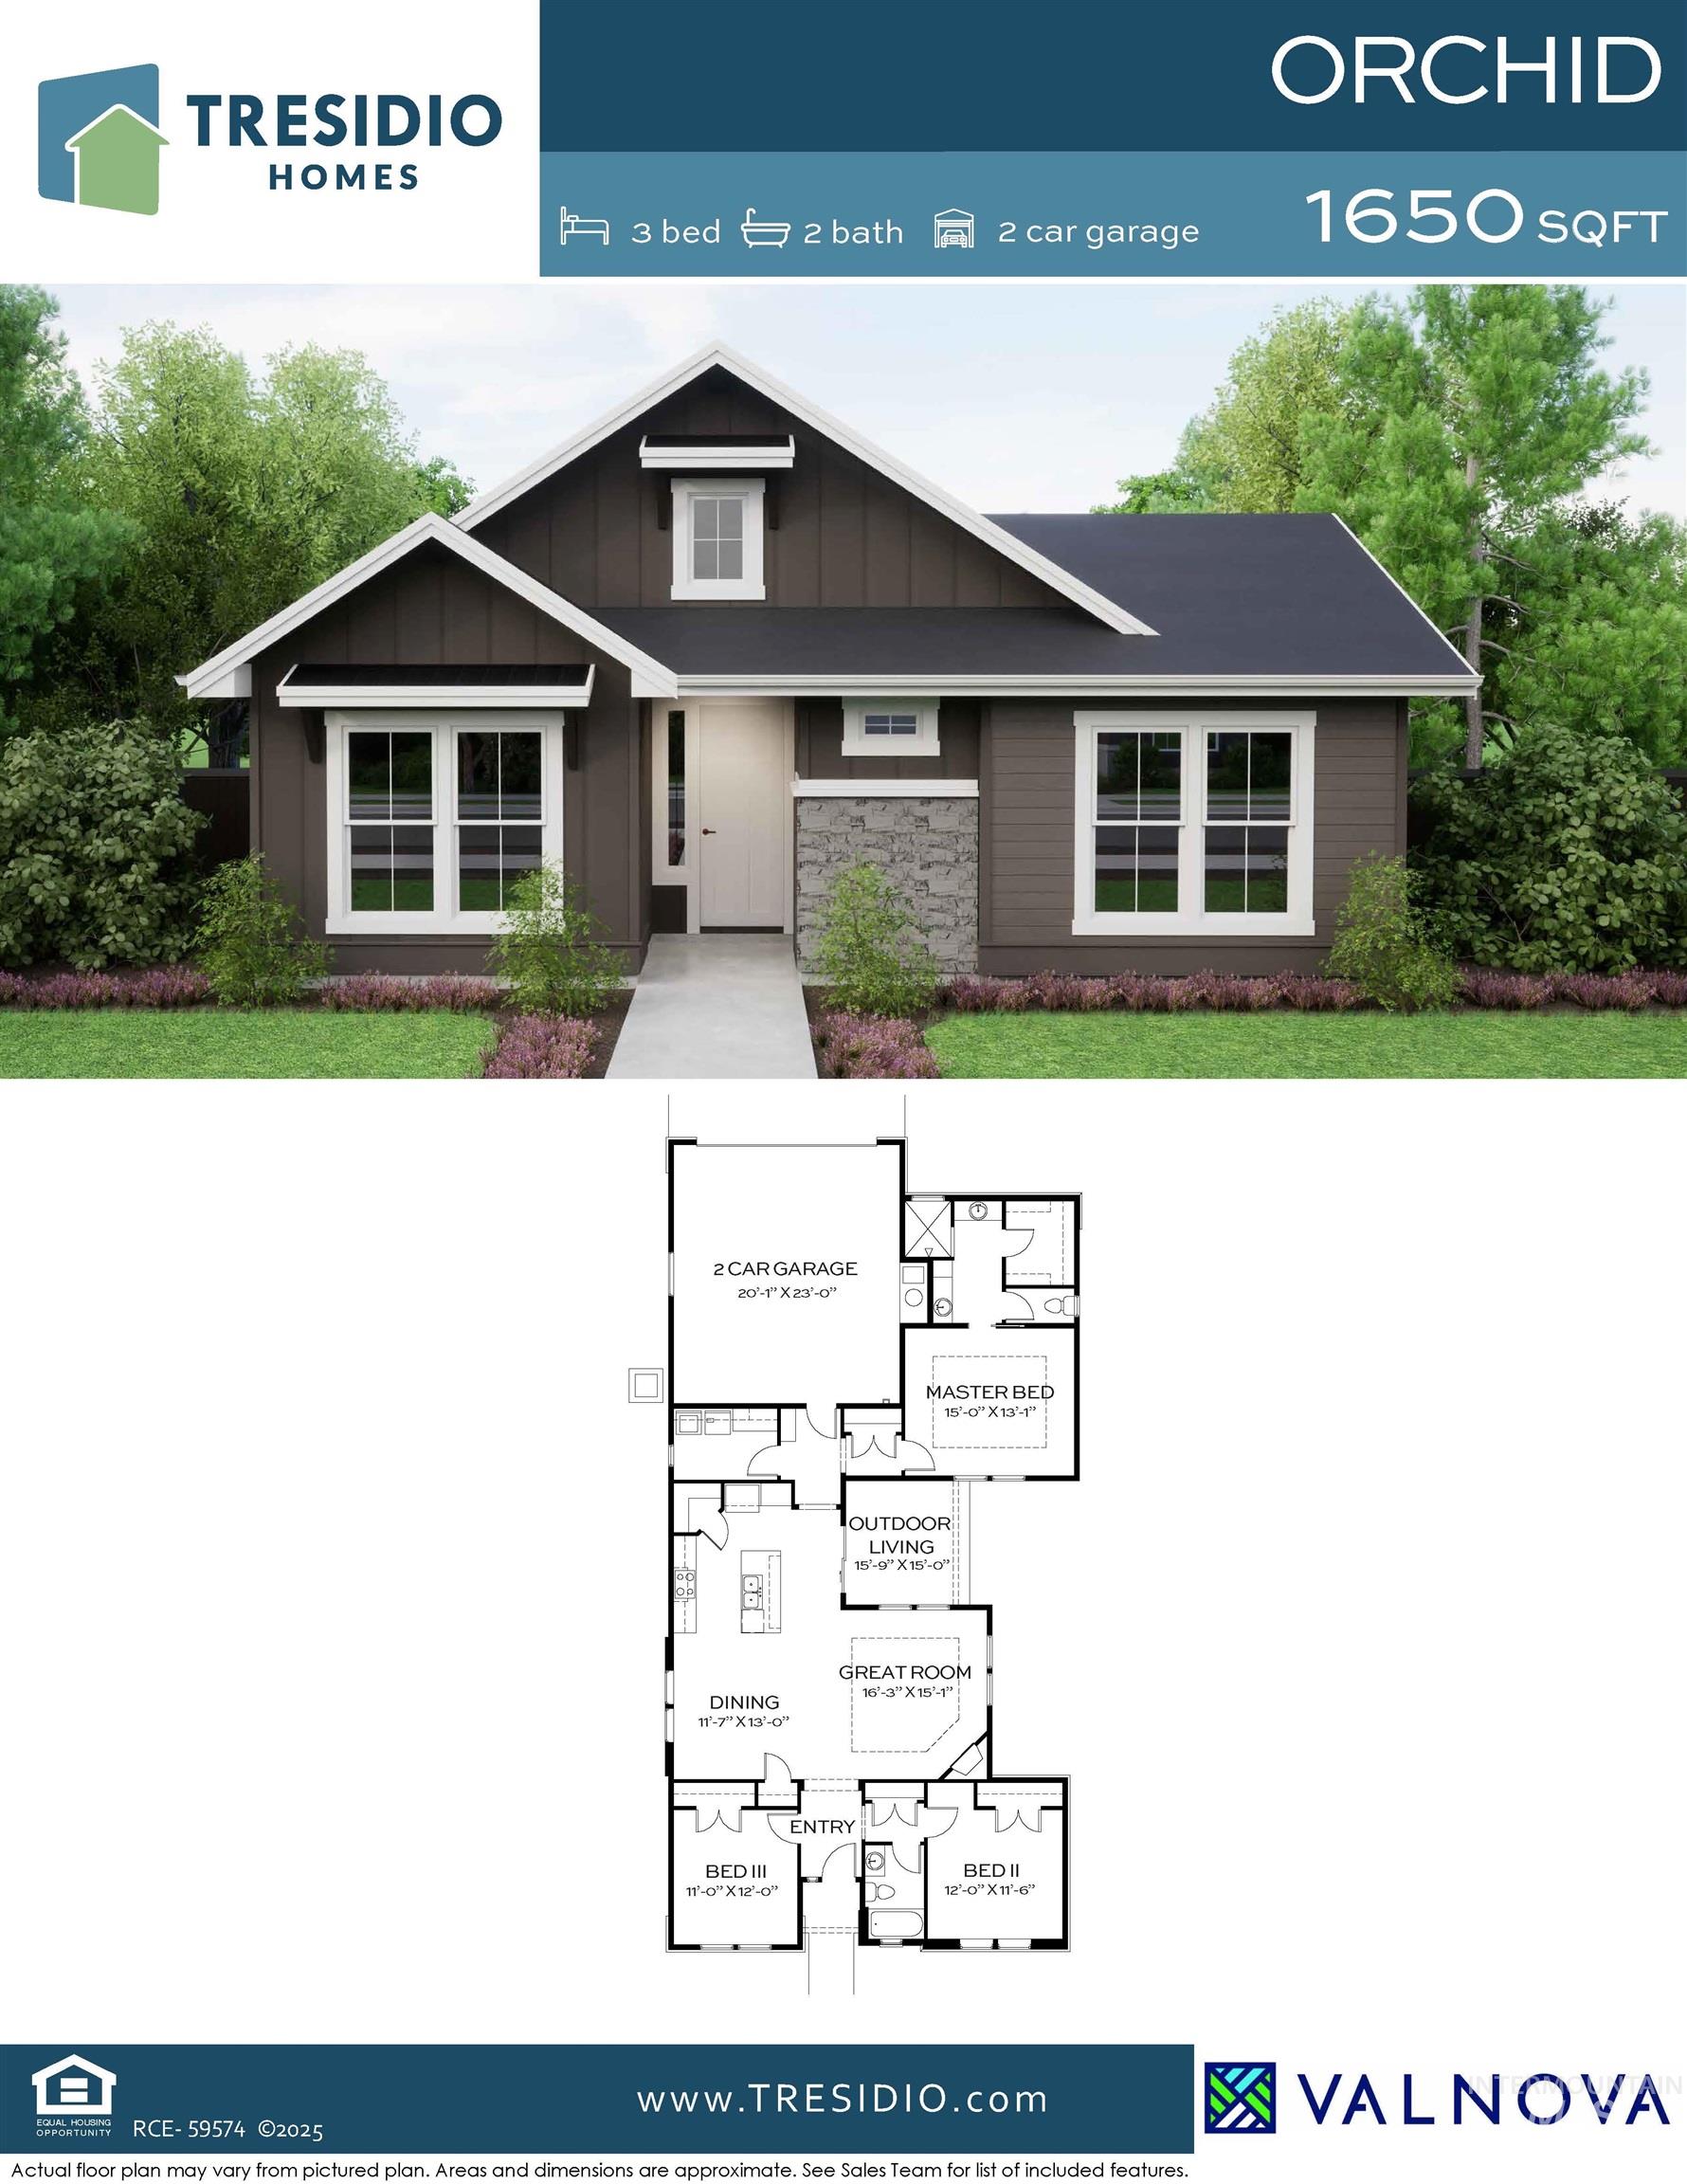
Floor plan
Welcome to the Orchid by Tresidio Homes, a beautifully designed single-level home located in the new Valnova community in the Eagle Foothills. Offering 1,650 sq ft, this thoughtfully designed home features 3 bedrooms, 2 bathrooms, and a 2-car garage with a desirable open-concept layout and split-bedroom floorplan for added privacy. The spacious great room showcases a cozy fireplace with mantel, luxury LVP flooring, and abundant natural light, creating the perfect space for relaxing or entertaining. The kitchen is a true standout with quartz countertops(and throughout home), upgraded stainless steel appliances including a gas stove, ceiling-height cabinetry, pendant lighting, and a stunning chandelier in the dining area. The private primary suite features a beautiful tray ceiling, creating a light and airy retreat. A functional mud bench adds everyday convenience and thoughtful design. Nestled in the scenic Valnova community in the Eagle Foothills, residents enjoy breathtaking surroundings along with incredible amenities and easy access to outdoor recreation. Experience comfort, style, and the quality craftsmanship Tresidio Homes is known for. Welcome home!
- Heating:
- Forced Air
- Cooling:
- Central air
- Fireplace:
- Gas
- Garage Capacity:
- 2
- Country:
- US
- State:
- ID
- County:
- Ada
- City:
- Eagle
- Zipcode:
- 83616
- Street:
- 6422 N Barholm Ln
- Longitude:
- W117° 34' 26''
- Latitude:
- N43° 45' 11.6''
- Master Bedroom Level:
- Main
- Master Bedroom Size:
- 15x13
- Bedroom 2 Level:
- Main
- Bedroom2 Size:
- 12x11
- Bedroom 3 Level:
- Main
- Bedroom3 Size:
- 11x12
- Kitchen Level:
- Main
- School District:
- West Ada School District
- Elementary School:
- Star
- Middle School:
- Star
- High School:
- Eagle
- Status:
- Active
- Type:
- Single Family
- Level:
- Single
- Tax Year:
- 2025
- Taxes:
- $796
- Potential Short Sale:
- No
- Age:
- New-Never Occupied
- Auction:
- No
- Flood Ins Required:
- No
- HUD Owned:
- No
- In Foreclosure:
- No
- Land Size:
- Standard Lot 6000-9999 SF
- Land Lease:
- No
- Home Owner Exempt:
- No
- HOA Frequency:
- Monthly
- HOA Fees:
- $285
- Inc Kitchen Features:
- Breakfast bar, Dishwasher, Disposal, Microwave, Pantry, Island, Countertop-quartz, Gas Range
- Lot Features:
- Sidewalks, View, Tennis court, Pond Community
- Water:
- City service
- Land Use:
- Single
- Sprinkler System:
- Auto,Drip,Full
Residential For Sale
6422 N Barholm Ln, Eagle, Idaho 83616
- Property Type :
- Residential
- Listing Type :
- For Sale
- Listing ID :
- 98984041
- Price :
- $595,880
- Bedrooms :
- 3
- Bathrooms :
- 2
- Apx SqFt :
- 1,650 SqFt
- Year Built :
- 2025
- Lot Area :
- 0.14 SqFt
- Days on Market :
- 64
- Subdivision :
- Valnova Estates Subdivision
- Builder Name :
- Tresidio Homes
- Update Date :
- 07/01/2026 15:15:47
- Status :
- Active

- JoeAnne Santy-Greene
- (208) 947-4609
- (208) 283-6313
- (208) 287-8500
-


