

-
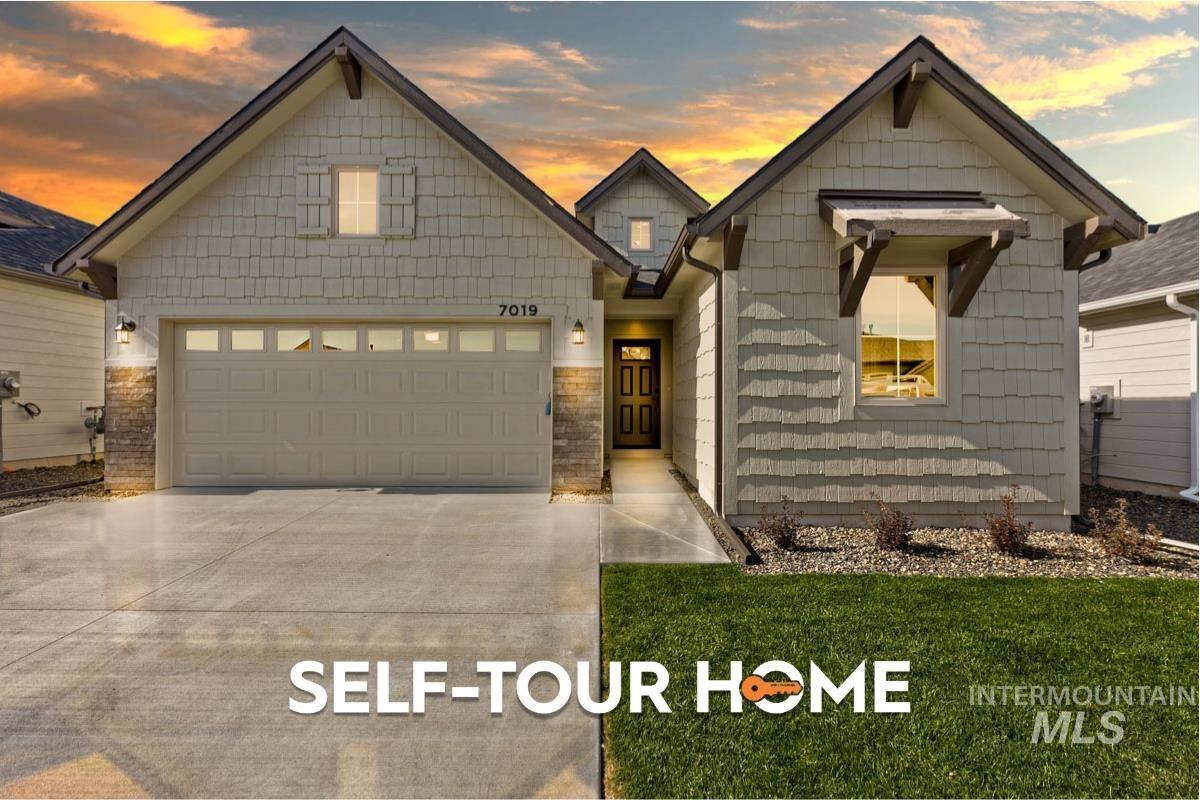
Craftsman-style exterior with decorative shake siding and stone accents
-
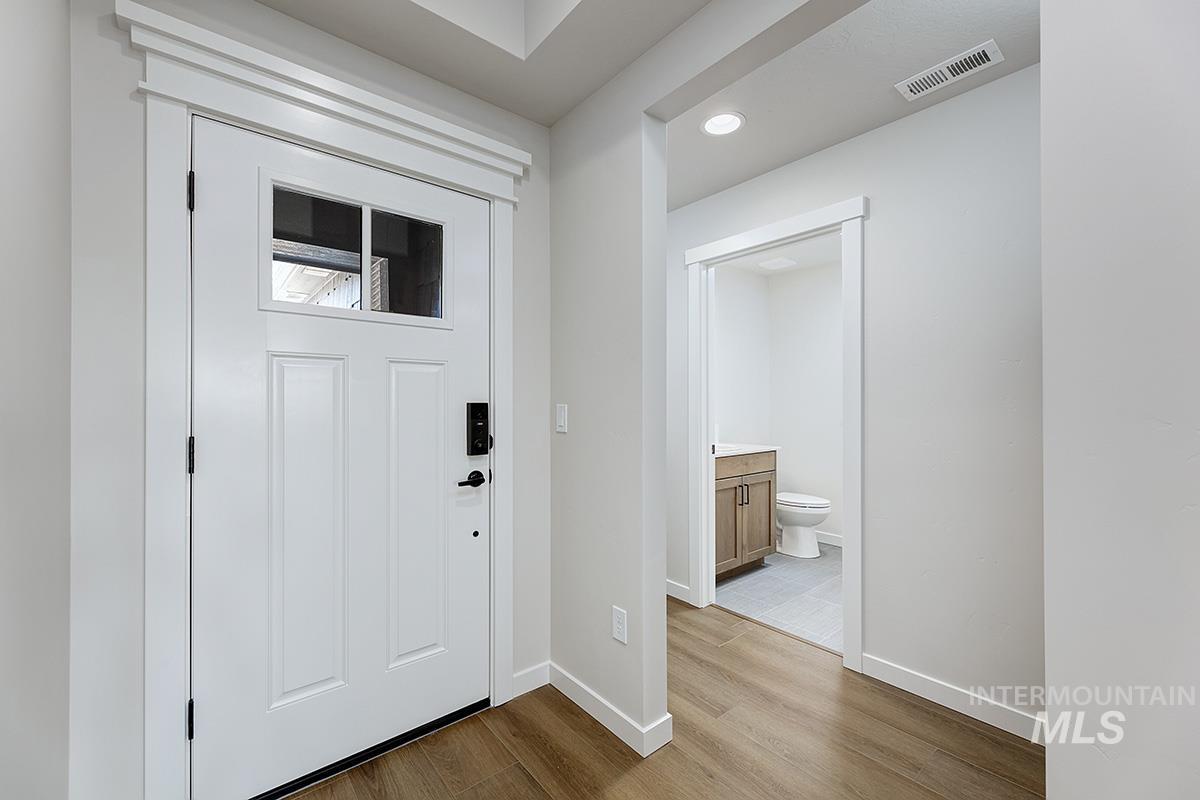
Foyer entrance with light wood-type flooring and recessed lighting
-
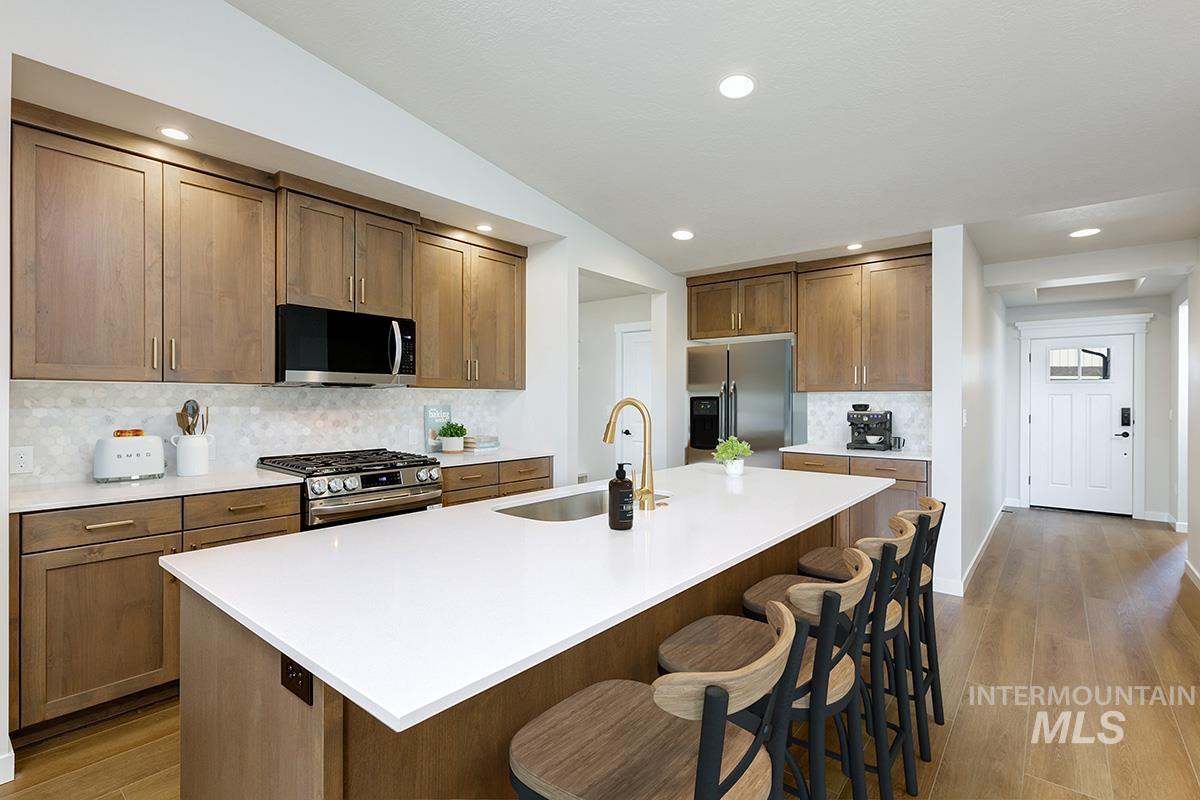
Kitchen featuring backsplash, stainless steel appliances, a center island with sink, dark wood-style floors, and recessed lighting
-
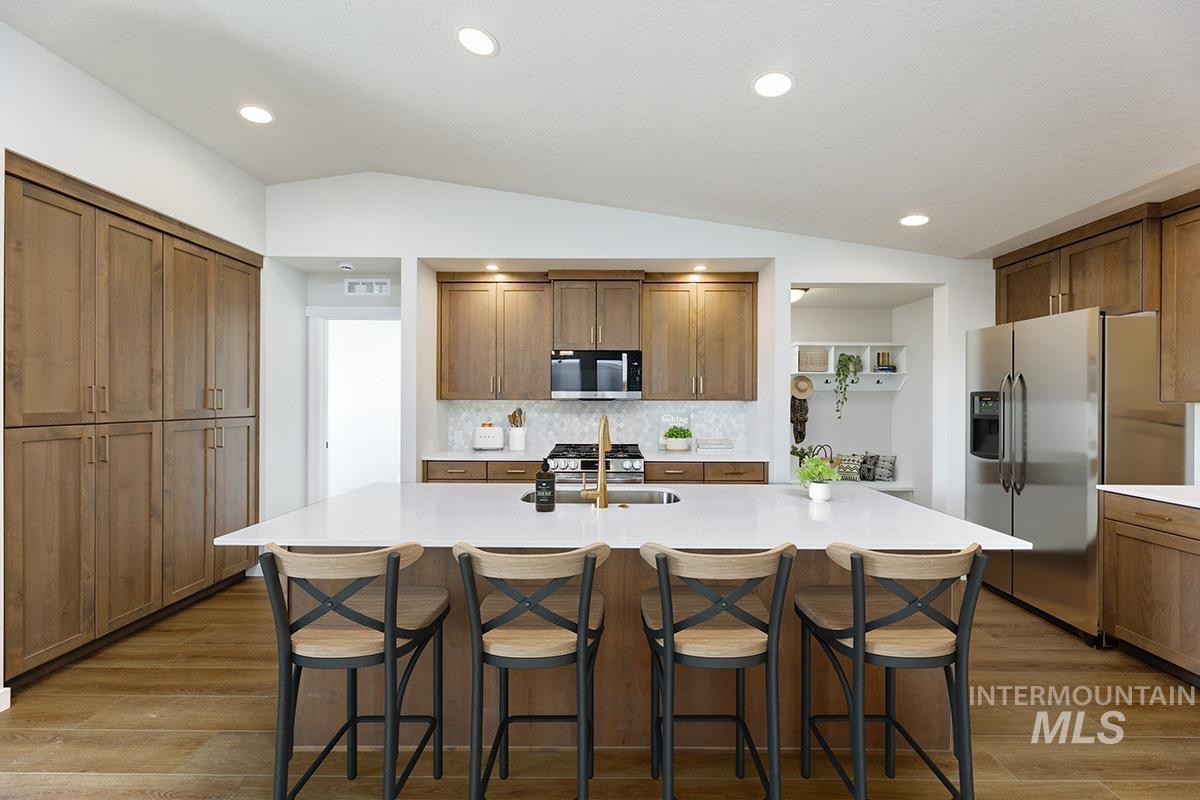
Kitchen featuring vaulted ceiling, wood finish cabinetry, tasteful backsplash, a kitchen bar, and a center island with sink
-
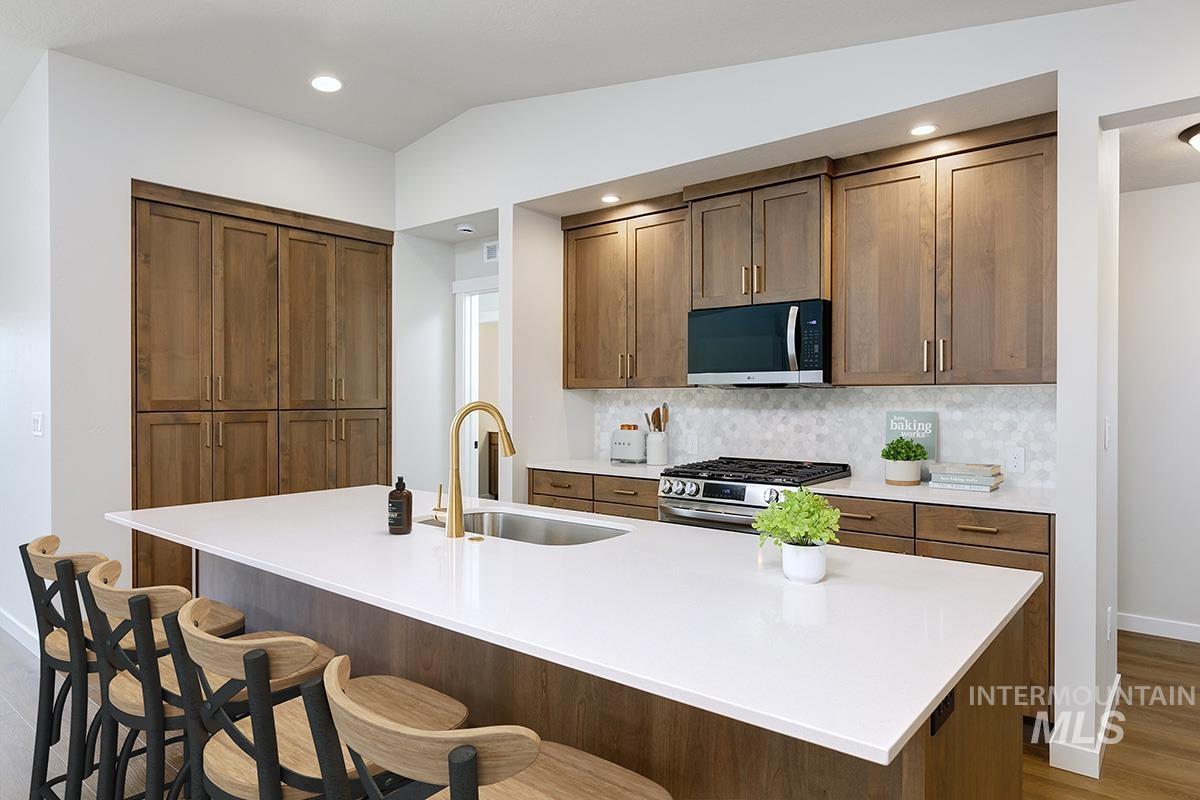
Kitchen featuring a kitchen breakfast bar, stainless steel gas range, decorative backsplash, wood finish cabinetry, and dark wood-style flooring
-
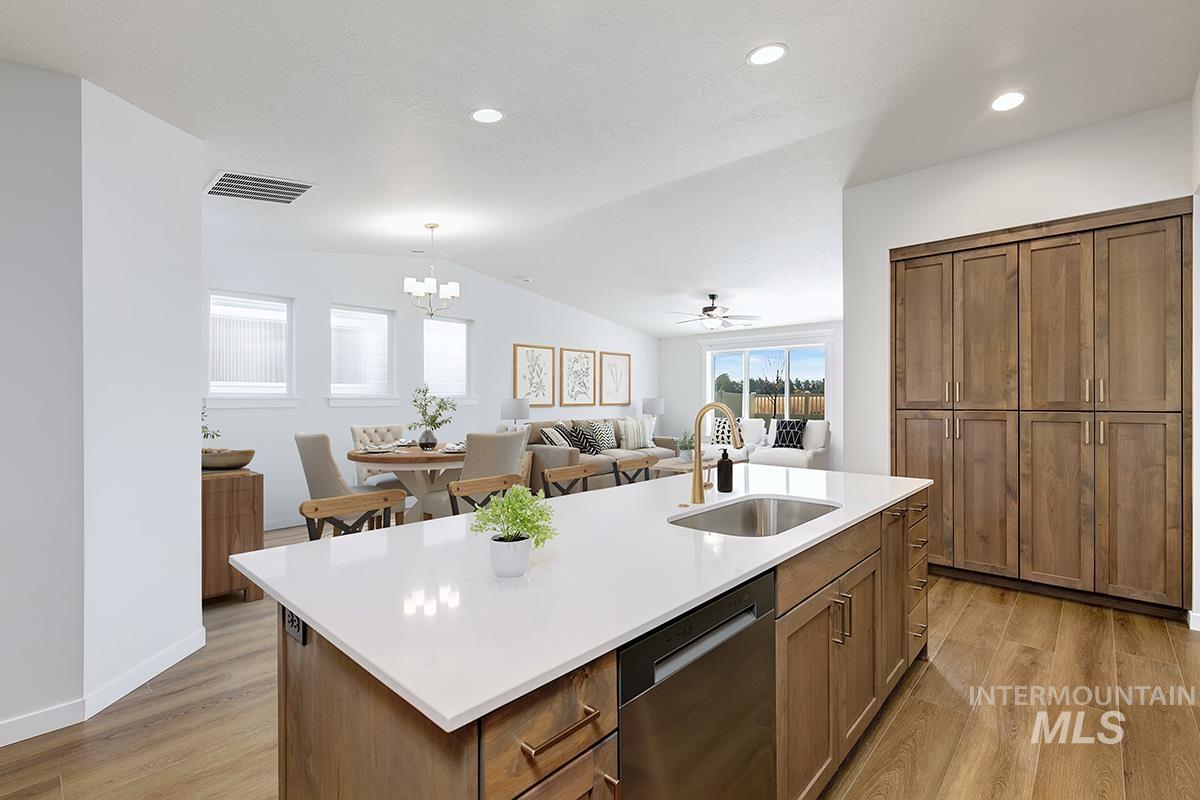
Kitchen with open floor plan, stainless steel dishwasher, a kitchen island with sink, light wood-style floors, and lofted ceiling
-
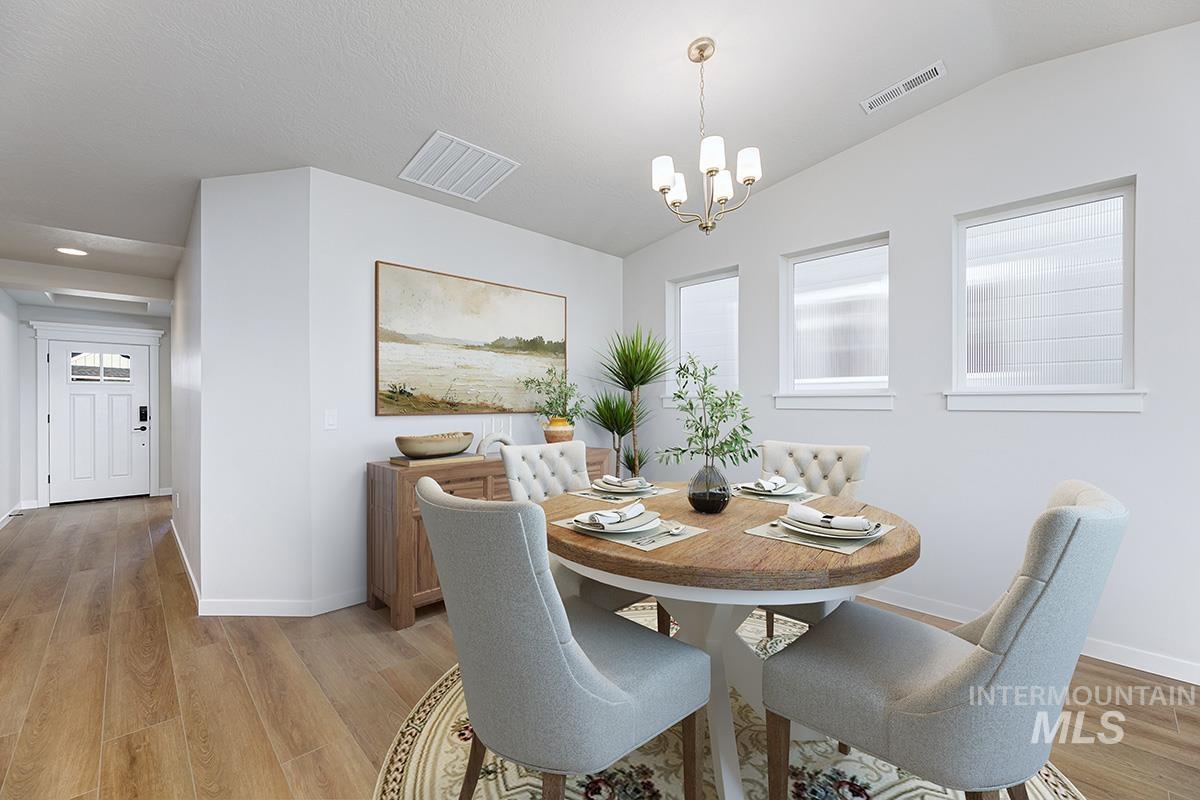
Dining room featuring light wood-type flooring, suspended lighting, and vaulted ceiling
-
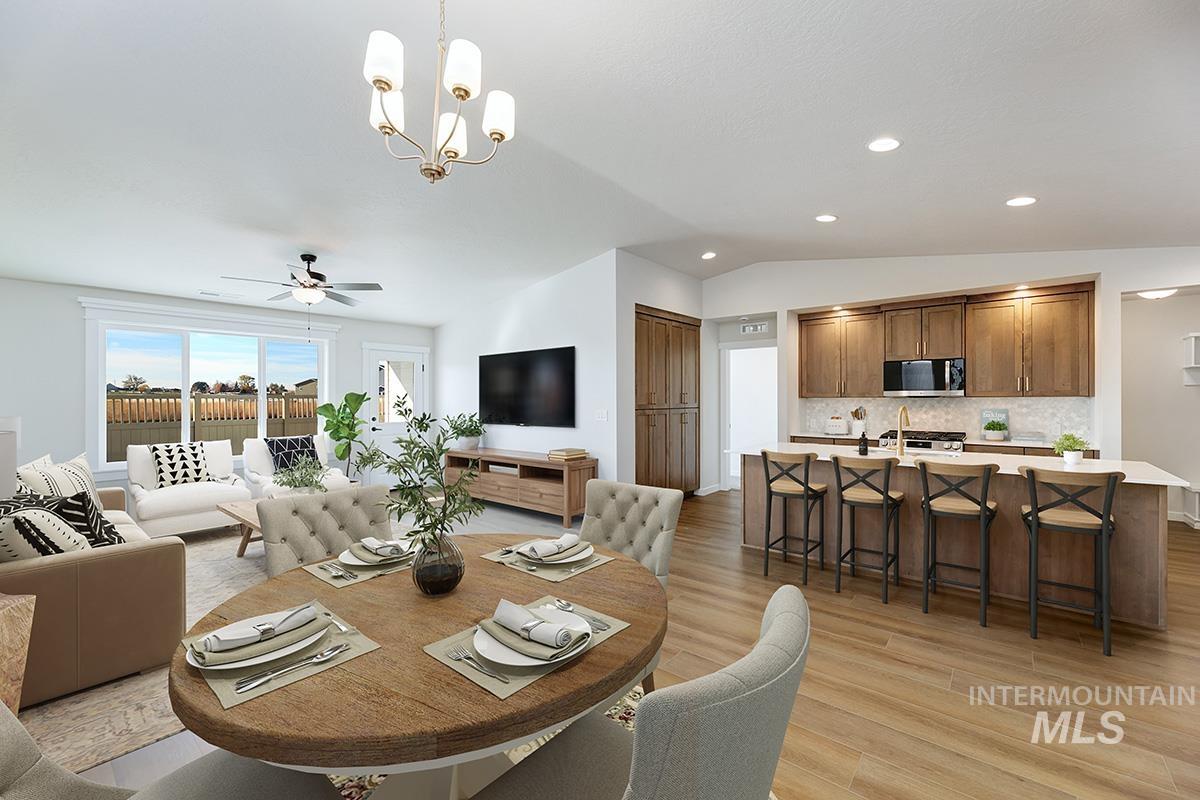
Dining space with suspended lighting, a ceiling fan, light wood finished floors, and lofted ceiling
-
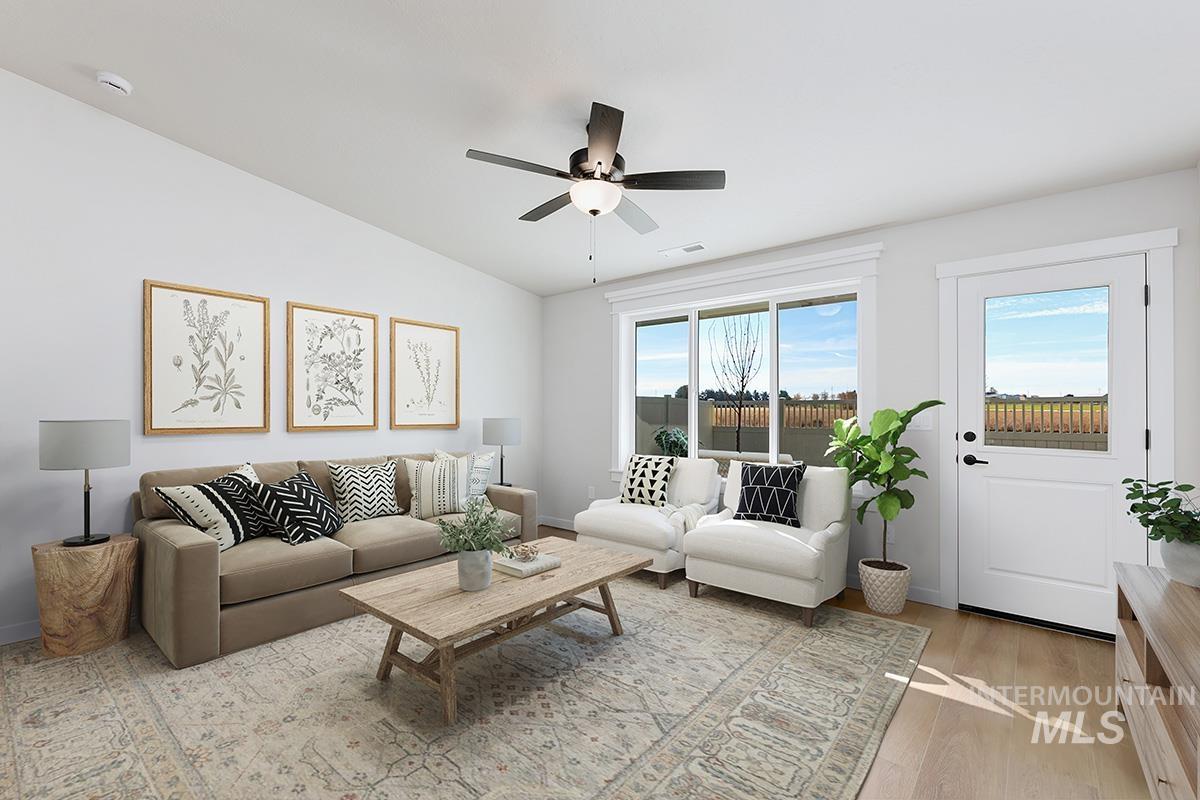
Living room with a ceiling fan and light wood-style flooring
-
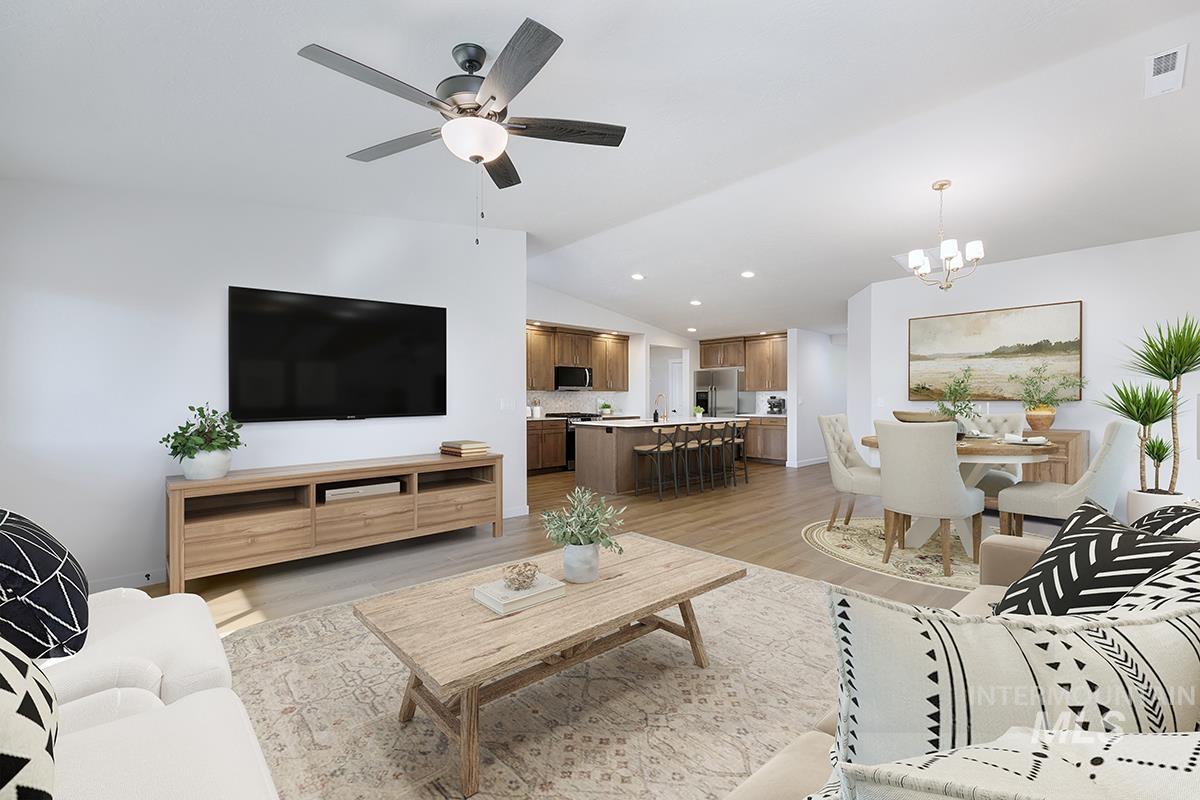
Living area with light wood-type flooring, vaulted ceiling, a ceiling fan, and hanging lights
-
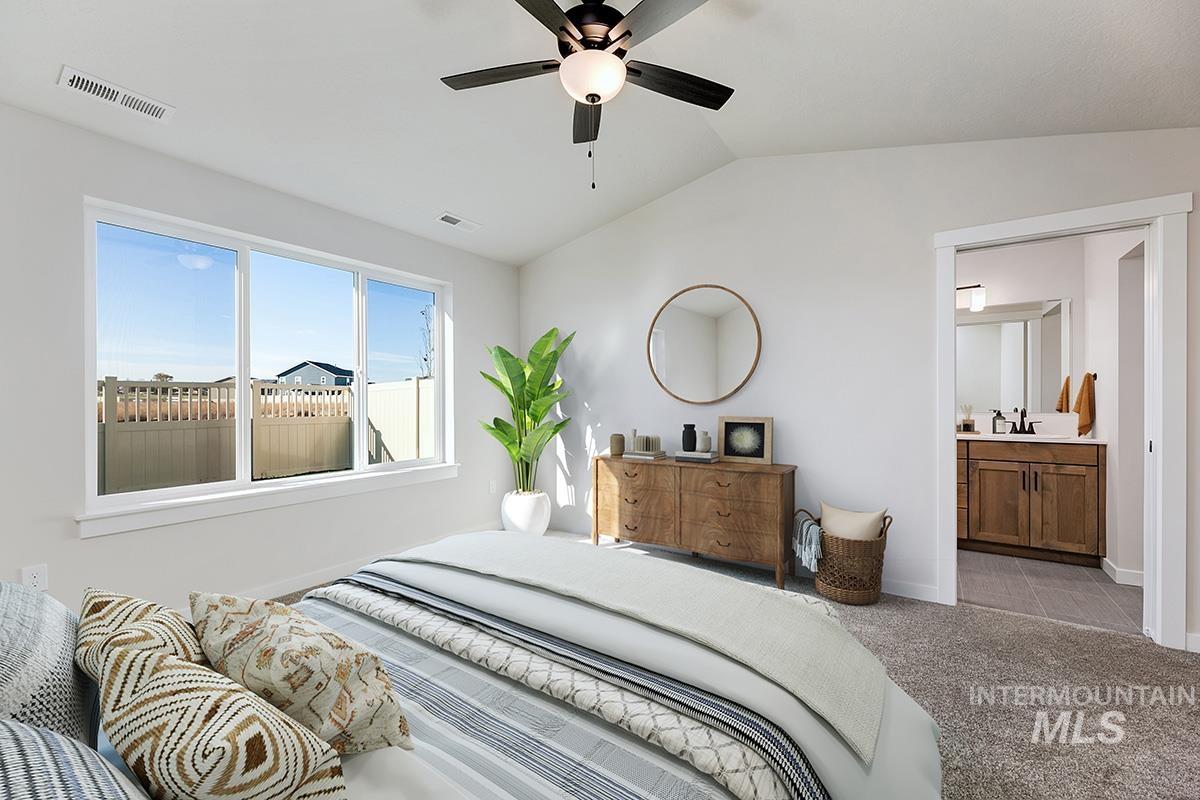
Bedroom featuring vaulted ceiling, light colored carpet, ensuite bath, and a ceiling fan
-
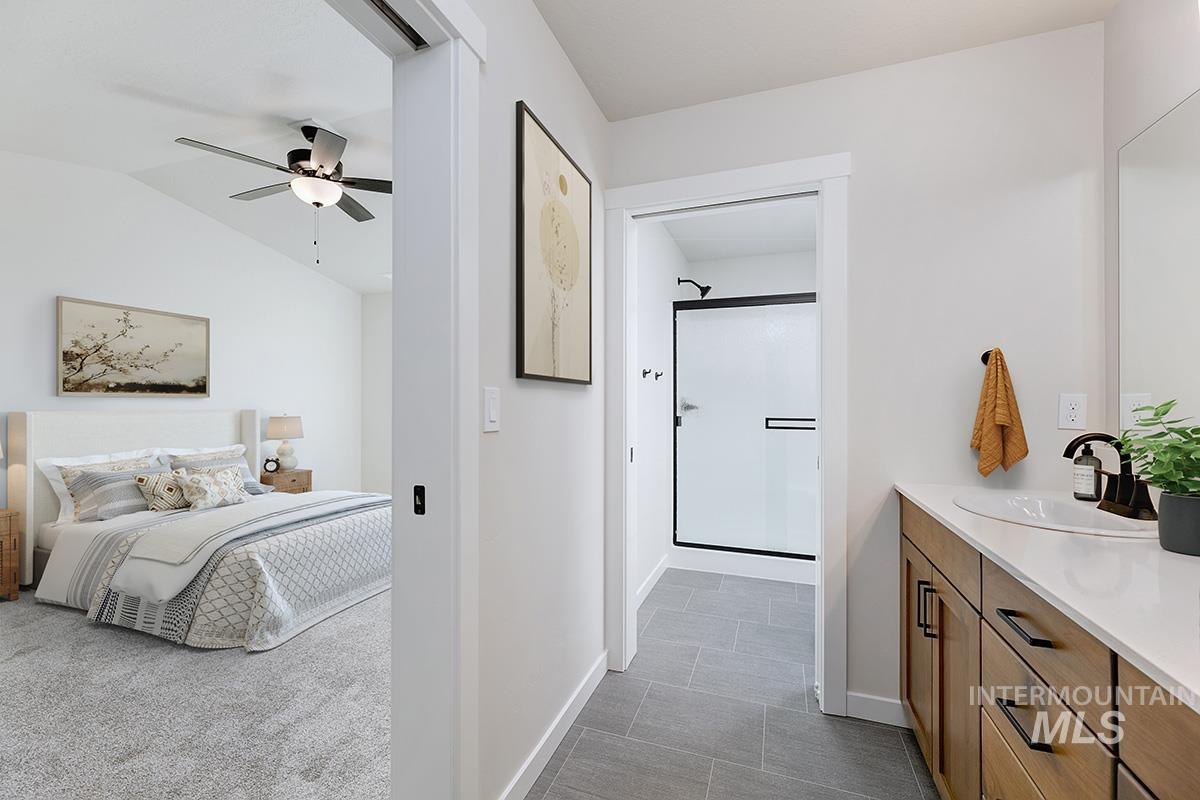
Bathroom featuring vanity, vaulted ceiling, a shower stall, dark carpet, and a ceiling fan
-
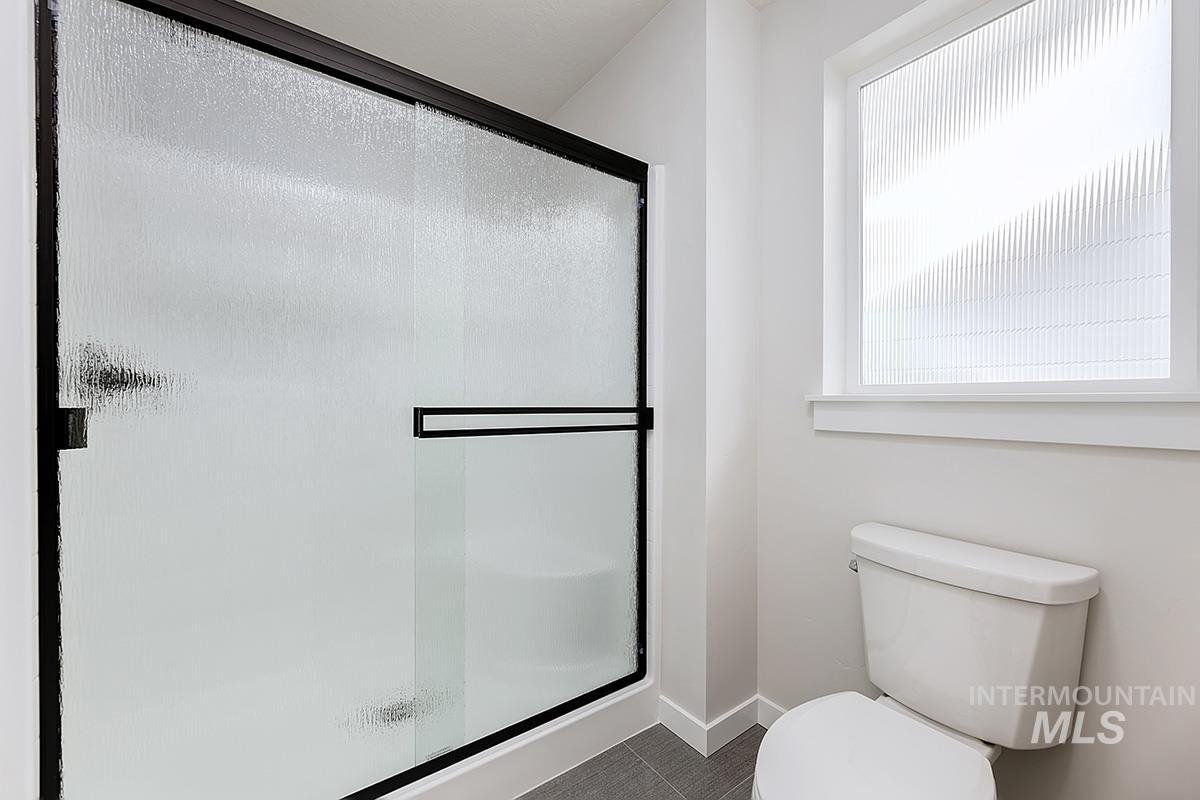
Bathroom with a stall shower and toilet
-
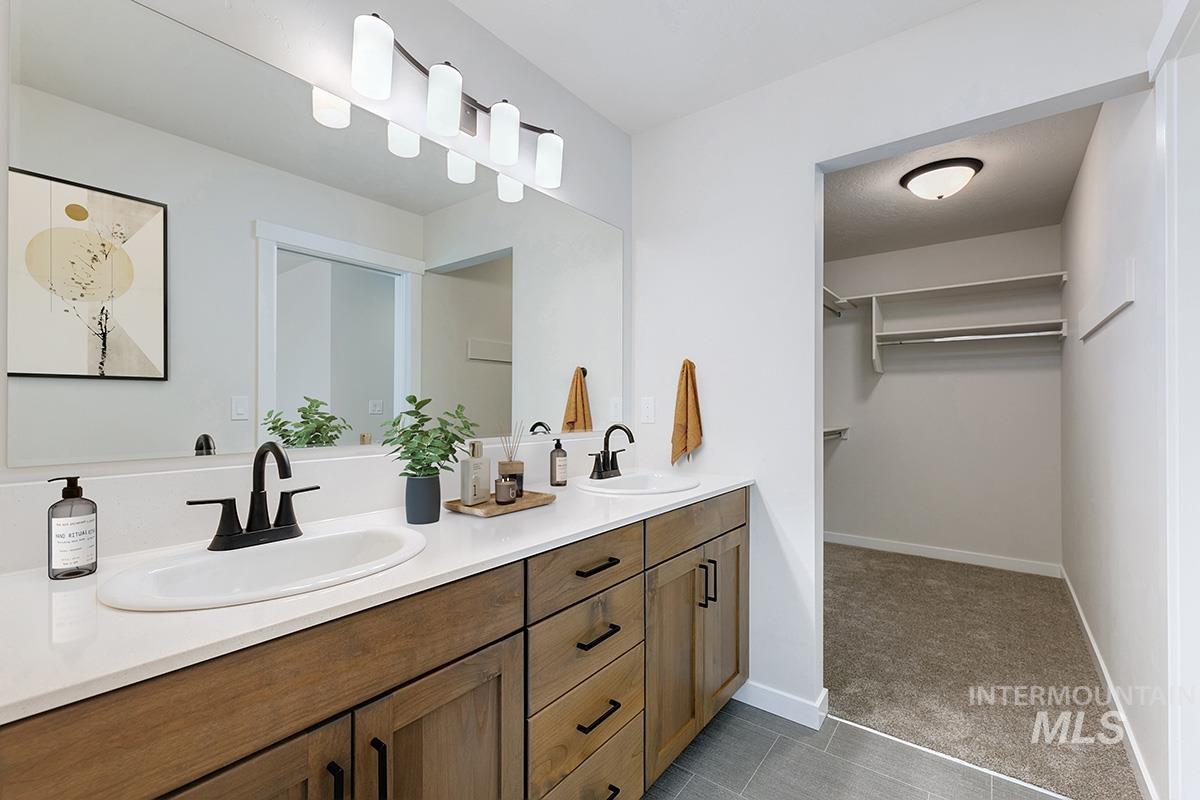
Full bath featuring double vanity, a spacious closet, light carpet, and light tile patterned floors
-
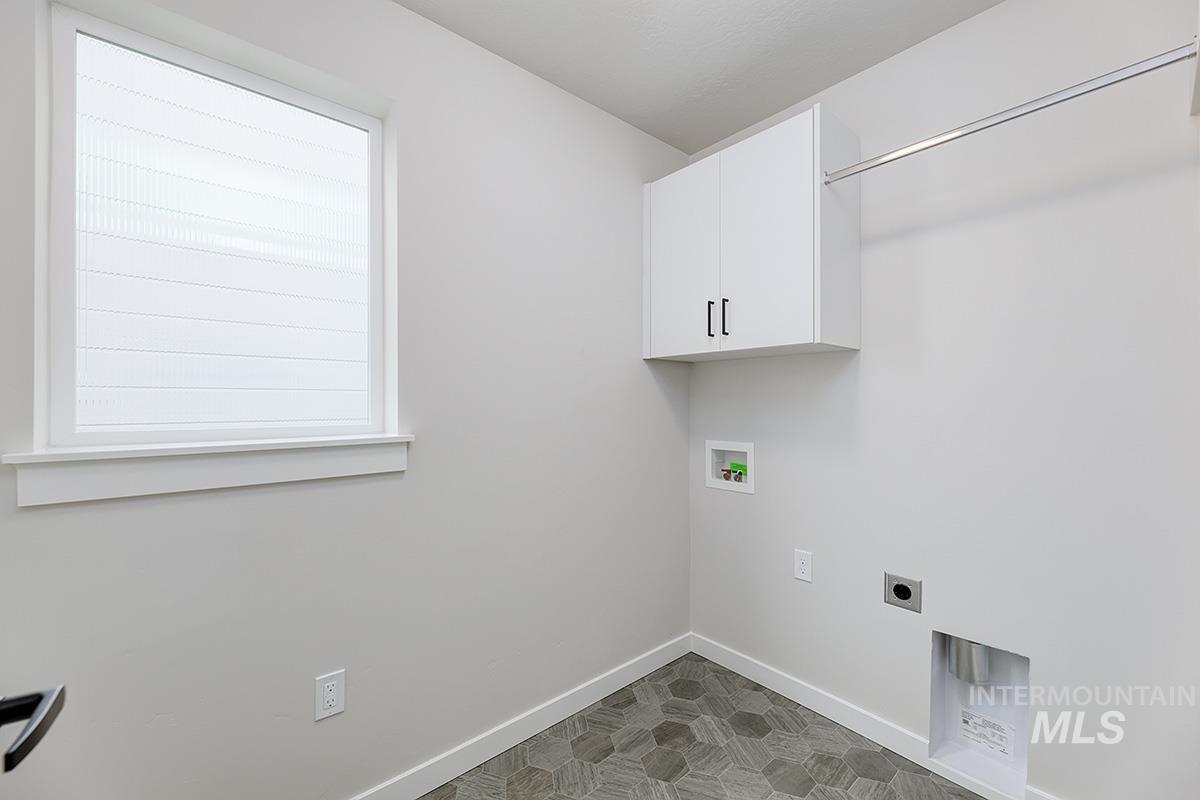
Laundry area featuring washer hookup, electric dryer hookup, and cabinet space
-
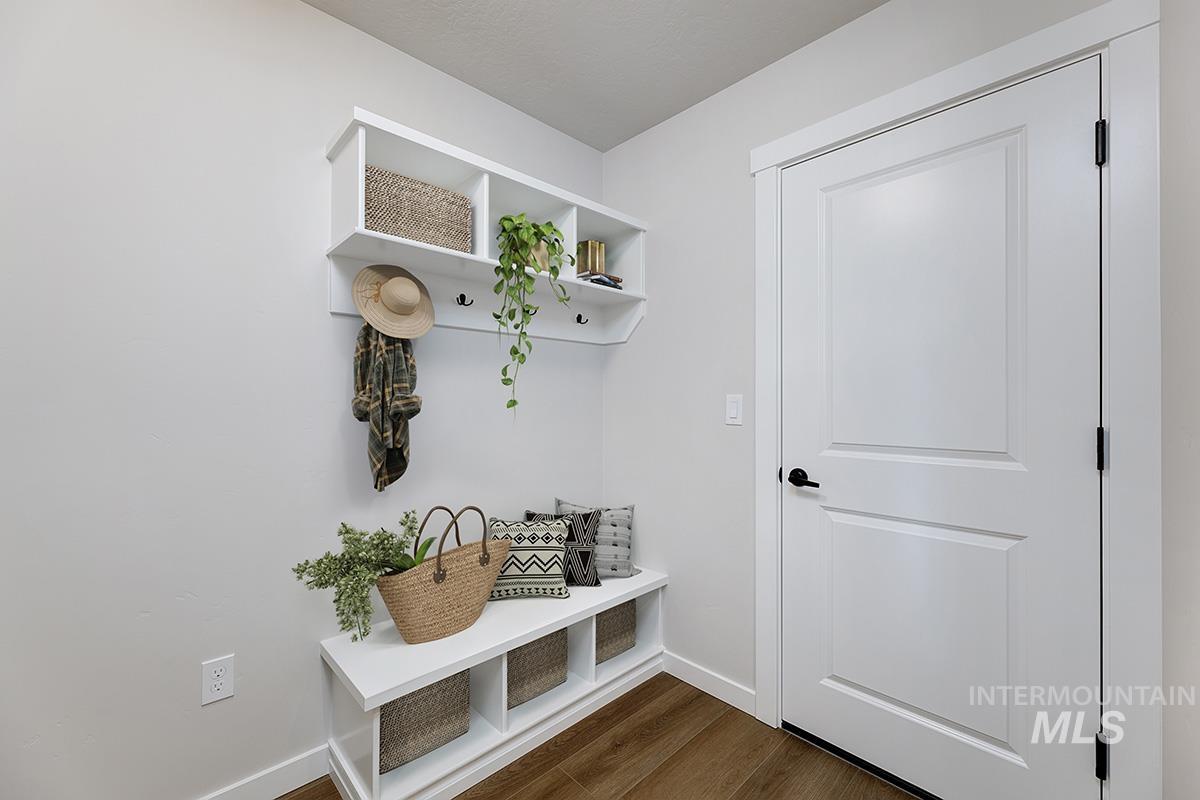
Mudroom with baseboards and dark wood-type flooring
-
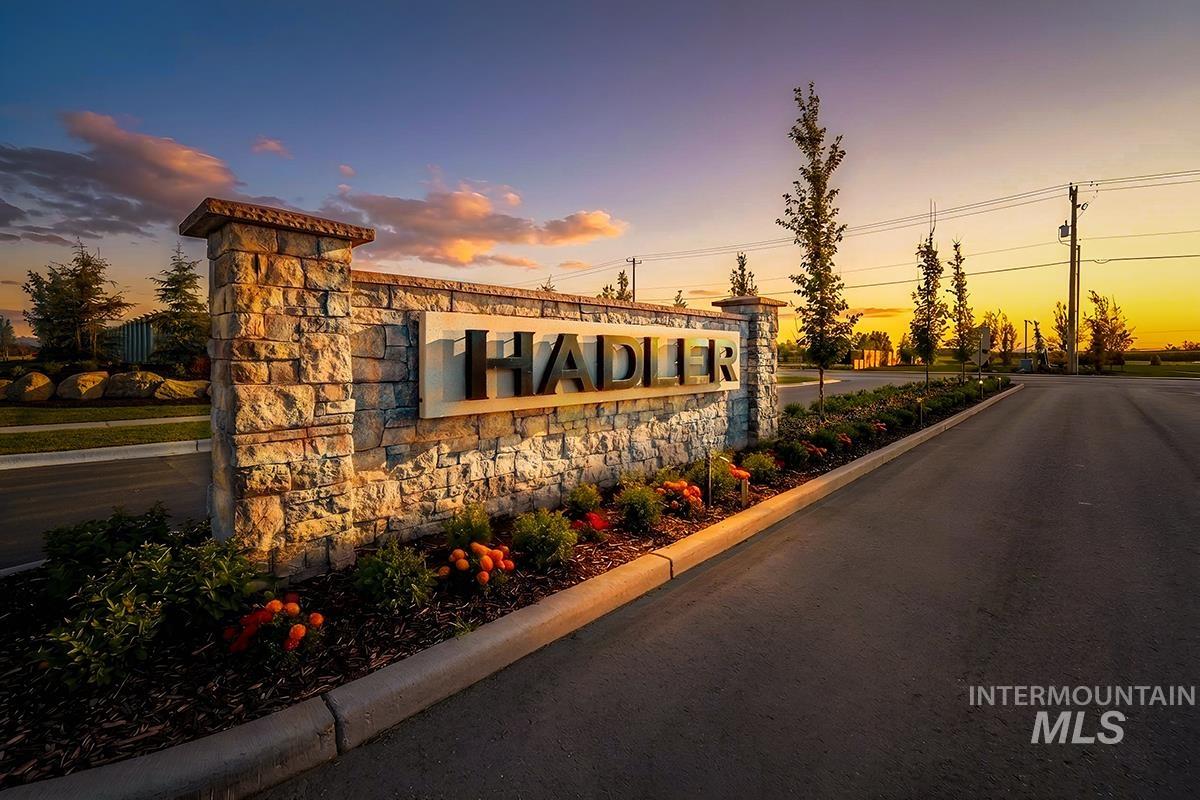
Stone-clad monument signage featuring dimensional lettering
-
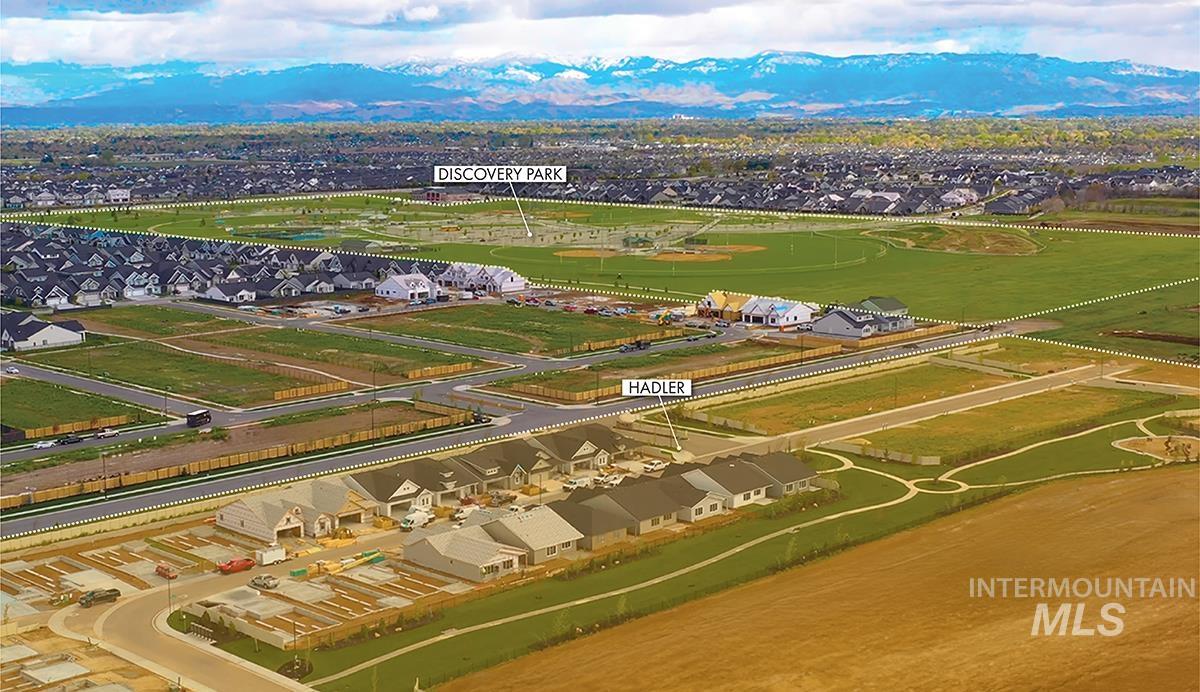
Expansive community development featuring new residential construction, established residential areas, and open parkland
-
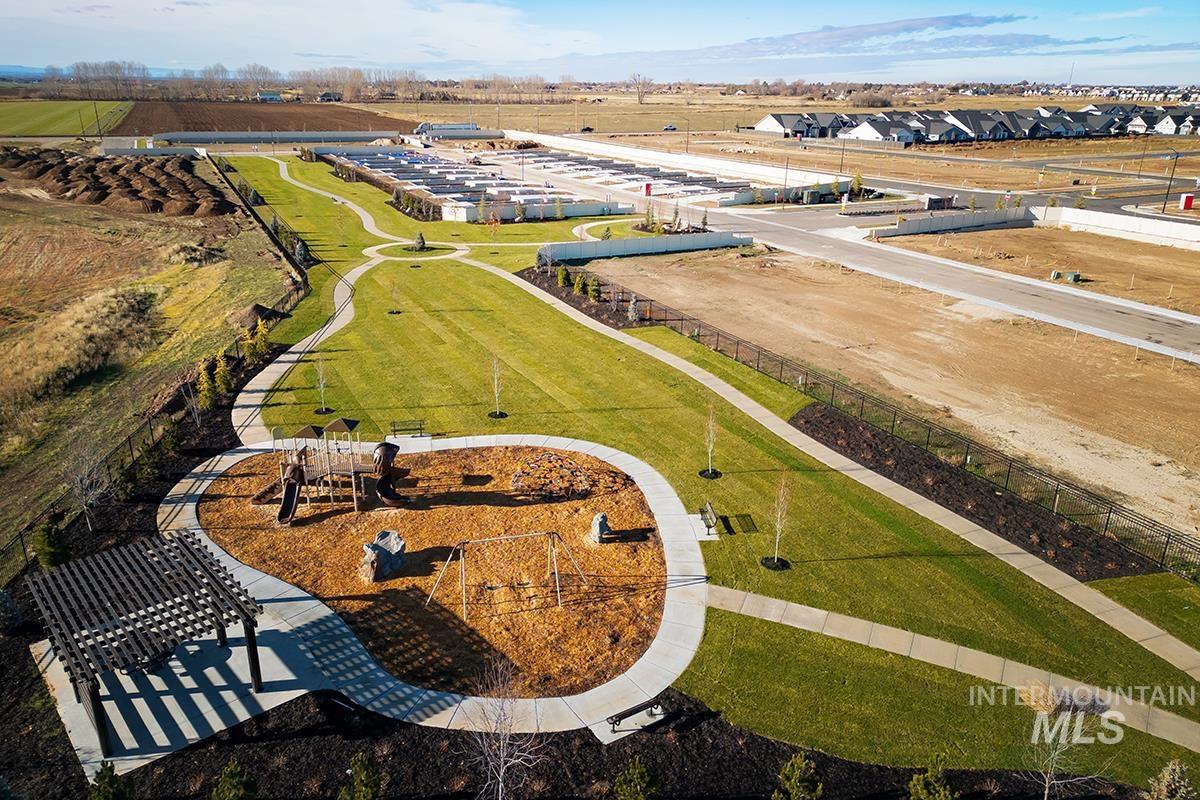
Community green space featuring a curved walking path, a children's play area with swings and a slide, an adjacent pergola, and mature landscaping
-
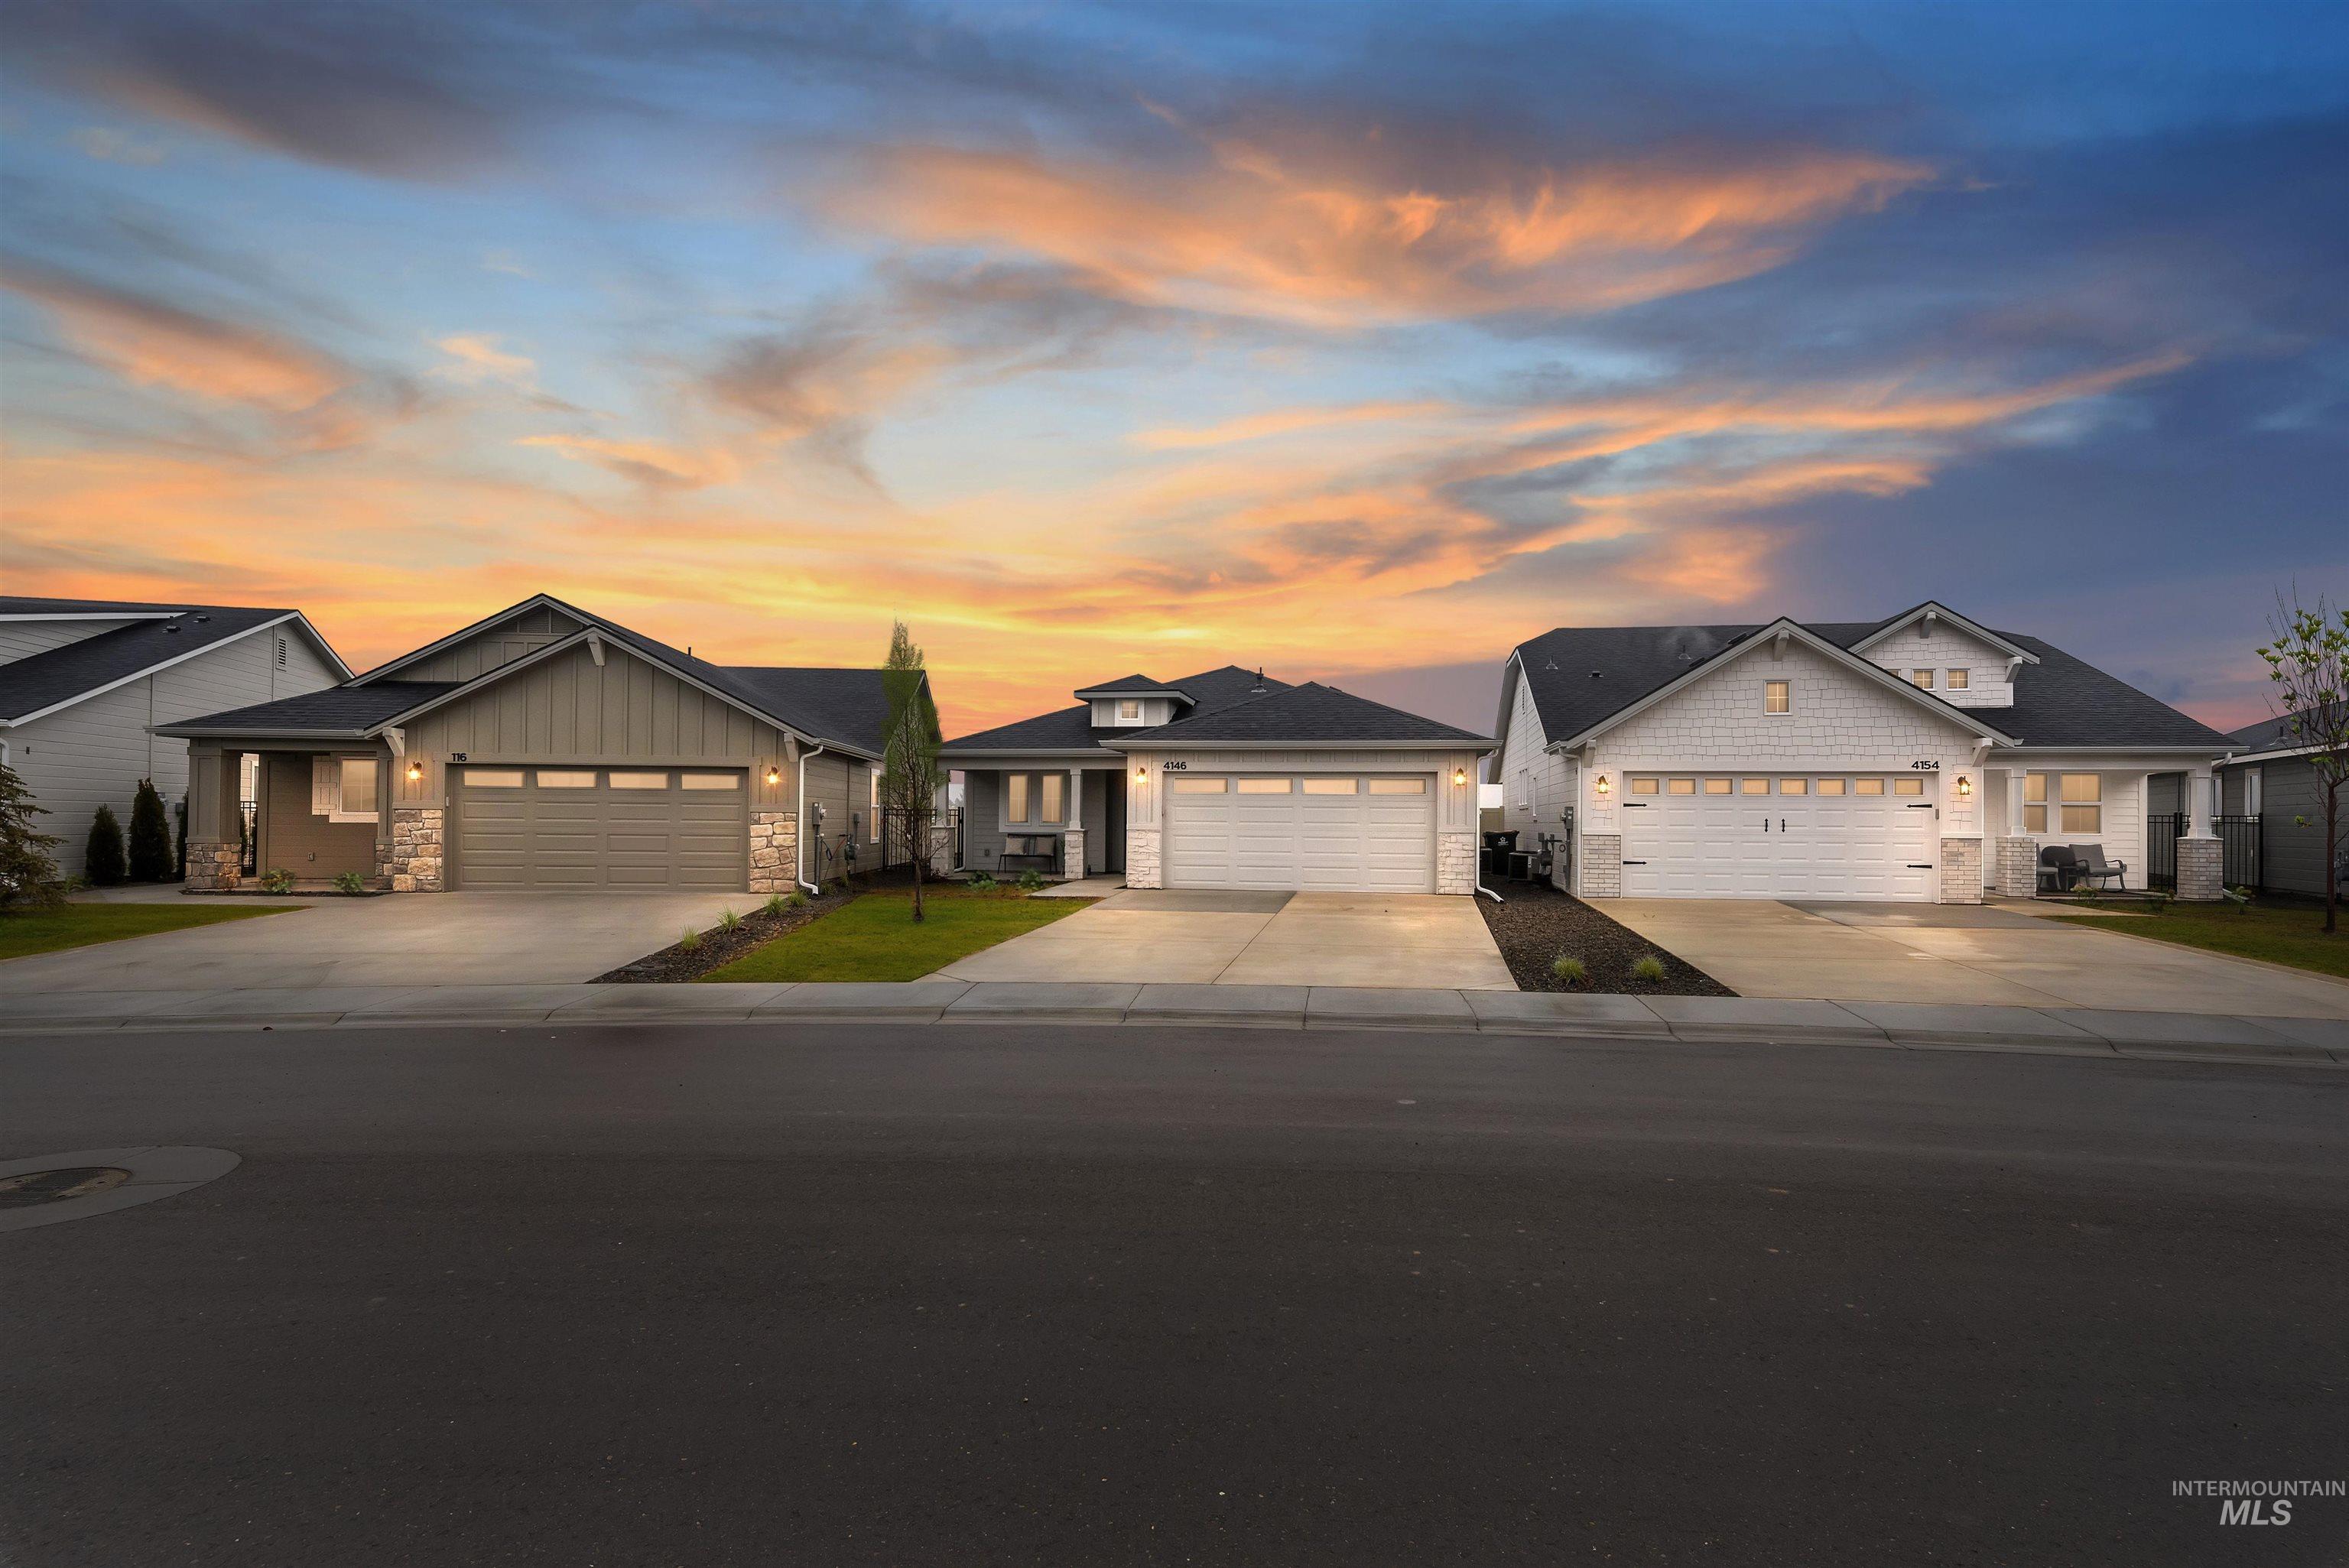
The central residence features a light-toned exterior with shingle siding and a prominent two-car garage
-
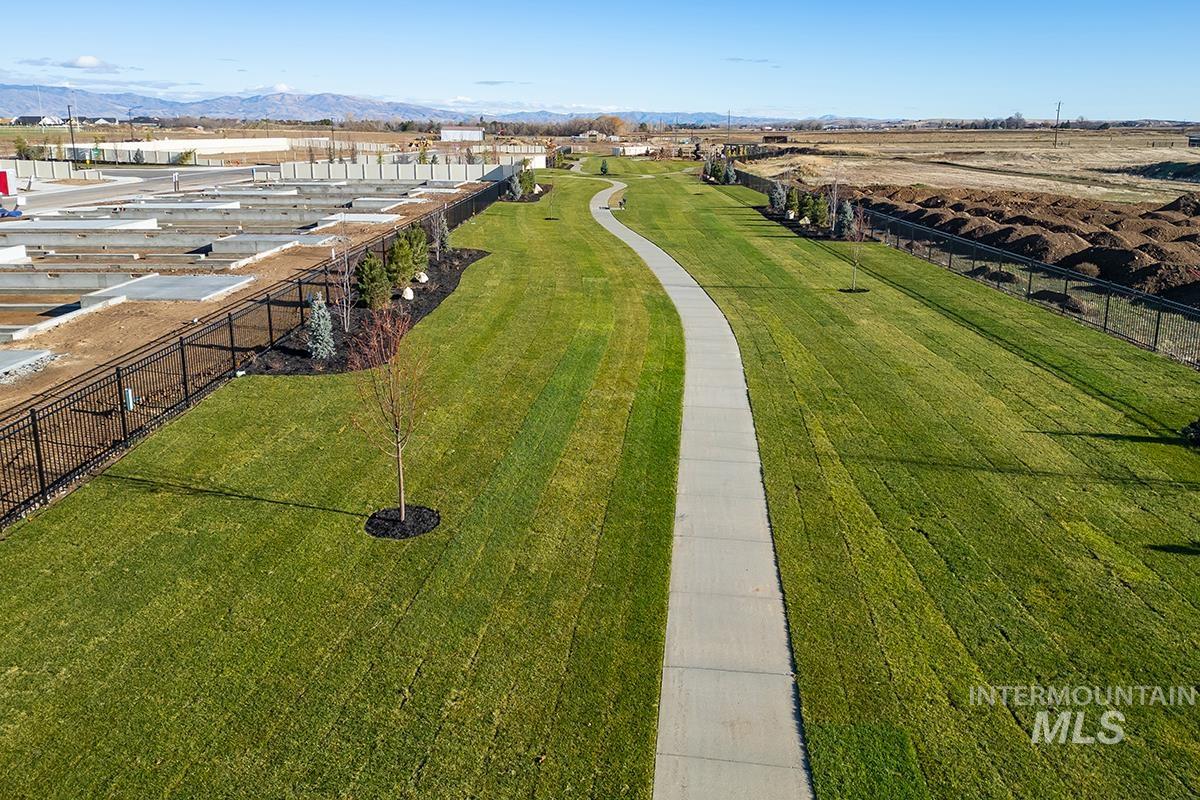
Expansive green space featuring a winding paved pathway
-
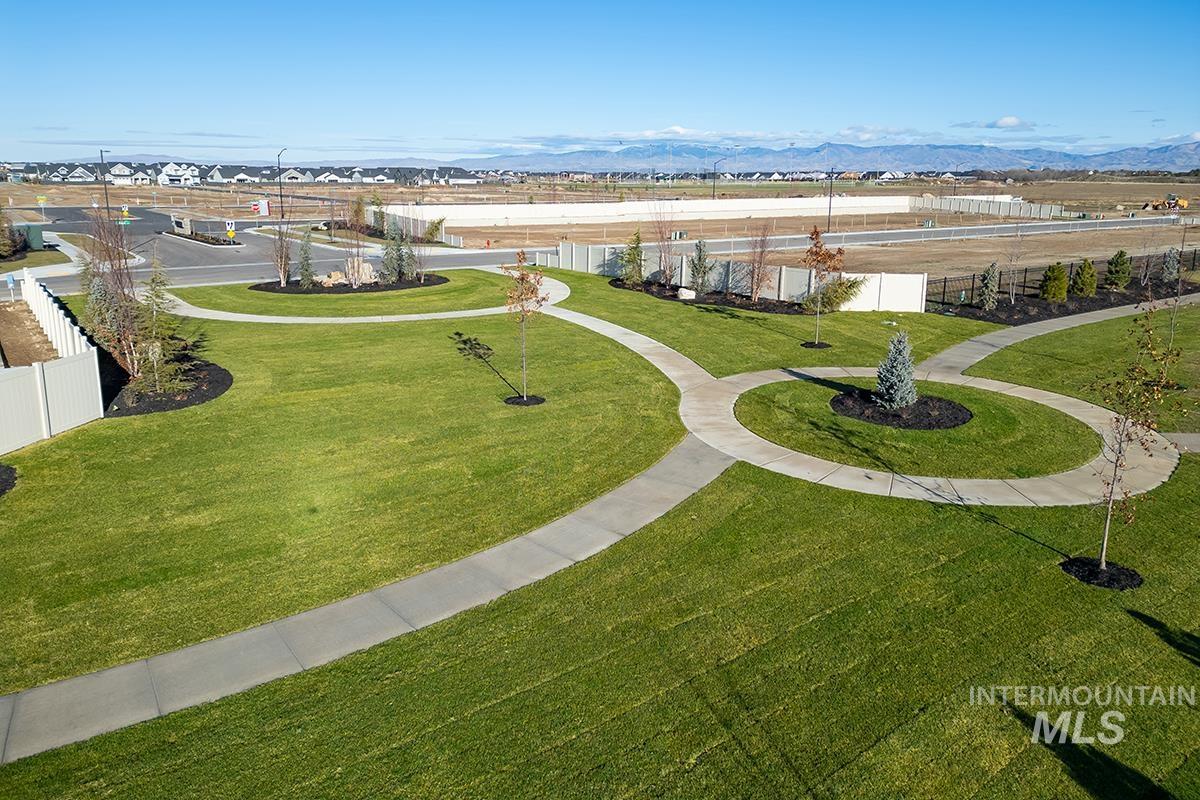
Expansive green space featuring curved concrete pathways, manicured lawns, and young trees
-
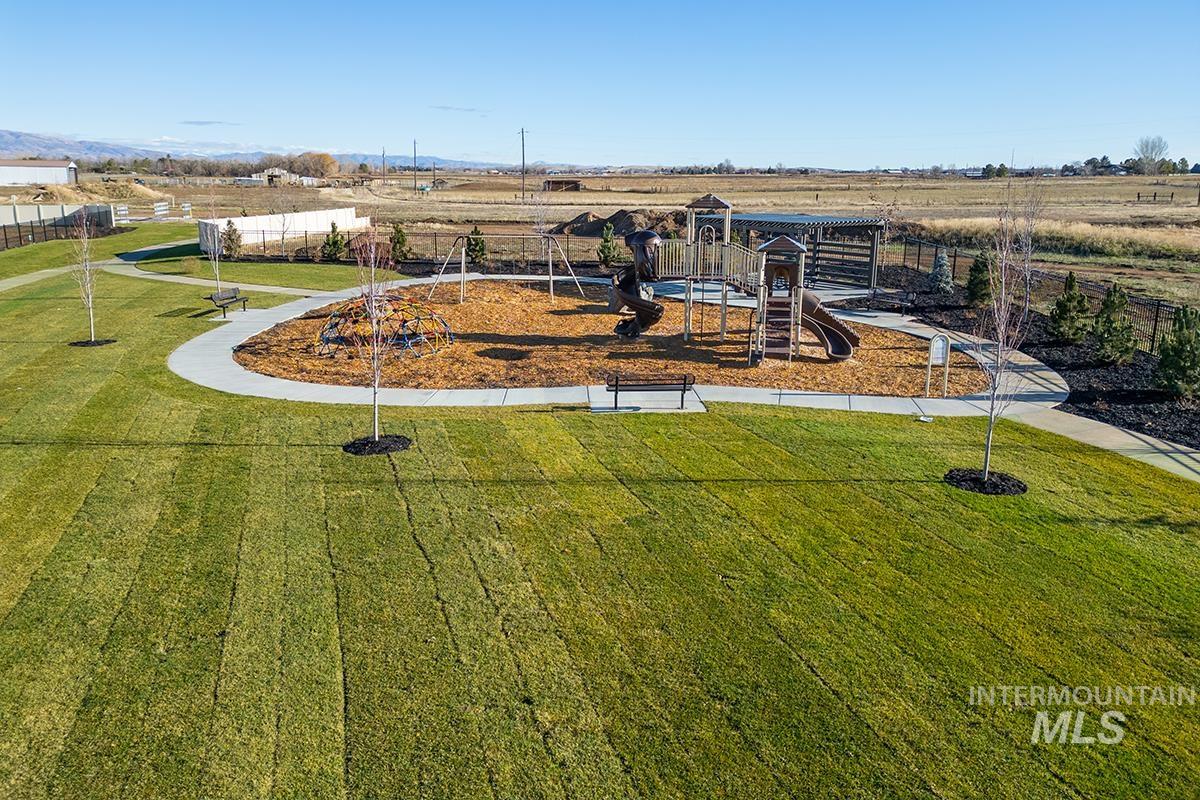
Community playground featuring a multi-level play structure with slides, swings, and a wood chip surface
-
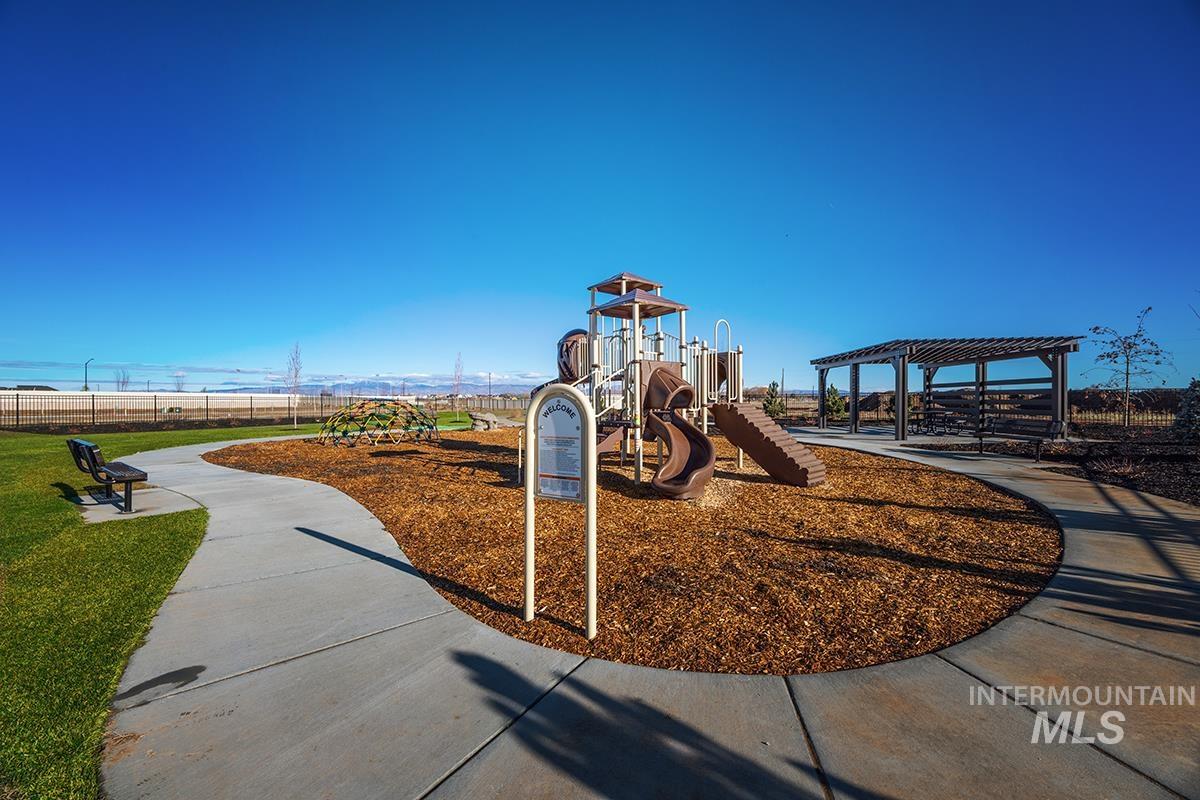
Community playground featuring a multi-level play structure, slide, and climbing dome
-
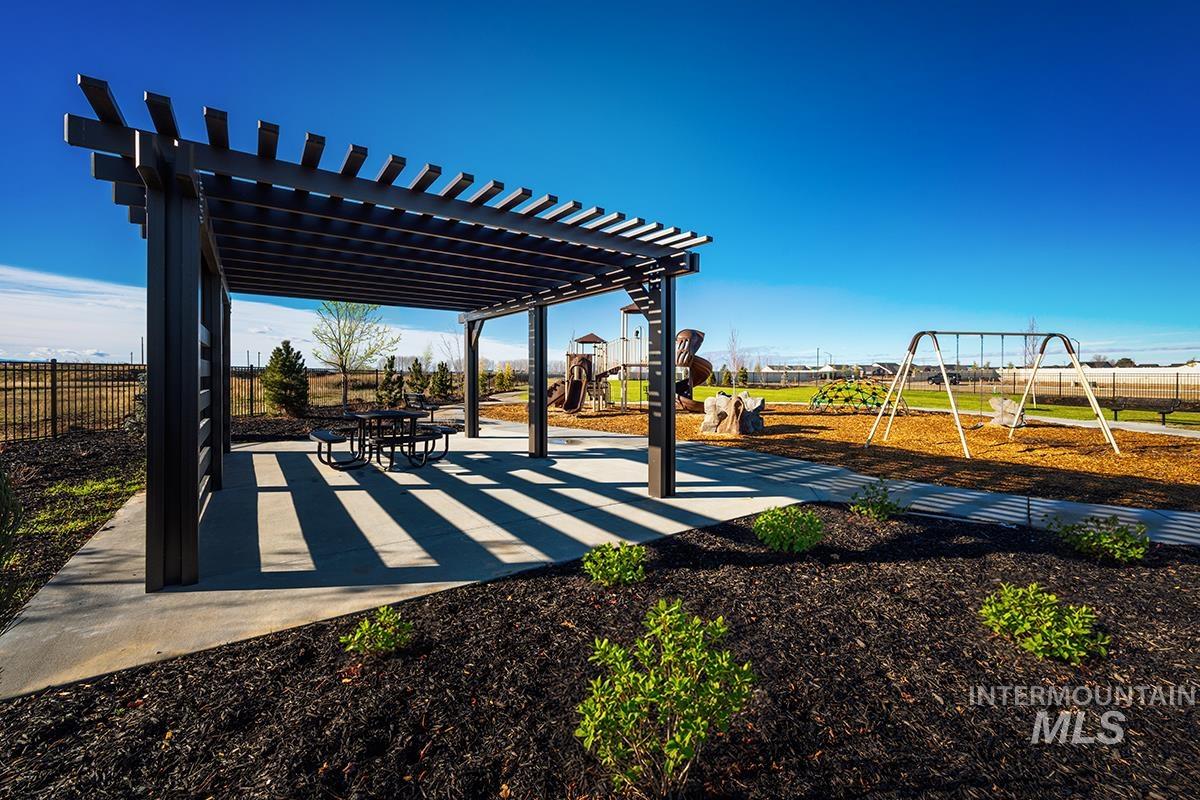
Expansive outdoor recreation area featuring a modern pergola with a built-in picnic table, a swing set, and a playground structure
Property Description
The PEORIA MODEL| Blackrock Homes. Come experience Blackrock Homes’ newest S. Meridian location- across from Meridian’s largest park- Discovery Park!! BACKS UP TO COMMON AREA W/ NO BACKYARD NEIGHBORS. Featuring open spaces, community park w/ playground area, gazebo, walking paths, and dog park! All quartz countertops (No cheap laminate), hardwood (lvp), upgraded trim detail, SS LG appliances including 5 burner backless gas range. Vaulted ceilings, spacious great room. Light & airy floor plan w/lots of natural light. INCLUDES FULL VINYL FENCING & FRONT & REAR YARD SPRINKLERS & LANDSCAPING. *images are similar but not of actual home. Interior is Honey Bronze selection package
Features
- Heating:
- Forced Air, Gas
- Cooling:
- Central air
- Garage Capacity:
- 2
Address Map
- Country:
- US
- State:
- ID
- City:
- Meridian
- Zipcode:
- 83642
- Street:
- 1721 E Hadler St.
- Longitude:
- W117° 37' 38''
- Latitude:
- N43° 32' 18.8''
Rooms
- Master Bedroom Level:
- Main
- Bedroom 2 Level:
- Main
- Bedroom 3 Level:
- Main
- Kitchen Level:
- Main
Schools
- School District:
- Kuna School District #3
- Elementary School:
- Silver Trail
- Middle School:
- Fremont
- High School:
- Kuna
Additional Details
- Status:
- New
- Type:
- Single Family
- Level:
- Single
- Tax Year:
- 2026
- Potential Short Sale:
- No
- Age:
- New-Never Occupied
- Auction:
- No
- Flood Ins Required:
- No
- HUD Owned:
- No
- In Foreclosure:
- No
- Land Size:
- Sm Lot 5999 SF
- Home Owner Exempt:
- Yes
- HOA Frequency:
- Annual
- HOA Fees:
- $680
- Virtual Tour:
- https://vimeo.com/735948201?share=copy
- Inc Kitchen Features:
- Breakfast bar, Dishwasher, Disposal, Microwave, Oven/range freestanding, Pantry, Island, Countertop-quartz
- Lot Features:
- Sidewalks, Easement, Finished Driveway
- Water:
- City service
- Land Use:
- Single
- Sprinkler System:
- Auto,Full,Pressurized Irrigation
Residential For Sale
1721 E Hadler St., Meridian, Idaho 83642
3 Bedrooms
2 Bathrooms
1,532 SqFt
Visits : 3 in 1 days
$483,000
Listing ID #98992807
Basic Details
- Property Type :
- Residential
- Listing Type :
- For Sale
- Listing ID :
- 98992807
- Price :
- $483,000
- Bedrooms :
- 3
- Bathrooms :
- 2
- Apx SqFt :
- 1,532 SqFt
- Year Built :
- 2026
- Lot Area :
- 0.09 SqFt
- Days on Market :
- 1
- Subdivision :
- Hadler
- Builder Name :
- Blackrock Homes
- Update Date :
- 07/05/2026 20:29:24
- Status :
- Active
Agent info

- JoeAnne Santy-Greene
- (208) 947-4609
- (208) 283-6313
- (208) 287-8500
-

Contact Agent
Mortgage Calculator

