

-
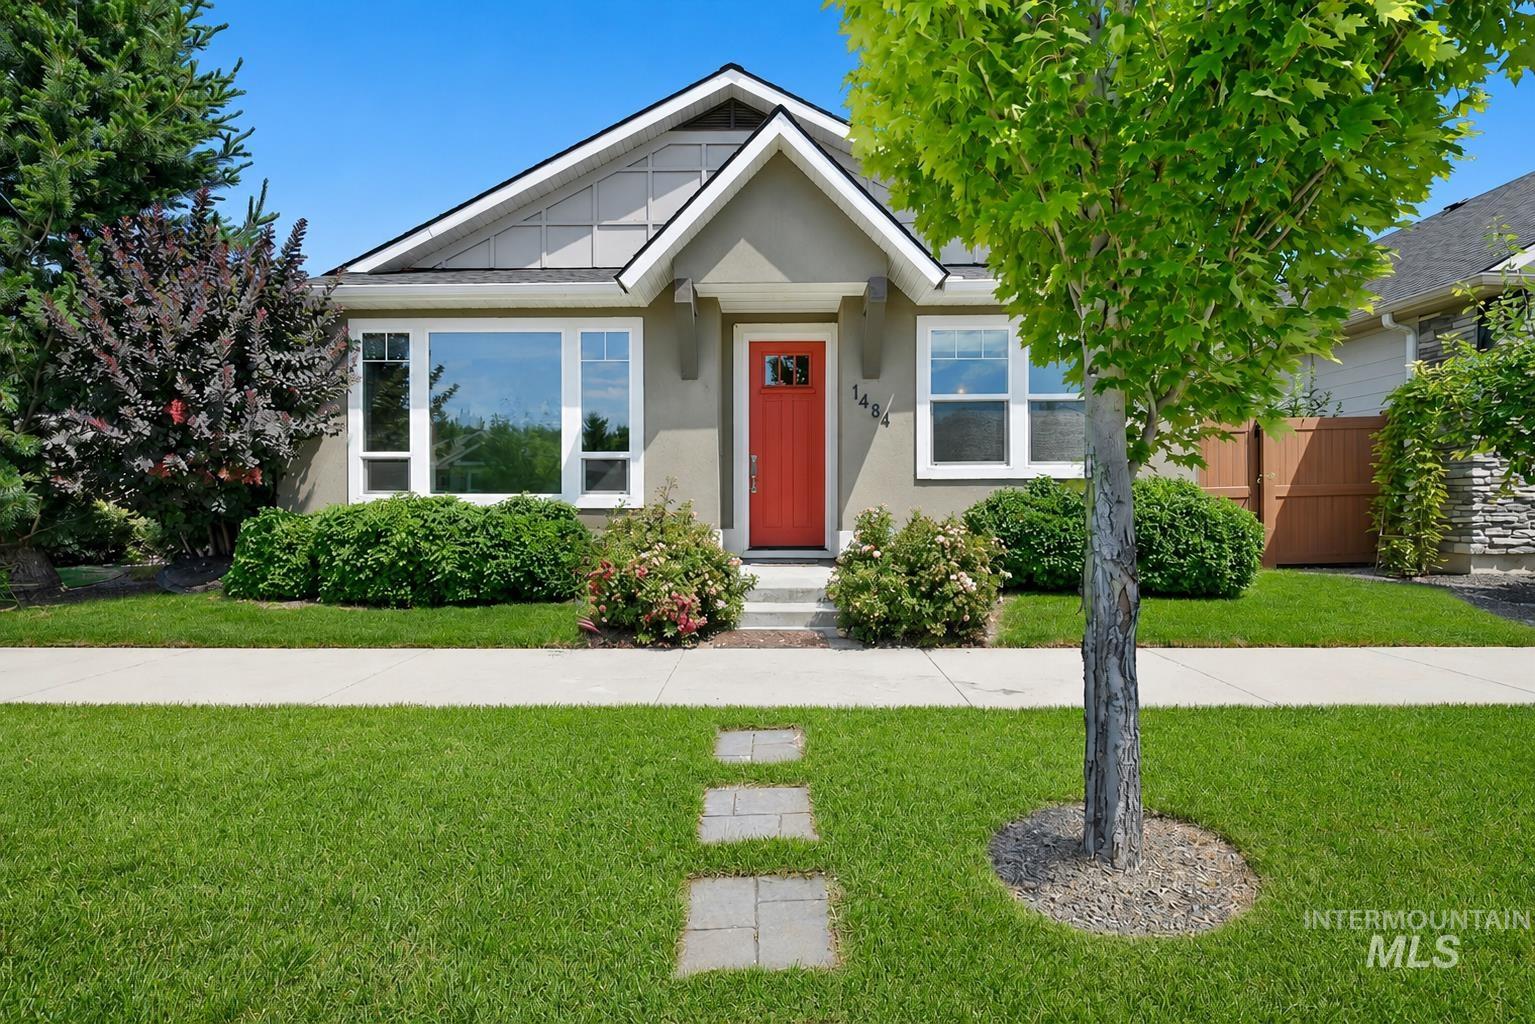
Stucco exterior featuring a prominent red entry door, a large picture window, and a gabled roofline
-

Wrought iron entry gate featuring a prominent community sign, adjacent to a paved road with landscaped borders
-
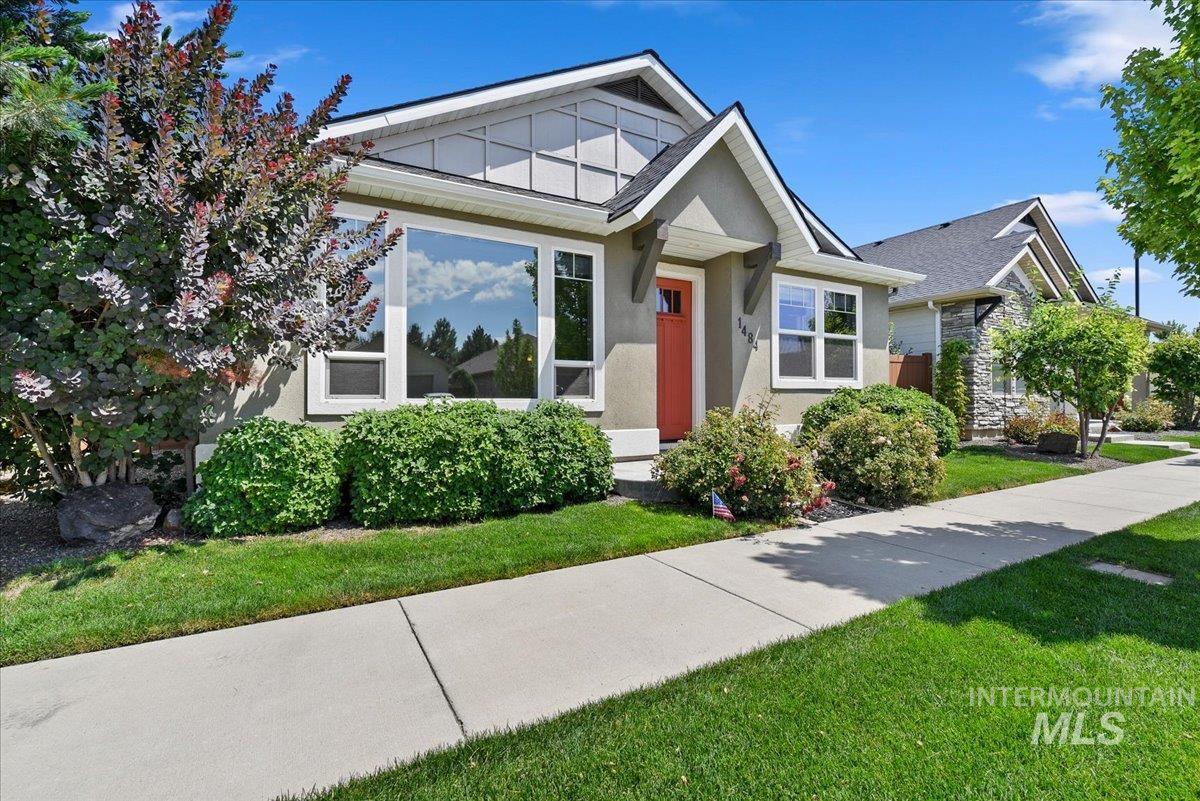
Contemporary single-story residence featuring a stucco exterior with gabled roofing and a vibrant red entry door
-
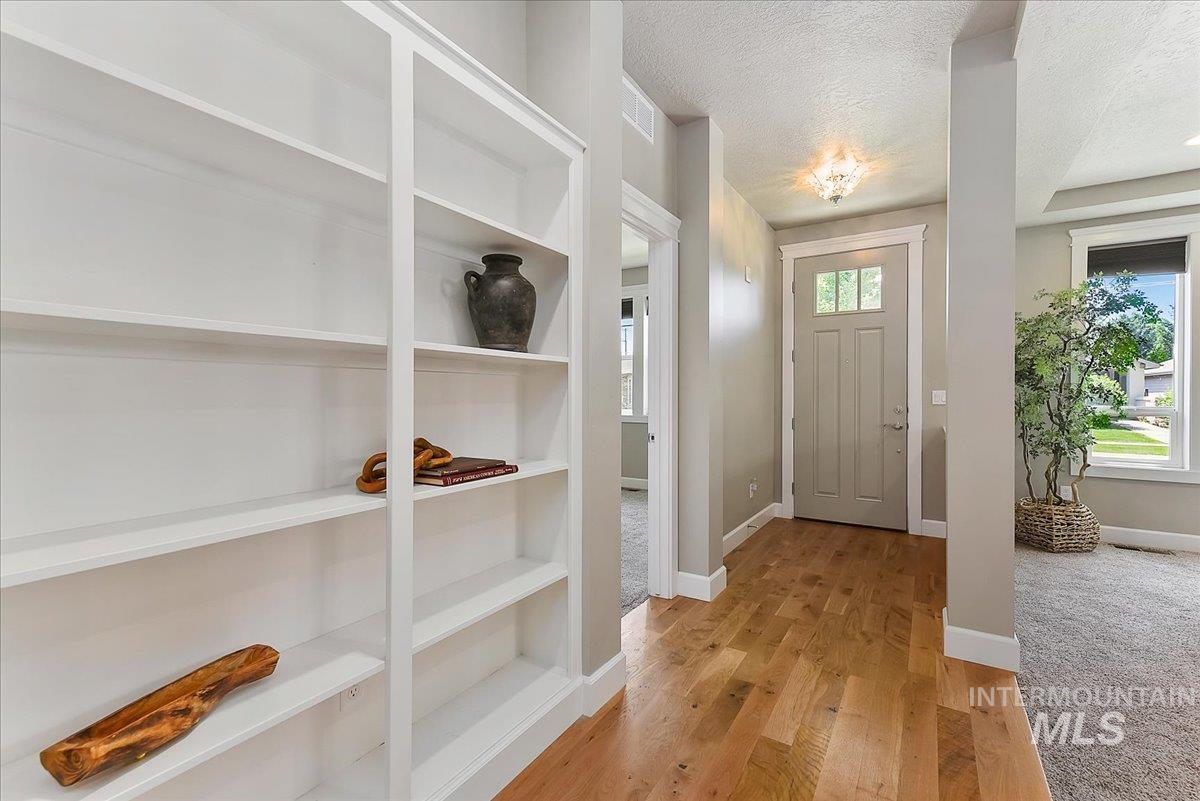
Entryway featuring light wood-finish flooring, a paneled door with glass inserts, and a decorative ceiling light fixture
-
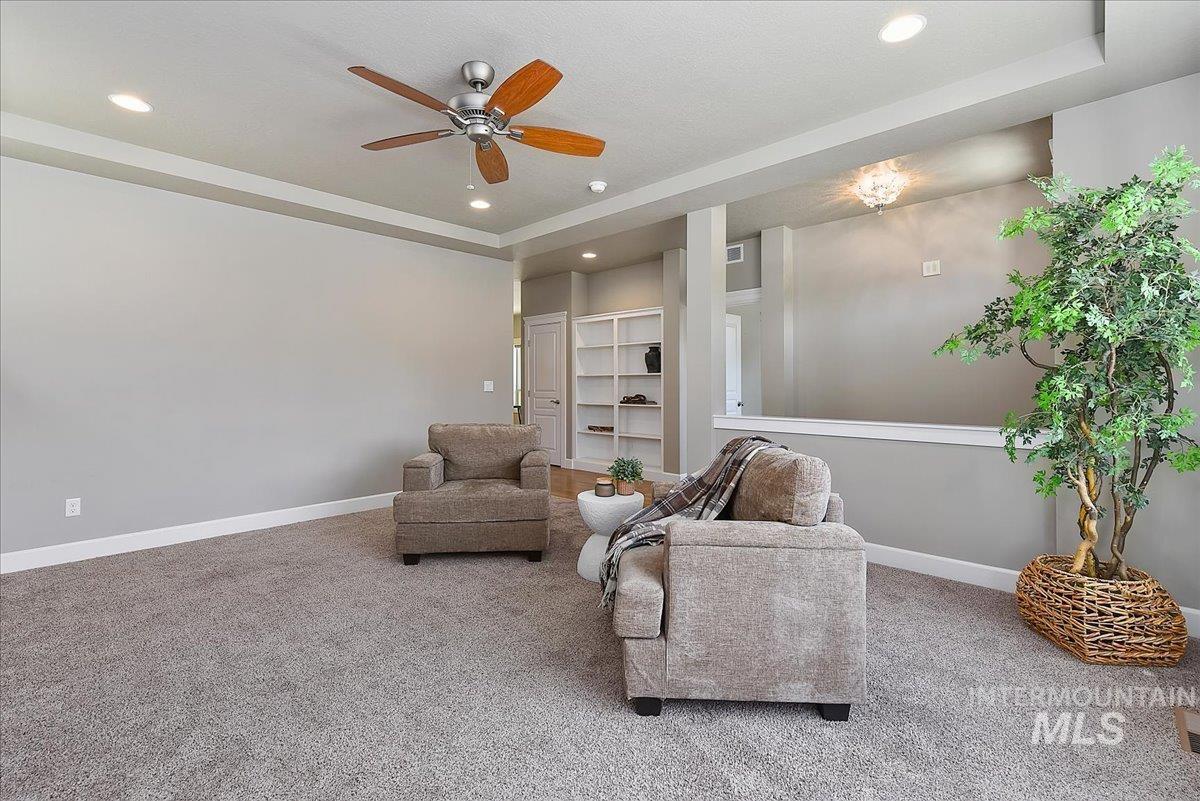
Carpeted living area featuring a ceiling fan with integrated lighting, recessed lighting, and crown molding
-
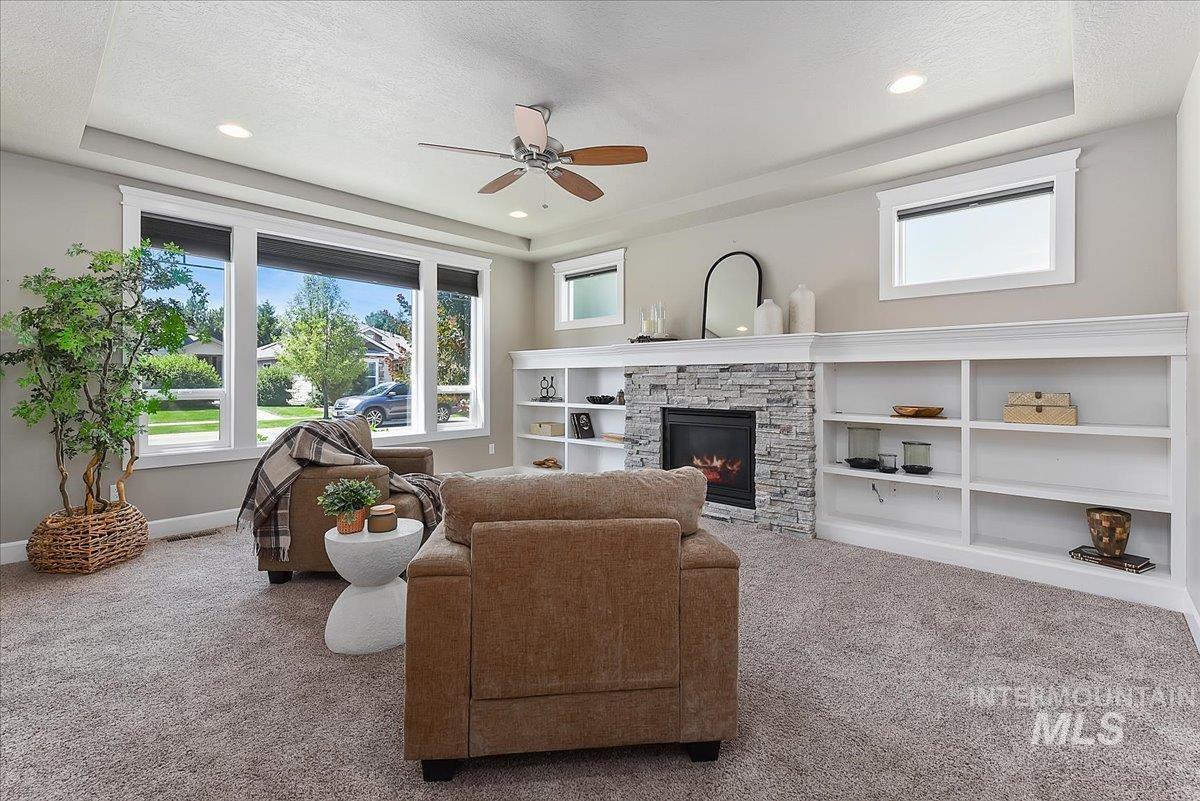
Living area featuring a stone-clad fireplace, integrated white built-in shelving, plush carpeting, and recessed lighting
-
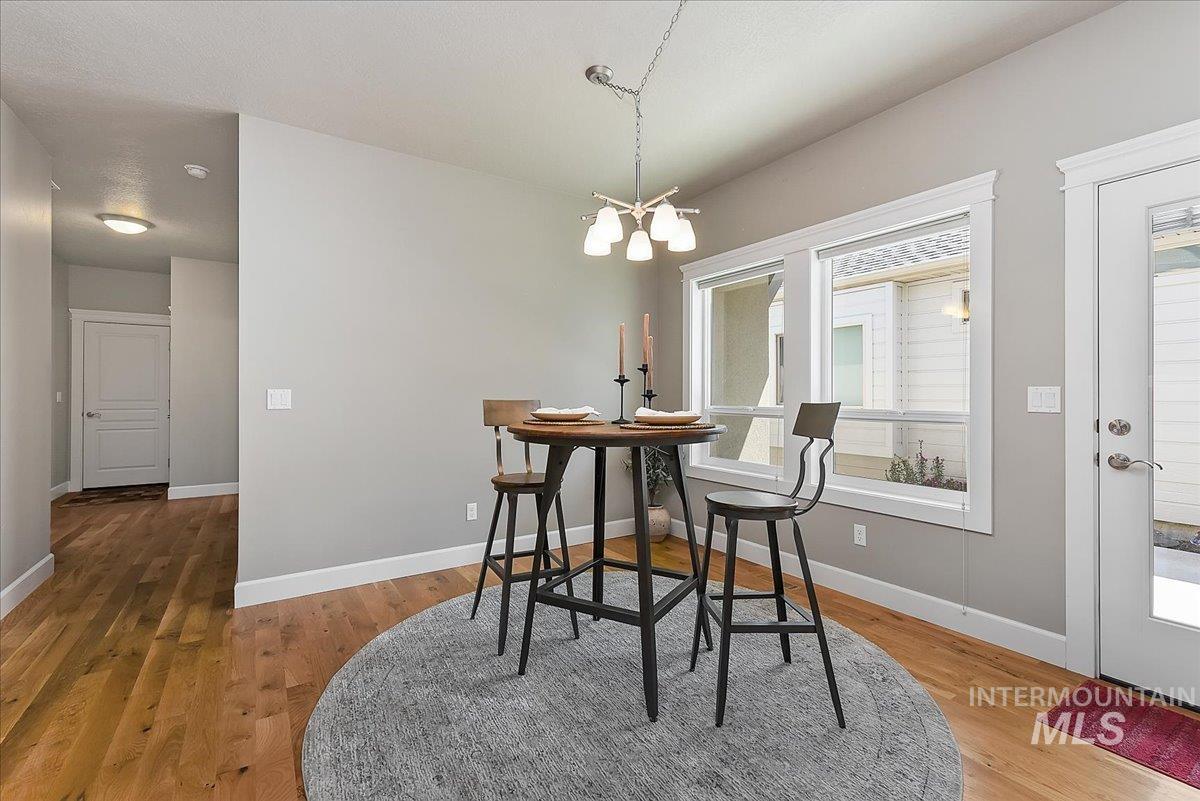
Wood-finish flooring throughout, complemented by light gray wall paint and white trim
-
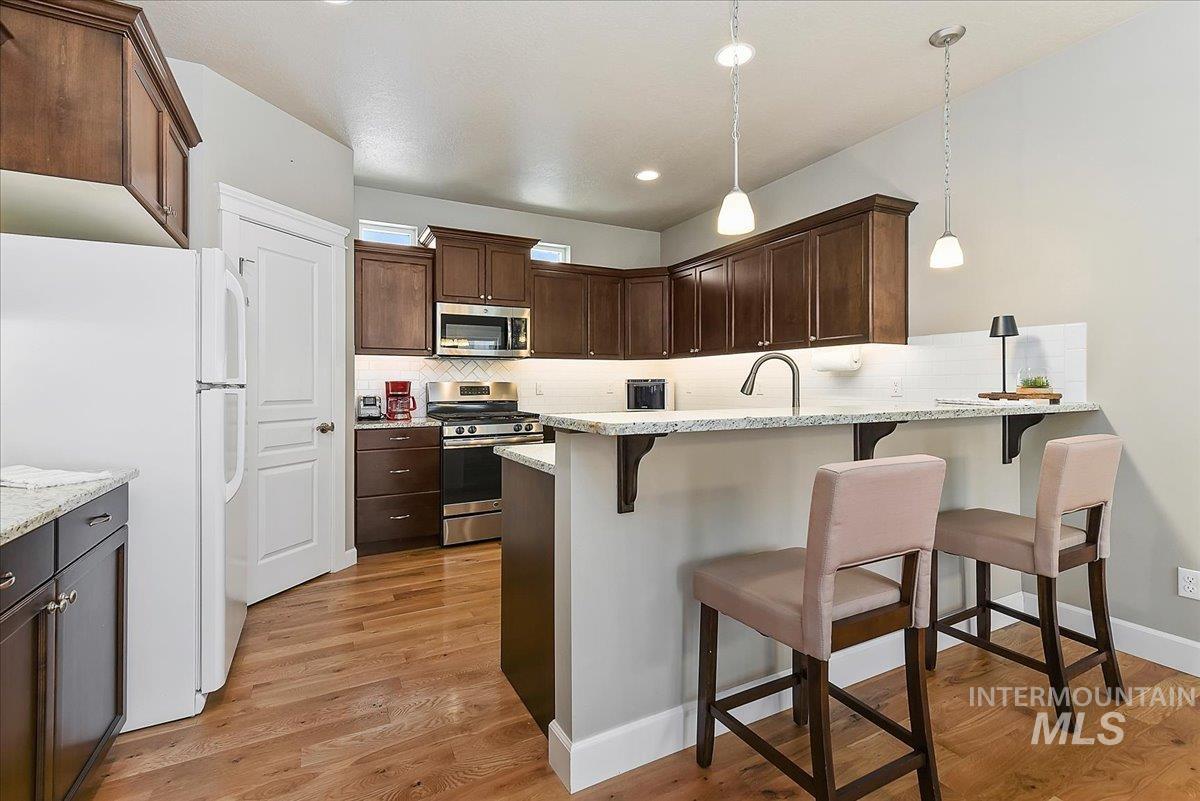
Kitchen featuring wood-finish flooring, dark wood cabinetry, white countertops, and stainless steel appliances
-
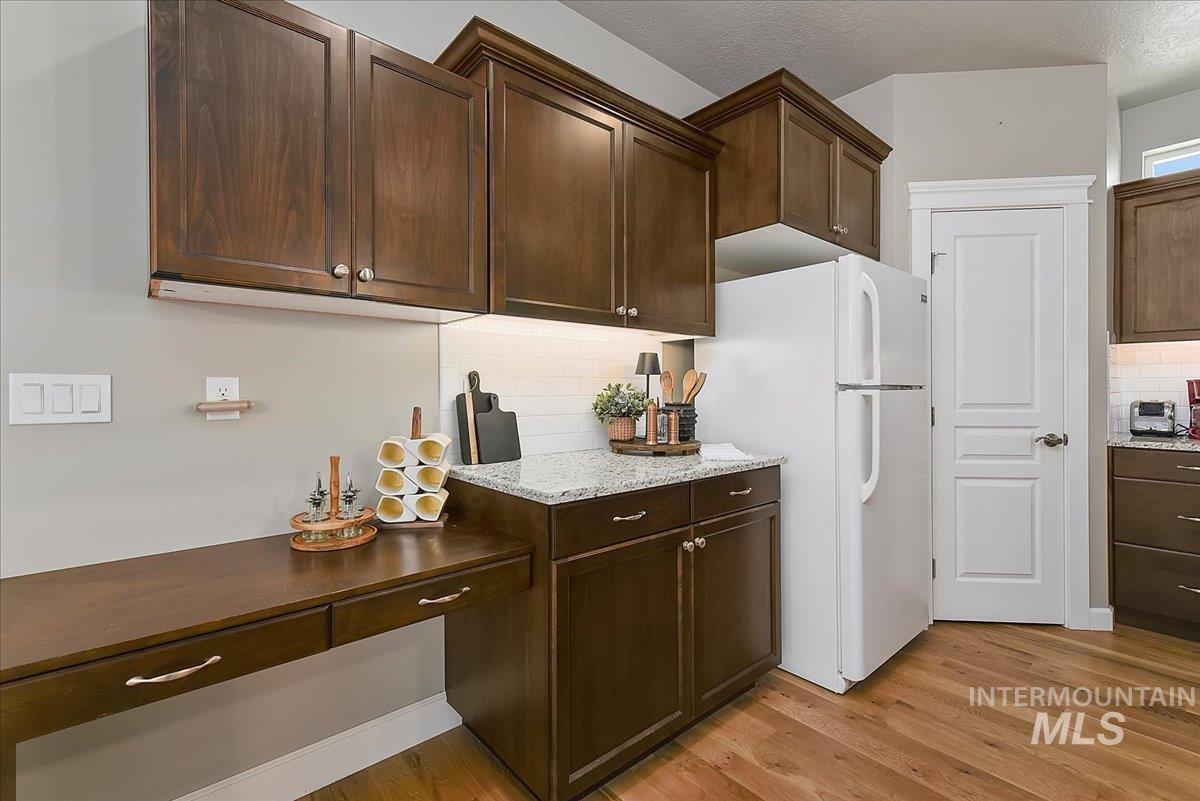
Kitchen workstation featuring a built-in desk with two drawers, dark wood-finish cabinetry, light granite-style countertops, and a white subway tile backsplash
-
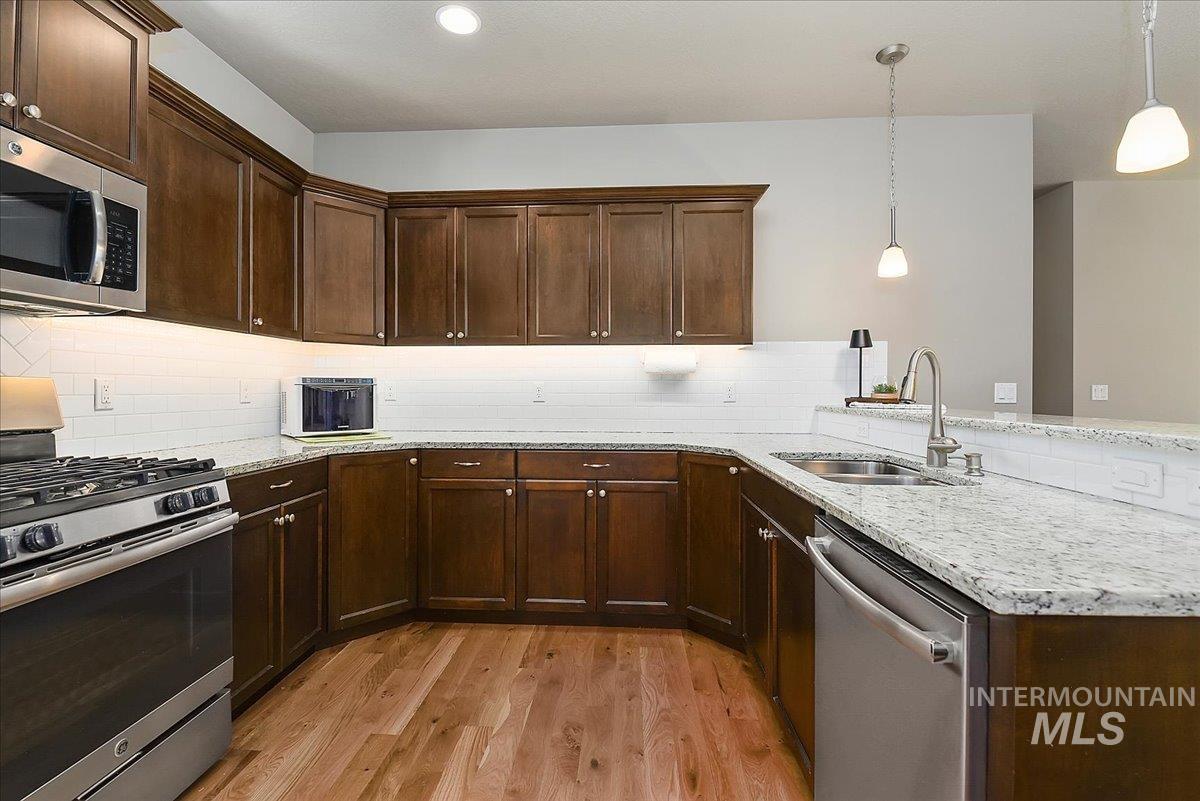
Kitchen featuring wood-finish flooring, dark wood cabinetry, granite-style countertops, and a subway tile backsplash
-
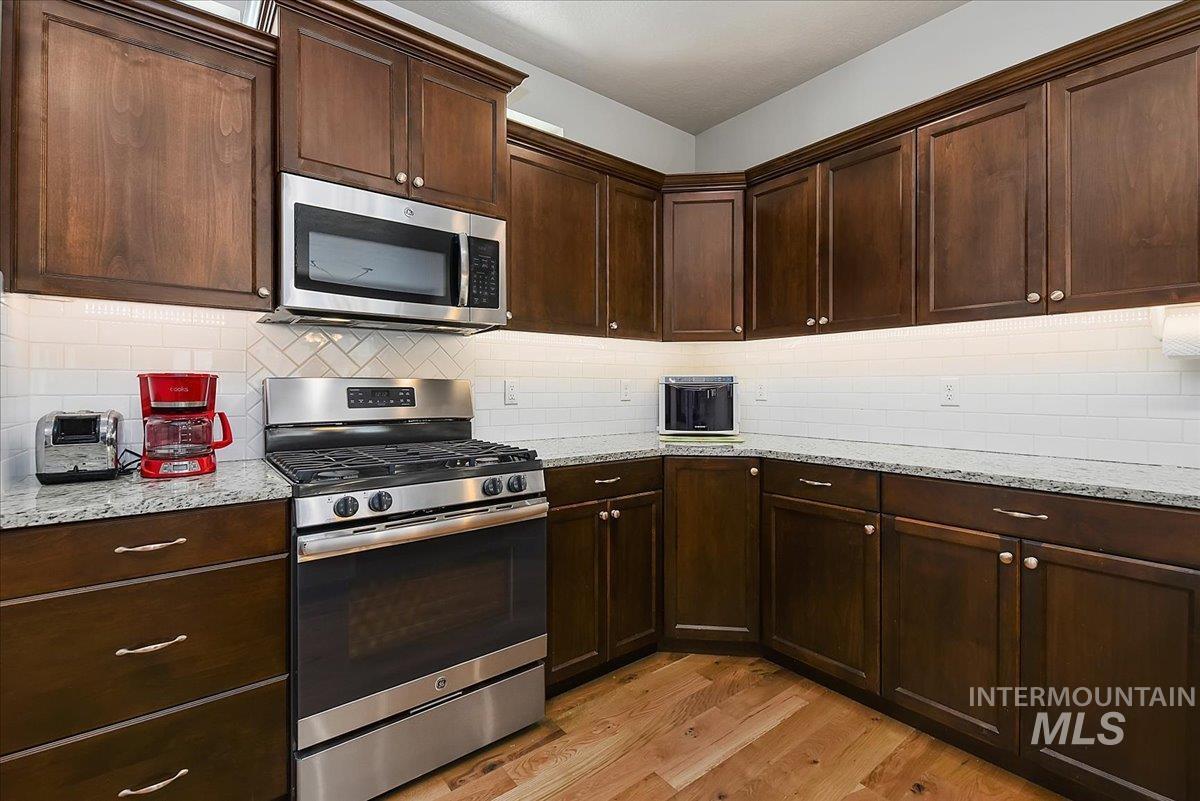
Kitchen featuring dark wood cabinetry, stainless steel appliances, granite countertops, white subway tile backsplash, and wood-finish flooring
-
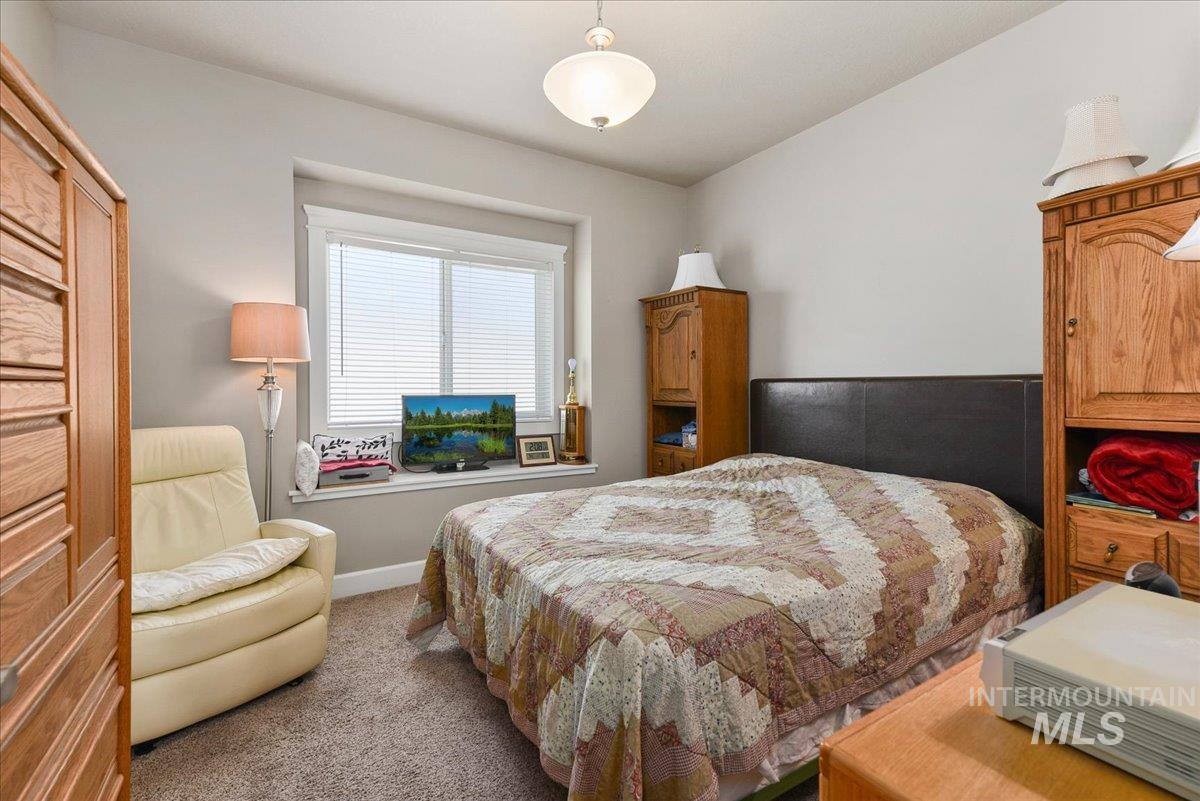
Carpeted bedroom featuring a large window with blinds, a dark upholstered headboard, and a ceiling-mounted light fixture
-
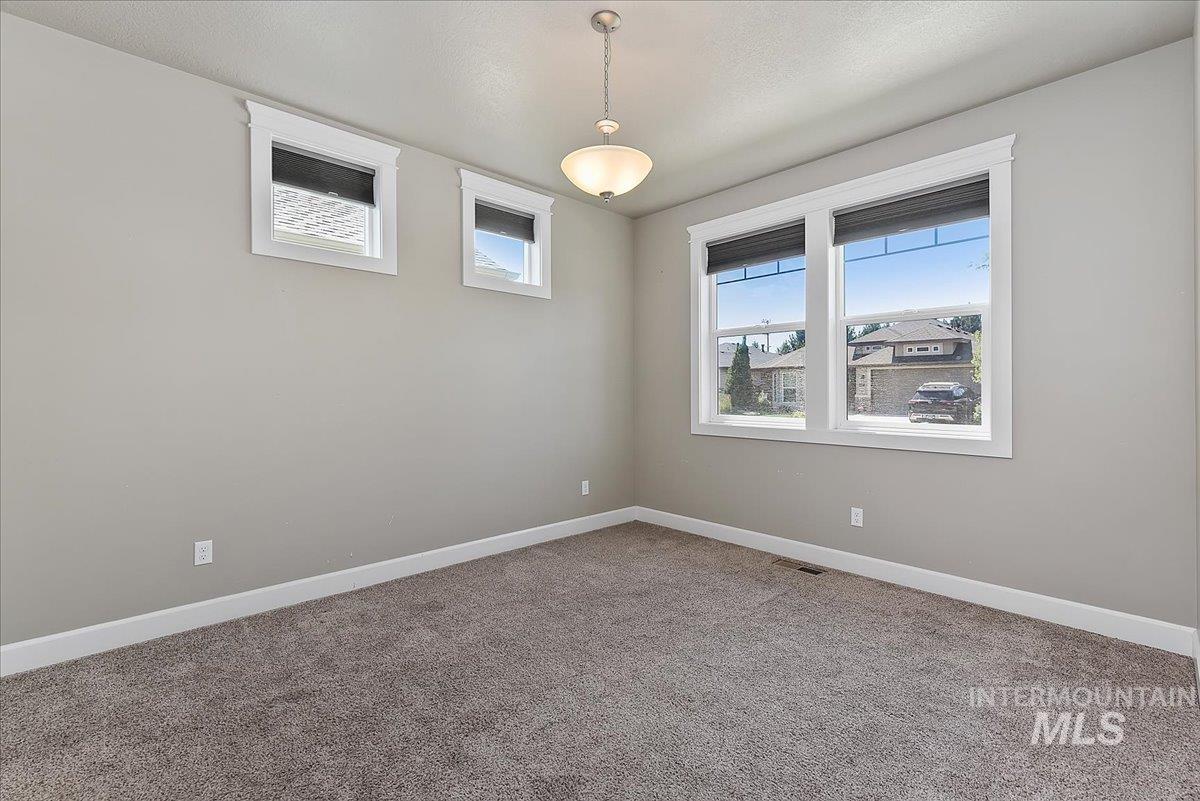
Carpeted room featuring light gray walls and white trim
-
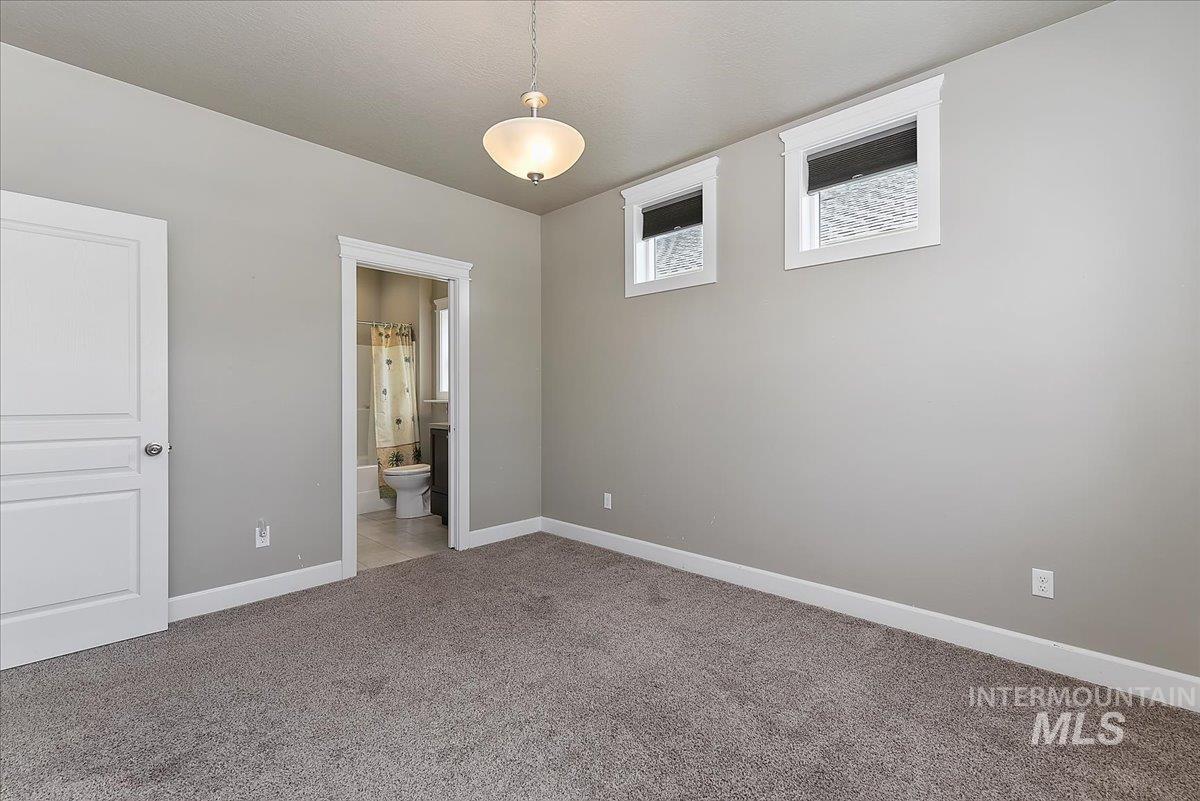
Spacious room featuring gray carpet flooring, light gray wall paint, and white trim
-
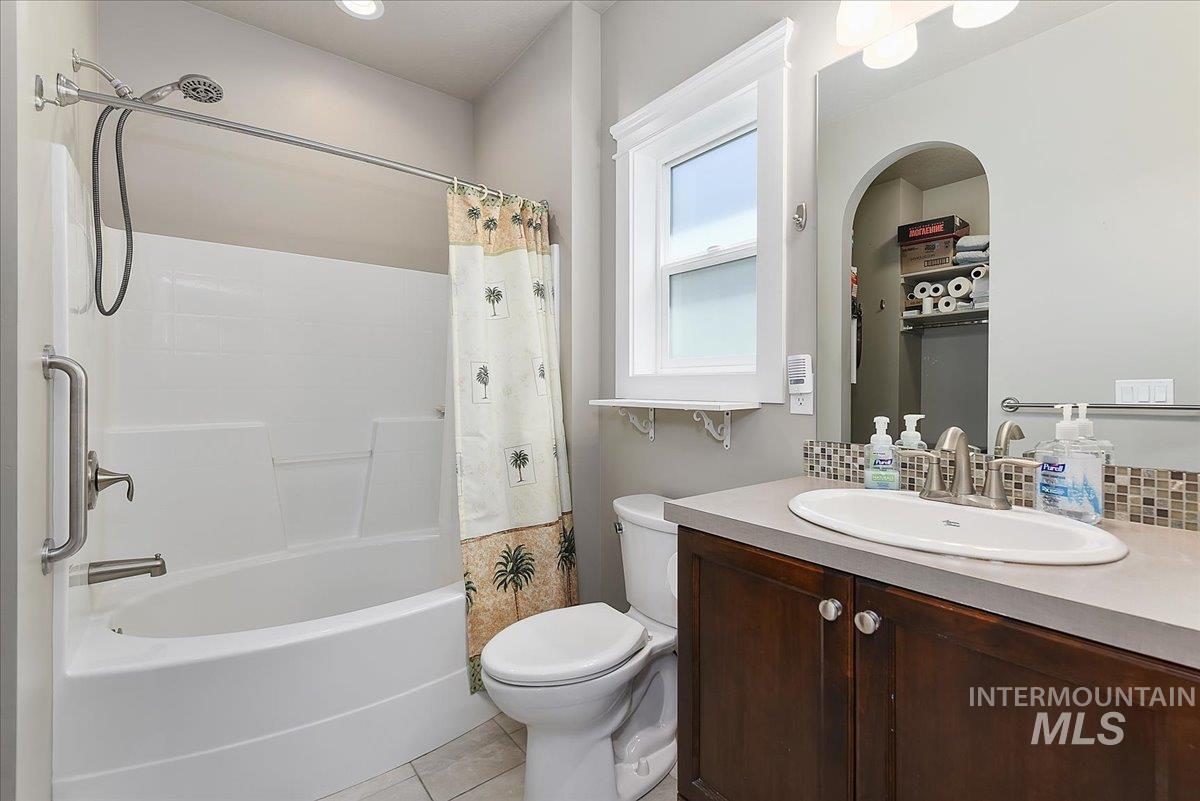
Bathroom featuring a white bathtub/shower combination with grab bar, a window for natural light, a wood-finish vanity with an integrated sink, and a mosaic tile backsplash
-
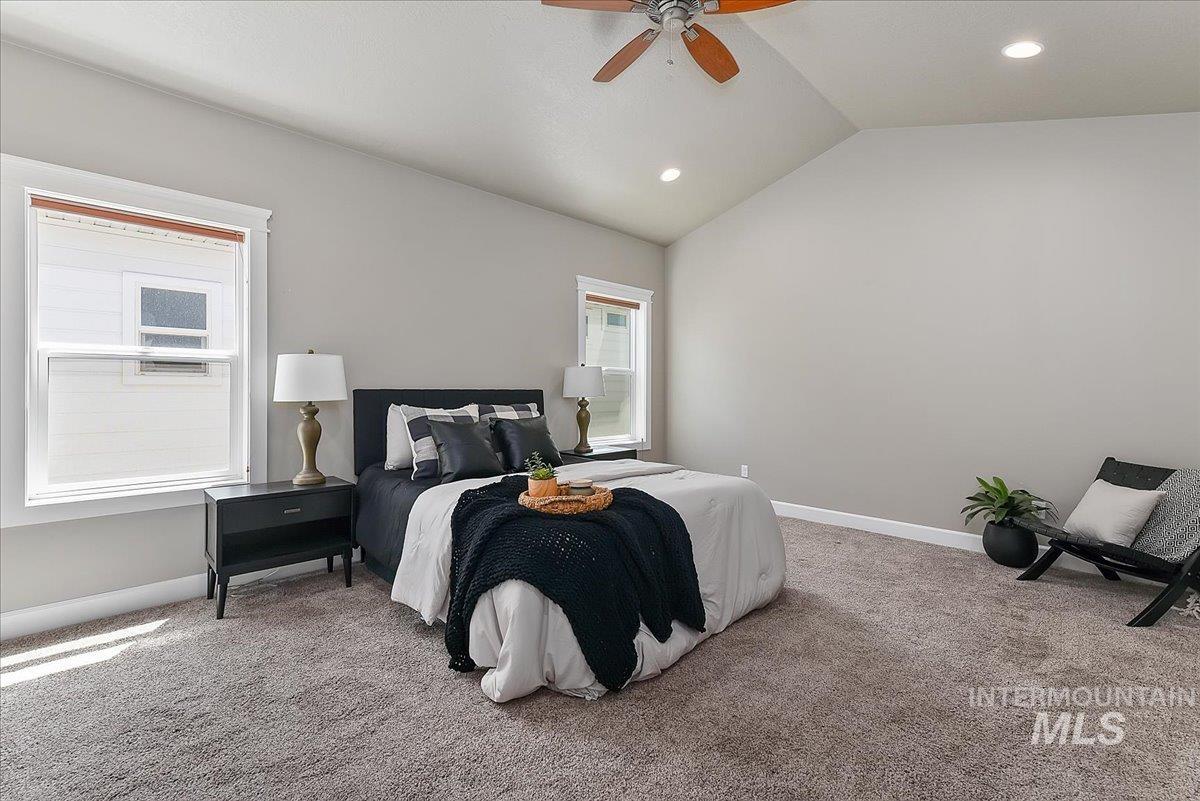
Spacious bedroom featuring vaulted ceilings, recessed lighting, and a ceiling fan
-
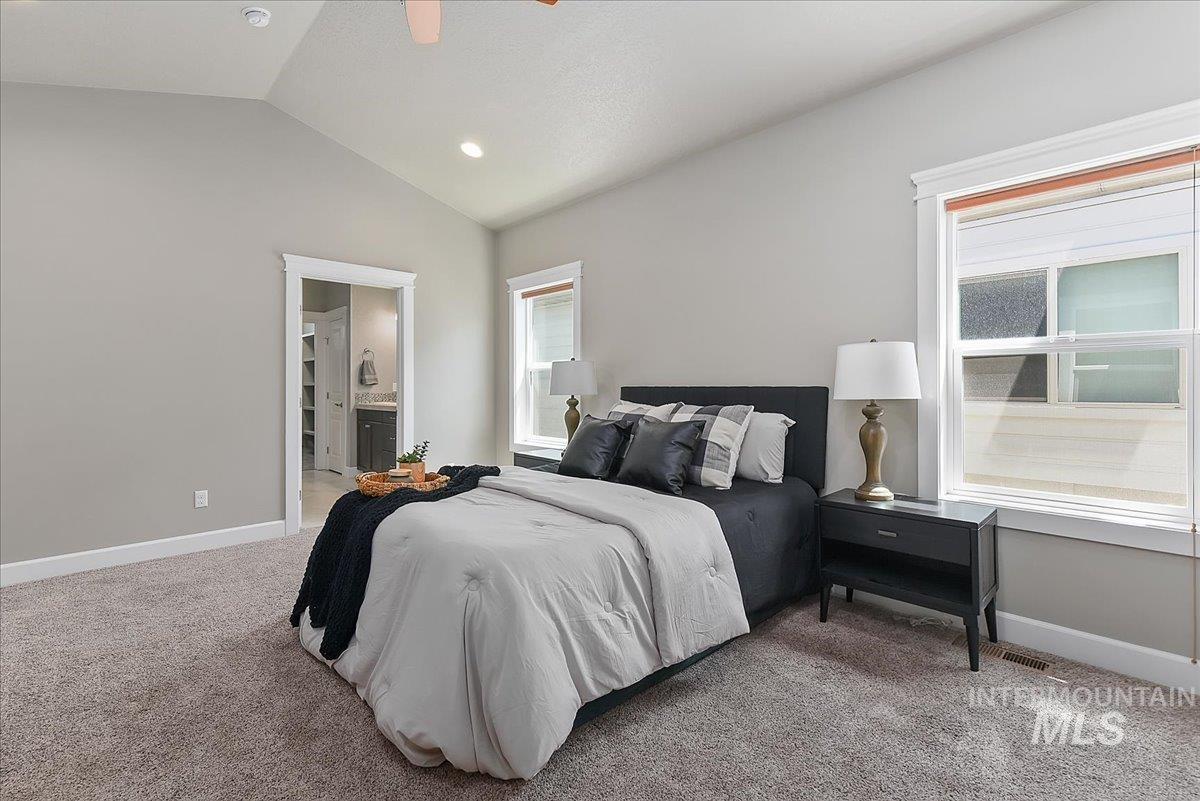
Carpeted bedroom featuring a vaulted ceiling with recessed lighting and a ceiling fan
-
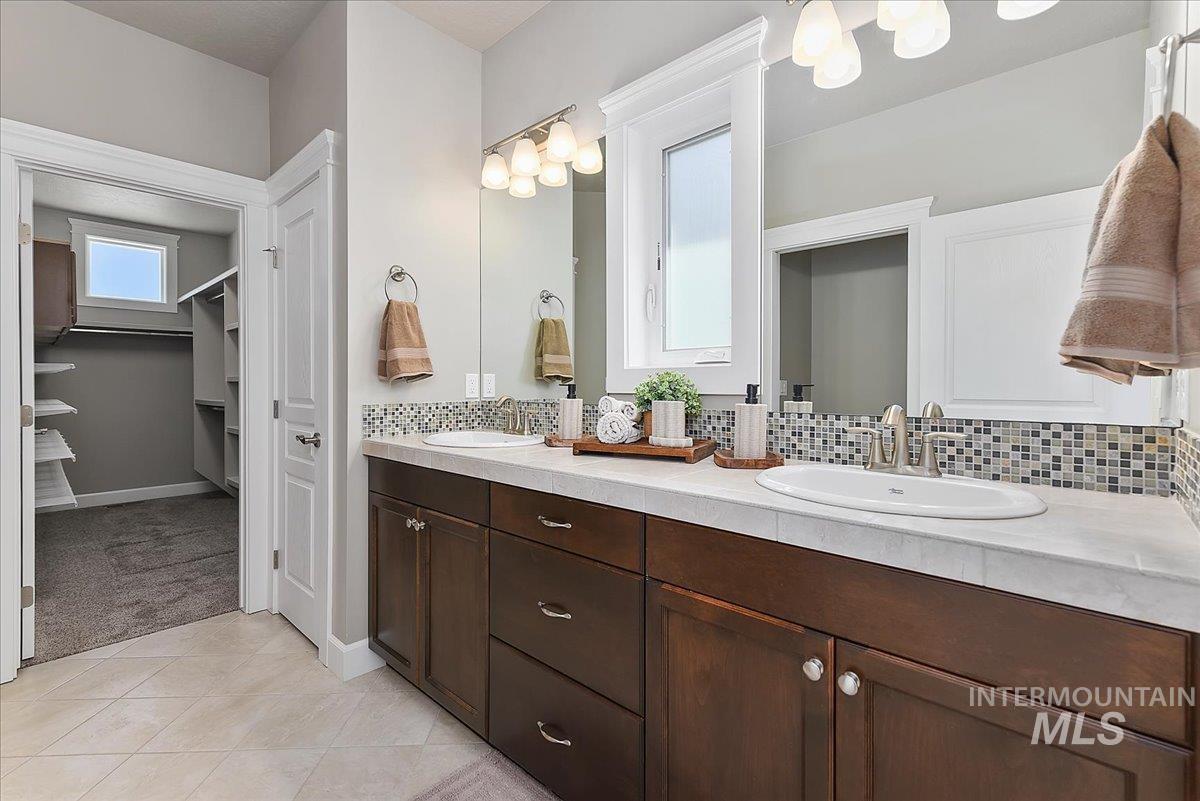
Bathroom featuring a dual vanity with dark wood cabinetry, light-toned countertops, and mosaic tile backsplash
-
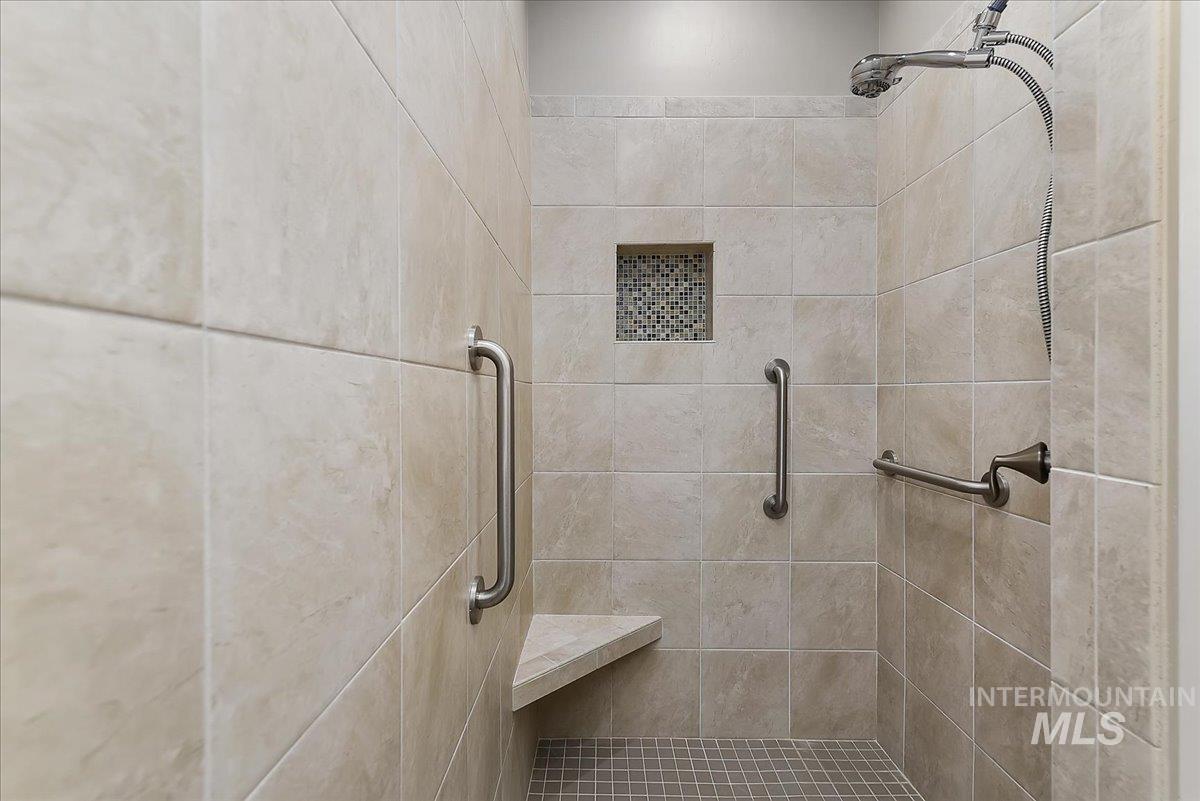
Tiled walk-in shower featuring a built-in bench, recessed shelf with mosaic tile accent, multiple grab bars, and a handheld showerhead
-
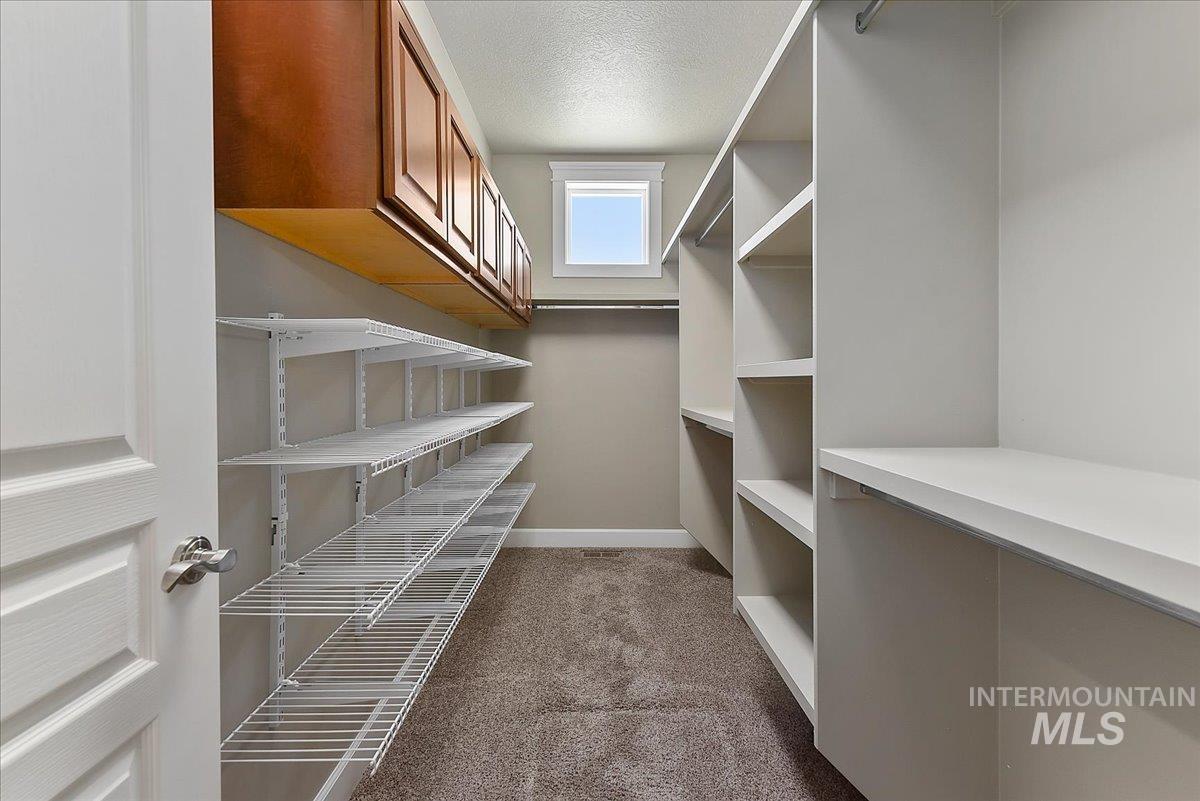
Walk-in closet featuring built-in shelving, hanging rods, upper cabinetry, a window, and carpet flooring
-
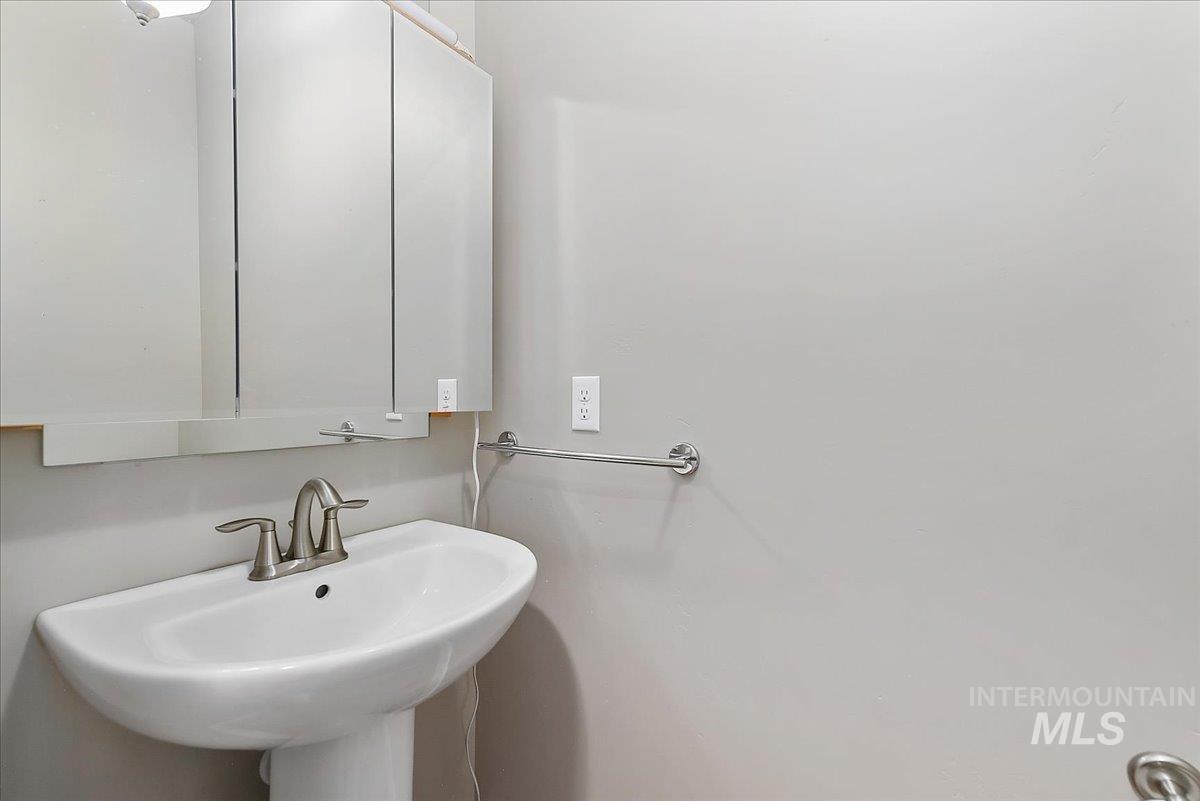
Pedestal sink with a brushed nickel faucet, complemented by a mirrored medicine cabinet and a wall-mounted towel bar
-
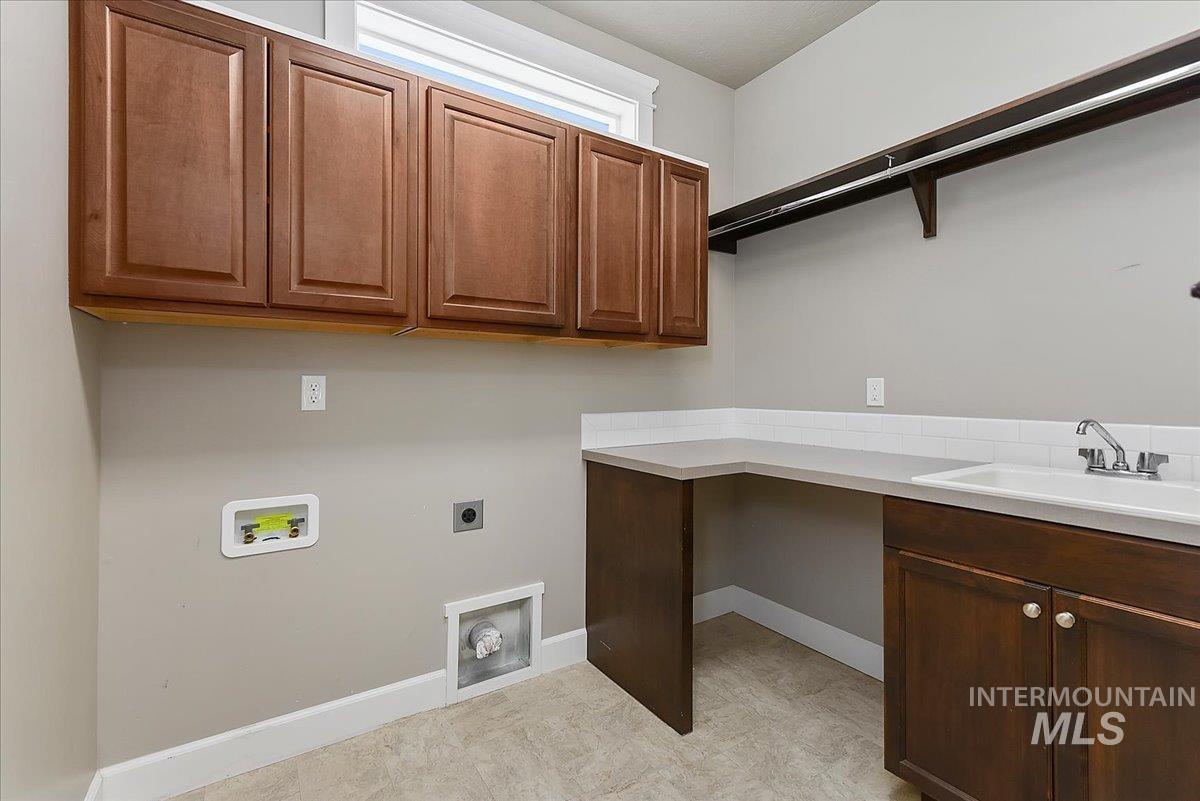
Laundry room featuring upper and lower cabinetry, a utility sink, and a built-in countertop workspace
-
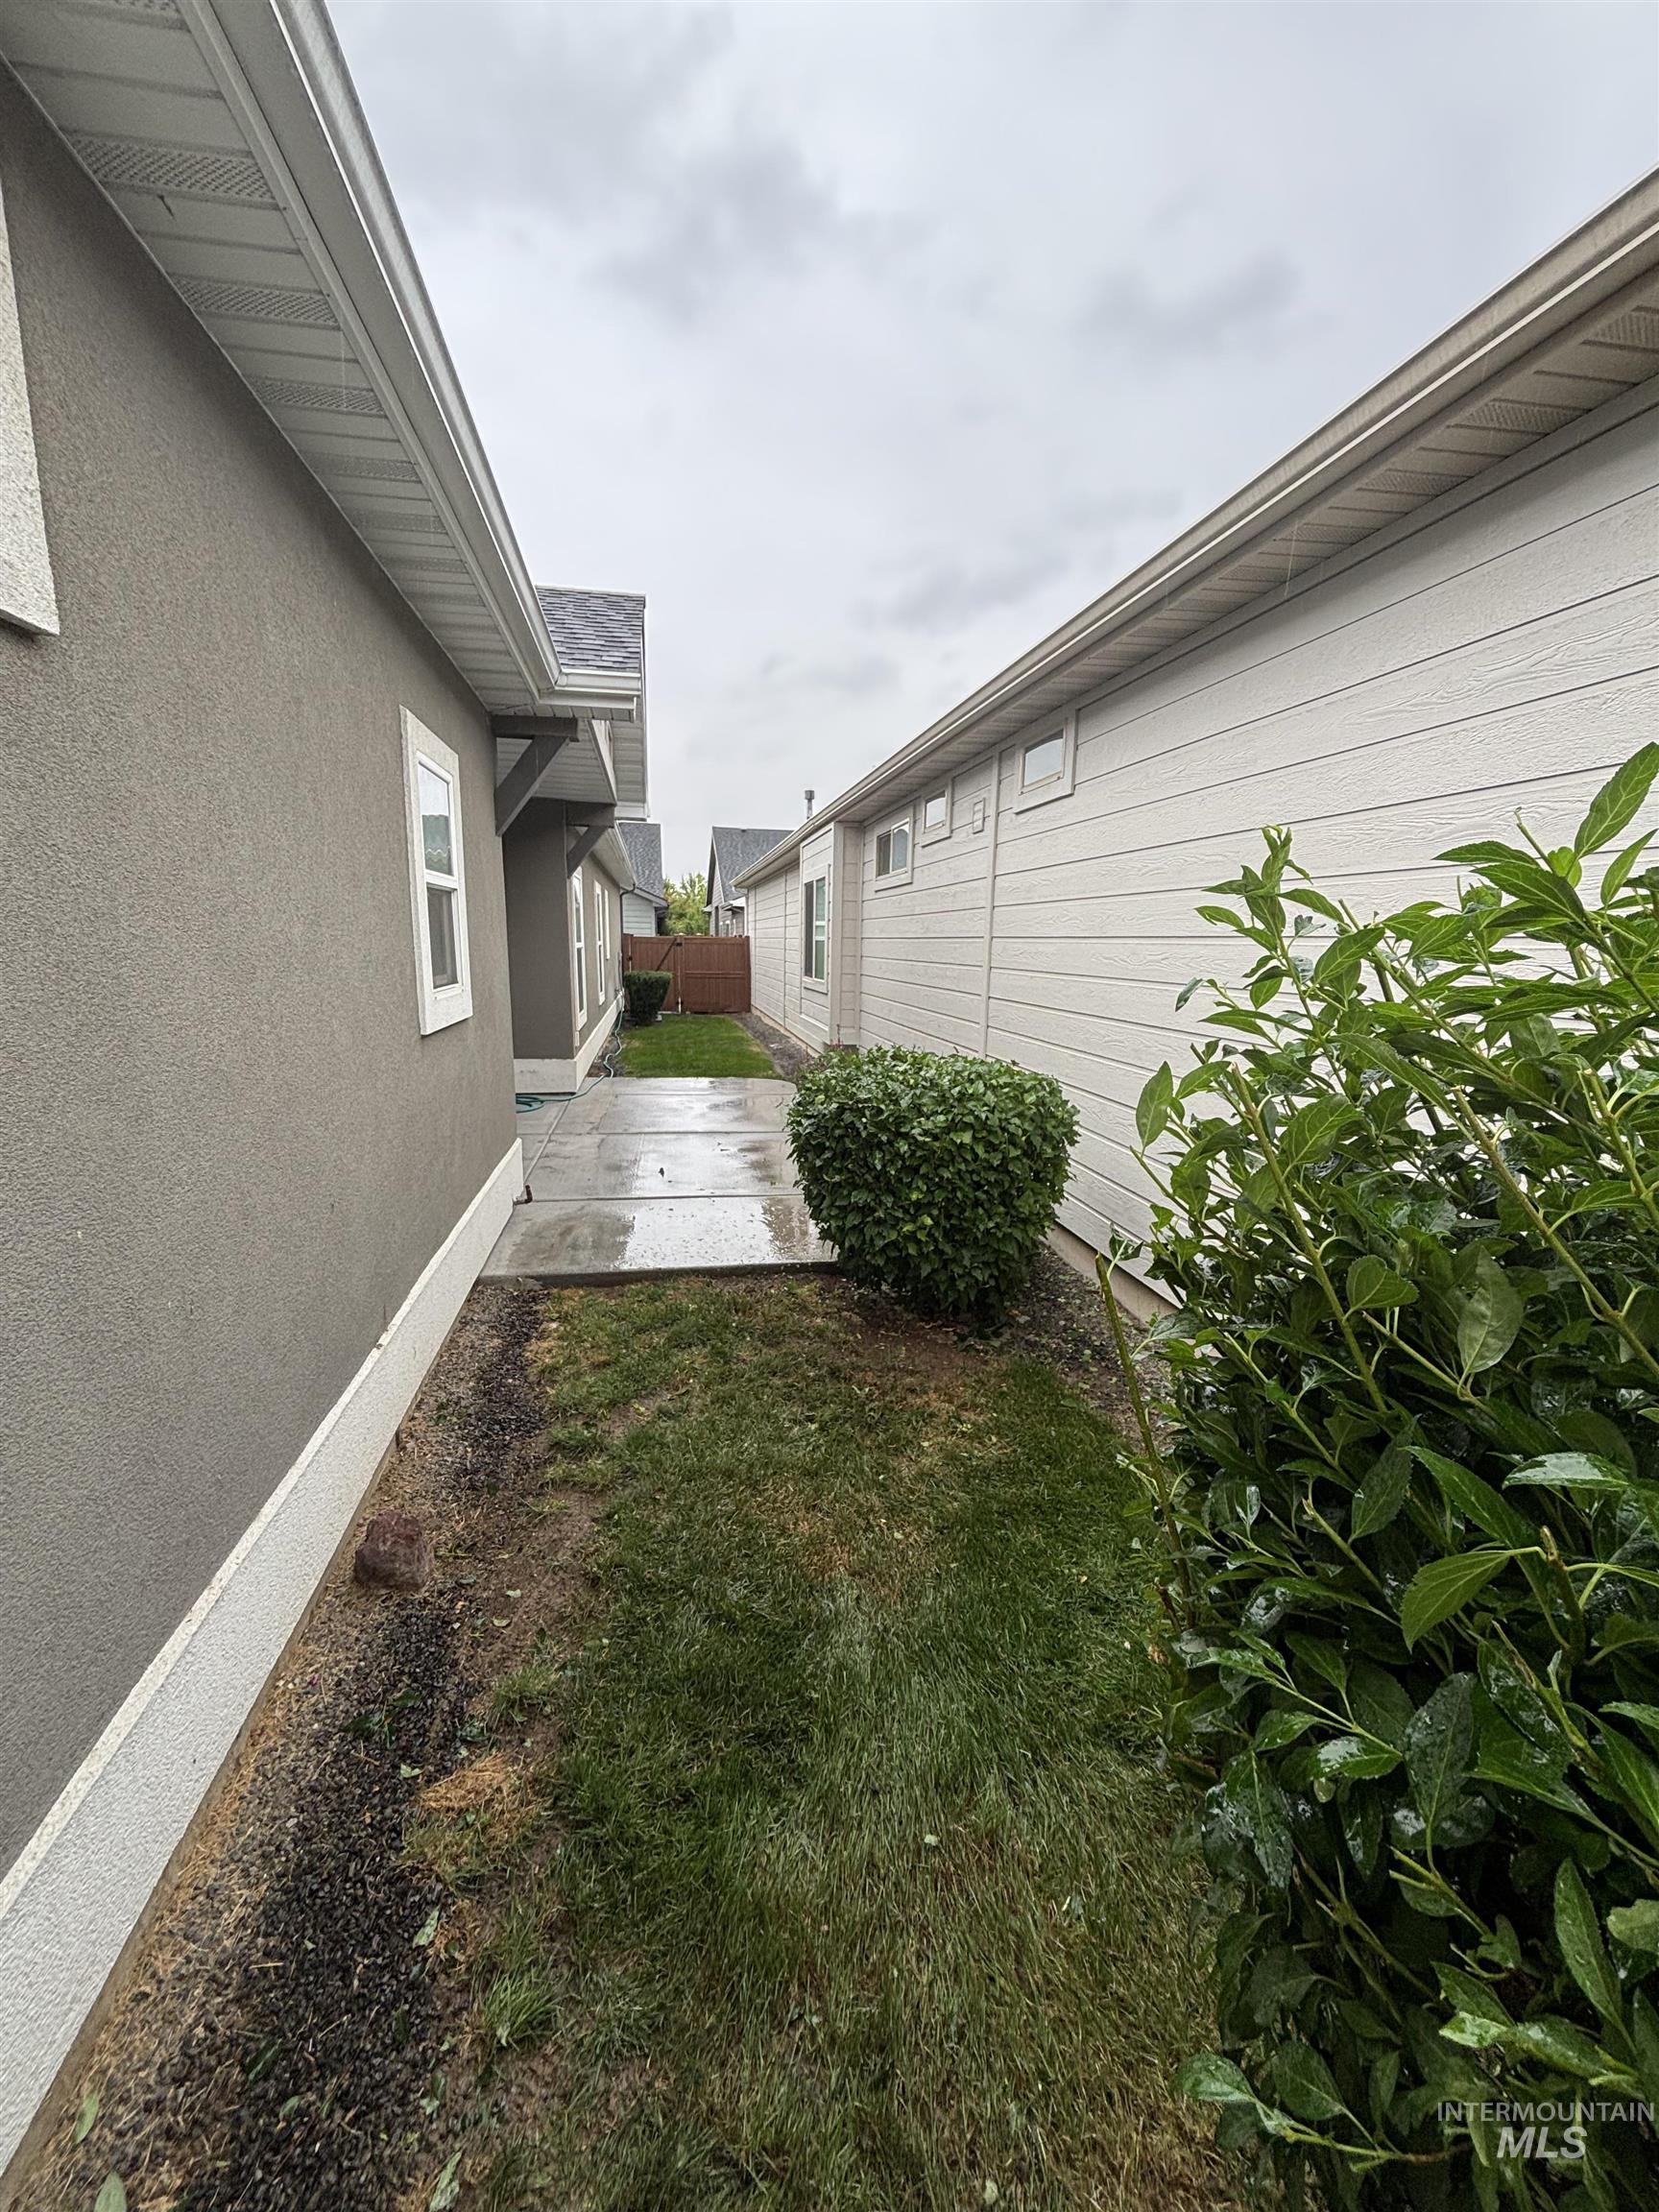
Exterior pathway featuring a concrete walkway, established shrubbery, and a partial lawn area
-
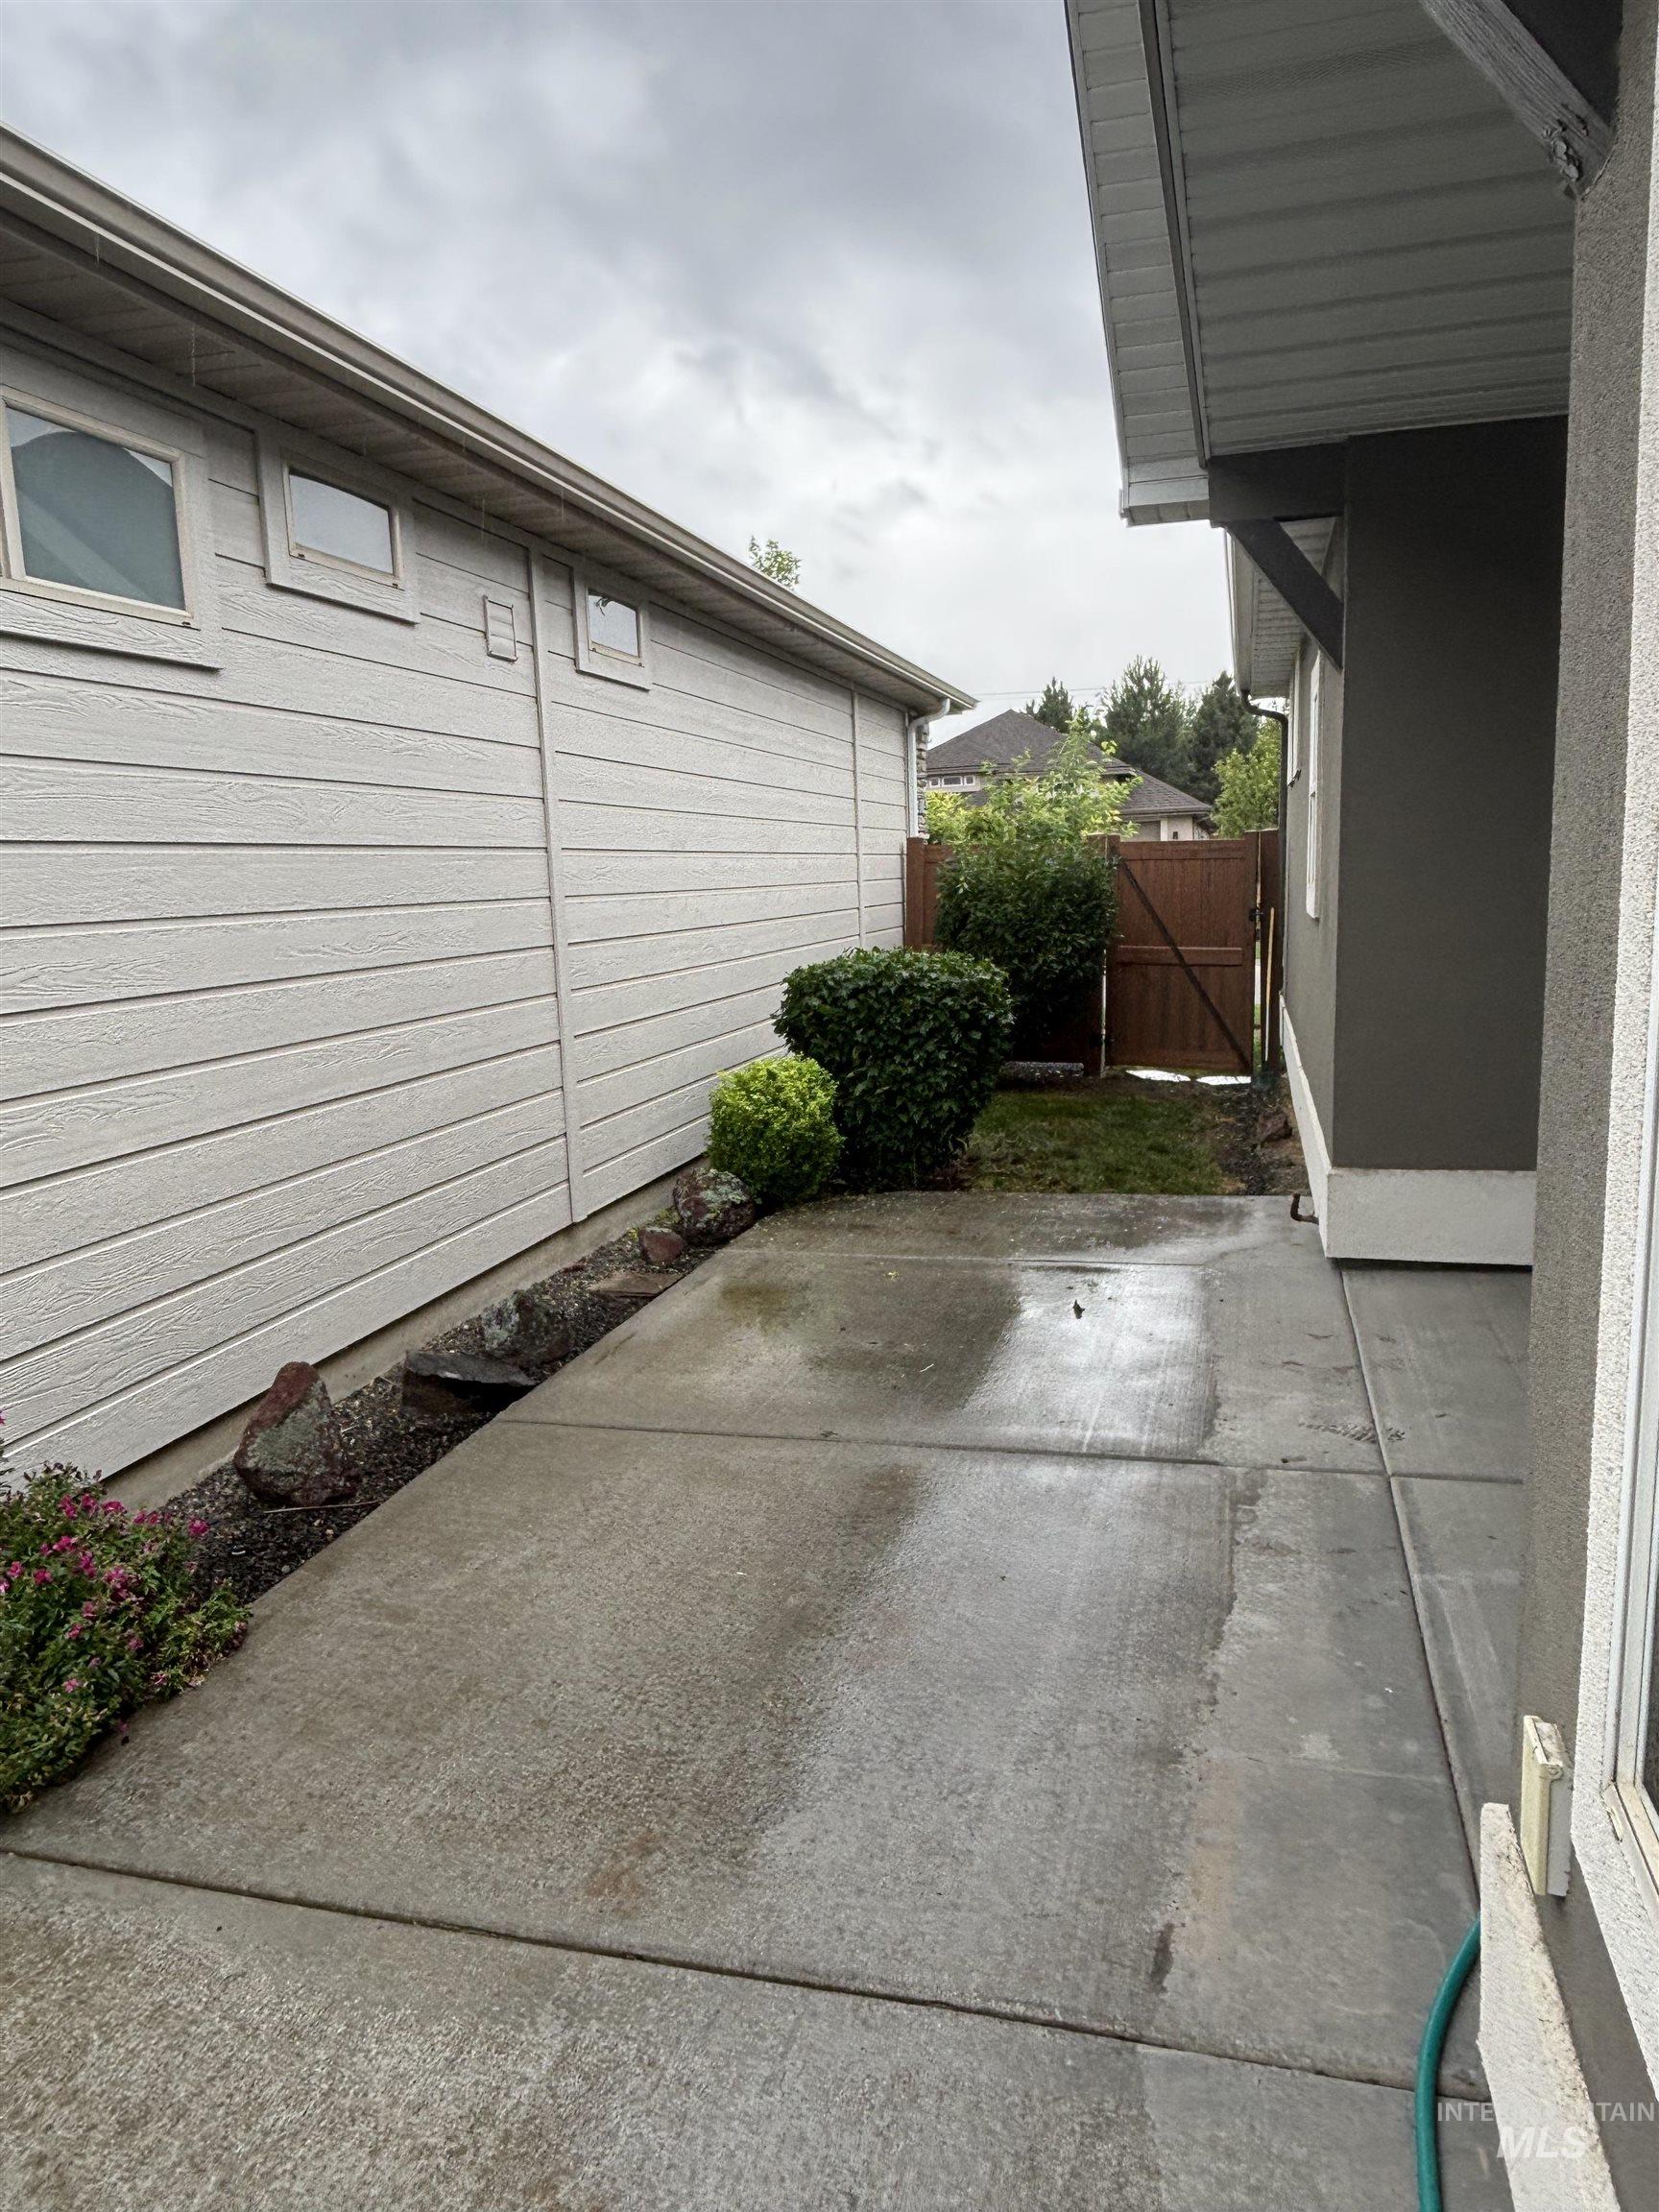
Concrete walkway featuring horizontal siding, mature shrubs, and a wood privacy fence
-
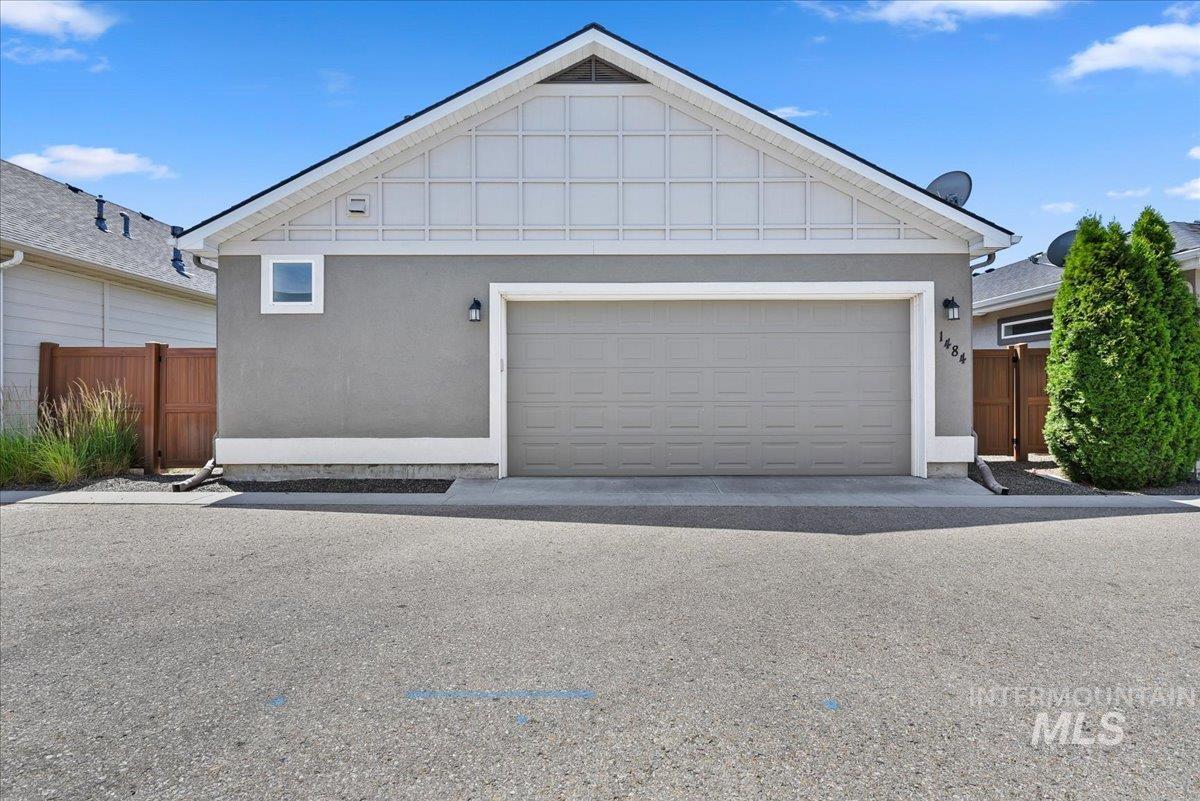
Attached garage with a neutral-toned door, stucco exterior, white trim, and a gabled roofline
-
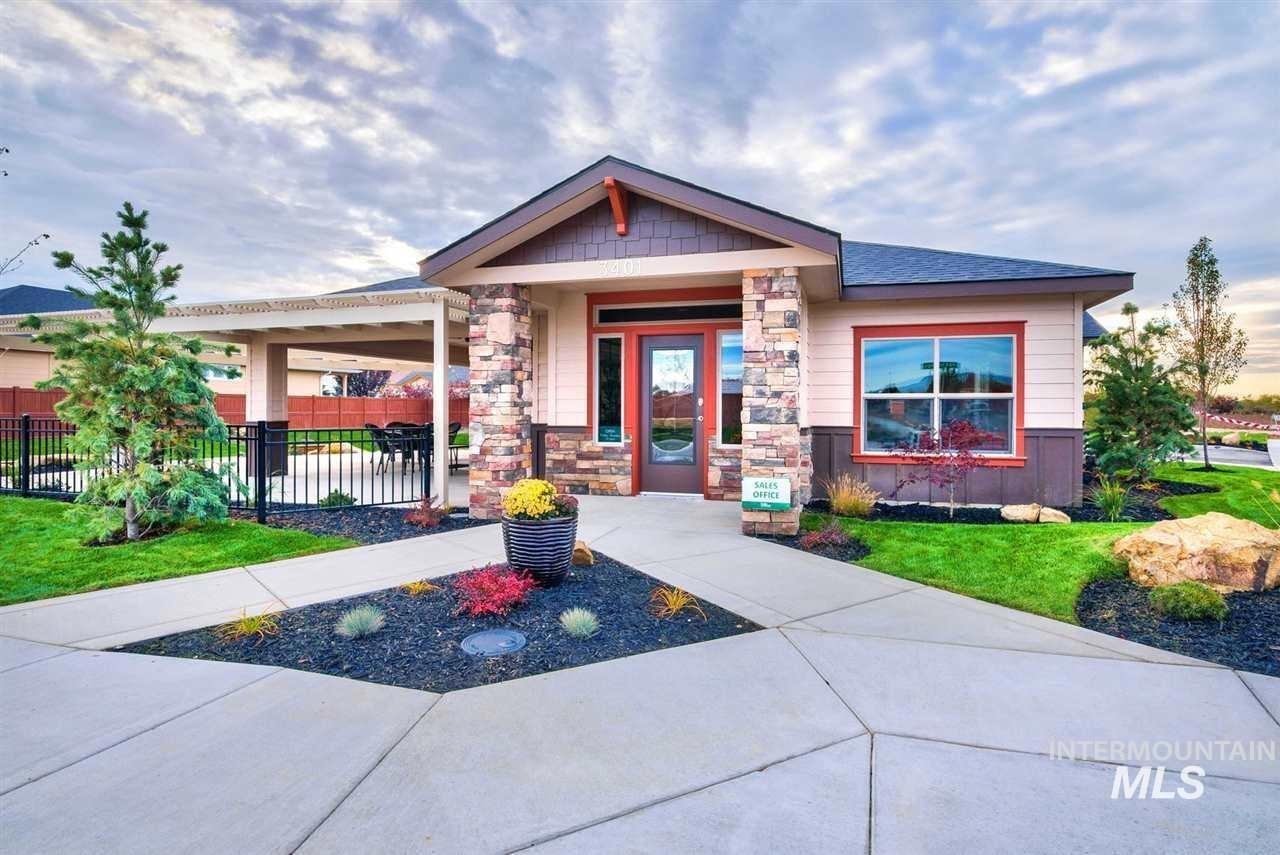
Contemporary building with a stone facade accent, covered entry, and large windows
-
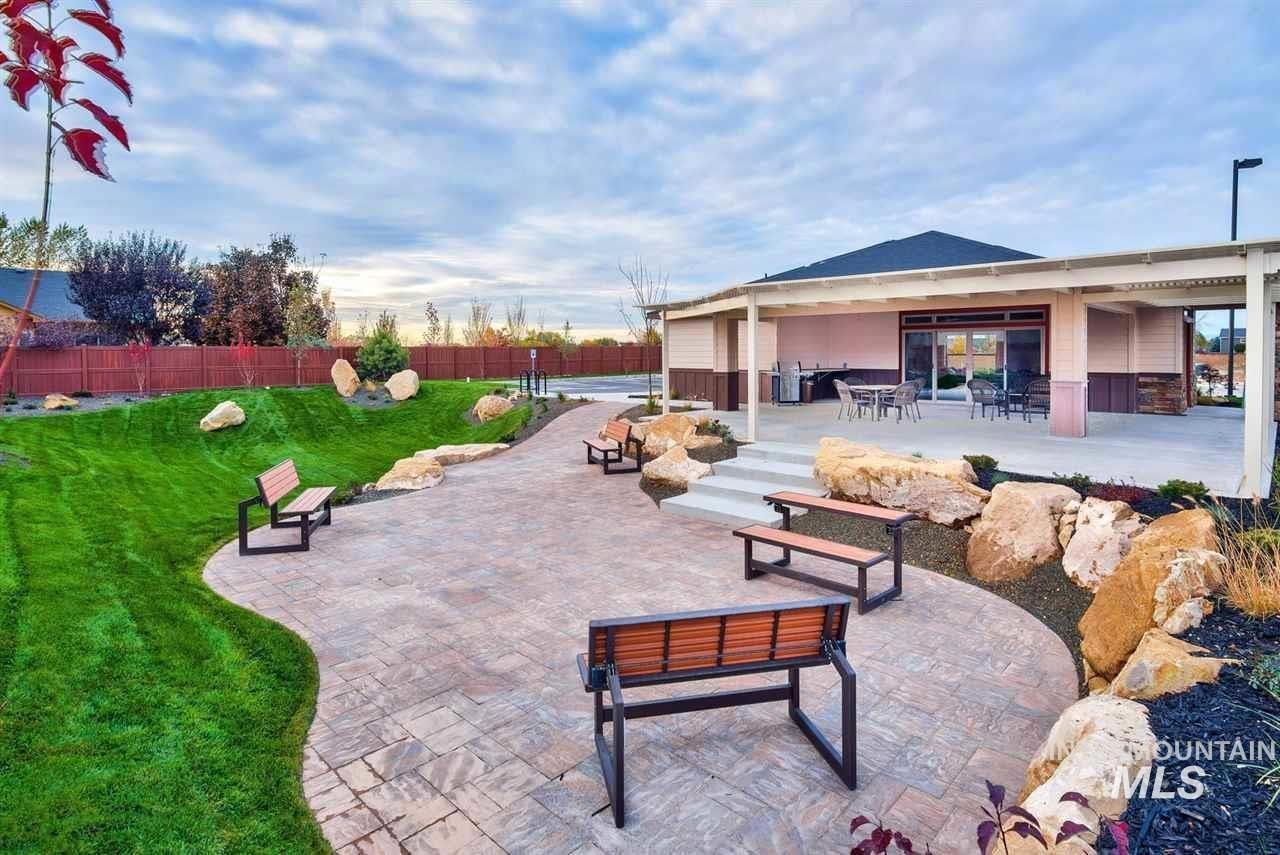
Outdoor amenity space featuring a covered patio, paved walkway, and tiered grassy areas
-
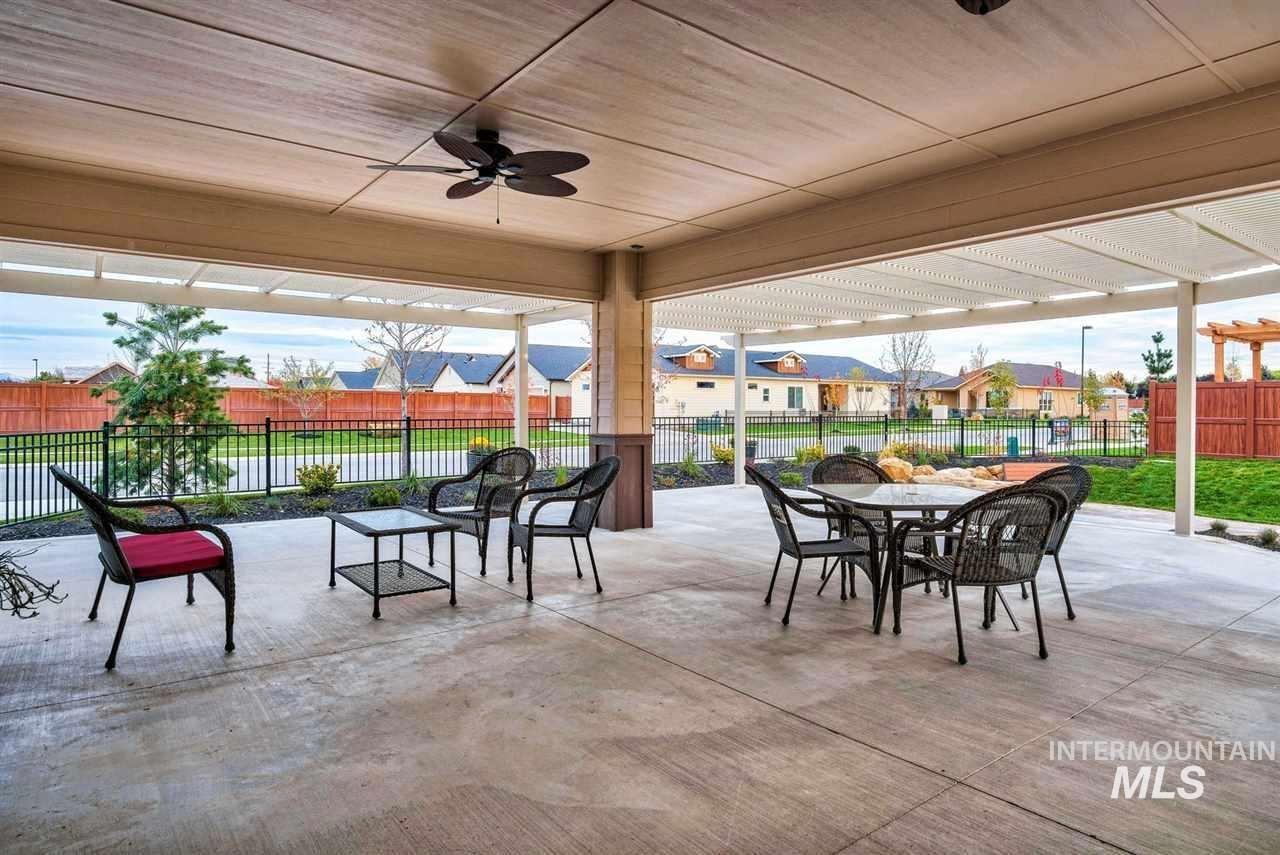
Expansive covered patio featuring a ceiling fan and concrete flooring
-
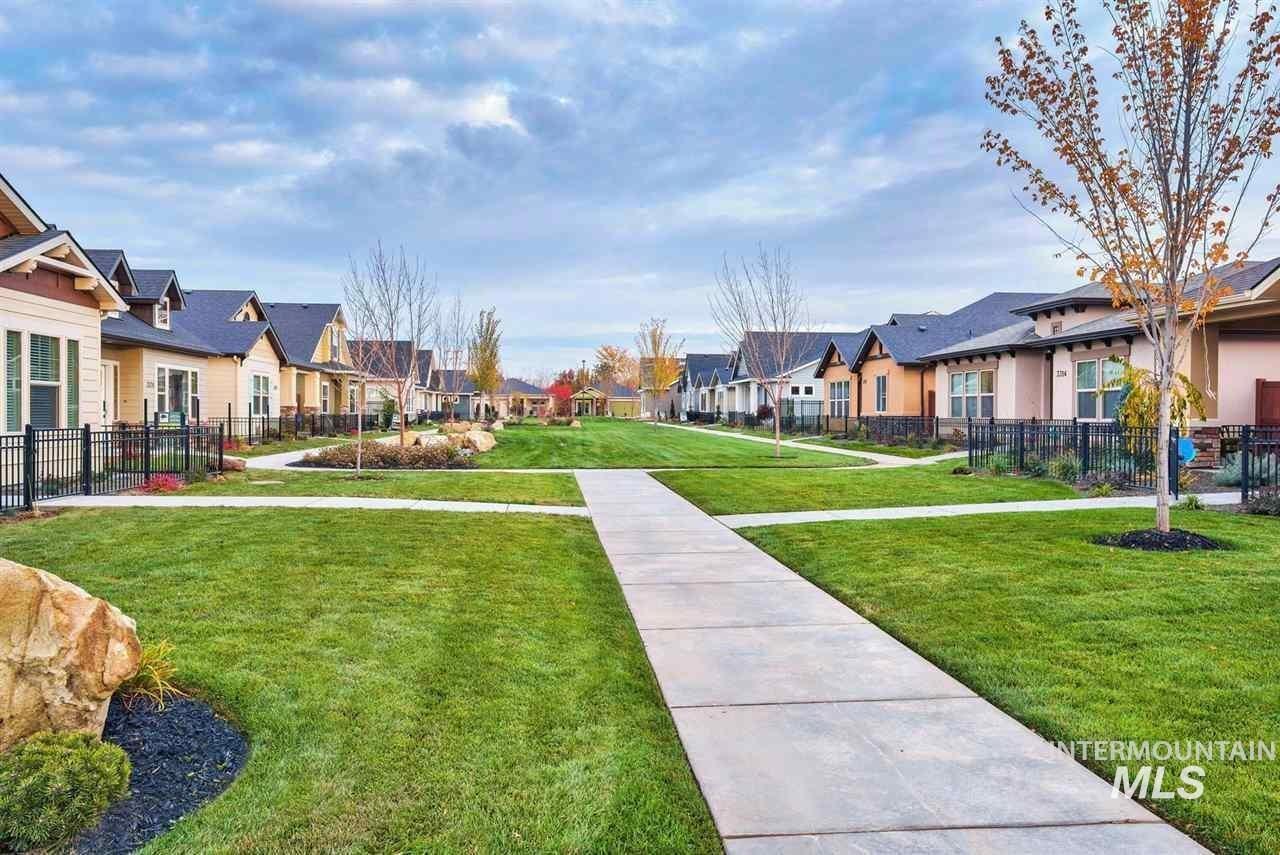
Community green space featuring expansive lawns, mature trees, and concrete walkways
-
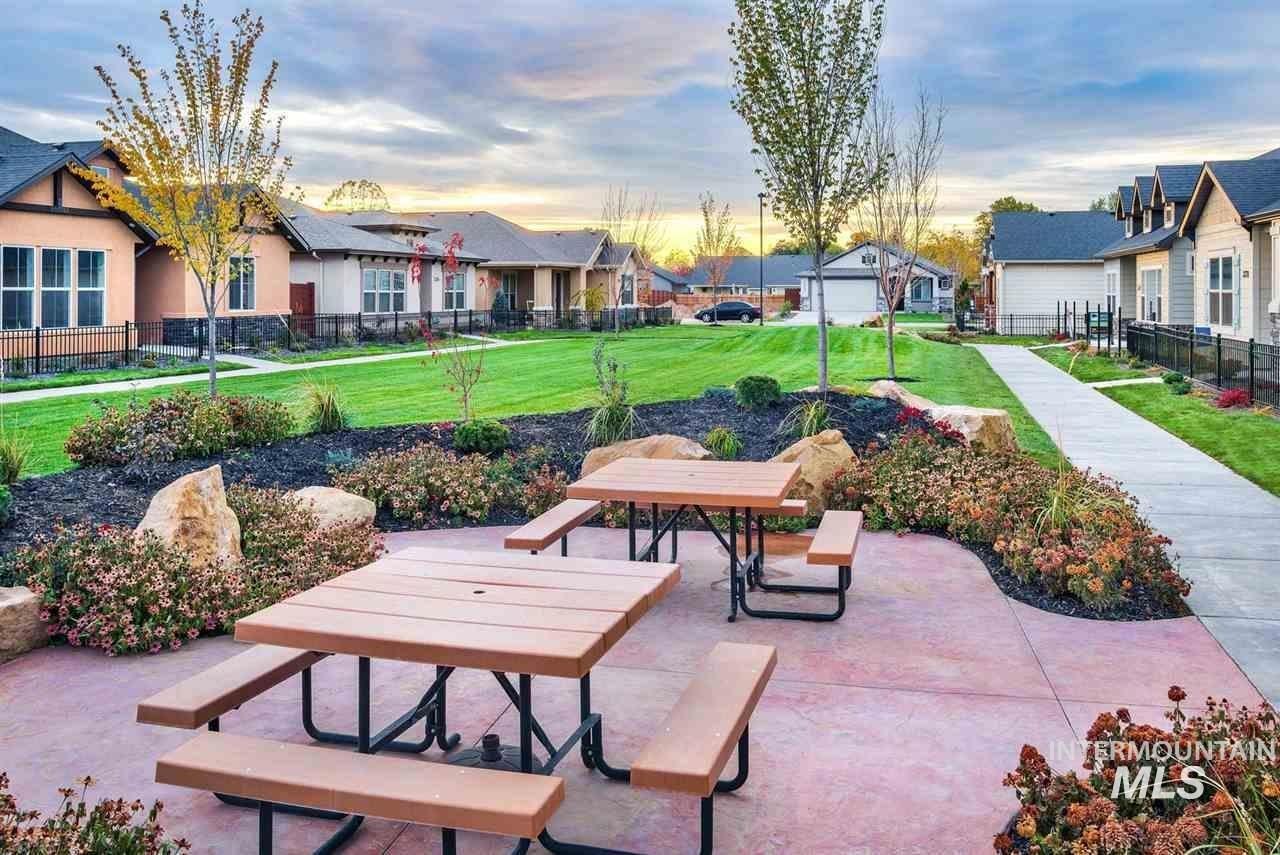
Community picnic area featuring two picnic tables on a concrete patio
-
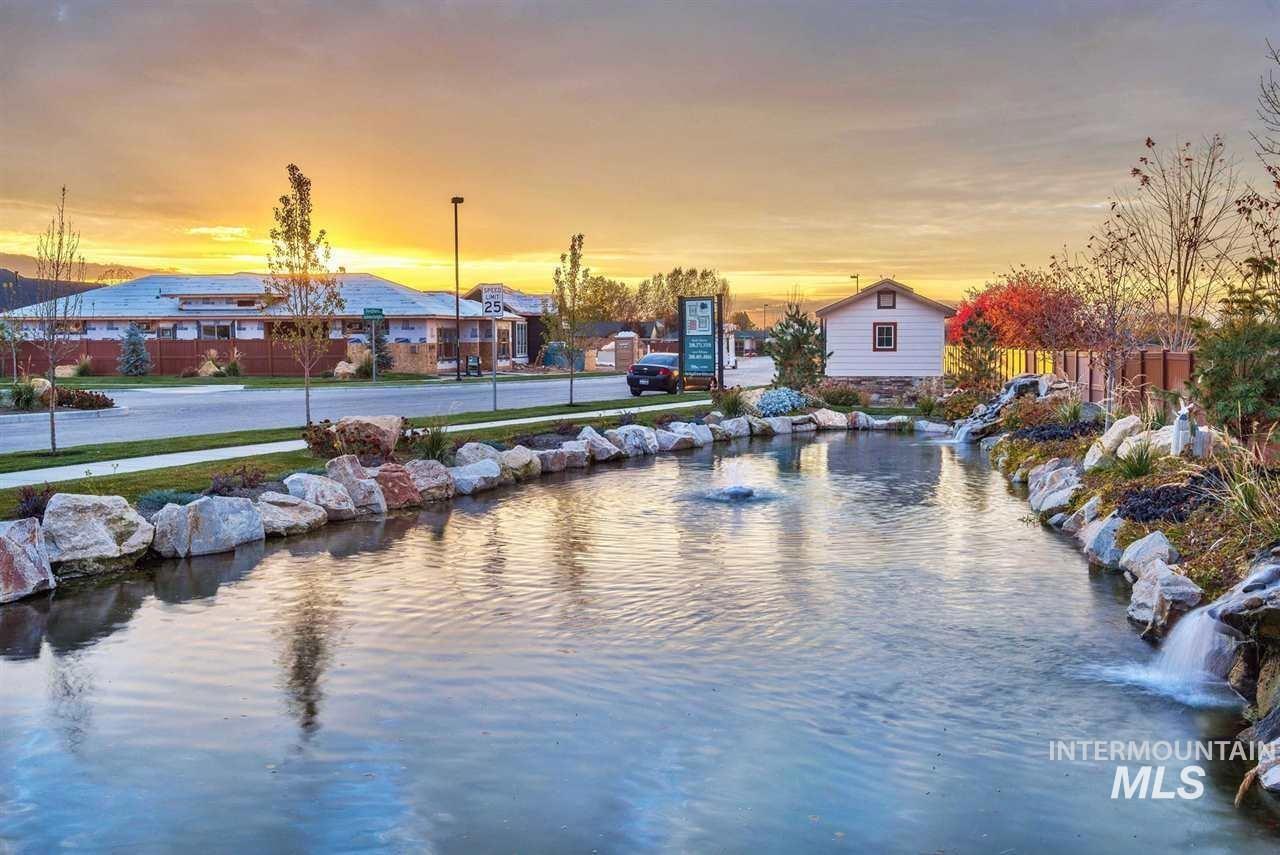
Serene water feature with rock landscaping and a small waterfall
Welcome to easy living in the highly desirable 55+ community of Heritage Grove! This beautifully maintained 1,855-square-foot home offers 3 bedrooms and 2.5 bathrooms with a thoughtfully designed floor plan perfect for both everyday living and hosting guests. A unique feature of this home is the front guest bedroom, which includes its own private full bathroom, creating an ideal space for visitors or the extra space you need. The spacious family room is filled with natural light and flows seamlessly into the open kitchen, where you’ll enjoy views of the dining area and the inviting back patio—perfect for relaxing or entertaining. The generous primary suite offers a peaceful retreat with a large walk-in closet and an en-suite bathroom featuring a walk-in shower. Outside, the low-maintenance yard allows you to spend more time enjoying life while the HOA takes care of the landscaping for you. Enjoy the comfort, convenience, and carefree lifestyle that Heritage Grove has to offer in this exceptional home. Don’t miss your opportunity to make it yours!
- Heating:
- Forced Air
- Cooling:
- Central air
- Fireplace:
- Gas
- Garage Capacity:
- 2
- Country:
- US
- State:
- ID
- City:
- Meridian
- Zipcode:
- 83646
- Street:
- 1484 E Summerplace St.
- Longitude:
- W117° 37' 27.6''
- Latitude:
- N43° 38' 4.3''
- Master Bedroom Level:
- Main
- Bedroom 2 Level:
- Main
- Bedroom 3 Level:
- Main
- School District:
- West Ada School District
- Elementary School:
- Over 55 Commun
- Middle School:
- Over 55 Commun
- High School:
- Over 55 Commun
- Status:
- New
- Type:
- Single Family
- Level:
- Single
- Tax Year:
- 2025
- Taxes:
- $1,579
- Potential Short Sale:
- No
- Age:
- 6 - 10 Years
- Auction:
- No
- Flood Ins Required:
- No
- HUD Owned:
- No
- In Foreclosure:
- No
- Land Size:
- Sm Lot 5999 SF
- Home Owner Exempt:
- Yes
- HOA Frequency:
- Quarterly
- HOA Fees:
- $430
- Inc Kitchen Features:
- Dishwasher, Microwave, Pantry, Water softener own, Countertop-granite, Gas Range
- Lot Features:
- Sidewalks, Pond Community
- Water:
- City service
- Land Use:
- Over 55 community
- Sprinkler System:
- Auto
Residential For Sale
1484 E Summerplace St., Meridian, Idaho 83646
- Property Type :
- Residential
- Listing Type :
- For Sale
- Listing ID :
- 98992805
- Price :
- $539,000
- Bedrooms :
- 3
- Bathrooms :
- 2.5
- Apx SqFt :
- 1,855 SqFt
- Year Built :
- 2016
- Lot Area :
- 0.09 SqFt
- Days on Market :
- 1
- Subdivision :
- Heritage Grove
- Builder Name :
- Tresido
- Update Date :
- 07/05/2026 20:29:39
- Status :
- Active

- JoeAnne Santy-Greene
- (208) 947-4609
- (208) 283-6313
- (208) 287-8500
-


