

-
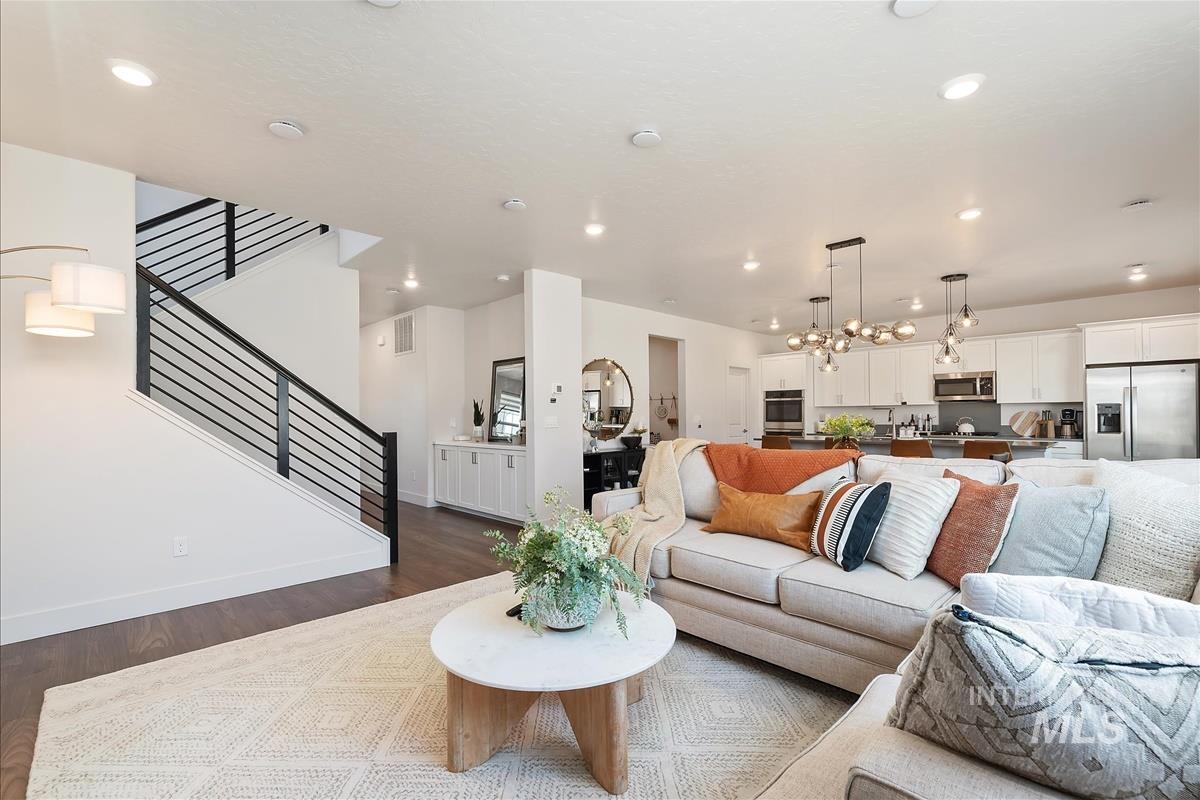
Open-concept living space featuring wood-finish flooring and a modern staircase with dark iron railings
-
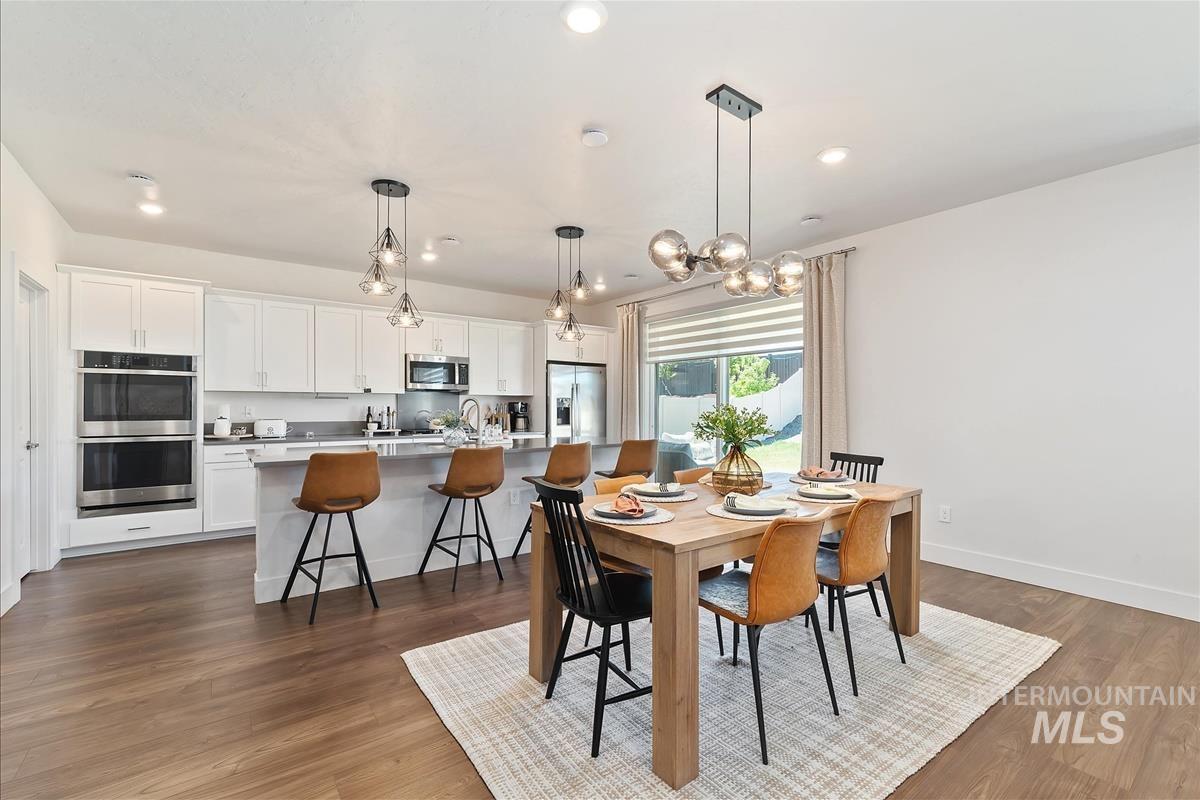
Open-concept kitchen and dining area featuring wood-finish flooring
-
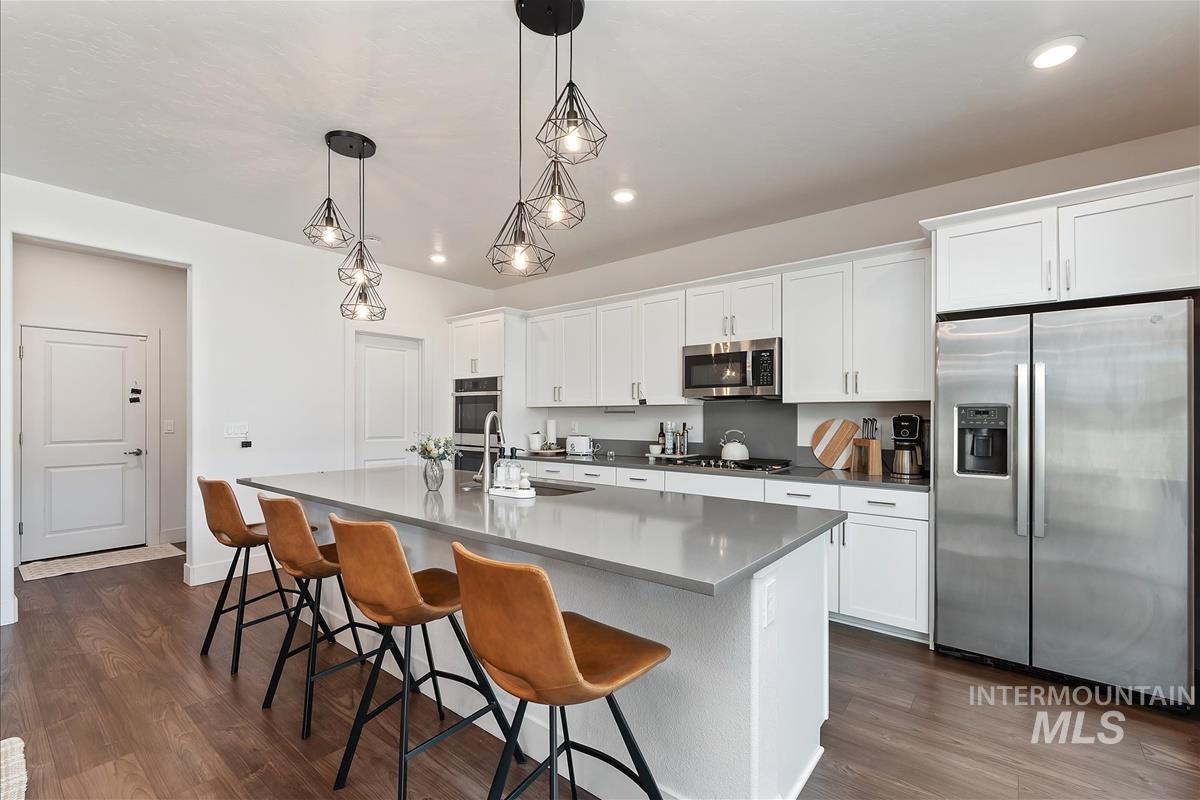
Contemporary kitchen featuring a large island with seating, white shaker cabinetry, stainless steel appliances, and dark wood-finish flooring
-
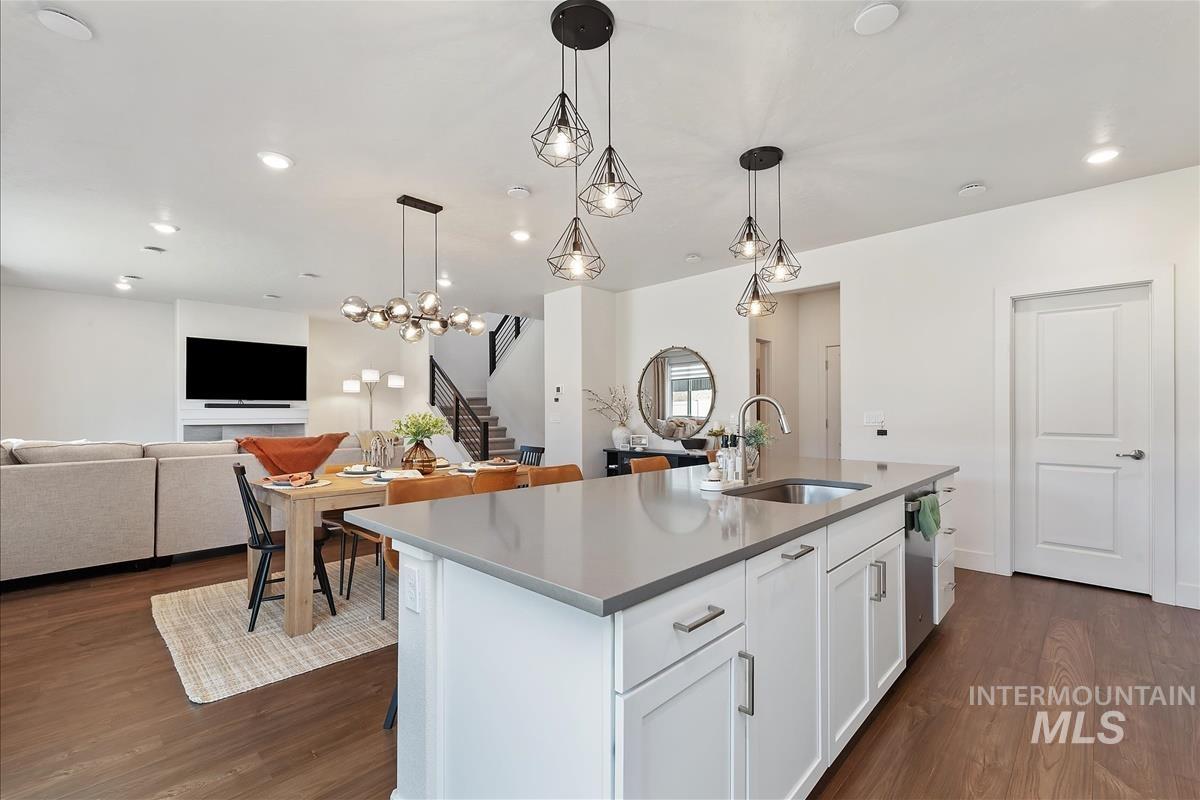
Spacious kitchen island featuring a deep undermount sink, contemporary faucet, and light-toned solid surface countertop
-
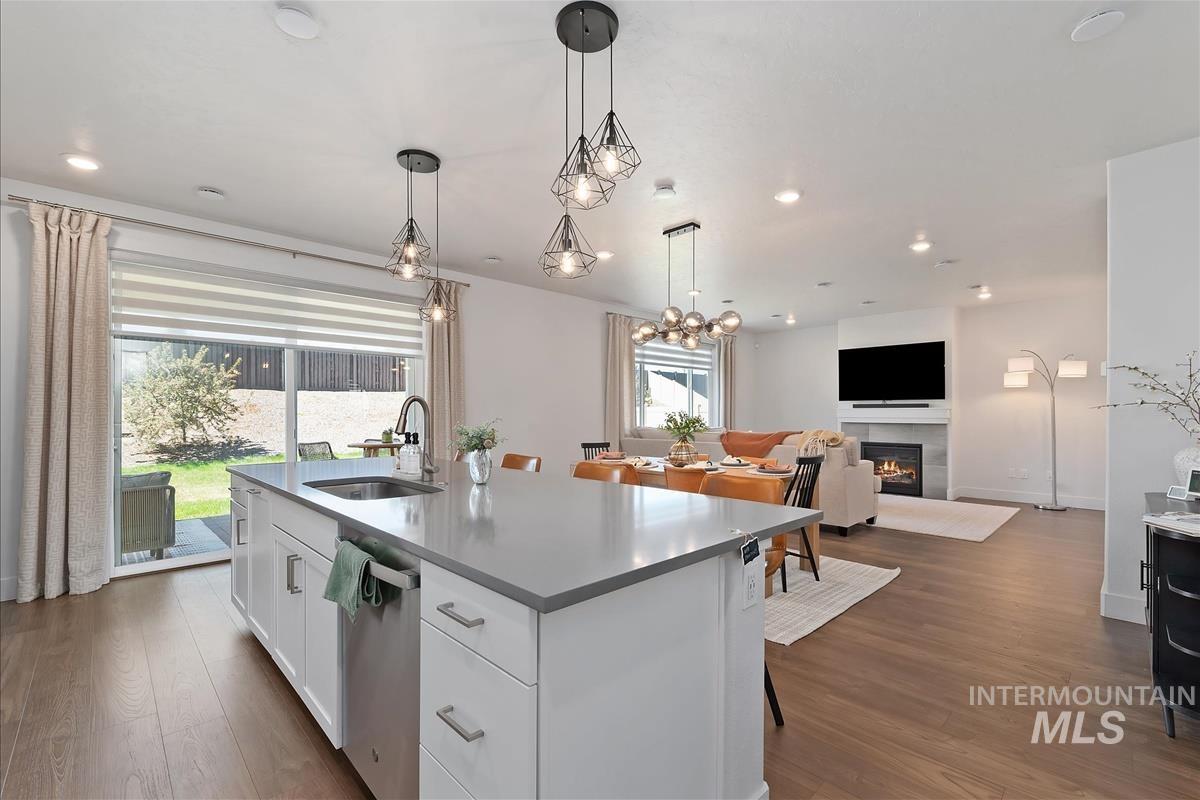
Open-concept living space featuring wood-finish flooring, a kitchen island with integrated sink, recessed lighting, and a fireplace with stone surround
-
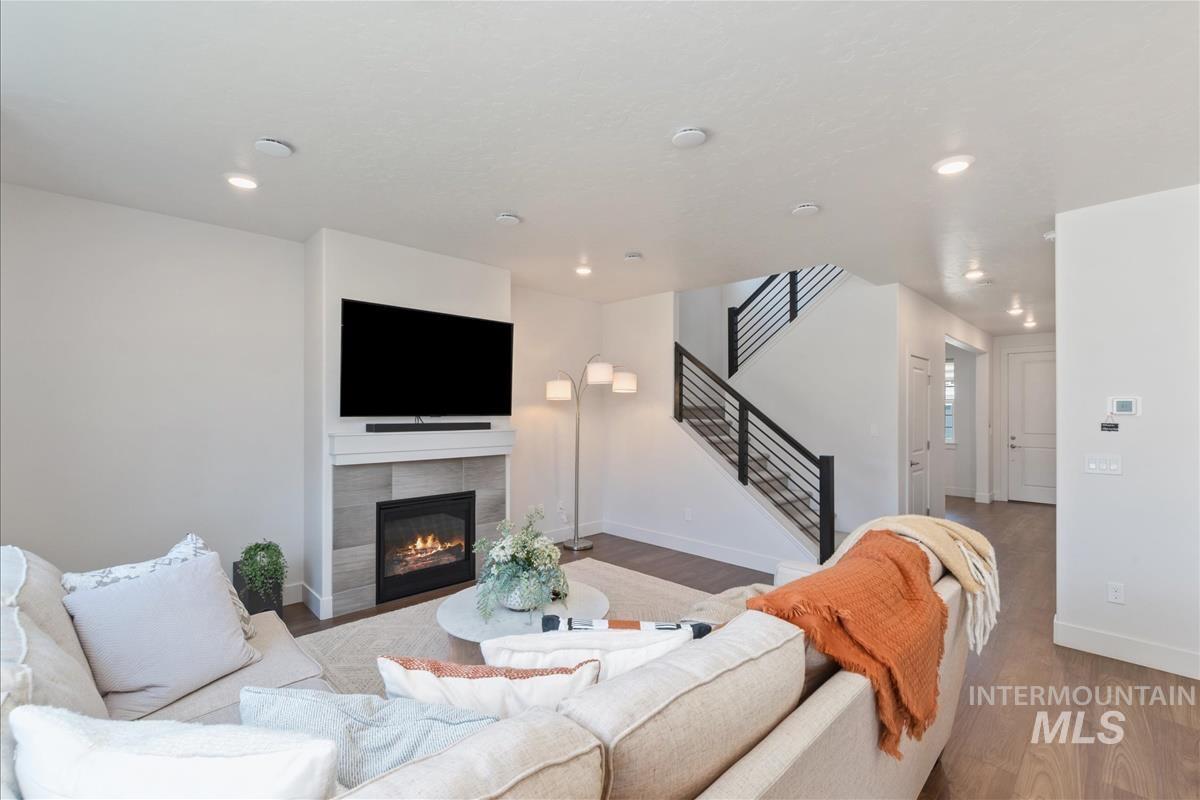
Spacious open-concept living area featuring a built-in fireplace with a stone-finish surround
-
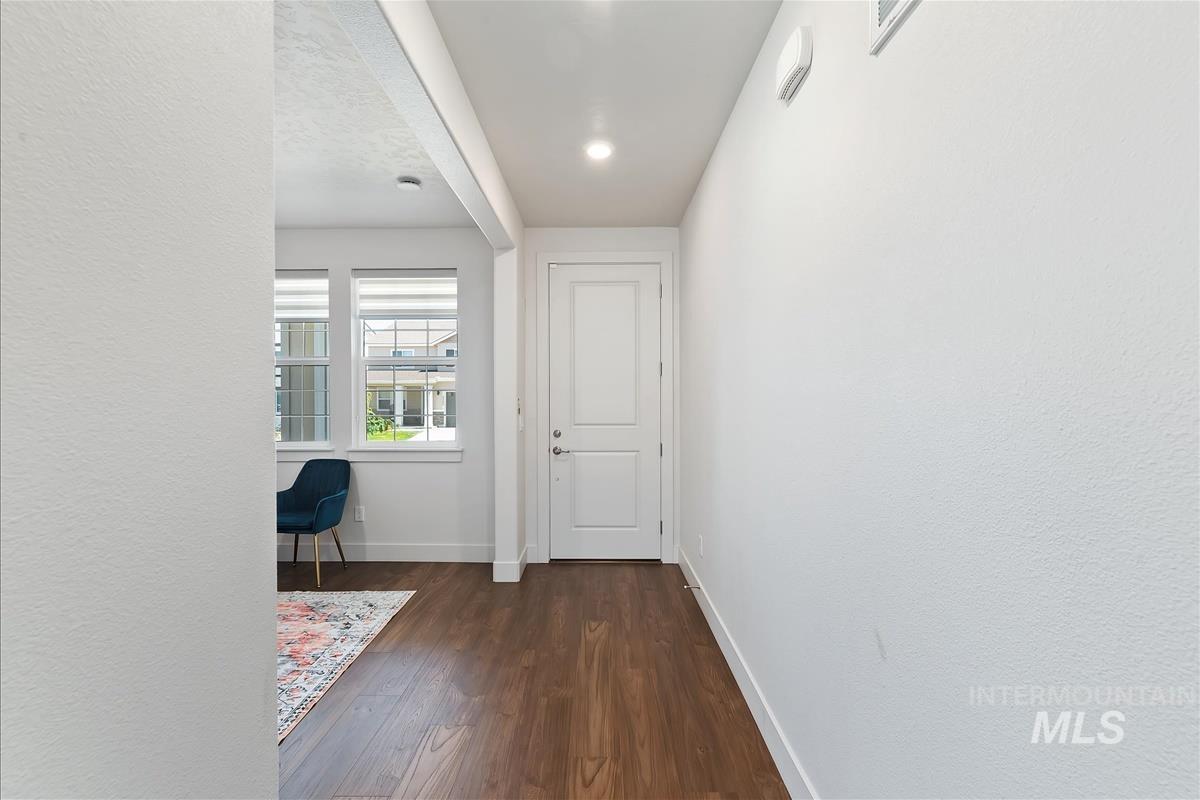
Entryway featuring wood-finish flooring, recessed lighting, and a solid white paneled door
-
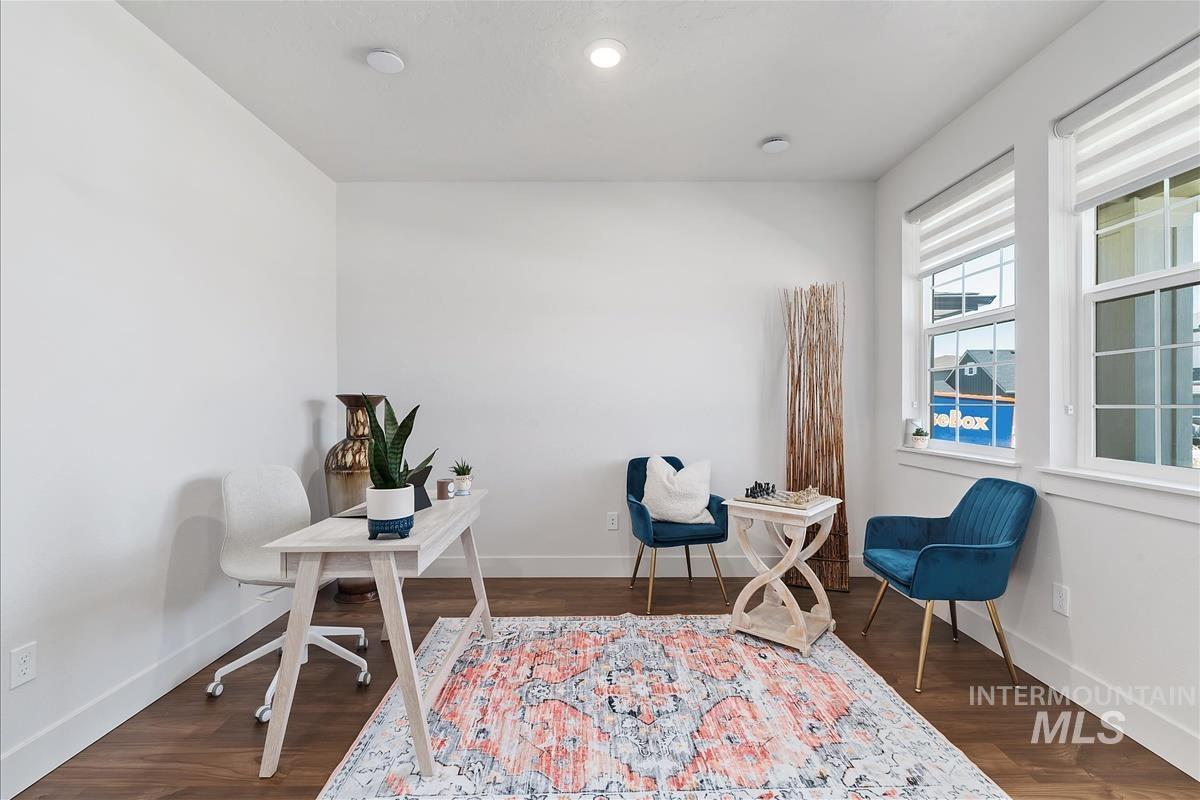
Bright room featuring wood-finish flooring and recessed lighting
-
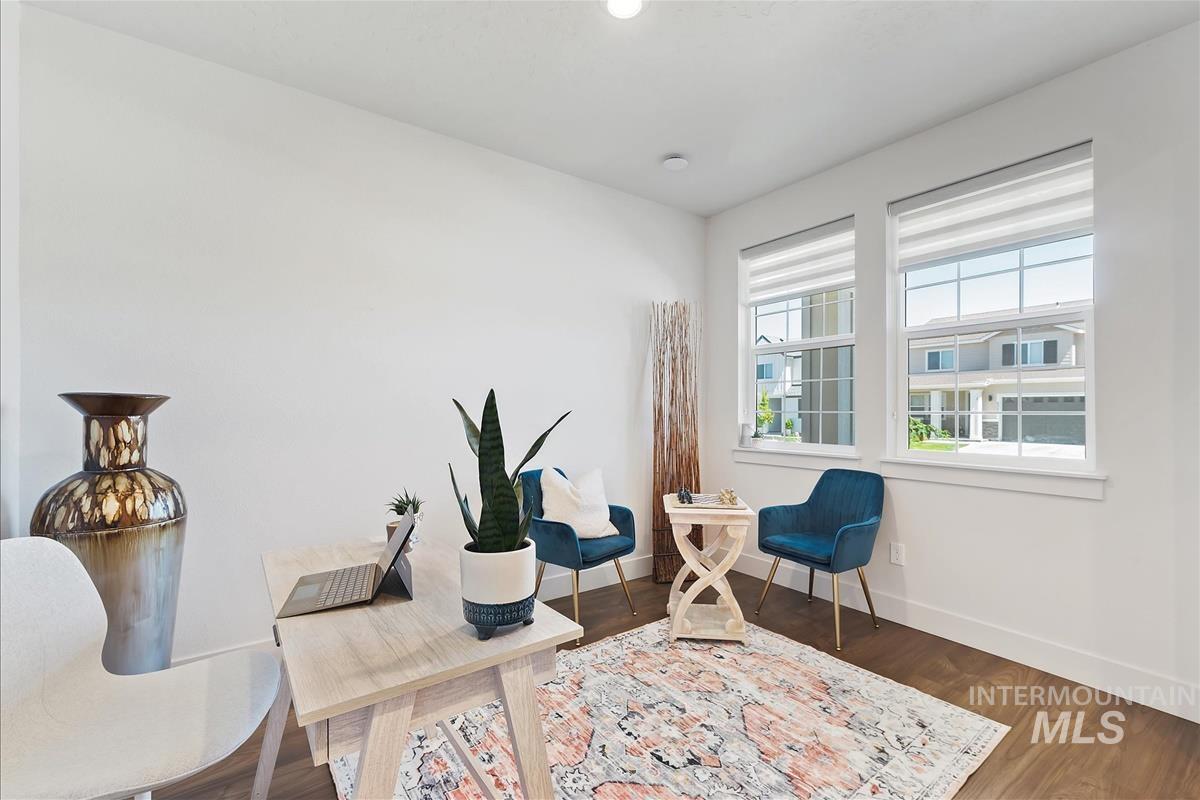
Bright interior space featuring two large windows, wood-finish flooring, and crisp white walls
-
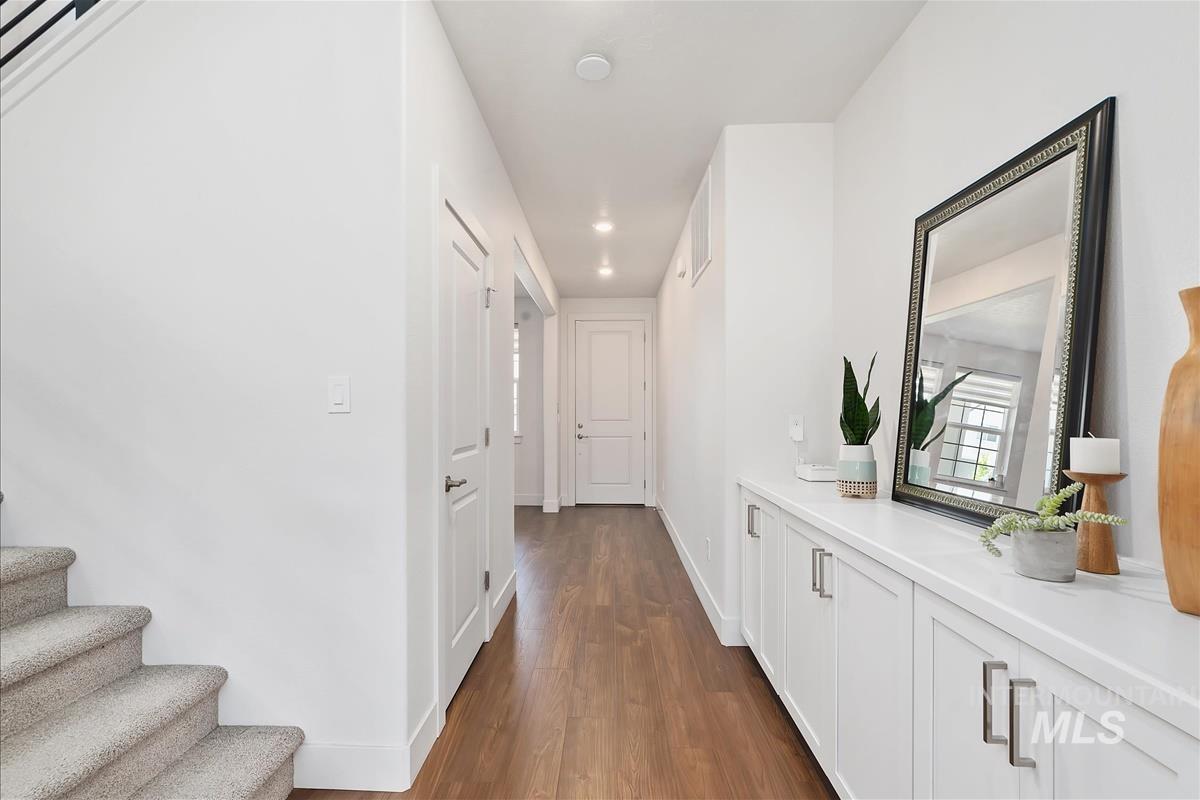
Entryway featuring wood-finish flooring, white walls, and a recessed lighting system
-
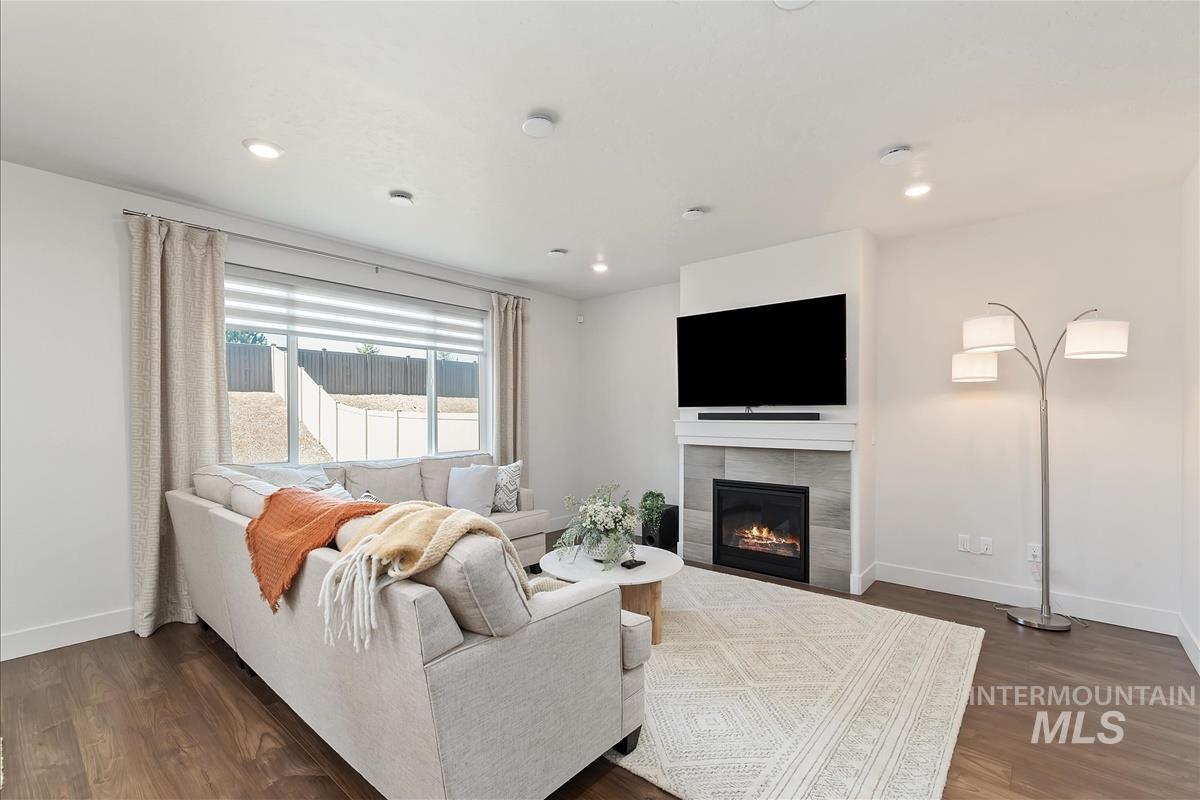
Living area featuring wood-finish flooring, a contemporary fireplace with a tiled surround, recessed lighting, a large window with window treatments, and white baseboards
-
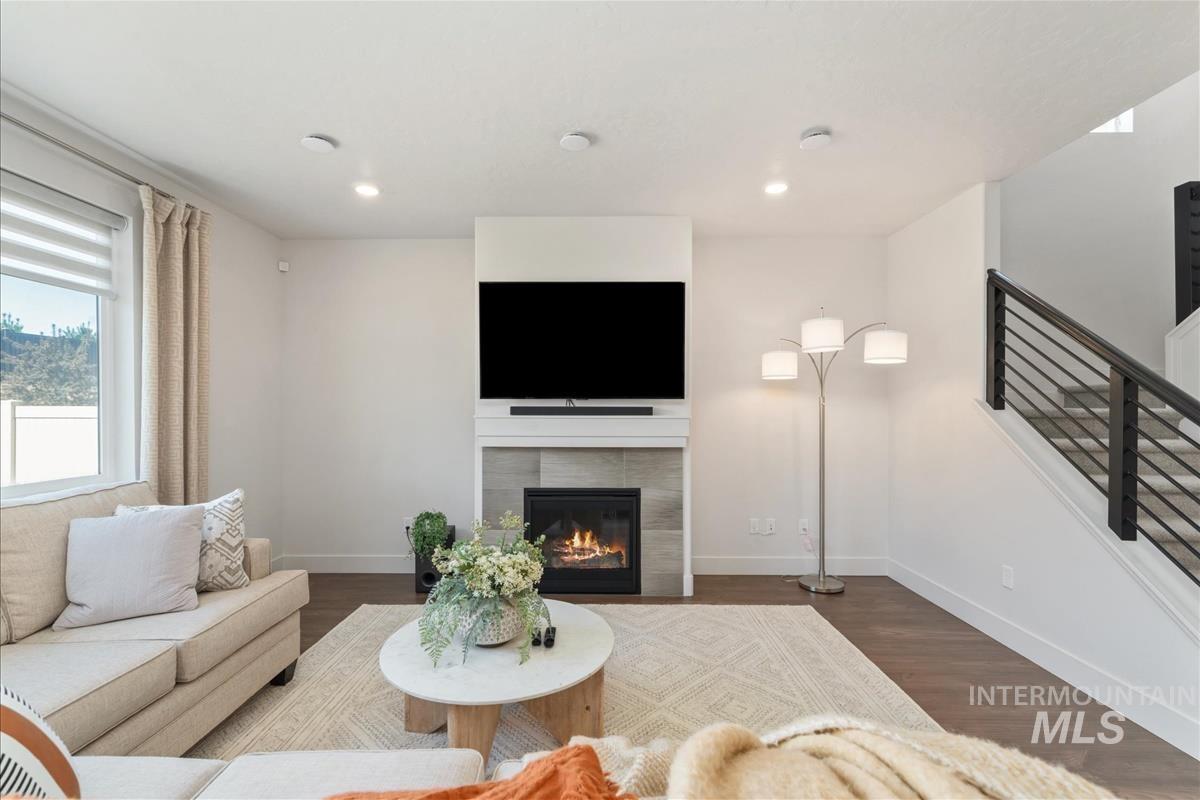
Living area featuring a modern fireplace with a tiled surround, a large window with roller shades, and rich wood-finish flooring
-
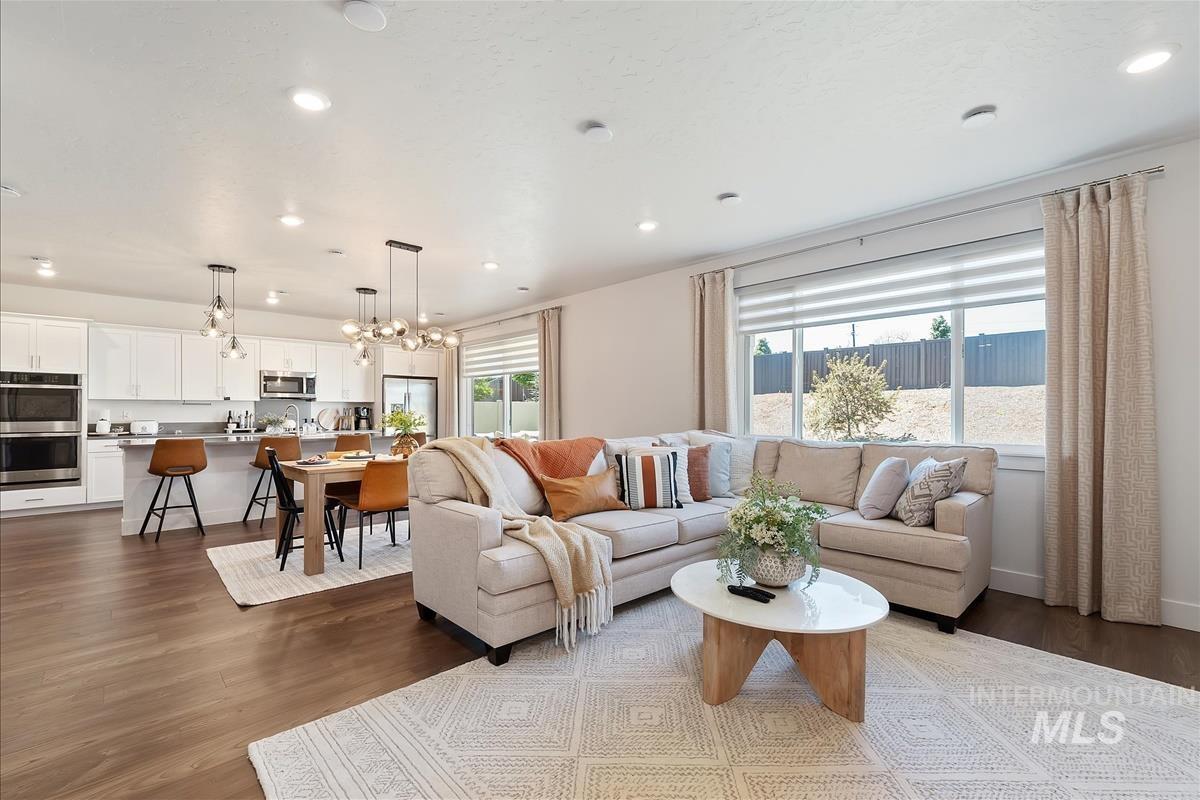
Open-concept living area featuring wood-finish flooring, recessed lighting, and a large window with roller shades
-
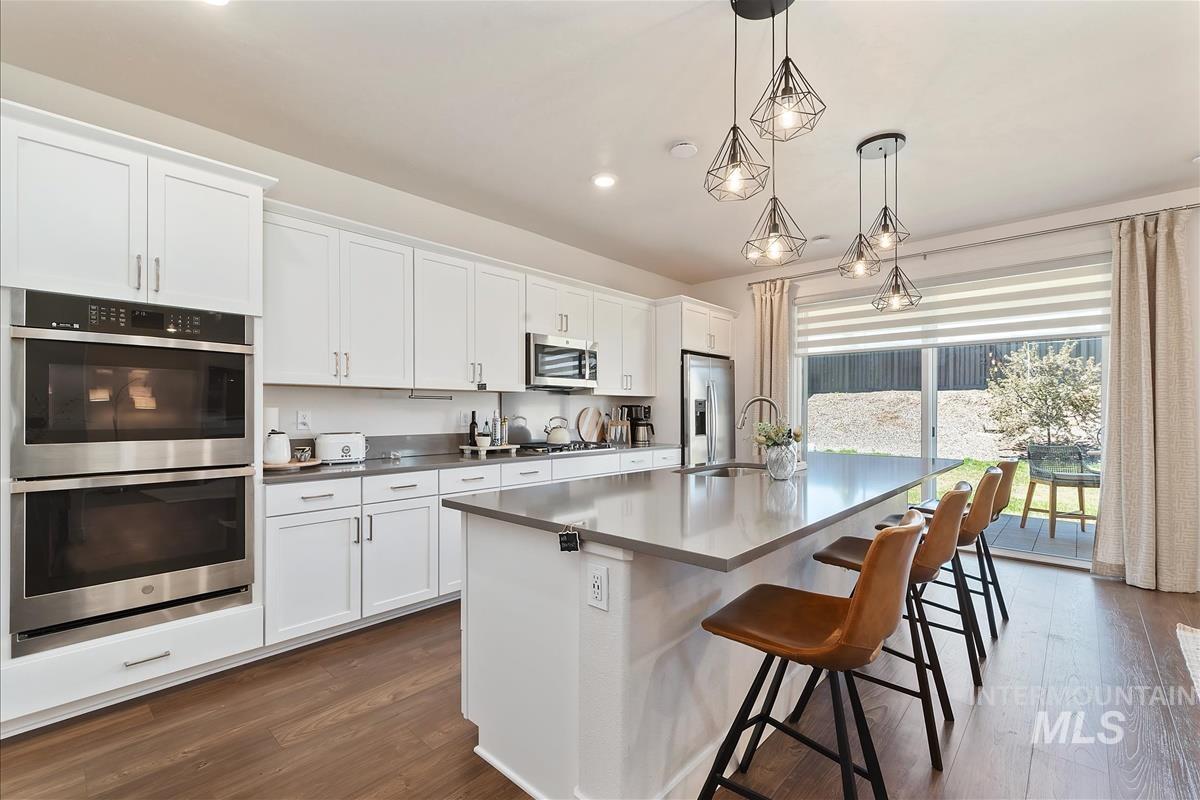
Kitchen featuring a central island with countertop seating, white shaker cabinetry, stainless steel appliances, and wood-finish flooring
-
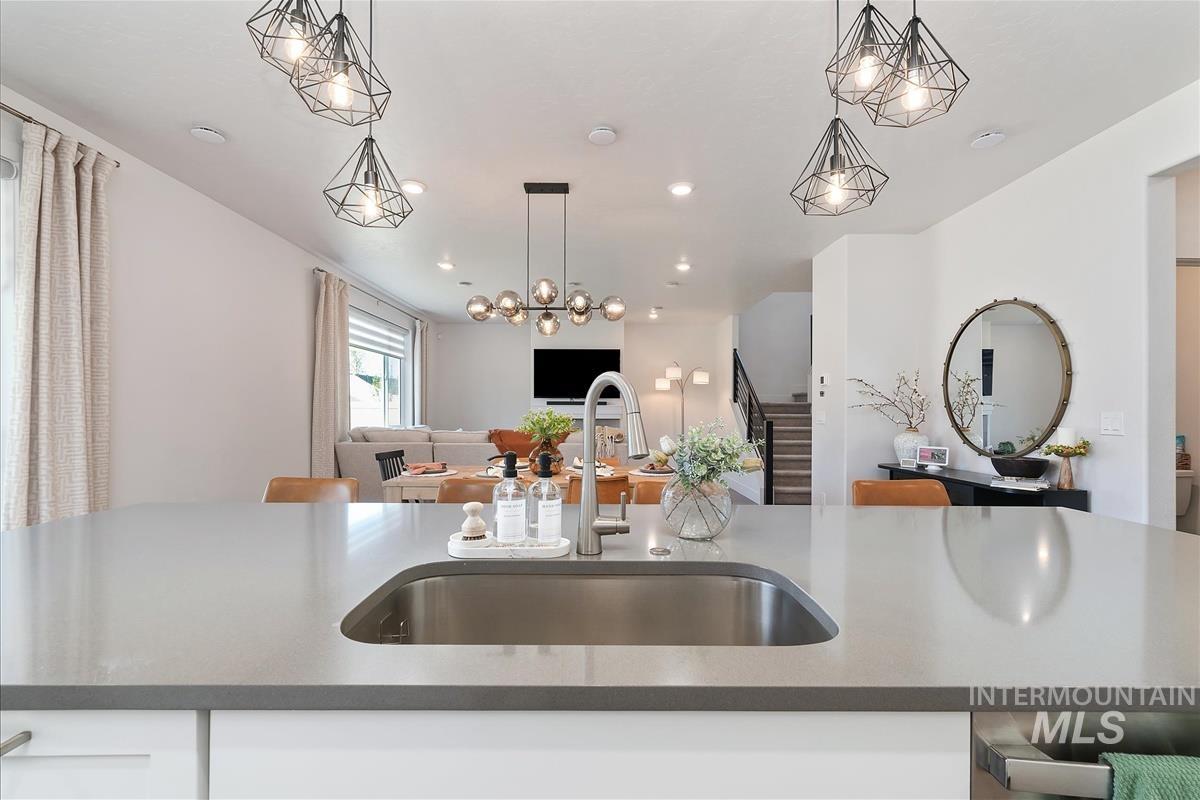
Modern kitchen island with an undermount sink and contemporary faucet
-
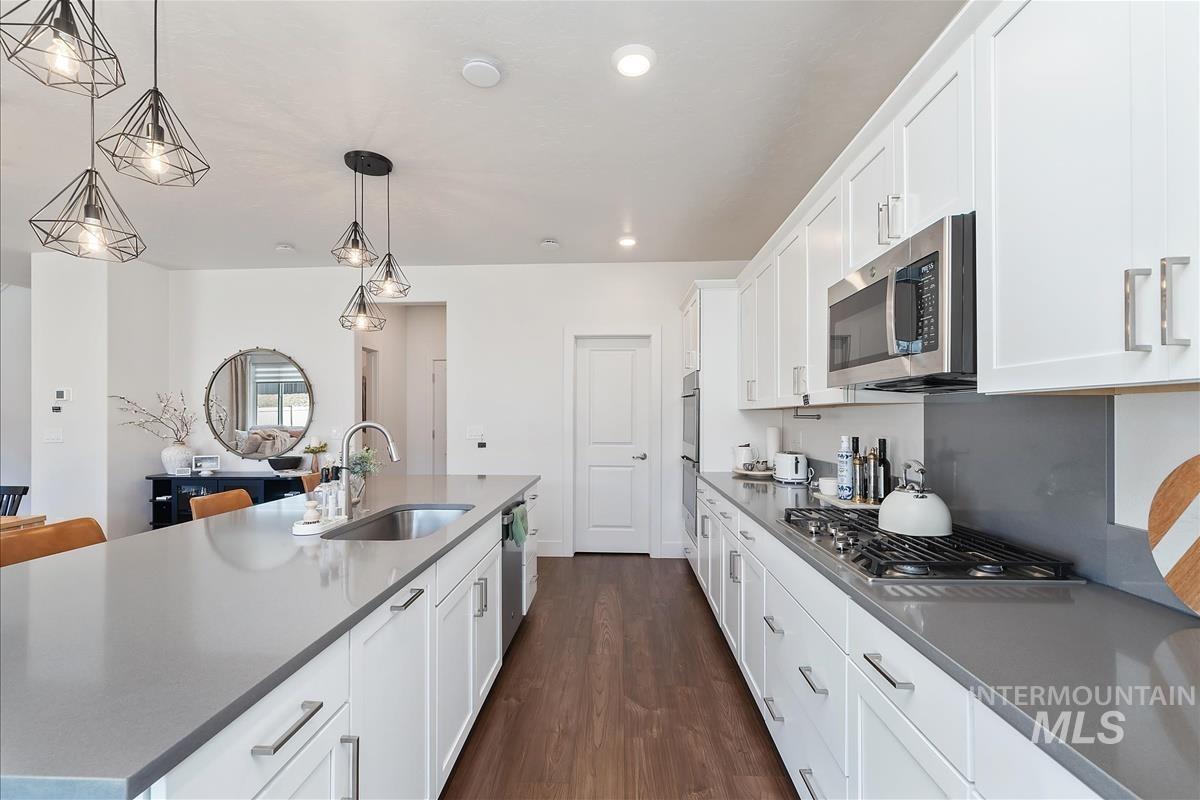
Contemporary kitchen featuring an expansive center island with an undermount sink, pendant lighting, white cabinetry, and stainless steel appliances
-
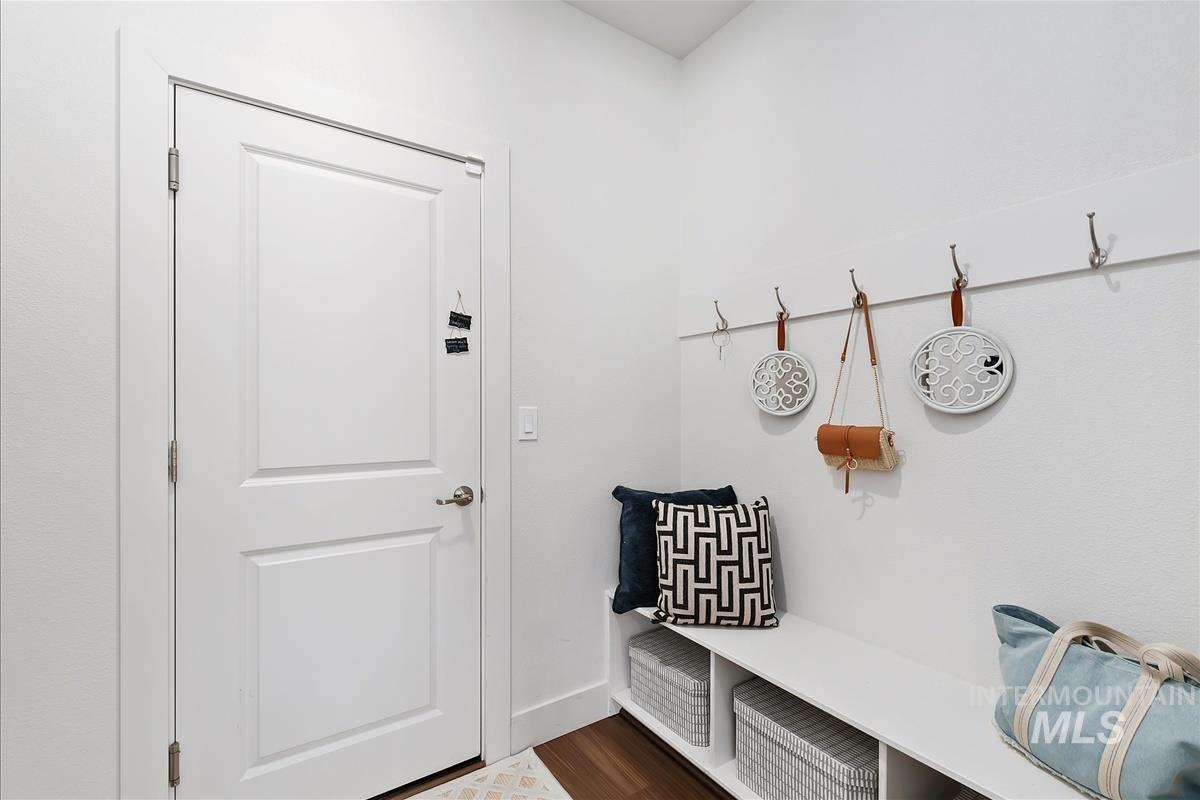
Entryway featuring a built-in bench with integrated shelving, a coat rack with five hooks, and wood-finish flooring
-
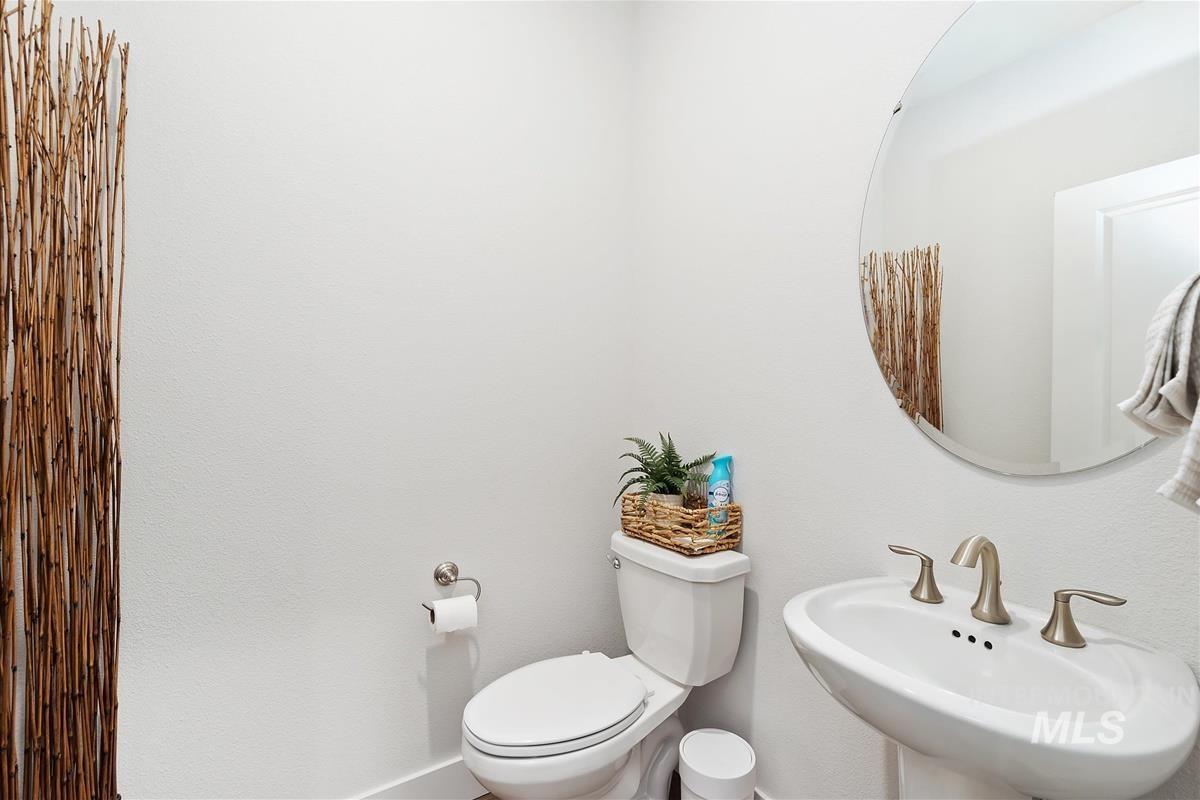
Pedestal sink with brushed nickel faucet, circular mirror, and toilet featuring a brushed nickel toilet paper holder
-
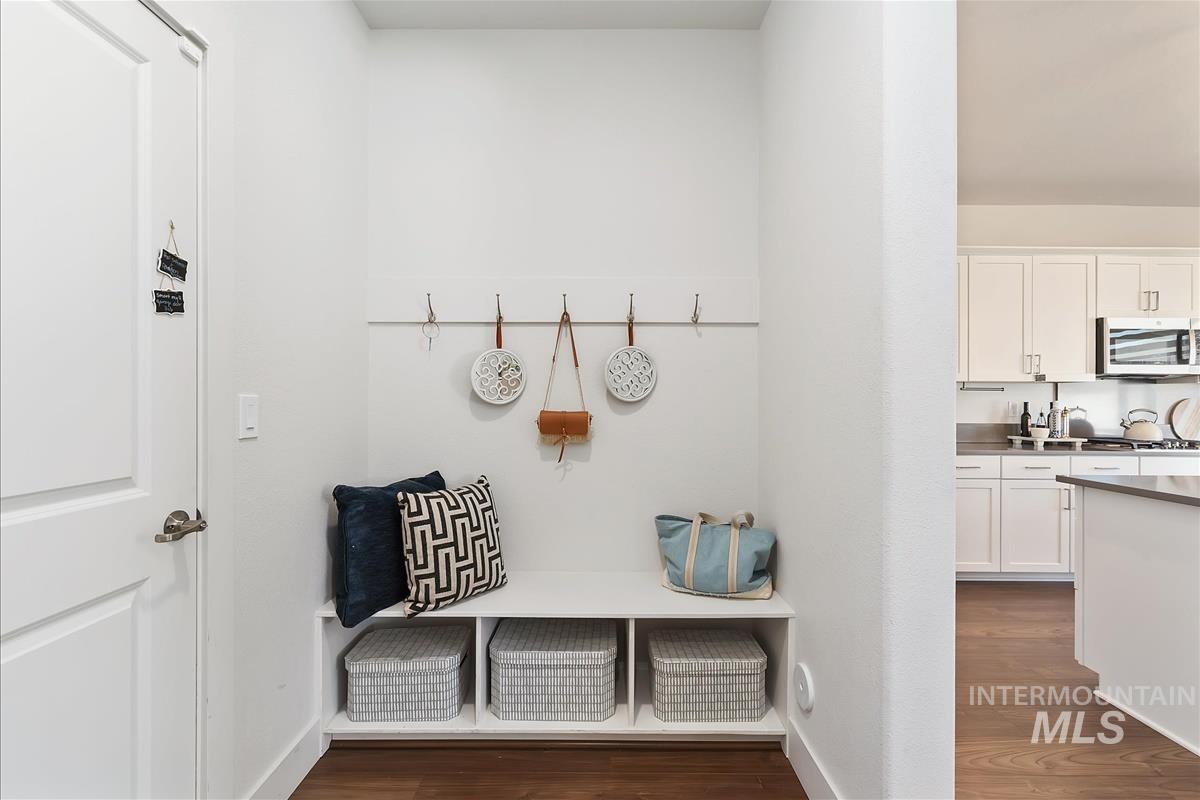
Built-in mudroom bench with cubby storage and wall-mounted hooks
-
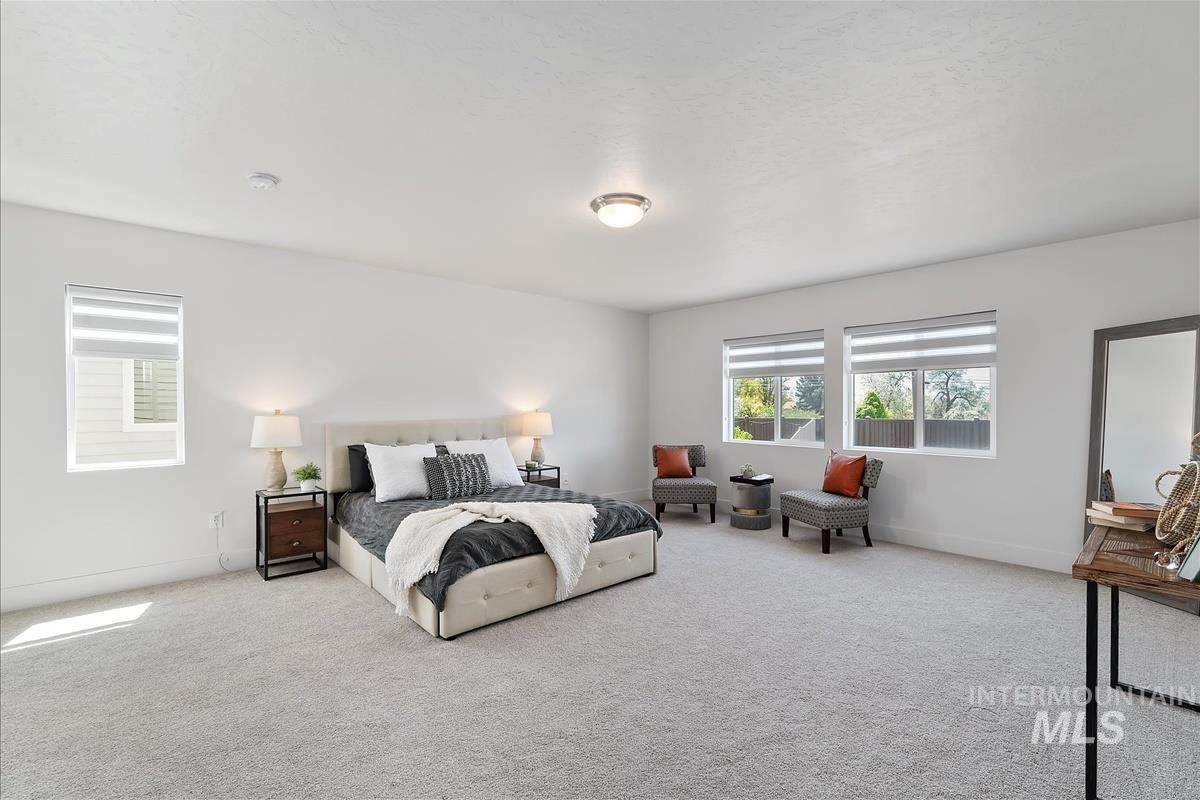
Spacious bedroom featuring light-colored carpeting, multiple windows with blinds, and white wall finishes
-
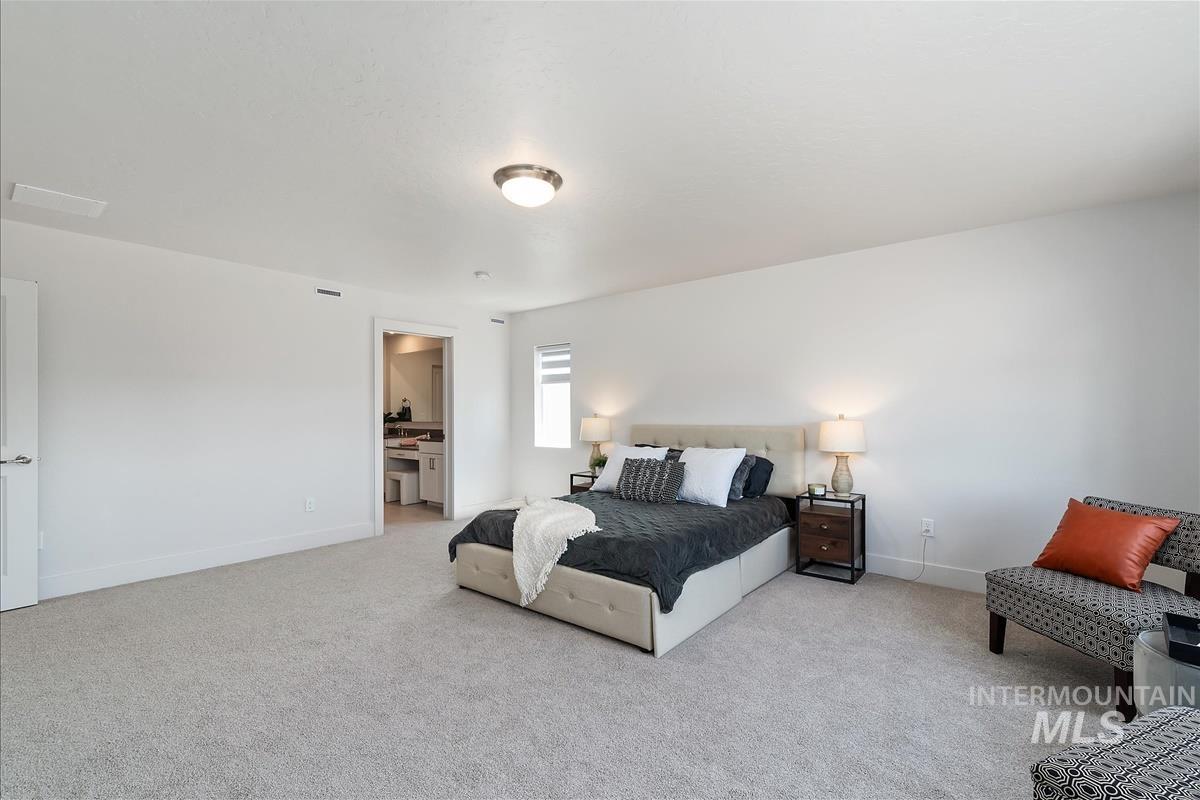
Carpeted room with a recessed ceiling light, featuring a window with horizontal blinds and a doorway opening to a bathroom with a vanity
-
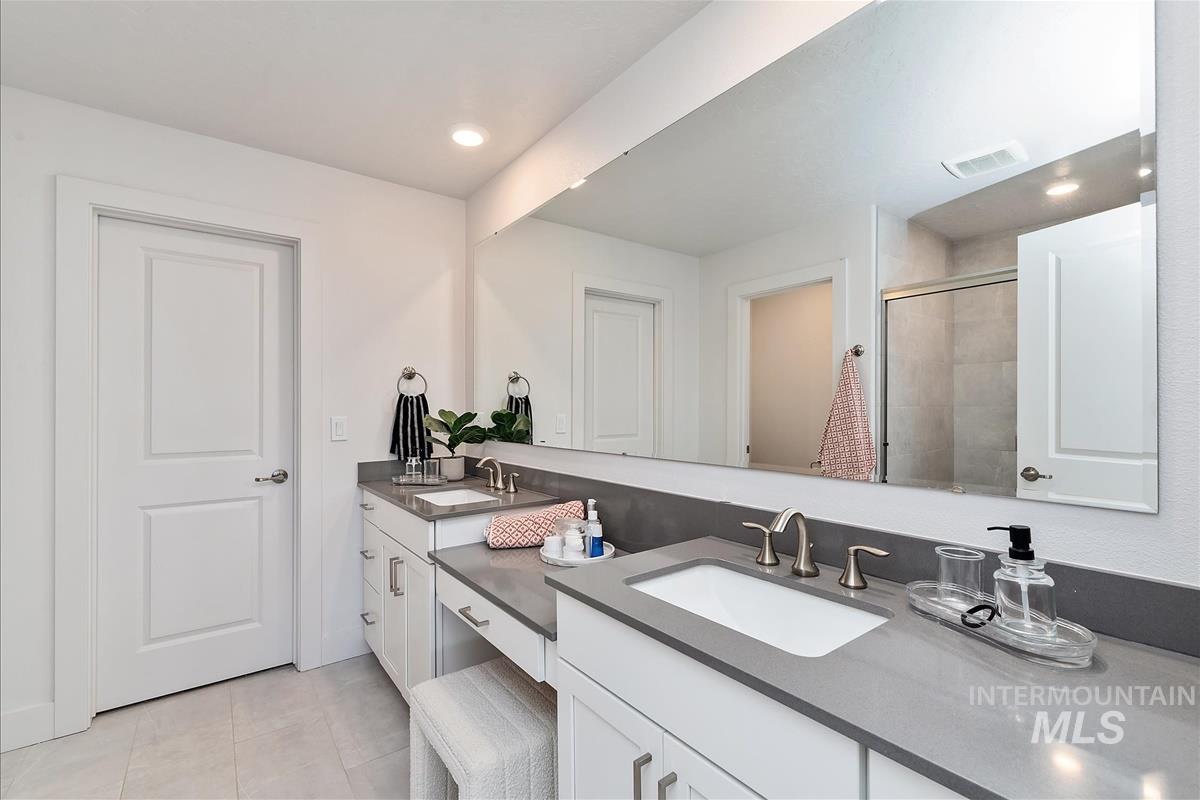
Dual vanity with undermount sinks, gray countertops, and brushed nickel fixtures
-
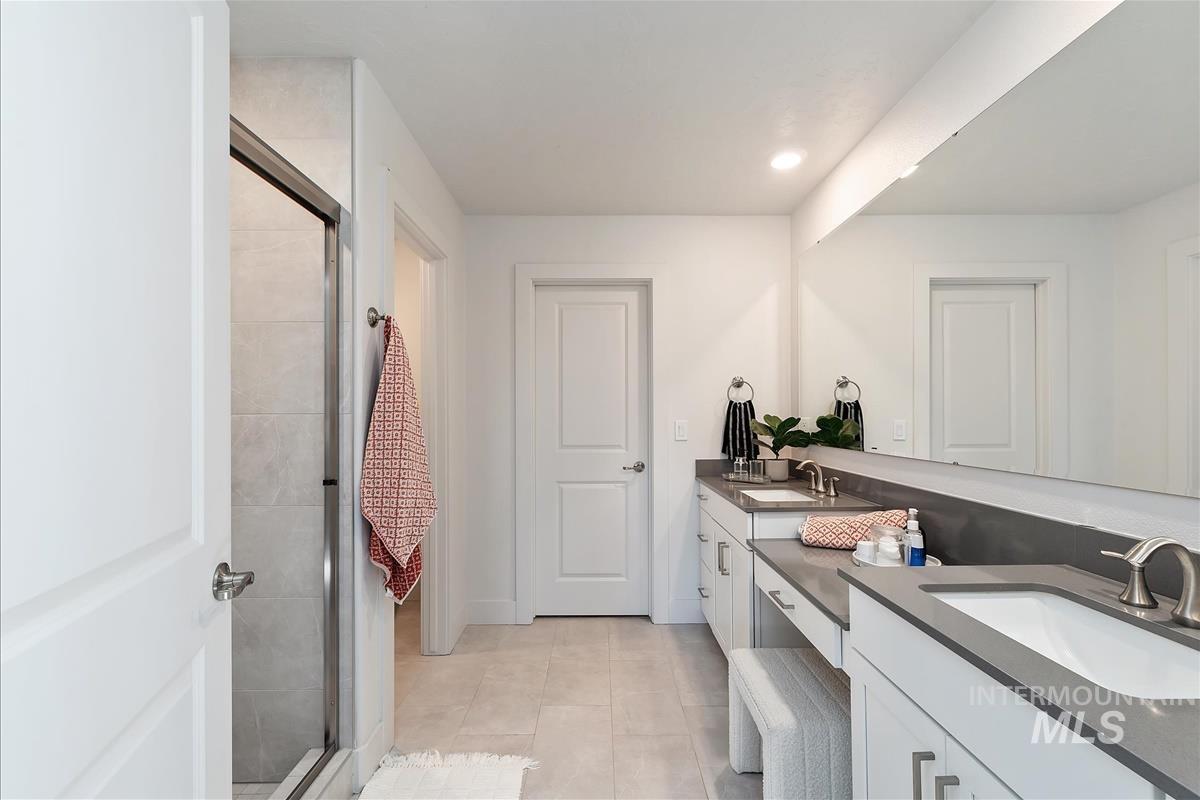
Spacious bathroom featuring a frameless glass shower enclosure, dual sink vanity with gray countertops, and extensive mirror
-
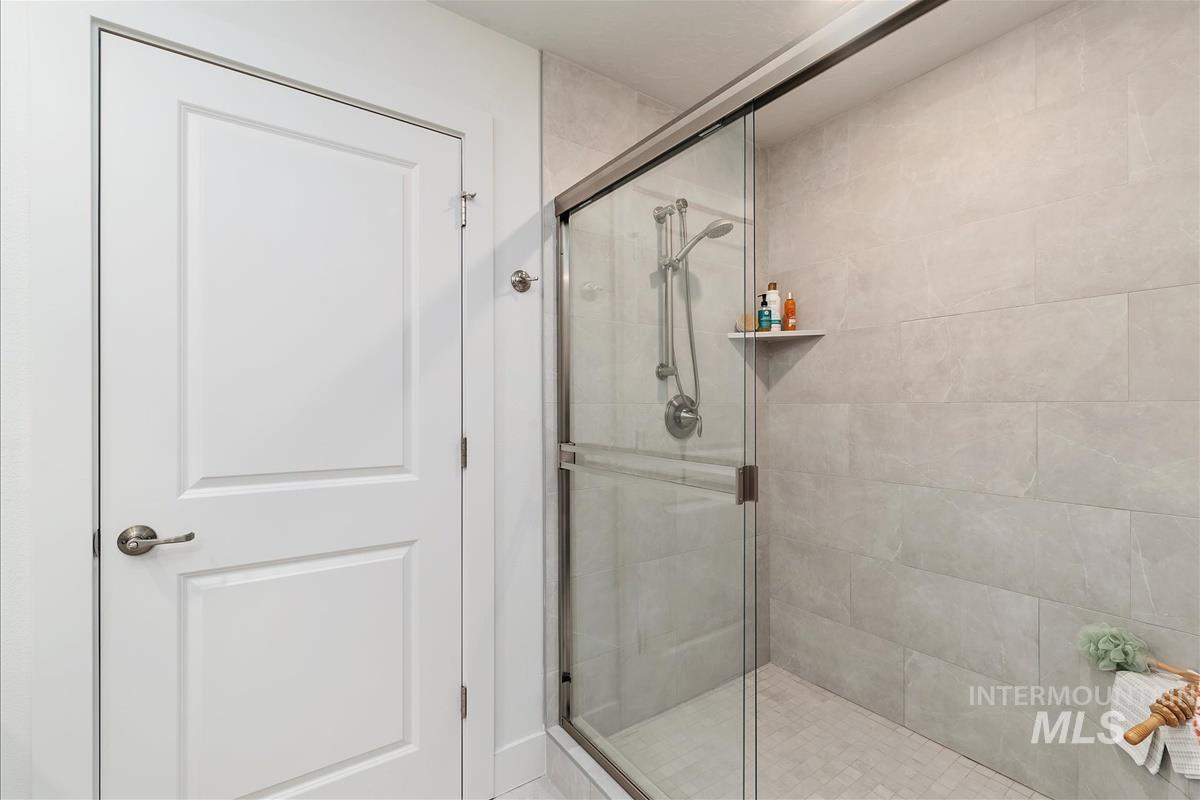
Walk-in shower featuring a sliding glass door, tiled walls, and a separate handheld showerhead
-
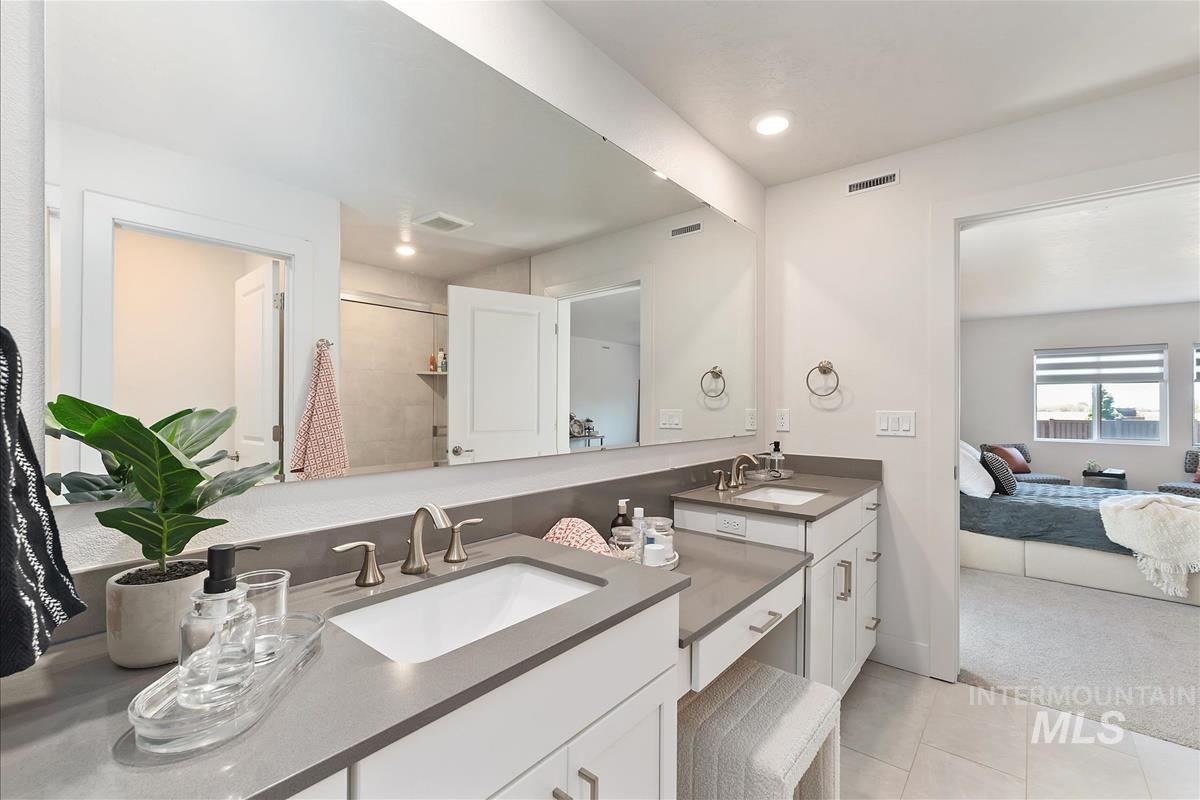
Double vanity with undermount sinks, stone countertops, and brushed nickel fixtures
-
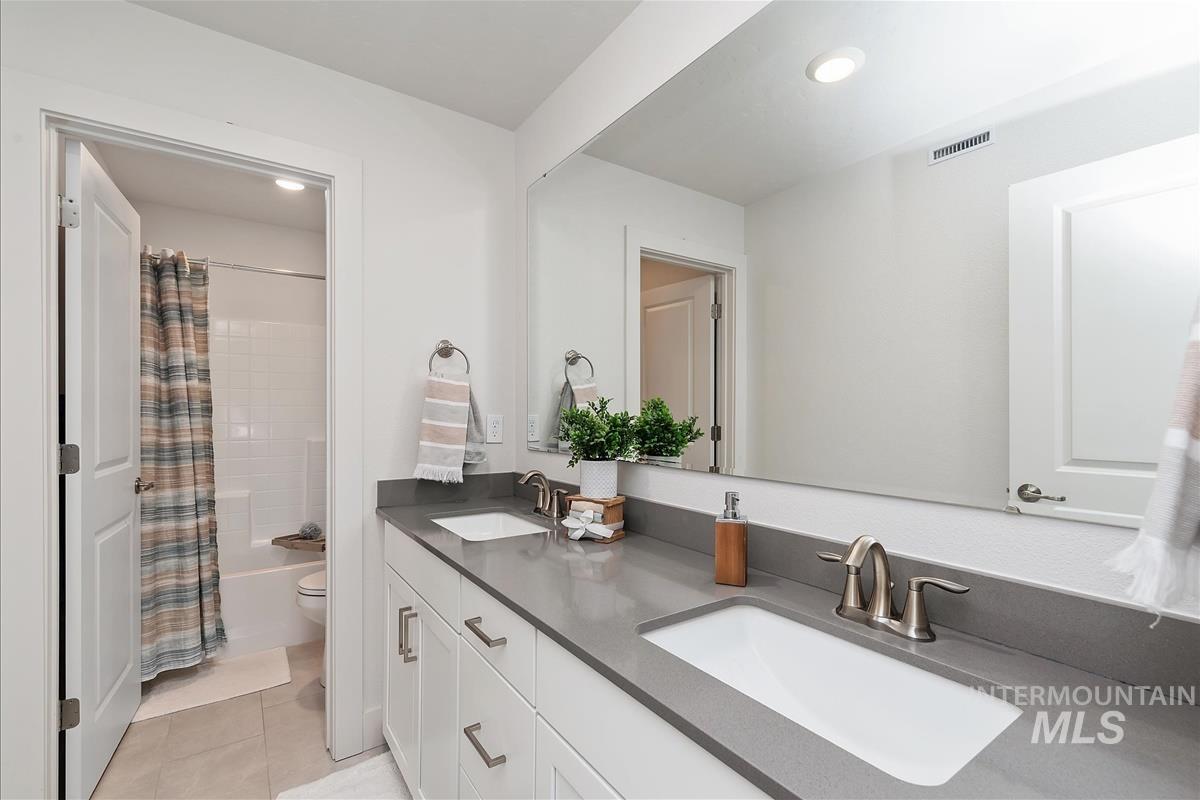
Dual vanity with undermount sinks and a spacious countertop
-
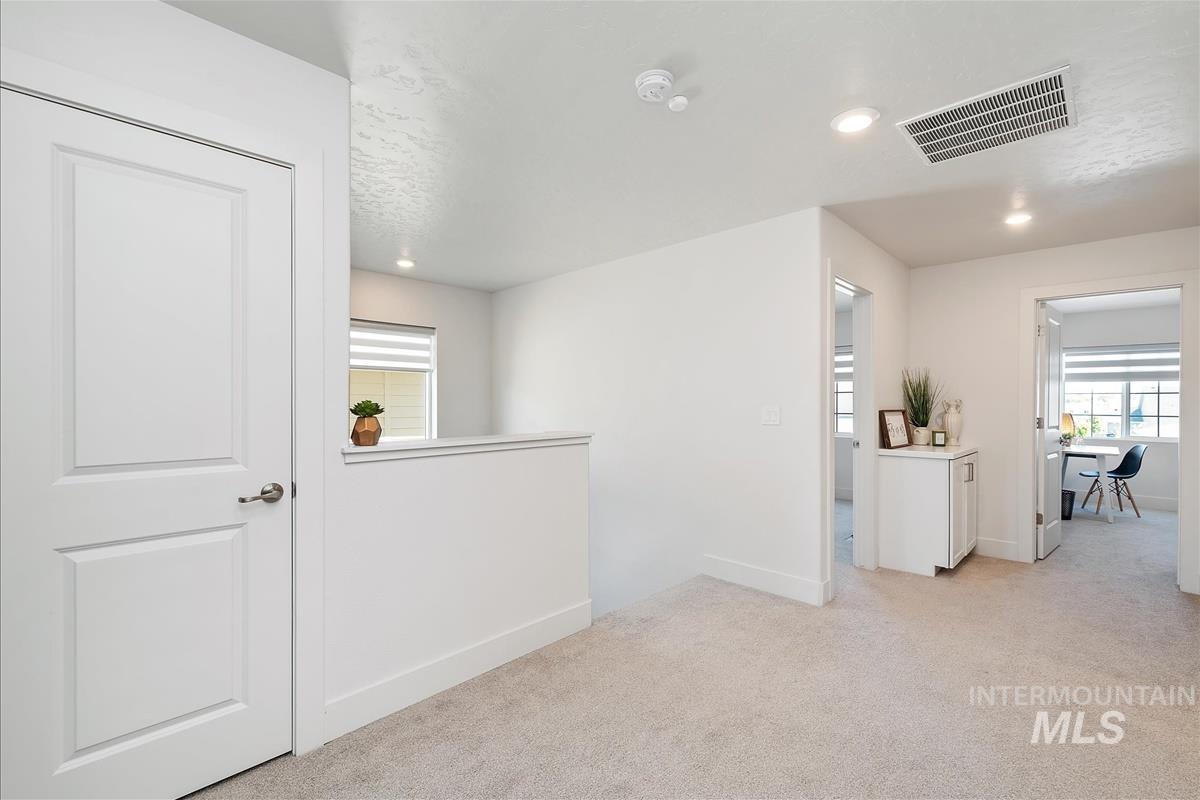
Carpeted upper-level landing featuring recessed lighting, a built-in half wall, and two paneled interior doors
-
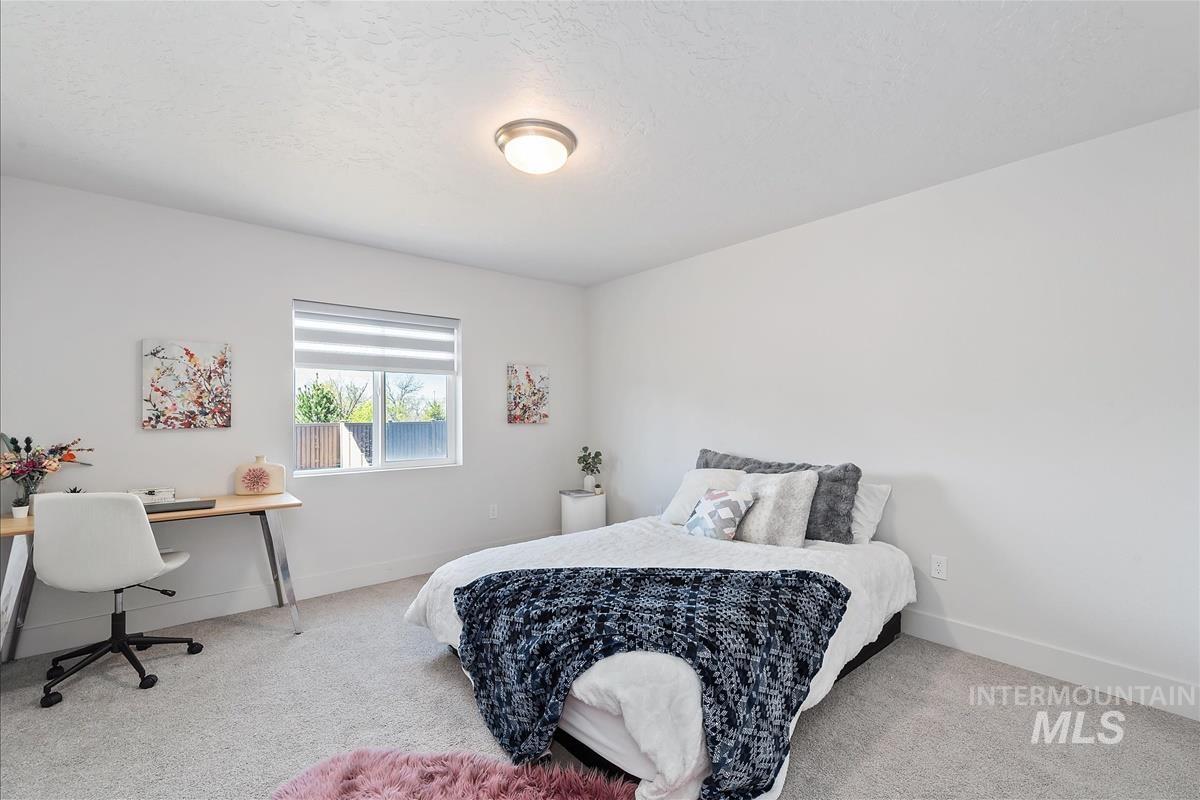
Bright interior room with plush grey carpeting and white painted walls
-
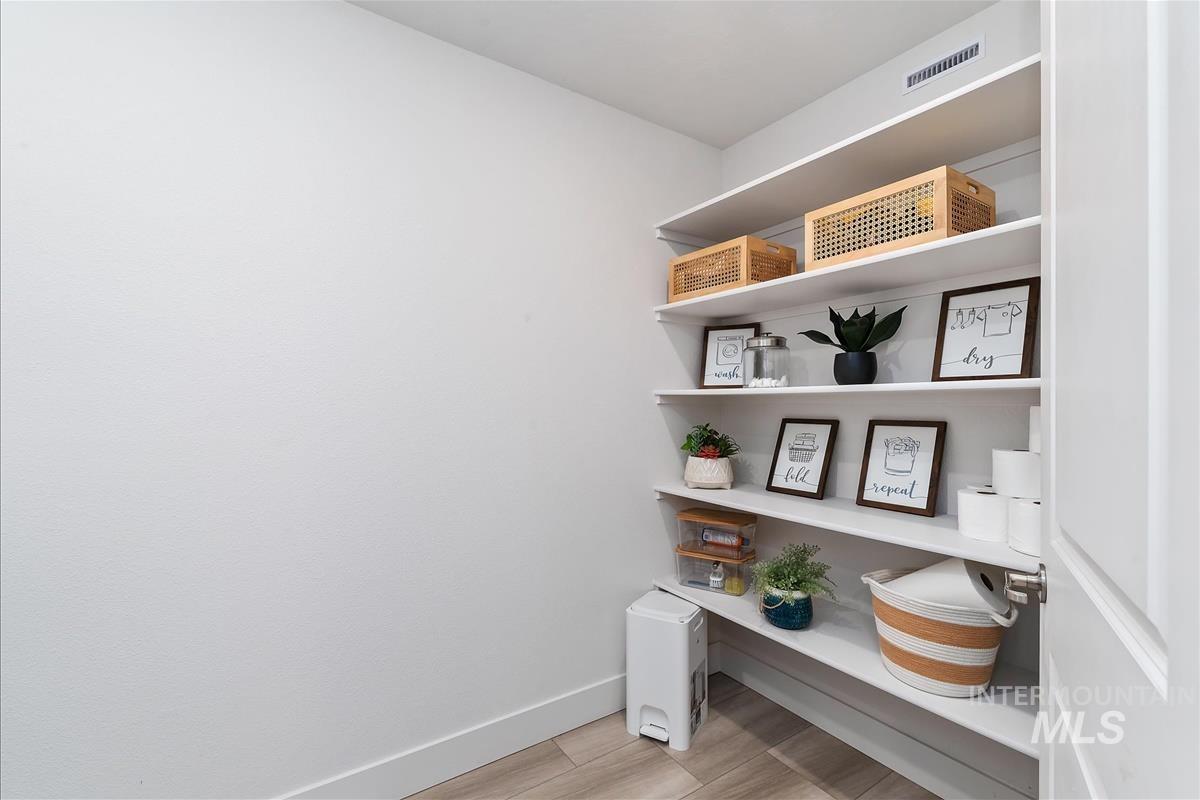
Recessed shelving unit featuring five white shelves, white wall paneling, and wood-finish flooring
-
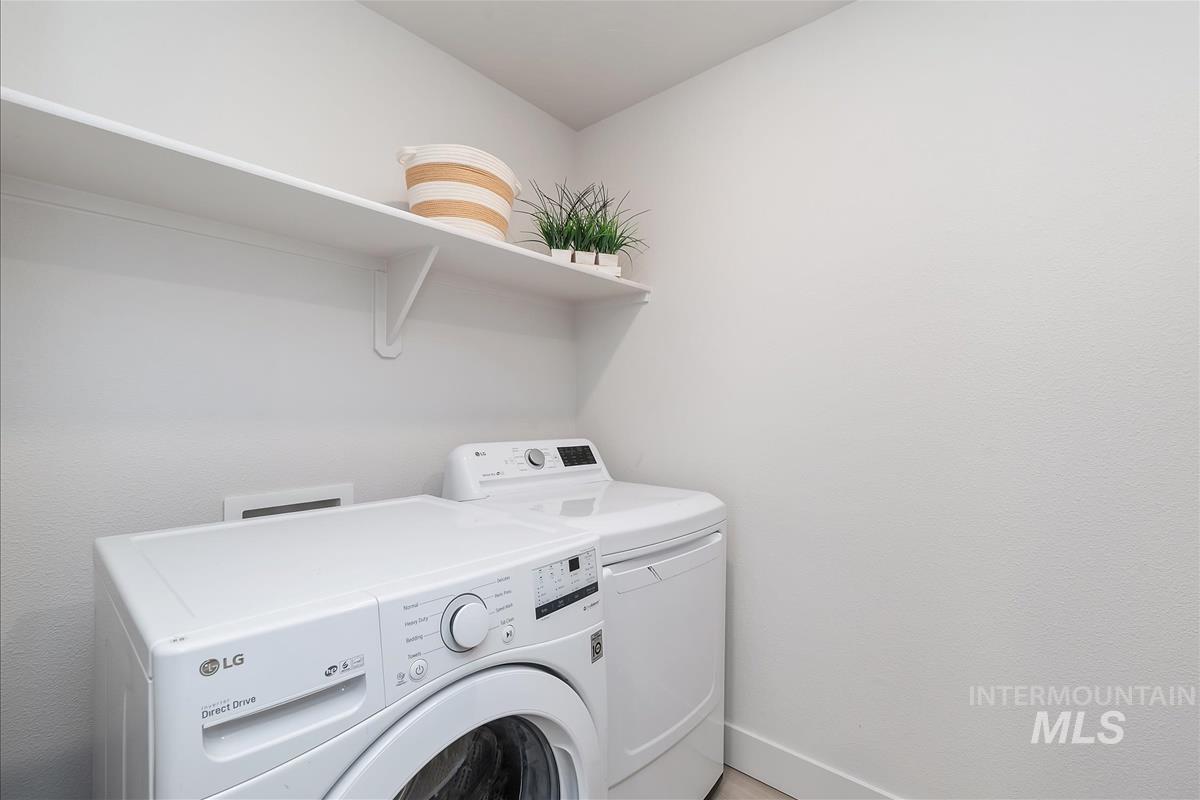
Dedicated laundry area featuring a front-load washer, top-load dryer, and wall-mounted shelving
-
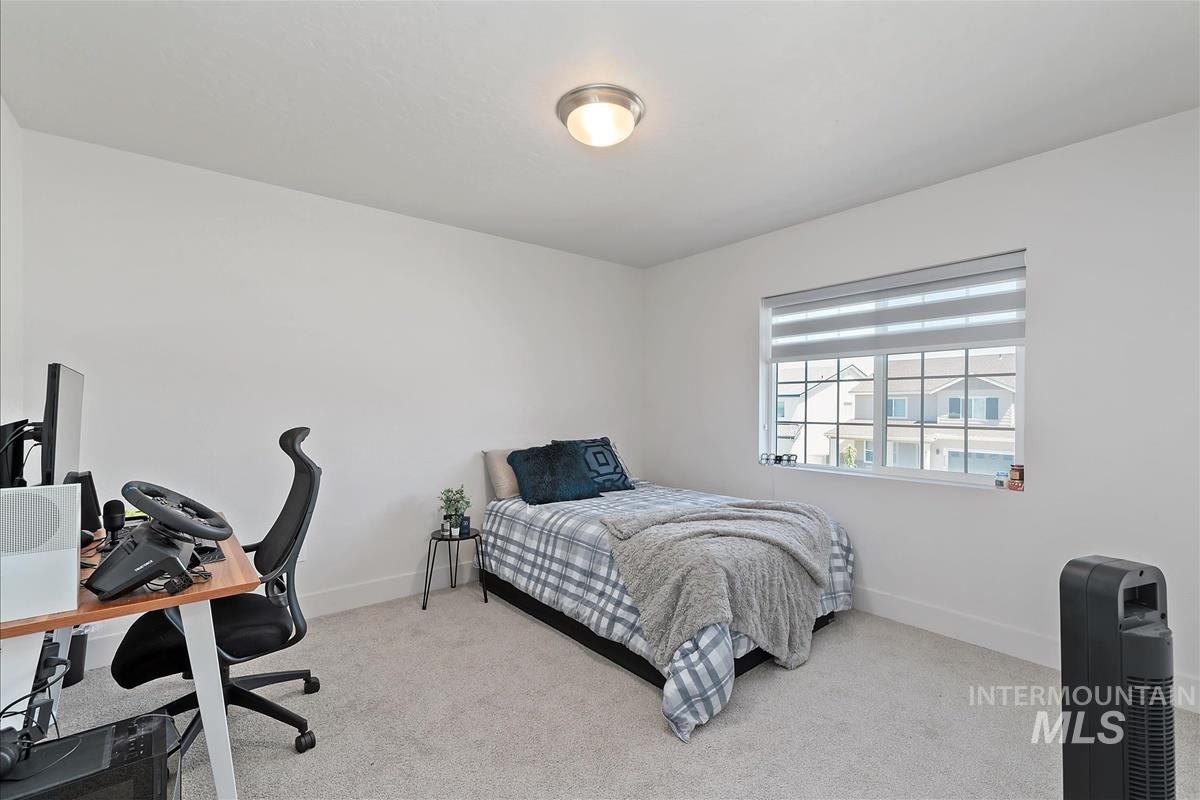
Spacious room with light gray carpeting and white walls
-
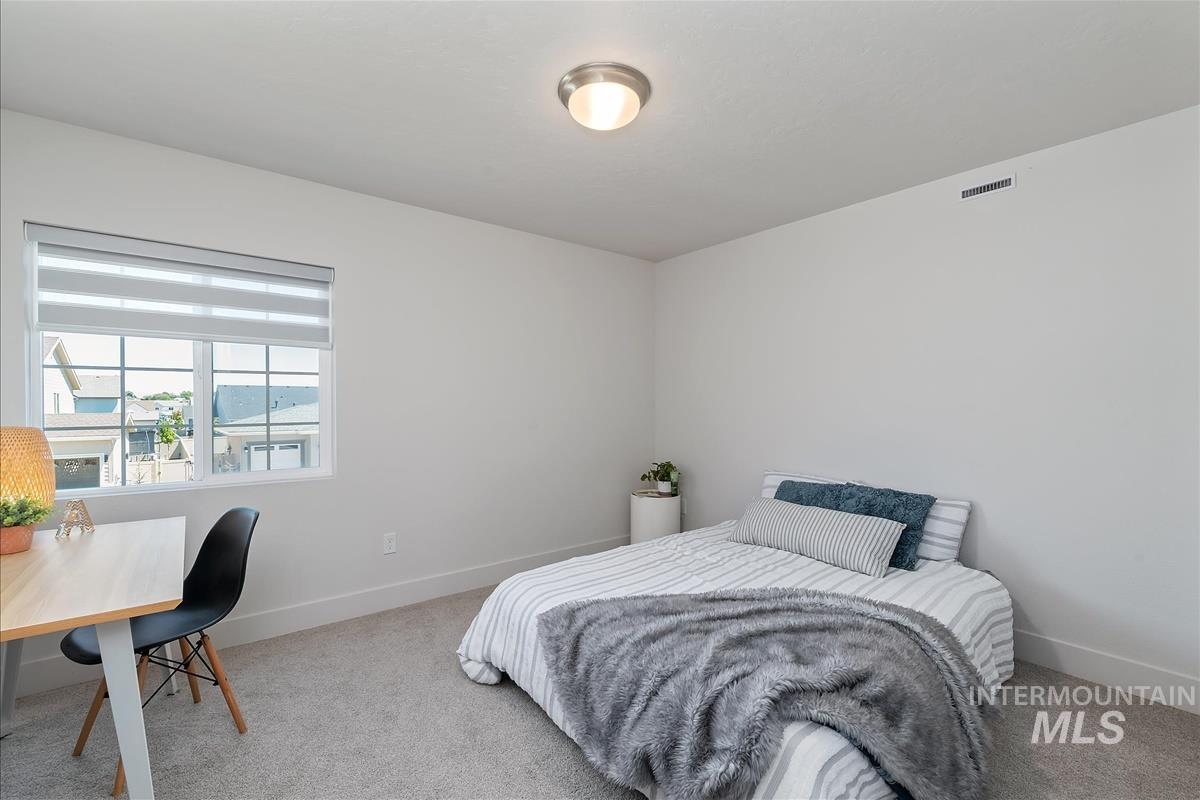
Room featuring a double-paned window with horizontal blinds, light-colored carpet flooring, white painted walls, and a flush-mount ceiling light
-
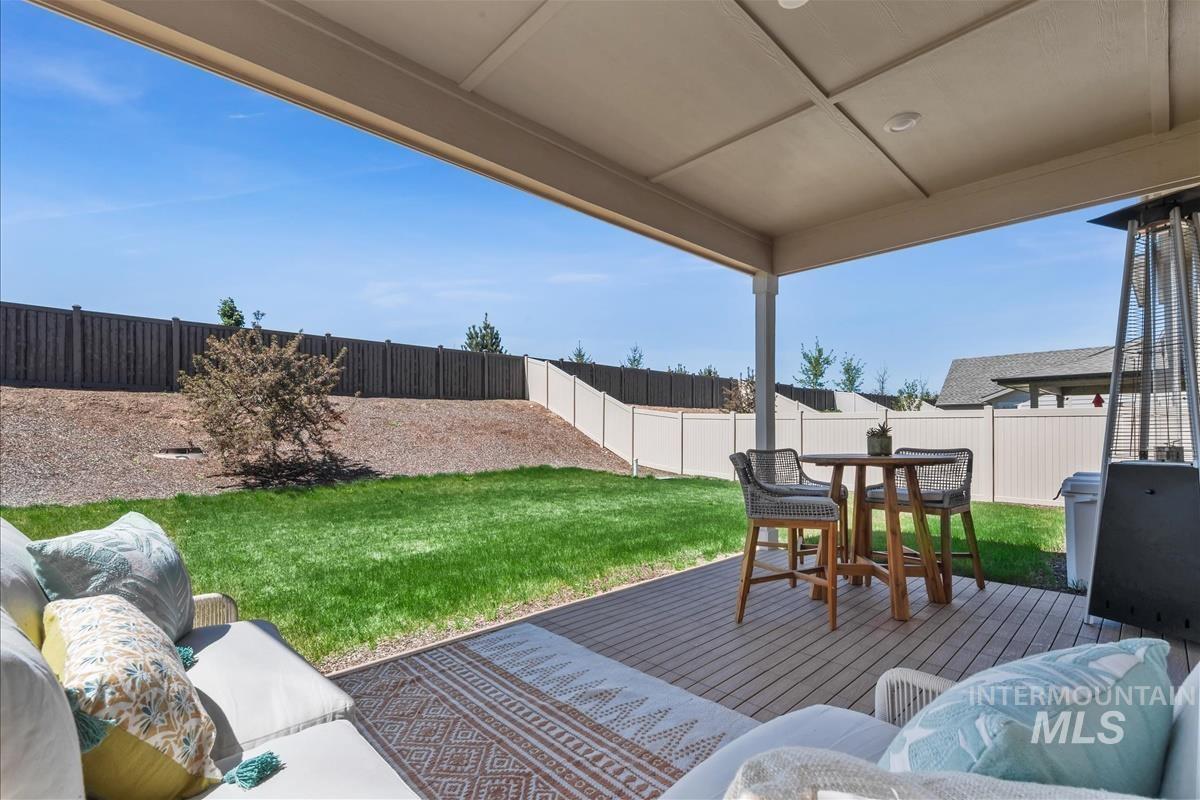
Covered patio featuring a wood-finish deck, recessed lighting, and a neutral ceiling
-
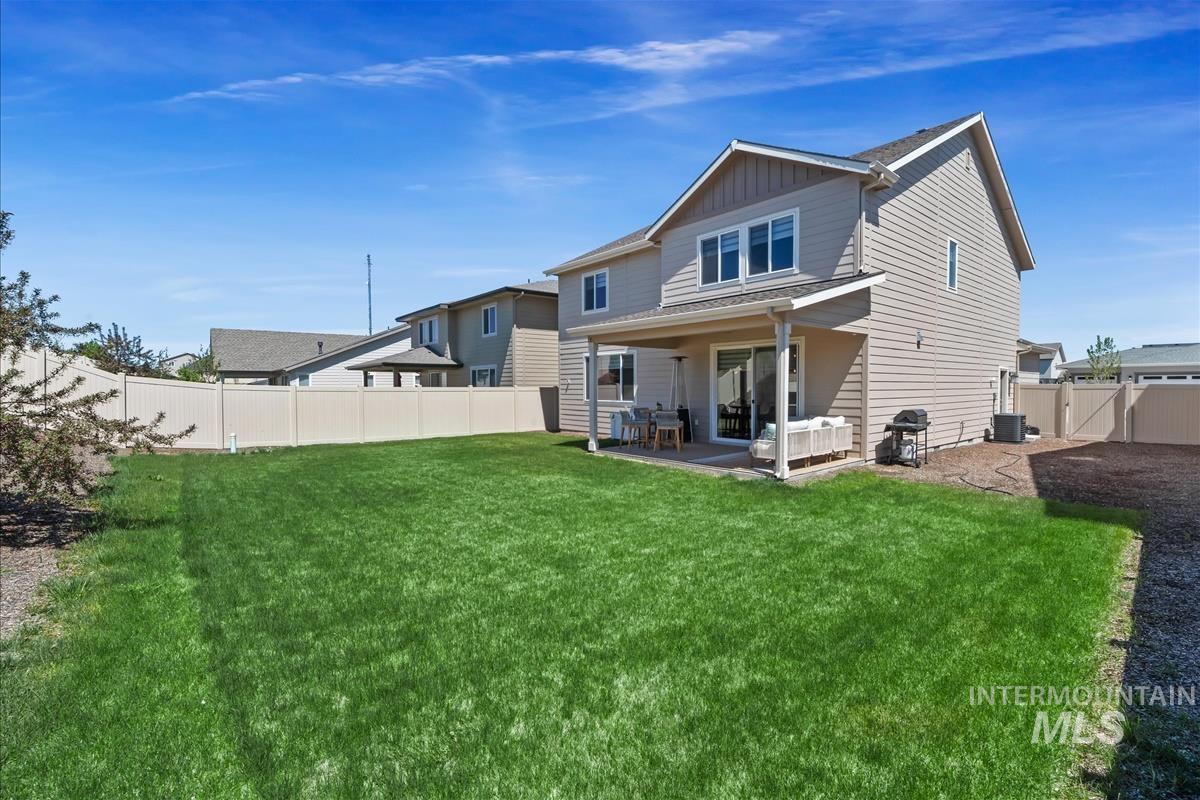
Rear exterior featuring a covered patio, sliding glass door, and a spacious lawn with perimeter fencing
-
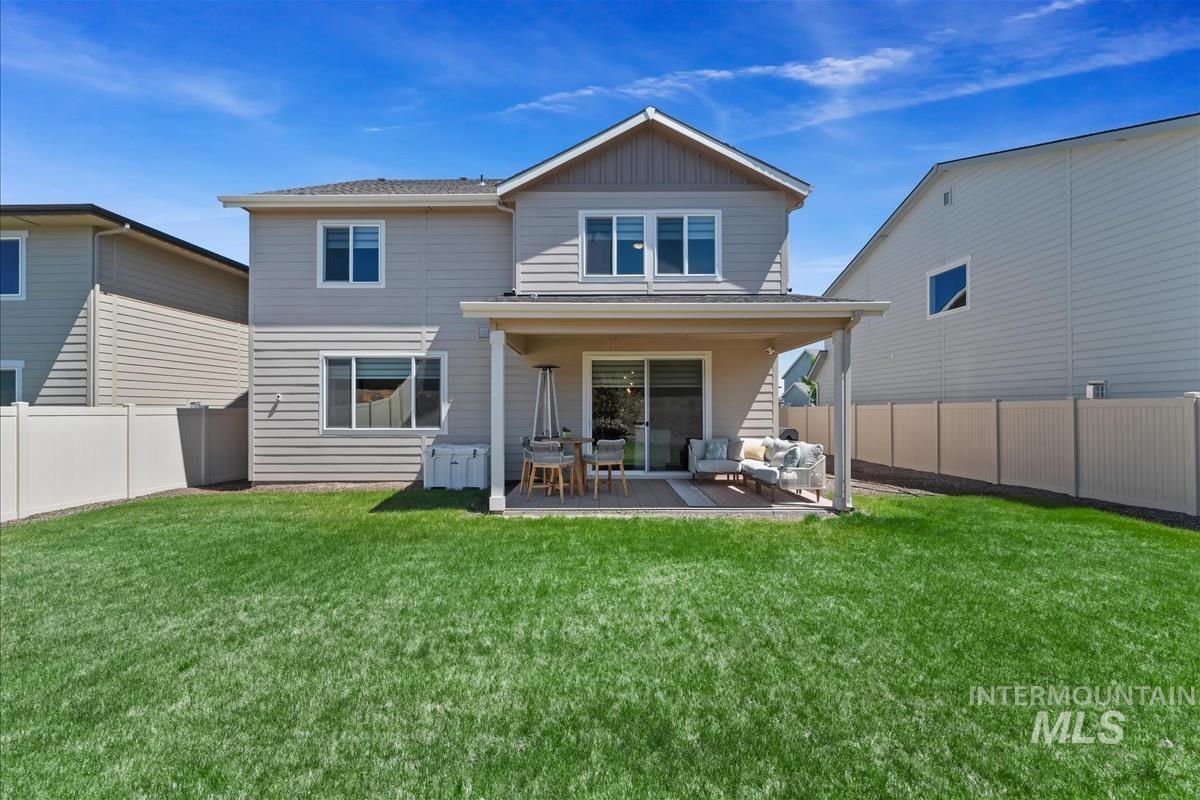
Expansive green lawn with a covered patio featuring a built-in ceiling light and direct access to the interior via sliding glass doors
-
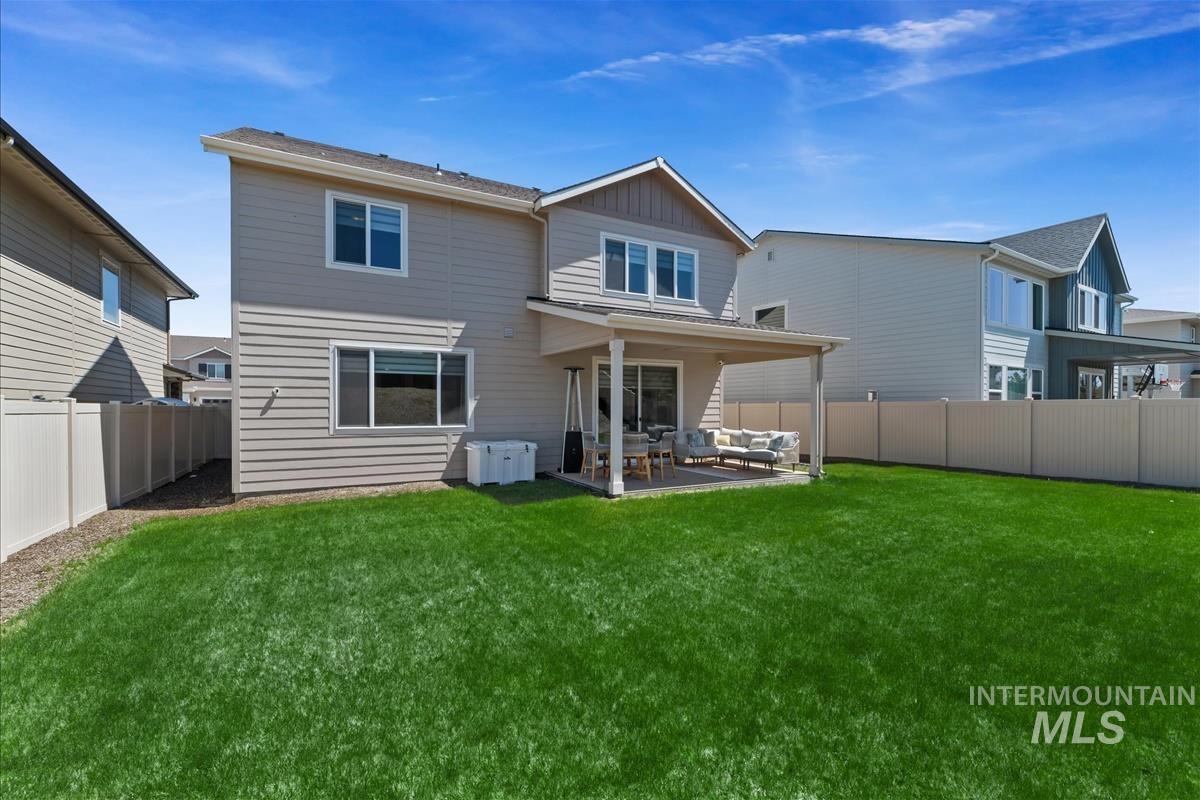
Expansive green lawn with a covered patio, featuring a sliding glass door and durable vinyl fencing
-
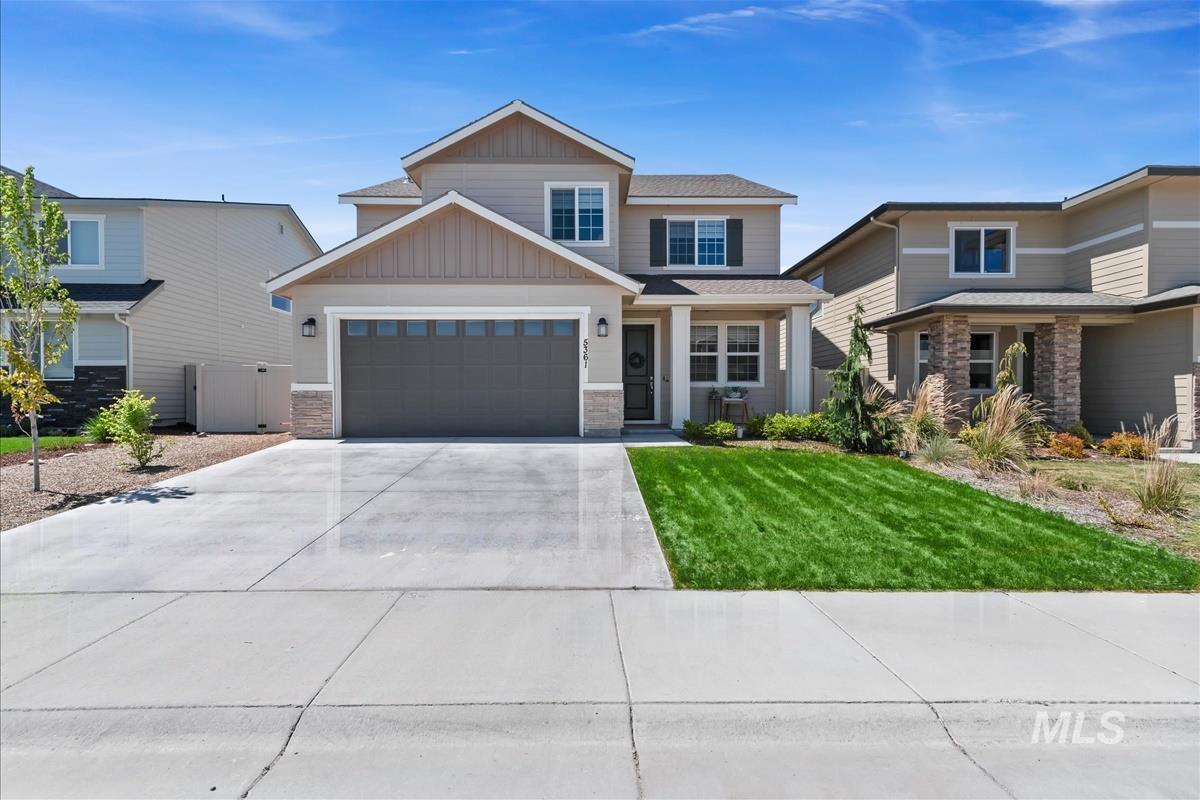
Contemporary two-story residence featuring a neutral-toned exterior with stone accents and a covered front porch
-
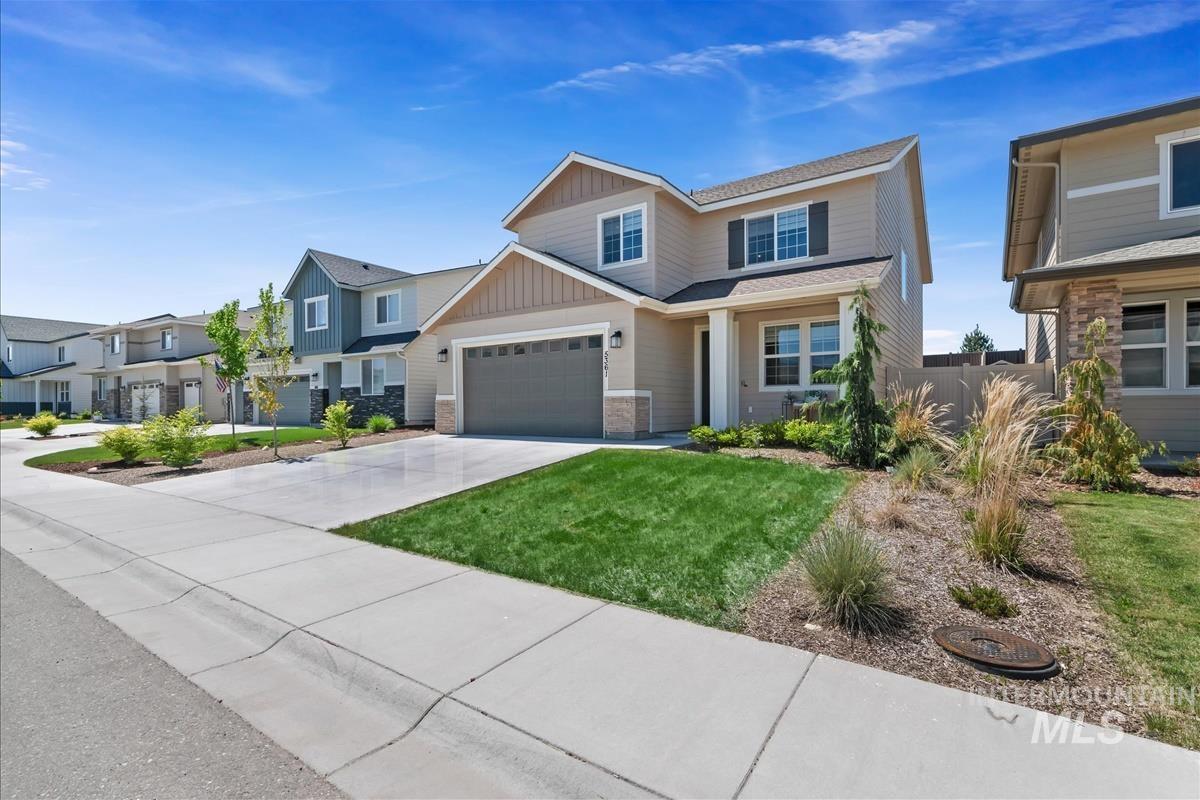
Two-story residence featuring a two-car garage, stone accents, and a covered entry
-
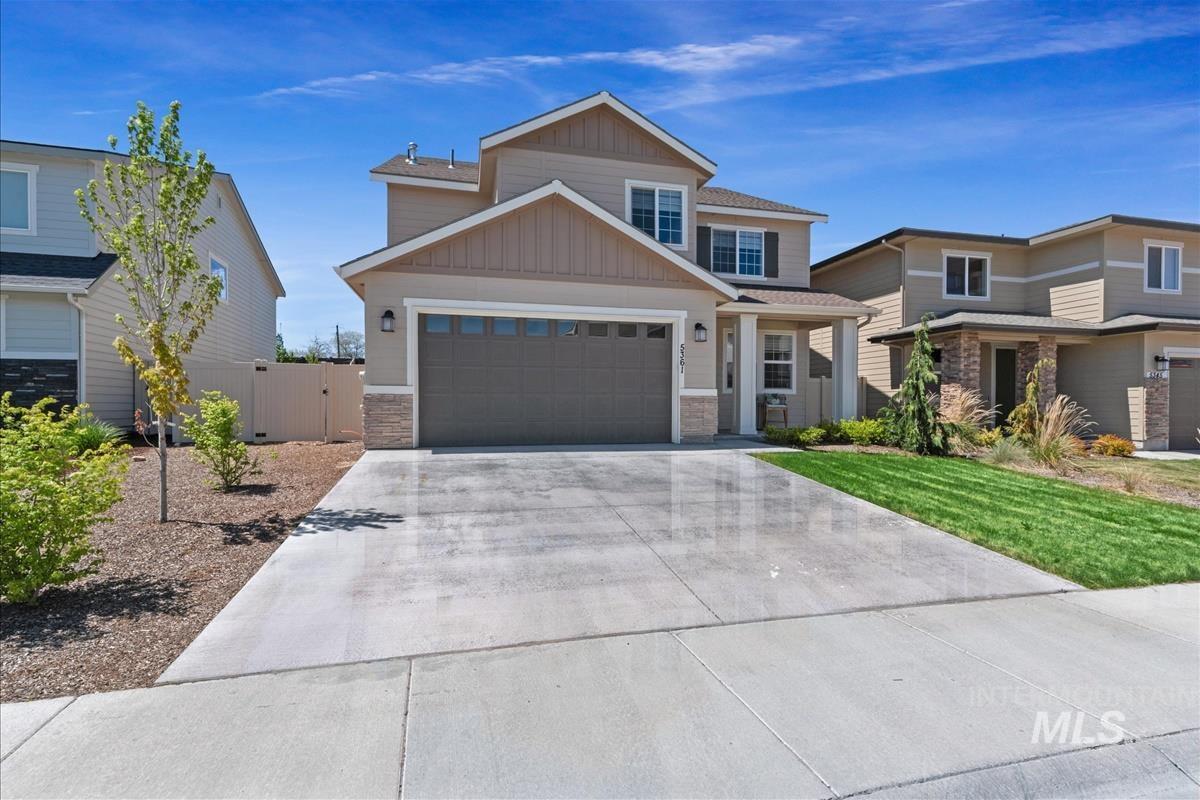
Contemporary two-story residence featuring a two-car garage, covered entry, and mixed-material exterior with stone accents
-
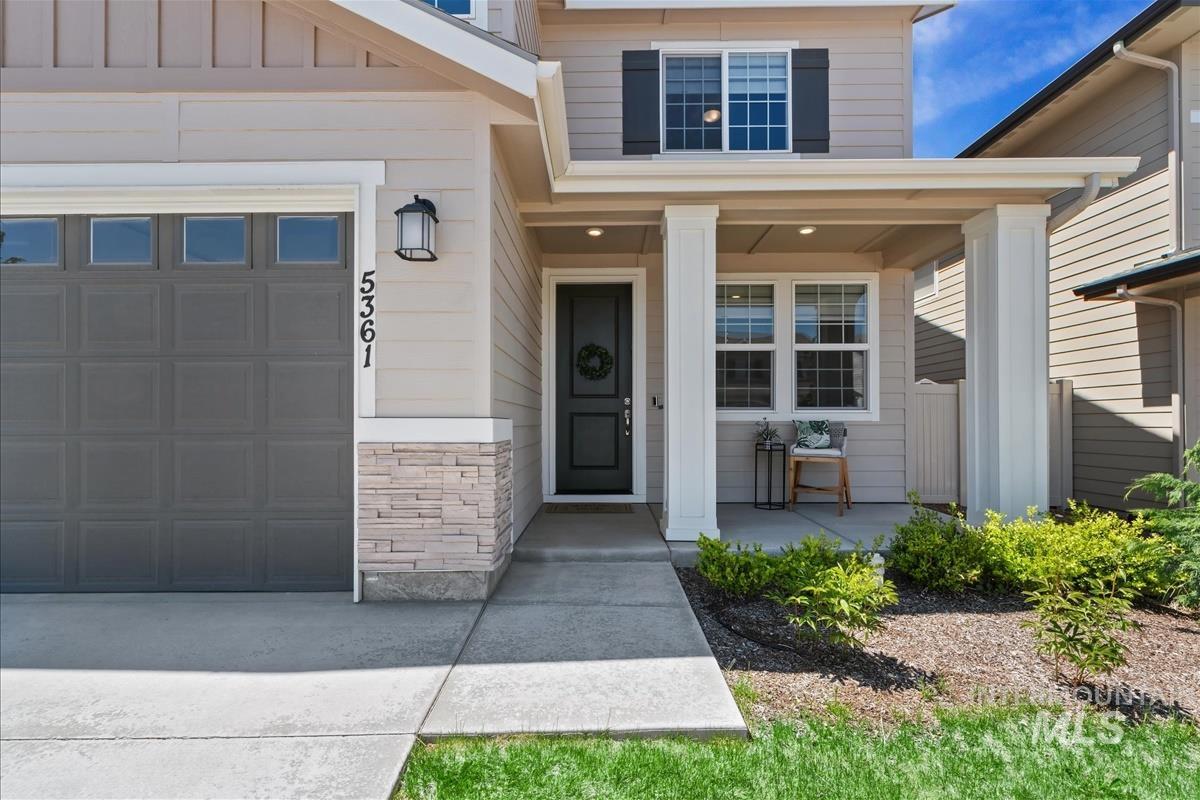
Contemporary home exterior featuring neutral siding, a grey paneled garage door with upper square windows, and stacked stone accents
Welcome to this beautifully designed 4-bedroom, 2.5-bath home that combines modern finishes with everyday functionality. Filled with natural light, the open-concept floor plan creates a warm and inviting atmosphere, perfect for both daily living and entertaining guests. At the heart of the home, the spacious kitchen features quartz countertops, a large center island, stainless steel appliances, and a double oven—ideal for everything from casual family meals to hosting holiday gatherings. Upstairs, you’ll find generously sized bedrooms offering comfort and flexibility, while the bathrooms are thoughtfully appointed with dual vanities for added convenience. Additional upgrades include updating light fixtures, a whole-home water filtration system and water softener, providing enhanced comfort and peace of mind. Conveniently located just minutes from the freeway, this home offers easy access to the entire Treasure Valley while maintaining a neighborhood feel. You’ll also enjoy close proximity to Kuna’s growing selection of shopping, dining, and everyday amenities. With stylish finishes, functional living spaces, and an unbeatable location, this home is ready to impress.
- Heating:
- Forced Air, Gas
- Cooling:
- Central air
- Fireplace:
- One
- Garage Capacity:
- 2
- Country:
- US
- State:
- ID
- County:
- Ada
- City:
- Meridian
- Zipcode:
- 83642
- Street:
- 5361 S Snowden Ave
- Longitude:
- W117° 36' 24.3''
- Latitude:
- N43° 33' 21.9''
- Master Bedroom Level:
- Upper
- Bedroom 2 Level:
- Upper
- Bedroom 3 Level:
- Upper
- Bedroom 4 Level:
- Upper
- Kitchen Level:
- Main
- School District:
- West Ada School District
- Elementary School:
- Mary McPherson
- Middle School:
- Victory
- High School:
- Mountain View
- Status:
- Active
- Type:
- Single Family
- Level:
- Two Story
- Tax Year:
- 2025
- Taxes:
- $1,795
- Potential Short Sale:
- No
- Age:
- 1 -5 Years
- Auction:
- No
- Flood Ins Required:
- No
- HUD Owned:
- No
- In Foreclosure:
- No
- Land Size:
- Standard Lot 6000-9999 SF
- Land Lease:
- No
- Home Owner Exempt:
- Yes
- HOA Frequency:
- Quarterly
- HOA Fees:
- $150
- Inc Kitchen Features:
- Breakfast bar, Dishwasher, Disposal, Microwave, Pantry, Refrigerator, Washer, Dryer, Island, Double oven, Water softener own, Countertop-quartz, Gas Range
- Lot Features:
- Sidewalks, Public road, Finished Driveway
- Water:
- City service
- Land Use:
- Single
- Sprinkler System:
- Auto,Full
Residential For Sale
5361 S Snowden Ave, Meridian, Idaho 83642
- Property Type :
- Residential
- Listing Type :
- For Sale
- Listing ID :
- 98984010
- Price :
- $565,000
- Bedrooms :
- 4
- Bathrooms :
- 3
- Apx SqFt :
- 2,535 SqFt
- Year Built :
- 2022
- Lot Area :
- 0.17 SqFt
- Days on Market :
- 41
- Subdivision :
- Prevail
- Update Date :
- 06/08/2026 18:16:24
- Status :
- Active

- JoeAnne Santy-Greene
- (208) 947-4609
- (208) 283-6313
- (208) 287-8500
-


