

-
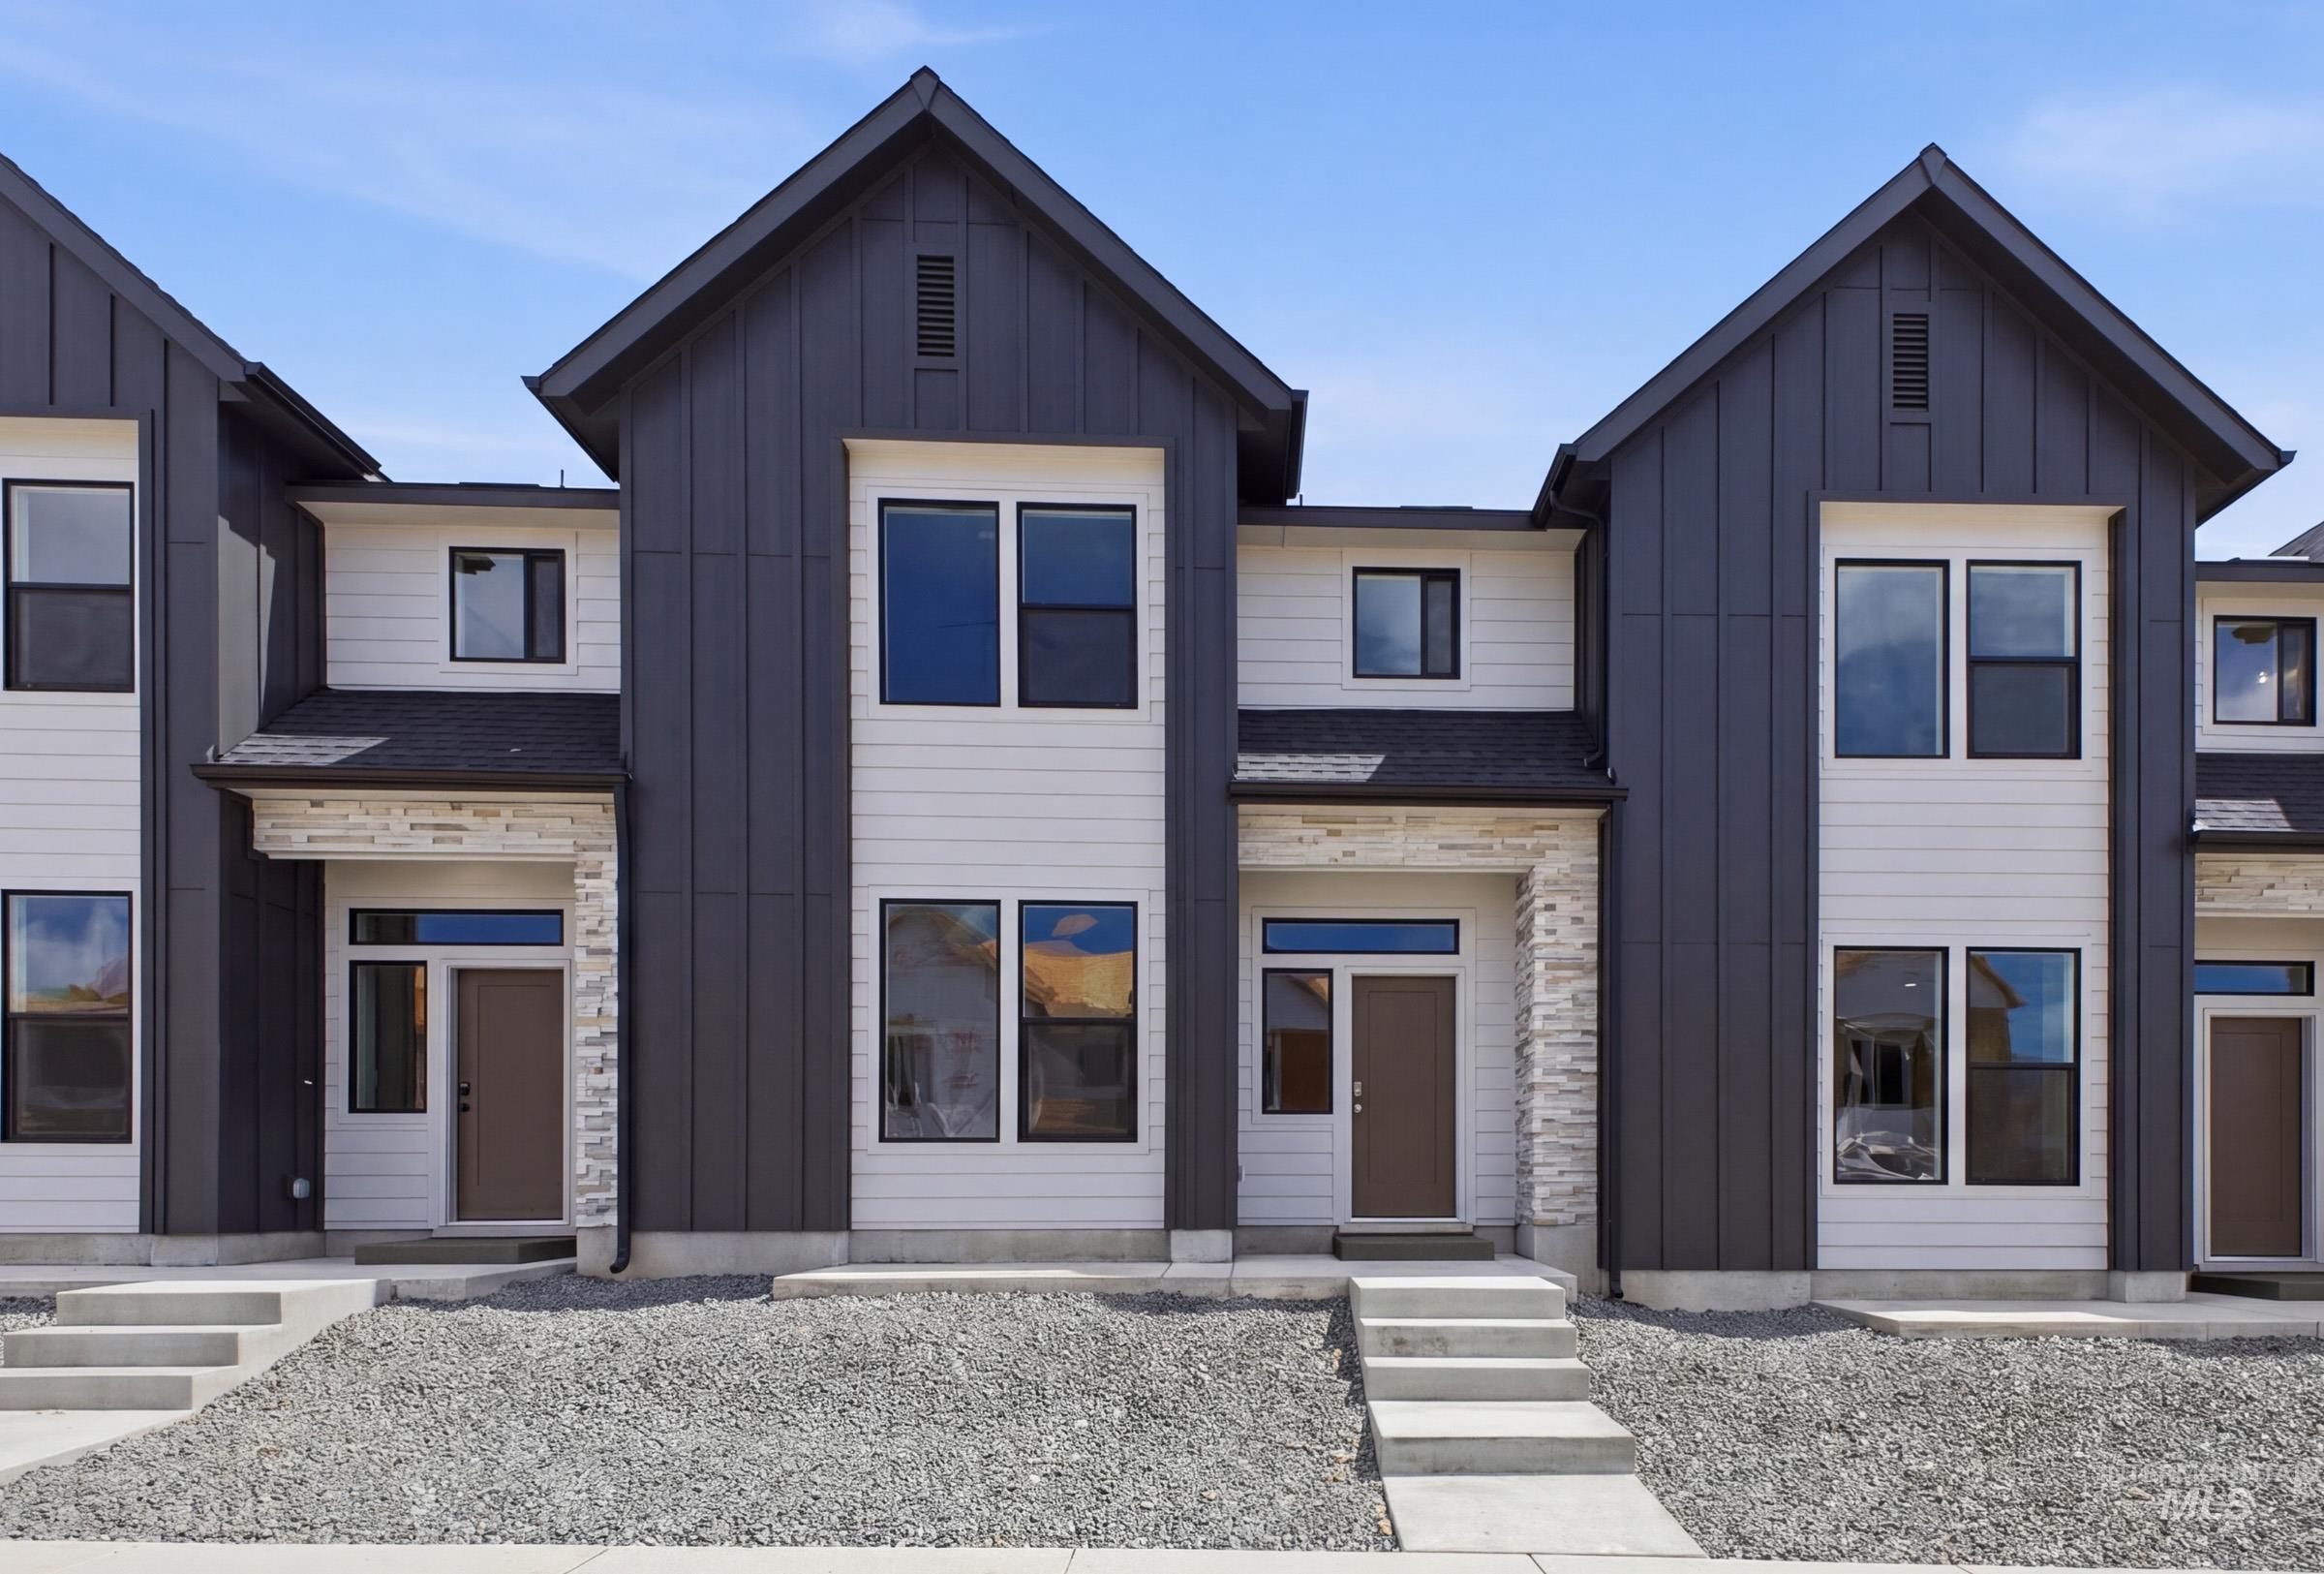
Contemporary townhome exterior featuring vertical dark siding and horizontal light siding
-
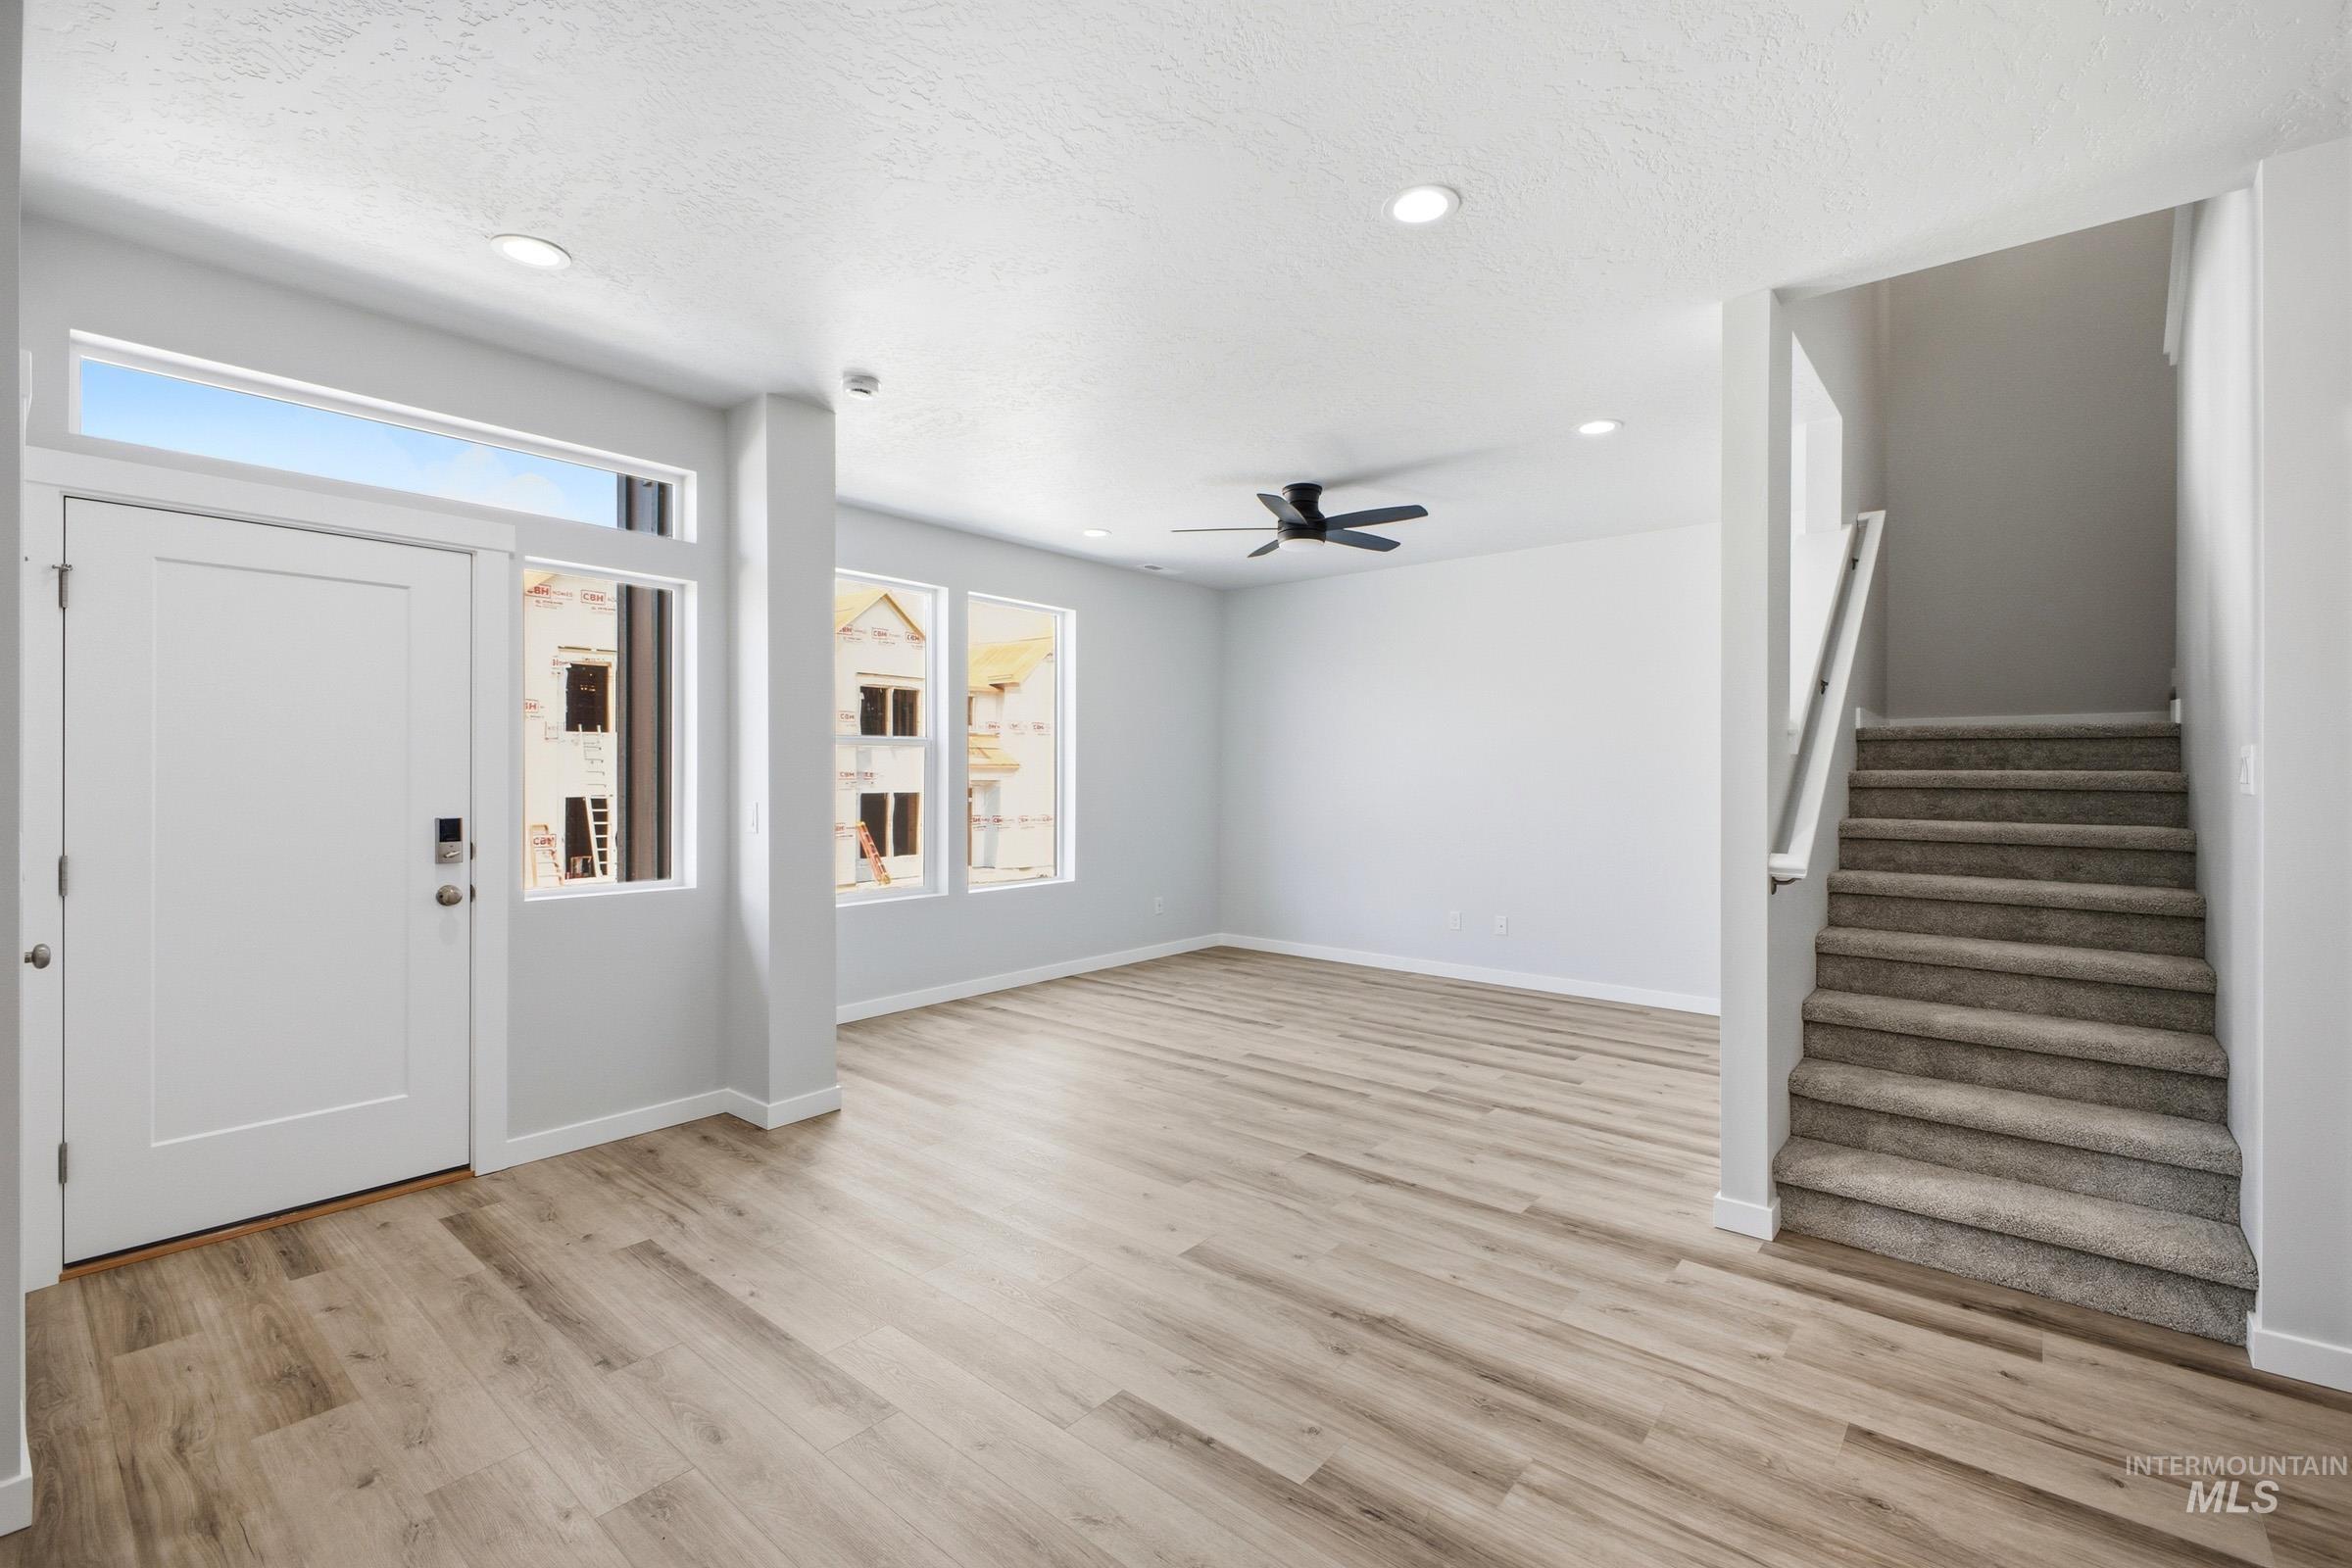
Open concept living space featuring wide-plank wood-finish flooring, a contemporary ceiling fan with integrated lighting, and recessed ceiling lights
-
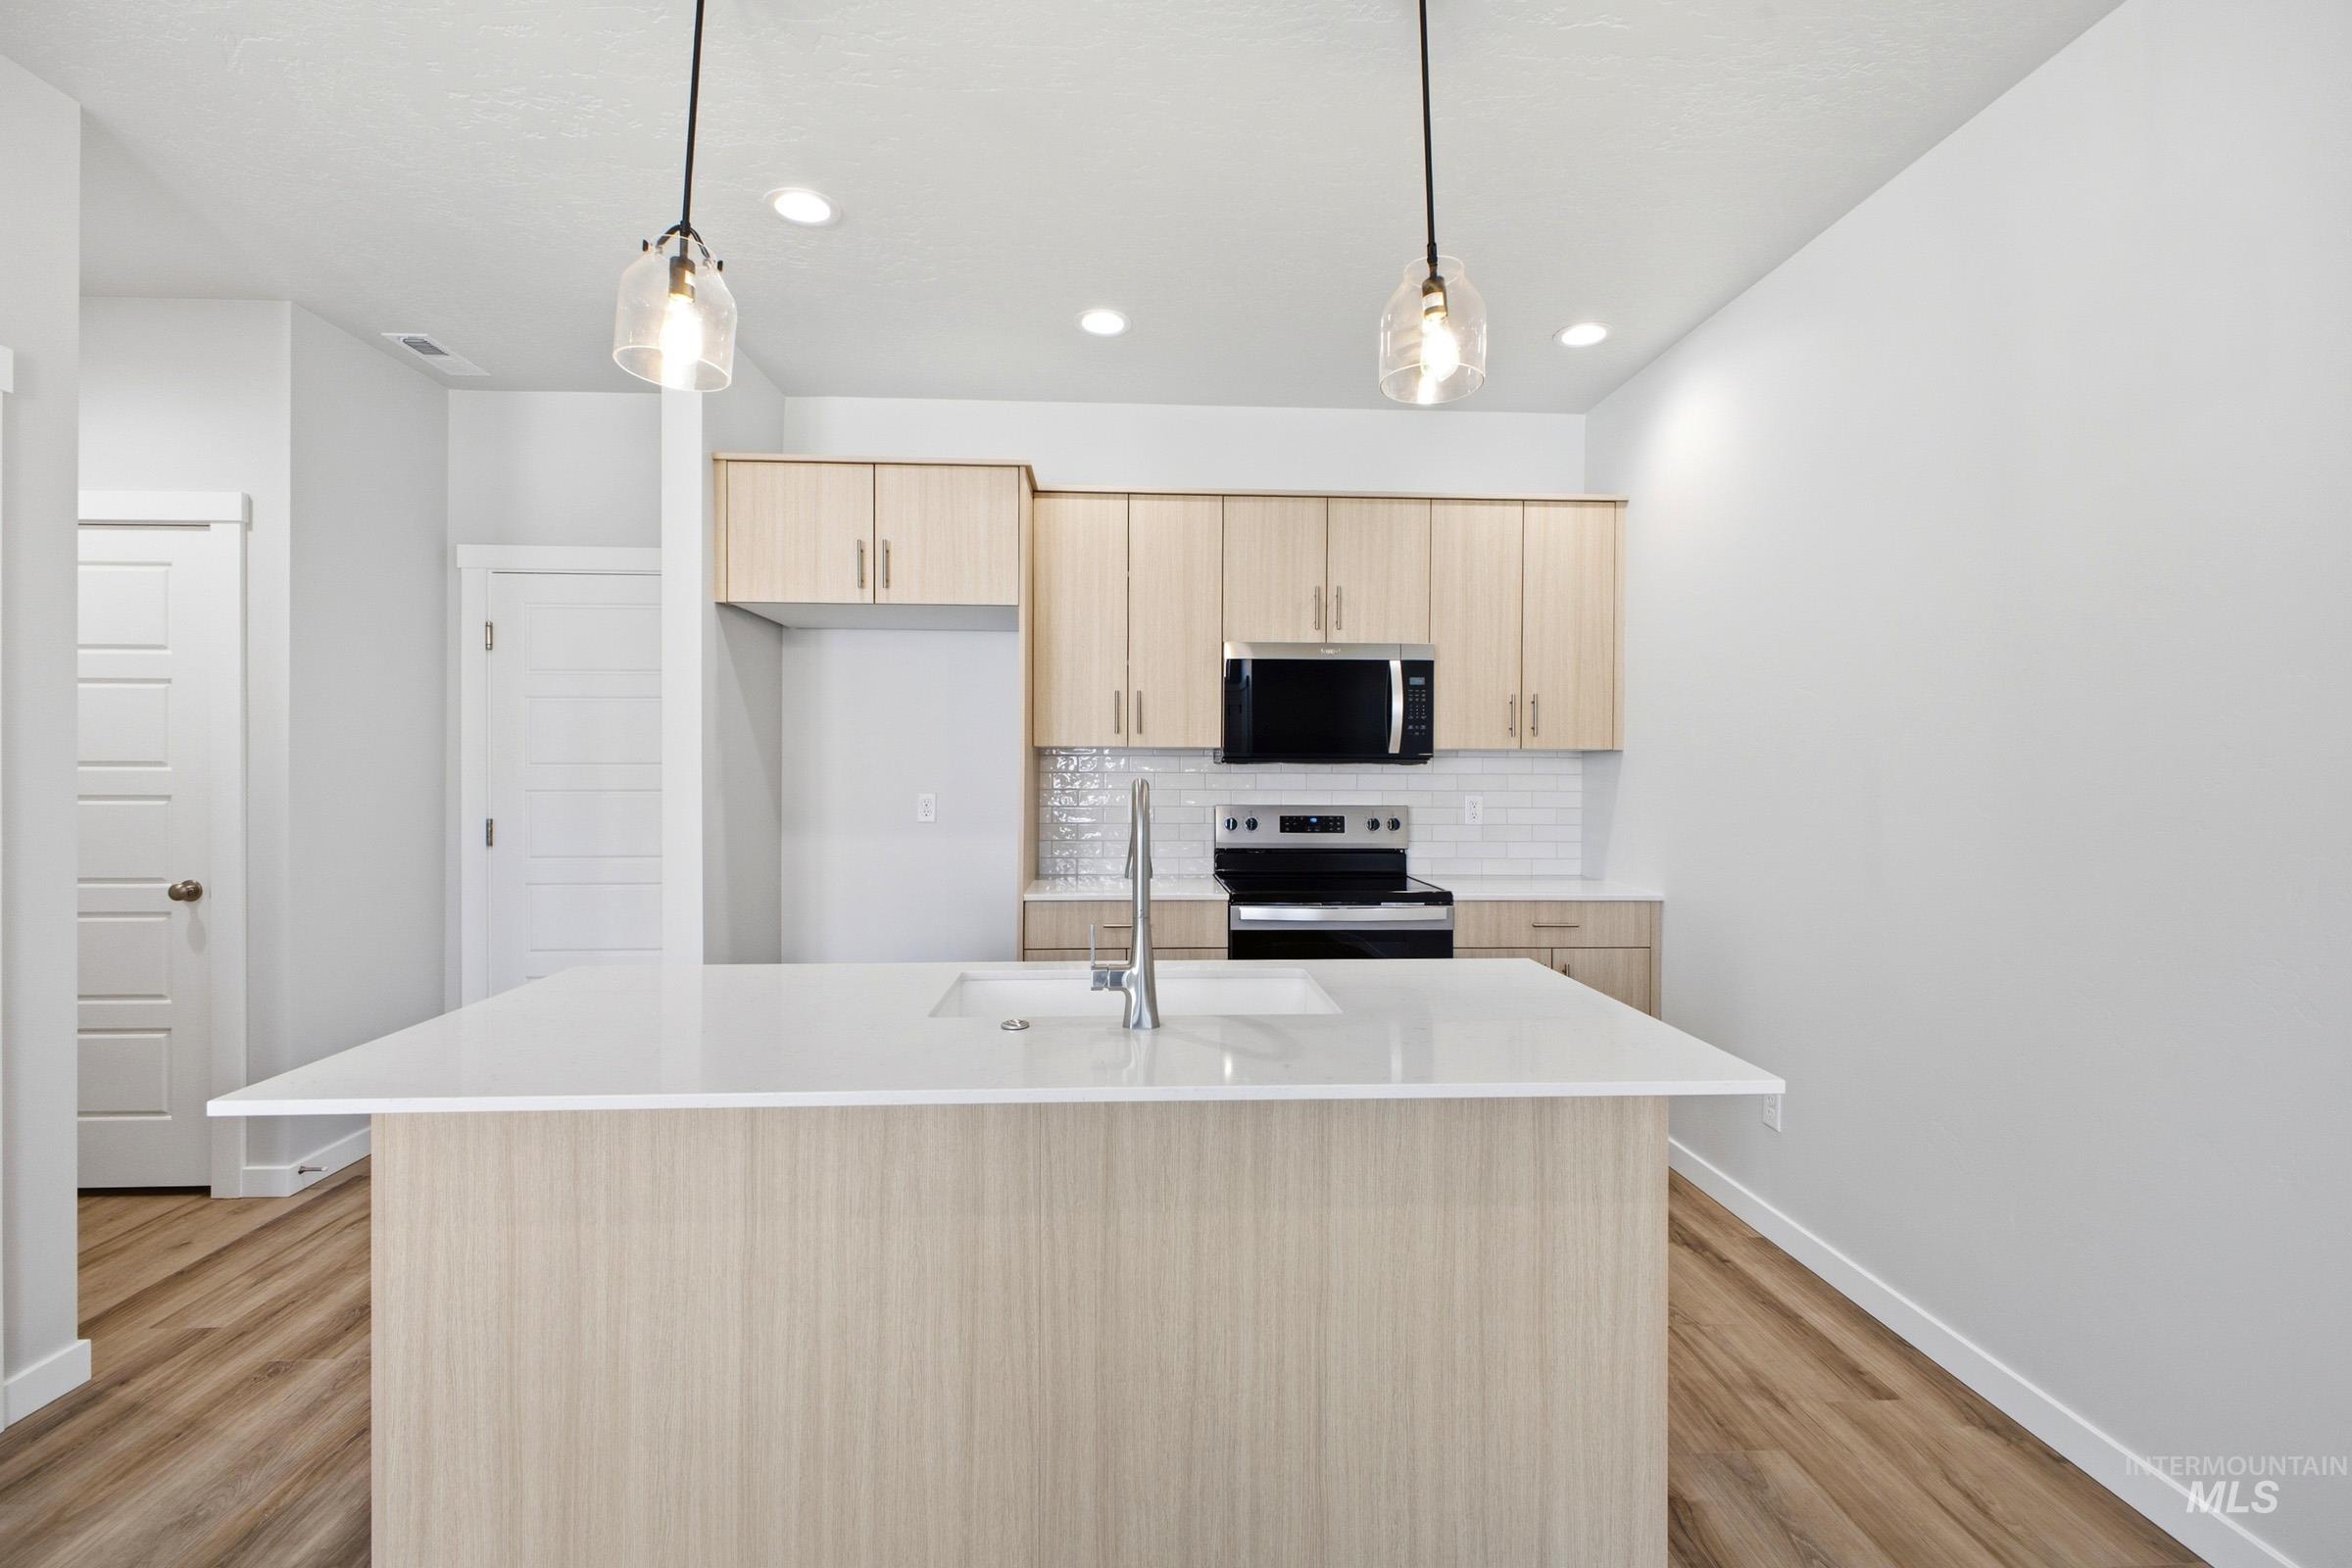
Kitchen island featuring a white countertop and integrated sink
-
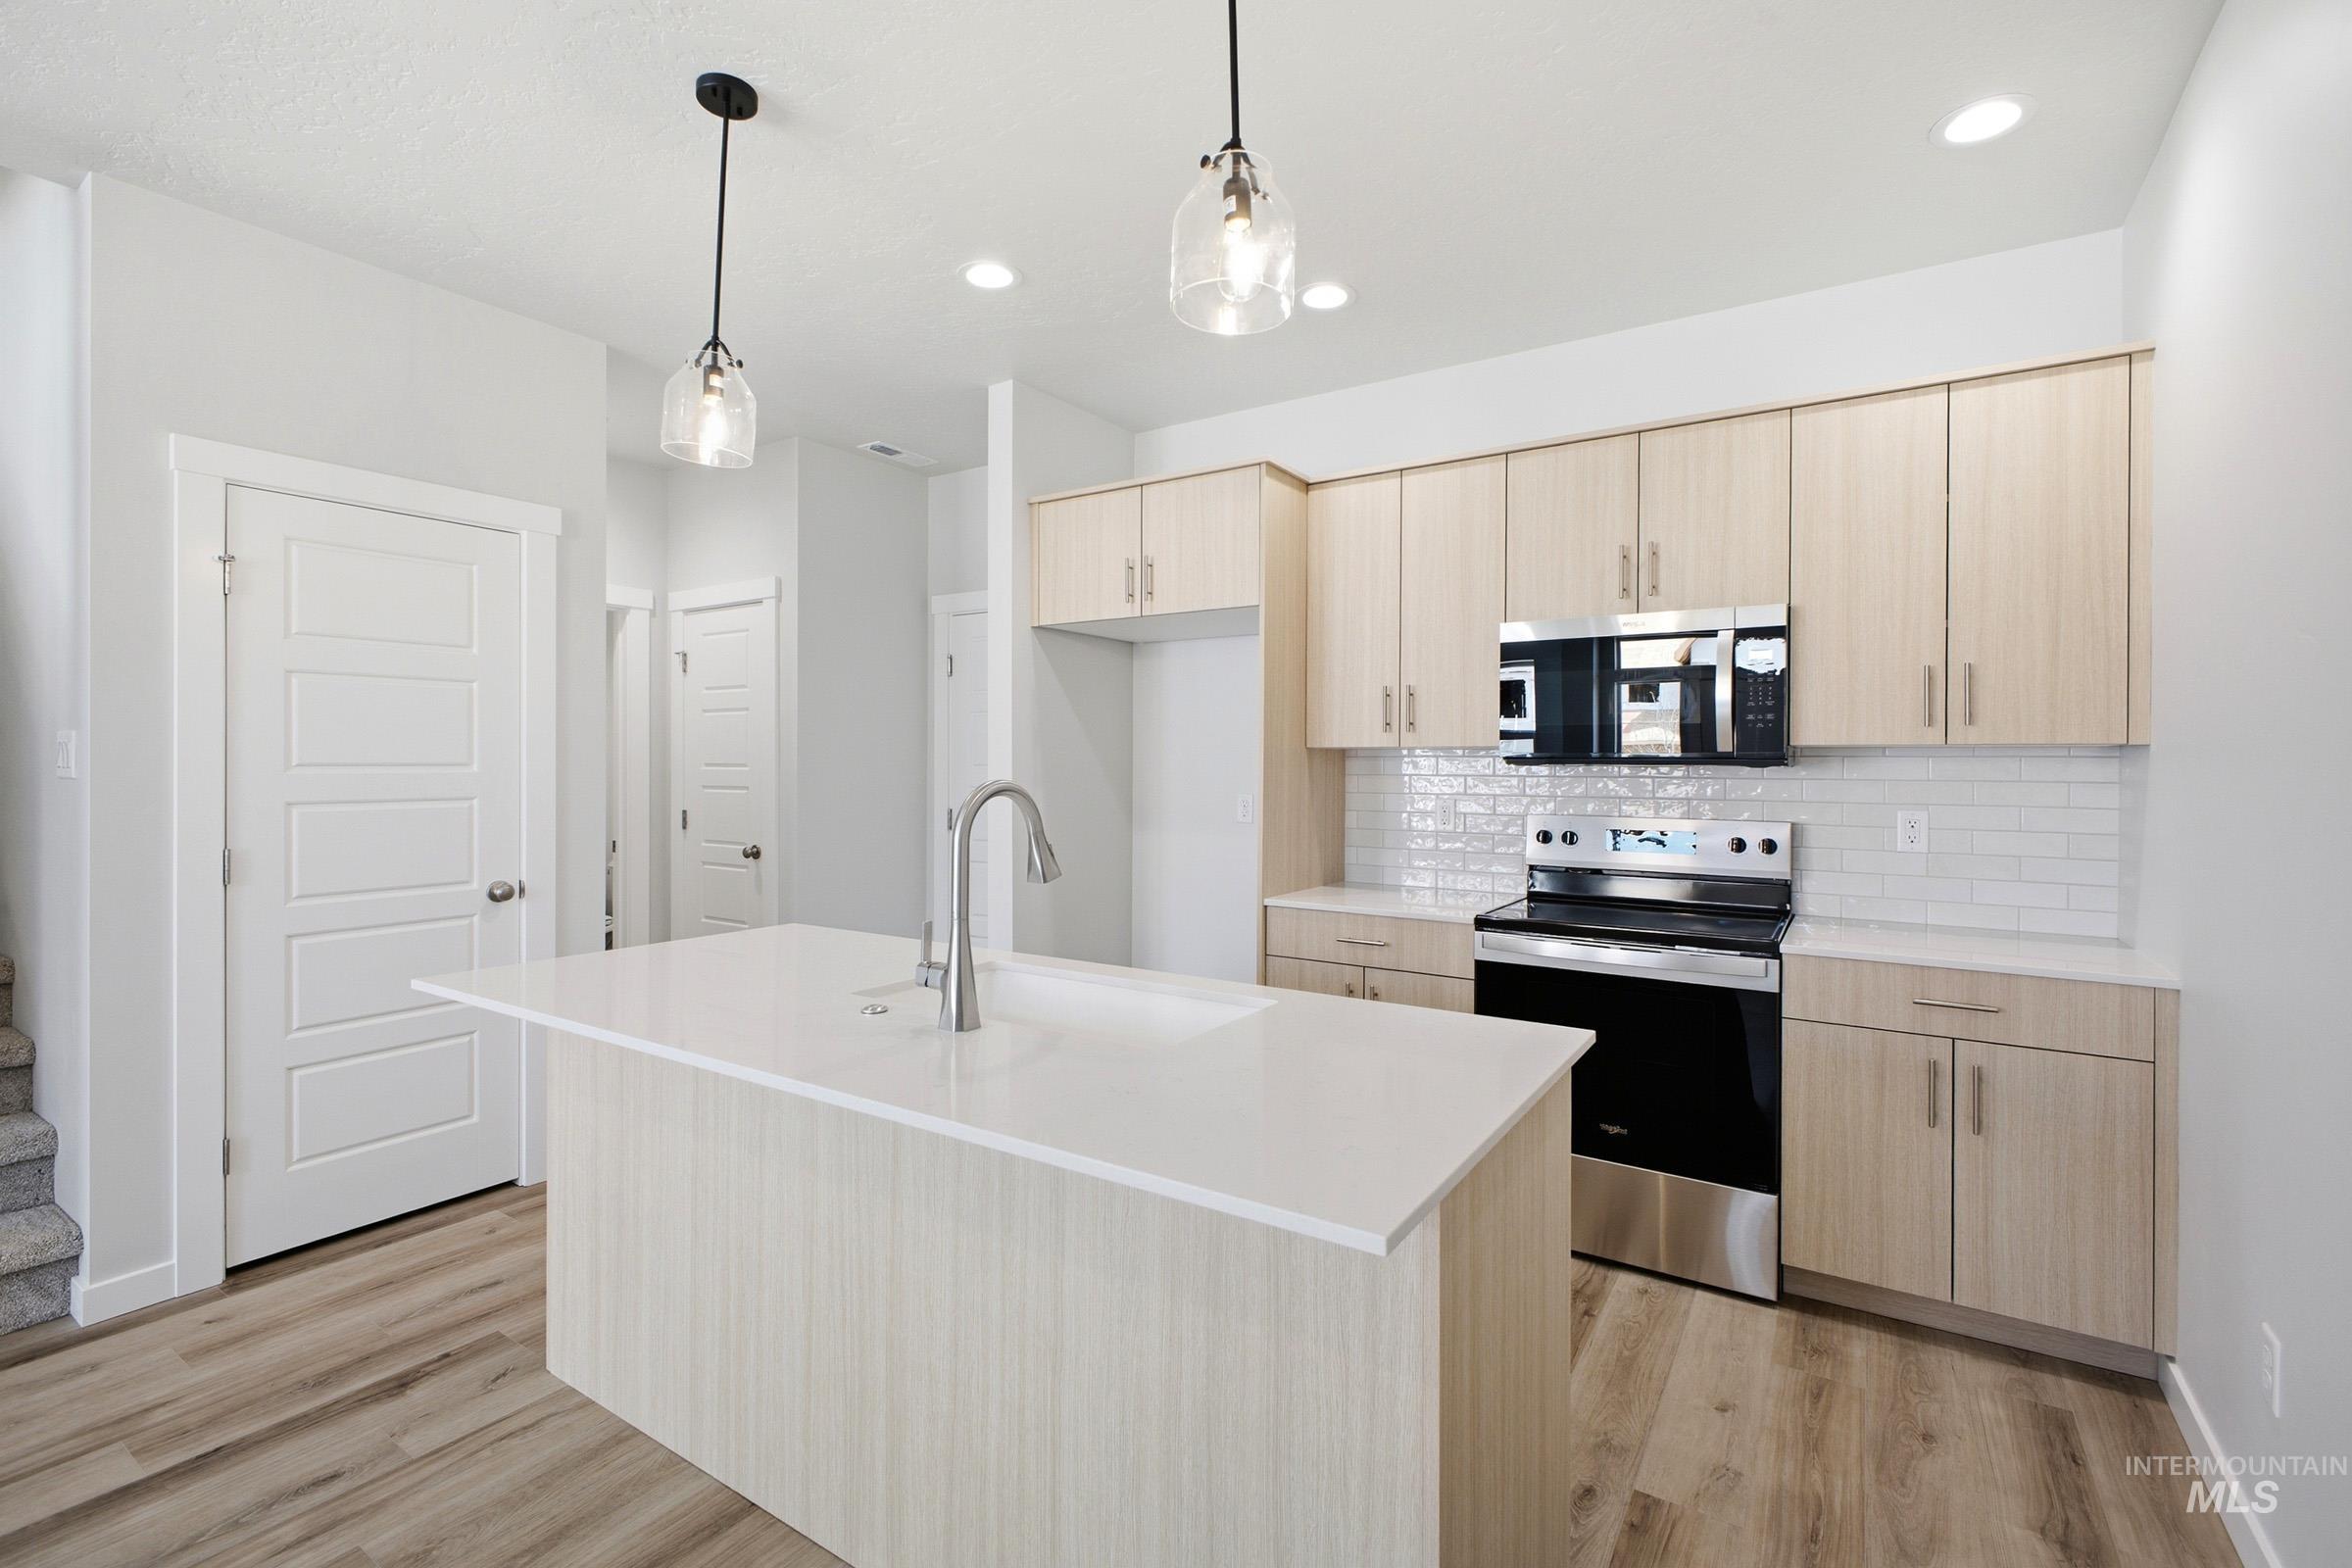
Kitchen featuring a center island with sink, light wood-finish cabinetry, stainless steel appliances, subway tile backsplash, and wood-finish flooring
-
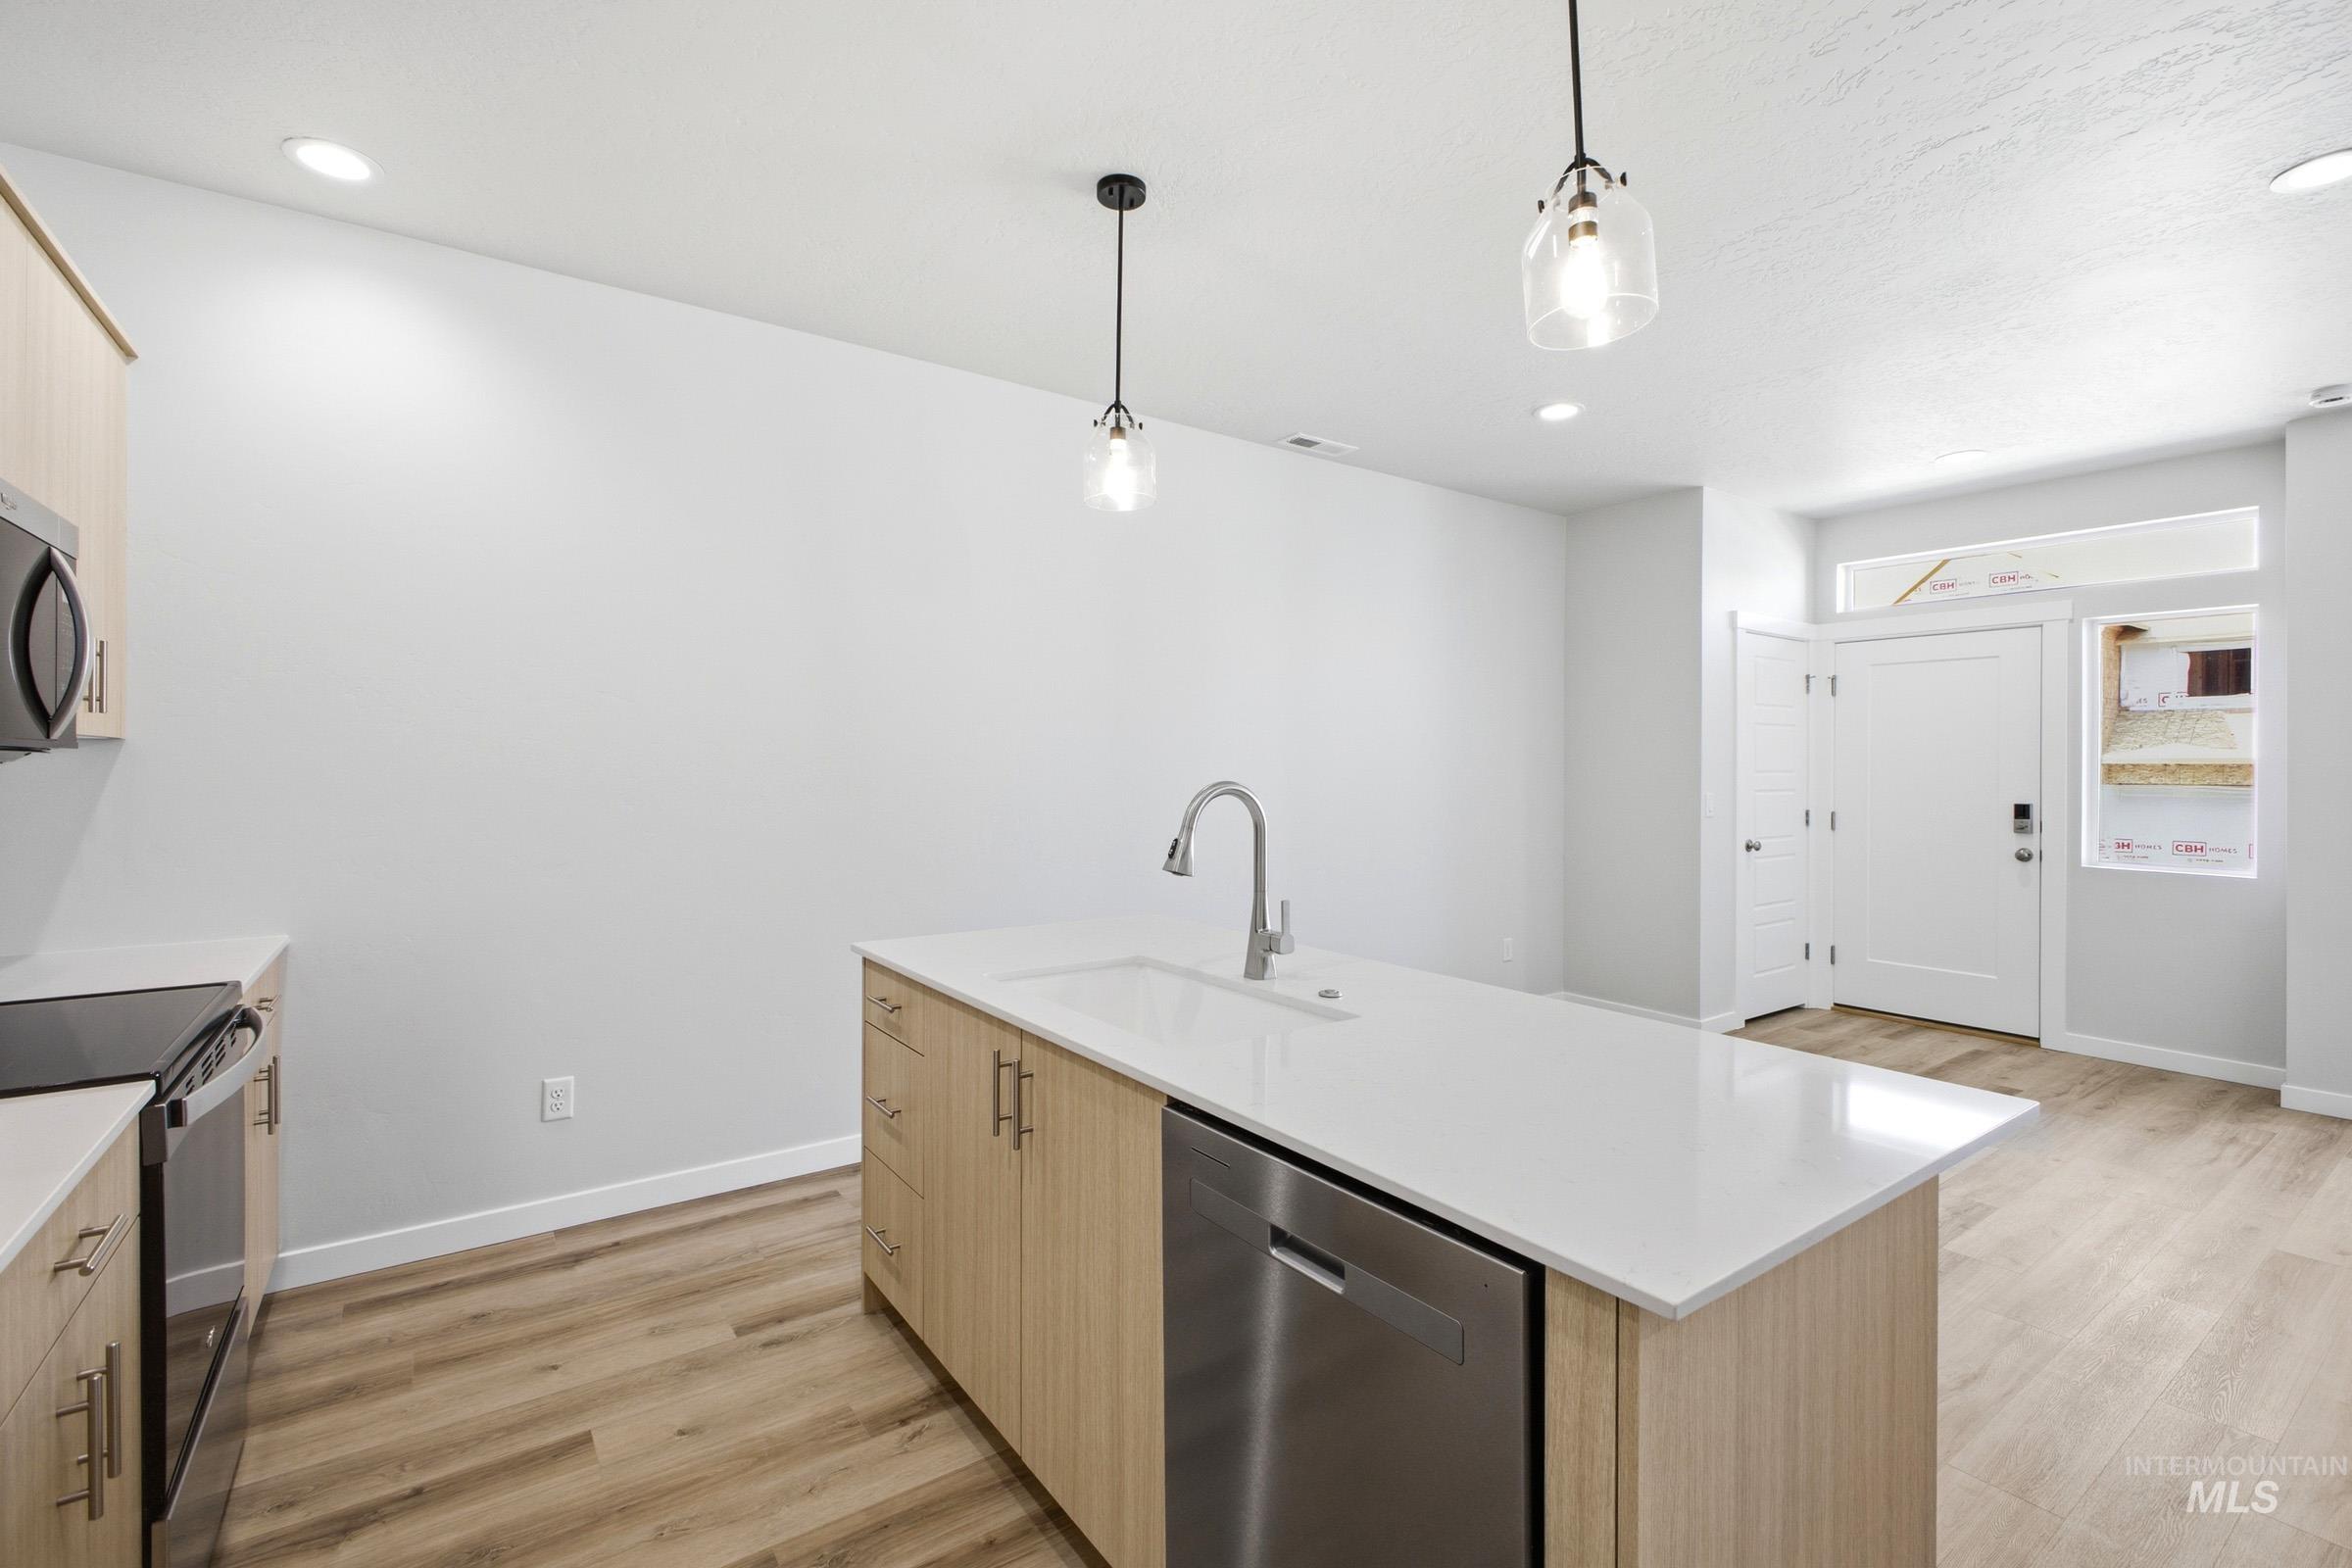
Contemporary kitchen featuring light wood-finish cabinetry, stainless steel appliances, white countertops, and wood-finish flooring
-
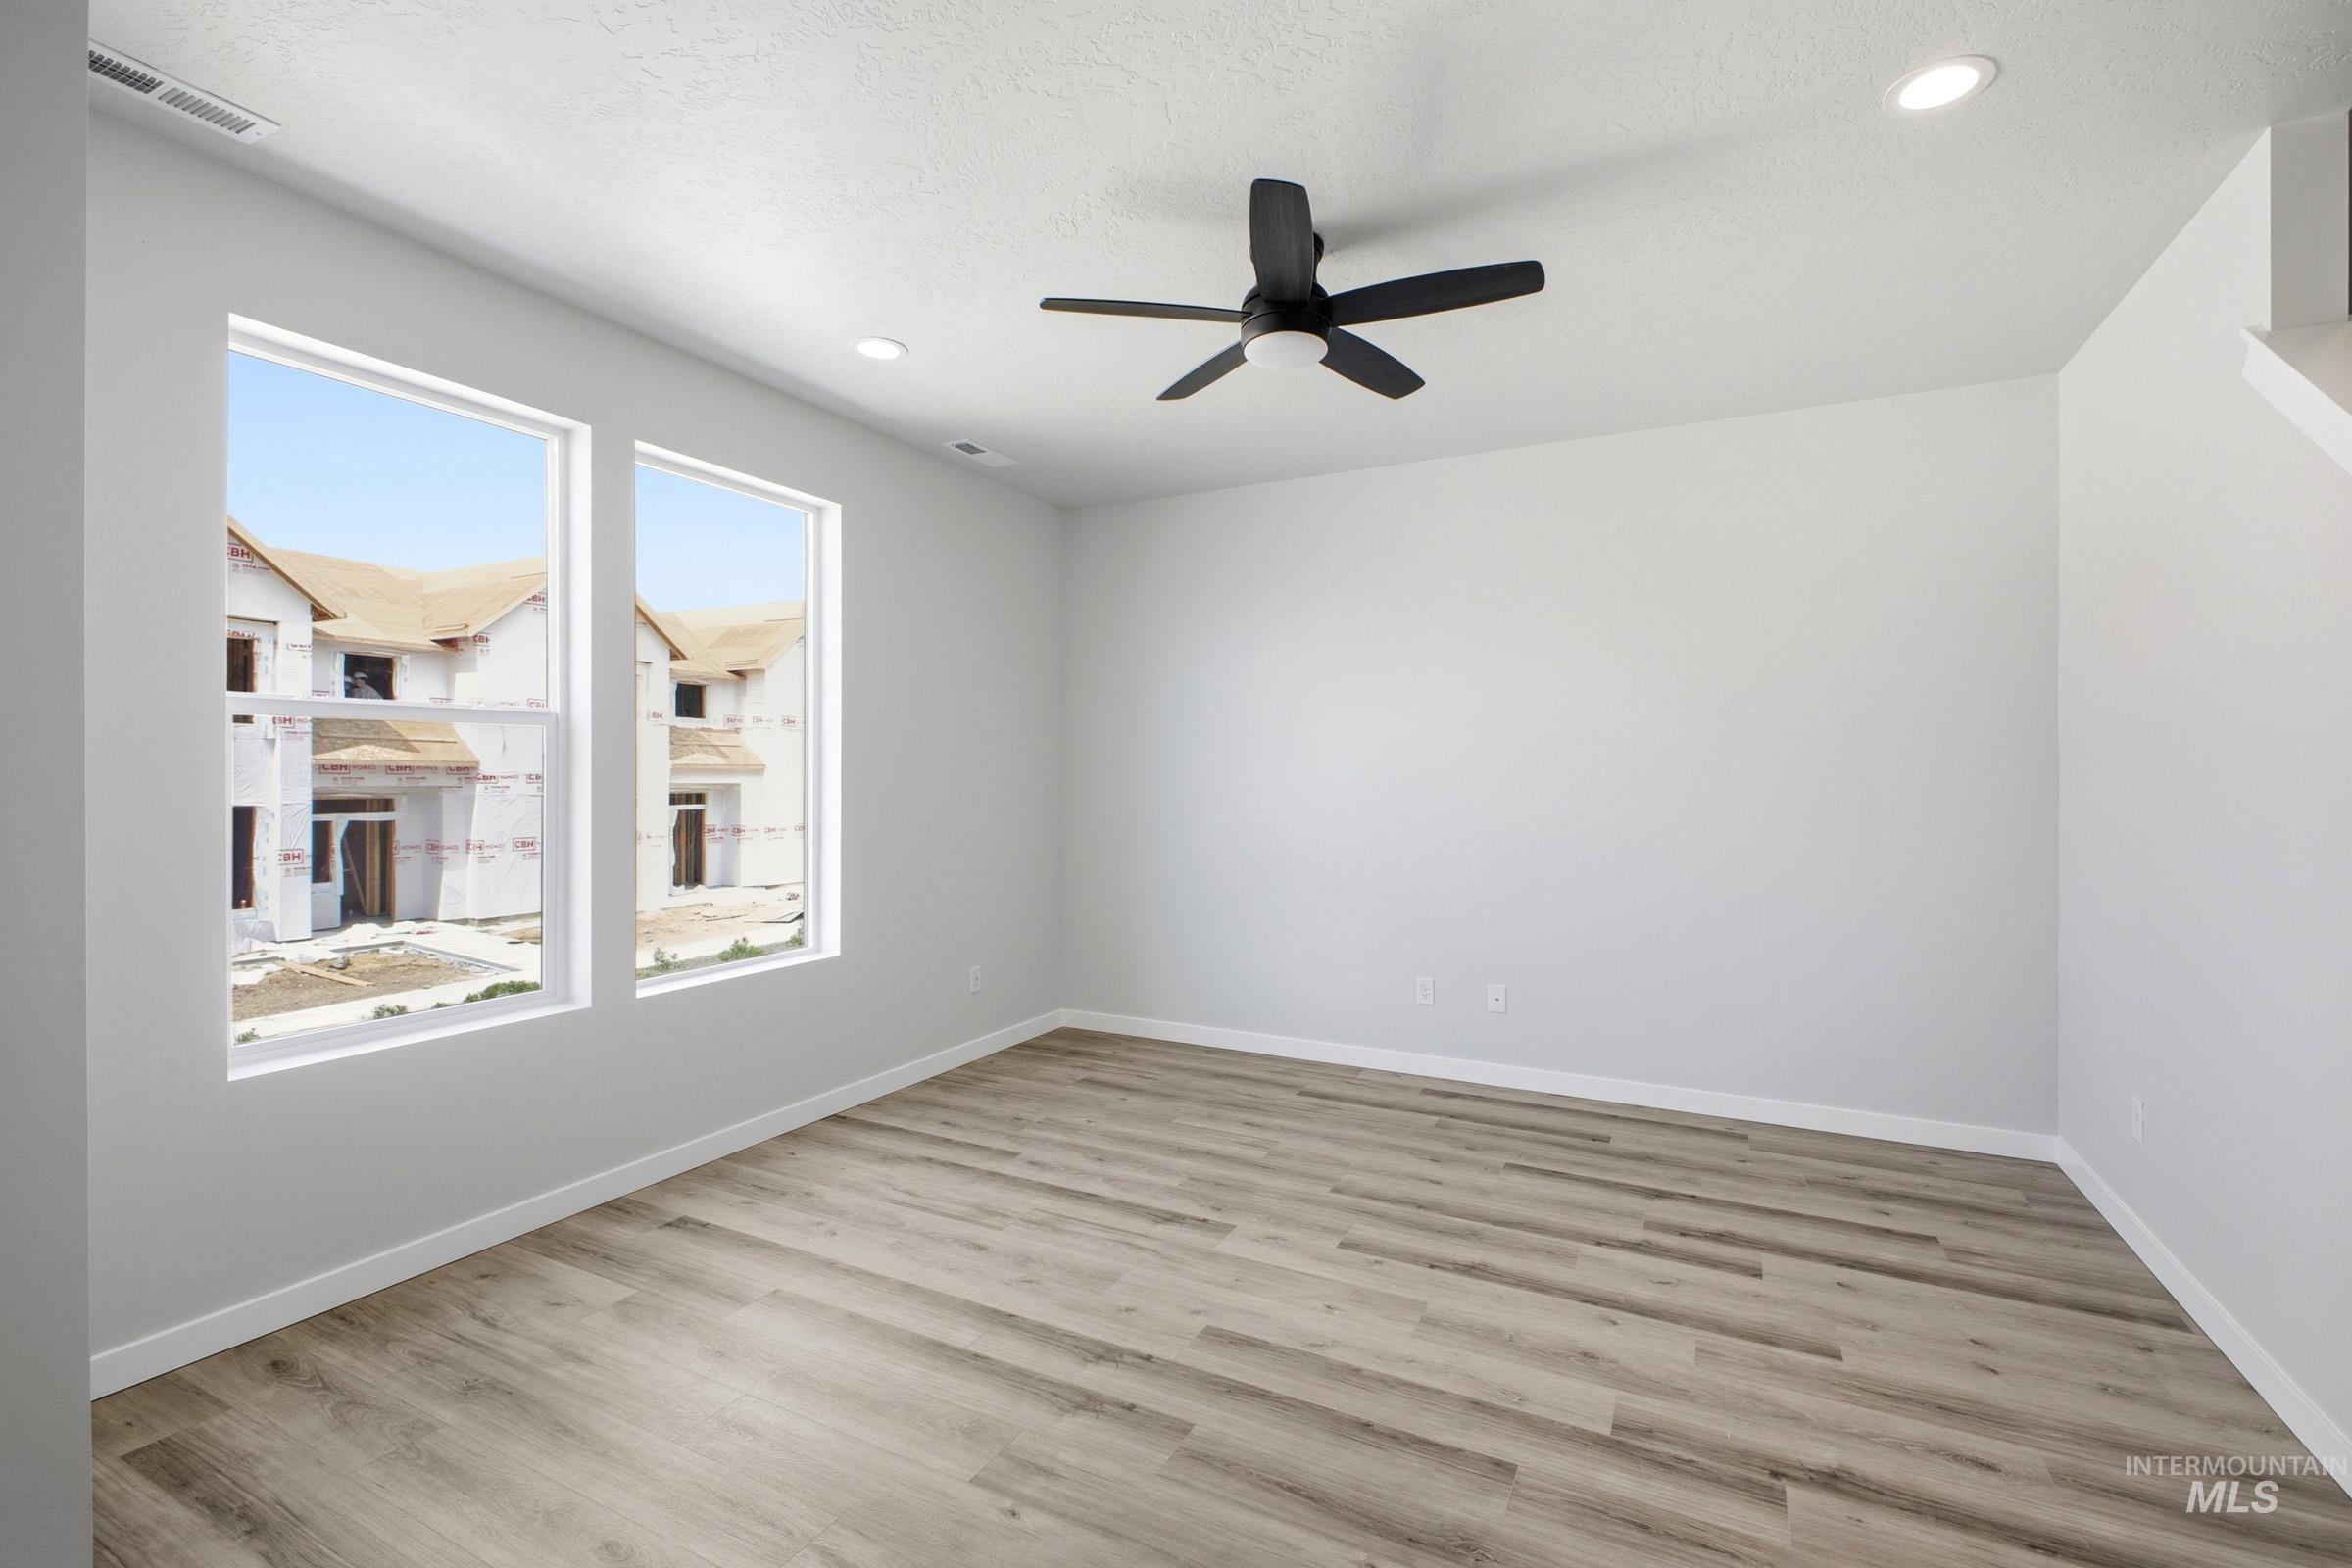
Bright room featuring two large windows, wood-finish flooring, a contemporary black ceiling fan, and recessed lighting
-
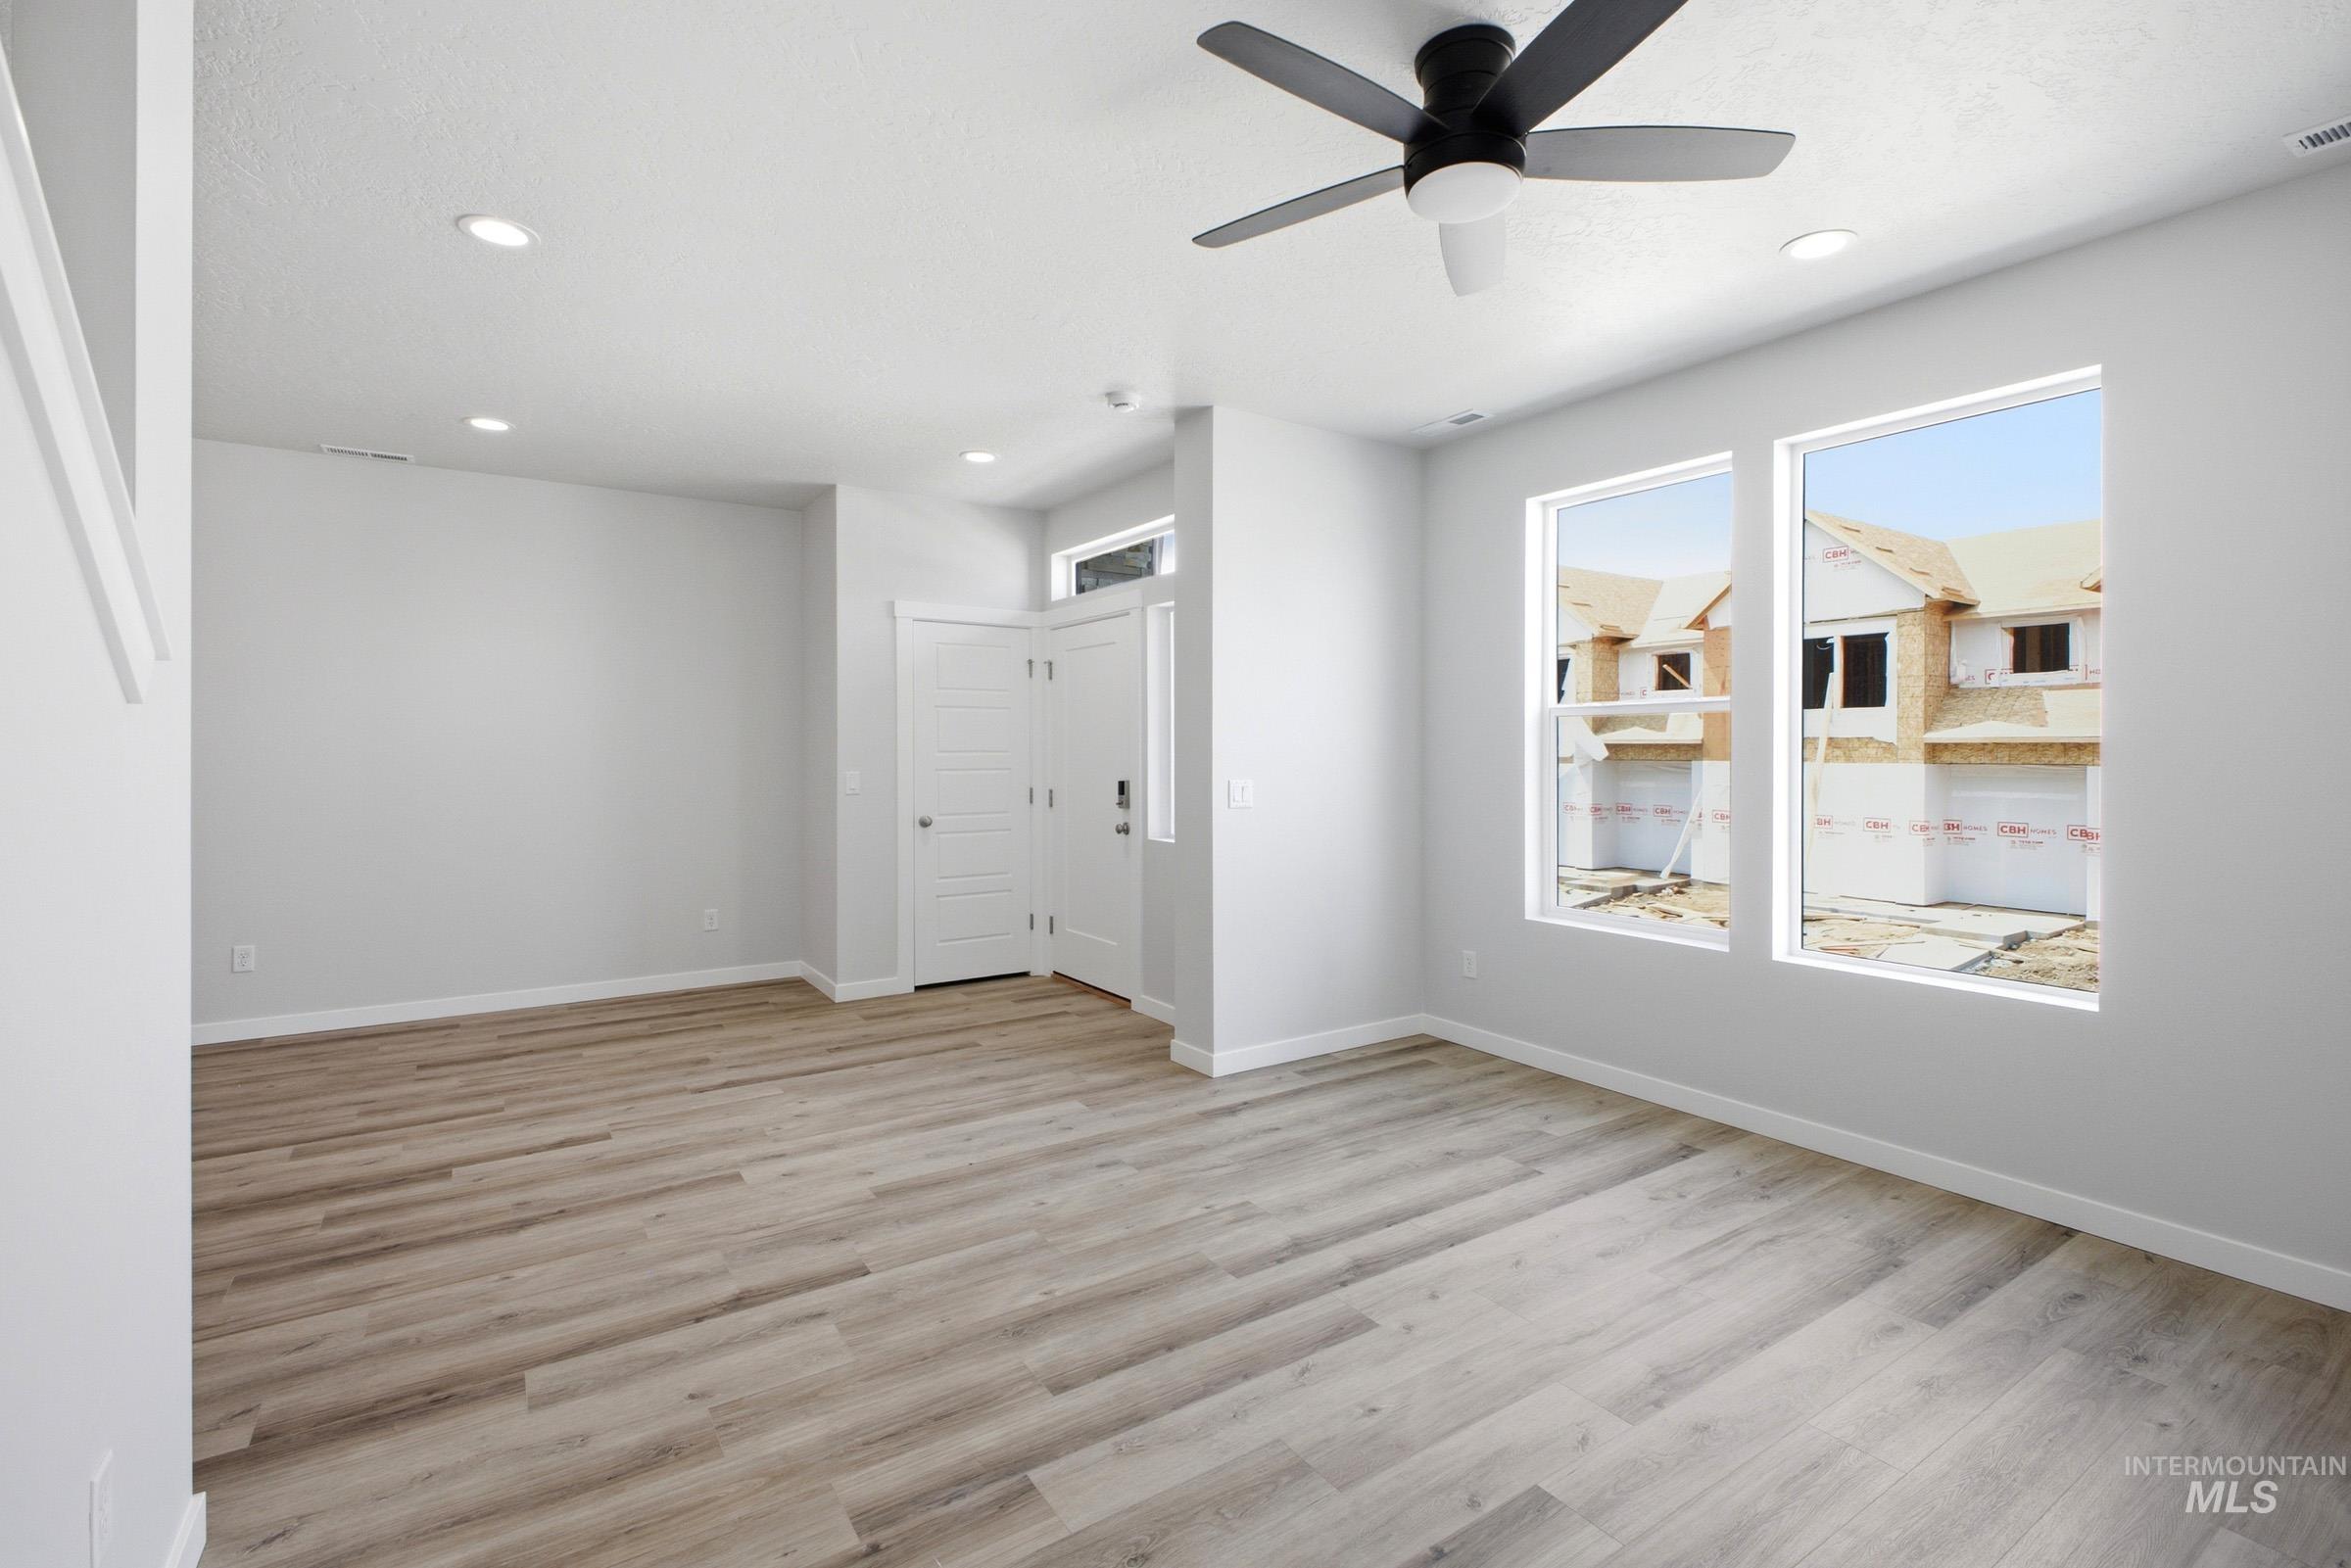
Open-concept living area featuring wood-finish flooring, recessed lighting, and a ceiling fan
-
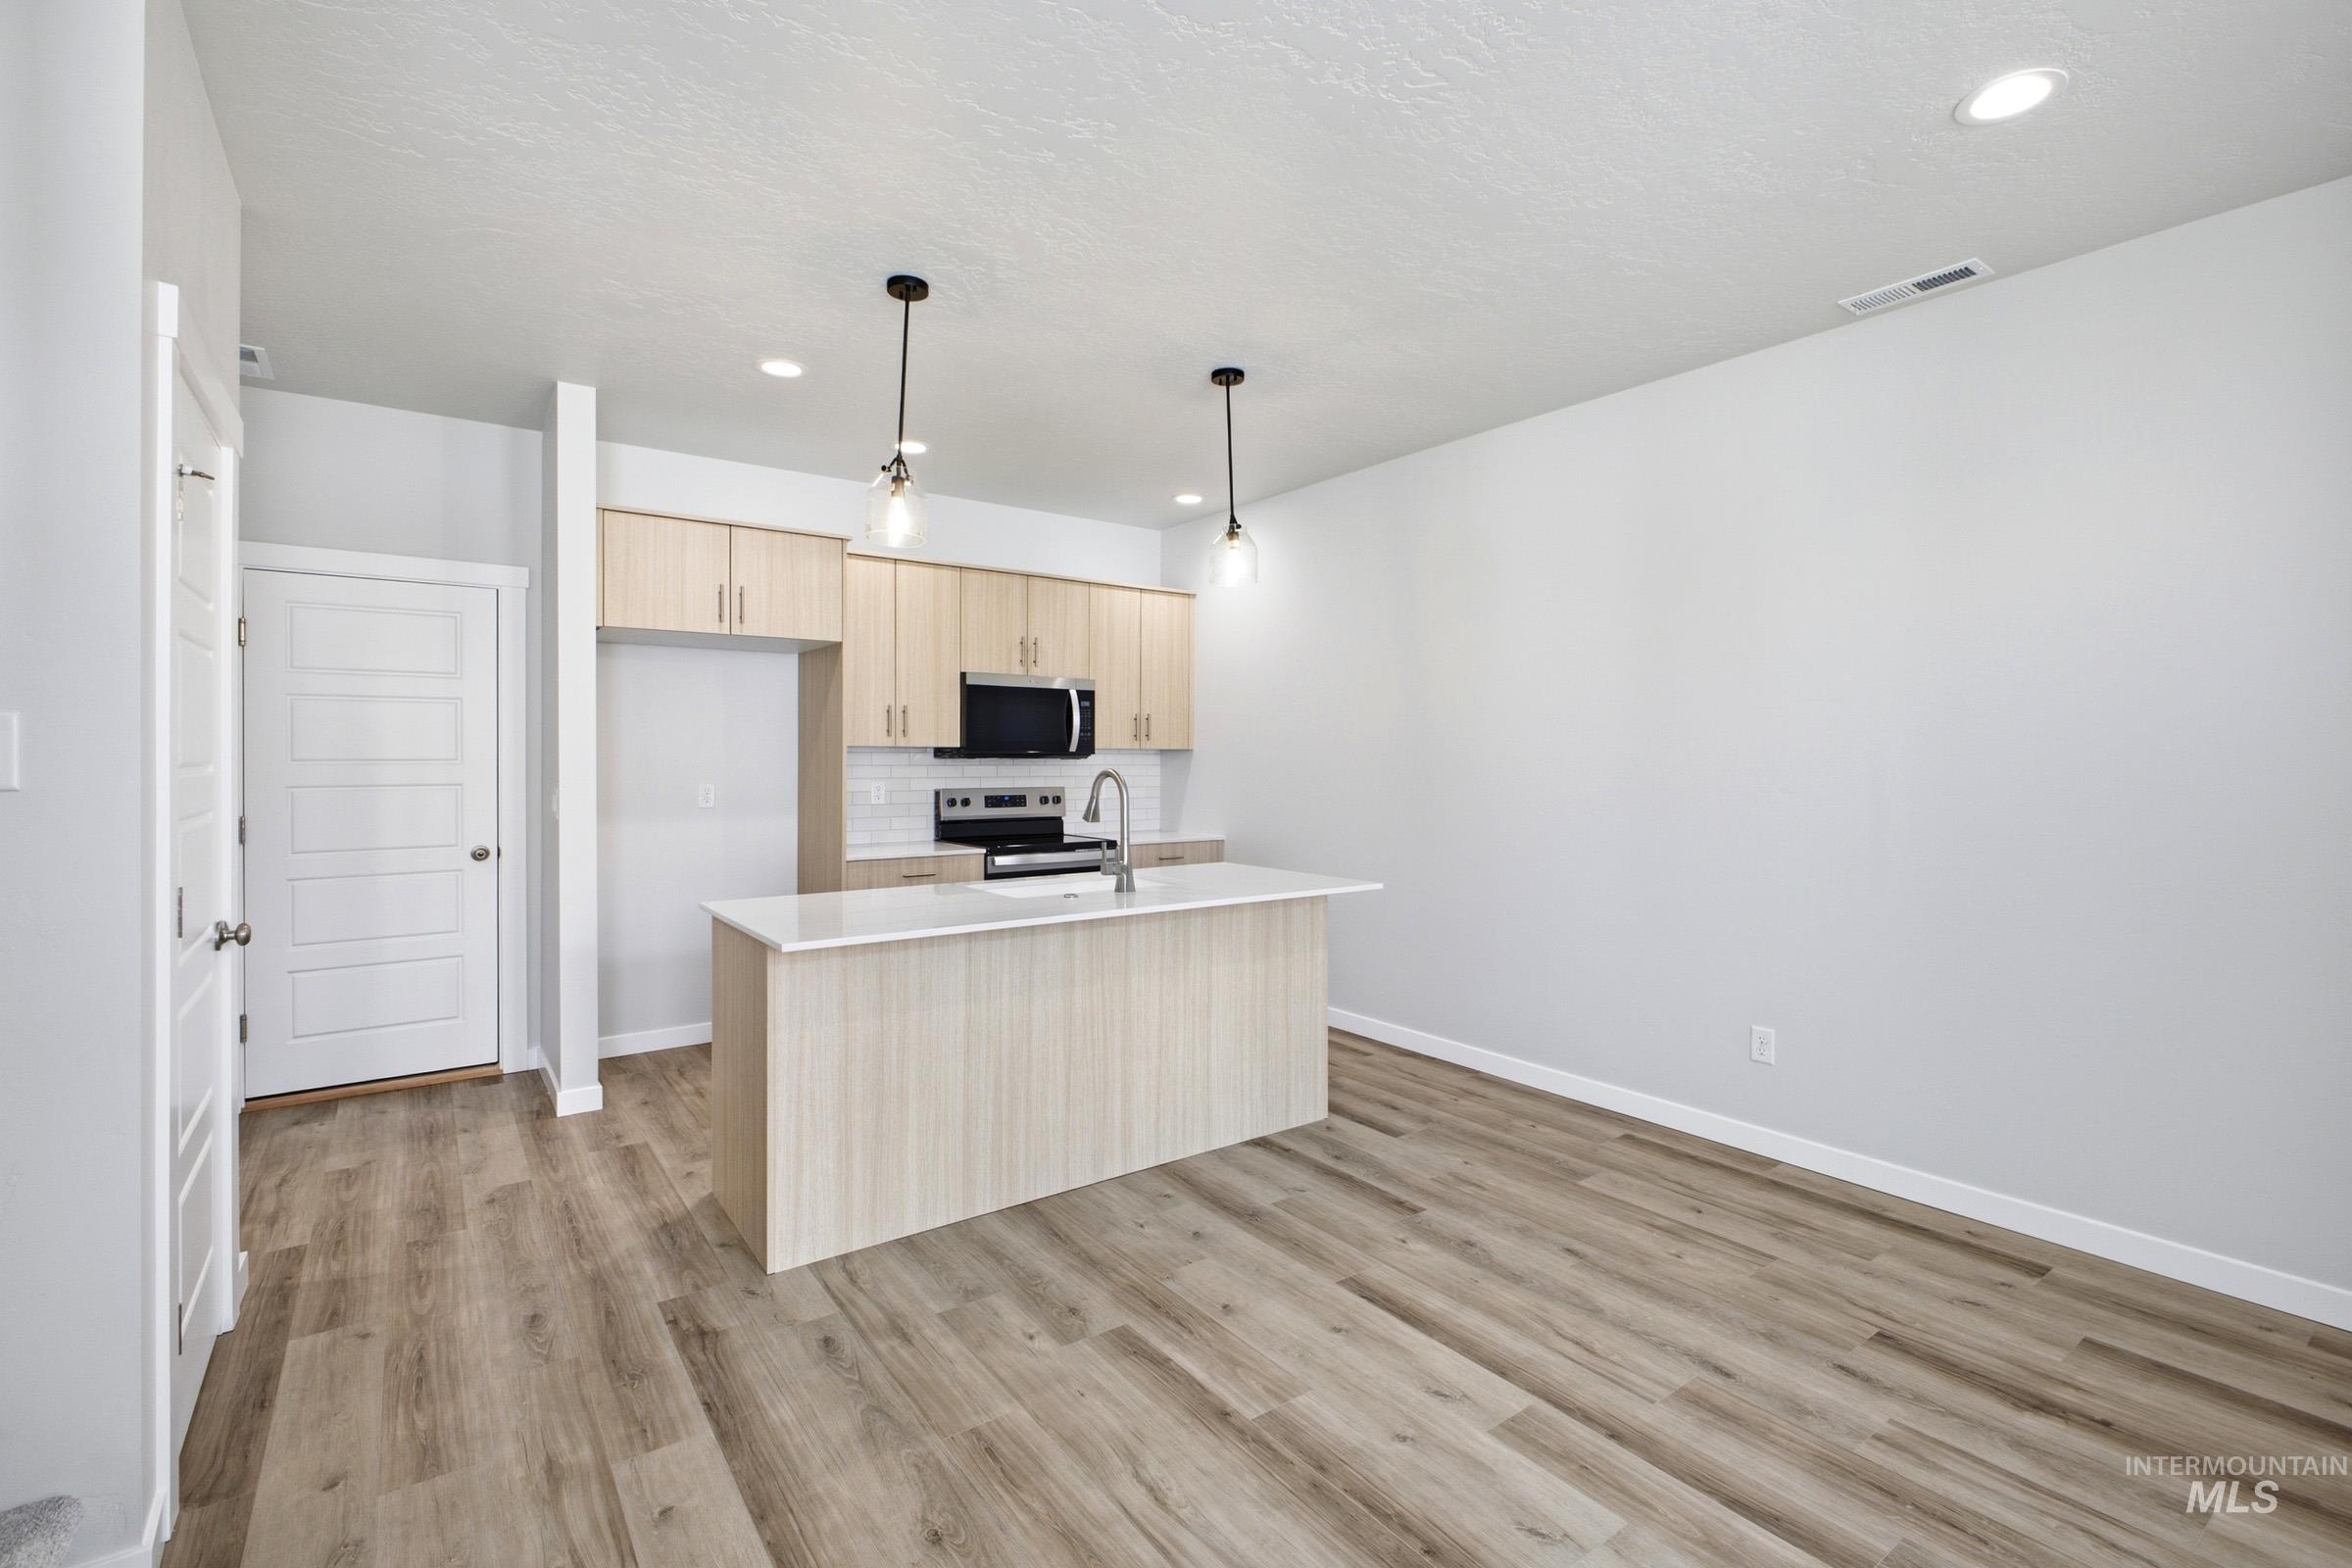
Open-concept living area featuring wood-finish flooring, a kitchen island with a light-toned countertop, recessed lighting, and pendant fixtures
-
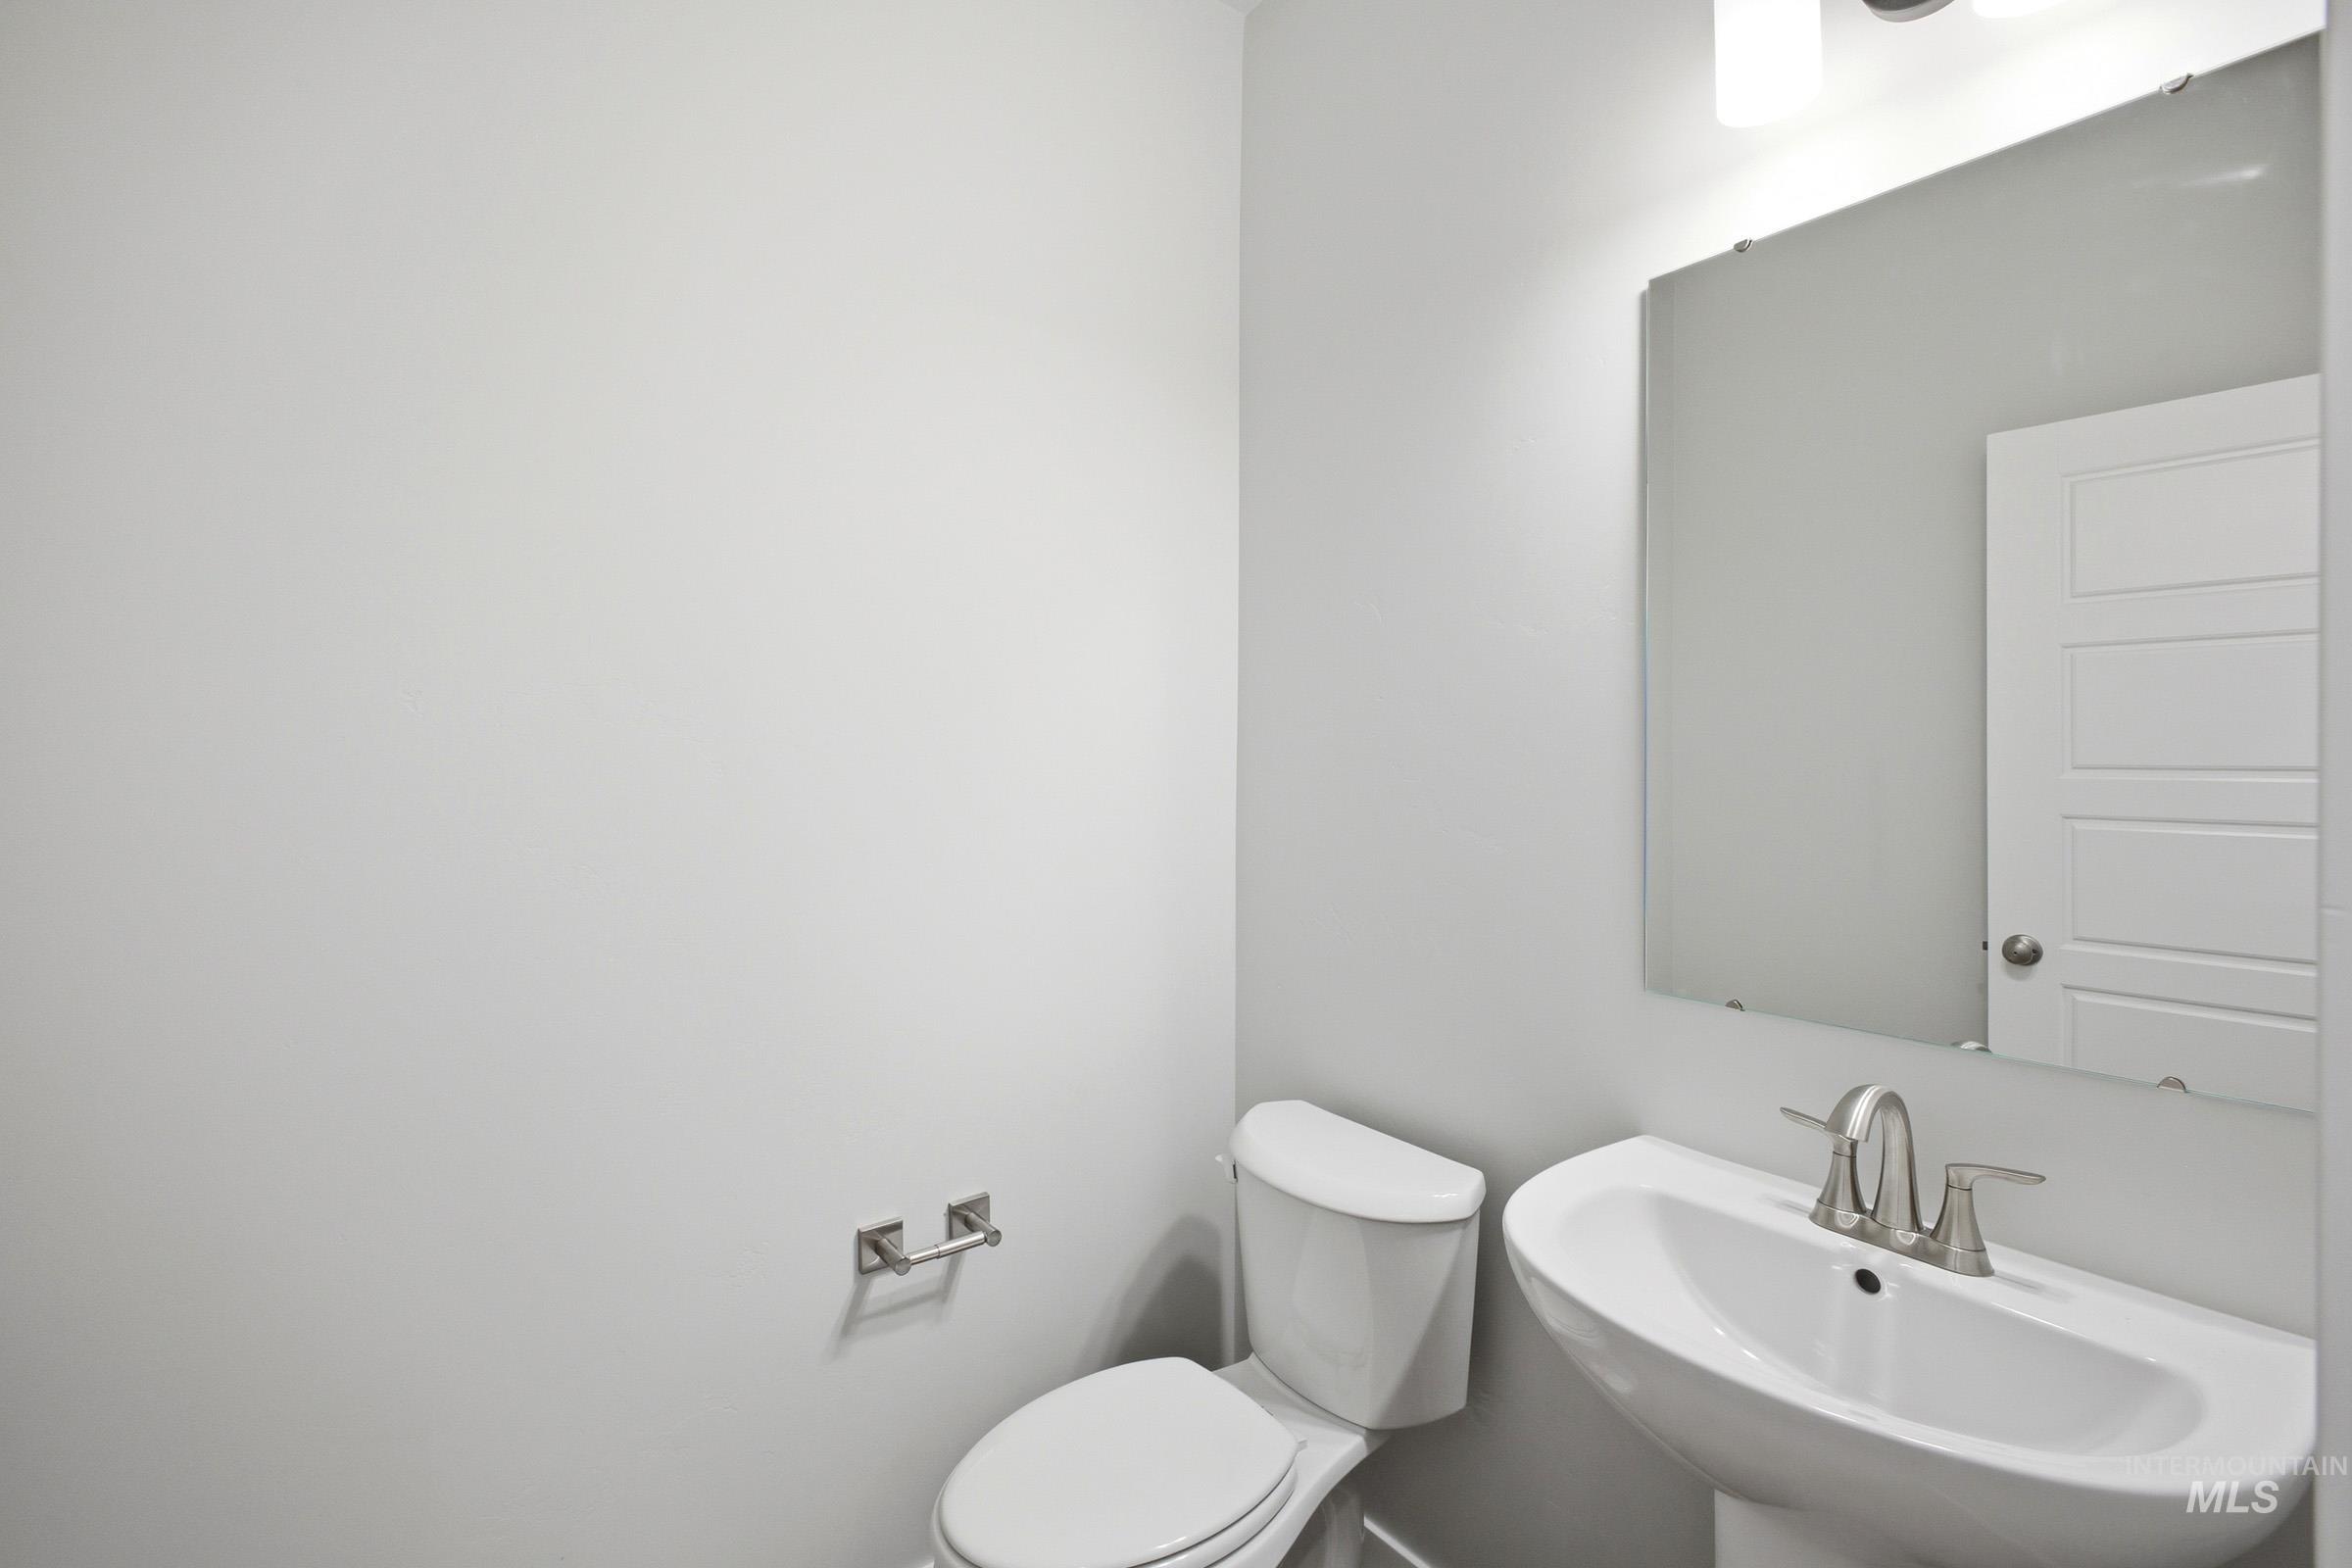
Pedestal sink with brushed nickel faucet, wall-mounted mirror, and overhead vanity lighting
-
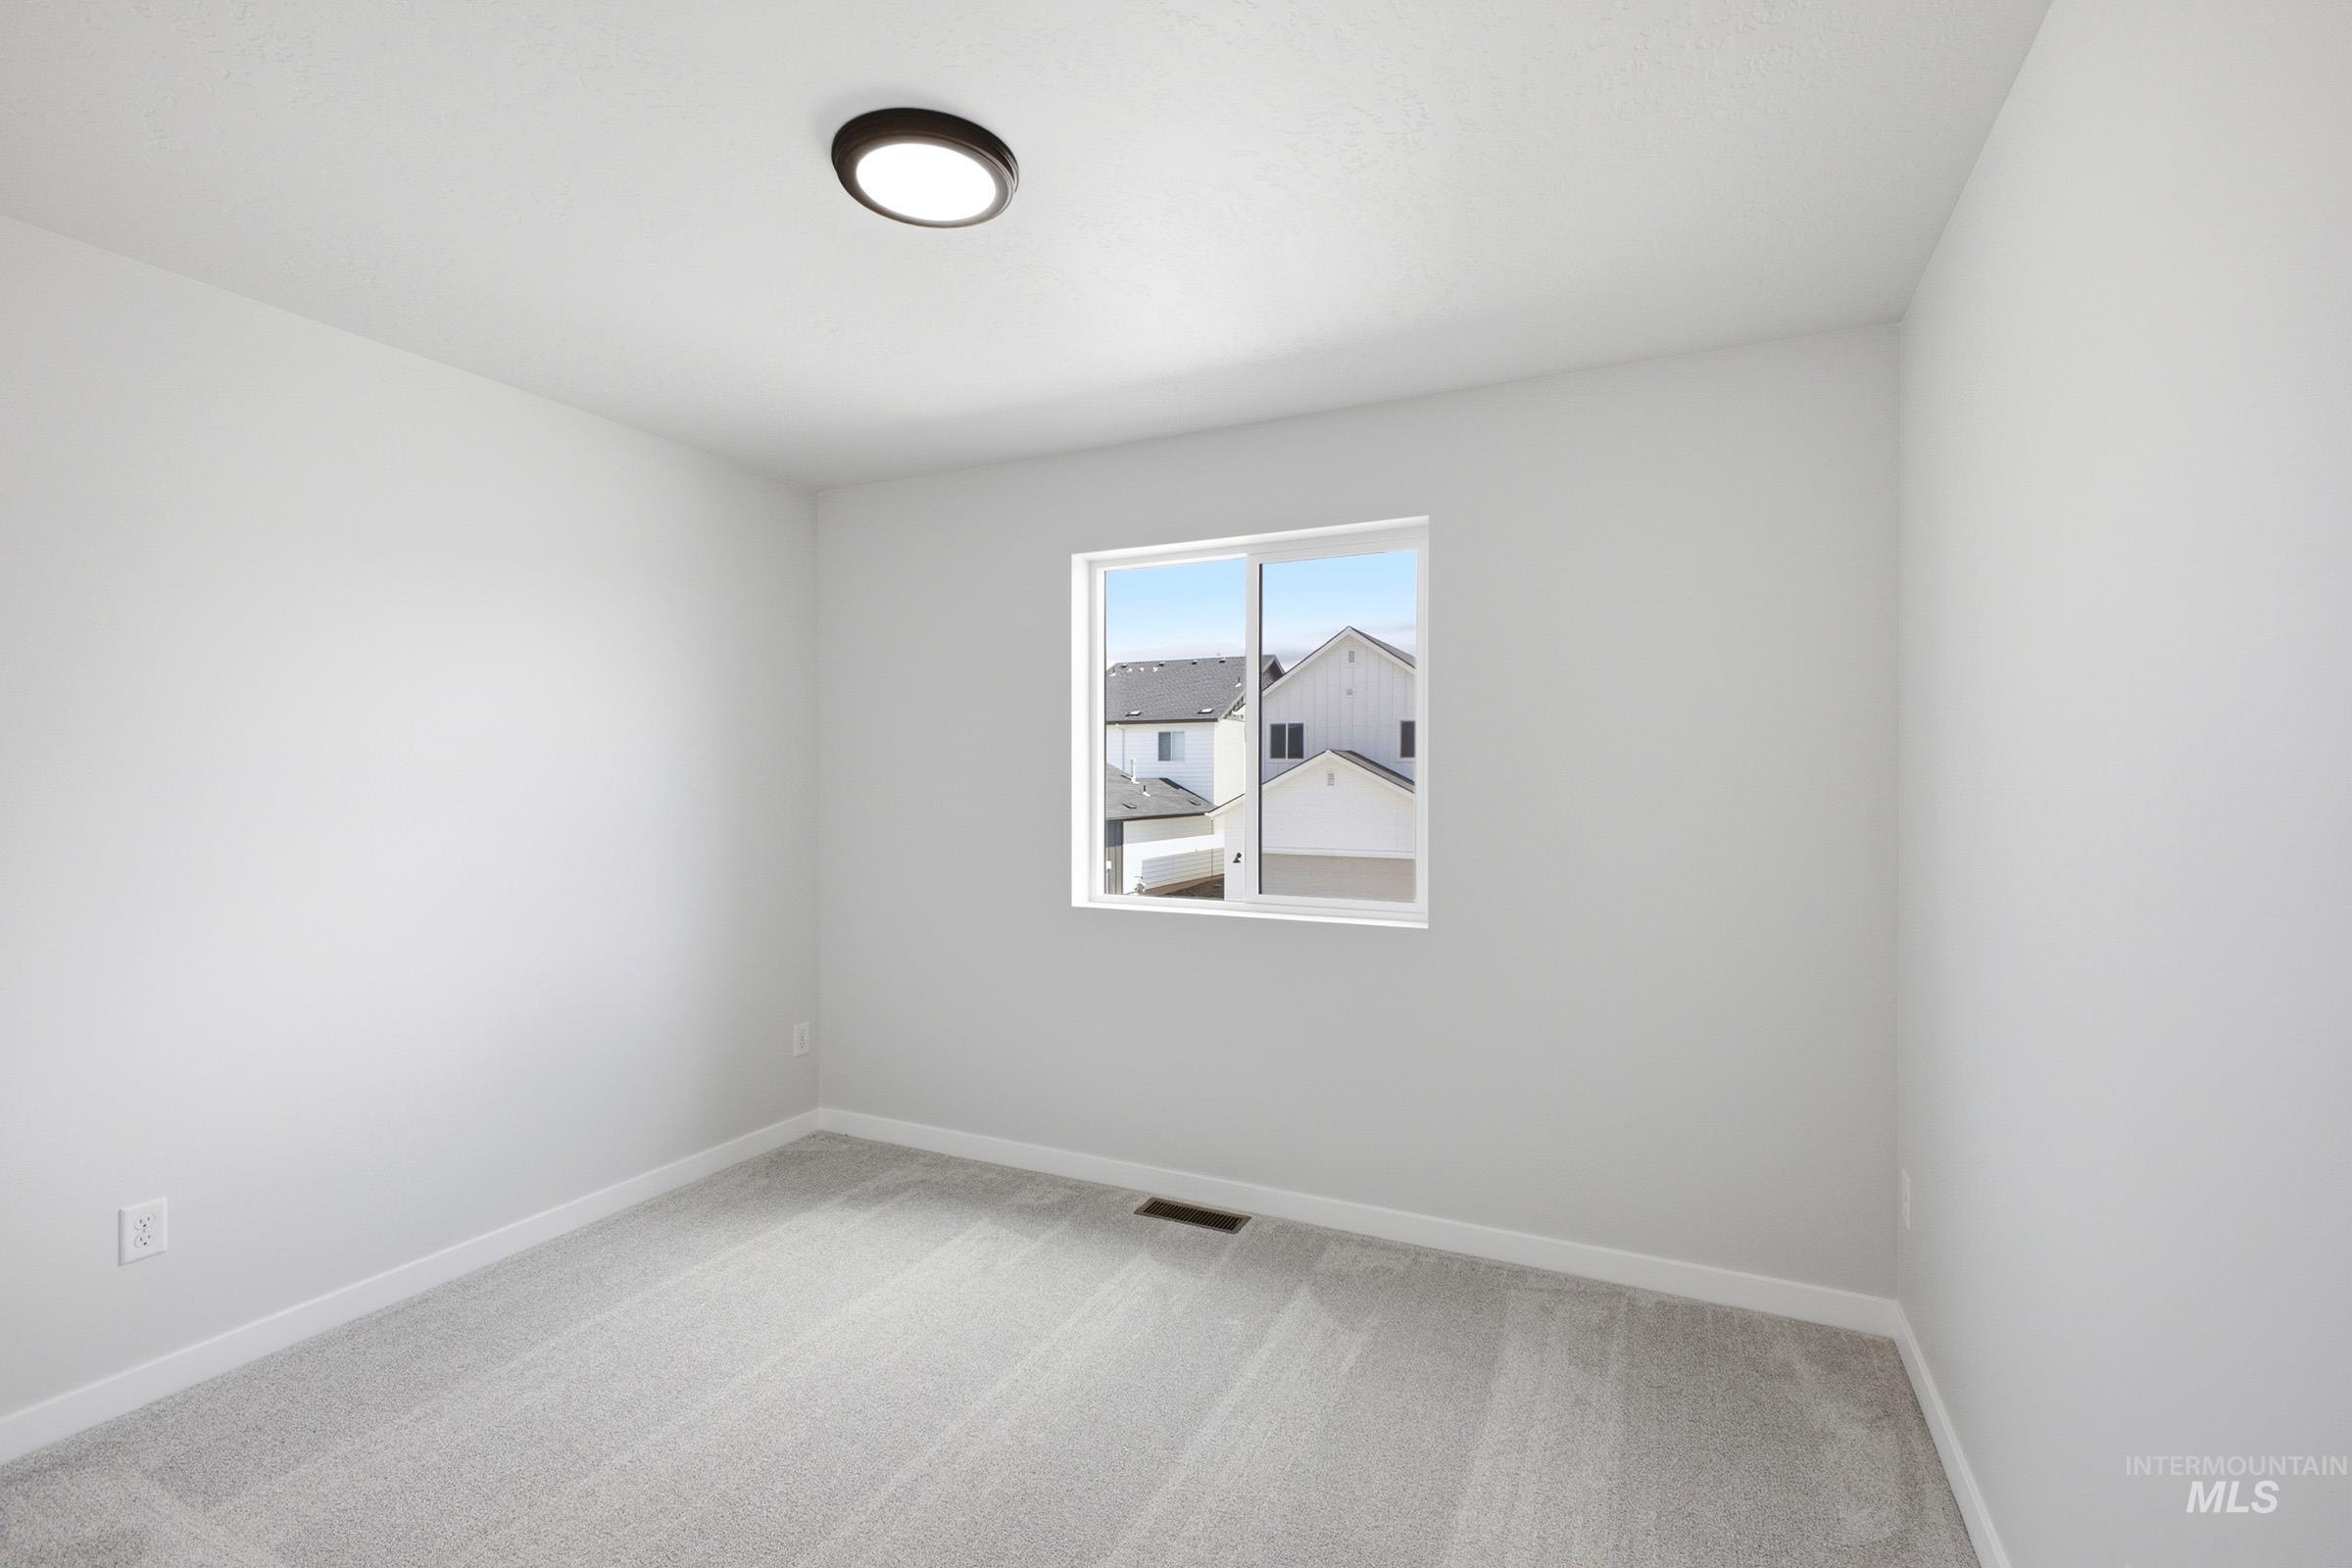
Light gray carpet flooring complements neutral wall tones
-
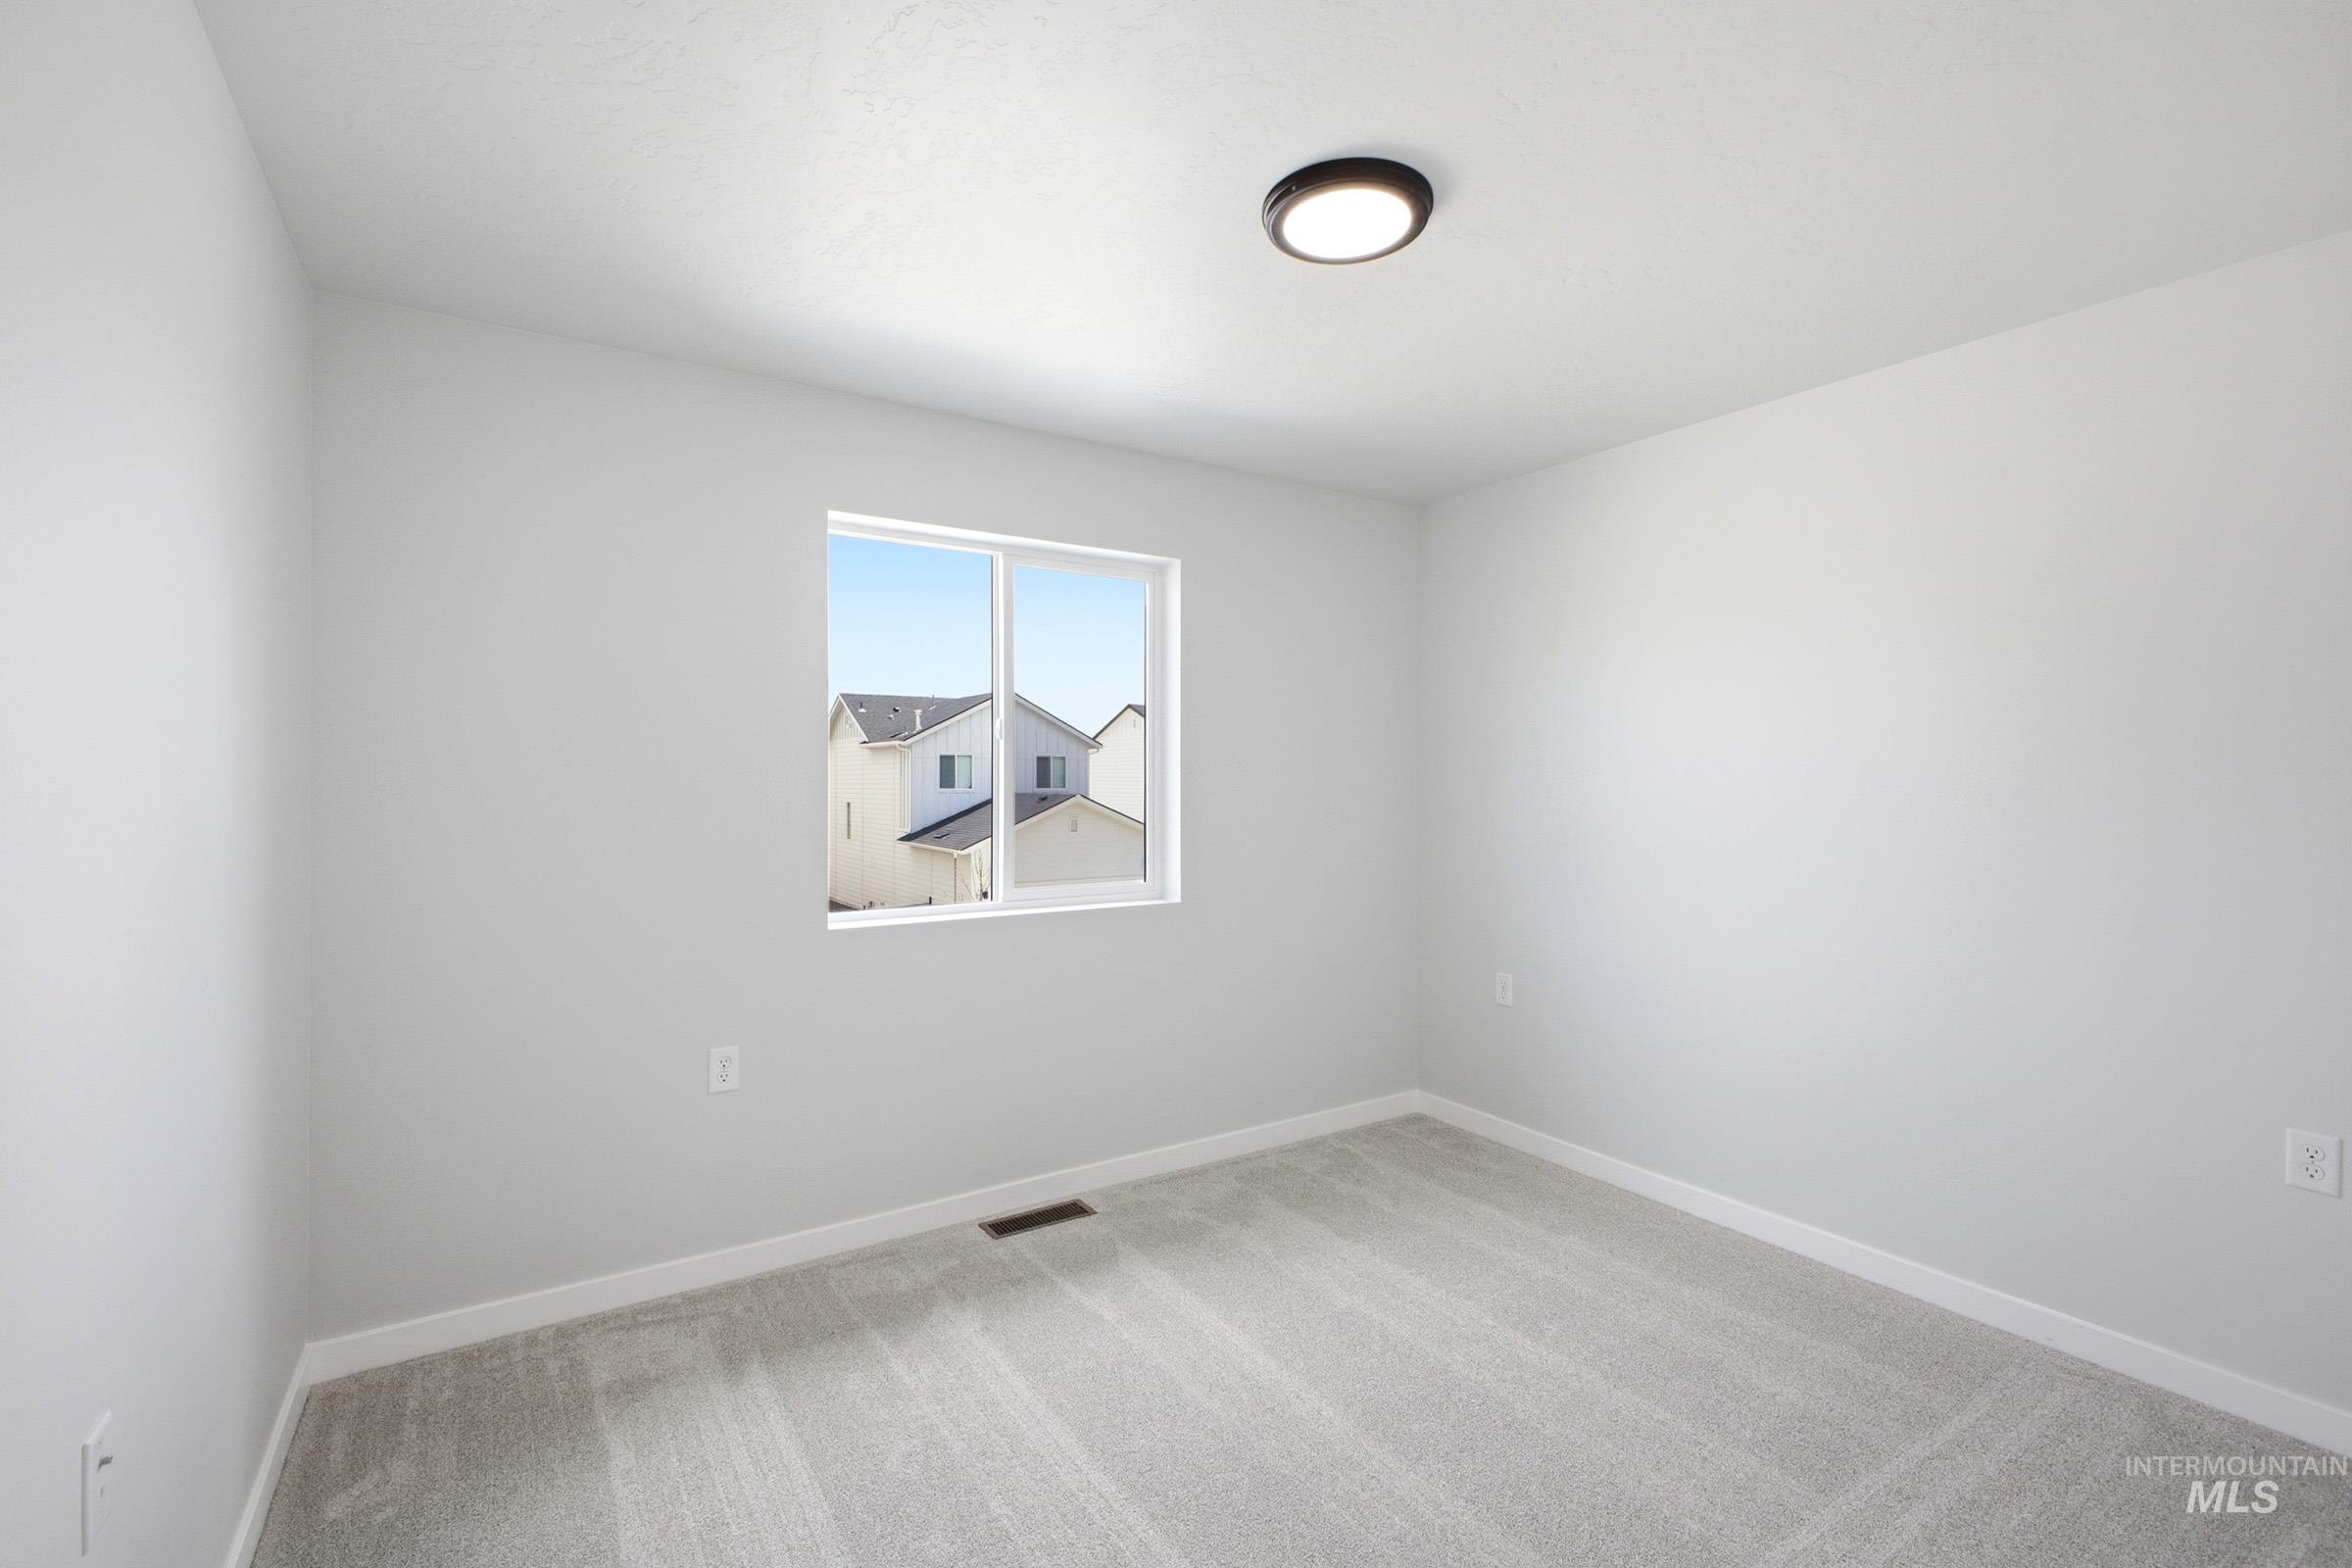
Bright interior space featuring light-toned walls, grey carpet, a modern flush-mount ceiling light, and white baseboards
-
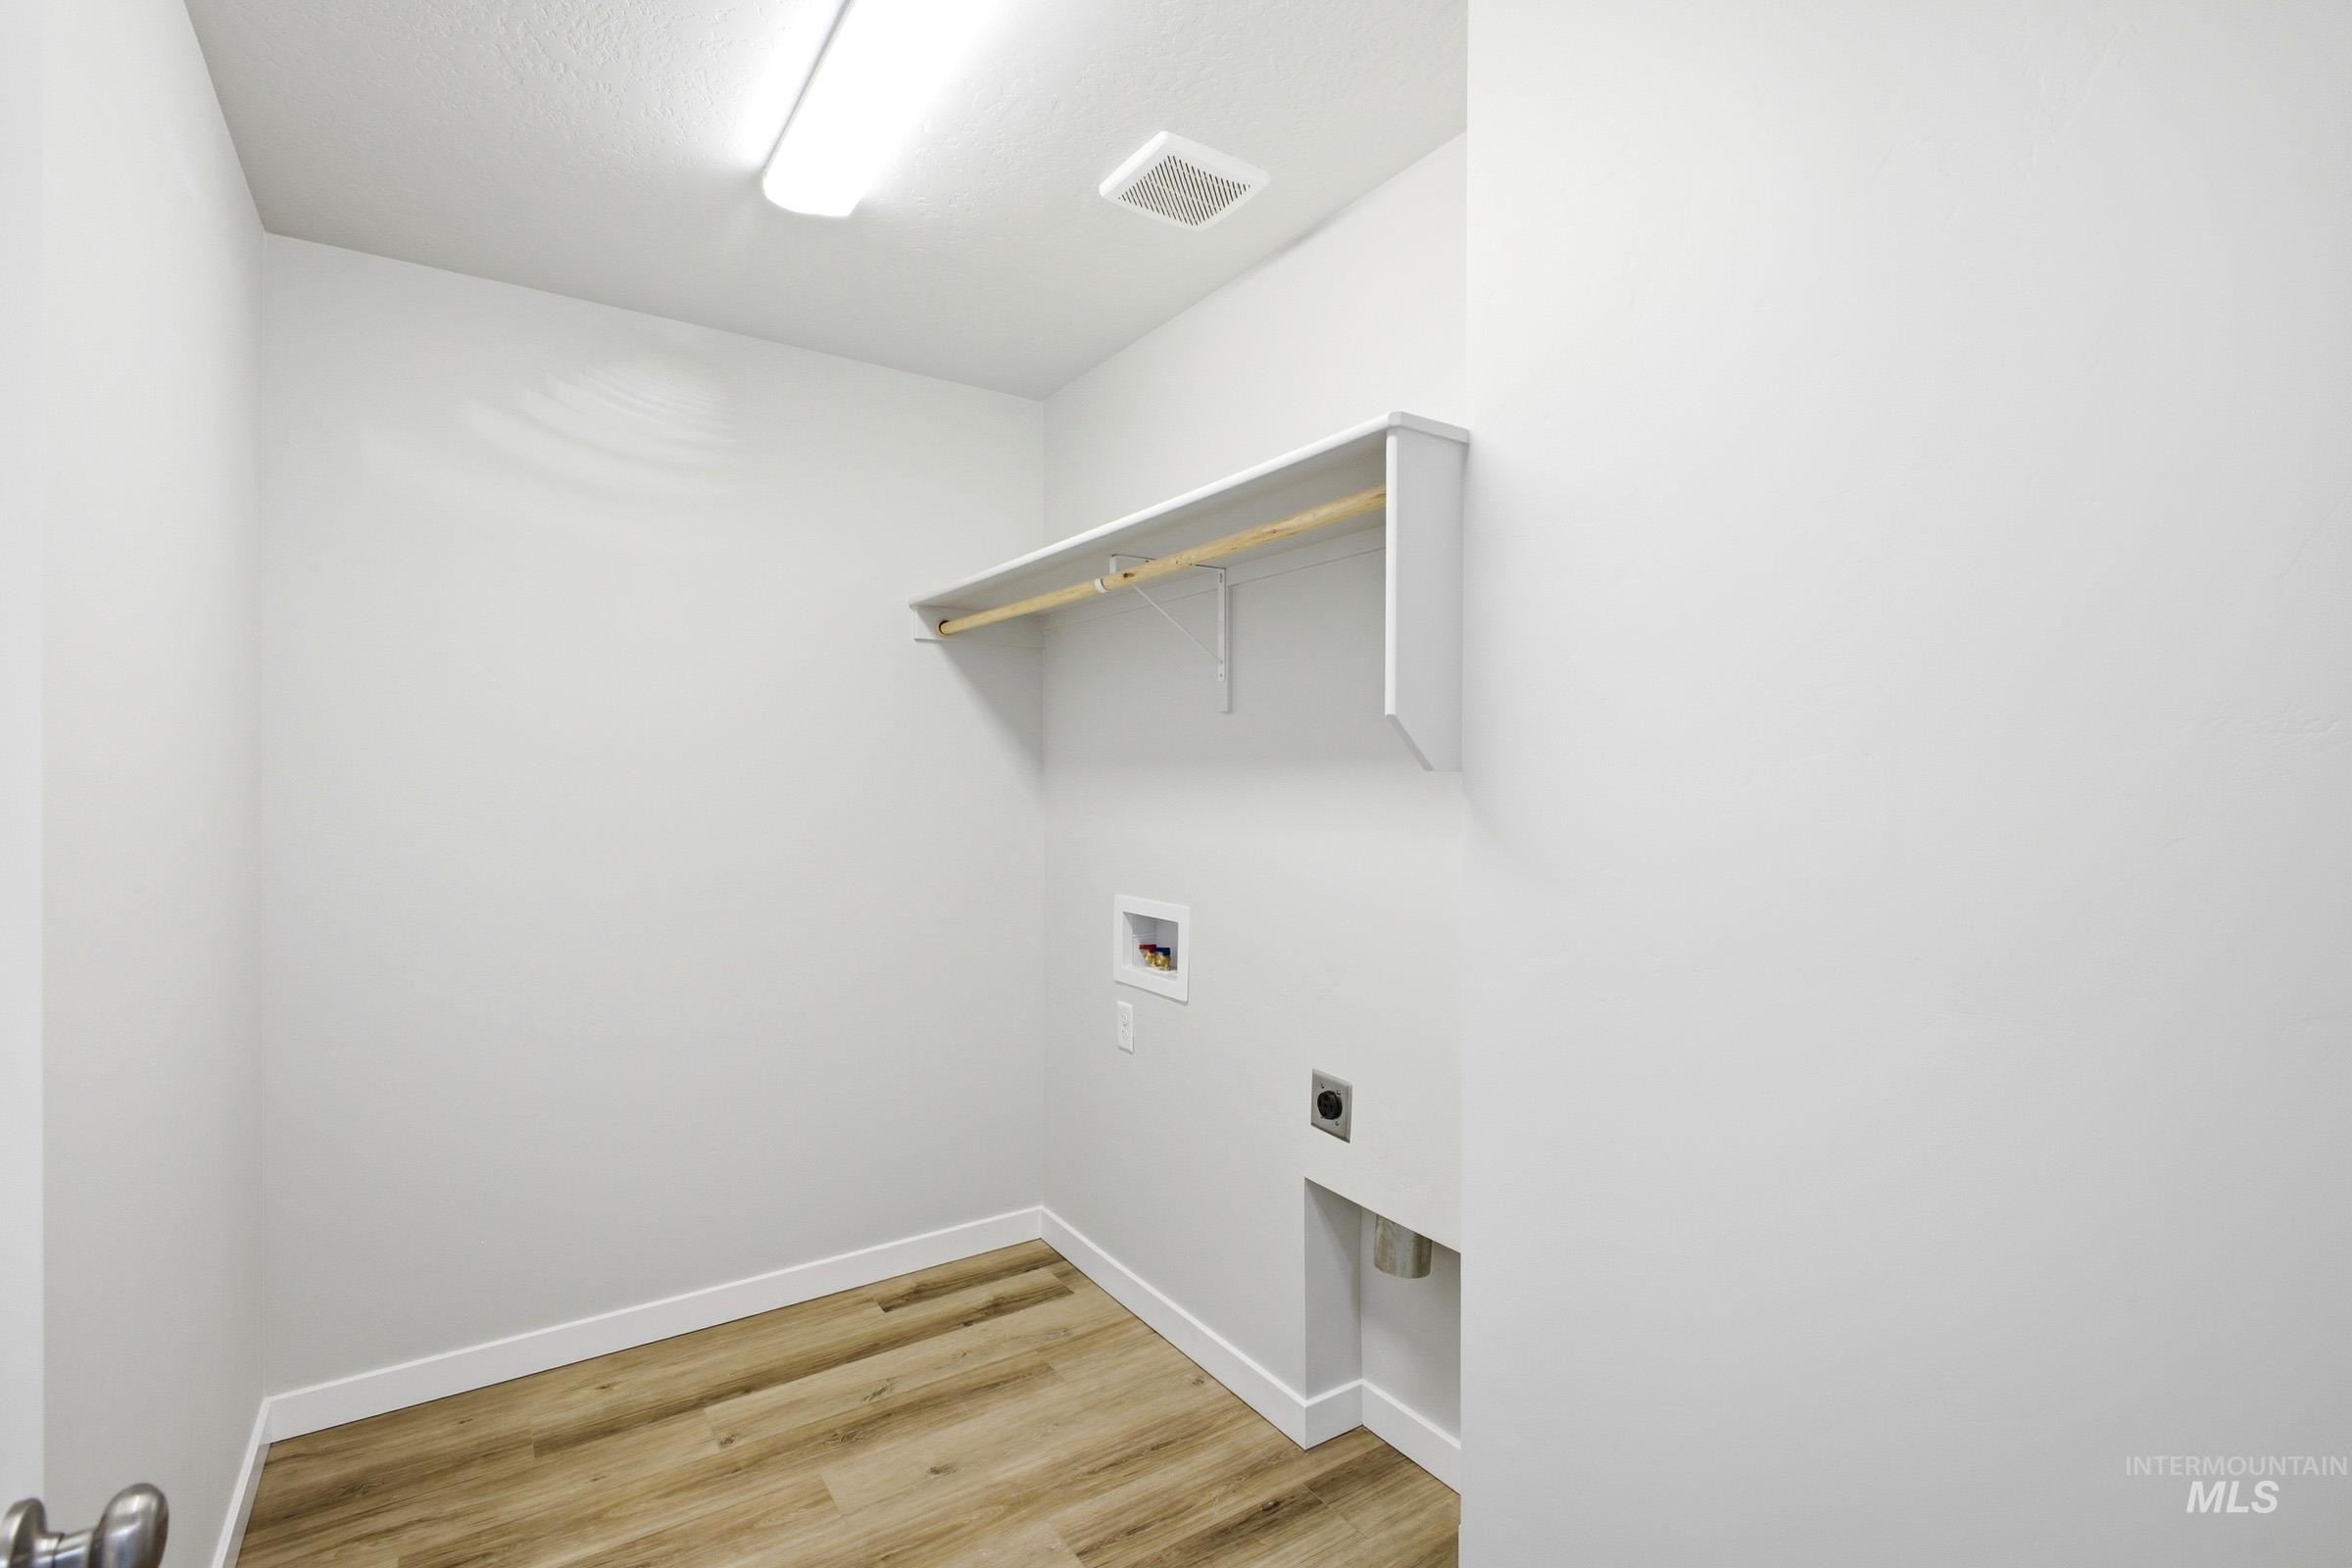
Utility area featuring wood-finish flooring, white baseboards, a built-in shelf with a hanging rod, and appliance hookups
-
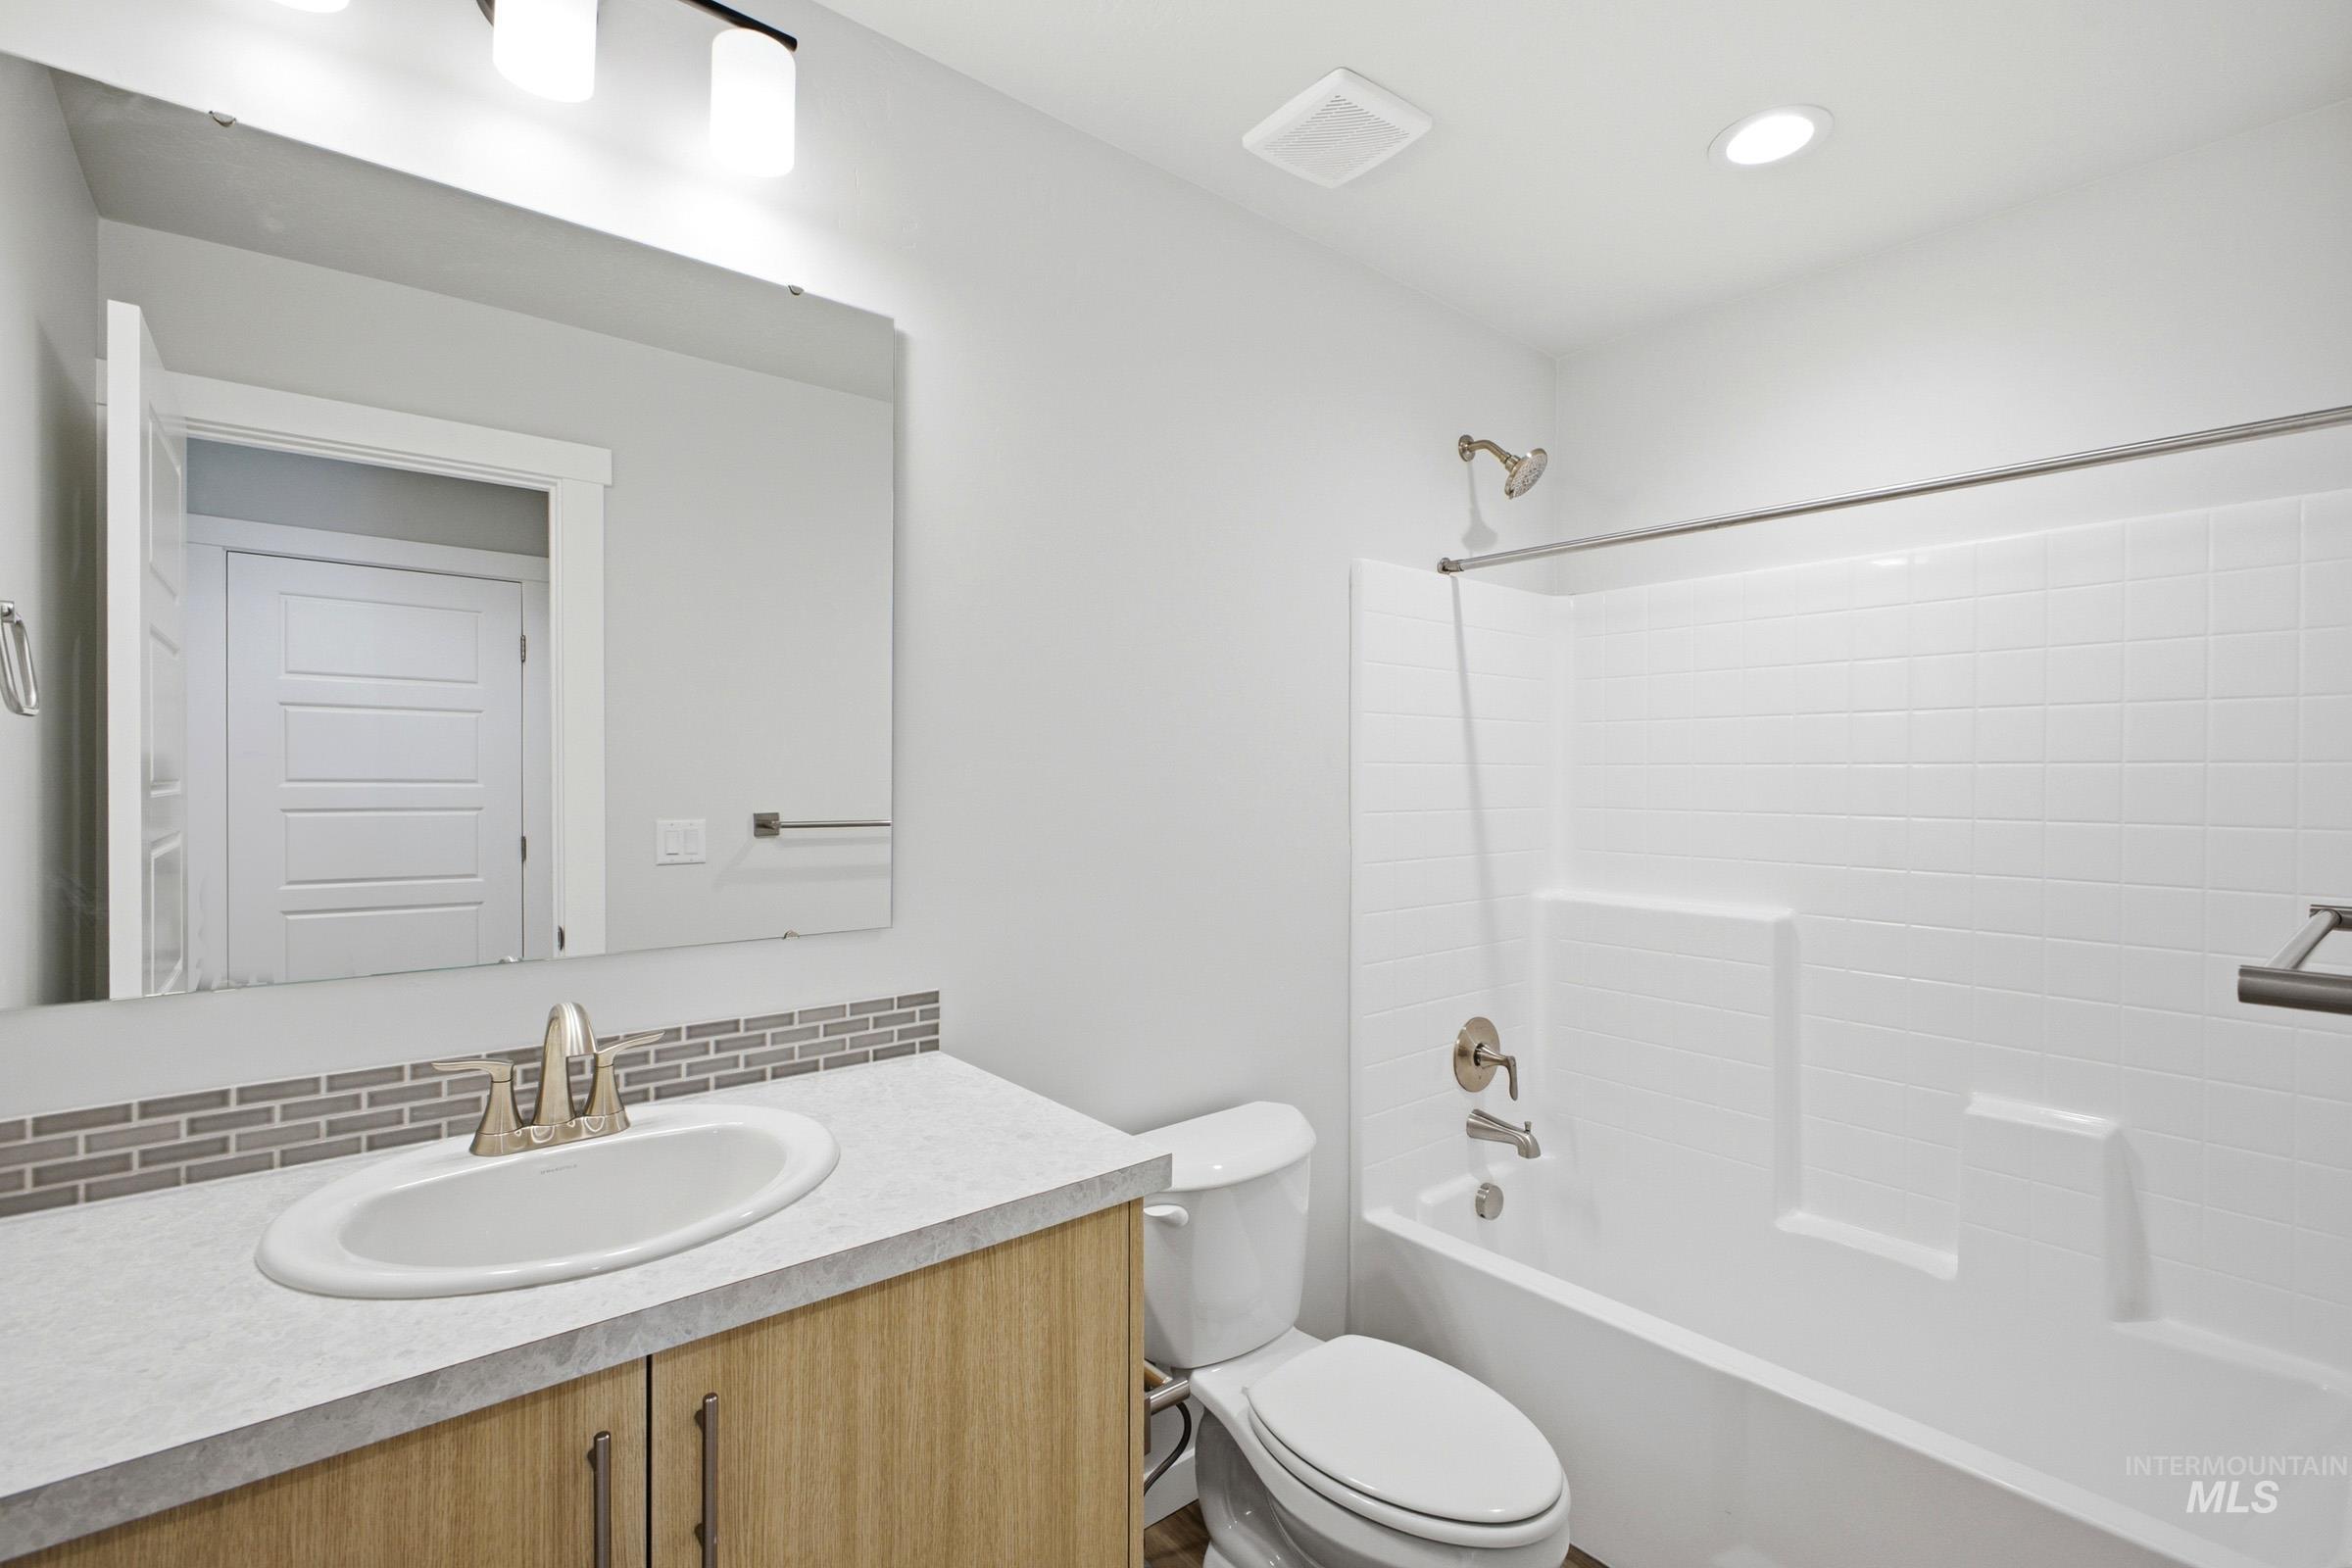
Bathroom featuring a light wood-finish vanity with an undermount sink, a gray mosaic tile backsplash, and brushed nickel fixtures
-
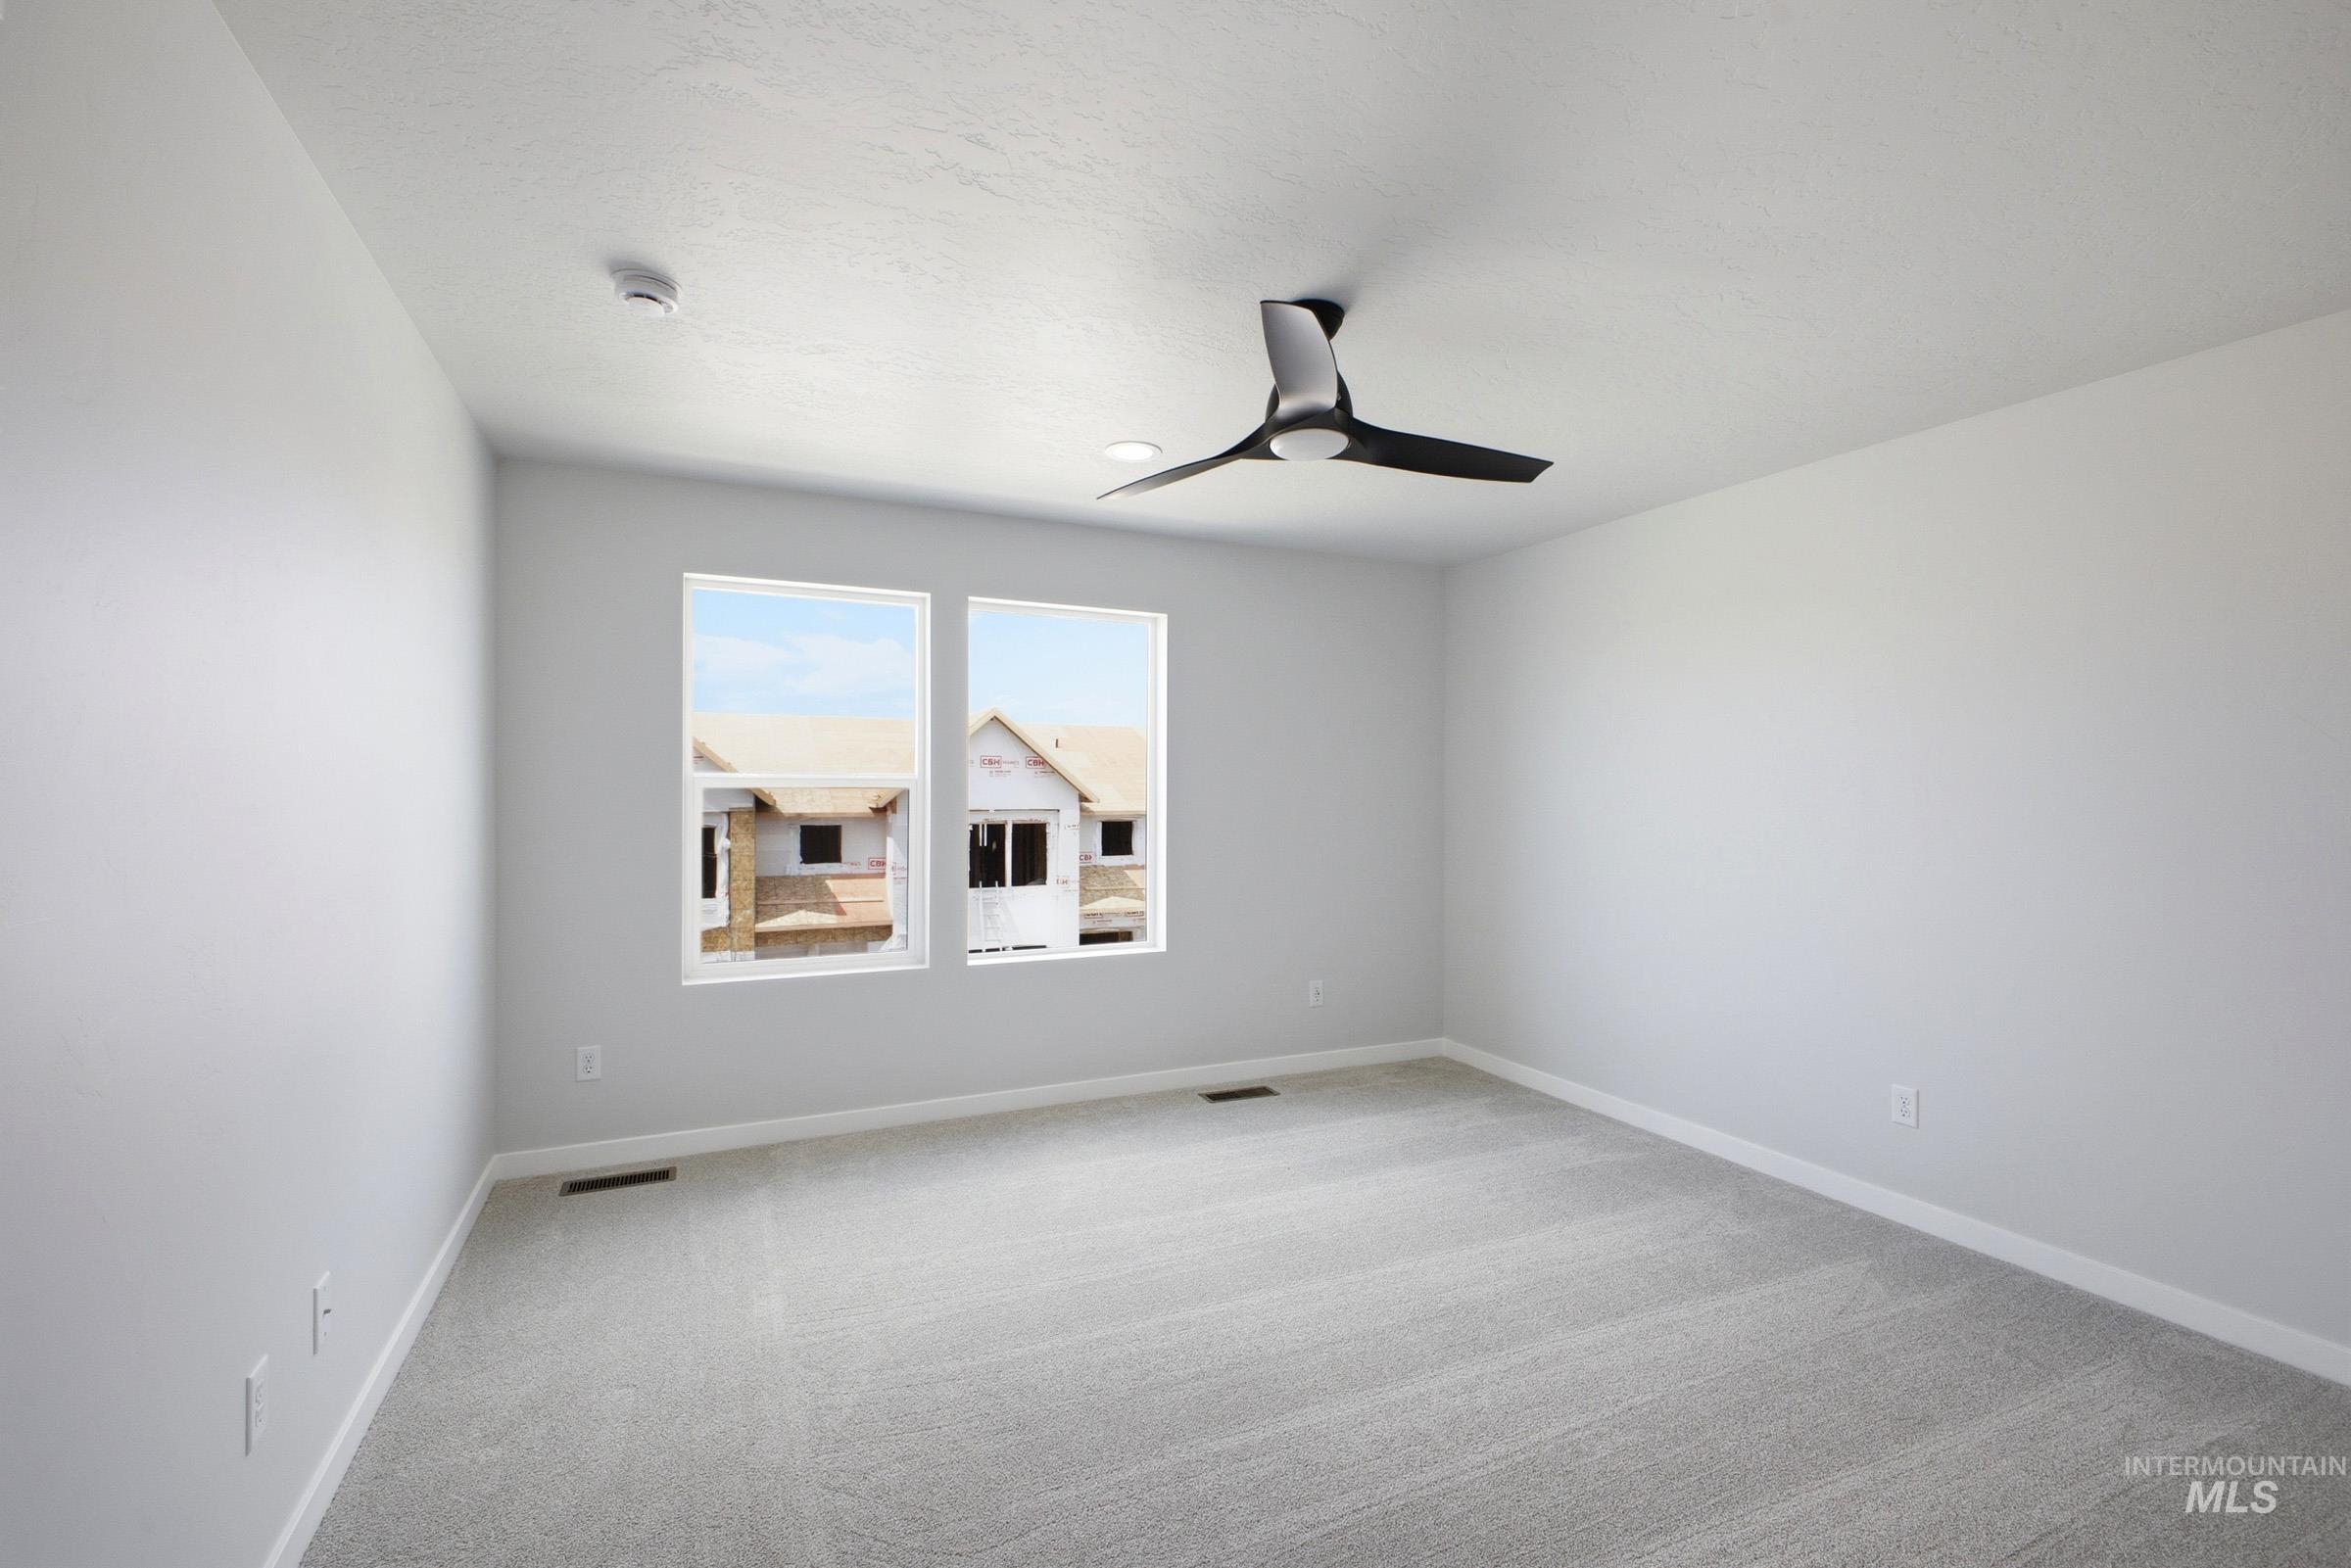
Spacious interior room featuring light gray carpeting, neutral wall finishes, a modern black ceiling fan, and two large windows
-
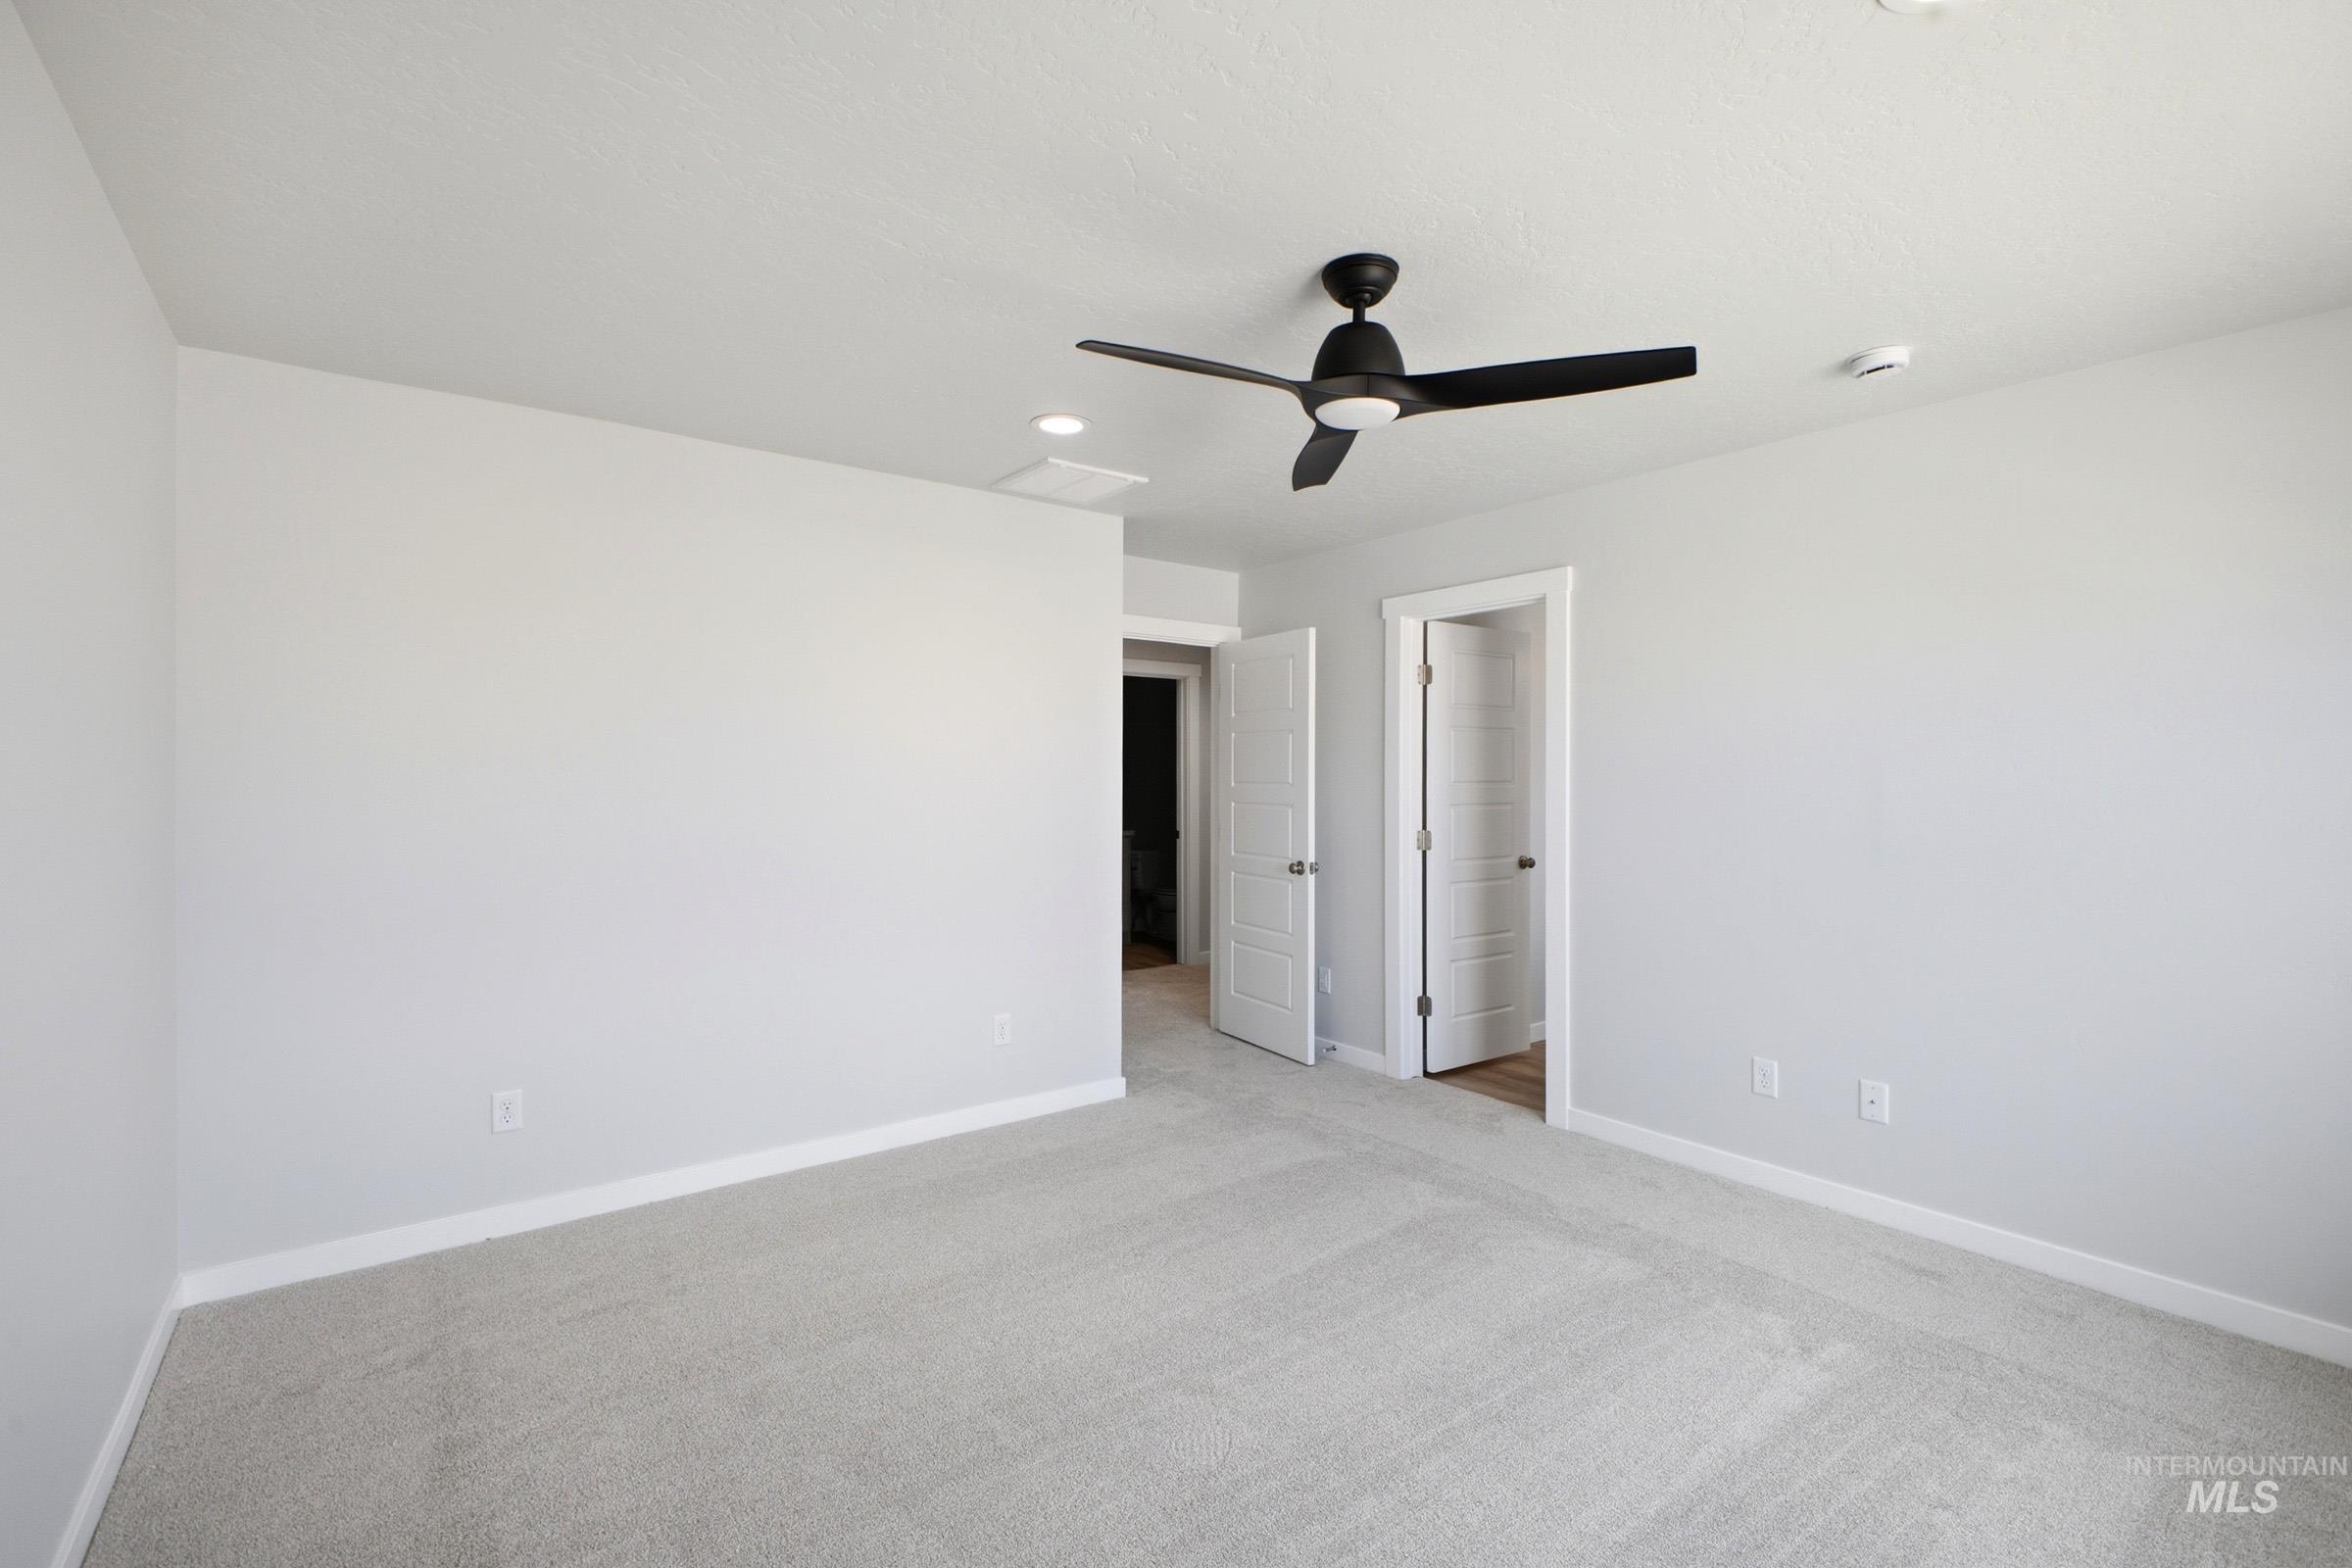
Spacious room featuring light grey carpeting and white baseboards
-
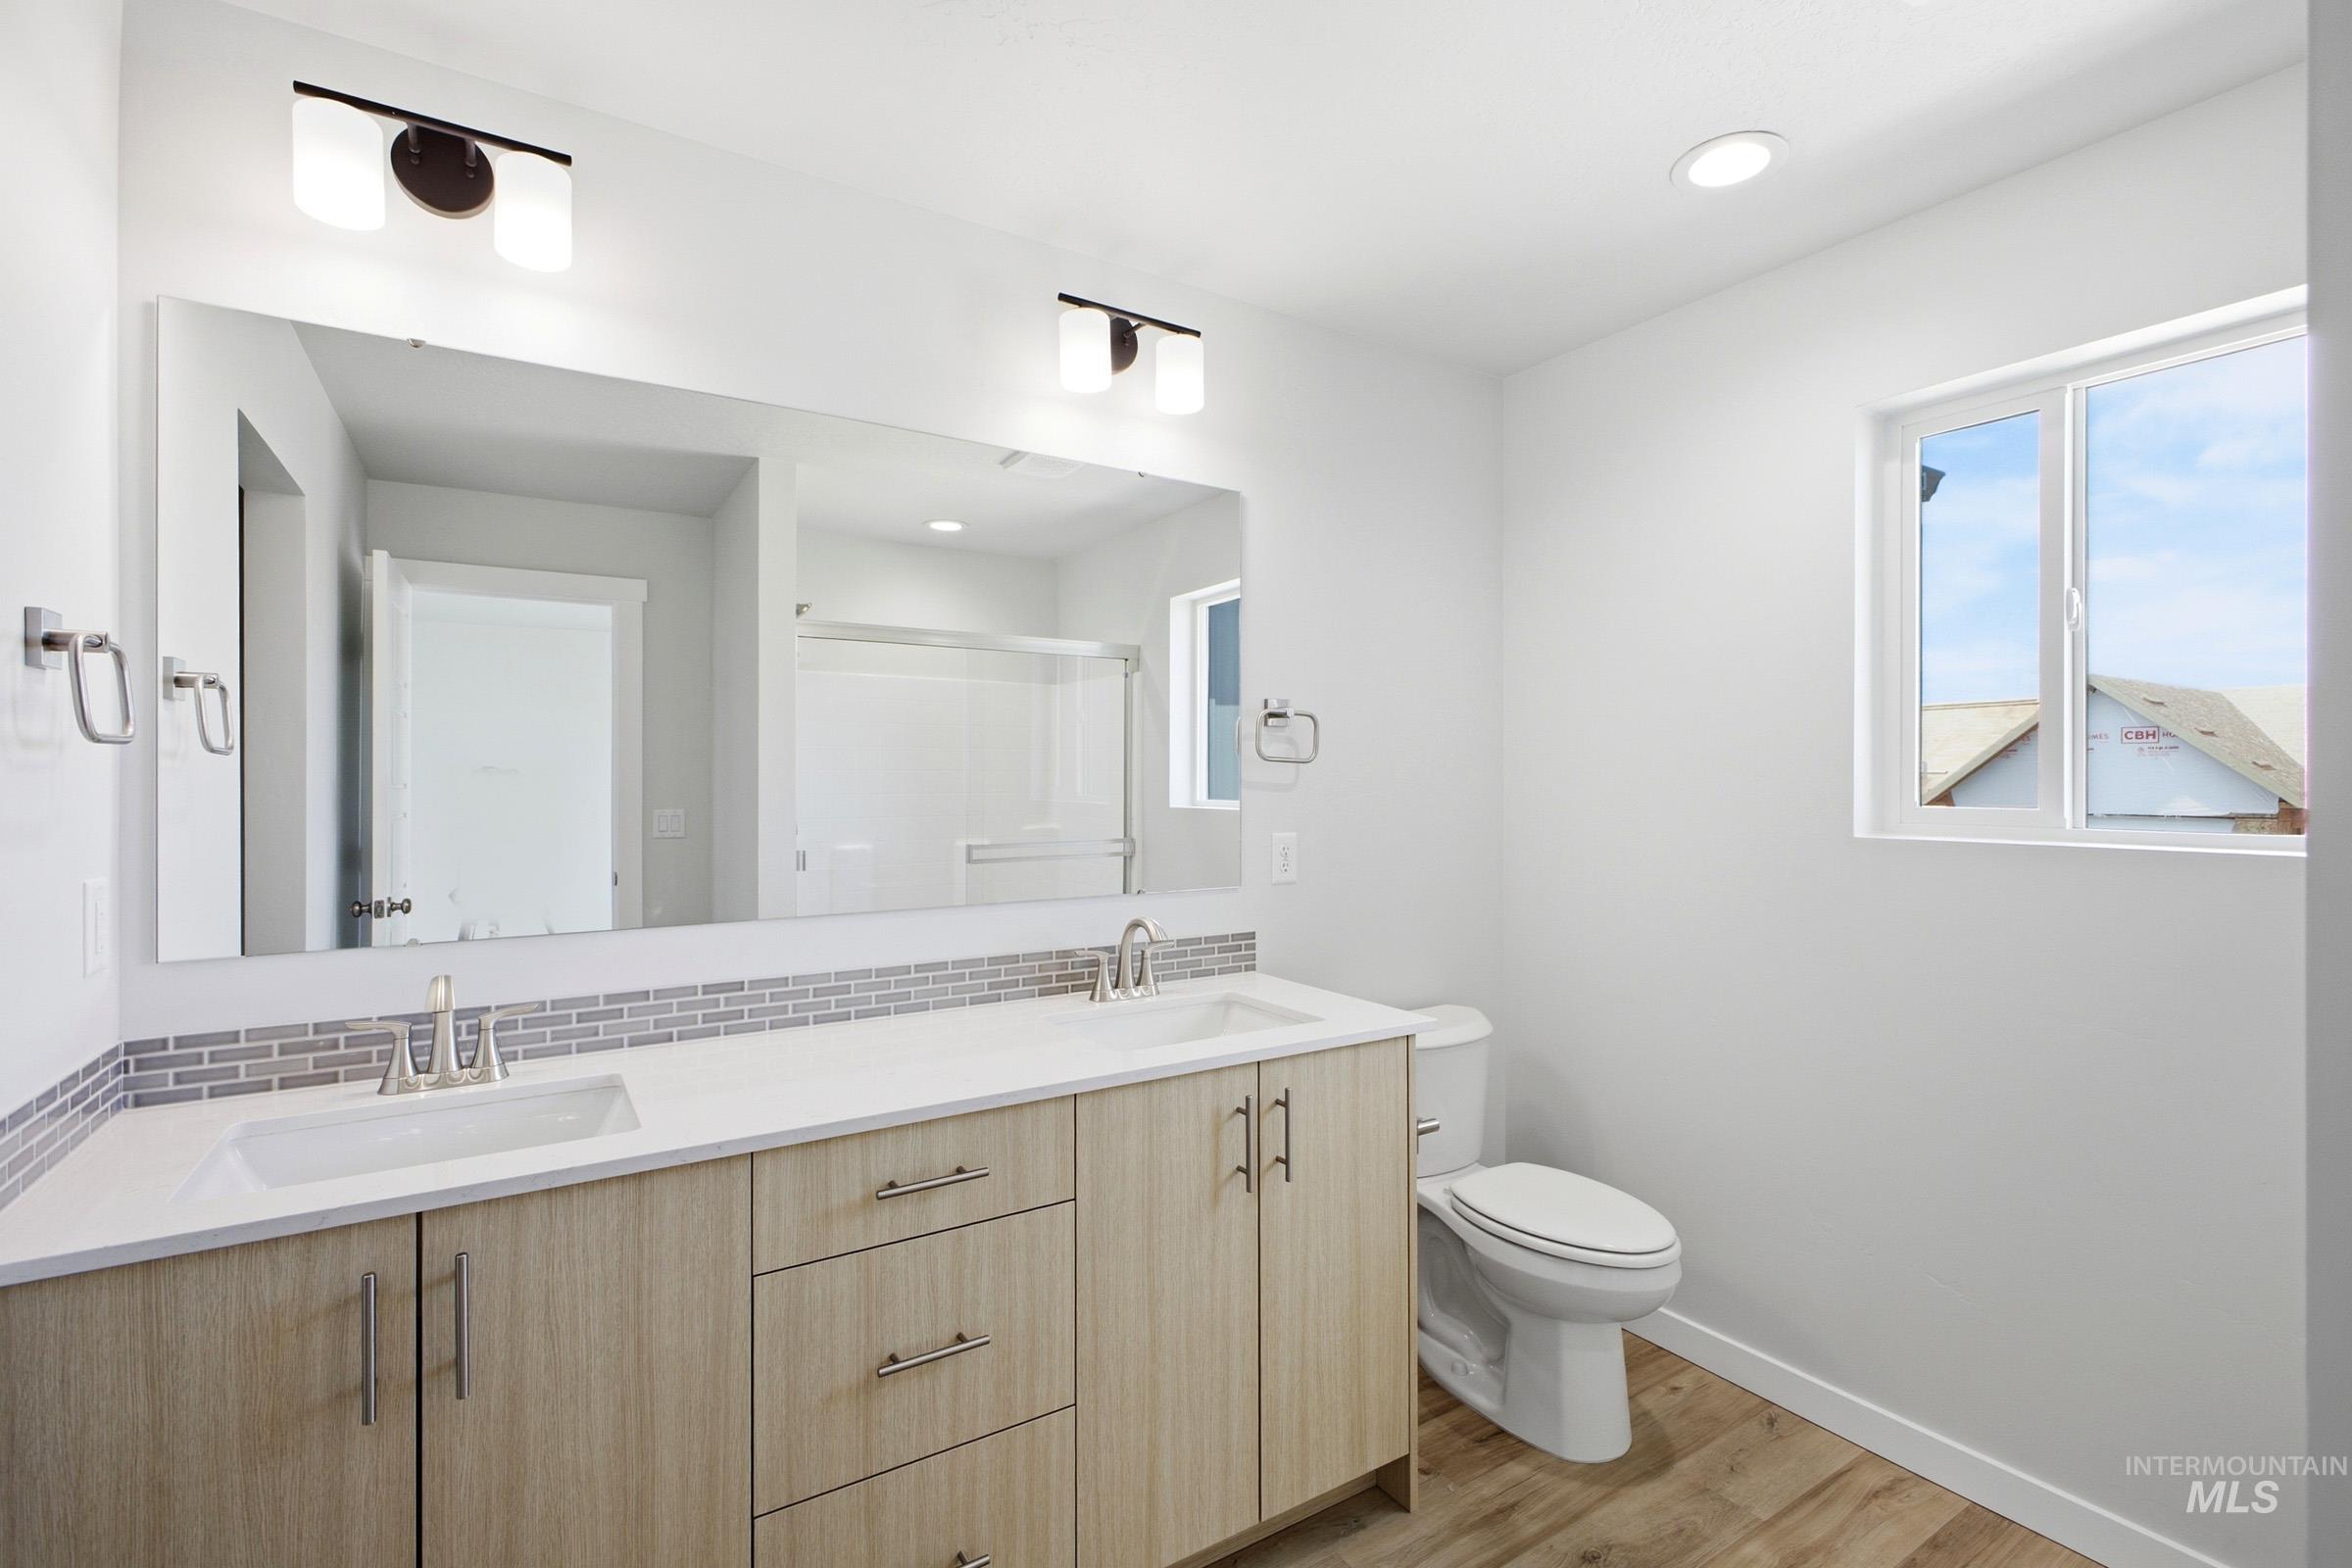
Bathroom vanity featuring dual undermount sinks, light wood-finish cabinetry, and a quartz countertop
-
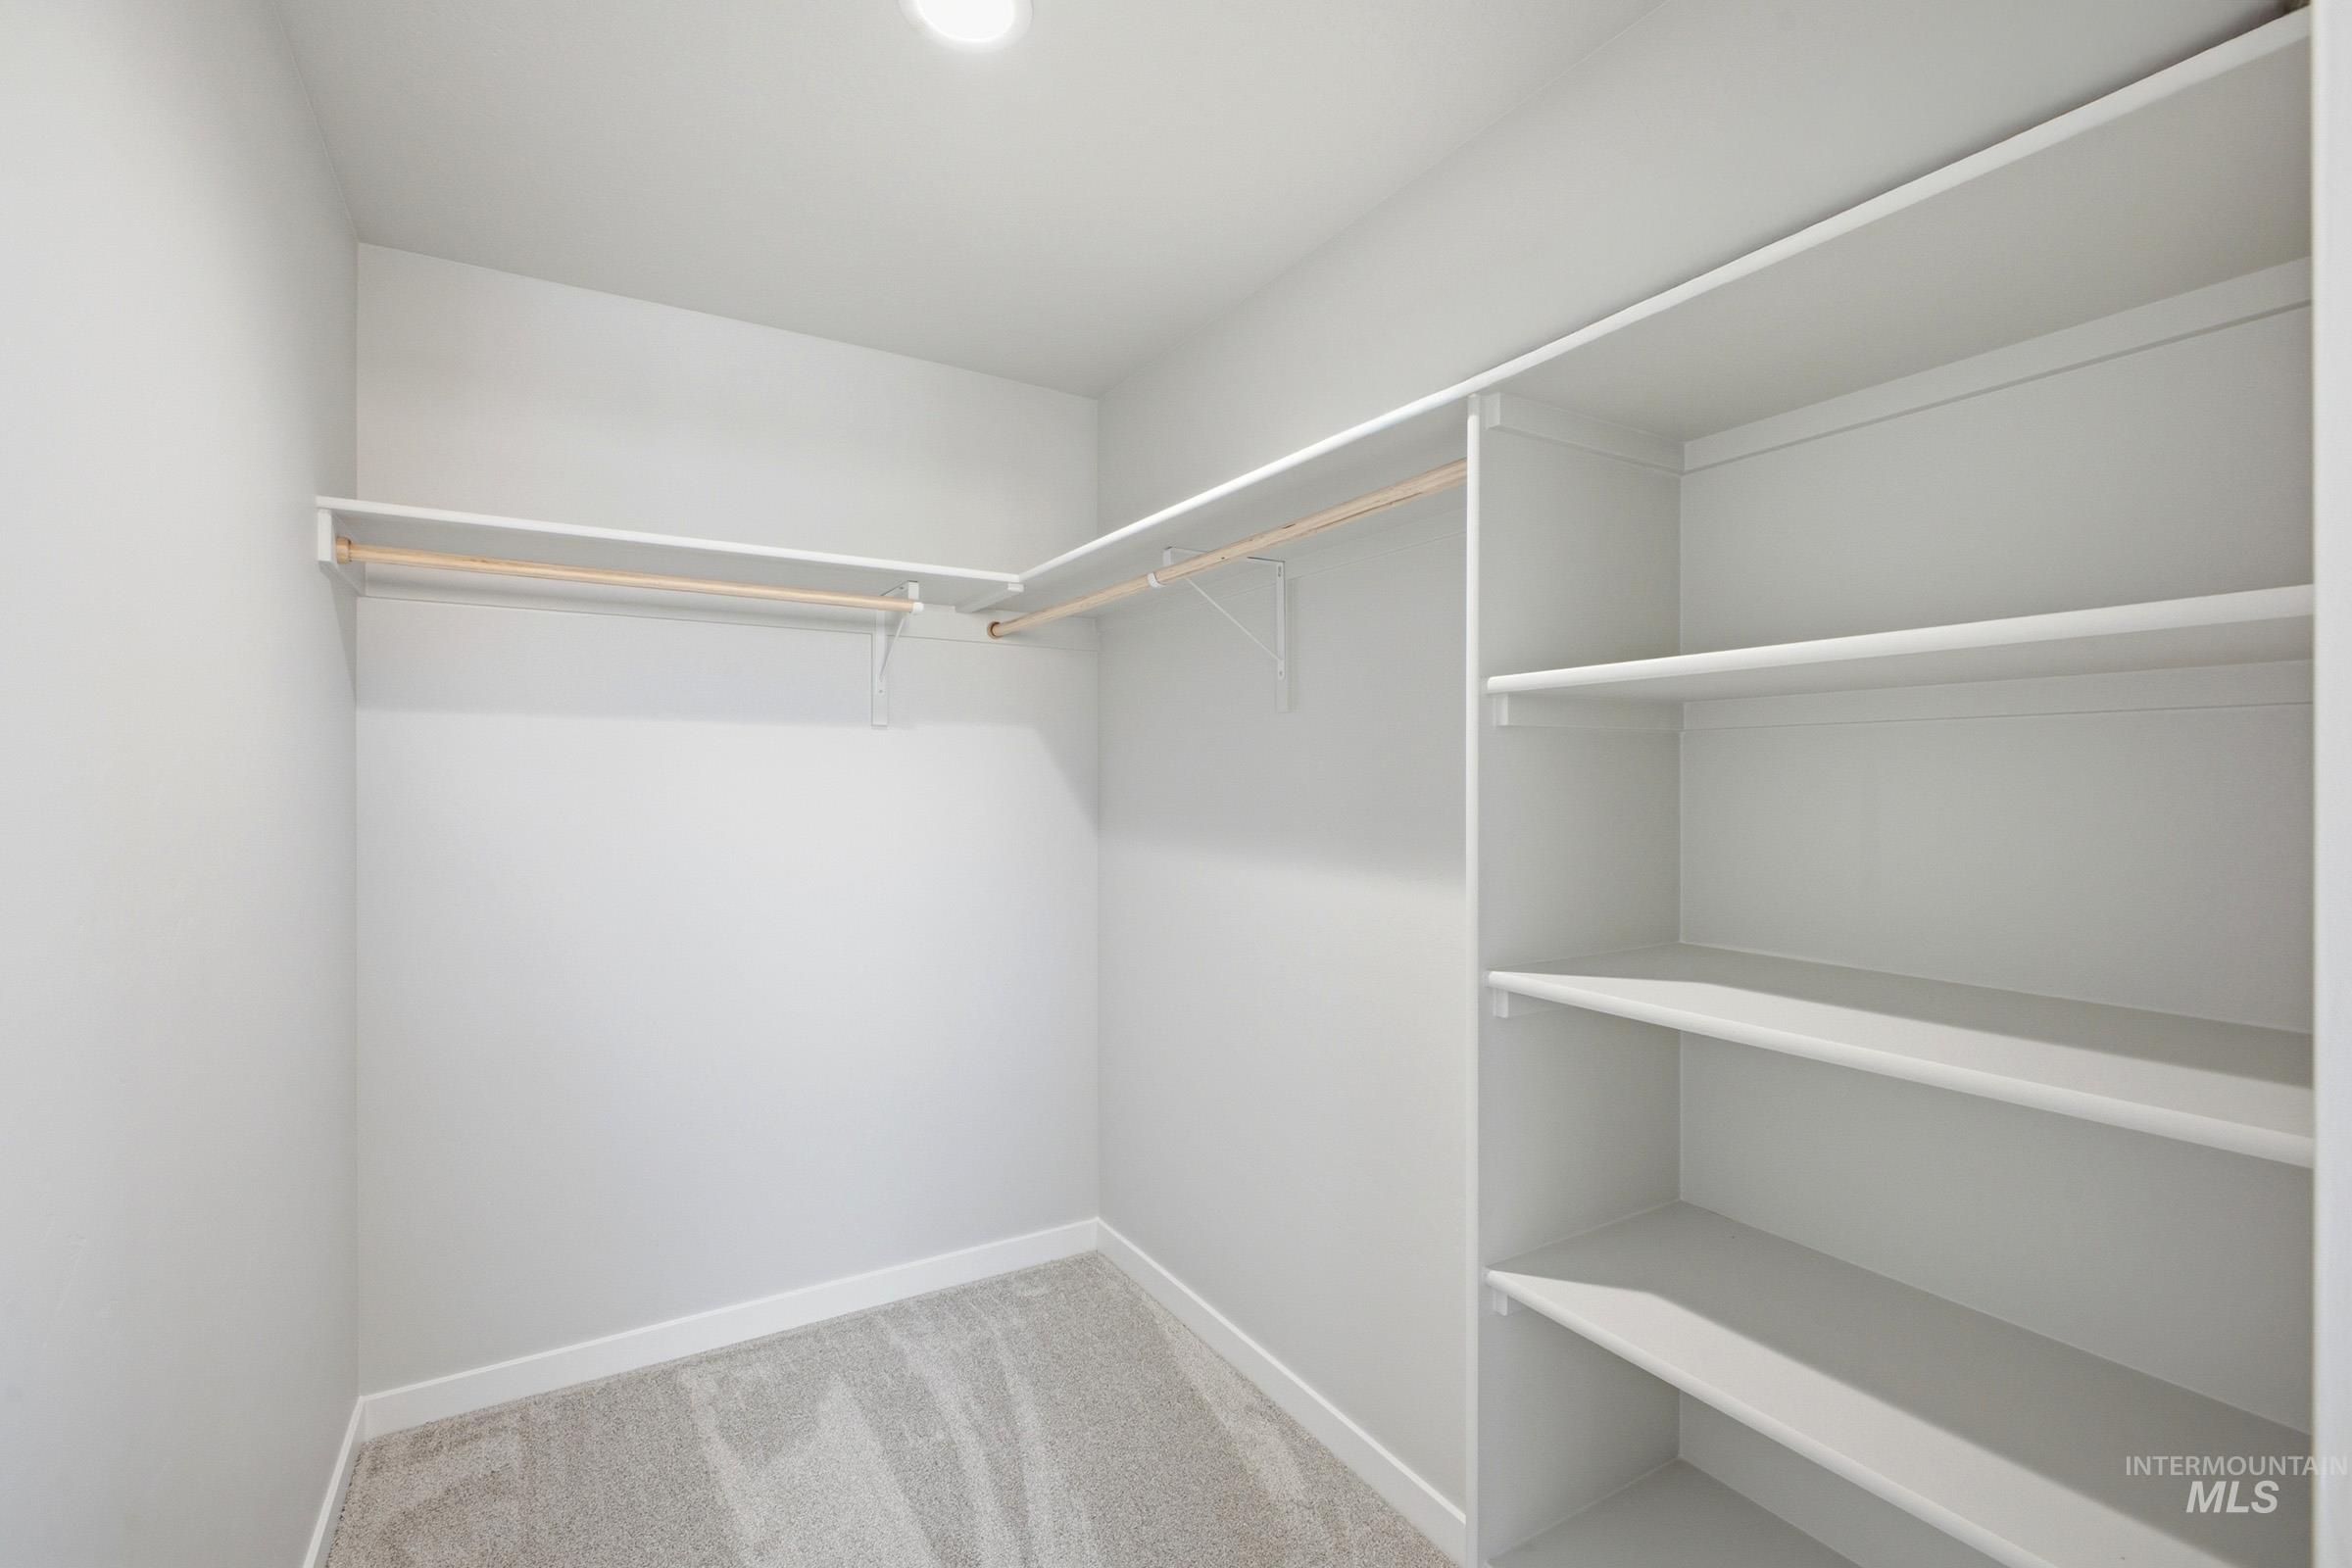
Walk-in closet featuring light gray wall paint, light gray carpet flooring, white built-in shelving, white clothes rods, and recessed ceiling lighting
-
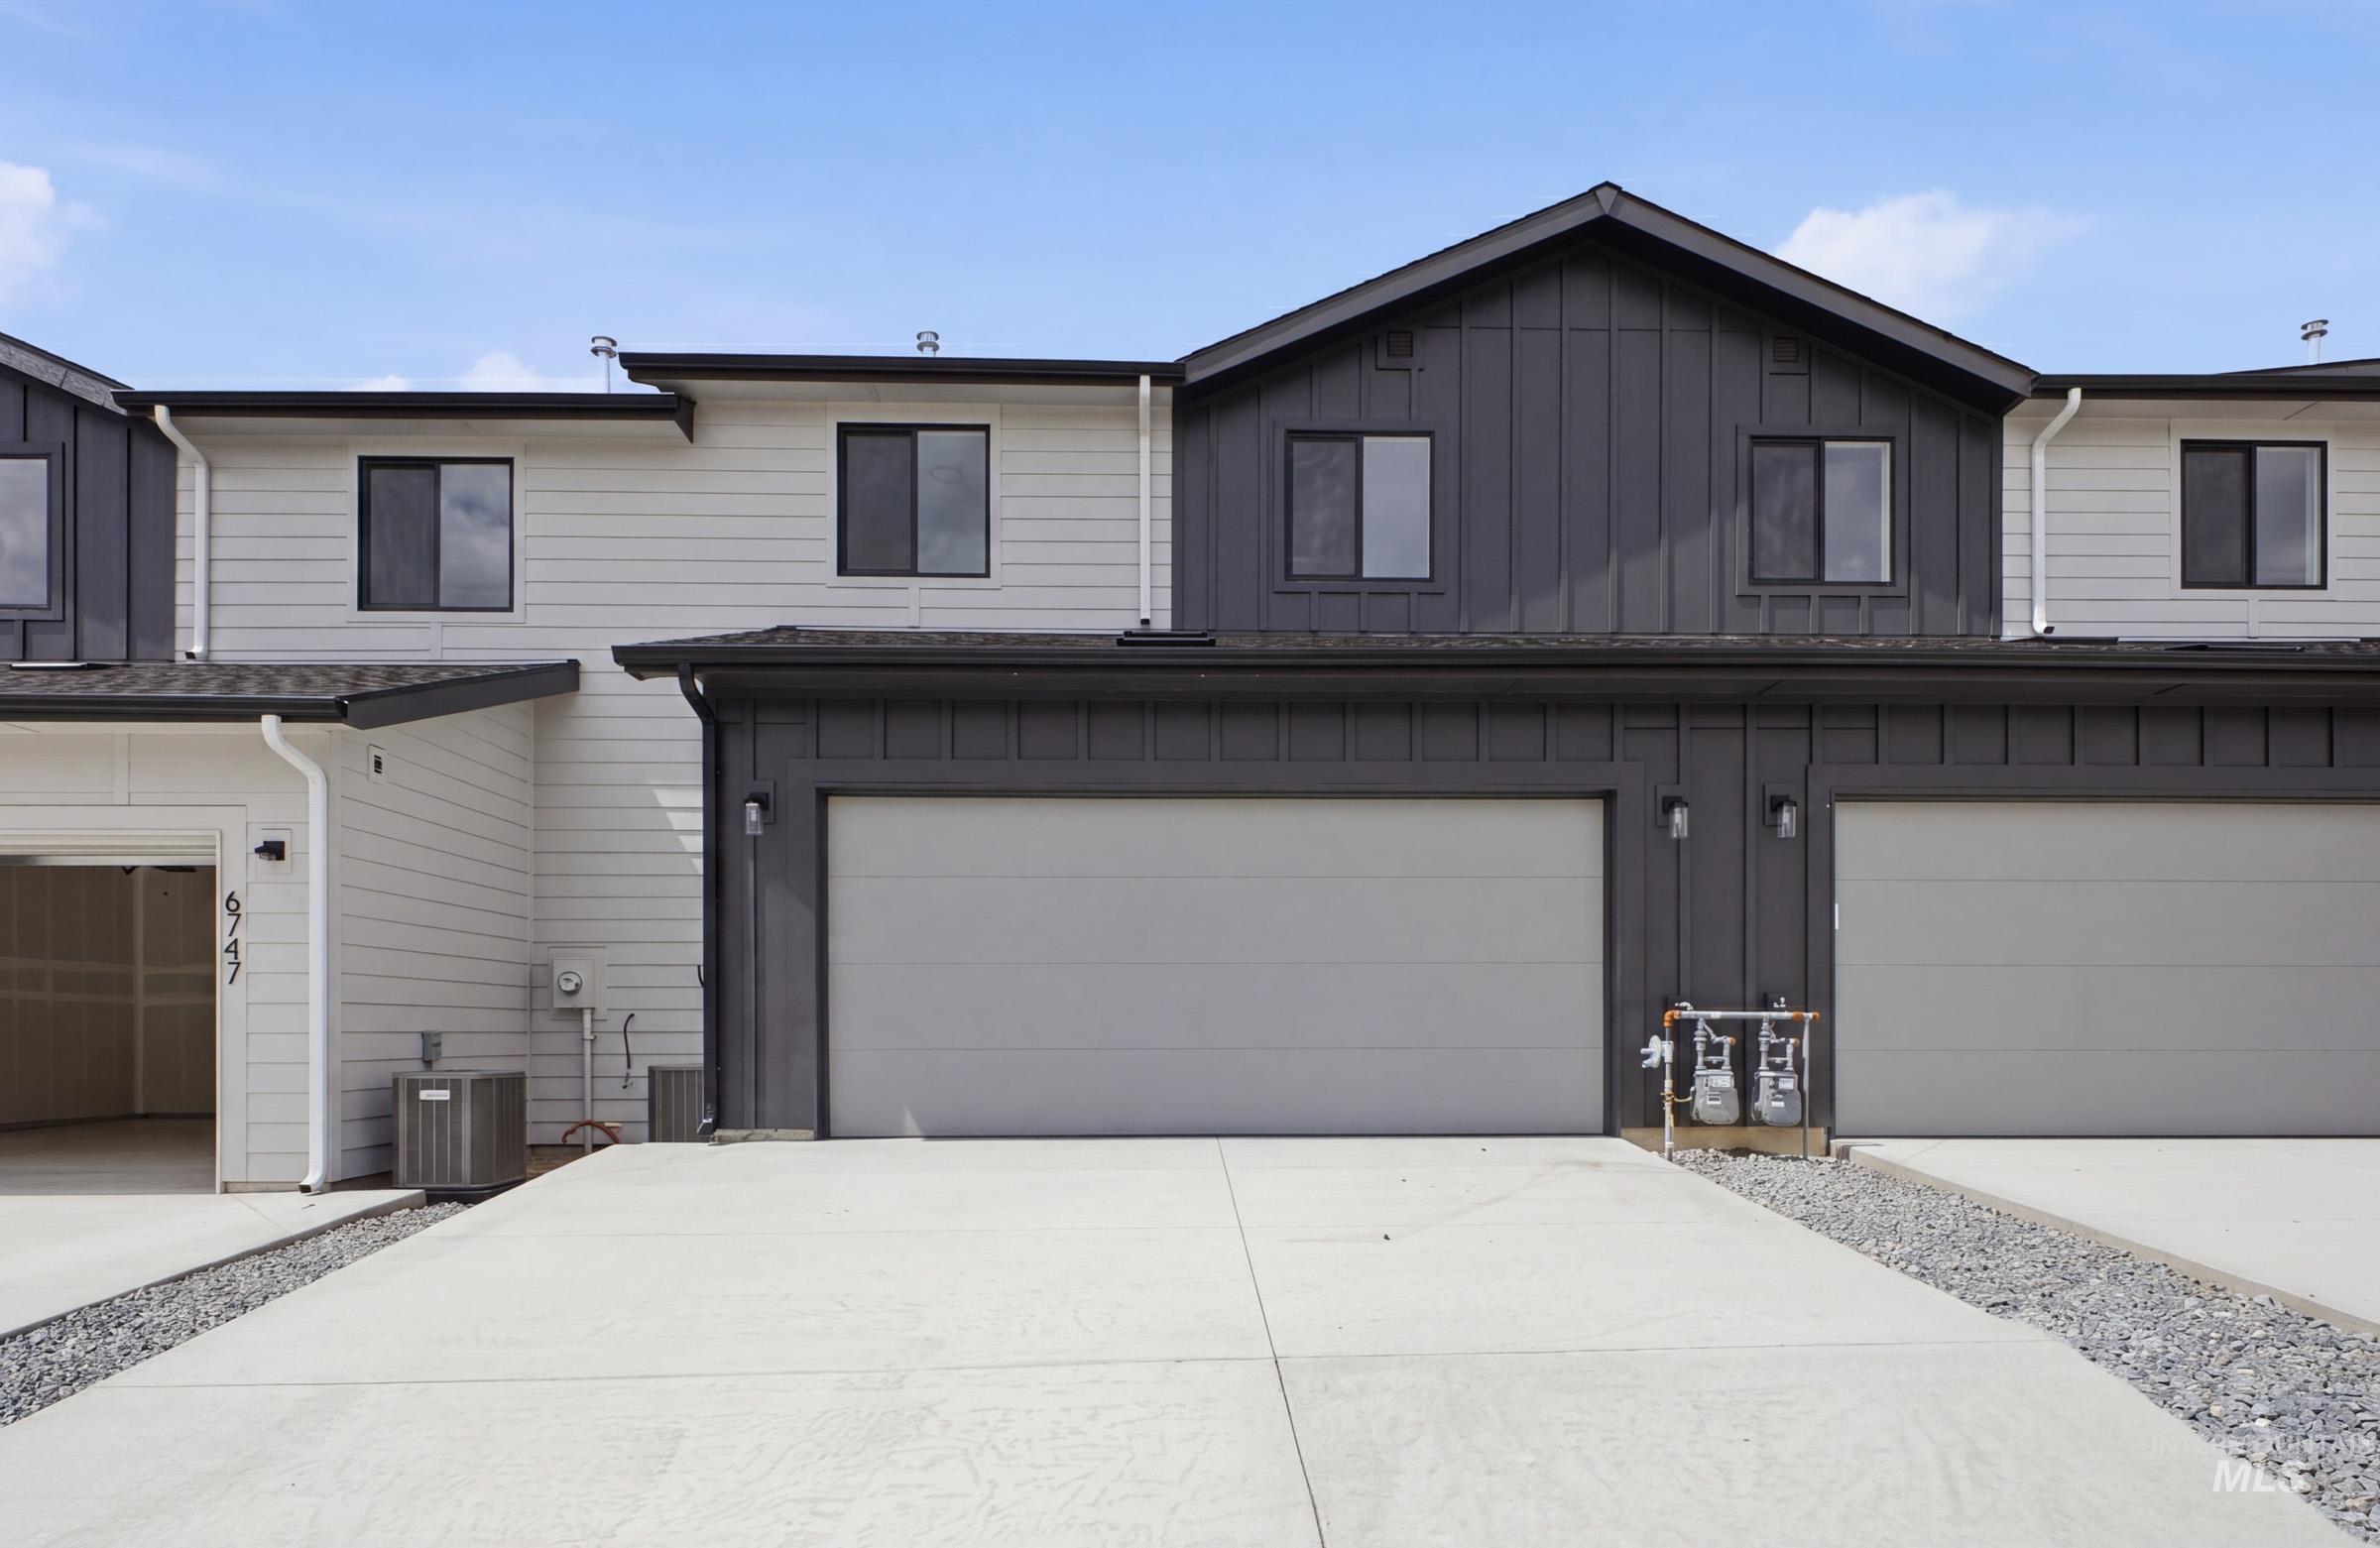
Contemporary exterior featuring a two-tone facade with white horizontal siding and dark vertical board-and-batten accents
-
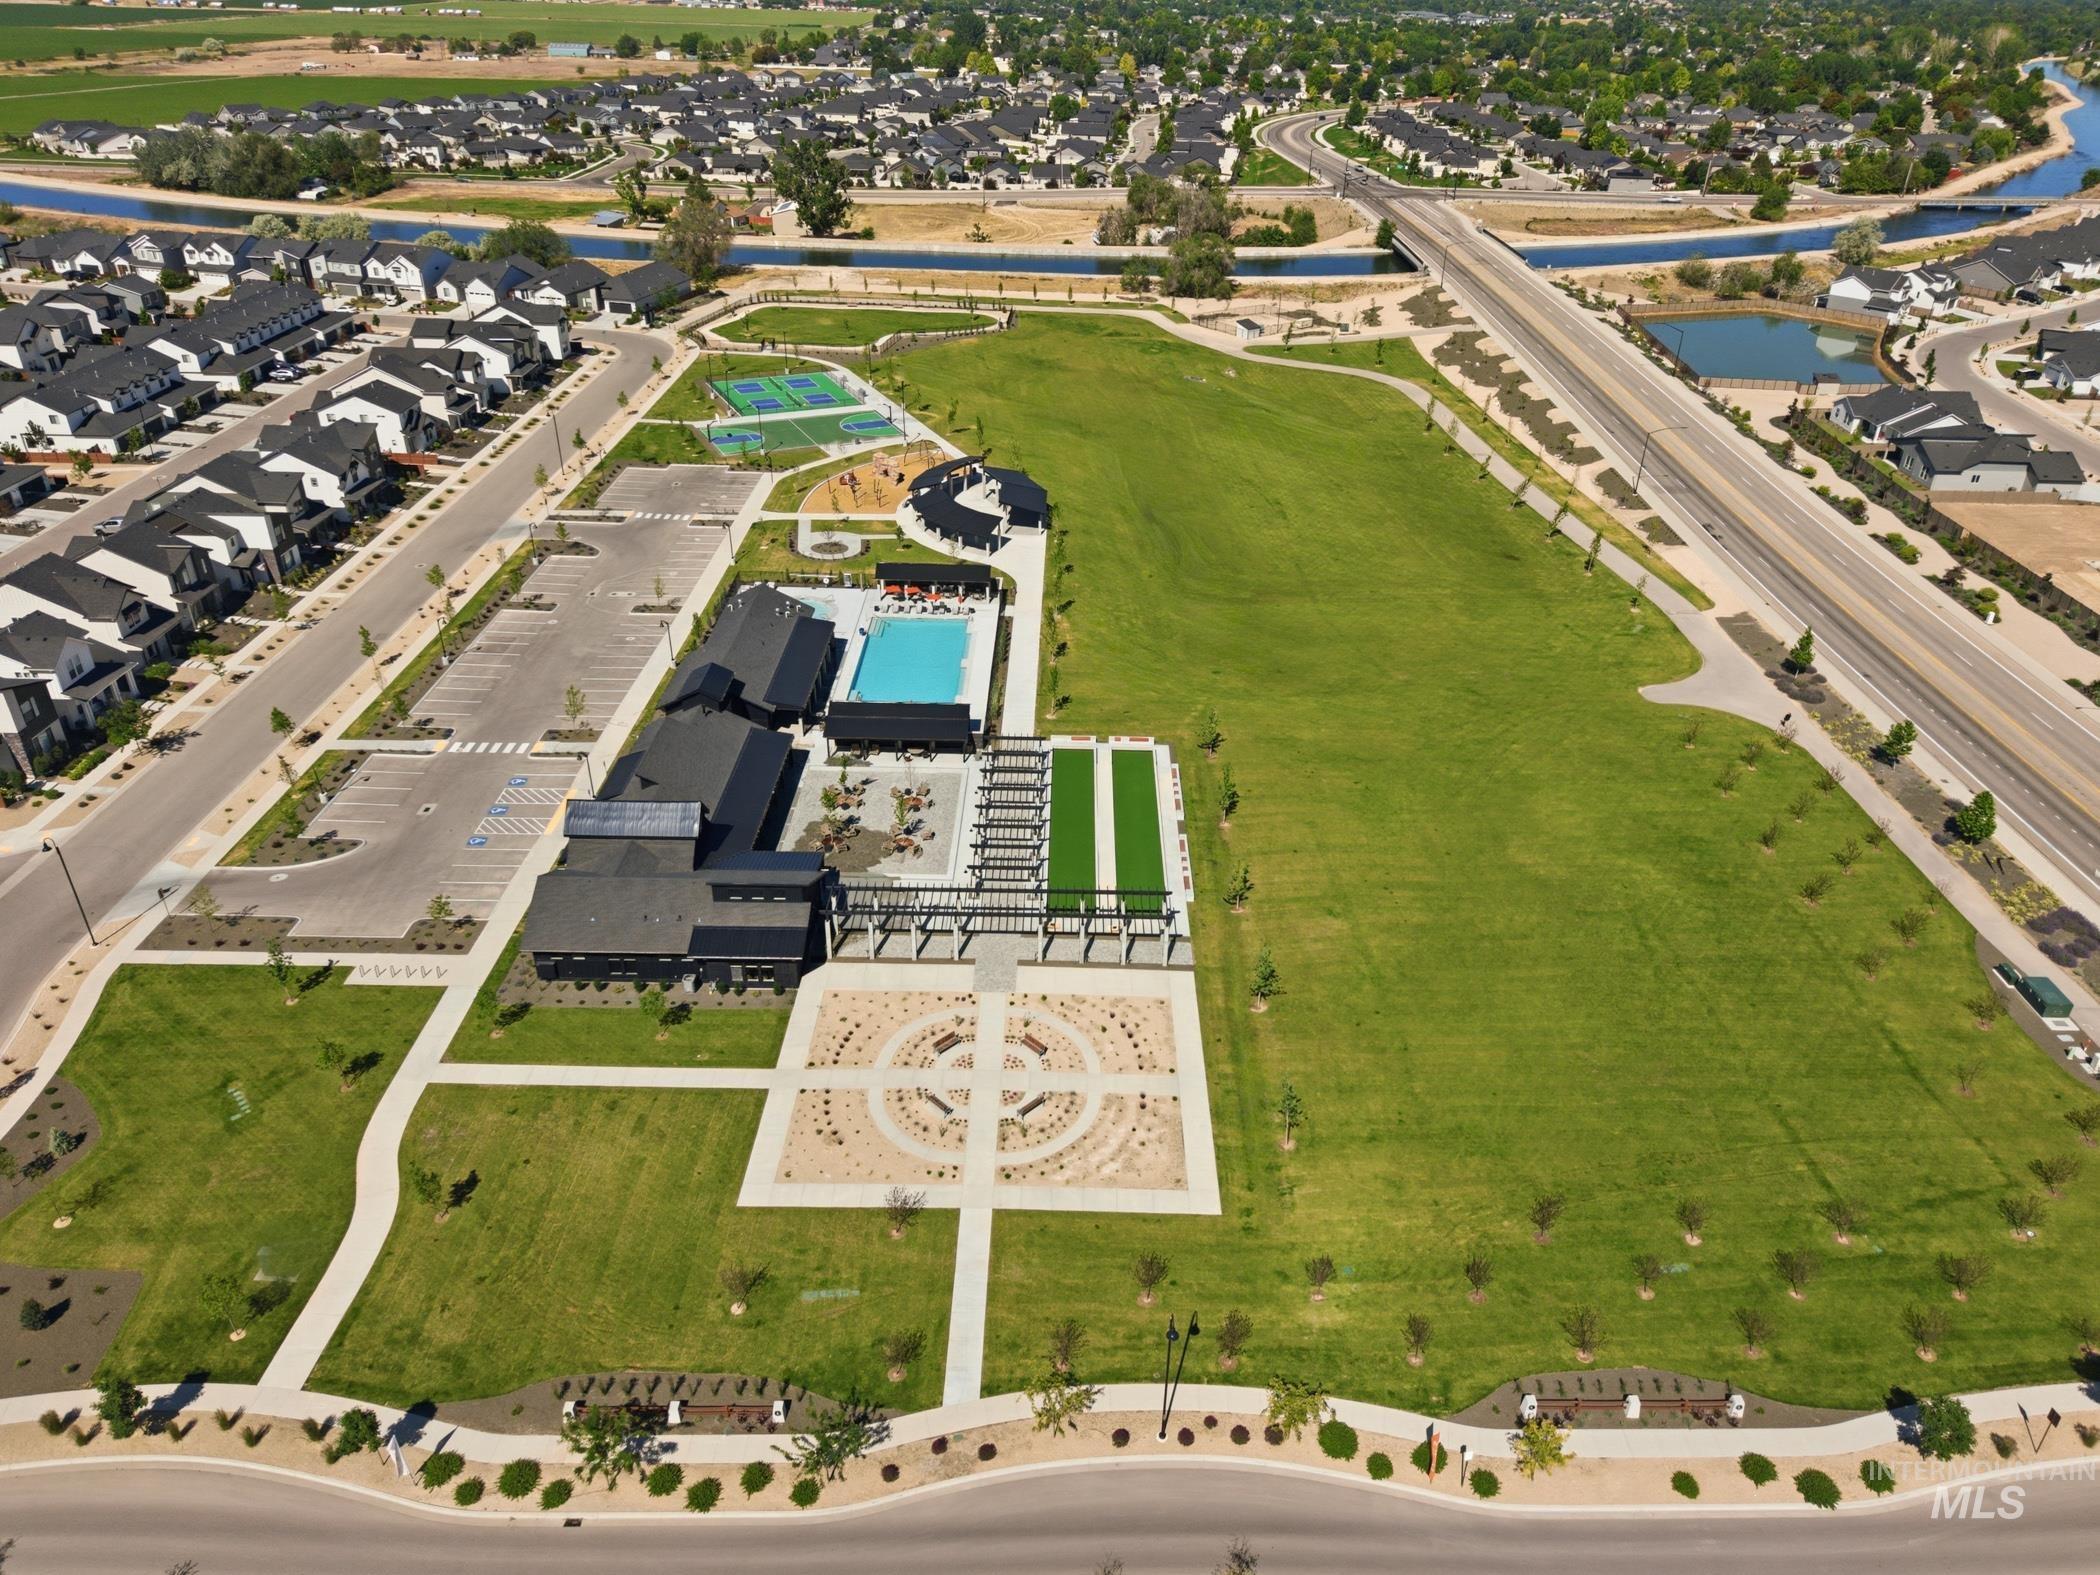
Community amenities featuring a central green space, a swimming pool, sports courts, a playground, and an outdoor courtyard with pergolas
Unlock your “Summer of Yes” with 20k now through July 31! Ask a Sales Specialist for details. This new home located in beautiful Boise, Idaho has all the comforts you need & more! The Harrier 1504 welcomes you with a bright and functional main level designed for effortless living. The open concept layout seamlessly connects the living, dining, and kitchen areas, creating a comfortable space for both everyday routines and entertaining. The kitchen comes with stainless steel appliances and stylish solid surface countertops, adding both functionality and aesthetics to the kitchen. A convenient powder bath is thoughtfully positioned on the main level. Upstairs, the primary suite offers a private retreat with its attached bathroom and spacious walk in closet. Two additional bedrooms and a full bathroom provide flexibility for guests, a home office, or hobbies. The laundry area is conveniently located on the upper level for added ease and efficiency. Full fencing and landscaping is included, the HOA provides exterior maintenance, roof care, and lawn upkeep for a low maintenance lifestyle. The Locale Social House features a pool, gym, sport courts, dog park, and outdoor gathering spaces! Photos are of the actual home!
- Heating:
- Forced Air, Gas
- Cooling:
- Central air
- Garage Capacity:
- 2
- Country:
- US
- State:
- ID
- County:
- Ada
- City:
- Boise
- Zipcode:
- 83709
- Street:
- 6739 S Spindlebush Ave
- Longitude:
- W117° 43' 59.7''
- Latitude:
- N43° 32' 27.2''
- Master Bedroom Level:
- Upper
- Master Bedroom Size:
- 13x13
- Bedroom 2 Level:
- Upper
- Bedroom2 Size:
- 11x10
- Bedroom 3 Level:
- Upper
- Bedroom3 Size:
- 11x10
- Kitchen Level:
- Main
- Kitchen Size:
- 10x9
- Living Room Level:
- Main
- Living Room Size:
- 13x13
- School District:
- Boise School District #1
- Elementary School:
- Hillcrest
- Middle School:
- West Boise Jr
- High School:
- Borah
- Status:
- Active
- Type:
- Townhouse
- Level:
- Two Story
- Tax Year:
- 2025
- Potential Short Sale:
- No
- Age:
- New-Never Occupied
- Auction:
- No
- Flood Ins Required:
- No
- HUD Owned:
- No
- In Foreclosure:
- No
- Land Size:
- Sm Lot 5999 SF
- Land Lease:
- No
- Home Owner Exempt:
- No
- HOA Frequency:
- Annual
- HOA Fees:
- $1,650
- Virtual Tour:
- https://youriguide.com/harrier_1504
- Inc Kitchen Features:
- Breakfast bar, Dishwasher, Disposal, Microwave, Oven/range freestanding, Pantry, Island, Countertop-solid Surface
- Lot Features:
- Sidewalks
- Water:
- City service
- Land Use:
- Single
- Sprinkler System:
- Auto,Full,Pressurized Irrigation
Residential For Sale
6739 S Spindlebush Ave, Boise, Idaho 83709
- Property Type :
- Residential
- Listing Type :
- For Sale
- Listing ID :
- 98983772
- Price :
- $435,990
- Bedrooms :
- 3
- Bathrooms :
- 2.5
- Apx SqFt :
- 1,504 SqFt
- Year Built :
- 2026
- Lot Area :
- 0.05 SqFt
- Days on Market :
- 72
- Subdivision :
- Locale
- Builder Name :
- CBH Homes
- Update Date :
- 07/07/2026 22:02:11
- Status :
- Active

- JoeAnne Santy-Greene
- (208) 947-4609
- (208) 283-6313
- (208) 287-8500
-


