

-
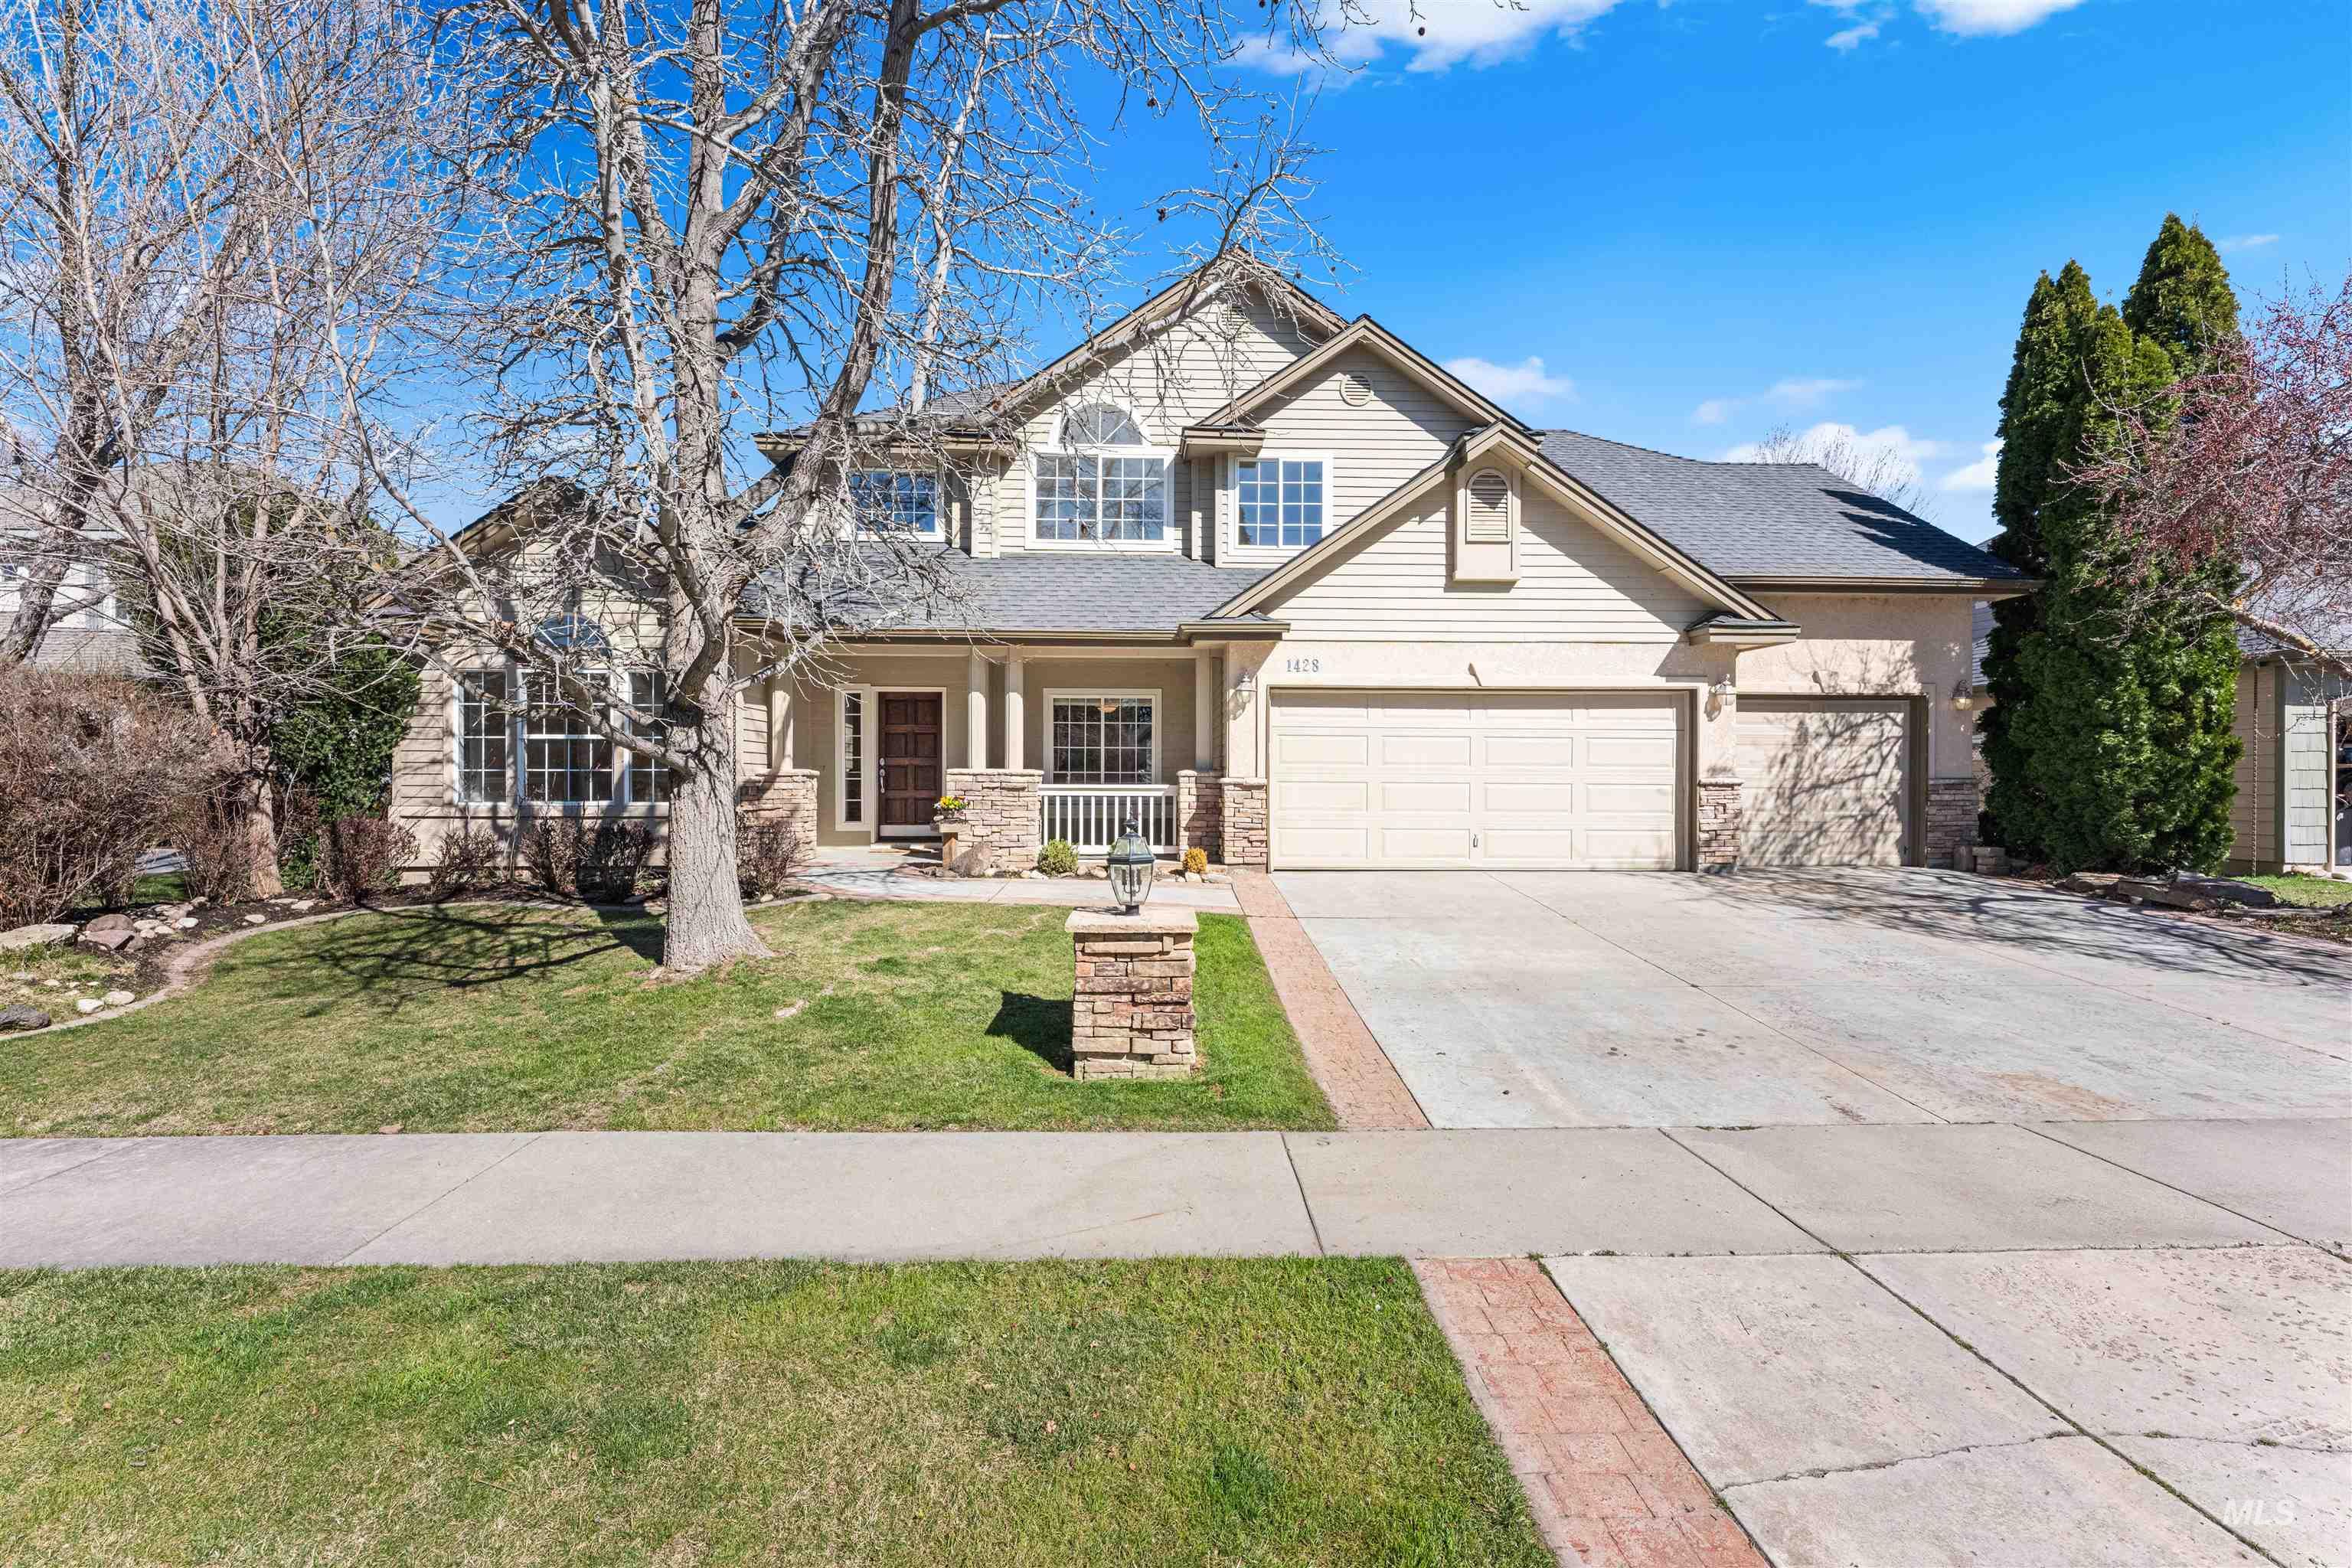
View of front of home featuring covered porch, driveway, stone siding, a front lawn, and a garage
-
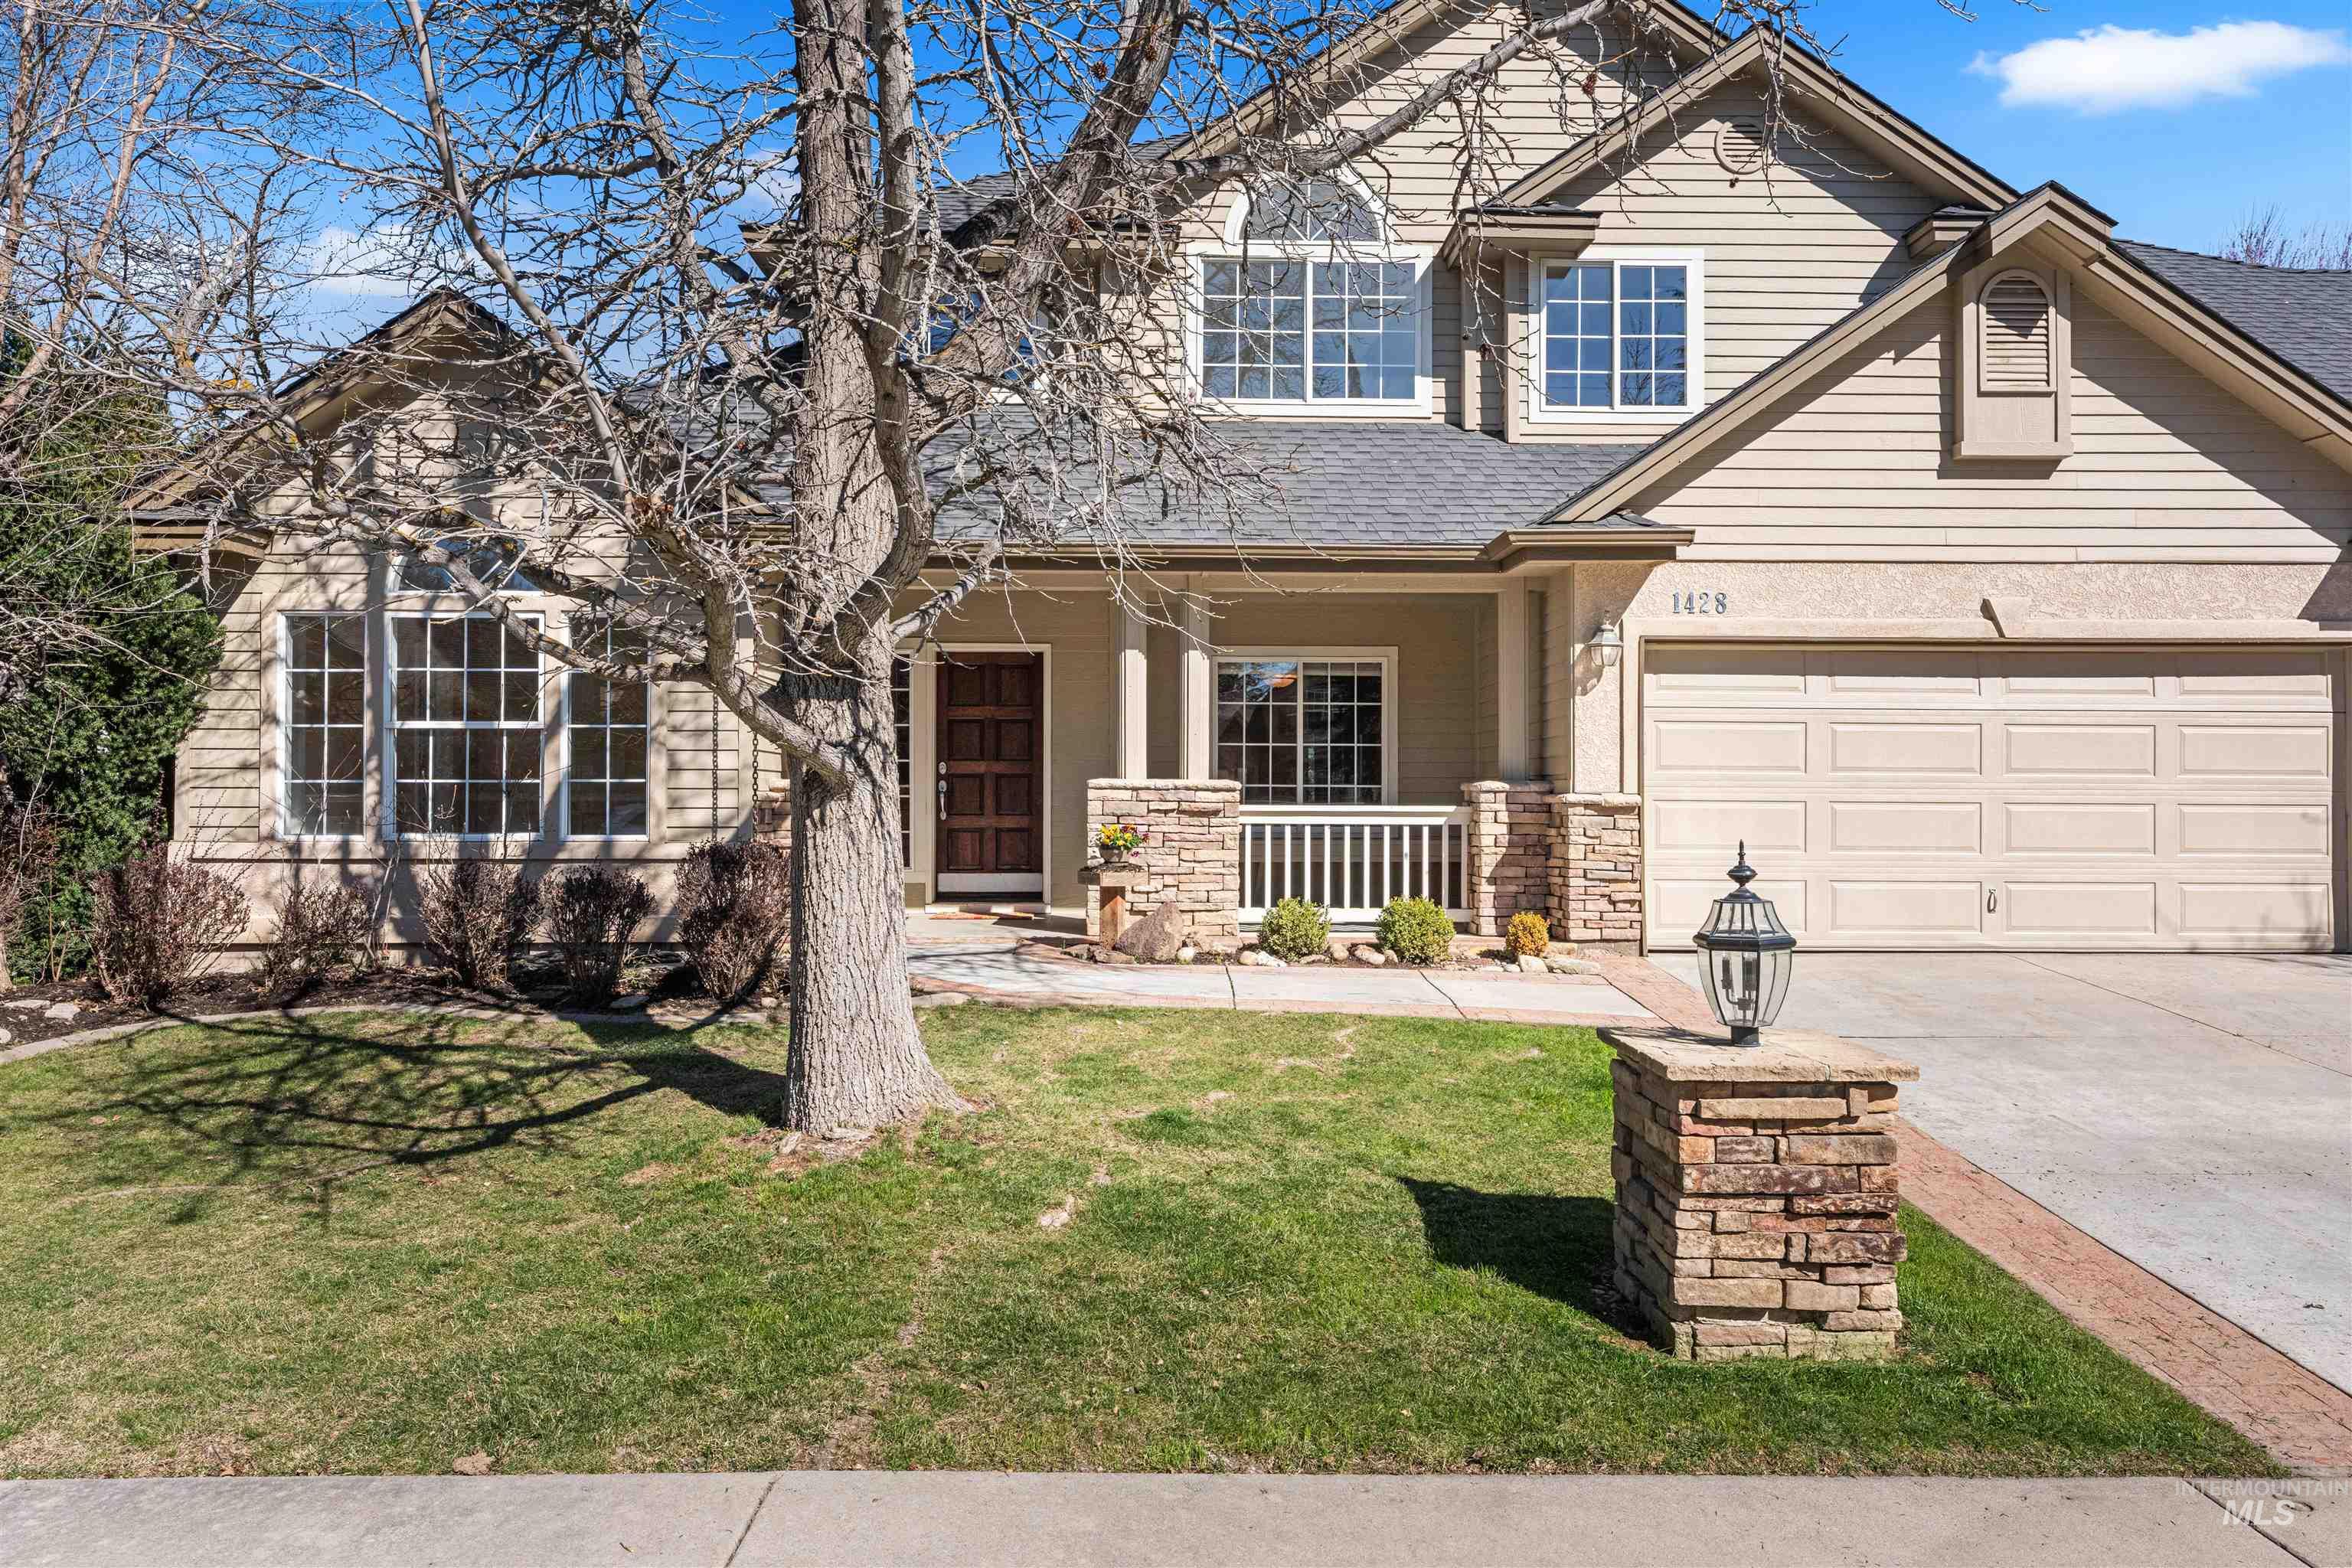
Traditional home with a porch, concrete driveway, a front yard, and roof with shingles
-
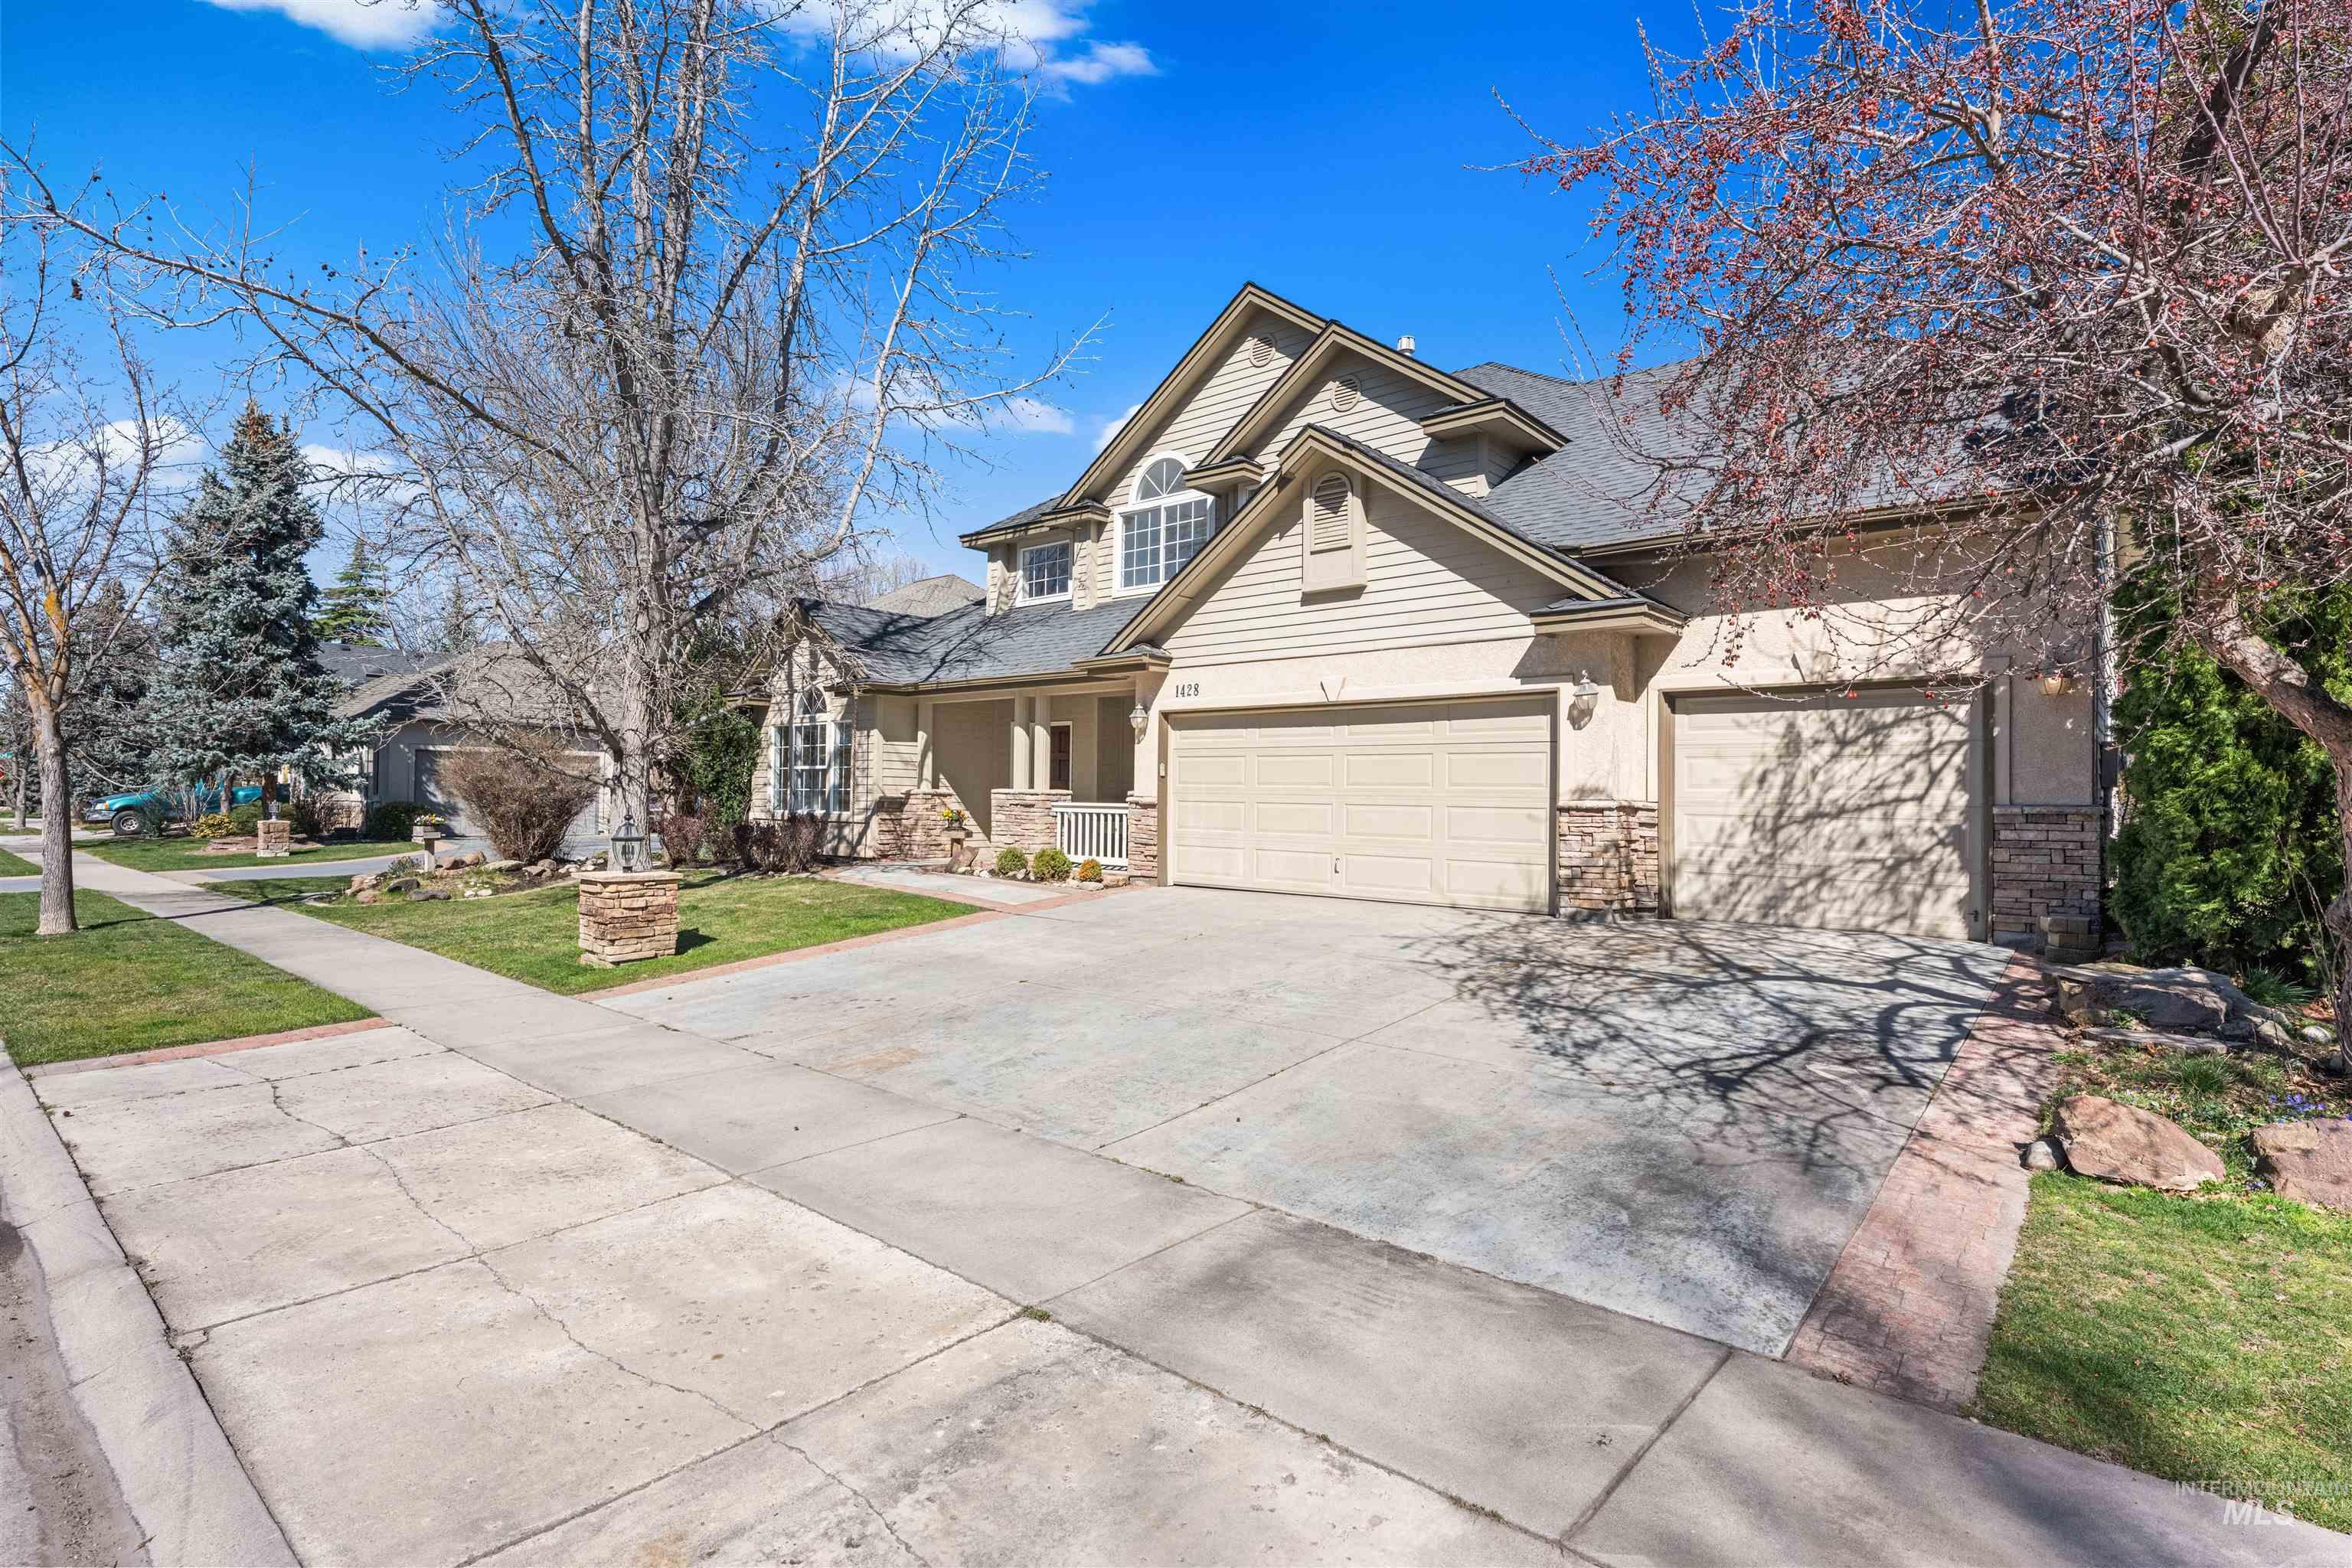
View of front of house with driveway, an attached garage, covered porch, and a front yard
-
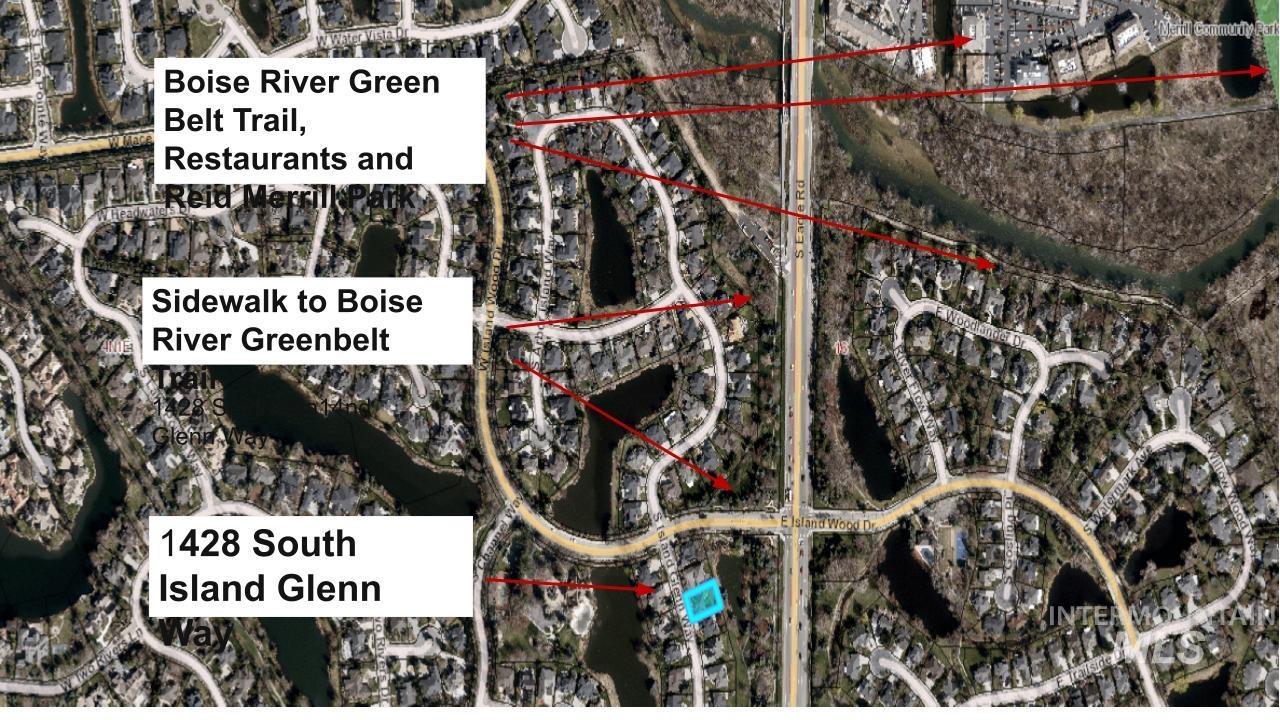
Property Map. Displaying the property location and surrounding features
-
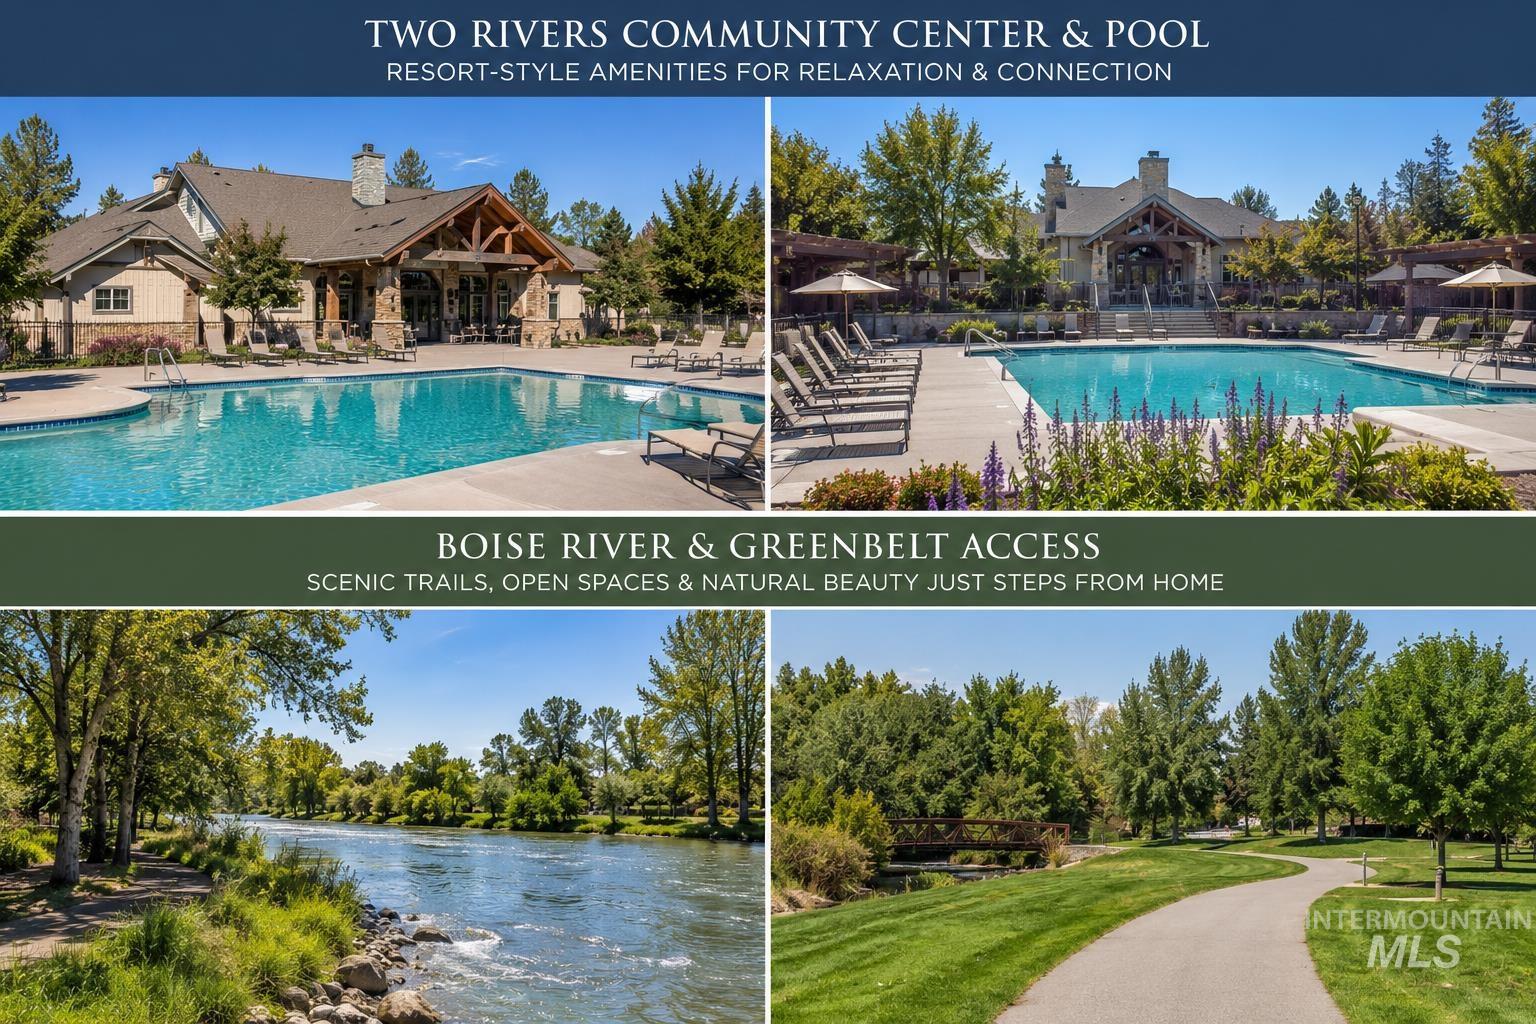
Marketing Collateral. Showcasing community facilities and surrounding environmental elements of the property
-
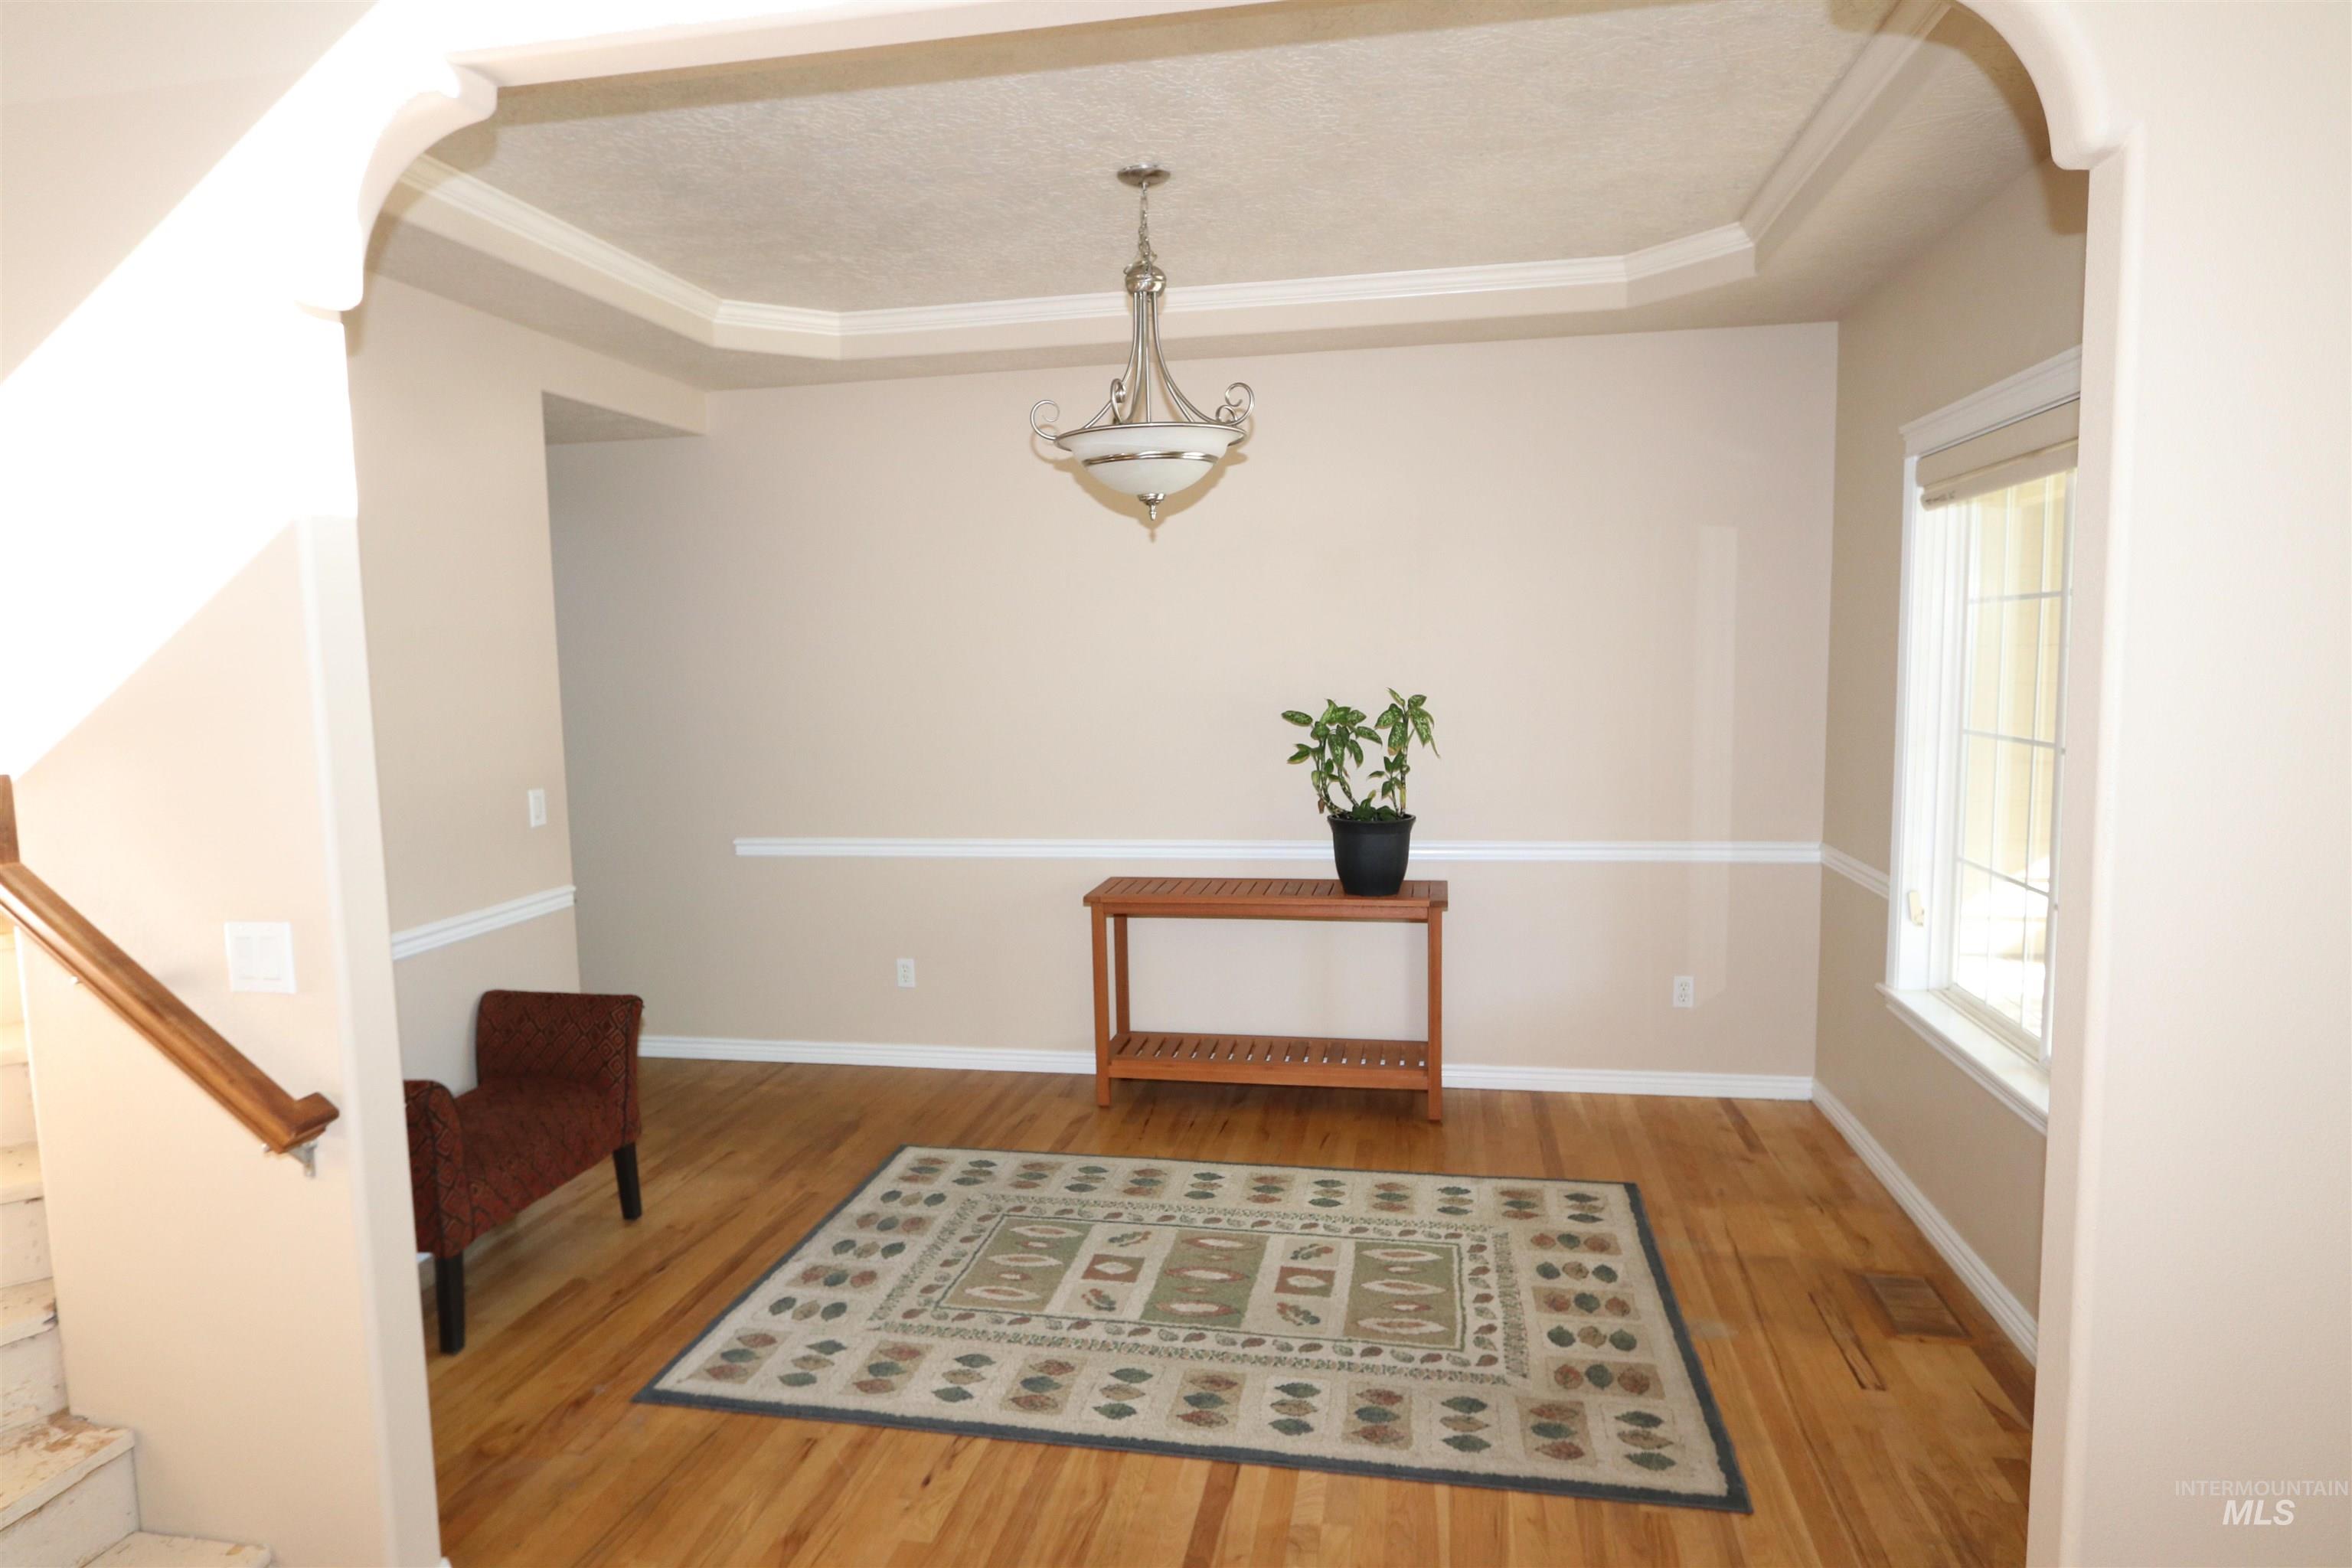
Inviting interior space featuring a tray ceiling with crown molding, natural wood-finish flooring, and a large window with window treatments
-
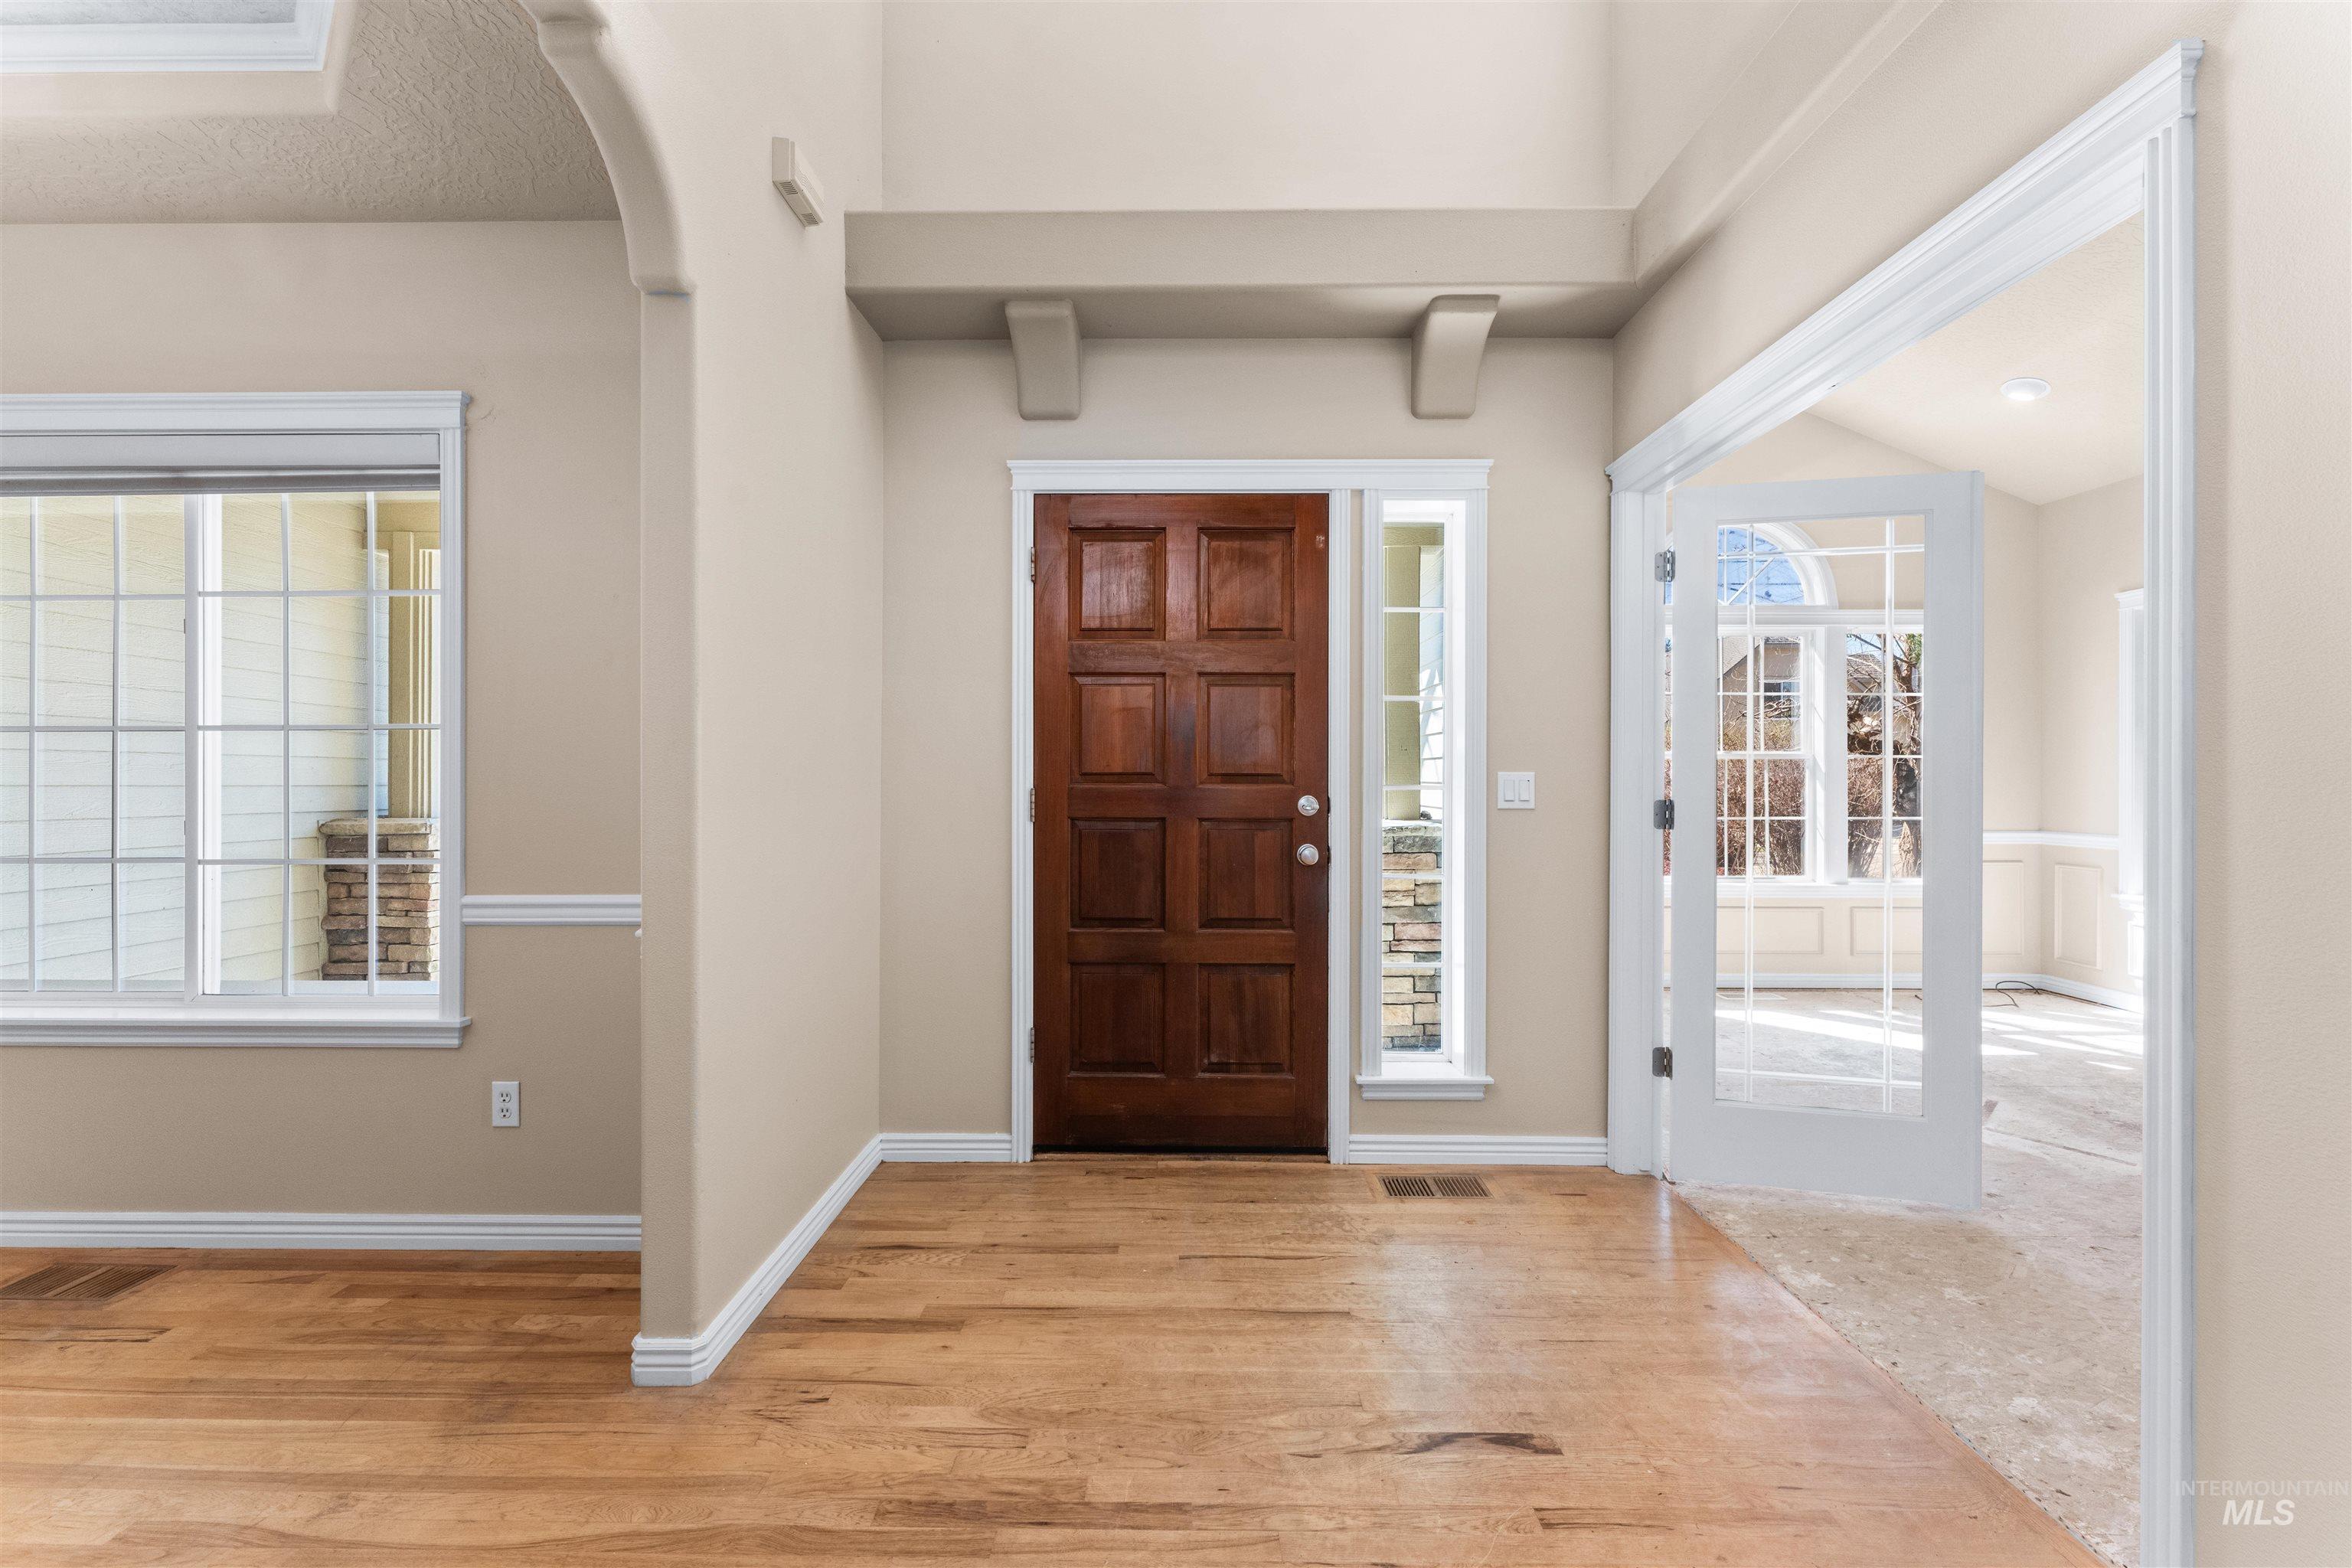
Entryway featuring light wood finished floors and plenty of natural light
-
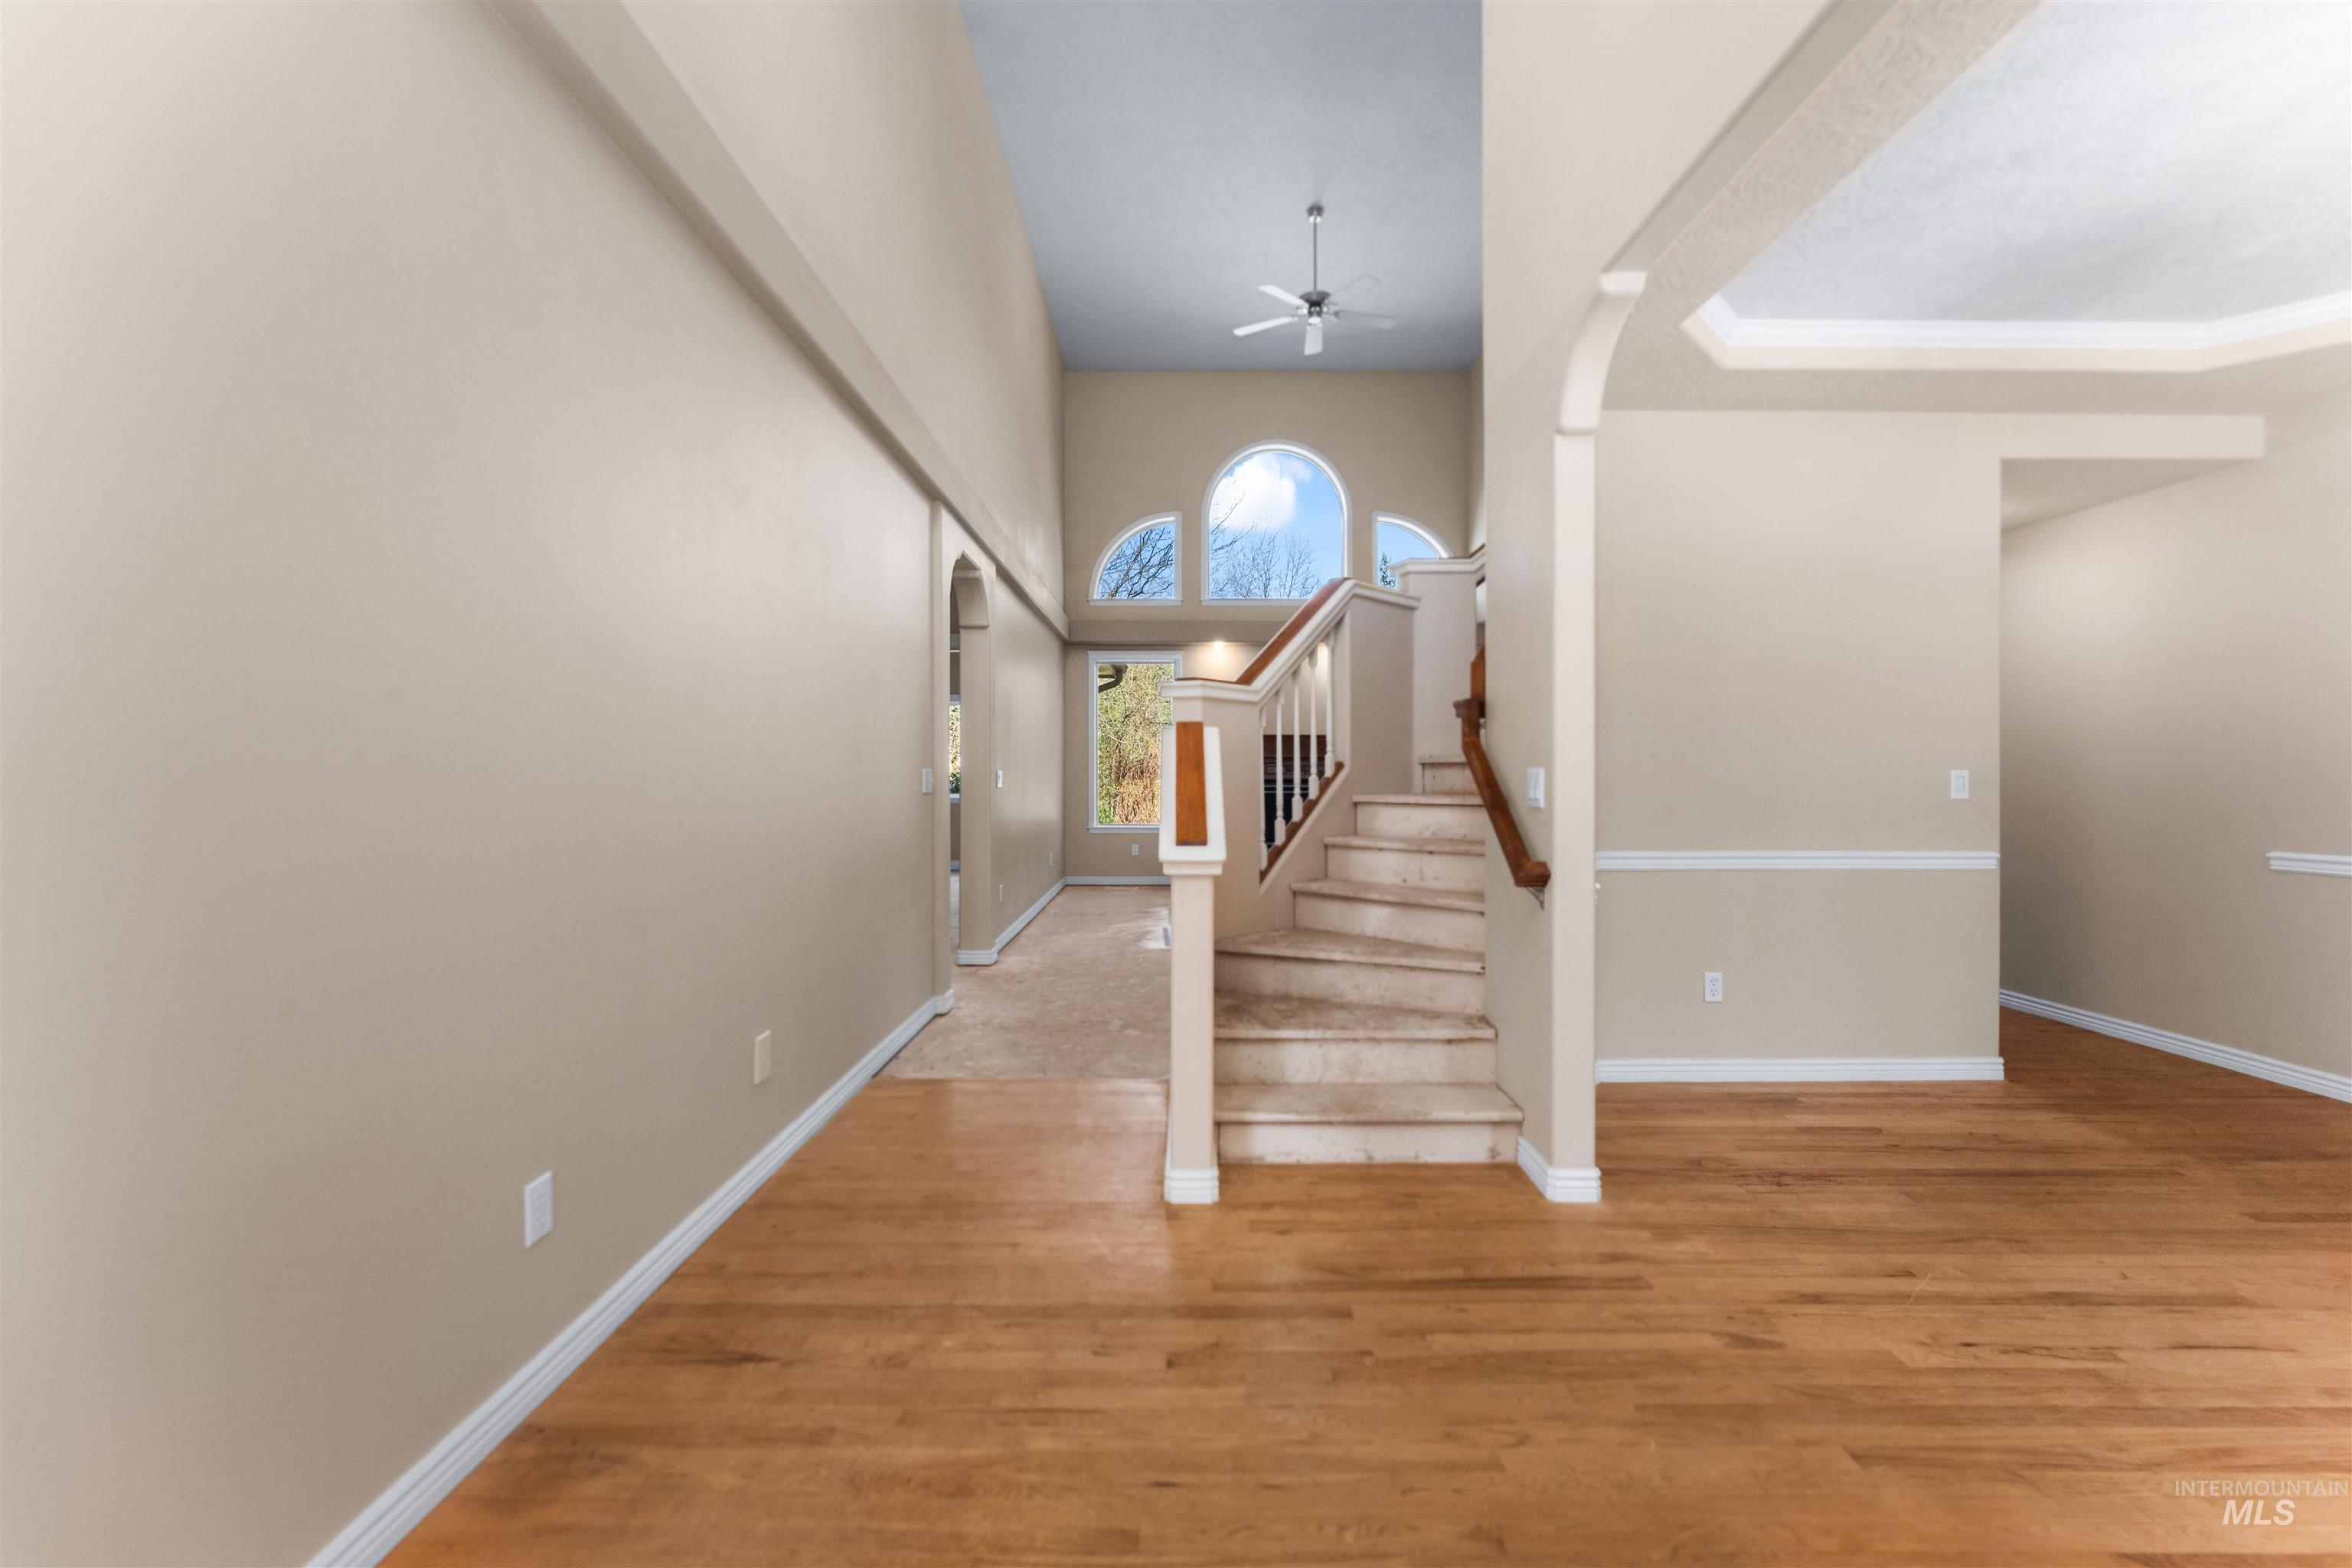
Staircase with wood finished floors, a ceiling fan, and a high ceiling
-
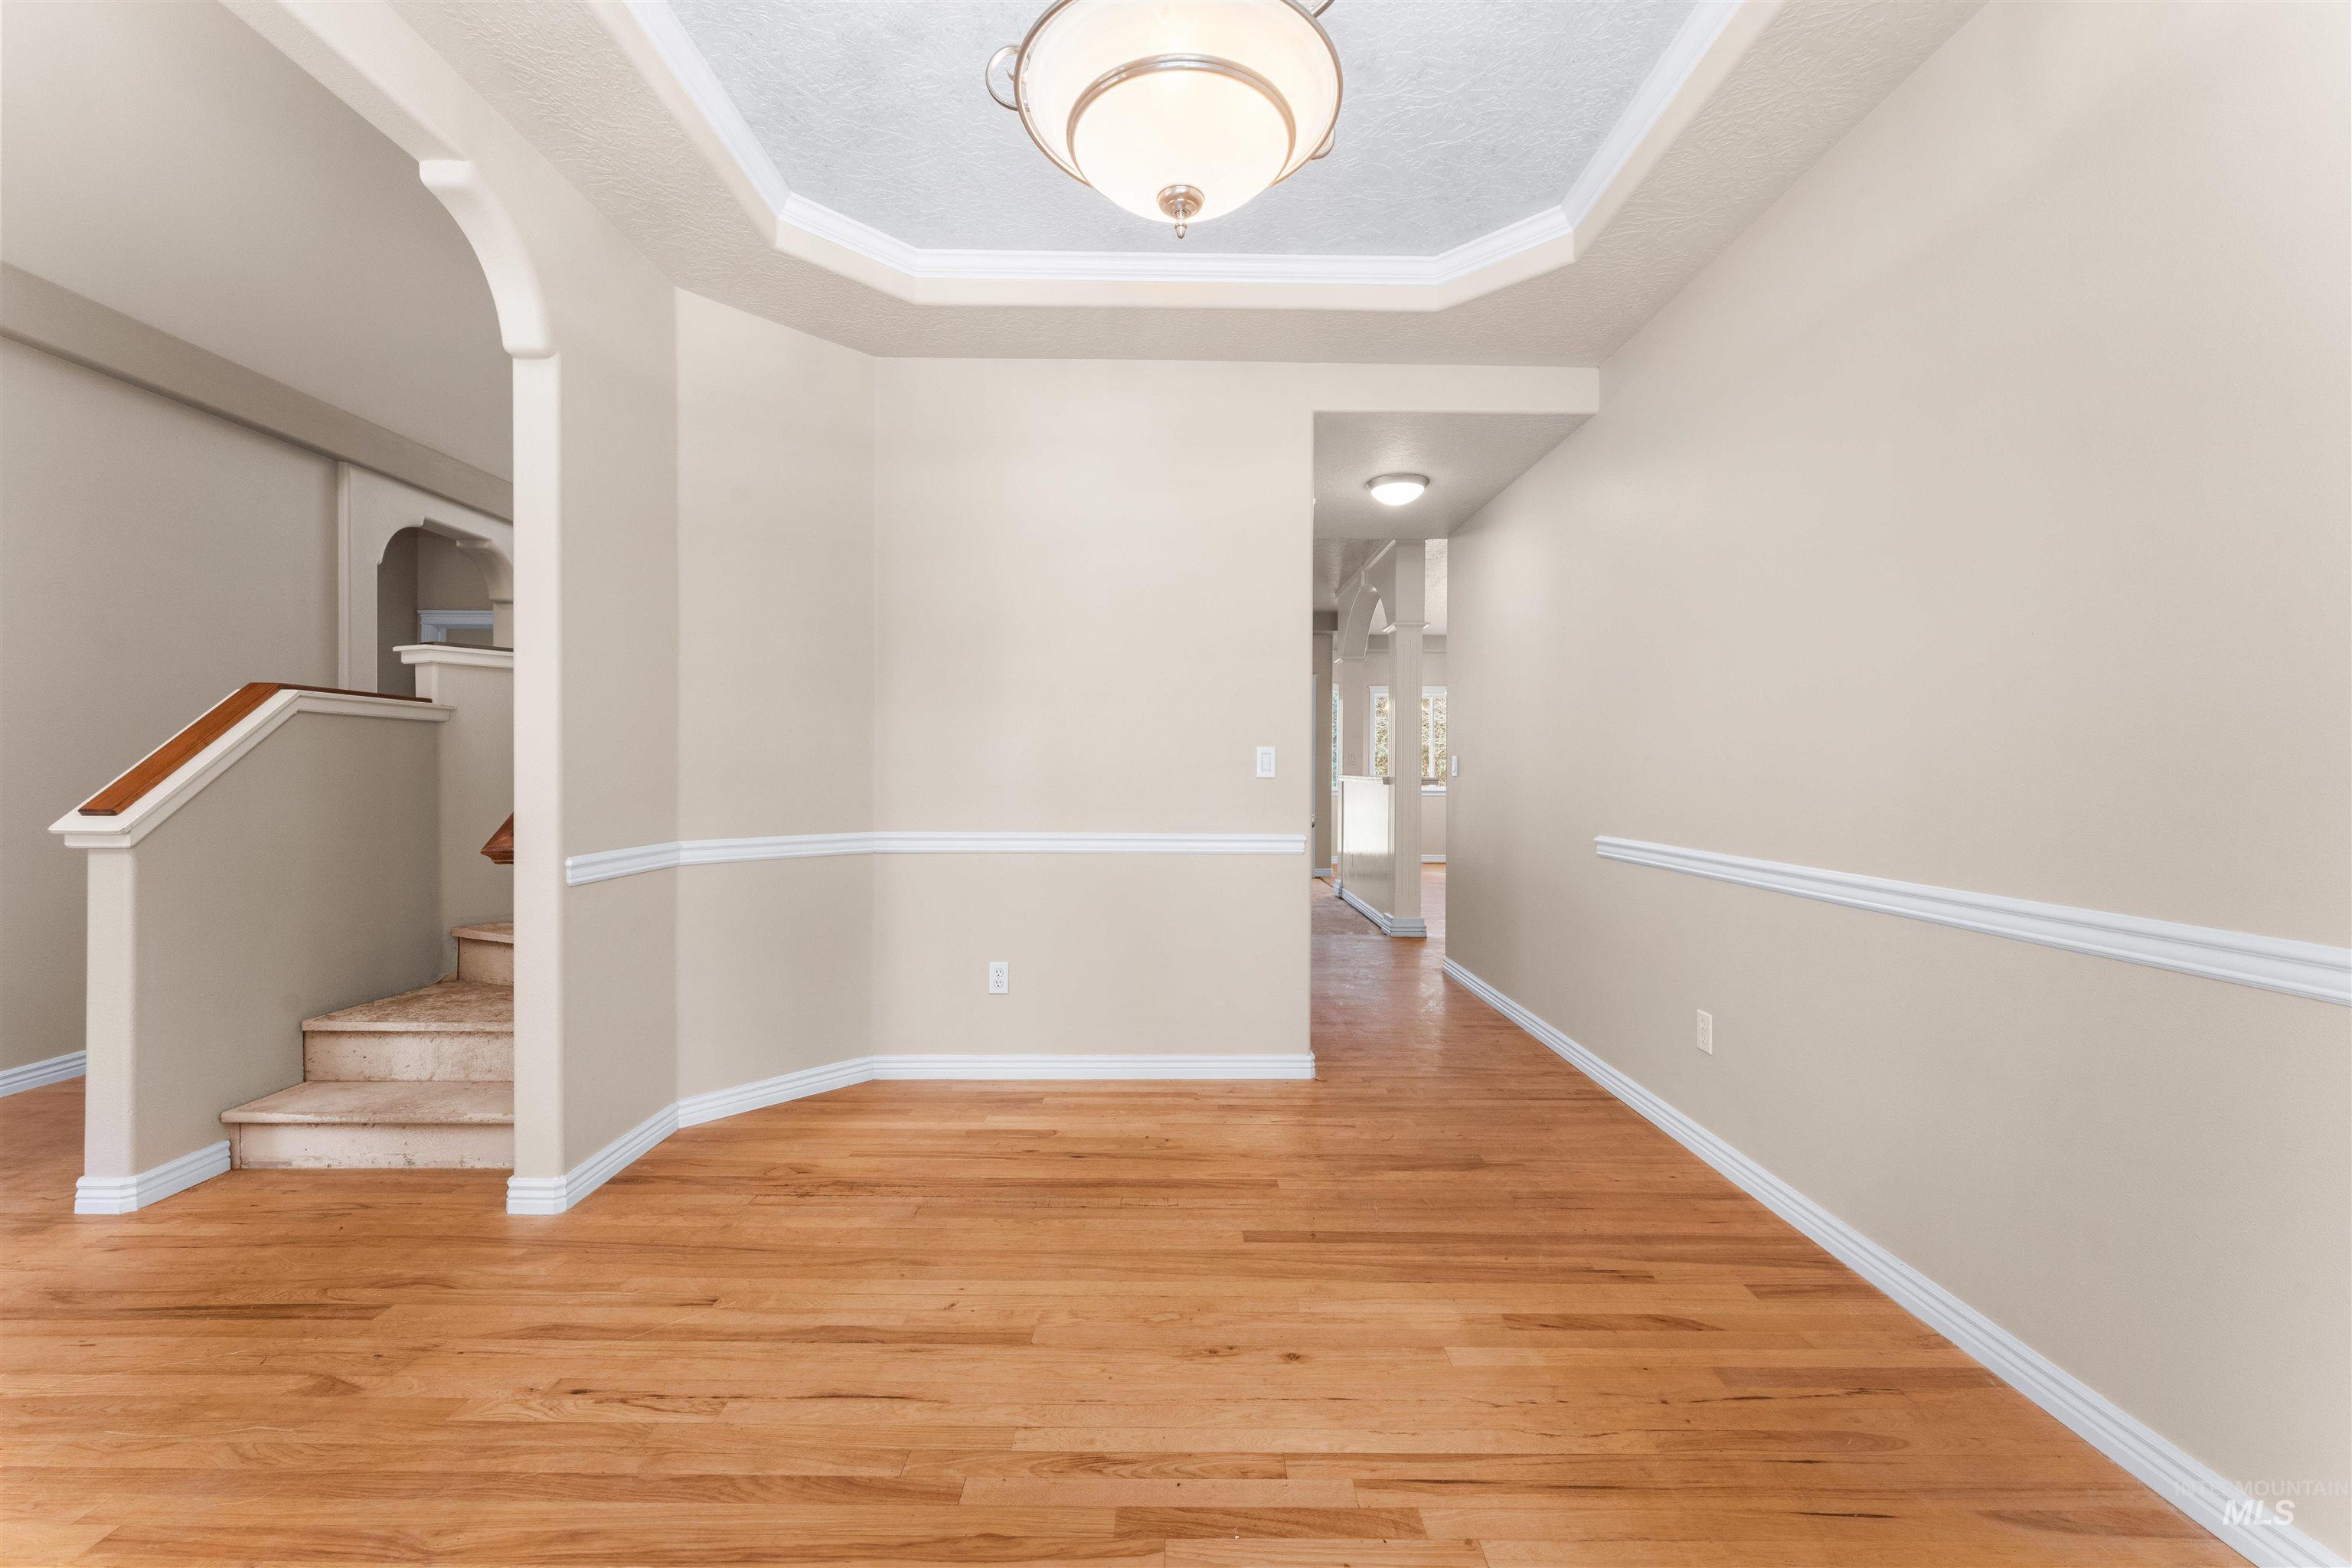
Hallway featuring light wood finished floors, a raised ceiling, a textured ceiling, and arched walkways
-
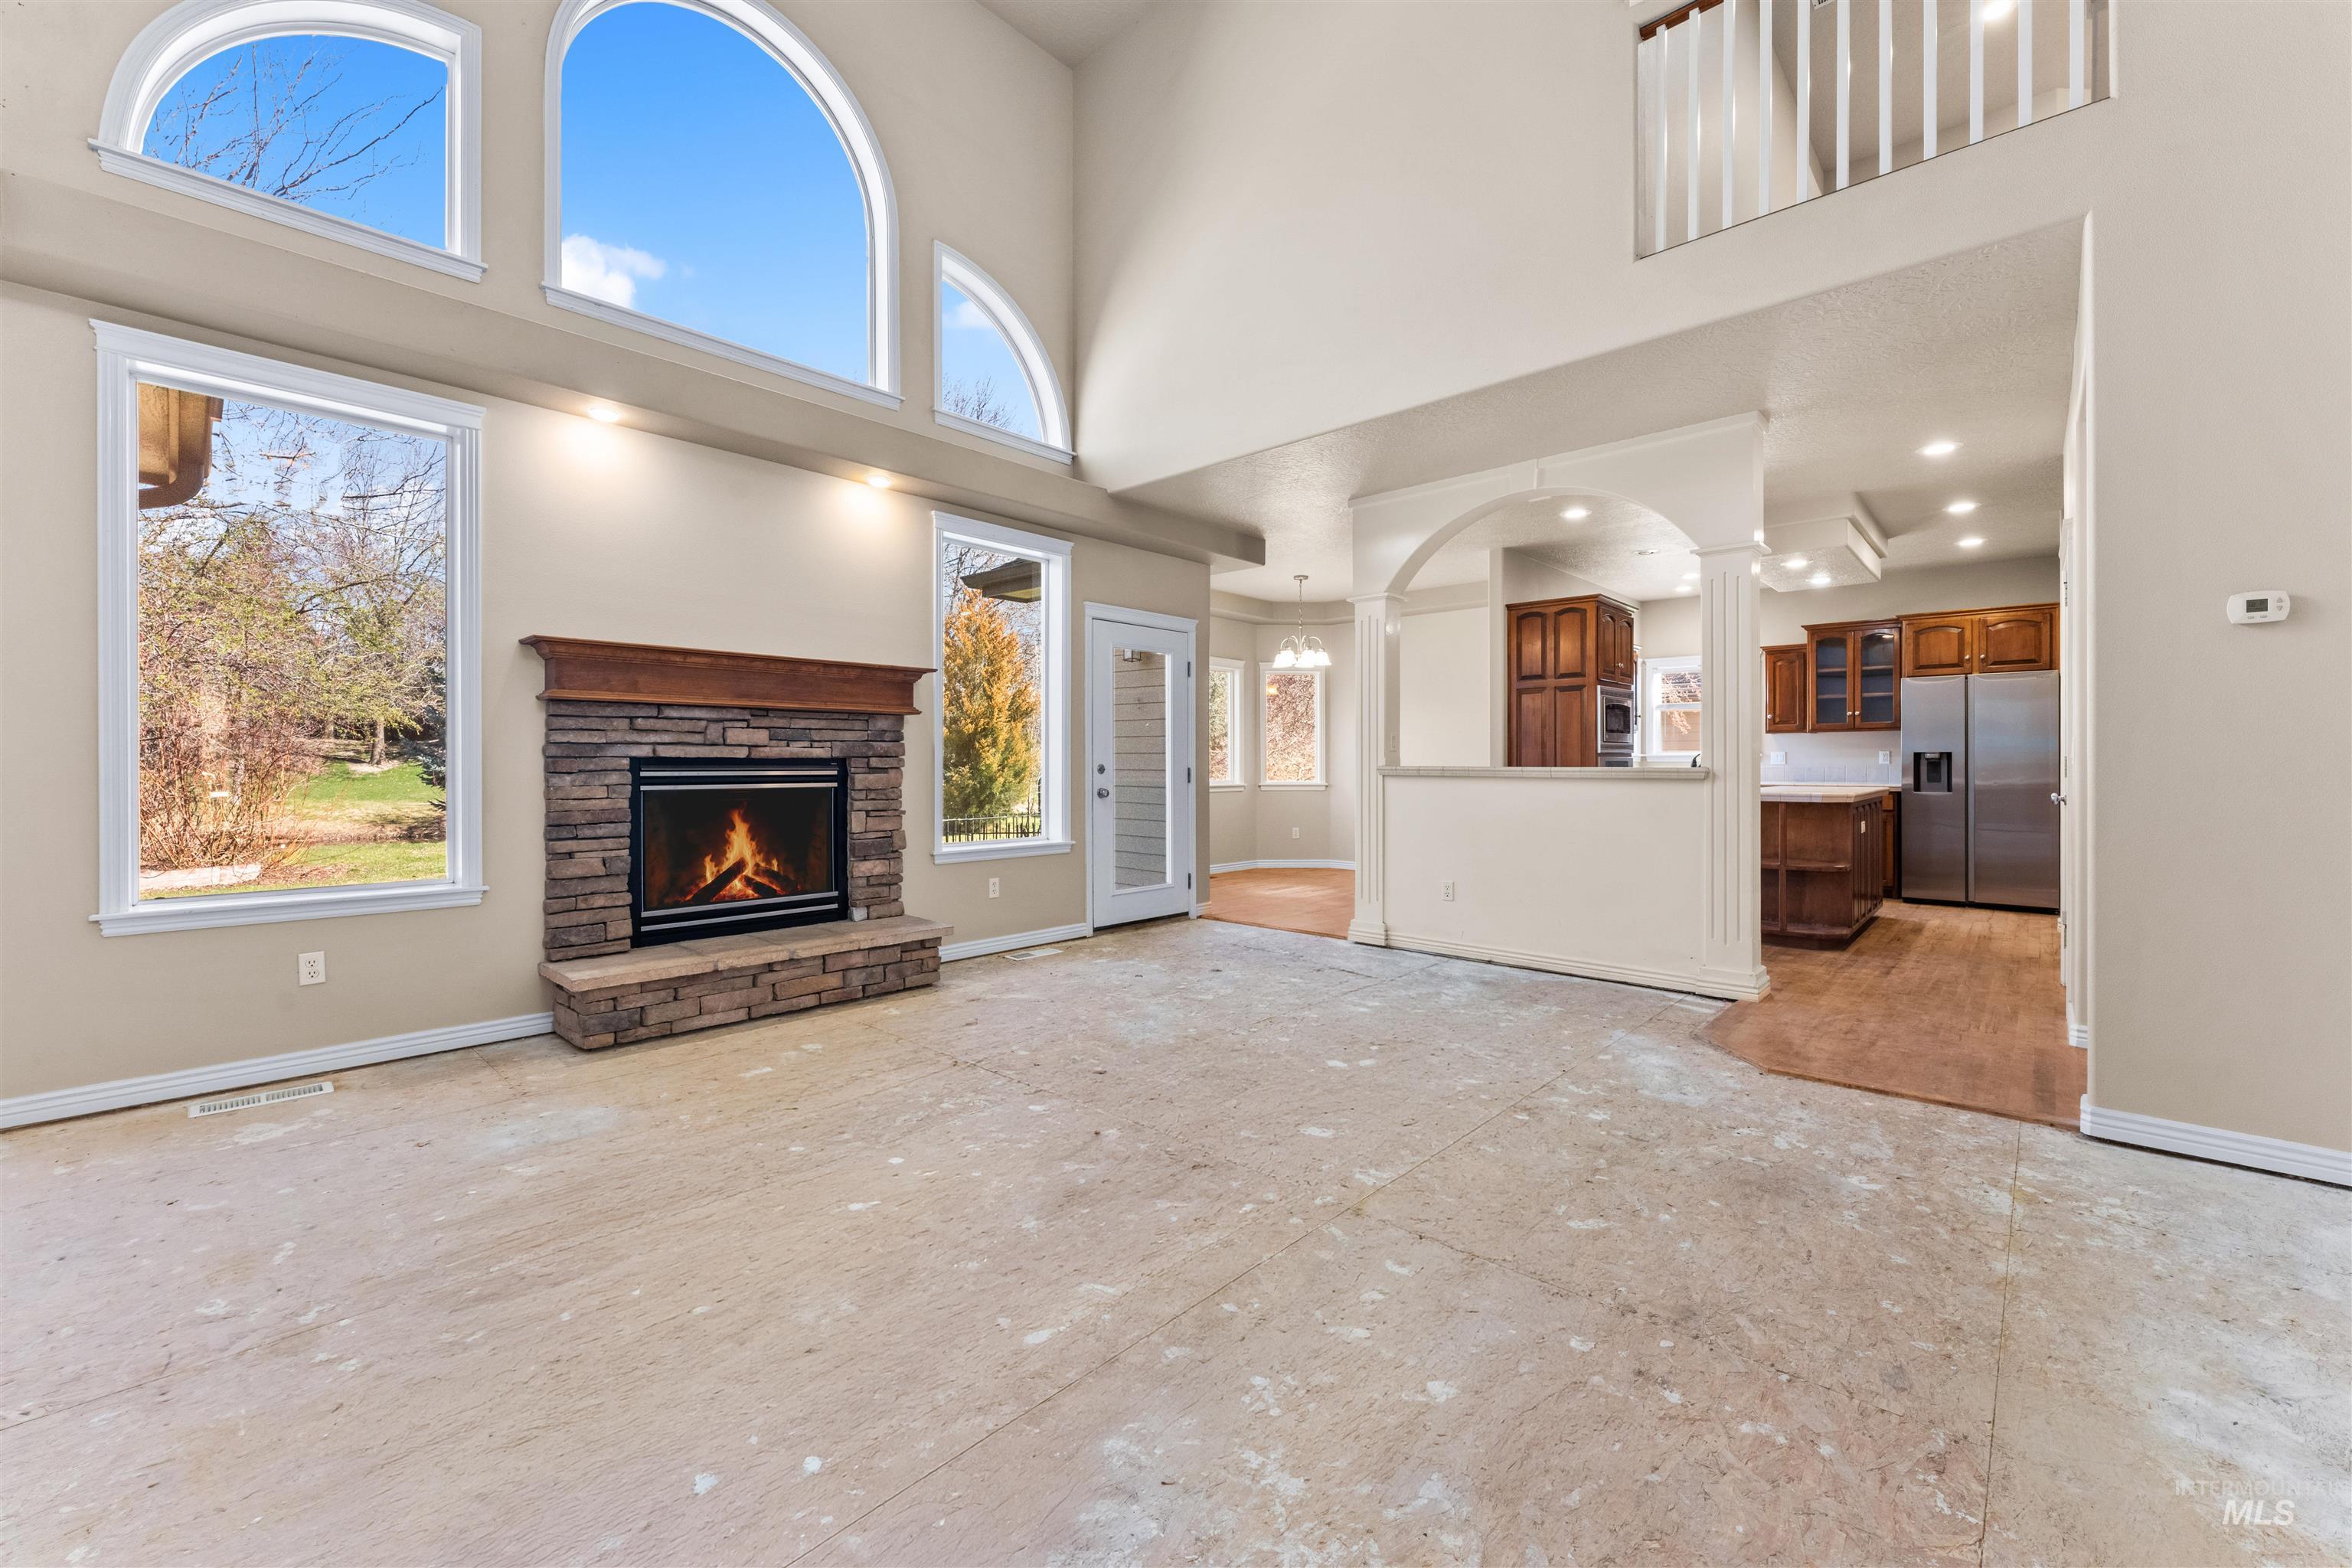
Unfurnished living room featuring a fireplace, recessed lighting, a high ceiling, and decorative columns
-
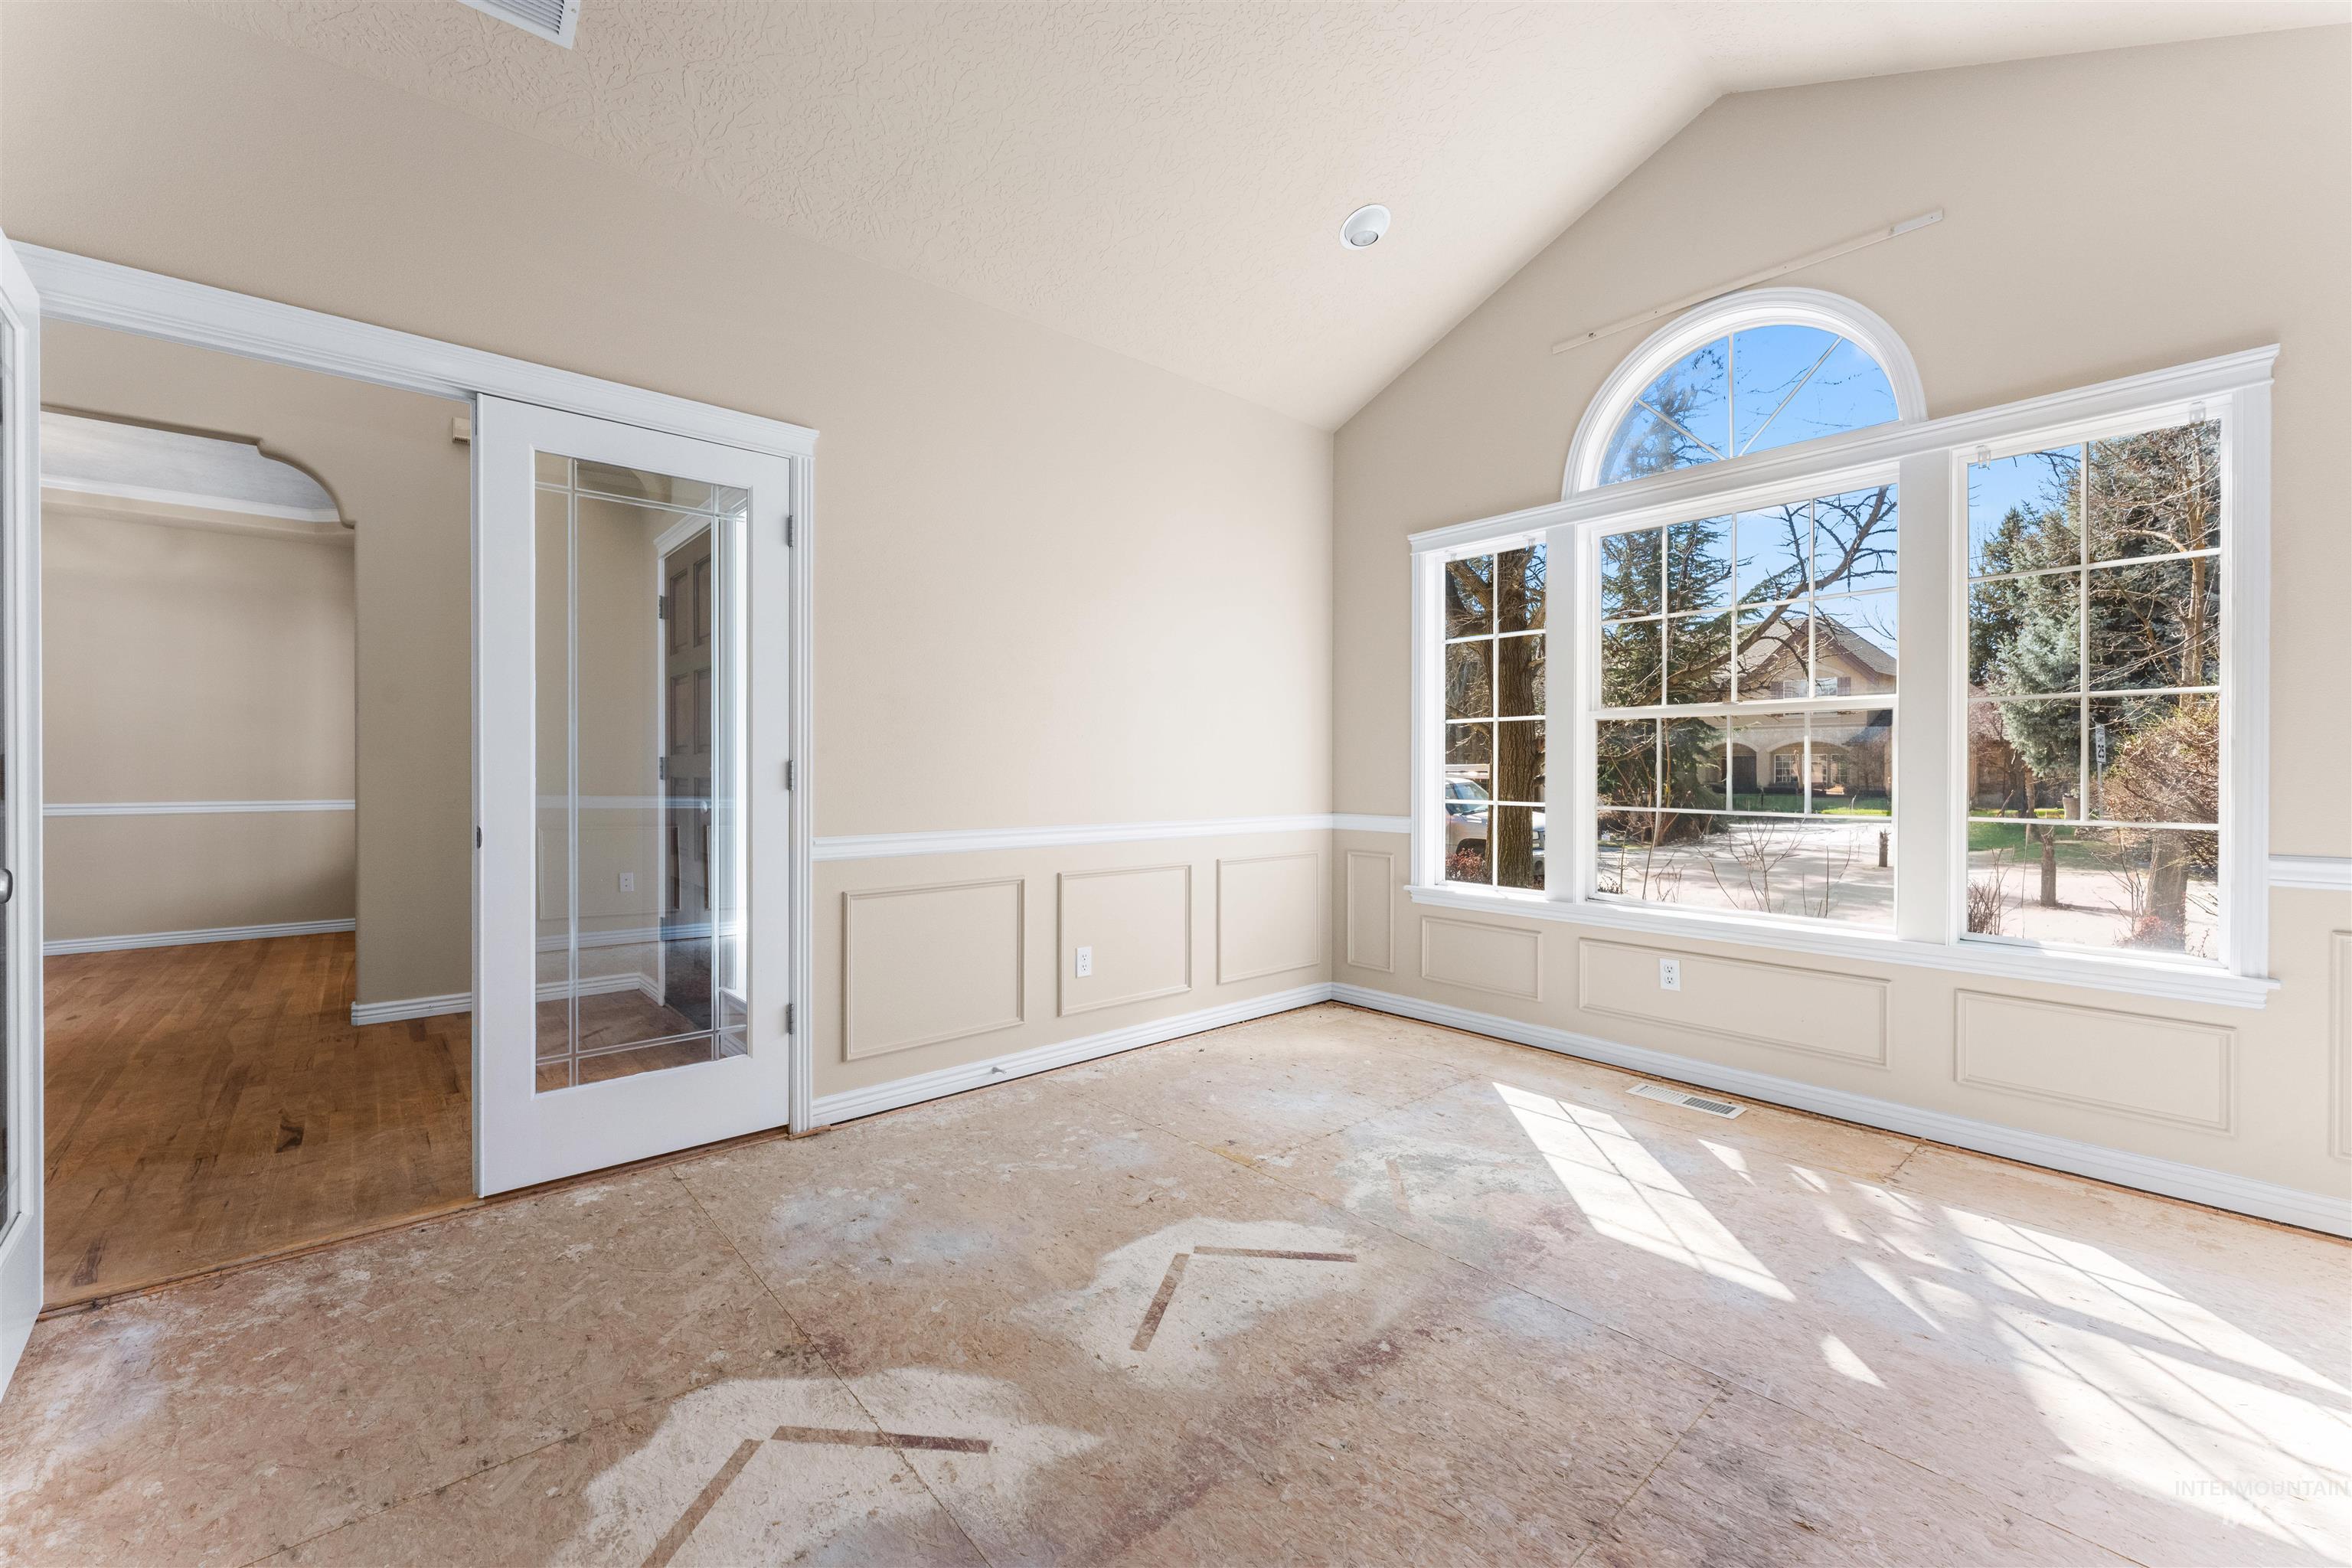
Spare room with lofted ceiling
-
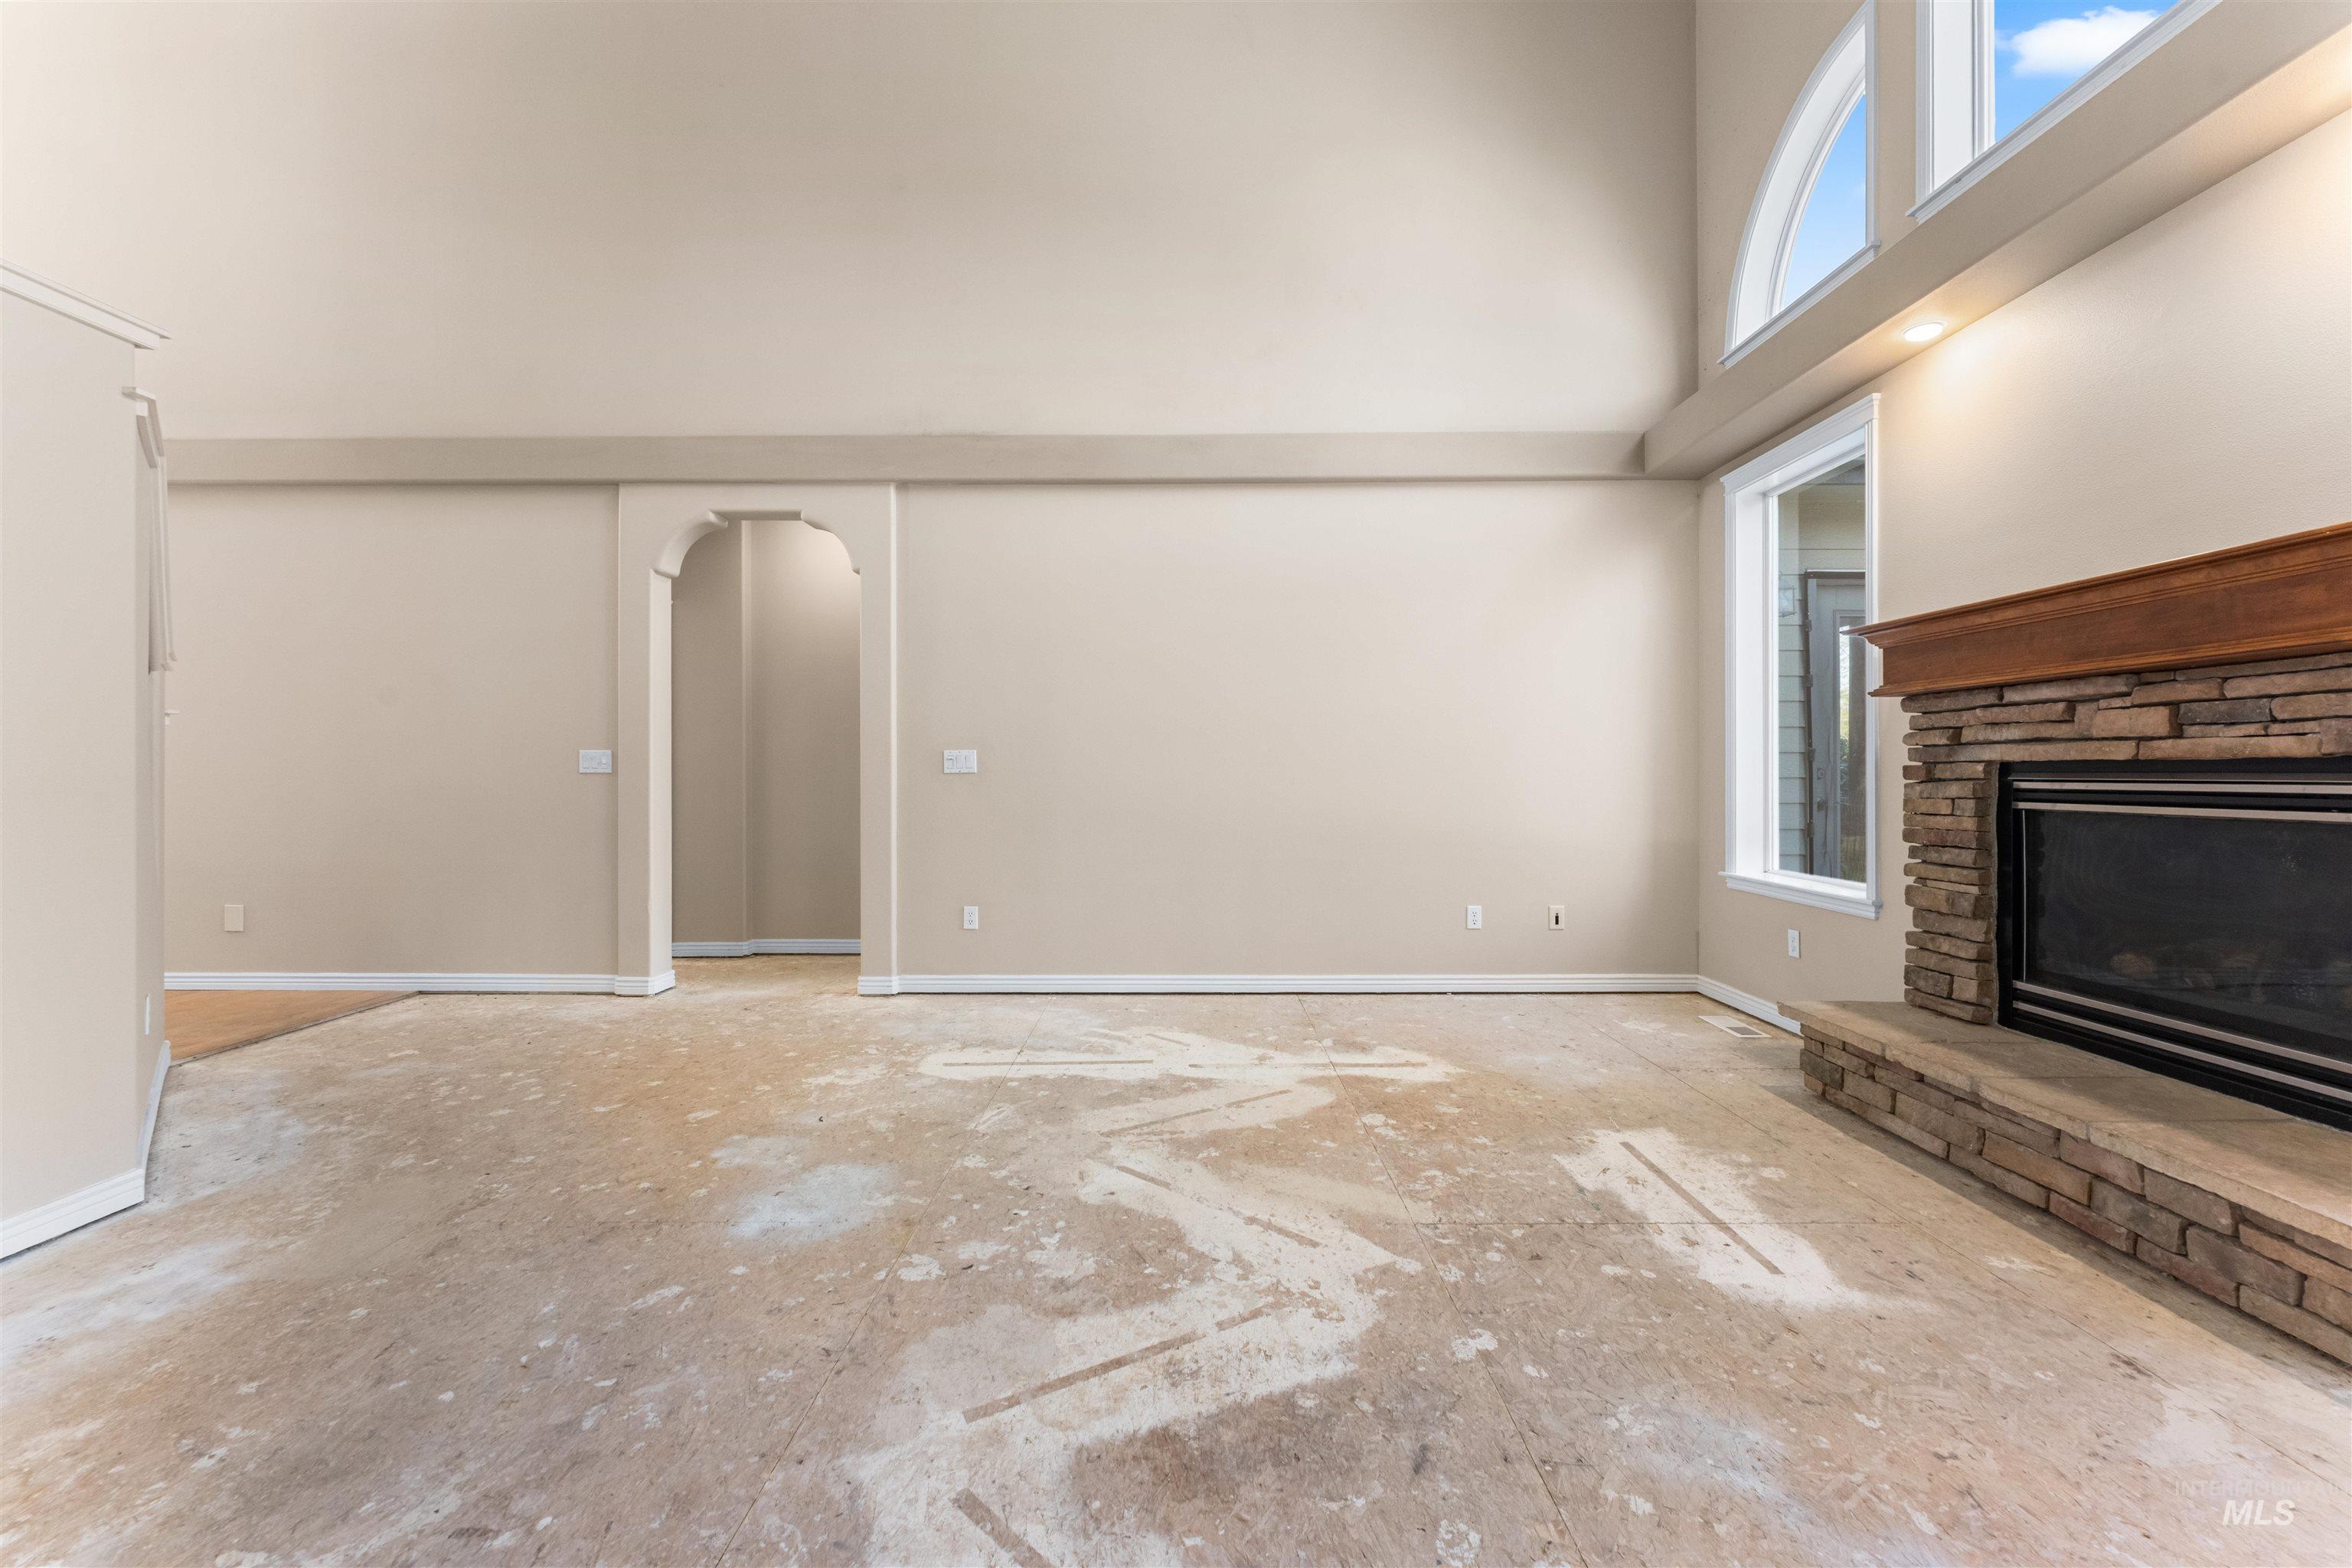
Unfurnished living room featuring a high ceiling, plenty of natural light, arched walkways, and a fireplace
-
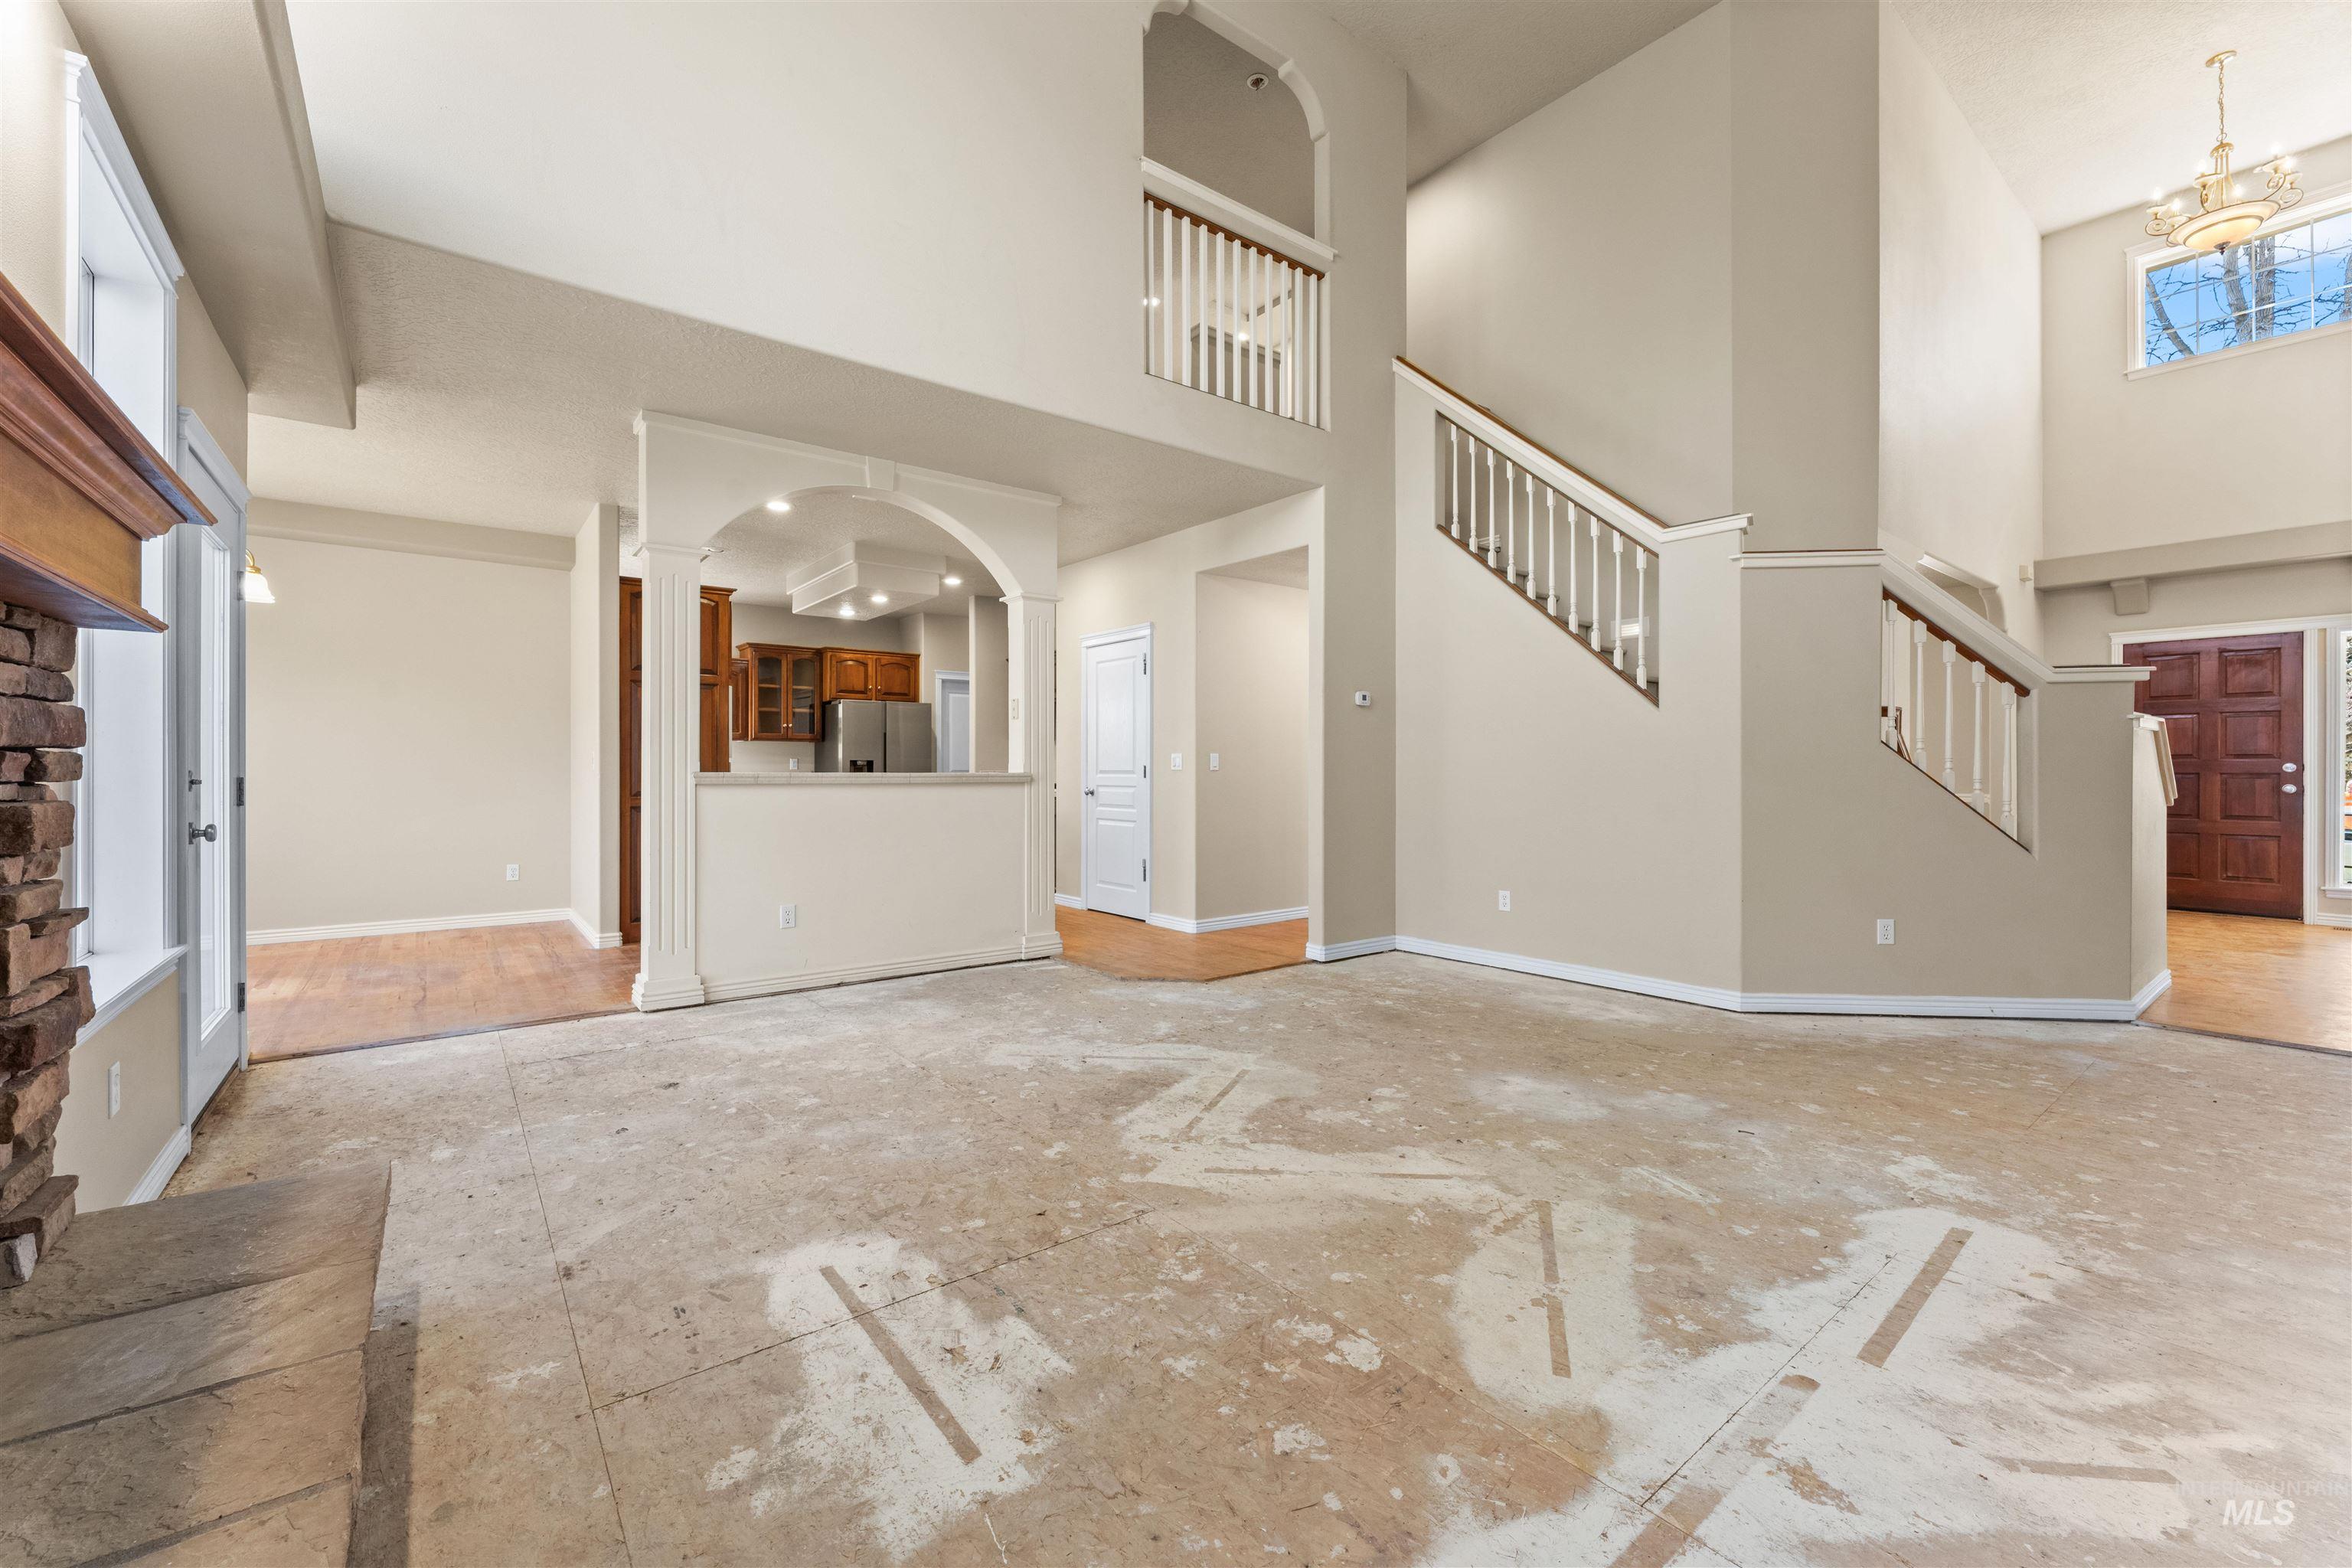
Unfurnished living room with a chandelier and a high ceiling
-
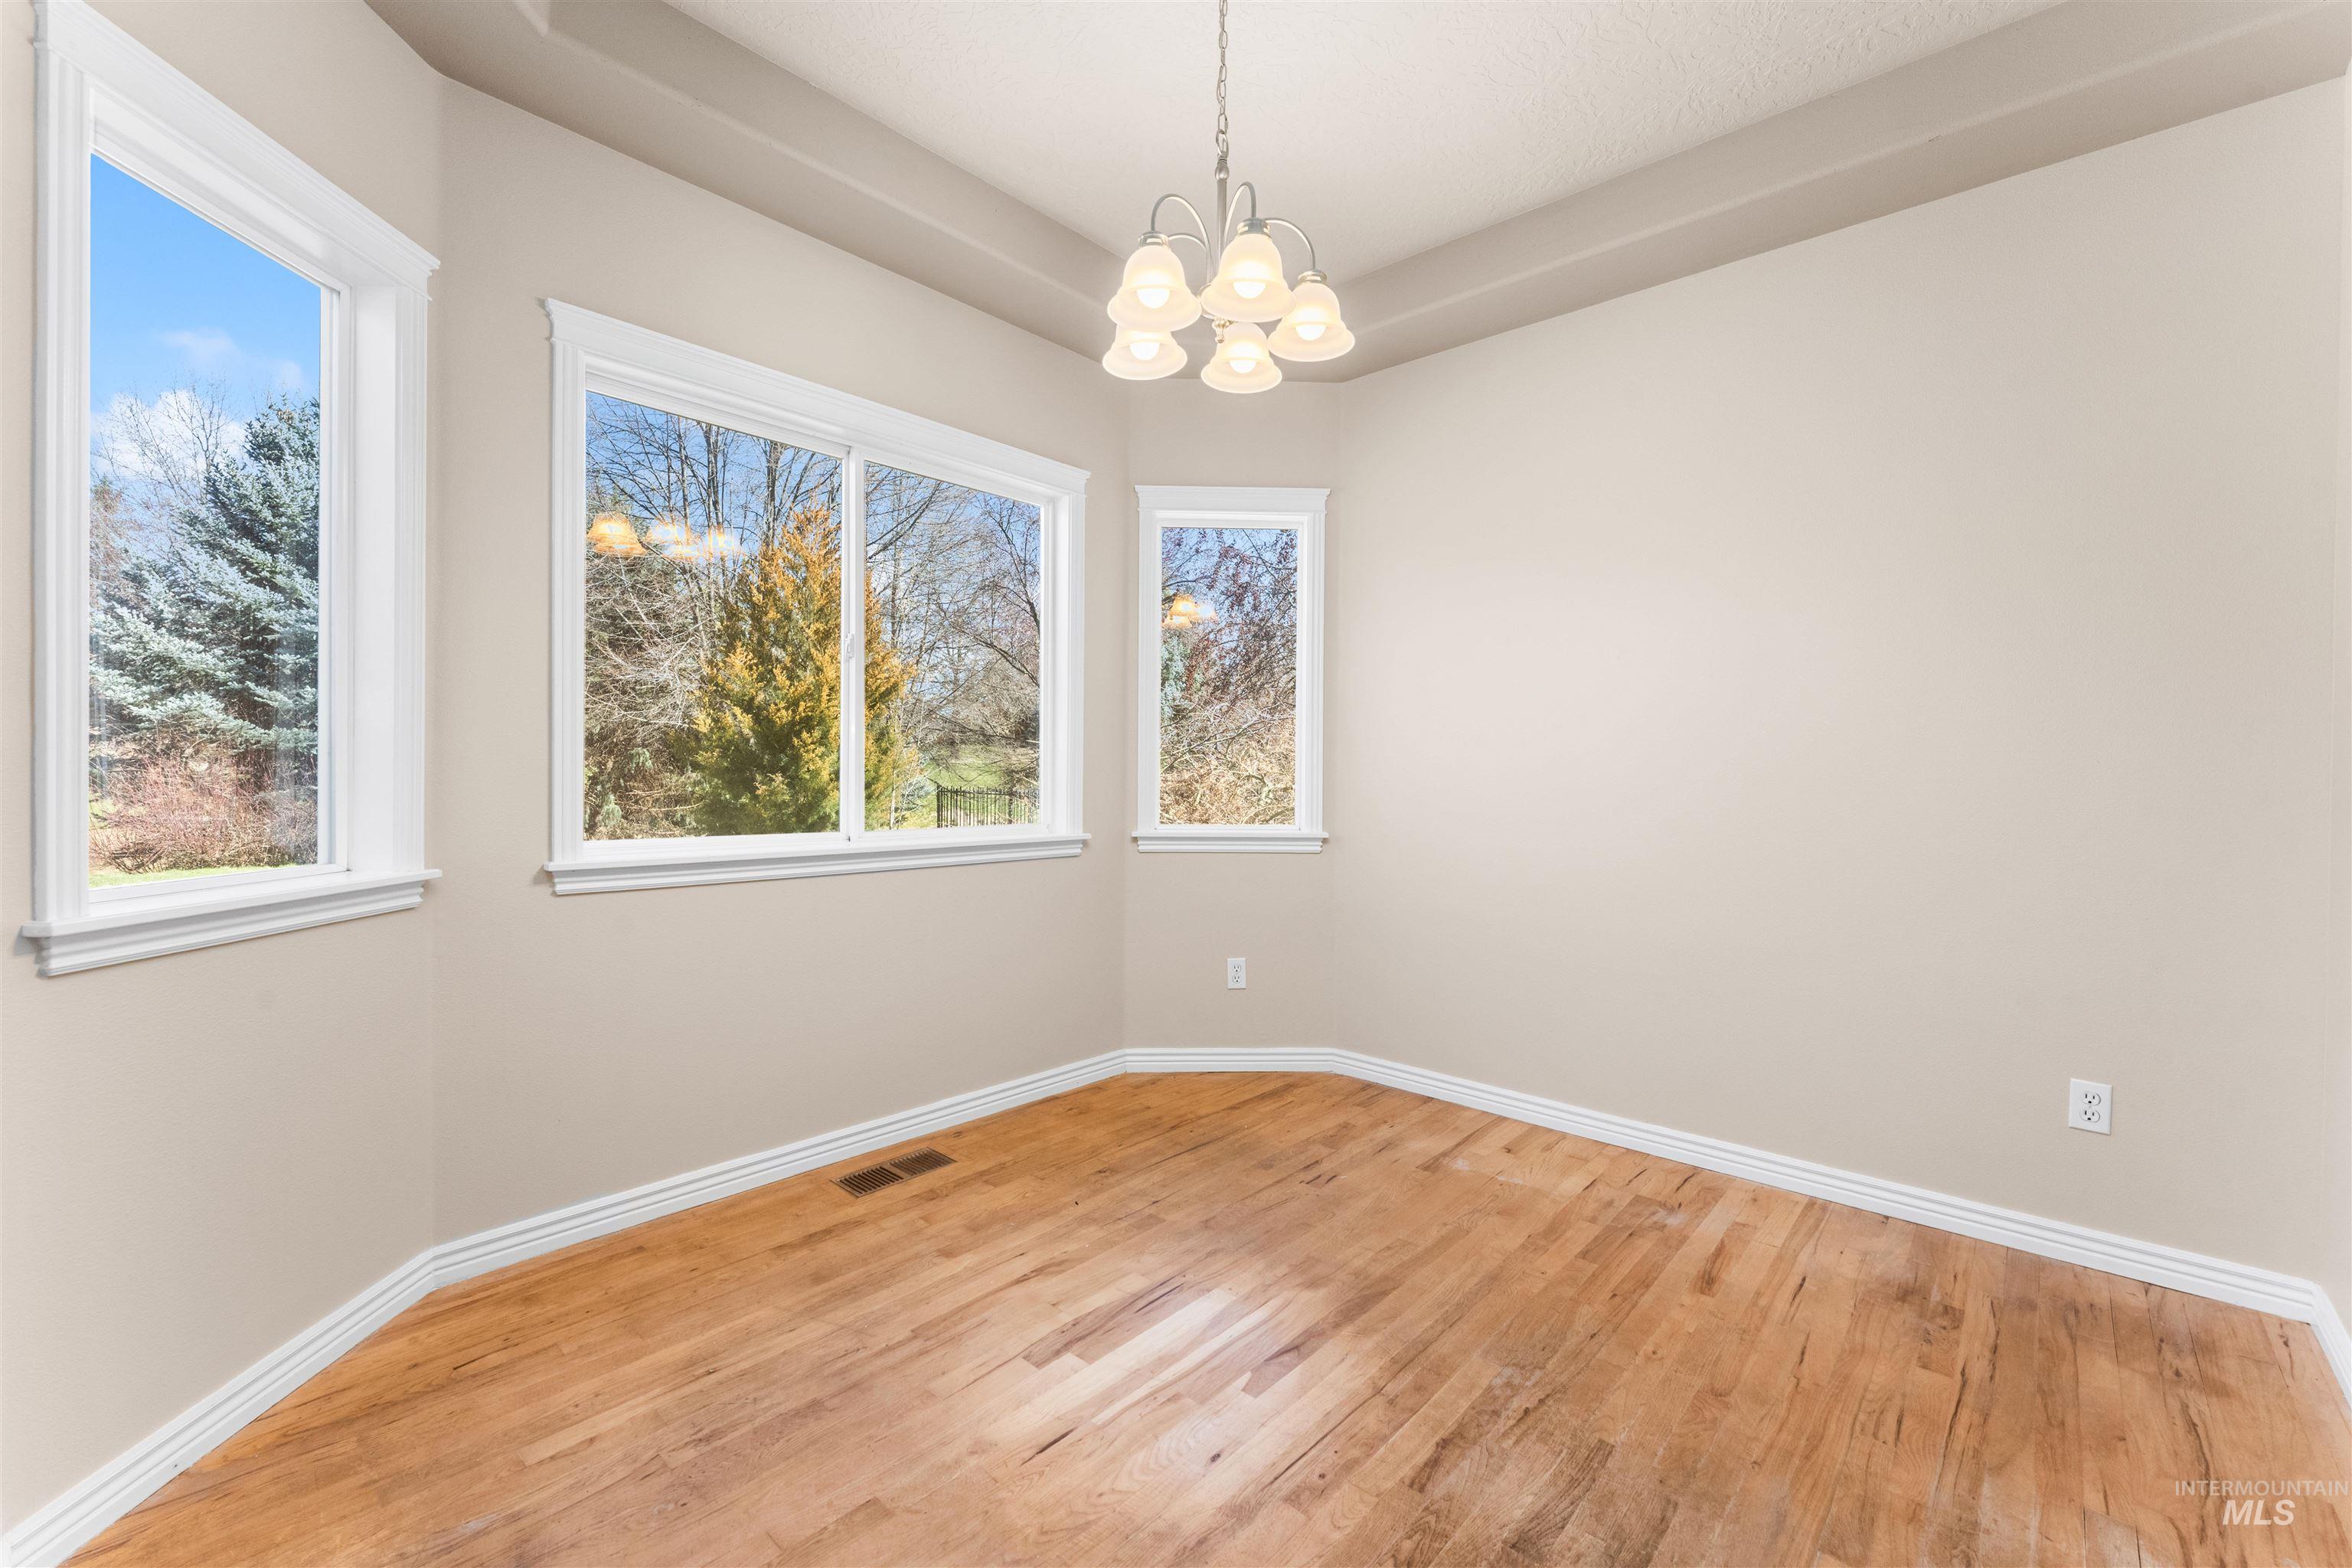
Empty room featuring a chandelier and light wood-type flooring
-
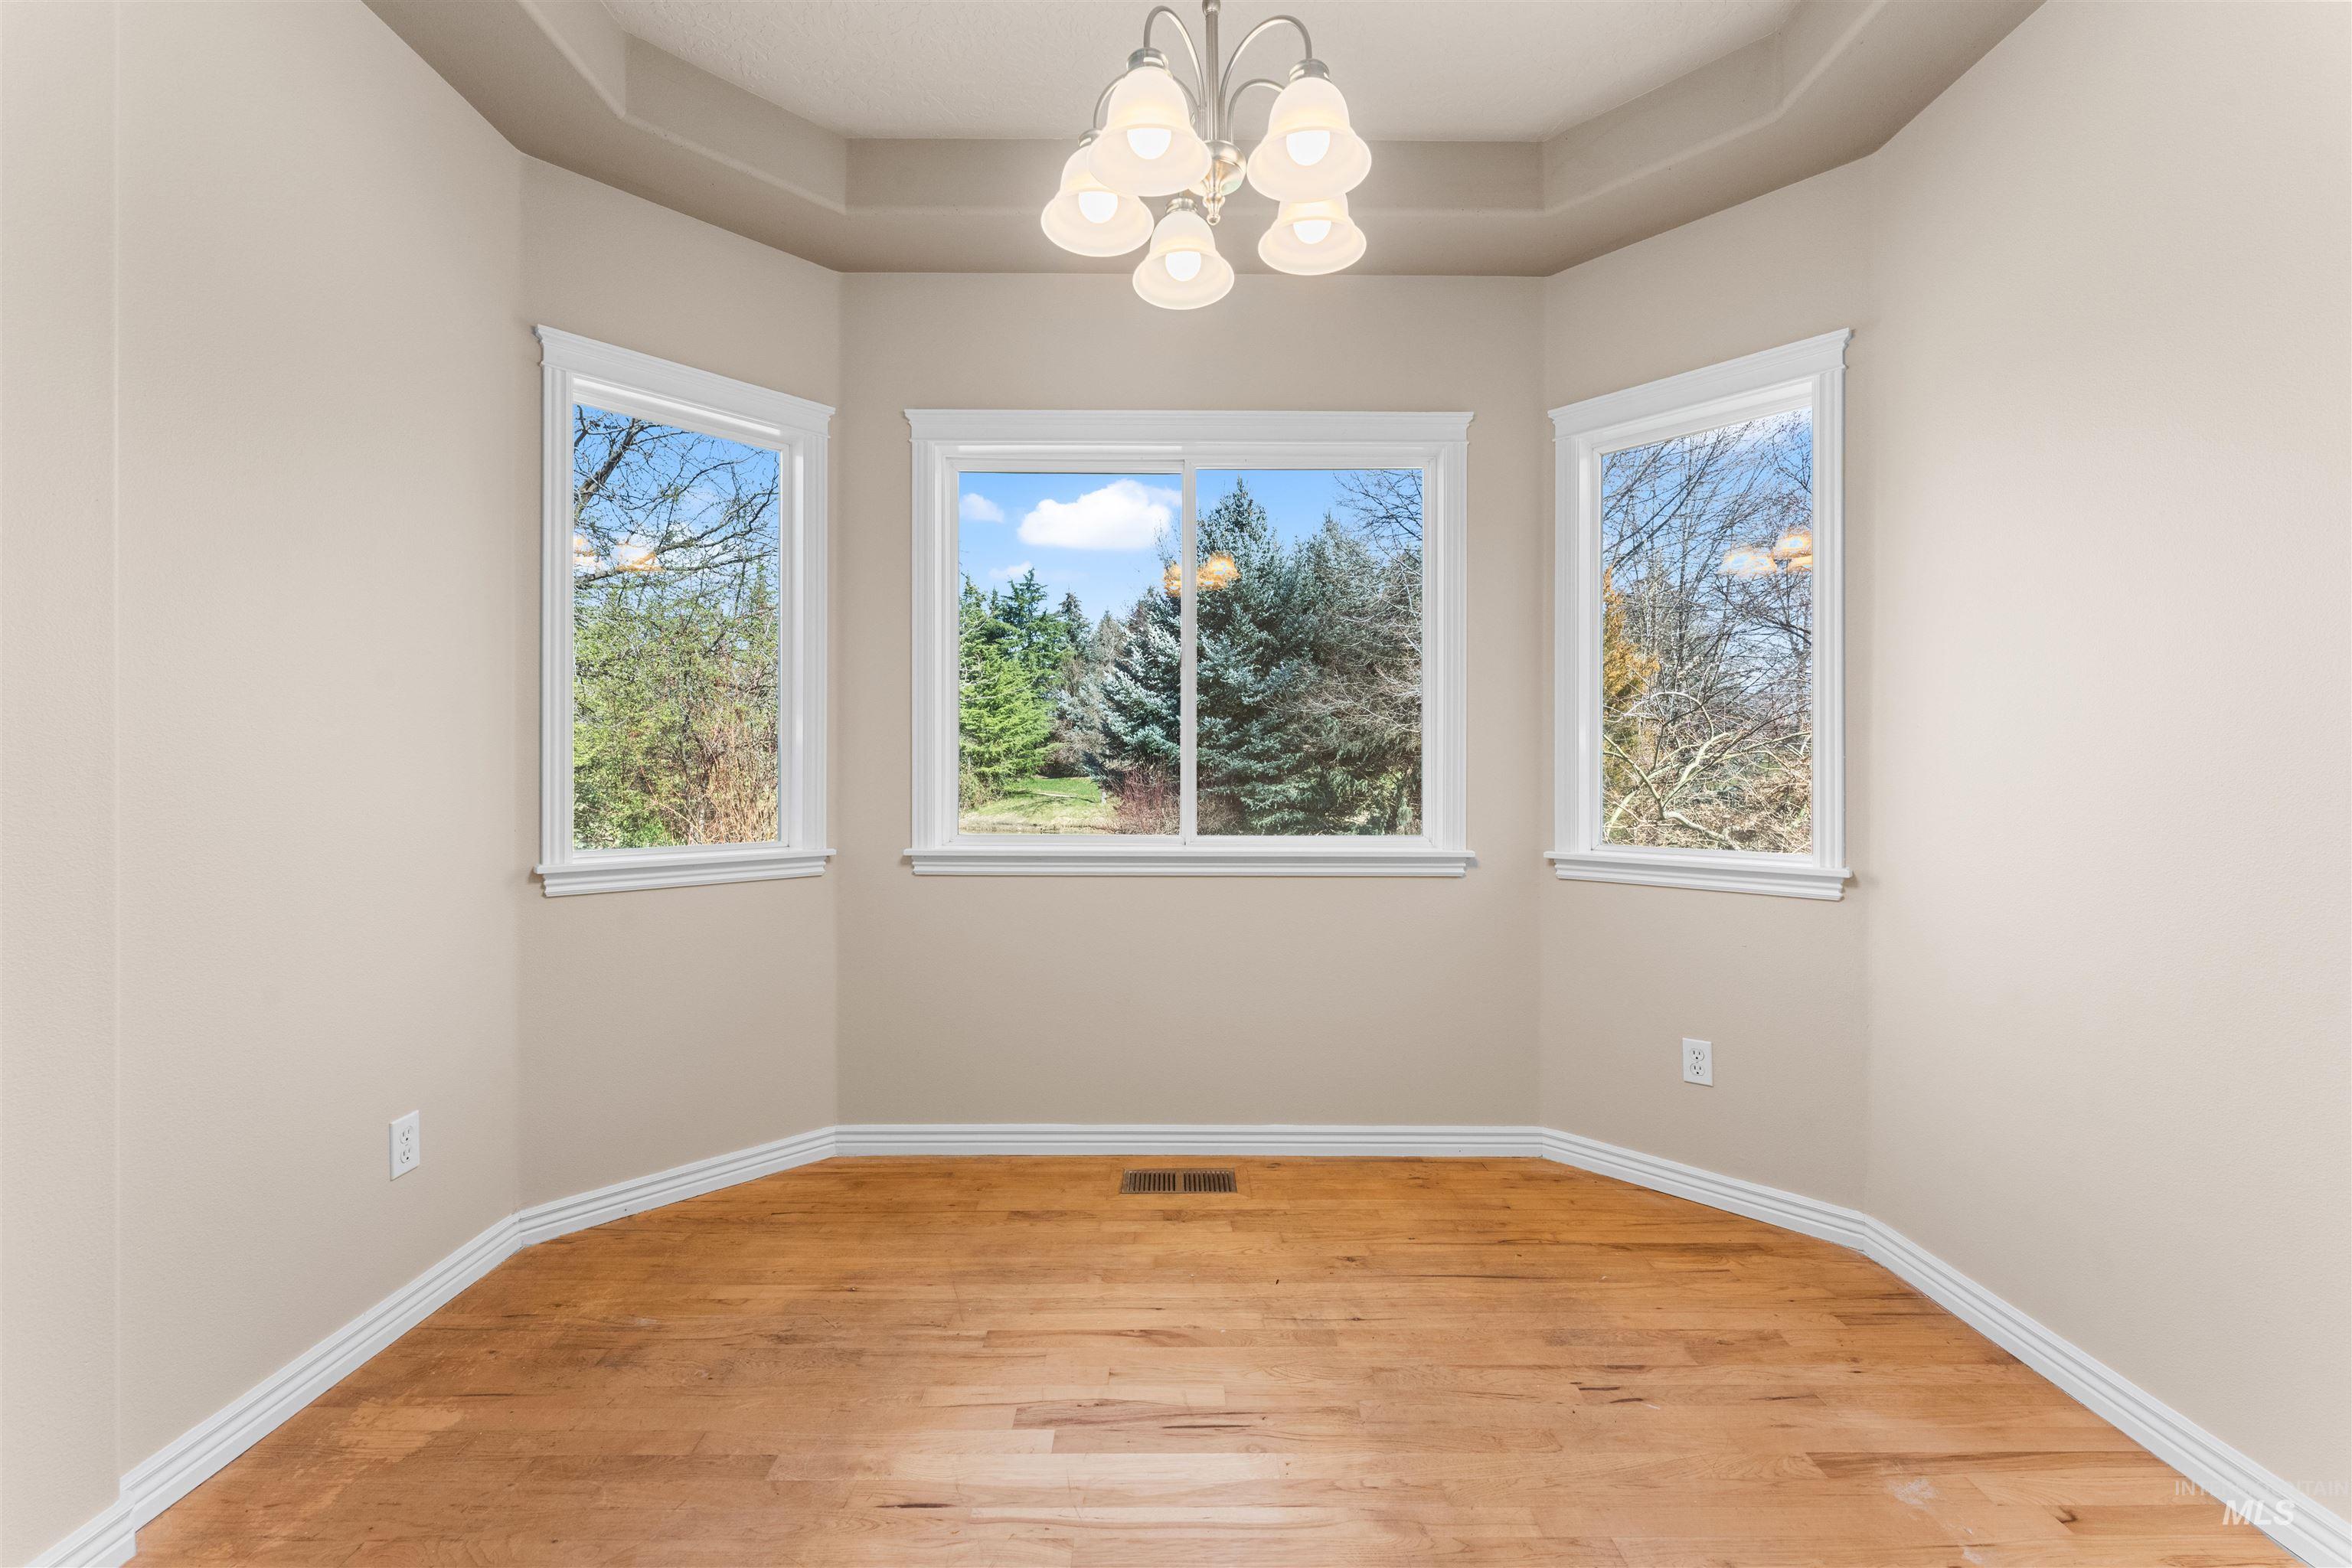
Unfurnished dining area featuring hanging lights, light wood-style floors, a raised ceiling, and healthy amount of natural light
-
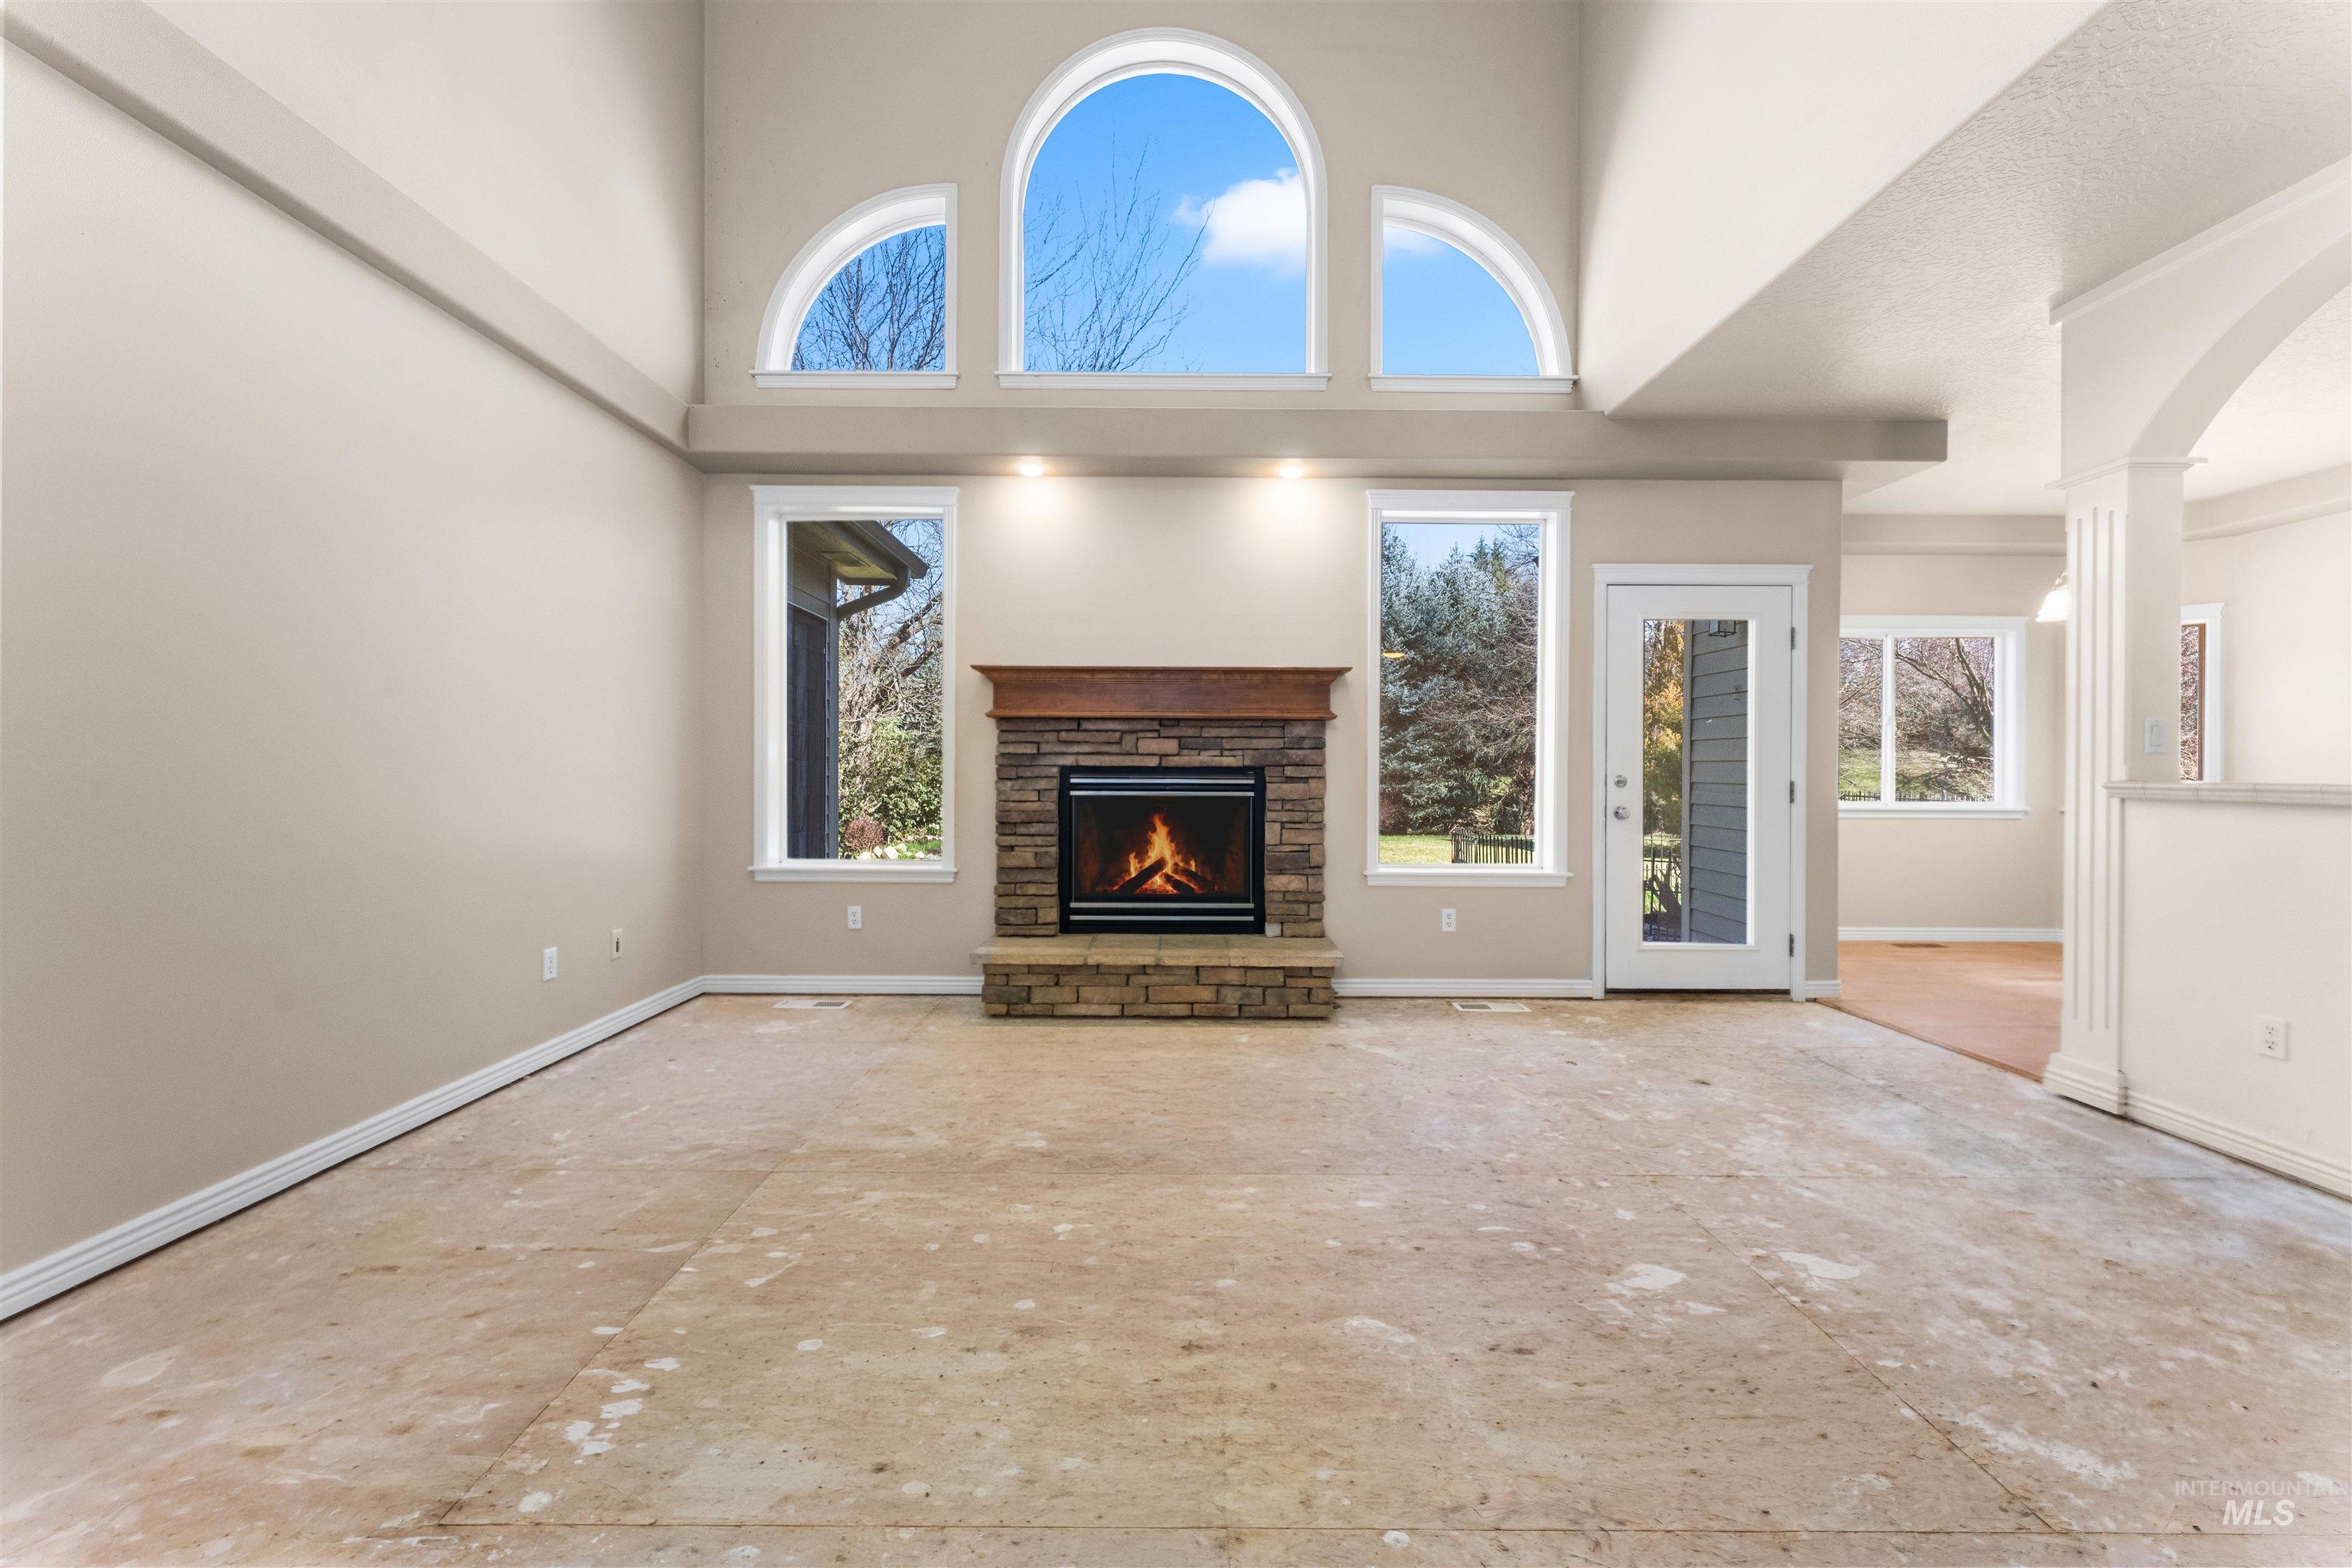
Unfurnished living room featuring a fireplace, a high ceiling, and arched walkways
-
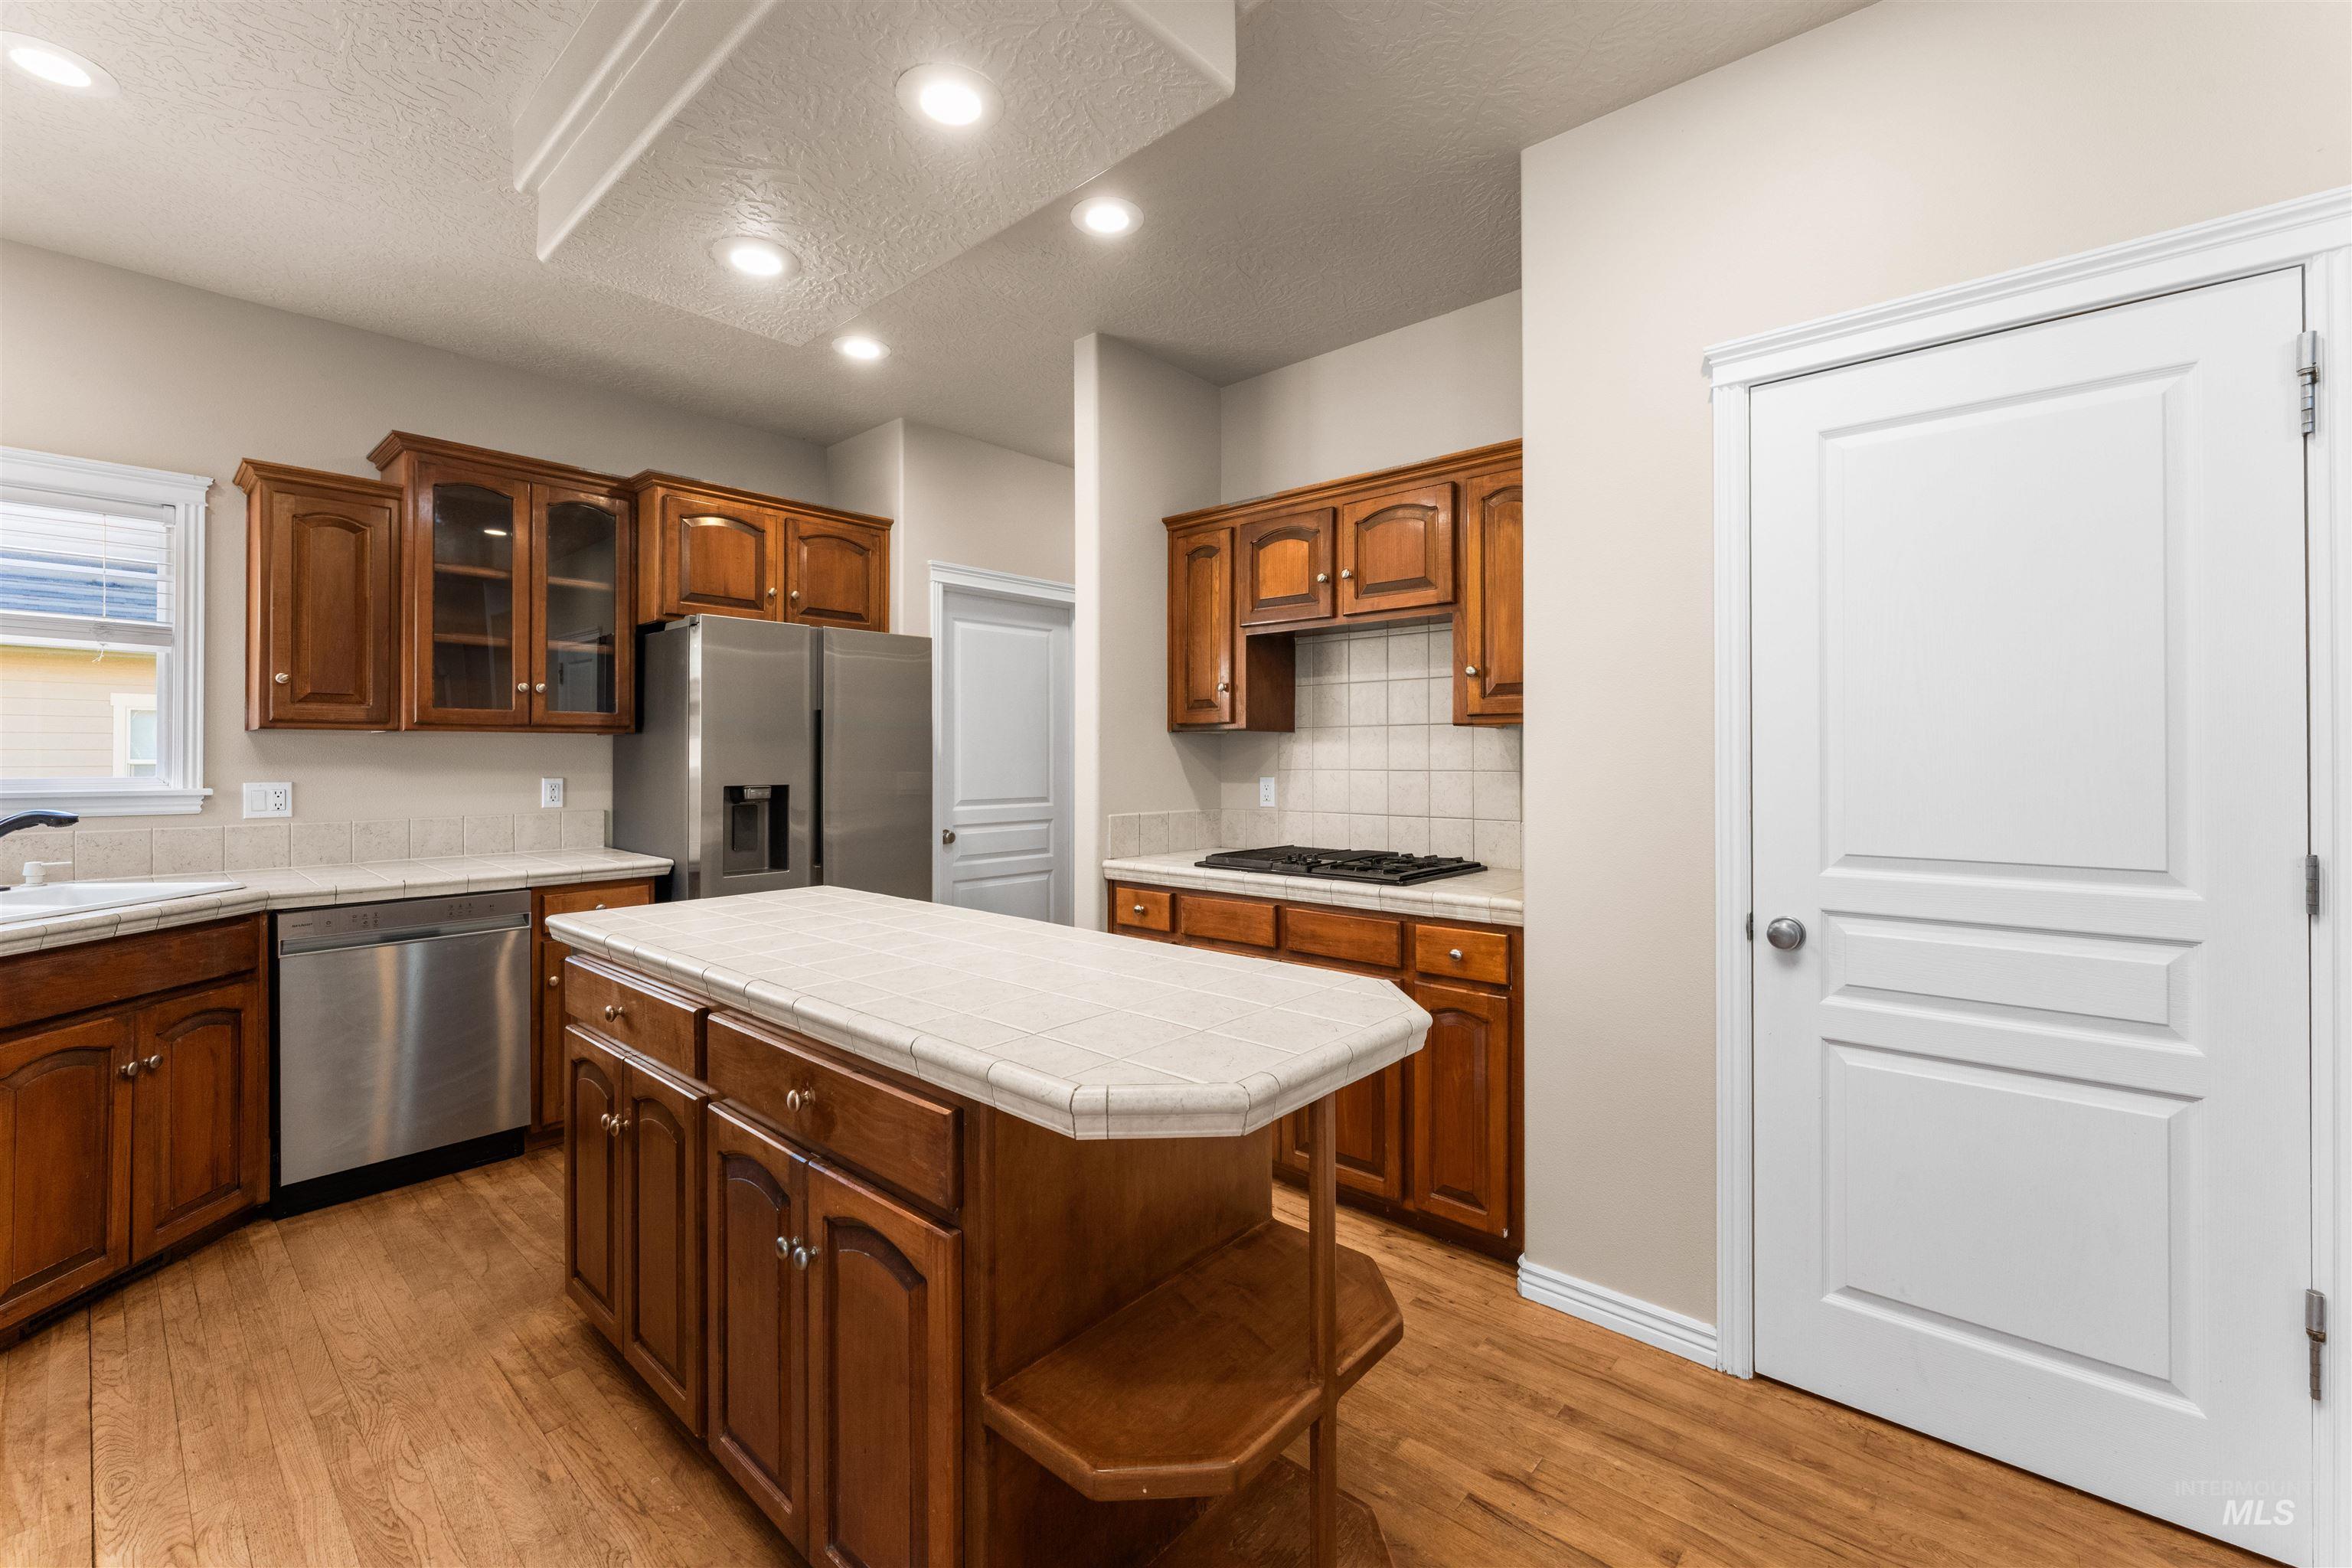
Kitchen featuring tile counters, light wood-style floors, glass fronted cabinets, open shelves, and stainless steel appliances
-
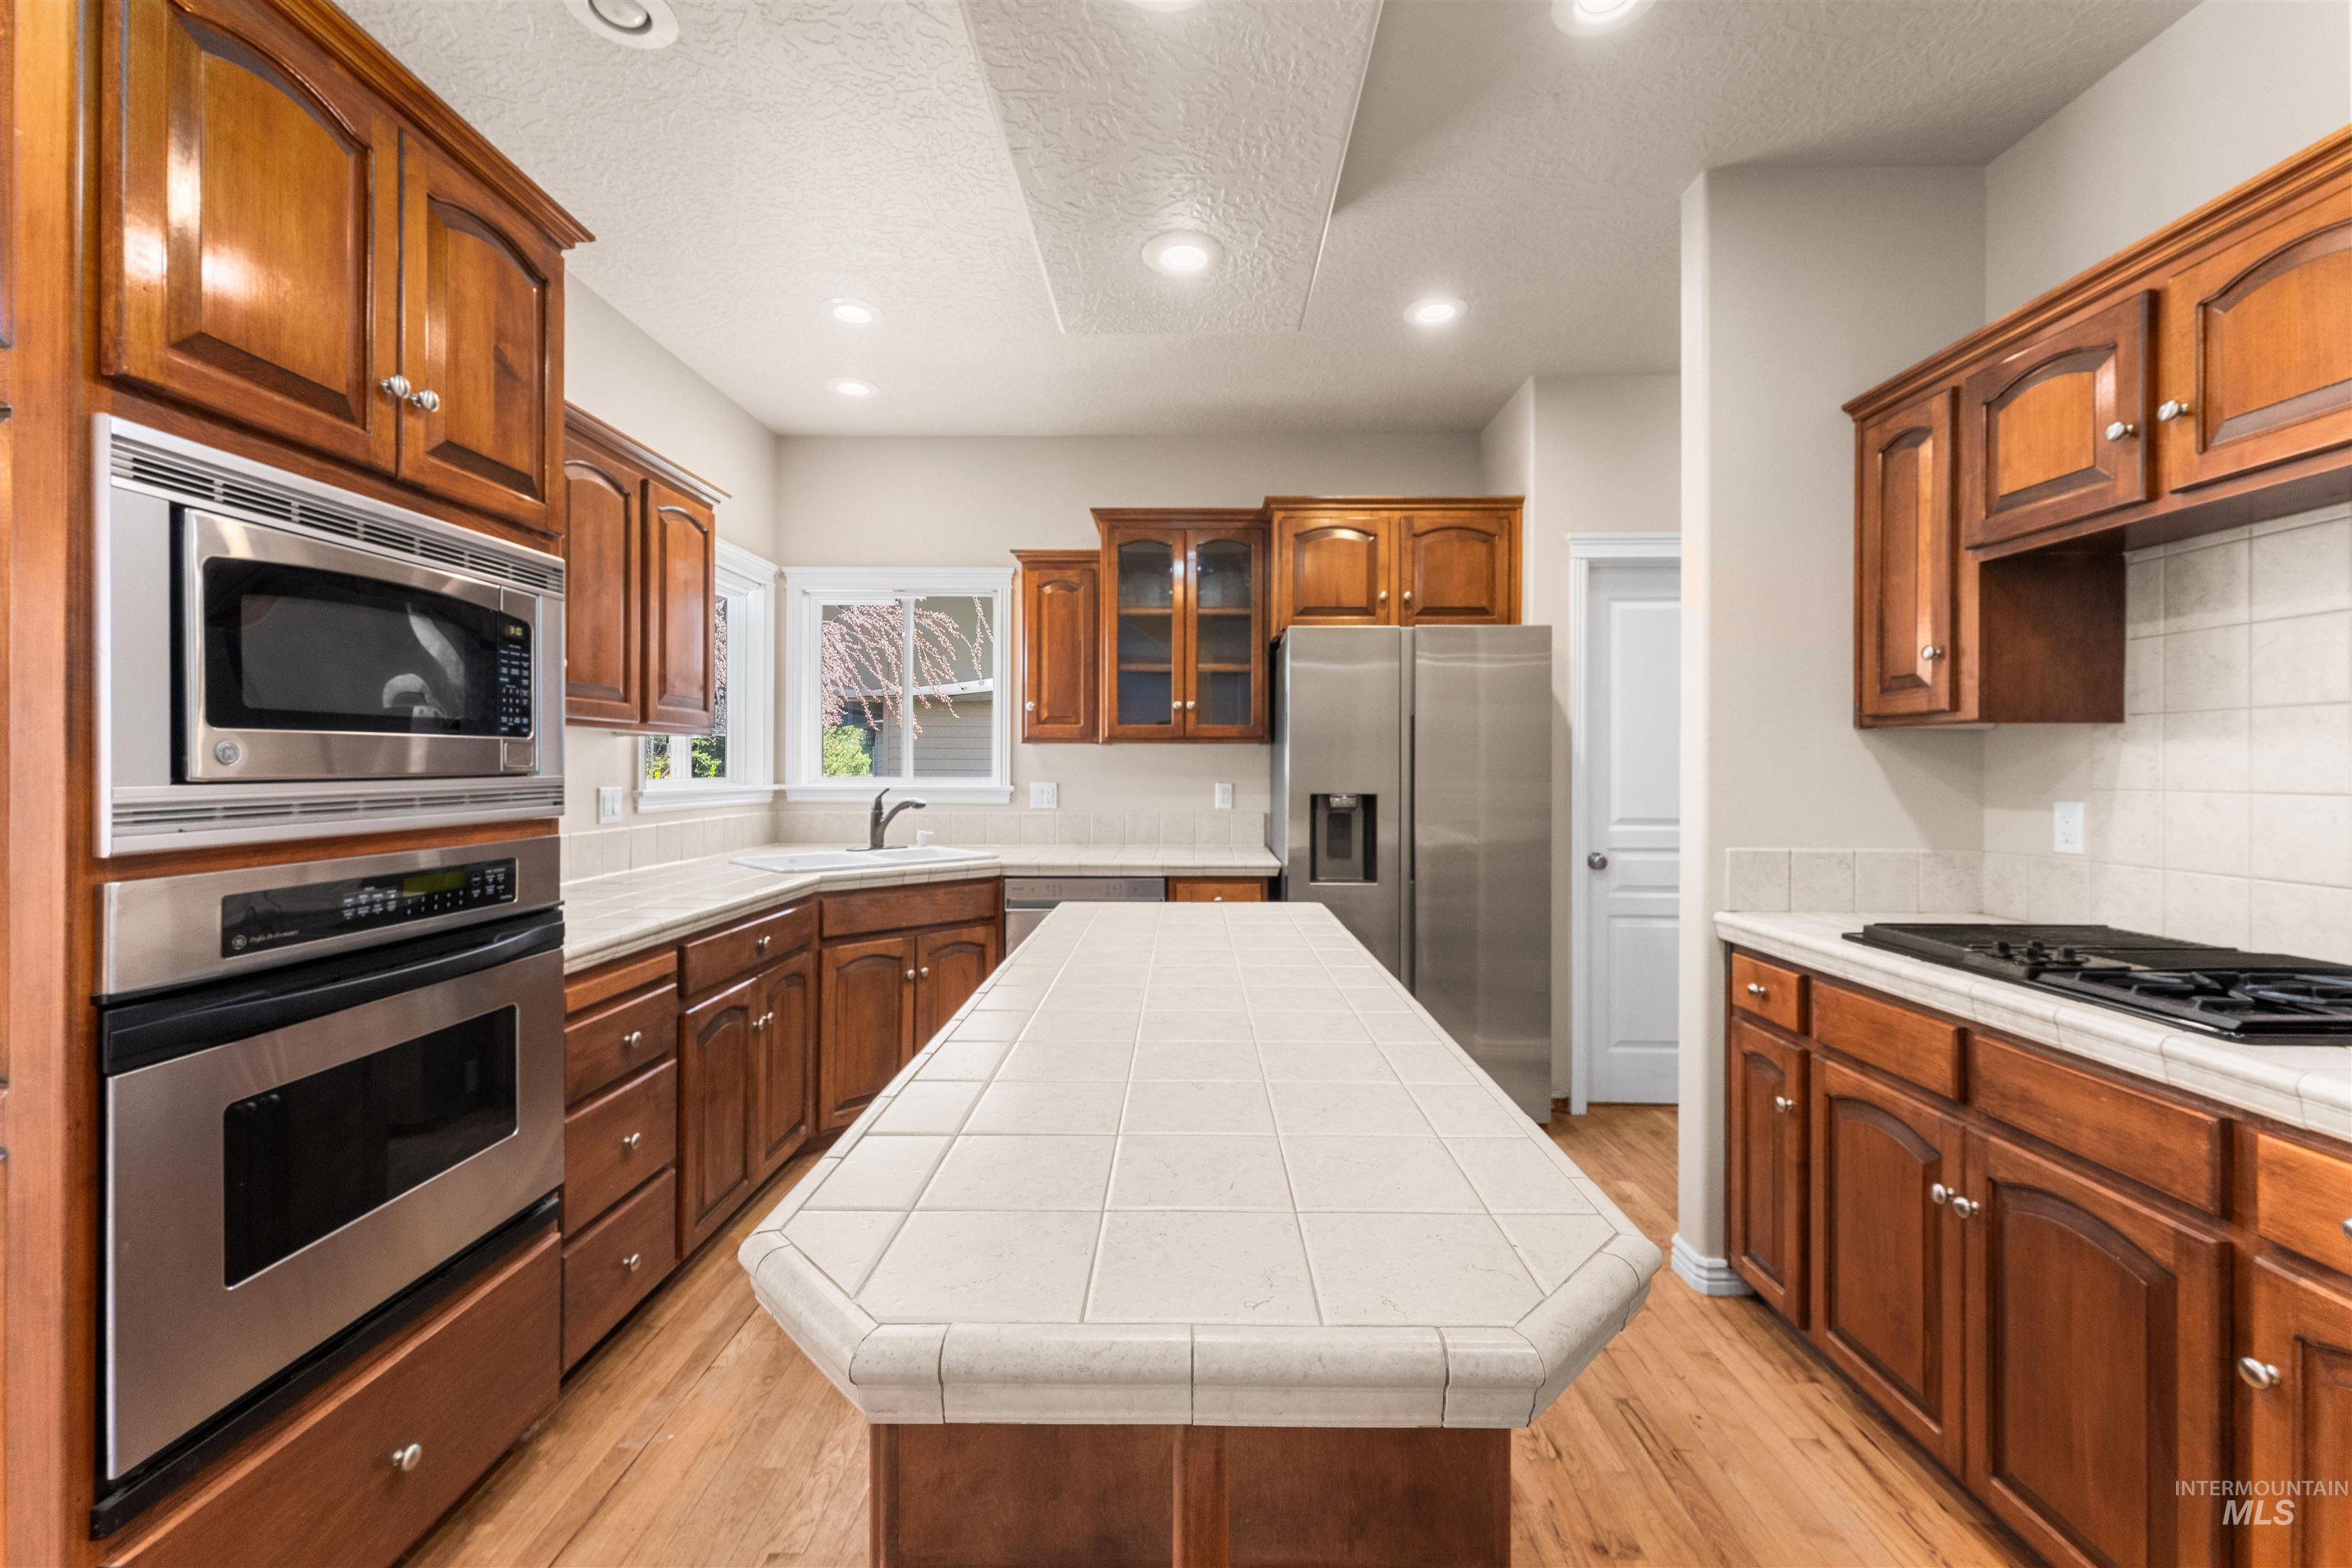
Kitchen with tile counters, a textured ceiling, recessed lighting, stainless steel appliances, and light wood-style floors
-
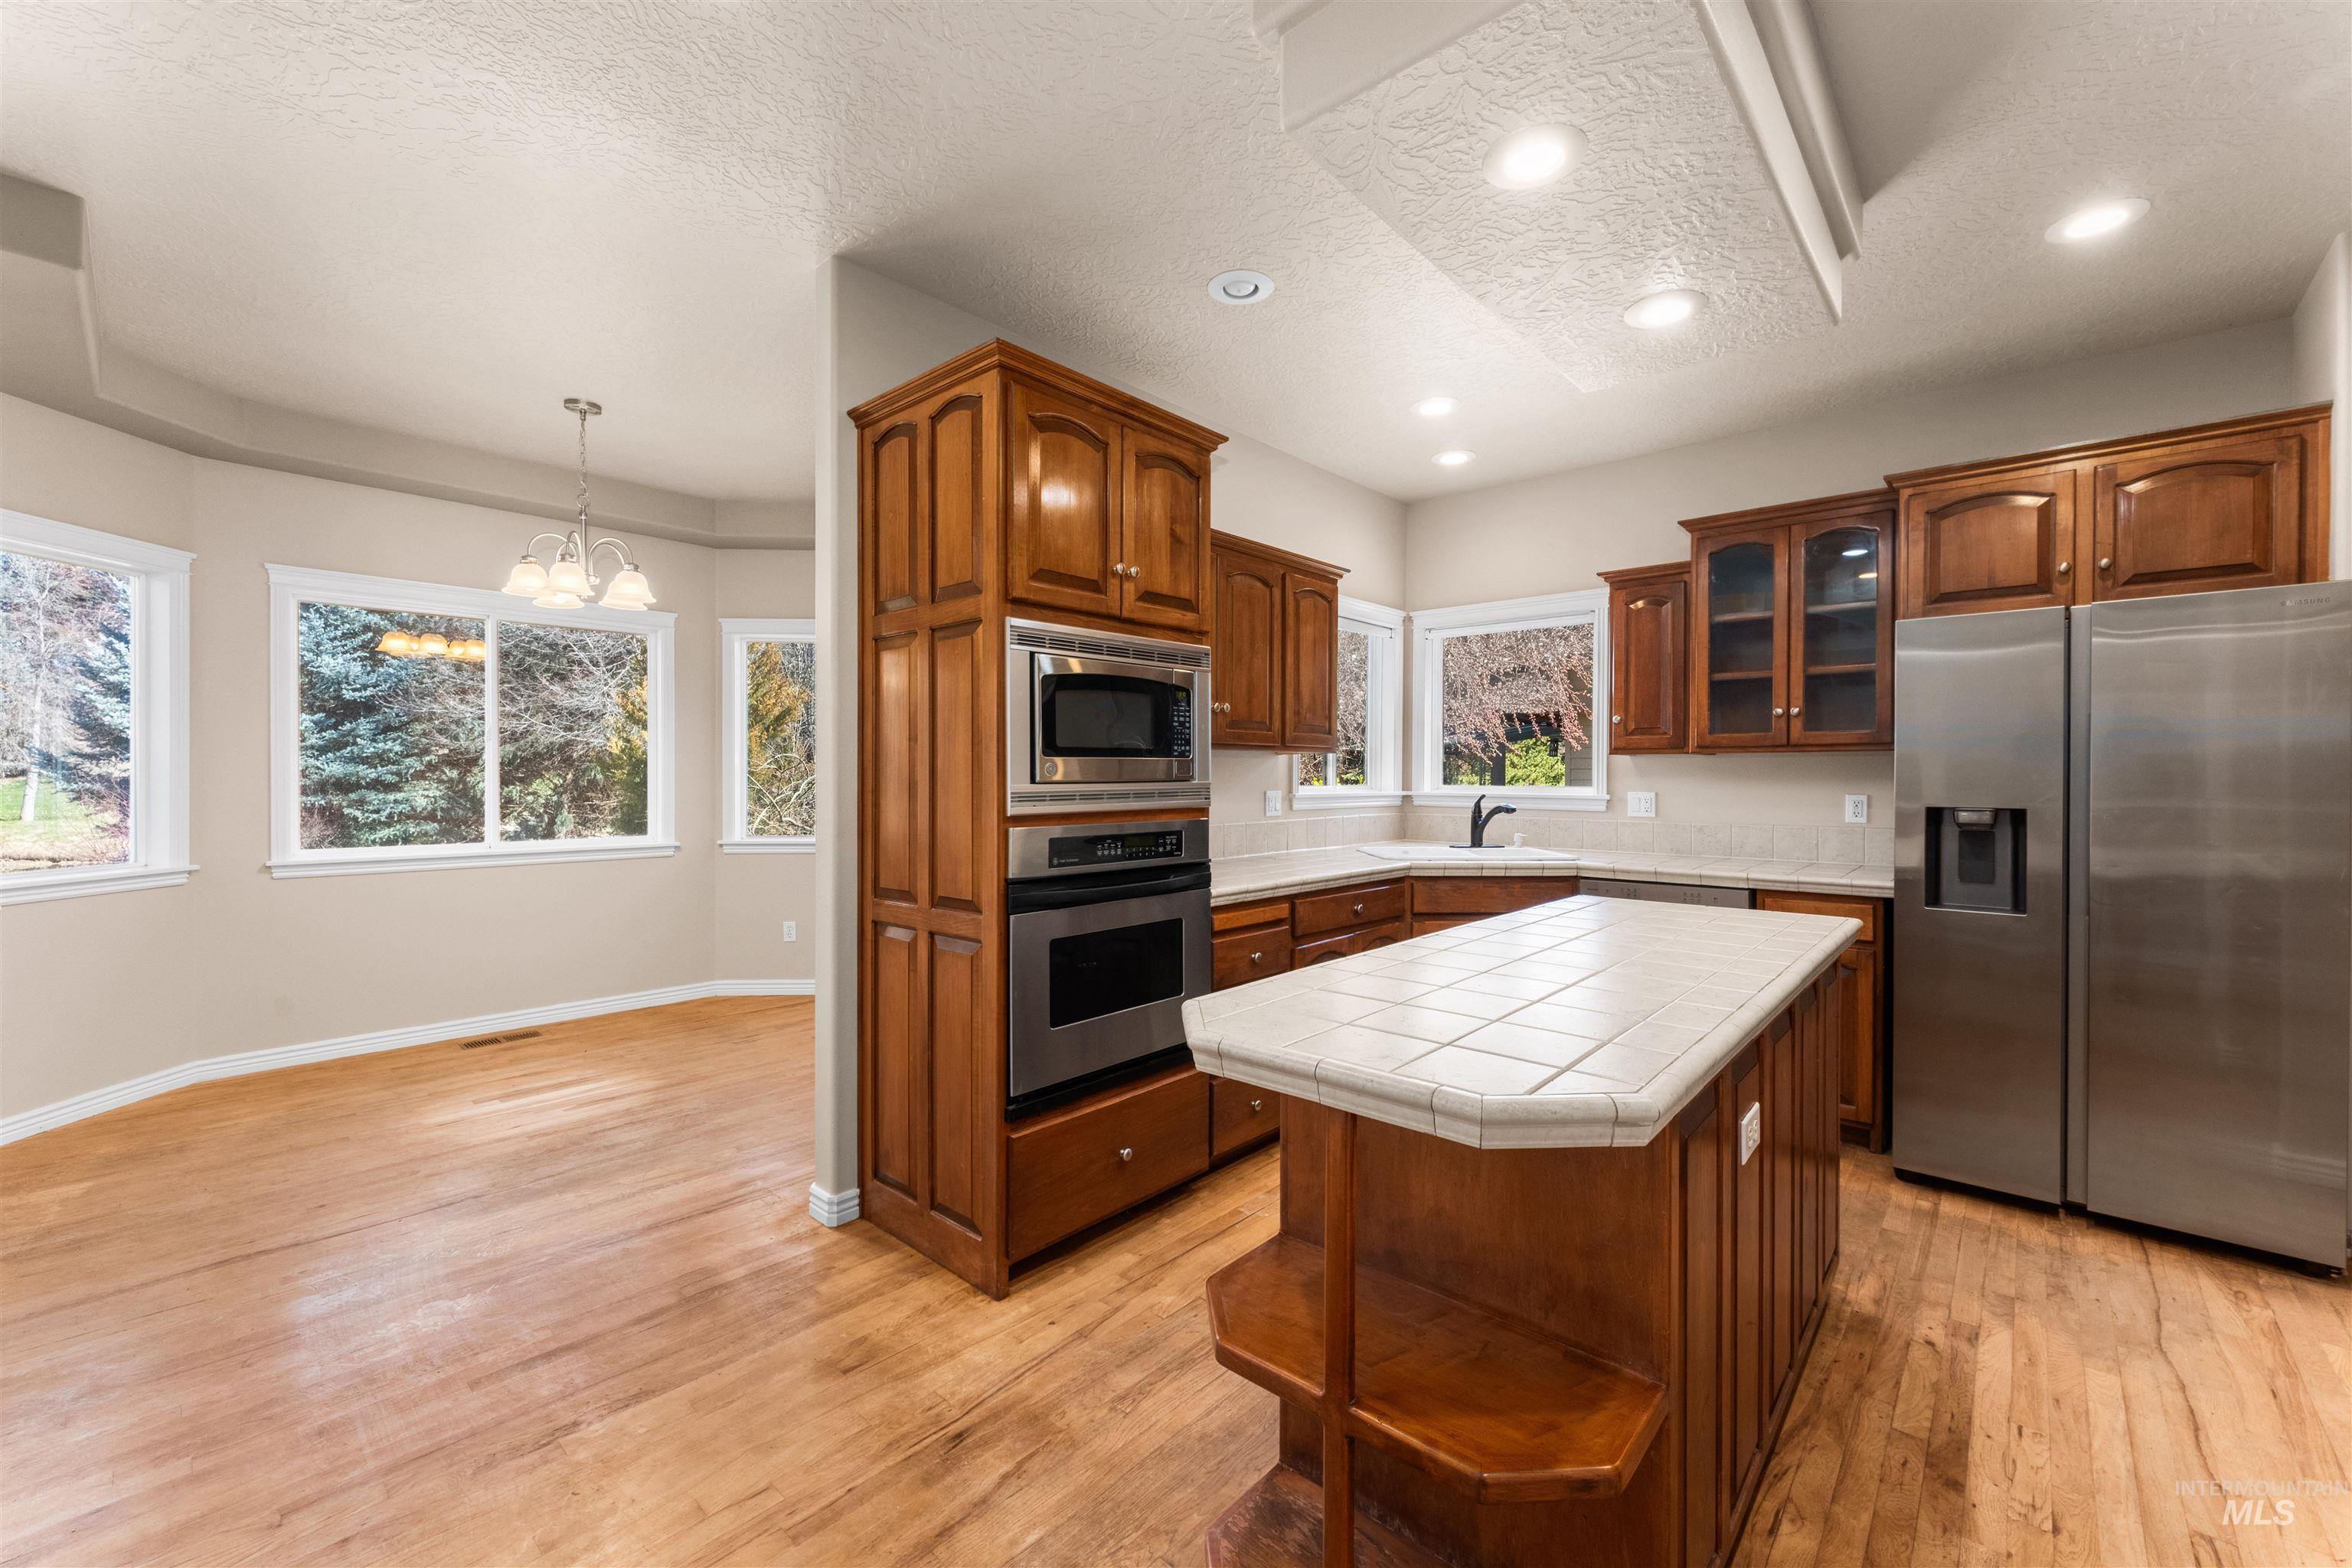
Kitchen featuring stainless steel appliances, tile countertops, hanging lights, a kitchen island, and light wood finished floors
-
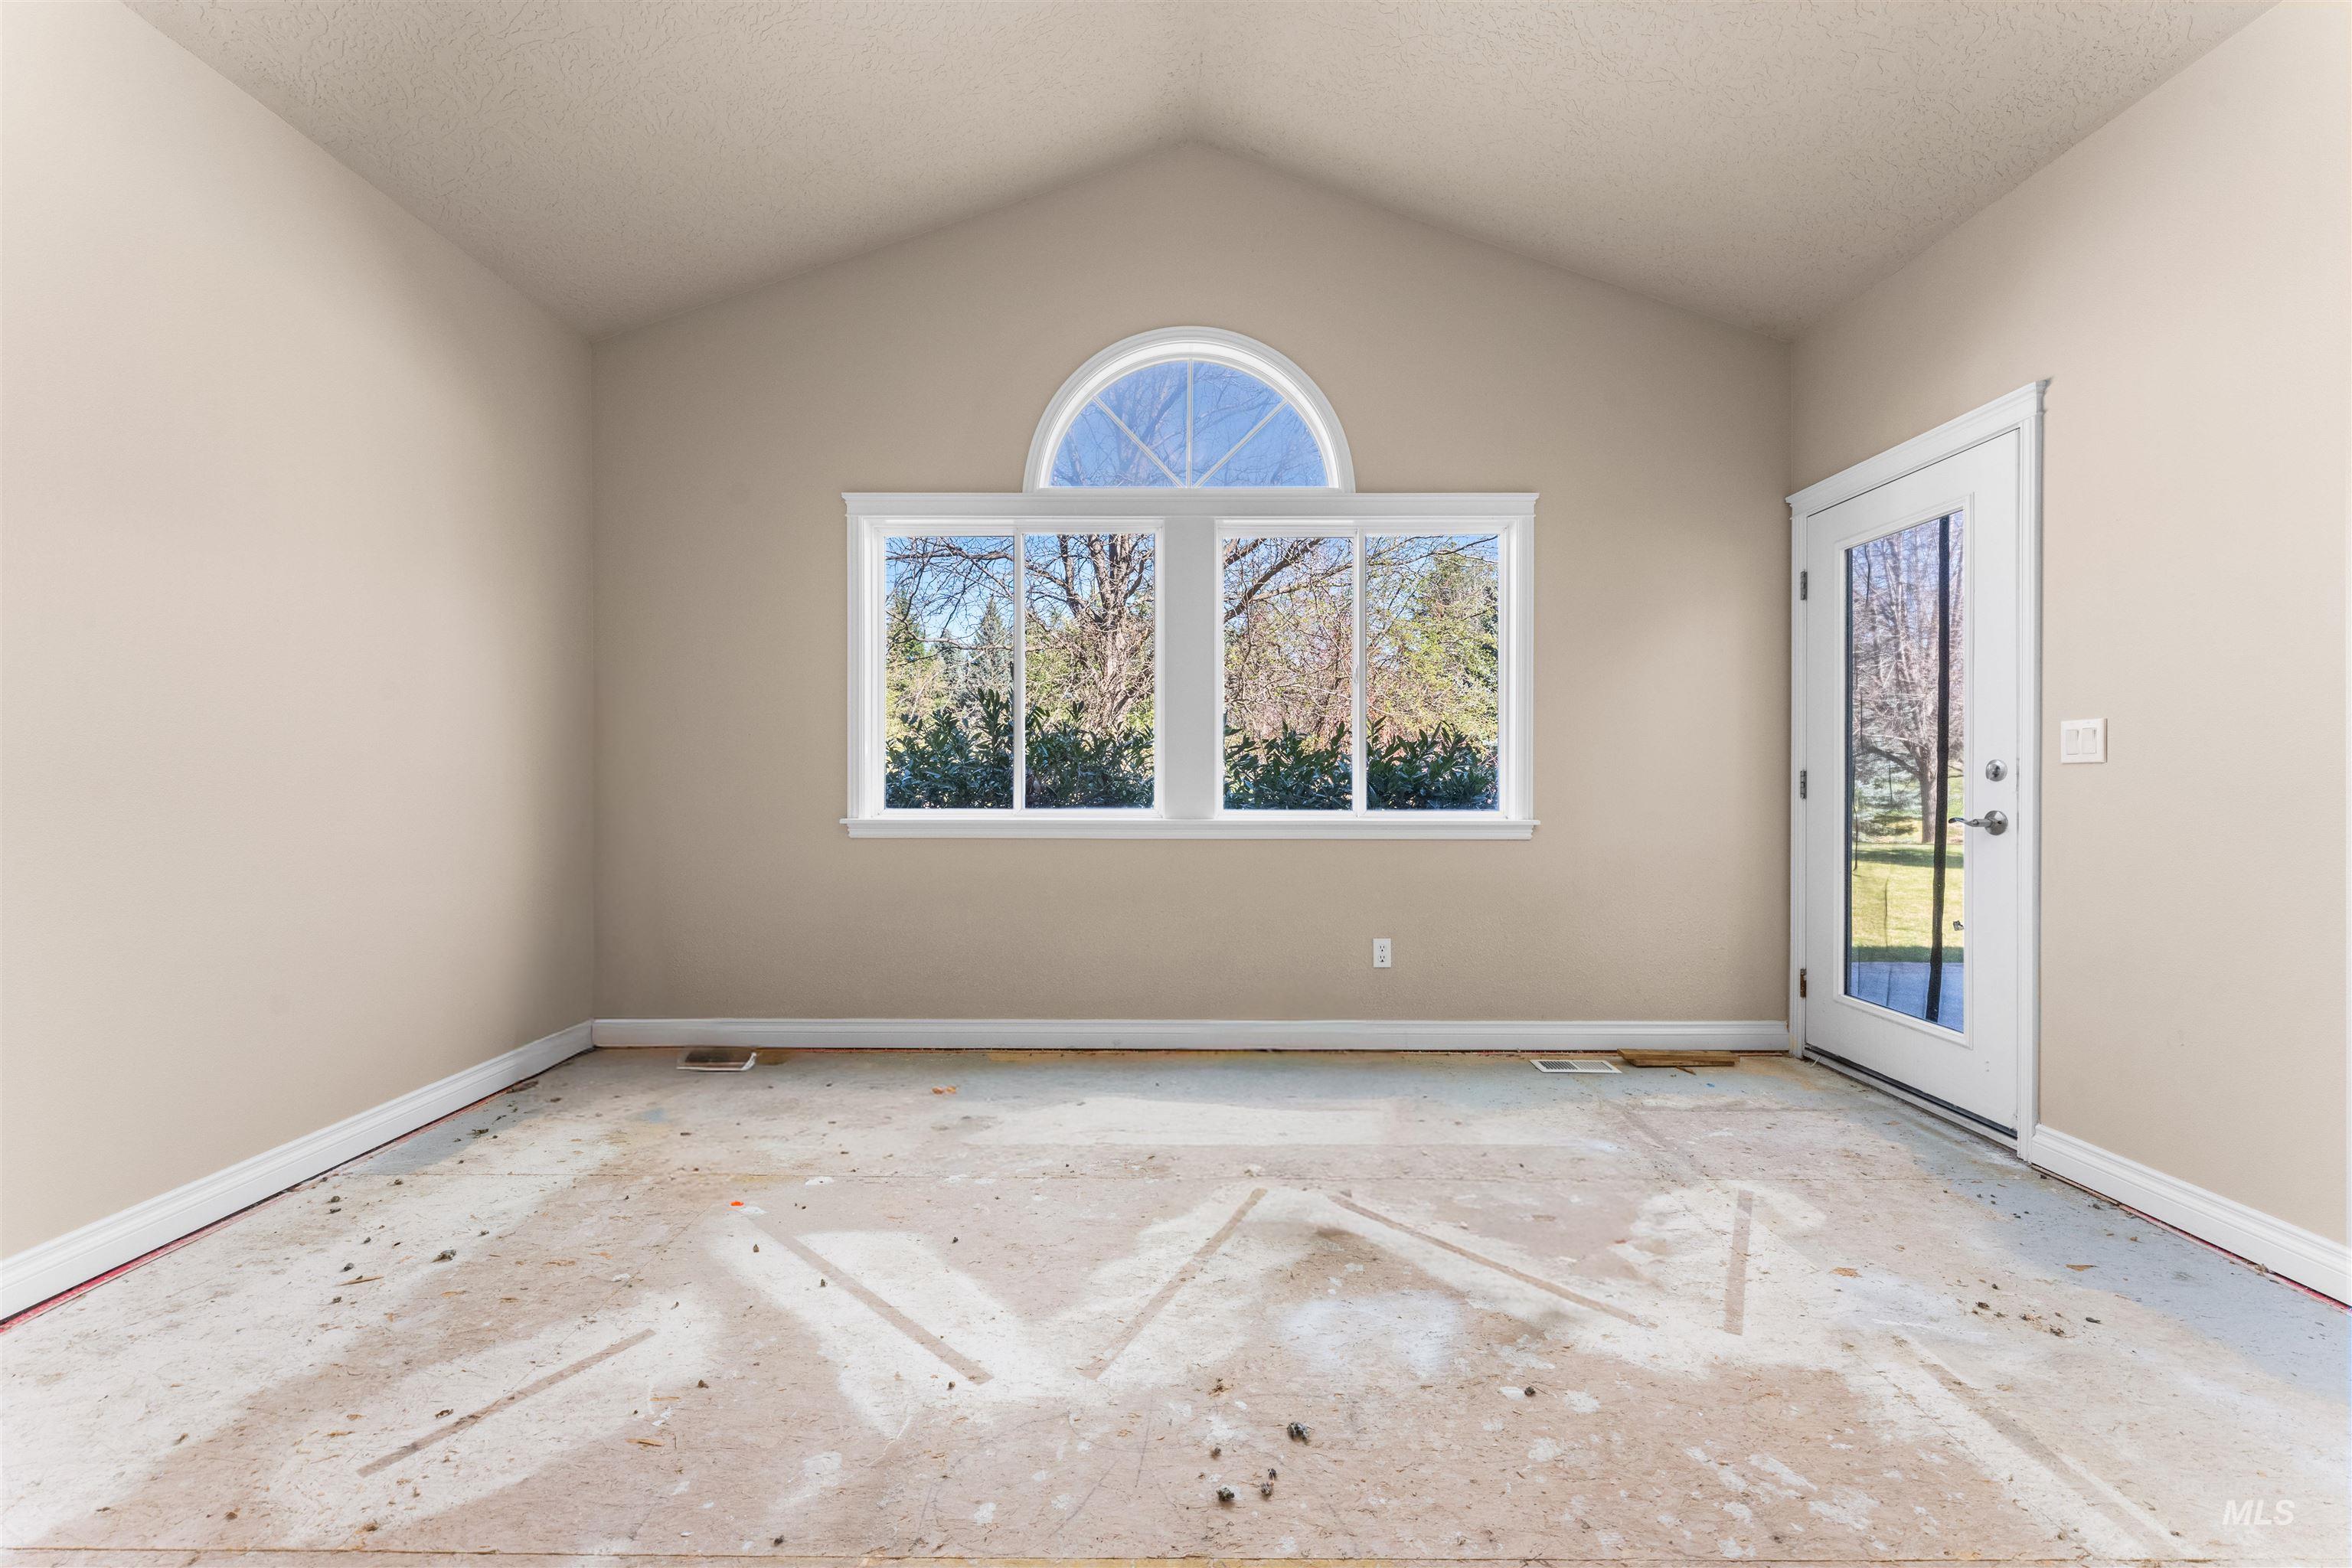
Unfurnished room featuring healthy amount of natural light and a textured ceiling
-
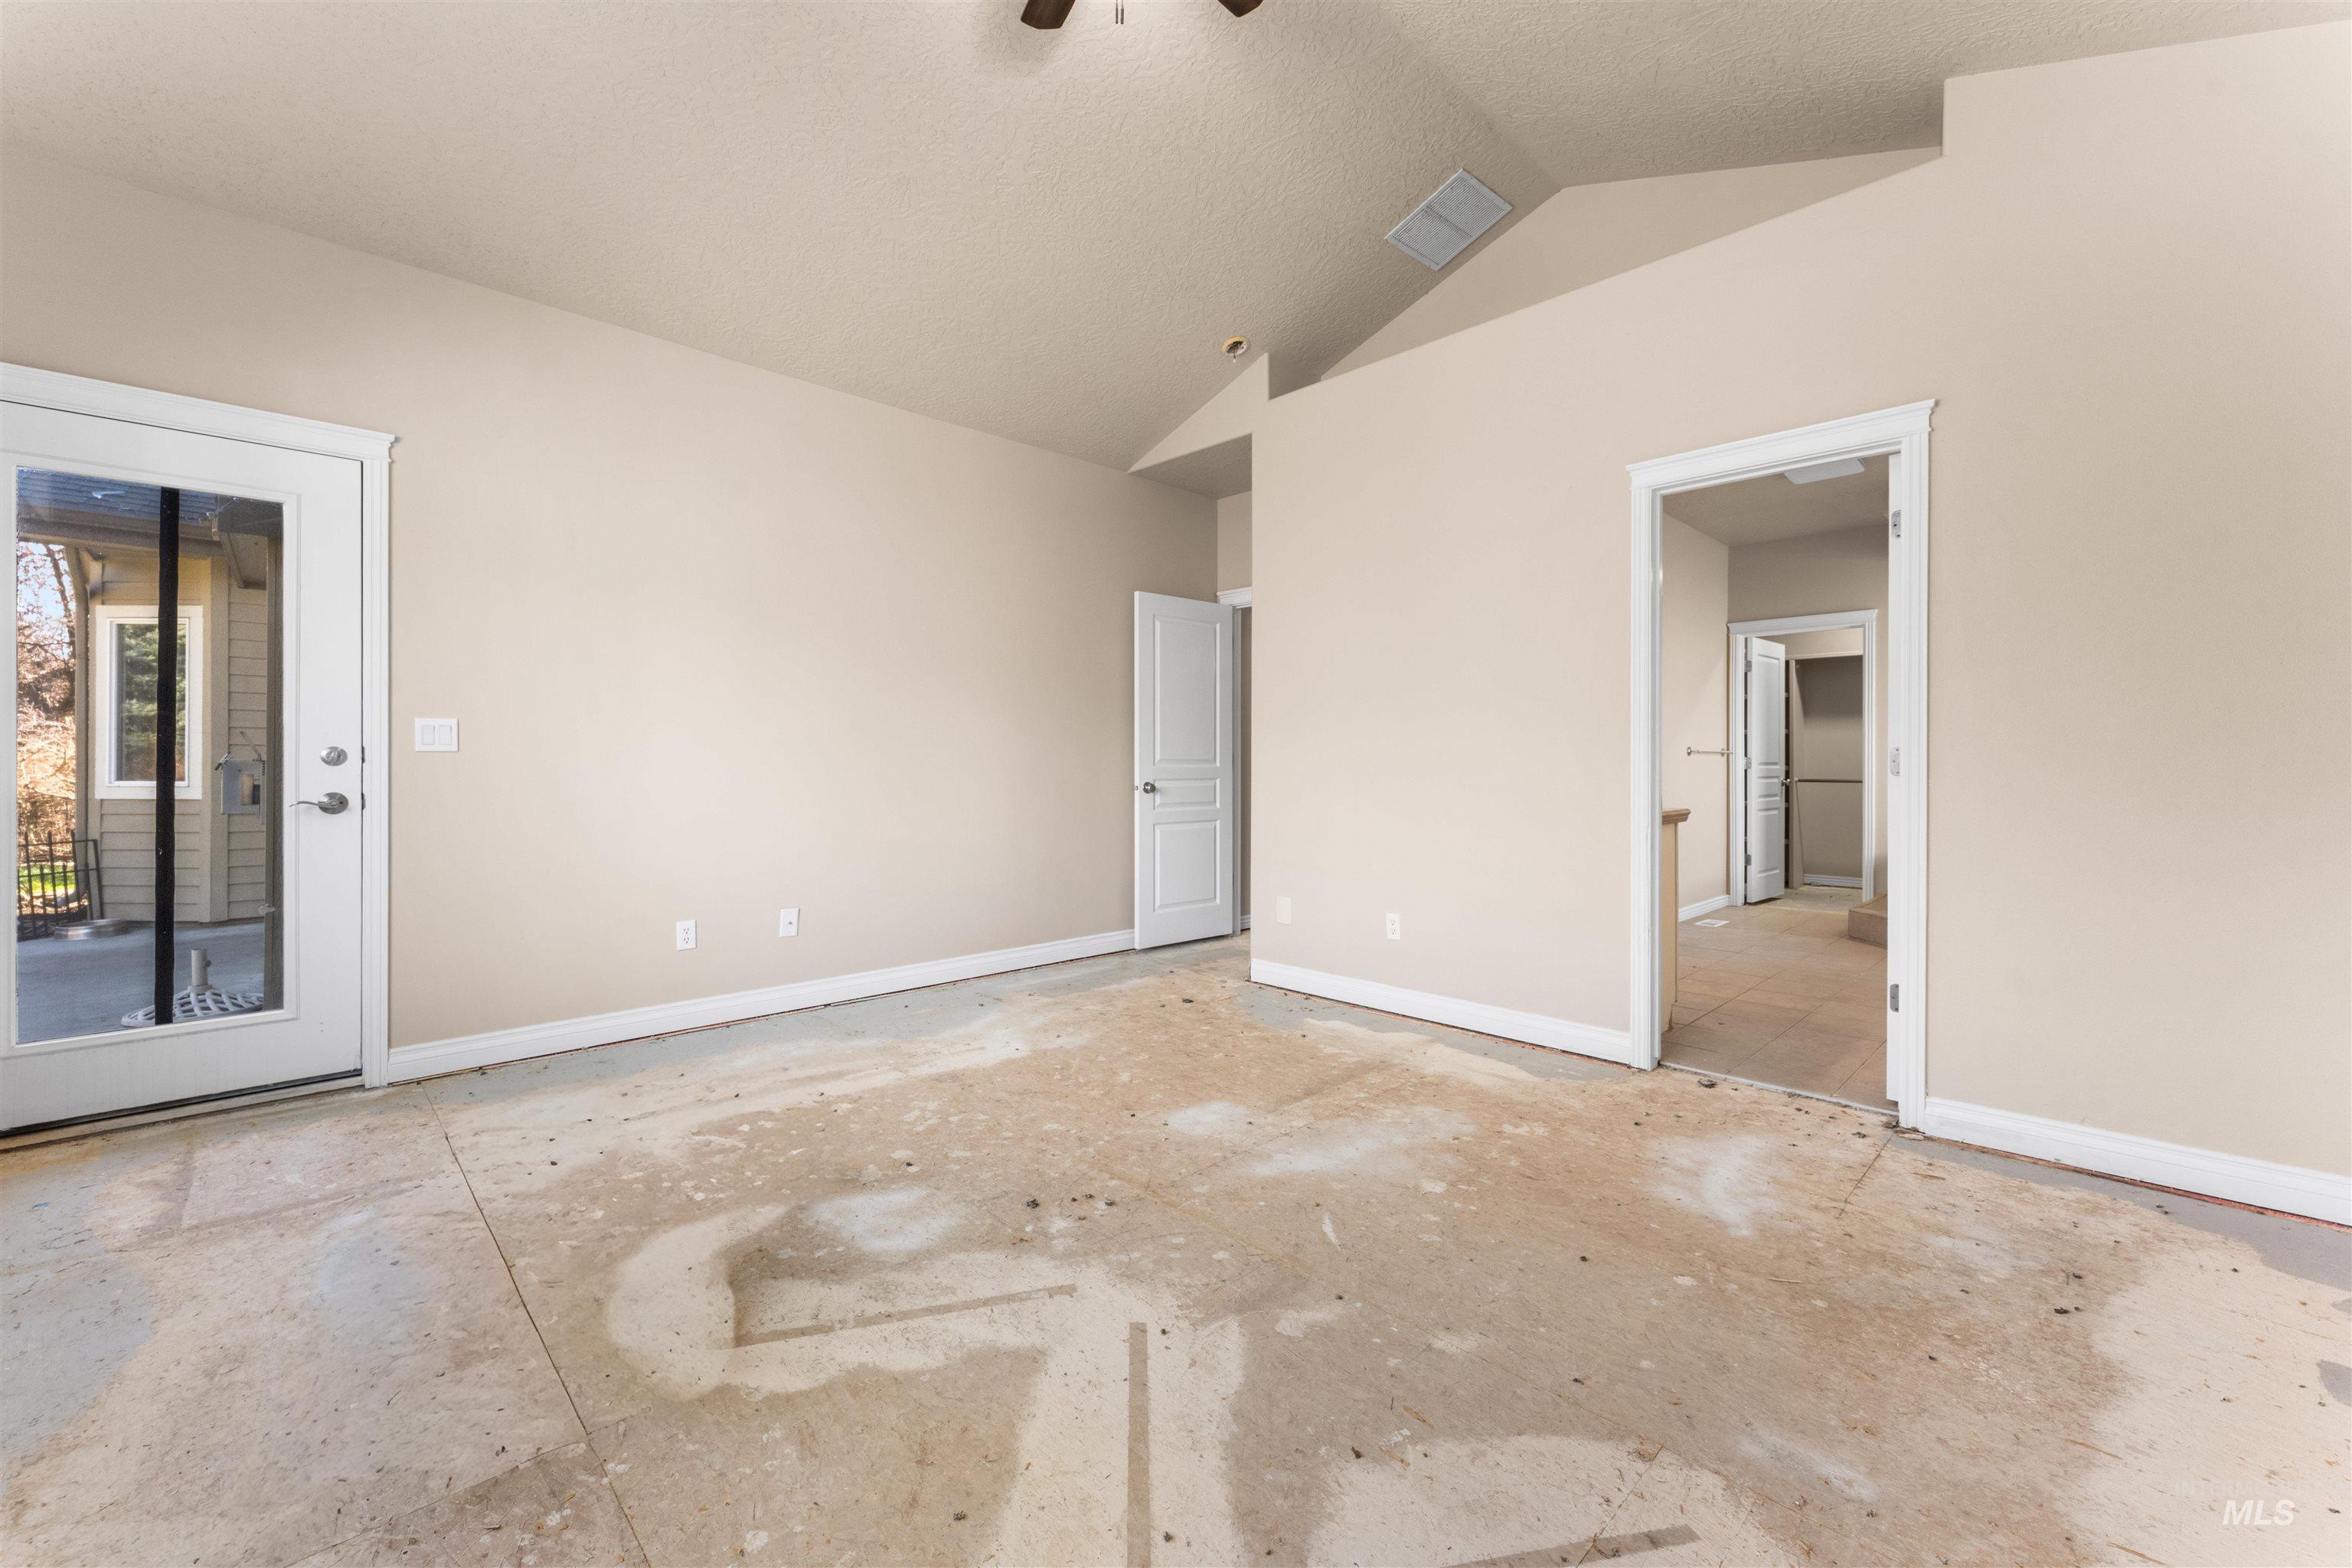
Unfurnished bedroom featuring a ceiling fan and access to outside
-
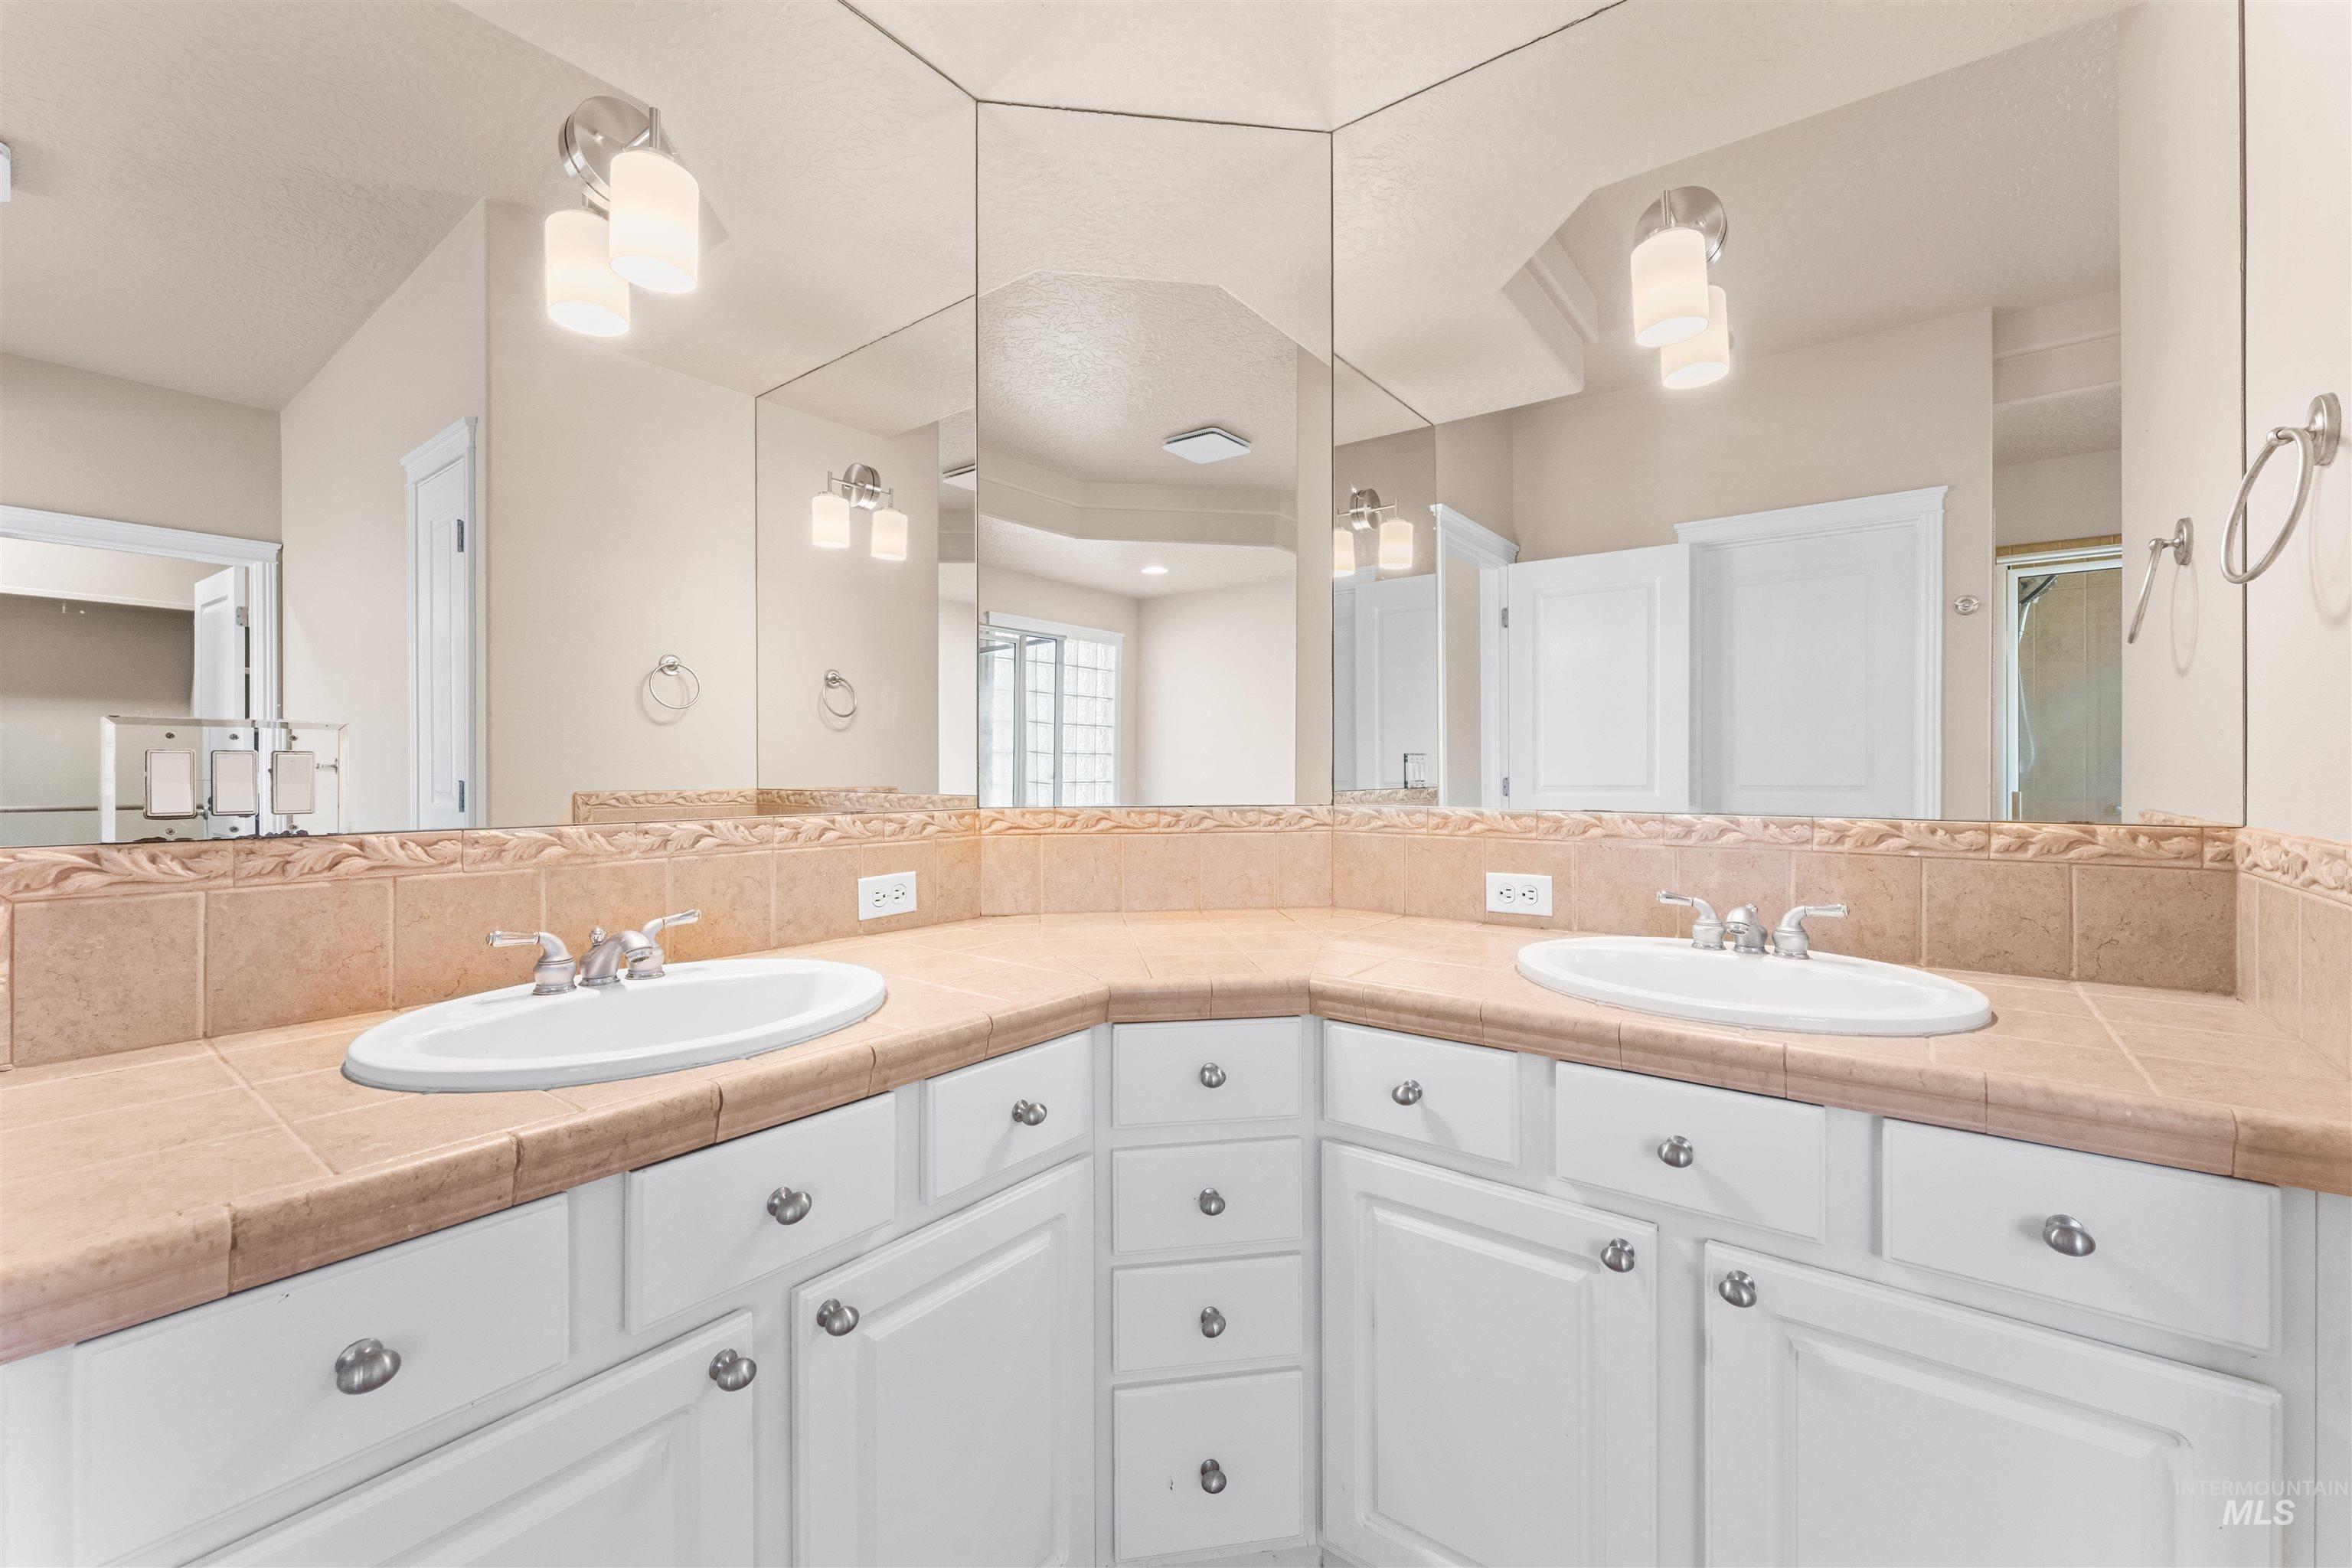
Bathroom with double vanity and a stall shower
-
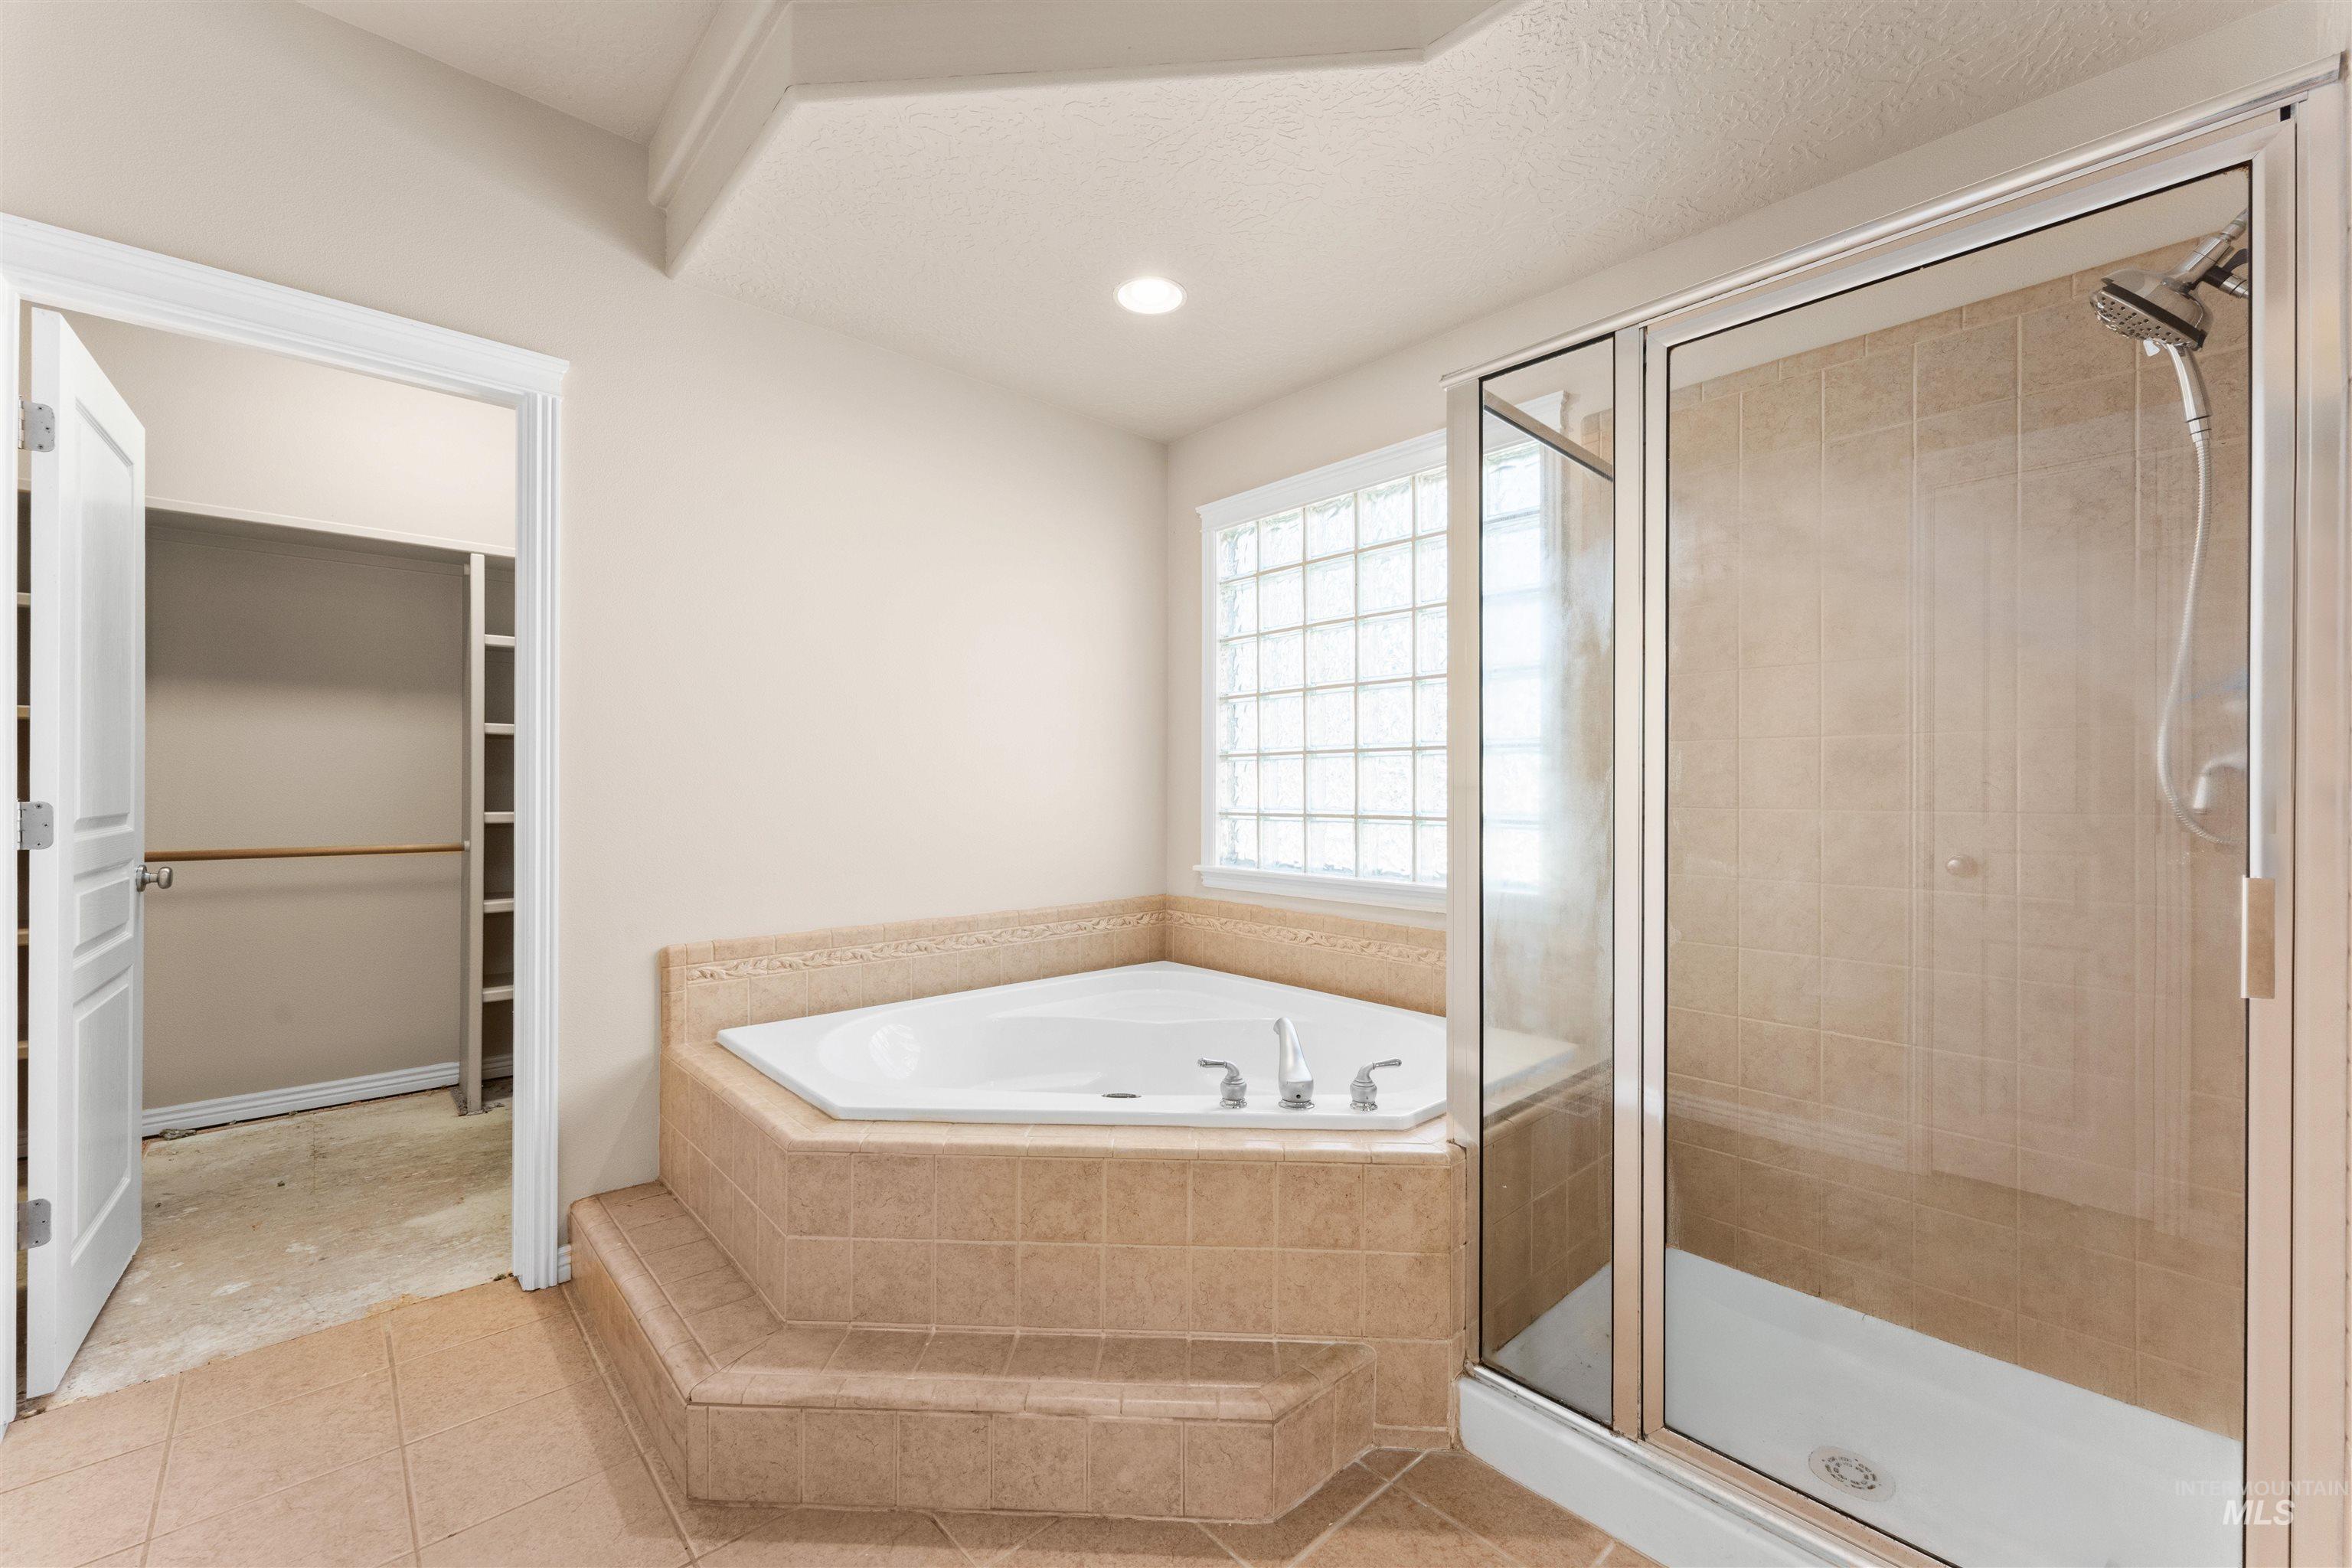
Bathroom with a stall shower, a garden tub, a walk in closet, light tile patterned flooring, and recessed lighting
-
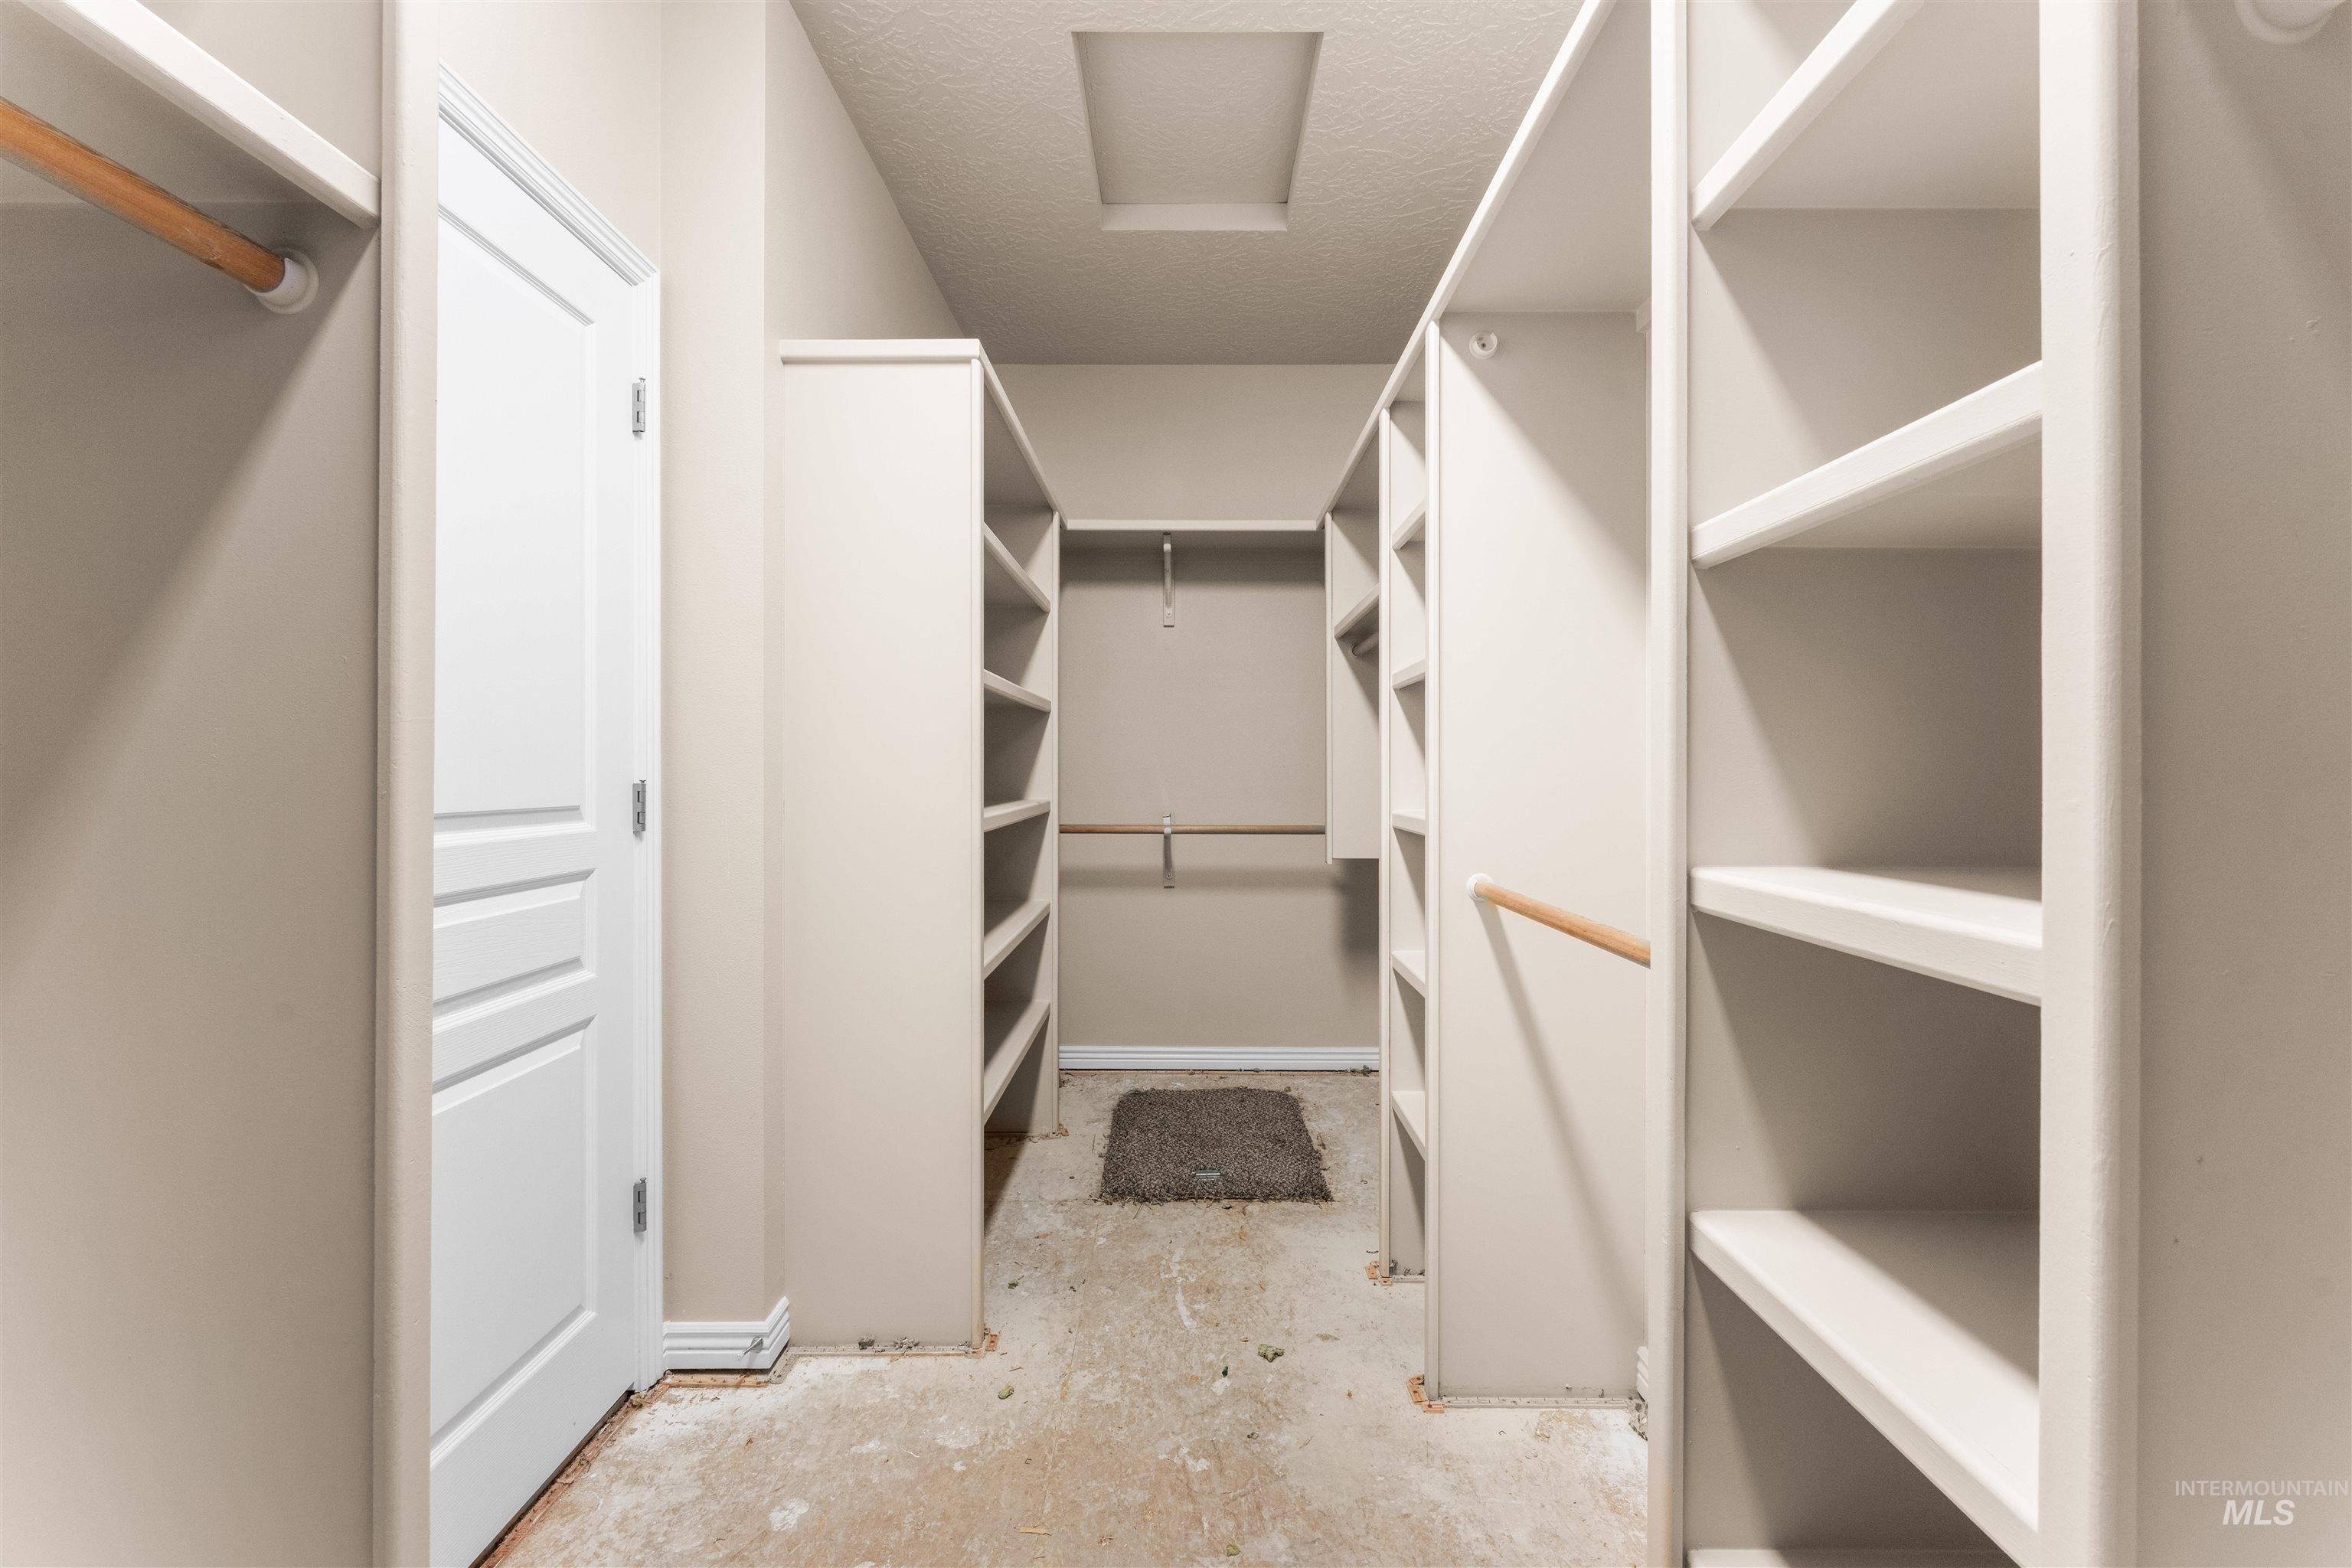
View of walk in closet
-
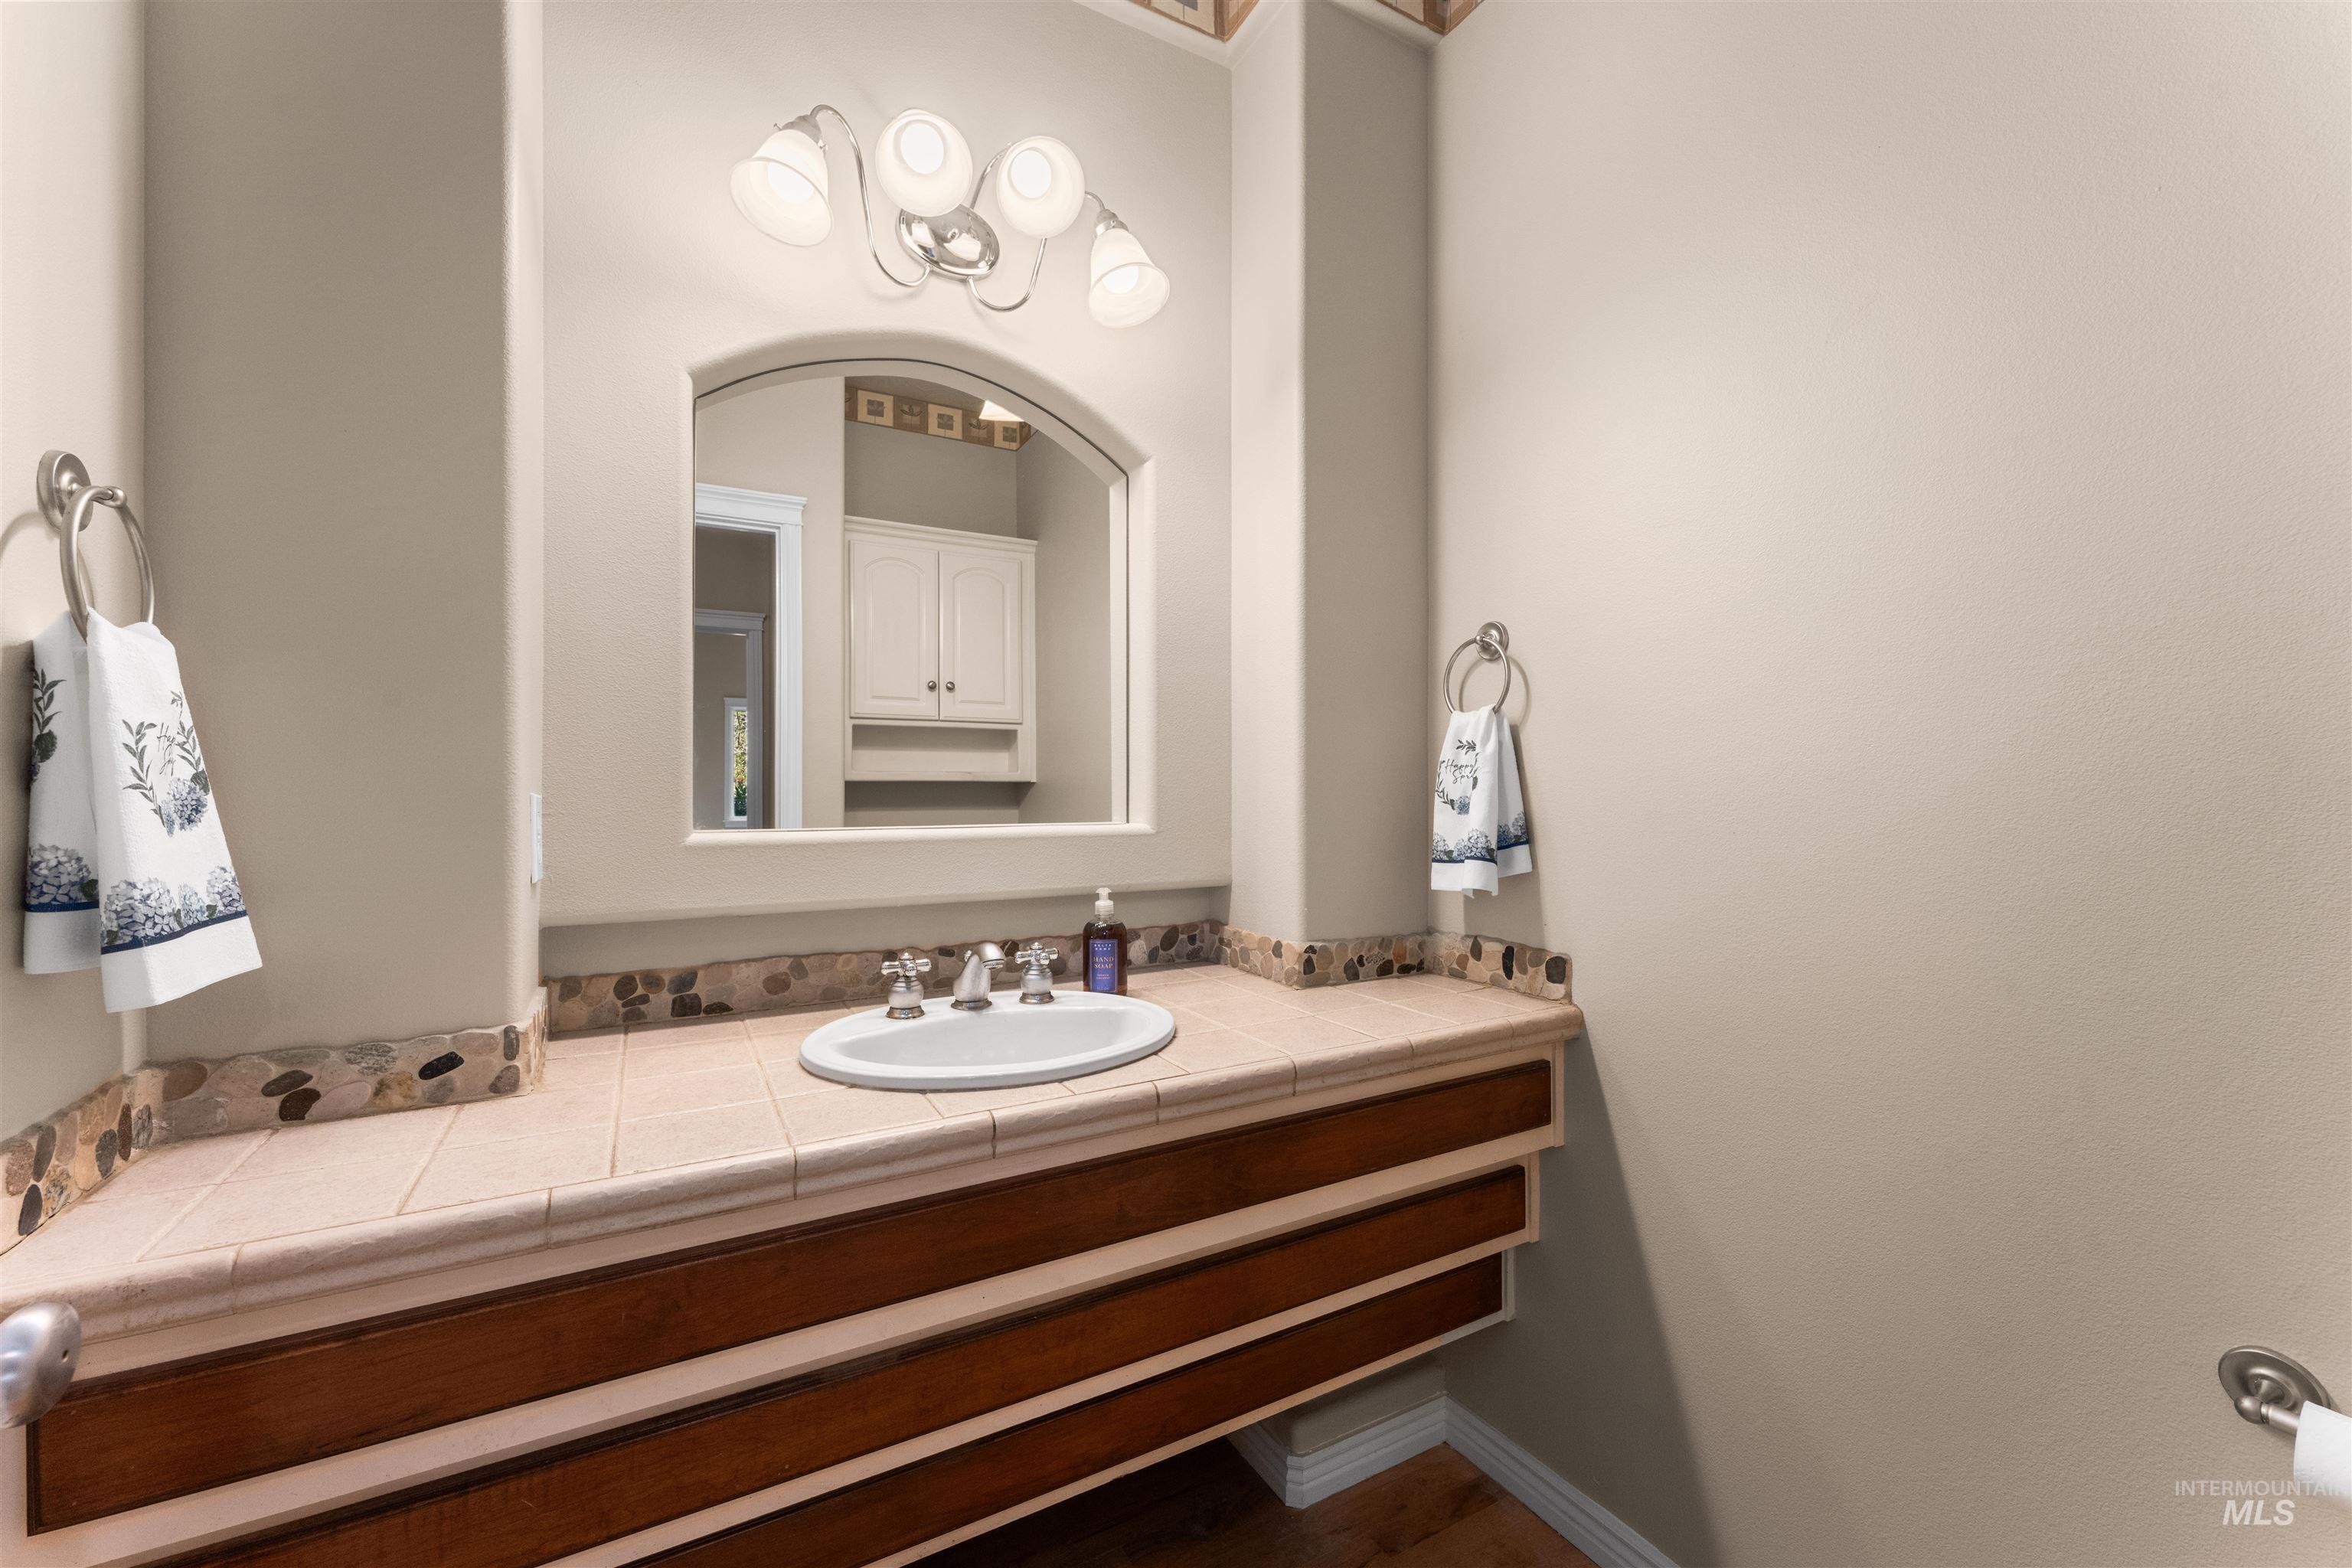
Bathroom with vanity
-
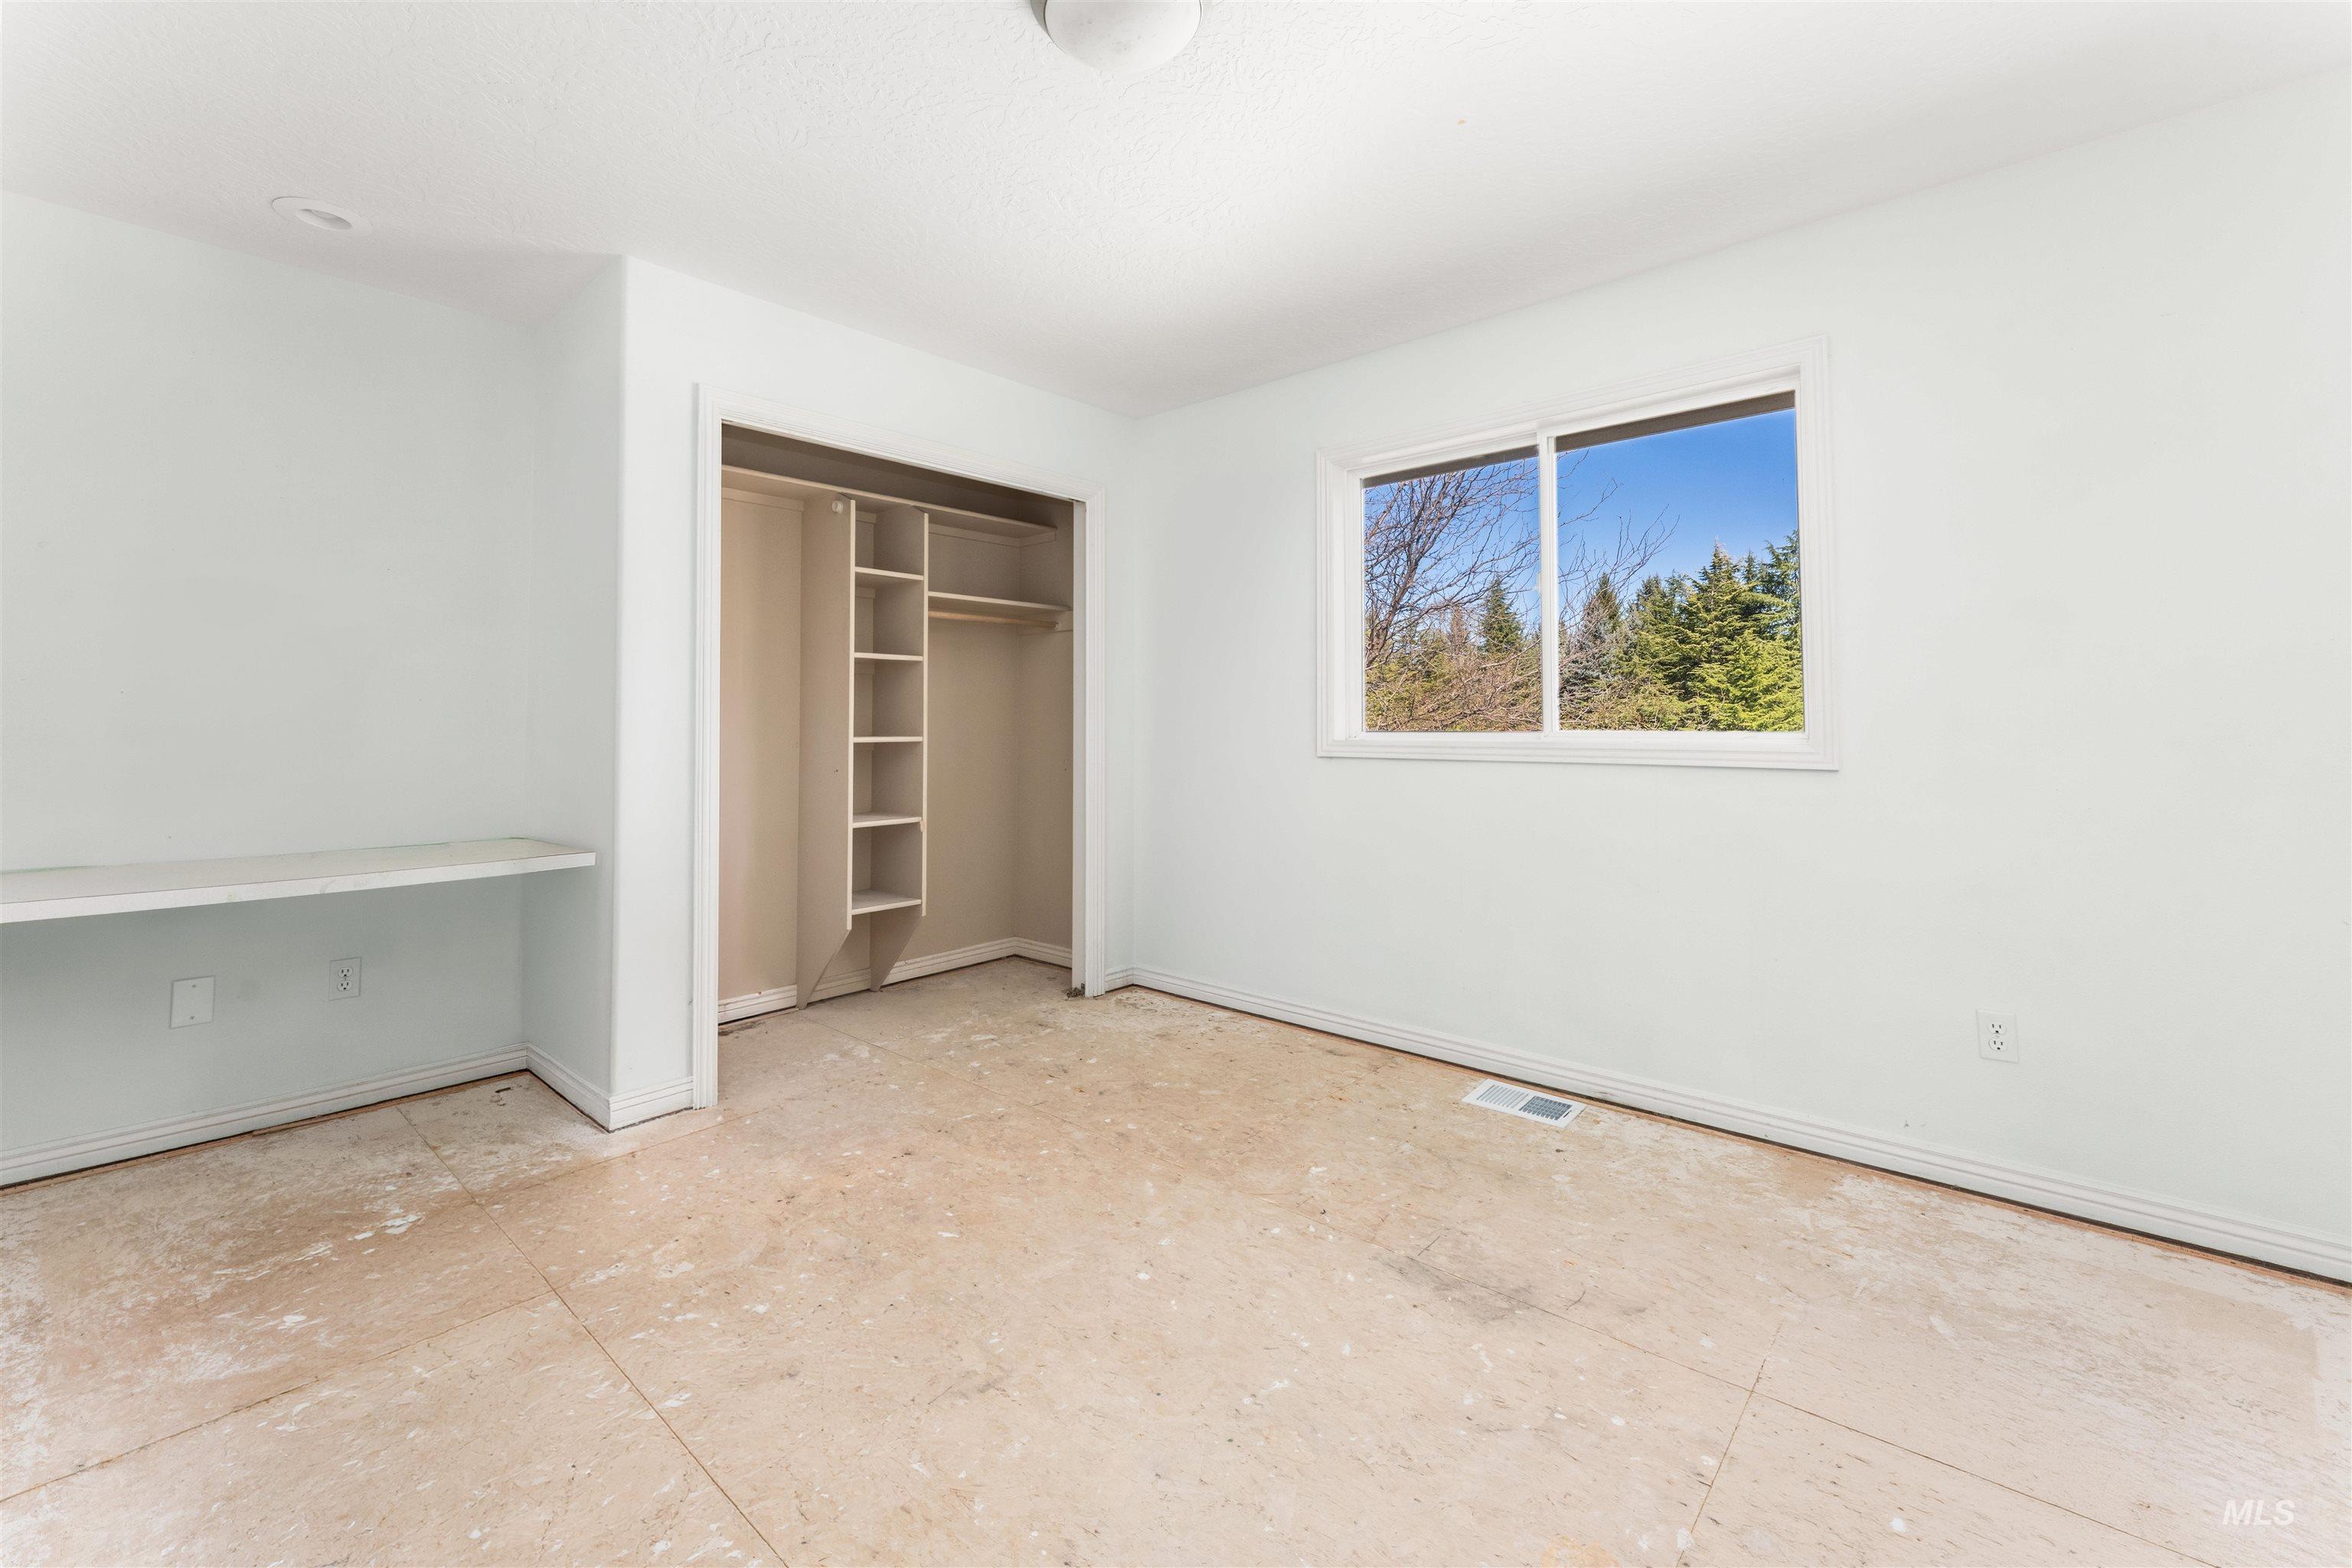
Unfurnished bedroom featuring a closet and baseboards
-
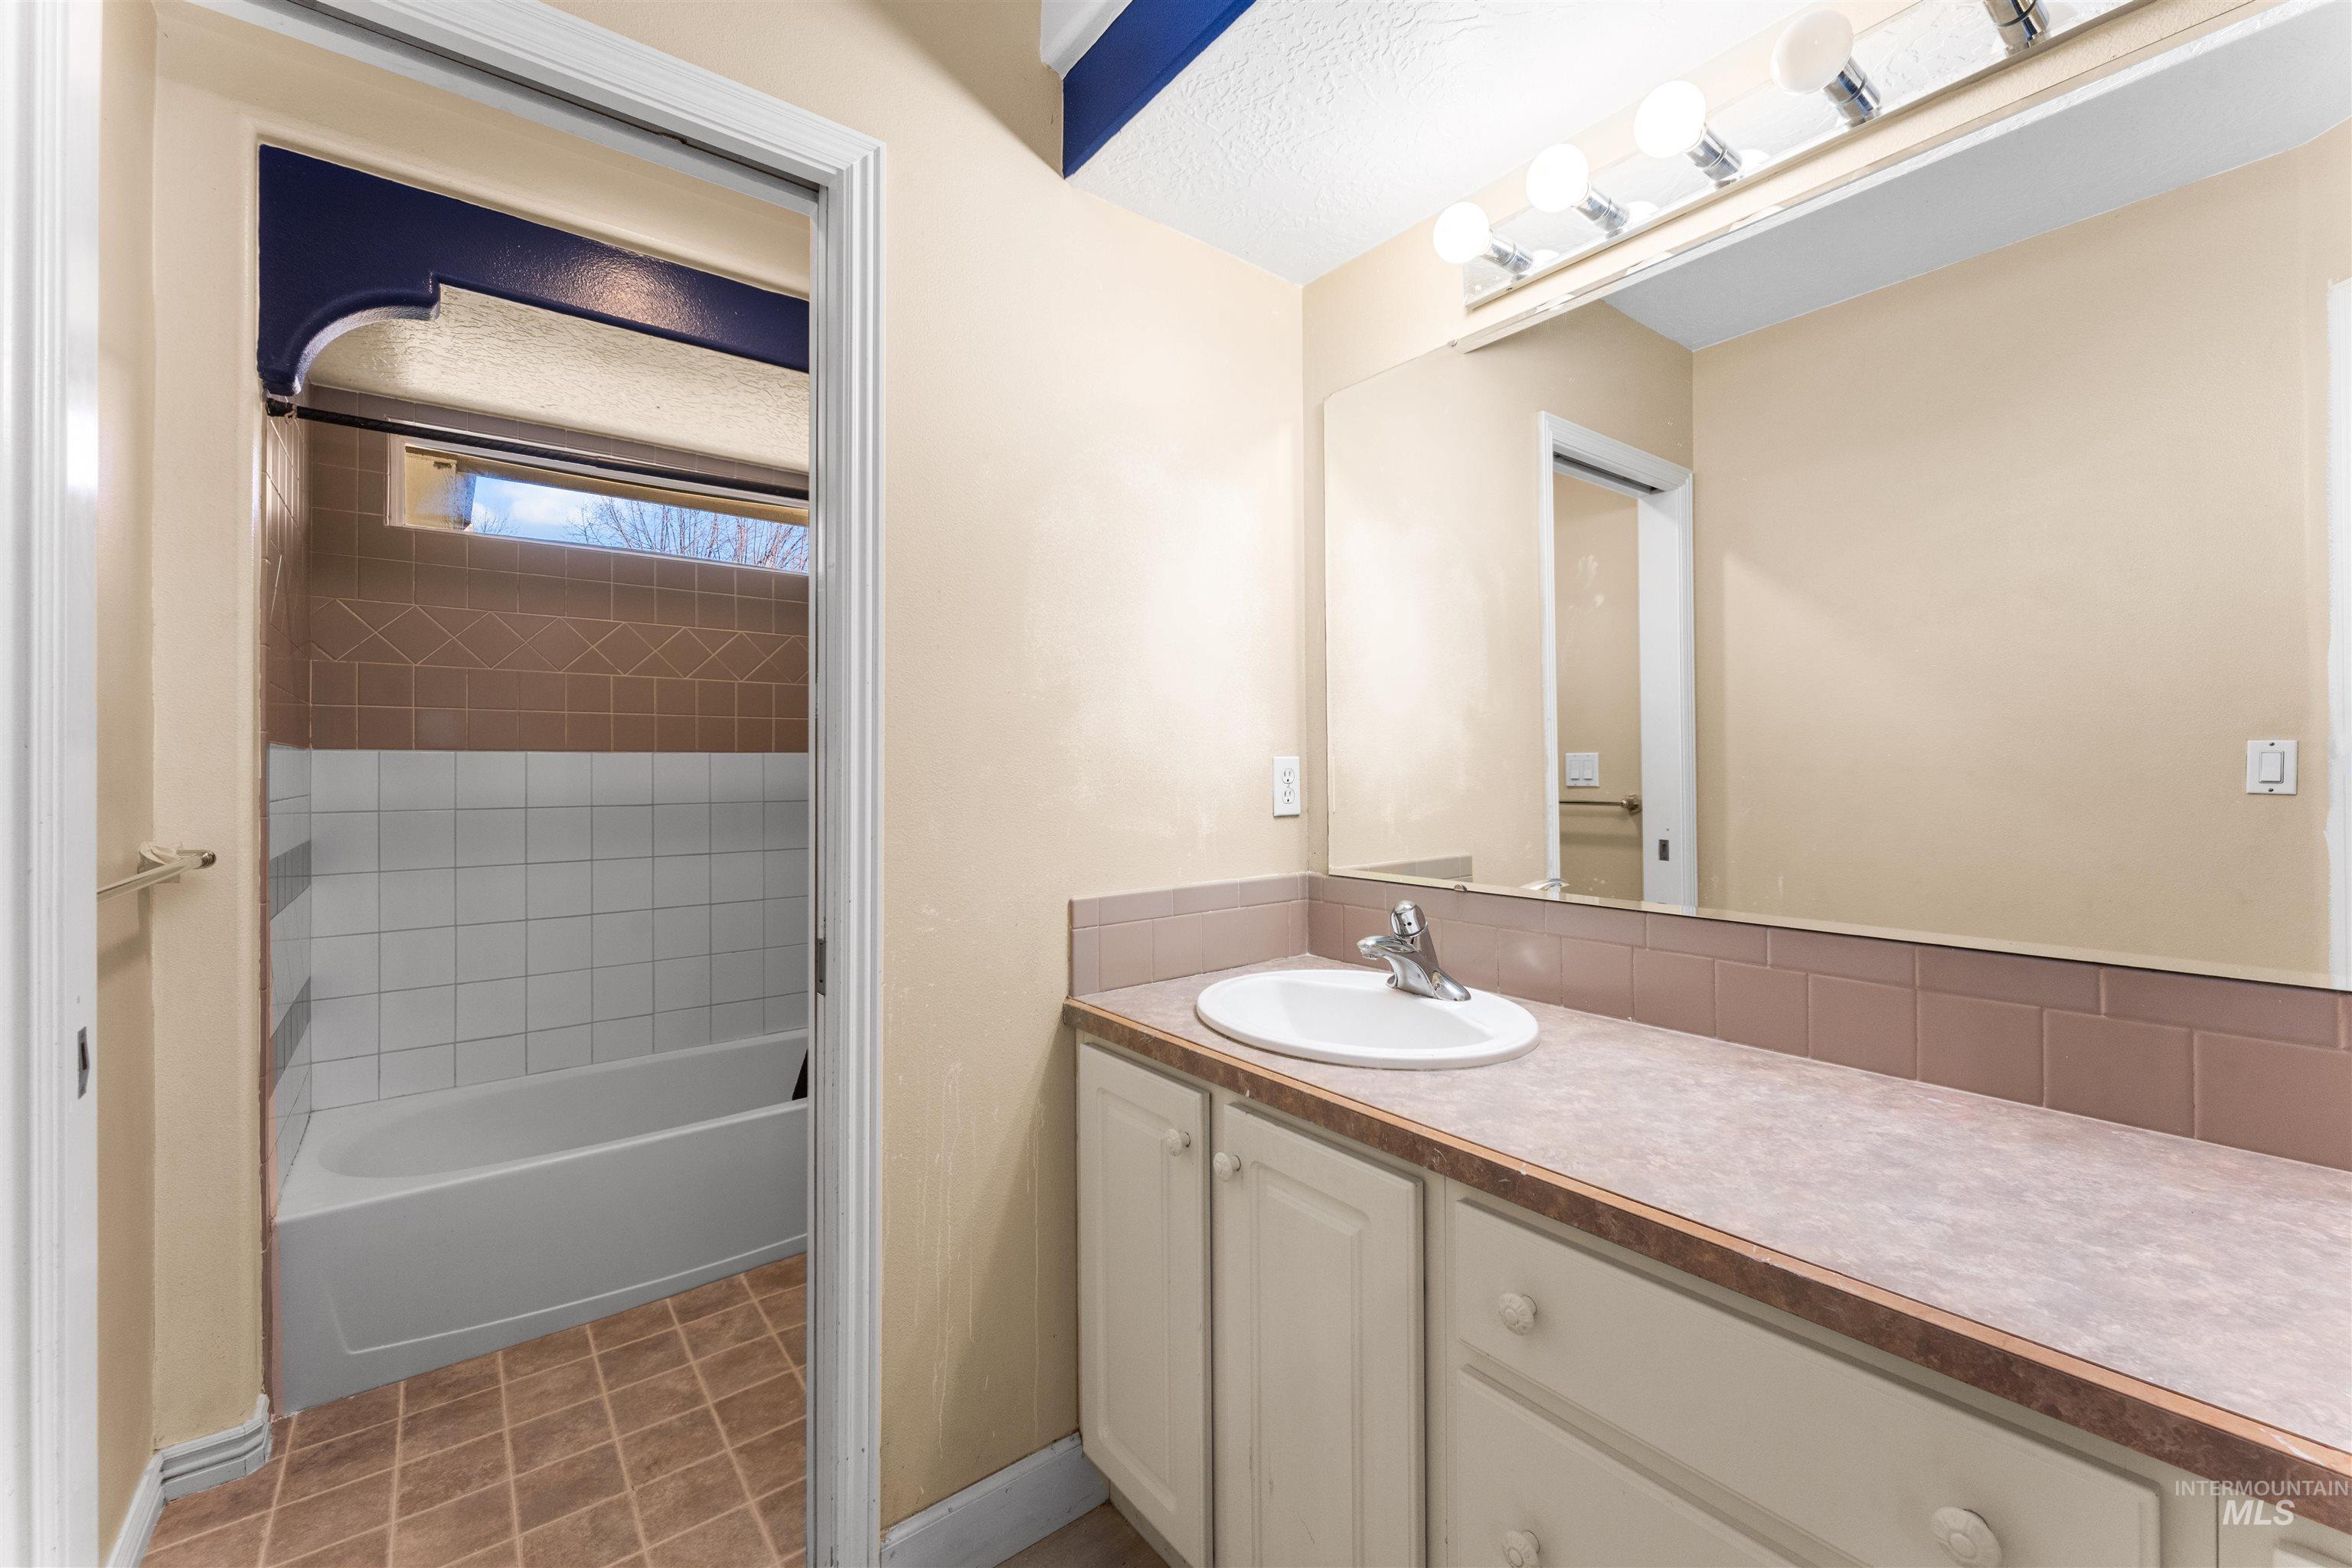
Bathroom with vanity and washtub / shower combination
-
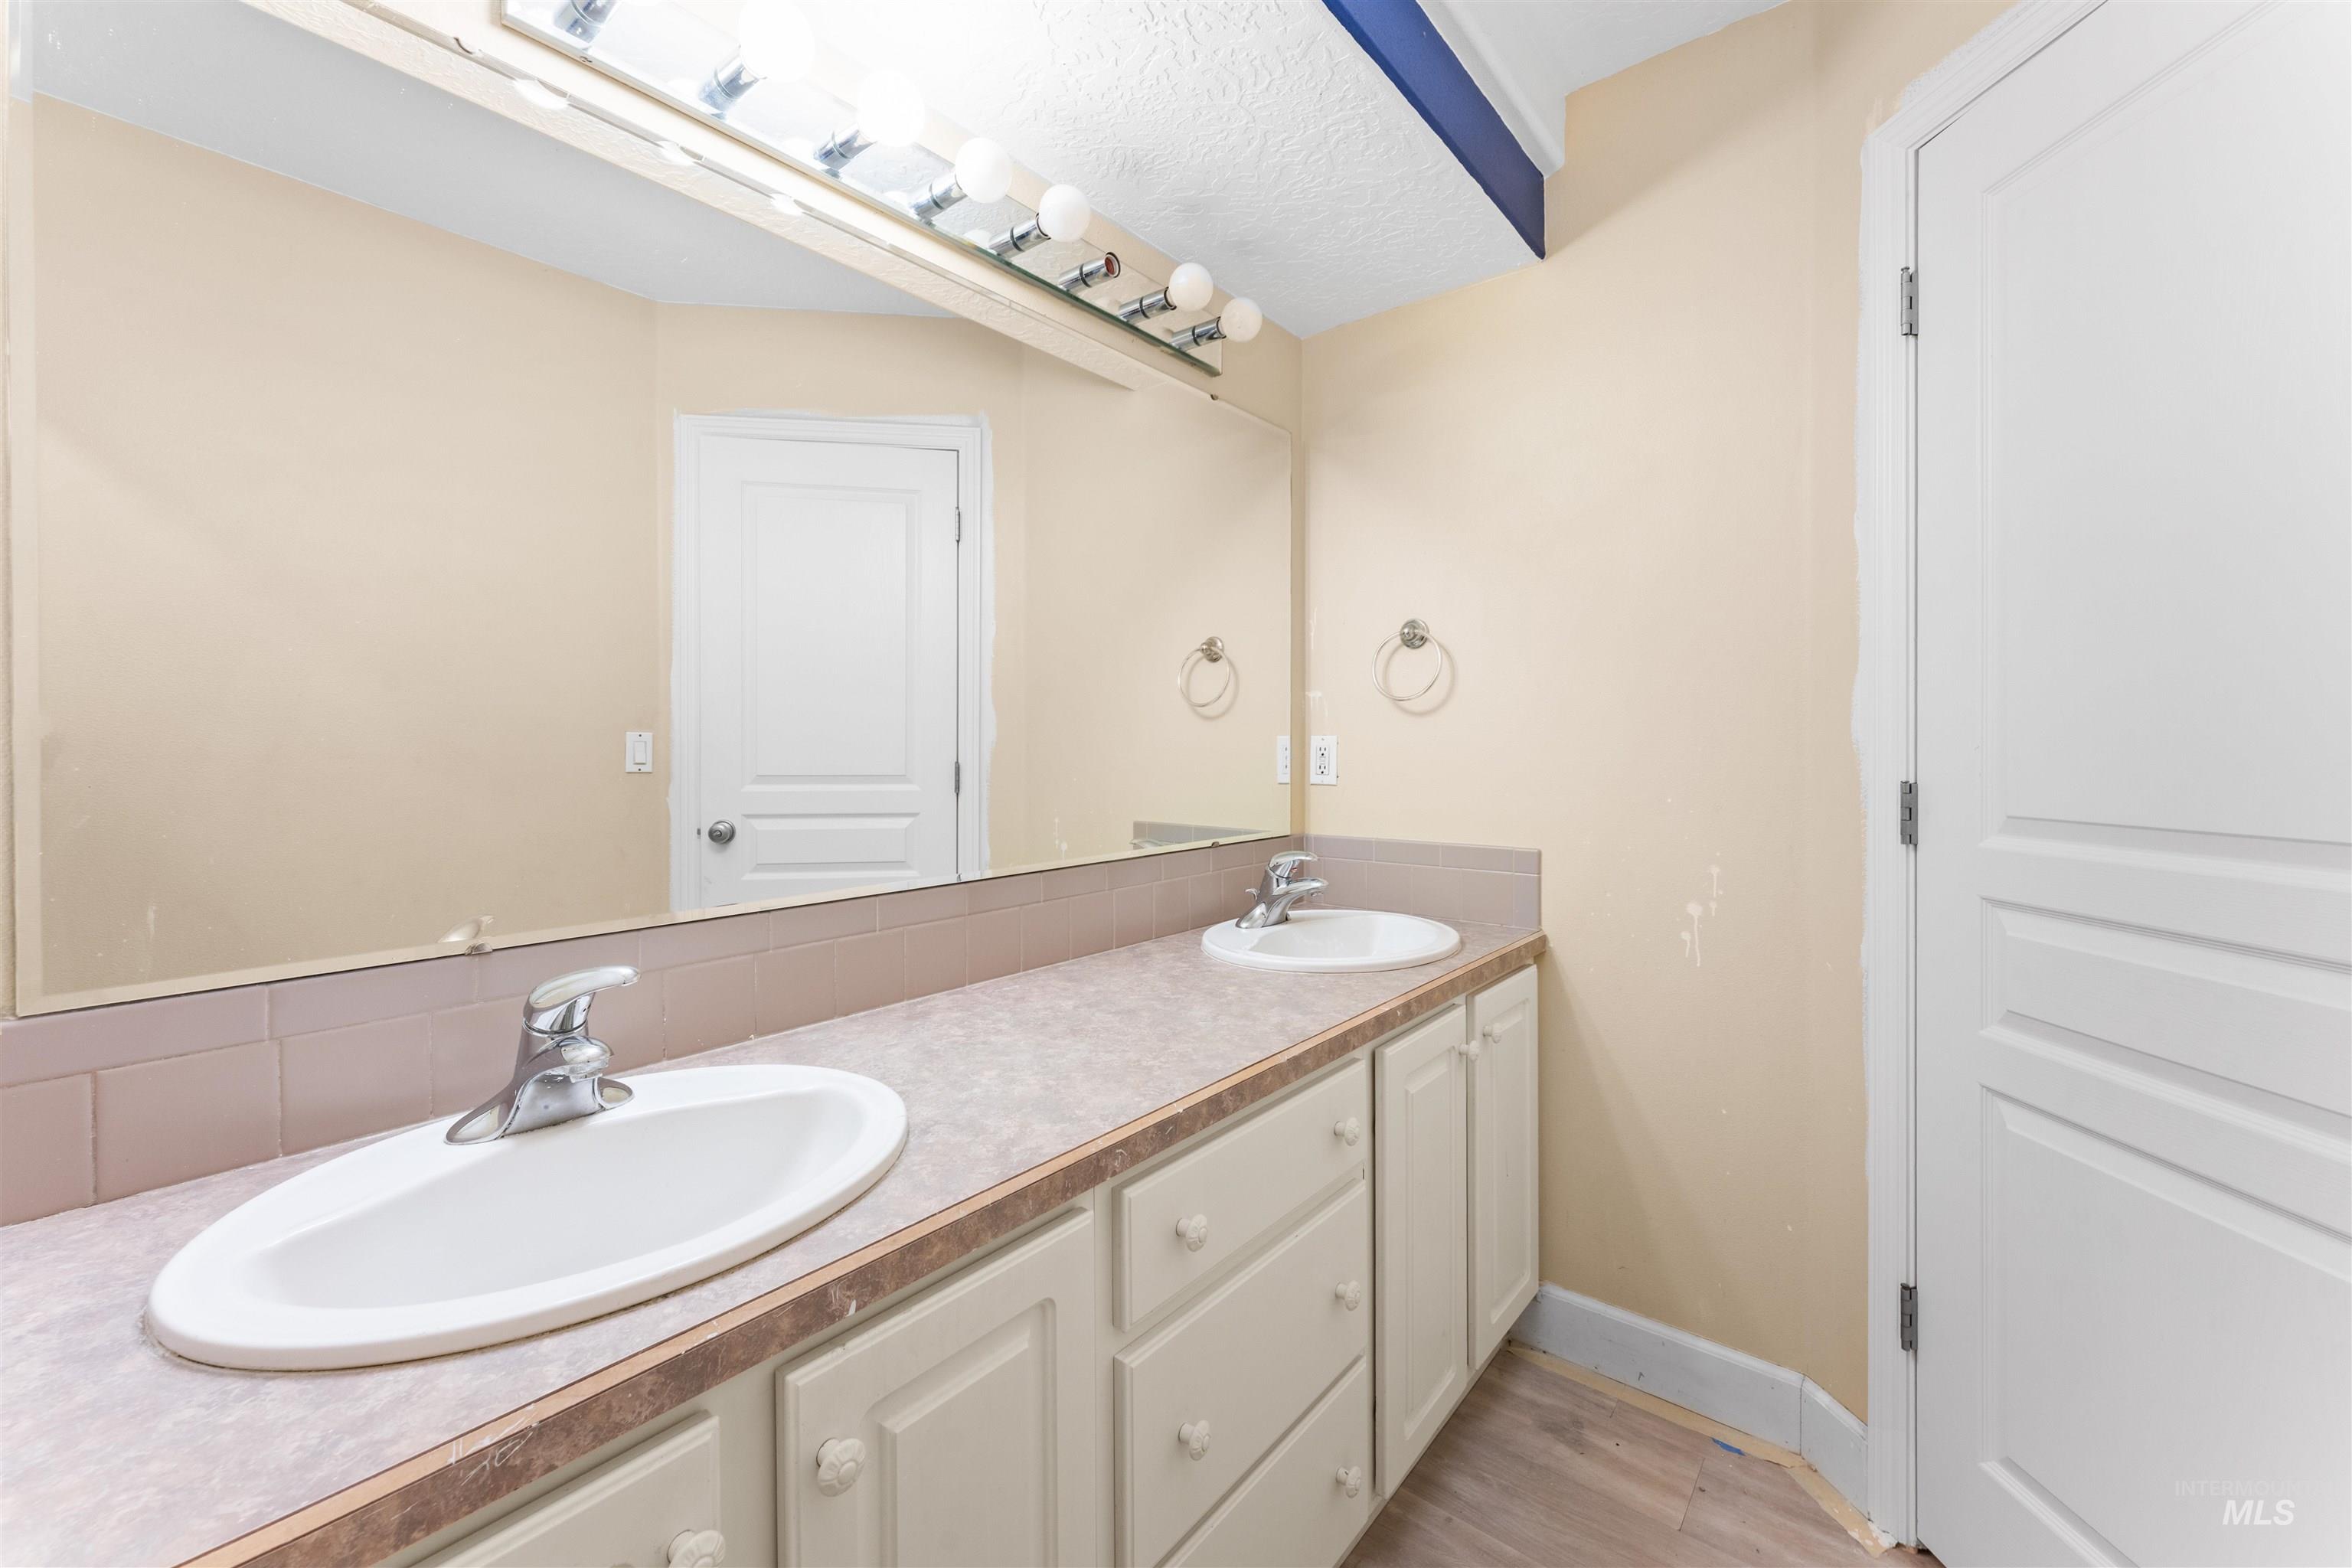
Full bathroom featuring double vanity and light wood finished floors
-
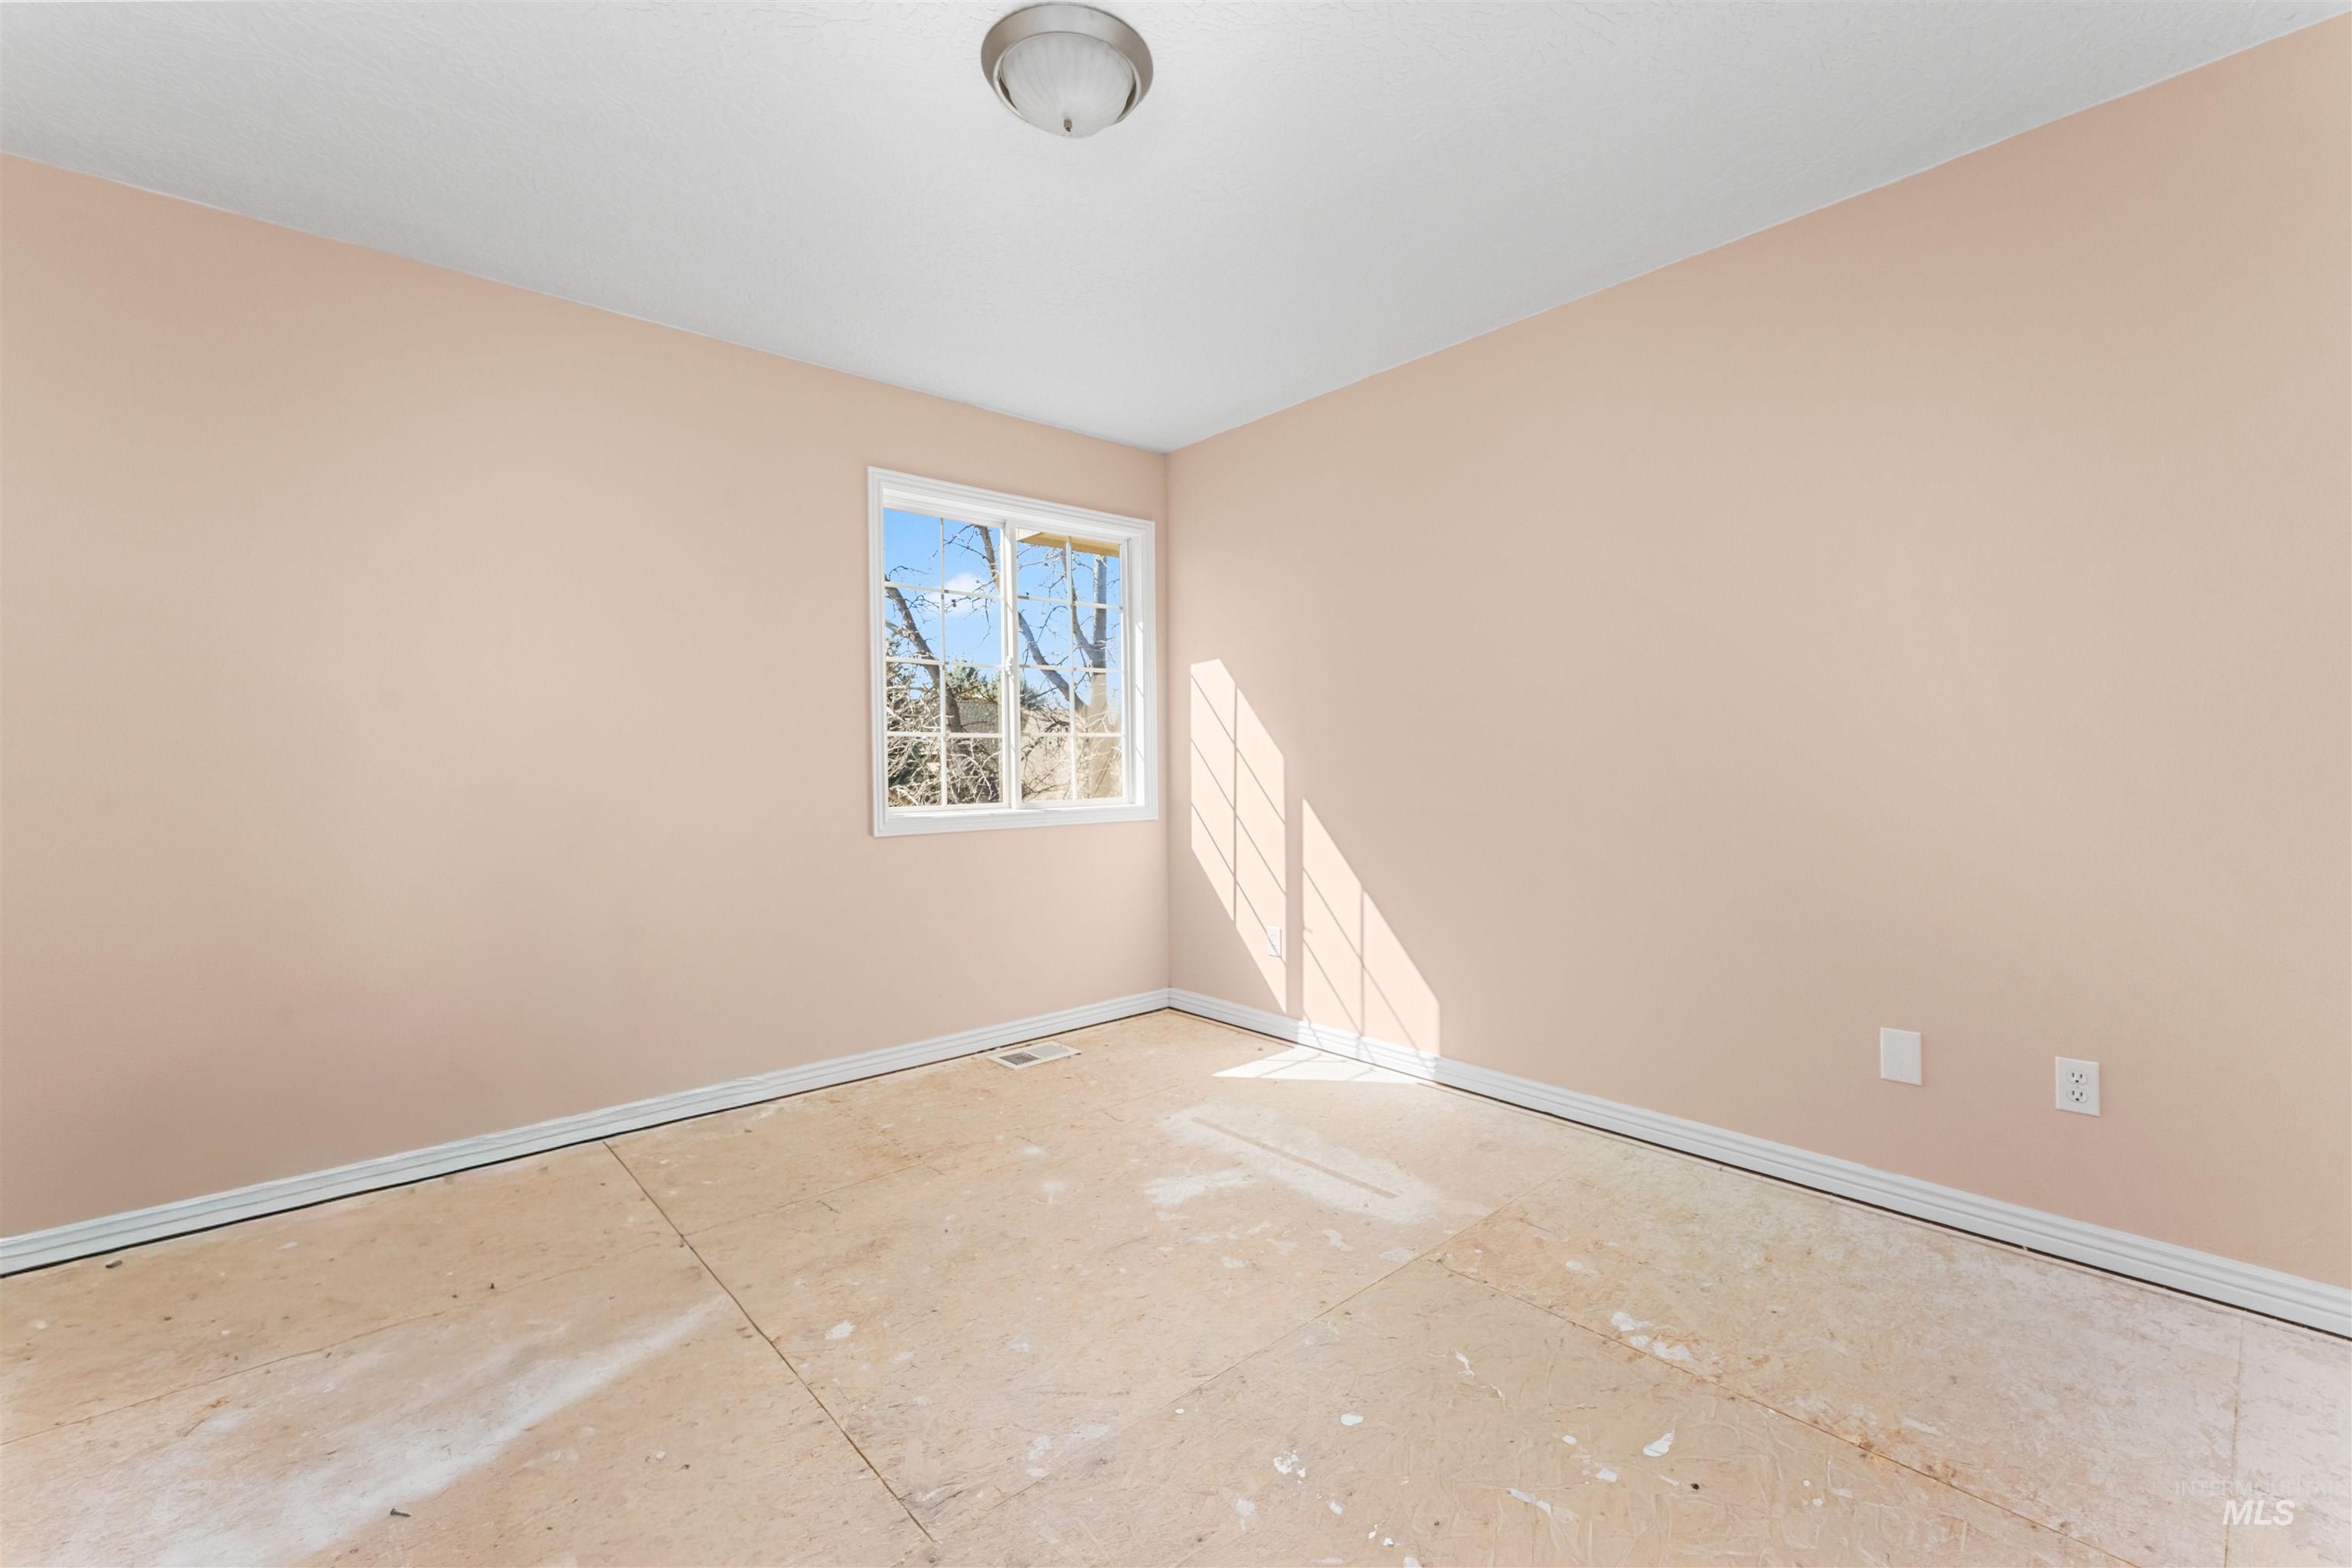
Unfurnished room with baseboards
-
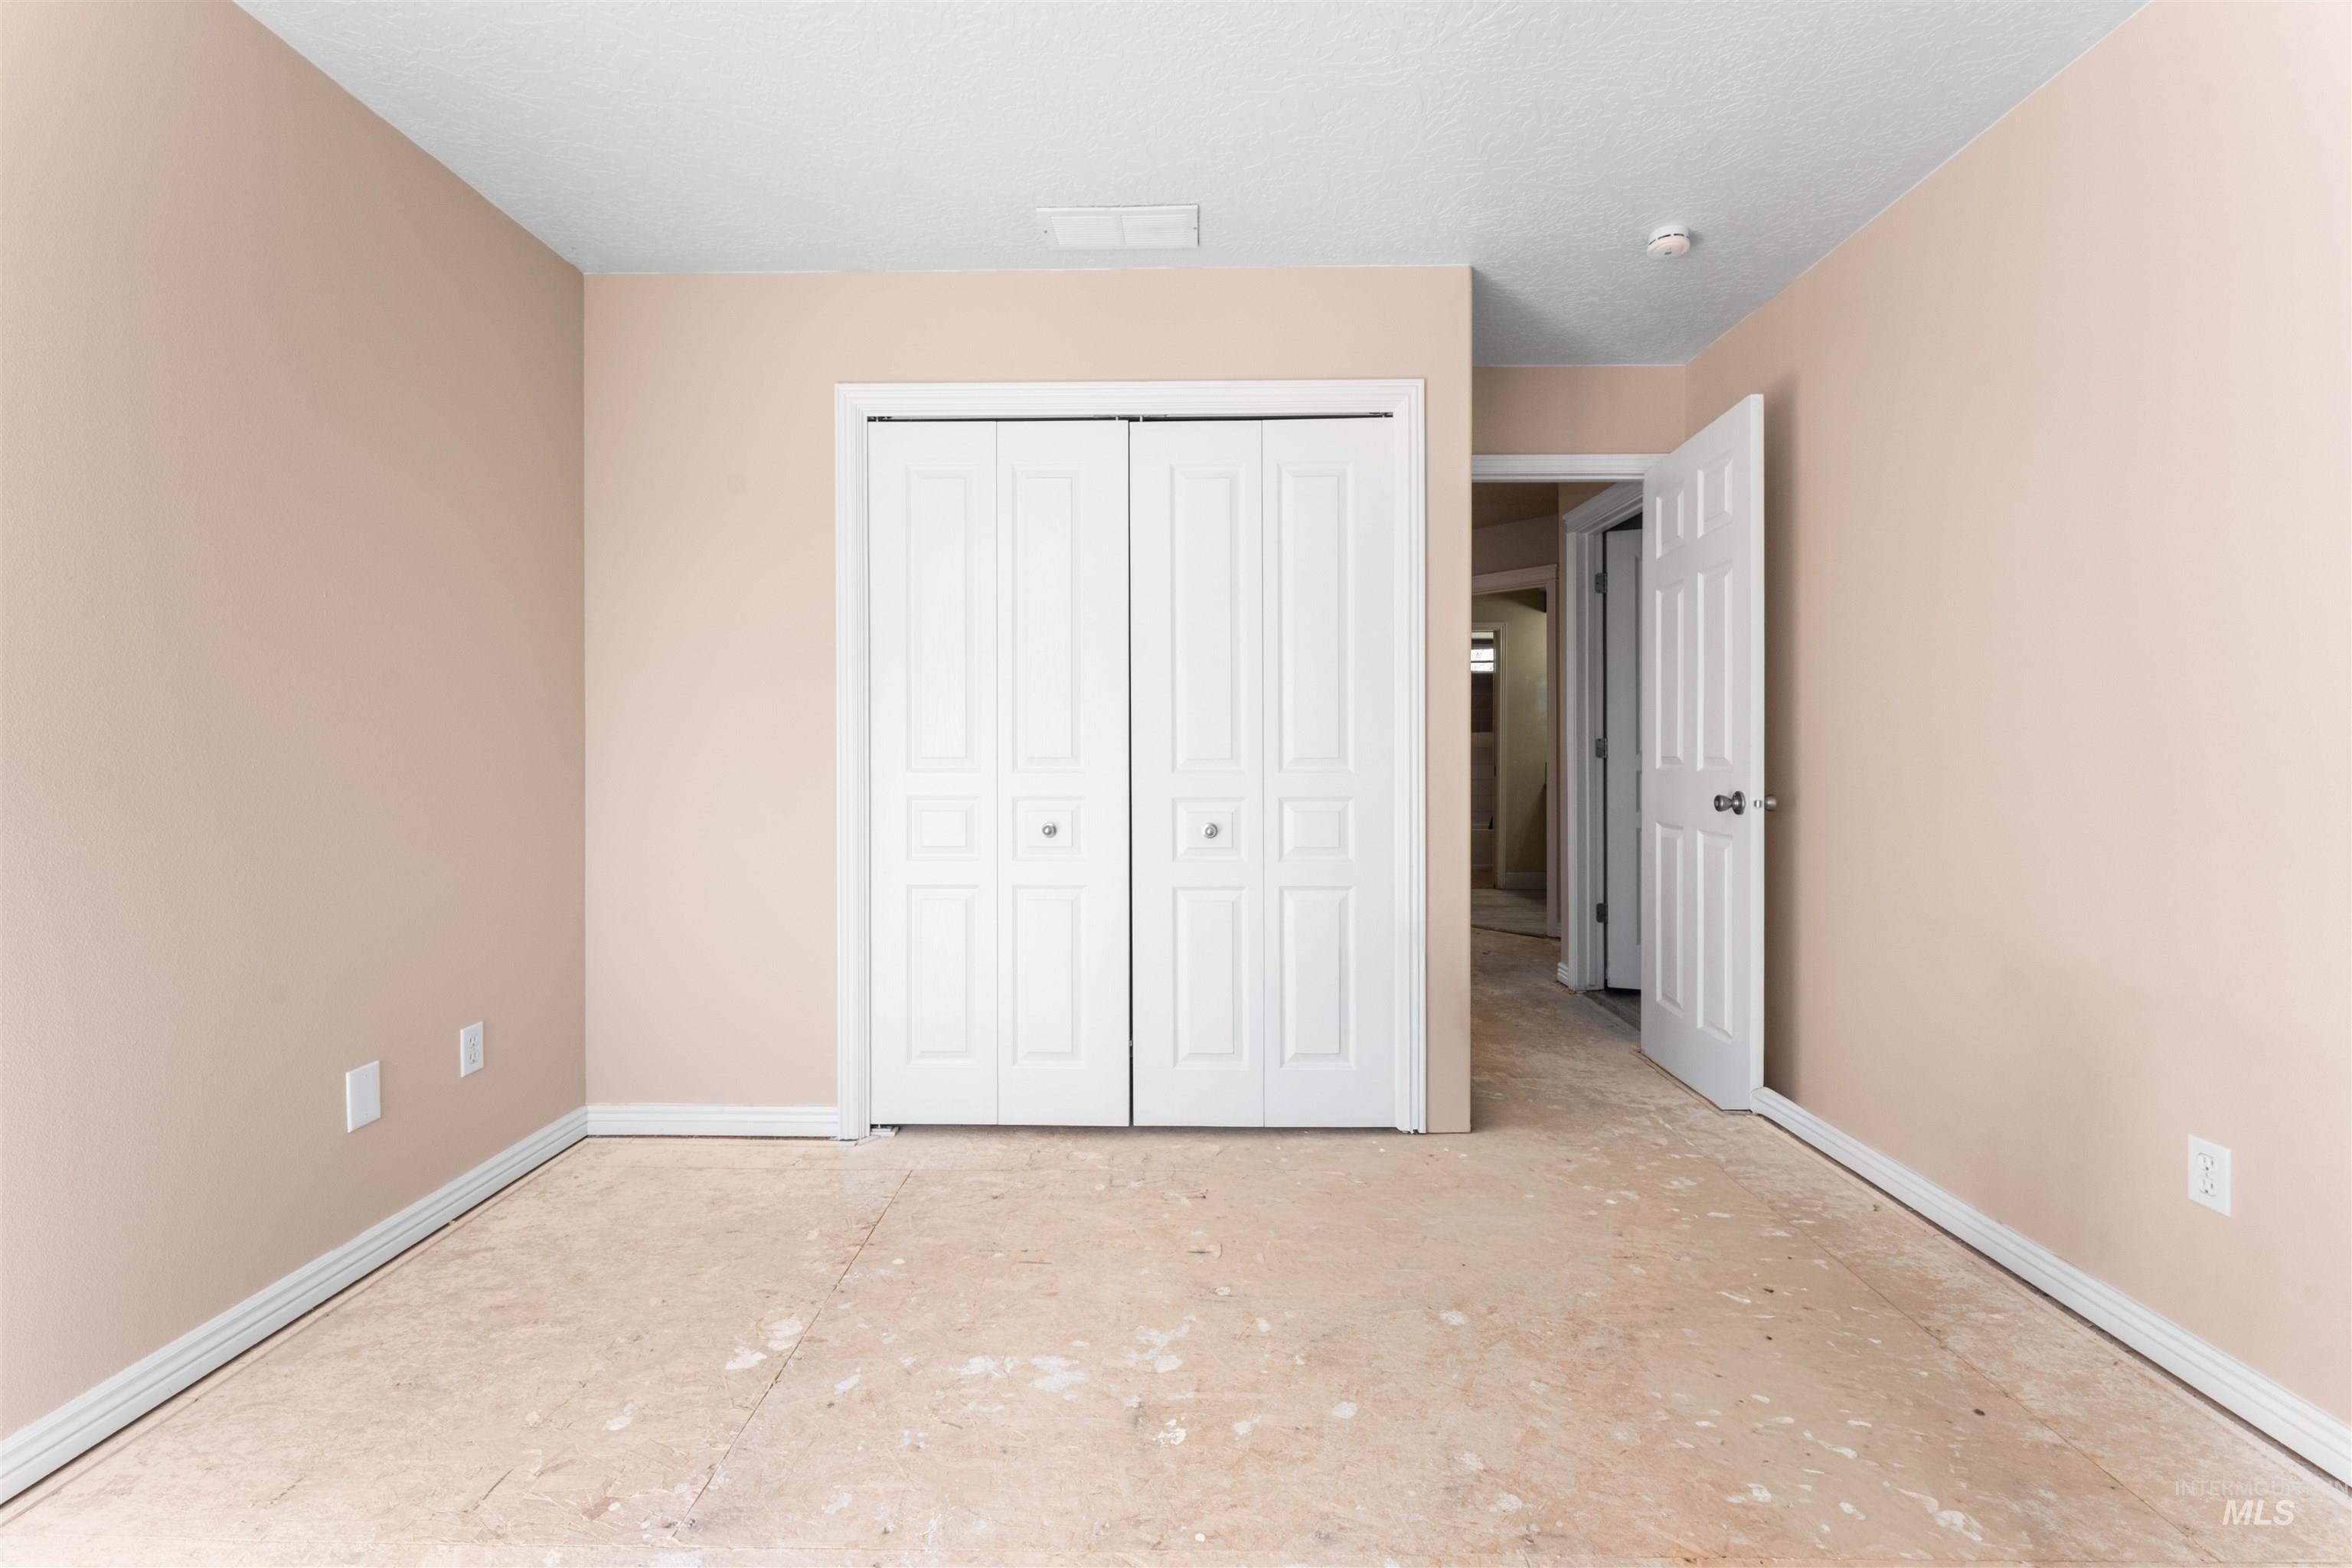
Unfurnished bedroom with a closet and a textured ceiling
-
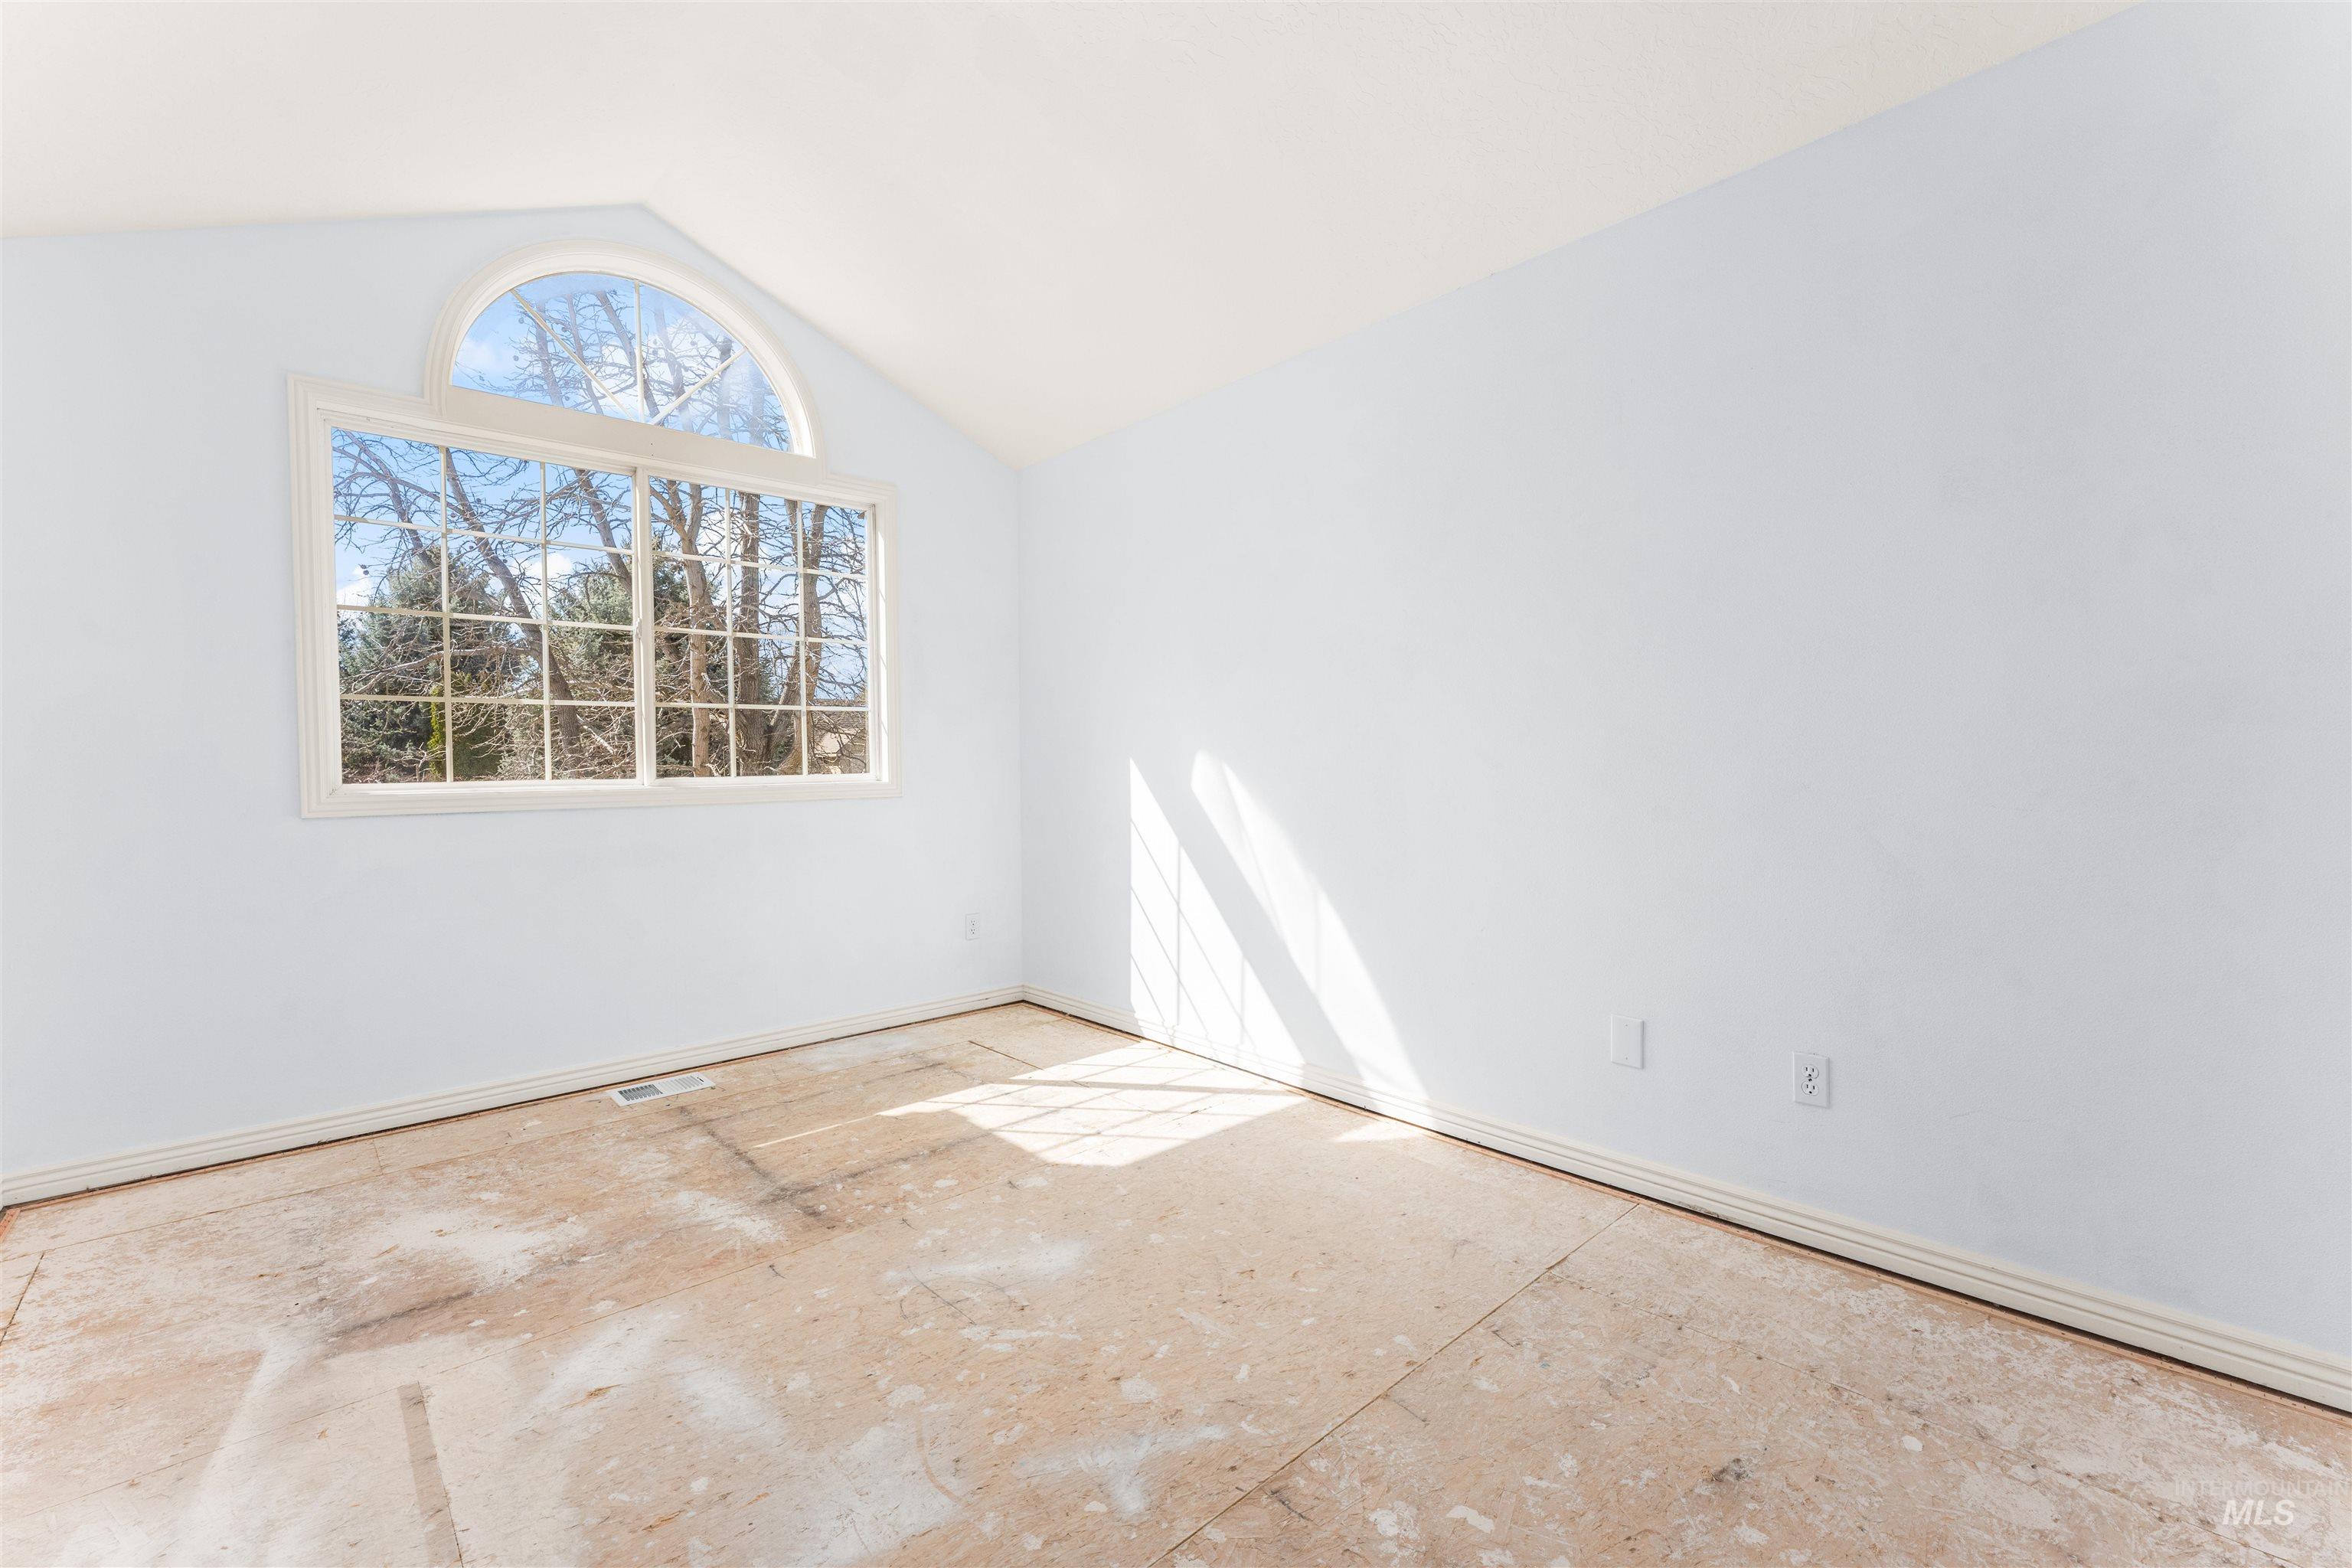
Spare room featuring lofted ceiling and baseboards
-
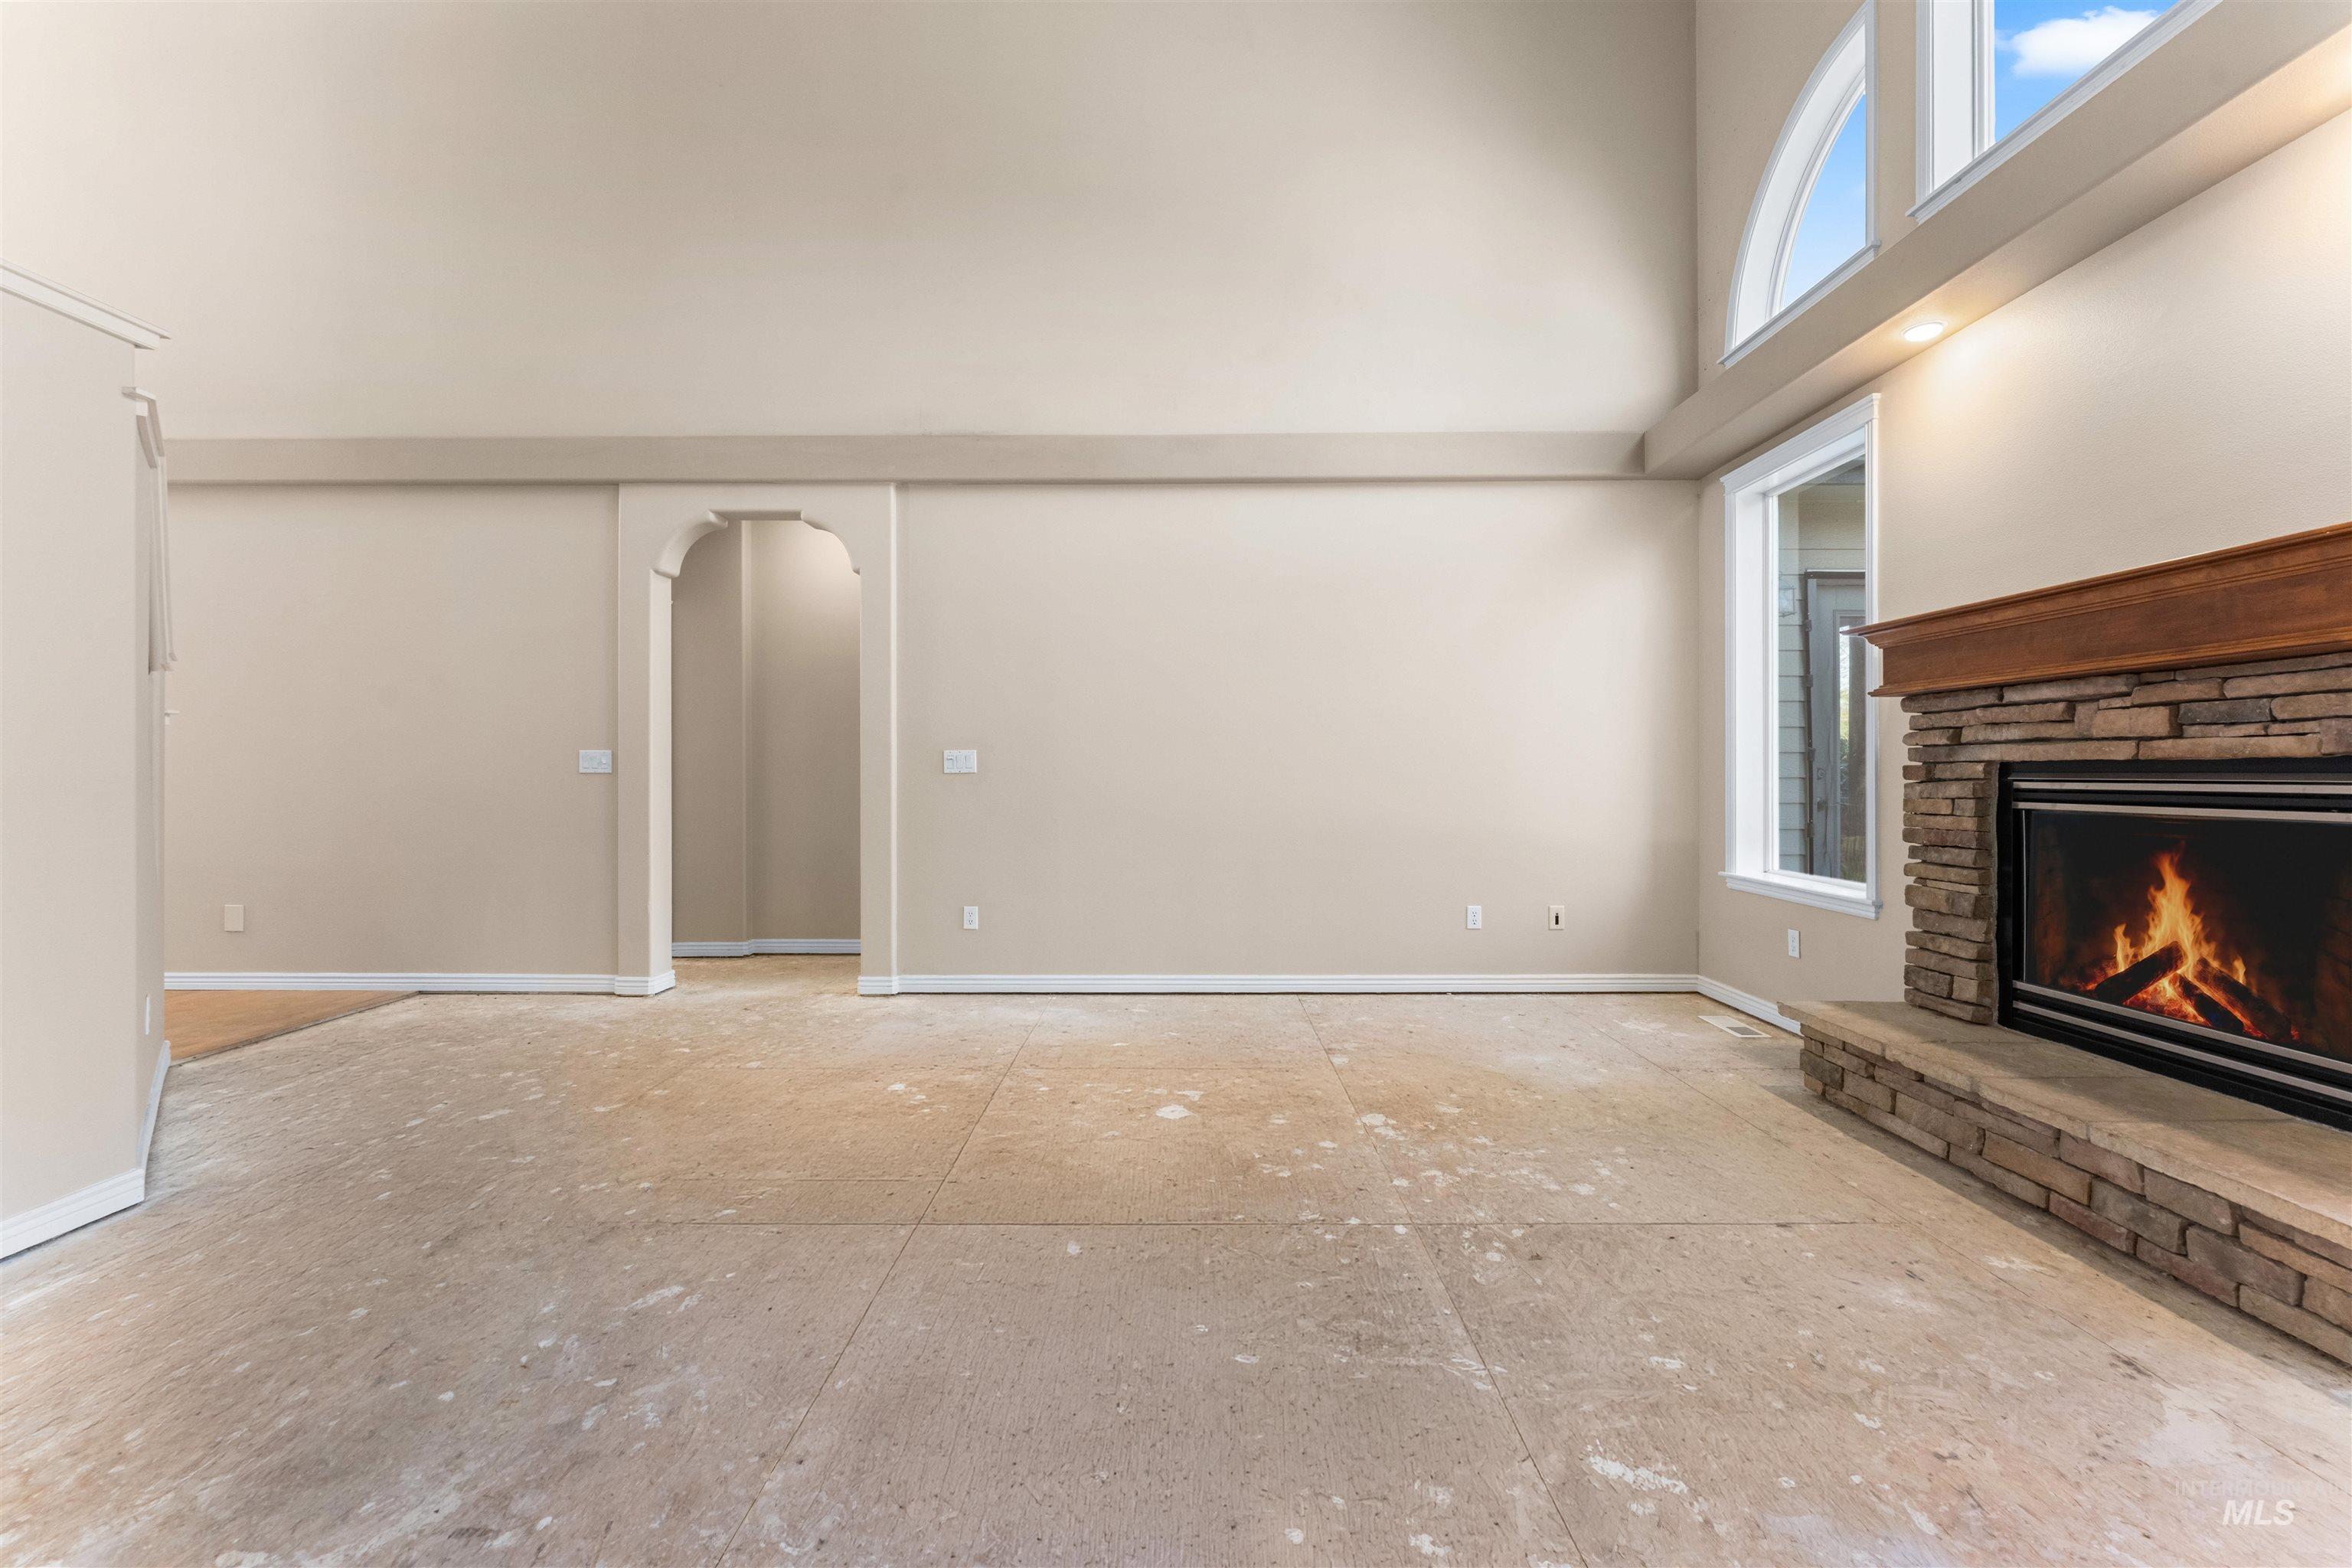
Unfurnished living room with a high ceiling, plenty of natural light, arched walkways, and a fireplace
-
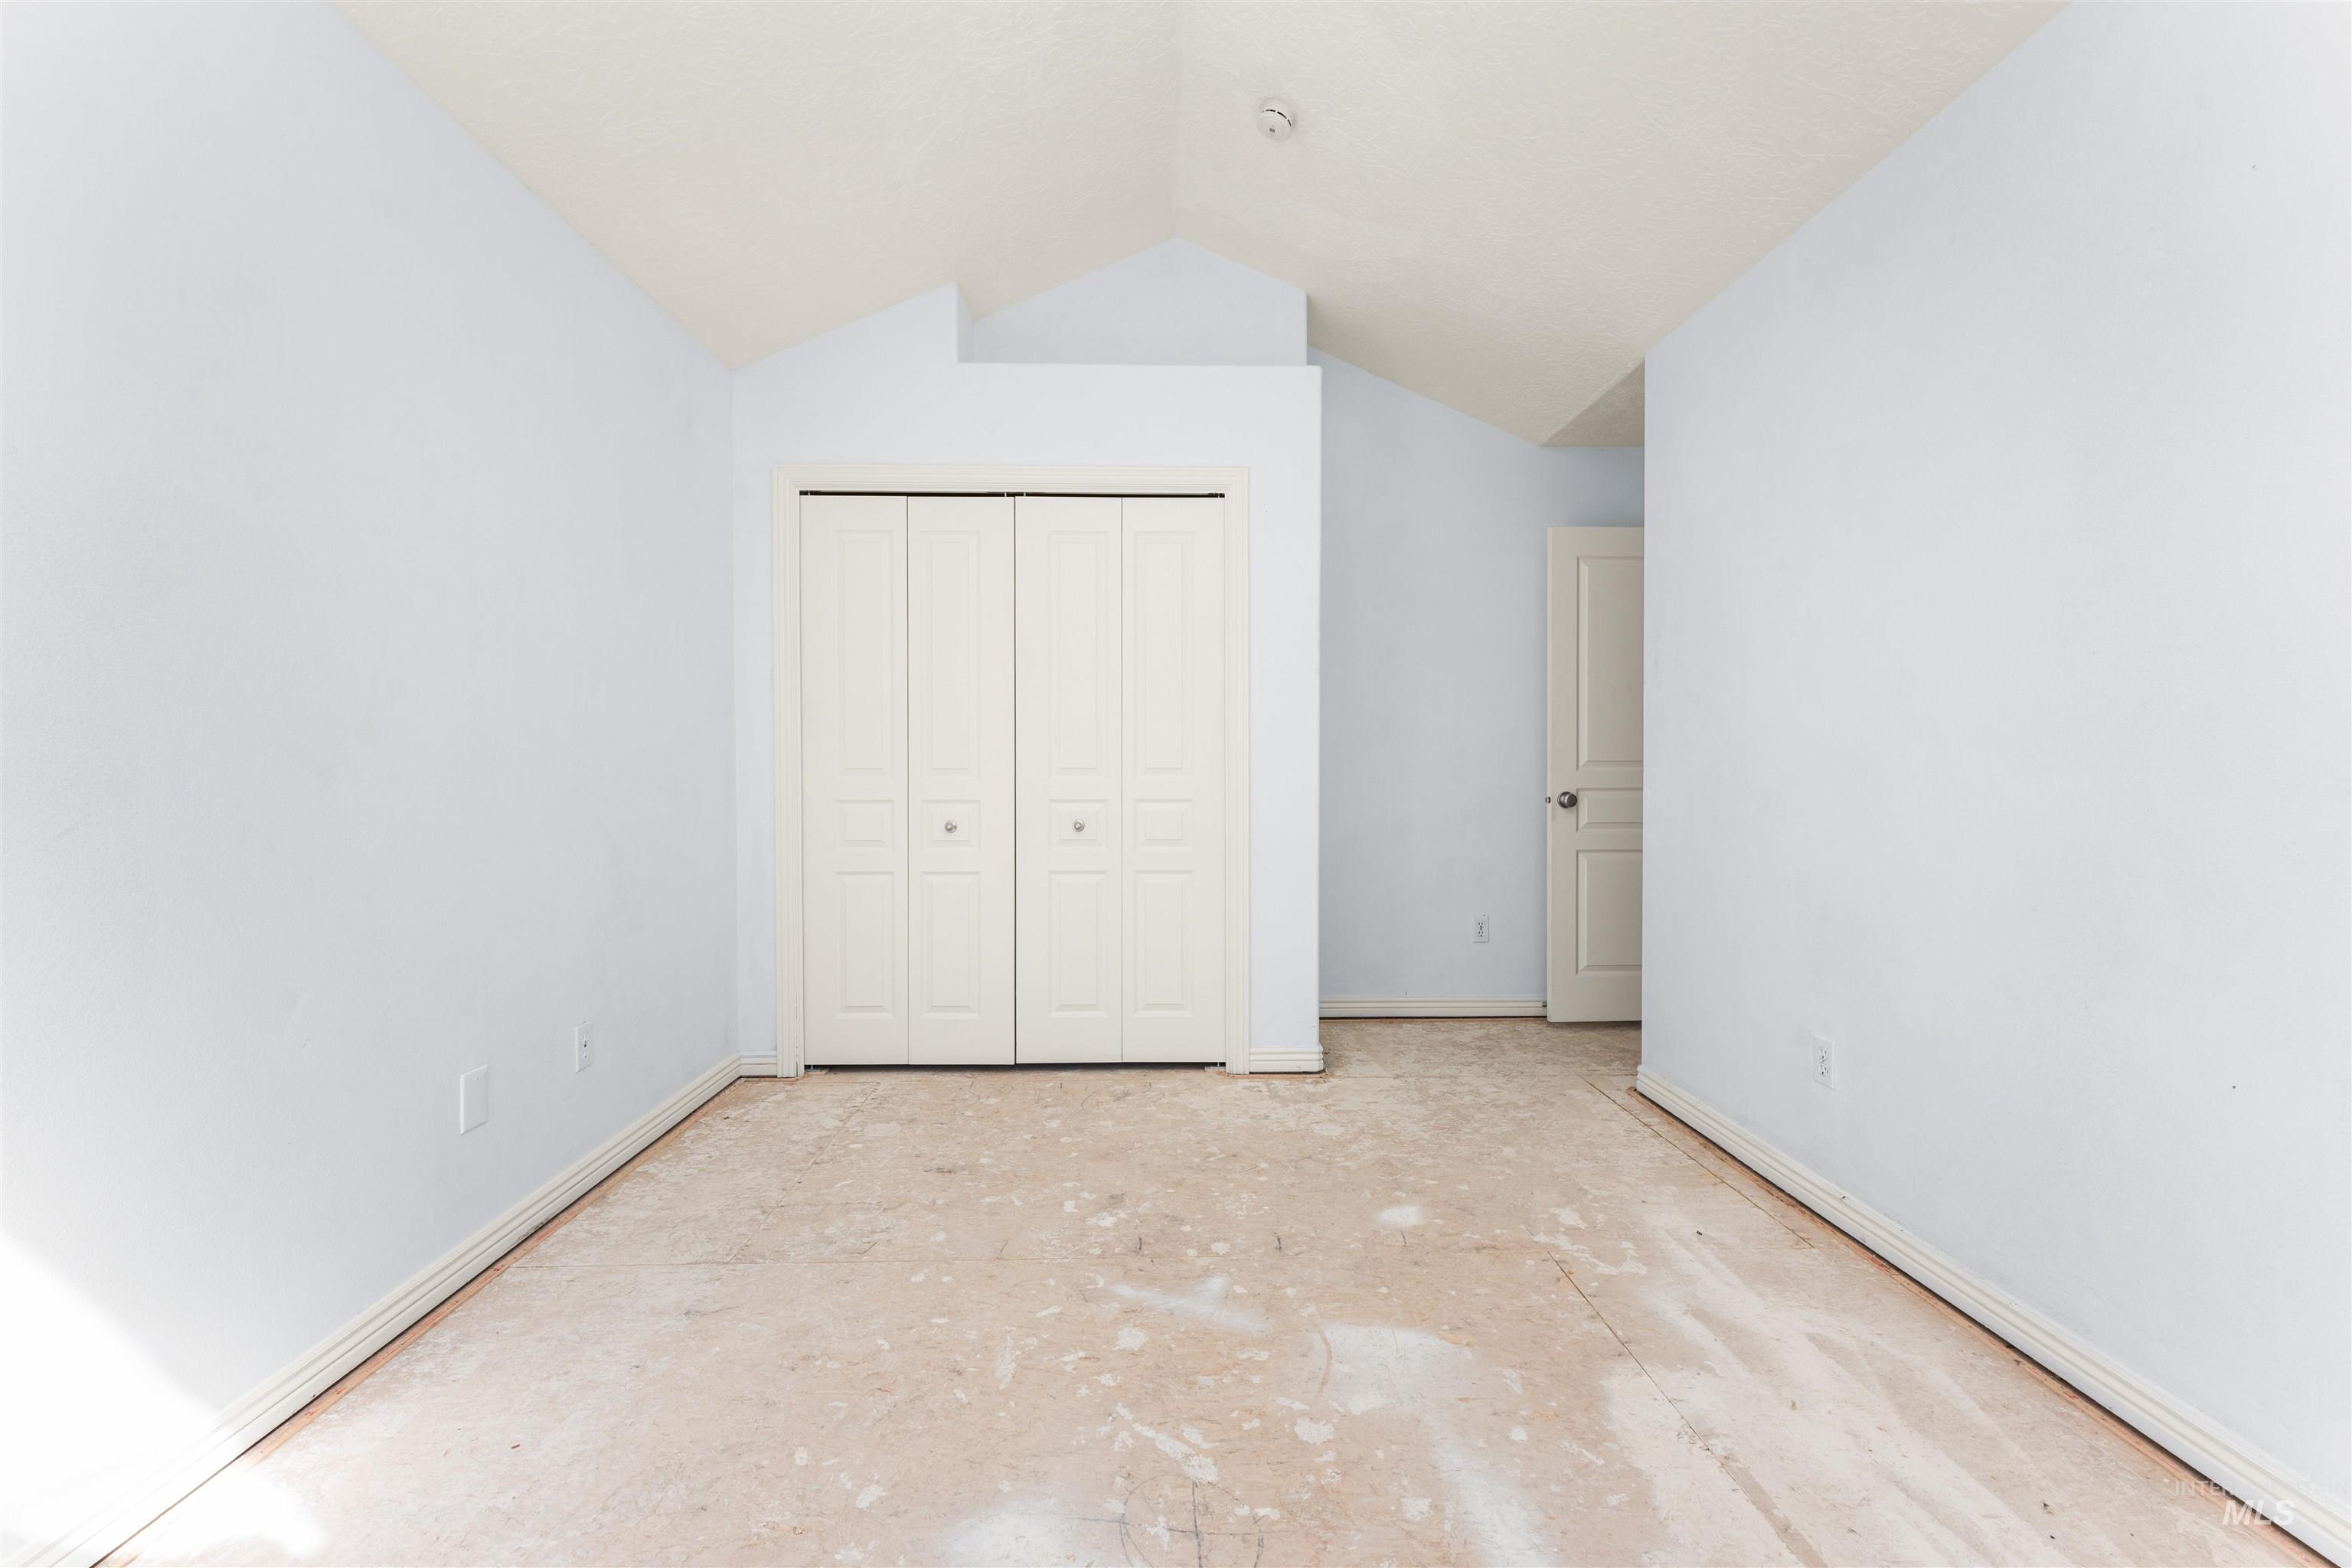
Unfurnished bedroom featuring vaulted ceiling and a closet
-
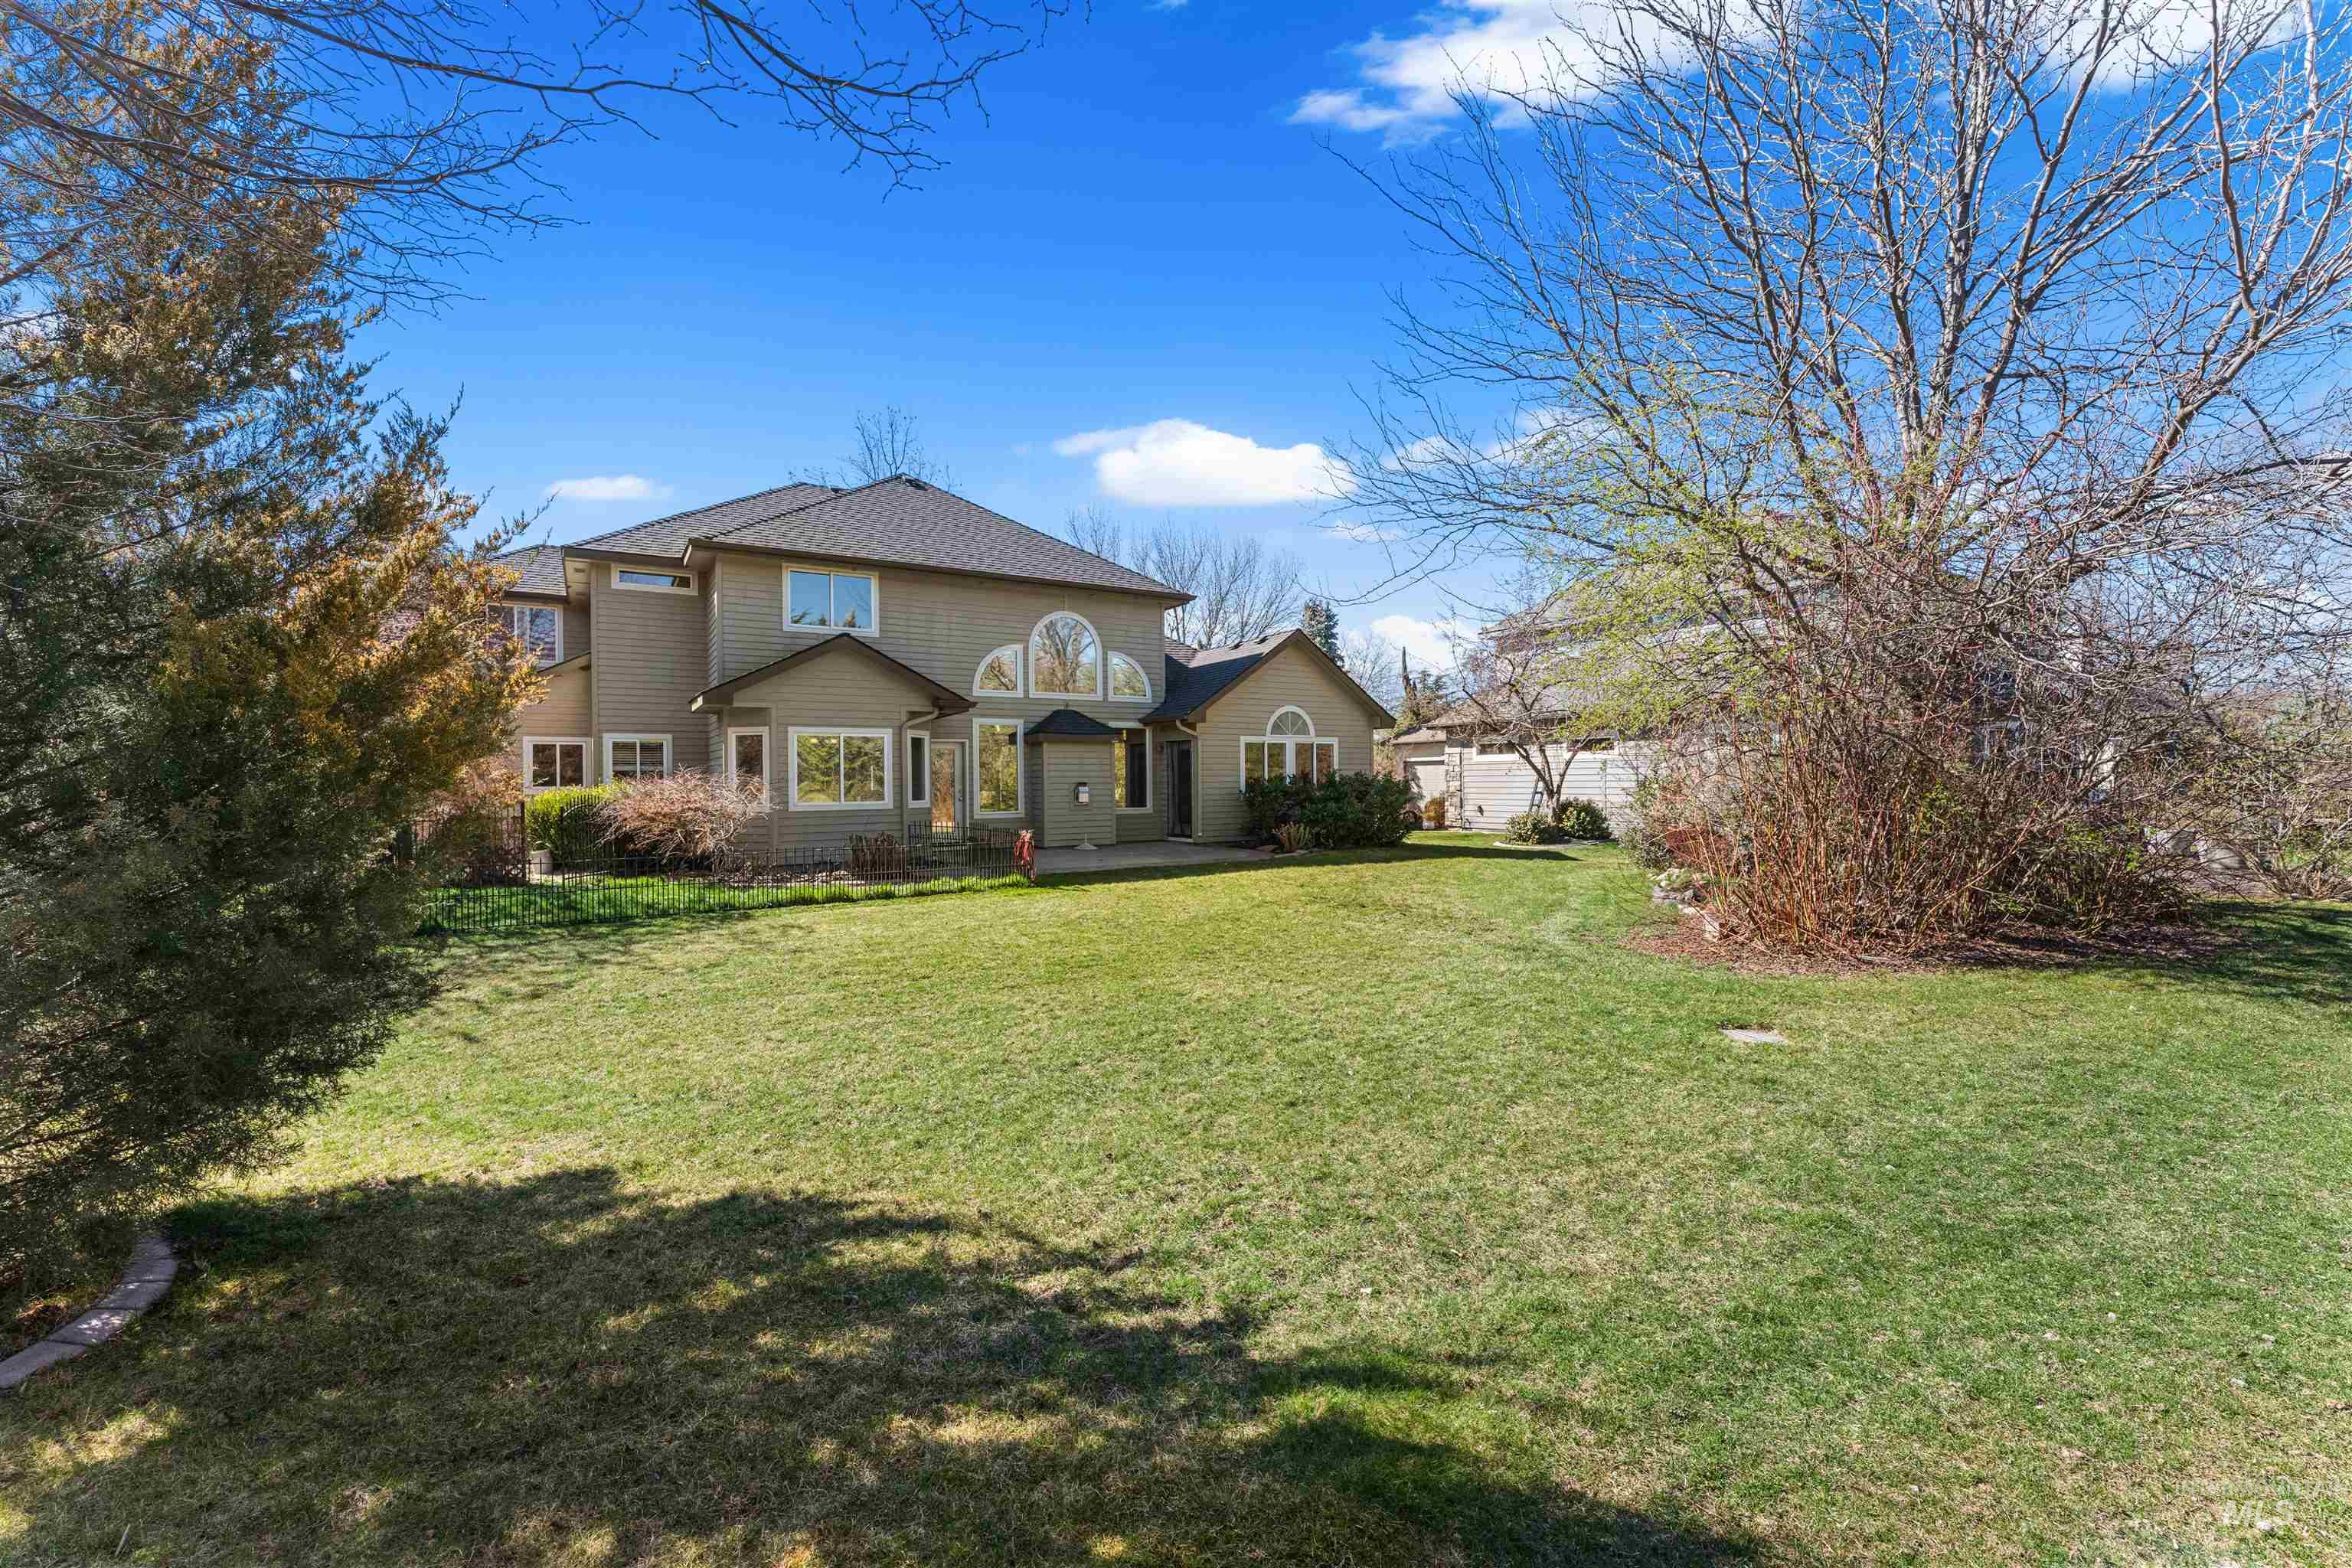
Back of property featuring a lawn
-
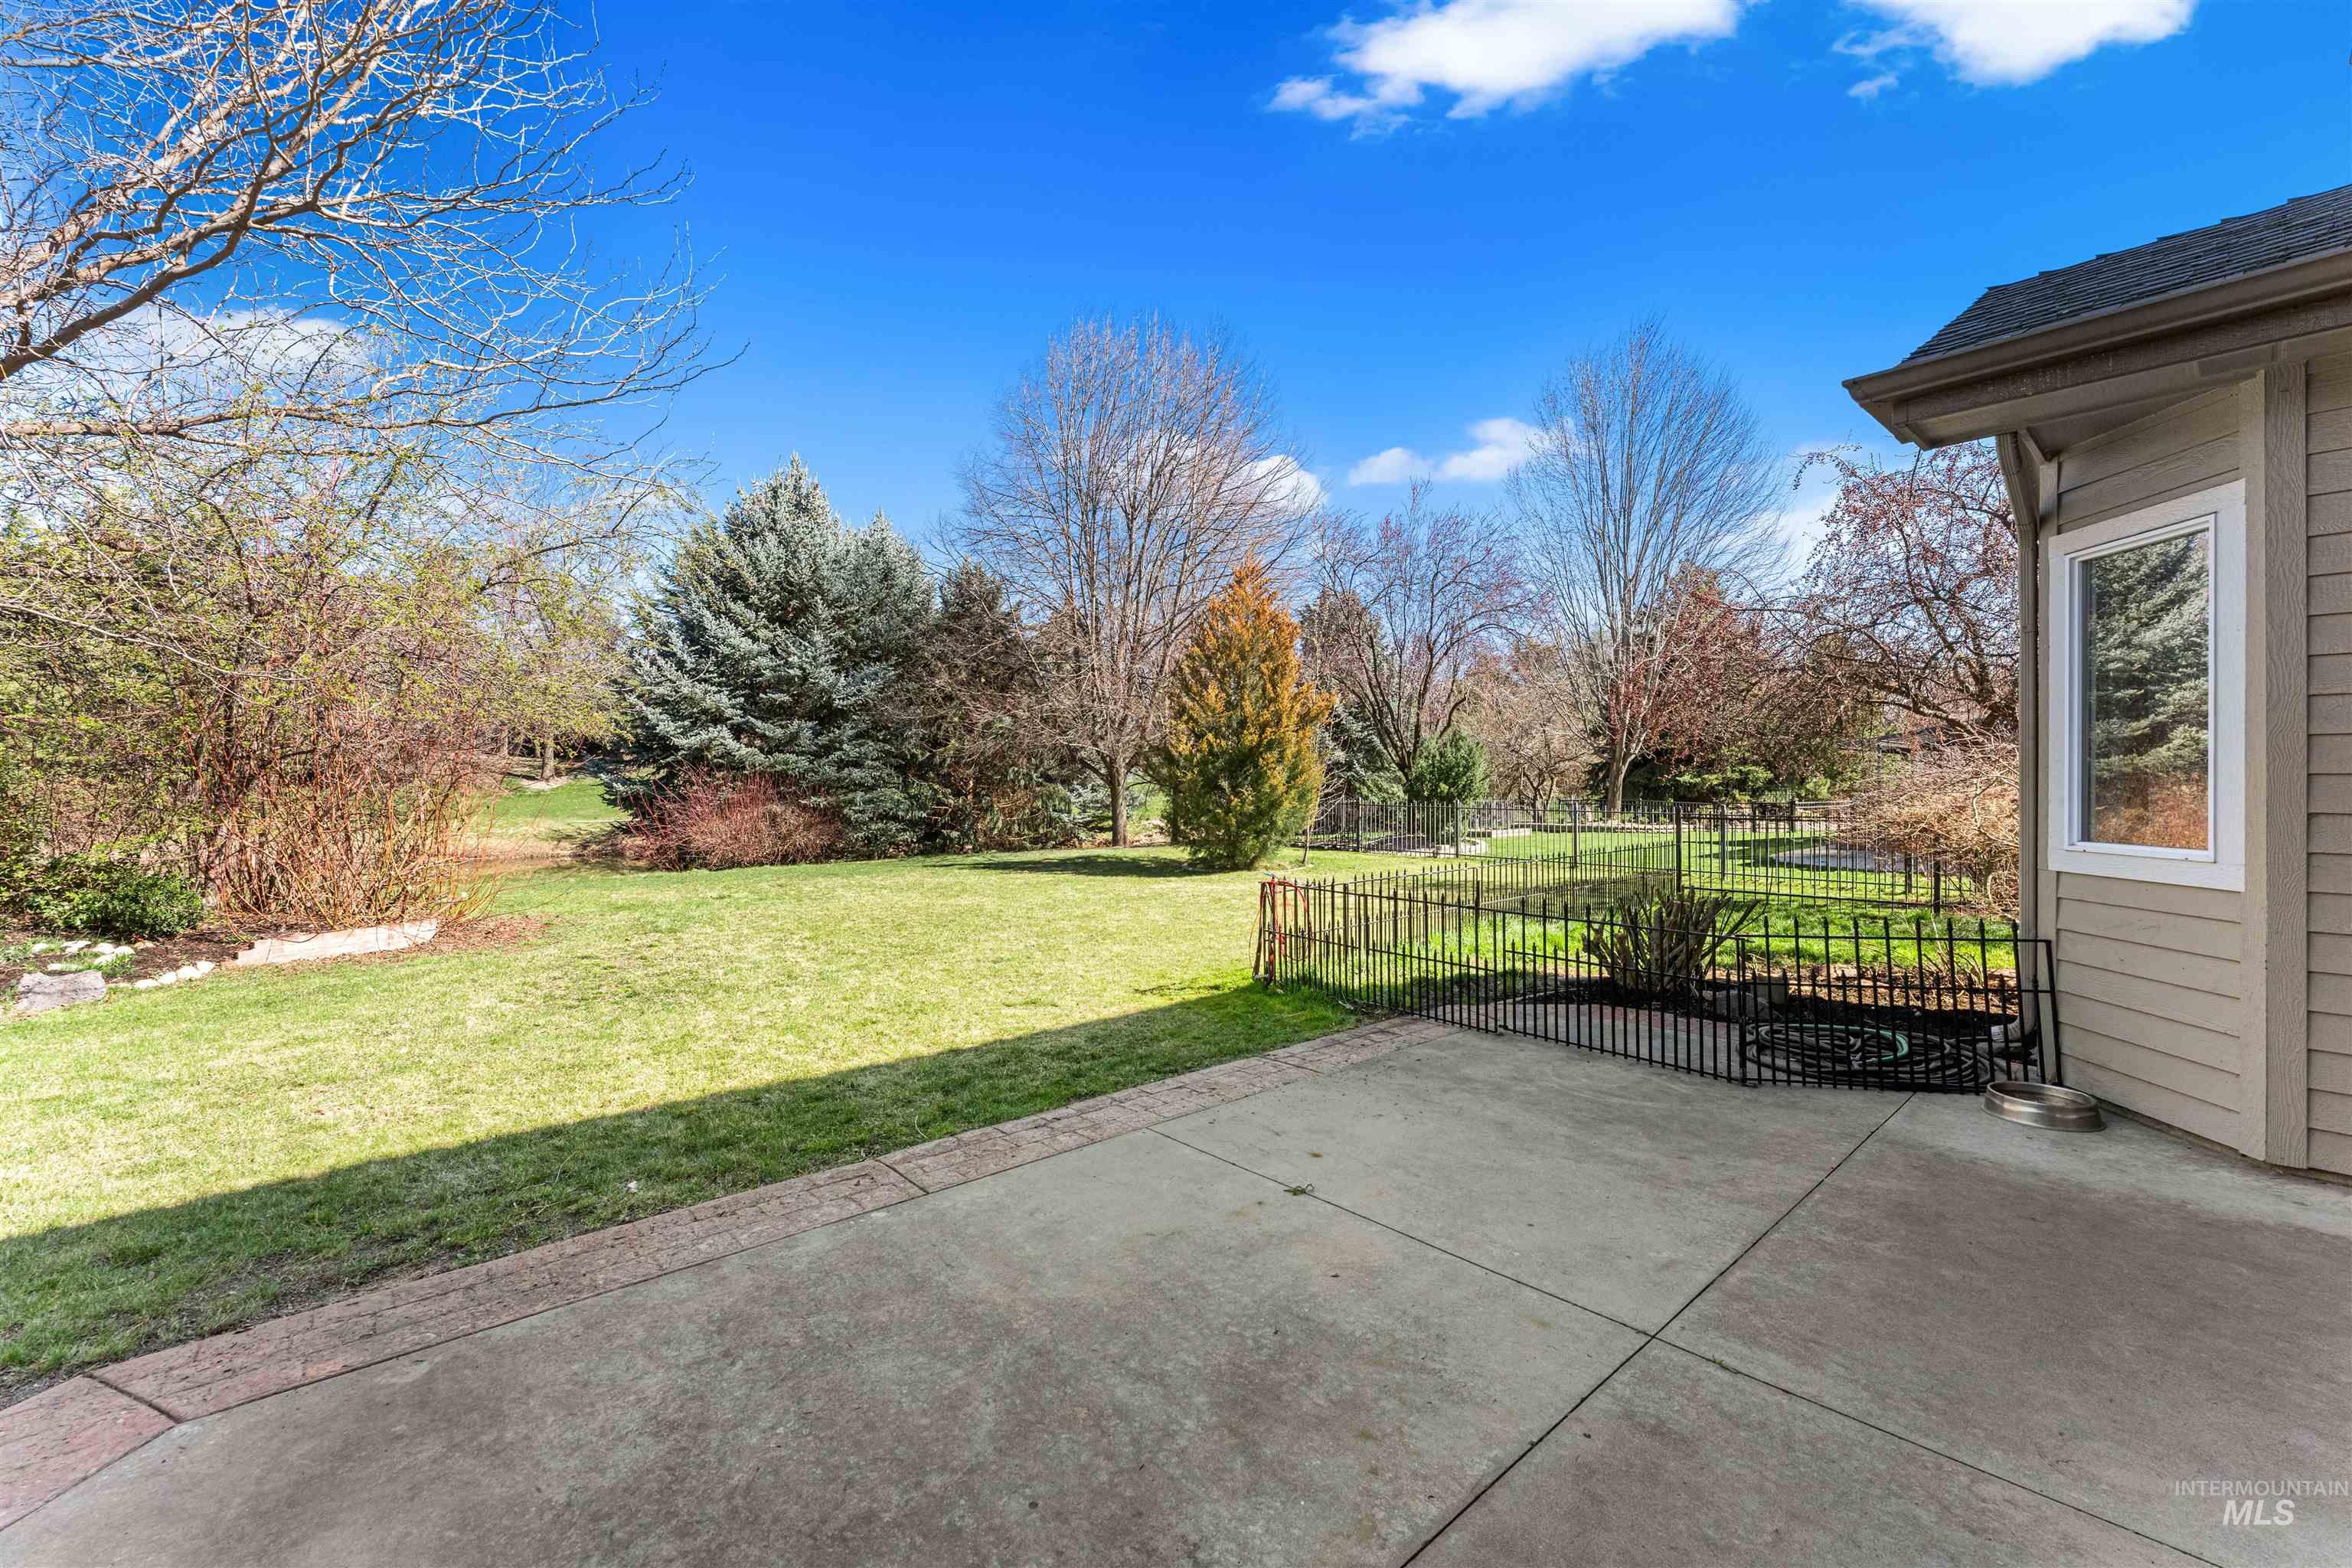
View of patio
-
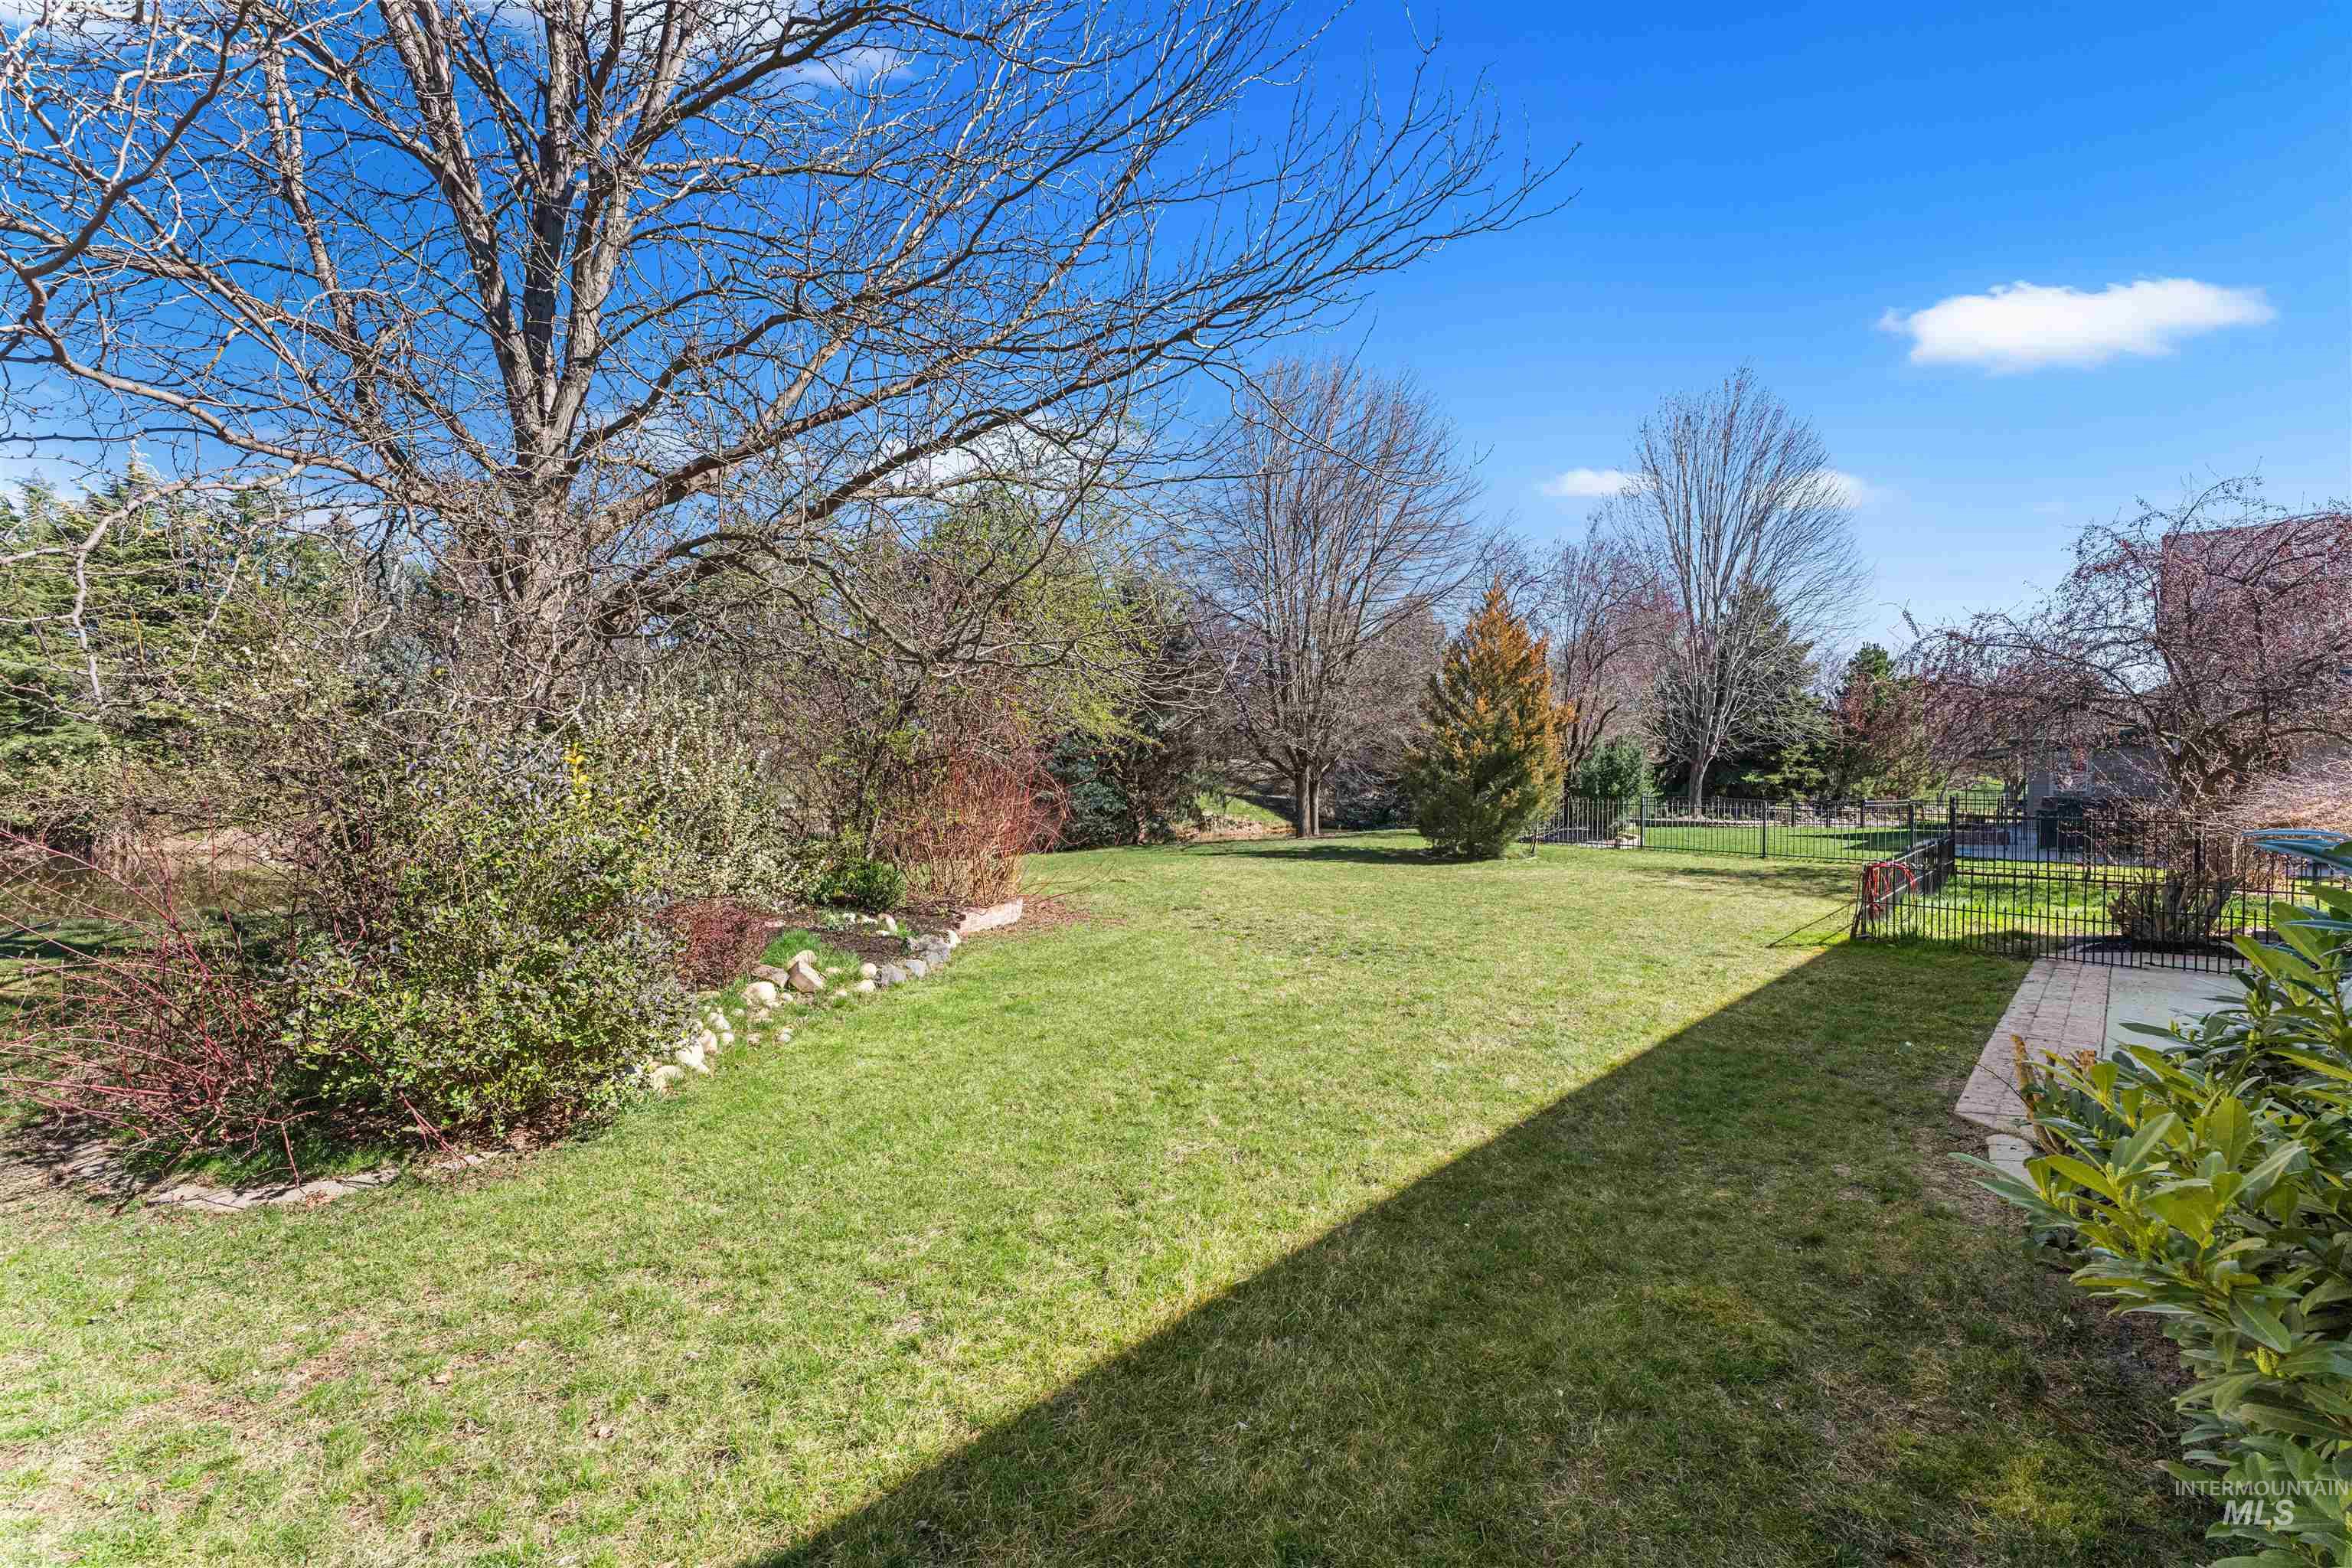
View of yard
-
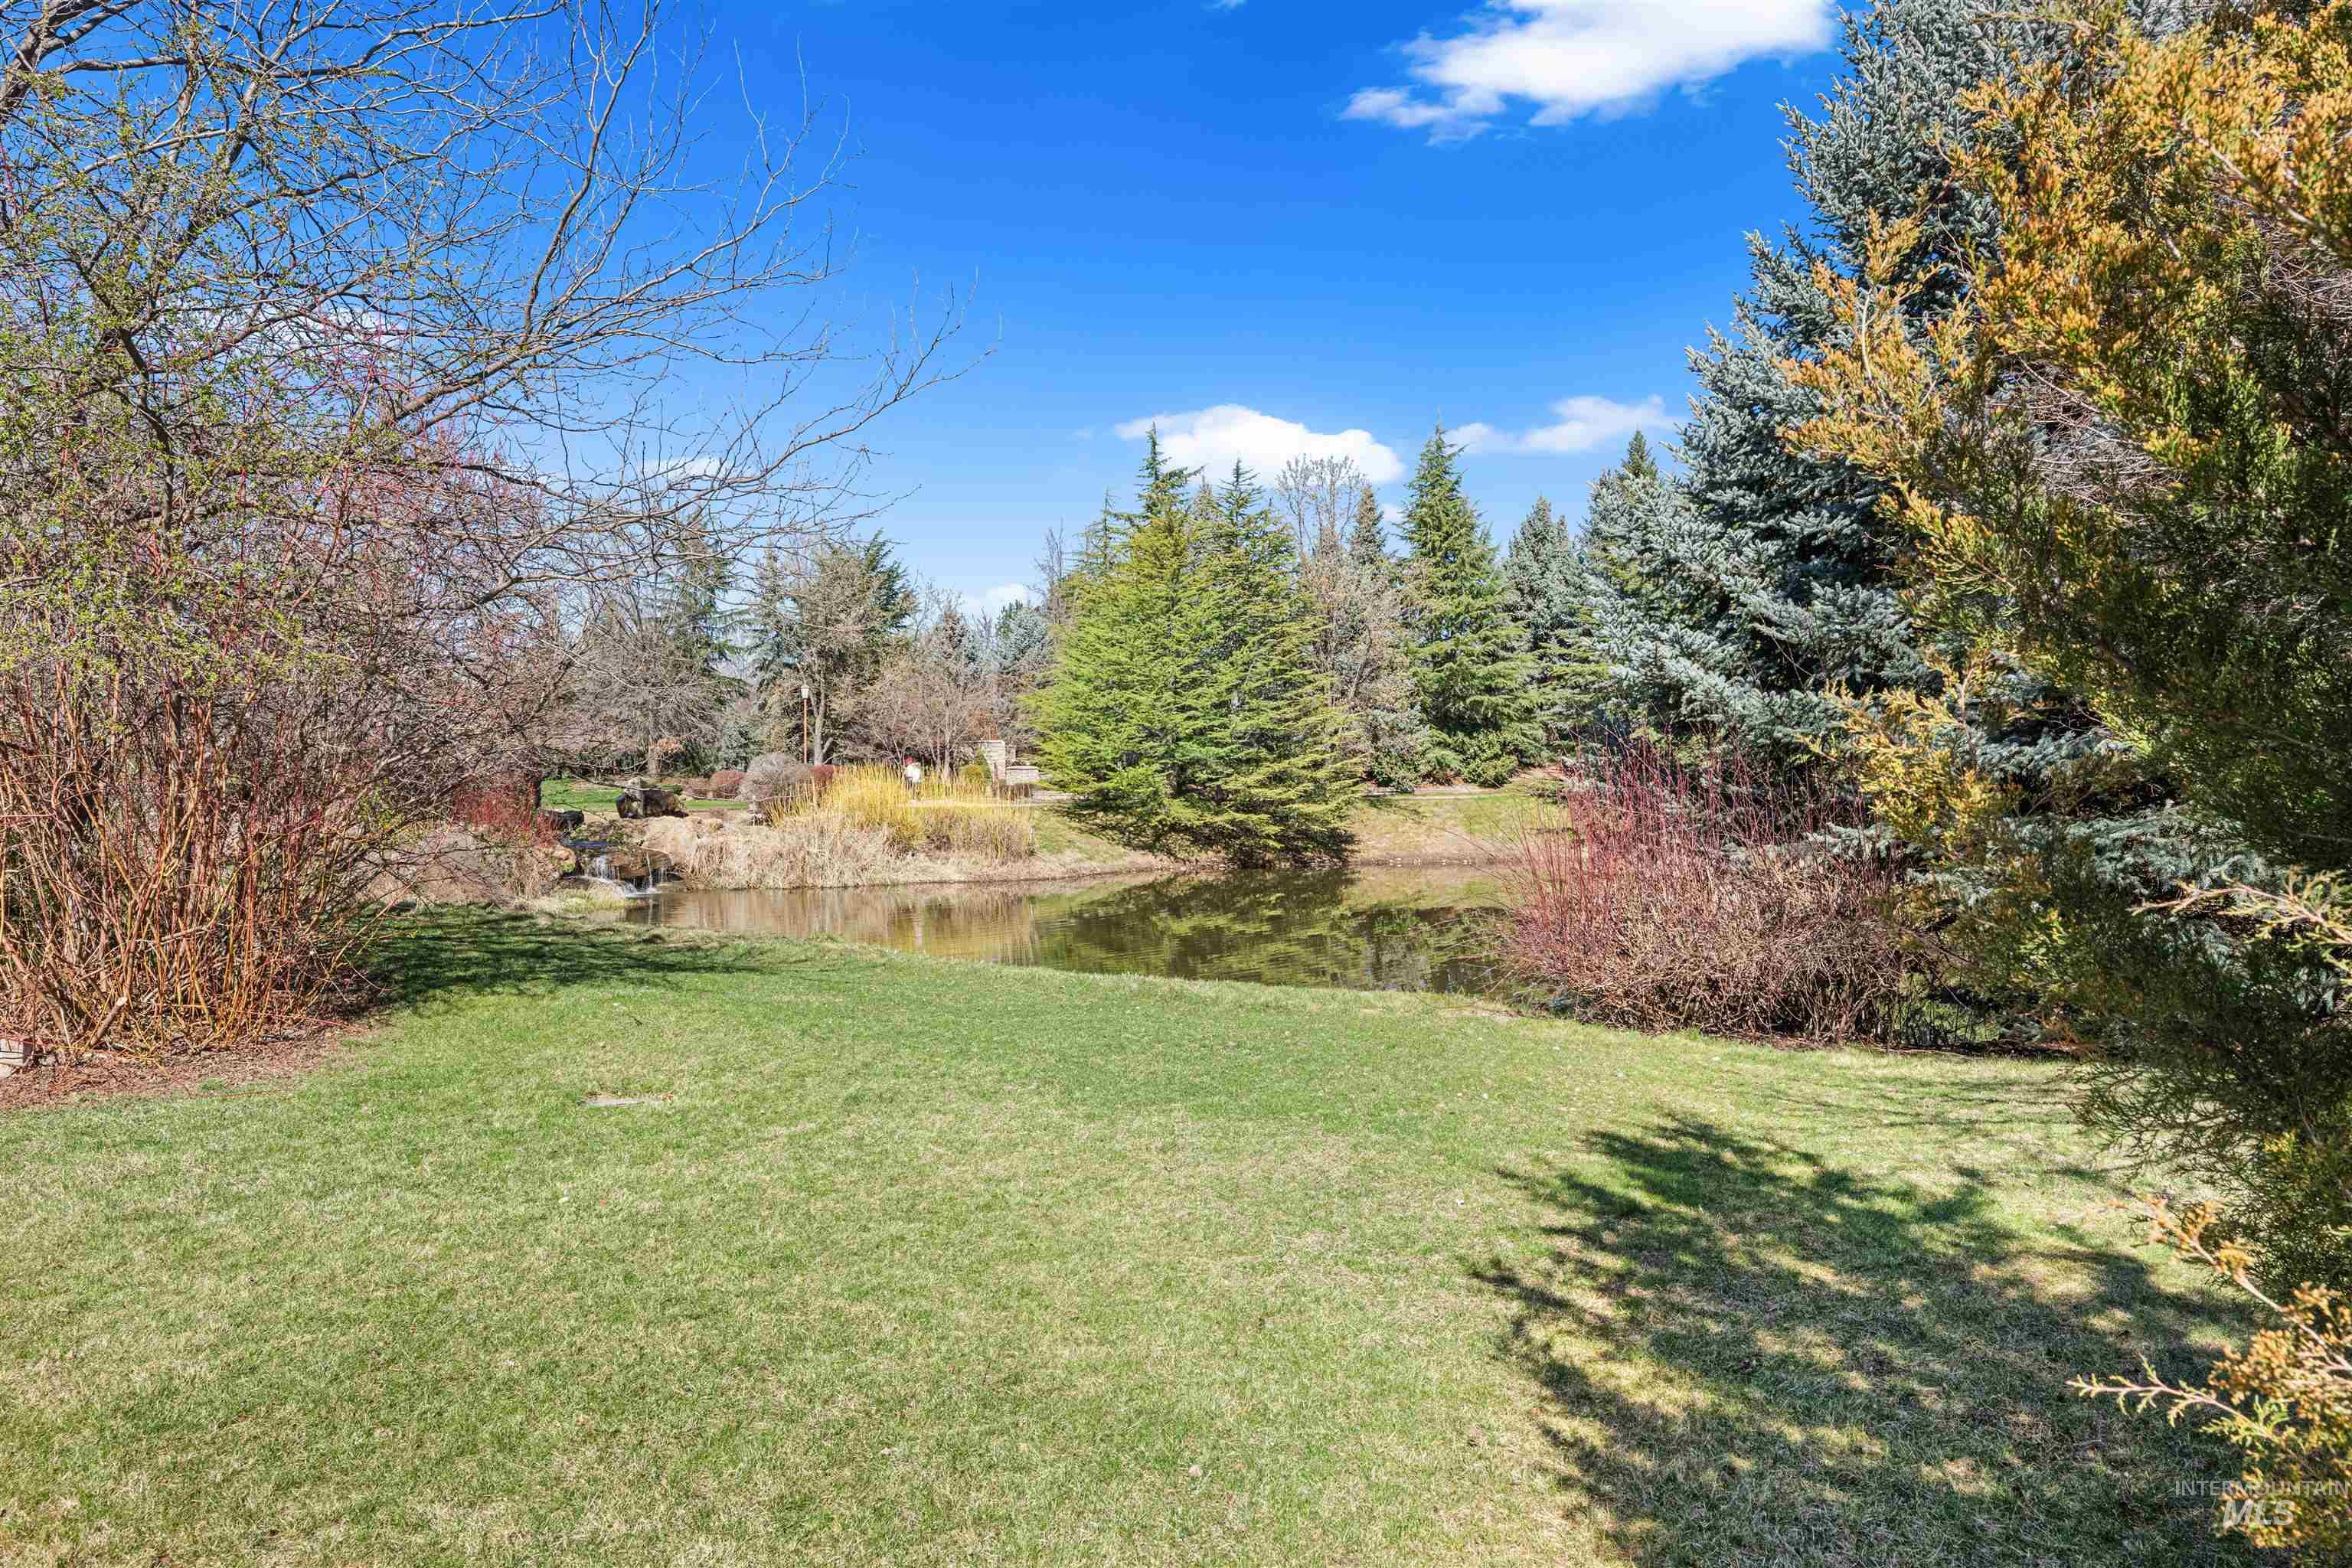
View of grassy yard with a water view
-
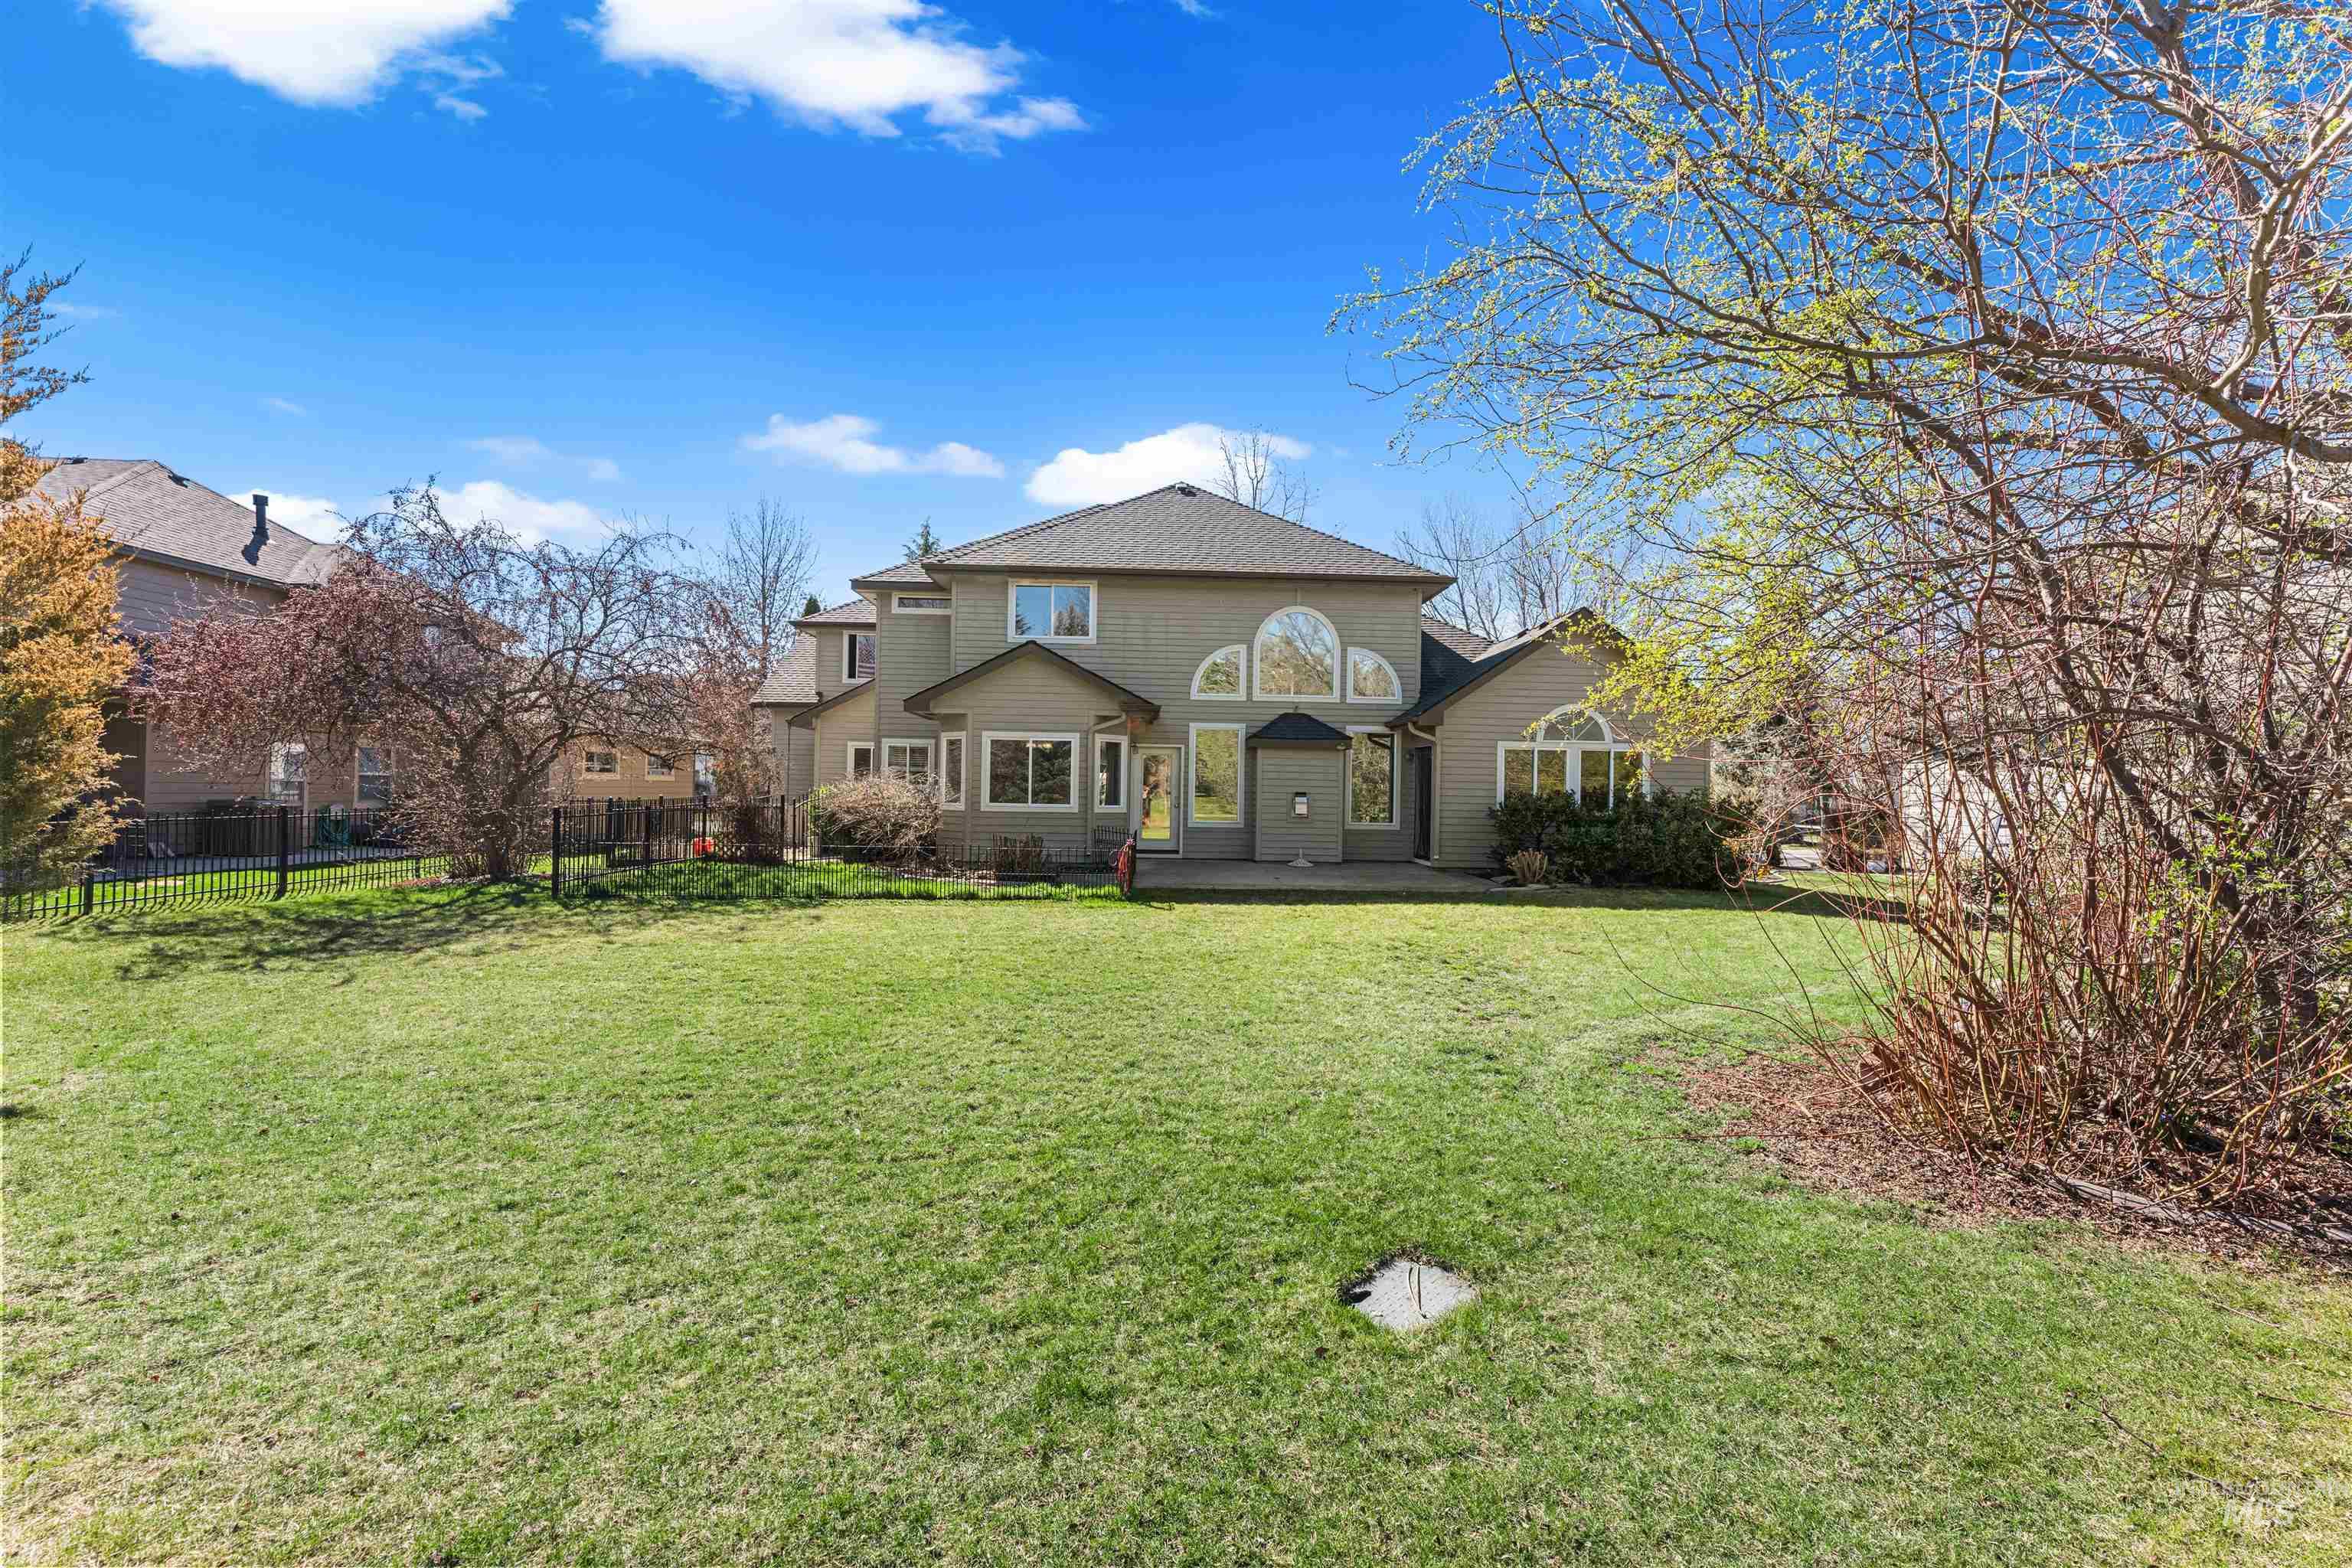
Rear view of property
** Sat and Sun May 23 and 24 OPEN HOUSE 12-3 ** Includes HOT DOGS .. Come see a Rare Opportunity in Eagle’s Prestigious Two Rivers Community. Located in one of Eagle’s most sought-after neighborhoods, this spacious home offers the chance to create your own vision in a beautiful setting near the Boise River, greenbelt paths, and Eagle Island State Park. Residents of Two Rivers enjoy outstanding community amenities including a clubhouse, swimming pool, paths, lakes, waterfalls, and recreational facilities. Set on a peaceful lot backing to a pond, the property features soaring ceilings, abundant natural light, and a highly desirable floor plan with a main-level primary suite. Upstairs includes three additional bedrooms plus a large bonus room ideal for a media room, office, gym, or guest space. The home’s open layout, generous room sizes, and contemporary architectural design provide an exceptional opportunity for modern updates and personalization within one of the Treasure Valley’s premier luxury communities. With its beautiful setting, outstanding floor plan, and unbeatable location, this property offers tremendous potential and long-term value.
- Heating:
- Forced Air, Gas
- Cooling:
- Central air
- Fireplace:
- One, Gas
- Garage Capacity:
- 3
- Country:
- US
- State:
- ID
- County:
- Ada
- City:
- Eagle
- Zipcode:
- 83616
- Street:
- 1428 S Island Glenn Way
- Longitude:
- W117° 38' 39.9''
- Latitude:
- N43° 40' 54.7''
- Master Bedroom Level:
- Main
- Master Bedroom Size:
- 13x10
- Bedroom 2 Level:
- Upper
- Bedroom2 Size:
- 11x12
- Bedroom 3 Level:
- Upper
- Bedroom3 Size:
- 11x11
- Bedroom 4 Level:
- Upper
- Bedroom4 Size:
- 13x10
- Living Room Level:
- Main
- Living Room Size:
- 13x10
- Bonus Room Size:
- 13x12
- School District:
- West Ada School District
- Elementary School:
- Eagle Hills
- Middle School:
- Eagle Middle
- High School:
- Eagle
- Status:
- Active
- Type:
- Single Family
- Level:
- Two Story
- Tax Year:
- 2025
- Taxes:
- $2,609
- Potential Short Sale:
- No
- Age:
- 21 - 30 Years
- Auction:
- No
- Flood Ins Required:
- Unknown
- HUD Owned:
- No
- In Foreclosure:
- No
- Land Size:
- Standard Lot 6000-9999 SF
- Land Lease:
- No
- Home Owner Exempt:
- Yes
- HOA Frequency:
- Quarterly
- HOA Fees:
- $690
- Inc Kitchen Features:
- Breakfast bar, Dishwasher, Disposal, Microwave, Oven/range freestanding, Pantry
- Lot Features:
- Sidewalks, Irrigation available
- Water:
- City service
- Land Use:
- Single
- Sprinkler System:
- Auto,Full
Residential For Sale
1428 S Island Glenn Way, Eagle, Idaho 83616
- Property Type :
- Residential
- Listing Type :
- For Sale
- Listing ID :
- 98978615
- Price :
- $714,995
- Bedrooms :
- 4
- Bathrooms :
- 2.5
- Apx SqFt :
- 2,834 SqFt
- Year Built :
- 2001
- Lot Area :
- 0.23 SqFt
- Days on Market :
- 58
- Subdivision :
- Two Rivers Eagle
- Builder Name :
- Jayo
- Update Date :
- 05/21/2026 18:34:26
- Status :
- Active

- JoeAnne Santy-Greene
- (208) 947-4609
- (208) 283-6313
- (208) 287-8500
-


