

-
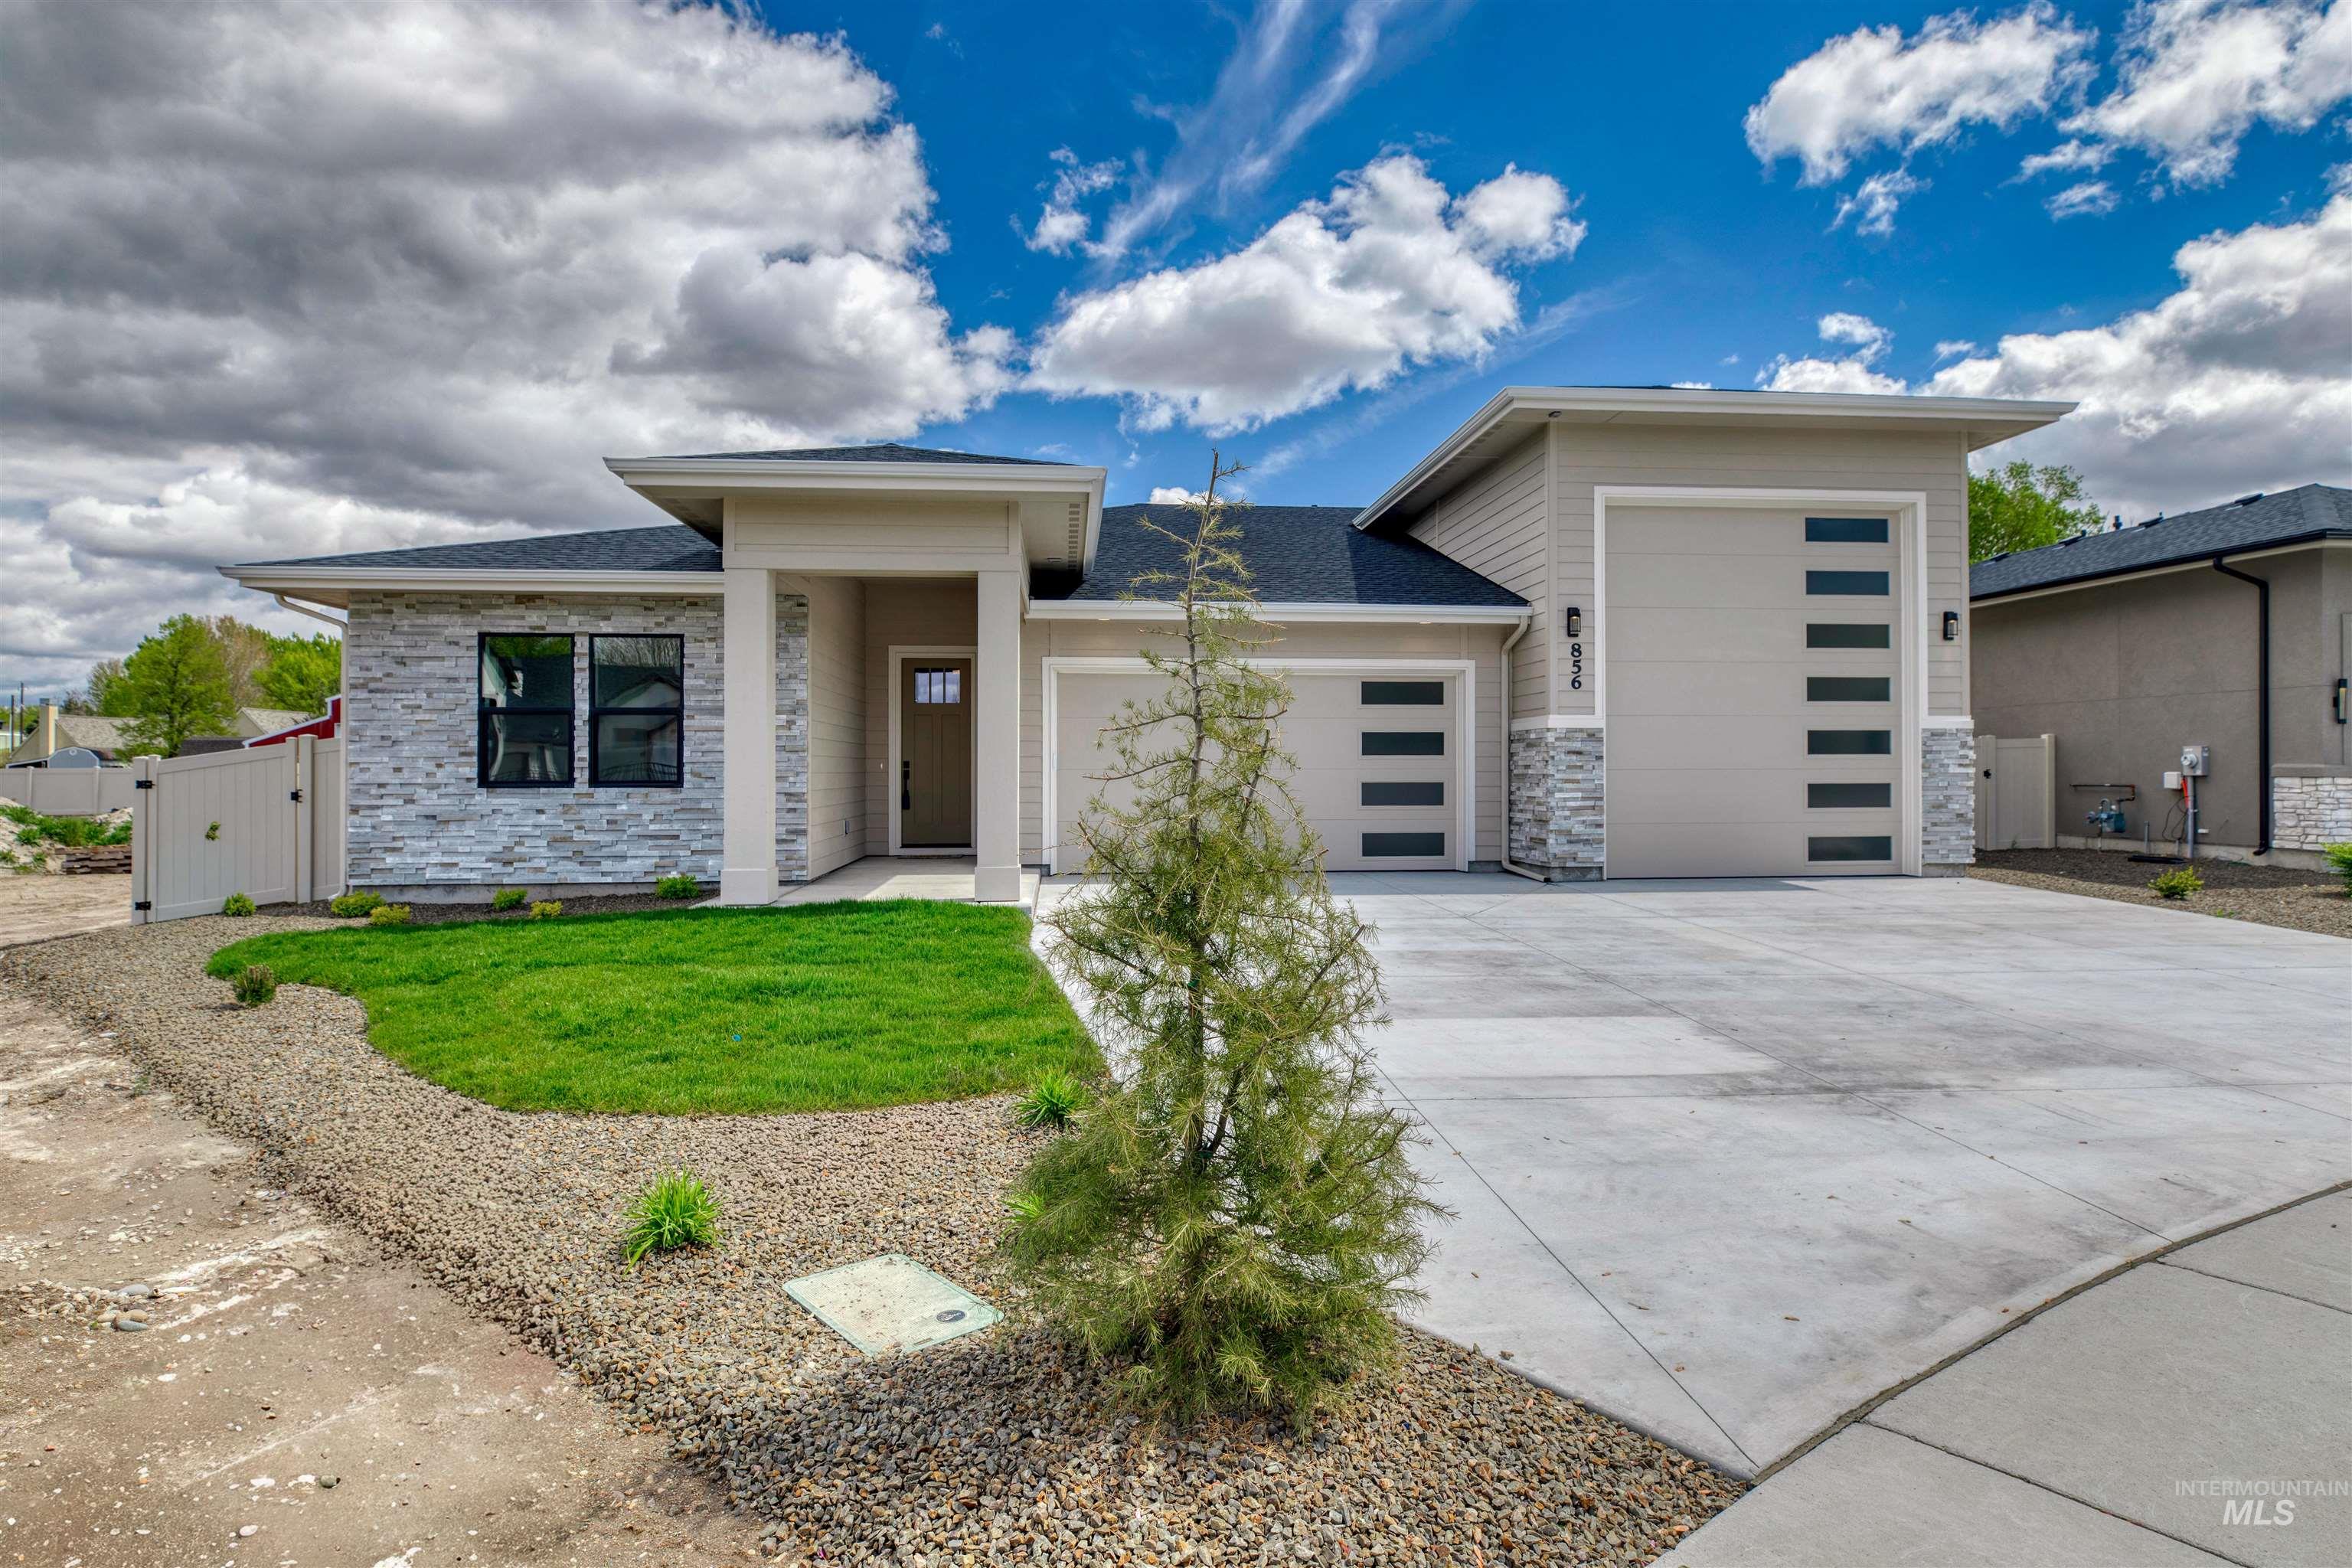
Modern exterior featuring a light brown facade with stone accents, a two-car garage with contemporary glass paneling, a concrete driveway, and a low-maintenance landscape with gravel and green lawn
-
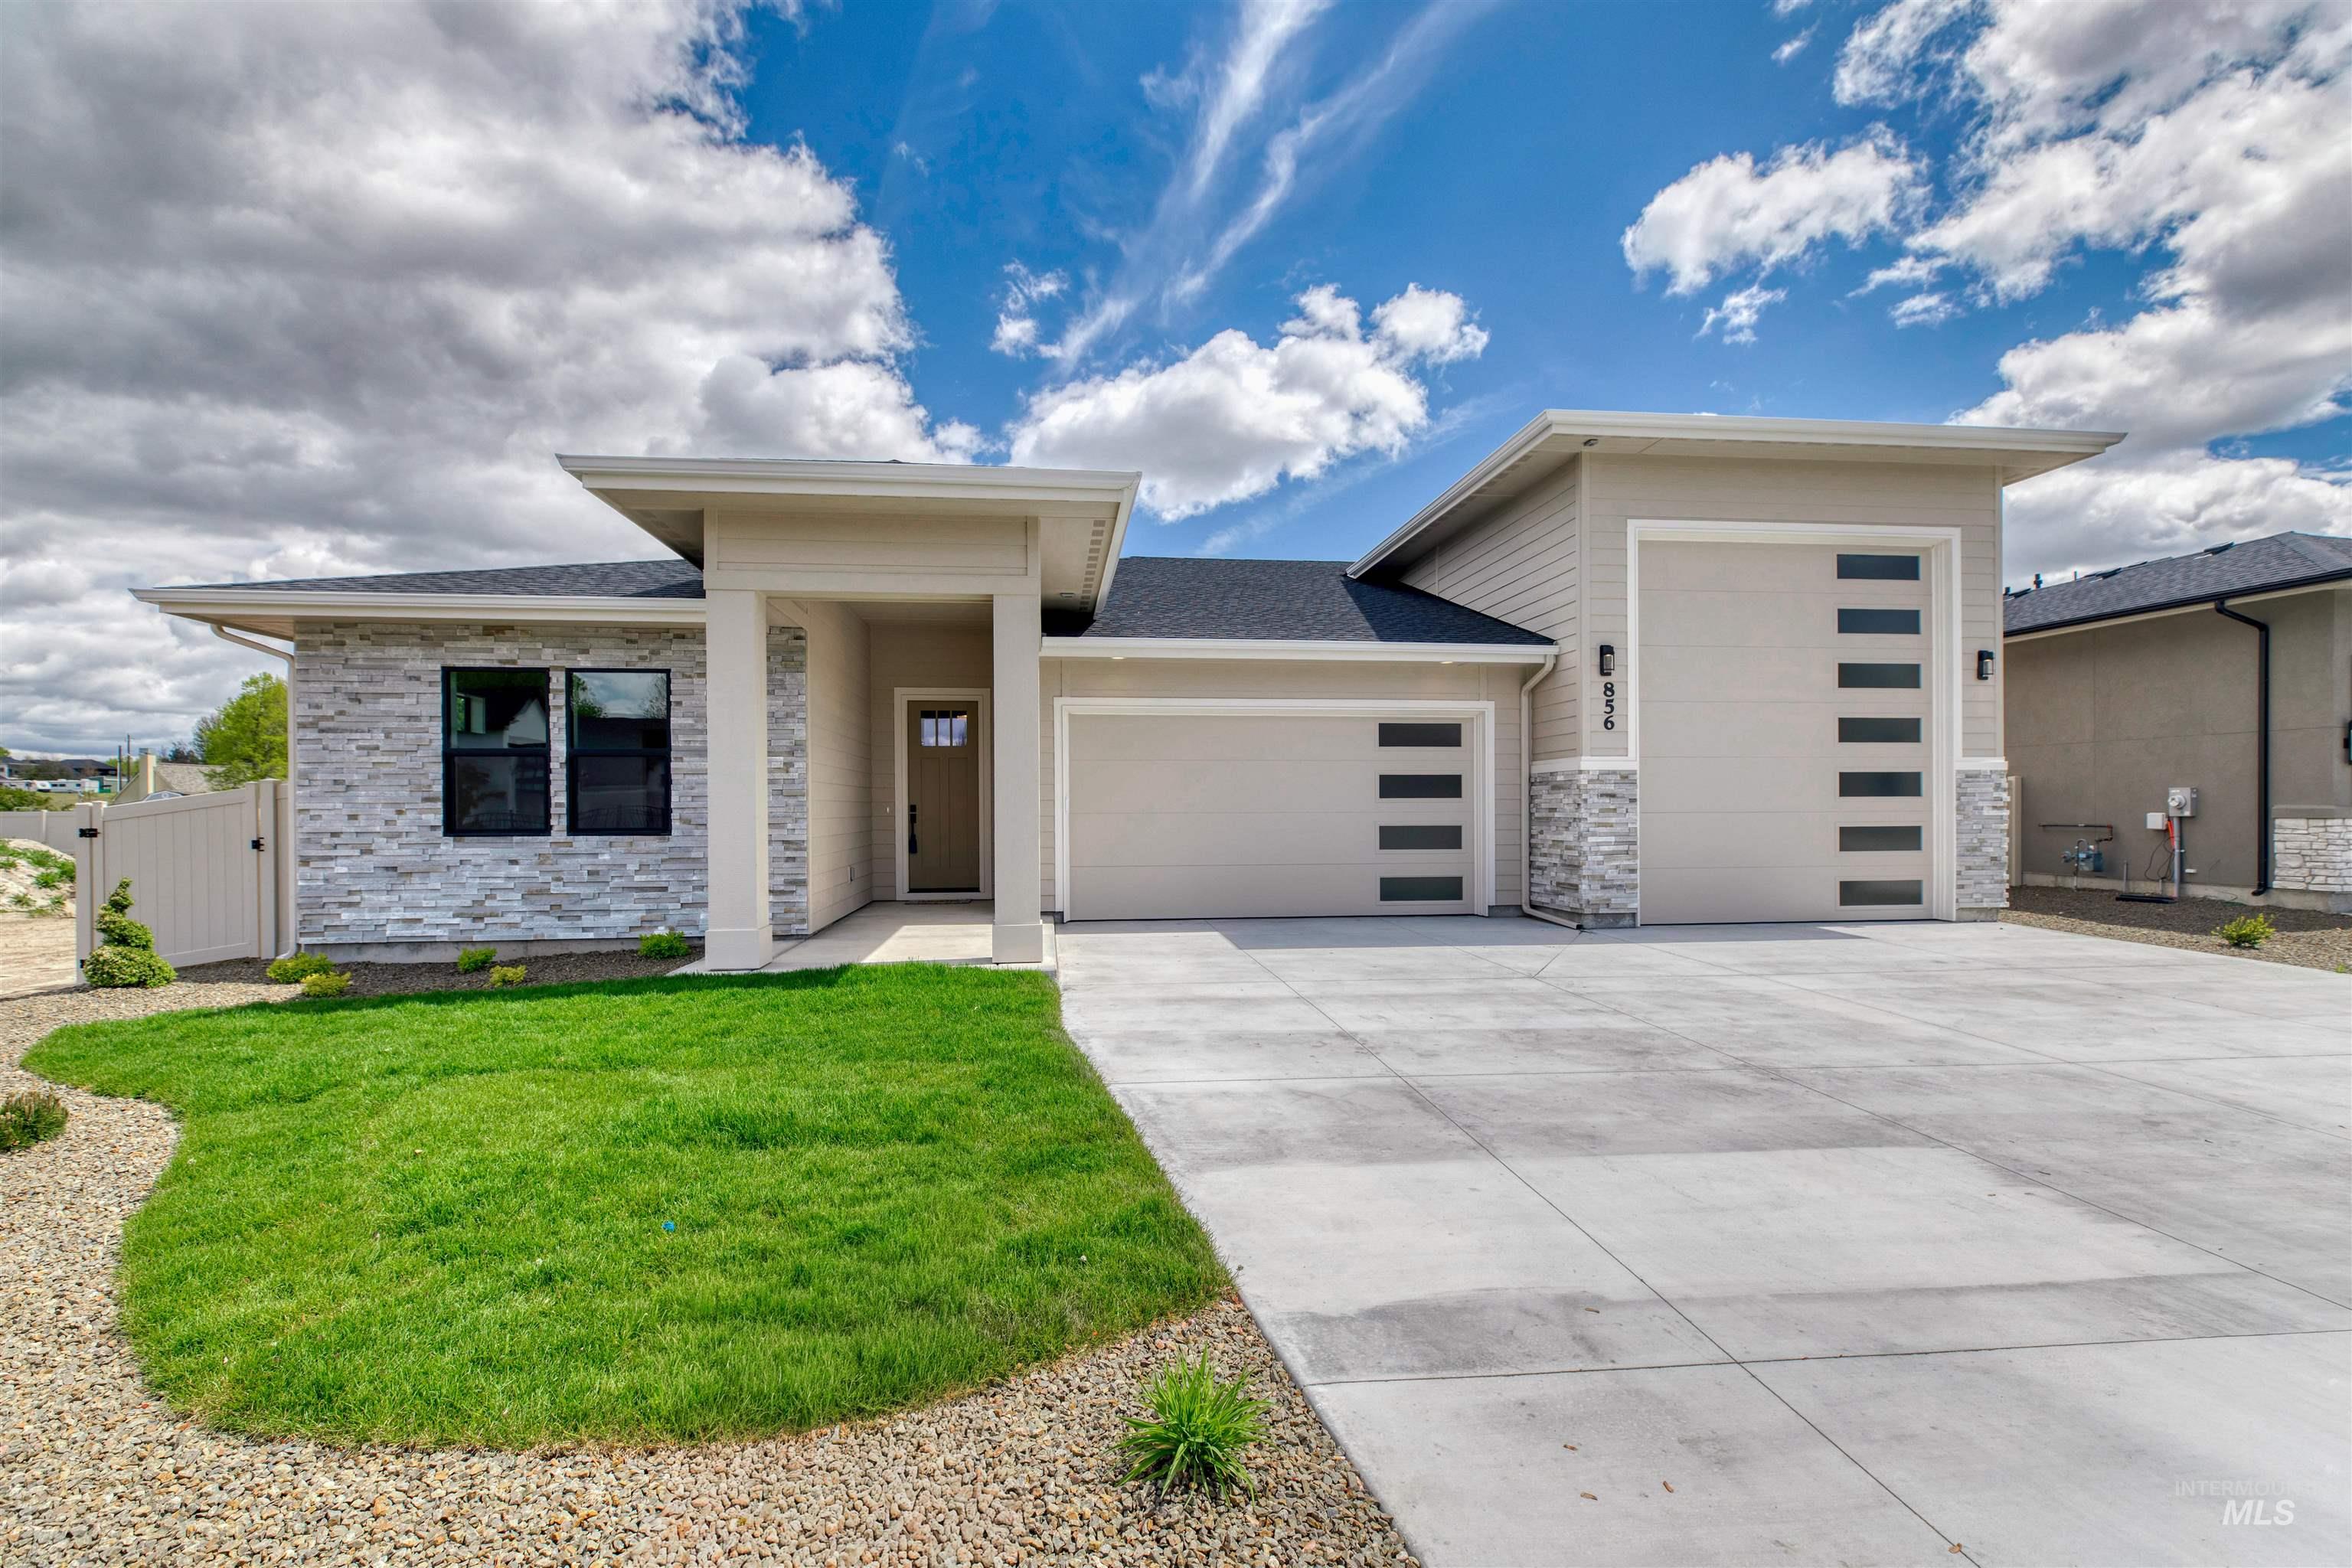
Modern ranch-style residence featuring an RV garage with contemporary window inserts
-
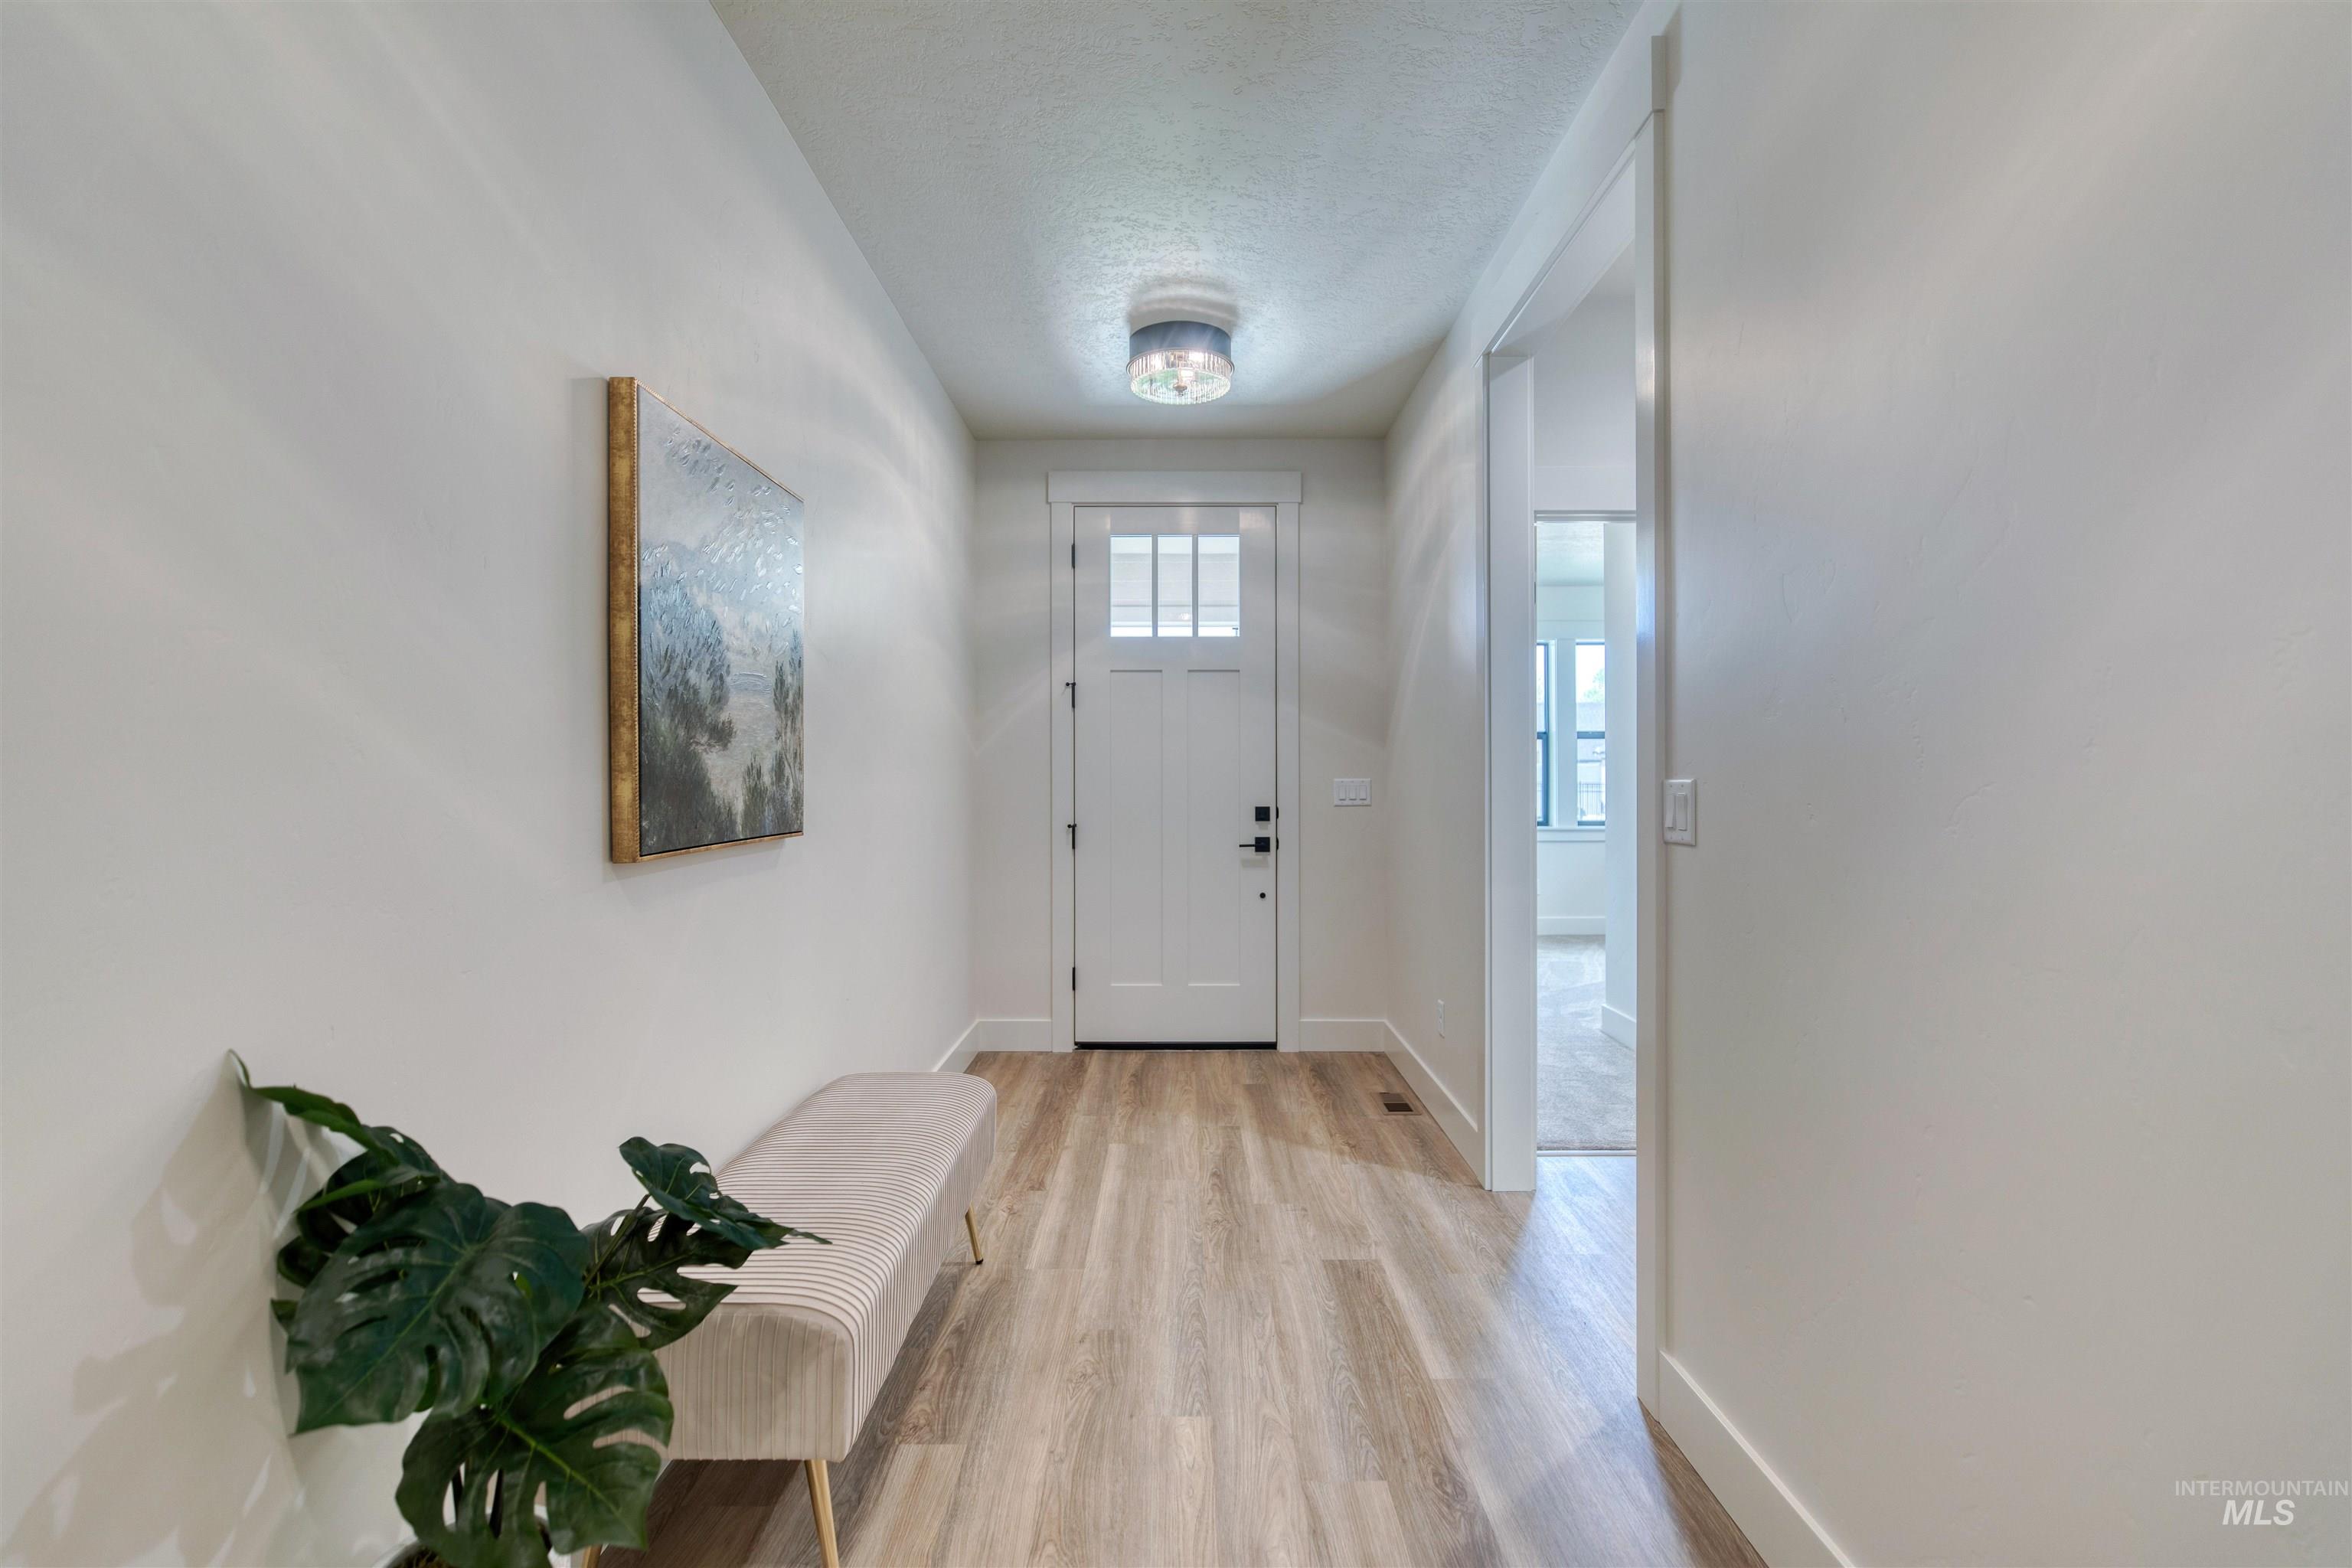
Bright entry hall featuring wood-finish flooring, a white paneled door with transom windows, and a flush-mount ceiling light
-
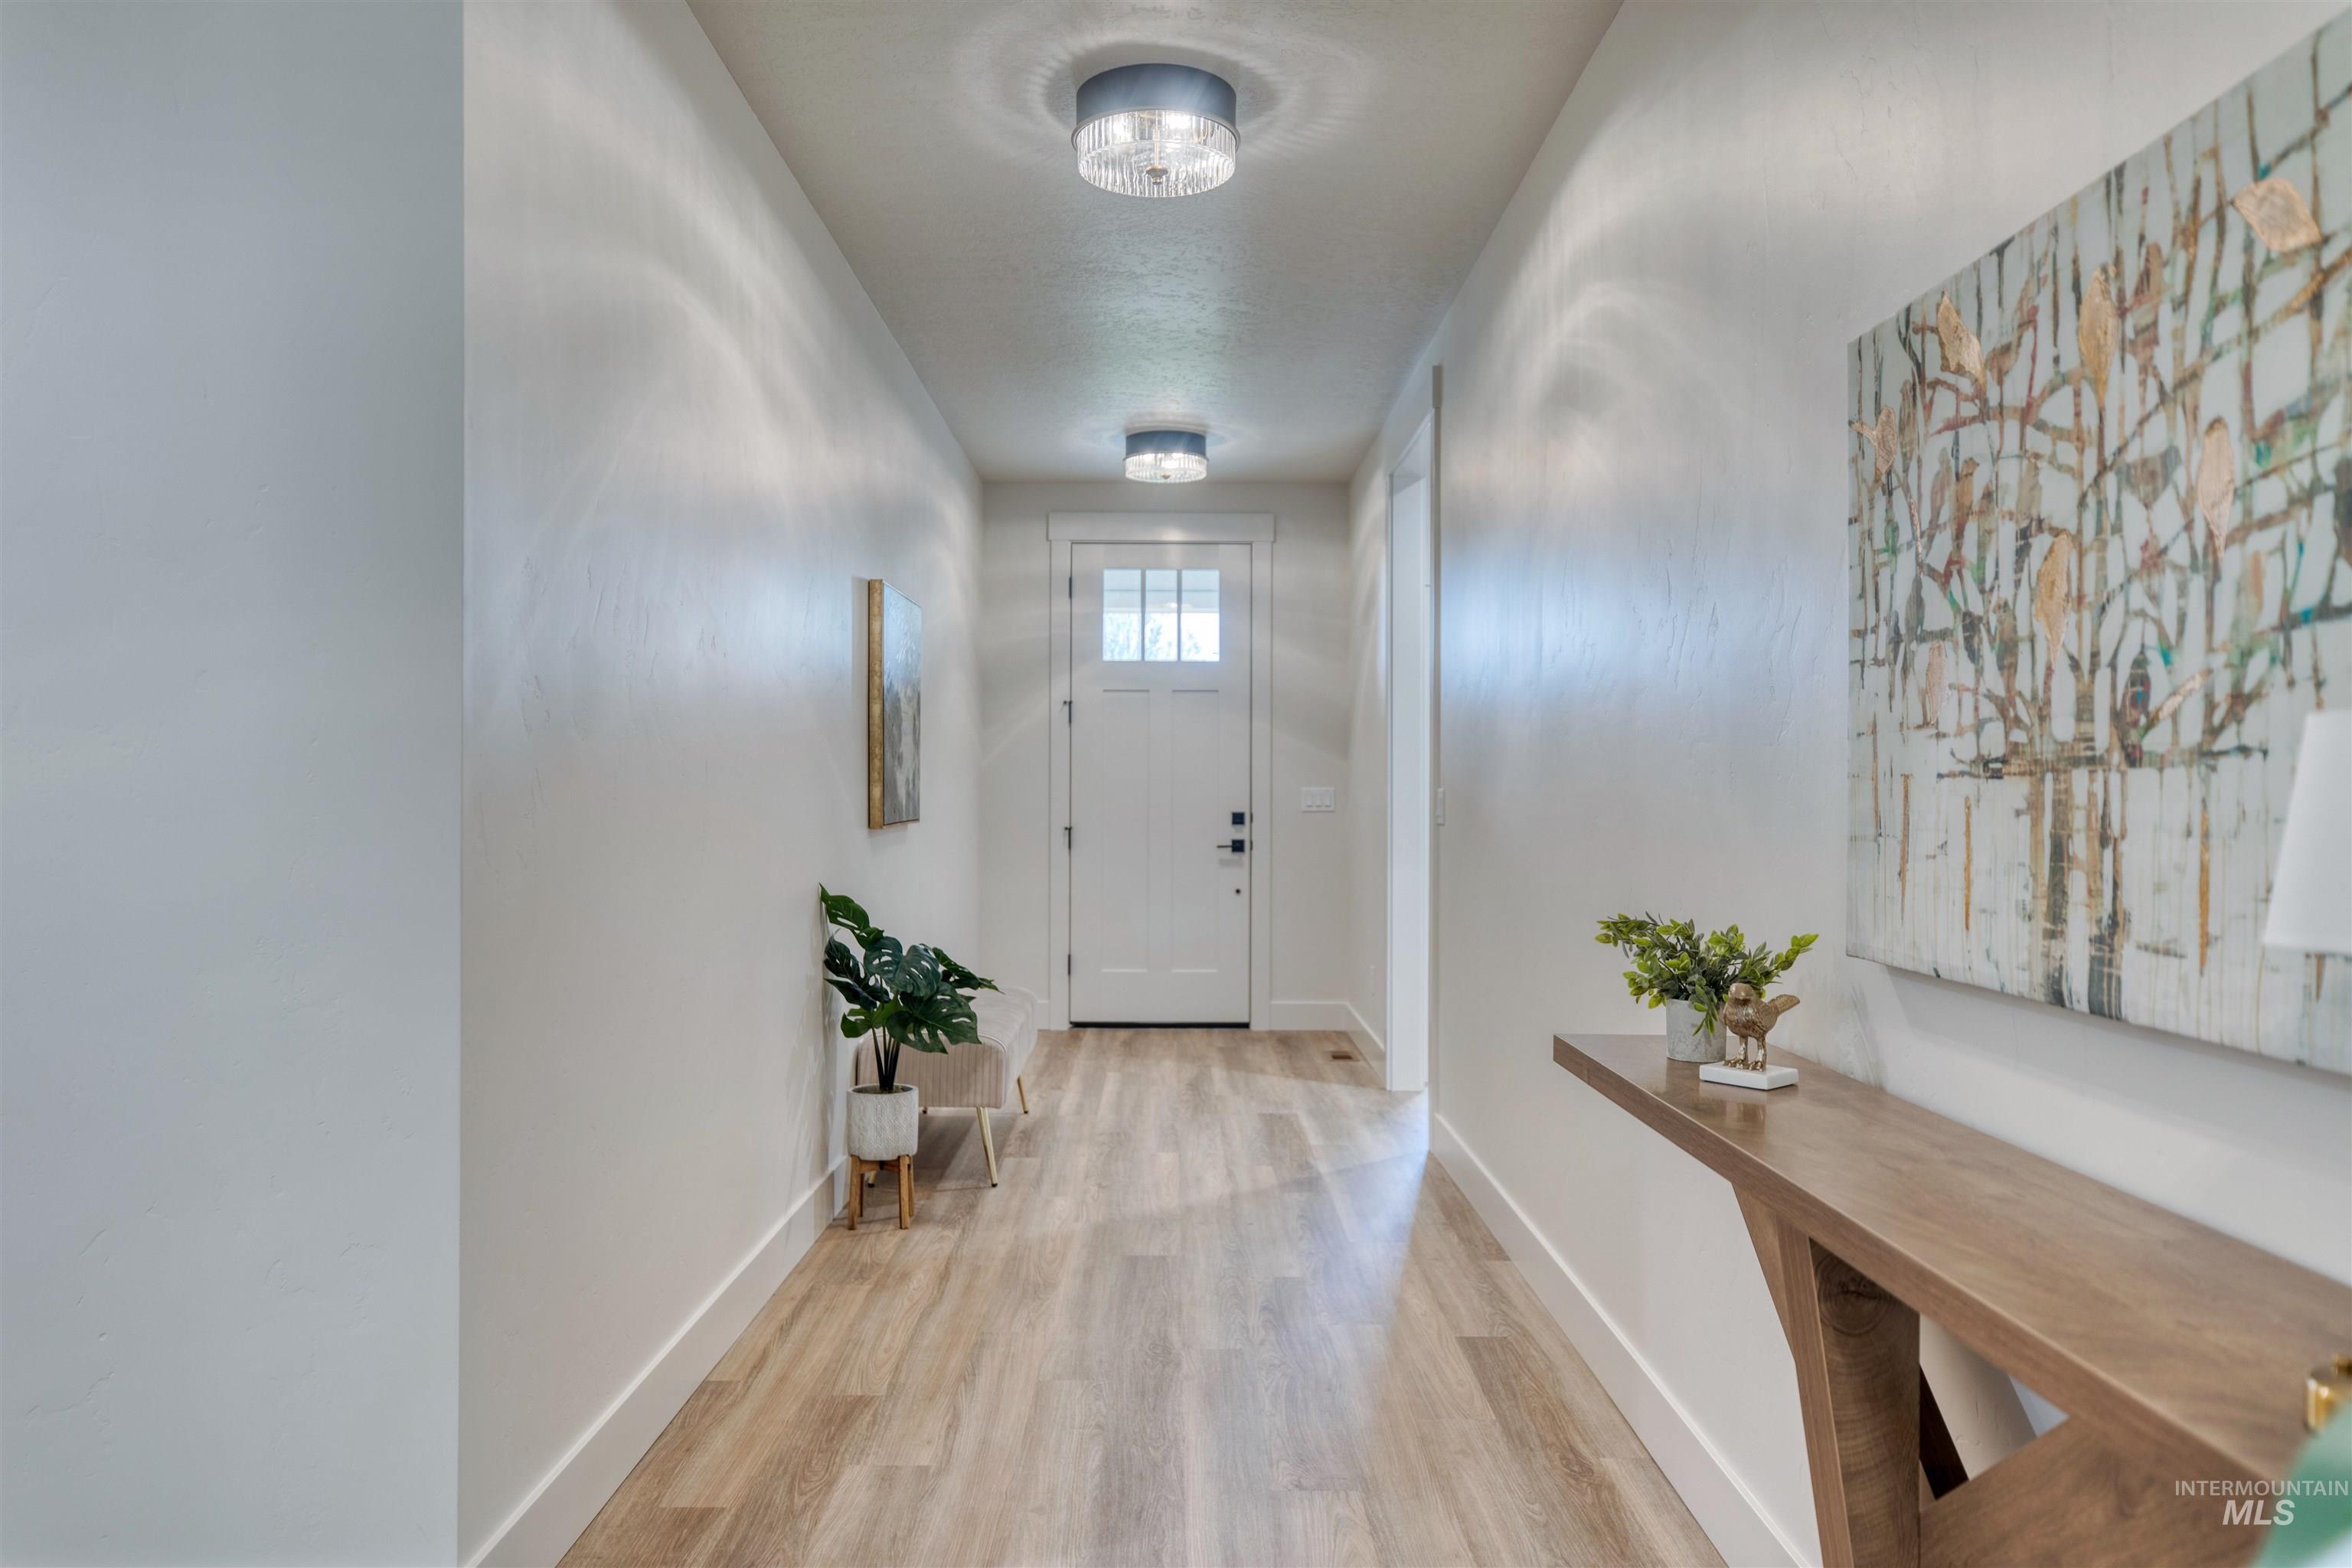
Entryway featuring wood-finish flooring, white walls, and recessed lighting
-
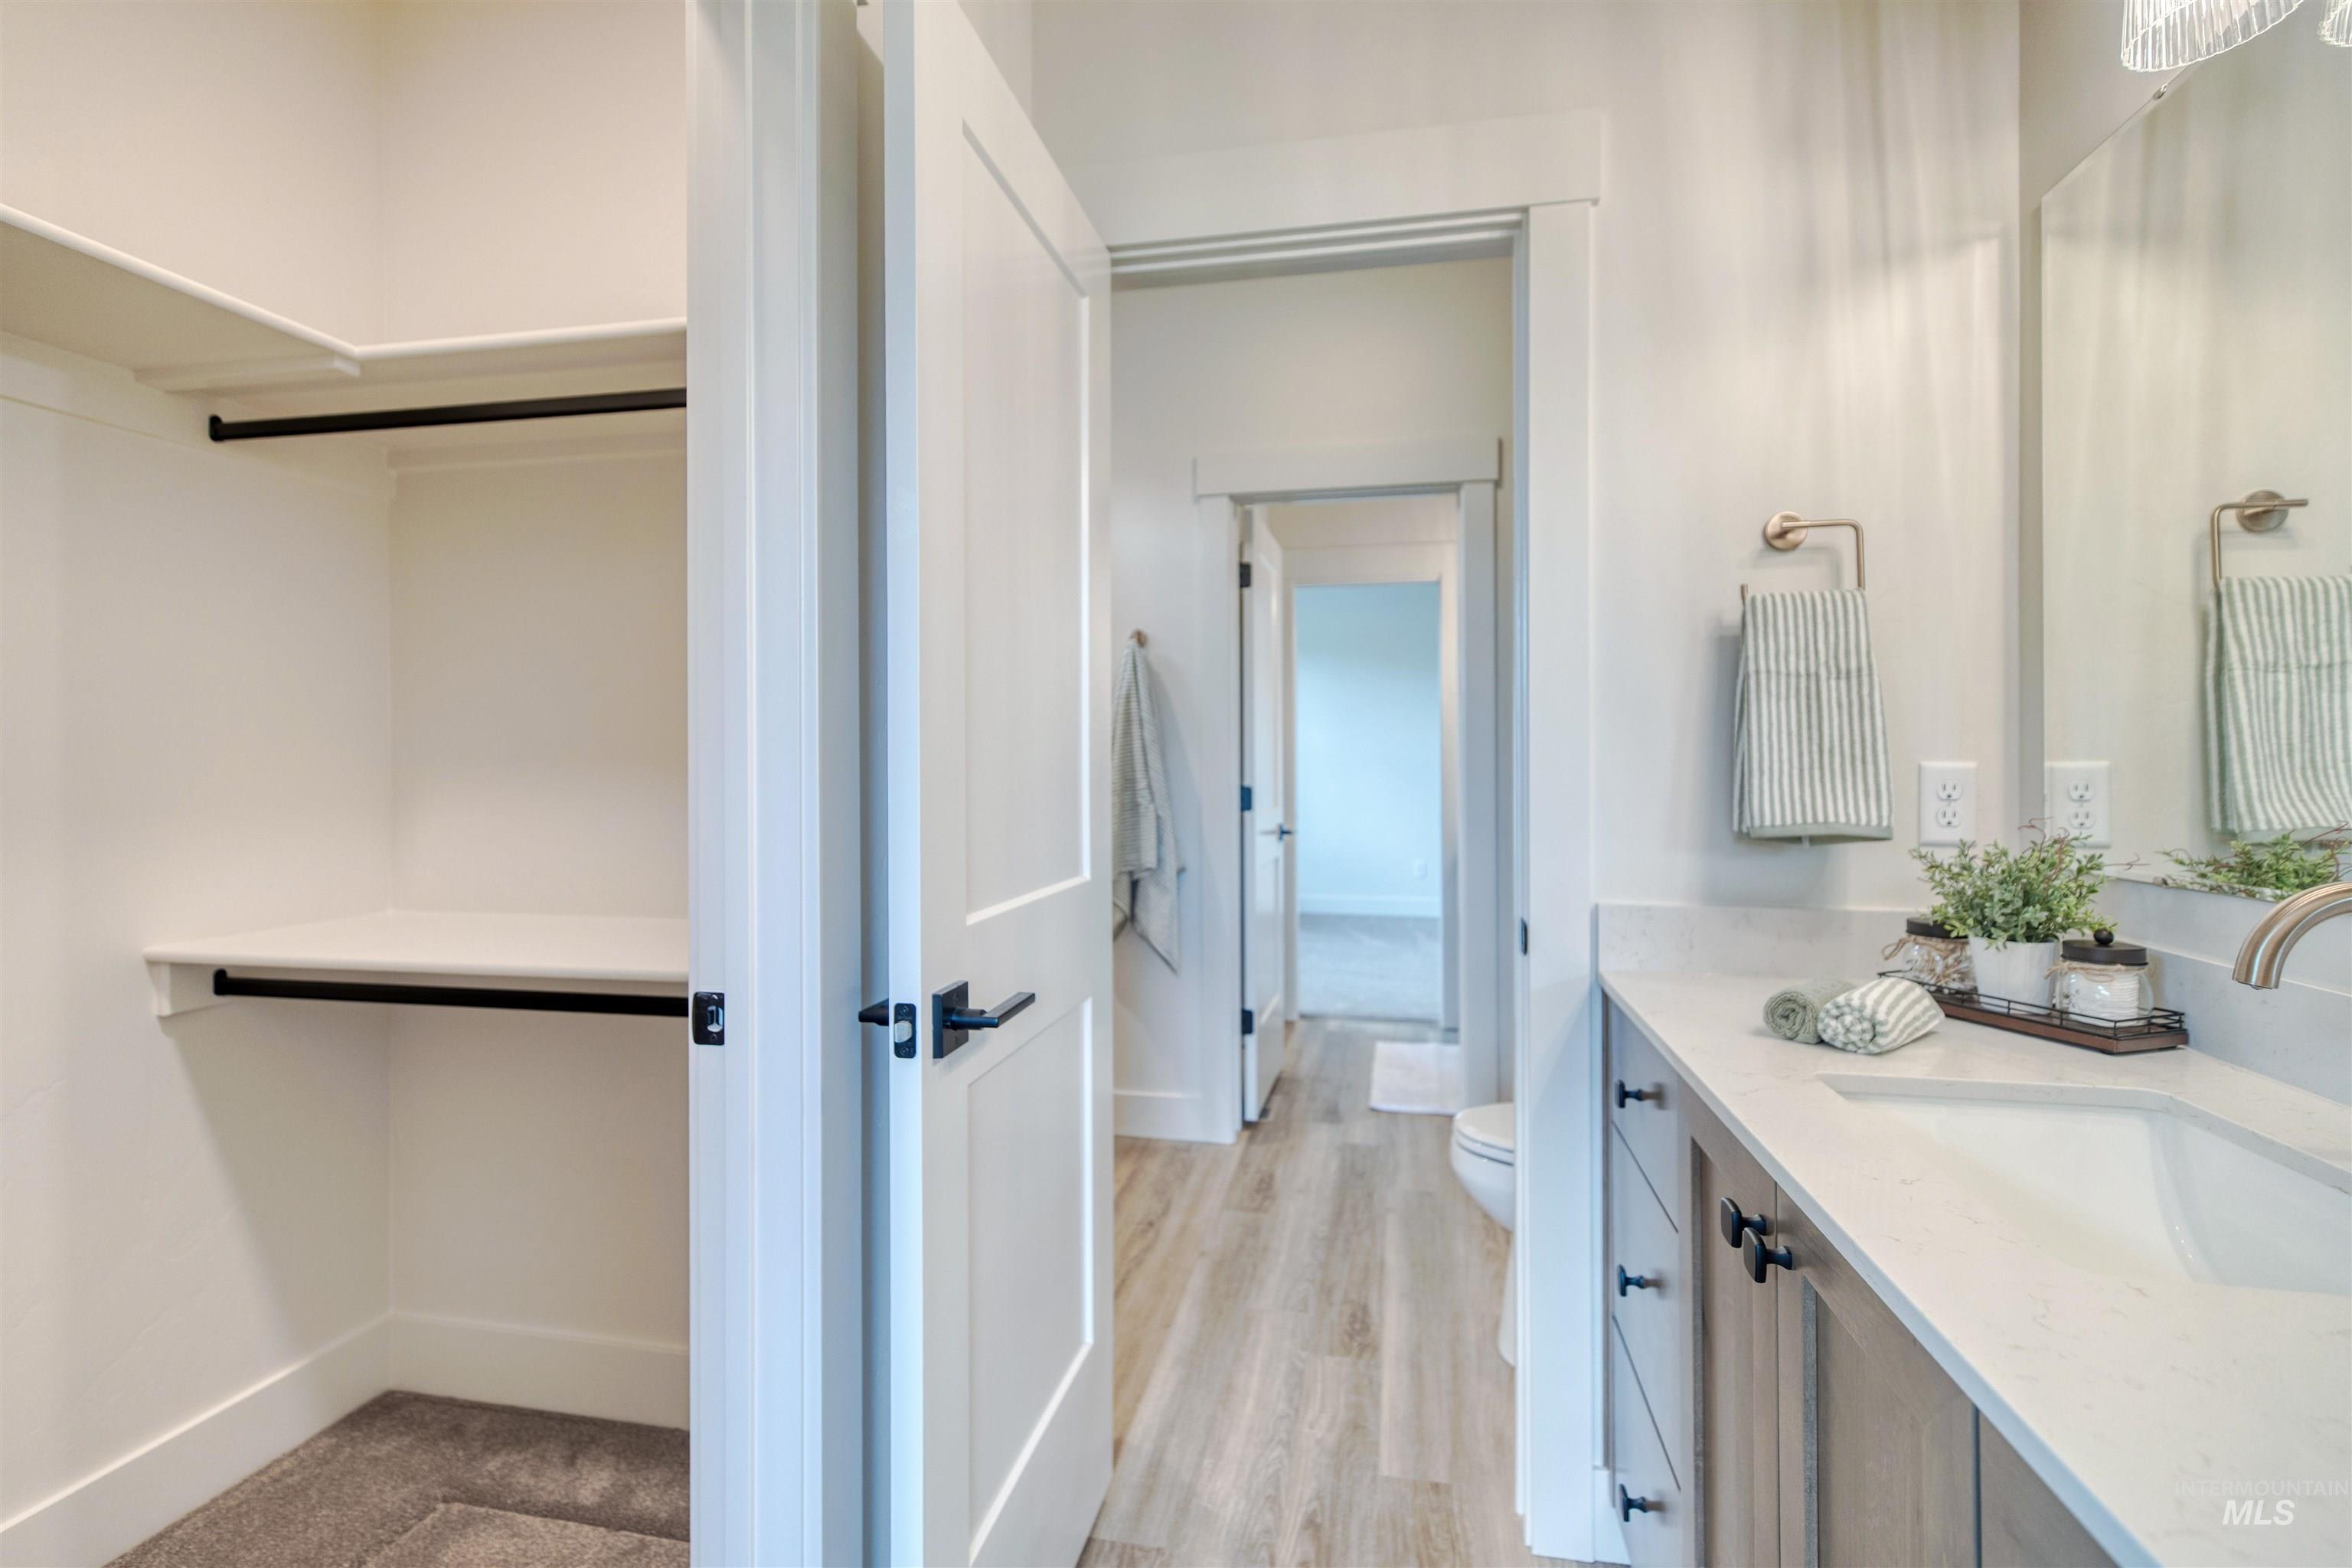
Spacious walk-in closet with shelving and hanging rods
-
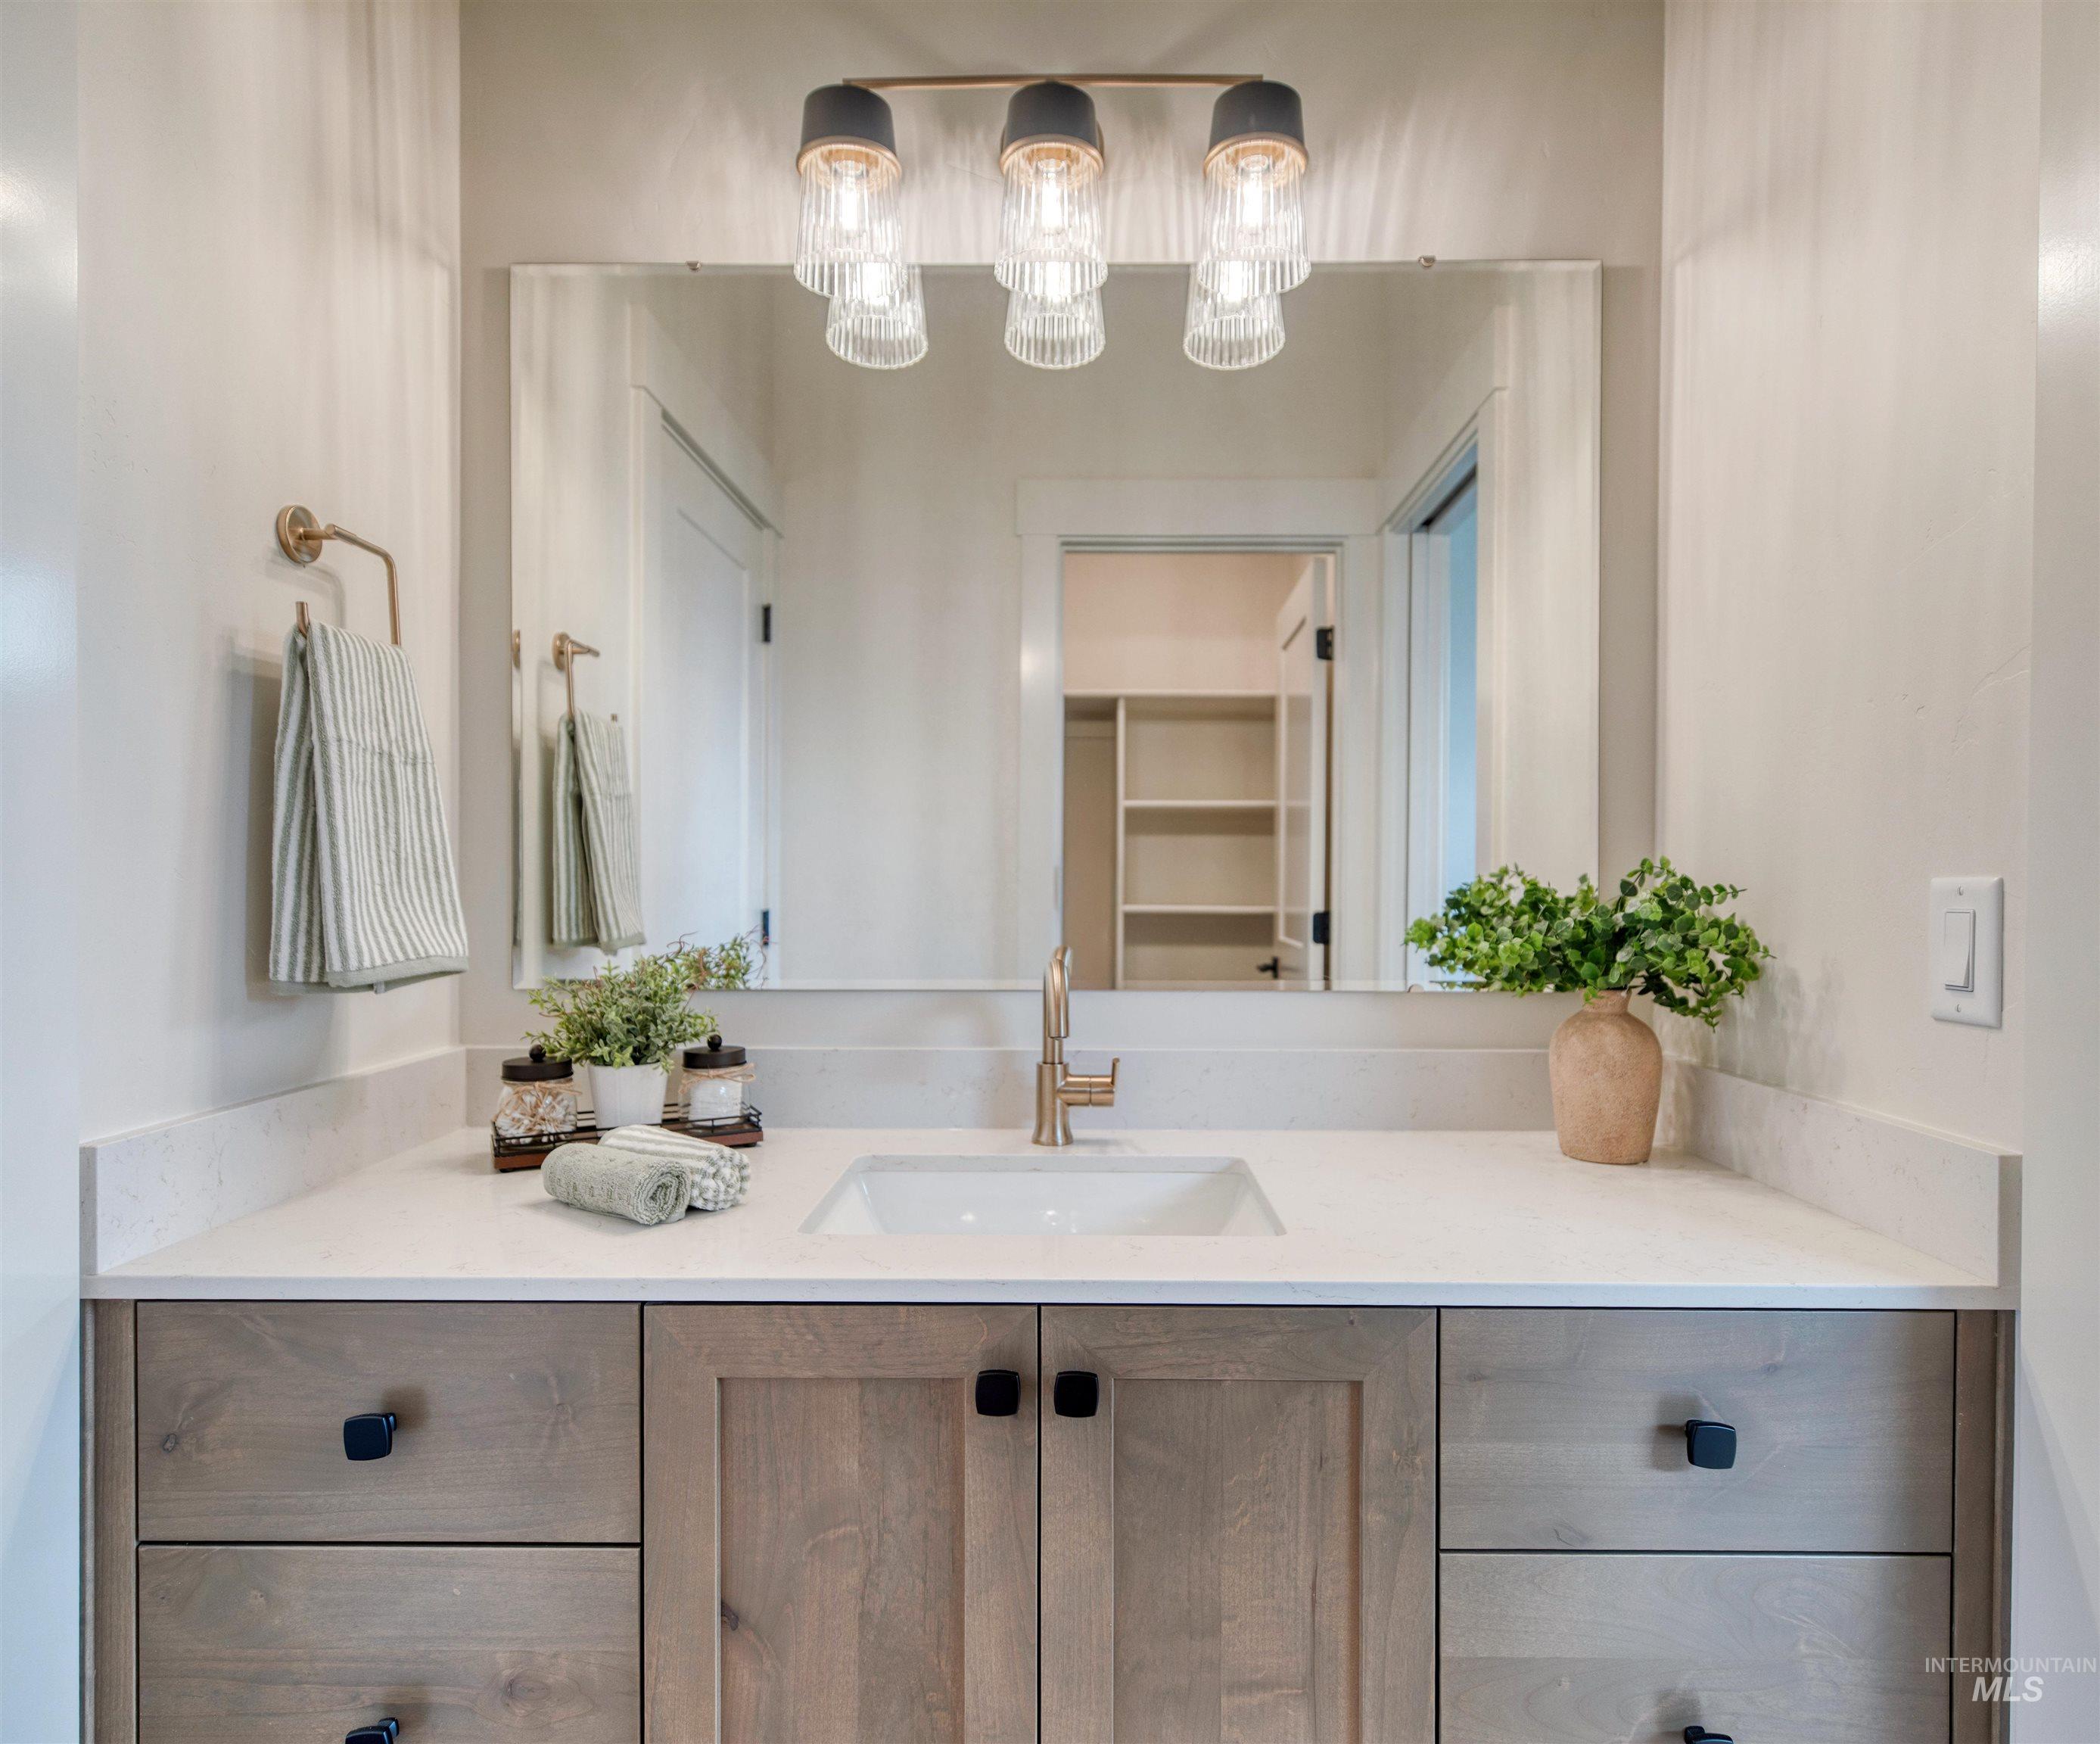
Bathroom vanity featuring a light wood-finish cabinet, quartz countertop, and an undermount sink with a gold-finish faucet
-
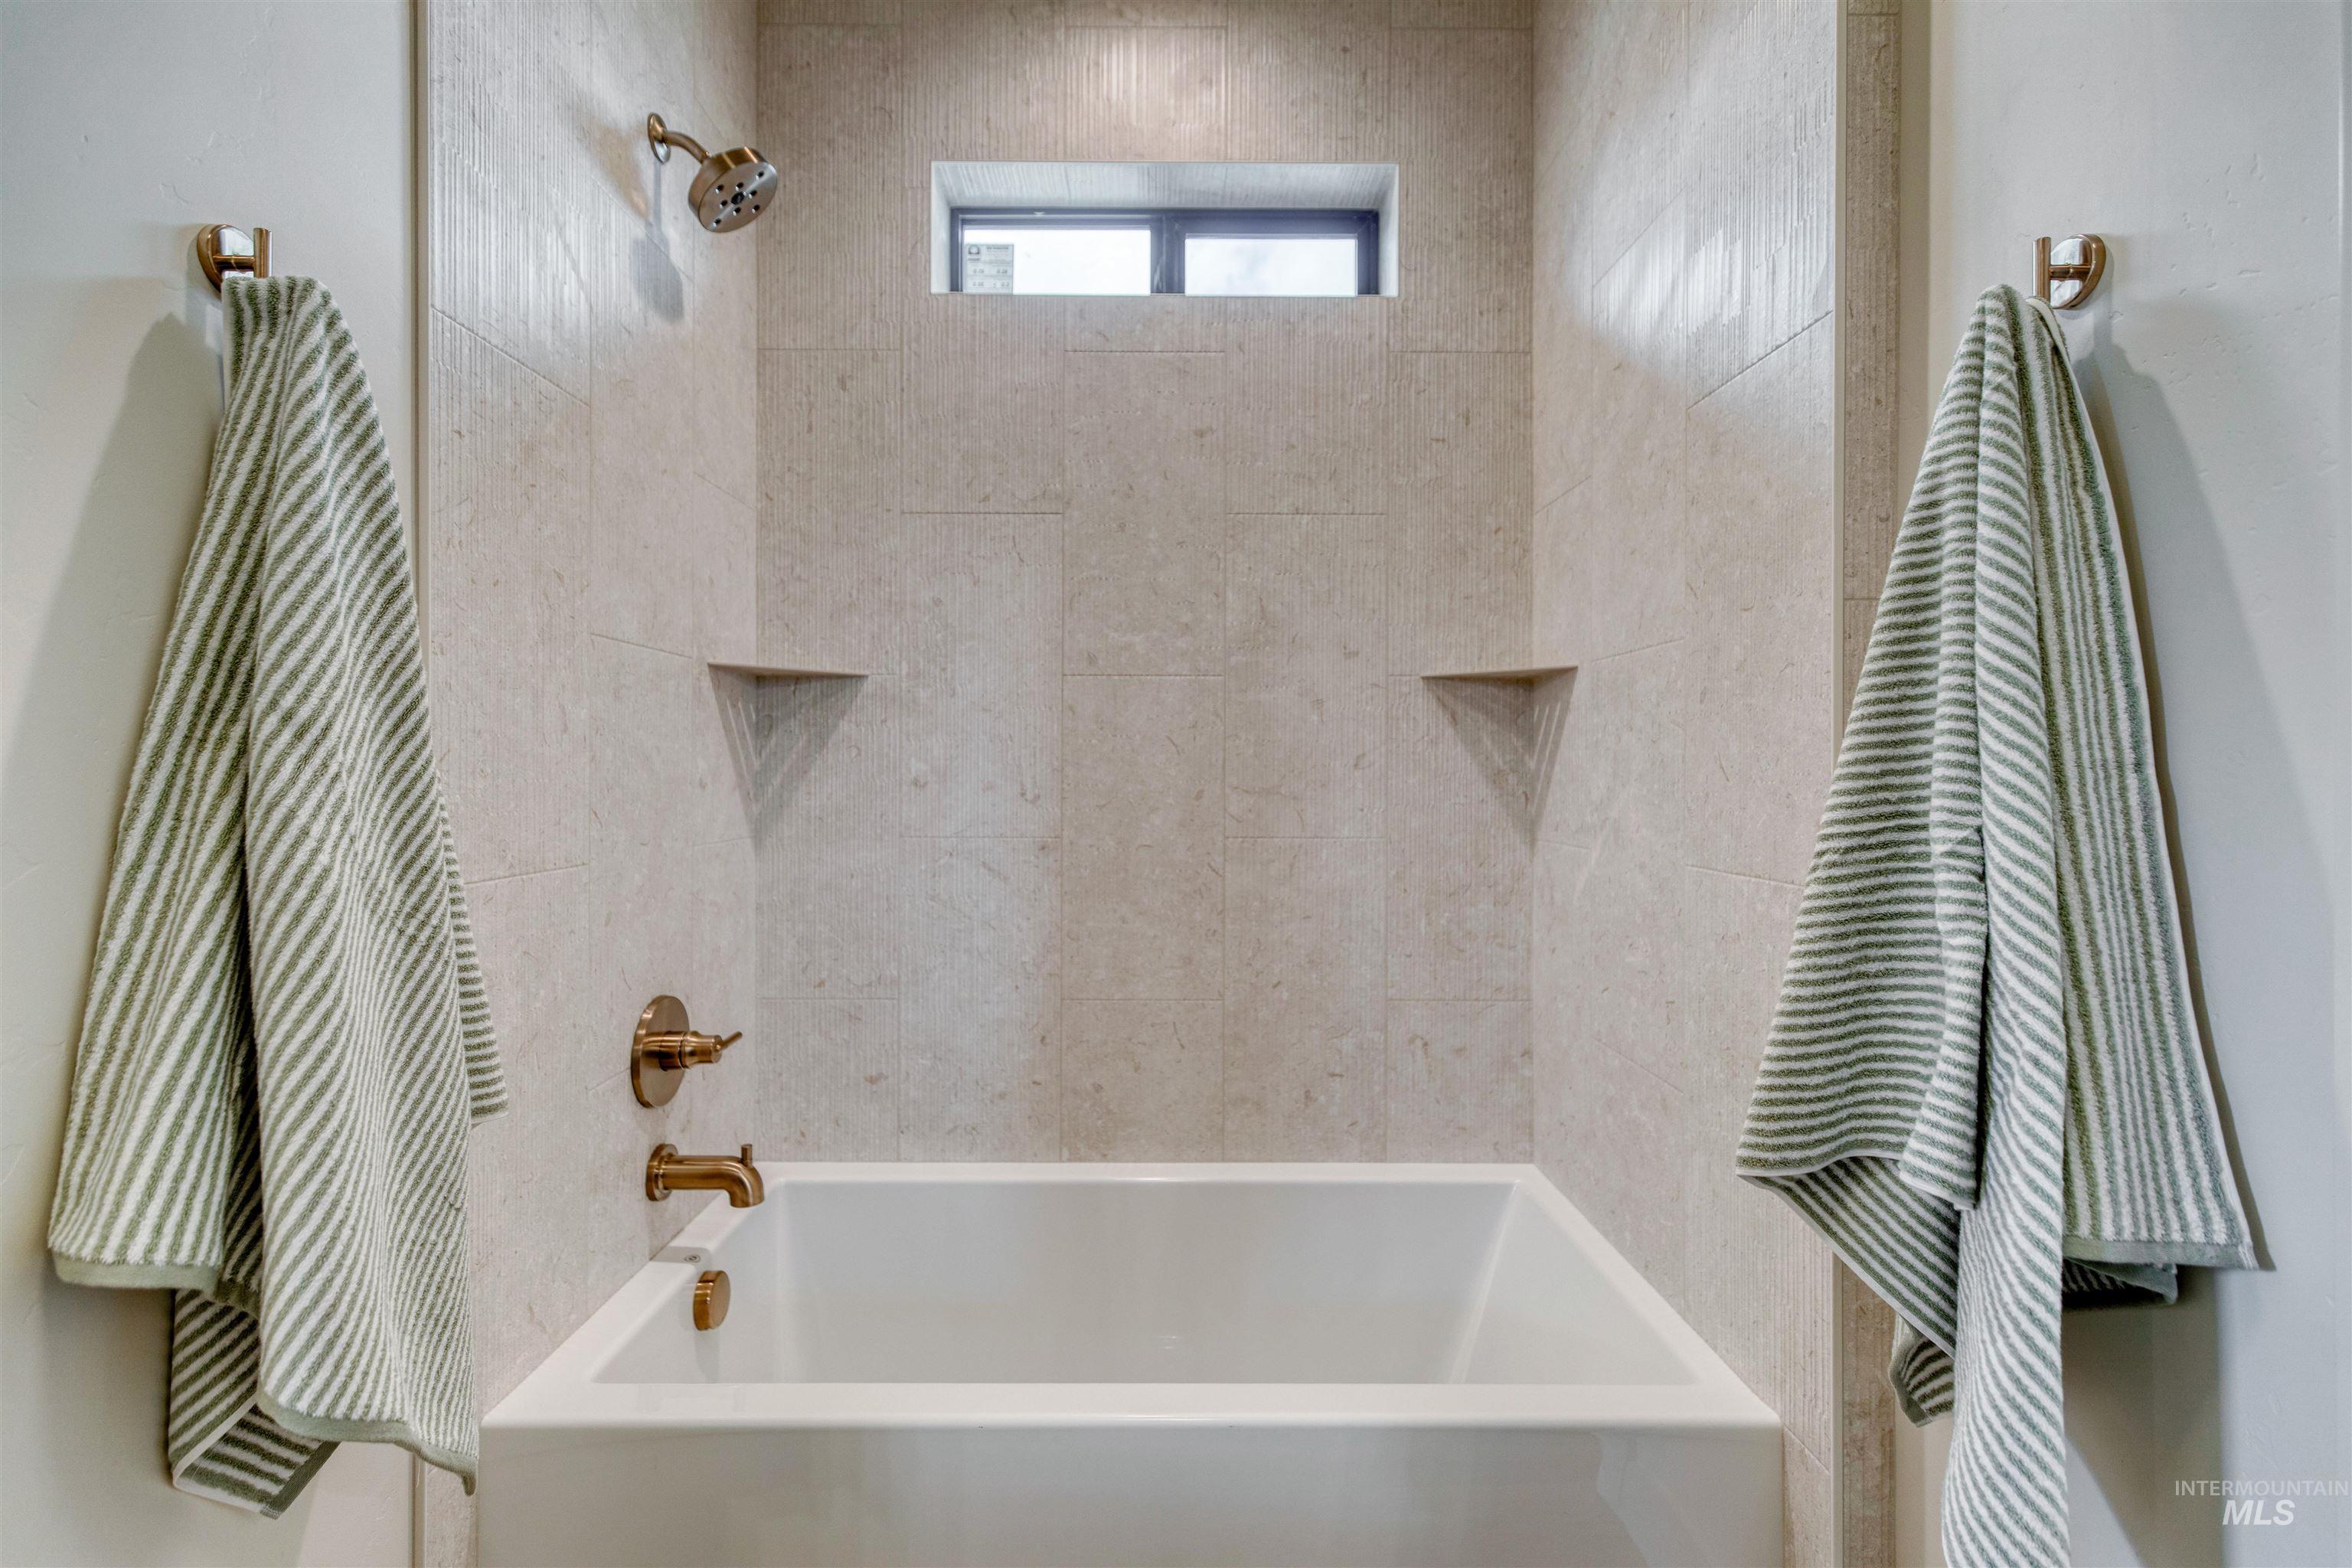
Tub and shower combination featuring floor-to-ceiling tiled walls, brass-finish fixtures, and a transom window
-
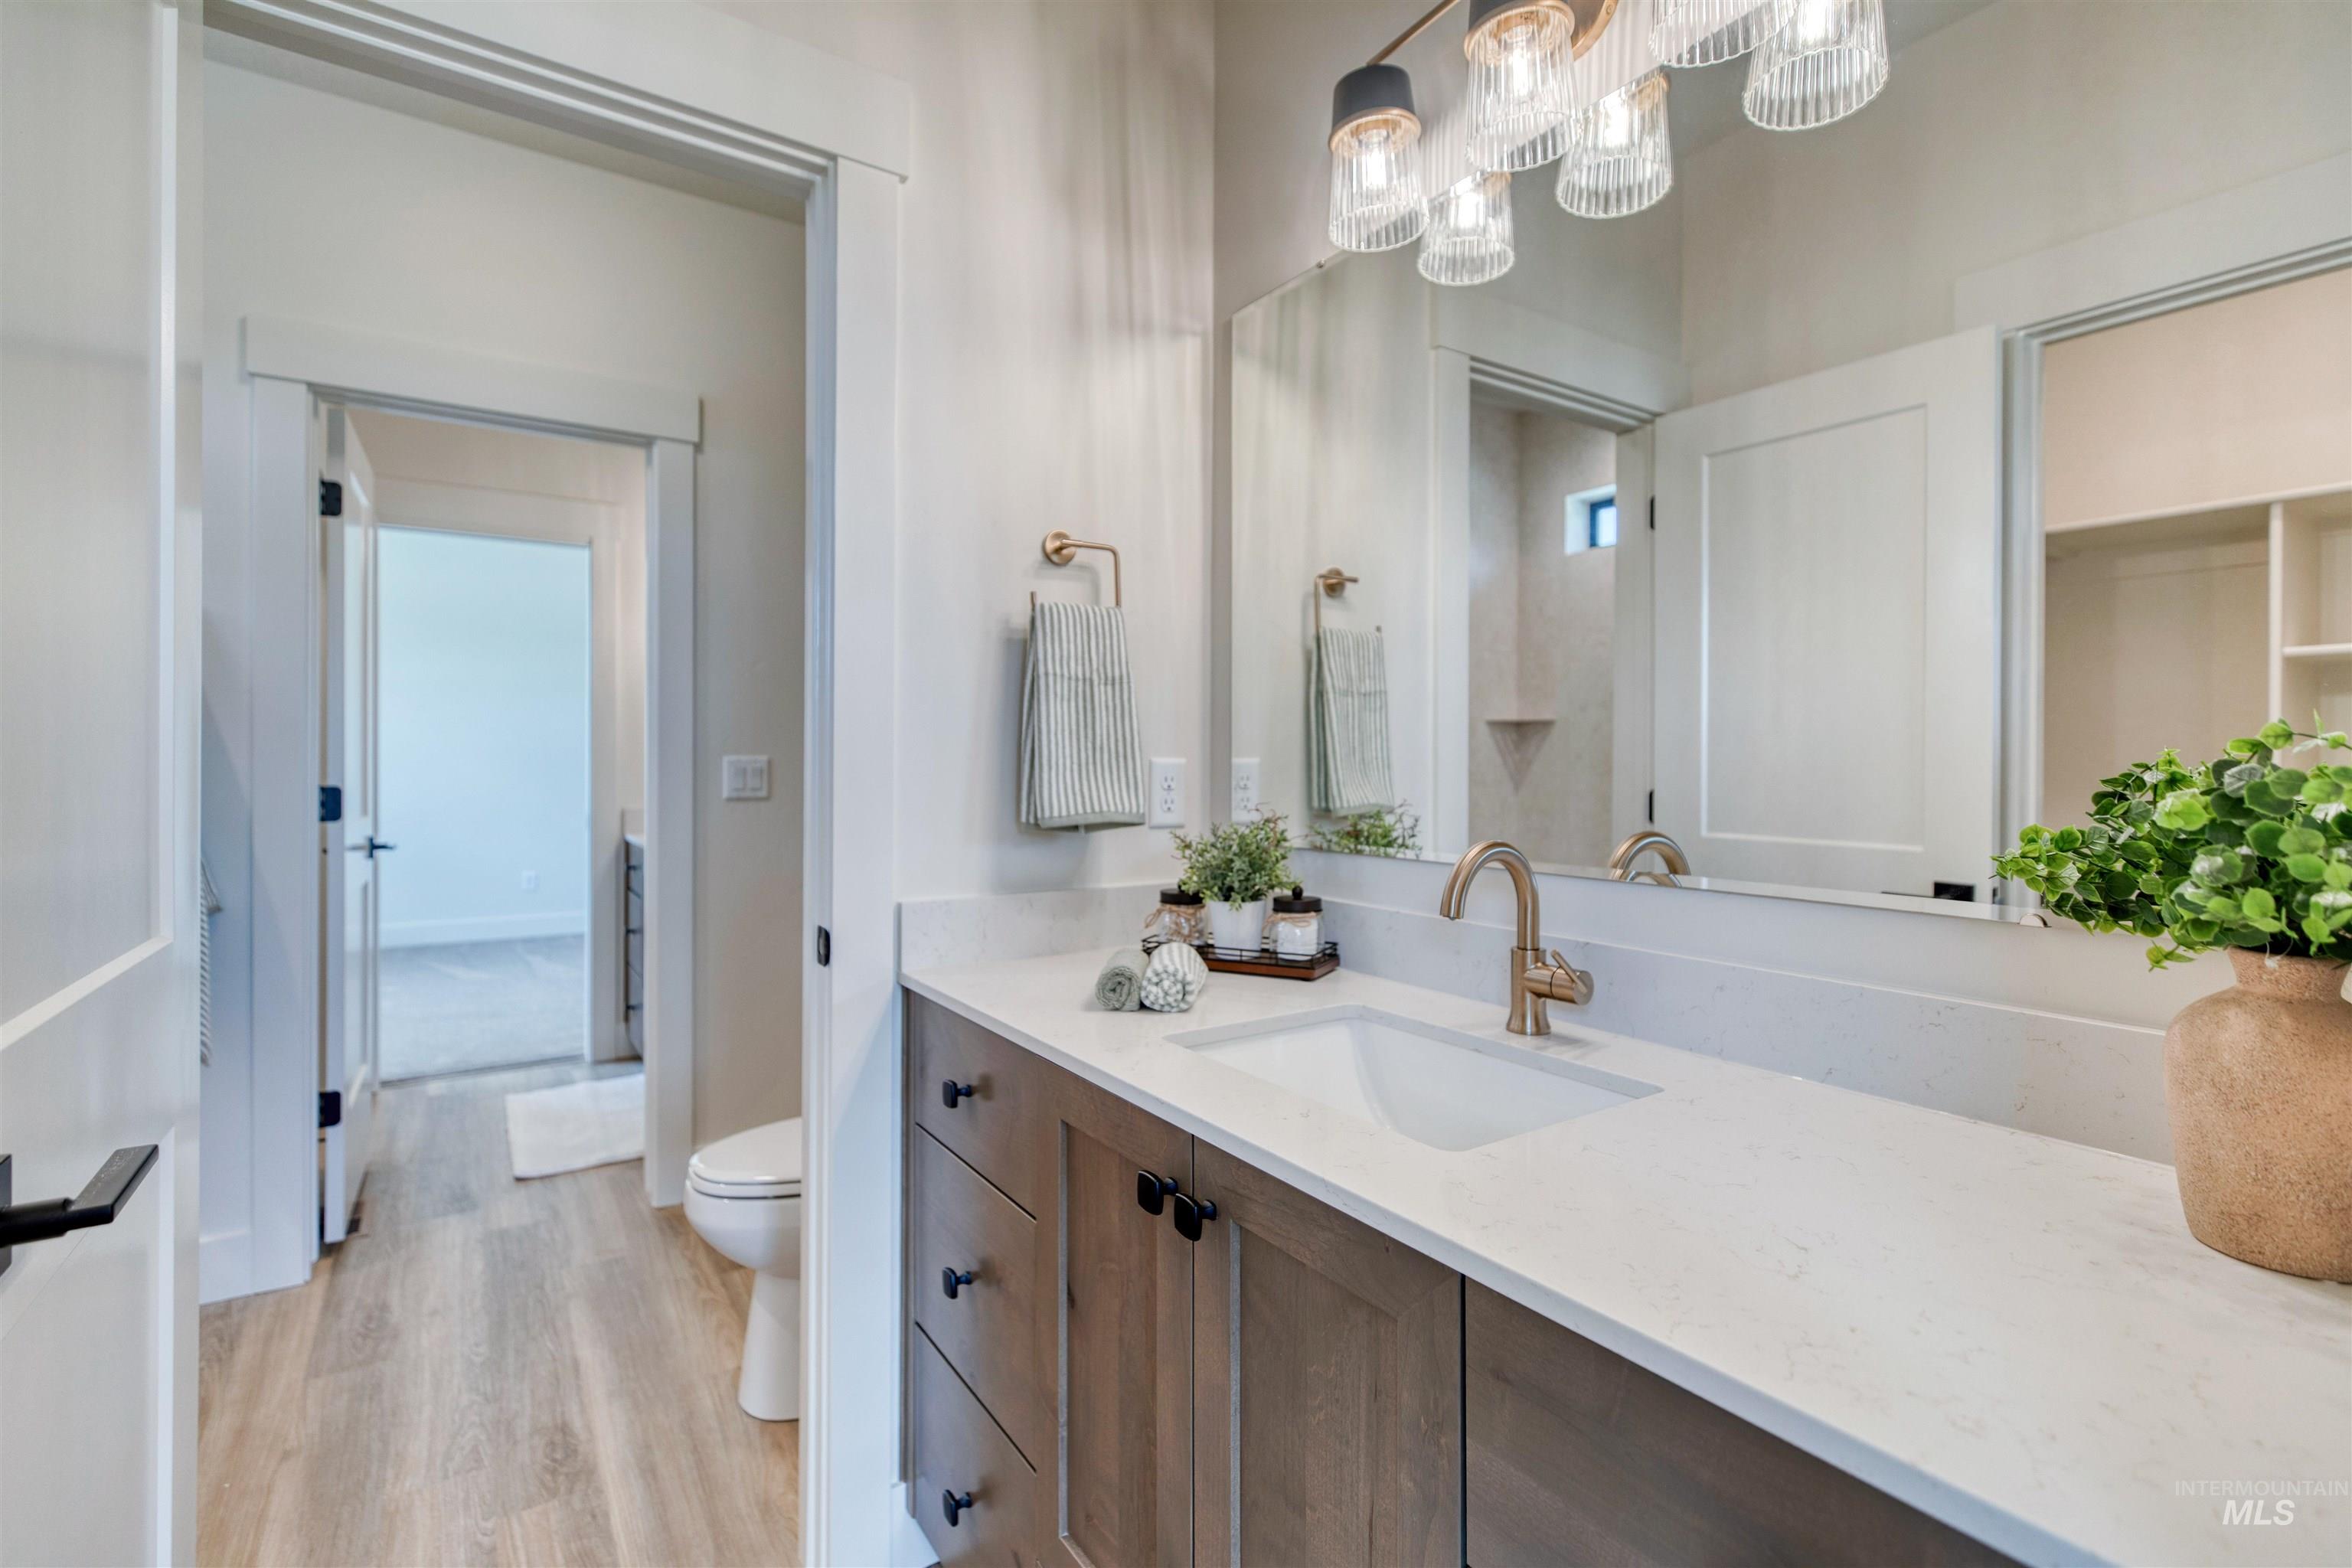
Bathroom featuring one vanity with quartz countertop, integrated sink, and wood-finish cabinetry
-
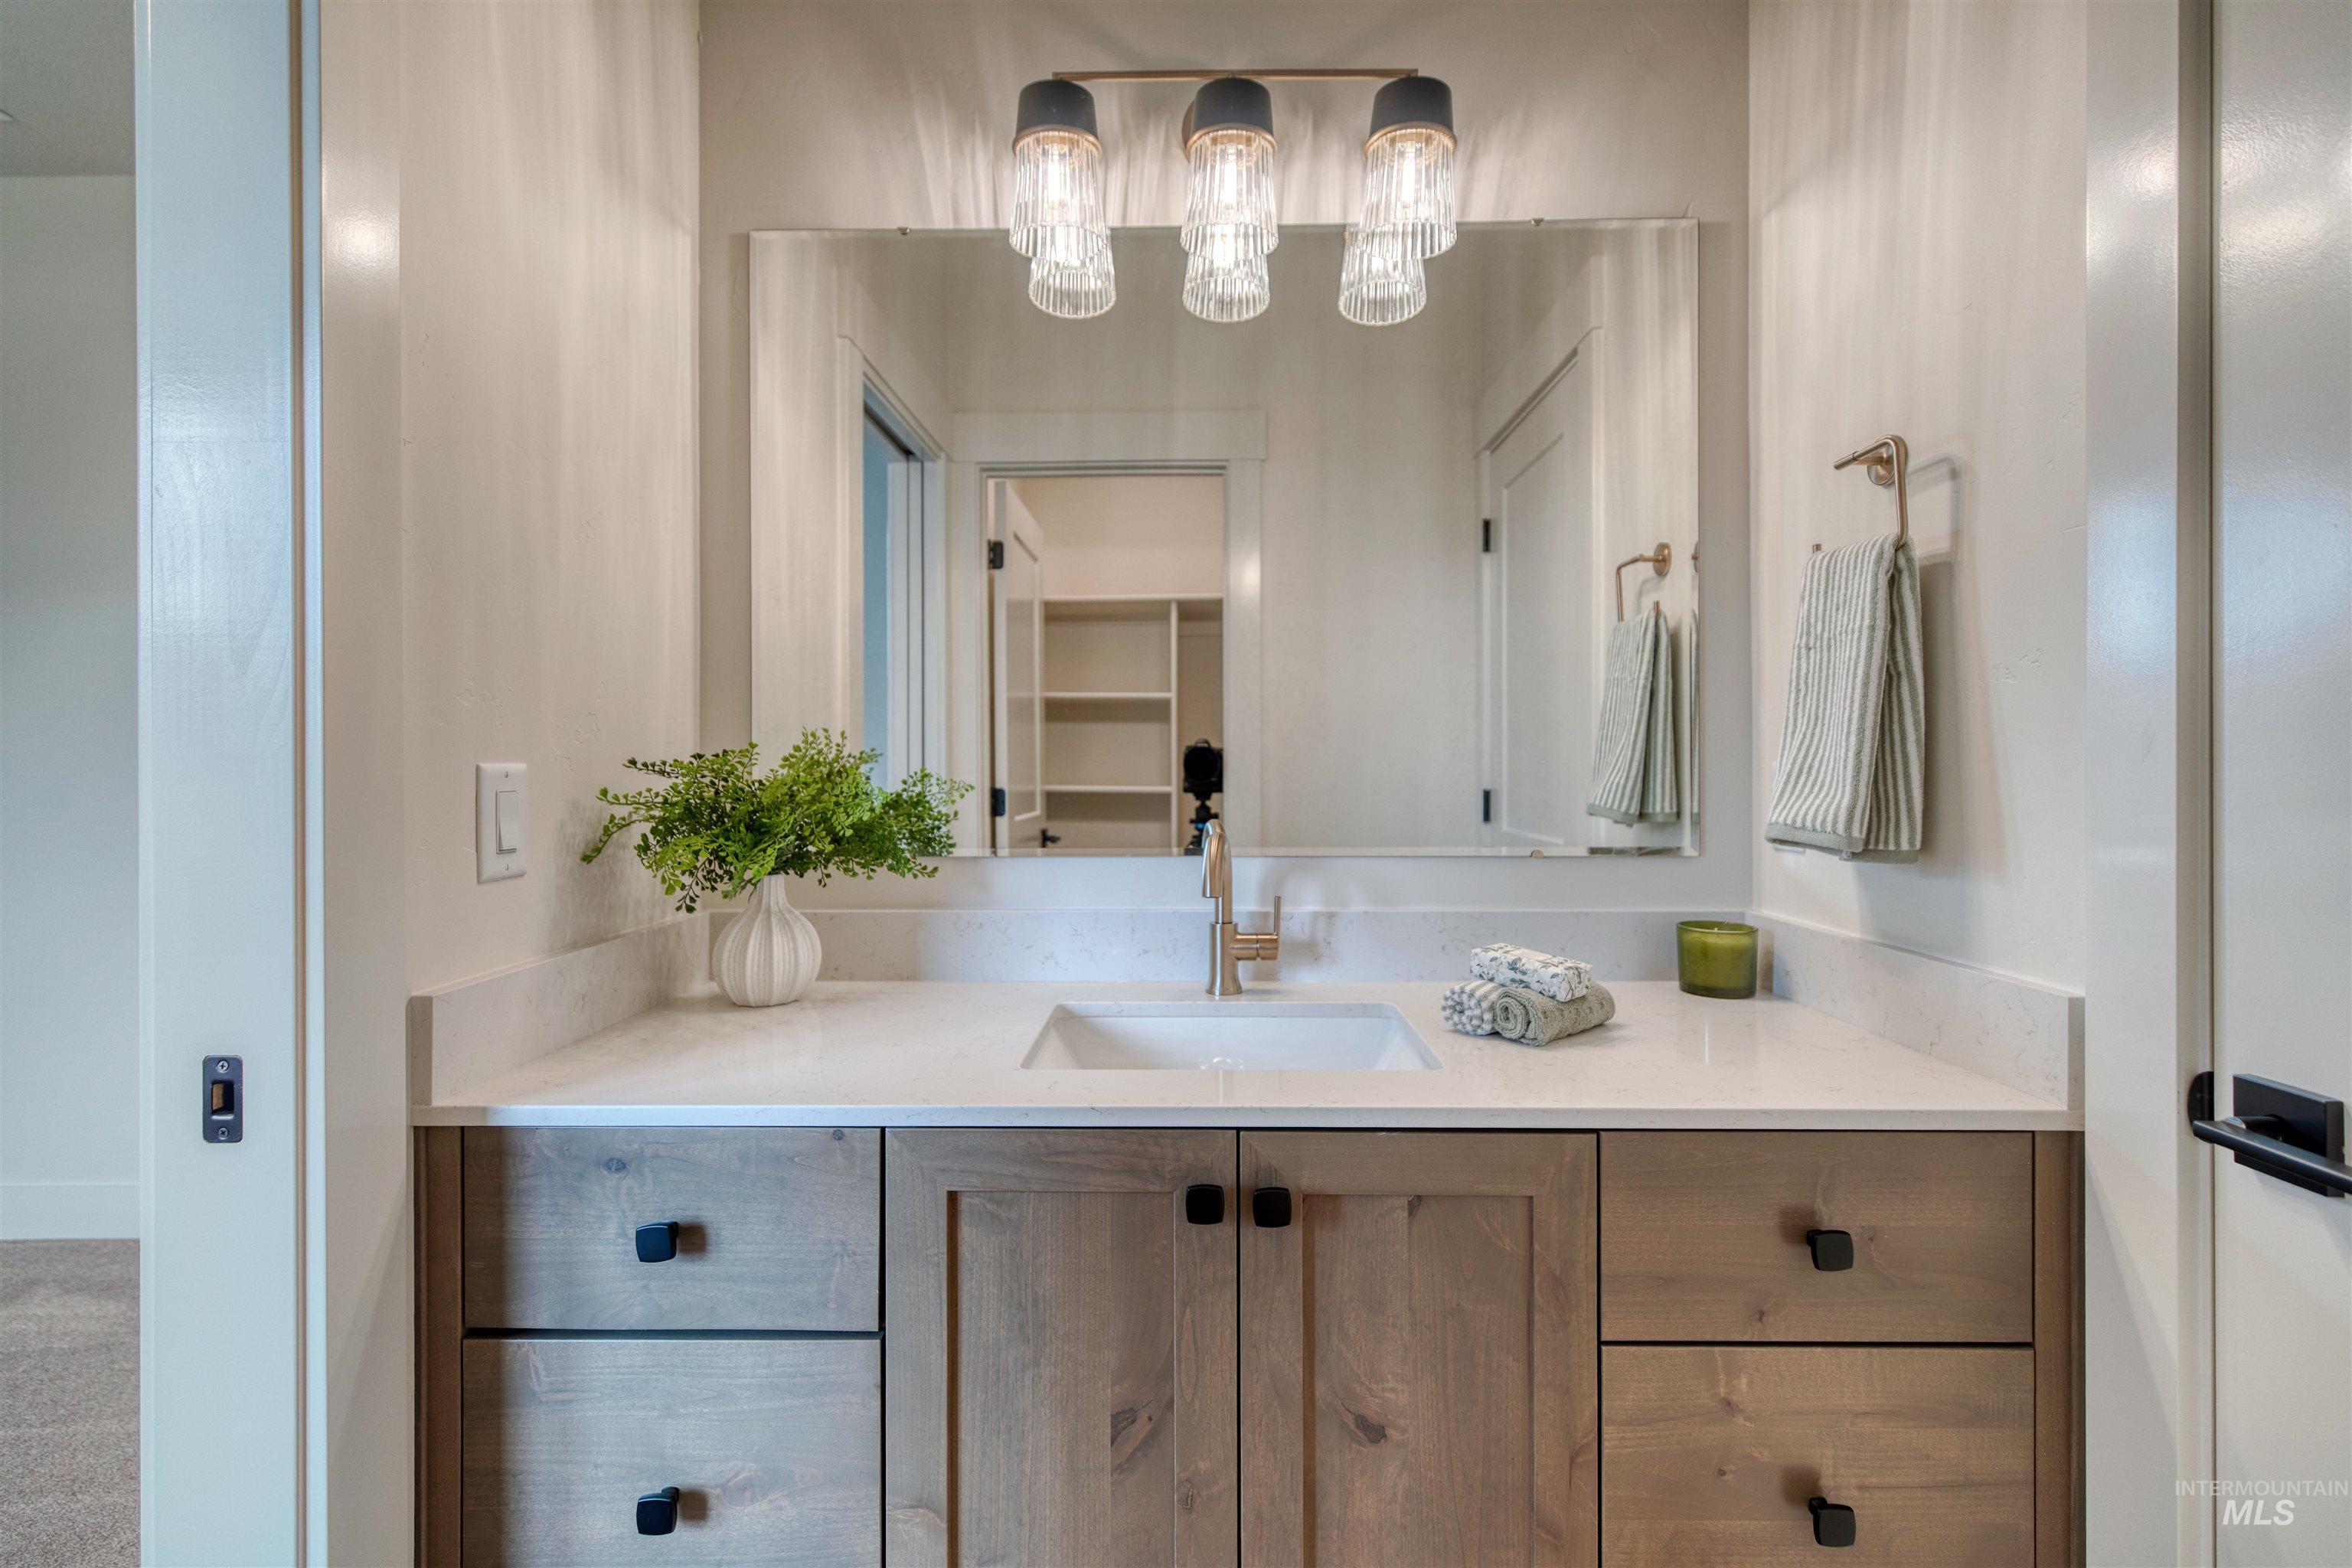
Bathroom vanity featuring a light wood-finish cabinet, a quartz countertop, and an undermount sink
-
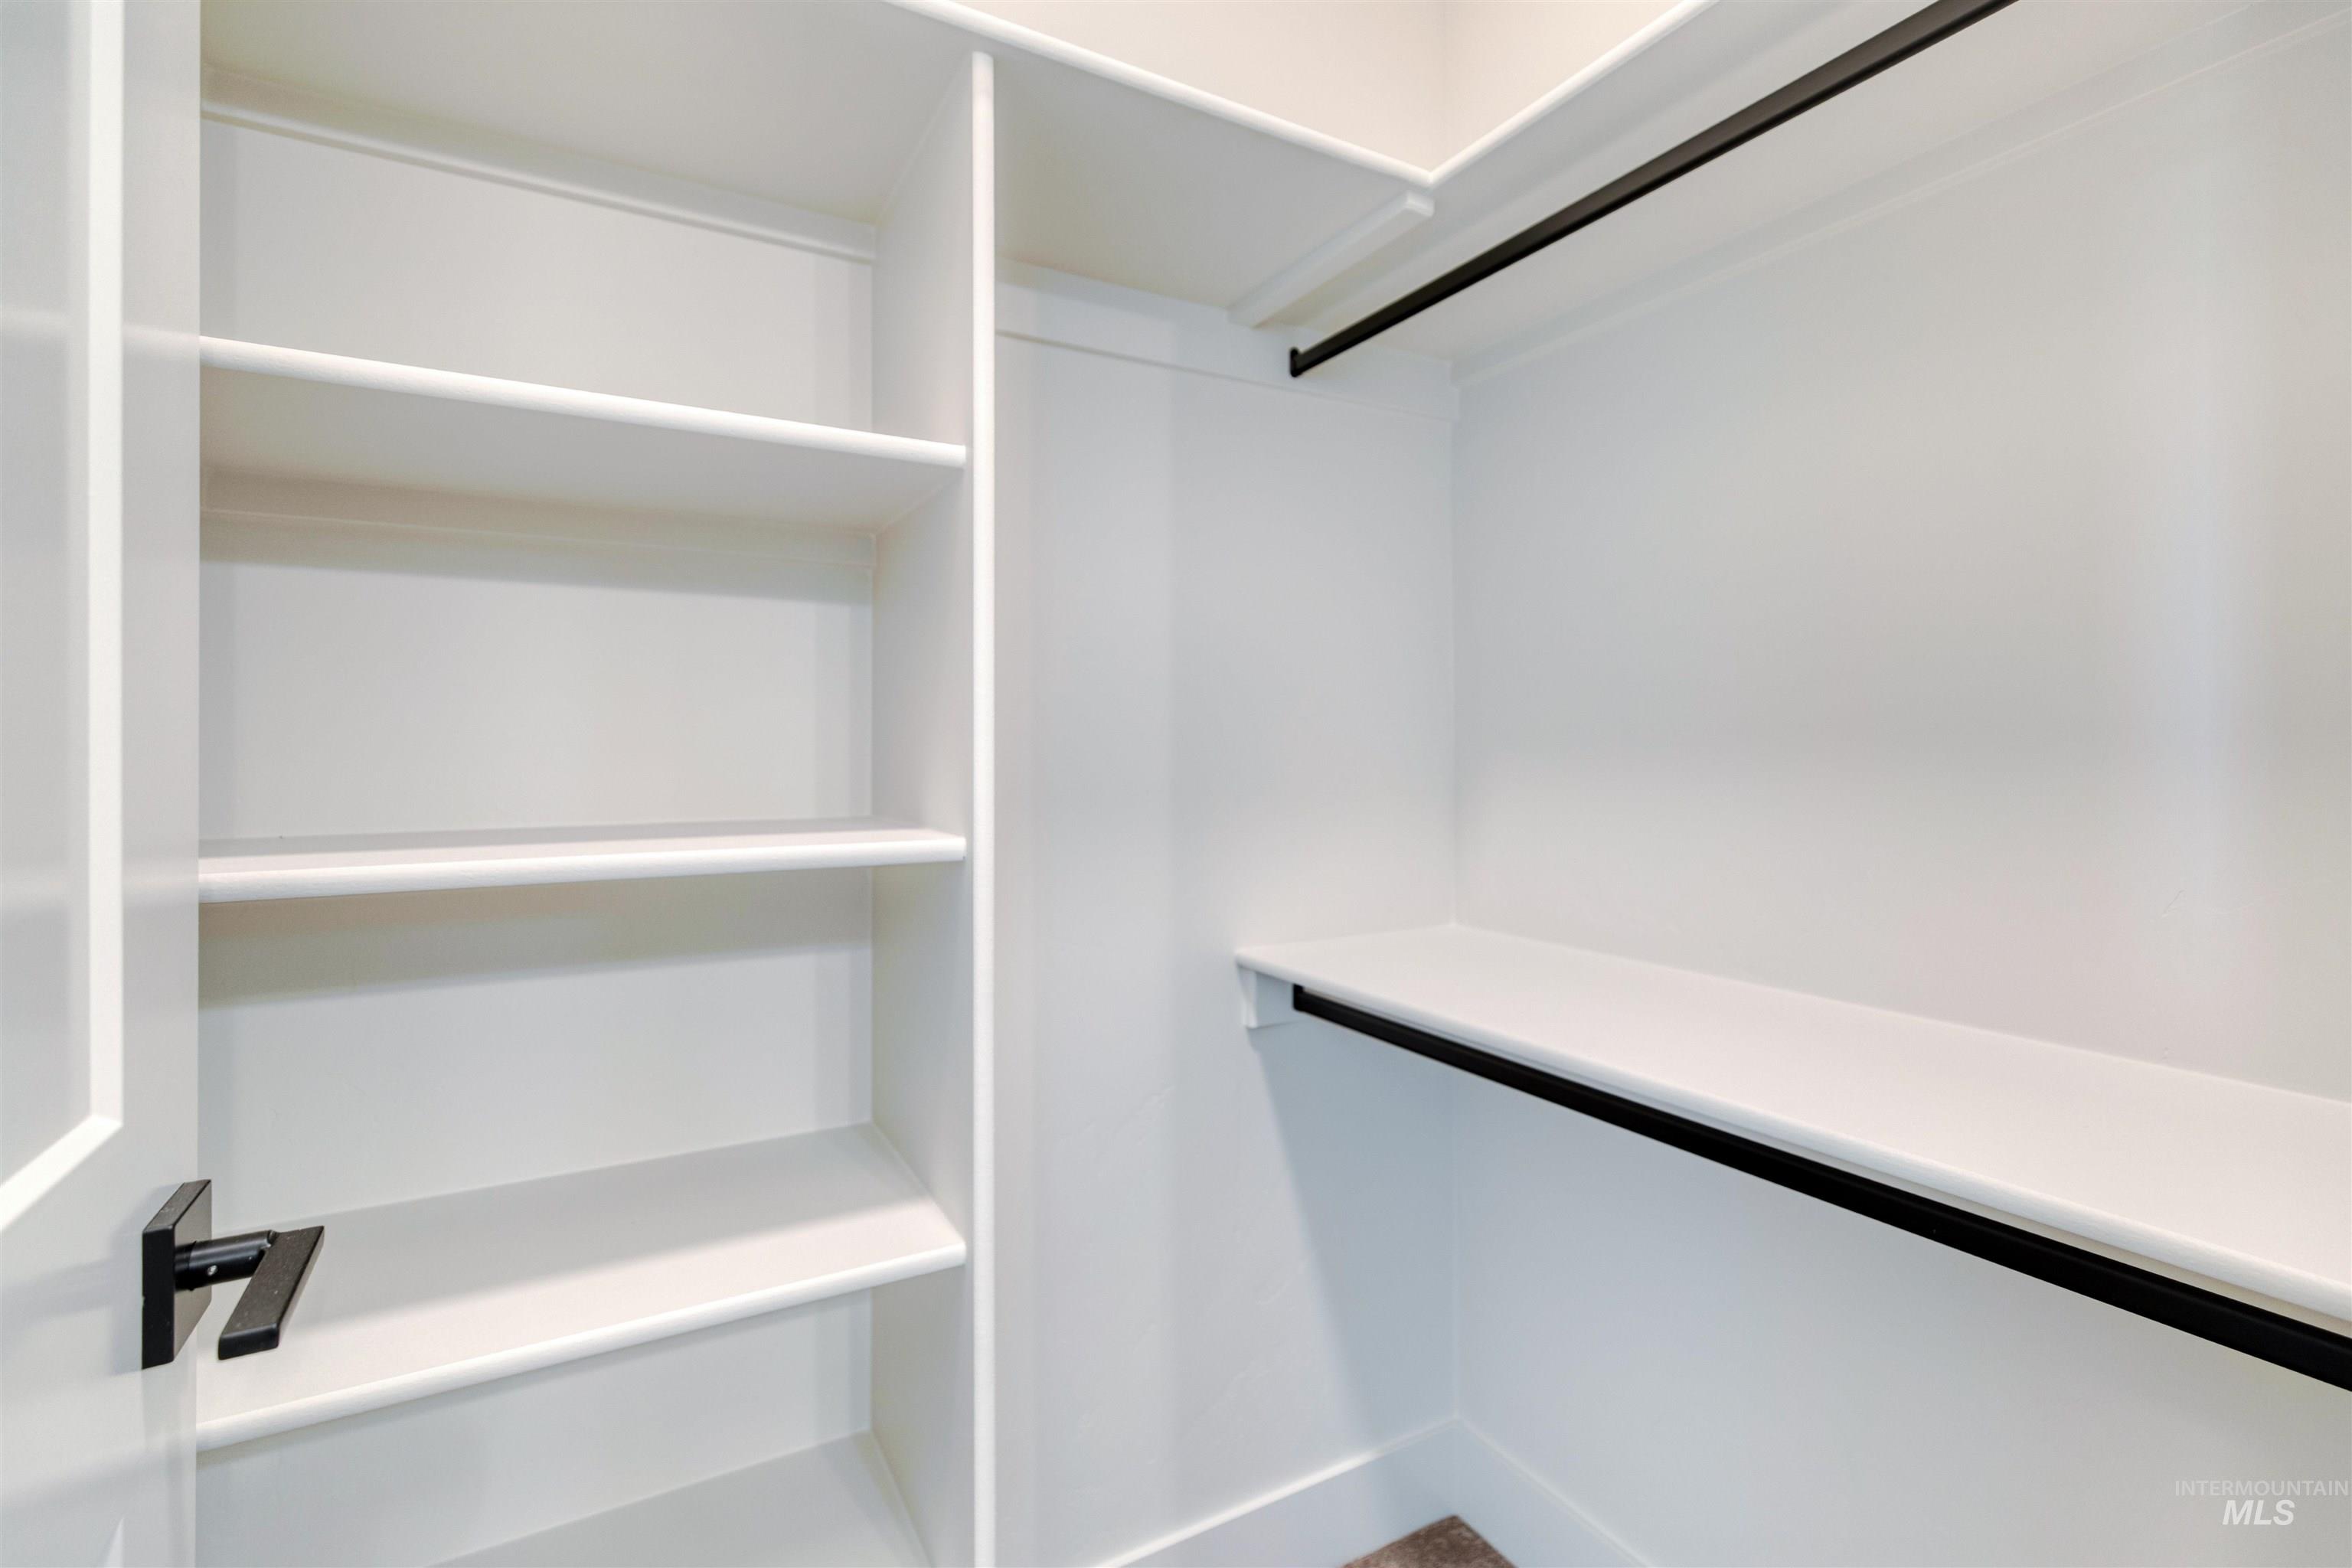
Walk-in closet featuring white built-in shelving, a full-width hanging rod, and a coordinated shelf with an additional black hanging rod
-
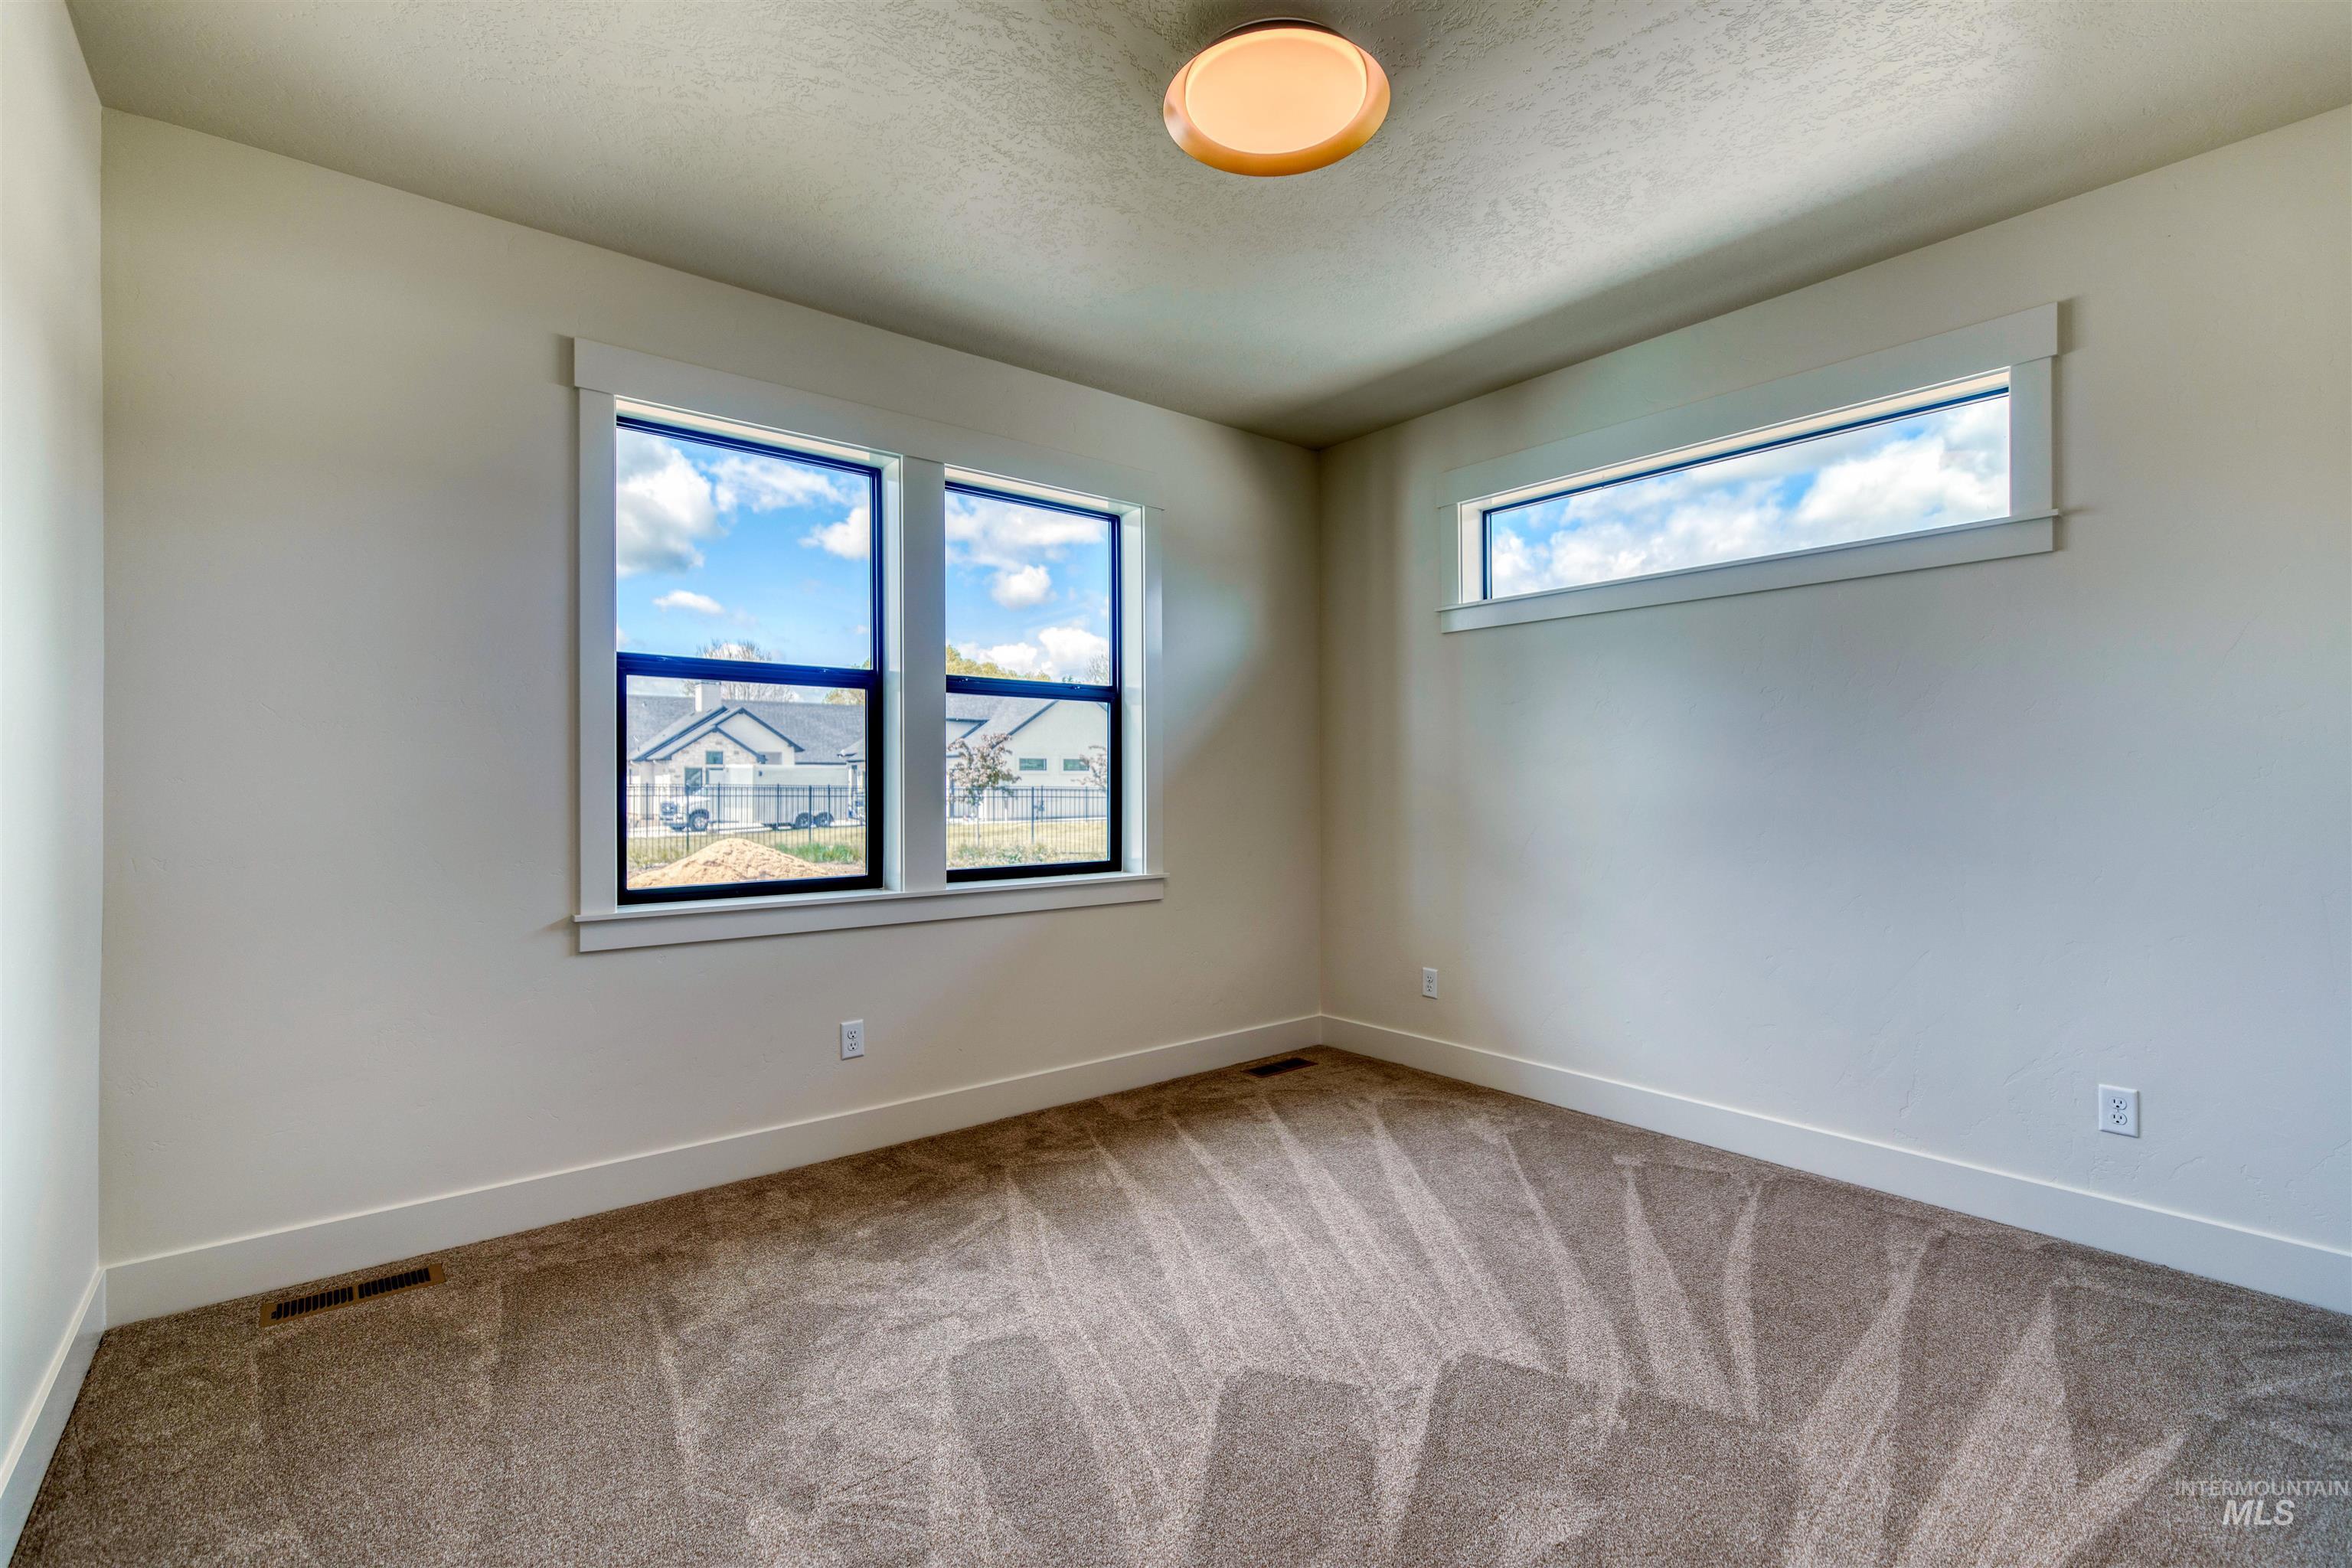
Bright room featuring a pair of windows and a horizontal transom window, all with black frames
-
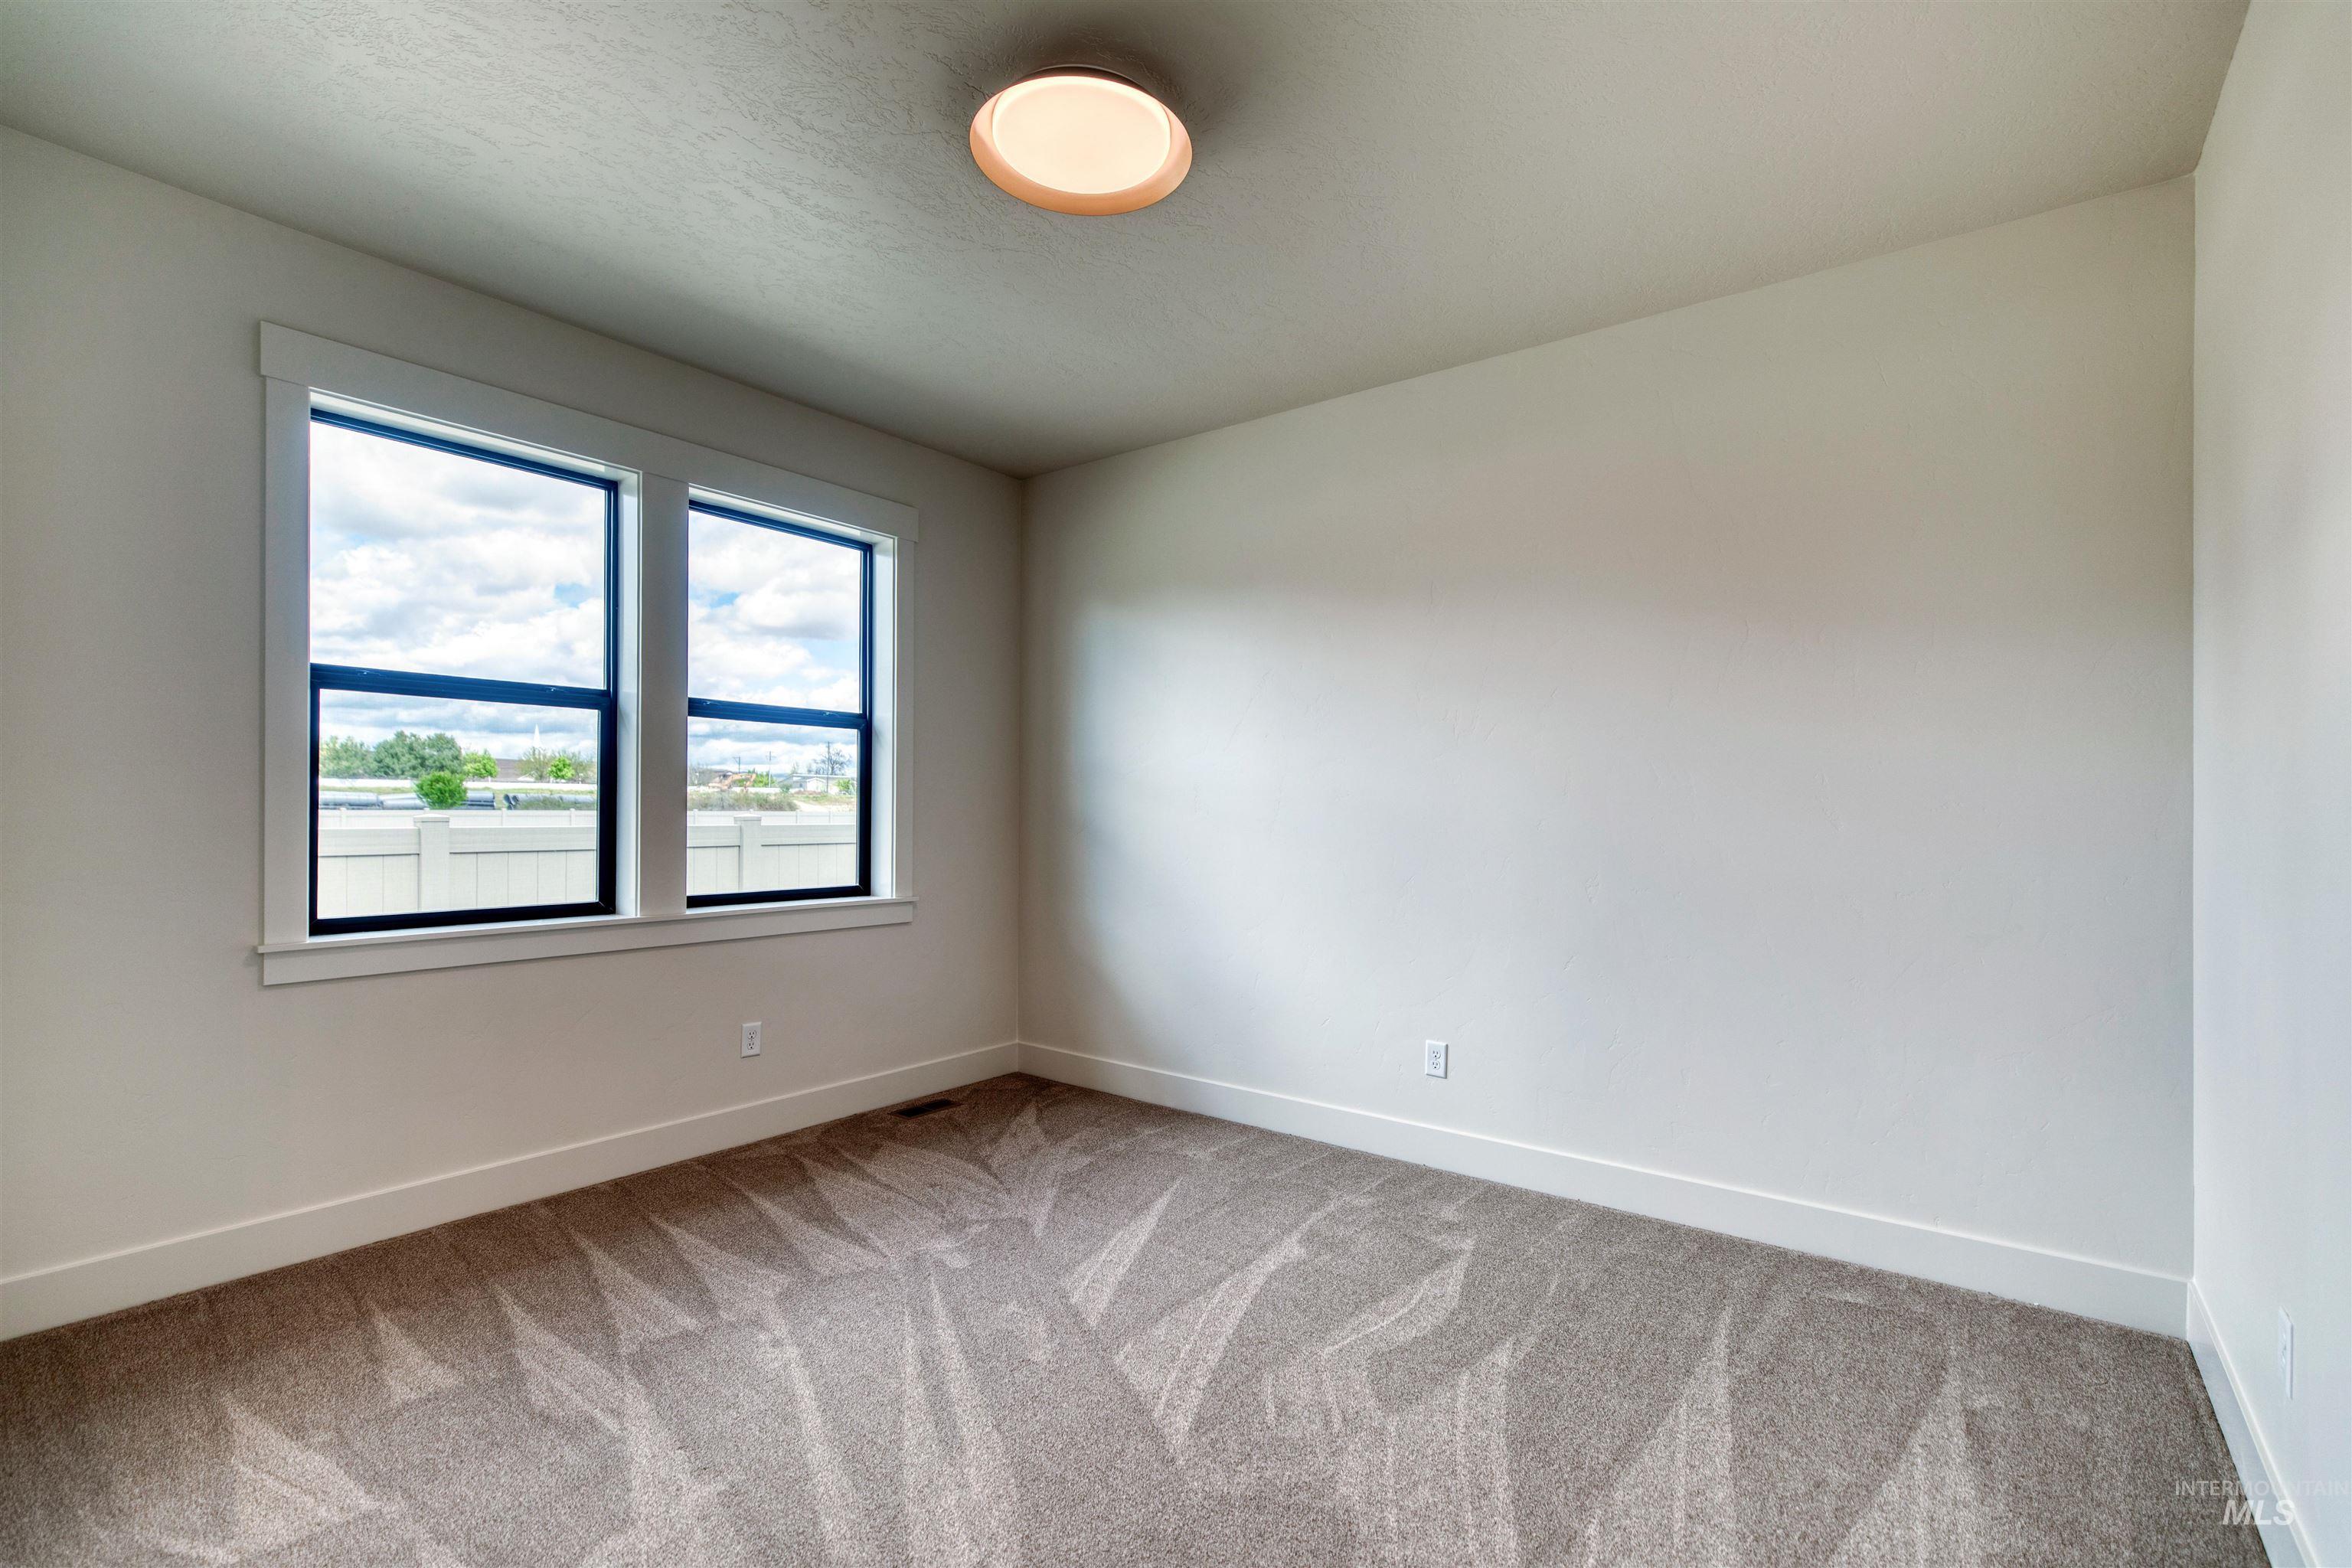
Spacious room featuring neutral carpeting, white walls, black framed windows and a contemporary flush-mount ceiling light
-
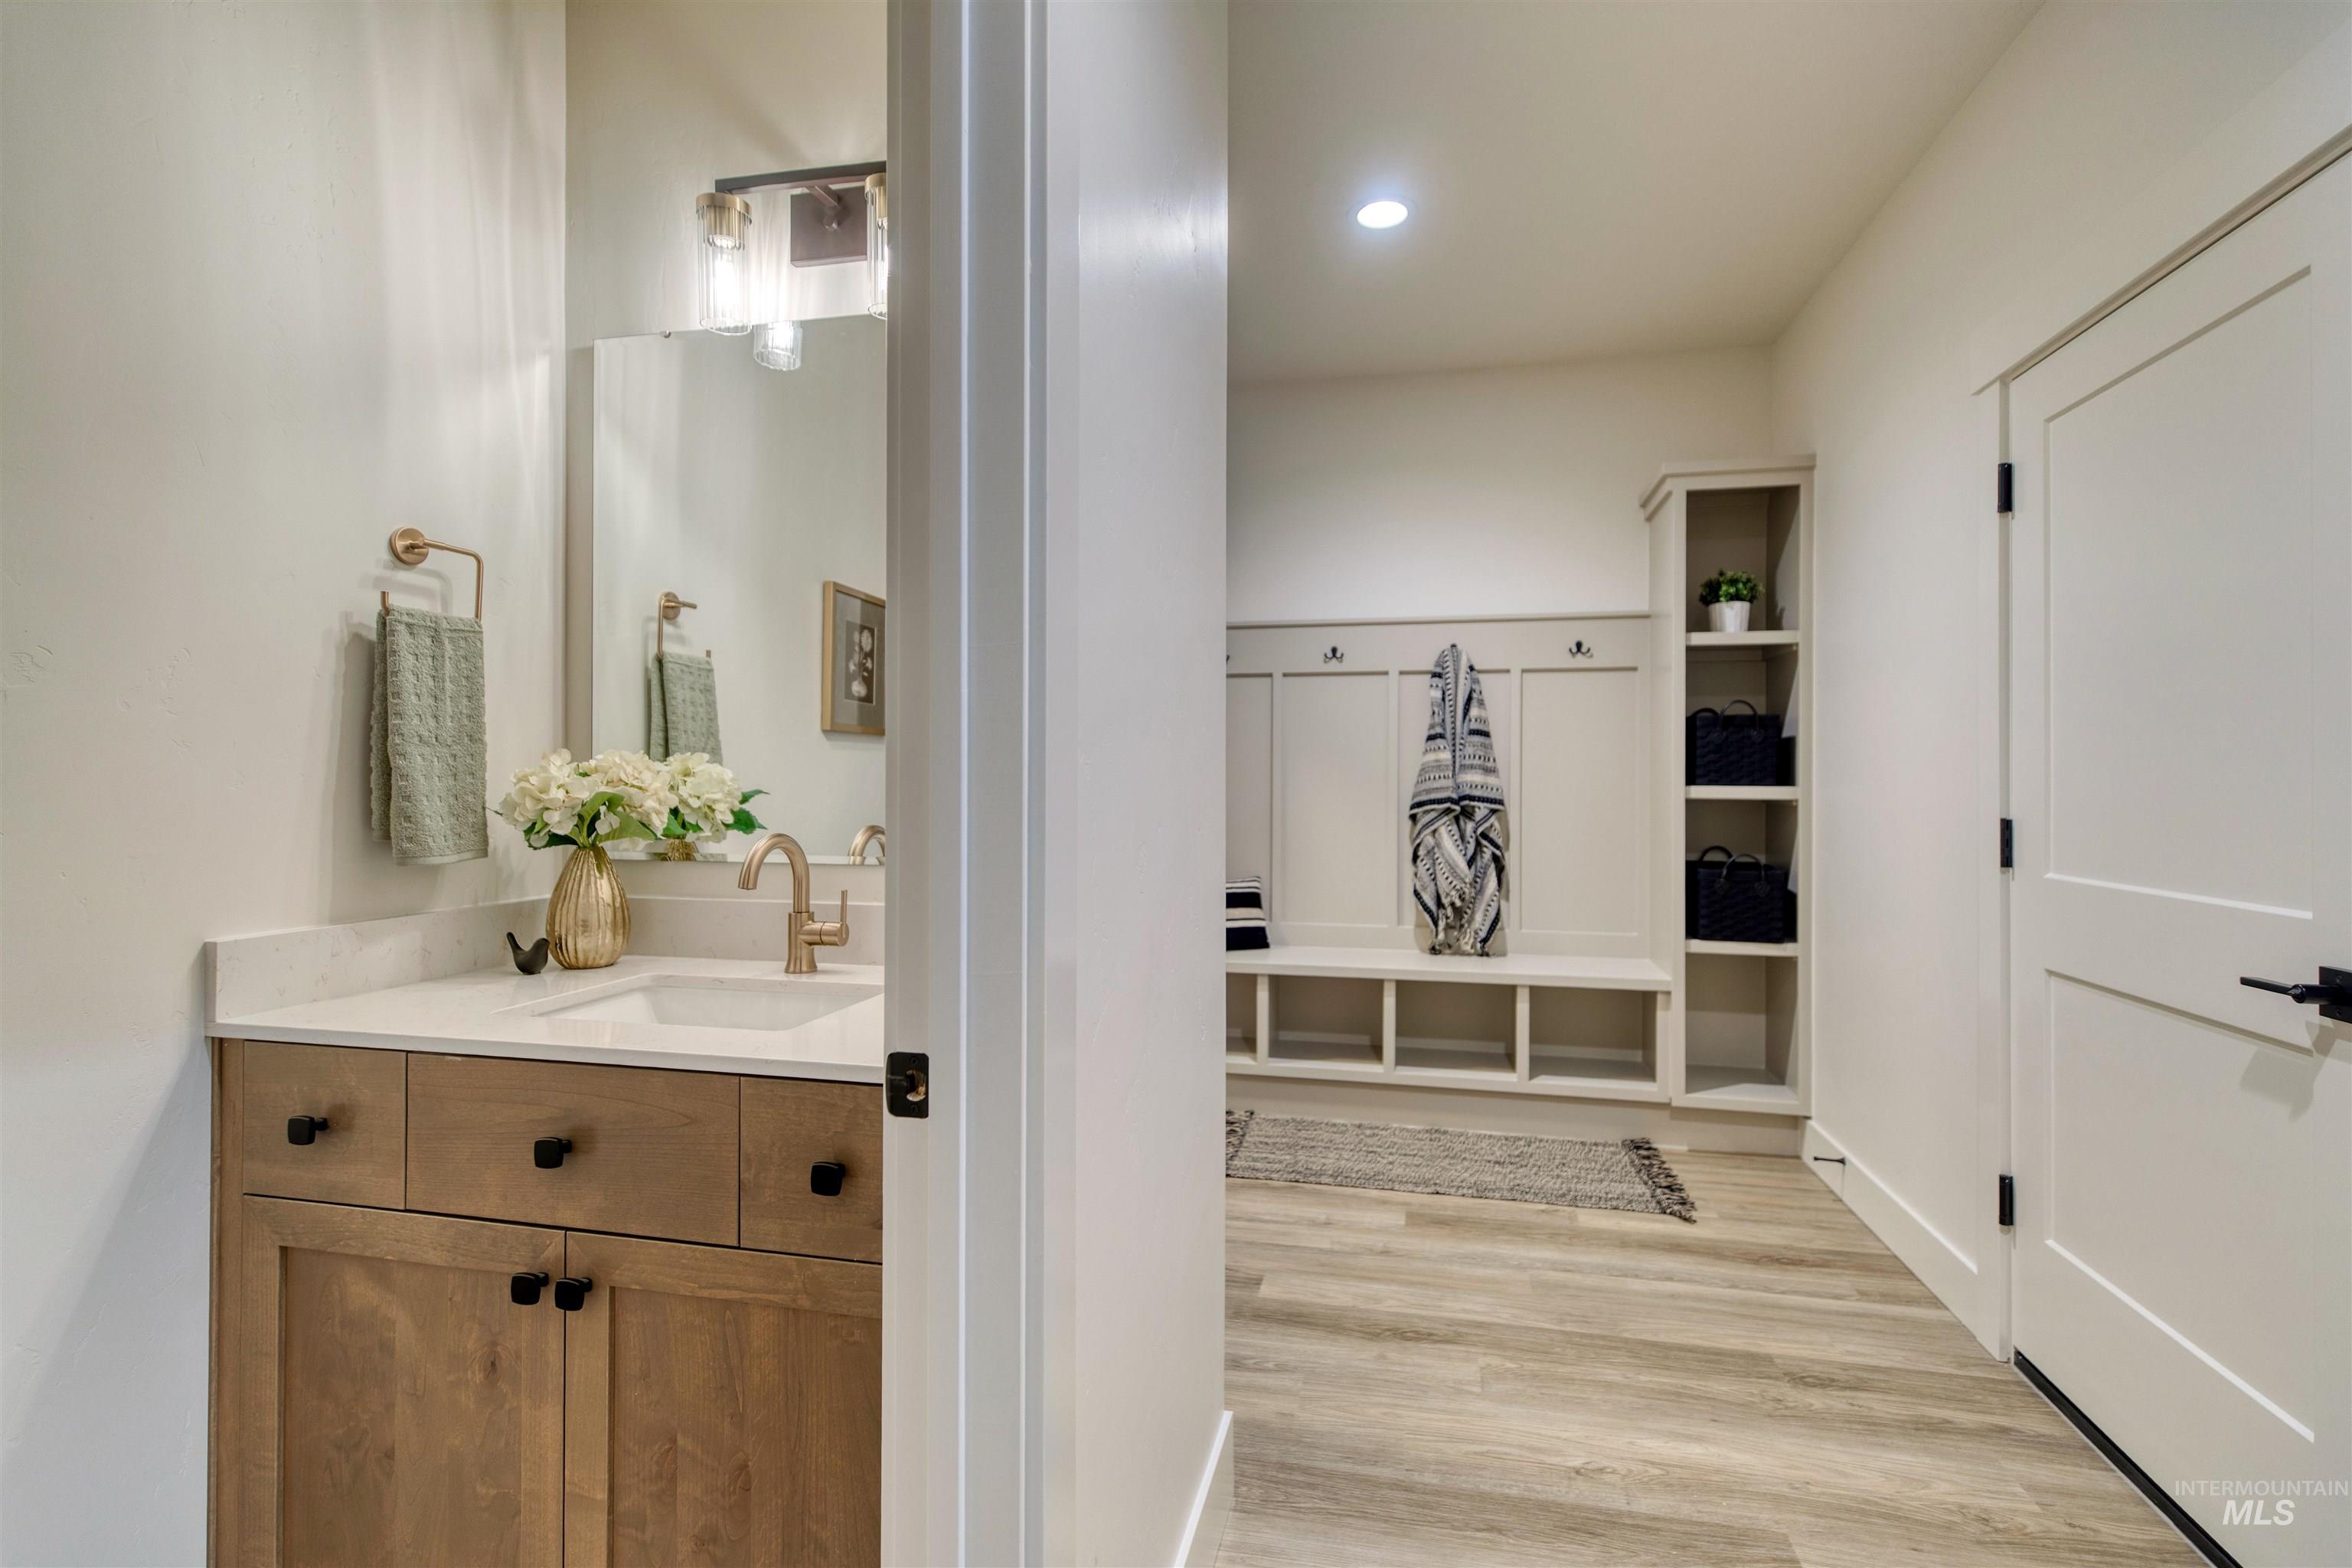
Powder bath. Light wood-finish flooring provides continuity between a bathroom and mudroom, has quartz countertop and bronze fixtures, and a hall mudroom with integrated mud bench and storage cubbies
-
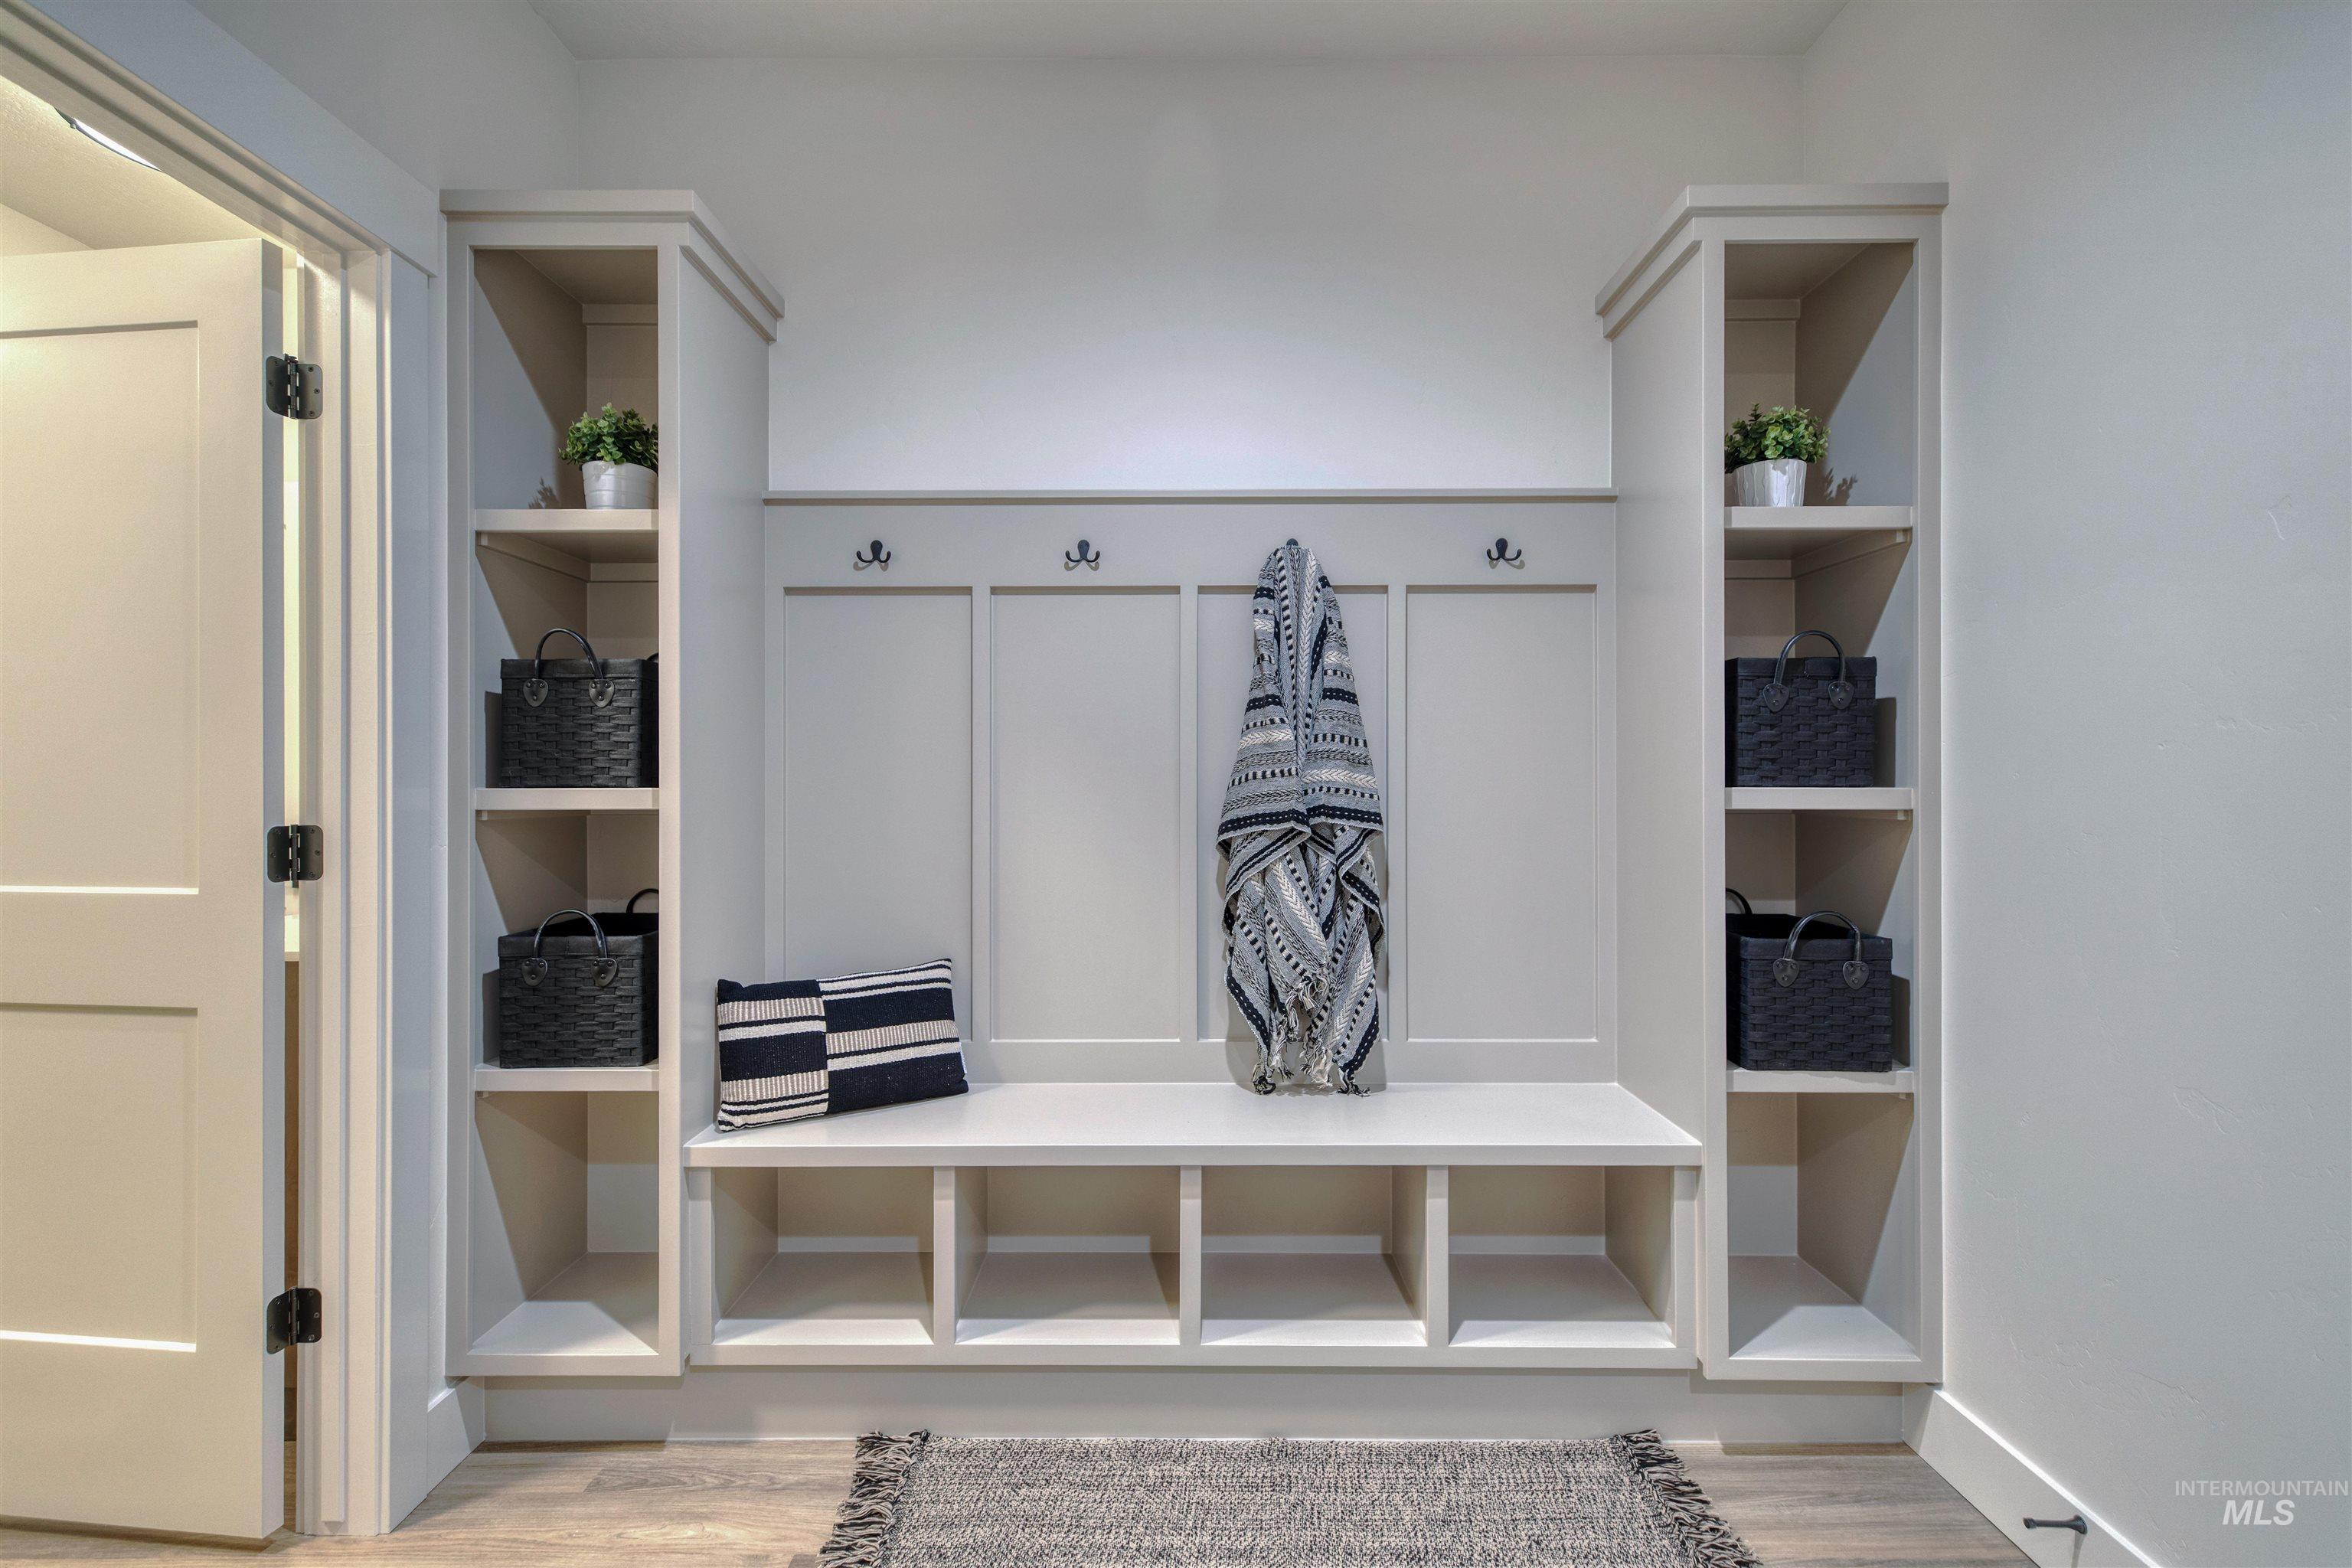
Built-in mudroom storage bench featuring five cubbies, three wall-mounted coat hooks, and two integrated shelving units
-
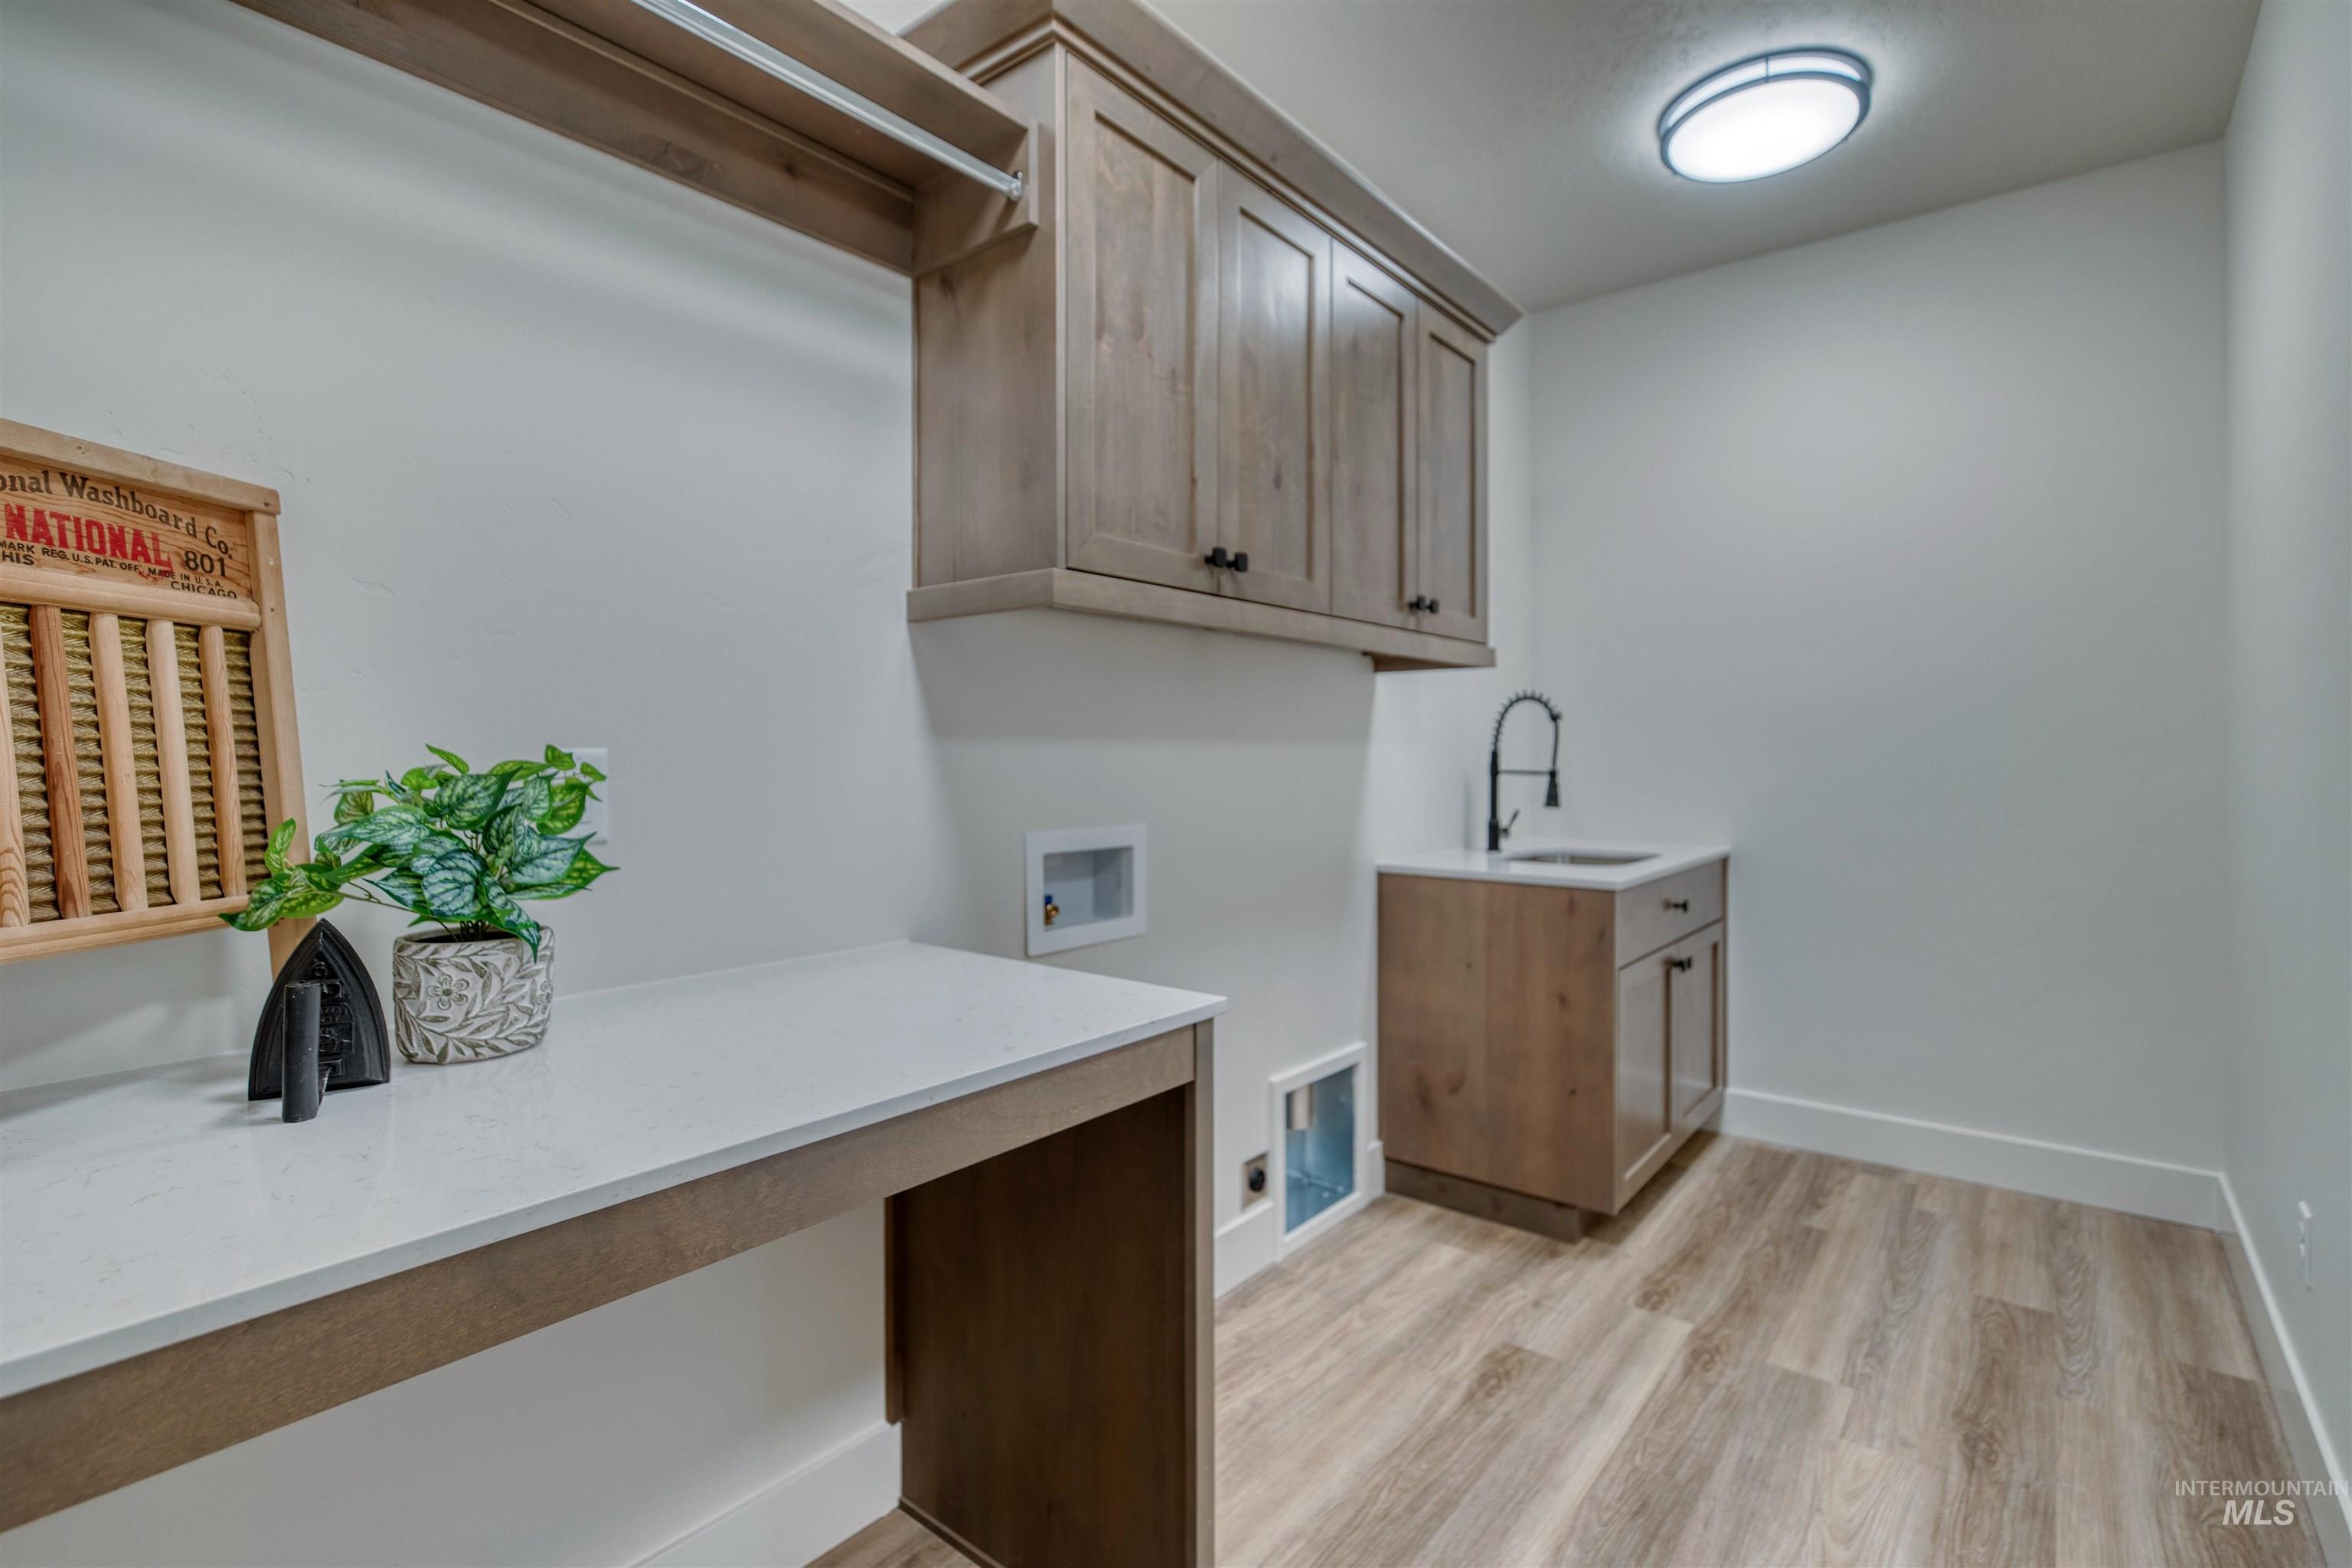
Dedicated laundry room featuring wood-finish flooring, light wood cabinetry, a utility sink with a black faucet, and quartz countertop workspace
-
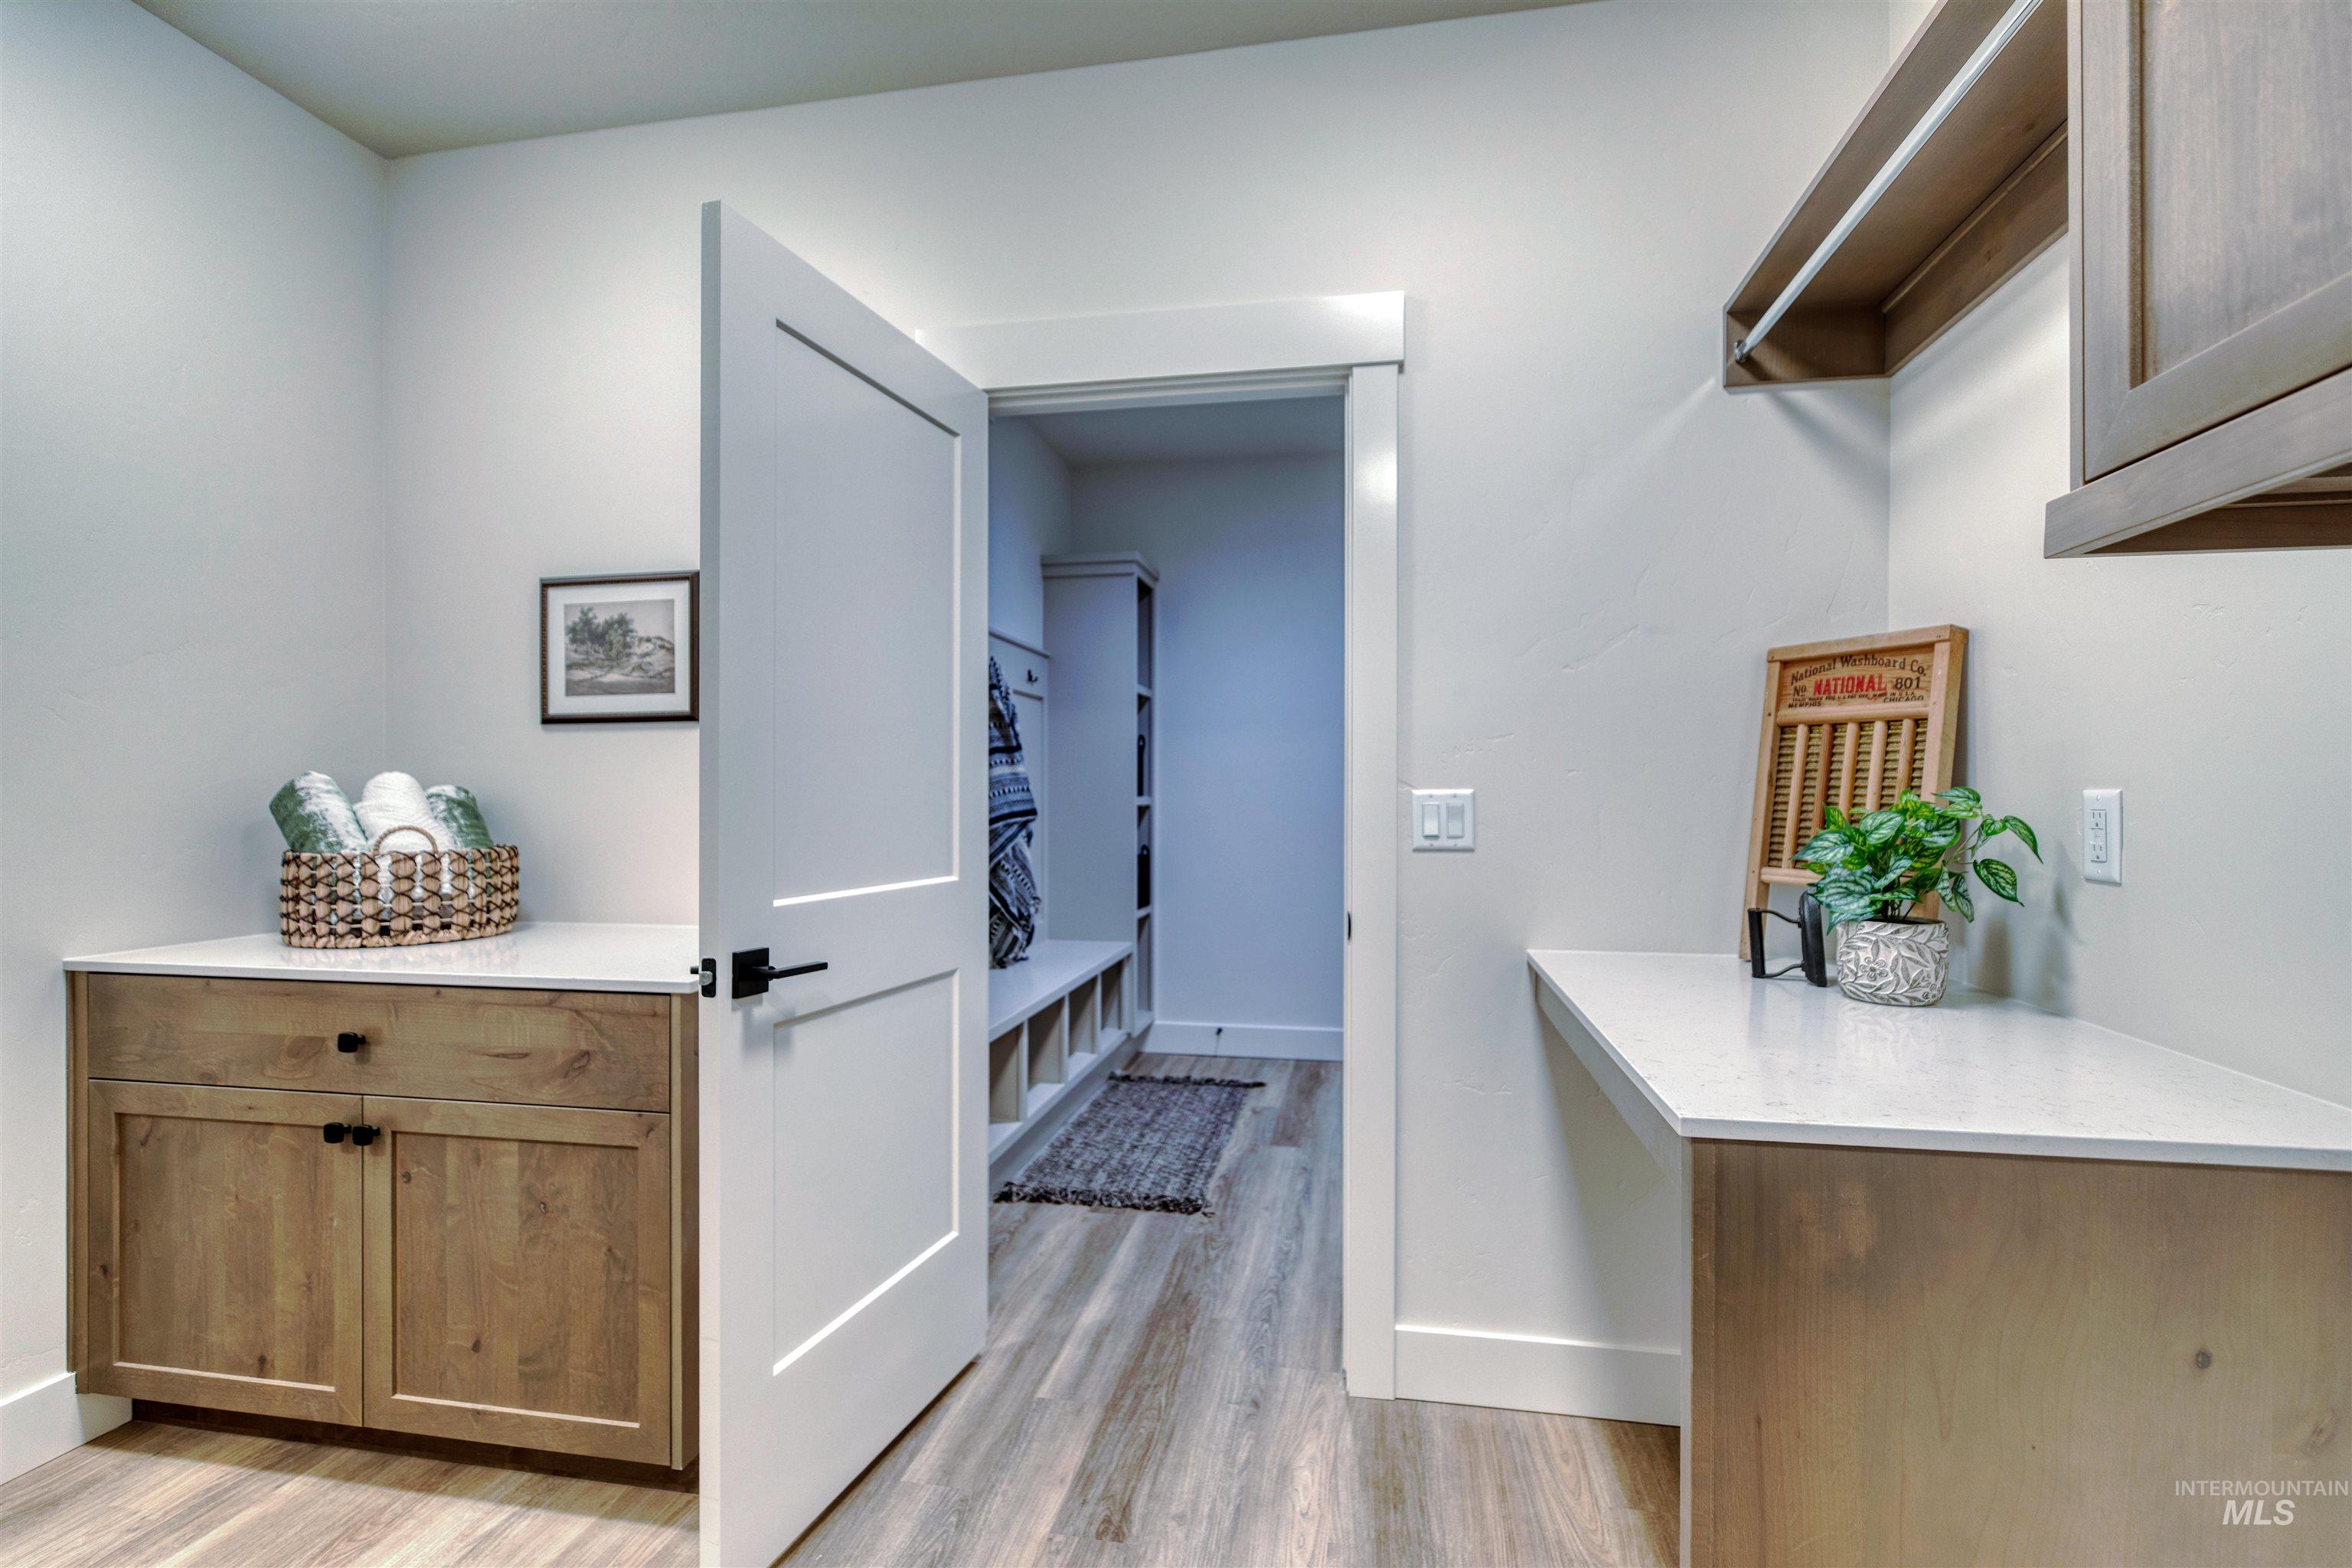
Laundry room featuring wood-finish flooring, white walls, extra quartz countertop space, and entry into mudroom.
-
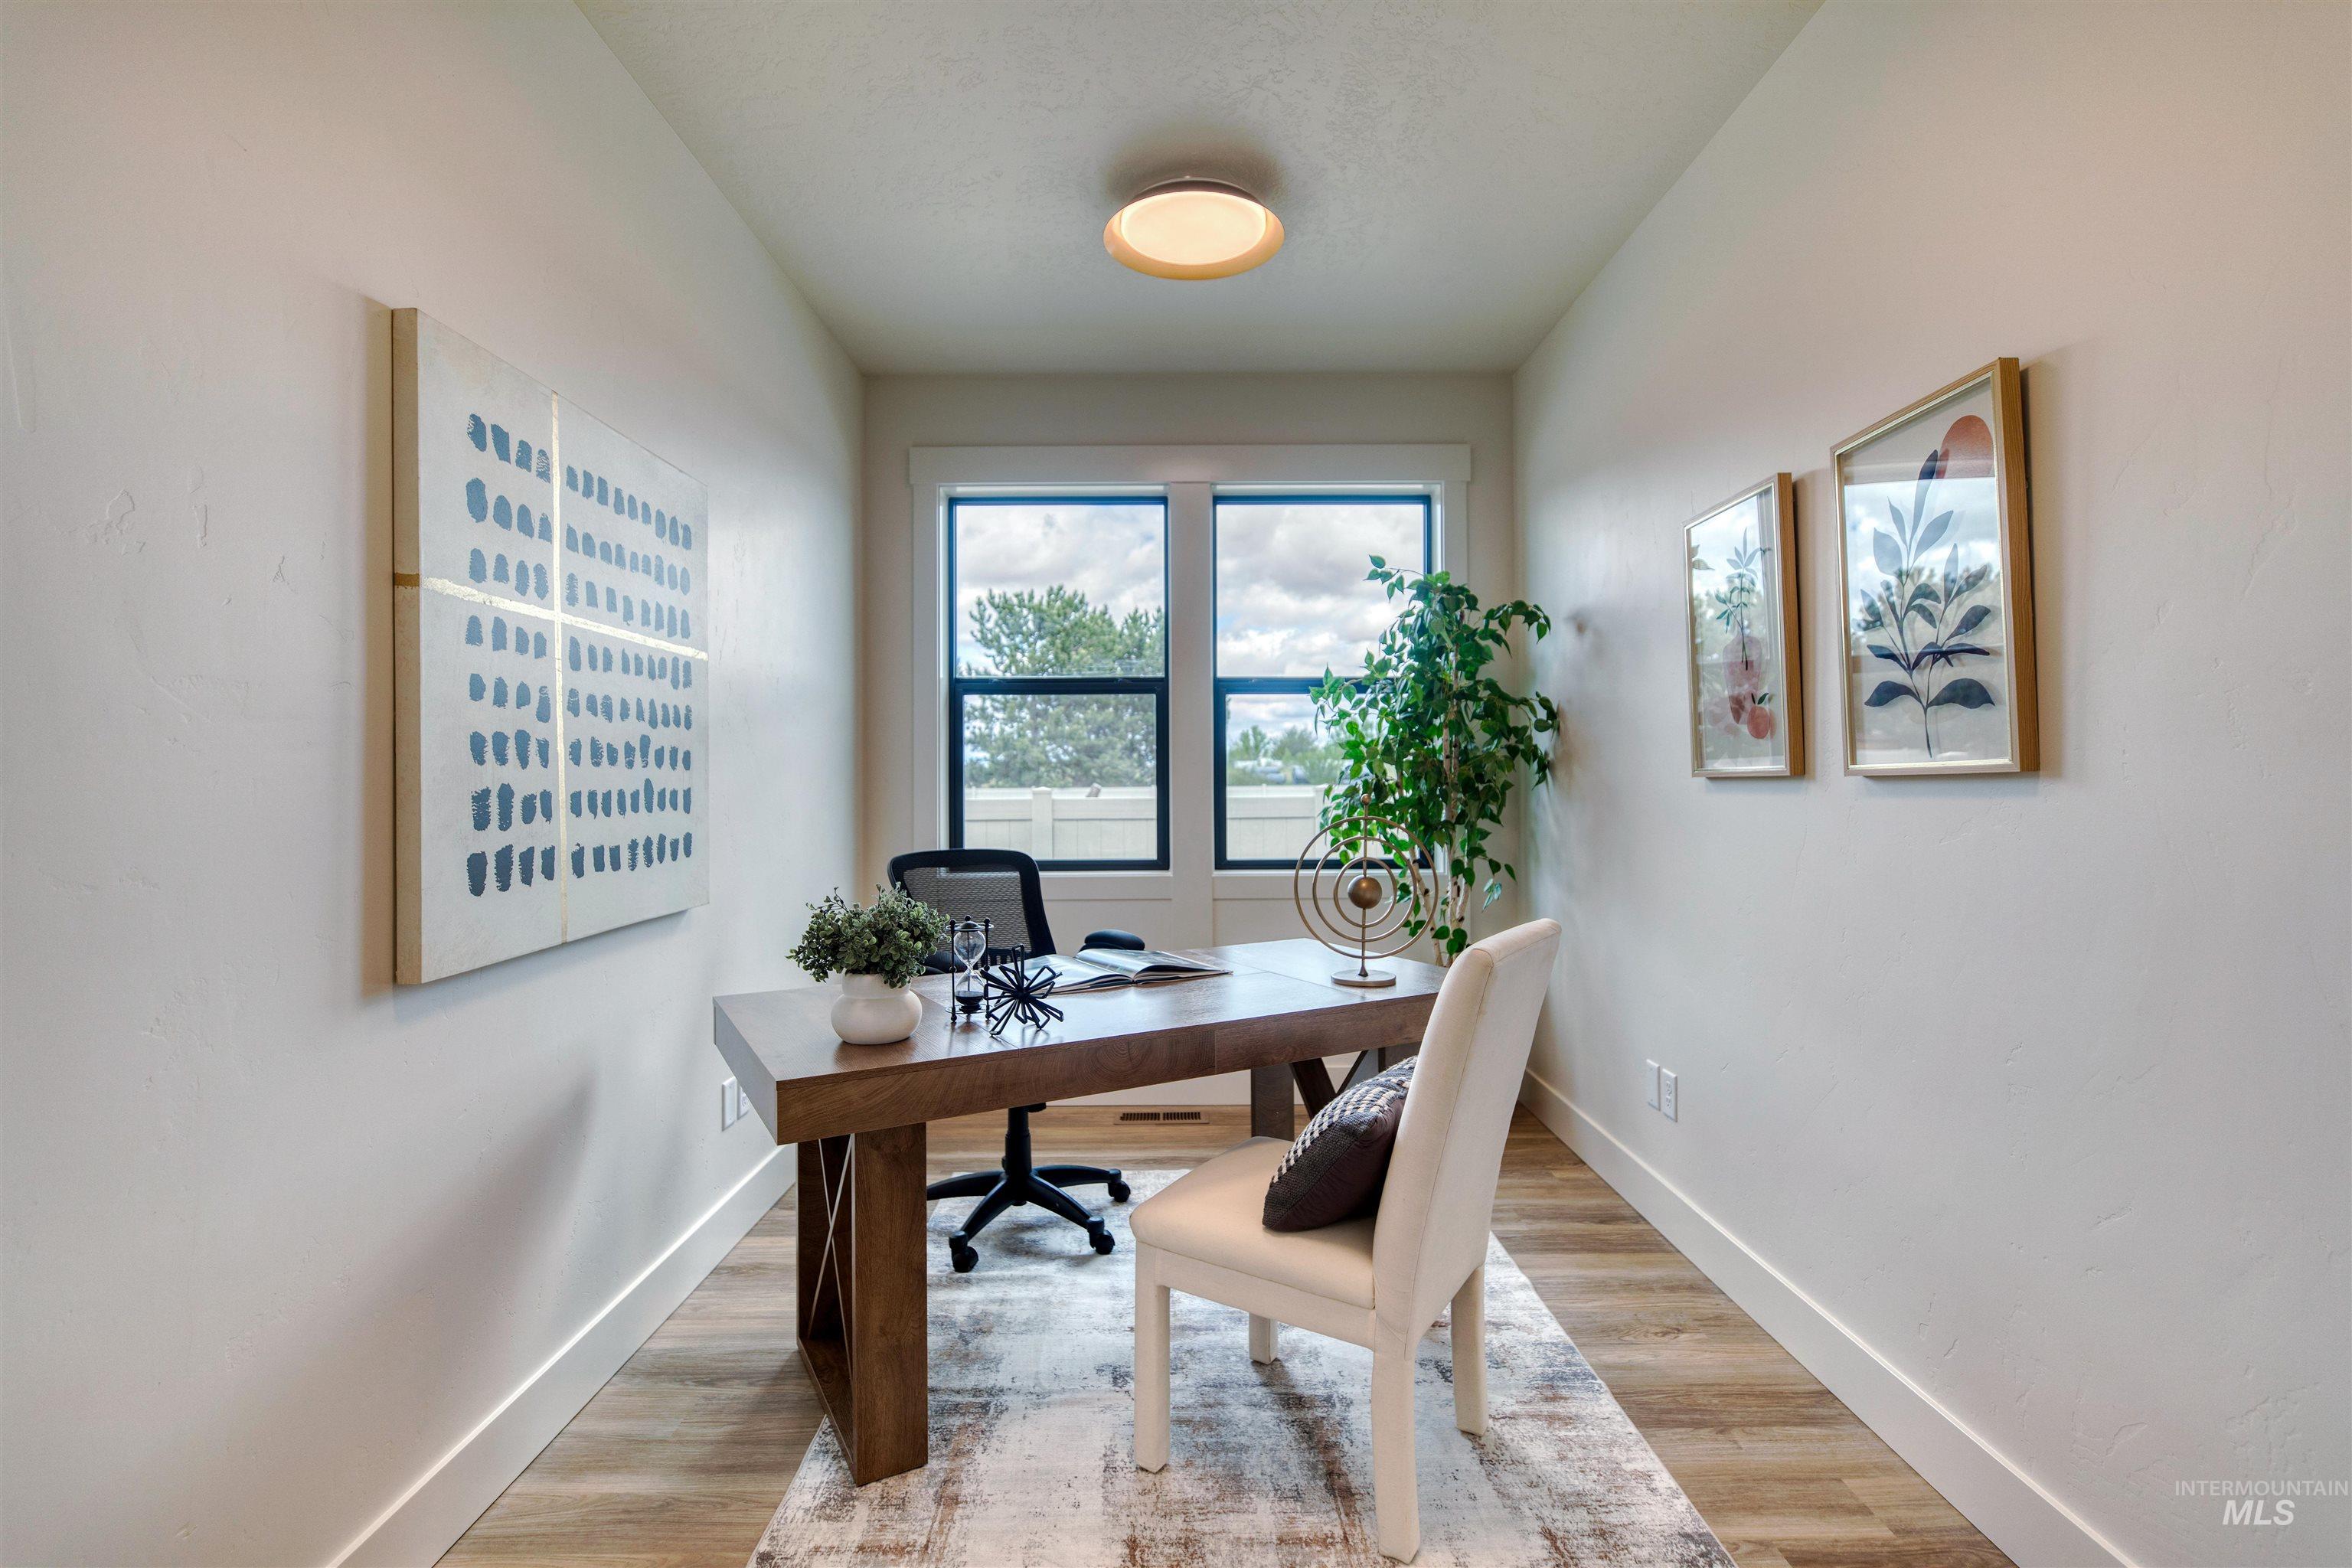
Dedicated room featuring a large window, wood-finish flooring, a contemporary ceiling light fixture, crisp white walls, and white baseboards
-
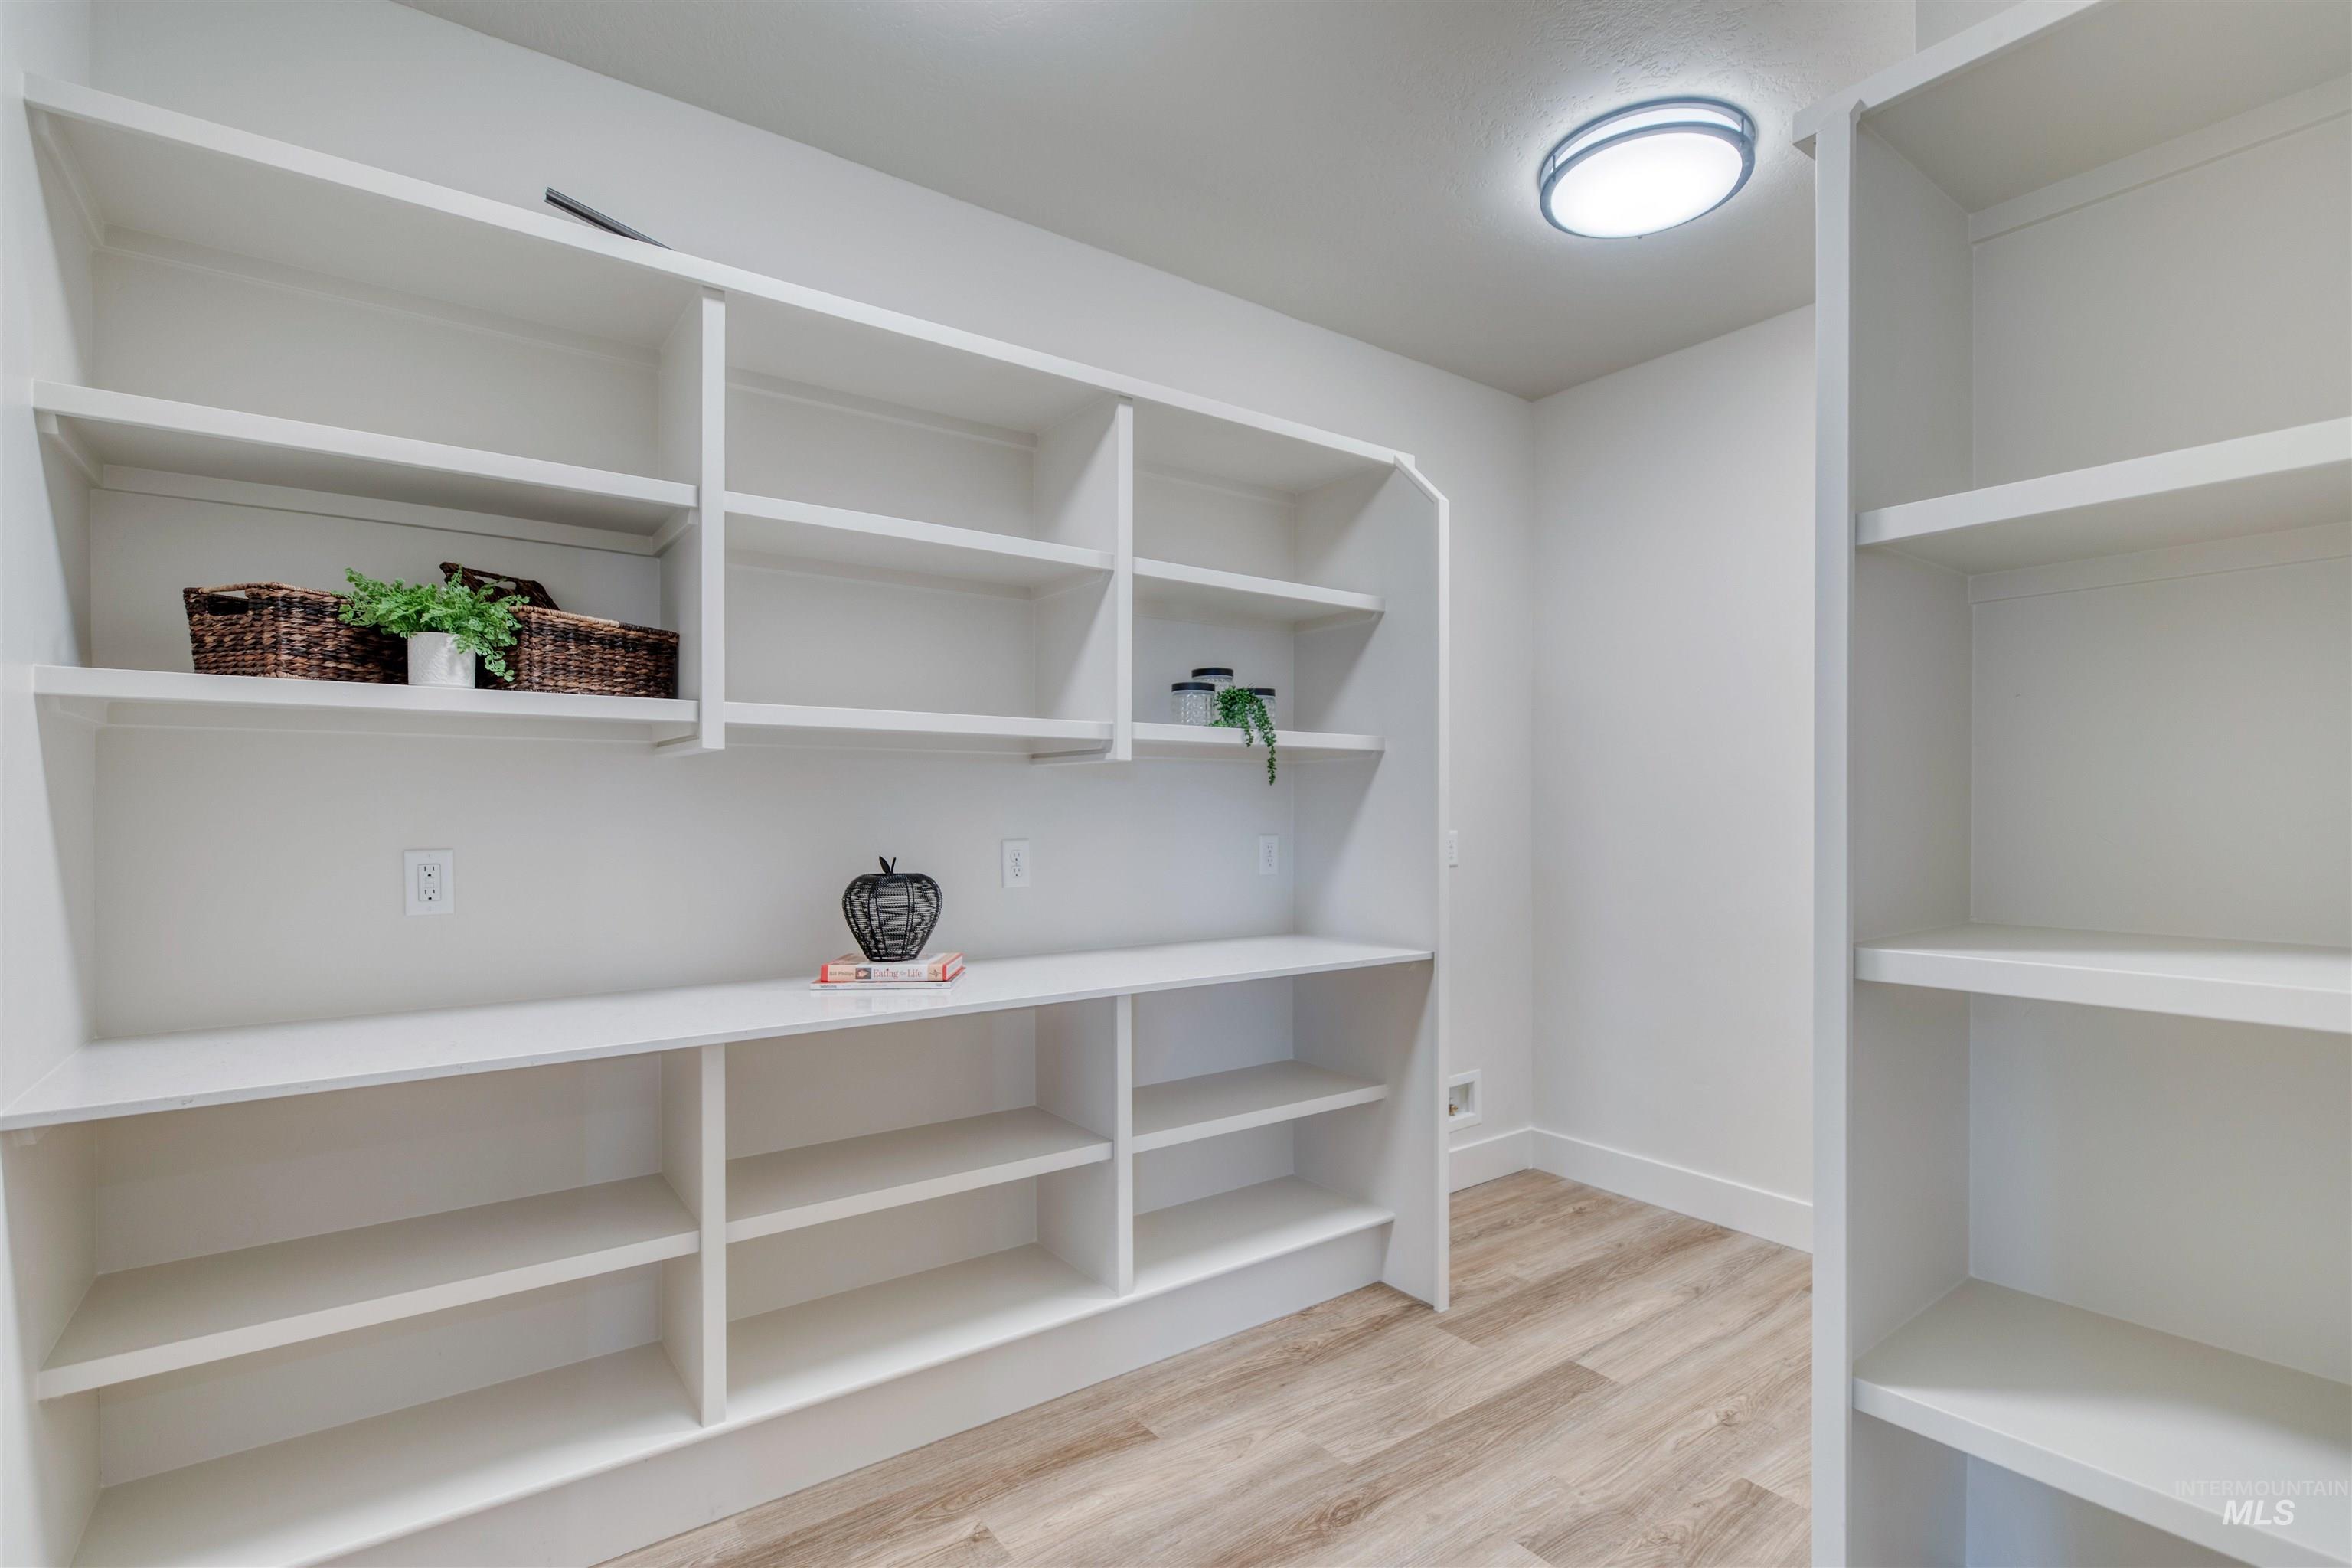
Built-in shelving units in a neutral finish, area for an extra refrigerator. Large space in between shelves for appliance storage.
-
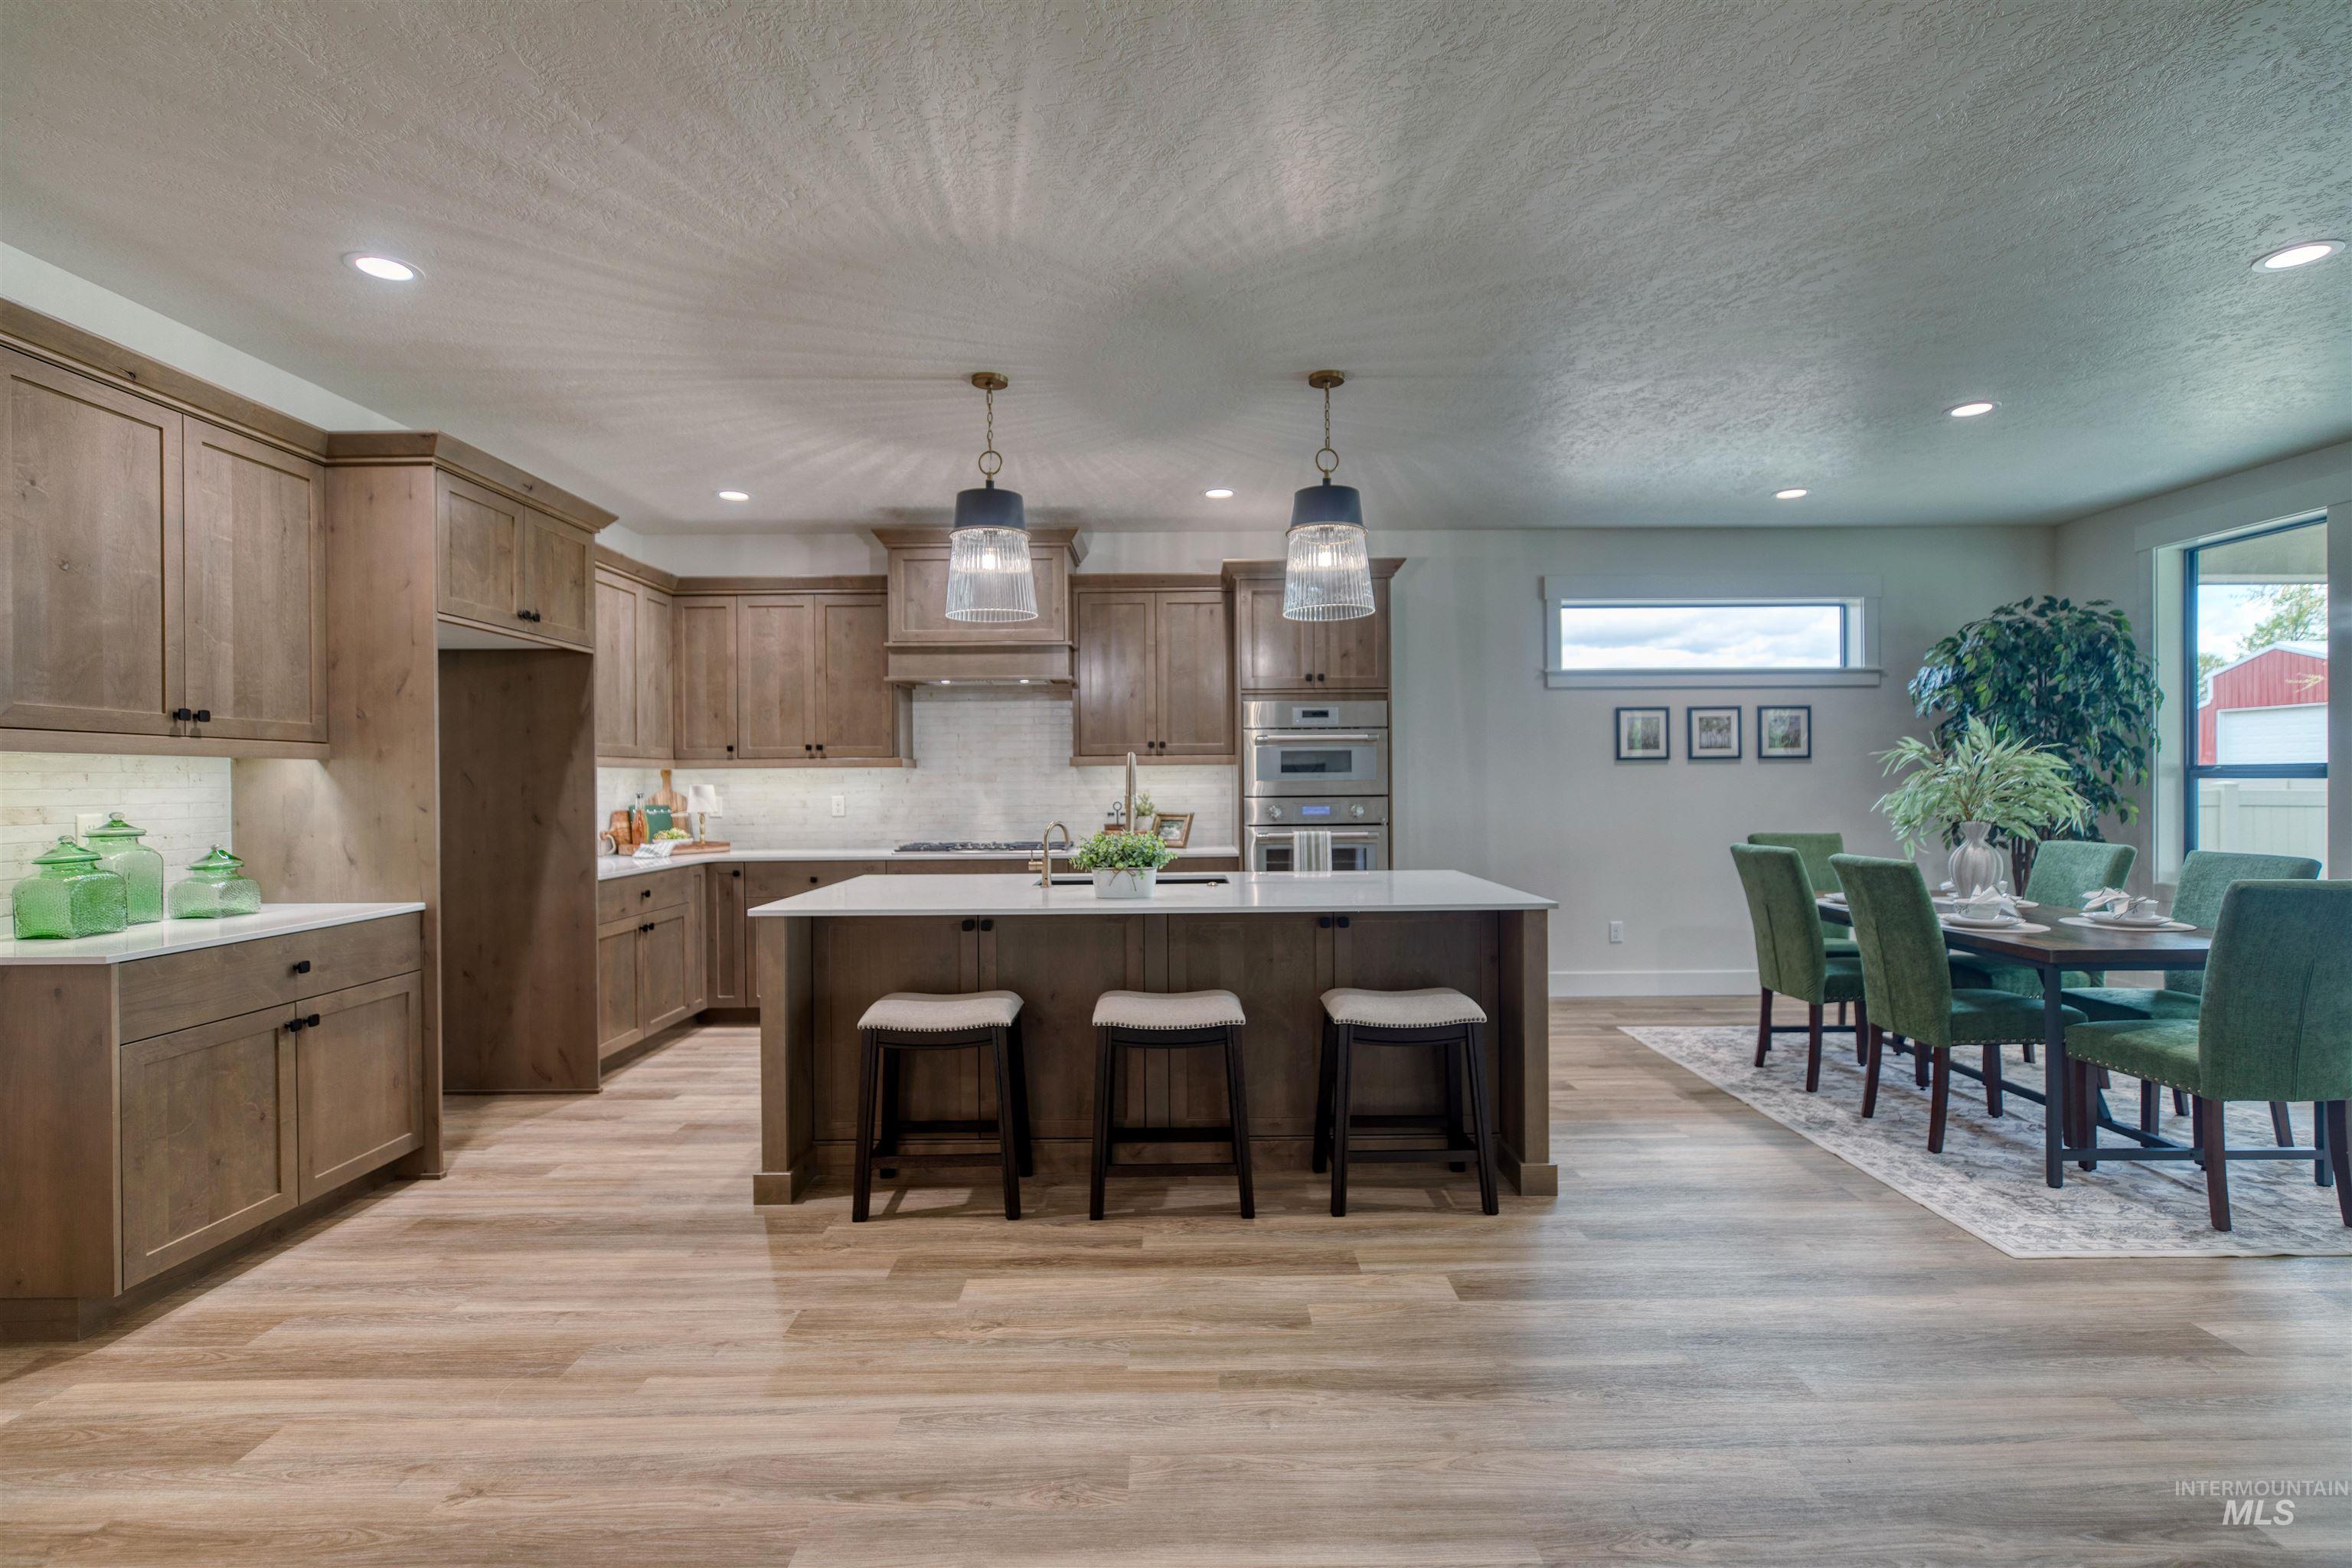
Open-concept kitchen and dining area featuring wood-finish flooring, recessed lighting, and quartz countertop island with pendant lighting
-
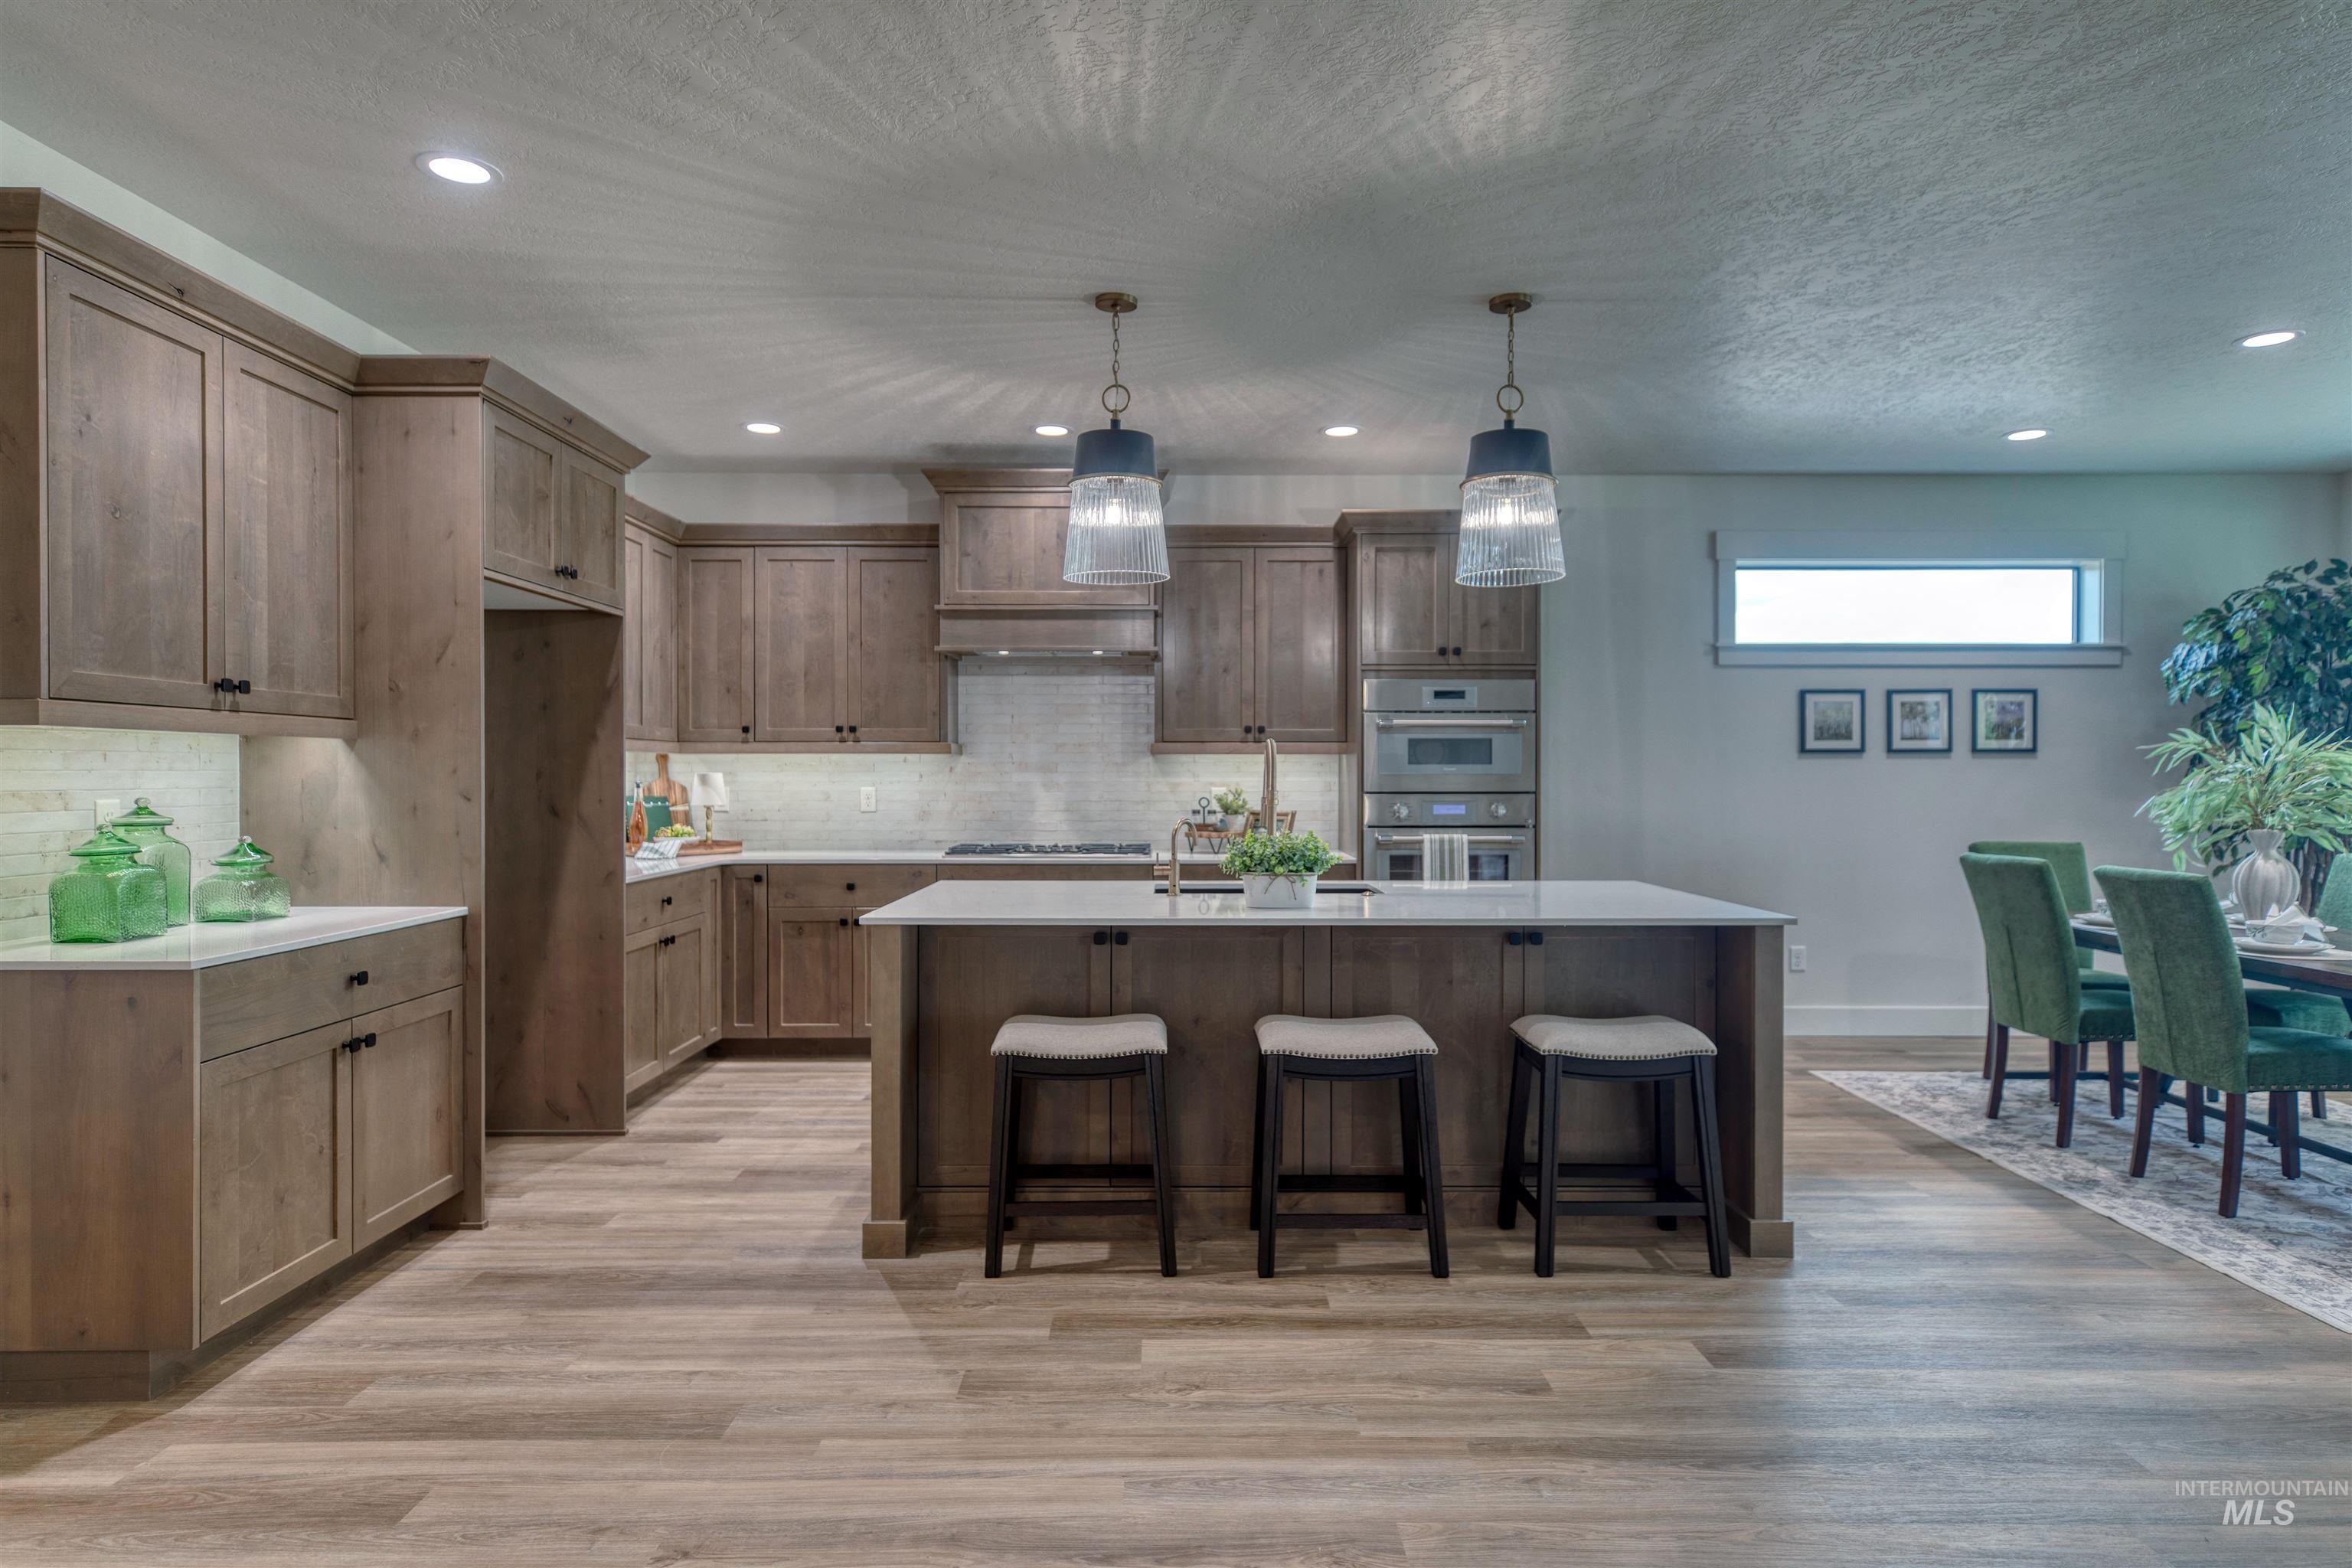
Spacious kitchen featuring wood-finish cabinetry, a large center island with pendant lighting, quartz countertops, and thermador stainless steel appliances
-
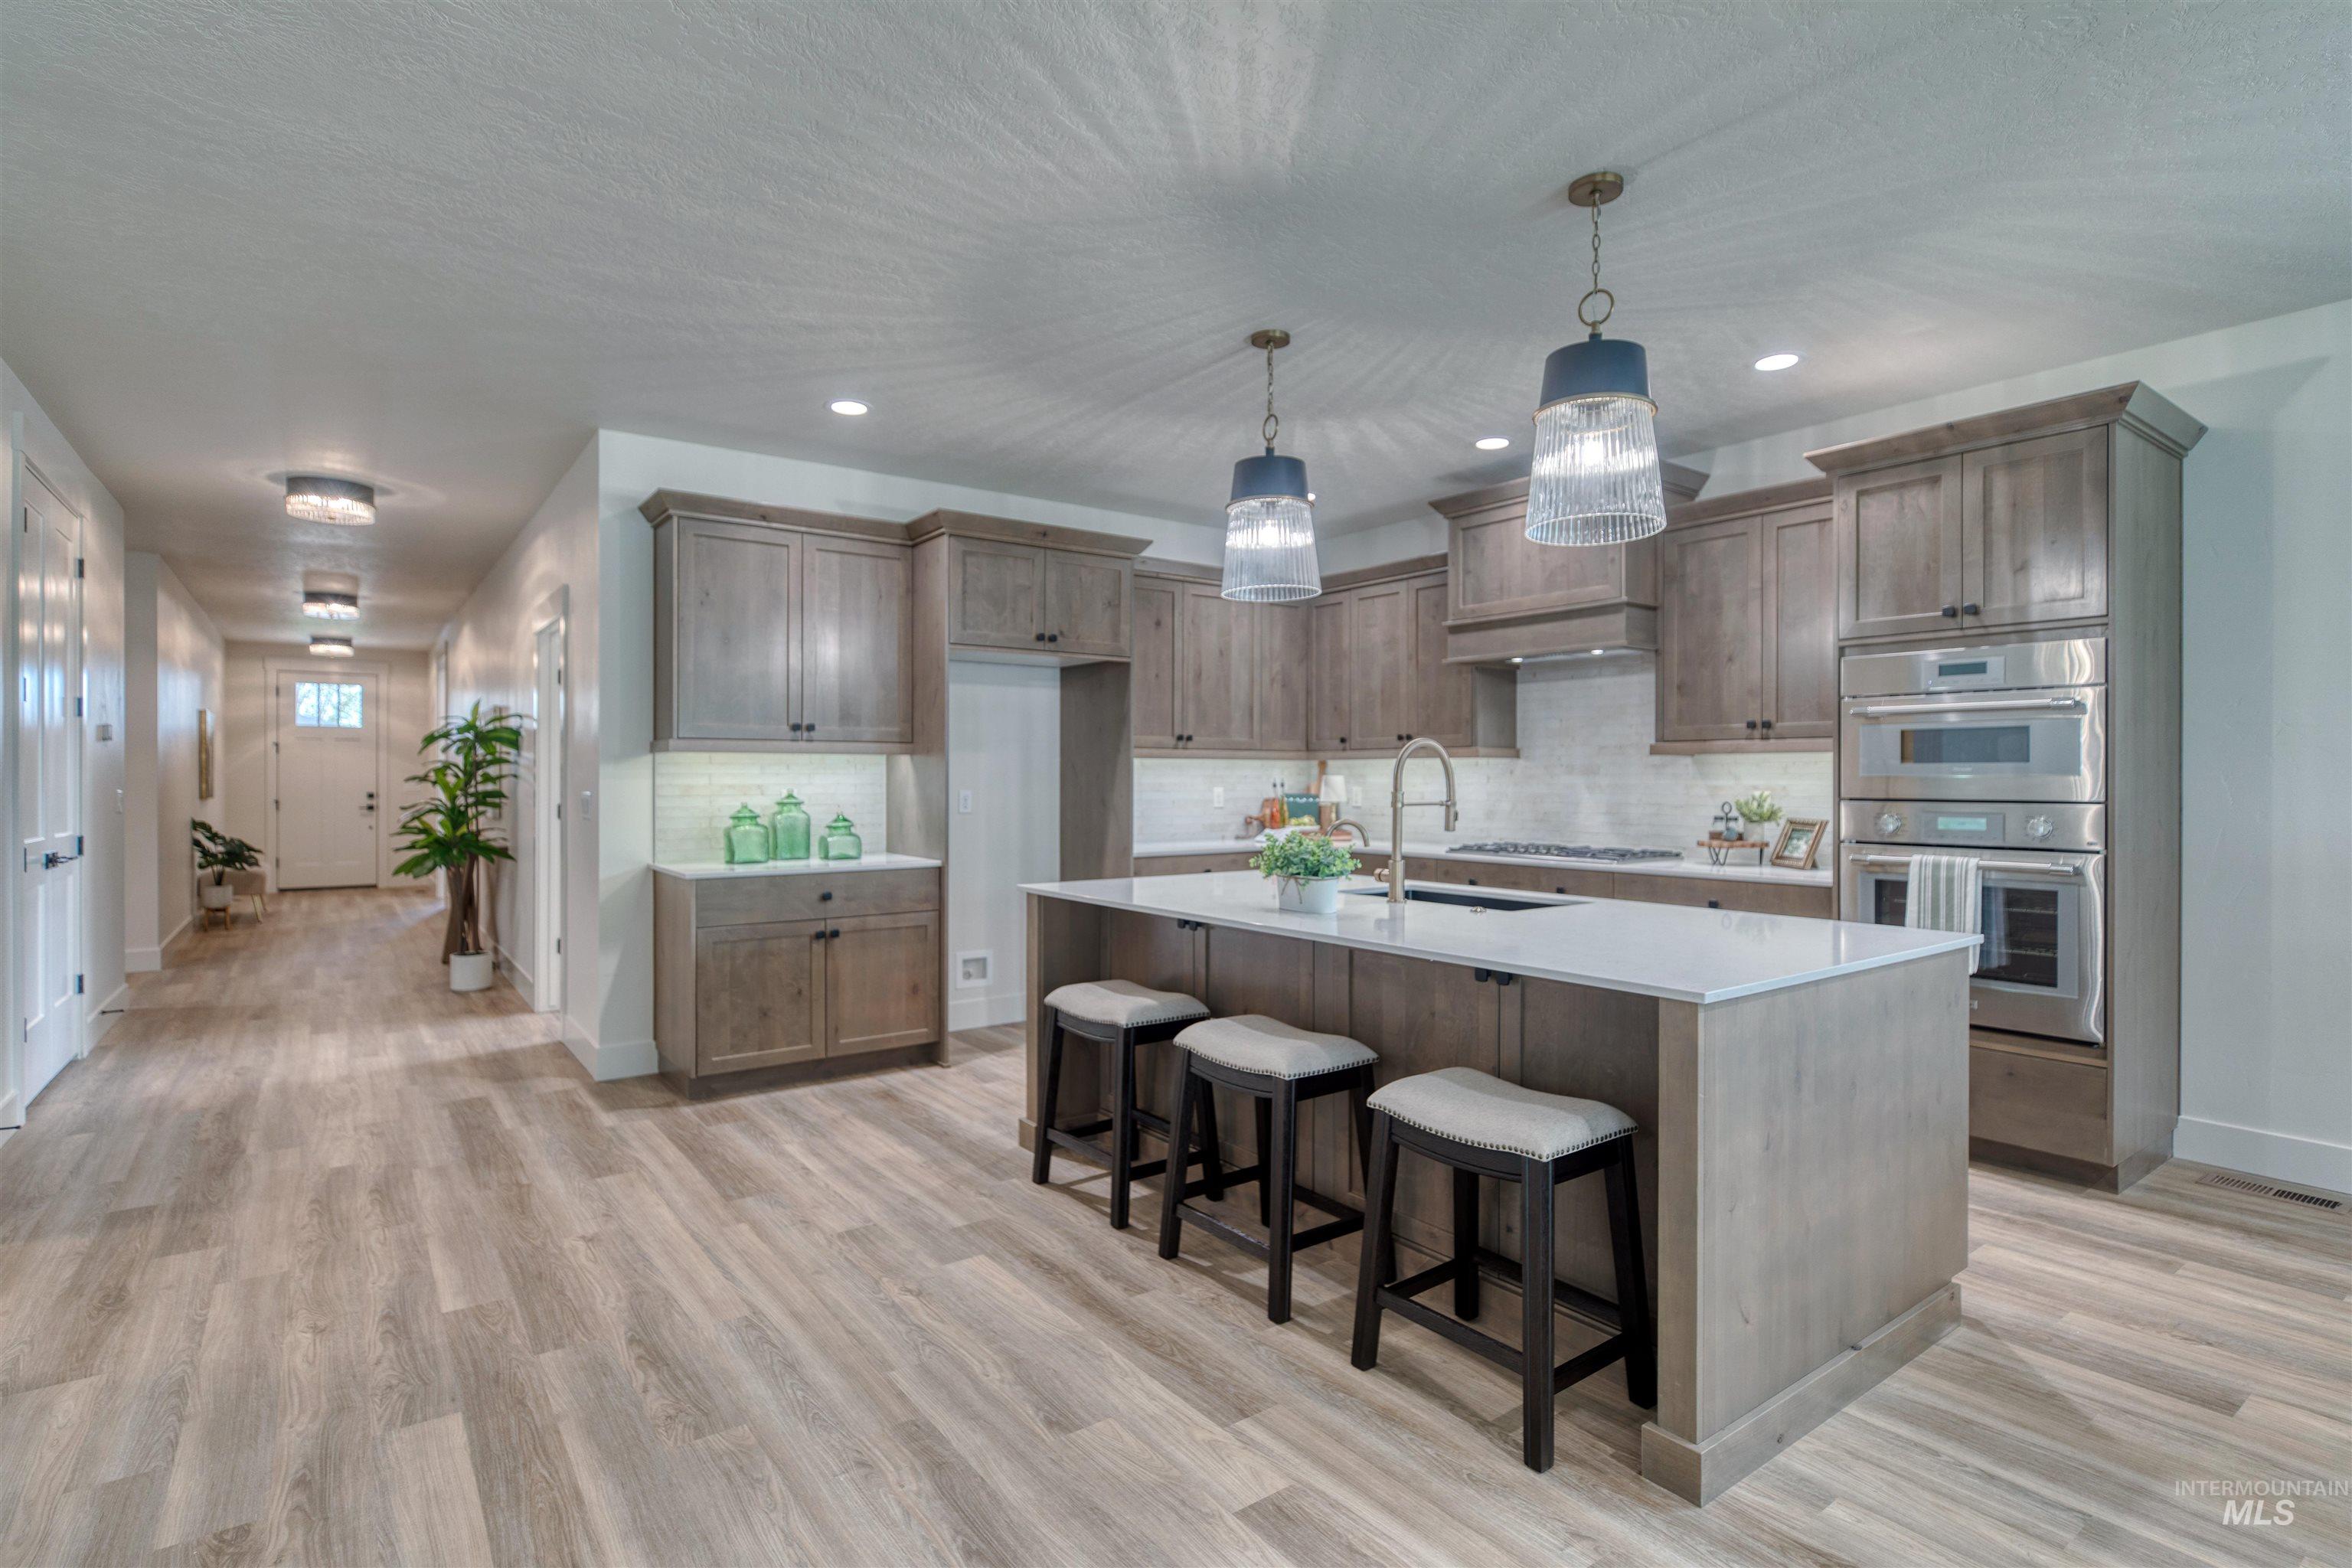
Modern kitchen featuring wood-finish cabinetry, a central island with seating, stainless steel appliances, pendant lighting, and a tile backsplash
-
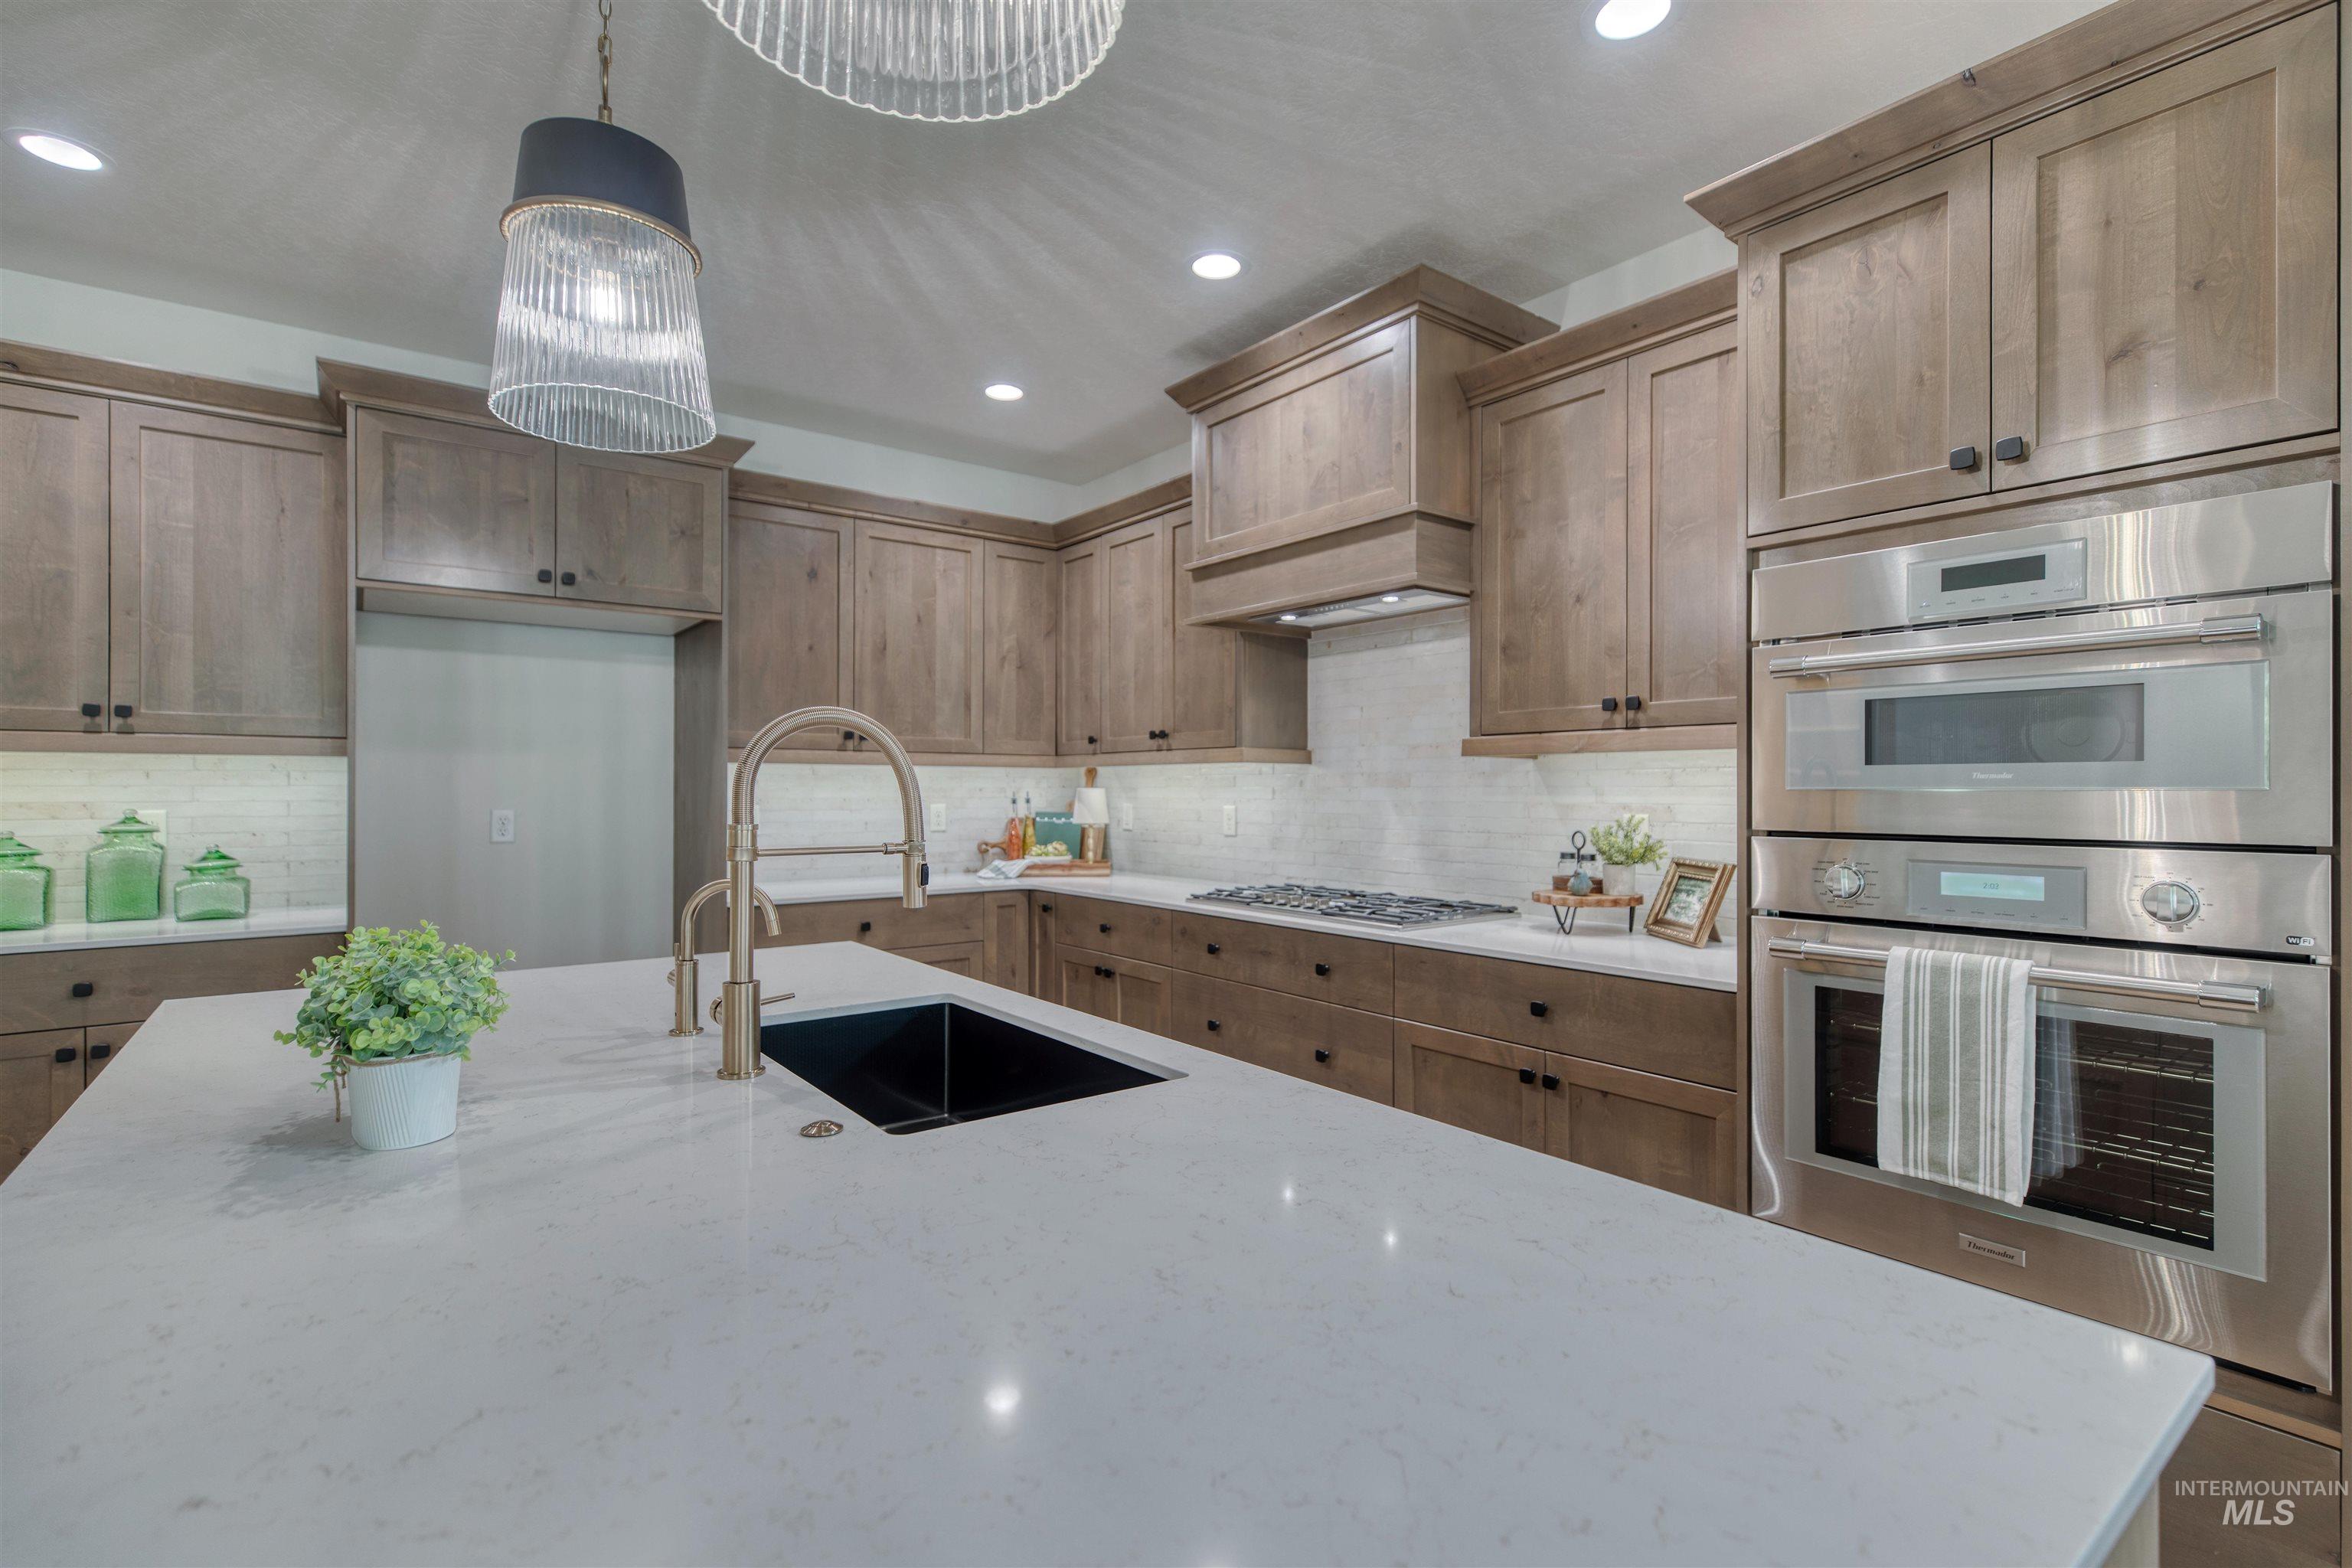
Kitchen island featuring a dark sink basin, a bronze gooseneck faucet, separate faucet for RO system and quartz countertops.
-
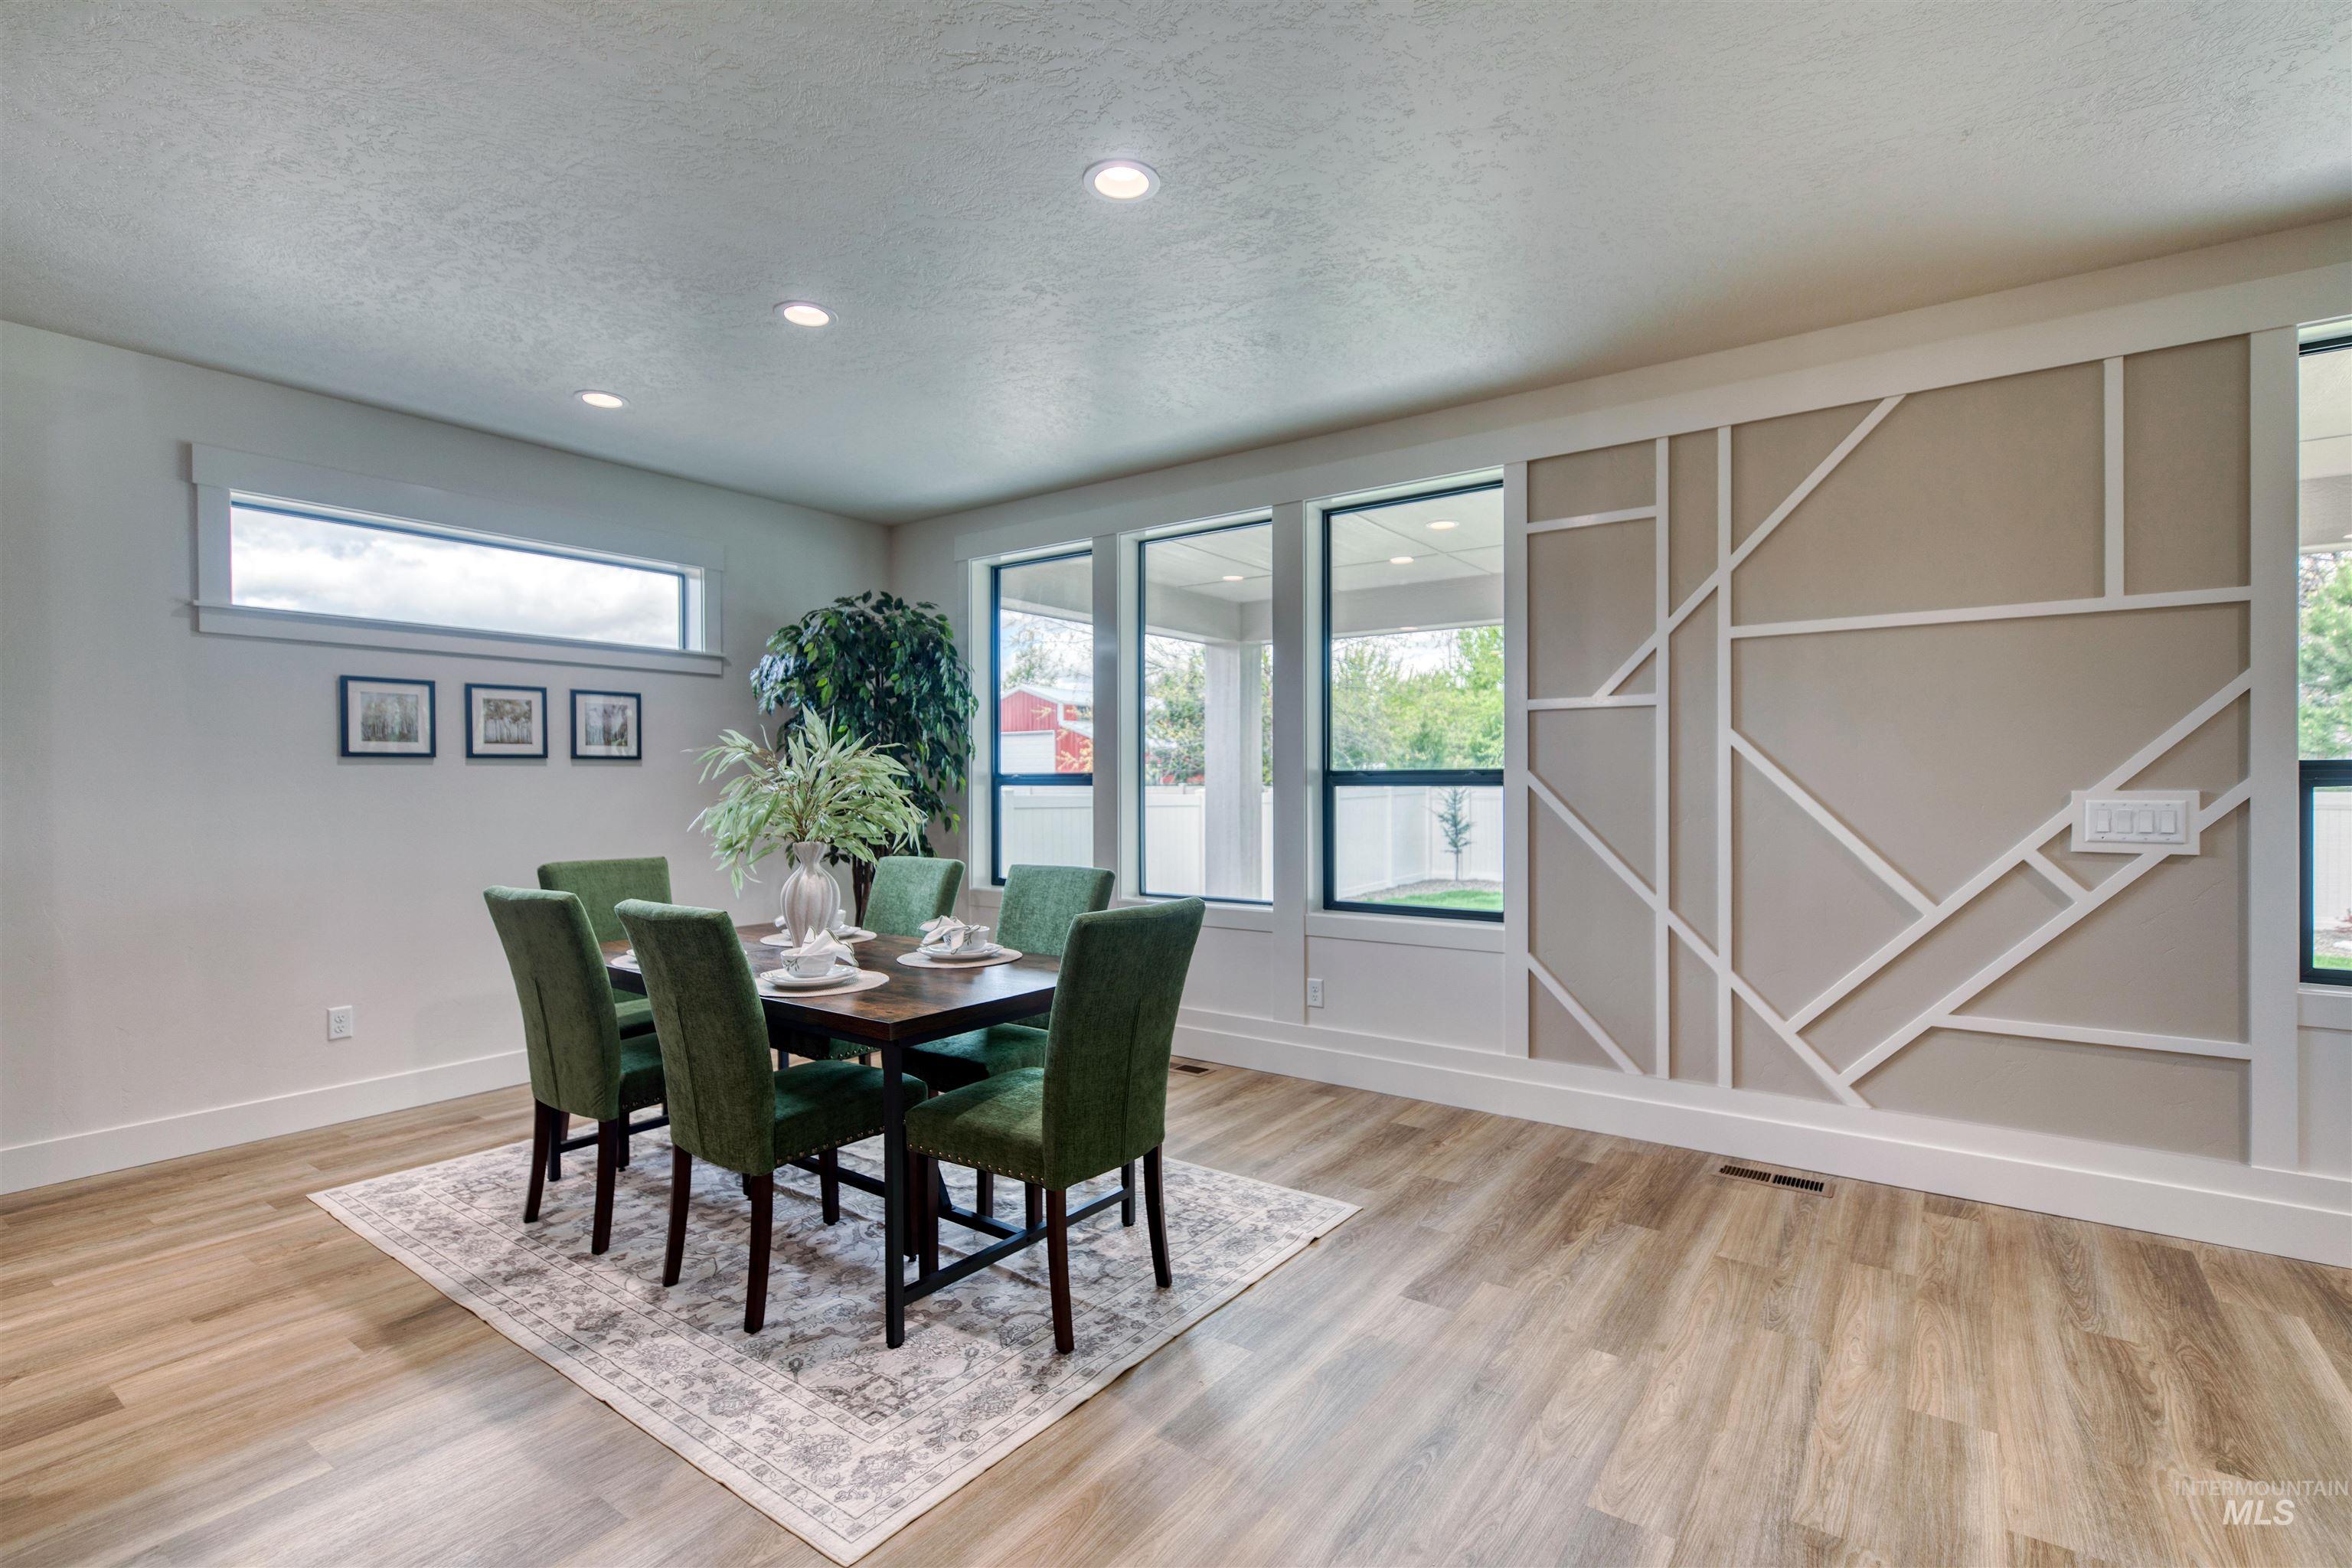
Spacious room featuring wood-finish flooring, a decorative accent wall with geometric paneling, recessed ceiling lighting, and multiple large windows with black frames
-
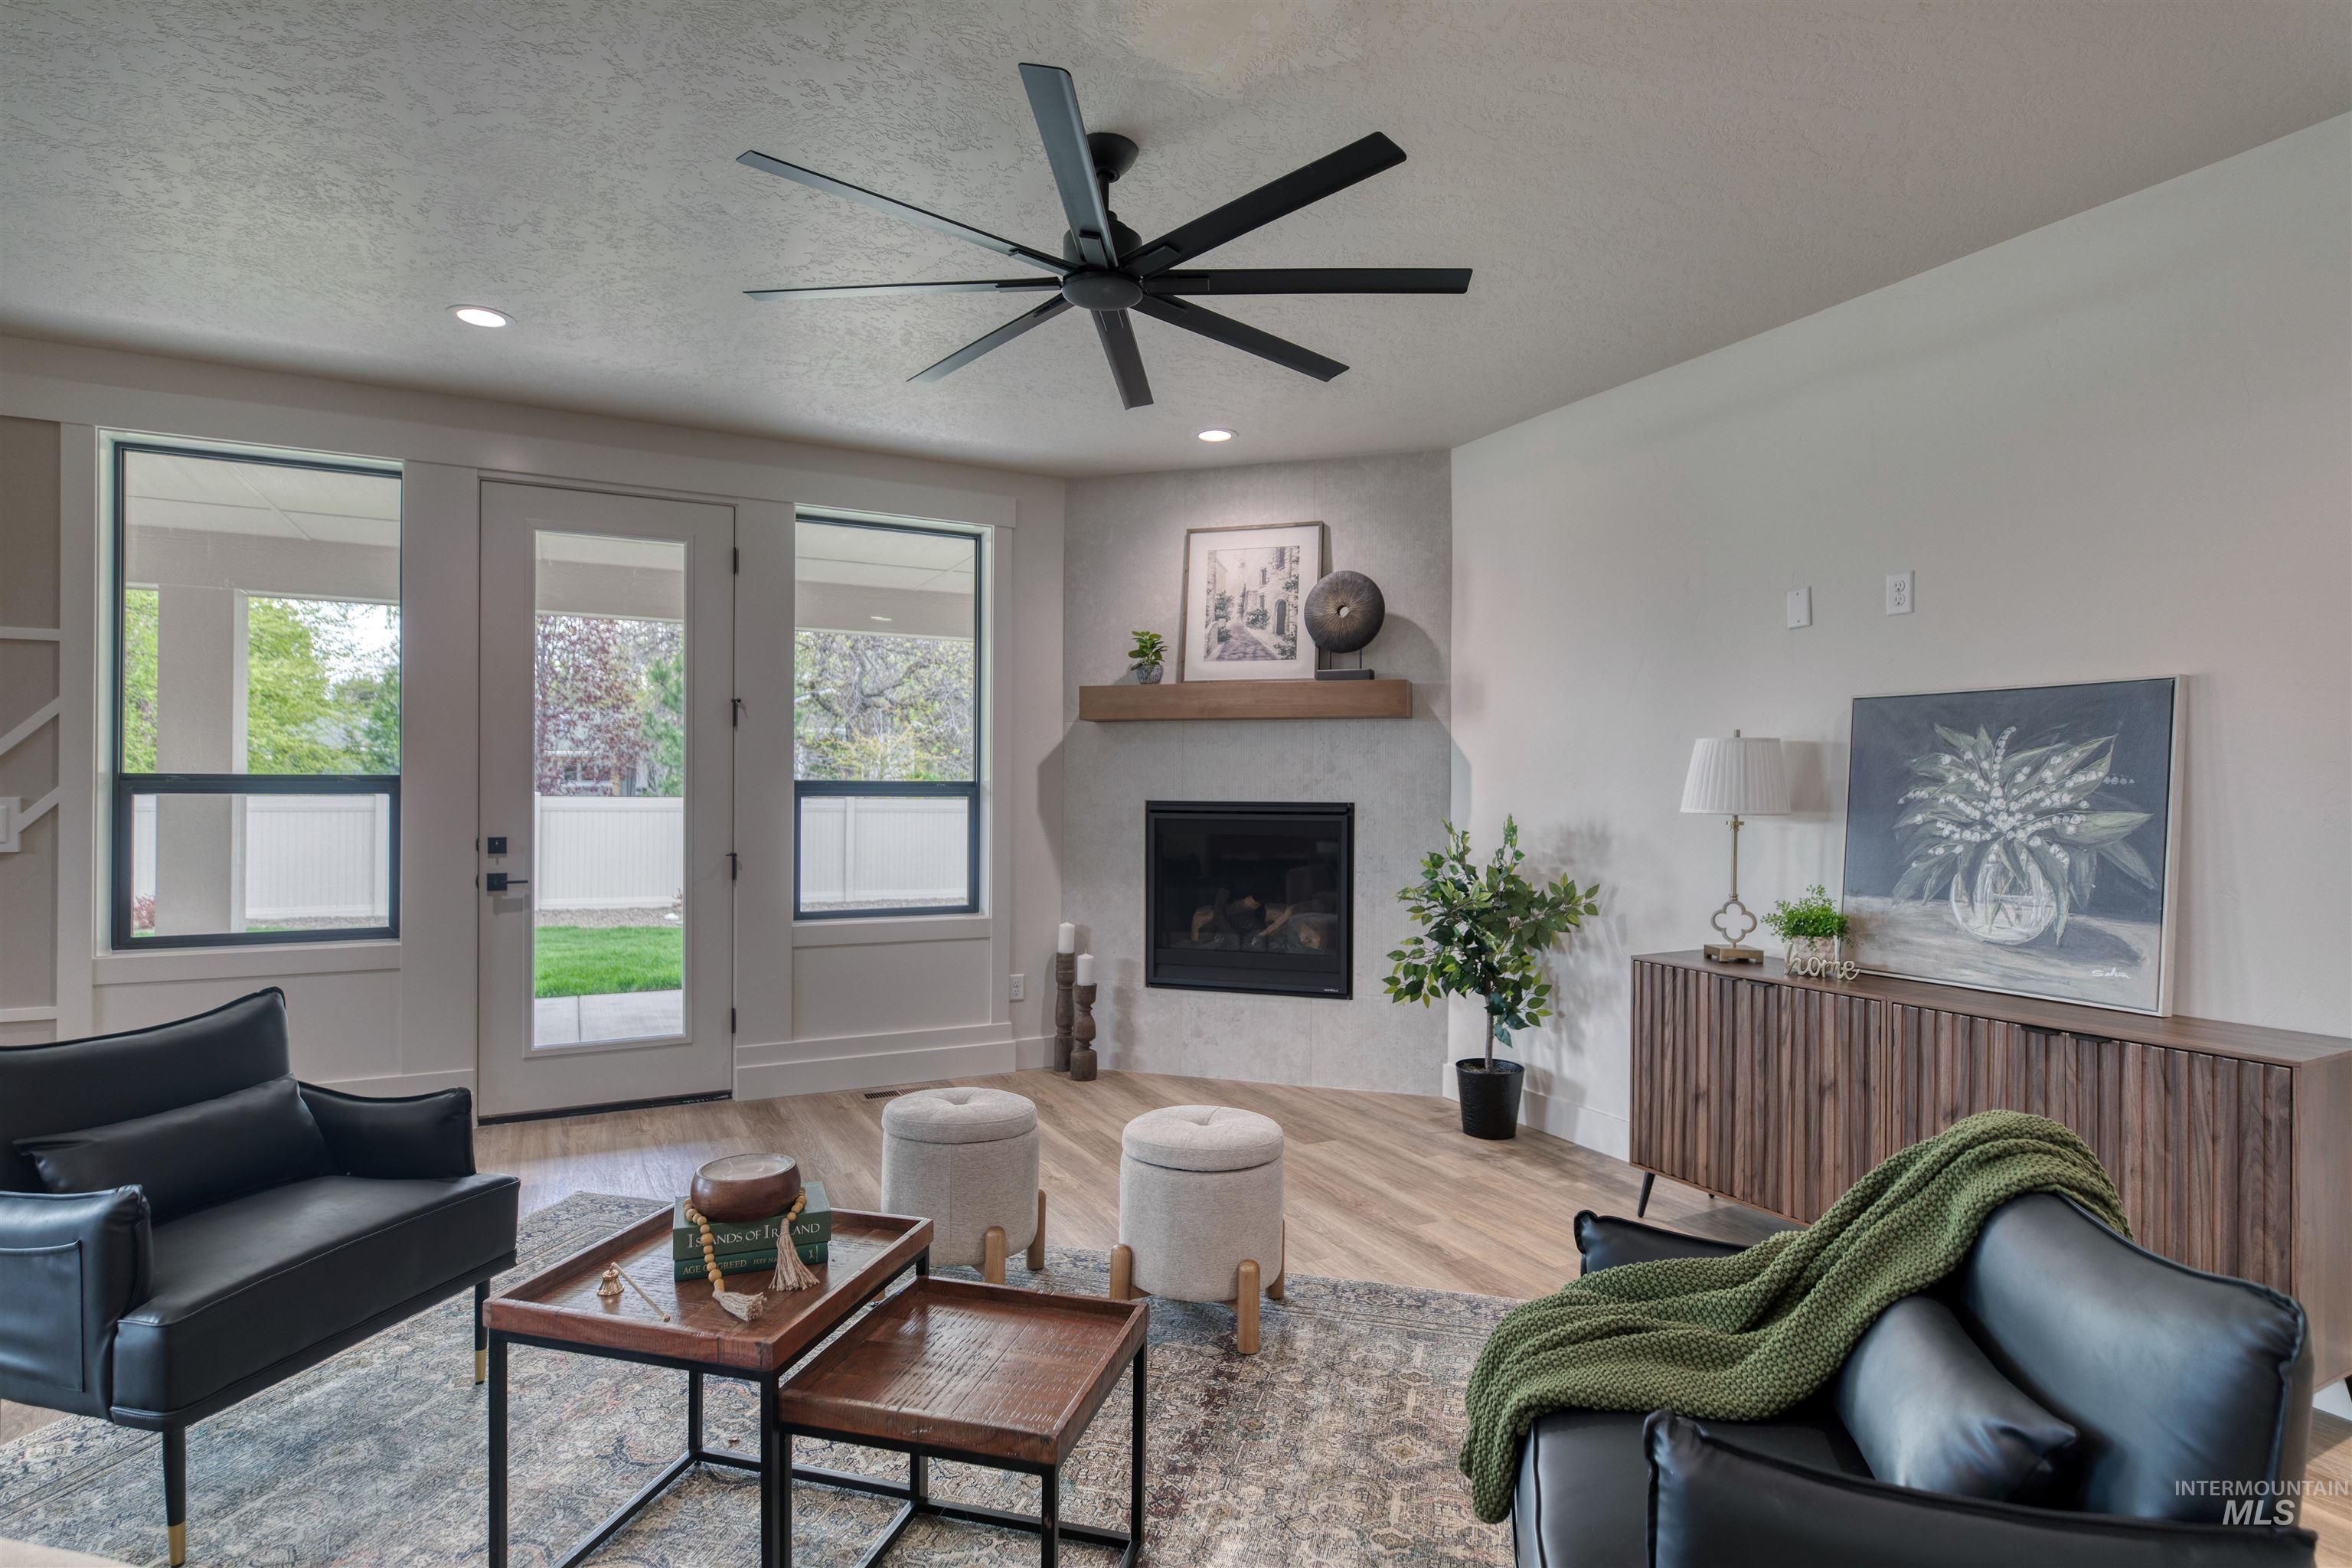
Living area with a corner fireplace featuring a light-colored tile surround and a wood mantel
-
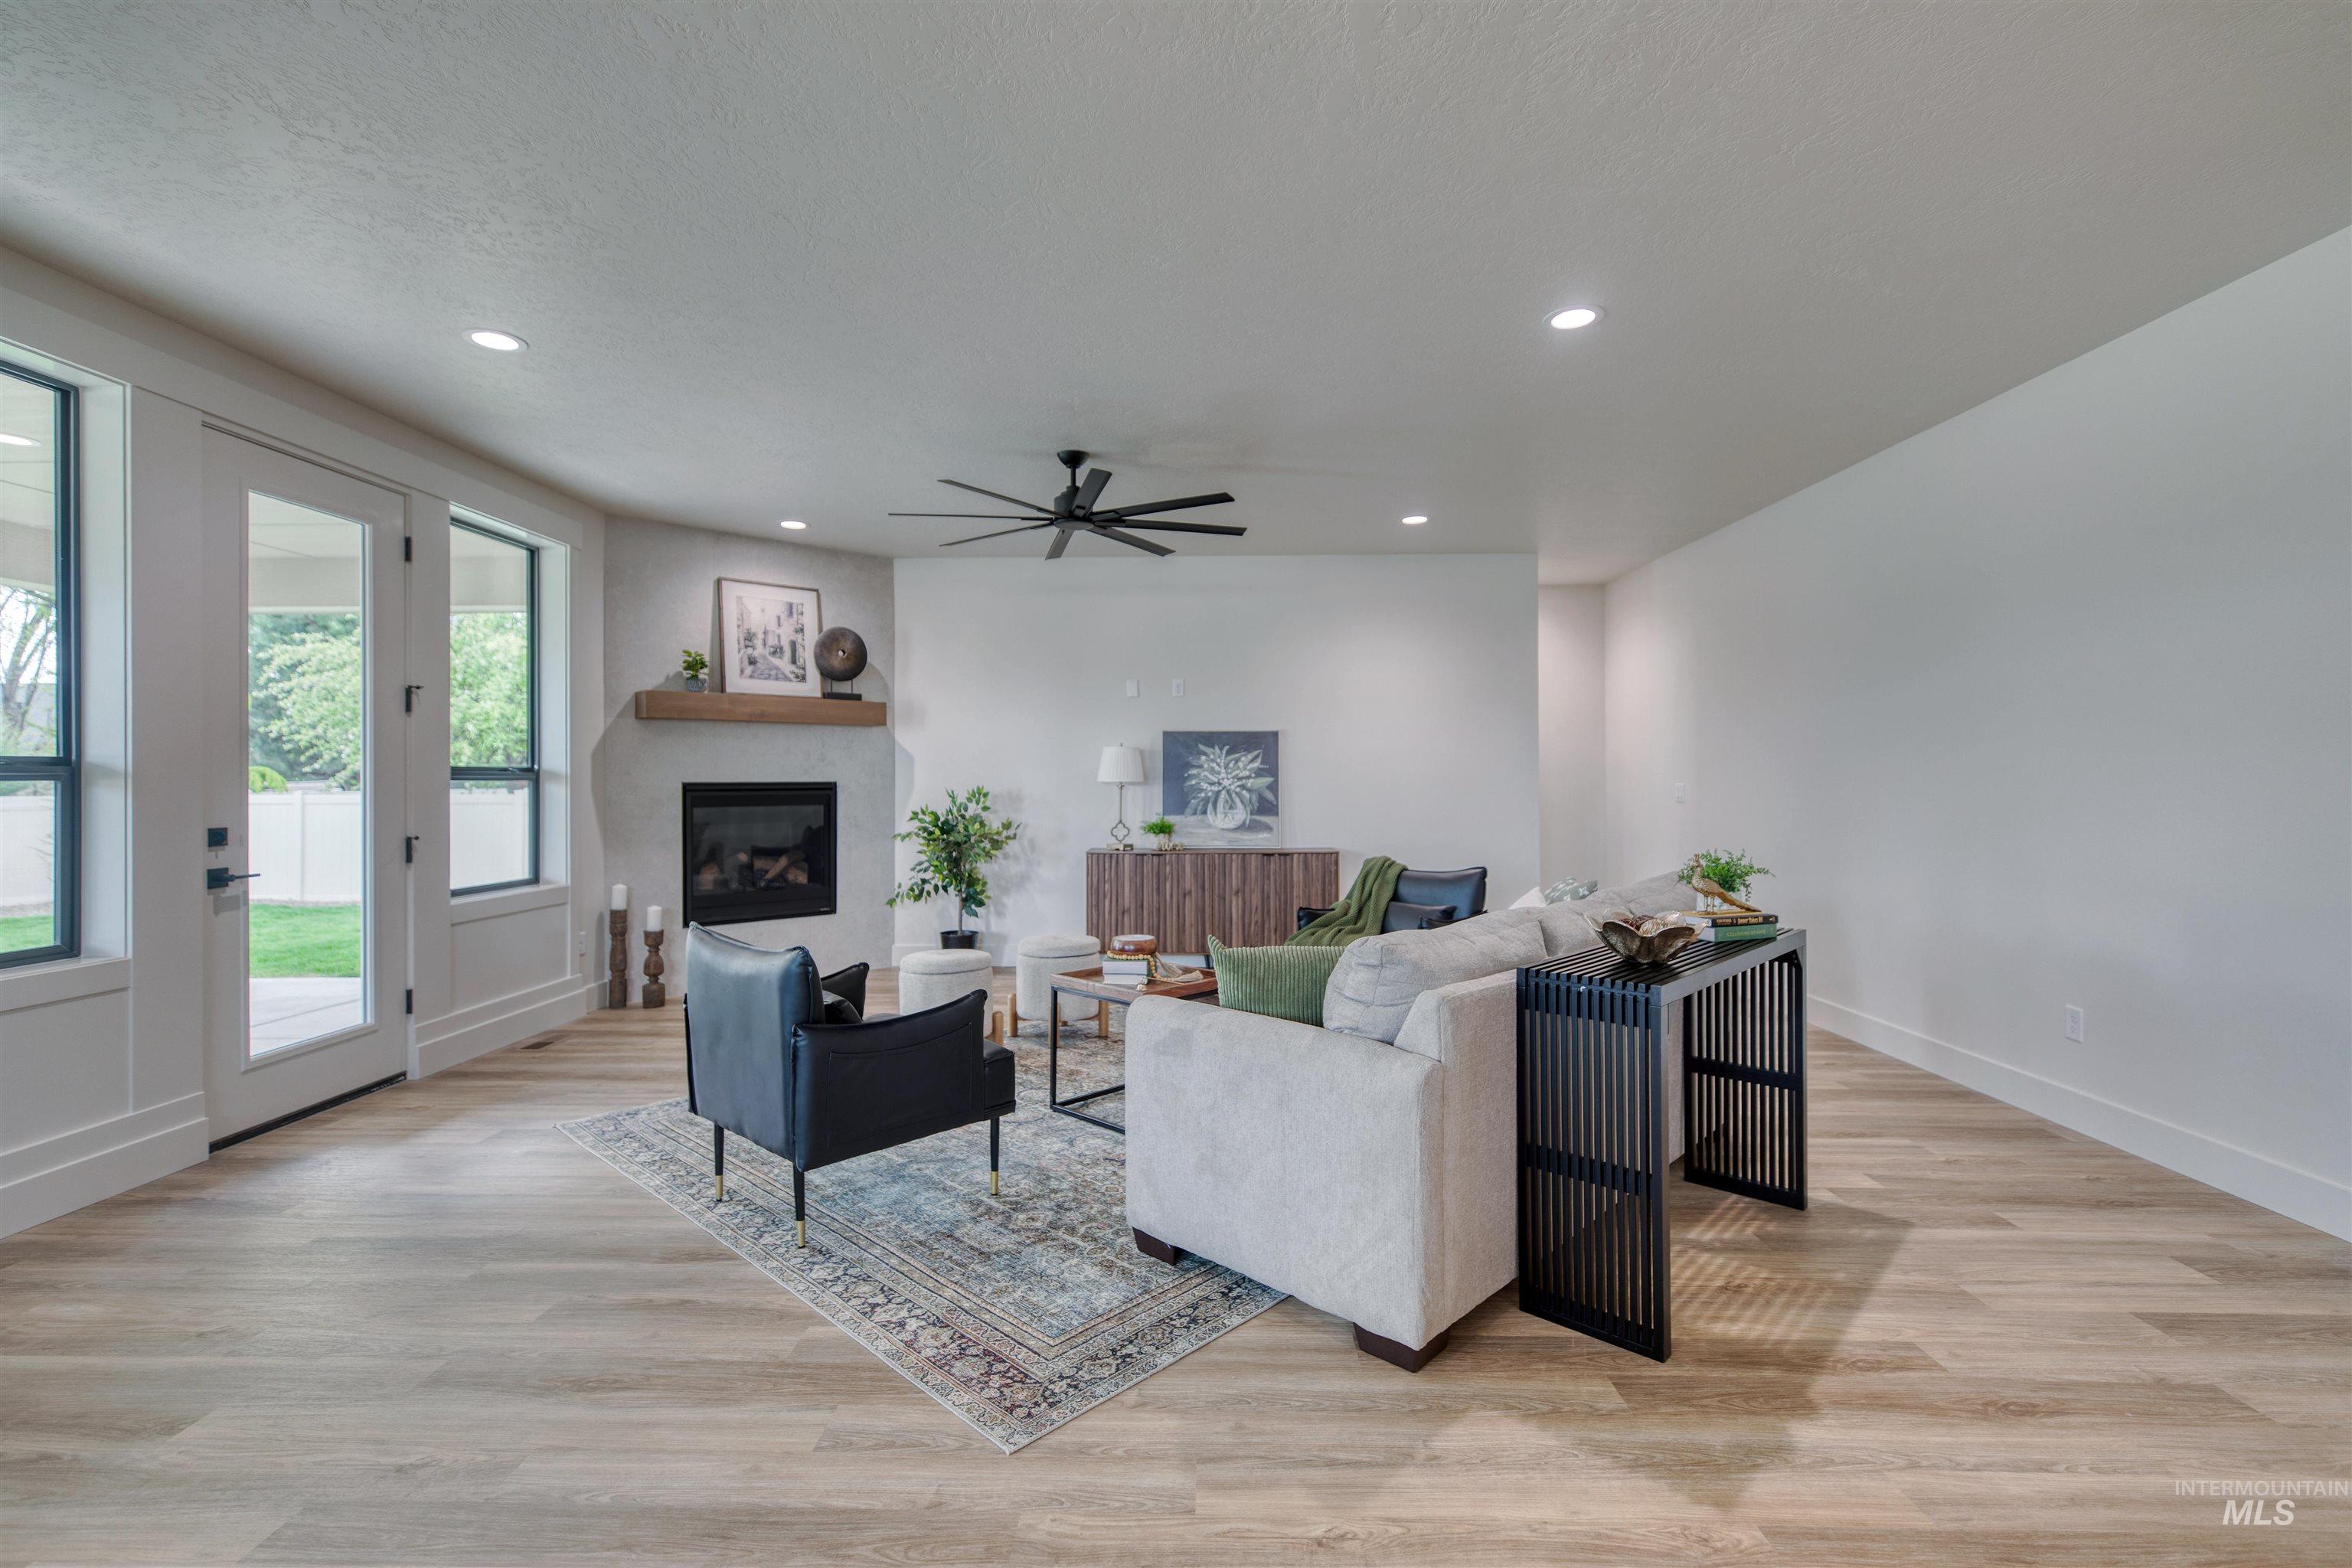
Spacious living area featuring light wood-finish flooring, a corner fireplace with a wood mantle, recessed lighting, and a ceiling fan
-
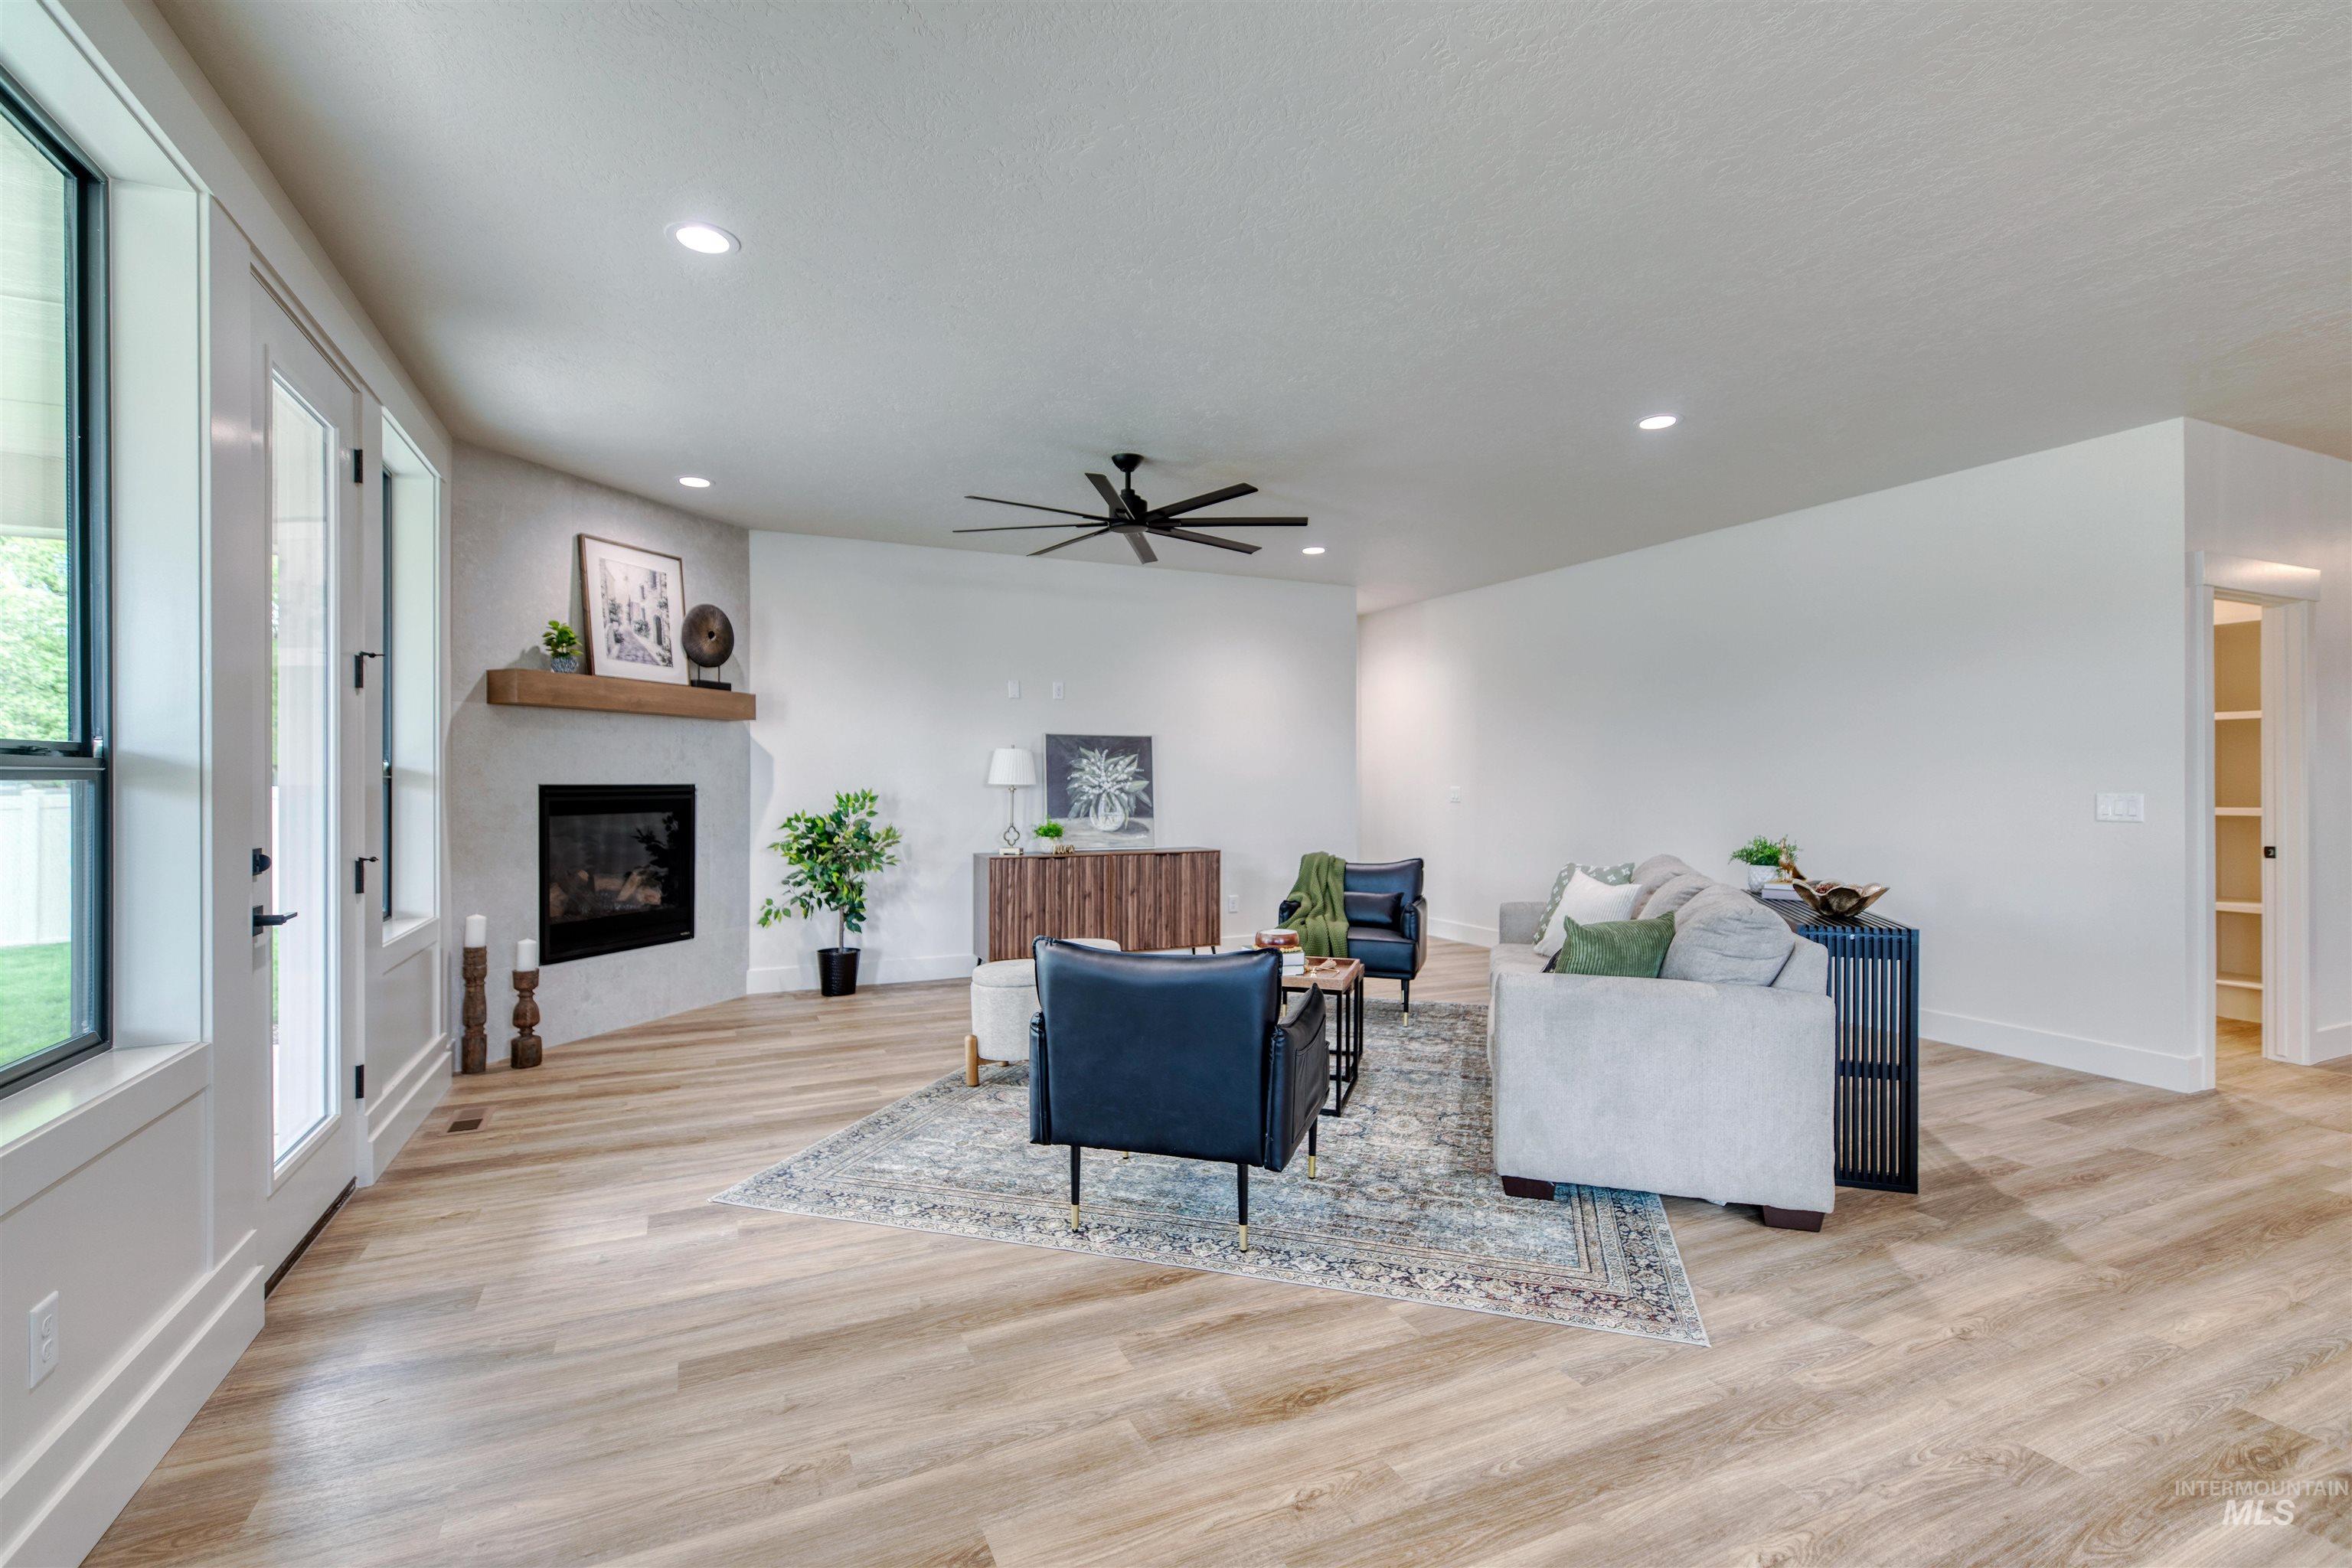
Spacious living area featuring light wood-finish flooring, a contemporary fireplace with a wood mantle, recessed lighting, and a ceiling fan
-

Spacious room featuring multiple windows, a modern ceiling fan, recessed lighting, and soft carpeting
-
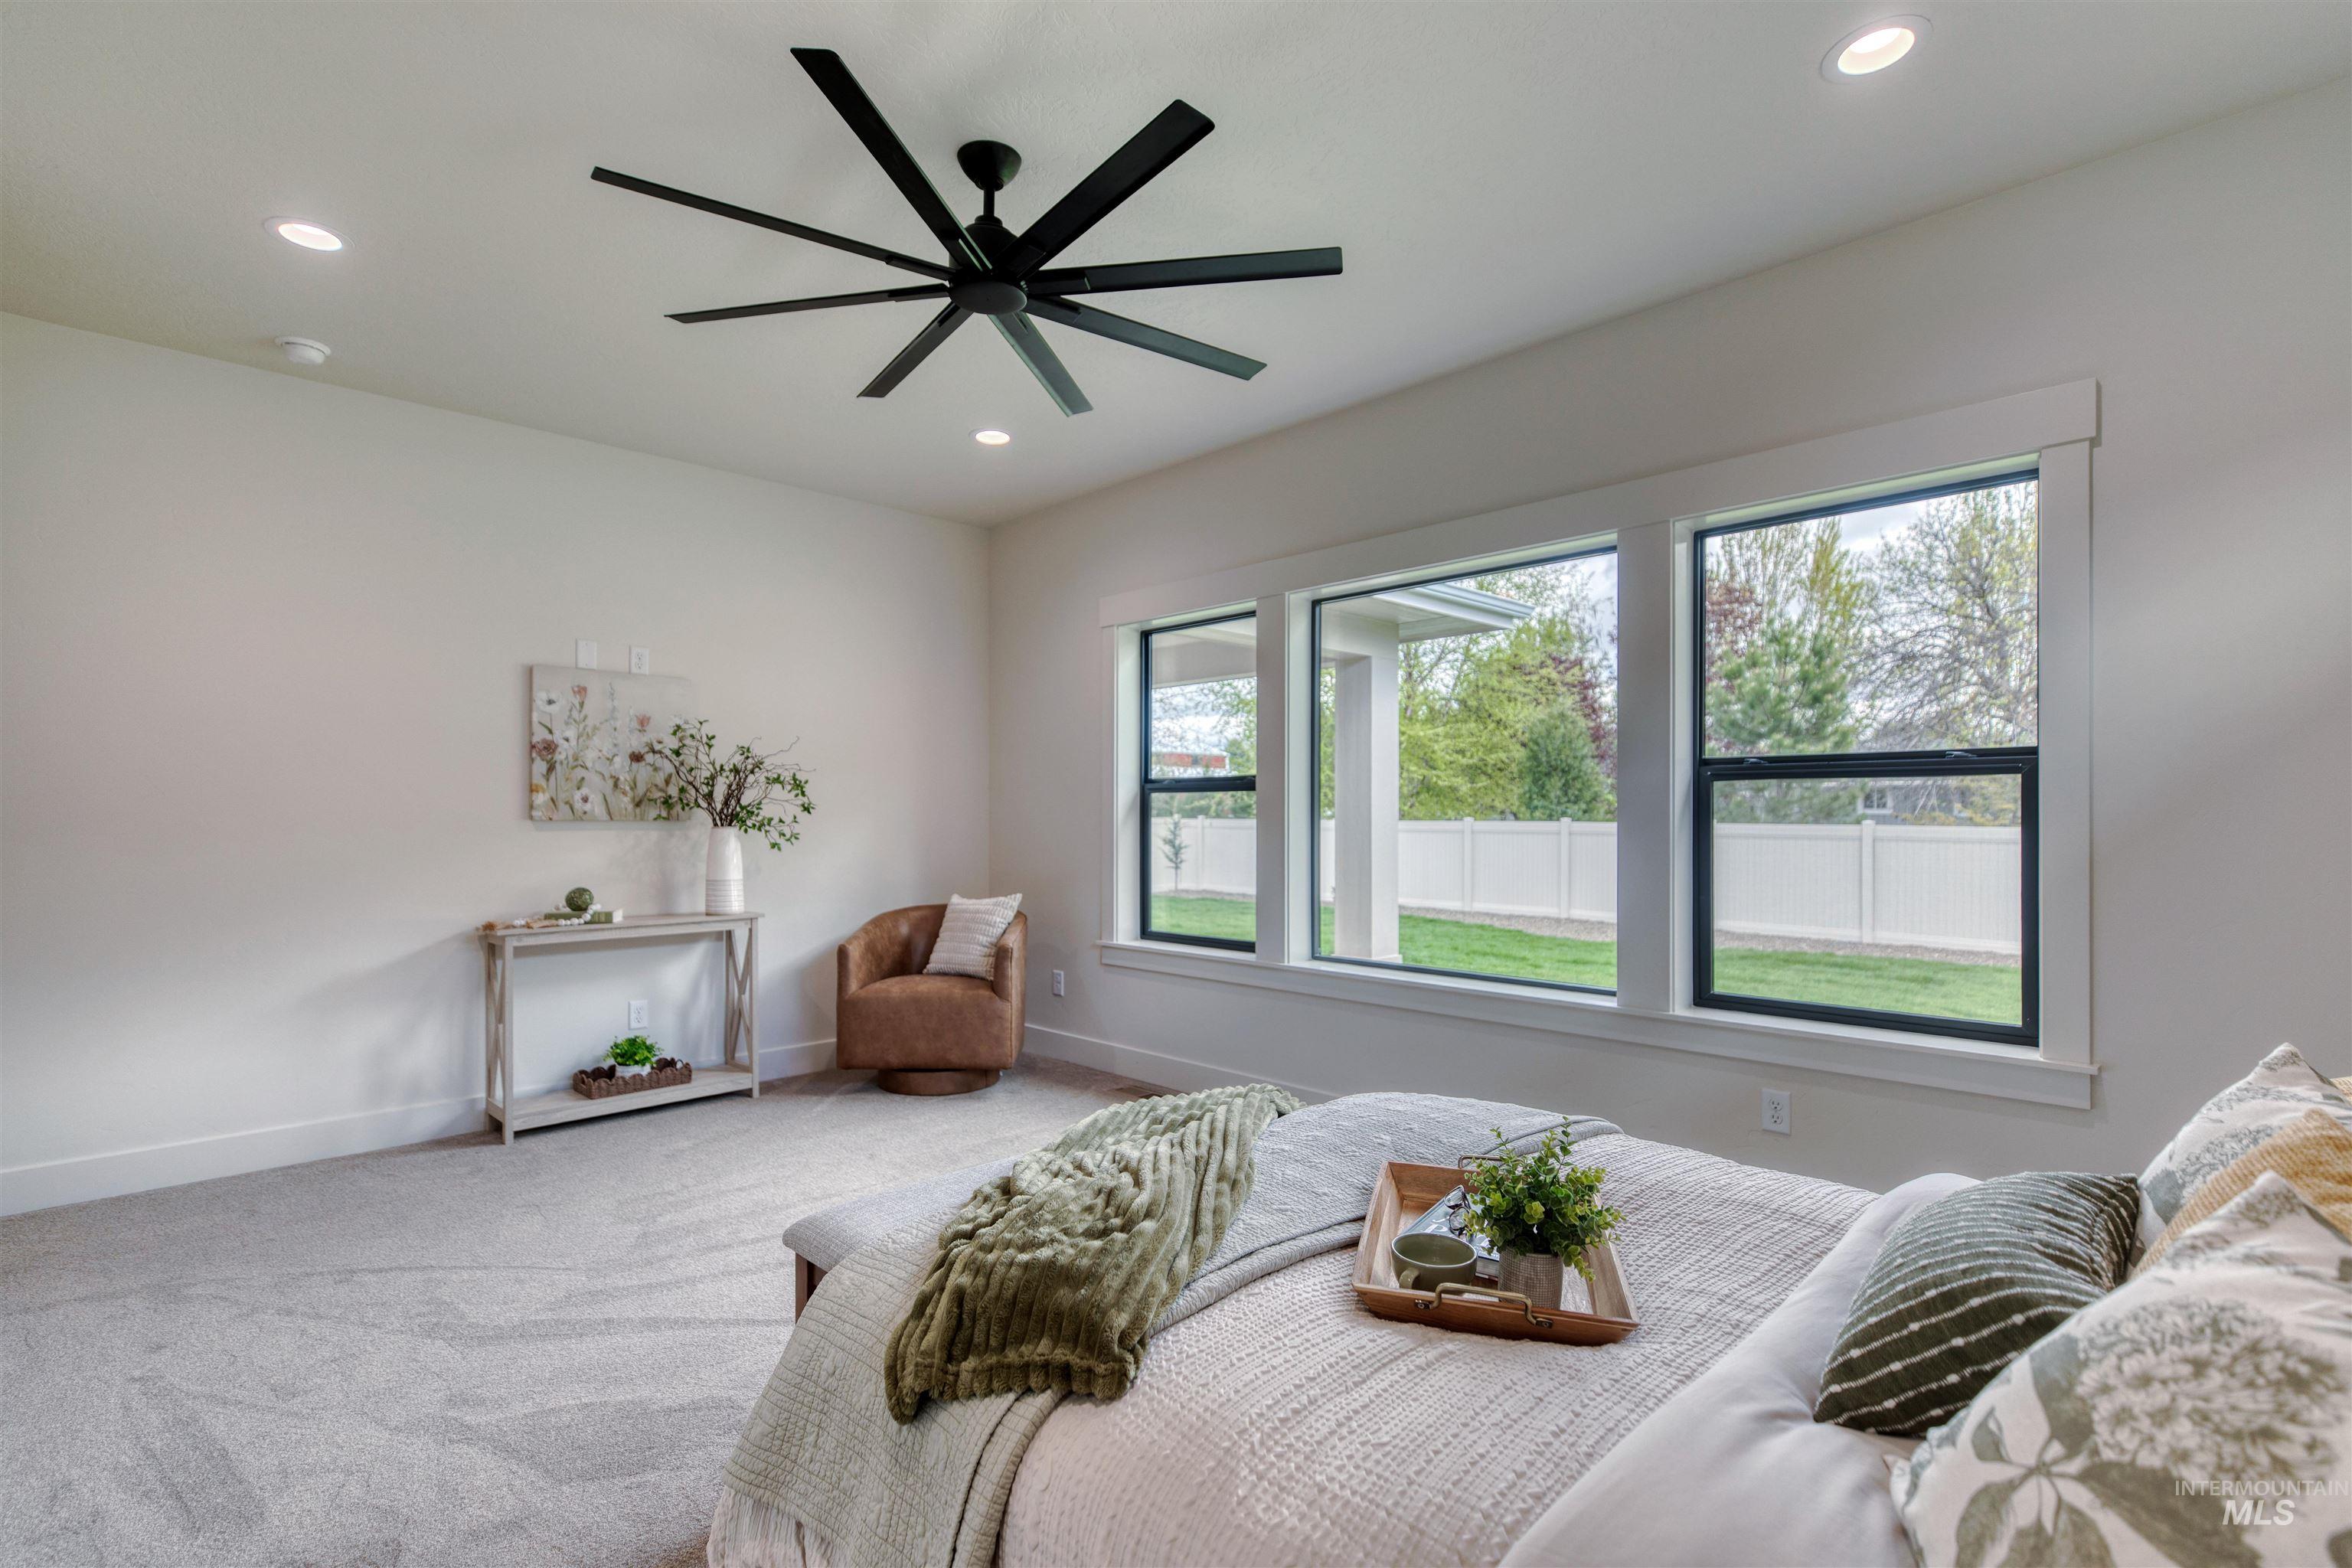
Spacious room featuring light brown carpeting, recessed lighting, and a modern black ceiling fan
-

Contemporary bathroom featuring a freestanding soaking tub, dual vanity areas, wood-finish cabinetry, and horizontal frosted windows
-
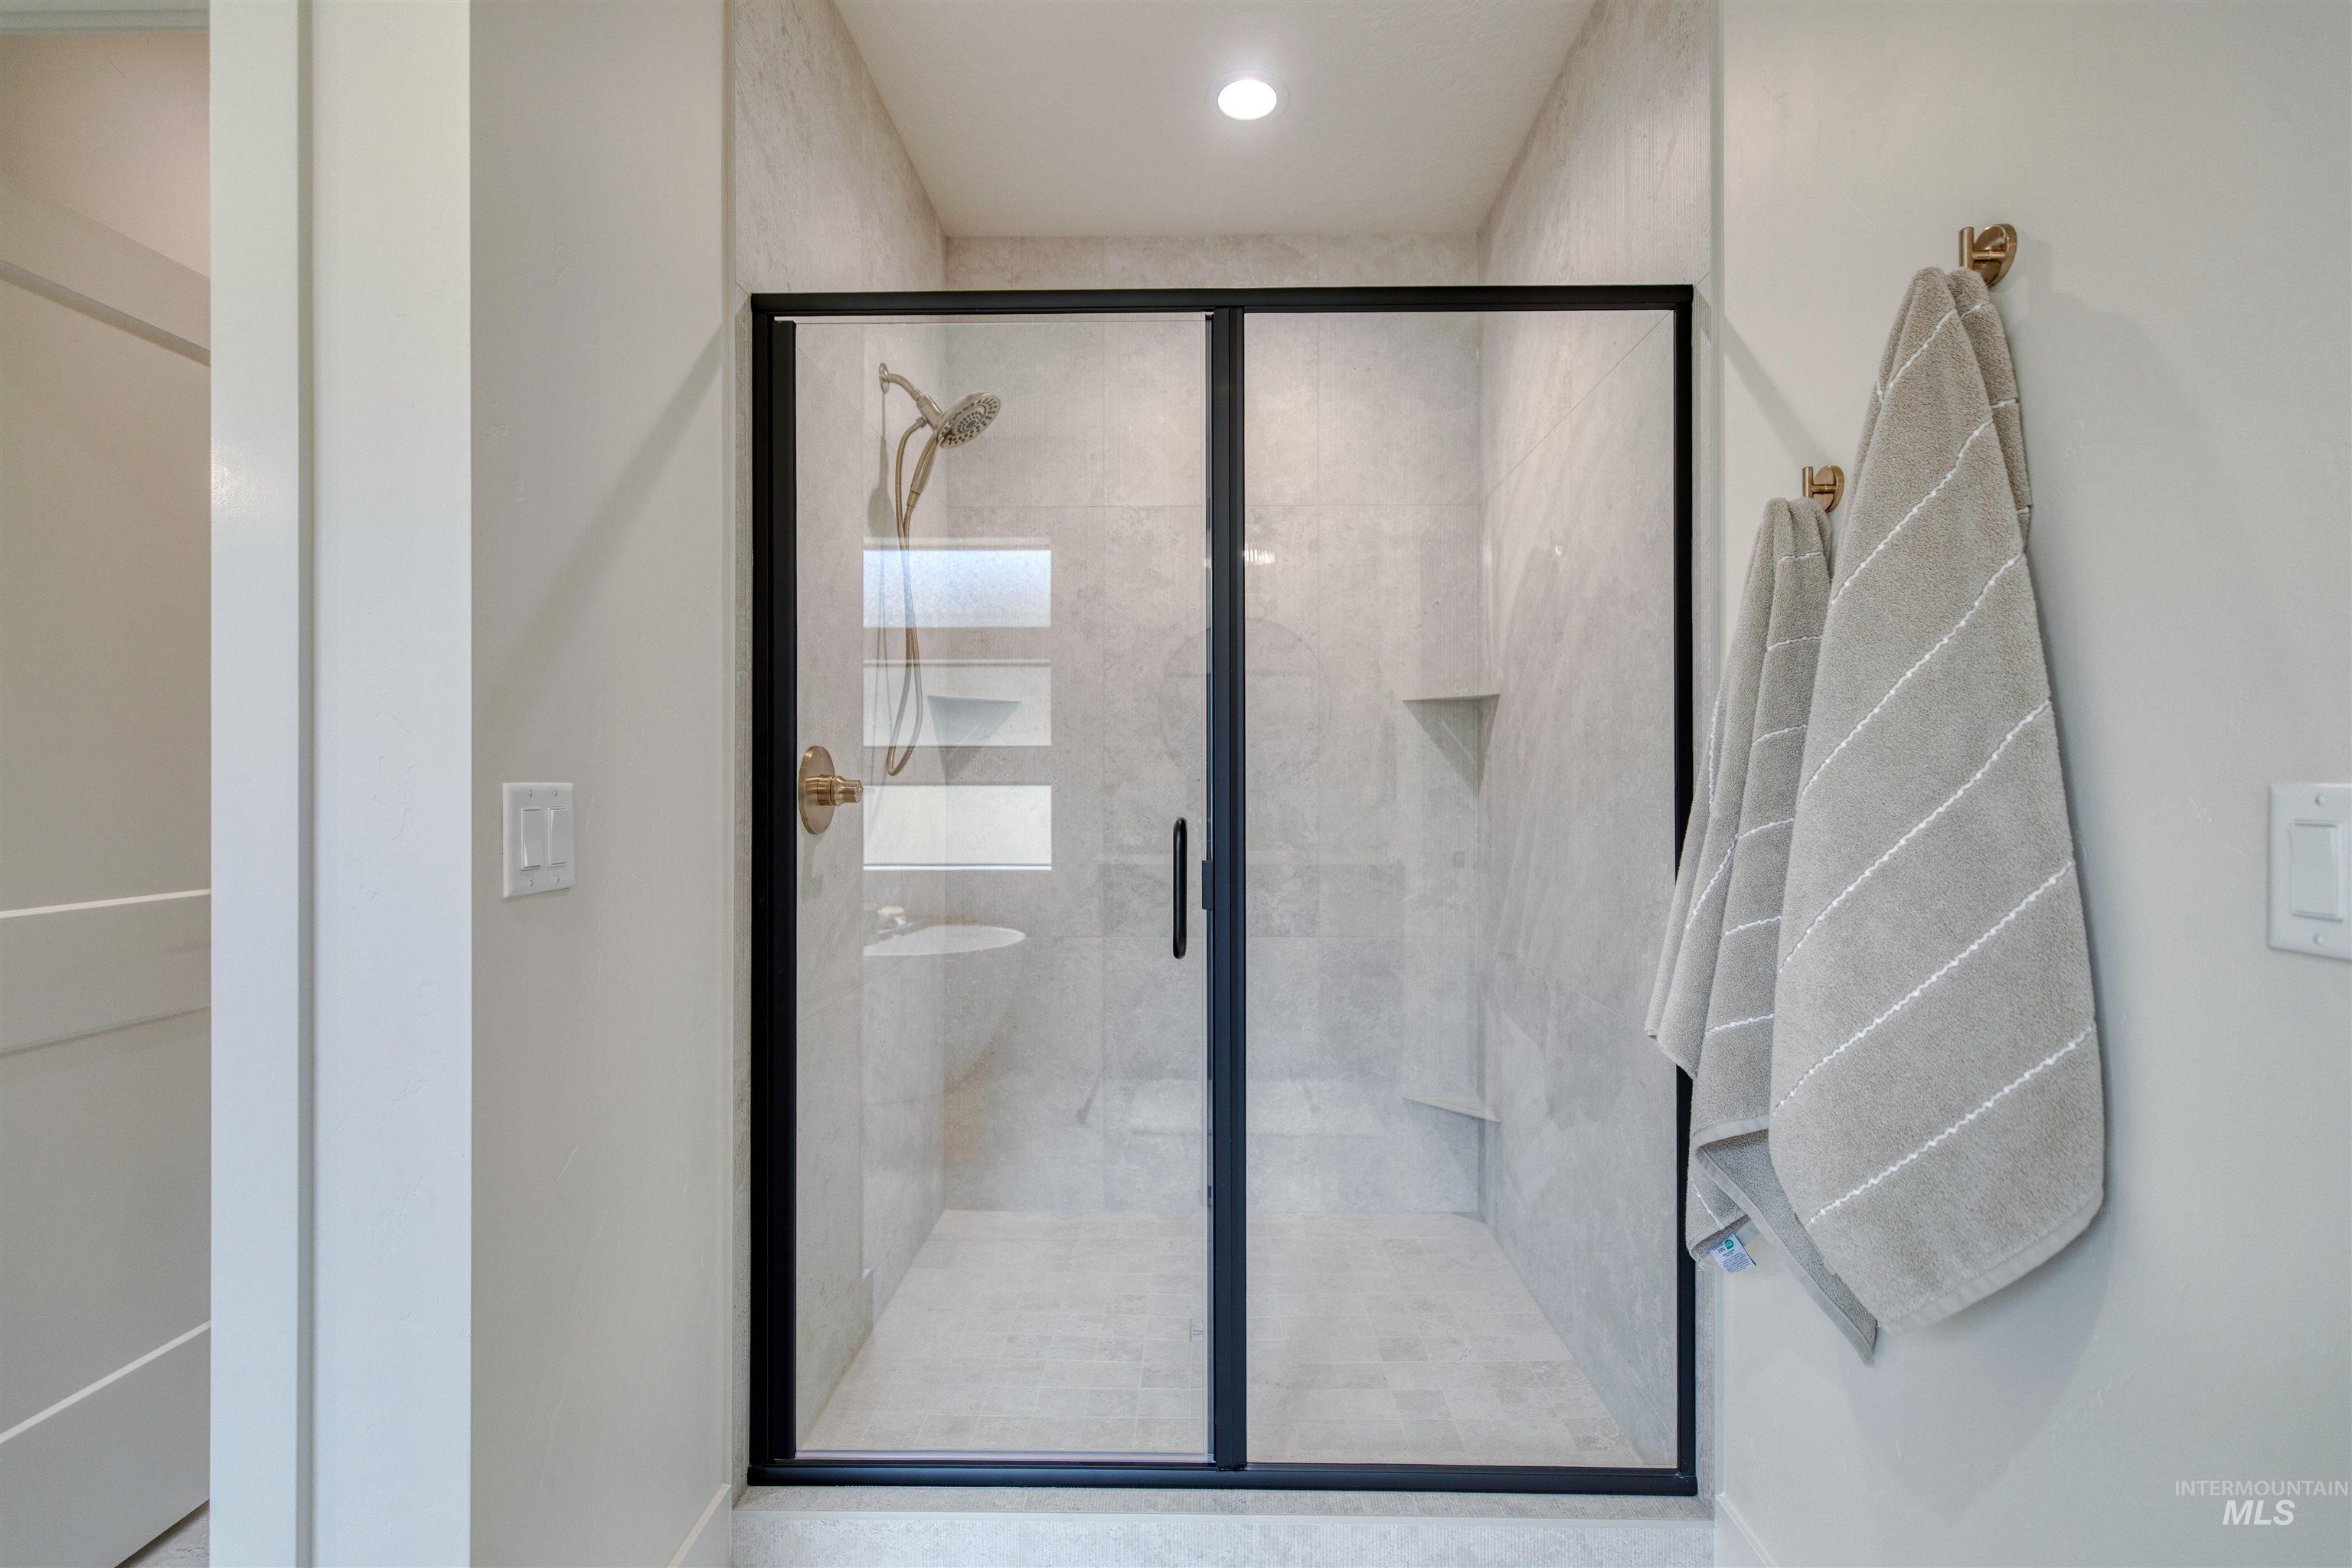
Modern shower enclosure featuring a semi-frameless glass door with black trim, ceiling to floor tile, recessed lighting, and a built-in shelves
-
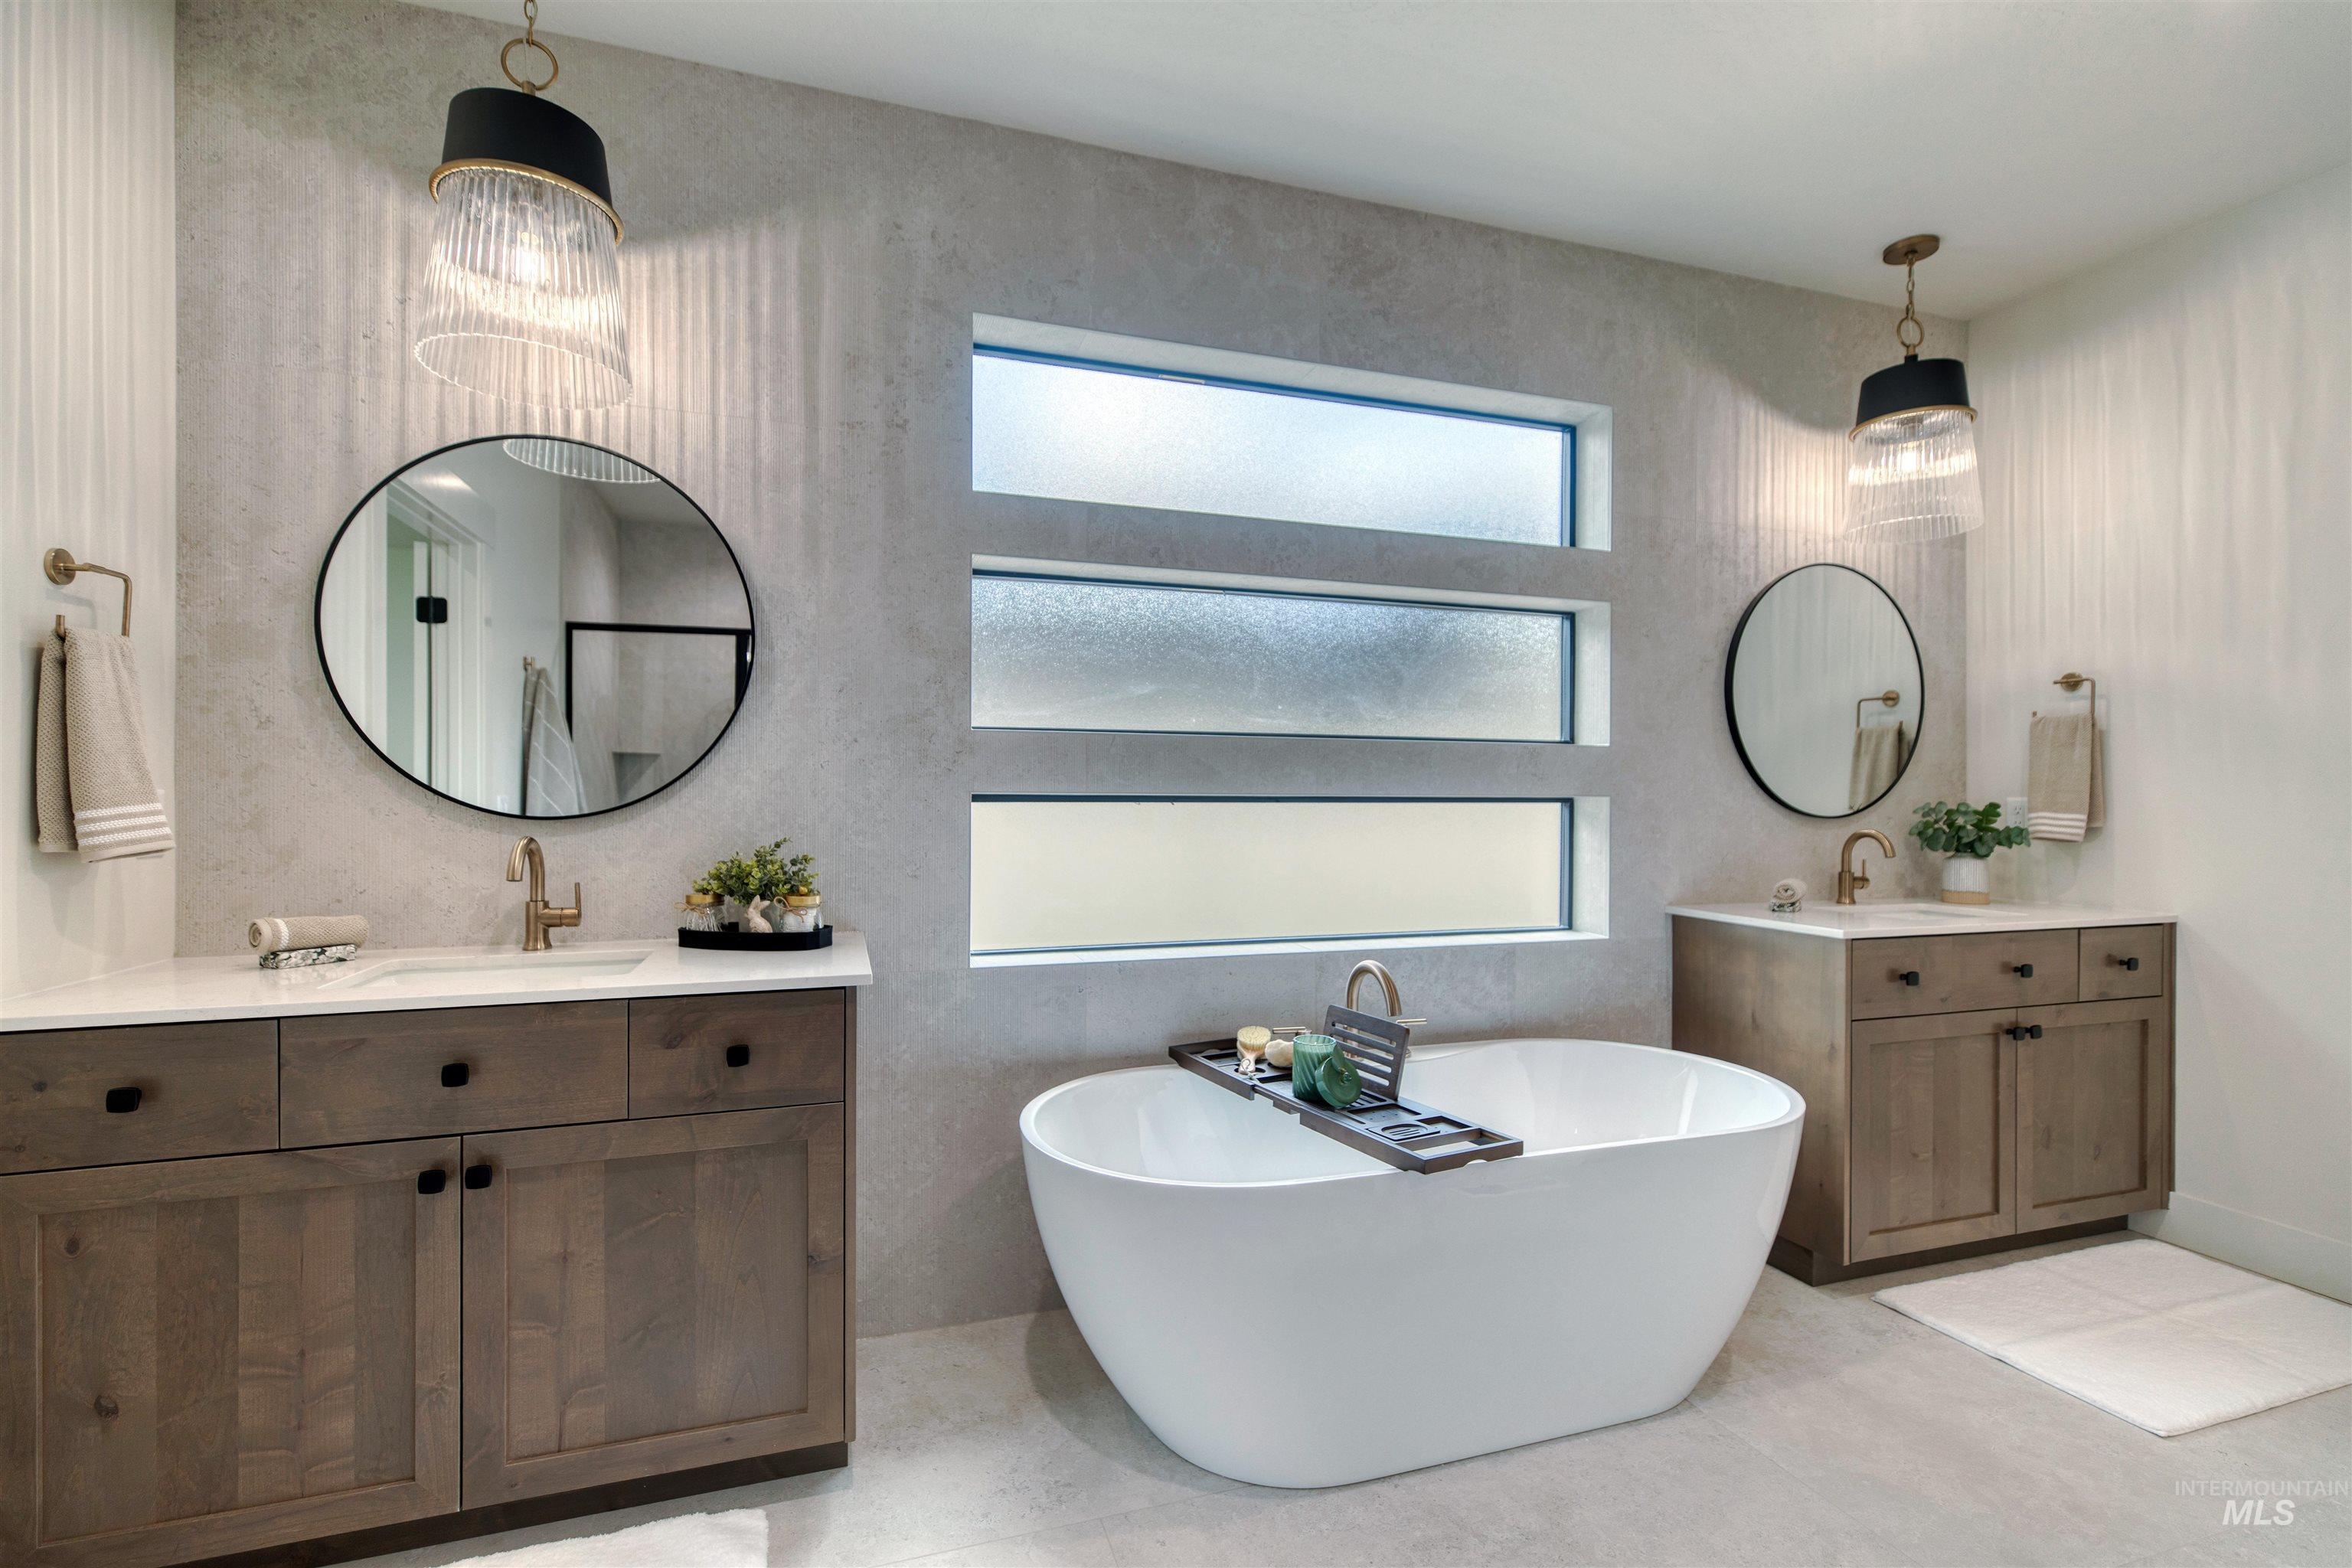
Freestanding soaking tub with a modern design, complemented by dual wood-finish vanities with quartz countertops
-
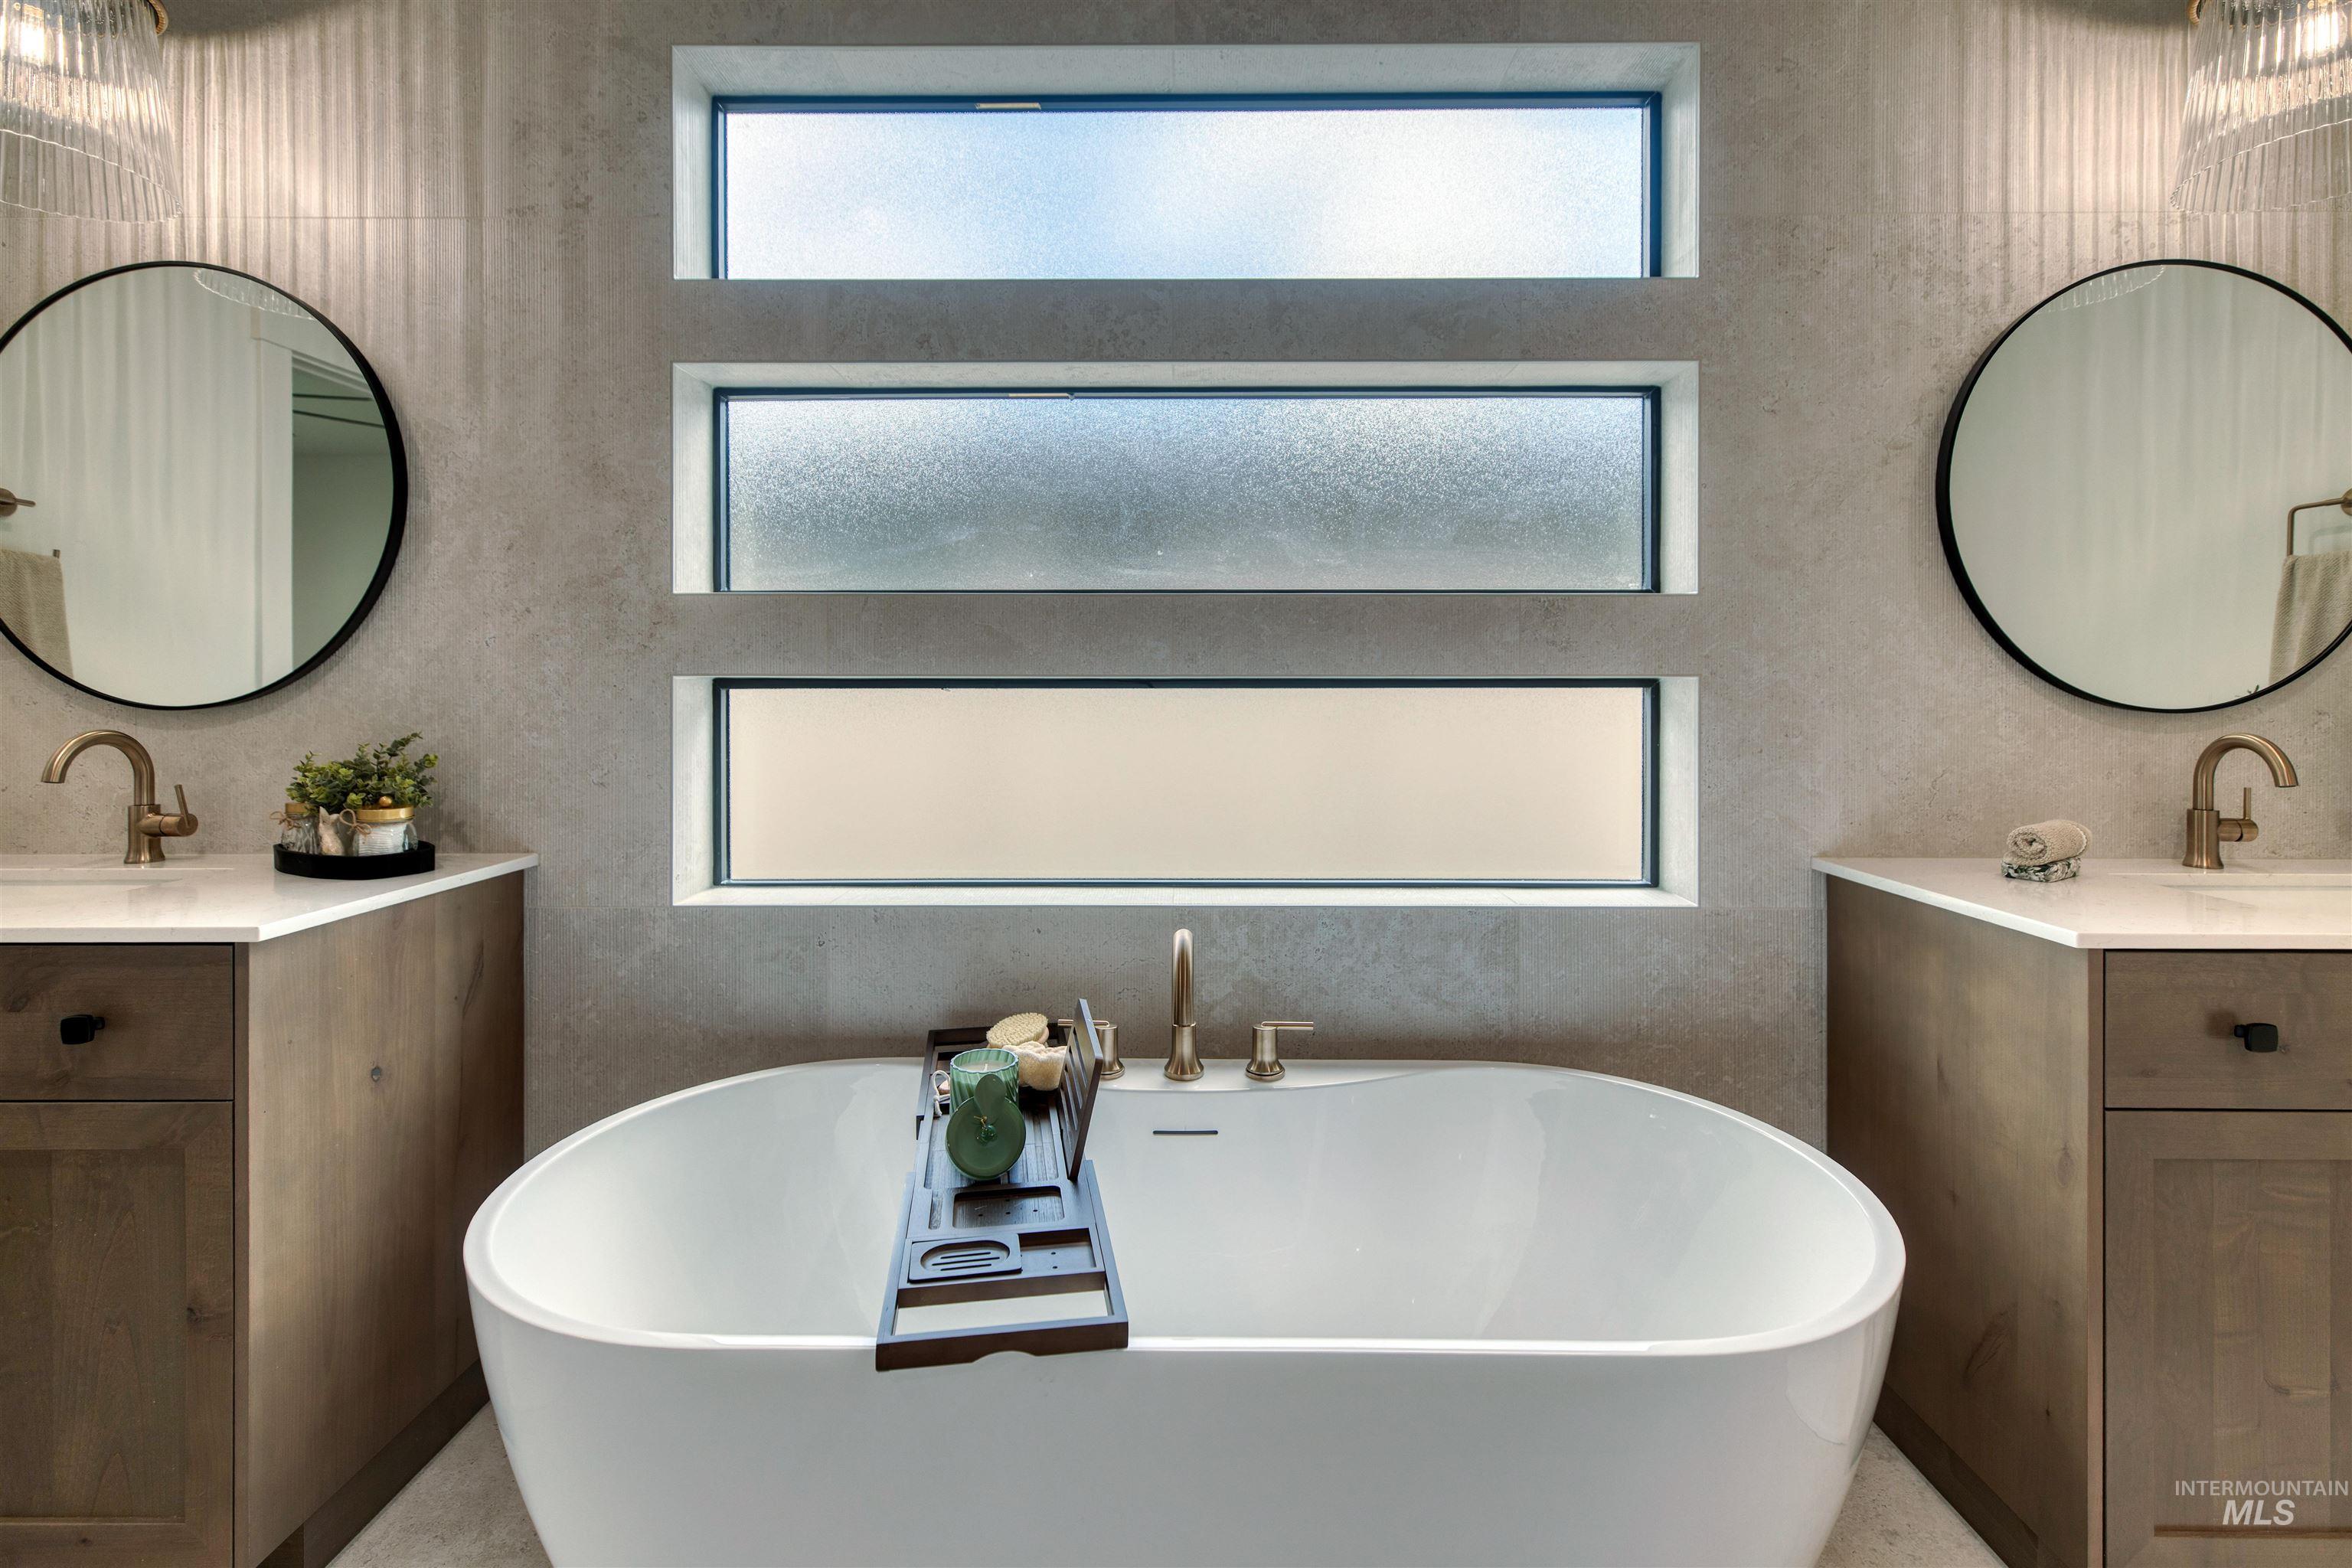
Freestanding soaking tub with a wall of privacy windows
-
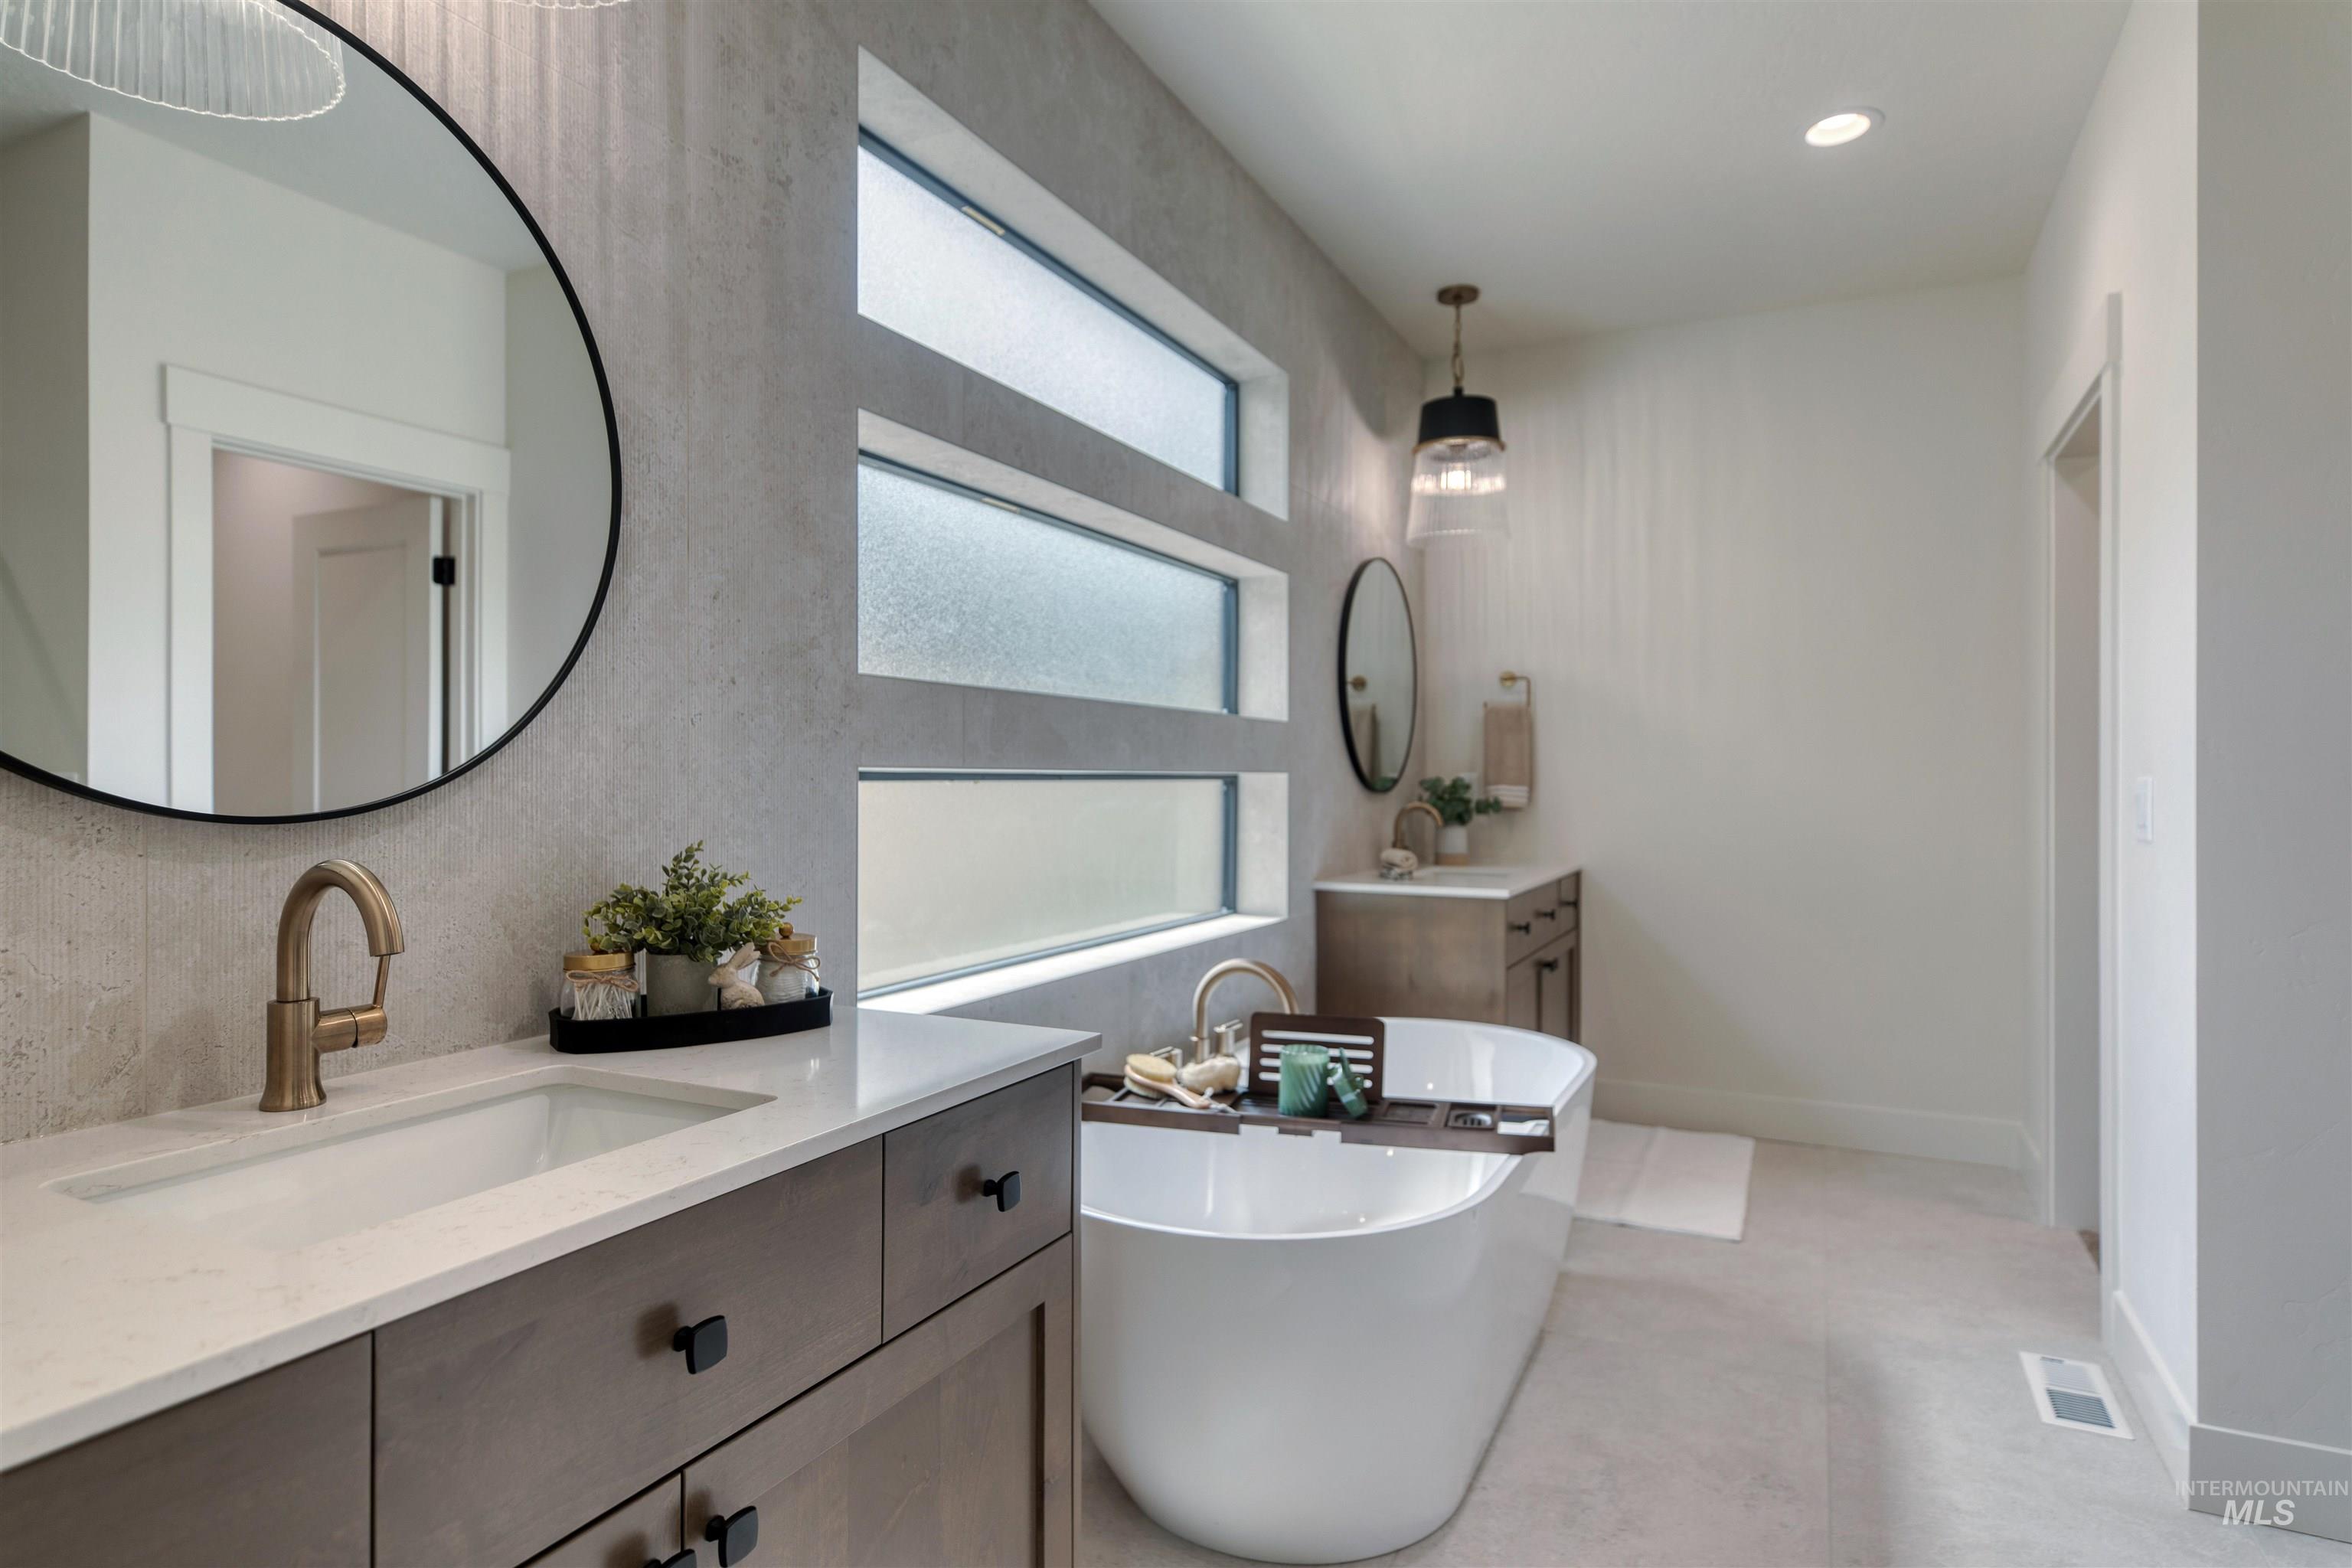
Contemporary bathroom featuring a freestanding soaking tub, dual vanities with quartz countertops, horizontal frosted windows, and light tan flooring
-
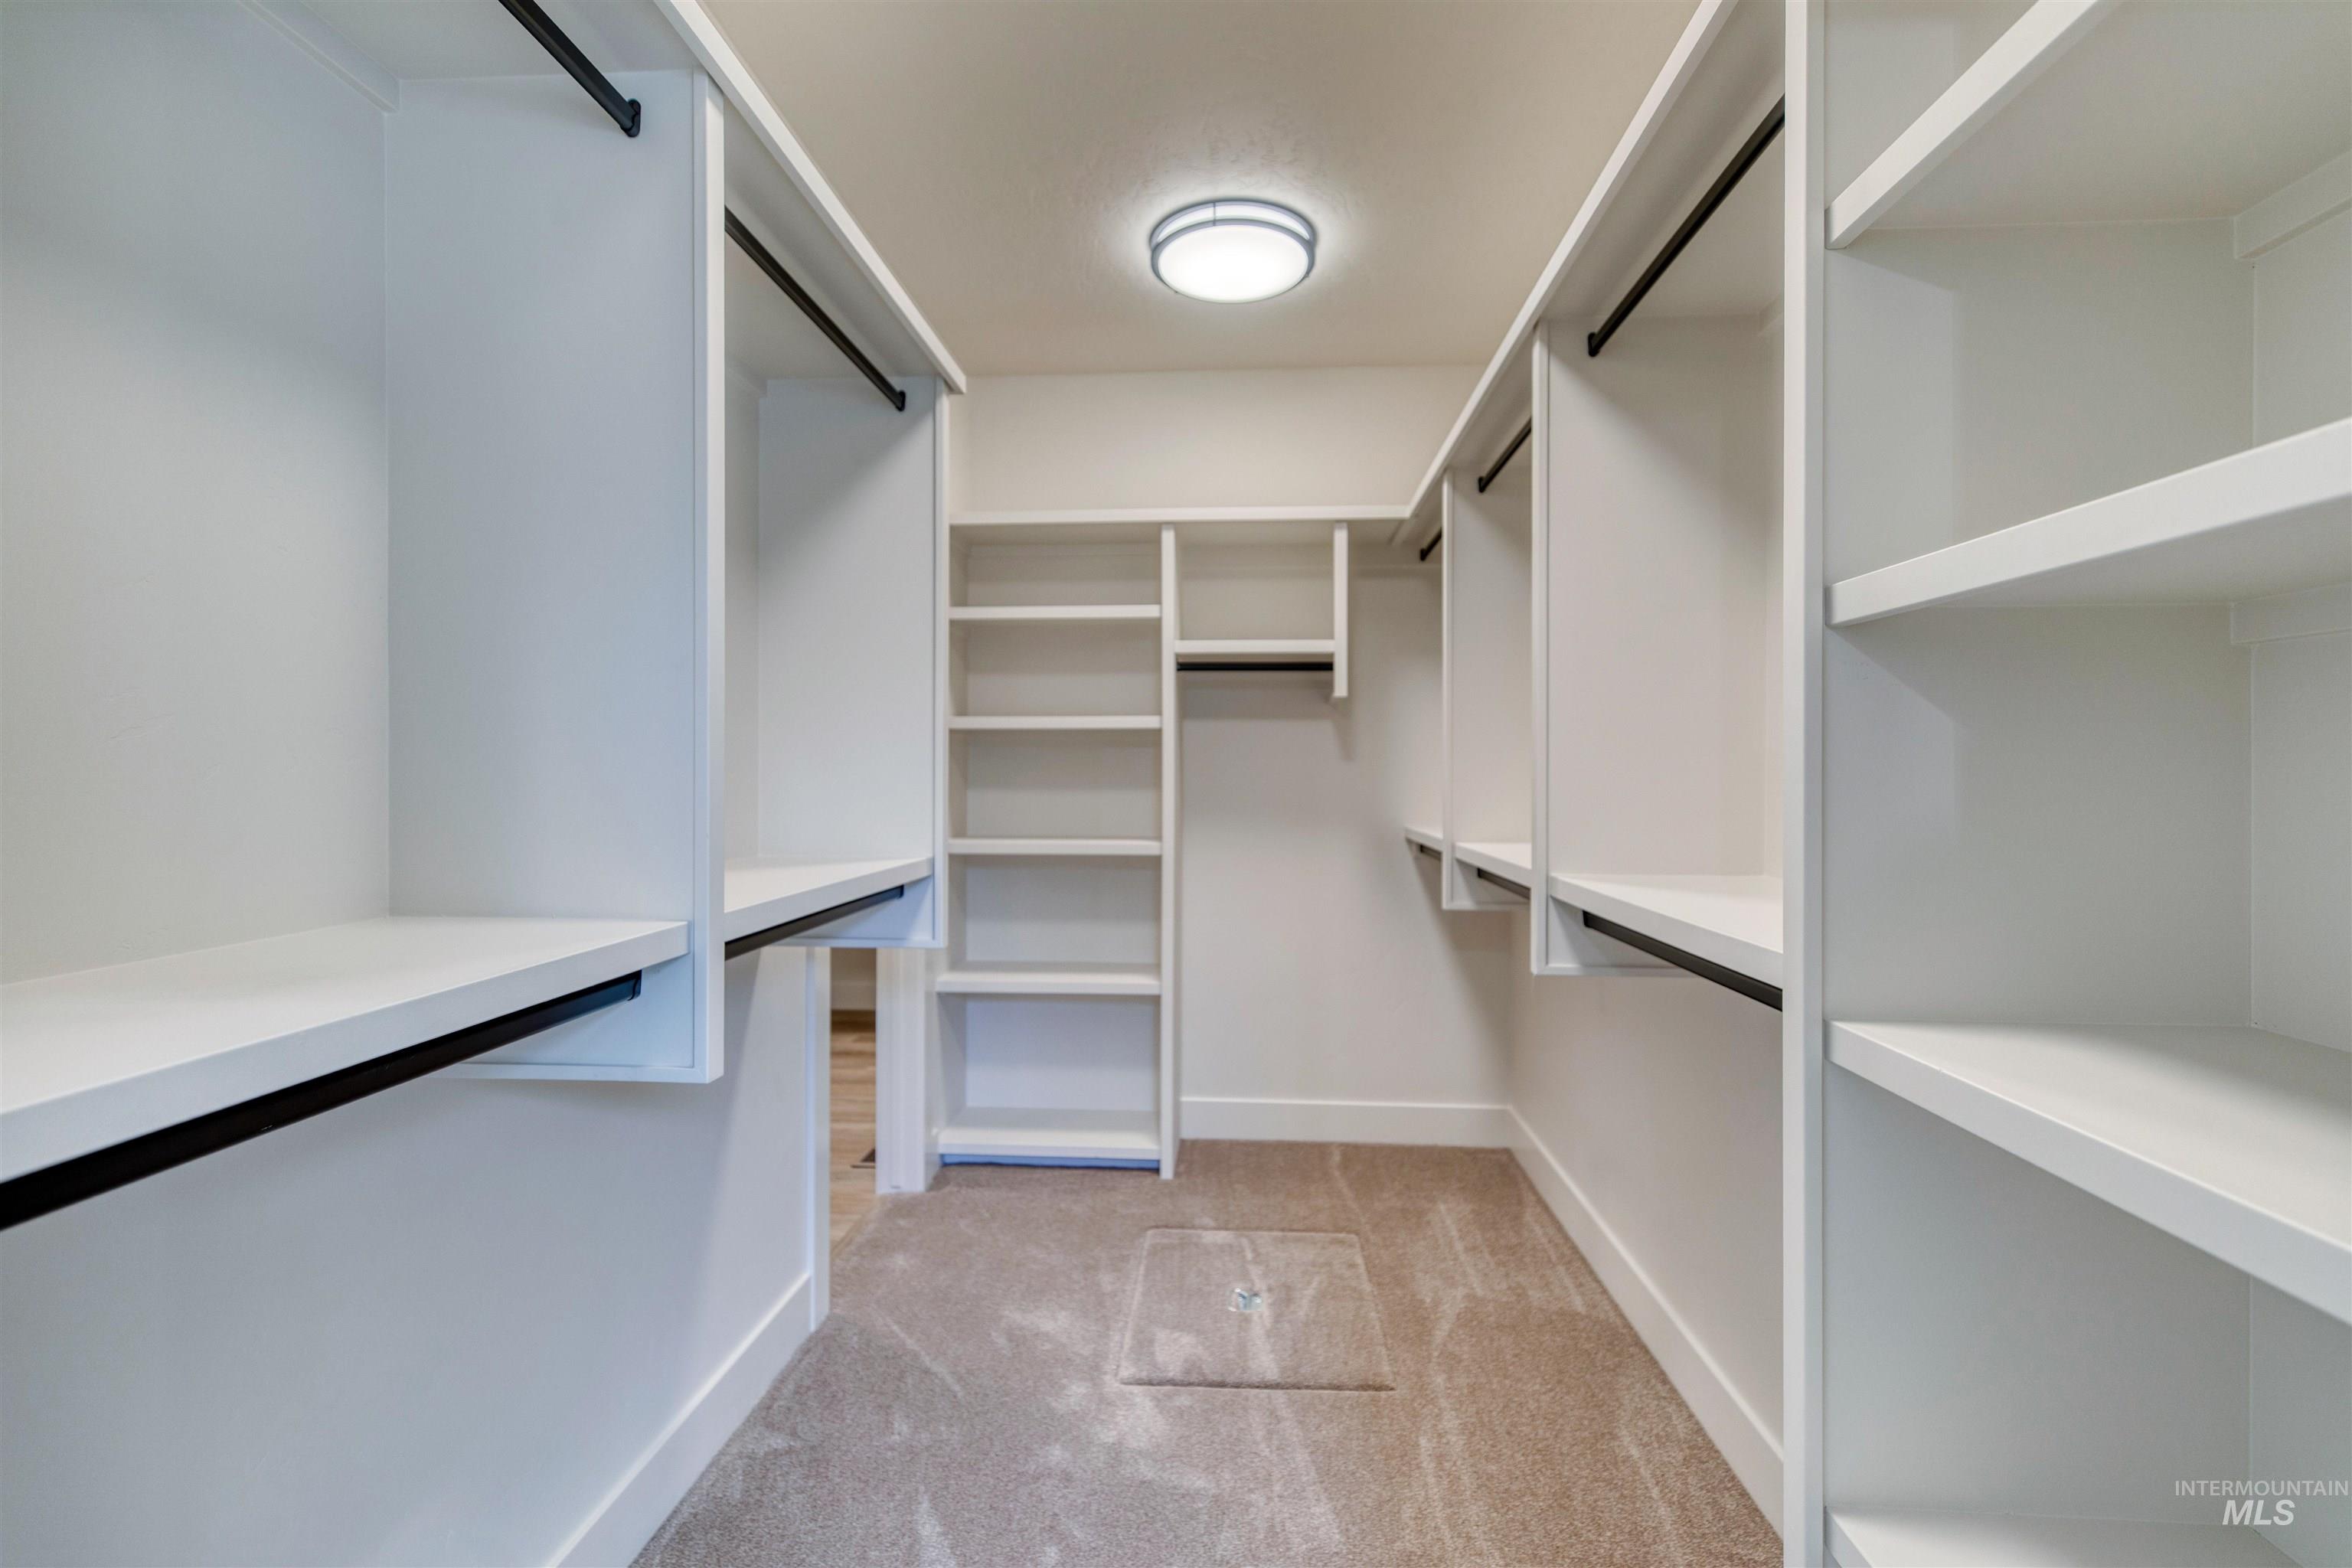
Expansive walk-in closet featuring built-in shelving, multiple hanging rods, white trim, recessed lighting, and carpet flooring
-
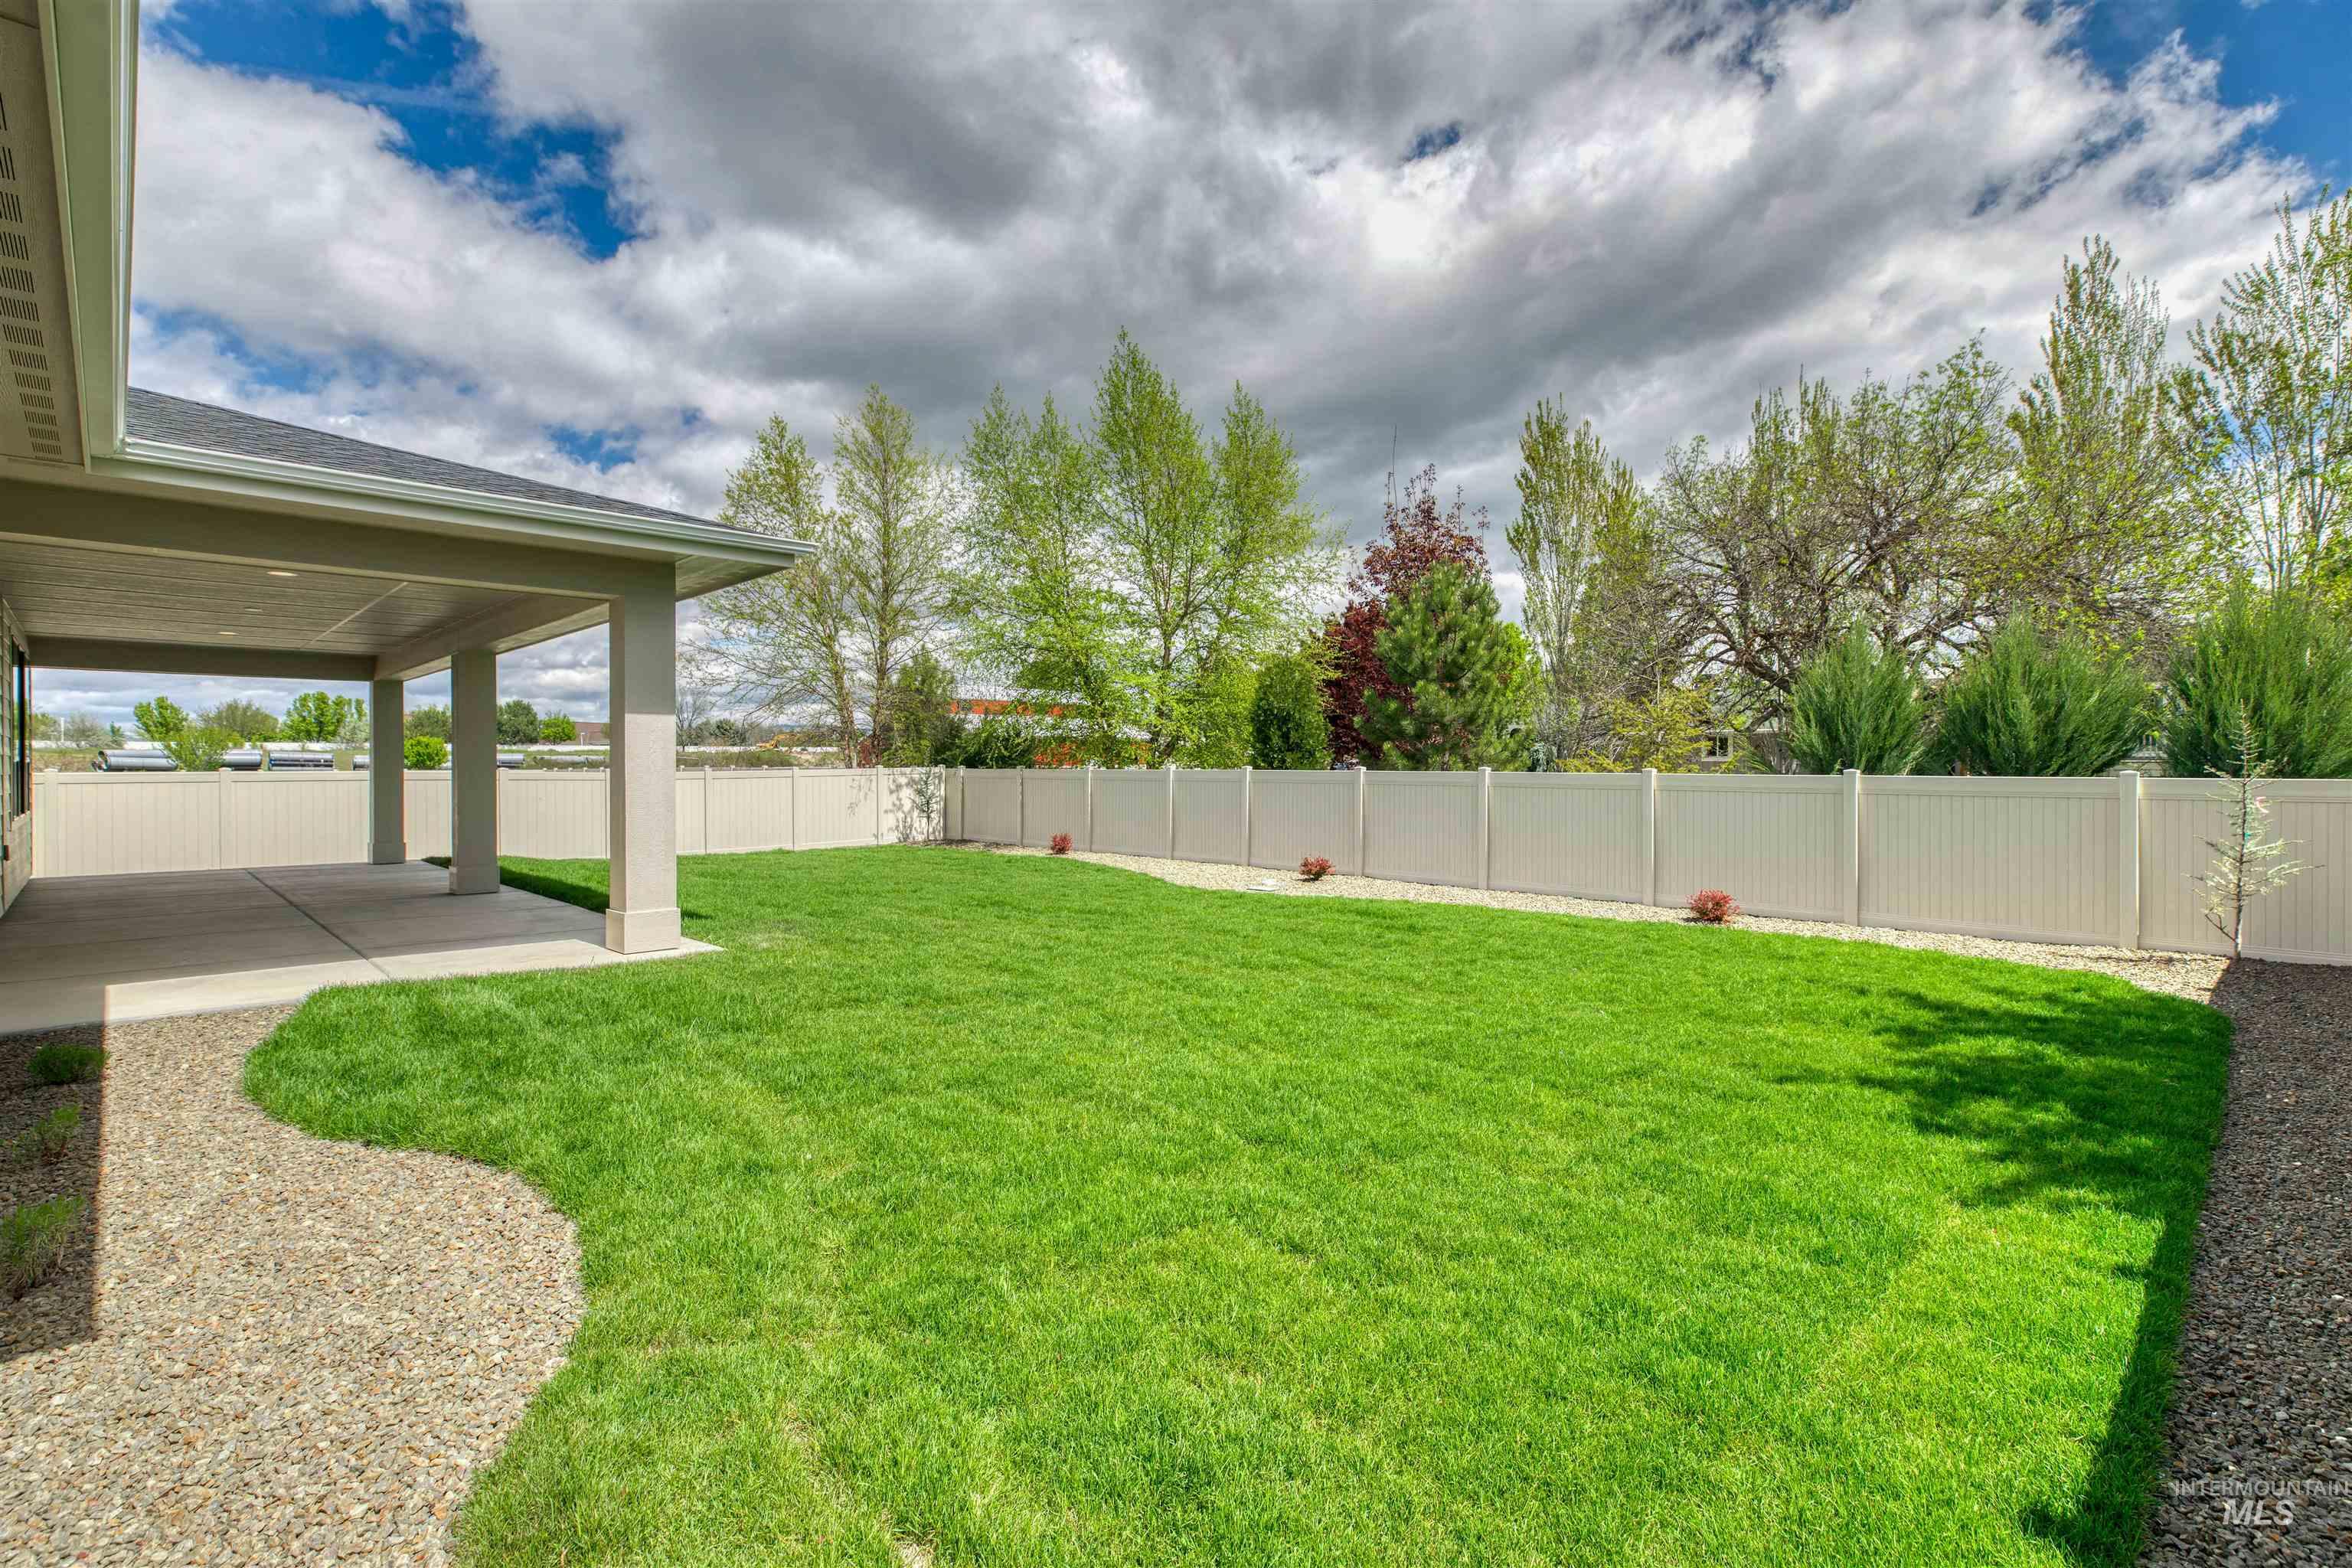
Expansive backyard featuring a manicured lawn, a large covered patio, and a privacy fence
-
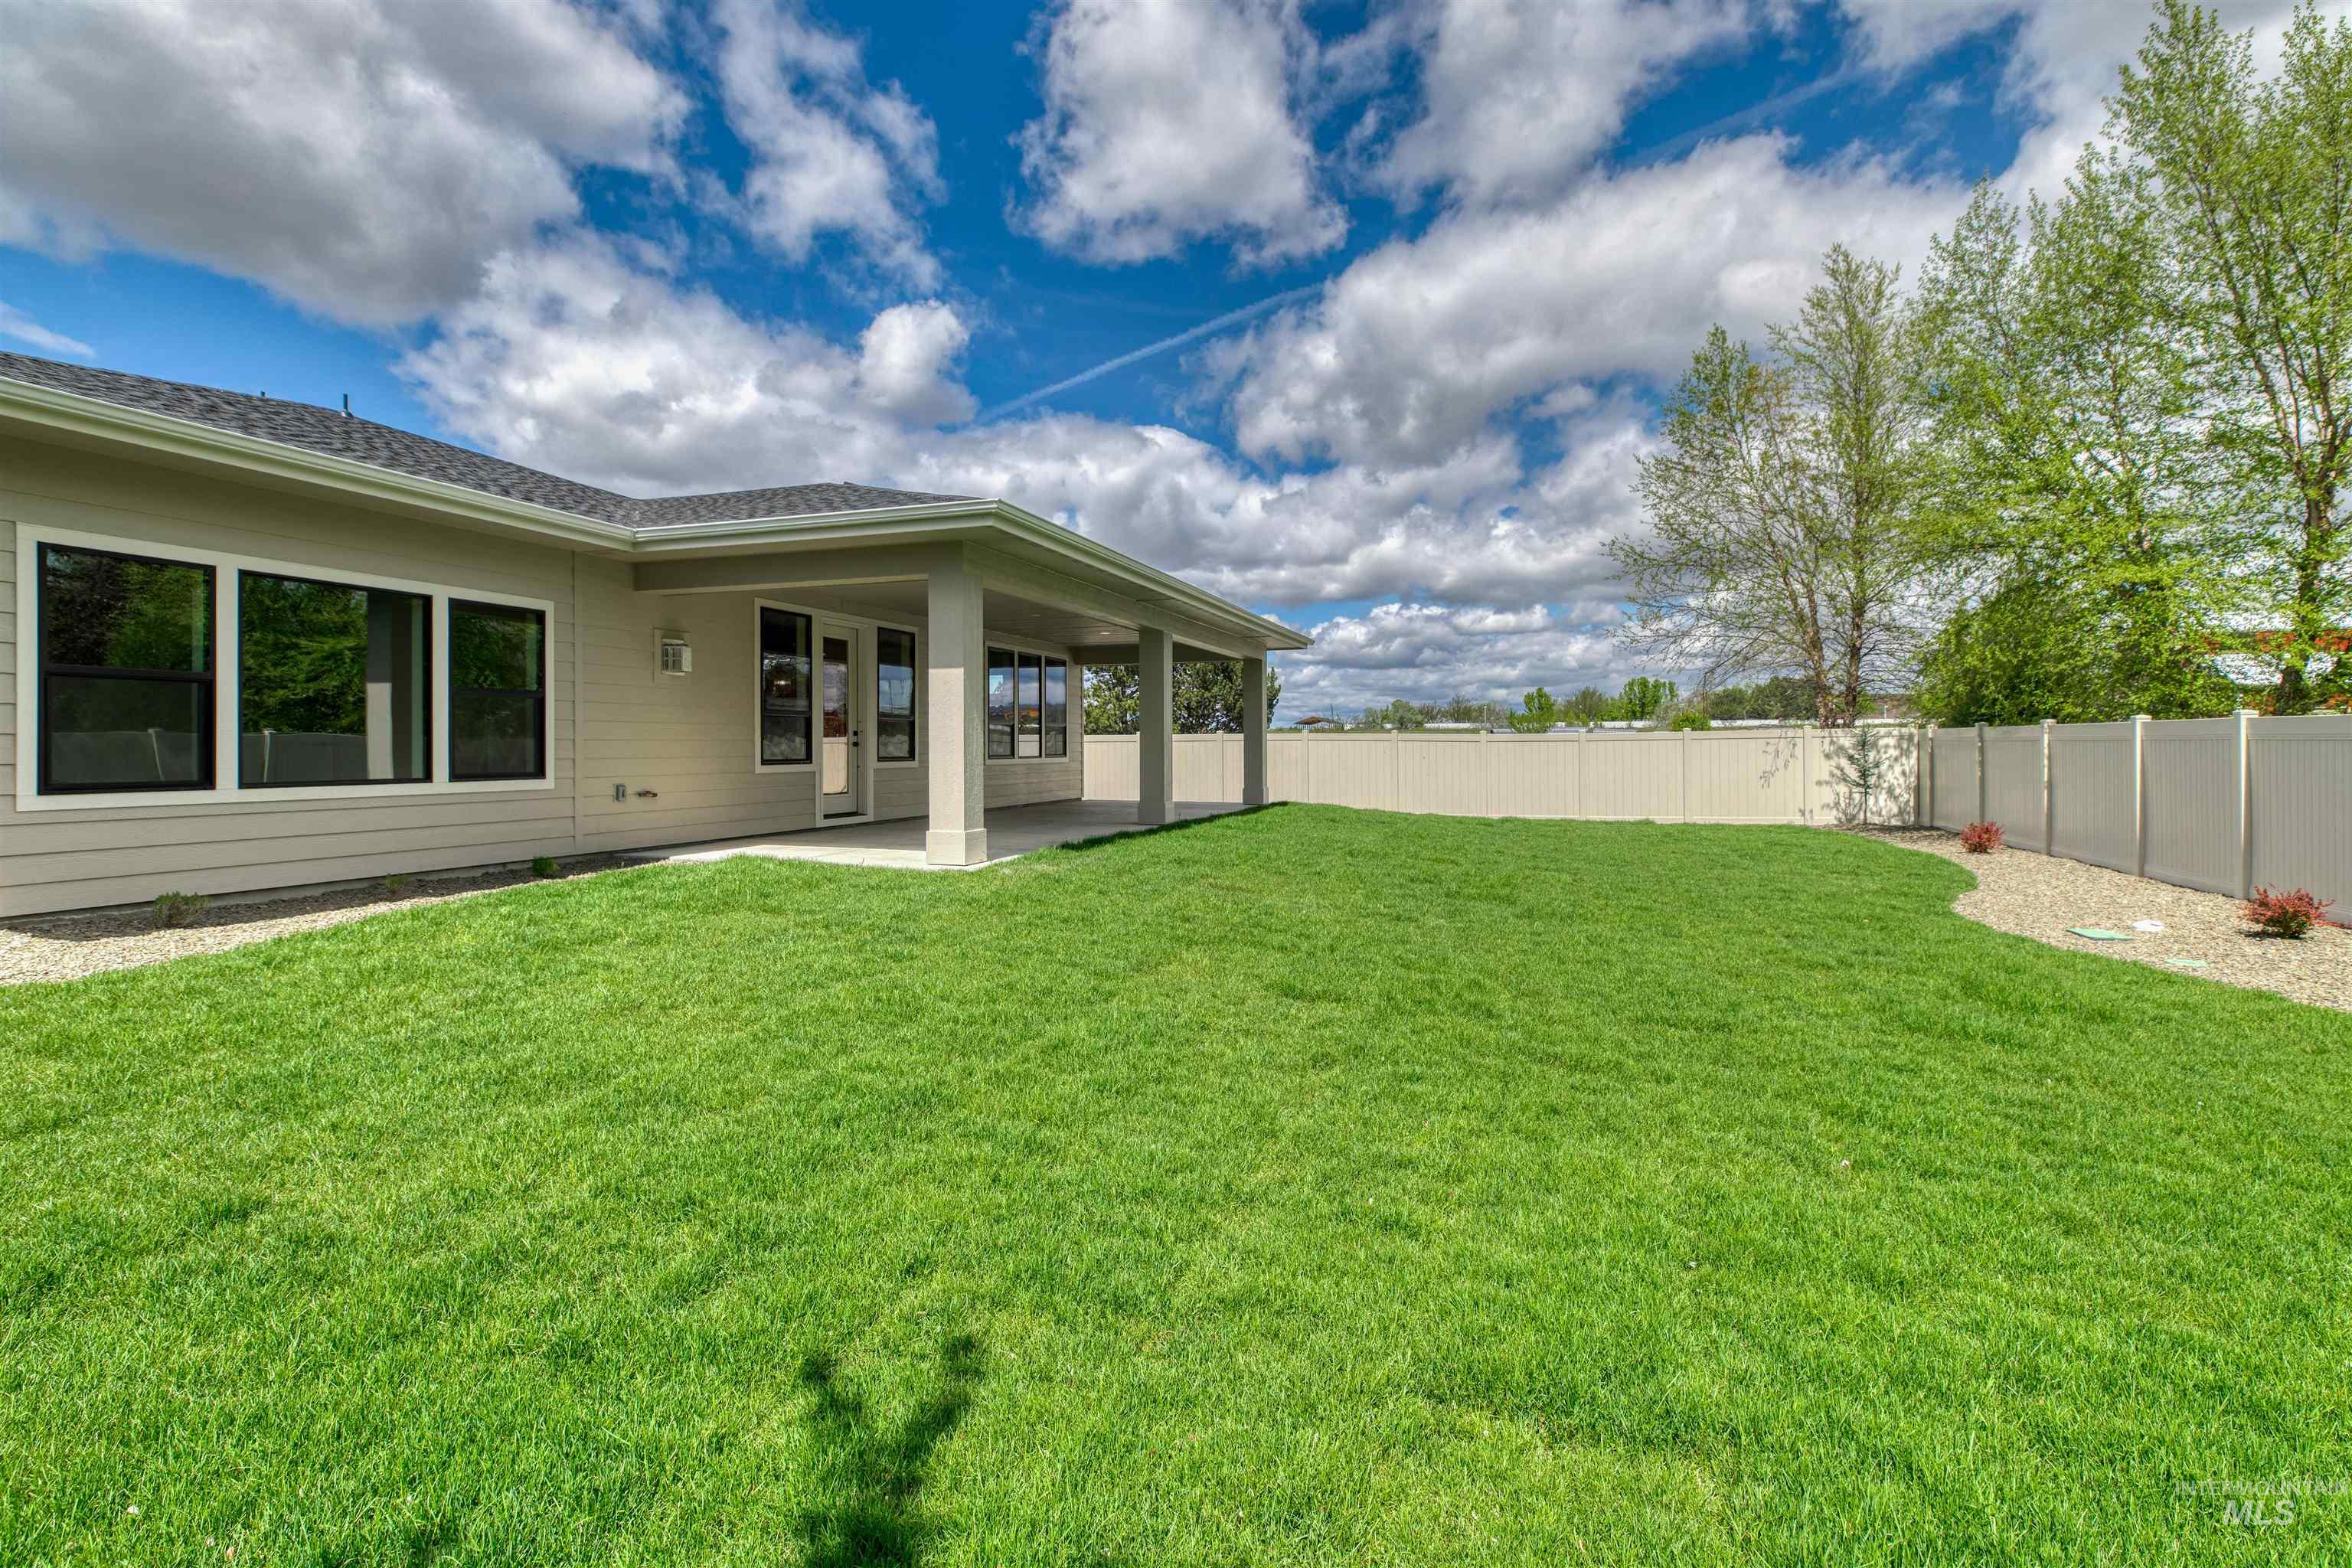
Spacious backyard featuring a covered patio, extensive green lawn, and a light-colored privacy fence
-
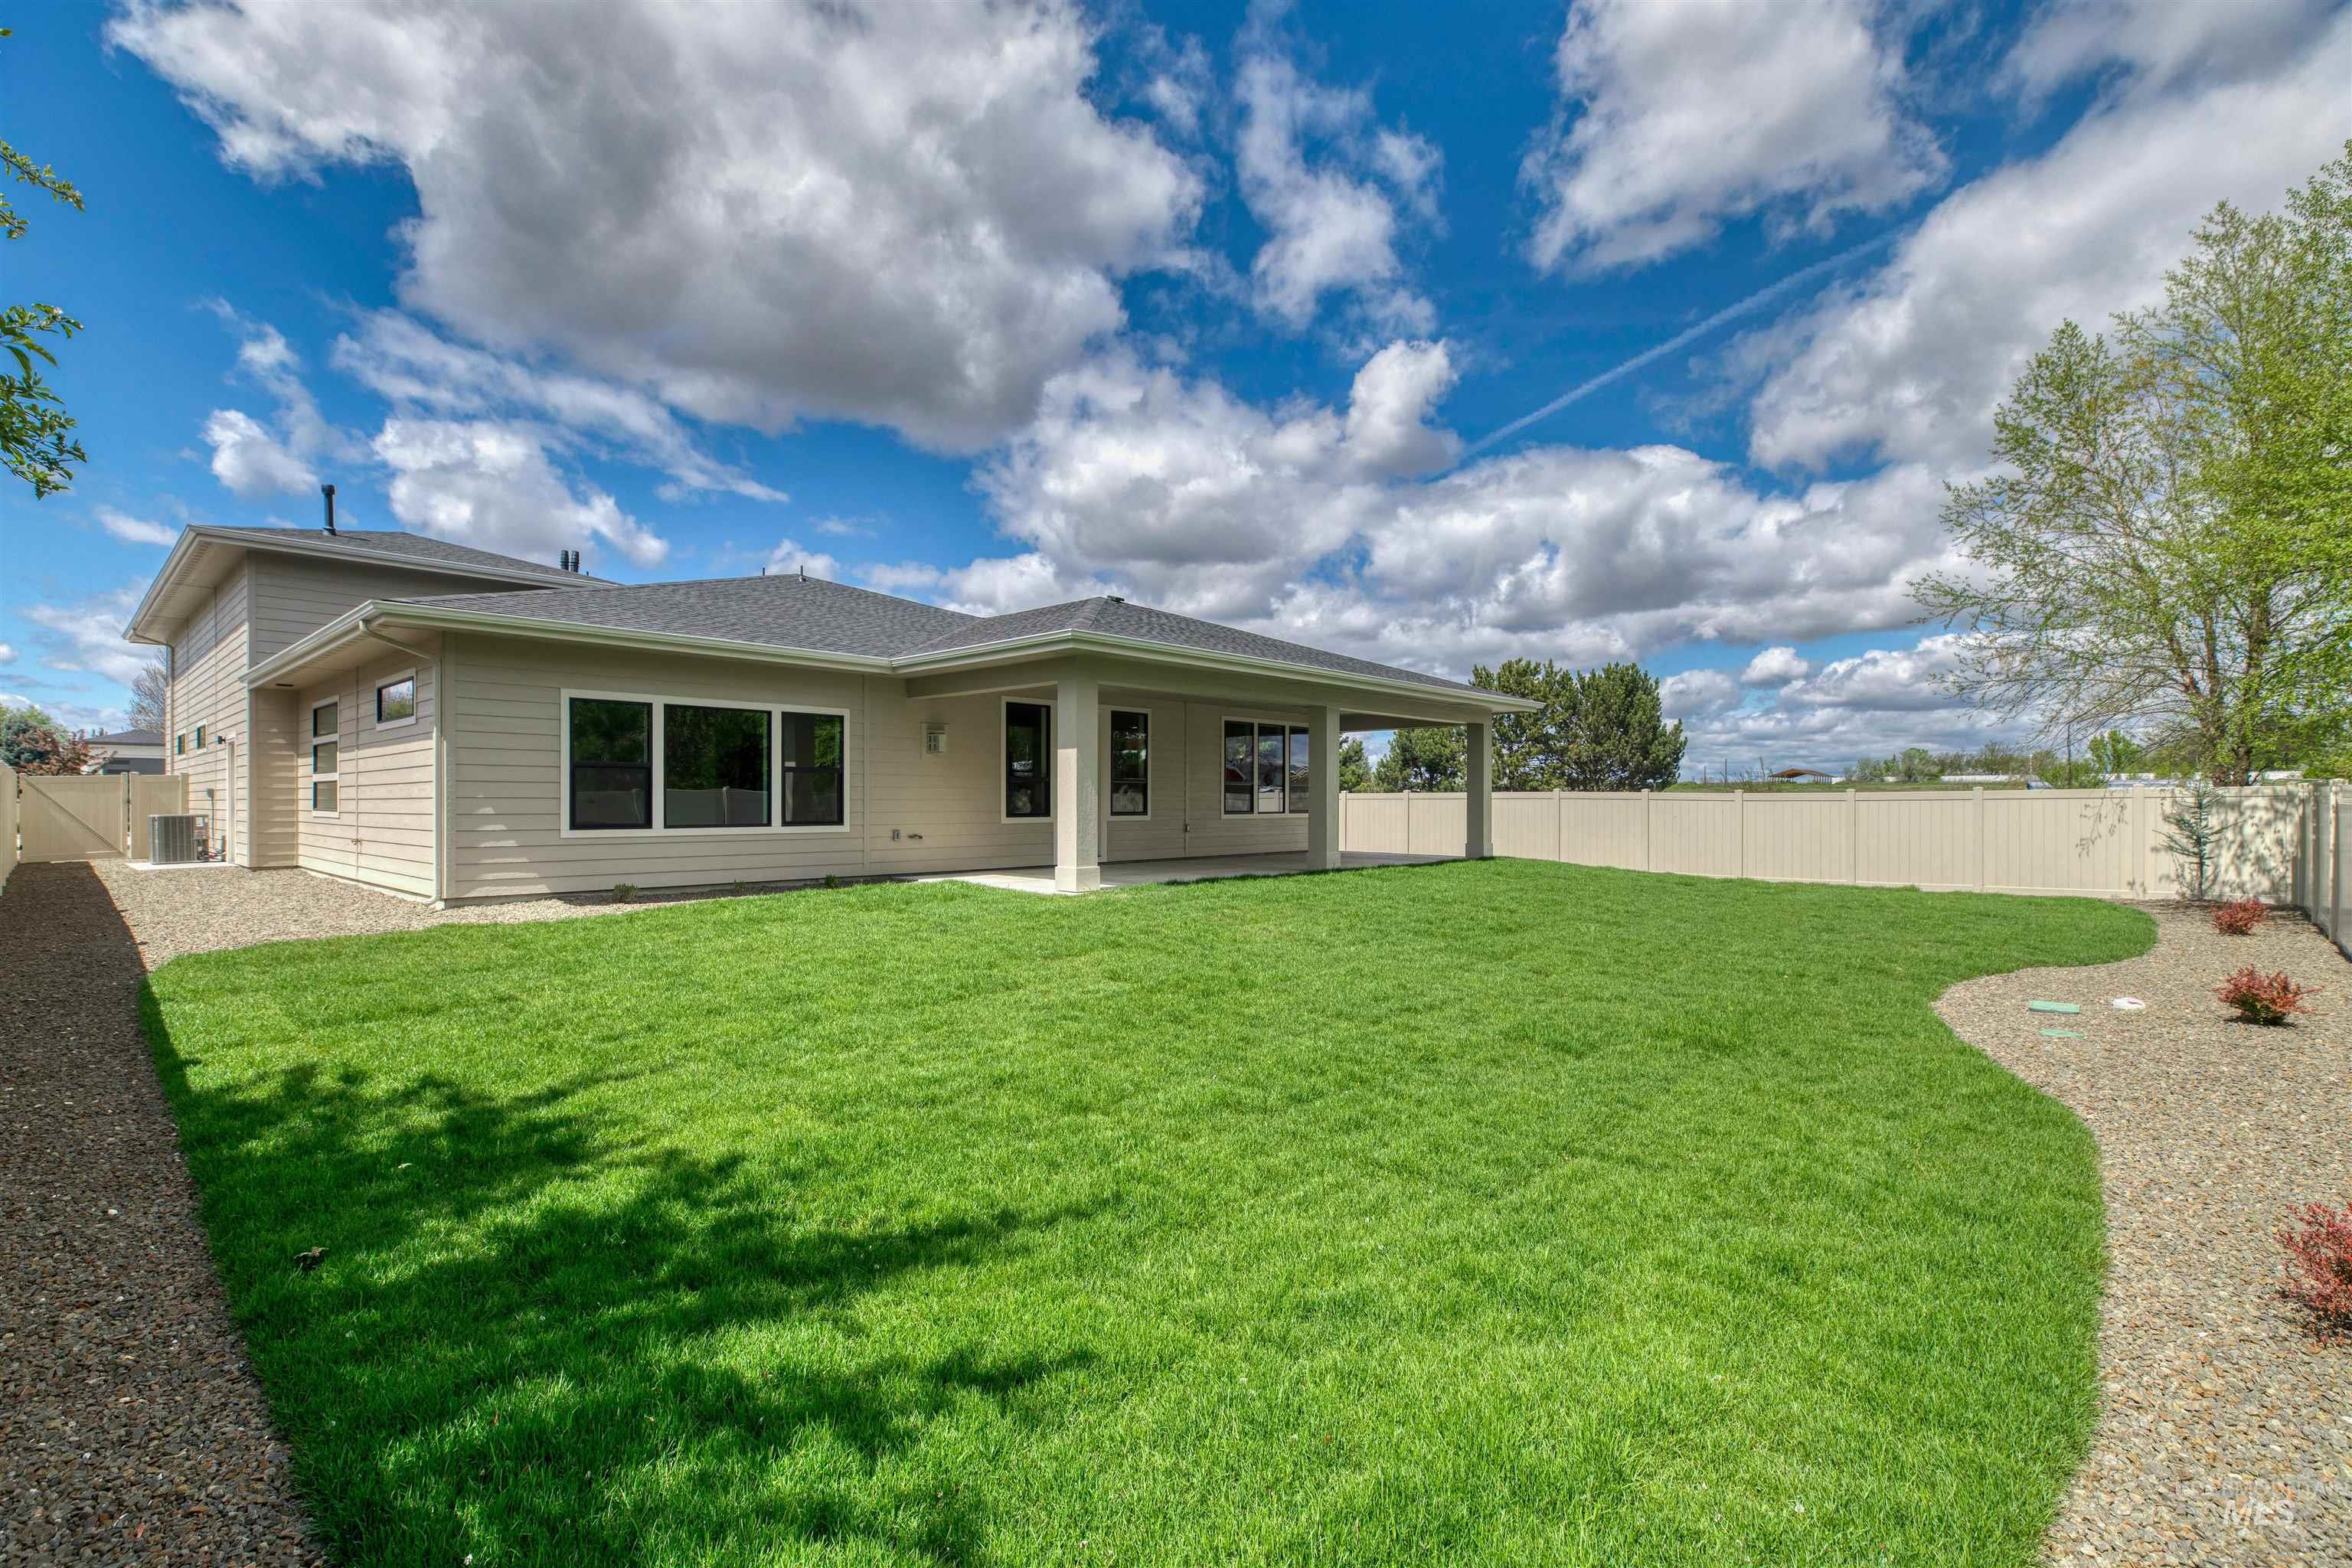
Expansive backyard featuring a large lawn, covered patio, and gravel landscaping
-
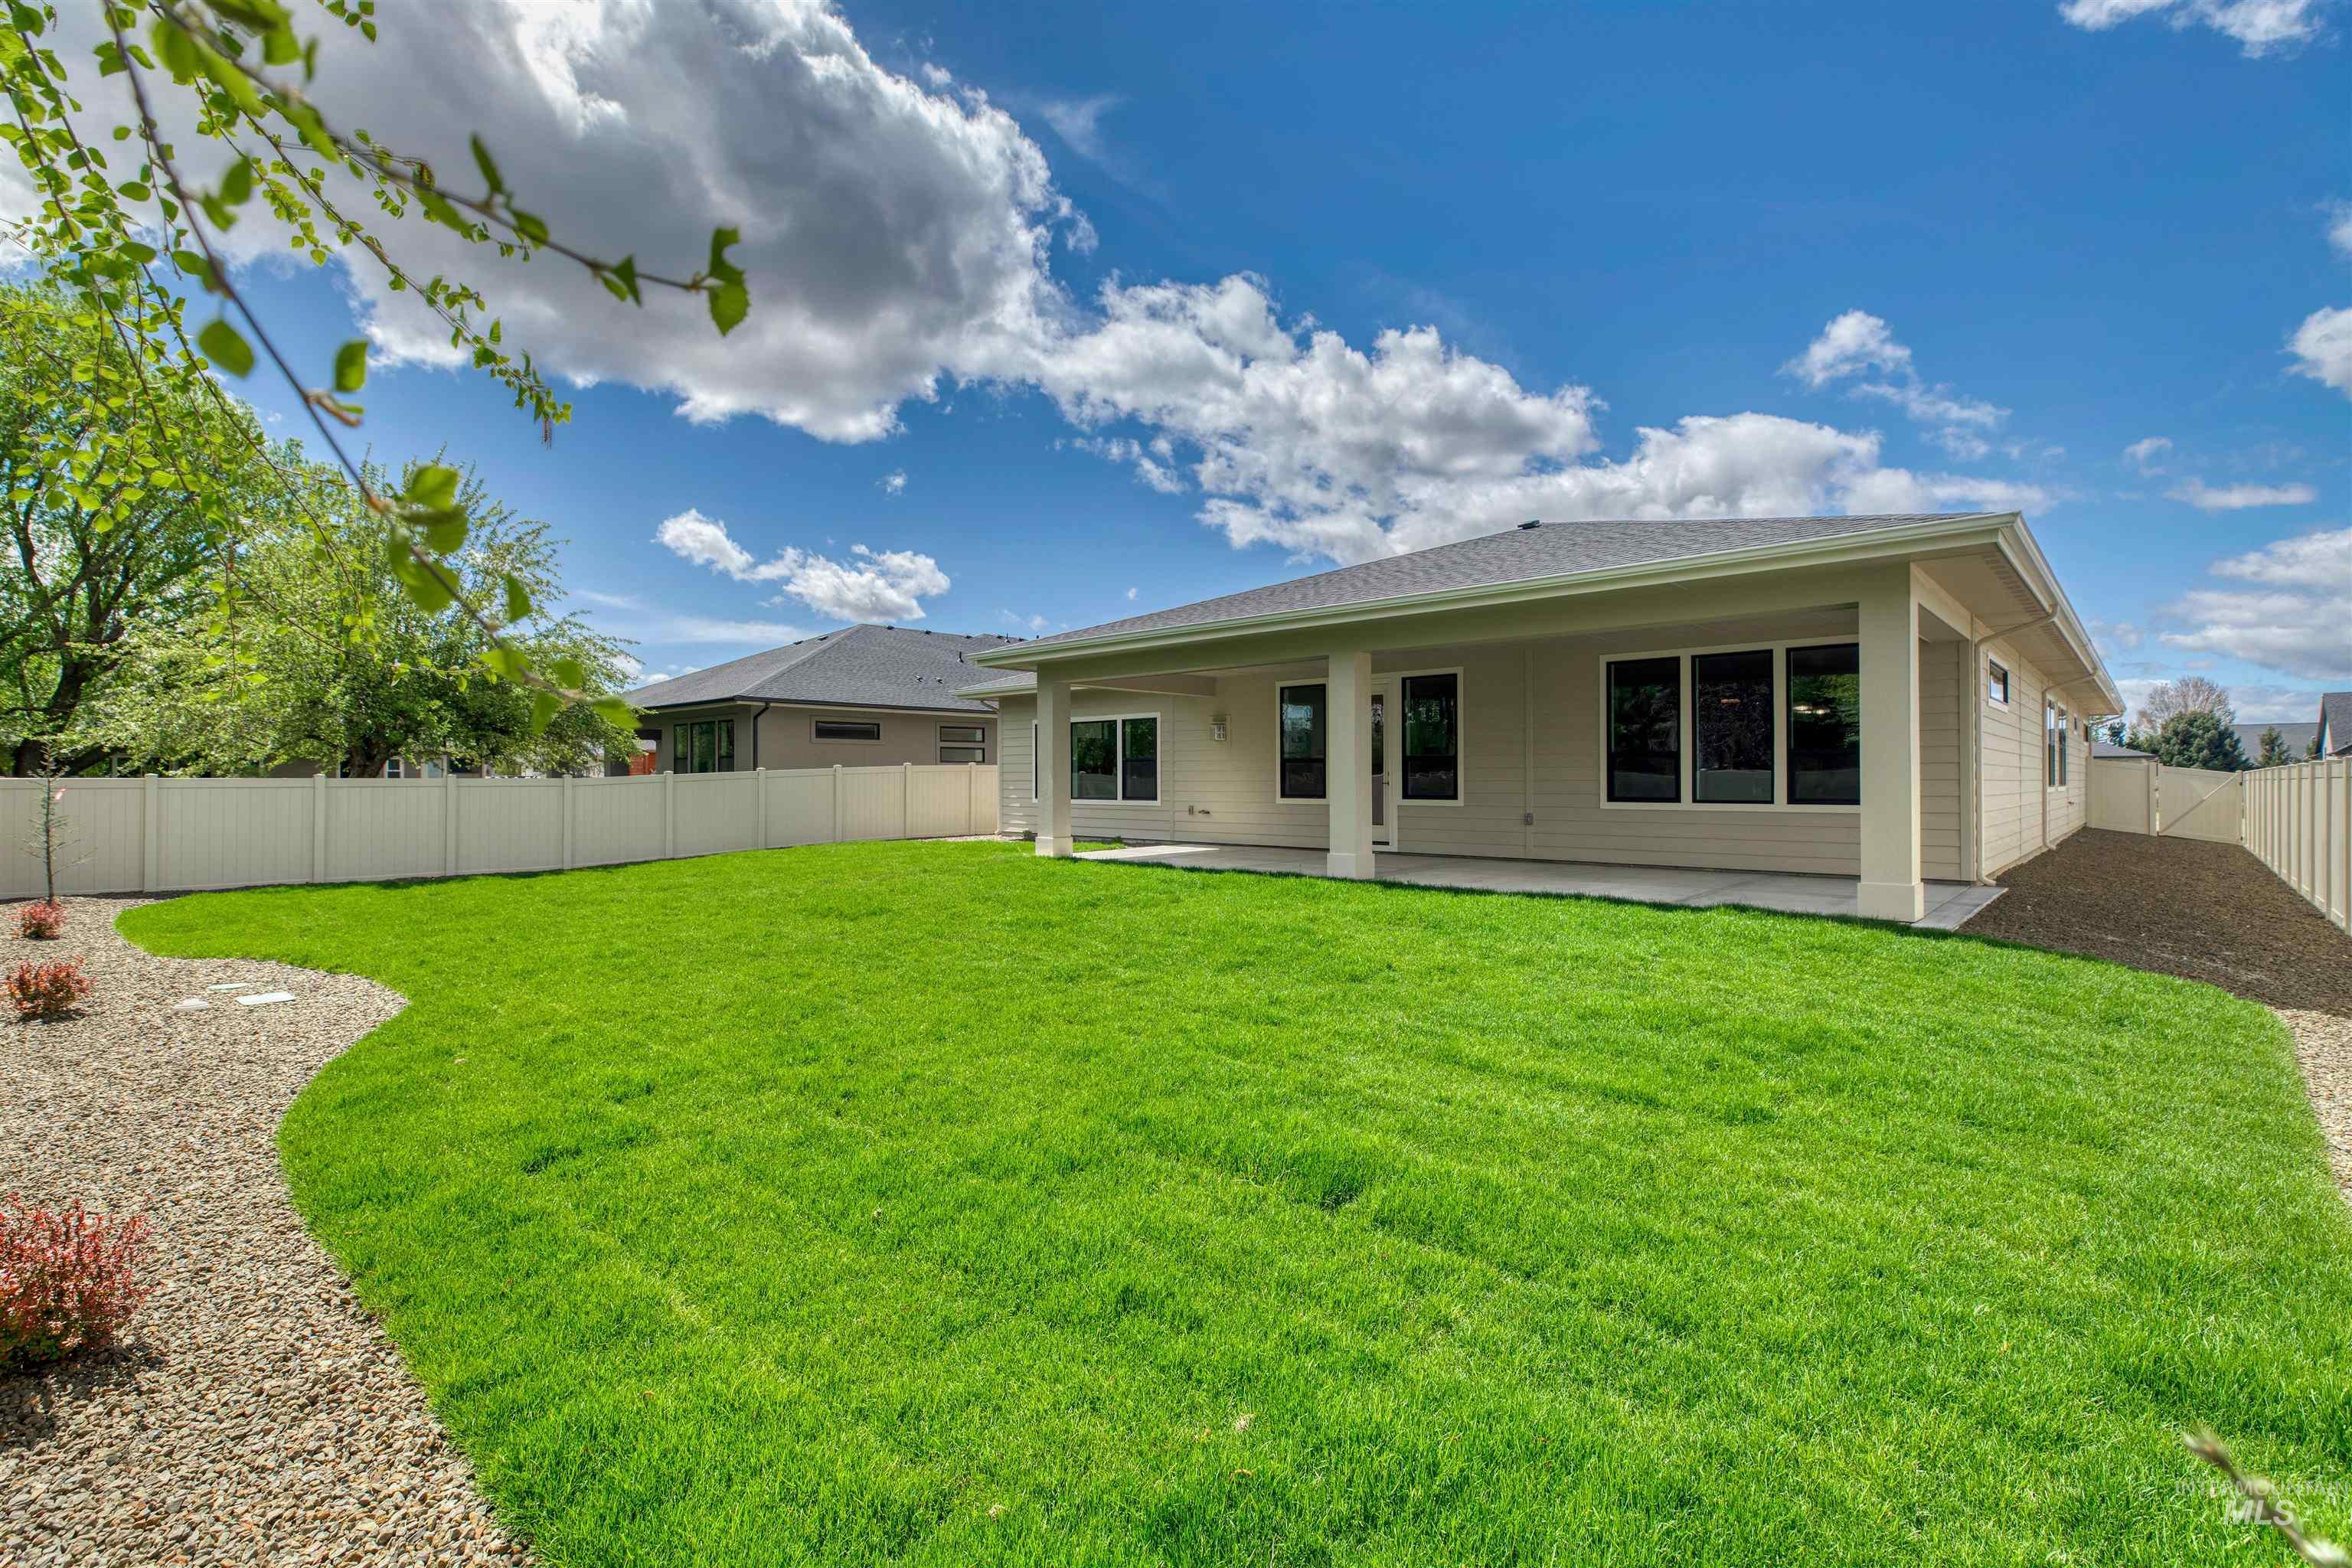
Expansive backyard featuring a lush lawn and a gravel border
-
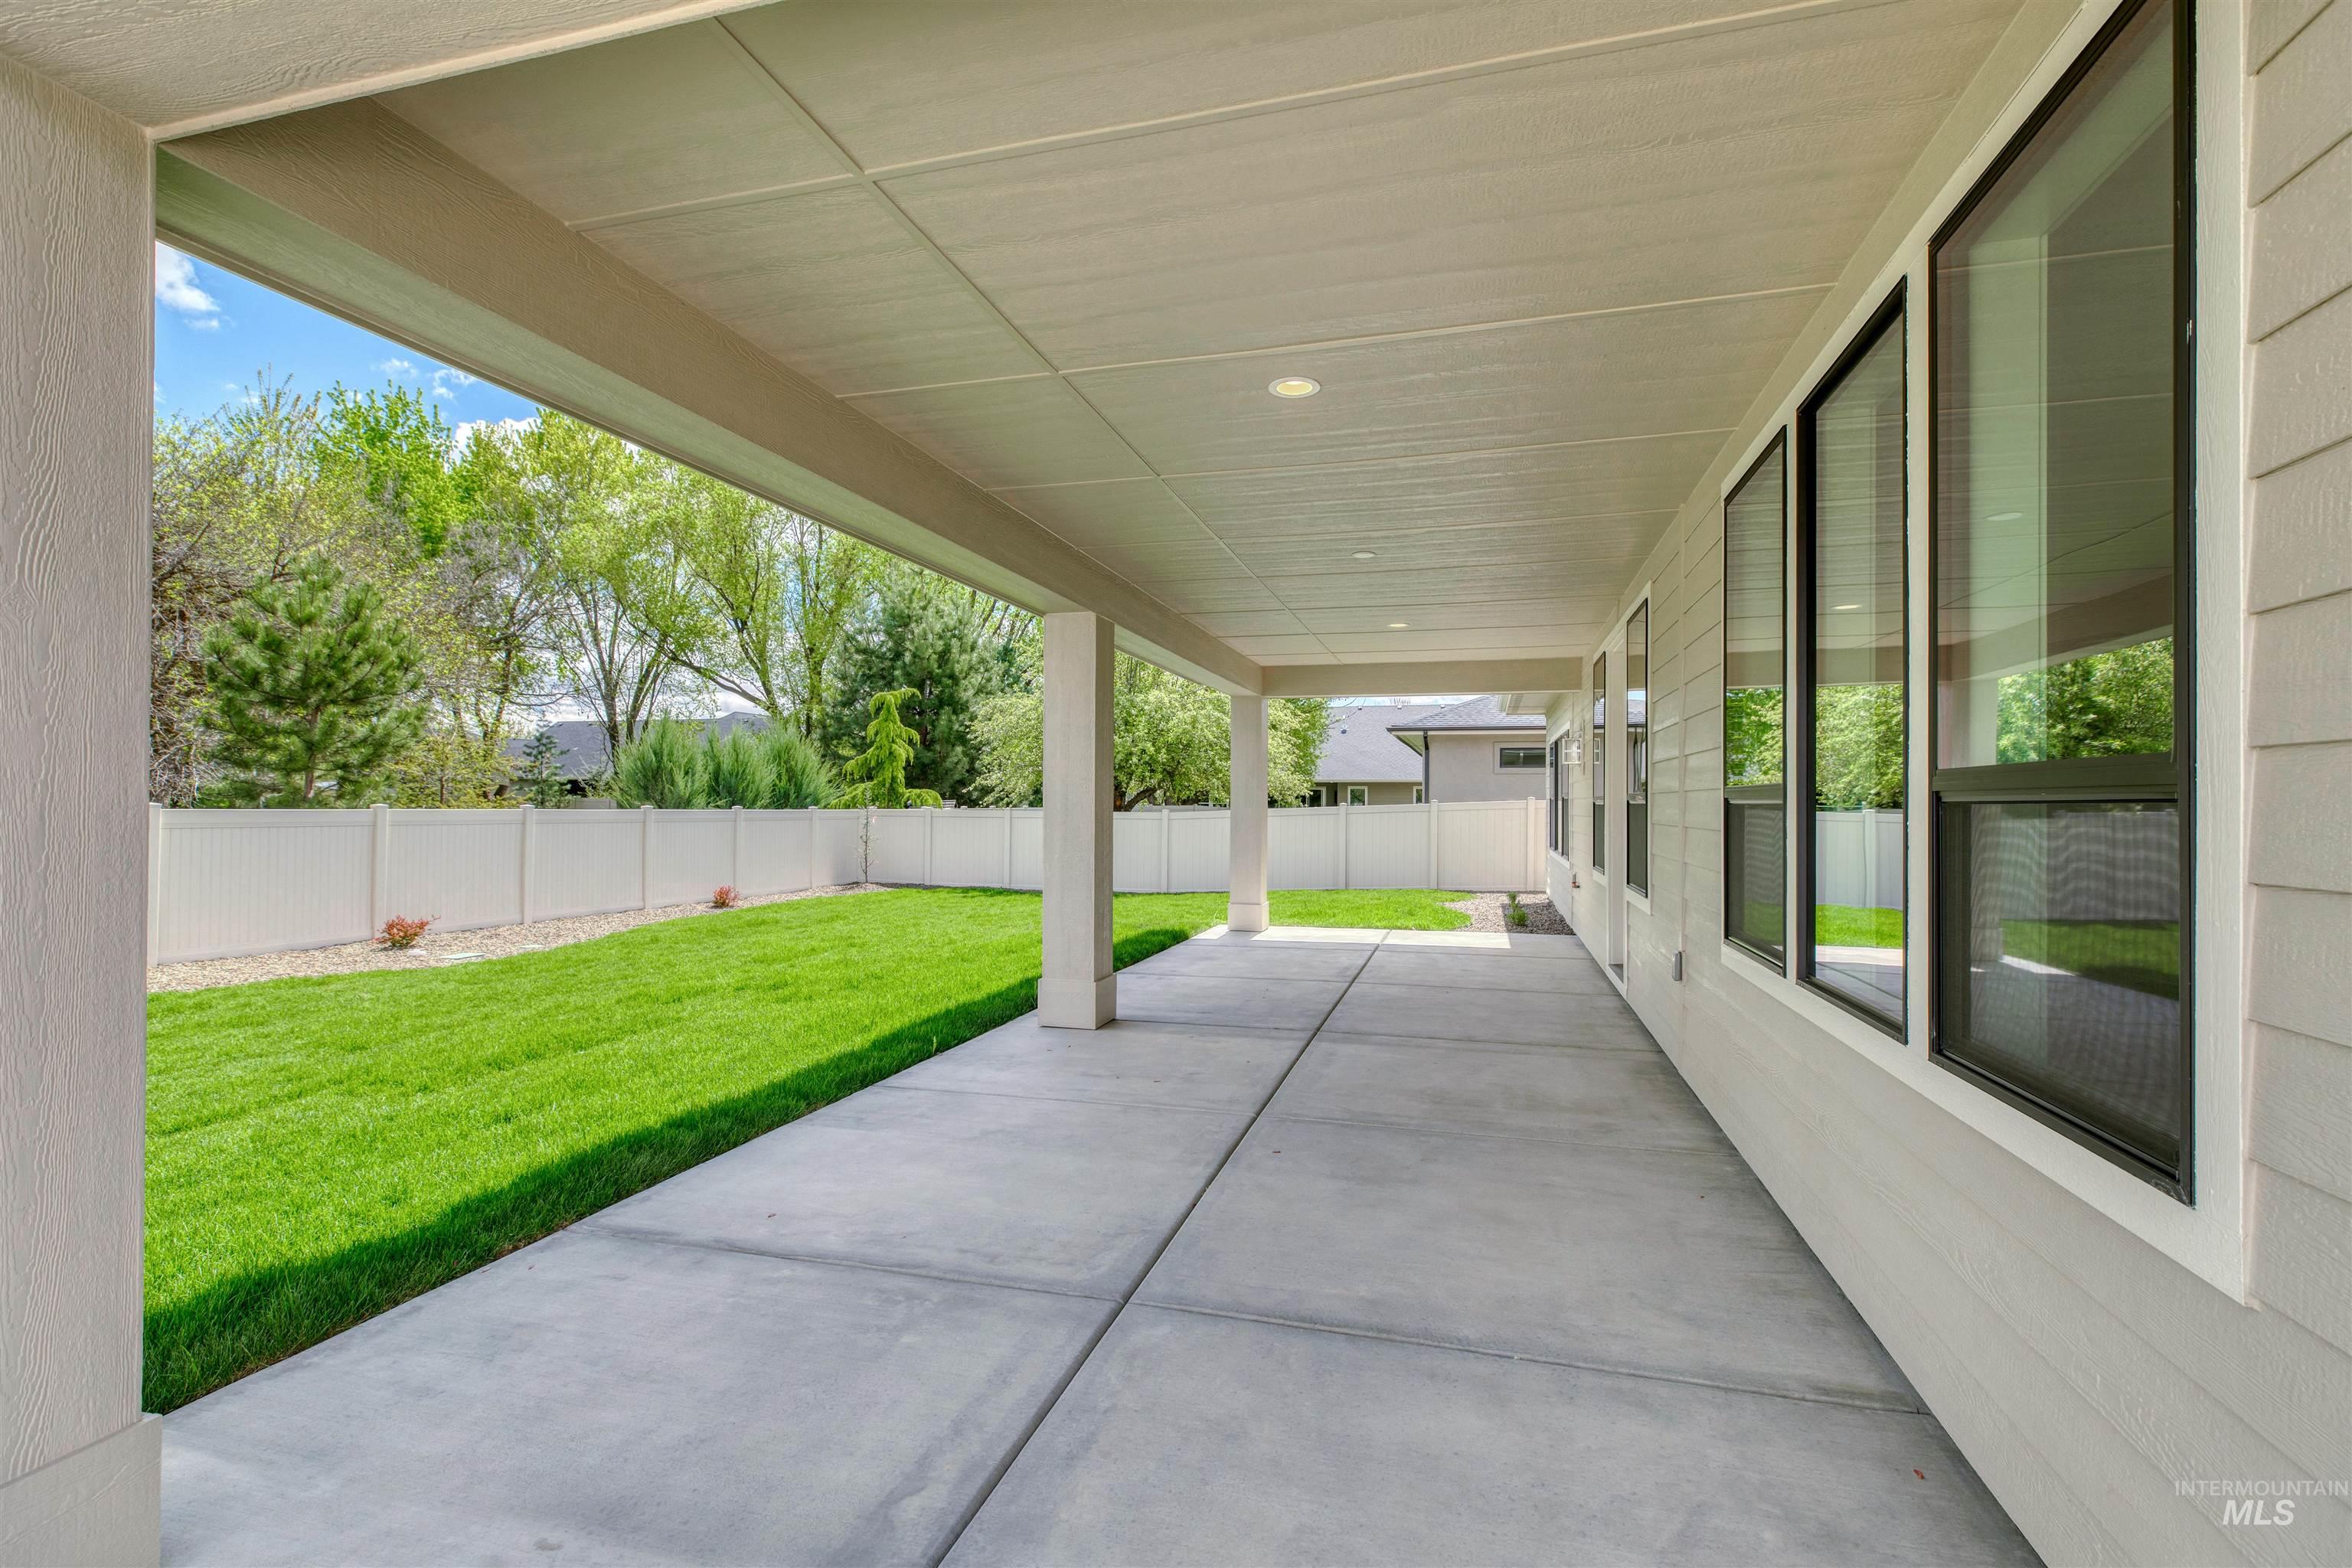
Covered concrete patio extending along the rear of the residence, featuring a white privacy fence, verdant lawn, with bbq stub and electrical outlet.
-
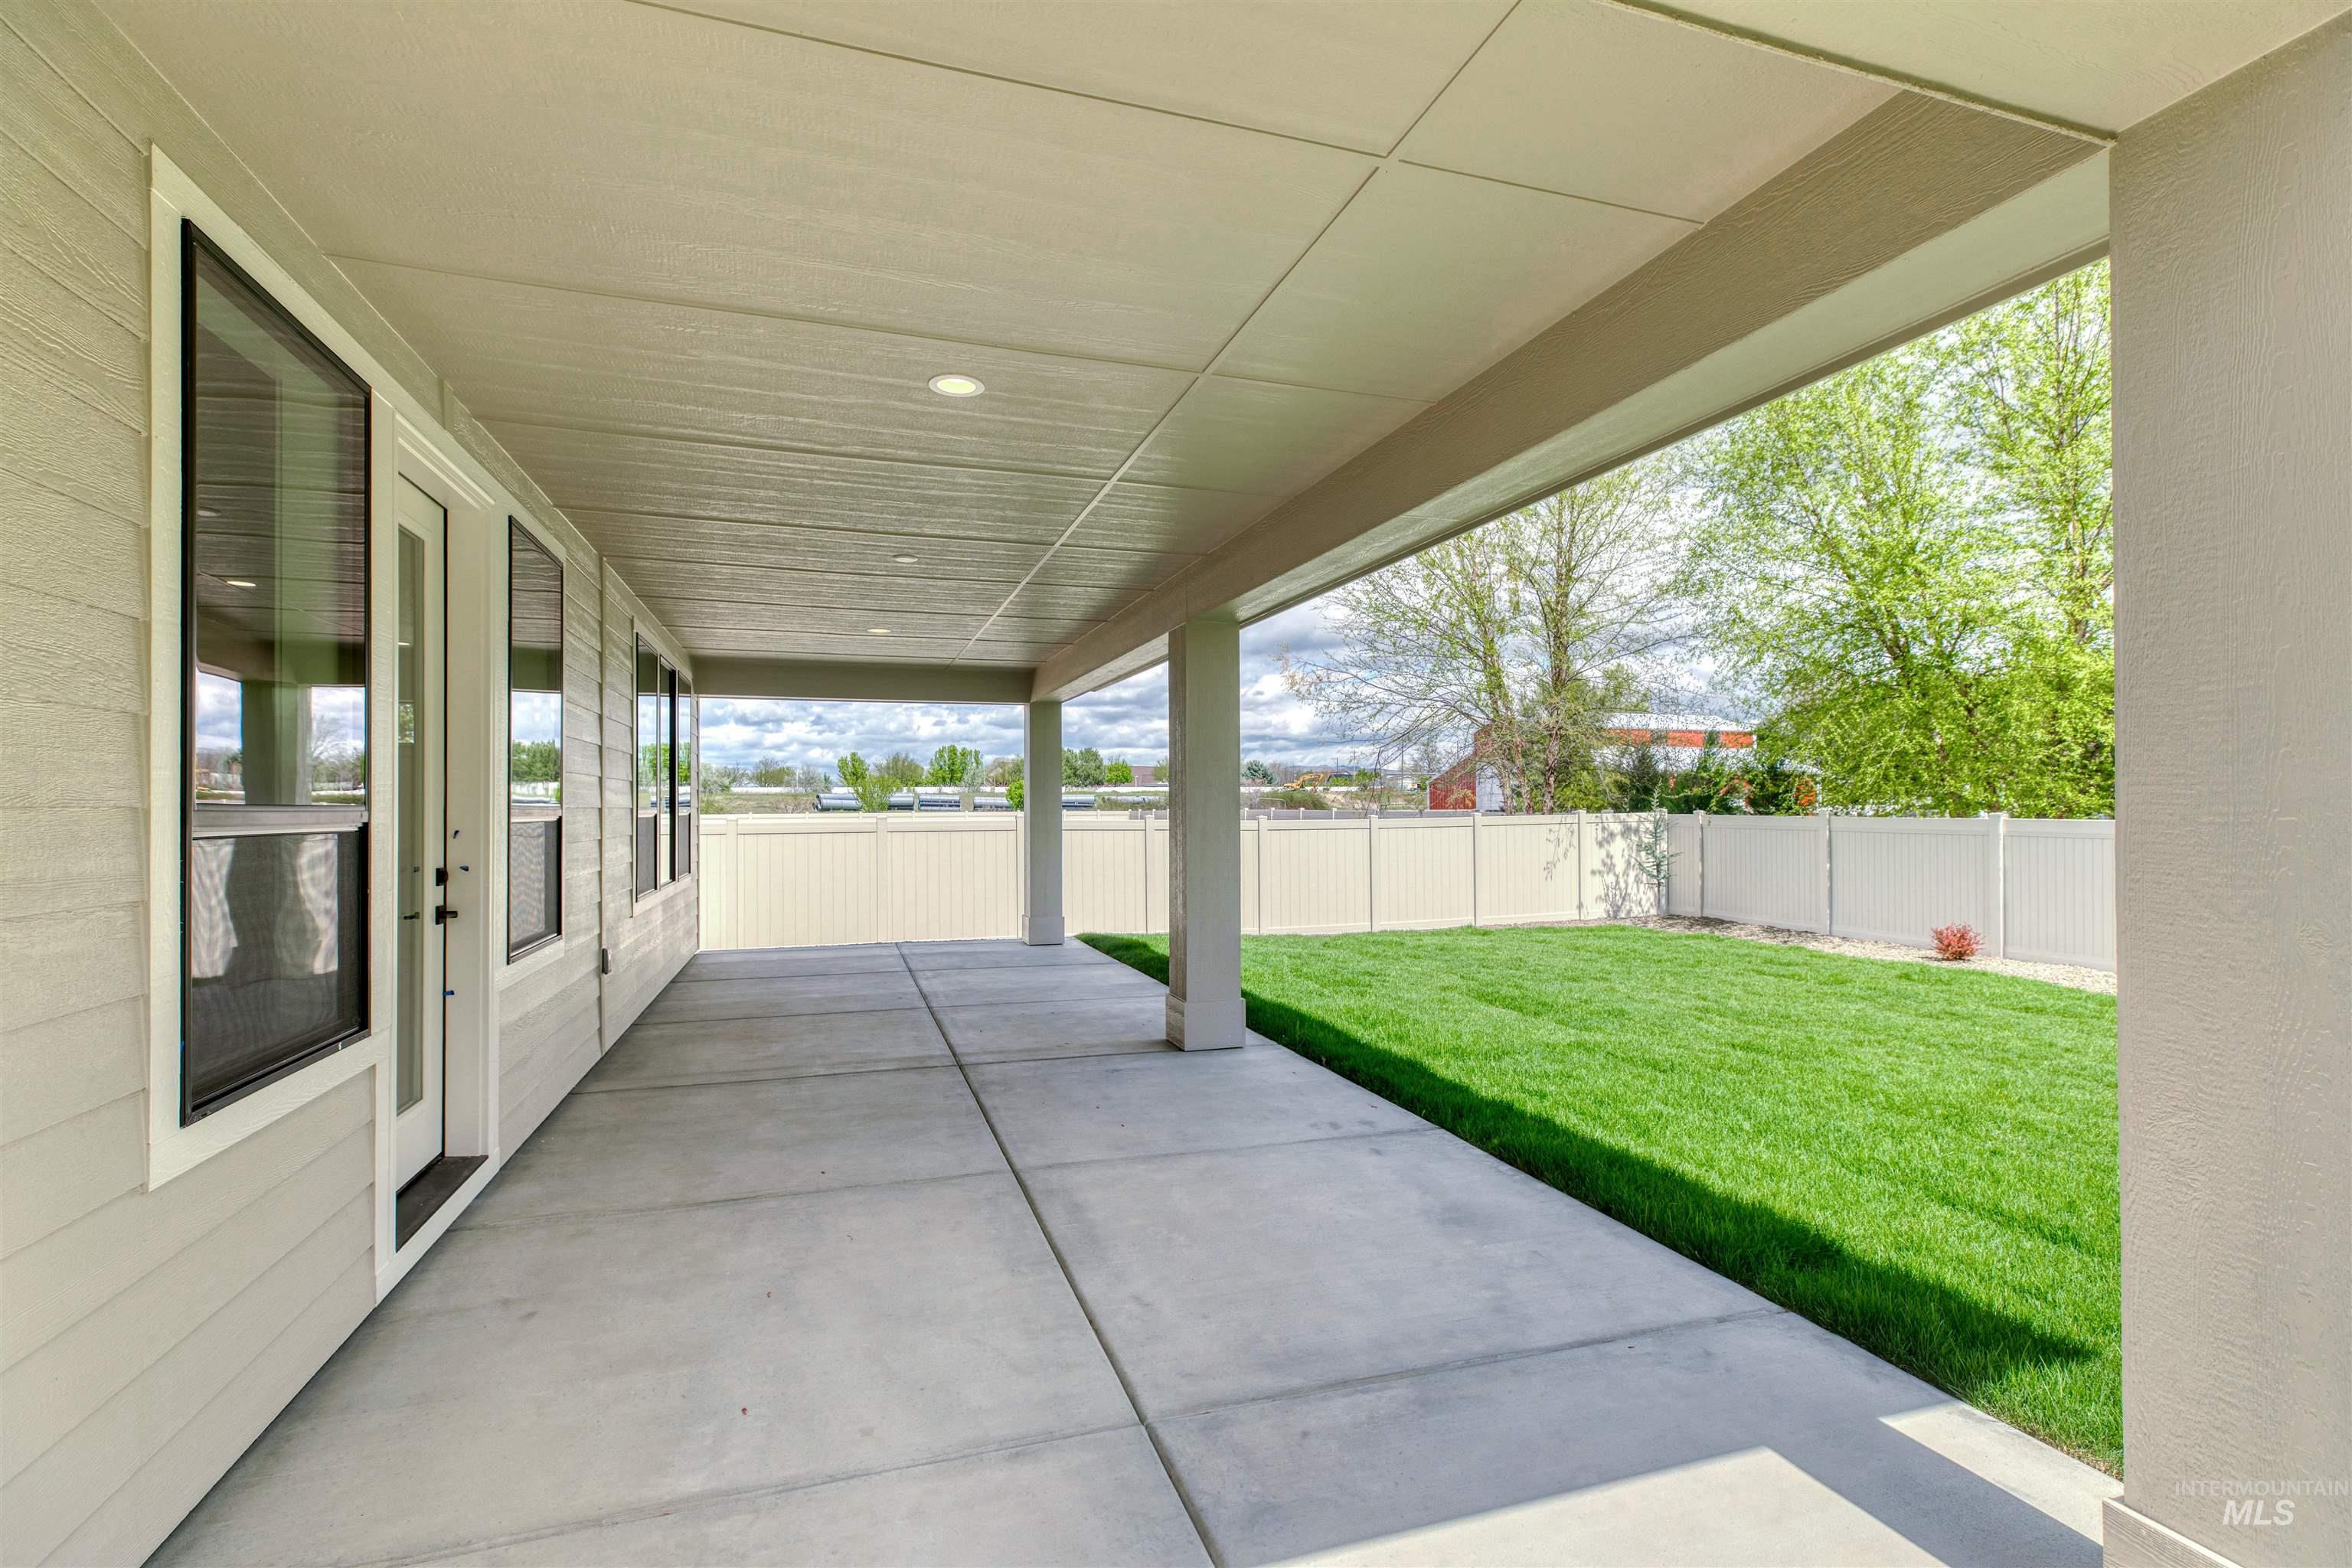
Spacious covered patio with concrete flooring, multiple exterior doors, recessed lighting, and support columns
-

Contemporary stucco exterior featuring stone accents, a dark shingle roof, a two-car garage with frosted panel doors, and a concrete driveway
-
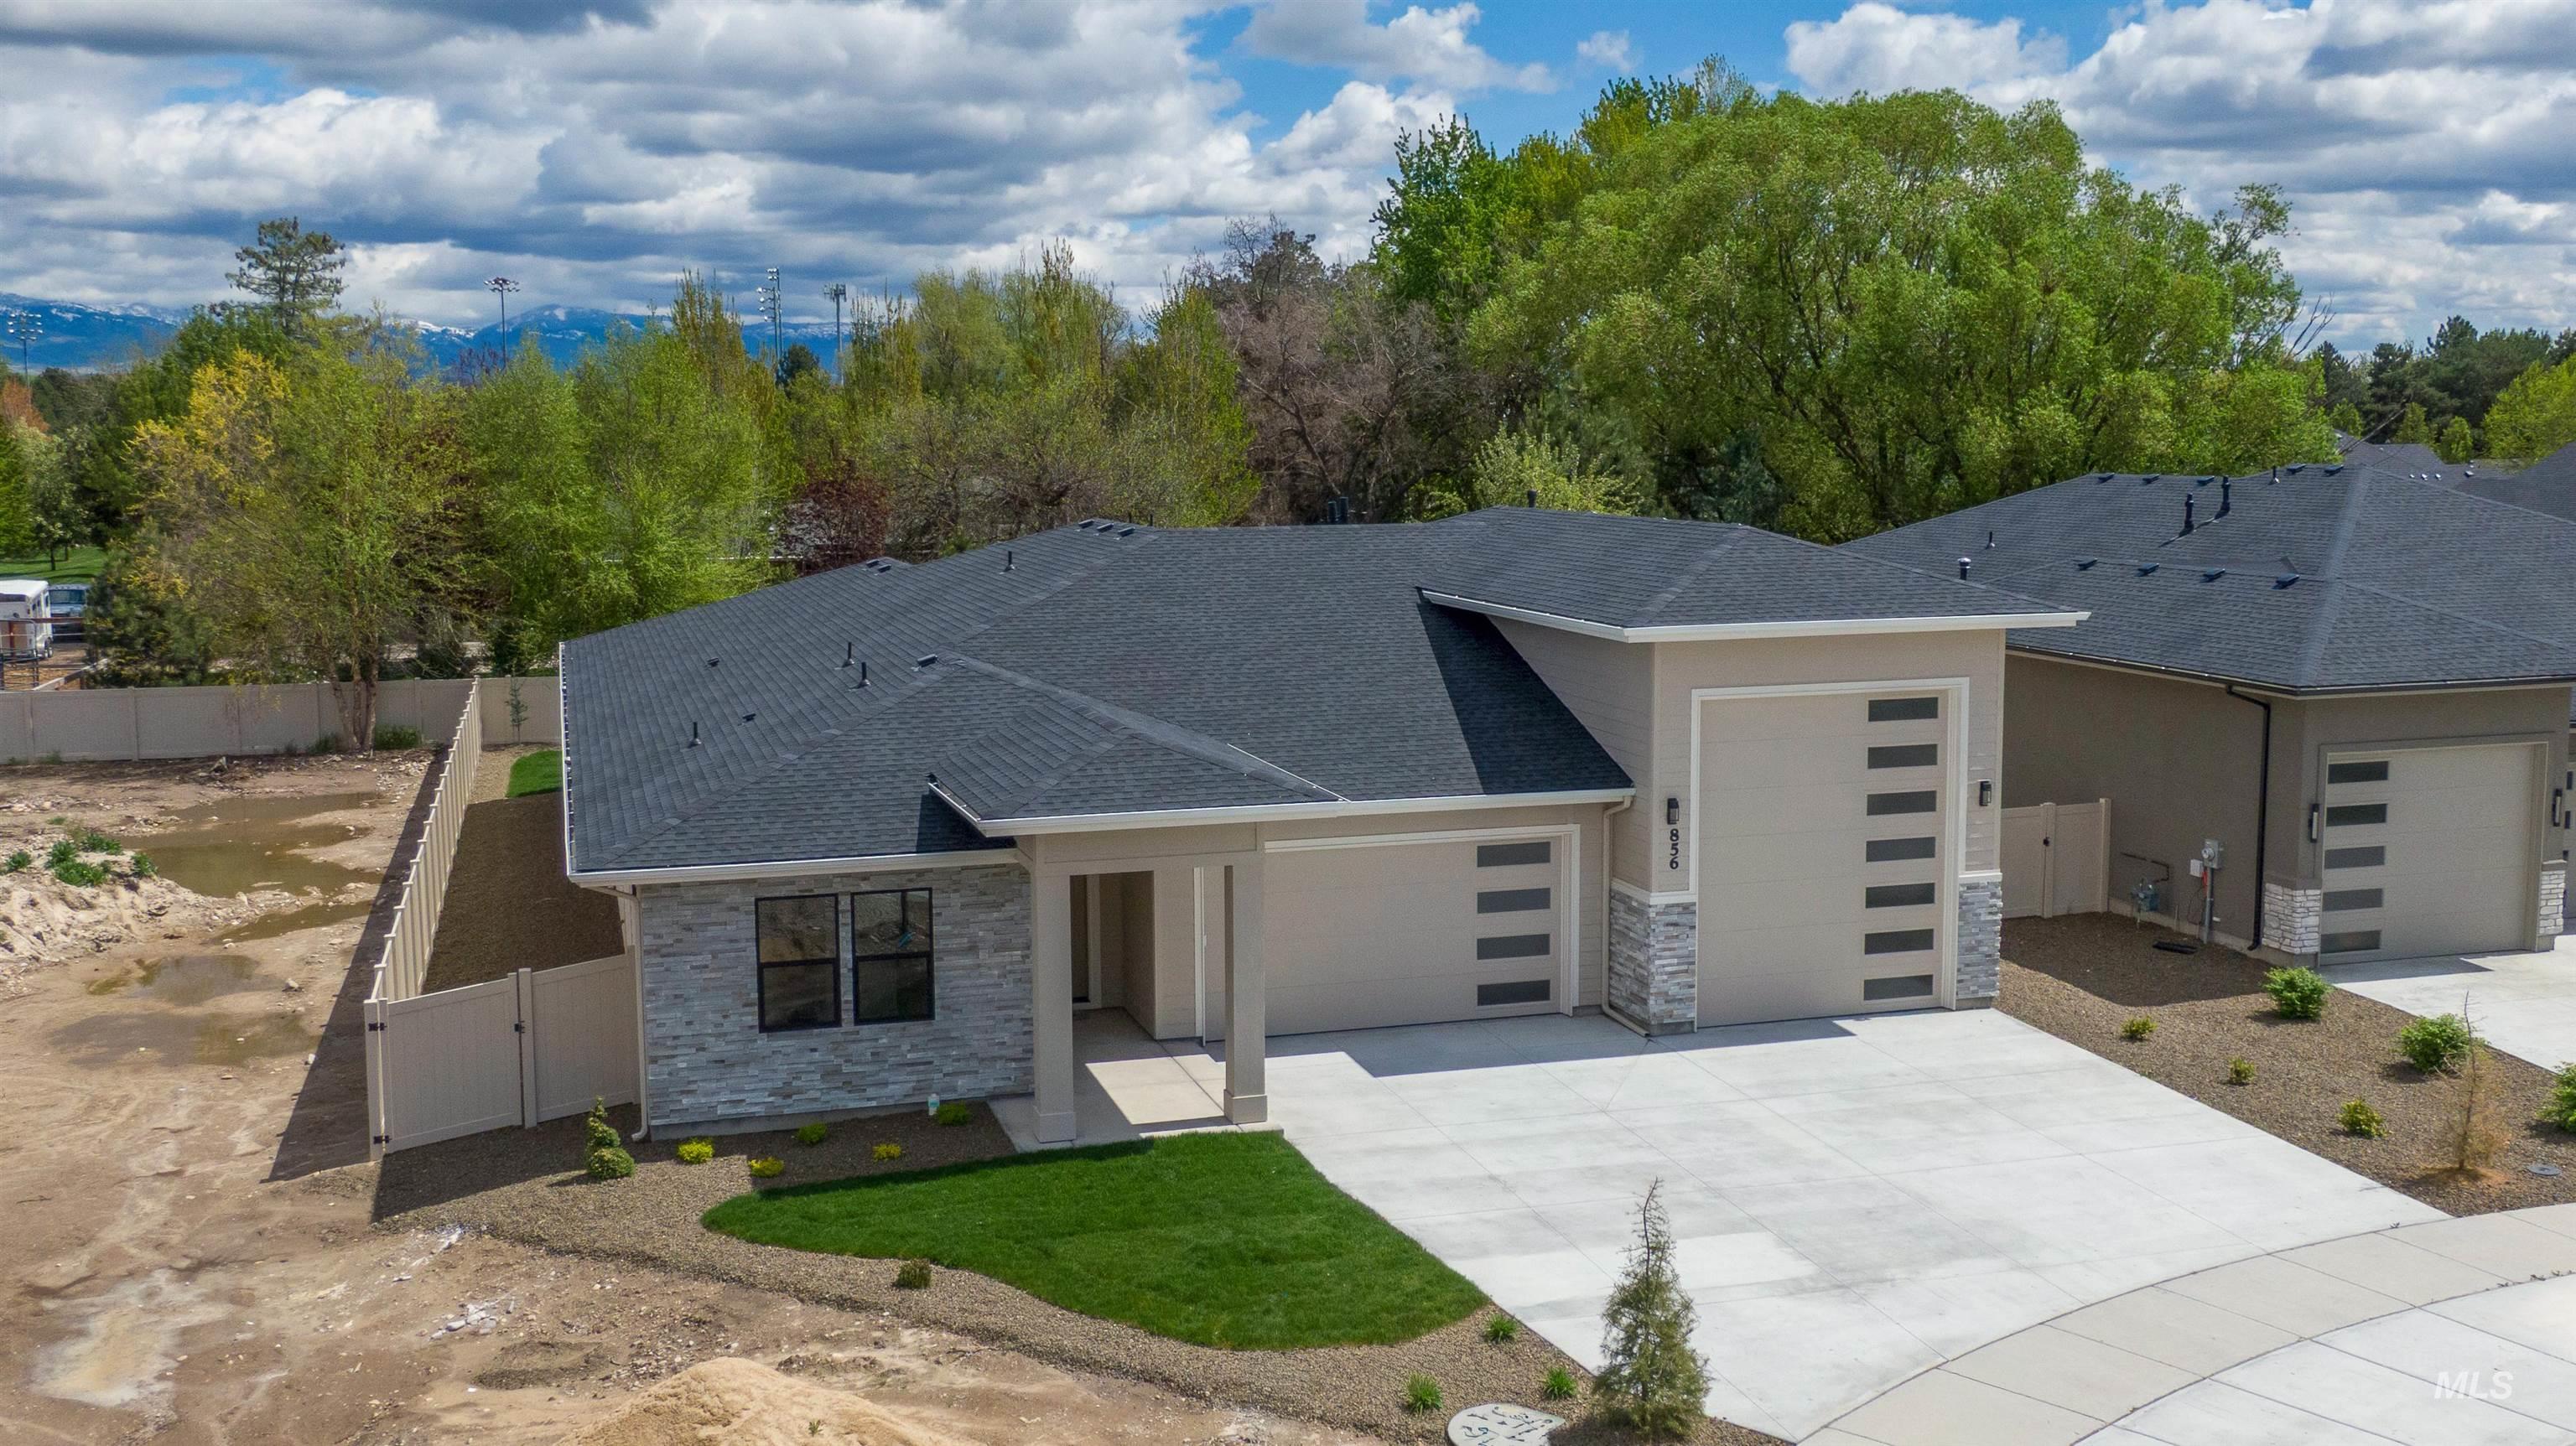
Modern single-story residence featuring a dark shingle roof, stone veneer accents, and a light stucco exterior. RV bay garage
-
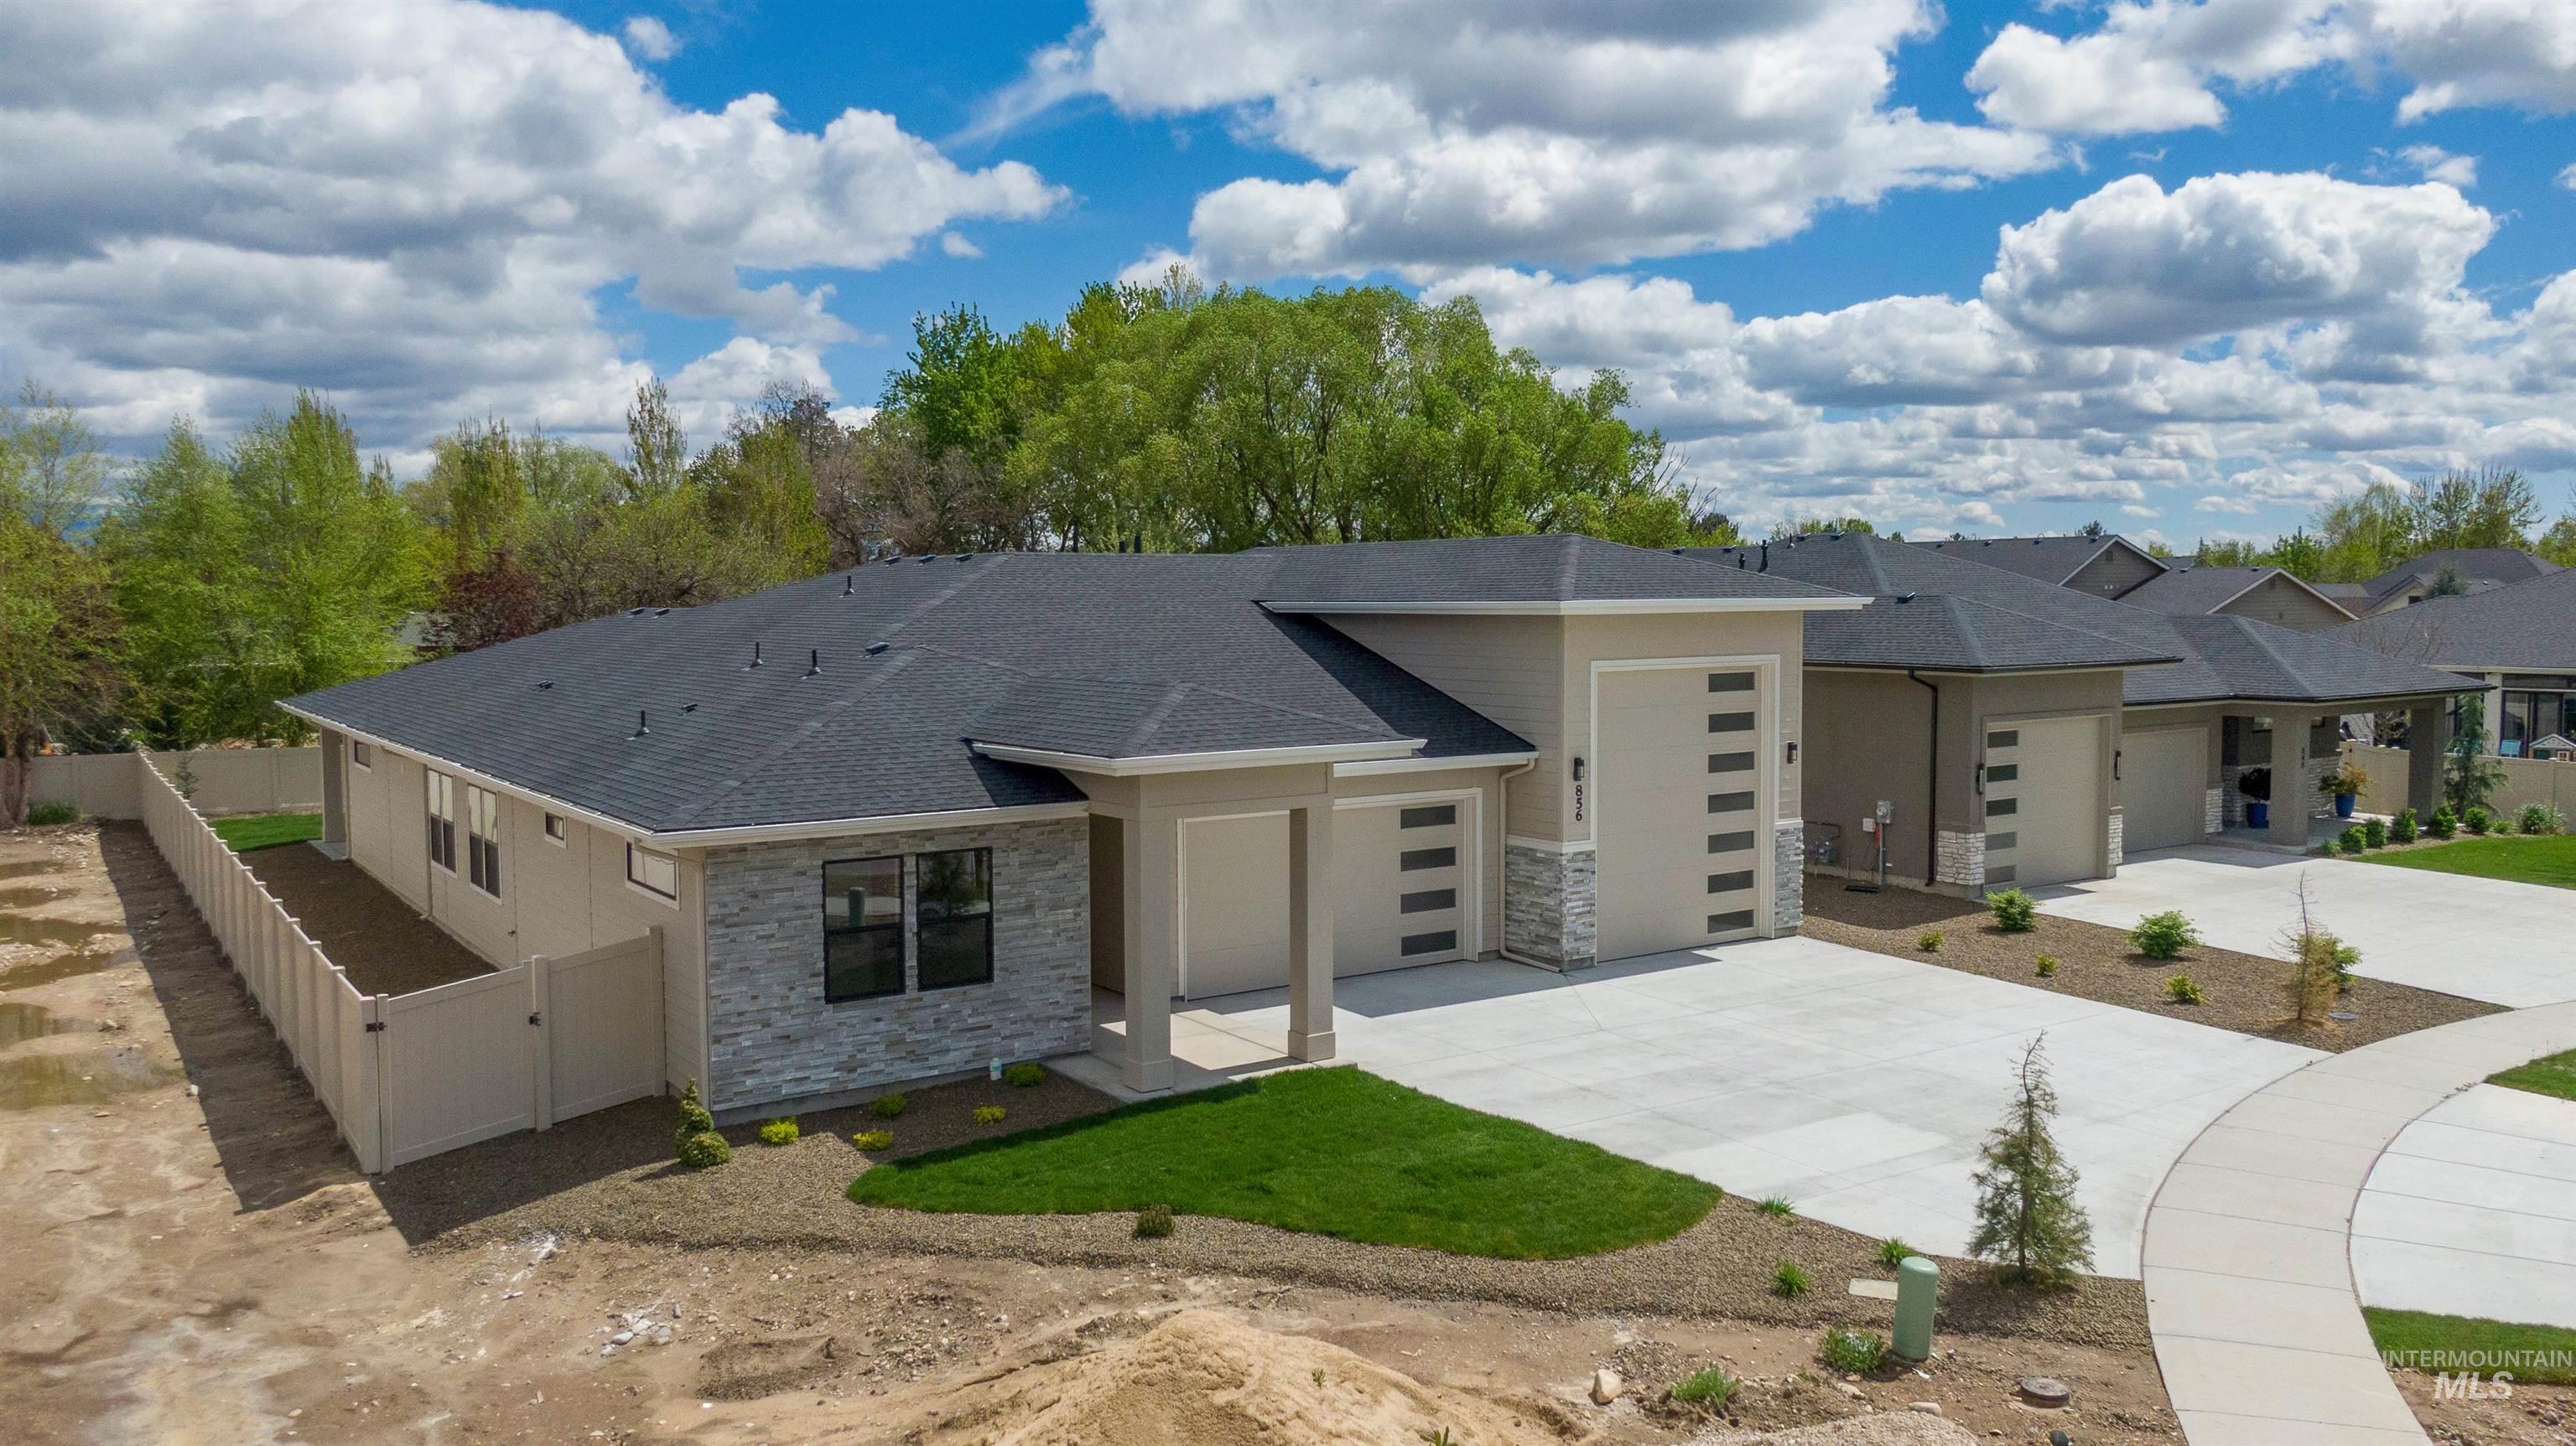
Contemporary single-story residence with a dark shingle roof and a light-toned stucco.
-
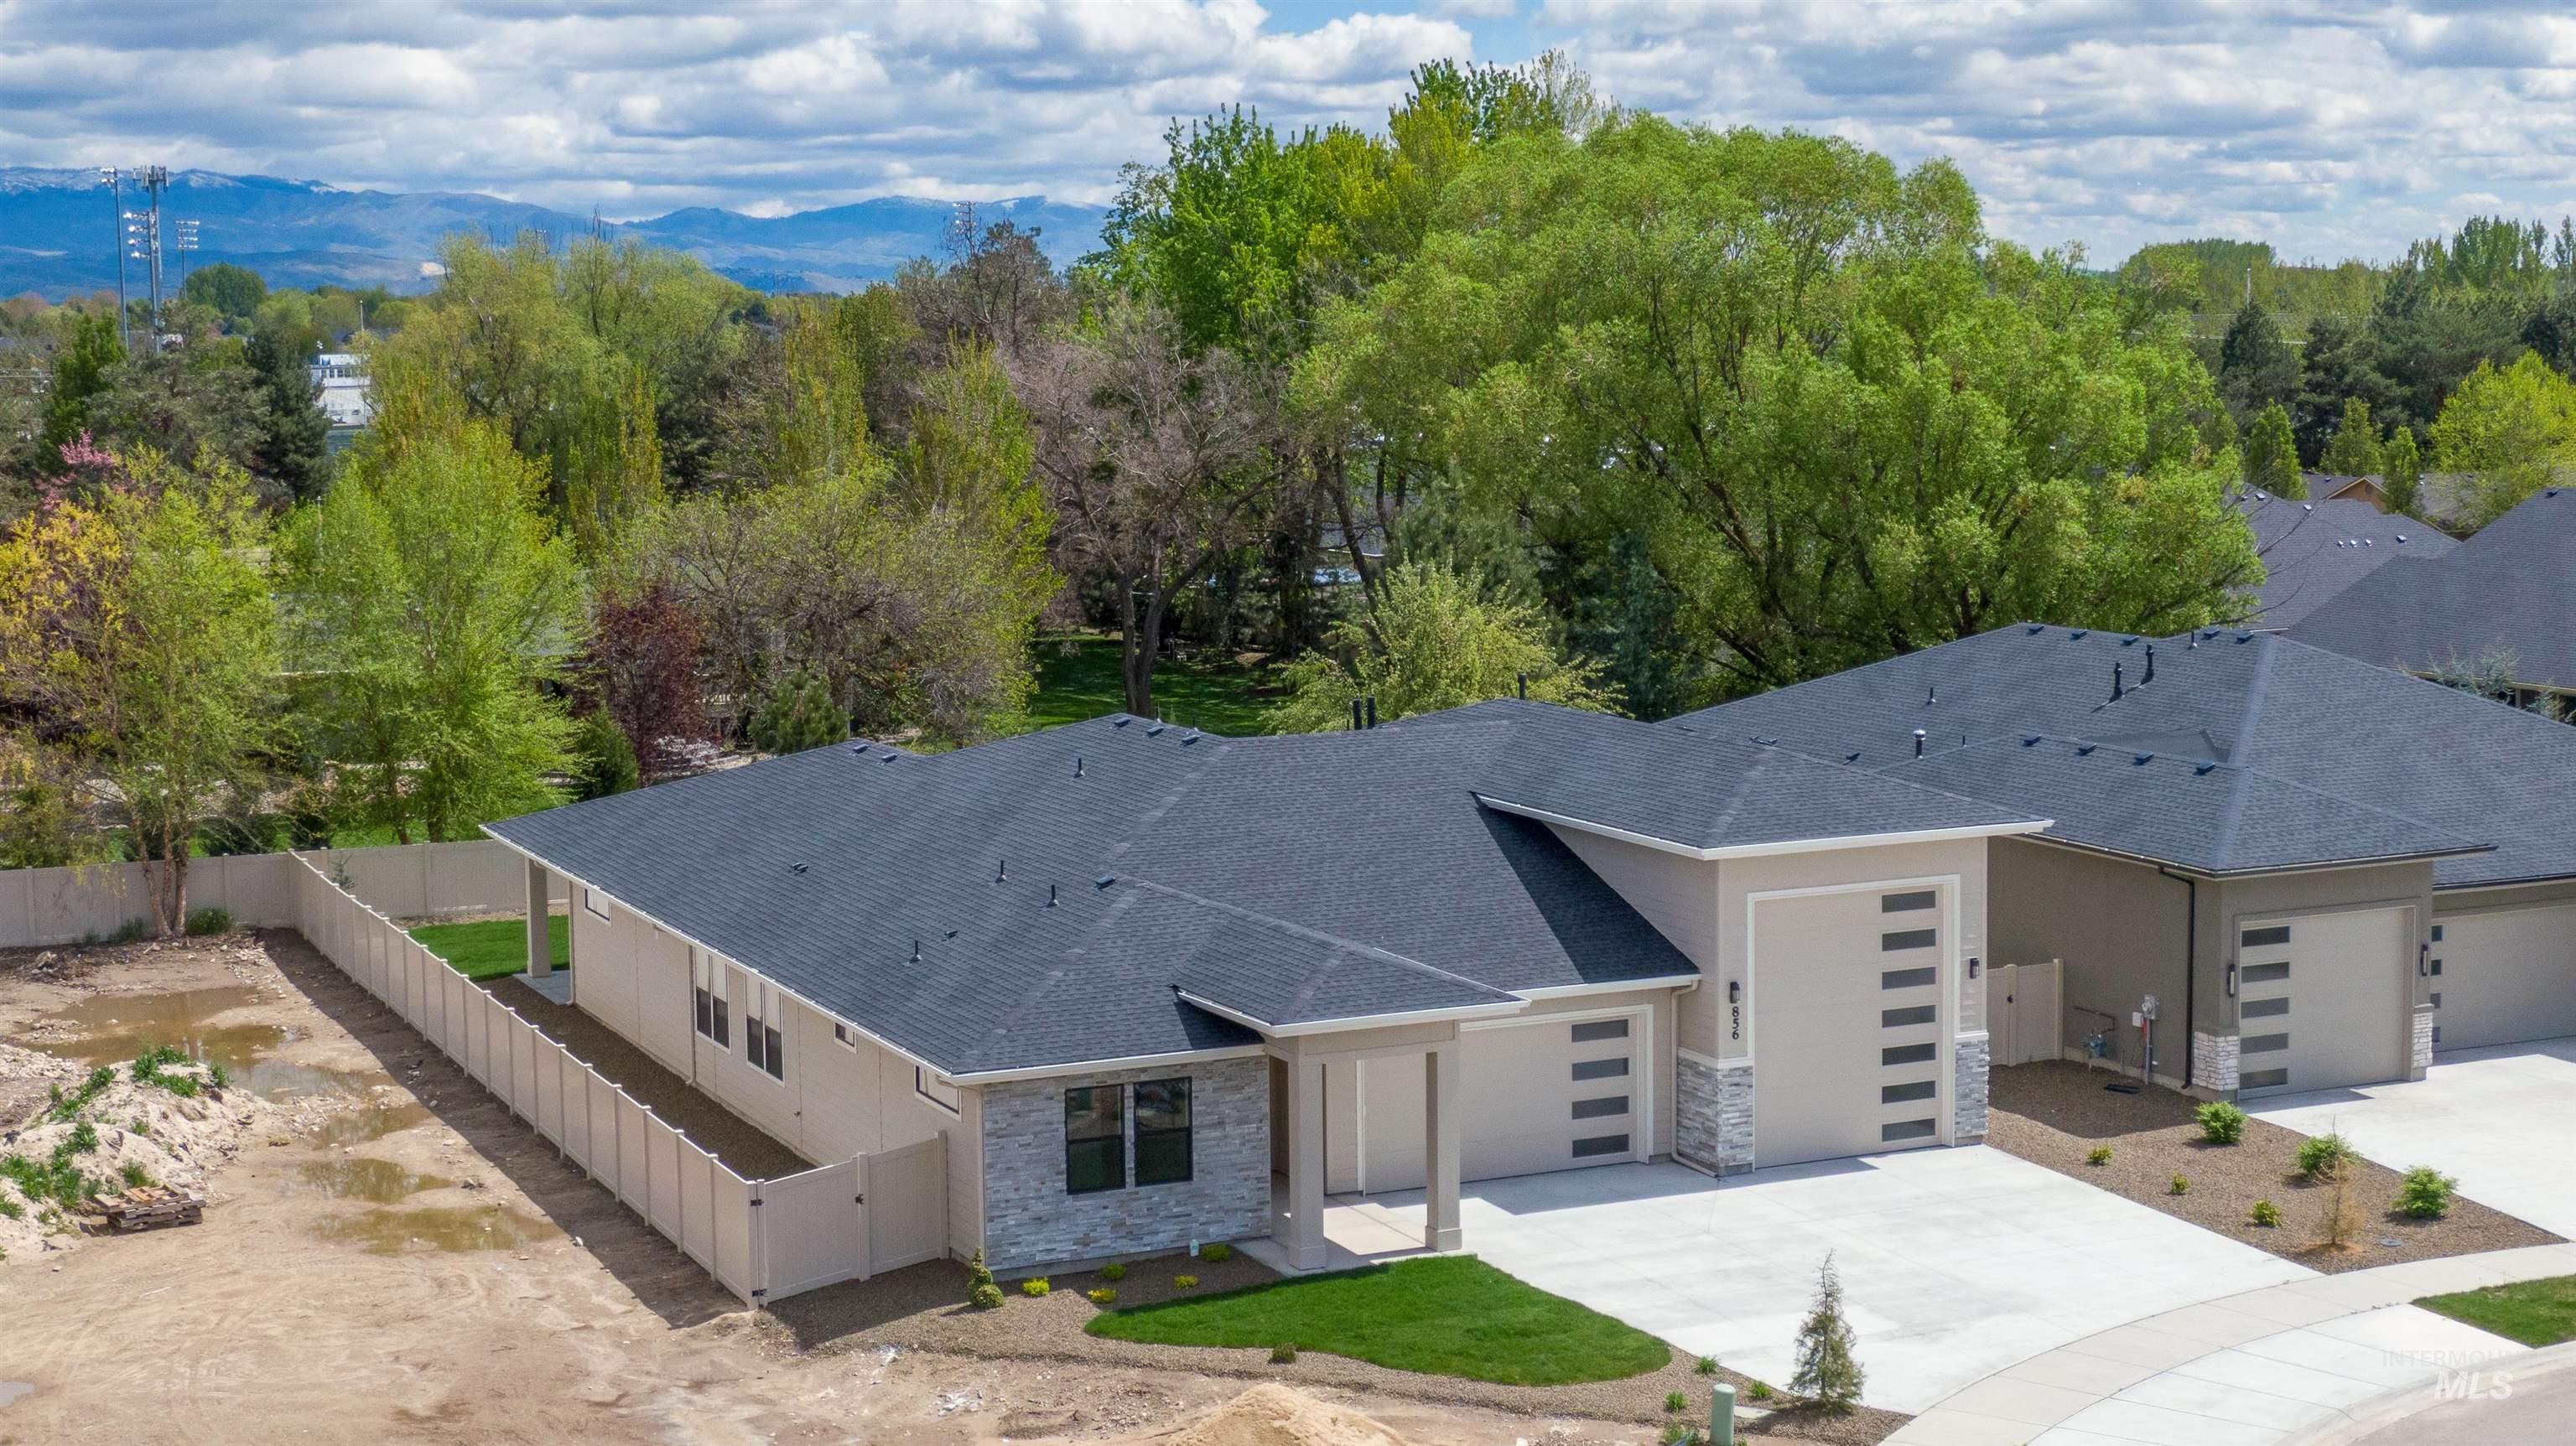
Modern single-story residence featuring a dark shingle roof and light-toned stucco exterior
-
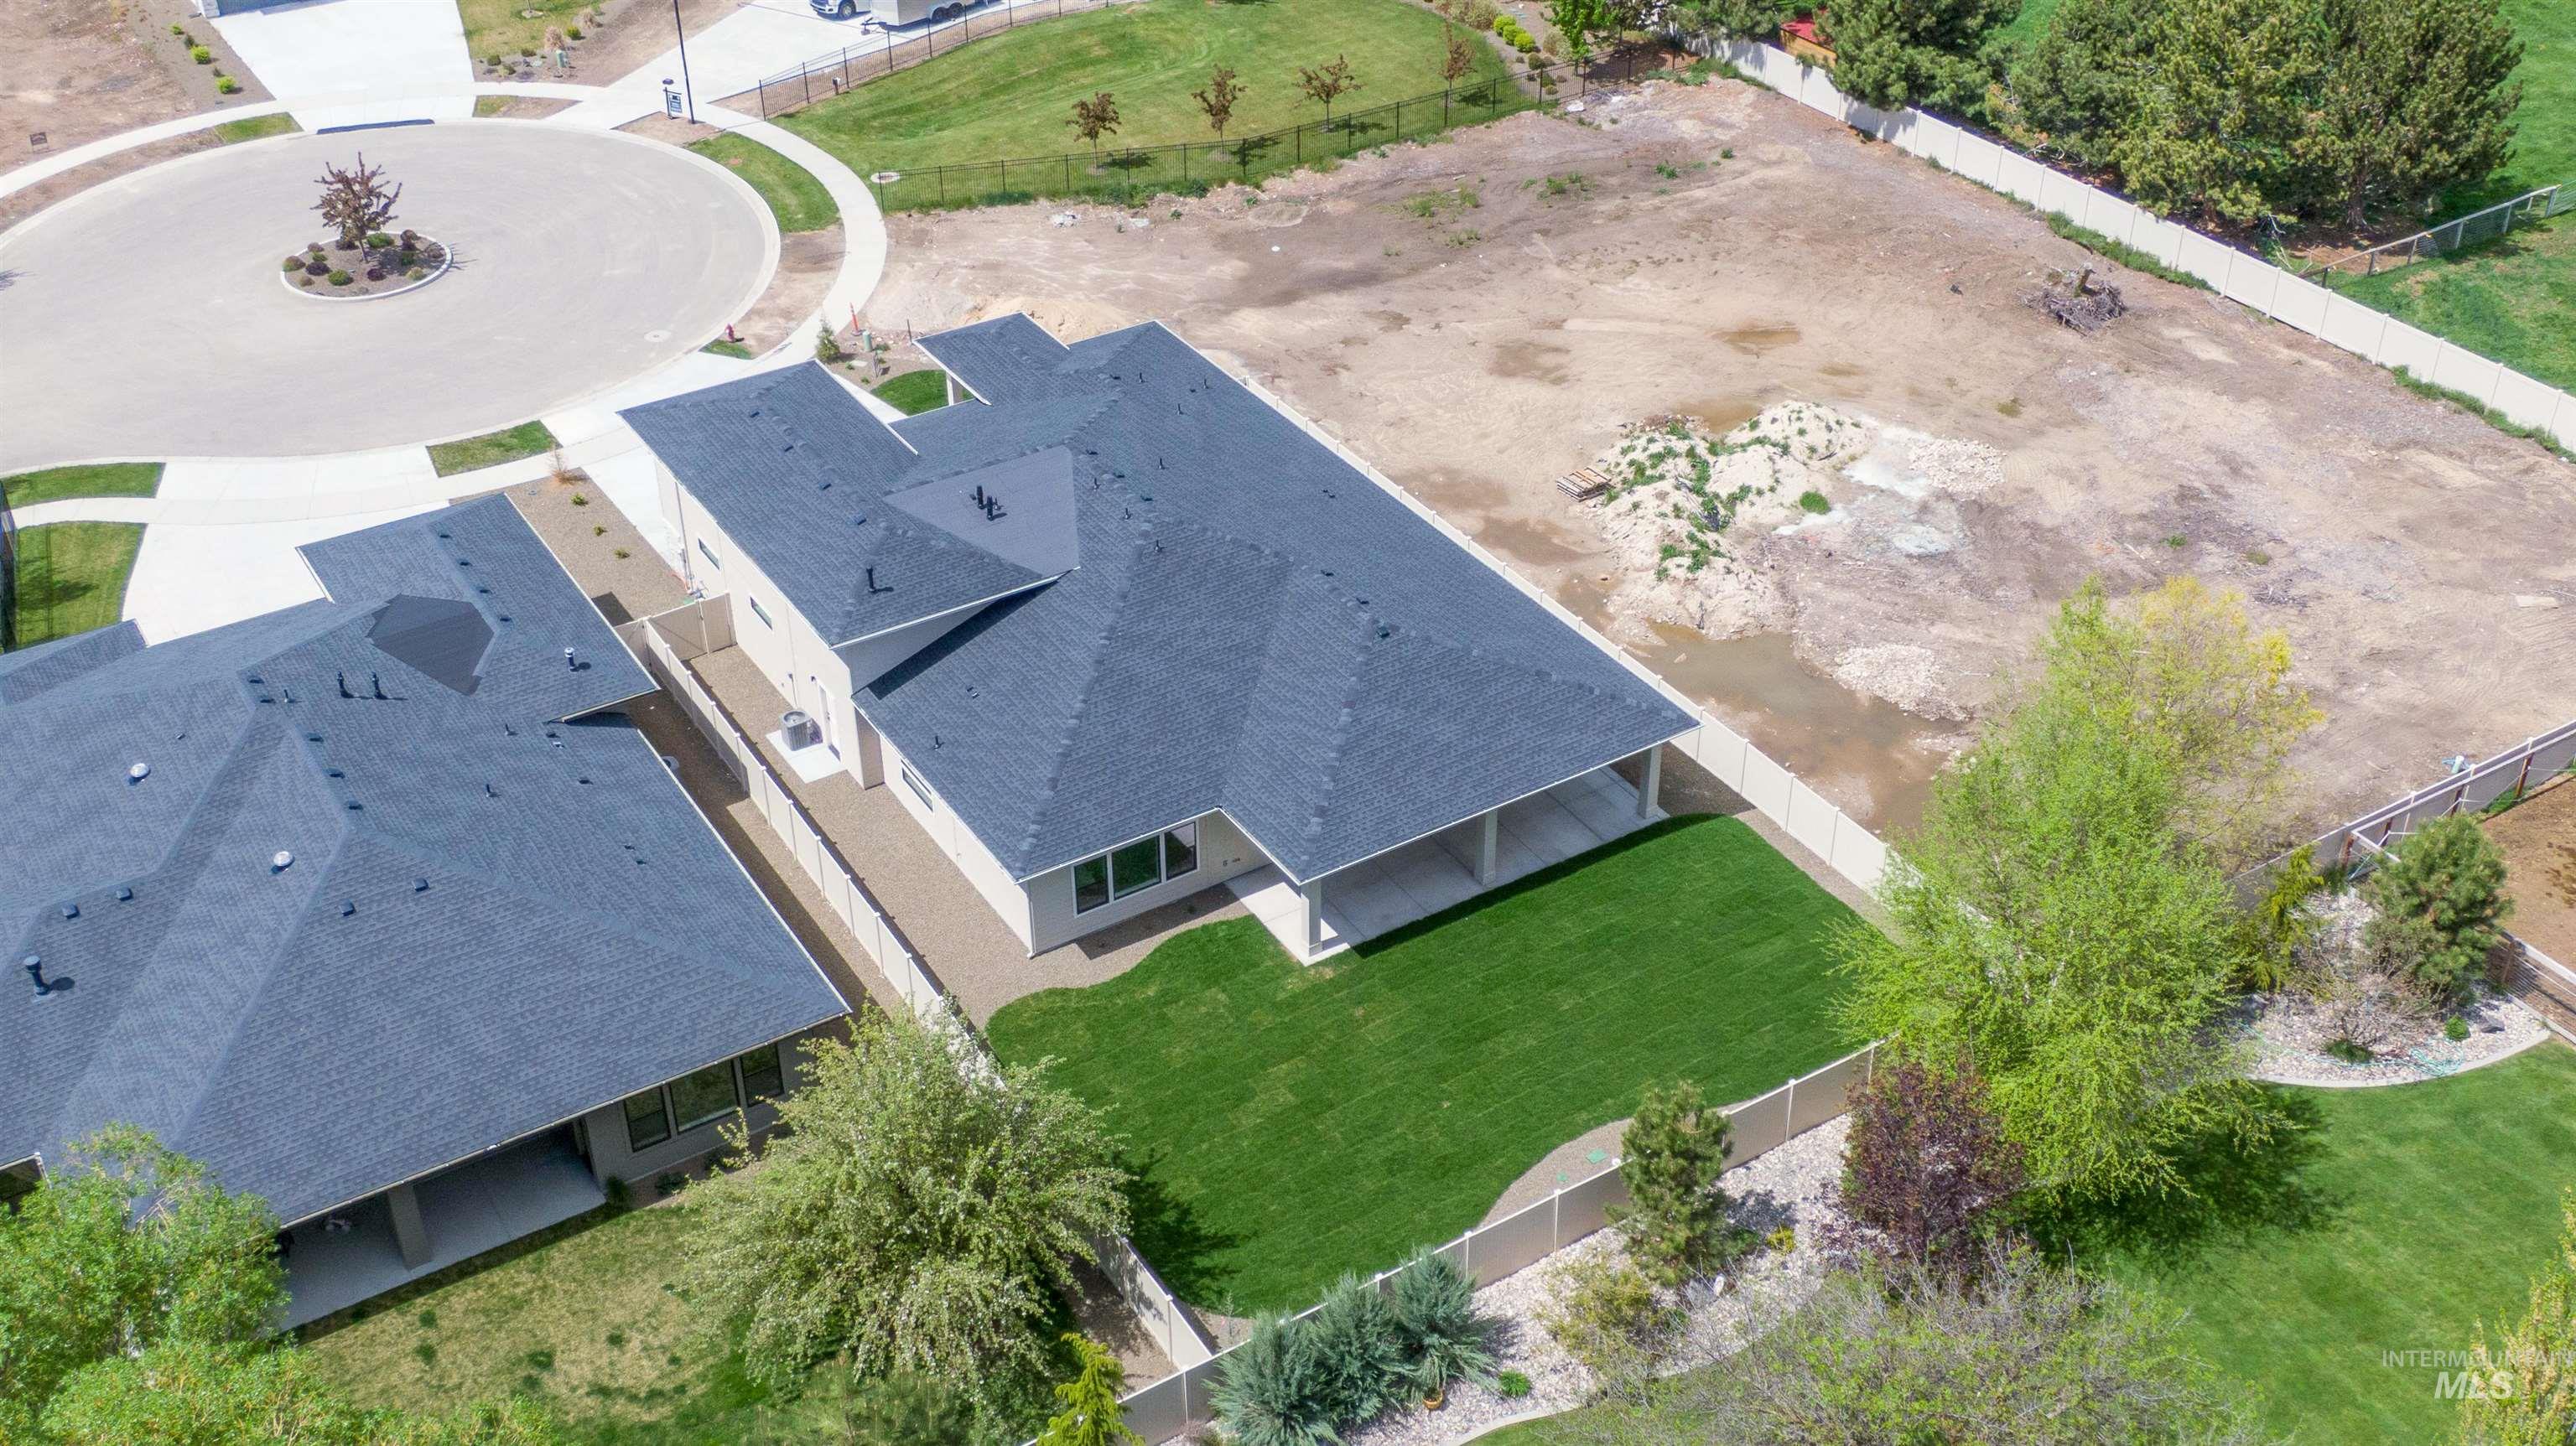
Single-story residence with a dark shingle roof and light-colored stucco
-
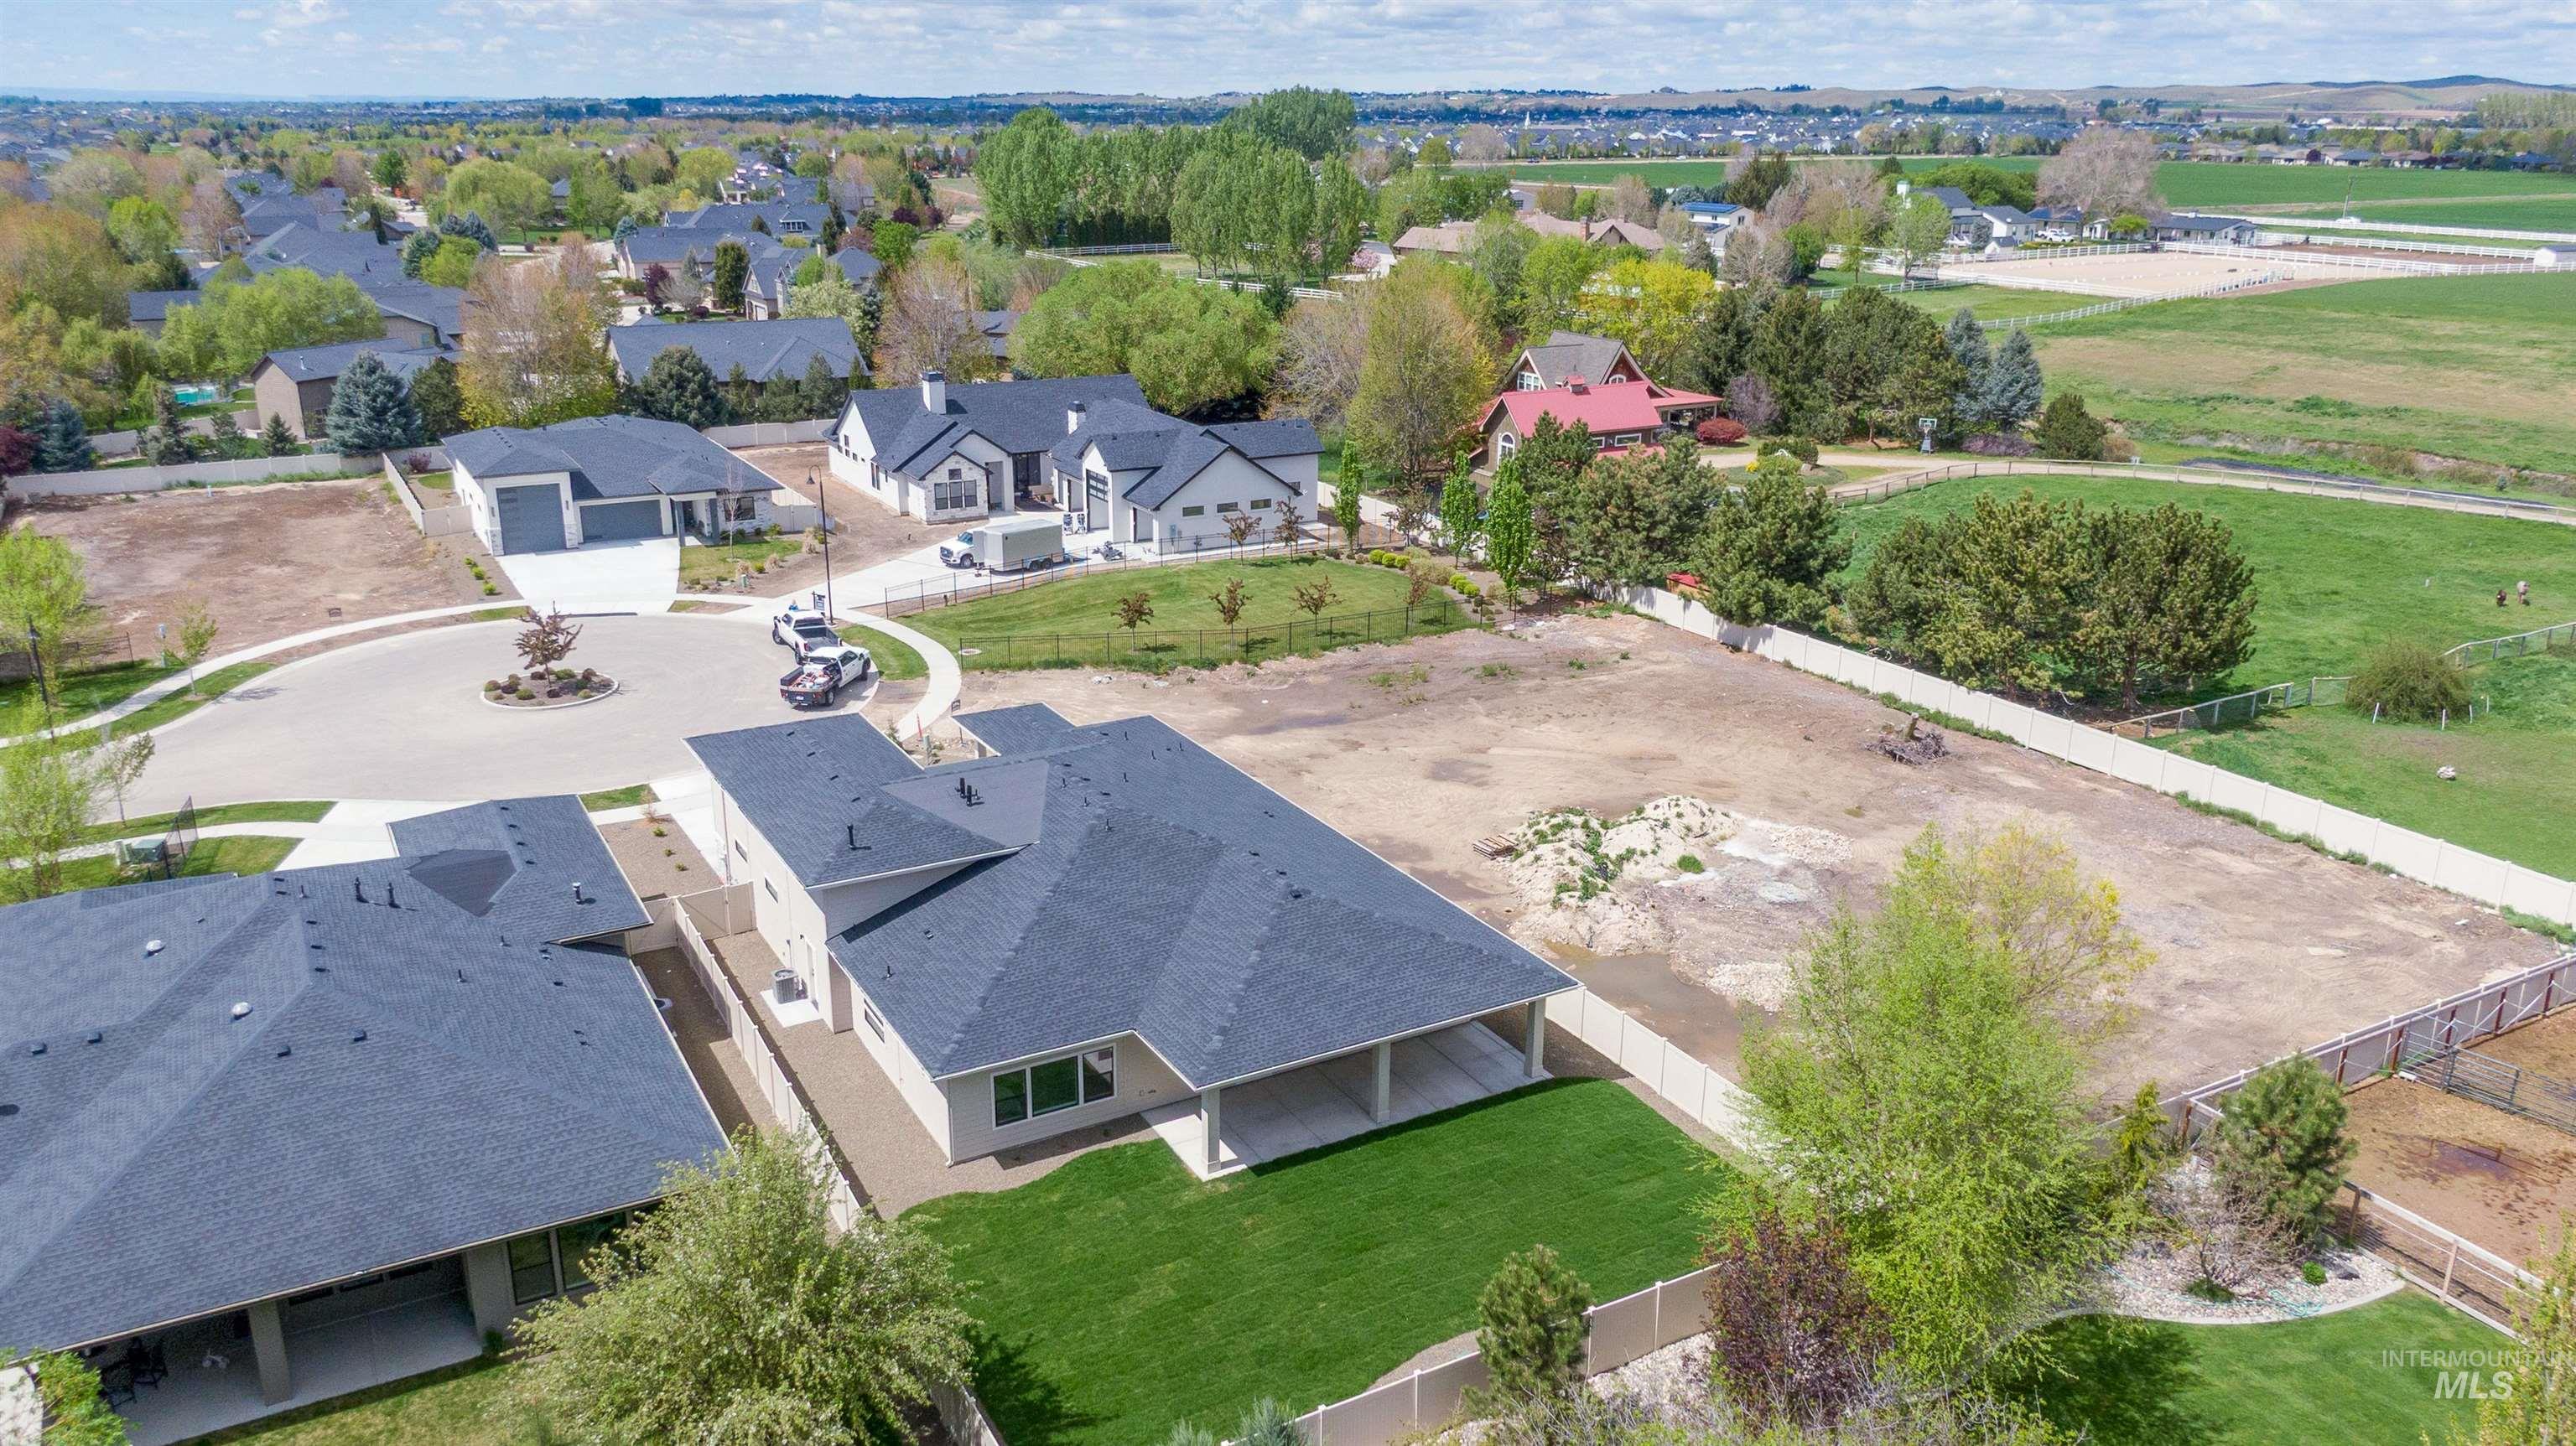
Expansive lot featuring a newly constructed residence with a dark shingle roof, a covered patio, a manicured lawn, and perimeter fencing
-
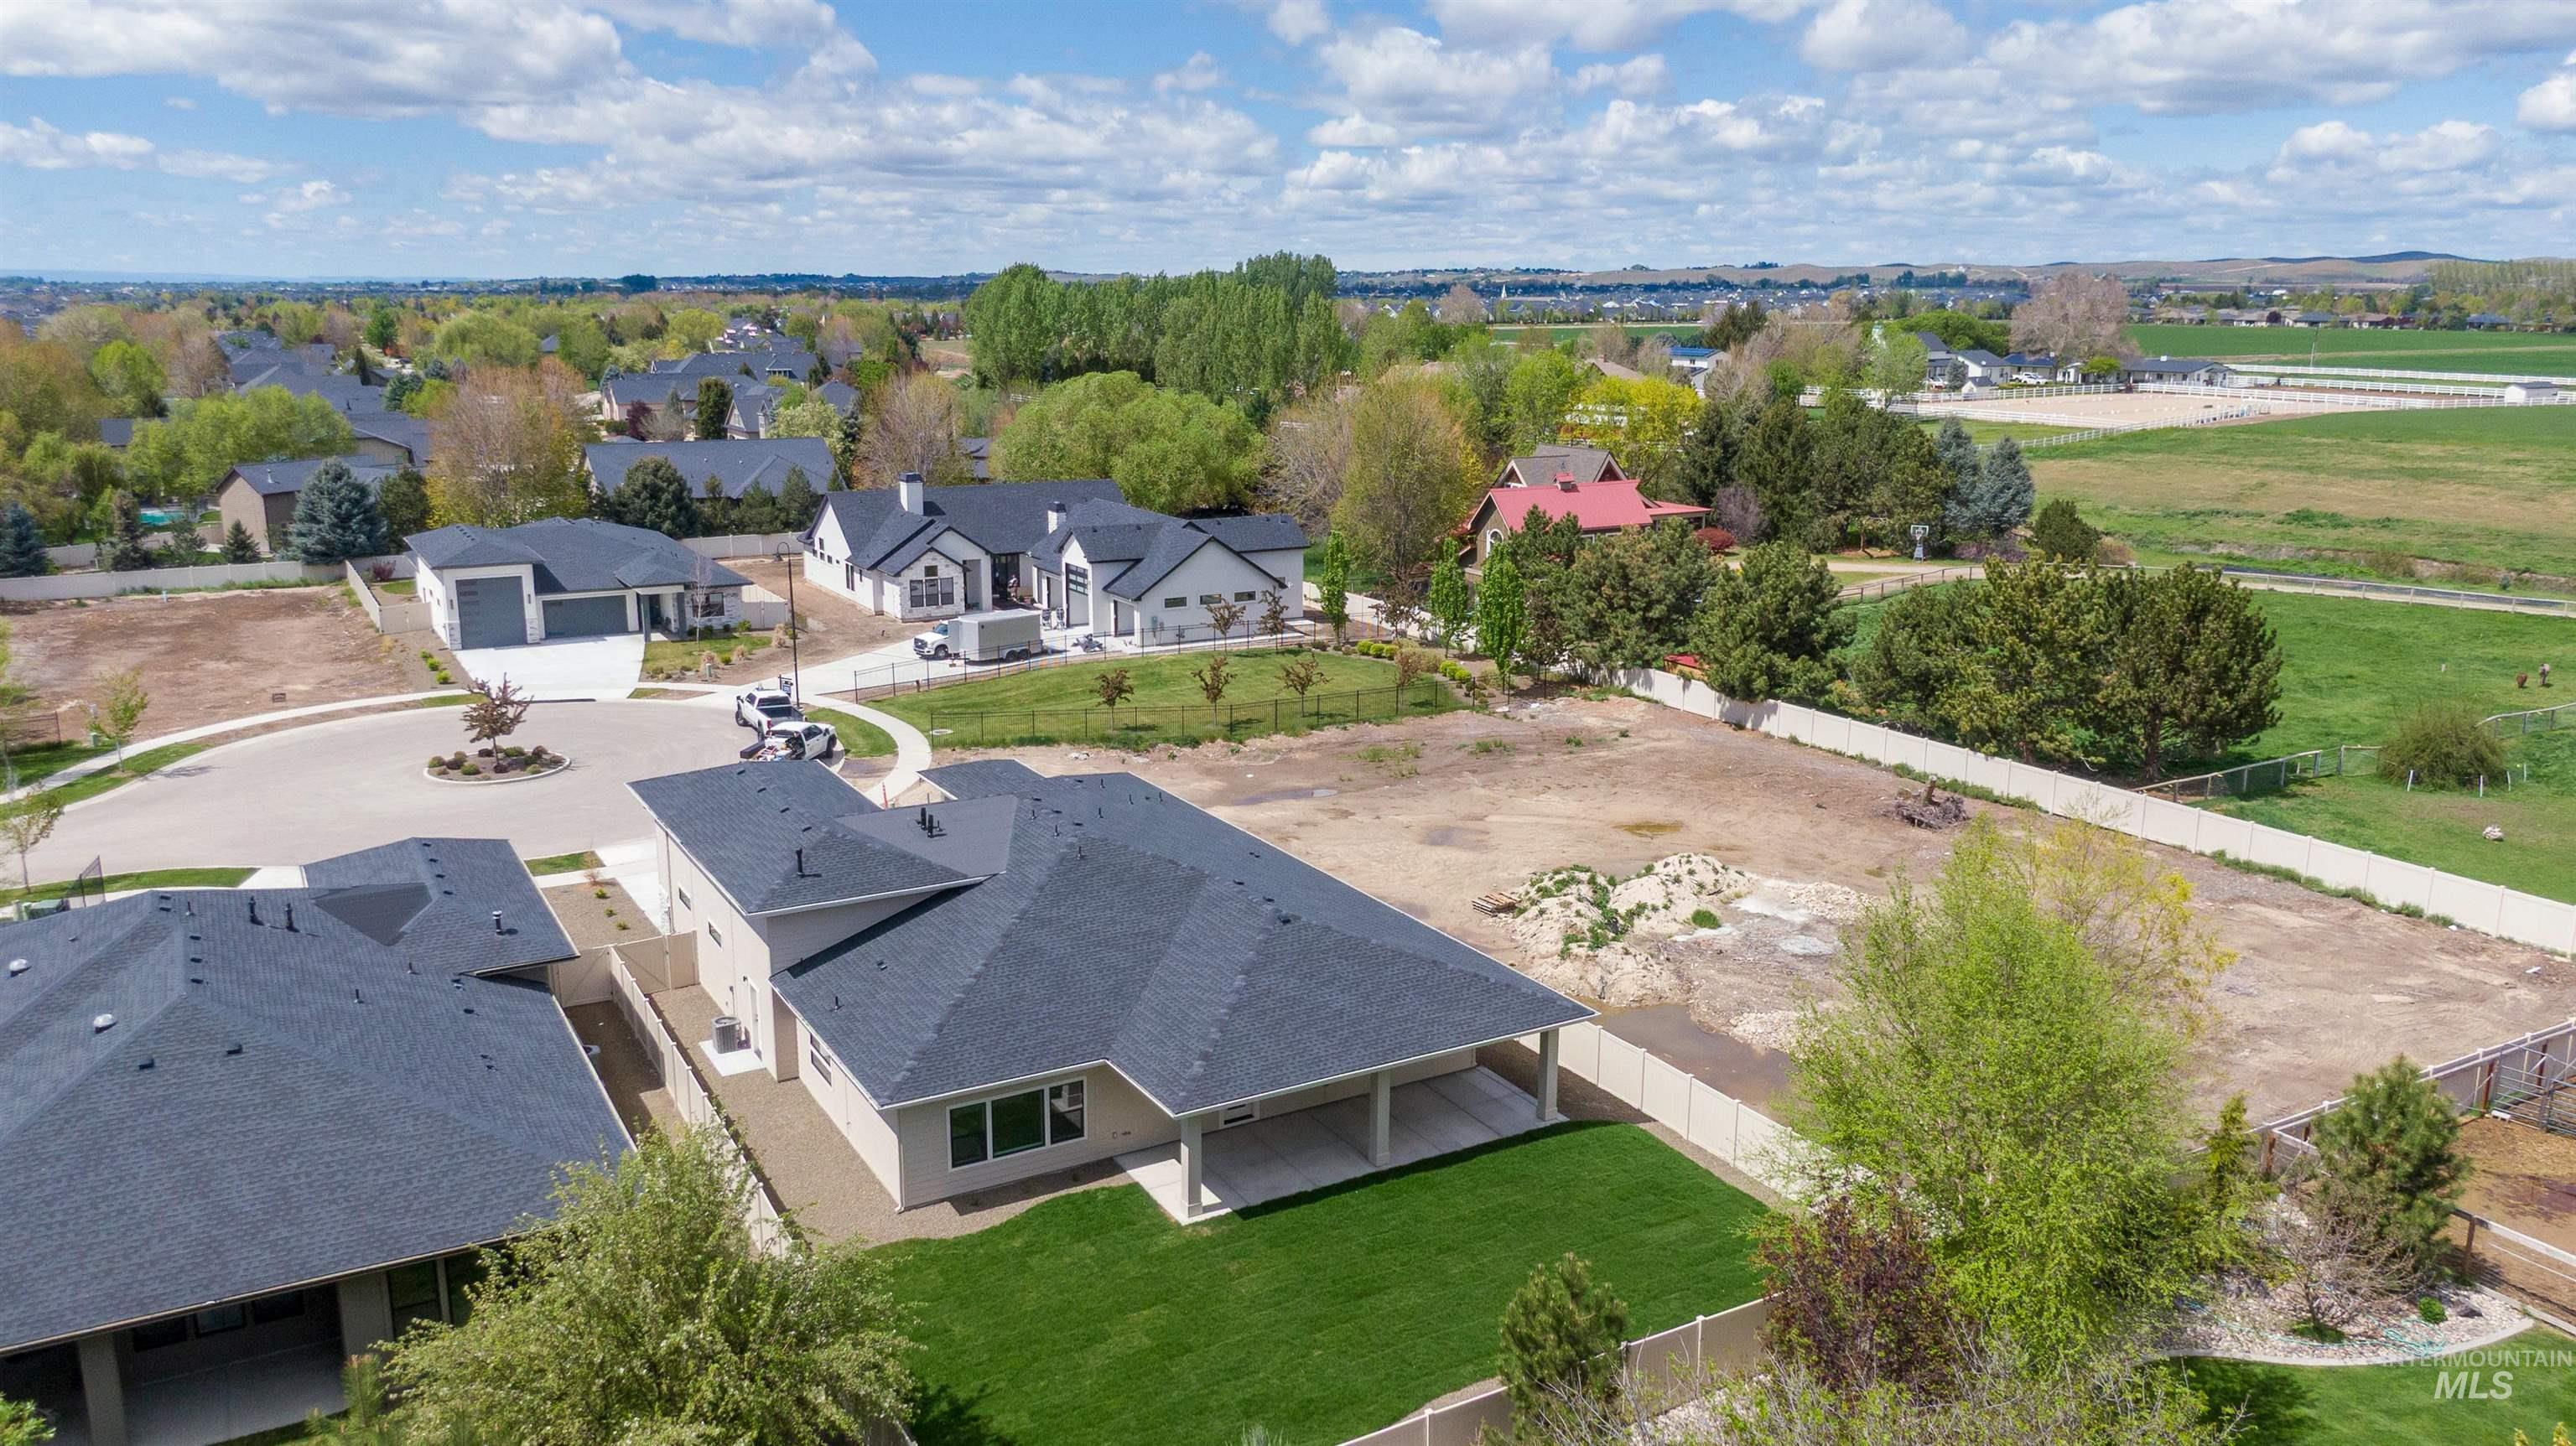
Modern residential property featuring a dark shingle roof, light-toned exterior, a spacious green lawn, a covered patio, and a privacy fence
-
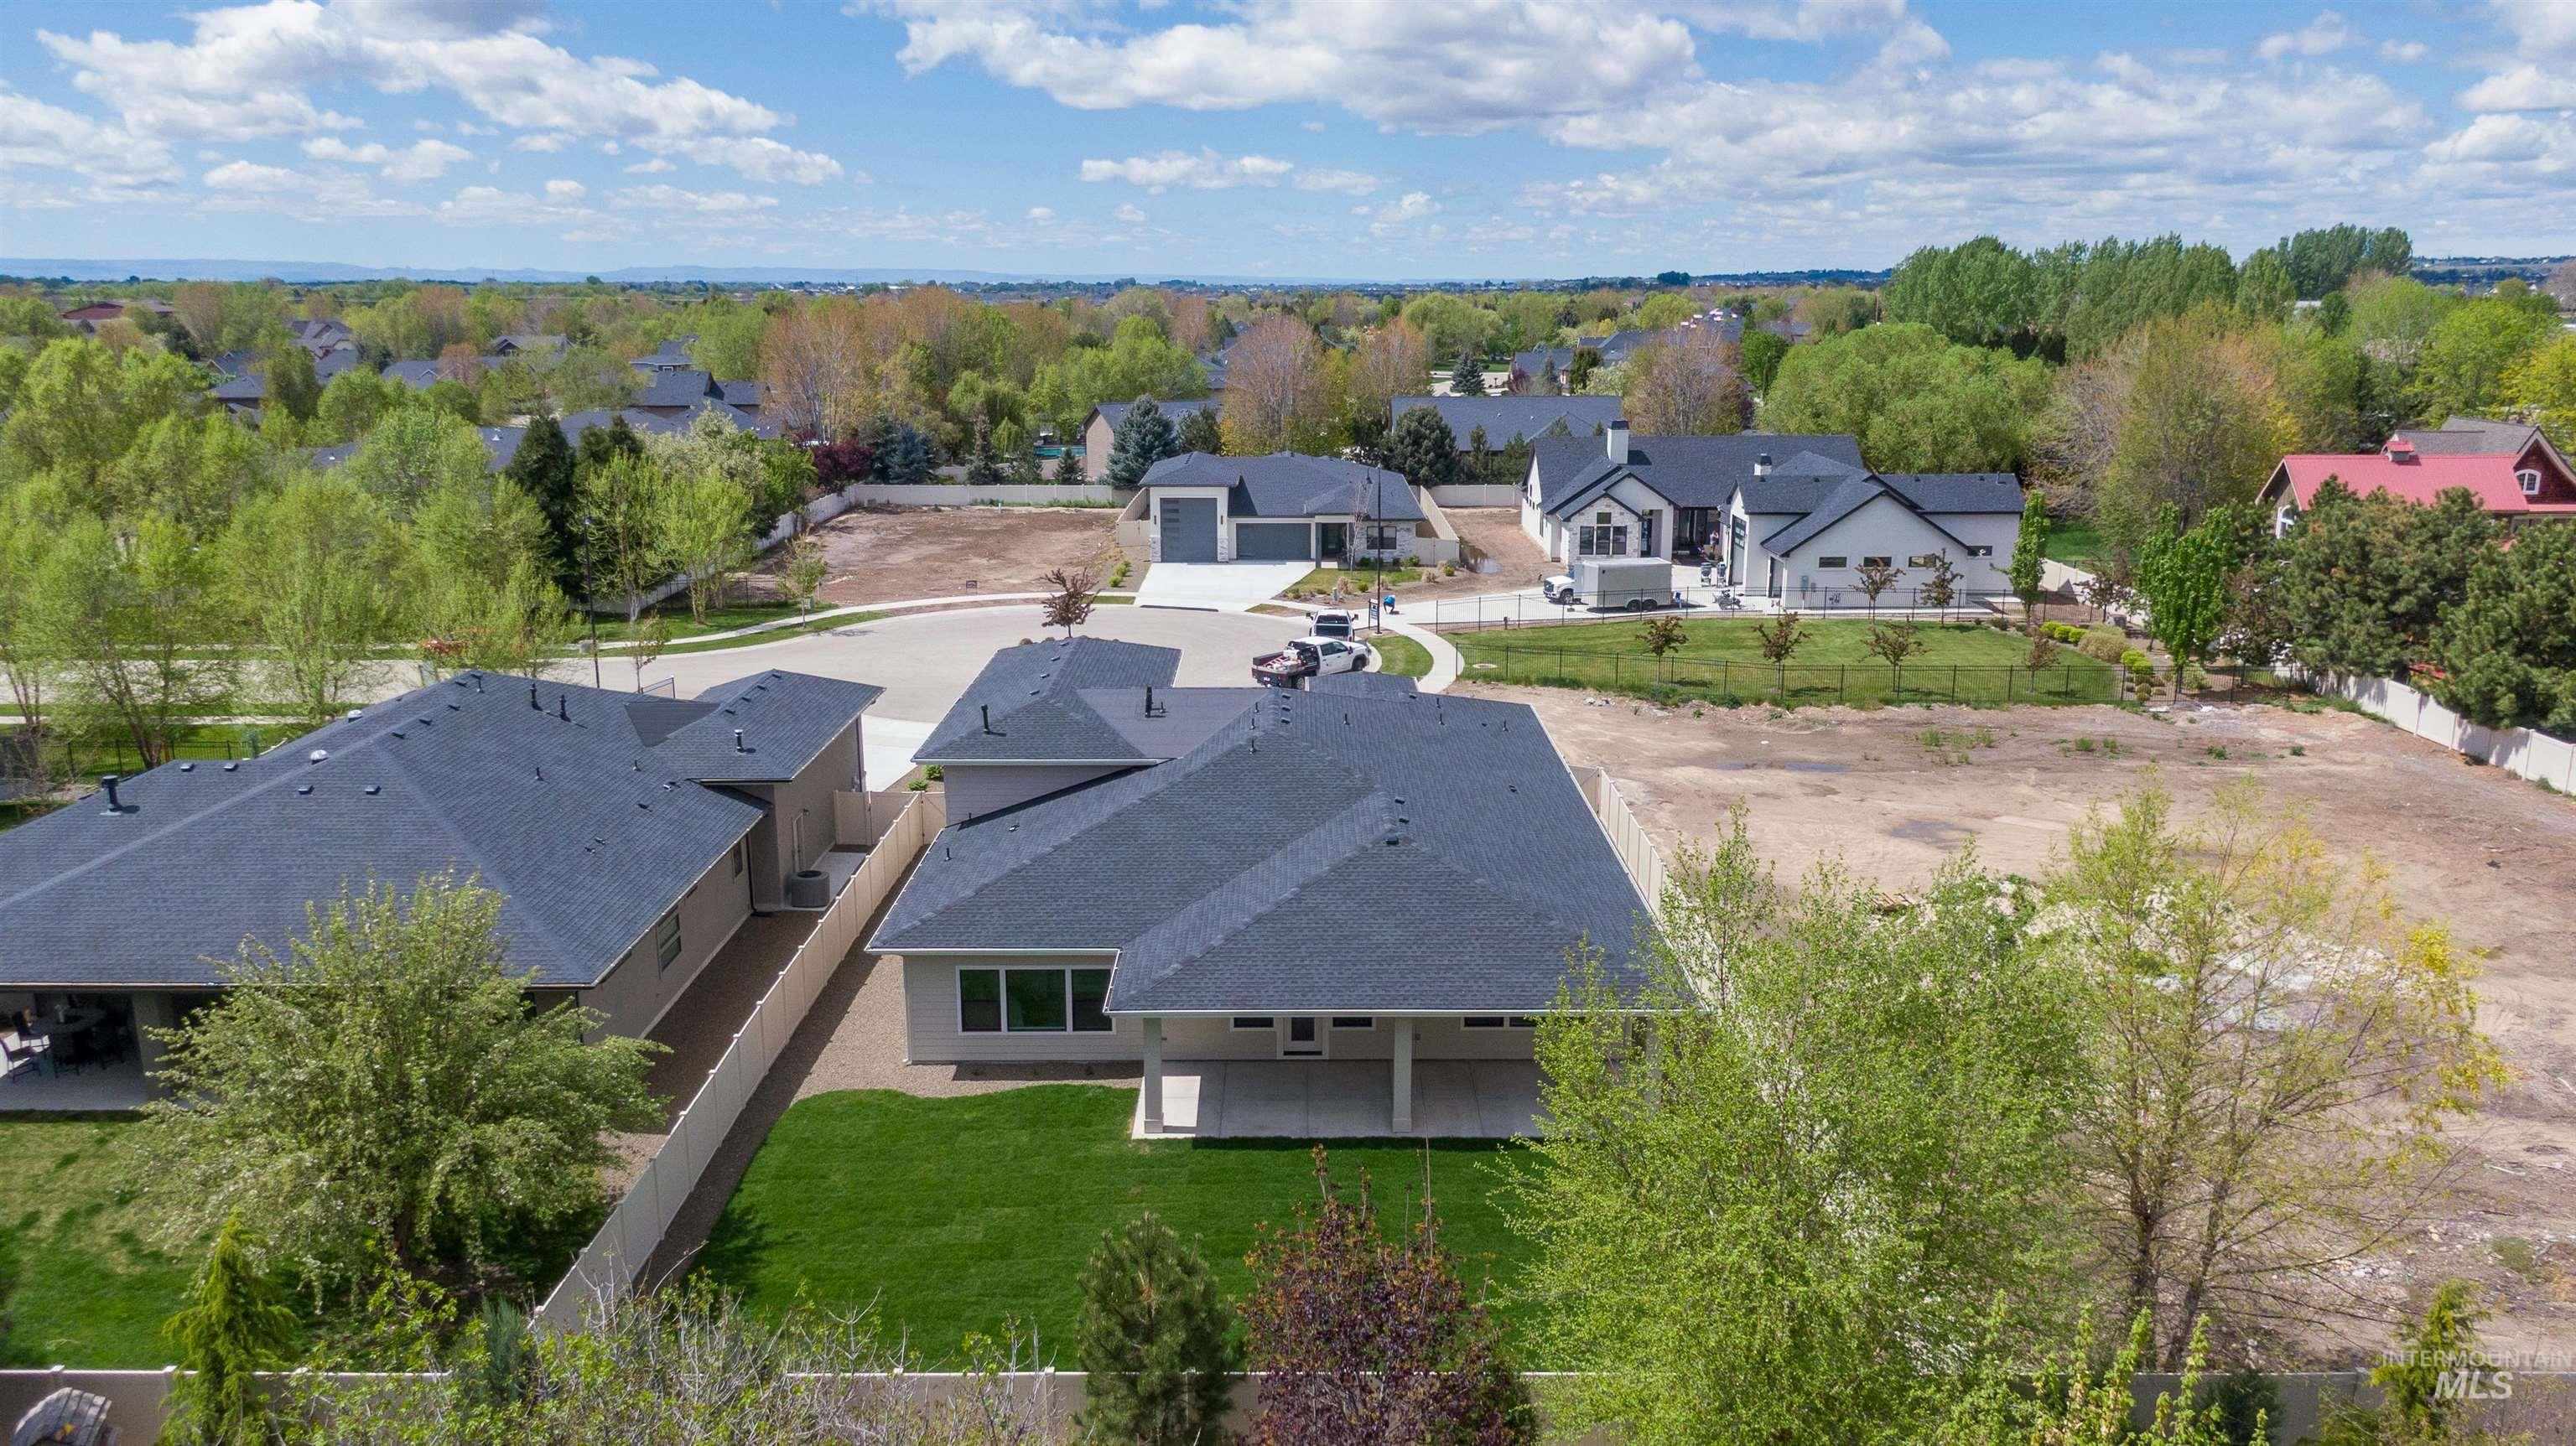
Expansive property featuring a newly constructed residence with a dark shingle roof and a verdant lawn
Welcome to this stunning 3 bedroom, 1 office, 2.5 bathroom home. You’ll see the custom touches throughout this home. Quartz countertops, stained cabinets, large pantry with plumbed area for a secondary refrigerator, Thermador appliances in the kitchen, RO system in the kitchen, floor to ceiling textured vanity tile in primary bath, freestanding tub, and walk in tile shower. Spare bath is a Jack and Jill bathroom. Large back patio has great space for entertaining; the back yard could have a garden or just space for tranquility. The garage RV bay is 45 foot in length with epoxy finished floor, pre-plumbed for garage heater, and hot/cold water spigot. Enclosed mechanical room with tankless water heater. Upgraded spray foam insulation. This cul-de-sac with the close proximity to downtown Eagle, the Boise River, Eagle Island State Park, and multiple shopping venues, is a must see! Community includes pool, sports court, playground and walking paths. Buyers to verify all information.
- Heating:
- Forced Air, Gas
- Cooling:
- Central air
- Fireplace:
- Gas
- Garage Capacity:
- 4
- Country:
- US
- State:
- ID
- County:
- Ada
- City:
- Eagle
- Zipcode:
- 83616
- Street:
- 856 N Nolina Ave
- Longitude:
- W117° 35' 40.3''
- Latitude:
- N43° 42' 10.7''
- Master Bedroom Level:
- Main
- Master Bedroom Size:
- 13x16
- Bedroom 2 Level:
- Main
- Bedroom2 Size:
- 13x11
- Bedroom 3 Level:
- Main
- Bedroom3 Size:
- 13x11
- Kitchen Level:
- Main
- Kitchen Size:
- 13x14
- School District:
- West Ada School District
- Elementary School:
- Eagle Hills
- Middle School:
- Eagle Middle
- High School:
- Eagle
- Status:
- Active
- Type:
- Single Family
- Level:
- Single
- Tax Year:
- 2025
- Taxes:
- $934
- Potential Short Sale:
- No
- Age:
- New-Never Occupied
- Auction:
- No
- Flood Ins Required:
- No
- HUD Owned:
- No
- In Foreclosure:
- No
- Land Size:
- 10000 SF - .49 AC
- Land Lease:
- No
- Home Owner Exempt:
- No
- HOA Frequency:
- Semi-Annual
- HOA Fees:
- $450
- Irrigation District:
- Ballentyne
- Inc Kitchen Features:
- Dishwasher, Disposal, Microwave, Pantry, Island, Oven/range built-in, Countertop-quartz
- Lot Features:
- Sidewalks, Public road, Cul-de-sac, Finished Driveway
- Water:
- City service
- Land Use:
- Single
- Sprinkler System:
- Pressurized Irrigation
Residential For Sale
856 N Nolina Ave, Eagle, Idaho 83616
- Property Type :
- Residential
- Listing Type :
- For Sale
- Listing ID :
- 98975382
- Price :
- $984,900
- Bedrooms :
- 3
- Bathrooms :
- 2.5
- Apx SqFt :
- 2,722 SqFt
- Year Built :
- 2026
- Lot Area :
- 0.27 SqFt
- Days on Market :
- 103
- Subdivision :
- Senora Creek
- Builder Name :
- Belveal Construction
- Update Date :
- 08/04/2026 20:24:19
- Status :
- Active

- JoeAnne Santy-Greene
- (208) 947-4609
- (208) 283-6313
- (208) 287-8500
-


