

-
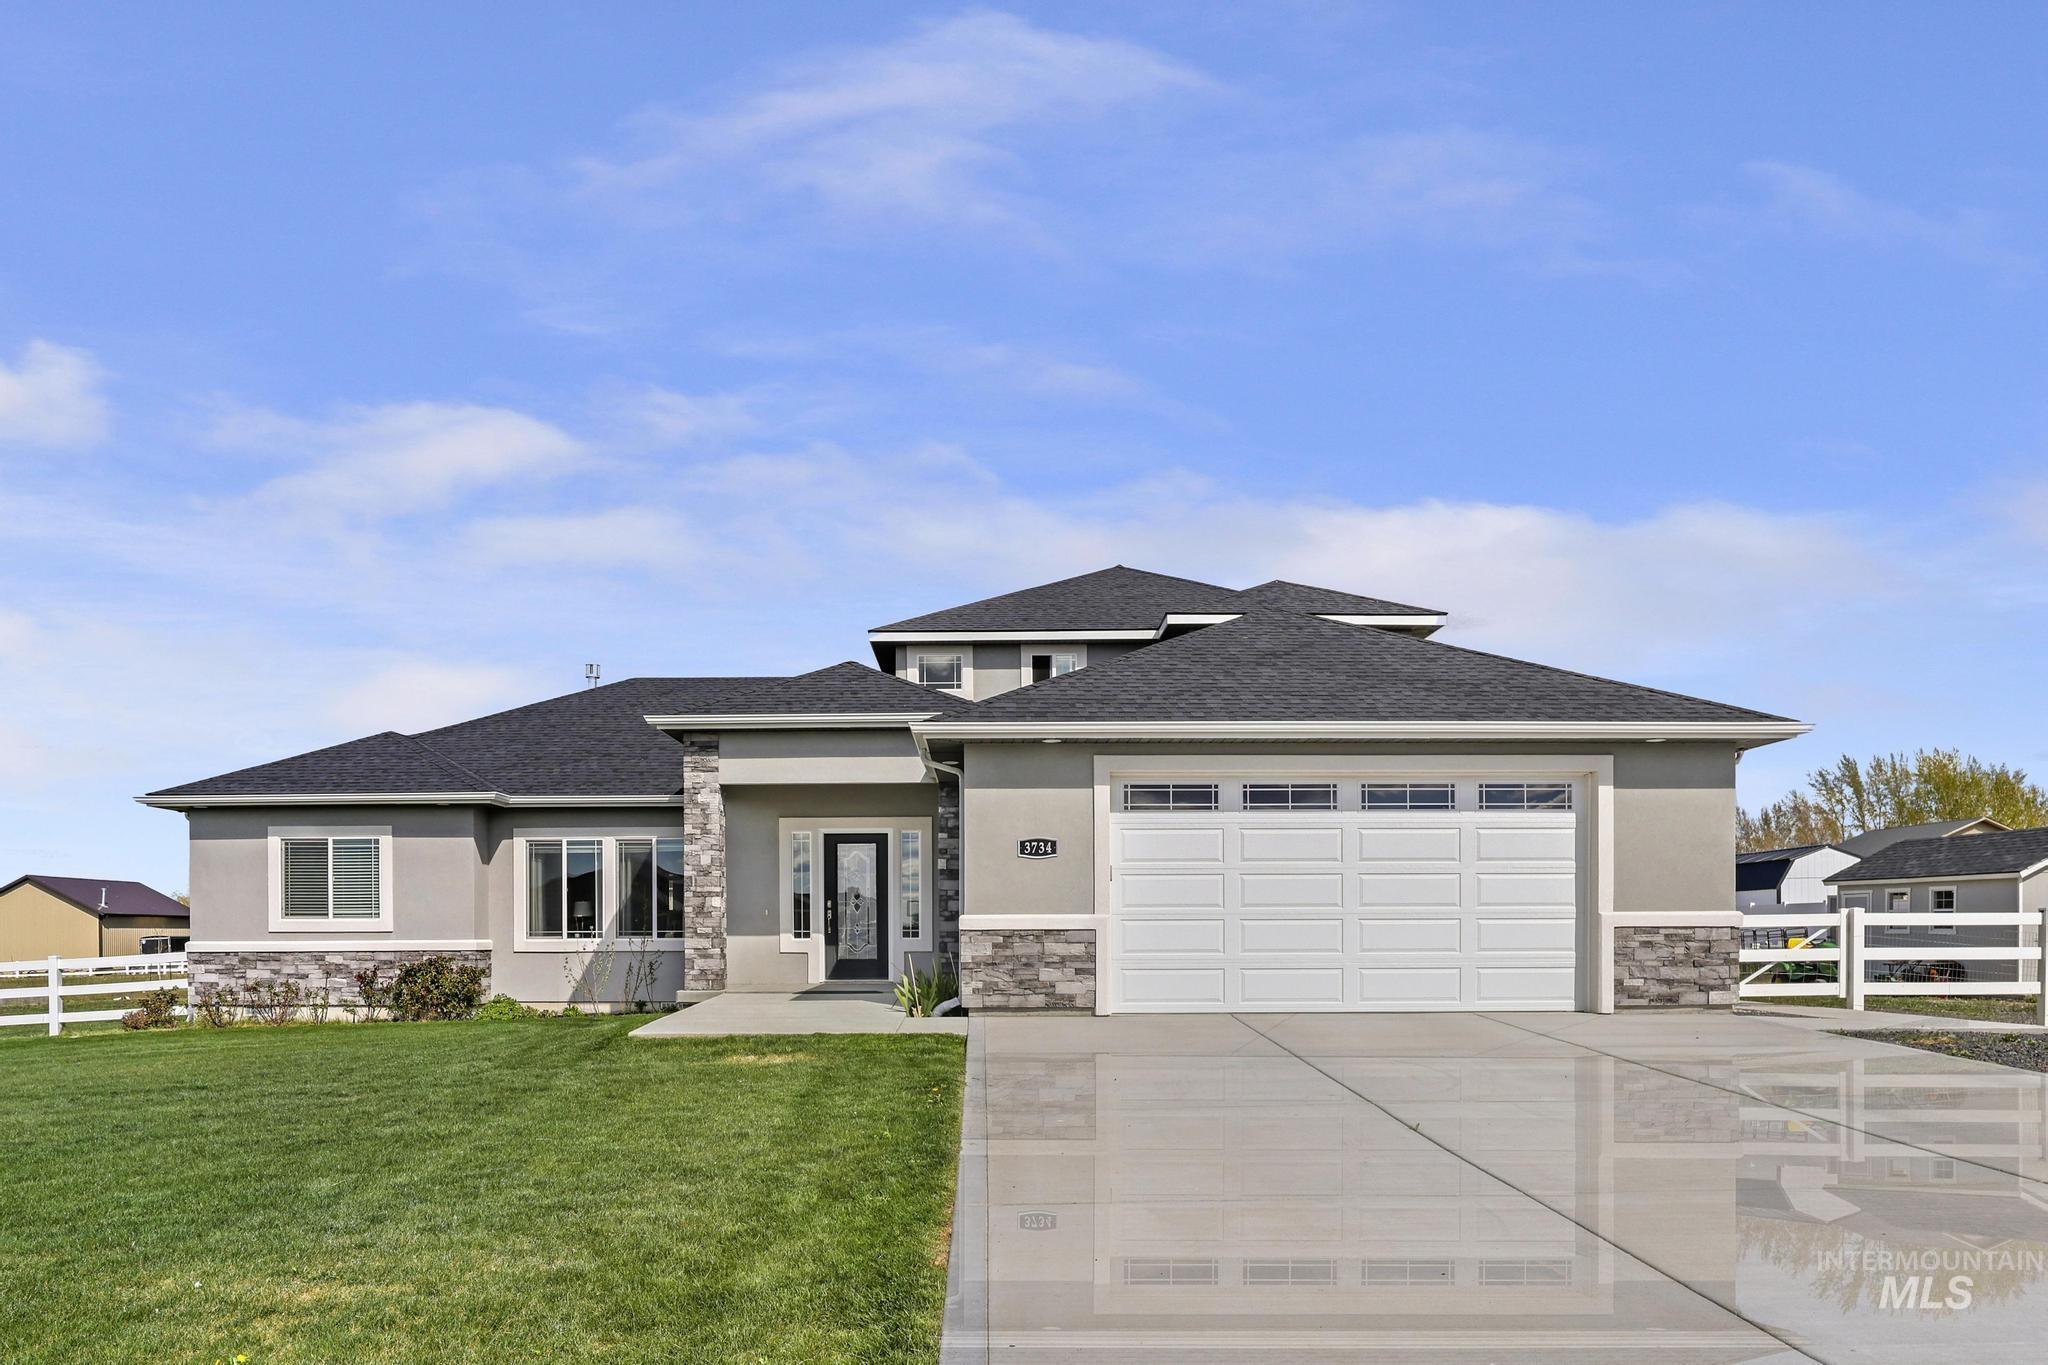
Prairie-style home featuring stucco siding, stone siding, driveway, a garage, and a shingled roof
-
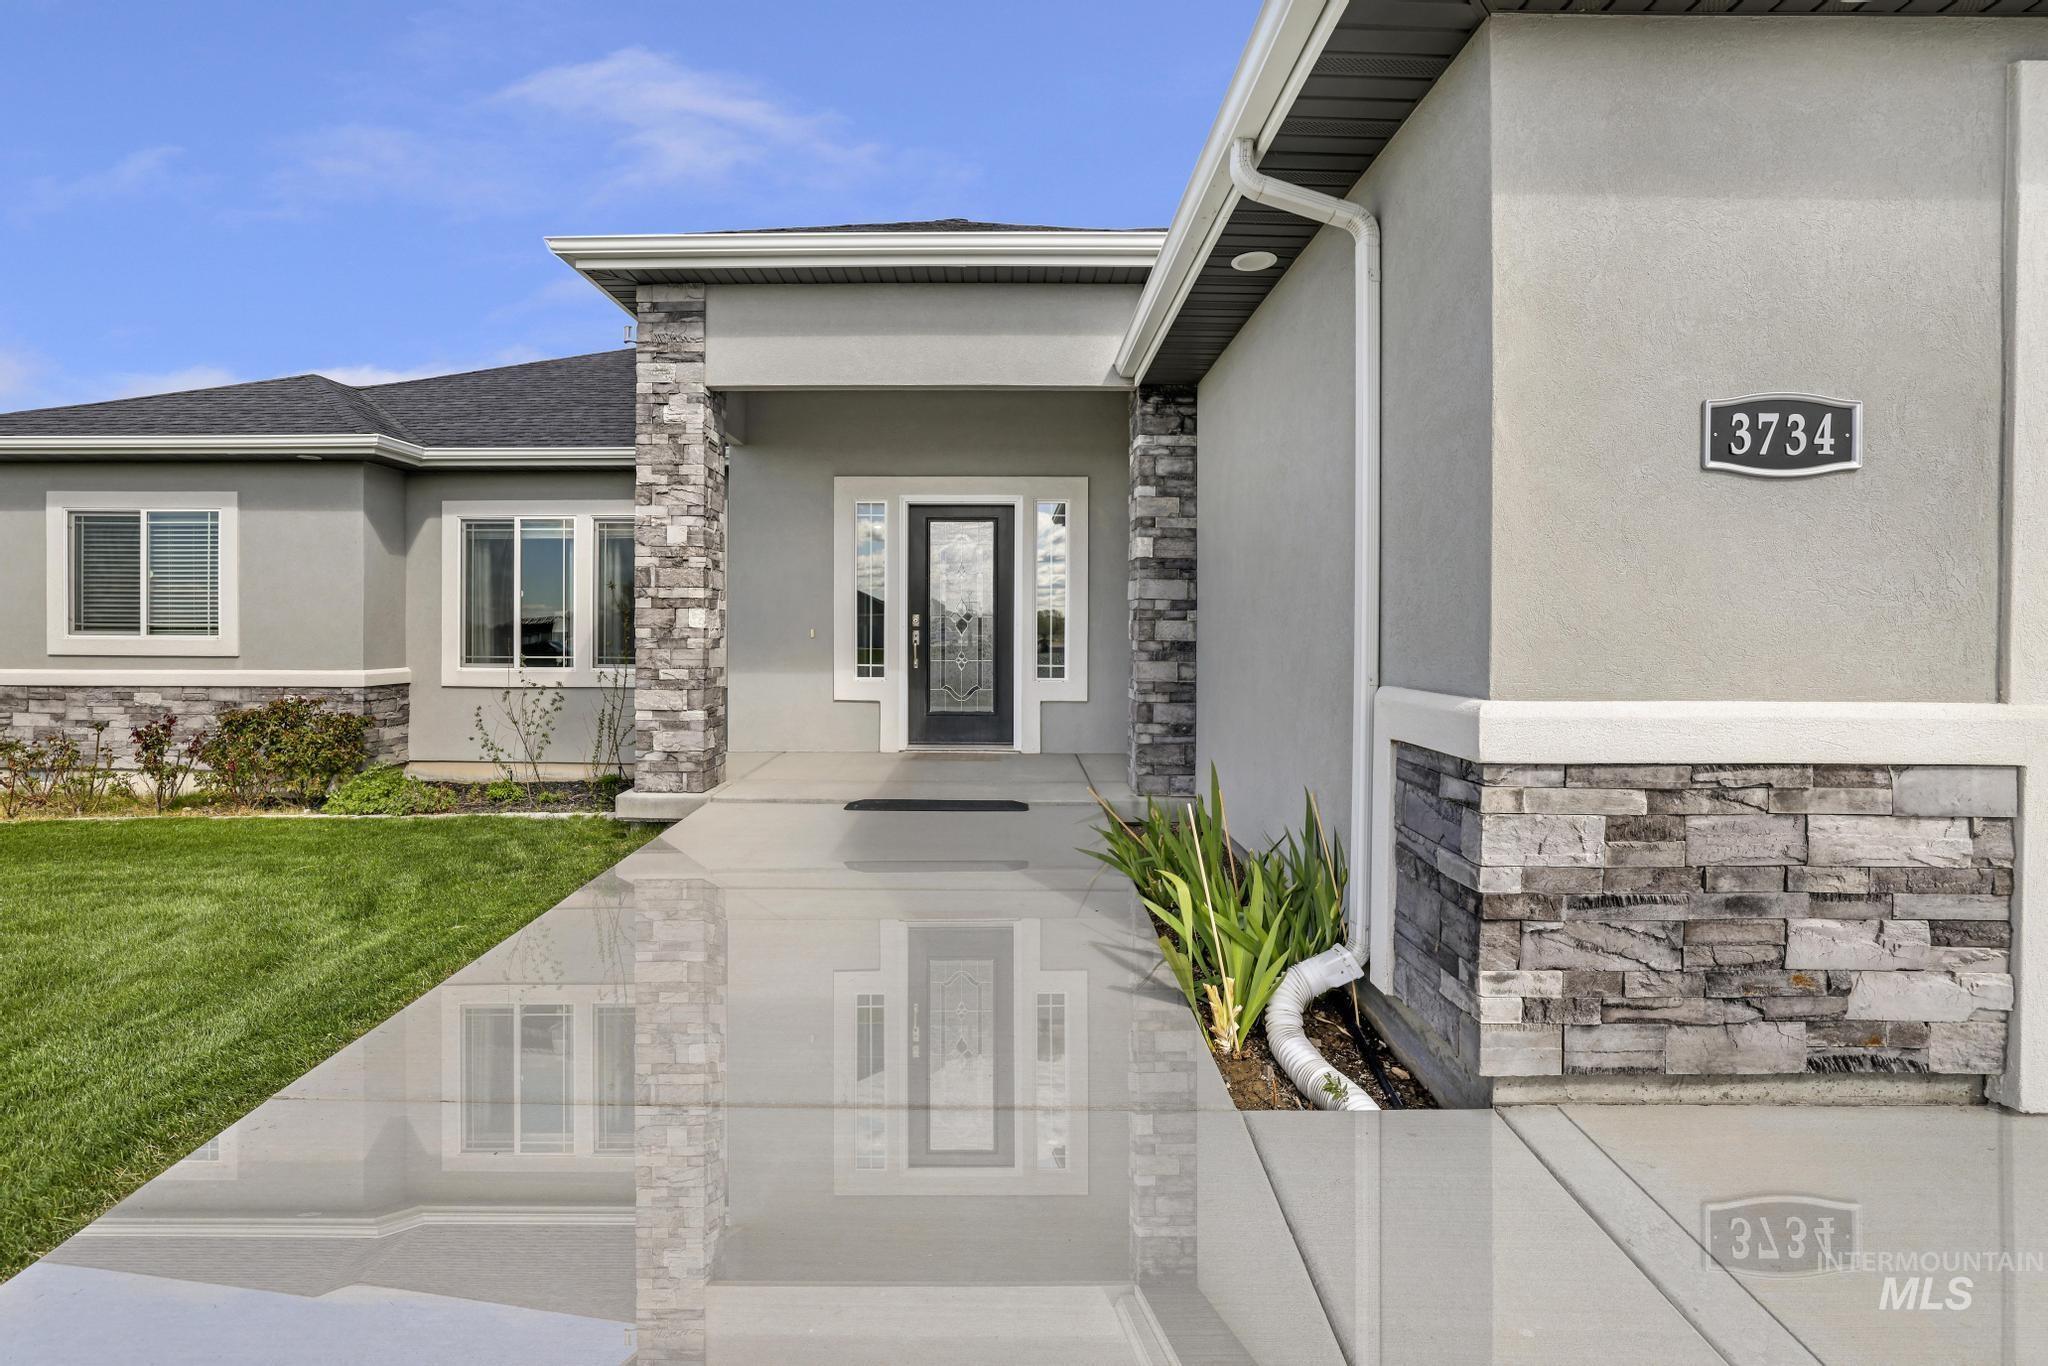
View of exterior entry with stone siding and stucco siding
-
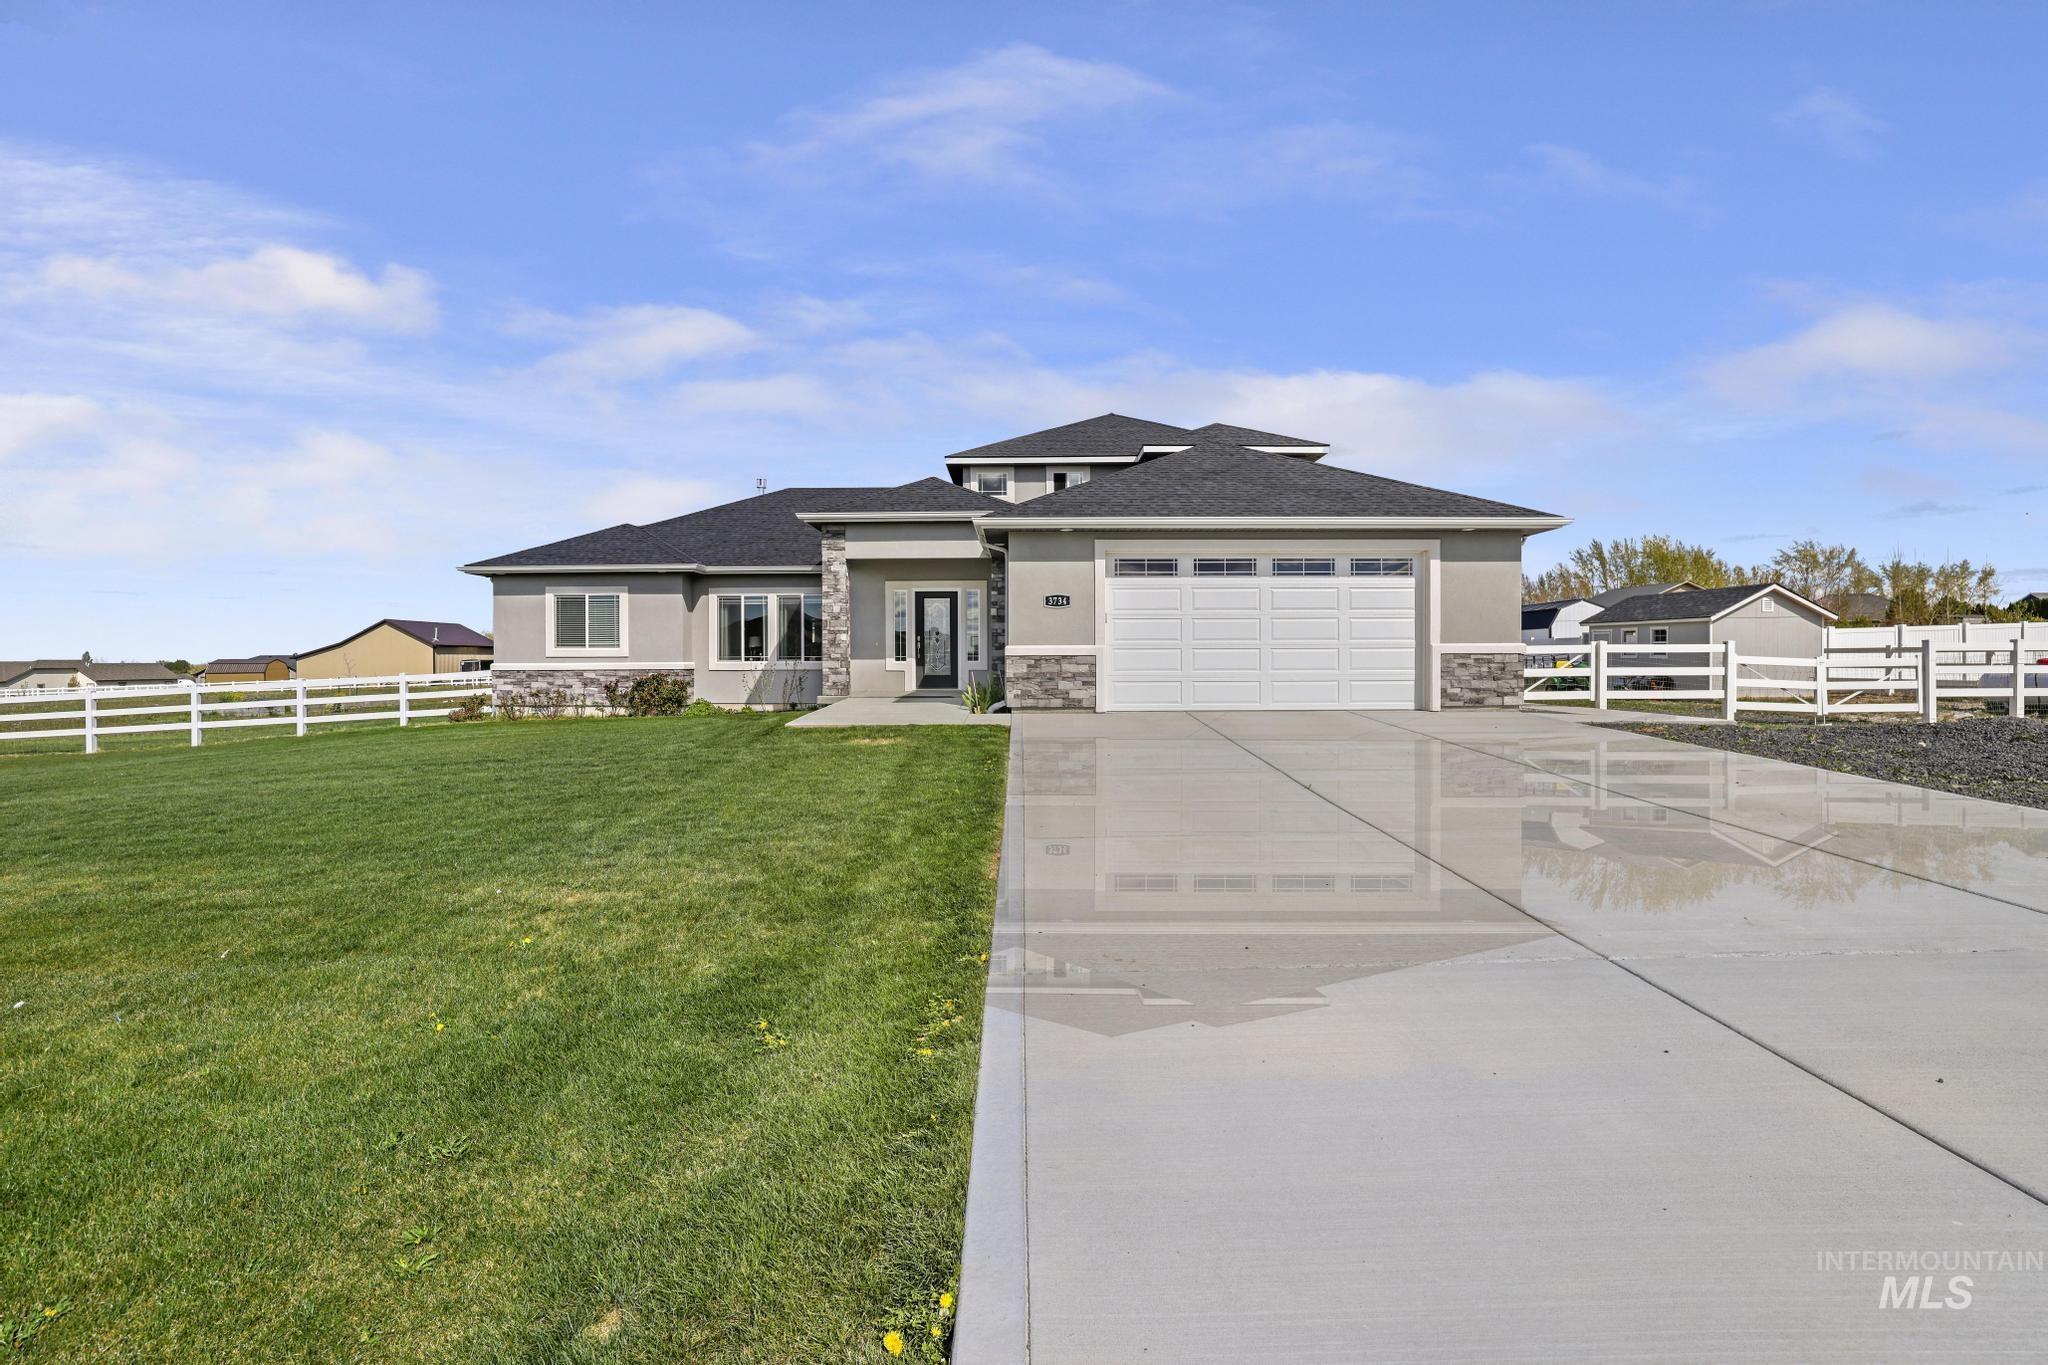
Prairie-style home with stone siding, driveway, an attached garage, roof with shingles, and stucco siding
-
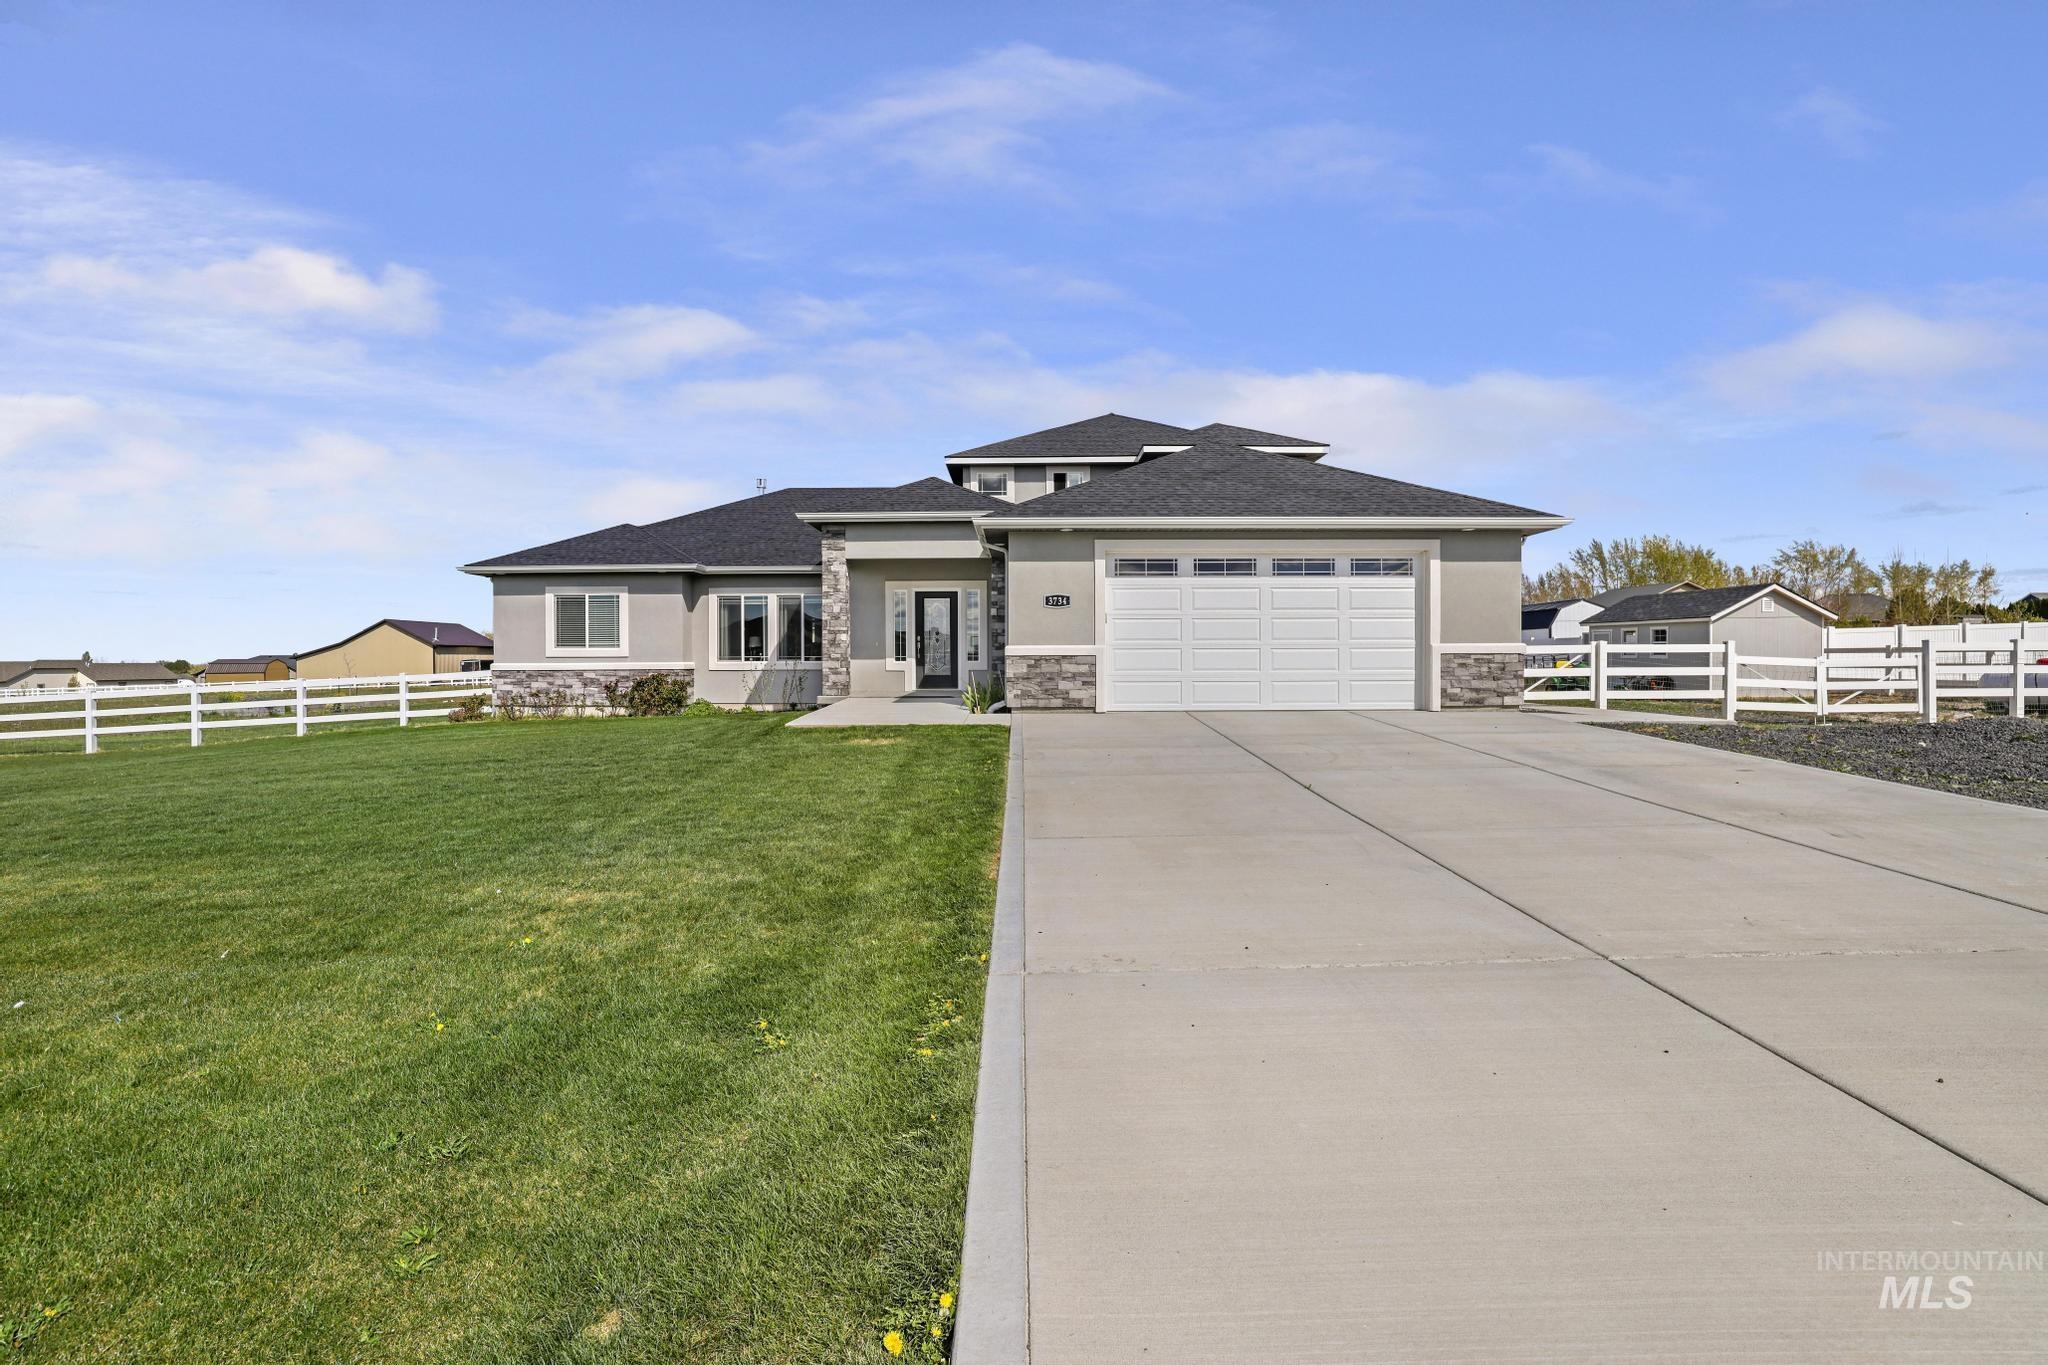
Prairie-style home featuring stone siding, concrete driveway, a garage, stucco siding, and roof with shingles
-
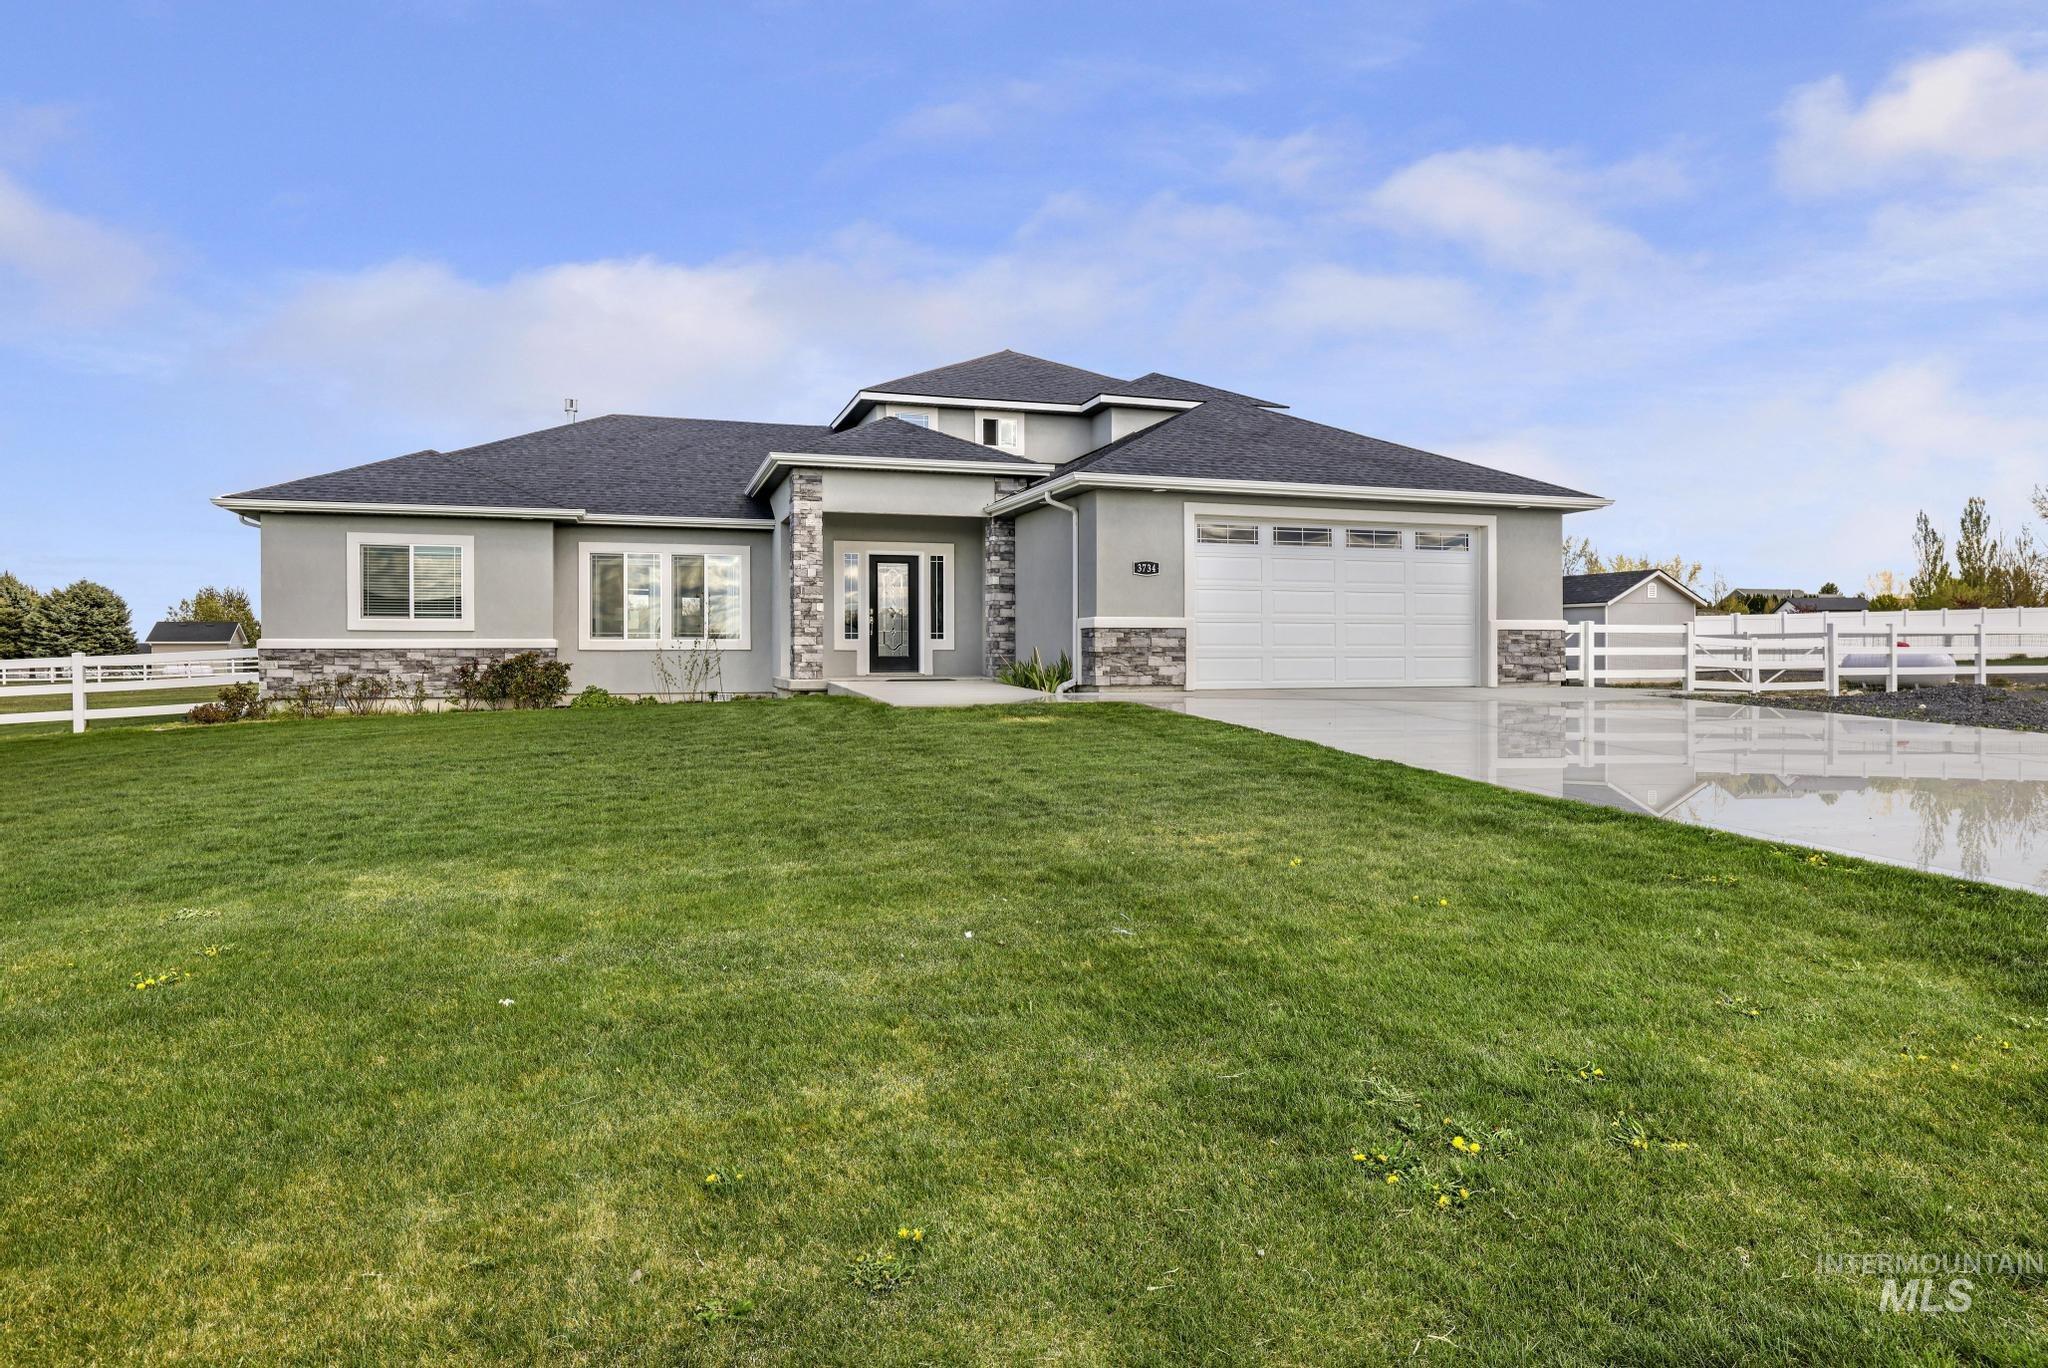
Prairie-style home with stucco siding, driveway, and stone siding
-
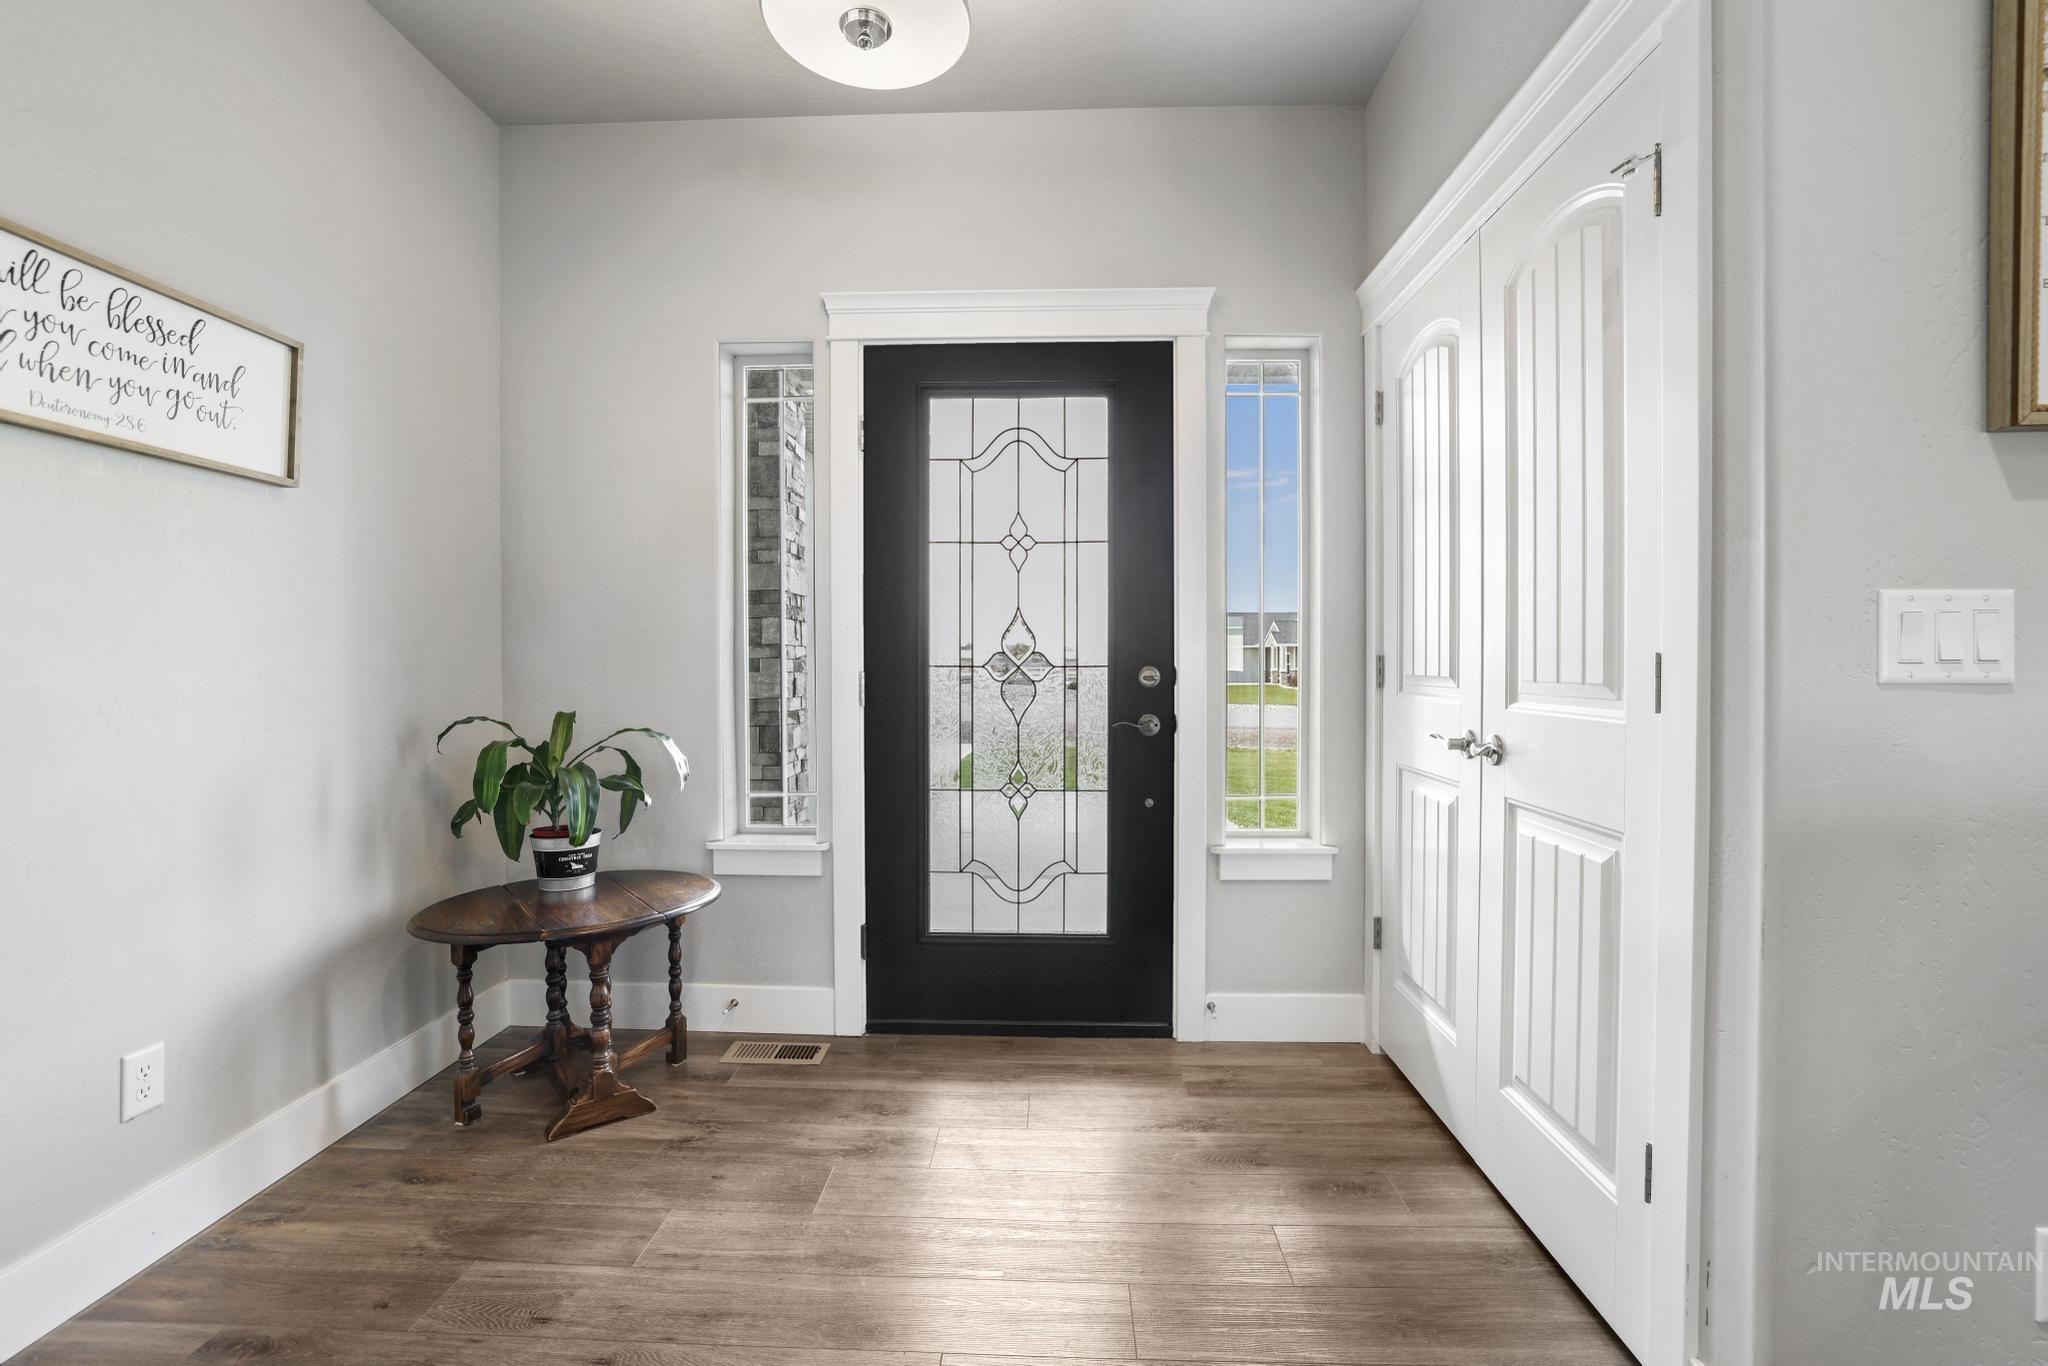
Entryway with wood finished floors and baseboards
-
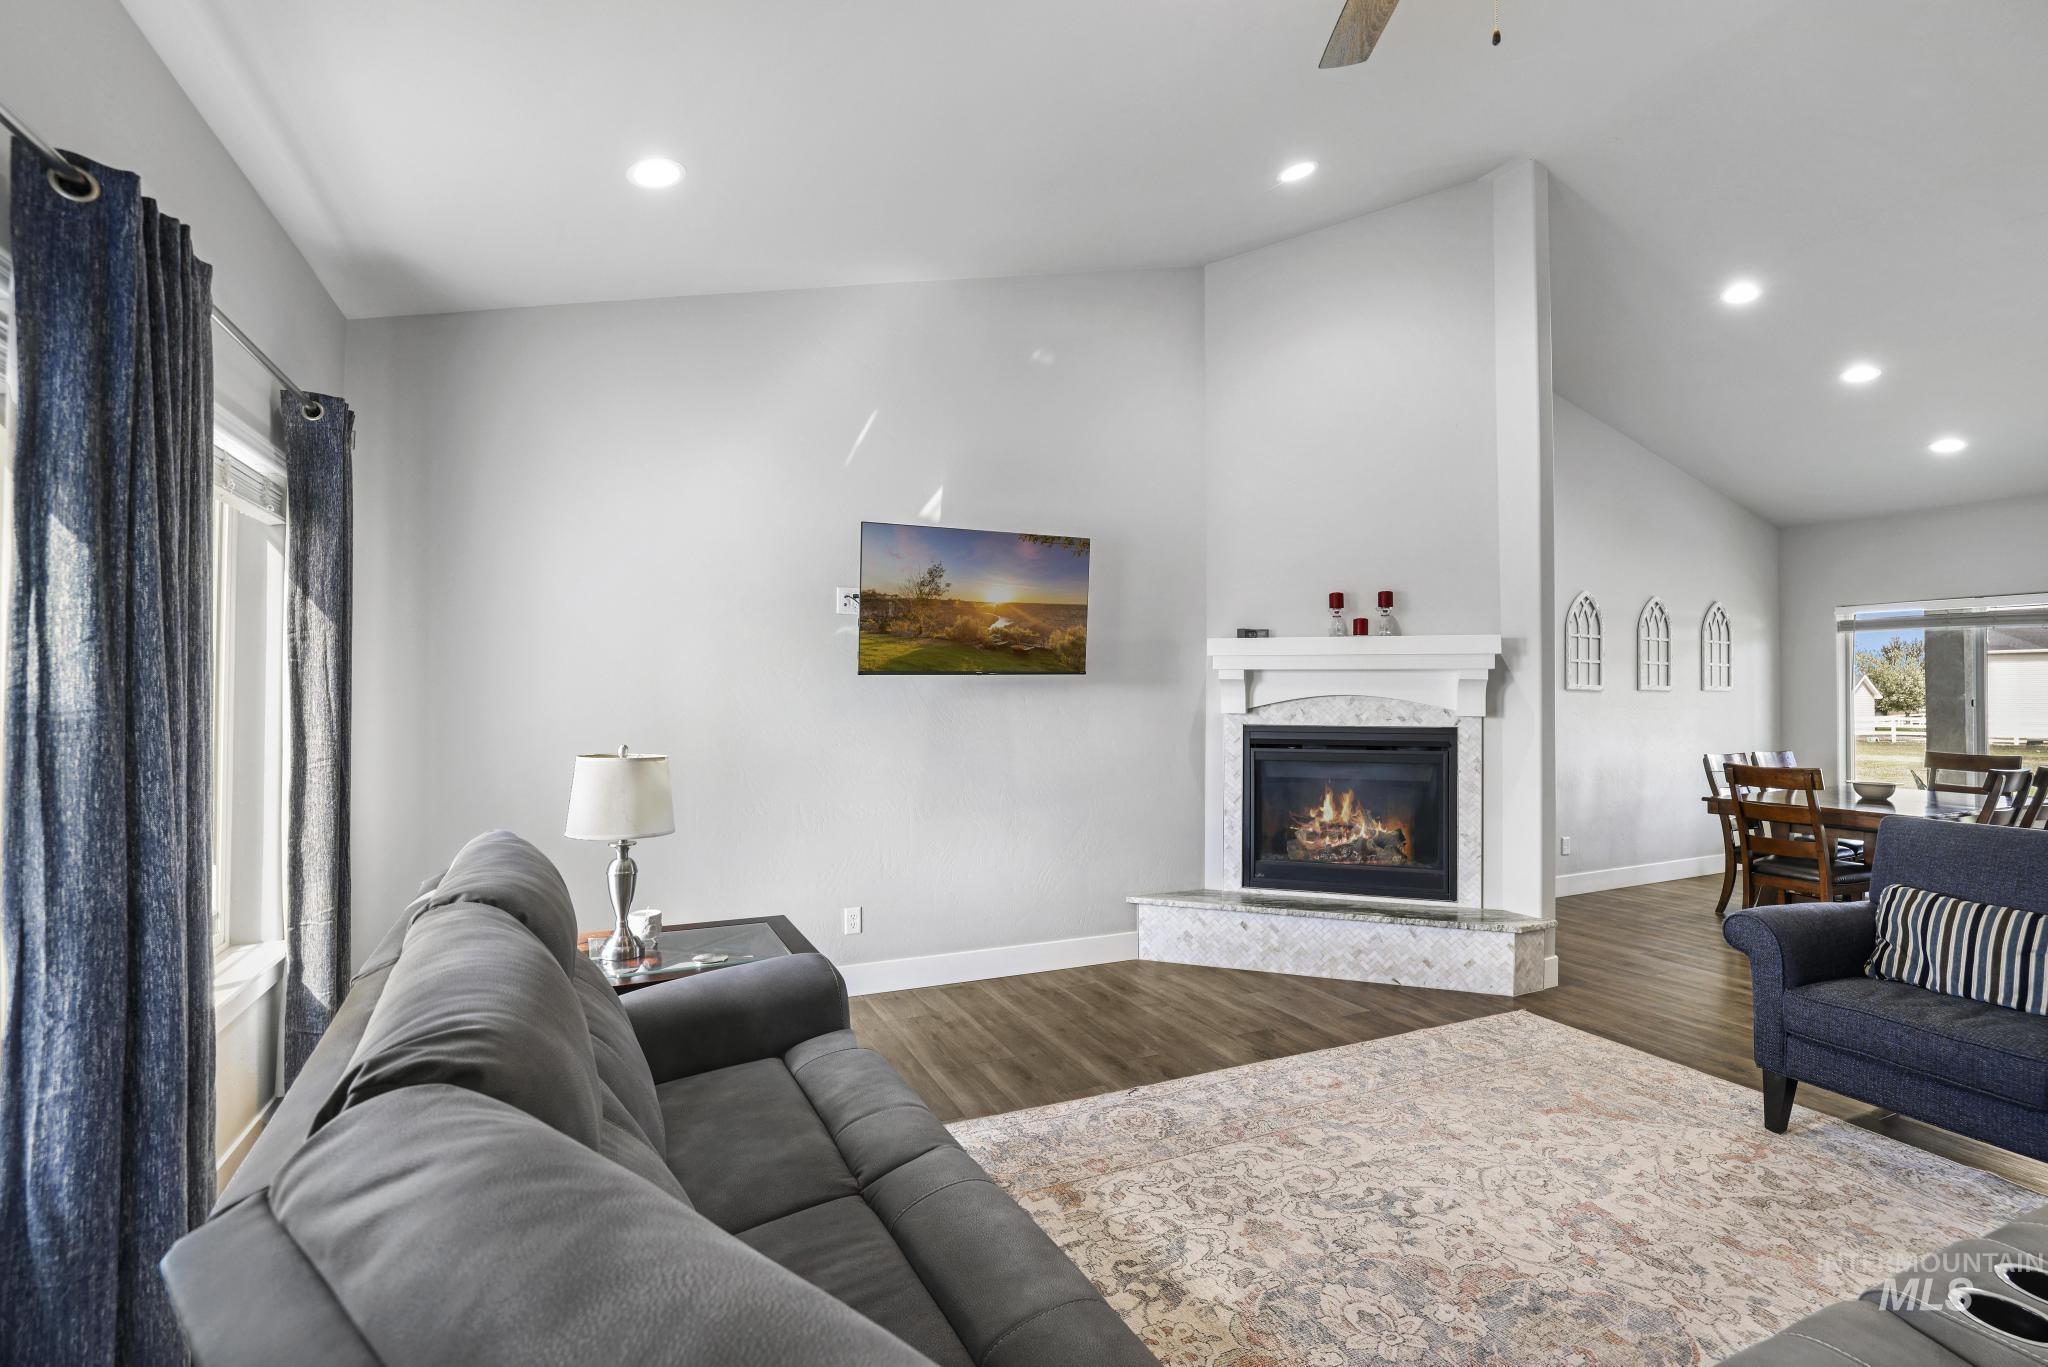
Living area featuring lofted ceiling, wood finished floors, a ceiling fan, a fireplace, and recessed lighting
-
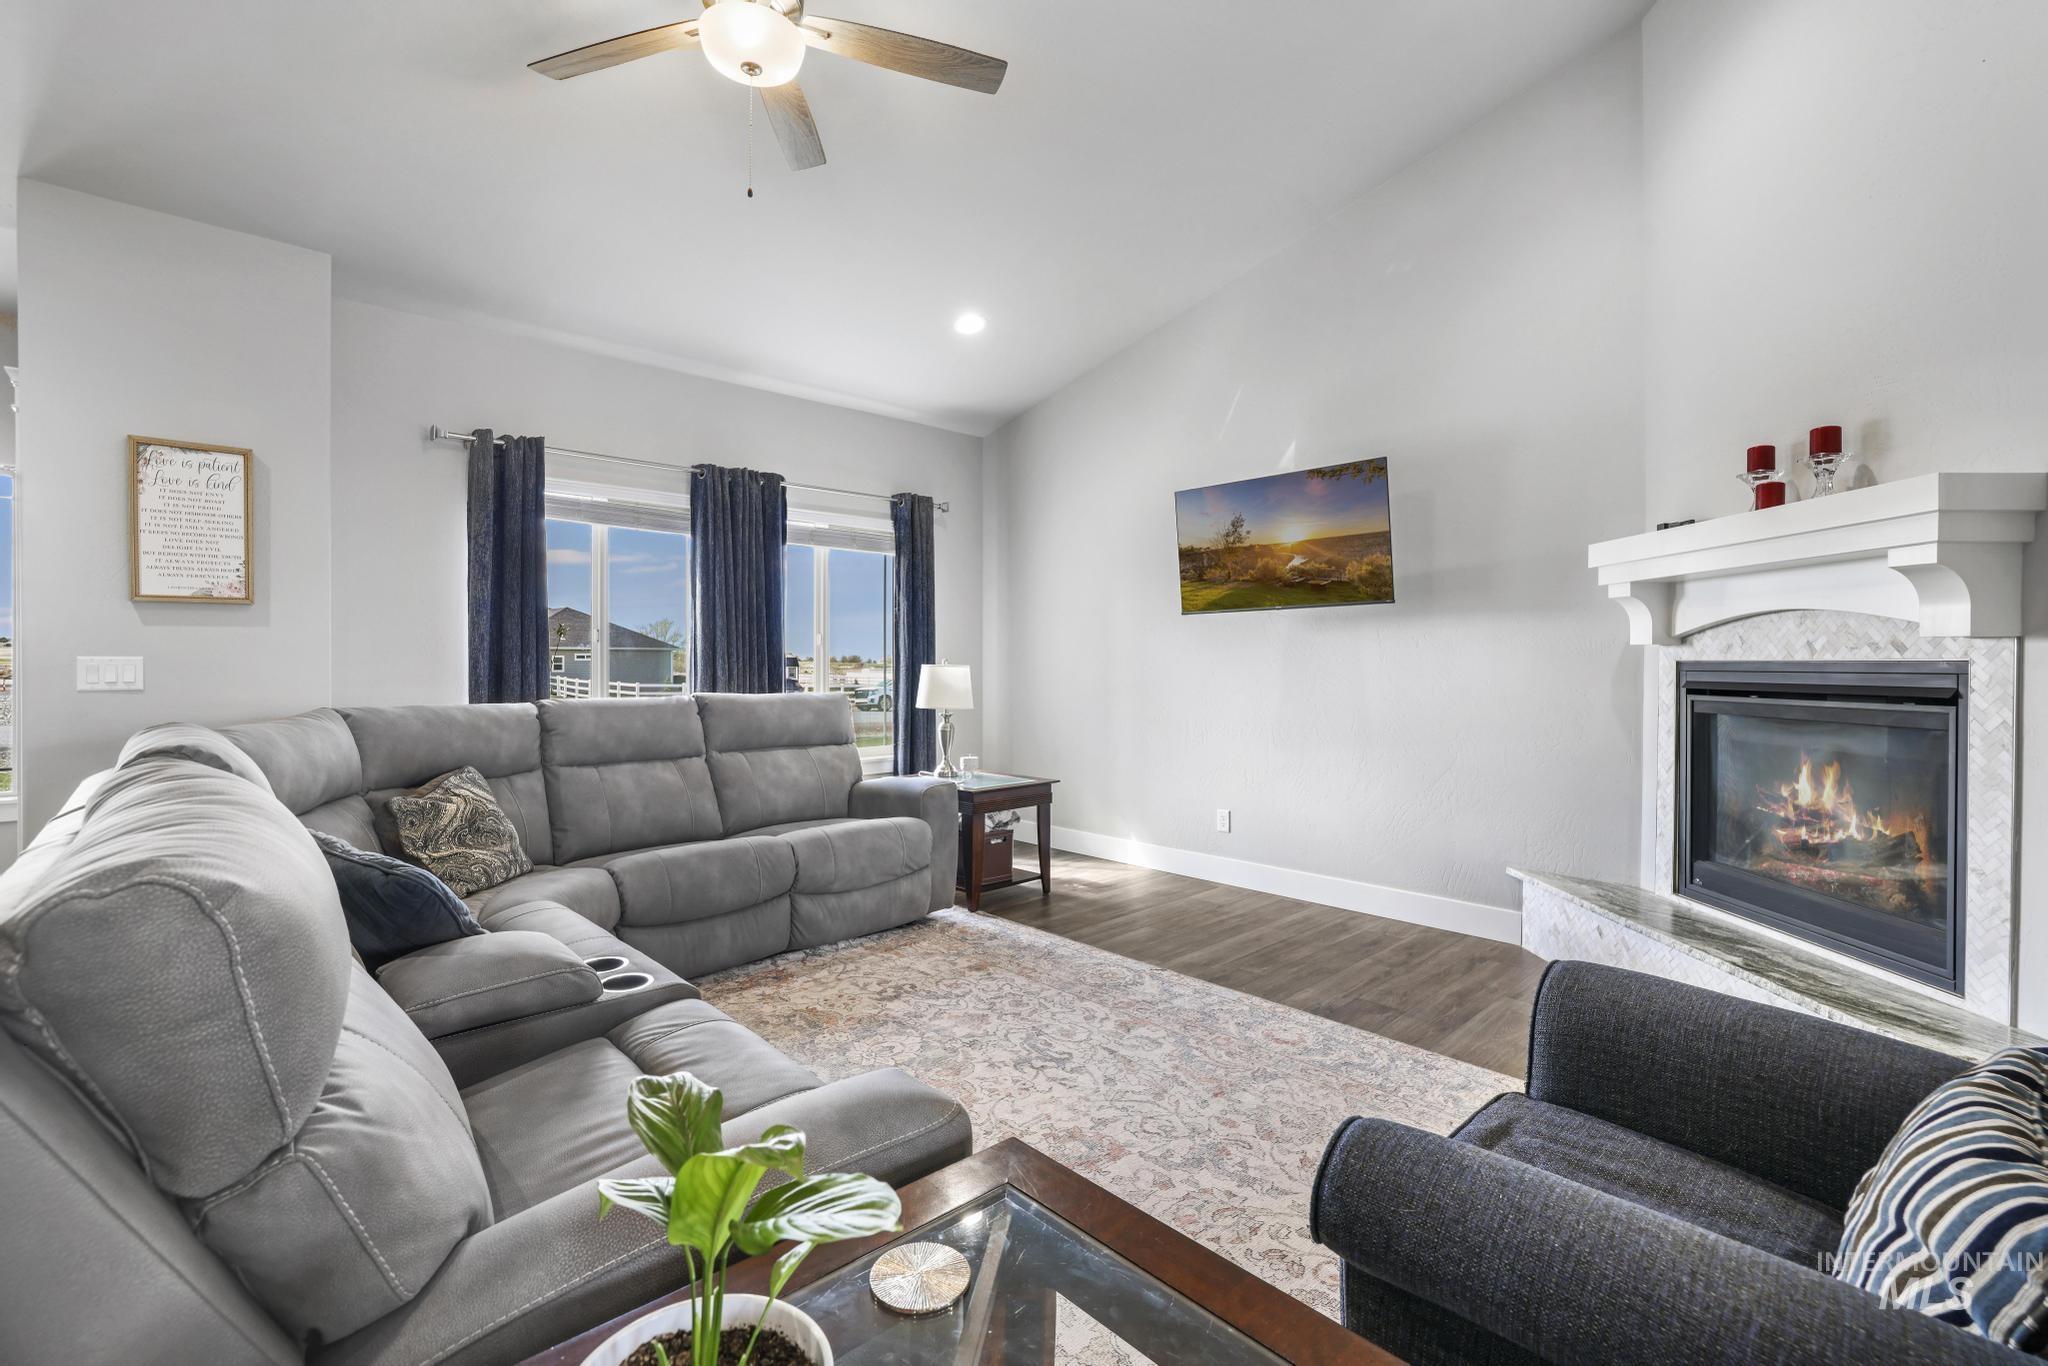
Living room with vaulted ceiling, a ceiling fan, a premium fireplace, wood finished floors, and recessed lighting
-

Living area with a ceiling fan, vaulted ceiling, and recessed lighting
-
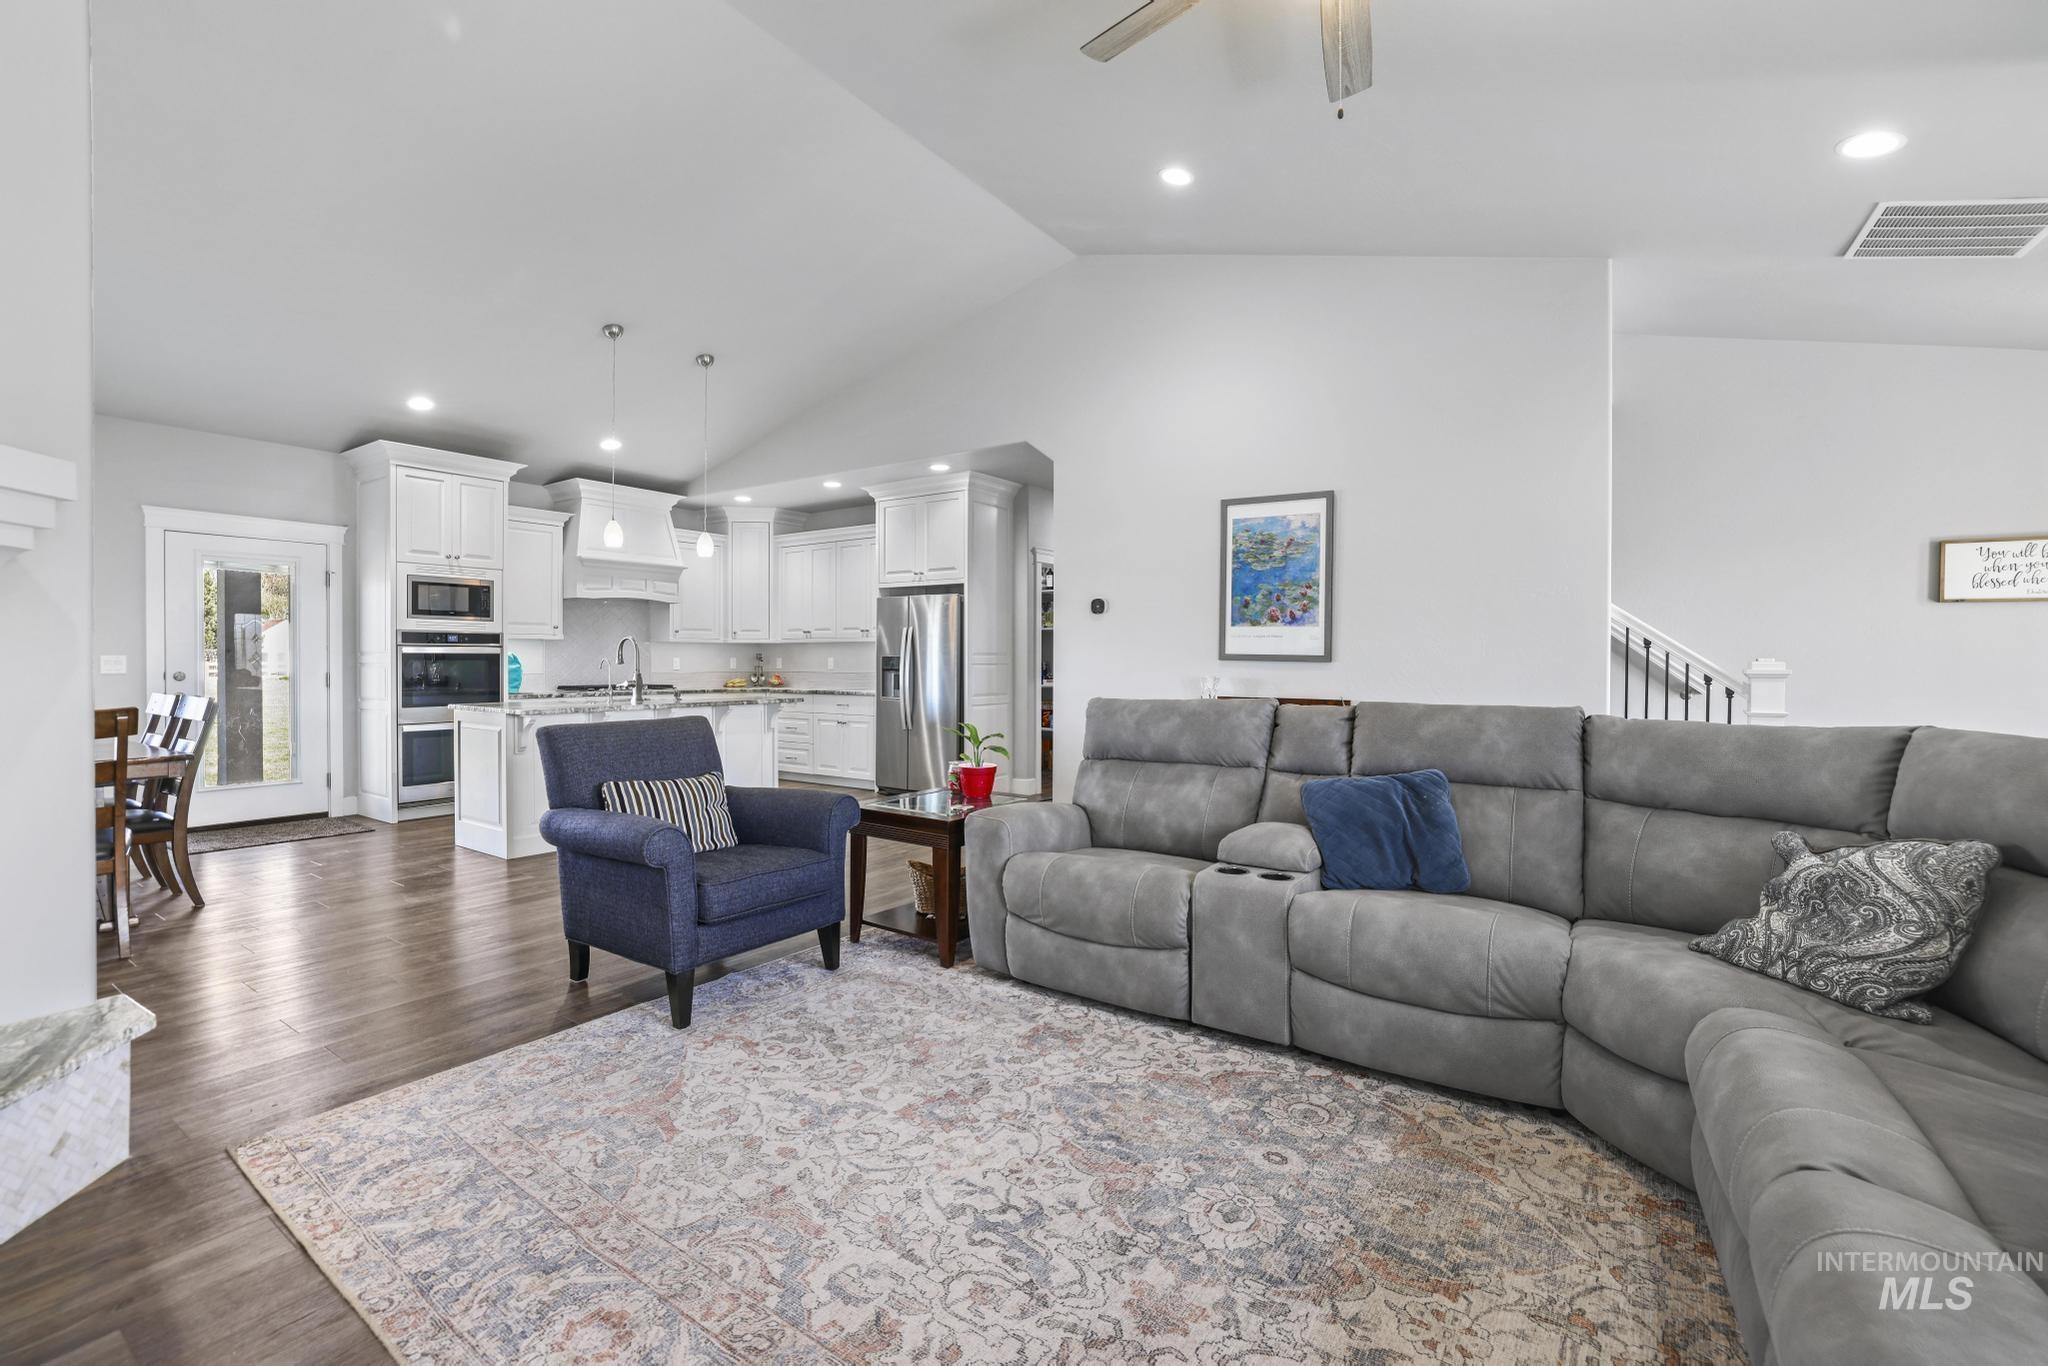
Living room featuring dark wood-type flooring, a ceiling fan, recessed lighting, and lofted ceiling
-
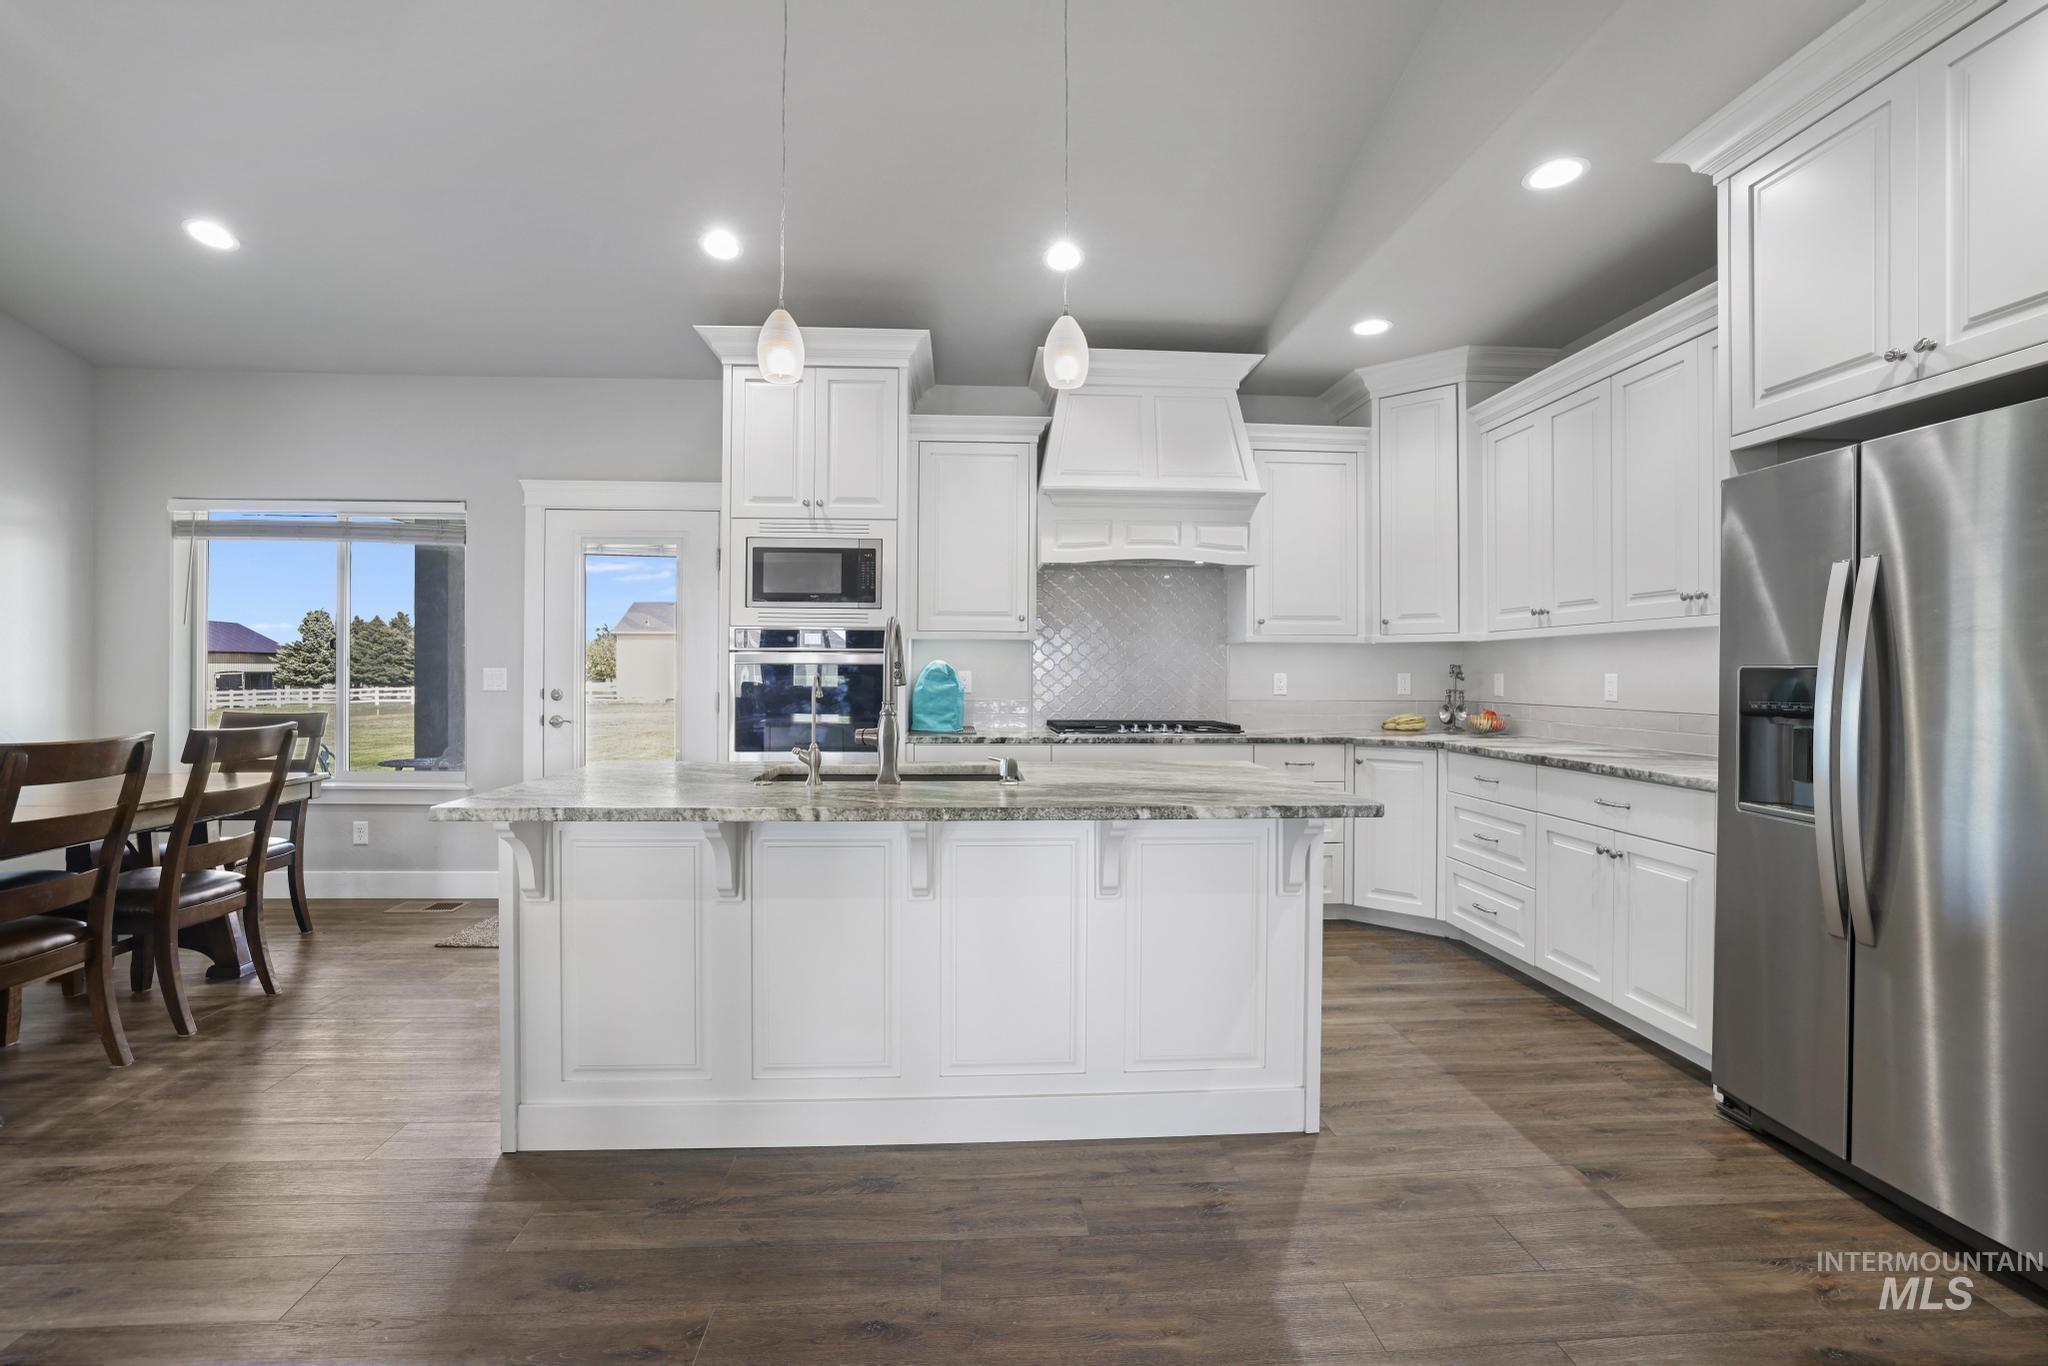
Kitchen featuring white cabinetry, stainless steel appliances, light stone counters, and dark wood-style flooring
-
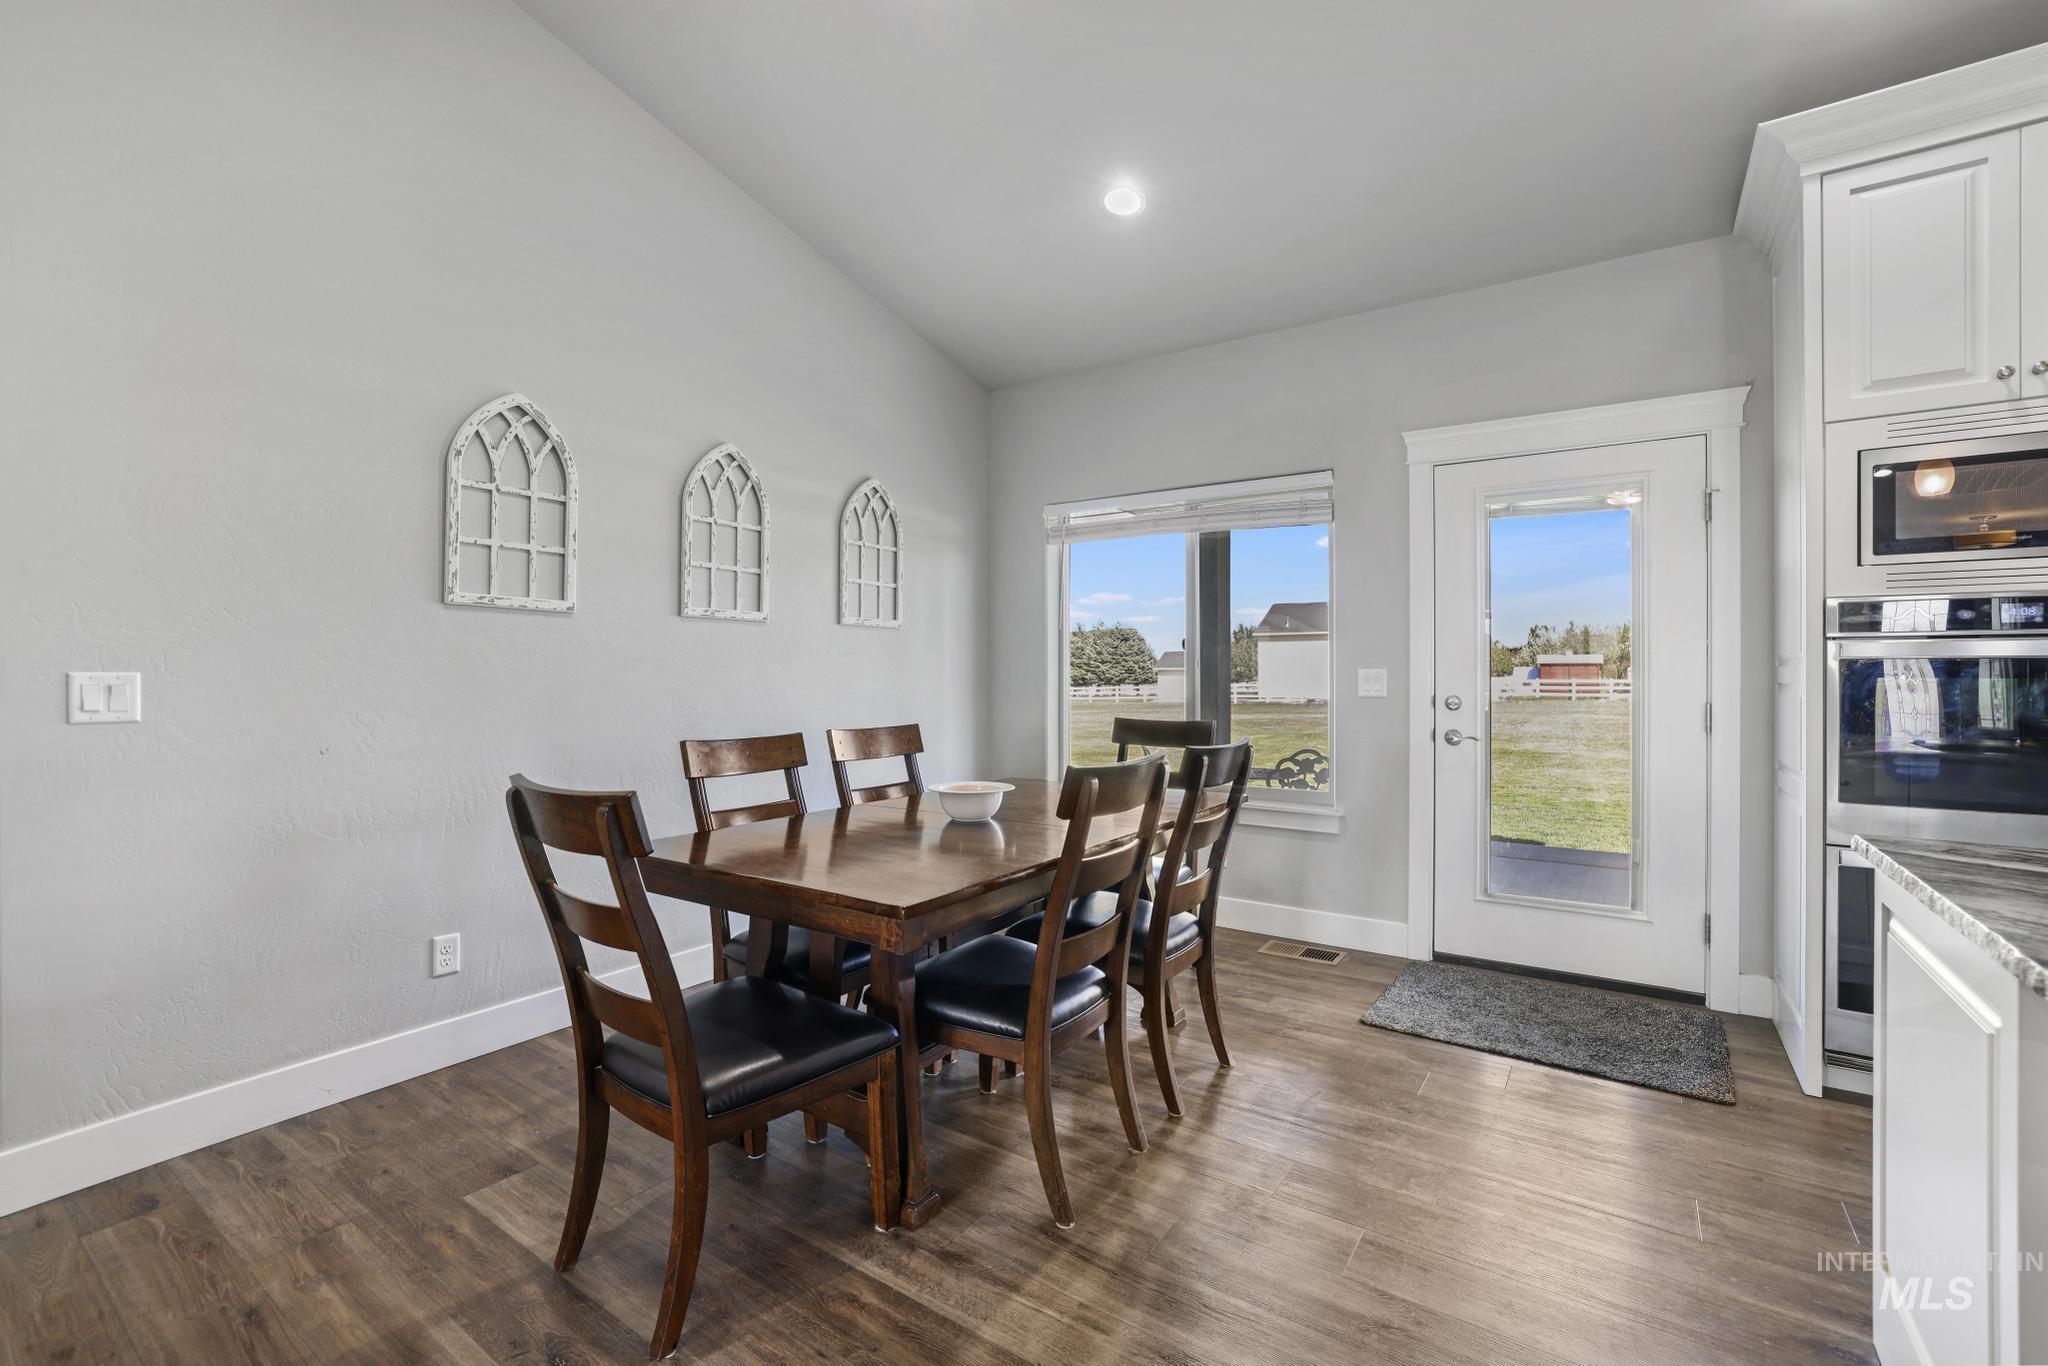
Dining area with vaulted ceiling and dark wood-style flooring
-
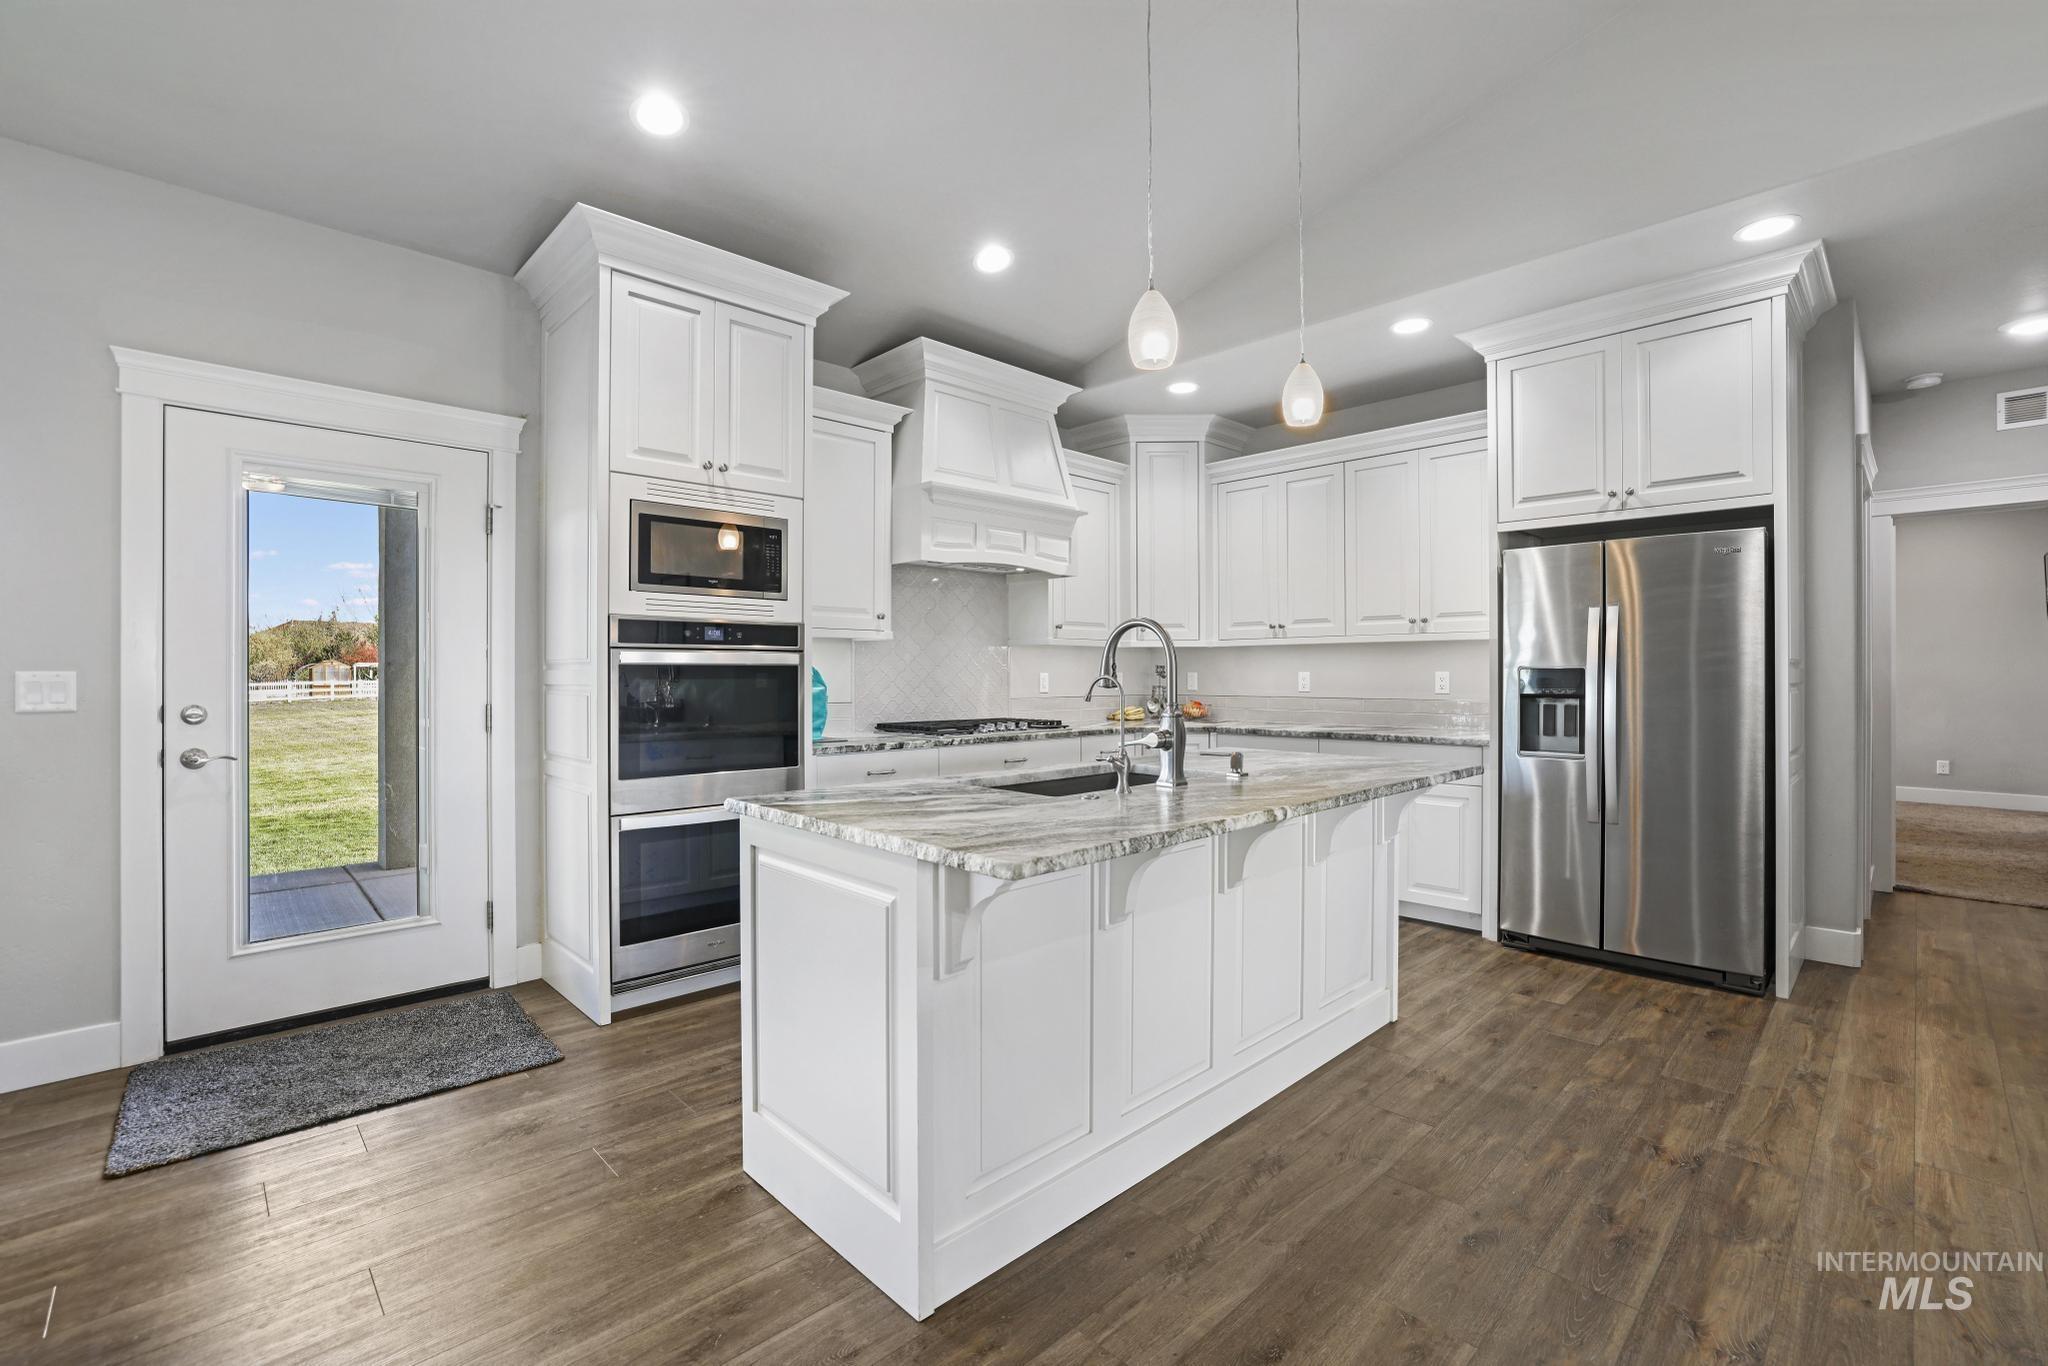
Kitchen featuring stainless steel appliances, white cabinets, light stone counters, and pendant lighting
-
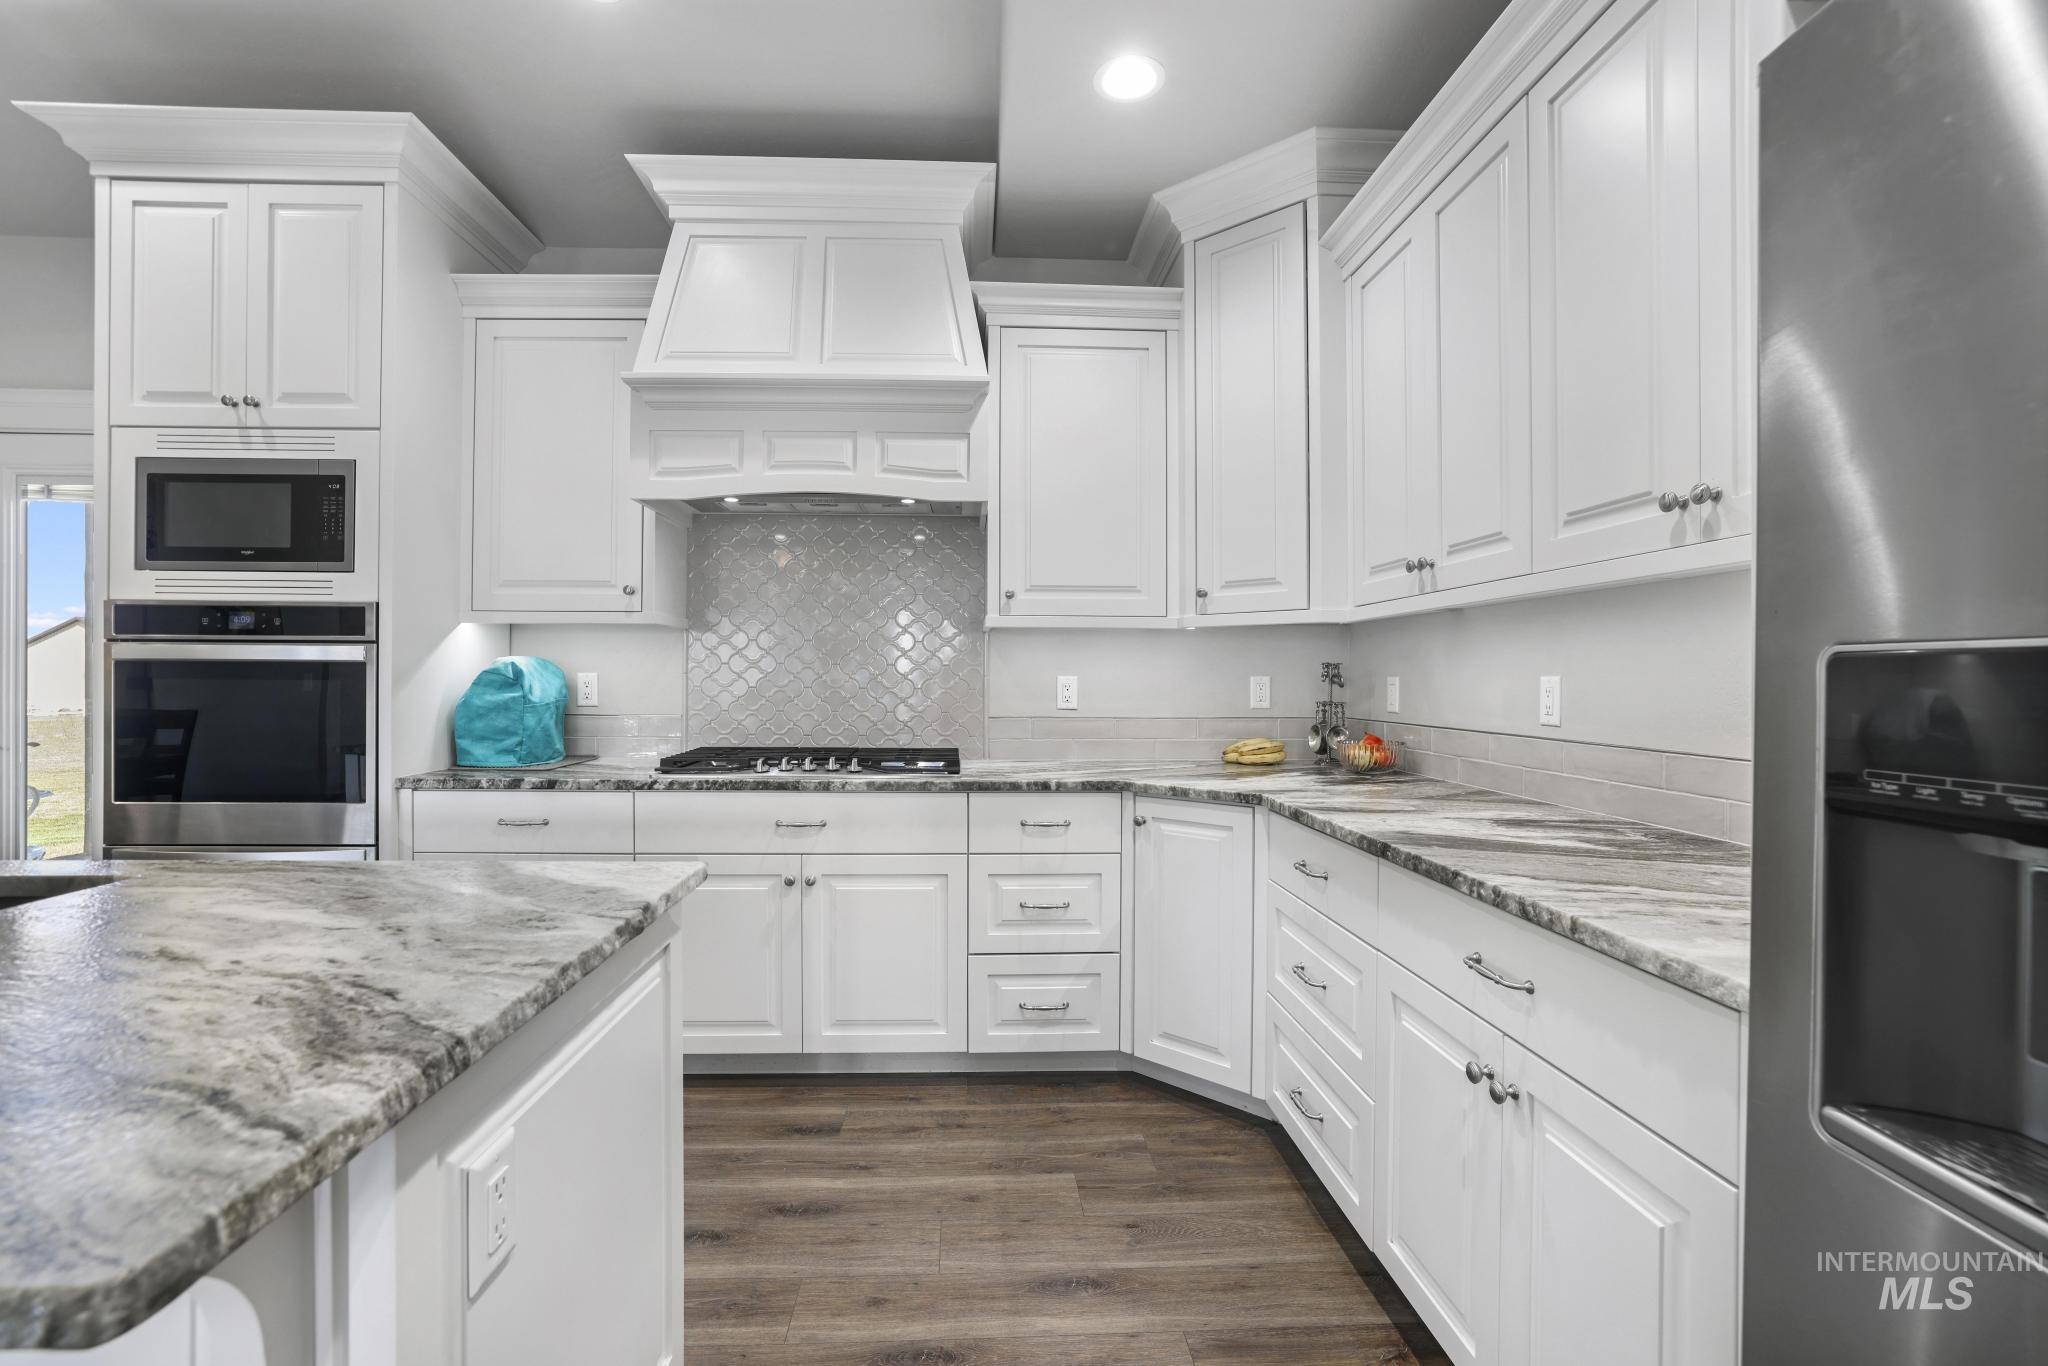
Kitchen with stainless steel appliances, dark wood-style flooring, light stone countertops, white cabinetry, and recessed lighting
-
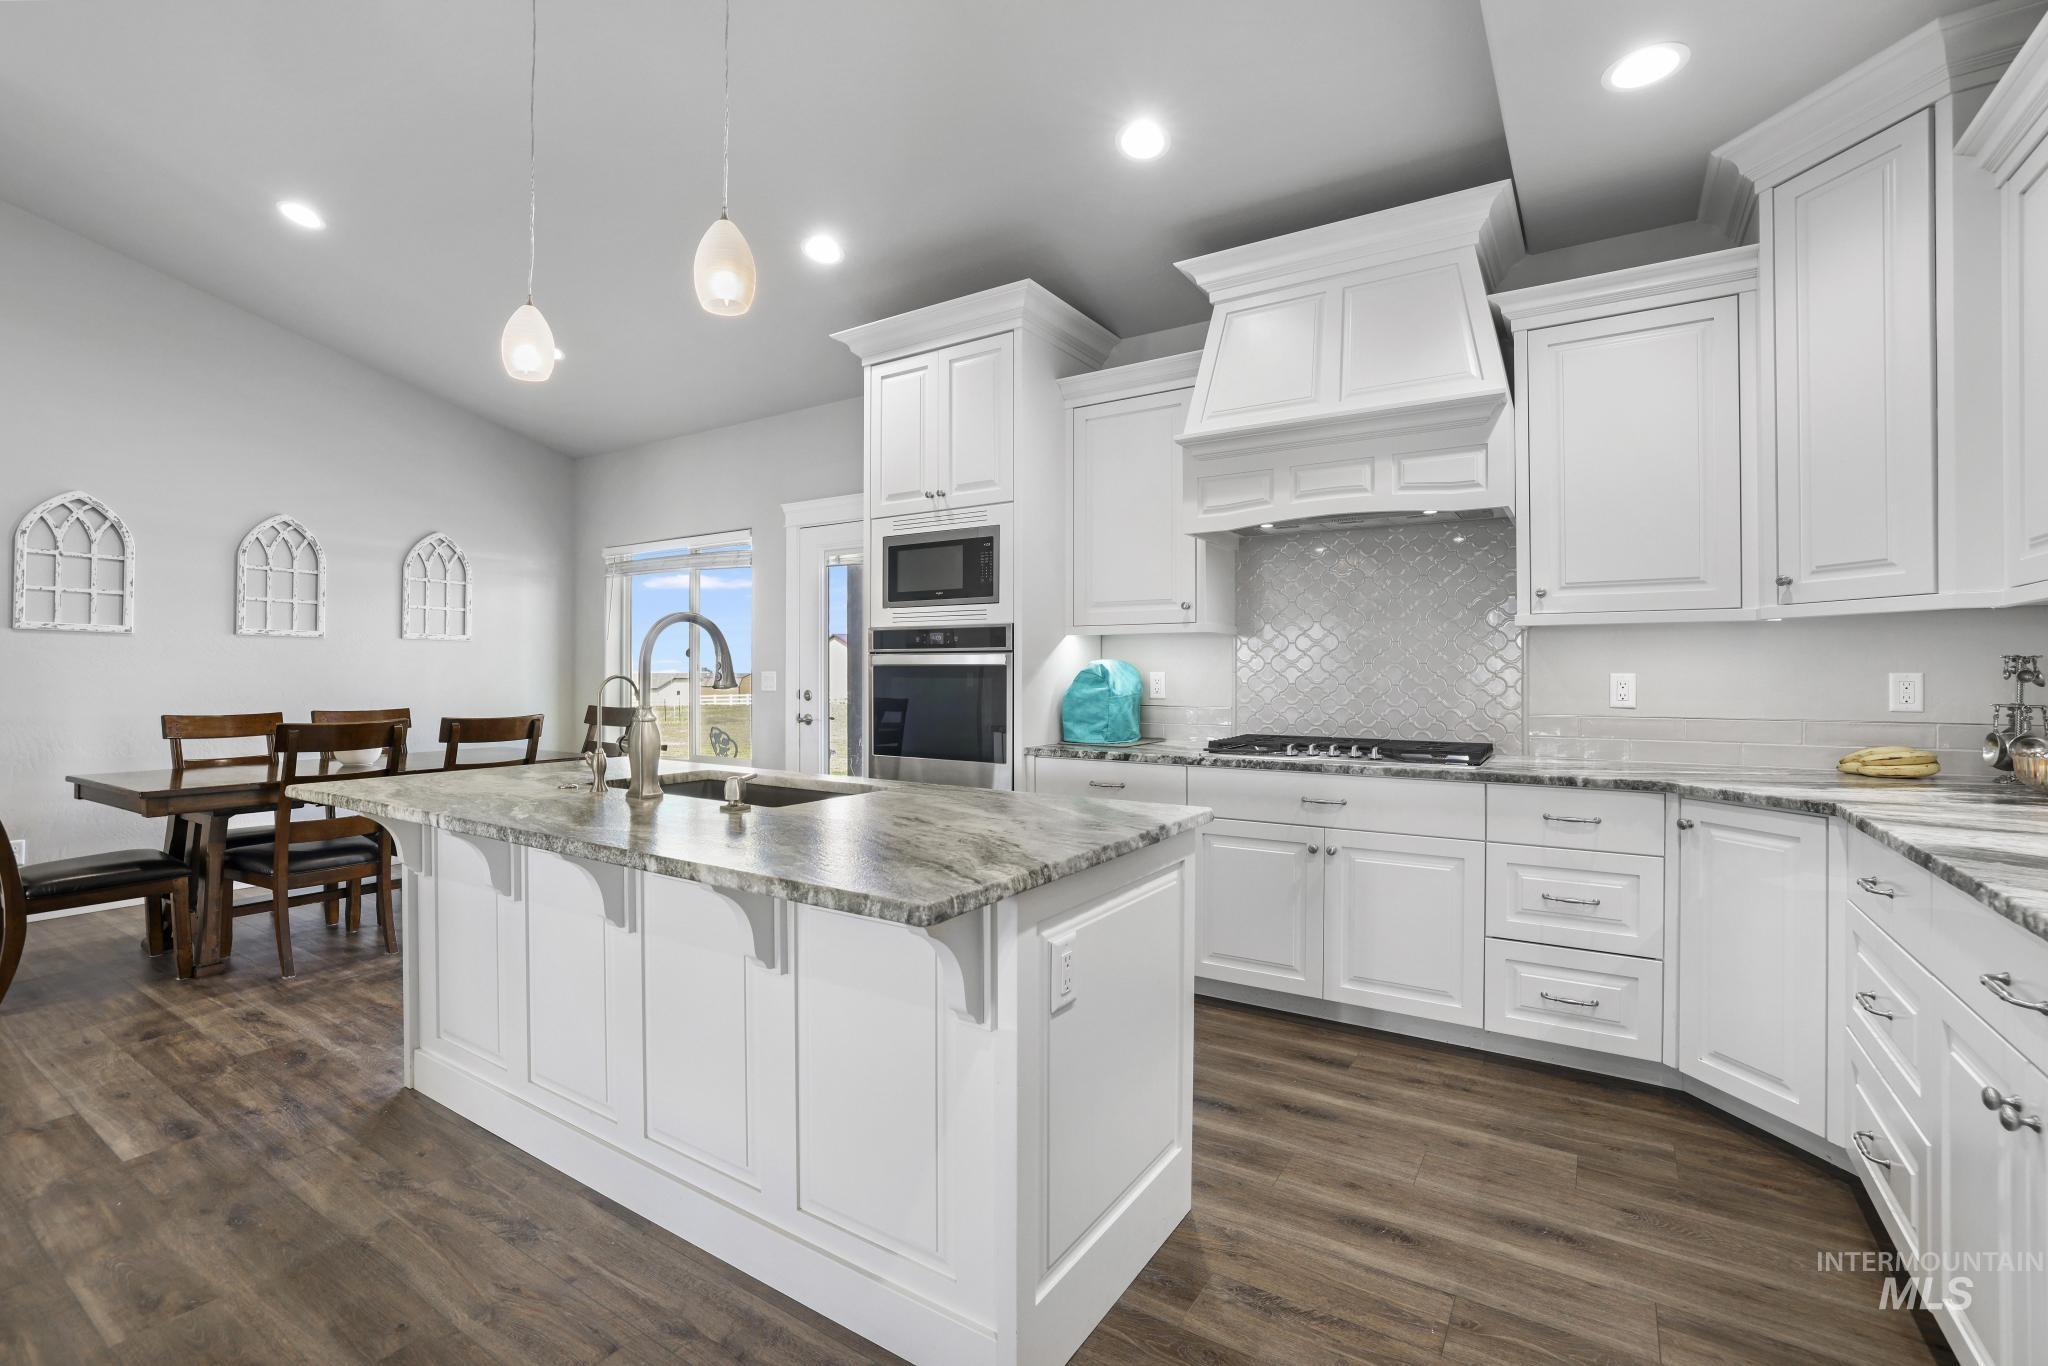
Kitchen with white cabinets, a breakfast bar area, stainless steel appliances, a kitchen island with sink, and vaulted ceiling
-
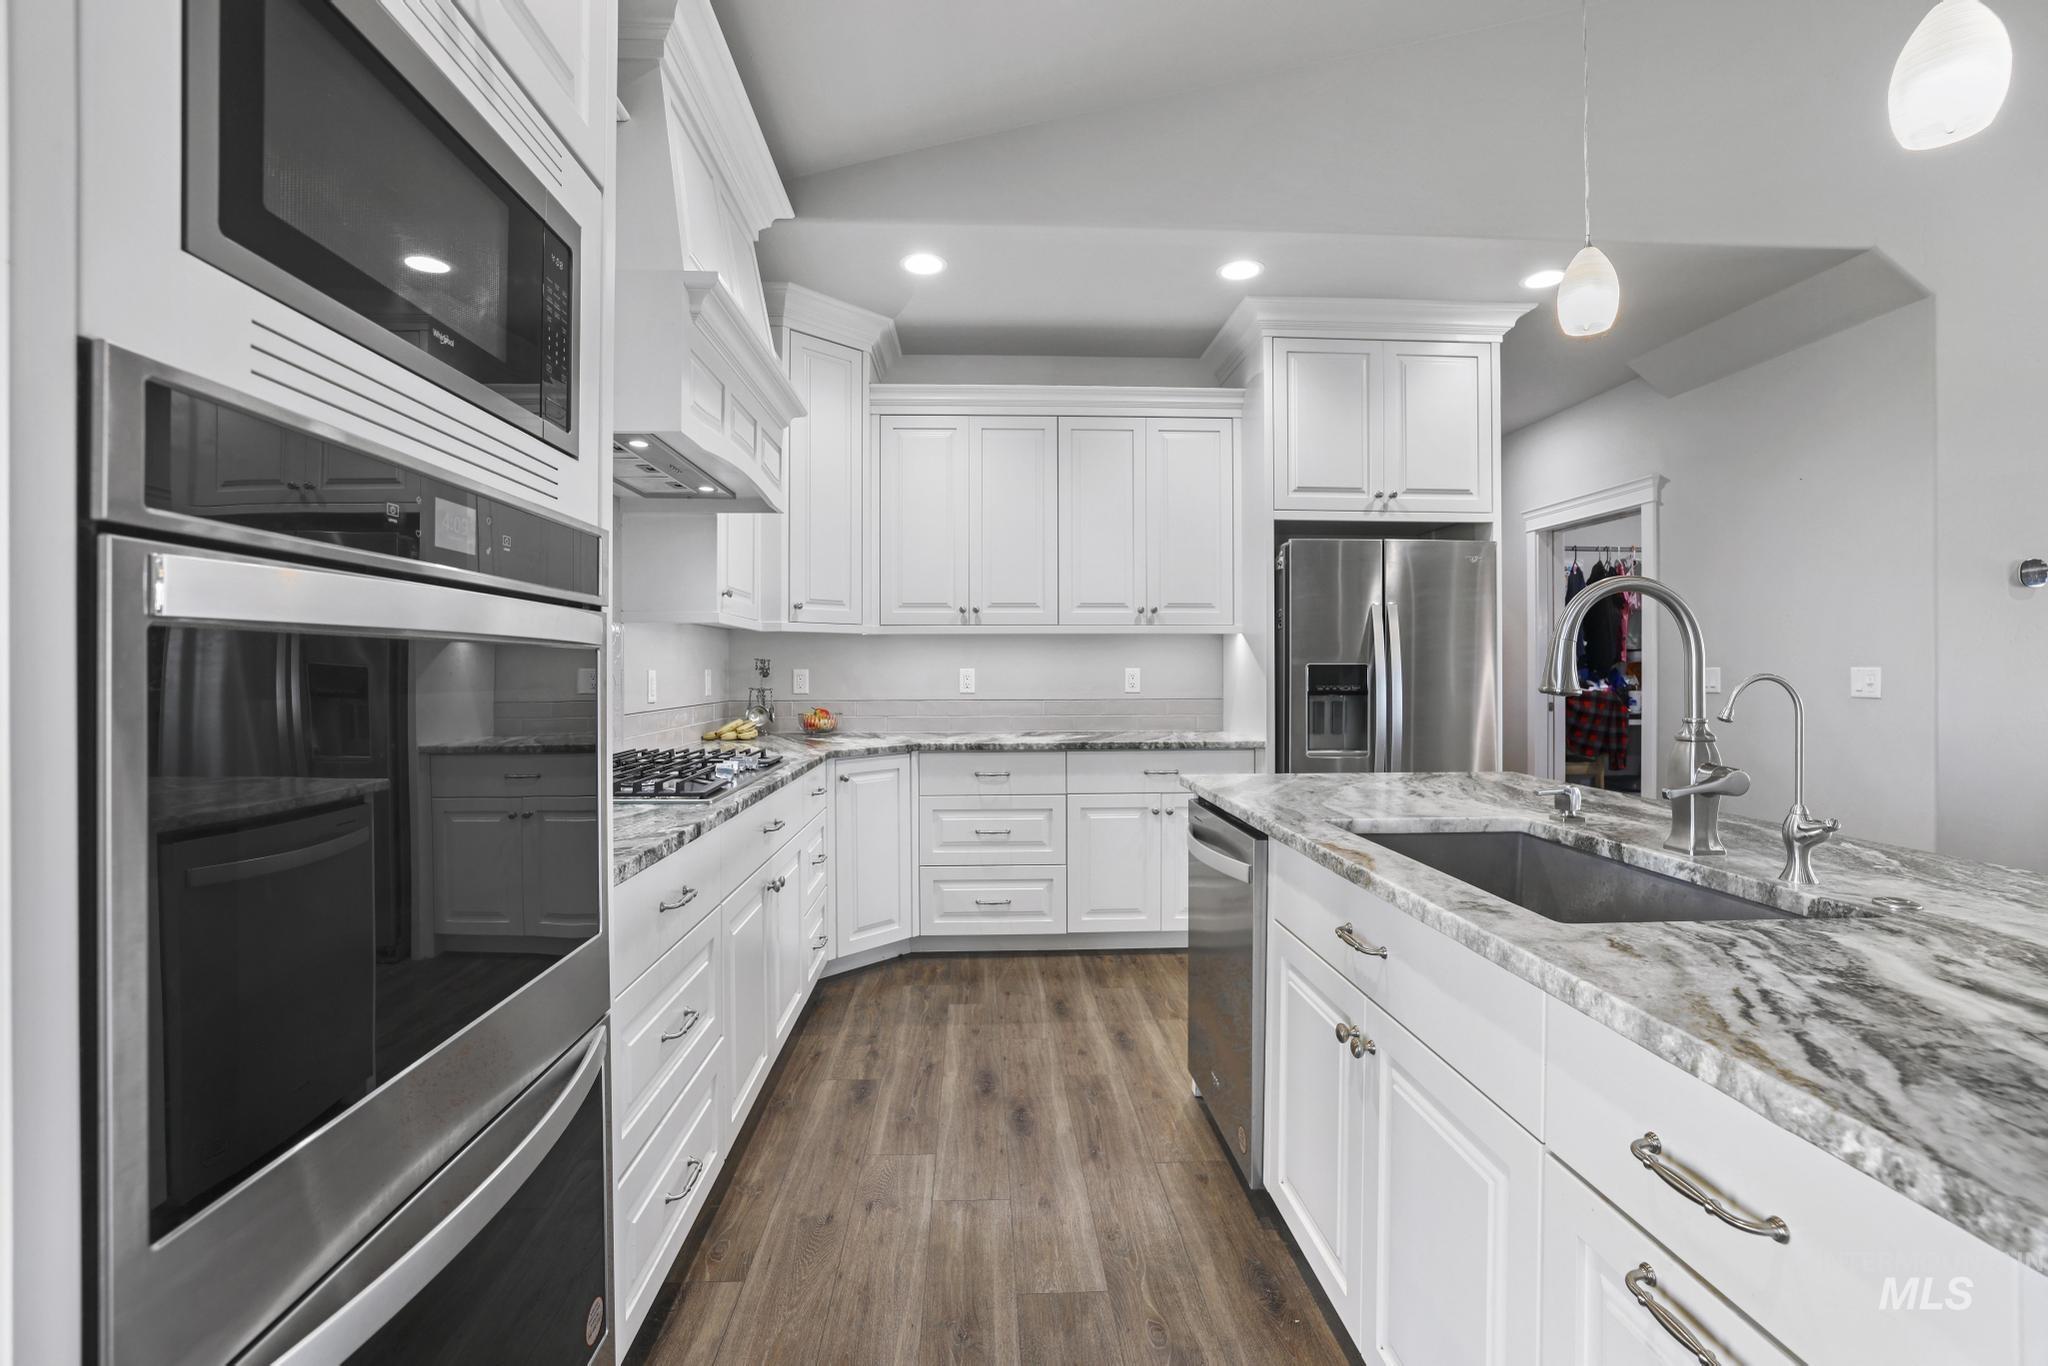
Kitchen with white cabinets, stainless steel appliances, light stone countertops, and lofted ceiling
-
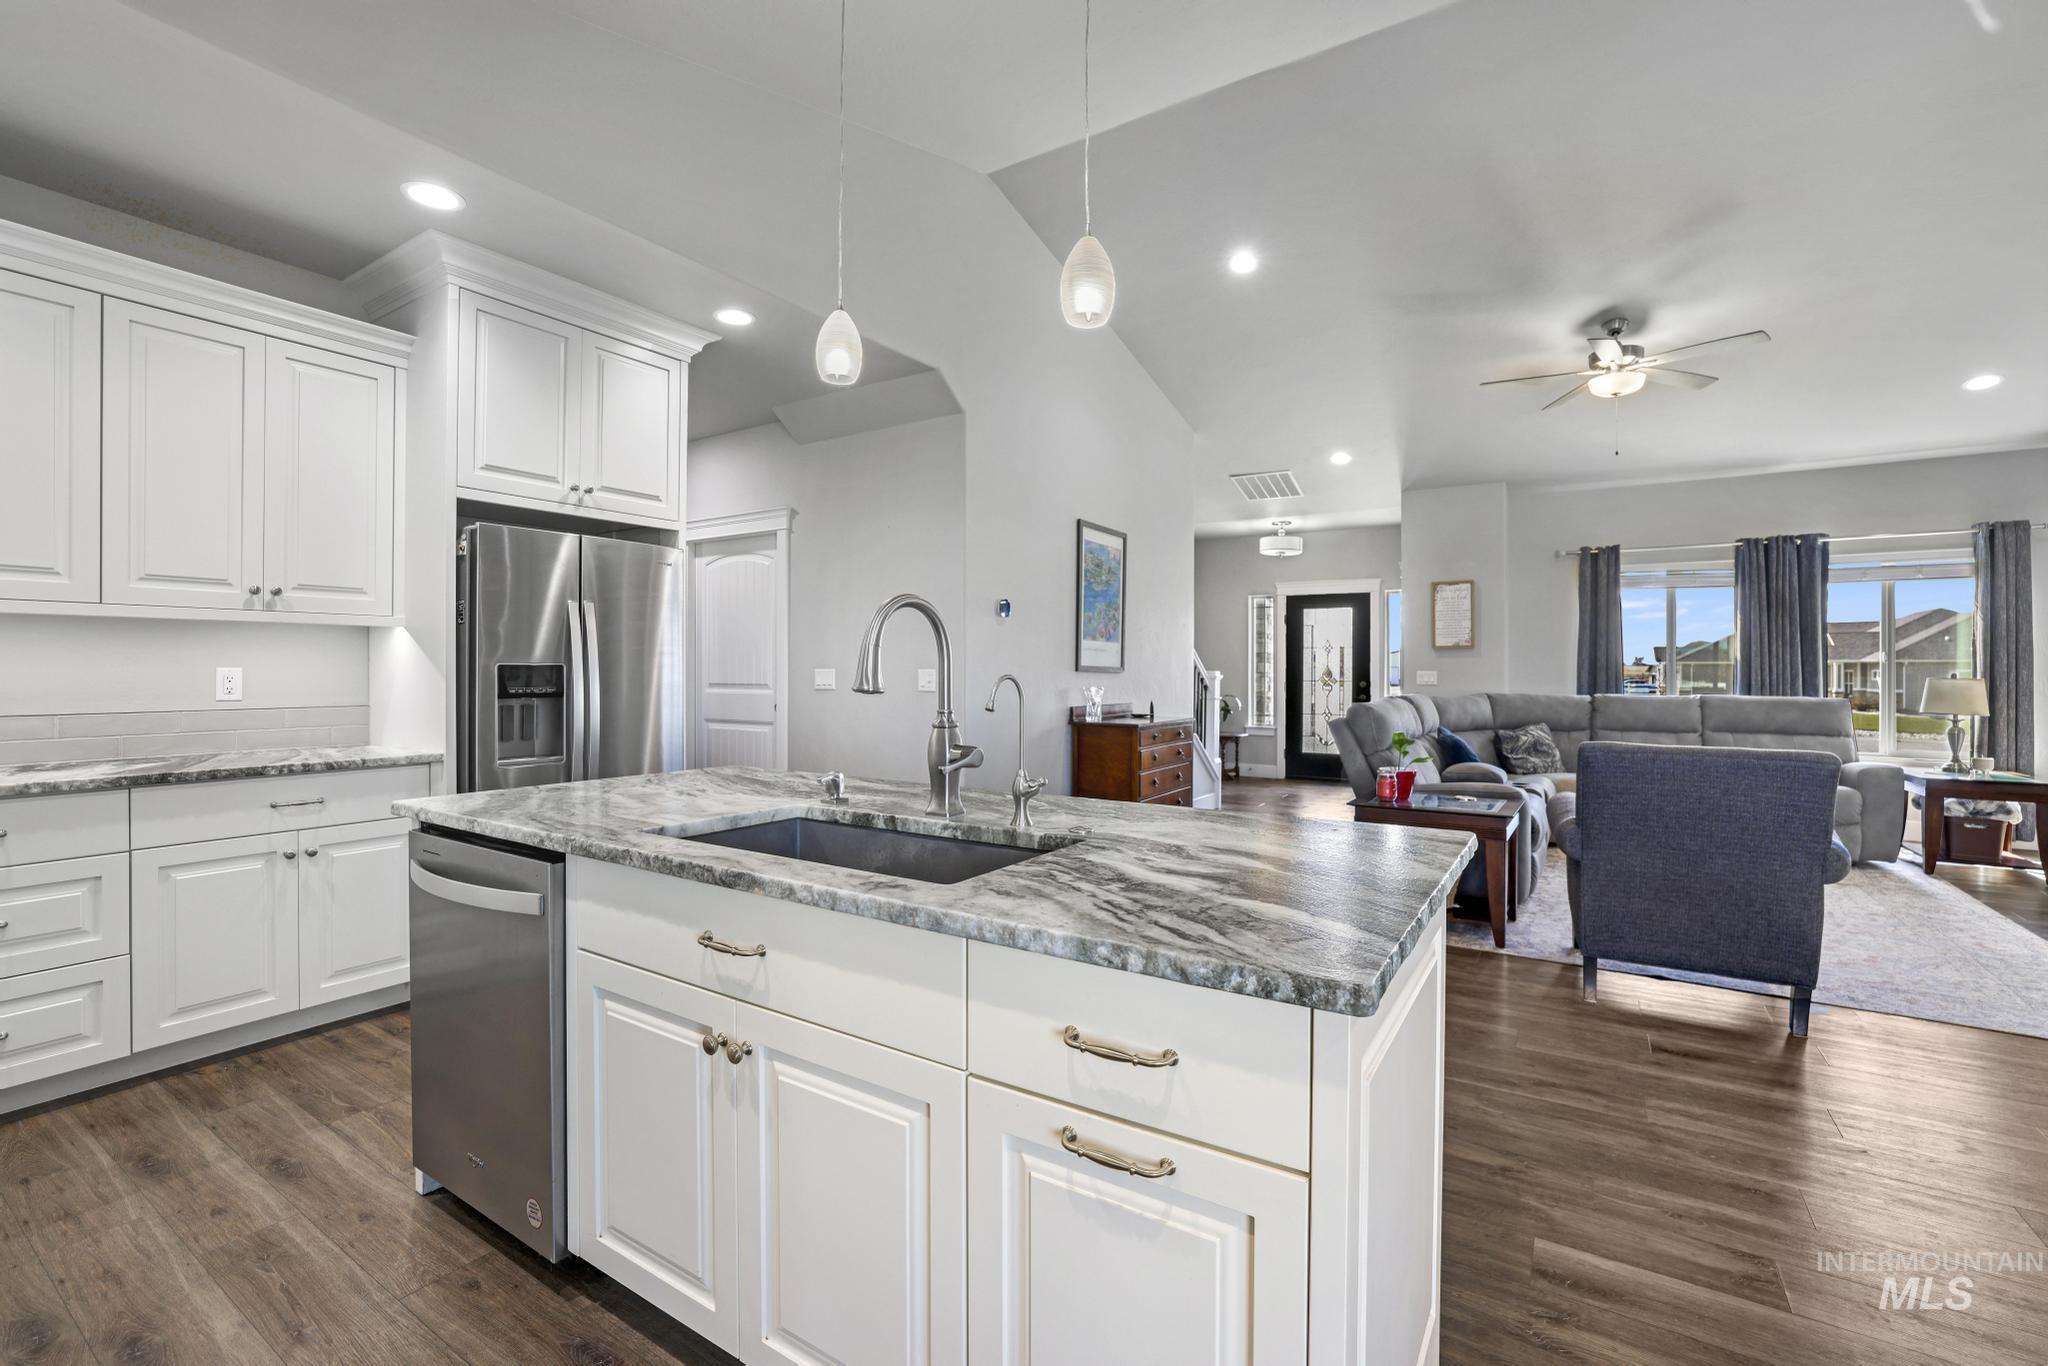
Kitchen with white cabinetry, ceiling fan, vaulted ceiling, stainless steel appliances, and dark wood-type flooring
-
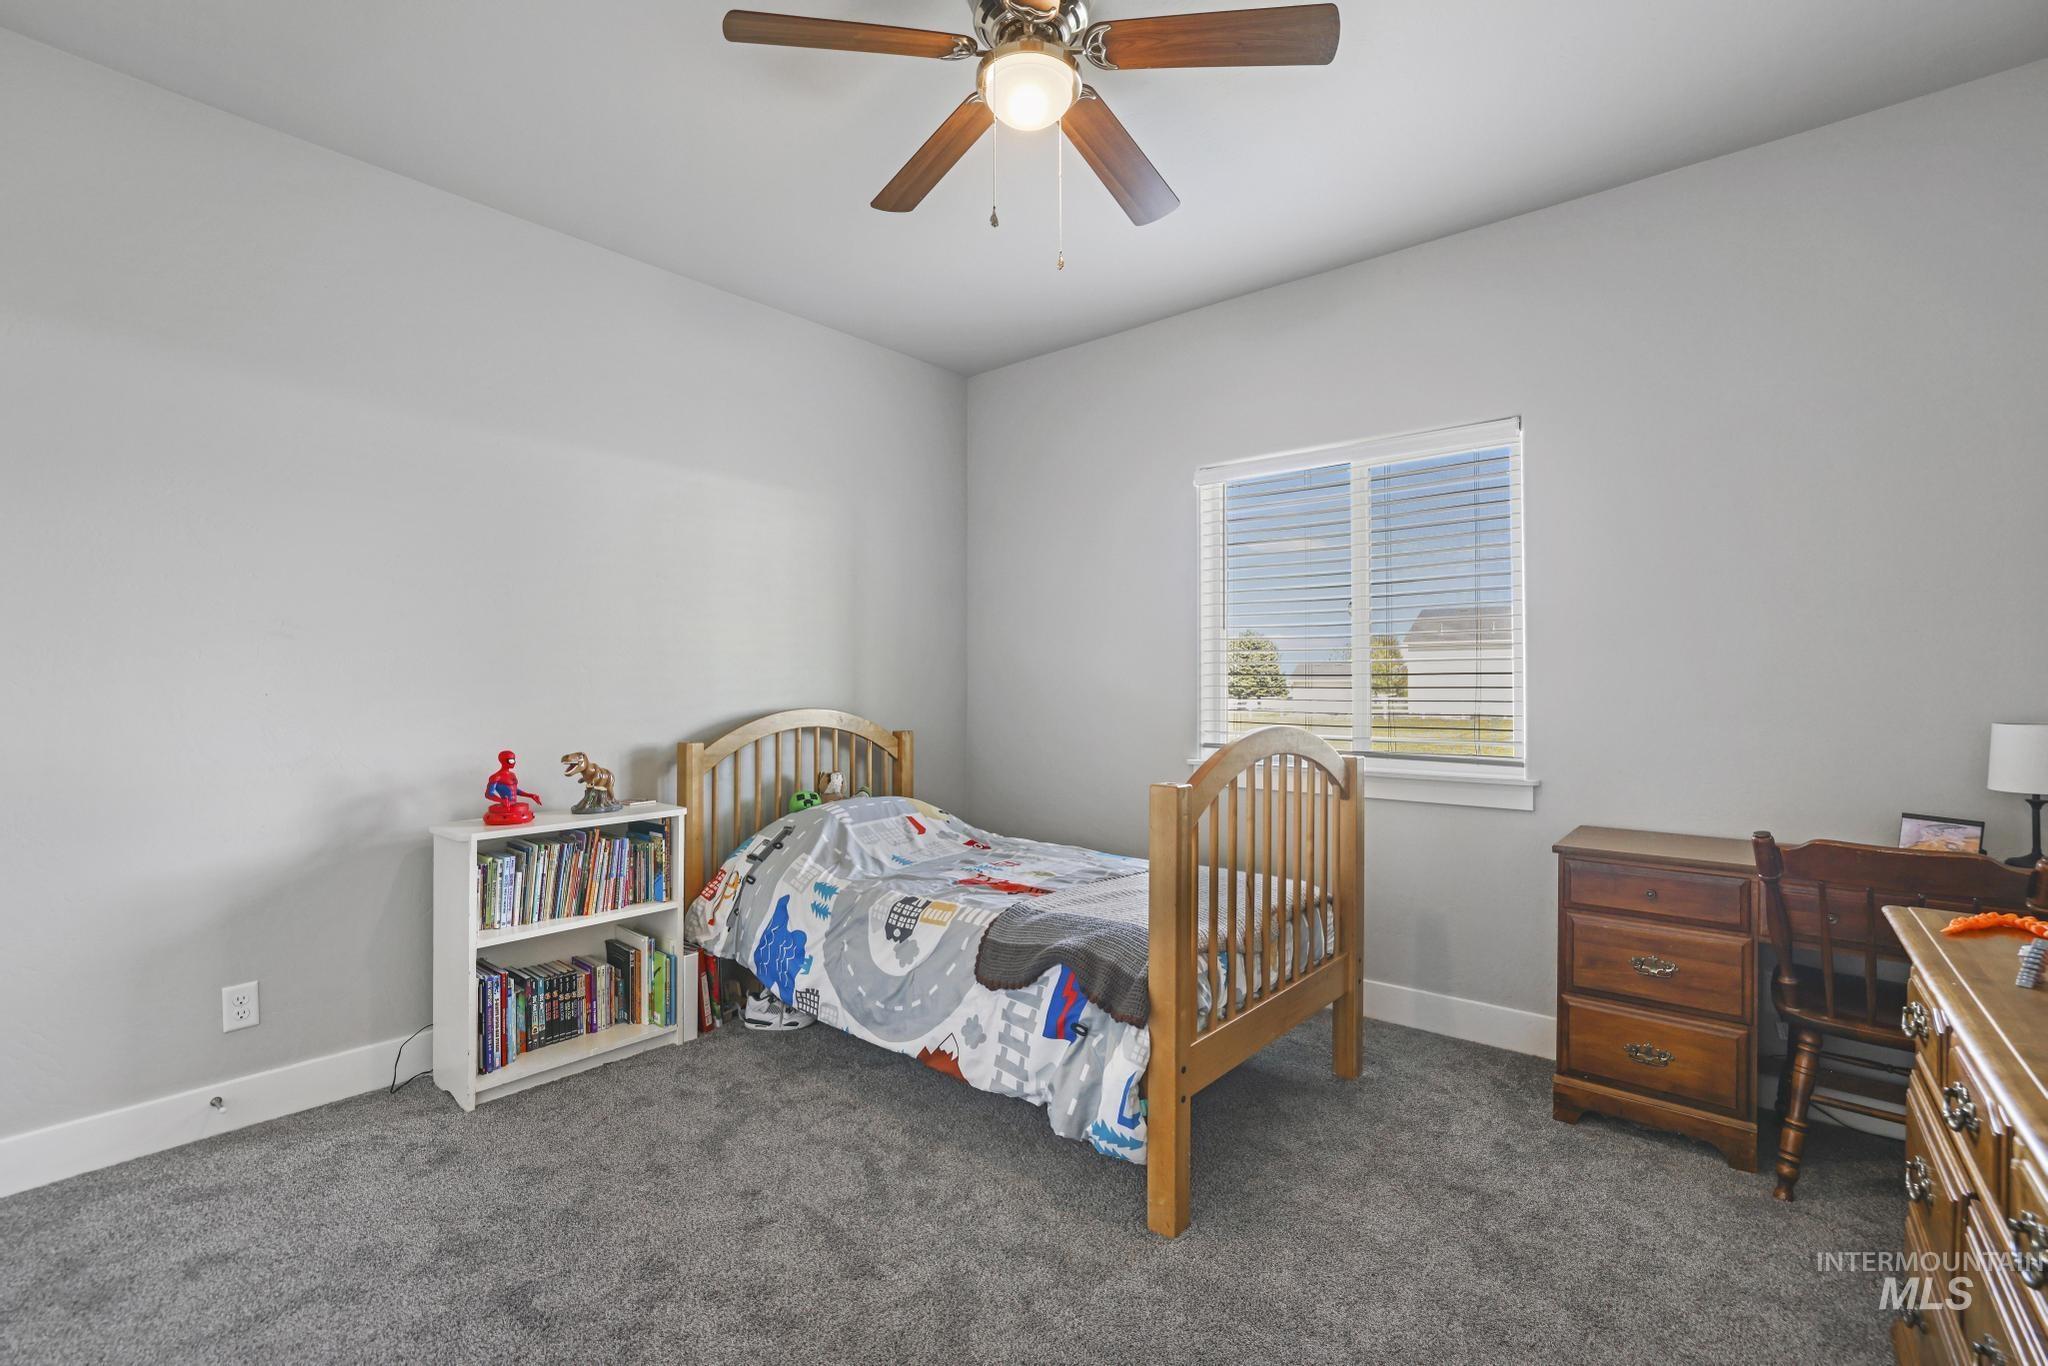
Bedroom featuring dark carpet and ceiling fan
-
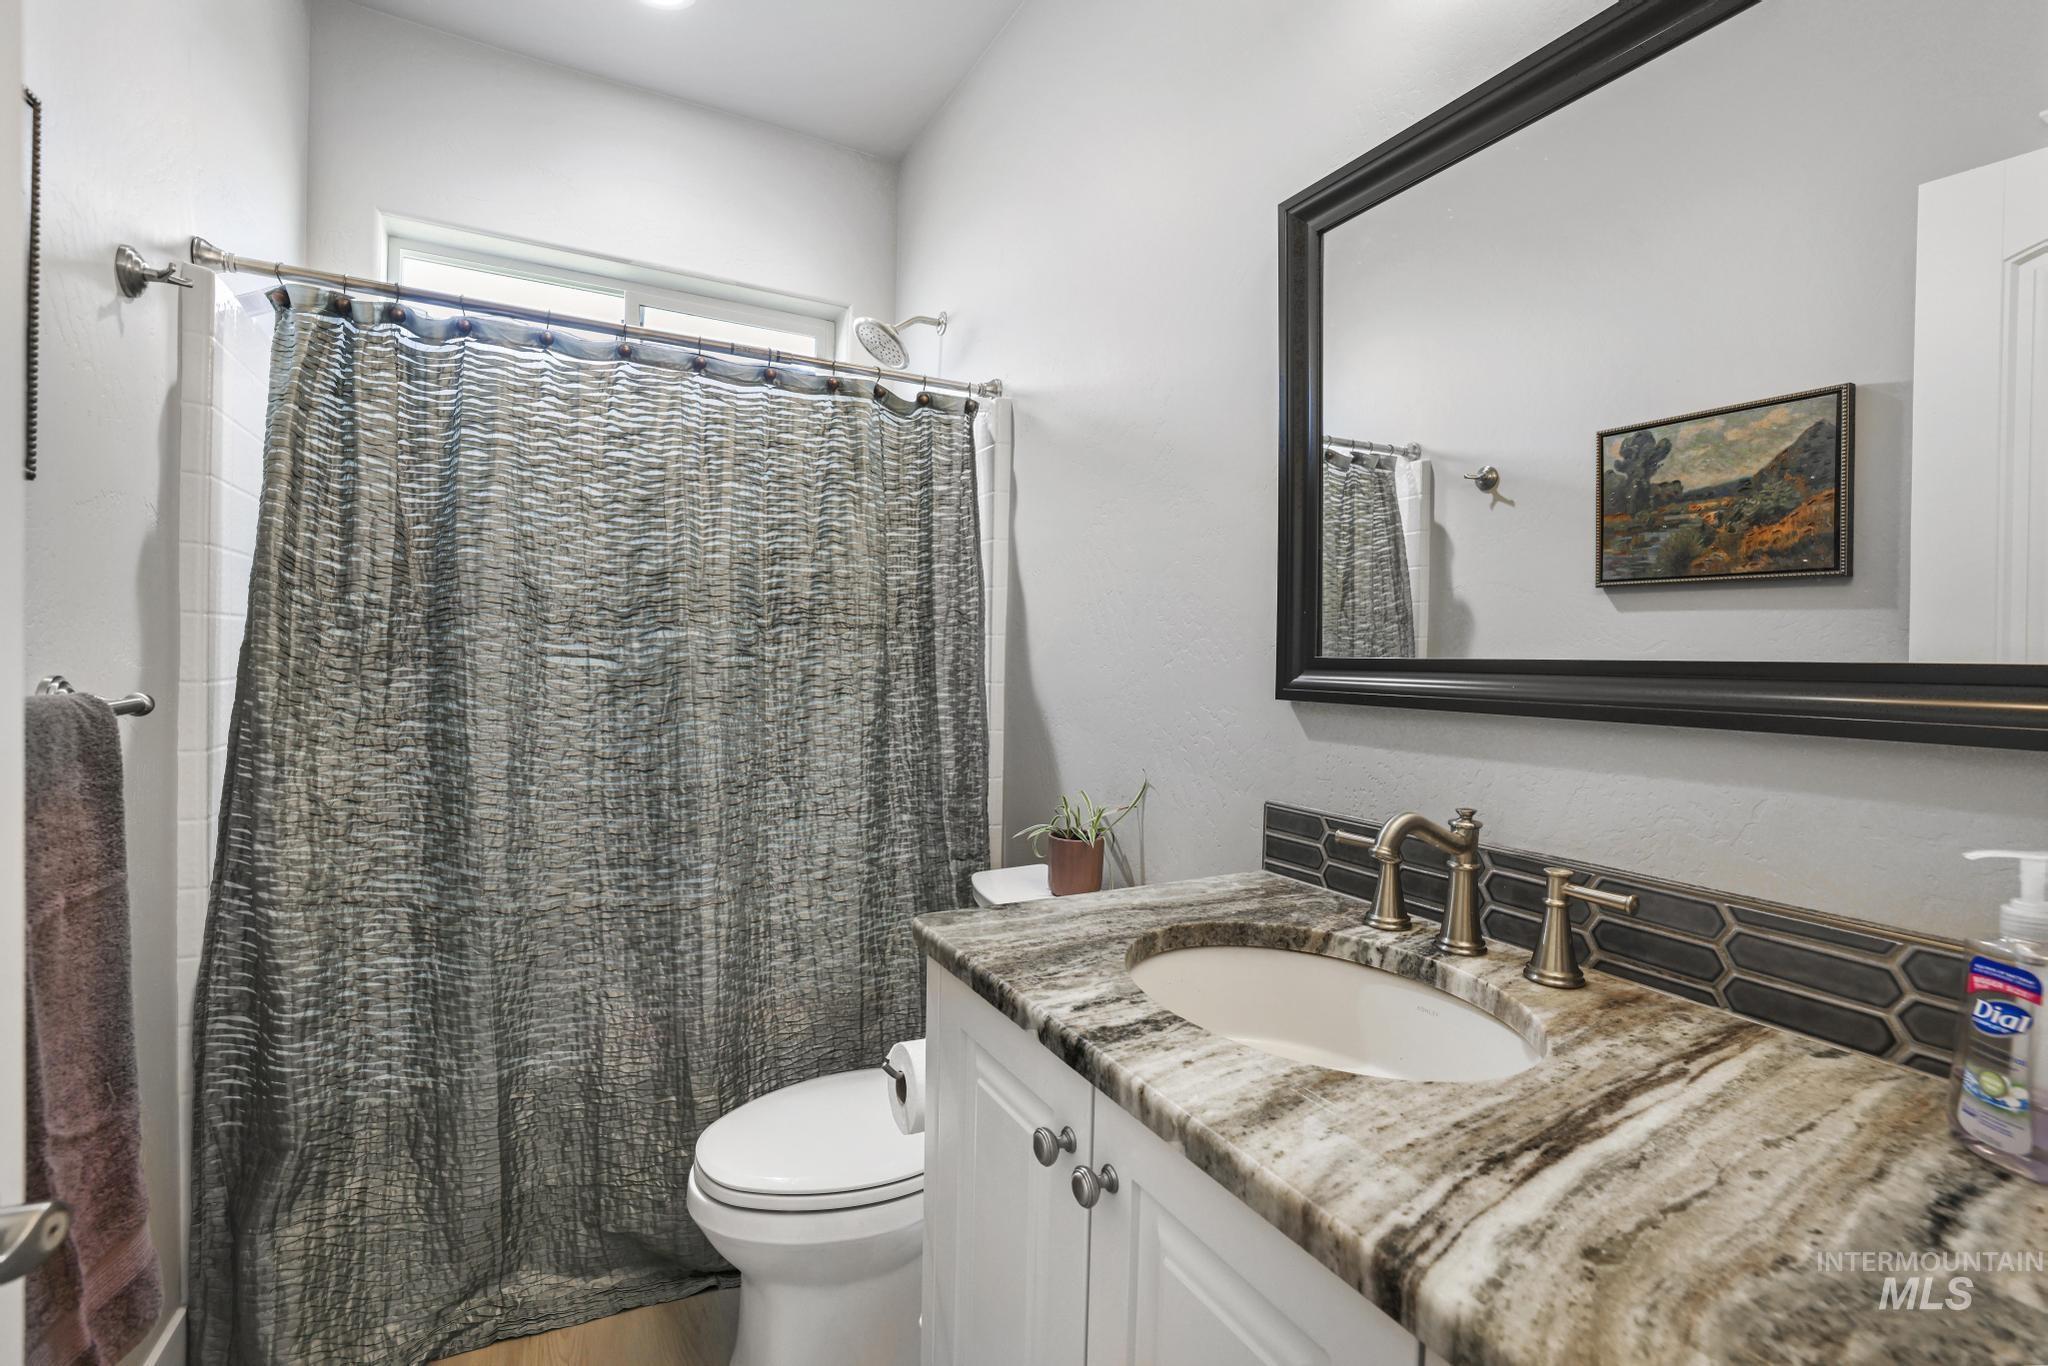
Full bathroom featuring vanity, curtained shower, and wood finished floors
-
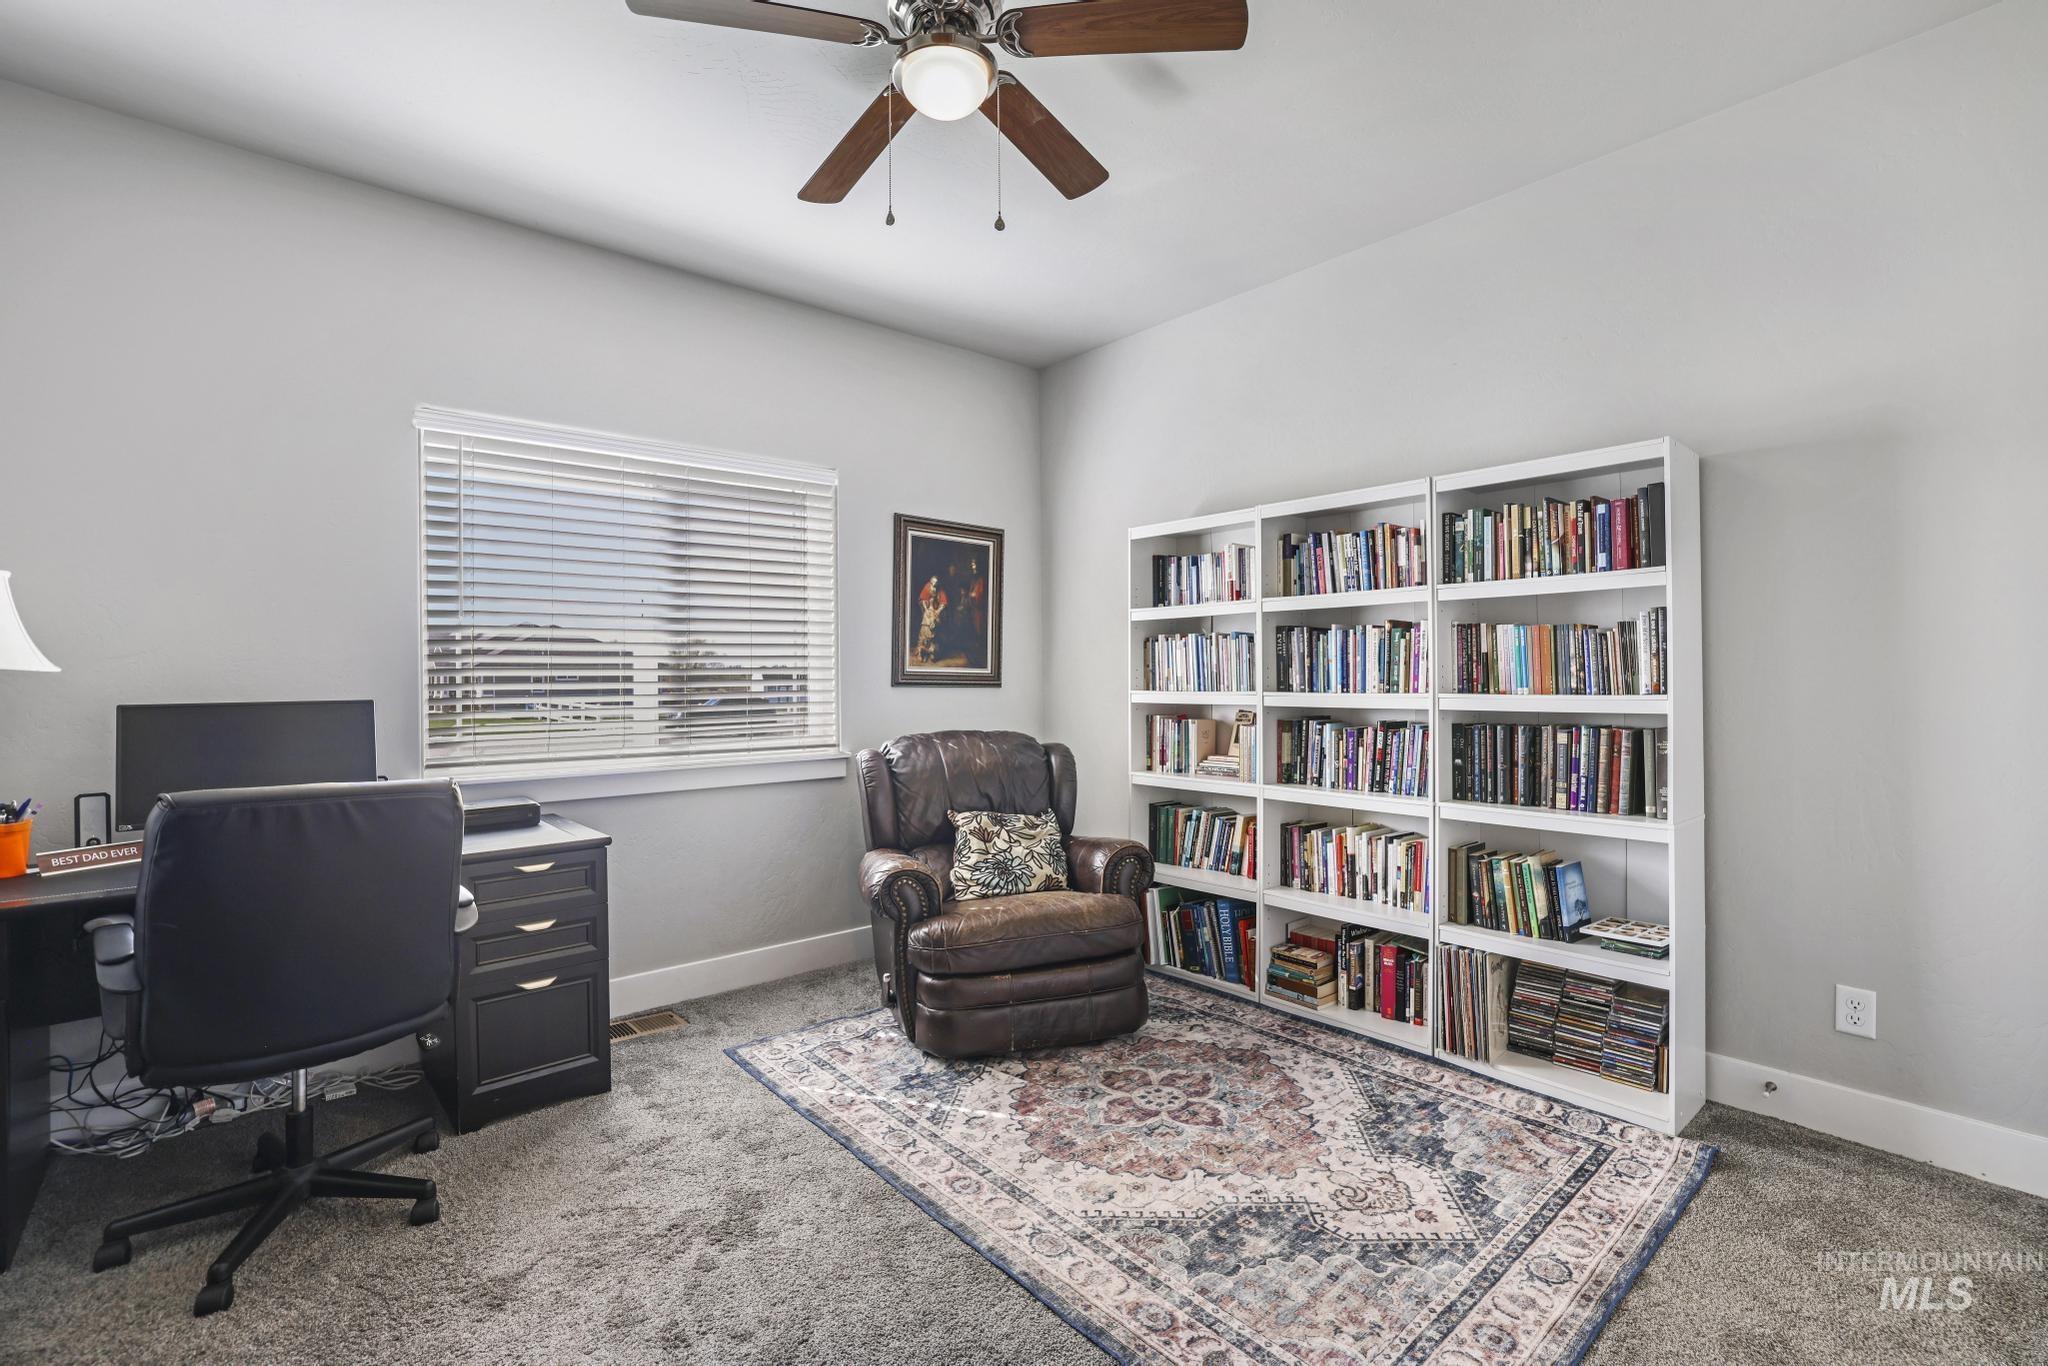
Carpeted office with a ceiling fan and baseboards
-
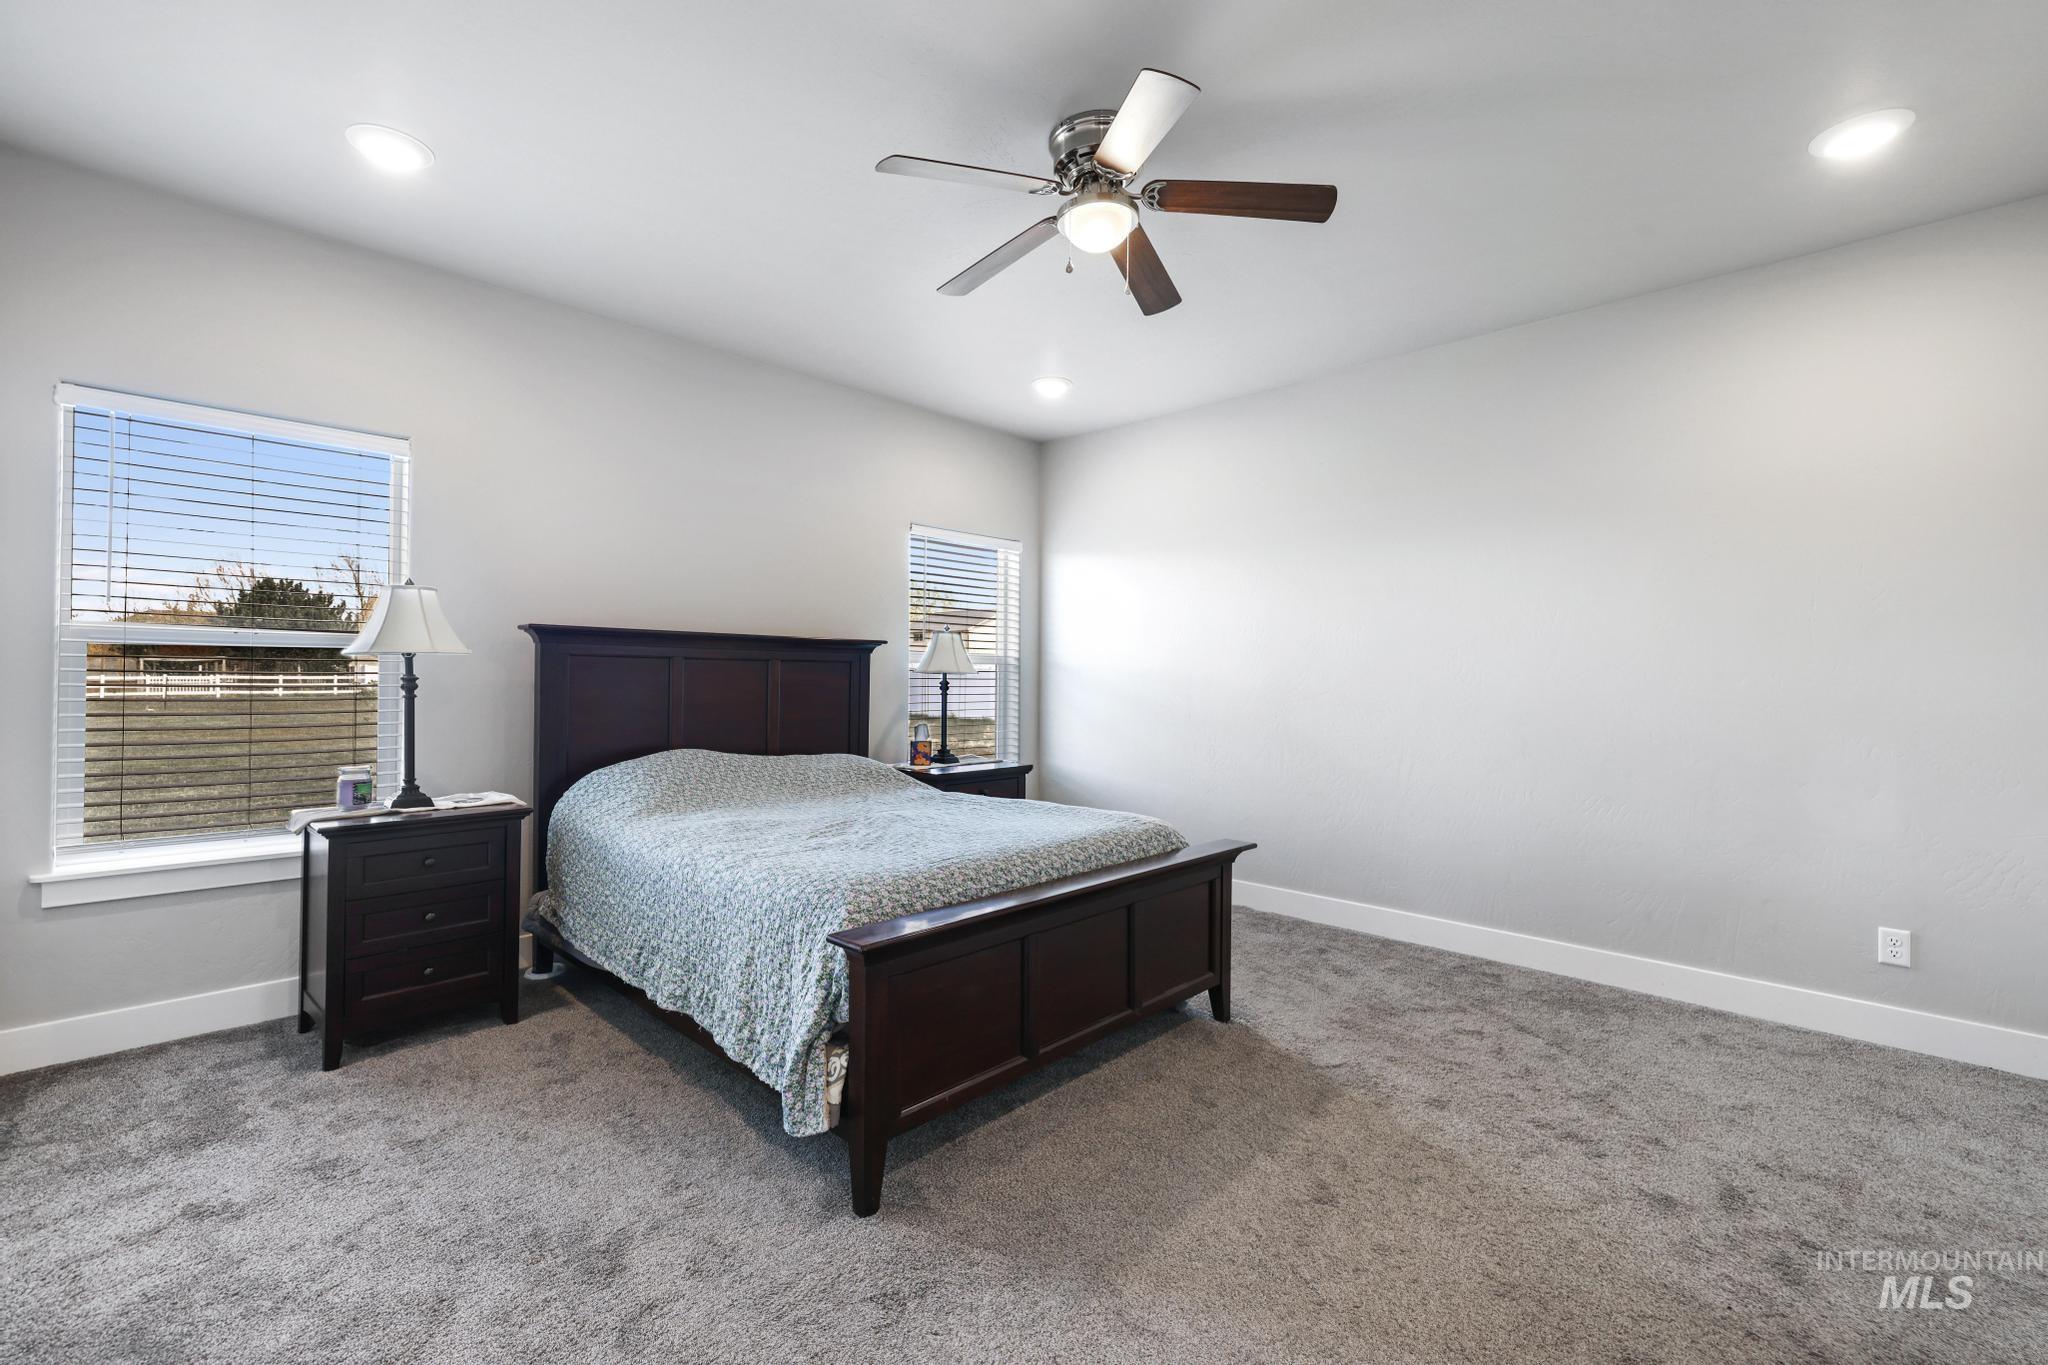
Bedroom featuring carpet floors, ceiling fan, and recessed lighting
-
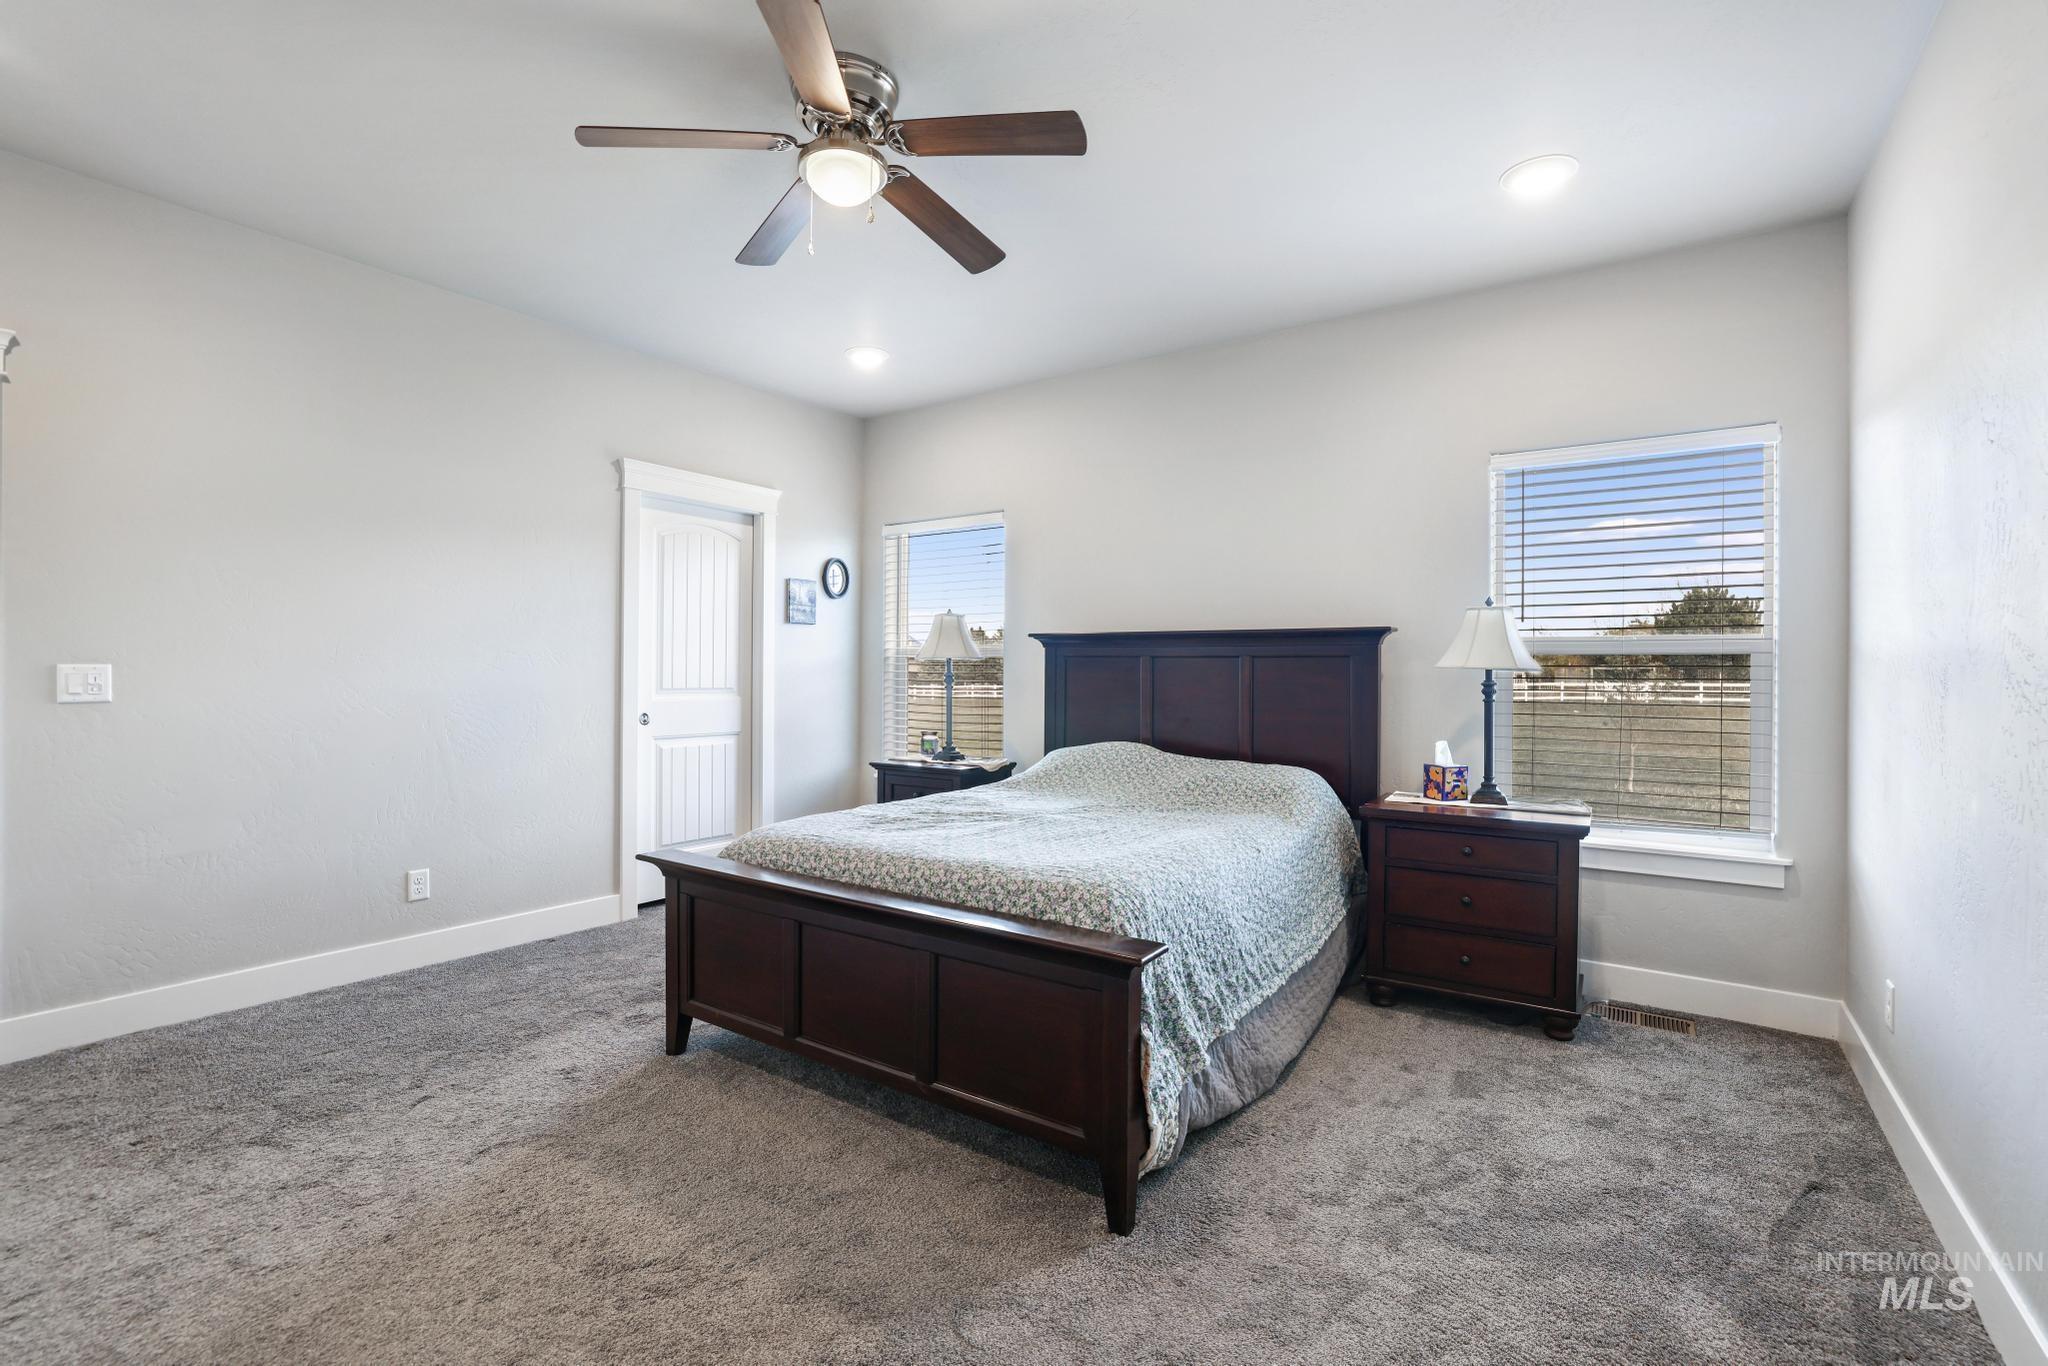
Bedroom with carpet floors, ceiling fan, and recessed lighting
-
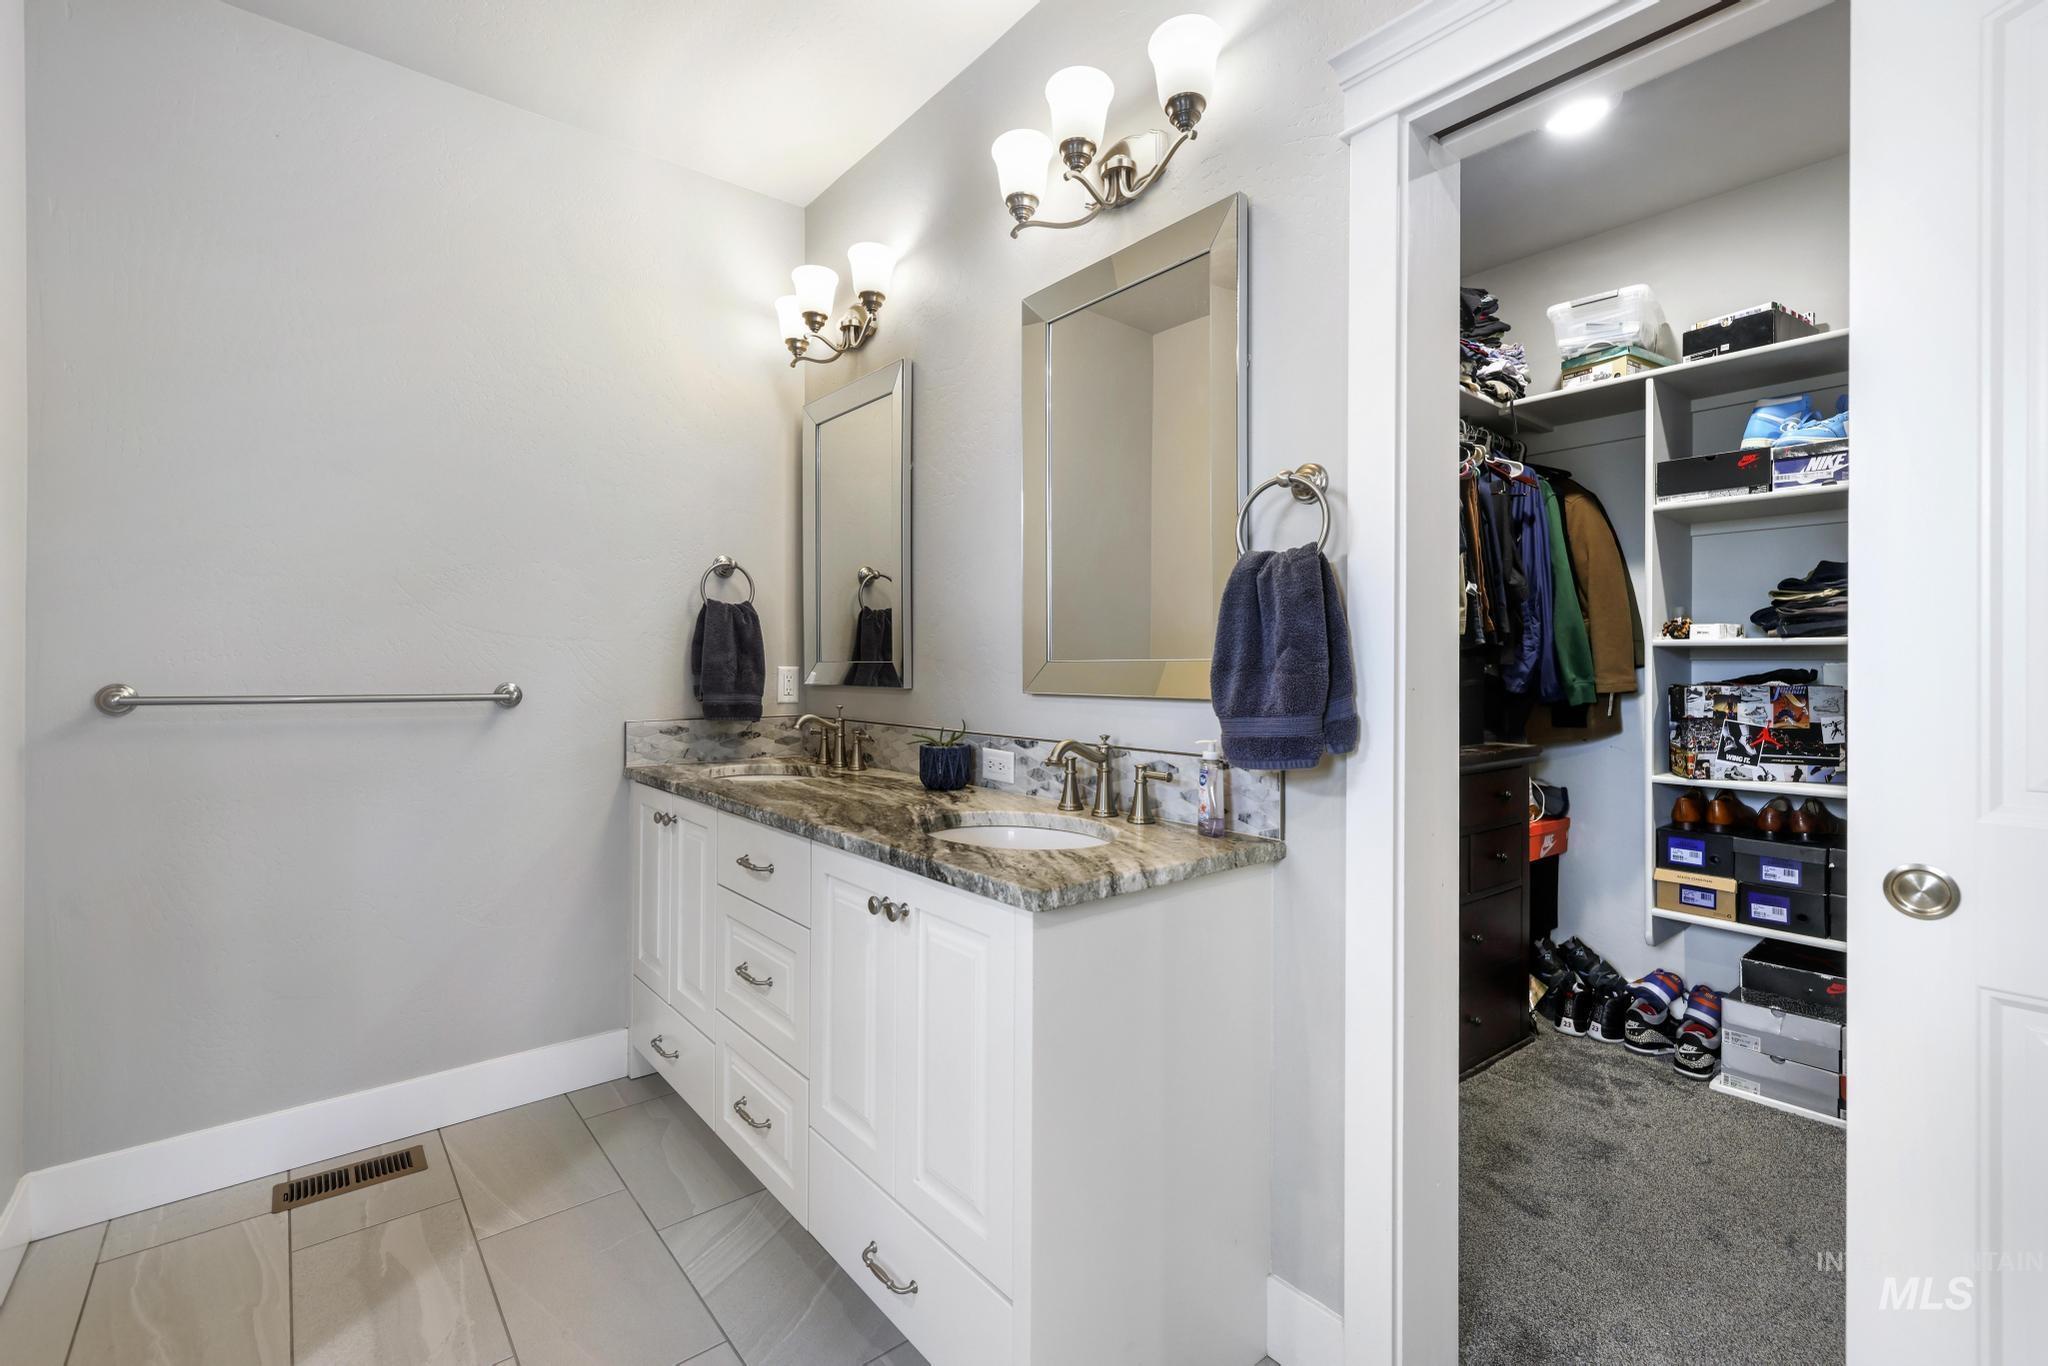
Full bathroom with double vanity and a spacious closet
-
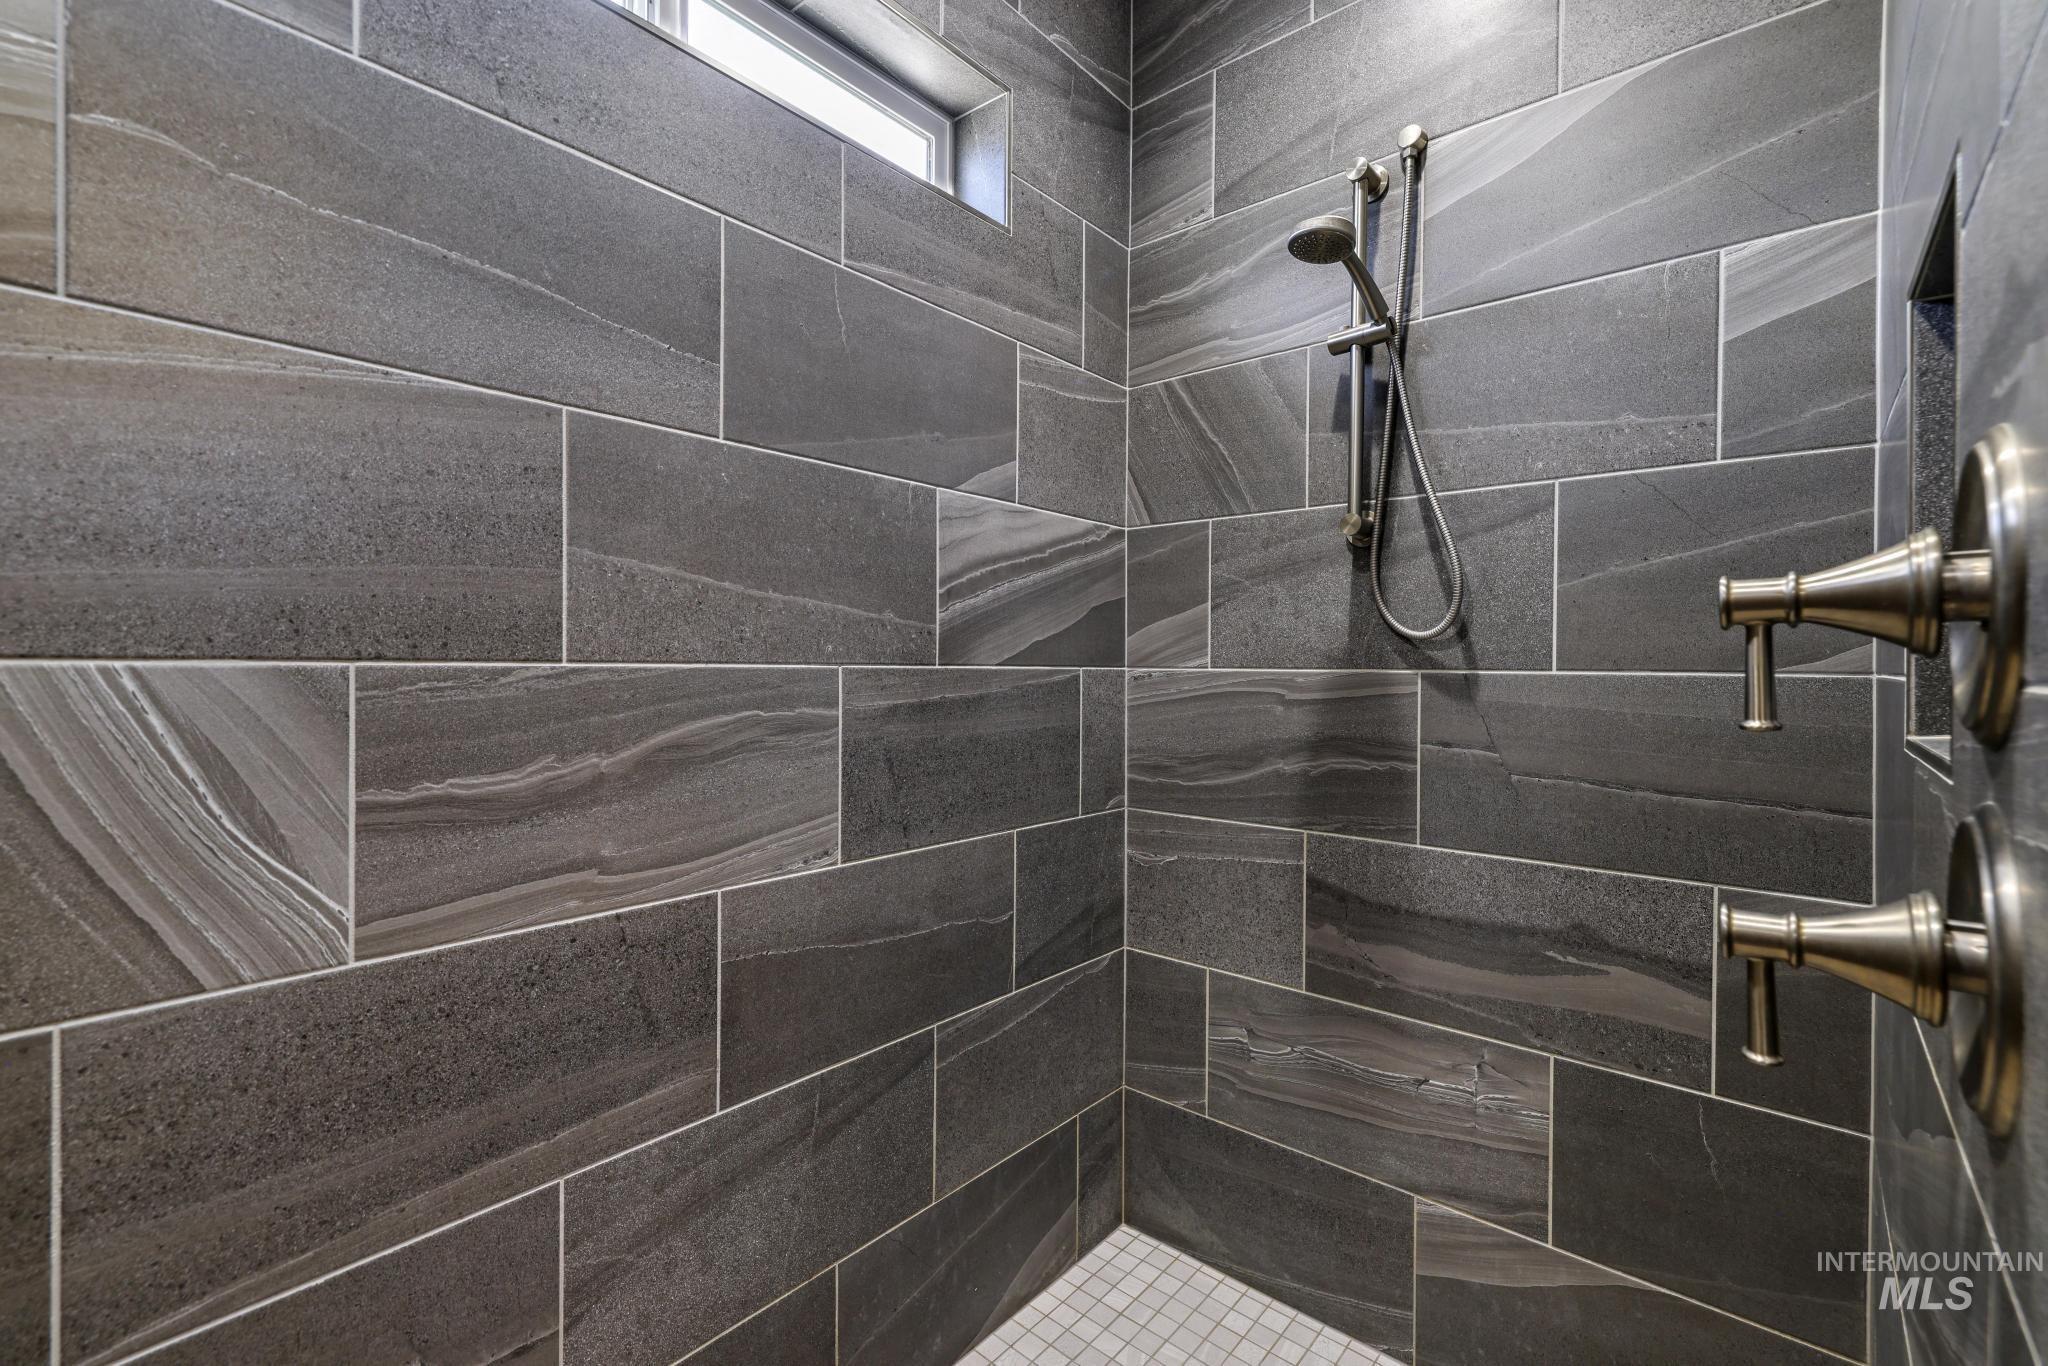
Bathroom featuring a tile shower
-
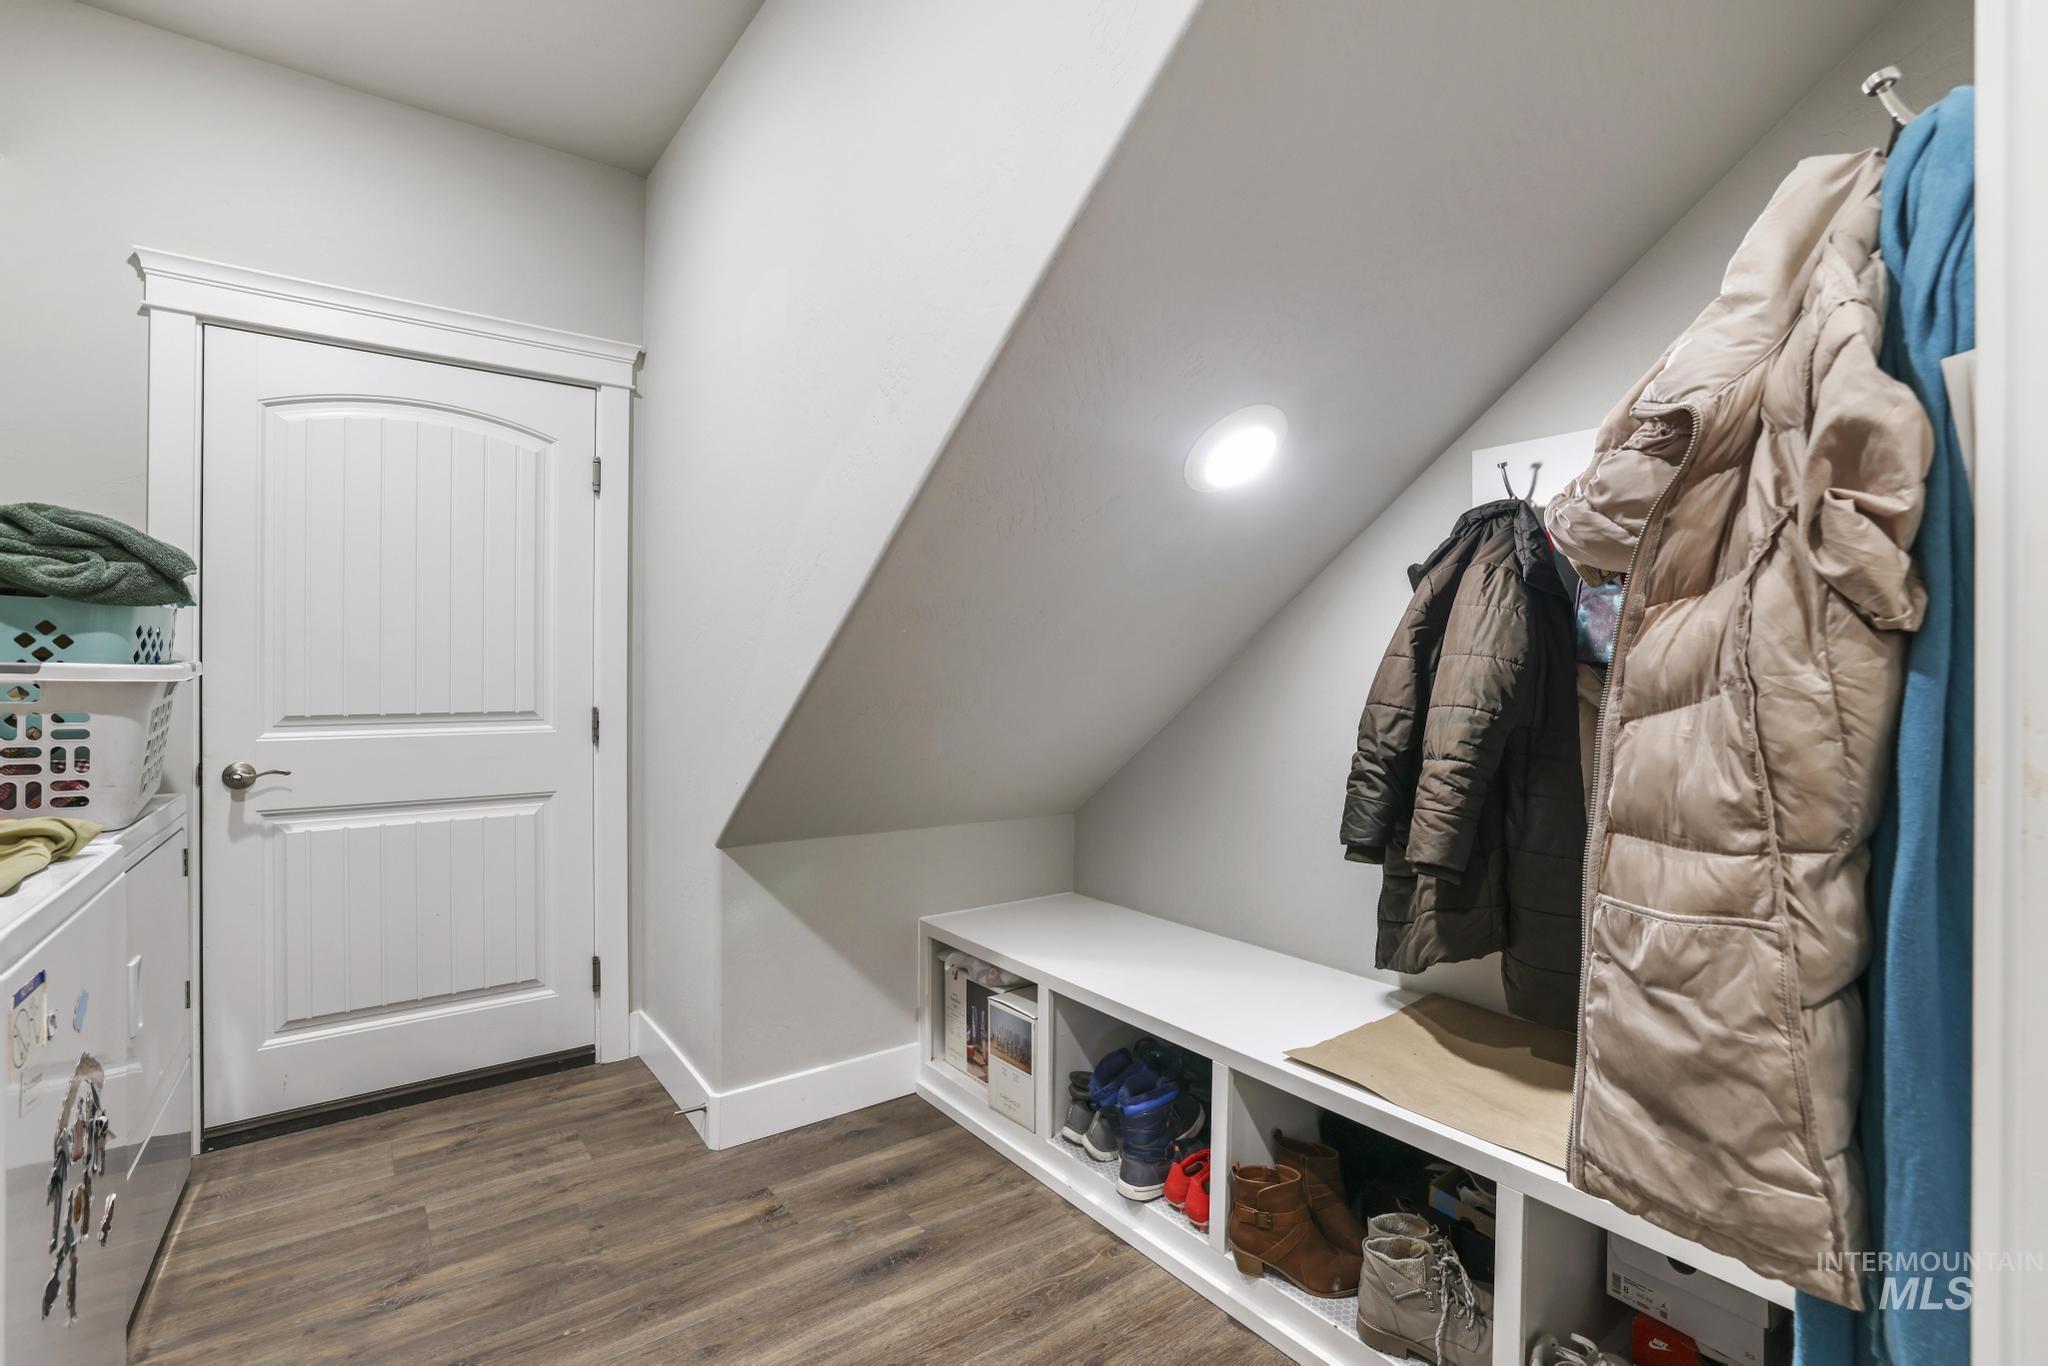
Mudroom with dark wood-style floors, washer / dryer, and lofted ceiling
-
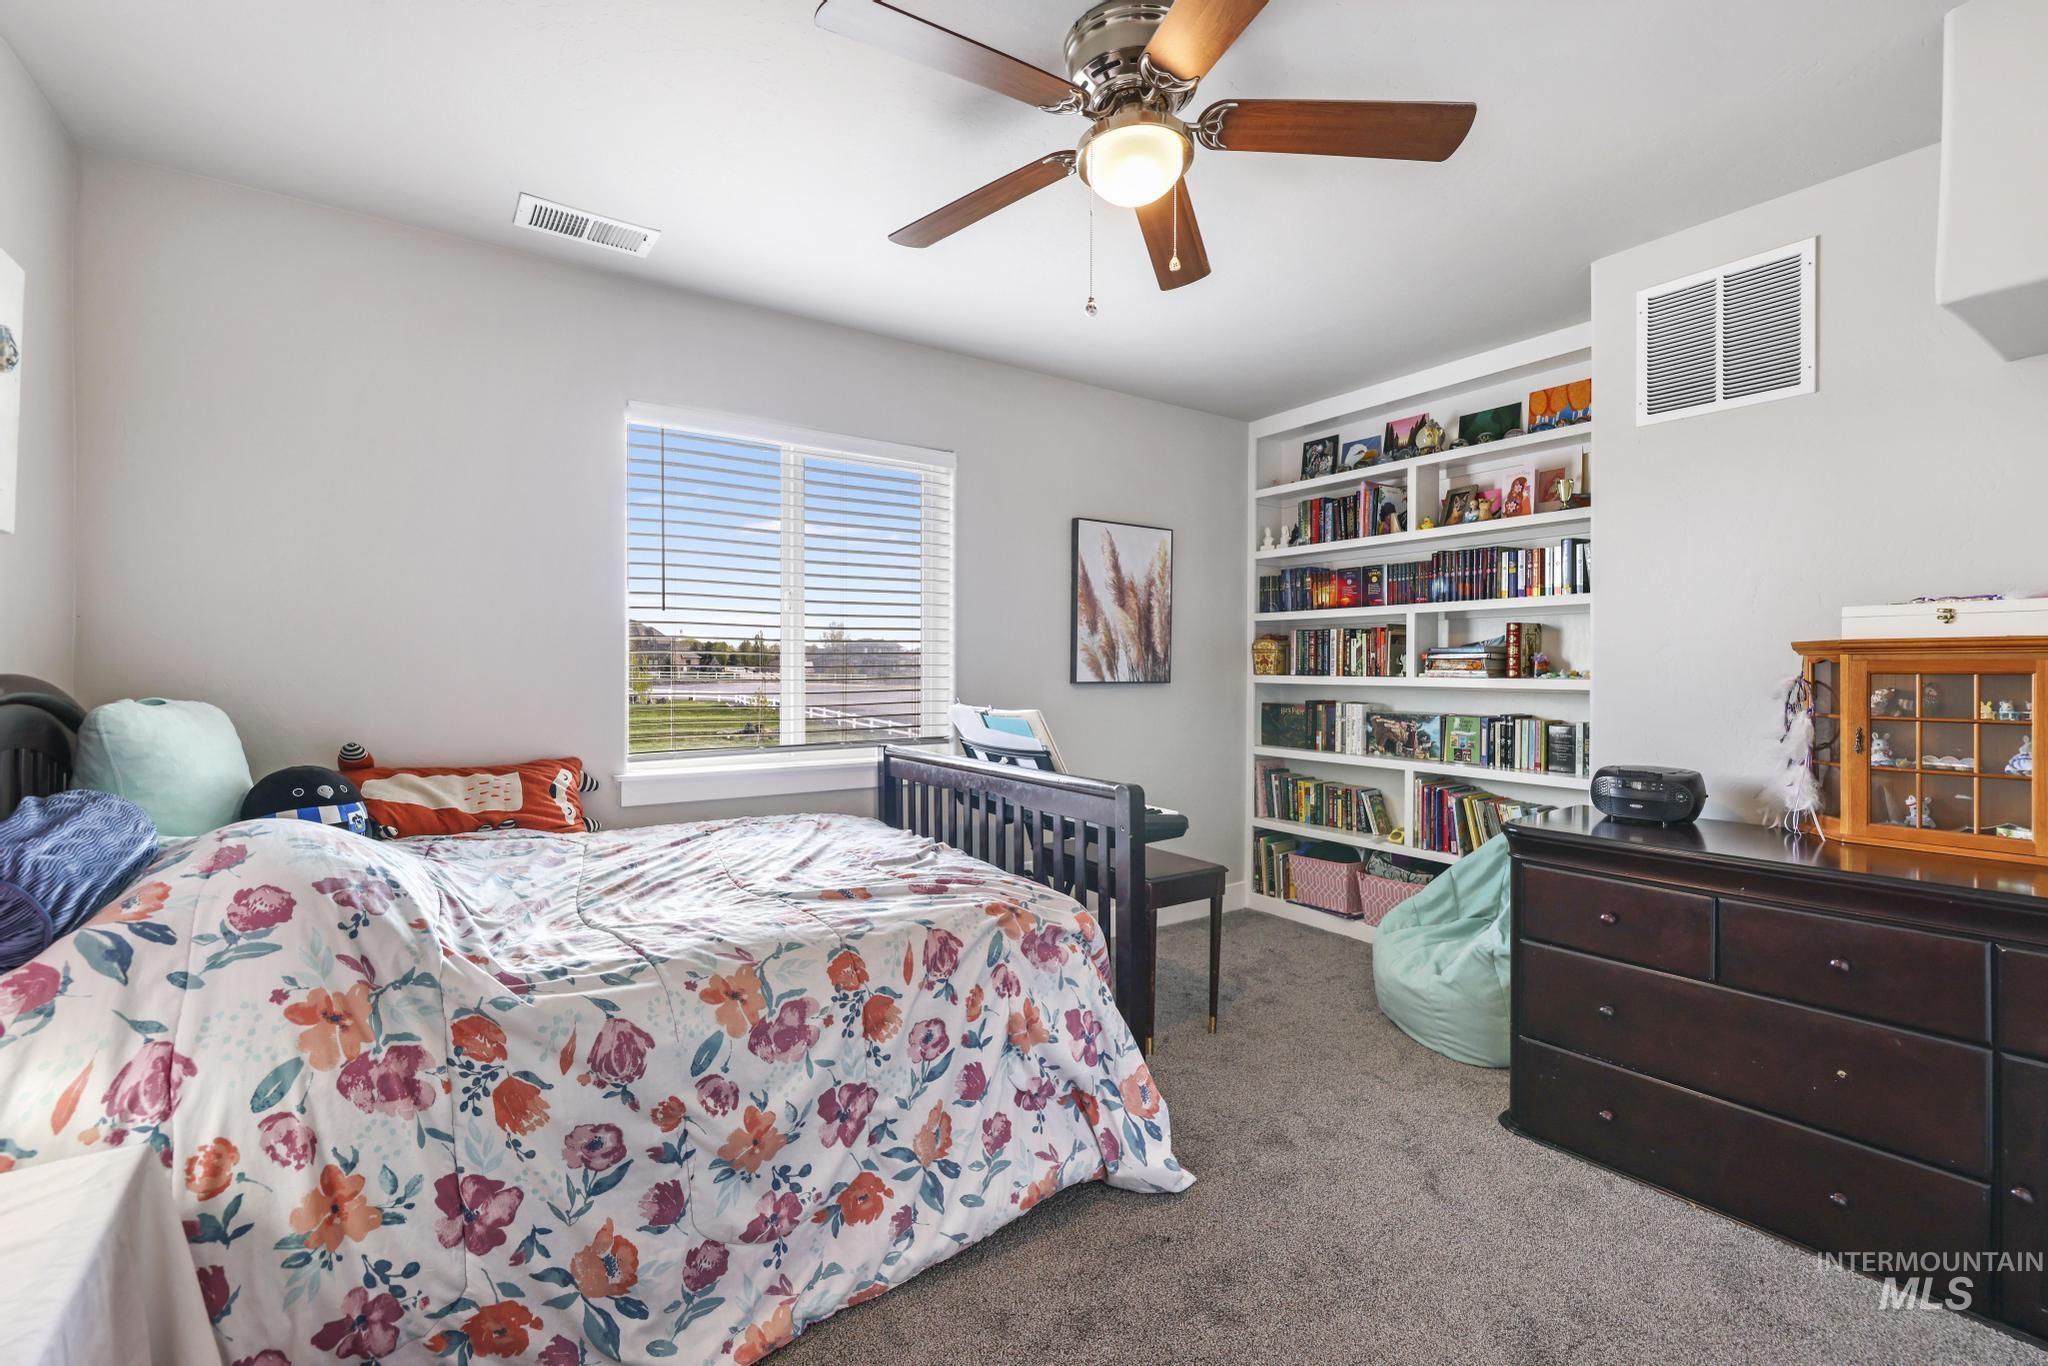
Bedroom featuring carpet and a ceiling fan
-
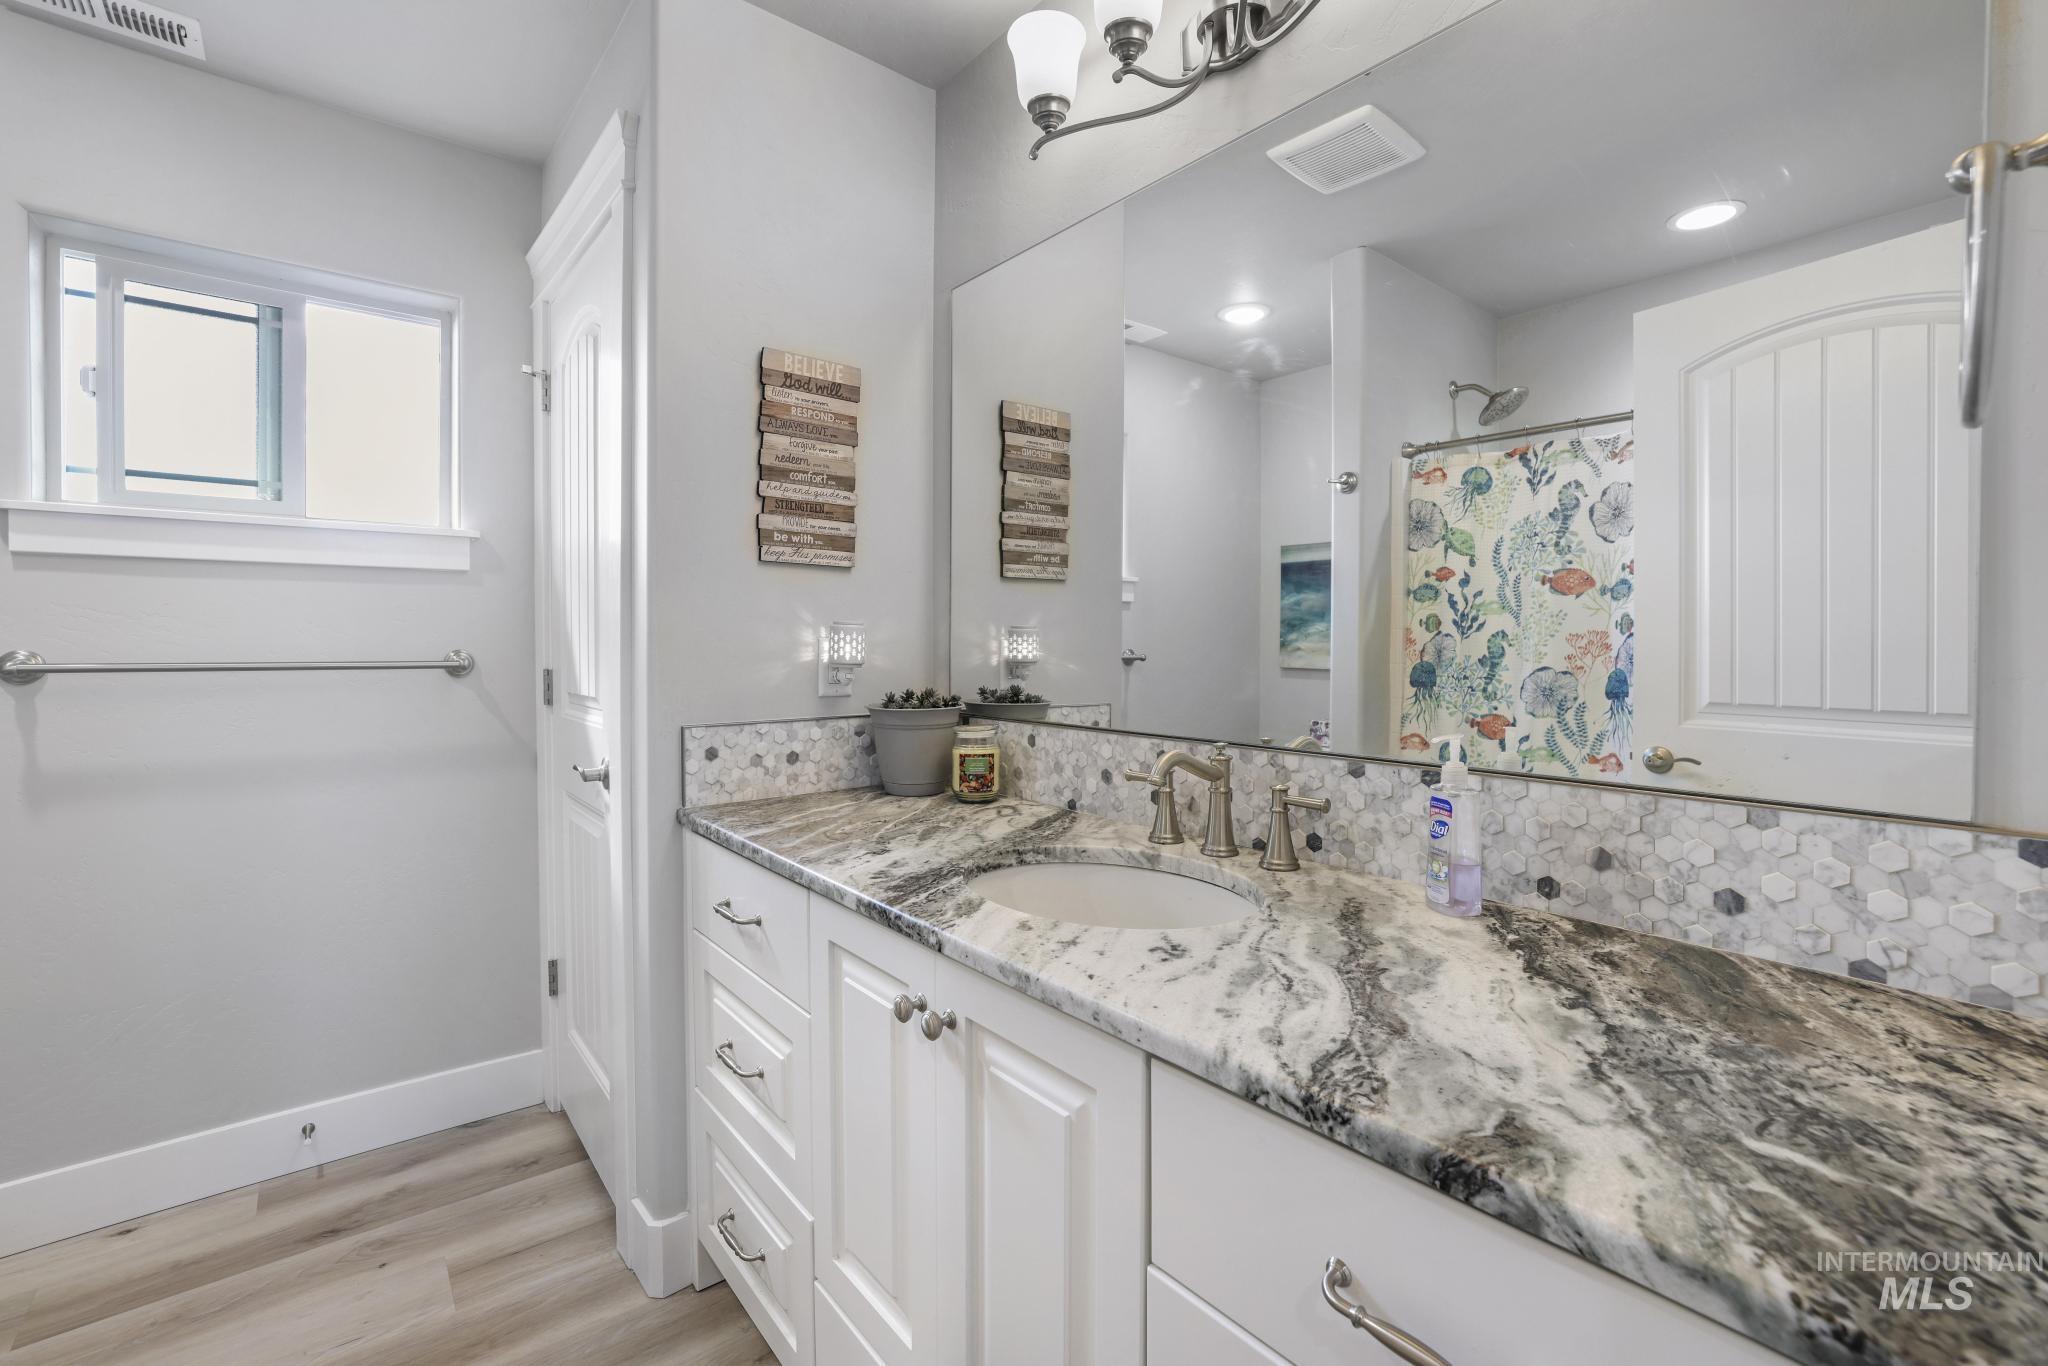
Bathroom featuring vanity, a shower with shower curtain, and light wood-style flooring
-
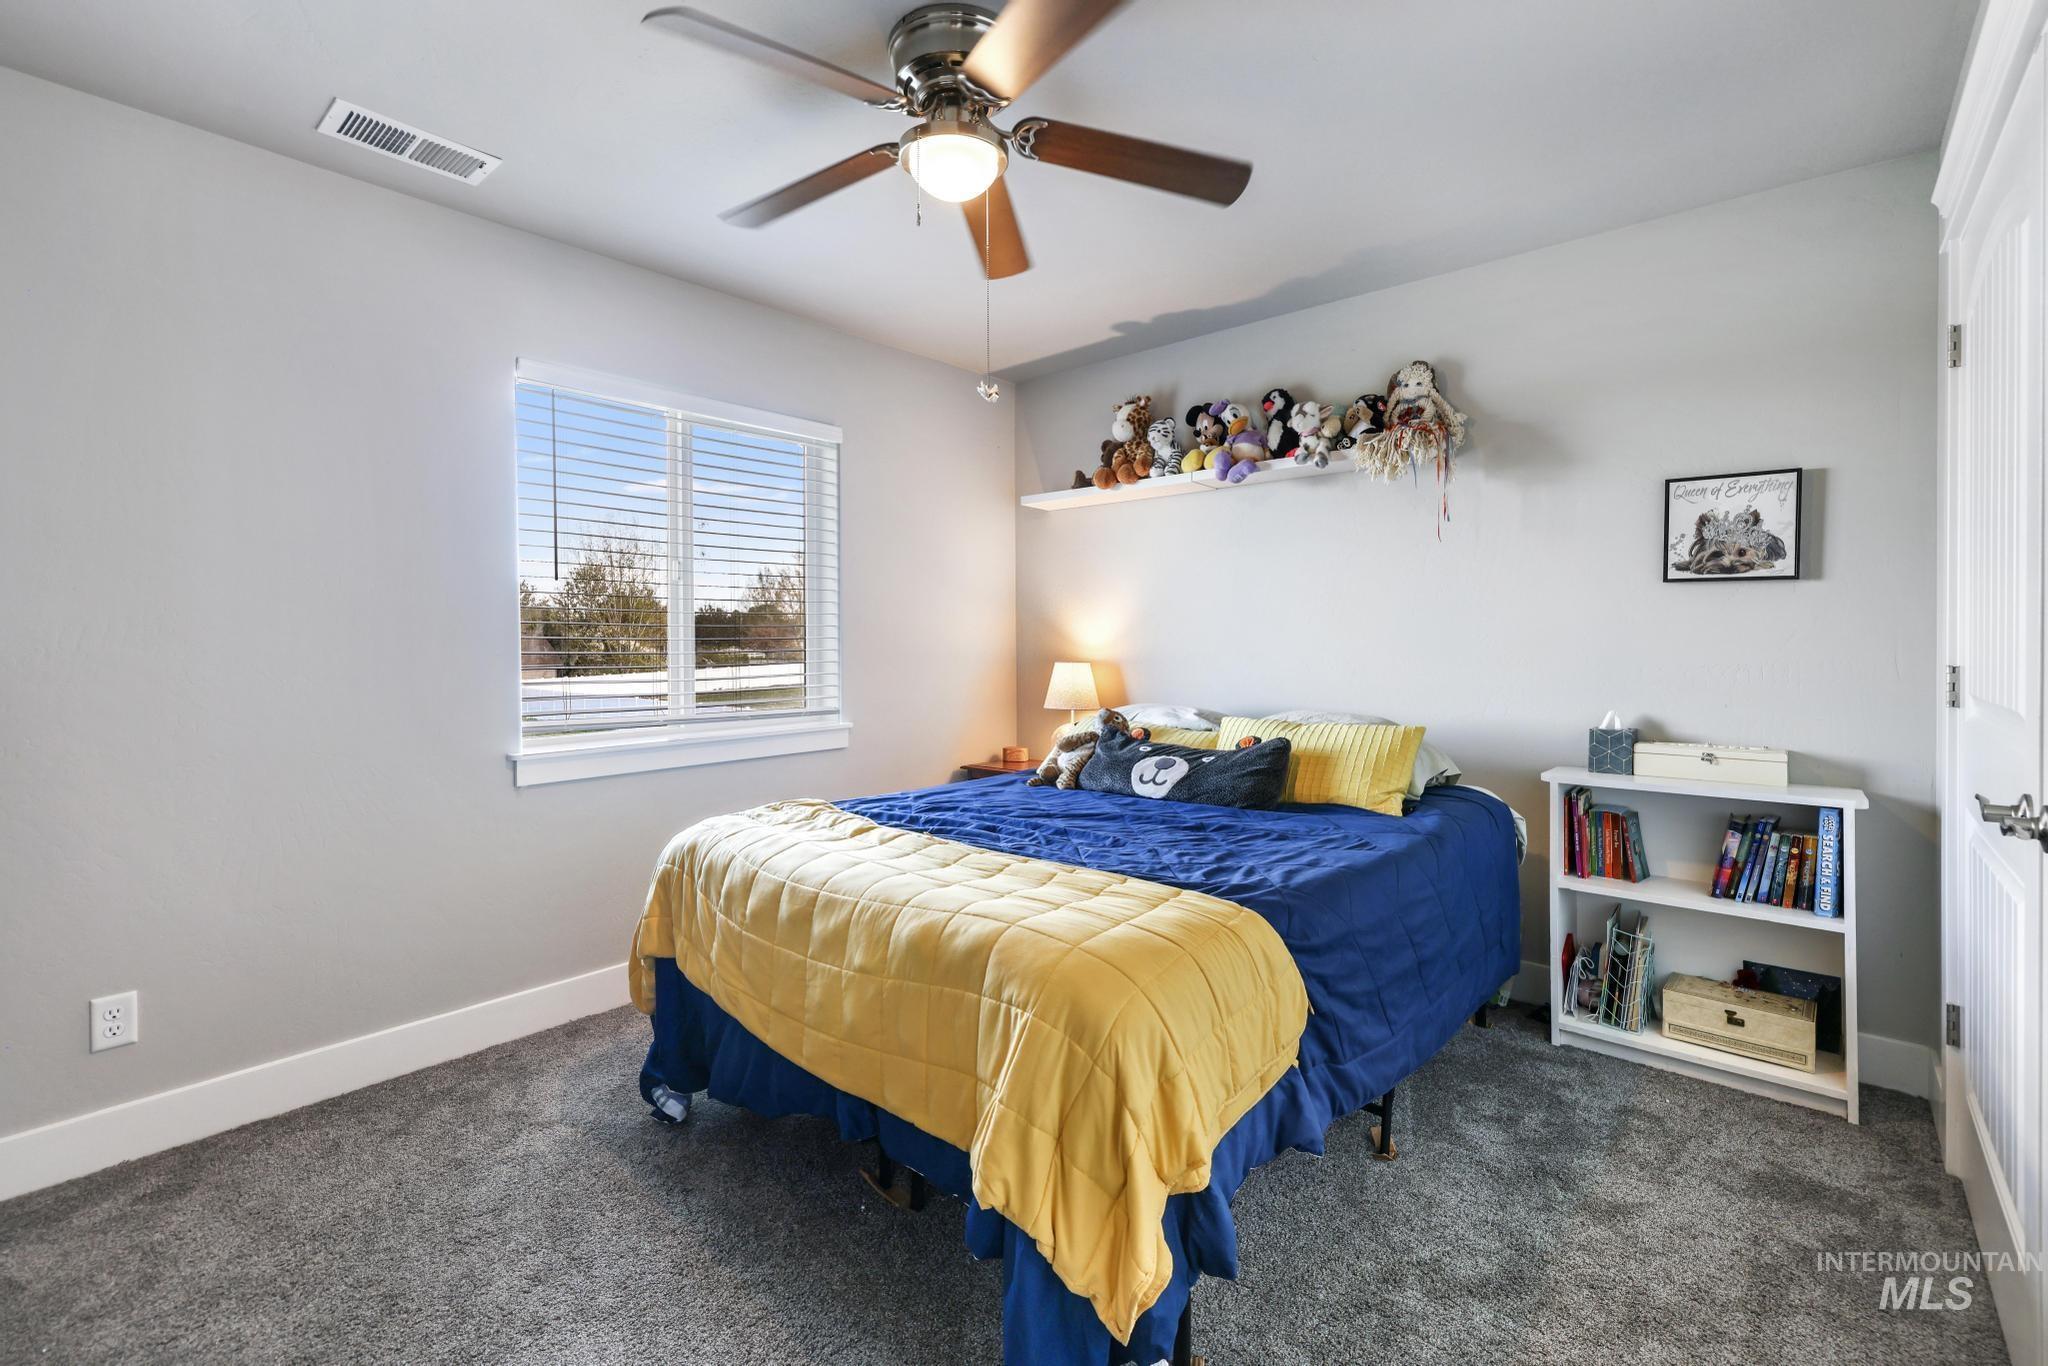
Bedroom with ceiling fan and dark colored carpet
-
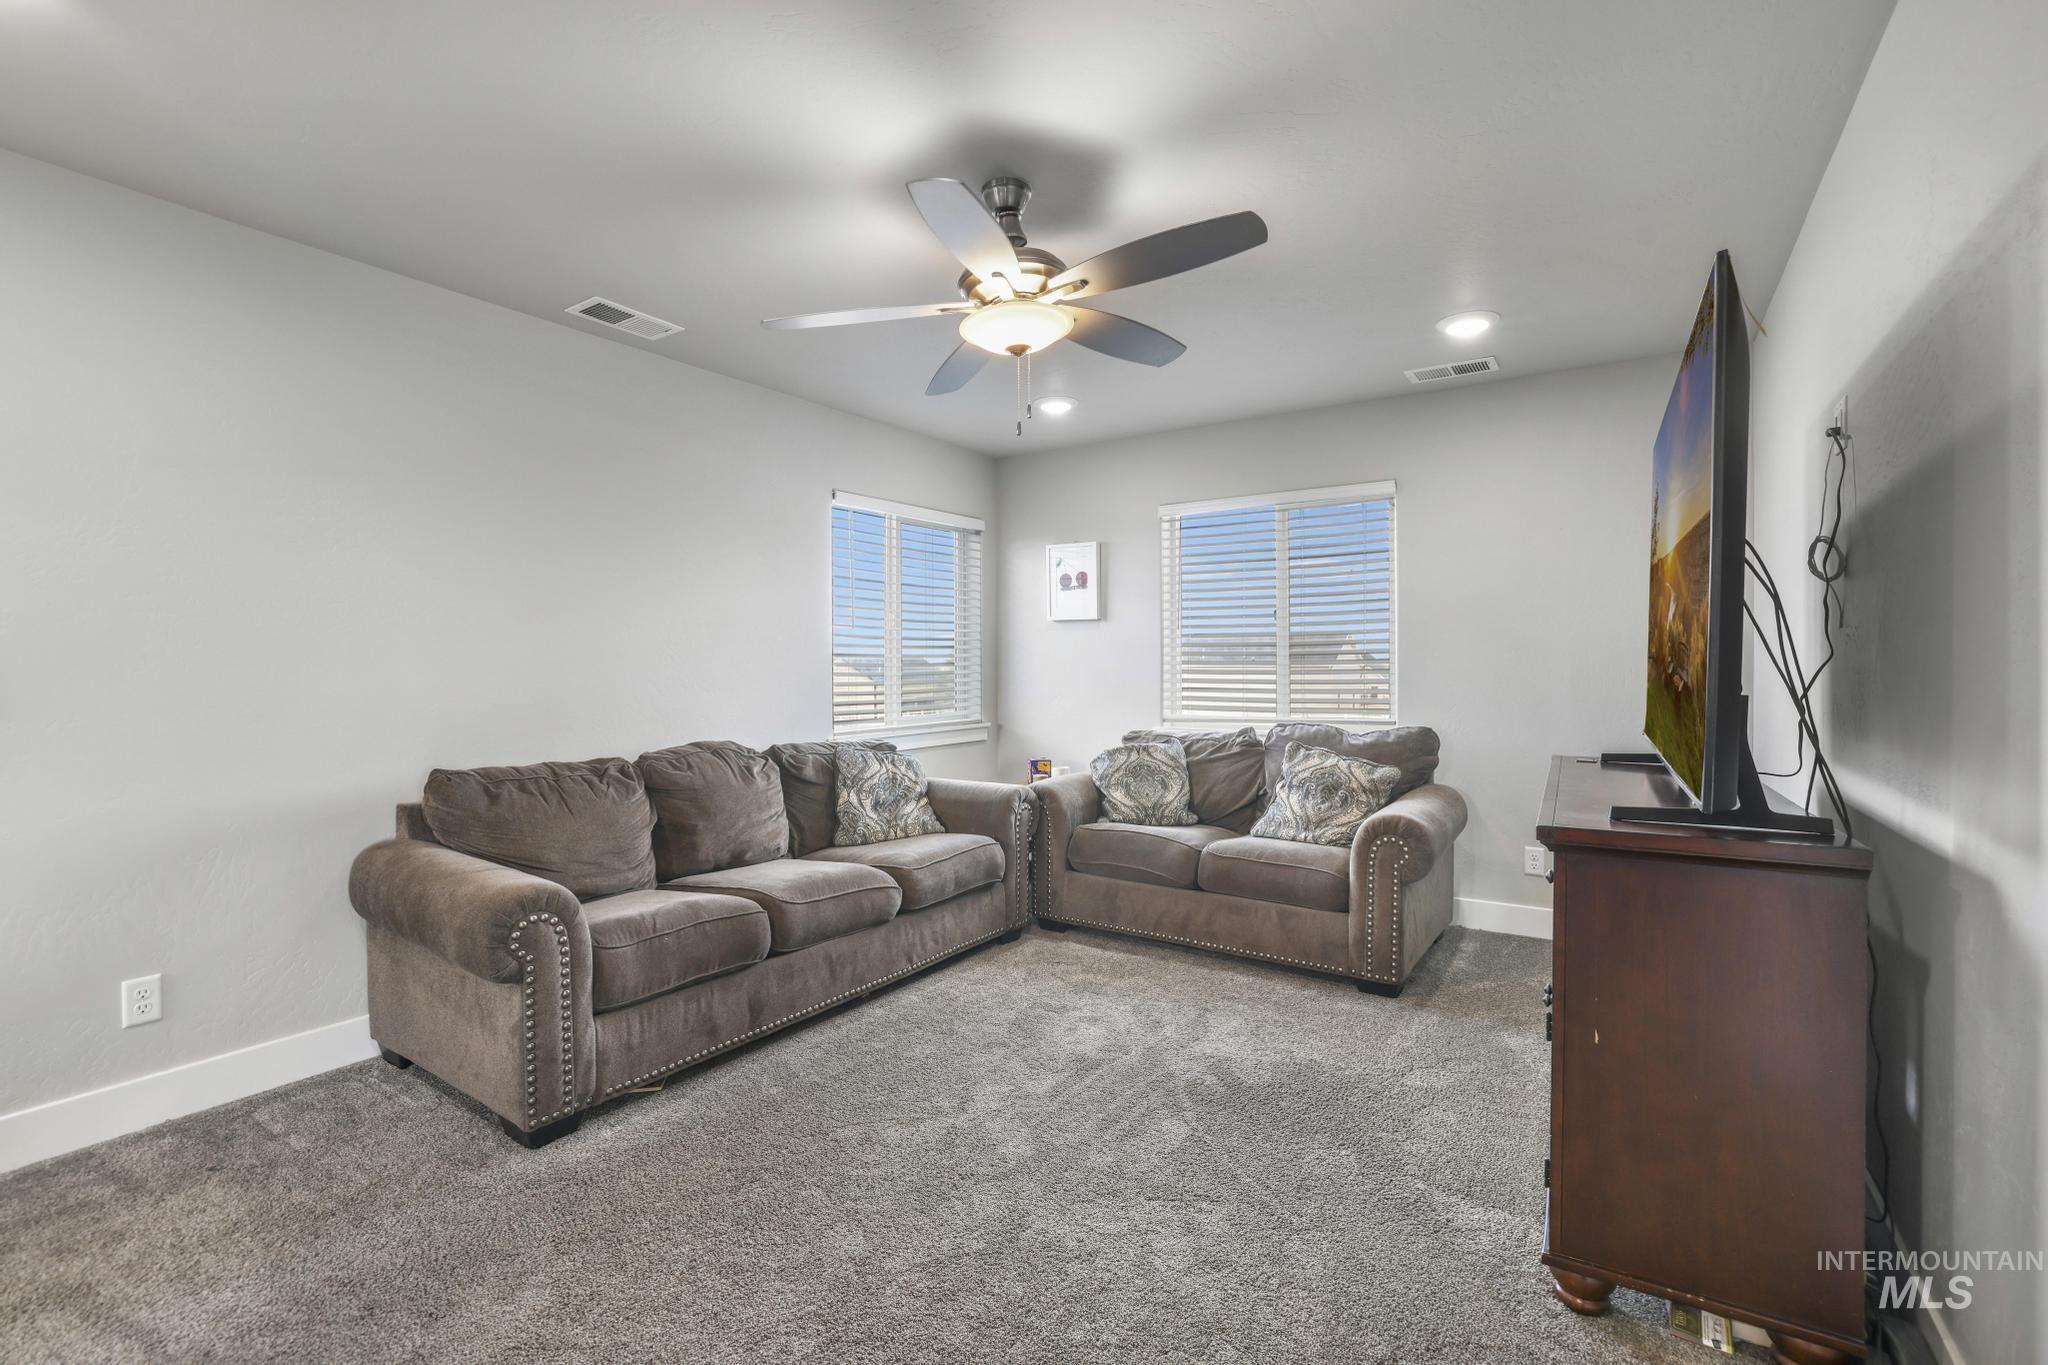
Living area featuring a ceiling fan, carpet floors, and recessed lighting
-
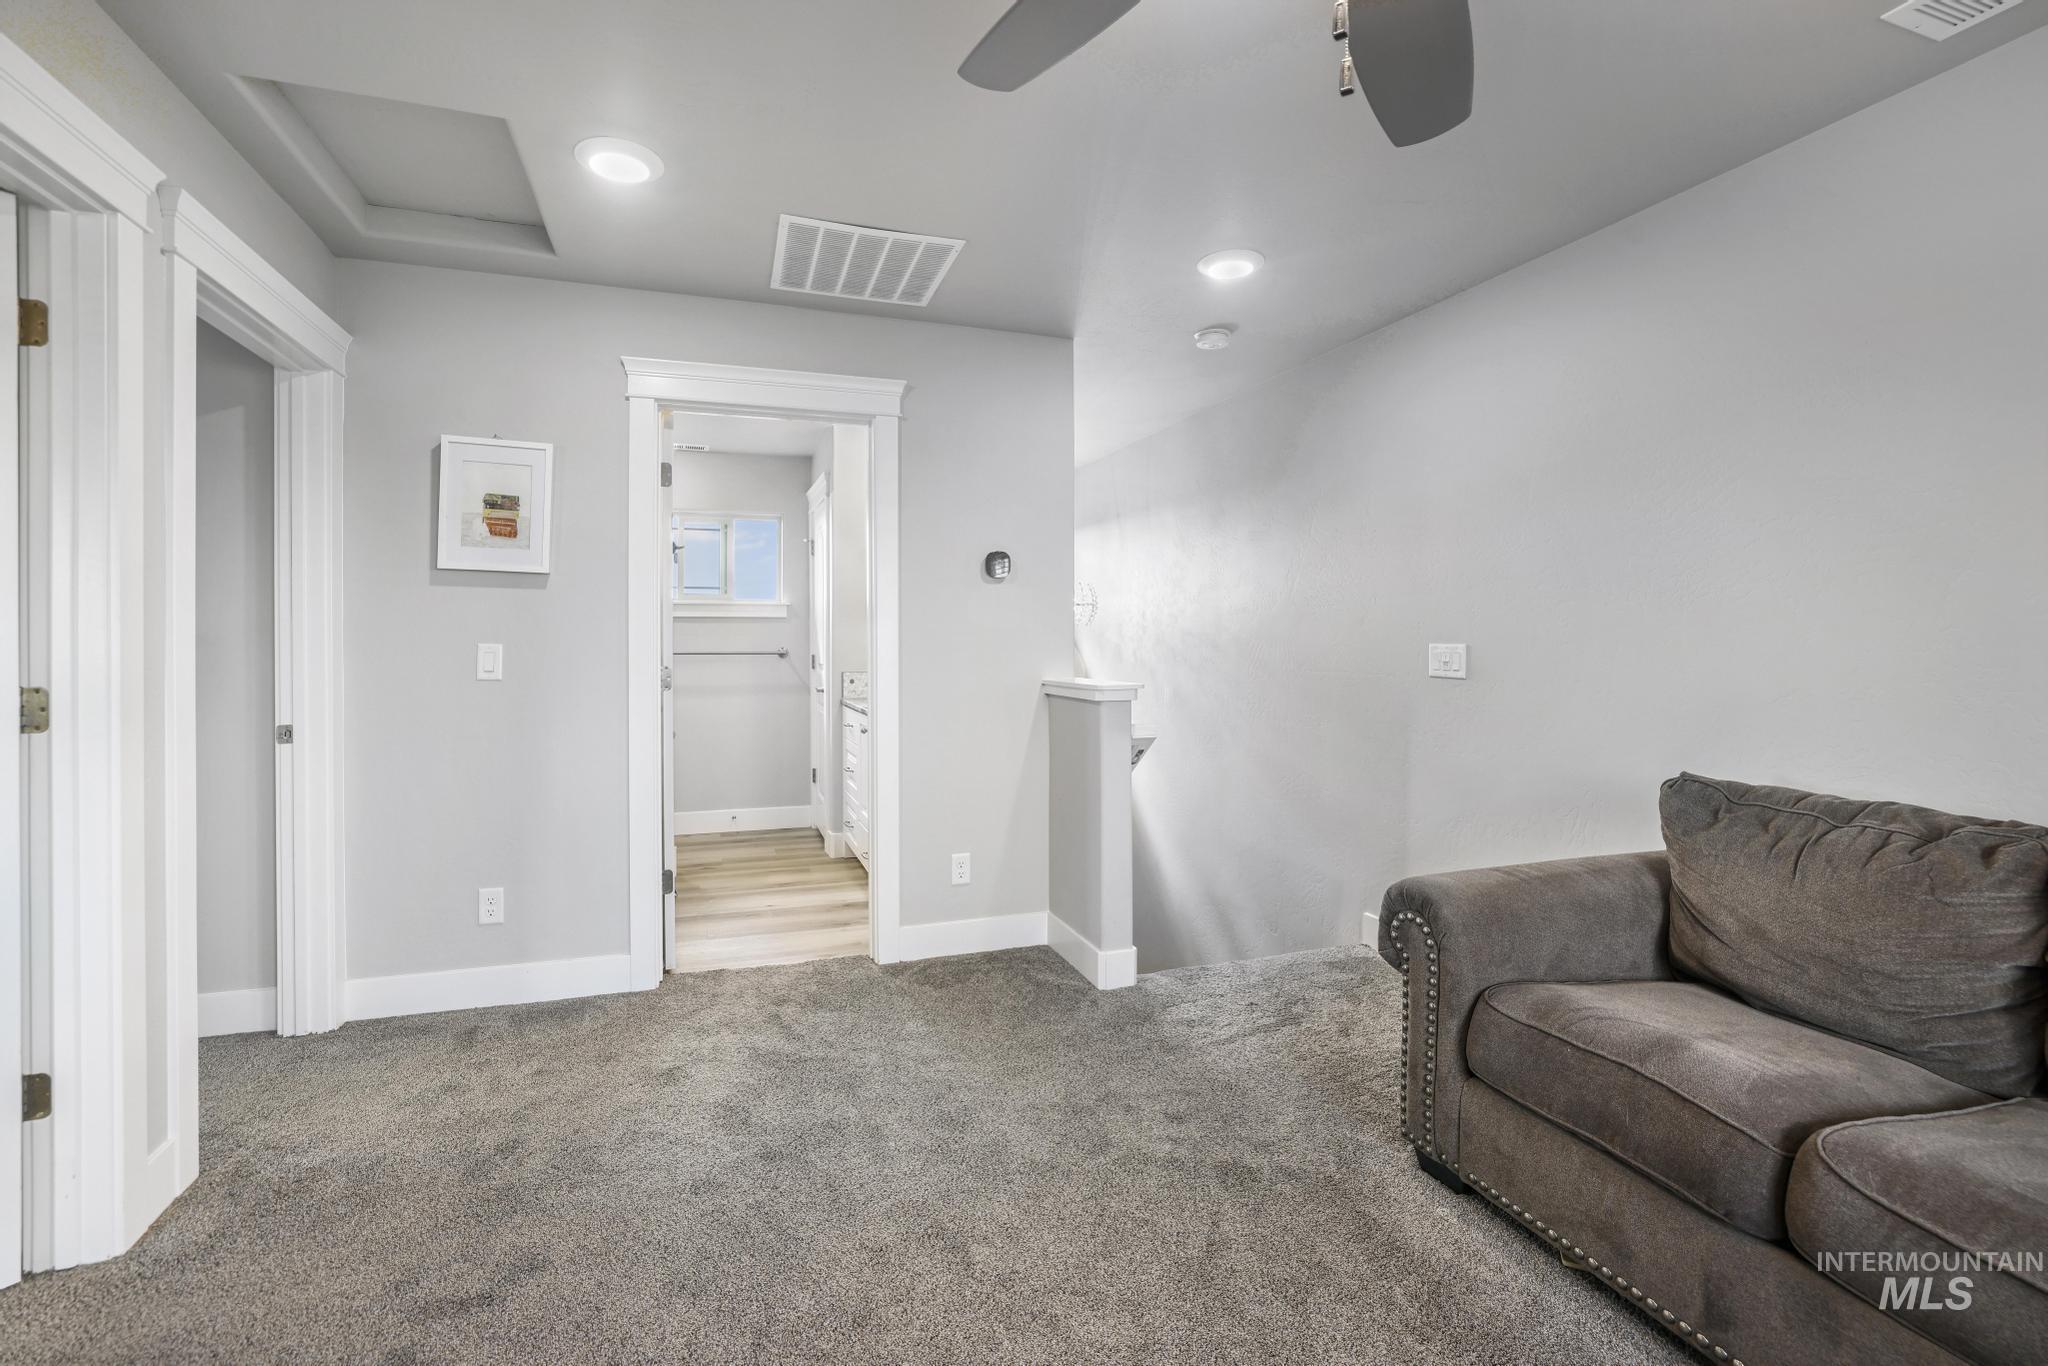
Living area with an upstairs landing, carpet, recessed lighting, and ceiling fan
-
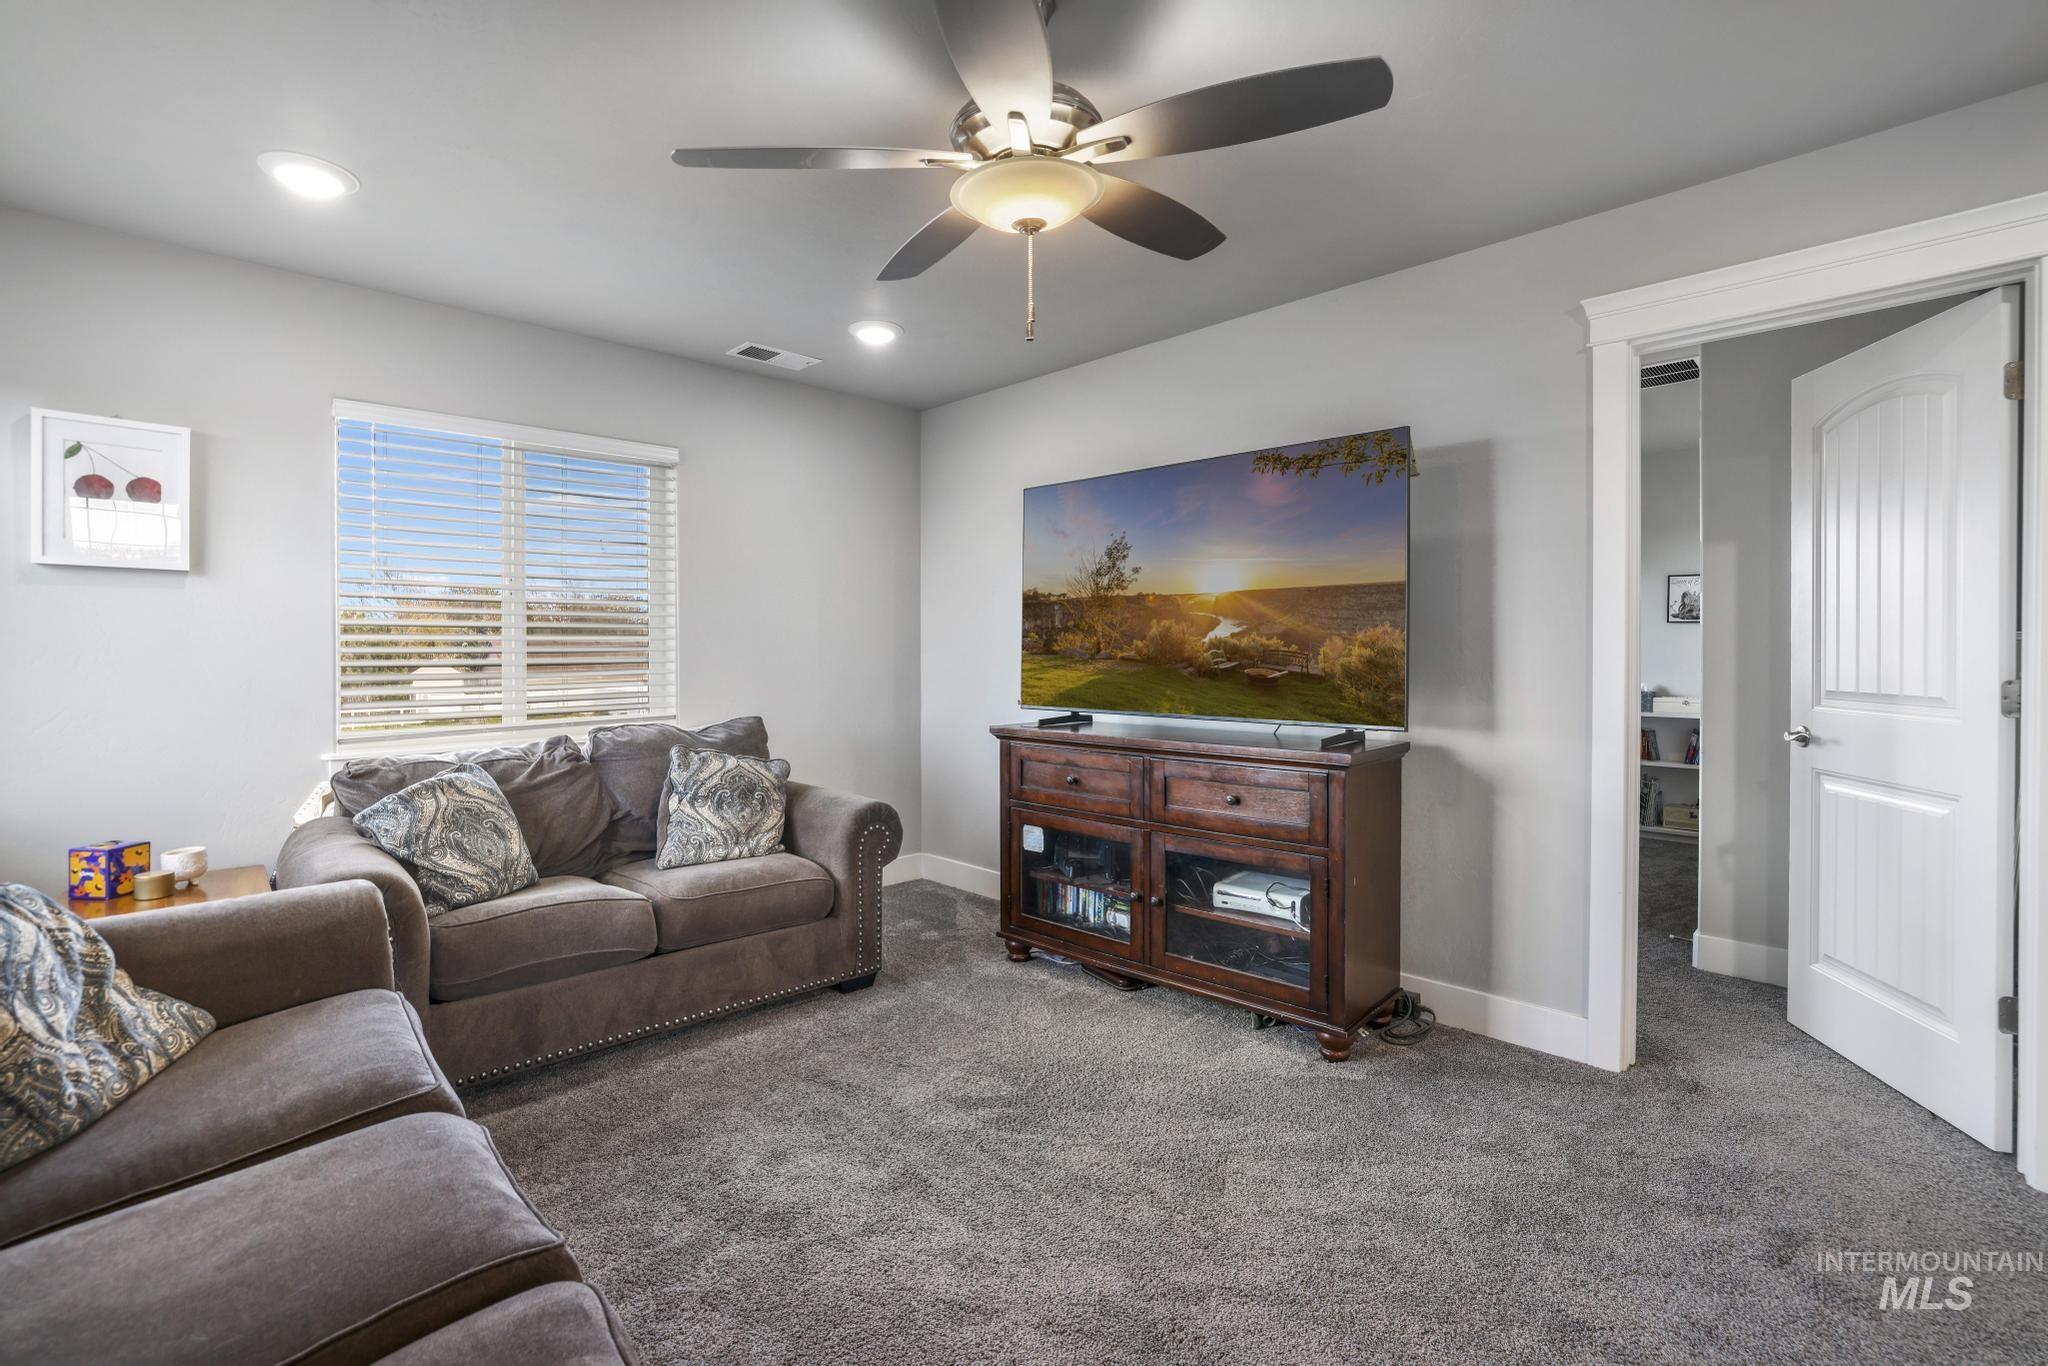
Living area with ceiling fan, carpet flooring, and recessed lighting
-
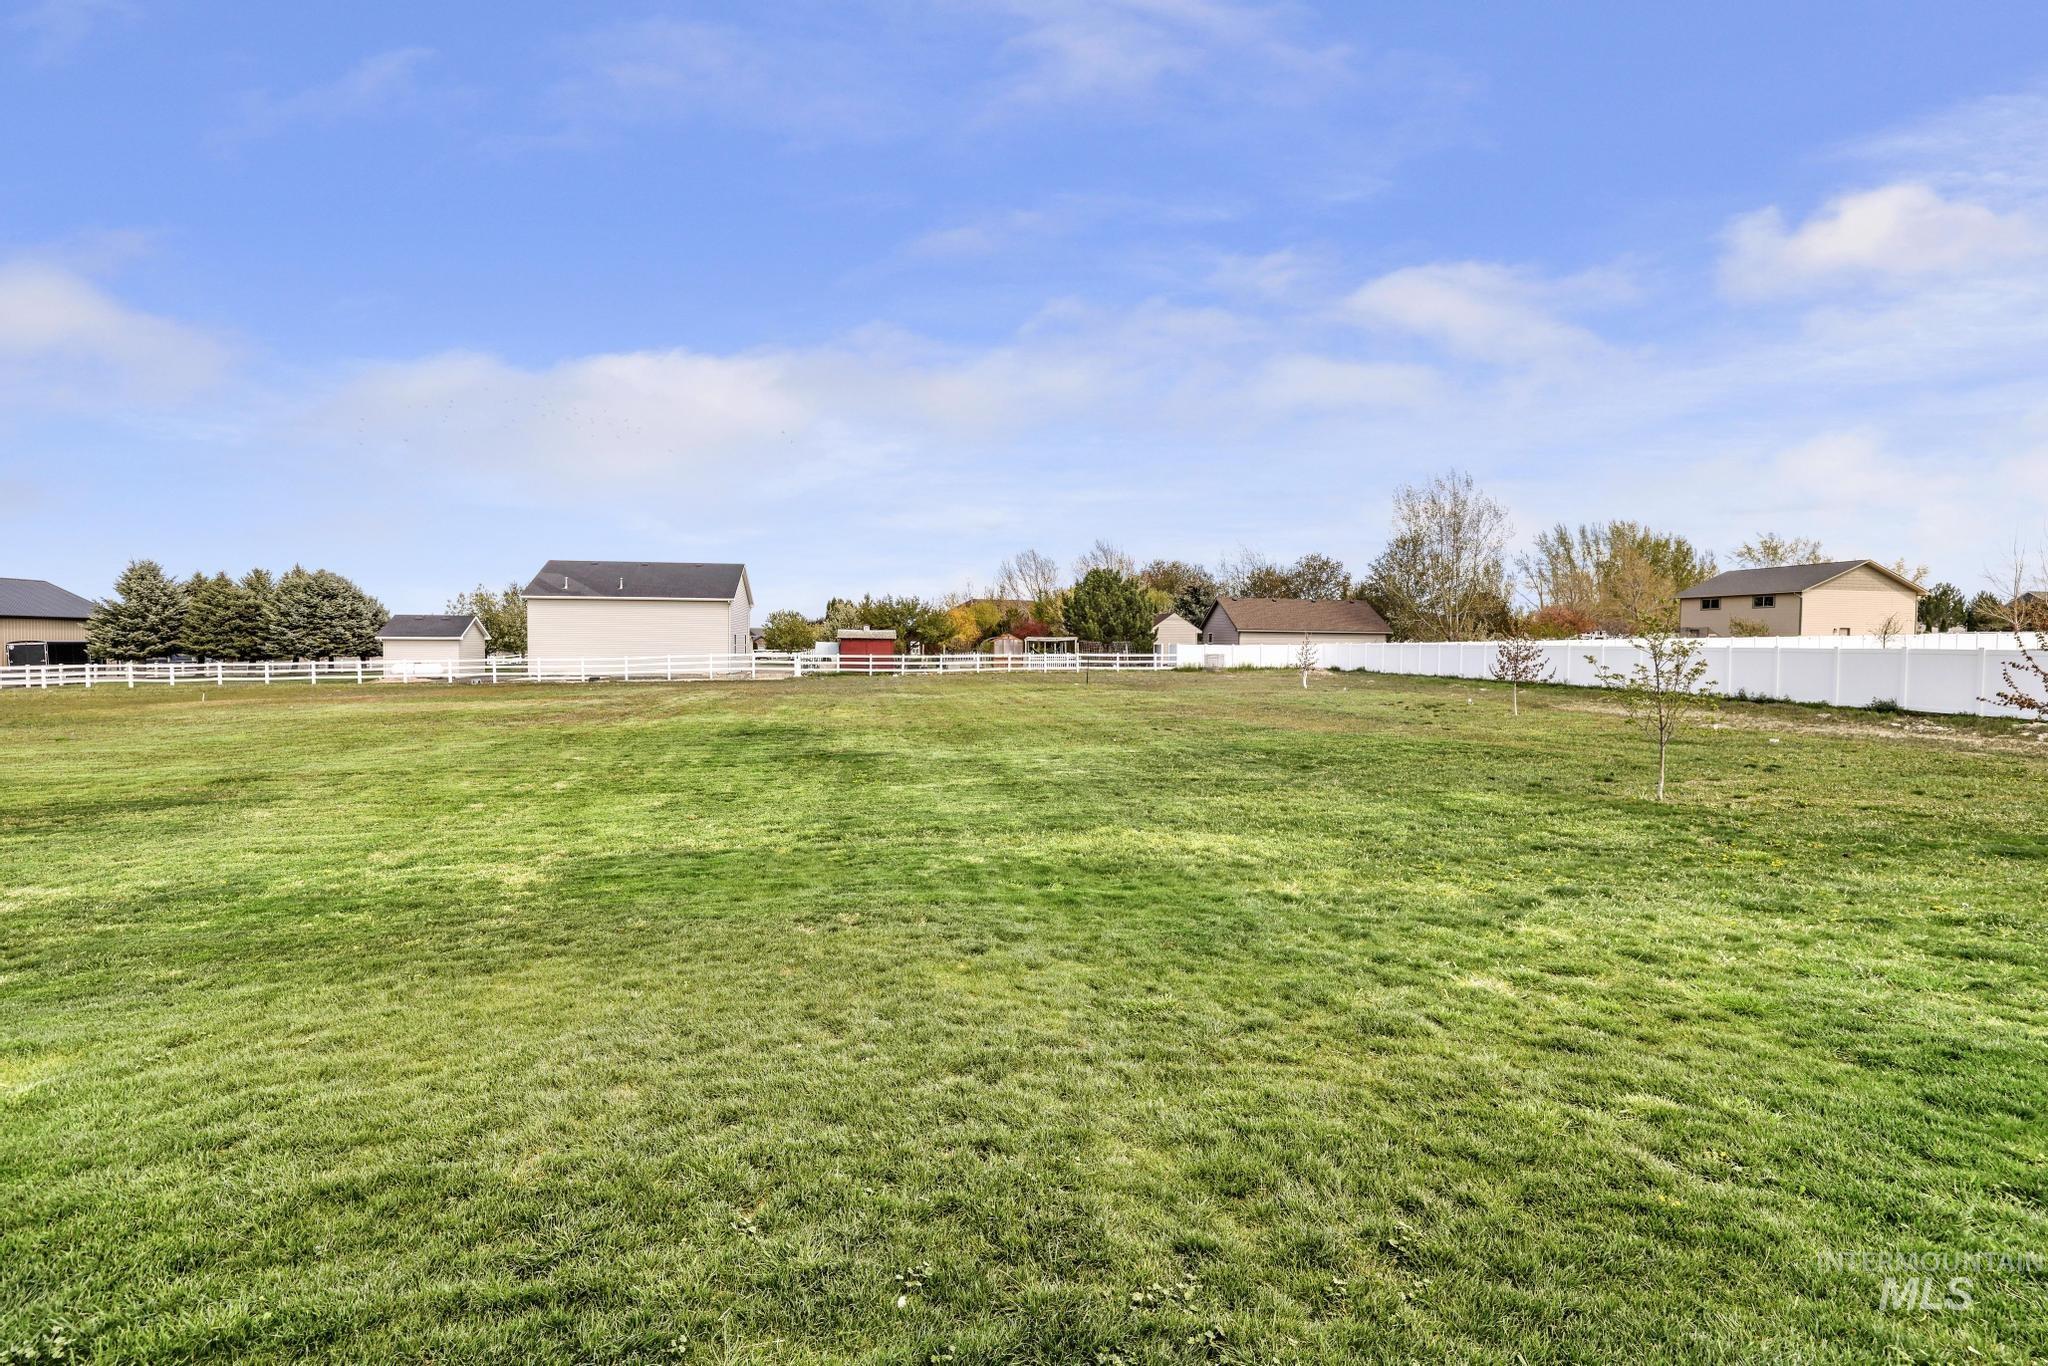
View of yard
-
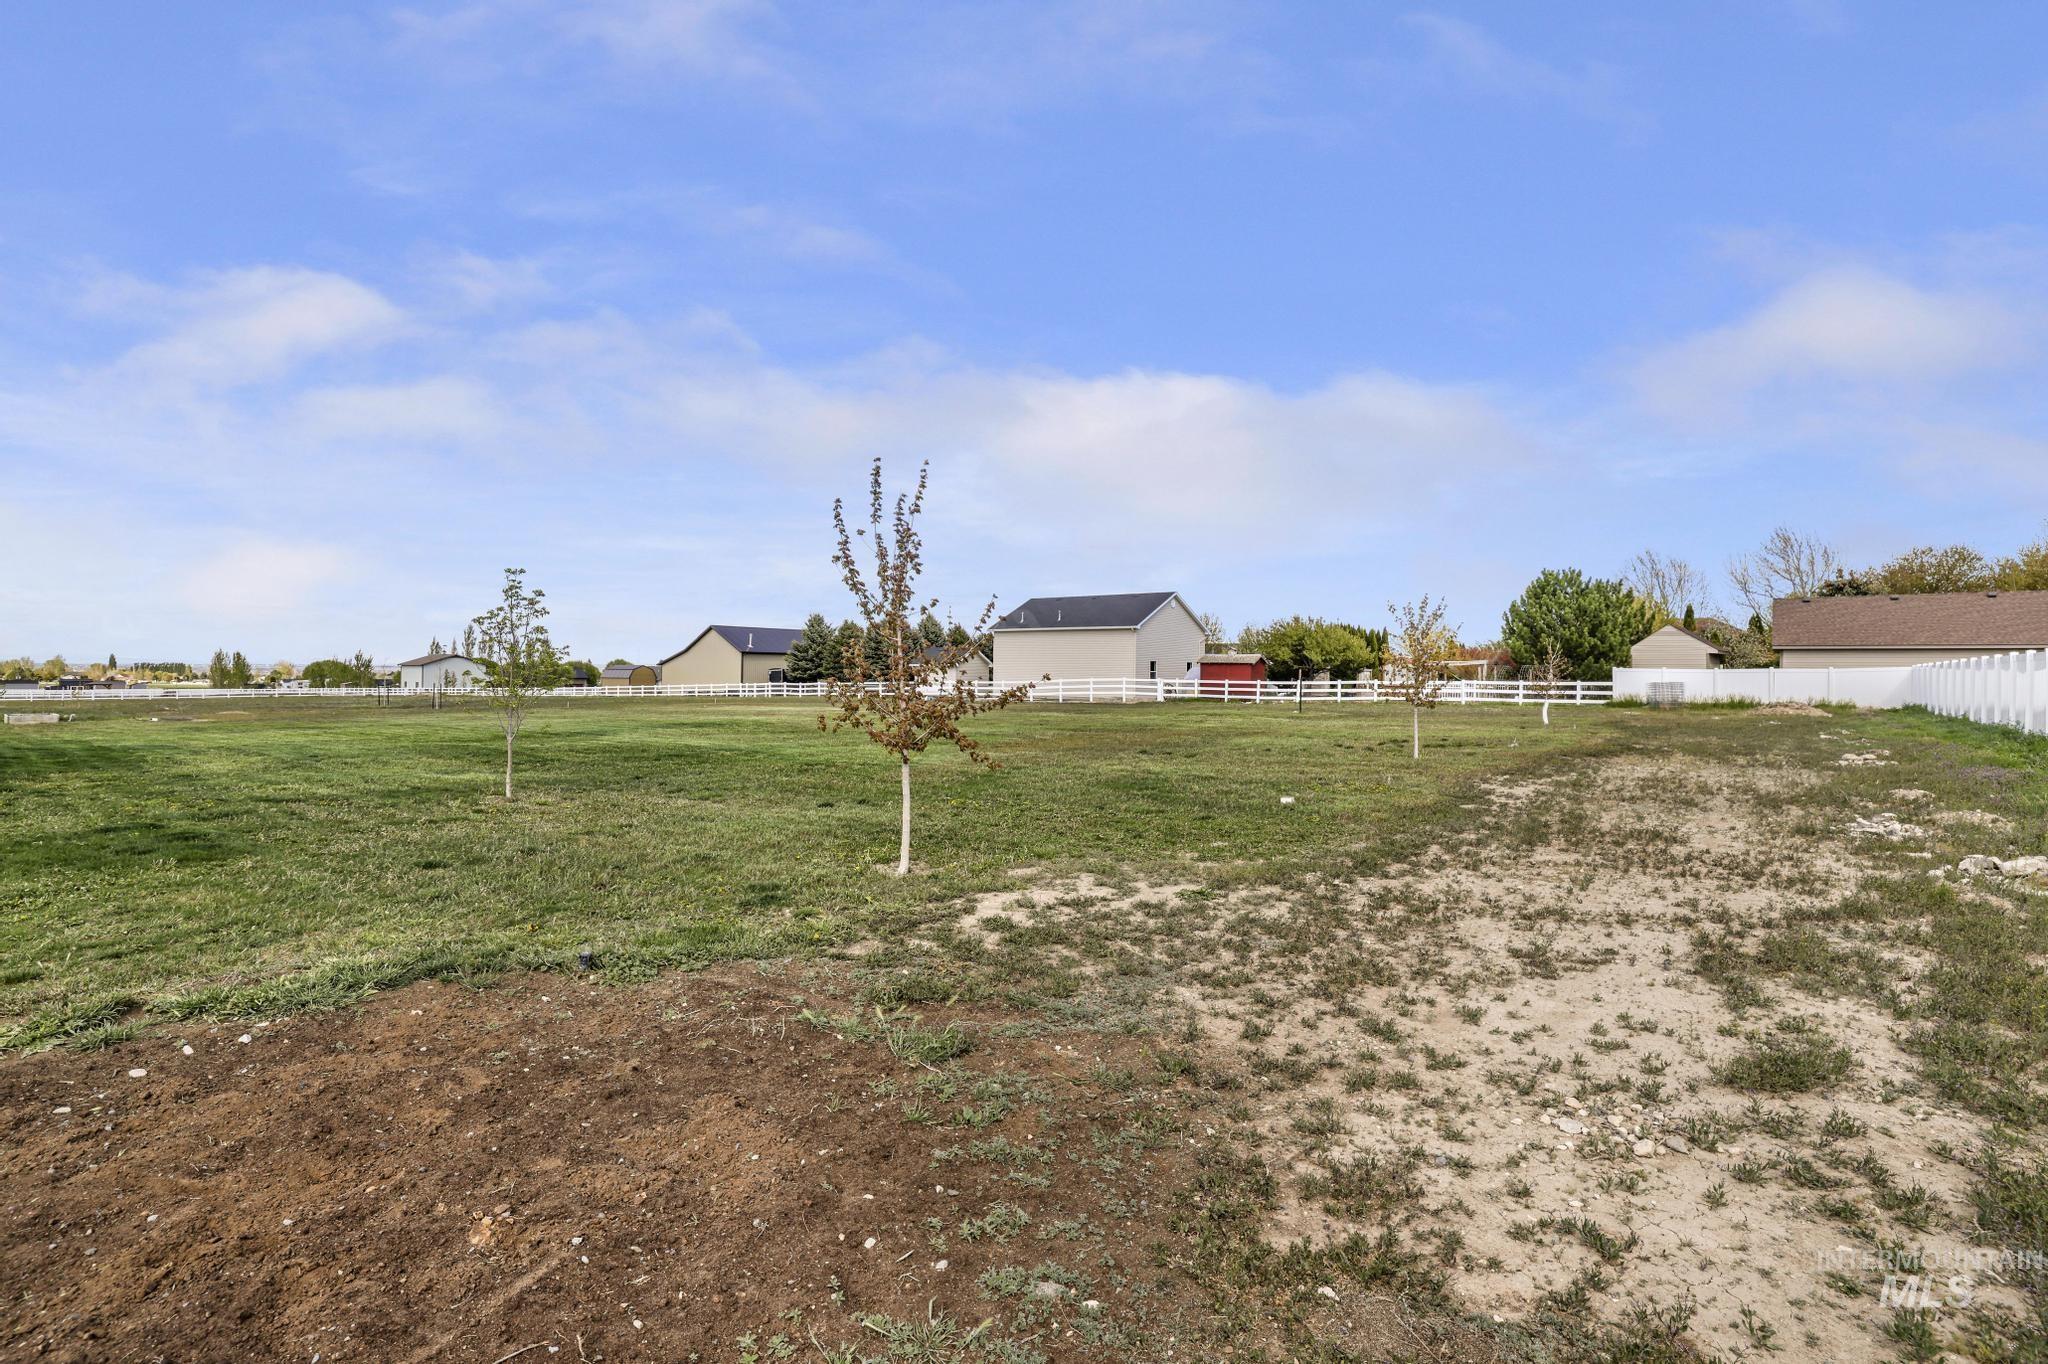
View of yard
-
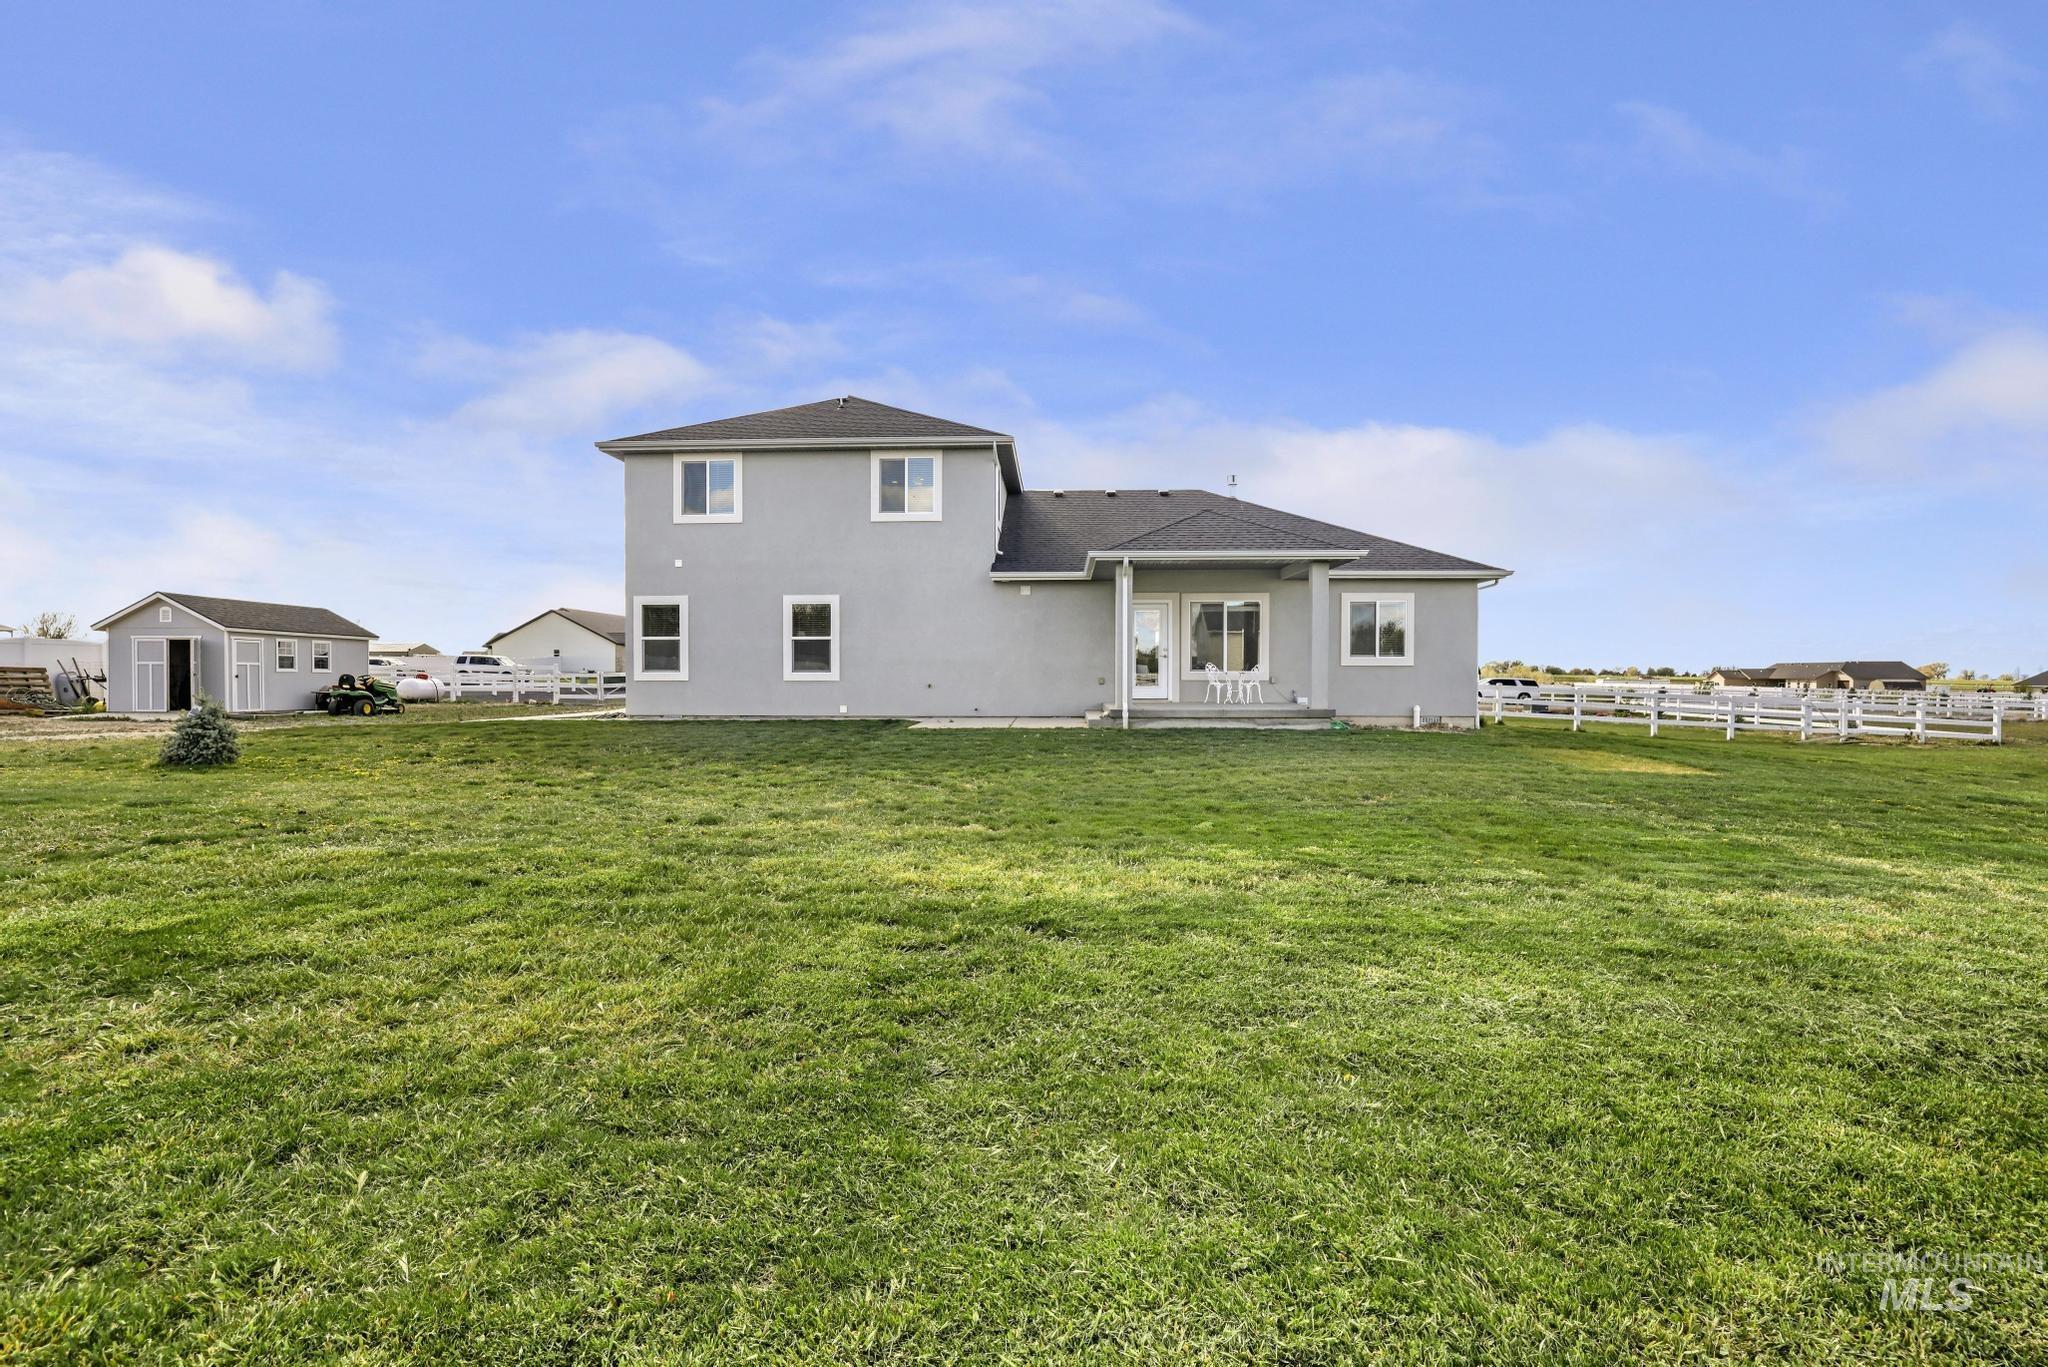
Back of property with stucco siding and roof with shingles
-
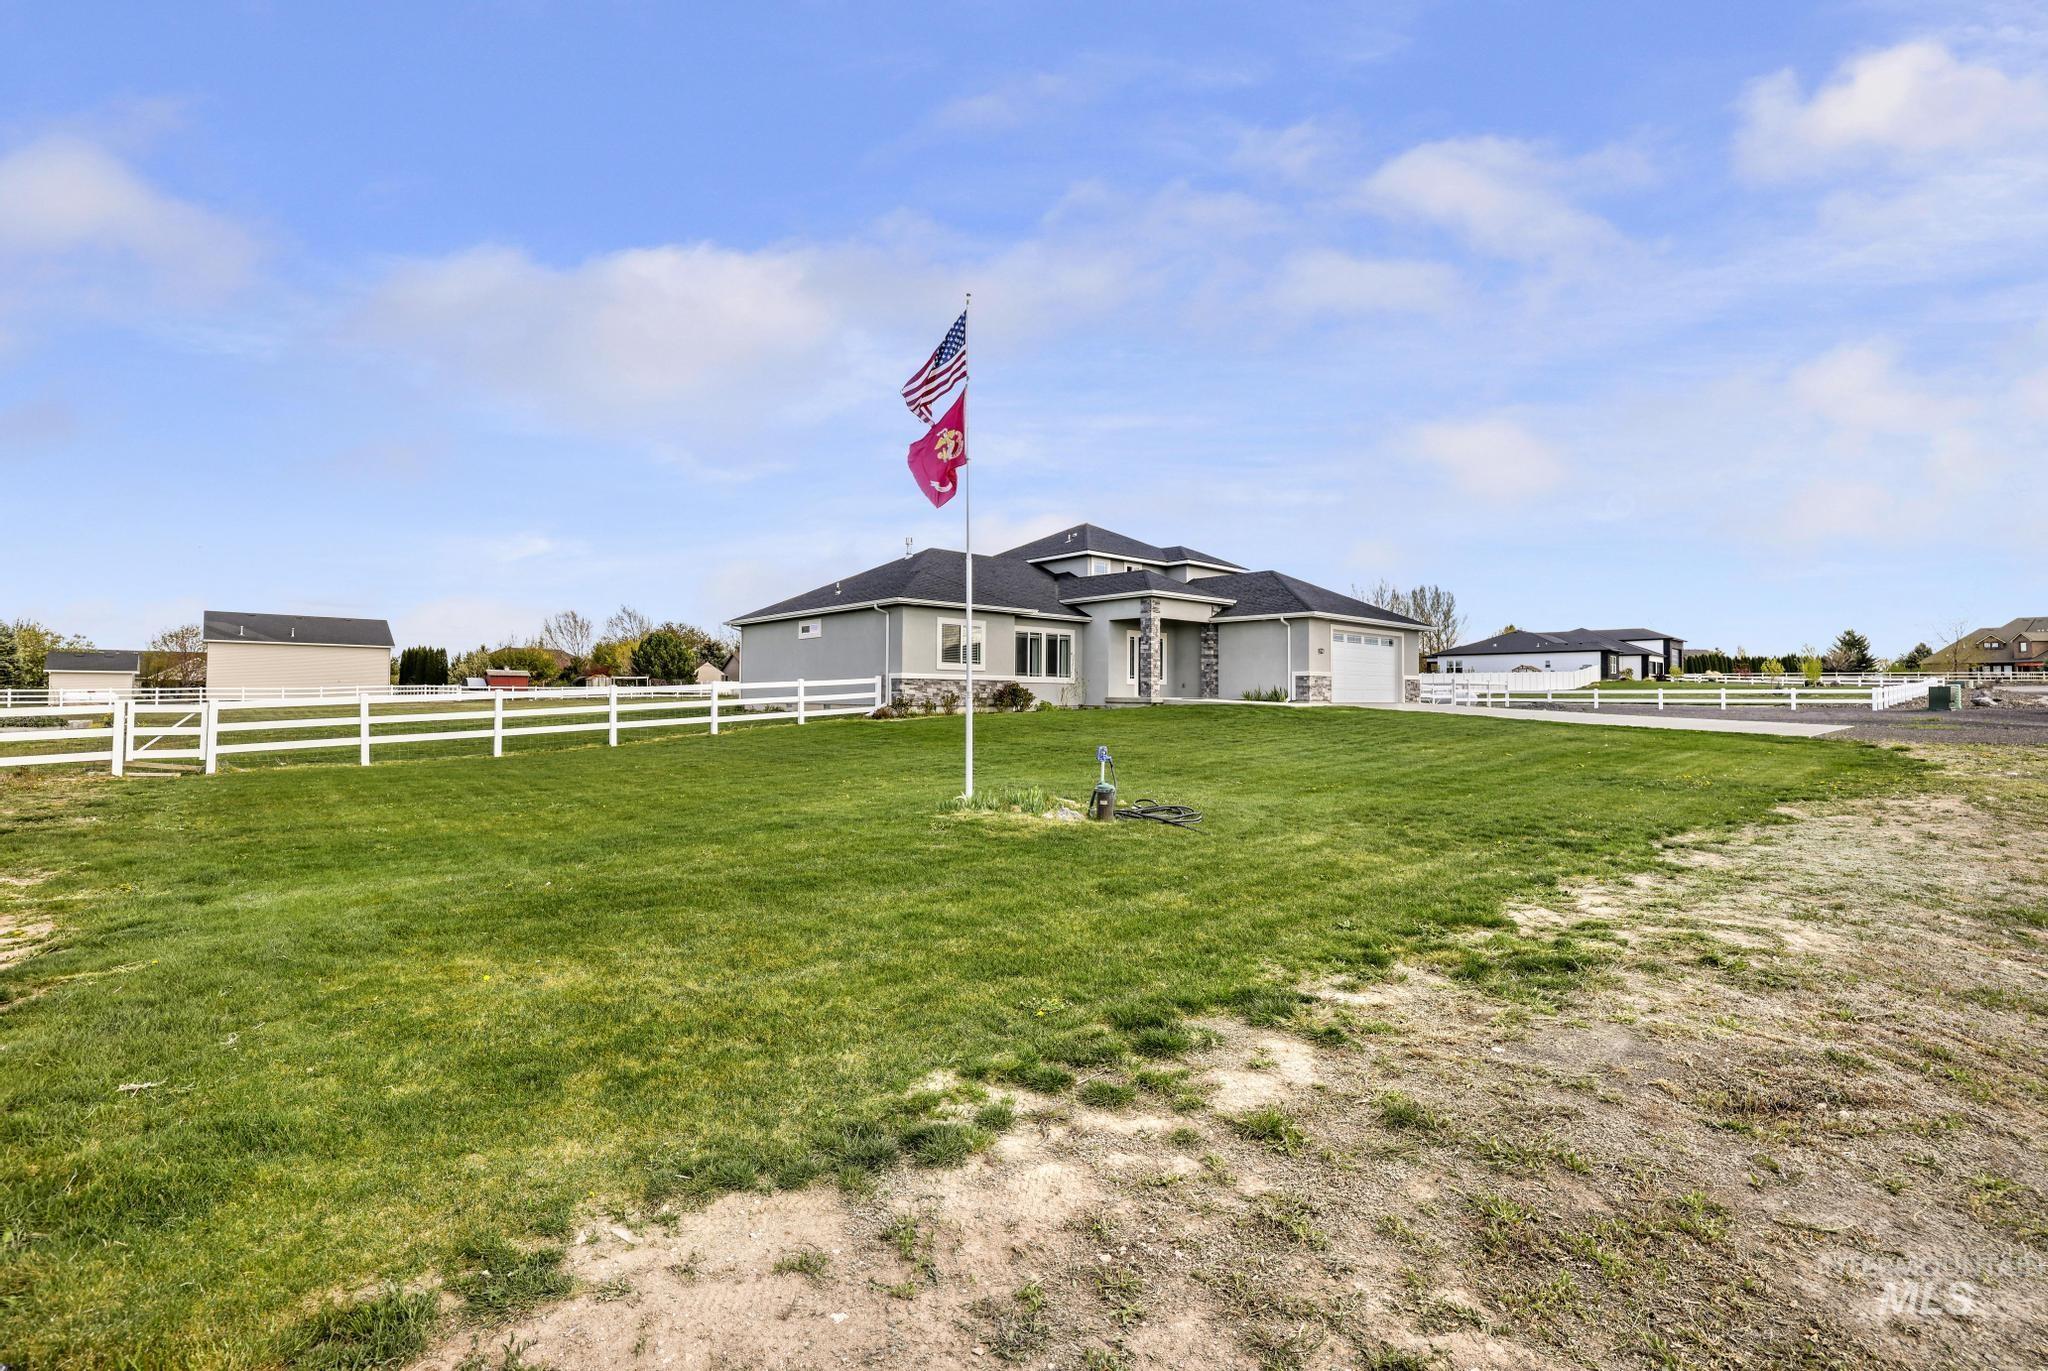
View of yard
-
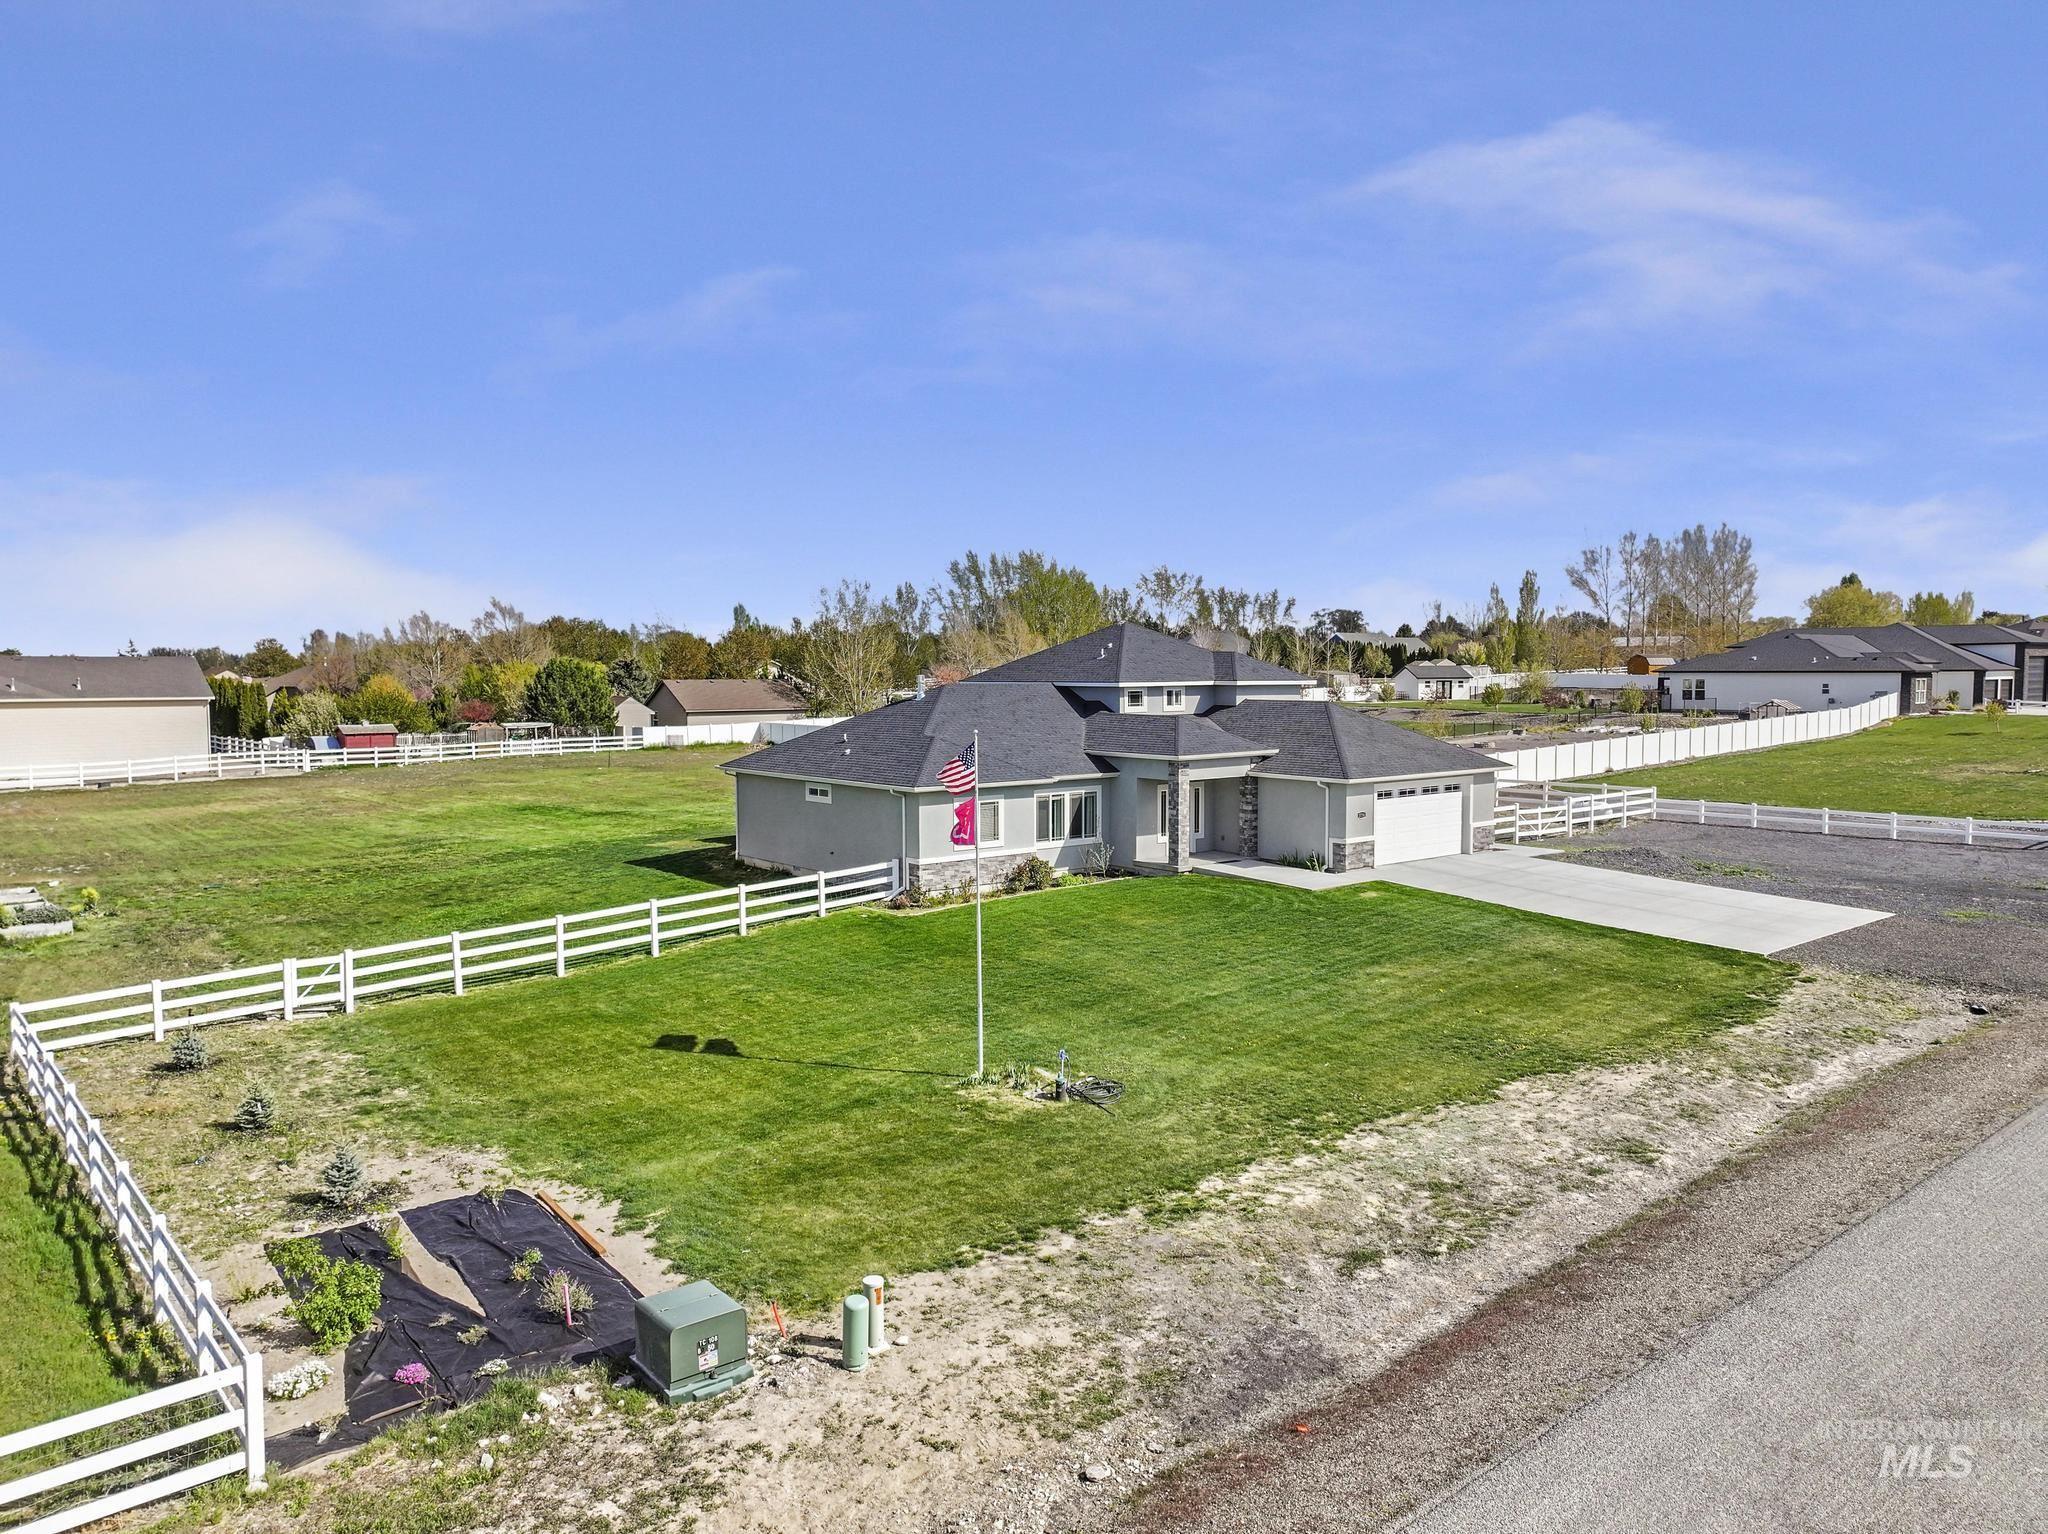
View of front of home with an attached garage, concrete driveway, and a shingled roof
-
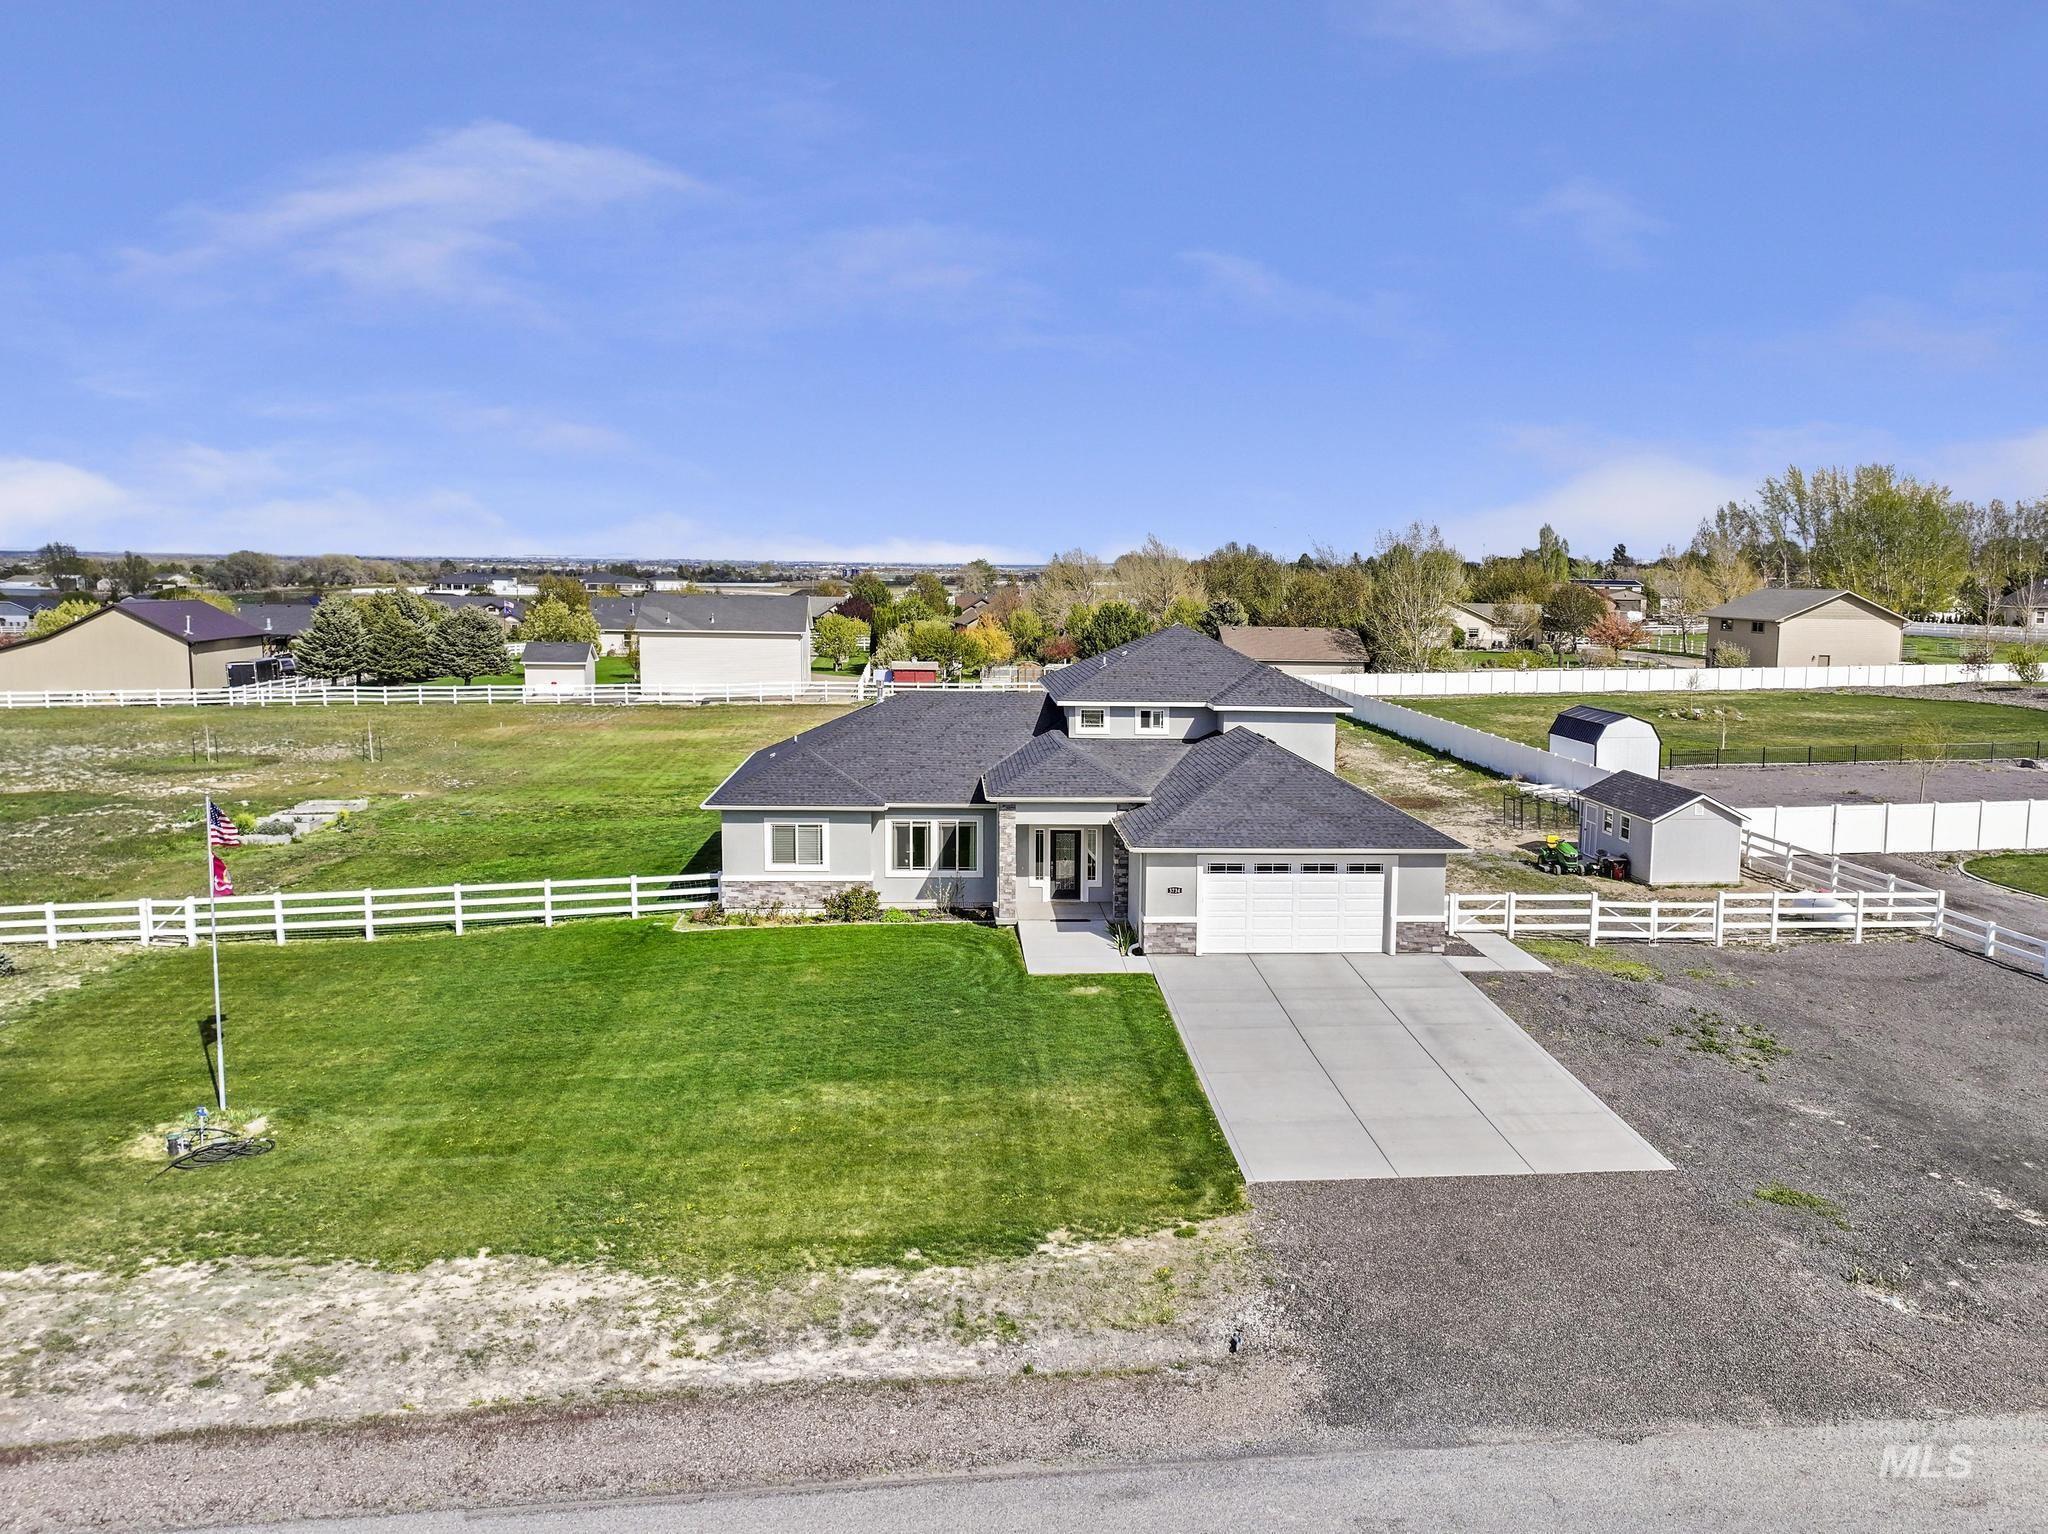
View of front of house with concrete driveway, an attached garage, a residential view, and stone siding
-
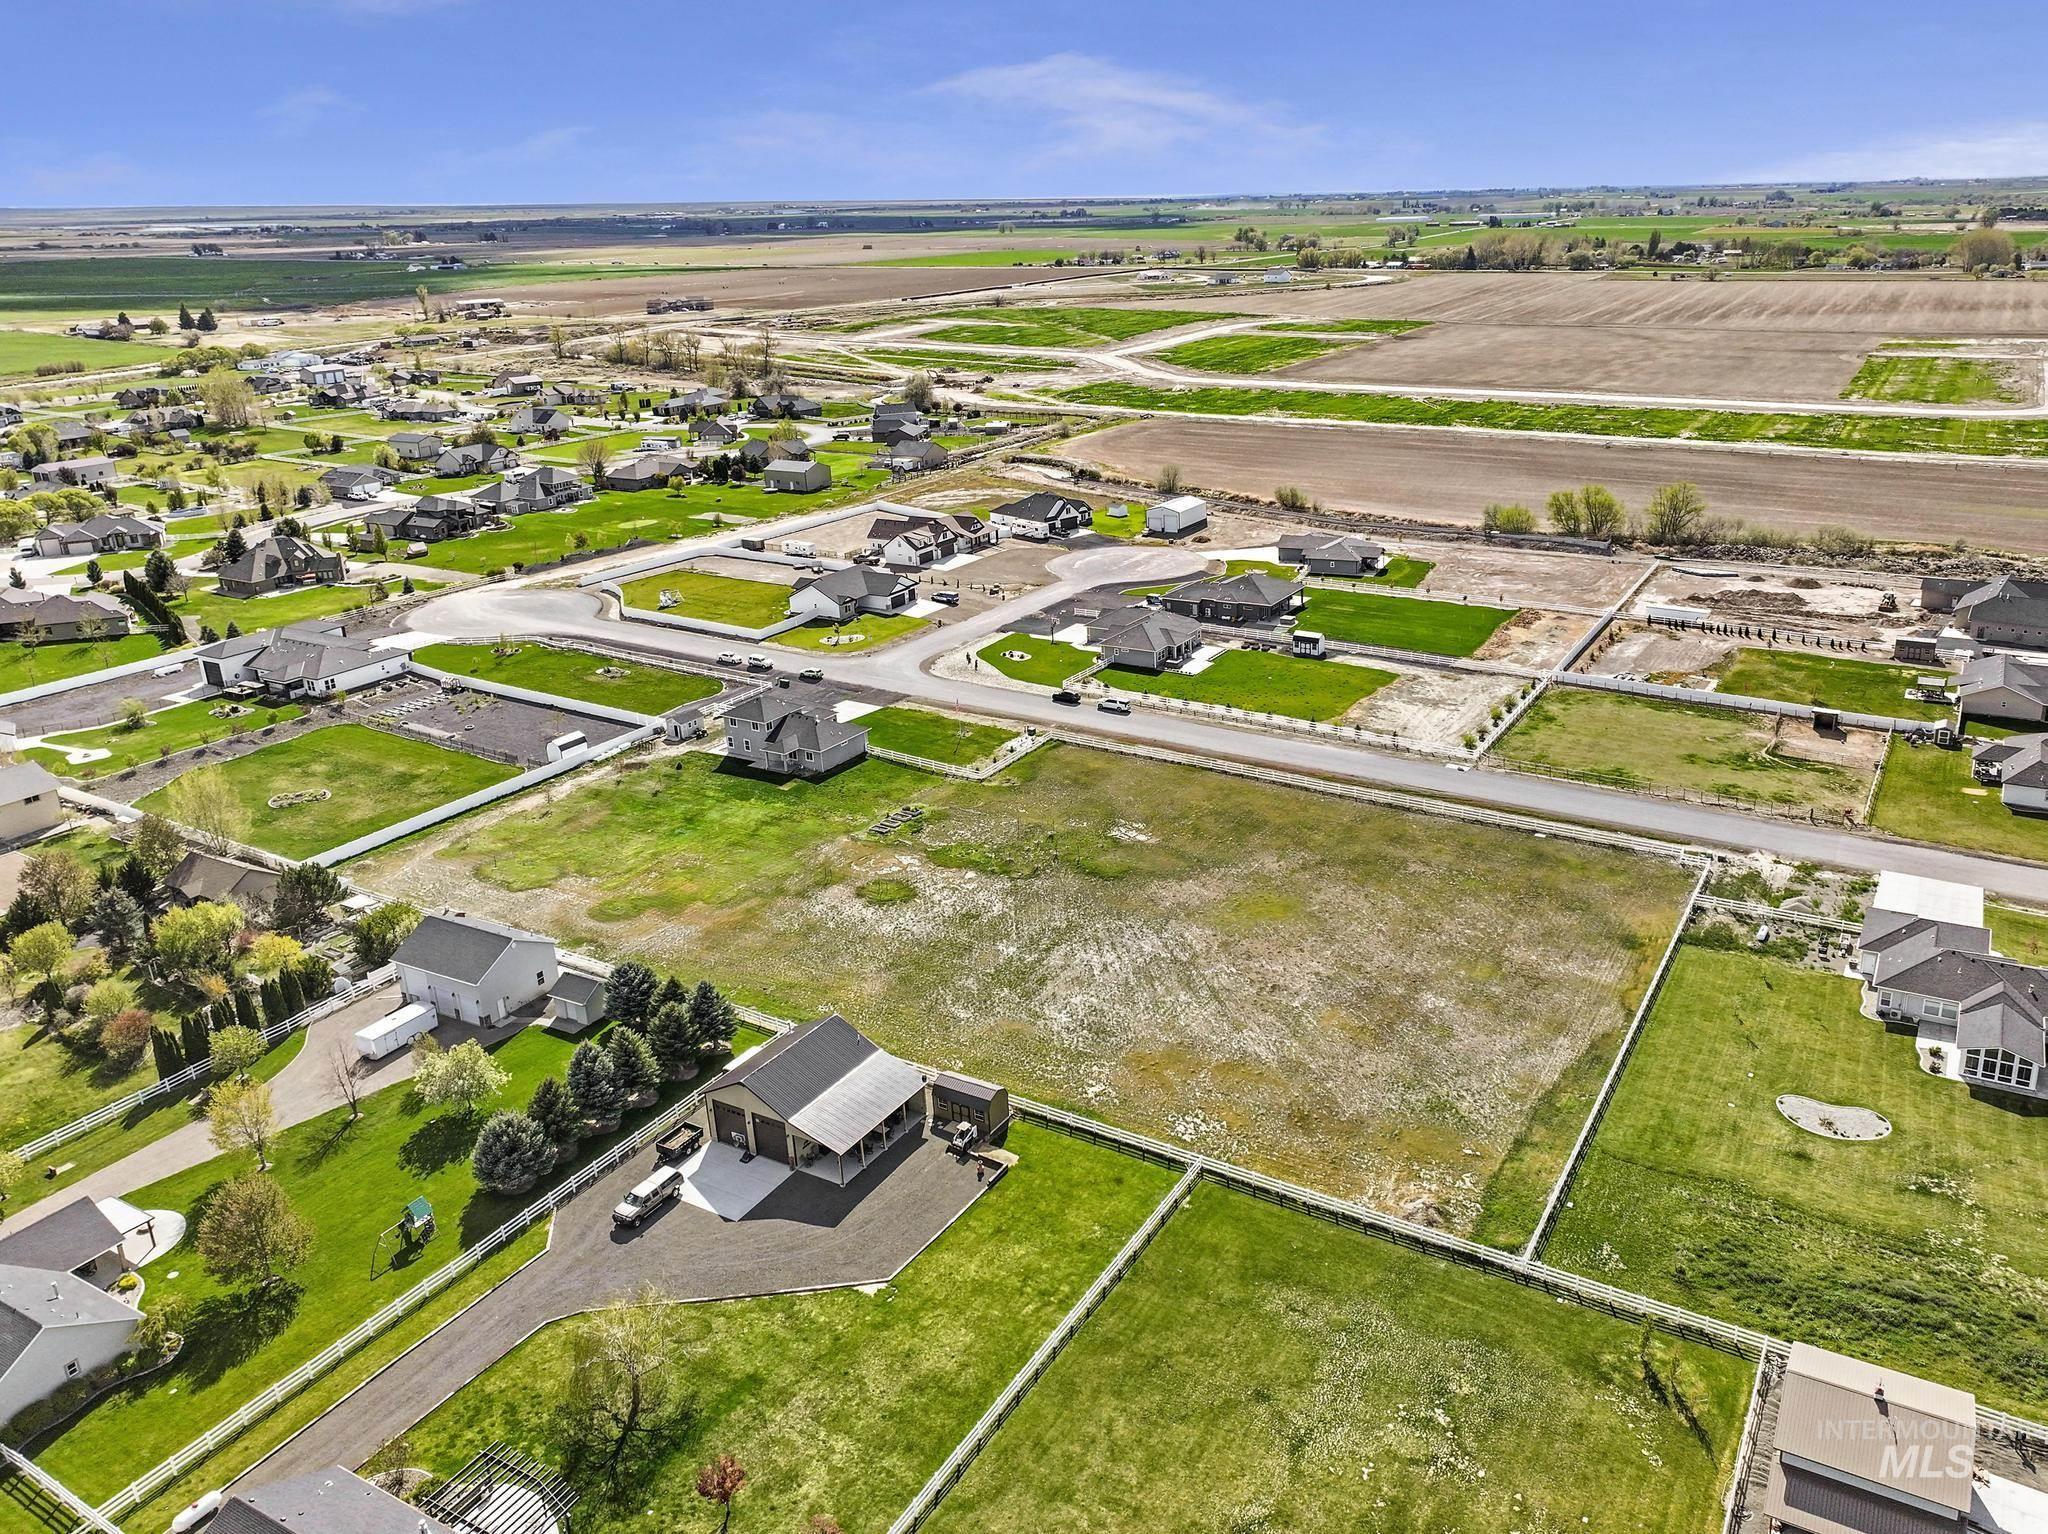
Aerial perspective of suburban area
-
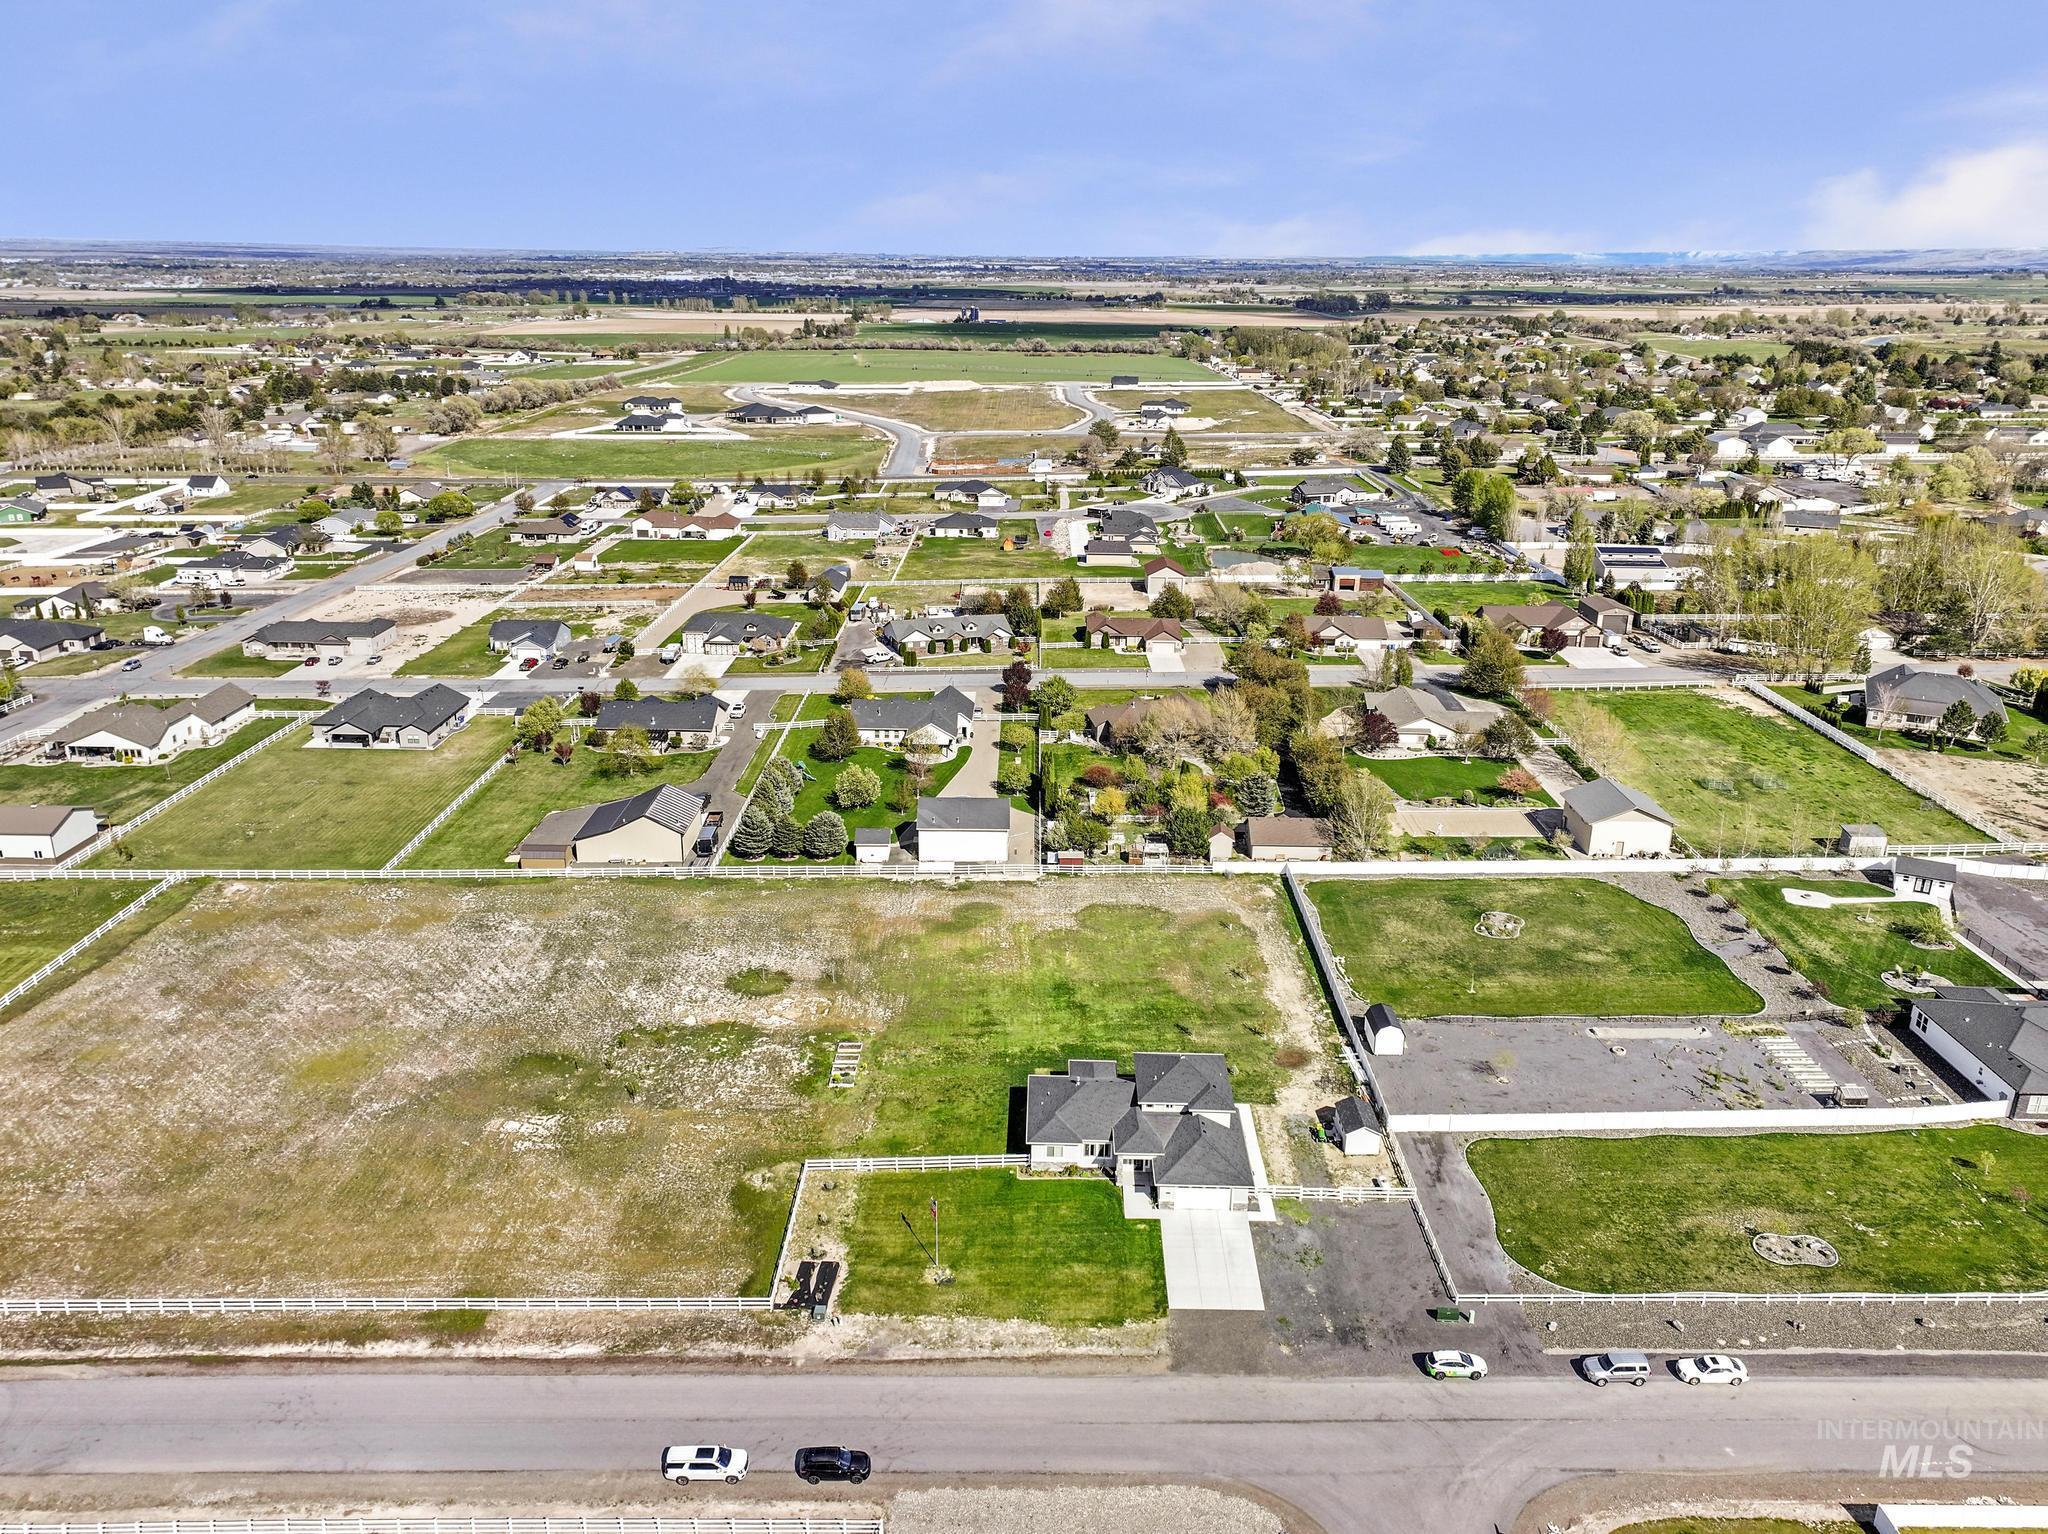
View of property location featuring nearby suburban area
-
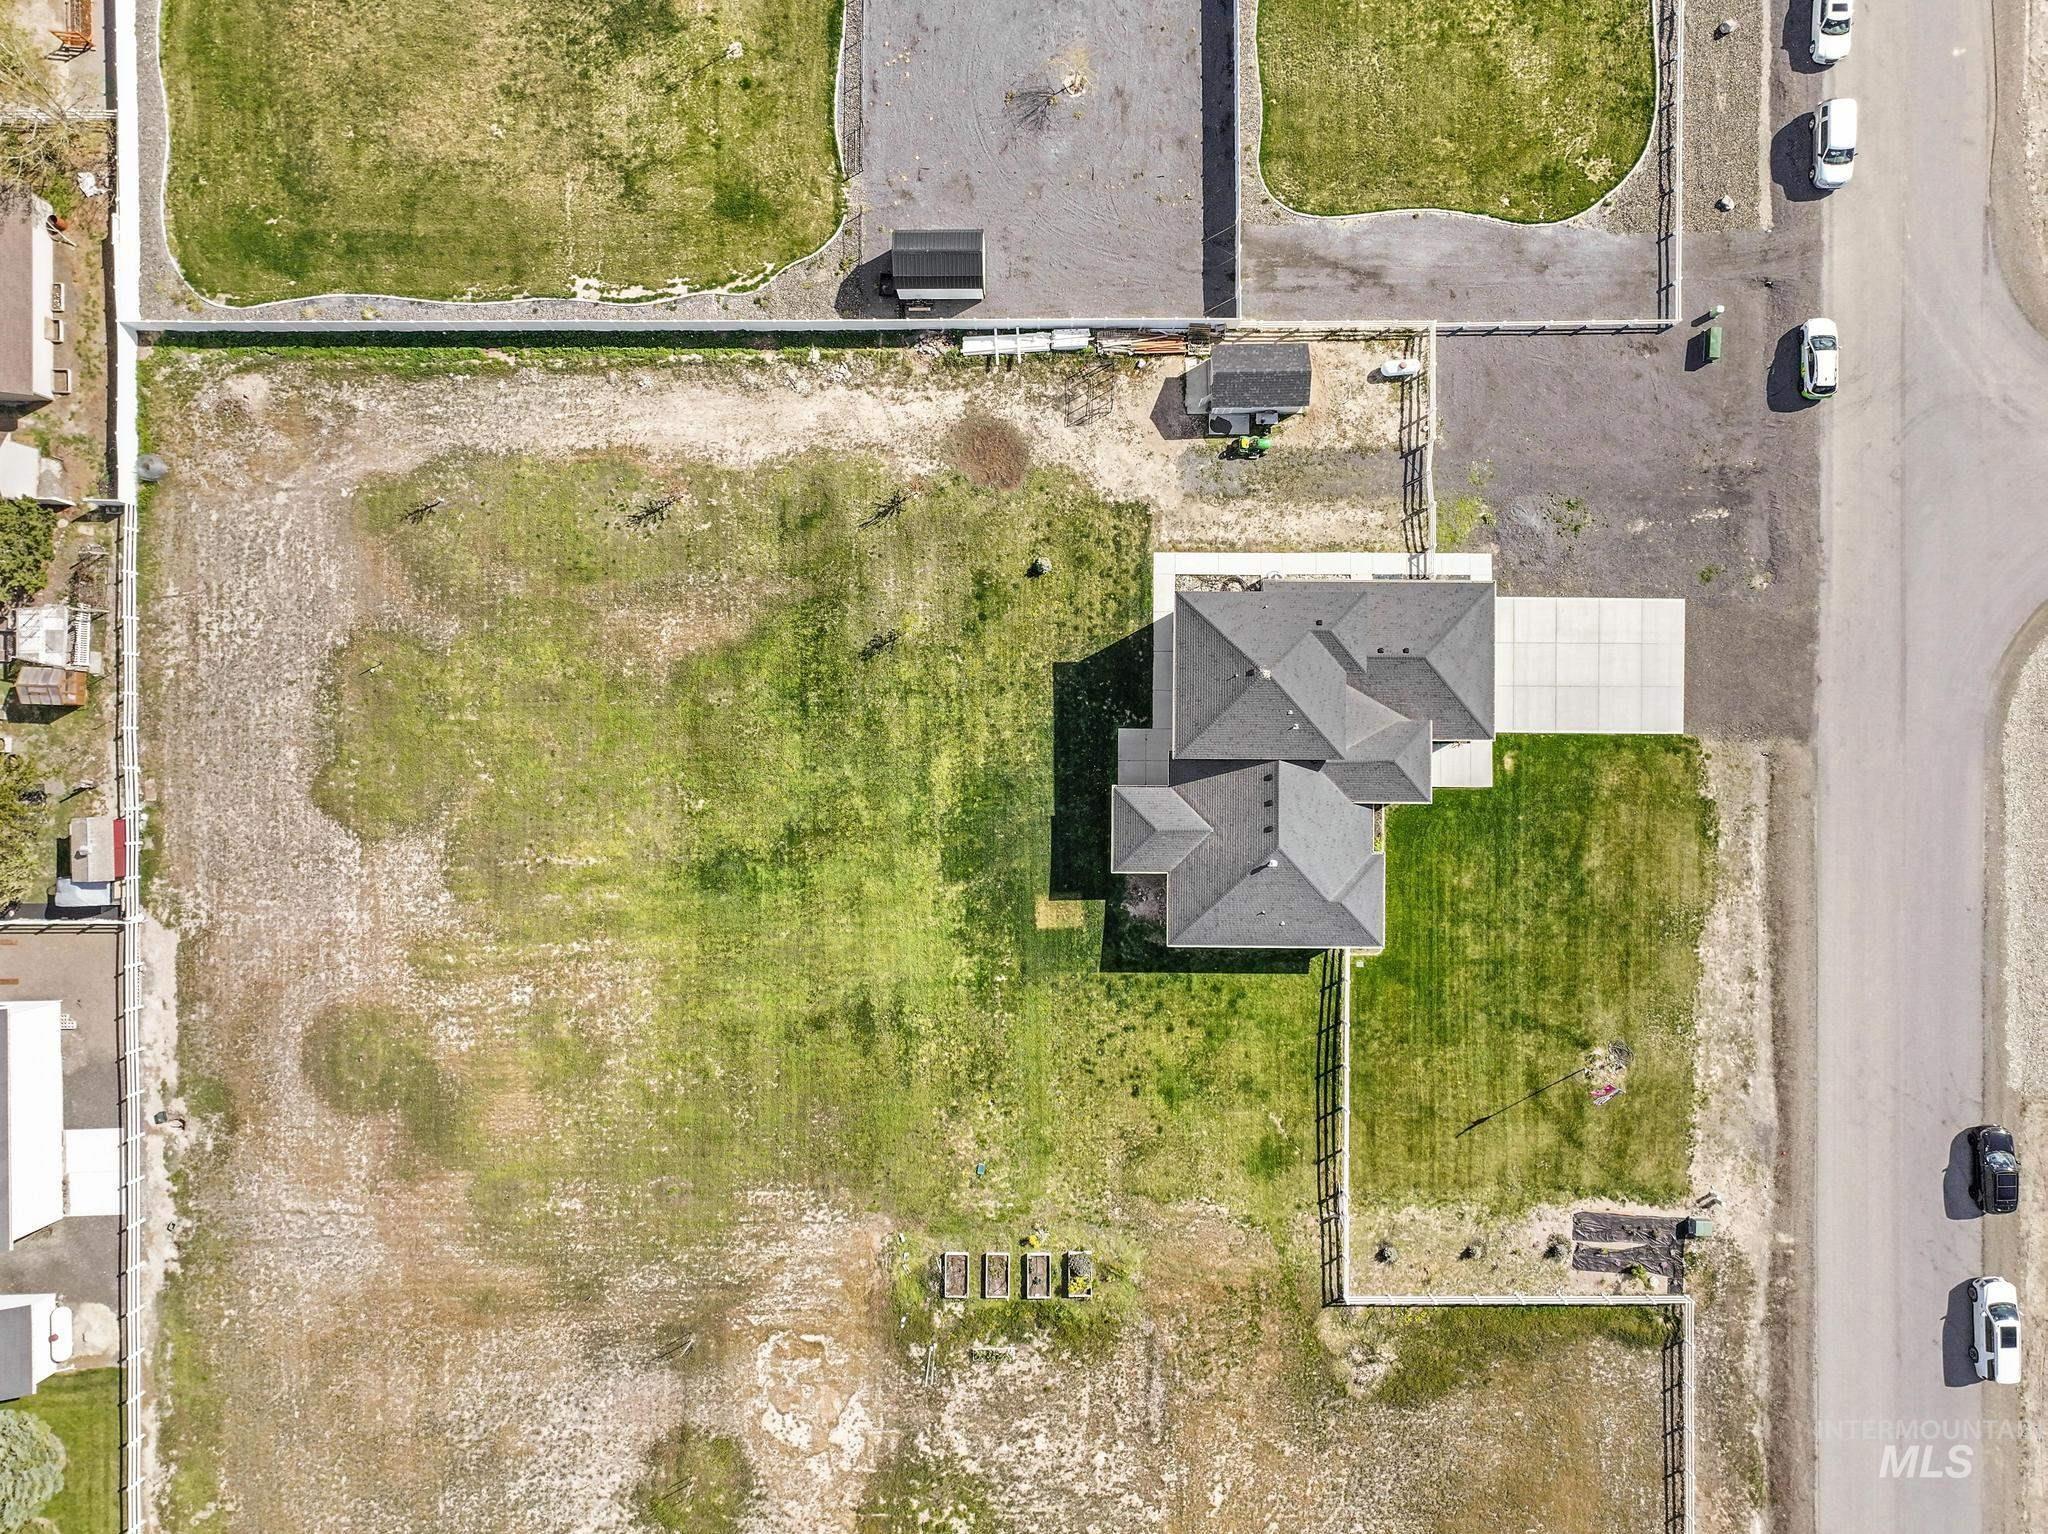
Aerial view
-
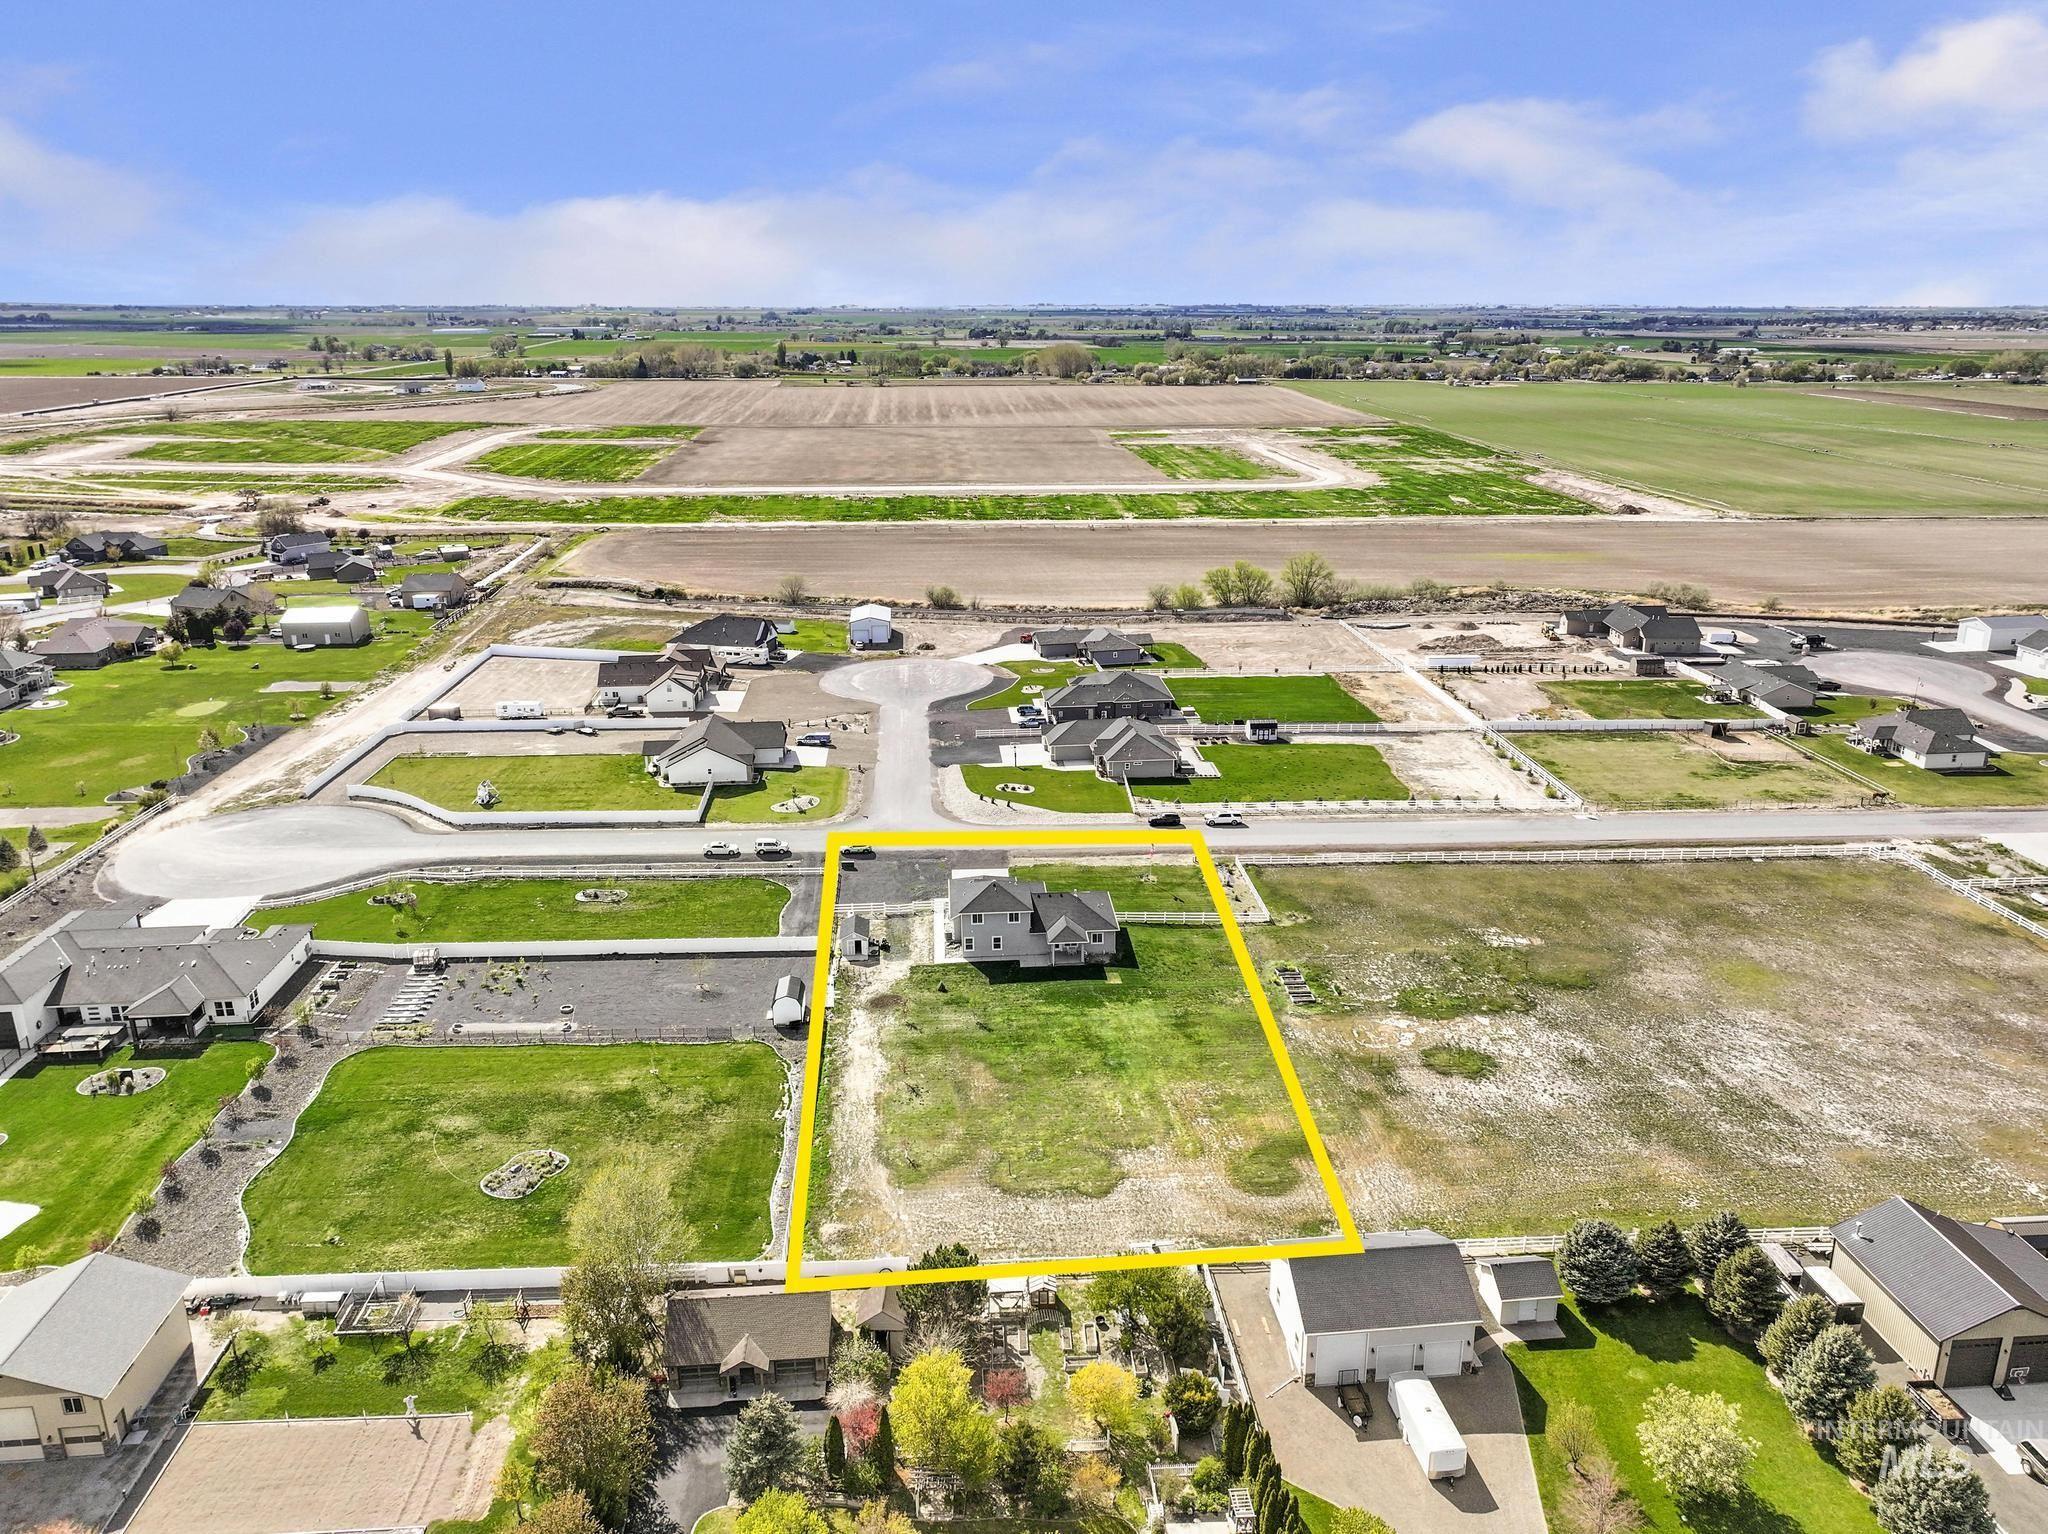
Aerial view of residential area with property parcel outlined
-
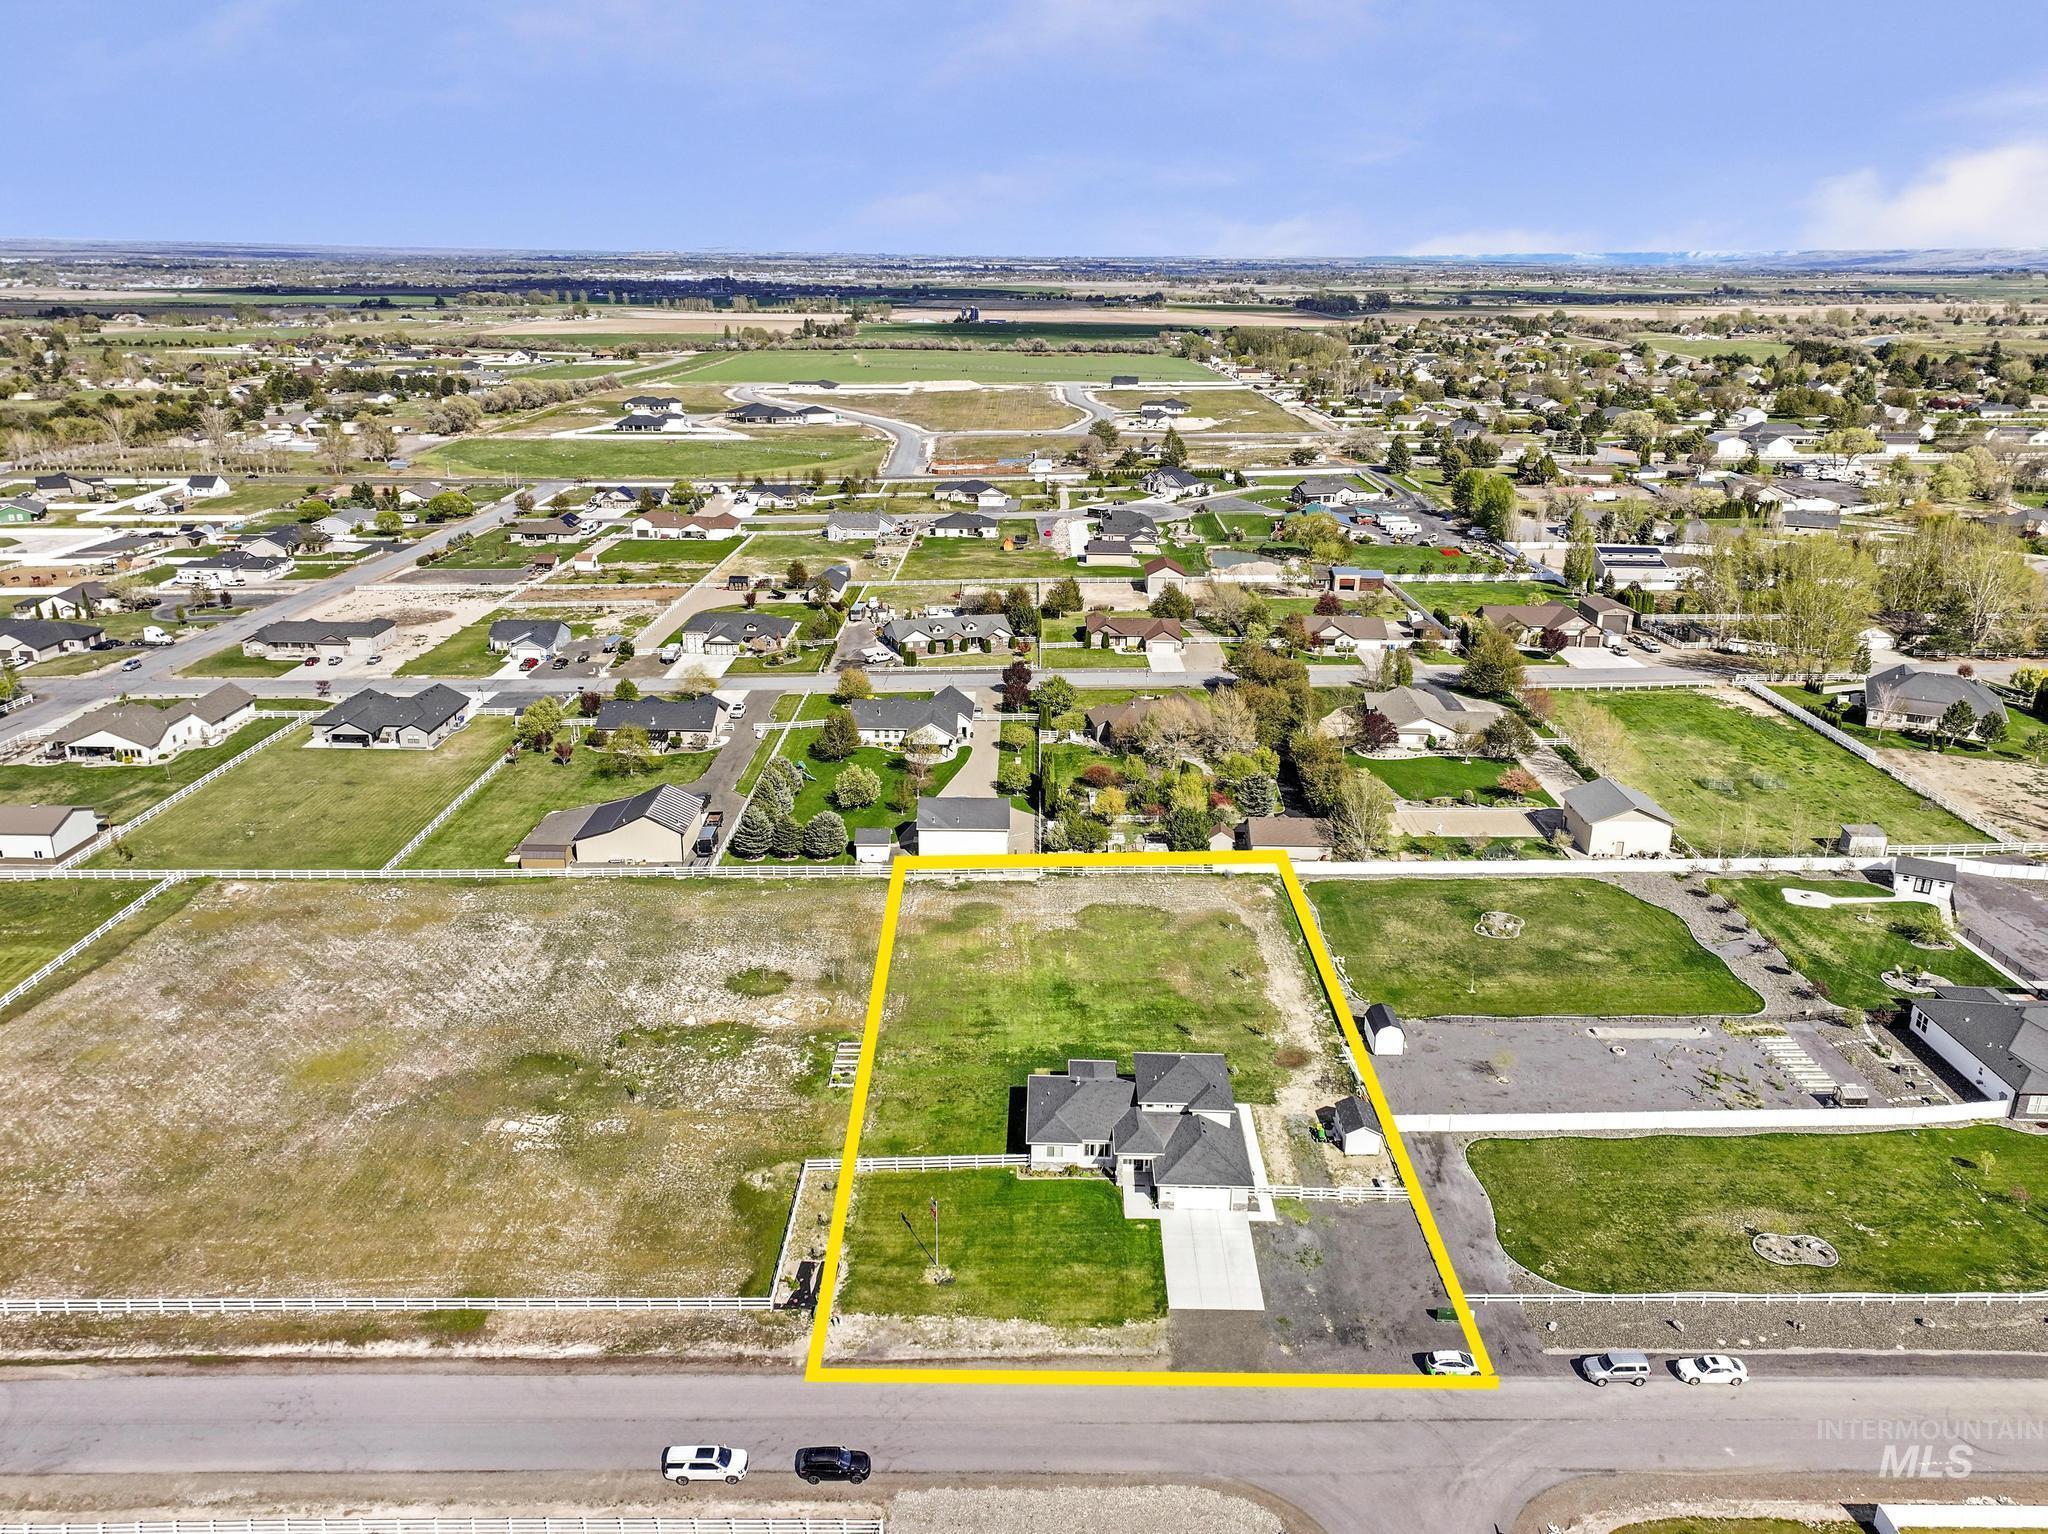
Aerial perspective of suburban area featuring property boundaries highlighted
Price Adjustment !!! Discover the perfect blend of modern comfort, quality craftsmanship, and country living on 1.11 acres. Built in 2022, this stunning 5-bedroom, 3-bathroom home offers the space and flexibility today’s buyers are looking for. The spacious primary suite is a true retreat, featuring two walk-in closets and plenty of room to unwind. Throughout the home, you’ll find a thoughtful mix of stylish LVP flooring, plush carpet, and tile, creating both beauty and durability. At the heart of the home is a gorgeous kitchen designed to impress, complete with granite countertops, a custom tile backsplash, and ample space for cooking, gathering, and entertaining. The open-concept layout flows seamlessly into the living areas, making everyday living both comfortable and functional. Outside, attractive stucco and stone accents provide exceptional curb appeal, while the attached 2-car garage offers convenience and storage. The expansive 1.11-acre lot gives you the freedom to create the lifestyle you’ve always wanted—with room for horses, a garden, outdoor entertaining, and more. If you’ve been searching for a newer home with acreage, modern finishes, and space to grow, this property checks all the boxes. Don’t miss this opportunity to enjoy the best of both worlds: peaceful country living with all the comforts of a beautifully designed home.
- Heating:
- Forced Air, Electric, Propane
- Cooling:
- Central air
- Fireplace:
- Propane, Insert
- Garage Capacity:
- 2
- Country:
- US
- State:
- ID
- County:
- Twin Falls
- City:
- Twin Falls
- Zipcode:
- 83301
- Street:
- 3734 N 2469 E
- Longitude:
- W115° 26' 20.8''
- Latitude:
- N42° 32' 22.4''
- Master Bedroom Level:
- Main
- Bedroom 2 Level:
- Main
- Bedroom 3 Level:
- Main
- Bedroom 4 Level:
- Upper
- Bedroom 5 Level:
- Upper
- School District:
- Filer School District #413
- Elementary School:
- Filer
- Middle School:
- Filer
- High School:
- Filer
- Status:
- Active
- Type:
- Single Family w/ Acreage
- Level:
- Two Story
- Tax Year:
- 2024
- Taxes:
- $2,908
- Potential Short Sale:
- No
- Age:
- 1 -5 Years
- Auction:
- No
- Flood Ins Required:
- No
- HUD Owned:
- No
- In Foreclosure:
- No
- Land Size:
- 1 - 4.99 AC
- Home Owner Exempt:
- Yes
- HOA Frequency:
- Monthly
- HOA Fees:
- $65
- Inc Kitchen Features:
- Breakfast bar, Dishwasher, Disposal, Microwave, Pantry, Island, Double oven, Water softener own, Countertop-granite, Gas Range
- Lot Features:
- Garden space, Rv Parking
- Water:
- Individual well
- Land Use:
- Single
- Sprinkler System:
- Auto,Full
Residential For Sale
3734 N 2469 E, Twin Falls, Idaho 83301
- Property Type :
- Residential
- Listing Type :
- For Sale
- Listing ID :
- 98982796
- Price :
- $699,900
- Bedrooms :
- 5
- Bathrooms :
- 3
- Apx SqFt :
- 2,608 SqFt
- Year Built :
- 2022
- Lot Area :
- 1.11 SqFt
- Days on Market :
- 59
- Subdivision :
- Triple Crown
- Builder Name :
- James Ray
- Update Date :
- 06/17/2026 06:01:07
- Status :
- Active

- JoeAnne Santy-Greene
- (208) 947-4609
- (208) 283-6313
- (208) 287-8500
-


