

-
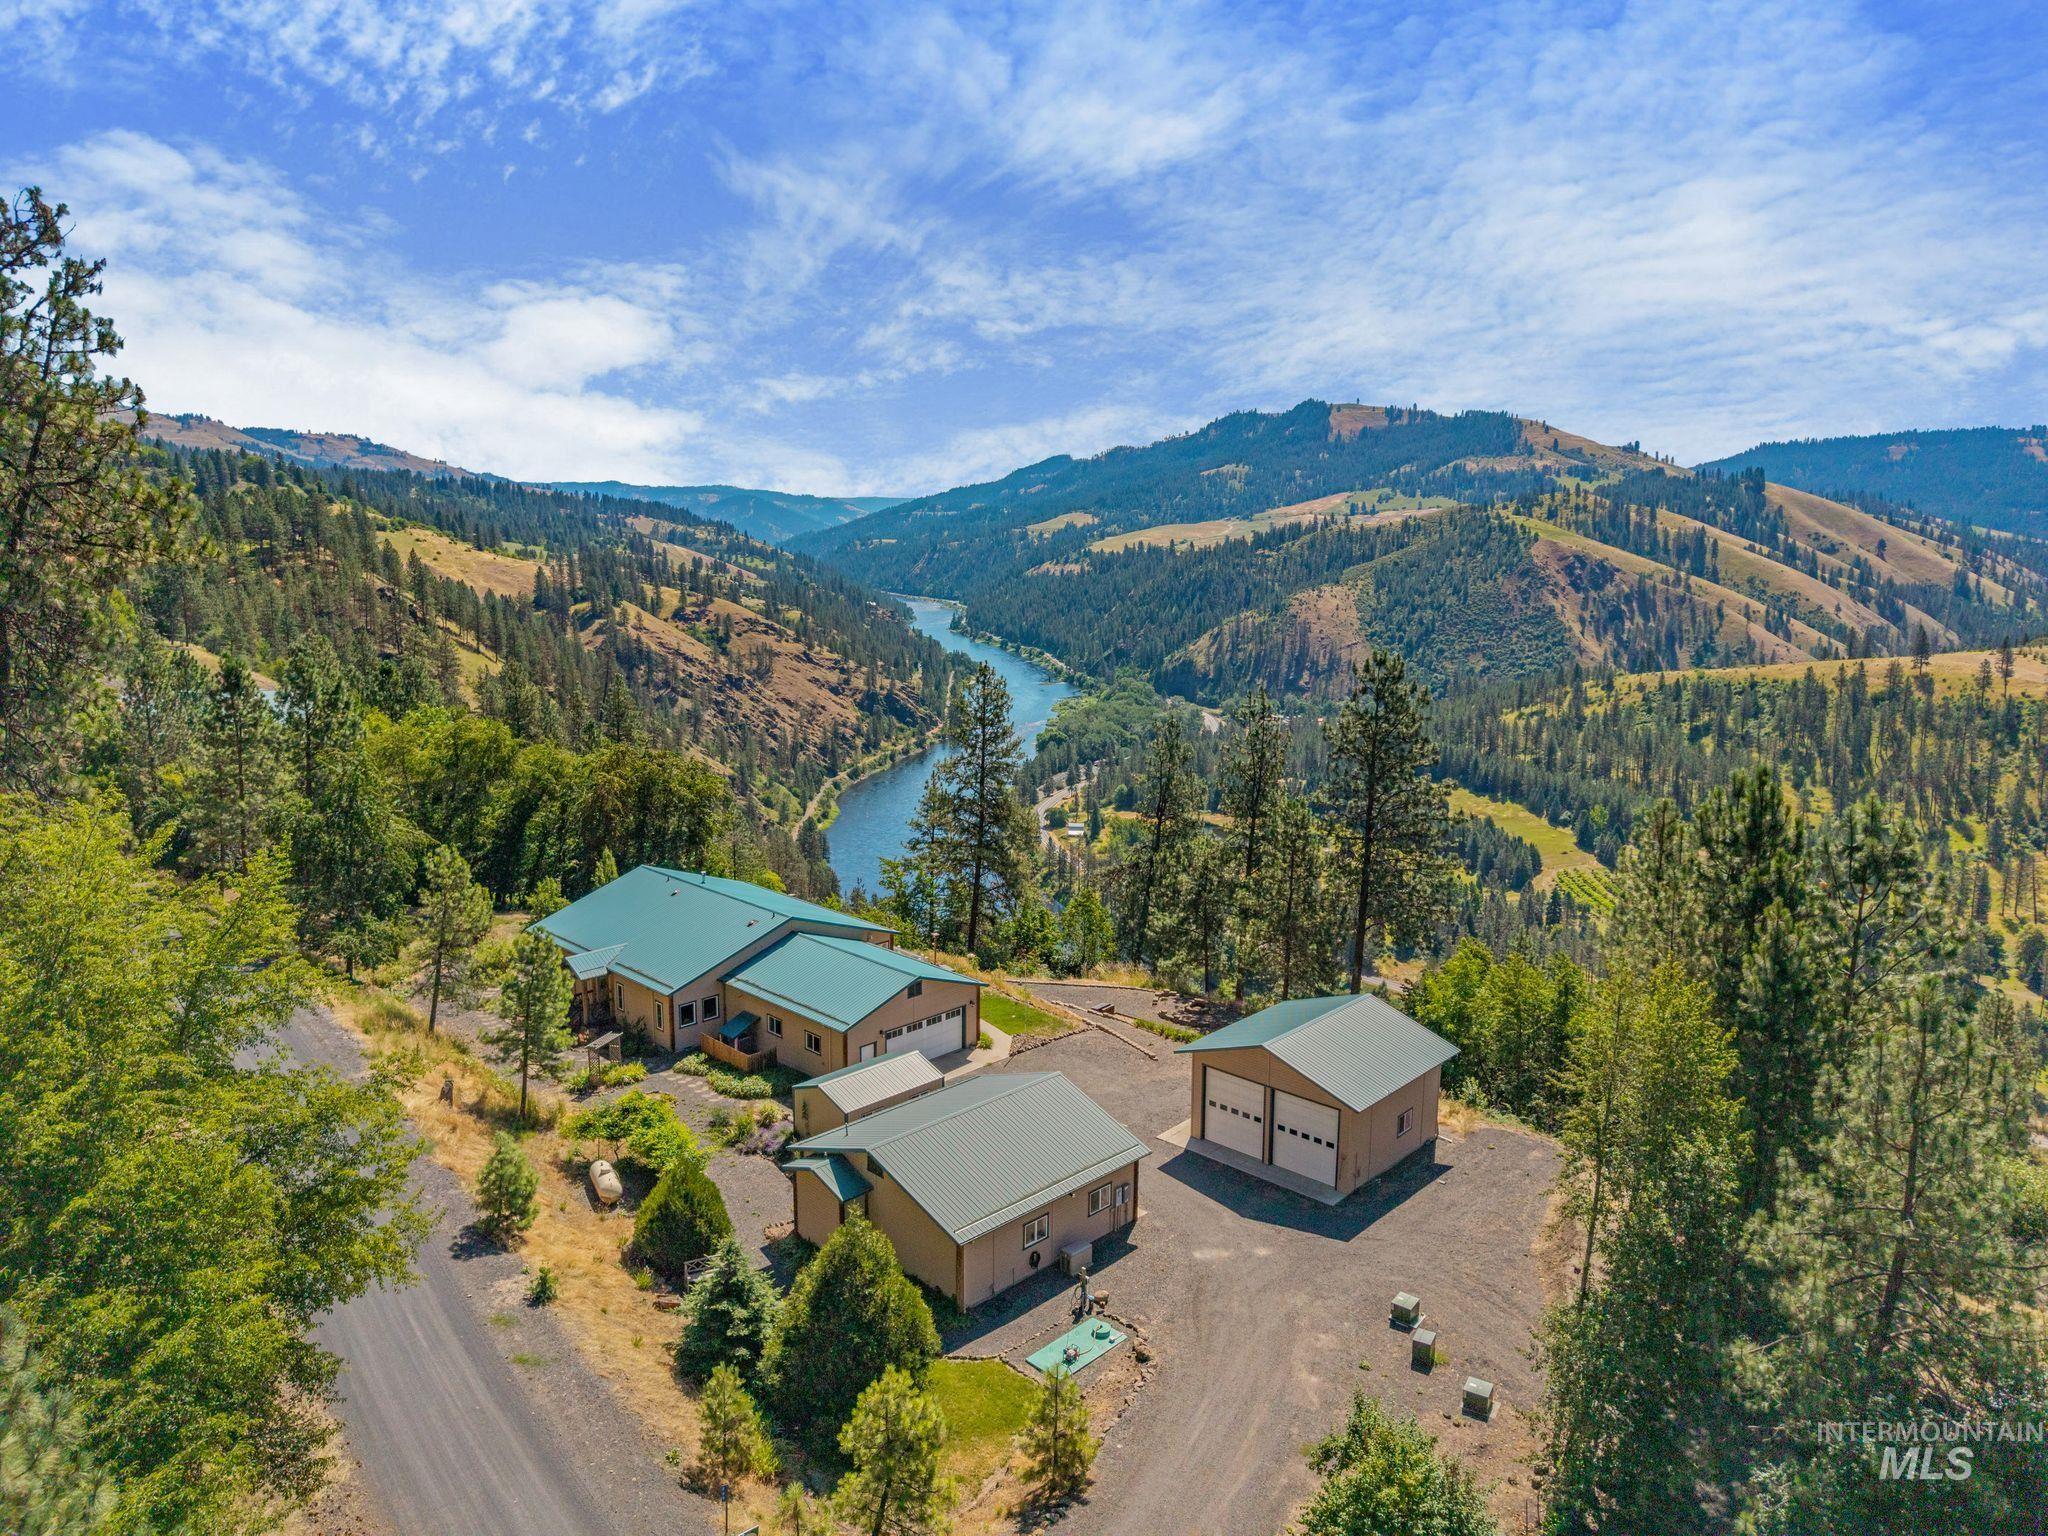
Expansive multi-building property featuring a main residence, an additional dwelling, and a detached two-car garage
-
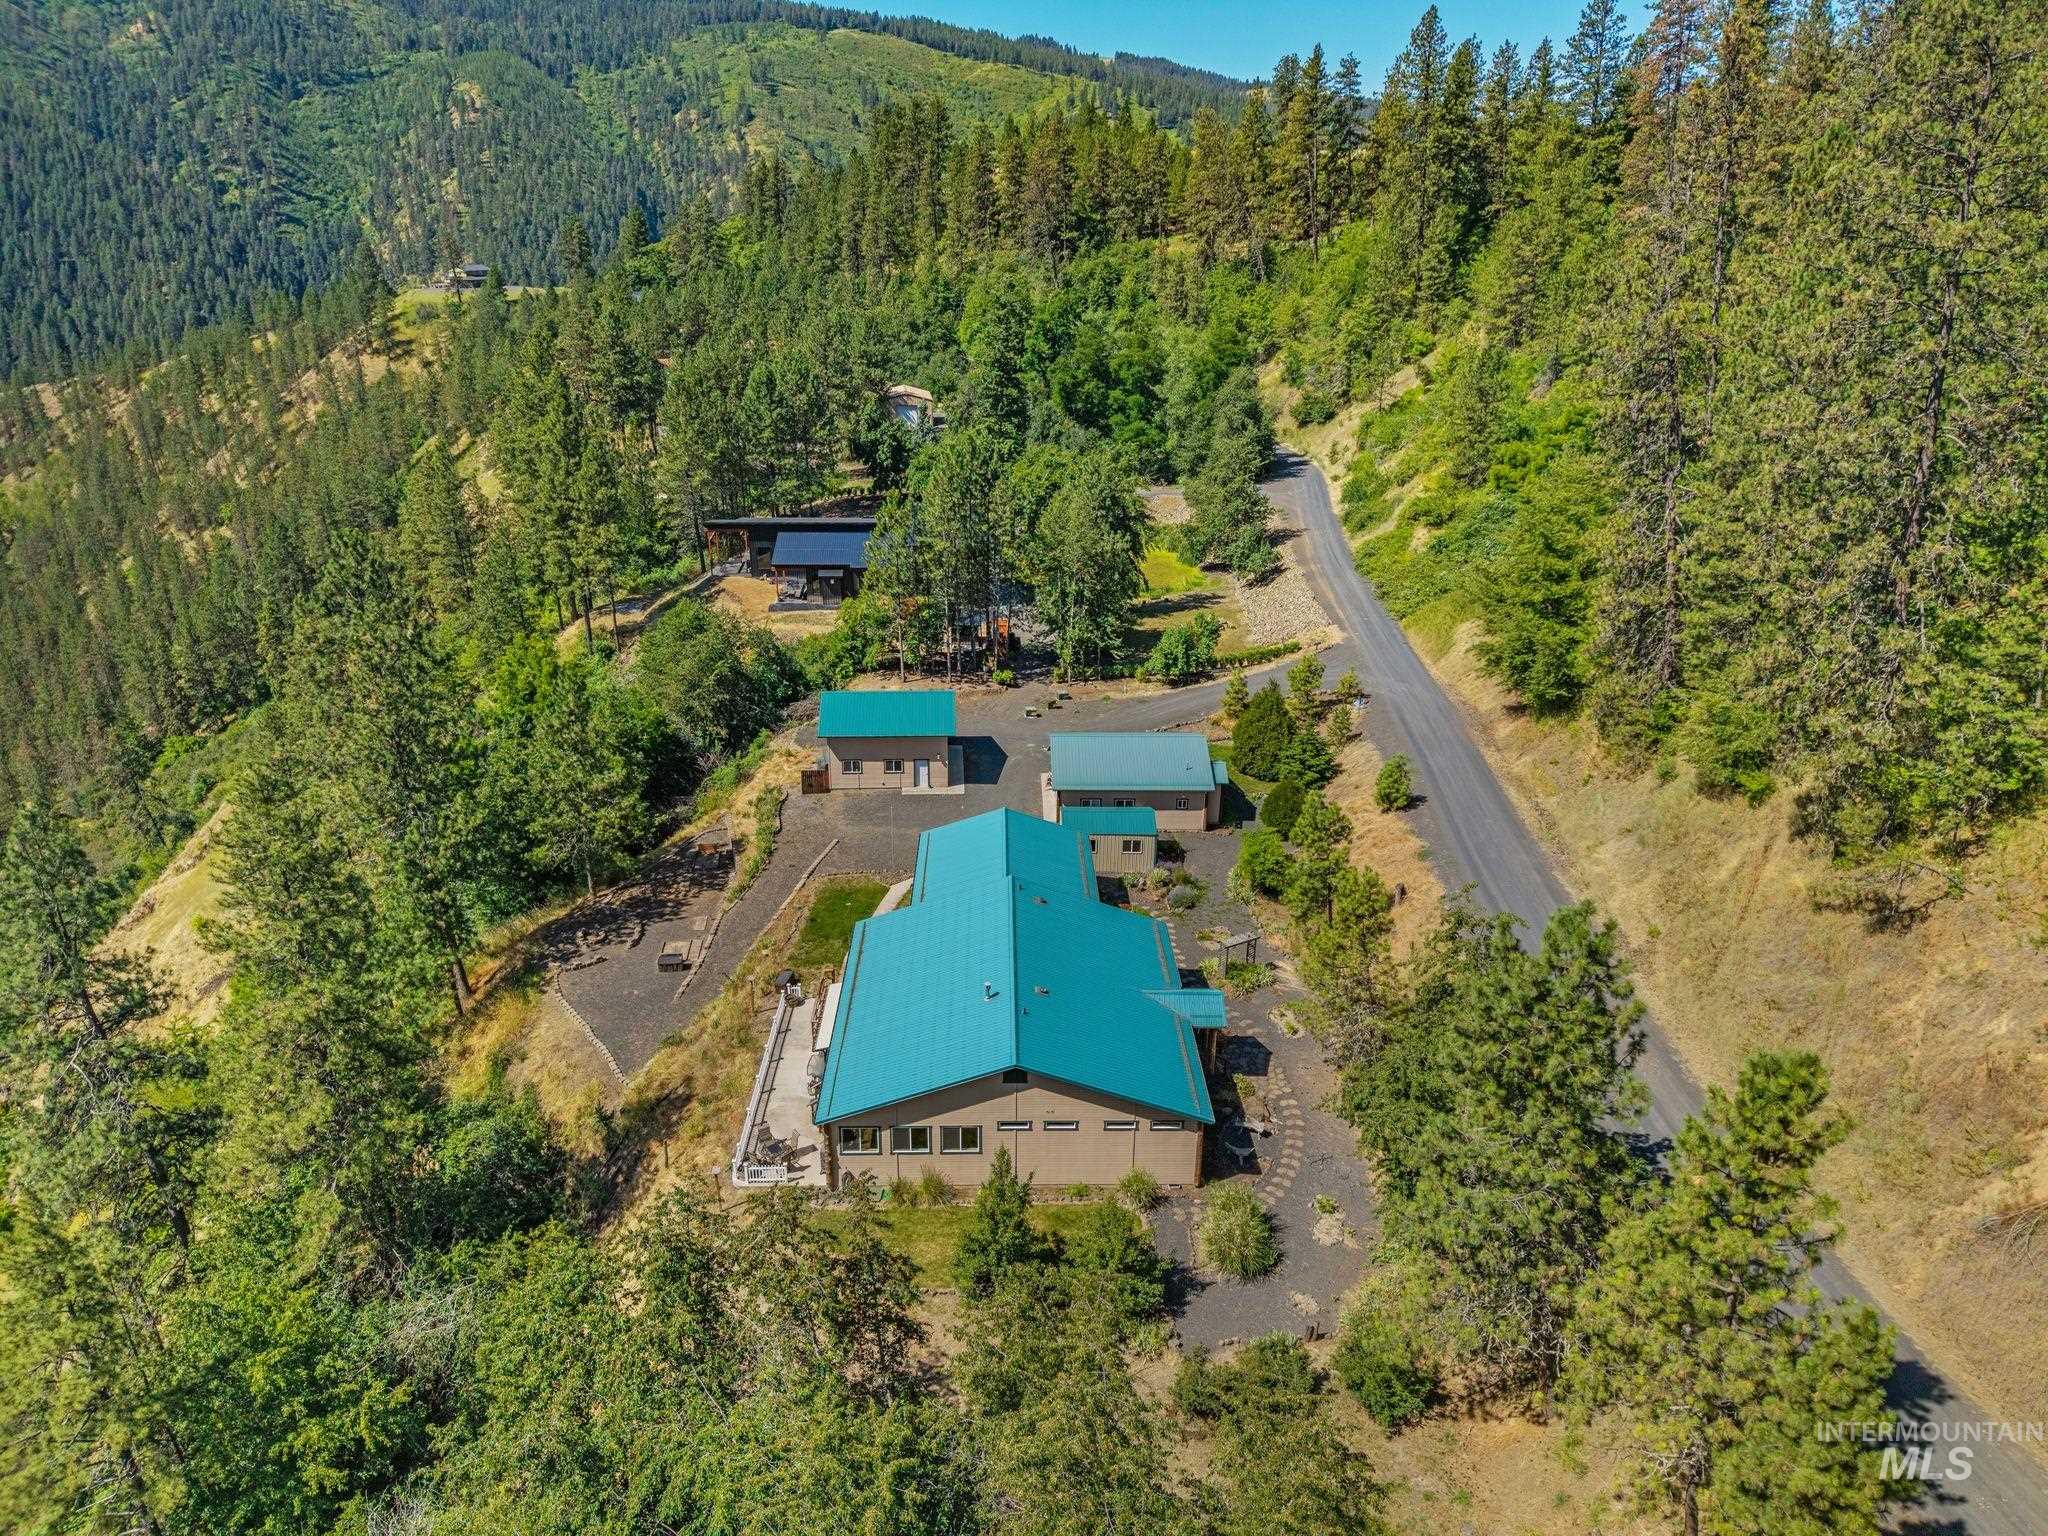
Property set on a sloping, tree-covered hillside with a prominent main structure featuring a turquoise metal roof
-
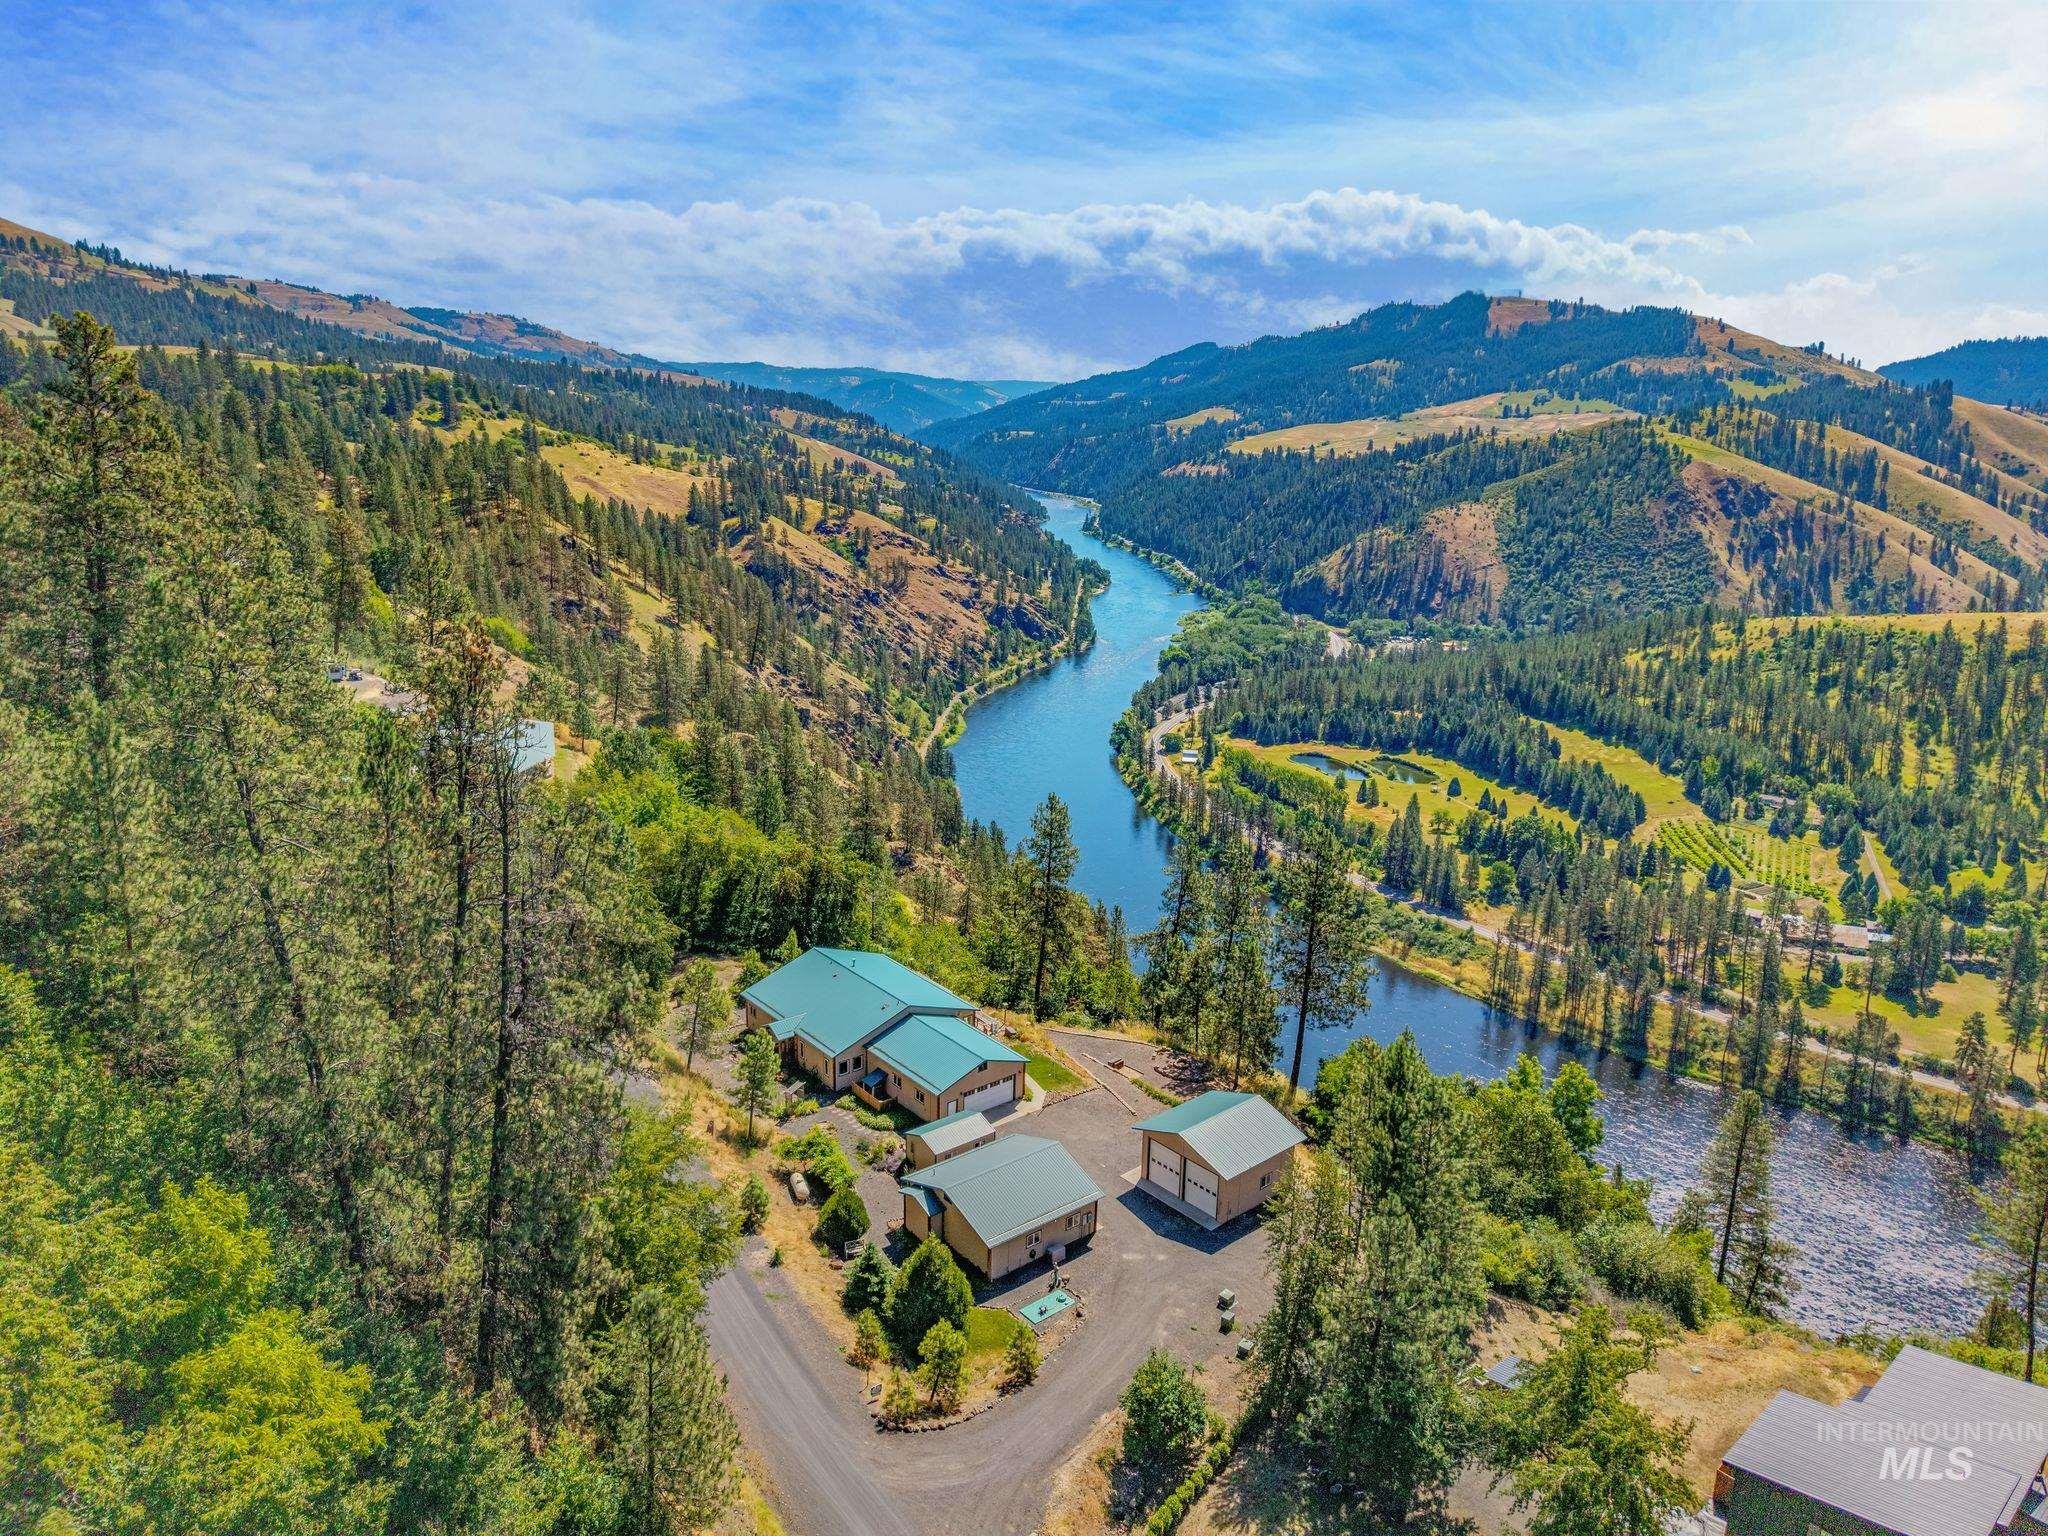
Expansive riverfront property featuring a main residence with a teal roof, two additional outbuildings, and a paved driveway
-
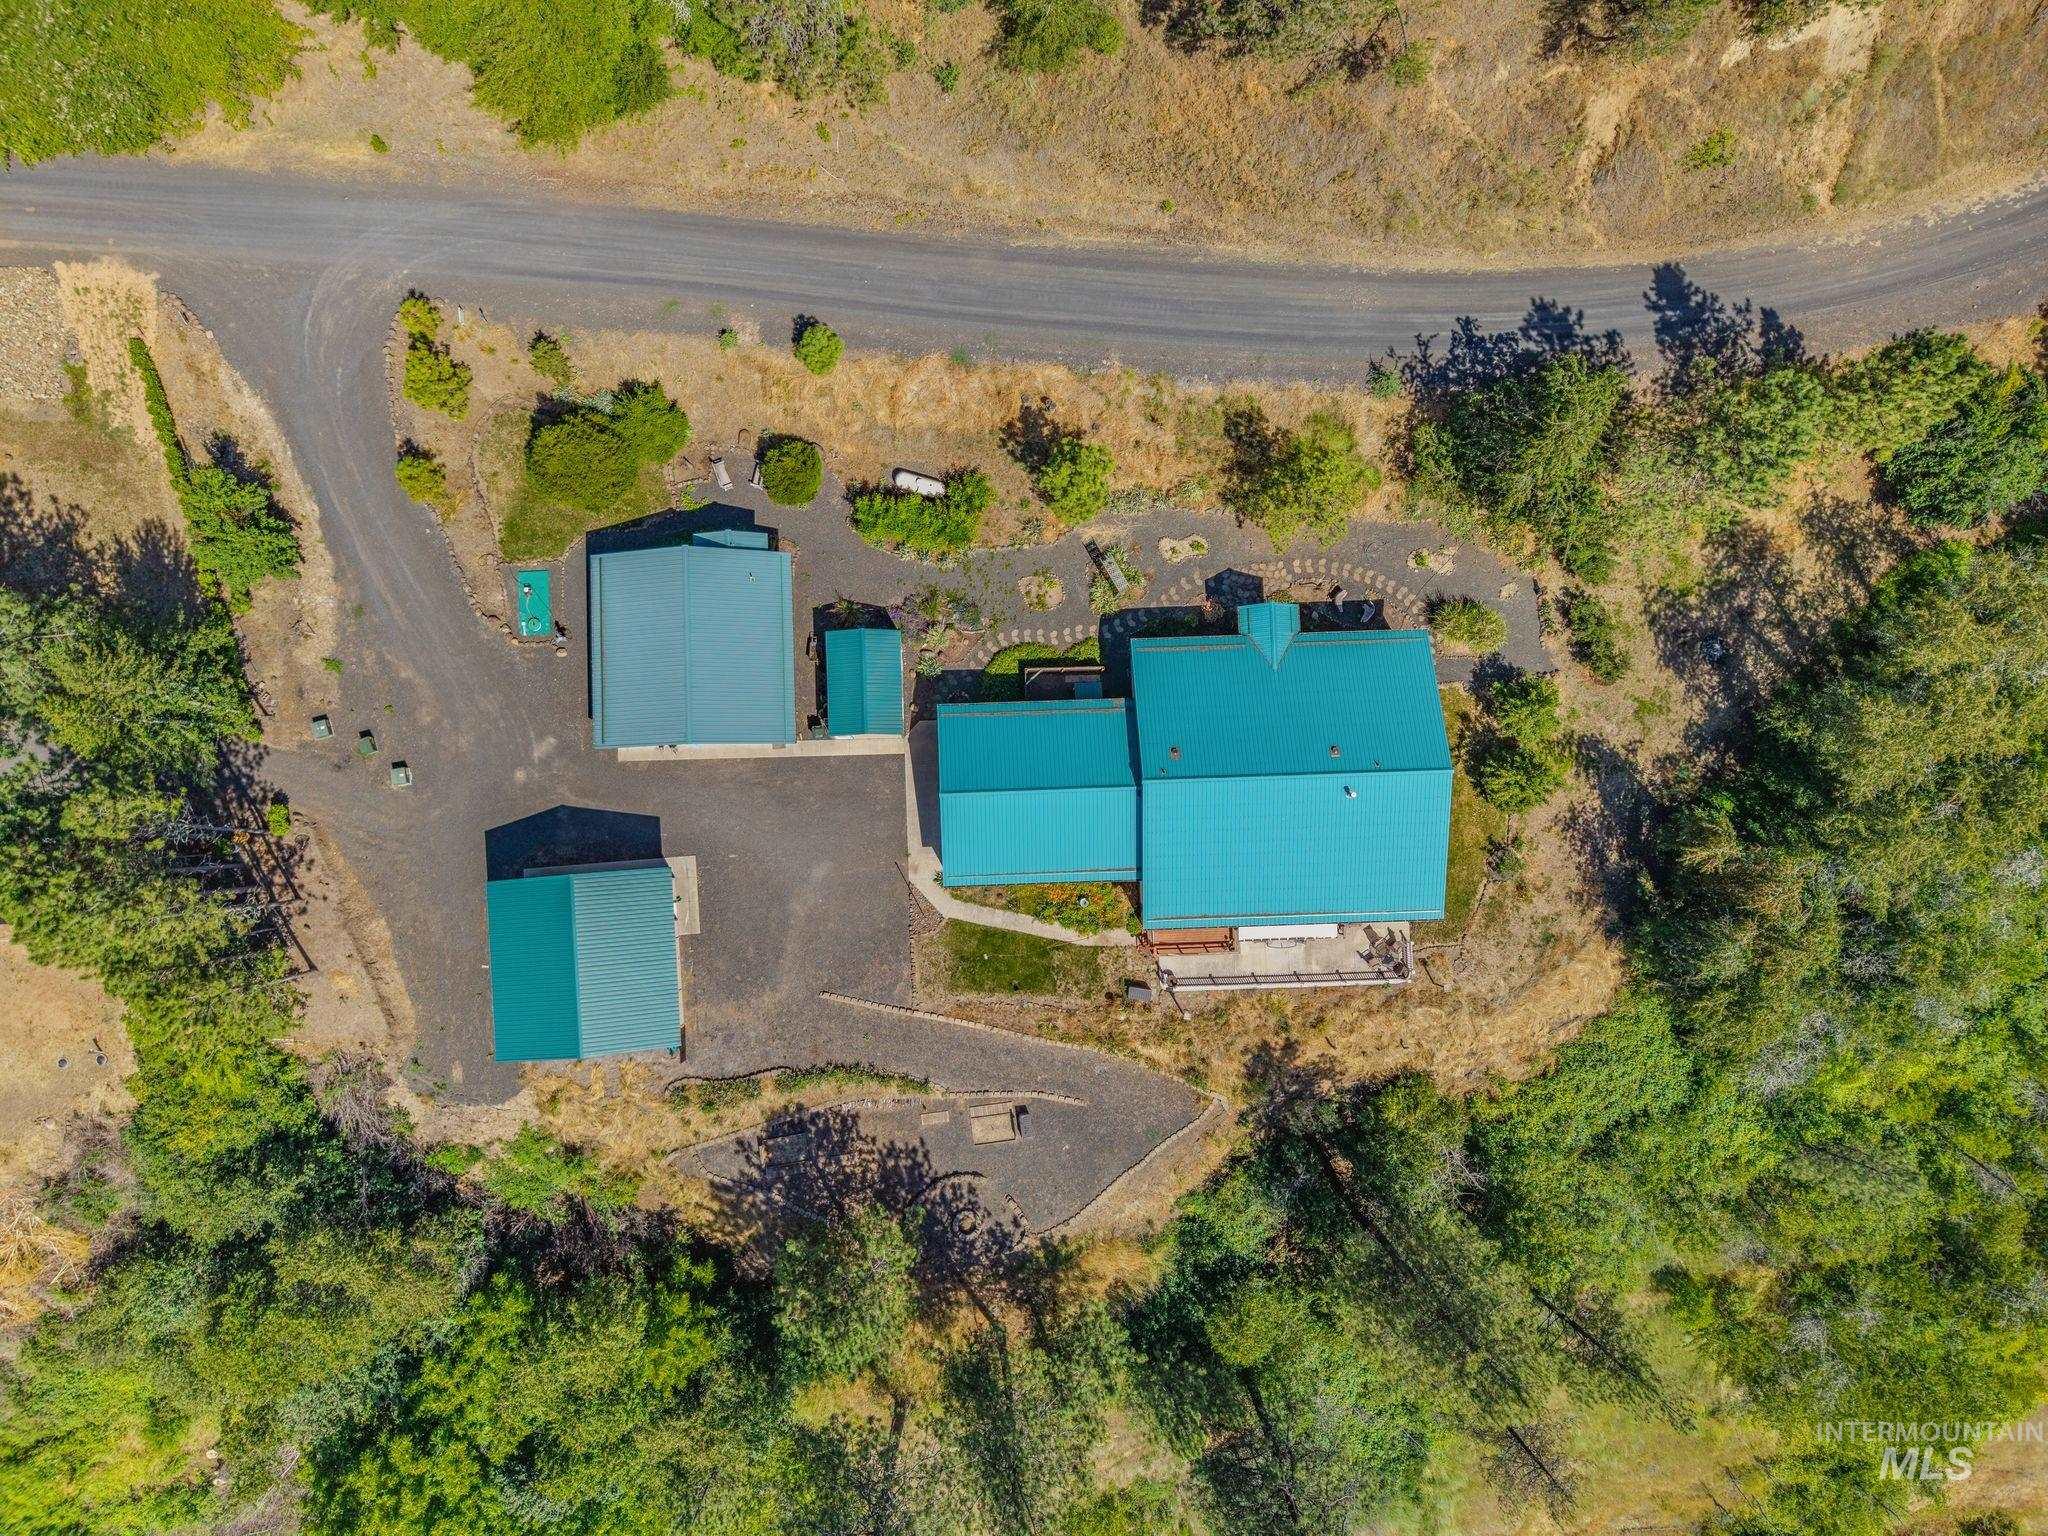
Aerial perspective showcasing the property's layout
-
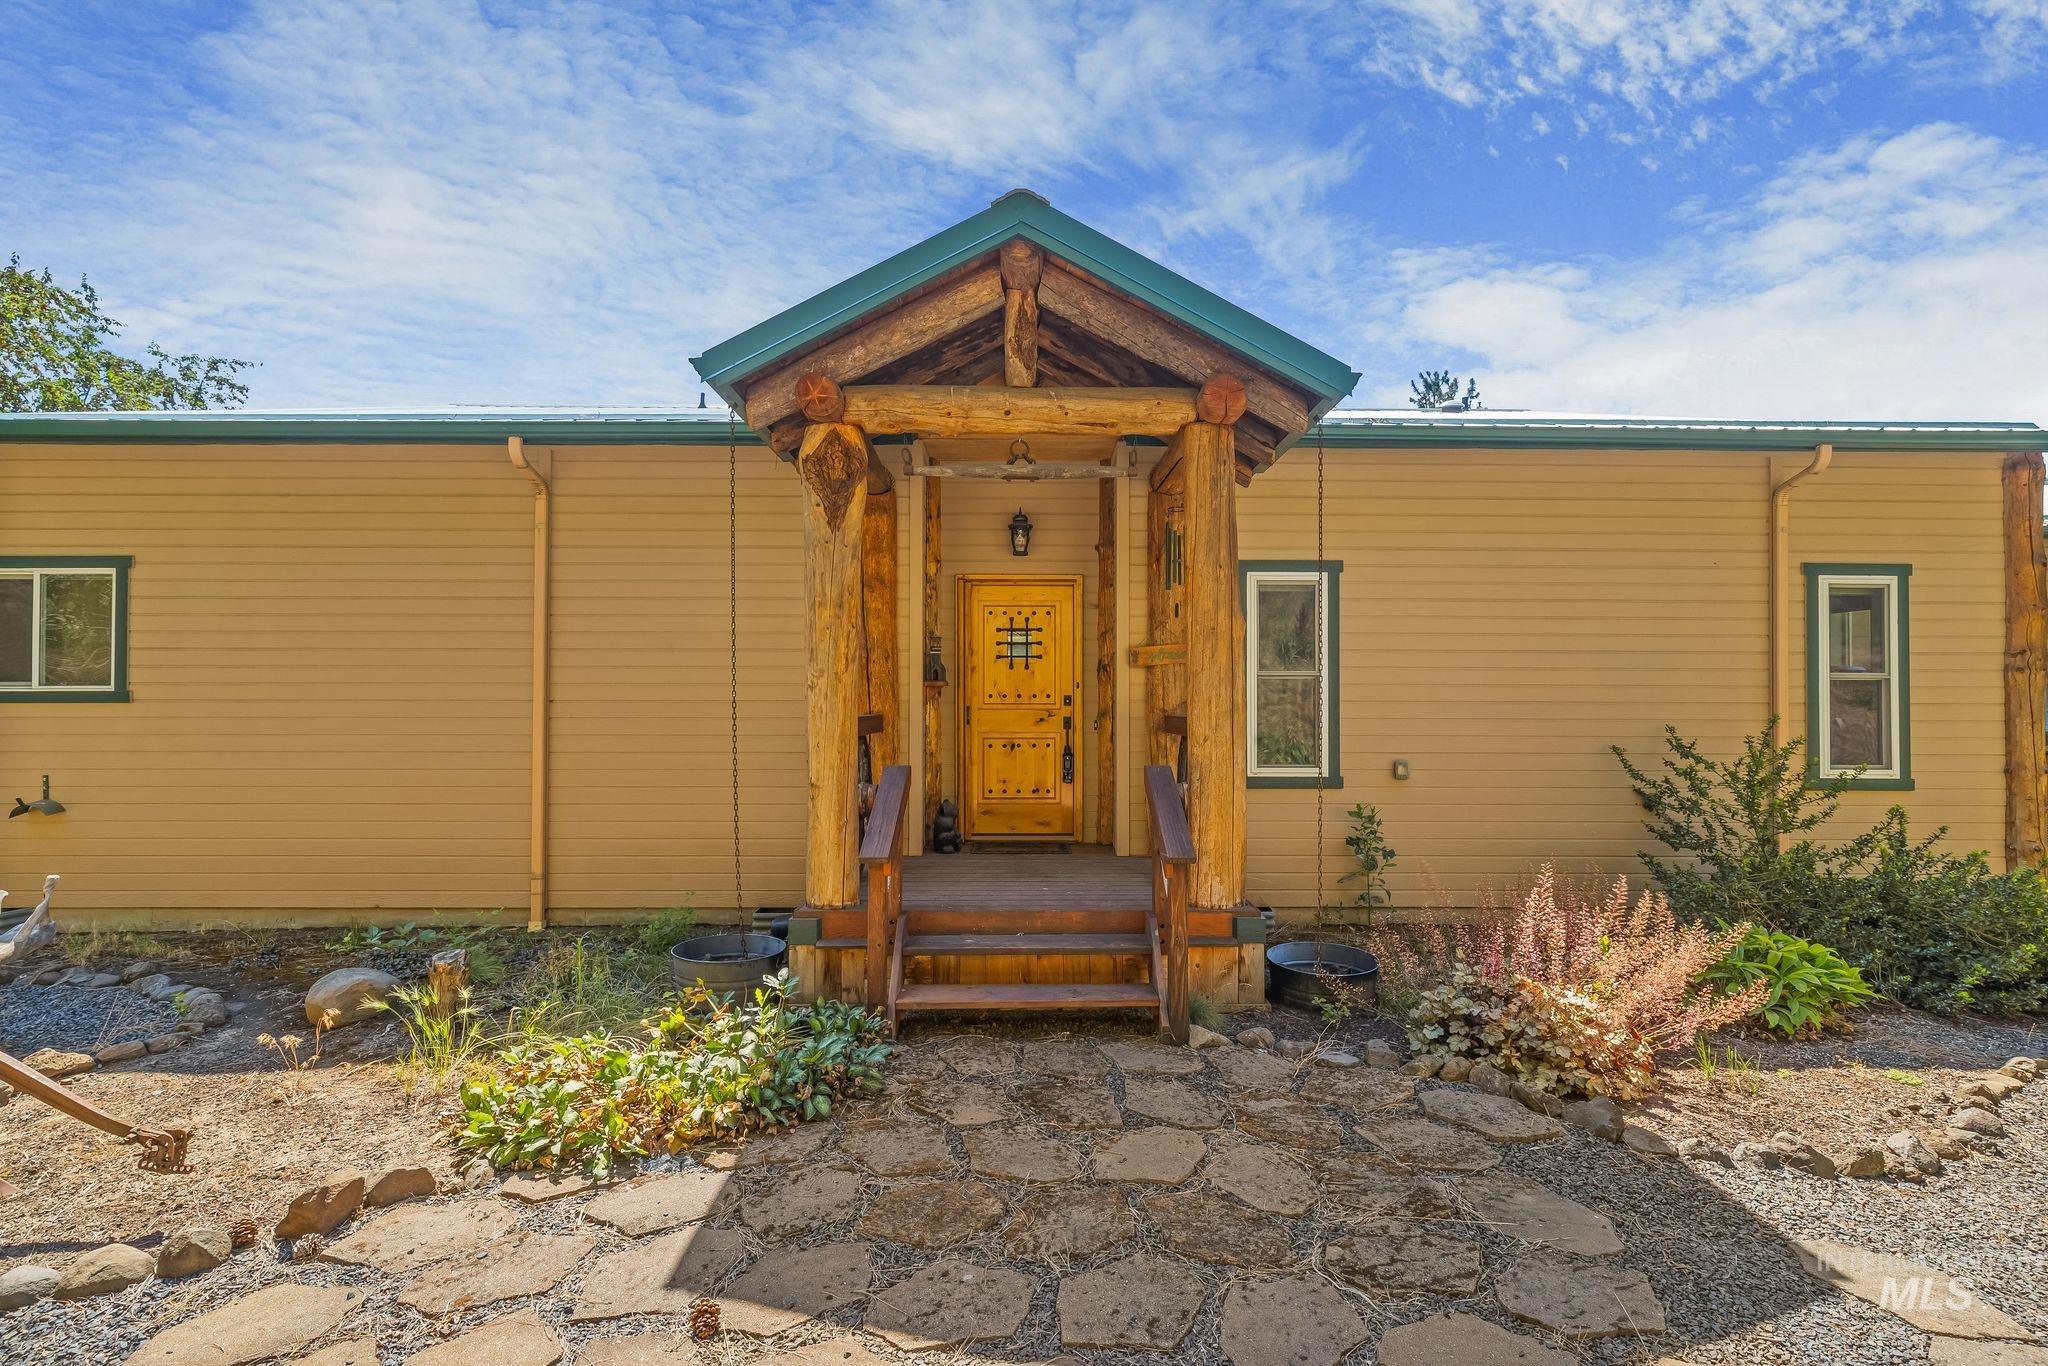
Welcoming entry porch with log beam construction, a vibrant yellow front door, and a flagstone walkway
-
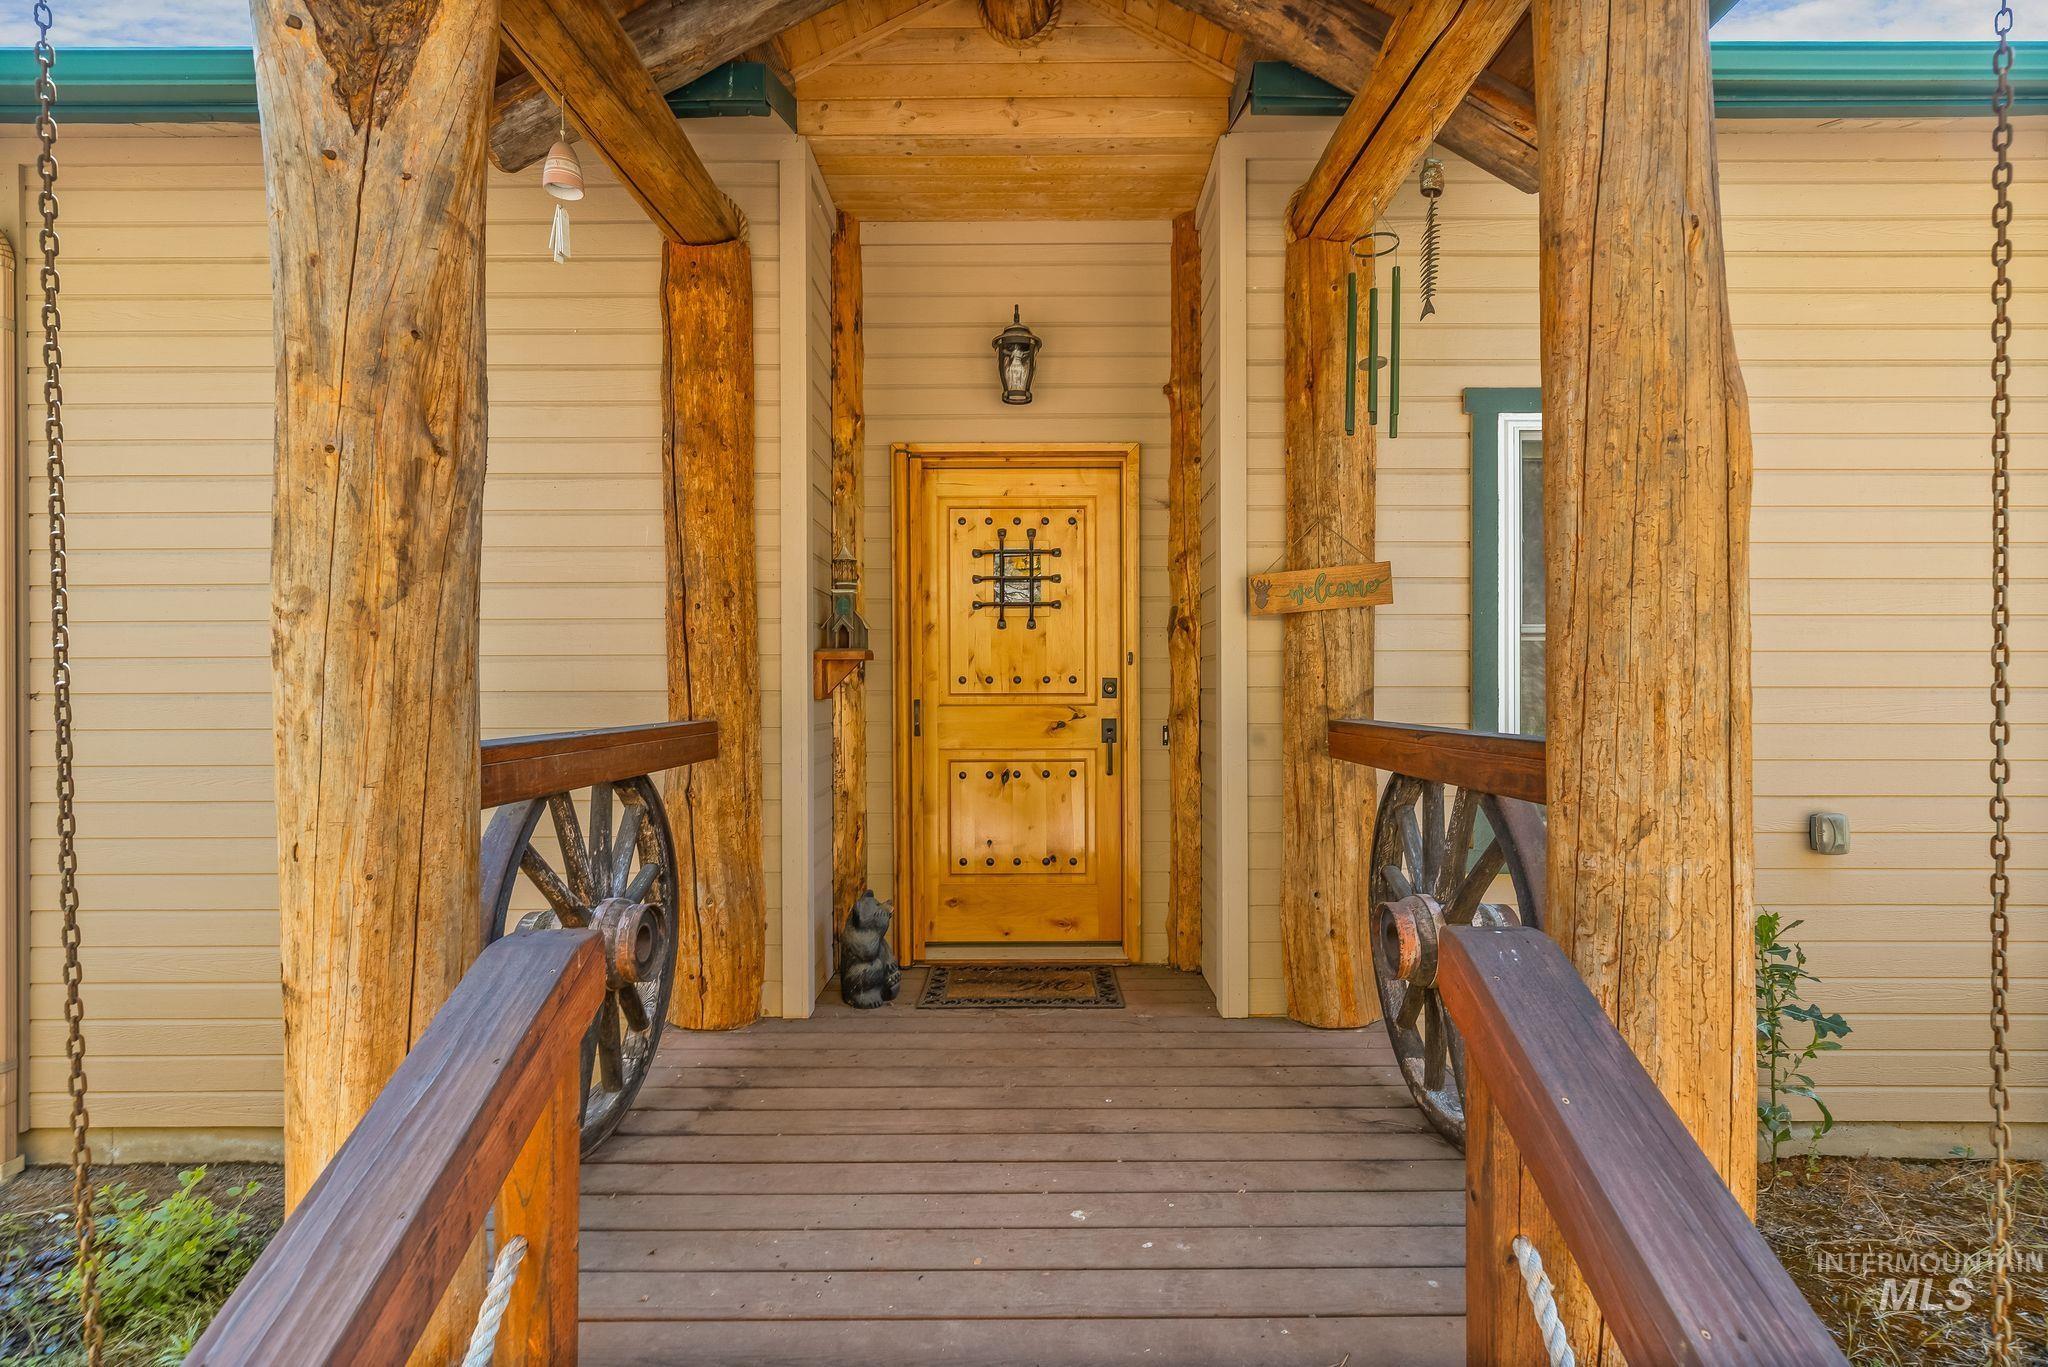
Inviting front porch featuring a natural wood door with grid detailing, substantial log columns, wagon wheel accents, and a wood-finish deck
-
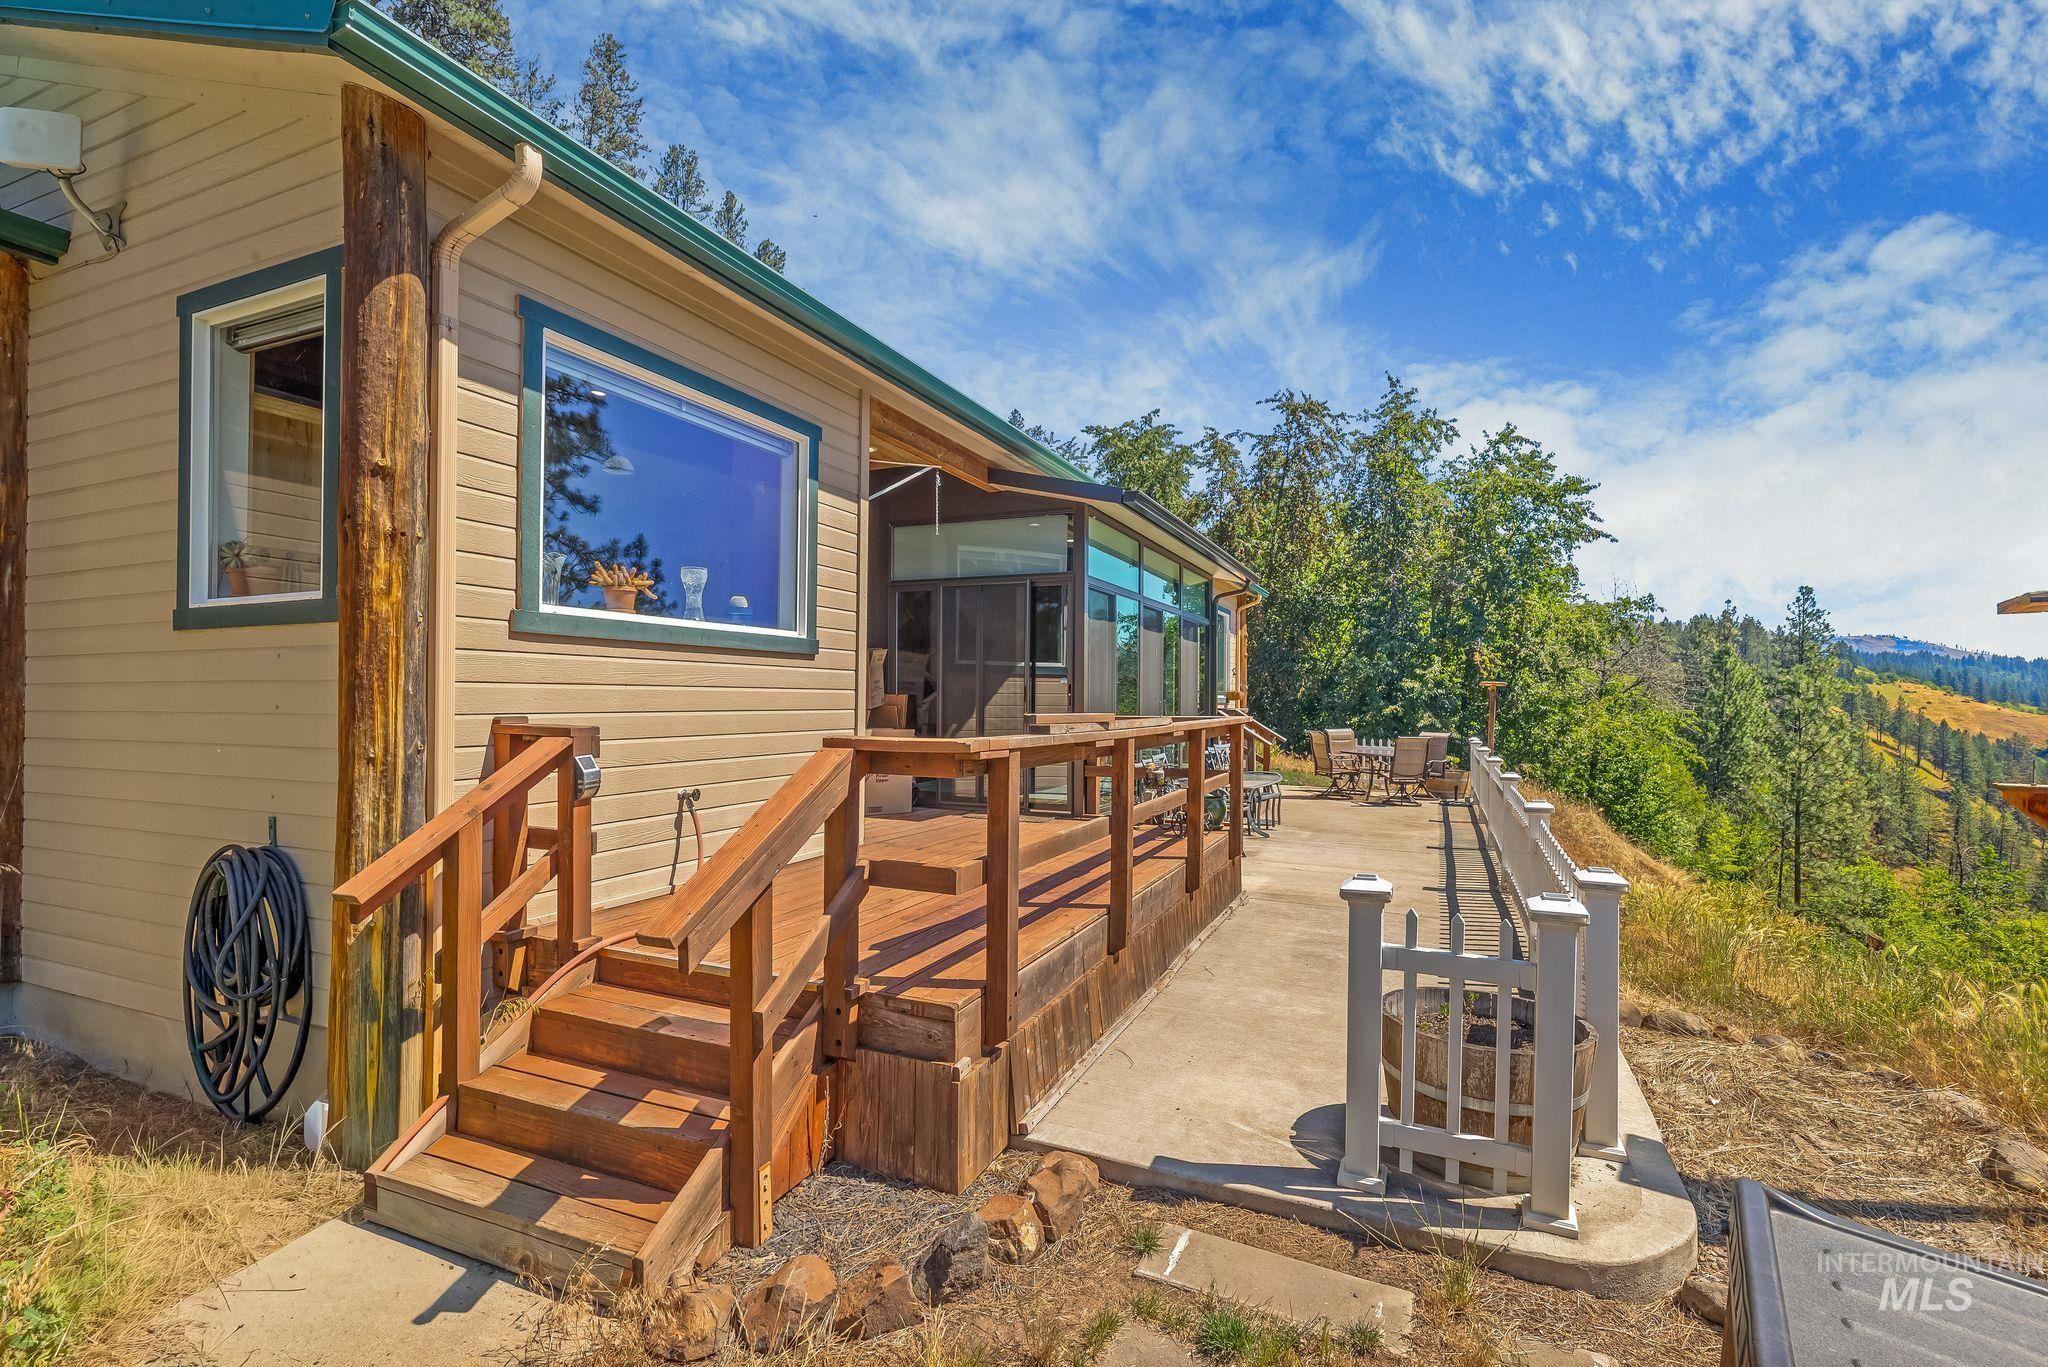
Outdoor wood deck with integrated steps and ramp, leading to a concrete patio
-
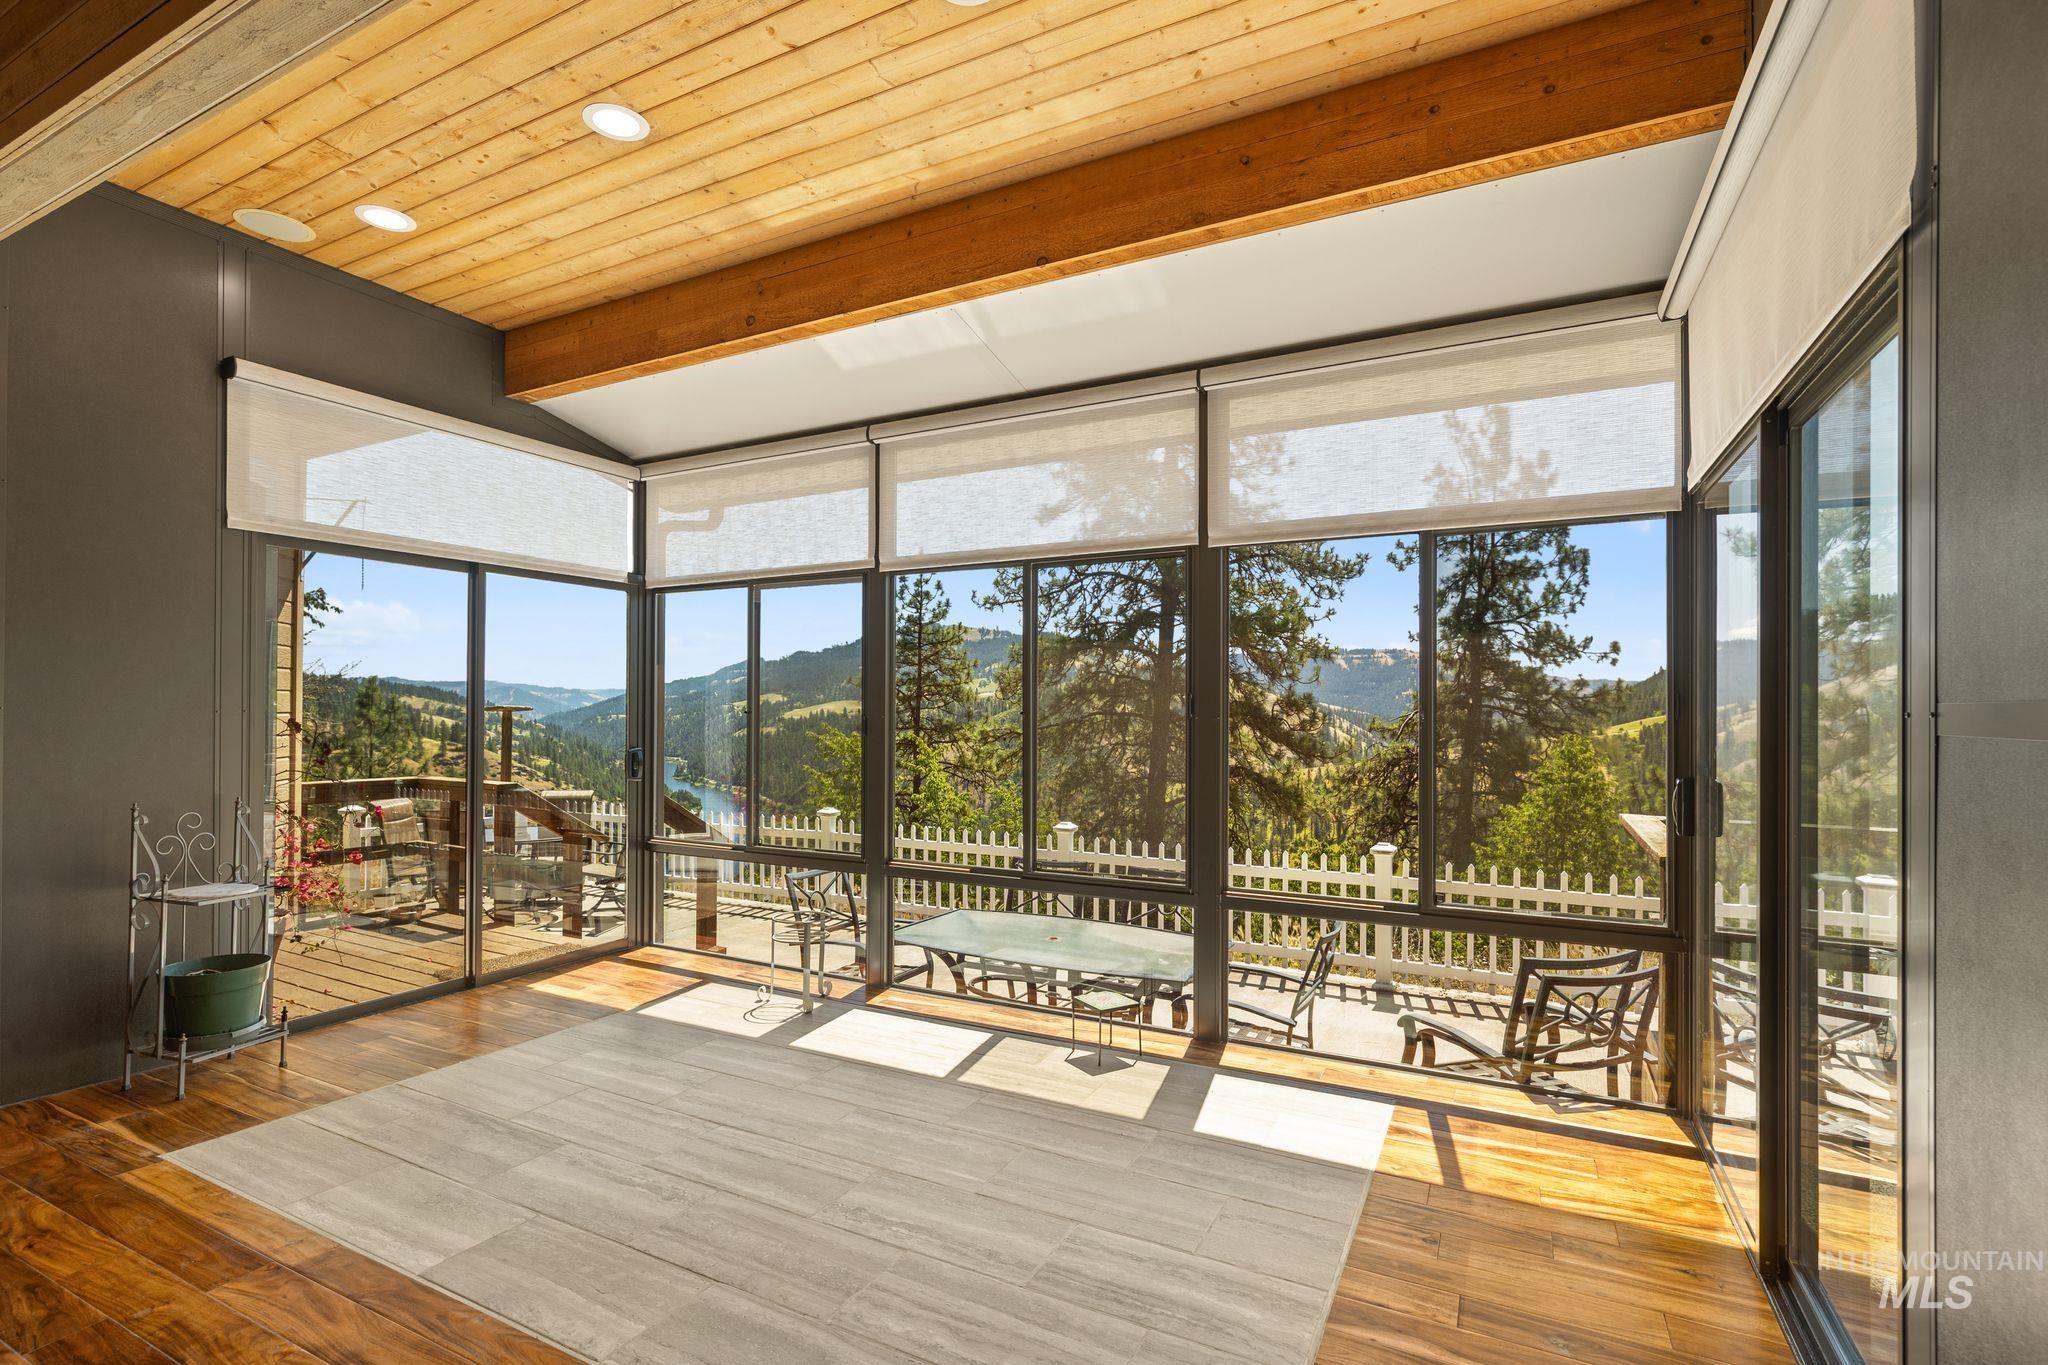
Sunroom with wood-finish flooring, a wood plank ceiling, and recessed lighting
-
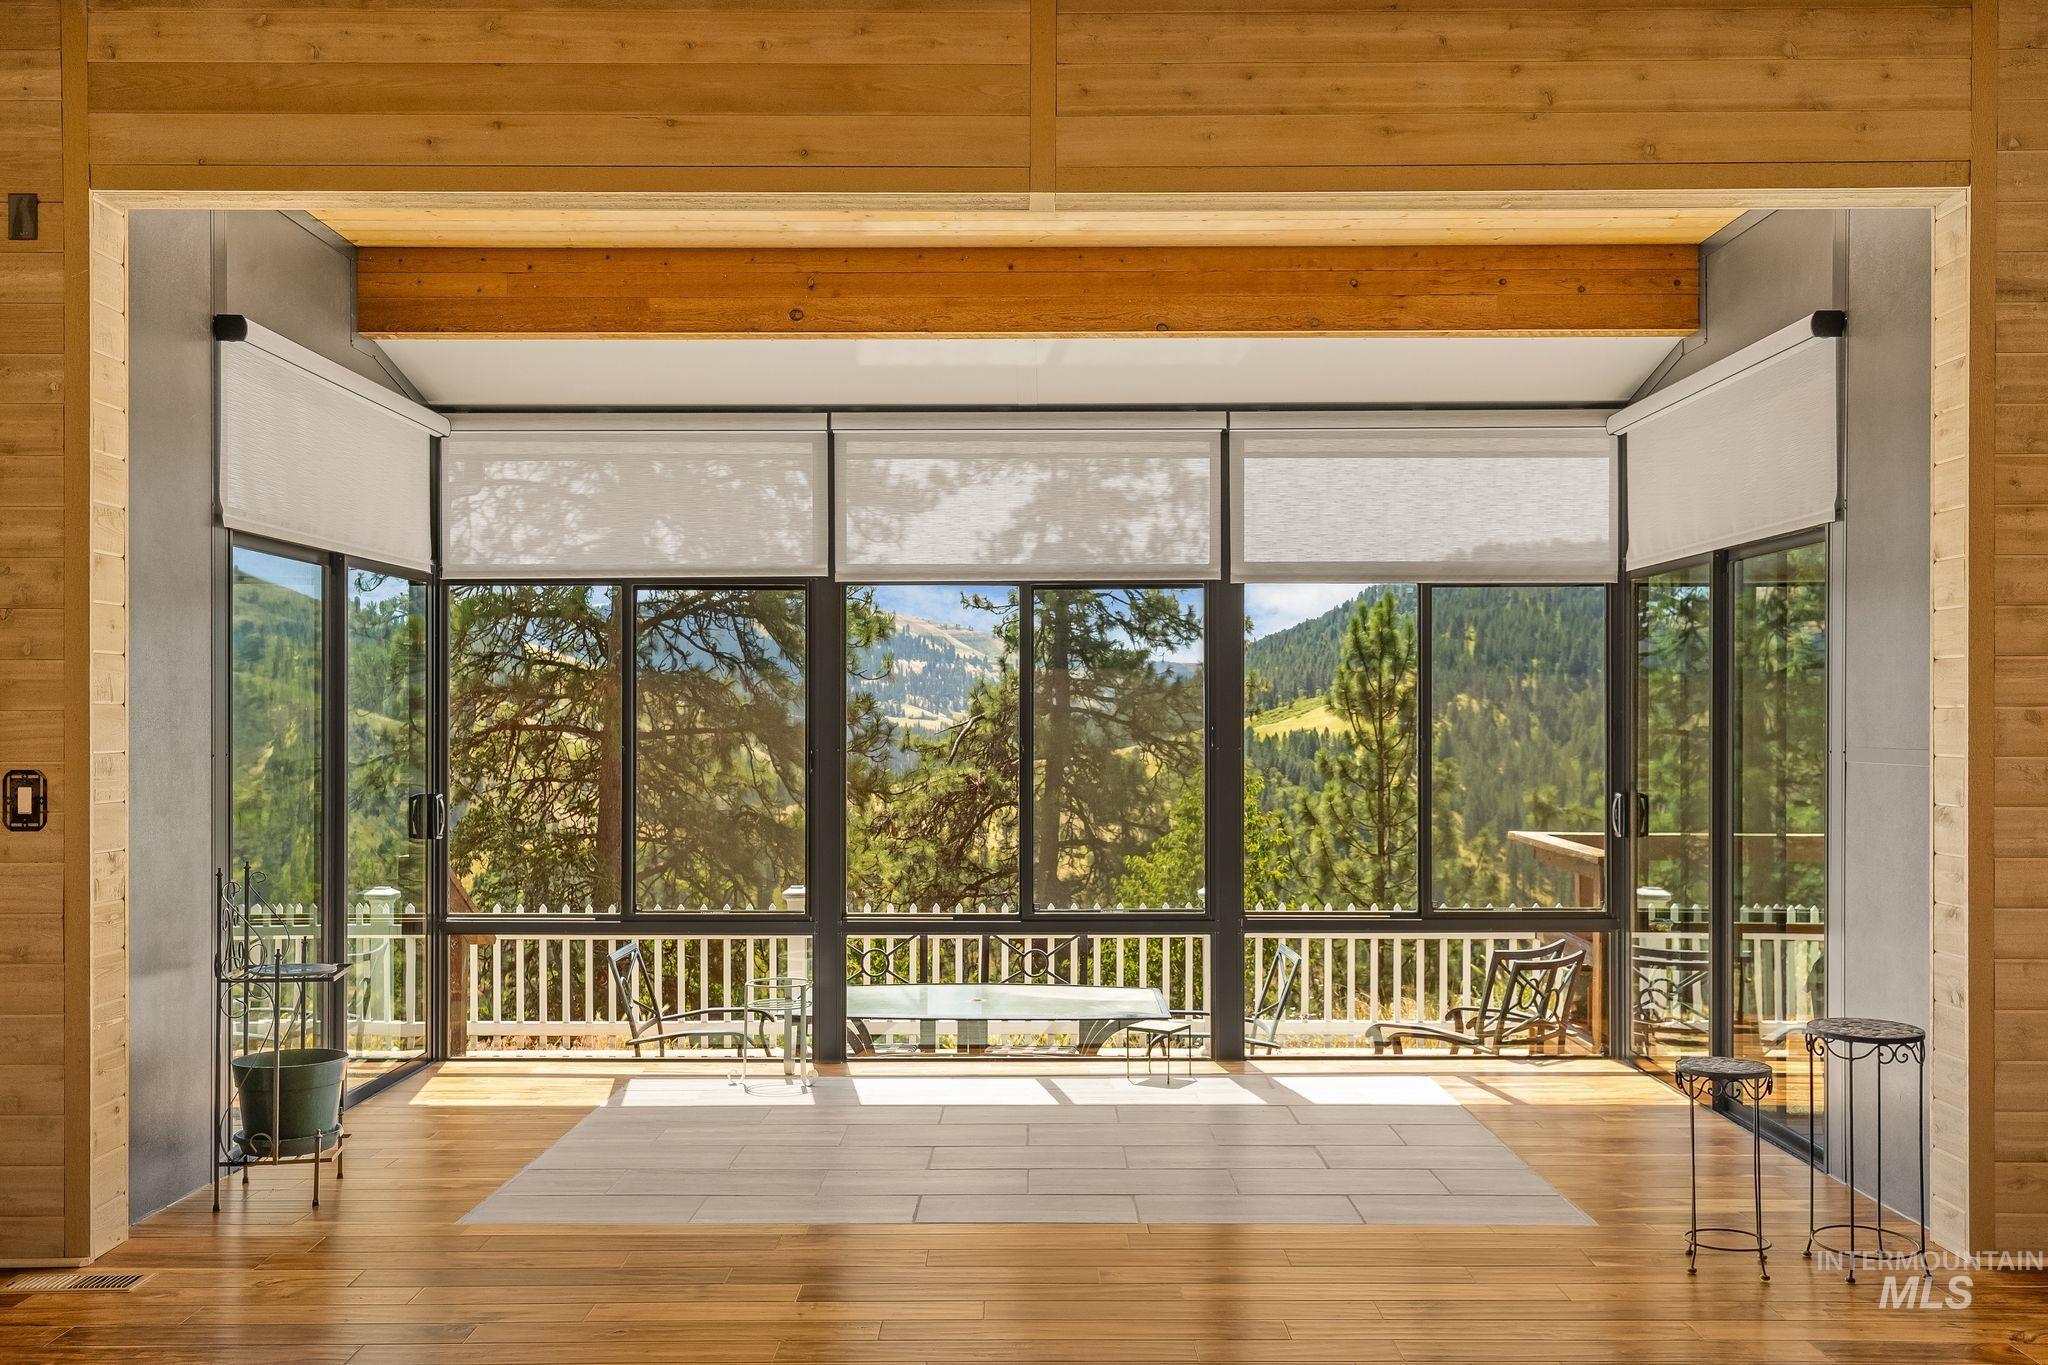
Expansive floor-to-ceiling windows with roller shades framing mountain and forest scenery
-
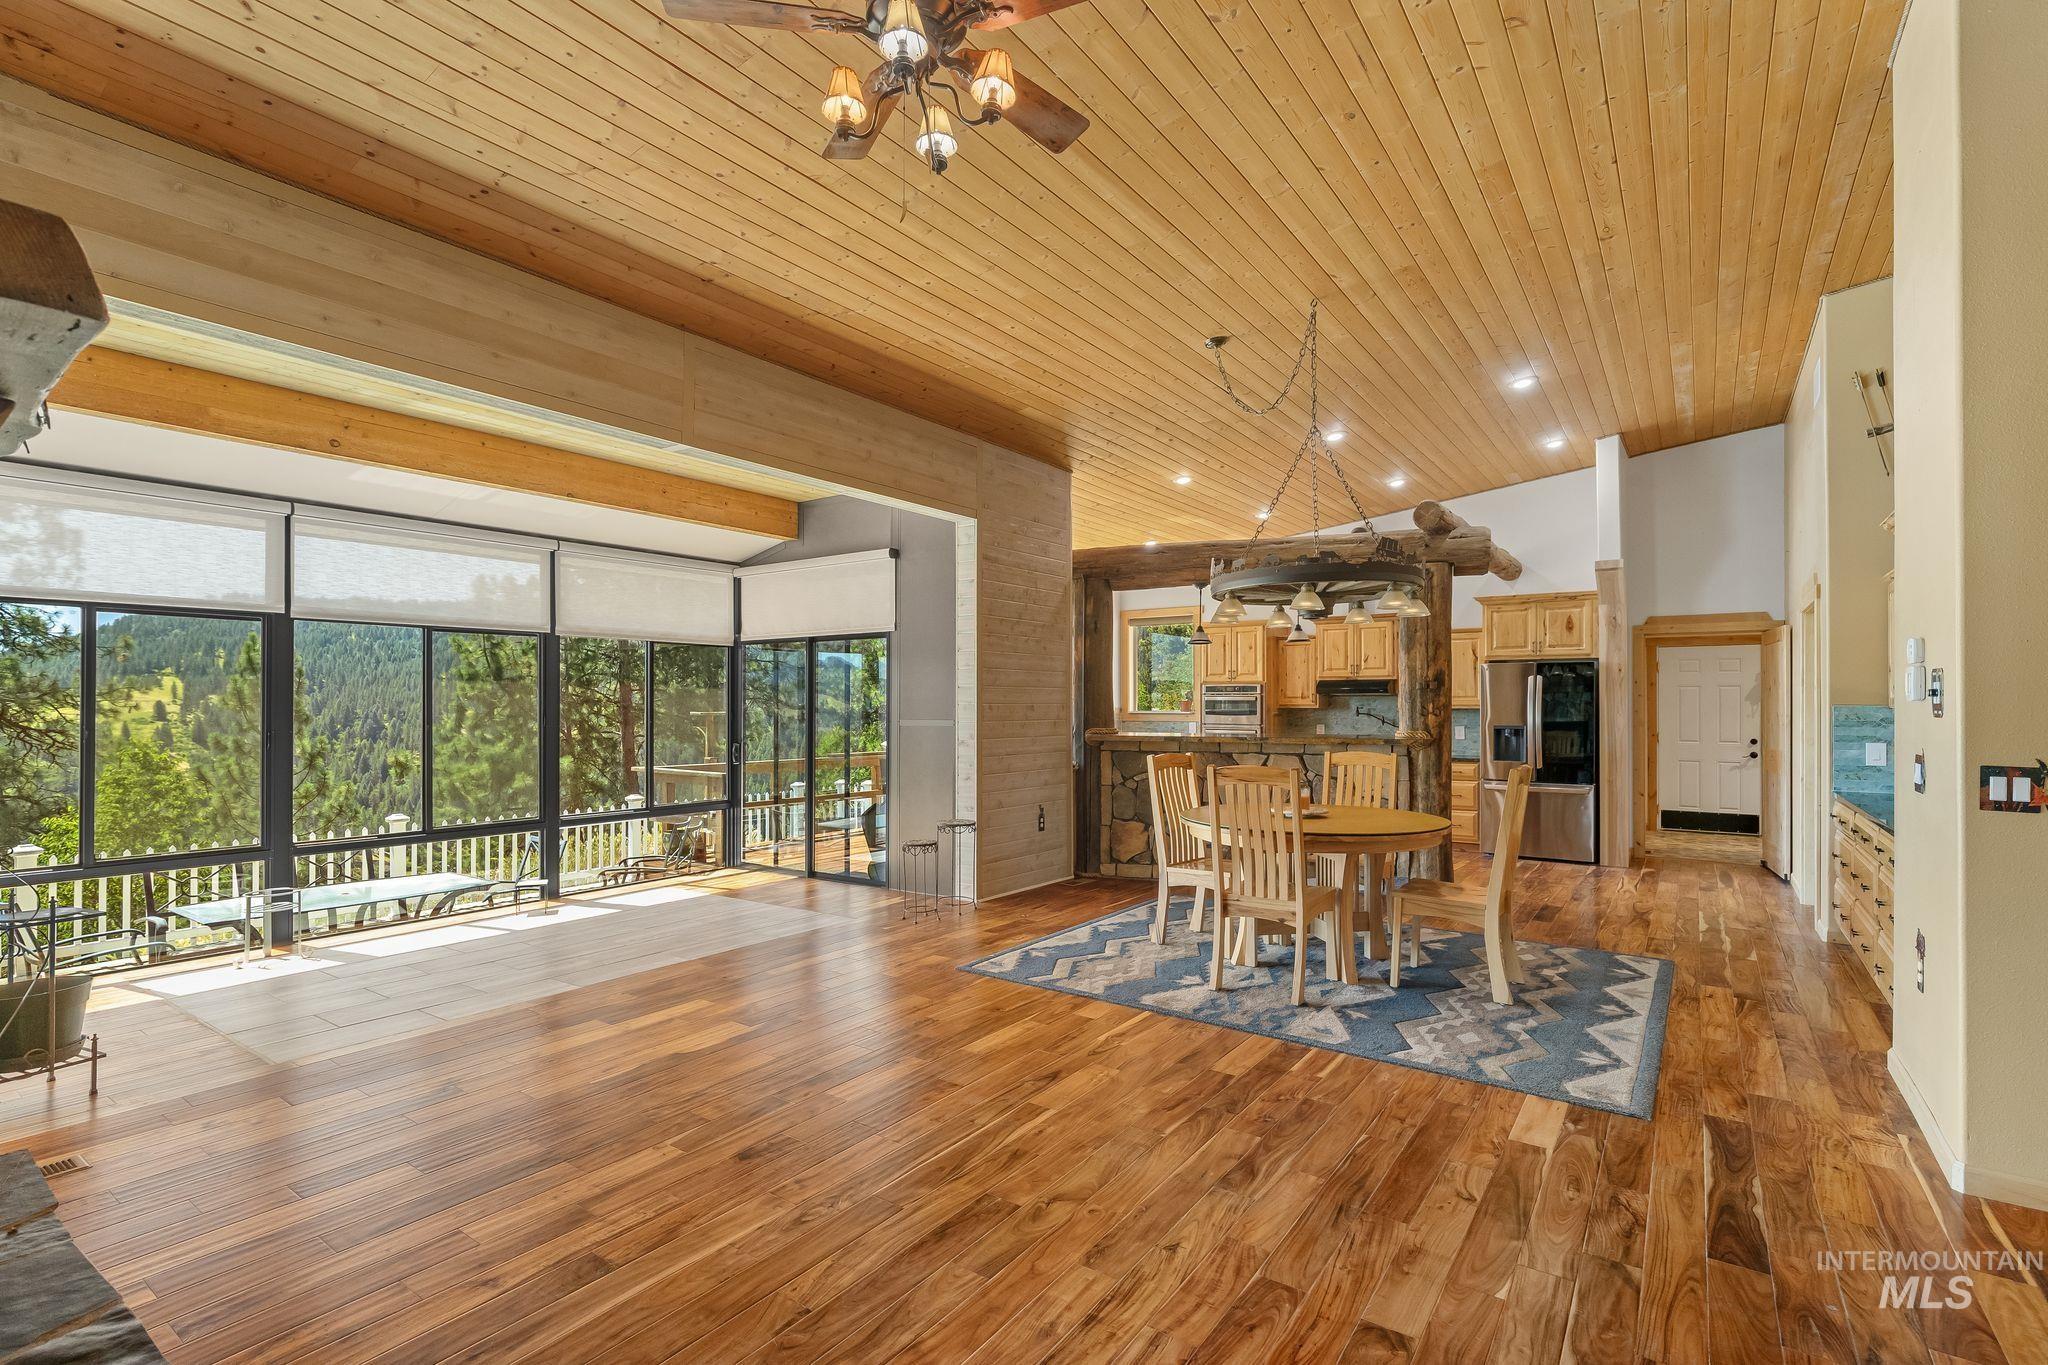
Spacious interior featuring wood-finish flooring, a wood-paneled vaulted ceiling, and recessed lighting
-
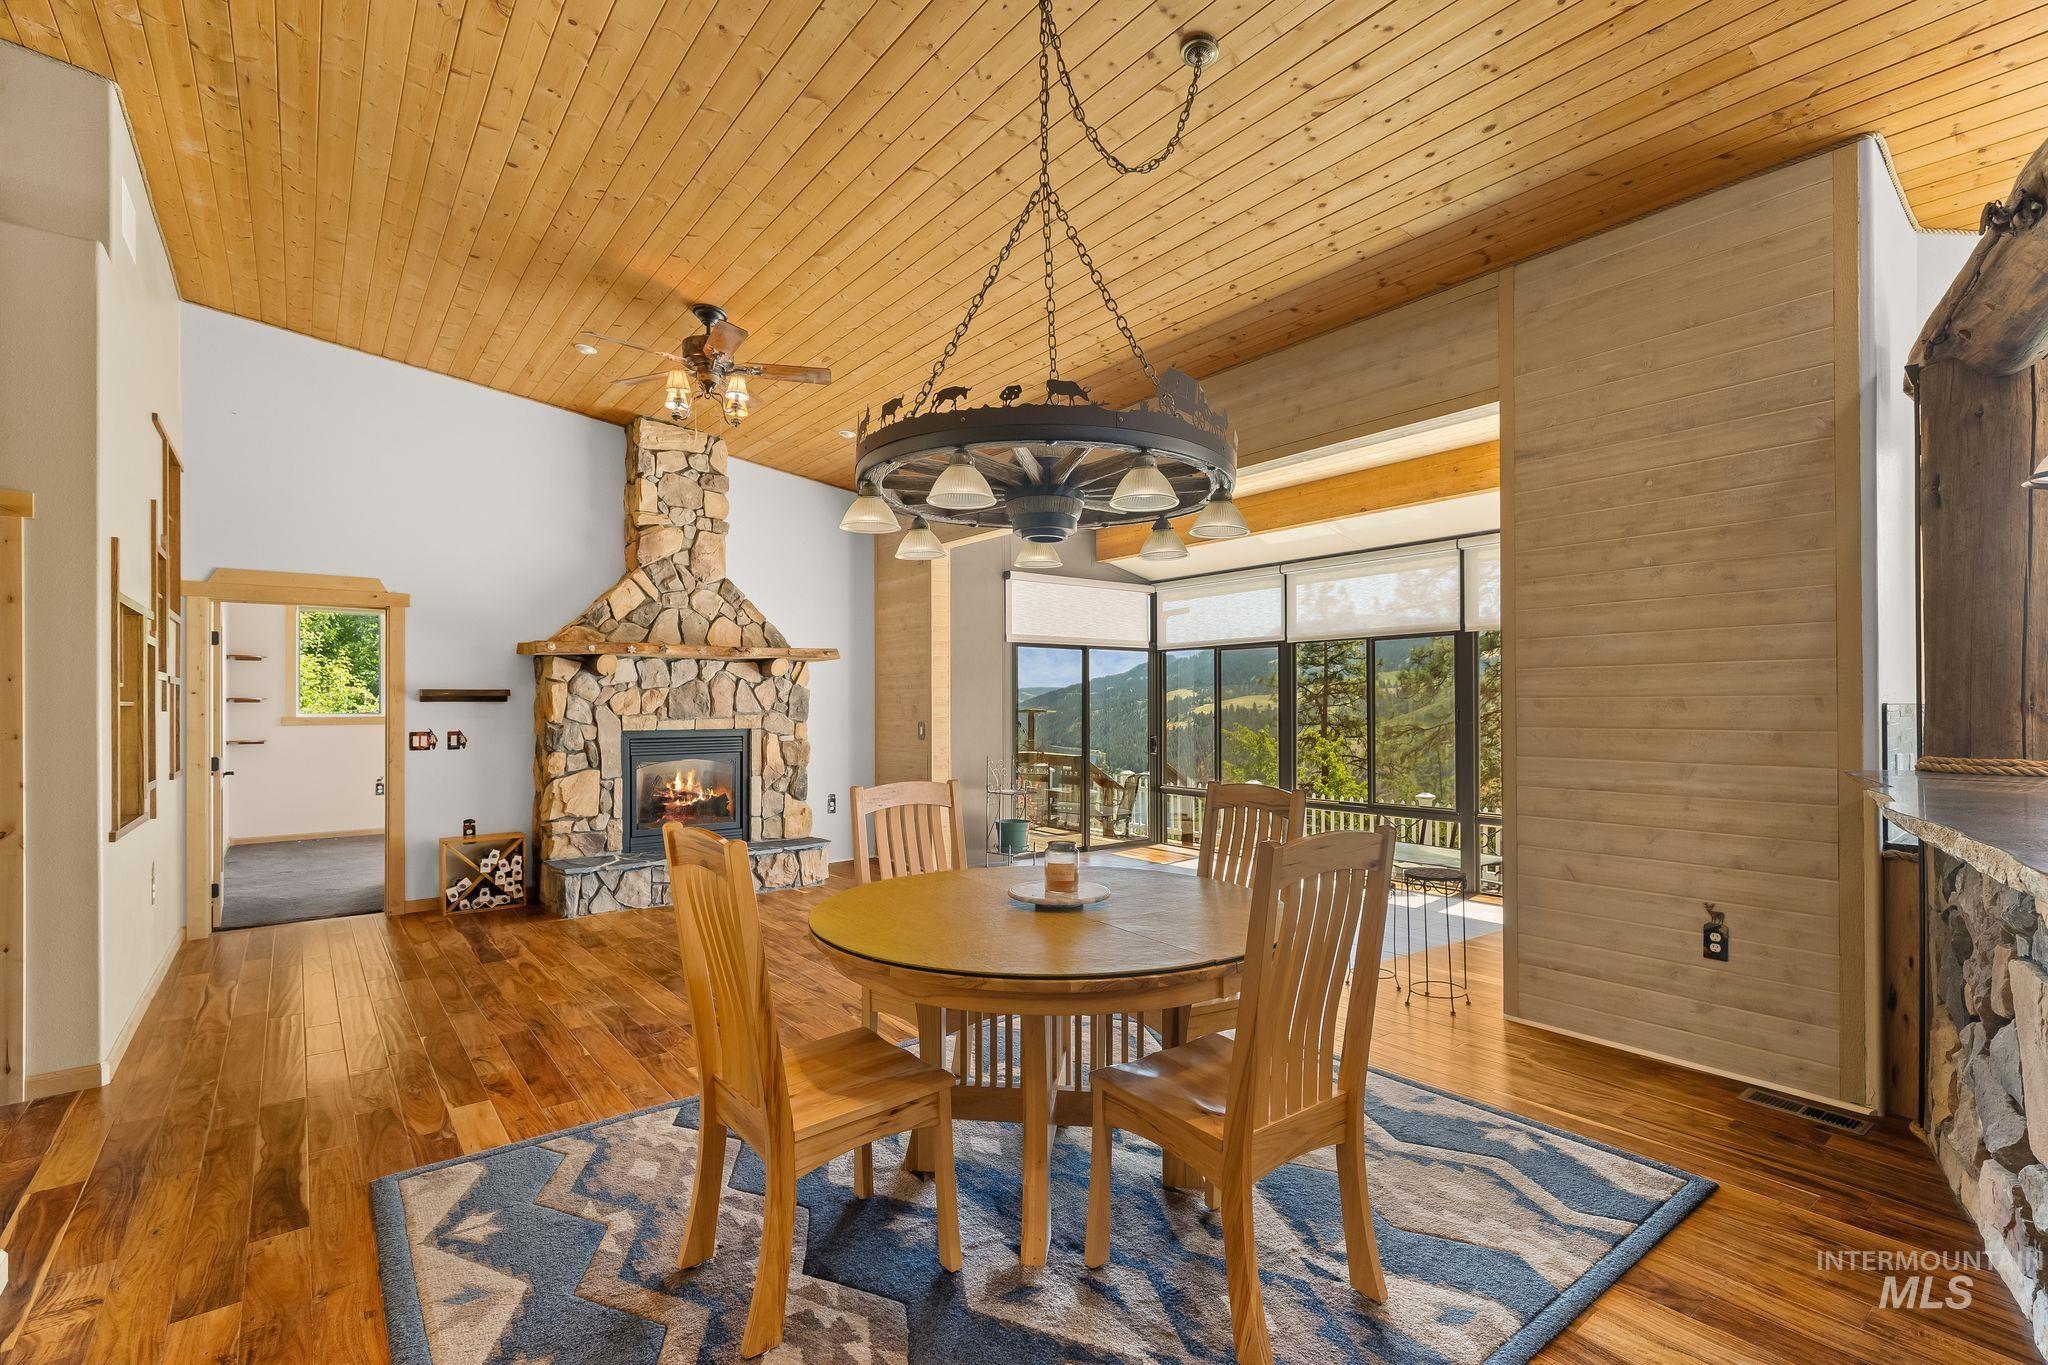
Open concept living space featuring a stone fireplace, wood-finish flooring, and a vaulted tongue-and-groove wood plank ceiling
-
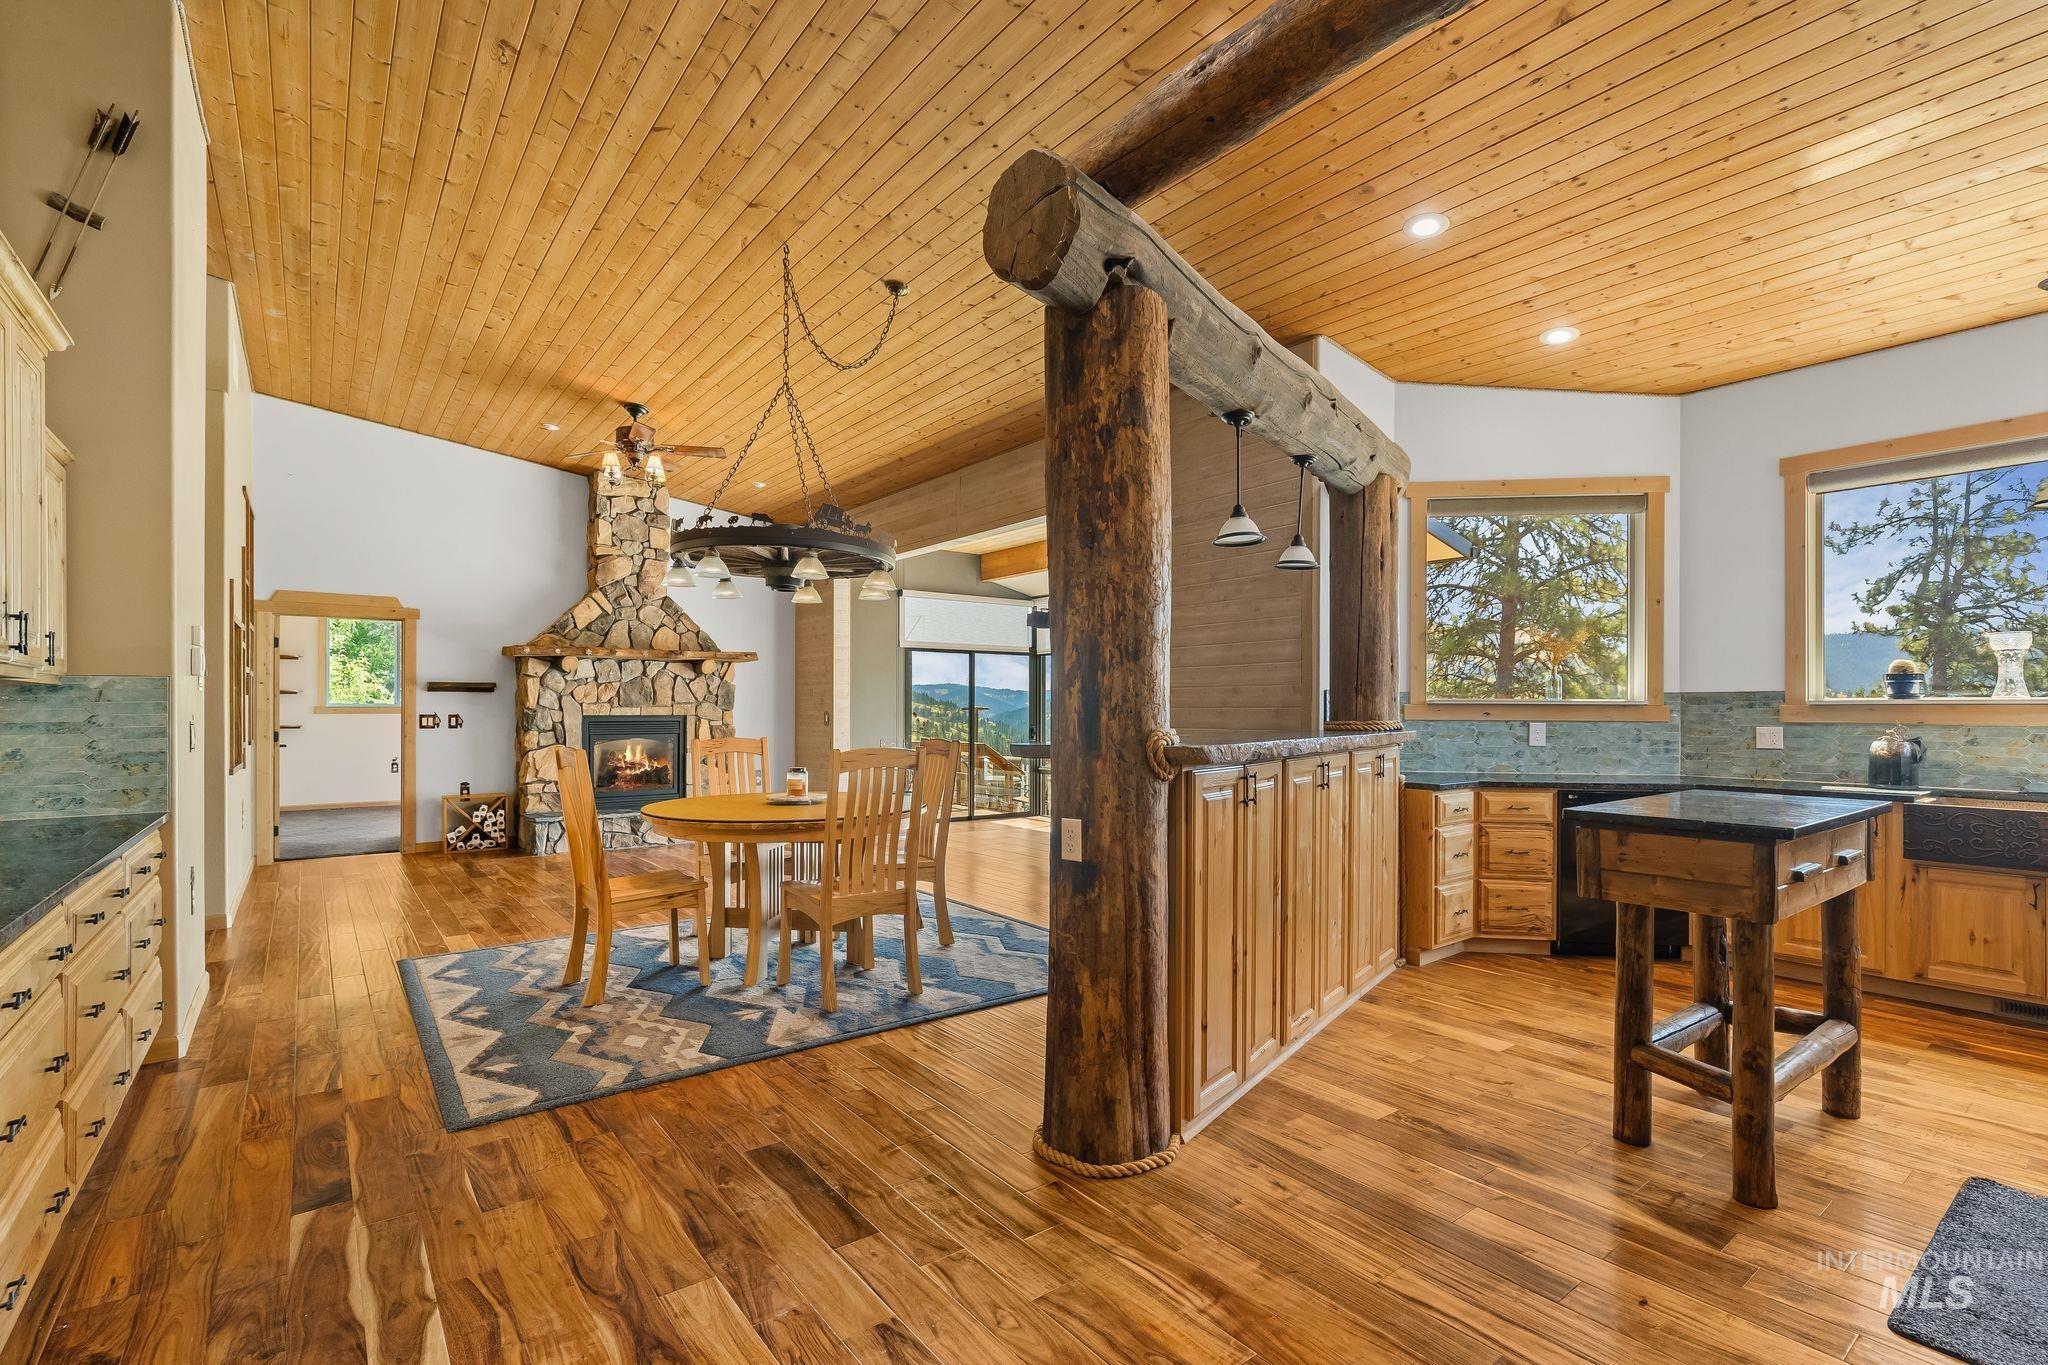
Vaulted wood-paneled ceiling with exposed log beams throughout
-
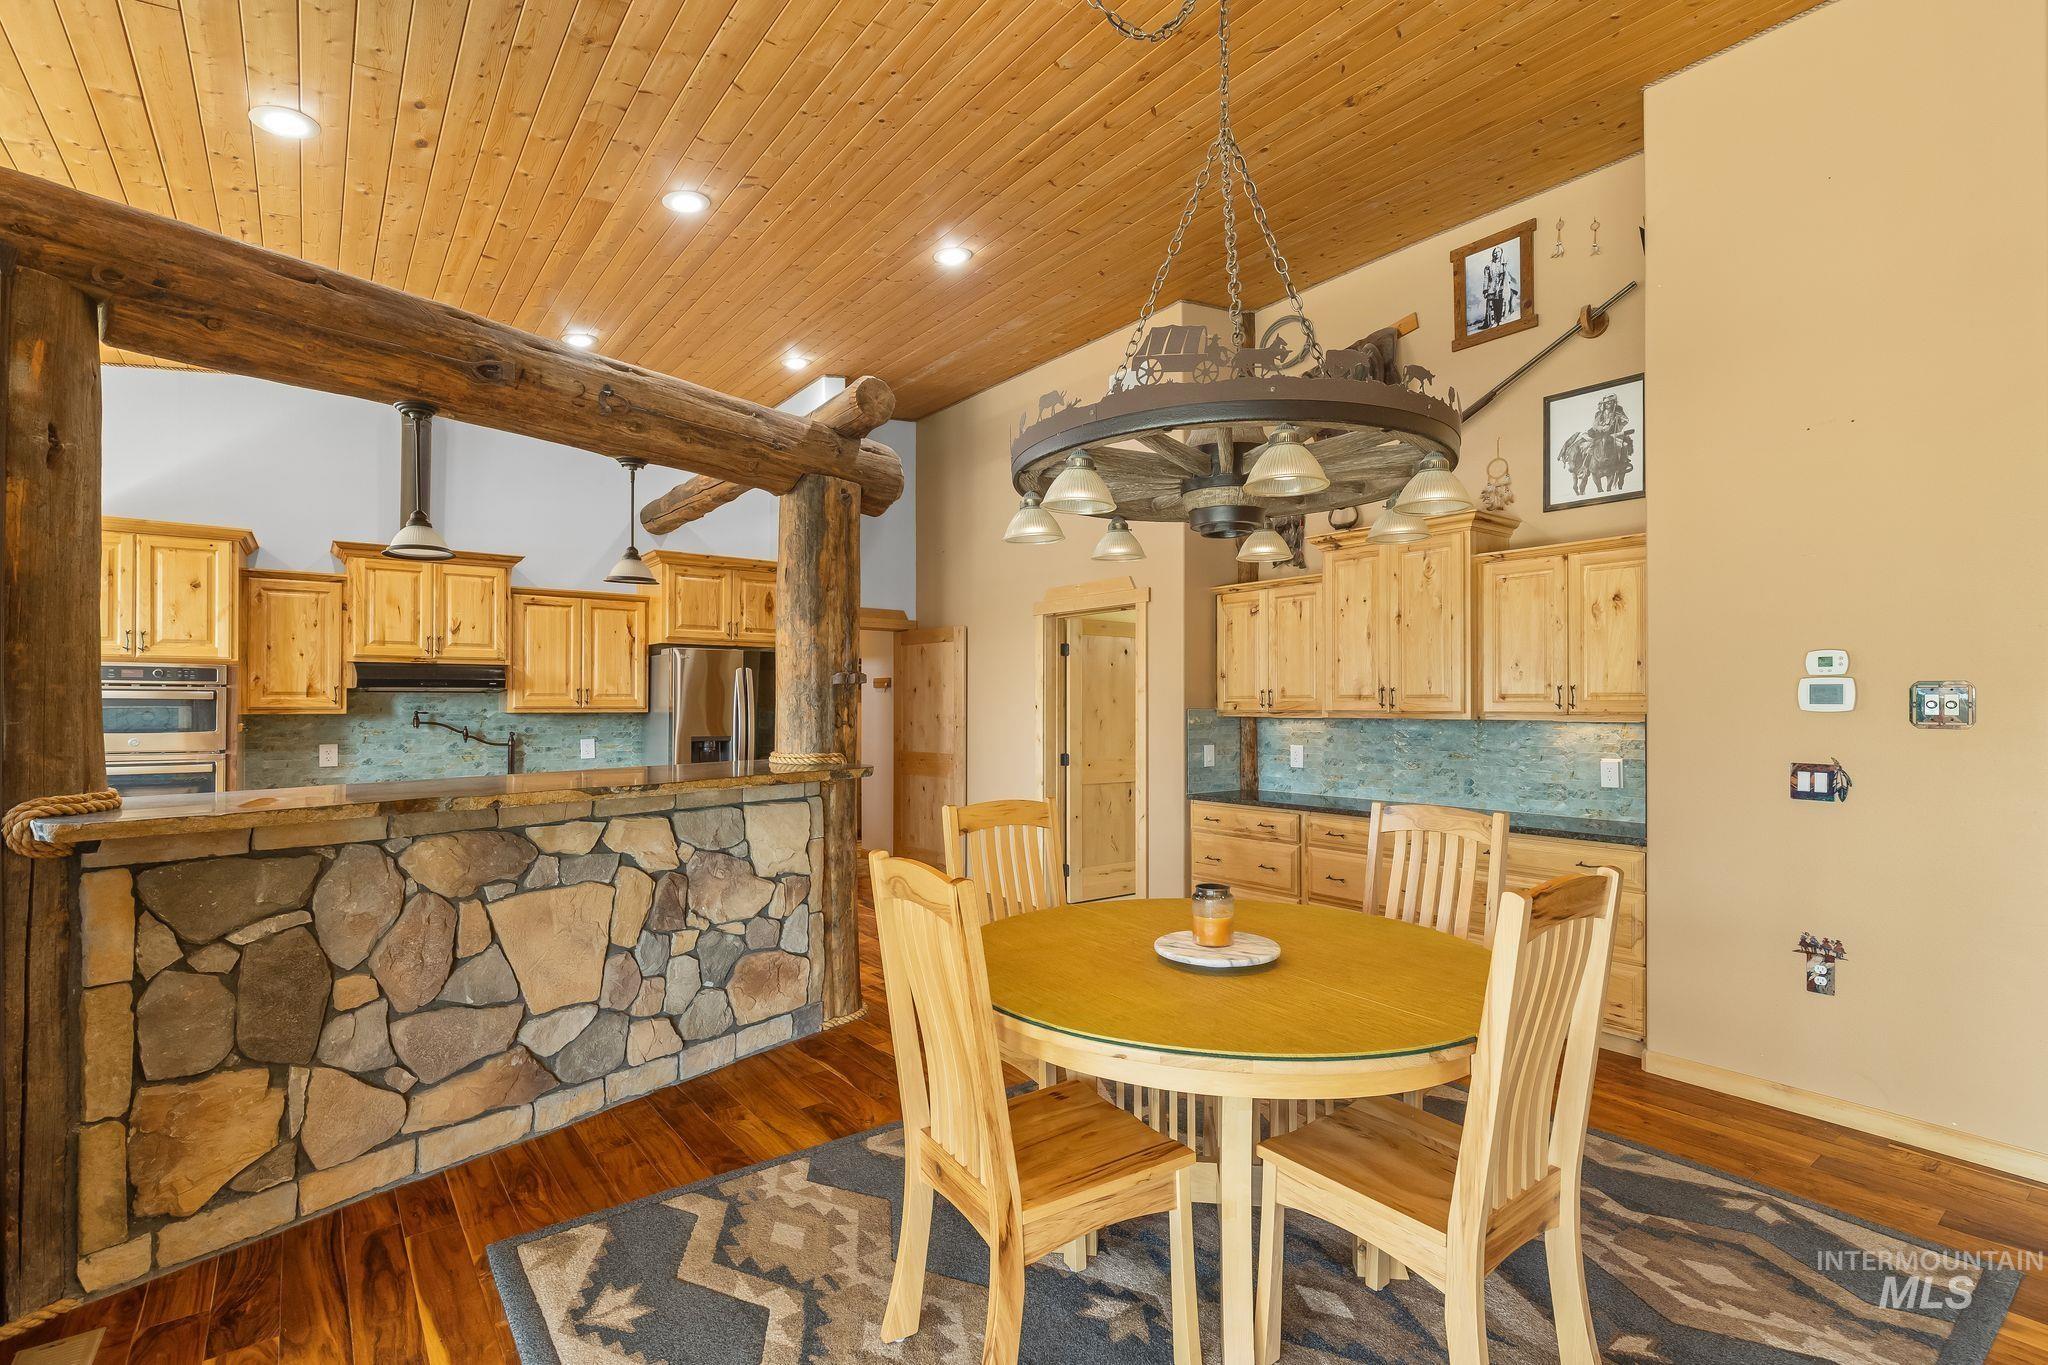
Open-concept kitchen and dining area featuring a wood-plank ceiling
-
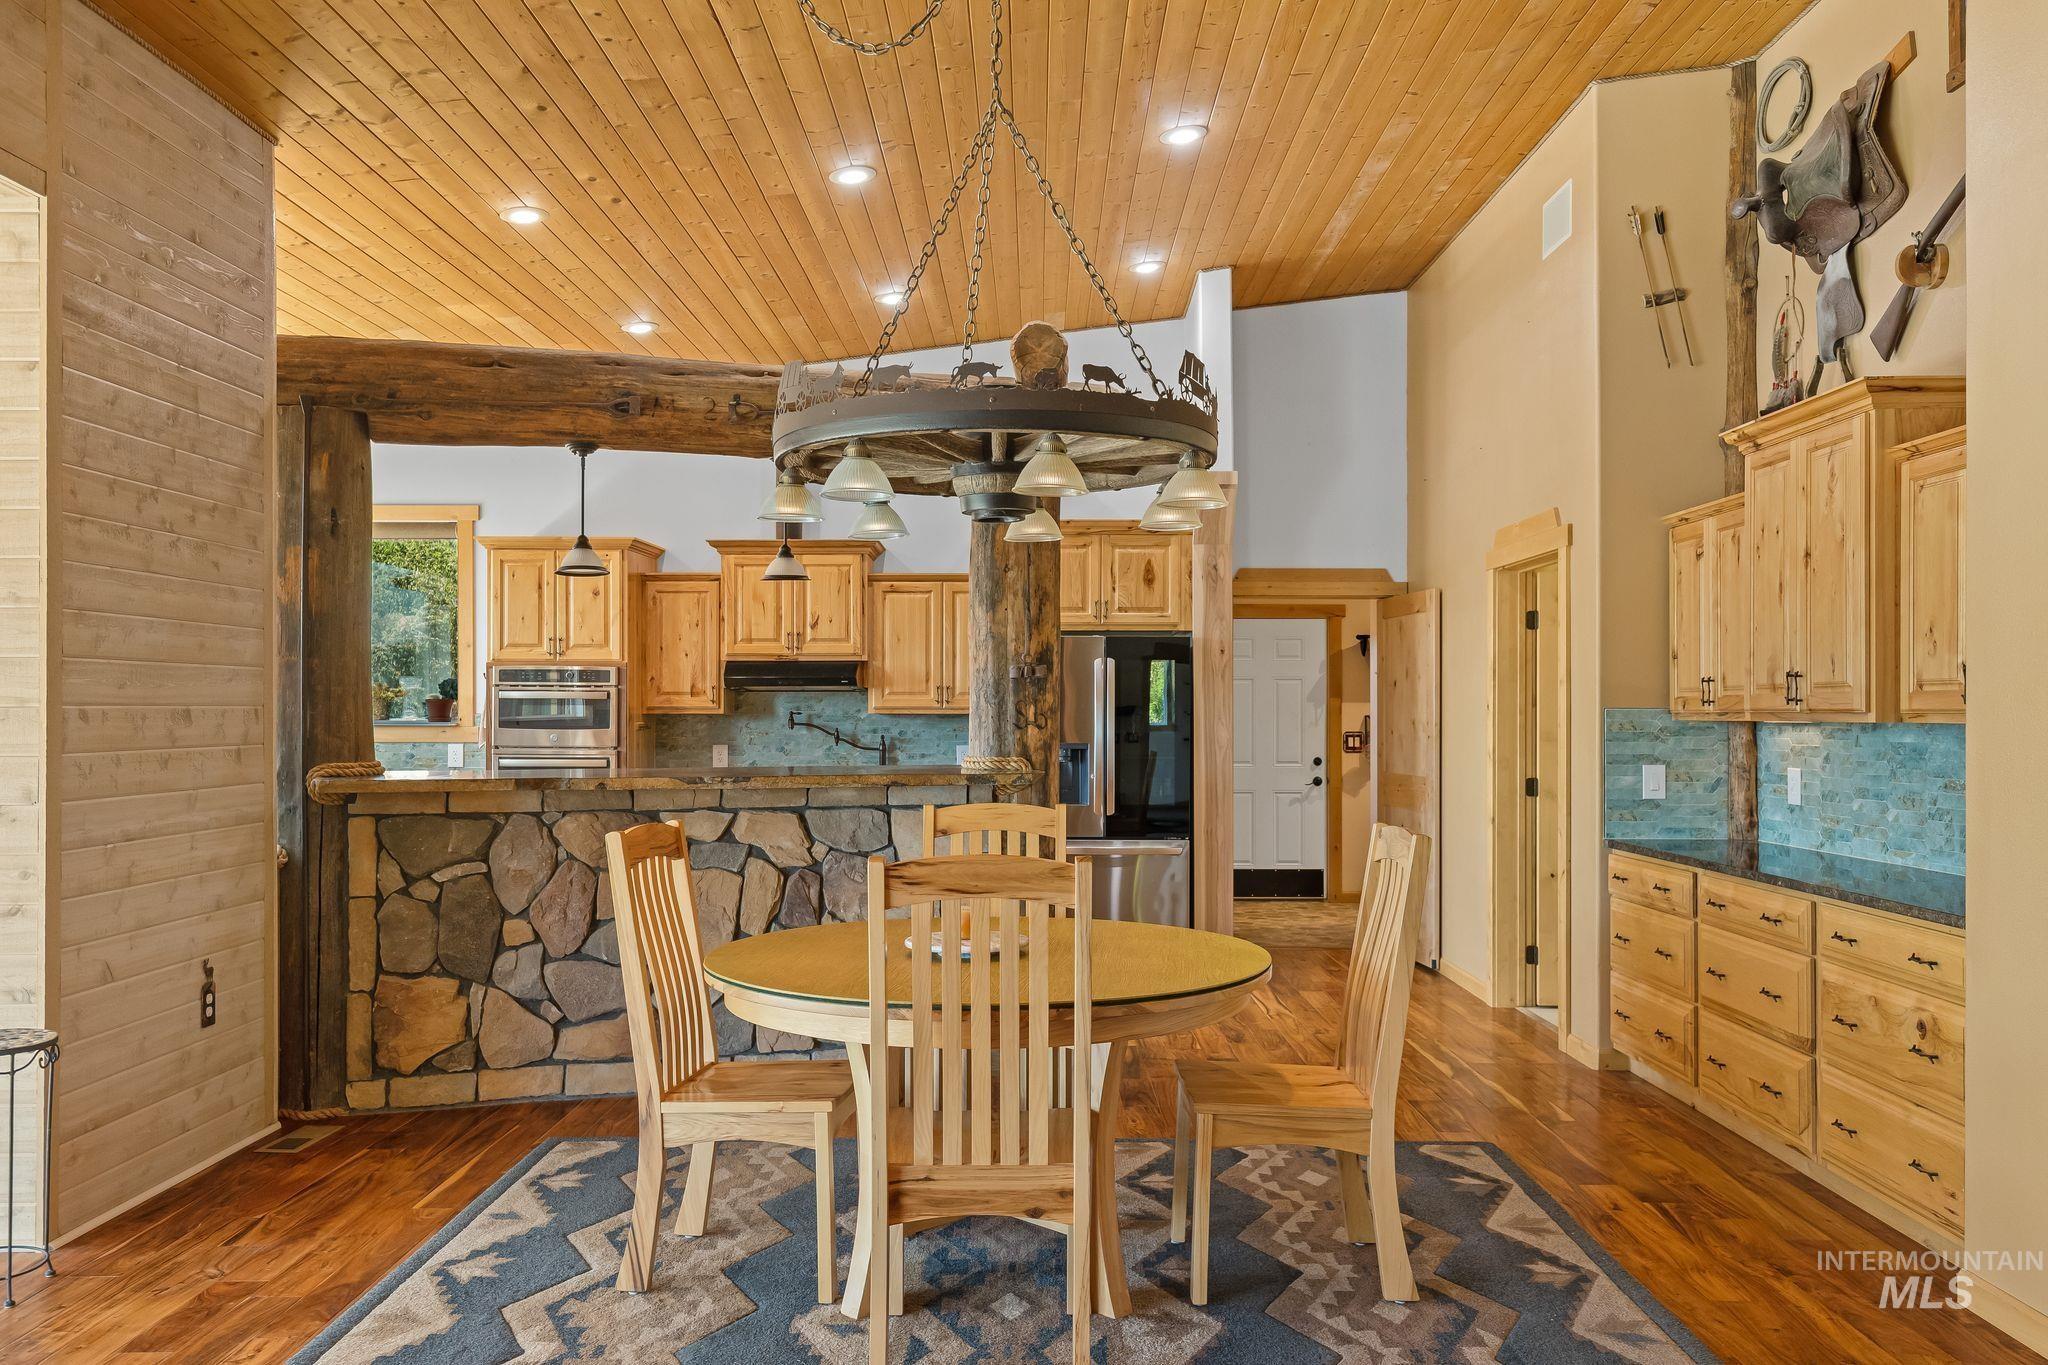
Dining area featuring wood-finish flooring and a wood plank ceiling
-
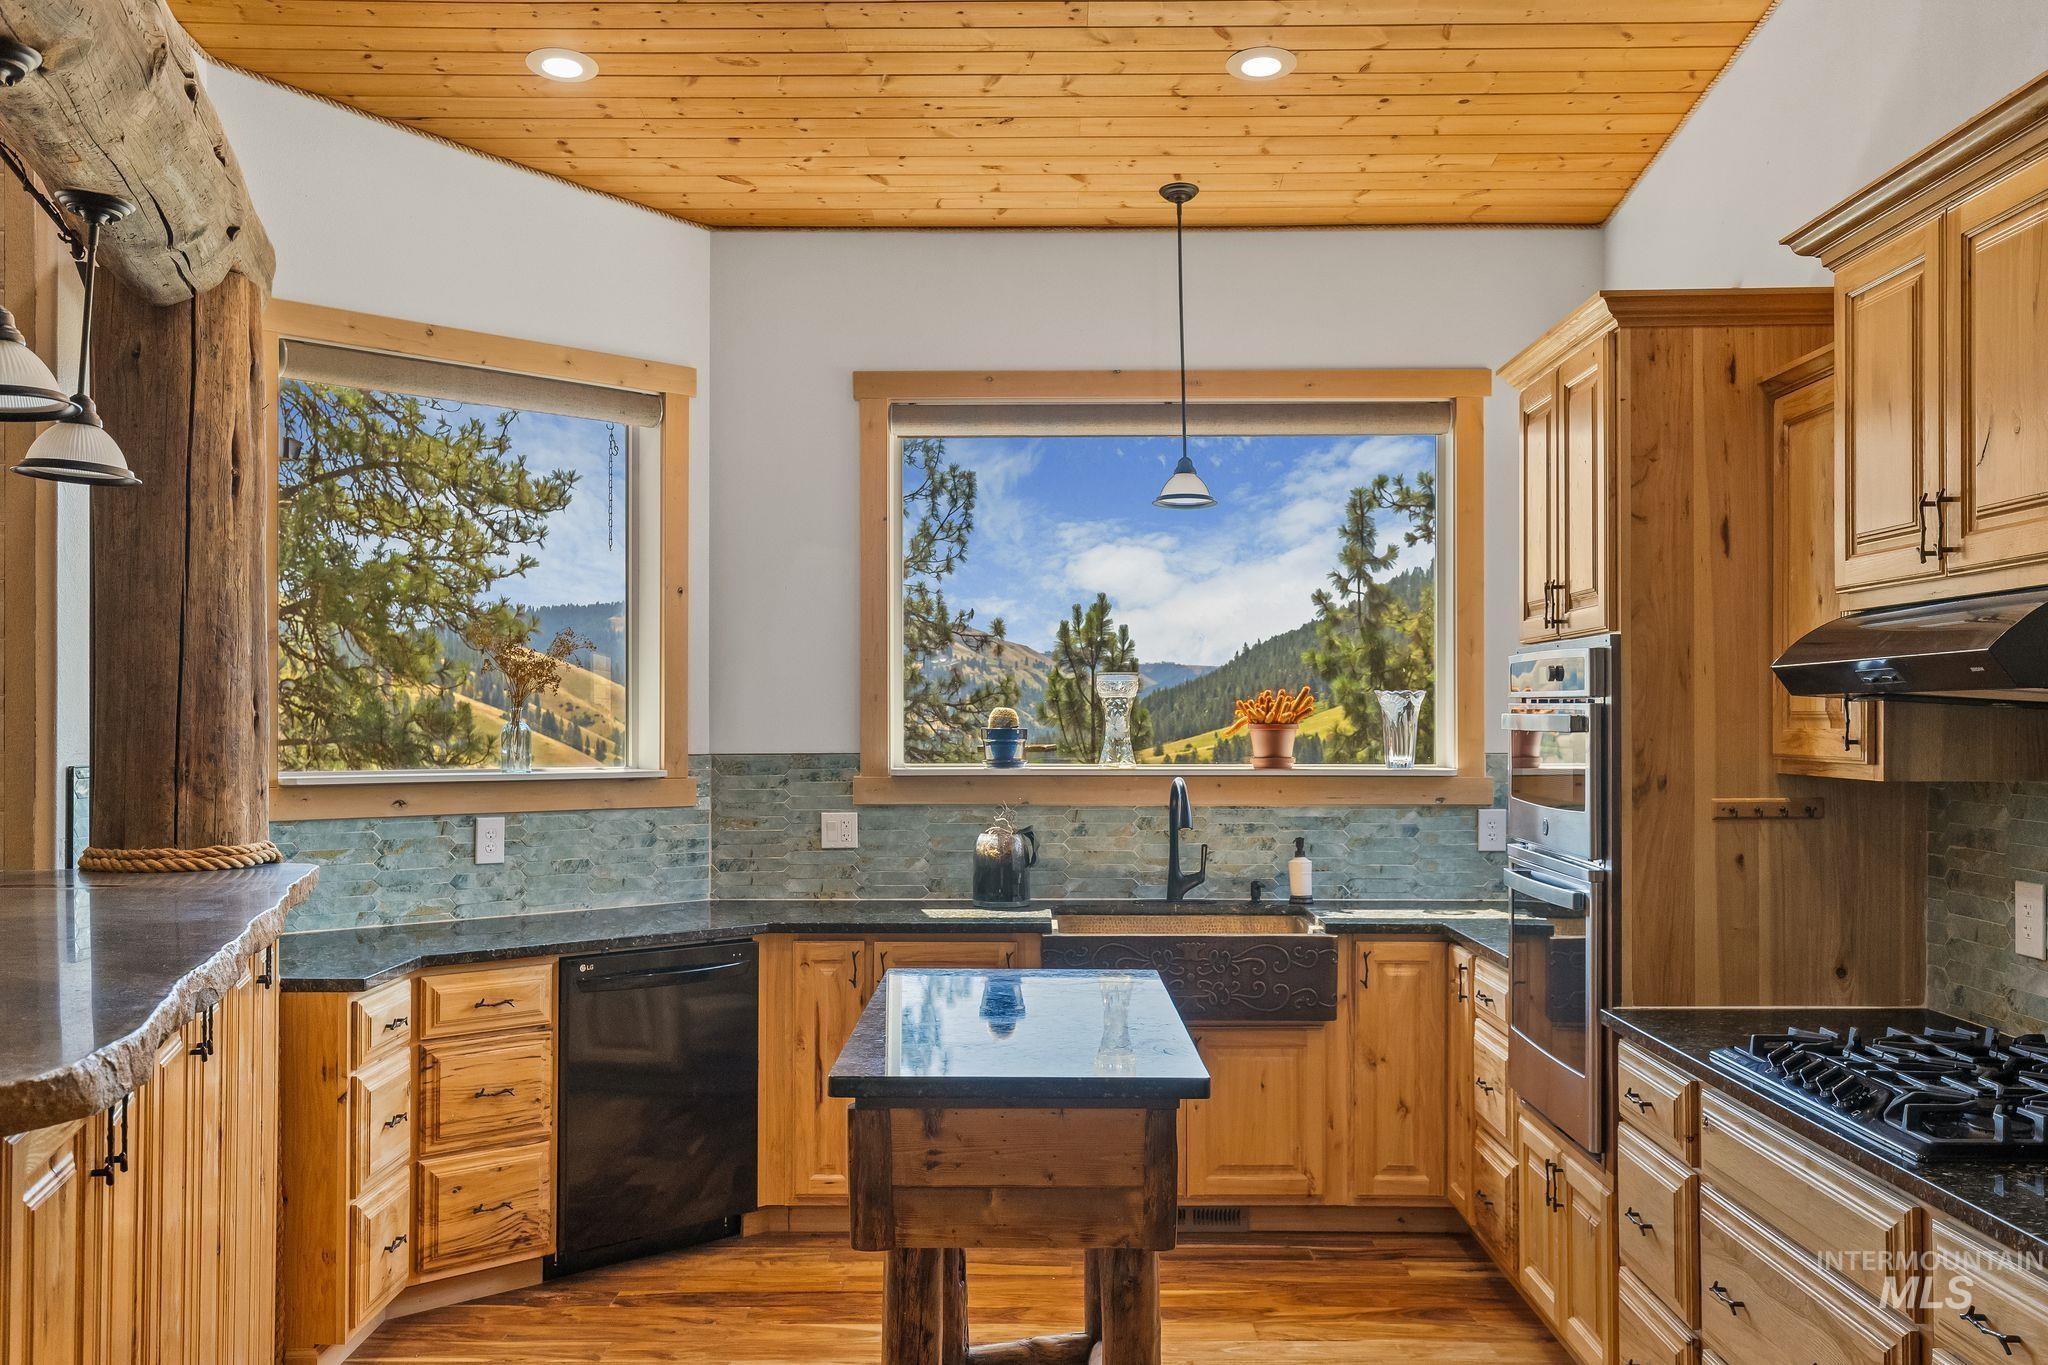
Kitchen featuring wood cabinetry, black appliances, a central island, and multiple windows
-
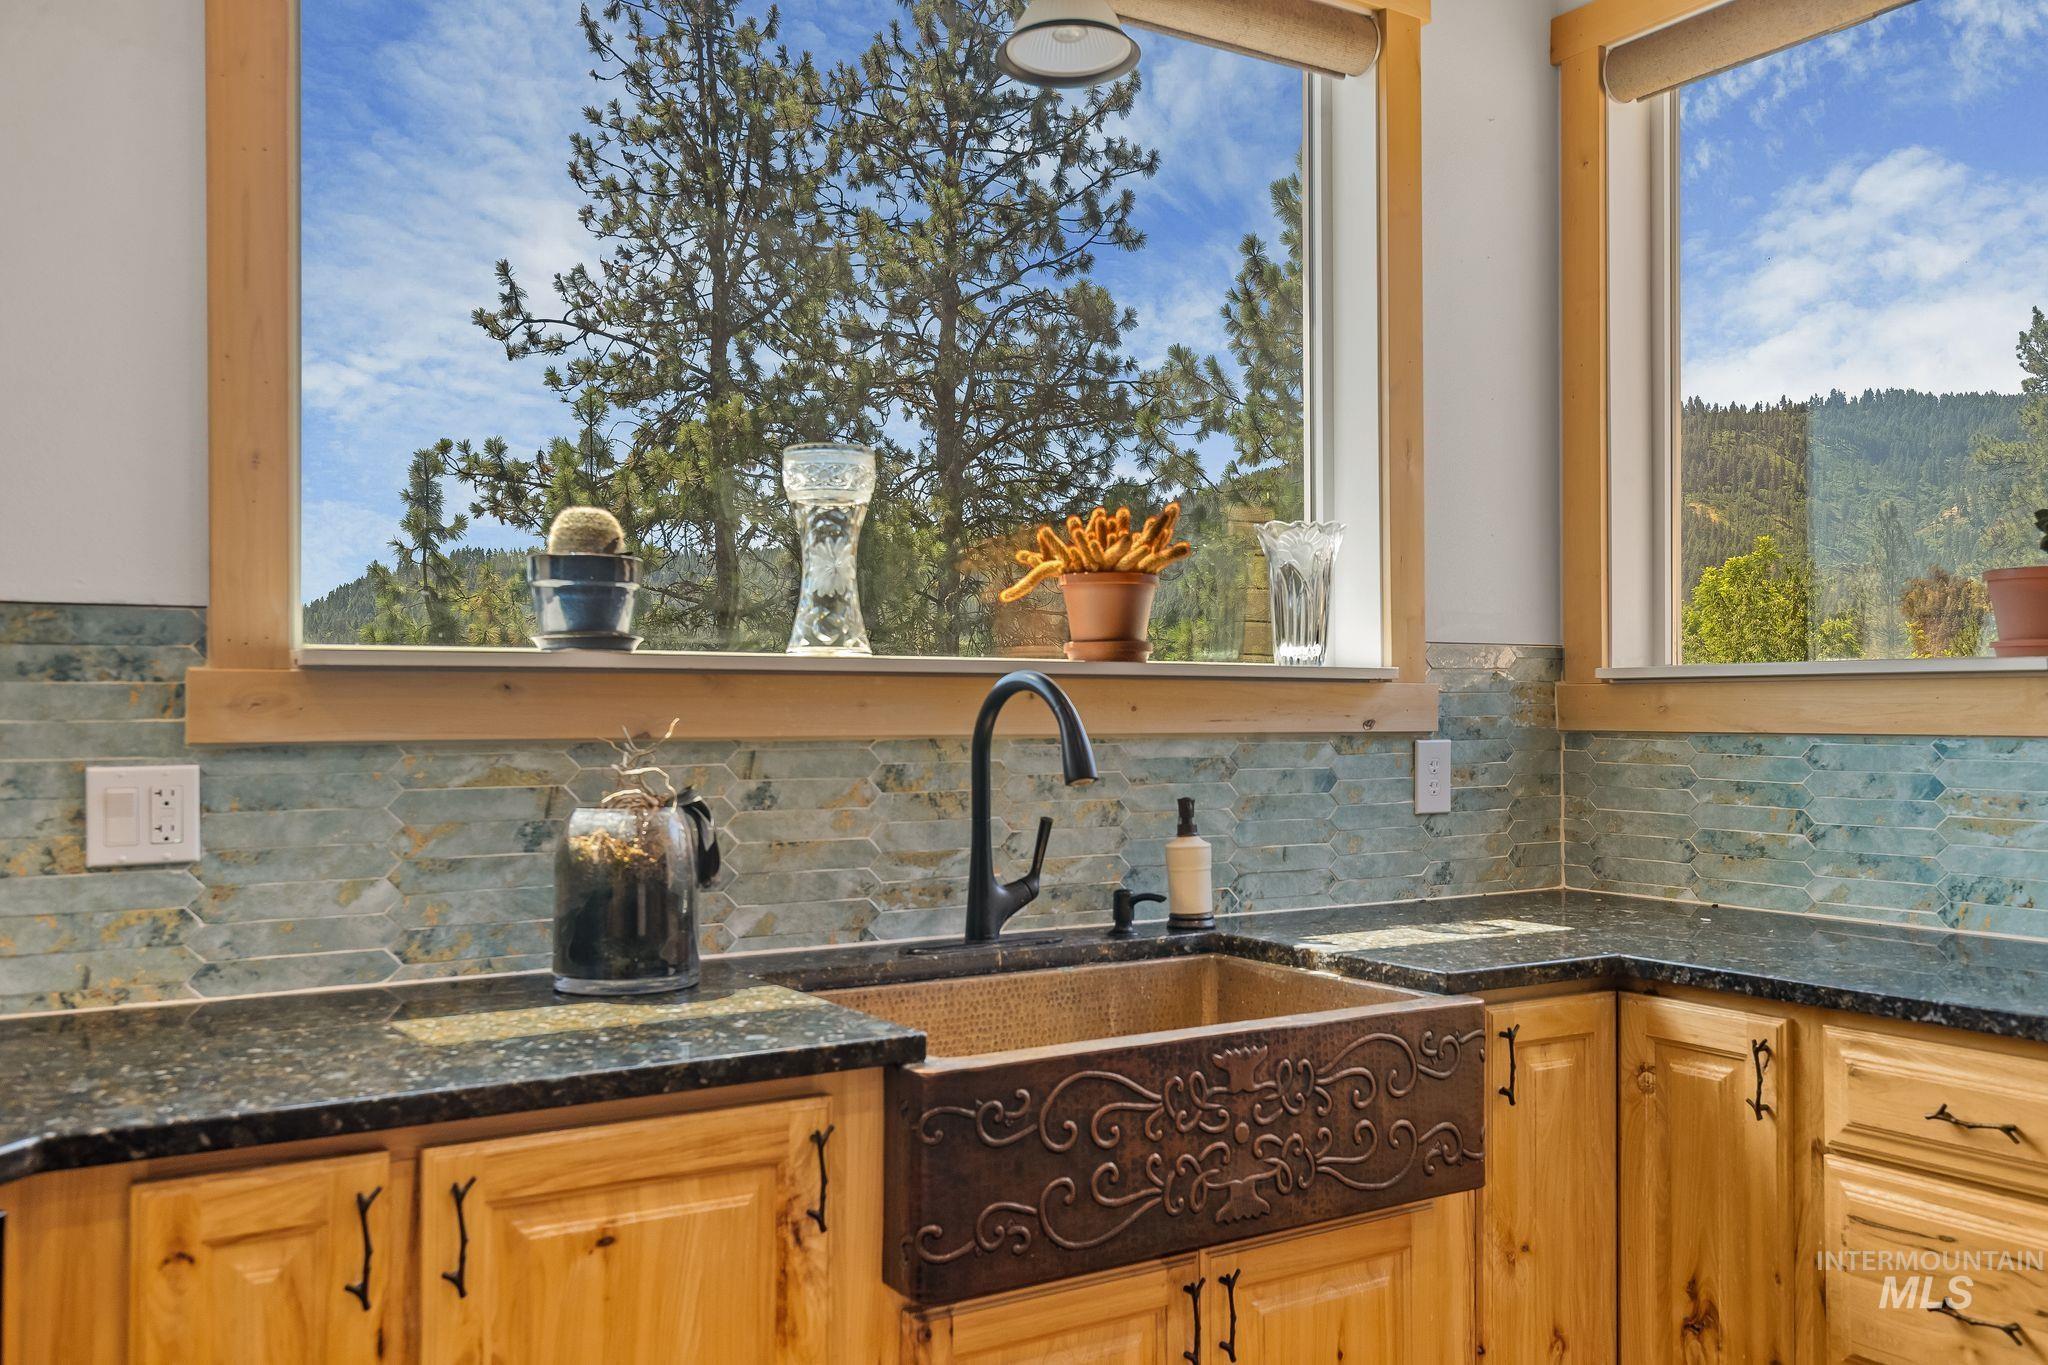
Kitchen featuring a decorative copper farmhouse sink with a matte black faucet, dark stone countertops, light wood cabinetry, and a patterned tile backsplash
-
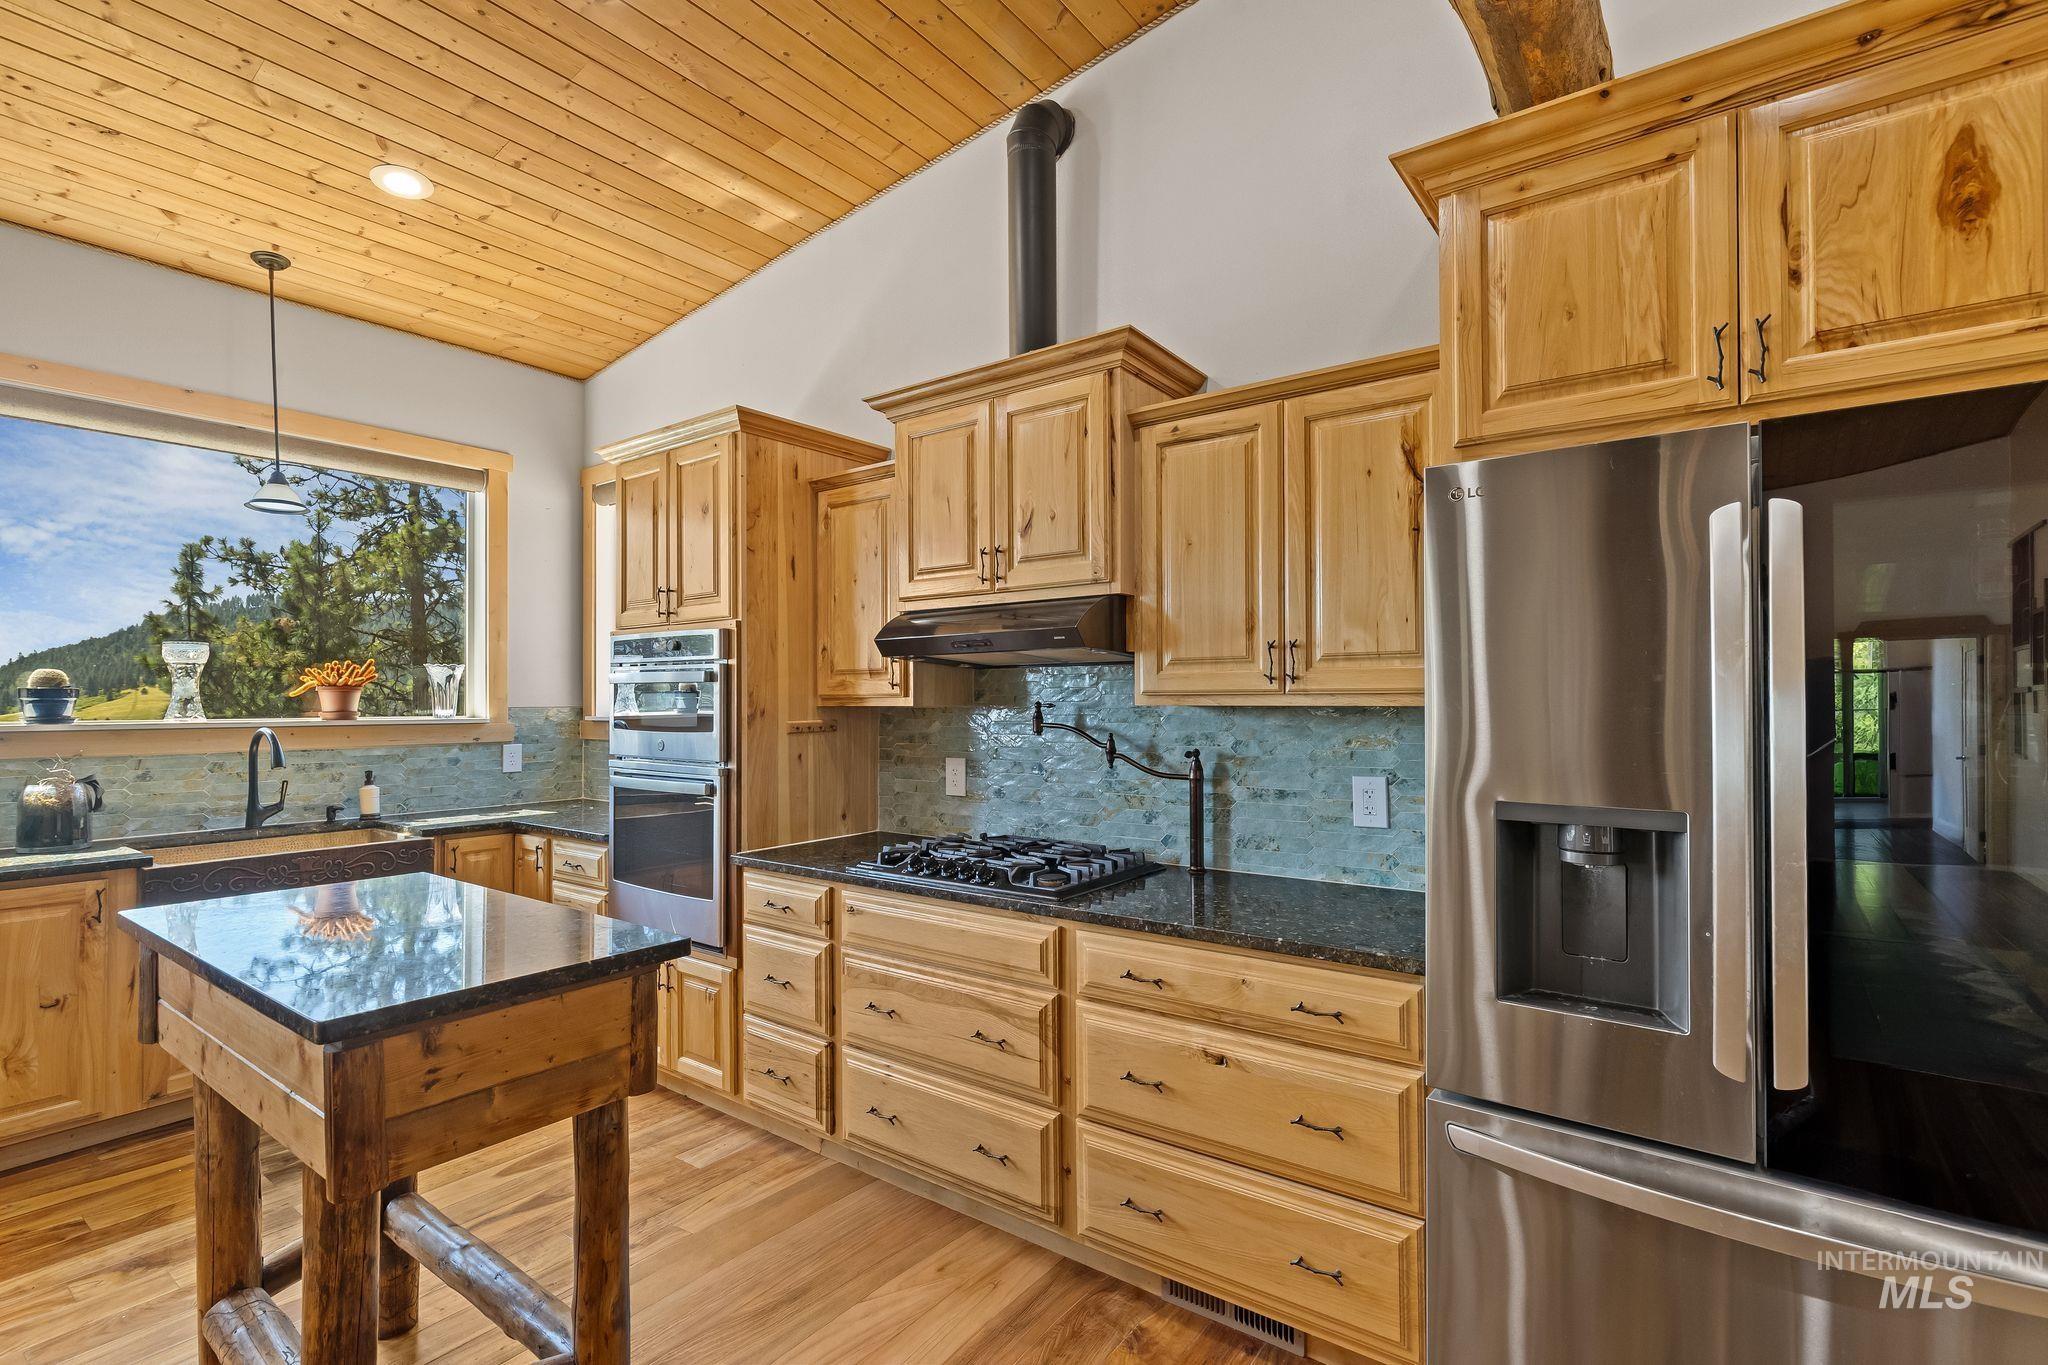
Kitchen featuring a wood-plank vaulted ceiling, wood-finish flooring, light wood cabinetry, stone countertops, and stainless steel appliances
-
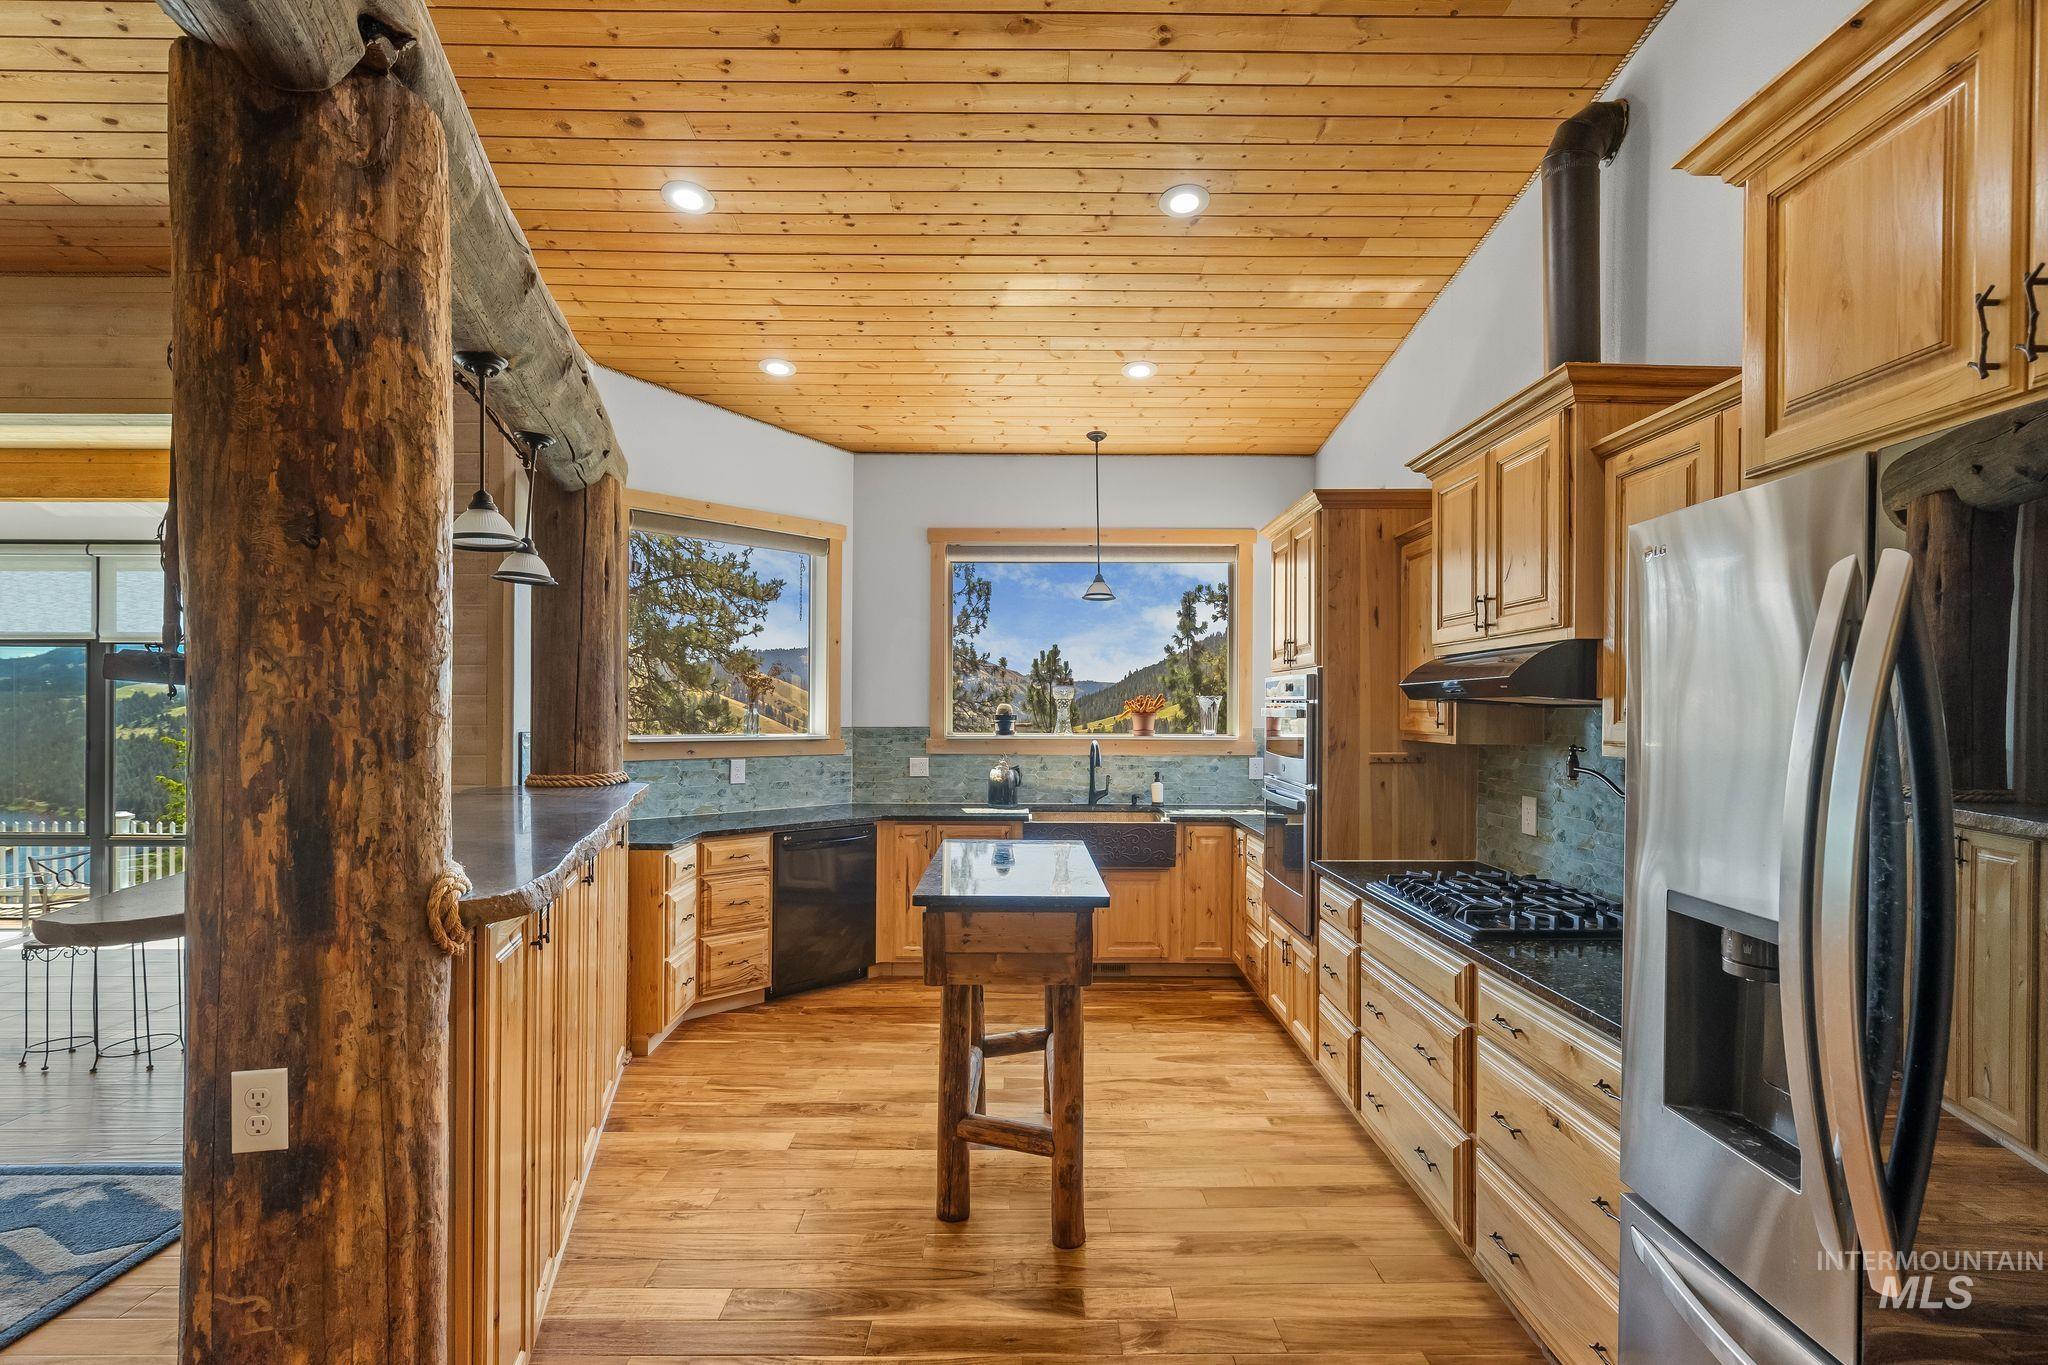
Kitchen featuring wood-finish flooring, natural wood cabinetry, black countertops, and stainless steel appliances
-
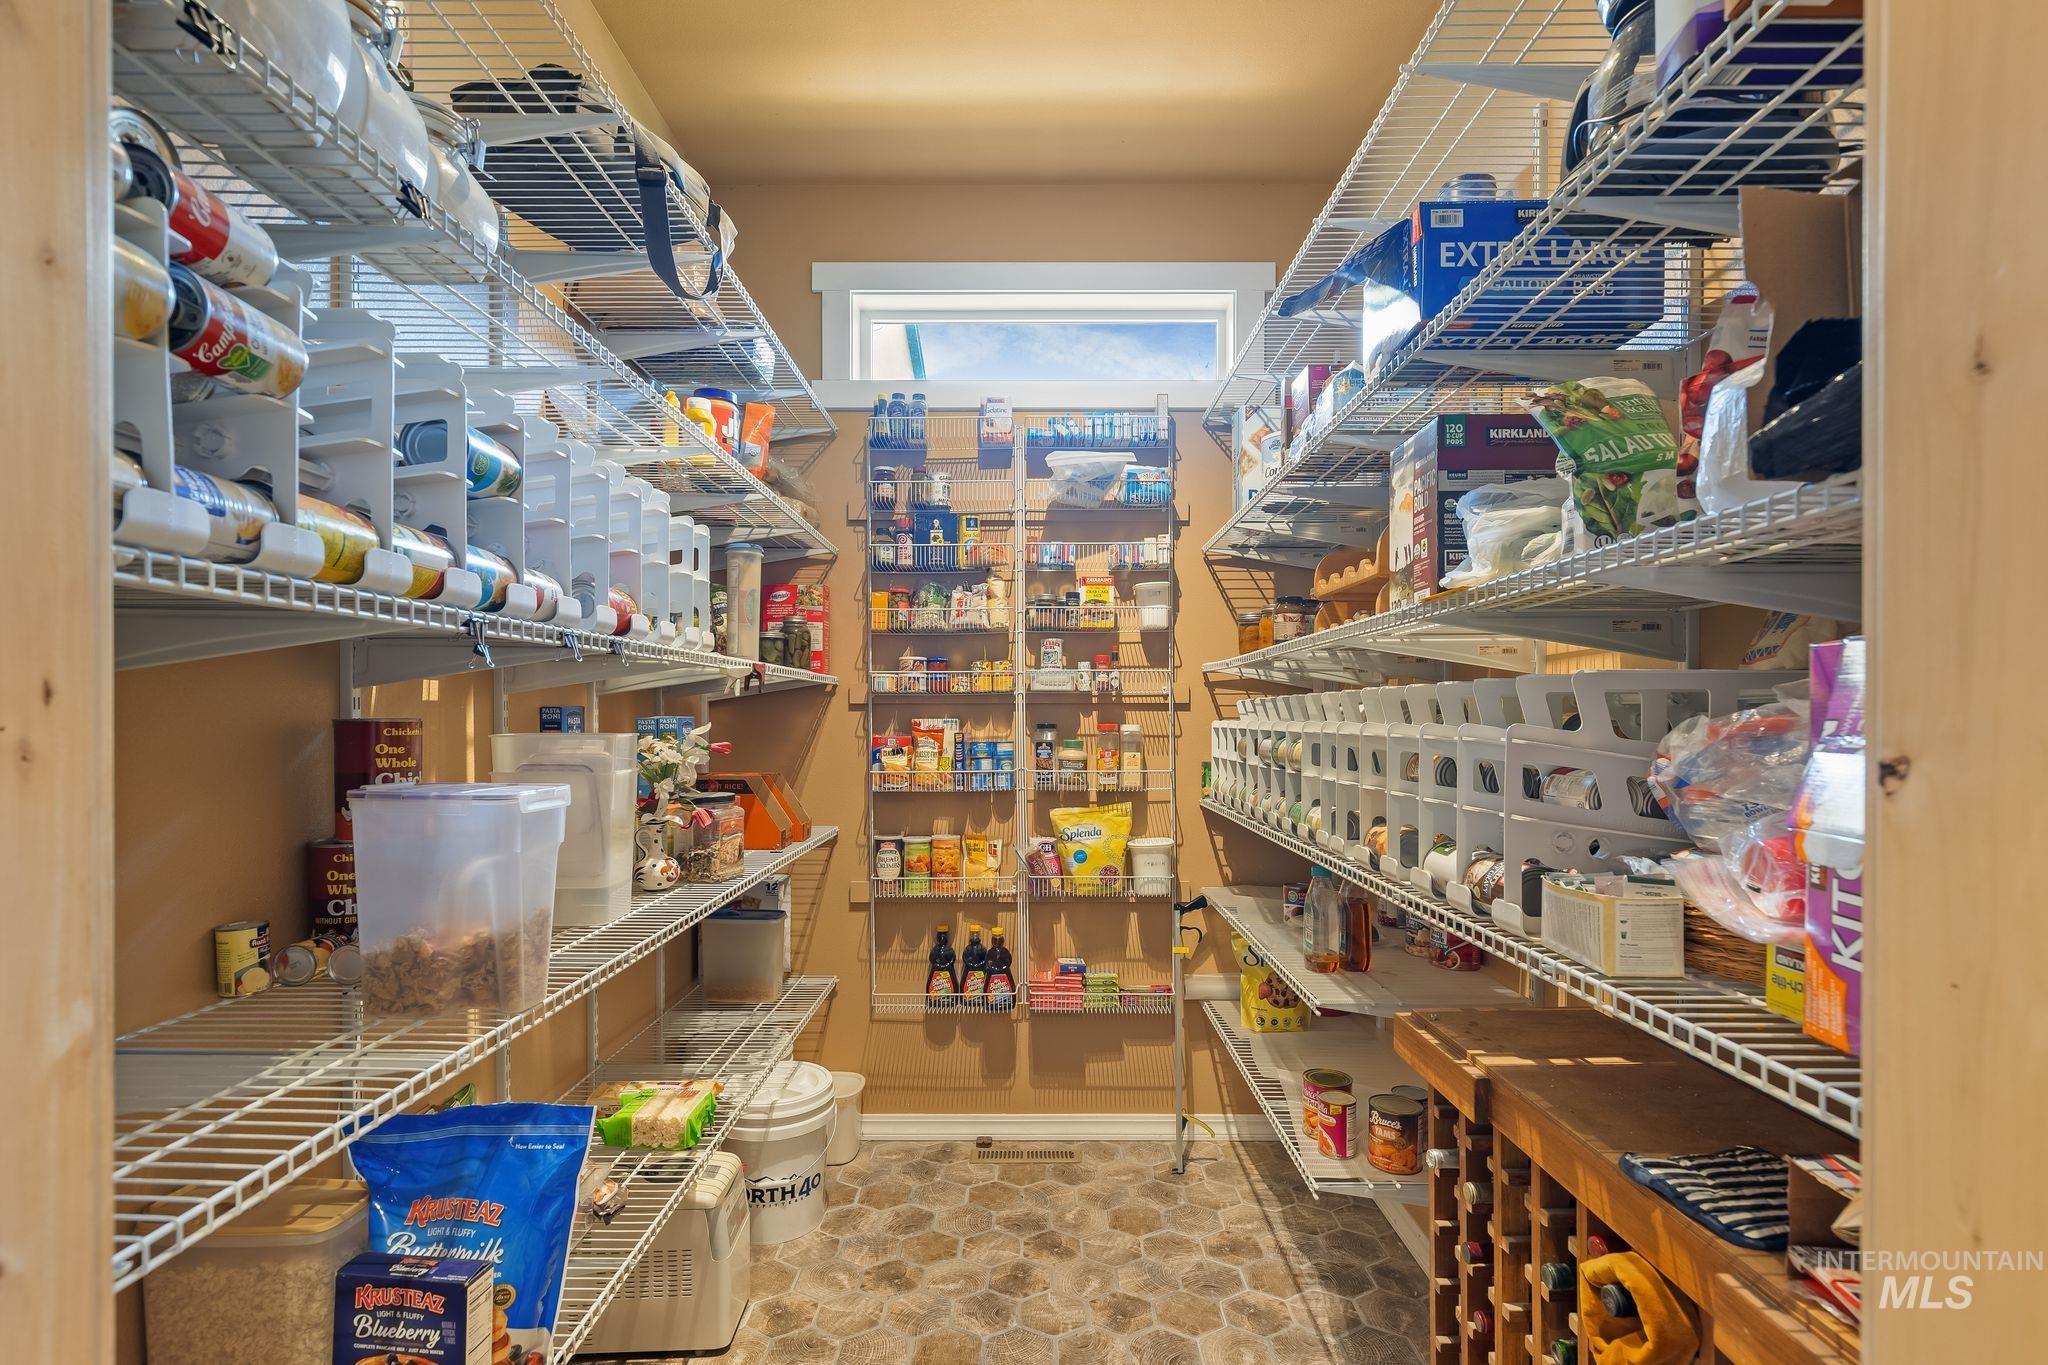
Walk-in pantry featuring extensive wire shelving, a built-in wine rack, durable stone-look flooring, and natural light from a transom window
-
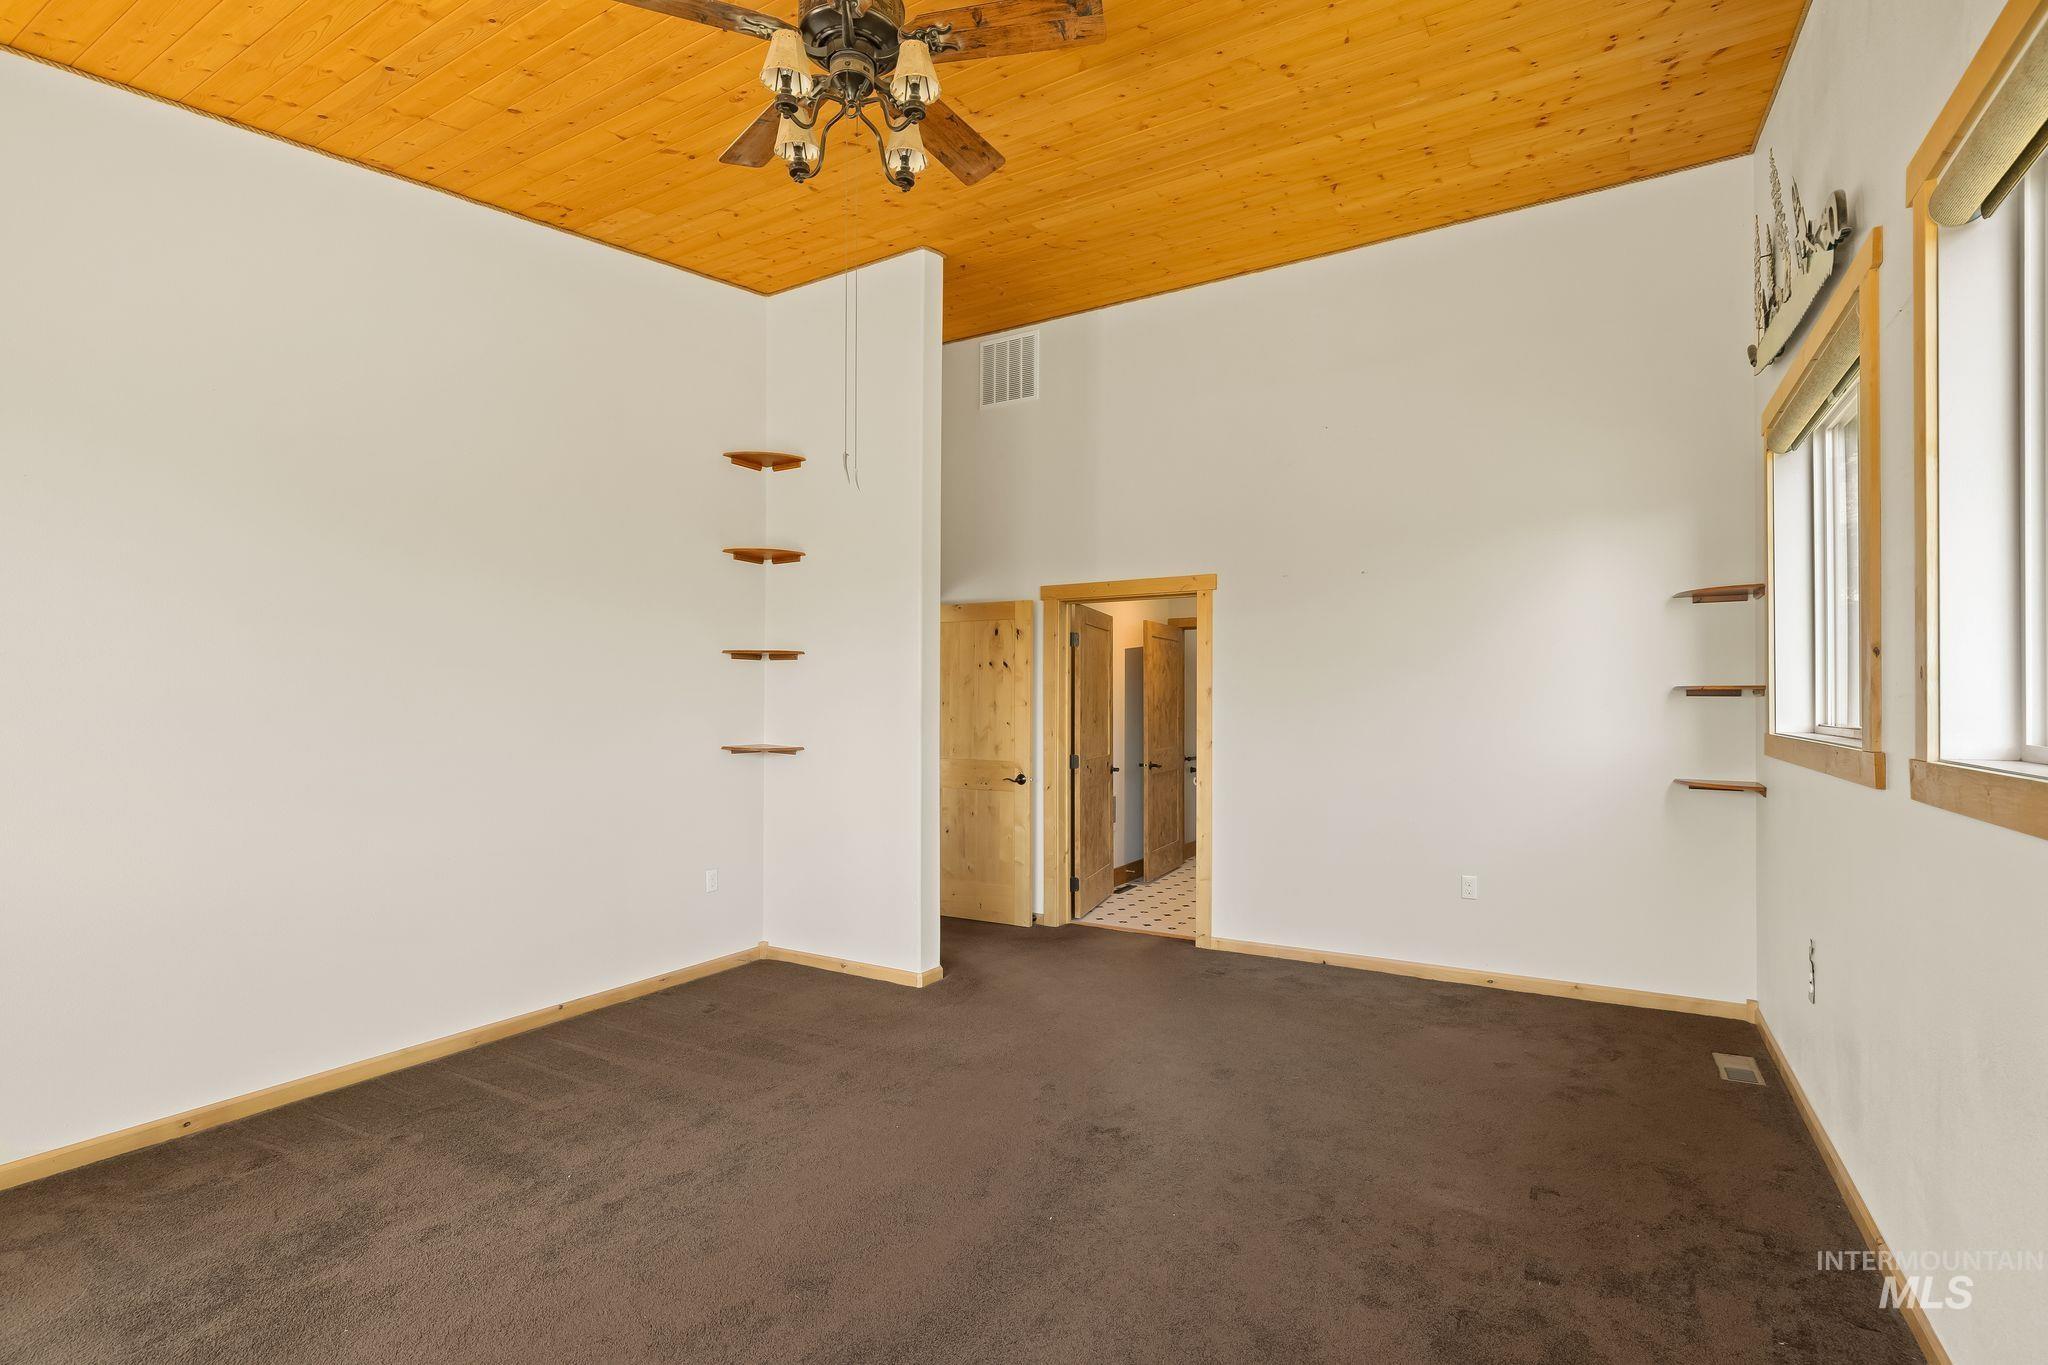
Spacious room featuring a wood-paneled vaulted ceiling with a ceiling fan, plush brown carpeting, and natural wood trim
-
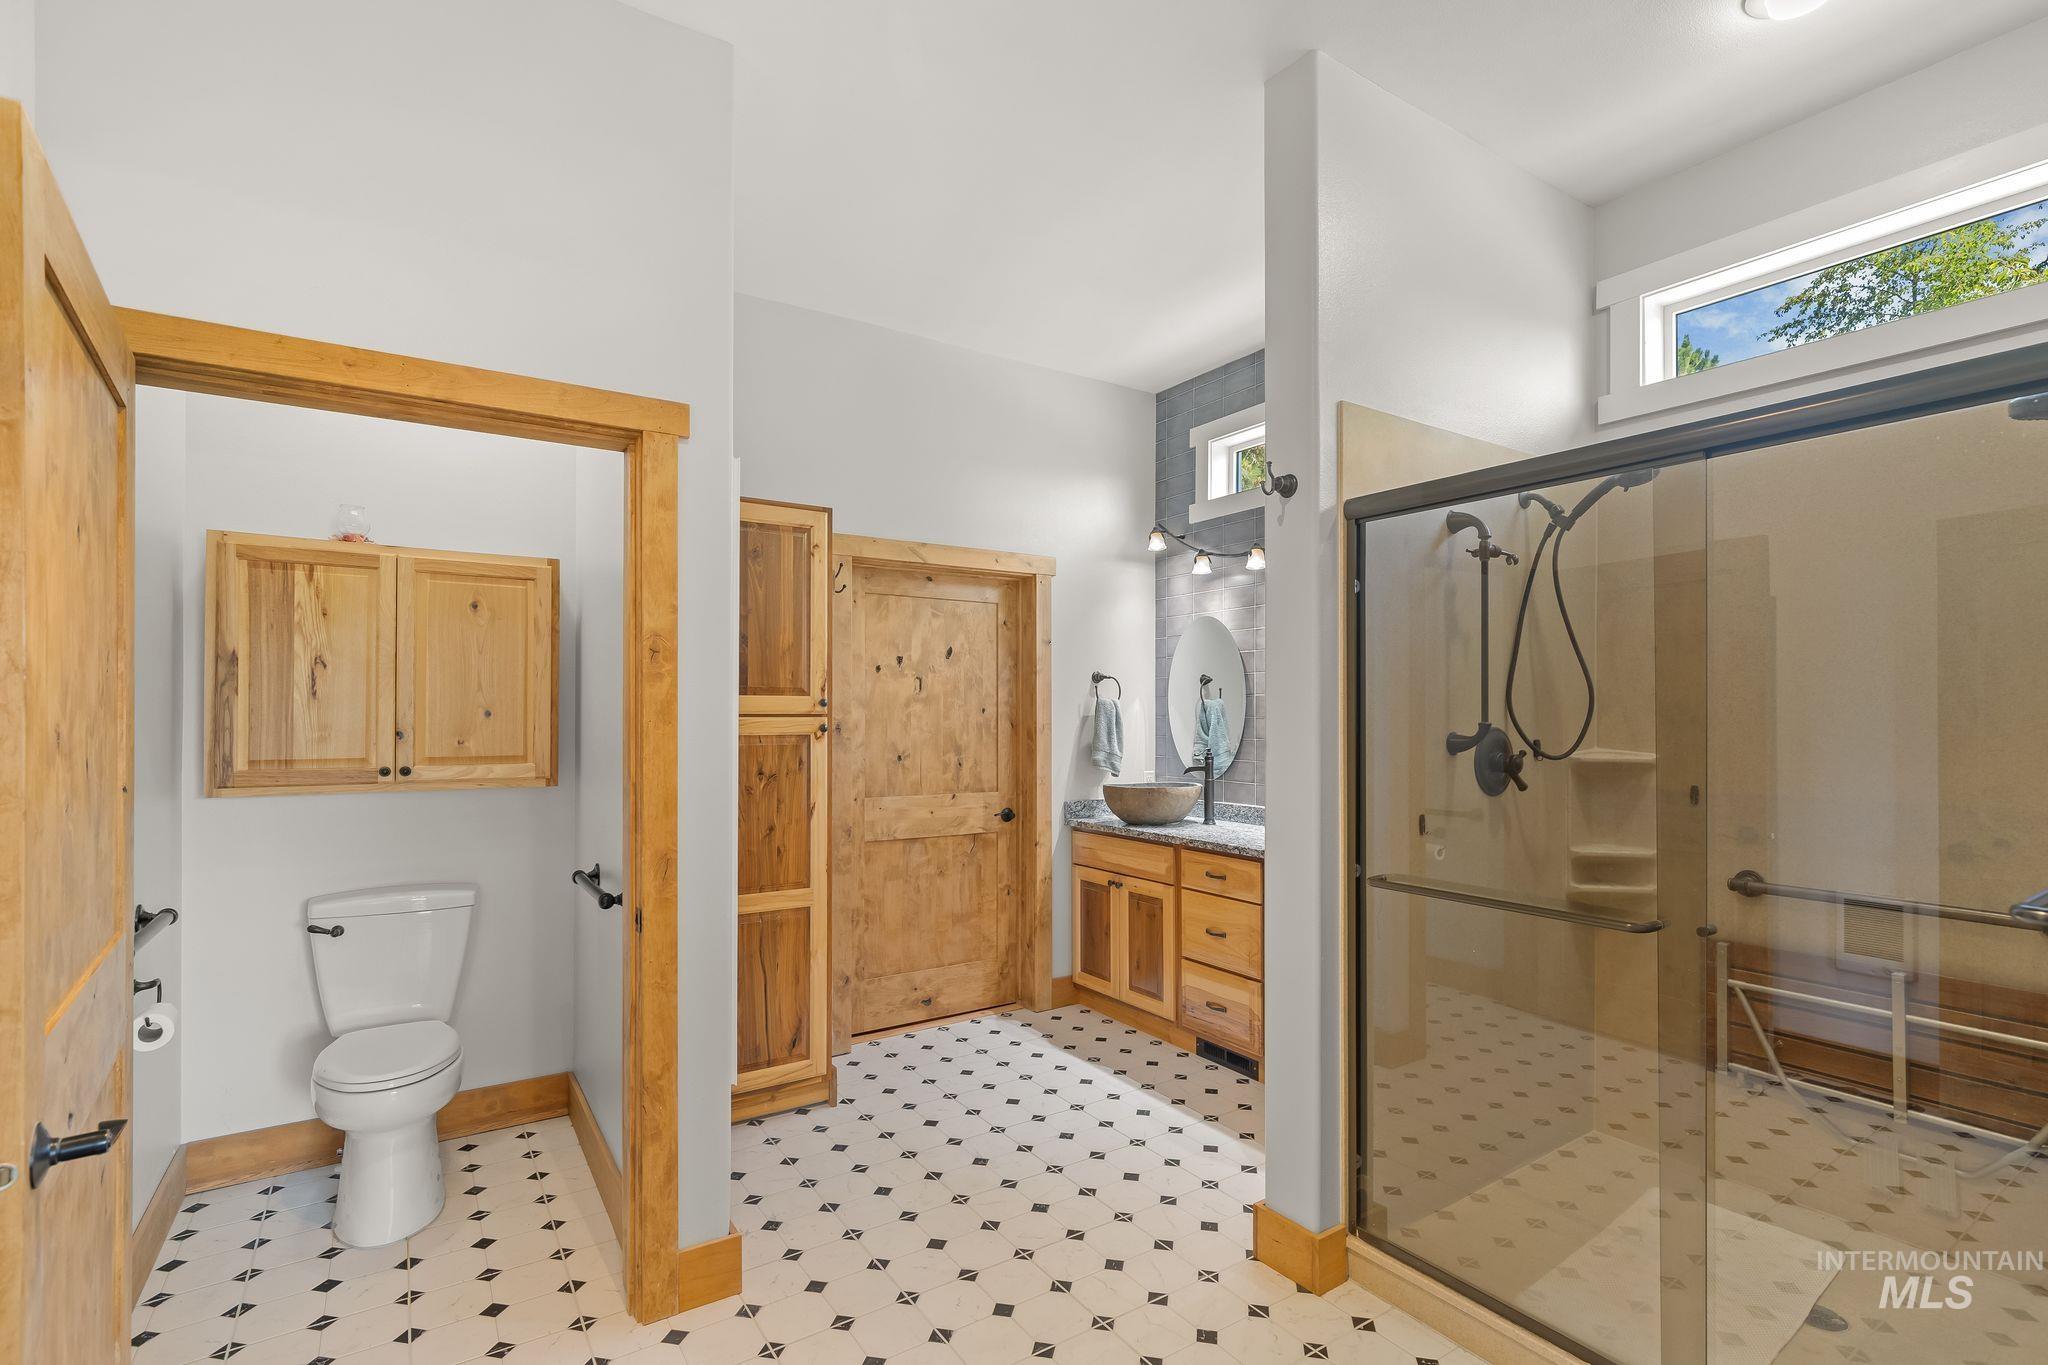
Spacious bathroom featuring a glass-enclosed shower, wood-finish vanity with vessel sink, patterned floor tiling, built-in wooden cabinetry, and transom windows
-
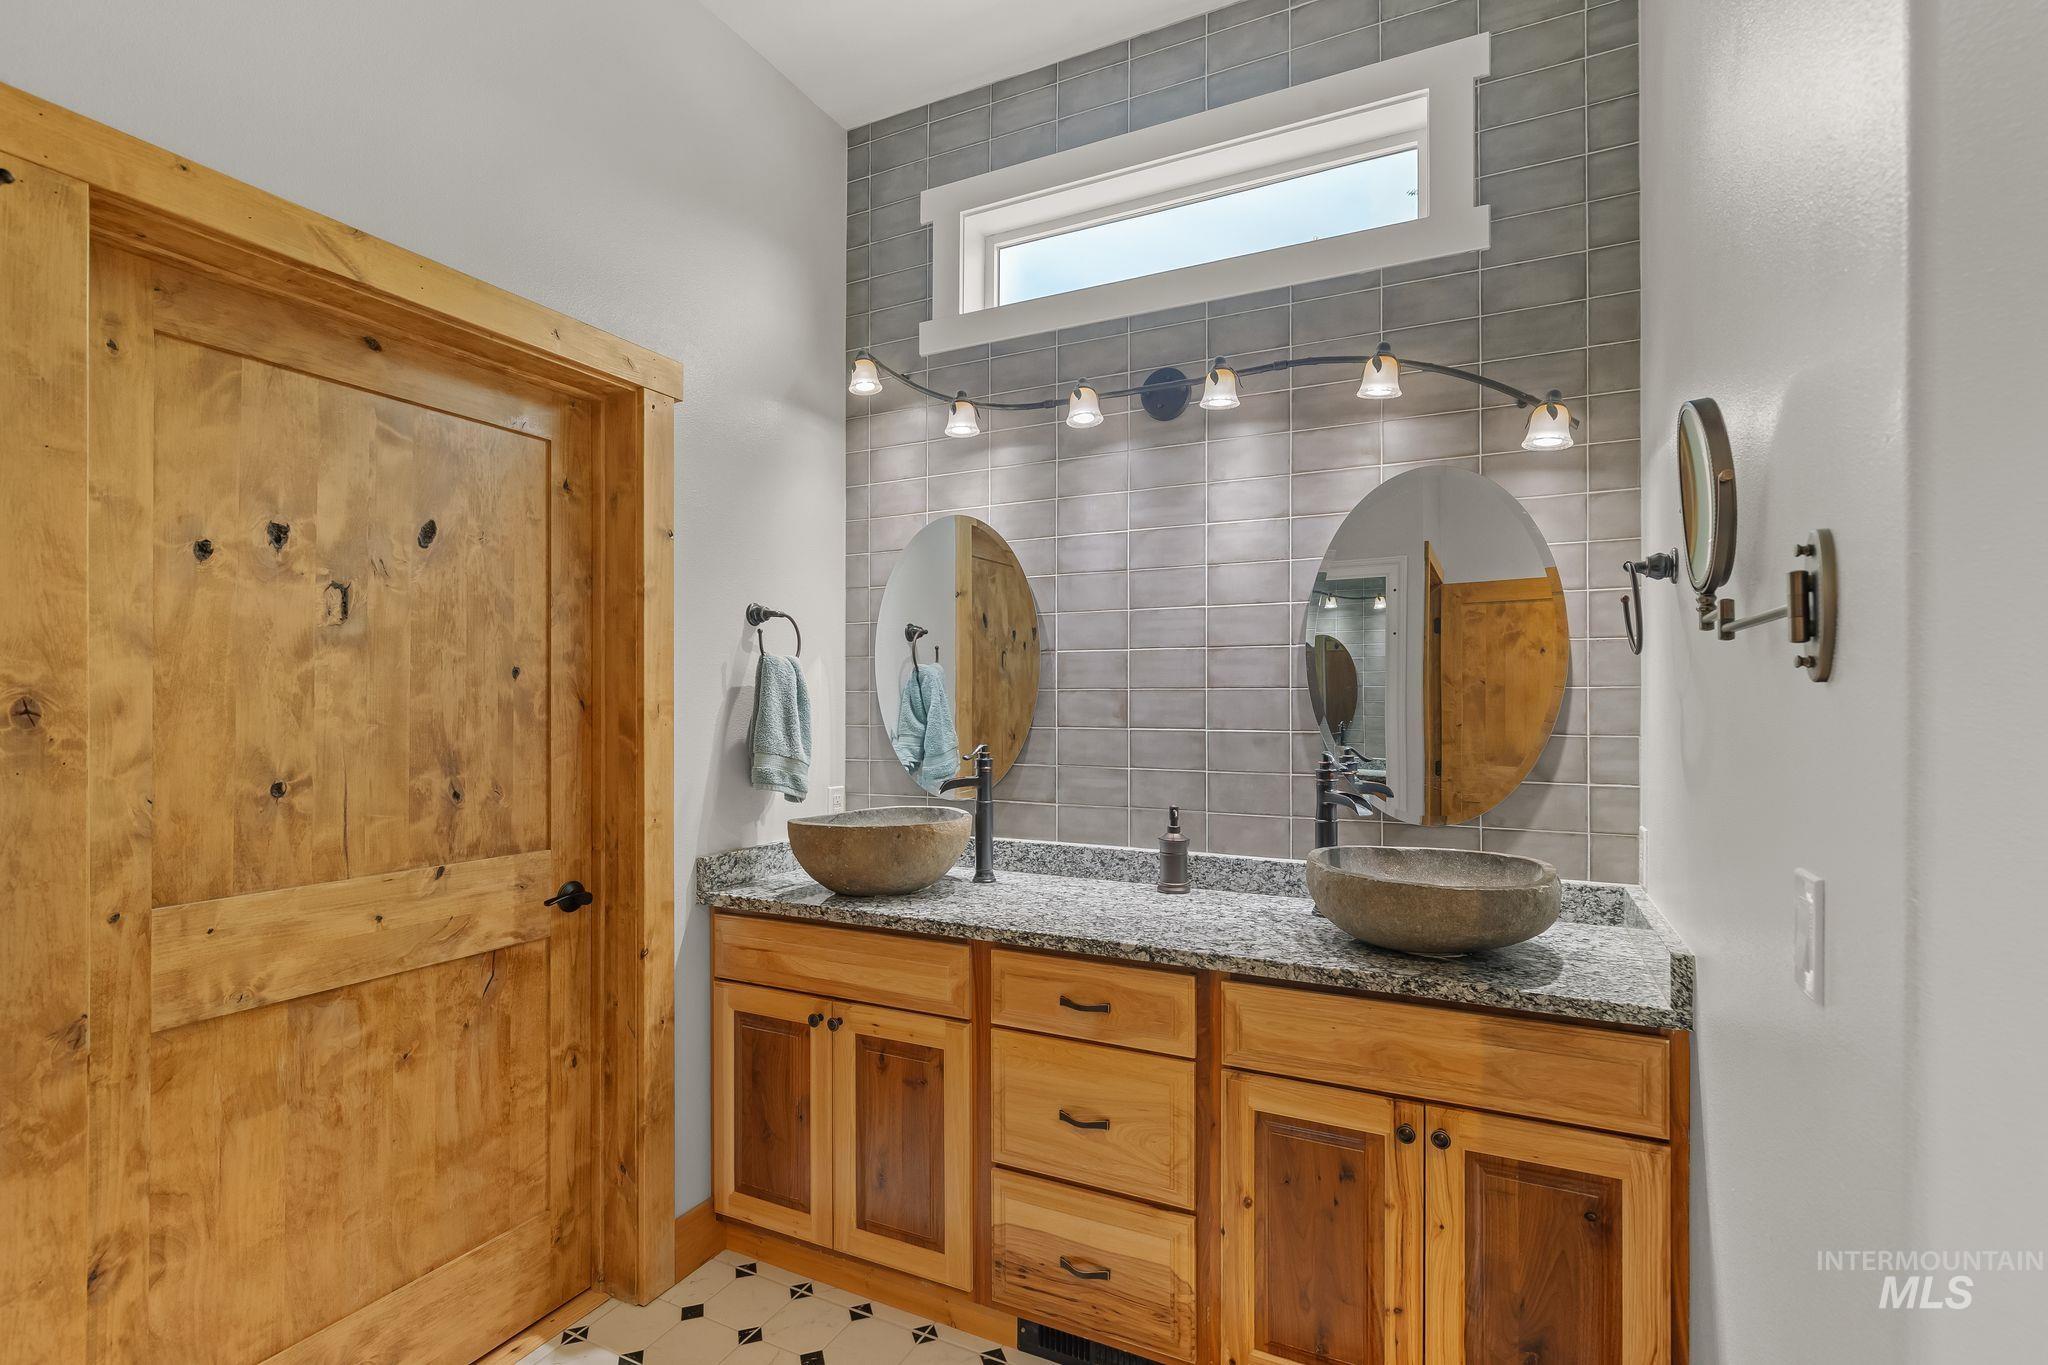
Dual stone vessel sinks with matte black fixtures
-
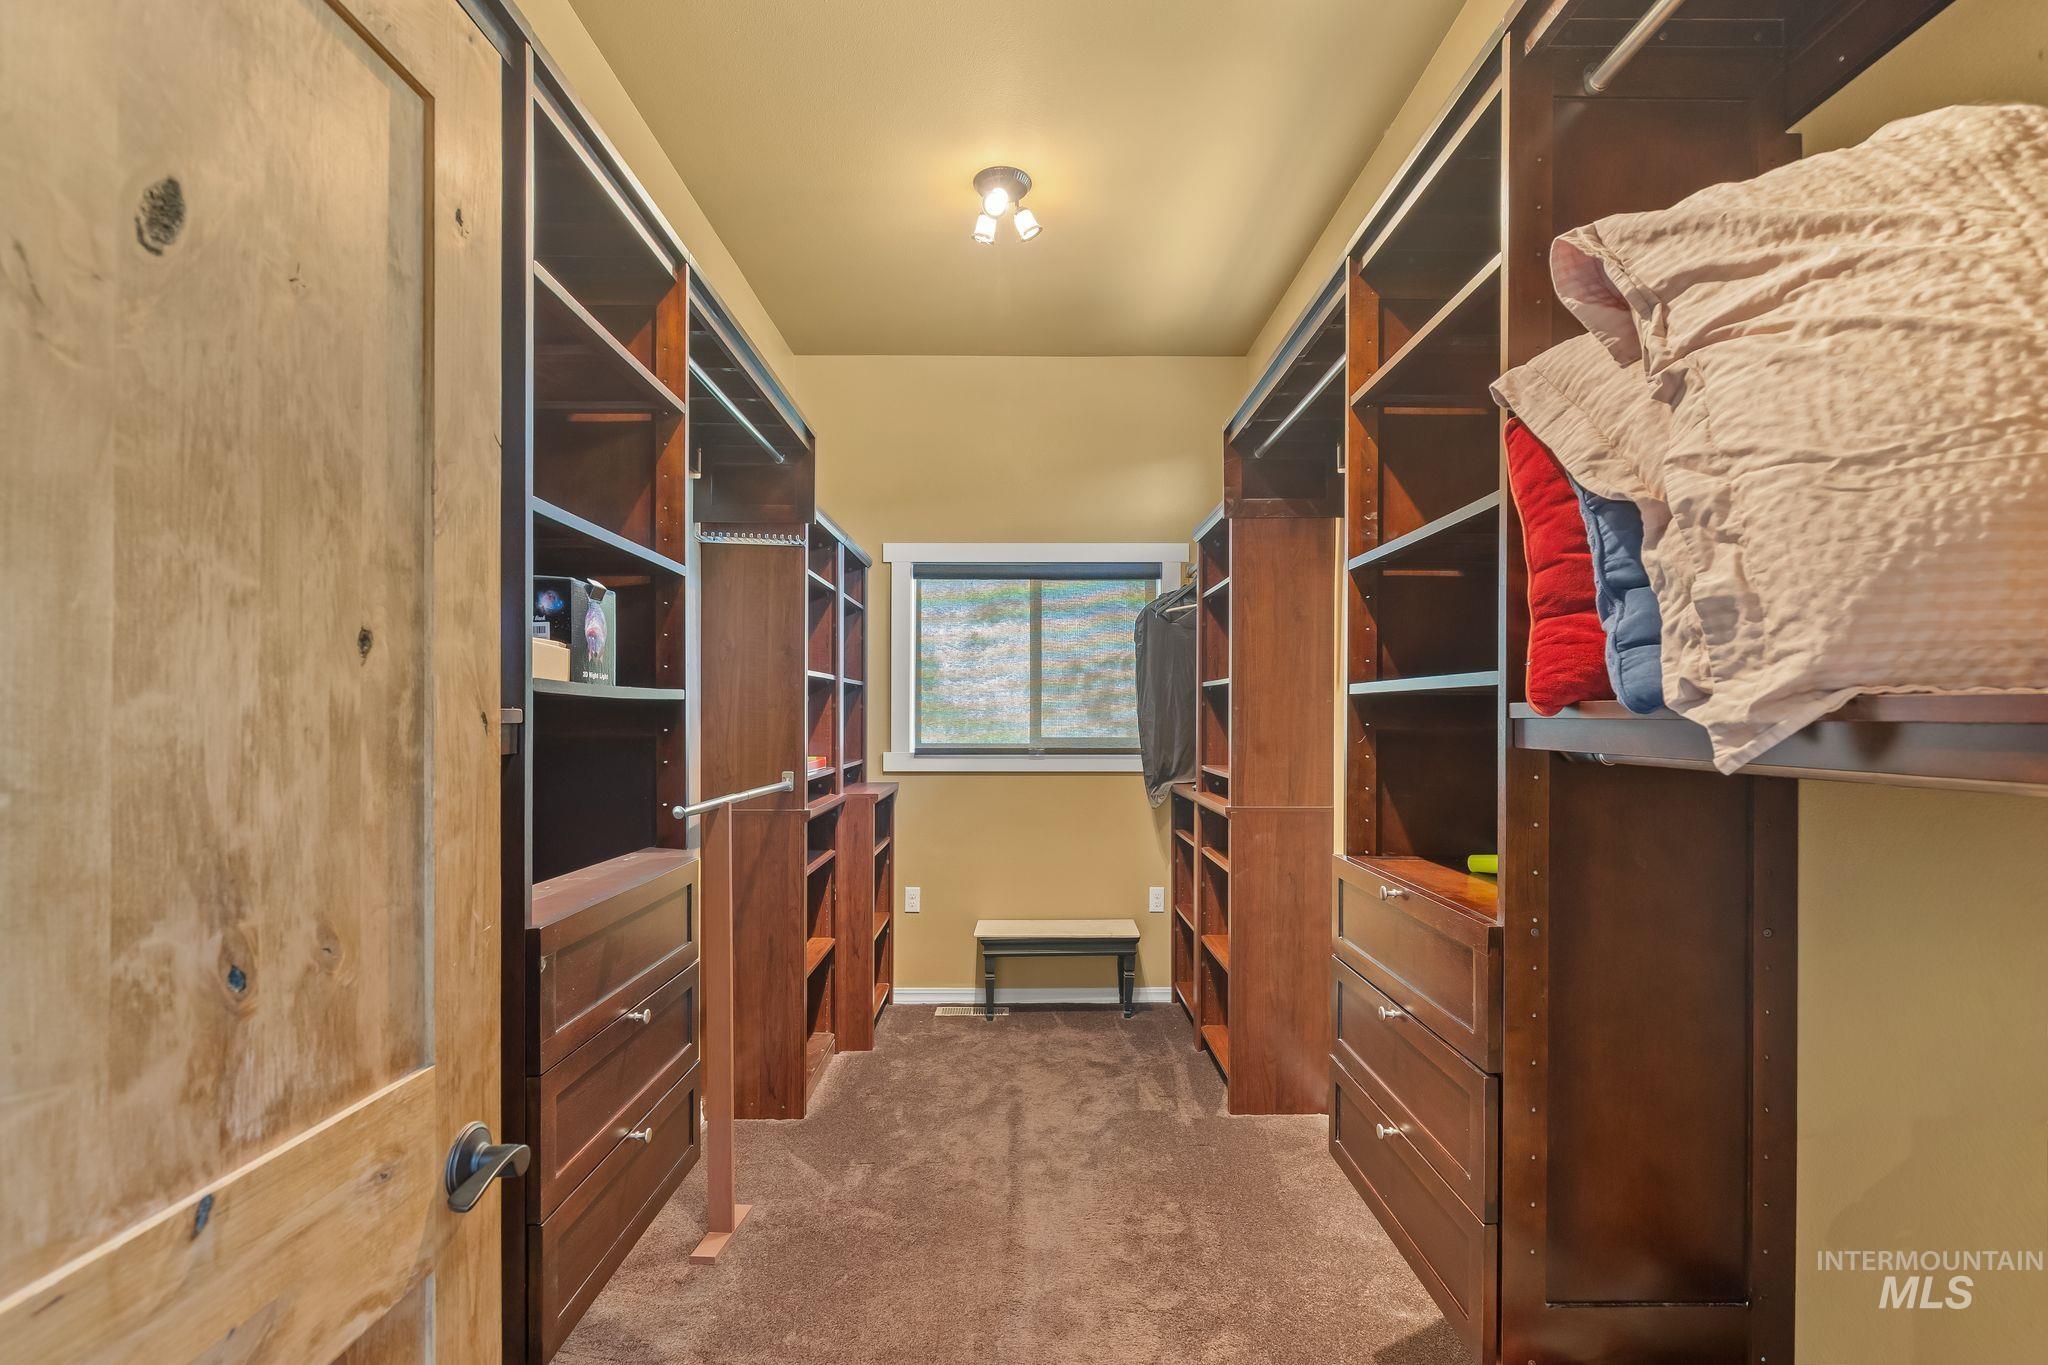
Walk-in closet featuring extensive built-in shelving, multiple hanging rods, integrated drawers, and a window for natural light
-
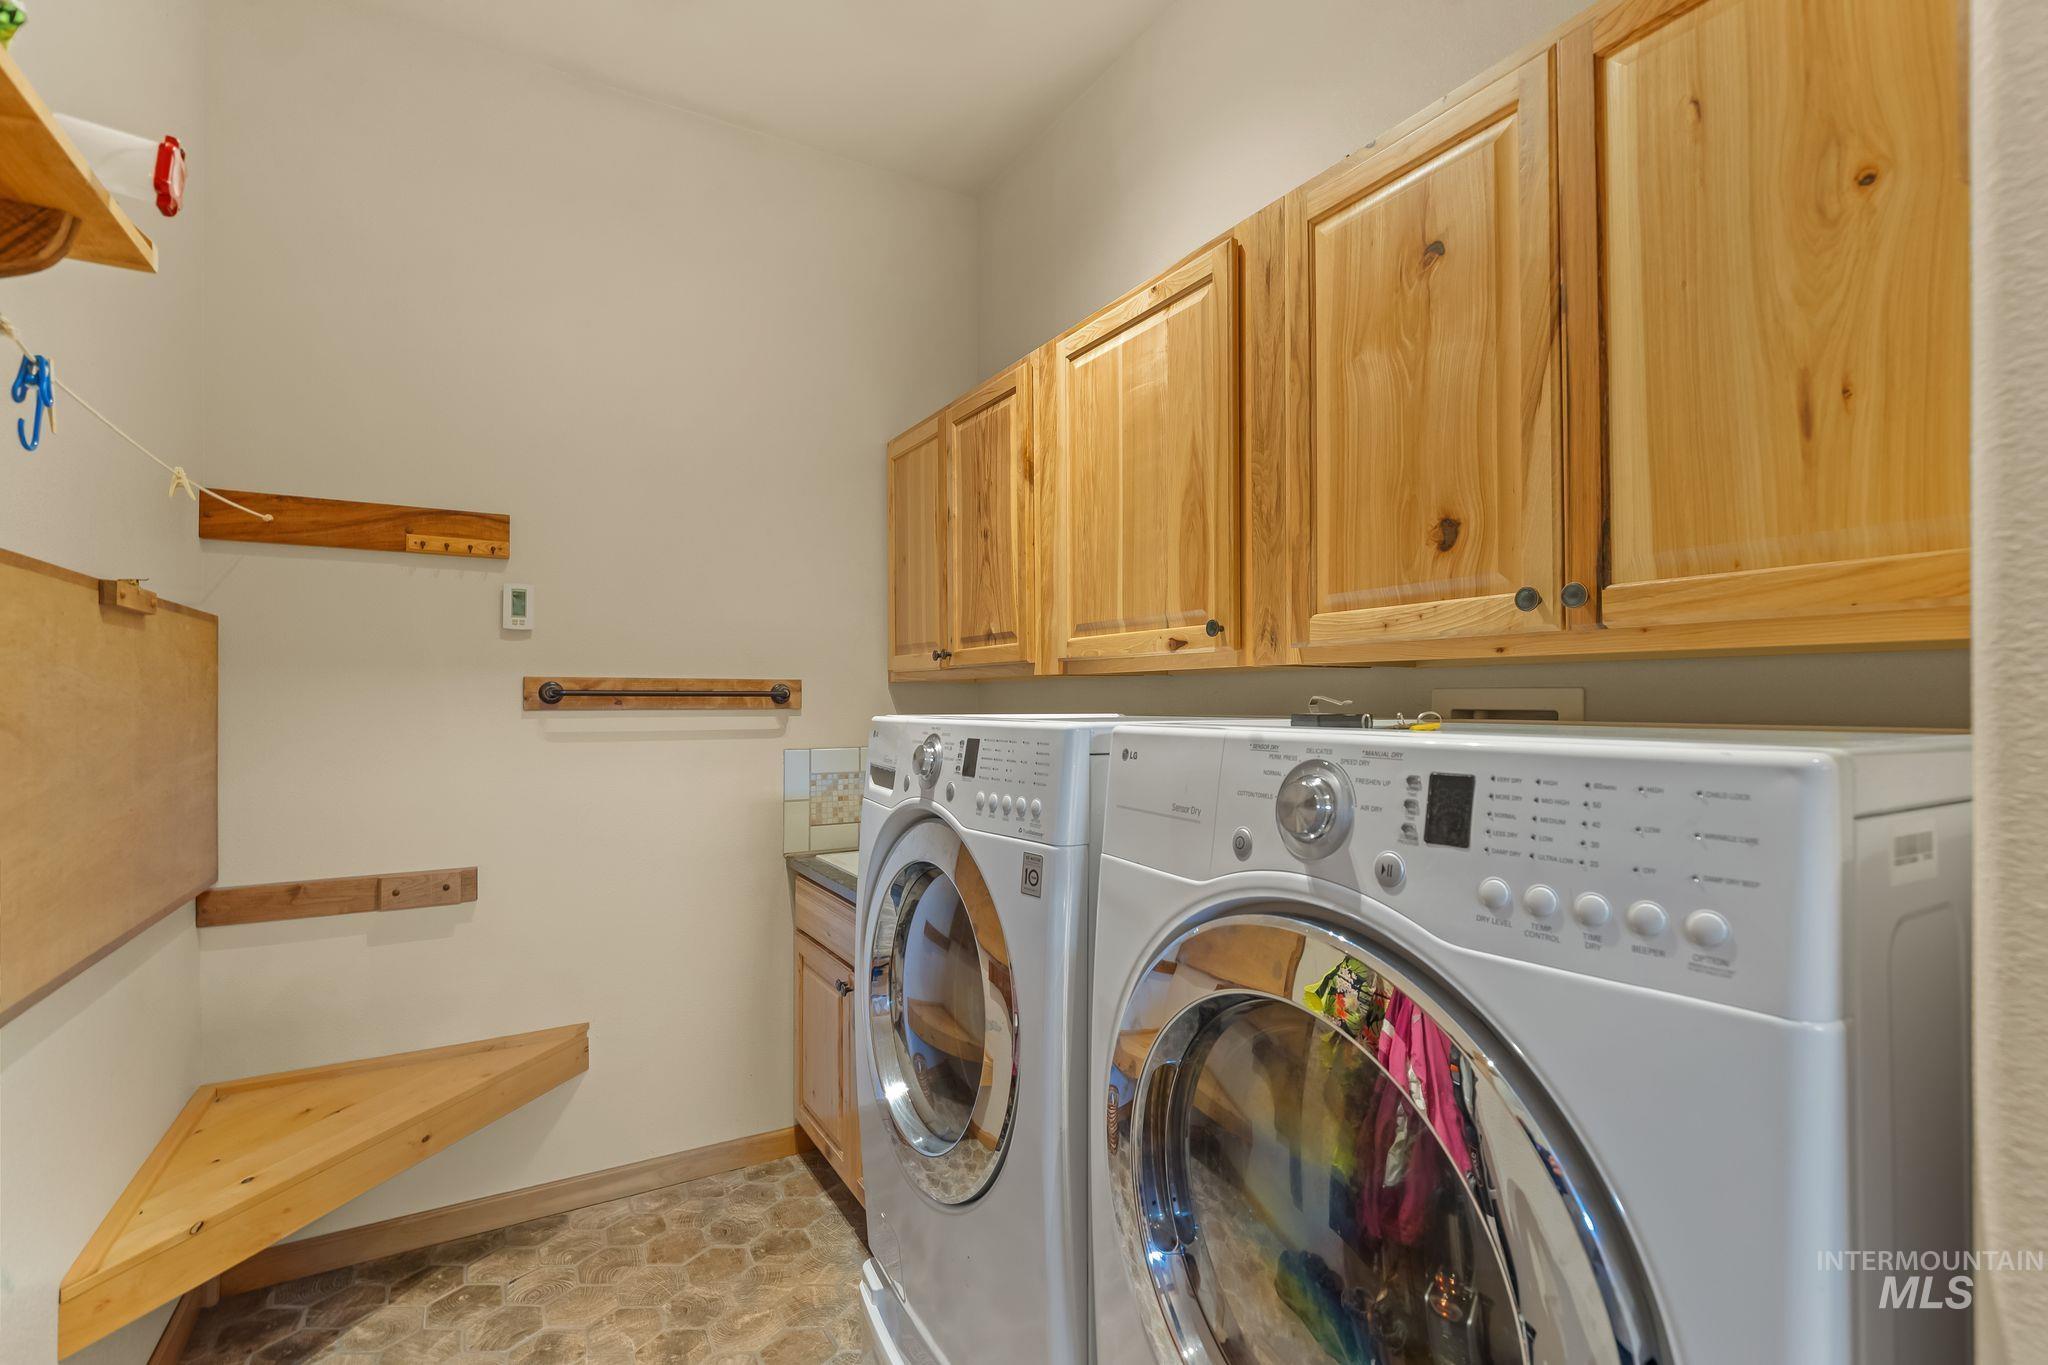
Laundry area featuring light wood cabinetry, stone-look flooring, and a built-in corner shelf
-
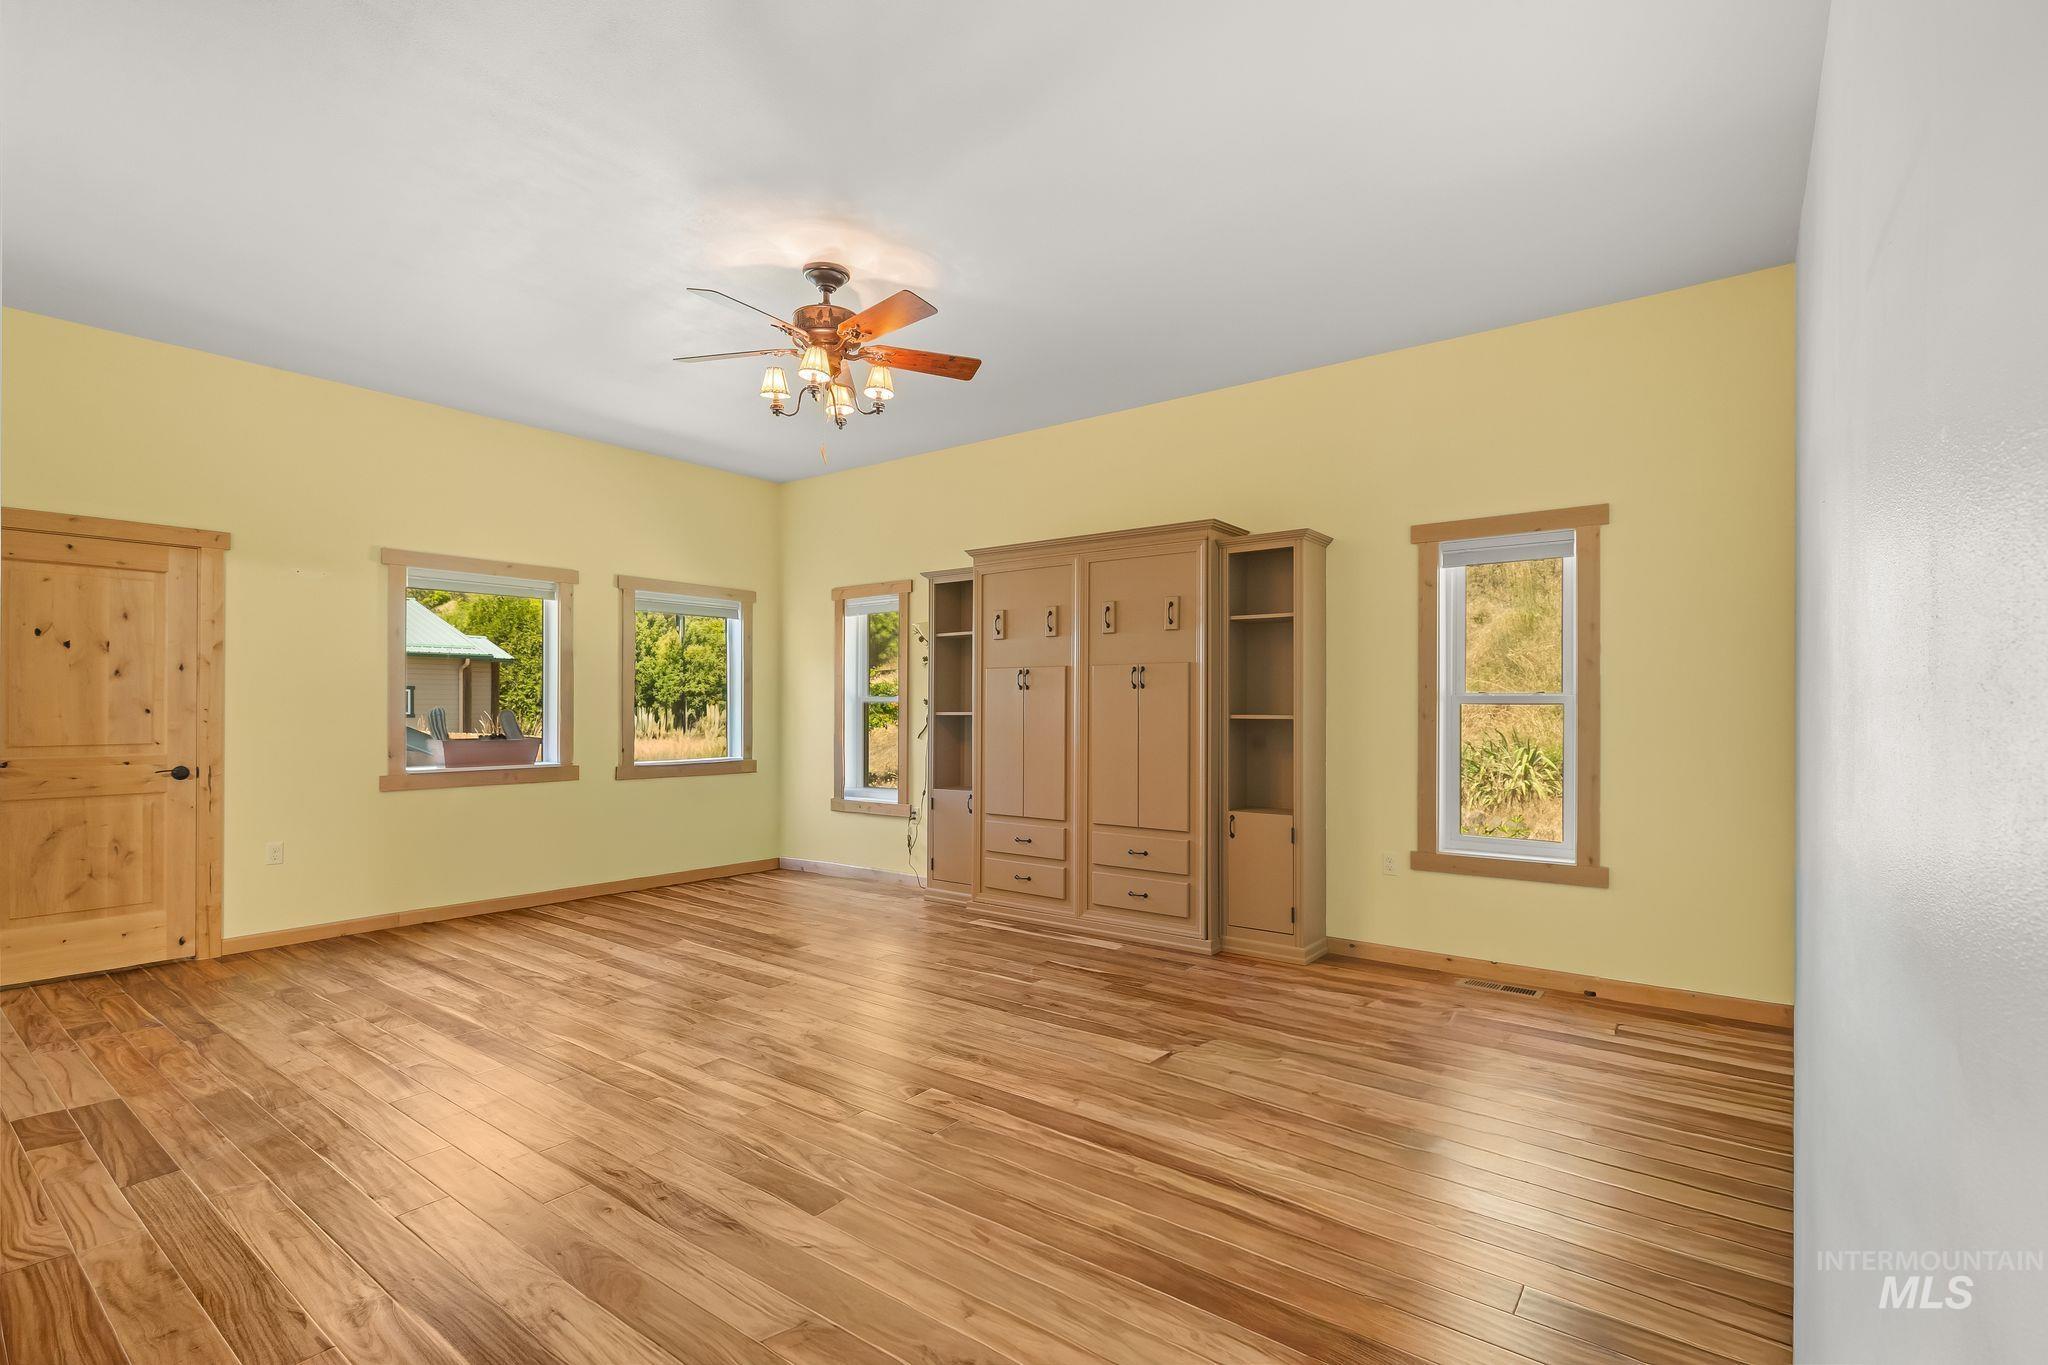
Spacious room featuring wood-finish flooring, a built-in cabinetry unit, multiple windows with wood trim, a wood-paneled door, and a ceiling fan with light fixture
-
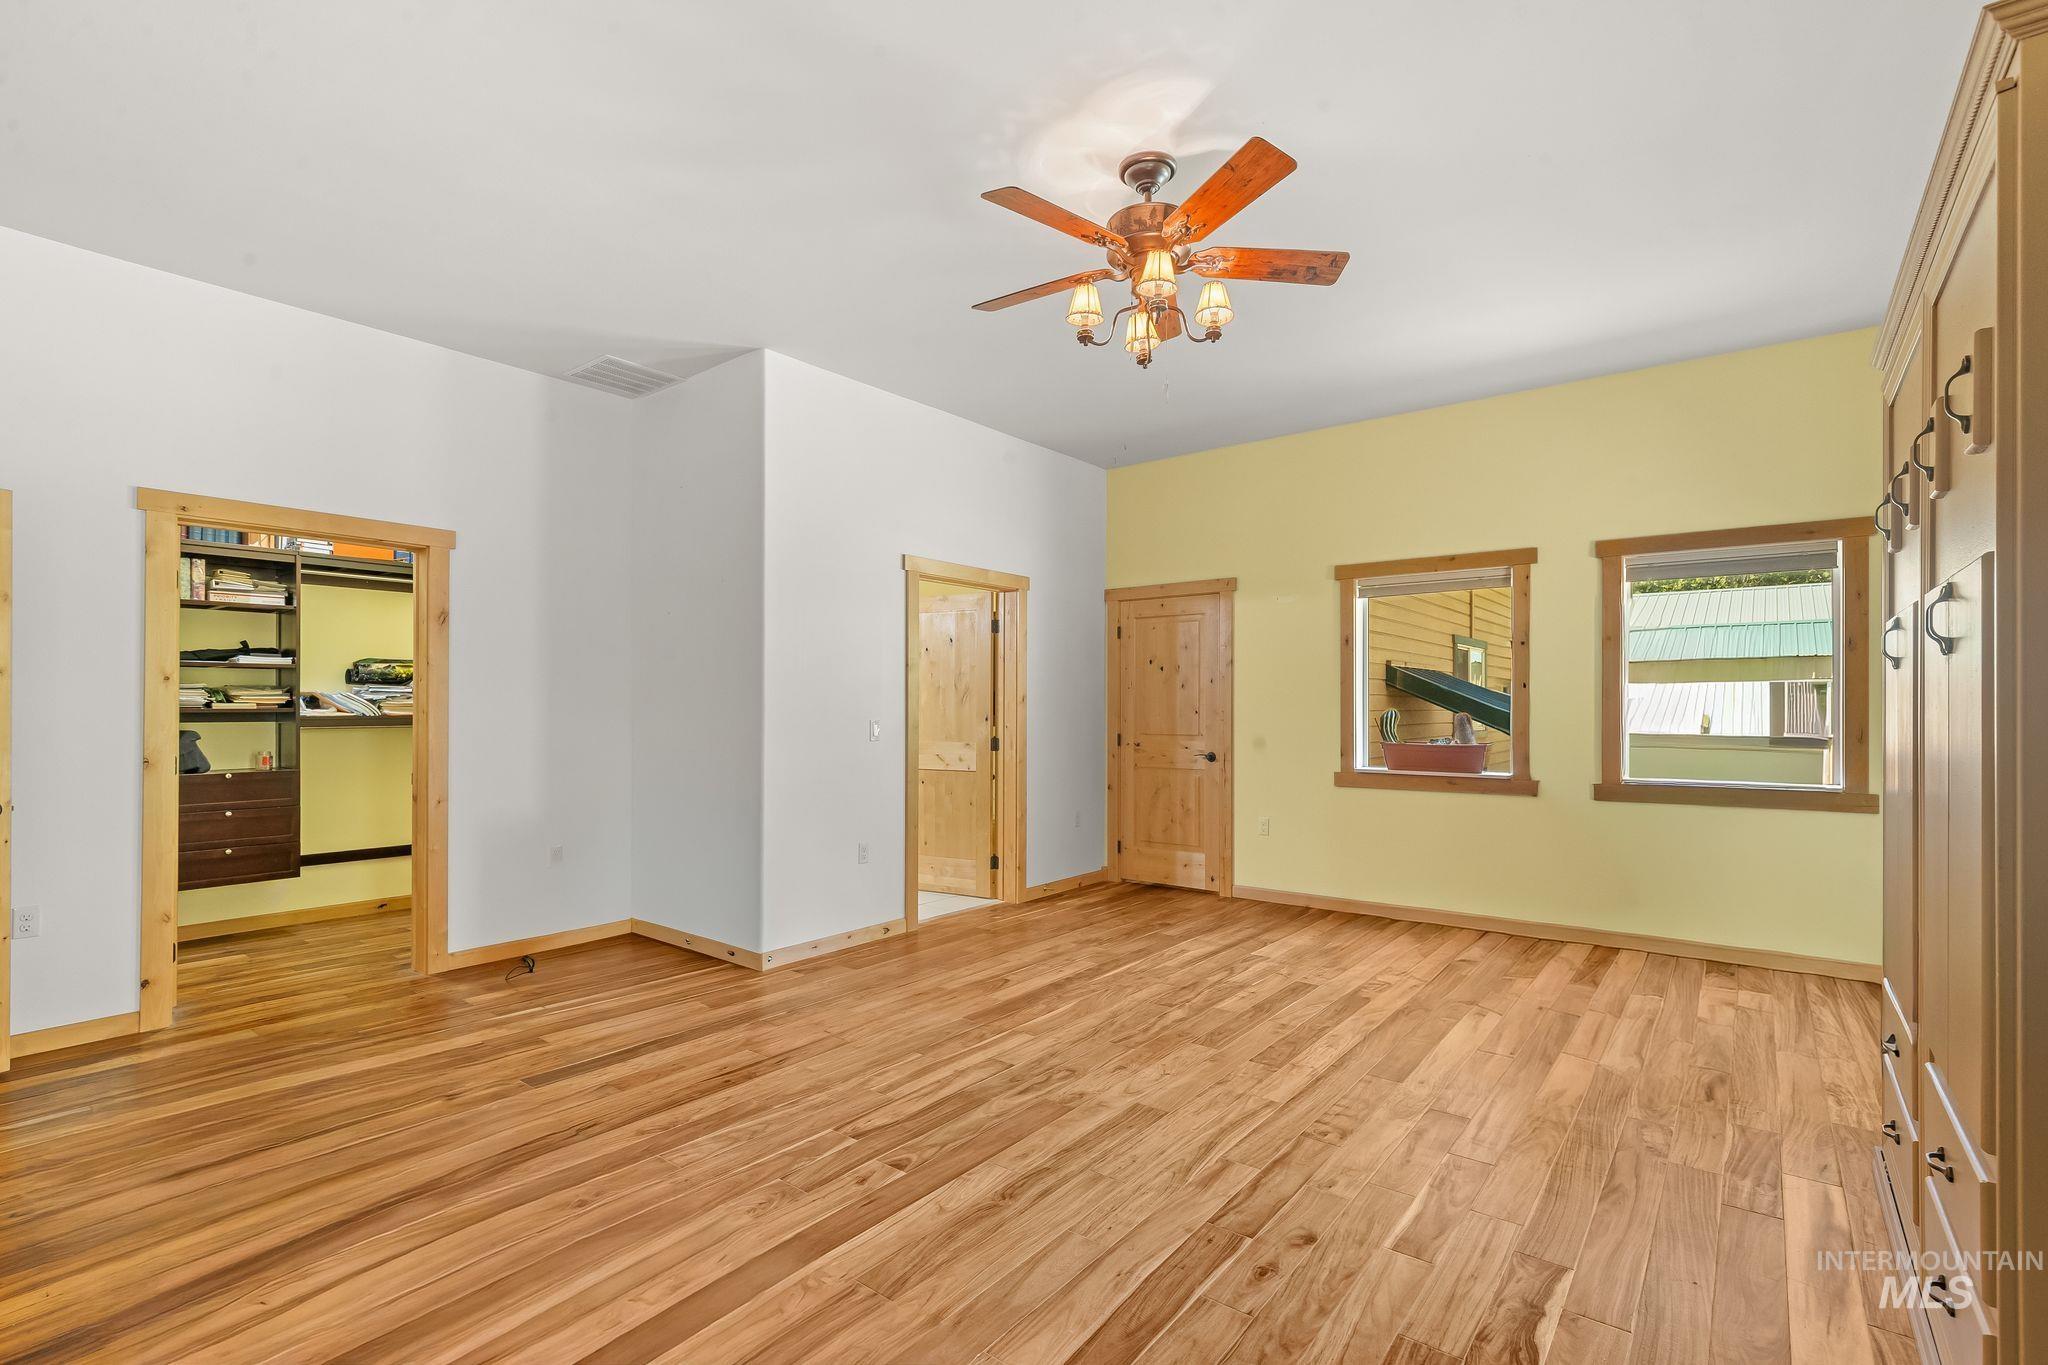
Spacious interior with wood-finish flooring, two windows with wood trim, built-in cabinetry, and a ceiling fan with integrated lighting
-
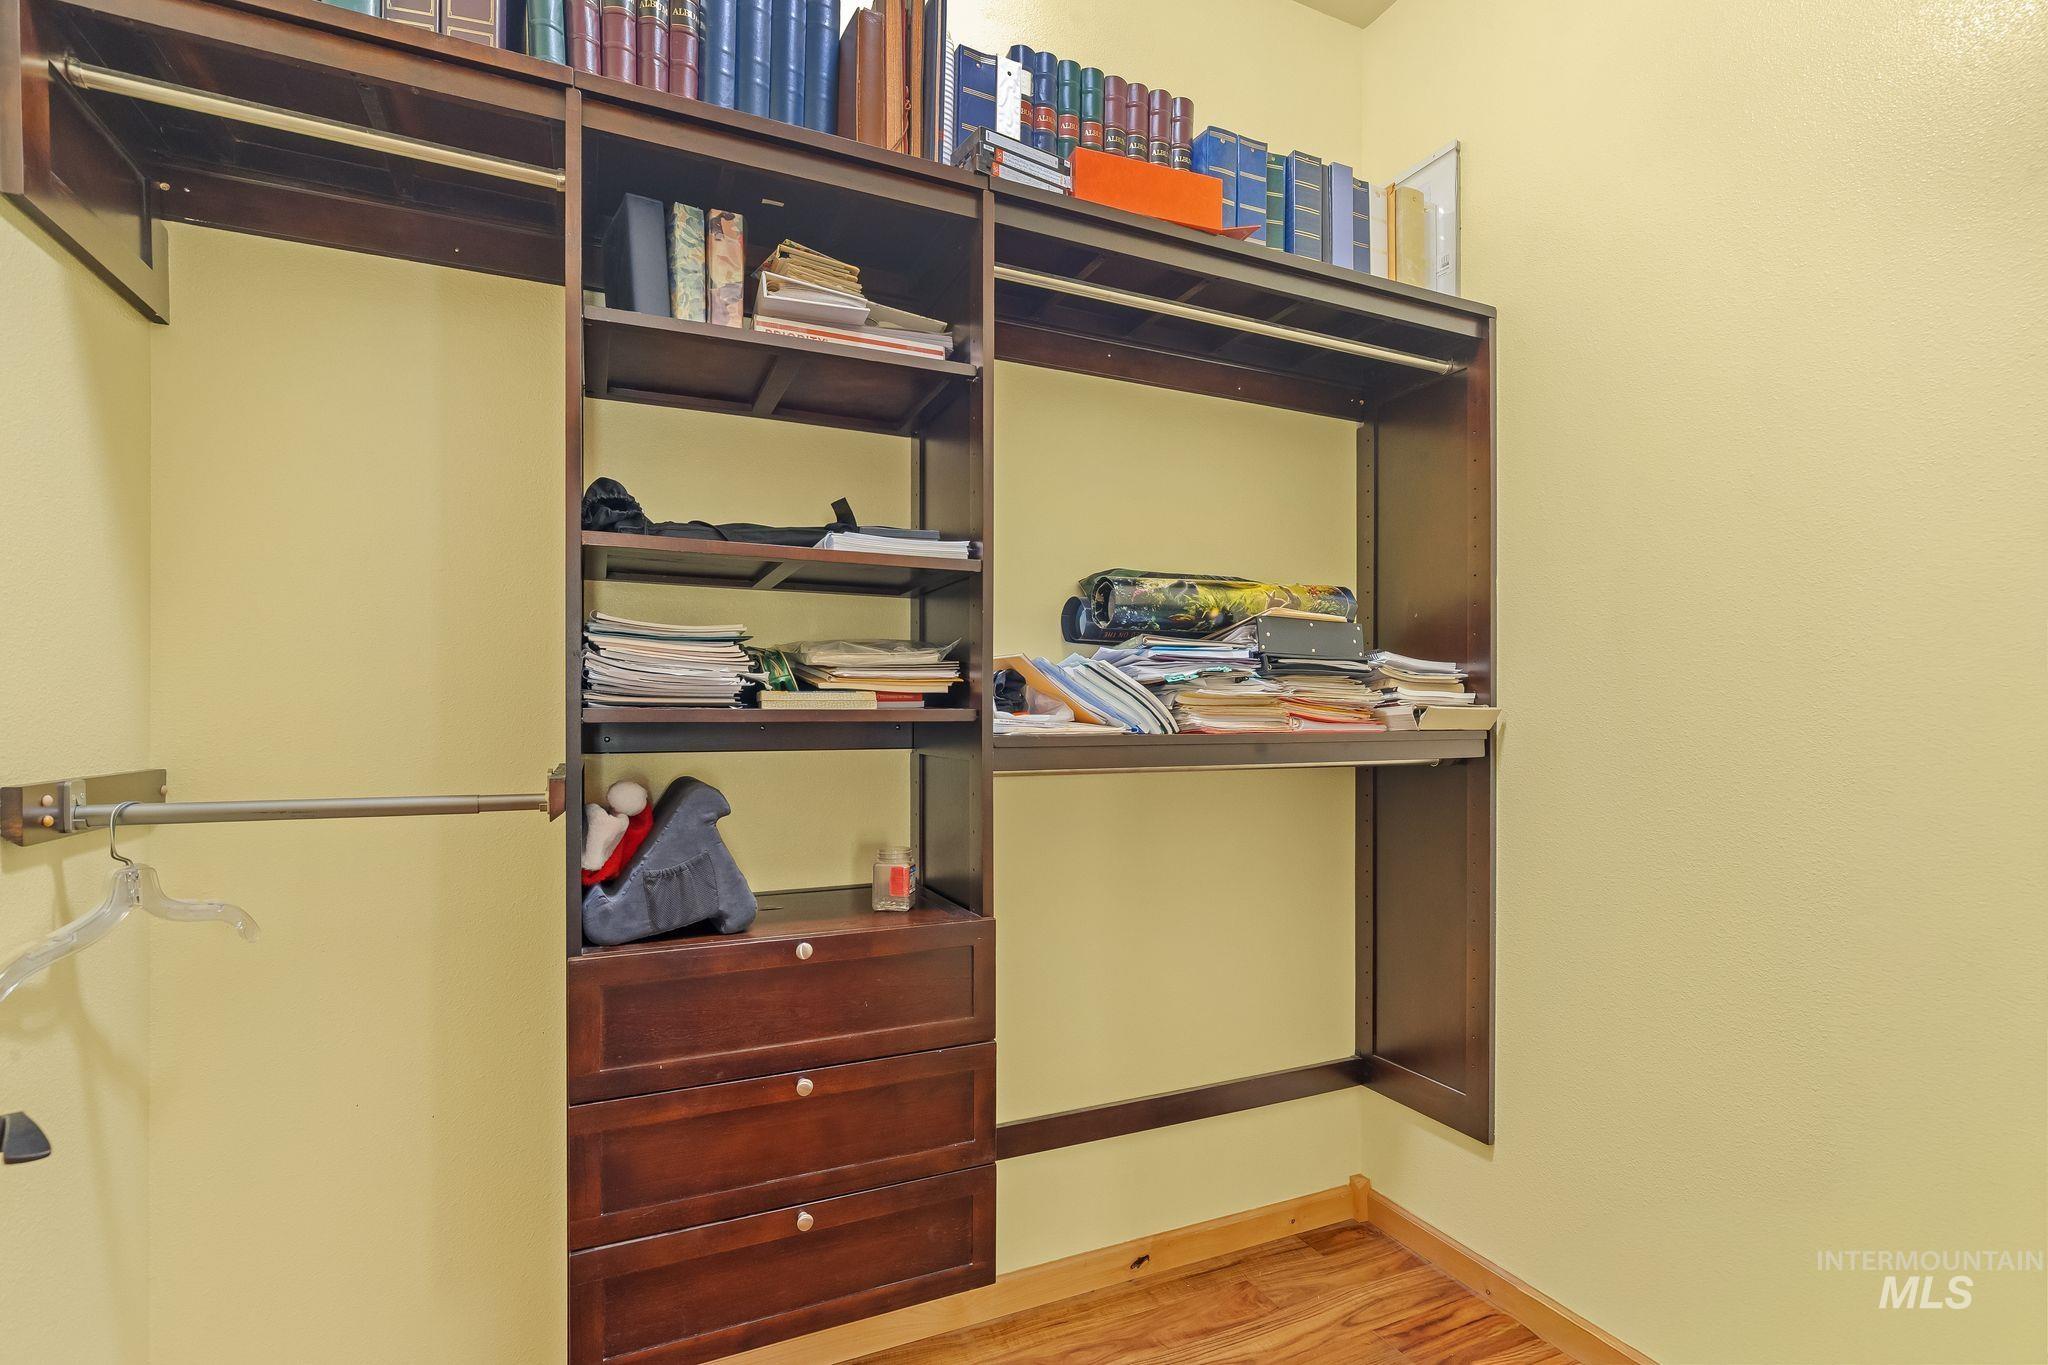
Custom dark wood-finish closet system with integrated shelving and drawers, featuring multiple hanging rods and a built-in desk surface
-
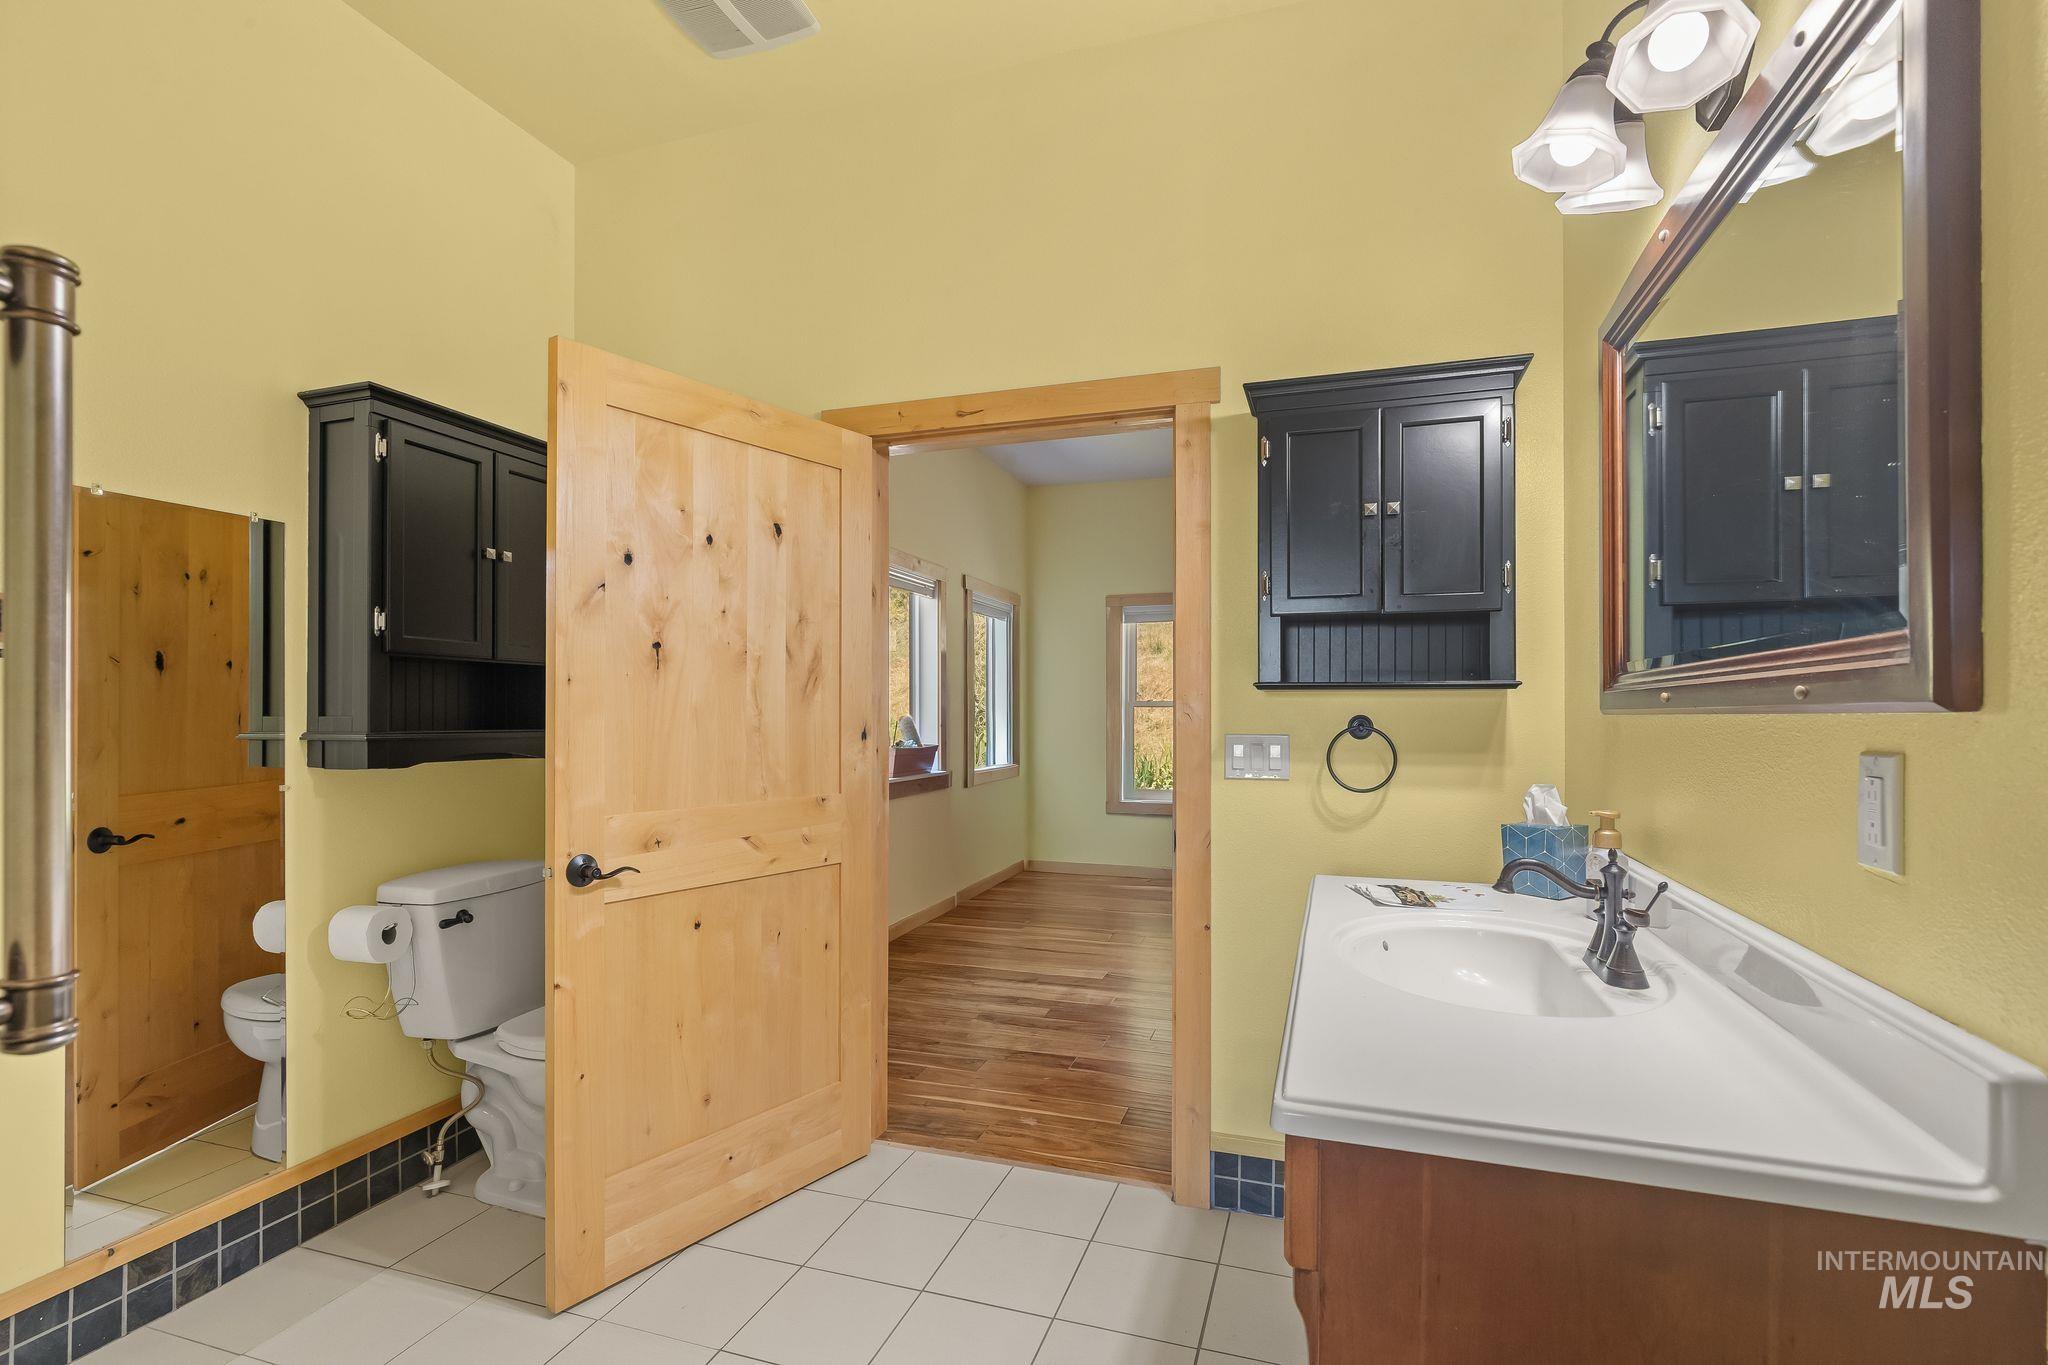
Bathroom featuring light yellow walls, white tile flooring with a dark blue border, and natural wood doors
-
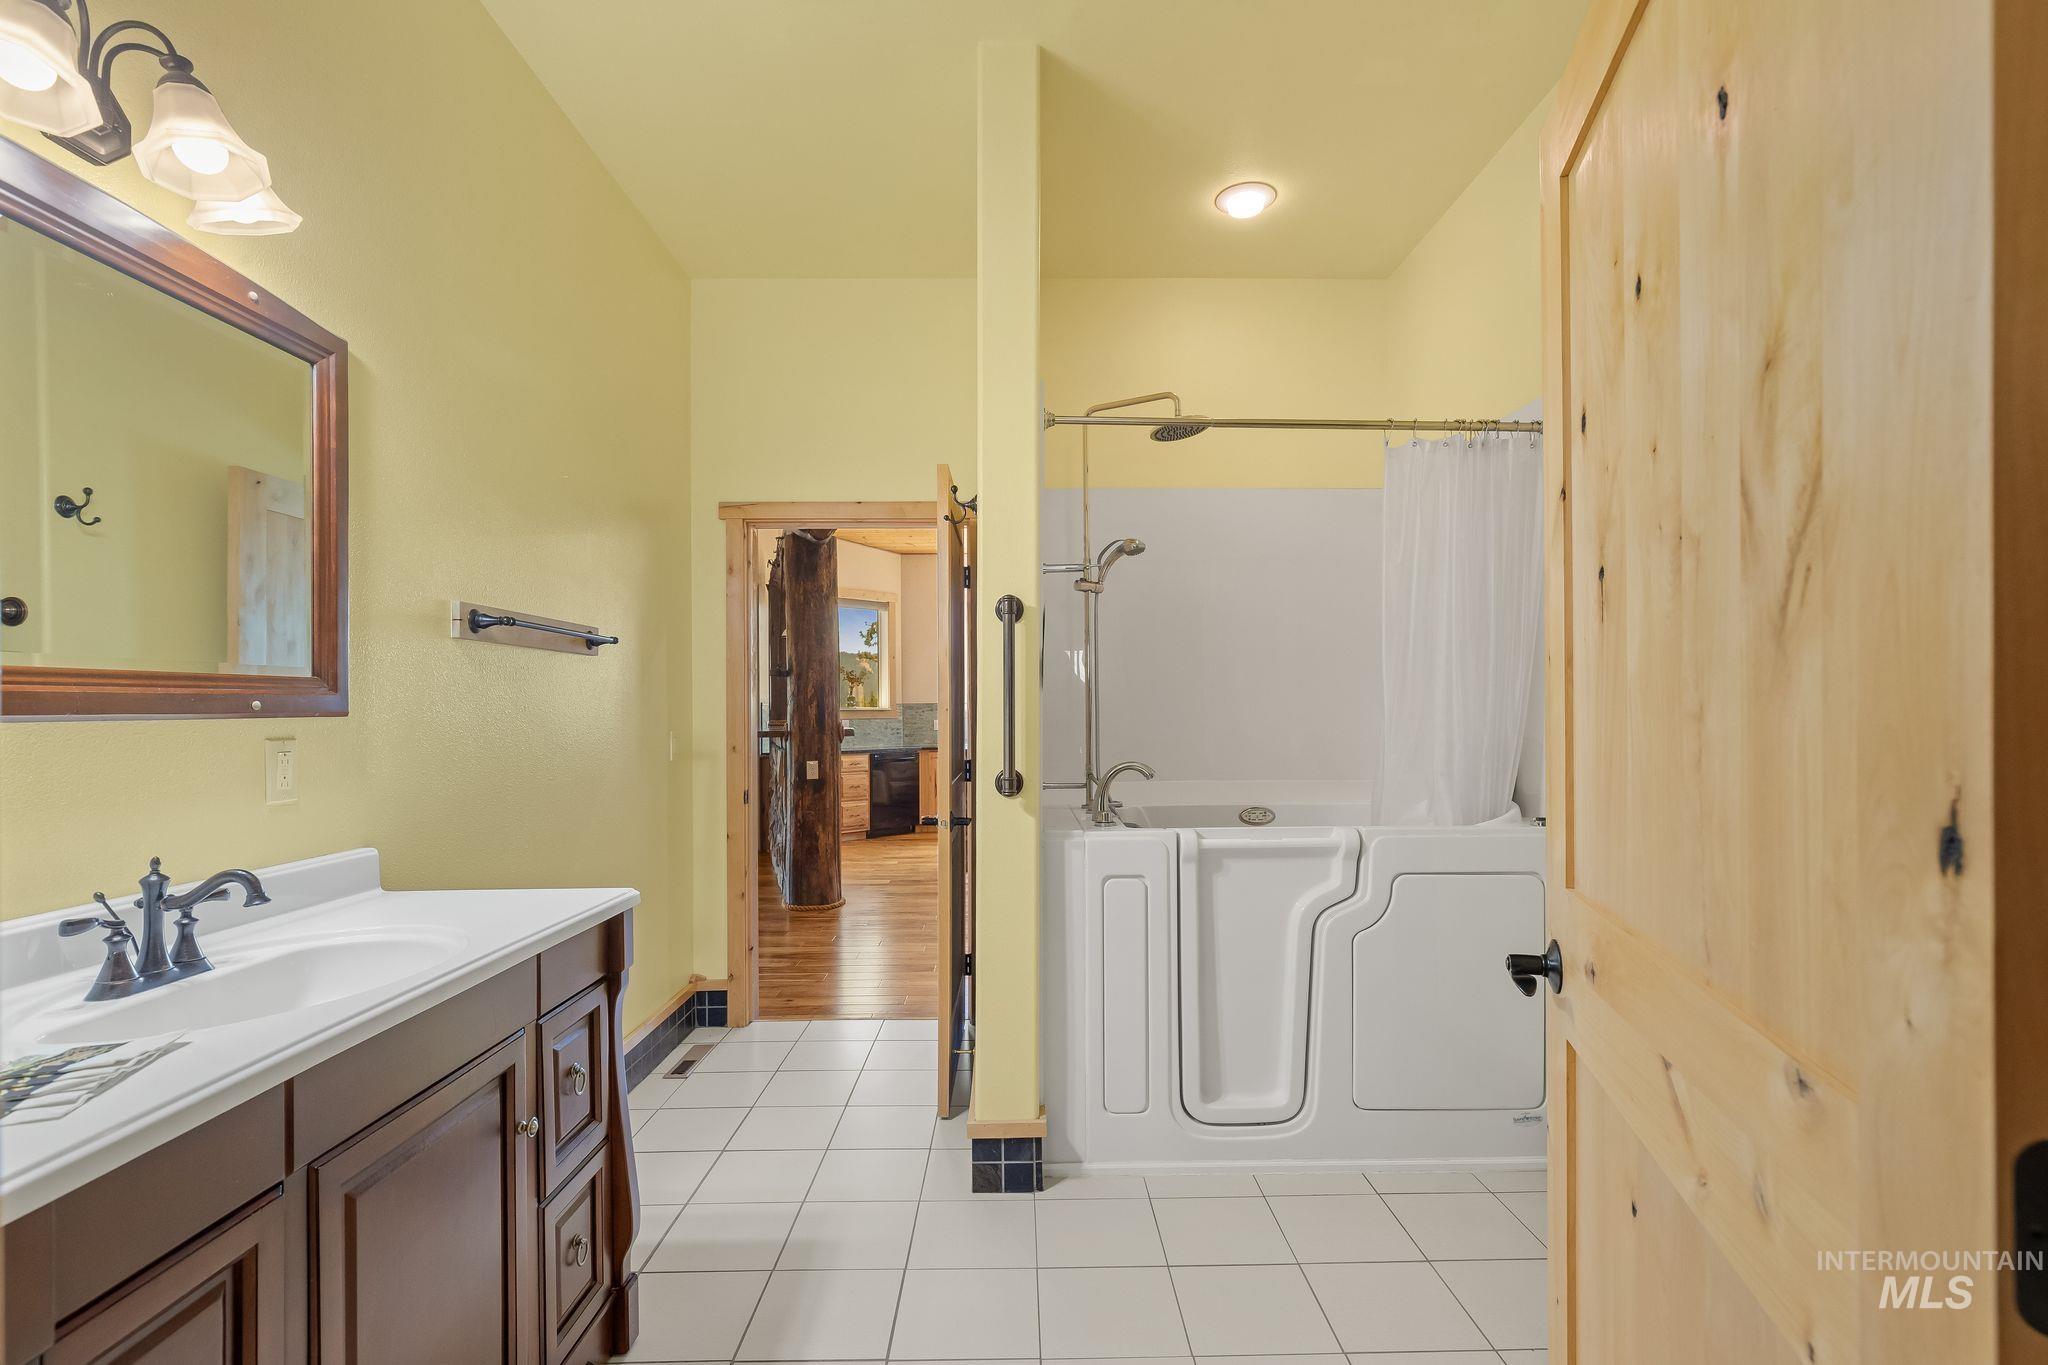
Bathroom featuring a dark wood finish vanity with a white countertop and integrated sink, a walk-in tub with shower, white tile flooring, and light natural wood doors
-
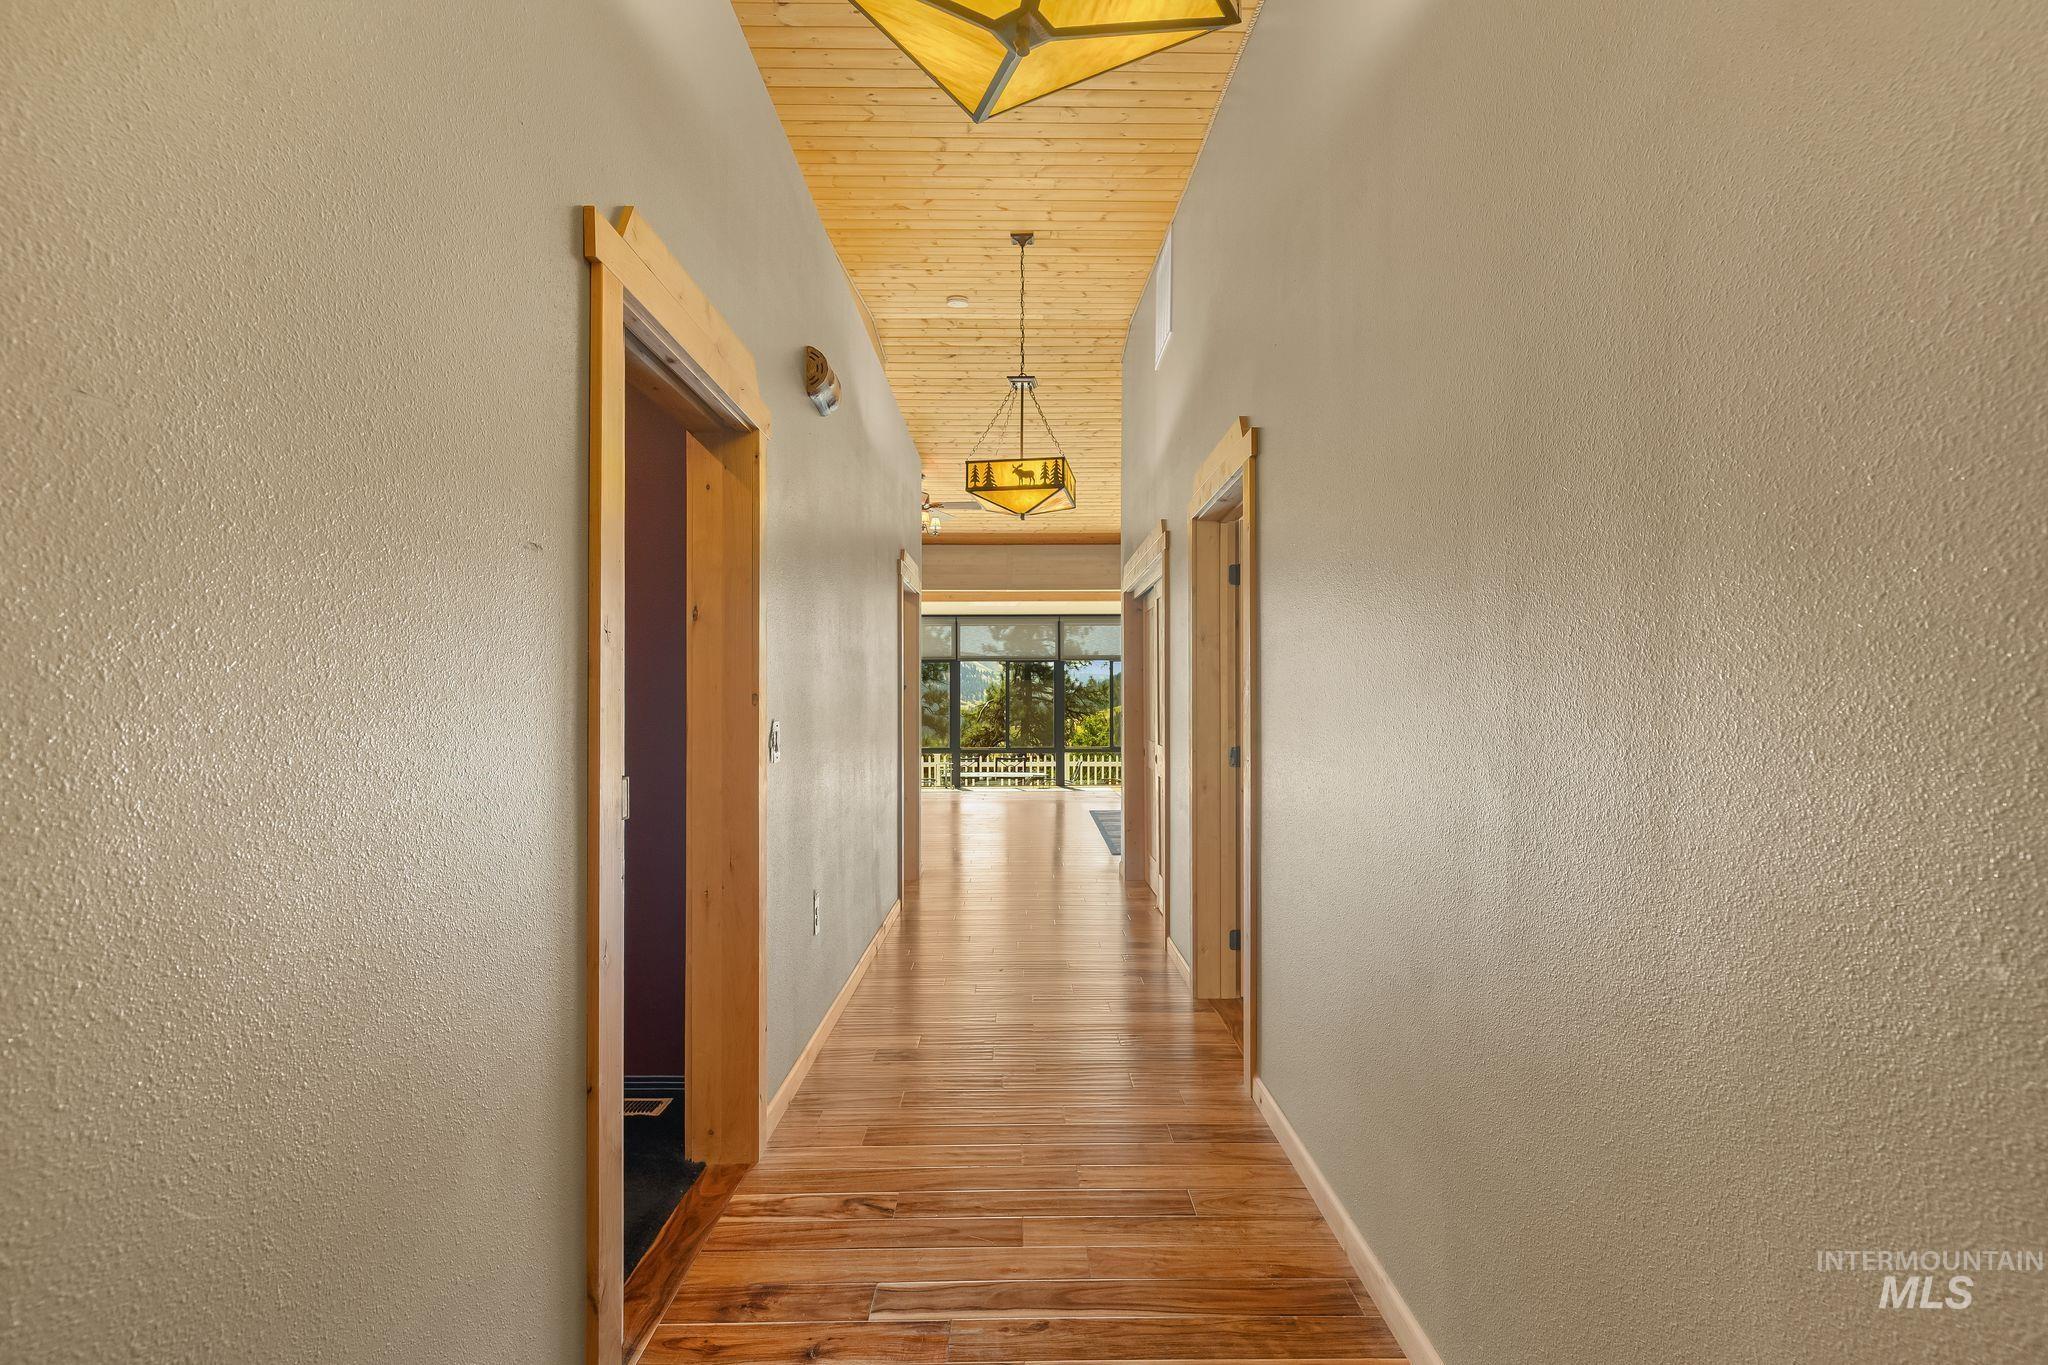
Long hallway featuring wood-finish flooring, light-toned textured walls, and wood-paneled ceiling with recessed lighting
-
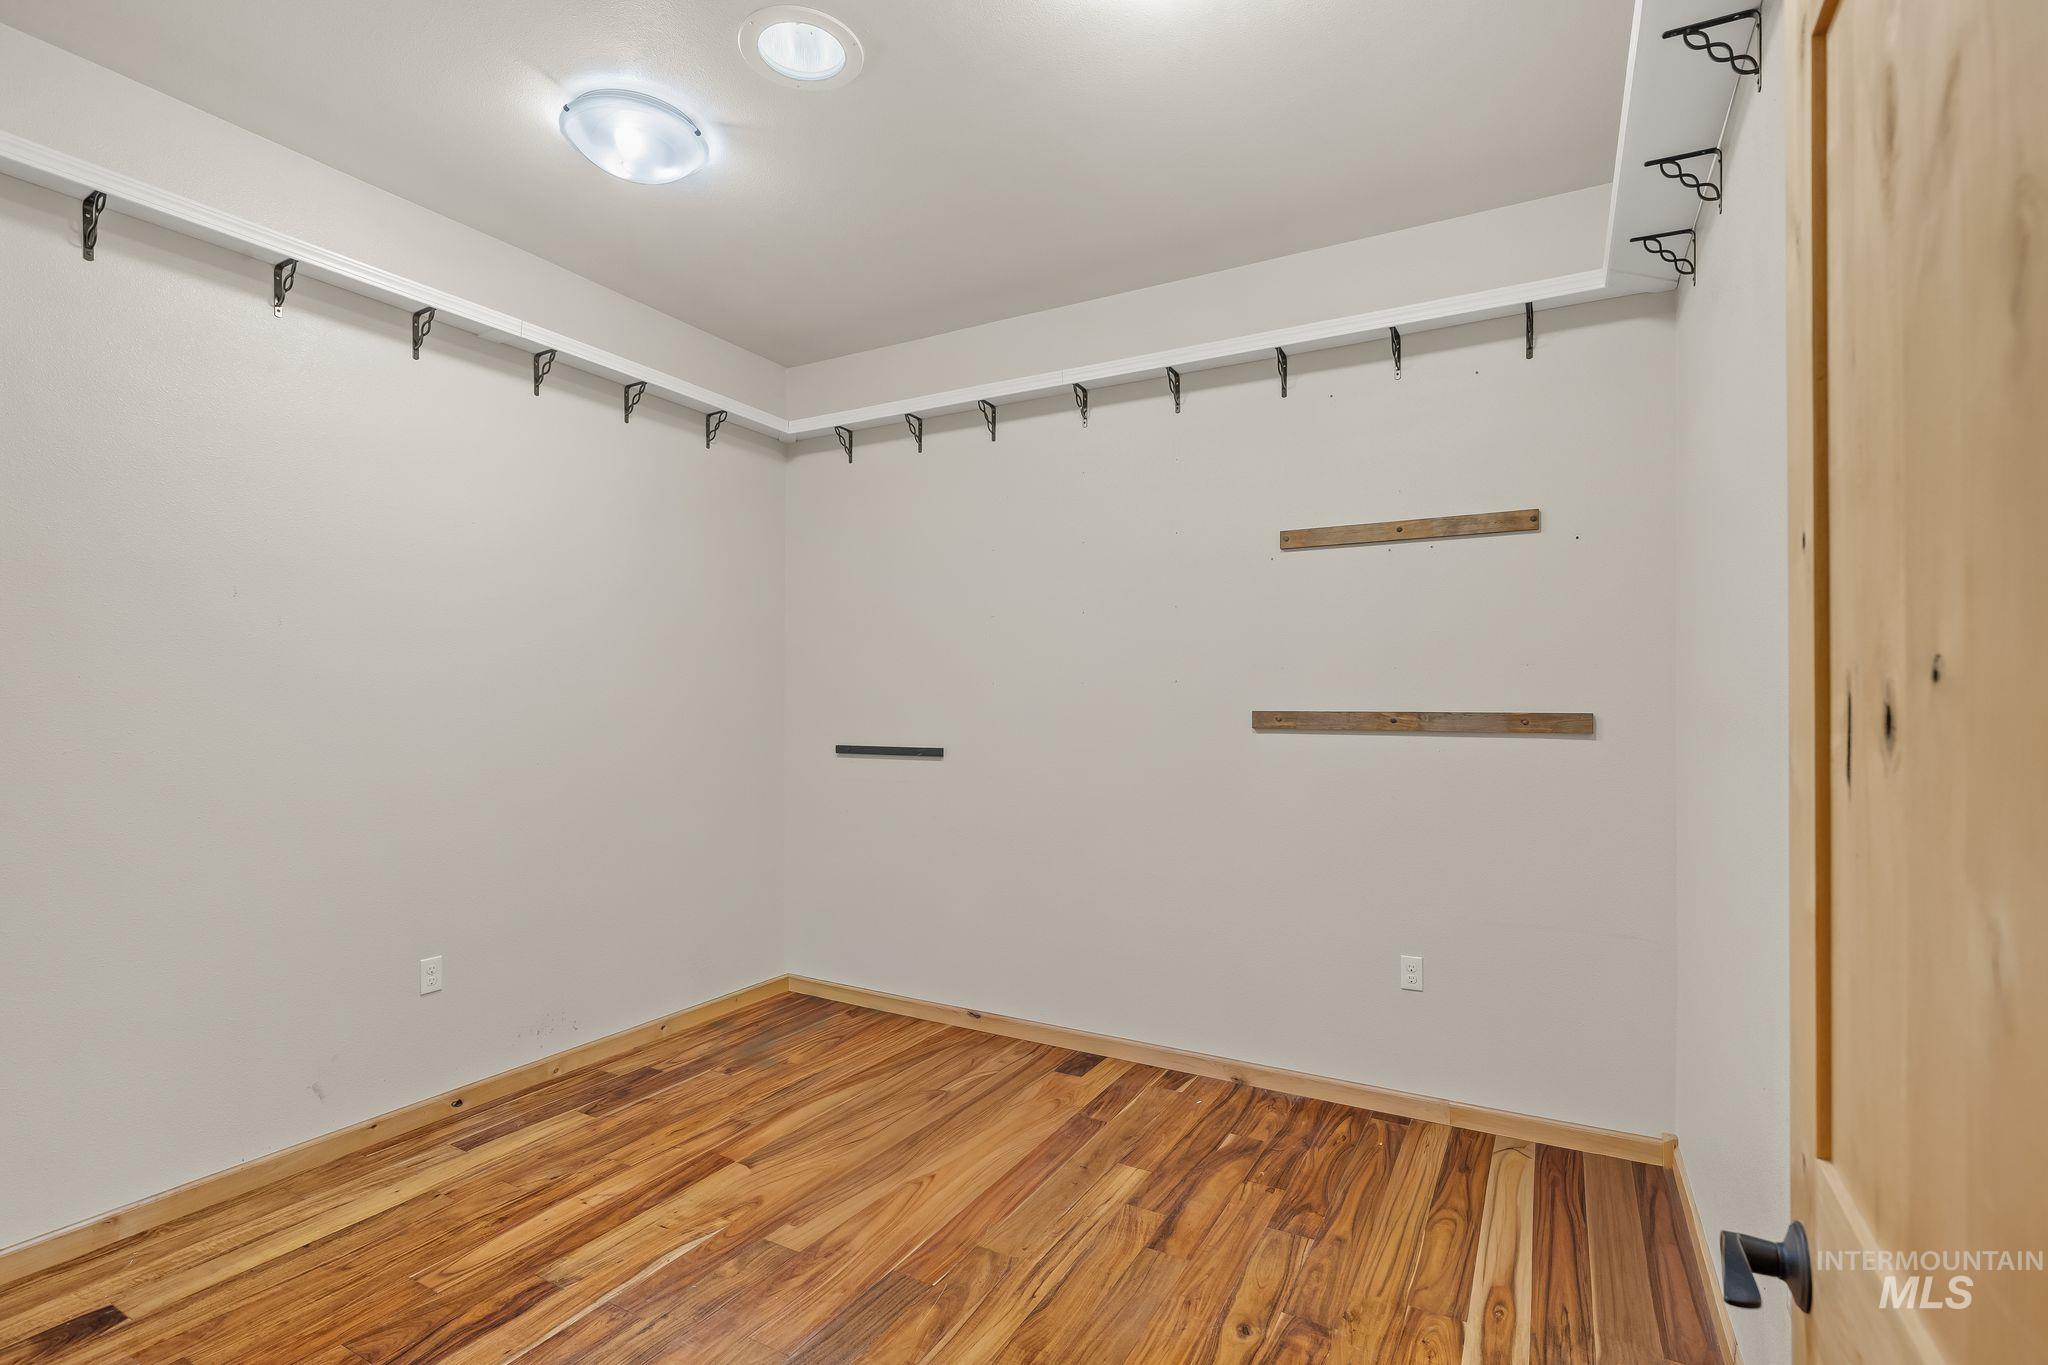
Room featuring wood-finish flooring, overhead flush mount lighting, recessed lighting, built-in shelving supports, and a natural wood door
-
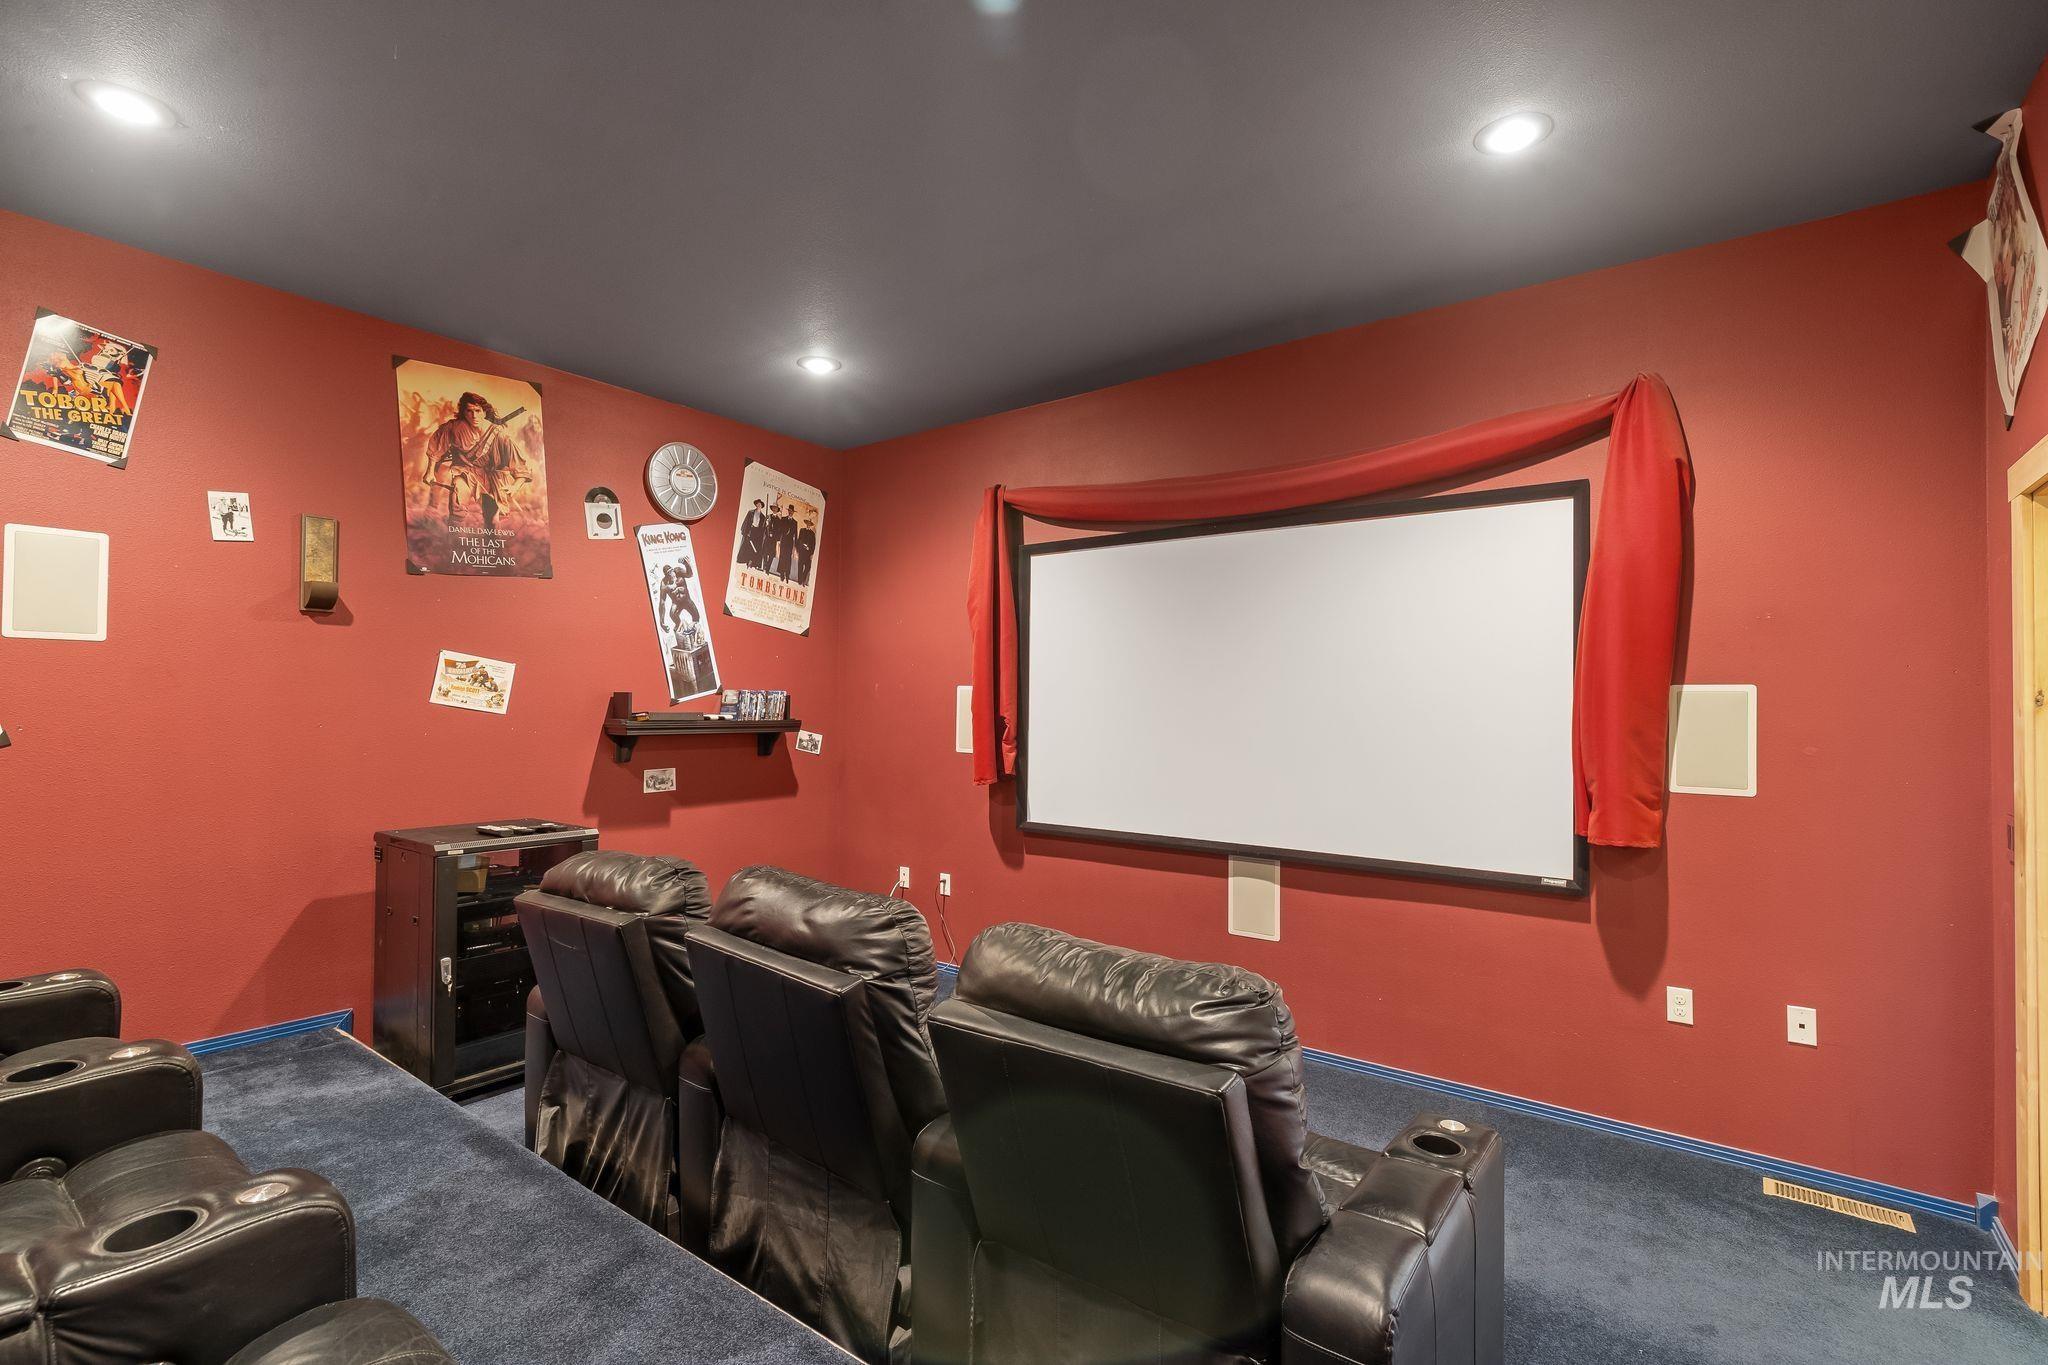
Dedicated media room featuring a large projection screen and recessed lighting
-
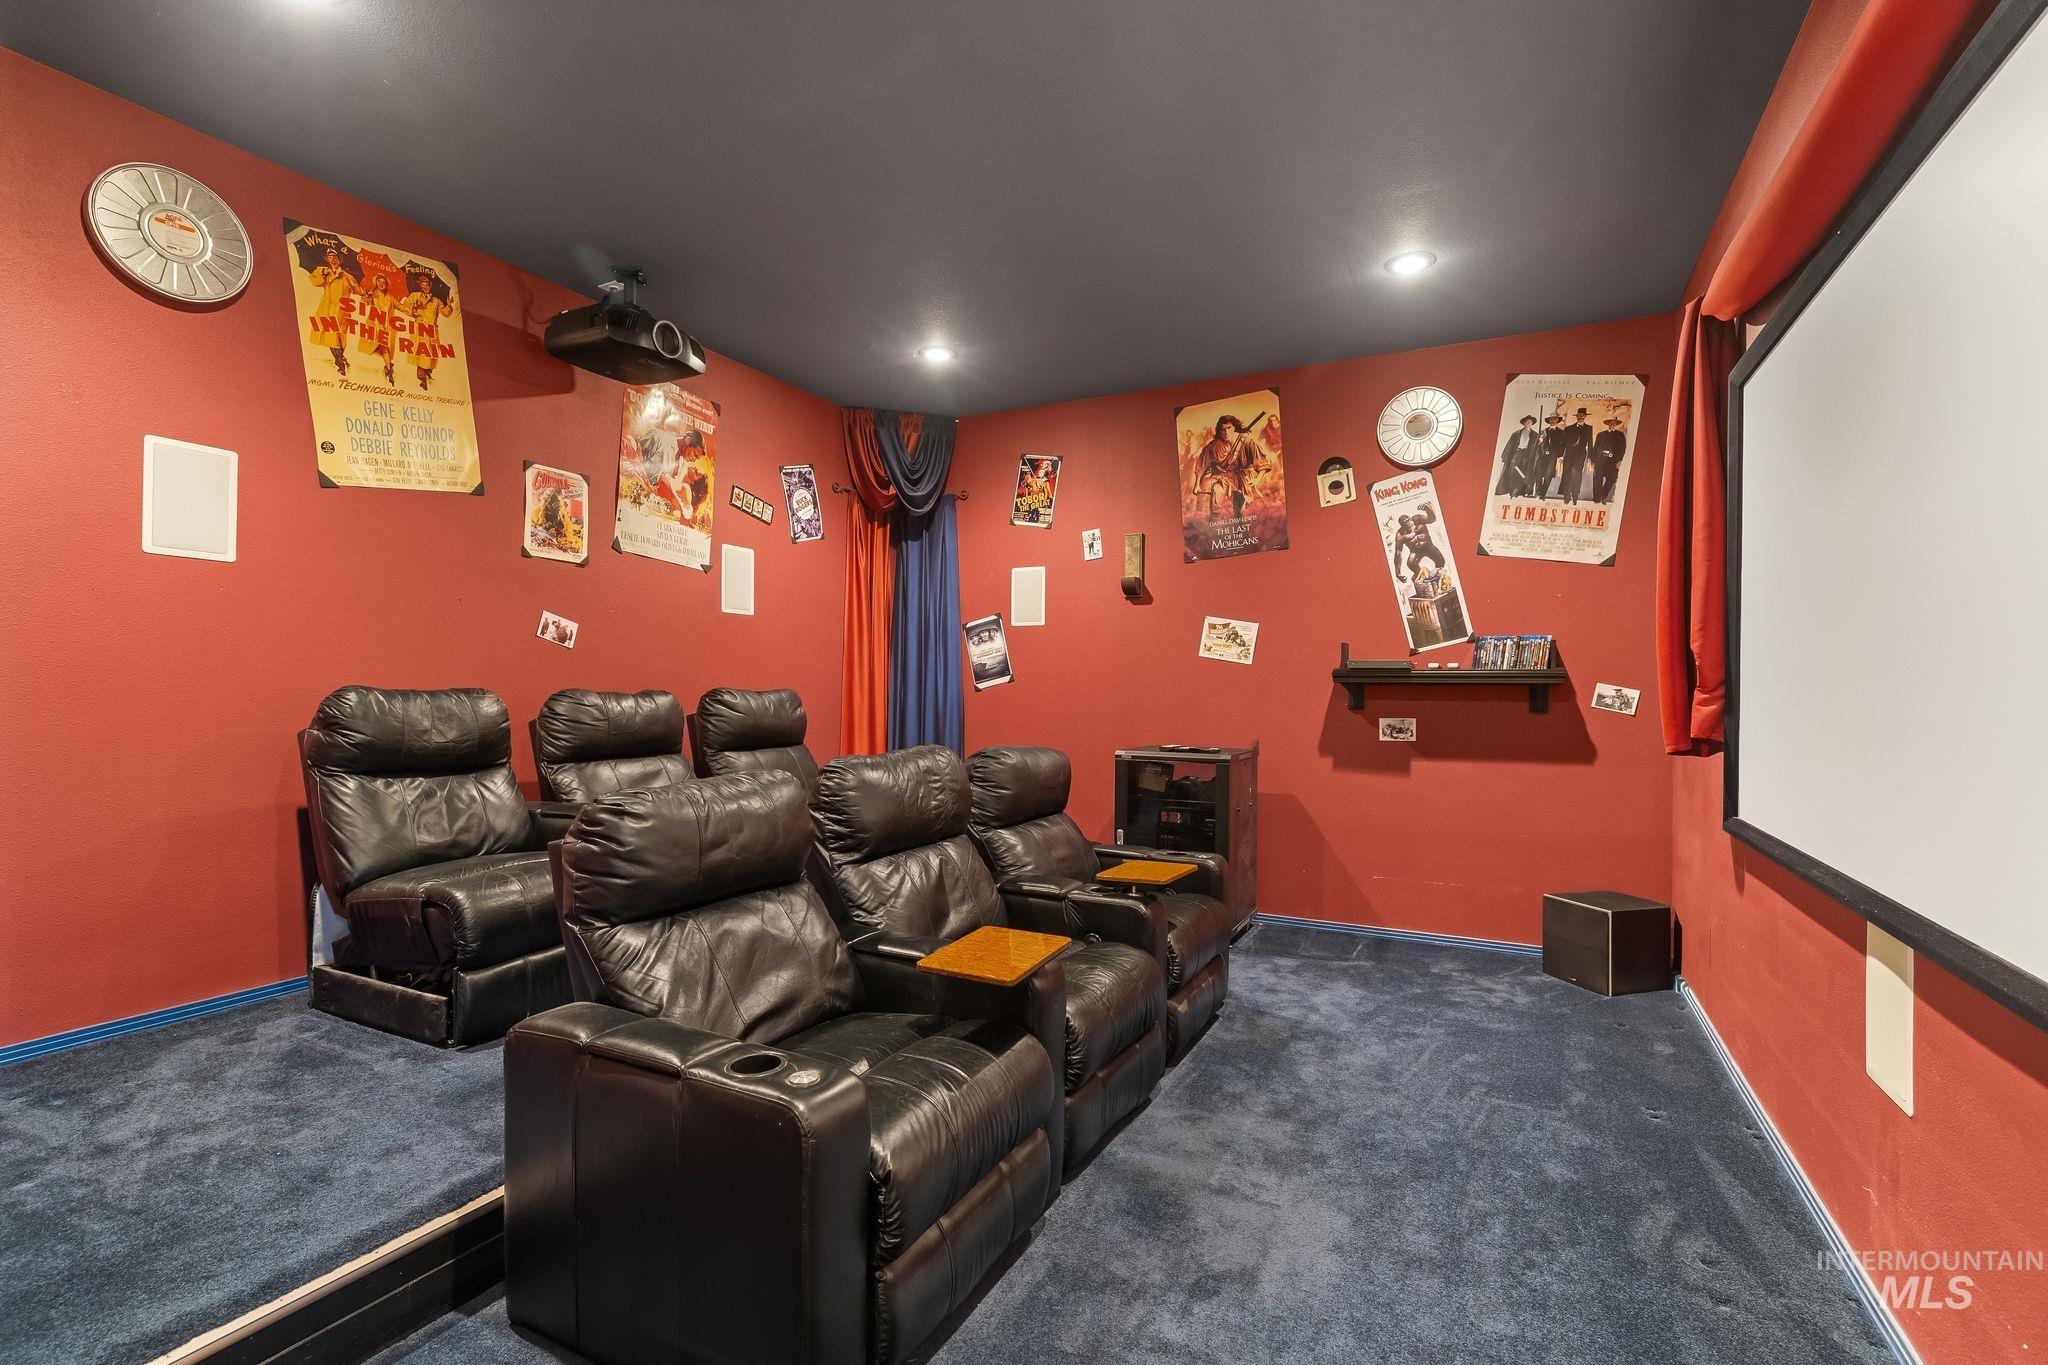
Dedicated media room featuring tiered seating platforms with theater-style recliners
-
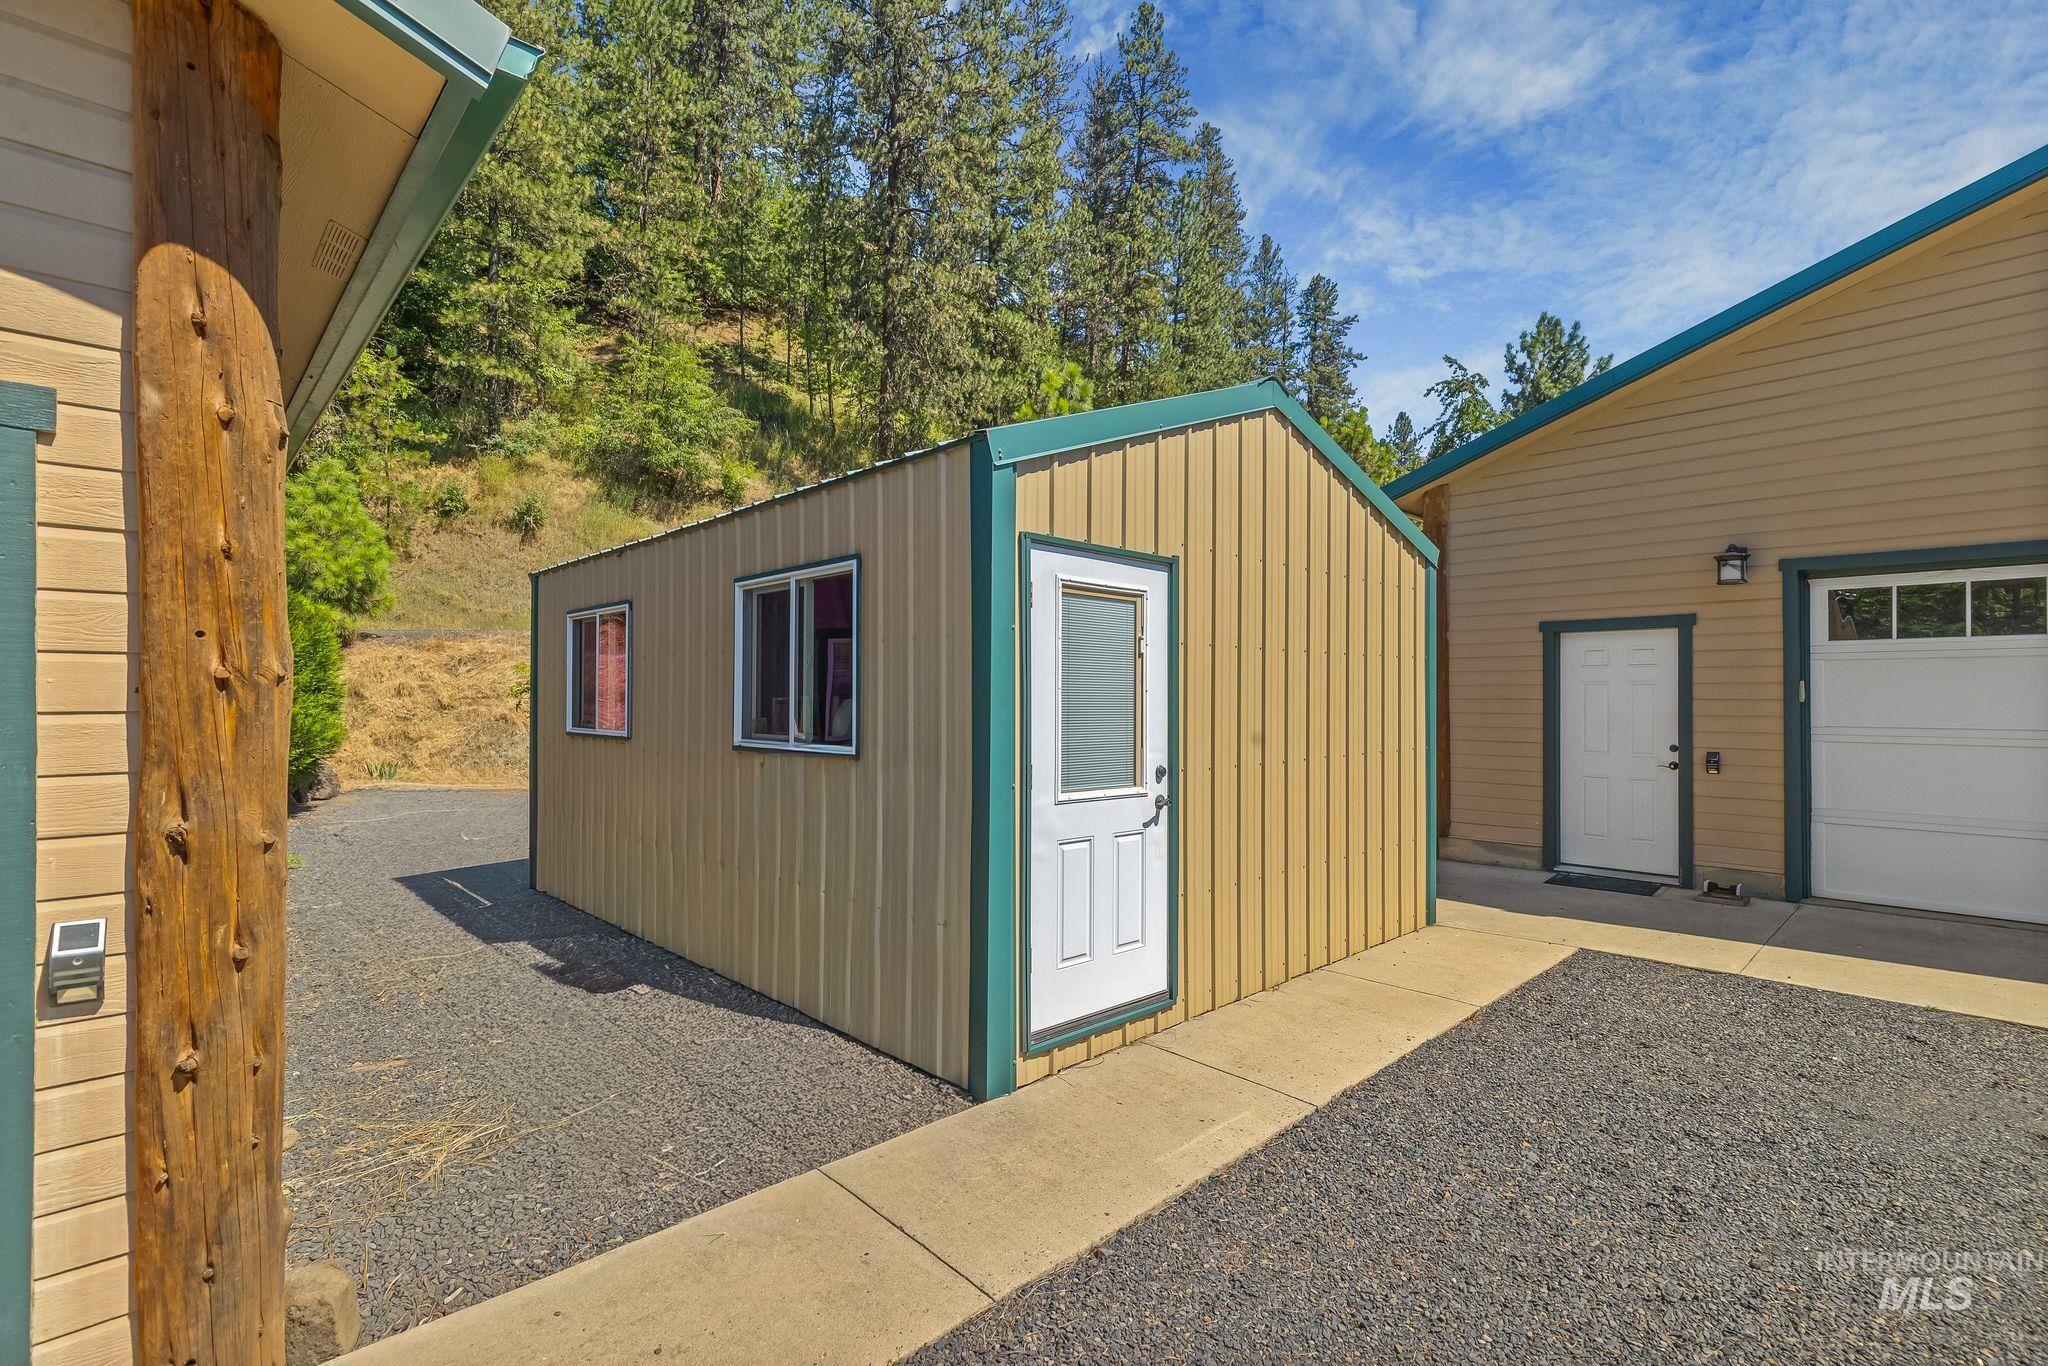
Standalone structure featuring corrugated siding, a pitched roof, and two windows
-
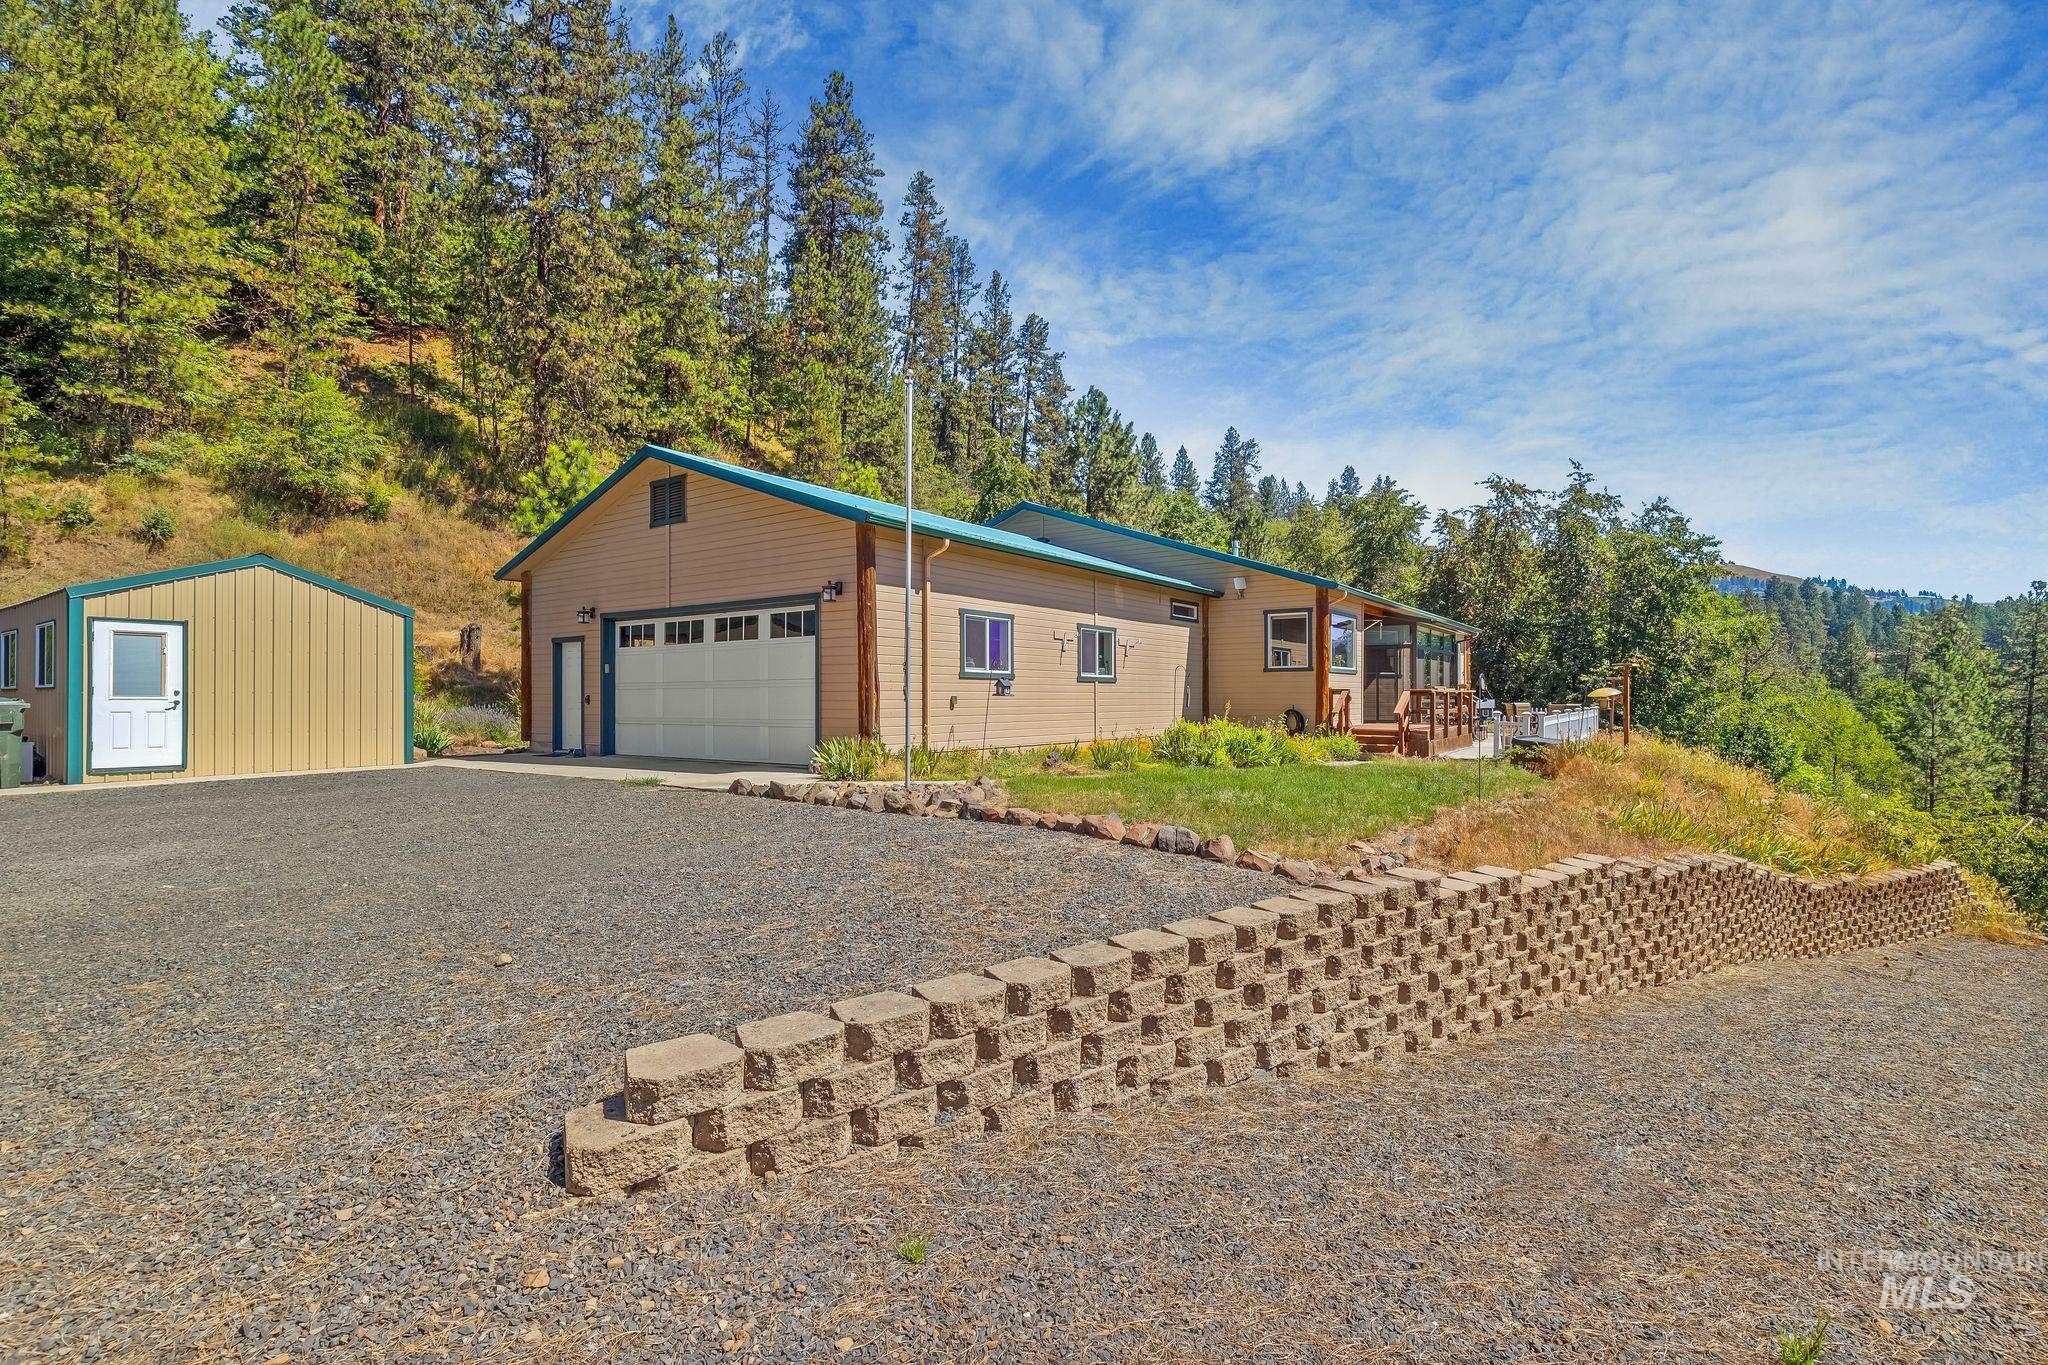
Residential property with a tan exterior, an attached two-car garage, and a separate utility building
-
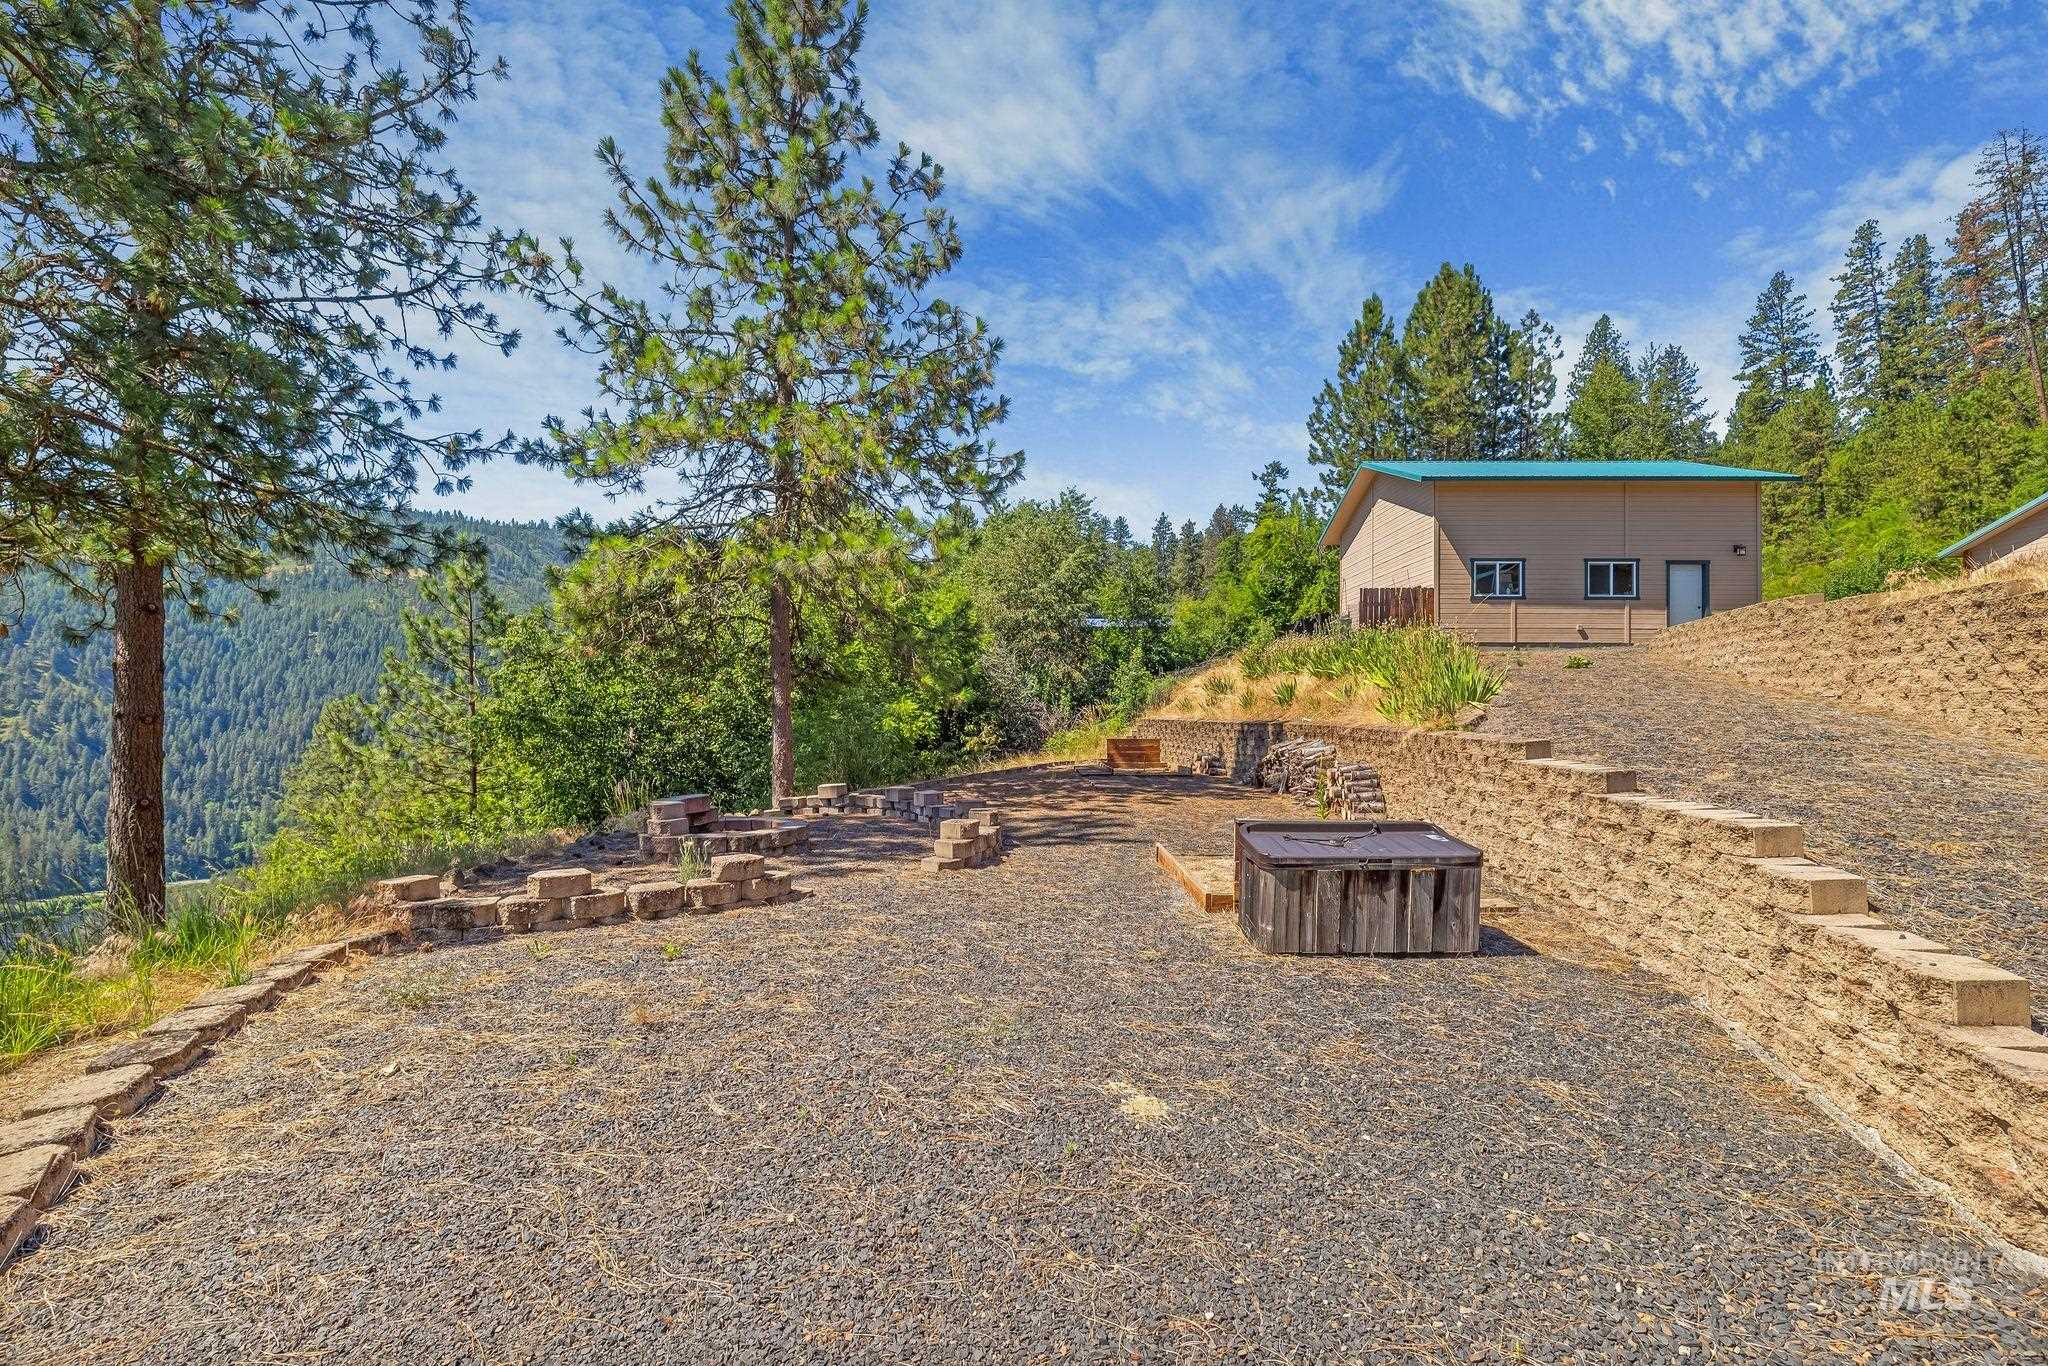
Gravel outdoor area featuring a wood-clad built-in spa, terraced retaining walls, mature pine trees, and a distant mountainous backdrop
-
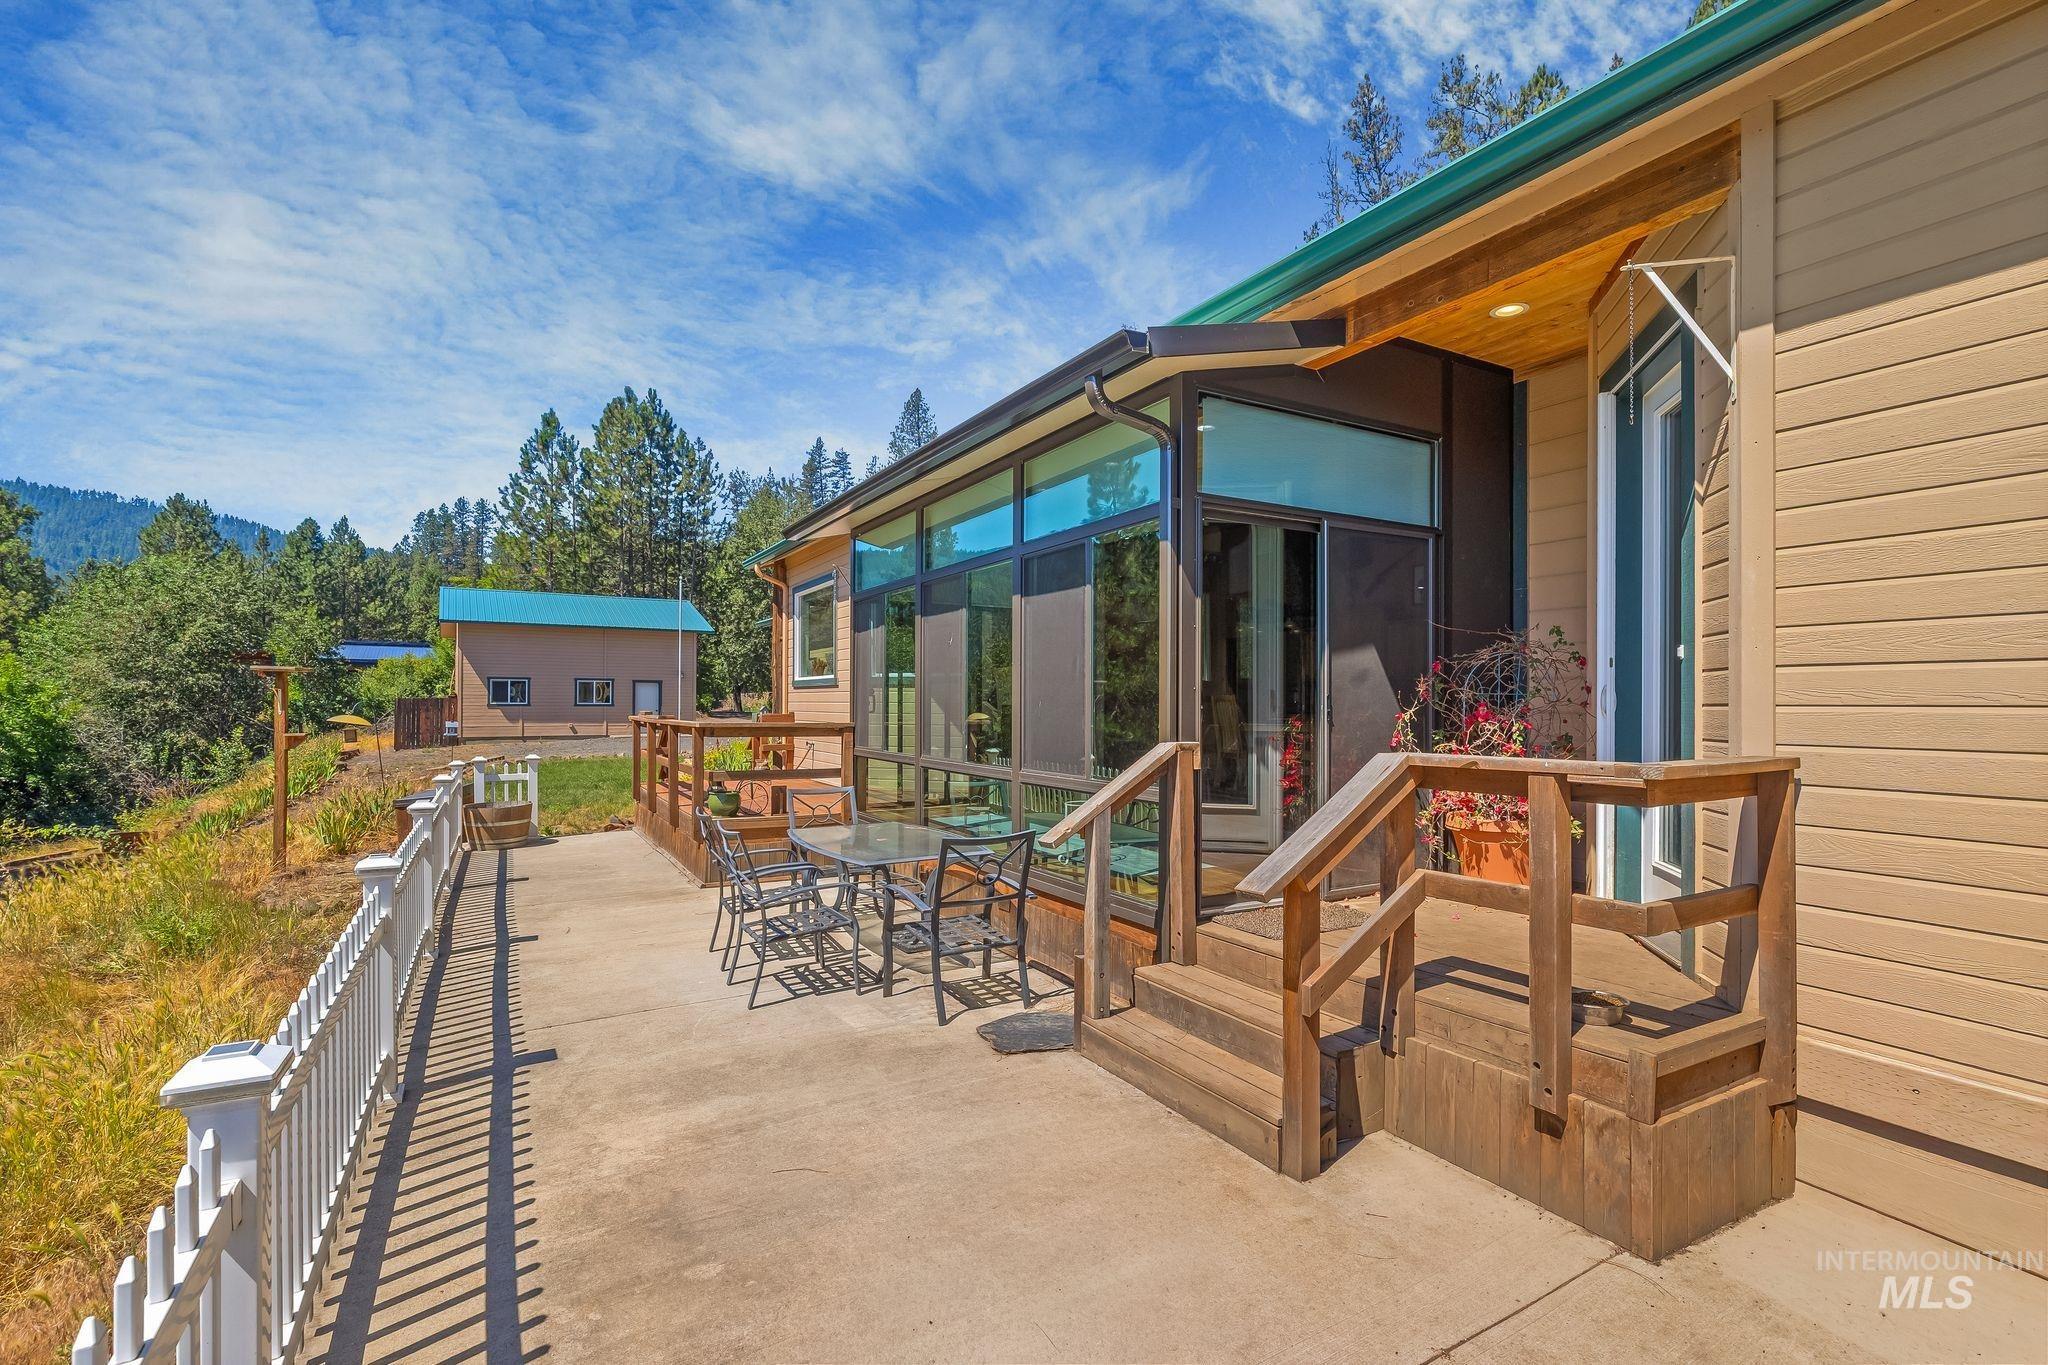
Expansive concrete patio featuring a white picket fence, wood deck, and multiple windows
-
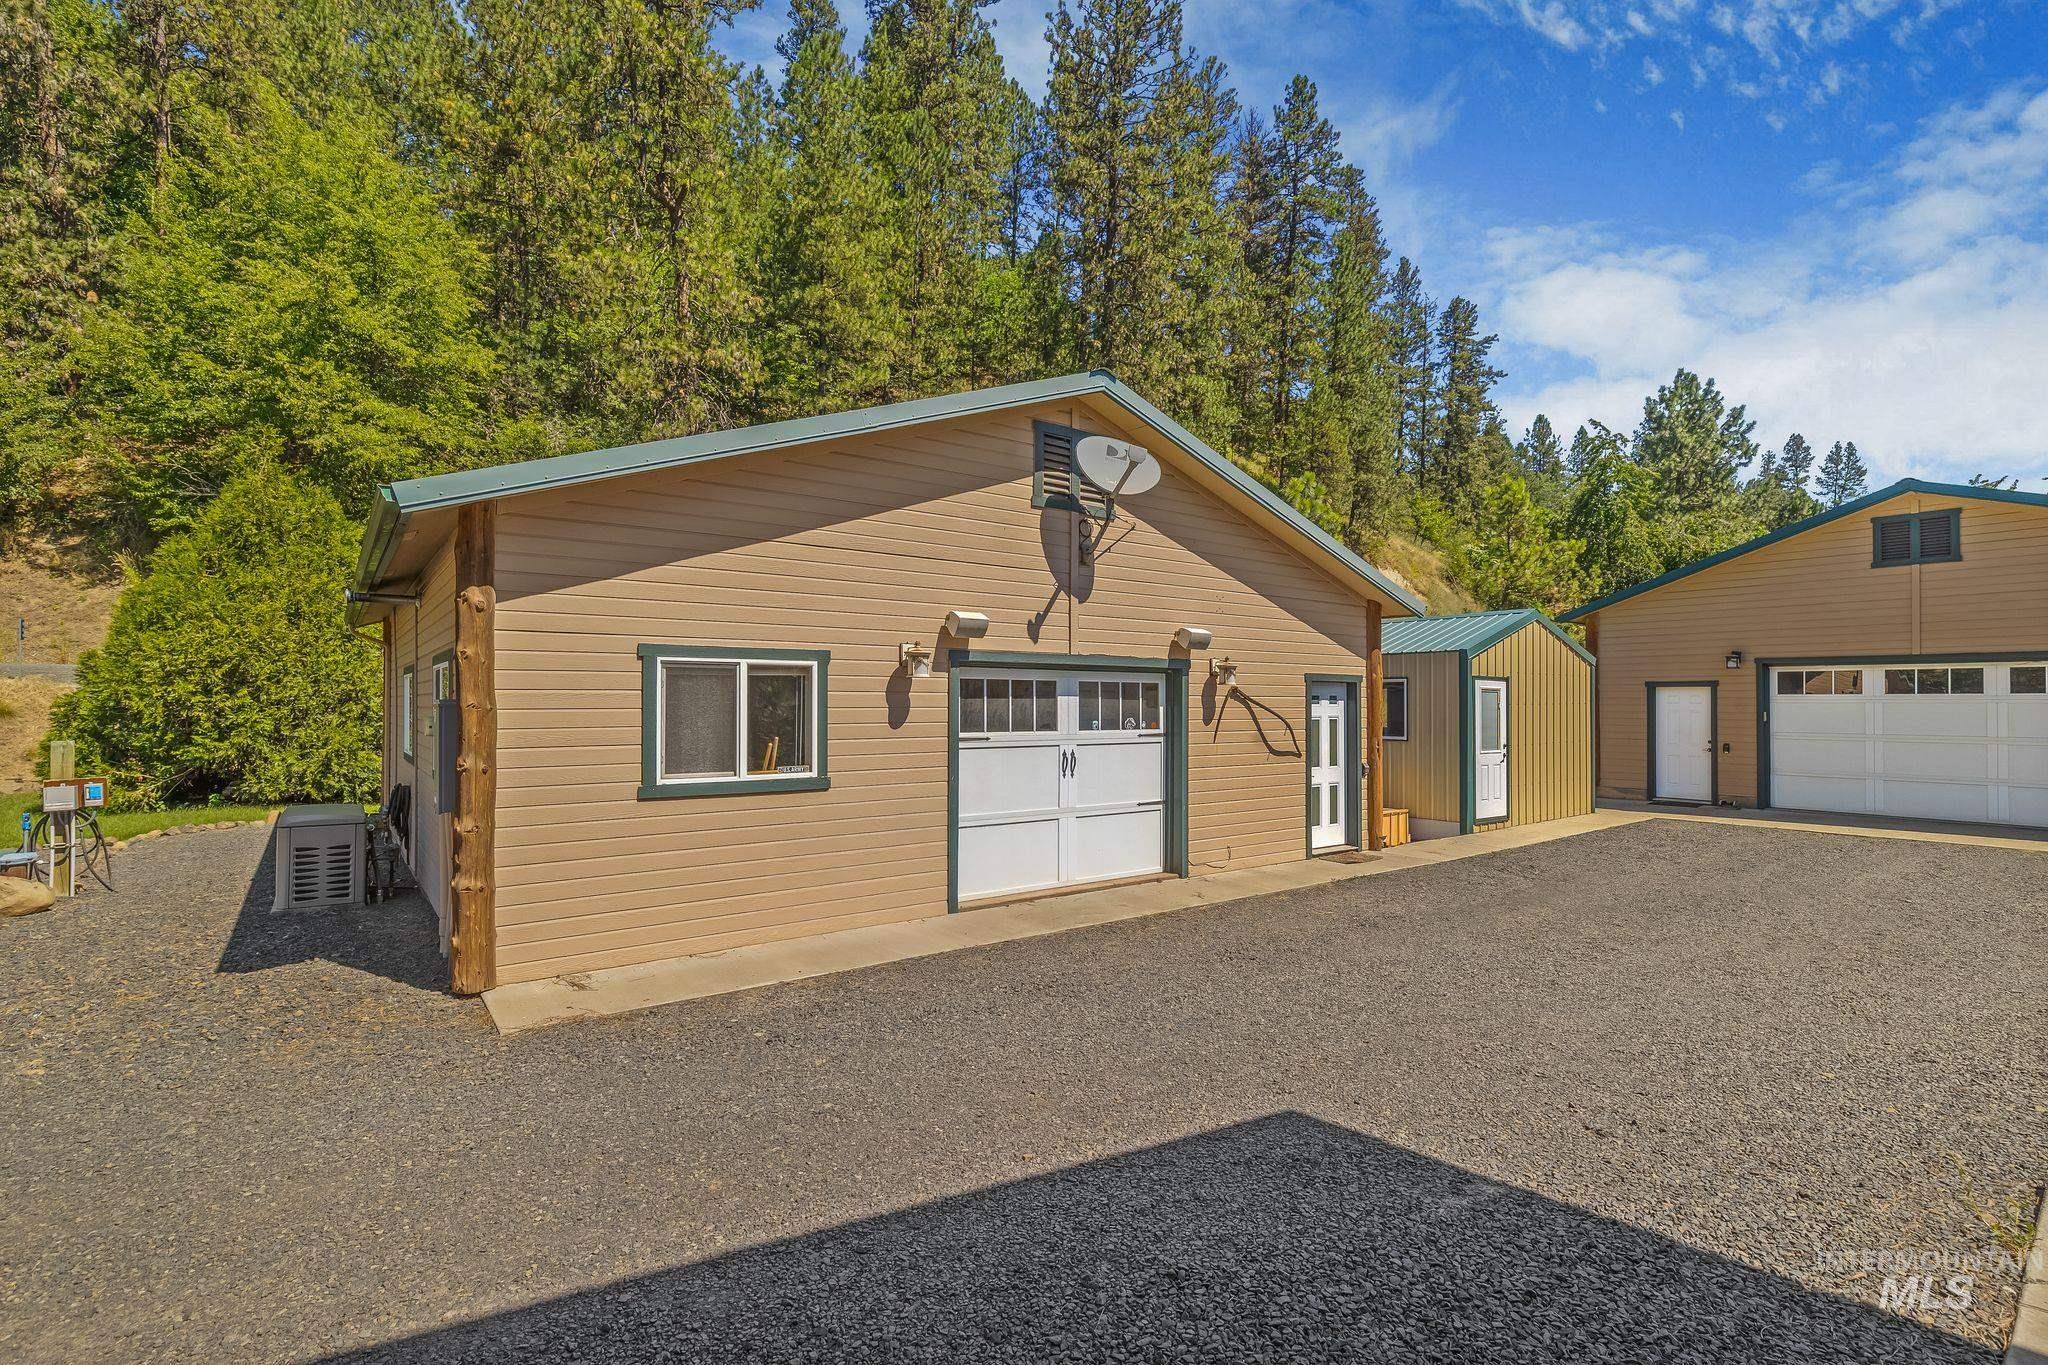
Property features a gravel driveway, two detached structures with garage doors, and a smaller shed, all against a treed backdrop
-
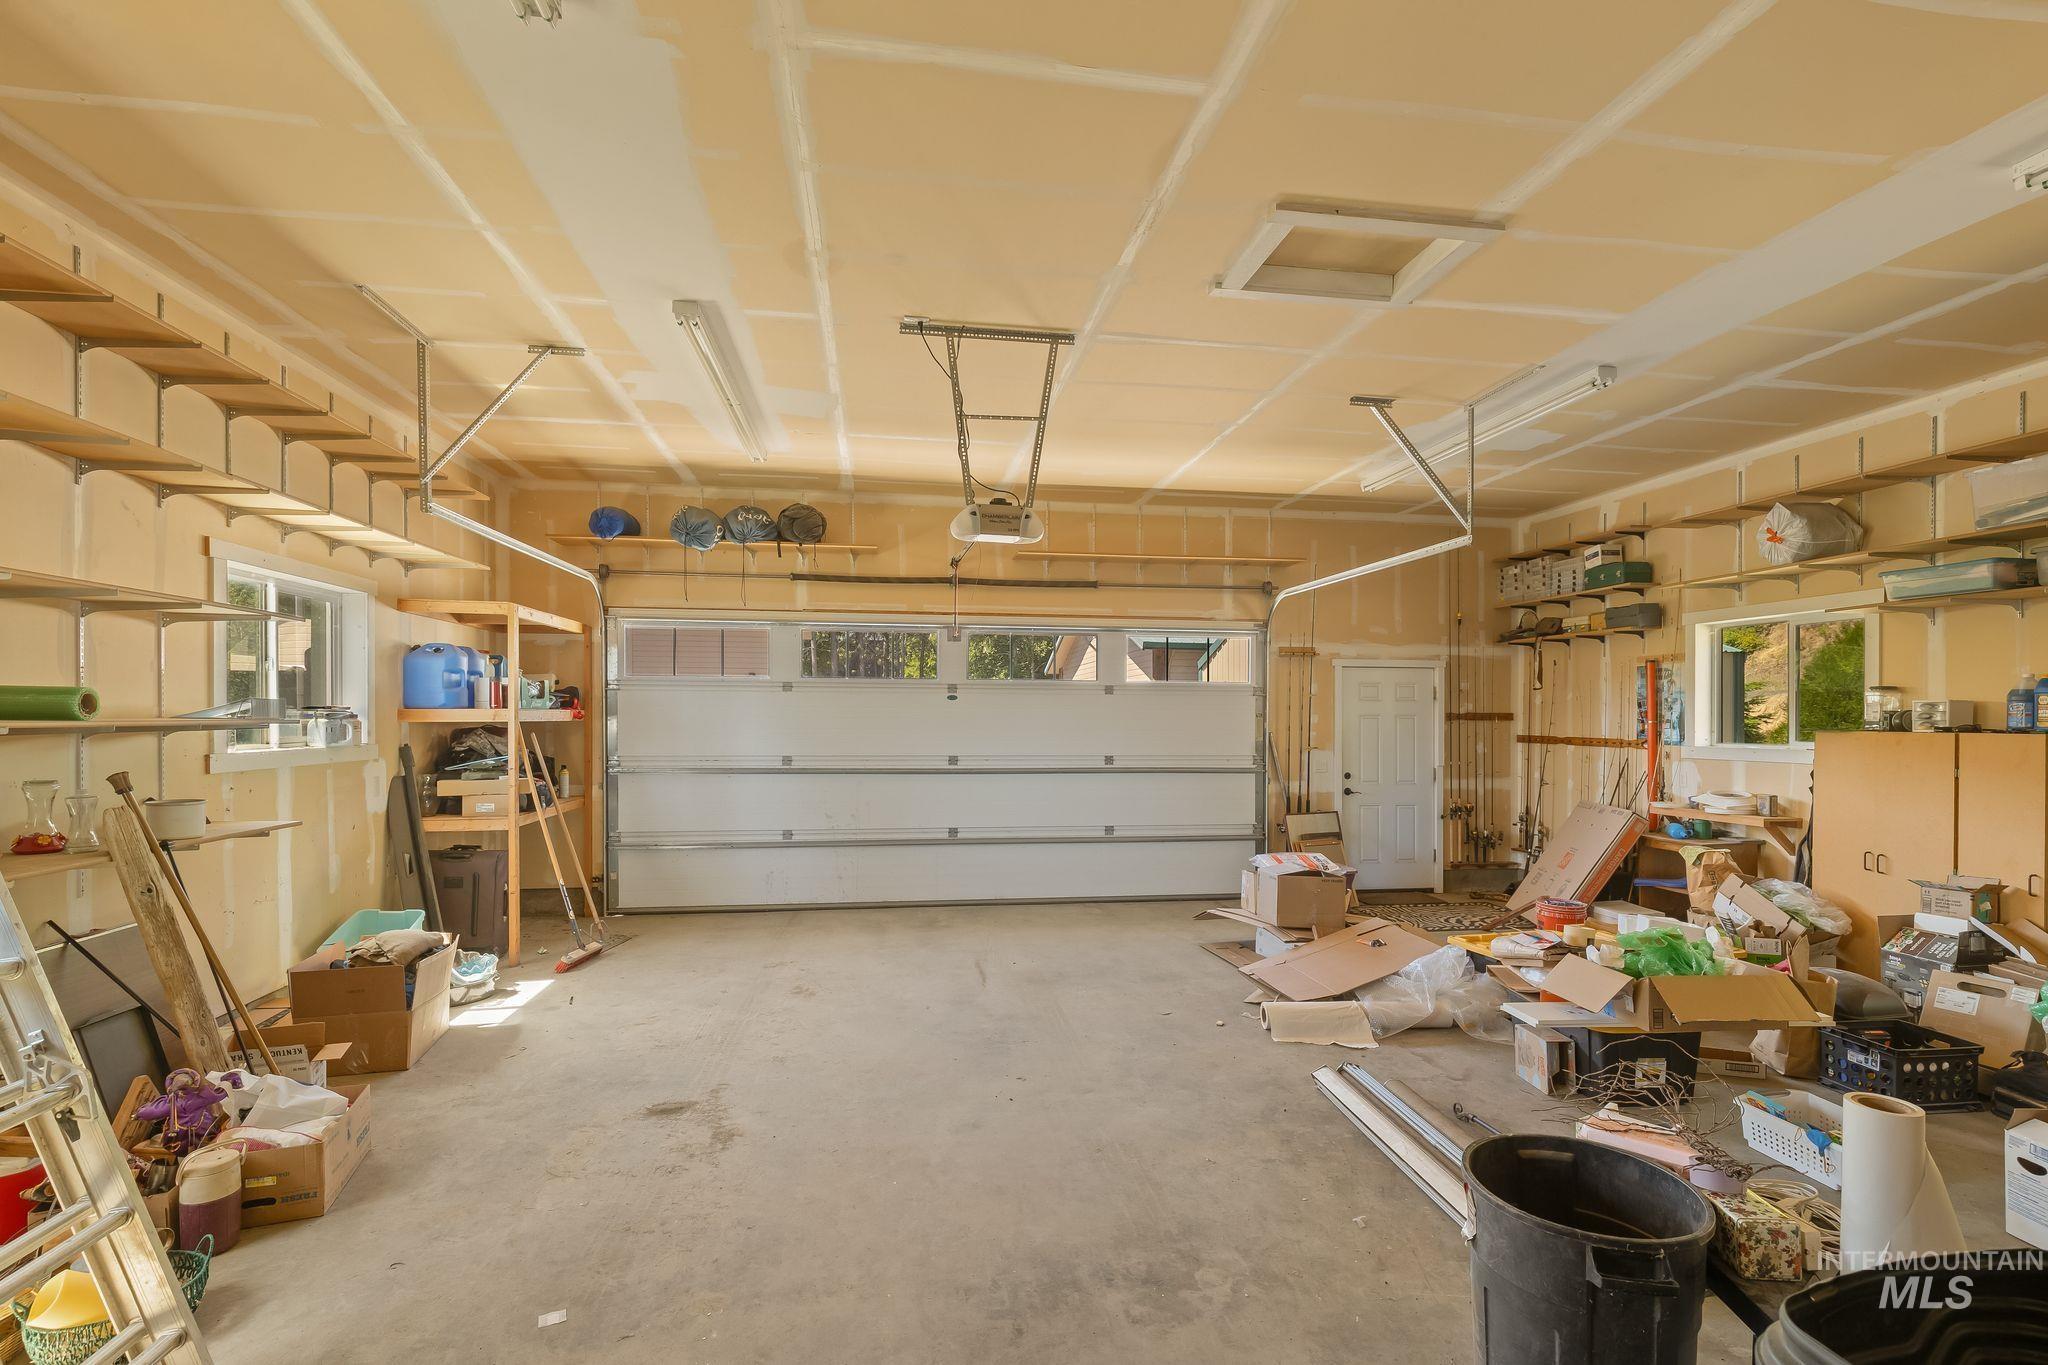
Spacious garage featuring a concrete floor, overhead fluorescent lighting, and extensive built-in shelving
-
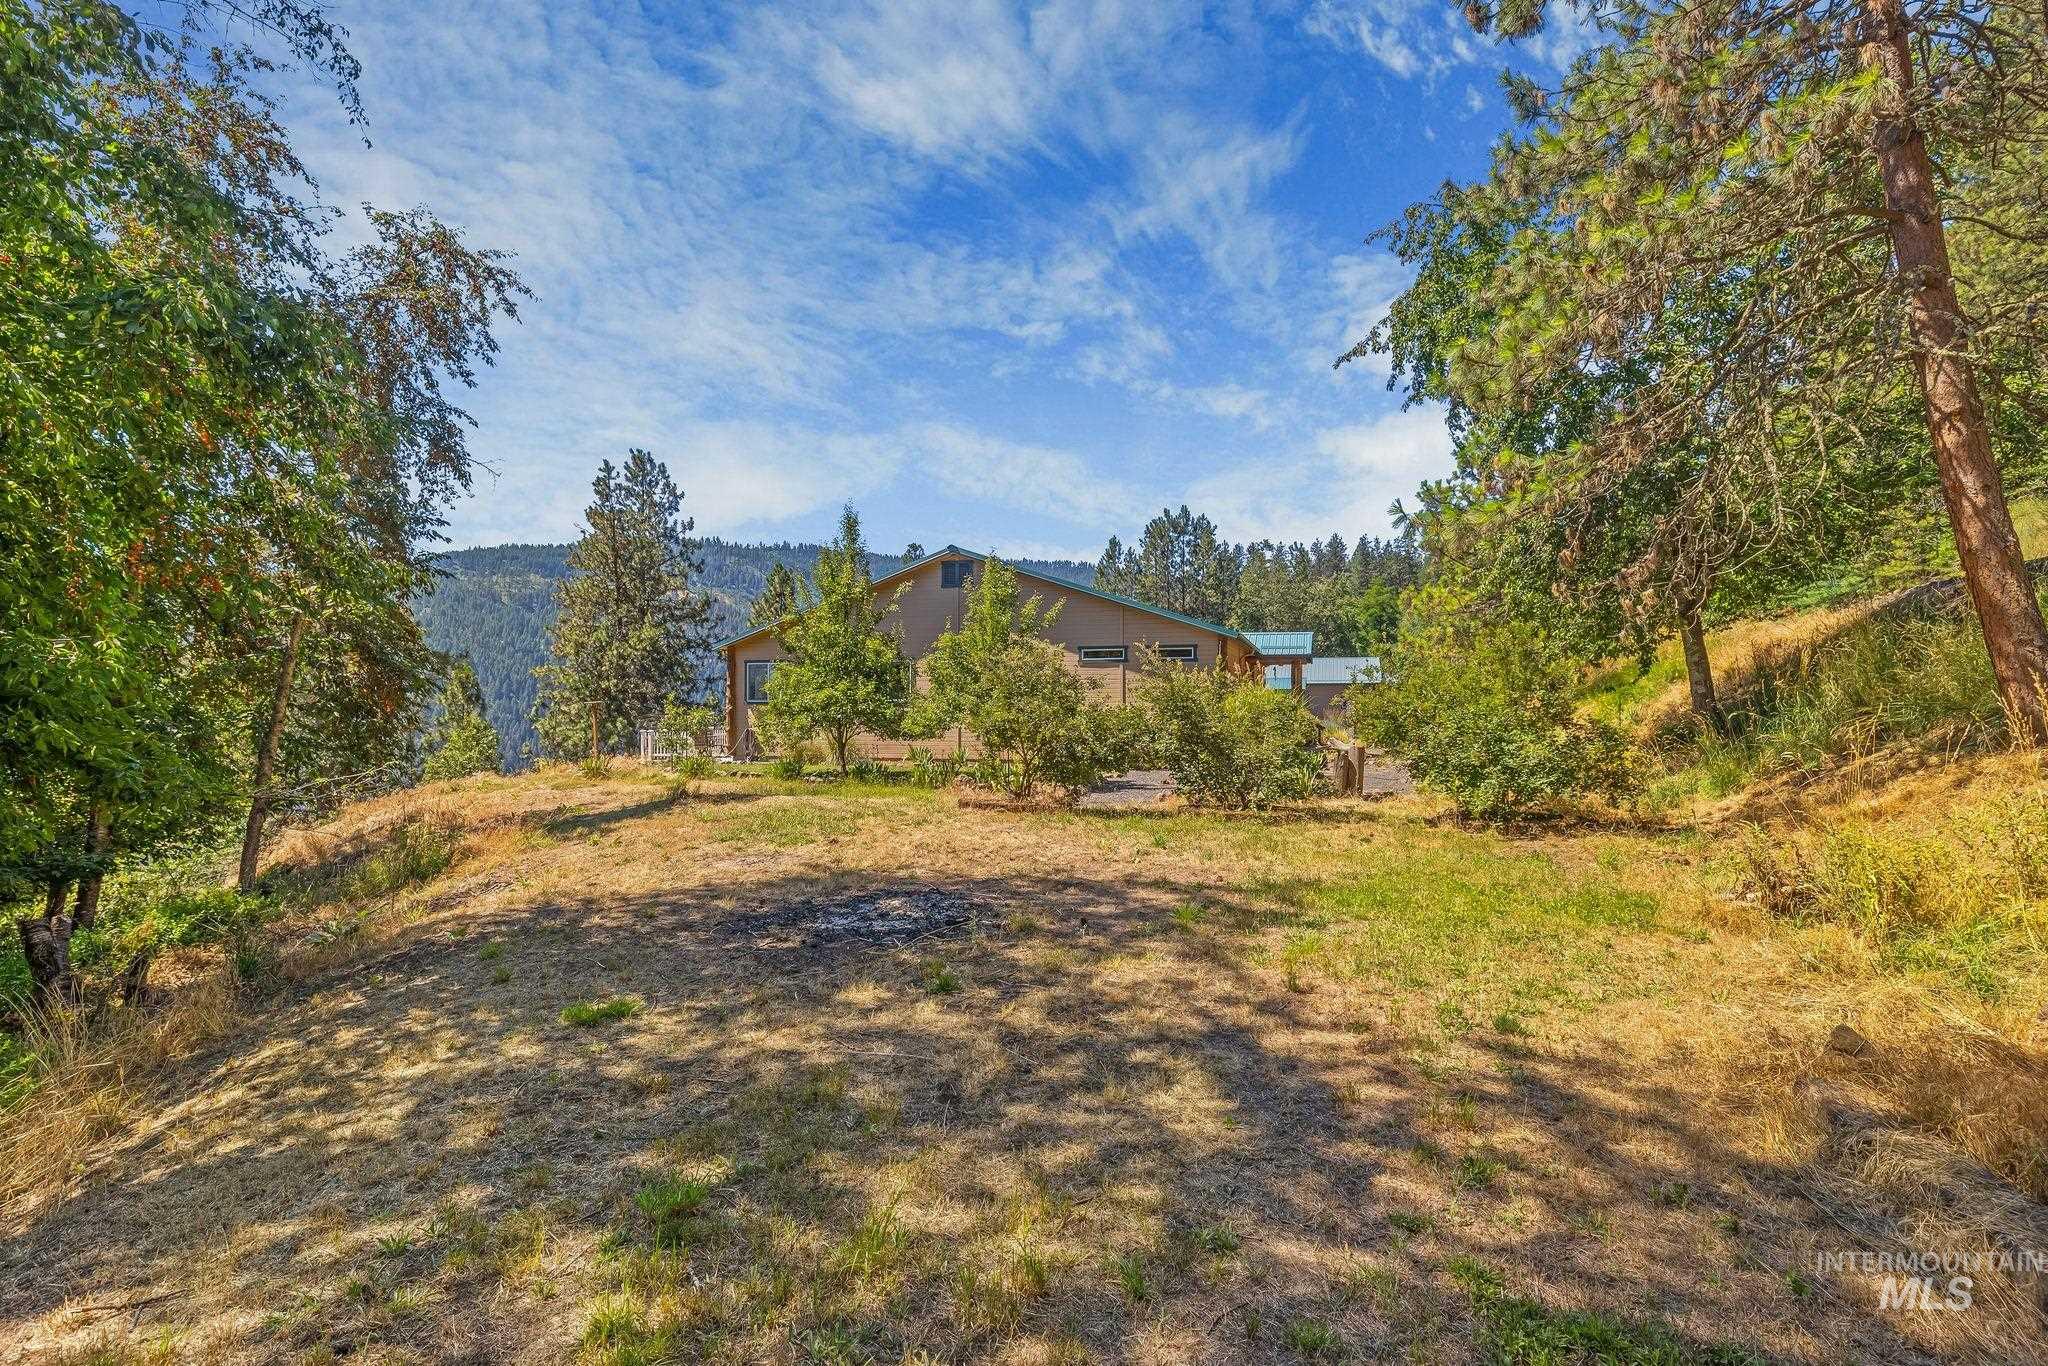
Property exterior featuring a multi-story structure with a metal roof, surrounded by mature trees and natural landscaping
-
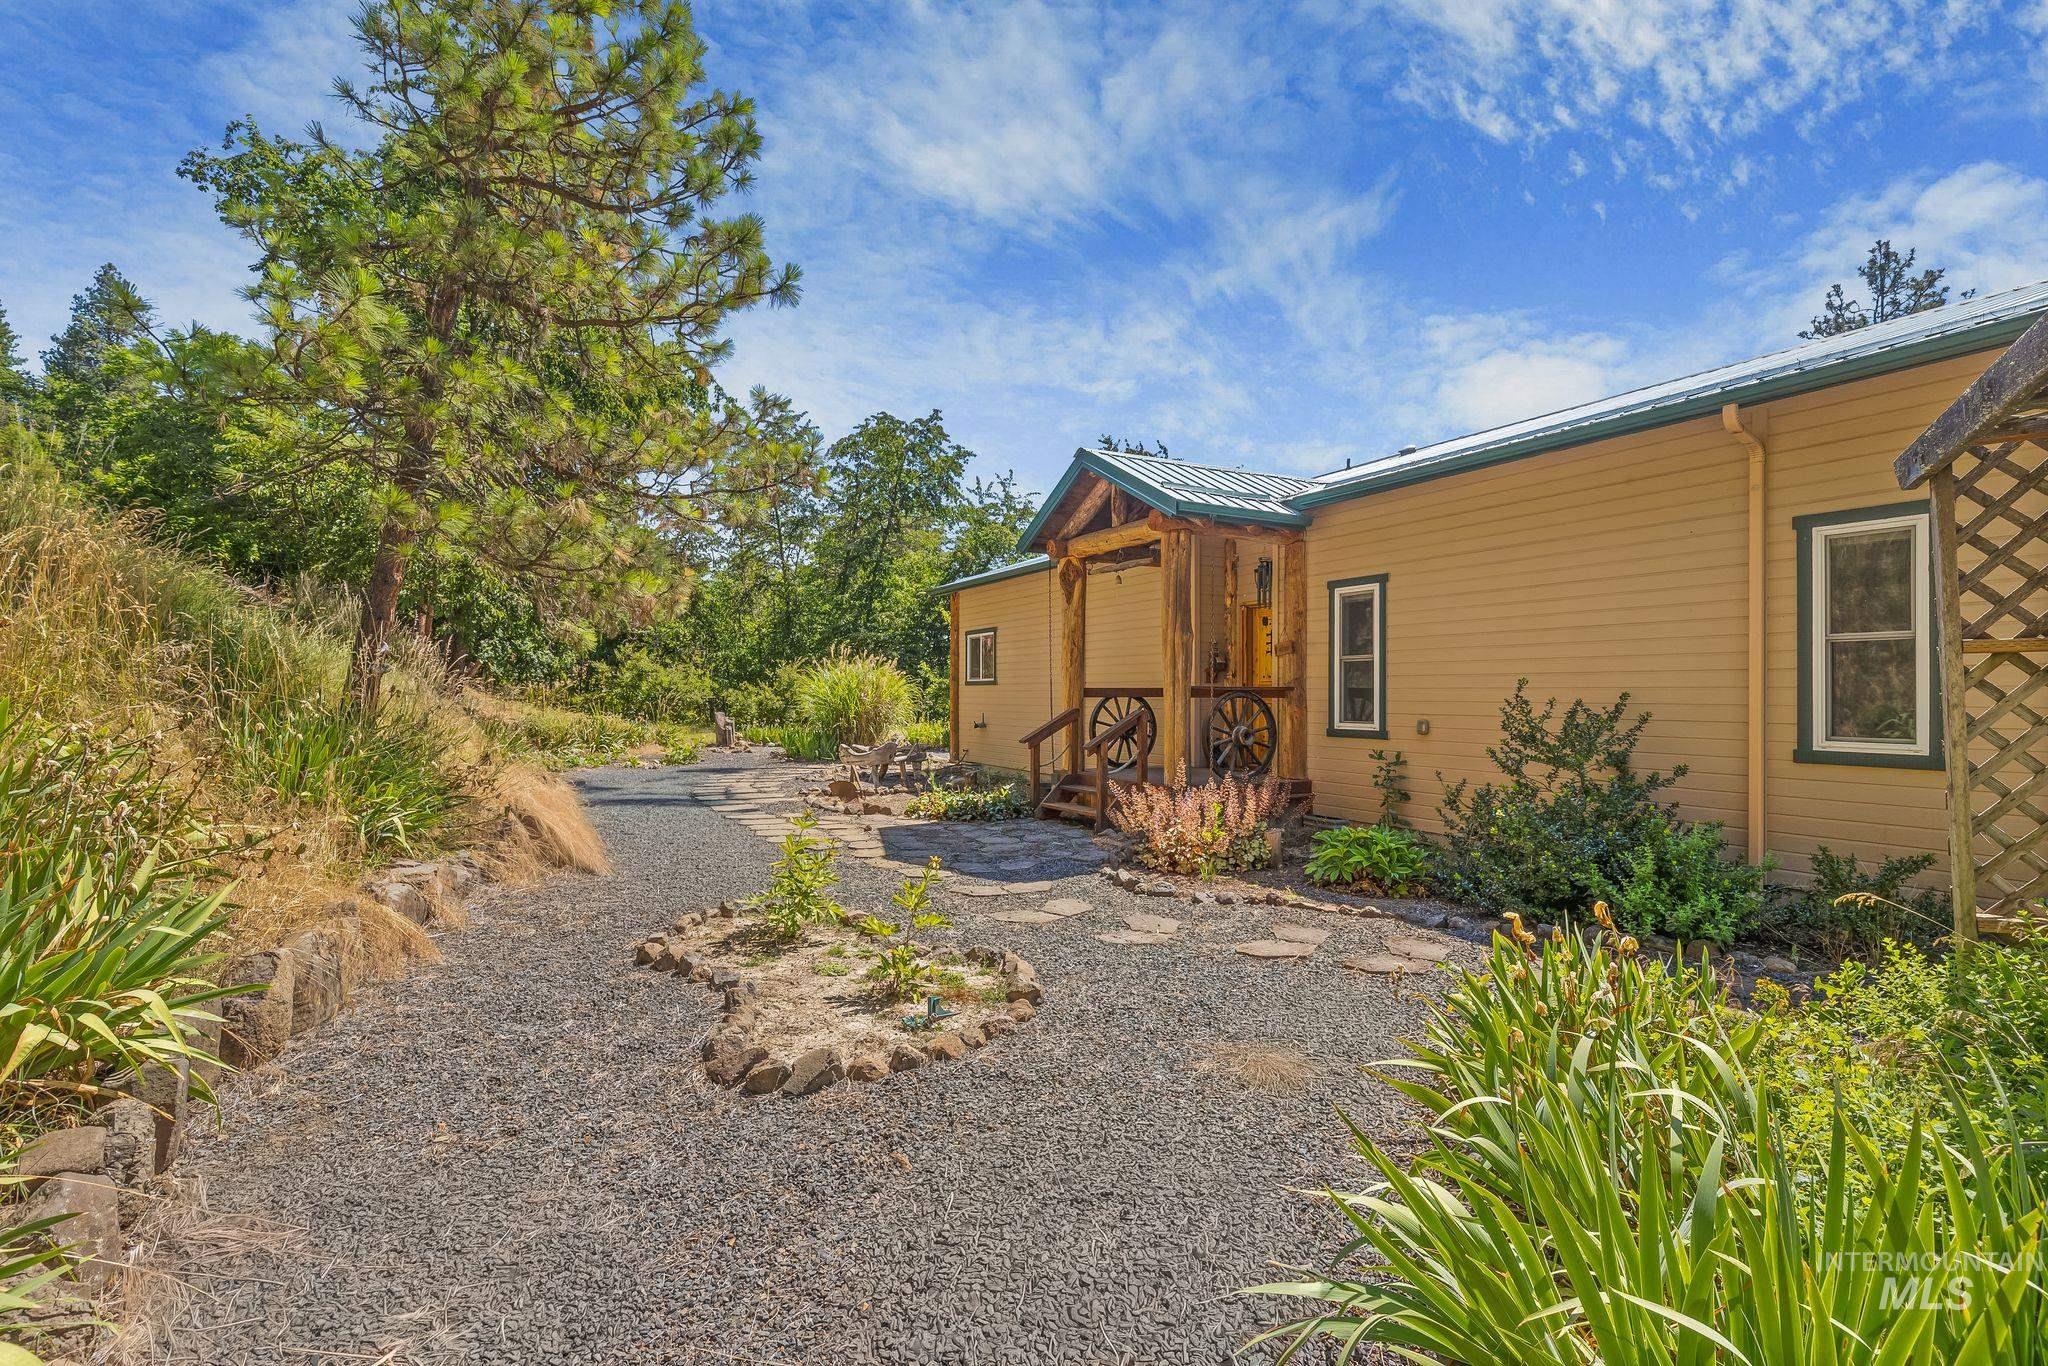
Gravel pathway leading to a single-story residence with a metal roof and light-colored siding
-
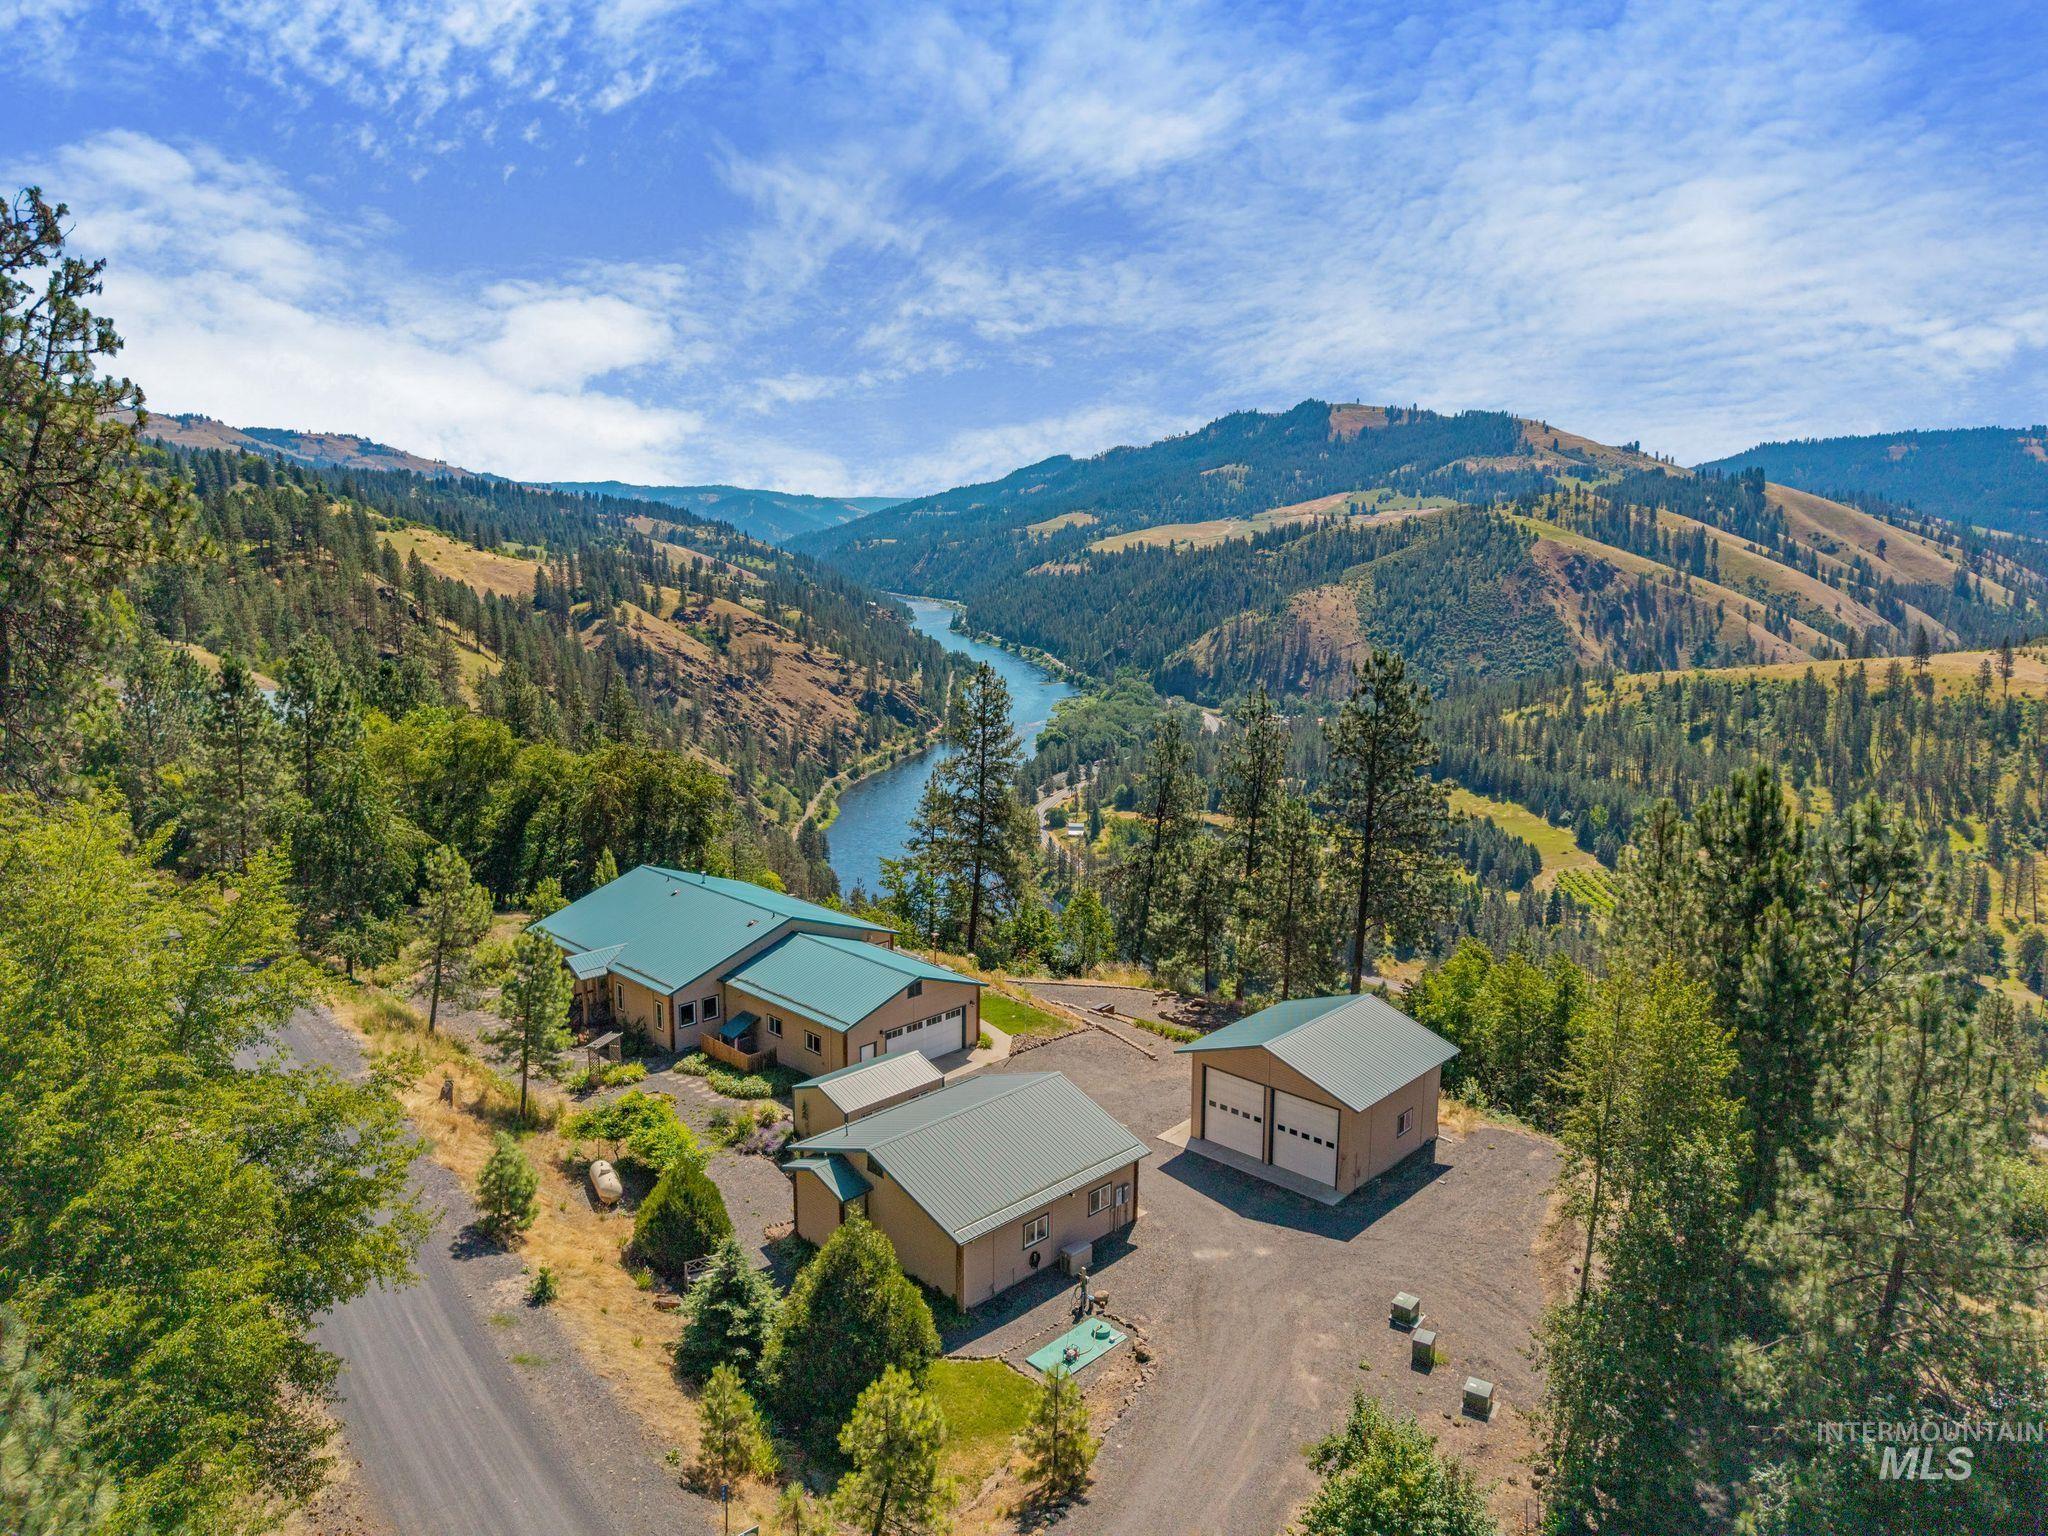
Expansive property featuring a main residence, additional outbuildings, and a multi-car garage, all set against a backdrop of rolling hills and a winding river
-
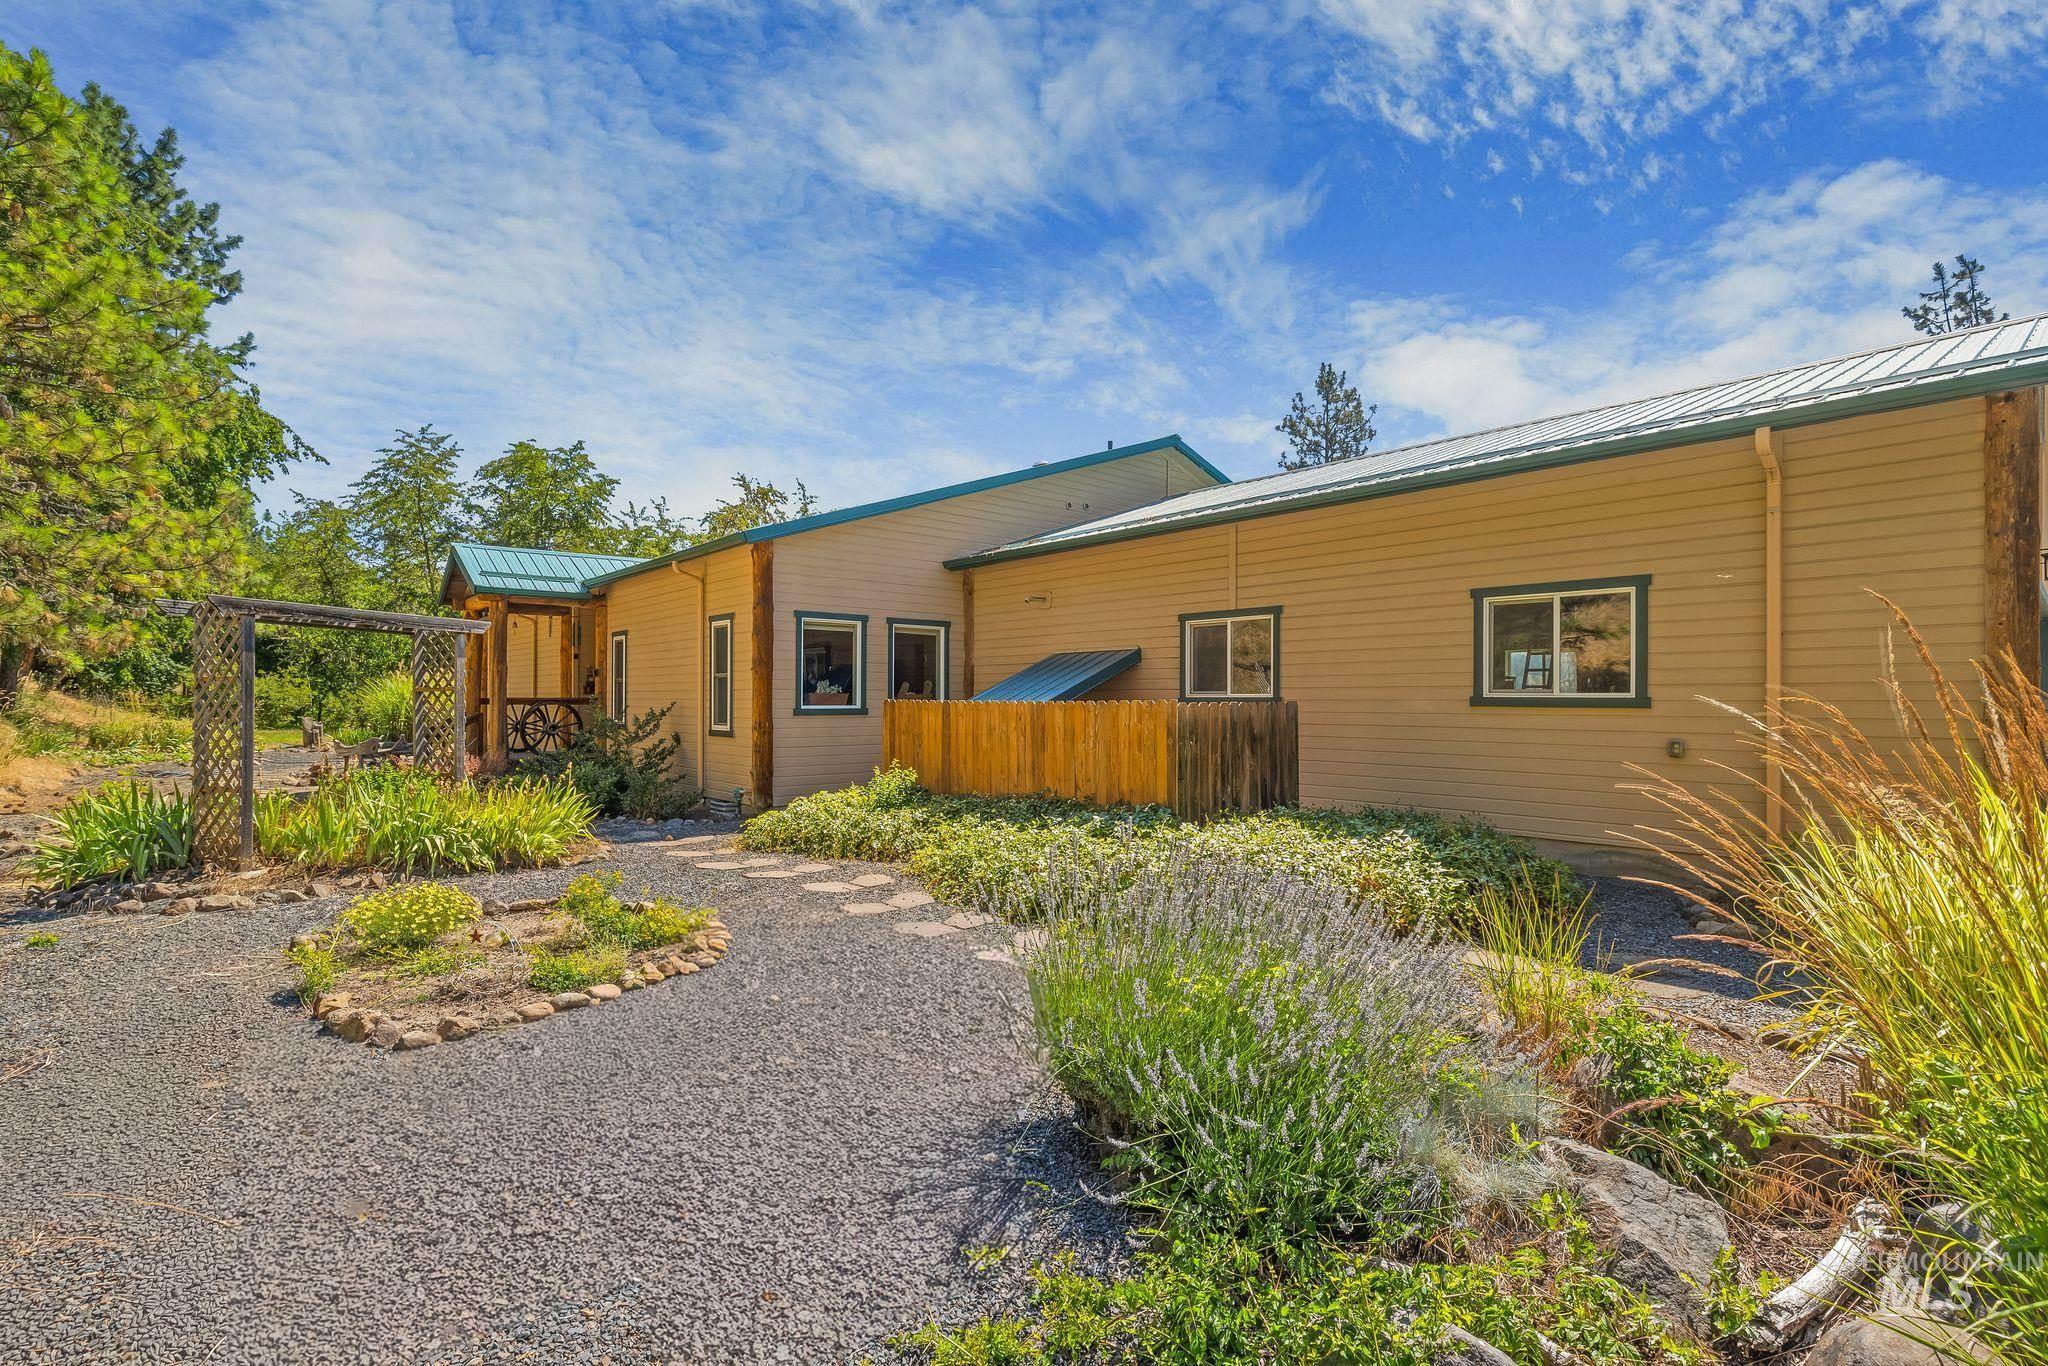
Exterior featuring horizontal siding, a metal roof, multiple windows, and natural landscaping with a stone path
-
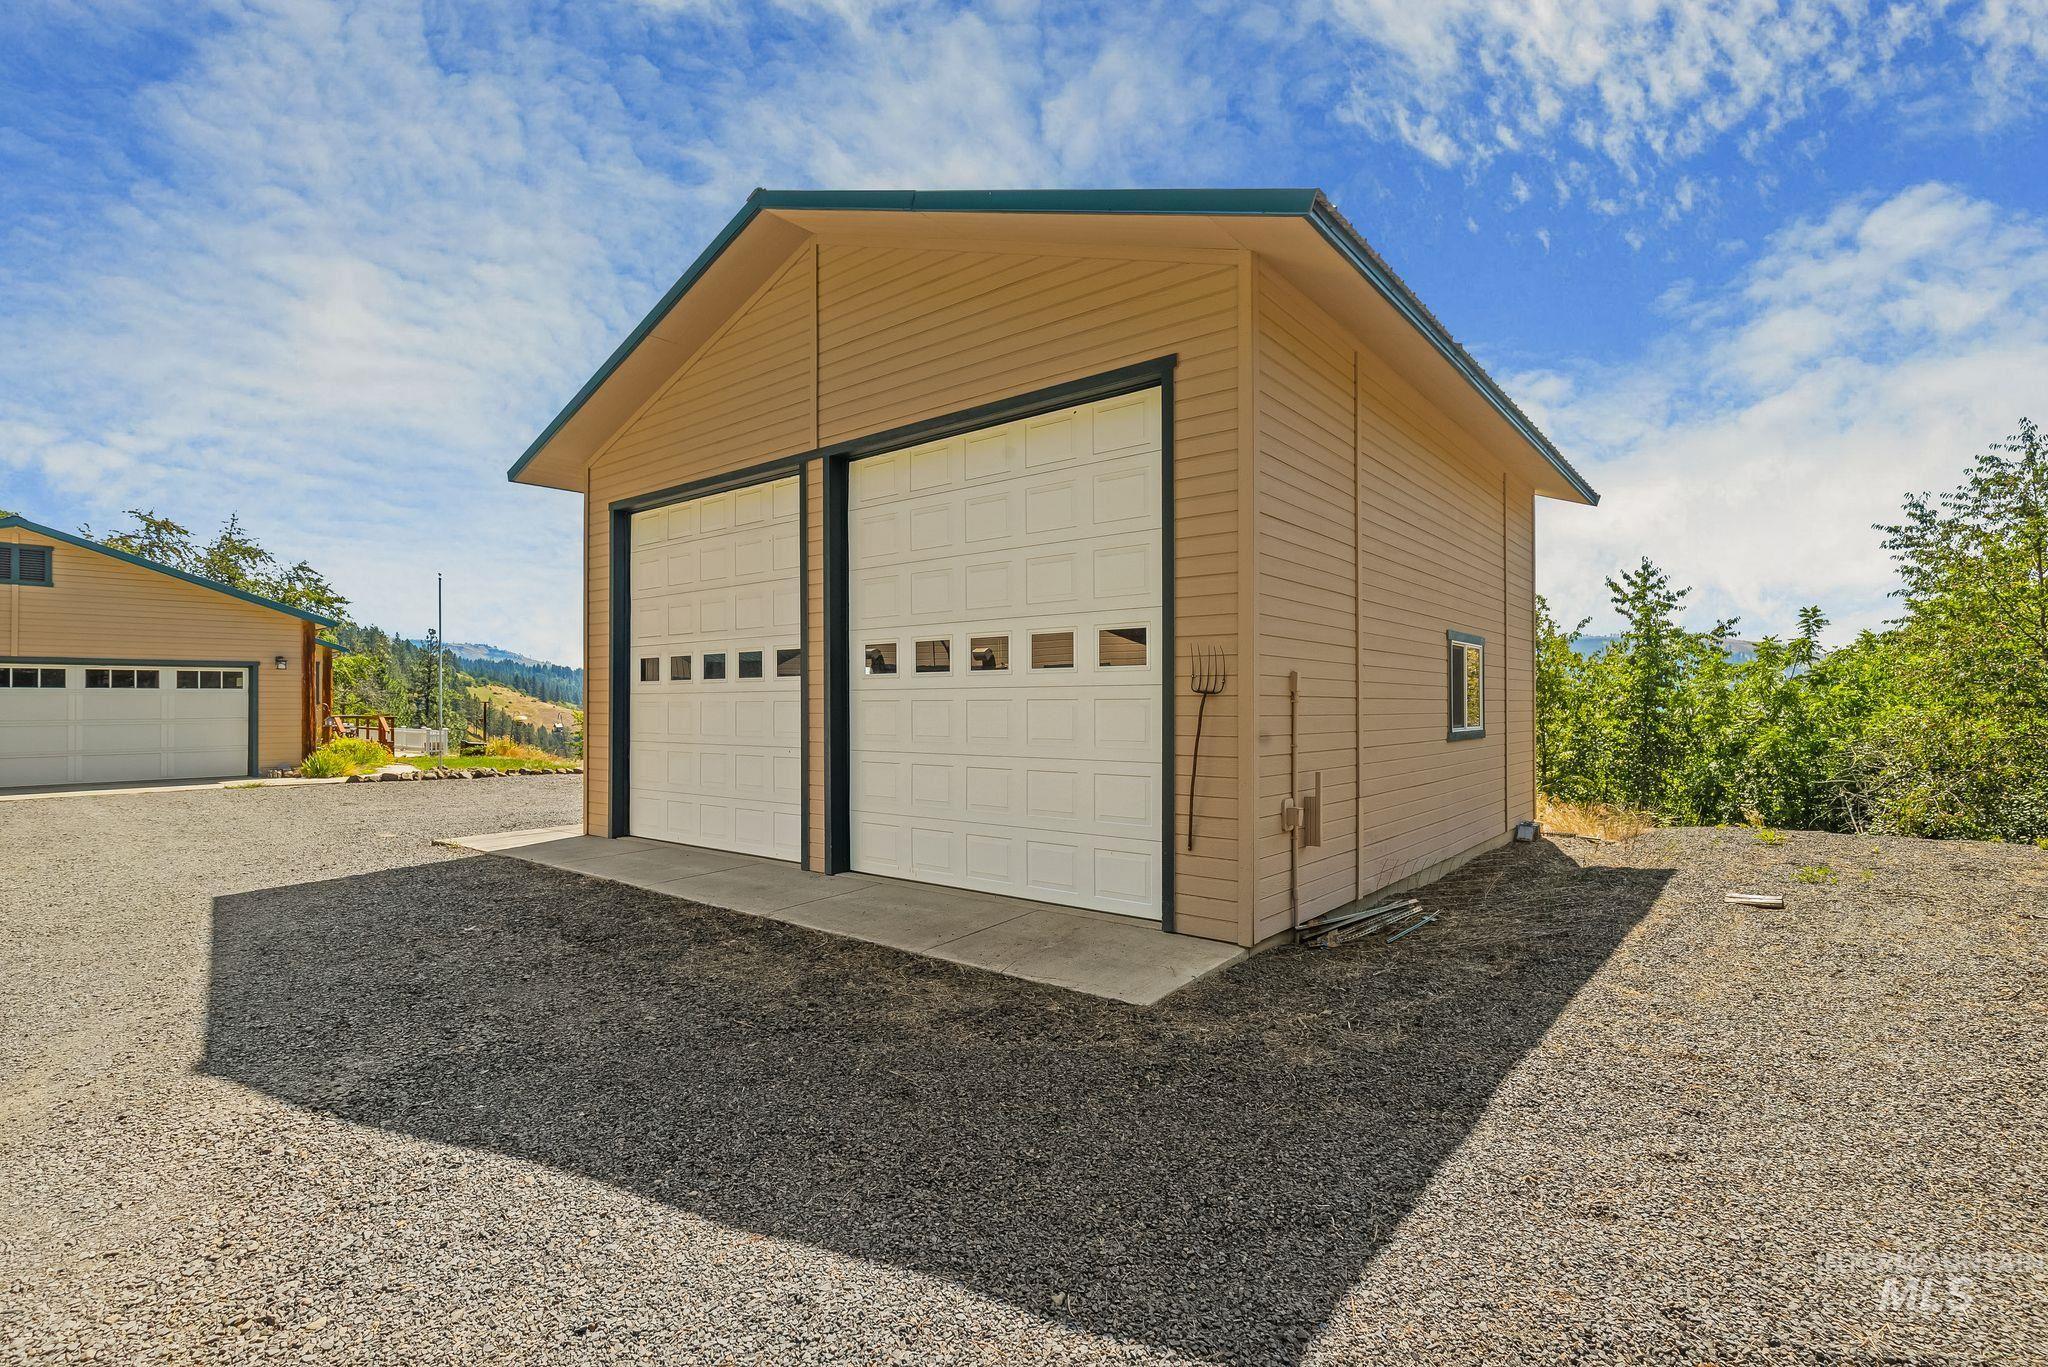
Two-car detached garage with horizontal siding, a gabled roof, and two paneled garage doors featuring window inserts
-
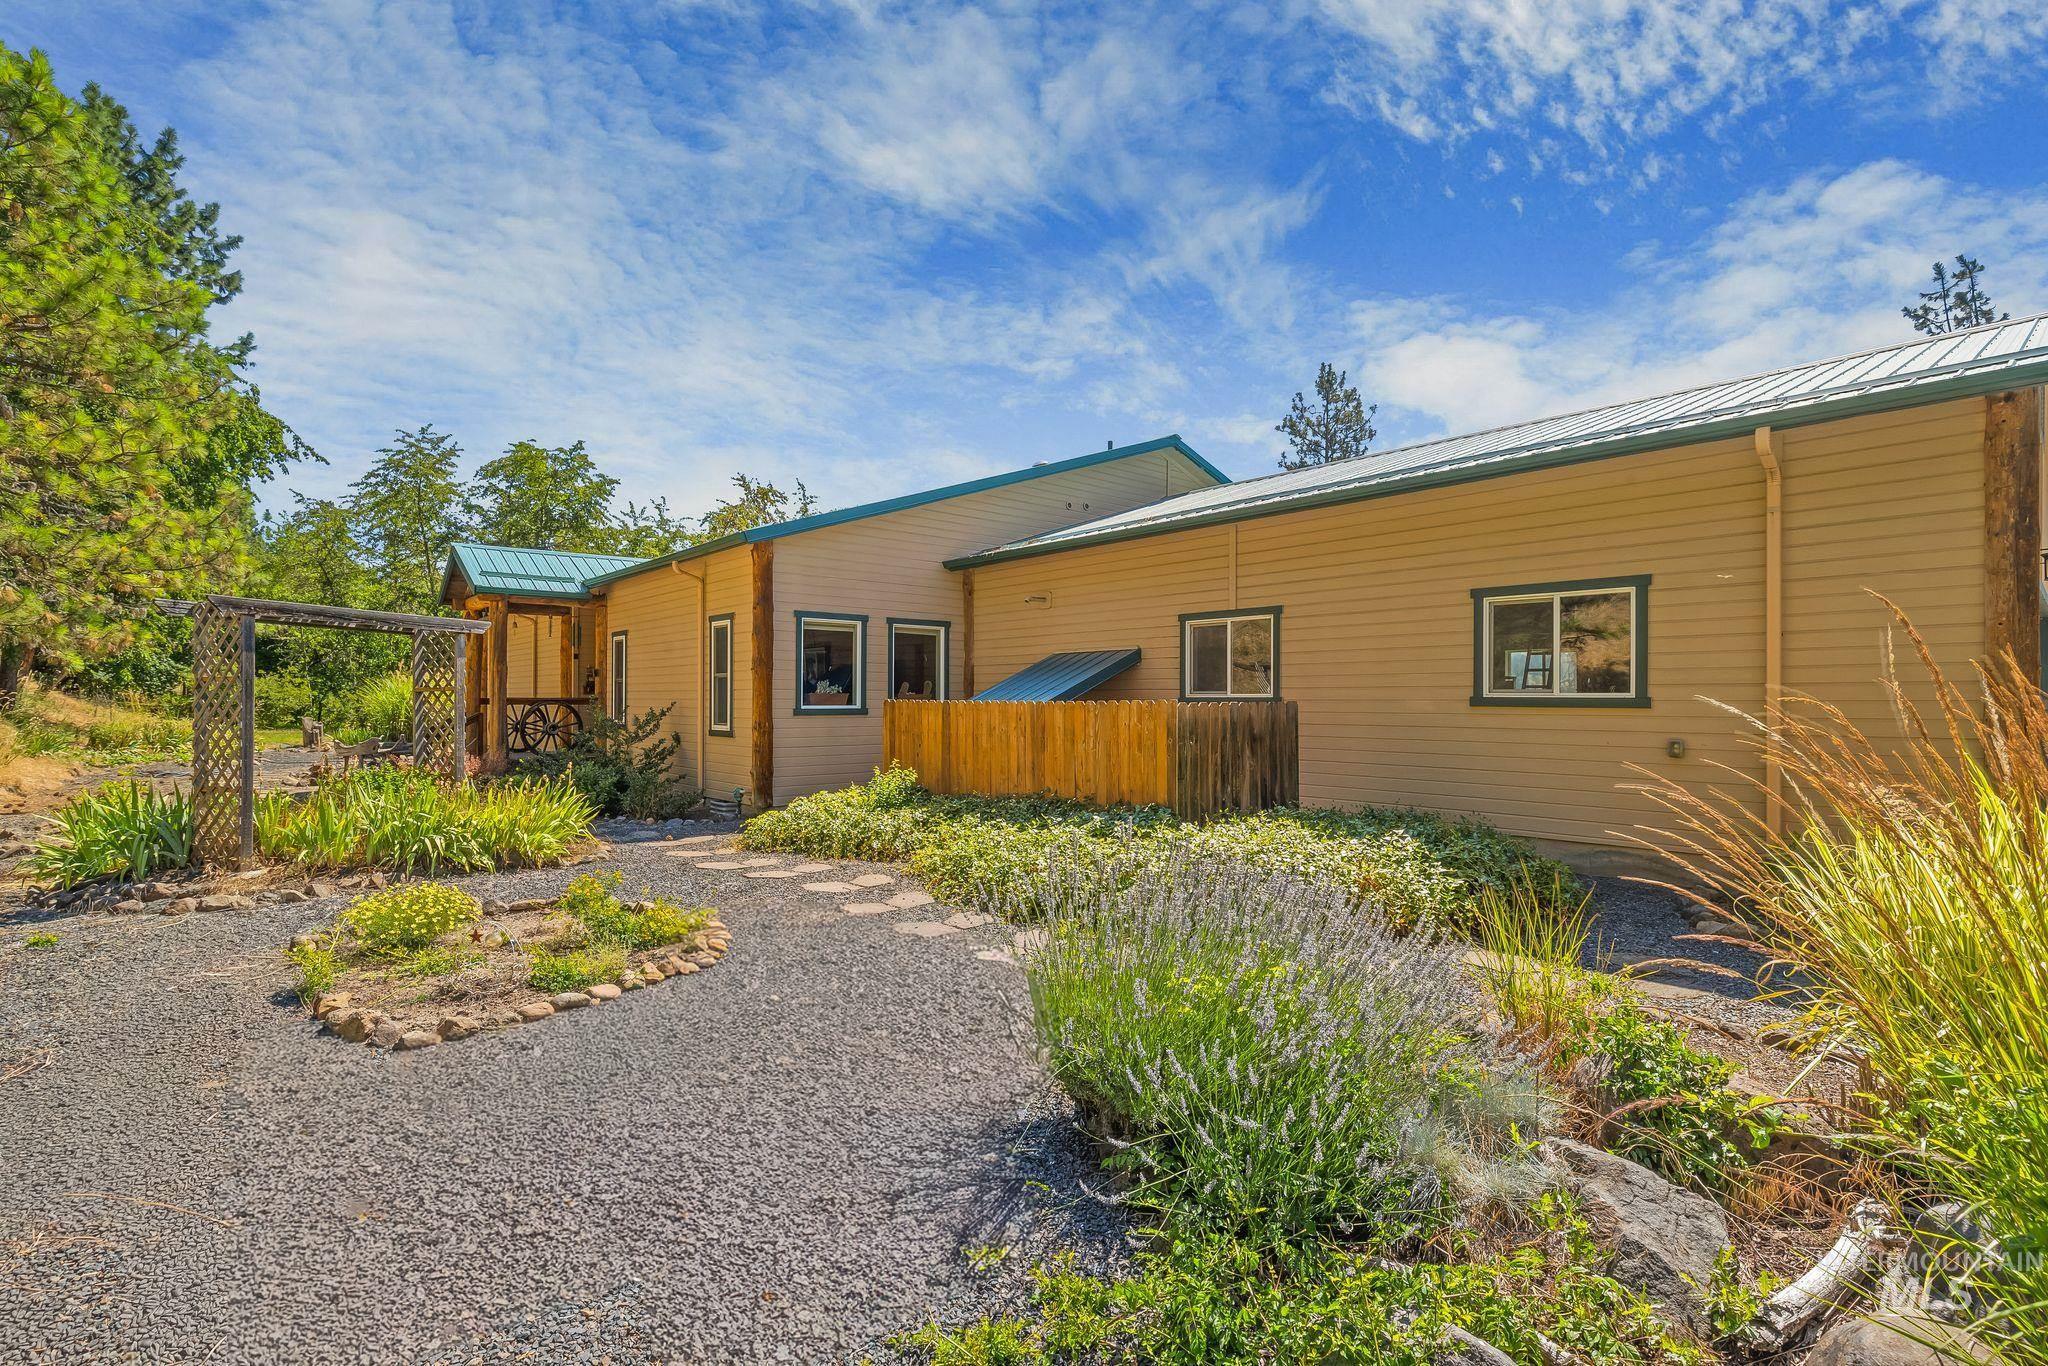
Exterior featuring horizontal siding, a metal roof, multiple windows, and natural landscaping with a stone path
-
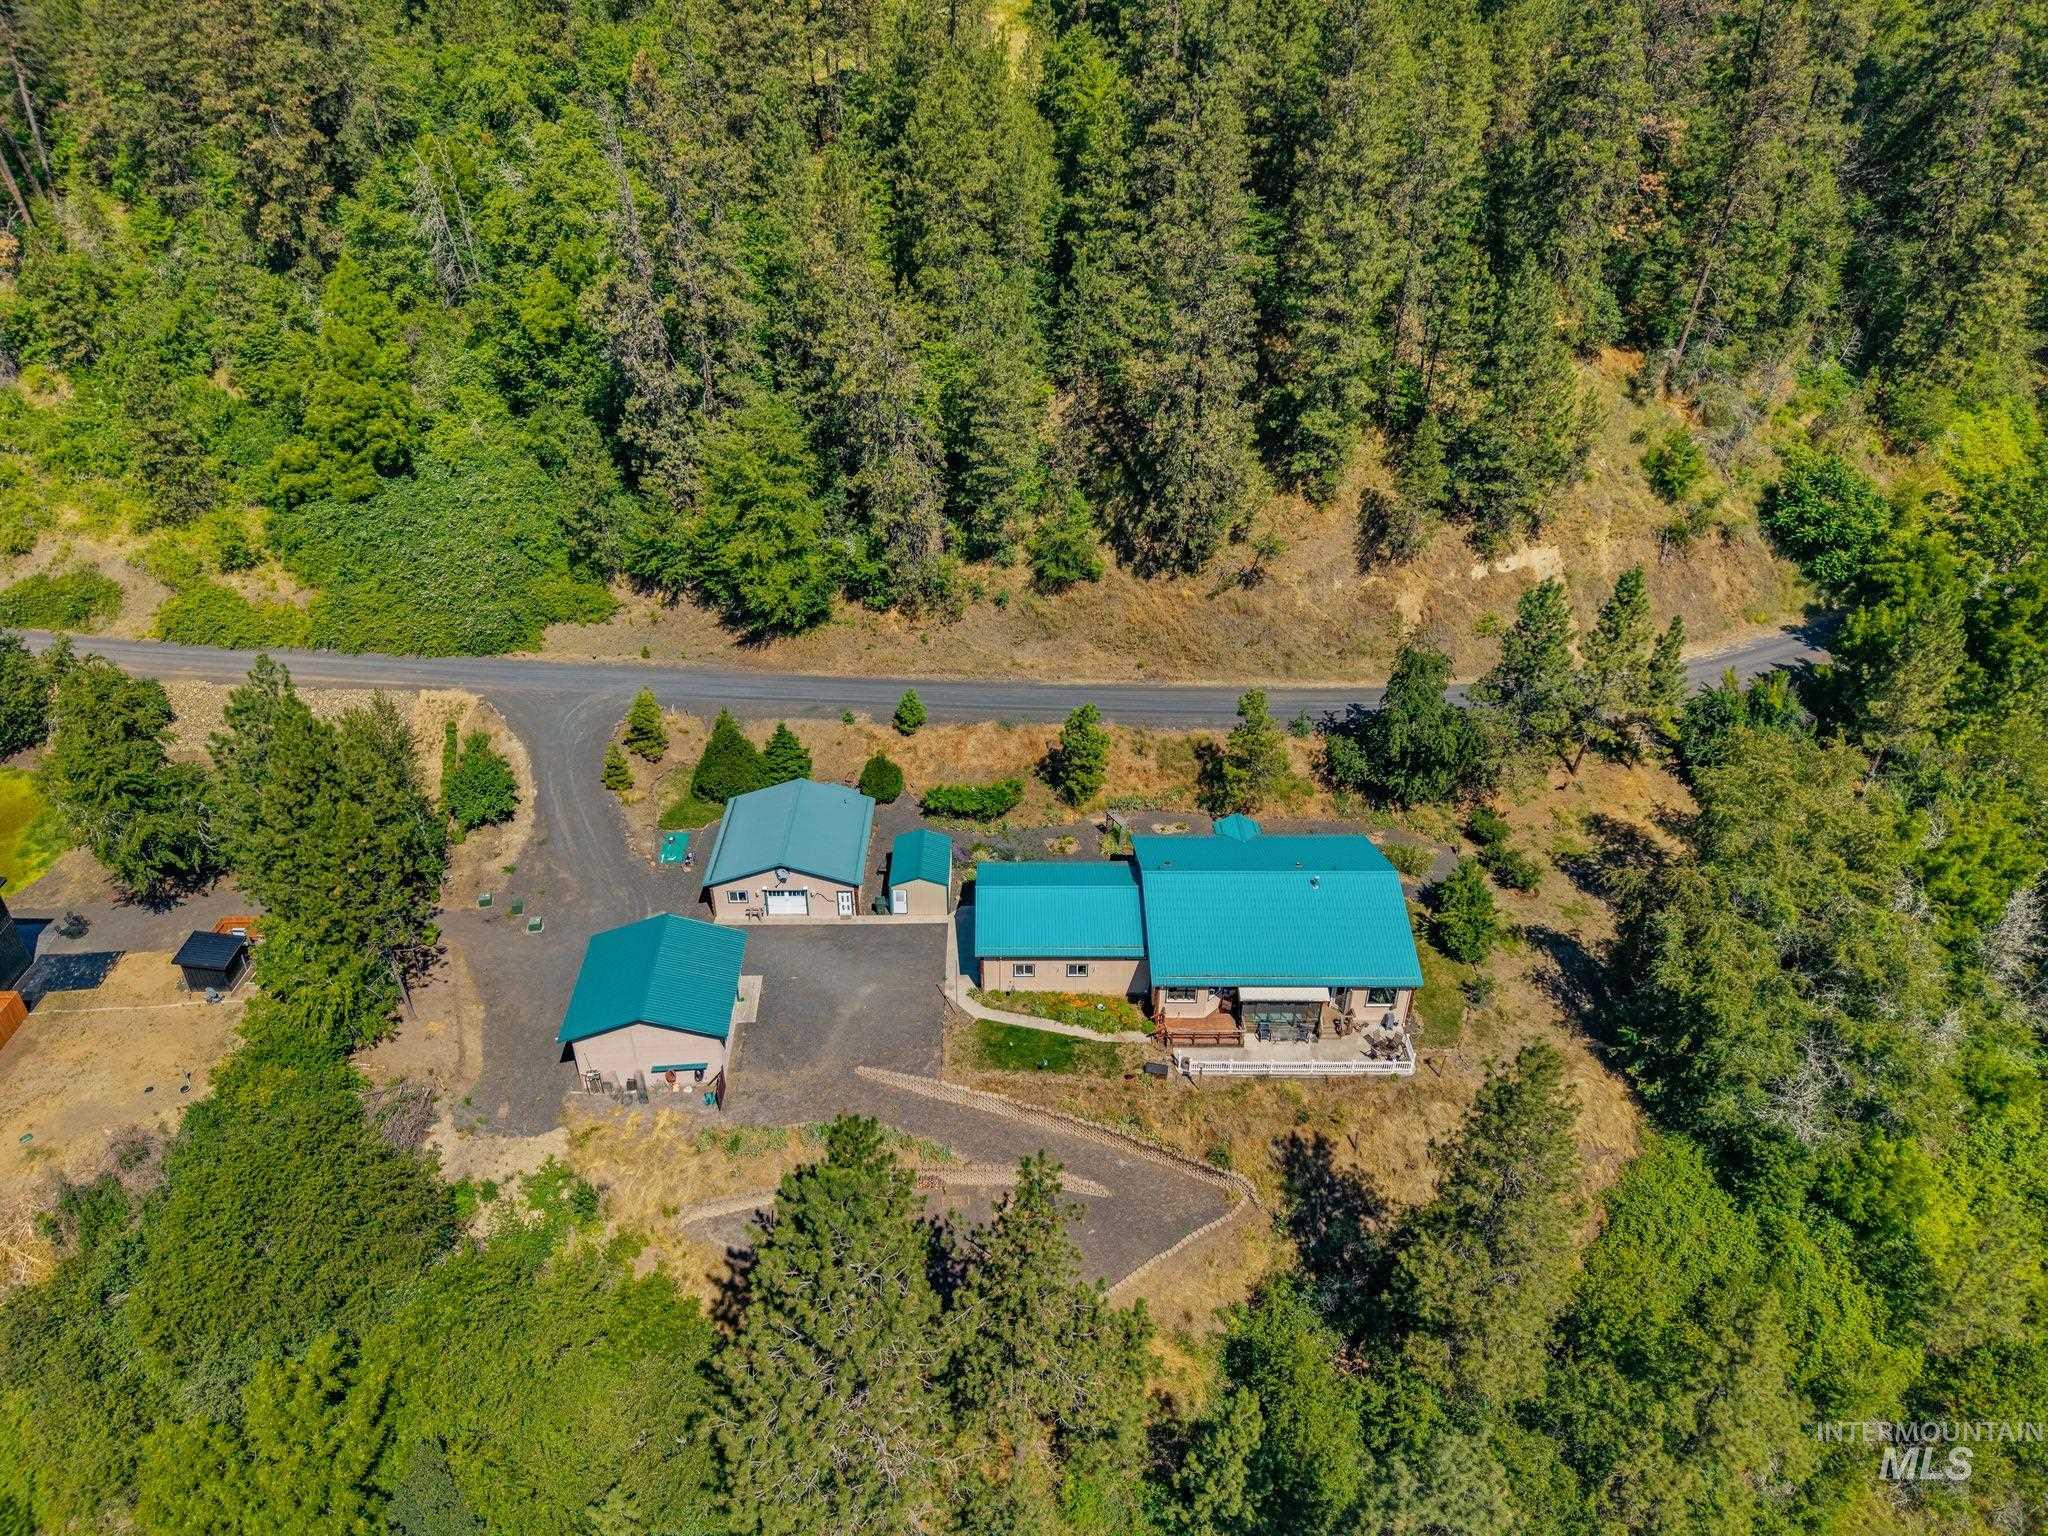
Aerial perspective showcasing a property surrounded by dense evergreen trees, featuring a main residence with a turquoise roof, a detached workshop building, and a separate garage structure
-
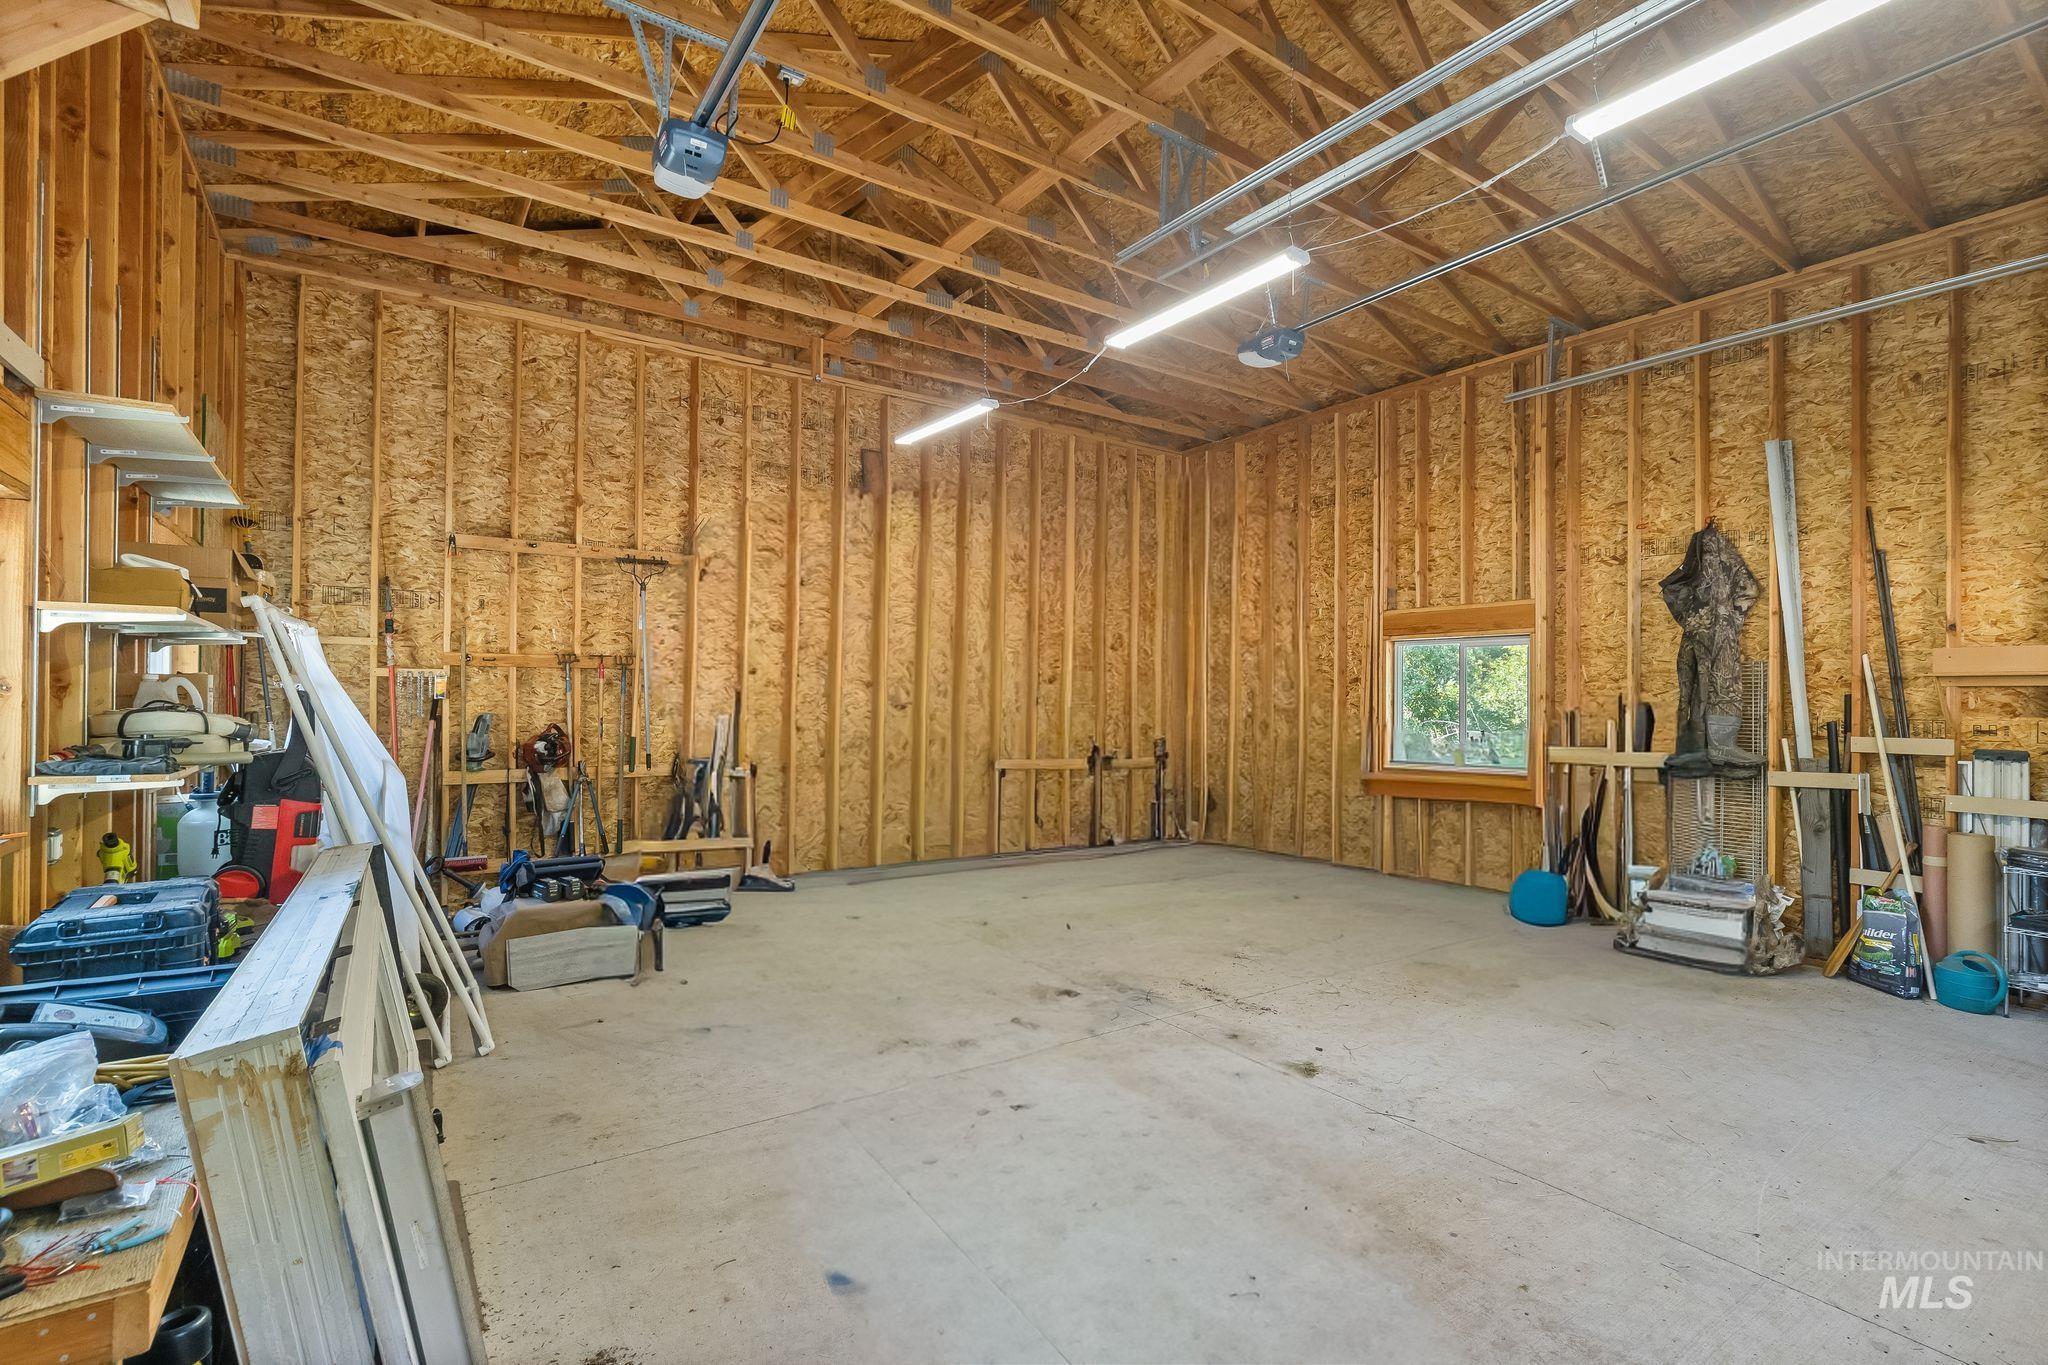
Spacious unfinished garage featuring exposed wood framing, concrete flooring, high ceilings with exposed trusses, multiple fluorescent light fixtures, and a single window with wood trim
-
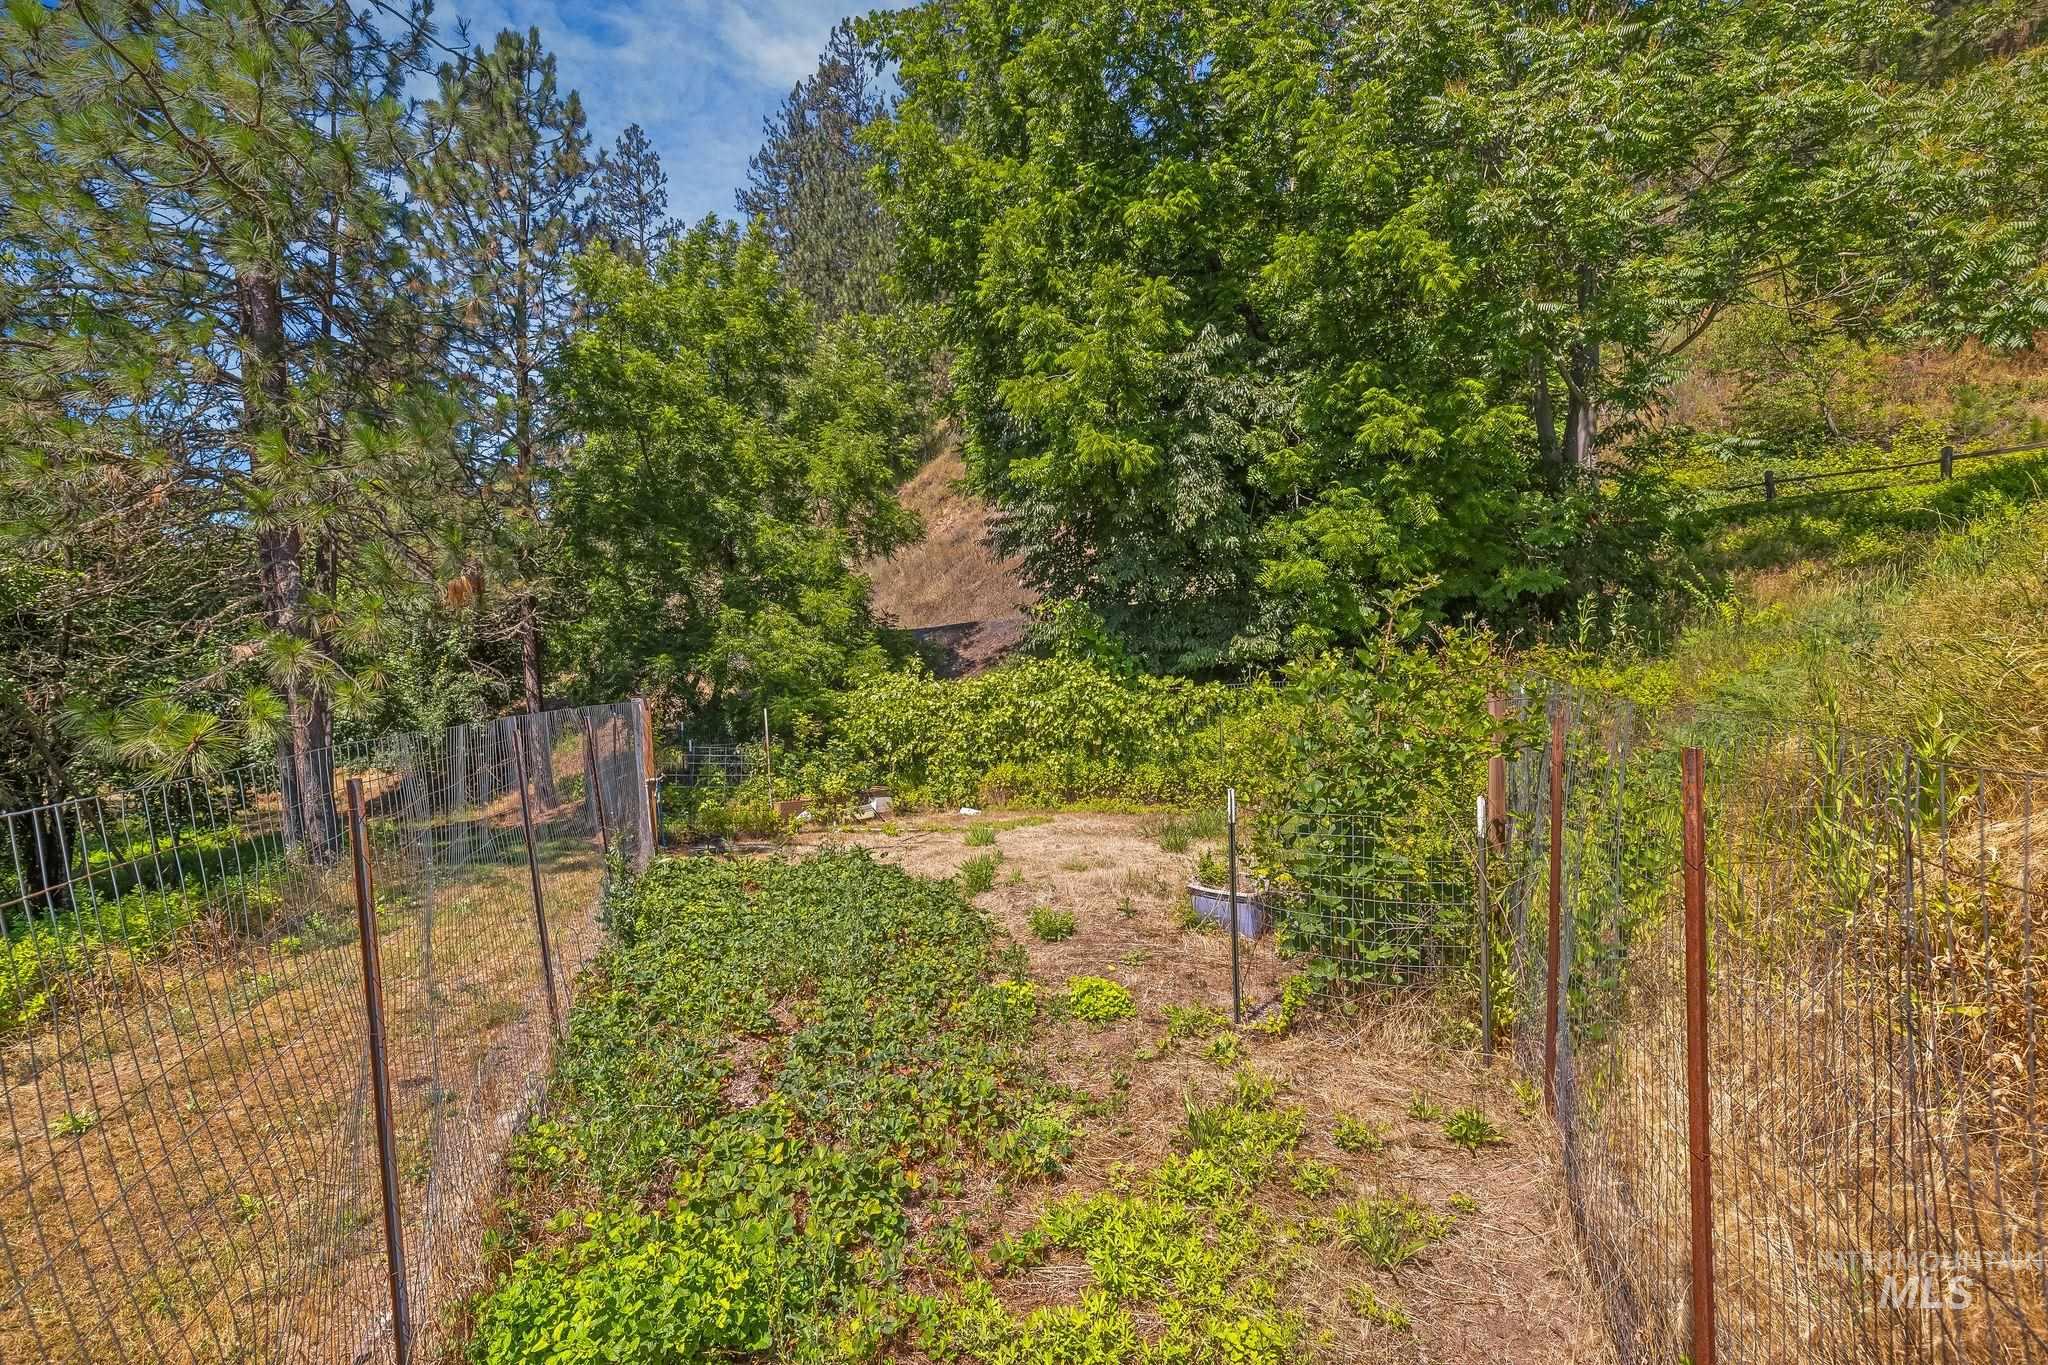
Fenced outdoor area featuring mixed vegetation and mature trees, with a gently sloping natural landscape
-
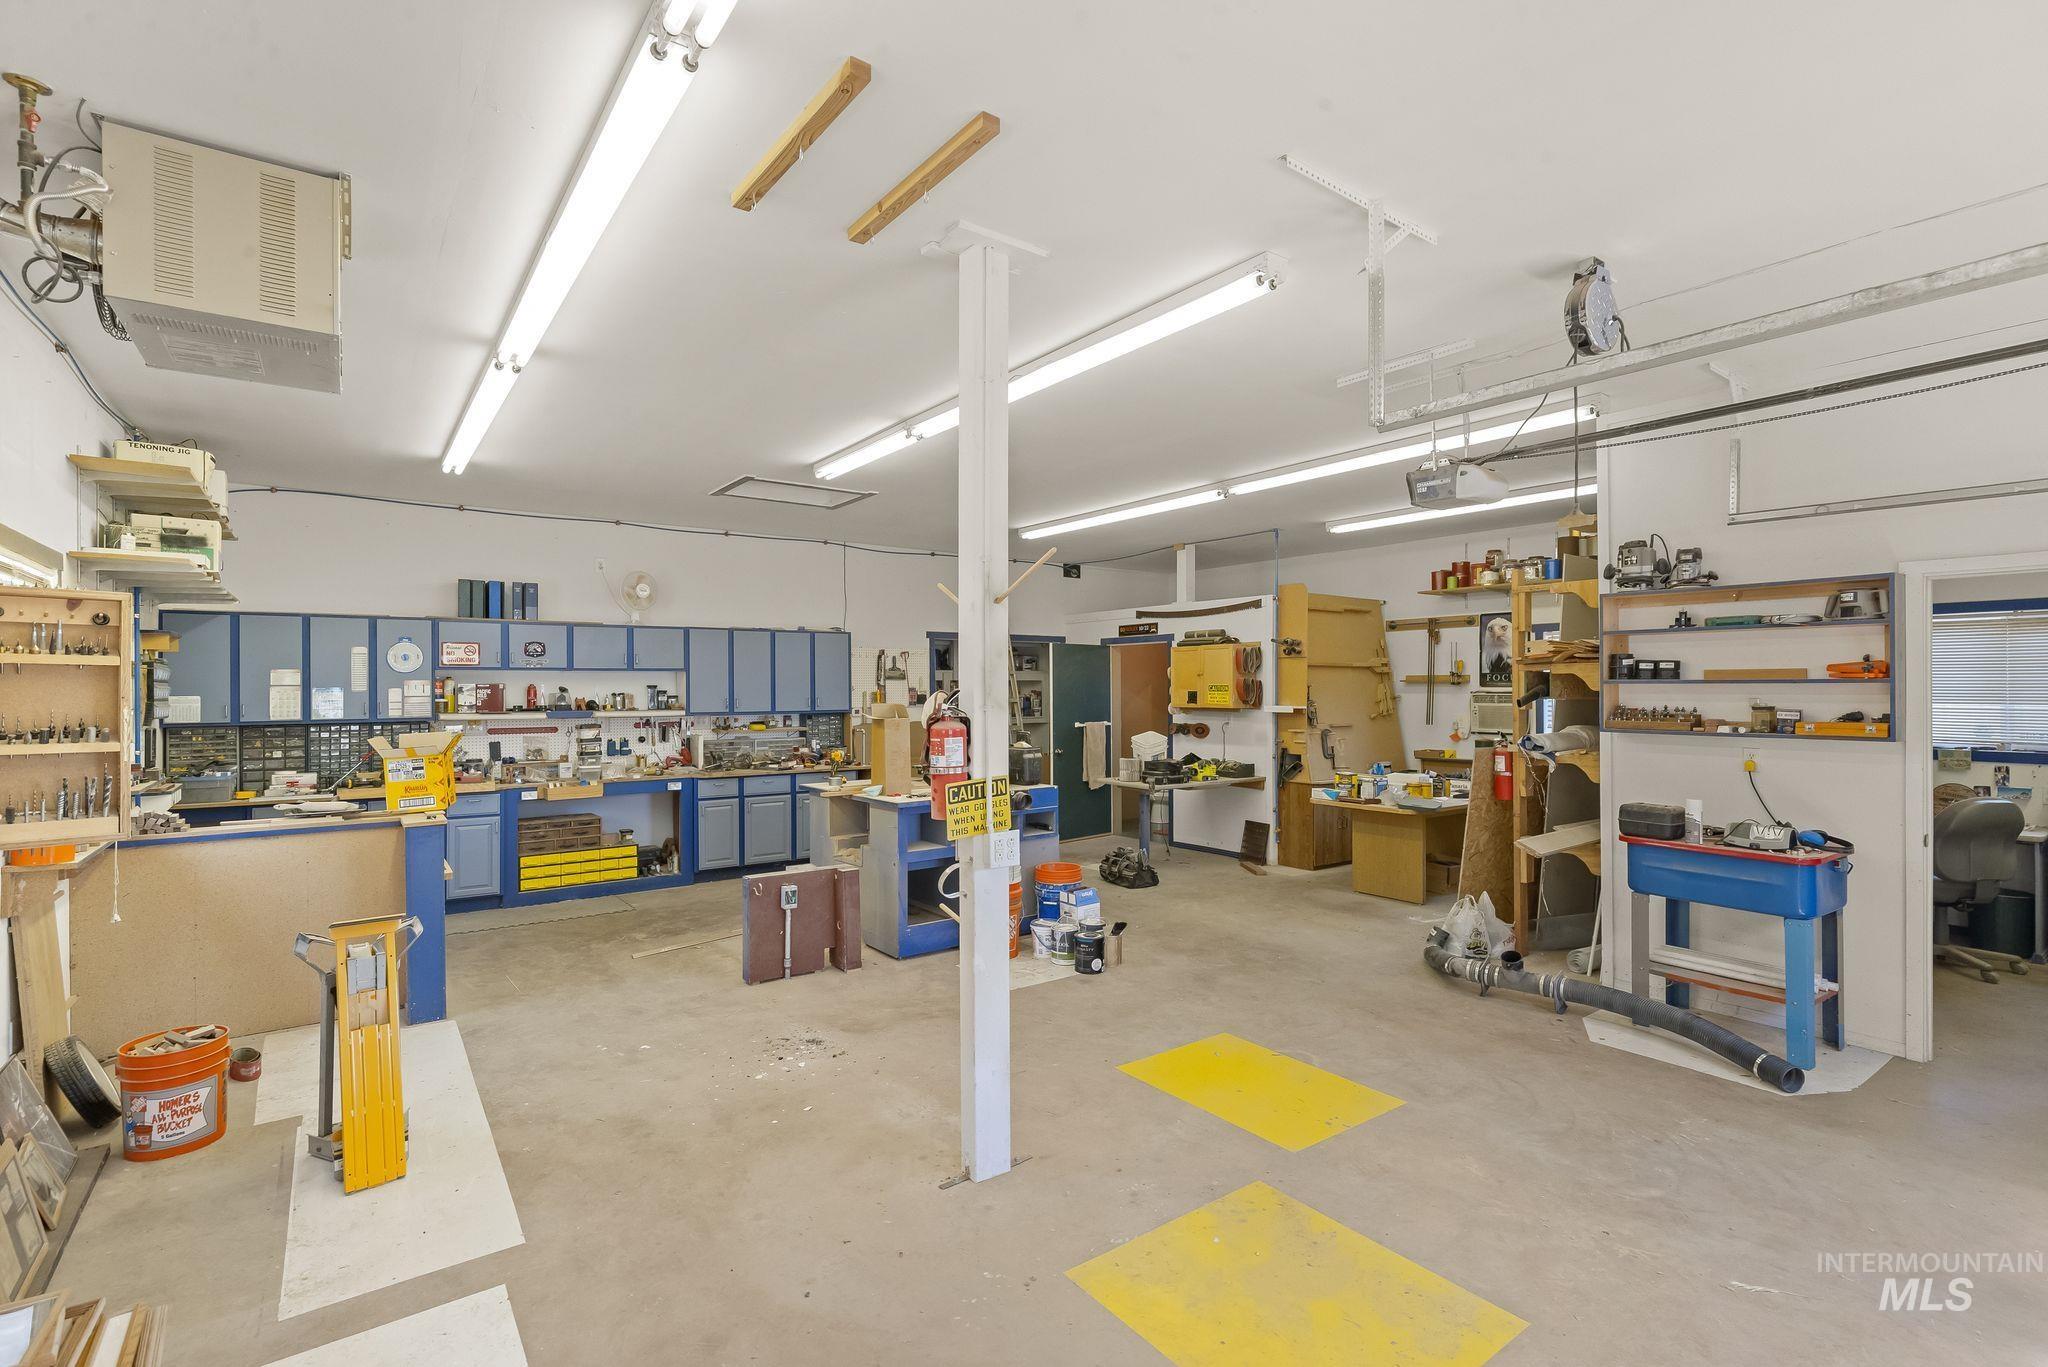
Spacious workshop featuring concrete flooring, extensive built-in cabinetry, overhead fluorescent lighting, and a suspended ceiling-mounted heater
-
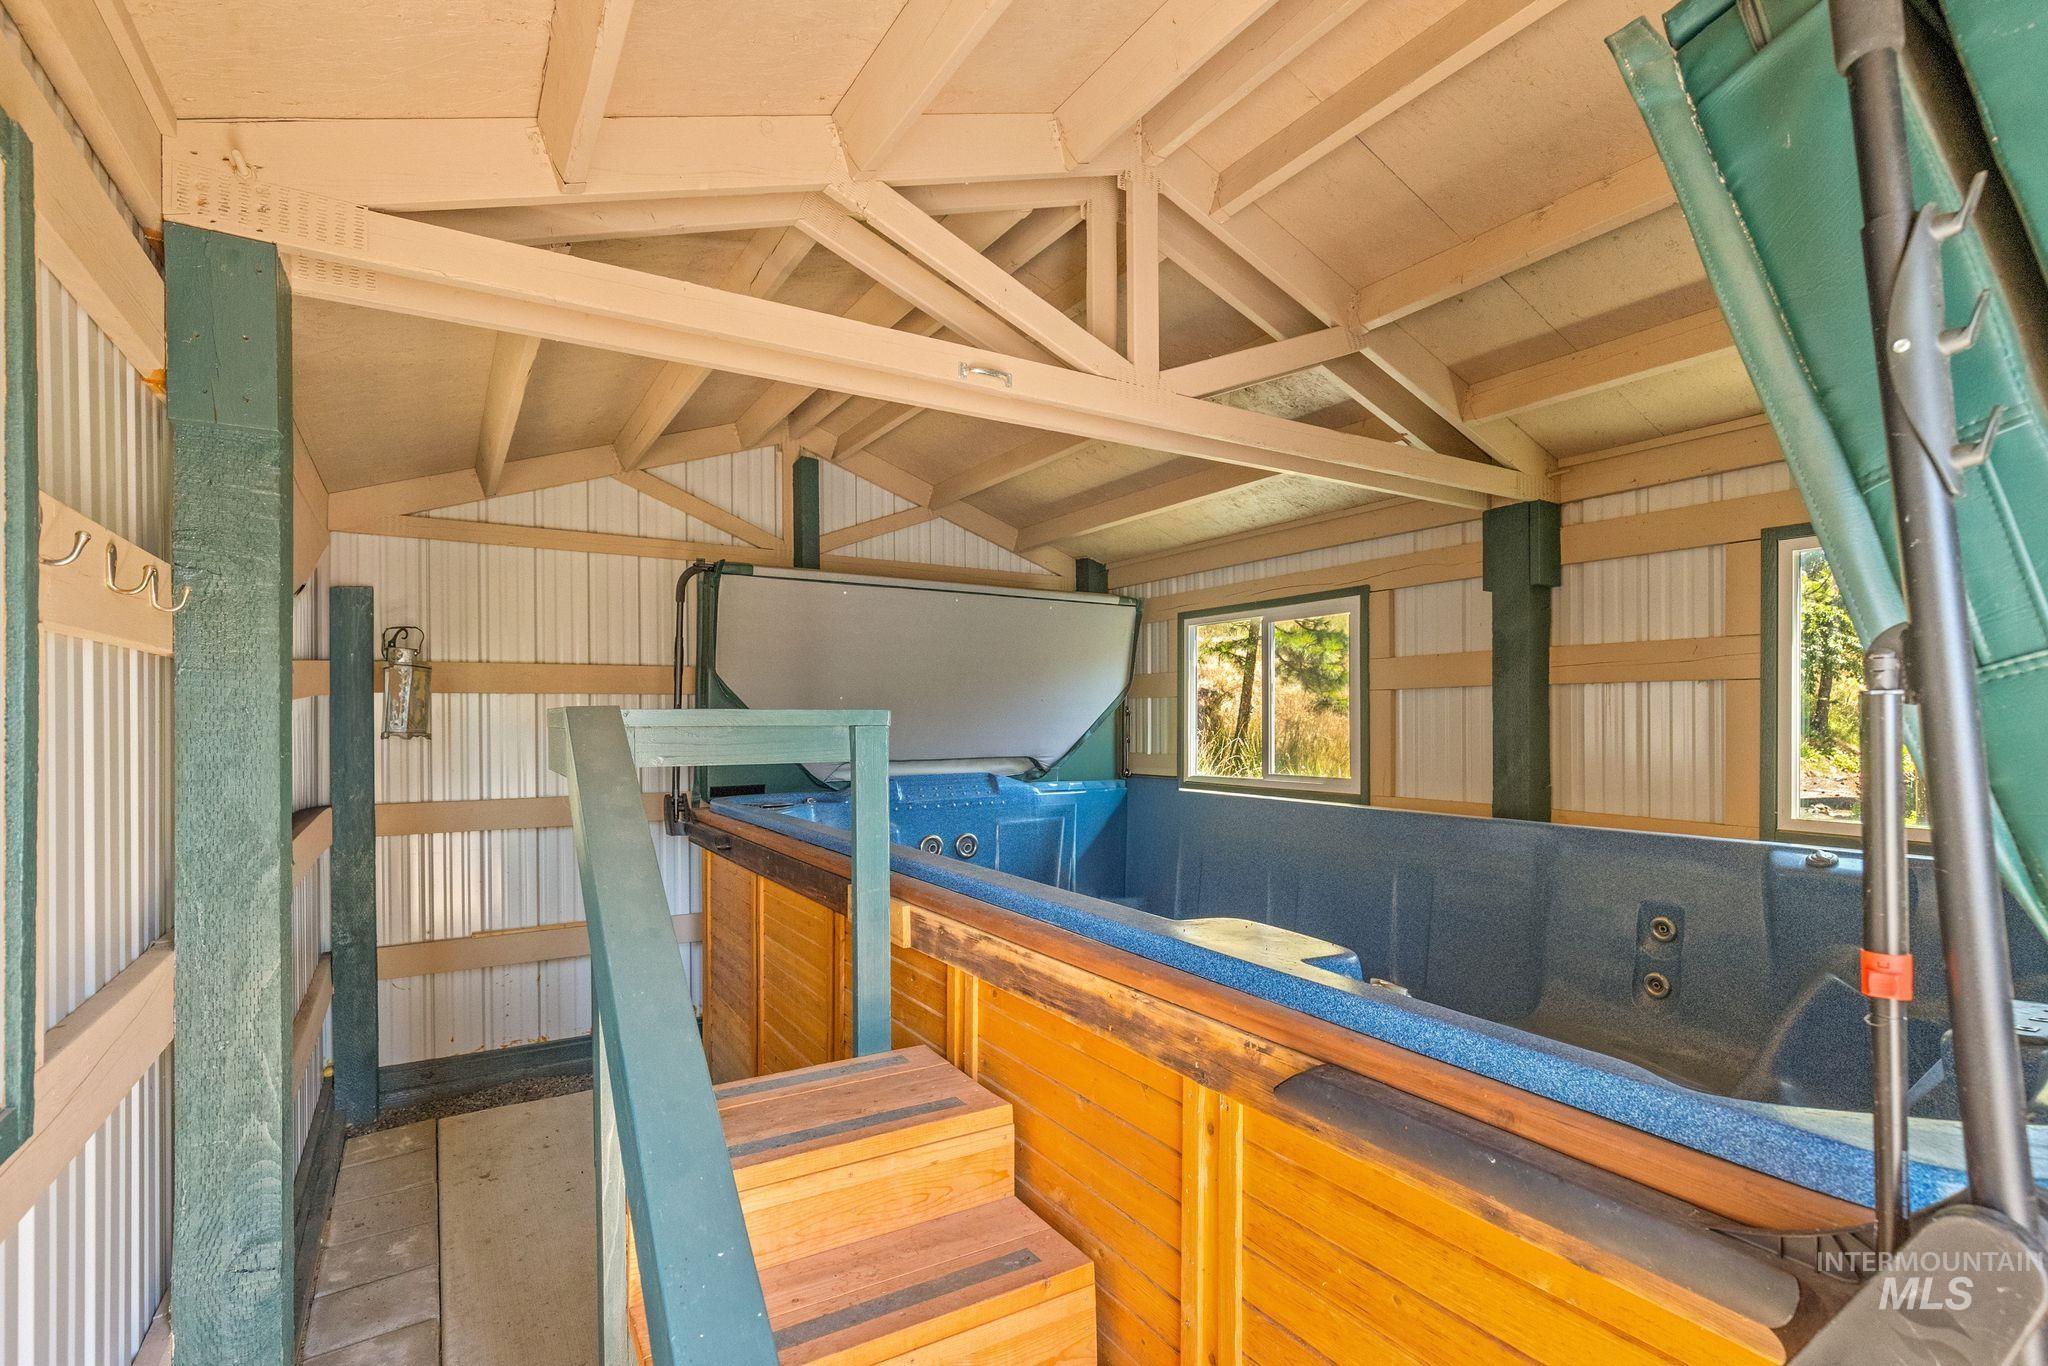
Enclosed swim spa structure featuring a natural wood-finish frame and corrugated metal siding
Location, location, location! This exceptional property offers breathtaking views up and down the Clearwater River along with incredible functionality and amenities. The beautifully designed home features an open layout perfect for entertaining while still offering comfortable private spaces. Enjoy relaxing in the sunroom while watching eagles soar above the river. The living room, dining area, and kitchen are anchored by a stunning stone fireplace that creates a warm and inviting focal point. The gourmet kitchen includes custom knotty hickory cabinetry, Brazilian granite countertops, a 5-burner gas cooktop with pot filler, a spacious pantry, and a striking breakfast bar crafted from a single slab of imported andulate stone. The home offers two spacious master suites with large walk-in closets. The primary suite features river views, a luxurious bath with 14′ ceilings, heated floors, and access to the covered patio. Hunter Douglas remote shades add comfort and convenience. Additional spaces include a home office, theater room (optional 3rd bedroom) with 7.1 surround sound, 6 electric chairs, projector, and a large laundry/utility room. Outside features include a 32×32 insulated shop with heat and 110/220 power, pole barn with swim spa, two-RV building, cistern, well, fire suppression equipment, and a Kohler 20kW generator. Rare Clearwater River living!
- Heating:
- Heat Pump, Propane
- Cooling:
- Central air
- Fireplace:
- Propane, Insert
- Garage Capacity:
- 2
- Country:
- US
- State:
- ID
- County:
- Clearwater
- City:
- Lenore
- Zipcode:
- 83541
- Street:
- 809 River Pointe Lane
- Longitude:
- W117° 32' 55.5''
- Latitude:
- N46° 30' 0.3''
- Master Bedroom Level:
- Main
- Bedroom 2 Level:
- Main
- School District:
- Joint School District #171 (Orof
- Elementary School:
- Orofino Elementary
- Middle School:
- Orofino Junior High
- High School:
- Orofino High School
- Status:
- Active
- Type:
- Single Family w/ Acreage
- Level:
- Single
- Tax Year:
- 2025
- Taxes:
- $1,539
- Potential Short Sale:
- No
- Age:
- 11 - 20 Years
- Auction:
- No
- Flood Ins Required:
- No
- HUD Owned:
- No
- In Foreclosure:
- No
- Land Size:
- 5 - 9.9 Acres
- Home Owner Exempt:
- Yes
- HOA Frequency:
- Not Applicable
- Inc Kitchen Features:
- Dishwasher, Disposal, Microwave, Pantry, Refrigerator, Washer, Island, Oven/range built-in, Countertop-granite, Gas Range, Gas Oven, Gas Dryer Hookup
- Lot Features:
- Sidewalks, Garden space, Road maint. agrmt, View, Rv Parking
- Water:
- Individual well
- Land Use:
- 2-4 units
Residential For Sale
809 River Pointe Lane, Lenore, Idaho 83541
- Property Type :
- Residential
- Listing Type :
- For Sale
- Listing ID :
- 98982553
- Price :
- $995,000
- Bedrooms :
- 2
- Bathrooms :
- 2
- Apx SqFt :
- 2,783 SqFt
- Year Built :
- 2010
- Lot Area :
- 6.50 SqFt
- Days on Market :
- 82
- Subdivision :
- 0 Not Applicable
- Update Date :
- 07/07/2026 21:27:19
- Status :
- Active

- JoeAnne Santy-Greene
- (208) 947-4609
- (208) 283-6313
- (208) 287-8500
-


