

-
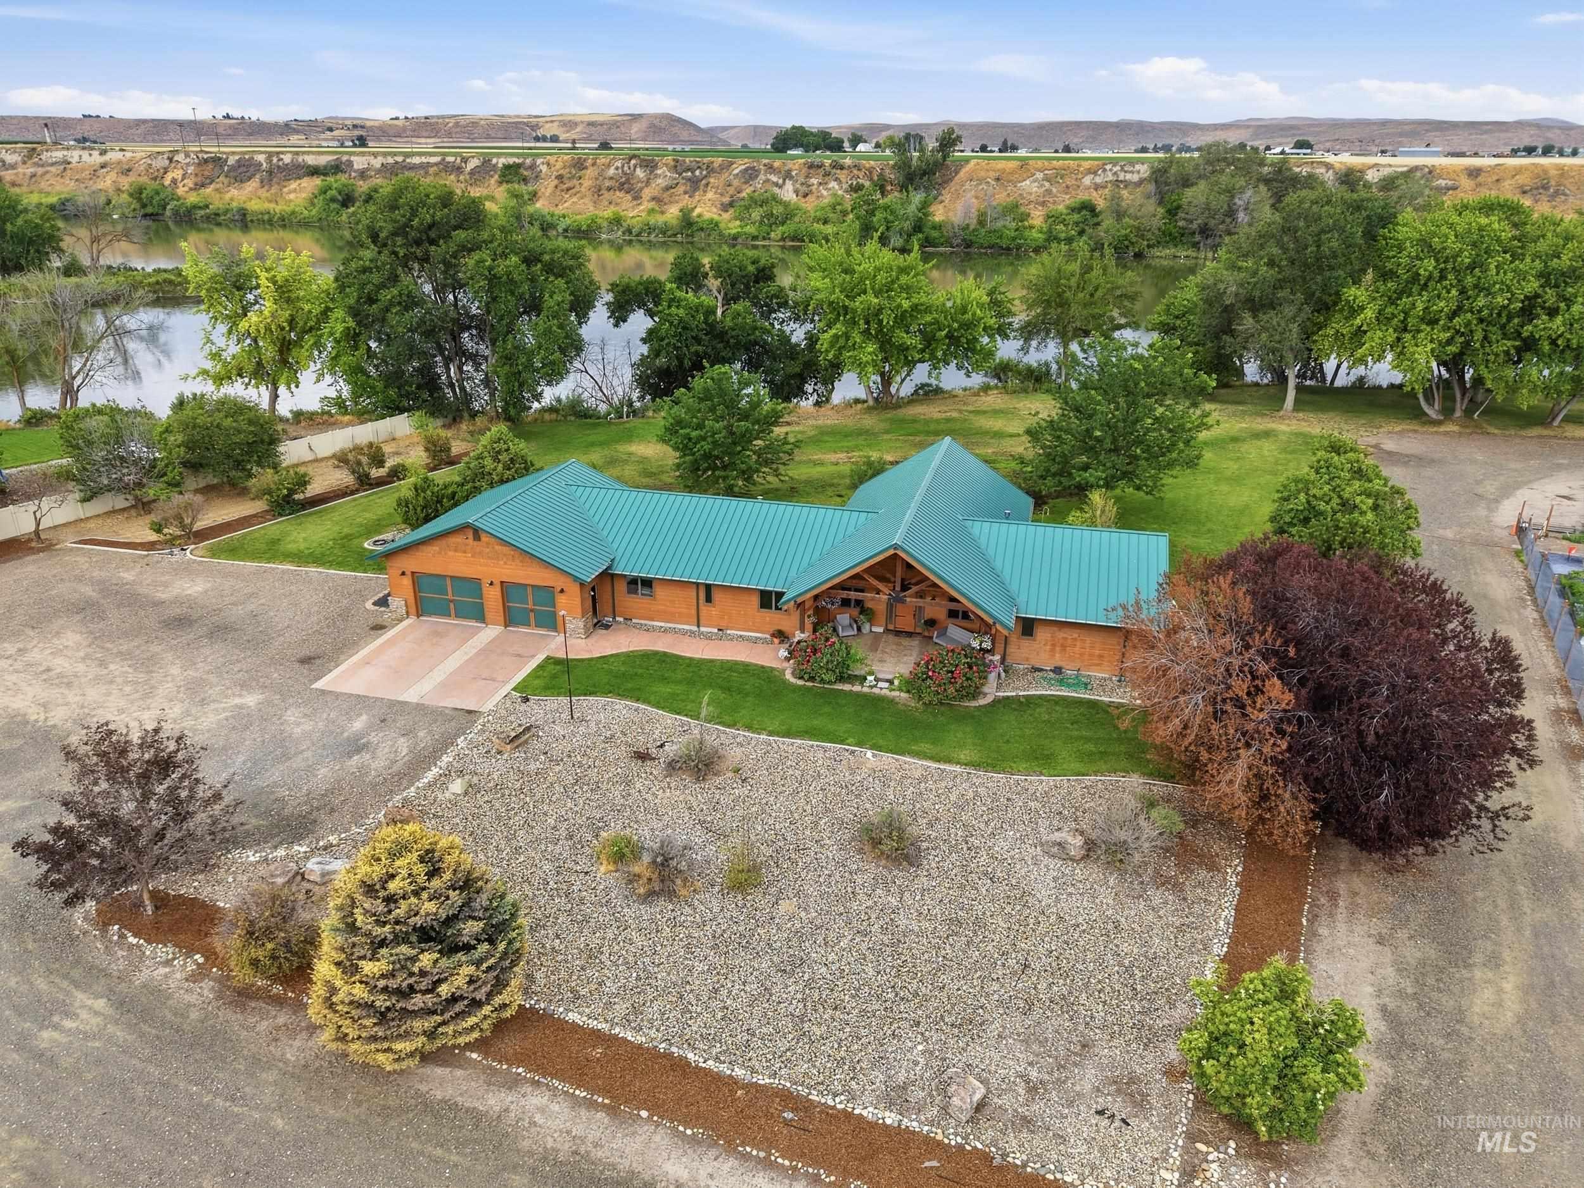
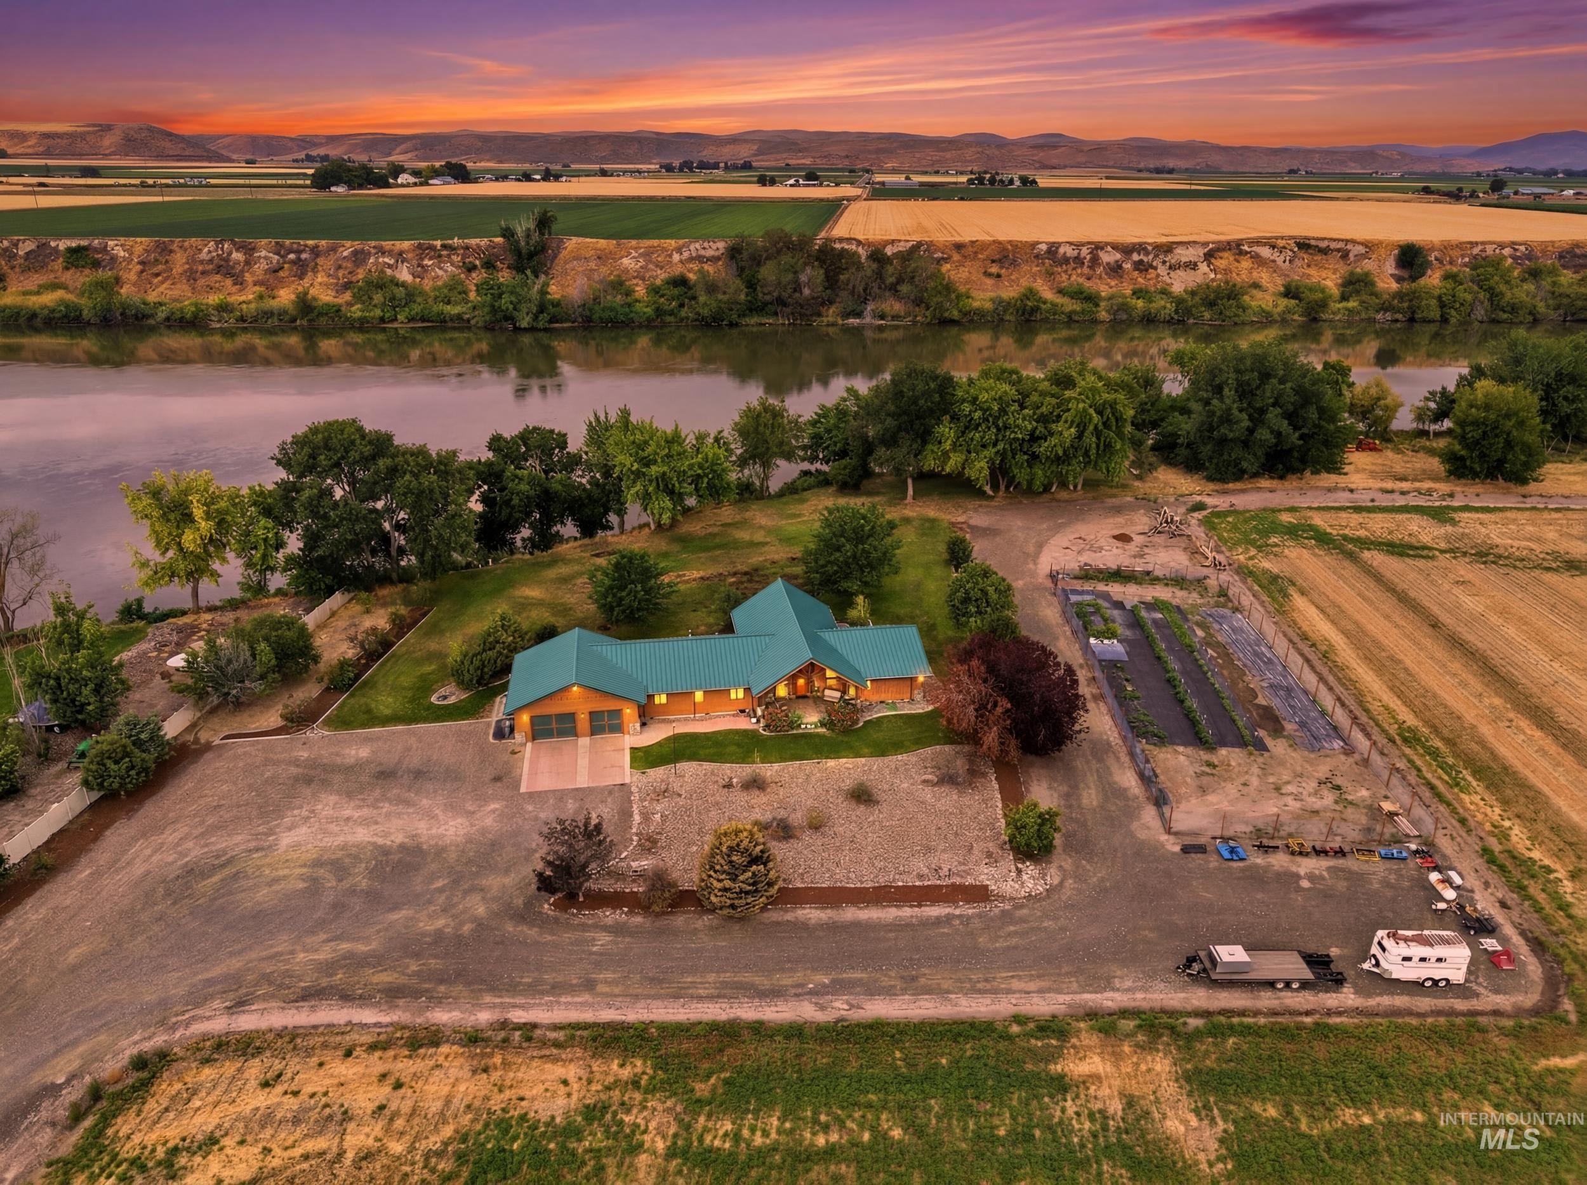
Waterfront property featuring a wood-sided exterior and a turquoise metal roof
-
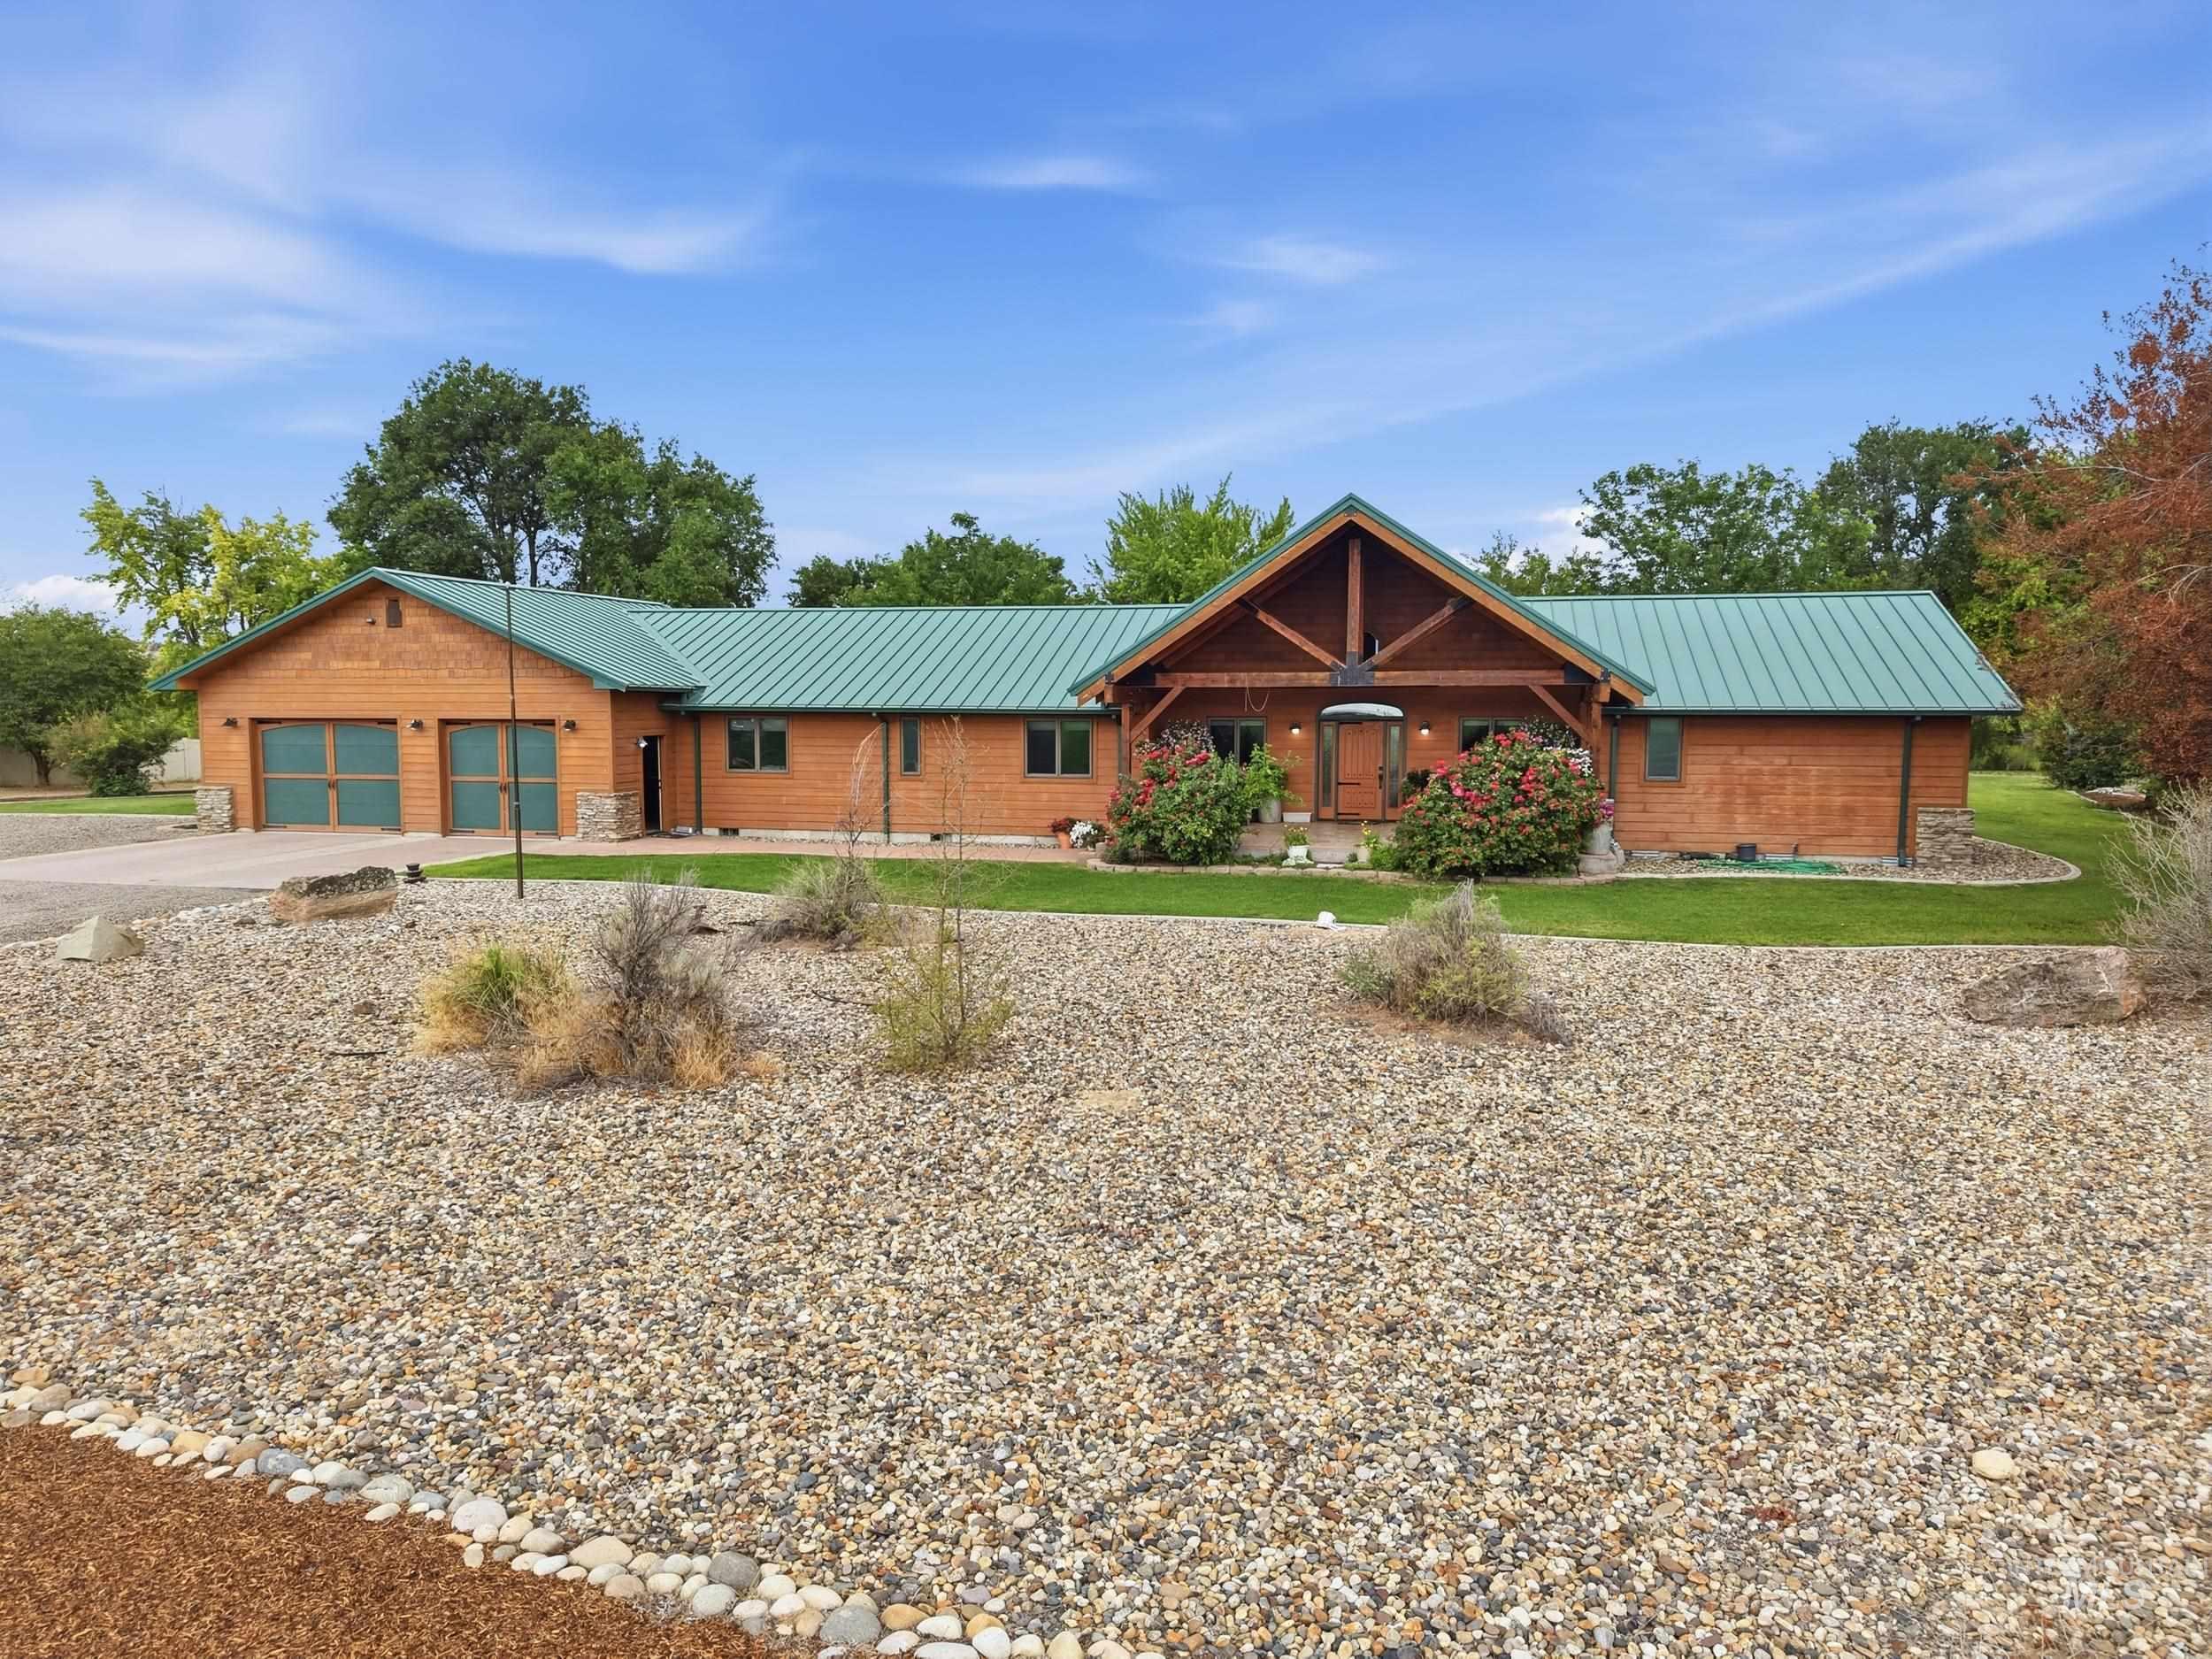
Expansive wood-sided home featuring a prominent covered entry with exposed timber framing
-
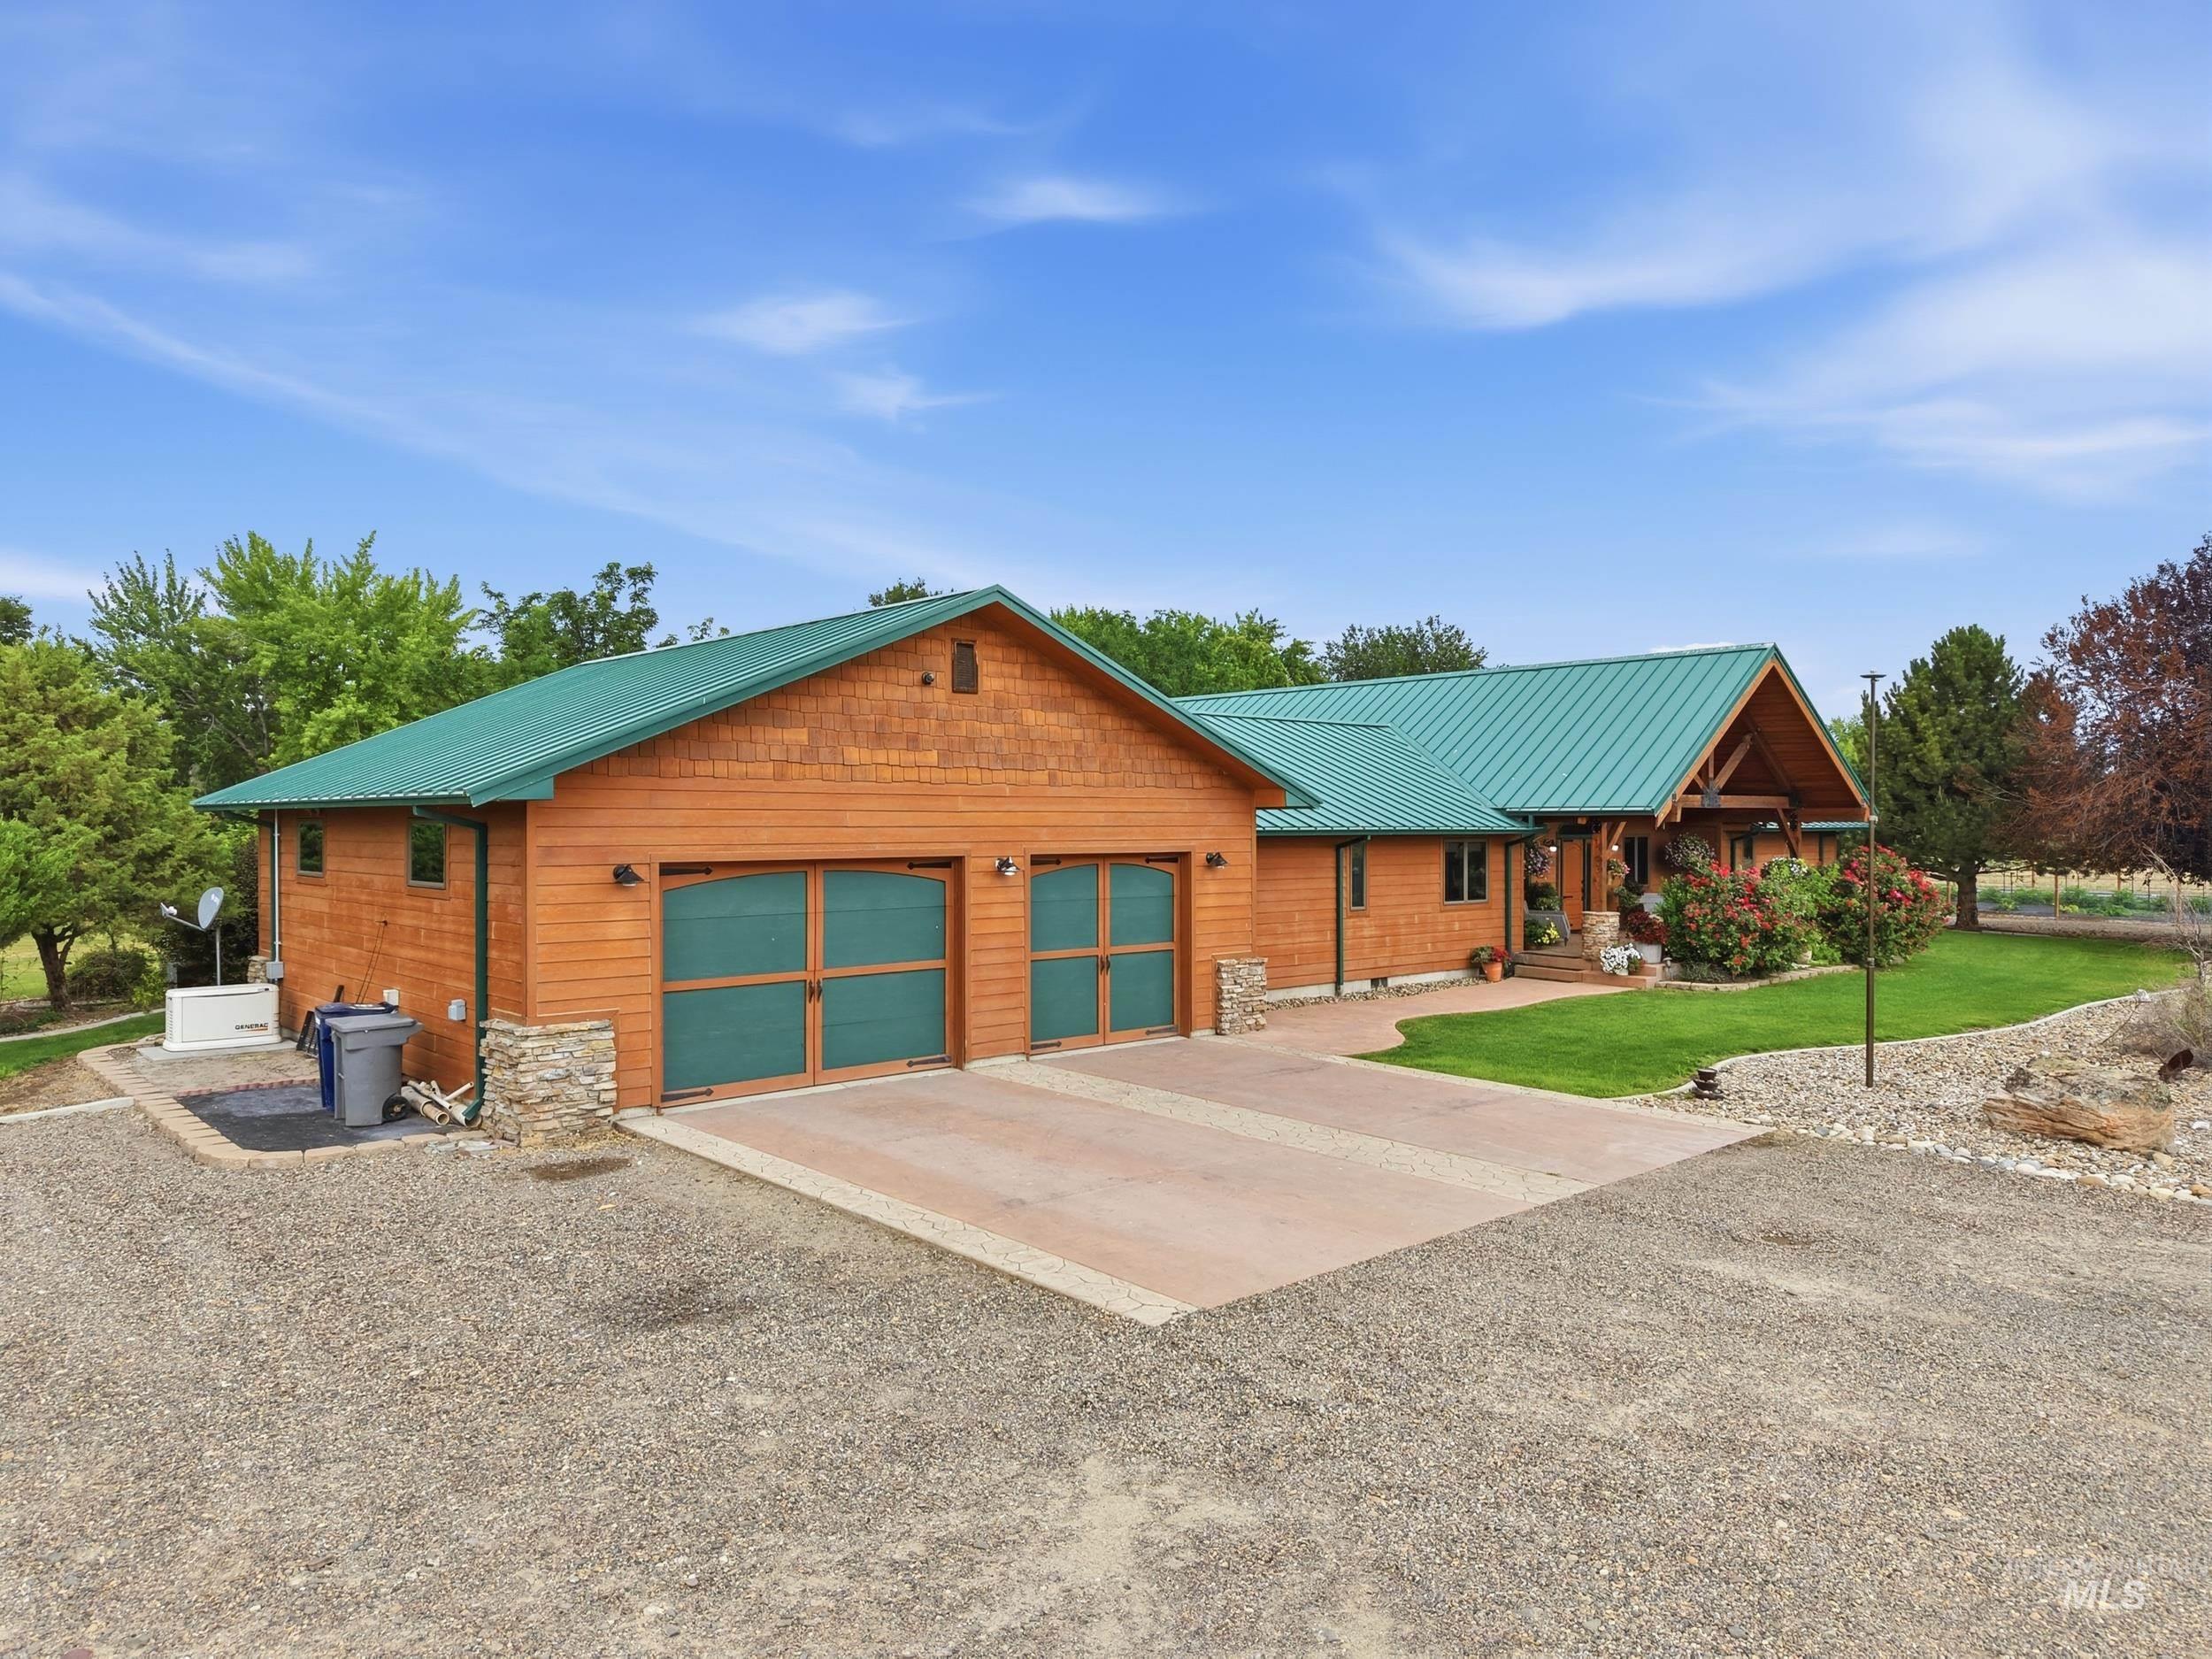
Wood-sided ranch-style home featuring a green metal roof and a prominent two-car garage
-
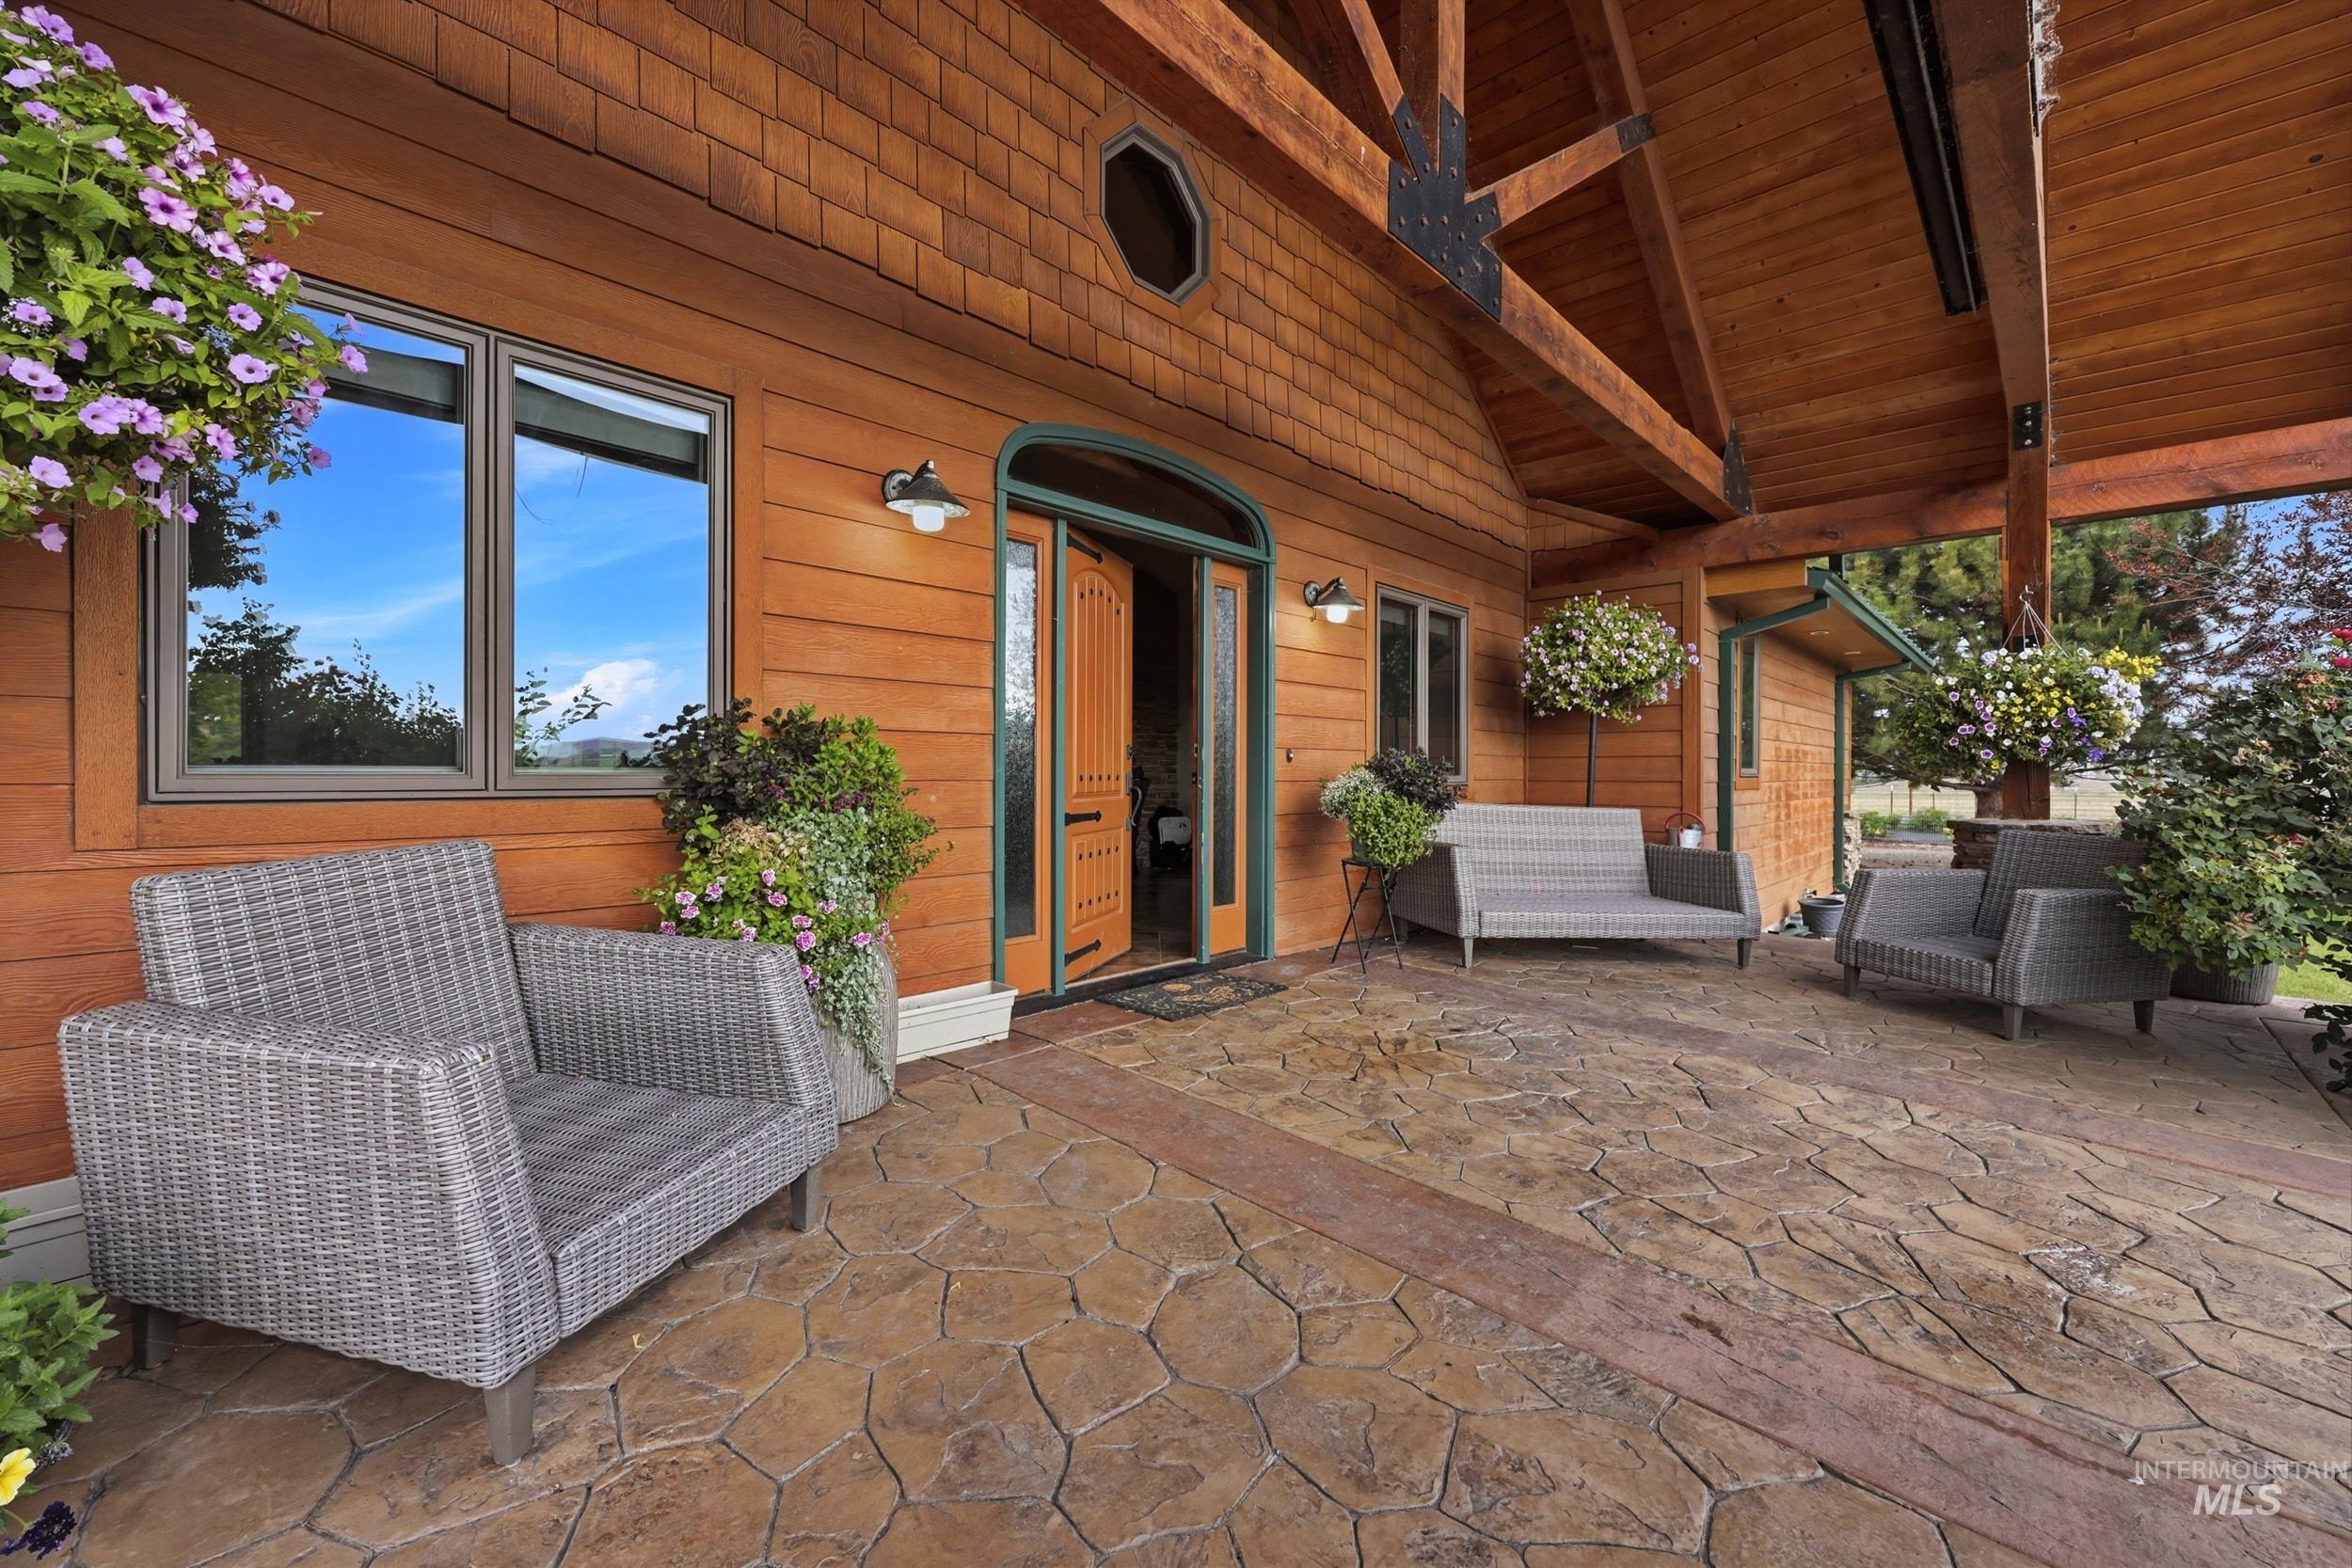
Covered patio featuring a stamped concrete surface with accent banding
-
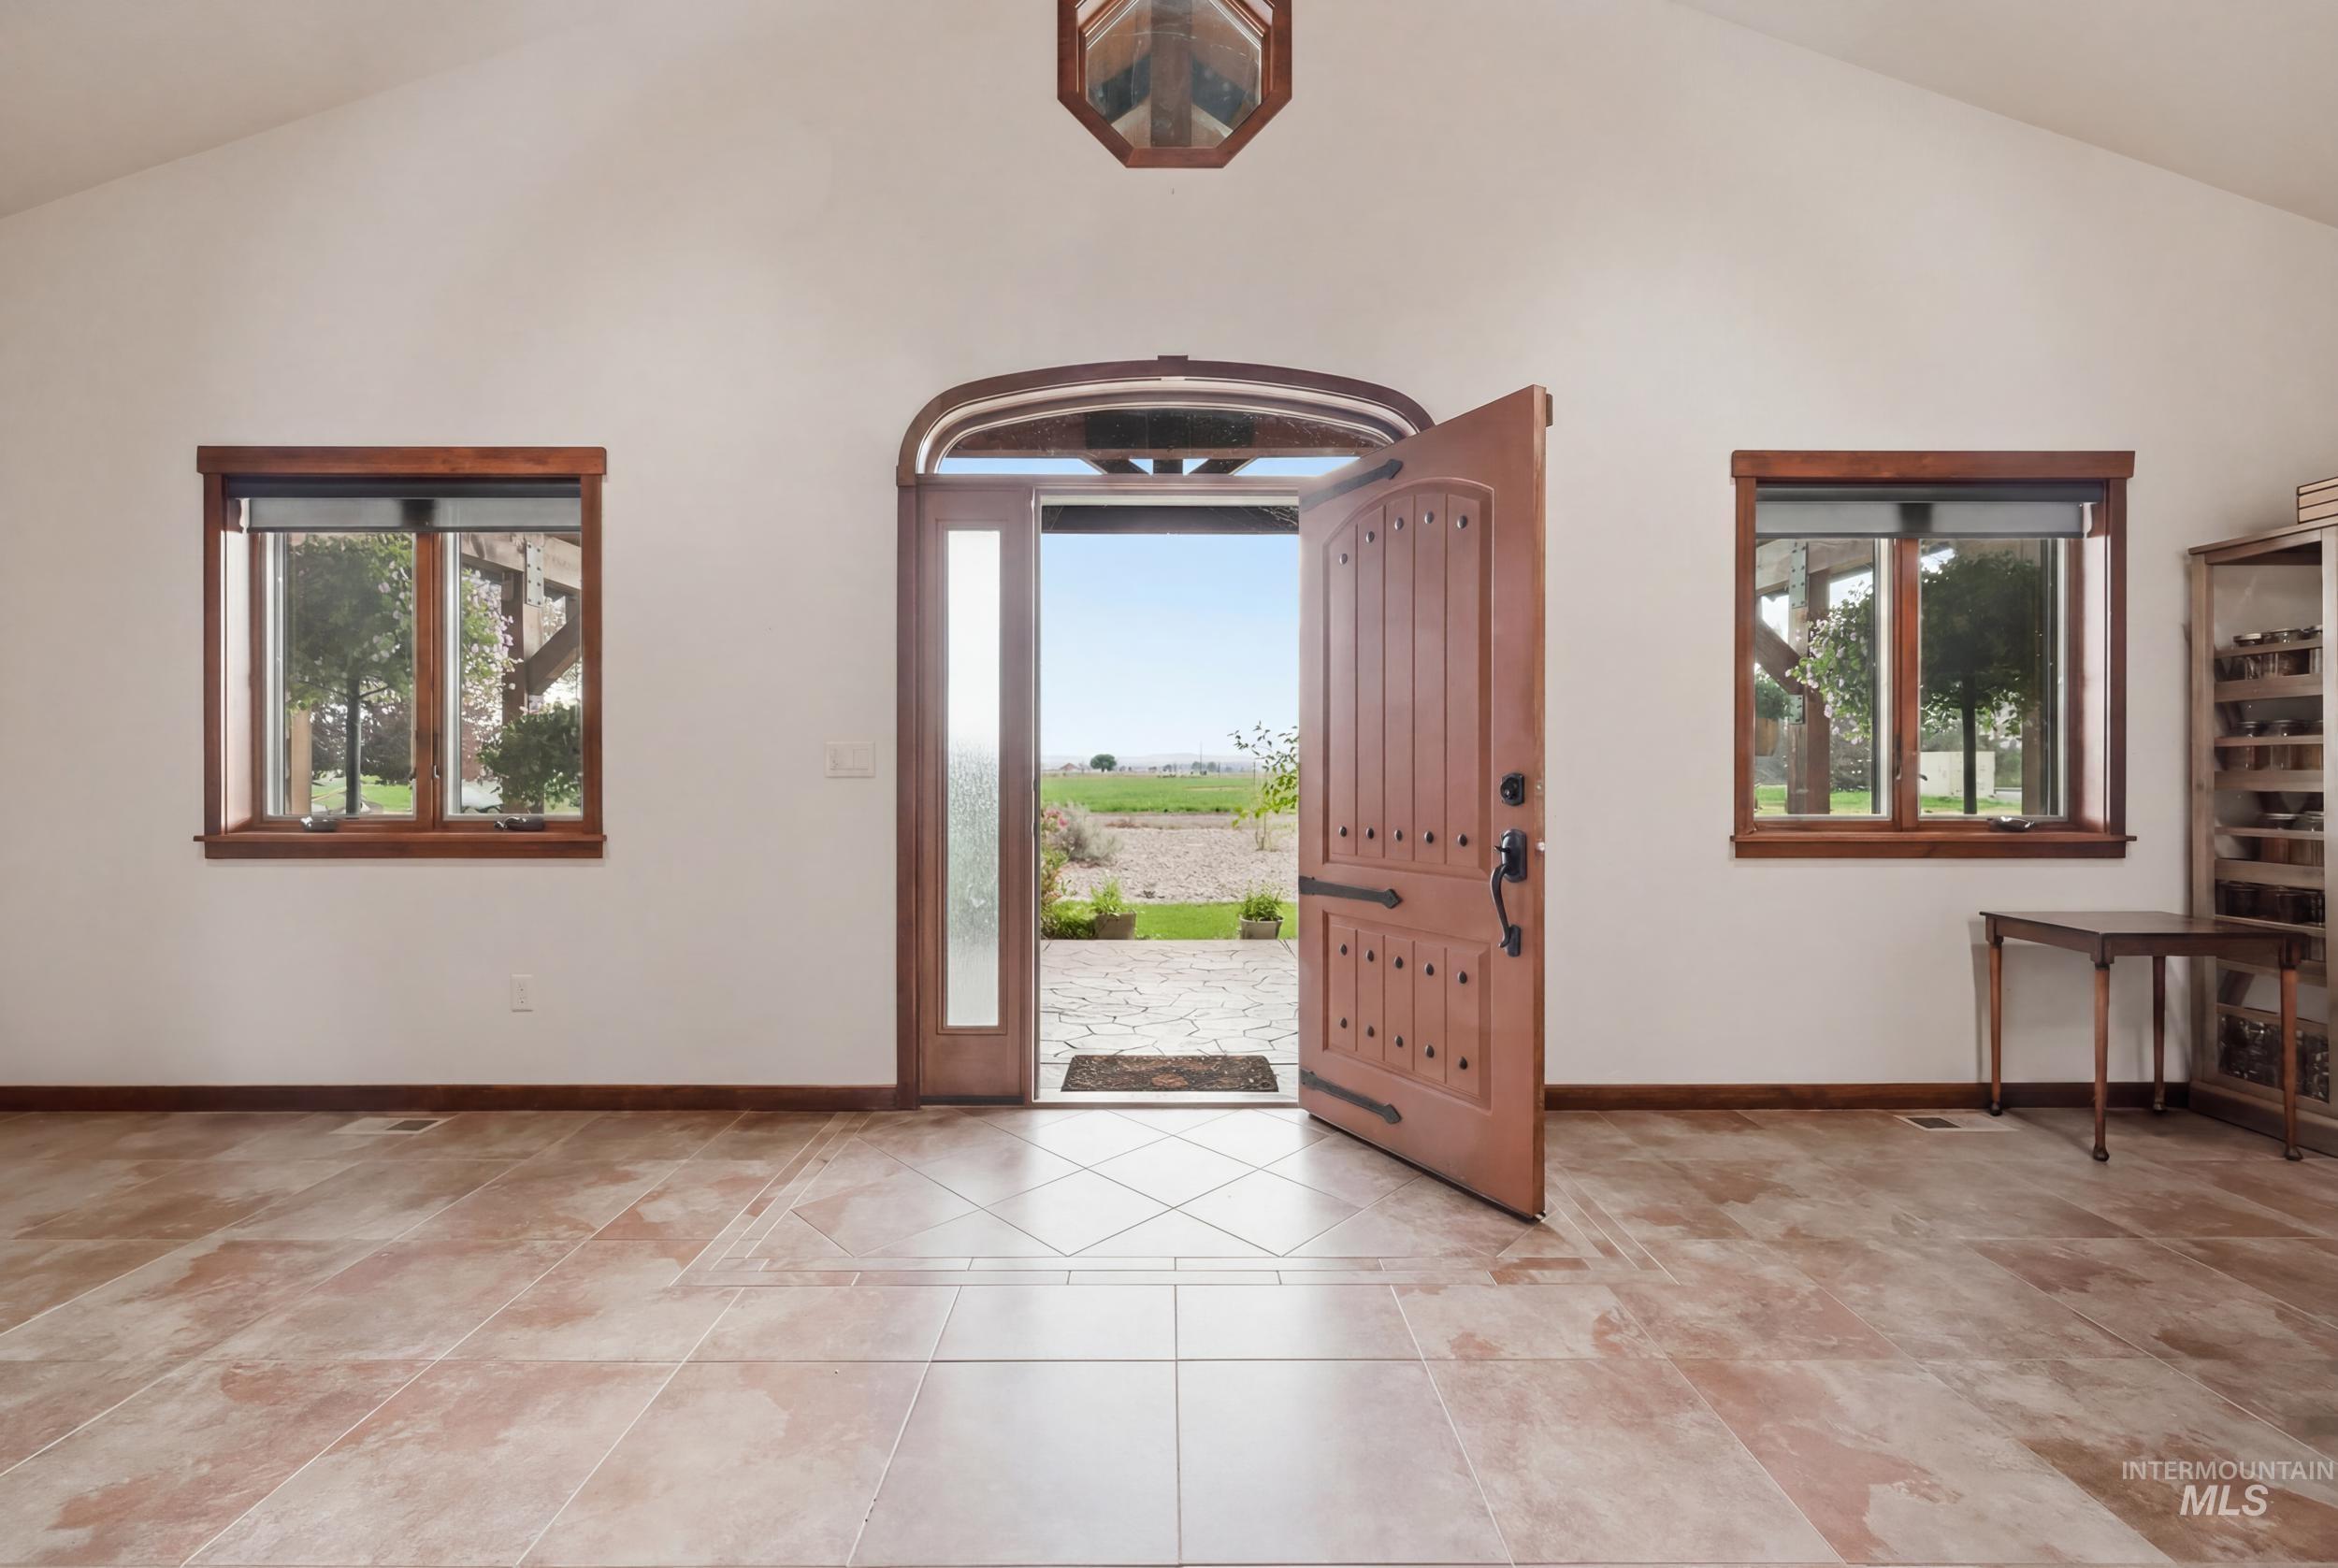
Vaulted entry with wood-paneled door, side light, and arched transom
-
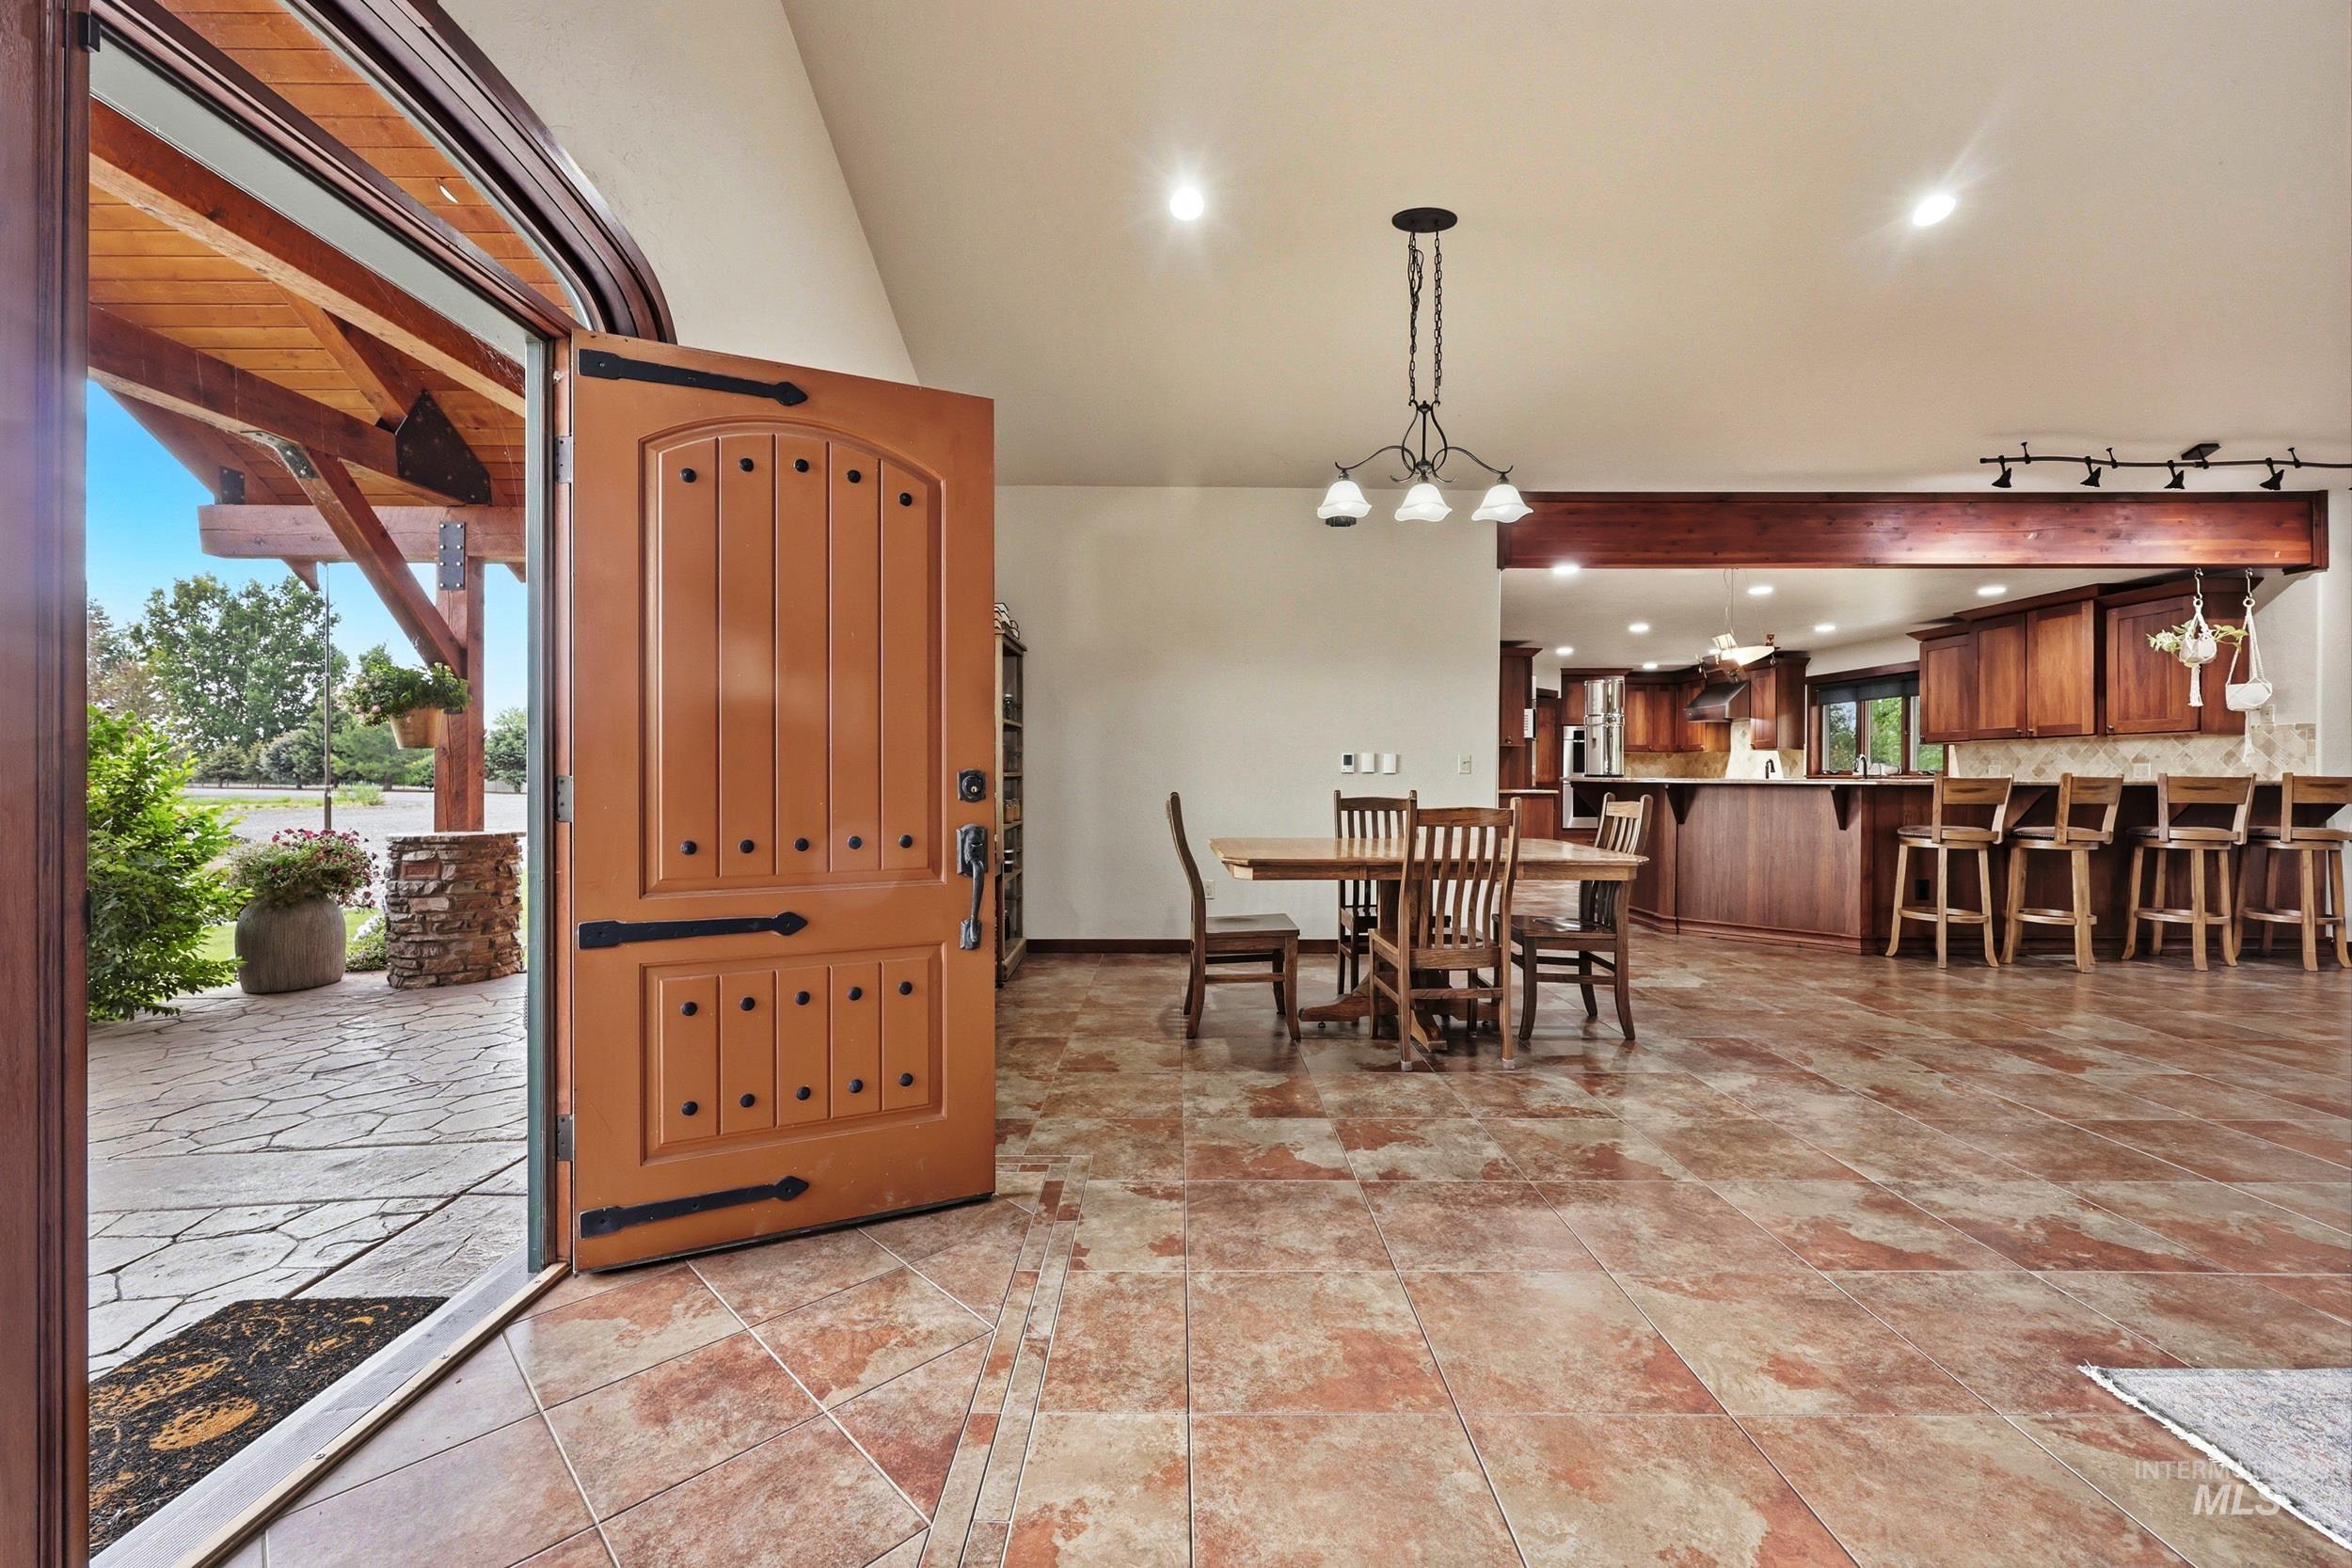
Entryway featuring a solid wood front door with decorative iron hardware, opening to a tiled floor
-
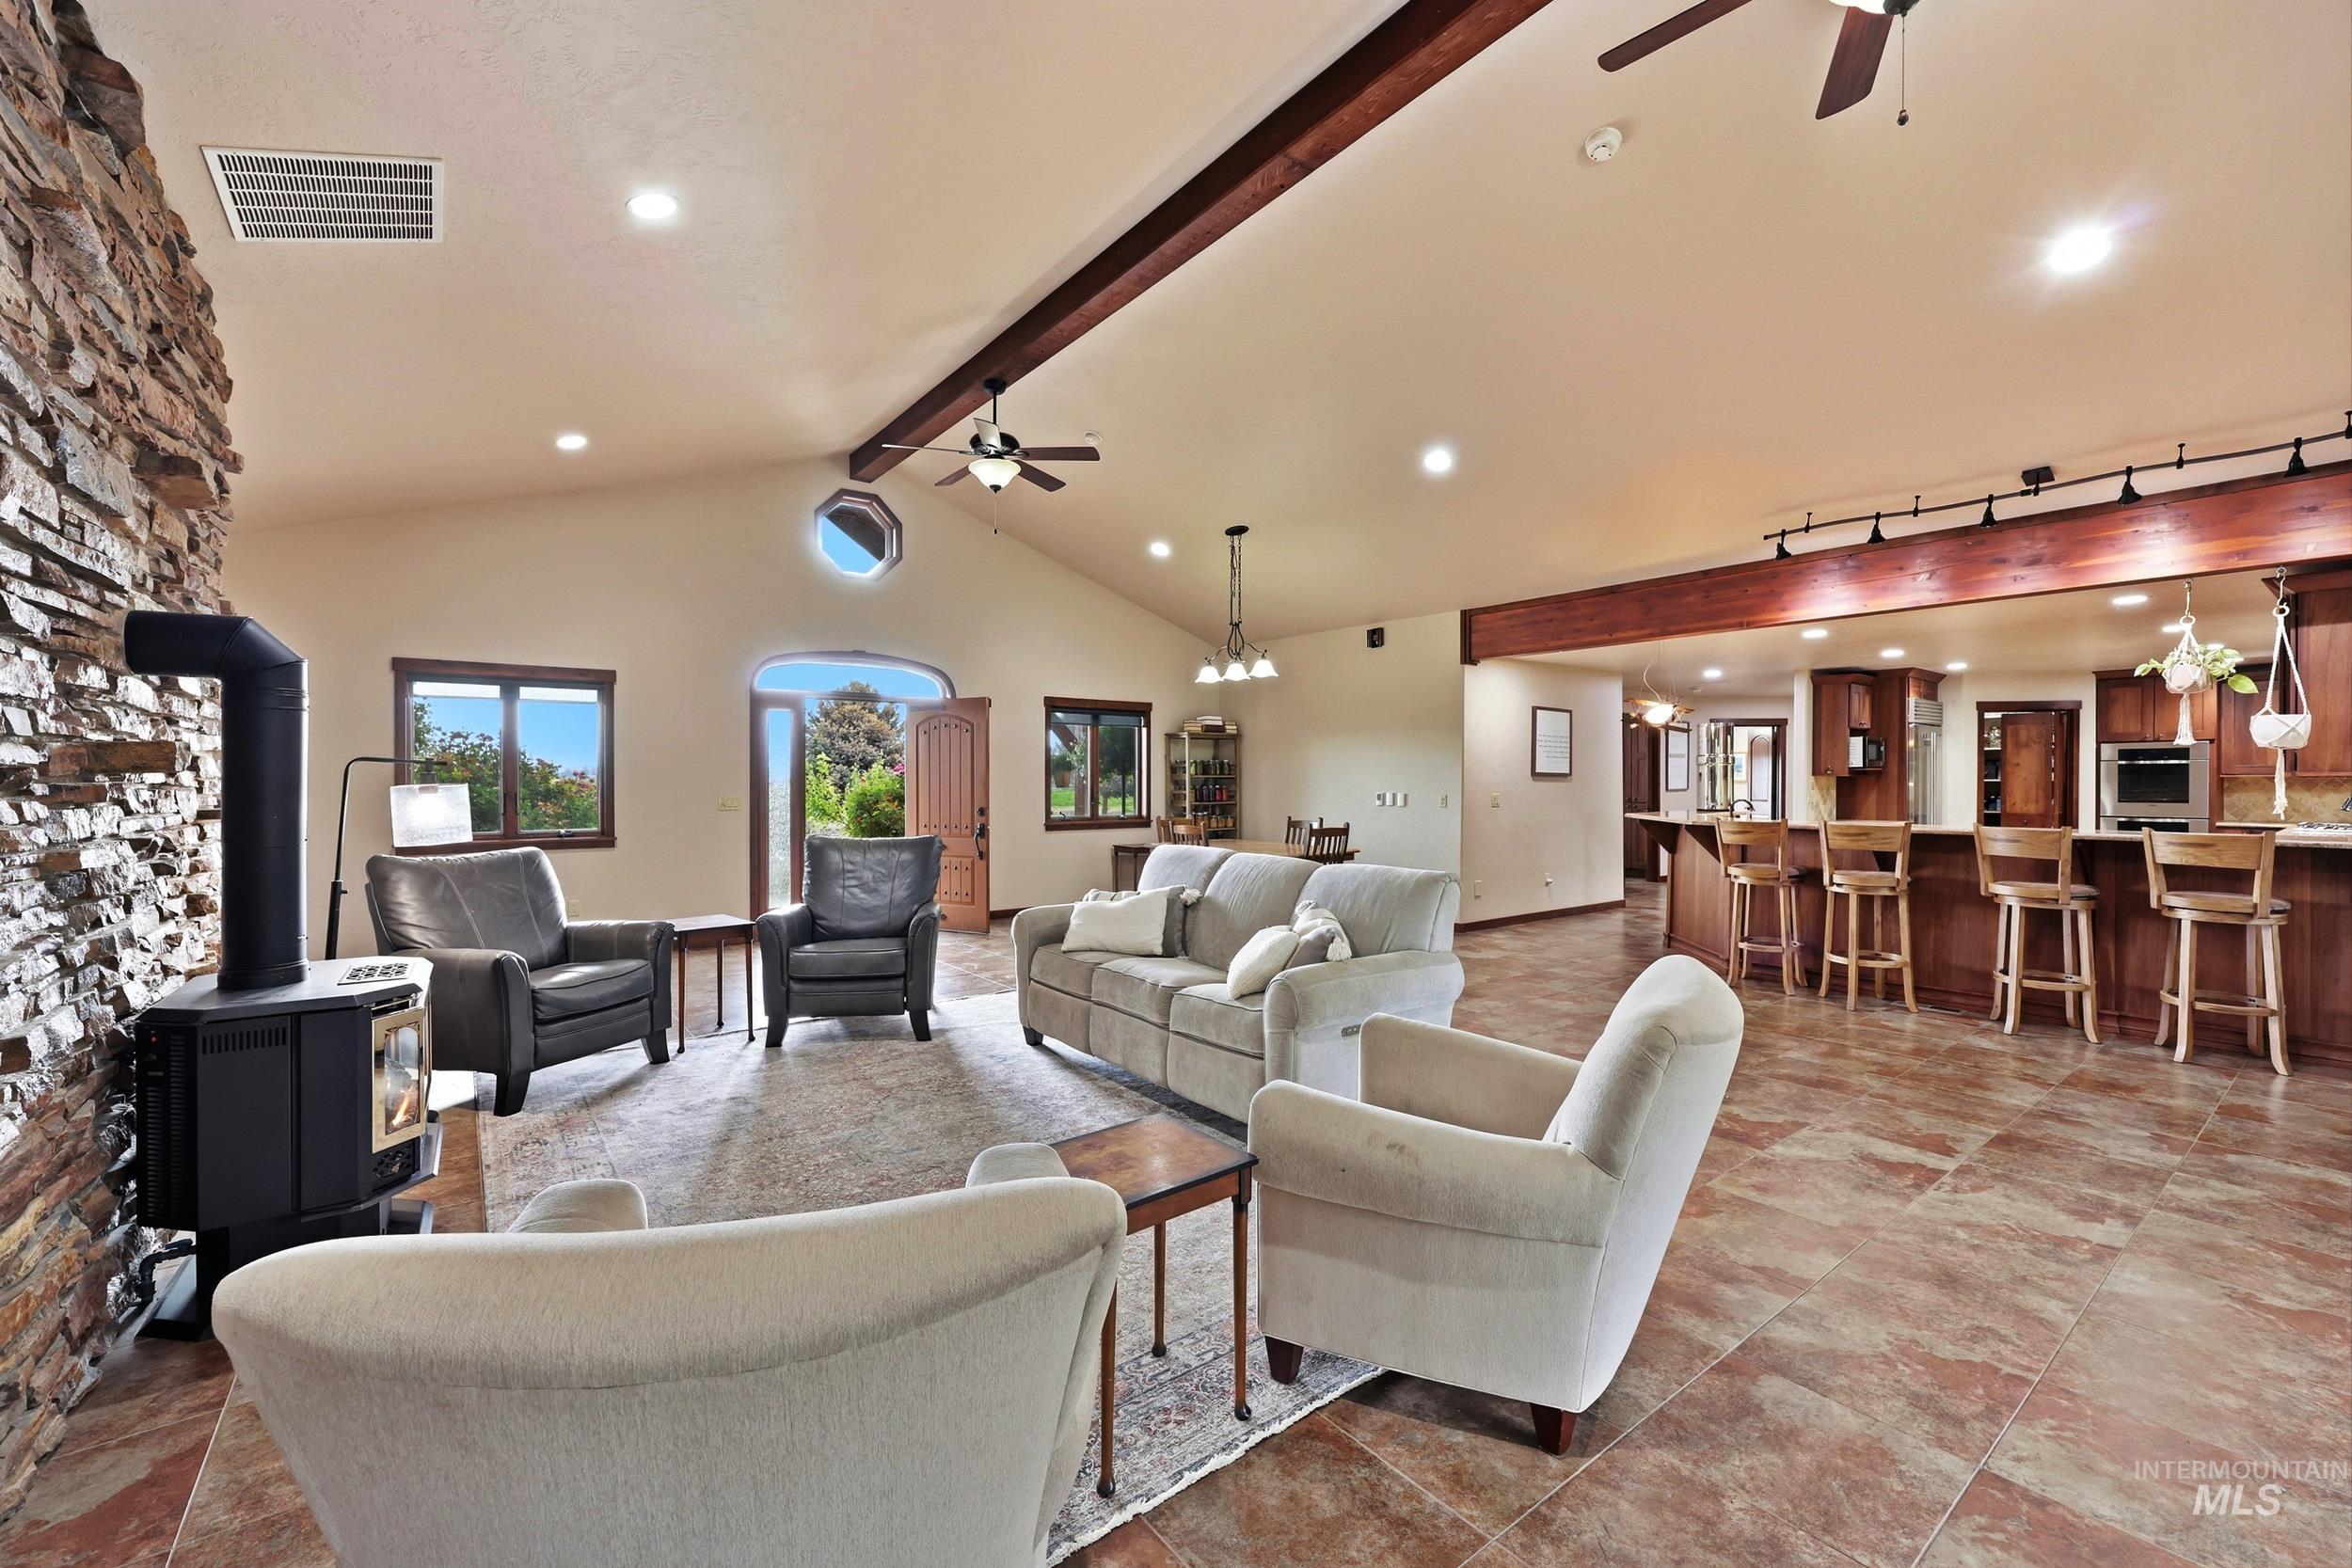
Vaulted ceiling living space featuring a stone accent wall with a wood-burning stove, exposed wood beams, and tile flooring
-
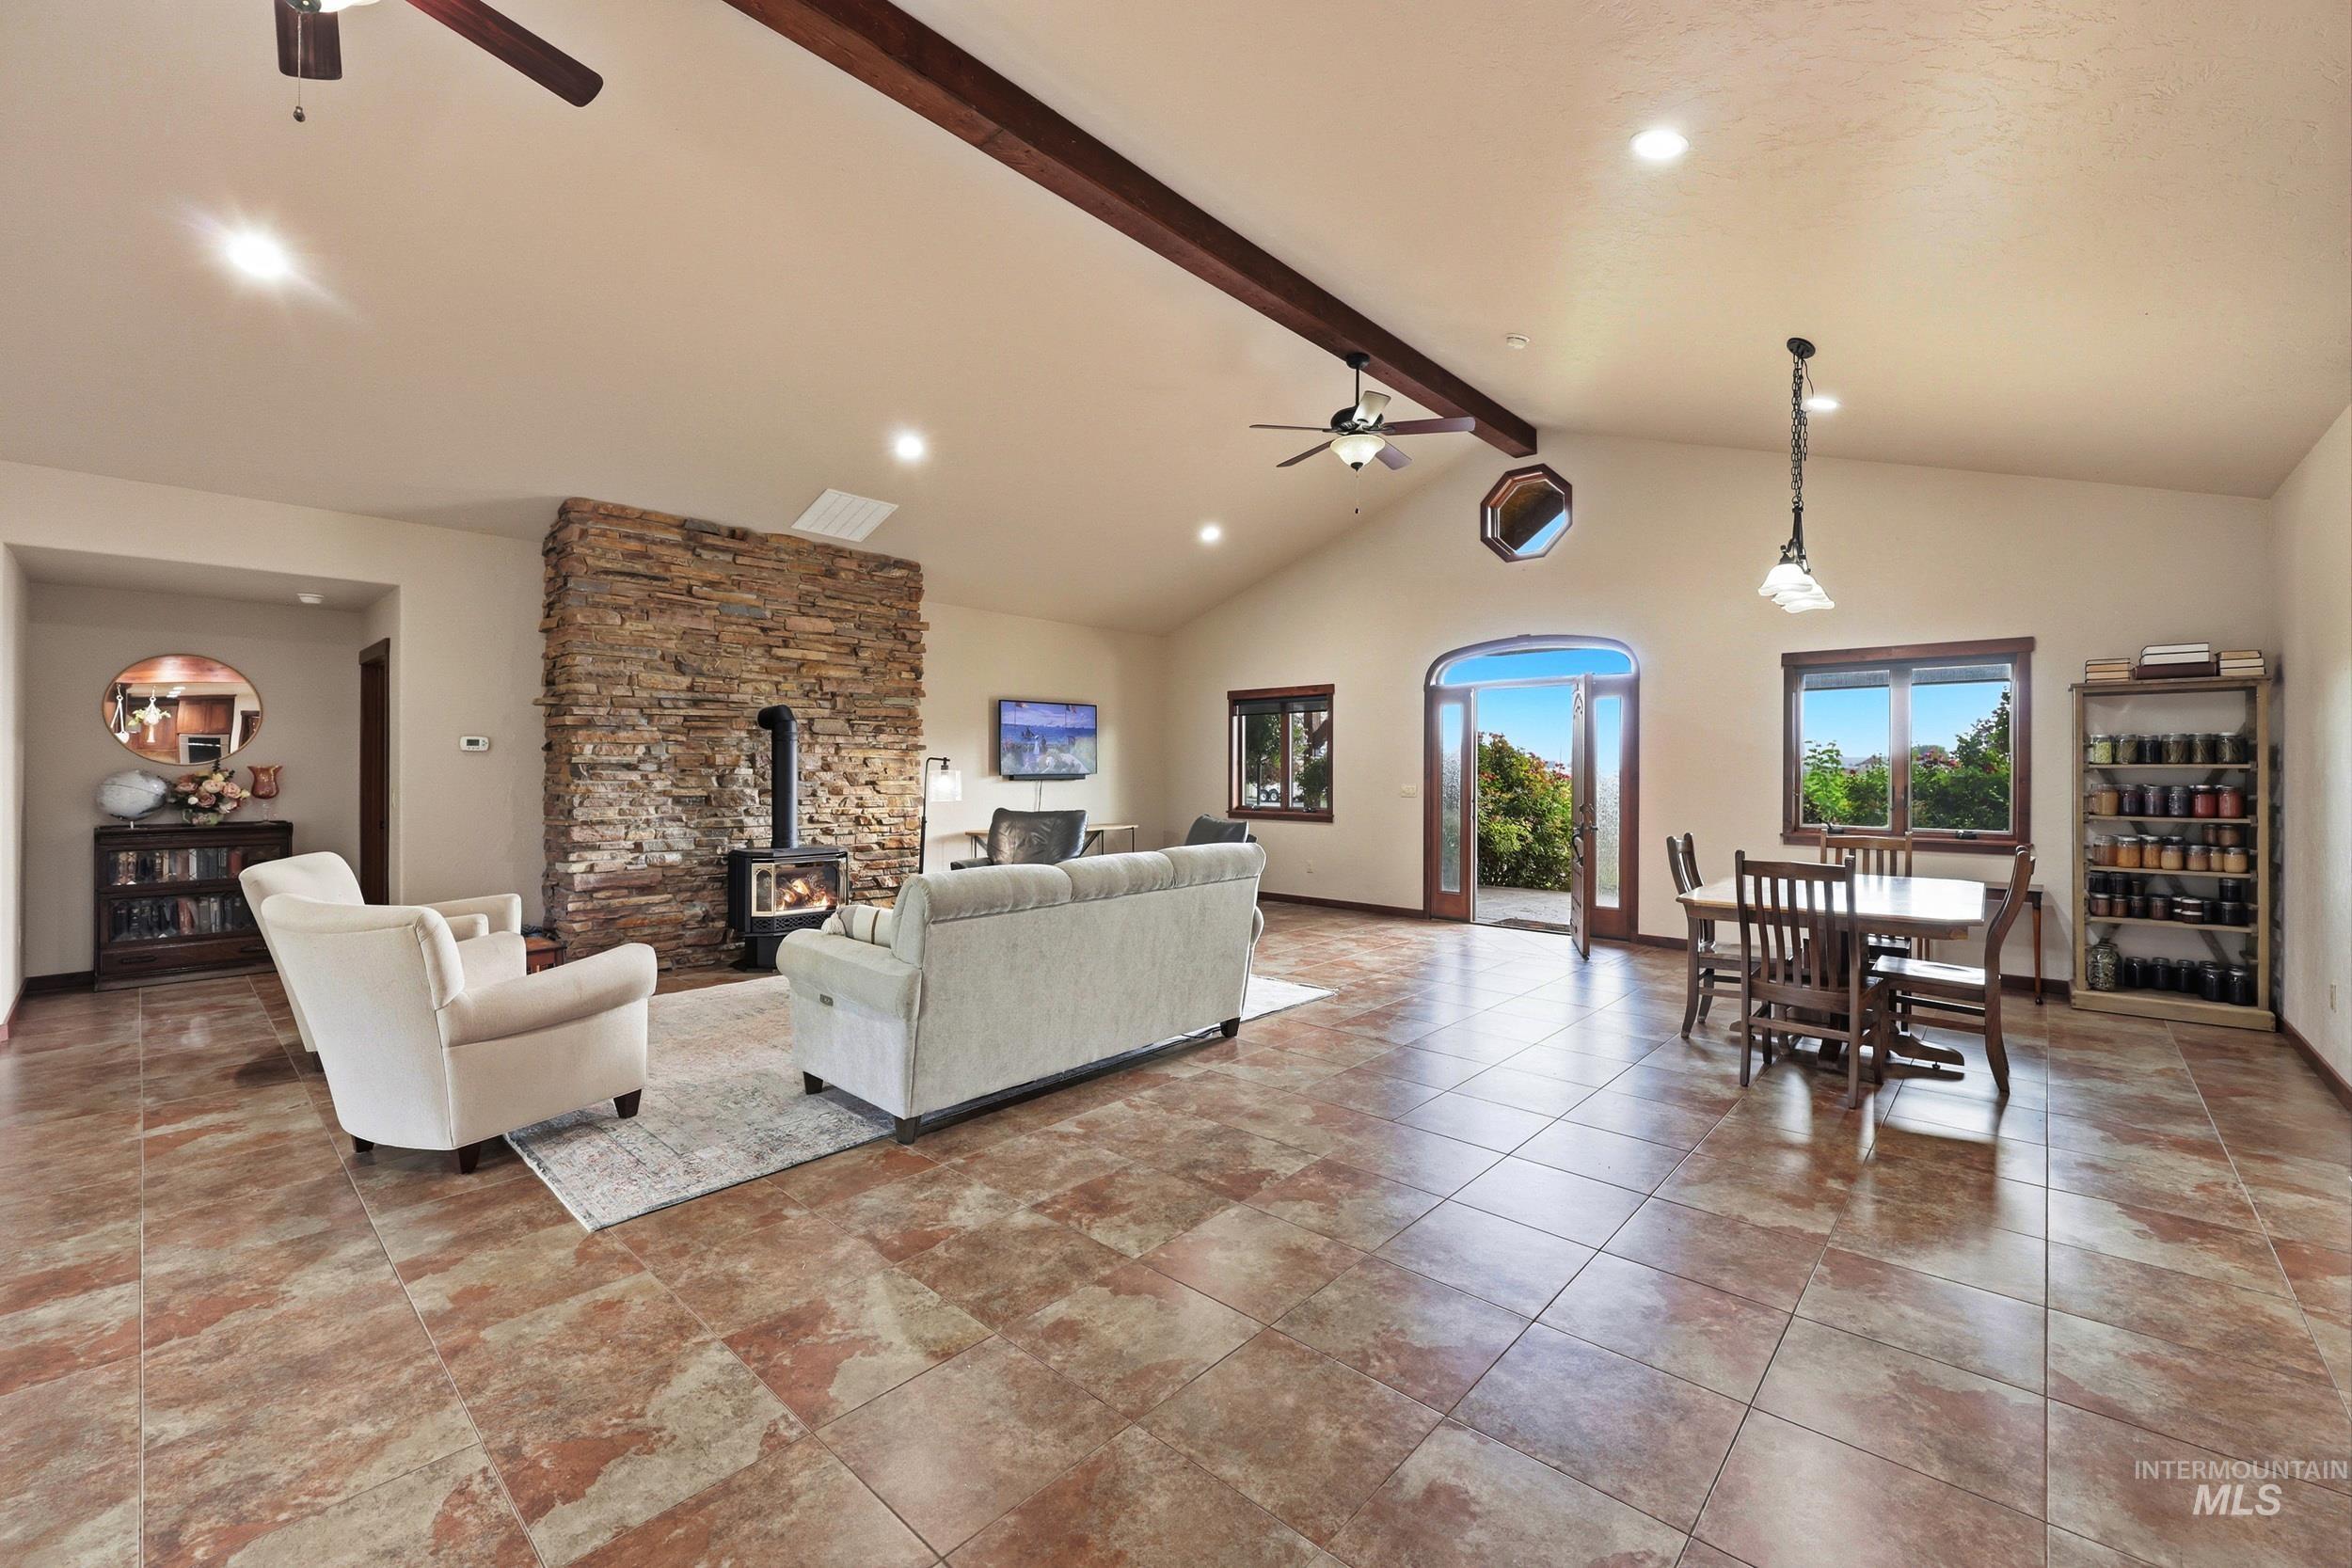
Spacious room featuring vaulted ceilings with exposed beams, recessed lighting, and large format tile flooring
-
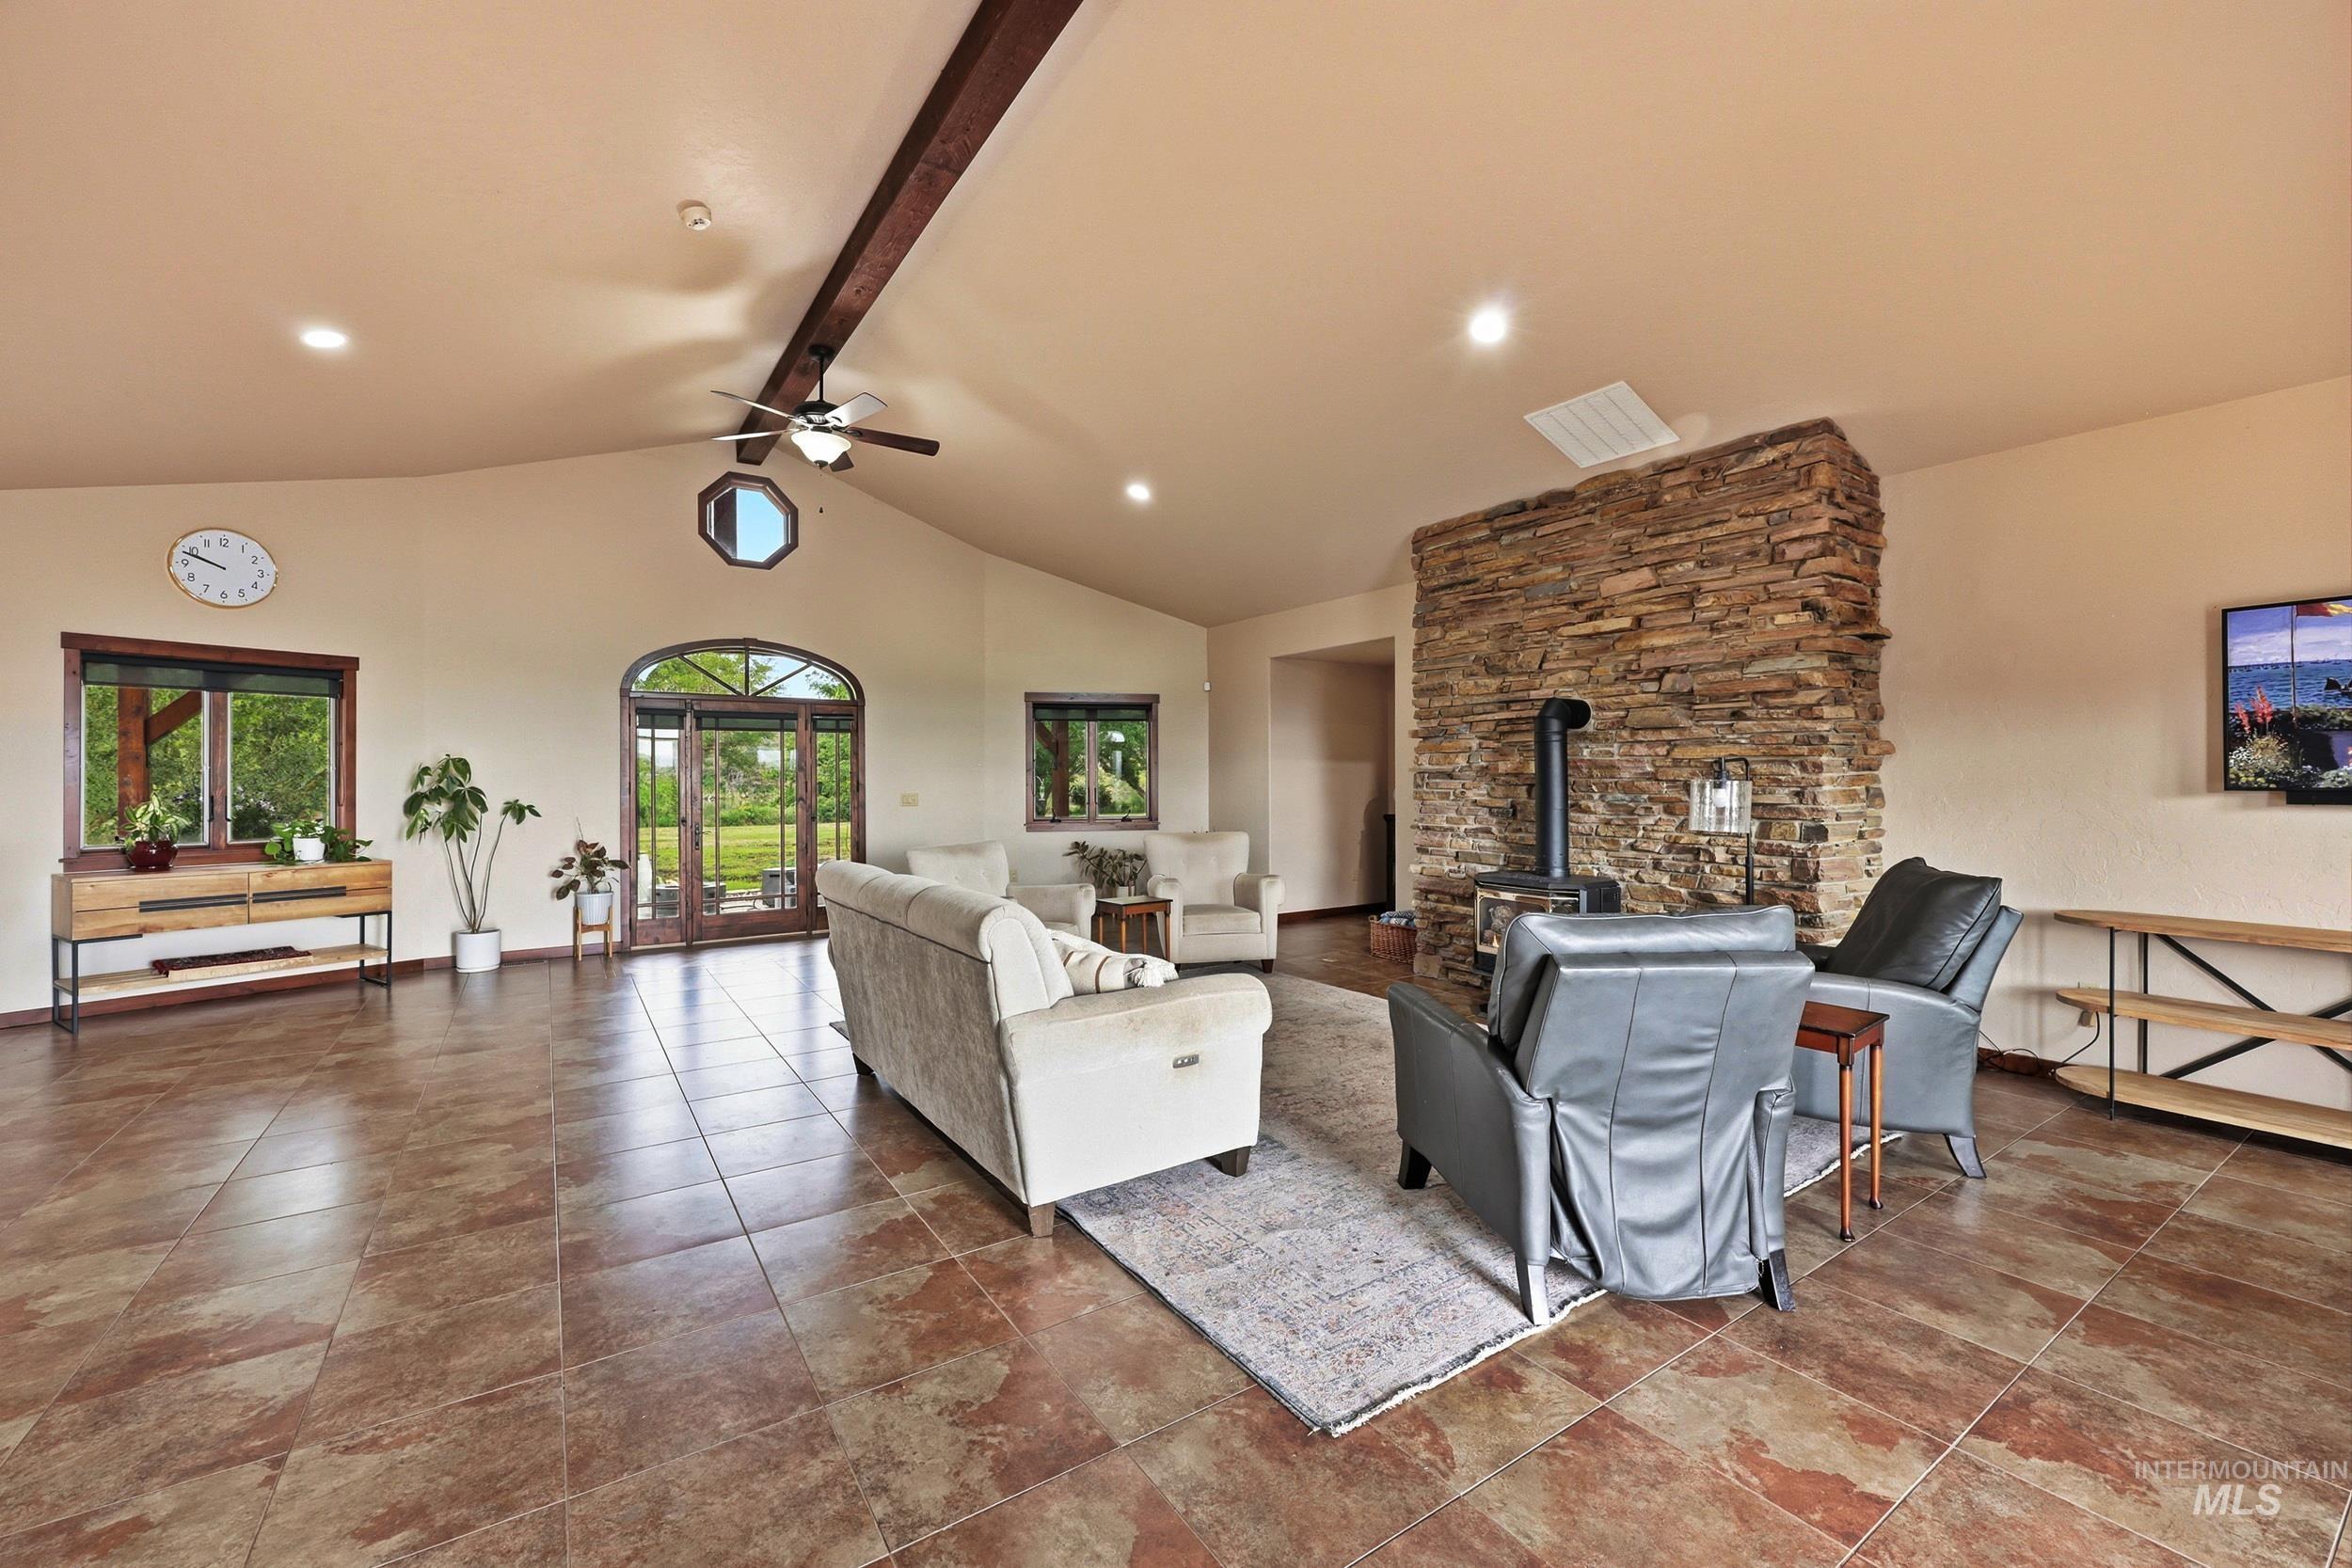
Spacious living area featuring vaulted ceilings with exposed wood beams, a stone-clad wood-burning stove, and terracotta-toned tile flooring
-
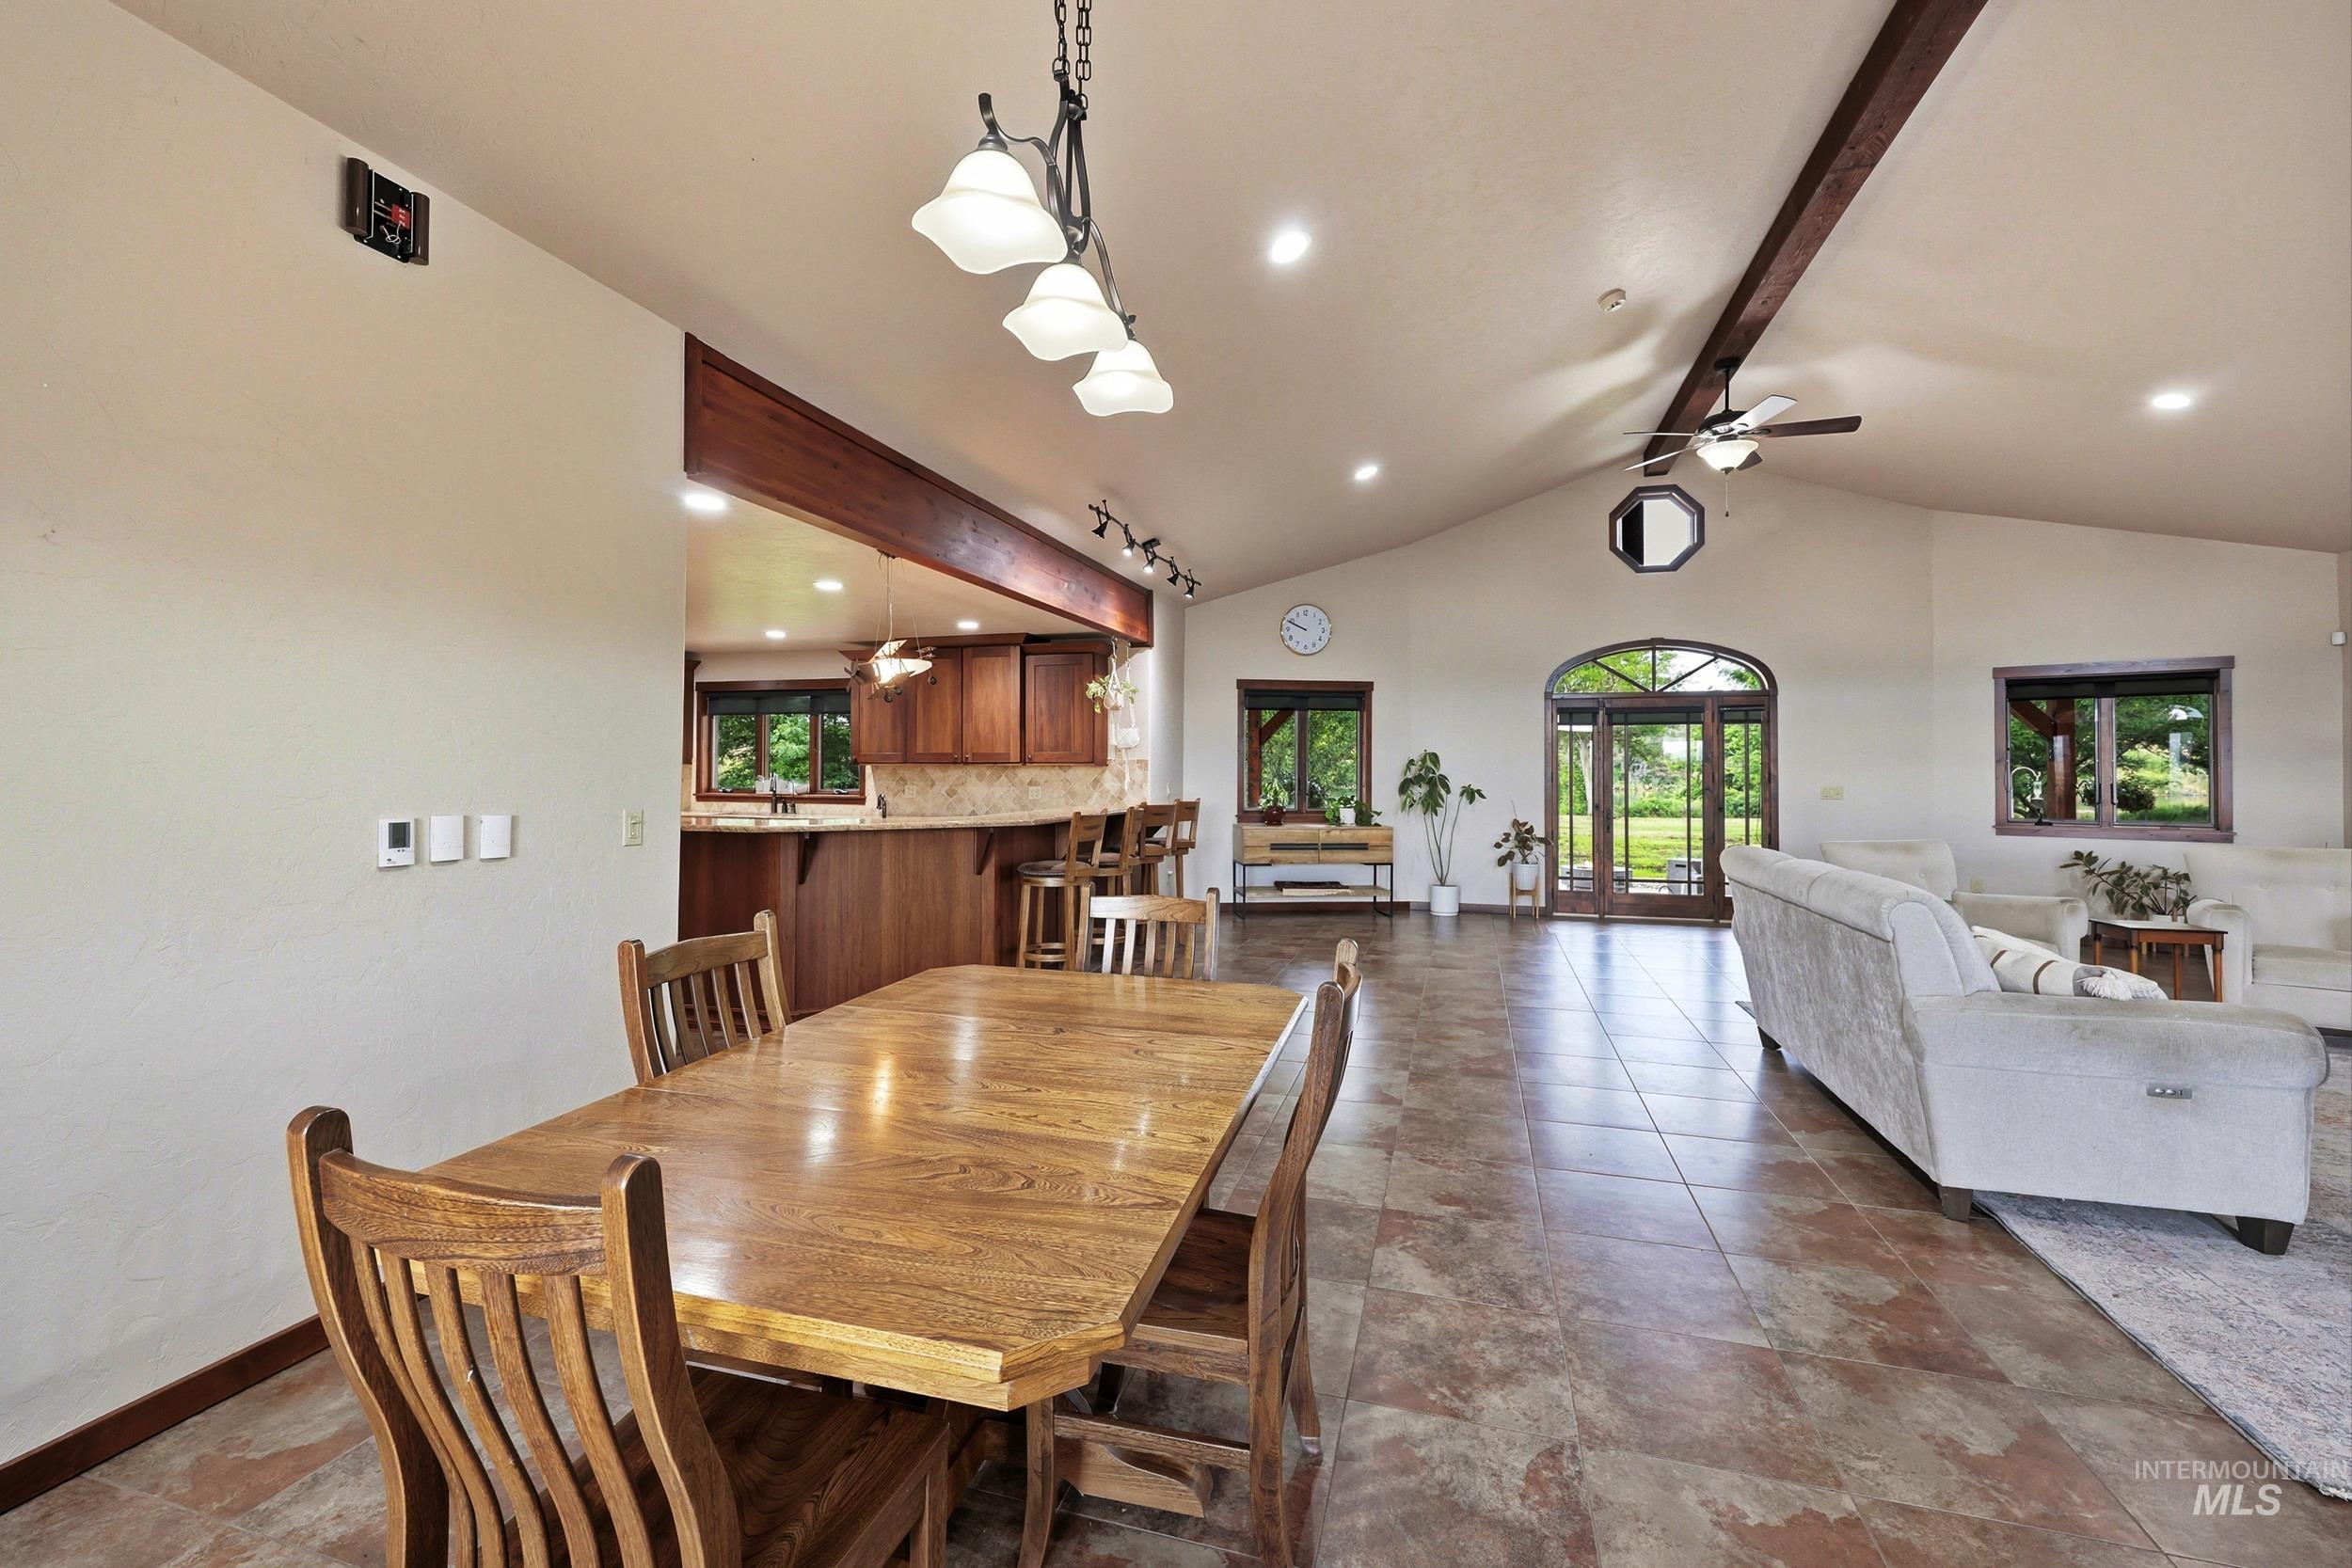
Open concept living area with vaulted ceilings and exposed wood beams
-
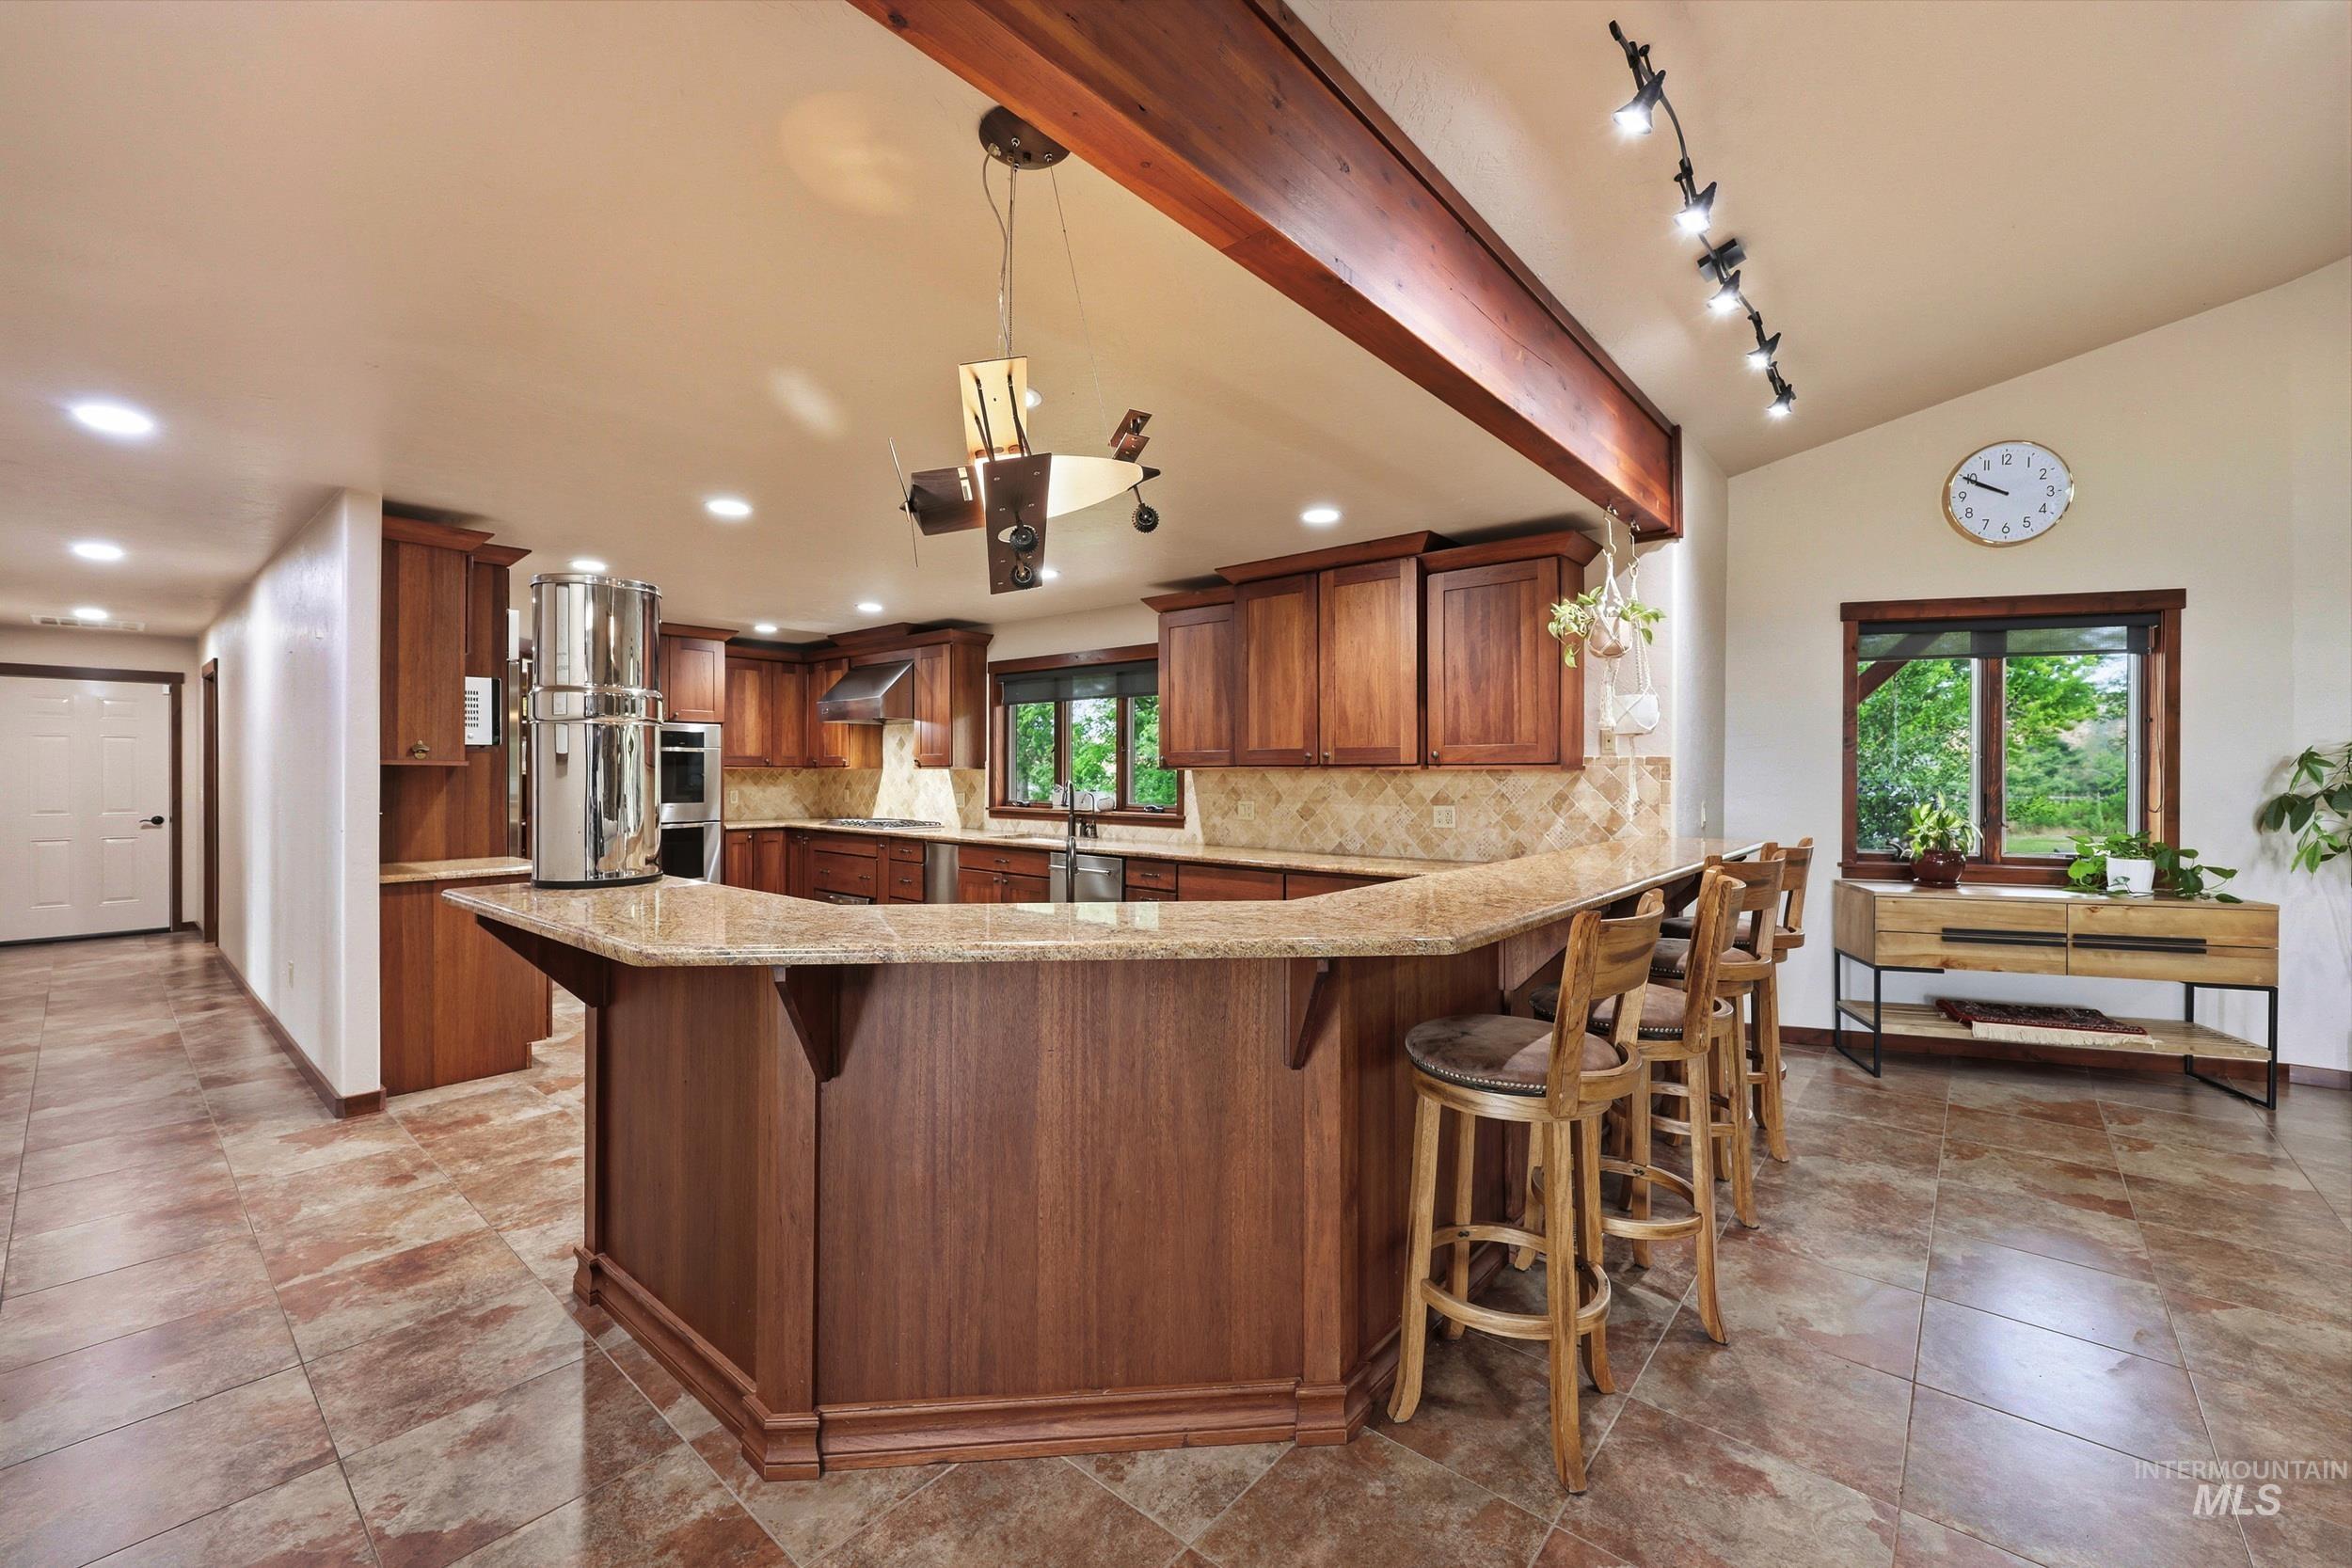
Kitchen featuring a large central island with bar seating, wood cabinetry, stone countertops, and integrated stainless steel appliances
-
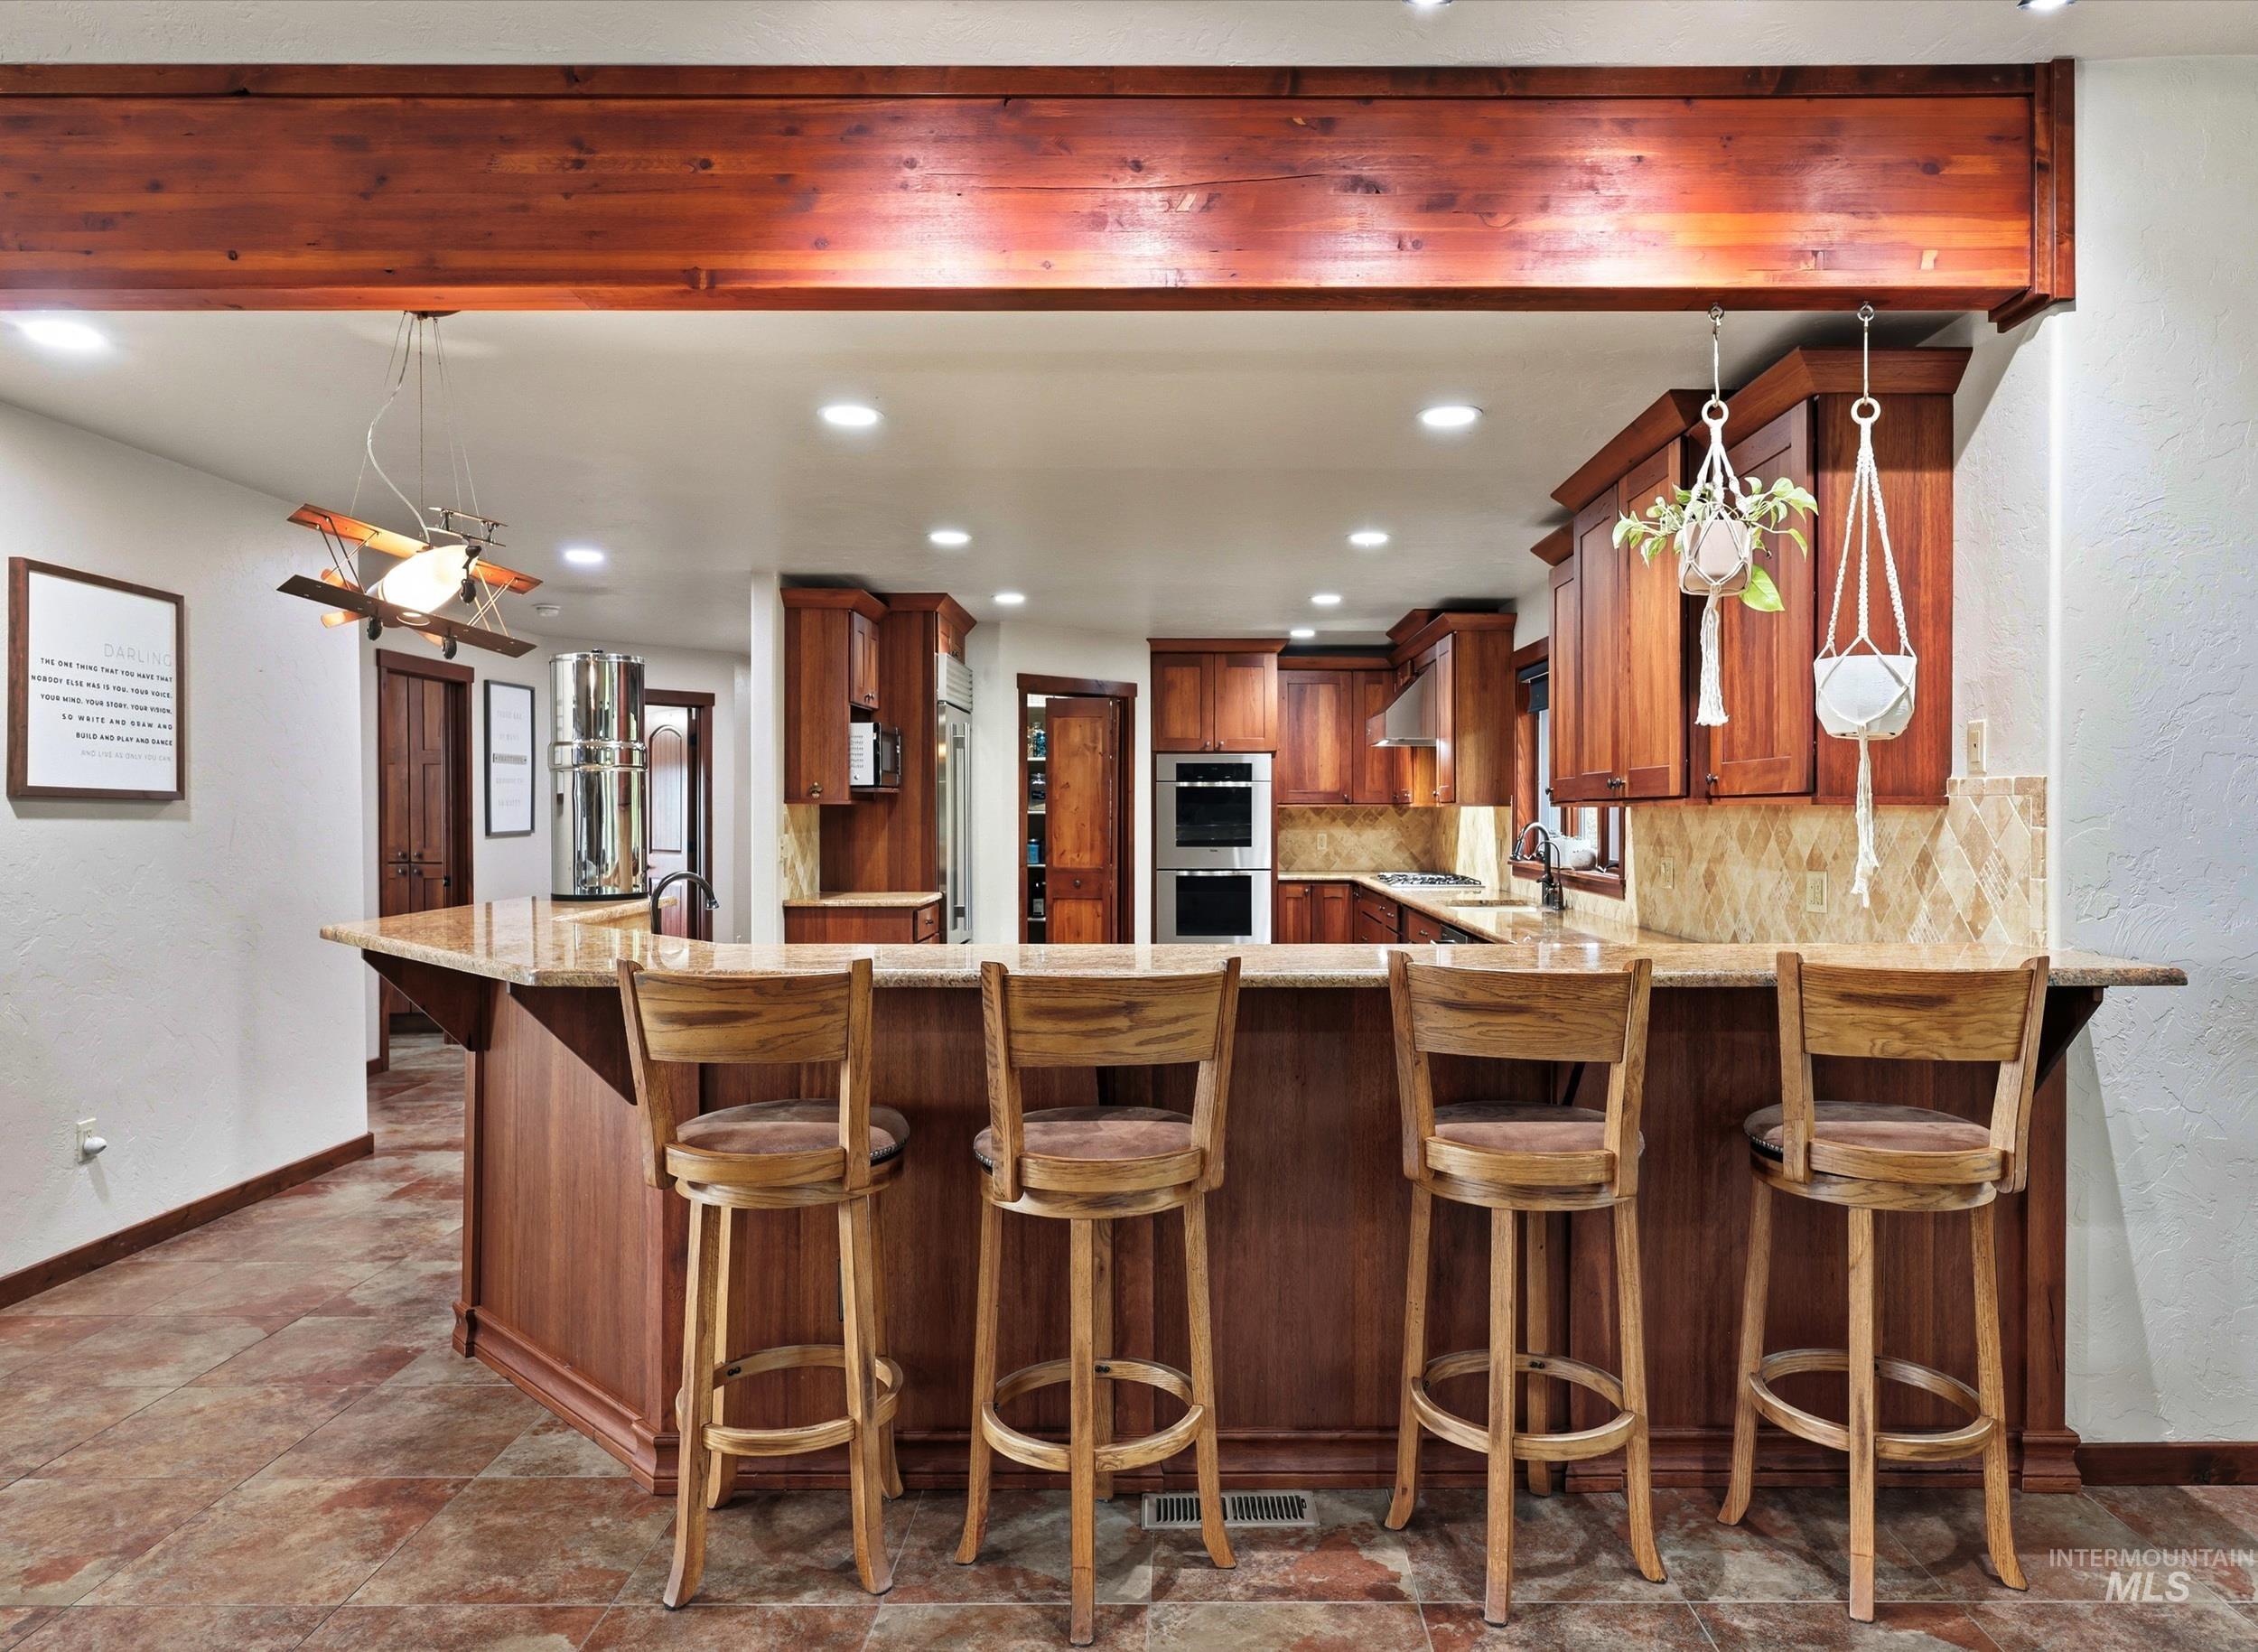
Kitchen with a breakfast bar featuring a stone countertop and a dark wood base
-
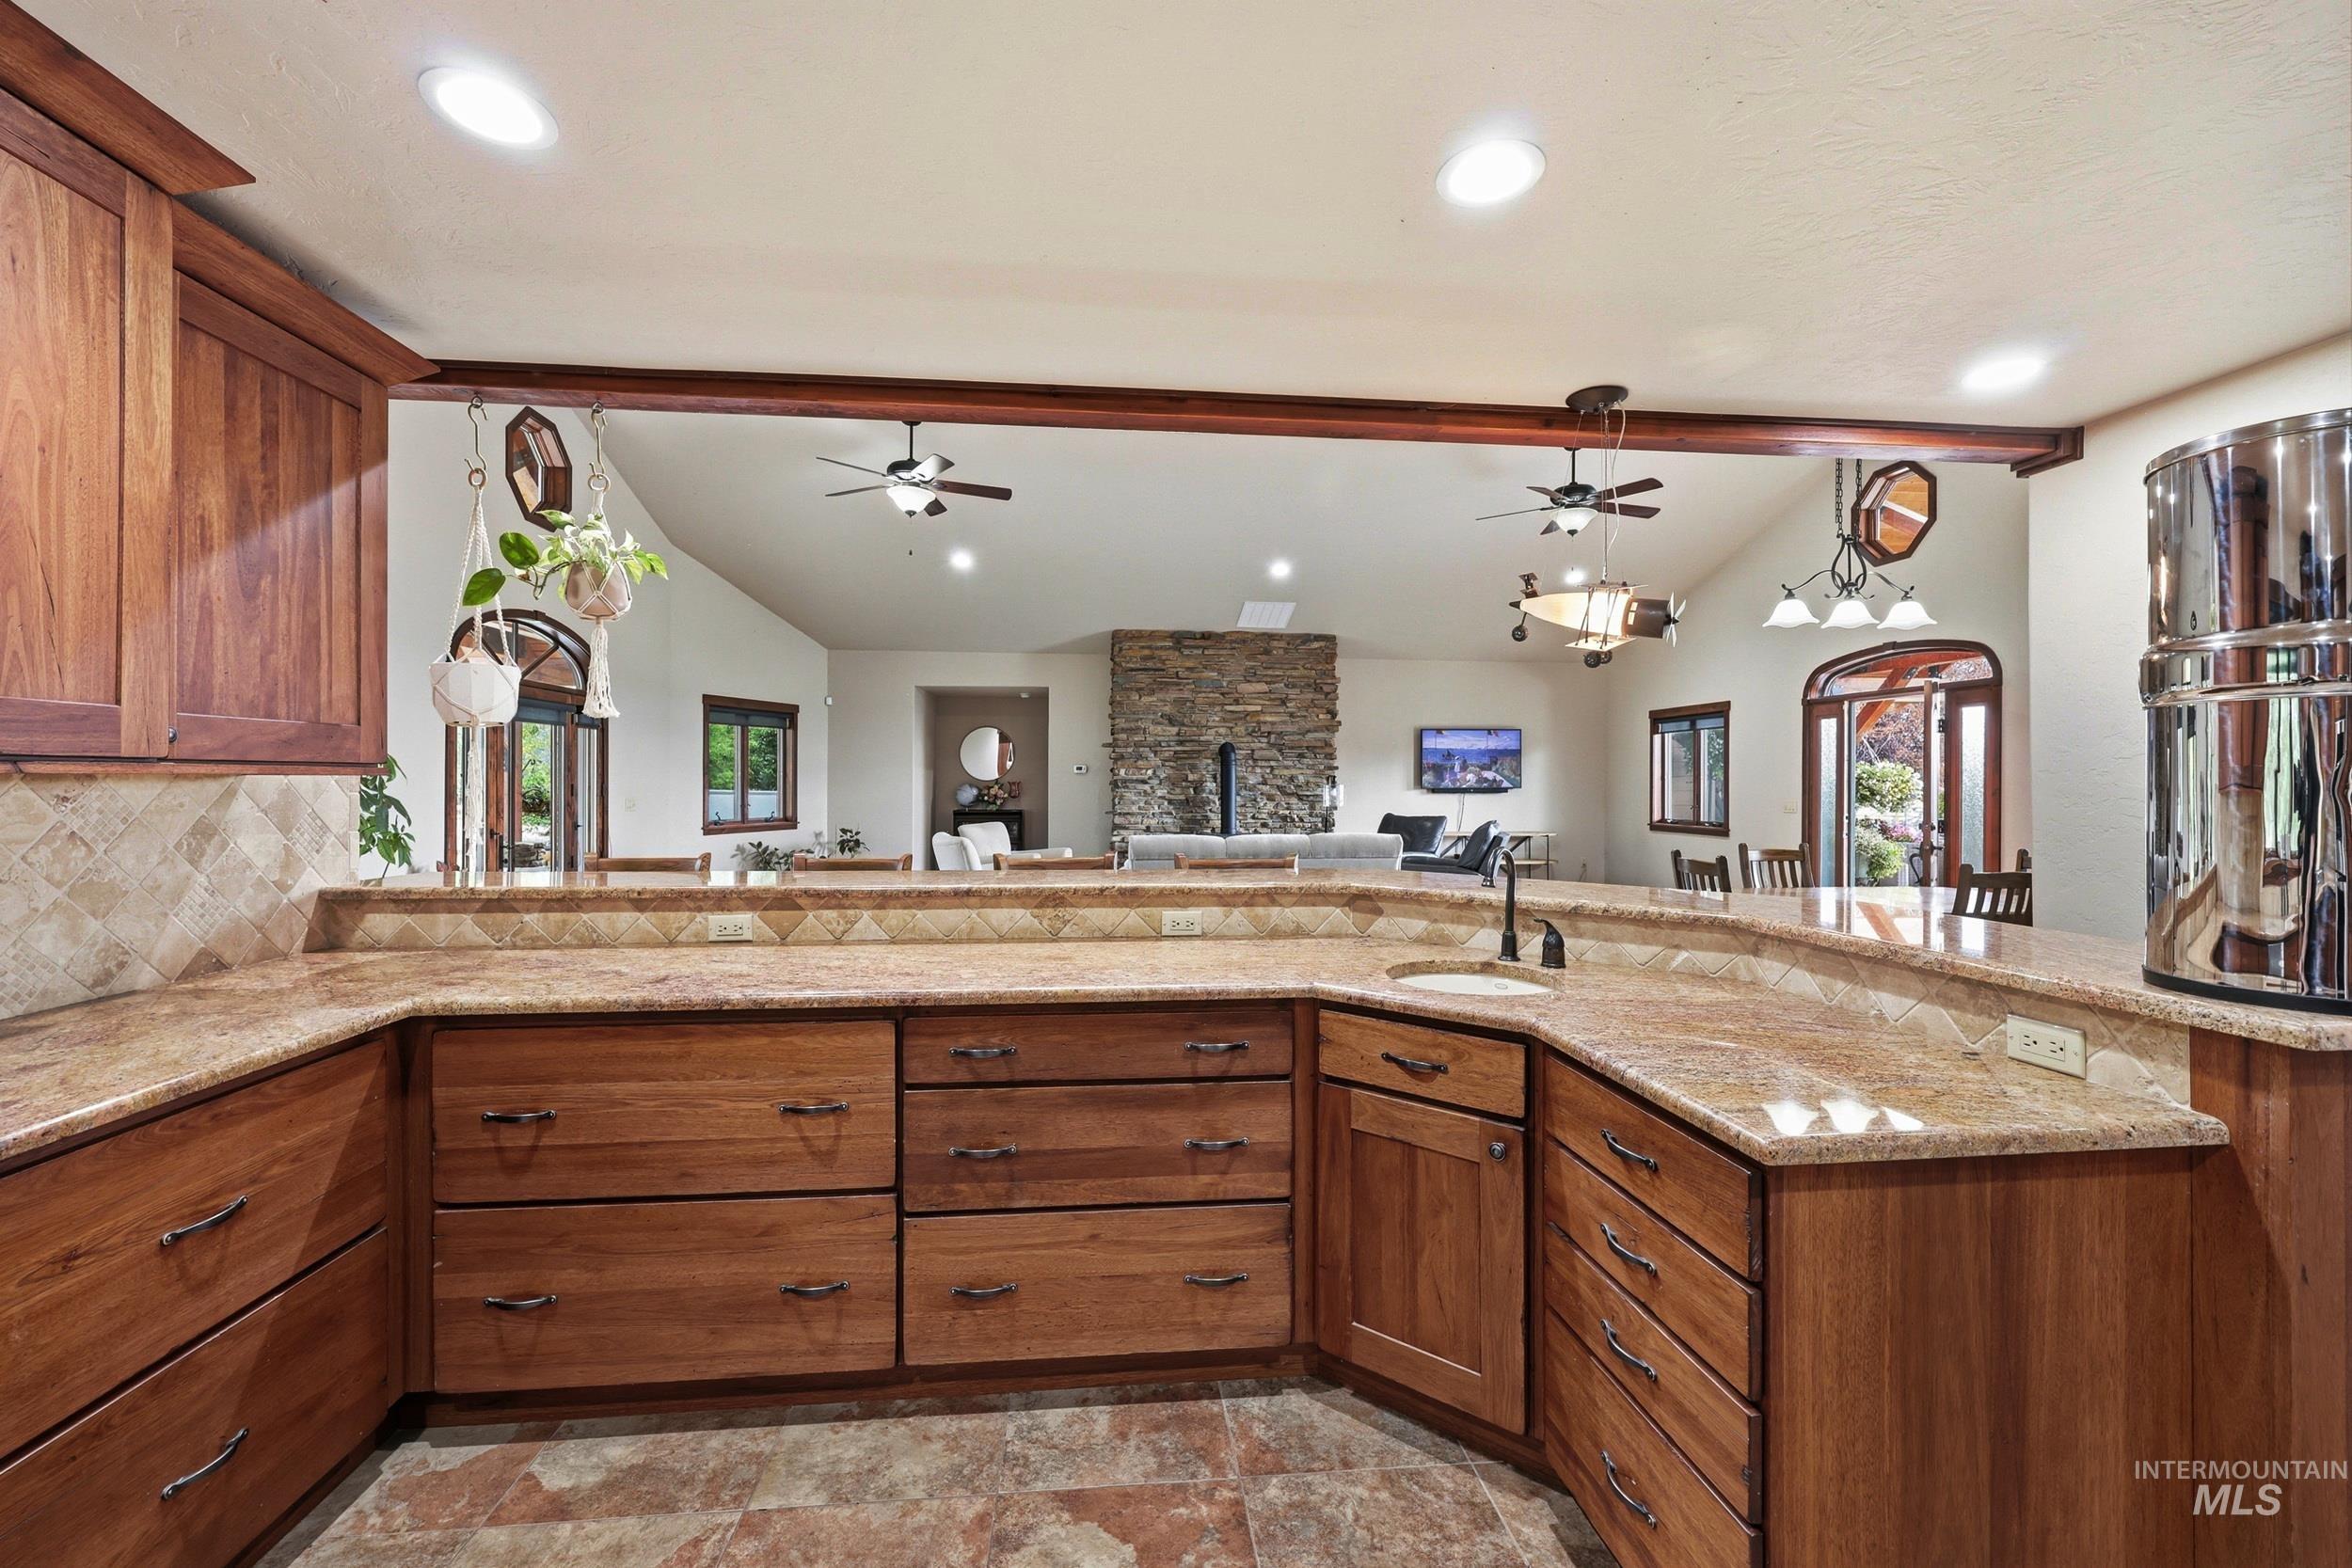
Kitchen featuring wood-finish cabinetry, light-toned countertops, and a tiled backsplash
-
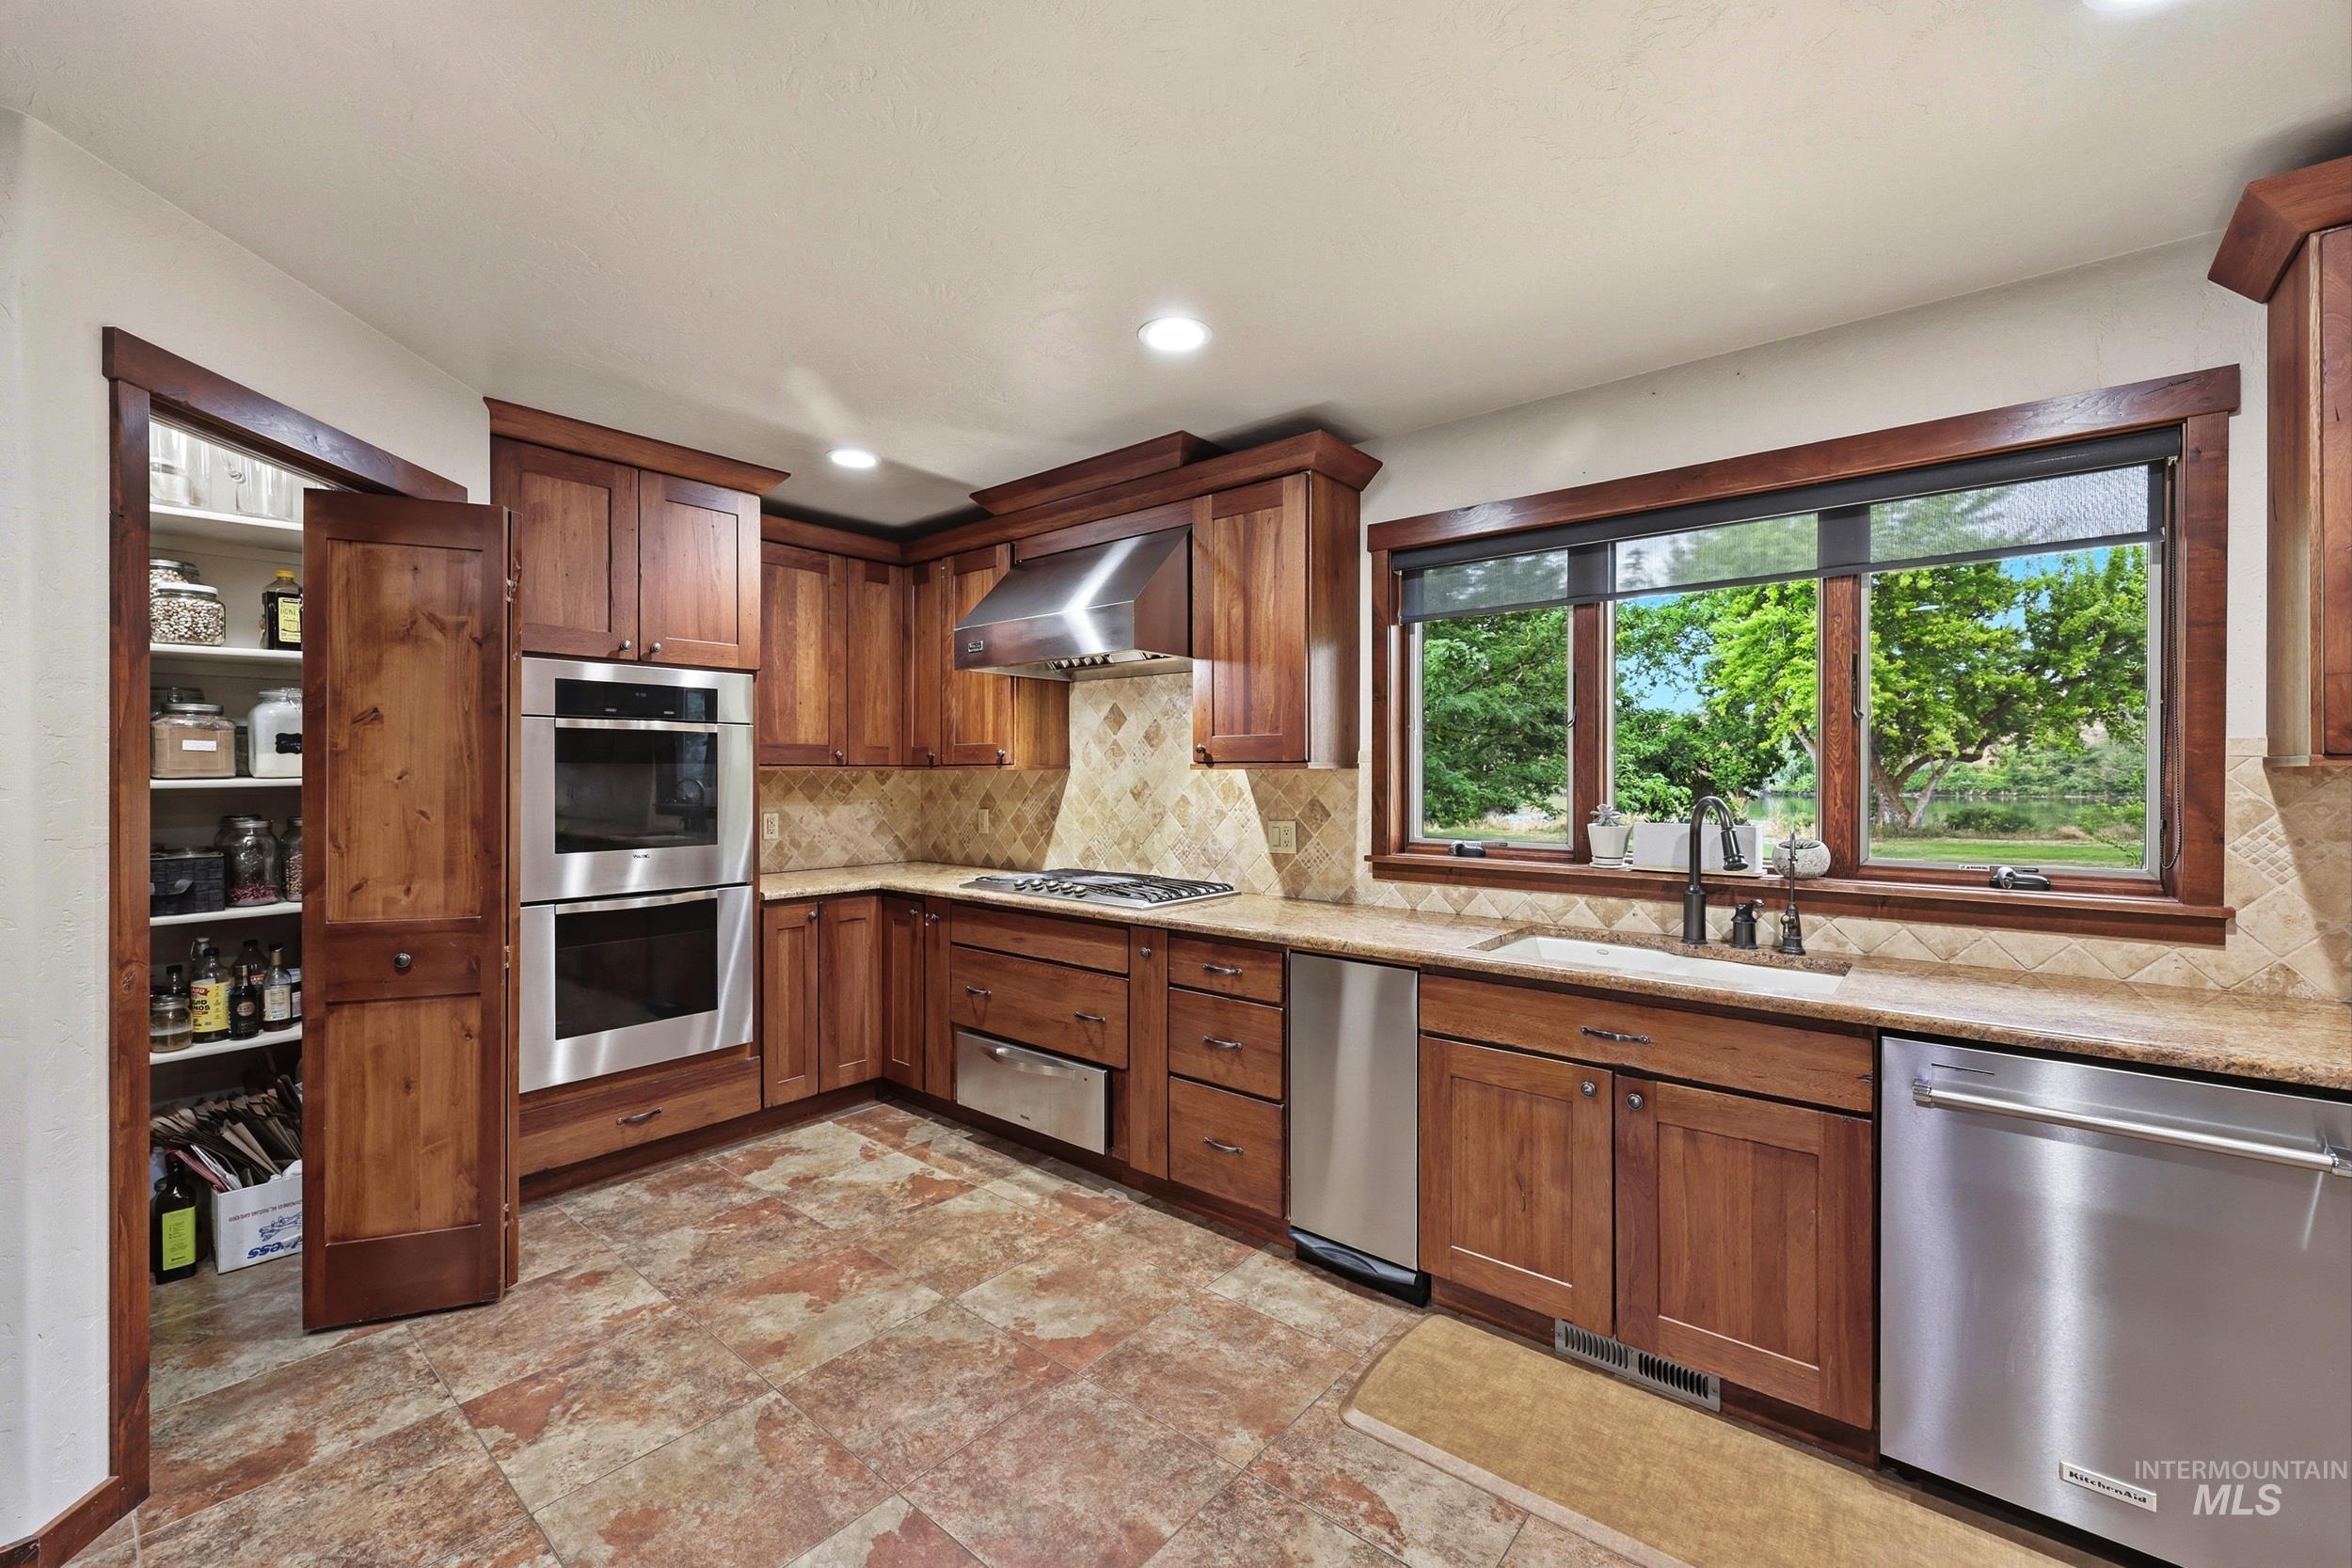
Kitchen featuring wood cabinetry, stainless steel appliances, natural stone countertops, a tile backsplash, and a window overlooking exterior greenery
-
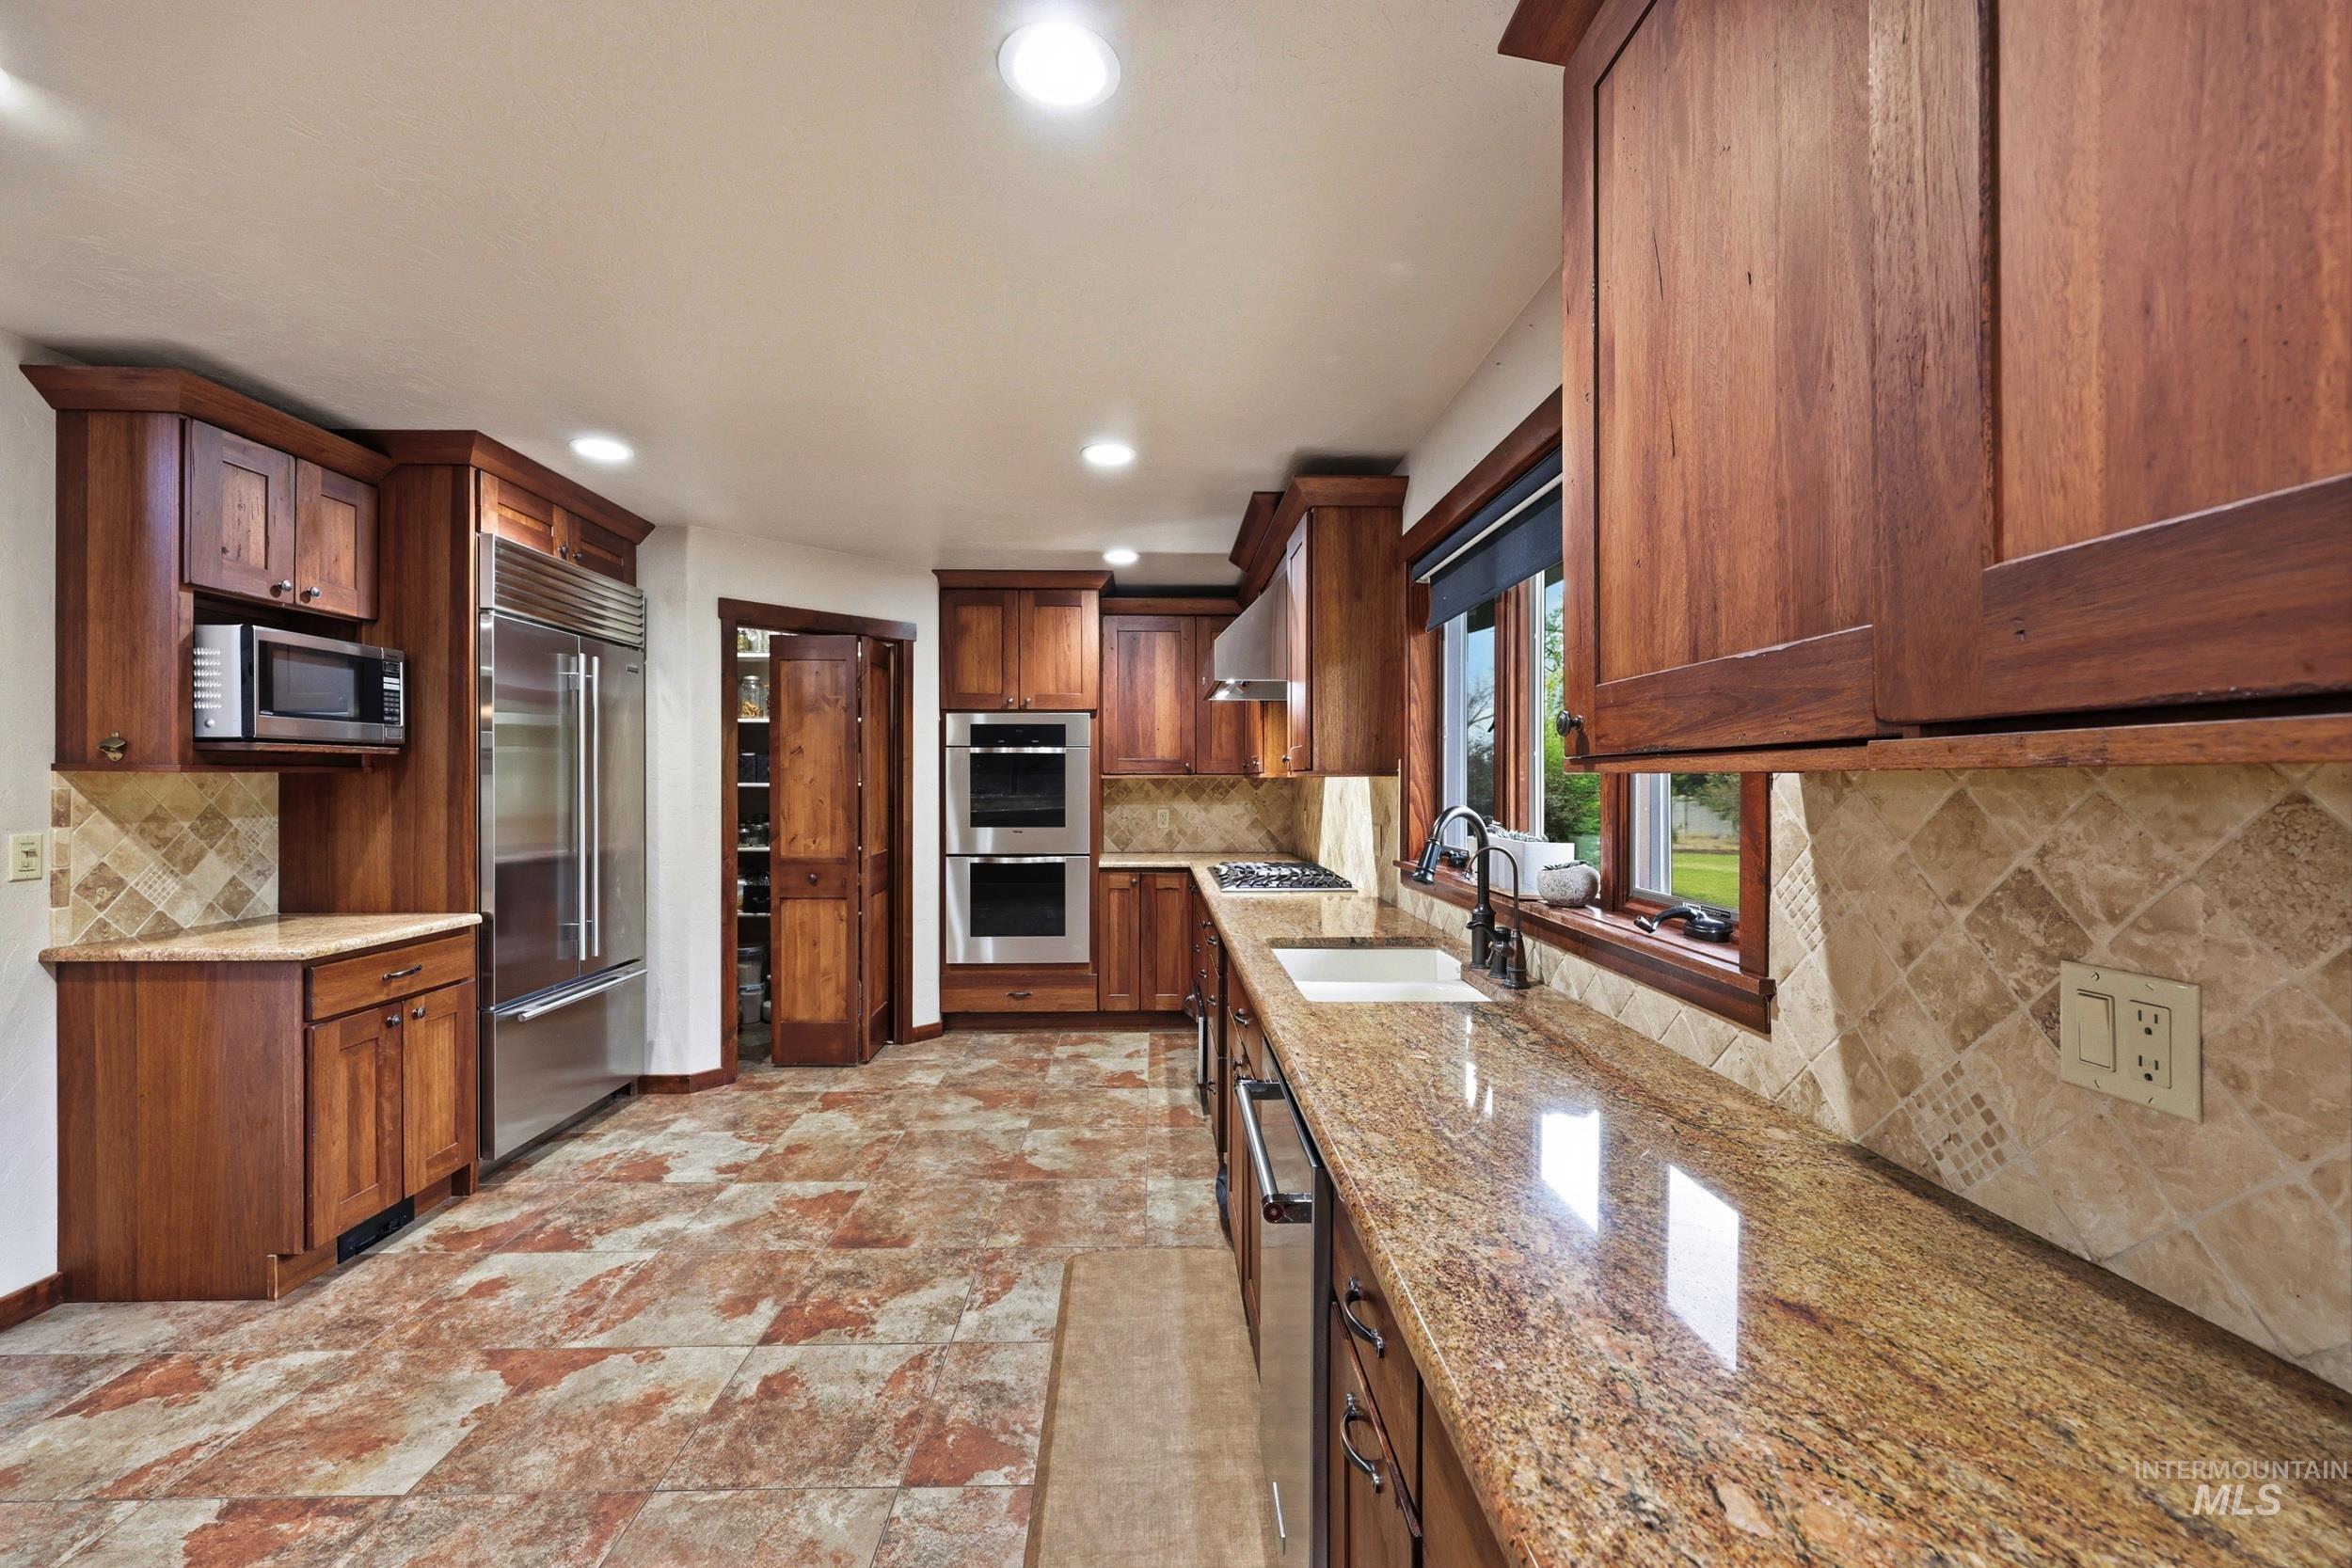
Kitchen featuring rich wood cabinetry, stainless steel appliances, granite countertops, a tiled backsplash, and patterned tile flooring
-
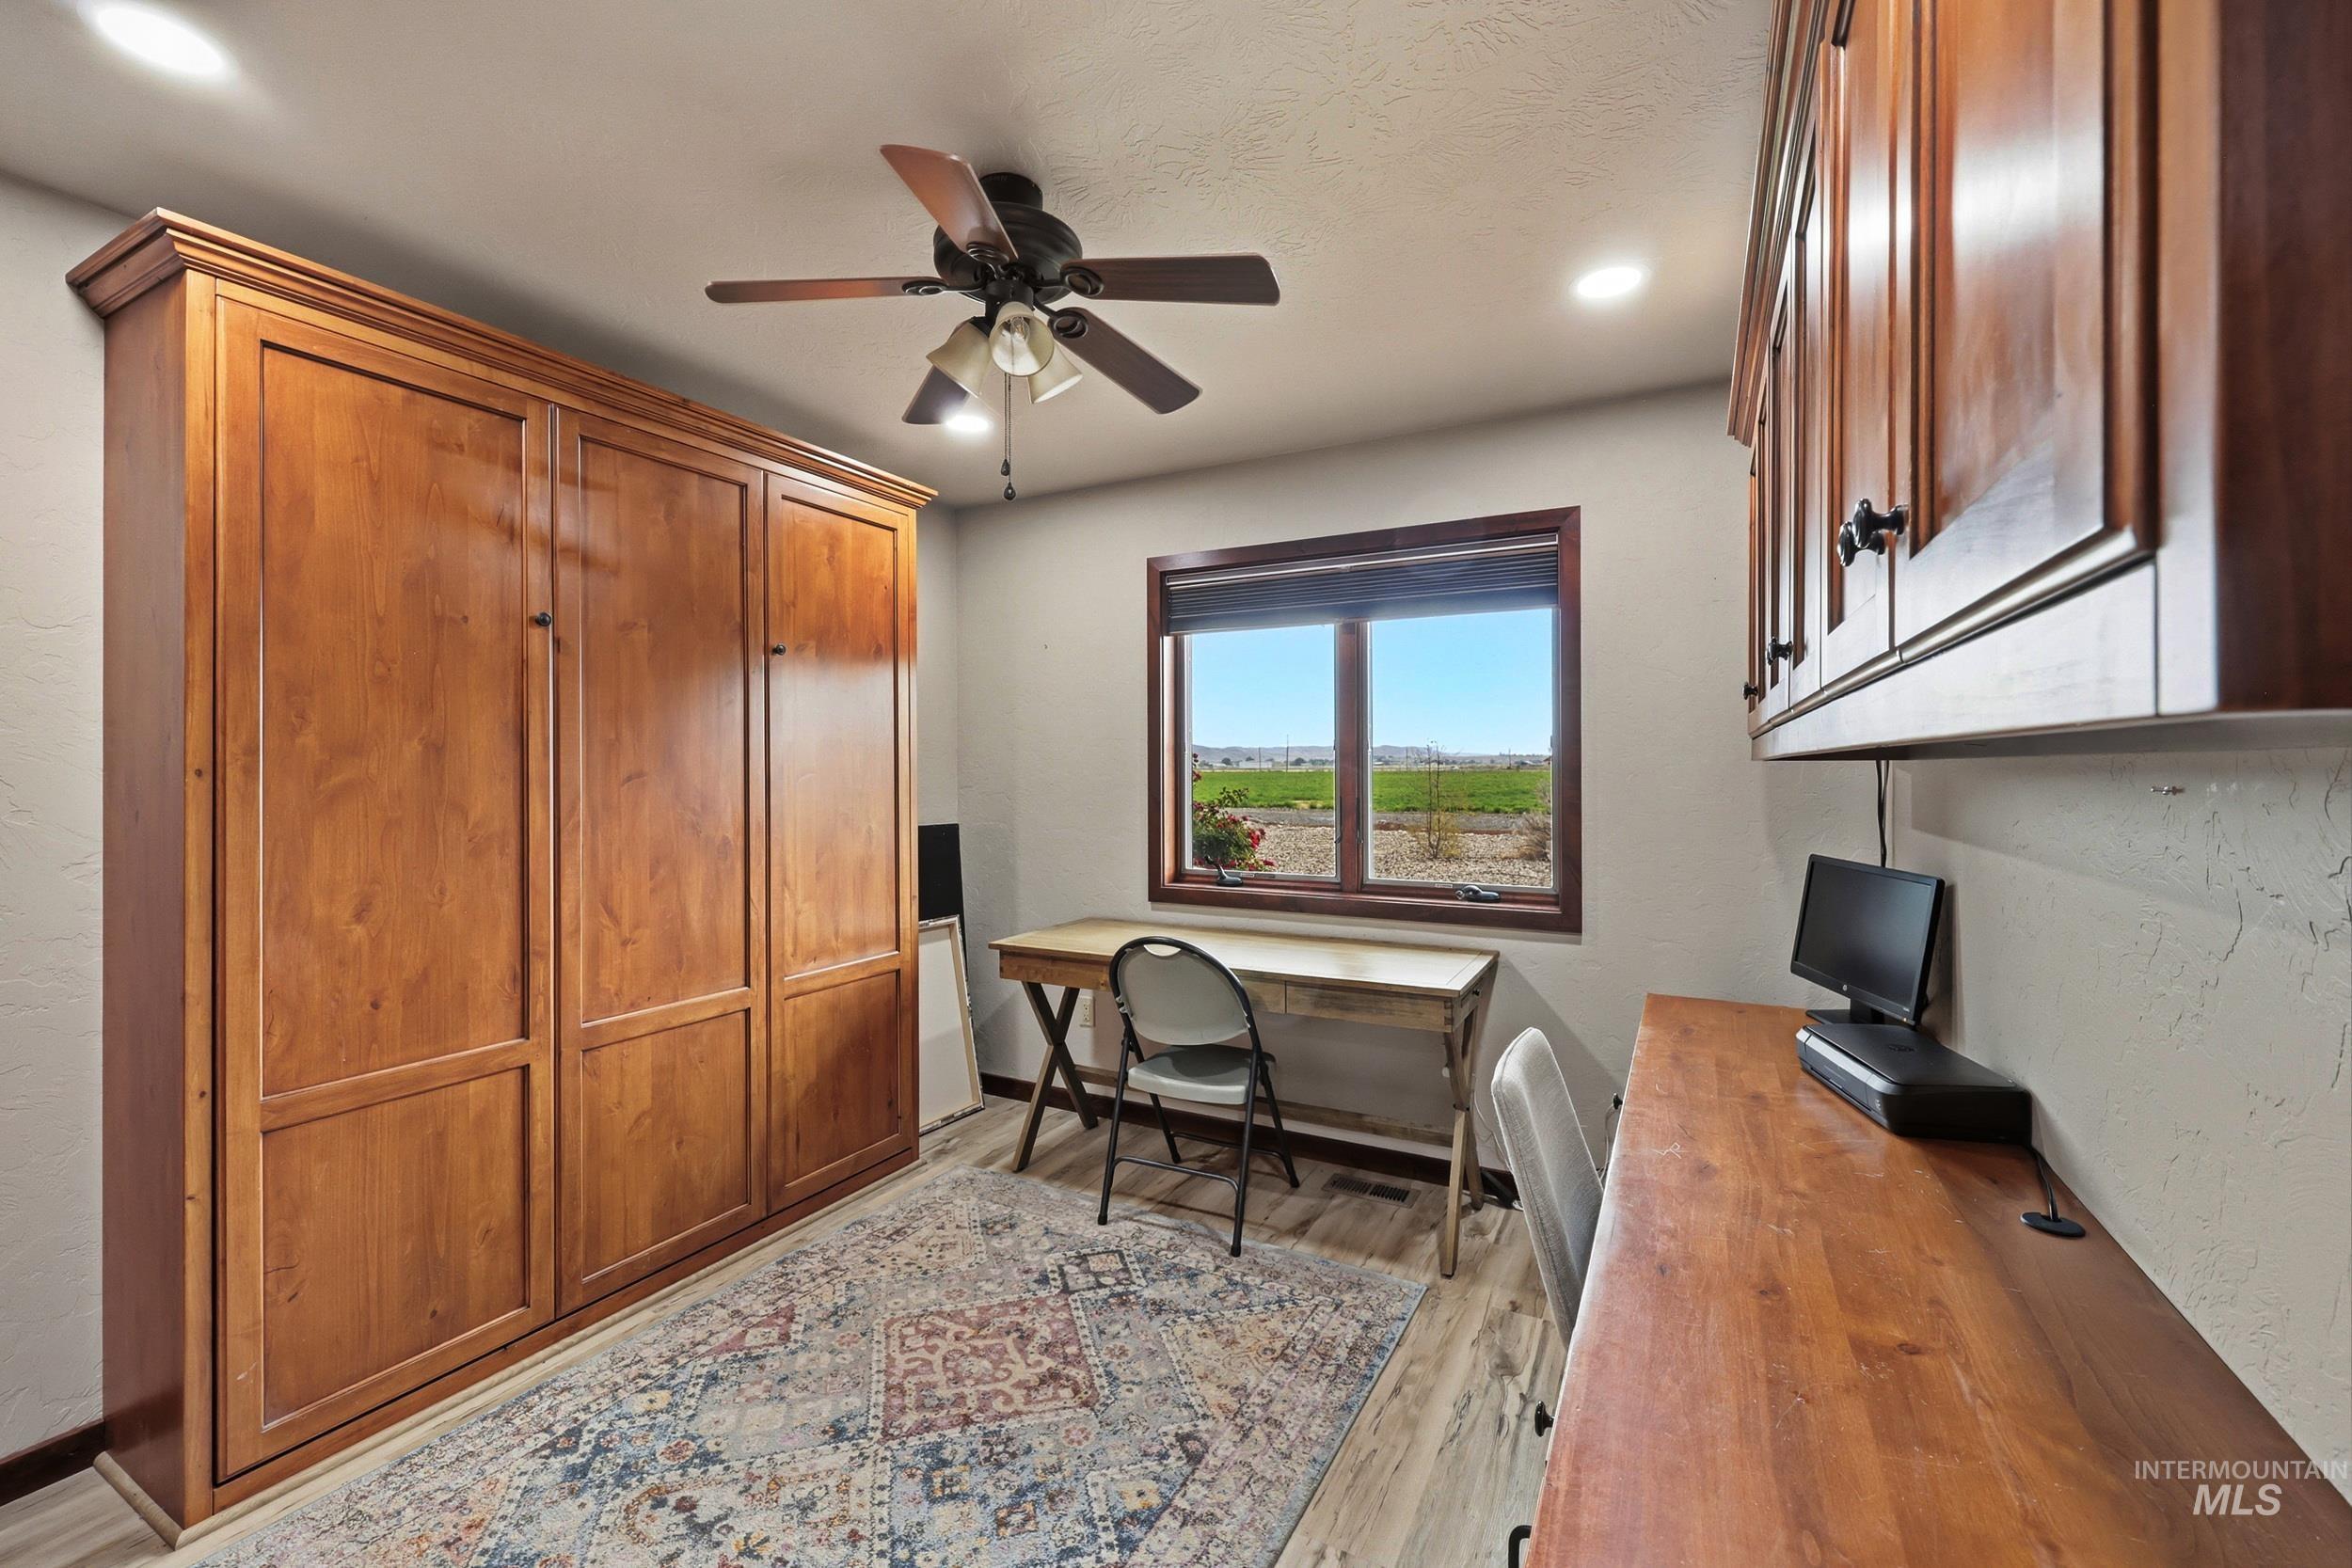
Built-in wood-paneled cabinetry with crown molding and recessed lighting
-
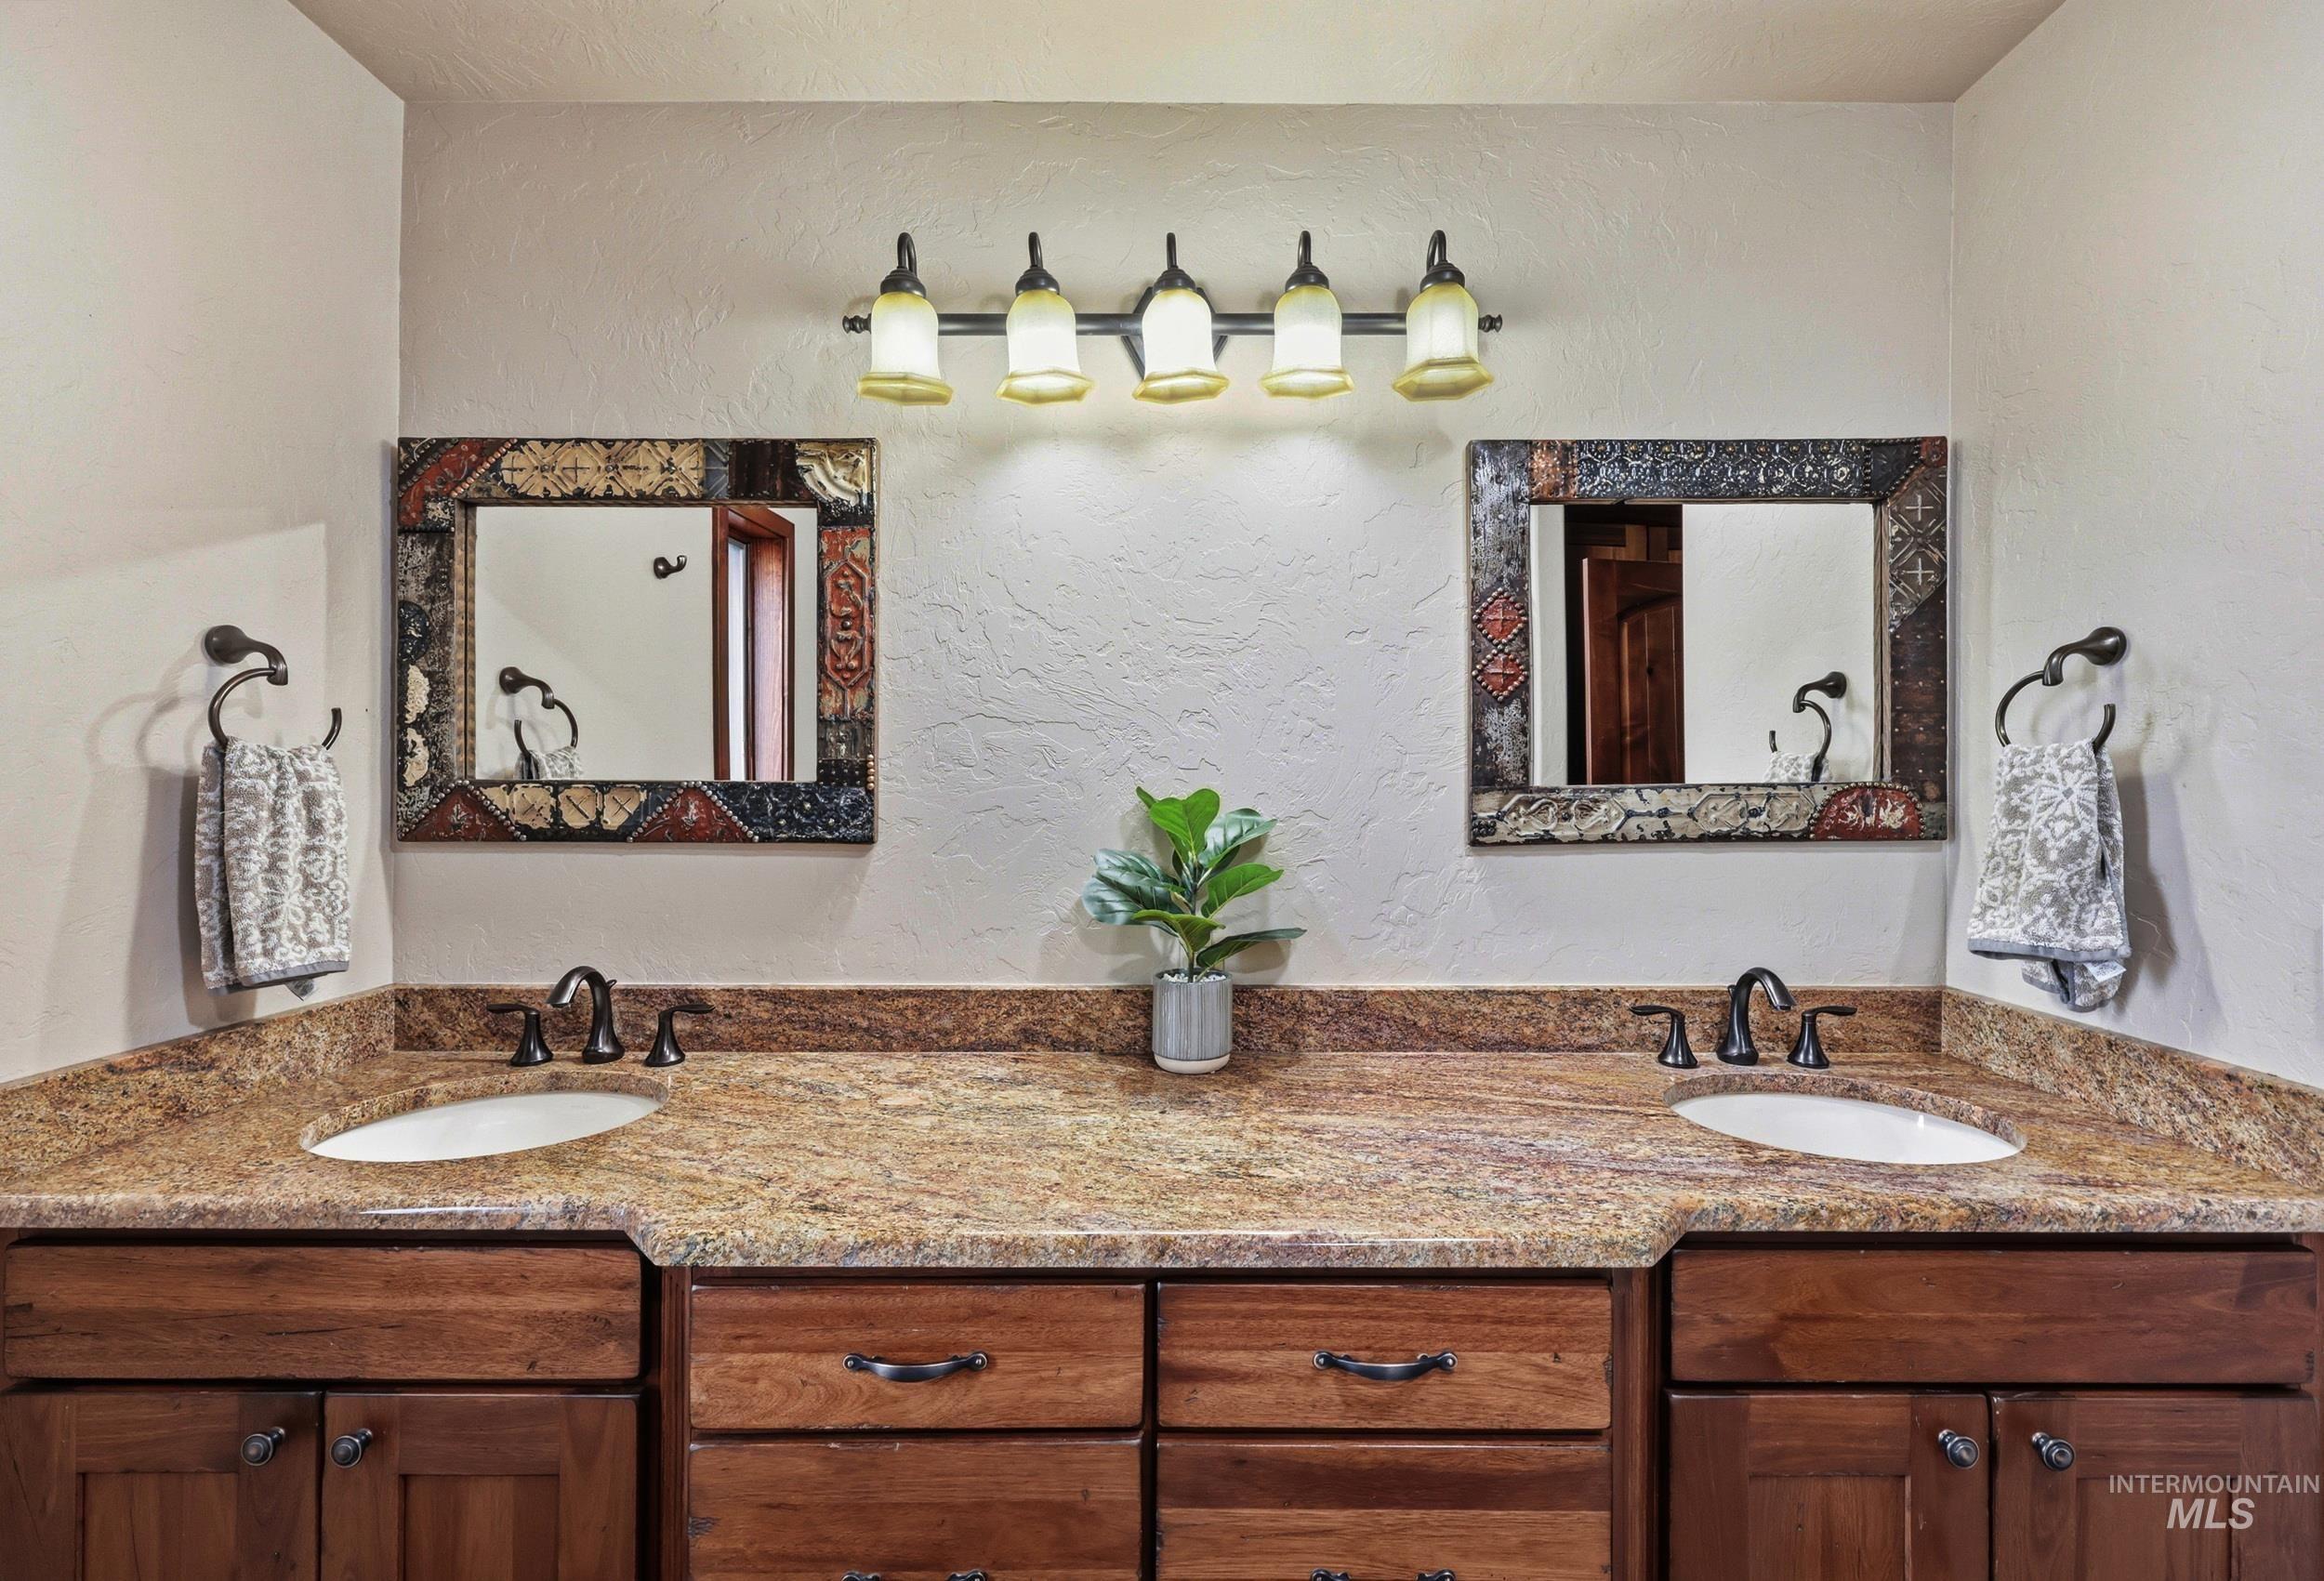
Dual vanity with wood cabinetry, granite-finish countertops, and under-mount sinks
-
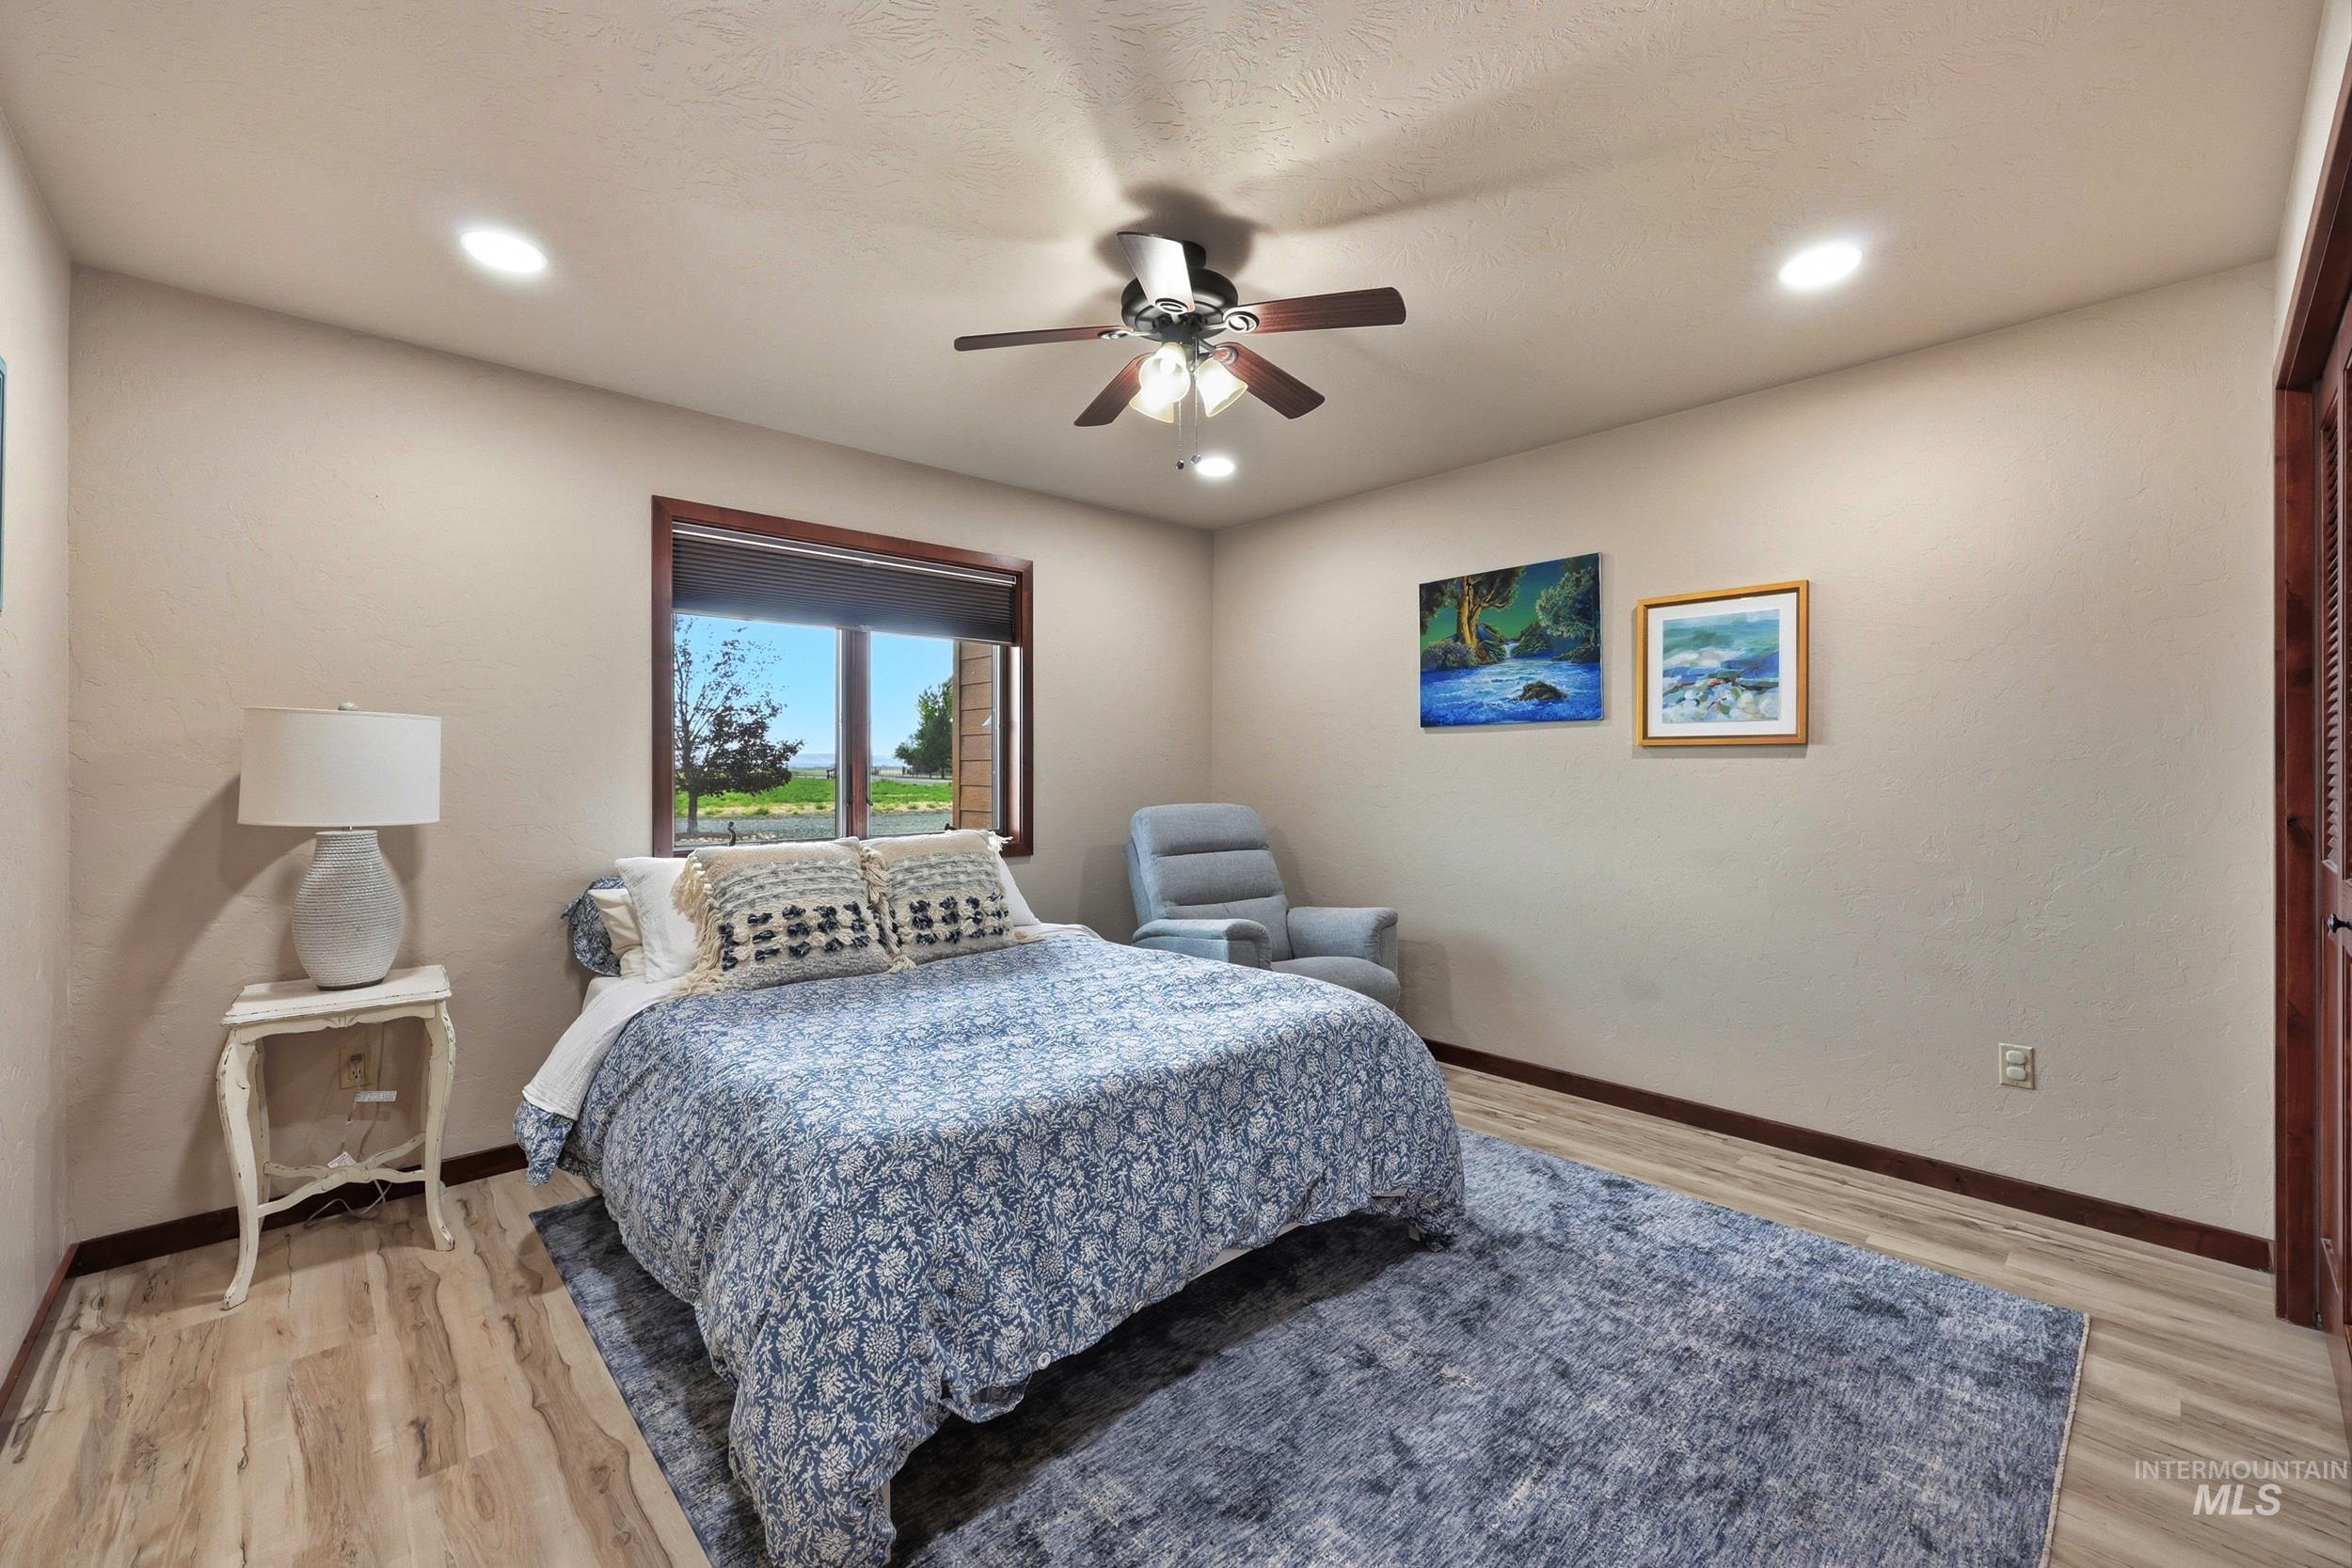
Recessed lighting and ceiling fan overhead
-
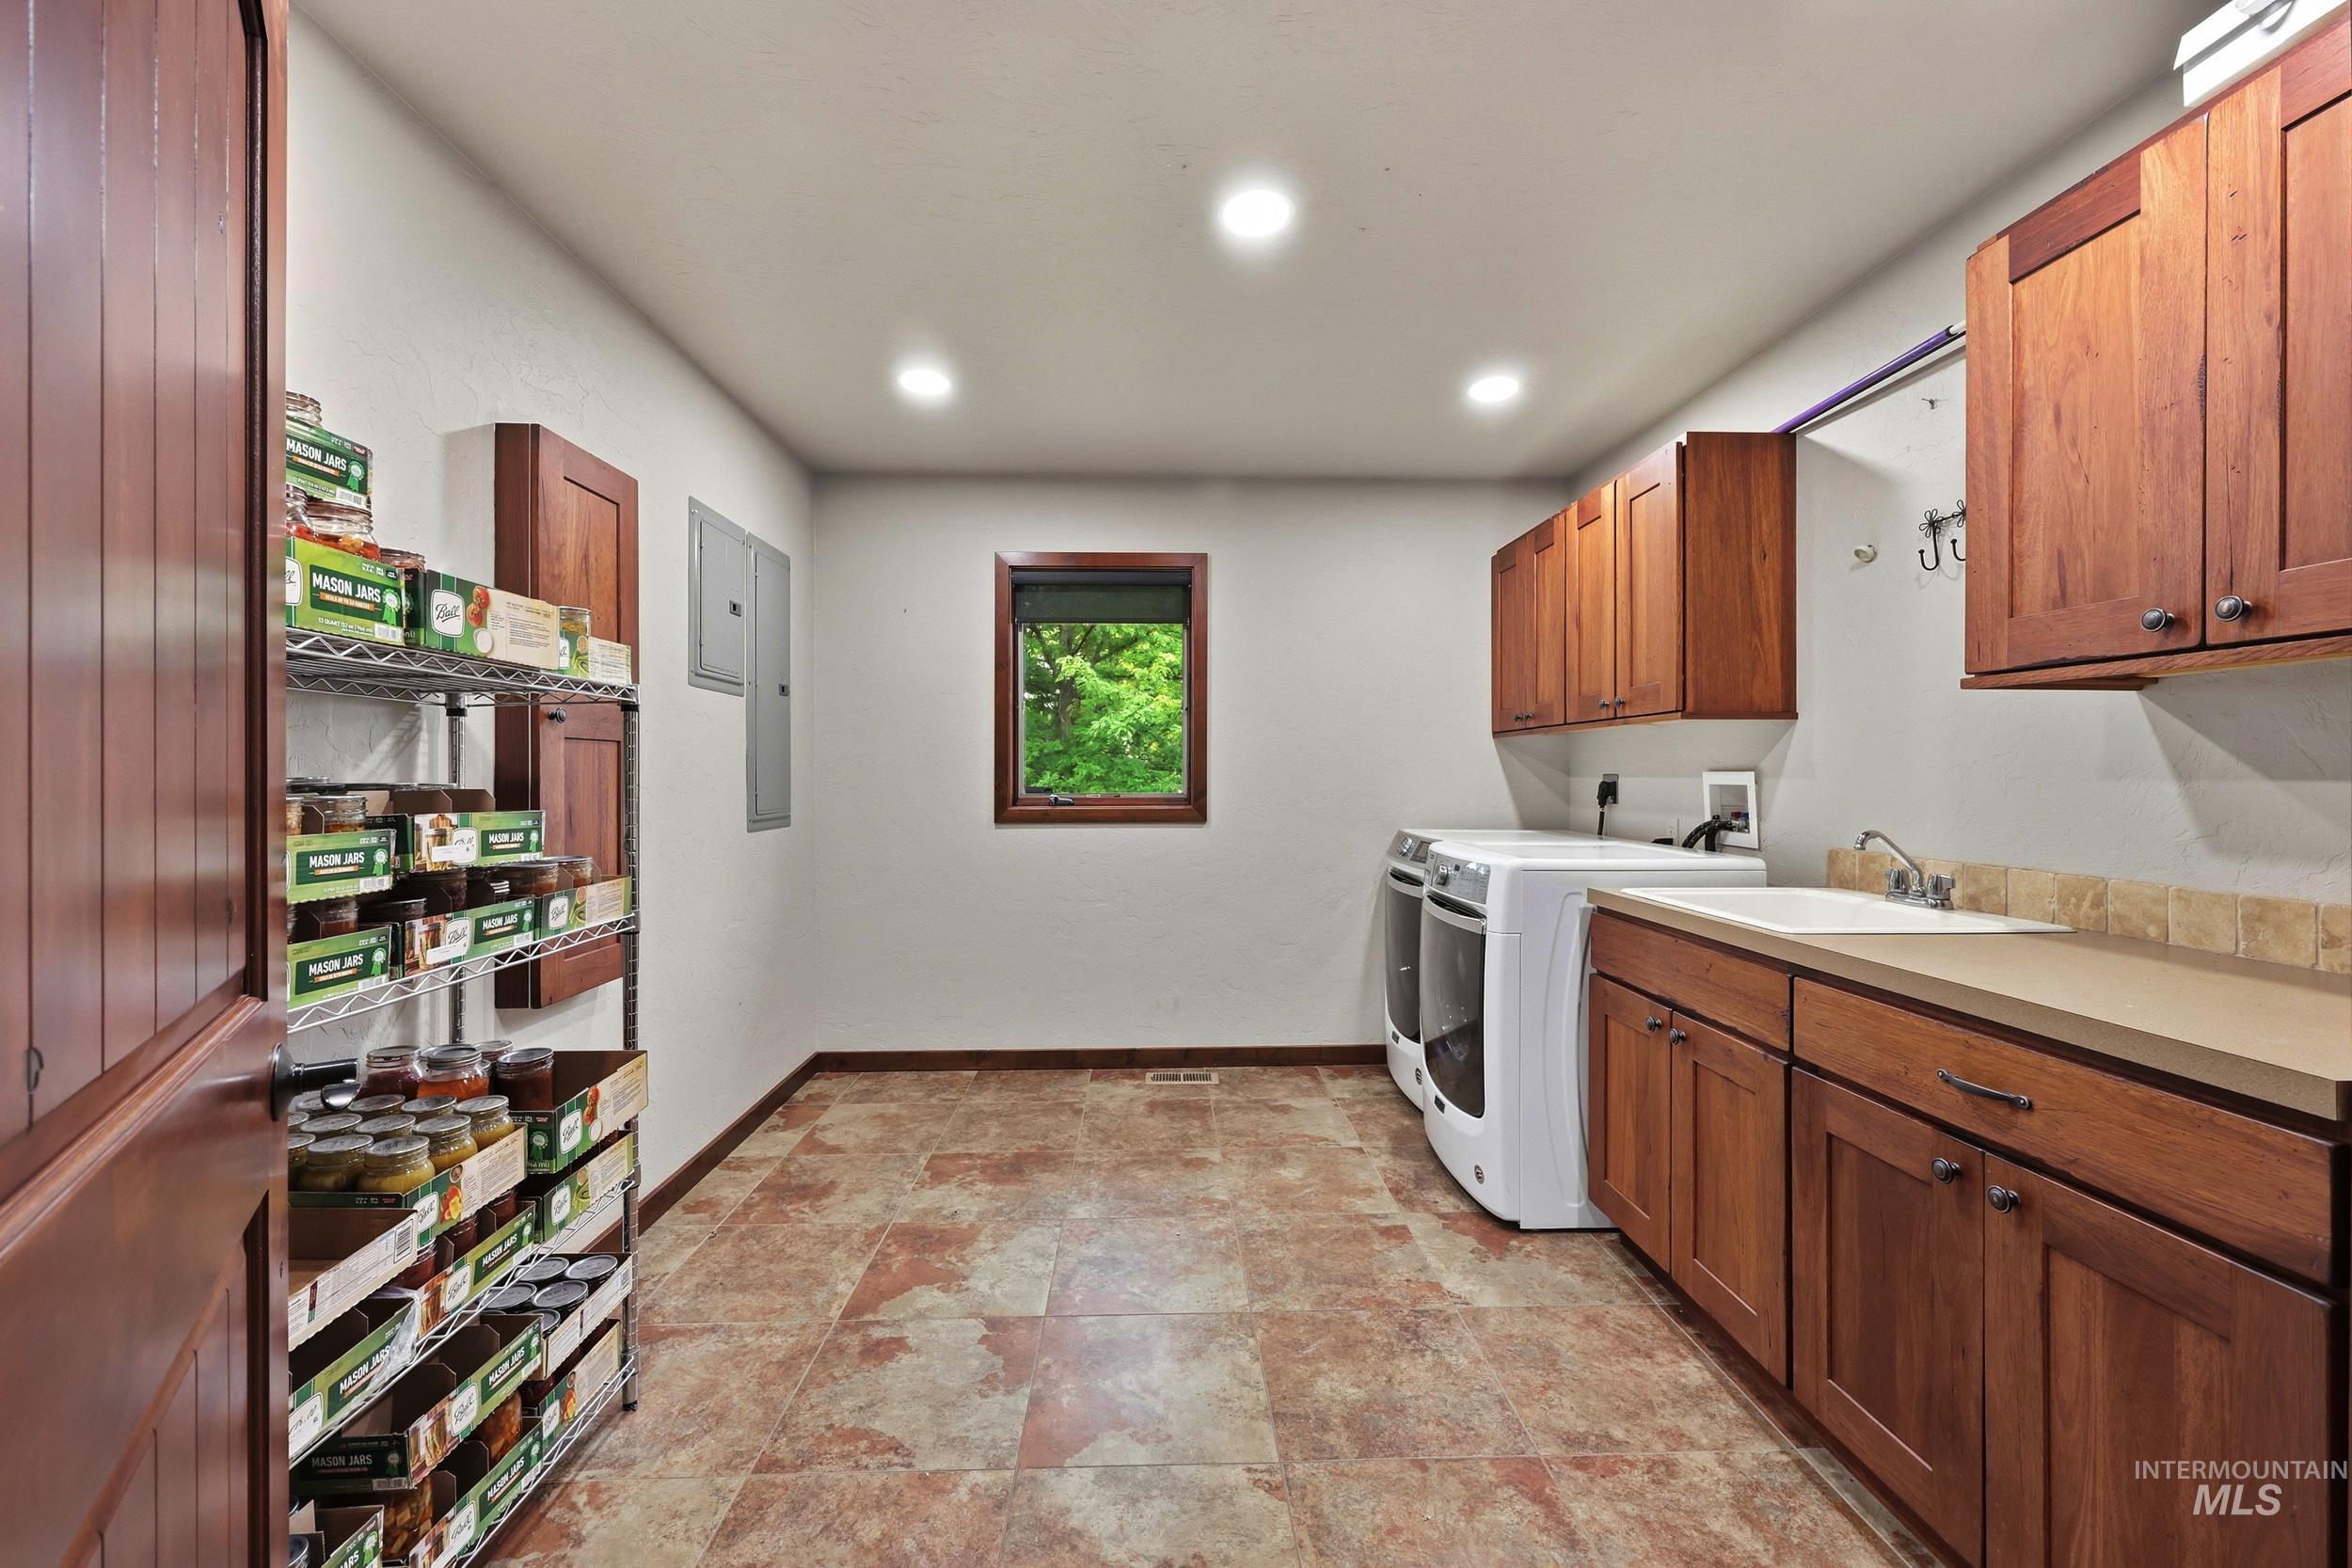
Spacious utility room featuring wood-finish cabinetry, a built-in sink with countertop, tiled backsplash, and recessed lighting
-
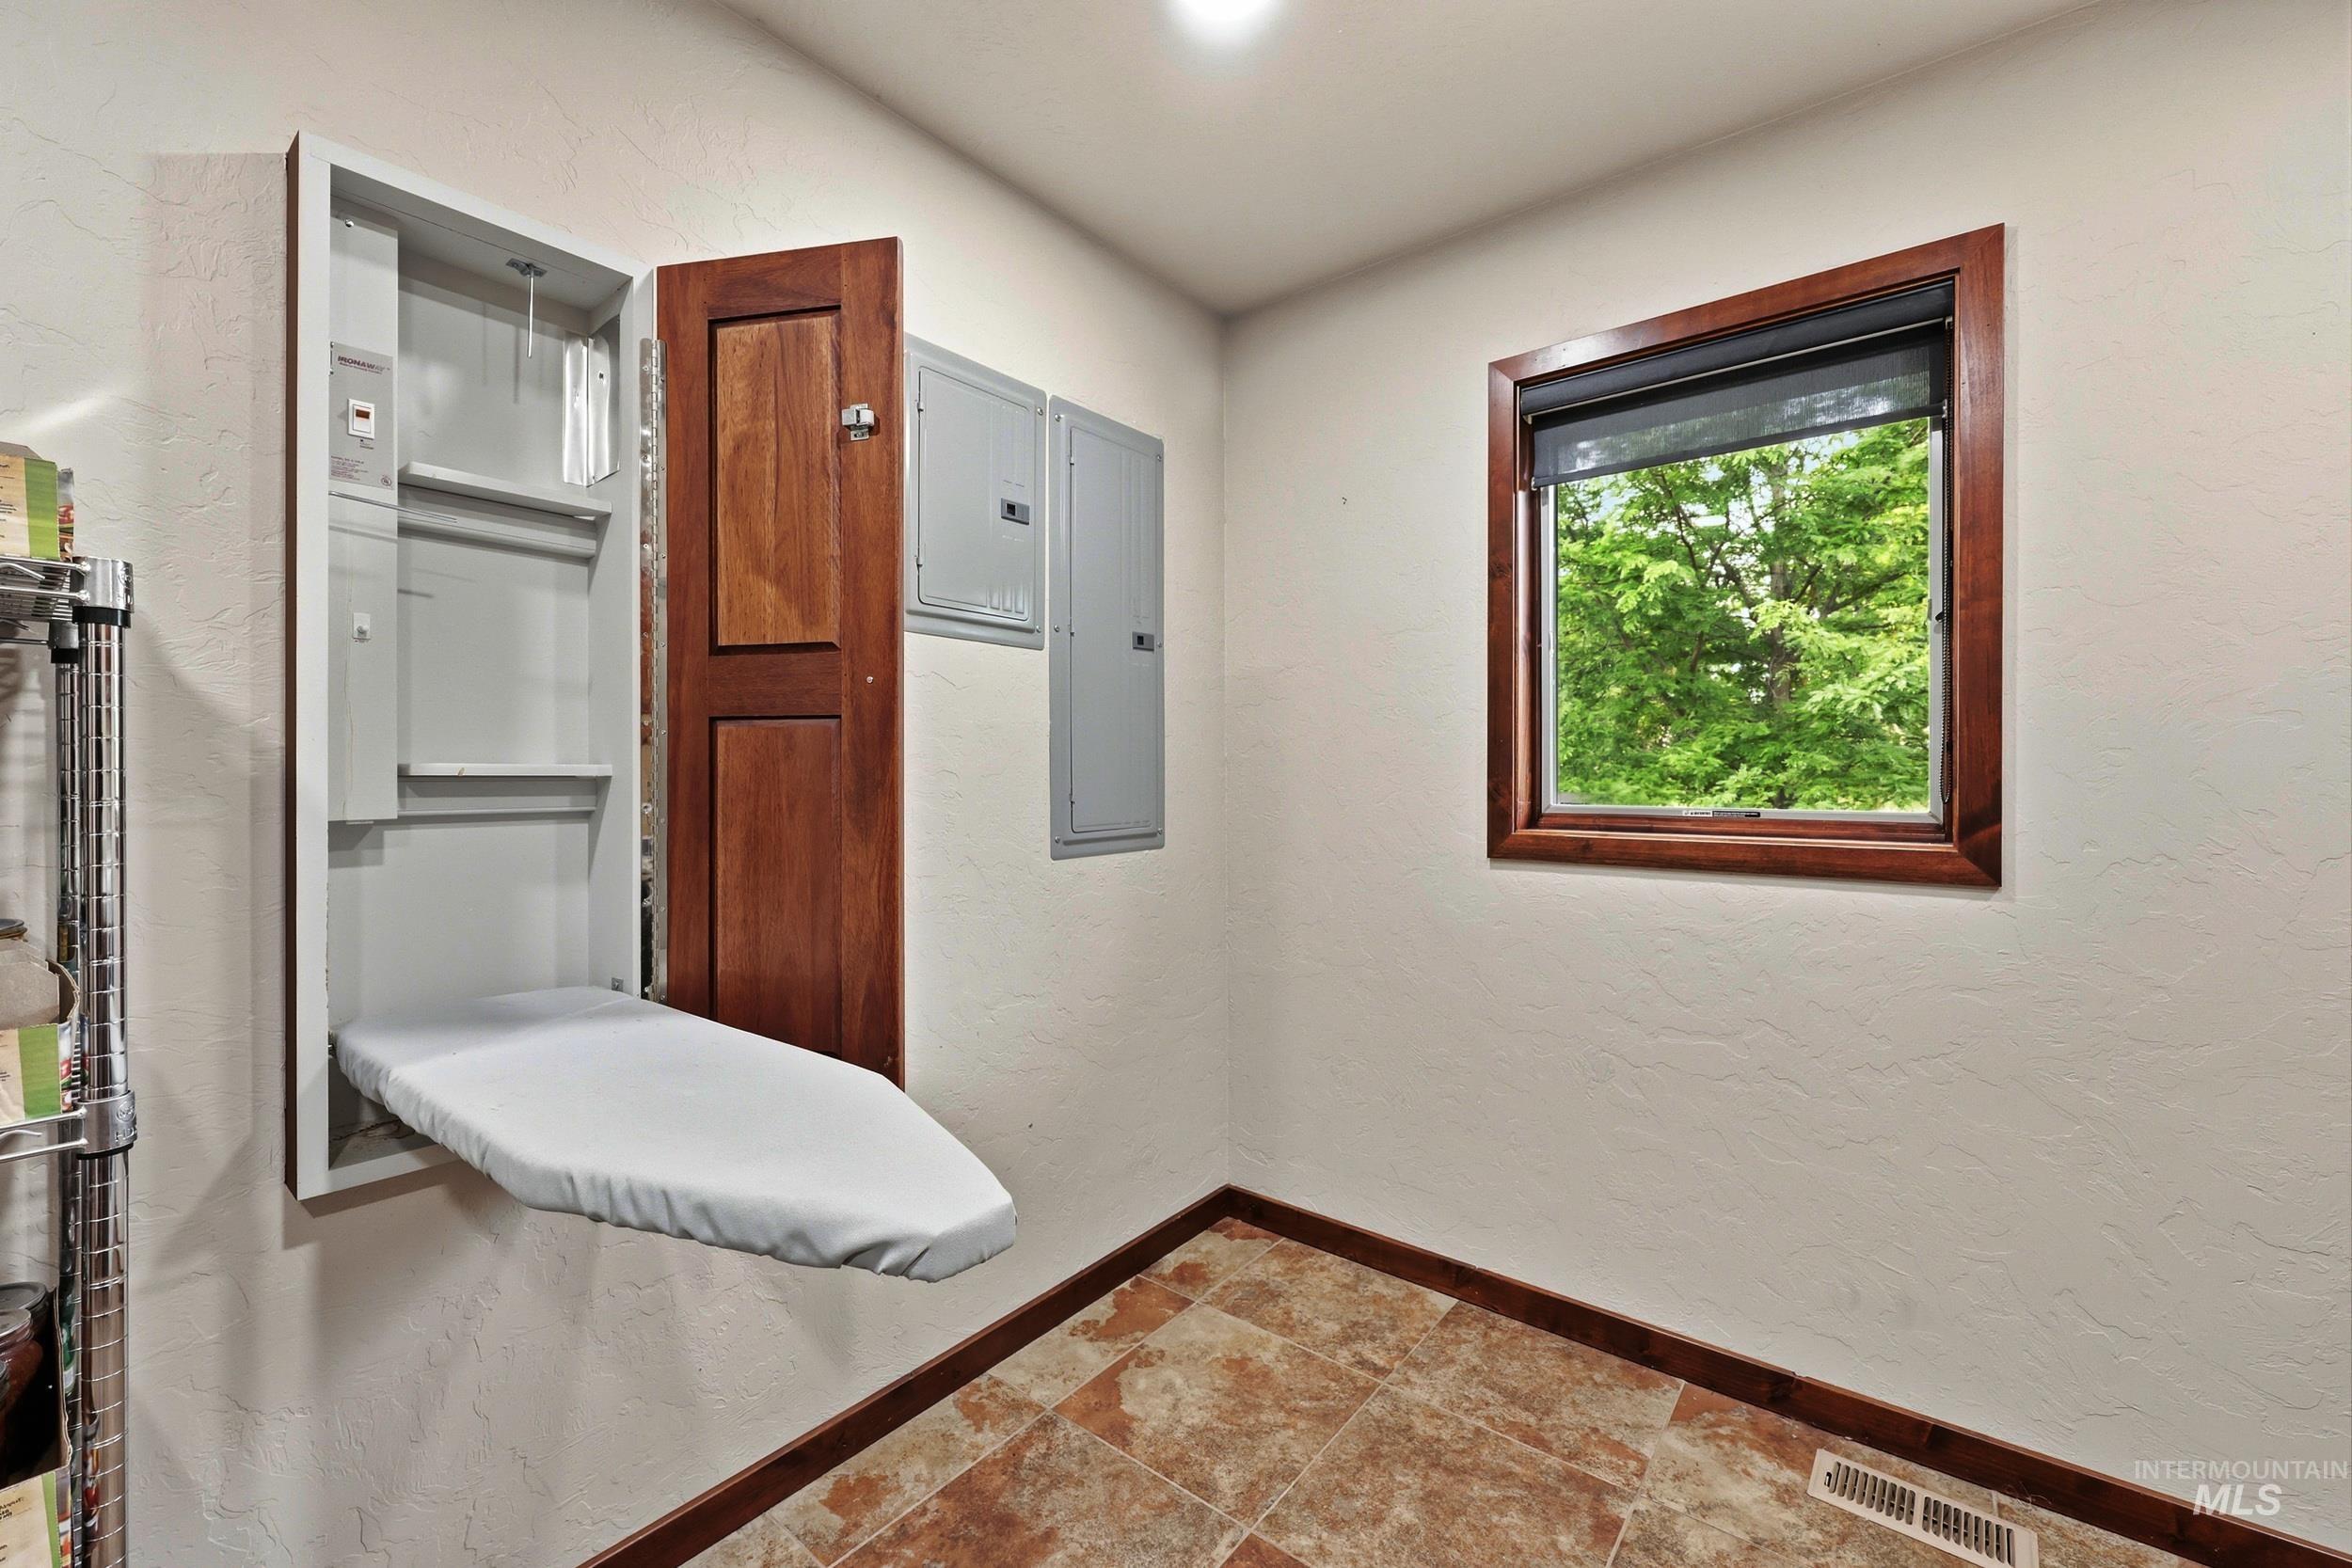
Utility room featuring a wall-mounted ironing board, a single window with wood trim, textured white walls, and tiled flooring
-
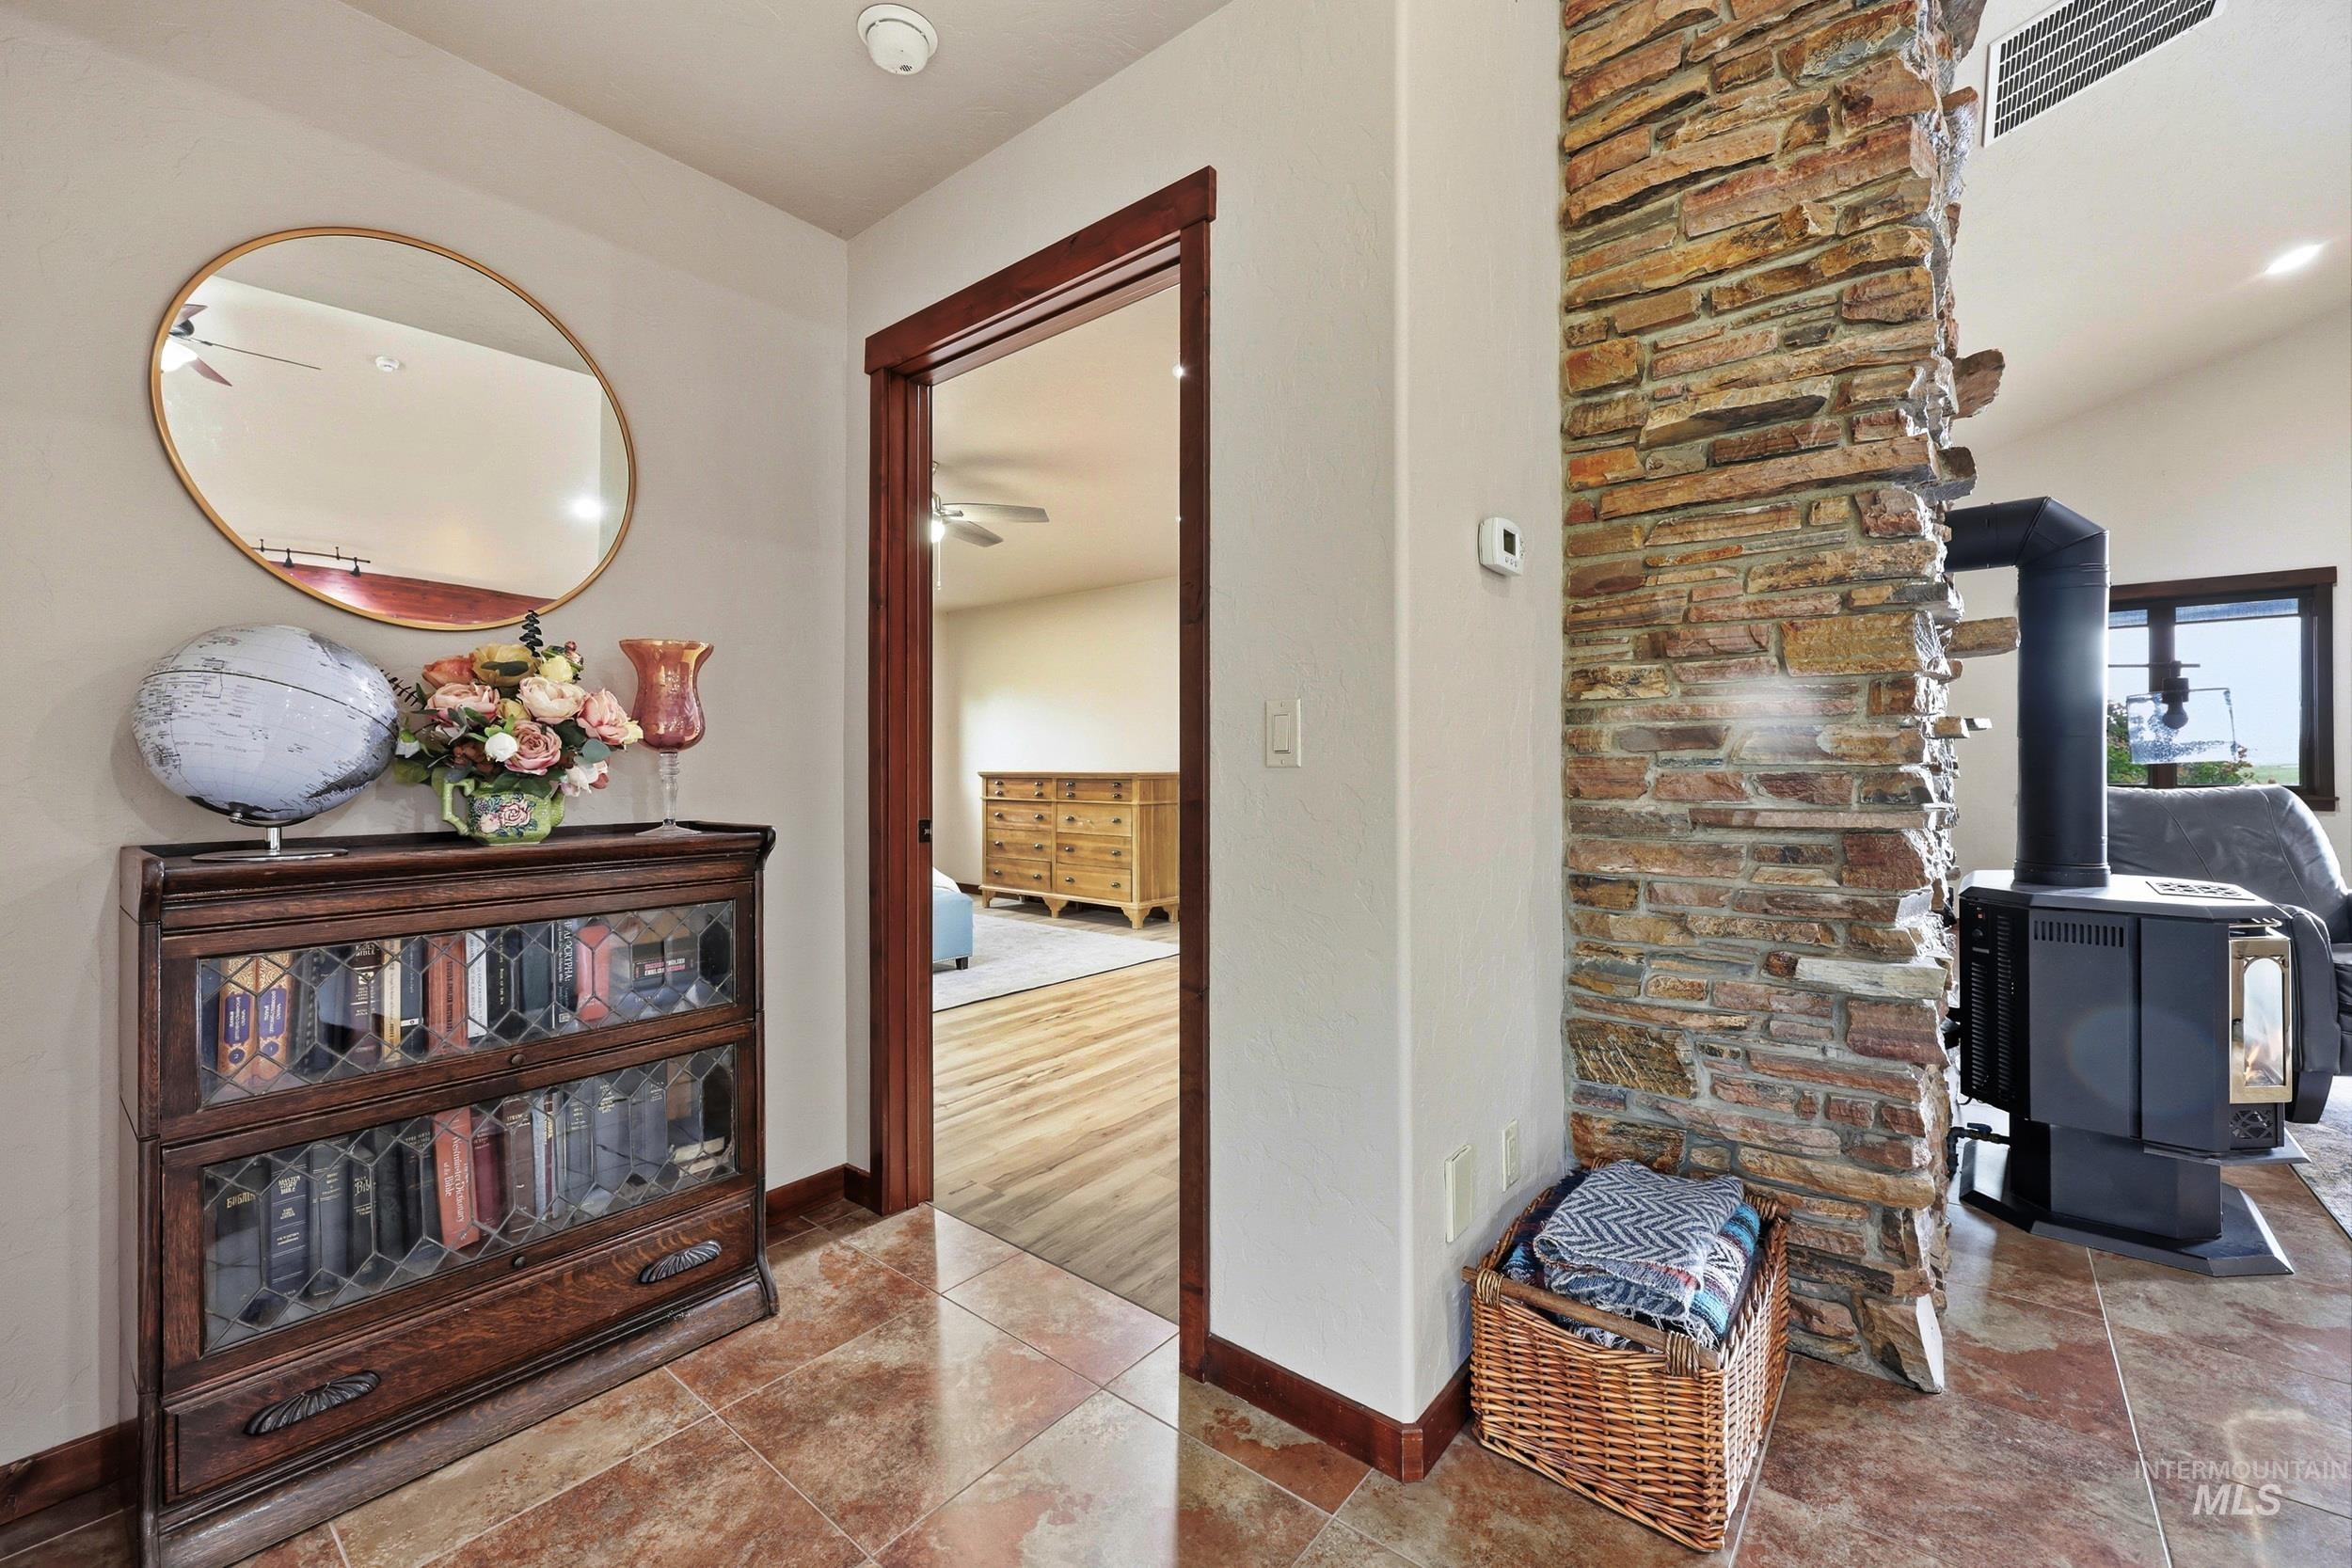
Foyer featuring tile flooring, a stone accent wall, and a wood stove with a black stovepipe
-
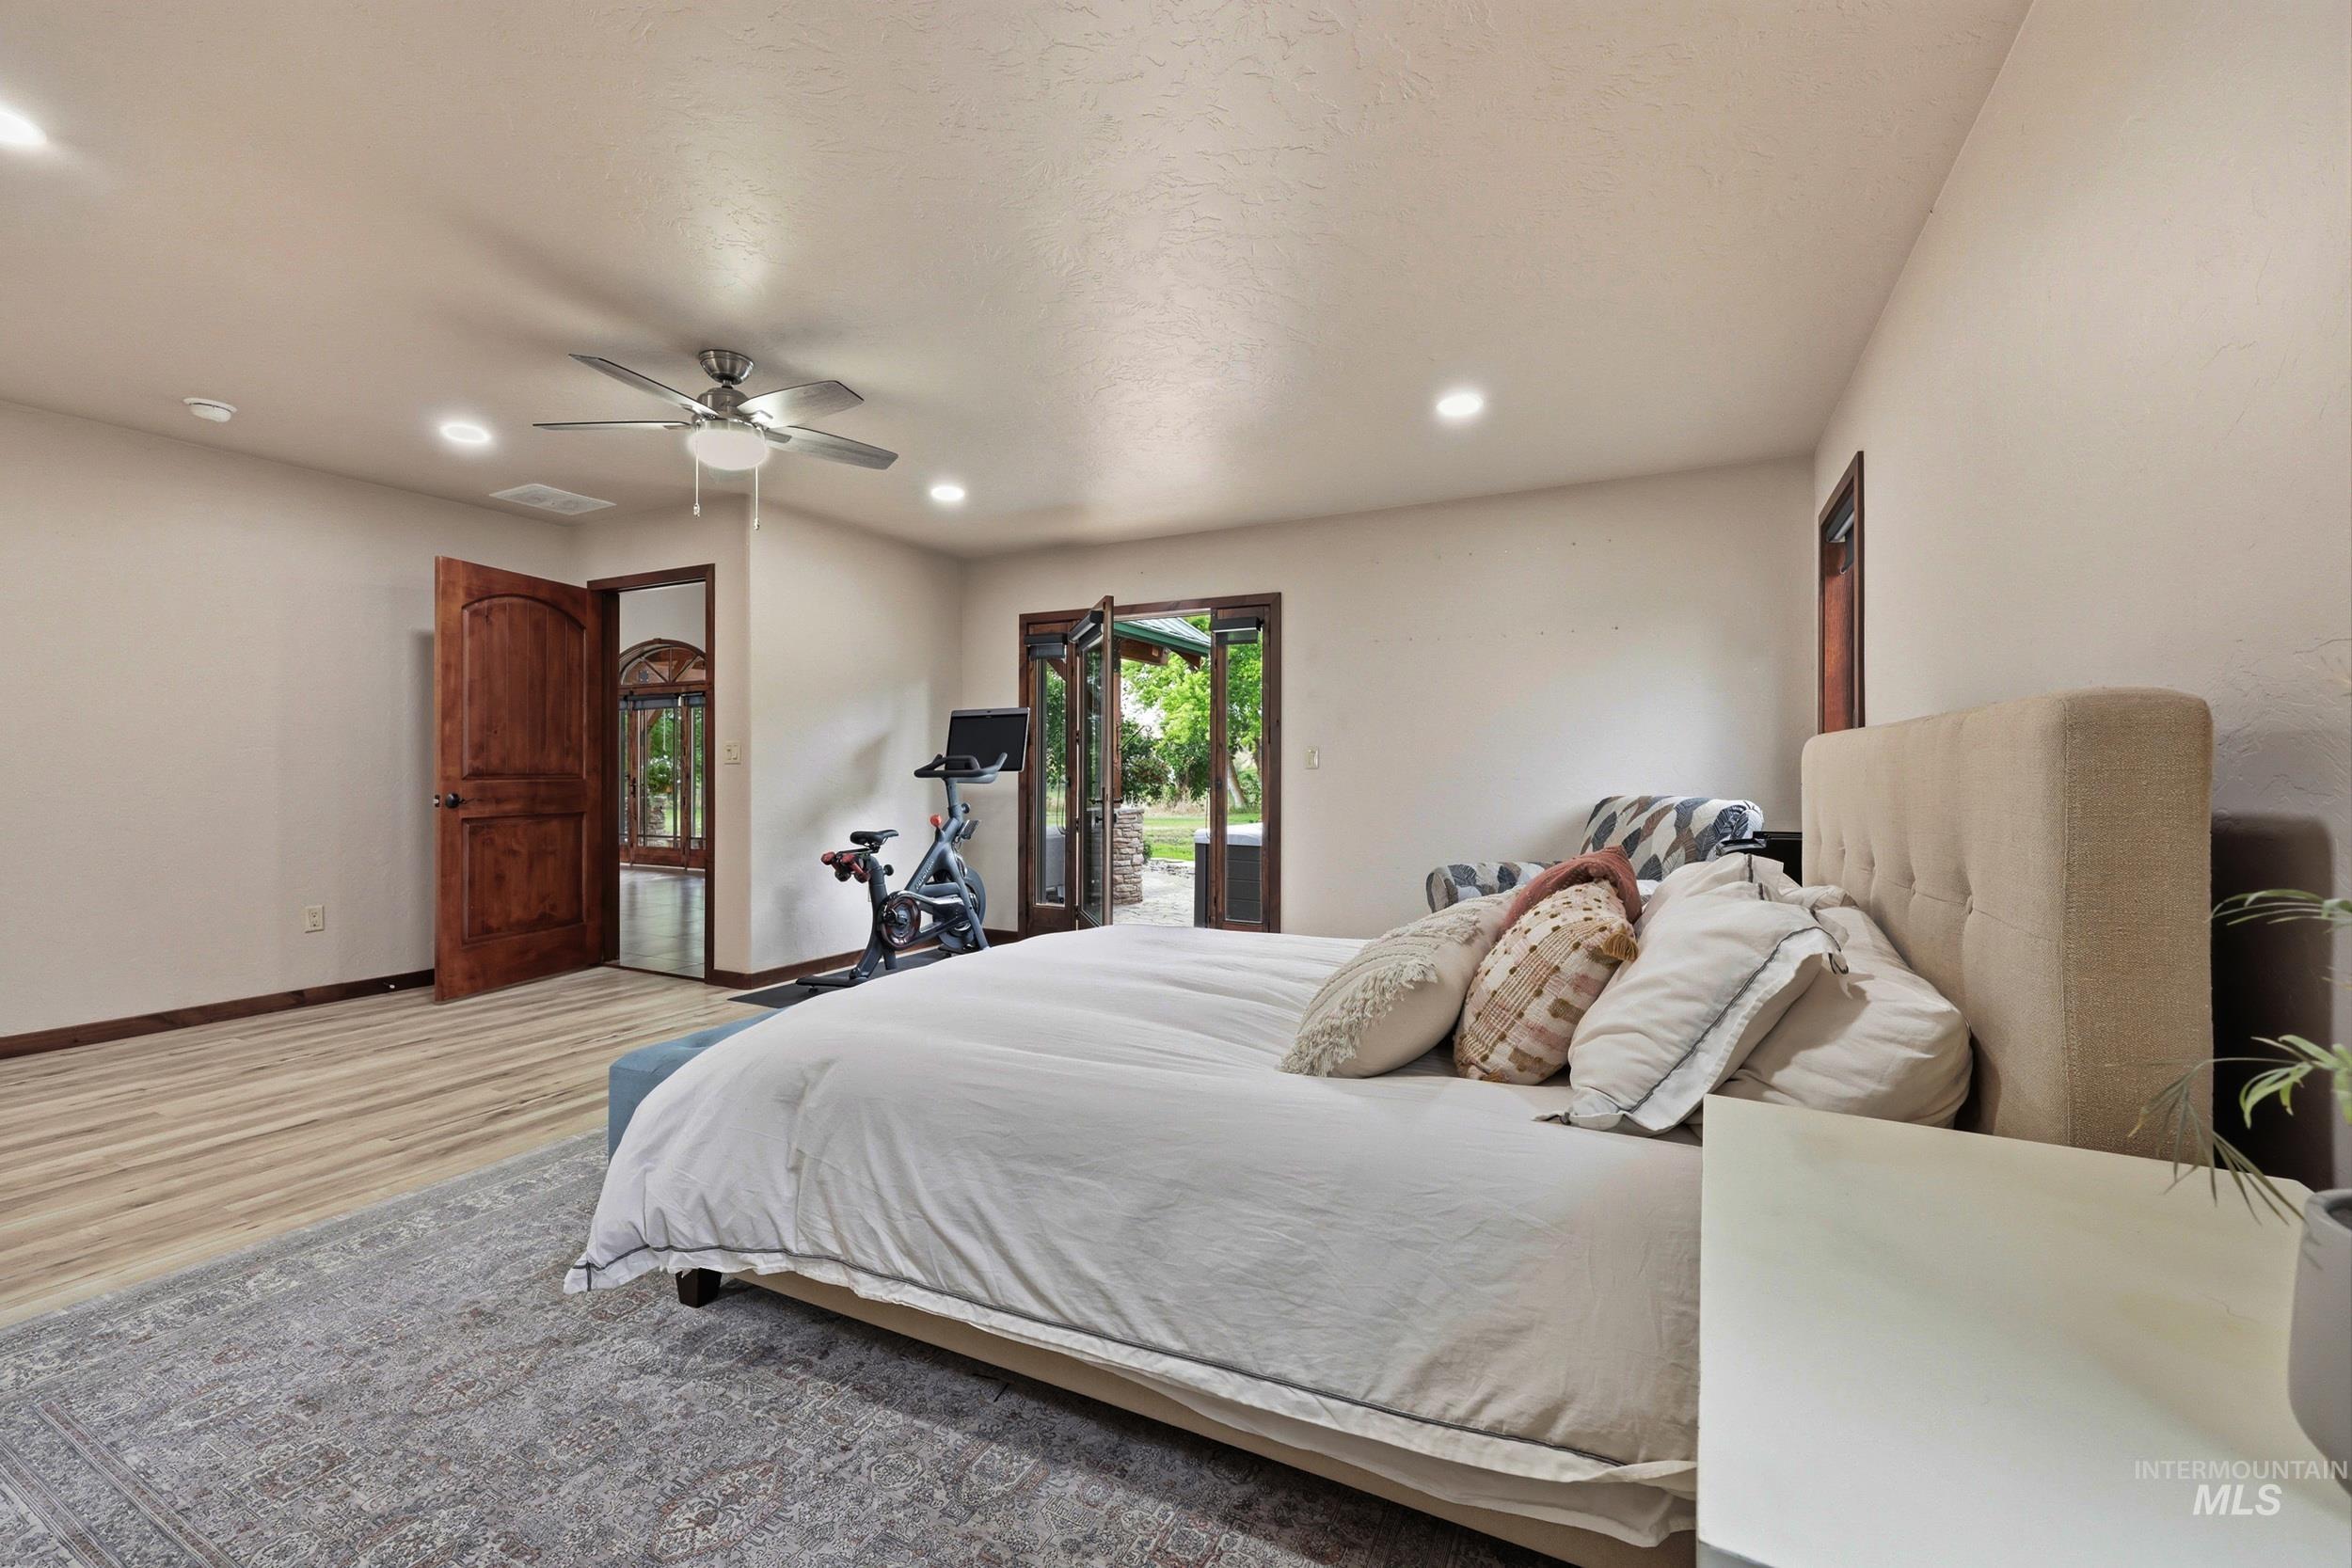
Spacious room featuring wood-finish flooring, recessed lighting, and a ceiling fan
-
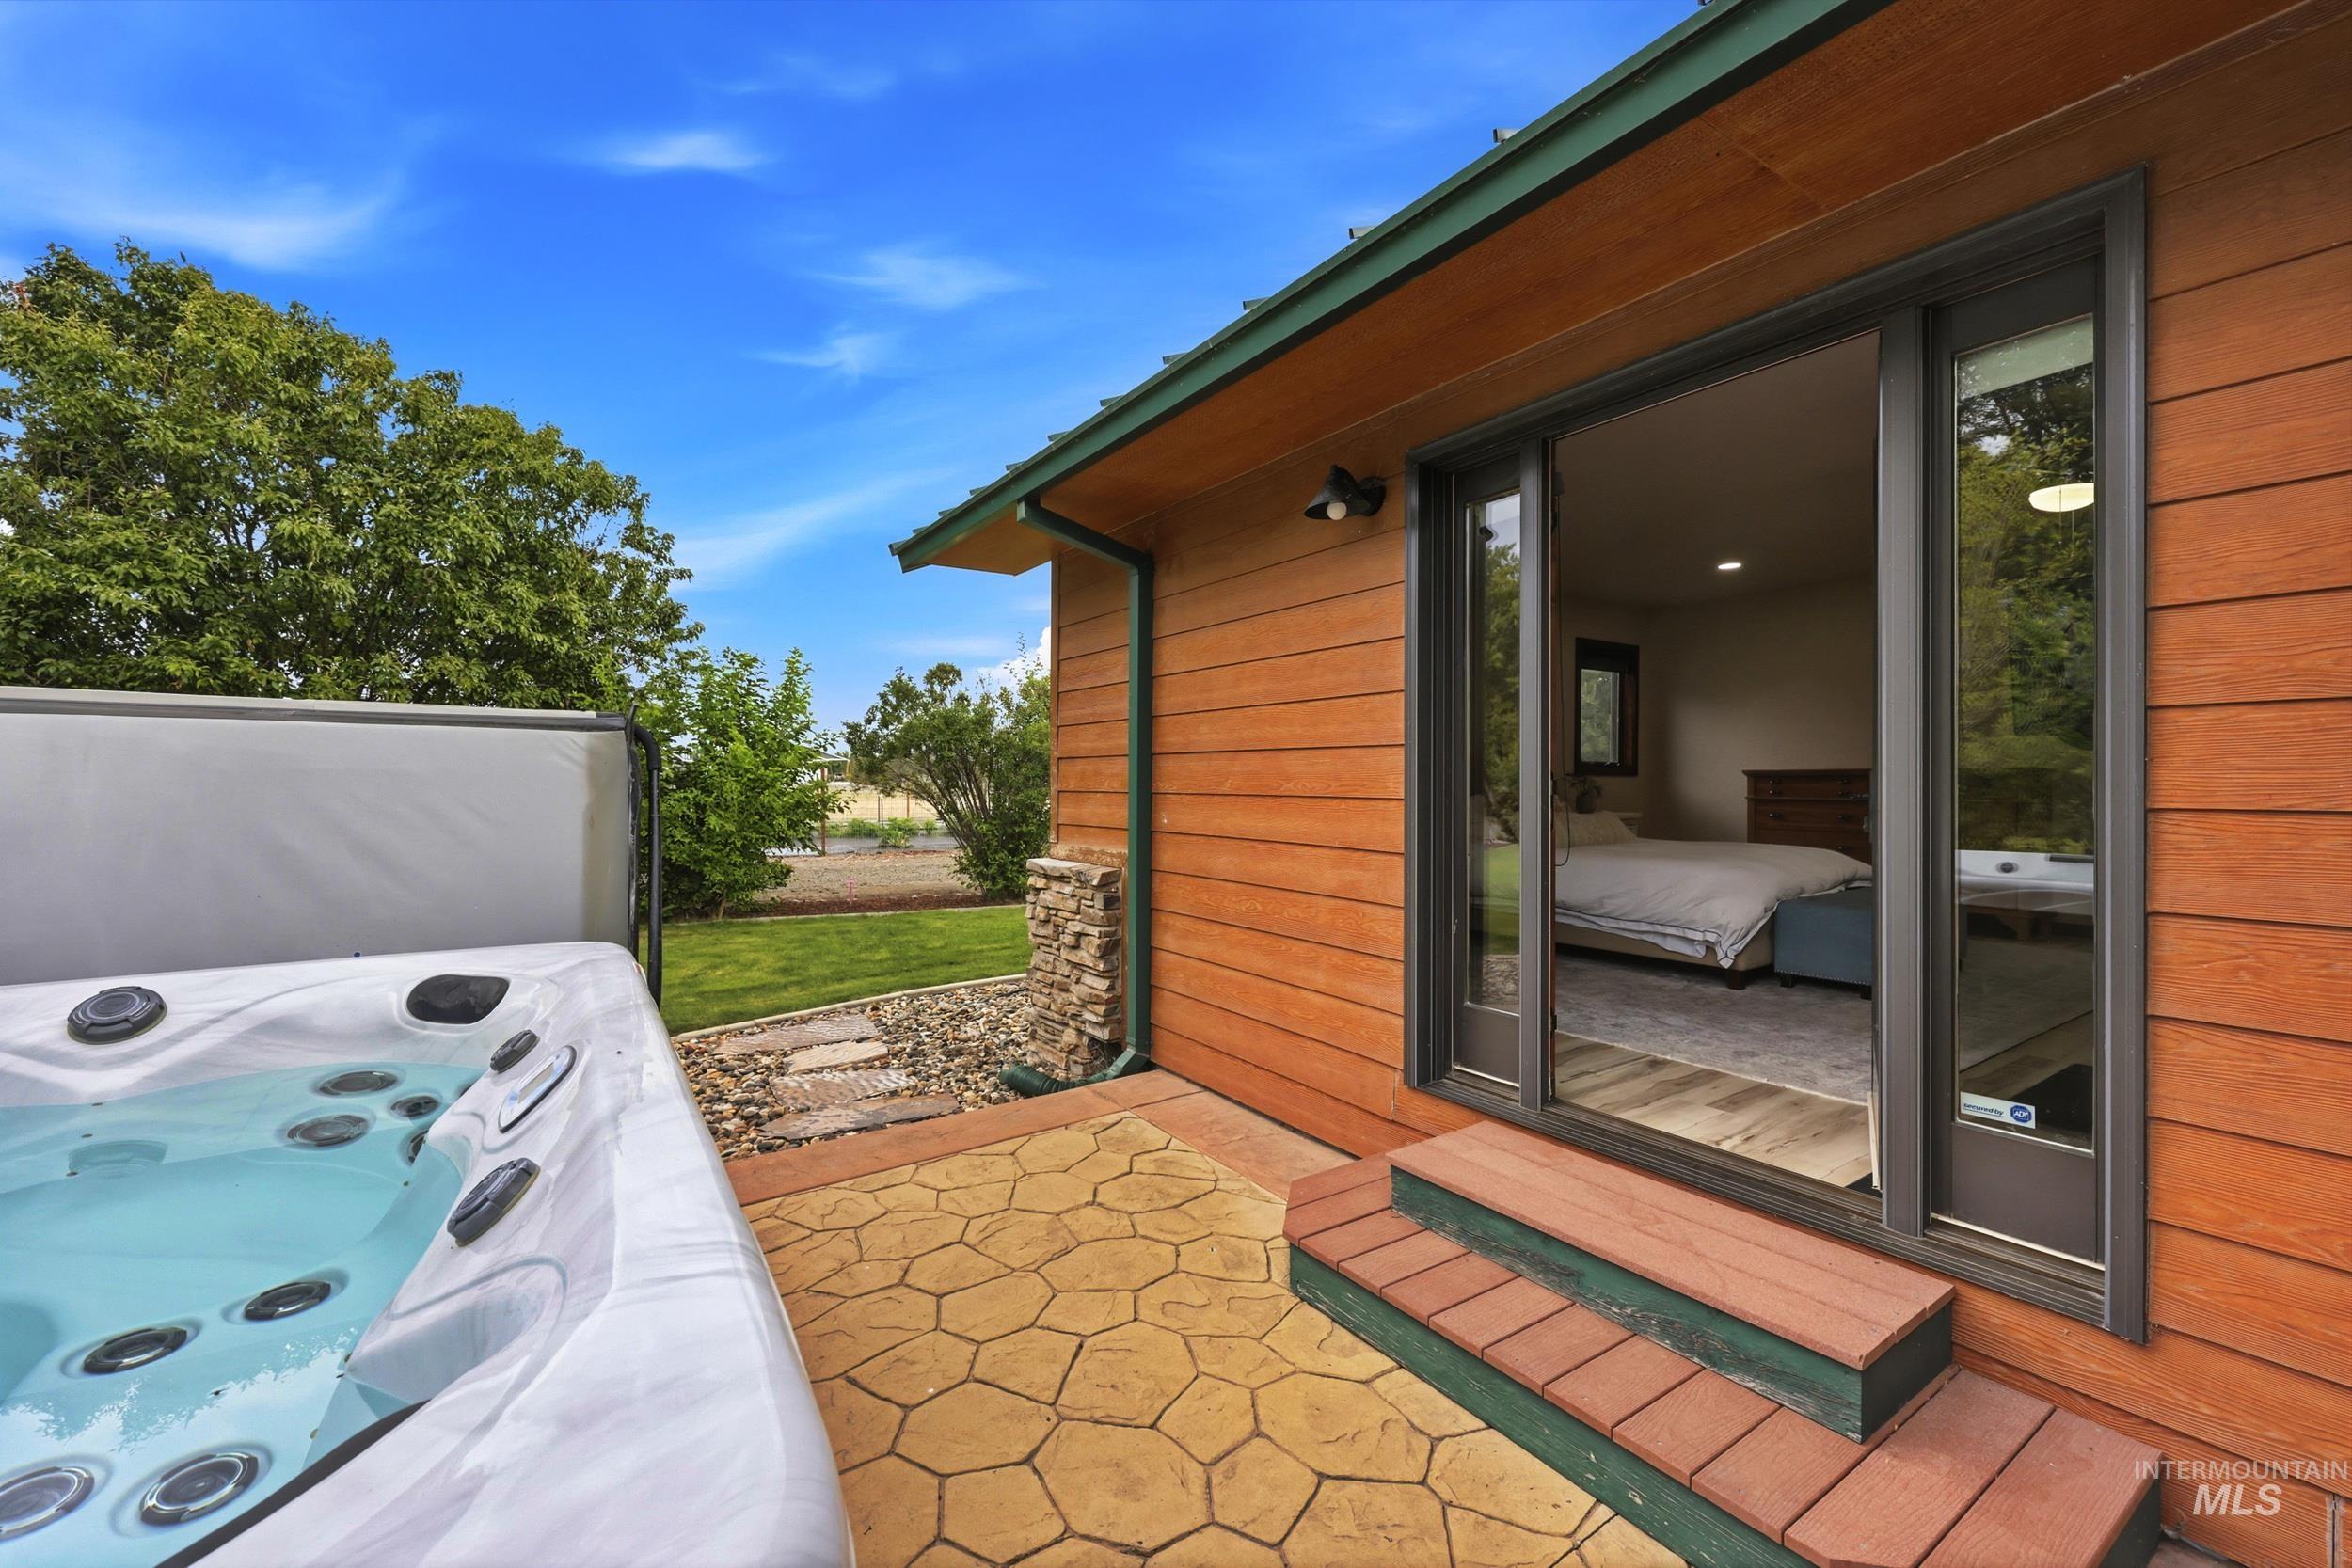
Outdoor hot tub with an adjacent stamped concrete patio, wood-finish siding, and direct access to an interior room through a sliding glass door
-
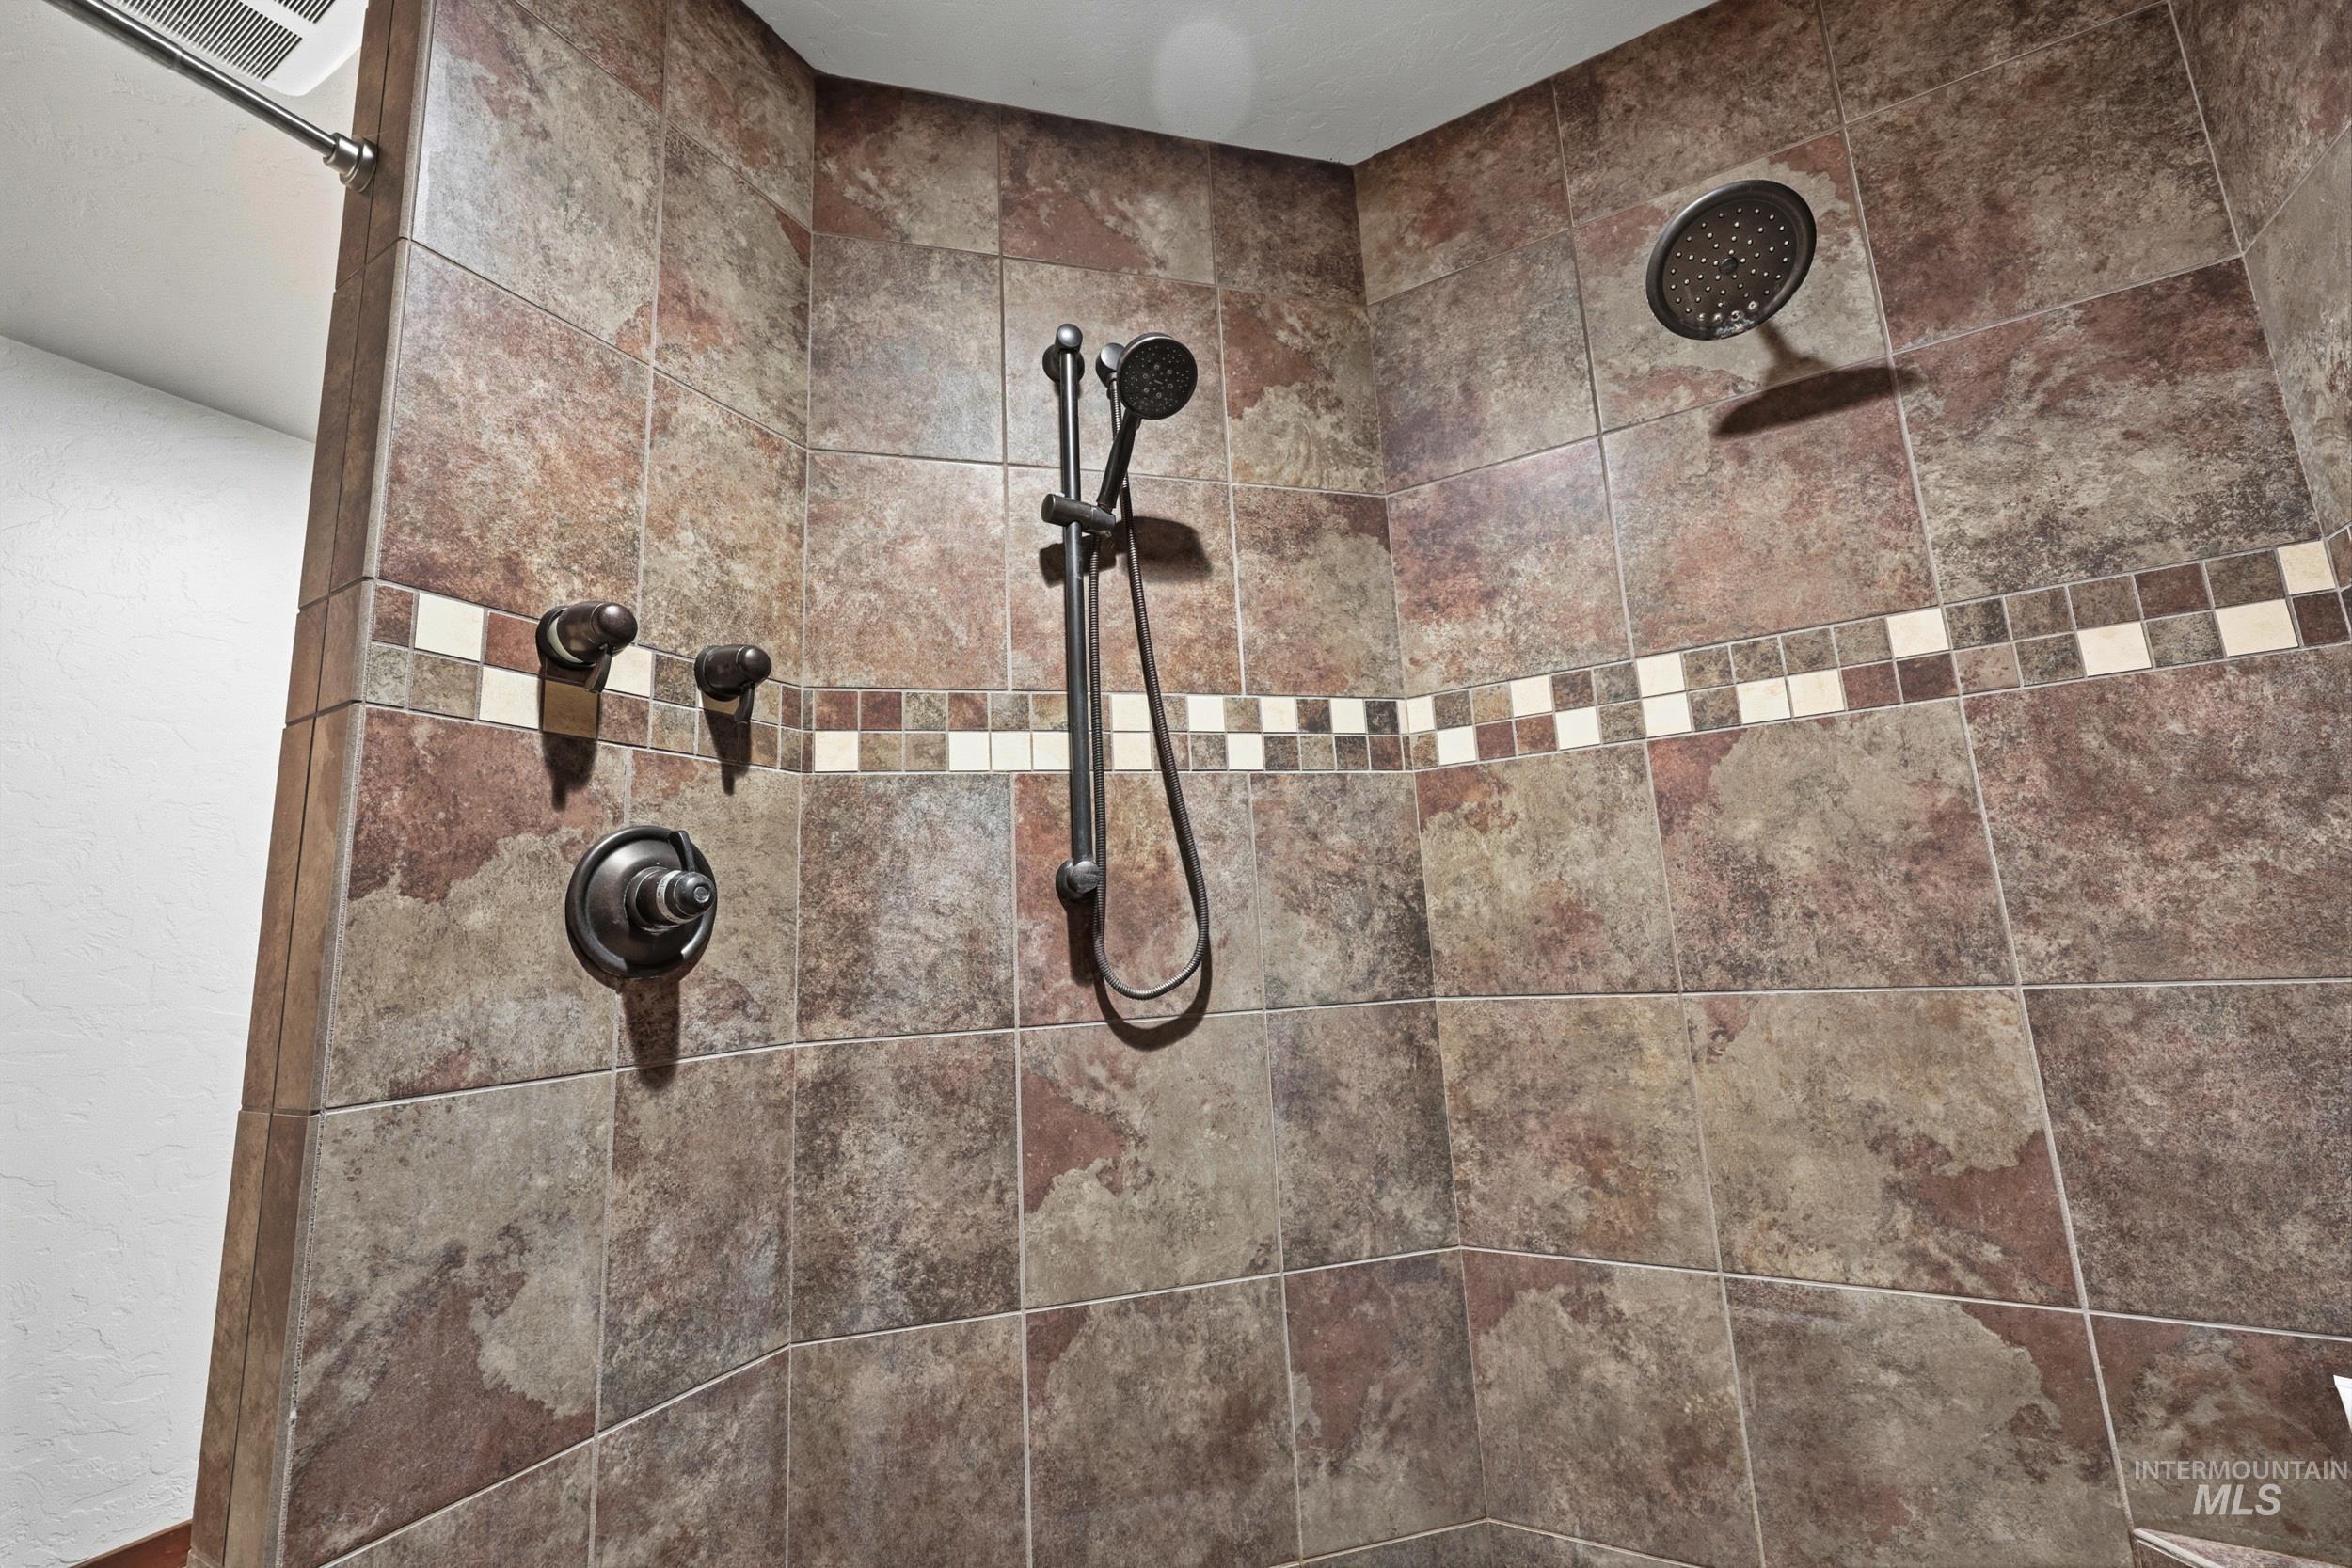
Shower enclosure featuring large format stone-look tiles, a decorative mosaic tile accent band, a fixed rain shower head, and a handheld shower fixture
-
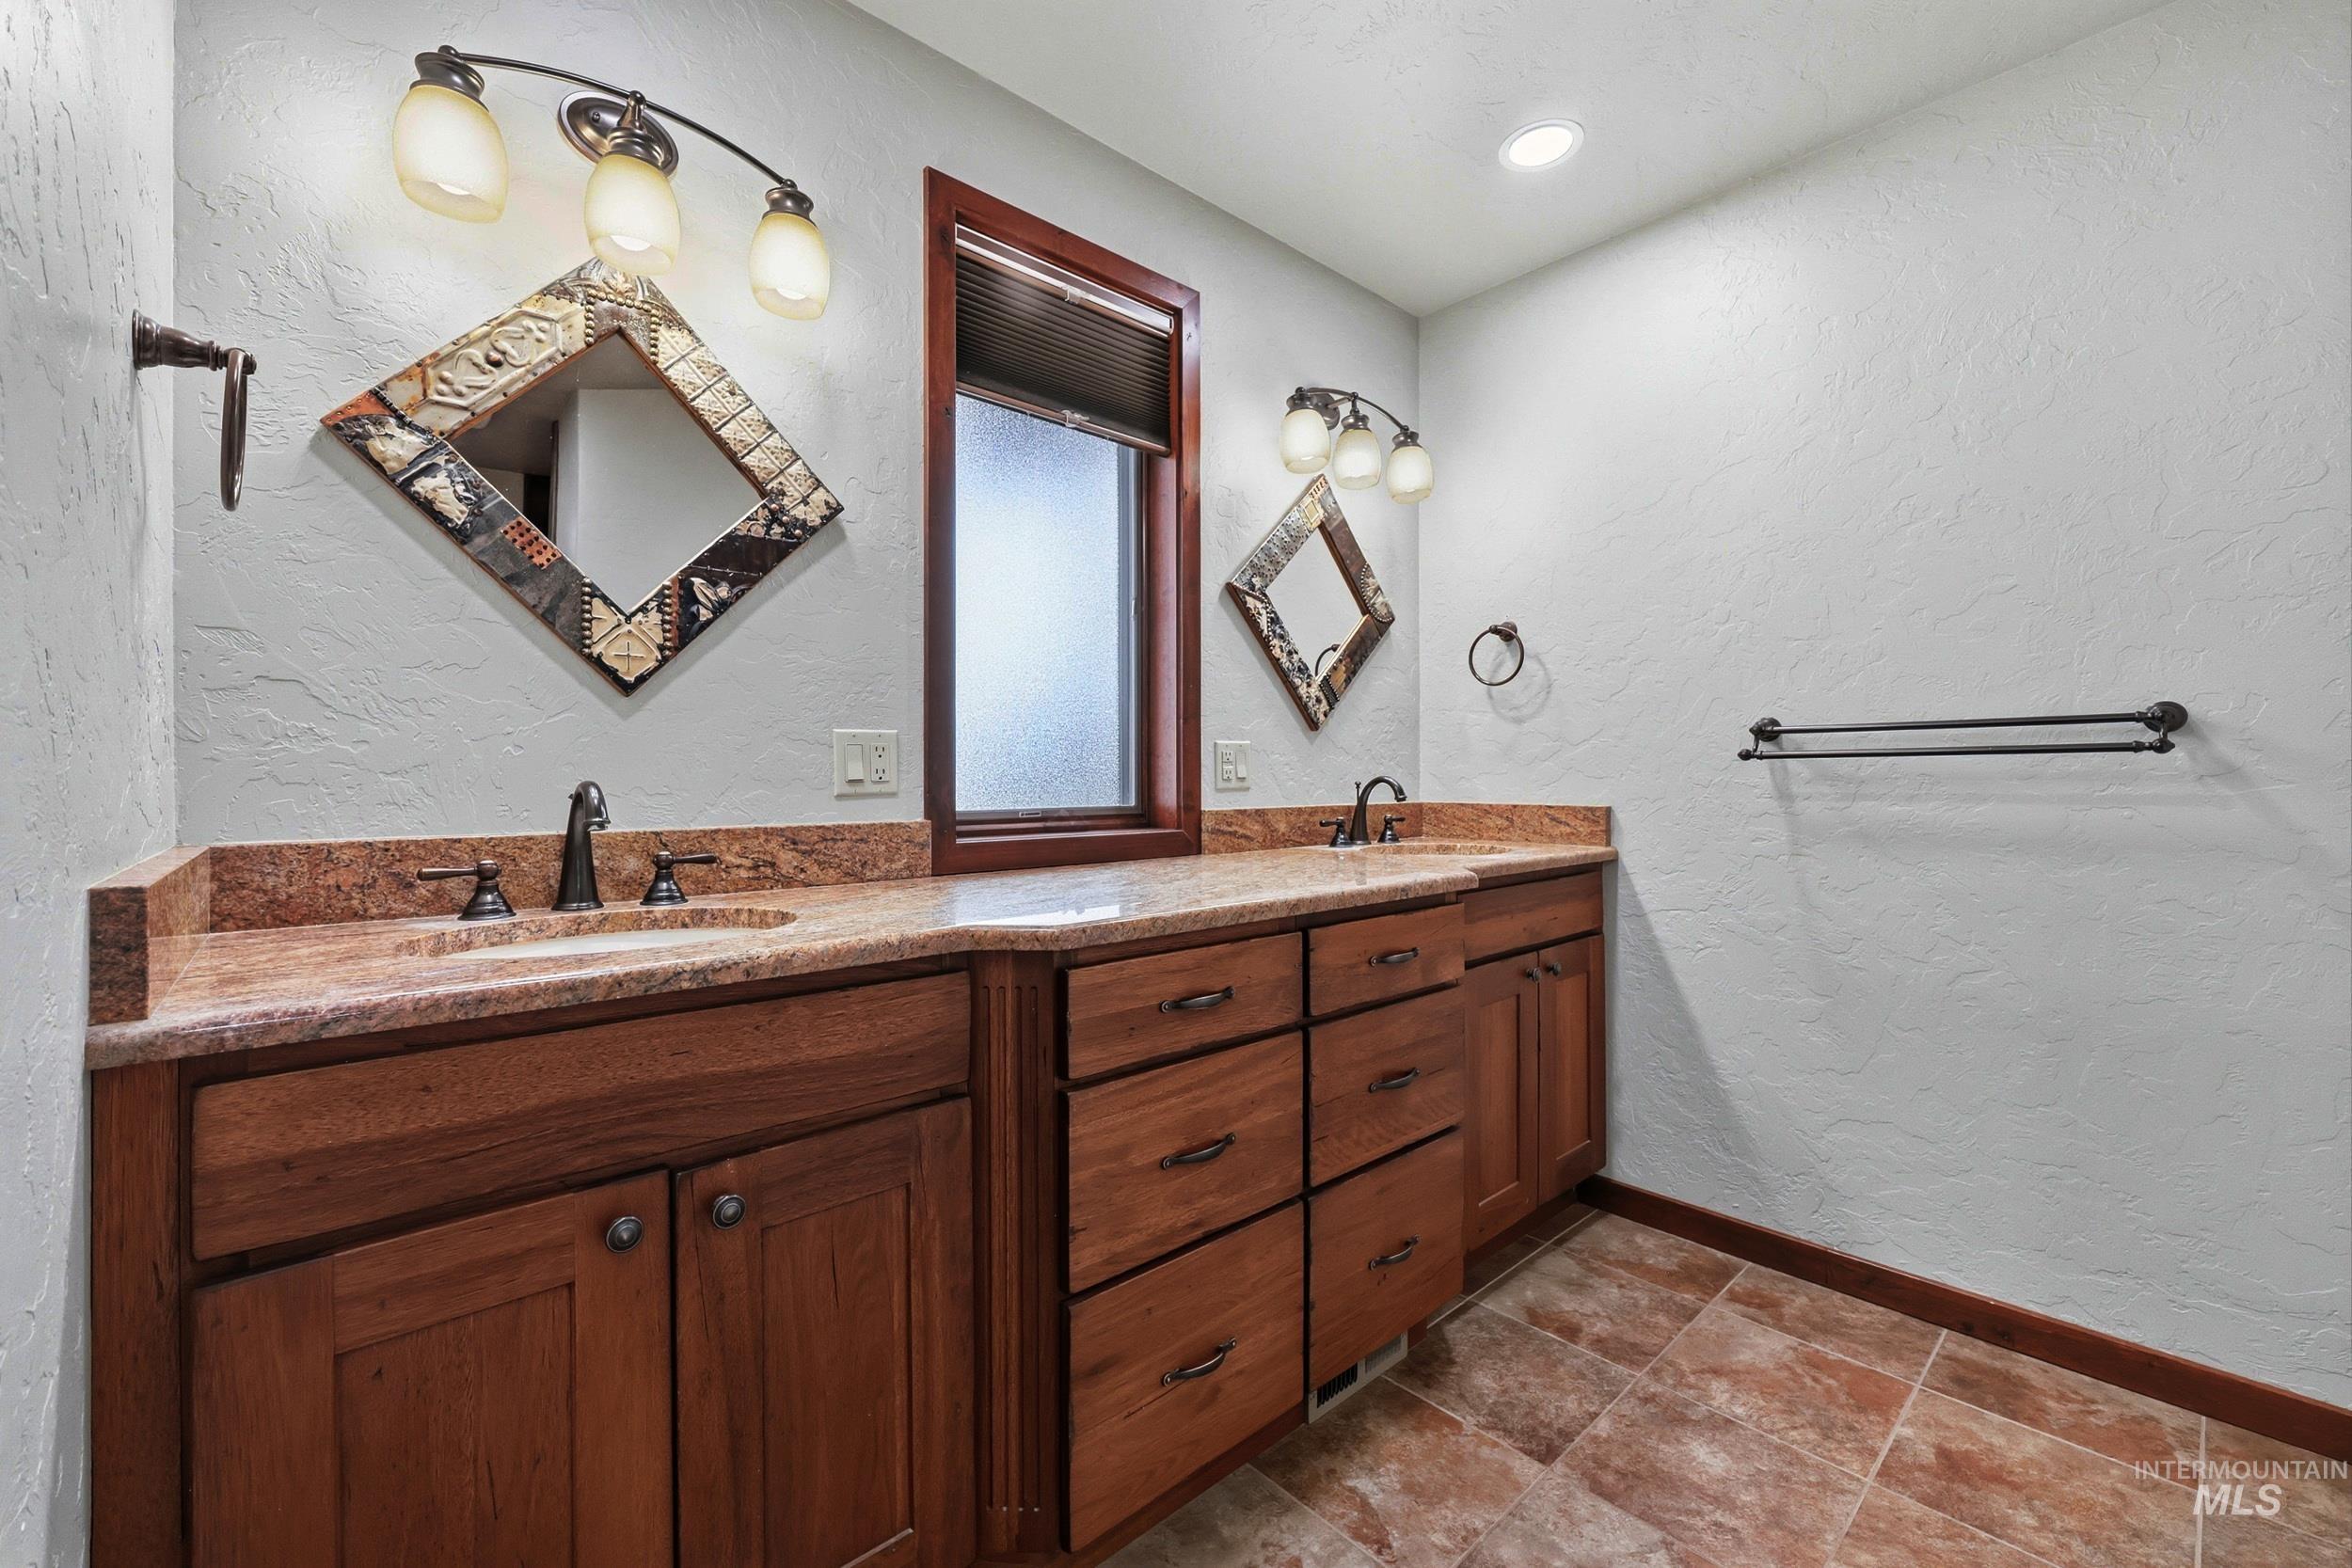
Dual sink vanity featuring wood cabinetry and a polished stone countertop
-
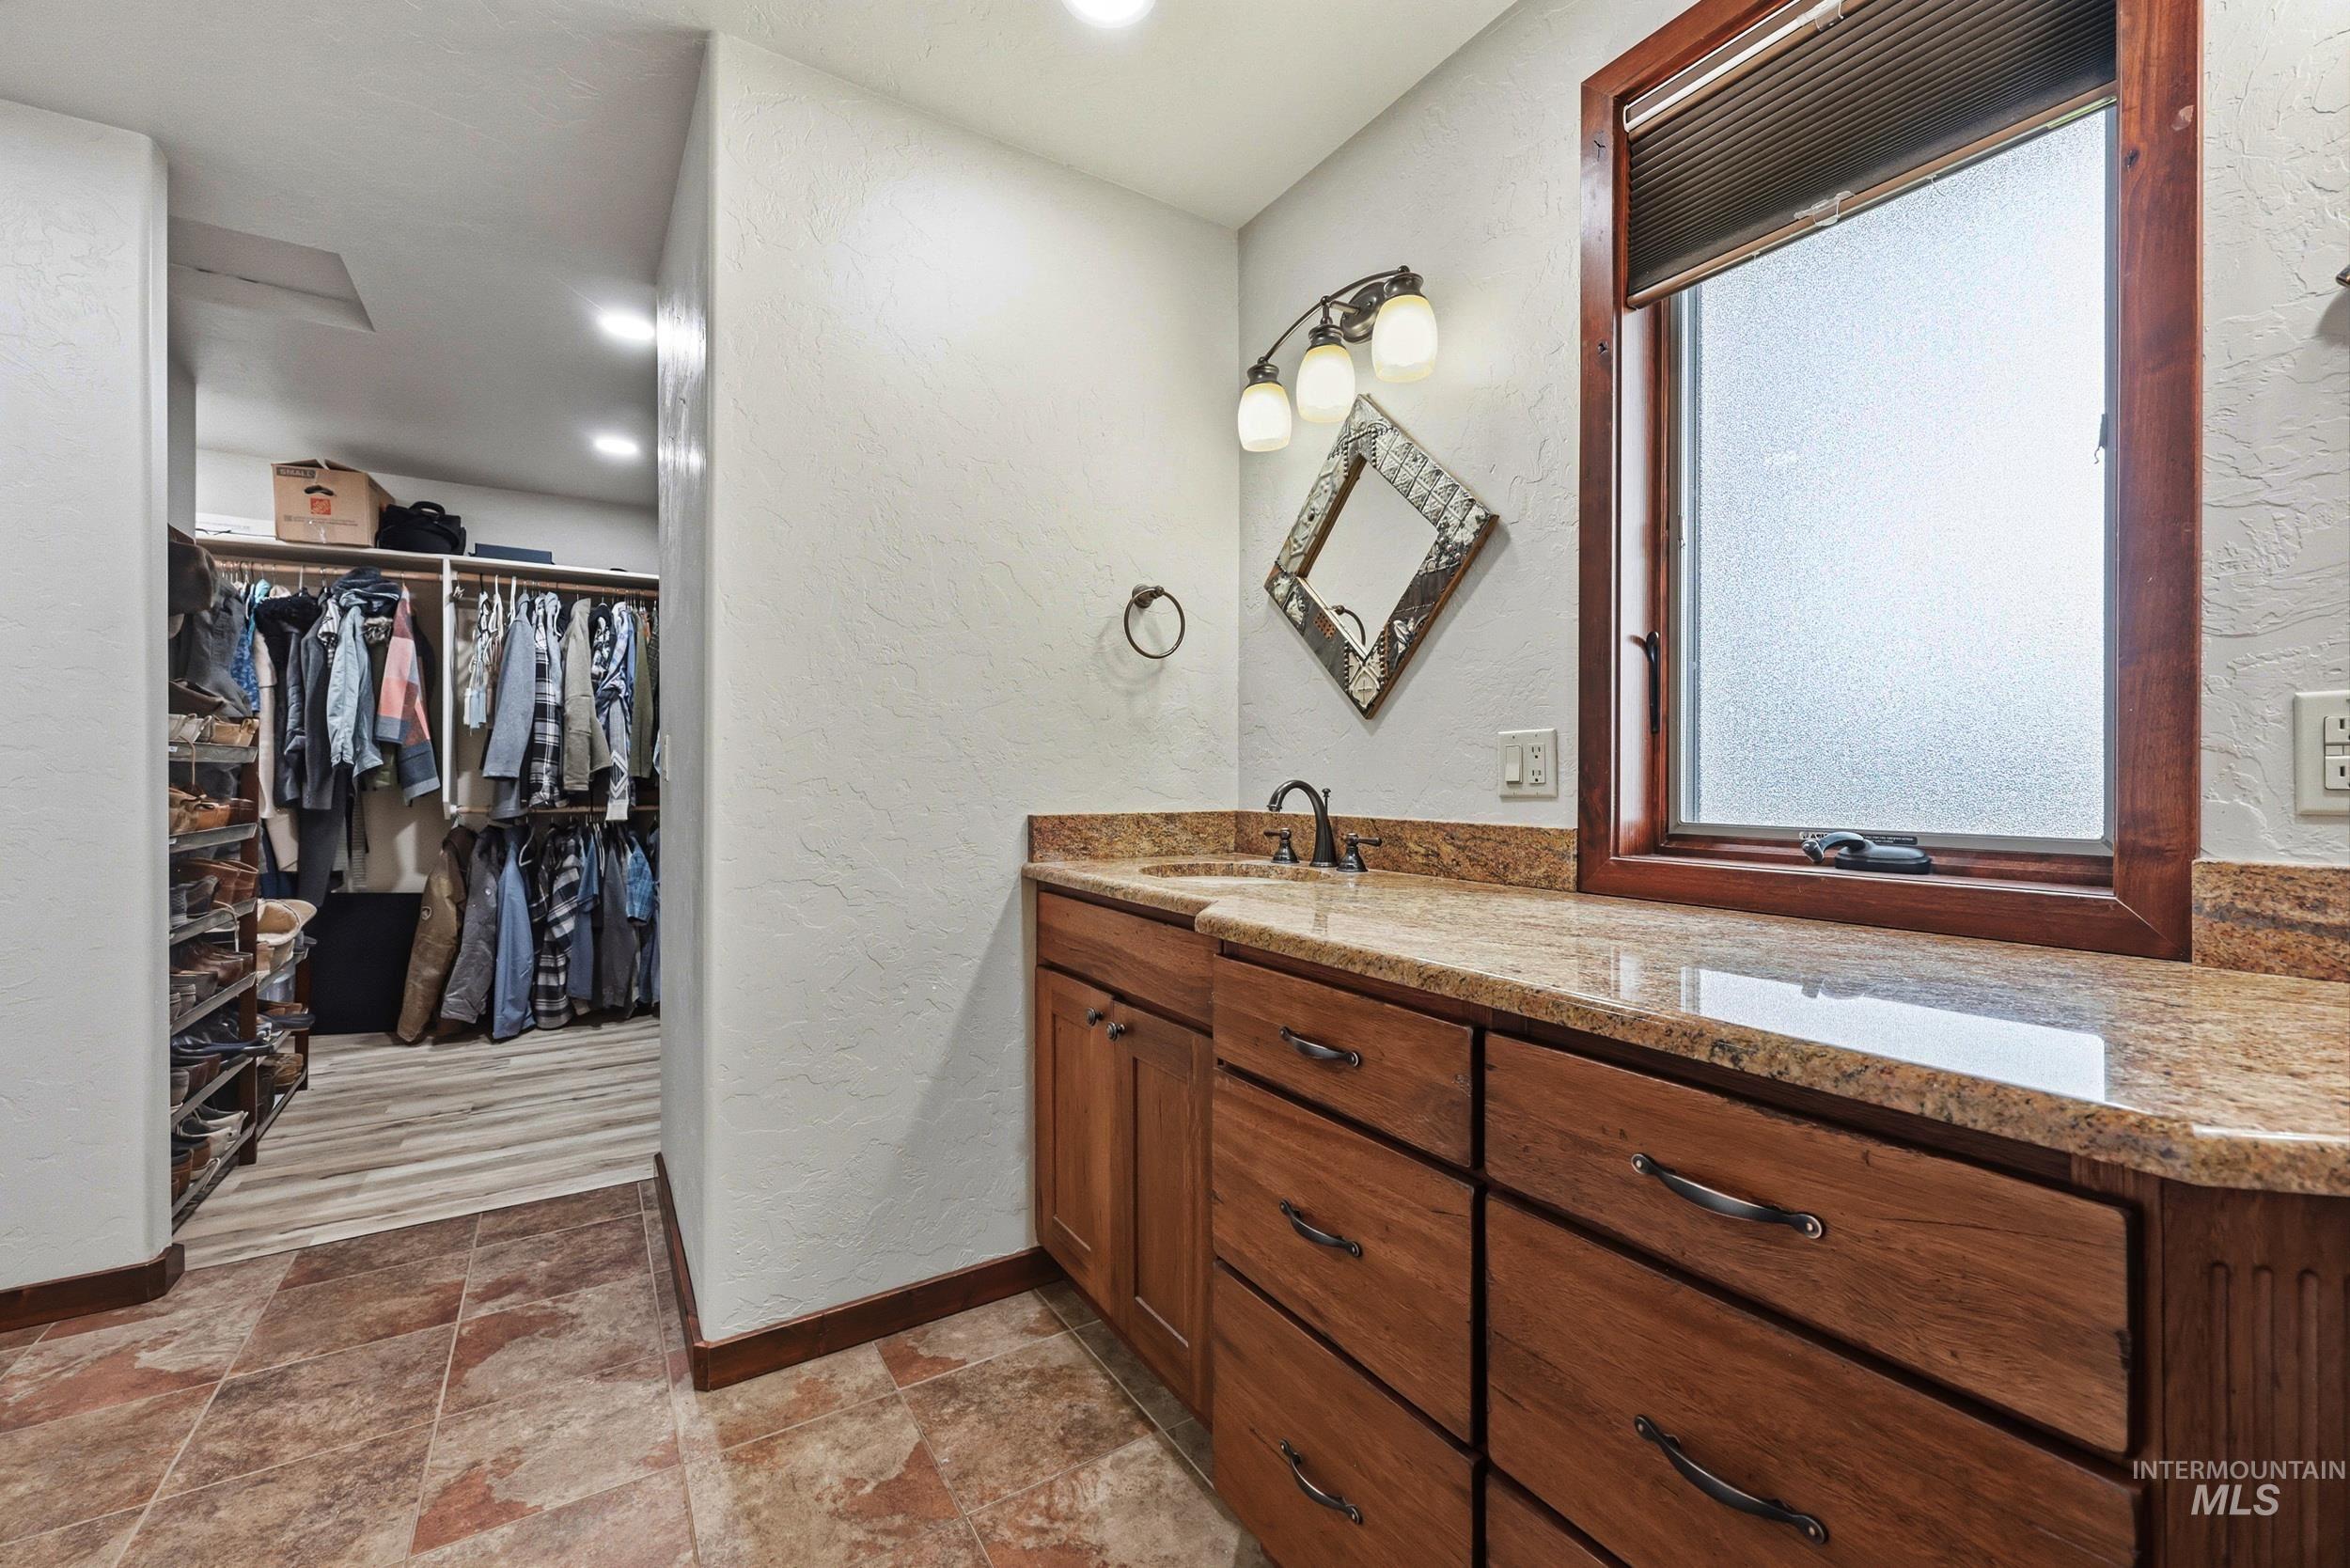
Bathroom vanity with a granite countertop, wood cabinetry, and a framed window
-
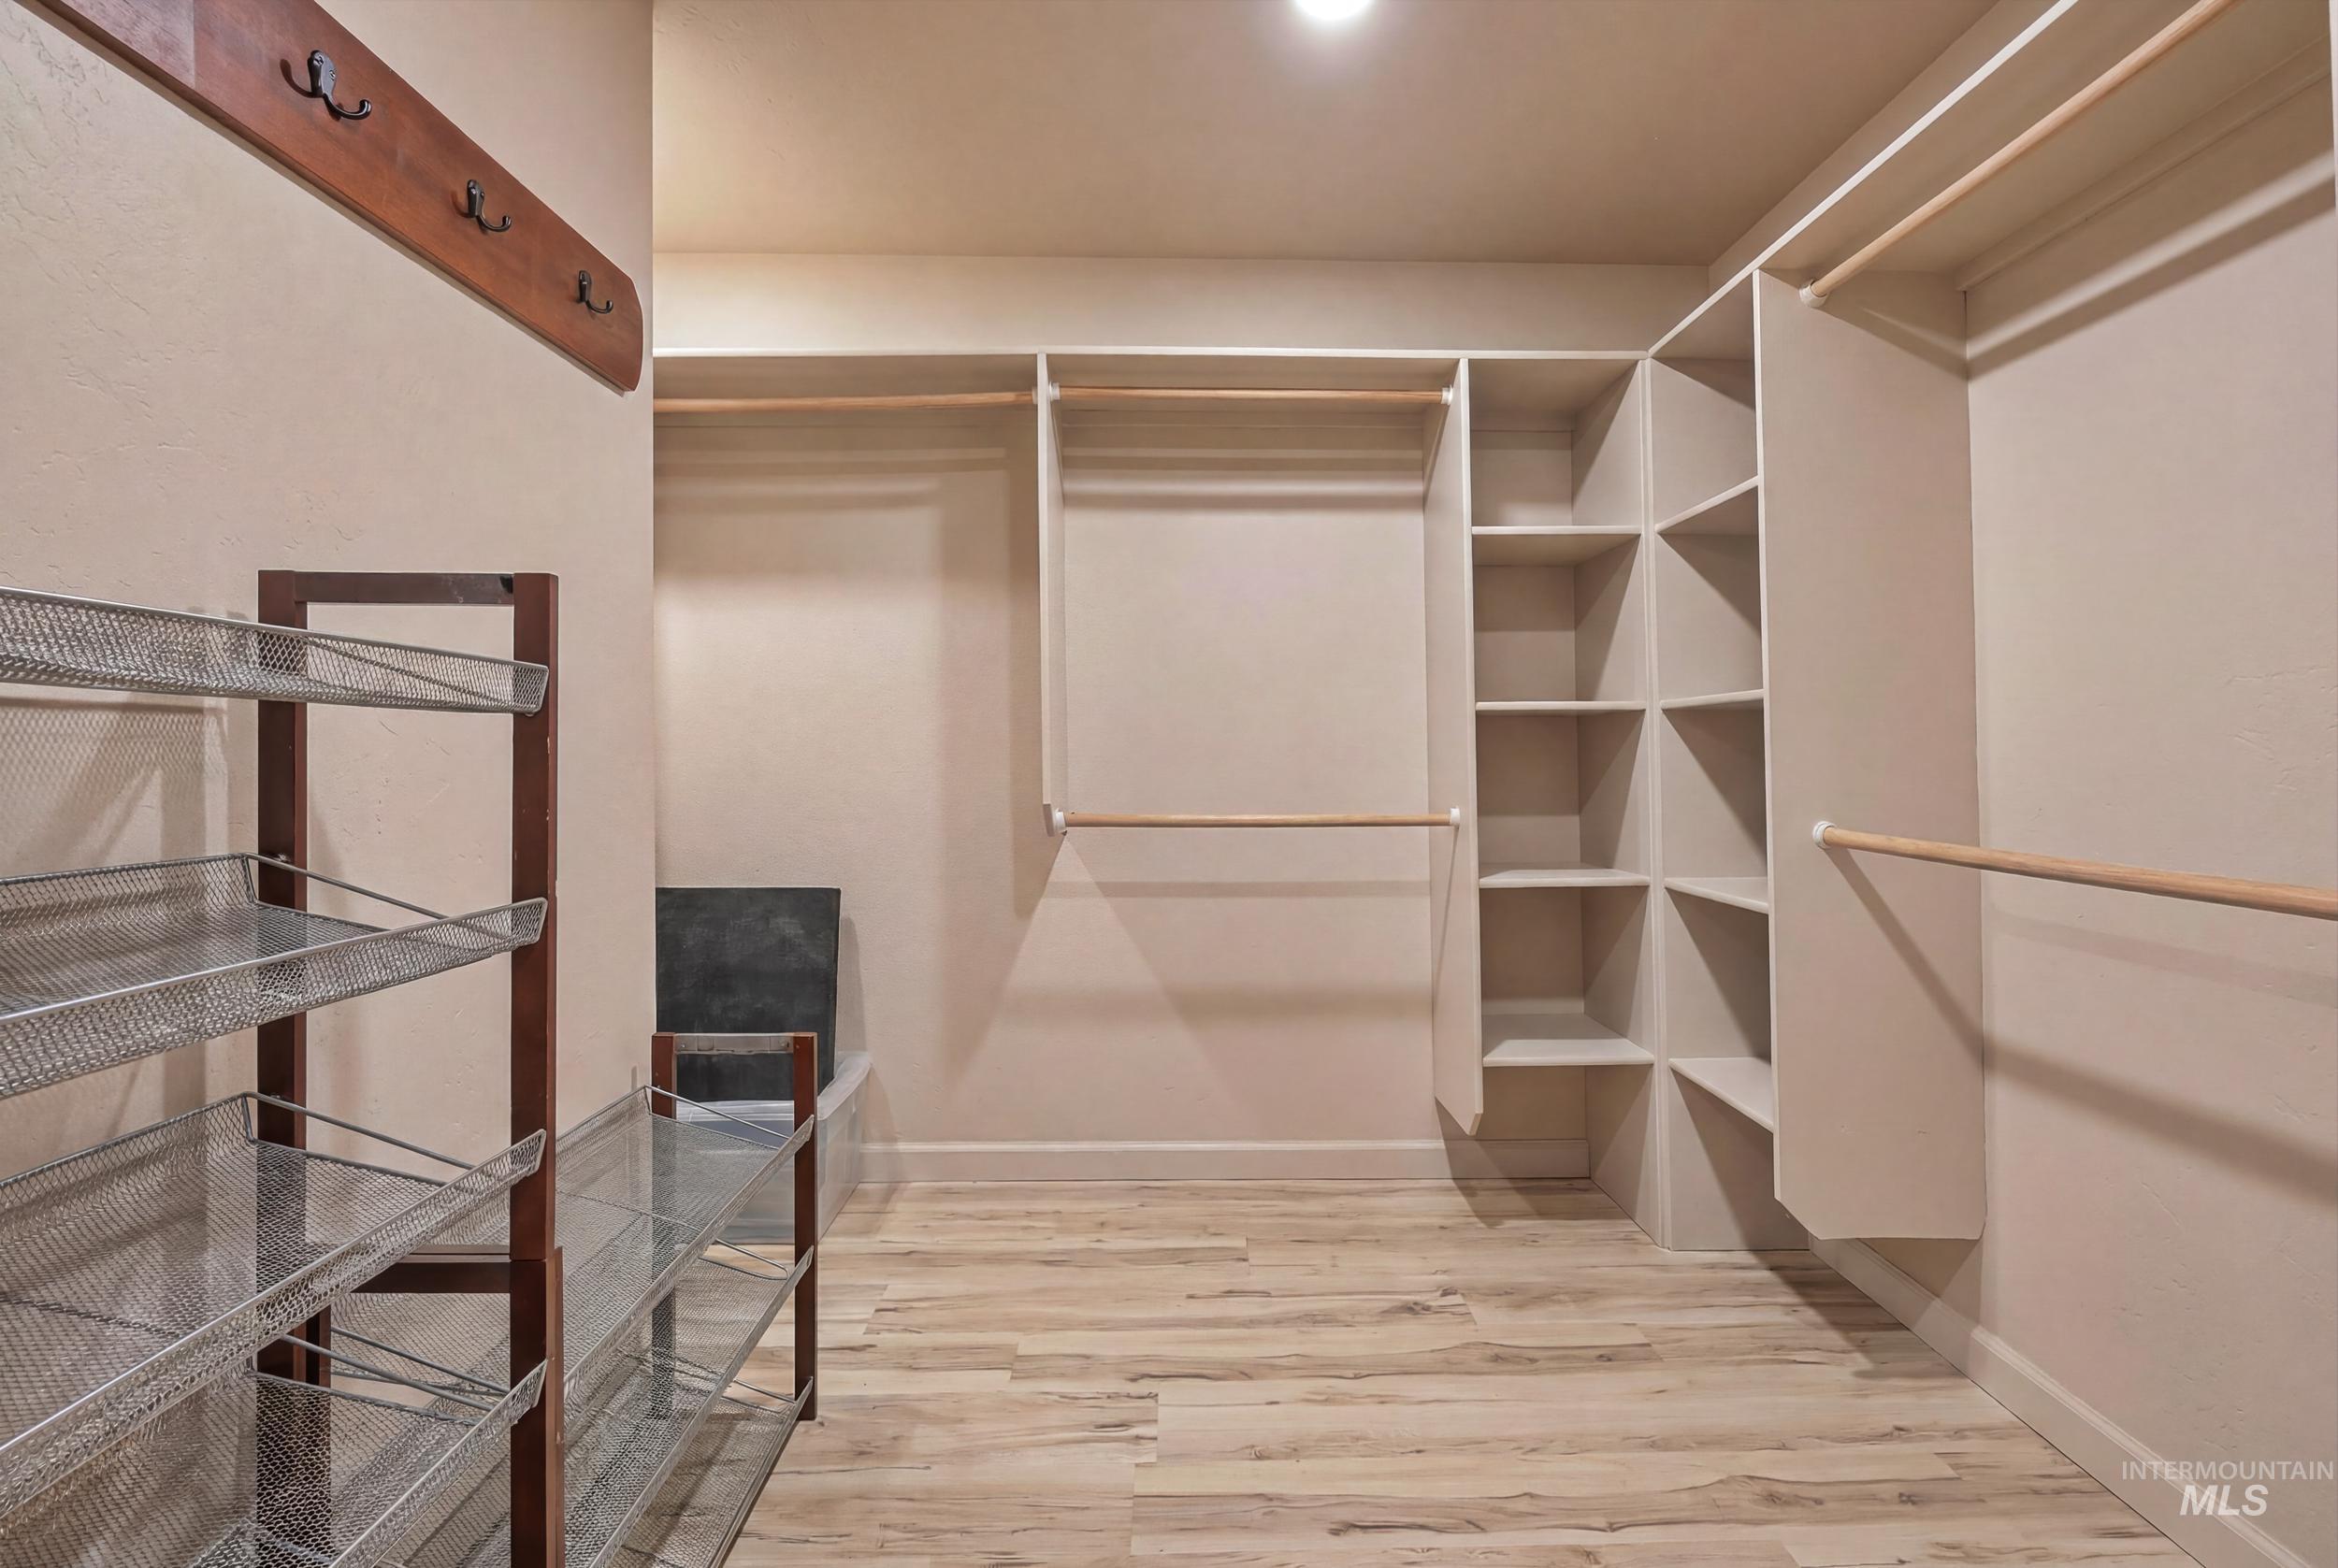
Custom closet system featuring multiple shelves and hanging rods
-
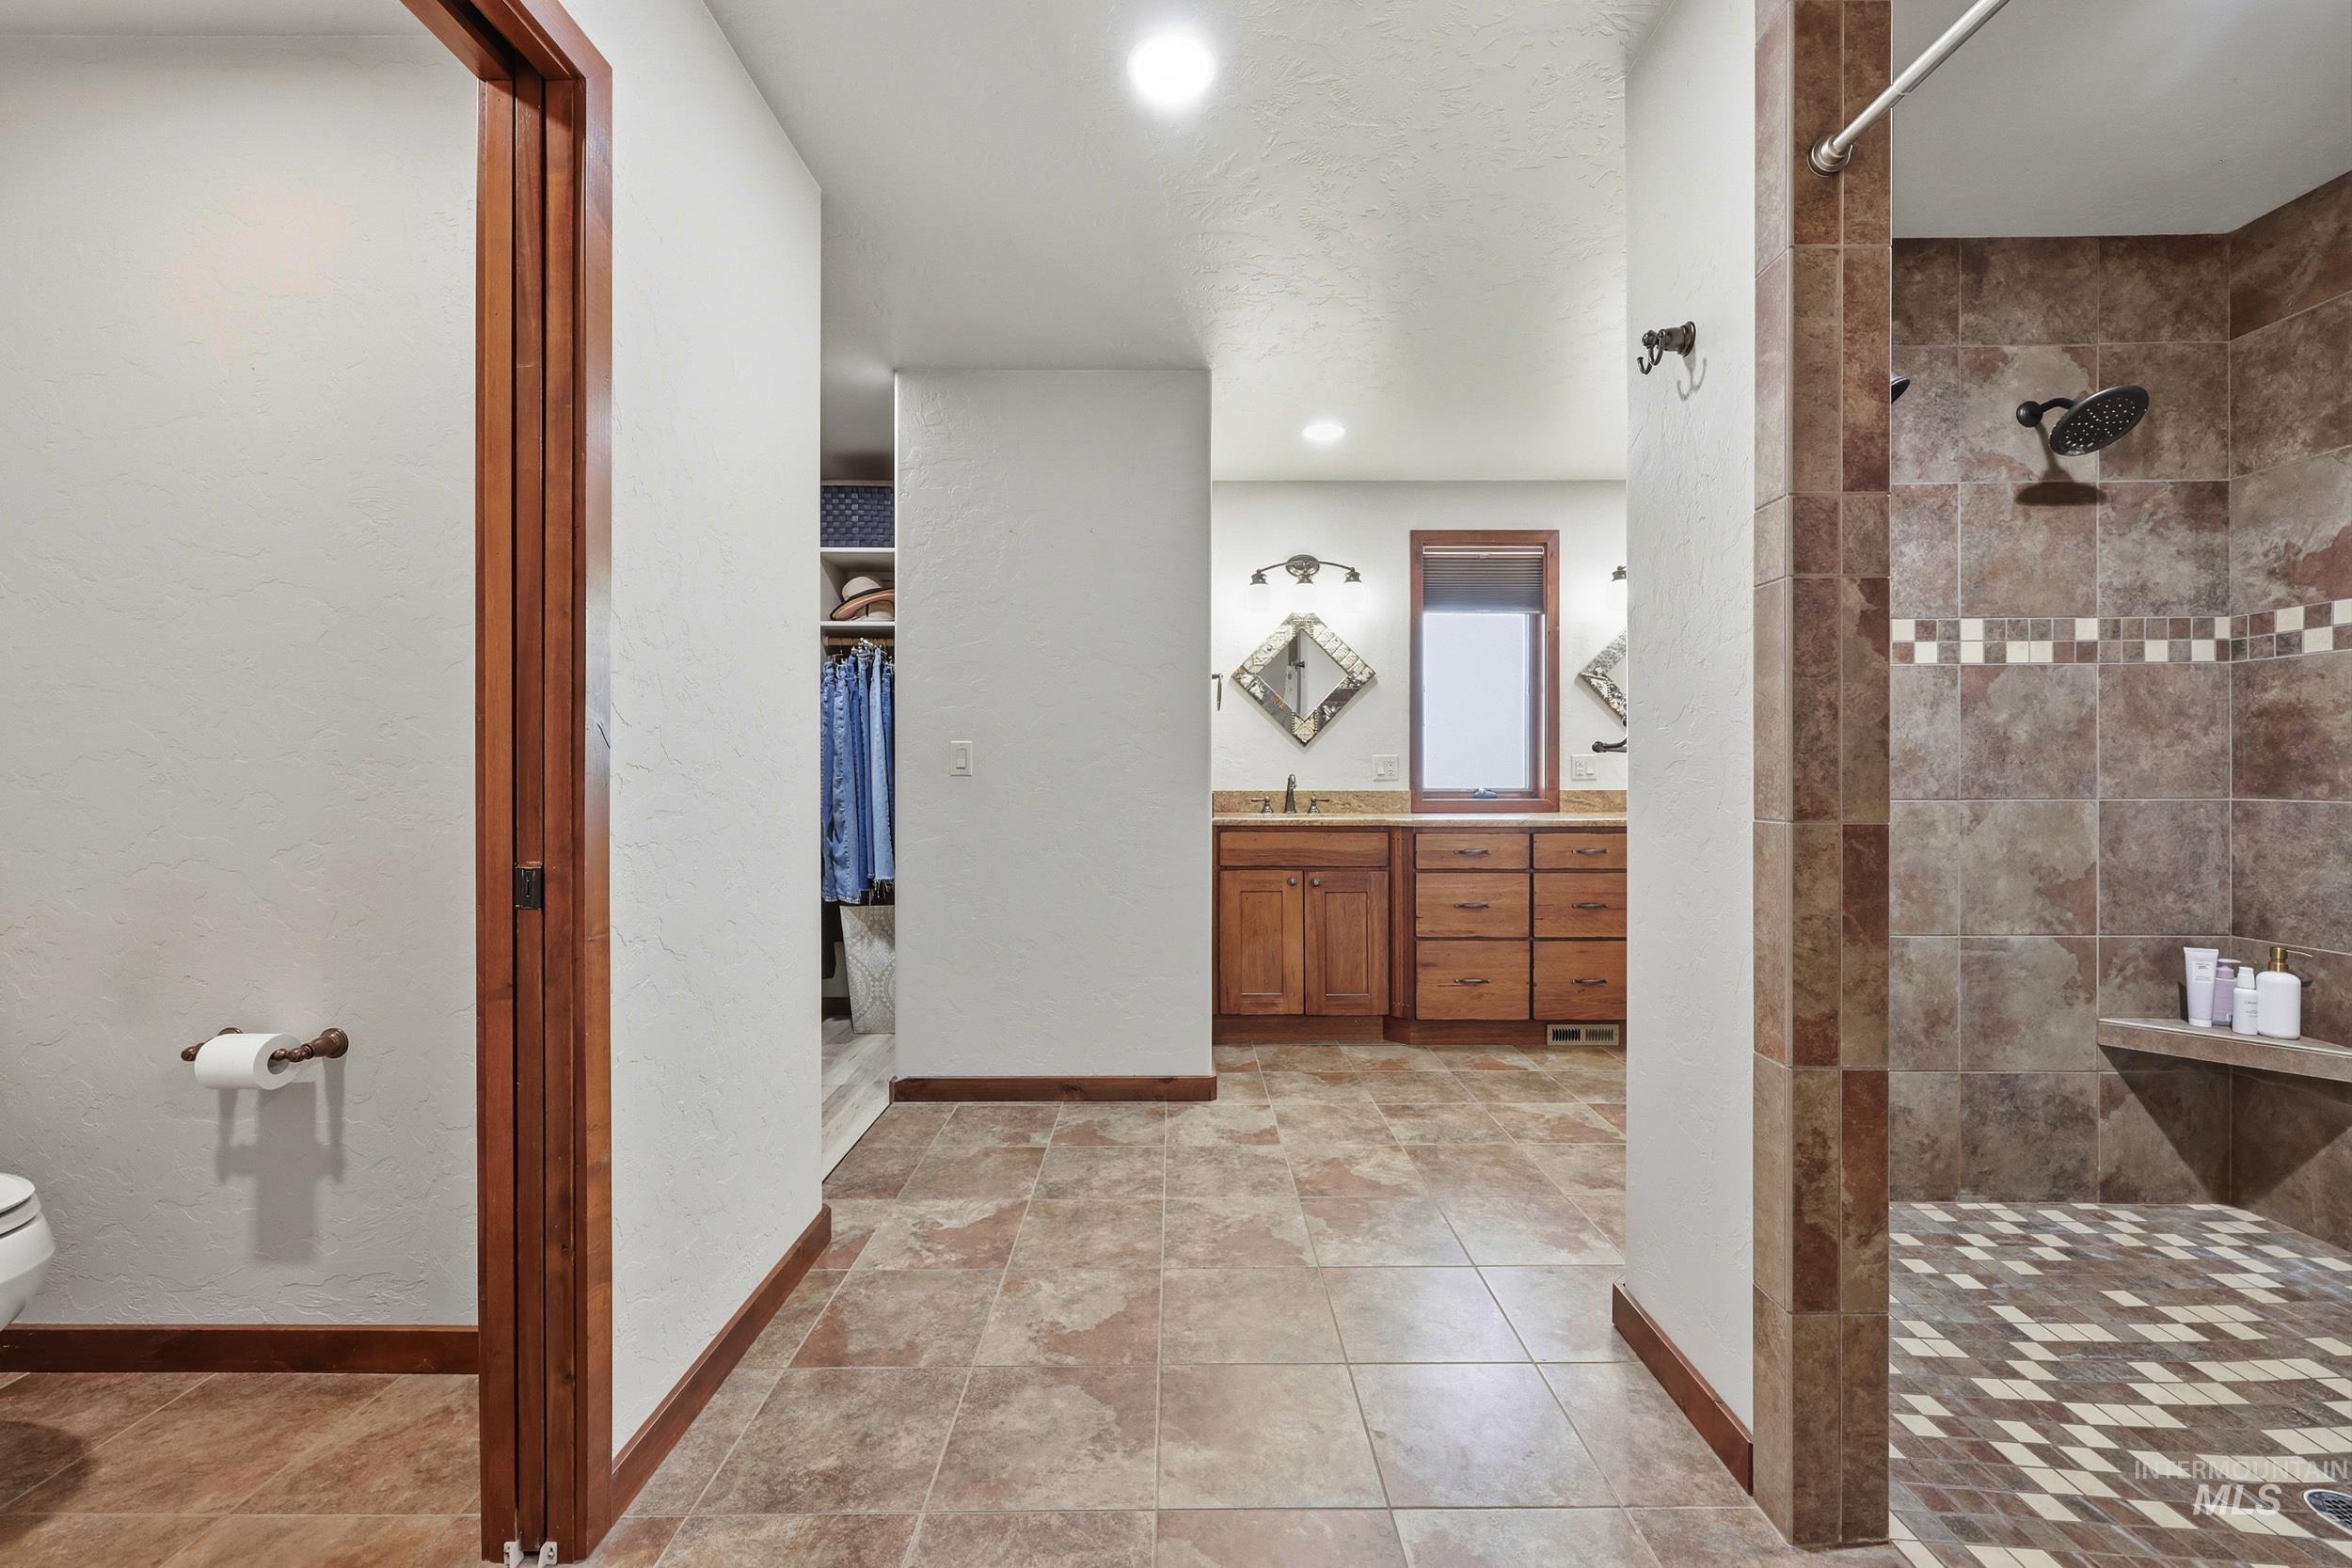
Tiled bathroom flooring leading to a spacious walk-in shower with a built-in bench
-
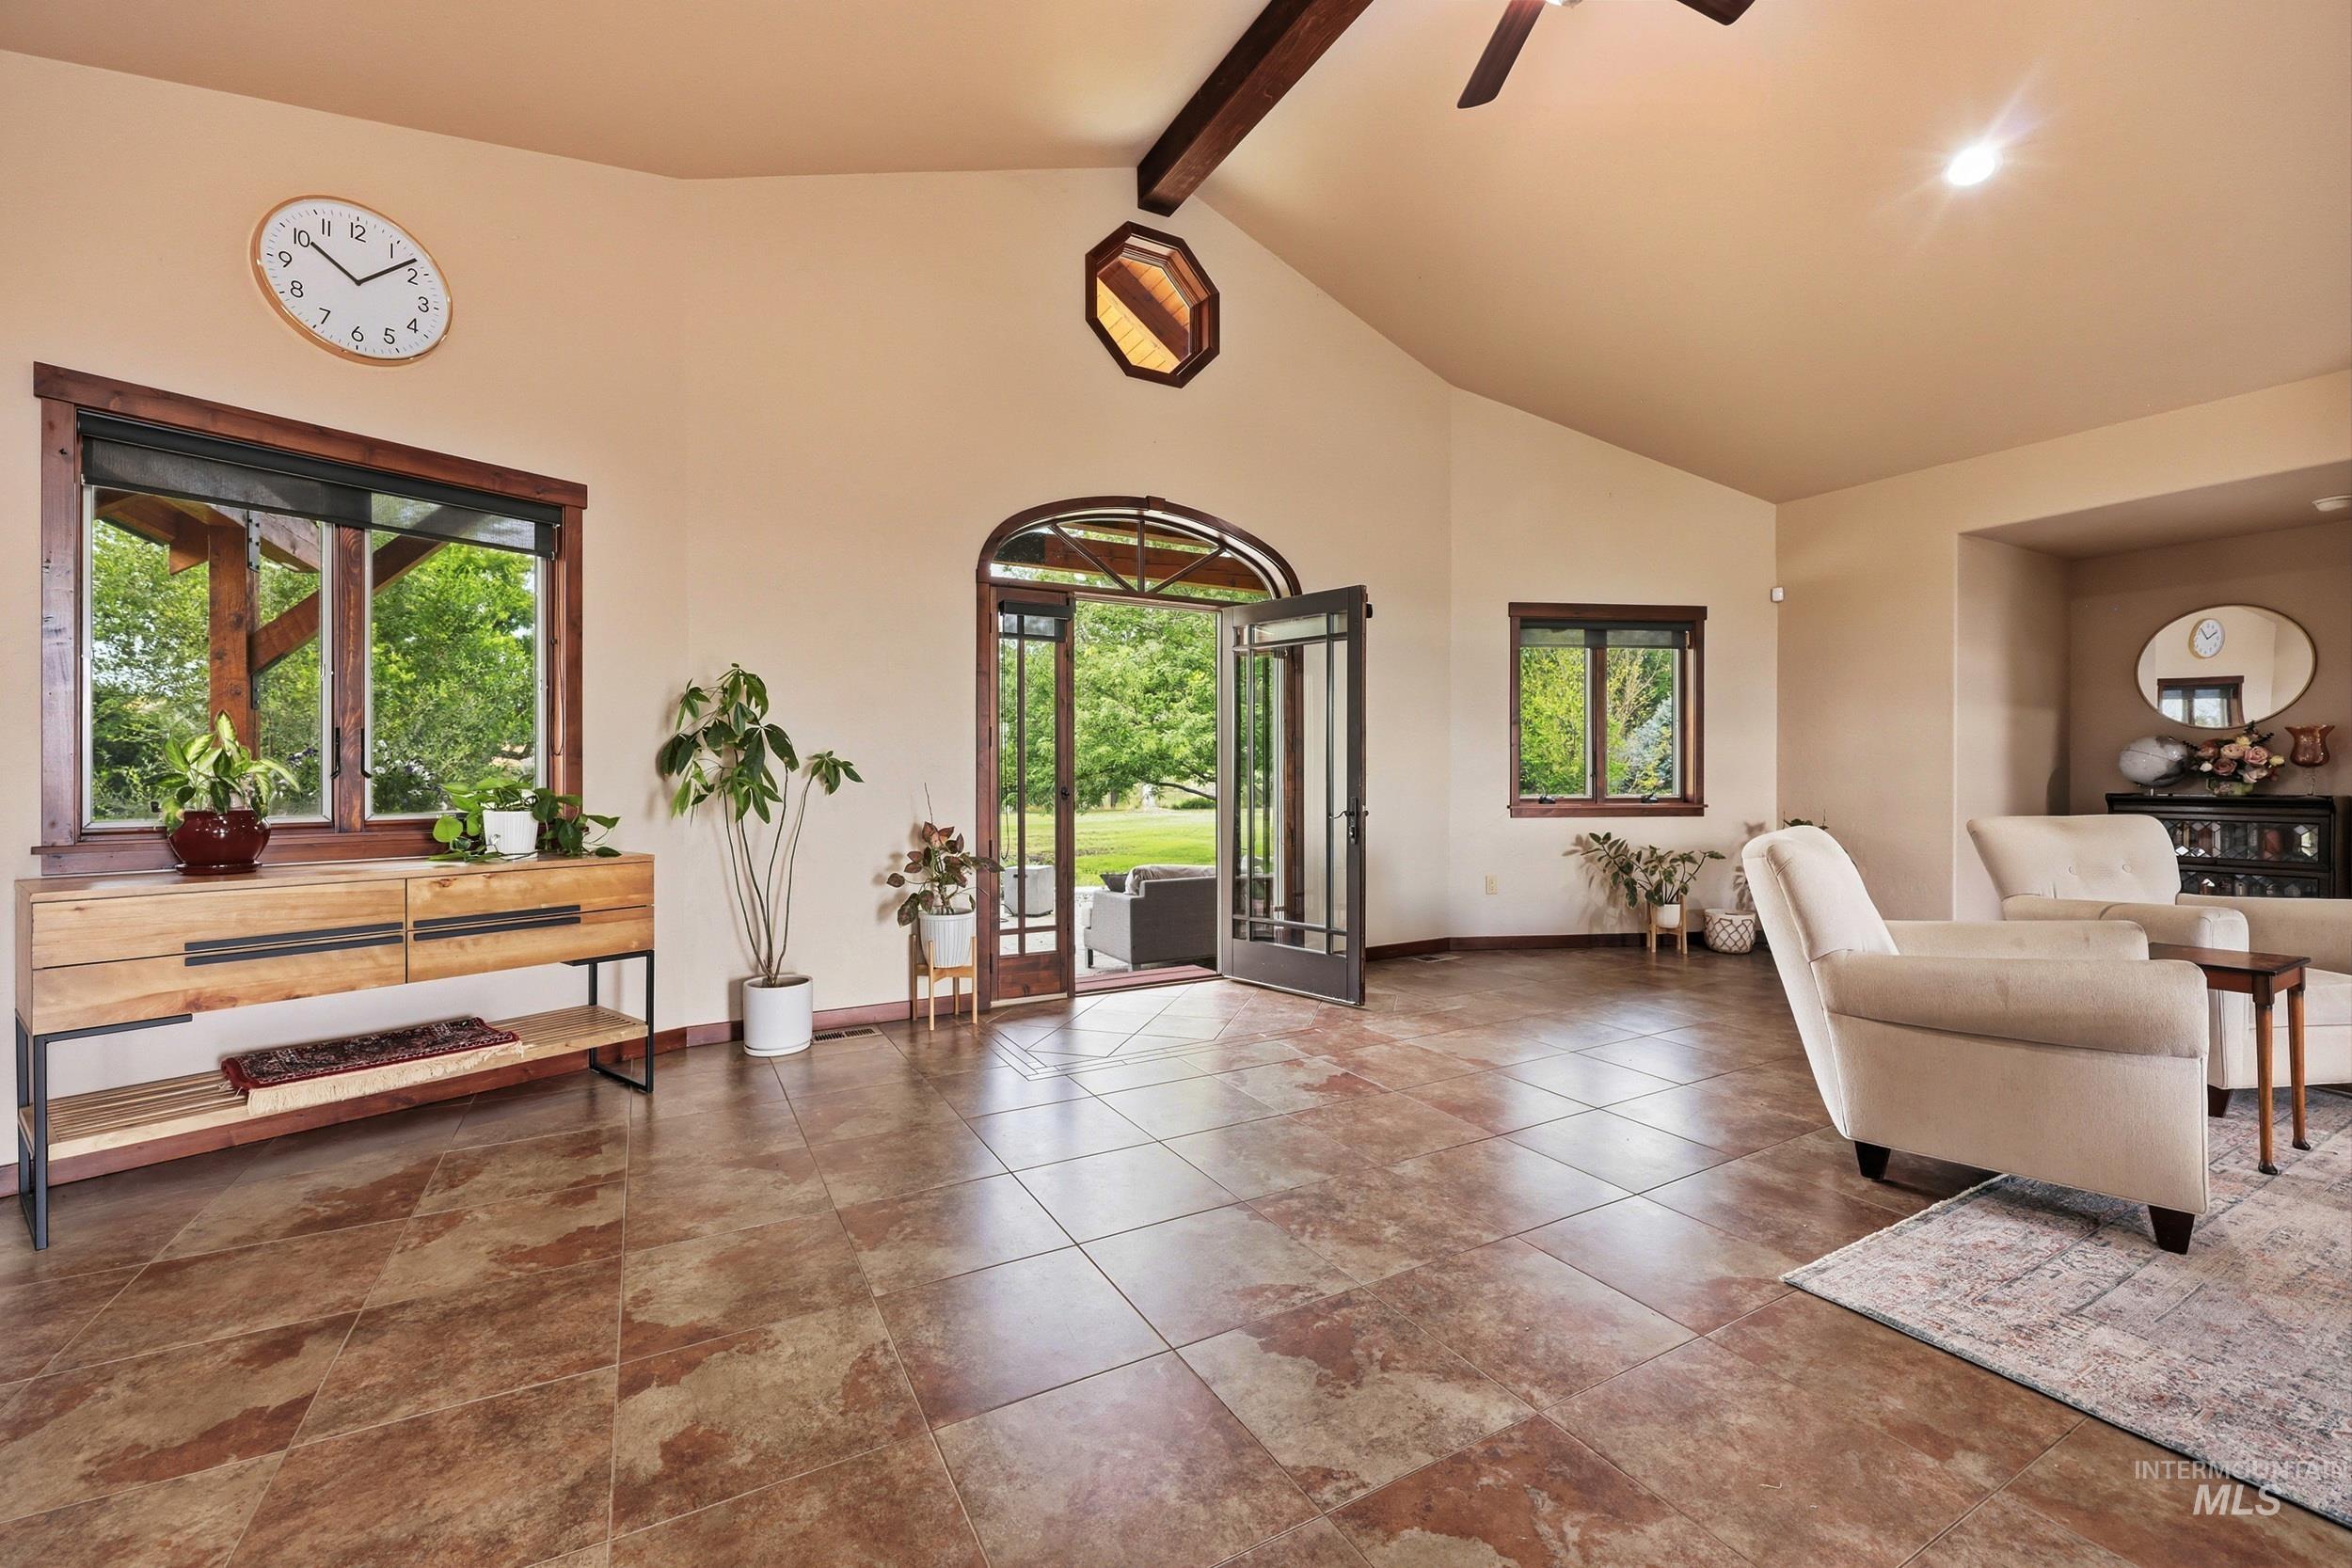
Spacious room featuring vaulted ceilings with exposed wood beams, a ceiling fan, and large windows with wood trim
-
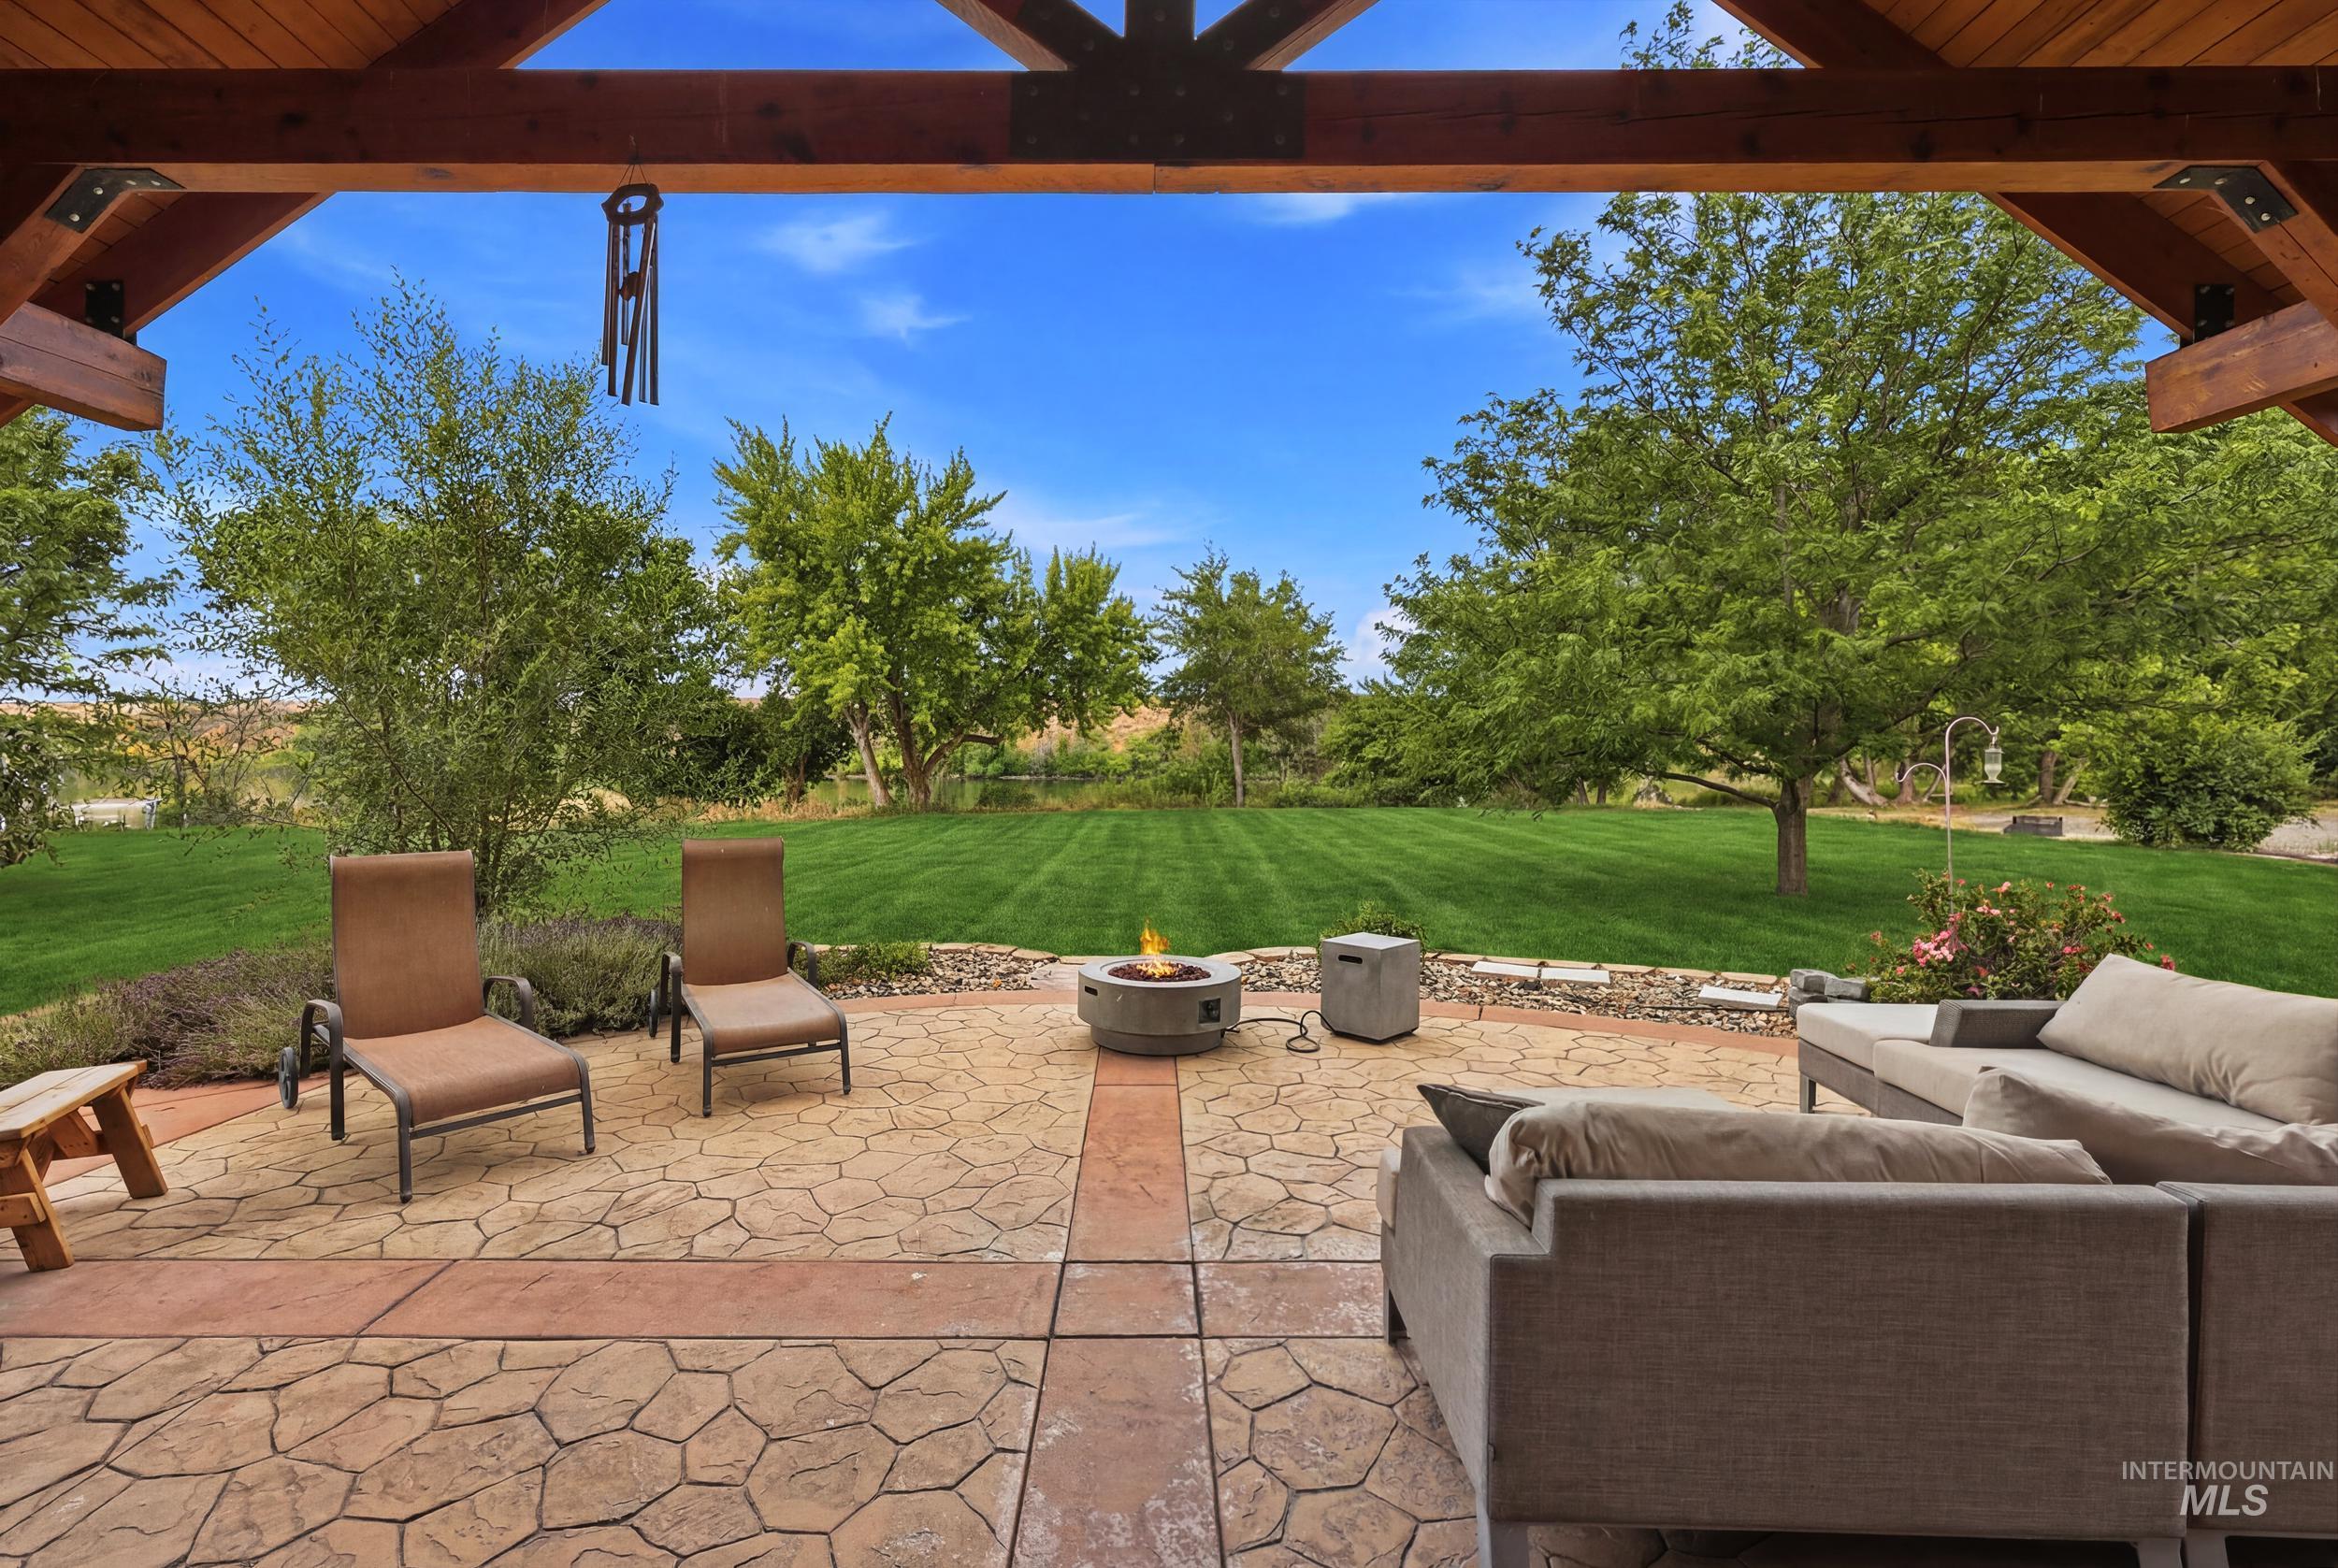
Expansive outdoor patio featuring stamped concrete, a built-in fire pit, and stone retaining walls
-
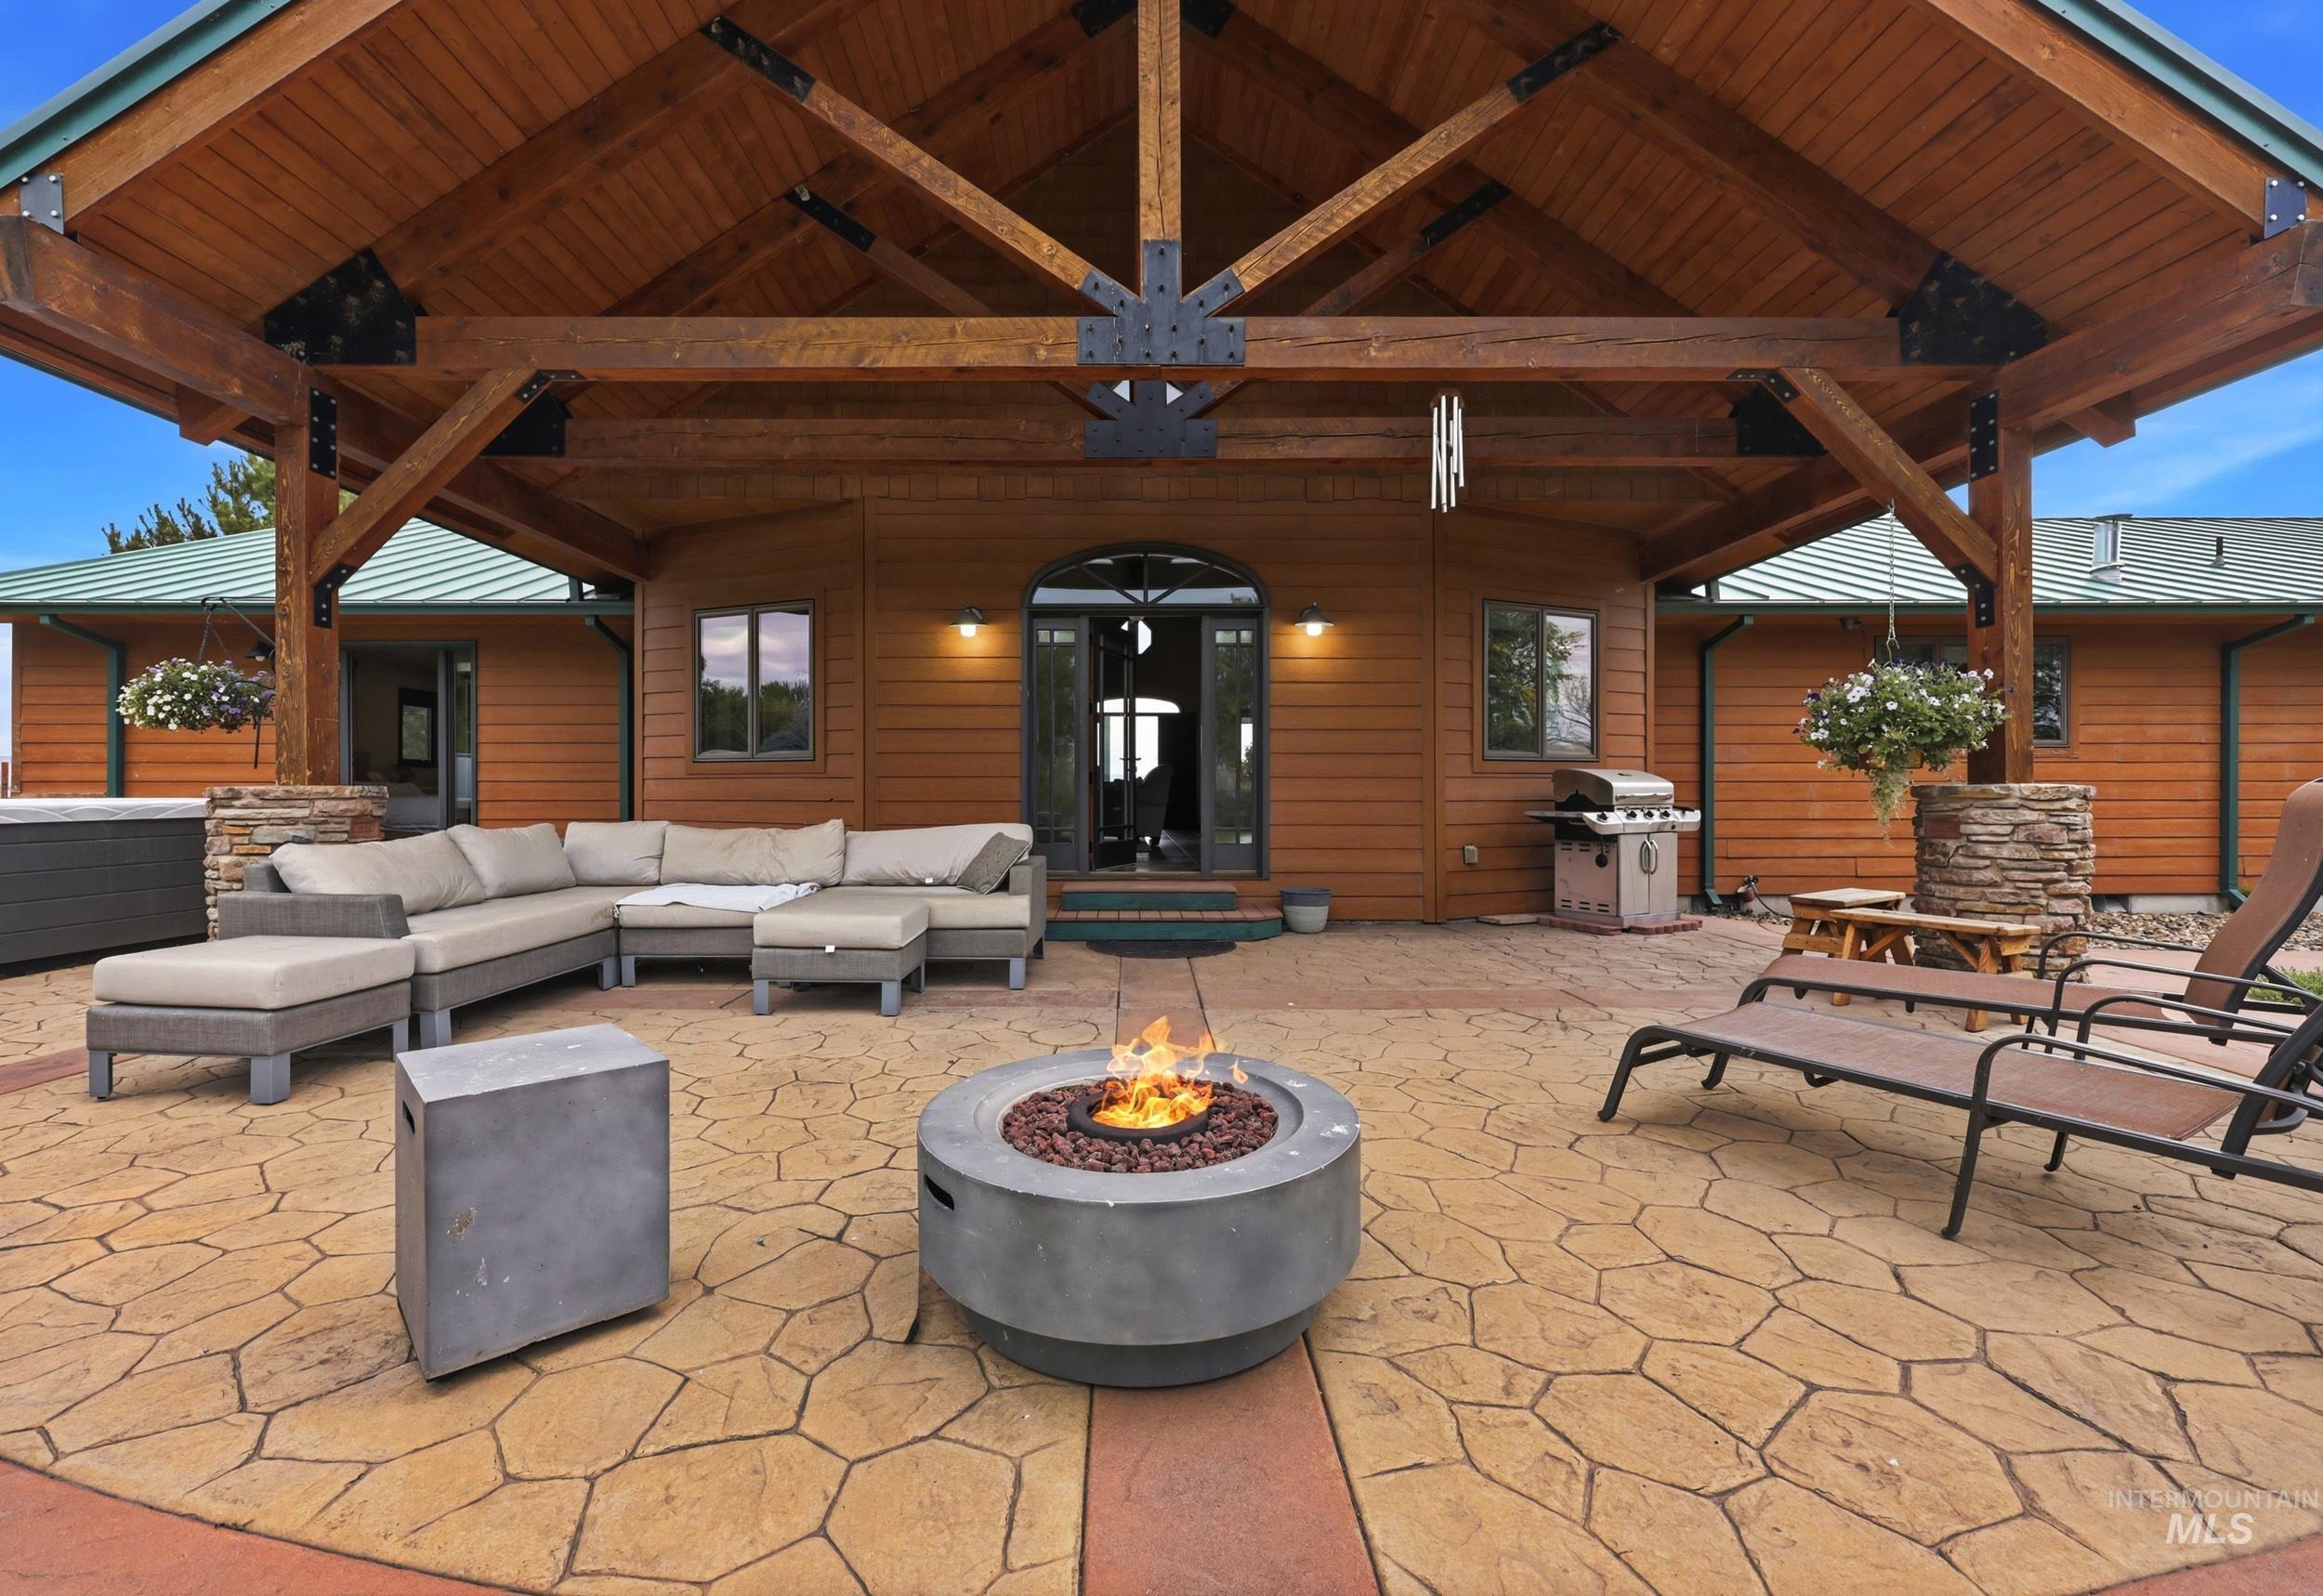
Expansive outdoor patio featuring stamped concrete flooring, a built-in fire pit, and a prominent wood-beamed covered structure
-
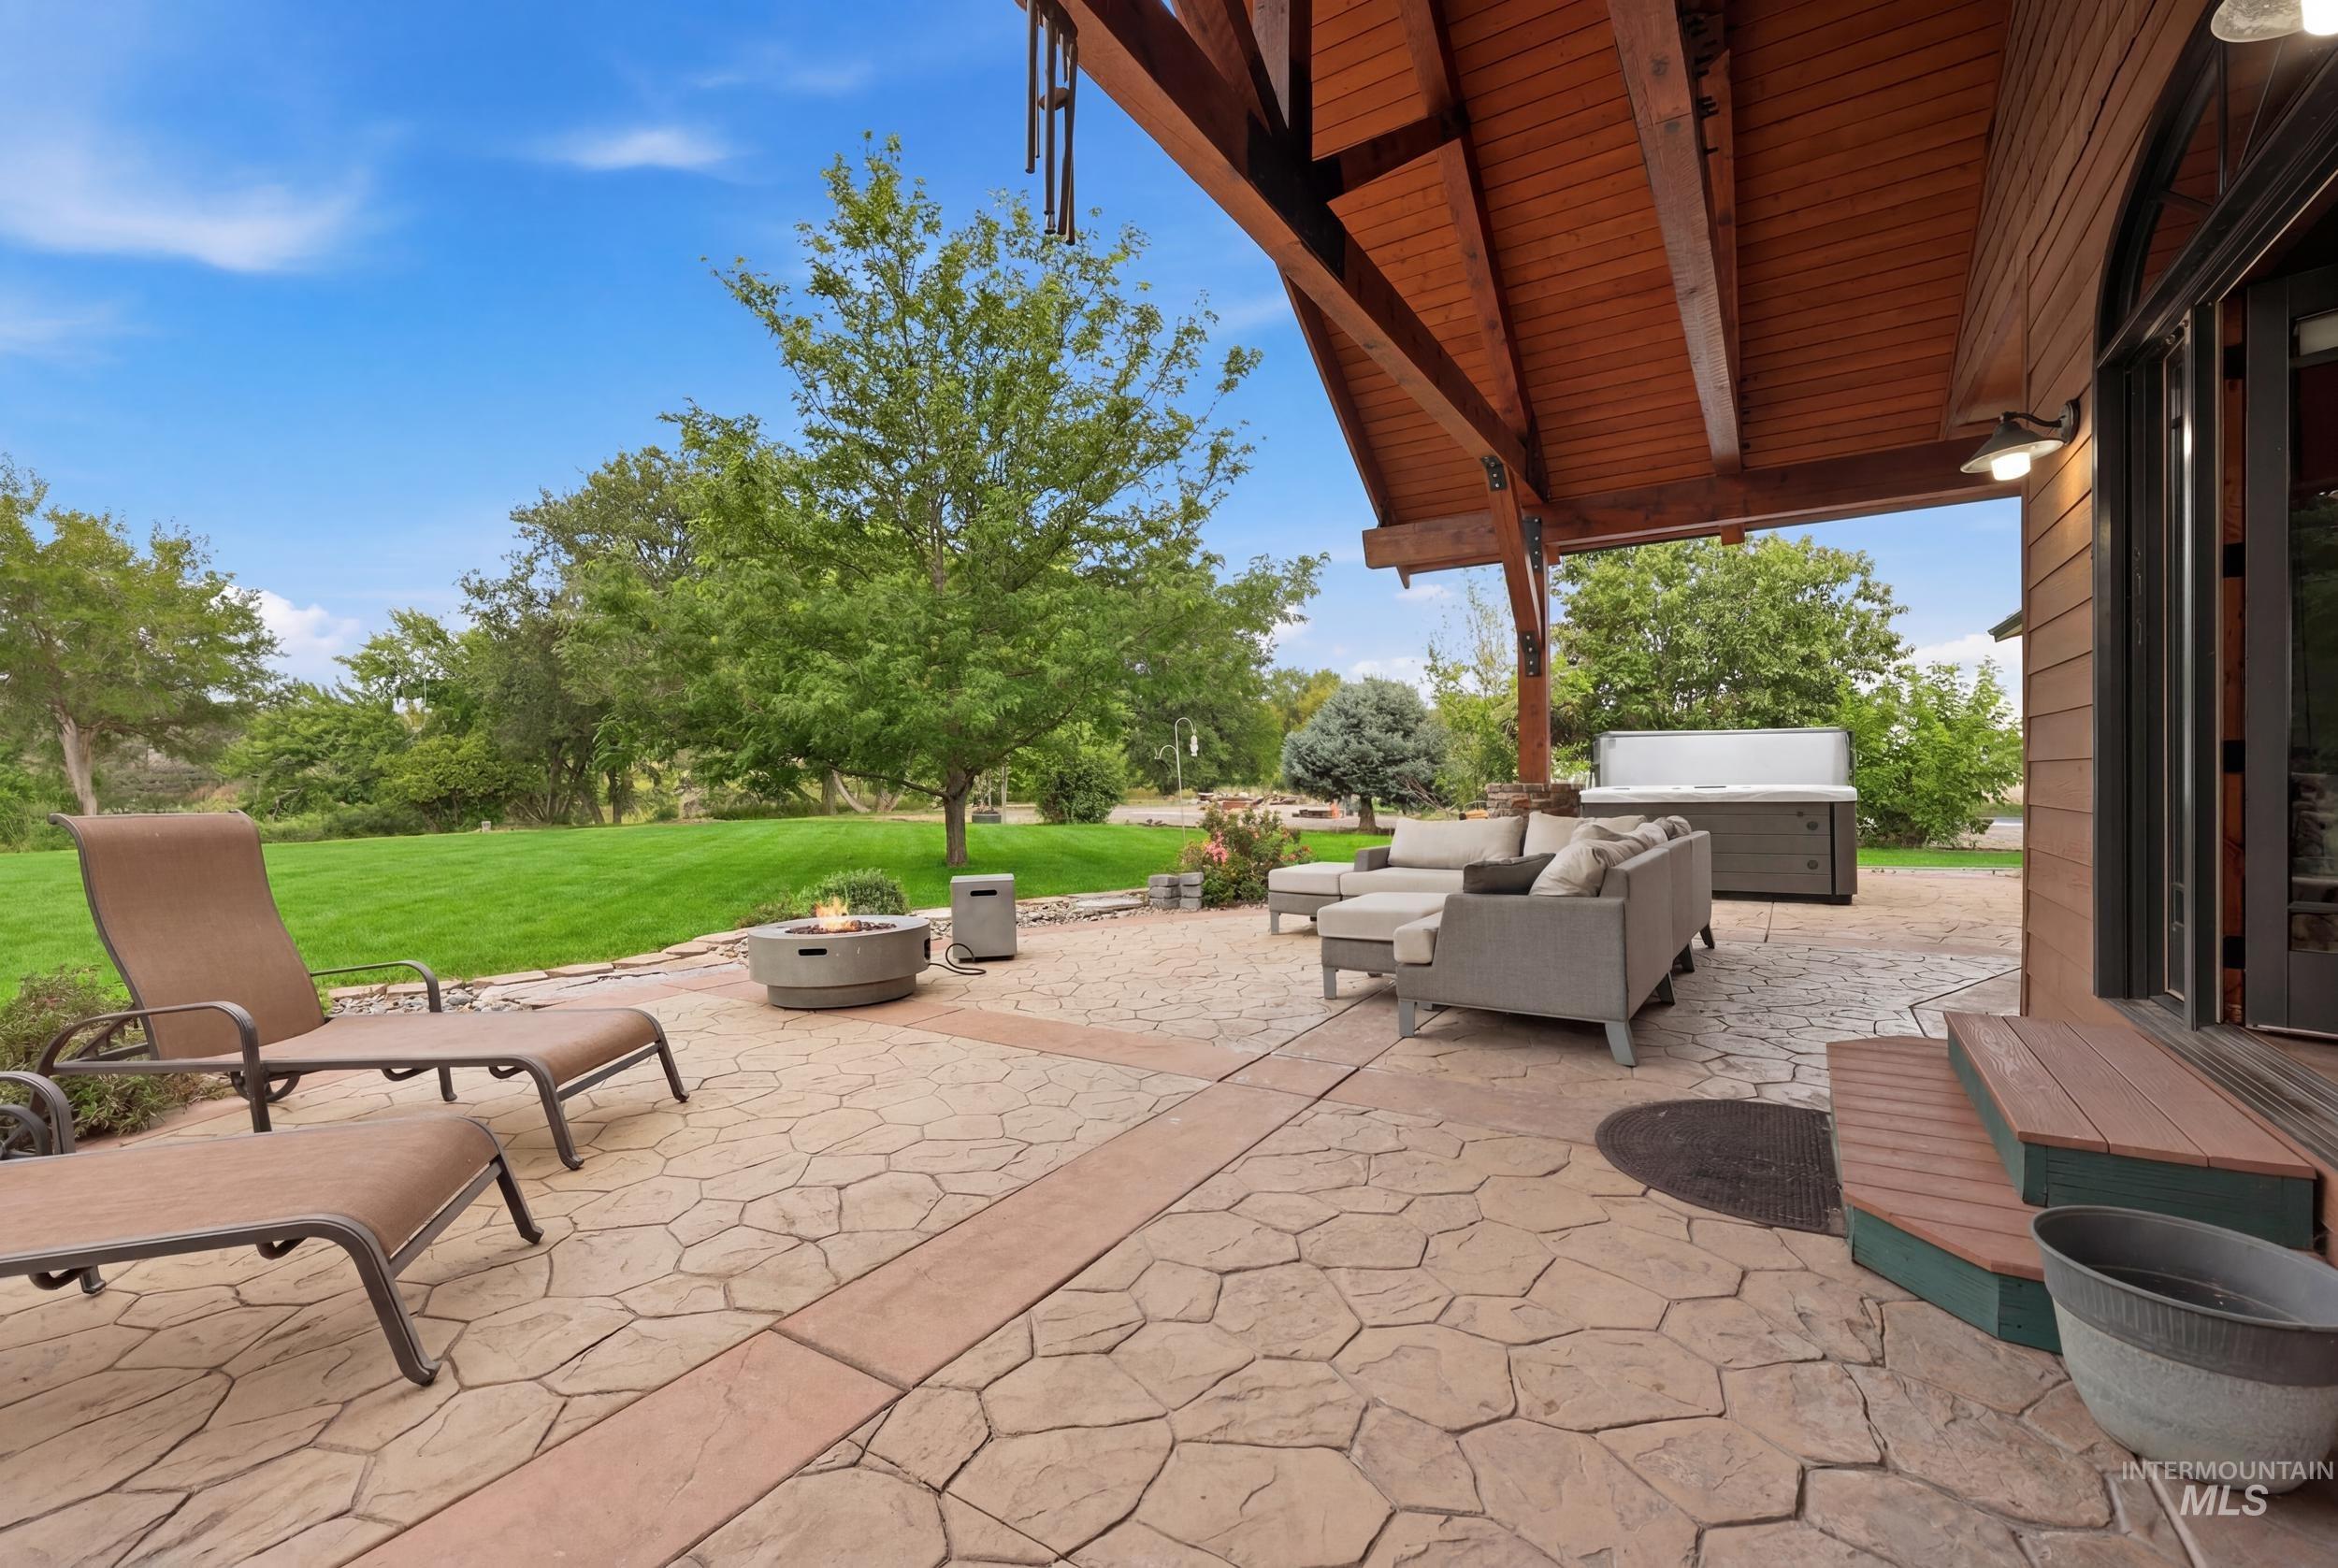
Expansive stamped concrete patio featuring a fire pit, hot tub, and a covered section with wood-finish ceiling and exposed beams
-
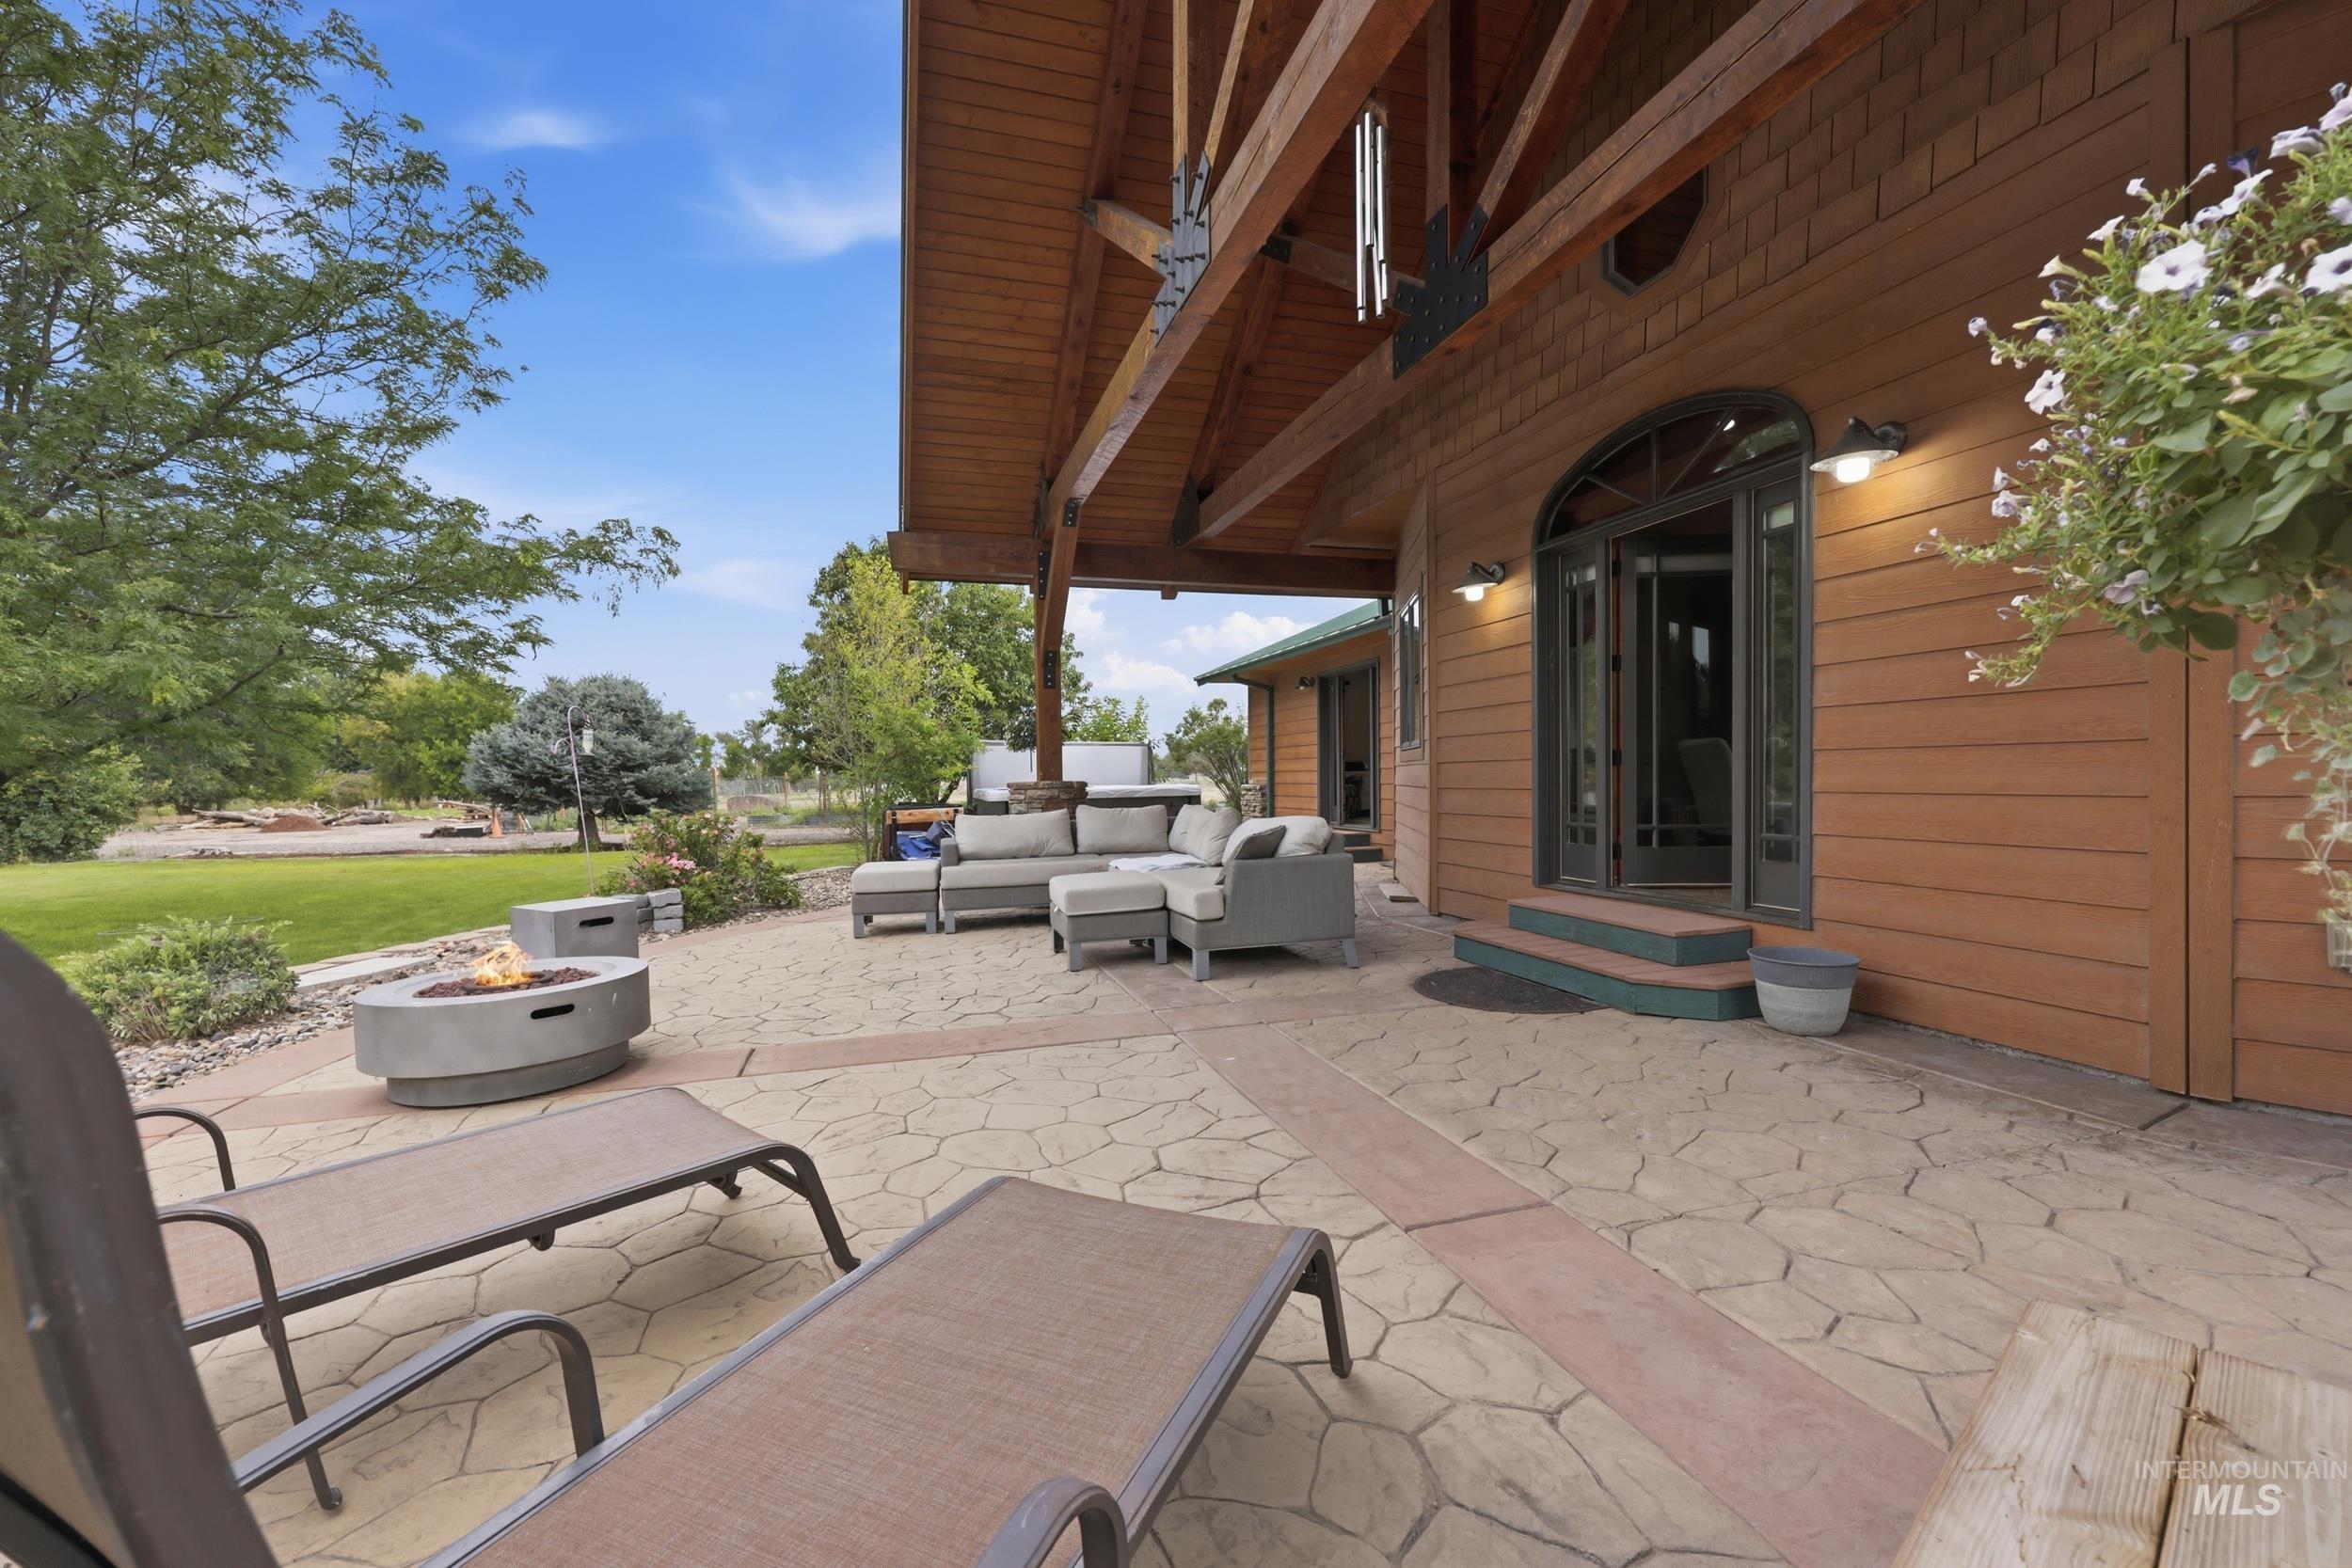
Expansive stamped concrete patio featuring a built-in fire pit and a covered porch with exposed wood beams
-
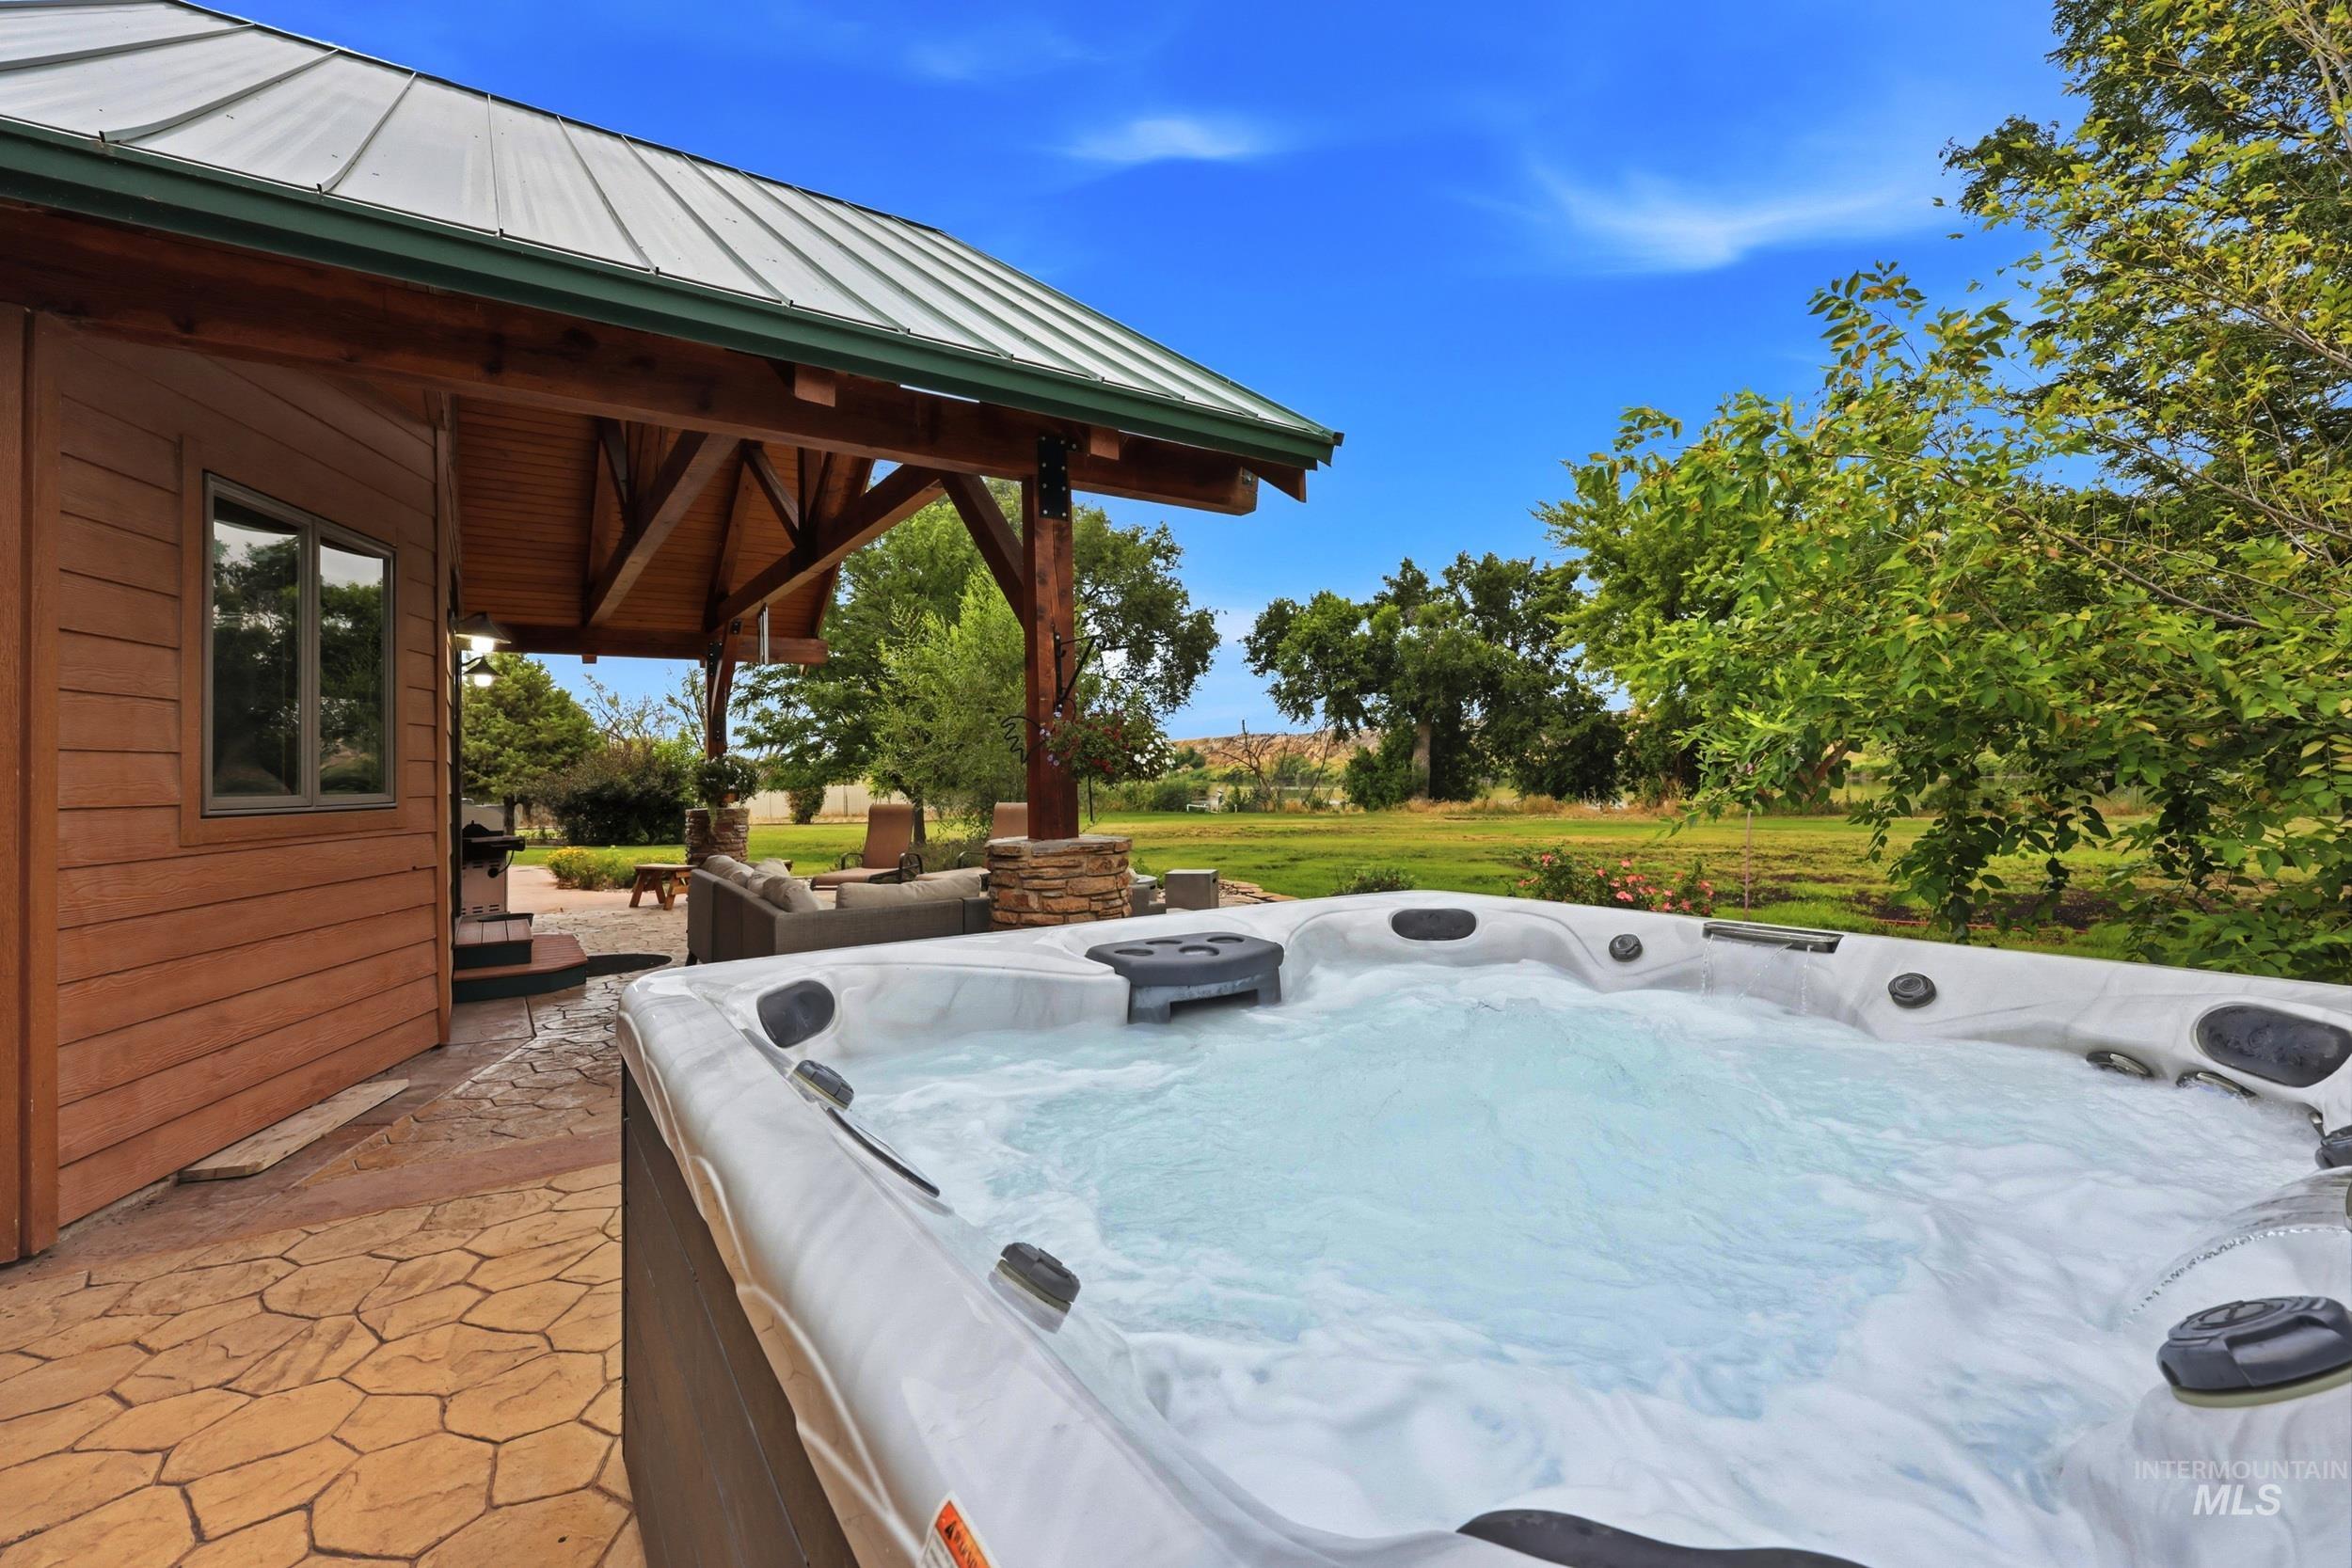
Outdoor spa tub, stamped concrete patio, wood-sided exterior, exposed wood beam ceiling, and metal roof
-
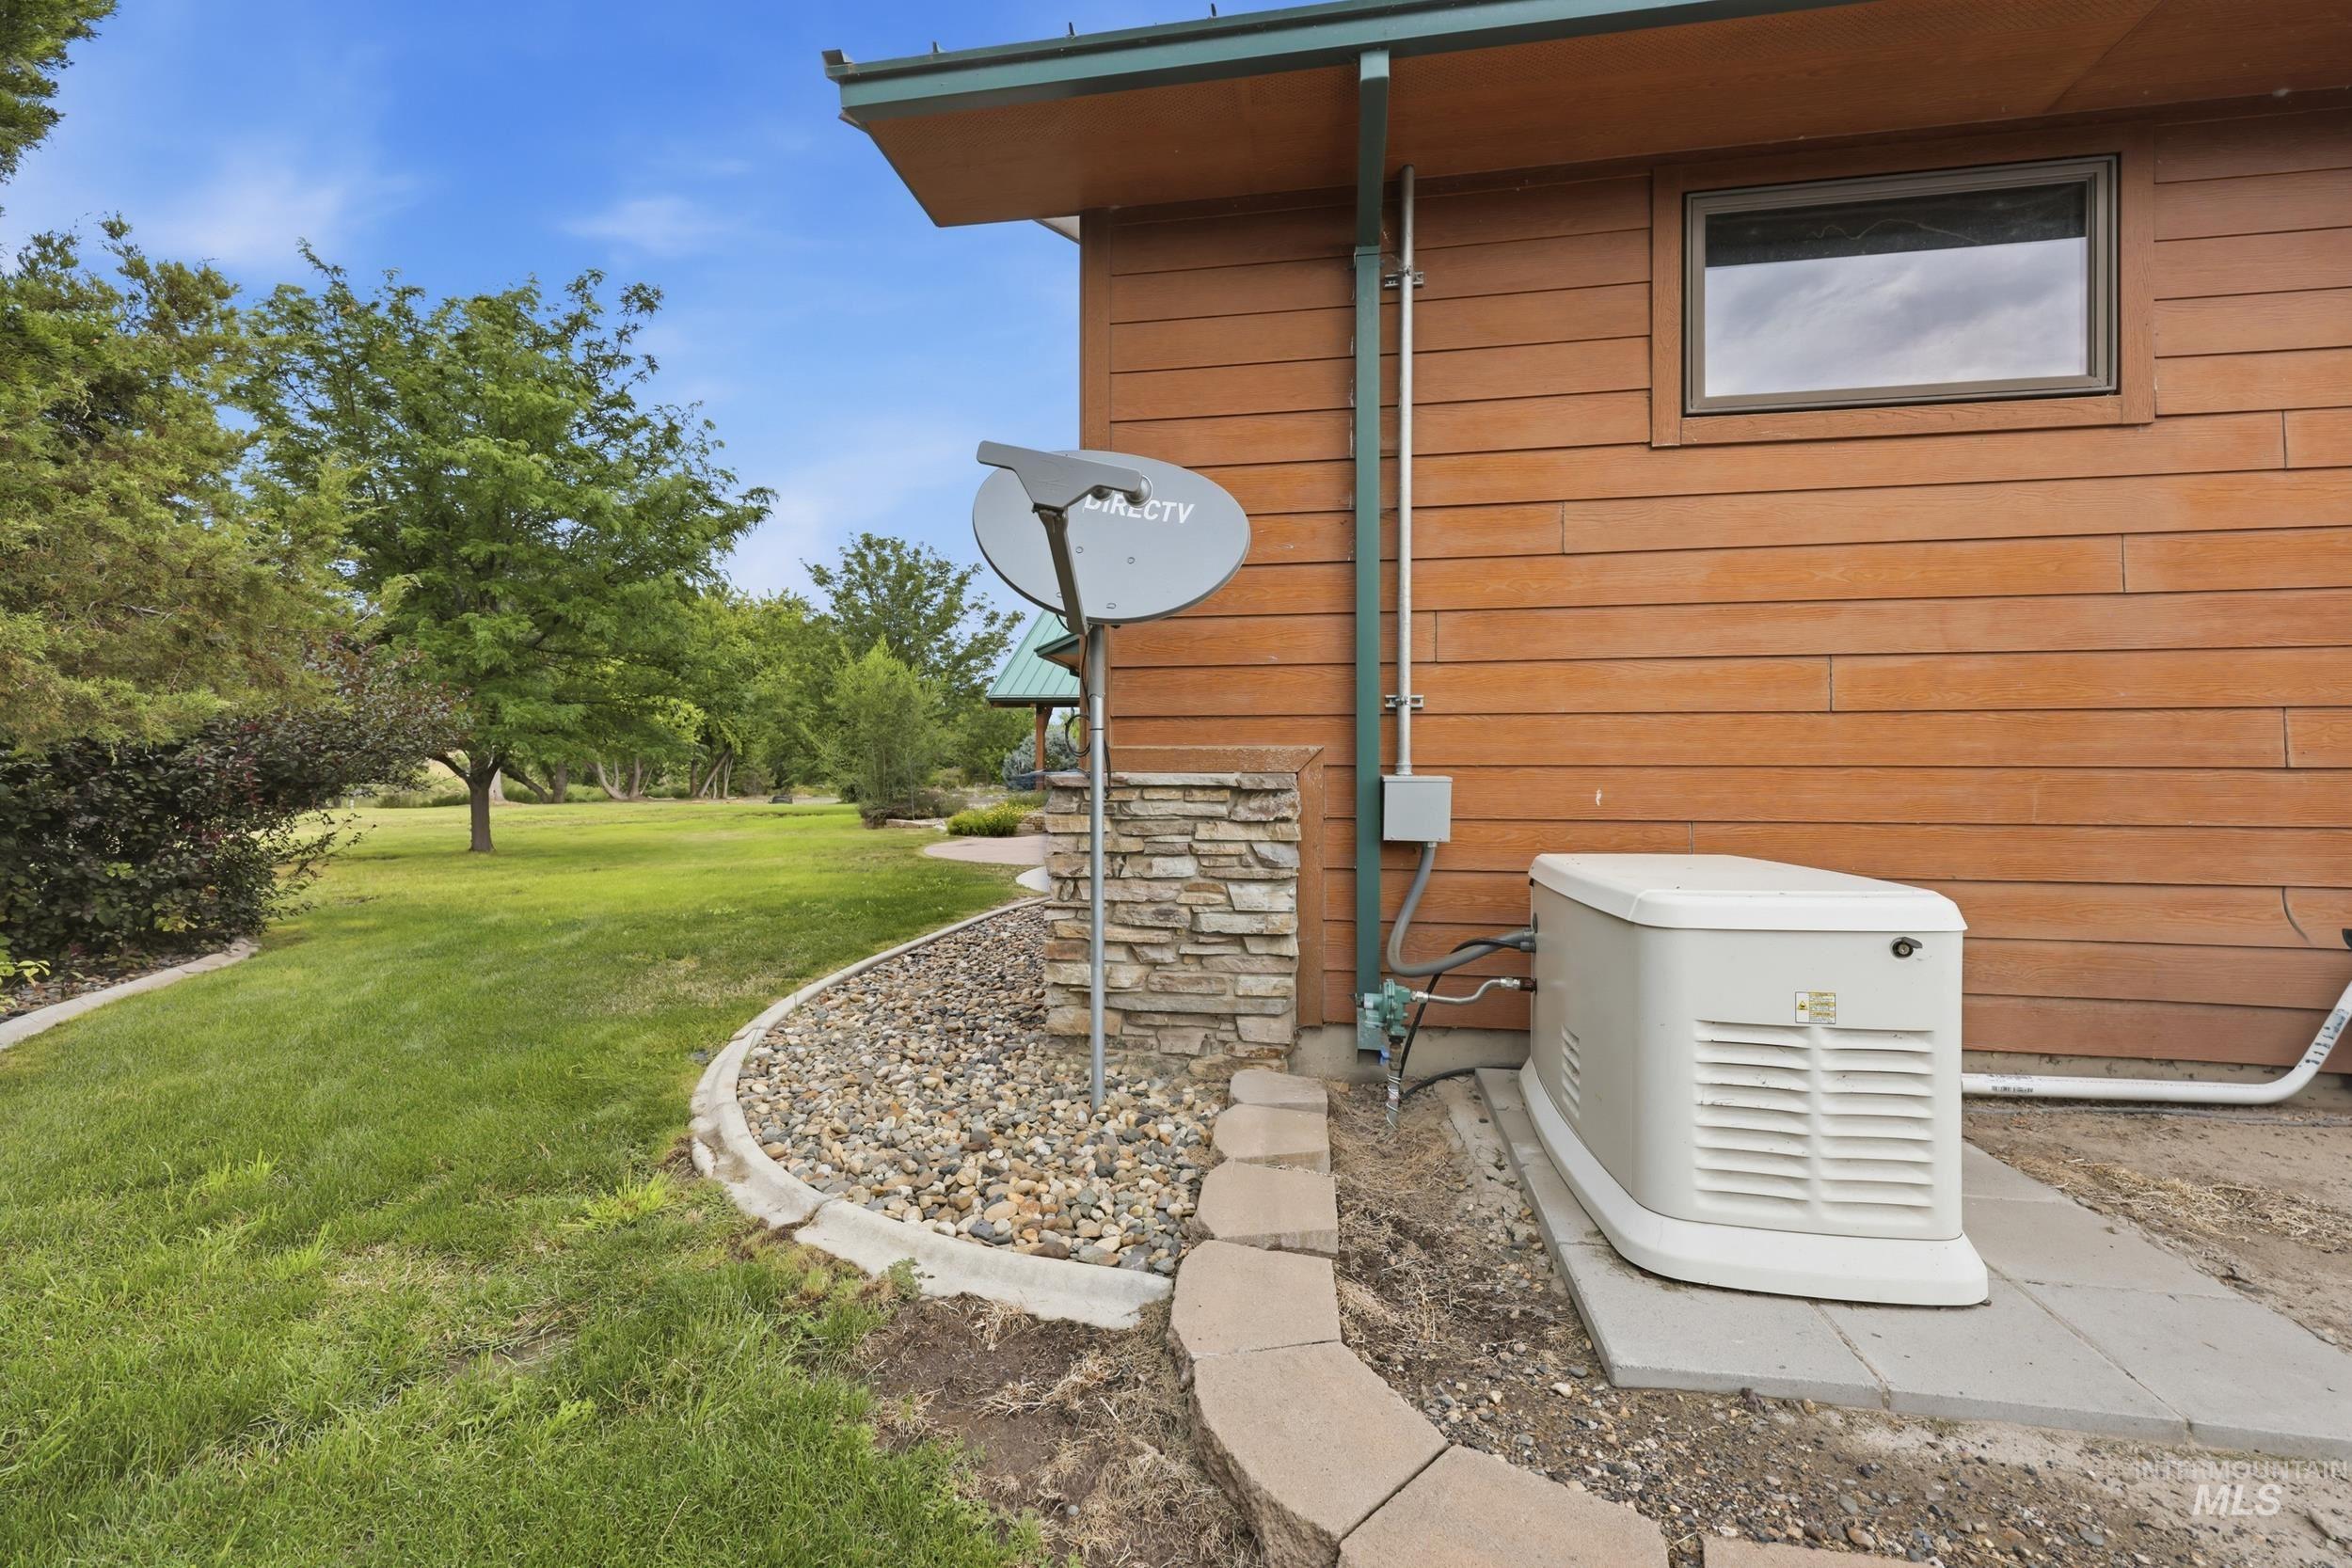
Wood-sided exterior featuring a window, built-in generator, and satellite dish
-
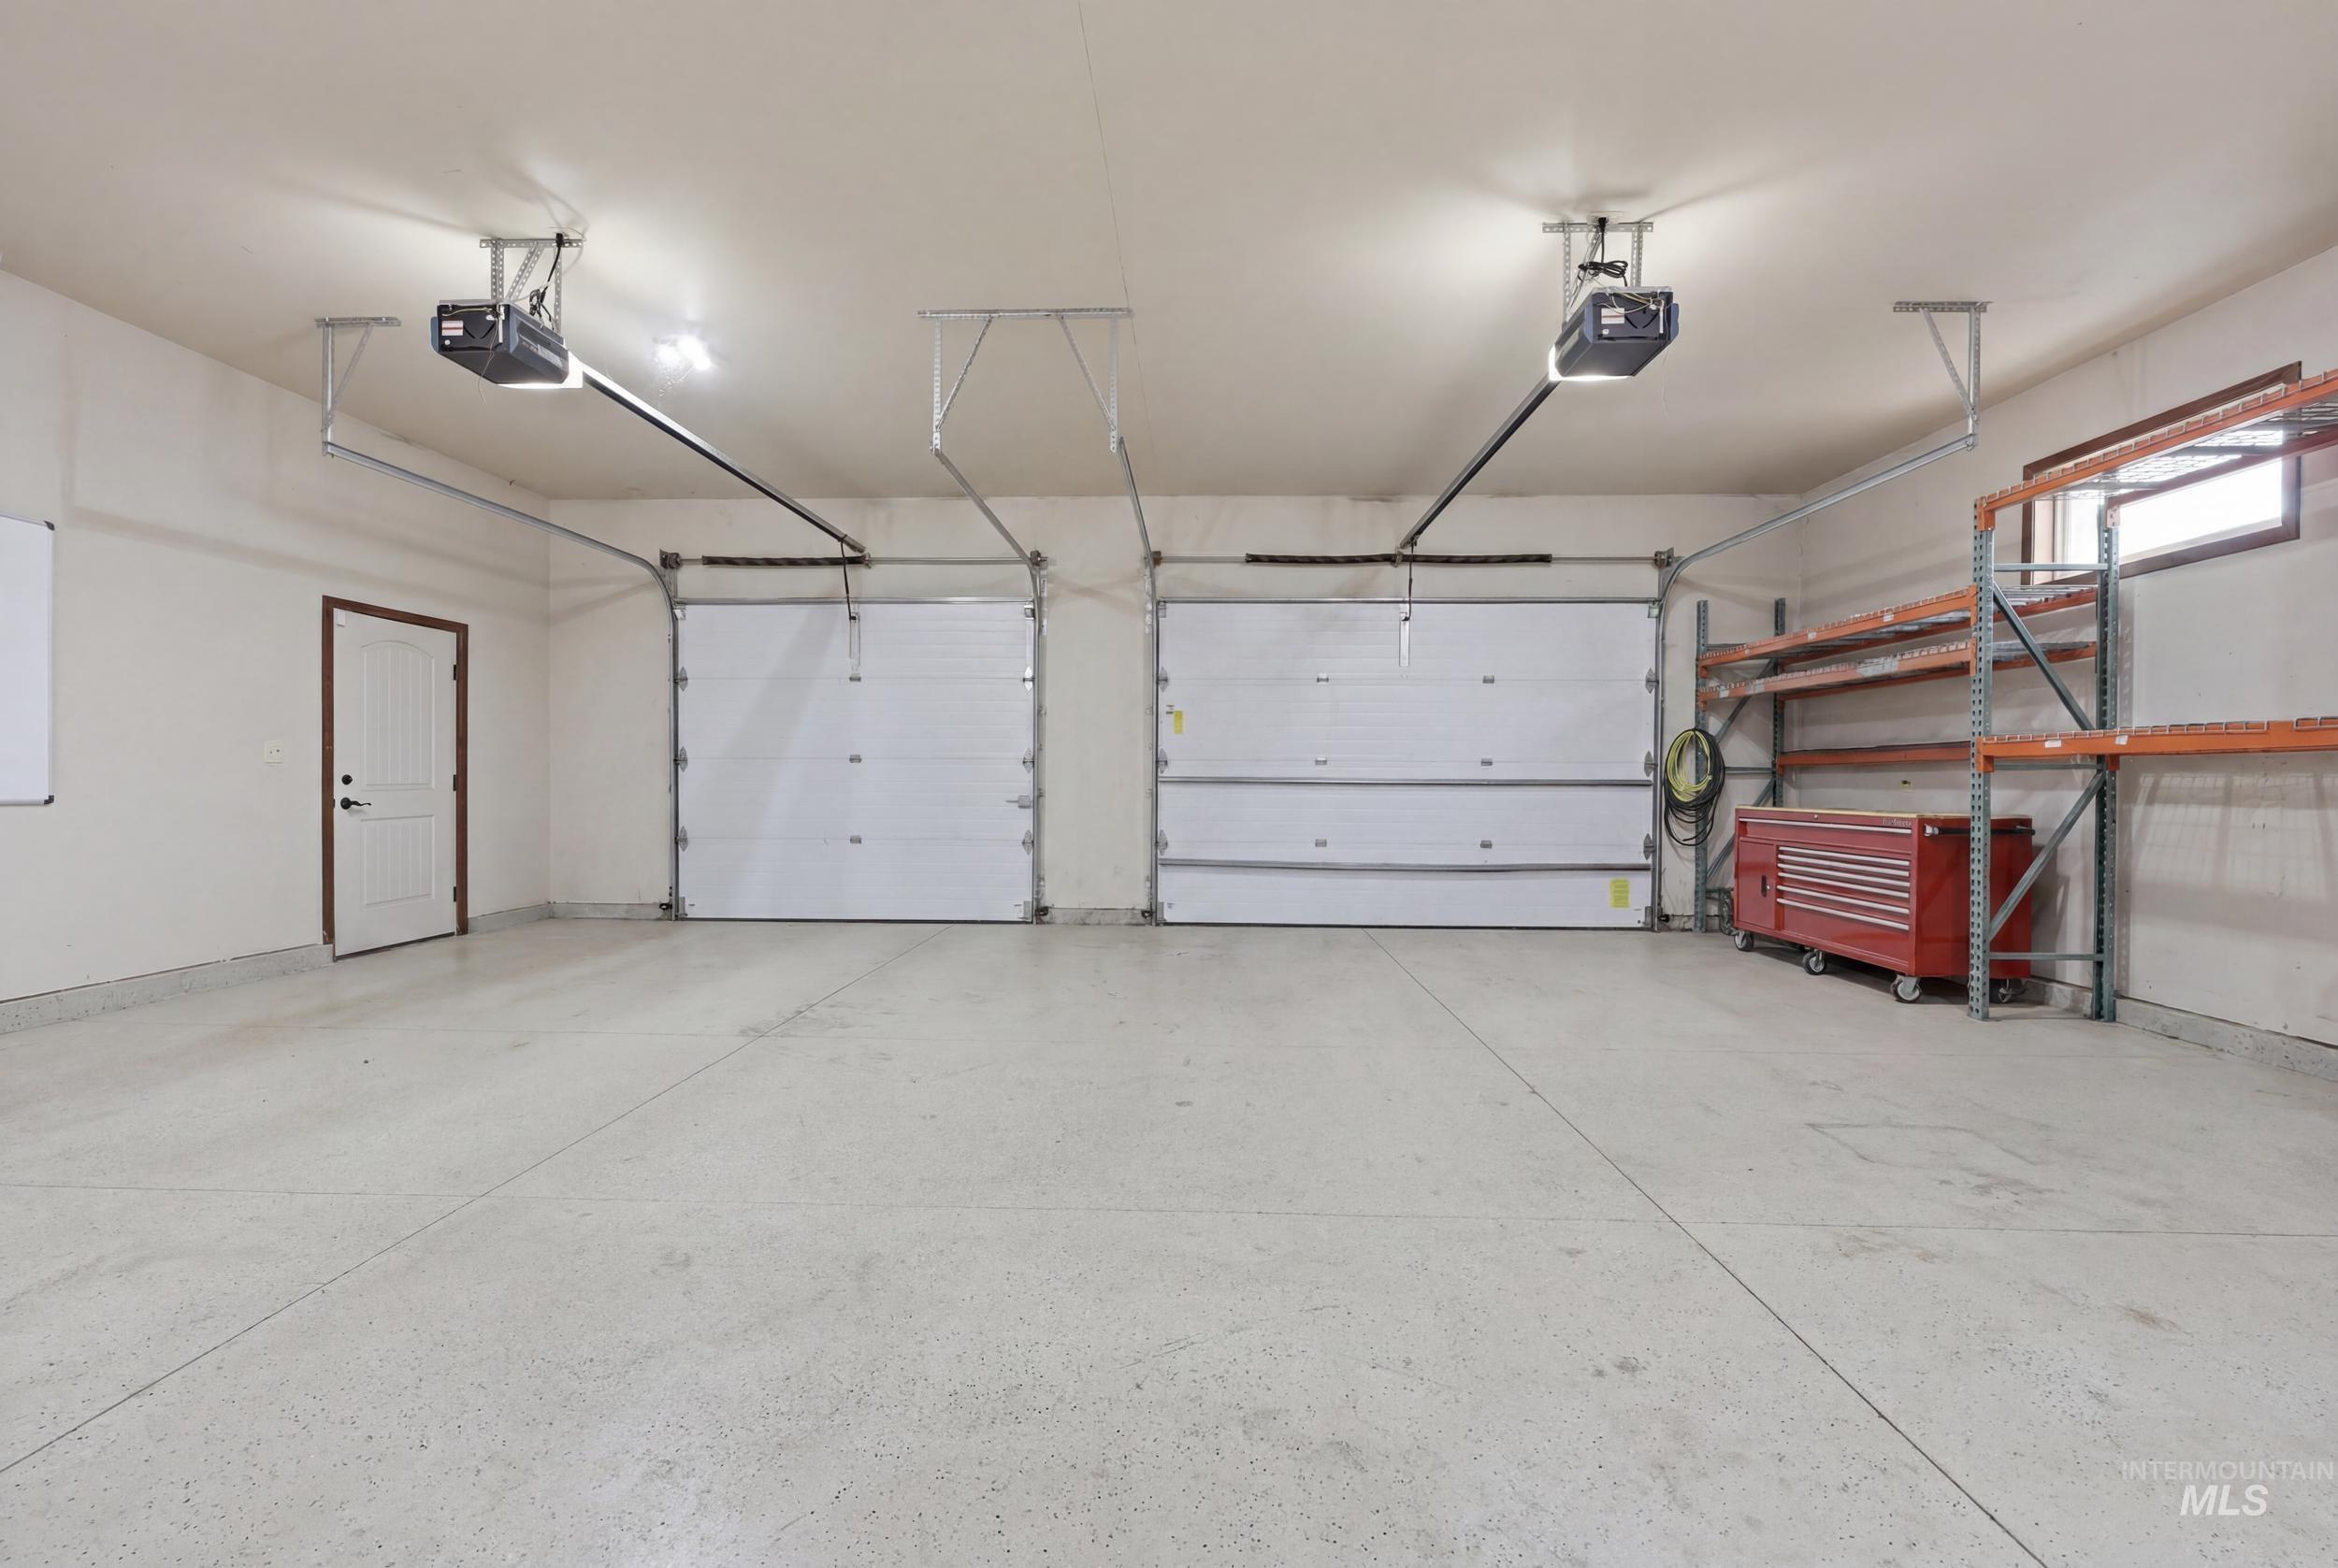
Spacious garage featuring a durable epoxy floor, two overhead garage doors with automatic openers, and built-in industrial shelving
-
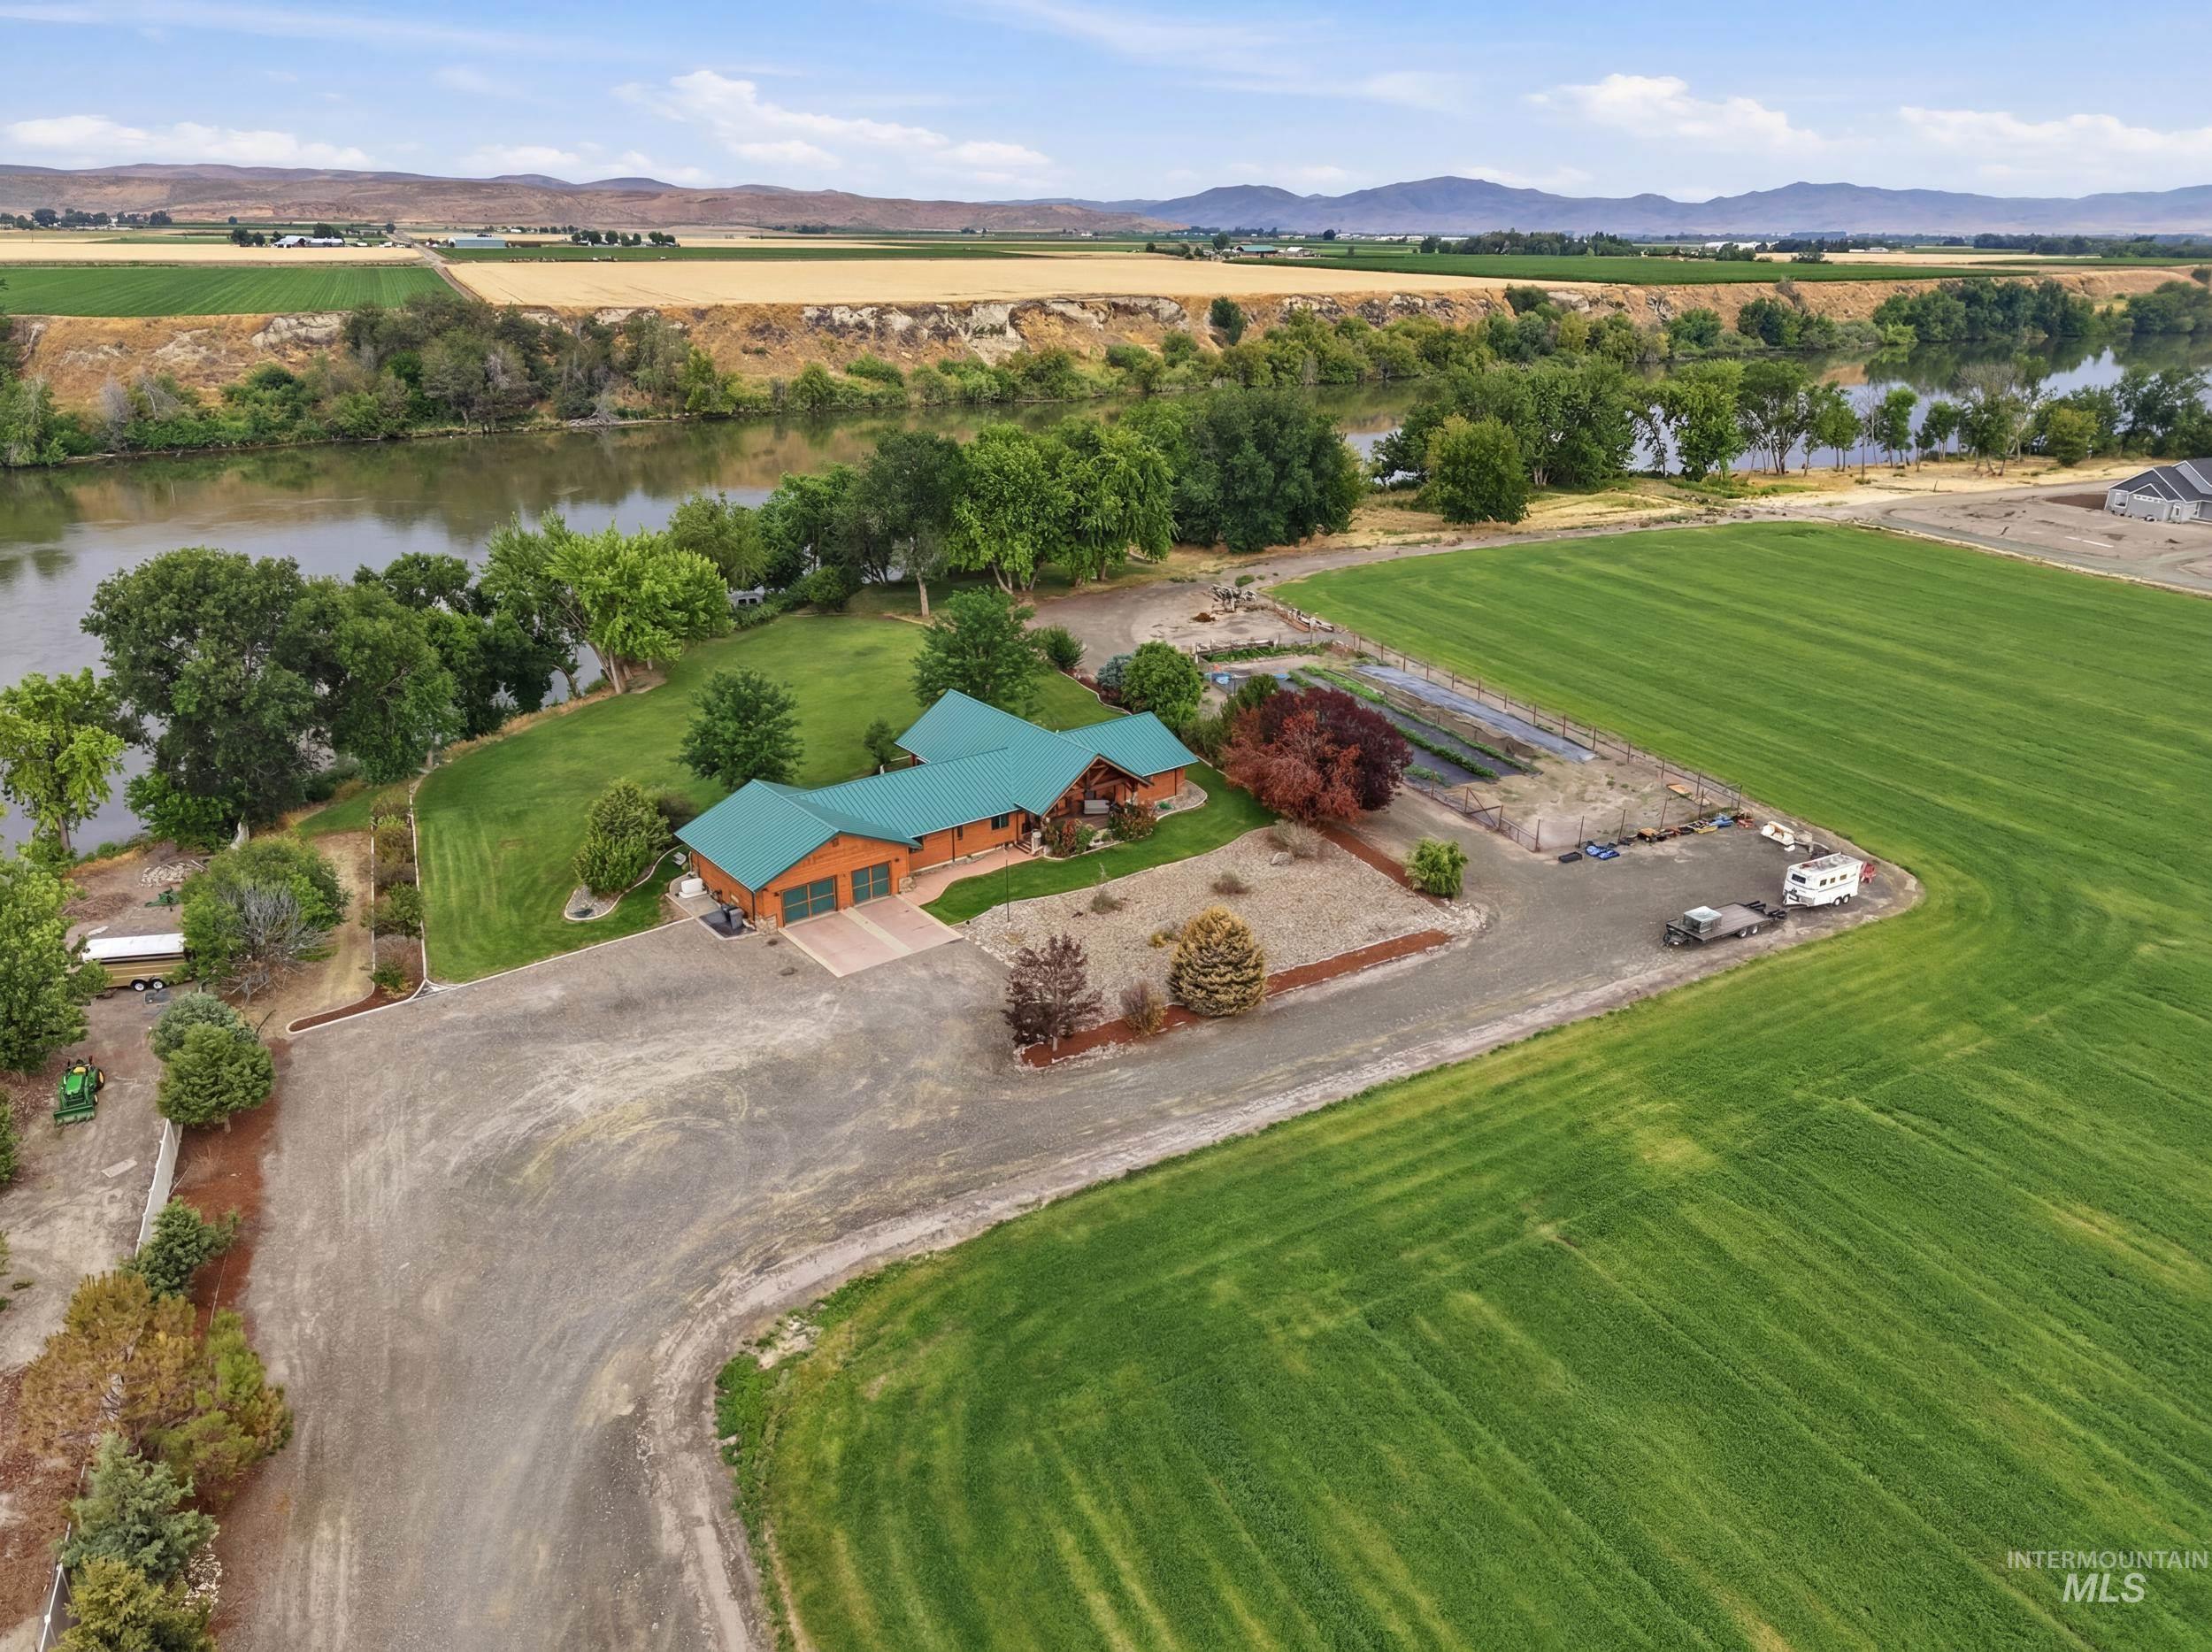
Expansive property featuring a riverfront setting, large green fields, a substantial residence with a green roof, and a gravel driveway
-
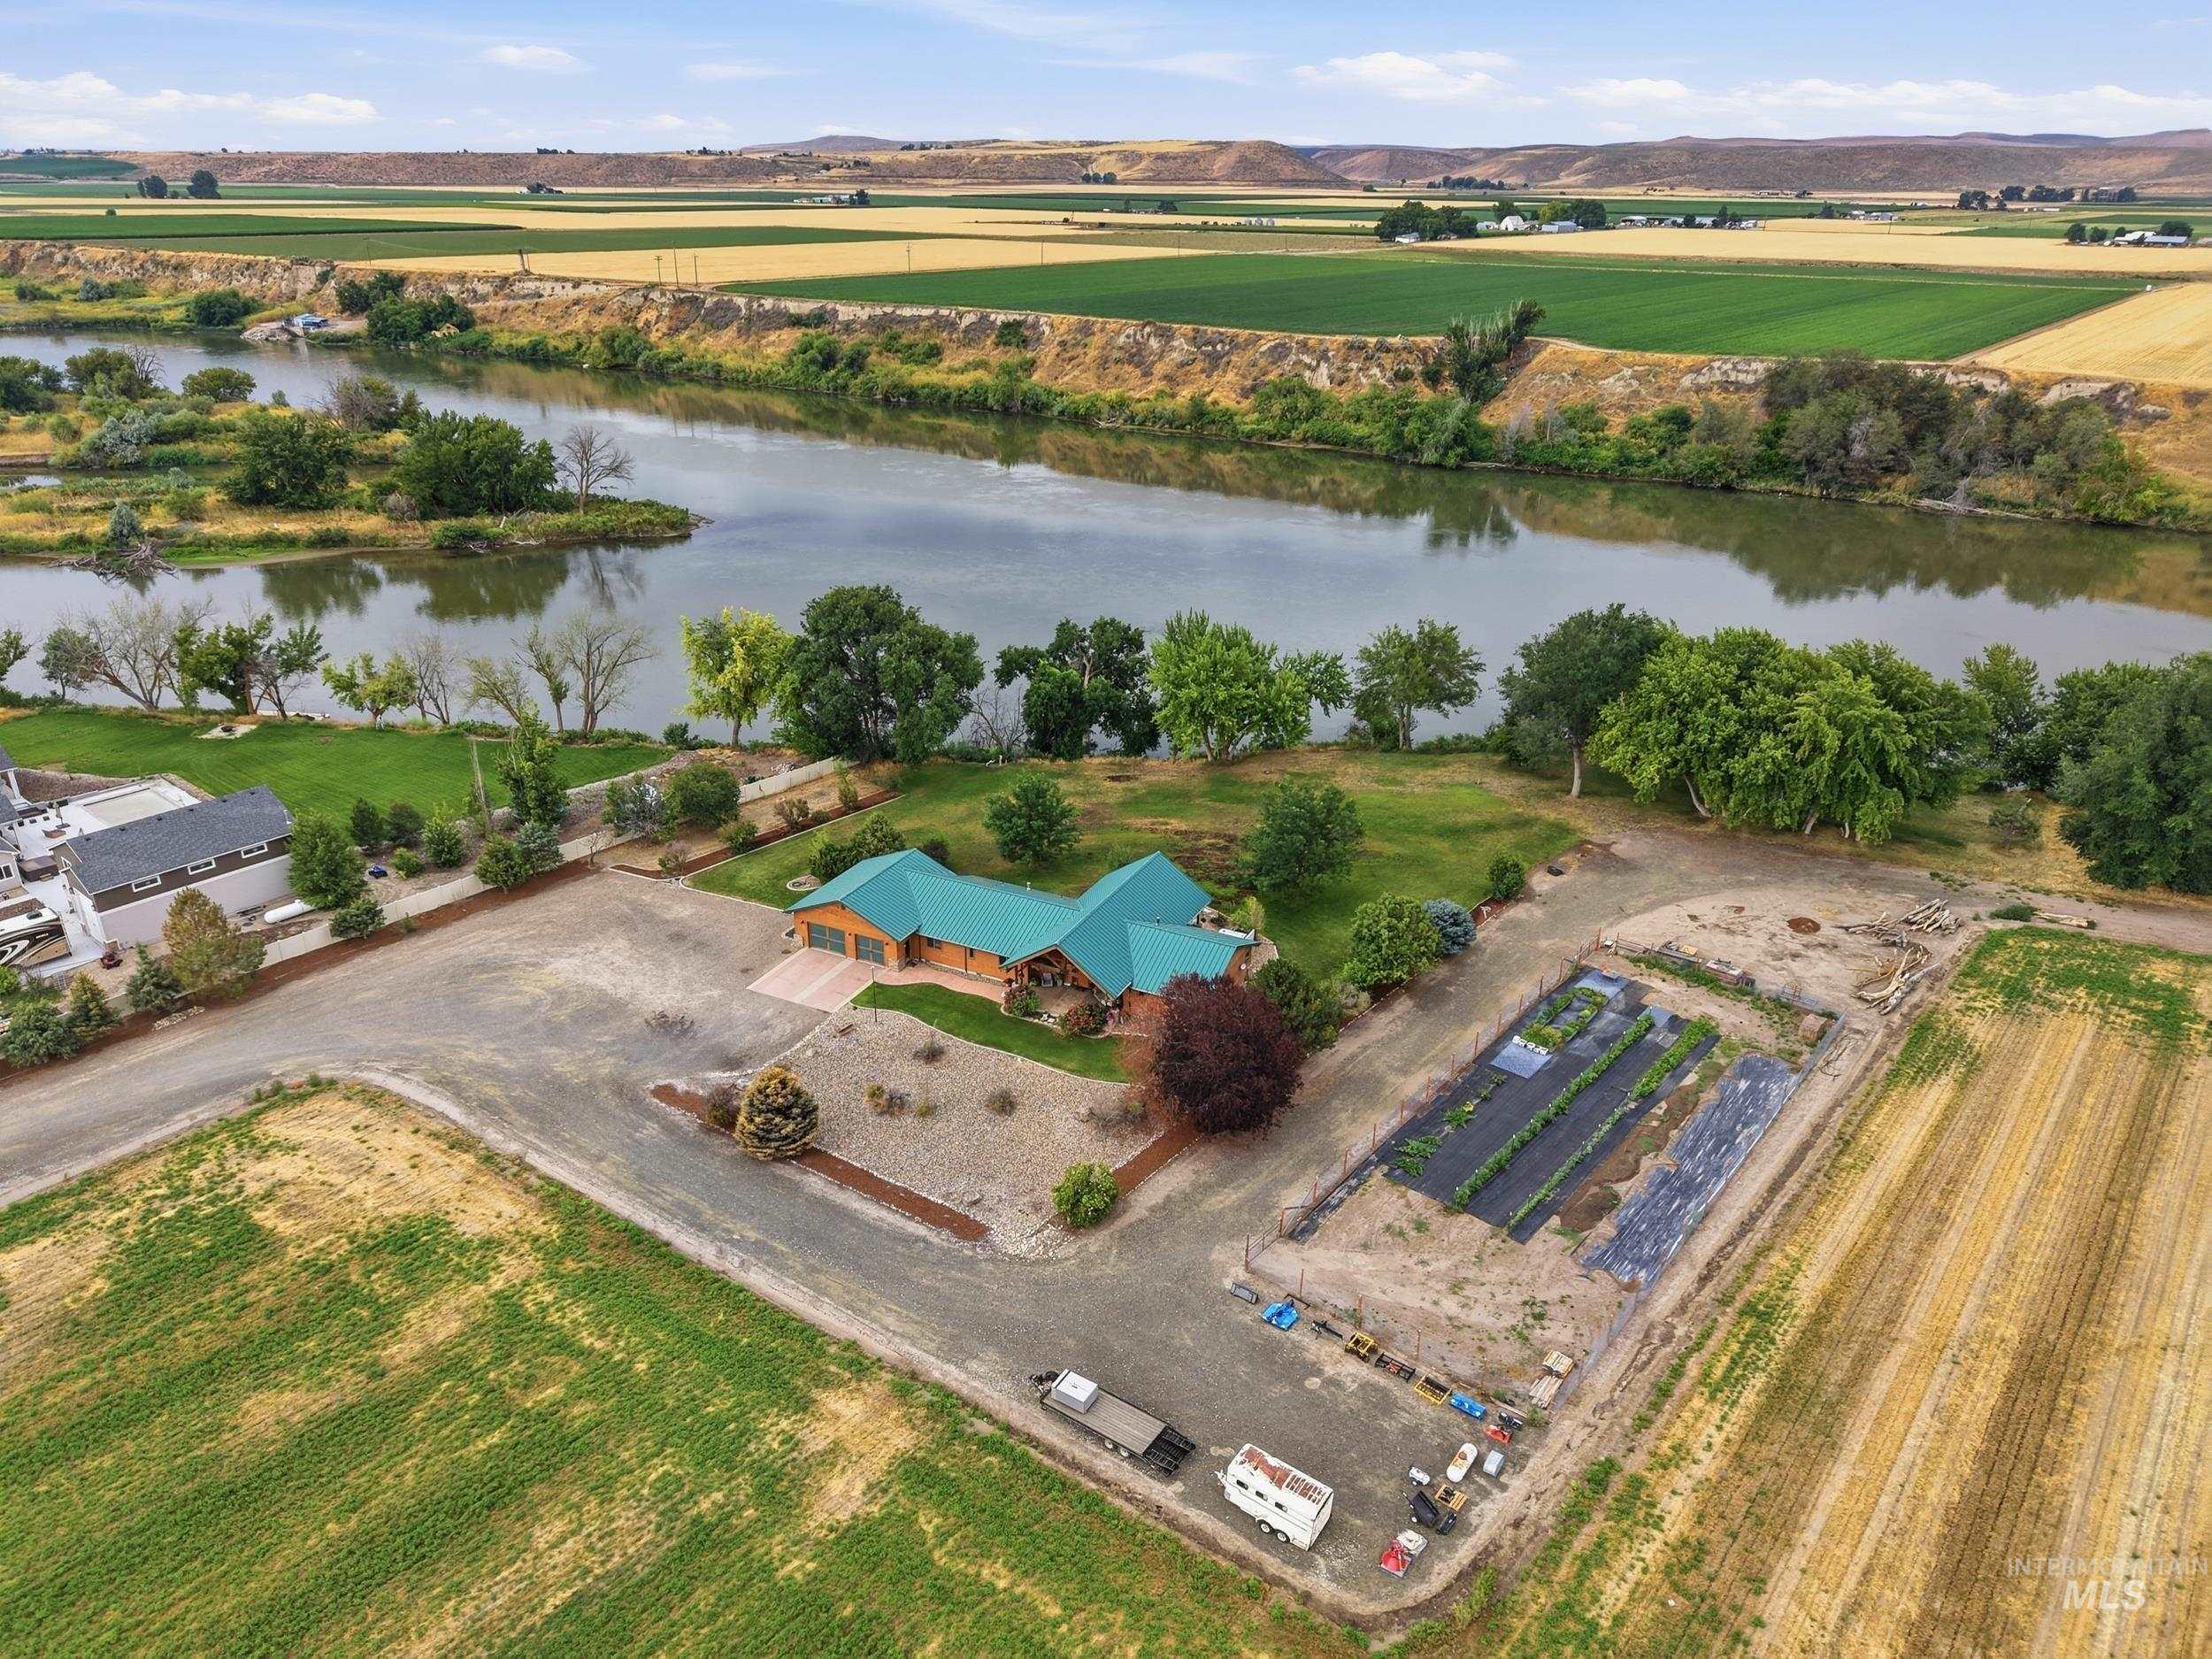
Expansive property featuring a log-style residence with a teal roof, a large unpaved parking area, agricultural plots with planted rows, and mature trees
-
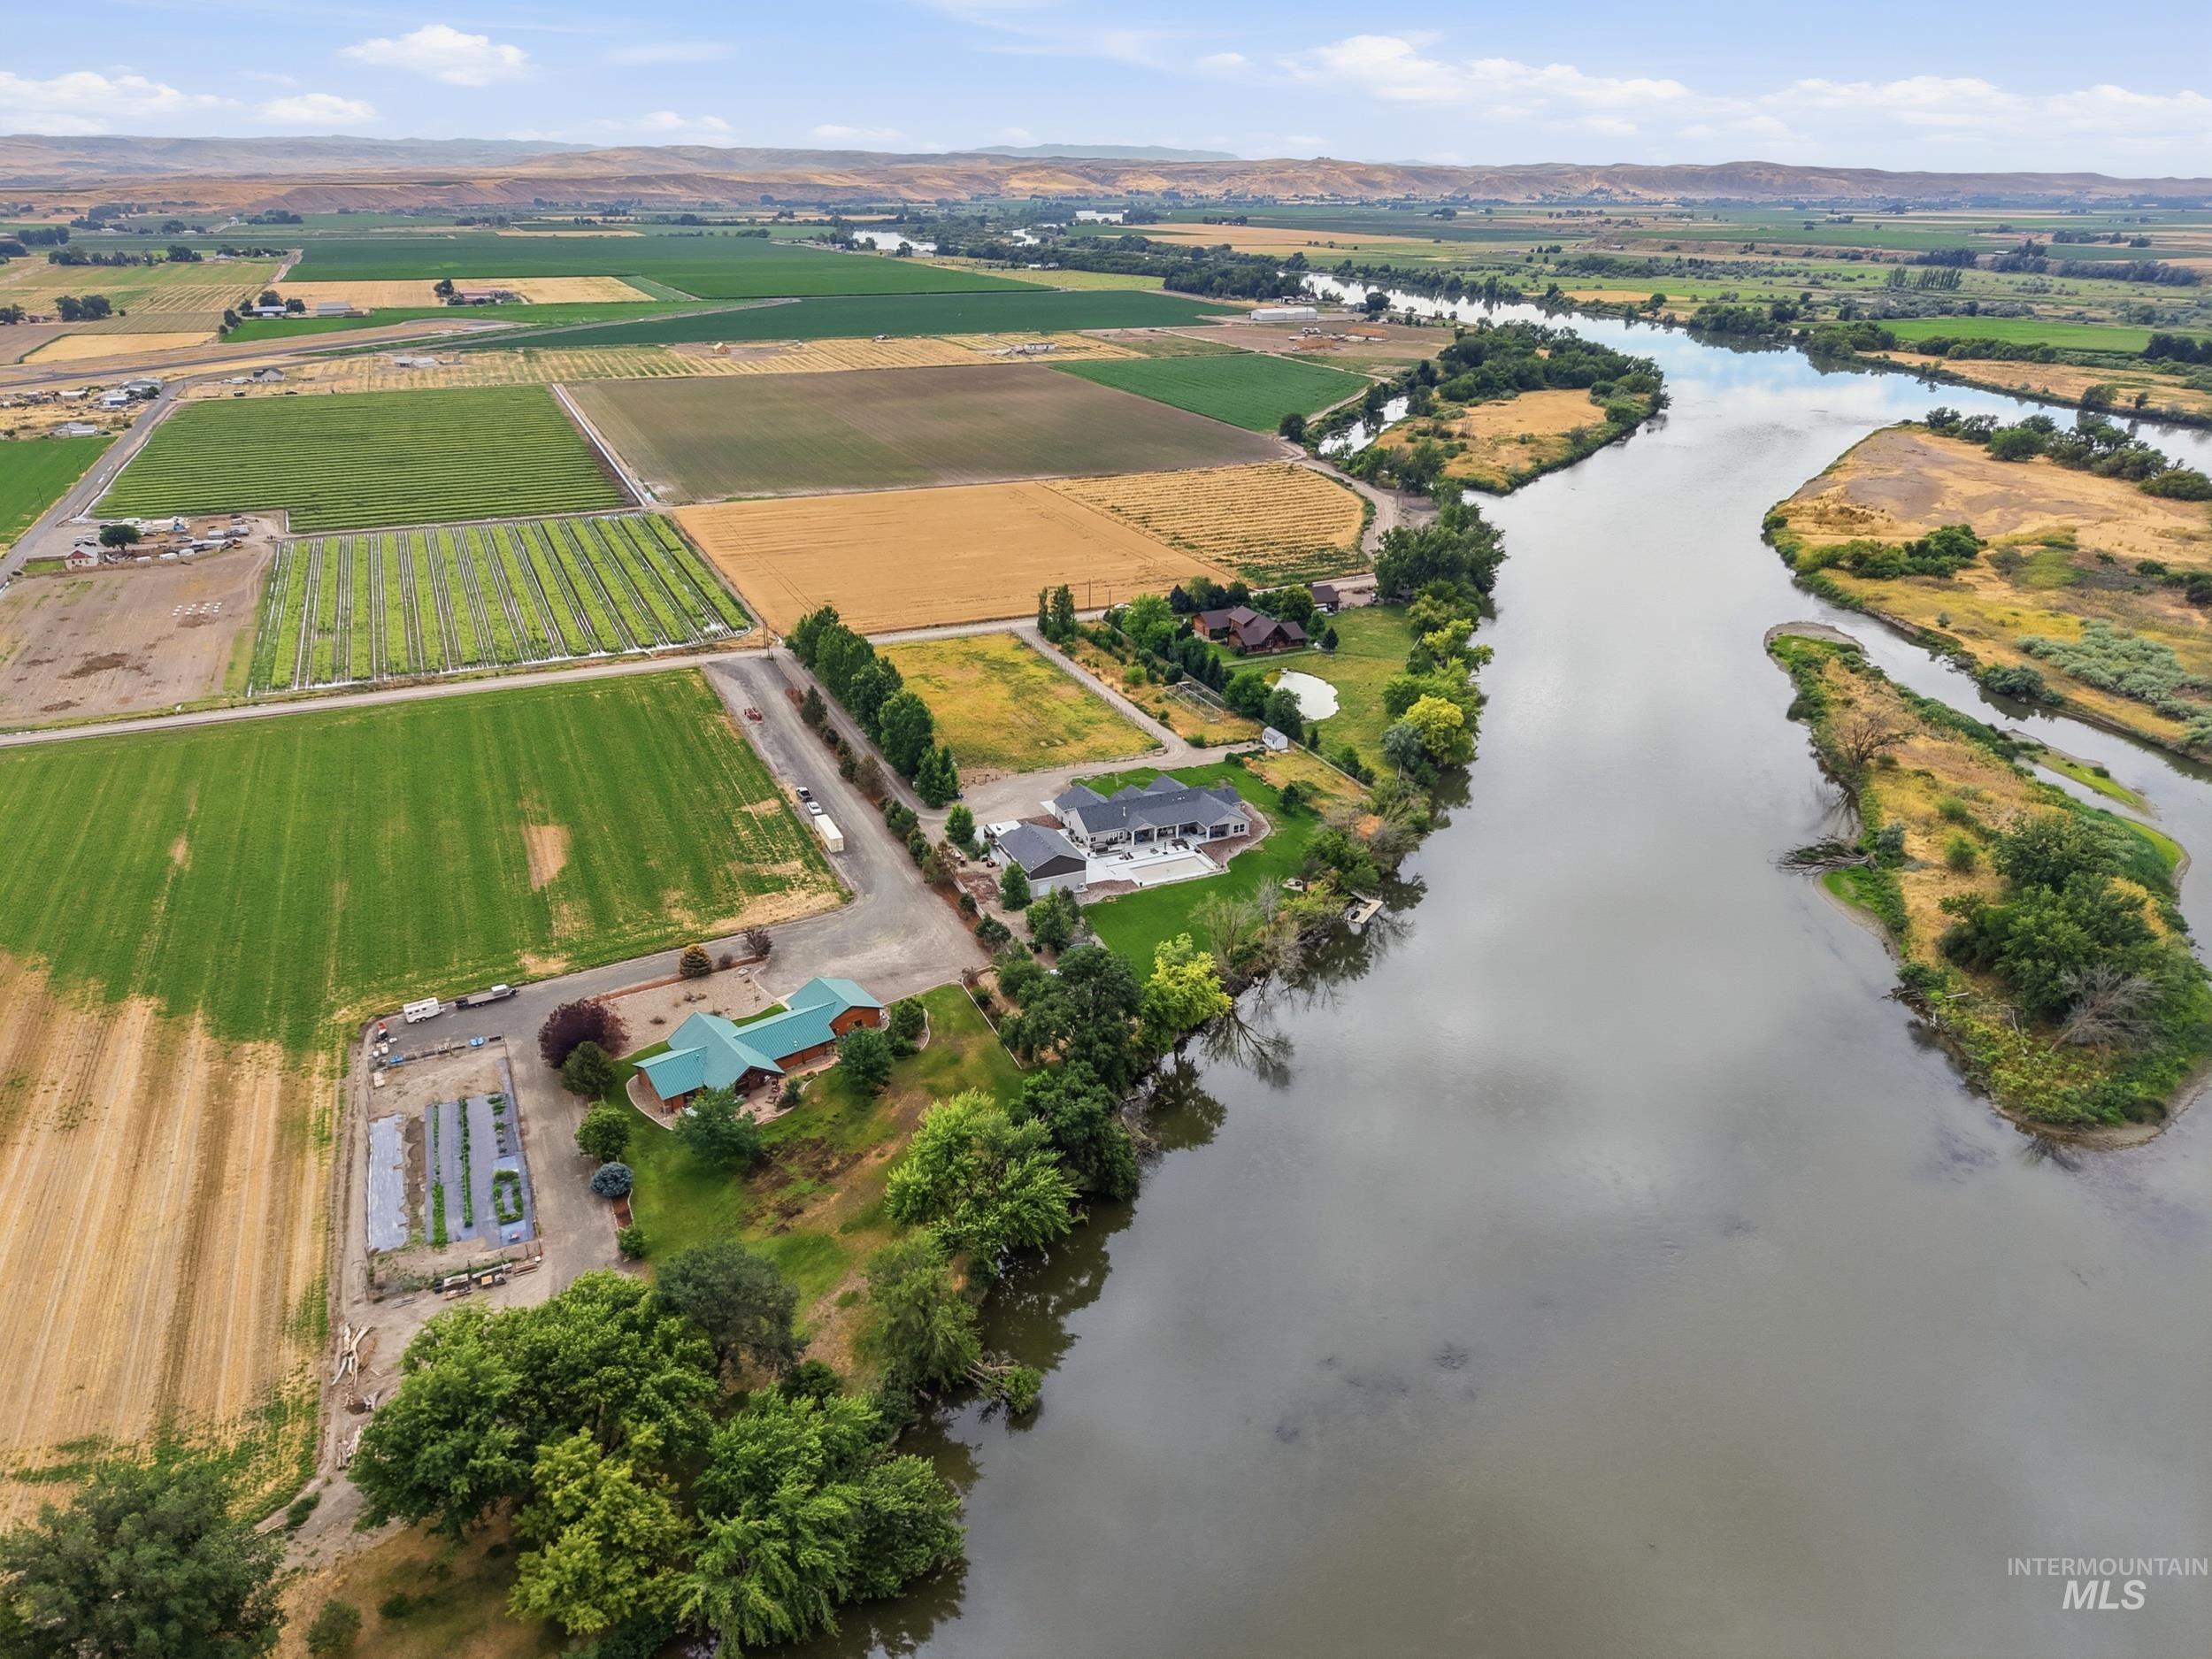
Riverfront property featuring multiple structures, cultivated fields, and mature trees
-
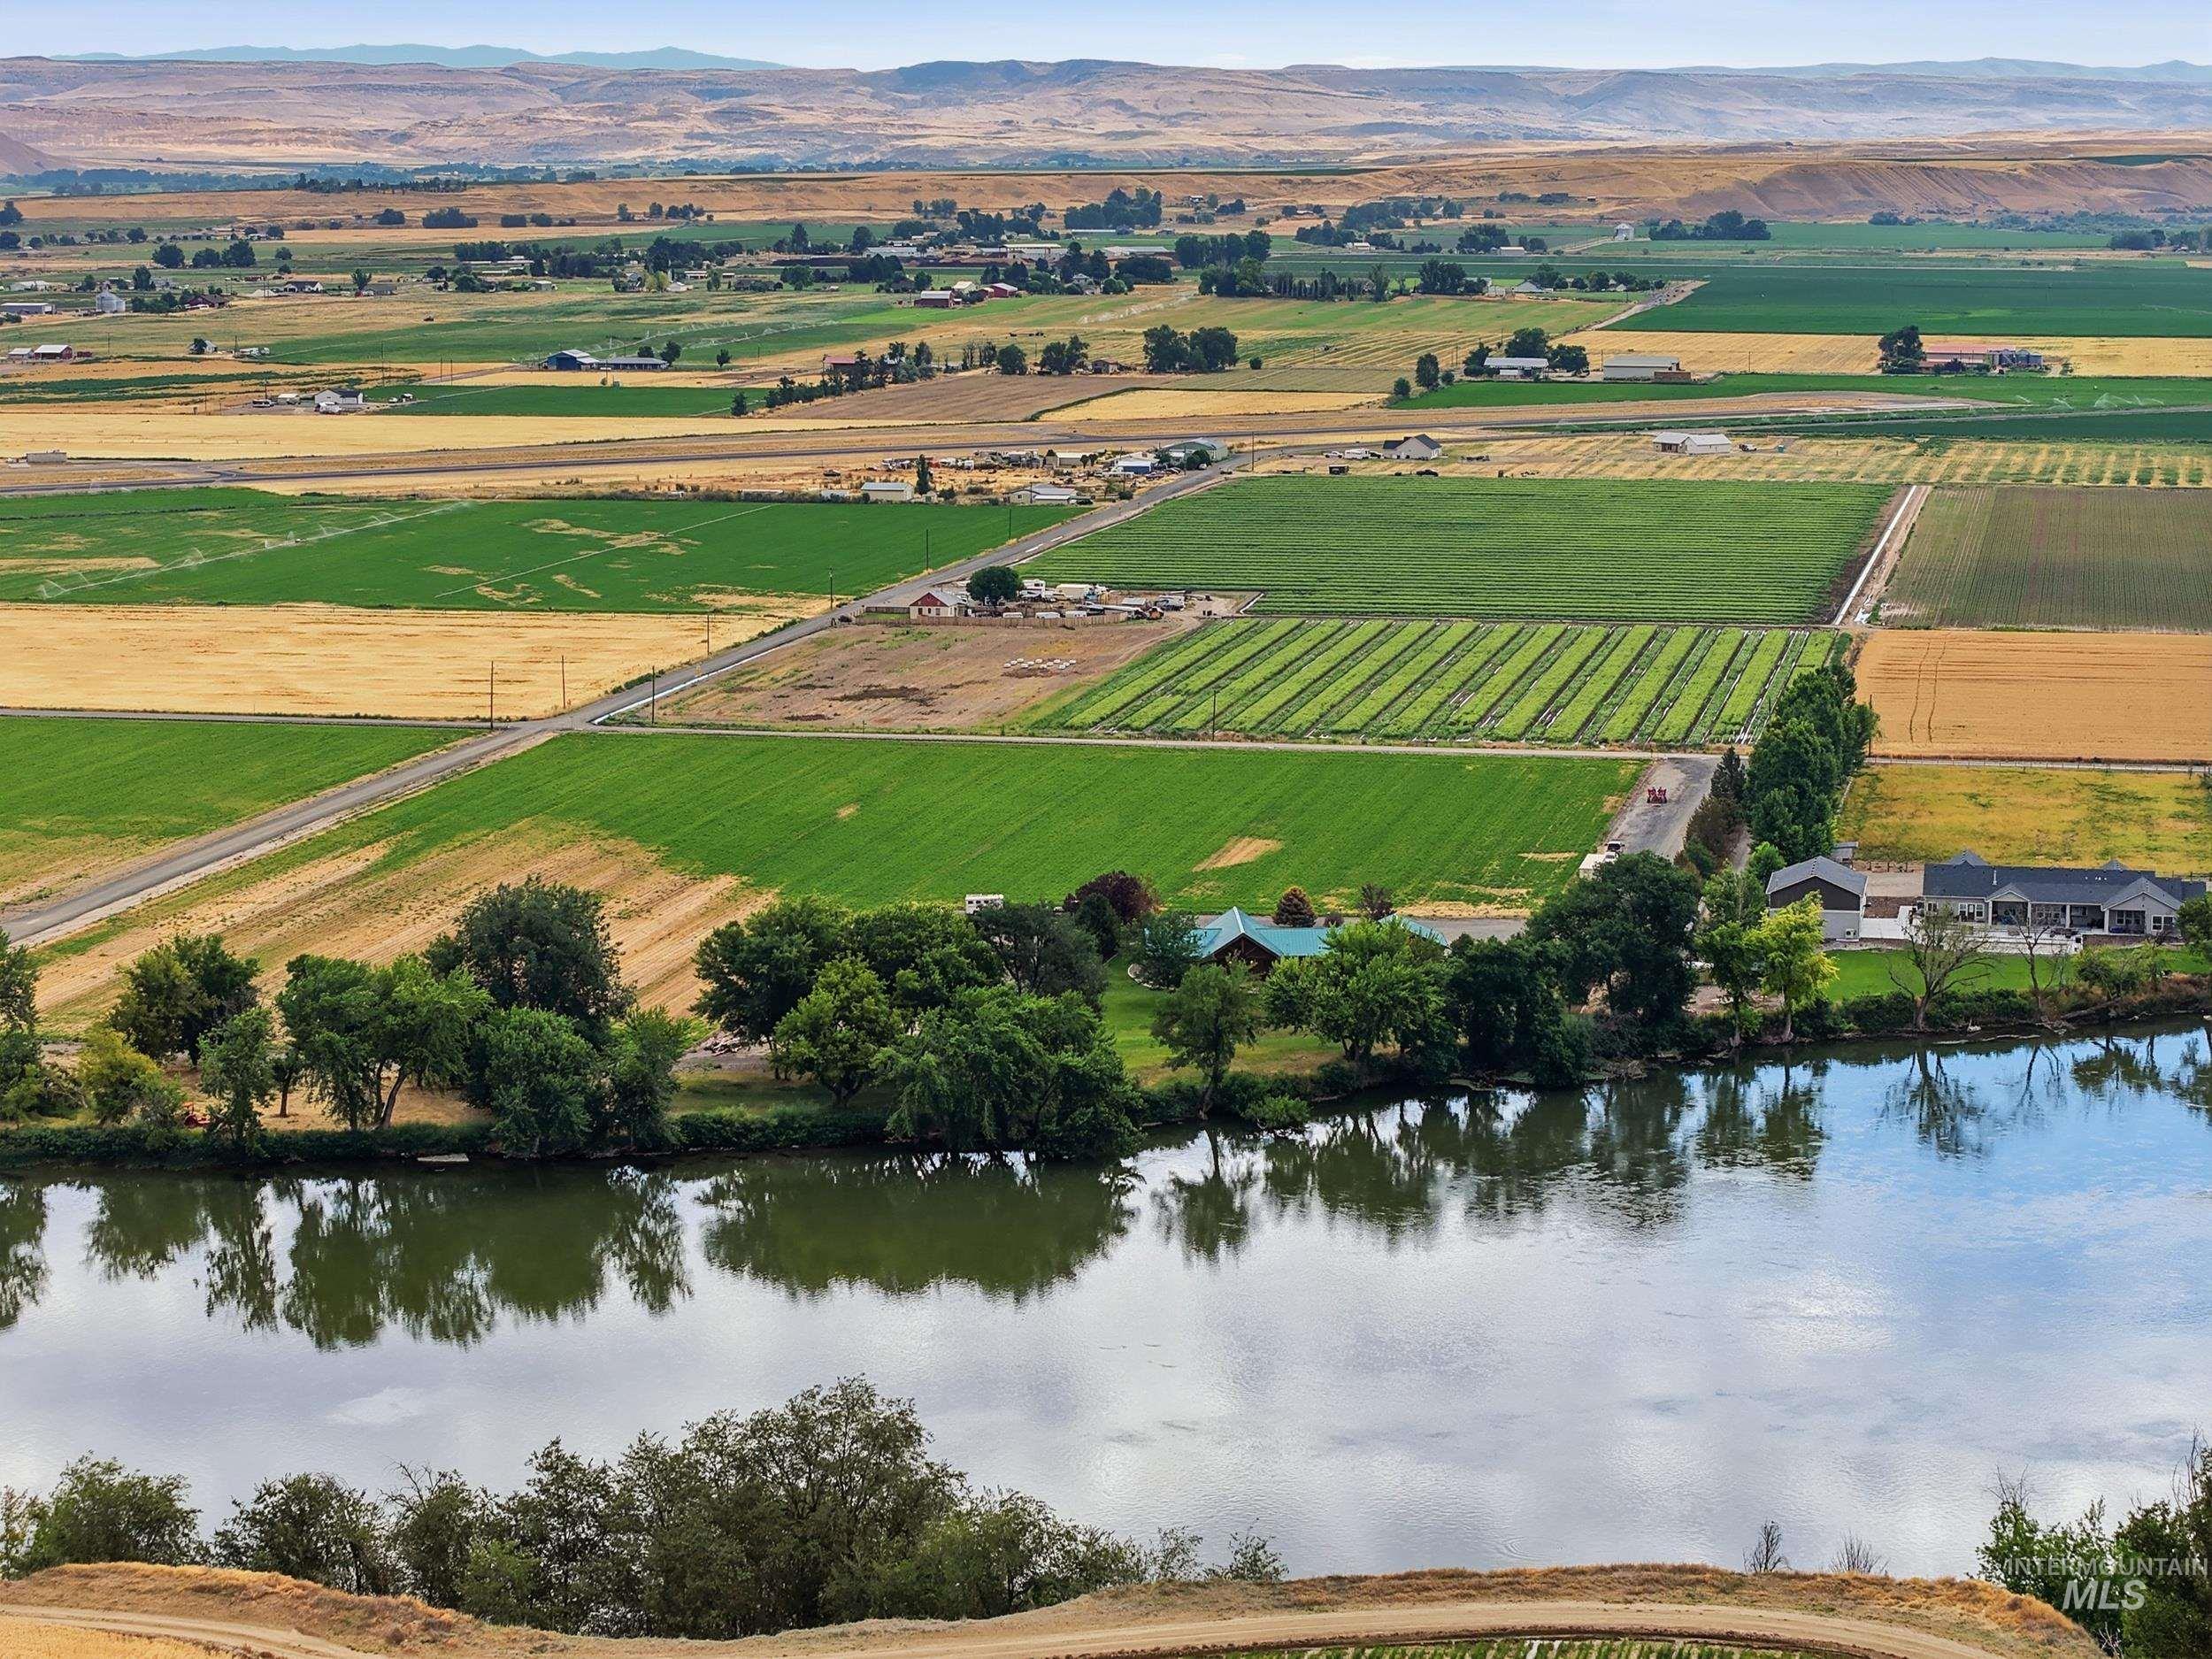
Expansive aerial view showcasing a riverfront setting with surrounding agricultural fields
-
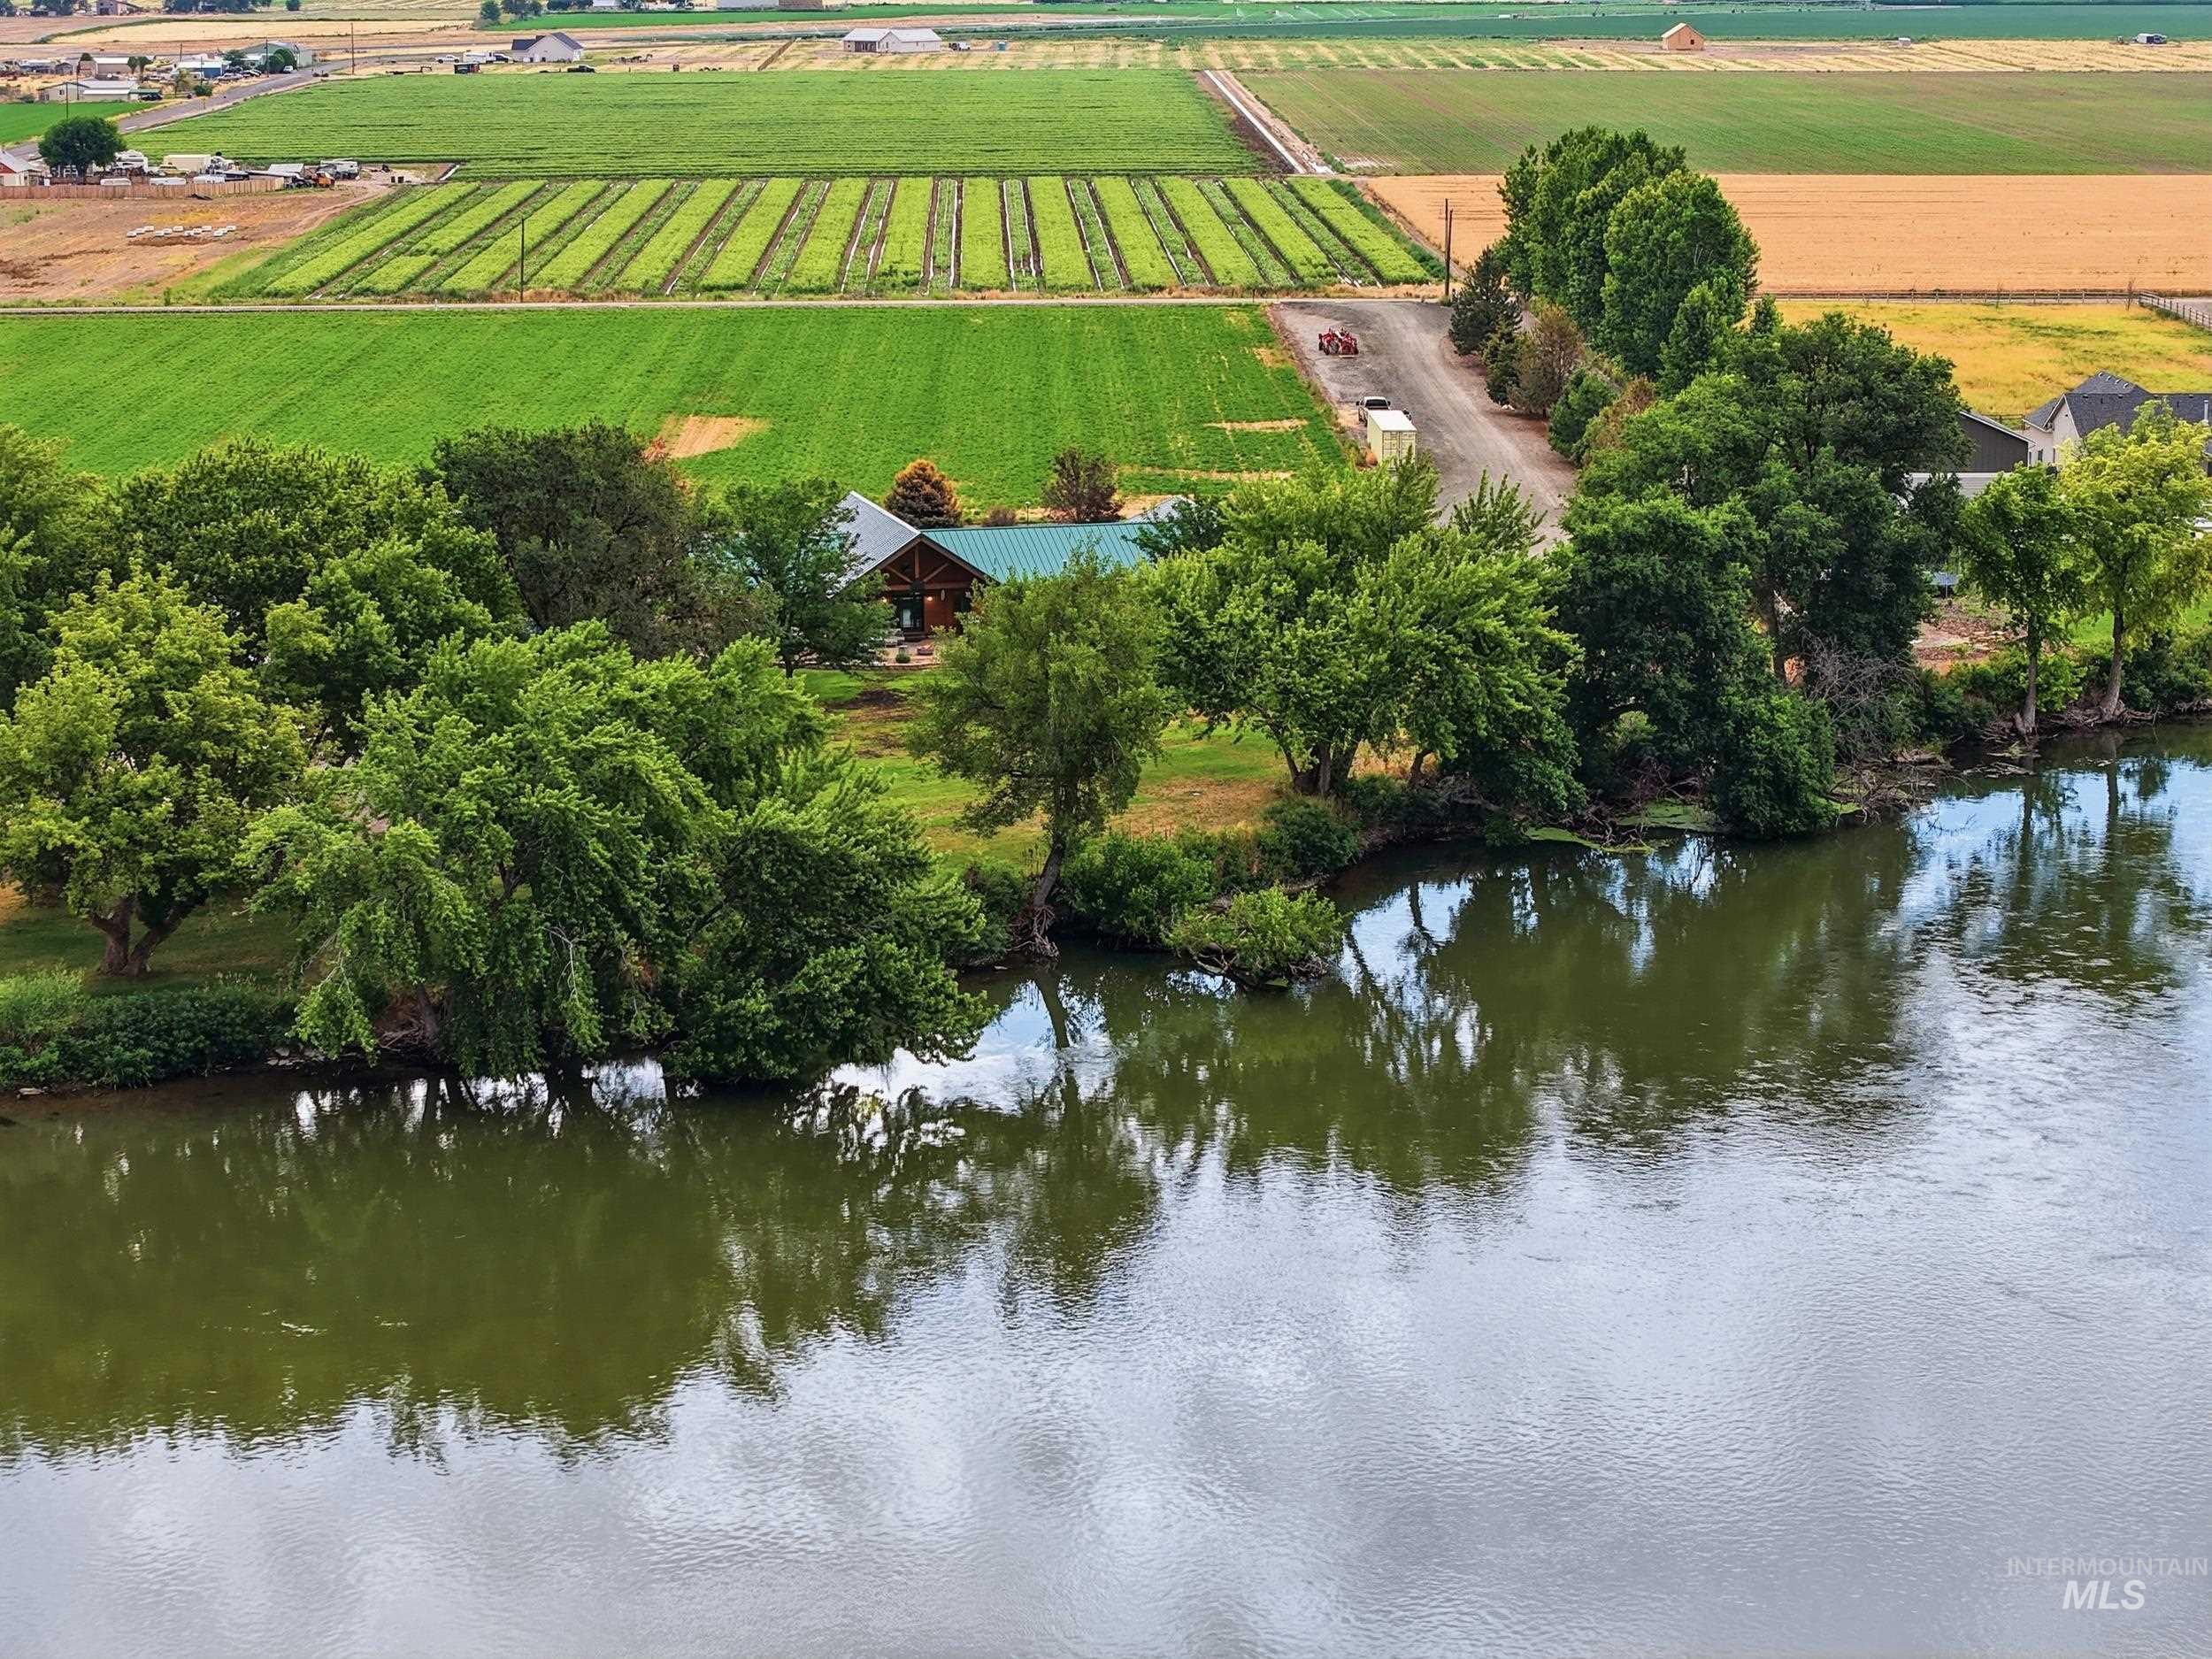
Riverfront property featuring a wood-sided residence with a green roof, surrounded by mature trees
-
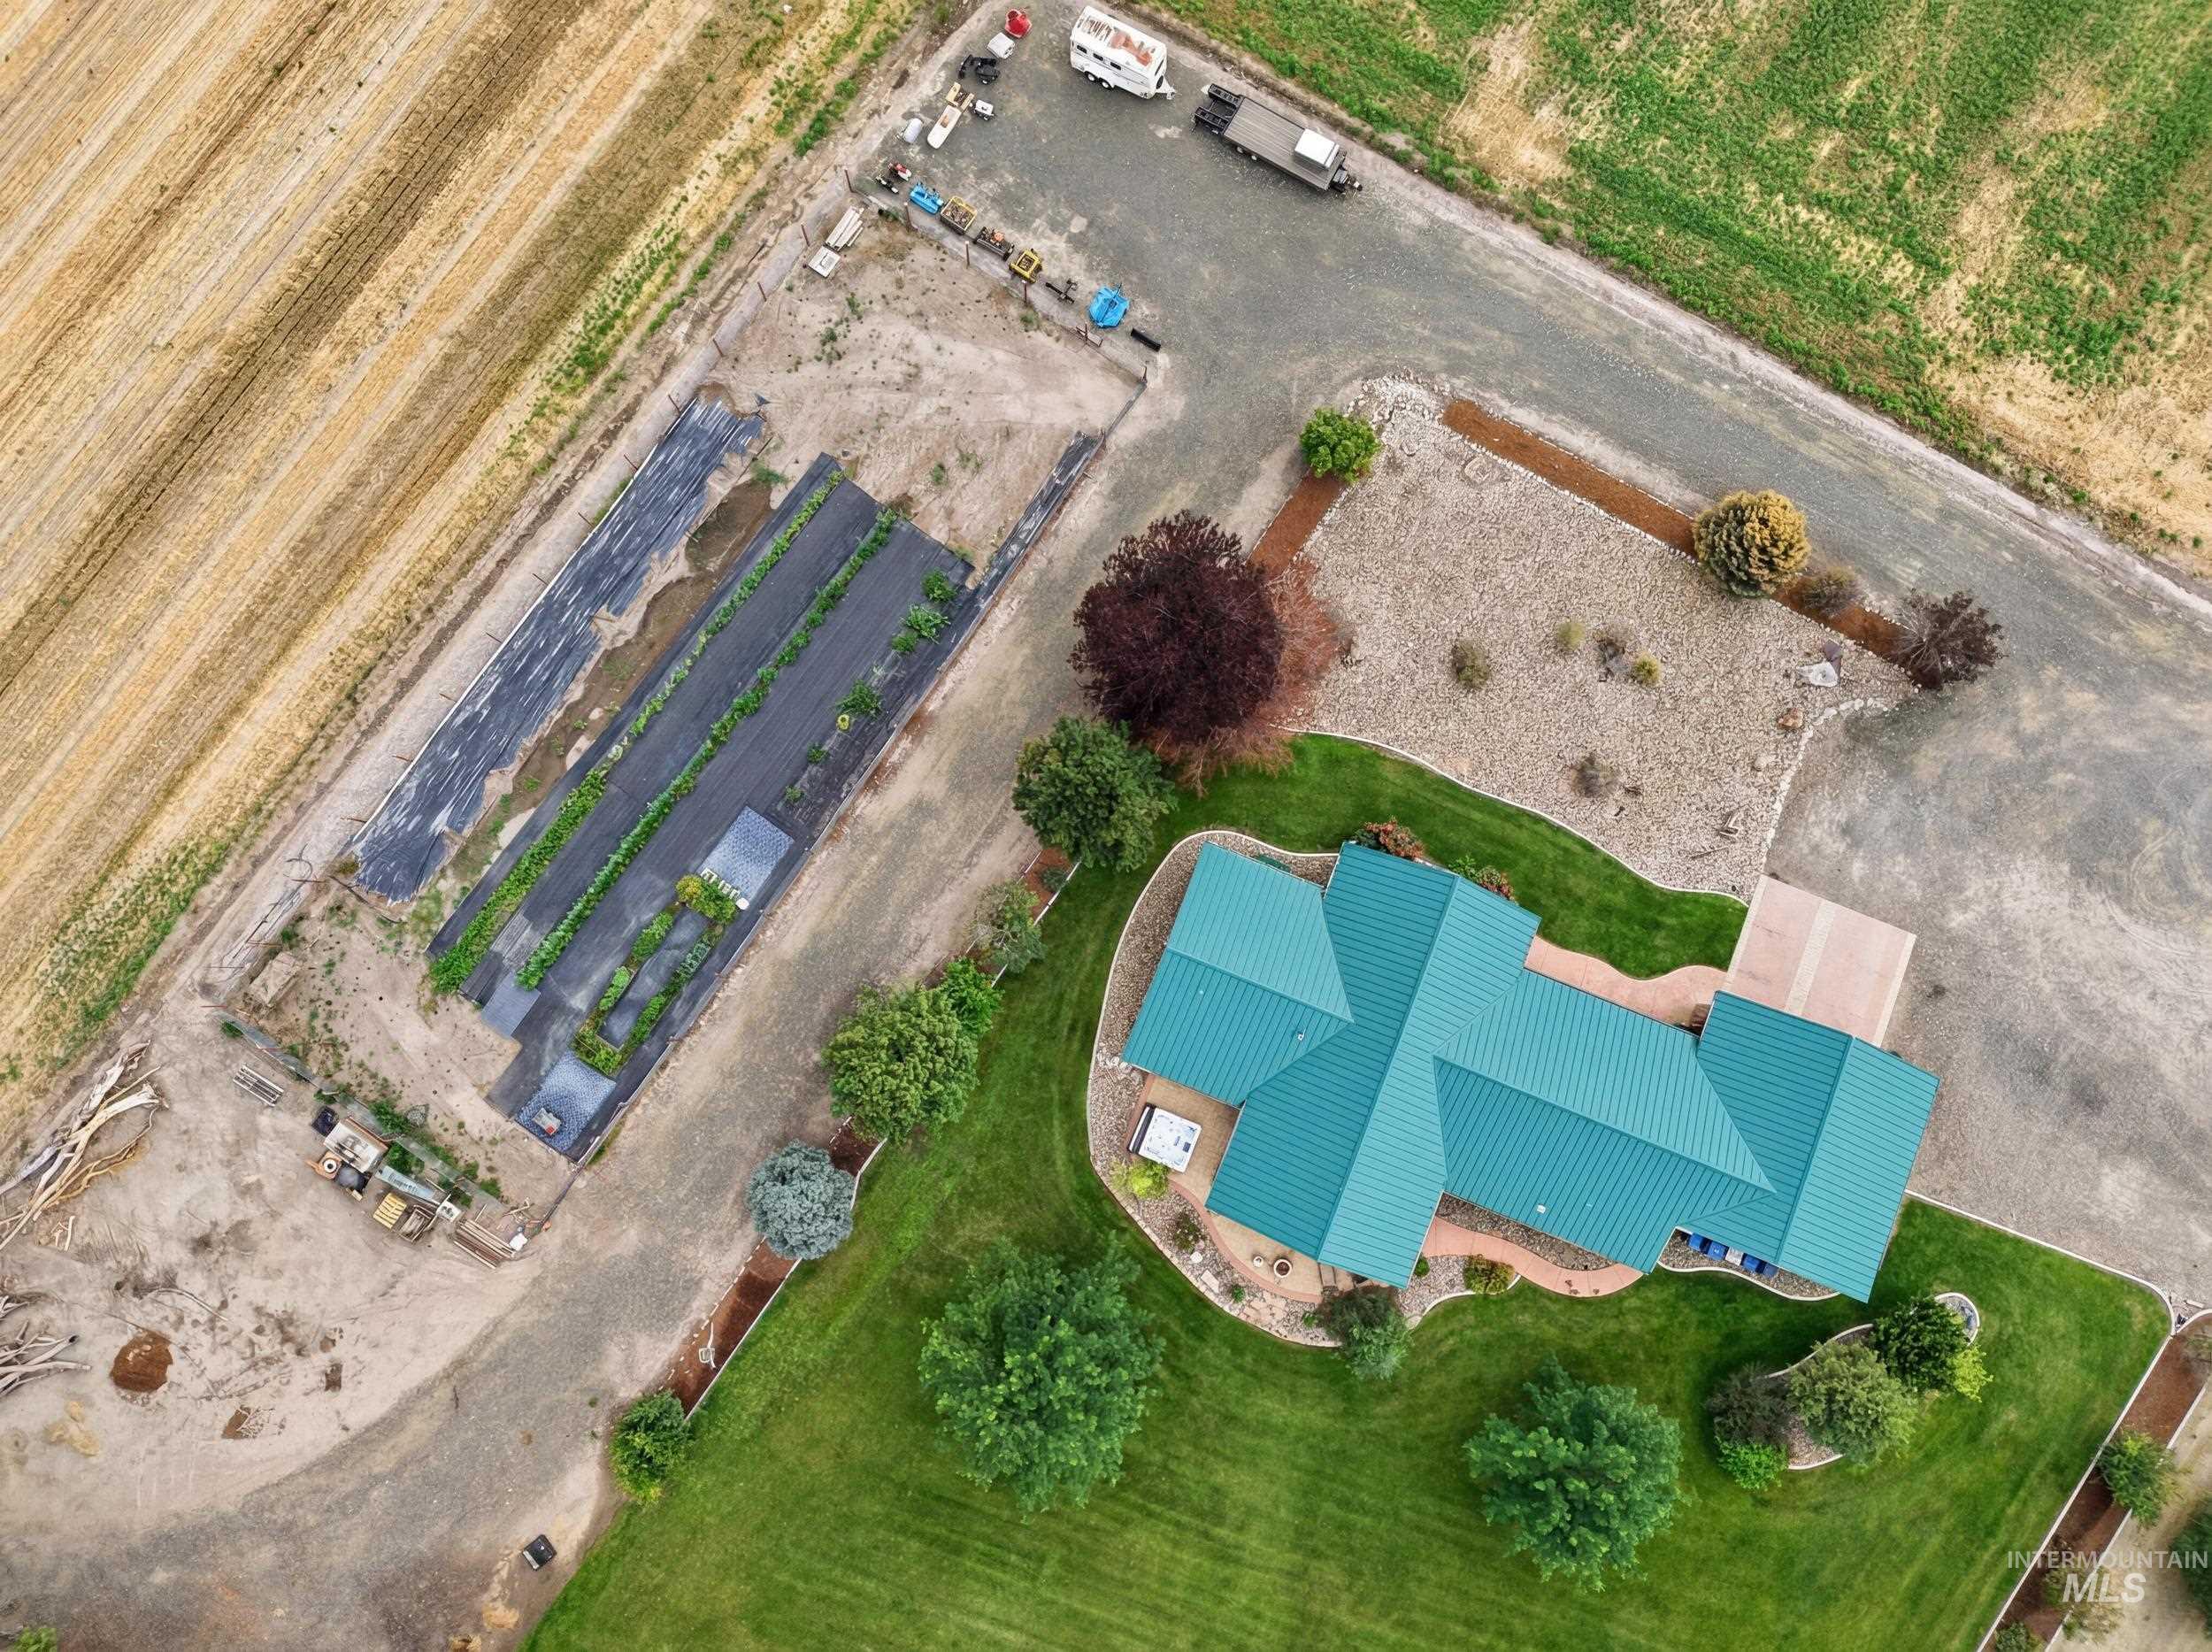
Property featuring a distinct teal-colored roof, manicured green lawns, and a gravel driveway
-
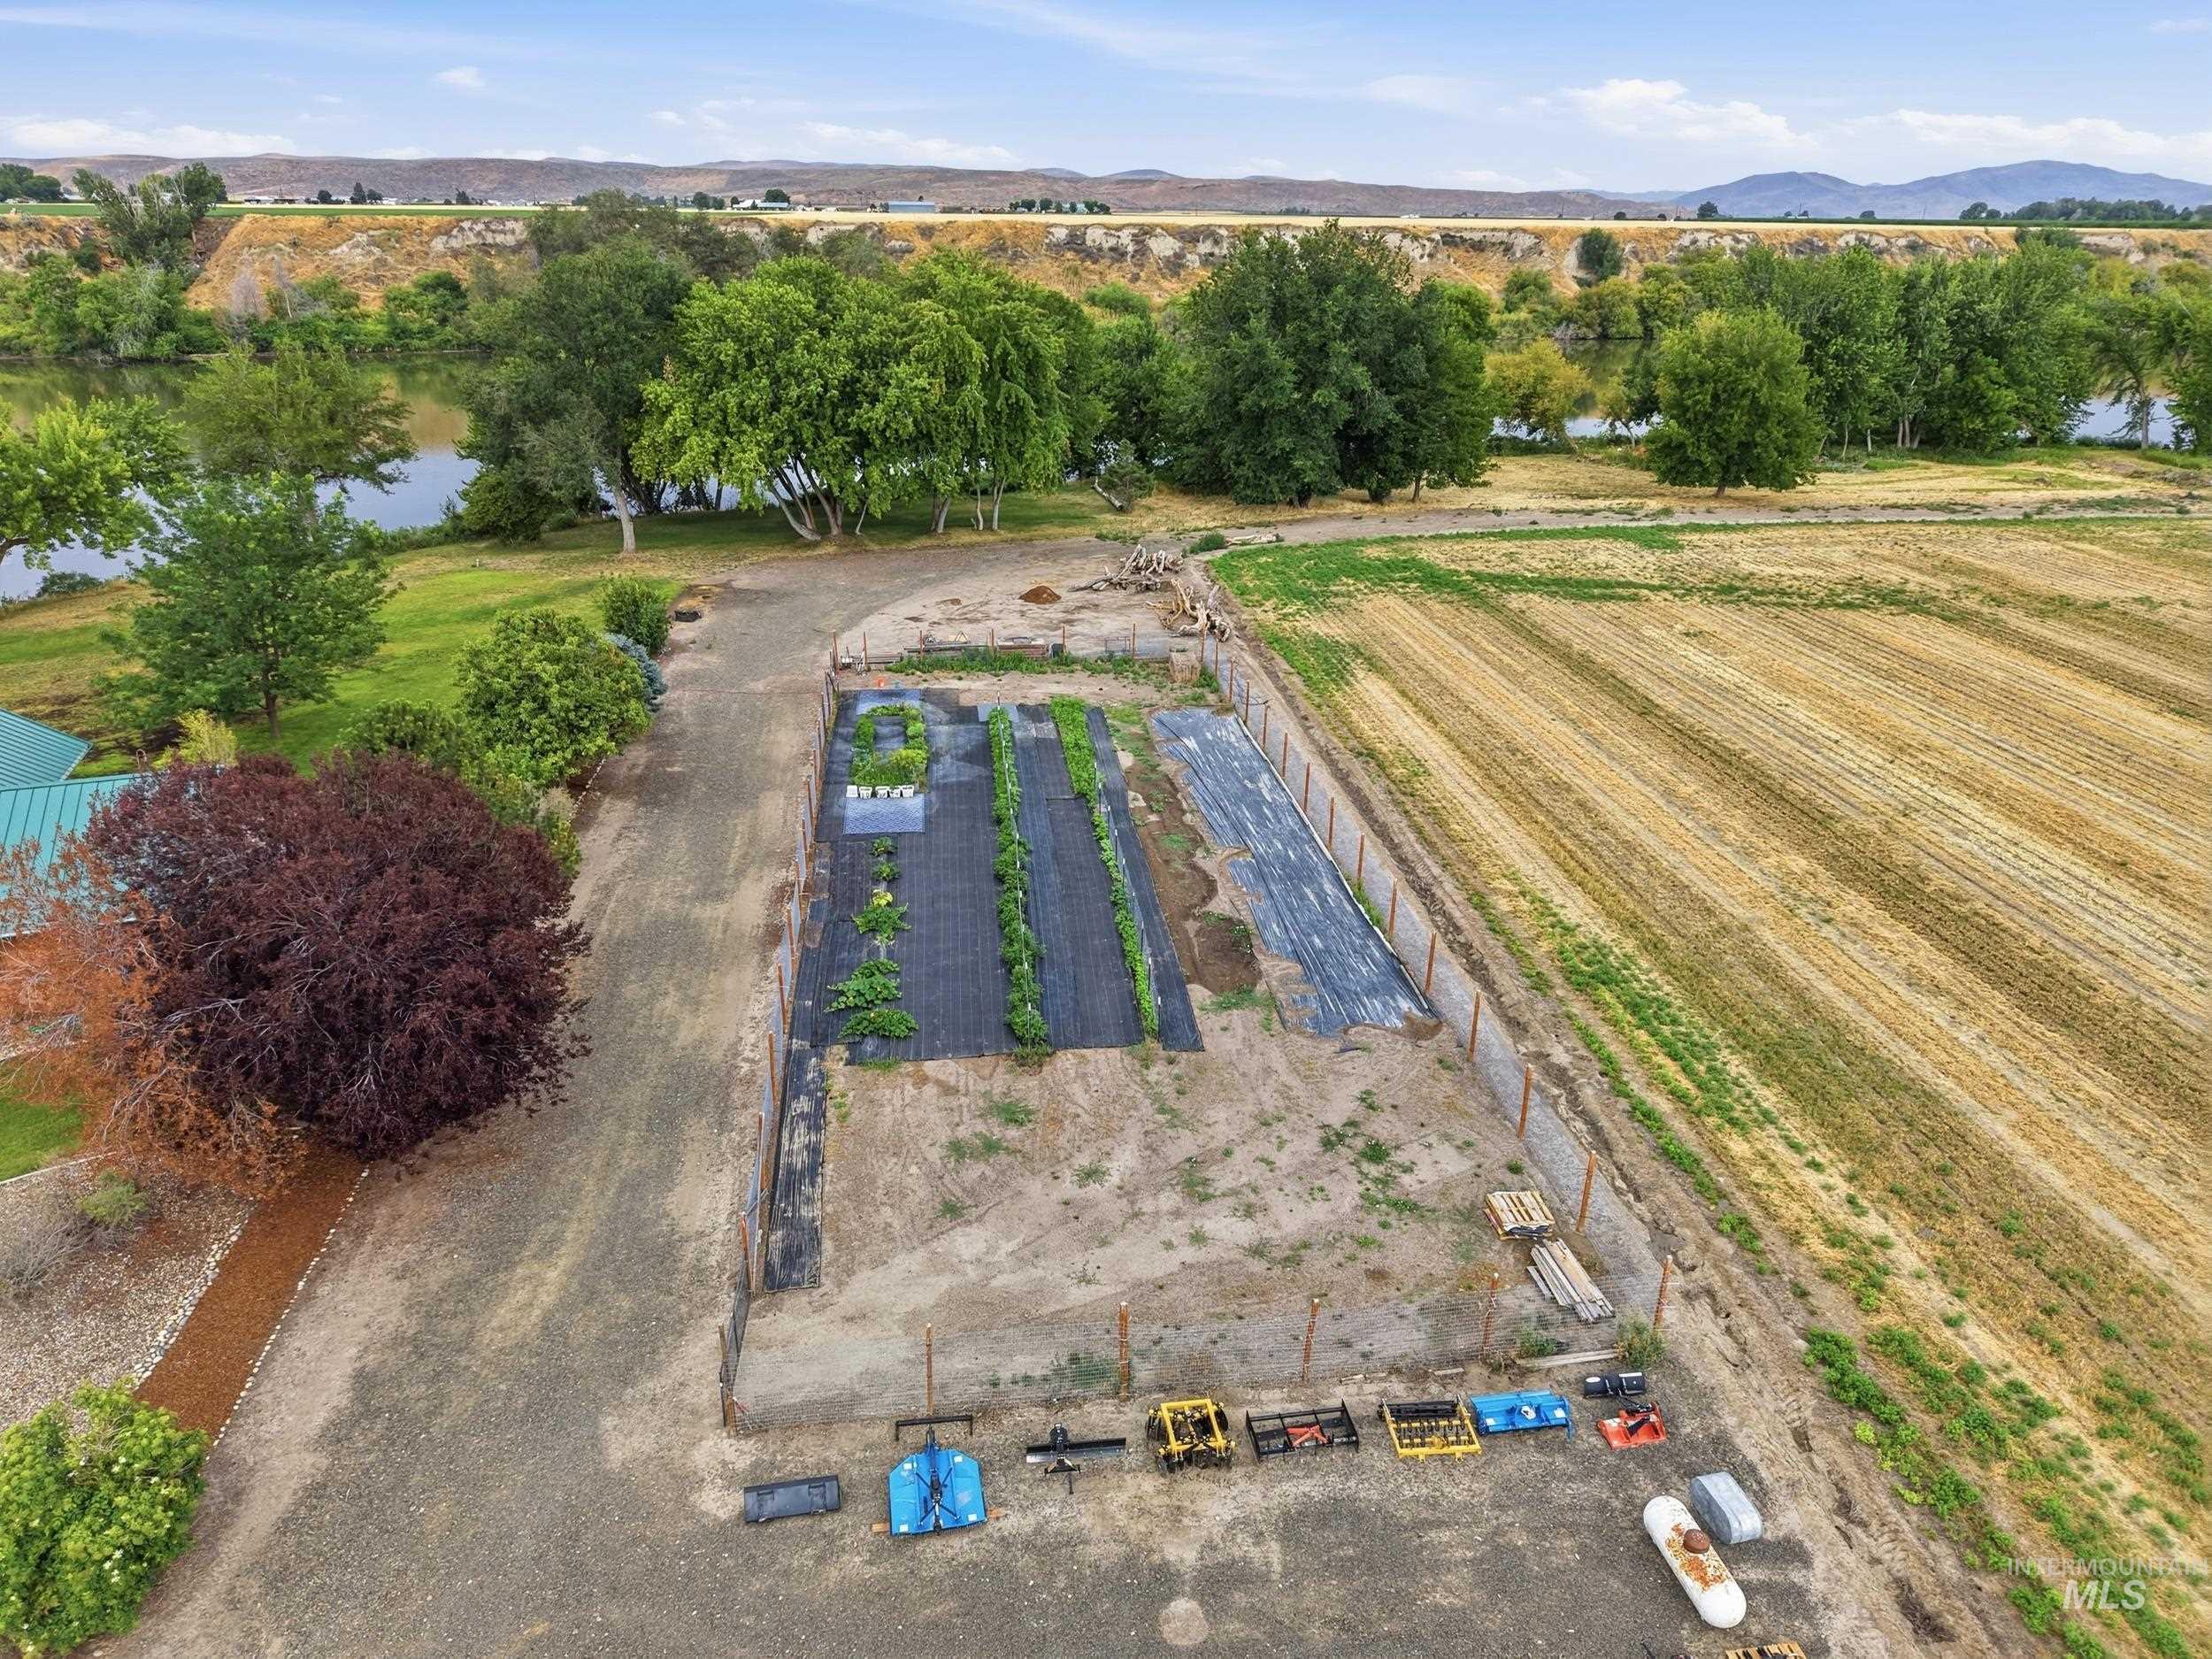
Expansive agricultural land featuring a cultivated garden area, a large field with crop rows, and a riverfront boundary with mature trees
-
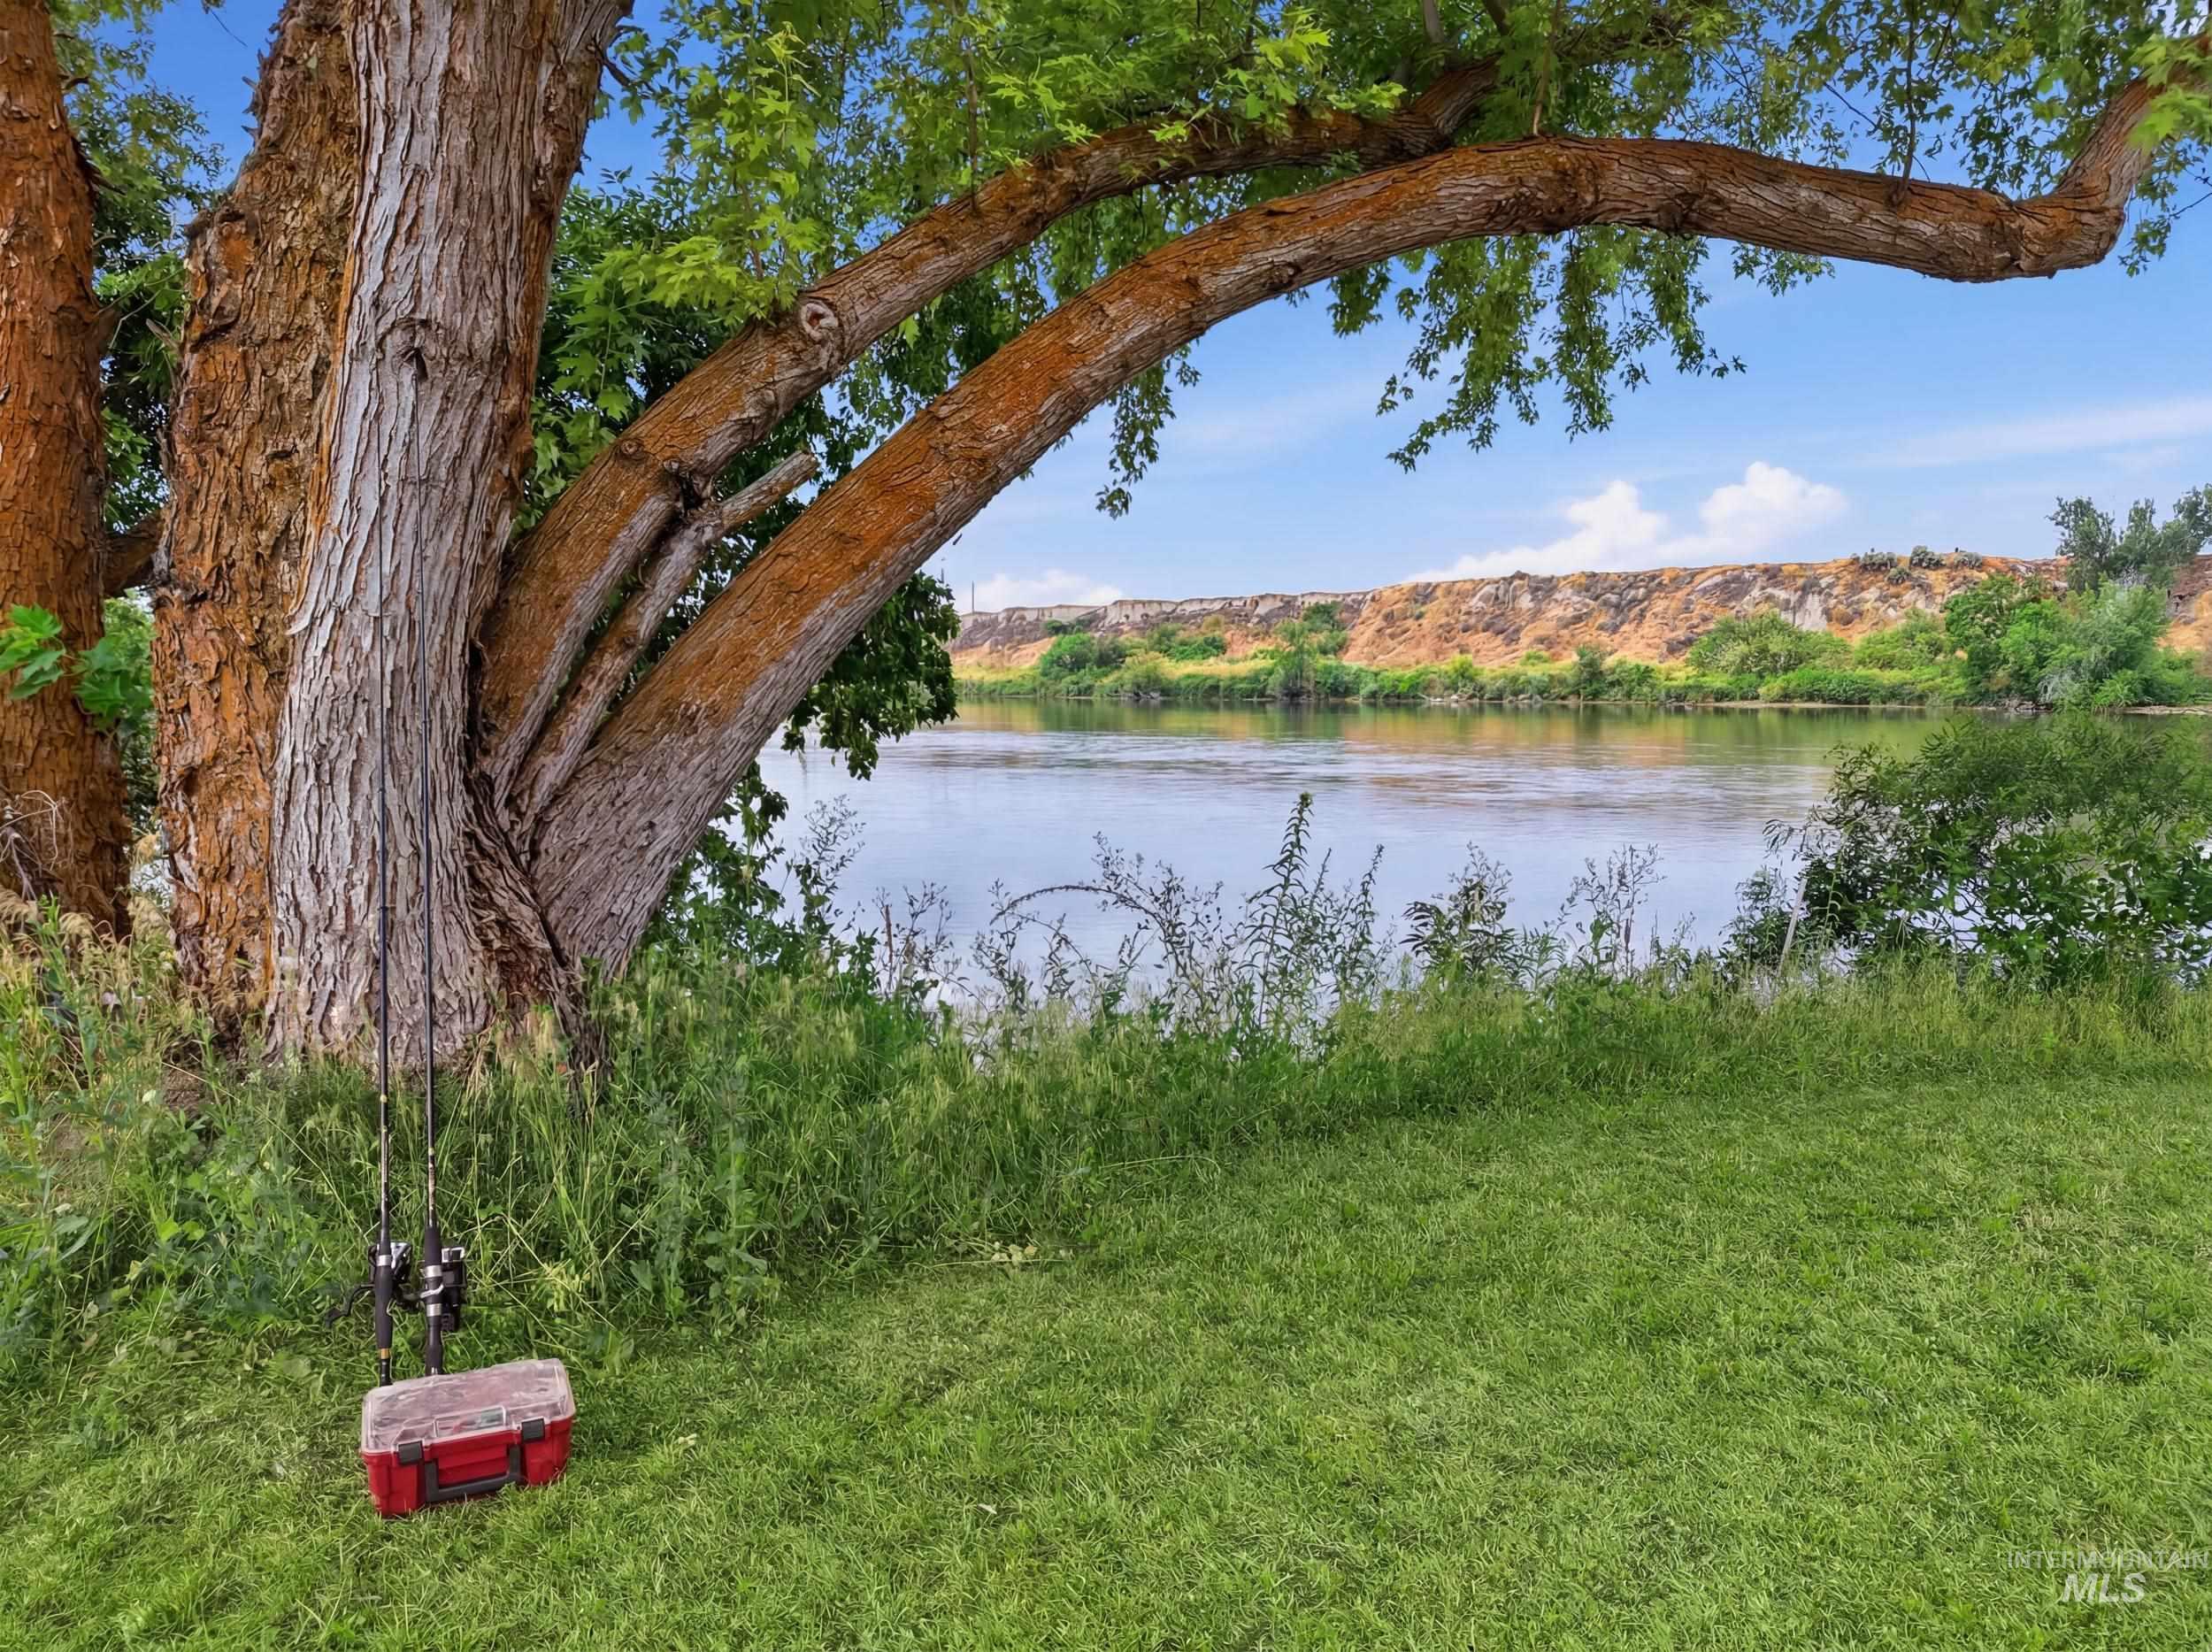
Expansive grassy area featuring mature trees and waterfront access
-
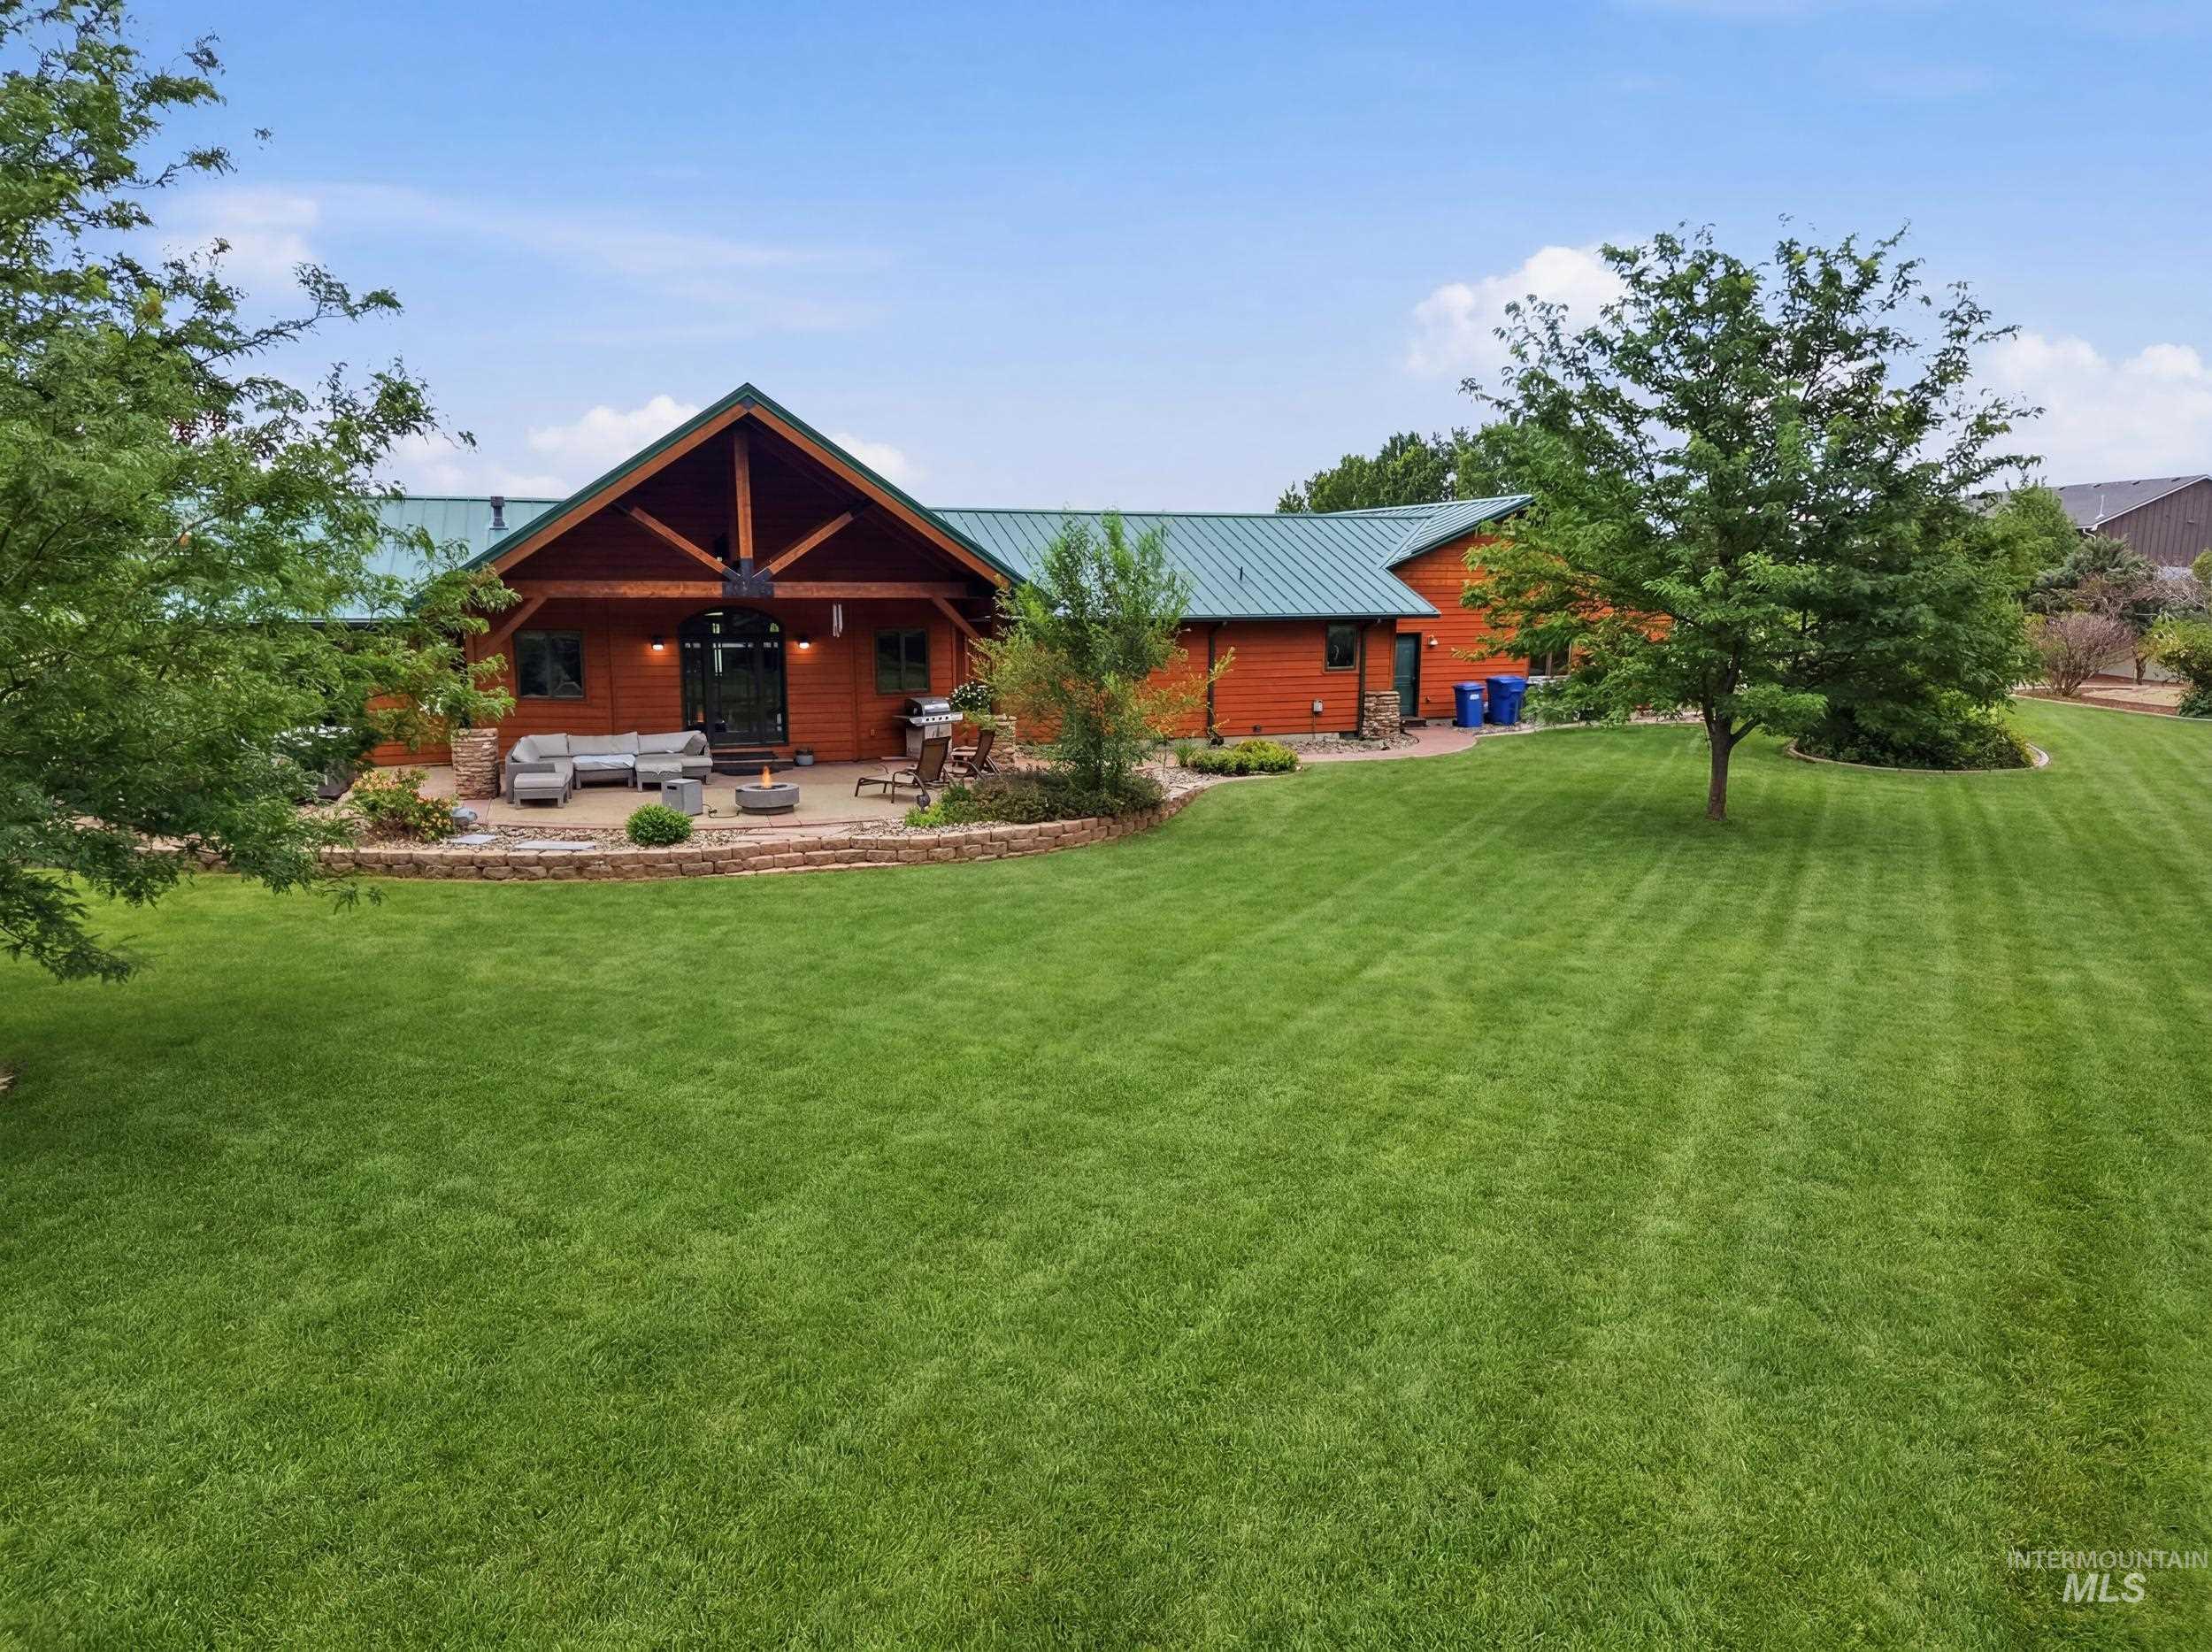
Expansive green lawn with mature trees and a stone-bordered patio
-
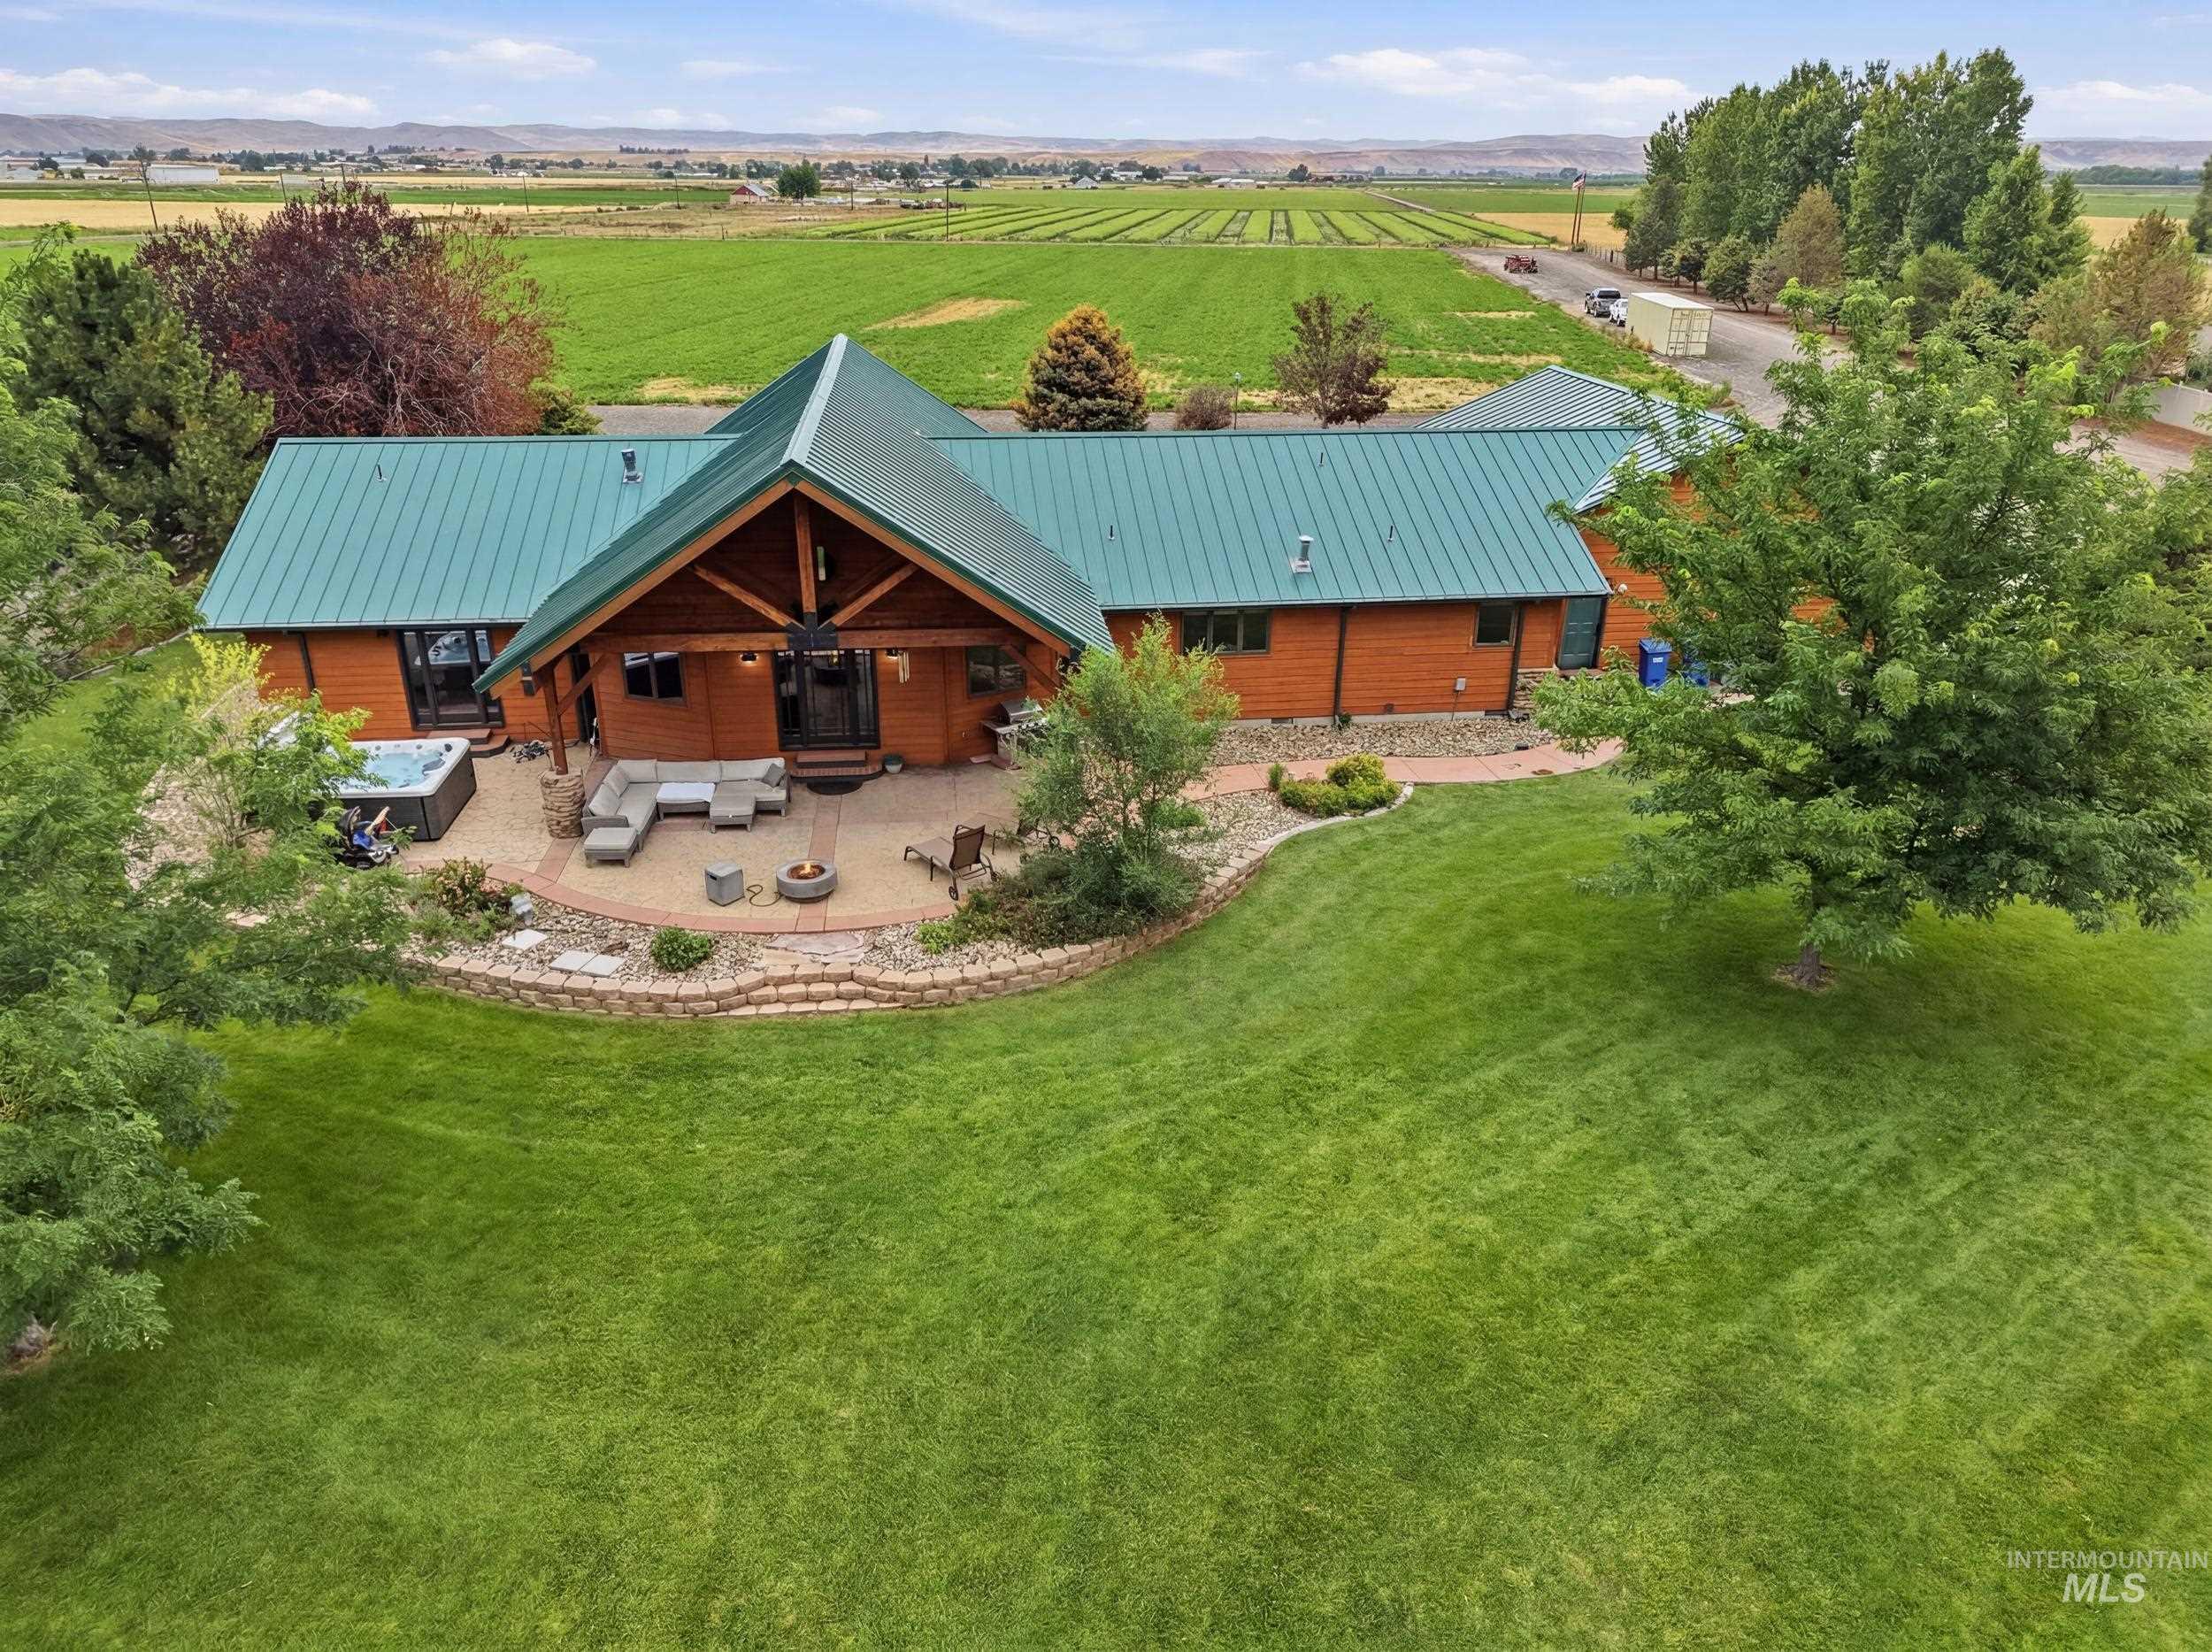
Wood-sided residence featuring a teal metal roof, a prominent covered patio with a vaulted ceiling, an integrated hot tub, and a surrounding expansive lawn
-
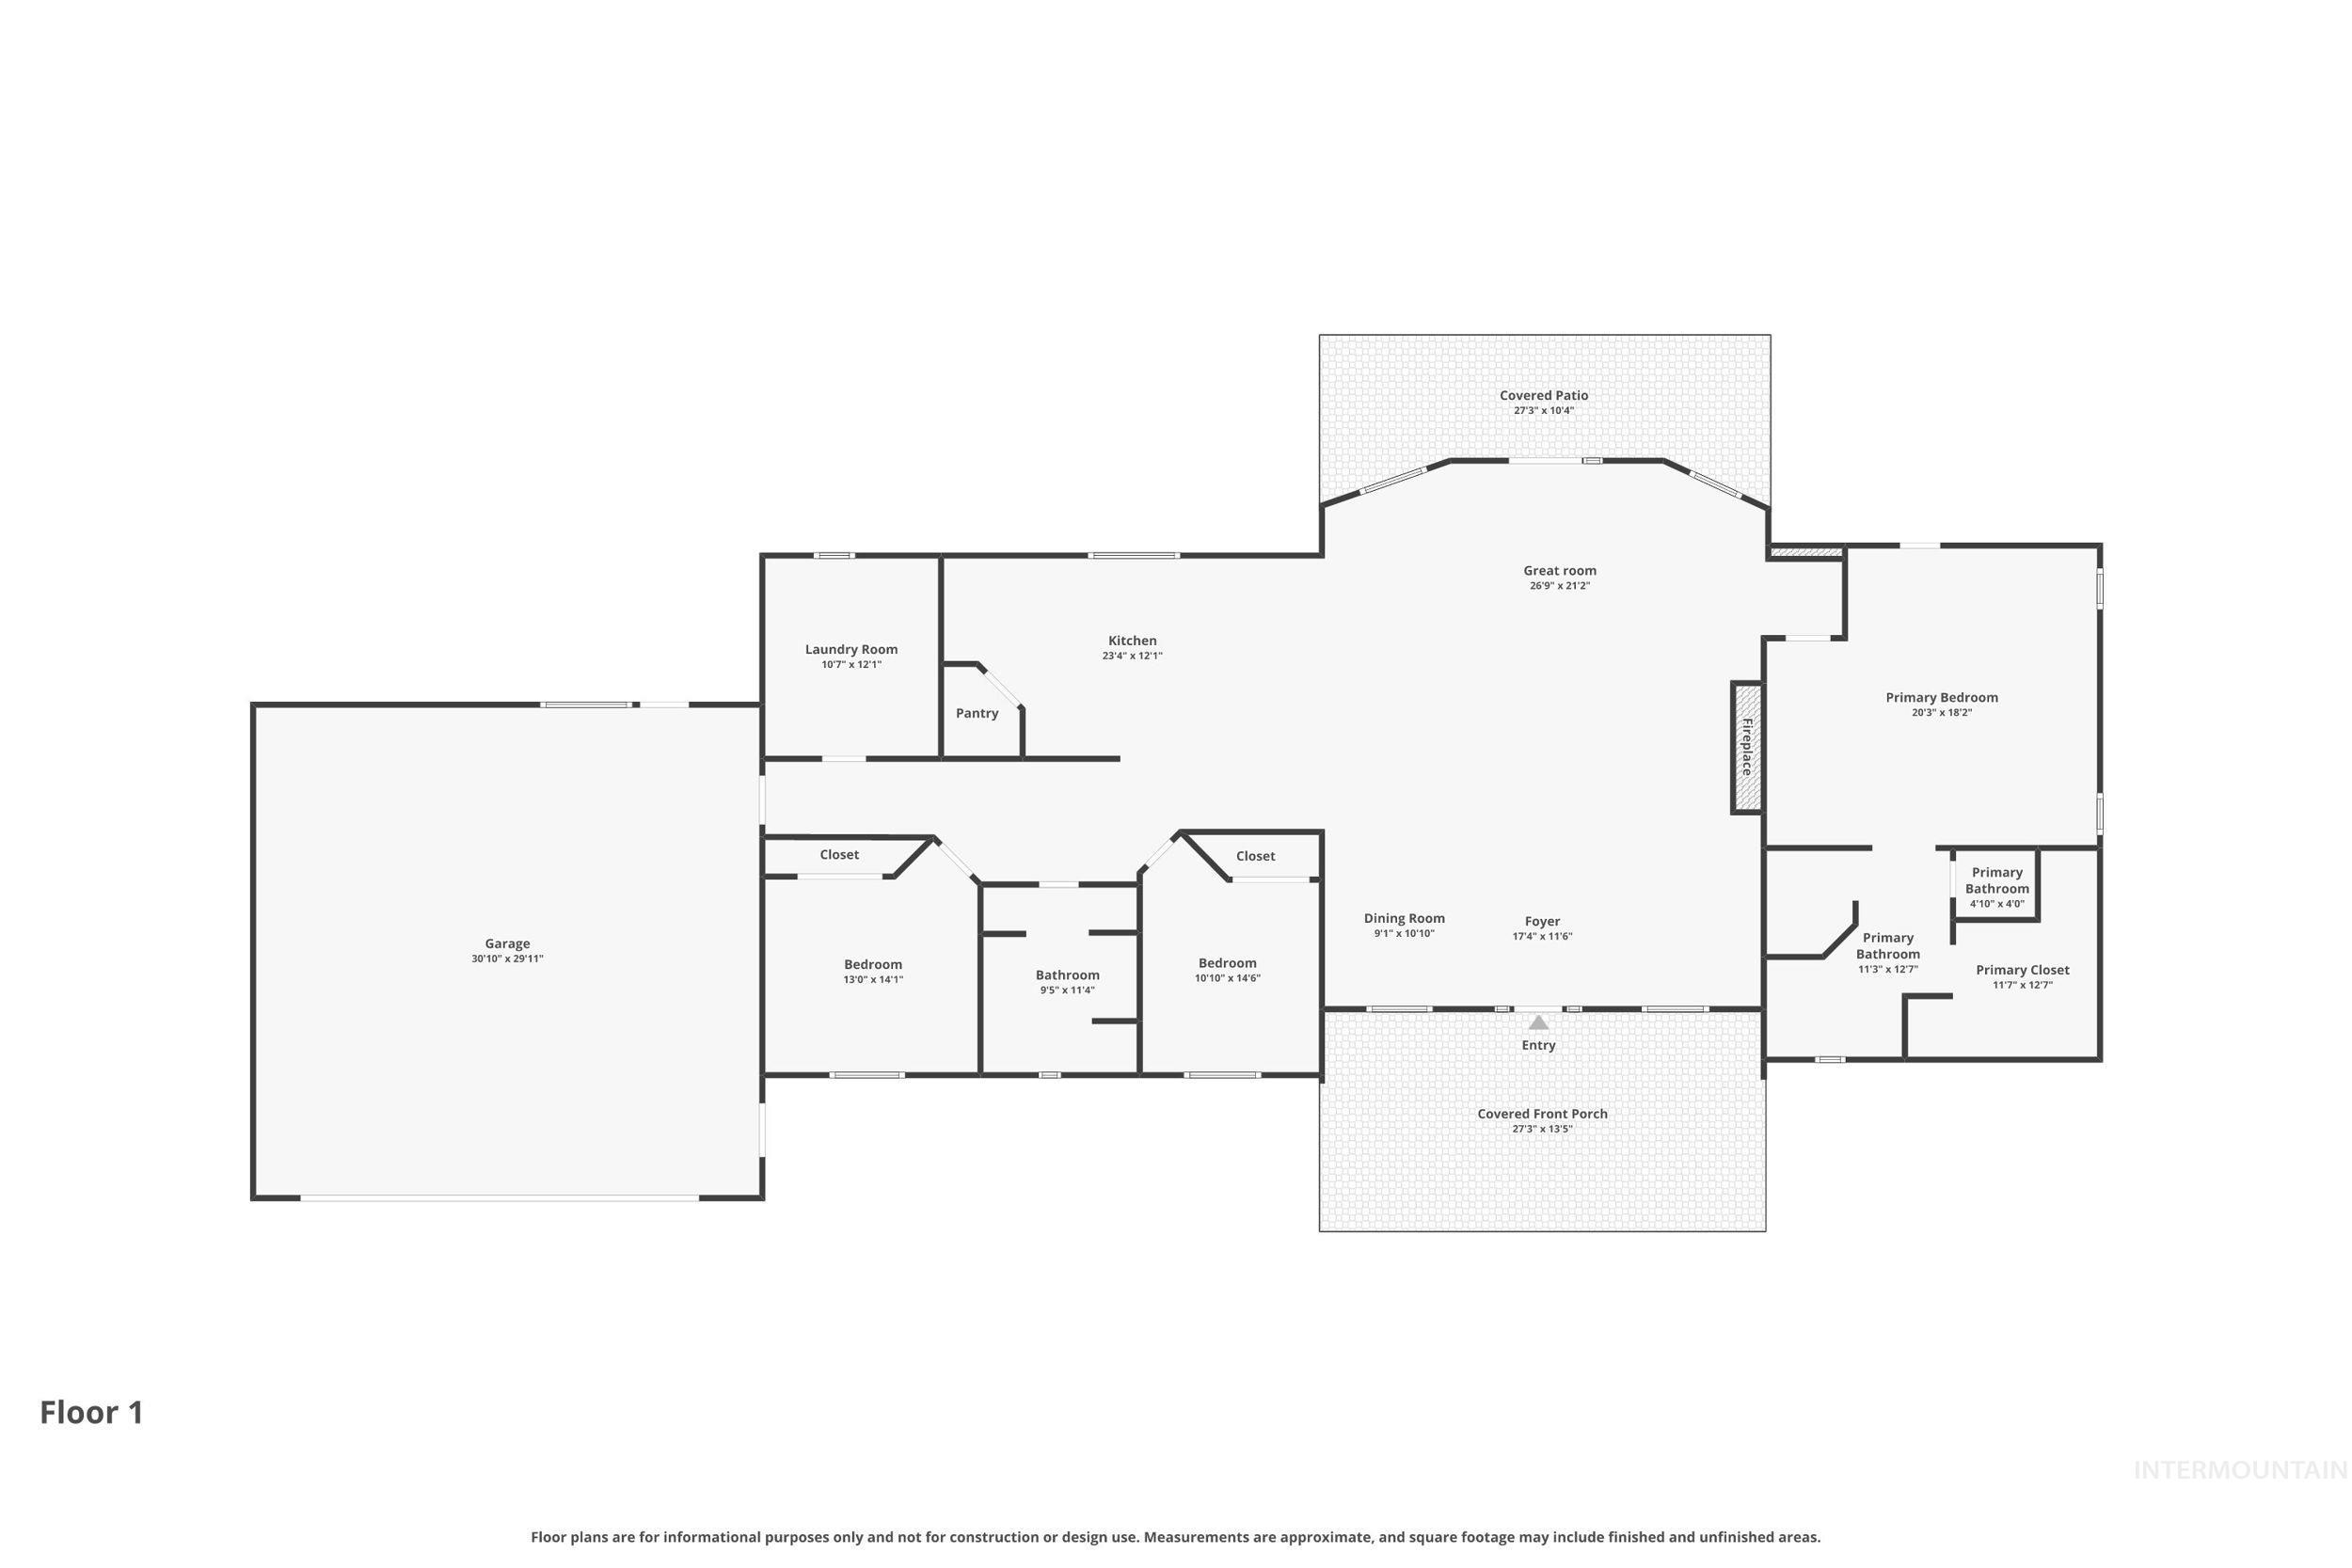
Floor plan
-
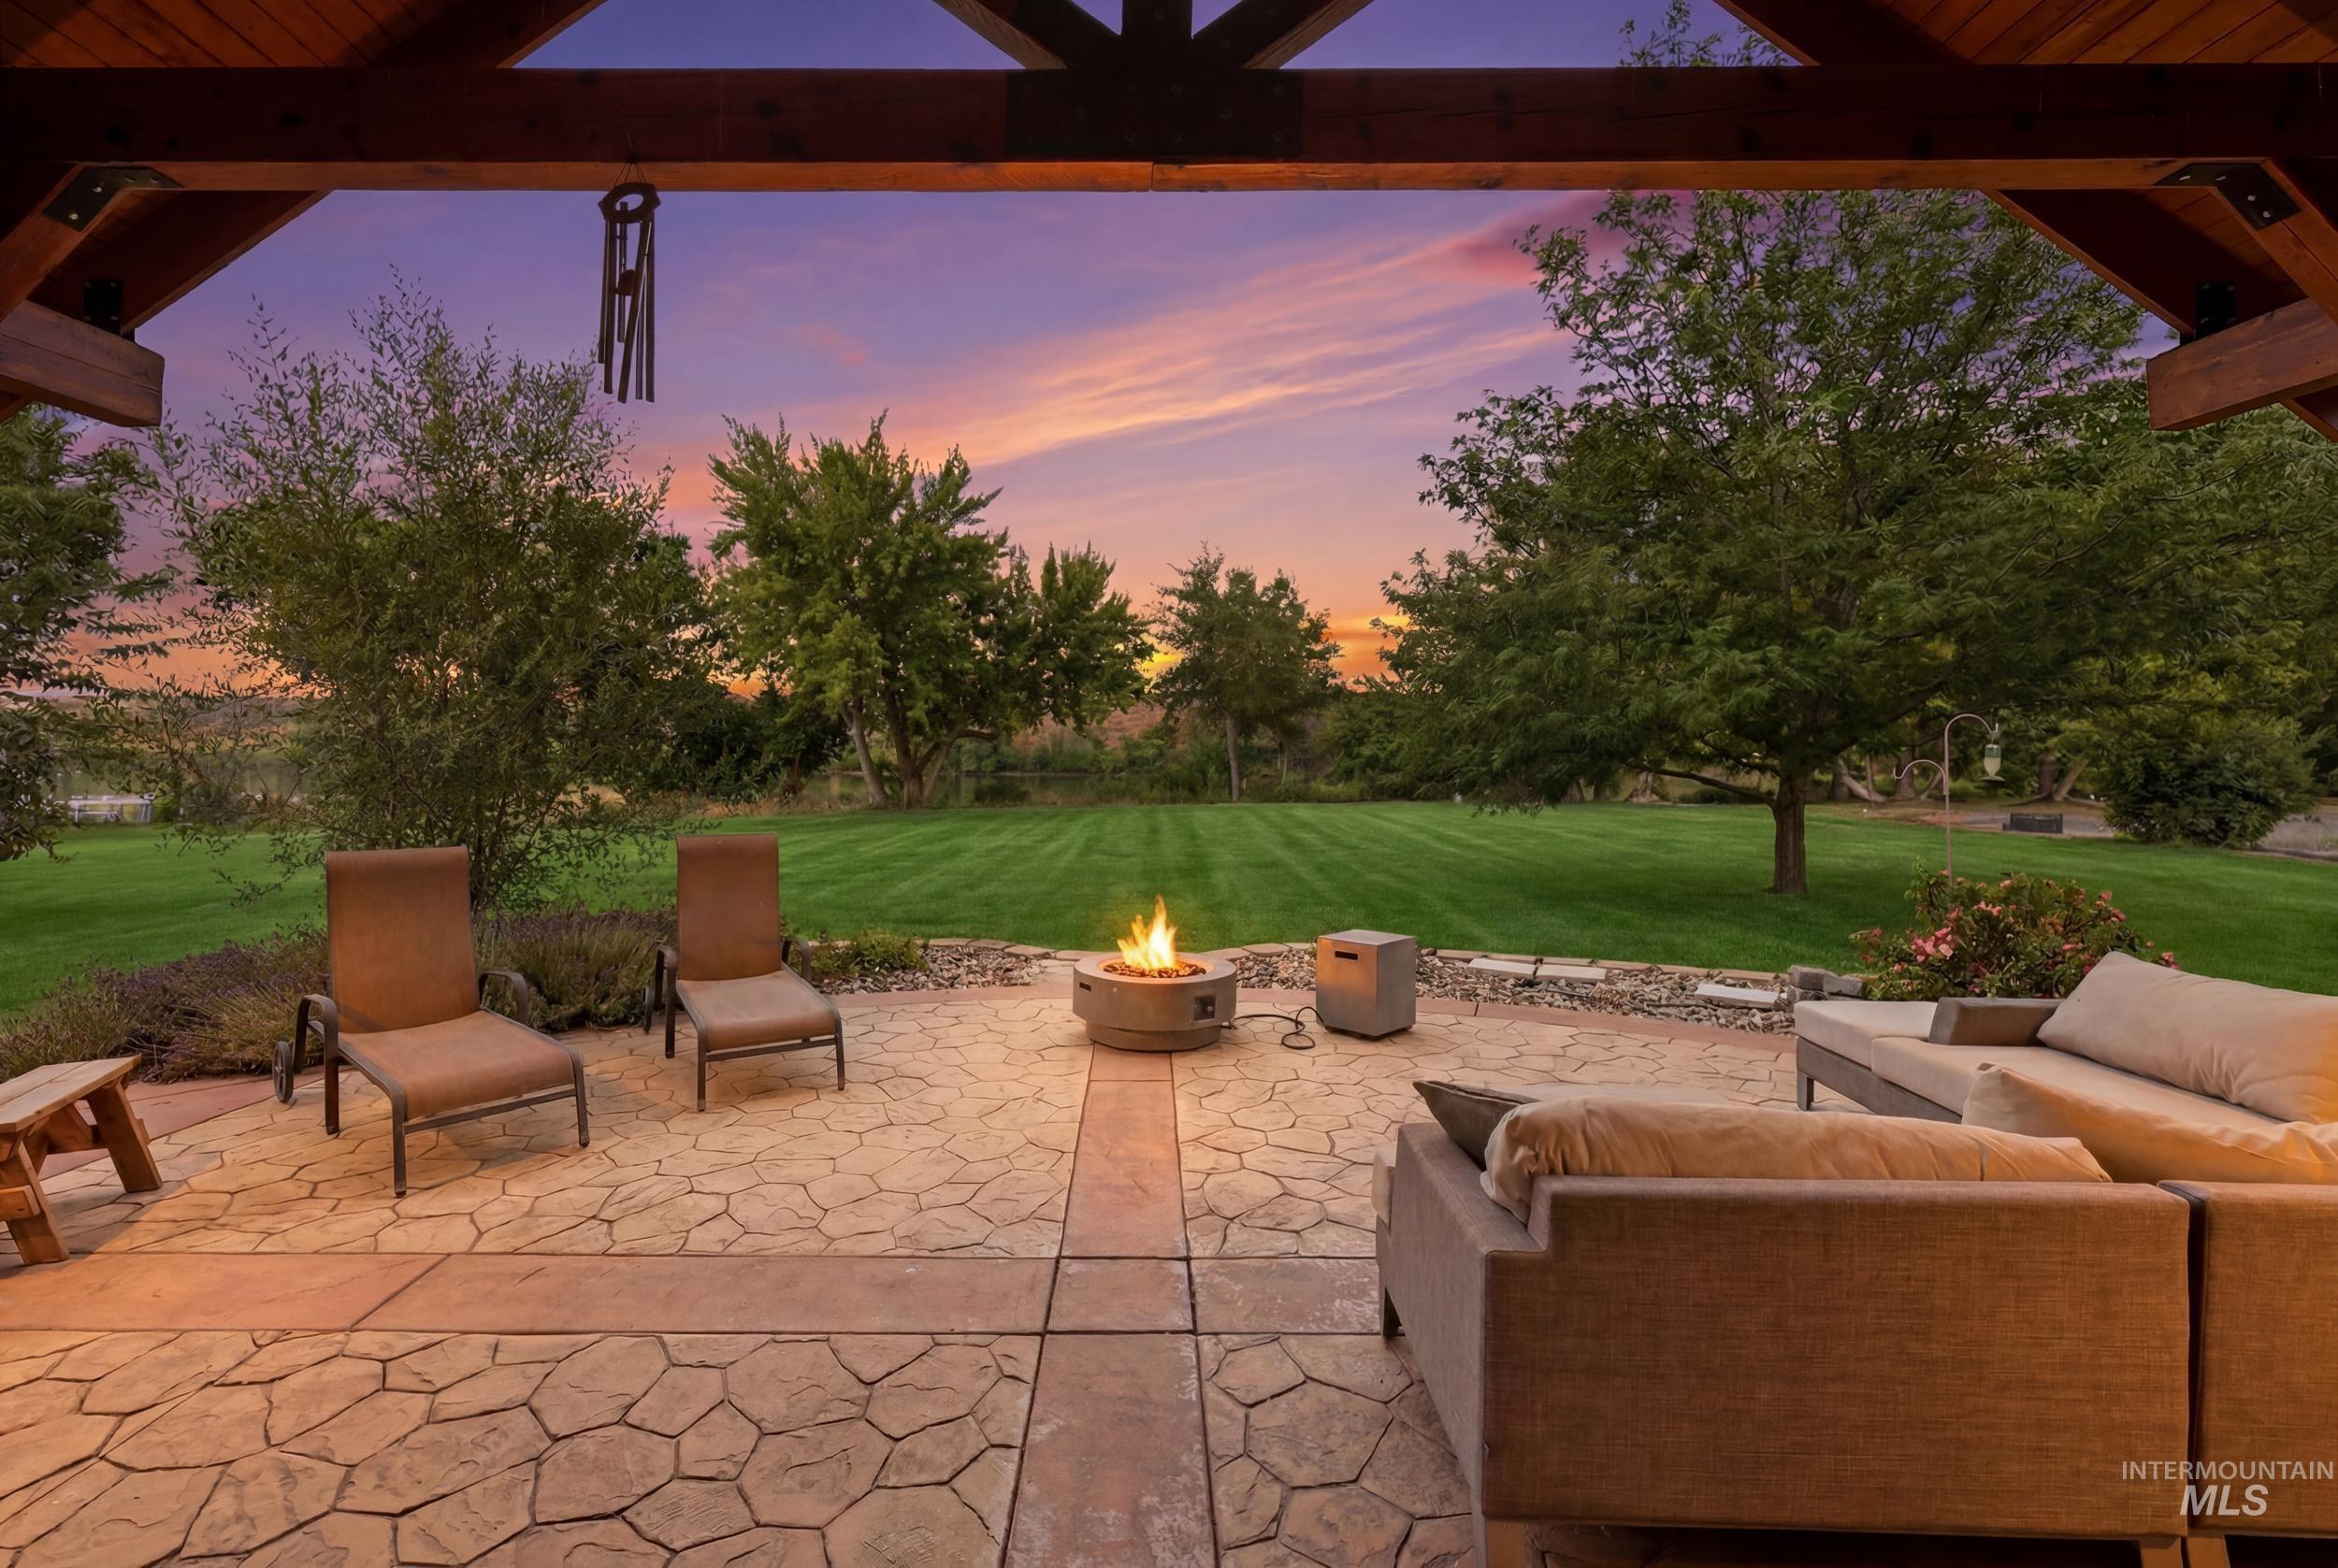
Expansive outdoor living area featuring a covered patio with exposed wood beams and a stamped concrete surface
-
Wood-sided residence with a teal roof and integrated two-car garage
Escape the city and discover the freedom of riverfront living on 6.45 acres along the Snake River. This custom-built 2,659 sq. ft. home offers 3 bedrooms, 2 baths, and a lifestyle defined by privacy, open space, and self-sufficiency. Wake up to peaceful water views, abundant wildlife, and the quiet beauty of Idaho’s countryside. The thoughtfully designed home features spacious living areas filled with natural light and views of the surrounding landscape. Outside, you’ll find ample room for gardens, recreation, hobby farming, and creating the sustainable lifestyle you’ve always envisioned. A new geothermal HVAC system provides efficient year-round comfort, while the whole-home backup generator provides added independance and confidence, ensuring your home remains powered and comfortable through unexpected outages. The property also includes a dedicated 50-amp RV service, providing convenient accommodations for guests, travel enthusiasts, or additional flexibility for country living. Whether you’re seeking a luxury country retreat, a place to raise a family with room to roam, or a legacy property to enjoy for generations, this unique Snake River estate delivers the rare combination of waterfront living, independence, and modern comfort. More than a home, it’s an opportunity to embrace a slower pace, wide-open spaces, and the kind of freedom that’s becoming increasingly hard to find.
- Heating:
- Propane, Geothermal
- Cooling:
- Central air
- Fireplace:
- One, Gas
- Garage Capacity:
- 3
- Country:
- US
- State:
- ID
- City:
- Weiser
- Zipcode:
- 83672
- Street:
- 339 Airport Rd
- Longitude:
- W117° 1' 47.3''
- Latitude:
- N44° 12' 4.3''
- Master Bedroom Level:
- Main
- Master Bedroom Size:
- 19x17
- Bedroom 2 Level:
- Main
- Bedroom2 Size:
- 11x14
- Bedroom 3 Level:
- Main
- Bedroom3 Size:
- 13x14
- School District:
- Weiser School District #431
- Elementary School:
- Weiser
- Middle School:
- Weiser
- High School:
- Weiser
- Status:
- New
- Type:
- Single Family w/ Acreage
- Level:
- Single
- Tax Year:
- 2025
- Taxes:
- $3,487
- Potential Short Sale:
- No
- Age:
- 11 - 20 Years
- Auction:
- No
- Flood Ins Required:
- Yes
- HUD Owned:
- No
- In Foreclosure:
- No
- Land Size:
- 5 - 9.9 Acres
- Land Lease:
- No
- Home Owner Exempt:
- Yes
- HOA Frequency:
- Not Applicable
- Inc Kitchen Features:
- Breakfast bar, Dishwasher, Disposal, Microwave, Pantry, Refrigerator, Double oven, Water softener own, Trash compactor, Countertop-granite
- Lot Features:
- Garden space, Waterfront, Irrigation available, View
- Water:
- Individual well
- Land Use:
- Farm & Ranch
Residential For Sale
339 Airport Rd, Weiser, Idaho 83672
- Property Type :
- Residential
- Listing Type :
- For Sale
- Listing ID :
- 98993234
- Price :
- $1,050,000
- Bedrooms :
- 3
- Bathrooms :
- 2
- Apx SqFt :
- 2,659 SqFt
- Year Built :
- 2010
- Lot Area :
- 6.45 SqFt
- Subdivision :
- 0 Not Applicable
- Update Date :
- 07/09/2026 14:15:04
- Status :
- Active

- JoeAnne Santy-Greene
- (208) 947-4609
- (208) 283-6313
- (208) 287-8500
-


